Why London’s 2025 Campus Design Was Built for Hedgehogs

Most of us move through cities without thinking too hard about who else lives there. We navigate subway systems, dodge scooters, queue for coffee, and rarely stop to consider that the concrete corridors we’ve built are, for many species, an impassable wall. Designer and landscape architect Fengyi Wu is thinking about that wall, and her project, Urban Living Library: Reclaiming the Hedgehog Habitat, is one of the more quietly radical ideas to come out of landscape architecture in a while.

The project started as a design research thesis at The Bartlett School of Architecture, University College London, and was developed for the UCL Bloomsbury Campus in London. It went on to win First Prize at the IFLA Europe 2025 Student and Young Professionals Awards, which is notable, but the idea itself is what deserves the spotlight.

Designer: Fengyi Wu
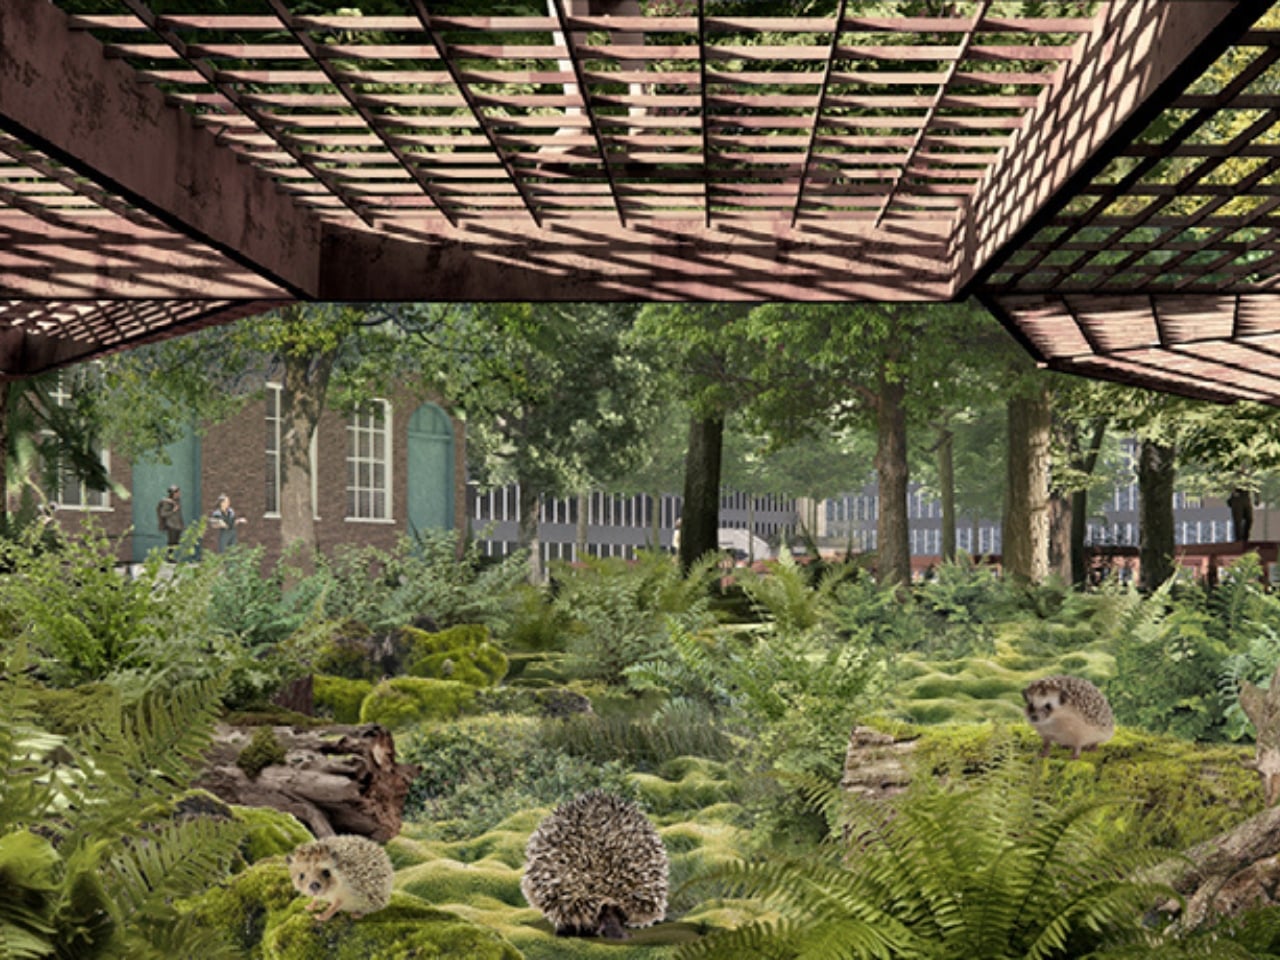
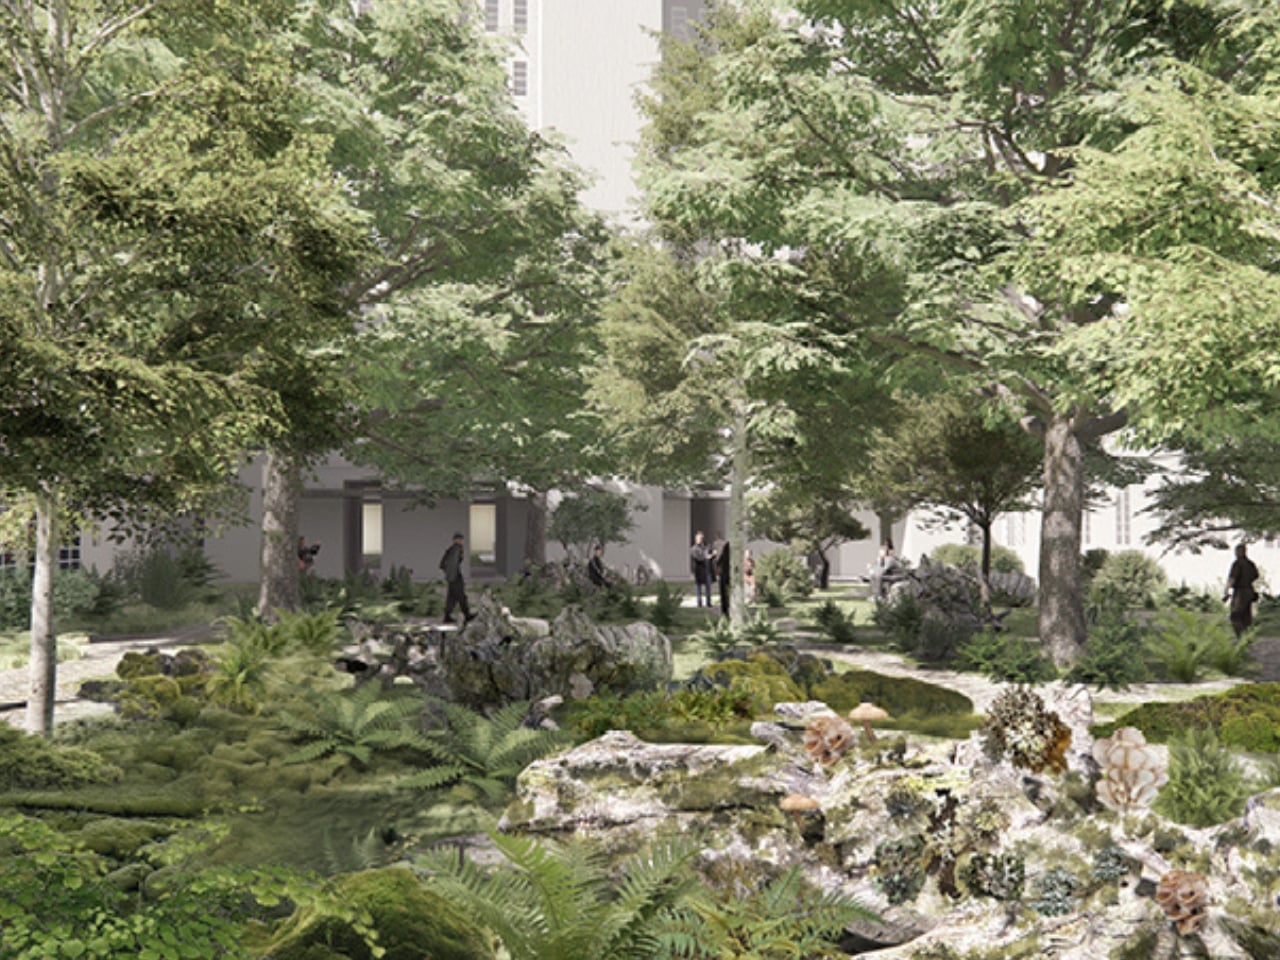
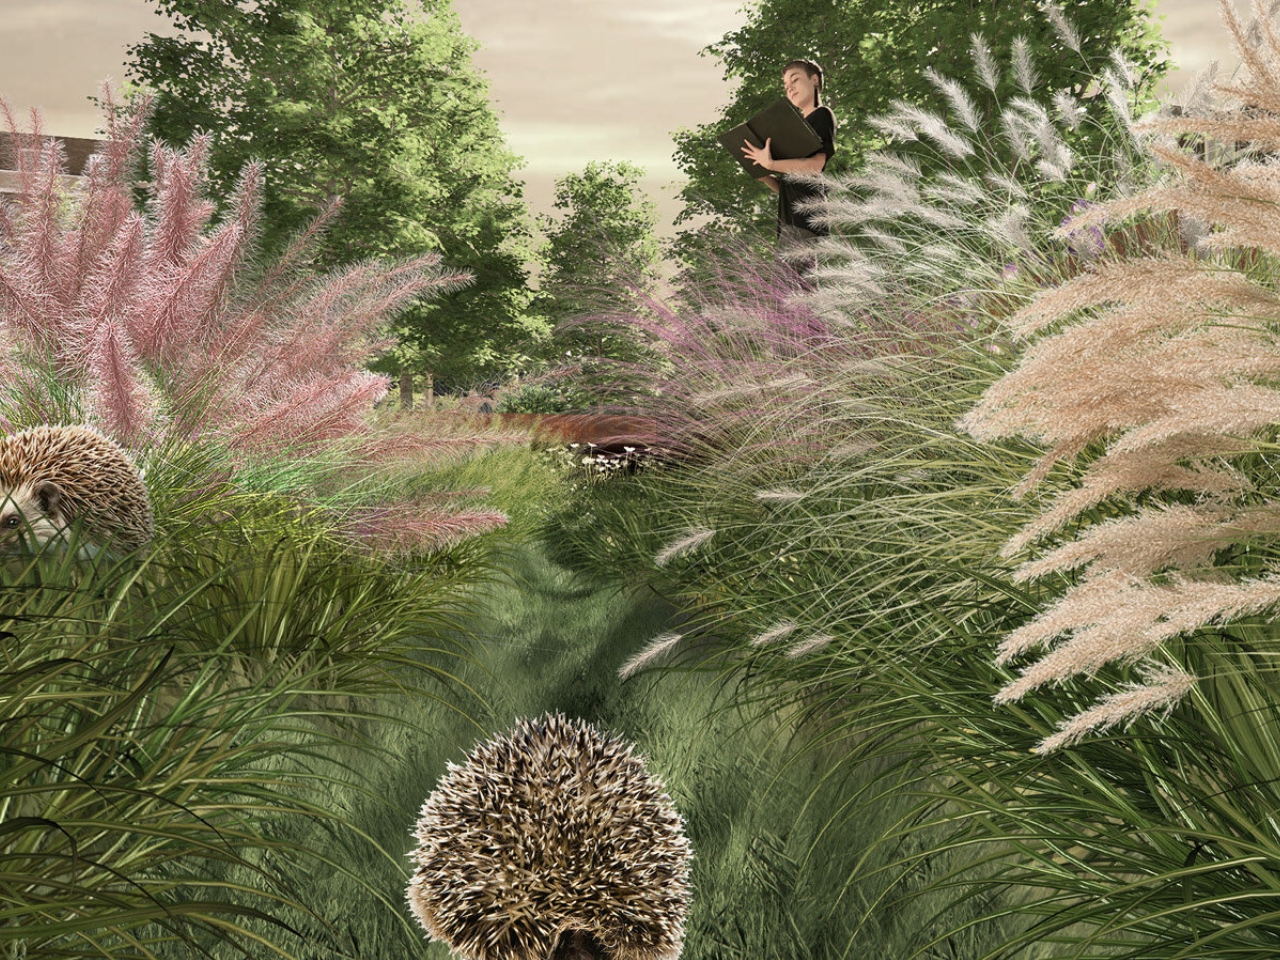
Wu chose the hedgehog as a “flagship species” to guide the entire design strategy. That choice is deliberate and clever. Hedgehogs are not particularly glamorous animals, but they are a useful ecological indicator. They need connected green corridors to move, forage, and survive in cities. When the hedgehog population thrives, it generally means the broader urban ecosystem is in better shape. So instead of designing for the most charismatic species or the most aesthetically pleasing outcome, Wu anchored her vision in something humble, specific, and measurable.
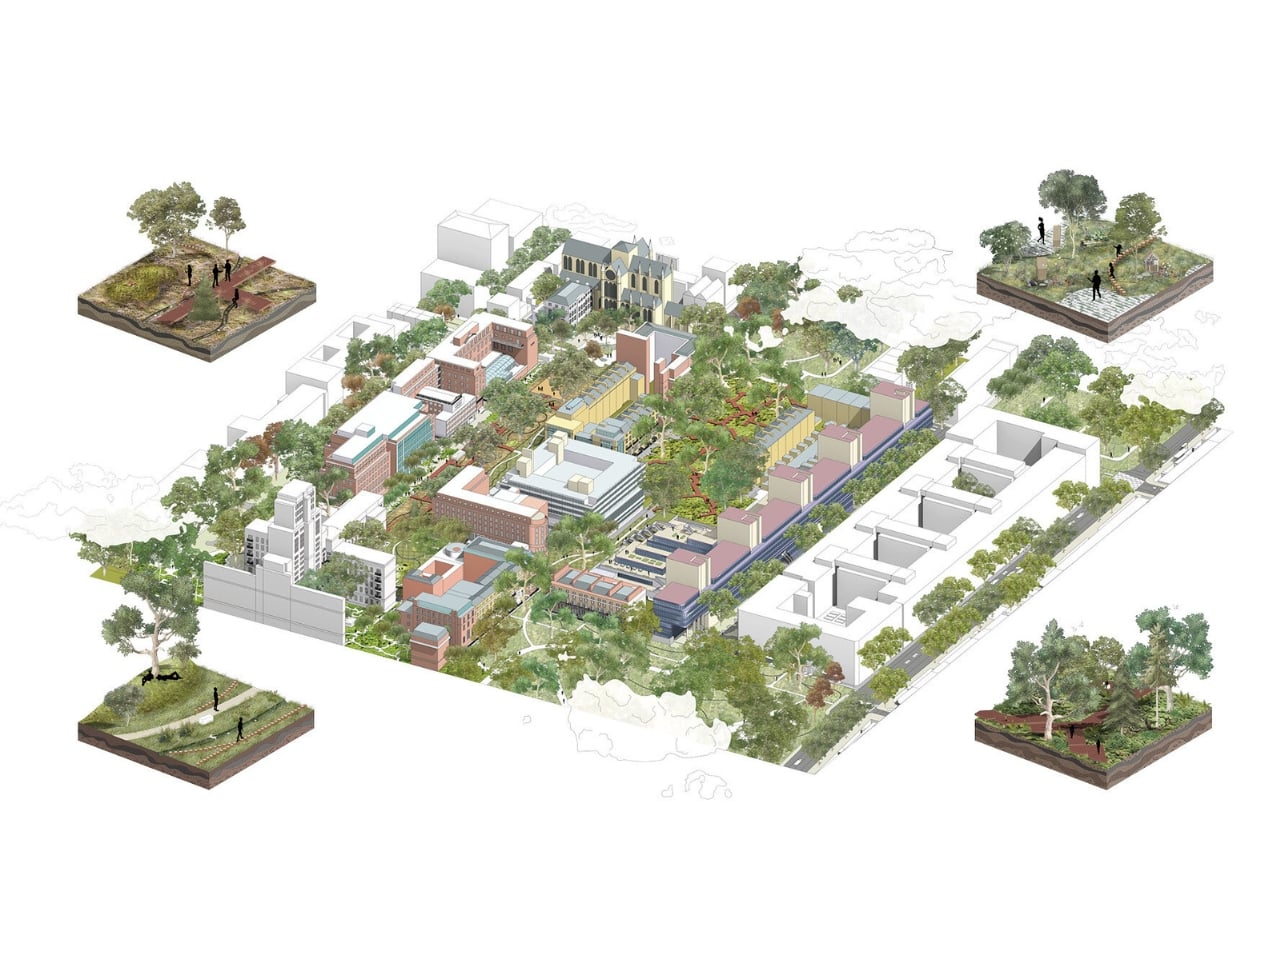
The result is a masterplan that reimagines a university campus as a living ecological library, an environment where biodiversity is not tucked away in a corner garden but woven into the actual spatial experience of the place. Dense planting, wildlife shelters, rainwater landscapes, and sheltered community gathering spaces are arranged into a sequence that creates ecological corridors across the campus. The idea is that people and wildlife move through the same landscape in overlapping but coexisting rhythms.
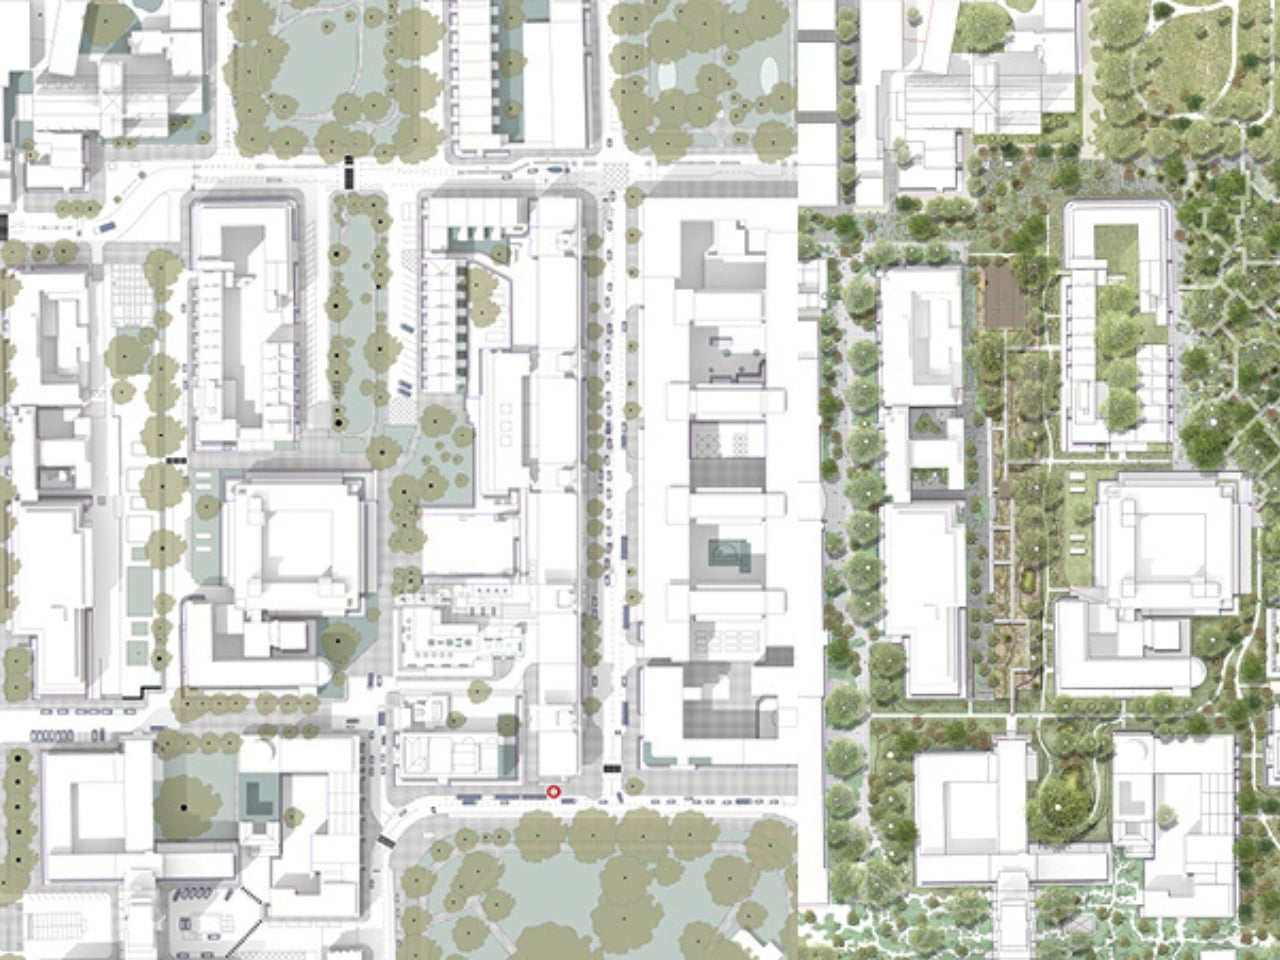
What strikes me about this is that it reframes what a university campus is for. Classrooms generate knowledge, but they keep it contained. This project argues that the landscape itself can be a form of pedagogy, one you absorb just by sitting outside, watching water collect in a moss garden, or noticing which insects show up after a redesigned planting scheme. Outdoor learning, community observation, and direct encounters with nature become part of campus life without requiring any formal instruction. The library metaphor works because the information is there, available to everyone. You just have to look.
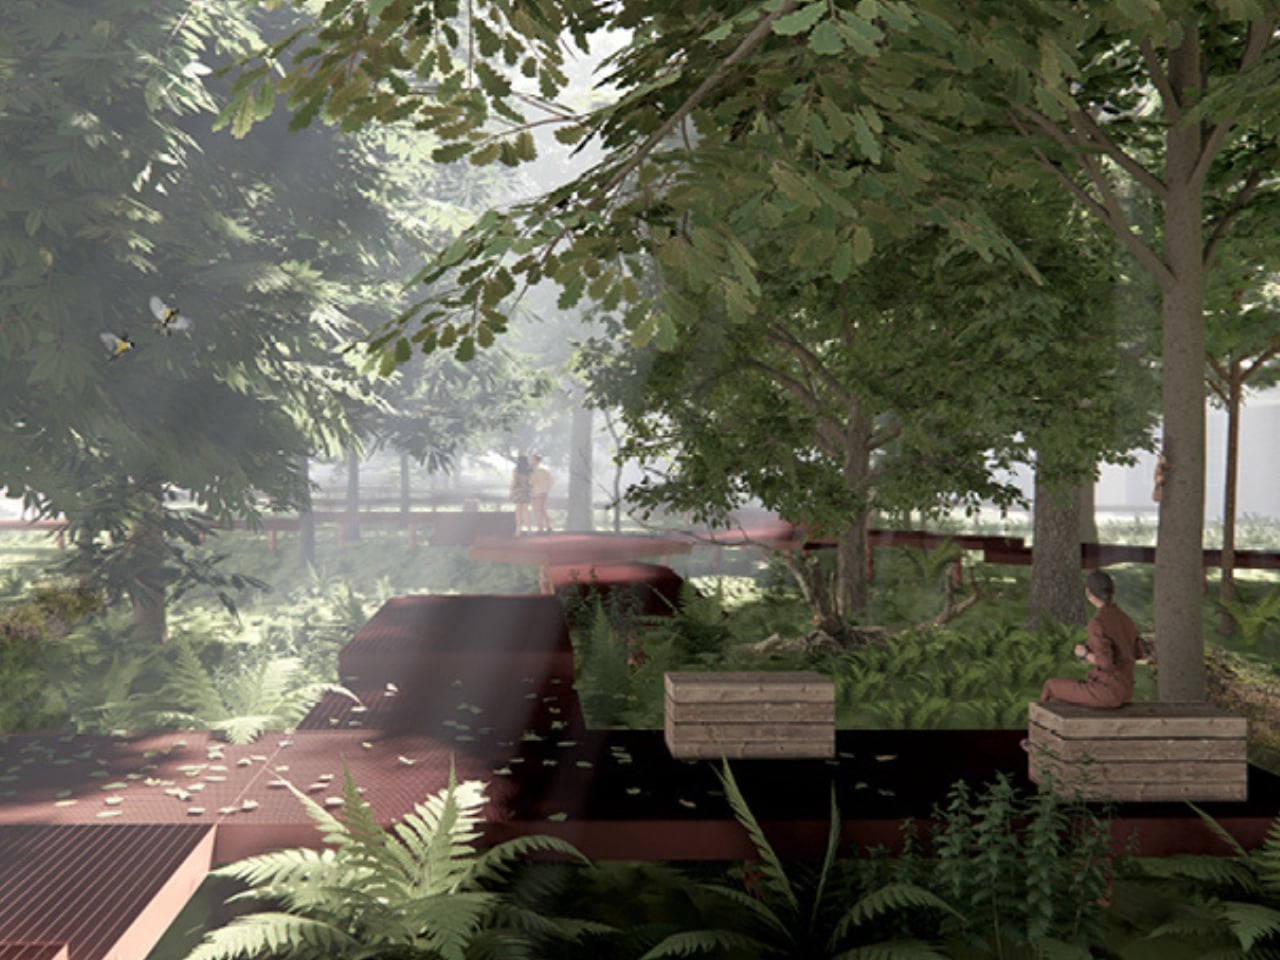
Urban biodiversity is often framed as a luxury problem, something cities will address once they’ve sorted housing, transport, and economic inequality. I understand that framing, but I think it undersells the point. Green corridors and habitat connectivity are infrastructure. They manage rainwater, regulate temperature, support pollinators that urban food systems quietly depend on, and improve the mental health of the people who live near them. Building them now, thoughtfully, is cheaper and more effective than retrofitting a city that has been built in complete indifference to them. Wu’s project is a proof of concept for that kind of thinking at a campus scale.
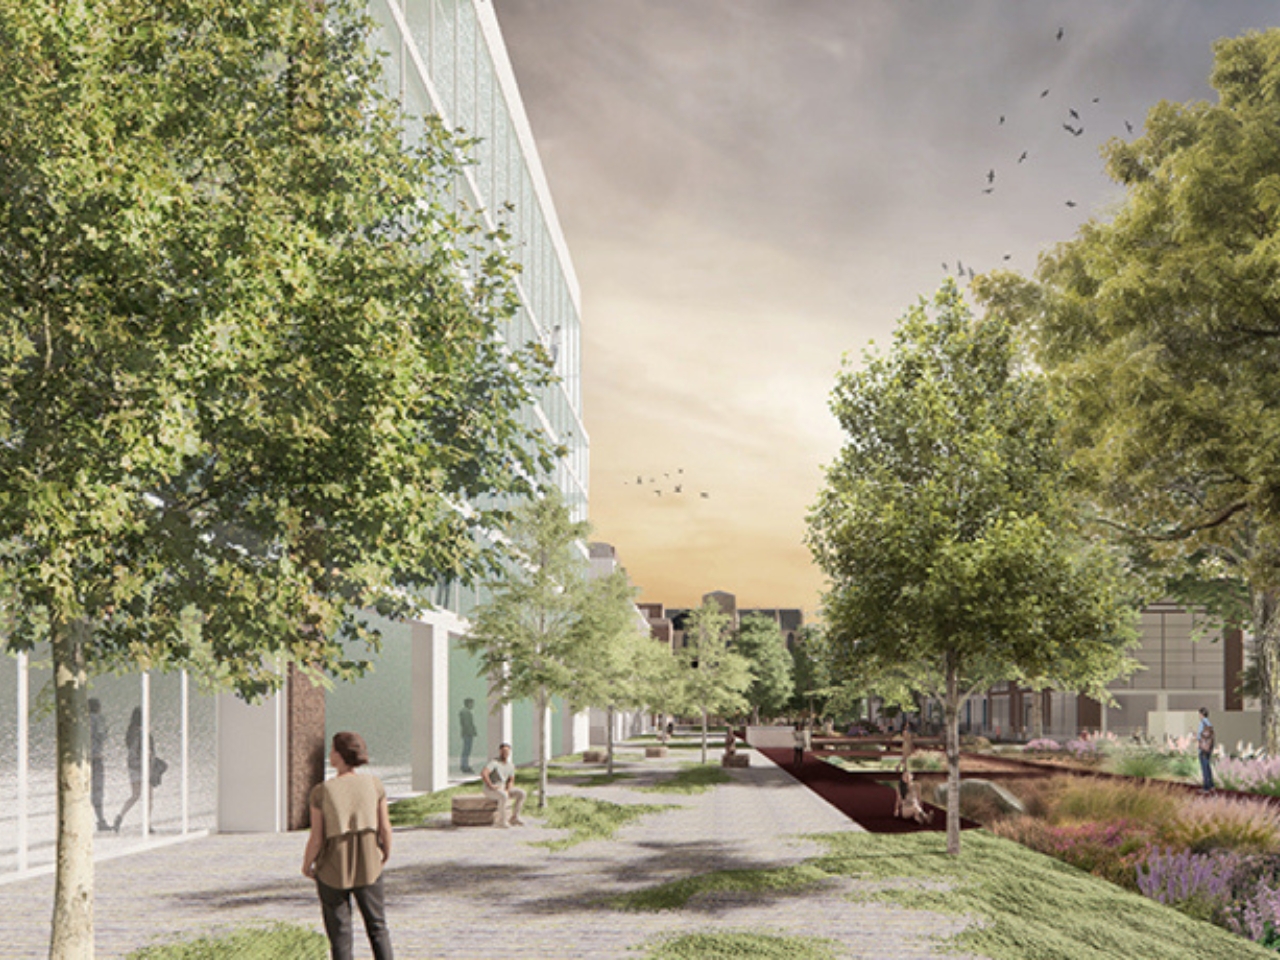
It’s also worth noting that the hedgehog is in actual trouble. British hedgehog populations have declined sharply over the past few decades, and fragmented urban habitats are a significant part of the problem. Roads, walls, and manicured lawns create dead ends for animals that need to travel several kilometers each night to feed. The Urban Living Library doesn’t treat the hedgehog as a mascot. It treats it as a co-resident of the city whose needs are legitimate, even when they conflict with our instinct to pave, mow, and tidy.

The most meaningful design ideas tend to be the ones that shift how you see something you thought you already understood. After spending time with Wu’s project, I haven’t been able to look at an empty patch of campus lawn the same way. Every manicured strip between buildings starts to read as a missed opportunity, a corridor that could be doing something, supporting something, connecting something. That’s the kind of design thinking that deserves to travel beyond architecture school walls.
The post Why London’s 2025 Campus Design Was Built for Hedgehogs first appeared on Yanko Design.
Smart’s Place Turns a Covent Garden Rooftop Into a Full-Blown London Home

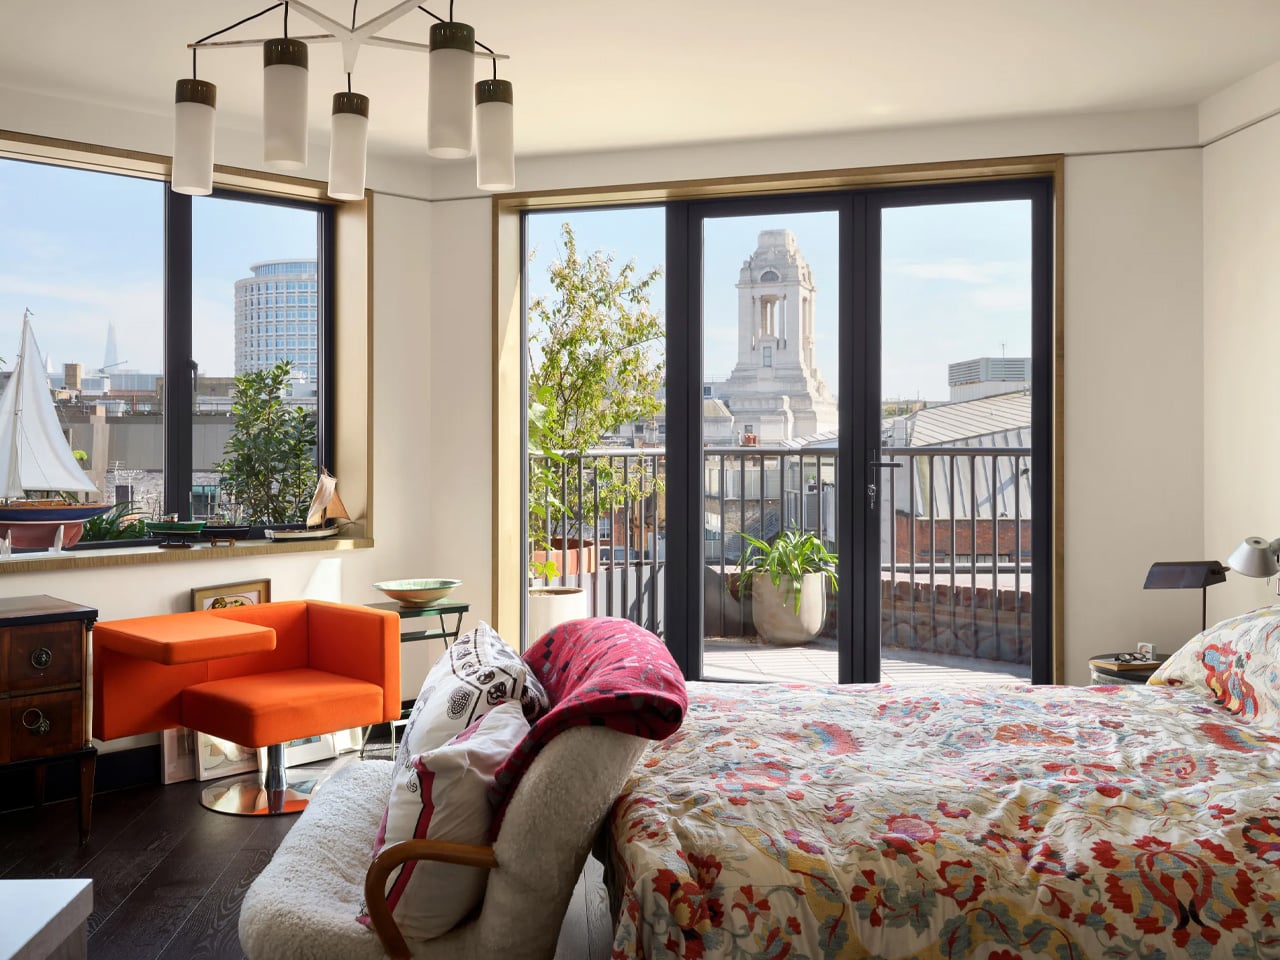
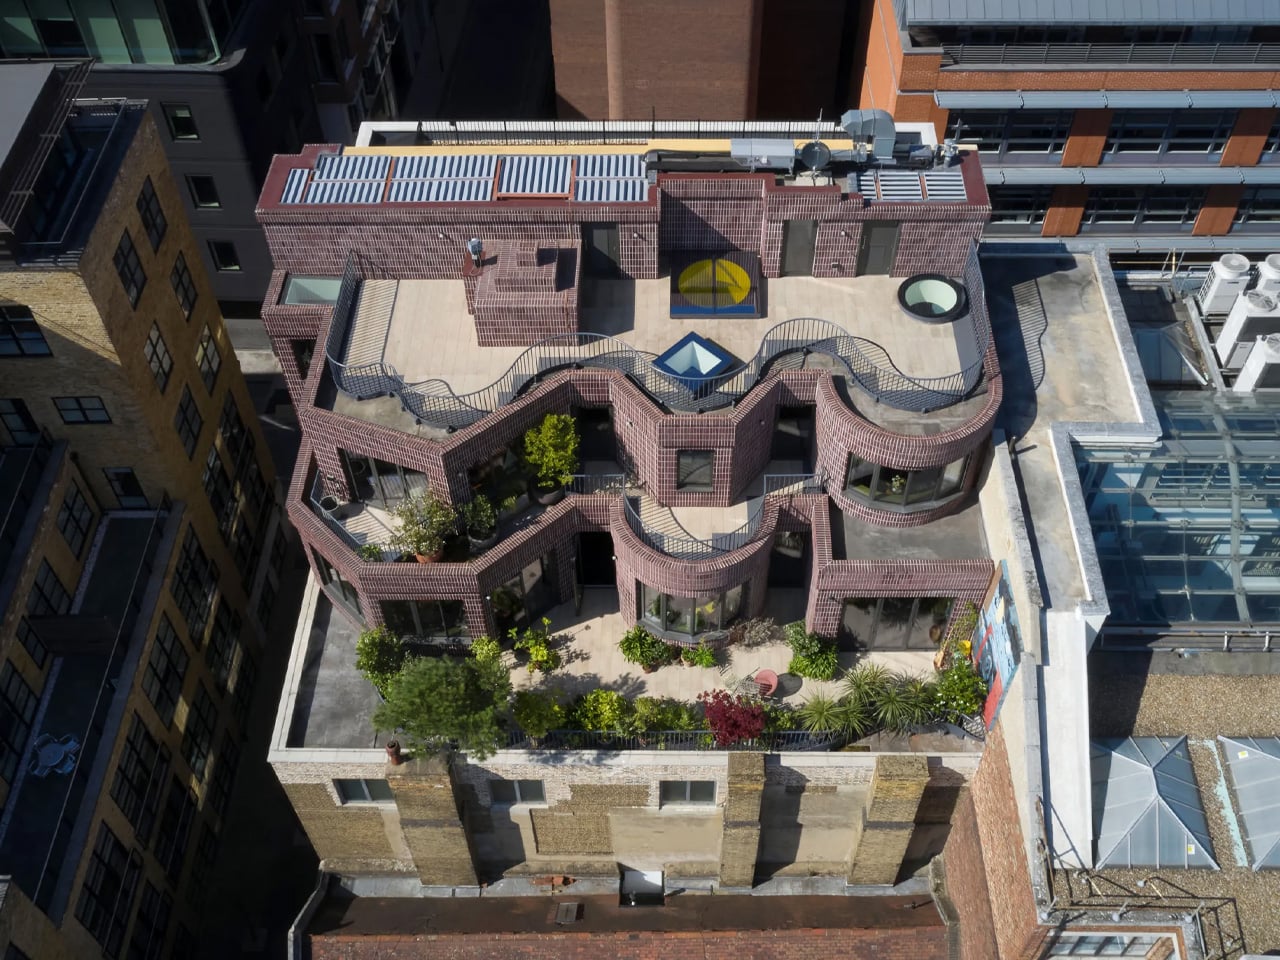
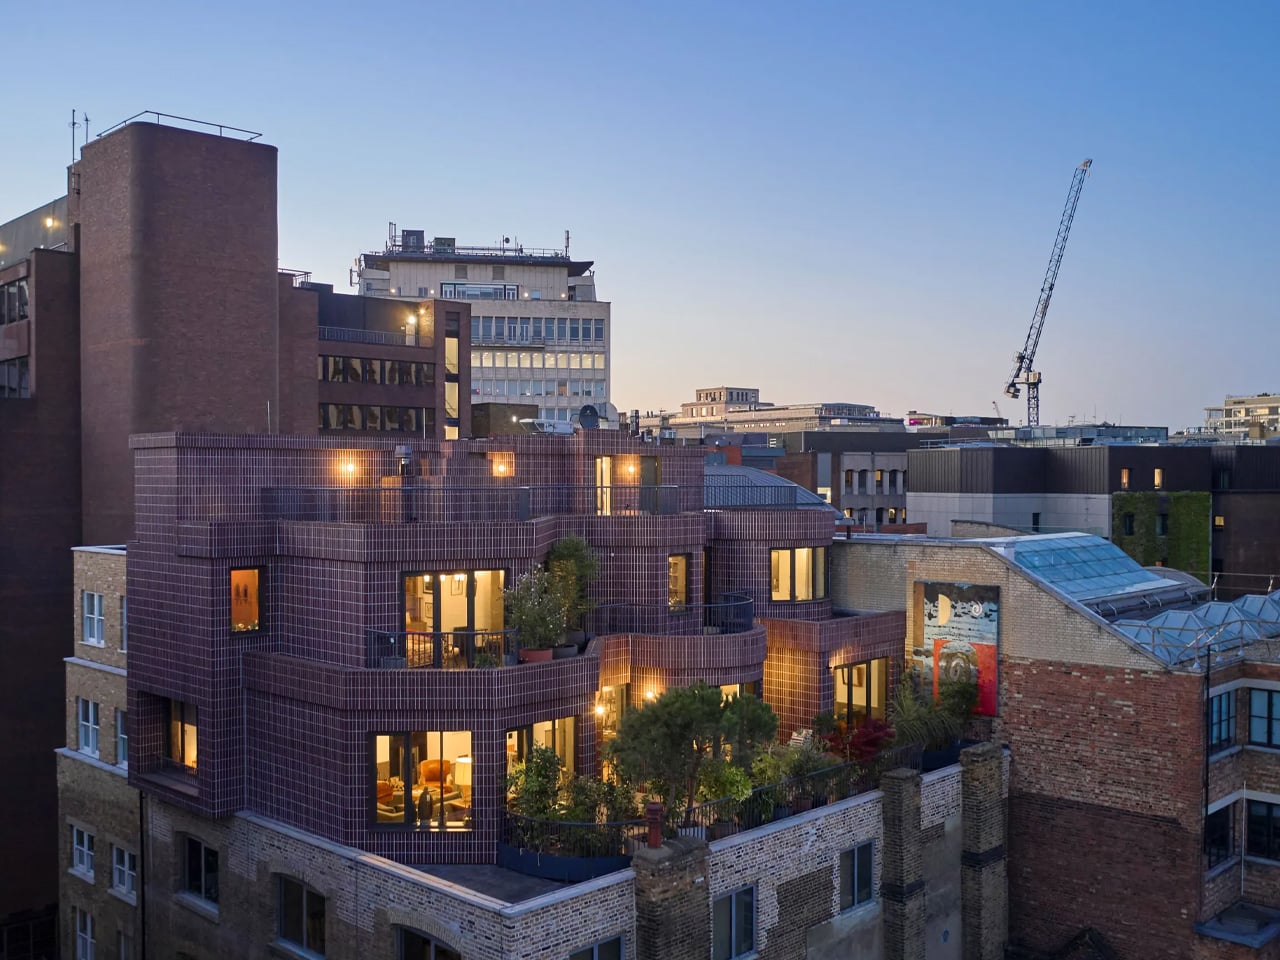
London has always demanded creative solutions from its architects. Space is scarce, plots are irregular, and the city’s historic fabric rarely makes room for anything new without a fight. Smart’s Place, designed by David Kohn Architects for developer Baylight Properties, found its answer not on the ground, but above it — perched atop a 19th-century Covent Garden warehouse where a rooftop became the foundation for a proper two-story home.

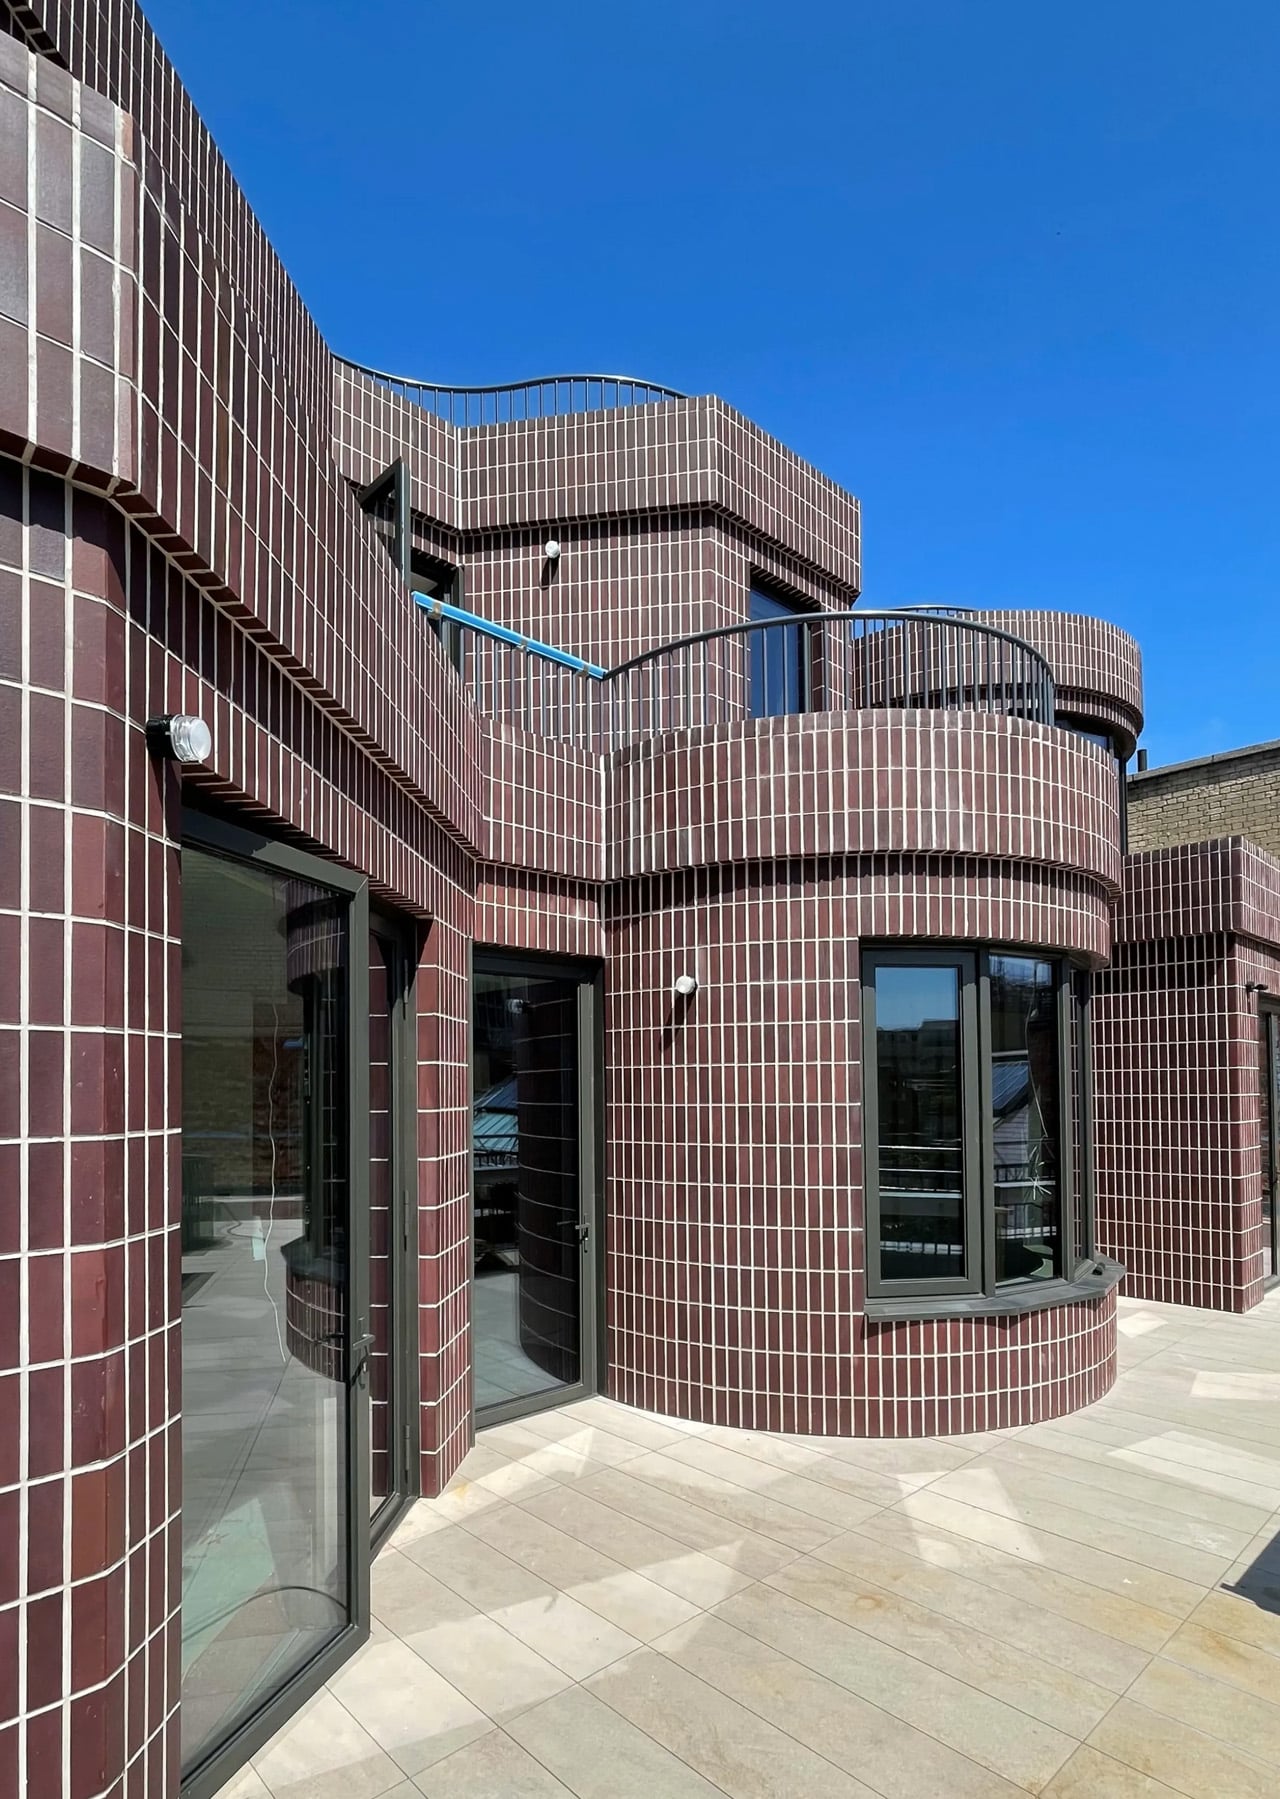
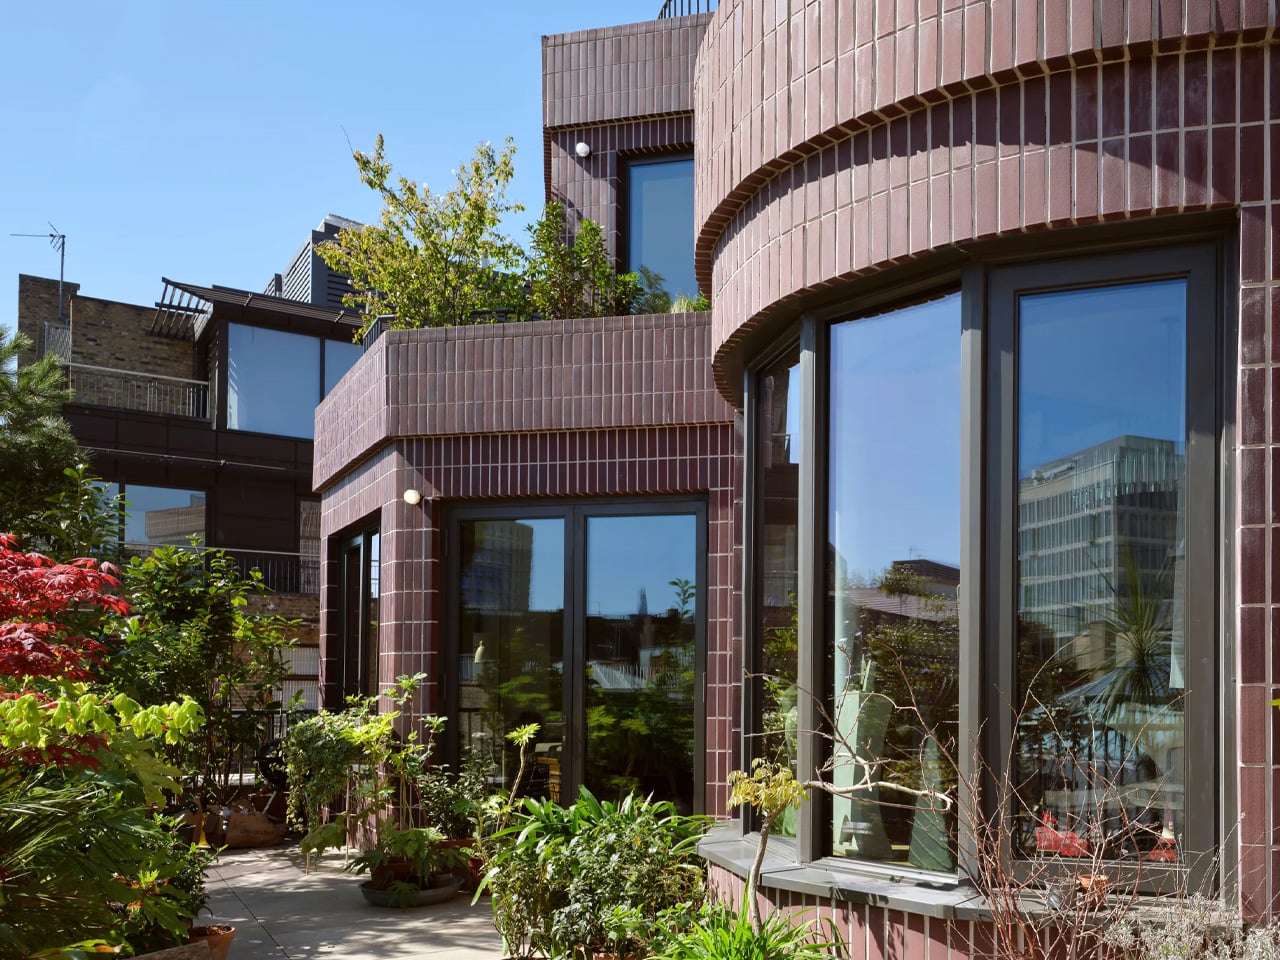
At 3,046 square feet, the residence doesn’t read like a rooftop addition. It reads like a house. The exterior is clad almost entirely in brick, but not laid in the conventional staggered pattern found across London’s surrounding streetscape. Here, each brick is turned on its narrow side and stacked vertically, producing a tighter, more textured surface. The dark plum tone and pale mortar still acknowledge the neighborhood’s palette — it fits without blending in.

Designer: David Kohn Architects

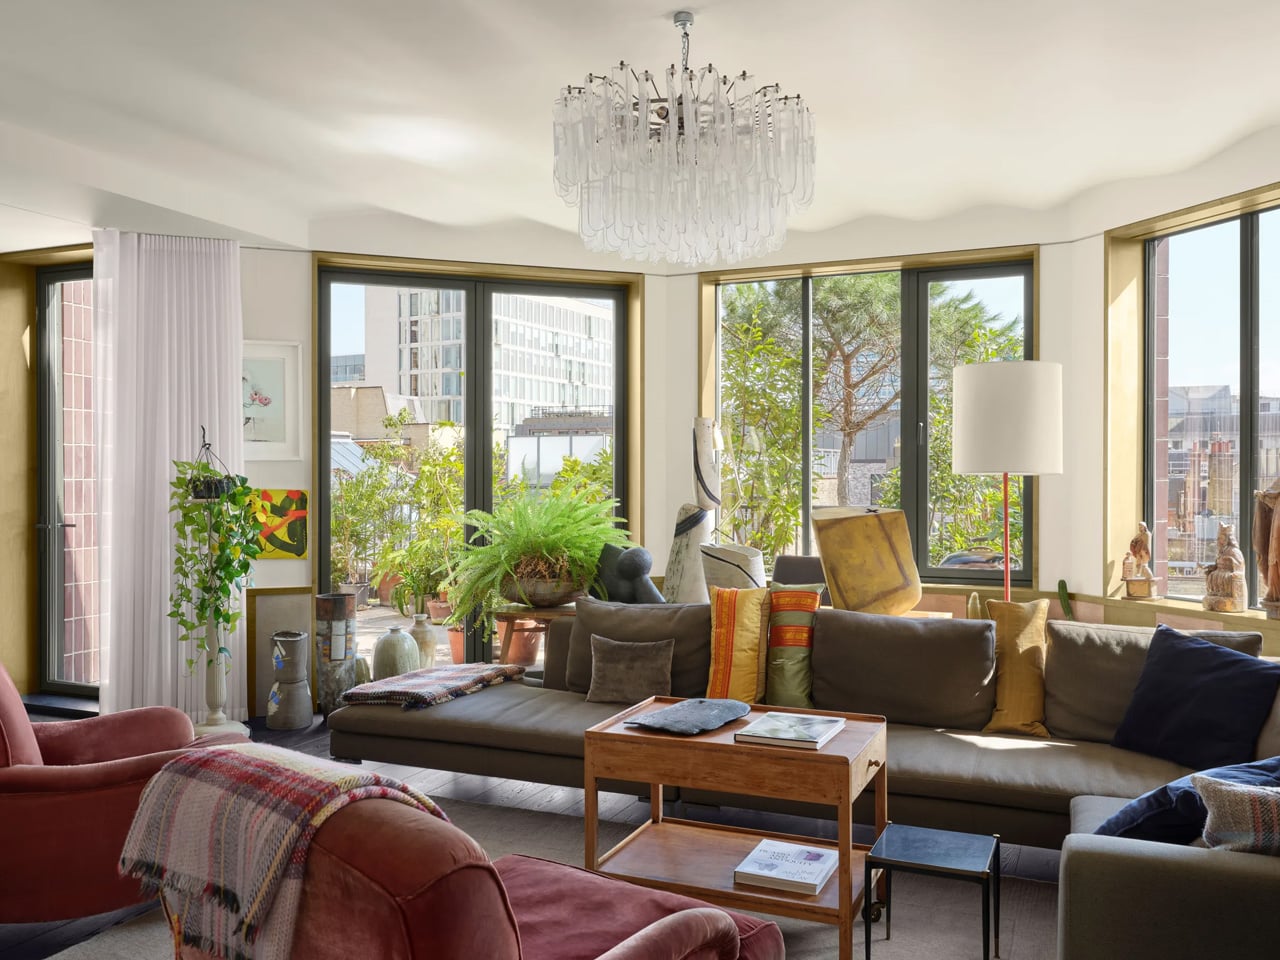
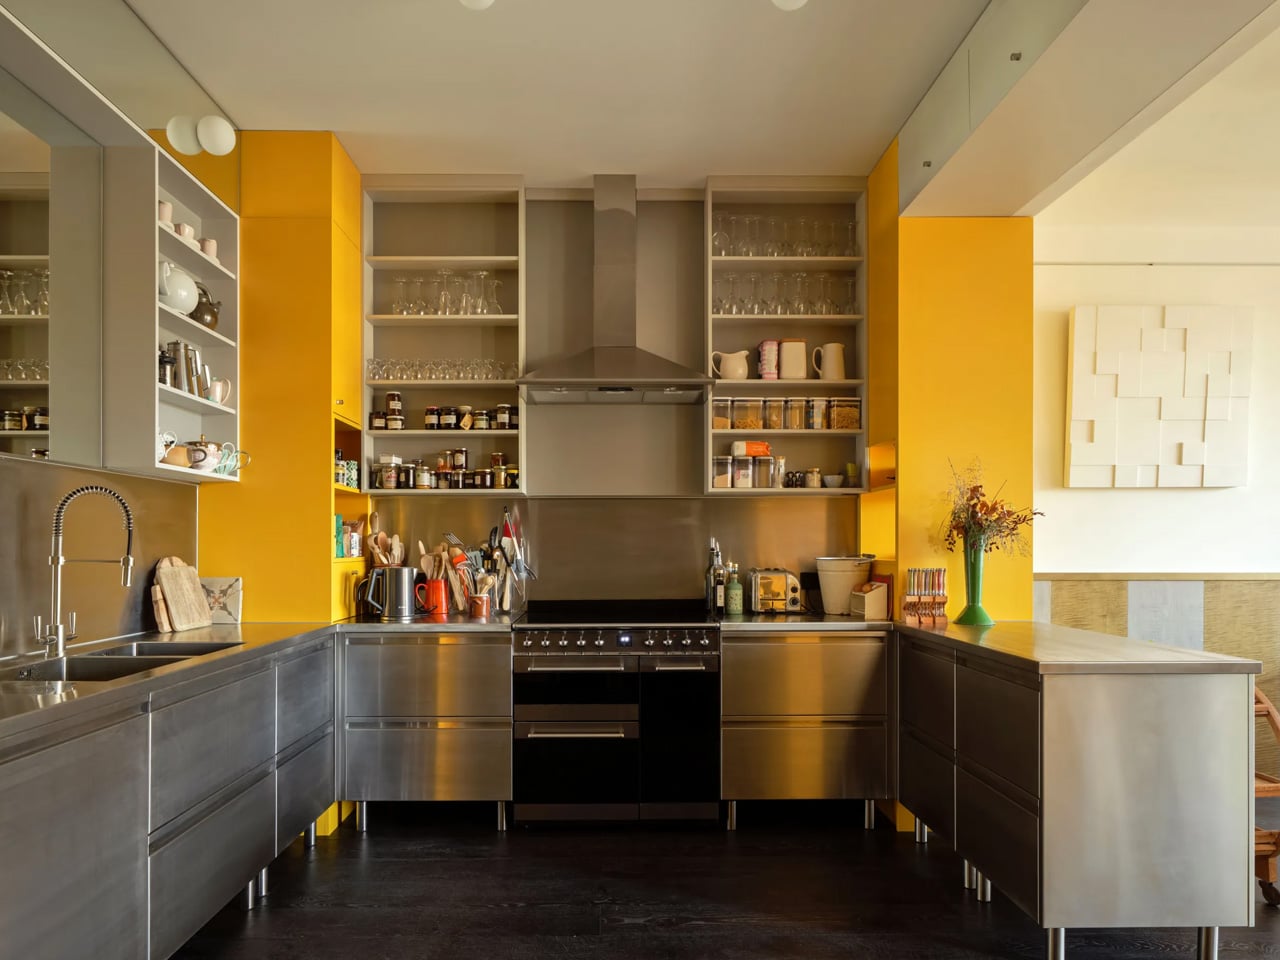
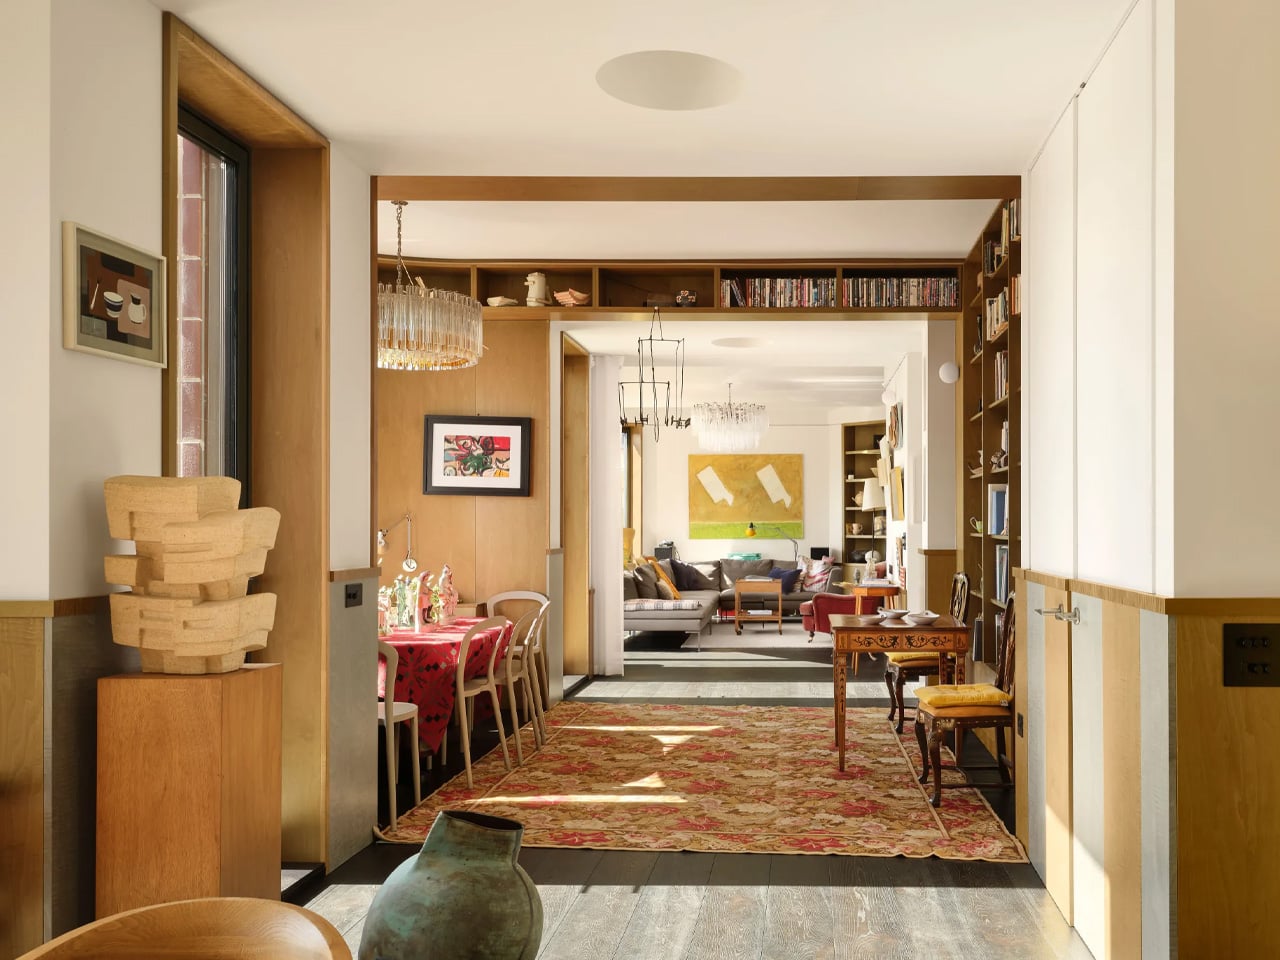
The ground floor is organized as an enfilade — dining room, library, and lounge arranged in an open sequence with no doors between them, flowing as one continuous space. It’s a layout that suits the owner well; the brief called for a home built around hosting. Each room faces south, framed by bay windows that pull London’s skyline into view, with a terrace extending the living space outward. Behind this sequence sits the kitchen, bathrooms, and a lift connecting the home to the warehouse below, which the owner uses as an office.

Upstairs, the character shifts slightly. Two bedrooms, each with its own bathroom, are lined with shelving and wood paneling — a deliberate backdrop for the owner’s collection of art and ceramics. Picture rails run throughout, and a study completes the floor. The staircase connecting both levels is lit from above by circular skylights, a quiet architectural gesture that makes the climb feel considered. Each bedroom has bay windows set back from the facade, carving out private terraces landscaped by Todd Longstaffe-Gowan.

David Kohn himself acknowledged the layered references embedded in Smart’s Place. He cited Sir John Soane’s Museum and the Villa Necchi in Milan alongside the studio’s own Red House — the Dorset project that won RIBA’s House of the Year in 2022, praised specifically for its enfilade that “magically flows.” That same spatial logic reappears here, refined and transported to a London rooftop.

What Smart’s Place demonstrates, much like the studio’s previous work, is an ability to find genuine domesticity inside unlikely shells. Two years in the making, it doesn’t try to look temporary or apologetic about its position above the city. It simply looks like a home — which, given where it sits, is the hardest thing to pull off.

The post Smart’s Place Turns a Covent Garden Rooftop Into a Full-Blown London Home first appeared on Yanko Design.

This Bright Yellow Kinetic Sculpture in London Is Meant to Be Walked Through


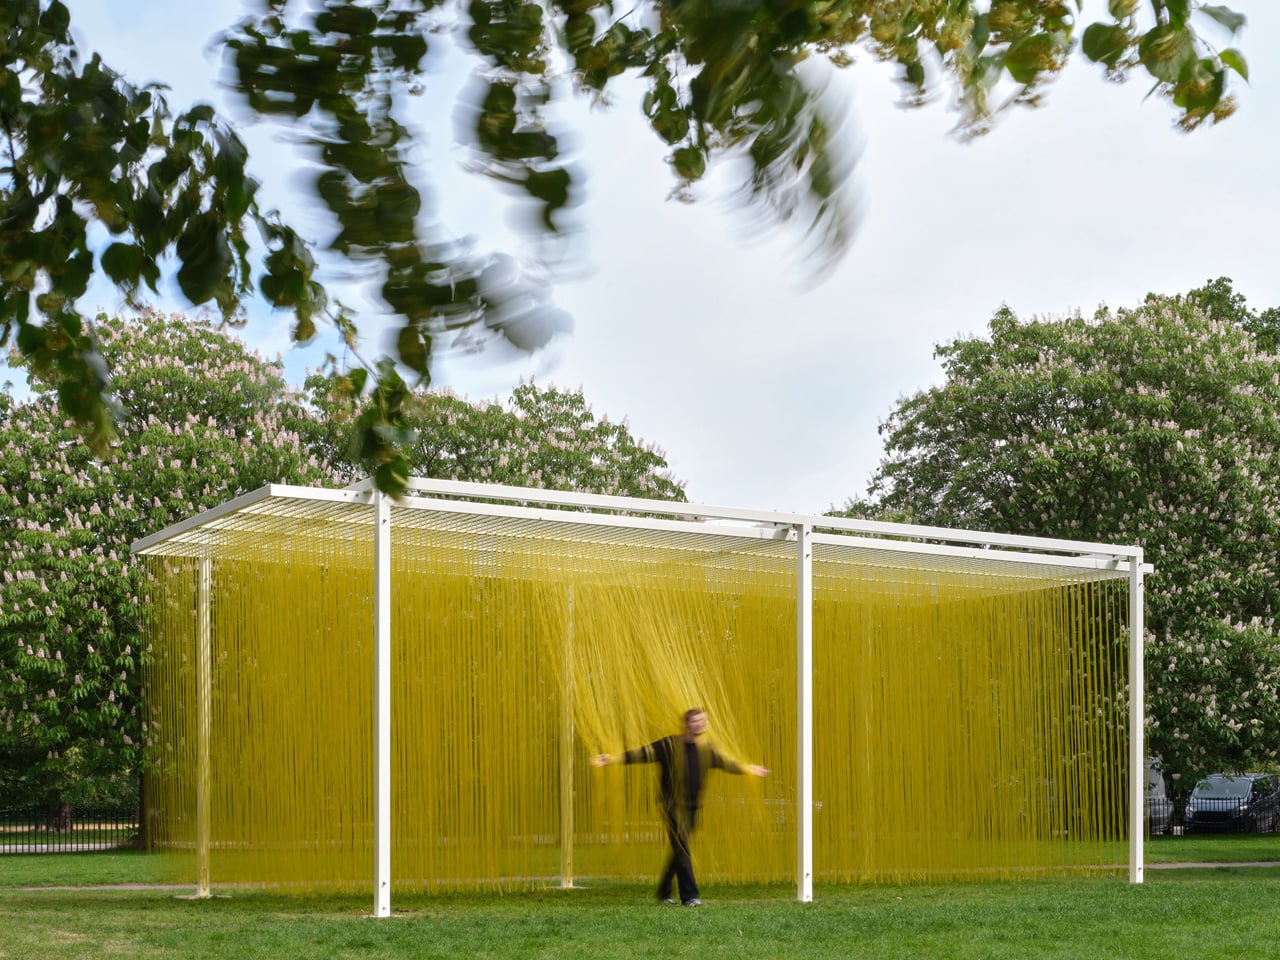
There are artworks you look at, and there are artworks you walk through. Jesús Rafael Soto understood the difference better than almost anyone. The Venezuelan kinetic artist spent his career dismantling the passive relationship between viewer and object, and nowhere is that ambition more fully realized than in his ‘Pénétrable’ series — sculptures built not to be observed, but to be entered. ‘Pénétrable BBL Jaune’, originally conceived in 1999, remains the purest expression of that idea.

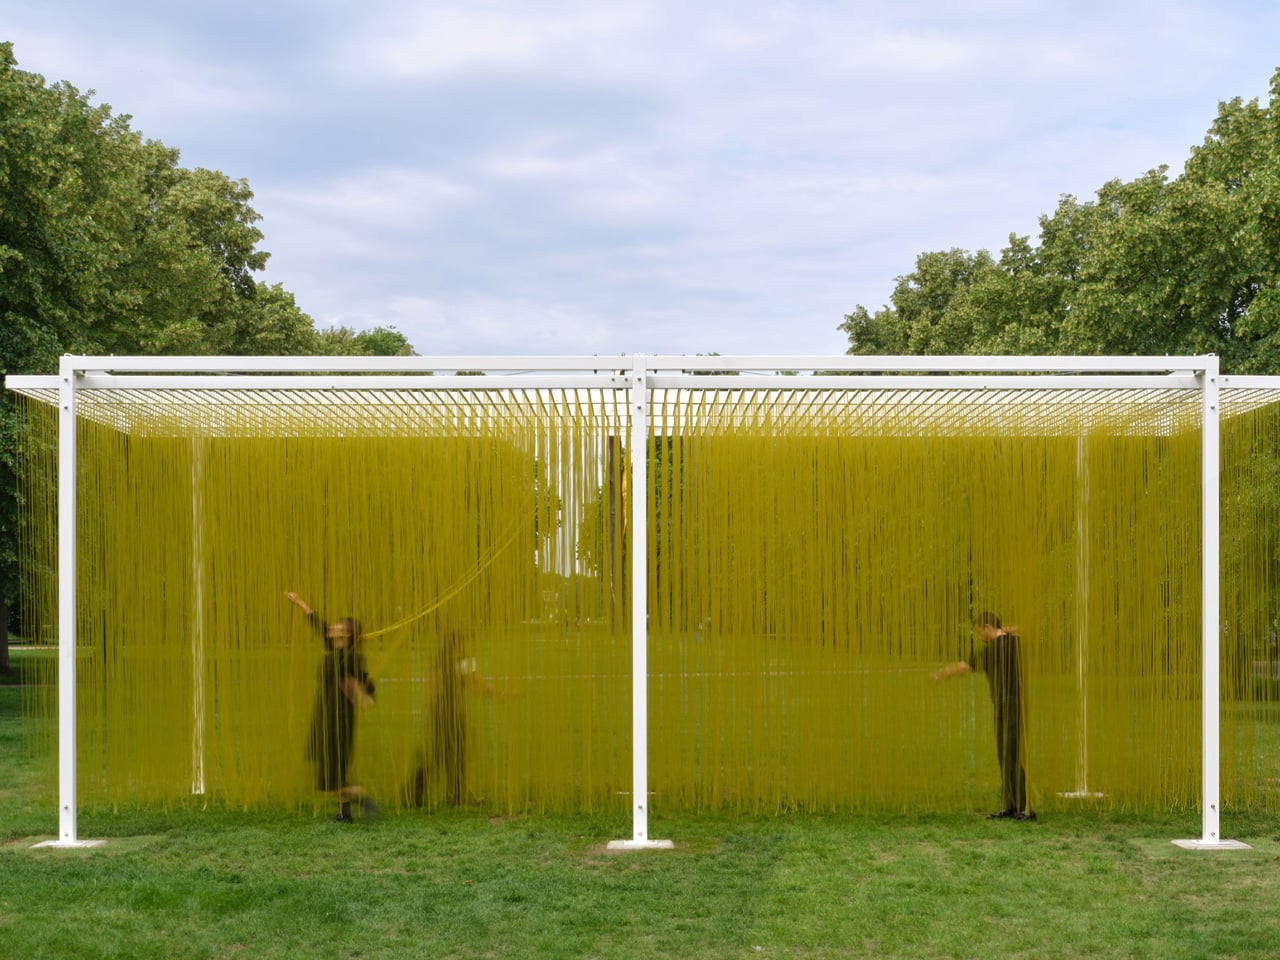
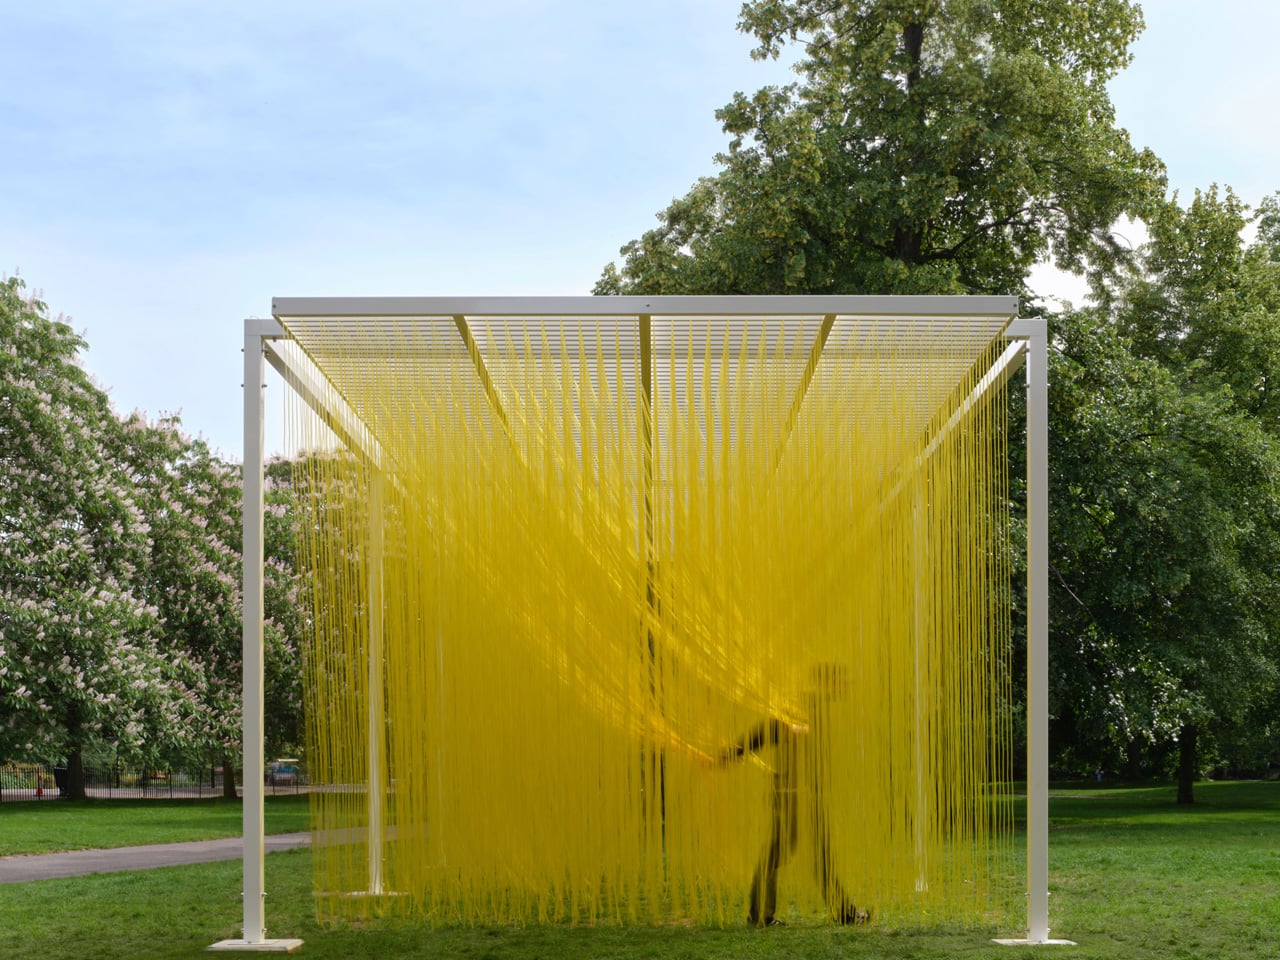
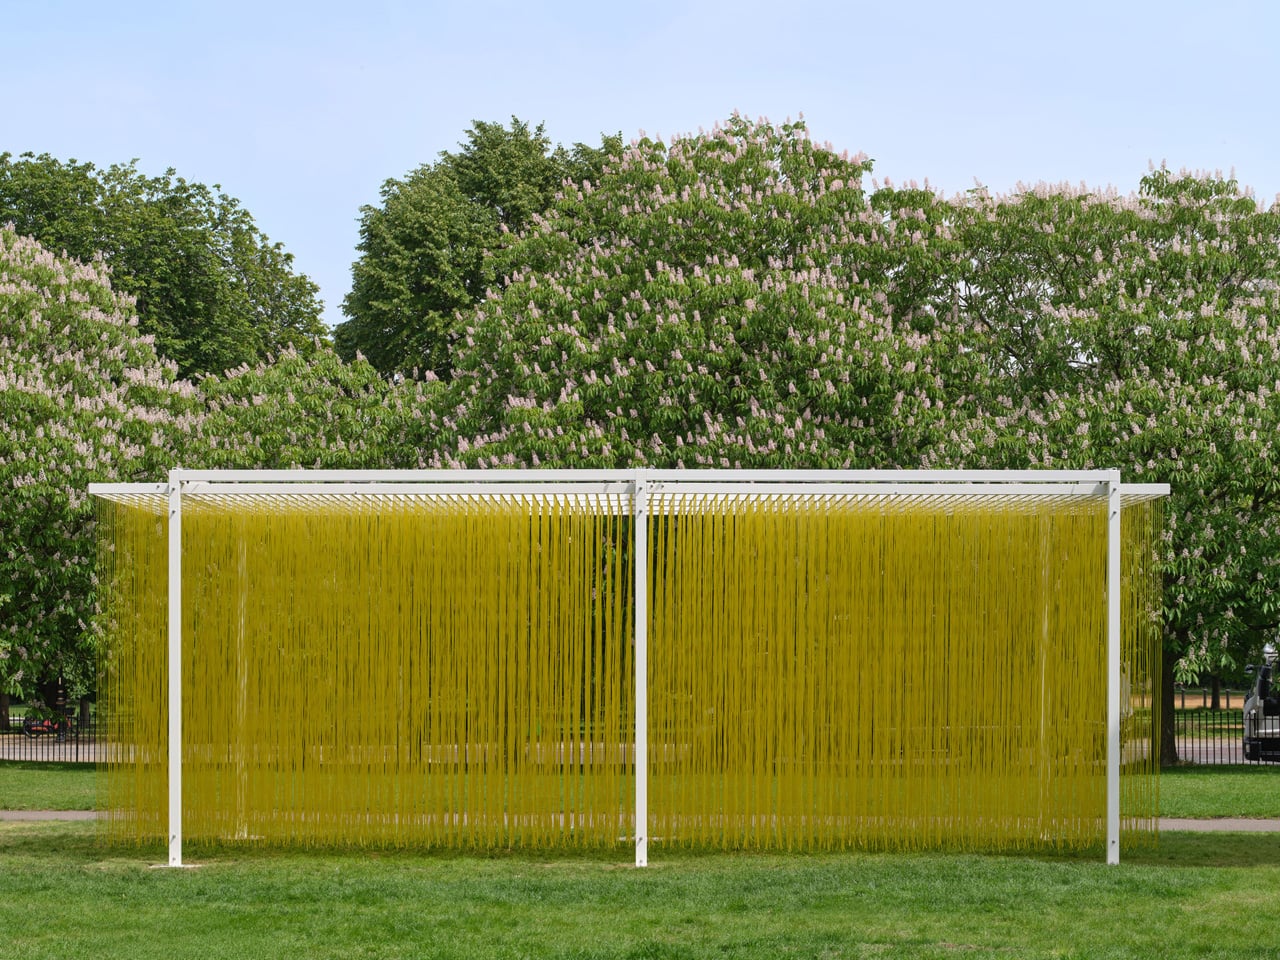
The work is deceptively simple in form. A white steel frame suspends thousands of yellow PVC tubes — around 4,000 in total — that hang in a dense, luminous field. At a distance, it reads almost like a monolithic block of color, a solid presence that the eye cannot immediately parse. Move closer, and the illusion shifts. Step inside, and it dissolves entirely. The tubes brush against your arms, your shoulders, your face. The sculpture is no longer in front of you — you are inside it, and it is responding to you. That exchange, that collapse of separation between the work and the person experiencing it, was Soto’s lifelong obsession.

Designer: Jesús Rafael Soto

Soto was born in Ciudad Bolívar, Venezuela, in 1923, and spent much of his career in Paris, where he became central to the kinetic and Op Art movements of the 1950s and 60s. He died in 2005, but his estate relaunched ‘Pénétrable BBL Jaune’ in 2023 to mark the centenary of his birth, ensuring the work would find new audiences in new contexts. In 2026, that context became London. The Serpentine Galleries installed the piece outside Serpentine South as part of their summer art programme — the first work by Soto ever shown outdoors in the UK.

Serpentine artistic director Hans Ulrich Obrist, who helped select the work, described Soto’s ‘Pénétrable’ as a genuine invention — a shift from object to relation. “It goes from an object to a relation,” Obrist noted, “and we felt that would be amazing as part of our public art projects.” That framing feels precise. The yellow tubes are not decorative. They are a mechanism for recalibrating how a body moves through space, how a crowd becomes a participant, how color becomes atmosphere rather than surface.

What makes ‘Pénétrable BBL Jaune’ endure is its refusal to age into mere spectacle. In a cultural moment saturated with immersive experiences engineered for the camera, Soto’s work asks something different — not that you photograph it, but that you feel it. The tubes sway. The light shifts. The boundary between you and the artwork, for a moment, disappears entirely.

The post This Bright Yellow Kinetic Sculpture in London Is Meant to Be Walked Through first appeared on Yanko Design.

This New London Café Has a Ceiling Inspired by St Paul’s Dome, and It Sits Right on the Thames

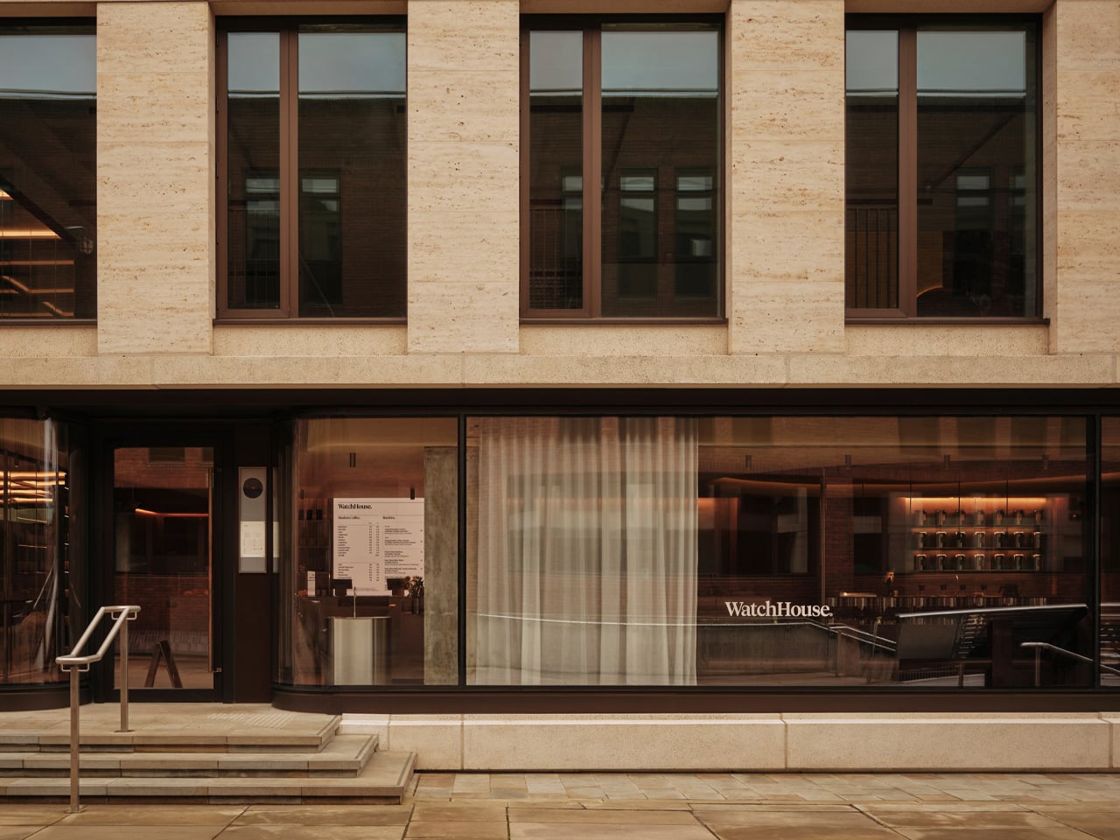
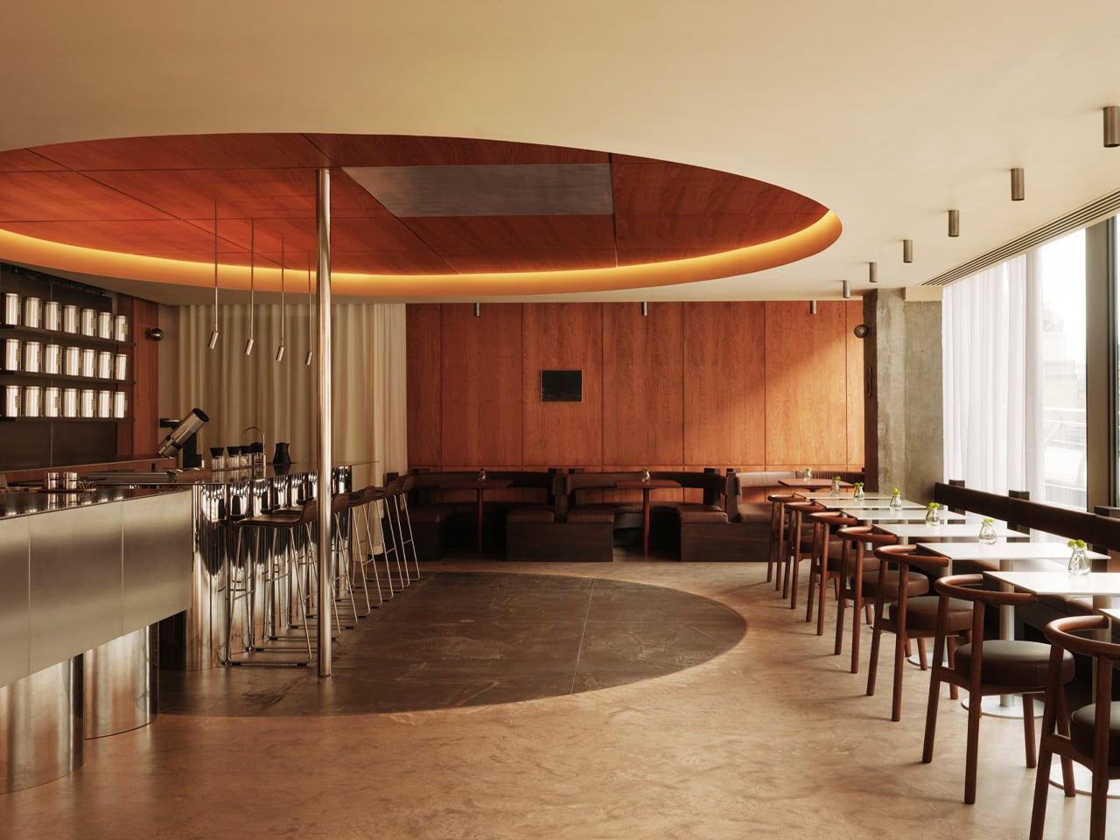
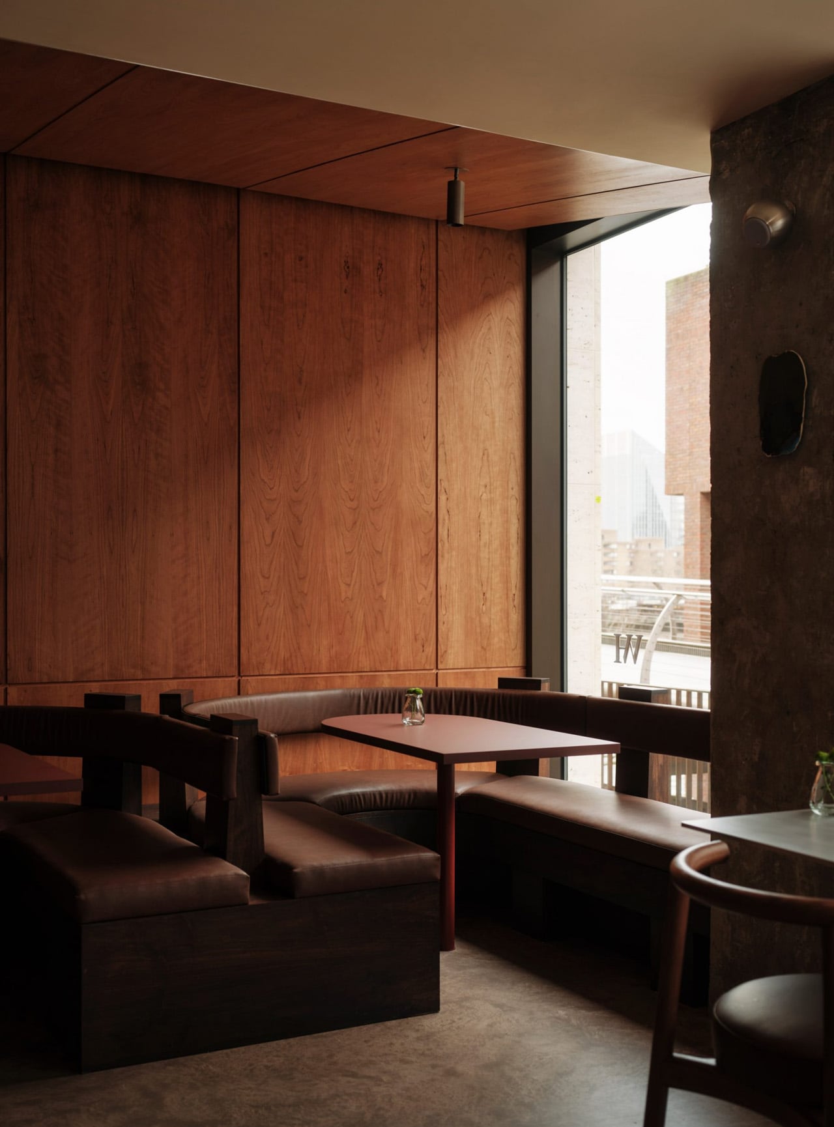
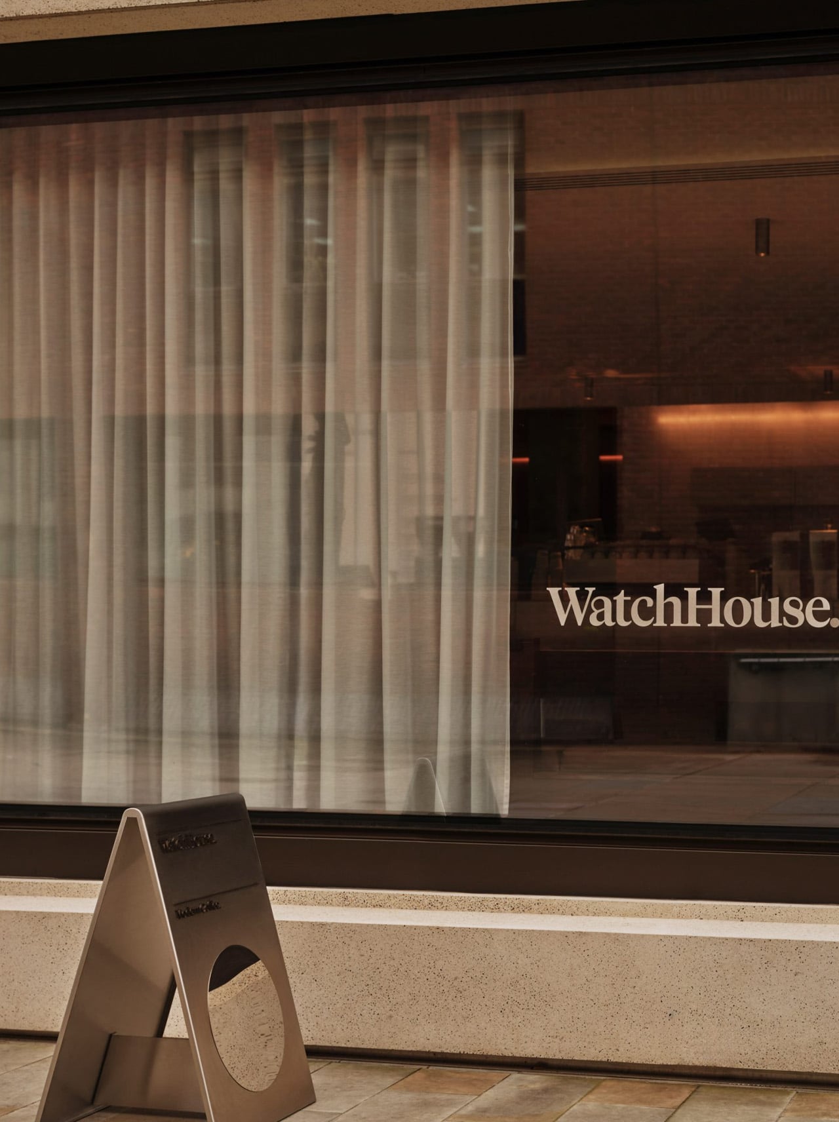
The stretch of the Thames running between Tate Modern and St Paul’s is one of those London views that never quite loses its effect — and London studio Cake Architecture made that exact backdrop the entire design brief for WatchHouse’s newest café, a 60-seat riverside space that absorbs some of the city’s most iconic architecture and folds it into something intimate and grounded.

The project sits directly beside the Thames, though it never leans on the view as a crutch. The design operates at a more atmospheric level, rooted in the tension between the monumental permanence of London’s skyline and the restless, shifting energy of the river running past it. It’s a conceptual starting point that could easily stay theoretical. Here, it doesn’t.

Designer: Cake Architecture

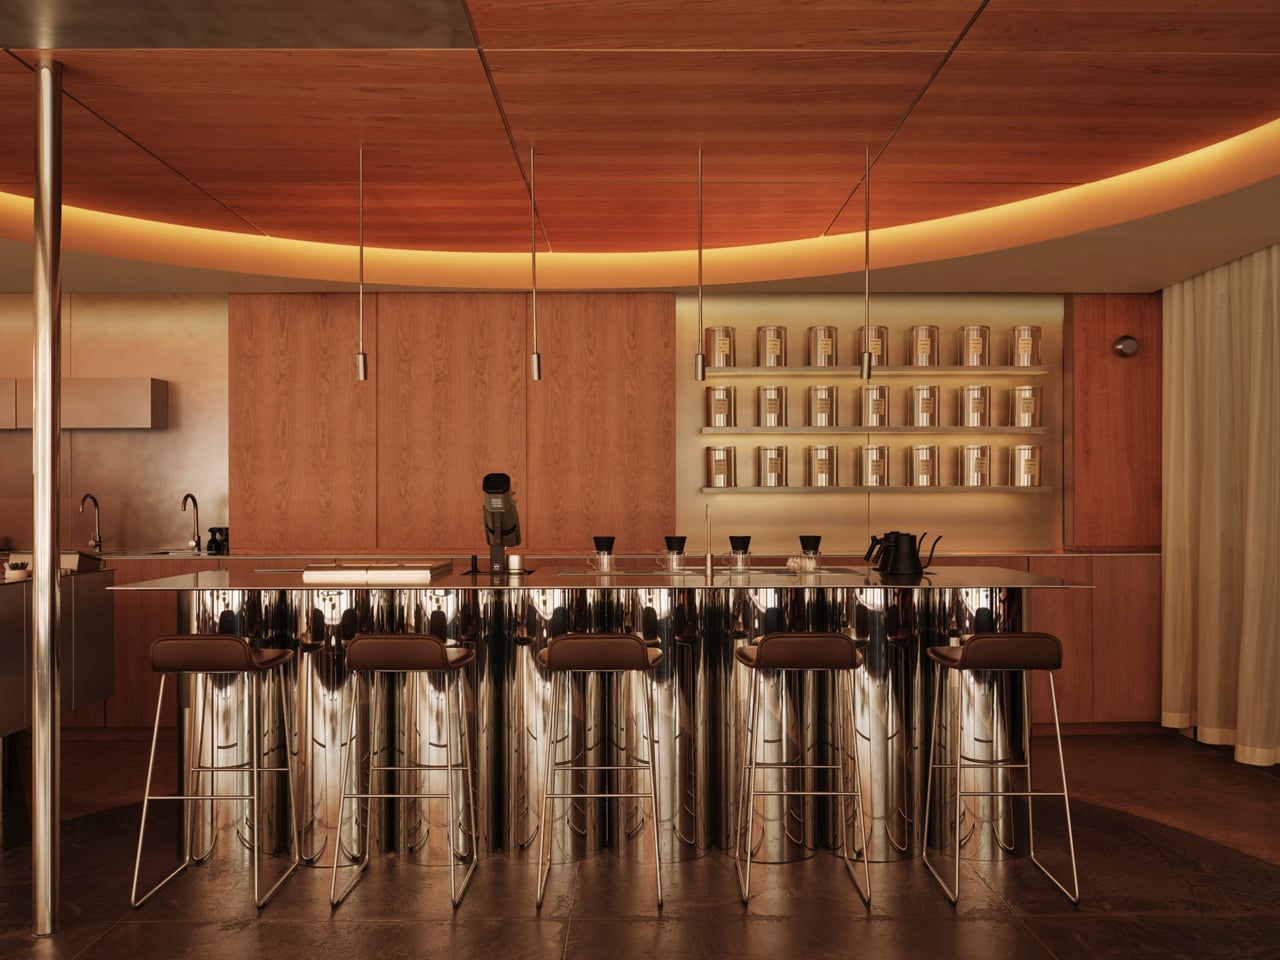
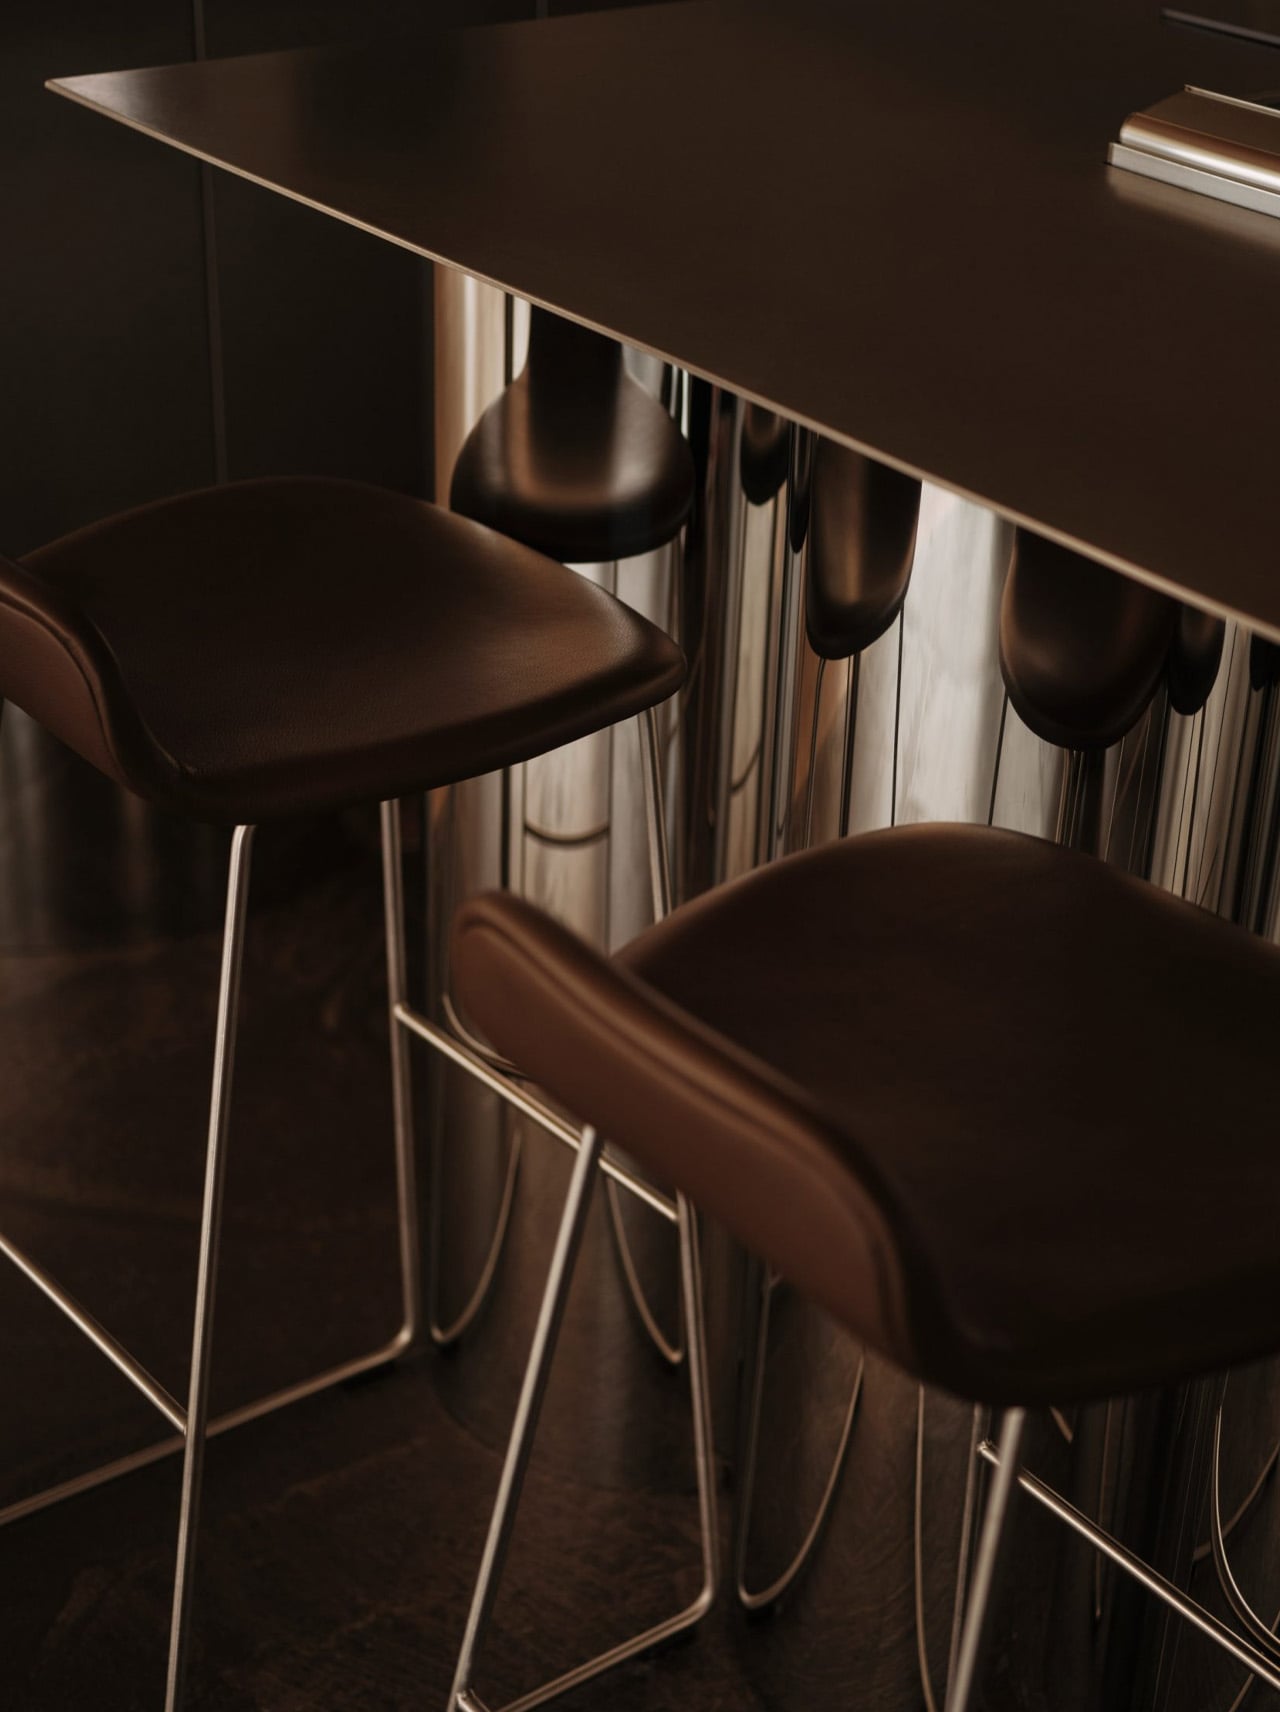
That thinking earns its keep through specific, well-resolved gestures. The most arresting is a dramatic circular void carved into the ceiling, a spatial echo of St Paul’s dome, translated from the sacred to the everyday. Below it, a monolithic espresso counter holds the room together, its weight and material language borrowed from Tate Modern’s industrial character and the infrastructural logic of the riverbanks themselves. Neither move is decorative. Both shift the room into territory that most café designs never reach.

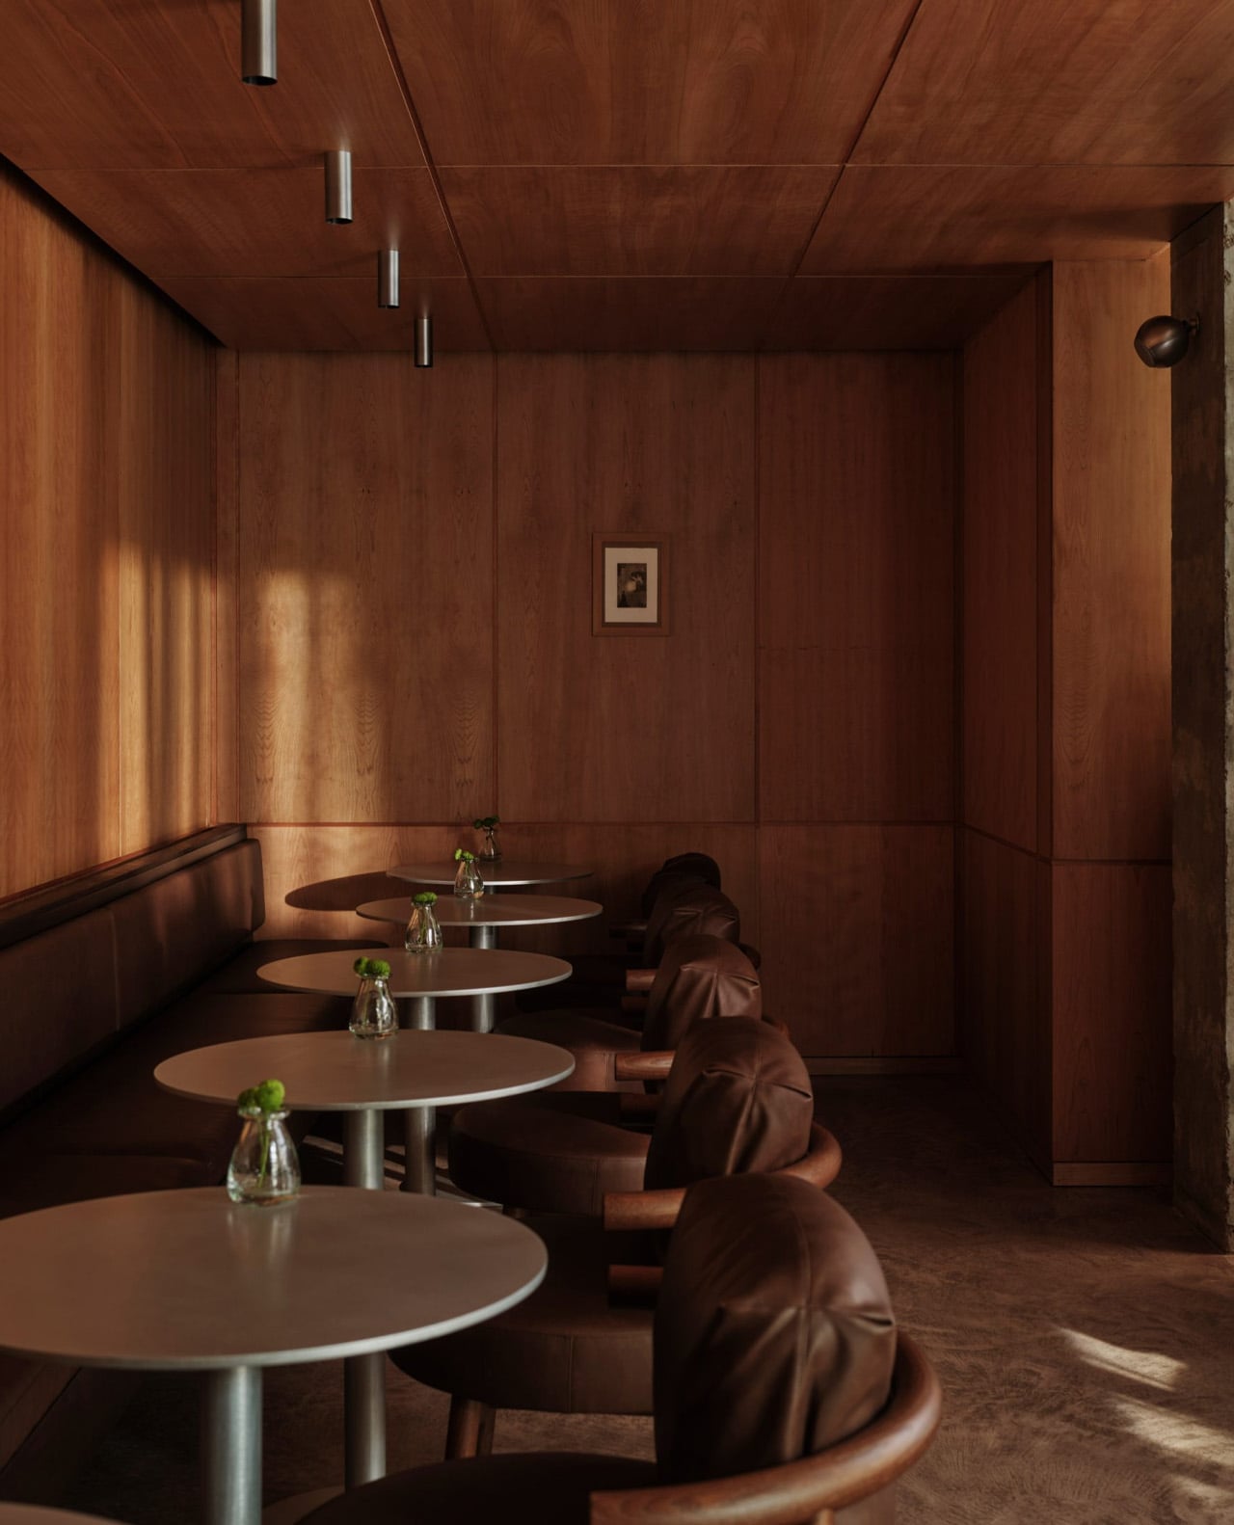
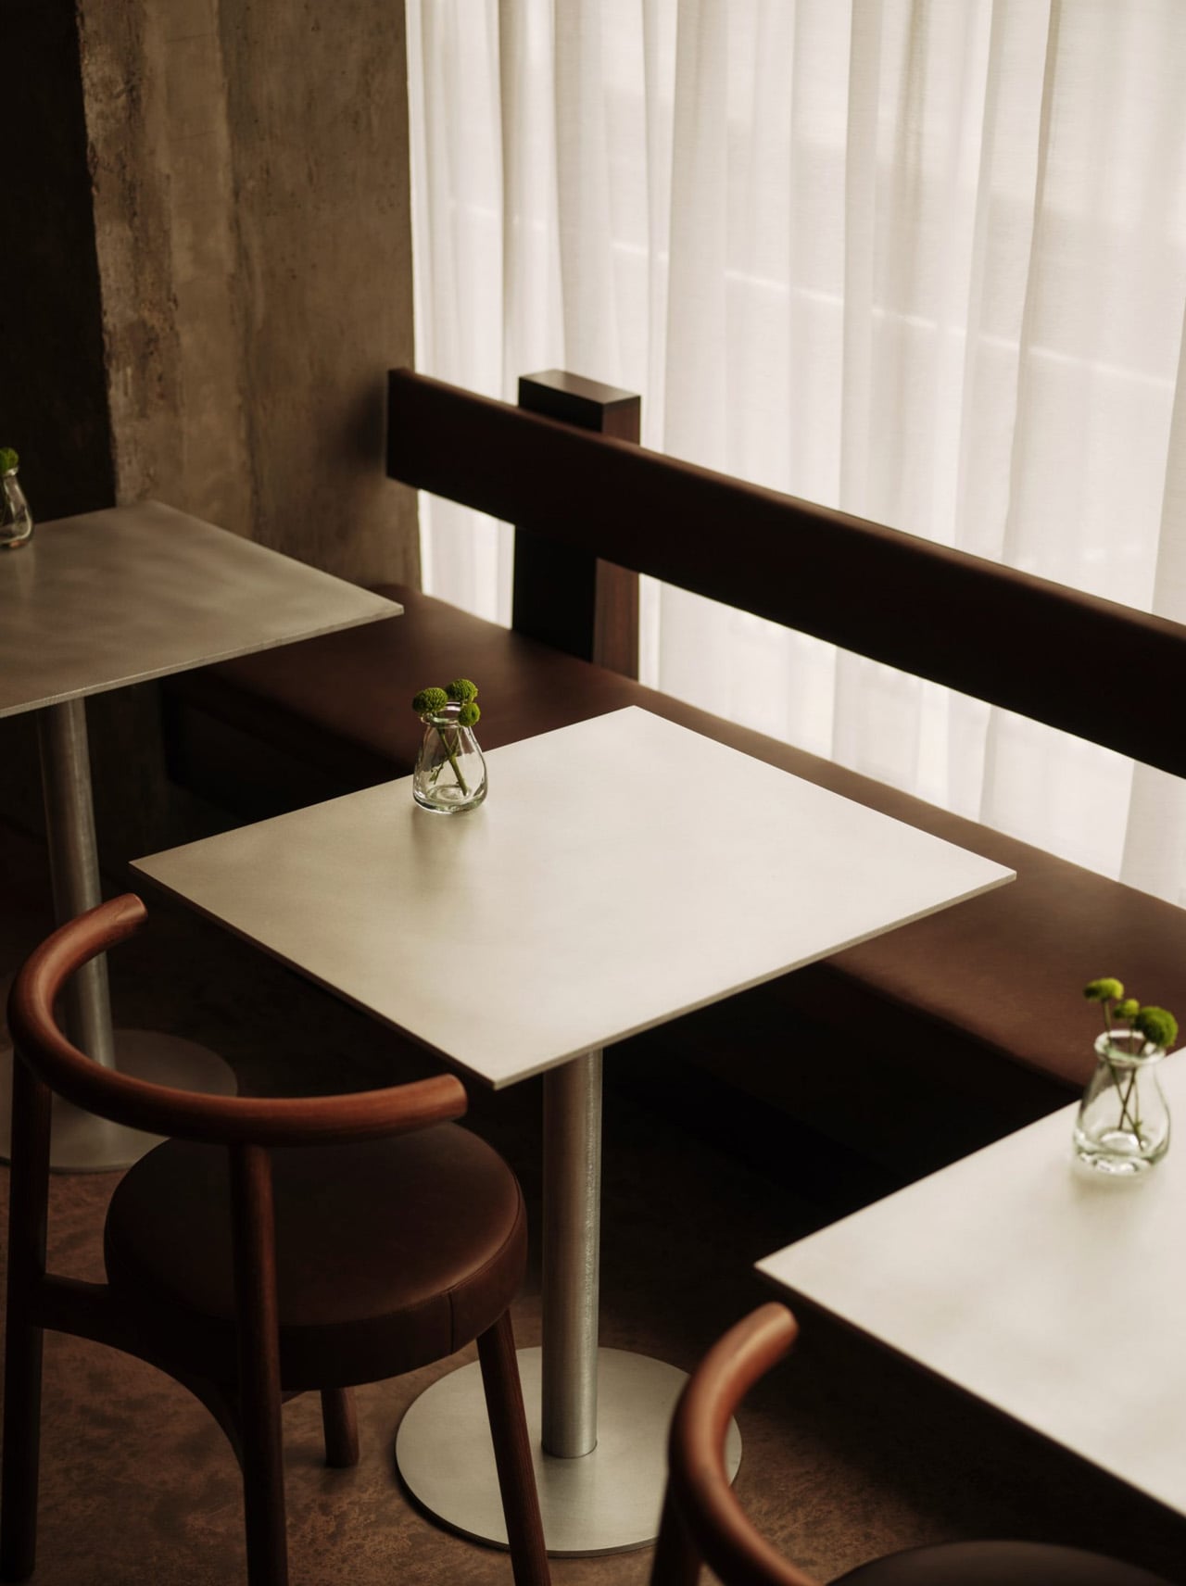
The palette is handled with the same restraint. Colour is drawn from the immediate surroundings: the tonal range of the river at different hours, the bleached stone of the embankment walls, the open and often overcast London sky. Back-painted finishes introduce a soft iridescence to the surfaces, so the room doesn’t read as a fixed thing. It responds to the time of day, softening in morning light and warming as the afternoon settles in.

WatchHouse has always been deliberate about place; each of its London locations takes its visual cues from the neighbourhood it occupies, but this Thames-side outpost feels like one of the most fully resolved in the portfolio. The 60-seat space will serve rare and special coffees alongside breakfast, viennoiserie, and bakery options, giving the room both the footfall and the menu to justify the ambition behind its design. For Cake Architecture, it’s another assured project from a studio building a reputation for spaces that think carefully about where they are. Here, the scale is modest, and the mood is quiet, and it’s all the stronger for it.

The post This New London Café Has a Ceiling Inspired by St Paul’s Dome, and It Sits Right on the Thames first appeared on Yanko Design.
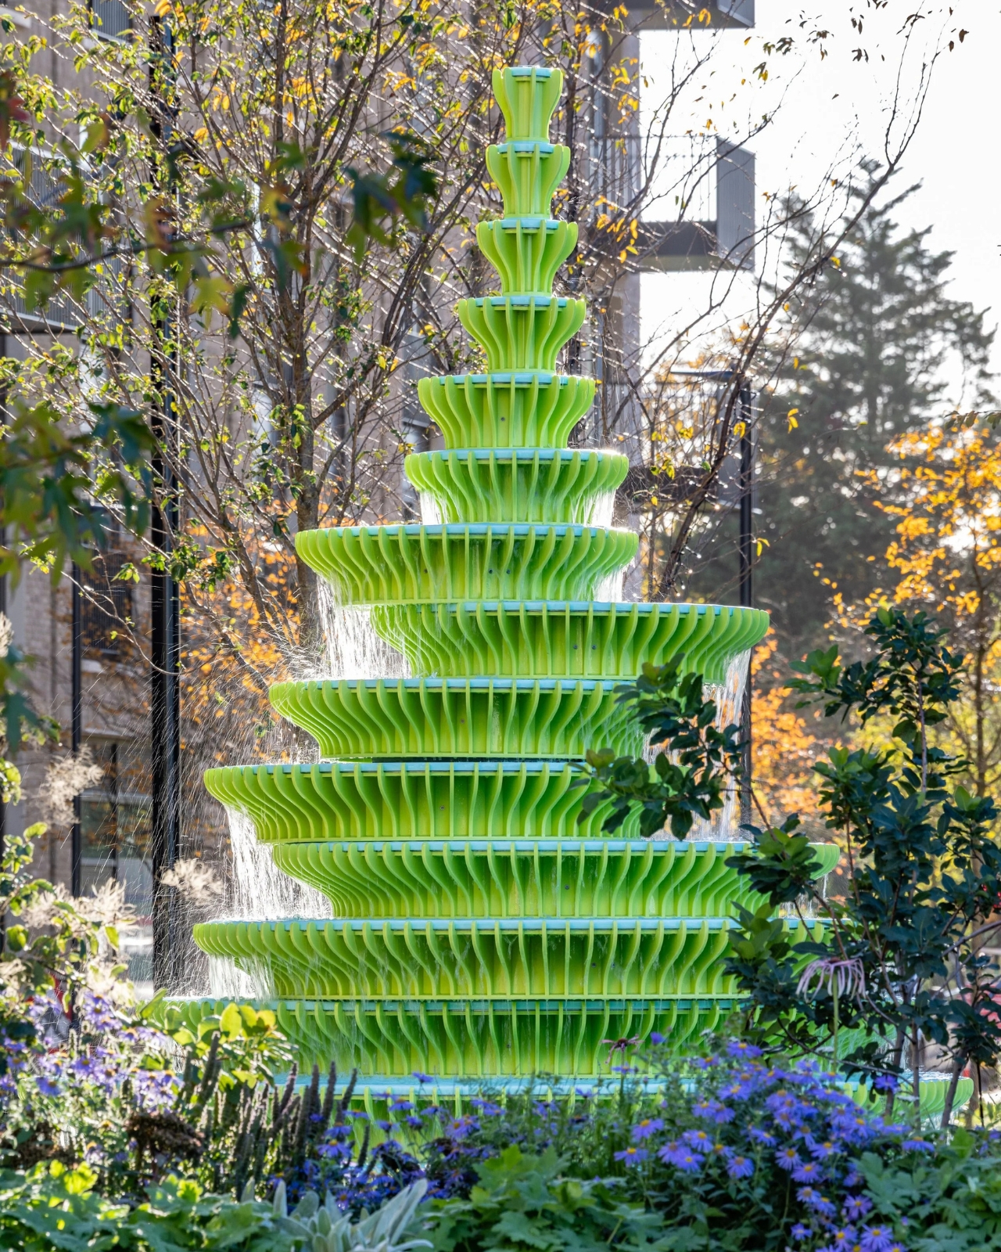
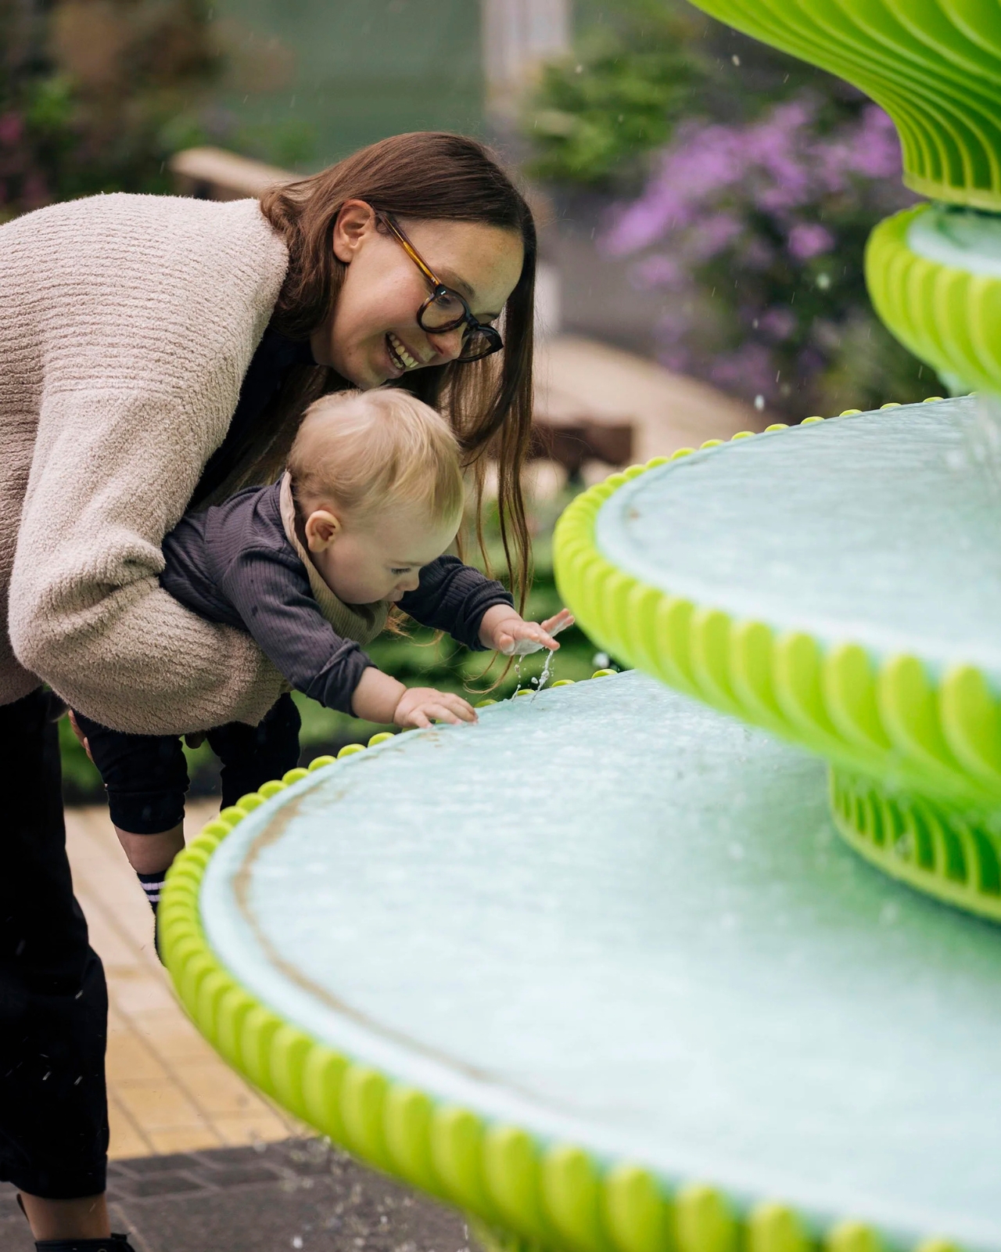
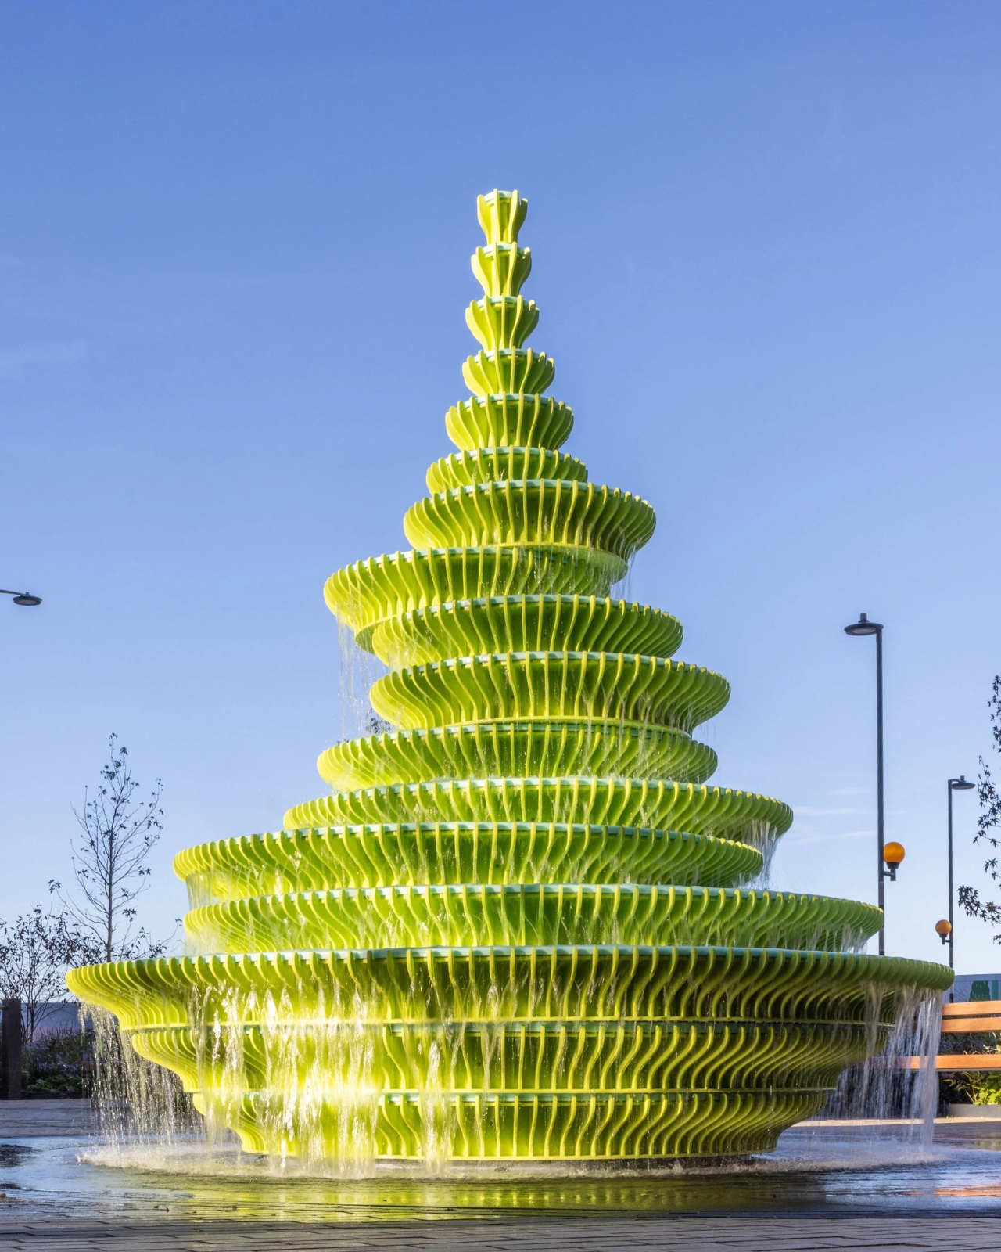
This Bright Green Fountain Just Made London’s New District Unmissable

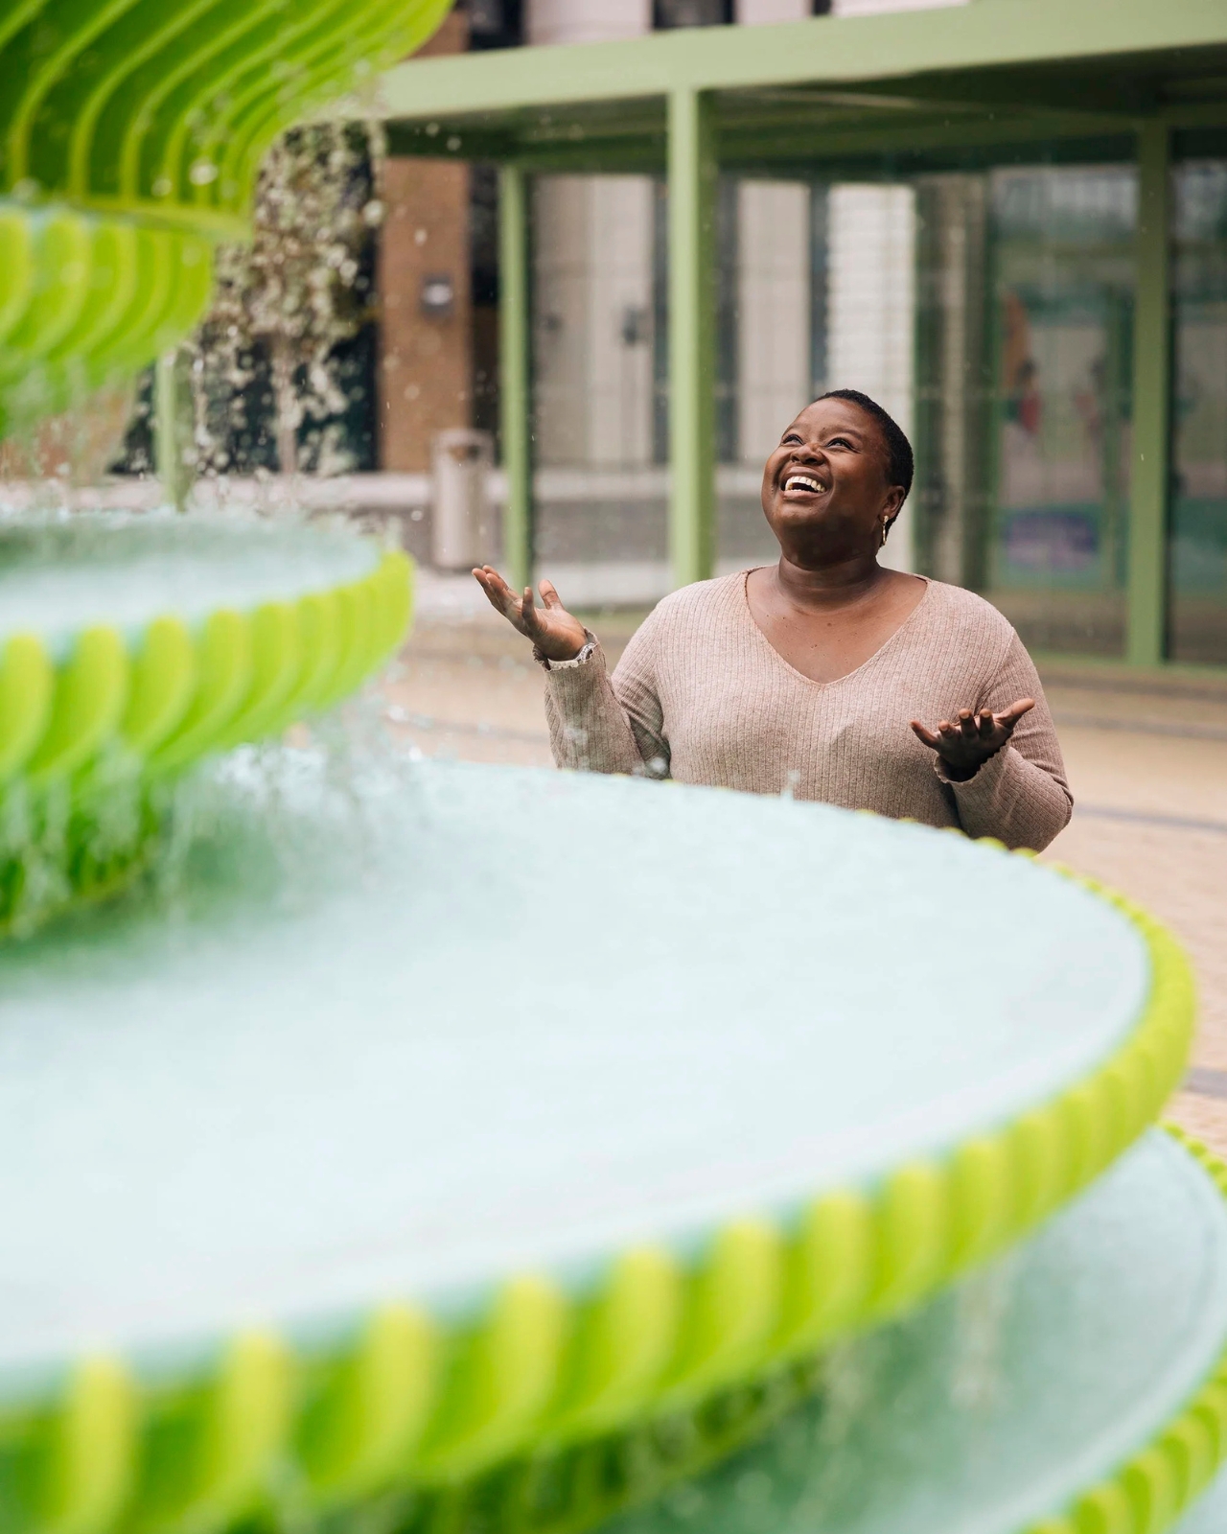
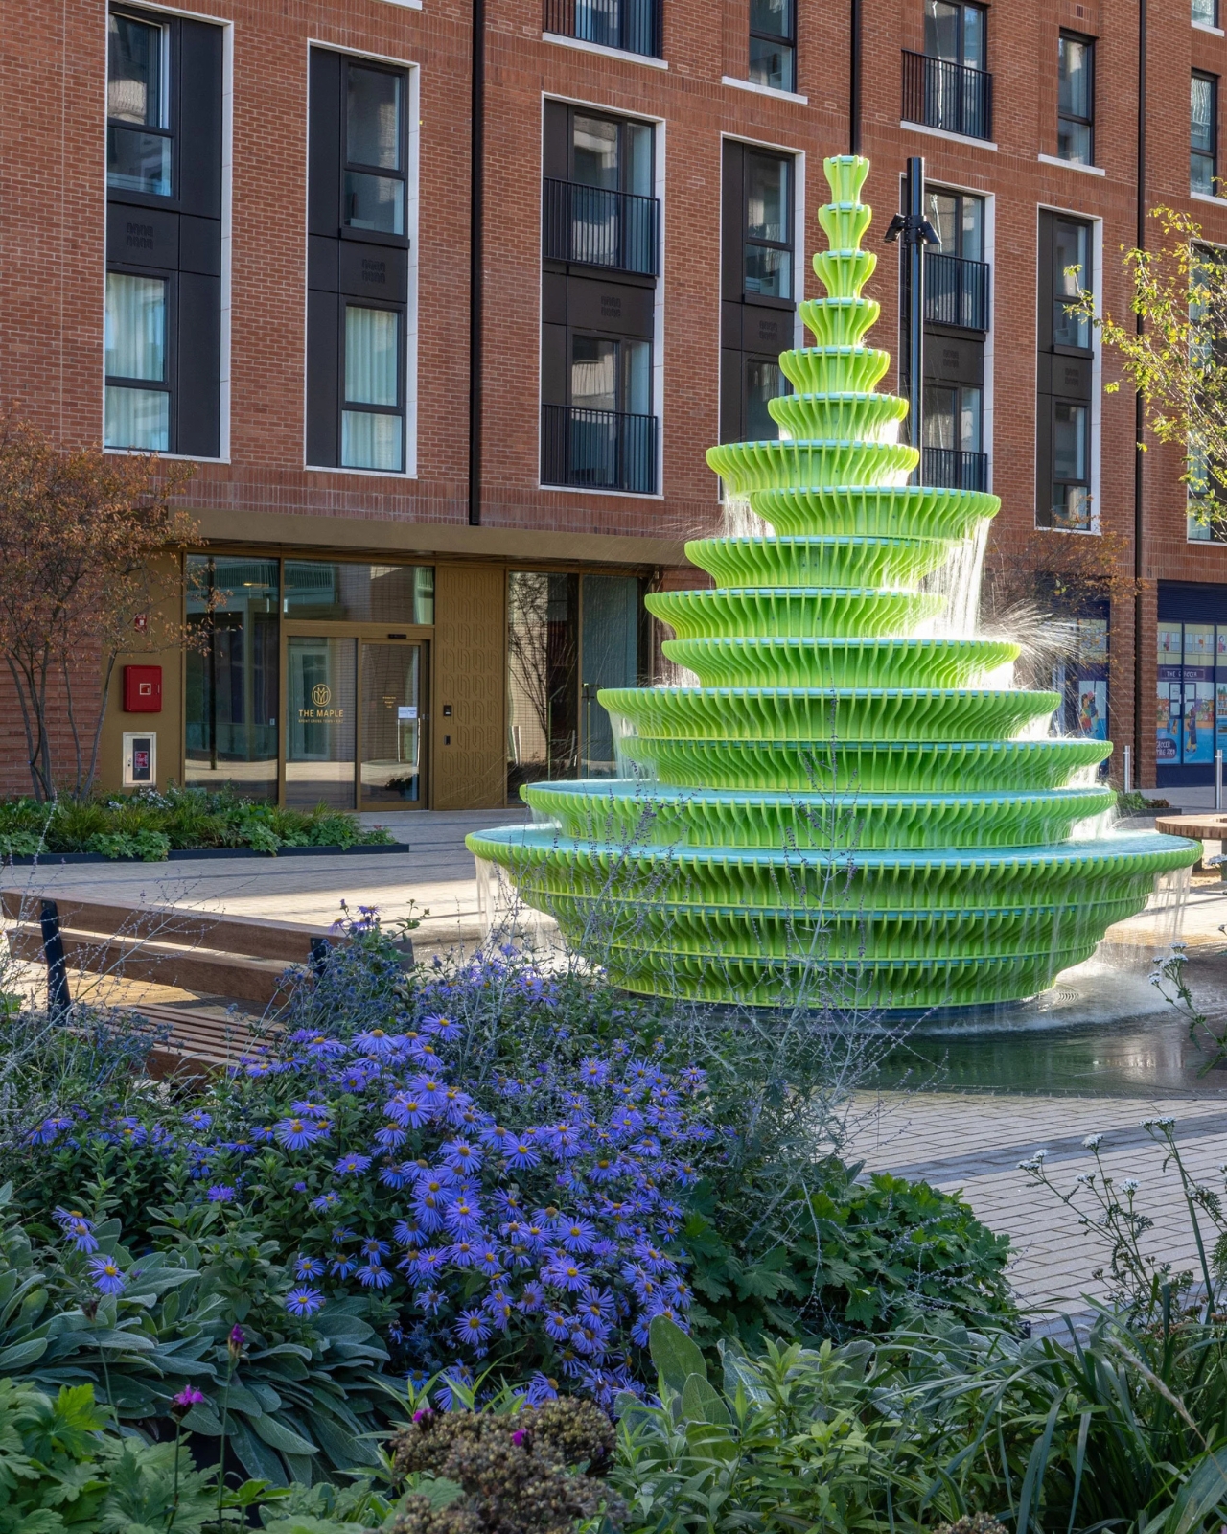
There’s something delightfully unexpected about stumbling upon a fountain that looks like it might start dancing at any moment. That’s exactly what design studio Neon has created for Brent Cross Town in London, and honestly, it’s the kind of public art that makes you stop scrolling through your phone and actually look up.

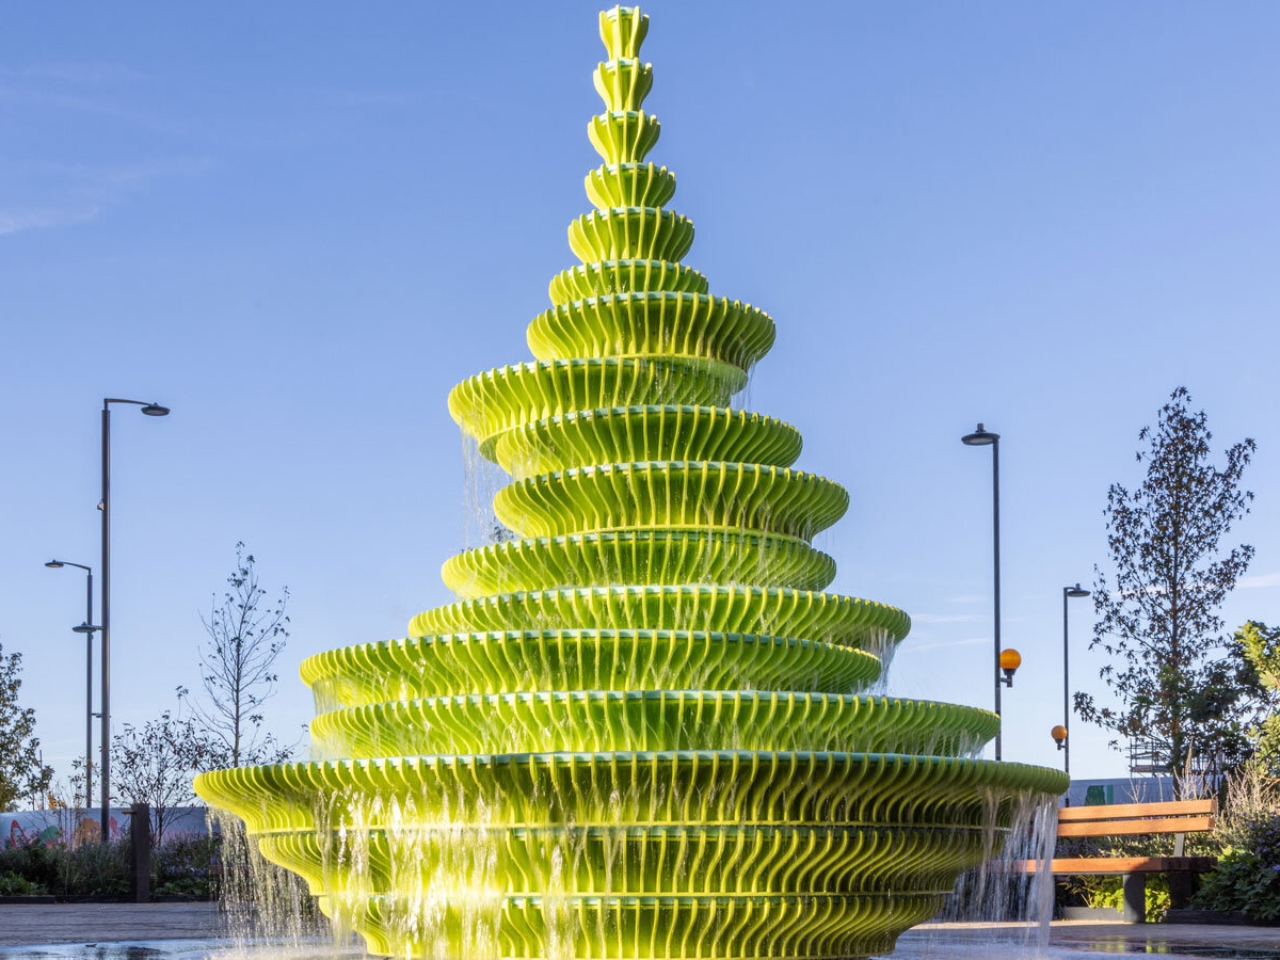
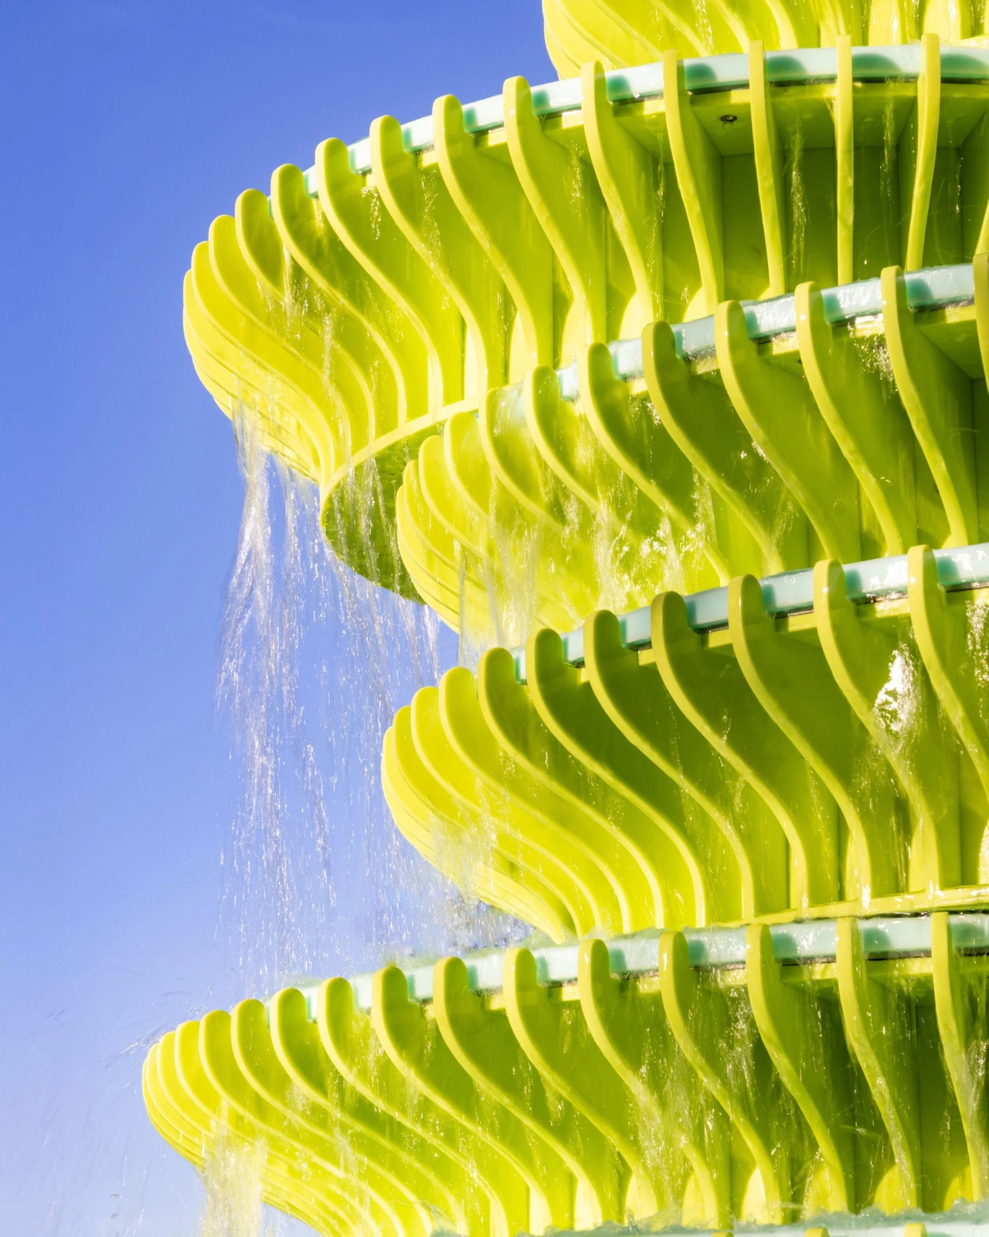
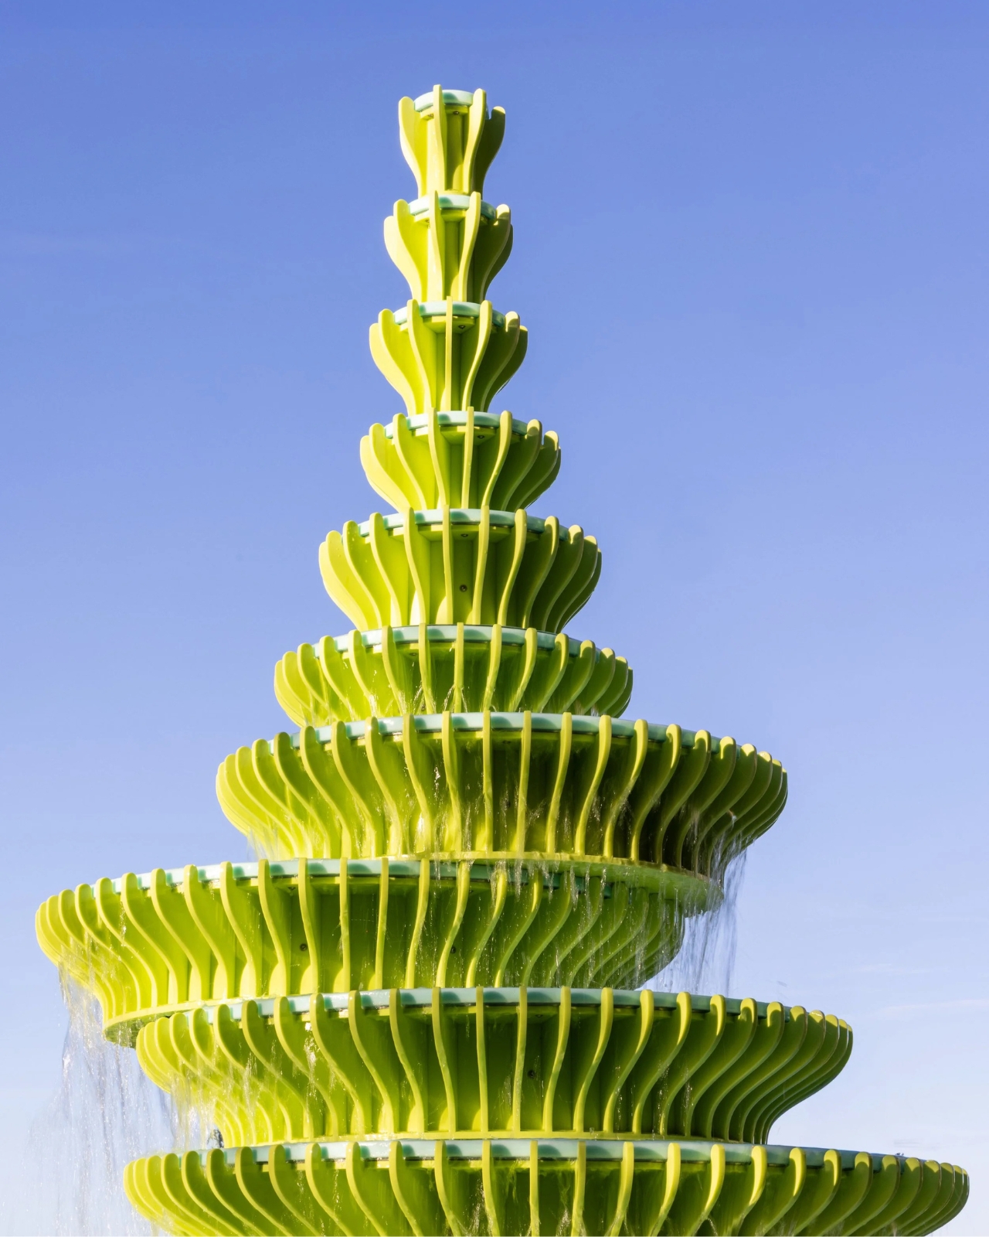
The Fountain isn’t your grandmother’s classical water feature with cherubs and symmetrical tiers. Instead, imagine a stack of bright green sculptural plates that seem to defy gravity and good manners. They’re asymmetrical, angular, and unapologetically bold. It’s like someone took the idea of what a fountain should be, tossed it in the air, and let it land however it wanted.

Designer: Neon

What makes this installation particularly clever is how it plays with our expectations. We’re so conditioned to see fountains as these elegant, balanced structures centered in plazas and parks. But Neon flipped that script entirely. The green isn’t a subtle sage or muted mint. It’s vibrant, almost electric, demanding attention in the best possible way. It’s the color of highlighters and neon signs, which feels perfectly appropriate for a studio literally named Neon.

The sculptural plates themselves look like they’re caught mid-motion, as if they’re perpetually tumbling through space but somehow frozen at the perfect moment. There’s a playfulness to the design that feels refreshing in the world of public installations, where things can sometimes skew too serious or too safe. This piece doesn’t apologize for taking up space or being seen. It wants to be noticed, and it succeeds.

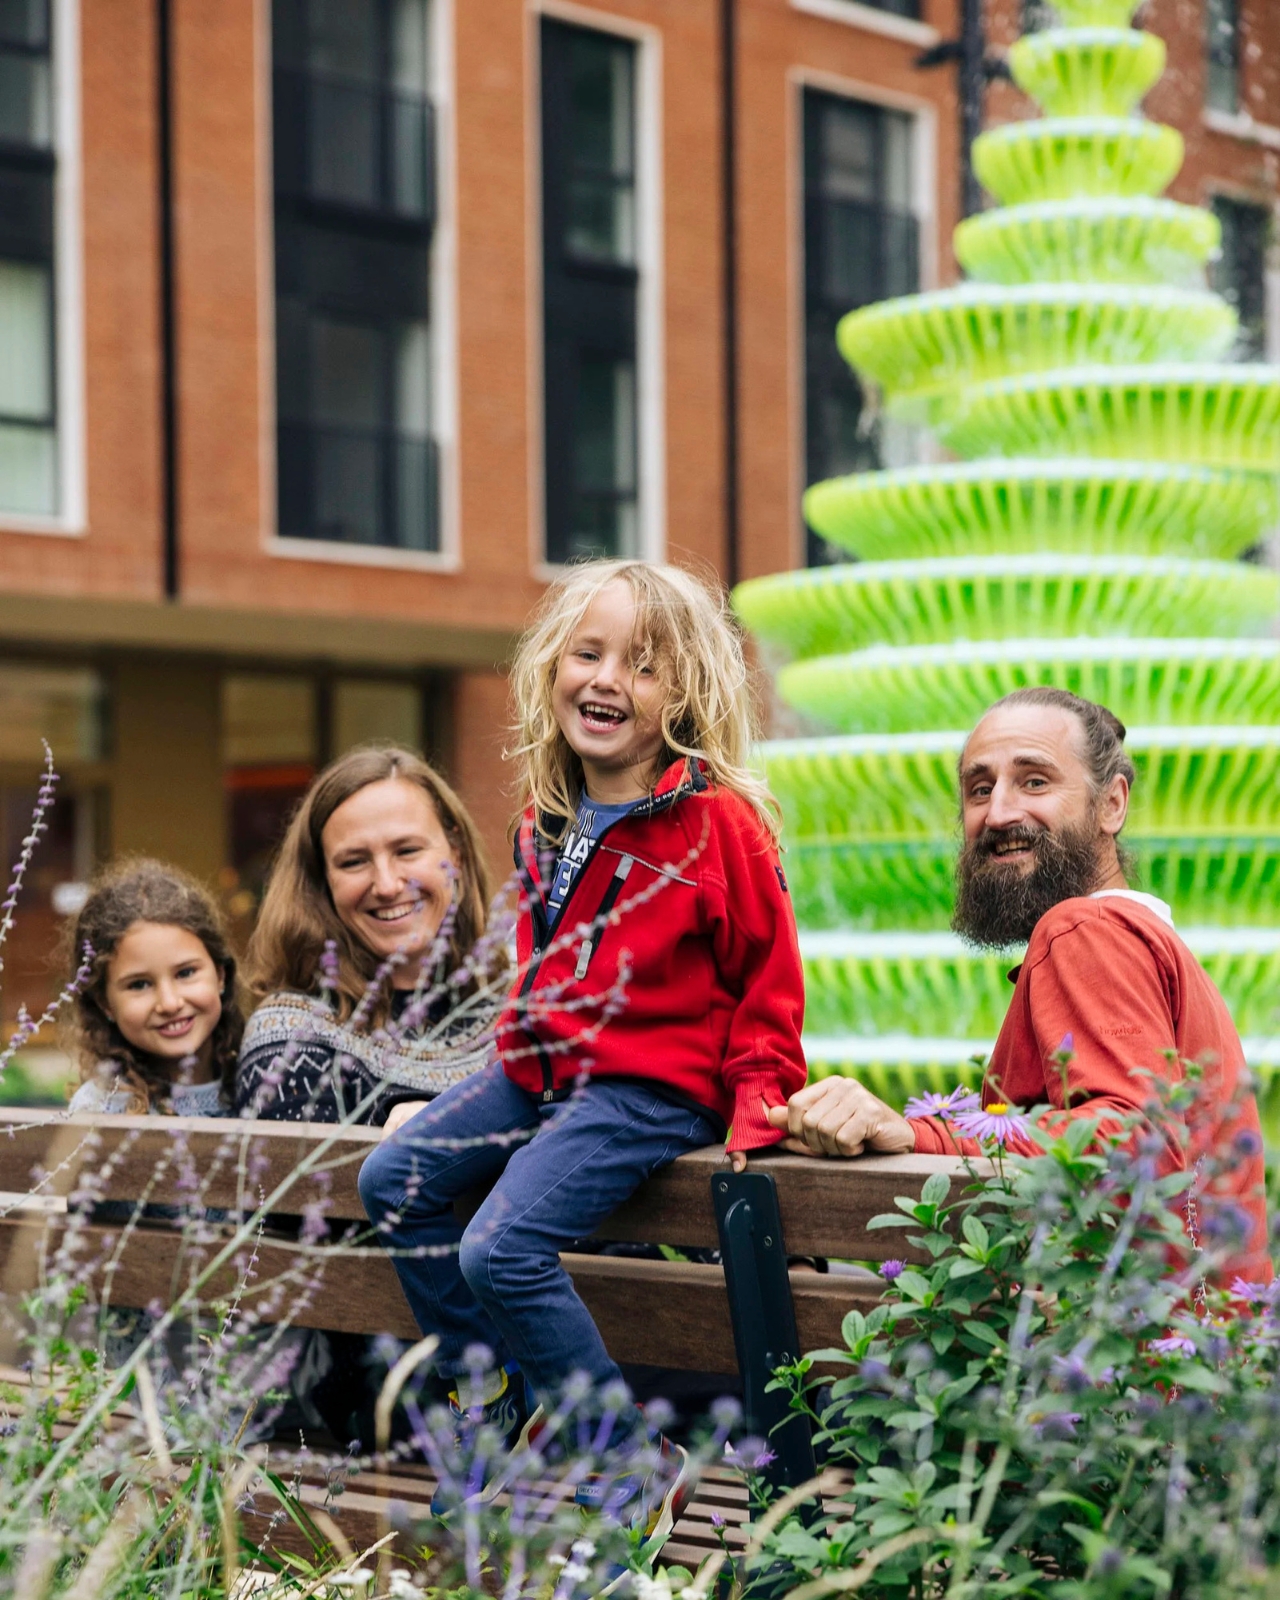
Located in Brent Cross Town, the fountain sits in a developing area of London that’s been transforming from a shopping center hub into a mixed-use neighborhood. Public art like this becomes crucial in those transitional spaces. It gives people something to gather around, something to use as a meeting point, and most importantly, something that adds character and identity to a place still finding its voice.

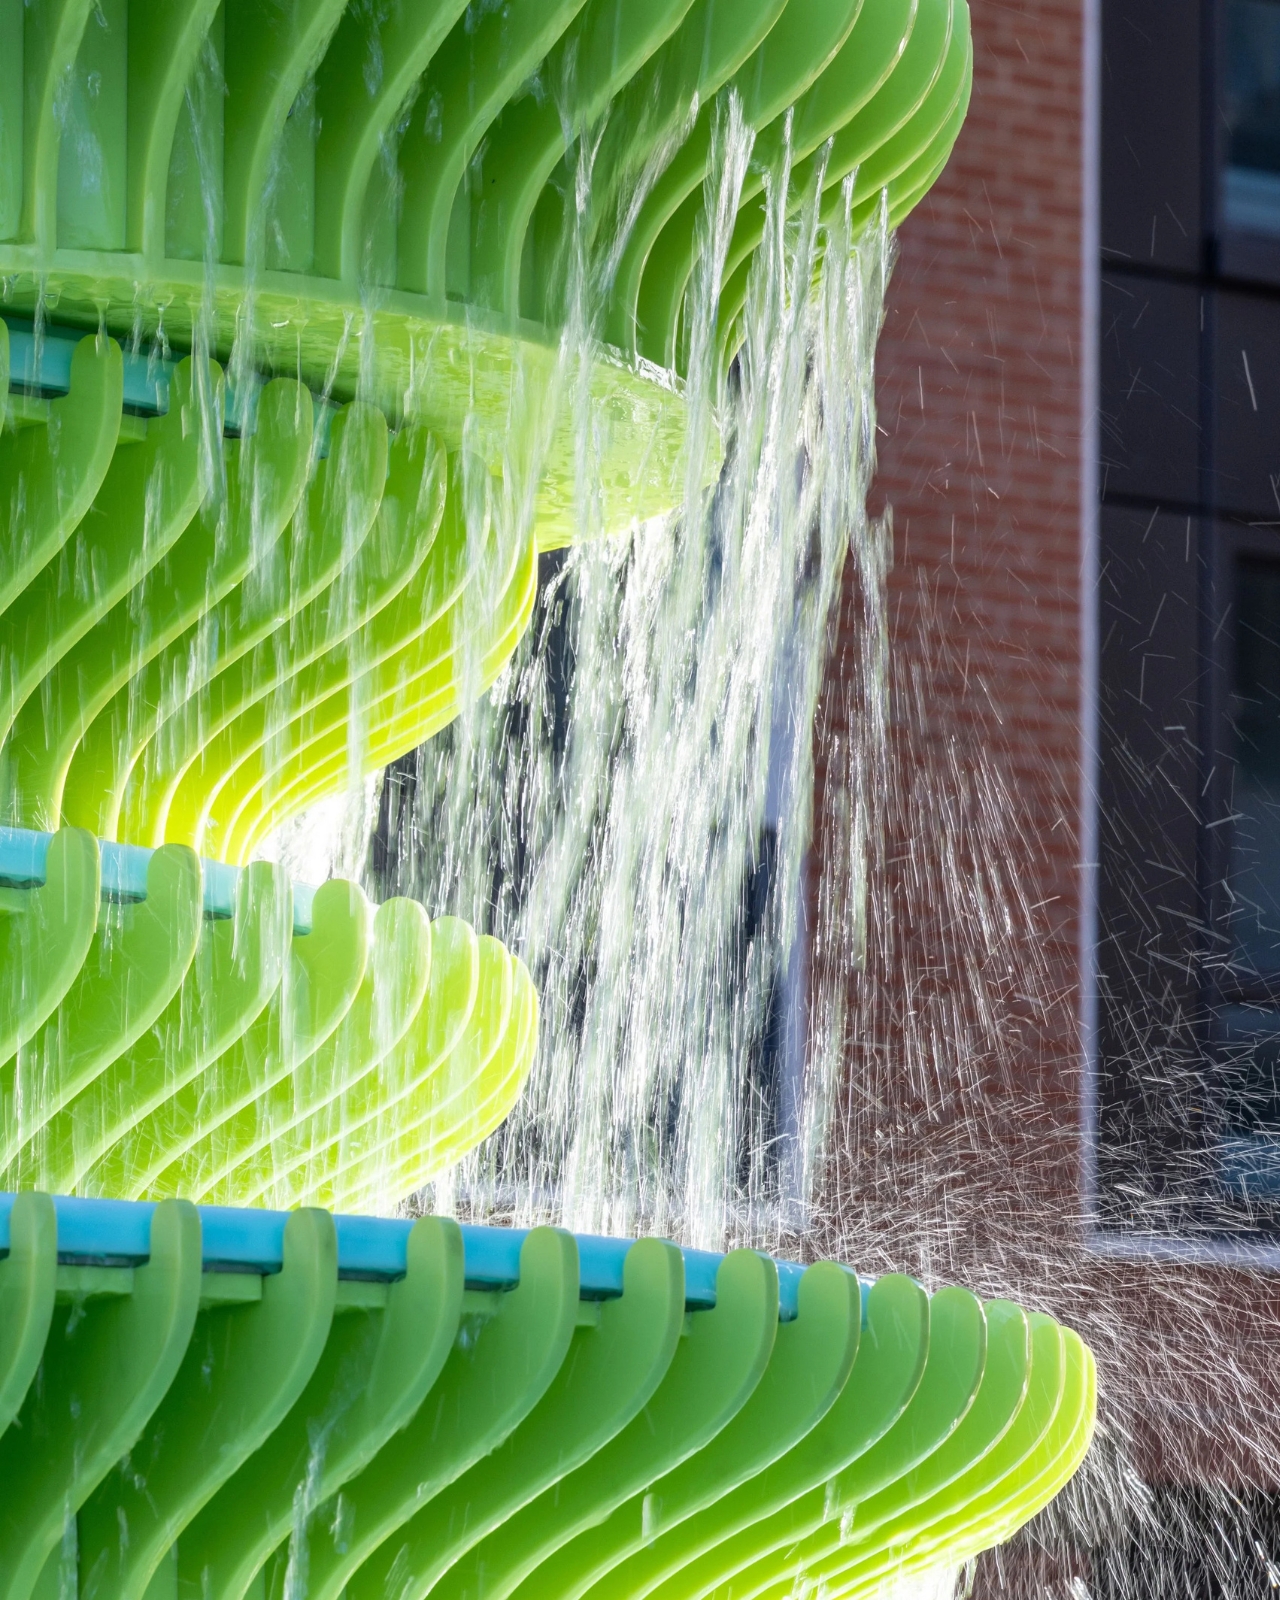
What’s particularly interesting about The Fountain is how it bridges multiple design philosophies. There’s definitely a contemporary art sensibility with the abstract forms and bold color choice. But there’s also a functional design element since it’s still, at its core, a working fountain. Water presumably flows through or around these sculptural elements, adding movement and sound to the visual spectacle. That combination of form and function, especially when executed this dramatically, is what separates memorable public installations from forgettable ones.

Neon, the studio behind this work, has built a reputation for creating experiential designs that engage people in unexpected ways. They’re not interested in background pieces that politely fade into their surroundings. Their portfolio demonstrates a consistent commitment to work that provokes reaction, whether that’s delight, curiosity, or even a bit of bewilderment. The Fountain fits perfectly into that philosophy.

There’s also something to be said about using such a saturated color in a public space. Green is often associated with nature, growth, and renewal, but this particular shade pushes past those gentle associations into something more energetic and urban. It’s a green that belongs to street art and graphic design rather than pastoral landscapes. That choice feels intentional for a location that’s urban and forward-looking.

The asymmetry deserves special attention too. In an era where Instagram-perfect symmetry dominates so much of our visual culture, there’s something rebellious about embracing imbalance. The plates appear to stack and tilt at odd angles, creating different silhouettes depending on where you’re standing. That means the fountain isn’t just one experience but multiple ones, changing as you move around it.

Public art should do more than just occupy space. It should create conversation, add joy, and give people a reason to engage with their environment differently. The Fountain manages all three. It’s weird enough to be memorable but accessible enough that you don’t need an art degree to appreciate it. You just need to be willing to accept that fountains can be bright green, delightfully lopsided, and a little bit rebellious. And honestly, couldn’t we all use a bit more of that energy in our public spaces?

The post This Bright Green Fountain Just Made London’s New District Unmissable first appeared on Yanko Design.