Kengo Kuma’s Copenhagen Bathhouse Puts an Open-Air Pool Between Five Brick Towers

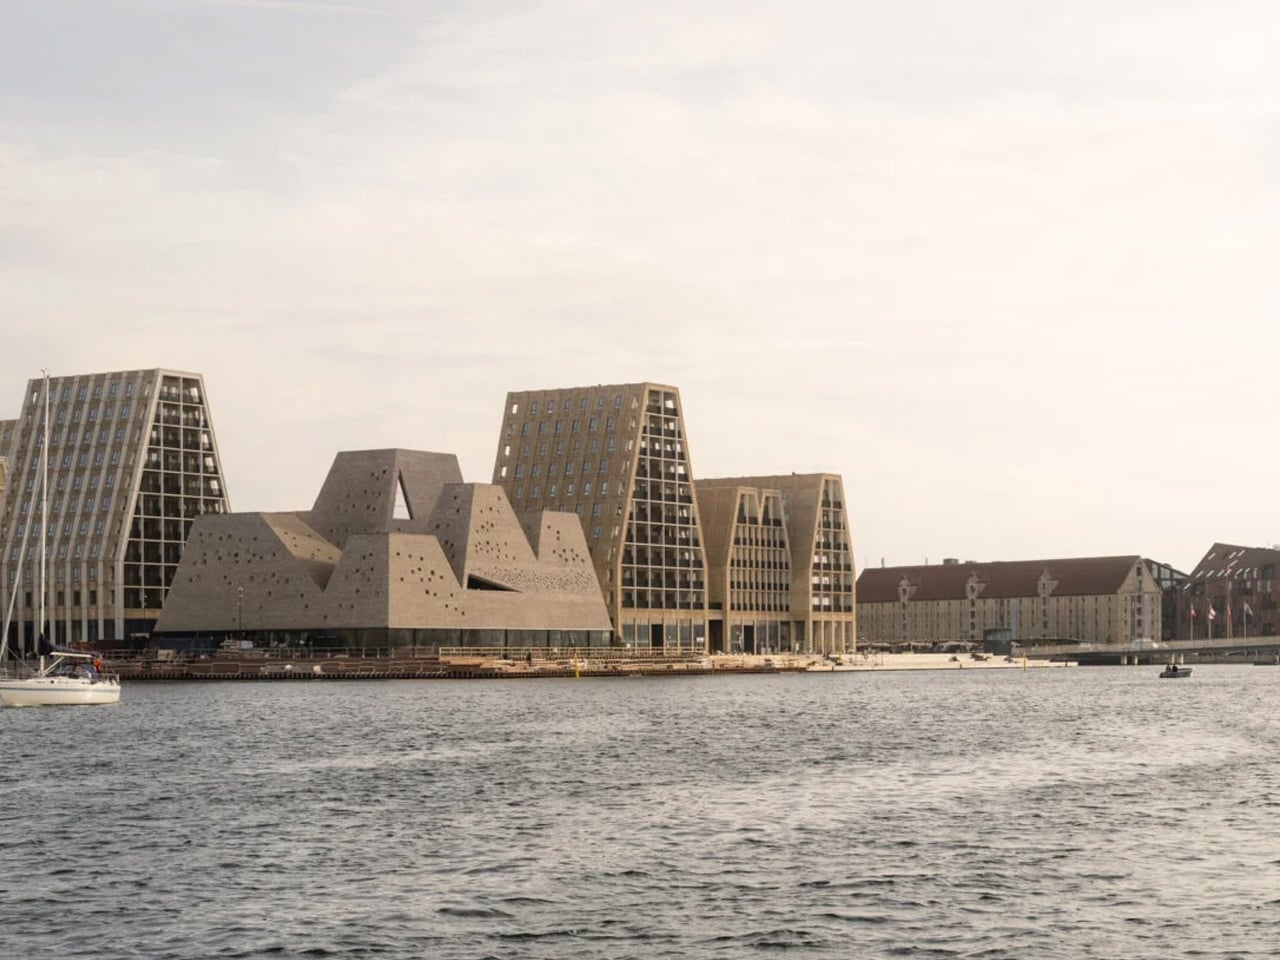
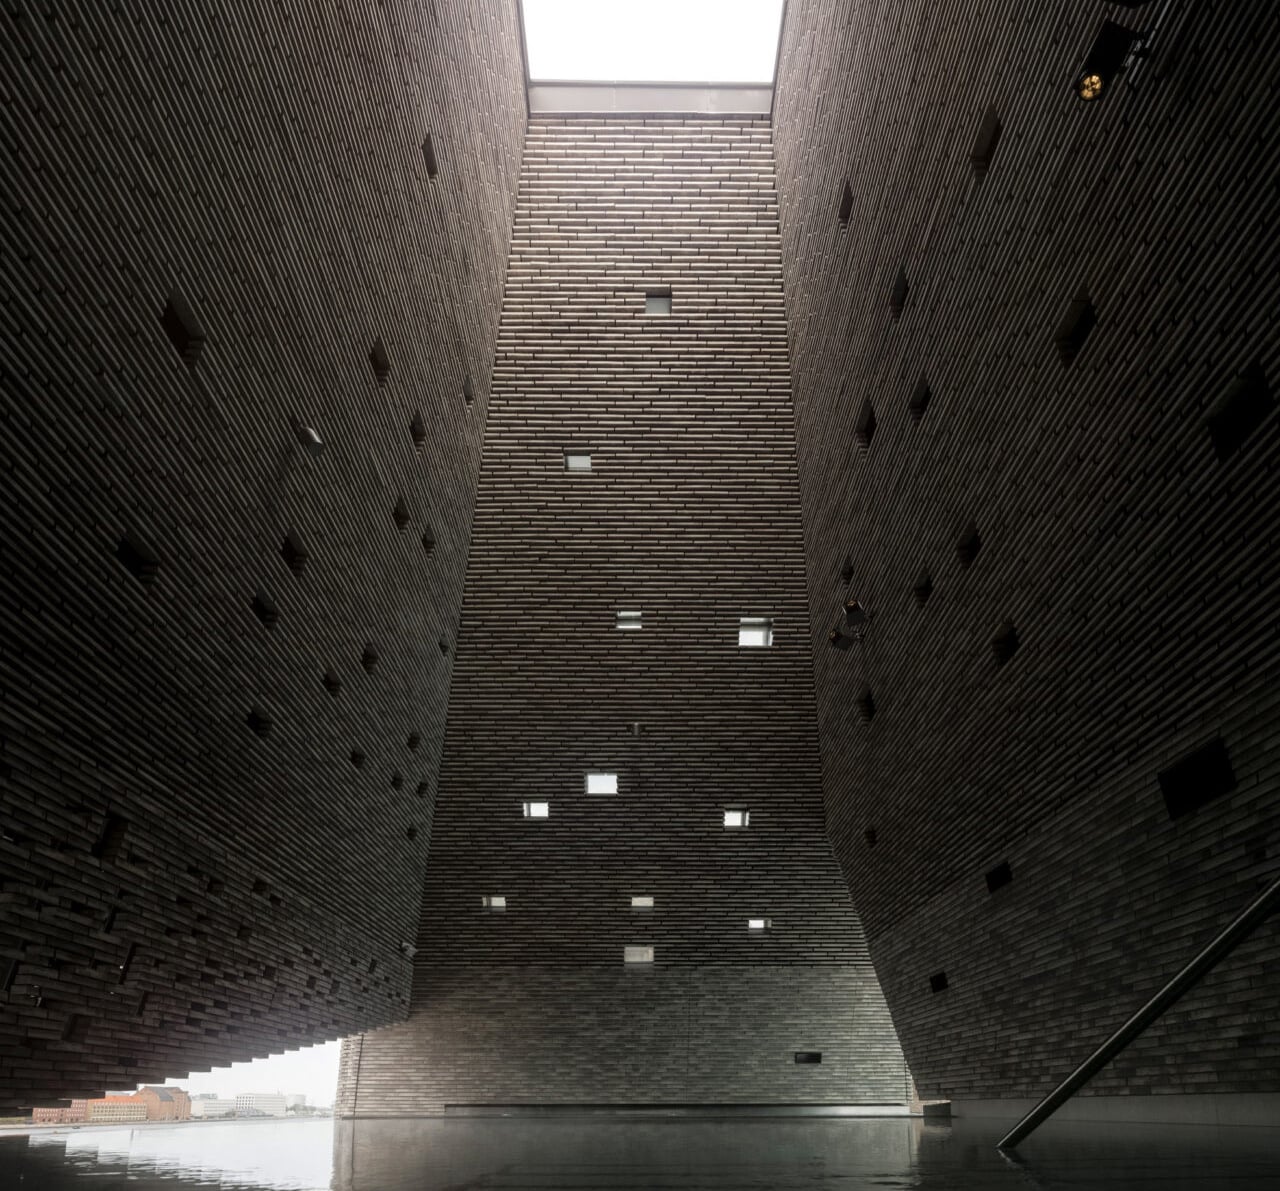
A swimming pool occupies an unlikely valley on Copenhagen’s waterfront: the space between five brick towers. This is the defining move at KAI, the Water Culture House designed by Kengo Kuma & Associates on Papirøen, or Paper Island. Scheduled to open on December 5, 2026, the 5,800-square-meter public facility brings together ten pools, wellness spaces, and cultural activities.

The building occupies the island’s northwestern corner, near Copenhagen’s Opera House and Opera Park. Rather than presenting one monumental facade, its towers rise to different heights, creating a silhouette that changes as people move around it. Their peaked forms relate to Paper Island’s pyramid-shaped residential buildings, giving this unusual bathhouse a connection to its neighbors.

Designer: Kengo Kuma & Associates
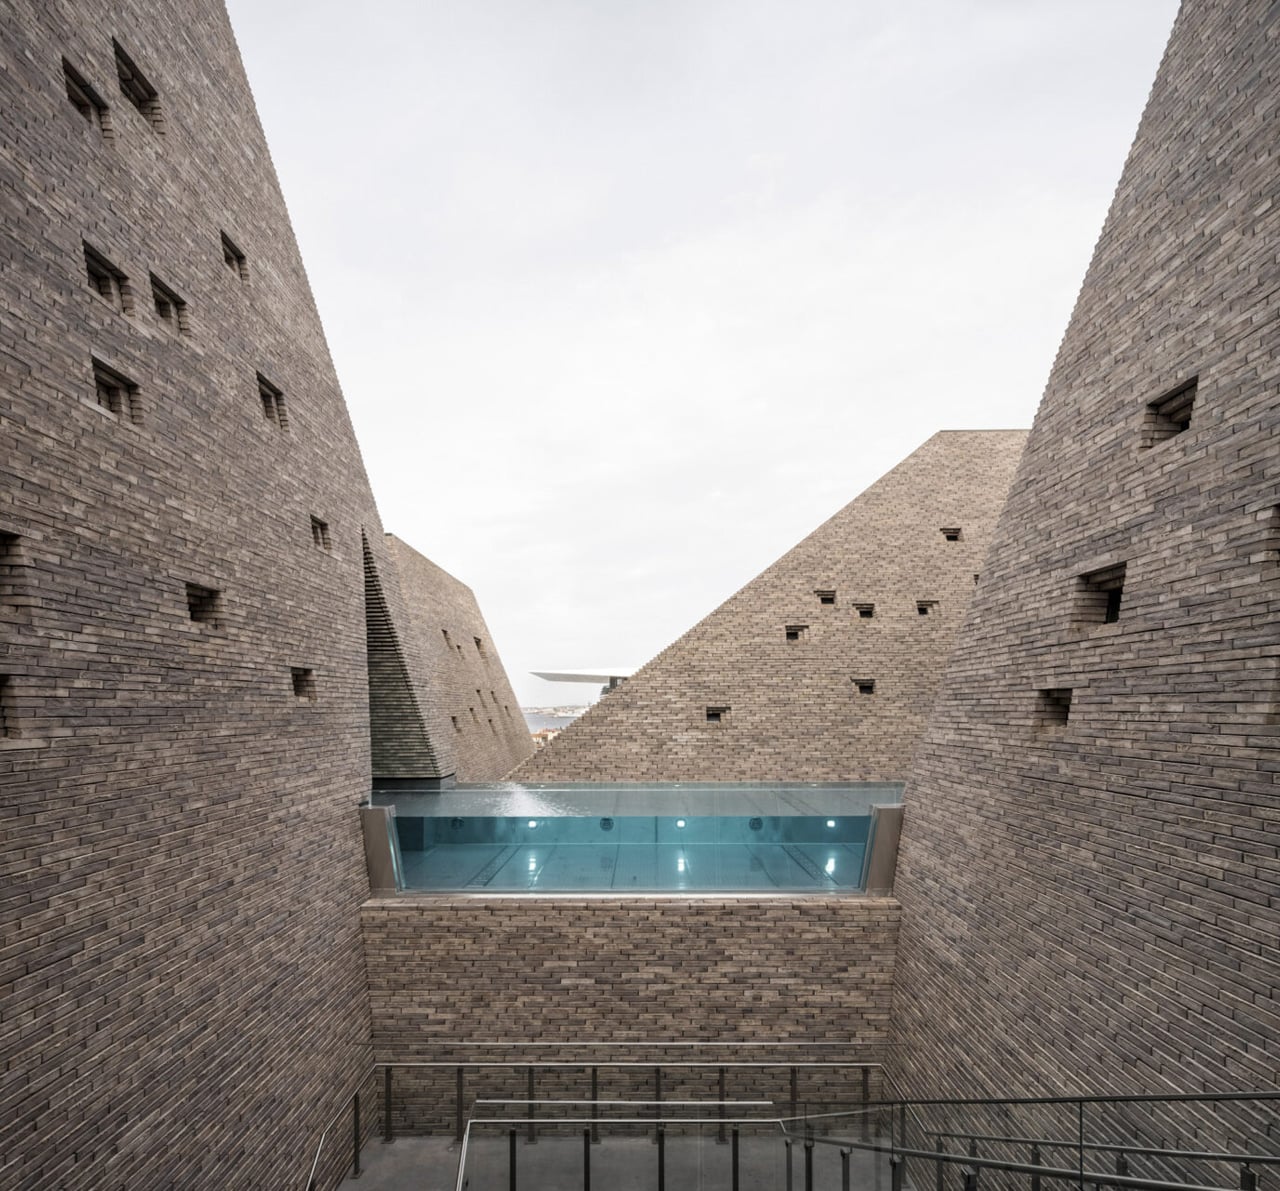
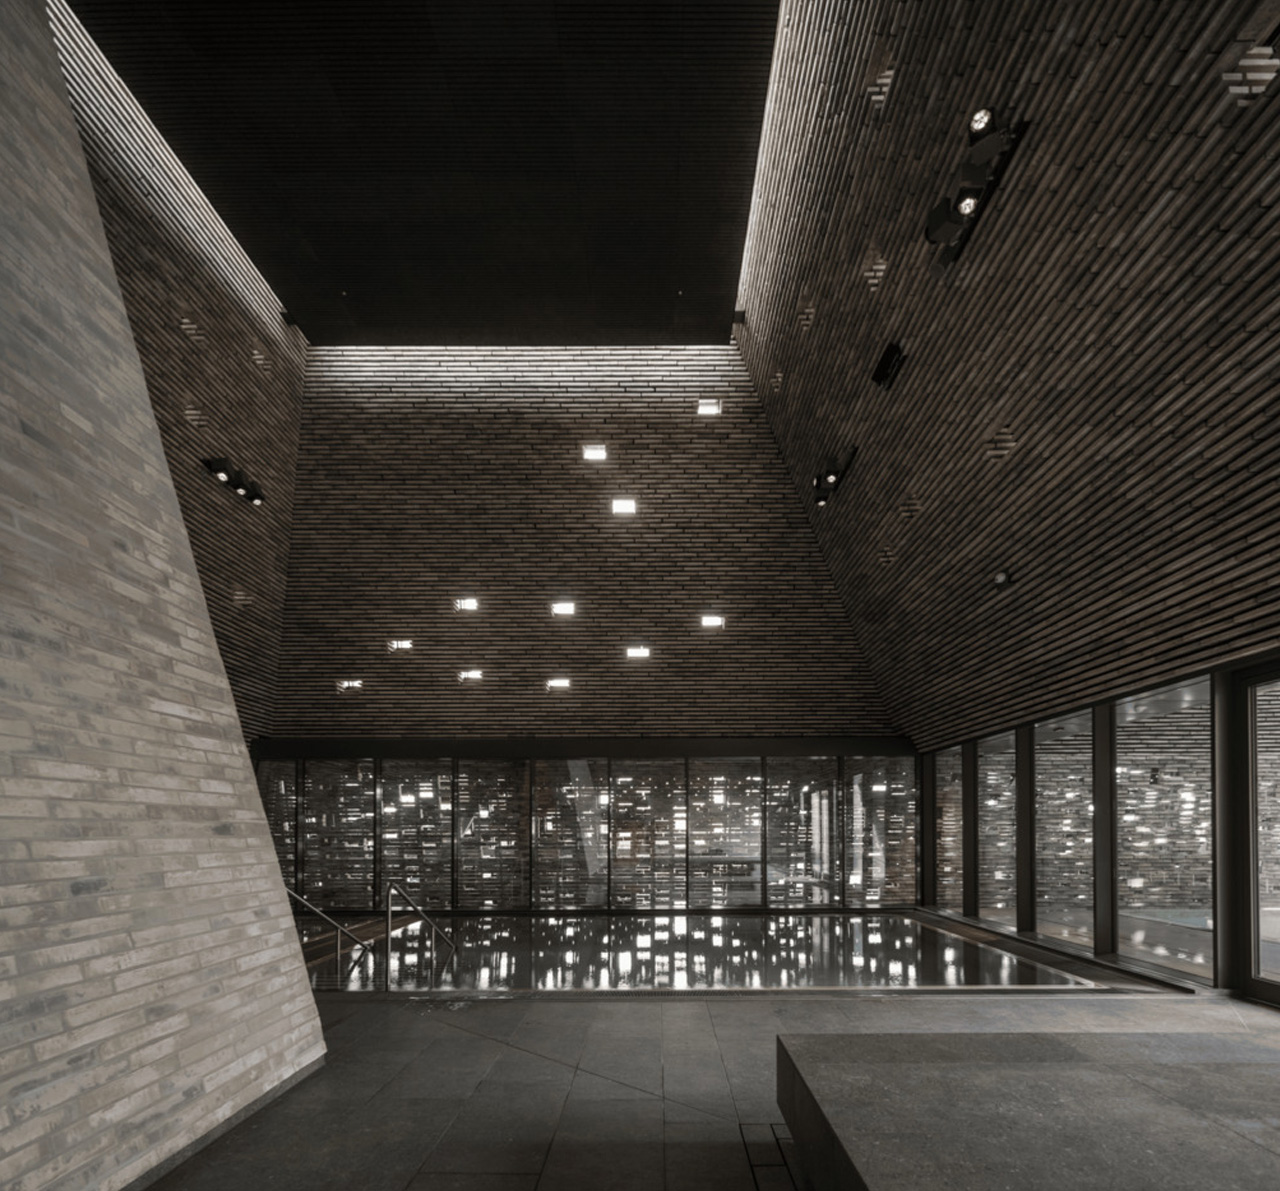
Brick does much of that connective work. Approximately 300,000 handmade bricks cover the interior and exterior, arranged in staggered, stepped patterns. Subtle variations in shade keep the surfaces from reading as uniform planes. Below the towers, a glazed base makes the masonry appear suspended. The contrast is legible: substantial upper volumes sit above a transparent lower edge, allowing the building to meet the waterfront without becoming an uninterrupted wall.

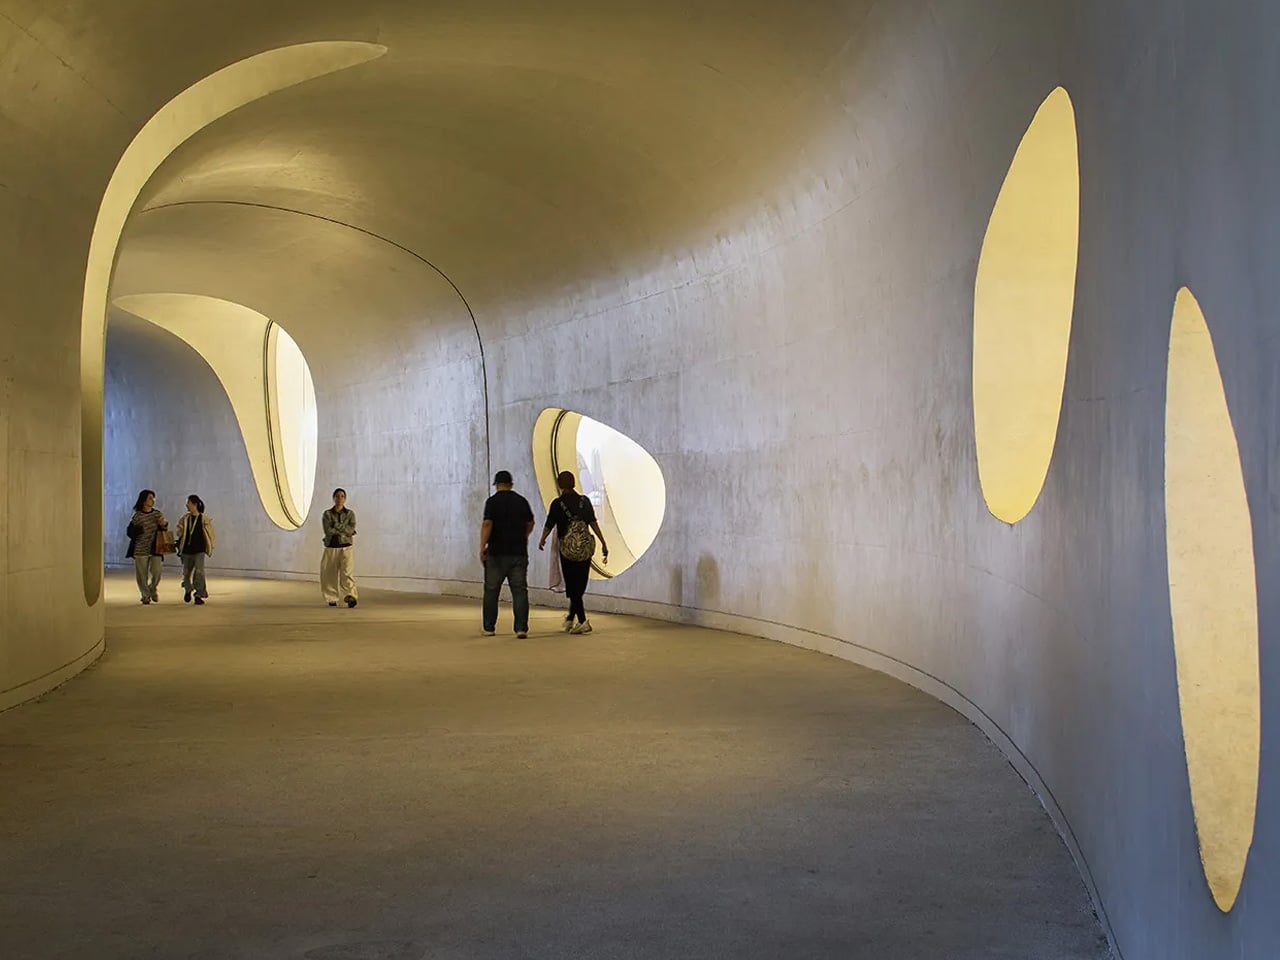
The masonry also has a more delicate job. Openings interrupt its surface, admitting daylight and framing fragments of the surroundings. The Danish Architecture Center connects this filtered light to *komorebi*, the Japanese term for sunlight passing through leaves. Here, that reference becomes a practical architectural device, breaking illumination into smaller patches rather than relying entirely on broad glass walls.
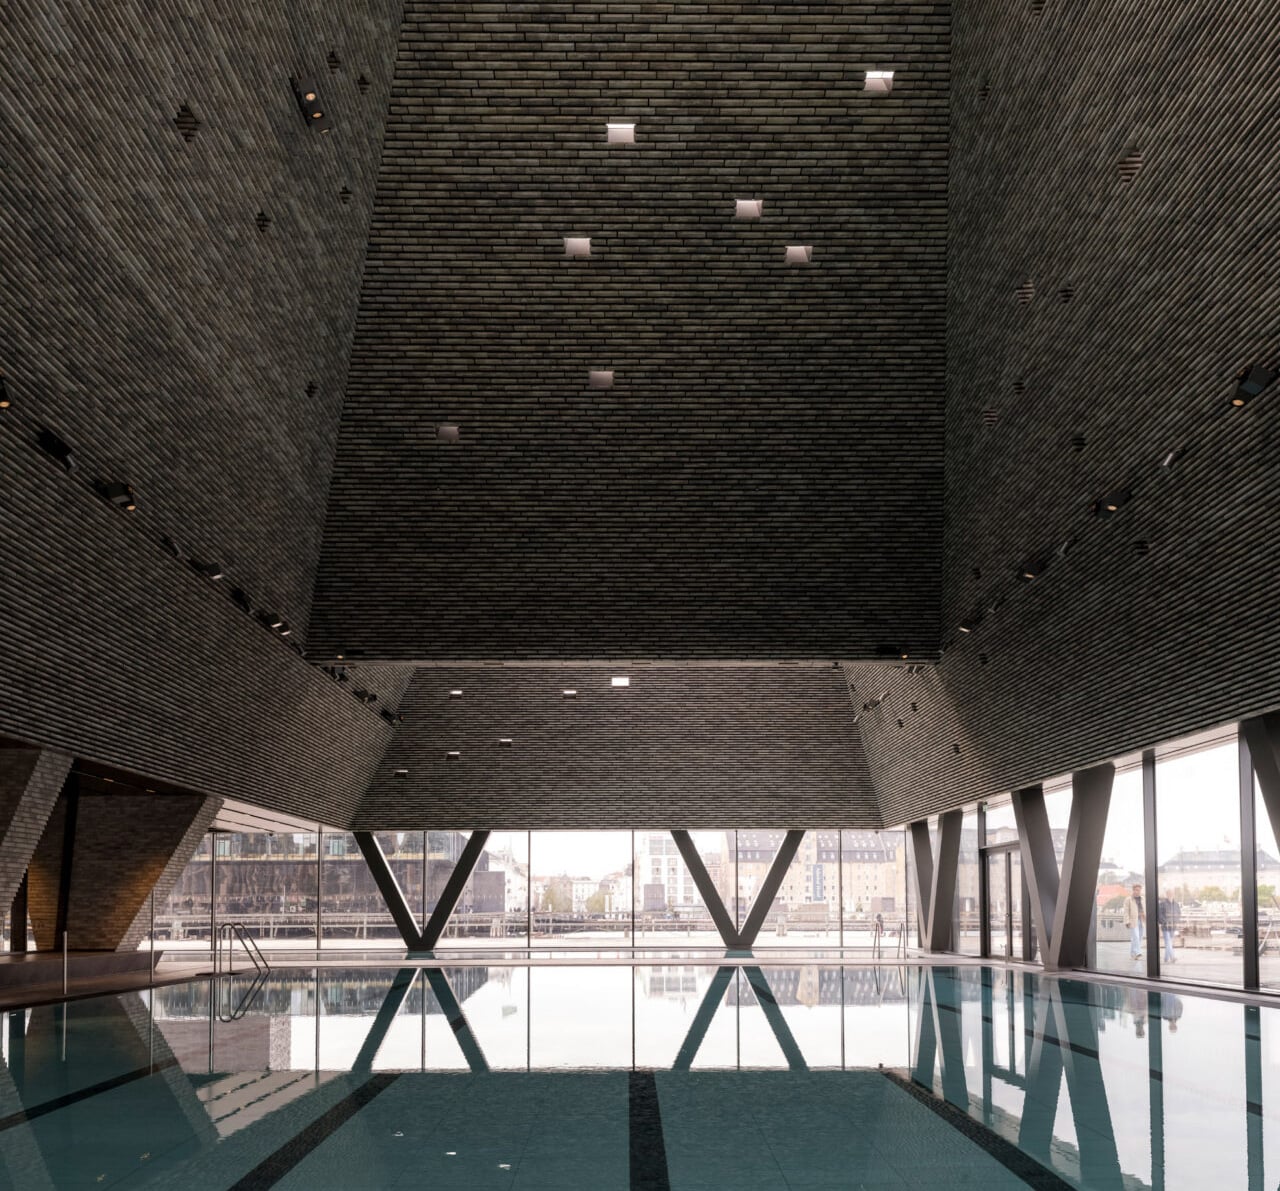
Inside, the swimming program accommodates different rhythms. The ground floor includes a 25-meter pool, a teaching pool, and three children’s play pools. Upstairs, the outdoor Valley Pool places swimmers between the towers beneath open sky. A separate heated onsen overlooks the harbor, making the waterfront part of the bathing experience rather than simply the building’s address.

Those sculptural forms have a functional origin, too. According to executive architect Vilhelm Lauritzen Architects, four brick volumes follow the outlines of the pools below, while the tallest contains the Culture Tower. The architecture gives different activities their own spatial identities instead of enclosing every pool inside a single, undifferentiated hall.
The project began with a public ideas competition in 2015, when most of the 160 submissions called for swimming facilities. Kuma’s practice subsequently won the architectural competition with Cornelius Vöge and engineering firm Søren Jensen. That history matters: the landmark grew from a request for everyday public infrastructure.

The tallest tower will host cultural and movement activities, extending its purpose beyond swimming. Outside, a public timber deck and harbor bath are planned, although the bathing facilities are expected to open in early 2027. That public edge gives the architecture a role for people who never enter a pool.
The post Kengo Kuma’s Copenhagen Bathhouse Puts an Open-Air Pool Between Five Brick Towers first appeared on Yanko Design.
MAD’s Shenzhen Bay Culture Square Is Architecture That Breathes

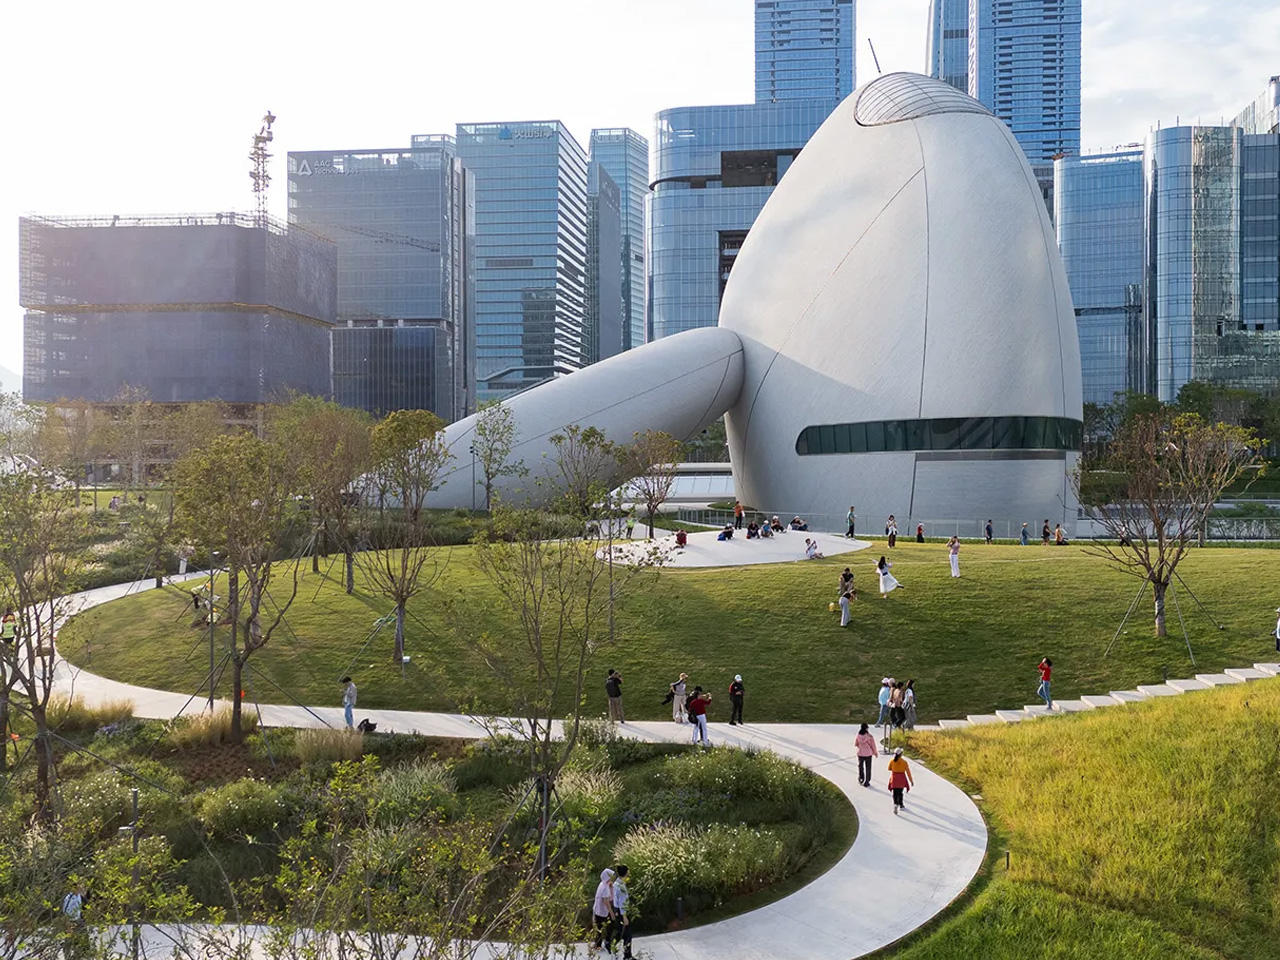
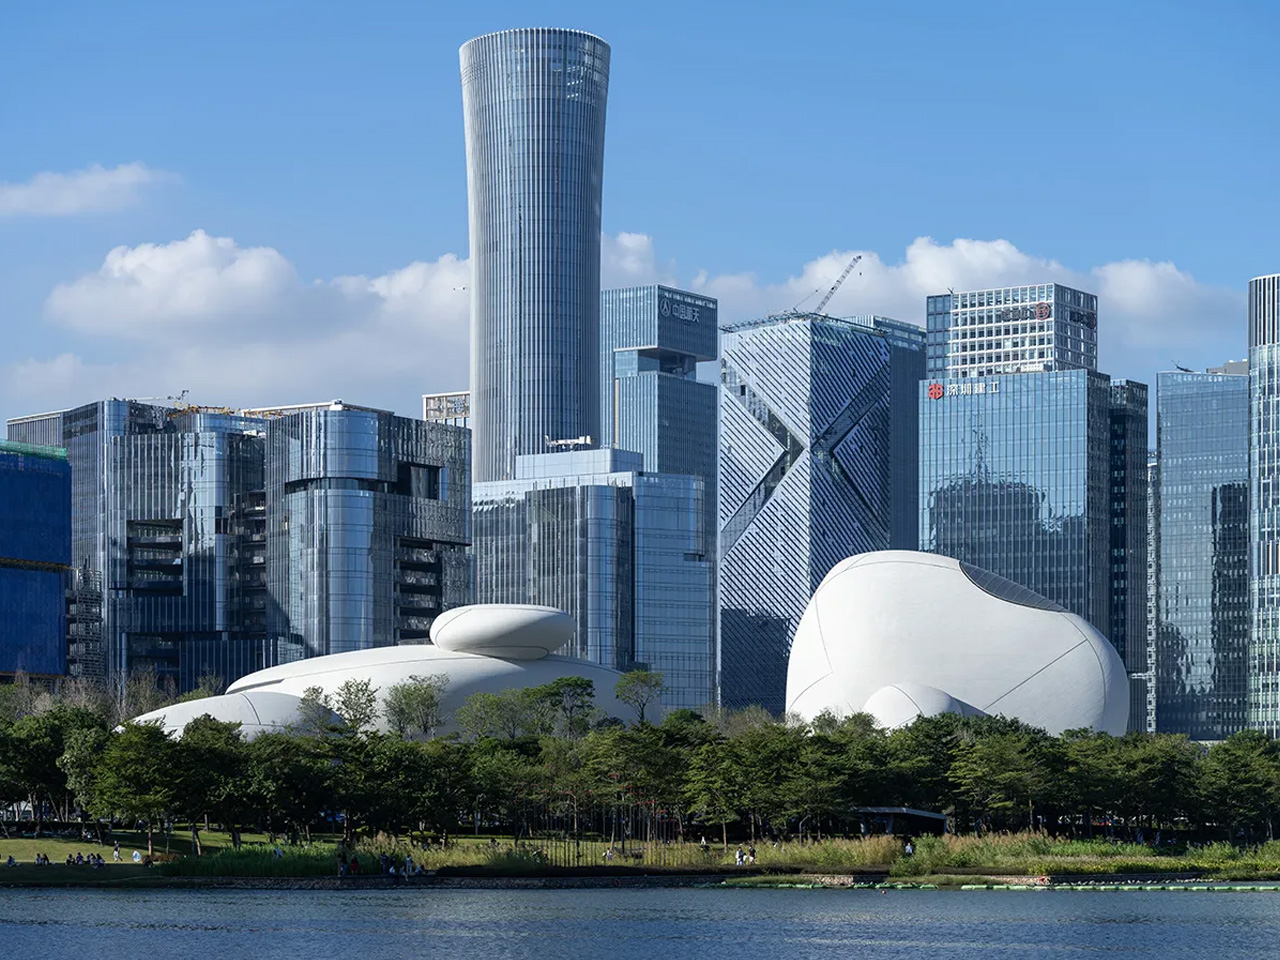
Most buildings in Shenzhen compete for your attention. MAD’s Shenzhen Bay Culture Square earns it. Designed by Ma Yansong and his Beijing-based studio, the project reframes what a civic cultural destination can look and feel like in a rapidly evolving Chinese metropolis.

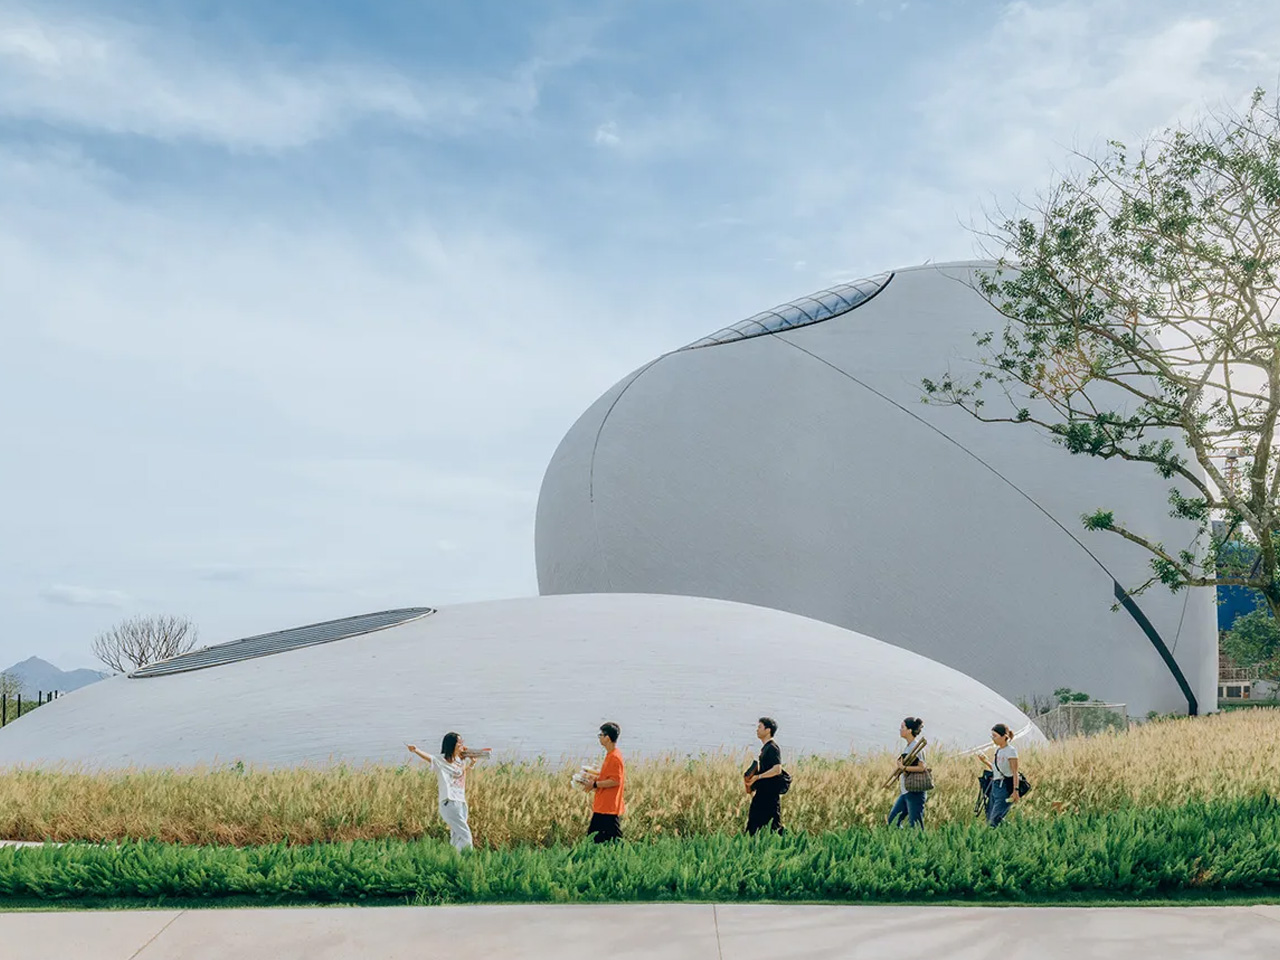
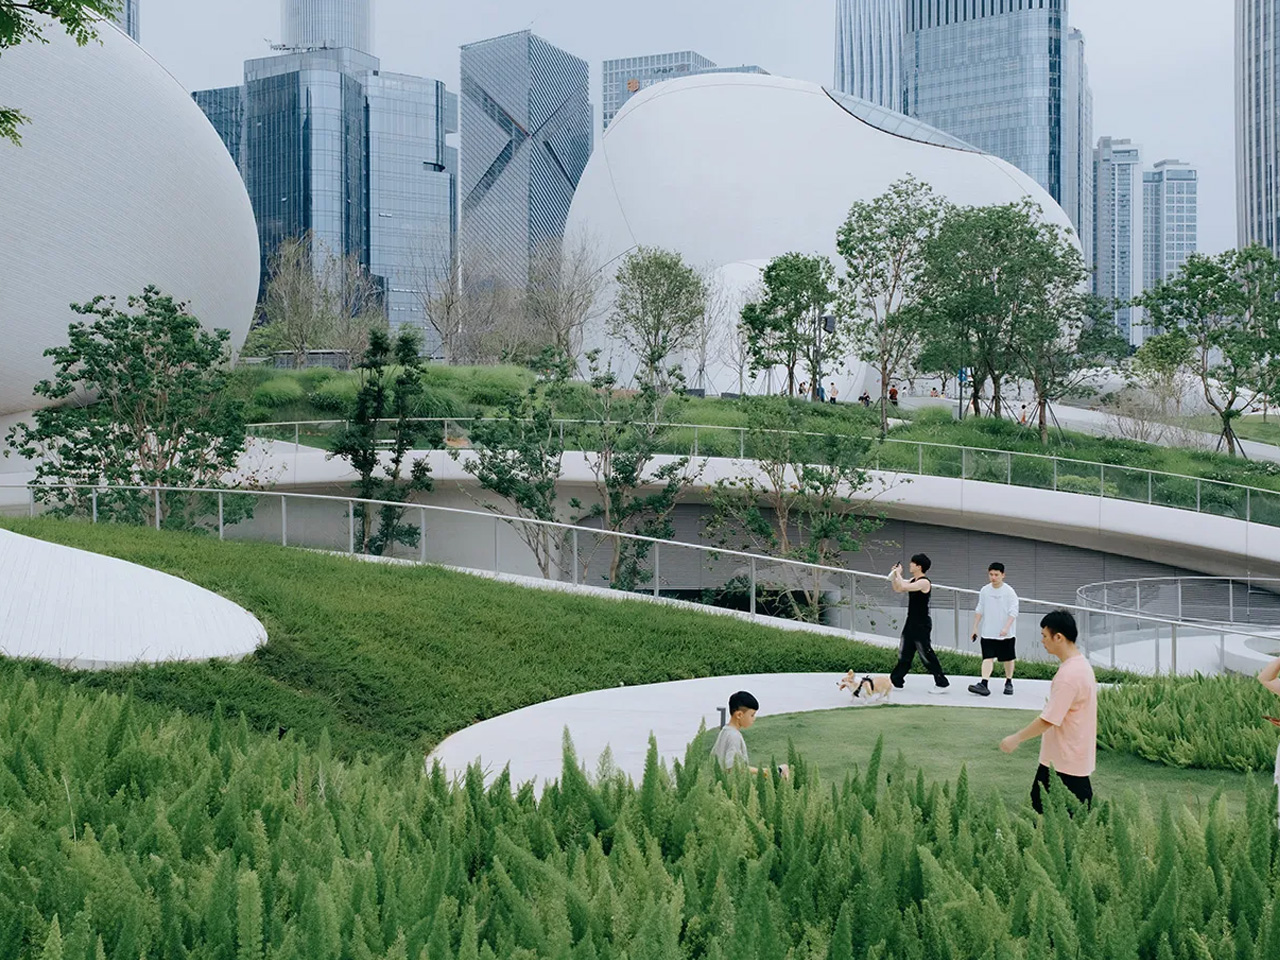
Situated along the waterfront in Shenzhen’s Nanshan District, the complex occupies one of the most visible plots in a city that has spent the last four decades perfecting the art of reinvention. Where many architects might have responded to that pressure with glass towers and hard geometries, MAD did the opposite. The buildings flow. They curve into one another, rise from landscaped terrain like formations that have always been there, and blur the boundary between structure and ground in a way that feels genuinely rare in contemporary urban design.

Designer: MAD

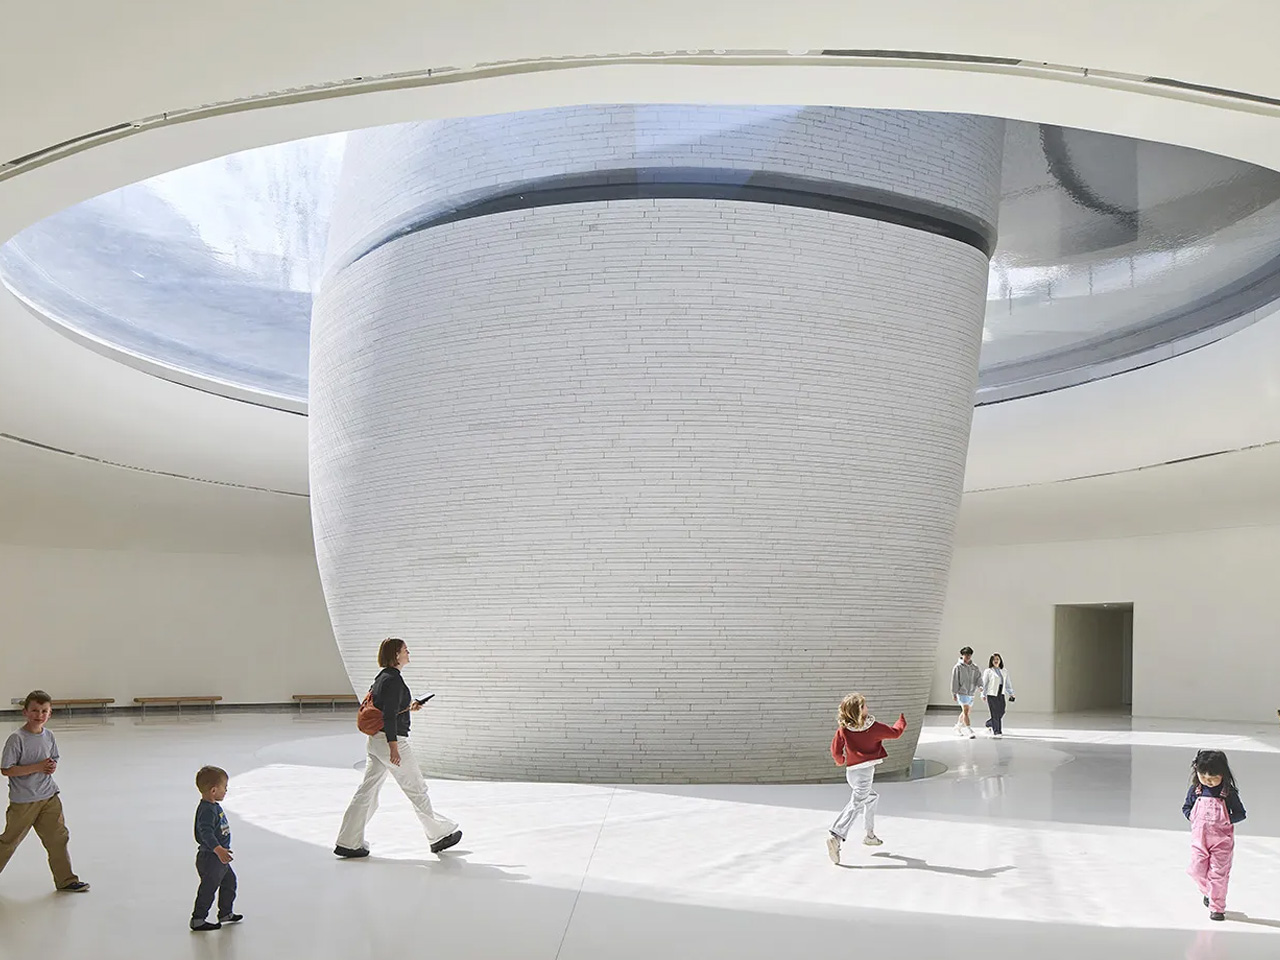
The project encompasses multiple cultural programs, including performing arts and exhibition spaces, all unified beneath MAD’s signature formal language of sculptural softness. The forms are white, smooth, and unadorned in a way that reads as confidence rather than restraint. Light moves across the surfaces differently at every hour, giving the complex a quality that photographs well but rewards physical presence even more.

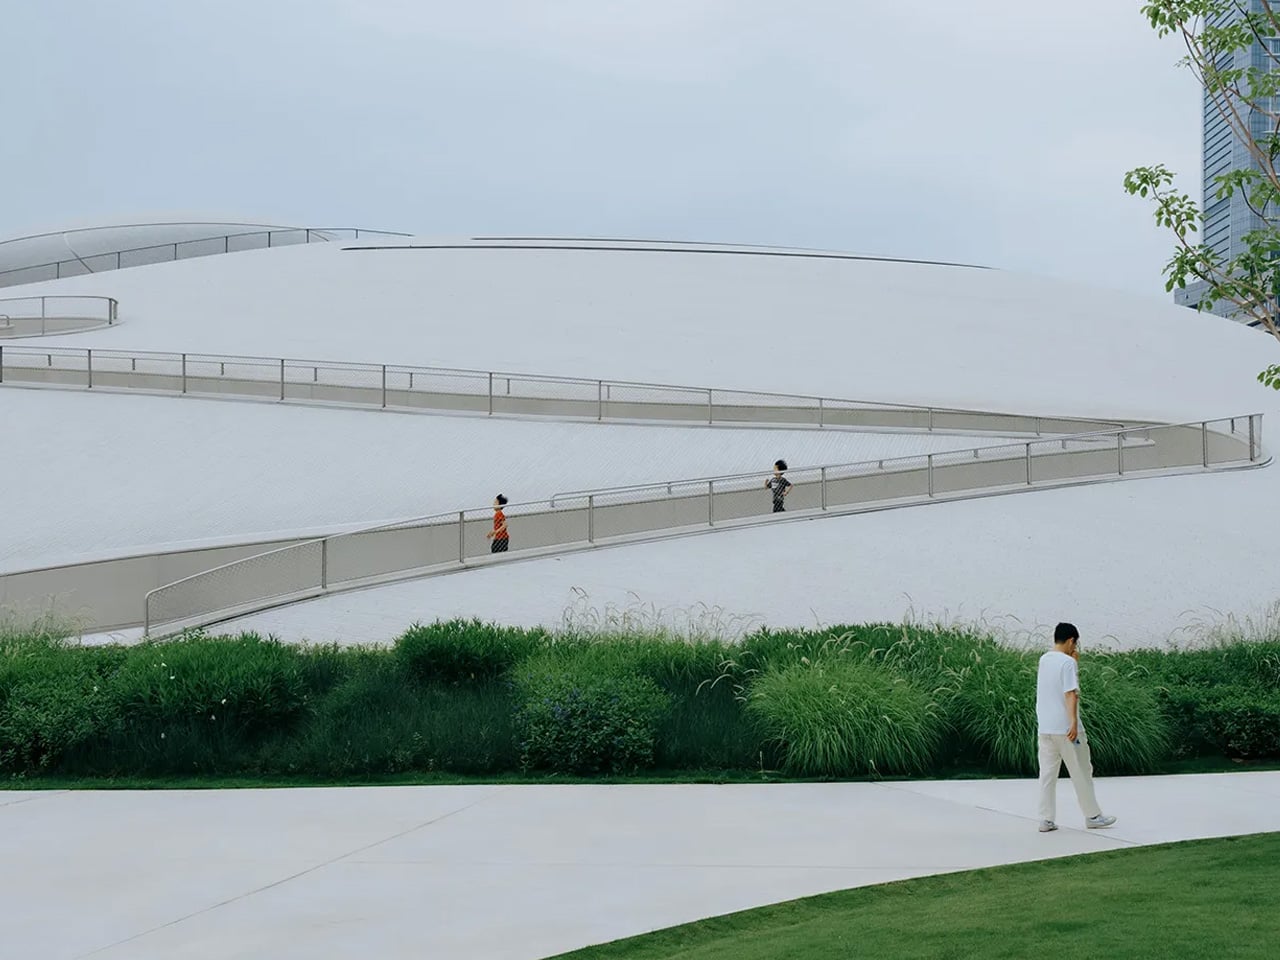
What makes the Shenzhen Bay Culture Square significant beyond its visual identity is its relationship to the public realm. MAD conceived the landscape and architecture as a single continuous experience. The ground plane rises and folds to create terraces, gathering spaces, and pathways that draw people through rather than around the buildings. It is architecture that actively invites inhabitation, which is harder to achieve than it looks and rarer than it should be.

Ma Yansong has long argued that Chinese cities, built so fast and so dense, have largely neglected the emotional and spiritual dimensions of public space. His practice has staked its reputation on correcting that deficit, from the Harbin Opera House rising out of a frozen wetland to the Lucas Museum of Narrative Art in Los Angeles. The Shenzhen Bay Culture Square continues that argument in one of China’s most ambitious urban environments.

The result is a building complex that functions simultaneously as civic infrastructure and sculptural landmark. It gives Shenzhen something its skyline rarely offers: architecture that slows you down, asks you to look, and earns the time you spend with it. In a city defined by velocity, that quality feels radical. MAD, characteristically, makes it look effortless.

The post MAD’s Shenzhen Bay Culture Square Is Architecture That Breathes first appeared on Yanko Design.
A Copper-Wax Lamp Revives a Slovak Forge and Glows Like Stained Glass

Industrial heritage sites have a way of disappearing quietly. The machinery goes silent, the workers move on, and the buildings either get repurposed or left to rust. What rarely survives is the craft knowledge, the particular way a community understood and worked a material. Slovakia’s copper-processing history is one of those stories, rooted in a small central region that once hummed with the sounds of metalwork and fire.

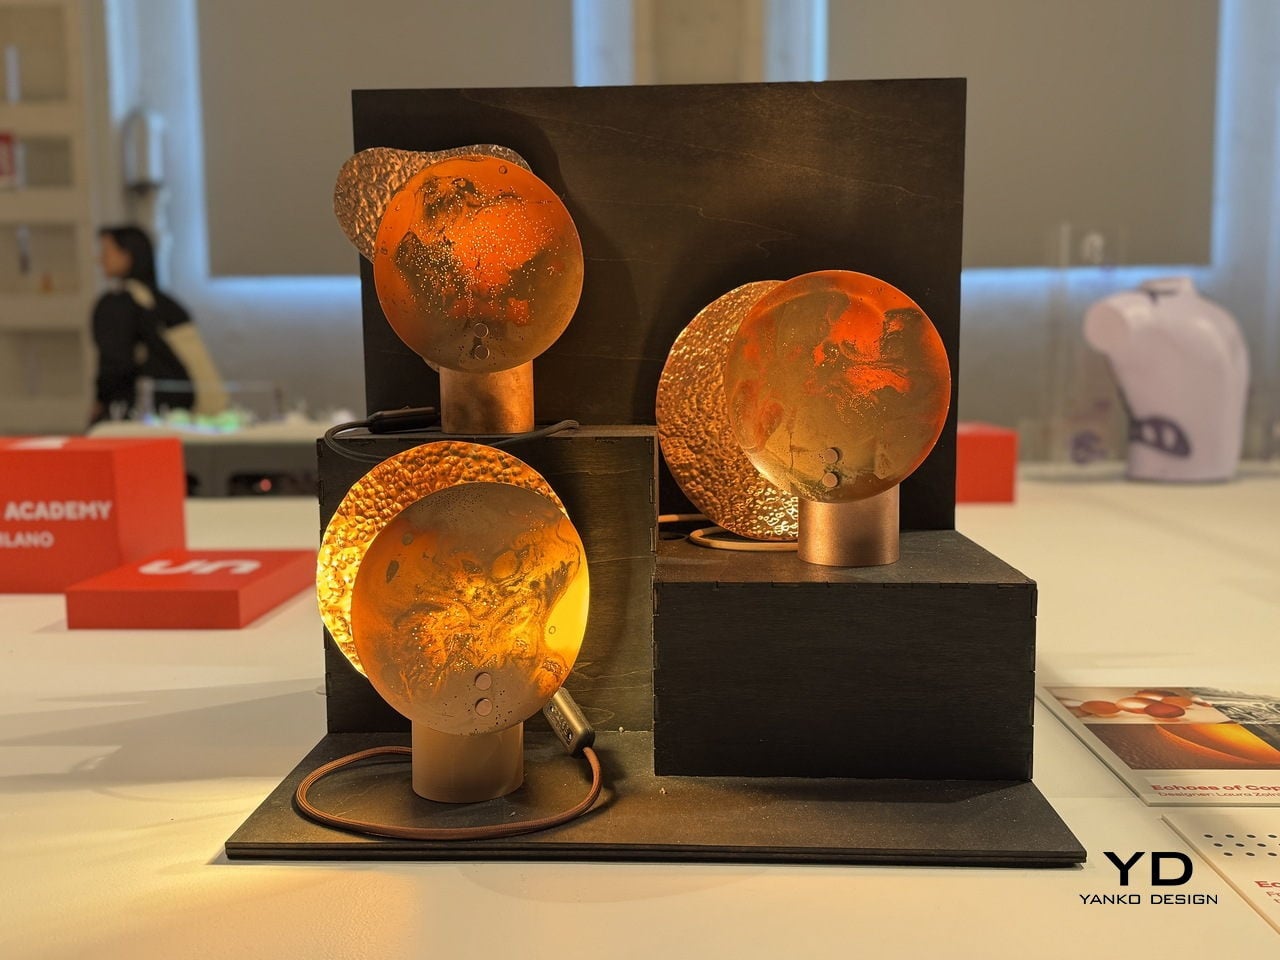
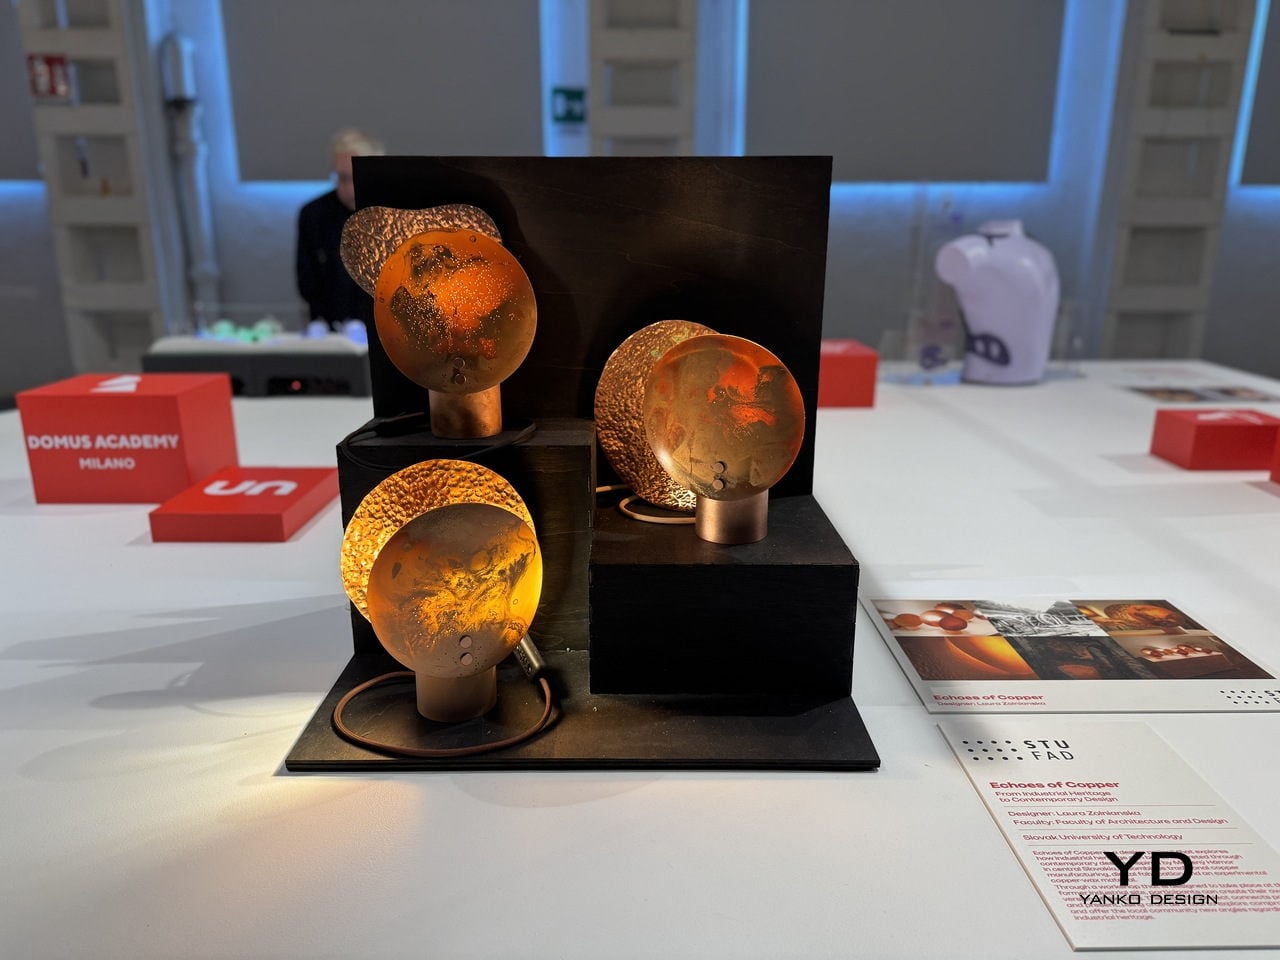
That’s the history Laura Zolnianska, a student at the Slovak University of Technology’s Faculty of Architecture and Design, decided to pull back into the present. Exhibited at BASE Milano as part of the 2026 Fuorisalone UNFOLD showcase, Echoes of Copper is a lamp collection drawing from the copper-processing traditions of Medený Hamor in central Slovakia, combining them with digital fabrication and an entirely experimental material of her own development.

Designer: Laura Zolnianska (Slovak University of Technology, Faculty of Architecture and Design)

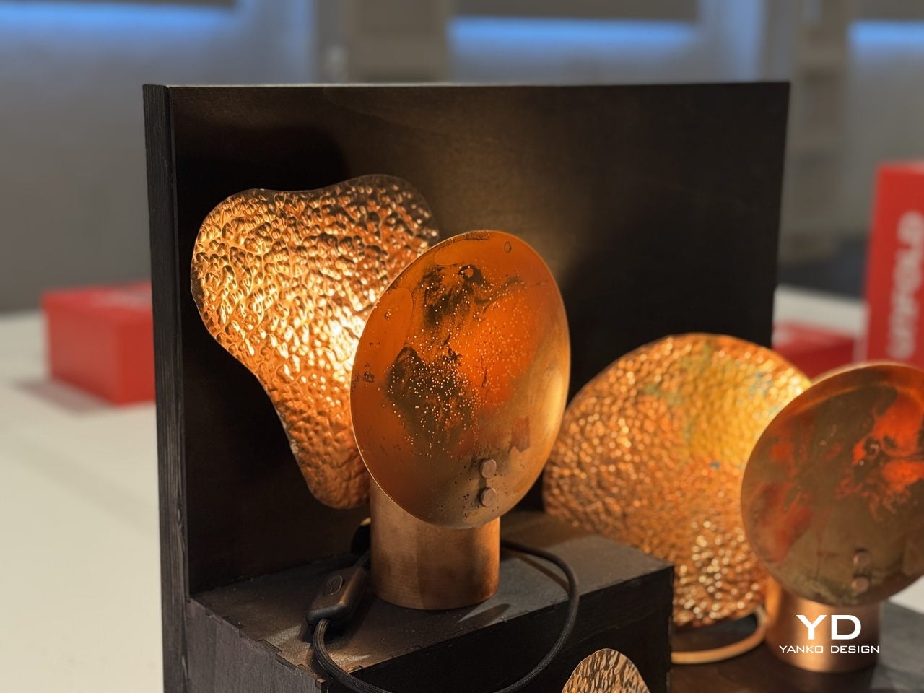
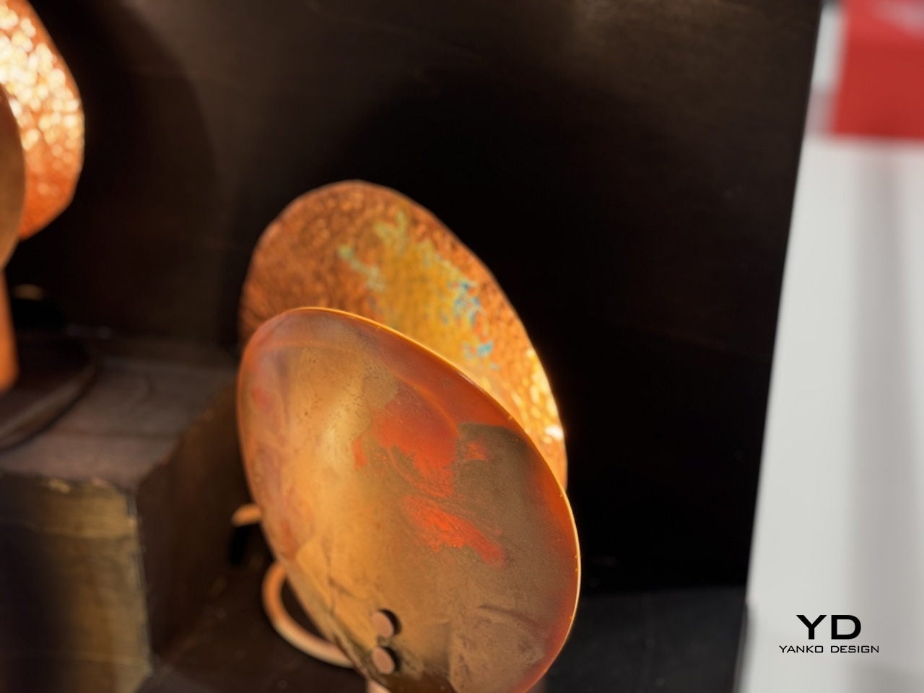
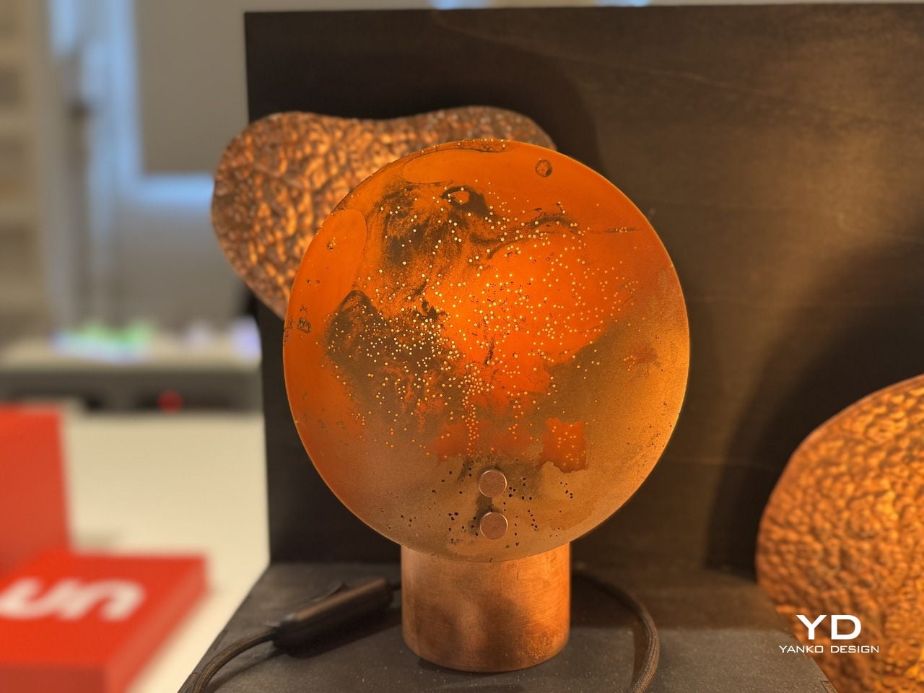
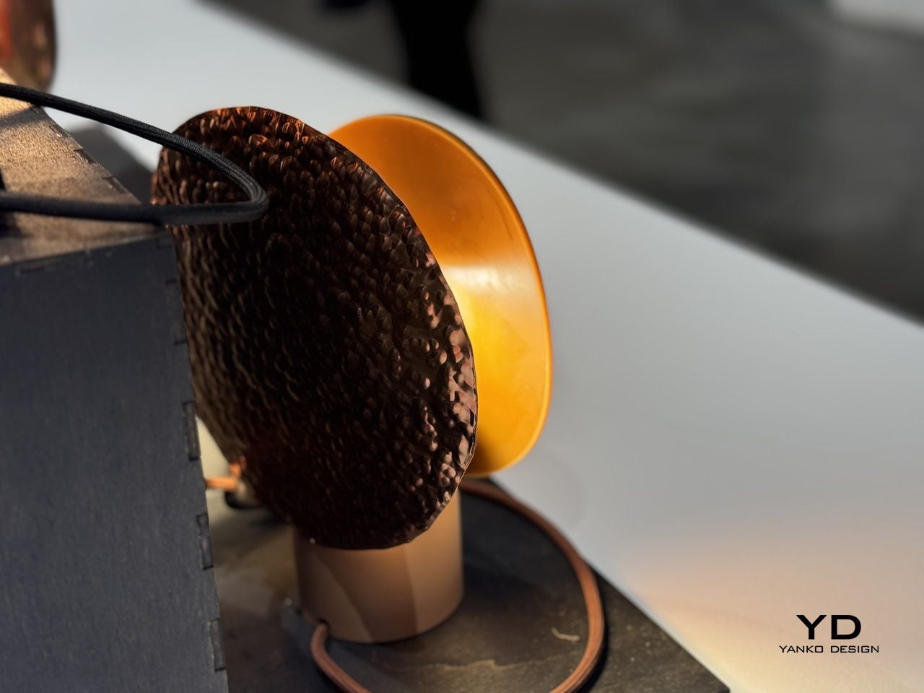
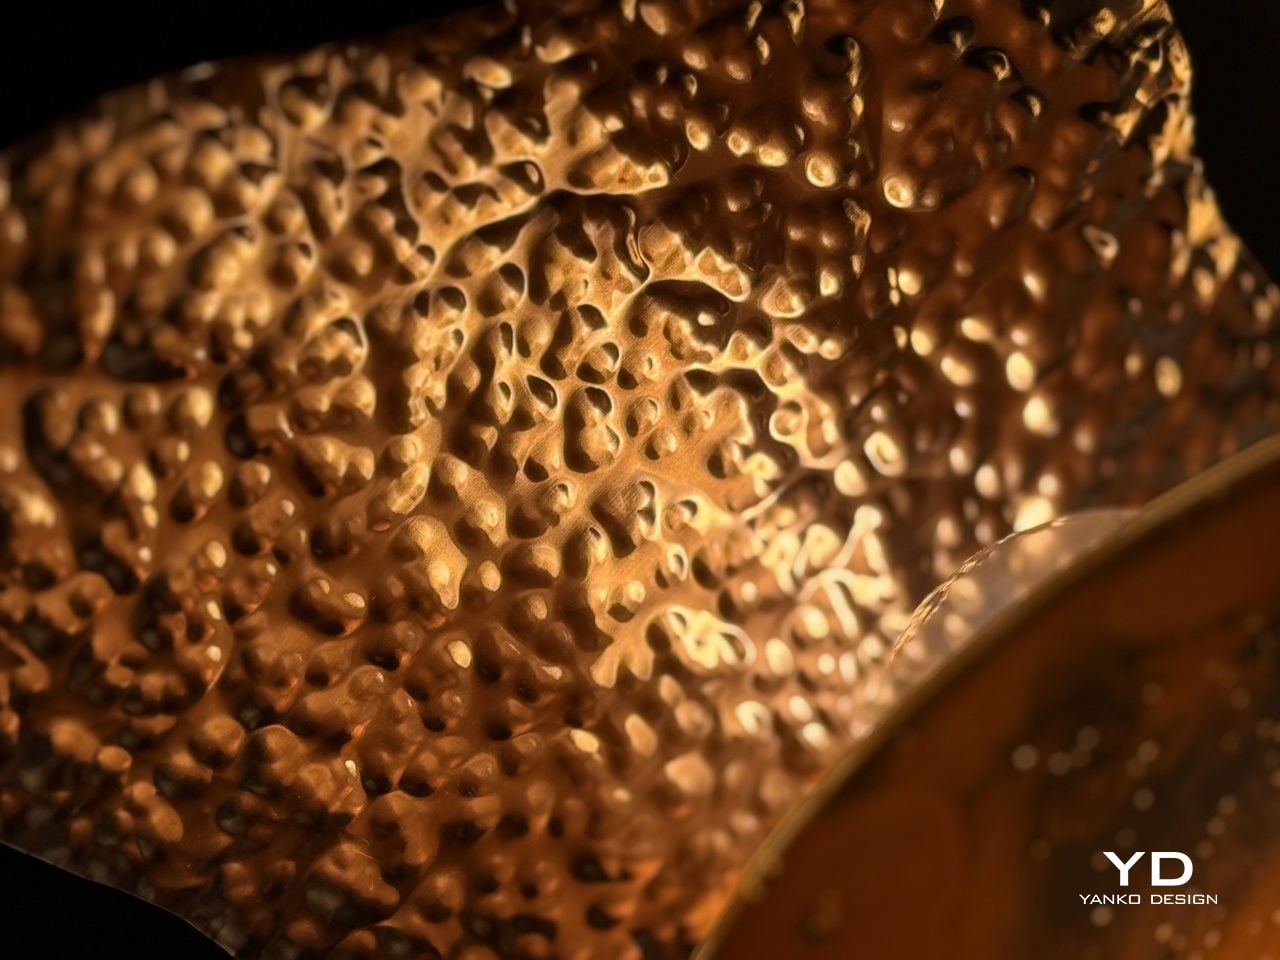
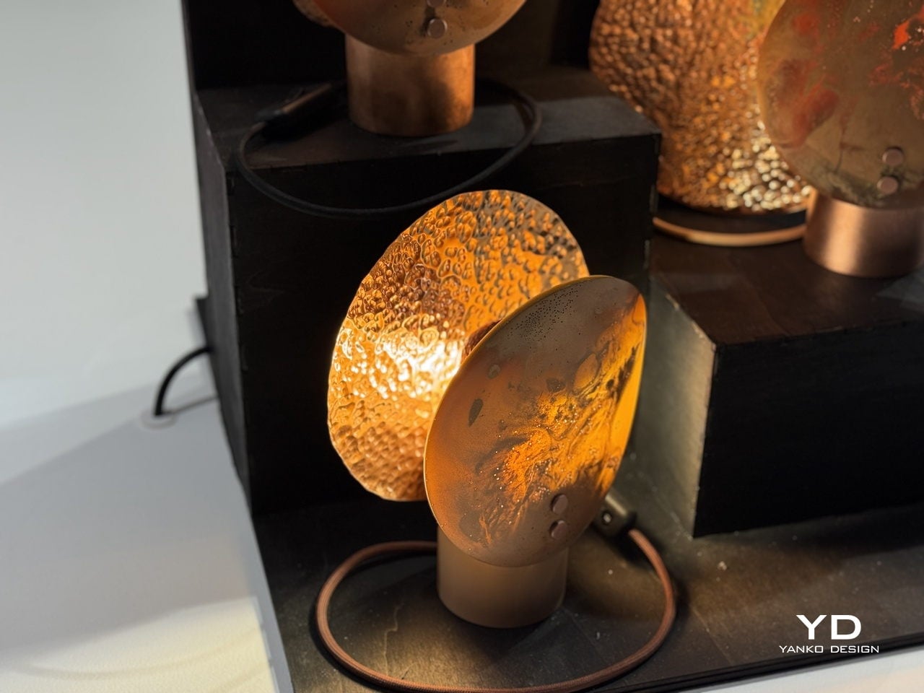
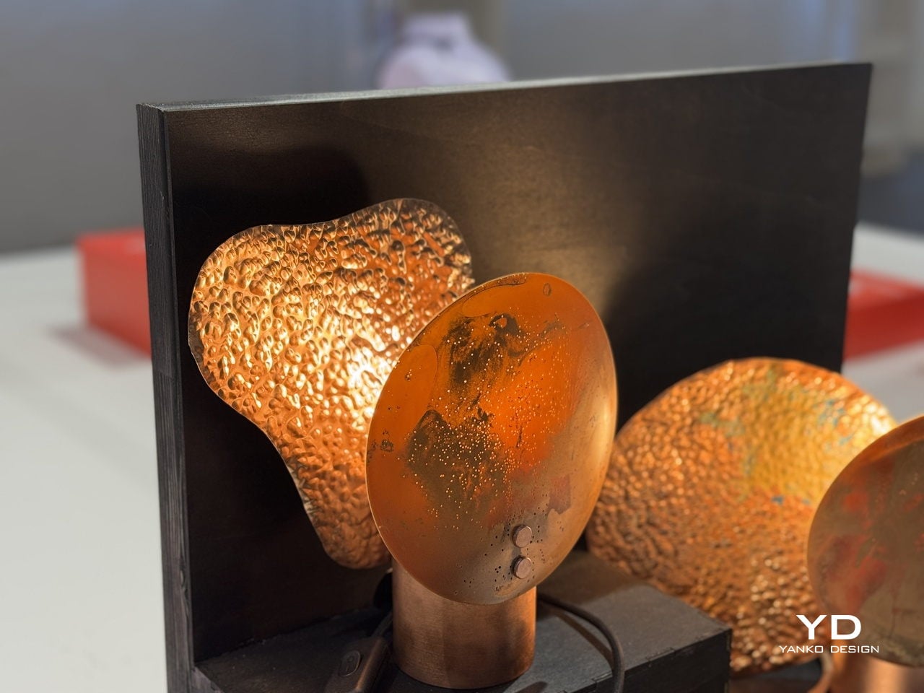
The material is the most interesting part. Zolnianska created a copper-wax composite that forms the shades, a substance that behaves differently every time it’s worked. Some shades come out smooth and disc-like, with swirling oxidation patterns that look almost planetary when lit. Others emerge heavily textured and volcanic, their deeply pitted surfaces catching and scattering light in ways that can’t be planned or predicted. No two pieces are the same.

Each lamp sits on a polished copper cylinder base with a matching copper-toned cord. When lit, the shades glow a deep amber orange, with translucent sections illuminating like stained glass while the denser, hammered areas cast dramatic, irregular shadows. The warmth of the light feels almost geological, as if it’s being filtered through something that took centuries to form rather than a material coaxed into shape in a studio.

The project isn’t purely a lighting exercise, though. Zolnianska designed Echoes of Copper around a workshop model where participants can create their own version of the lamp at the former Medený Hamor site itself. The idea is to bring people back to a place of faded industrial significance and give them a hands-on connection to the craft traditions that once defined their community.

Medený Hamor, which translates roughly to “Copper Hammer,” was a copper-processing site in central Slovakia’s Banská Štiavnica region, an area with a centuries-old metallurgical history. Using that heritage as a creative prompt rather than a museum exhibit is itself a meaningful design decision. Of course, craft doesn’t have to end up behind glass to be preserved; sometimes it ends up glowing amber on someone’s bedside table.

Echoes of Copper was exhibited at BASE Milano during Milan Design Week 2026 as part of UNFOLD, a student showcase bringing together emerging designers from institutions across Europe. It’s the kind of project that deserves more attention than student exhibitions typically get. Zolnianska didn’t just make a lamp; she made an argument that industrial communities don’t have to lose their identity to time.

The post A Copper-Wax Lamp Revives a Slovak Forge and Glows Like Stained Glass first appeared on Yanko Design.