This Floating Waterfall Off Madagascar Wants to Power a Nation, Heal a Society, and Become a Resort — All at Once

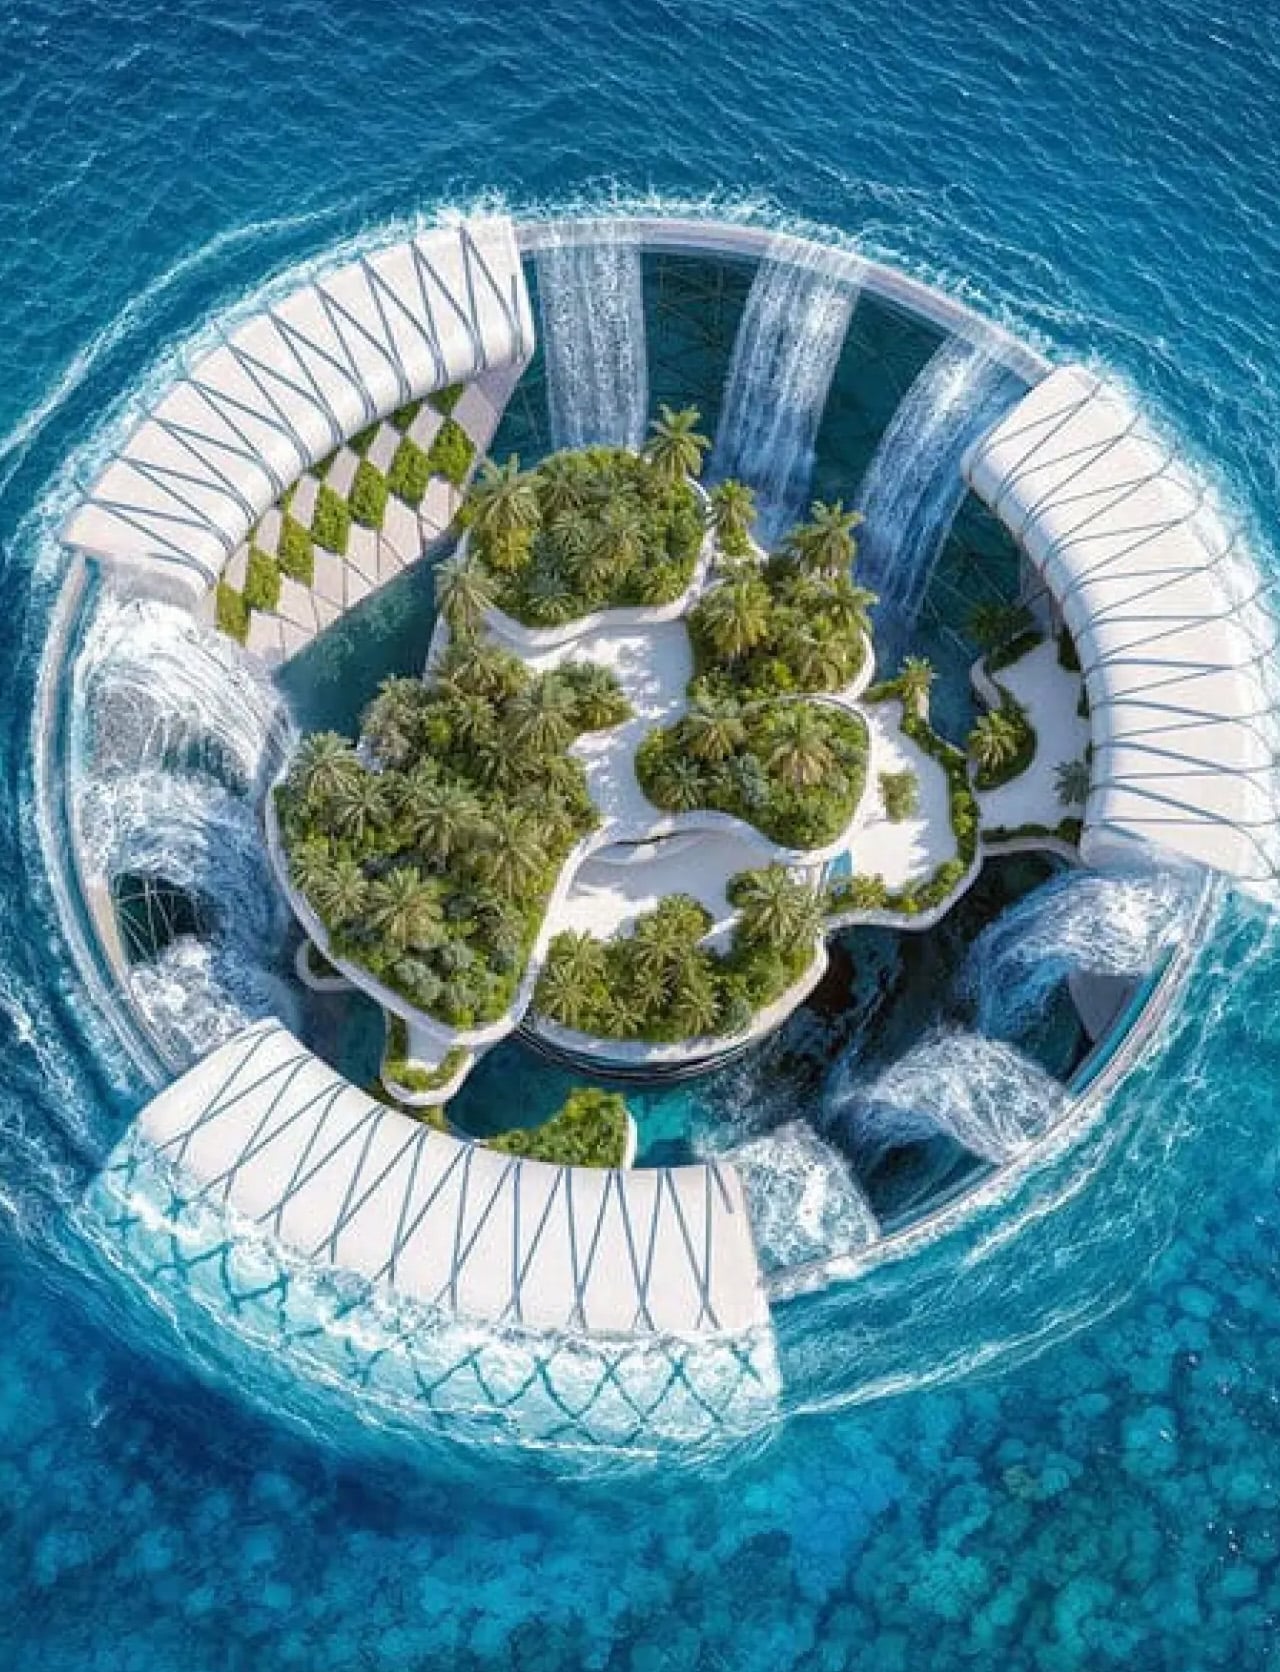
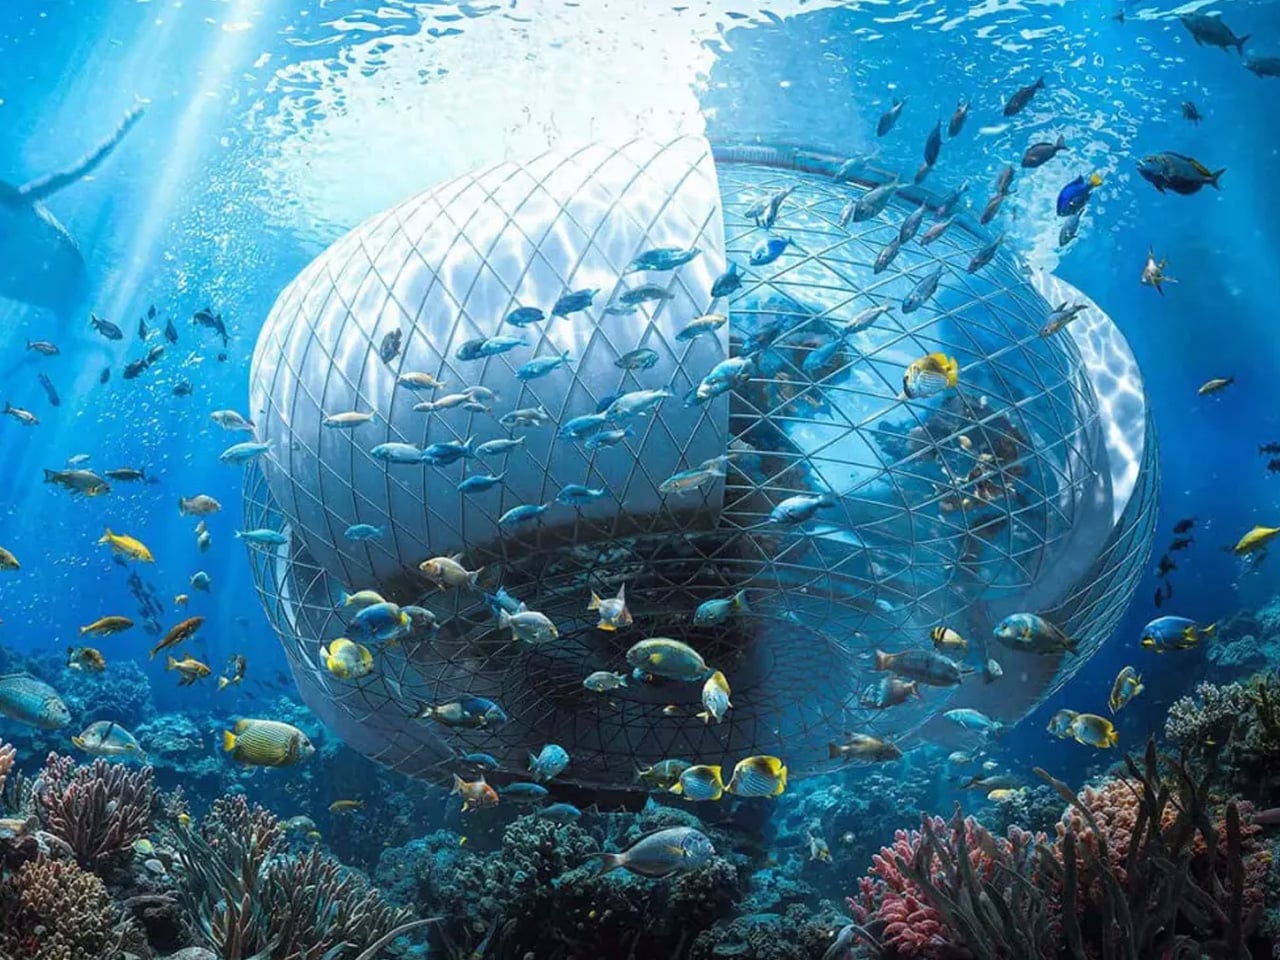
Off the southeast coast of Africa, more than 500 kilometers into the Indian Ocean, lies Madagascar — a country defined by extraordinary biodiversity, vast natural wealth, and a deepening energy crisis that leaves the majority of its population without electricity. It is here that designer Ahmad Eghtesad has set his most ambitious concept: the Baobab Waterfall, a floating mixed-use infrastructure that proposes to generate clean energy, rehabilitate society, and eventually evolve into a thriving resort — all from the open ocean.

The concept was developed as a competition entry for the prestigious Jacques Rougerie Foundation, which challenges architects and designers to imagine the future of maritime architecture. Eghtesad, working alongside collaborators Mohammad Aghaei and Nastaran Fazeli, drew his primary inspiration from the baobab tree itself — a native Malagasy symbol of resilience, capable of storing water and sustaining life in the harshest of environments. The architectural form mirrors this logic: wide at the crown, deeply rooted in its purpose, built to outlast the conditions that necessitated it.

Designer: Ahmad Eghtesad
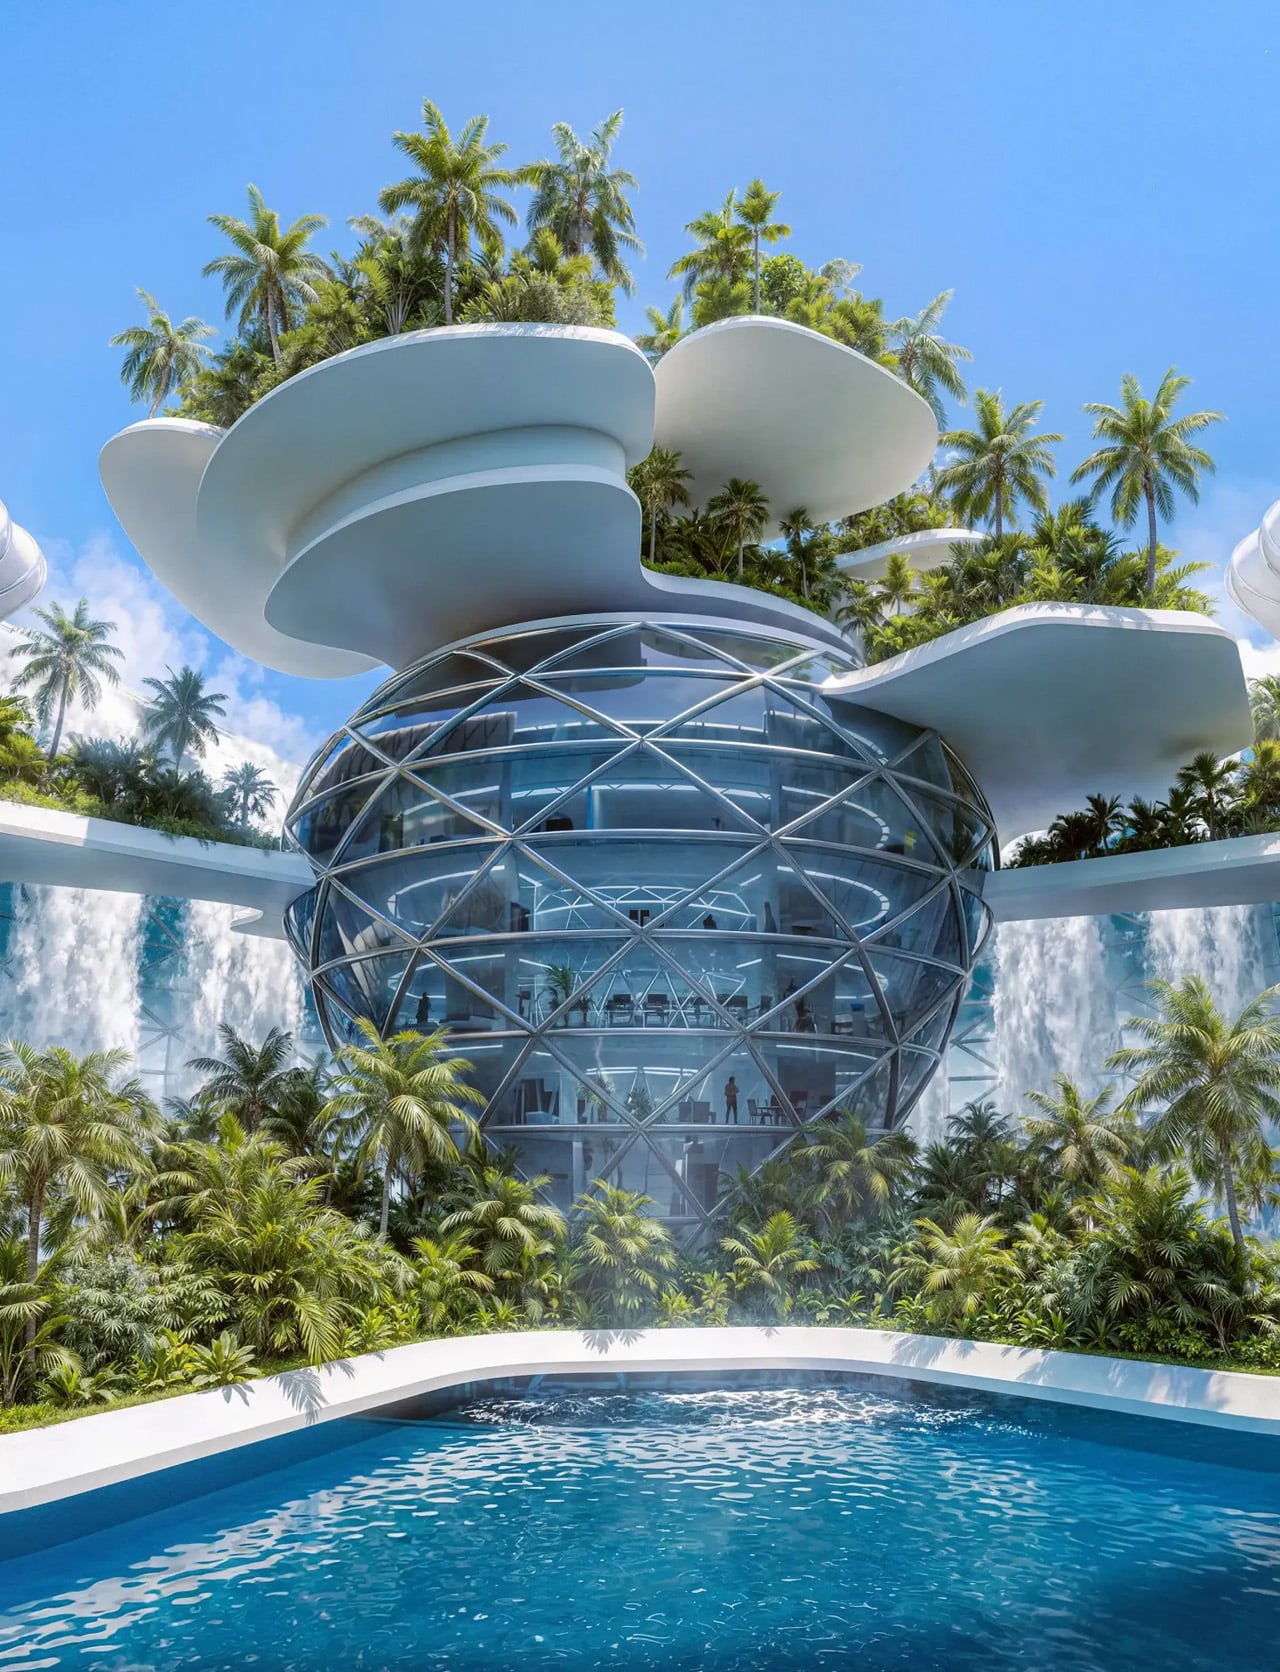
At its core, the Baobab Waterfall operates as a continuous deep-ocean waterfall system. Ocean water is redirected and channeled through the structure on a massive scale, generating renewable electricity in volumes comparable to natural hydrological forces. The structure also integrates transparent greenhouses into its central tower, layering agricultural function into what is otherwise an industrial power plant. This dual programming — energy production and food cultivation — reflects a design philosophy that refuses singular solutions.

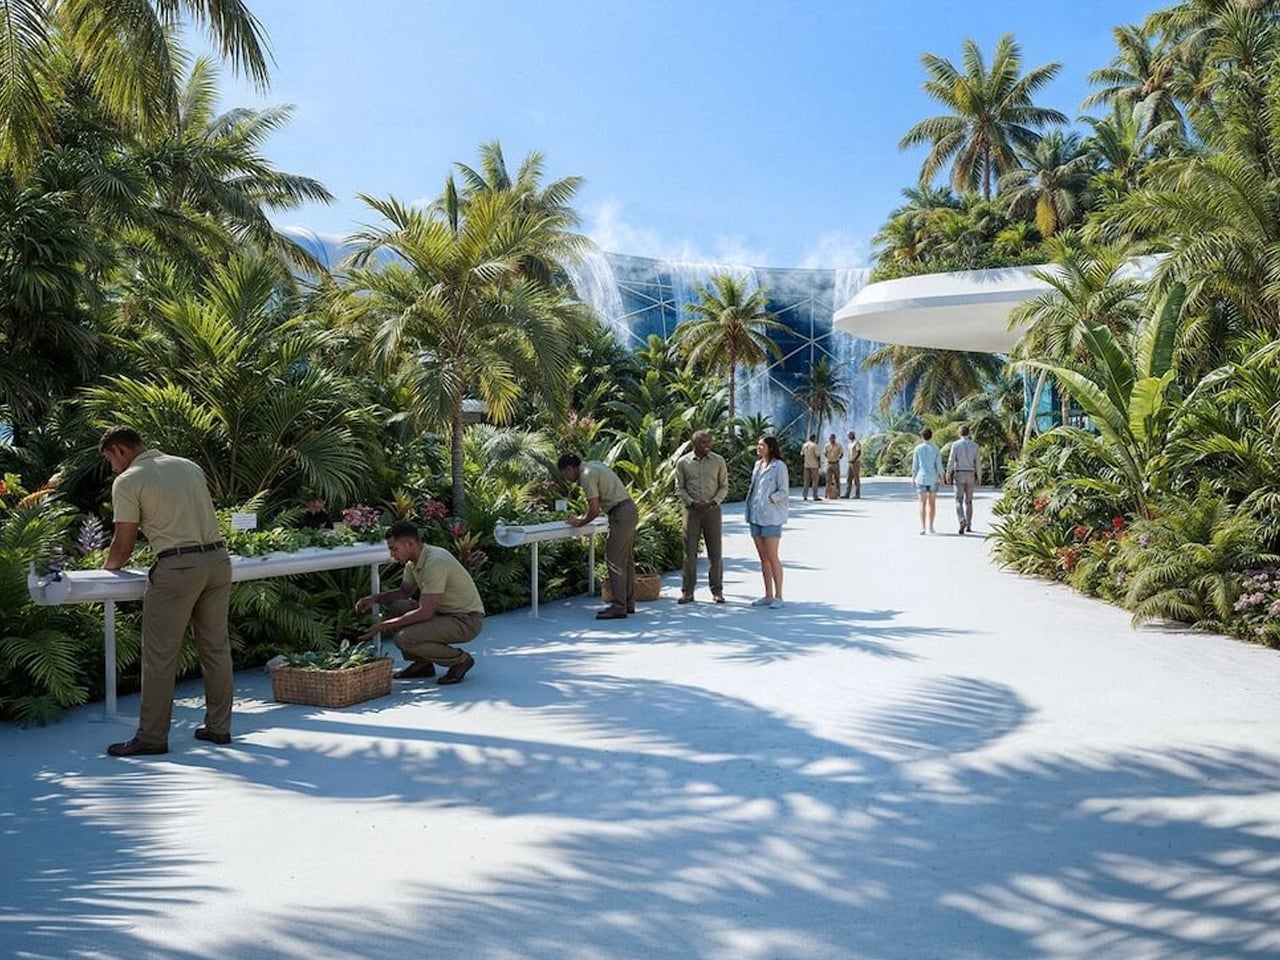
What makes the Baobab Waterfall genuinely provocative, though, is its social dimension. The structure is initially conceived as a rehabilitation center — a response to Madagascar’s overcrowded correctional facilities, themselves a symptom of poverty and energy-driven economic hardship. The idea is architectural optimism taken to its logical extreme: design not just infrastructure, but the conditions for social repair. As crime rates decline and the rehabilitation program matures, the complex is designed to seamlessly transition into a multipurpose resort and green energy hub, leaving behind a prosperous legacy rather than an institution.
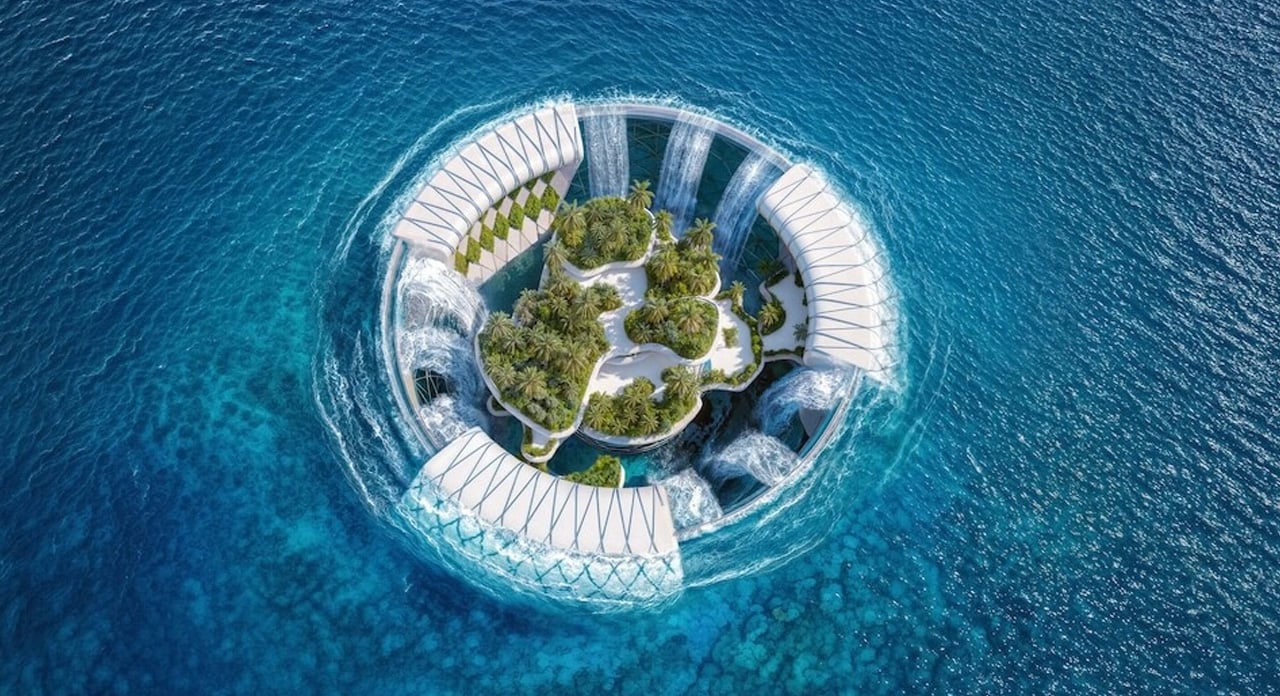
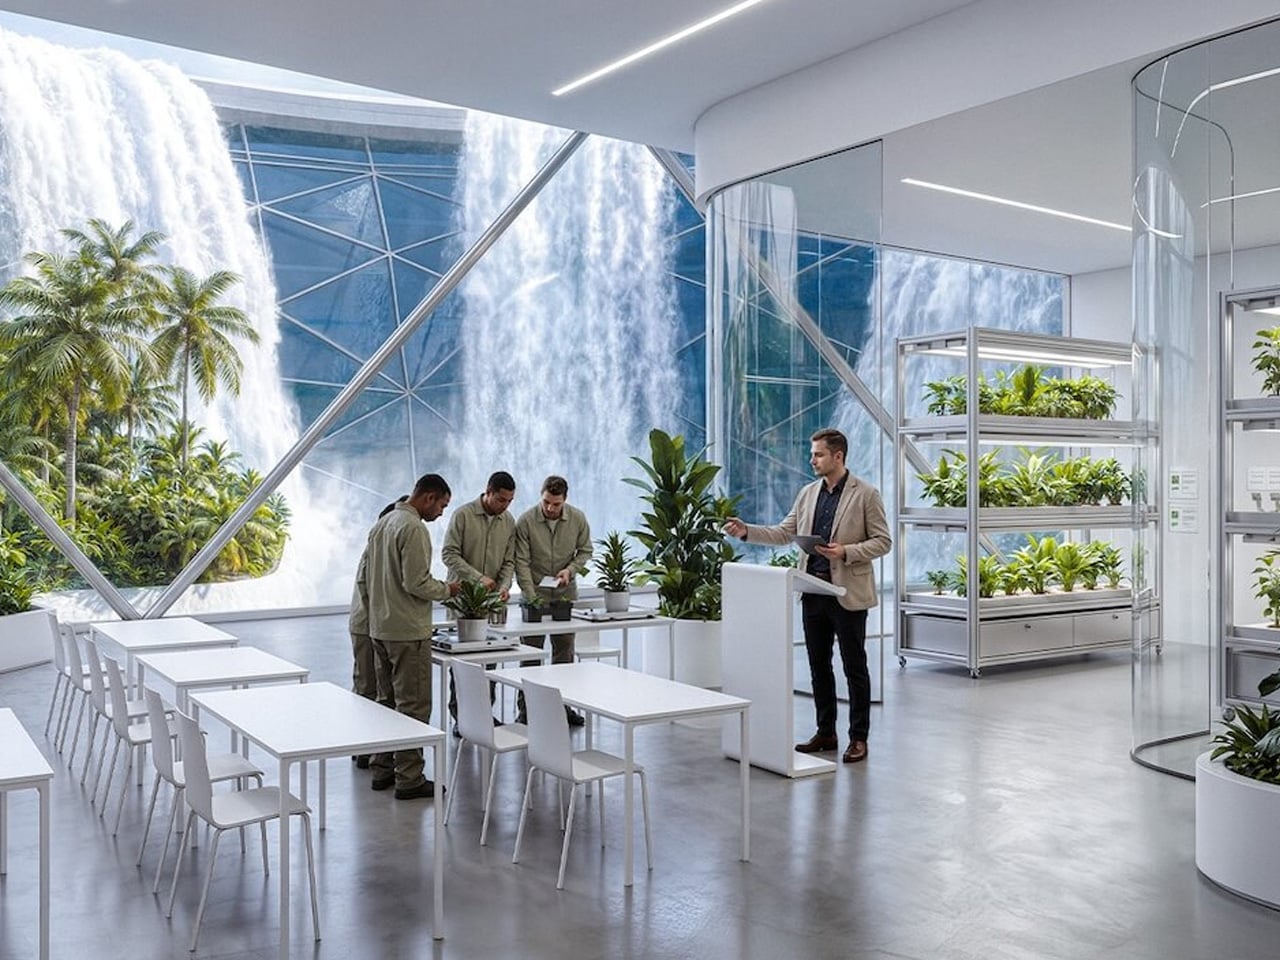
Rendered with cinematic precision using Autodesk 3ds Max, Rhinoceros 3D, Grasshopper, and V-Ray, the visuals alone communicate the project’s ambition — dramatic contrasts between raw ocean forces and human engineering, scale that feels both monumental and quietly inevitable.

Whether or not the Baobab Waterfall ever leaves the realm of concept, it asks a question worth sitting with: what does it look like when architecture refuses to solve just one problem? Eghtesad’s answer floats somewhere off the coast of Madagascar, shaped like a tree that never stops giving.
The post This Floating Waterfall Off Madagascar Wants to Power a Nation, Heal a Society, and Become a Resort — All at Once first appeared on Yanko Design.
Africa’s Tallest Tower Was Worth the 40-Year Wait

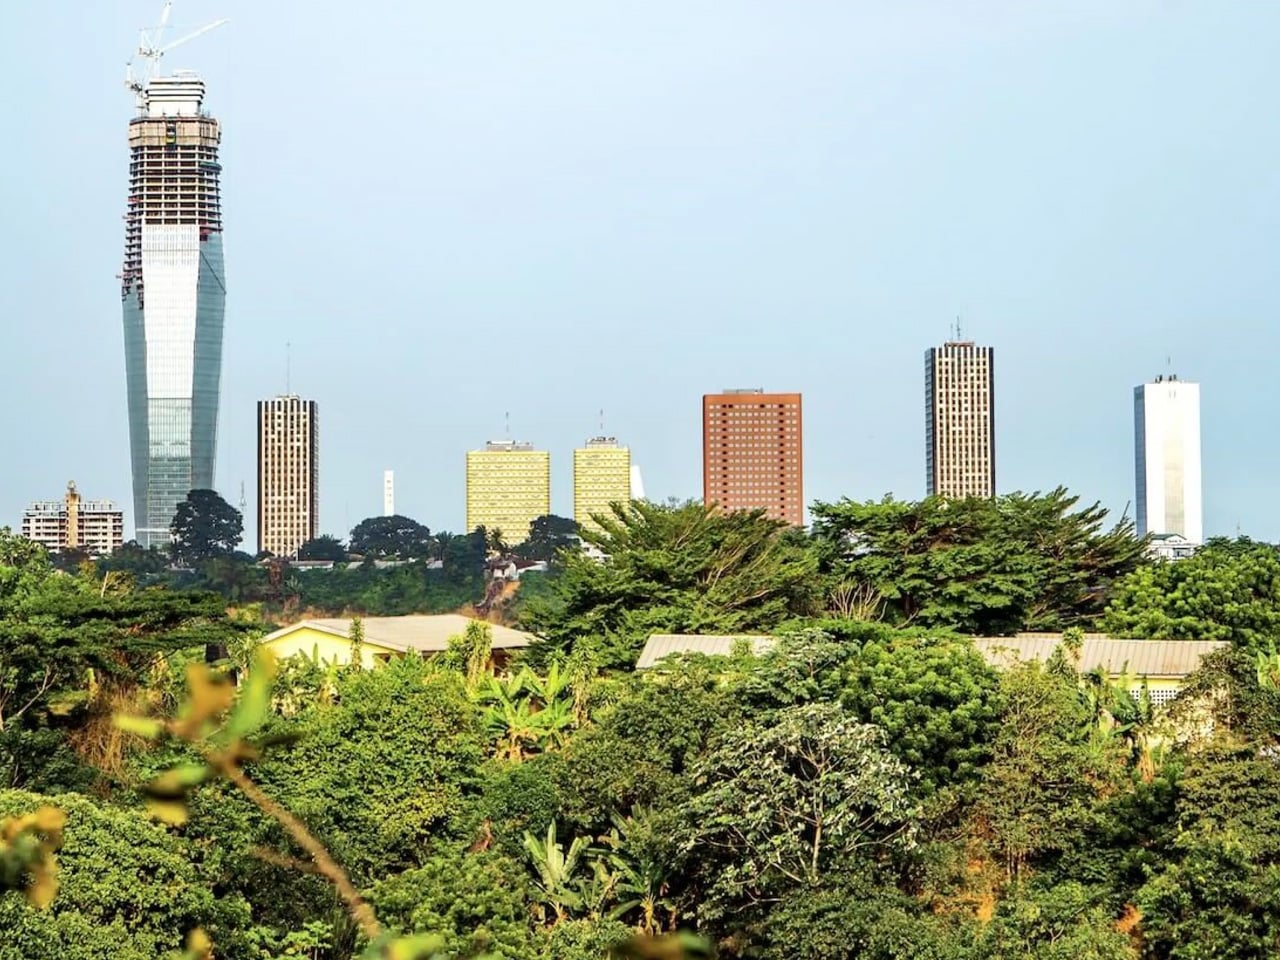
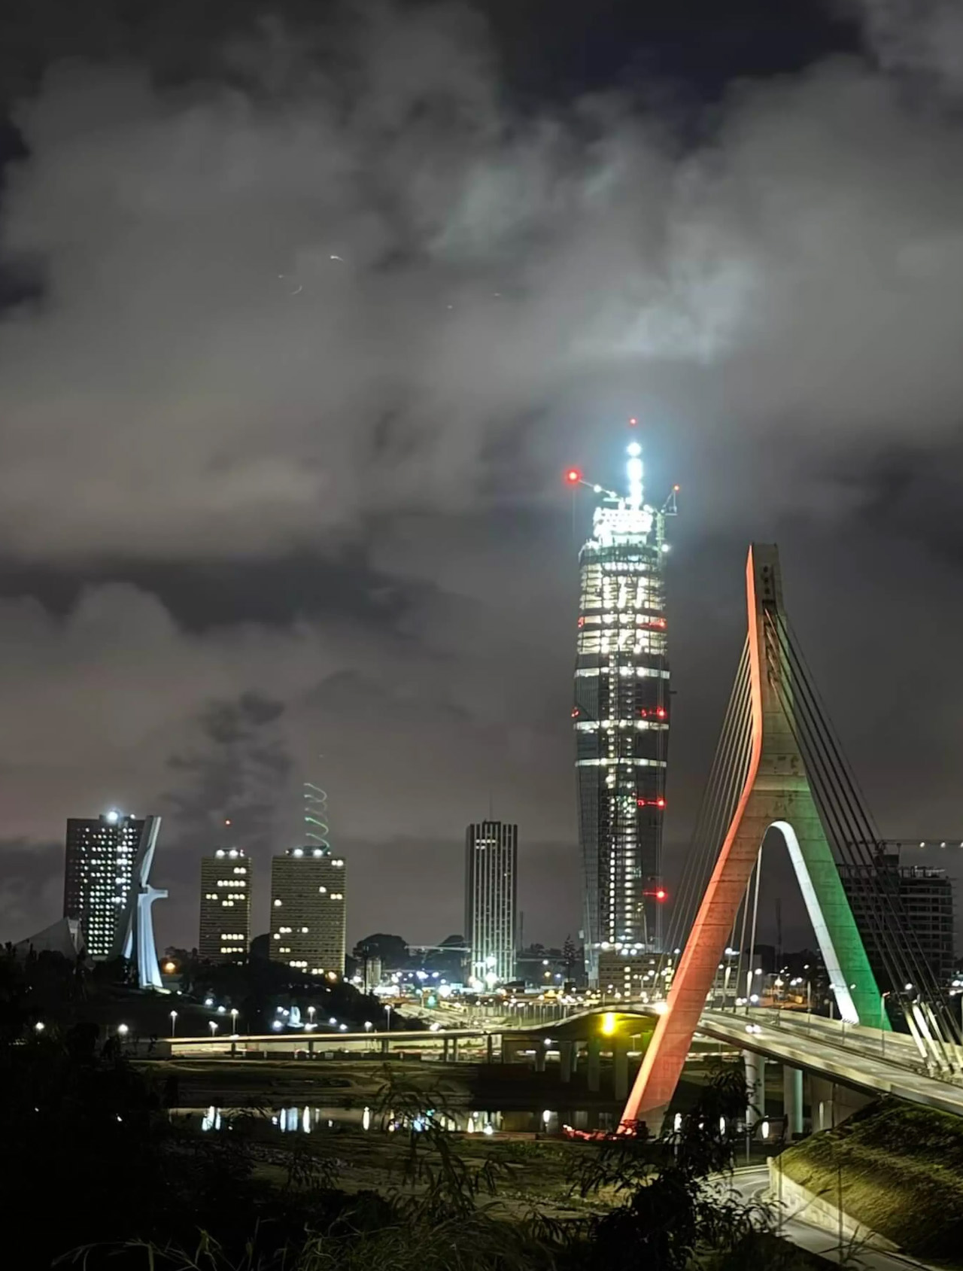
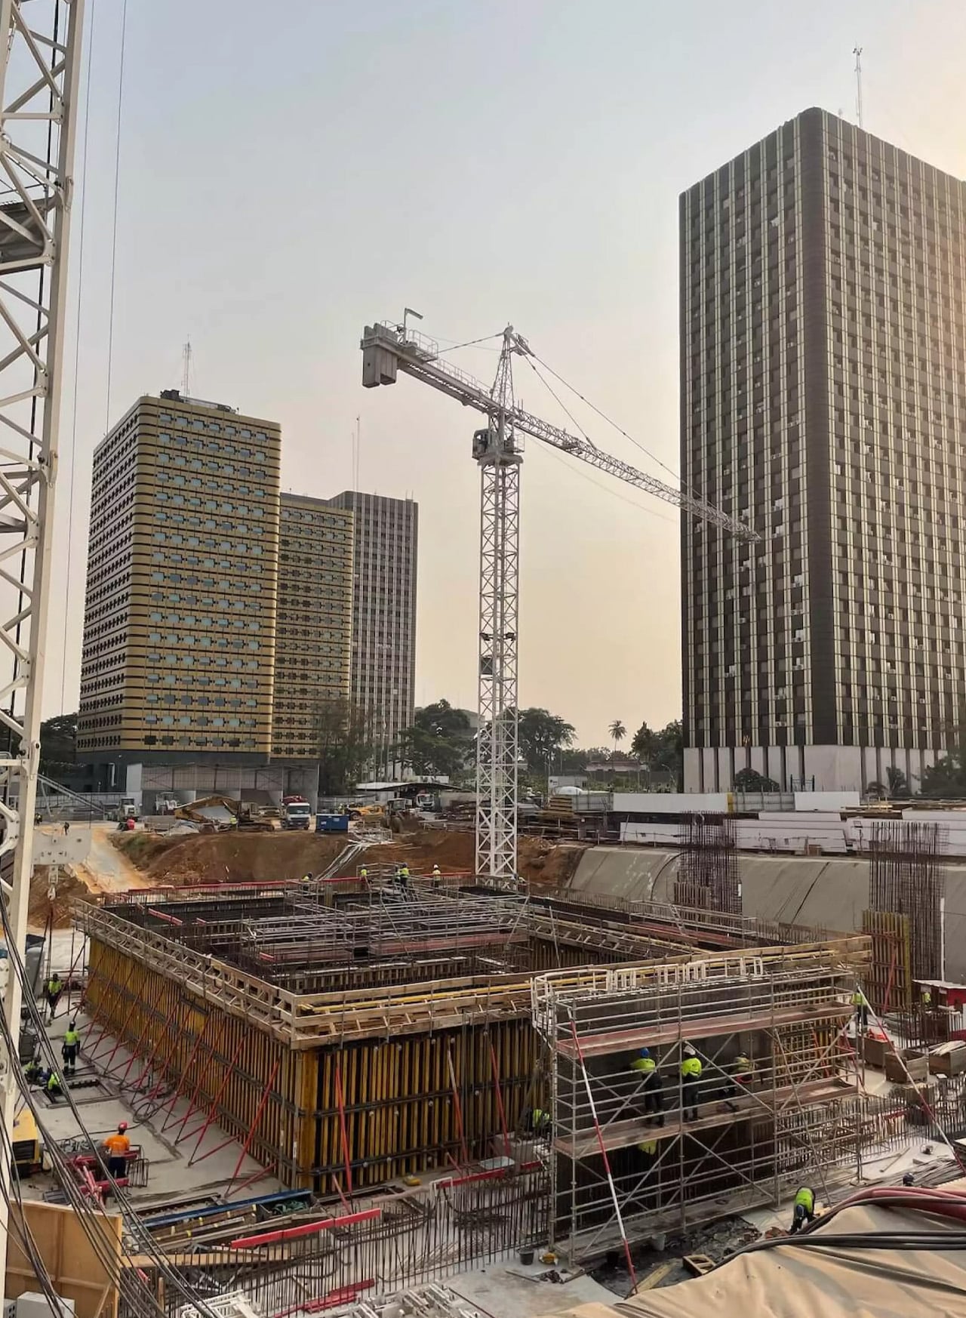
Forty years is a long time to wait for a building. But when you see what’s rising in Abidjan, the delay starts to feel almost intentional — like the city was simply holding its breath for the right moment. Tour F, the supertall skyscraper currently piercing the skyline of Ivory Coast’s economic capital, was first imagined in the 1970s as part of a sweeping urban development plan for Abidjan’s Plateau district. The idea was straightforward: complement the existing administrative towers — A through E — with a sixth.

What wasn’t straightforward was actually building it. The project stalled for decades, a vision suspended in bureaucratic and economic uncertainty. Construction finally broke ground in 2021, with BESIX Group drilling 70 foundation bars and 62-meter-deep diaphragm wall panels to anchor the structure.

Designer: Pierre Fakhoury

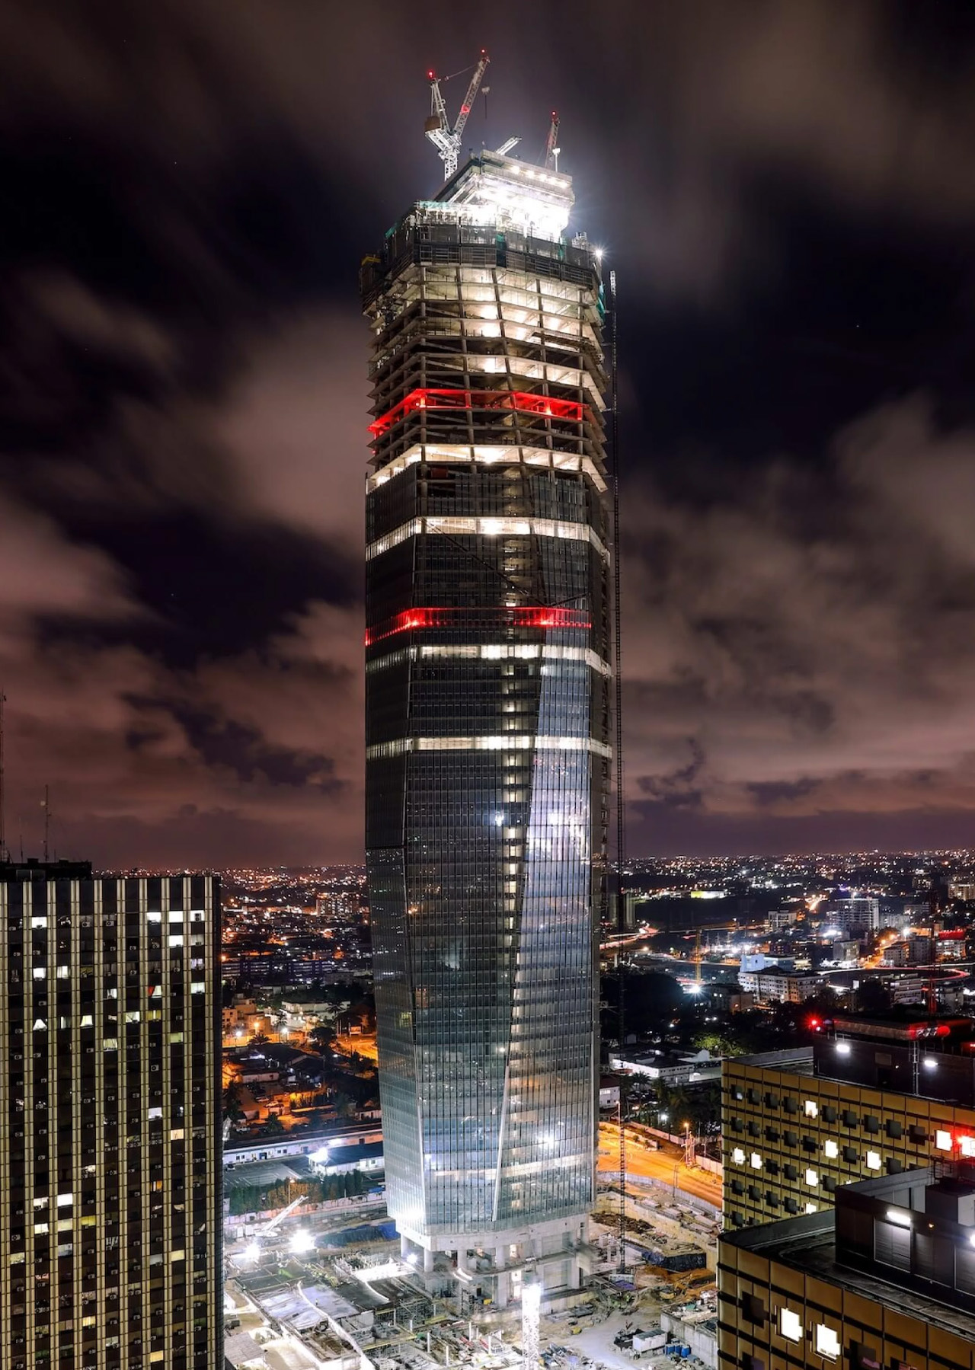
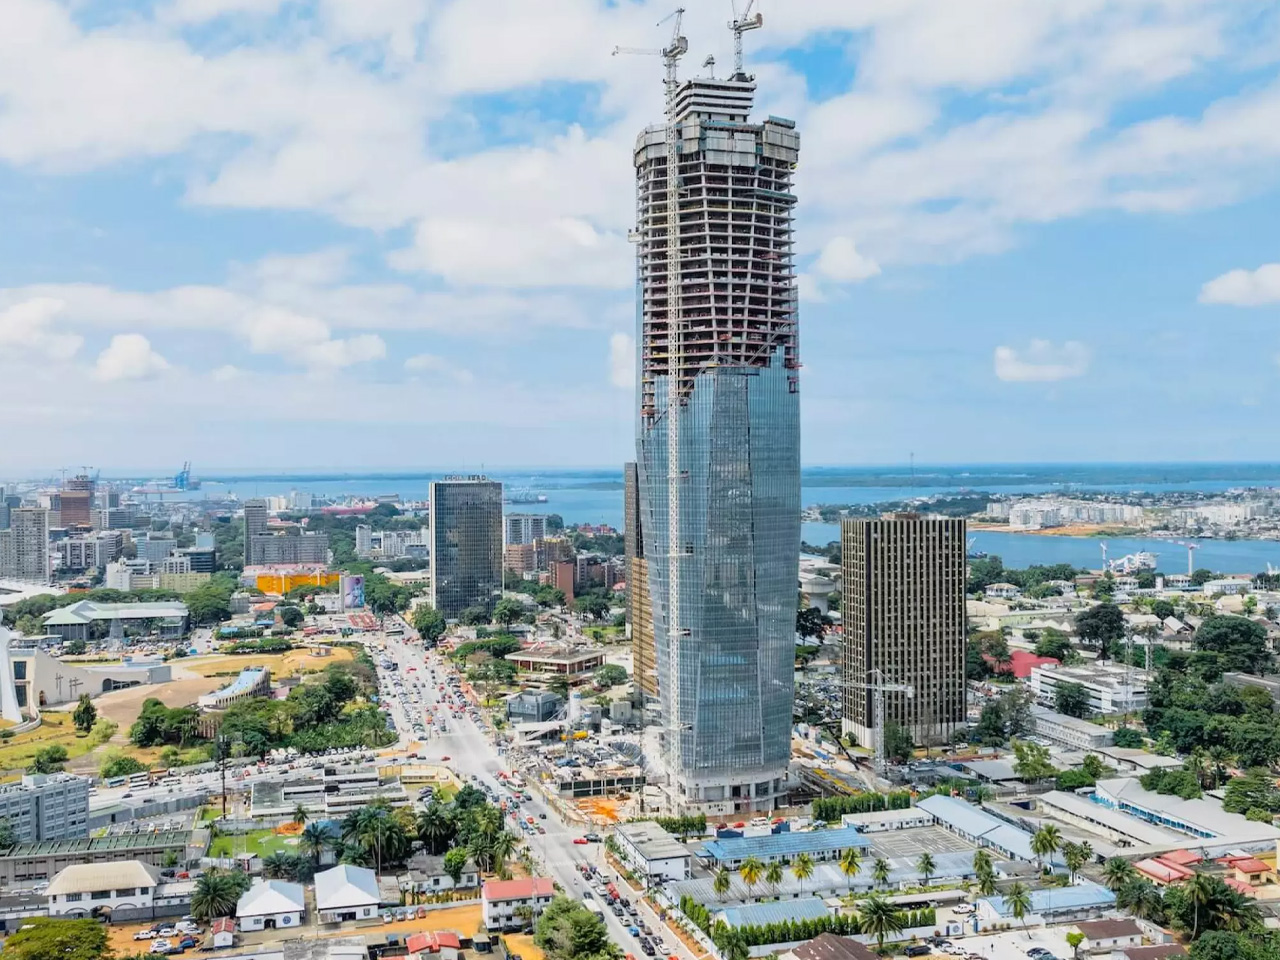
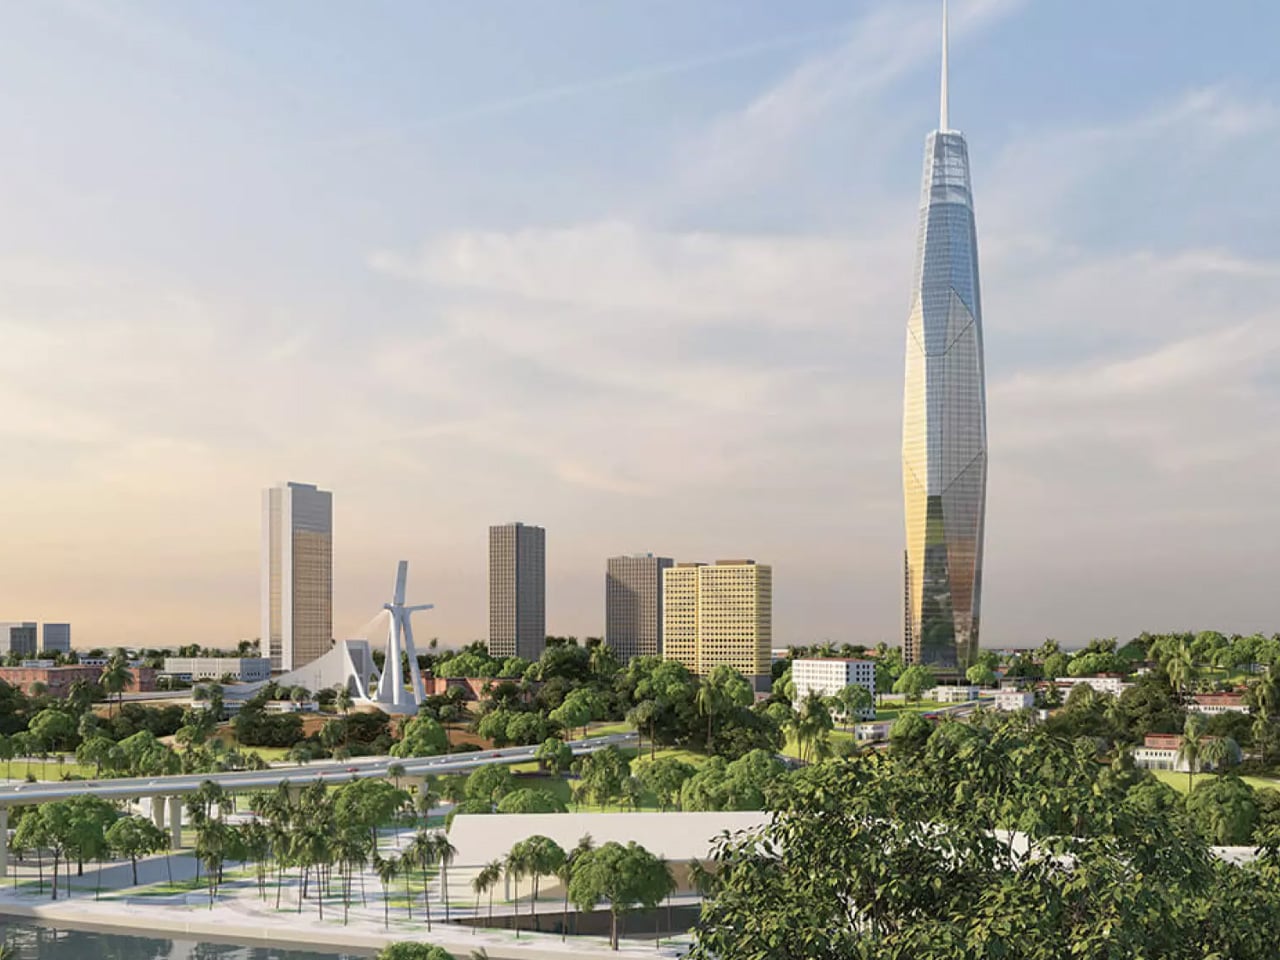
Designed by Lebanese-Ivorian architect Pierre Fakhoury — the same mind behind the breathtaking Notre-Dame de la Paix Basilica in Yamoussoukro — Tower F is not trying to be a generic glass box. It has something to say. The form is sculptural: a slender volume whose facade is carved into trapezoidal inclined glass planes, each facet tilting inward toward the earth or reaching toward the sky. The top is cleanly truncated, then crowned with a dramatic extension of the glass facade that dissolves into open air. It’s restrained and bold at the same time — a difficult balance that Fakhoury pulls off with architectural confidence.

What makes the design genuinely compelling is its embedded cultural logic. When viewed from a certain angle, the play of facets reads as a stylized African mask — a nod to West African artistic tradition embedded quietly into a 21st-century supertall. The building is symmetrical along its east-west axis, grounding the sculptural gesture in structural clarity. At street level, a simple rectangular podium houses the main entrance hall and support services, keeping the base honest and approachable despite the tower’s imposing scale.

At 421 meters, Tower F is set to claim the title of Africa’s tallest building, surpassing The Leonardo in Johannesburg. The gross floor area reaches approximately 140,000 square meters, consolidating government ministries and administrative units currently scattered across the city — a practical ambition wrapped in an extraordinary shell.

Construction costs are estimated at approximately €450 million, developed through a collaboration between the Ivorian Ministry of Construction and local firm PFO Africa. Completion is expected in 2026. For a continent whose architectural ambitions are accelerating fast, Tower F is exactly the kind of project that reframes the conversation — not just about African skylines, but about what it means to design a building that carries cultural memory into the future.

The post Africa’s Tallest Tower Was Worth the 40-Year Wait first appeared on Yanko Design.
This $12.5B Cross-Shaped Airport Will Become Africa’s Largest by 2030

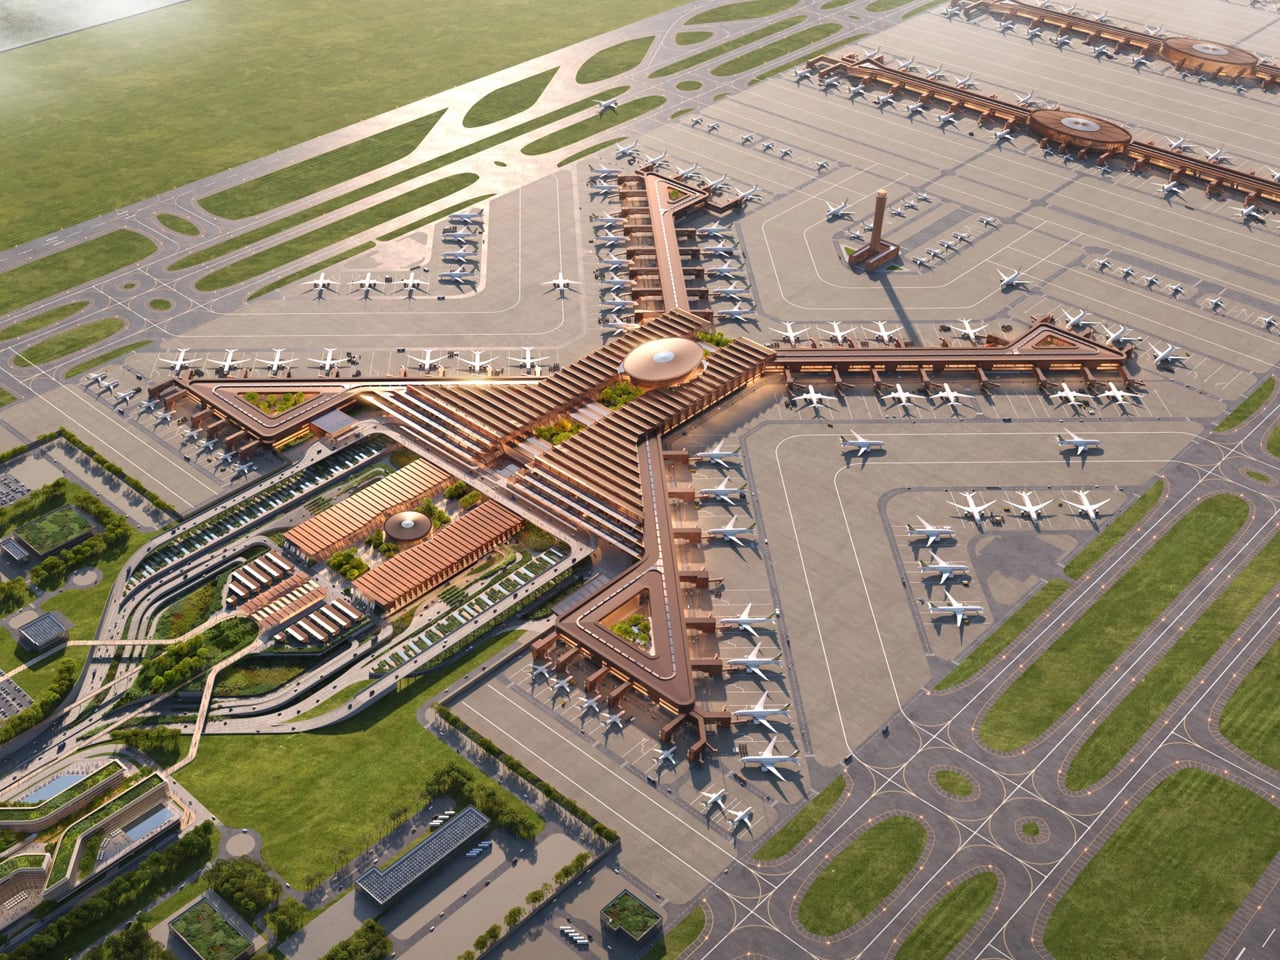
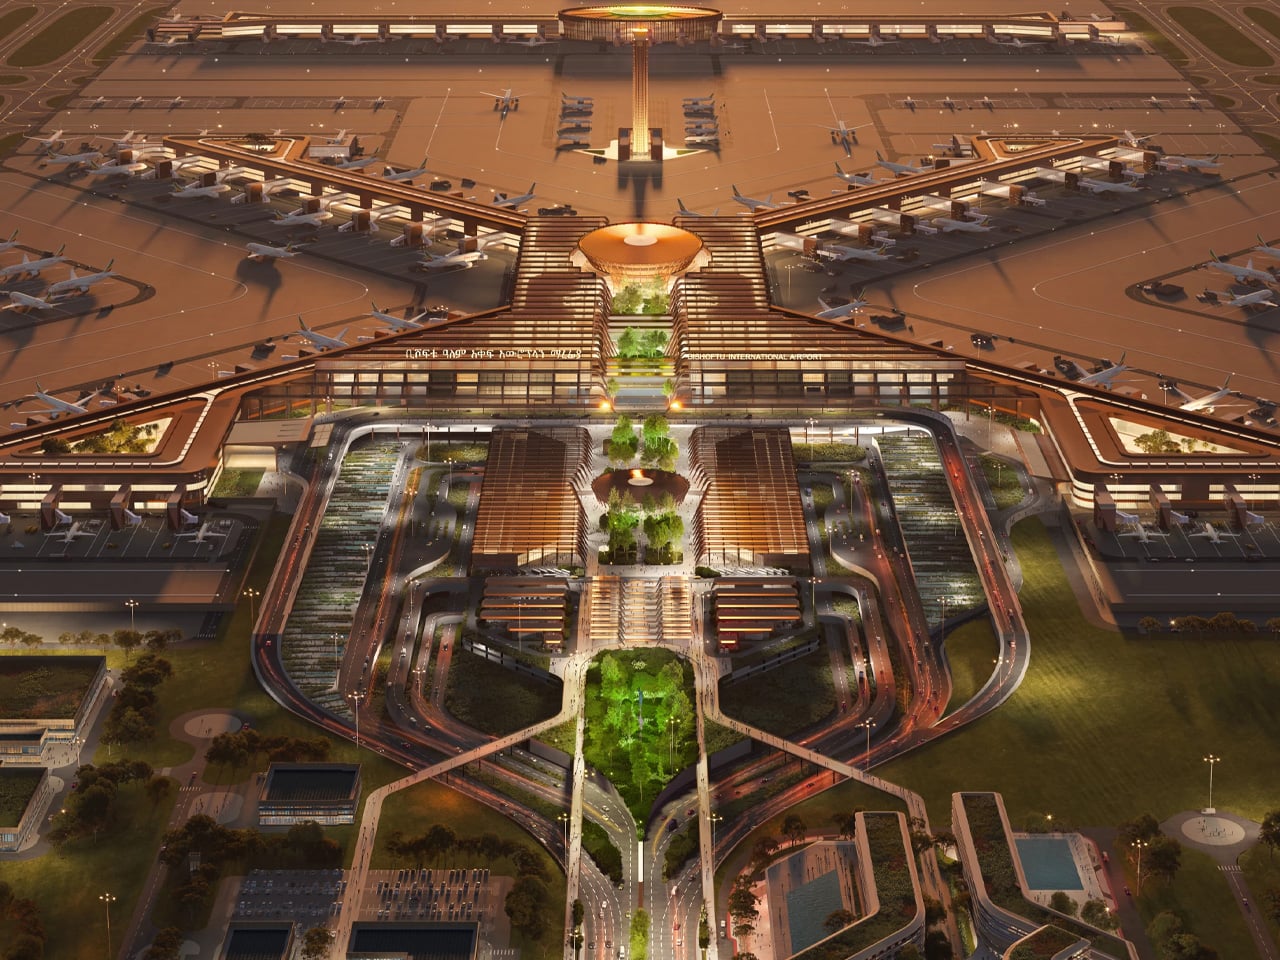
Ethiopia has embarked on a transformative journey with the groundbreaking of Bishoftu International Airport, a $12.5 billion megaproject designed by Zaha Hadid Architects that will redefine the continent’s aviation landscape. Prime Minister Abiy Ahmed Ali laid the cornerstone on January 10, 2026, marking the official start of what officials describe as the largest aviation infrastructure project in Africa’s history. Located 40 kilometers south of Addis Ababa, the airport will eventually boast a capacity four times greater than Ethiopia’s current main airport, which is projected to reach its operational limits within the next two to three years. The ambitious development positions Ethiopia as Africa’s premier aviation gateway, connecting the continent to global destinations through Ethiopian Airlines, Africa’s largest carrier.

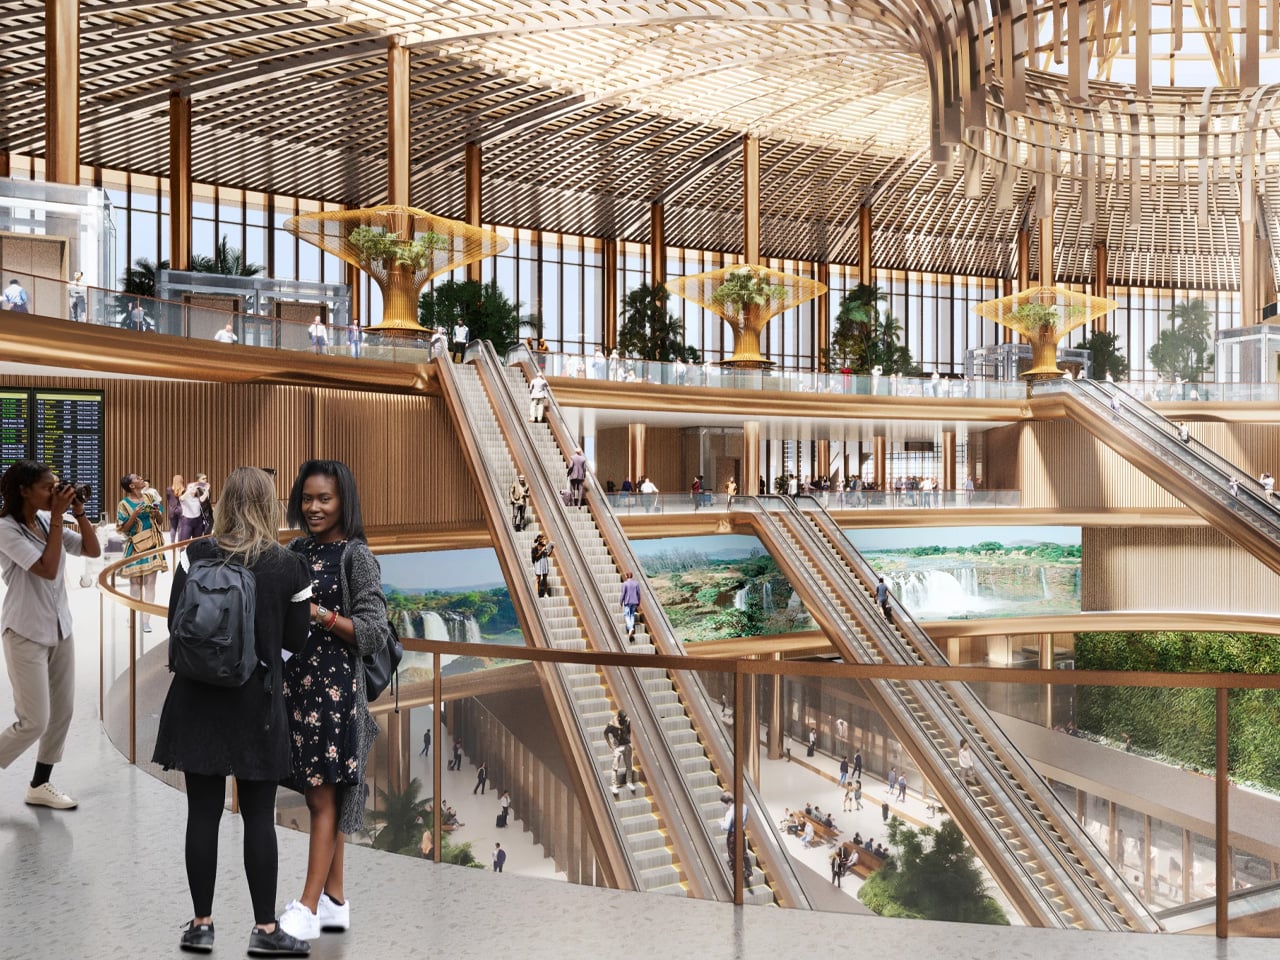
The architectural design draws profound inspiration from Ethiopia’s geological wonder, the Great Rift Valley, which passes near Bishoftu as it traverses through the country. A single central spine organizes the terminal’s facilities and aircraft piers, creating an intuitive flow that minimizes transfer distances for the estimated 80 percent of passengers who will transit through without leaving the airport. The terminal features a distinctive cross-shaped form spanning 660,000 square meters, with each pier showcasing unique interior materials and color palettes inspired by Ethiopia’s diverse environments, from its highlands to lowlands and valleys. This thoughtful integration of regional identity into functional design reflects Zaha Hadid Architects’ signature parametric approach, transforming natural landscapes into architectural expression.

Designer: Zaha Hadid Architects

Construction will proceed in multiple phases, with the initial opening targeted for 2030. Phase One includes two independently operating Code 4E parallel runways and a terminal designed to accommodate 60 million passengers annually. Subsequent phases will expand capacity to 110 million passengers per year, supported by four runways and parking facilities for 270 aircraft. This phased approach allows Ethiopian Airlines to incrementally meet rising demand, responding to International Air Transport Association forecasts predicting over 200 percent growth in East African air travel demand over the coming decade. The strategic expansion plan demonstrates careful consideration of both immediate needs and long-term growth trajectories.

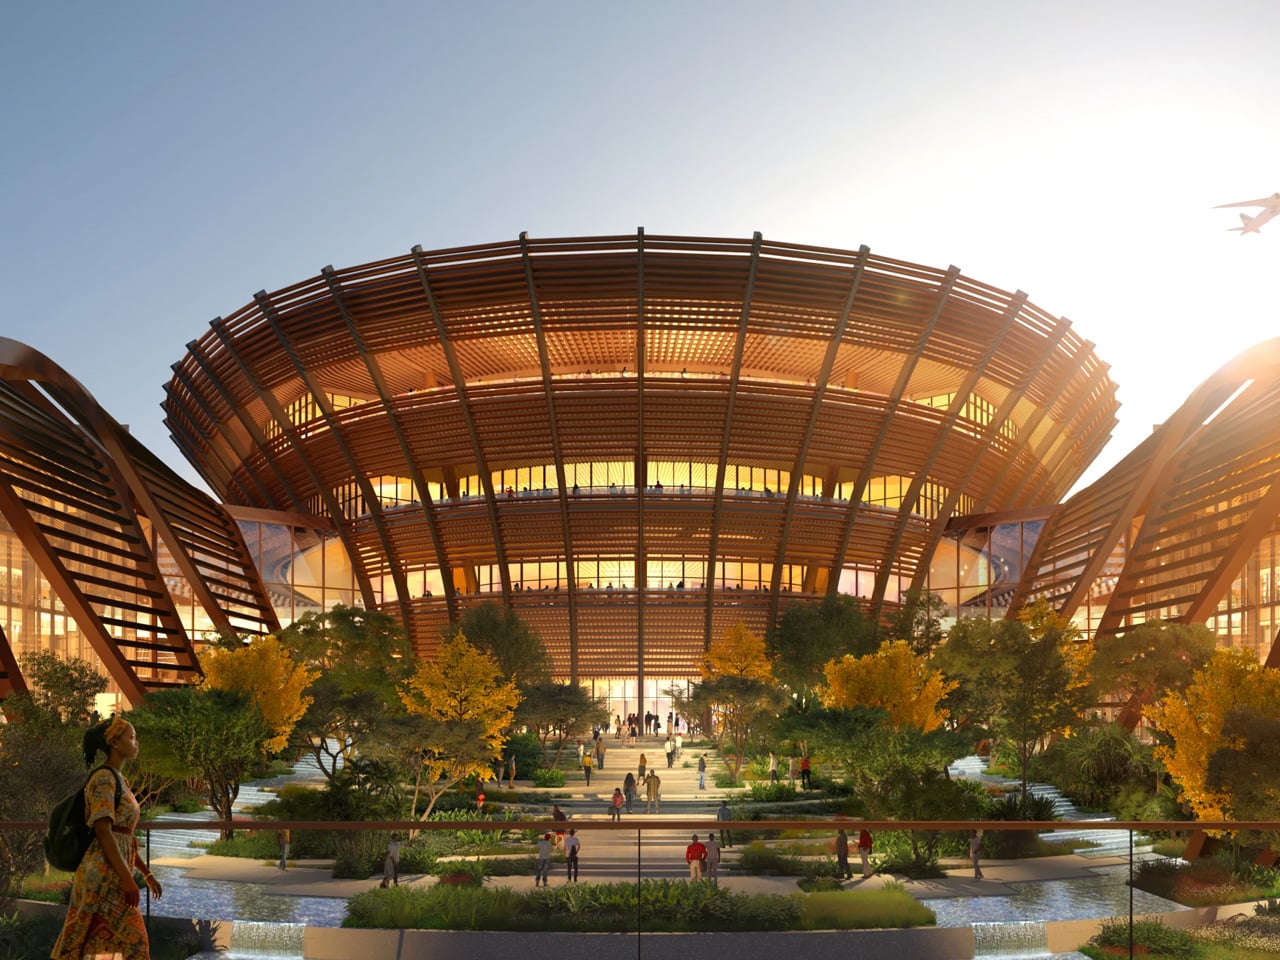
The airport prioritizes the transit passenger experience with extensive amenities, including a 350-room airside hotel, diverse dining and entertainment facilities, plus outdoor courtyards landscaped with native drought-resistant plants. Natural ventilation and effective solar shading take advantage of the Oromia region’s temperate subtropical highland climate, creating semi-enclosed spaces where passengers can enjoy warm summers and mild winters. The design targets LEED Gold certification, incorporating locally sourced concrete and steel to reduce carbon footprint while supporting regional economic development. Photovoltaic arrays throughout the campus will enable on-site energy production, while stormwater management systems channel runoff into new wetlands and bioswales.

Bishoftu’s location delivers significant operational advantages, situated nearly 400 meters lower in elevation than the existing Bole Airport. Combined with longer runways, this enables aircraft to operate at higher maximum take-off weights while consuming less fuel, optimizing Ethiopian Airlines’ modern fleet for longer non-stop routes. A planned high-speed rail link will connect Bishoftu with central Addis Ababa and Bole Airport, forming the cornerstone of an integrated regional transport network. The surrounding Airport City, featuring mixed-use buildings, will serve approximately 80,000 residents and operate 24 hours without curfew restrictions, establishing a vibrant new urban district.

The post This $12.5B Cross-Shaped Airport Will Become Africa’s Largest by 2030 first appeared on Yanko Design.