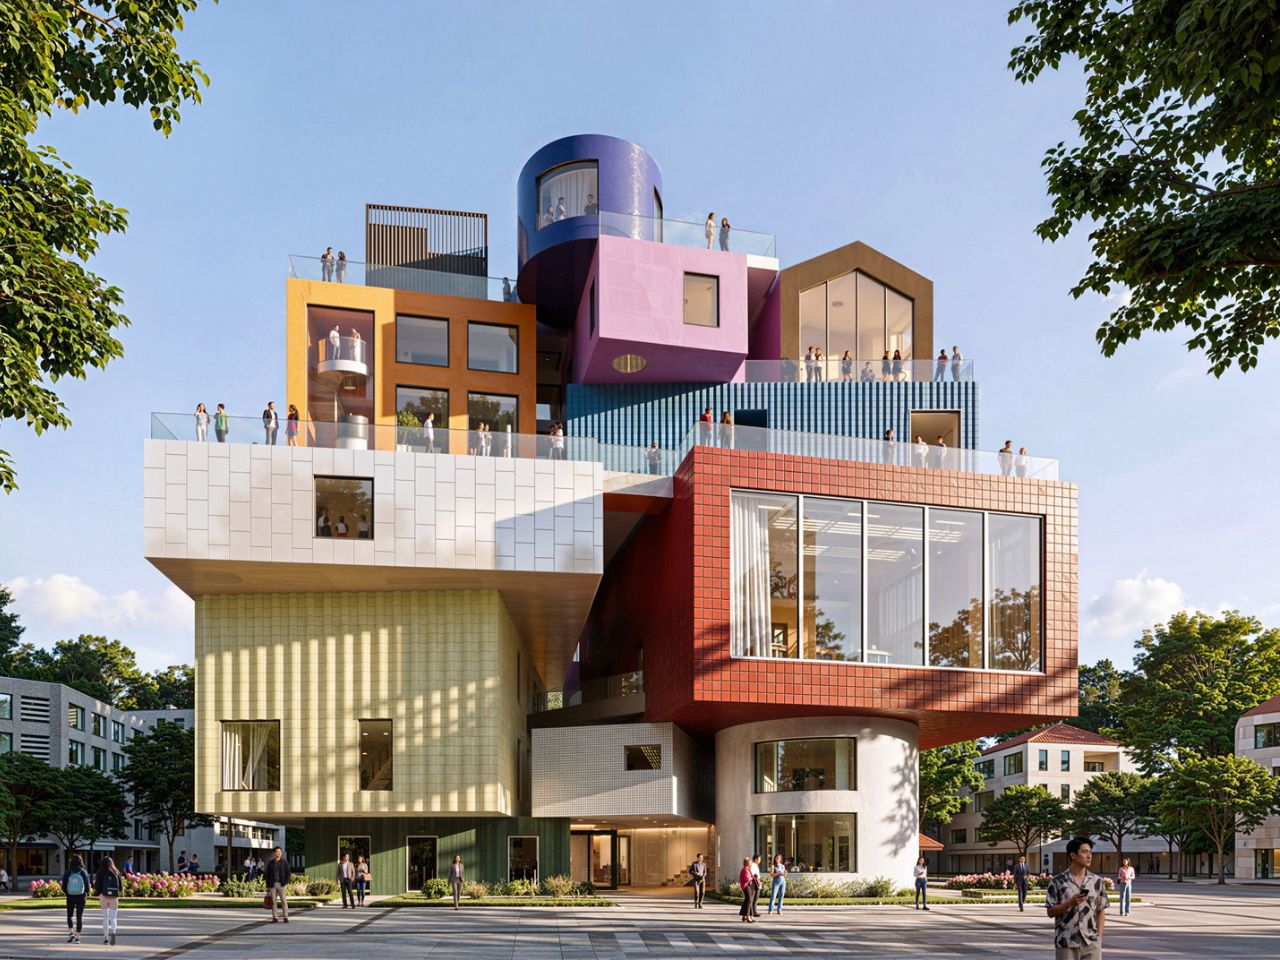
In Shenzhen’s Shatoujiao neighborhood, MVRDV turns a cultural and commercial complex into a colorful three-dimensional village where architecture, public life and local identity overlap.
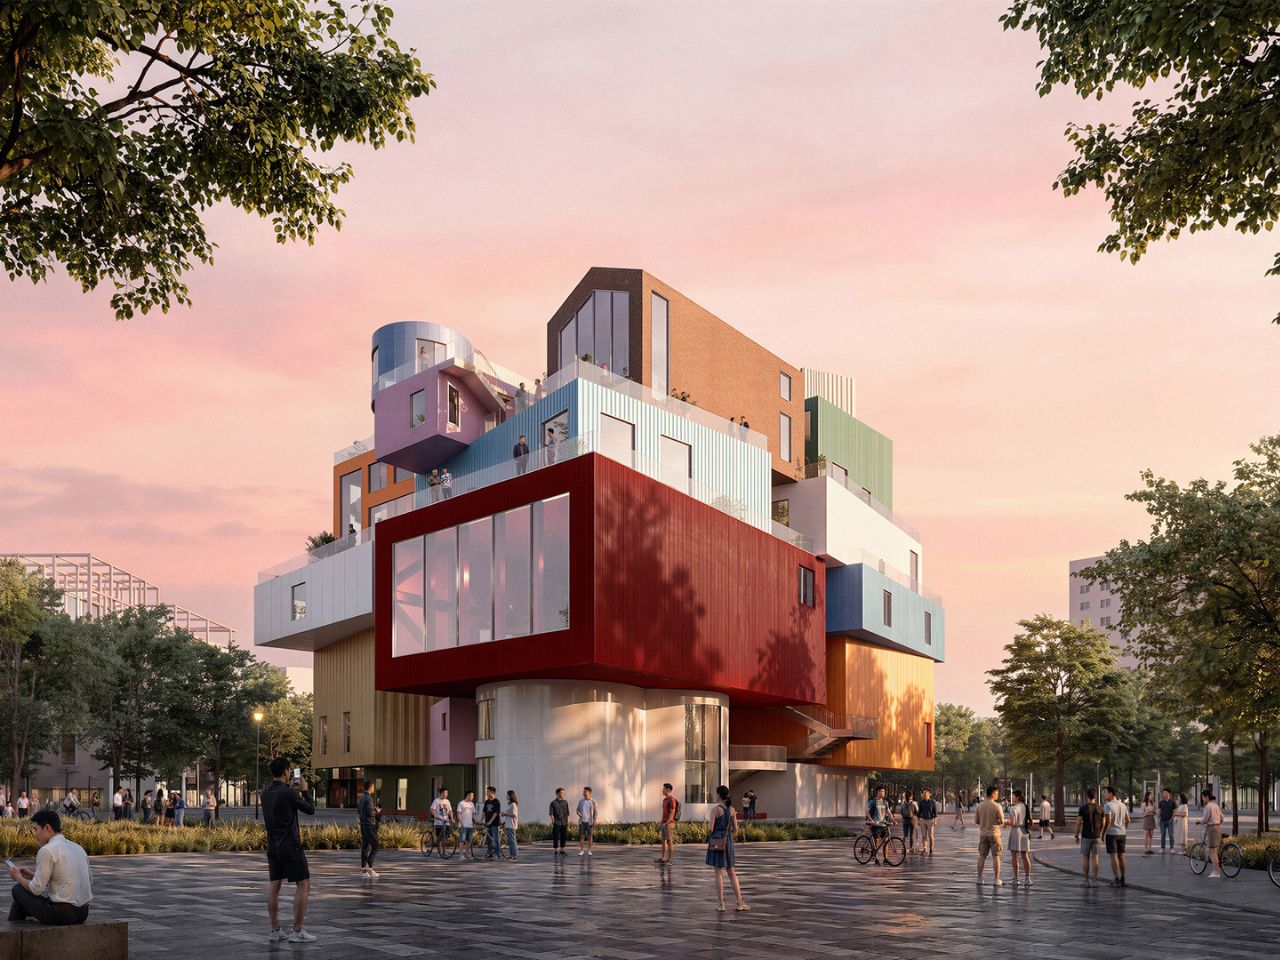
At first glance, Bihailou Art Village appears almost like a collection of buildings caught in the act of climbing over one another. Colorful volumes stack, shift and protrude at different heights, replacing the familiar silhouette of a single commercial block with something closer to a compact neighborhood in the sky. Yet the visual exuberance is not simply an exercise in form. Behind it is a larger proposition about how rapidly growing cities might retain individuality, intimacy and public life.
Designer: MVRDV
Located in Shatoujiao near the Shenzhen and Hong Kong border, the 6,500-square-meter cultural and commercial center is designed by Dutch architecture studio MVRDV. The project brings together retail, restaurants, cultural spaces, a museum, an auditorium and public areas within a collection of distinctly shaped volumes. Rather than containing these programs within one conventional building, each function occupies its own house, distinguished through differences in color, material and geometry.
The idea grows out of the Vertical Village concept developed by MVRDV and The Why Factory in 2011. Conceived in response to the increasing density and visual uniformity of Asian cities, the research explored whether the qualities associated with village life could coexist with the efficiency of urban density. Instead of repeating identical units, the proposal imagined individual homes stacked together while retaining their own entrances, views, daylight, and identities.
At Bihailou, that thinking shifts from housing into a public cultural destination. The architecture breaks down the scale of the complex so that it responds more closely to the visual variety of Shatoujiao. Its palette and forms draw from neighboring buildings as well as the former Bihailou restaurant that once occupied the site, allowing the project to feel less like an isolated landmark and more like an amplified interpretation of its surroundings.
This fragmentation also gives each program room to develop its own spatial character. The performance theater occupies a generous double-height volume, with retractable seating that allows it to transform into an exhibition space when required. A floor-to-ceiling opening connects the theater visually with the neighboring plaza, while smaller volumes accommodate shops and restaurants. The spaces are shaped around their functions rather than being forced into a repetitive floor plan.
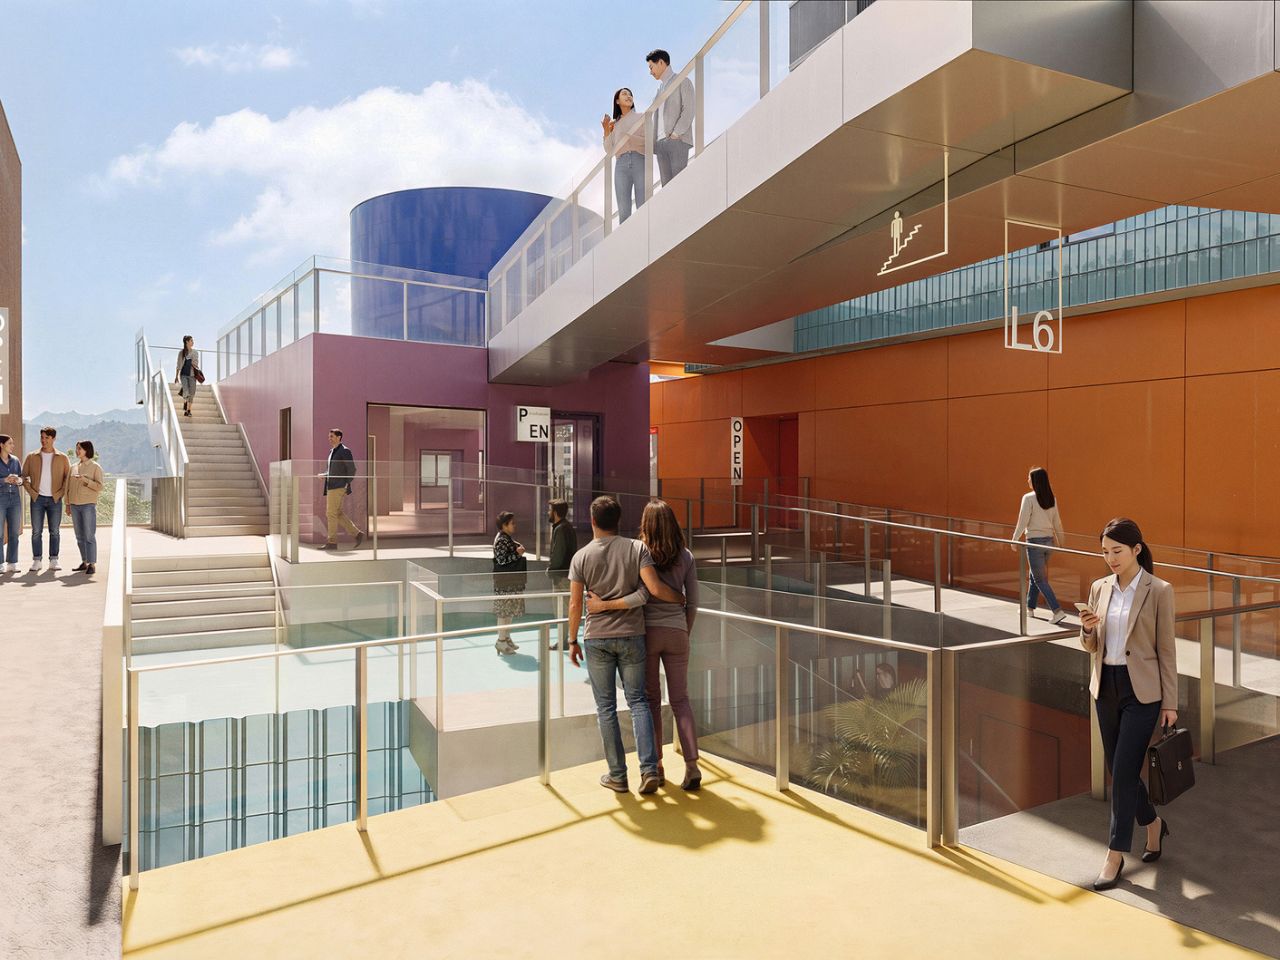
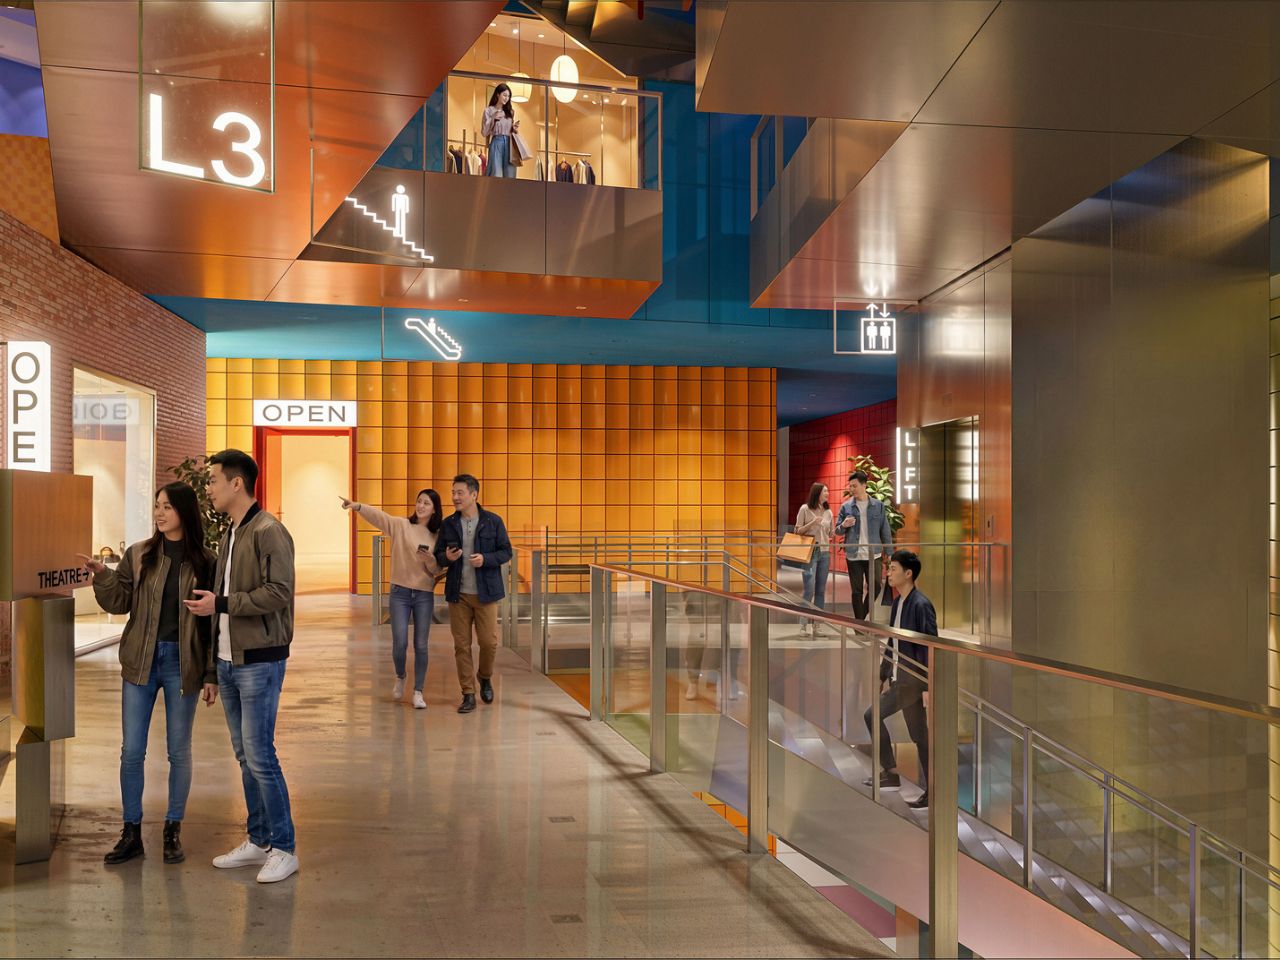
Between these individual houses, circulation becomes just as important as the rooms themselves. Stairs, ramps, escalators and gangways thread through the stack, turning movement into part of the public experience rather than hiding it within an enclosed core. Each program has its own entrance, allowing the shops, restaurants, theater and Fish Lantern Museum to operate independently and according to their own schedules. The circulation routes and terraces remain freely accessible, extending the life of the building beyond the opening hours of any single function.
Moving through the building is therefore less about traveling from one enclosed destination to another and more about wandering through a vertical streetscape. Openings between volumes offer intermittent views of Shatoujiao, while the routes rise toward a series of roof terraces overlooking the surrounding mountains, city and bay. What might normally be leftover circulation space becomes an active layer of the project, encouraging people to pause, explore, and encounter the neighborhood from different heights.
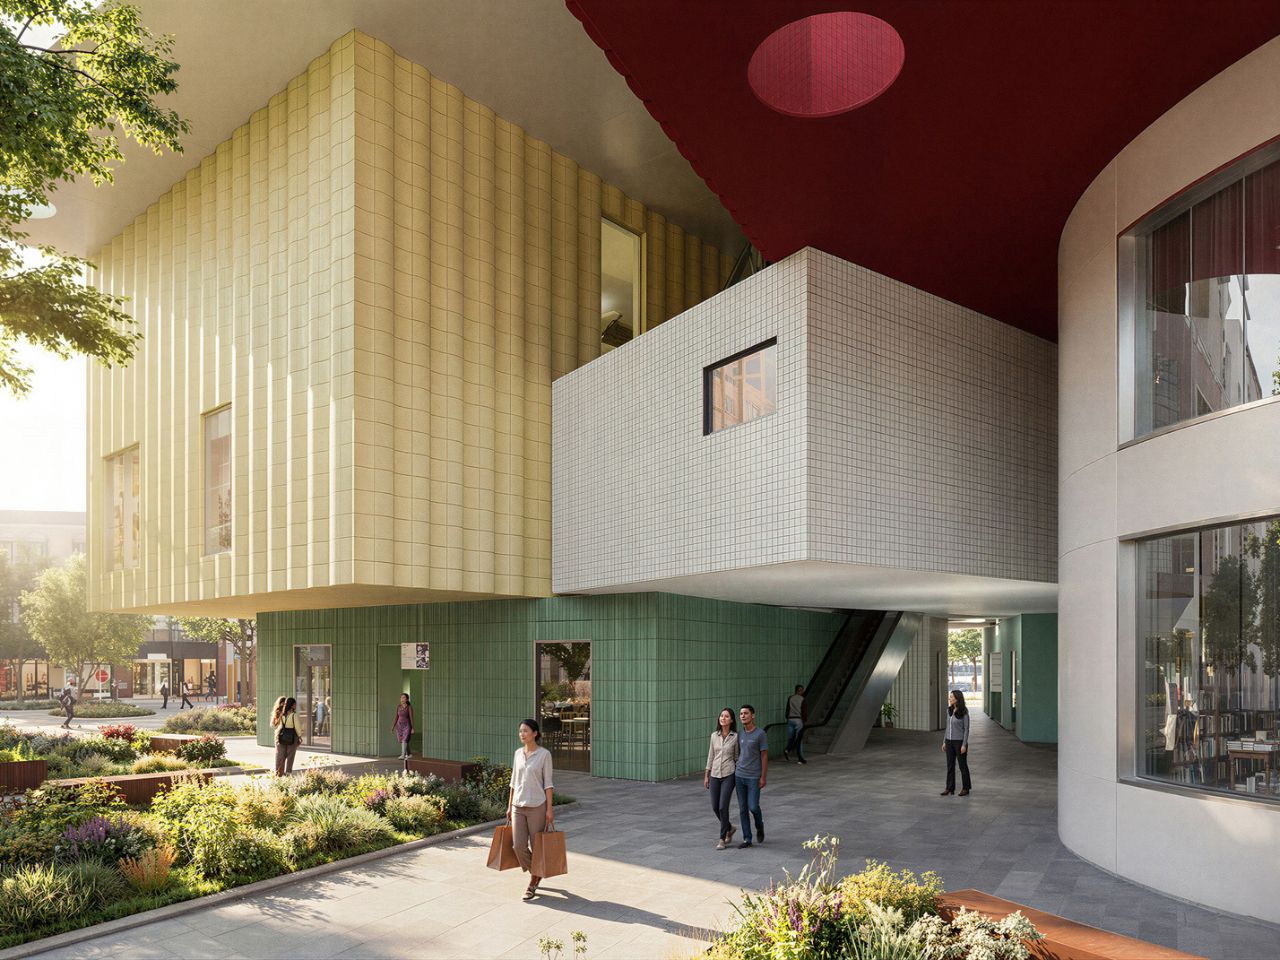
The relationship with the public realm continues at ground level. Projecting volumes create sheltered spaces beneath the building, offering protection from sun and rain, while the surrounding landscape merges with the existing plaza. Rather than creating a clear boundary between building and square, the architecture allows one to flow into the other, reinforcing the role of Bihailou as part of the everyday life of Shatoujiao.
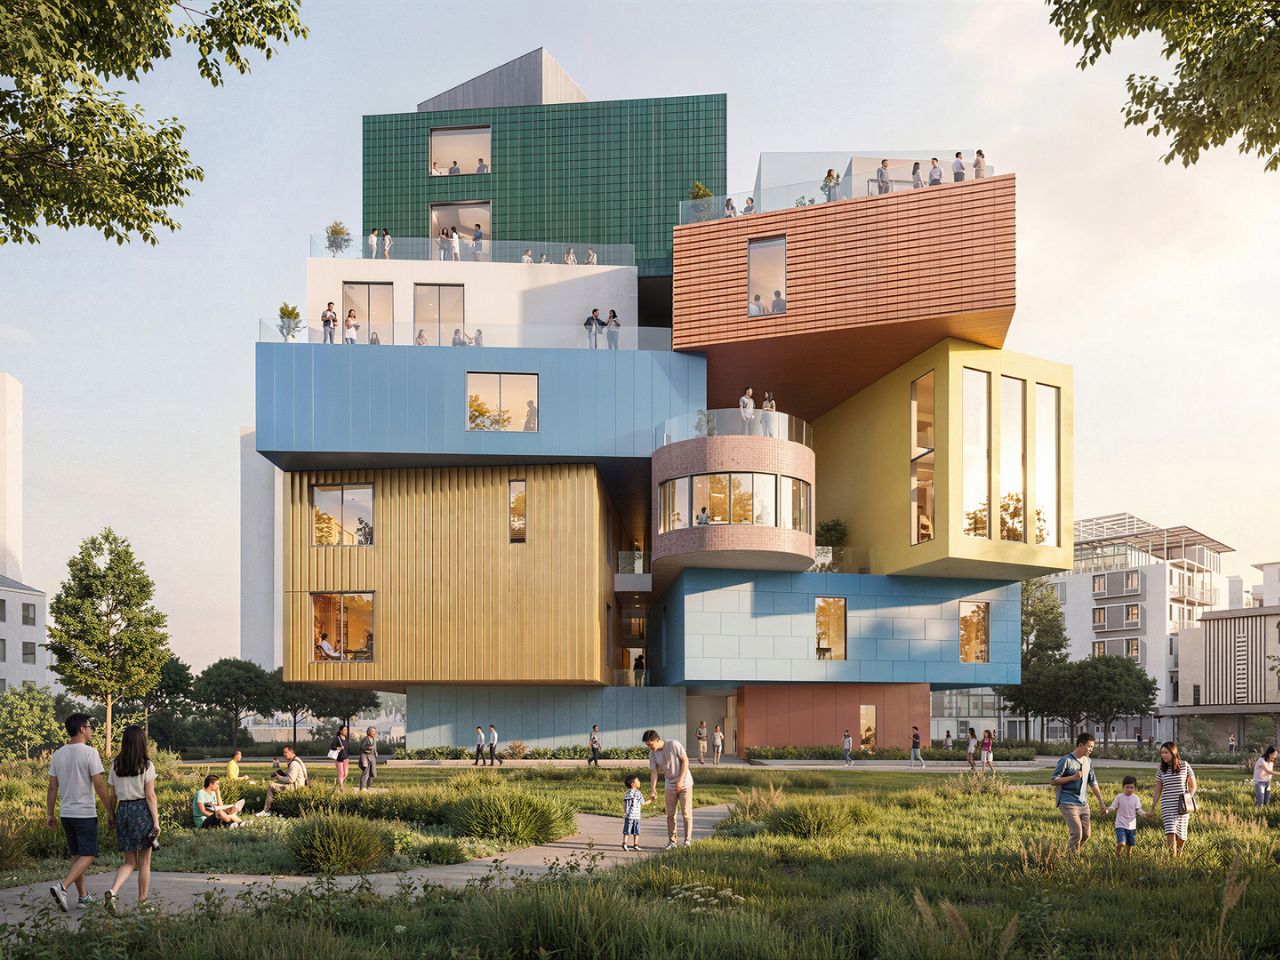
Seen from a distance, the Art Village carries the presence of a colorful urban landmark, but its scale changes as visitors move closer. What appears as an expressive stack begins to read as a collection of smaller spaces, entrances, terraces and pathways. That shift in perception is central to the project’s appeal. Density is maintained without relying on a single monolithic volume, while difference and informality are deliberately preserved within the composition.
Bihailou Art Village becomes as much about the spaces between architecture as the architecture itself. Its streets have been lifted from the ground, its public square expands upward, and the identities of individual functions remain visible within the larger whole. In a city shaped by rapid development and ever-increasing density, the project suggests that urban growth can still leave room for irregularity, recognition, and the small moments of public life that make a neighborhood feel inhabited.
The post MVRDV’s Bihailou Turns a Commercial Complex Into a Vertical Neighborhood first appeared on Yanko Design.