At first glance, Doreme does not immediately announce what it is inspired by. There is no oversized spool of thread or literal sewing machine turned into décor. Instead, the clues reveal themselves gradually: neon lacing along a workstation, buttons used as furniture hardware, fabric gathered overhead, and zippers, yarns and drawstrings displayed inside transparent tables. What begins as a colorful contemporary workplace slowly unfolds into an imaginative spatial interpretation of garment-making.
Designed by Kolkata-based architecture and design practice Spaces and Design, helmed by Pooja Bihani, the 3,600-square-foot workspace and showroom transforms a former warehouse into something resembling a high-fashion sewing kit brought to life.
Designer: Spaces and Design
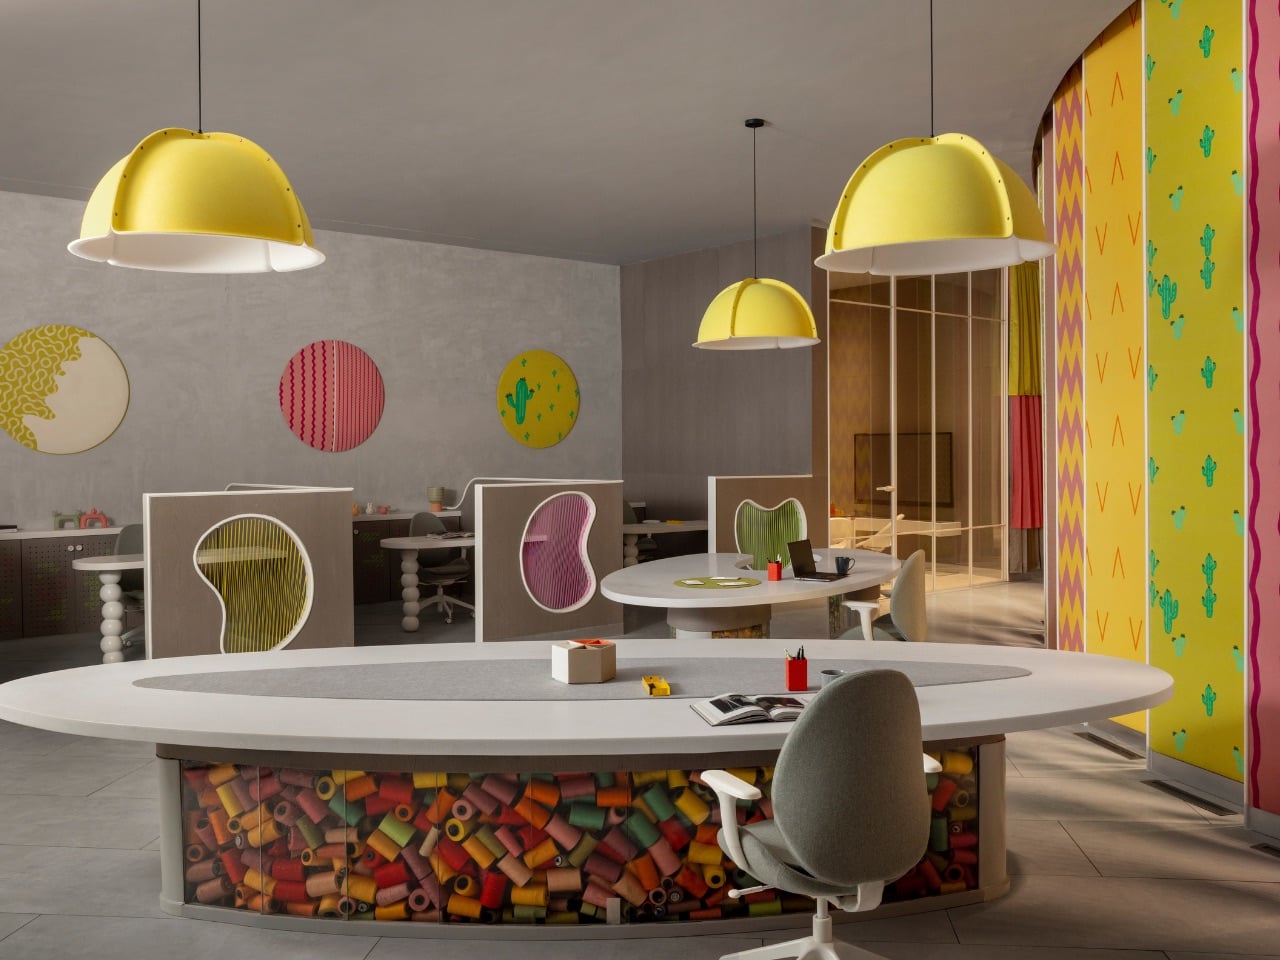
Rather than dividing the warehouse into a conventional sequence of cabins and corridors, the designers preserve much of its openness. Working, displaying, discussing and reviewing collections happen within the same visual field, creating one continuously evolving environment.
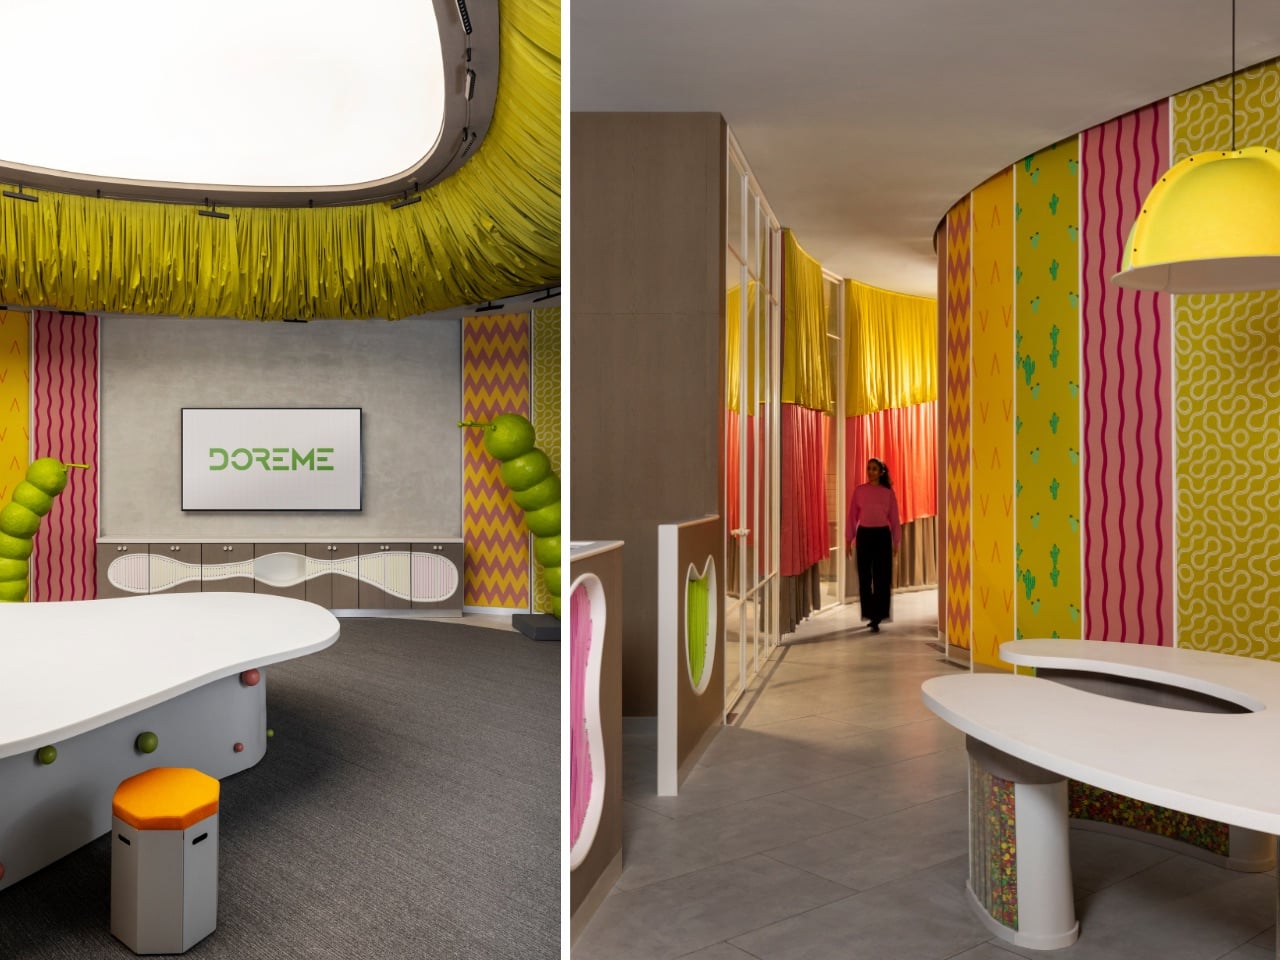
Curved and oval workstations soften the rigidity of the warehouse shell, while a nearly twenty-foot-long shared table anchors the centre. Employees can see fabrics being handled, collections reviewed and teams working from across the floor, making the company’s everyday activity part of the spatial experience itself.
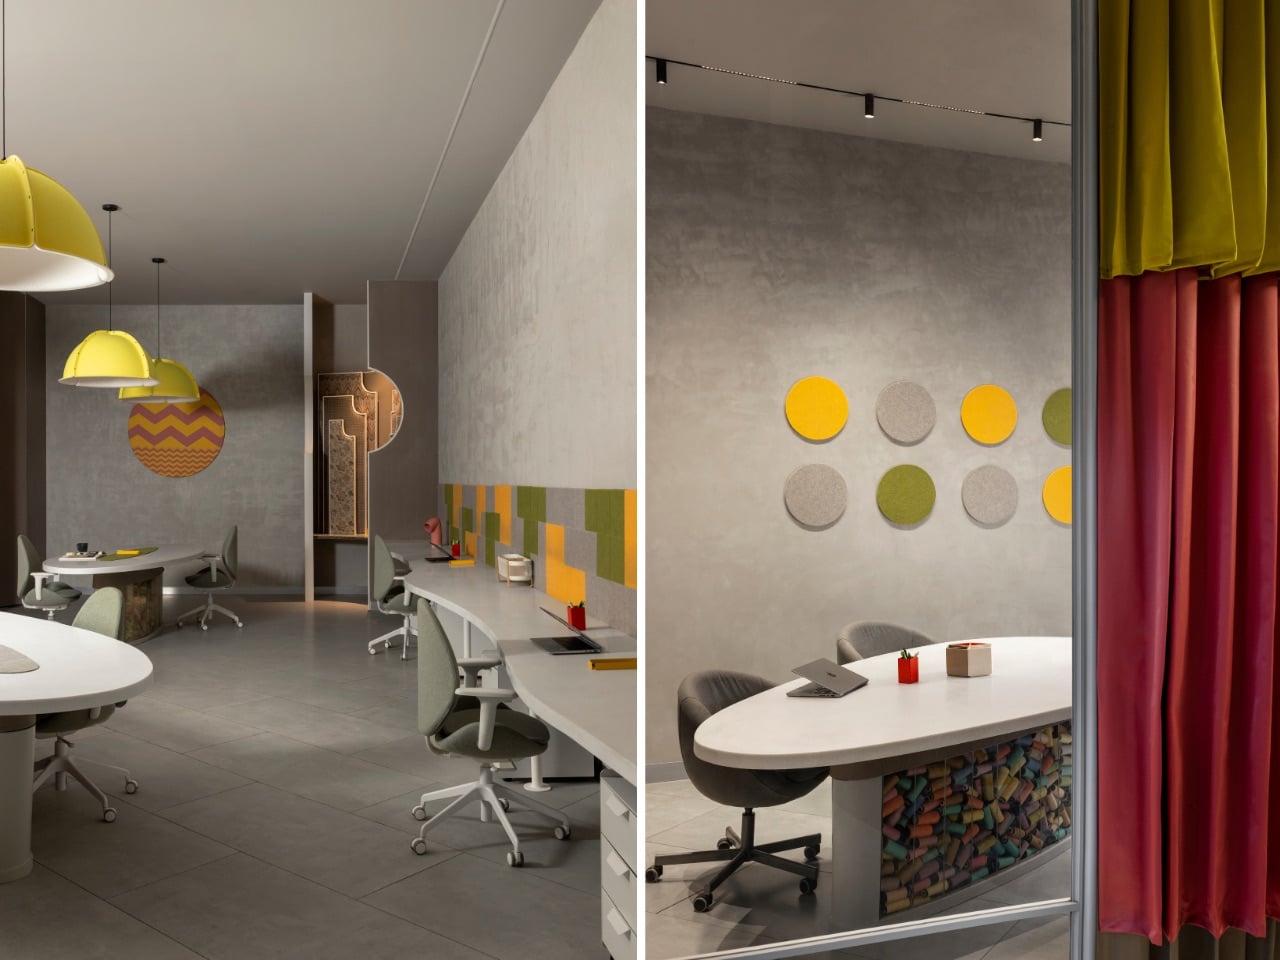
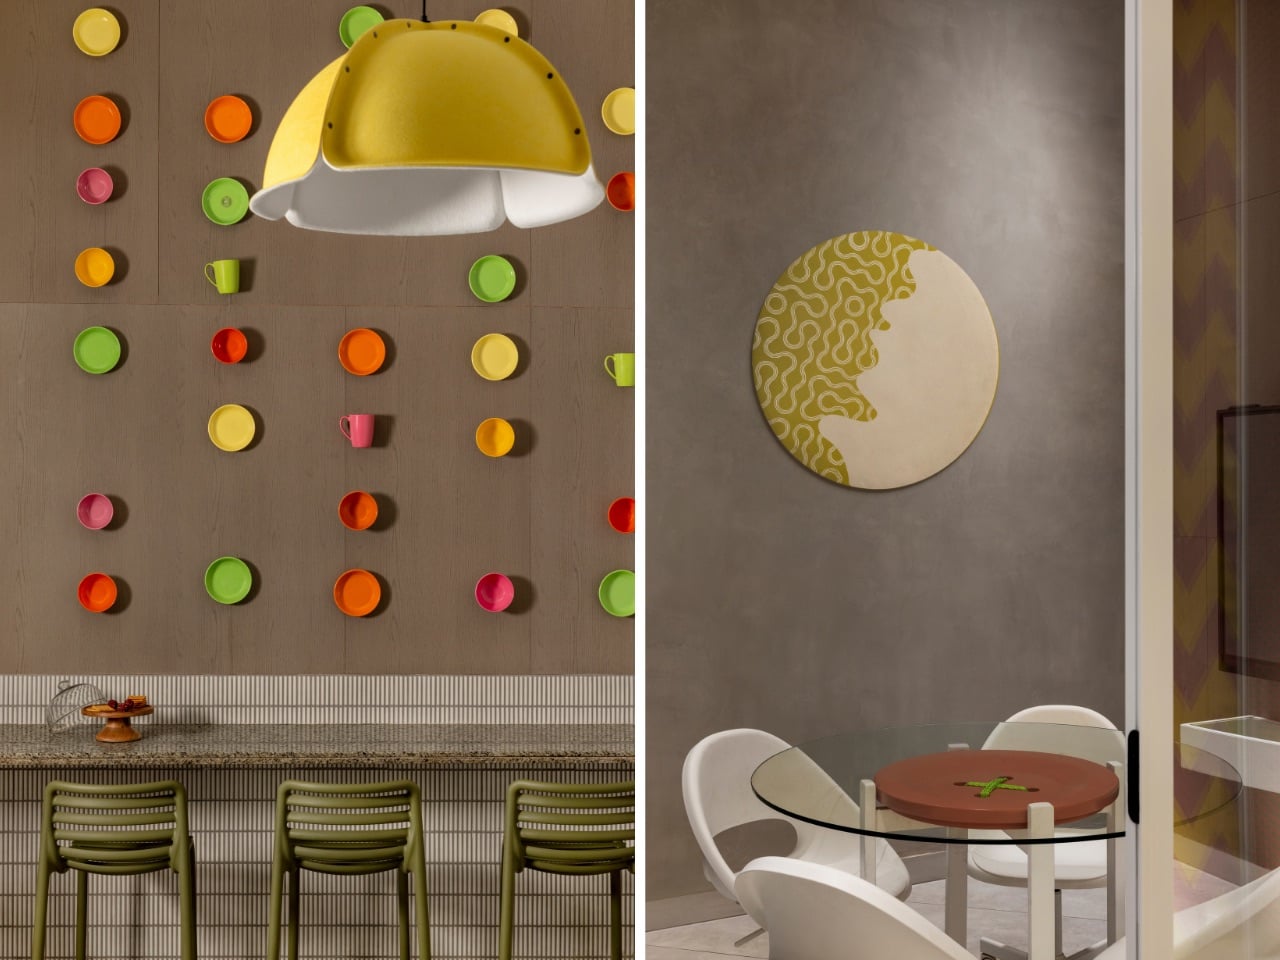
This sense of continuity extends into circulation. Few solid partitions interrupt the plan; spaces flow naturally into one another, with textiles often taking on the role traditionally given to walls.
Fabric is used almost architecturally throughout the project. The most dramatic example floats overhead, where folds of lime-green fabric radiate from a central stretch ceiling to form a theatrical sunburst canopy. Light filters through the gathered surface, allowing it to operate somewhere between ceiling, sculpture and spatial marker.
Its exuberance is balanced by a restrained base of whites and muted greys, punctuated by saturated greens, pinks, yellows and oranges. The palette feels playful without competing with the garments, samples and materials already inhabiting the space.
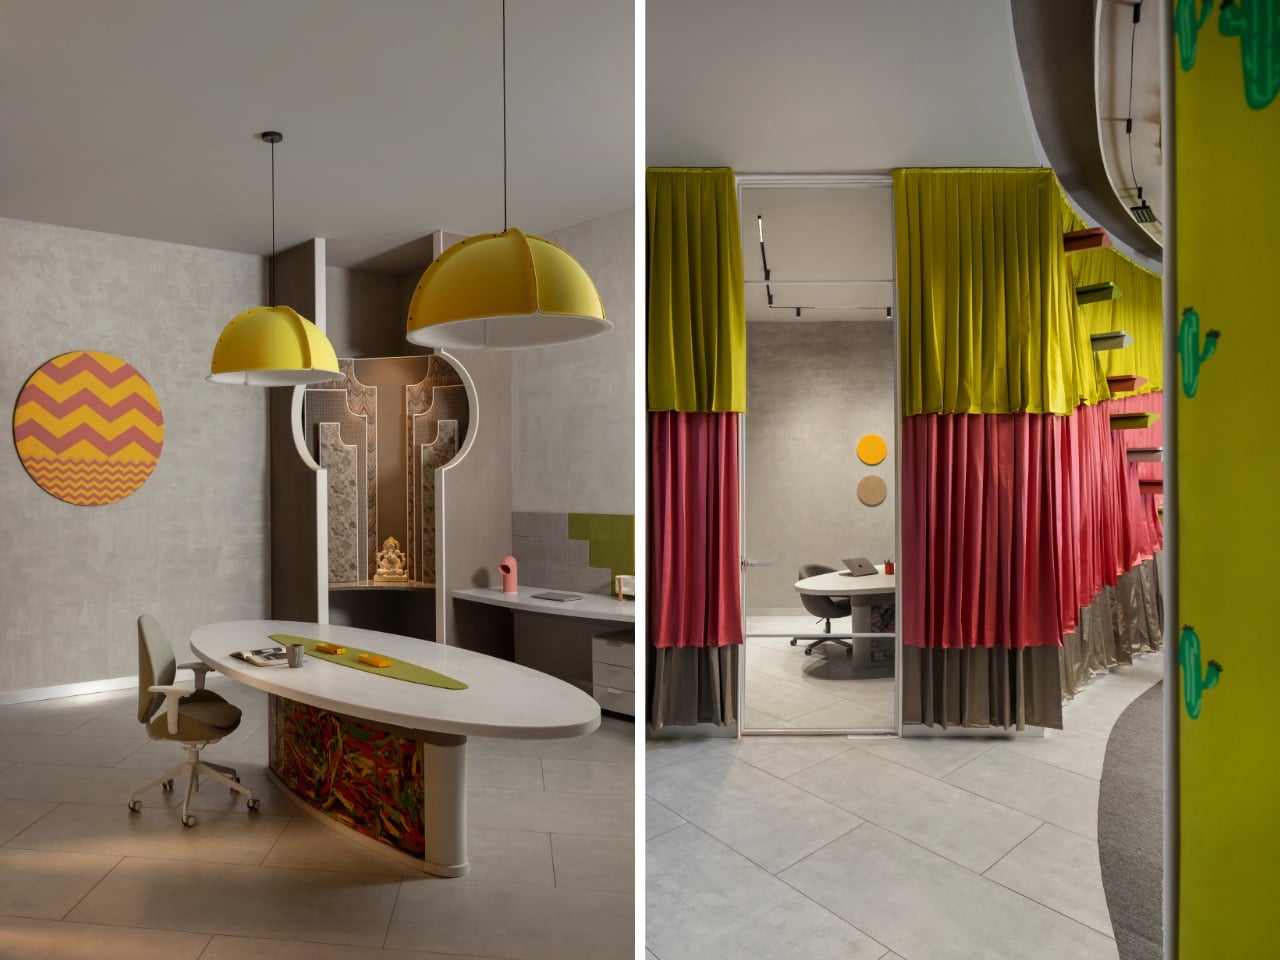
Where separation is required, layered curtain panels replace conventional walls. These translucent textile interventions allow light and glimpses of activity to pass through while gently guiding circulation. Several are manually laced and assembled, giving them the tactile irregularity of something made by hand.
Look closer, and references to garment-making become even more charming. Storage surfaces feature perforations reminiscent of cross-stitch, conventional handles are replaced by exaggerated buttons, and desk partitions are framed with neon strings. Rather than replicating tailoring equipment literally, the design borrows gestures of stitching, threading, fastening and assembling.
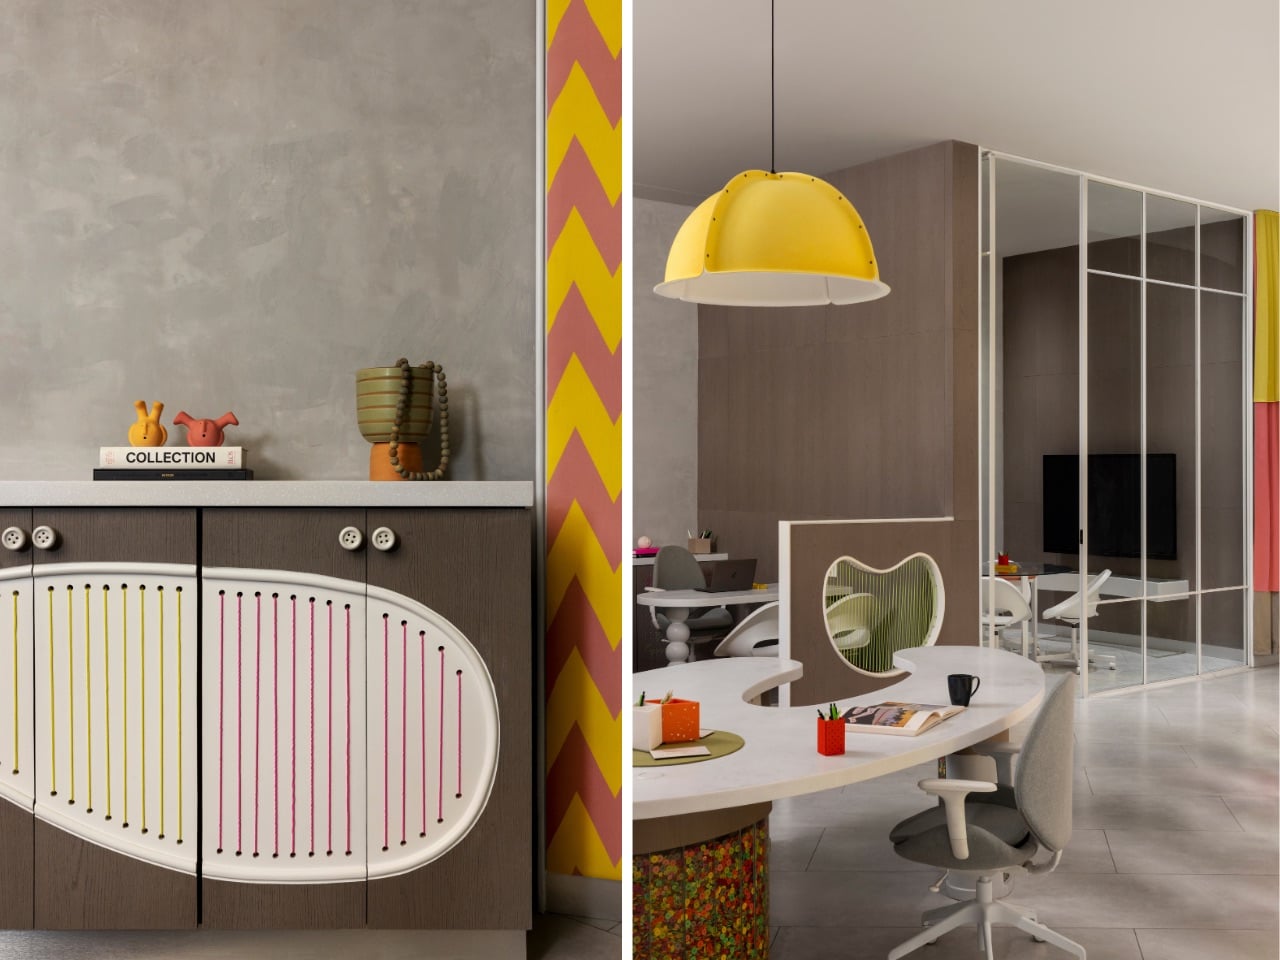
Some of the most delightful details come from materials that would normally remain backstage. Transparent furniture bases hold color-sorted buttons, zippers, yarns and drawstrings sourced from the production process. Items typically hidden away in drawers become part of the workspace’s visual identity, allowing the raw vocabulary behind the finished garment to take centre stage.
Even smaller elements continue the story. Hangers incorporate punctured stress balls, while pantry crockery follows the established color palette, showing how consistently the visual language has been carried through the project.
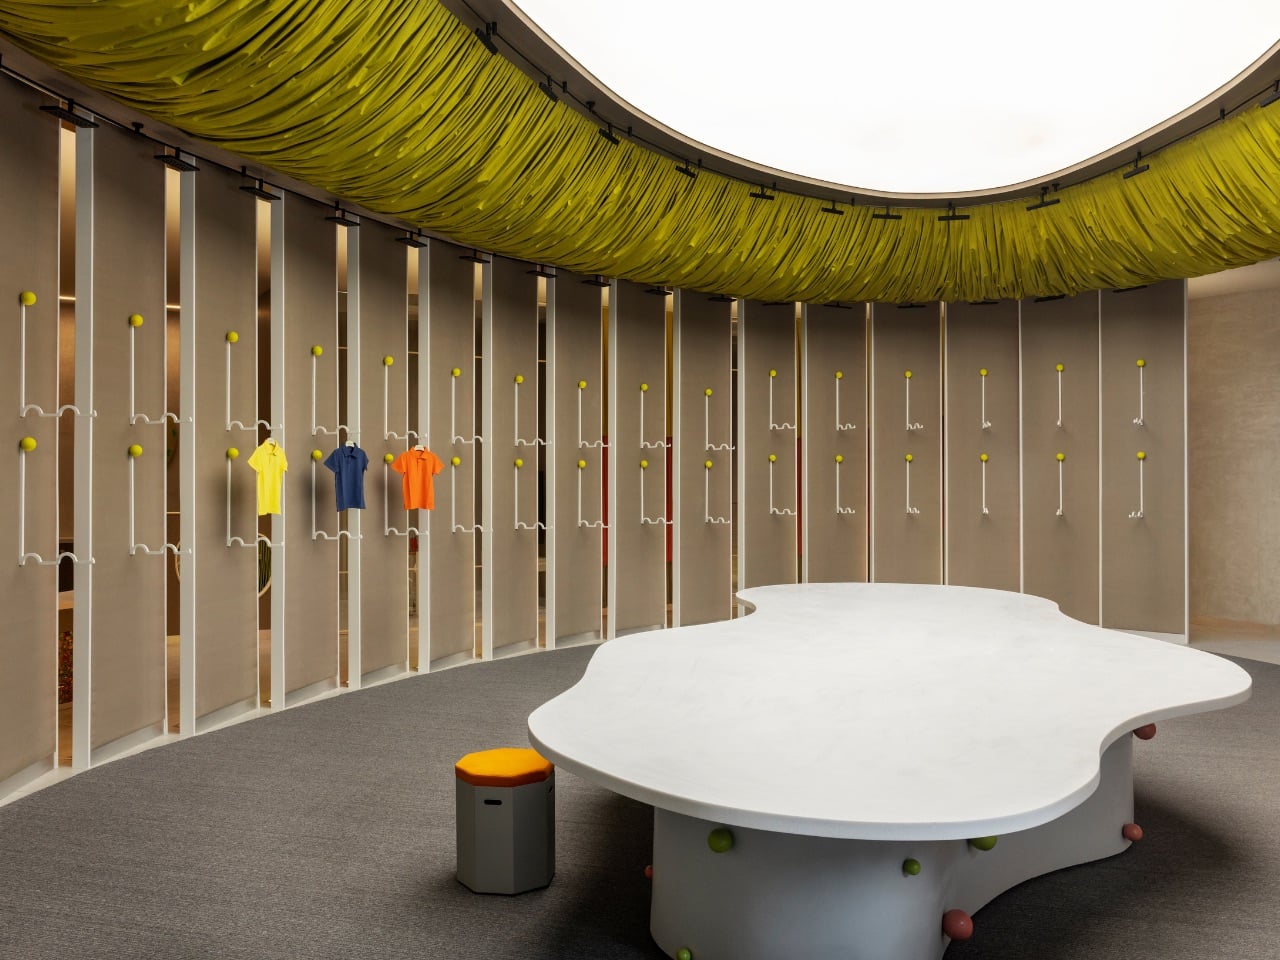
Flexibility is equally important. Freestanding green gondolas allow displays to shift as collections evolve, while stepped units double as merchandise platforms and informal seating. This adaptability suits Doreme’s hybrid identity: it is neither simply an office nor simply a showroom.
Instead of hiding the working process behind polished retail theatre, the project allows production, reviewing, organizing and displaying to overlap. The people making decisions about garments occupy the same spatial narrative as the products themselves.
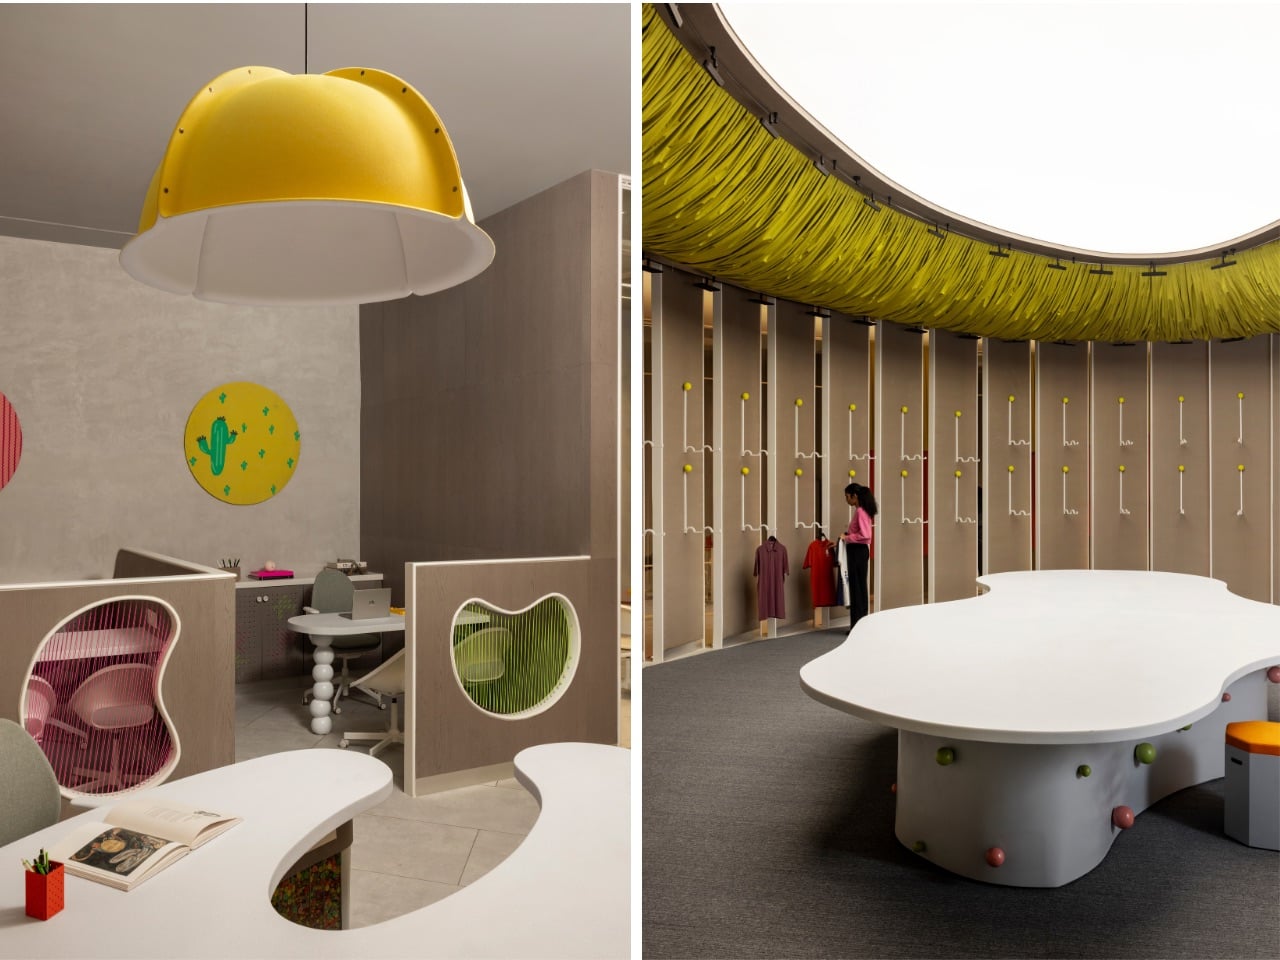
Together, these details translate the everyday vocabulary of garment-making into architecture. Spaces and Design has created a workplace that celebrates not only the finished garment, but also the threads, fastenings, experimentation, assembly and human activity behind it. Doreme becomes less a showroom decorated around fashion and more a living environment built from the very processes that make fashion possible.
The post Doreme Lets The Fashion’s Backstage Materials Take Centre Stage first appeared on Yanko Design.