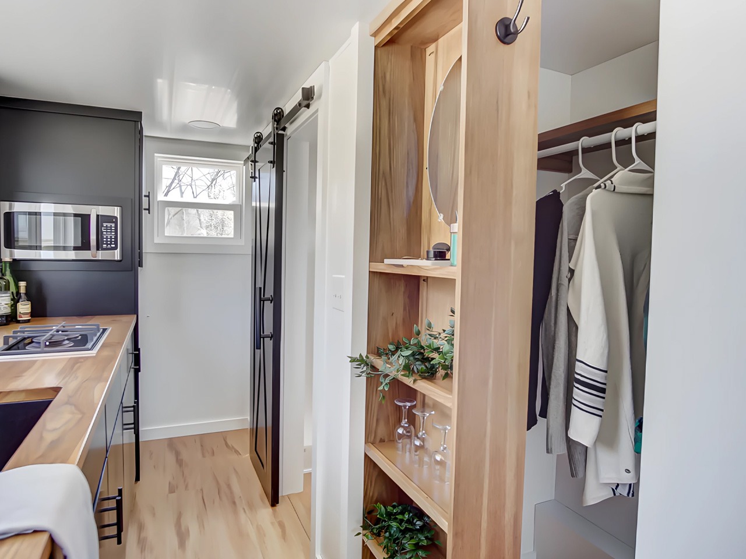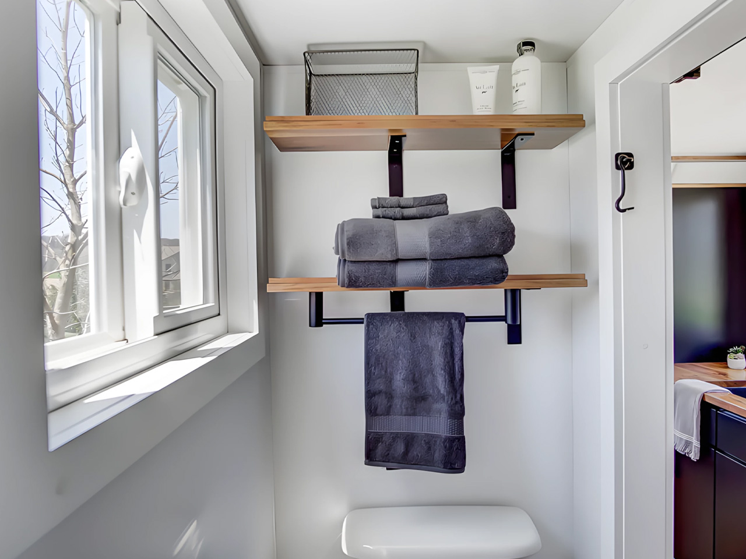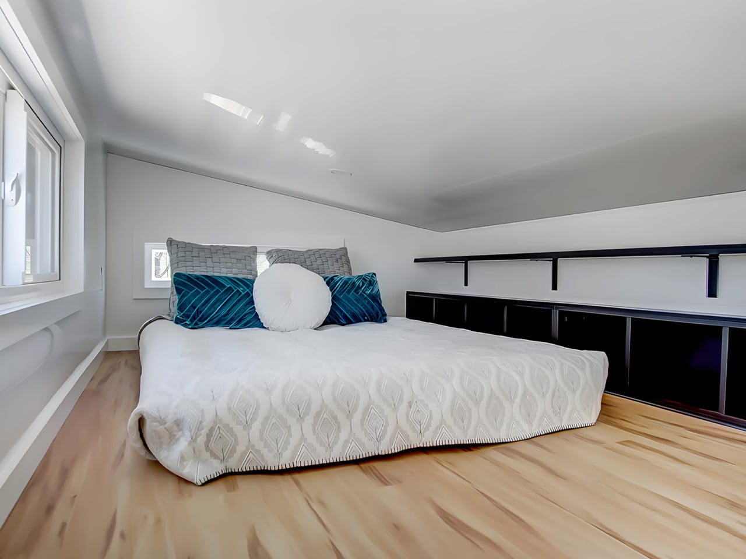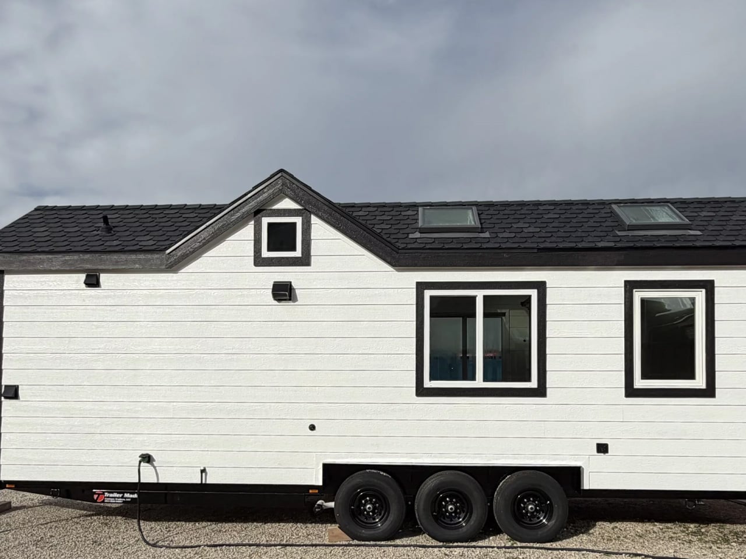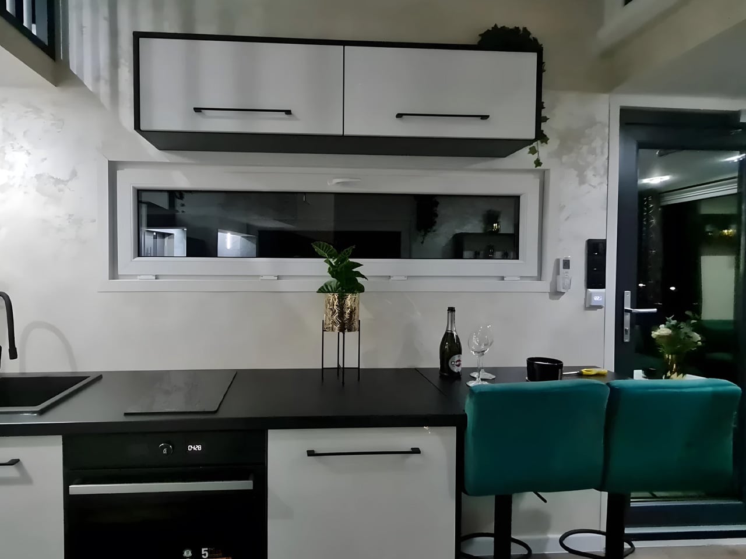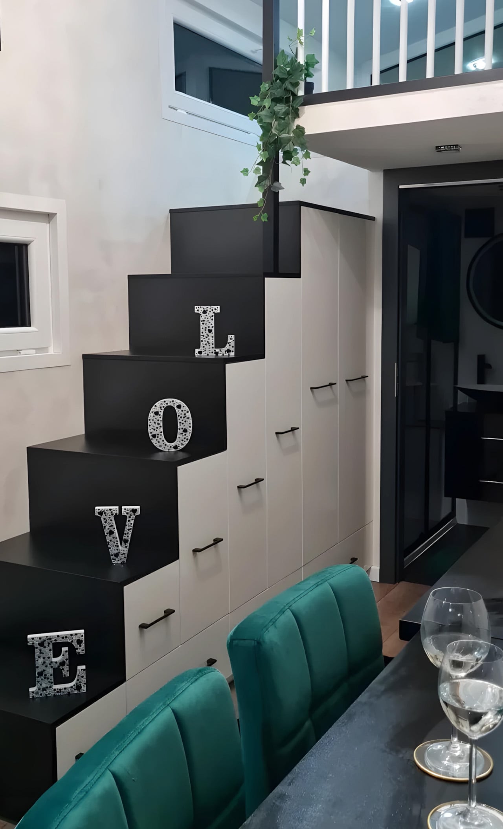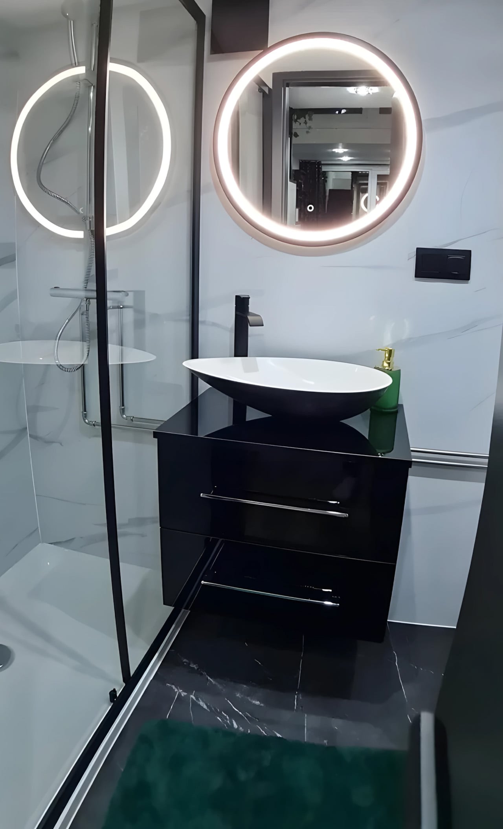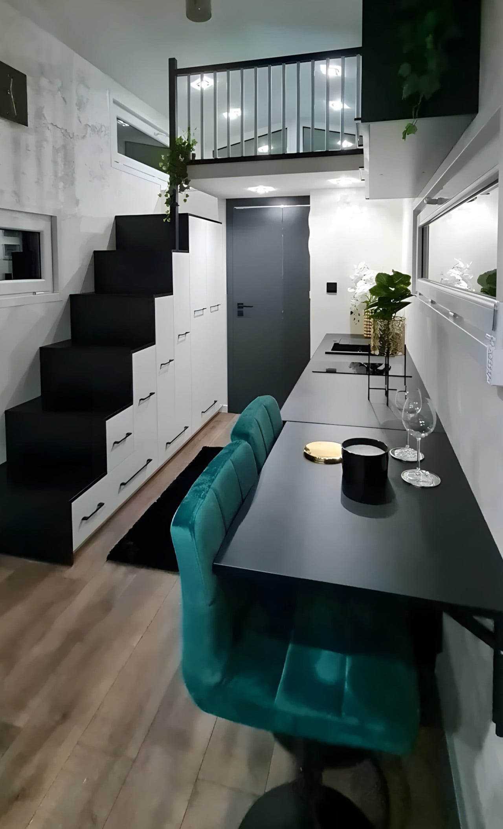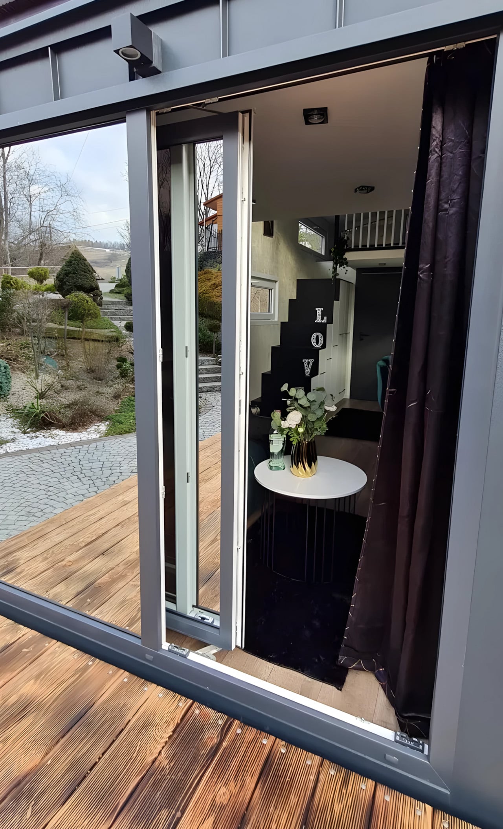
5 Homes That Prove You Don’t Need More Space to Live In Style

Architectural thinking is steadily shifting away from oversized, underused spaces toward a more intentional design philosophy. Luxury is now defined by the quality of spatial flow, thoughtful proportions, and the authenticity of materials, rather than by sheer scale.

By eliminating the unnecessary, a deeper relationship emerges between the built environment and its natural context. This process of refinement creates homes that feel calm, immersive, and closely connected to their surroundings. Such spaces deliver lasting value through clarity, comfort, and enduring design relevance. The move toward smaller, well-crafted environments reflects a conscious design approach that prioritizes meaning, performance, and long-term experiential value over excess.

1. Light as Architecture

In compact environments, light becomes a primary architectural material rather than a functional afterthought. Careful modulation of daylight and artificial illumination shapes perception, atmosphere, and movement, transforming limited space into a refined and calming sanctuary. The goal shifts from brightness to balance, where light enhances form, texture, and emotional comfort.

Vertical glazing strategies draw in changing natural light, subtly extending spatial boundaries without increasing area. At night, layered lighting is woven into the architecture through recessed coves and low-level washes. This approach softens edges, reduces visual fatigue, and creates a gentle rhythm of movement, allowing the space to unfold gradually through light.
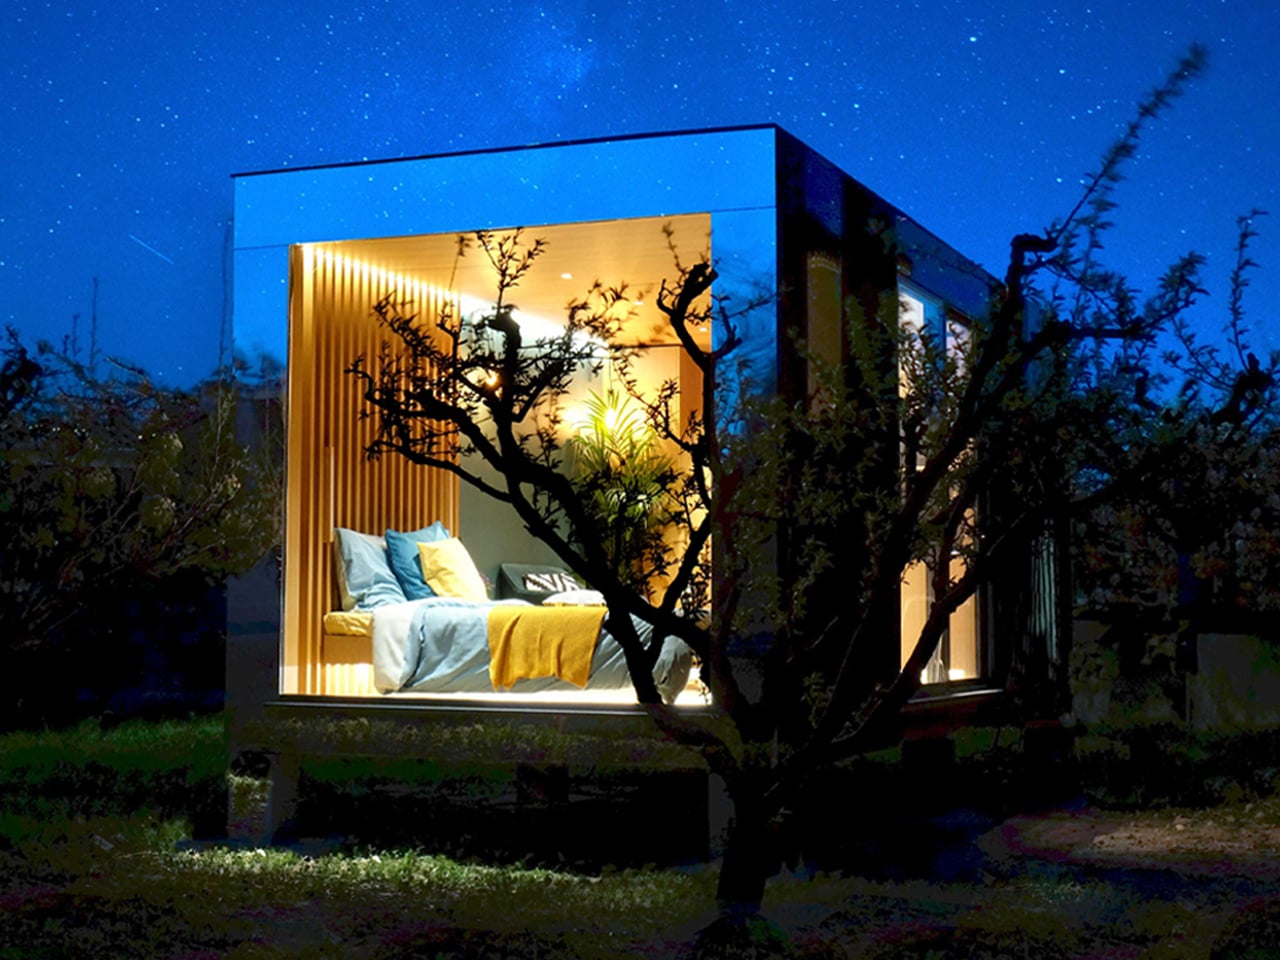
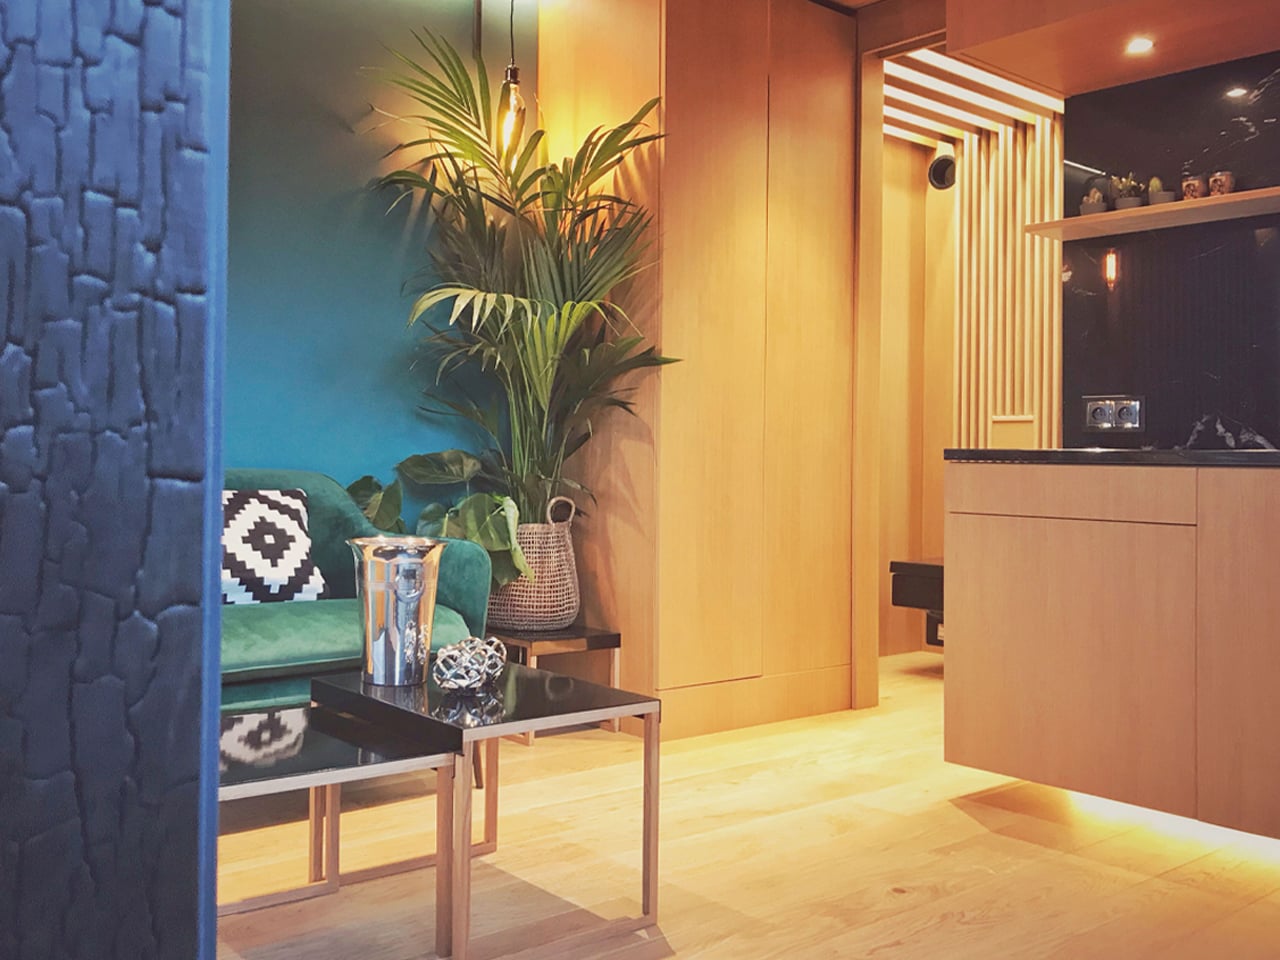
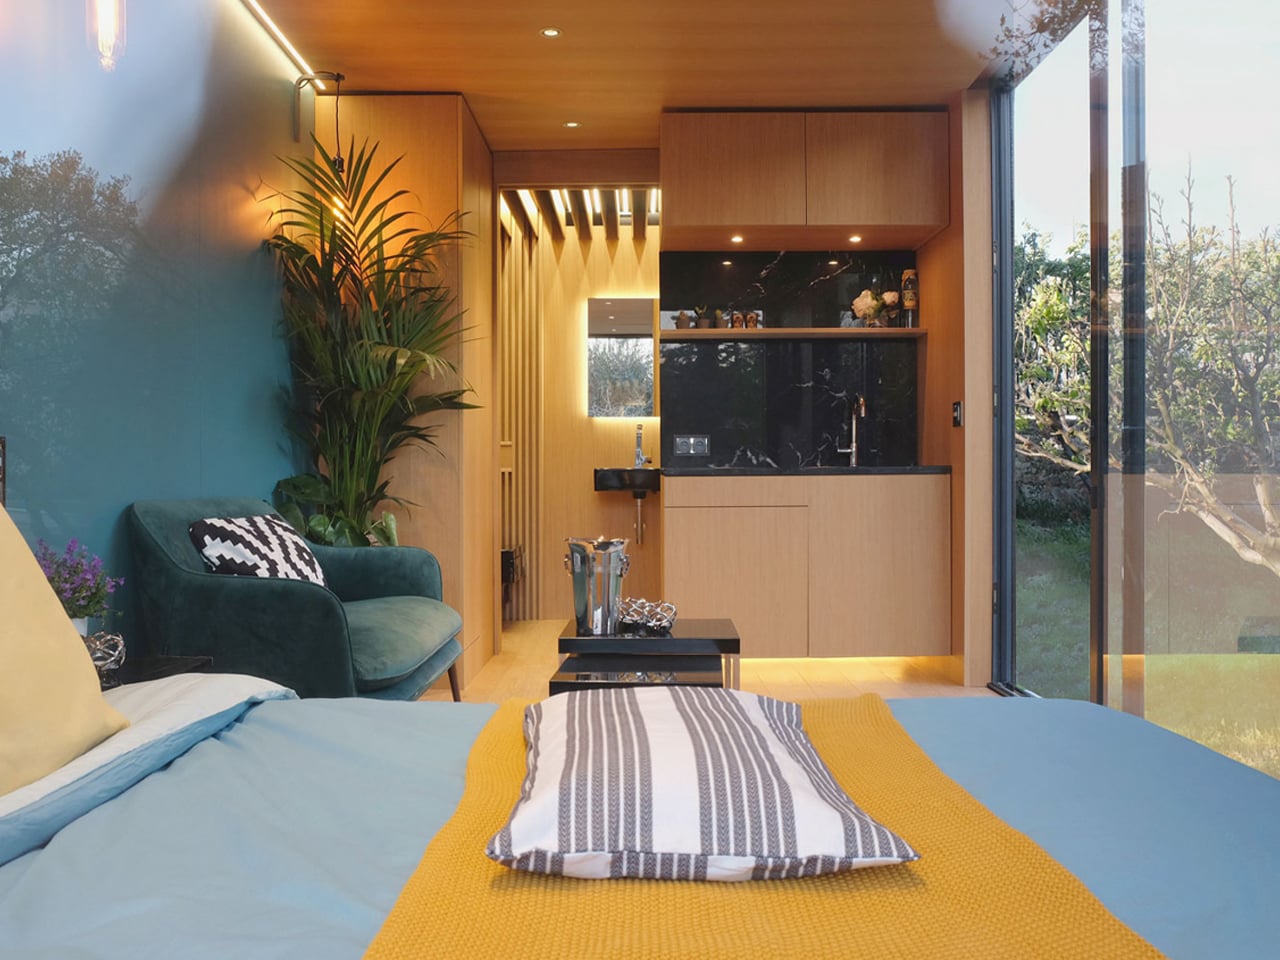
As domestic spaces increasingly accommodate multiple functions, lighting has become central to shaping comfort and usability within the home. Novablok’s Mini Blok addresses this shift through a design that prioritizes natural illumination as a defining architectural element. Fully glazed façades allow daylight to enter from multiple angles, ensuring the interior remains bright and visually open throughout the day. This generous access to light reduces reliance on artificial sources while creating an atmosphere that feels calm, expansive, and closely attuned to its surroundings. The transparency also strengthens the connection between interior and exterior, allowing changes in weather and daylight to influence the living experience subtly.
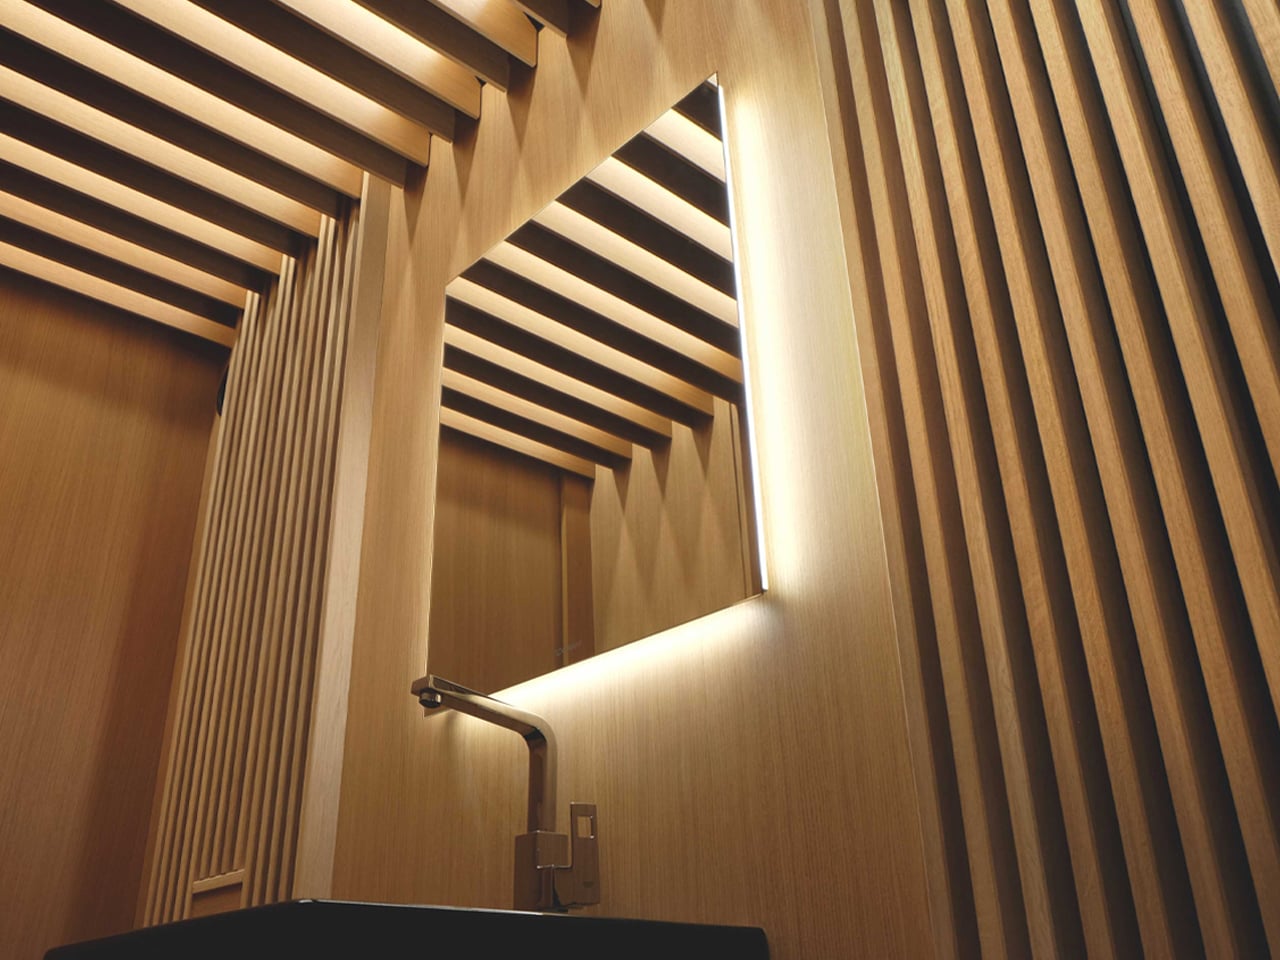
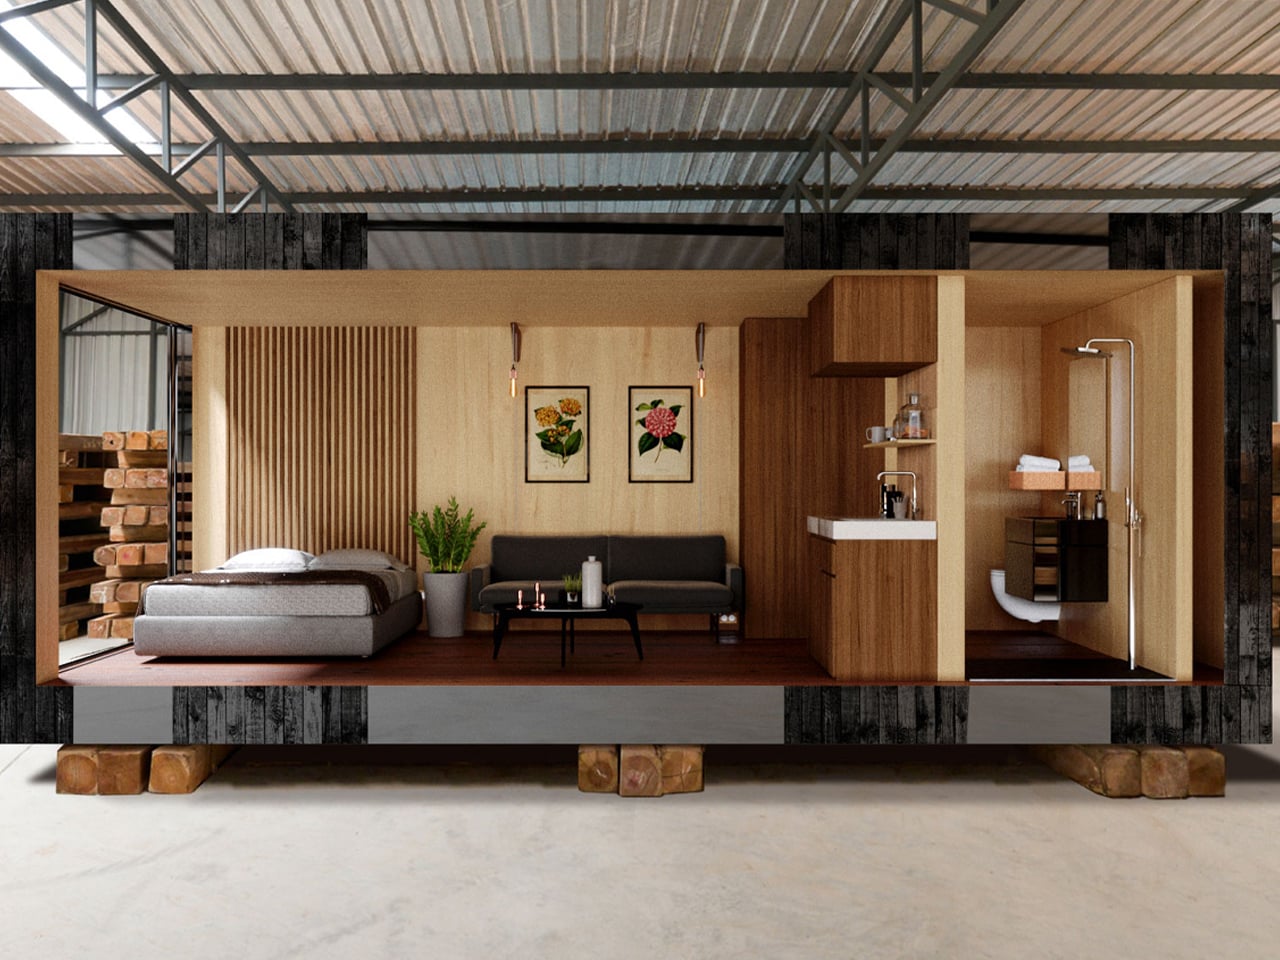
Internally, the controlled simplicity of the structure allows light to move freely across surfaces, enhancing spatial clarity despite the compact footprint. Optional interior finishes in light-toned wood further soften and diffuse daylight, preventing glare while maintaining warmth. Carefully integrated electrical lighting complements natural light after sunset, ensuring the space remains functional without disrupting its serene character. The result is a home environment where light actively shapes mood, rhythm, and everyday living.

2. Precision Over Volume

In compact spaces, every dimension carries intention, making precision the core of design value. The focus shifts from creating volume to investing in quality, where materials and details are selected for their long-term sensory and experiential impact. Thoughtful allocation of resources enhances durability, tactility, and visual depth, proving that refinement delivers greater value than scale.

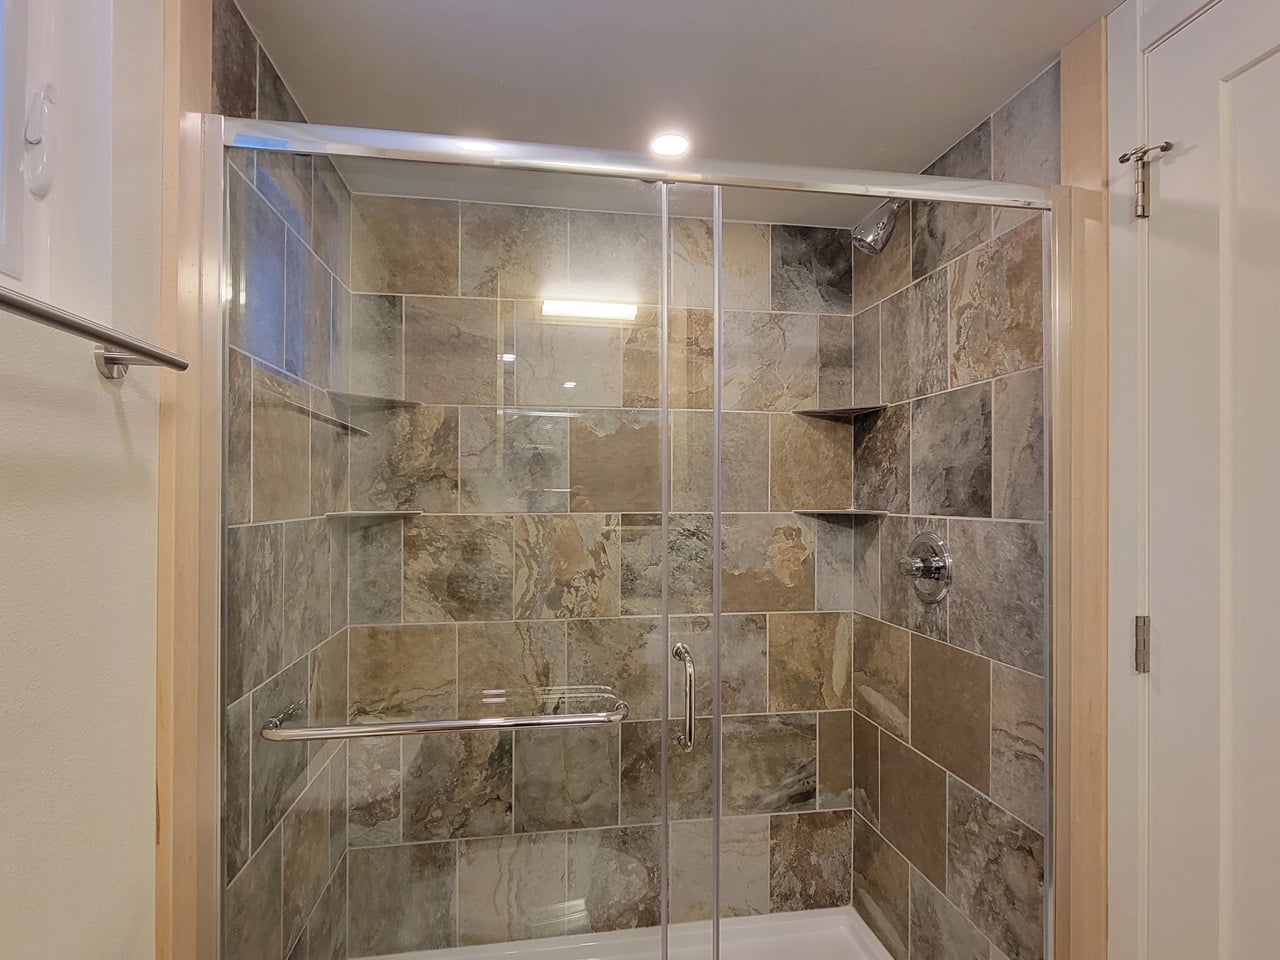
Authentic materials such as natural stone and carefully finished wood replace broad applications of lesser finishes, allowing surfaces to age with character. Clean detailing, including shadow gaps and refined junctions, removes visual clutter. This disciplined approach creates architecture that feels calm, honest, and enduring, where quality itself becomes the strongest return on investment.
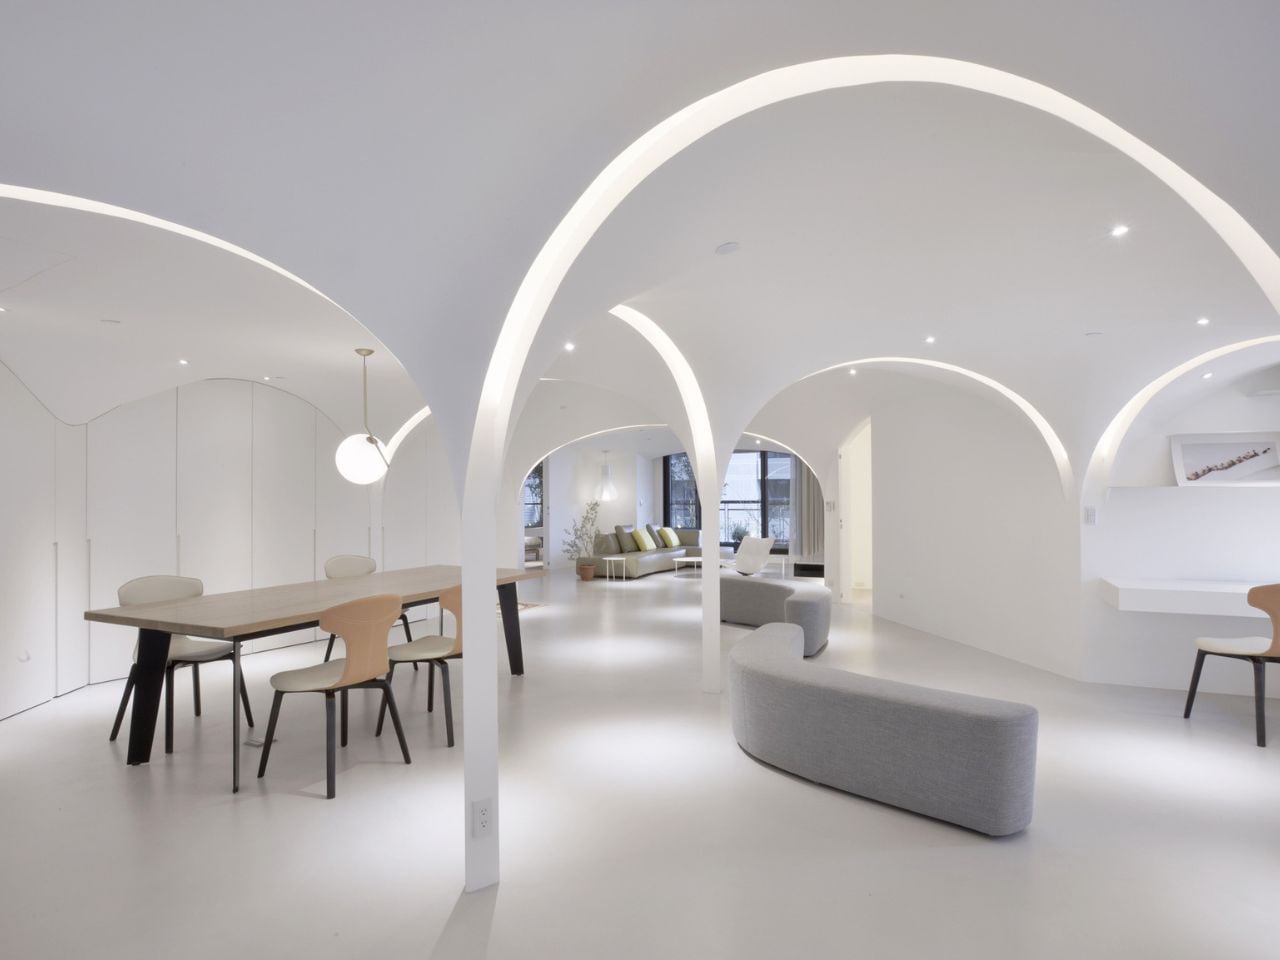
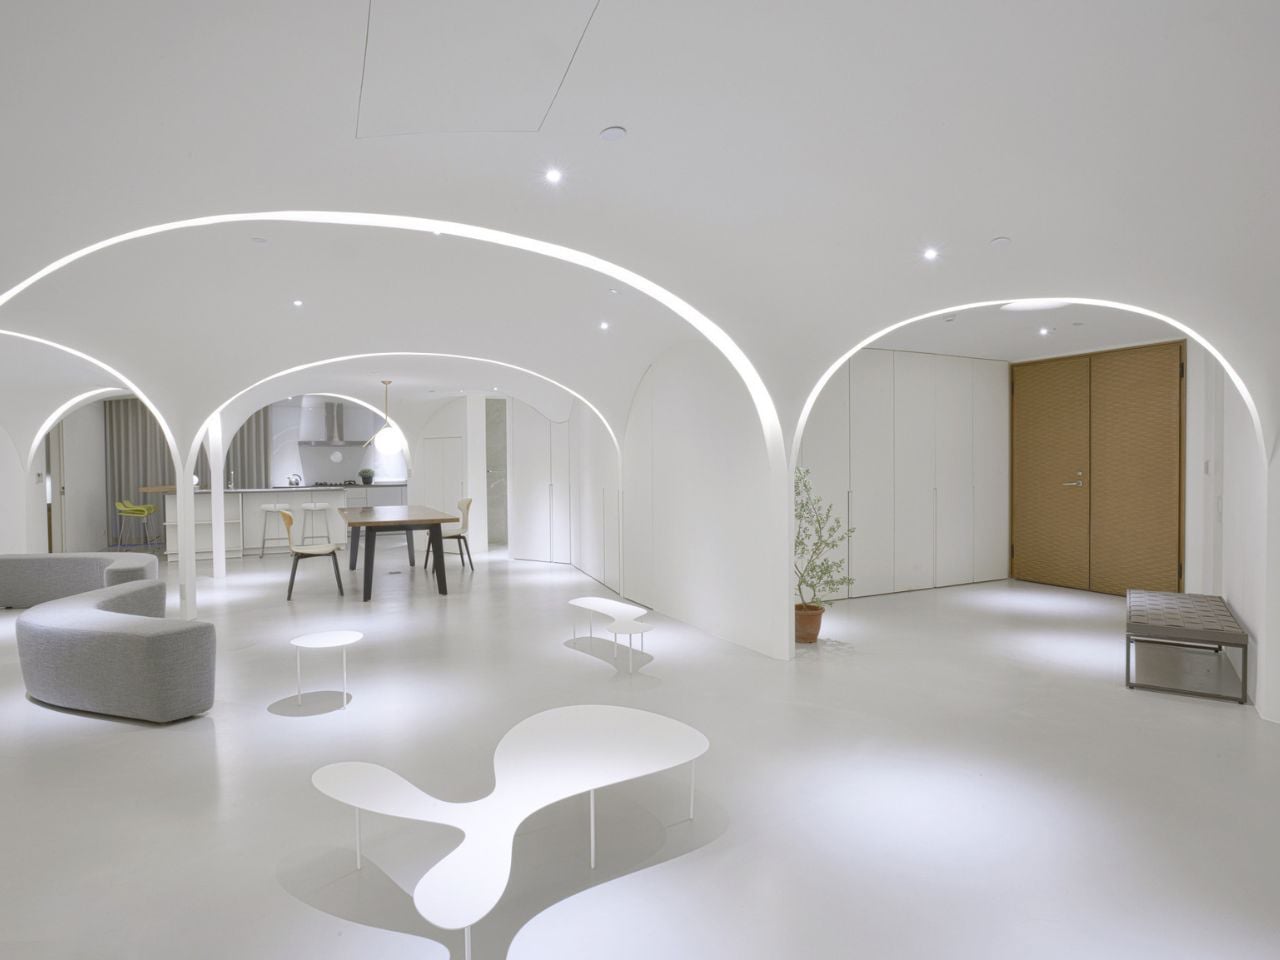
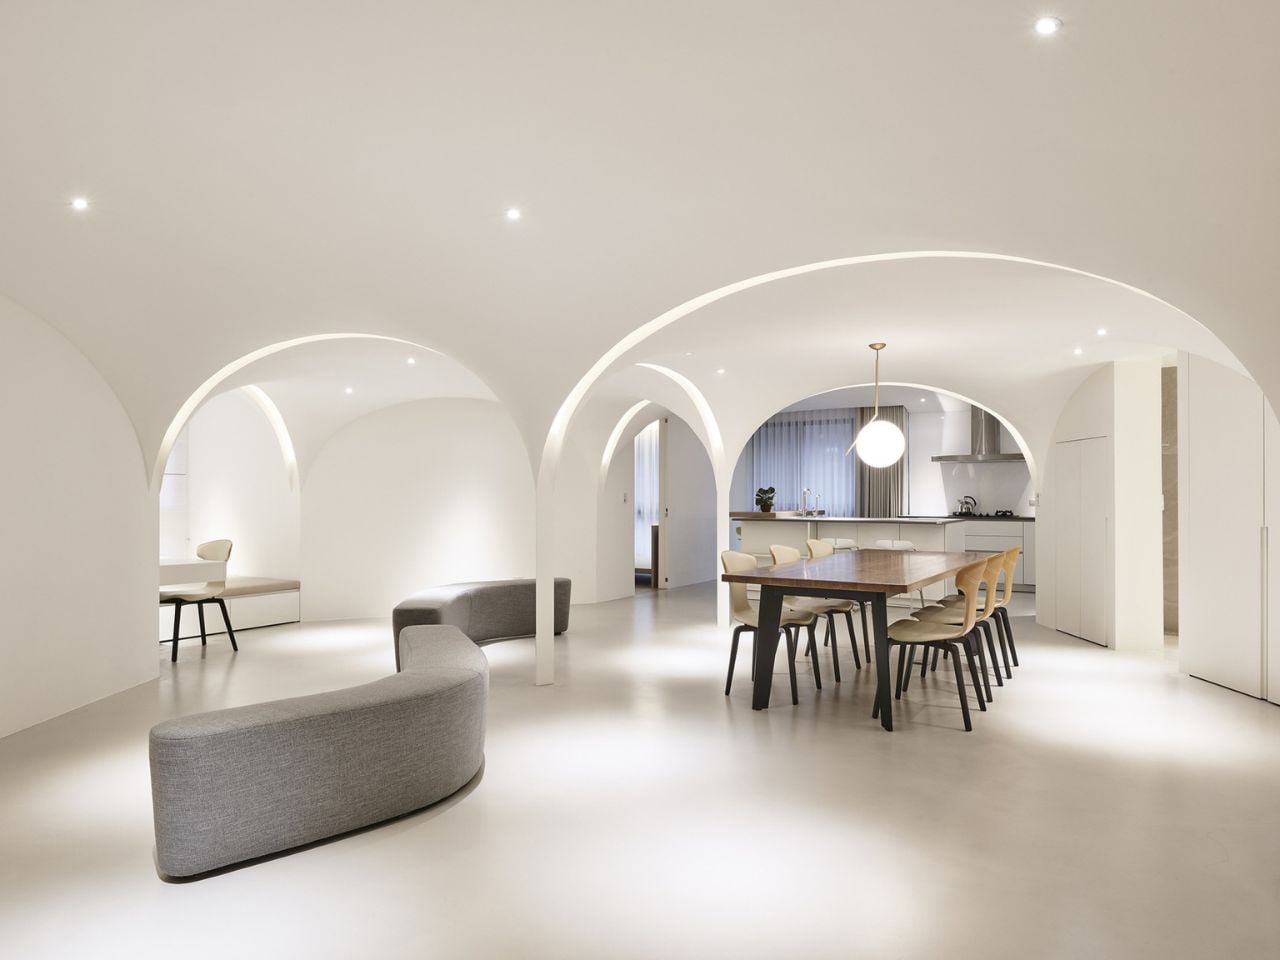
In the dense urban fabric of Taichung City, where apartment layouts often follow rigid, compartmentalized formulas, this residence has been thoughtfully reimagined by Very Studio | Che Wang Architects into a calm and uplifting retreat. The designers transformed a conventional Taiwanese unit – previously defined by interior-facing public spaces – into a light-filled environment shaped by flowing geometries and restrained materiality. Rather than pursuing dramatic visual statements, the project focuses on cultivating a gentler spatial experience, emphasizing comfort, clarity, and sensory balance as core design principles.
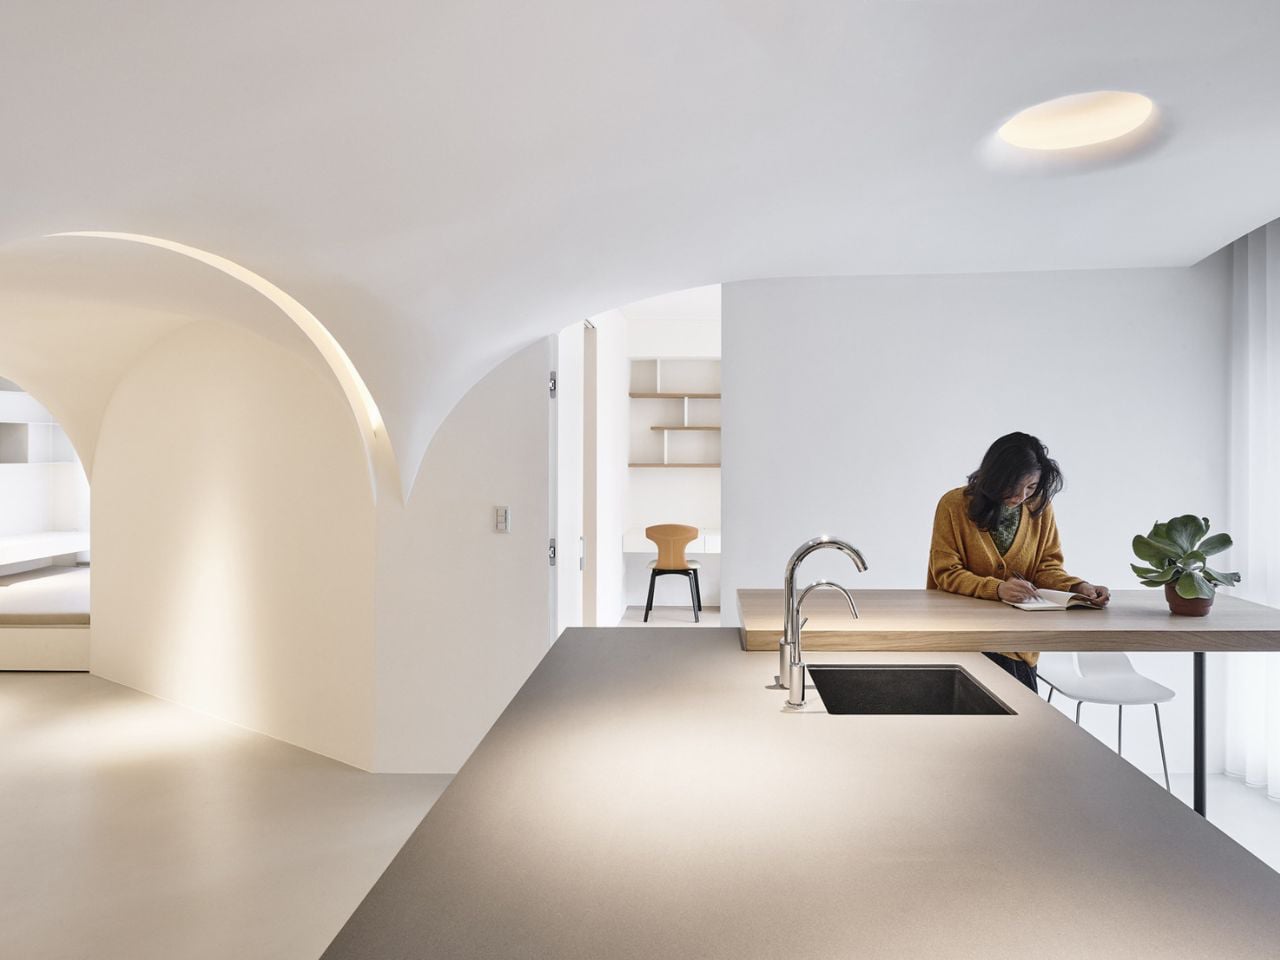
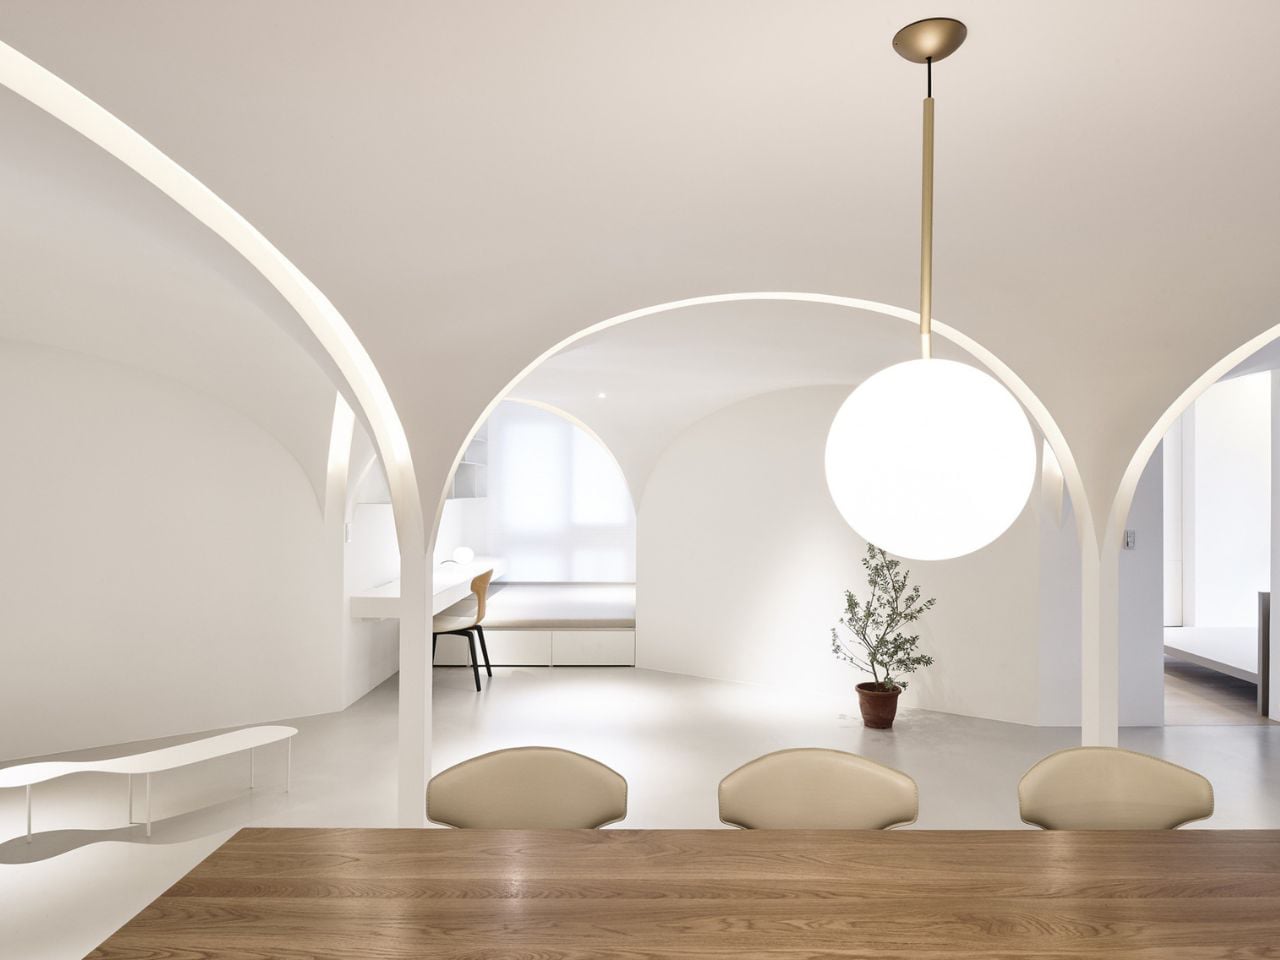
Prior to renovation, the living and dining areas were enclosed at the center of the plan, limiting daylight and ventilation to a single southern opening. The architects overturned this logic by introducing a pentagon-based spatial order that replaced rigid corners with angled walls. This new geometry extends sightlines, softens light, and encourages natural airflow. Openings on multiple sides now allow sunlight and air to circulate evenly, while subtle acoustic and lighting strategies define functional zones. The result is a minimal yet atmospheric home that prioritizes wellbeing through light, air, and thoughtful spatial organization.

3. Adaptive Spatial Flow

In refined, compact homes, flexibility becomes the foundation of spatial planning. Rather than fixed functions, spaces are designed as a sequence of experiences that respond fluidly to changing lifestyles. This “loose-fit” approach allows the home to evolve over time, supporting both privacy and openness without unnecessary expansion.

Integrated joinery is treated as architecture, not add-on furniture. Floor-to-ceiling storage defines zones, controls clutter, and enhances environmental performance. At the core, concealed sliding panels and pivoting elements enable spaces to transform effortlessly—from focused work areas to generous gathering zones. This intelligent adaptability maximizes use, reduces material excess, and aligns spatial efficiency with long-term sustainability.
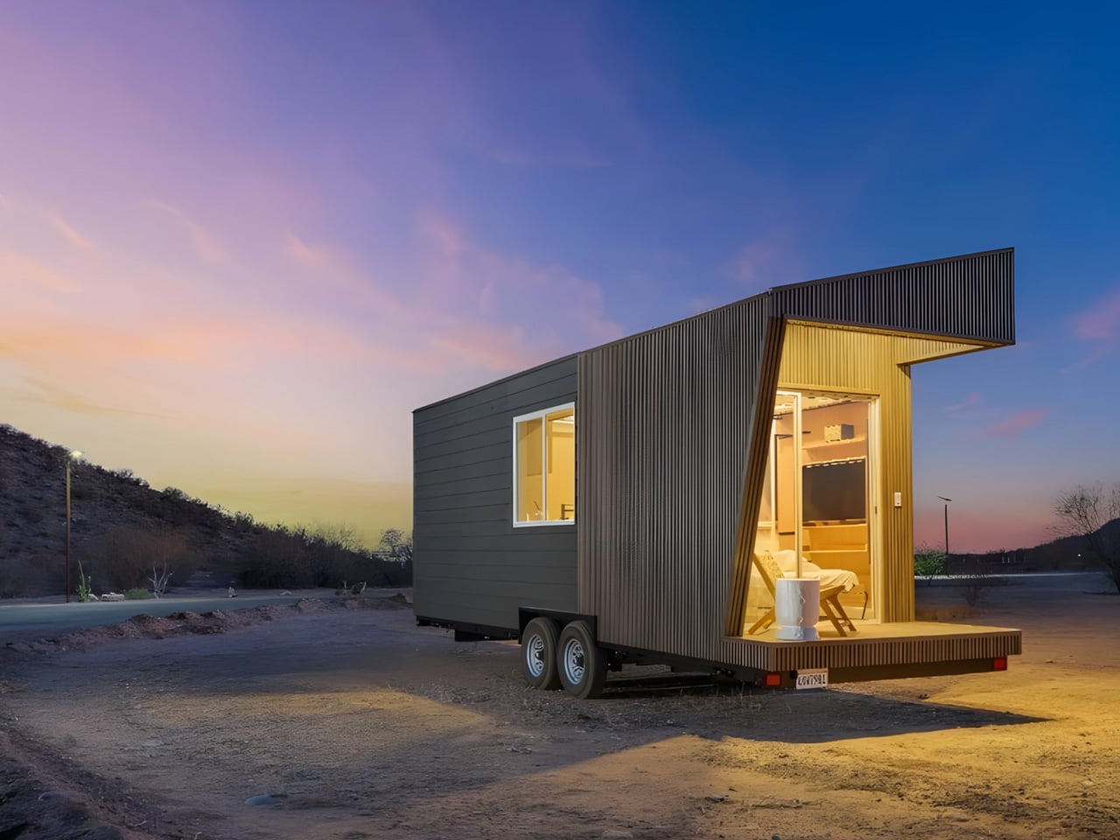
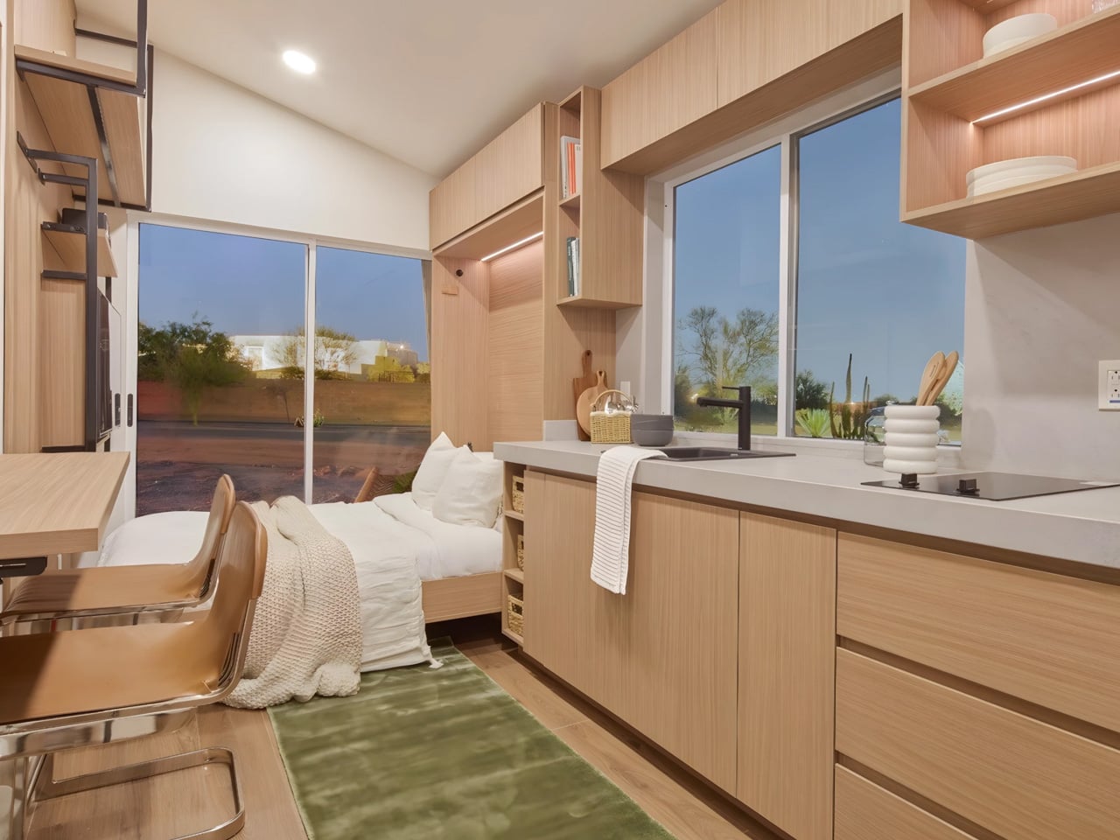
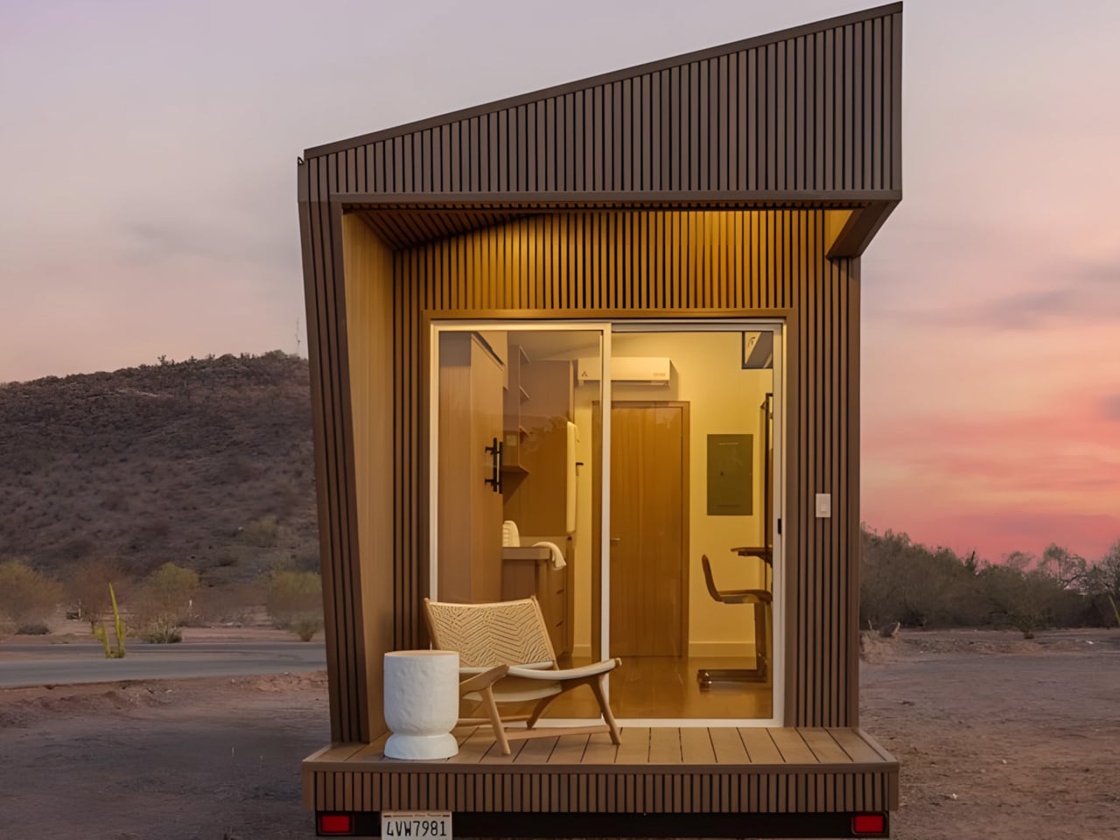
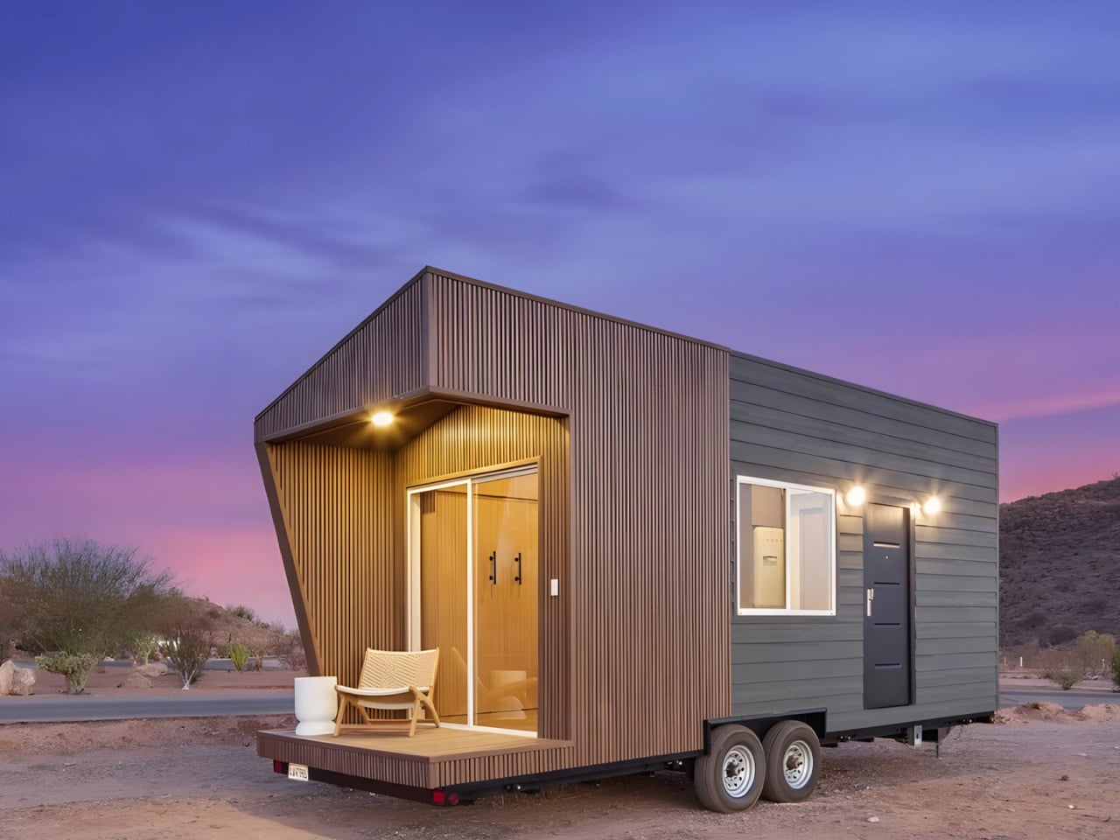
At just 26 feet in length, the Vettel Haus challenges conventional ideas of comfort and scale, yet Tamen Arq’s design for myHAUSING demonstrates how thoughtful architecture can transform extreme compactness into spatial generosity. Clad in engineered wood and built on a double-axle trailer, the home is fully mobile while maintaining a sense of permanence through careful detailing. Inside, abundant natural light enters through precisely positioned windows, dissolving any perception of constraint and allowing the interior to feel open, calm, and well-proportioned despite its modest footprint.
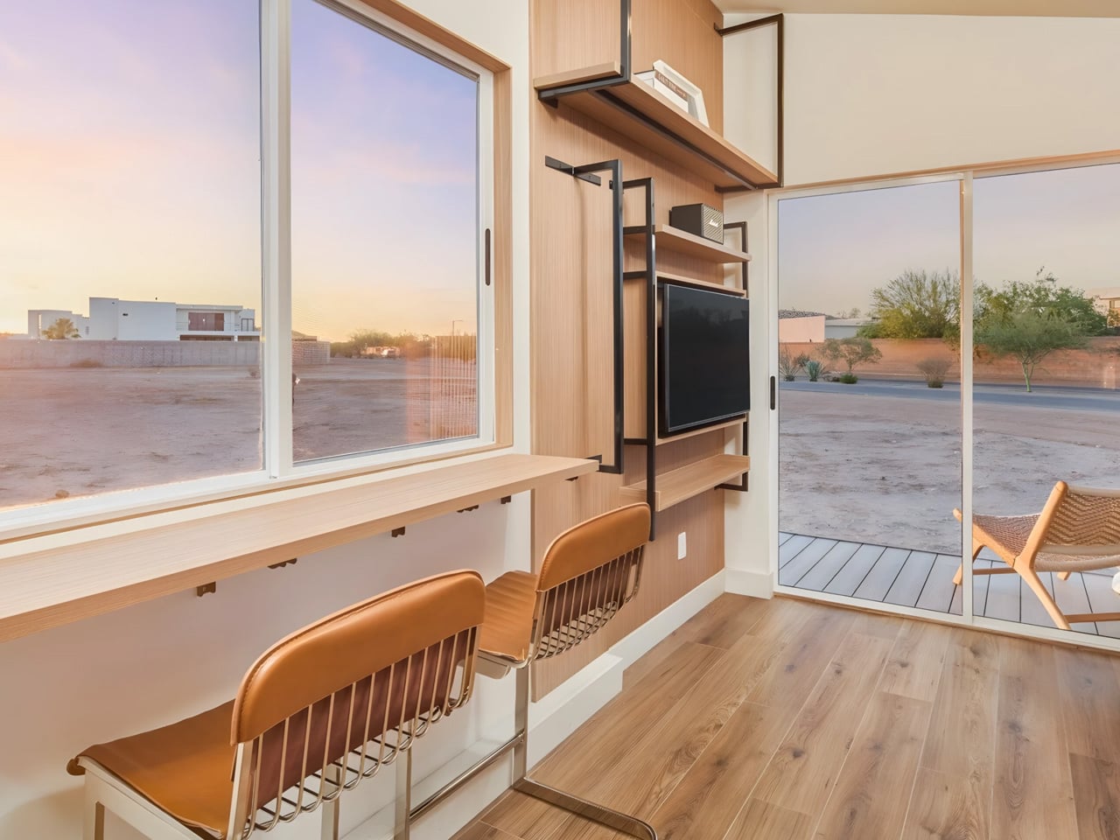
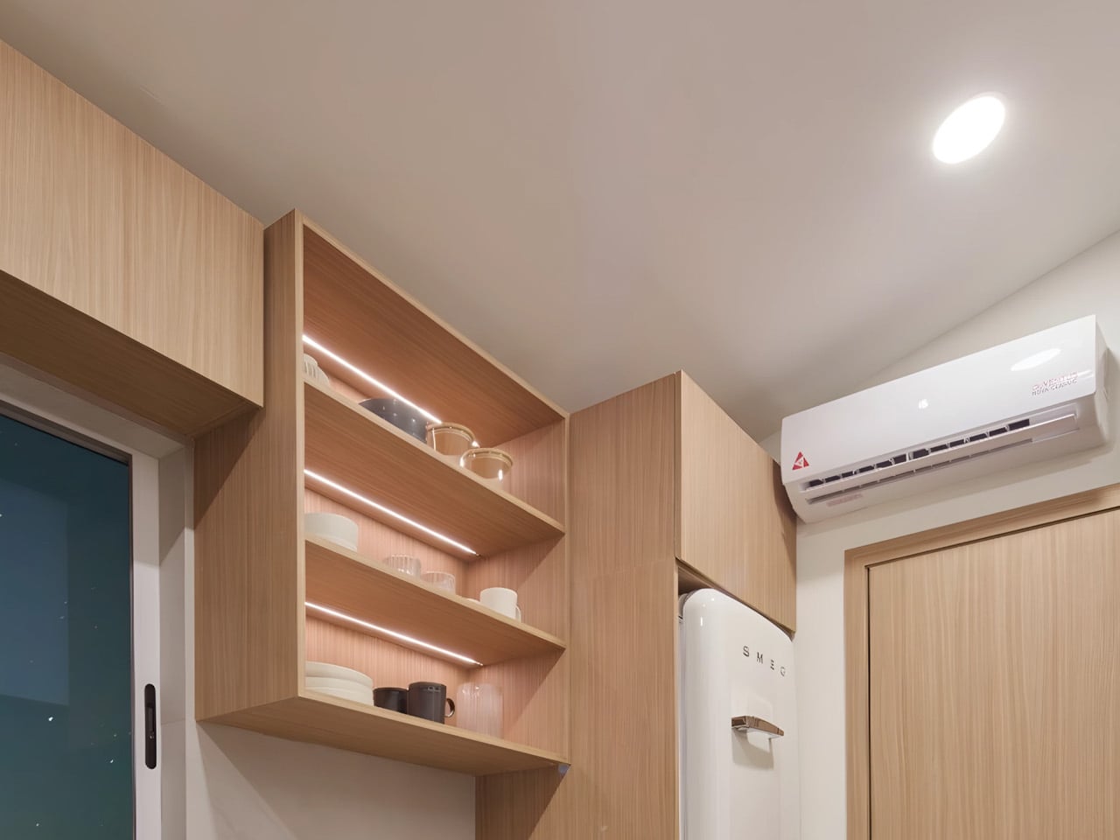
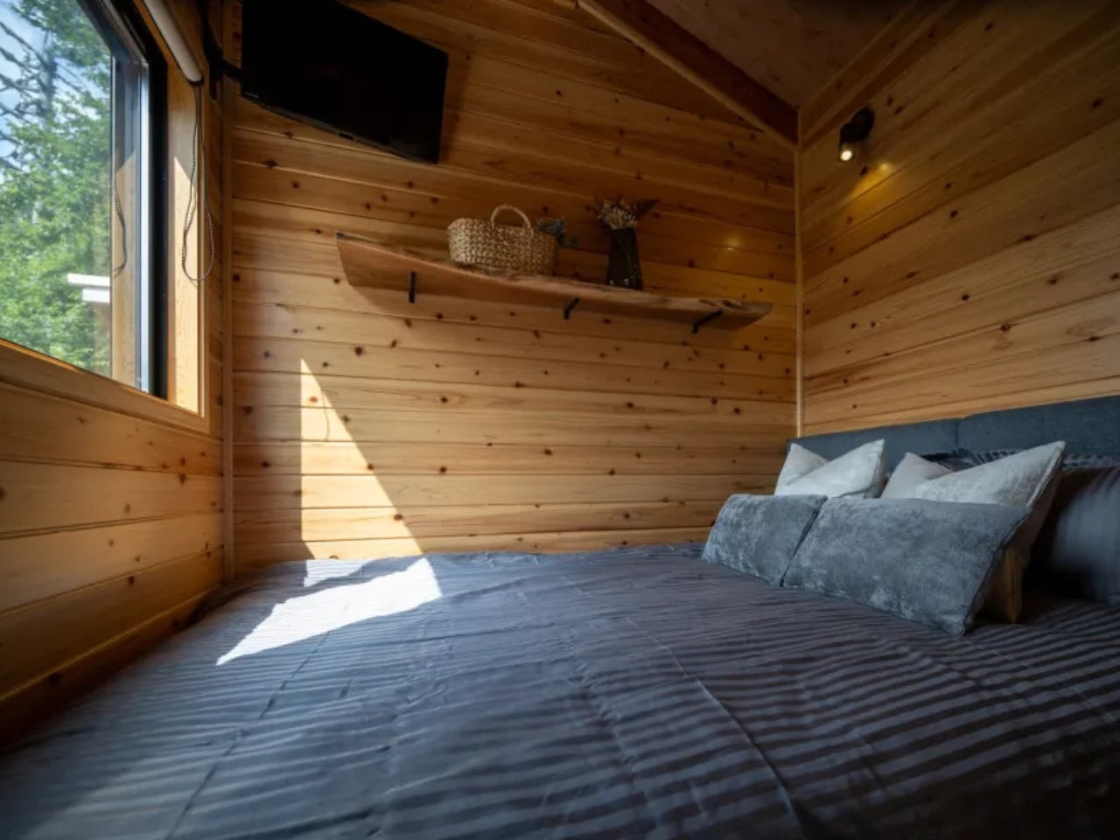
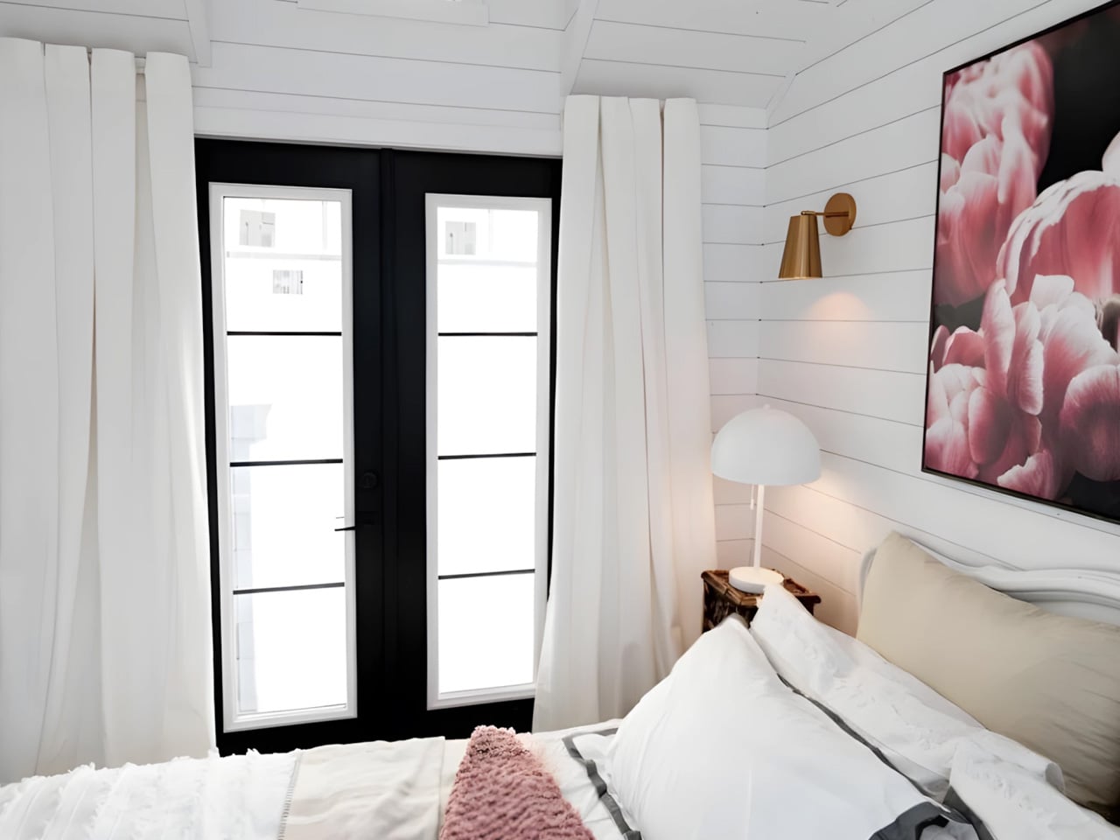
The interior layout is defined by intelligent flexibility rather than compromise. The bedroom seamlessly doubles as the living area, with a bed that functions as seating, integrated shelving that maintains visual clarity, and a discreetly placed television. Two separate entrances enhance circulation and usability, while a covered porch extends daily living outdoors. Concealed storage and custom millwork further support an uncluttered environment, proving that spatial quality is driven by design intelligence, not square footage.

4. The Biophilic Cocoon

Contemporary luxury is increasingly defined by closeness to nature rather than physical scale. More compact homes make it possible to organize living spaces around courtyards, gardens, or carefully composed views, fostering a continuous dialogue between interior and exterior. This approach creates environments that feel immersive, calm, and naturally grounded.

Openings are designed as deliberate frames, drawing the landscape inward and turning everyday views into living compositions. The home becomes an extension of its surroundings, not a disruption. With a smaller building envelope, advanced insulation and passive solar strategies can be applied more precisely, resulting in superior thermal comfort, energy efficiency, and long-term environmental performance.
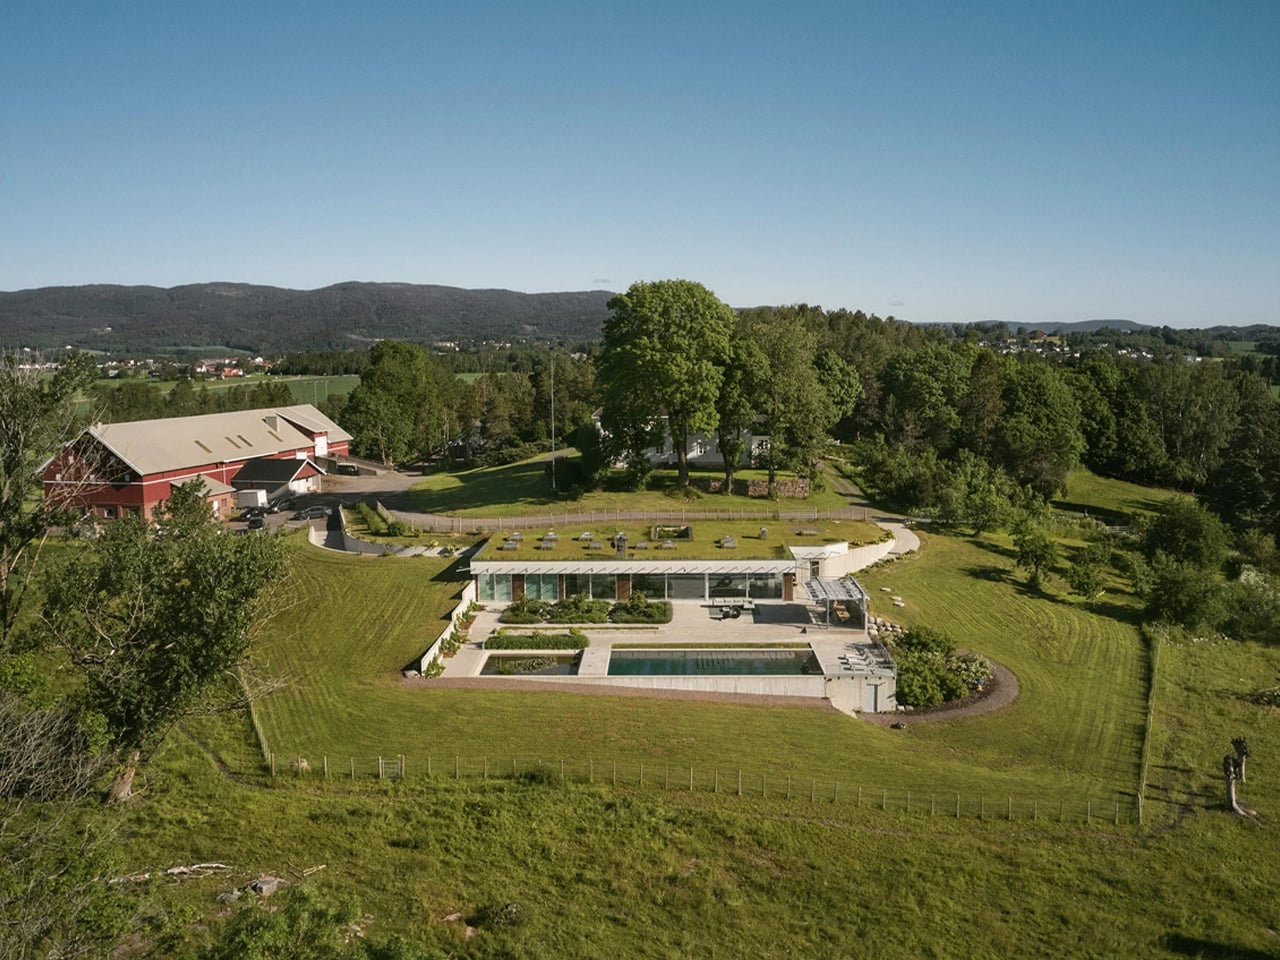
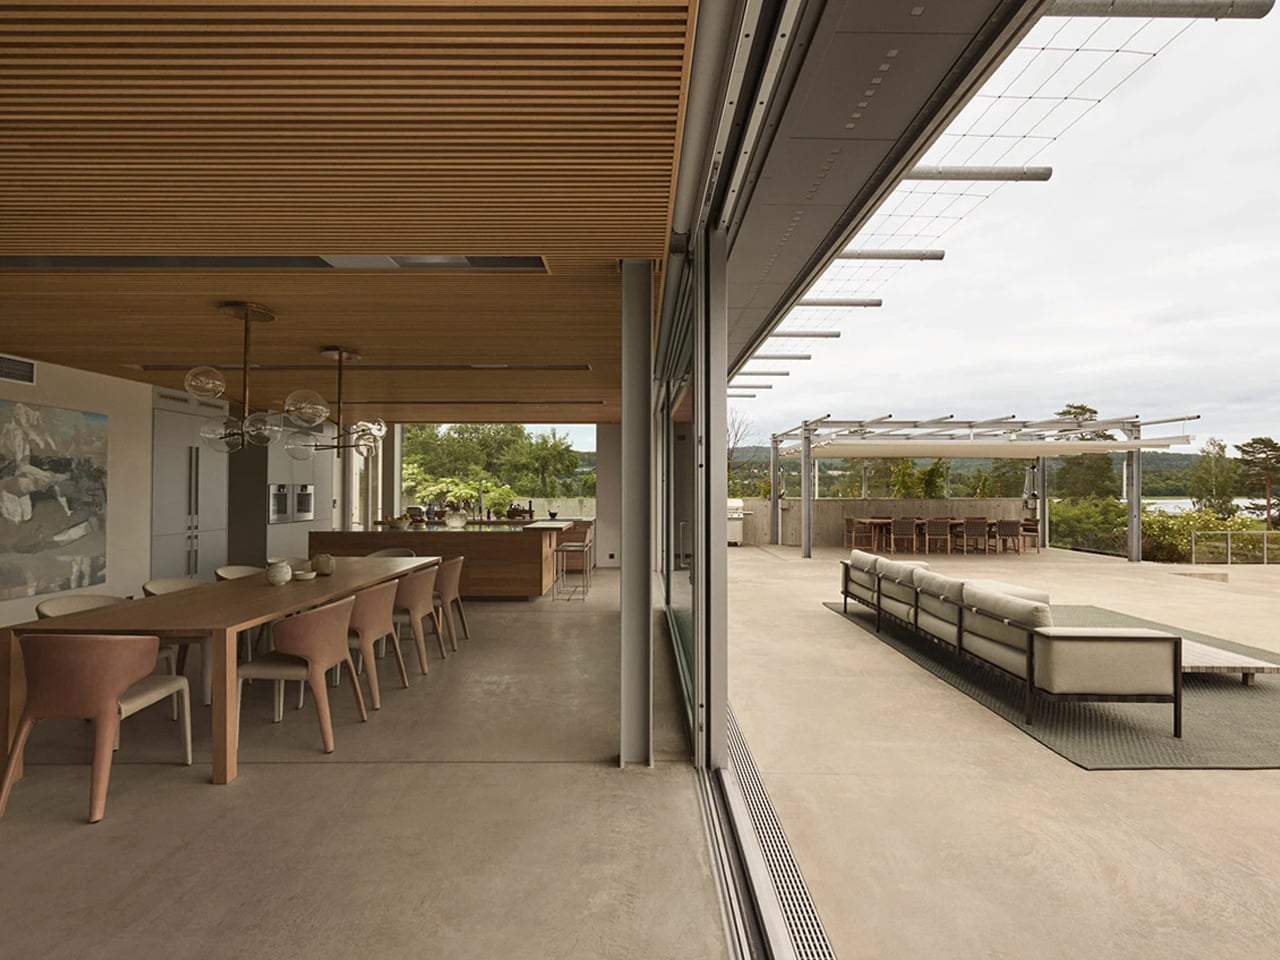
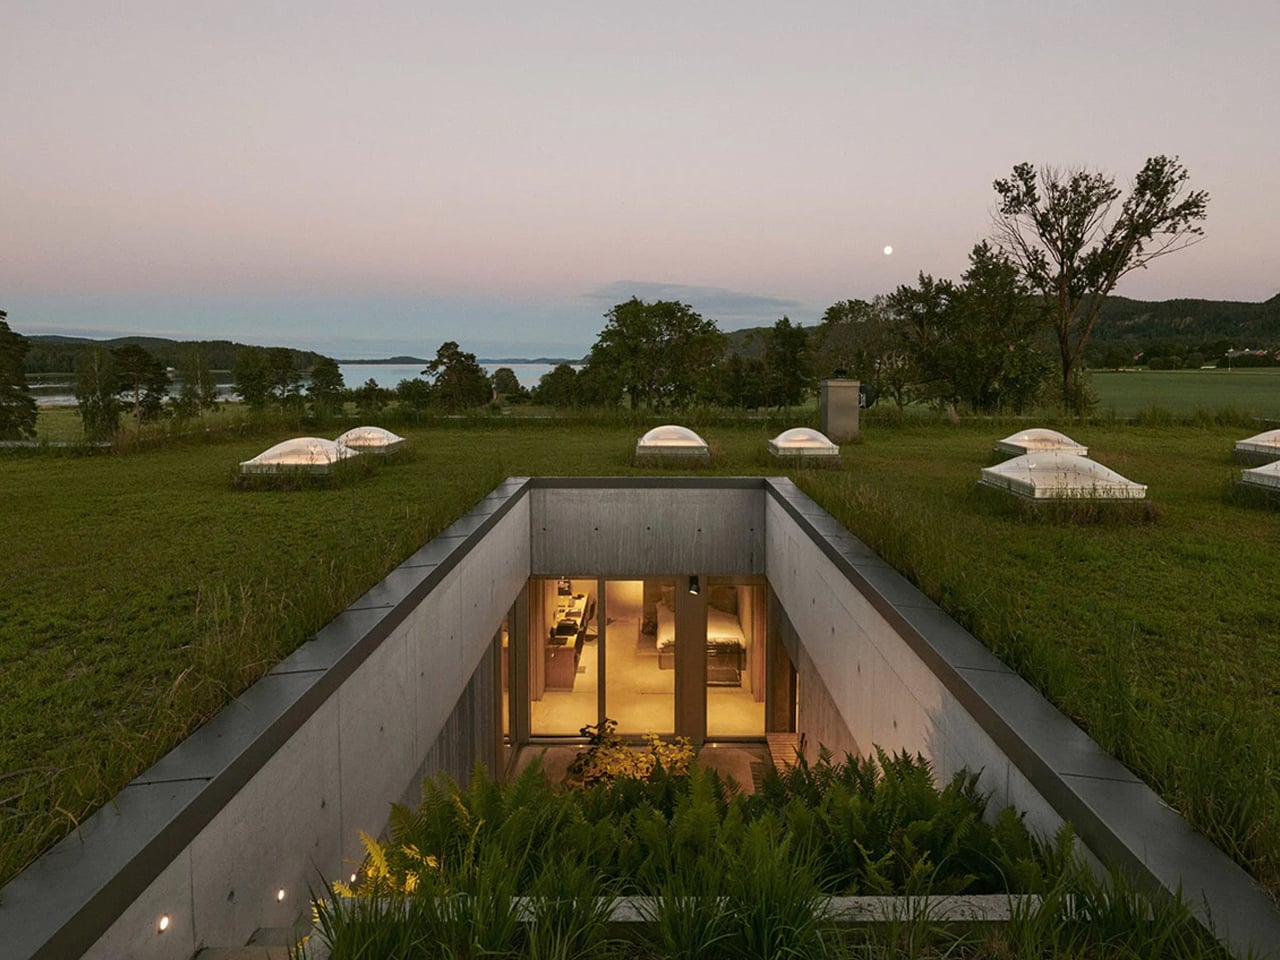
Villa Aa is a biophilic countryside residence in Norway that demonstrates how architecture can exist in quiet harmony with its natural setting. Designed by C.F. Møller, the home draws directly from the landscape, embracing the principles of organic architecture rather than imposing itself on the terrain. A green roof follows the slope of the hillside, allowing the villa to recede almost invisibly into its surroundings. Set within a protected area near the Oslo Fjord, the residence responds sensitively to environmental and regulatory constraints, ensuring the landscape remains largely undisturbed for future generations.
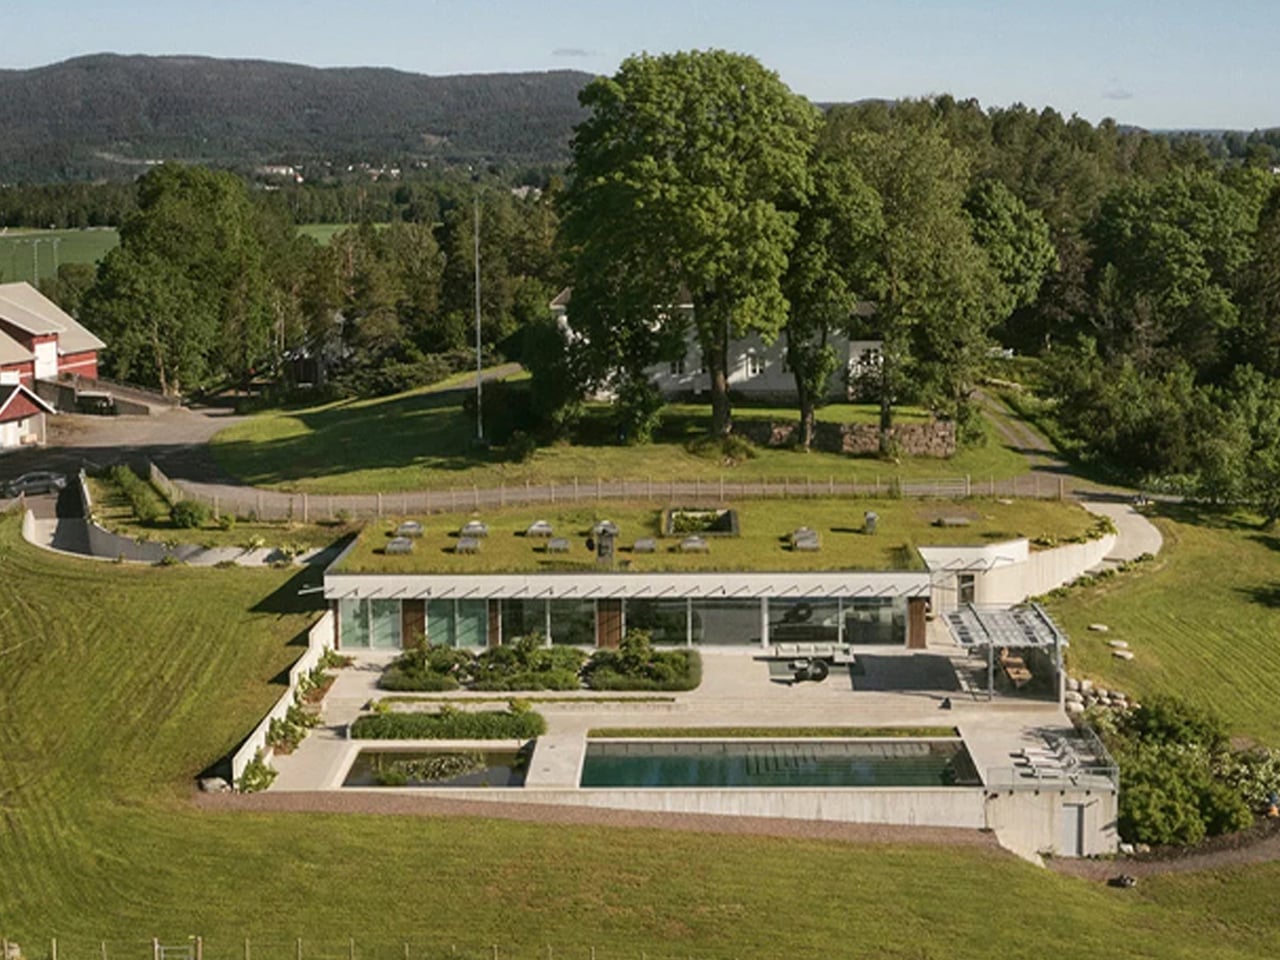
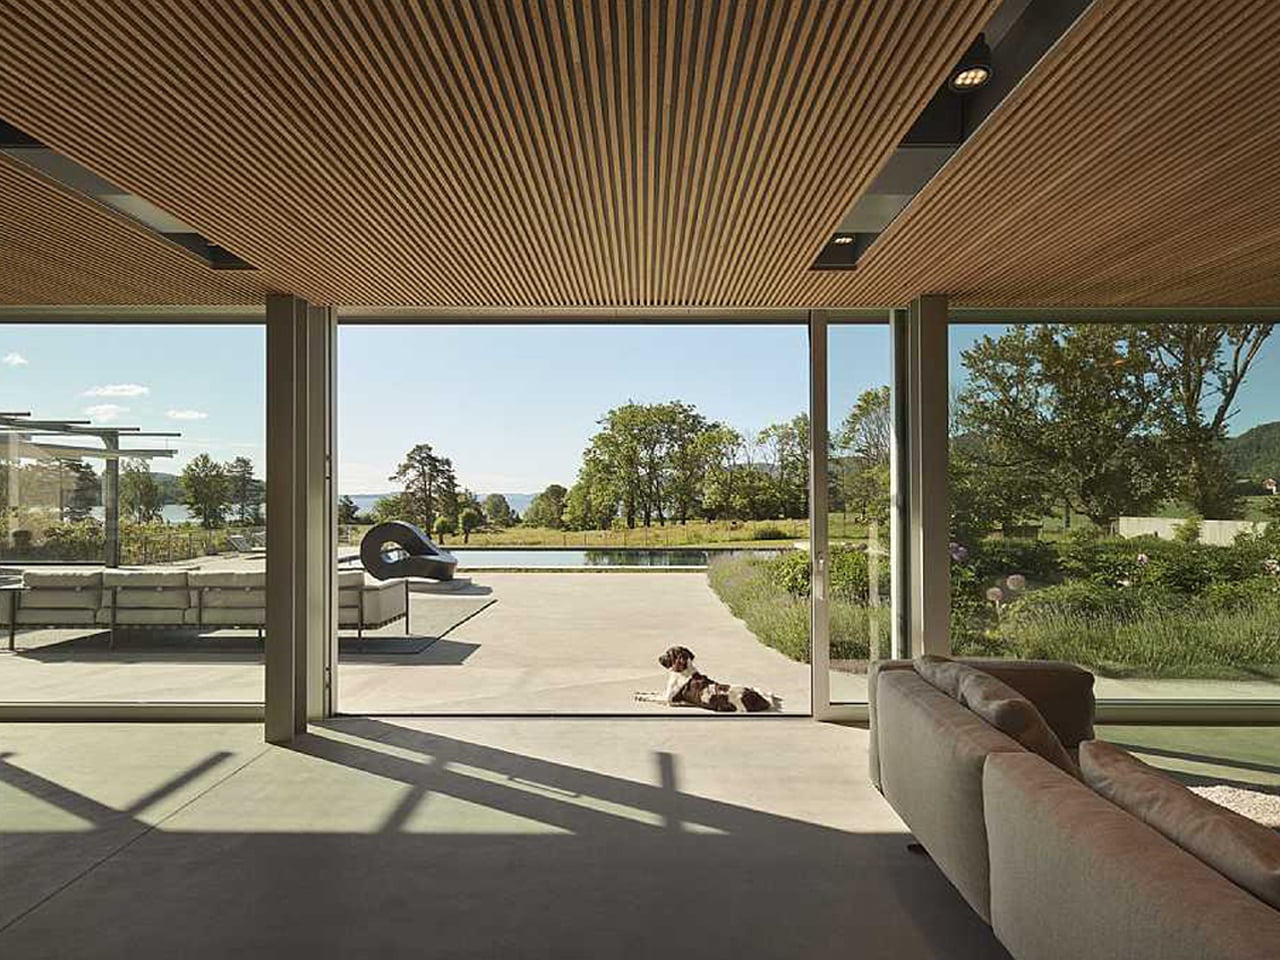
Biophilia continues throughout the interior, where spaces flow seamlessly between garden courtyards, work areas, and living zones. Expansive sliding glass façades dissolve boundaries between indoors and outdoors, framing uninterrupted views of the fjord. Skylights aligned along shared axes connect interior rooms to the planted roof above, while natural materials such as cedarwood, concrete, and steel create a tactile dialogue between the built environment and nature.

5. Minimalism with Depth

Minimalist design gains richness when informed by cultural and philosophical frameworks that value balance, rhythm, and flow. Concepts such as negative space and energetic movement introduce nuance, allowing simplicity to feel intentional rather than reductive. These references enrich the spatial experience, lending contemporary minimalism a quieter yet more resonant character.

Space is treated as an active design element, not an absence. Purposeful voids allow light, air, and life to move freely, creating moments of pause and reflection within the home. This approach supports longevity in design, where forms and materials are chosen for endurance and relevance. Downsizing becomes a thoughtful legacy that is rooted in timeless values with global, lasting appeal.
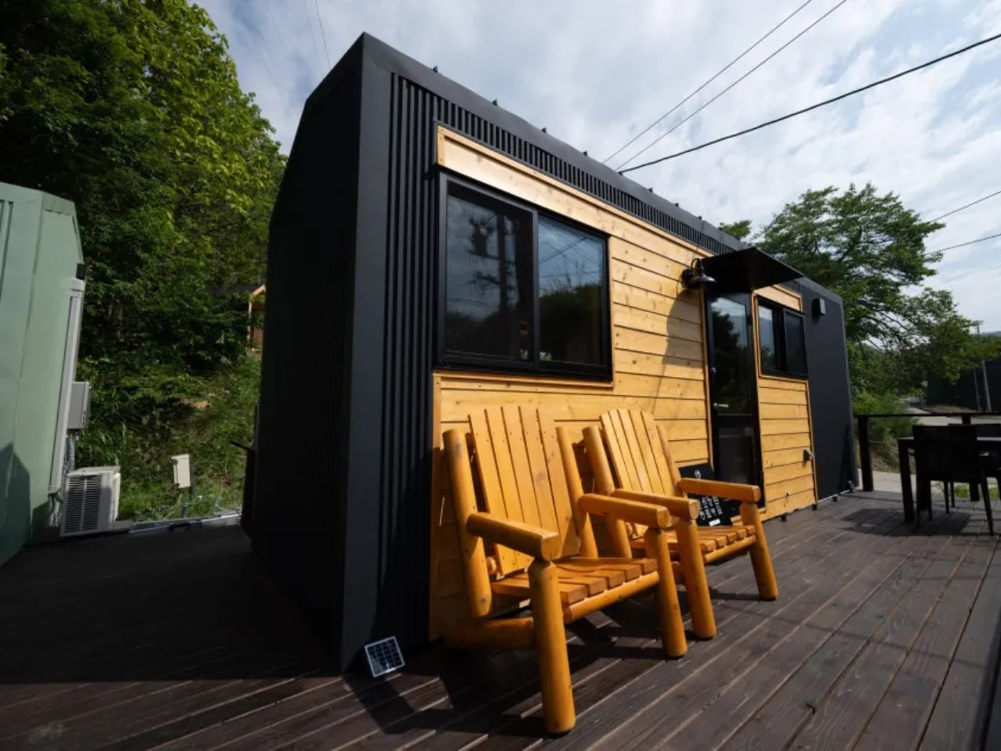
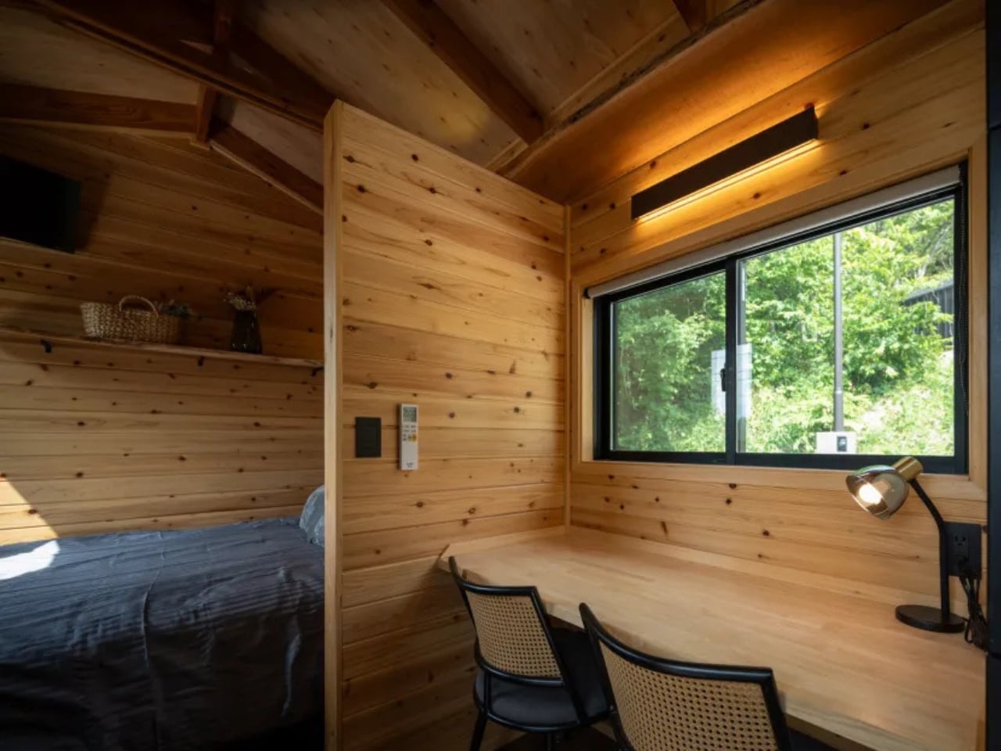
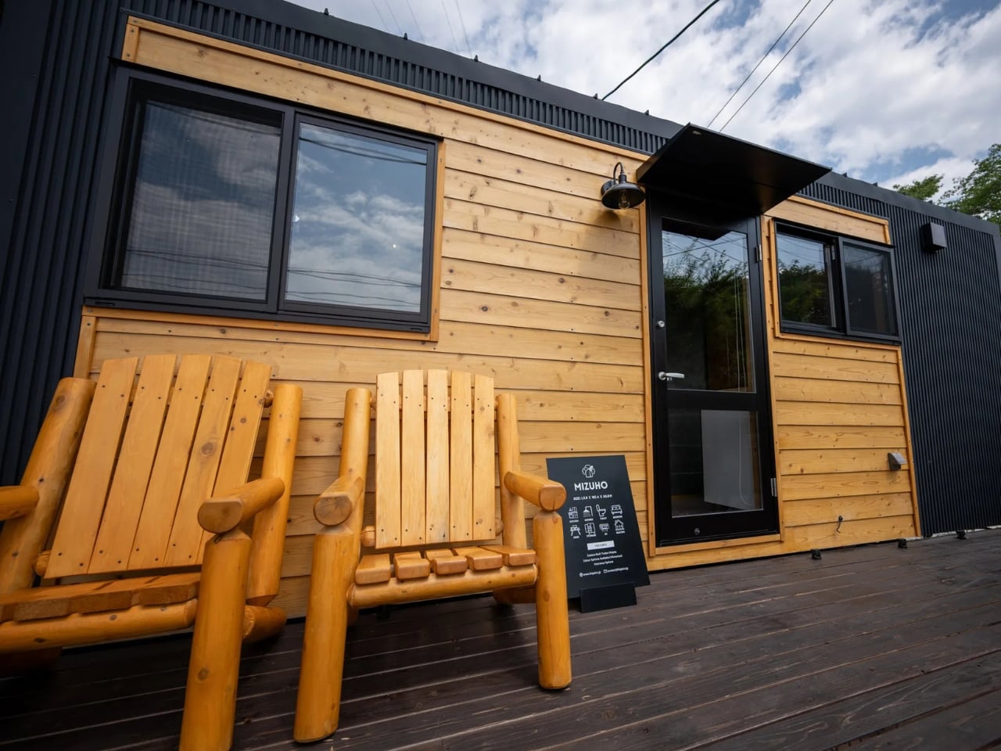
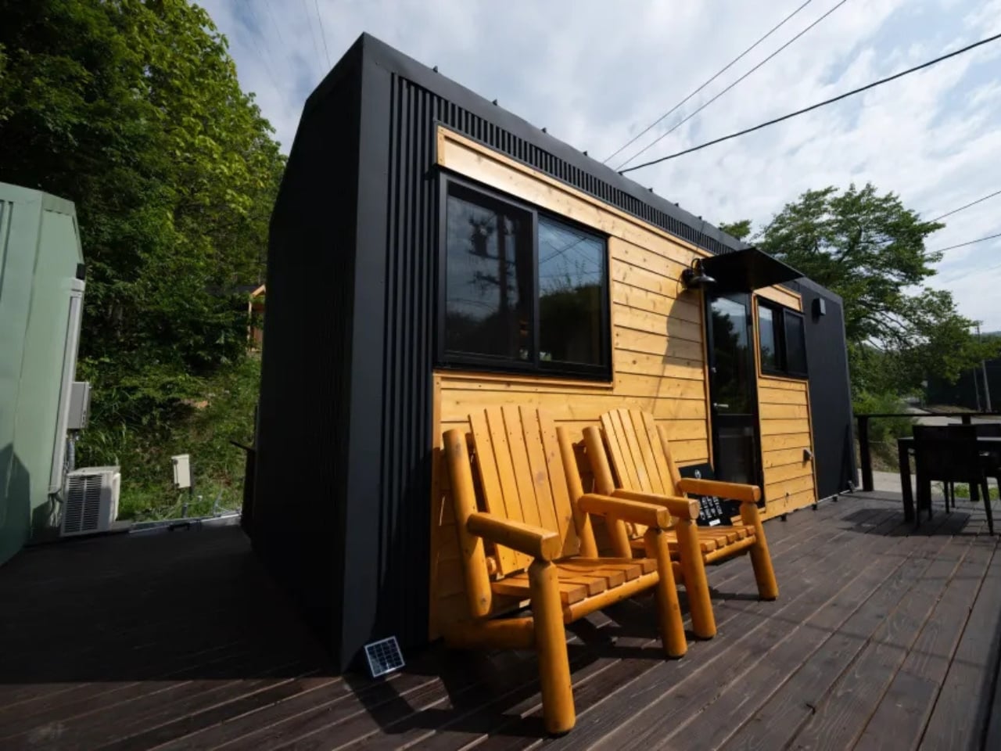
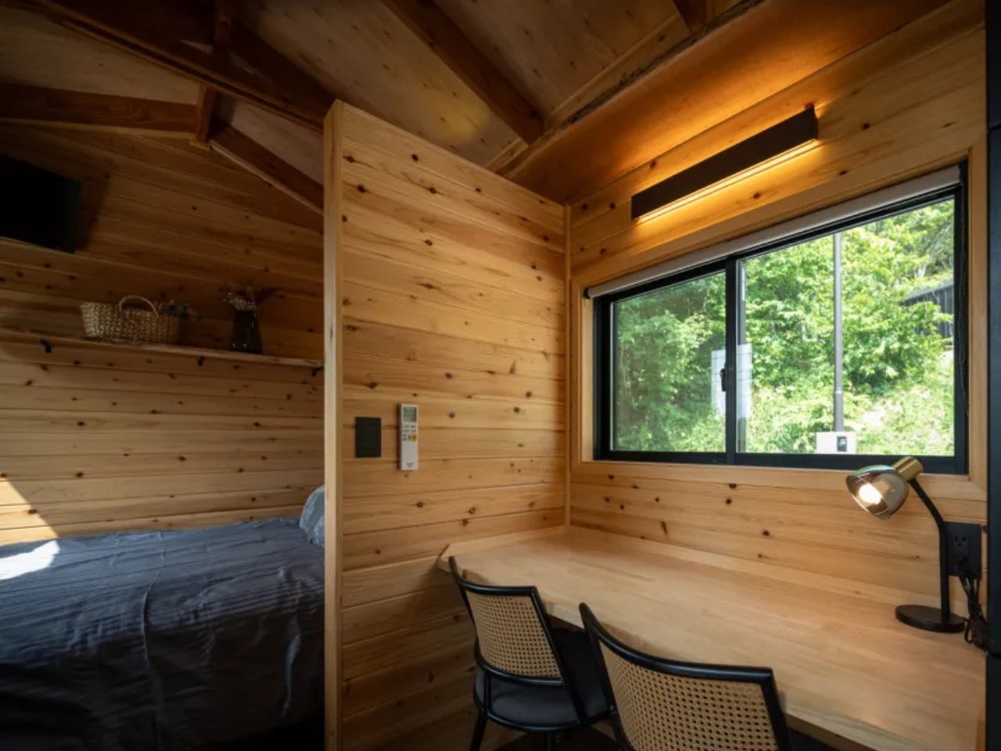
The Mizuho home by Ikigai Collective presents a refined vision of compact living rooted in Japanese minimalism and mindful design. Created as a contemporary tiny house, it blends traditional Japanese aesthetics with modern construction technologies within a carefully considered footprint. Designed for one or two occupants, the home prioritizes simplicity, calm, and efficiency, offering an environment that encourages intentional living rather than excess. Built in collaboration with local craftsmen in Nozawaonsen, the Mizuho reflects a strong commitment to quality, authenticity, and thoughtful detailing throughout.
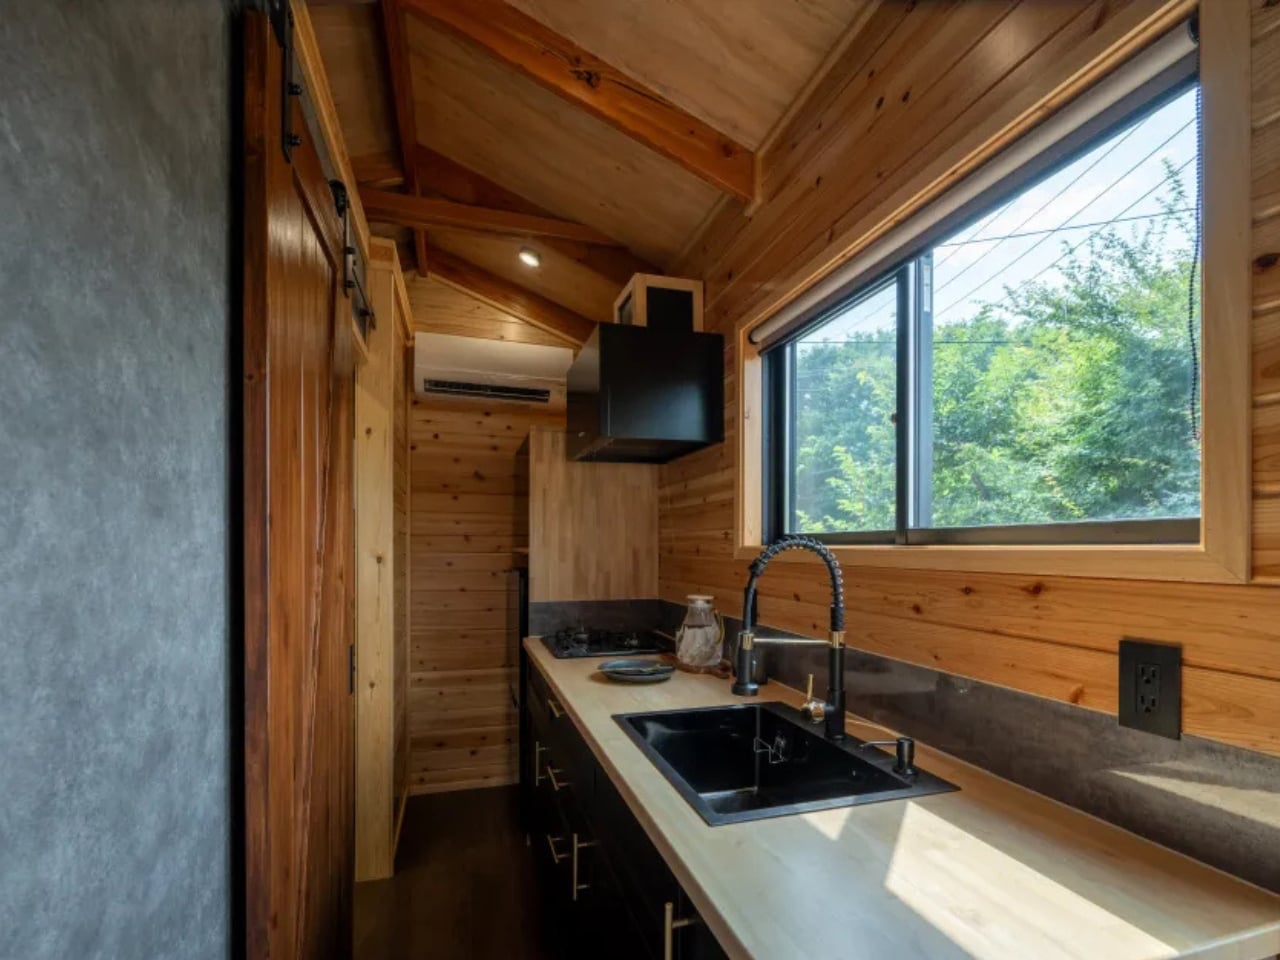
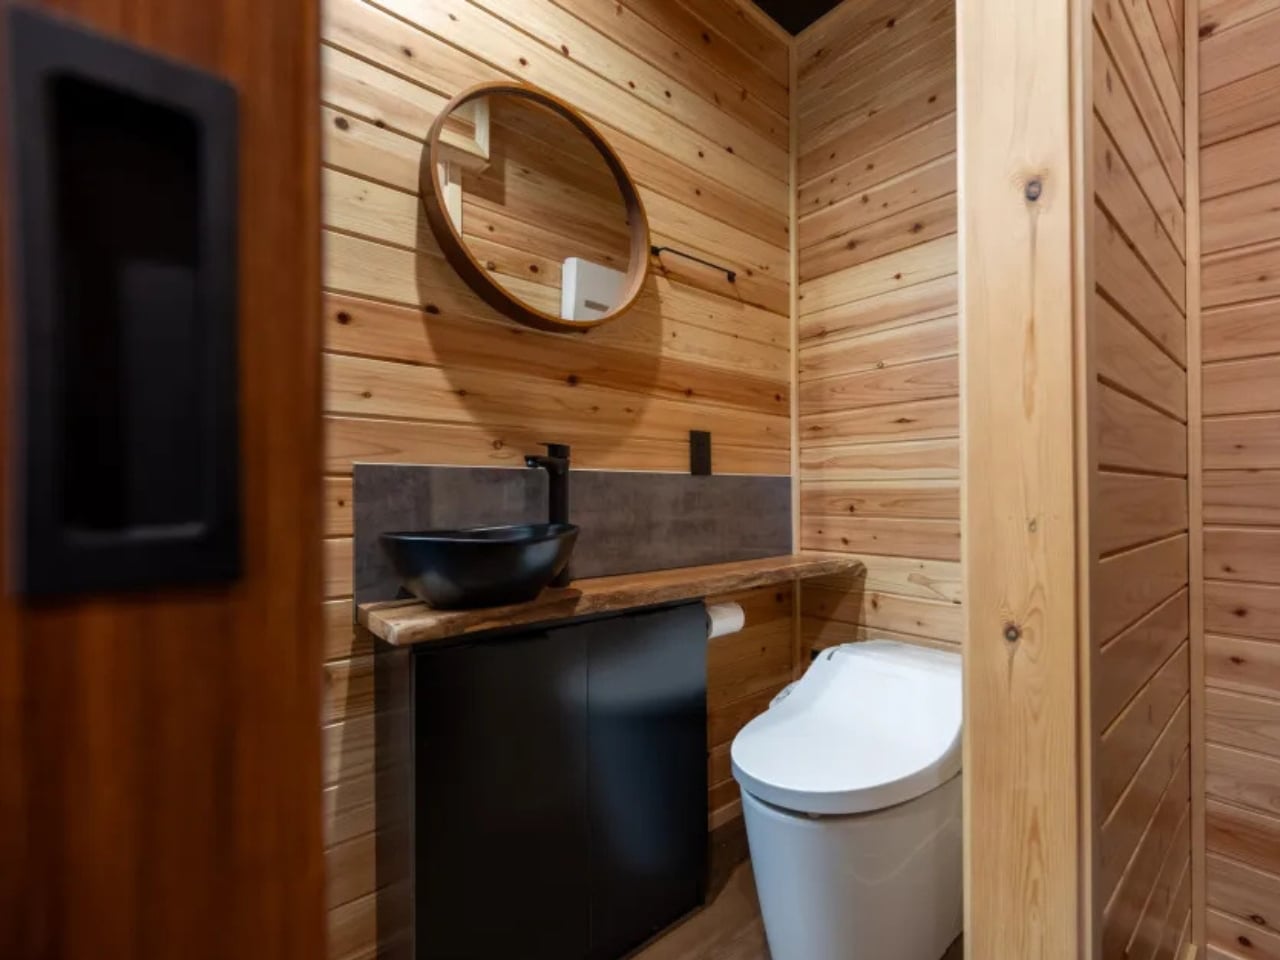
Inside, the open-plan layout allows the living, sleeping, and working areas to coexist seamlessly without feeling constrained. A flexible desk transforms into a dining surface, while integrated storage maintains visual clarity. The compact yet highly functional kitchen and serene bathroom further enhance daily comfort. Durable Galvalume steel cladding, full insulation, and customisation options ensure the home adapts easily to varied climates, making the Mizuho a quietly resilient and deeply considered place to live.

Luxury downsizing reflects architectural maturity, where value is defined by lived experience rather than scale. Through honest materials, precise detailing, and strong biophilic ties, compact homes become meaningful sanctuaries. The power of less lies in intent—creating sustainable, refined spaces that enrich daily life far beyond excess.

The post 5 Homes That Prove You Don’t Need More Space to Live In Style first appeared on Yanko Design.
This 25sqm Australian Tiny House Feels Anything But Small

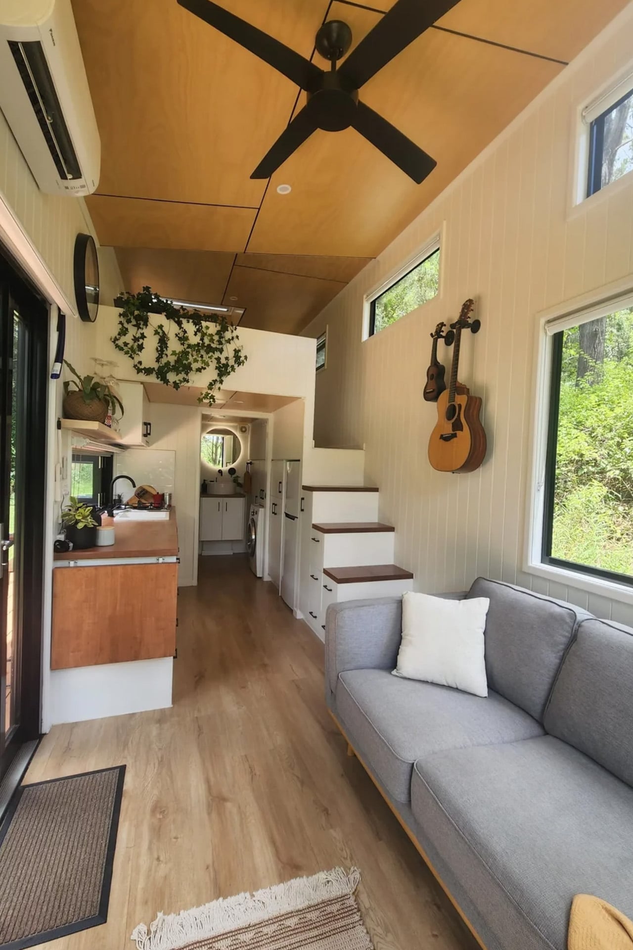
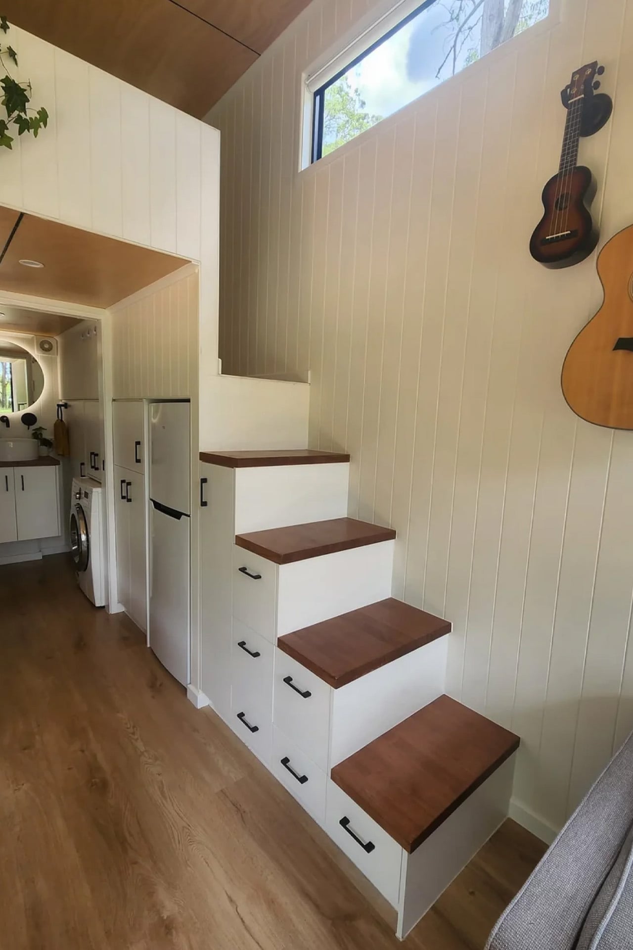
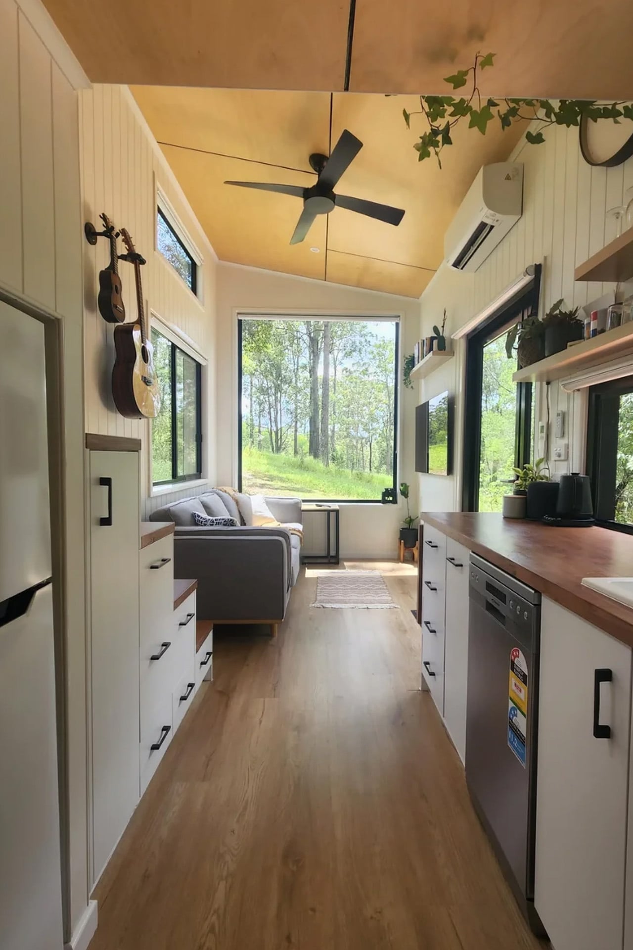
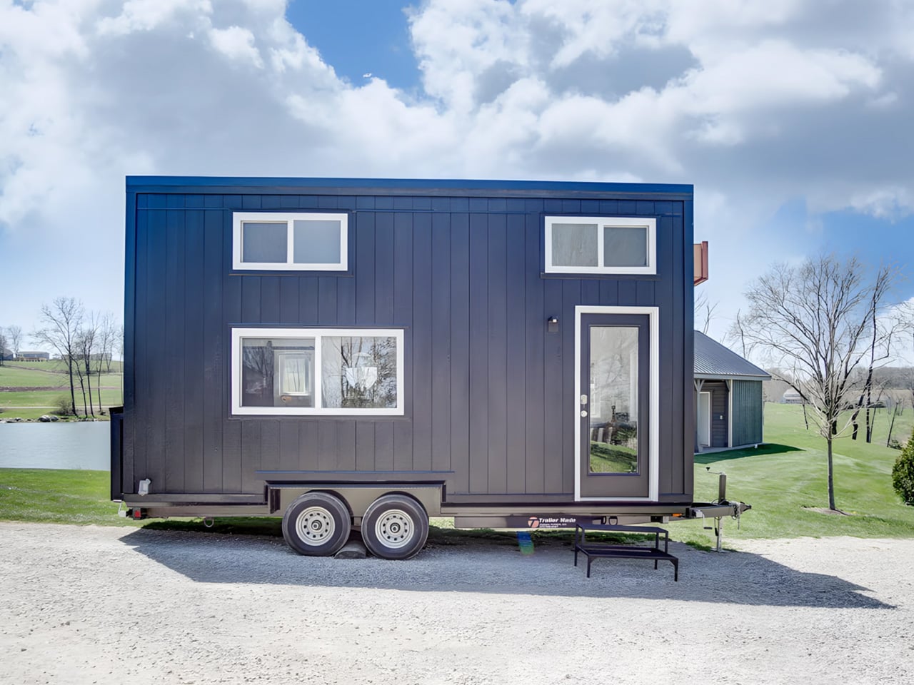
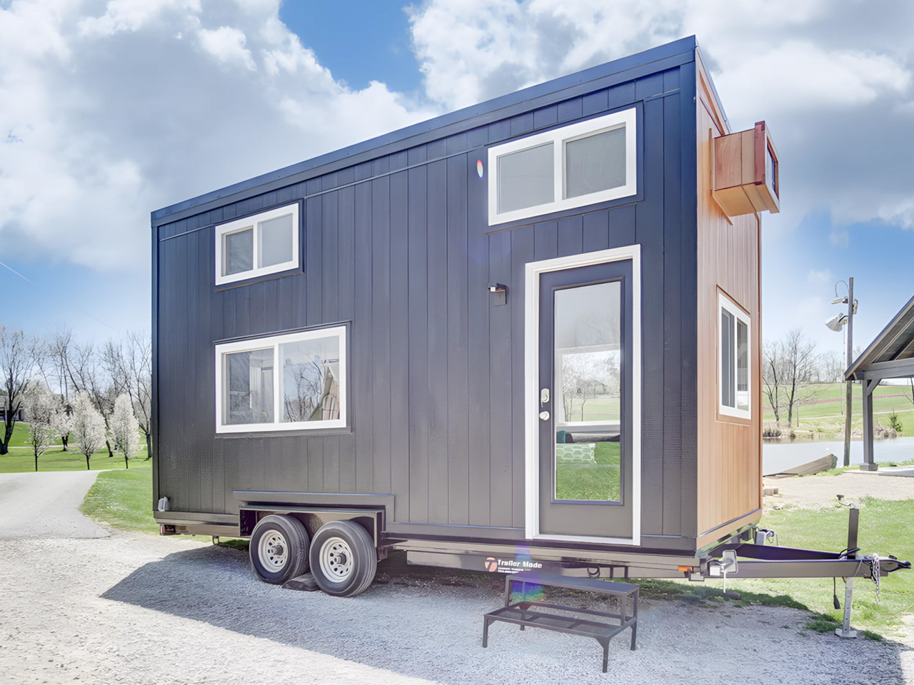
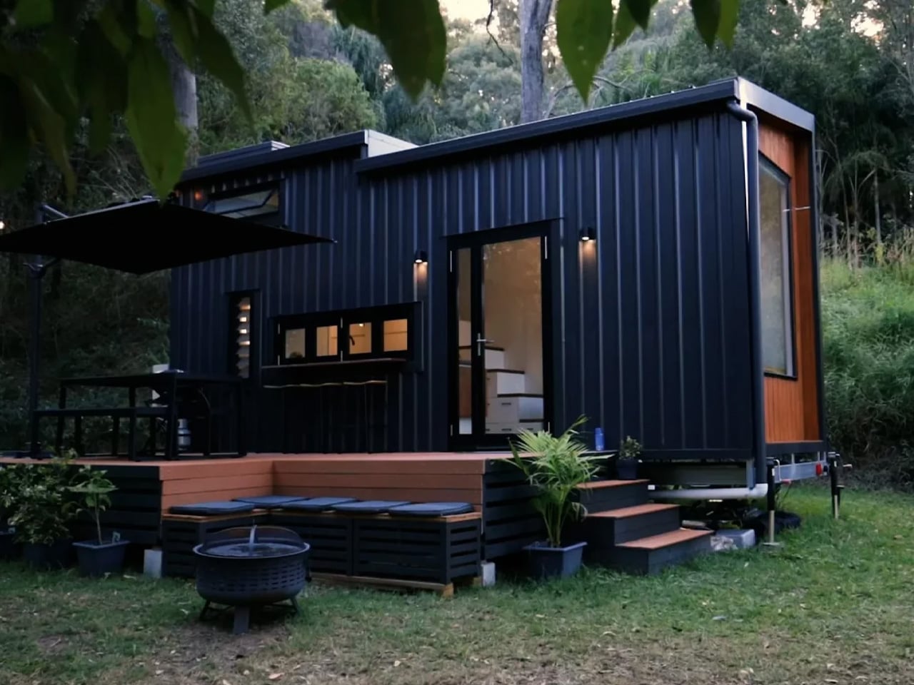
The best tiny homes don’t feel small; they feel edited. Removed Tiny Homes, a Queensland-based builder, has built its entire identity around that idea, and the Currumbin is arguably where it lands best. Named after the coastal suburb on the Gold Coast, the Currumbin is the most popular model in the builder’s lineup, and it’s easy to see why. Sitting on a triple-axle trailer, it measures 7.2 metres long, 2.4 metres wide, and stands 4.3 metres tall, coming in at 25 square metres of liveable space. For a home that technically fits on a trailer, it carries itself with surprising generosity.

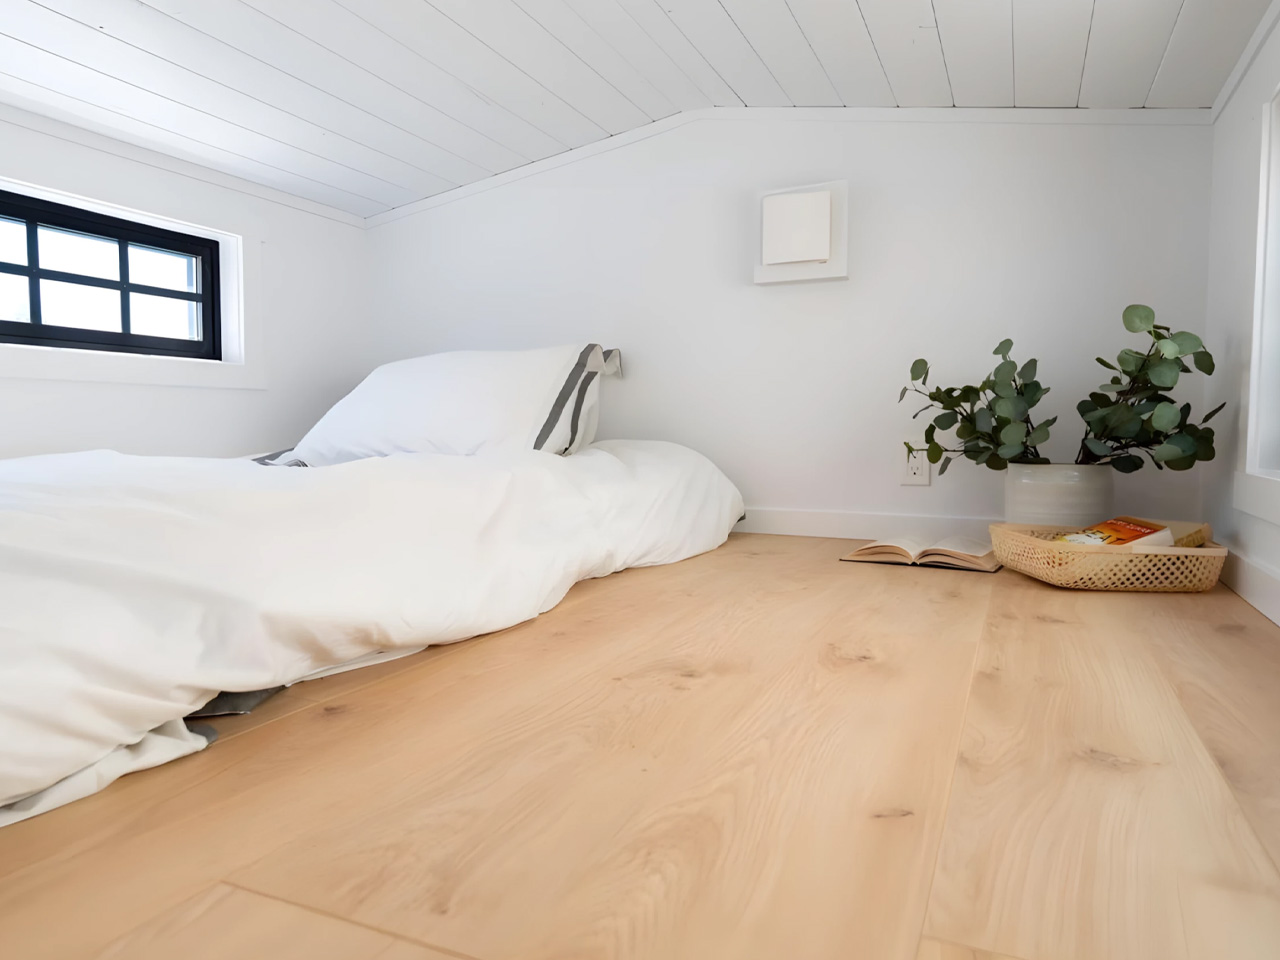
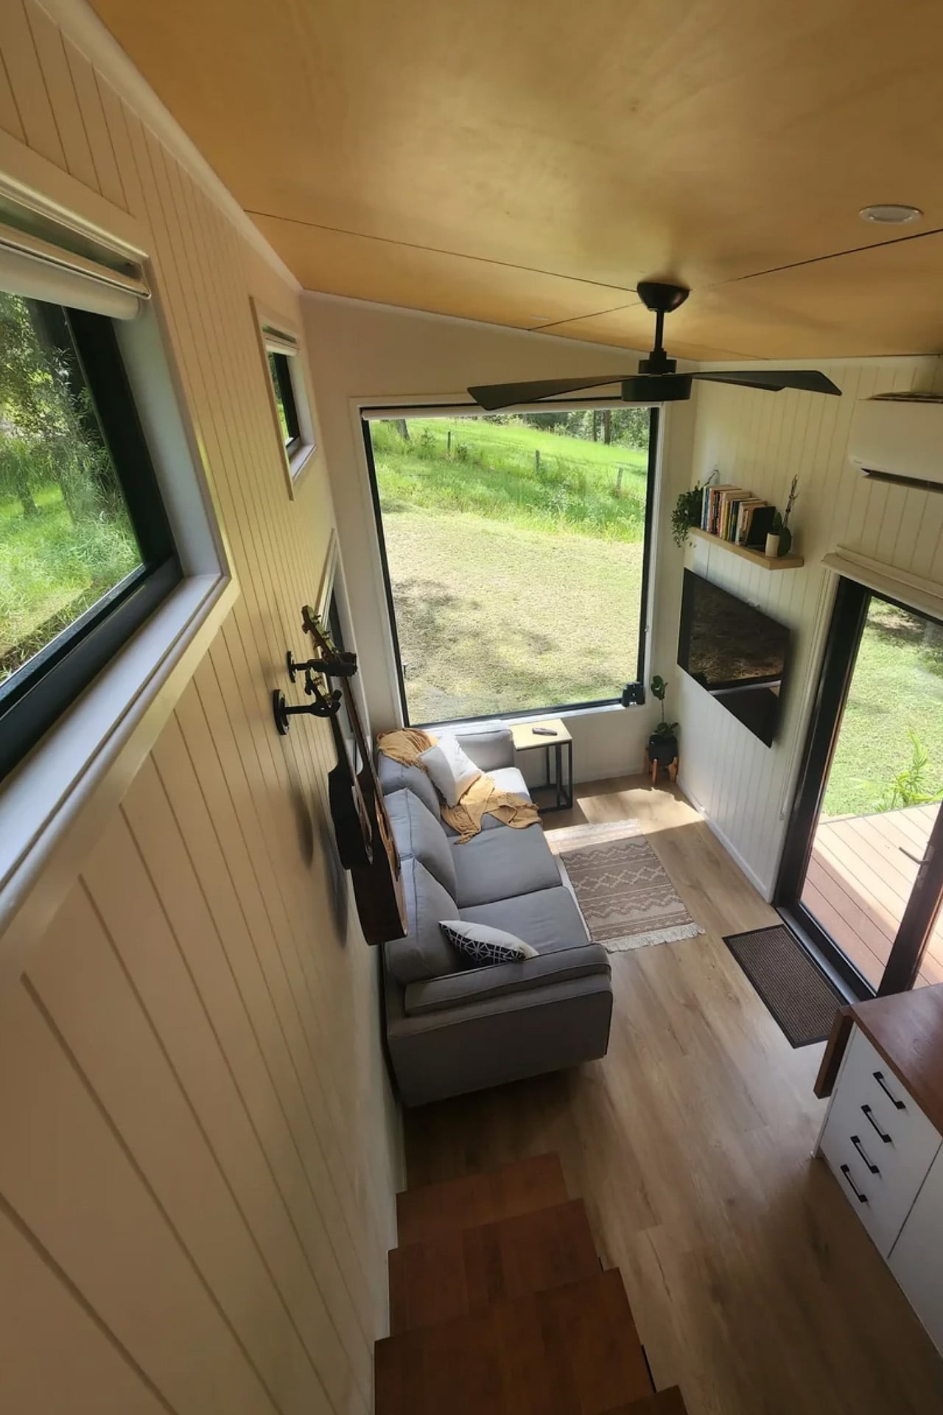
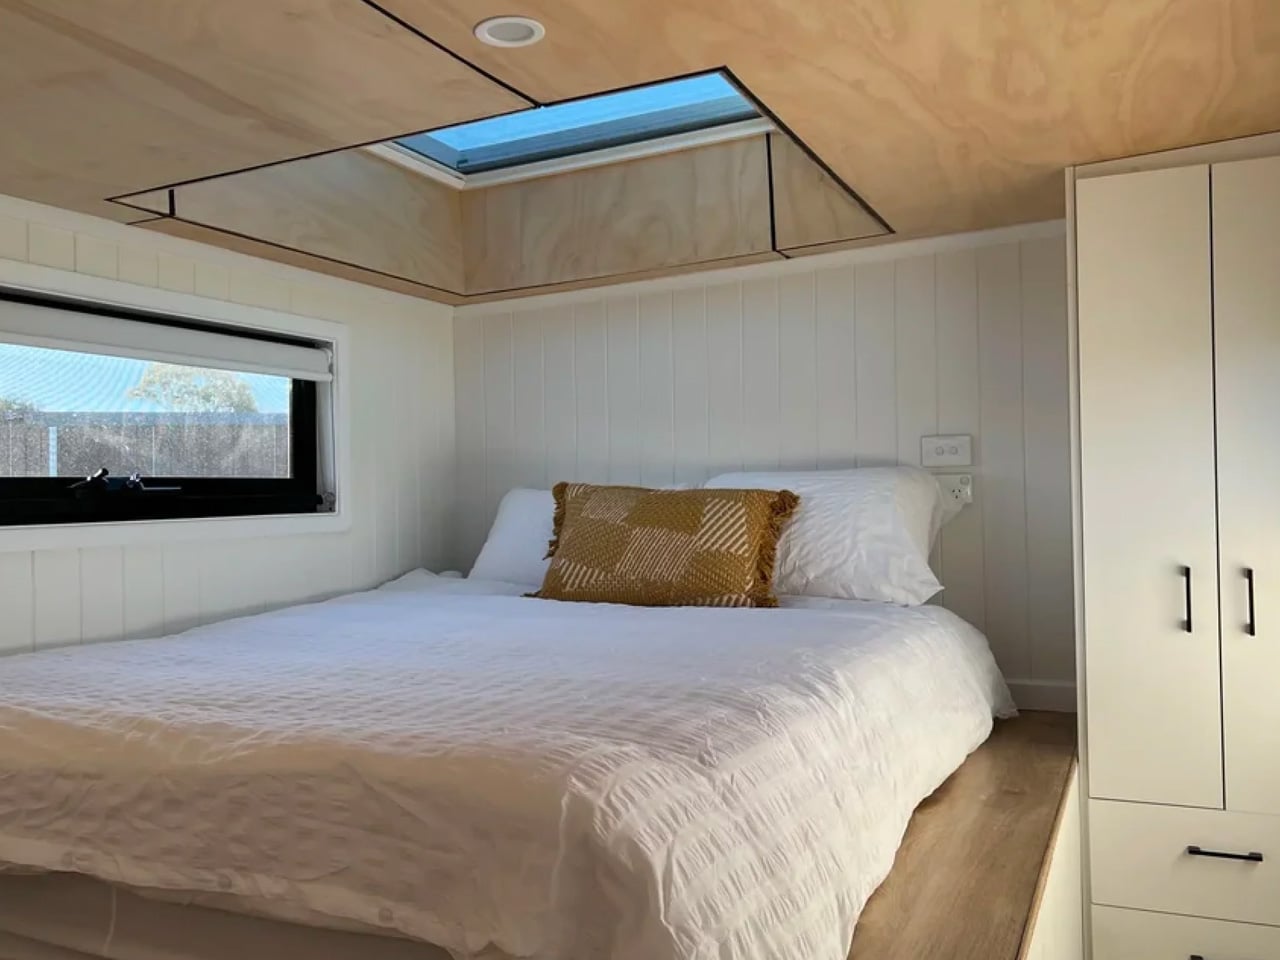
The layout is designed with couples and downsizers in mind. A loft bedroom sits above the living zone, accessed via a standing-height walkway and staircase, the kind of considered detail that separates a well-designed tiny home from a glorified caravan. A skylight overhead floods the sleeping area with natural light, giving the loft an almost meditative quality. Two layout options are available, letting buyers tailor the floor plan to how they actually live, rather than forcing a compromise.

Designer: Removed Tiny Homes

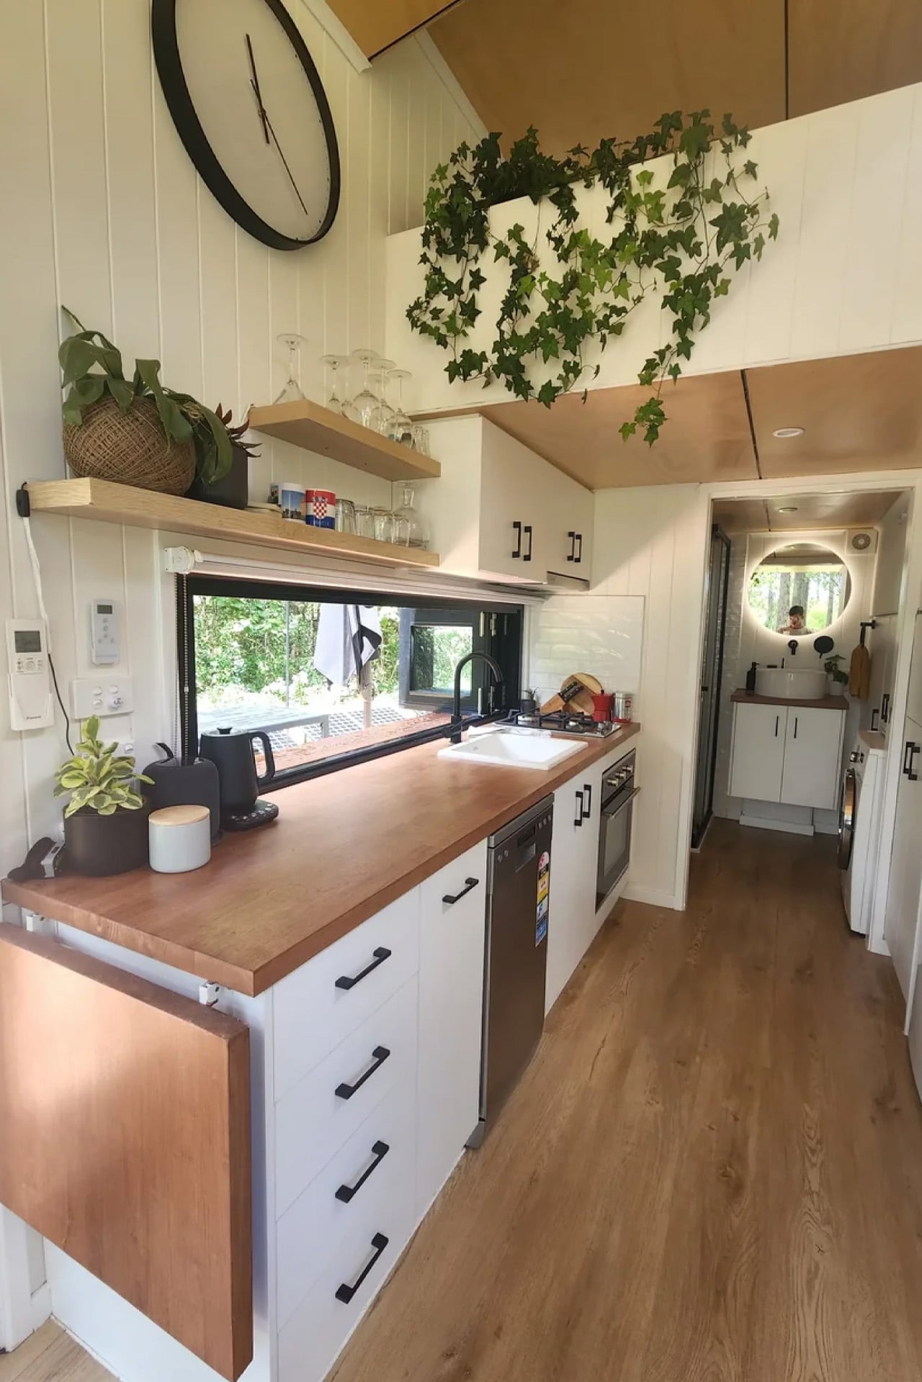
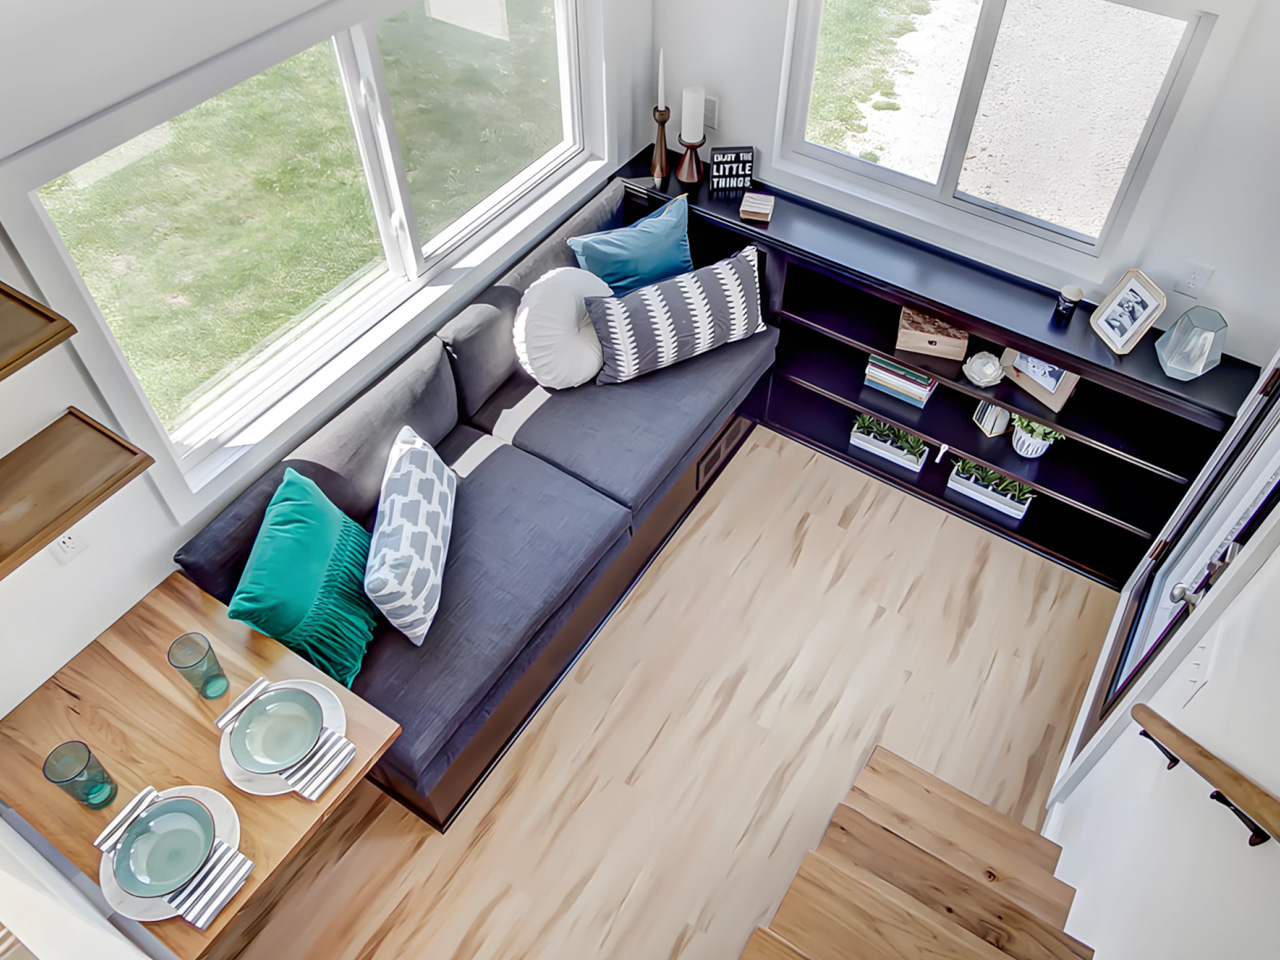
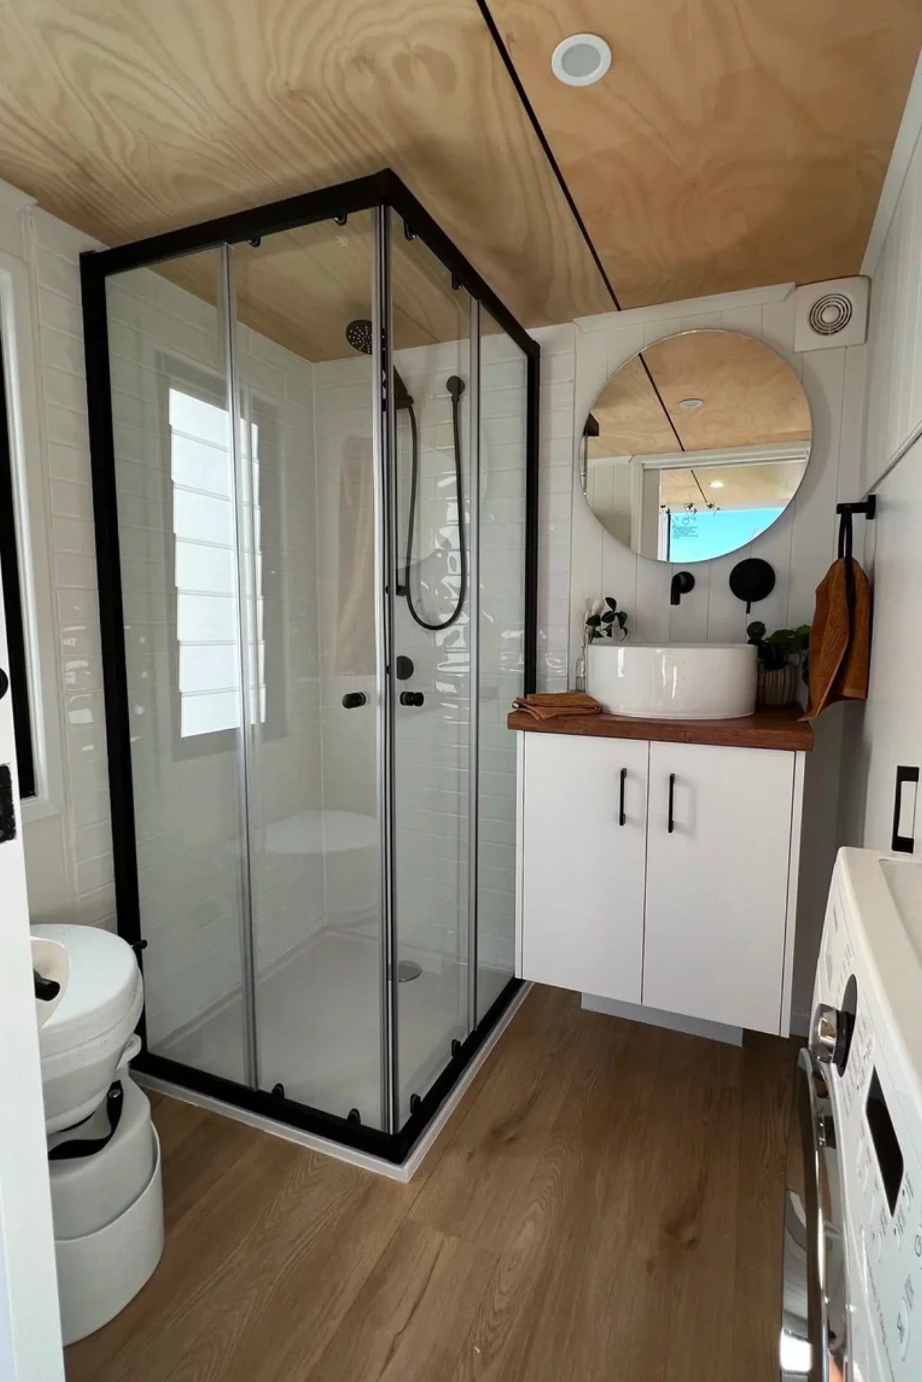
Downstairs, the kitchen takes centre stage. A large picture window anchors the cooking space, framing the outdoors like a piece of art. The interior features VJ panelling customisable in different tones, wood-like vinyl board flooring, and white walls and ceiling set against black windows, a palette that feels calm and resolved without trying too hard. It’s the kind of interior that photographs well, but more importantly, lives well.

Strategically placed expansive windows provide the interior with ample light, making it feel cosy and bright, a critical move in a home this scale, where the relationship between inside and outside does the heavy lifting. Priced from $128,990, the Currumbin sits at the entry point of Removed’s Classic range, yet it doesn’t feel like a starting point. It feels considered from end to end. The brand’s philosophy of building homes that help people “disconnect from the noise” with calm, clarity, and craftsmanship at the core is felt in every decision, from the stair storage to the picture window placement.

The Currumbin’s success has since led Removed to develop the Currumbin 9.6, a 31.4-foot follow-up that moves the bedroom downstairs with a full walkthrough en-suite bathroom, catering to those who’d rather skip the loft entirely. But the original 7.2 remains the sweet spot. Small enough to move, large enough to mean something.

The post This 25sqm Australian Tiny House Feels Anything But Small first appeared on Yanko Design.

At 130 Sq Ft, This Multifunctional Tiny Home Fits Everything You Actually Need

There’s a philosophy embedded in the Shoji tiny home that goes beyond architecture. “Enjoy, sleep, relax, cook, work, connect, disconnect. Do only what truly matters.” That’s the ethos of Bulgarian firm Koleliba, the award-winning tiny living brand behind one of the most quietly striking small homes to come out of Europe in recent years.

Completed in November 2022 and sited in Brittany, France, the Shoji is Koleliba’s S Tiny model, measuring just 130 sq ft (12 sq m) and stretching only 5.5 meters (18 ft) in length. Designed alongside architect Hristina Hristova, the home sits on a double-axle trailer, making it fully mobile without sacrificing an ounce of intention. The name itself is a nod to the Japanese aesthetic: clean lines, natural materials, and a deep respect for negative space.

Designer: Koleliba

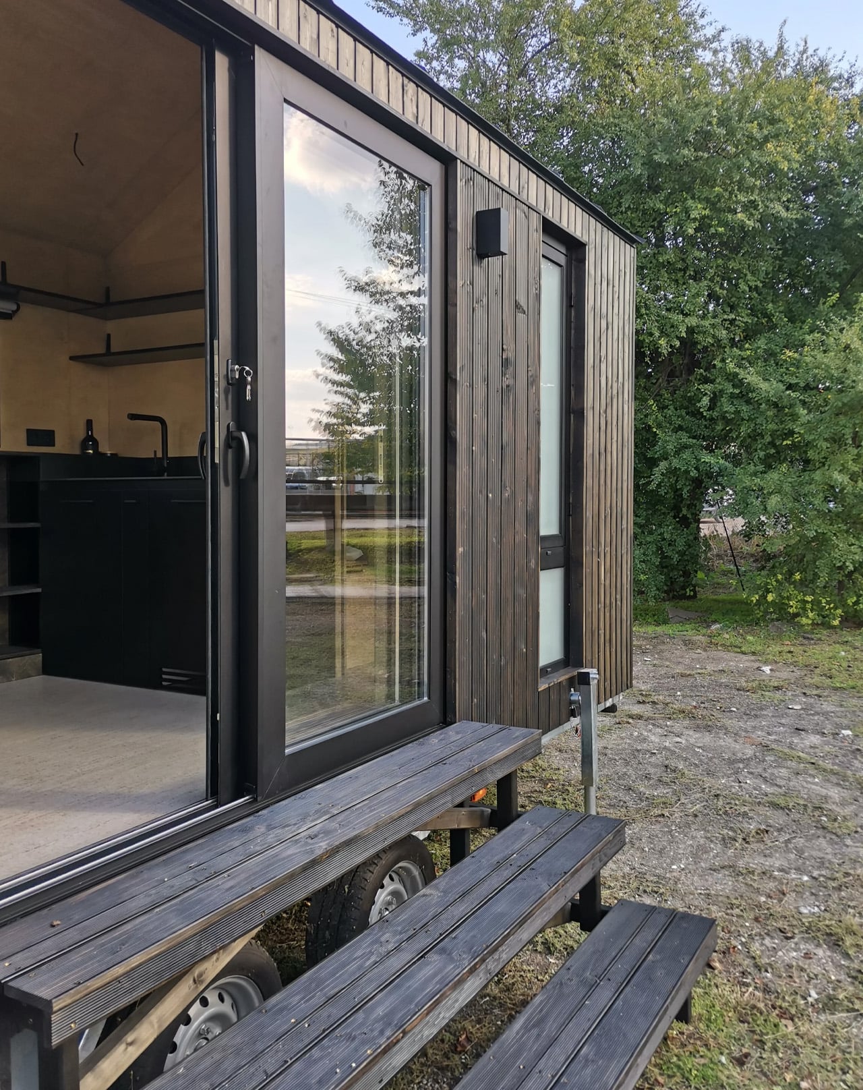
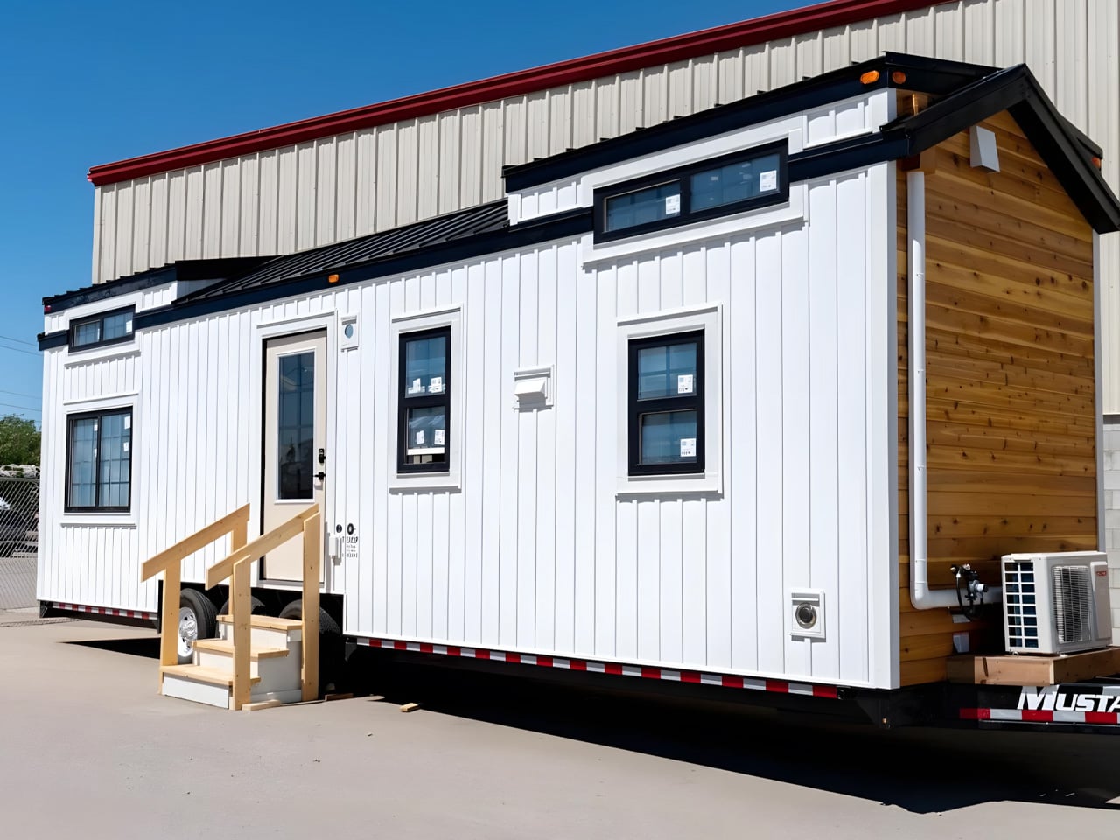
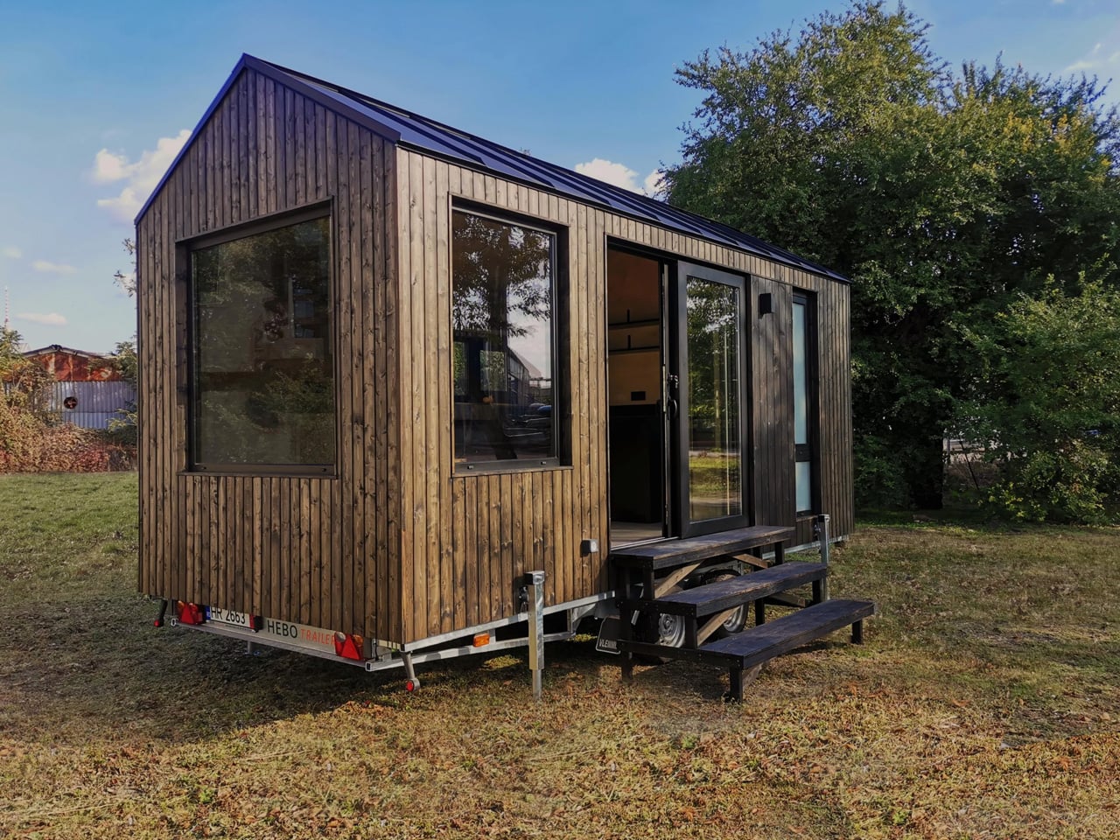
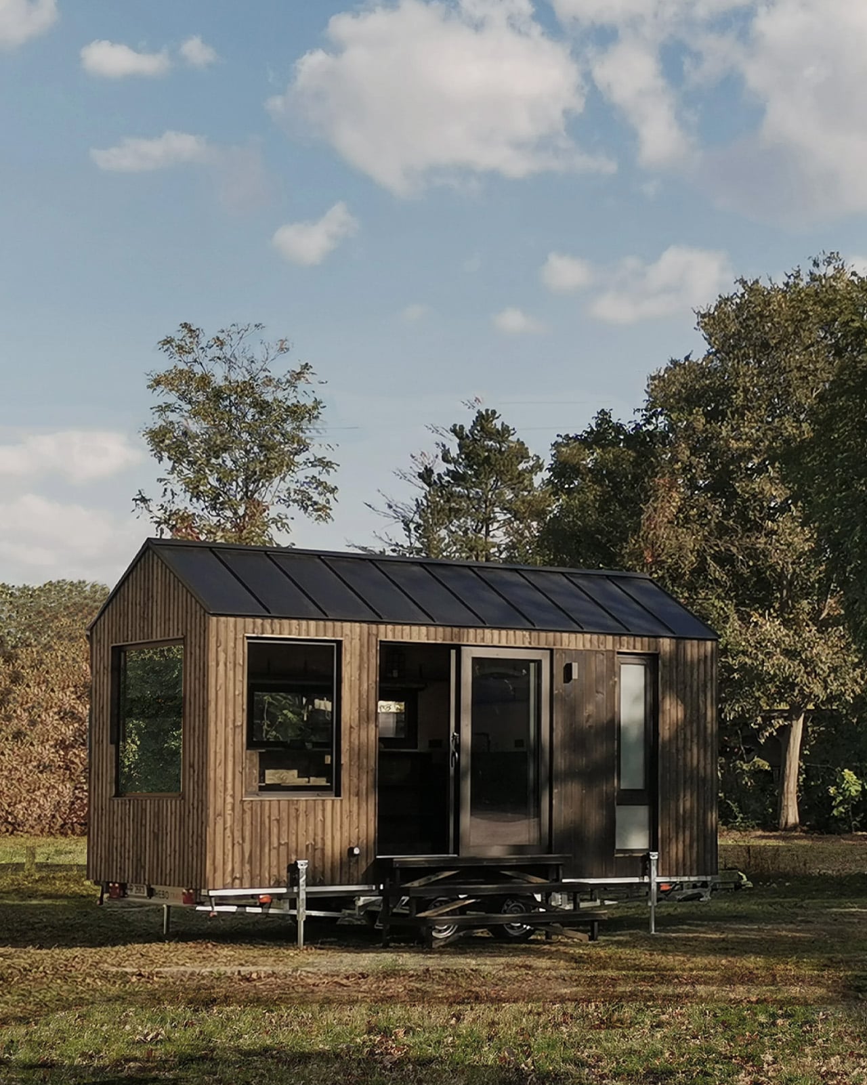
From the outside, the Shoji is finished in vertical timber siding topped with a metal roof, punctuated by expansive windows and sliding glass doors that dissolve the boundary between inside and out. It’s the kind of exterior that looks equally at home in a forest clearing or a countryside field, modest at first glance but considered in every detail.

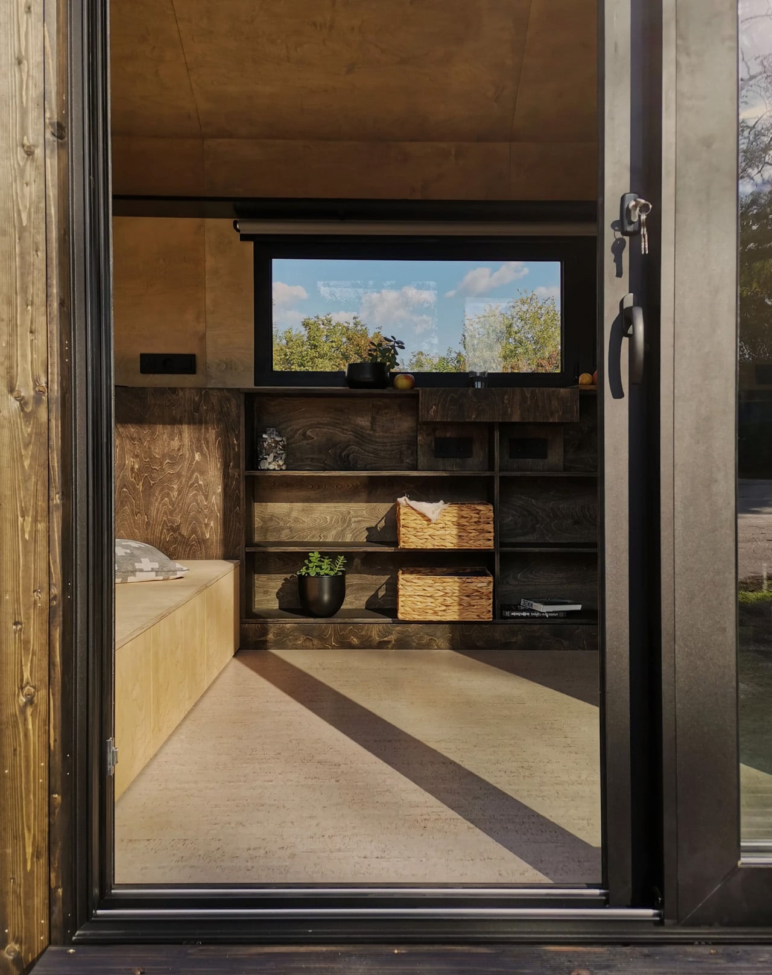
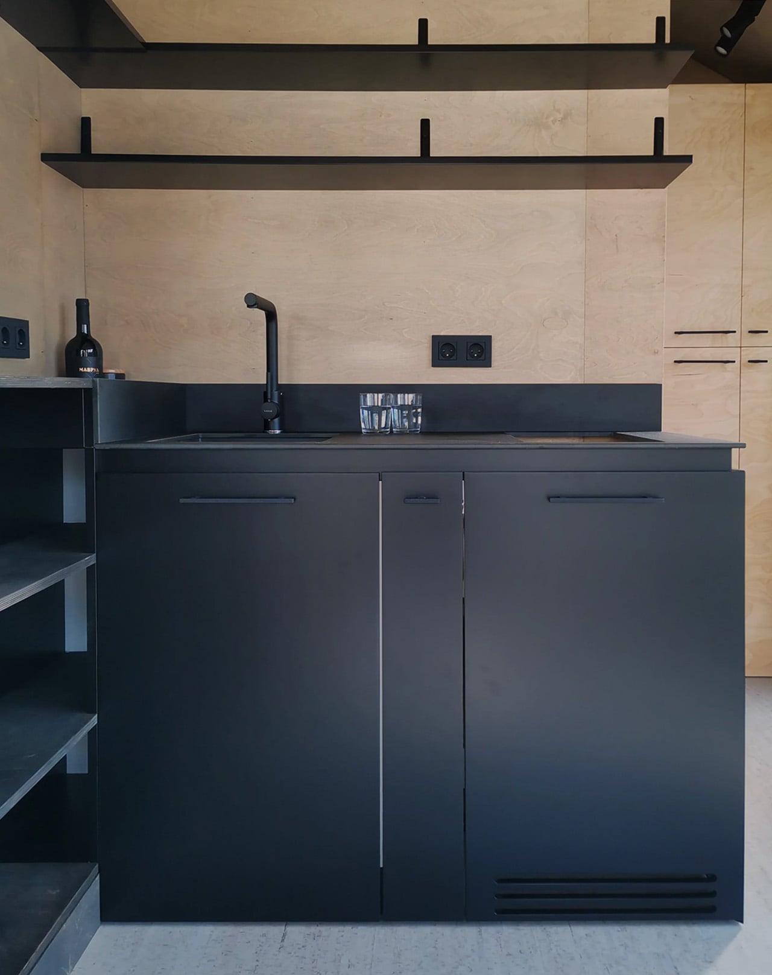
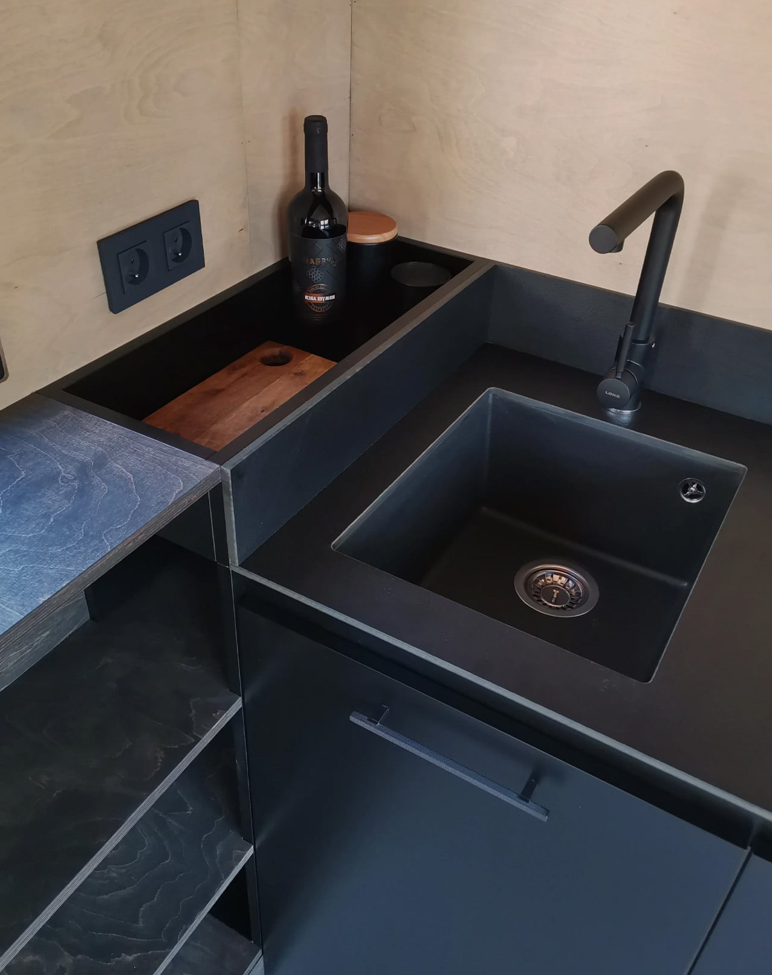
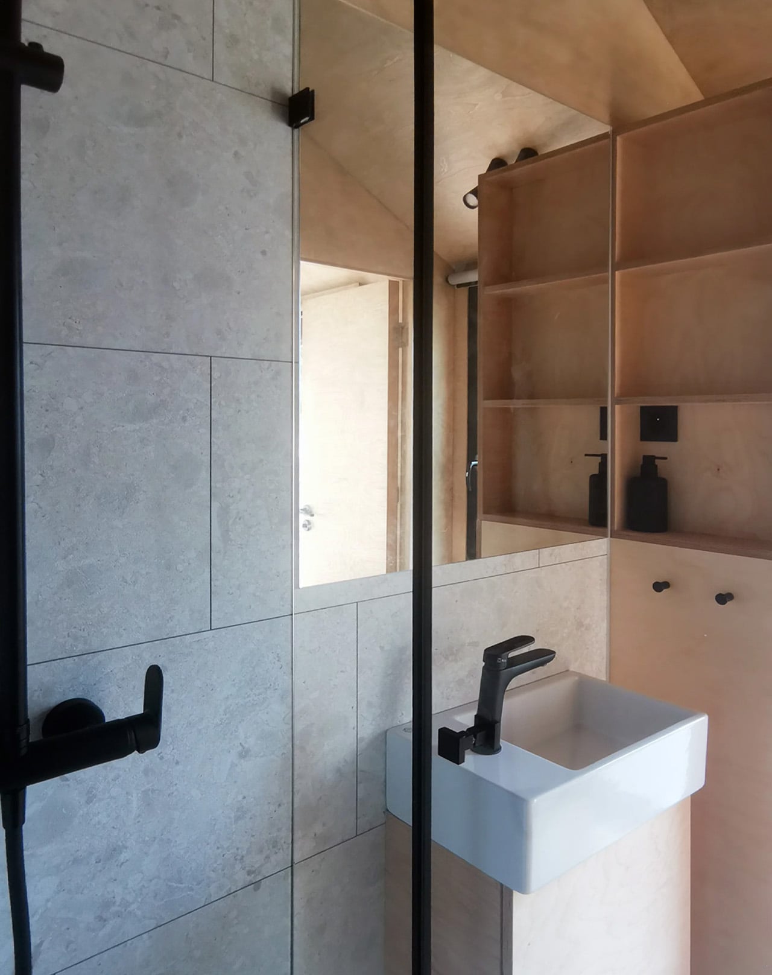
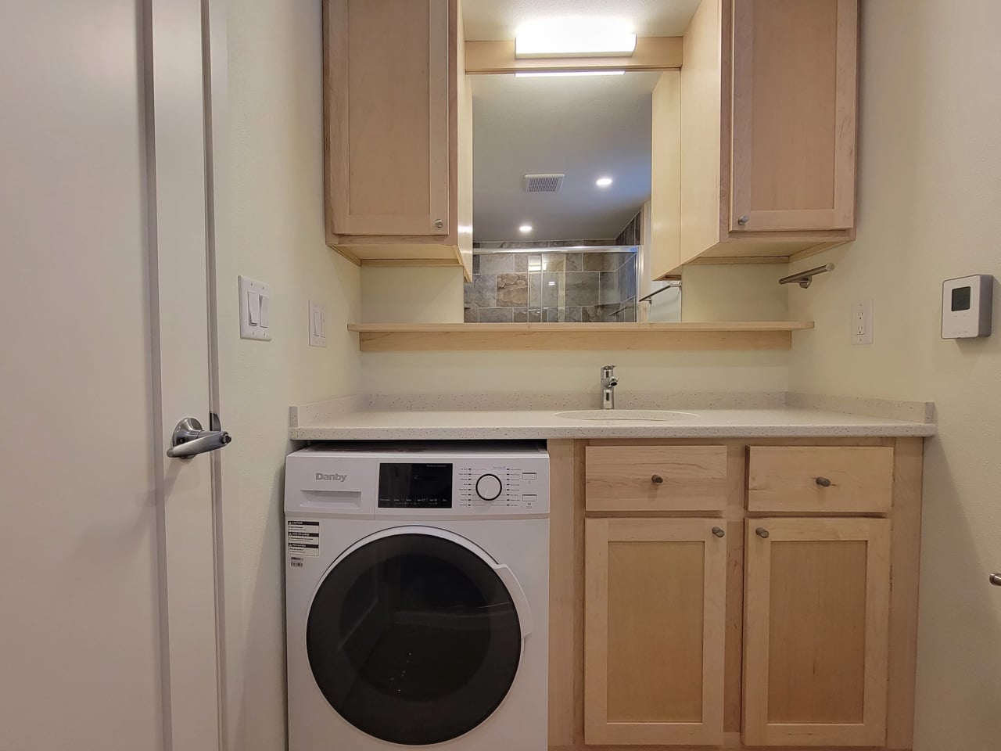
Step inside, and the birch plywood interior wraps the space in warmth. One of Koleliba’s defining signatures is designing furniture as a seamless continuation of the interior itself, so the Shoji never feels like a box stuffed with objects. A U-shaped couch converts into a queen-size bed. There’s a dedicated home office desk, essential kitchen appliances, a washing machine, and a roomy shower, all packed into a footprint that defies logic. Electric floor heating and solid winter insulation mean the home is genuinely livable year-round, not just a warm-weather escape.

A full-length black floating shelf runs the length of one wall, the kind of detail that could easily overwhelm a small space but instead anchors it, giving the interior a gallery-like calm. Everything here feels deliberate, placed without excess. The Shoji’s owner, Jonathan Guennoc, put it best: “Our SHOJI home is the most spacious not spacious space.” That contradiction is exactly the point. Koleliba didn’t design a house with things left out. They designed a home where nothing is missing.

The Shoji has since inspired a follow-up, the Shoji 2, building on the original with improved features and a lighter design. But the original remains a benchmark, proof that at 130 square feet, the right design doesn’t ask you to compromise. It asks you to reconsider what you actually need.

The post At 130 Sq Ft, This Multifunctional Tiny Home Fits Everything You Actually Need first appeared on Yanko Design.

The Tiny Home That Proves You Don’t Have to Downsize Your Family to Downsize Your Life

There’s a persistent myth that tiny homes are only for solo dwellers or couples who’ve traded square footage for a hashtag. The Harmony, the latest offering from Alberta-based builder Teacup Tiny Homes, exists entirely to dismantle that idea. Rooted in the company’s popular Ellie range, the Harmony was originally conceived for a family of four in Southern Alberta who were done with the financial and time burdens of conventional living. What came out of that brief is one of the most thoughtfully designed family tiny homes on the market right now.

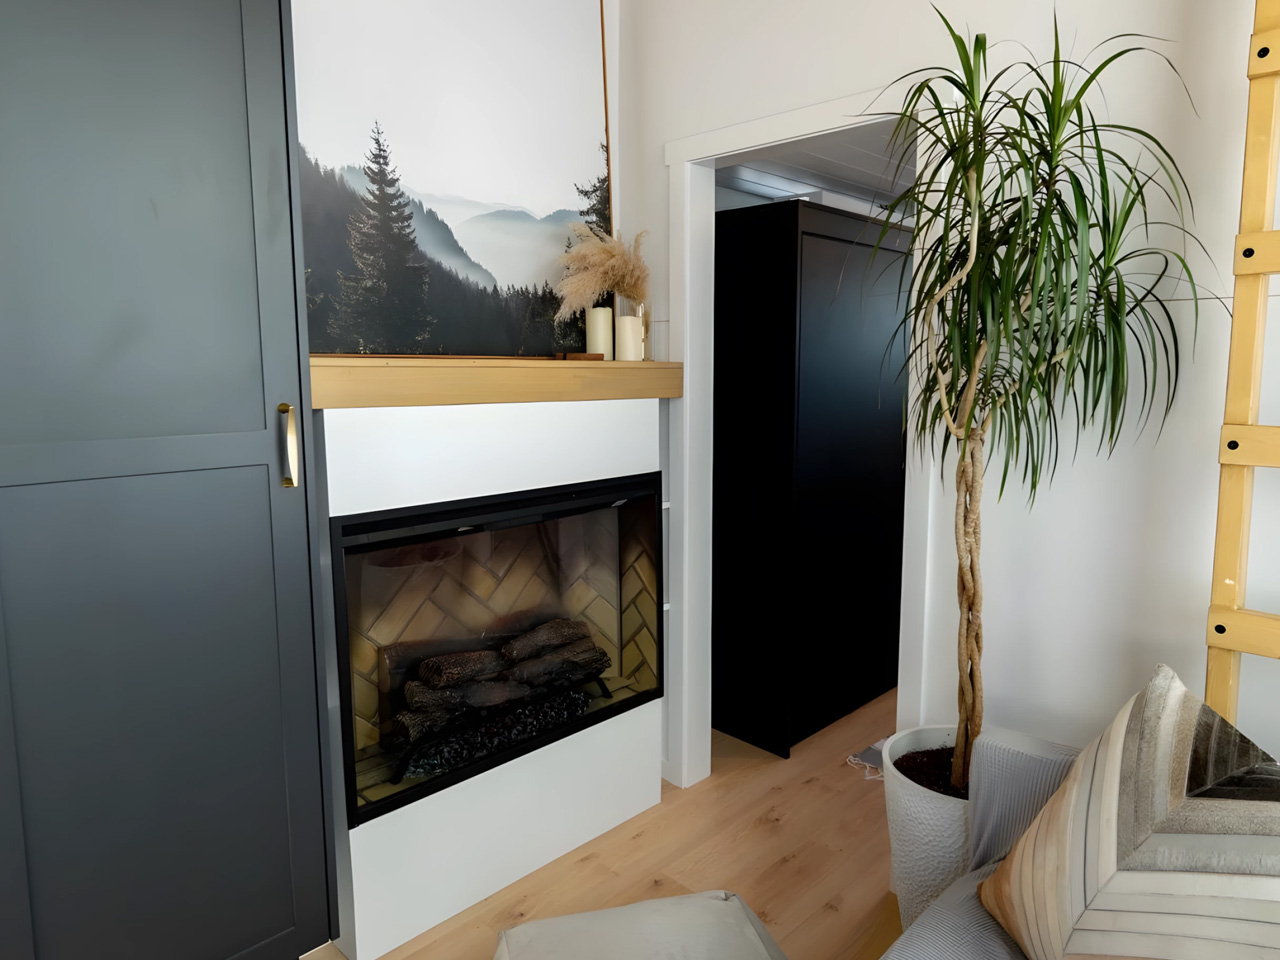
Built on a triple-axle trailer and clad in metal and wood, the Harmony measures 34 feet long and 8.5 feet wide, the standard road-legal width, meaning it can be towed across North America without a special permit. That mobility is no small thing for a family that wants flexibility without sacrificing the feeling of a real home. Inside, the floor plan stretches to 423 square feet, and every inch has been considered. The living area comes fitted with a sofa, a fireplace, and a dedicated TV wall, the kind of space where family nights actually happen.

Designer: Teacup Tiny Homes

What sets the Harmony apart from most tiny homes is its three-bedroom layout. Two sleeping lofts sit above, while the ground-floor bedroom offers enough headroom to stand upright, a rare and deliberate design choice that makes daily life feel far less like a puzzle to be solved. The kitchen is full-sized and functional, designed for people who actually cook rather than just reheating takeout. It’s a plan that doesn’t ask its occupants to compromise on the rhythms of family life; it just asks them to do it in a smaller footprint.

Teacup Tiny Homes, which has been building since 2016, approaches its designs with the conviction that simpler living doesn’t have to mean lesser living. The Harmony is perhaps the clearest expression of that philosophy yet, a home genuinely engineered for a family, not retrofitted for one.

Priced starting at CAD $185,000 (approximately US $132,000) and available for delivery throughout North America, it sits at a premium compared to entry-level tiny builds, but the craftsmanship and livability make a strong case for the ask. For families eyeing a way out of the mortgage spiral, the Harmony might just be the most practical dream.

The post The Tiny Home That Proves You Don’t Have to Downsize Your Family to Downsize Your Life first appeared on Yanko Design.
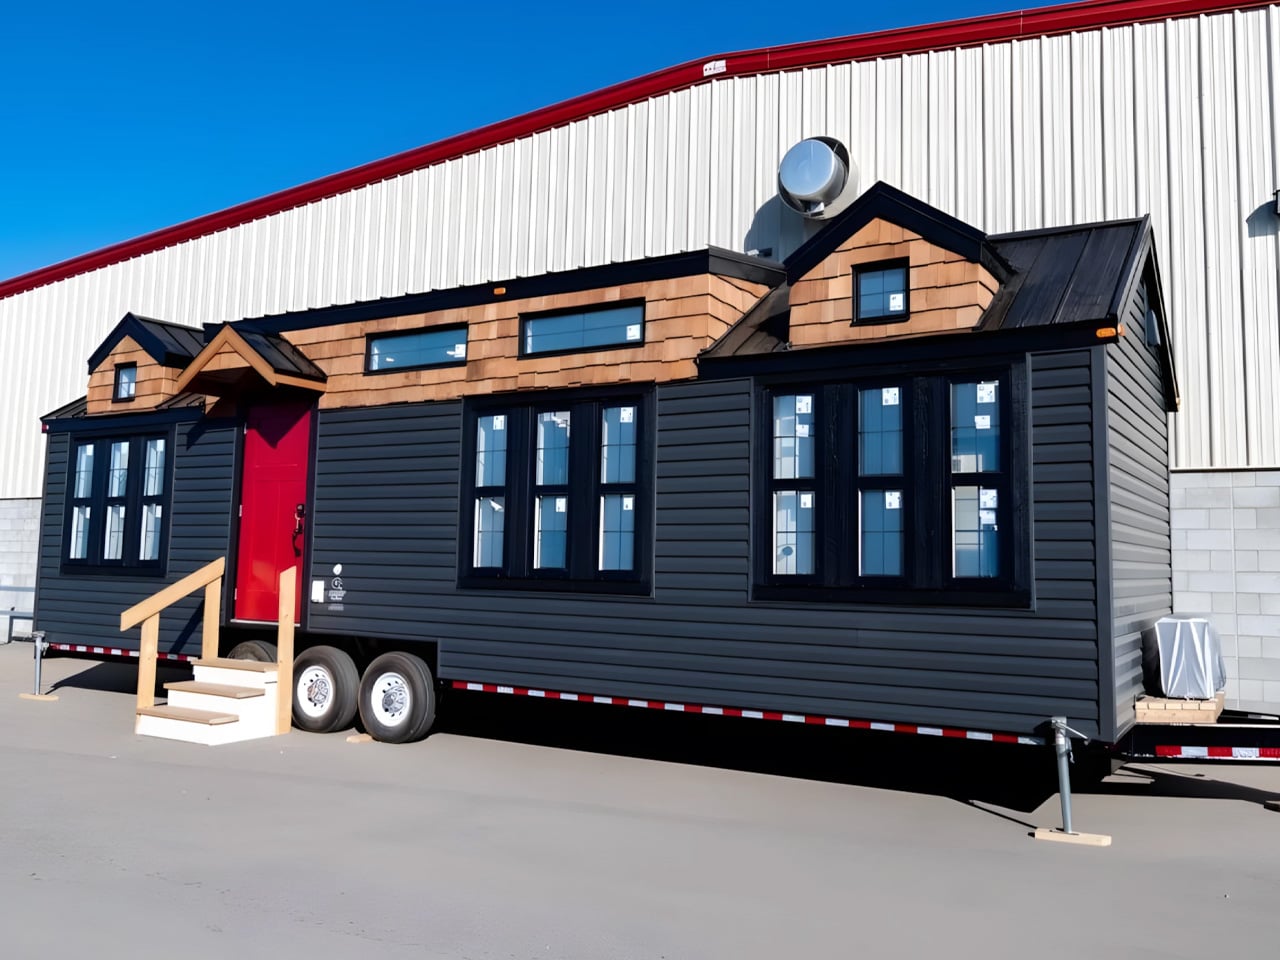
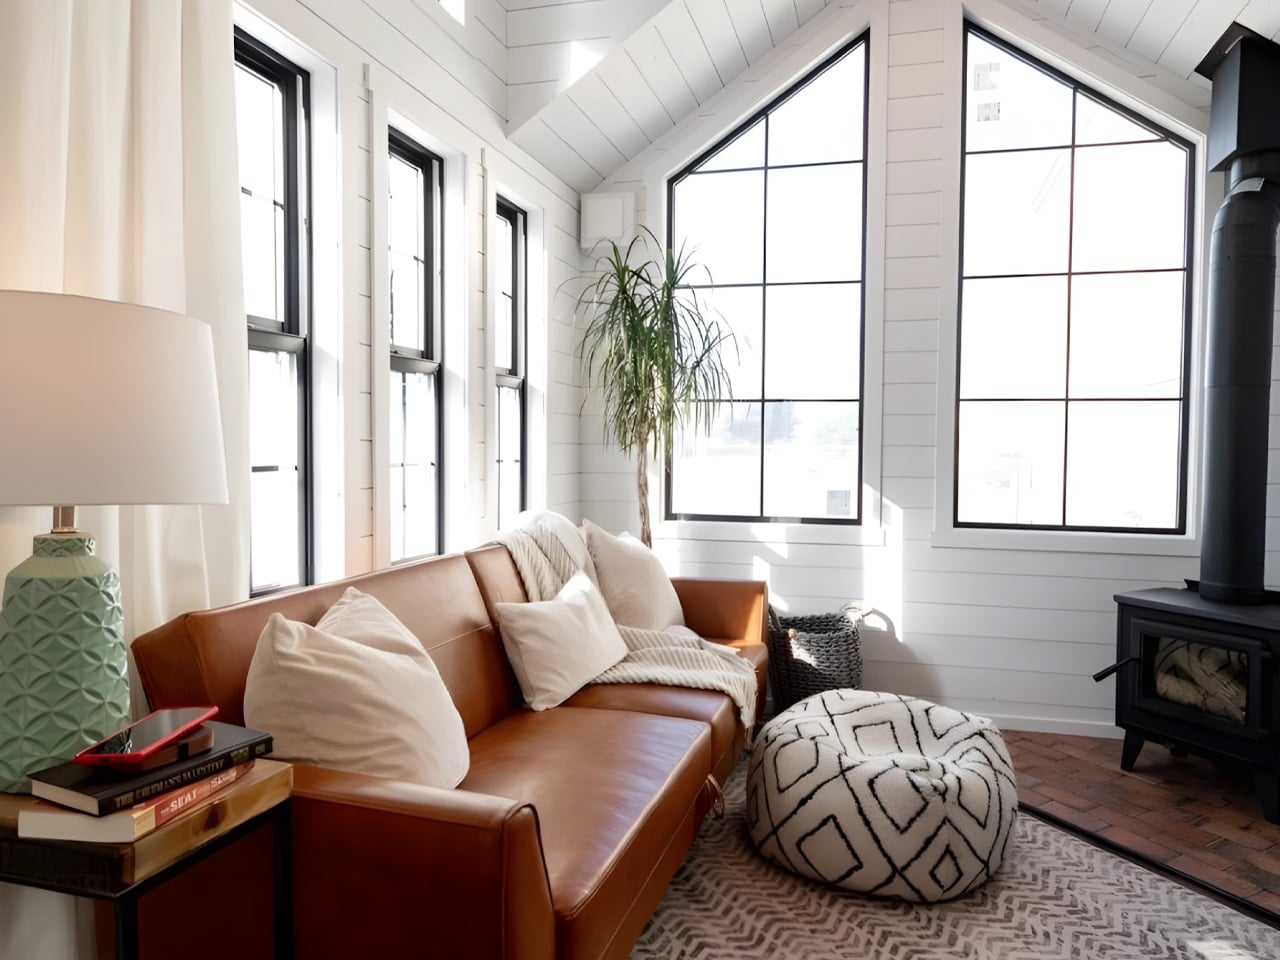
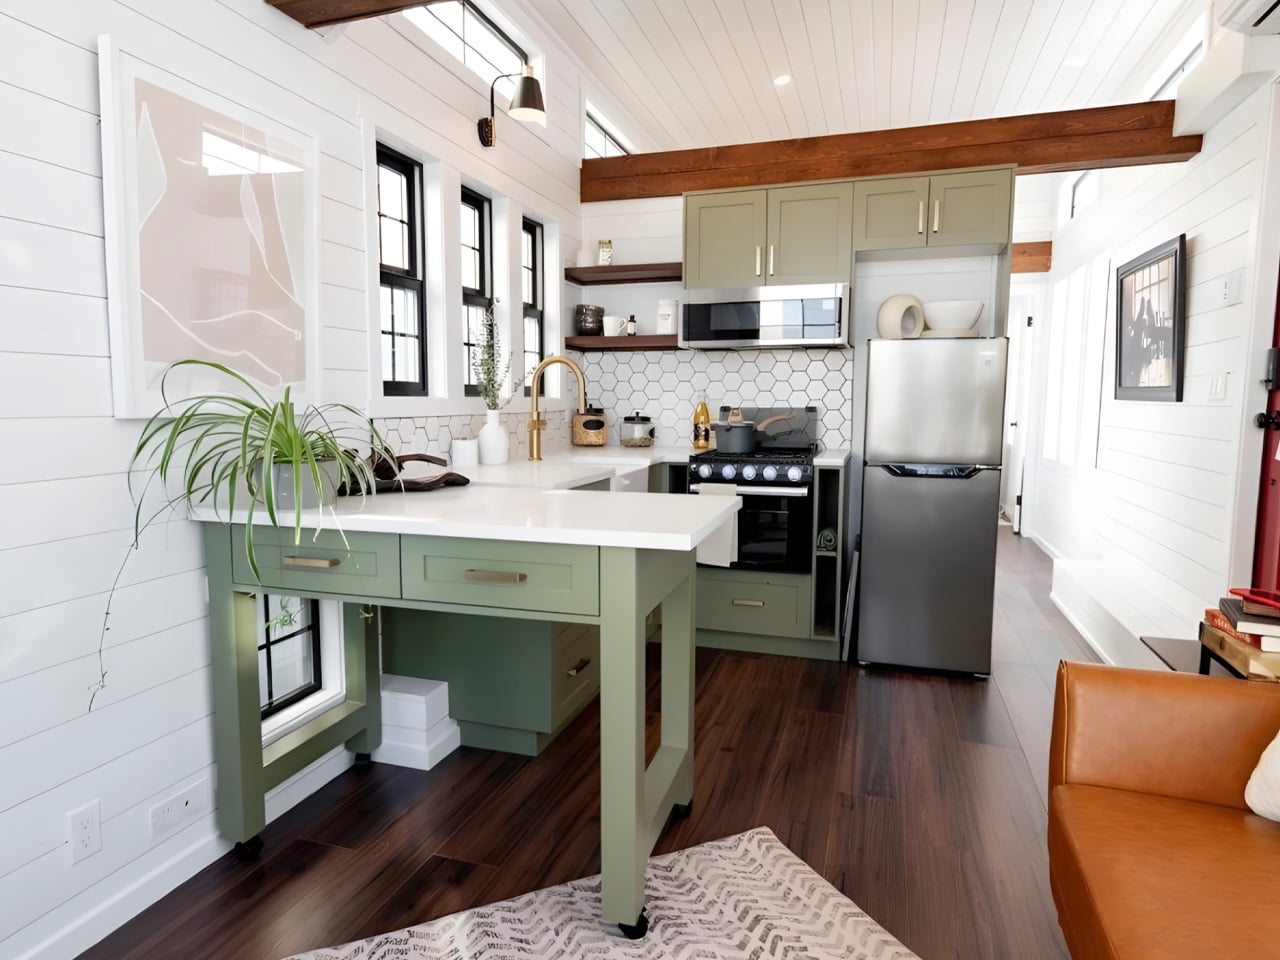
Inside the Espresso: Modern Tiny Living’s 20-Foot Tiny House on Wheels That Proves Small Can Be Bold

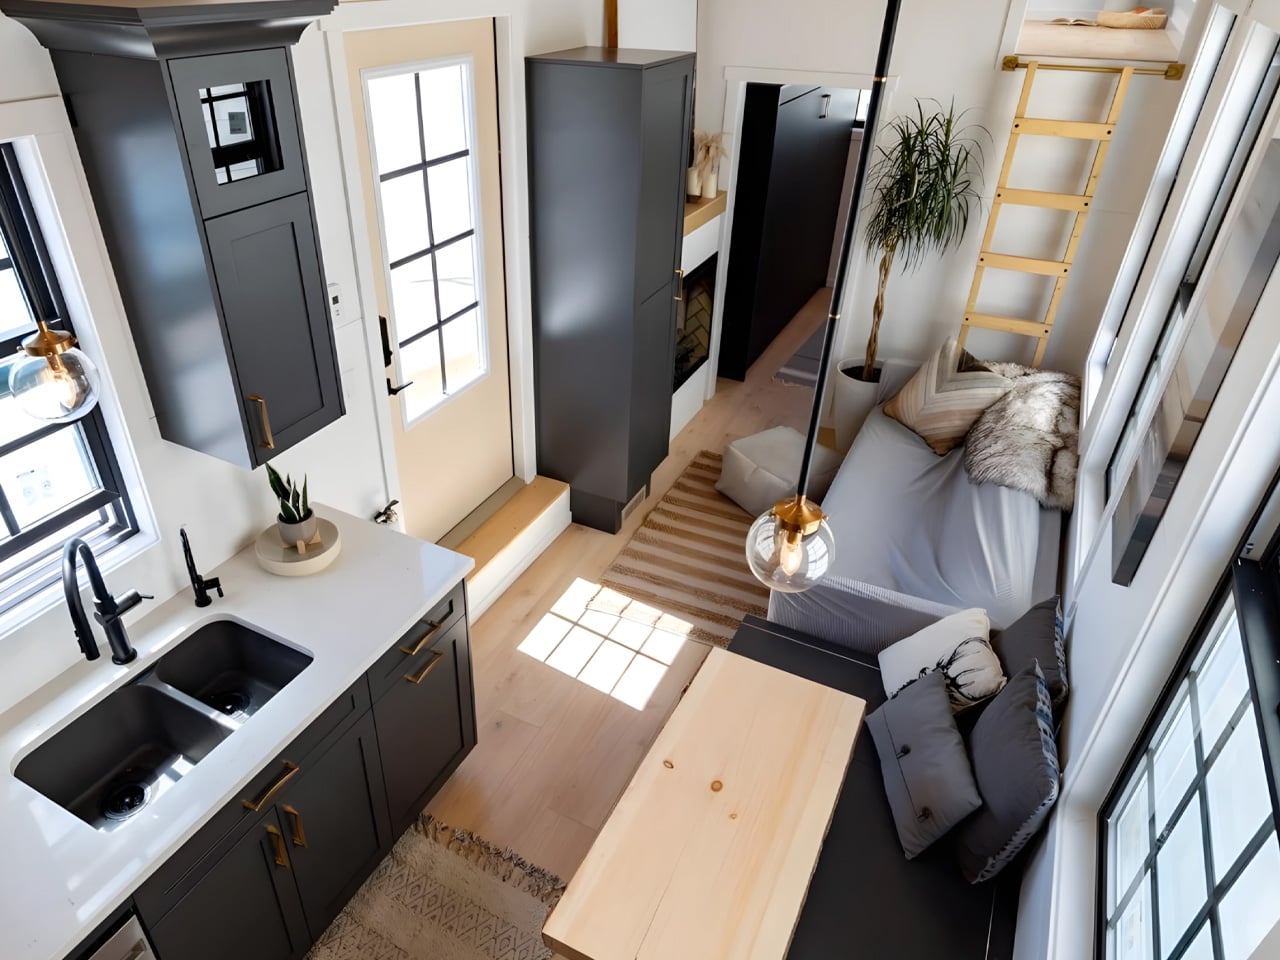
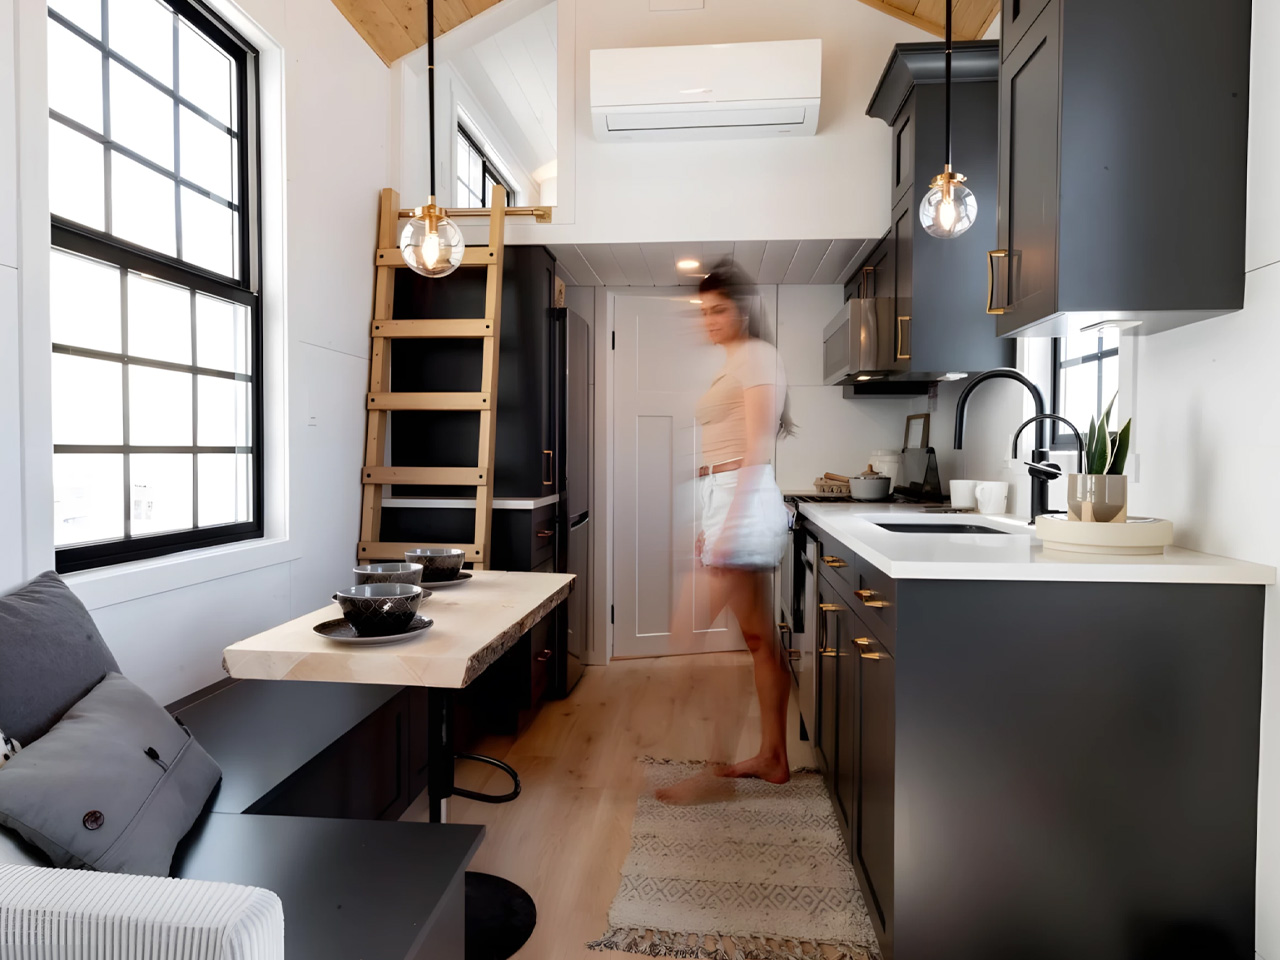
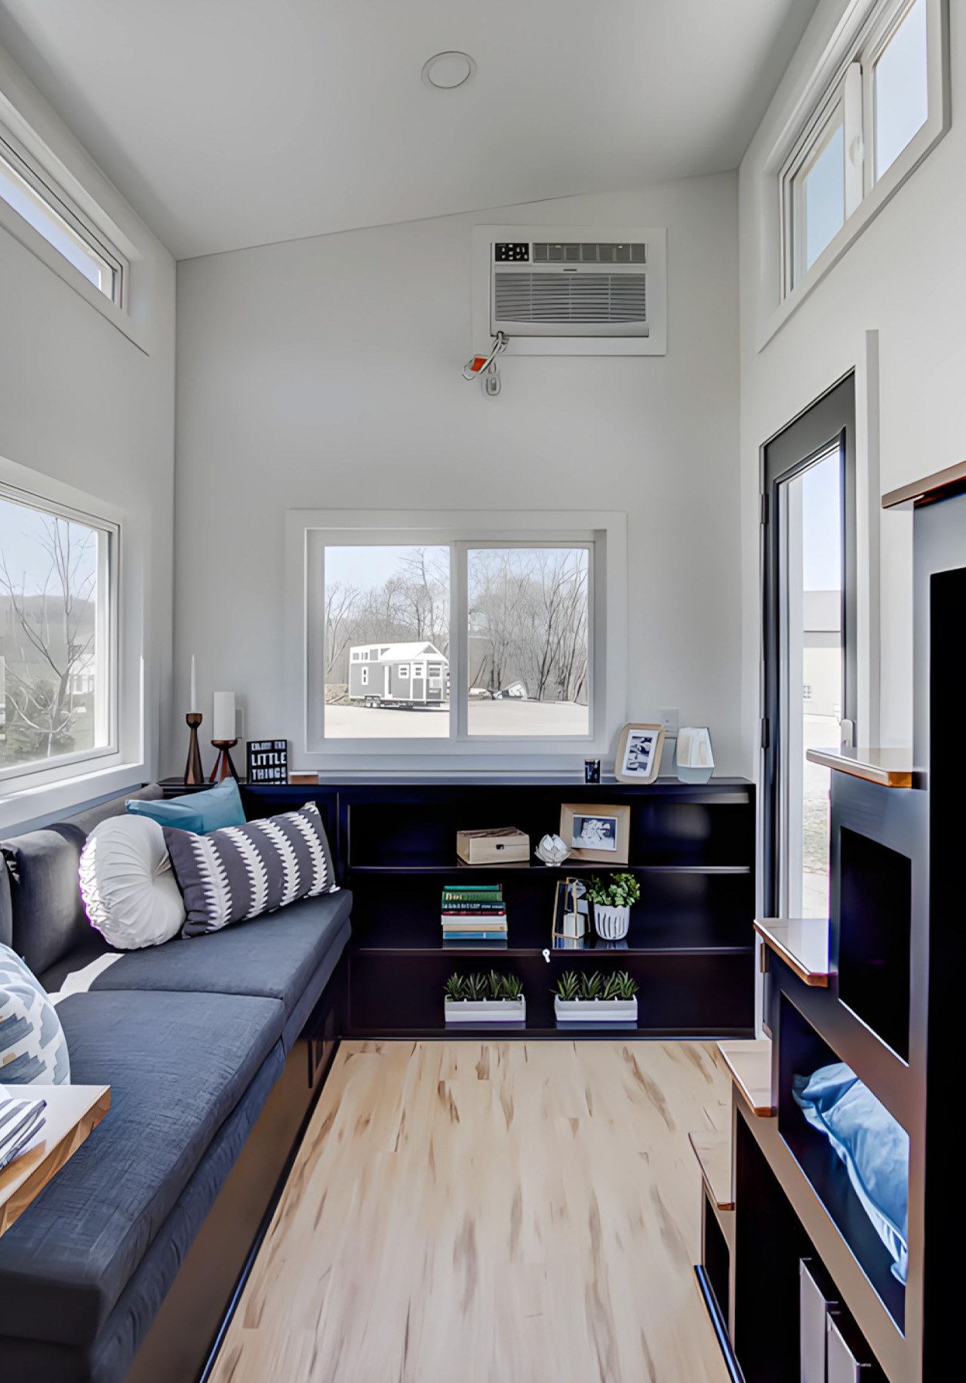
There’s a version of small living that doesn’t ask you to compromise. The Espresso, built by Ohio-based Modern Tiny Living on their popular Mohican platform, makes that case in just 20 feet. Bold and daring, the Espresso is a tiny house on wheels defined by deep blacks, warm wood accents, and a design sensibility that punches well above its square footage.

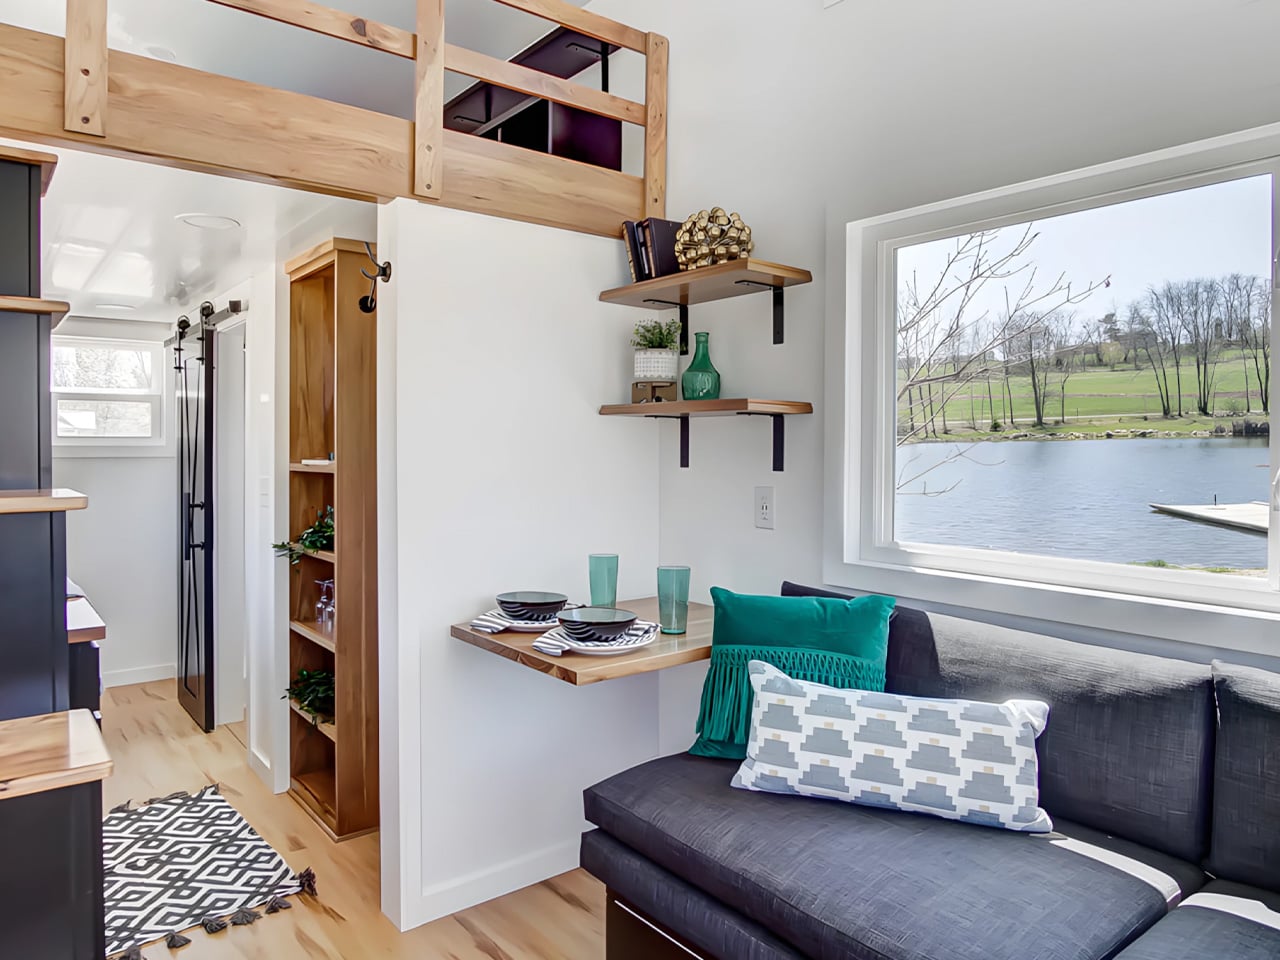
At its core, the Espresso is a study in restraint done right. The main floor clocks in at 160 square feet, with a 70-square-foot queen bedroom loft above, complete with custom built-ins and shelving. It’s a tight footprint by any measure, but the way the space is organized keeps it from ever feeling like it. The living room anchors one end of the home with a pull-out bench, built-in shelving, and a drop-down dining table that doubles as a desk, making it equally suited to a quiet morning or a dinner for two.

Designer: Modern Tiny Living

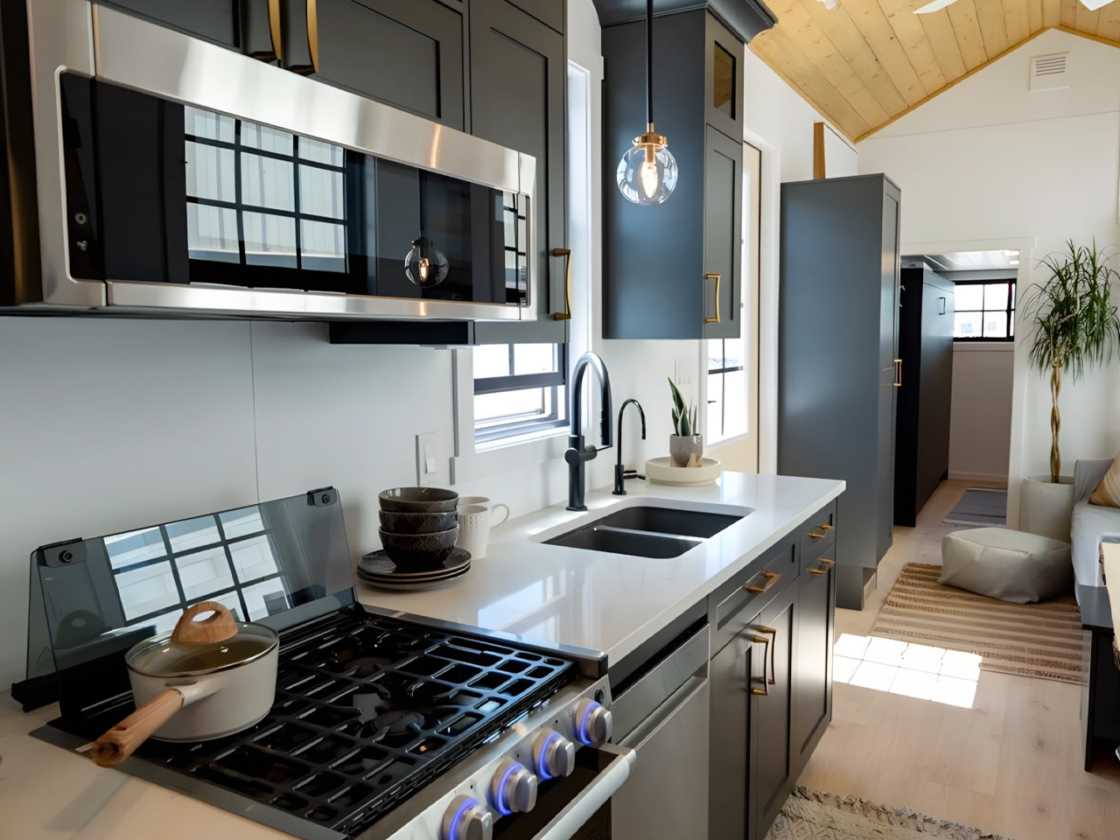
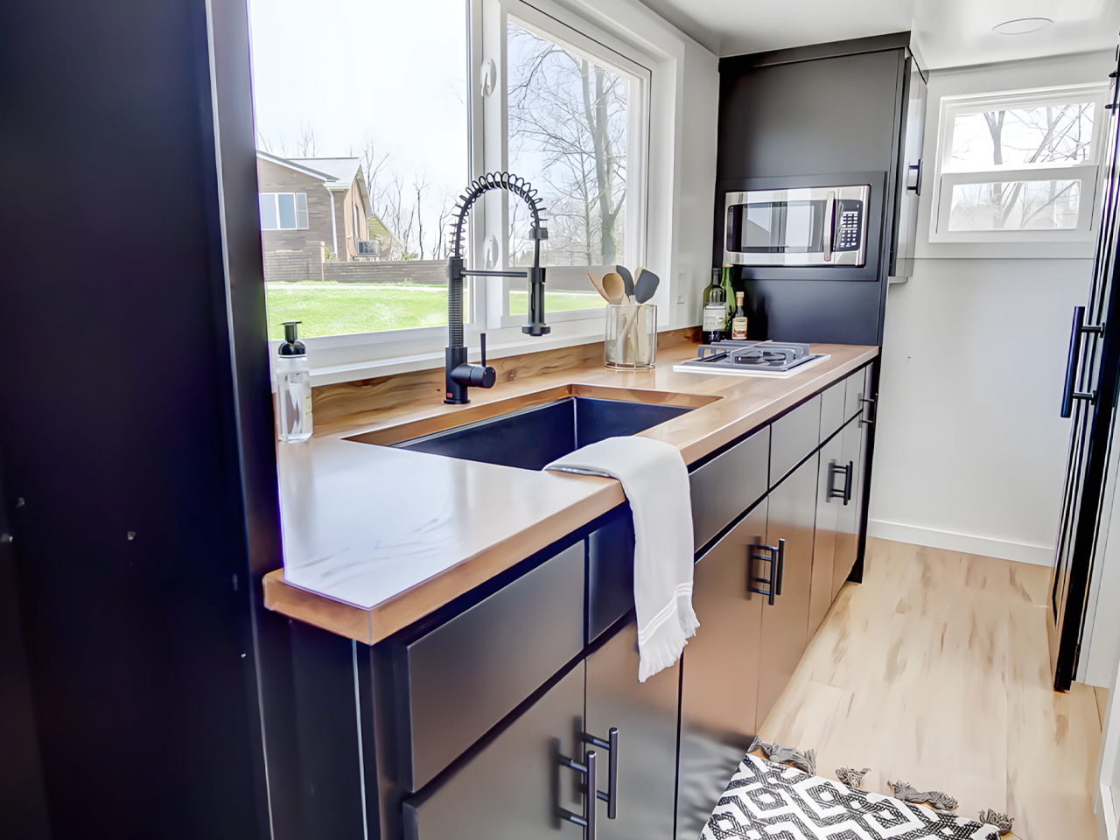
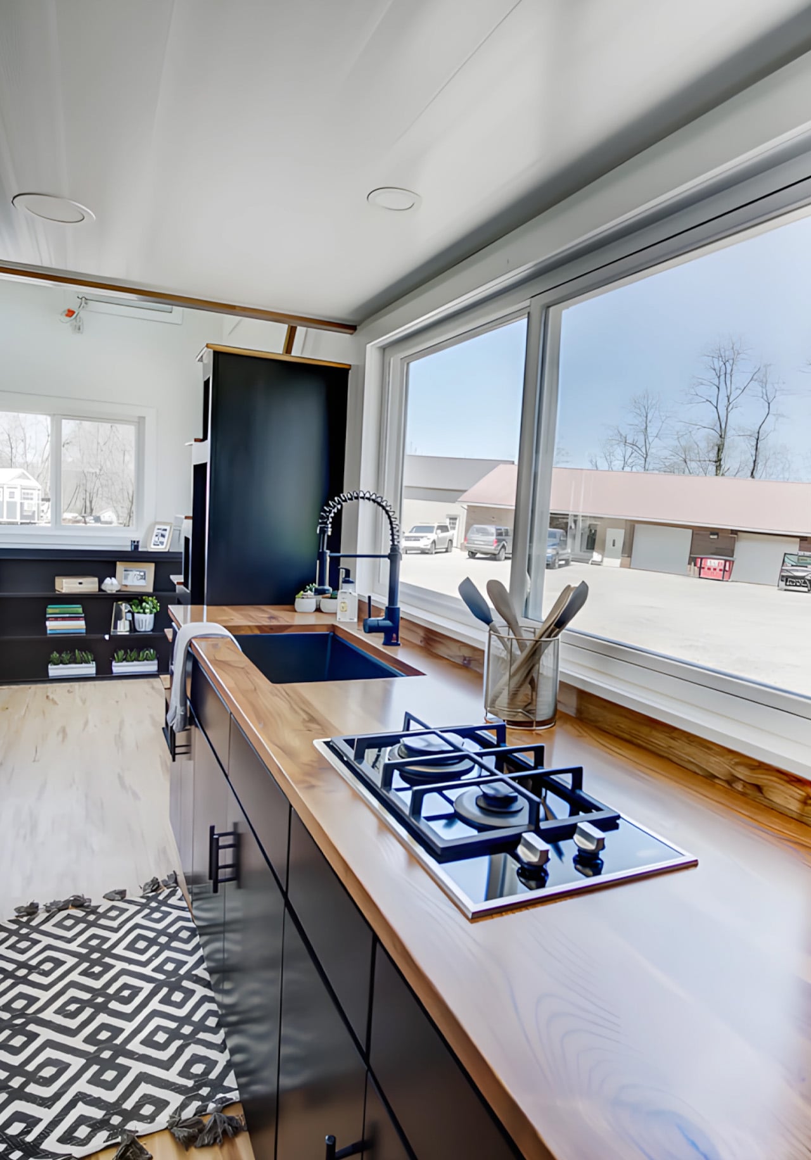
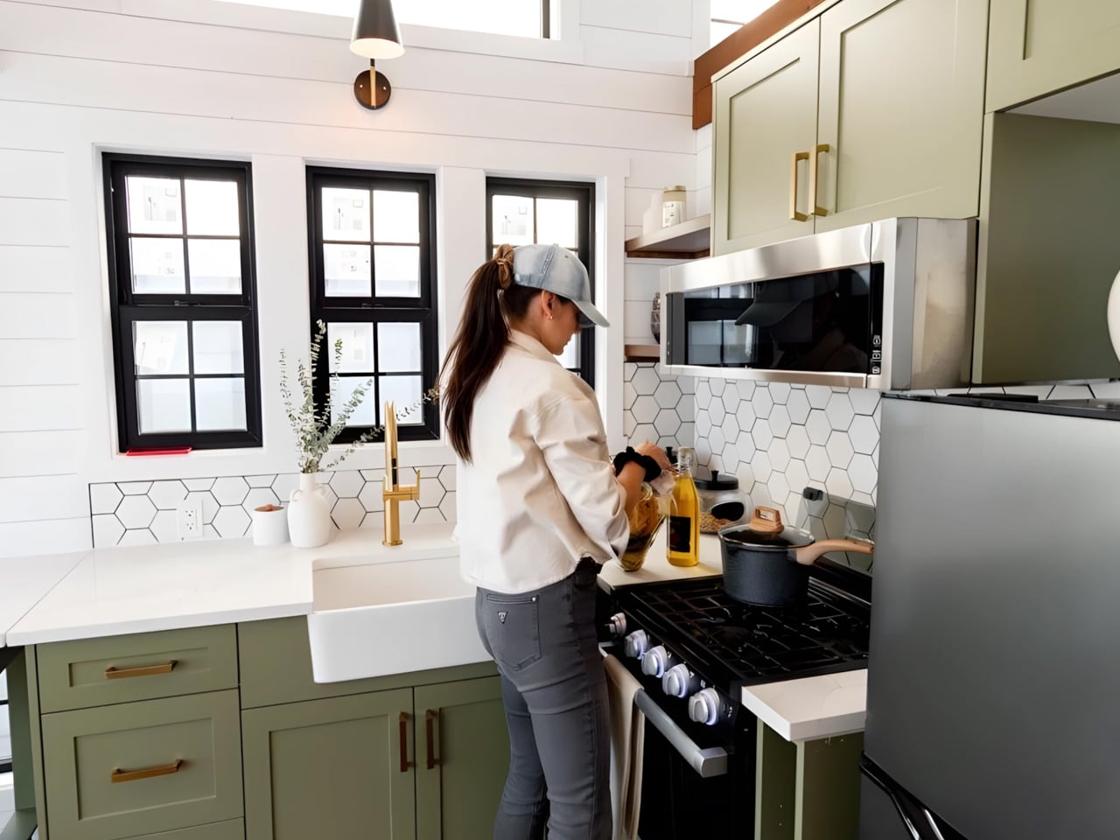
The kitchen is where the Espresso’s aesthetic really comes into focus. An undermount black granite sink pairs with a pull-down matte black faucet, solid wood countertops, a 9.9 cubic foot refrigerator, a two-burner propane cooktop, and a microwave, all working within a palette that feels deliberate rather than default. The matte black hardware package runs throughout the home, tying each room back to the same considered thread. Across from the kitchen, an open closet leads into the bathroom, which keeps things equally functional with a fiberglass insert shower, a flush toilet, and open shelving.

On the outside, the Espresso sits on a double-axle trailer and is finished in engineered wood with a steel roof, keeping maintenance low and durability high. A small exterior storage box handles propane bottles and similar items, quietly solving the off-grid practicalities without interrupting the clean lines of the exterior. The home weighs approximately 9,000 pounds, and its closed-cell spray foam insulation — three inches in the walls and ceilings, four in the floors — means it’s built to handle varied climates without compromise.

What makes the Espresso work isn’t any single feature. It’s the way everything adds up: the convertible furniture, the considered storage, the finish quality that makes the space feel lived-in rather than merely occupied. Modern Tiny Living designed it to deliver all the comforts of modern living in a compact, move-in-ready package, and the result is a tiny home that earns its name in more ways than one. Rich, concentrated, and hard to forget.

The post Inside the Espresso: Modern Tiny Living’s 20-Foot Tiny House on Wheels That Proves Small Can Be Bold first appeared on Yanko Design.
5 Best Tiny Homes of April 2026 Prove You Don’t Need More Space to Live Better

The tiny home is having a genuine design moment. Not the kind driven by social media aesthetics or minimalism as a lifestyle brand, but the kind where builders are solving real problems, and the results are getting sharper each season. What once felt like a compromise category has grown into a serious architectural conversation, one where craft, livability, and genuine spatial intelligence are setting the standard. The homes arriving this April reflect that maturity clearly.

Each home on this list approaches compact living from a distinctly different angle. One eliminates the loft bed that most tiny houses treat as structural law. Another was designed from the ground up around a growing family’s daily rhythms. A third draws from Japanese craft traditions to build something that feels purposeful at every scale. These are not the tiny homes of five years ago. They are fully realized dwellings that simply happen to take up less space, and the best five of April 2026 make a case worth hearing in full.

1. Betty — The Towable That Finally Gets the Bedroom Right

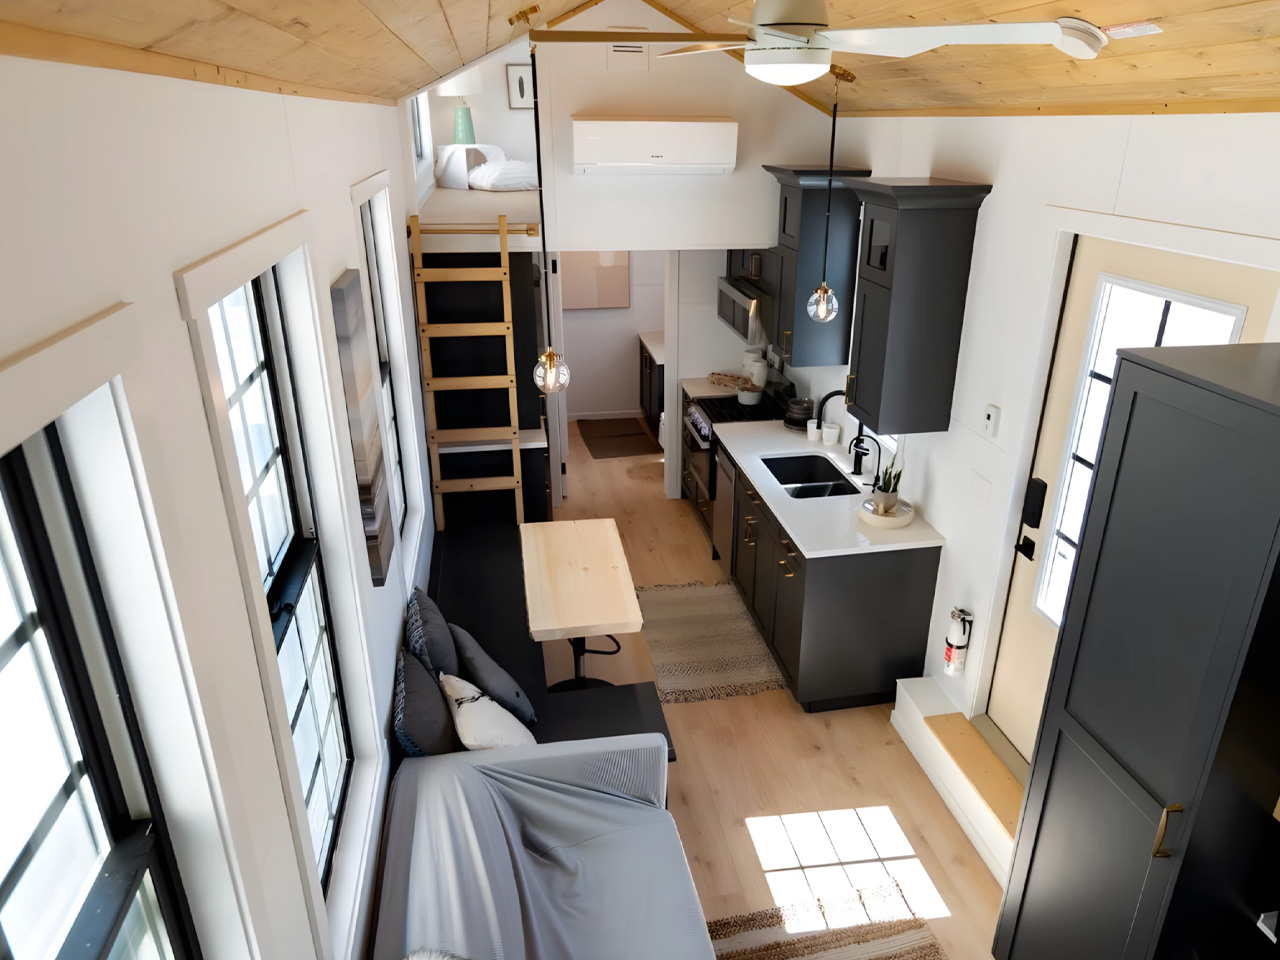
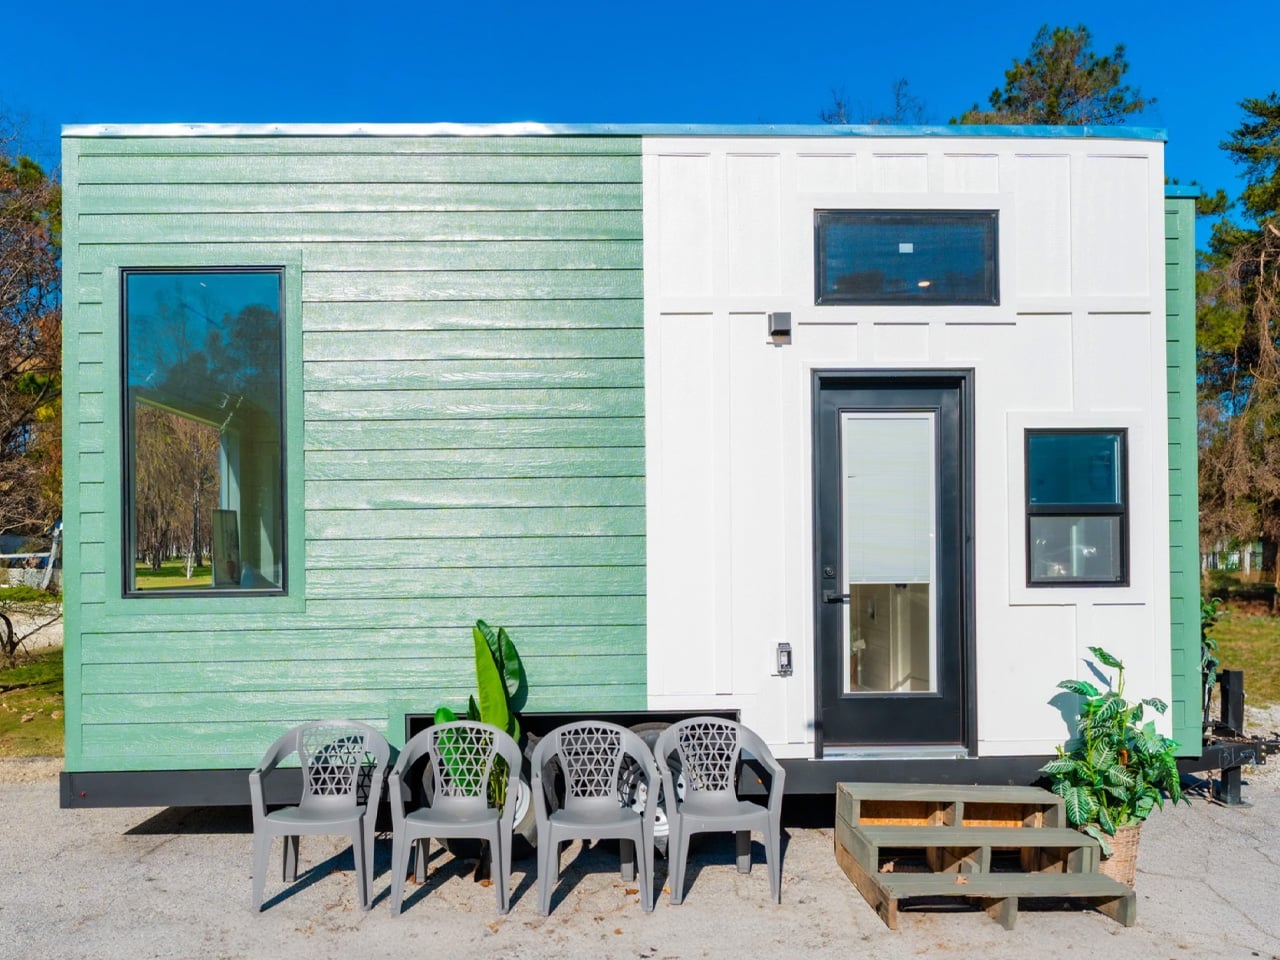
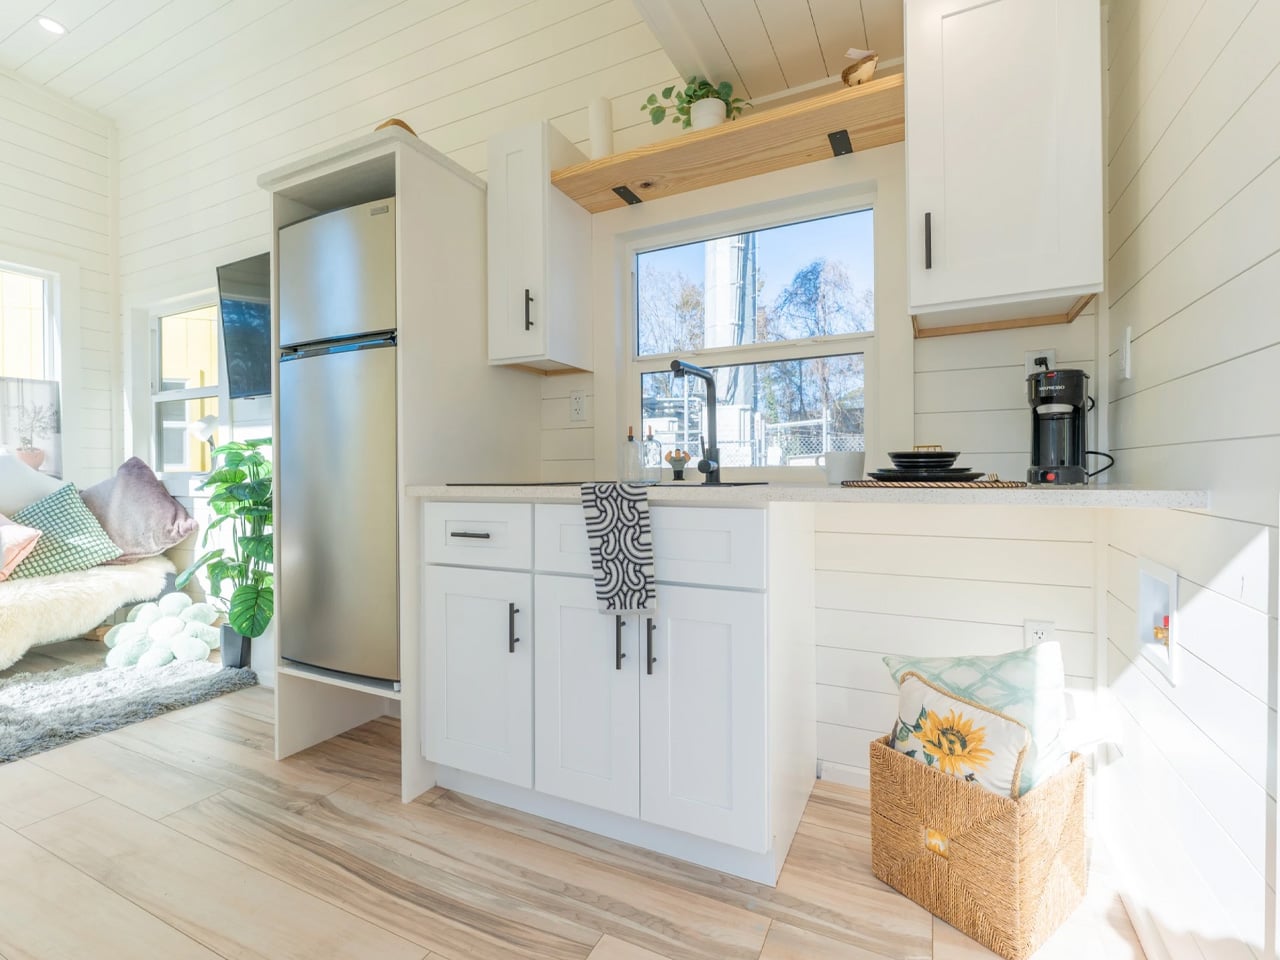
Tiny house living often demands tough trade-offs between mobility and livability, but the Betty by Decathlon Tiny Homes aims to strike a balance that most towable homes fail to find. At 28 feet long on a triple-axle trailer, it sits comfortably in the mid-size category without feeling cramped. The exterior clad in engineered wood with composite roof shingles keeps things durable and low-maintenance, a practical foundation for a home designed to spend much of its life on the road with two occupants.

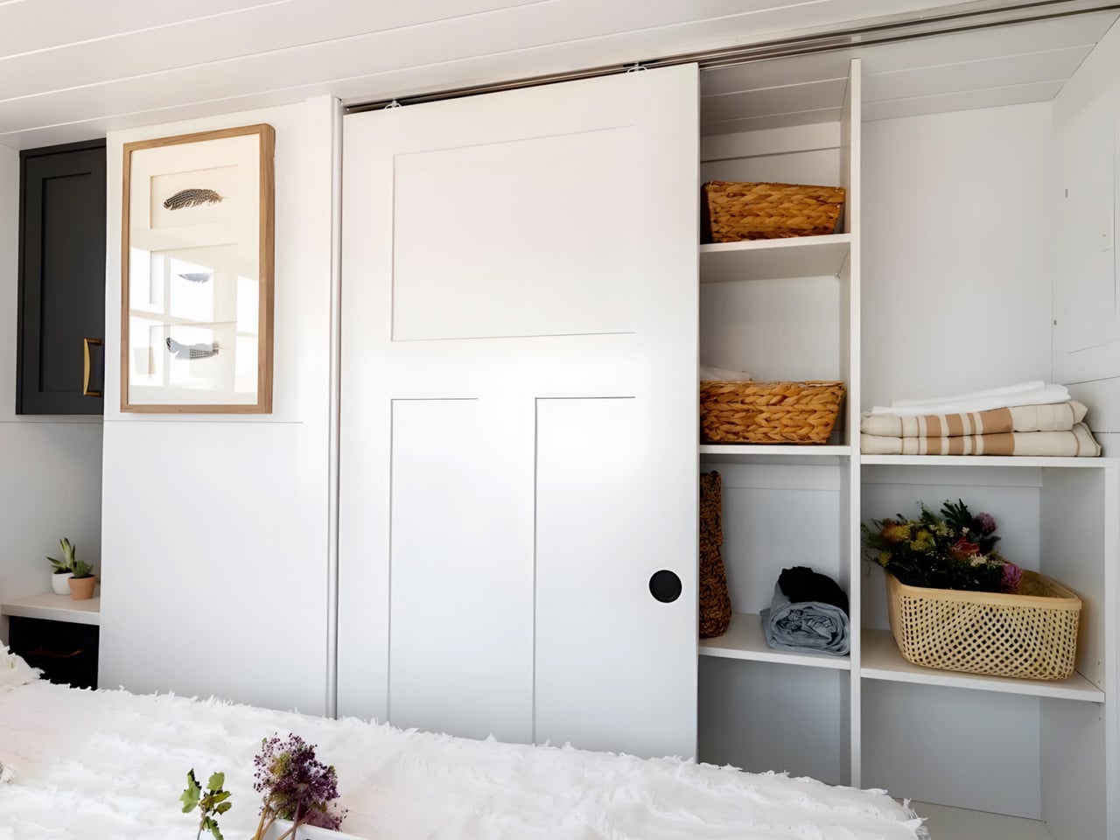
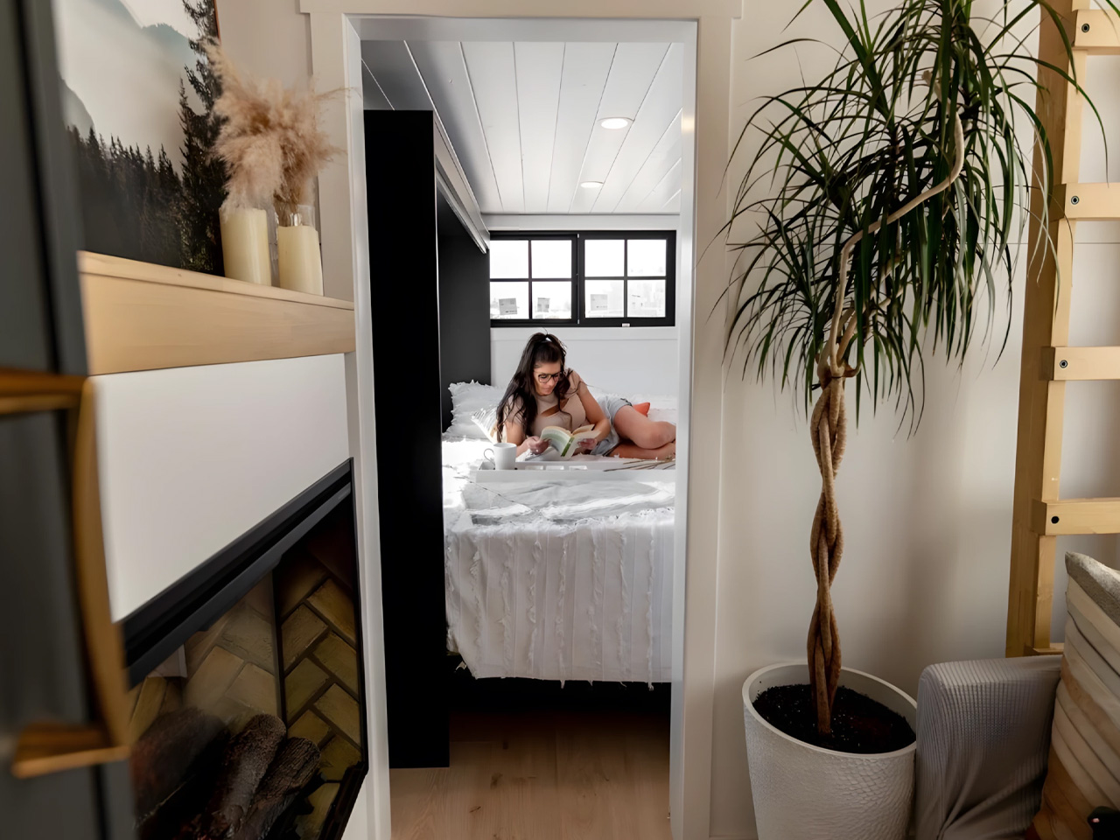
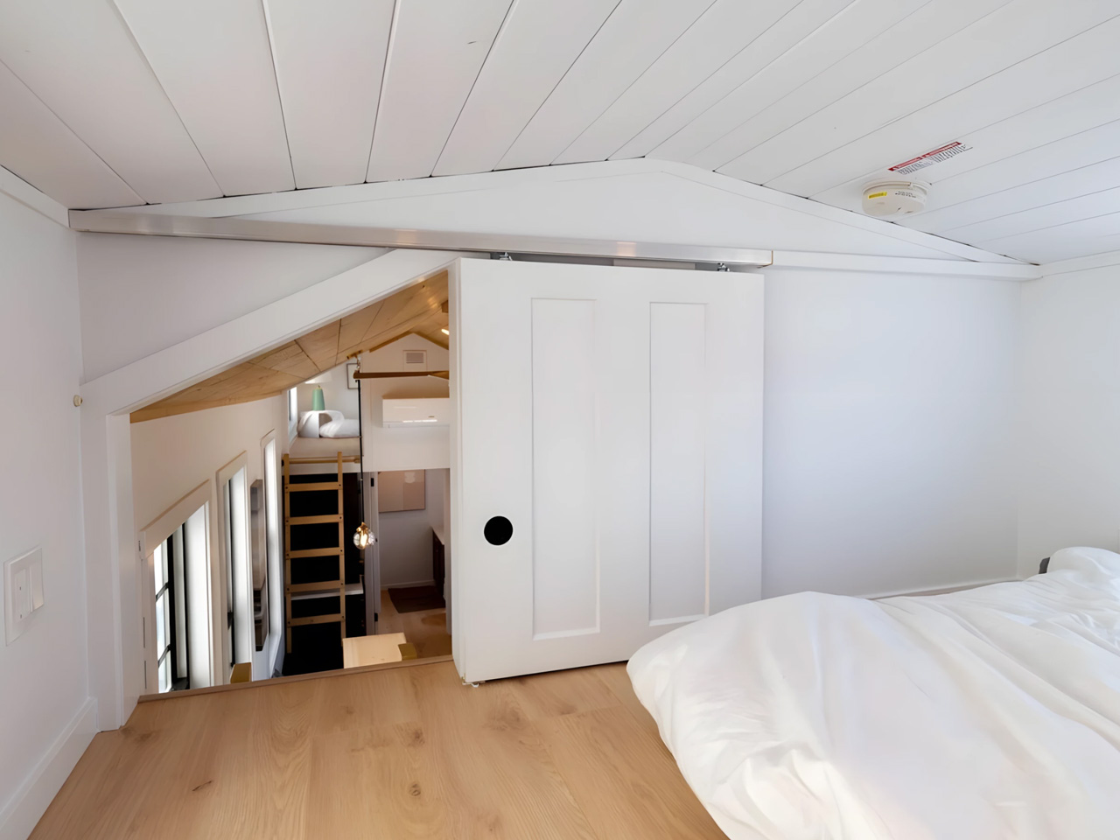
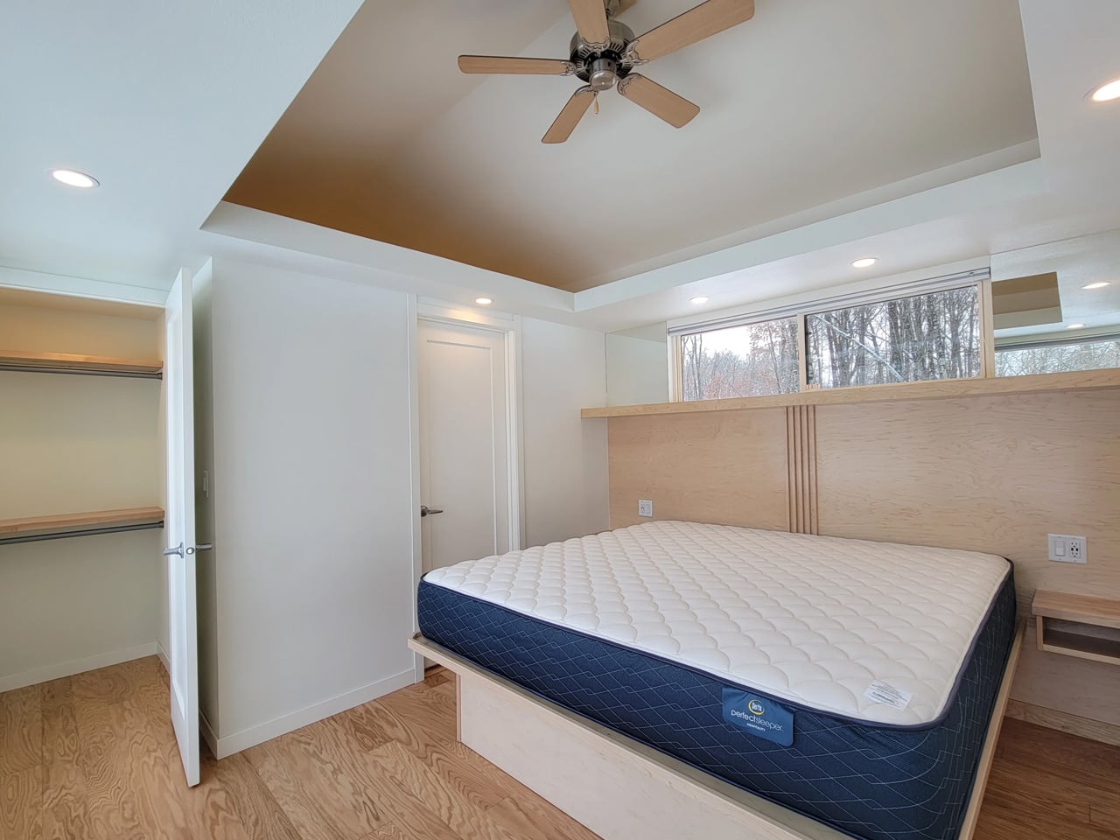
The ground-floor bedroom is what separates the Betty from most of its competition. Where loft beds dominate tiny home layouts, this room offers full standing headroom, a queen bed platform with two large integrated storage drawers, a built-in wardrobe, and a skylight that floods the space with natural light. A wall-mounted TV, a mini-split AC unit in the living area, and a sliding barn-style door complete a setup that never quite asks you to feel like you are settling for something.

What we like:

  • The ground-floor bedroom with full standing headroom is a rare feature in this size category, making the space feel genuinely livable rather than something you climb into at the end of the day.
  • Engineered wood cladding and composite roof shingles offer real long-term durability without demanding intensive upkeep, a sensible material choice for a home that moves regularly.

What we dislike:

  • The living room footprint is modest enough that two people spending extended stretches at home may find it limiting over longer periods together.
  • There is no dedicated workspace mentioned in the layout, which matters increasingly for buyers who plan to work remotely as their primary daily routine.

2. Mizuho — Japanese Craft Meets Intentional Living

The Mizuho does not try to look like every other tiny home on the market, and that restraint is its first strength. Designed by Ikigai Collective and named after the Japanese philosophy of purposeful living, this home measures 6.6 meters long, 2.4 meters wide, and 3.8 meters tall. It is built for one person or a couple who genuinely want to live with less, combining traditional Japanese aesthetics with modern building technology in a way that feels coherent rather than borrowed.

What makes the Mizuho stand apart is its commitment to authenticity. Ikigai Collective works directly with local partners in Nozawaonsen, Japan, to craft each home to strict quality standards. Every material choice and spatial decision reflects a coherent set of values rooted in simplicity, mindful living, and environmental care. For those drawn to the Ikigai philosophy of finding meaning in everyday life, this home does not reference that tradition from the outside. It builds it into every wall and surface.

What we like:

  • Authentic Japanese craftsmanship sourced through local partners in Nozawaonsen gives the Mizuho a material integrity that most tiny homes, regardless of their aesthetic direction, simply cannot replicate.
  • The eco-friendly design philosophy extends beyond surface-level choices, reflecting a genuine commitment to sustainable and intentional living that runs through every aspect of the build.

What we dislike:

  • At 6.6 meters long and 2.4 meters wide, the dimensions are compact even by tiny home standards, making it a tight fit for couples who value clearly defined personal space.
  • The deeply specific aesthetic may feel limiting for buyers who appreciate the minimalist philosophy but prefer more visual flexibility in how their space looks from day to day.

3. Sora 20′ — More Room for the Way People Actually Work Now

The Sora 20′ arrived as a direct response to what Dragon Tiny Homes customers were asking for: more space, without losing the clarity that made the original Sora worth buying in the first place. Expanded from the popular 16-foot model, this version offers increased square footage while maintaining the bright, practical design philosophy its predecessor established. The layout flows from one area to the next in a way that makes daily routines feel effortless rather than choreographed around a tight and unforgiving floor plan.

At $61,000, the Sora 20′ puts full-time tiny living within reach for a broader range of buyers, particularly remote workers who need a home that functions just as well as a workspace. Large windows keep the interior naturally bright throughout the day, and every element earns its place through purpose rather than habit. Dragon Tiny Homes has built something that does not feel like a clever workaround. It feels like a home that simply chose to be more efficient than the ones built around it.

What we like:

  • The $61,000 price point is one of the most accessible in the full-featured tiny home category, making the Sora 20′ a genuinely attainable starting point for first-time buyers entering the market.
  • Large windows and a well-considered floor plan create a sense of openness that consistently exceeds what the square footage would suggest when you look at the numbers alone.

What we dislike:

  • Expanded from a 16-foot base, the layout density may still feel tight for two full-time residents with distinct work schedules and separate daily routines running simultaneously.
  • Published details on built-in storage solutions are limited compared to competing homes in this roundup, which is a meaningful gap for buyers planning a permanent and fully committed move-in.

4. Starling — The Family Tiny Home That Doesn’t Ask You to Lower the Bar

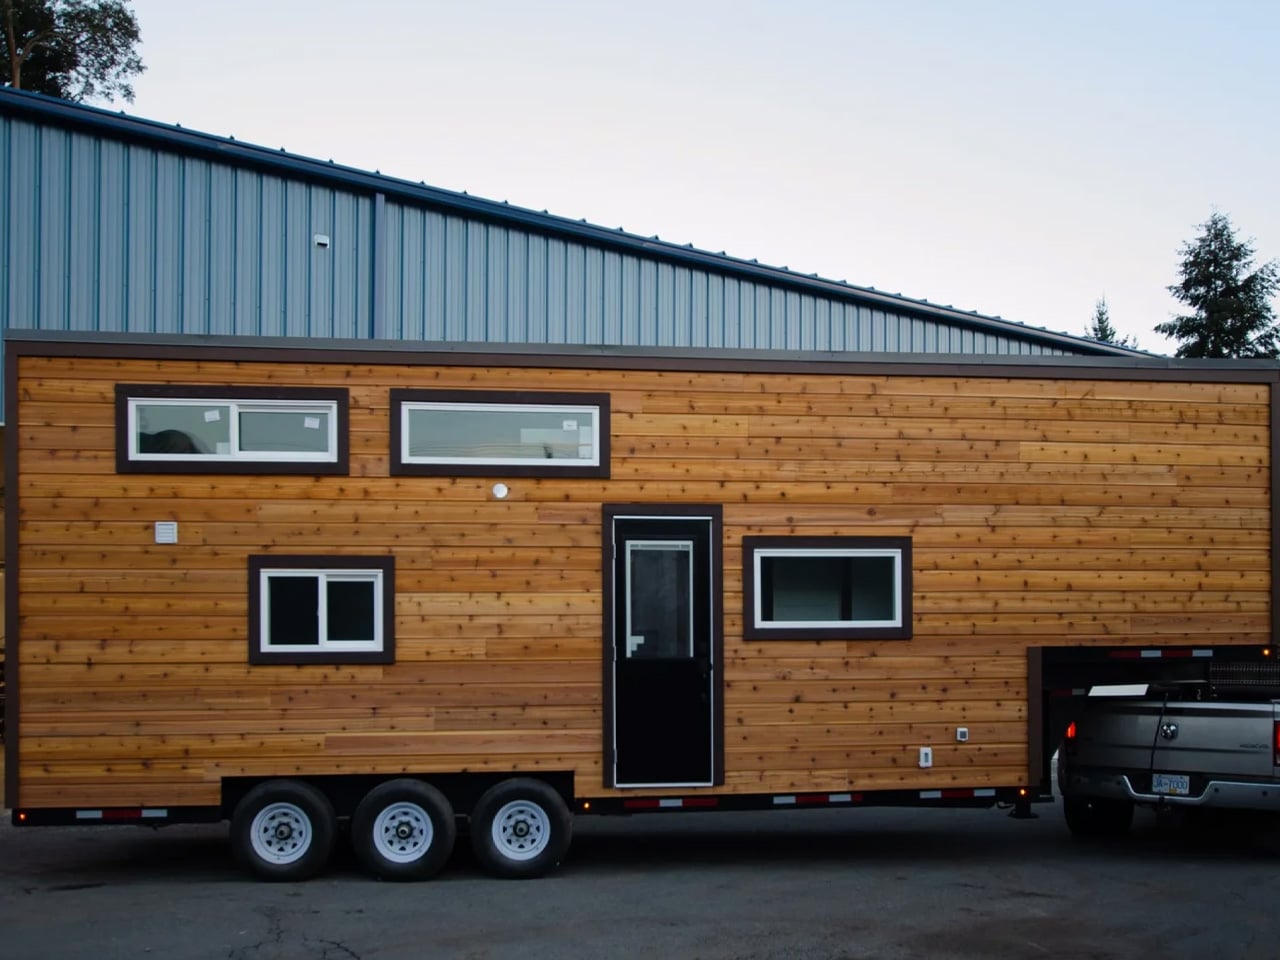
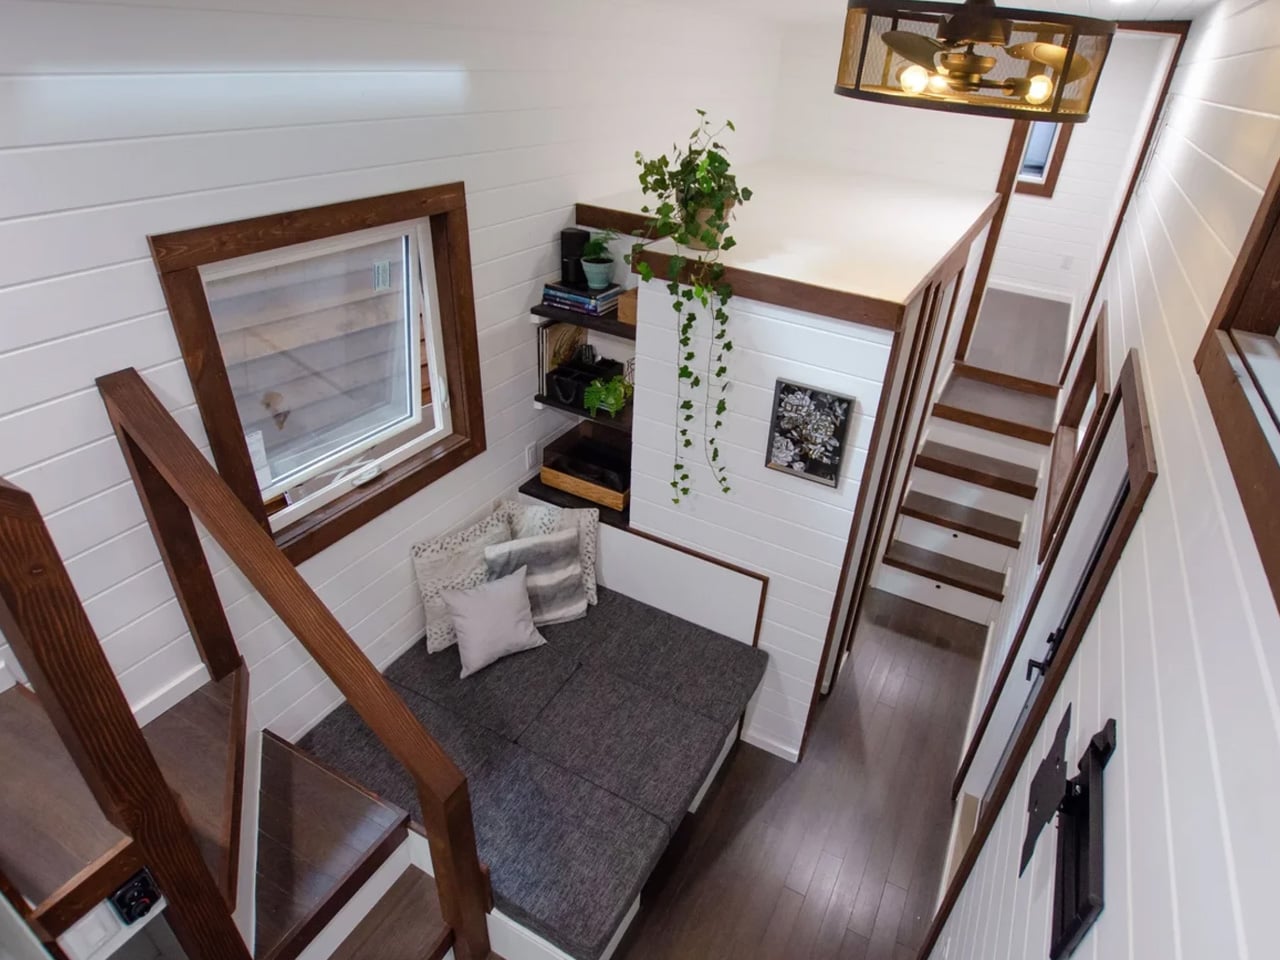
The Starling quietly dismantles the assumption that tiny living means fewer people. Built by Rewild Homes in Nanaimo, British Columbia, this 33-foot gooseneck tiny house was designed with a growing family at the center of every decision. The raised gooseneck section creates genuine spatial separation between living zones, something most tiny homes attempt to achieve with curtains or partitions rather than actual architecture. Natural wood cladding under a metal roof grounds the exterior against the Pacific Northwest landscape it was clearly built for.

Inside, the details compound quickly. A convertible dining banquette folds flat into a third sleeping space, with hidden storage built beneath every seat. The U-shaped kitchen anchors daily life with dark wood countertops, a breakfast bar, a four-burner propane range, a high-efficiency fridge with a bottom freezer, a double sink, and pull-out cabinetry. None of it feels like a workaround. It feels like a kitchen that simply chose to exist somewhere smaller, designed by people who understand that a family’s daily rhythm doesn’t shrink just because the footprint does.

What we like:

  • The gooseneck configuration creates real architectural separation between living and sleeping areas, a level of spatial privacy that is genuinely rare in tiny homes at this scale and price range.
  • The convertible dining banquette adds a functional third sleeping space with integrated storage beneath, making the Starling meaningfully more capable for families without adding a single foot to the overall length.

What we dislike:

  • At 33 feet on a triple-axle gooseneck trailer, the Starling sits at the larger end of the towable category, which may complicate towing logistics and limit suitable placement options for some buyers.
  • The family-forward layout and three-sleeping-zone configuration may feel over-engineered for solo occupants or couples without children who won’t make use of the additional sleeping flexibility.

5. Barred Owl — Single-Level Living That Removes the One Thing Nobody Wanted

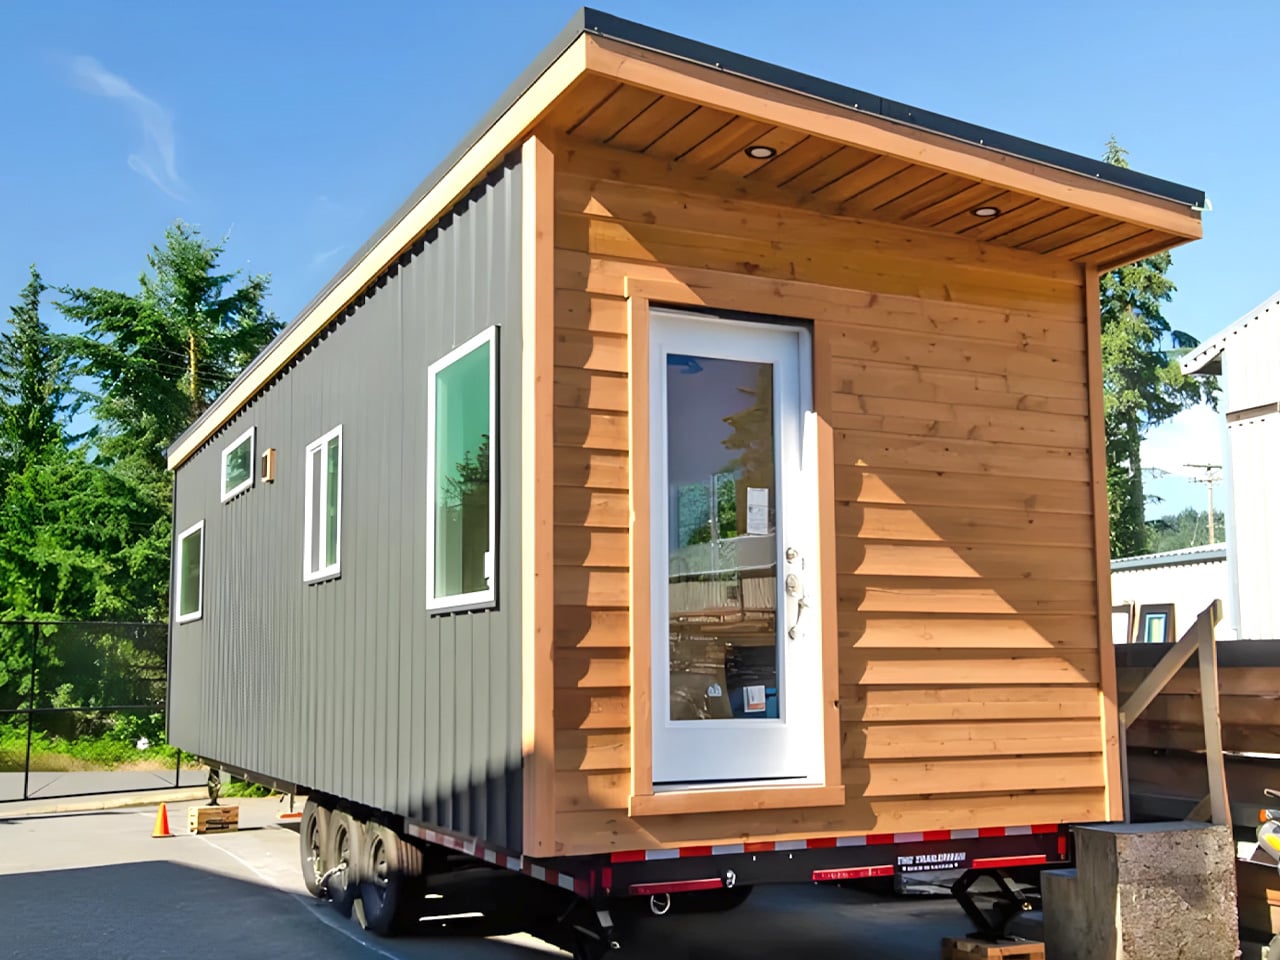
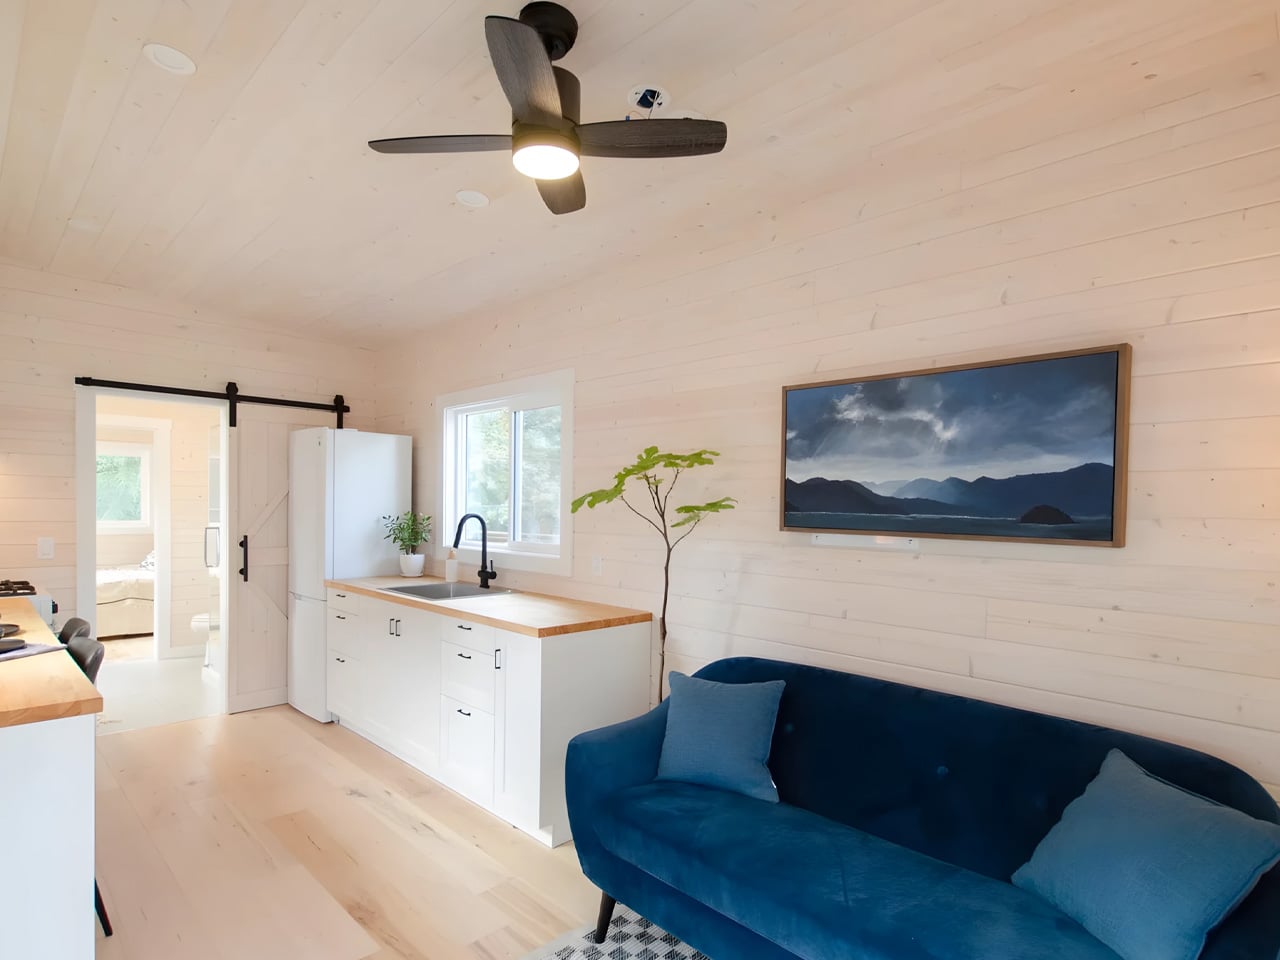
At $119,000, the Barred Owl makes one clear argument: sometimes the most intelligent upgrade in tiny home design is the one that removes something entirely. Rewild Homes built this 34-foot home on a single-level plan, eliminating the loft bed that most tiny houses treat as a structural inevitability. Mounted on a triple-axle trailer and measuring 10 feet wide, 1.5 feet wider than the North American standard, the Barred Owl transforms how the interior functions at every point of the day, from the moment you walk in.

The layout moves in railroad apartment fashion, with rooms connecting directly to one another. Entry opens into a bright living room finished in whitewashed pine tongue-and-groove. The galley kitchen features butcherblock counters wrapping into an eating bar that doubles as a dedicated workspace, alongside a full-size refrigerator, a four-burner propane cooktop, and an oven. A dining area seats two comfortably, and the bedroom sits at the far end, private, accessible, and at floor level. It is a home that takes the inconveniences of tiny living seriously and removes them methodically, one by one.

What we like:

  • The single-level layout eliminates the loft bed, delivering a bedroom that functions like an actual room rather than a sleeping platform accessed by a ladder at two in the morning.
  • At 10 feet wide, the Barred Owl offers noticeably more floor space than the standard North American tiny home, and that extra room is felt immediately in how naturally the interior breathes.

What we dislike:

  • At $119,000, the Barred Owl sits at the premium end of the tiny home market, which narrows its accessibility significantly compared to several other strong options featured in this roundup.
  • The railroad-style floor plan, while highly functional, offers limited visual or acoustic separation between the living and dining zones for buyers who prefer more distinctly defined spaces within the home.

The Tiny Home Has Arrived

The five homes on this list represent the clearest thinking in compact residential design right now. They don’t ask you to lower your expectations. They ask you to redirect them toward what actually matters: light, function, thoughtful proportion, and craft that earns its keep over the years rather than simply photographs well on first look. From the Mizuho’s Japanese authenticity to the Barred Owl’s single-level conviction, each one makes a case that is genuinely hard to dismiss.

What is becoming clear is that the tiny home is no longer a reaction to excess. It is a legitimate design category with its own standards, ambitions, and evolving vocabulary. Builders like Rewild Homes, Ikigai Collective, and Dragon Tiny Homes are pushing that vocabulary forward, season by season. If April 2026 is any indication, the most compelling residential design thinking isn’t happening in expansive floor plans. It’s happening in 20 to 34 feet of very carefully considered space.

The post 5 Best Tiny Homes of April 2026 Prove You Don’t Need More Space to Live Better first appeared on Yanko Design.
The Daphne Is a Tiny Home That Thinks It’s an Apartment

Most tiny homes ask you to live smaller. The Daphne skips that conversation entirely. It doesn’t try to be a tiny home — it tries to be a home, full stop. Built by Alberta-based Teacup Tiny Homes, a builder that has been crafting thoughtfully designed compact dwellings since 2016, the Daphne is a park model that reframes what small-scale living can actually look and feel like.

Originally custom-designed and built for a client in Ontario, the Daphne sits on a triple-axle trailer and measures 36 feet long by 10 feet 6 inches wide, a noticeably generous footprint by tiny home standards. That extra width is the whole point. Where most road-legal tiny homes max out at 8.5 feet across, the Daphne’s park model classification allows it to stretch into a proportion that feels closer to an apartment than a camper. The result is 378 square feet of interior space that sleeps up to four people, all on a single floor, with no lofts in sight.

Designer: Teacup Tiny Homes

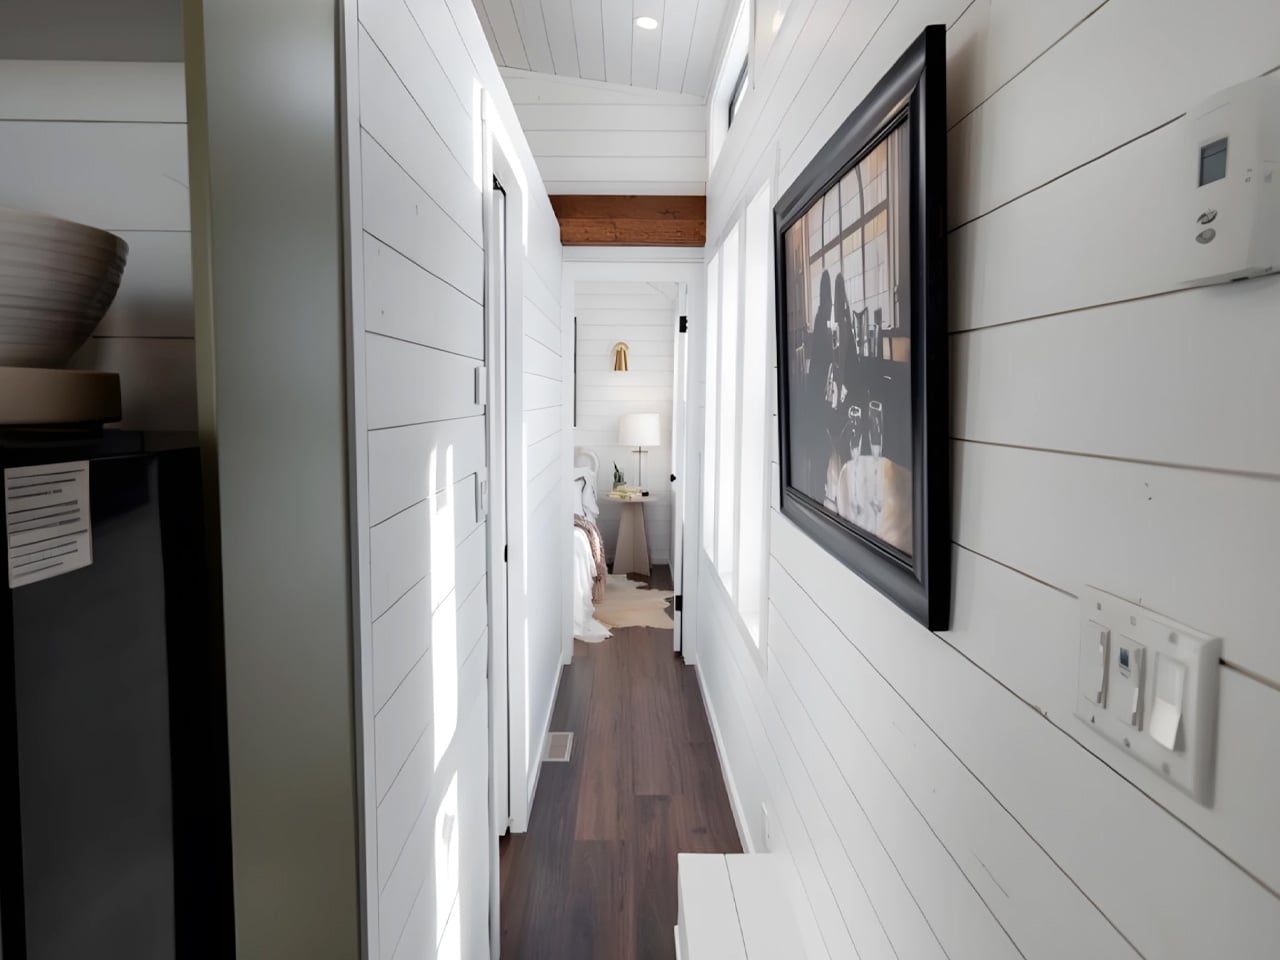
The exterior makes a clean first impression. Horizontal lap siding wraps the structure, punctuated by cedar accents that add warmth and a sense of craft without veering into rustic territory. Large windows run throughout, drawing in natural light and giving the interior an openness that defies the square footage. Inside, the design reads like a well-edited apartment, bright, modern, and deliberately finished. Fine materials and considered details are present throughout, reflecting the kind of specificity that comes with a custom build.

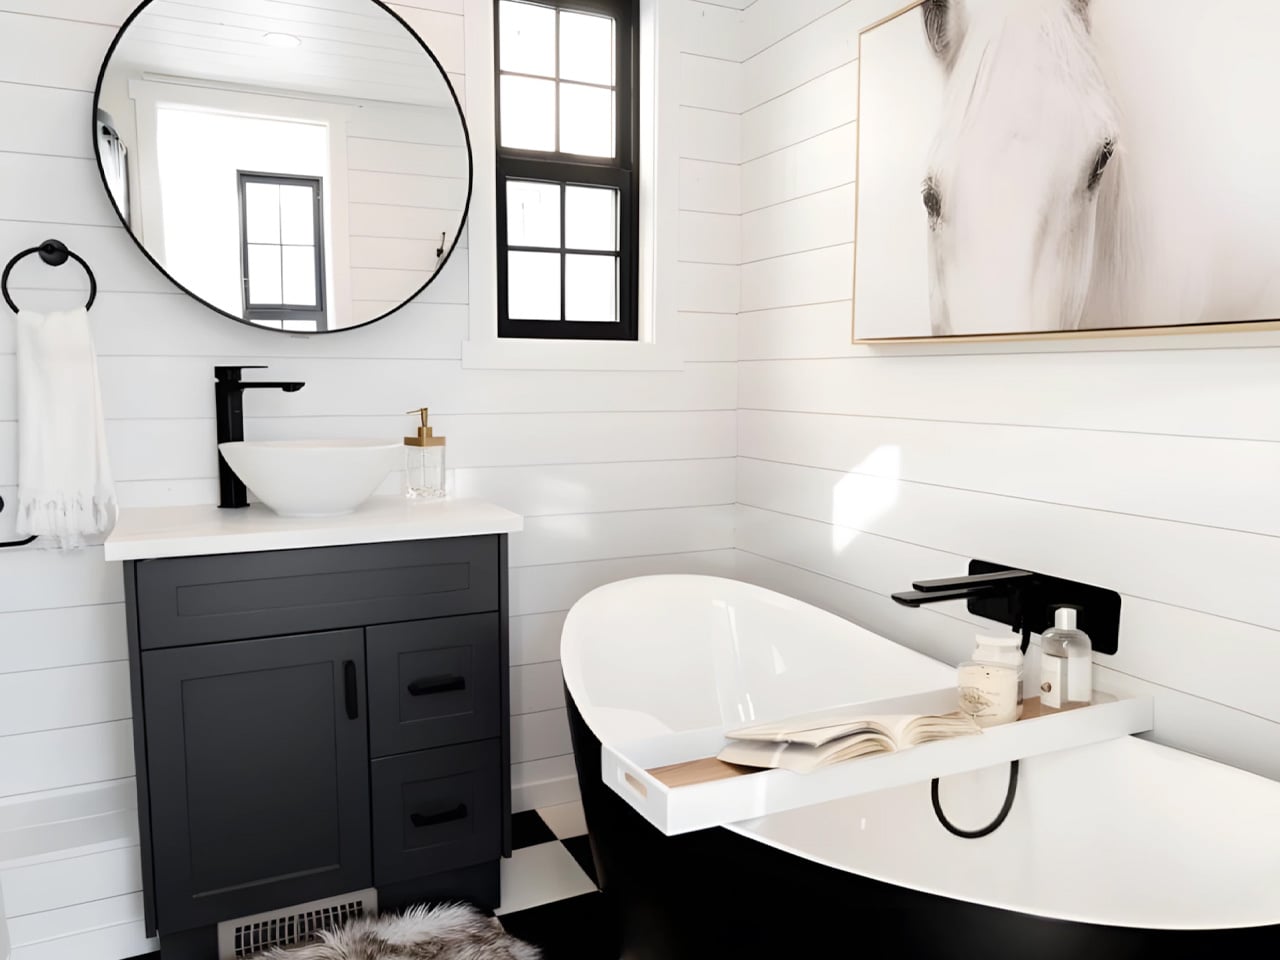
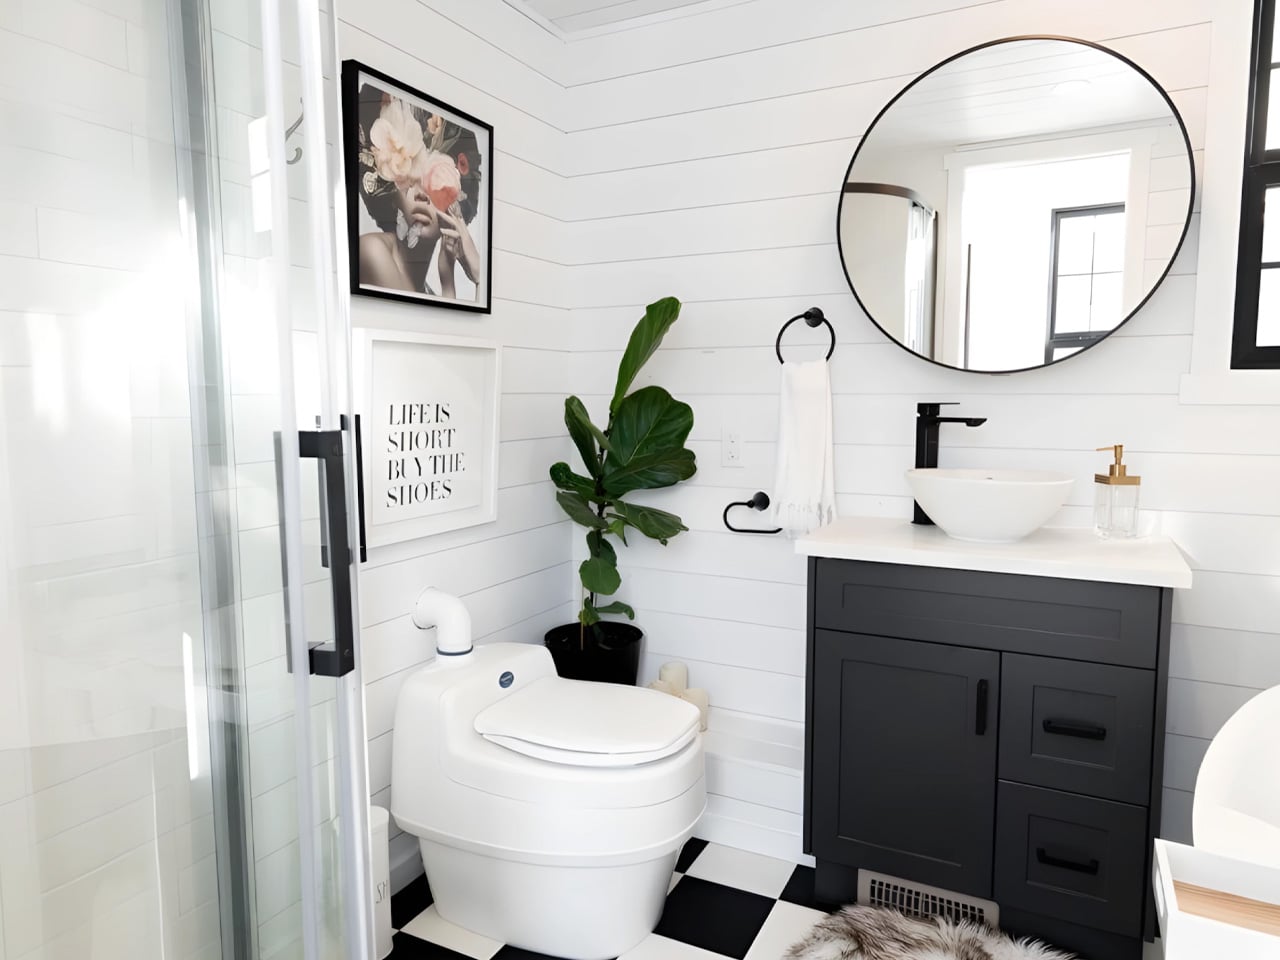
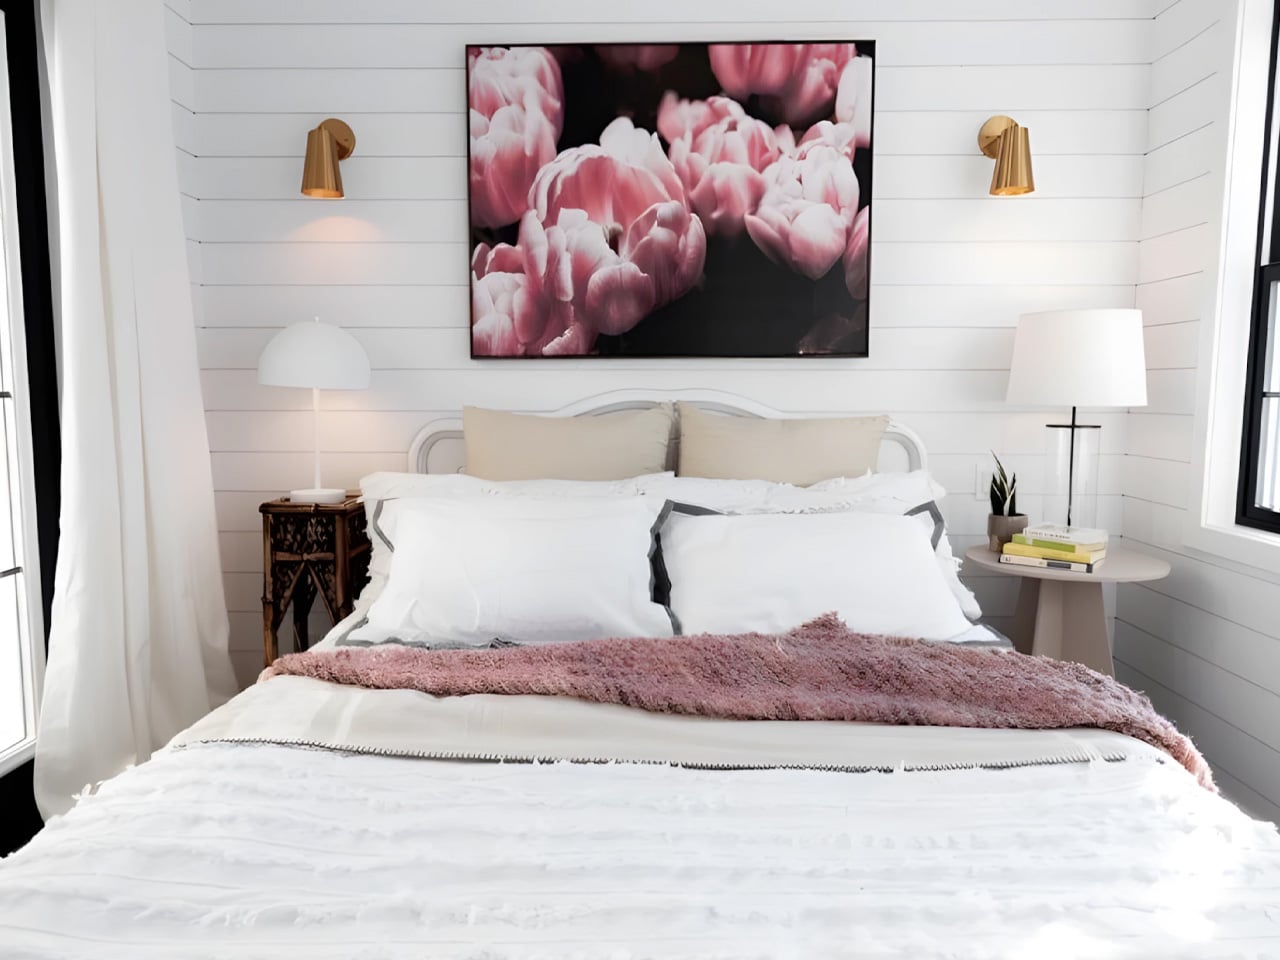
The kitchen earns its title as a gourmet space, offering full-sized functionality in a layout that doesn’t feel squeezed. The living area is generous enough to actually use, and the main floor bedroom includes built-in storage that keeps the space feeling uncluttered. But the bathroom might be Daphne’s boldest move: it includes both a freestanding bathtub and a separate shower, a feature that’s rare even in full-sized homes, let alone tiny ones. It signals clearly that this is a home built around comfort rather than compromise.

For those looking at seasonal retreats, full-time living, or a secondary dwelling on a larger property, the Daphne presents a genuinely compelling case. It doesn’t ask its owner to give anything up. The proportions are right, the finishes are right, and the floor plan flows the way a real home should. Teacup Tiny Homes has always argued that small doesn’t have to mean less, and the Daphne is the clearest version of that argument yet.

The post The Daphne Is a Tiny Home That Thinks It’s an Apartment first appeared on Yanko Design.
7 Best Tiny Home Outdoor Accessories That Turn a 300-Square-Foot Yard Into an Actual Living Room

Small outdoor spaces have a way of revealing exactly how much thought went into the objects inside them. When every square foot counts, the things you choose to bring outside need to earn their place — not just functionally, but visually. The best tiny backyard accessories fold away when you’re done, grow upward instead of outward, and look like they were designed rather than assembled. These seven picks do exactly that.

The difference between a cramped yard and a considered one rarely comes down to square footage. It comes down to objects that understand their role — a fire pit that manages its own smoke, a dining set that lives inside a cylinder, a herb garden that climbs the wall instead of spreading across the ground. Each of these seven accessories solves a real outdoor living problem without creating a new one, which is the baseline requirement for anything going into a space this deliberate.

1. All-in-One Grill

The first question any small outdoor space asks of a grill is whether it can disappear when not in use. This modular tabletop grill answers that cleanly. Its parts separate and stack to support barbecuing, frying, grilling, steaming, smoking, or slow-cooking a stew — all on a surface small enough to sit on any patio table. The design doesn’t try to be everything at once; it brings exactly what you need for the style of cooking you’re doing that evening, then gets out of the way.

There’s also a bottle-warming module in the mix, which sounds like a novelty until the first cold autumn evening when mulled wine becomes the plan. Cleanup is as thorough as cooking; every modular part disassembles for washing, and nothing requires more effort than it should. For a compact yard where a full outdoor kitchen isn’t on the table, this is the kind of object that makes the limitation feel like a deliberate choice rather than a compromise.

Click Here to Buy Now: $449

What we like:

  • Modular design covers six styles of cooking without occupying a permanent outdoor space
  • Parts disassemble quickly, keeping cleanup as easy as the setup

What we dislike:

  • Multiple components mean multiple things to keep organized between uses
  • Better suited for cooking for two or four than for a larger gathering

2. porTable

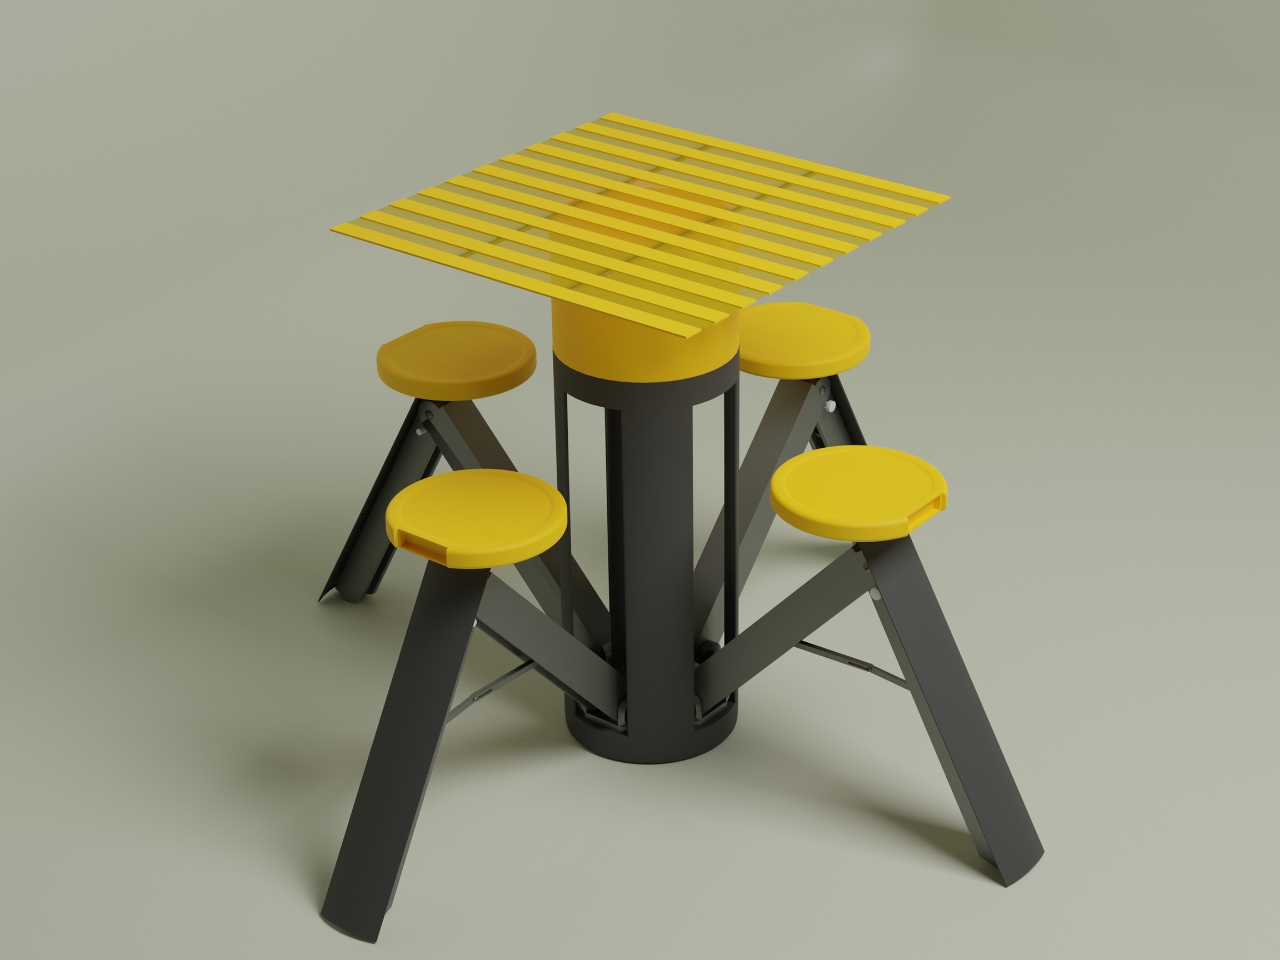
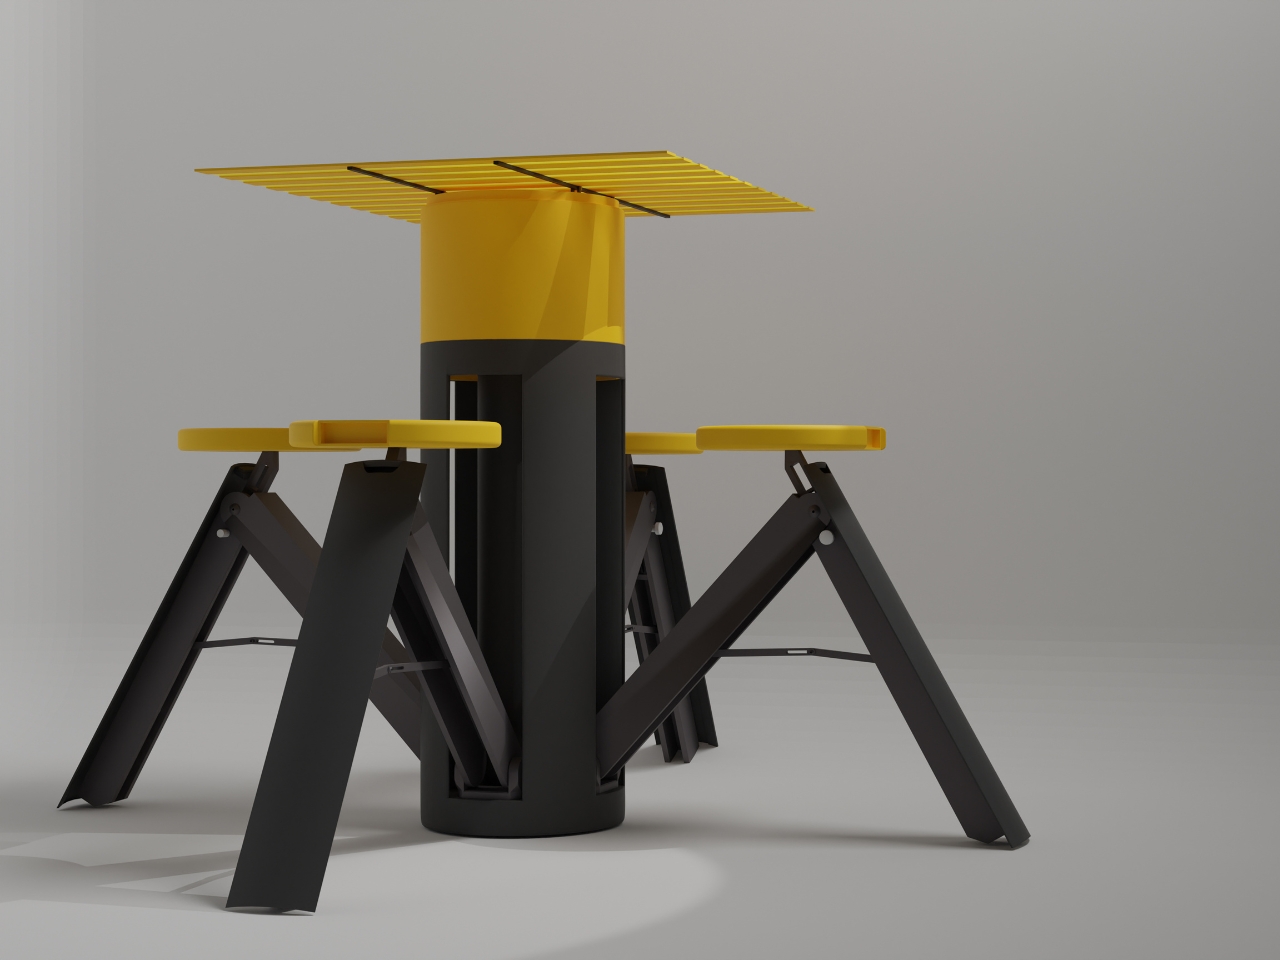
At rest, porTable looks like a bold geometric container — yellow lid, charcoal body, the kind of object you’d leave on a shelf without apology. In use, it becomes a complete outdoor dining setup for four: fold-out seats, a sturdy tabletop, no tools required, no leftover parts. The transformation from container to furniture takes under a minute, which means the decision to eat outside is never more than sixty seconds away from actually happening.

The yellow and charcoal palette is doing real design work here — friendly without being childish, modern without being cold. More importantly, the concept solves the core tension of tiny outdoor living: you want furniture, but you don’t want furniture taking up space when it’s not in use. porTable collapses that contradiction entirely. It lives as a single compact cylinder until the moment it’s needed, then opens into something genuinely functional and good-looking. That kind of thinking is exactly what a small yard rewards.

What we like:

  • An entire four-person dining set stores as a single portable object
  • No tools or assembly knowledge needed to set up or break down

What we dislike:

  • As a concept design, long-term durability in real outdoor conditions is still unproven
  • The bold yellow colorway is a personality commitment that won’t suit every space

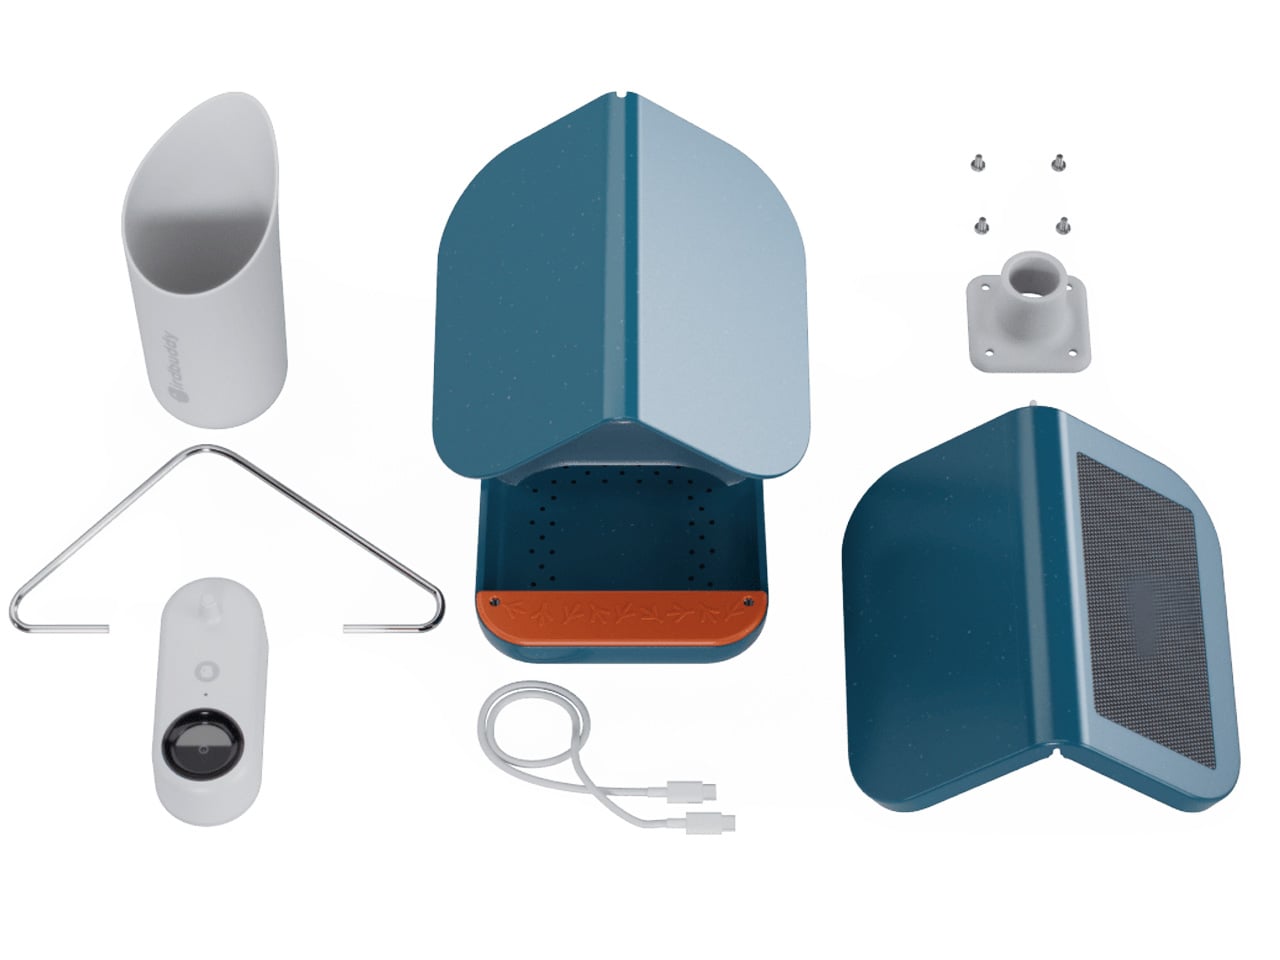
3. Birdbuddy Pro Solar

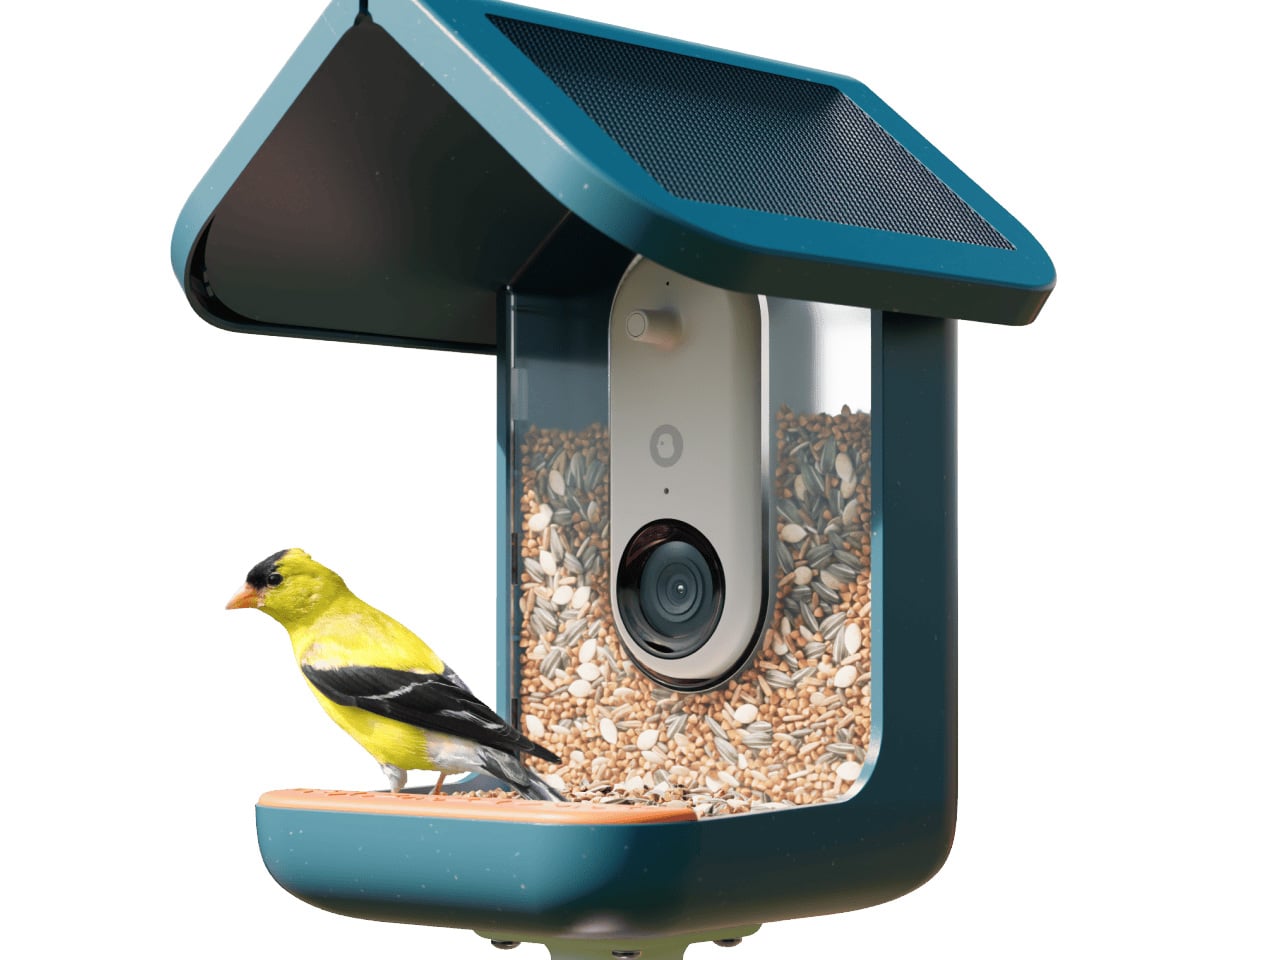
A bird feeder is, in most hands, a lump of plastic with seeds in it. The Birdbuddy Pro Solar is something else entirely — a solar-powered AI camera system that identifies visiting birds, captures slow-motion HD video, and delivers it to your phone via a free app. The expanded field of view and improved sensor handled dappled backyard light without washing out the image. What you get isn’t just a feeder. It’s a front-row seat to the wildlife that was already there.

For a tiny outdoor space, this might be the most meaningful addition on this list. It doesn’t take up floor area. It hangs from a fence or mounts to a wall, taking up exactly zero square footage. And it changes the character of the yard in a way that furniture simply can’t — from static backdrop to living environment. The AI identification runs automatically, building a personal record of every species that visits over time. It’s the rare outdoor product that gets better the longer it sits there.

What we like:

  • Solar-powered design means no cables crossing the yard
  • AI species identification works passively — no effort required from the user

What we dislike:

  • Full camera functionality depends on a consistent Wi-Fi signal reaching the yard
  • Ongoing seed refills add a small but real maintenance commitment

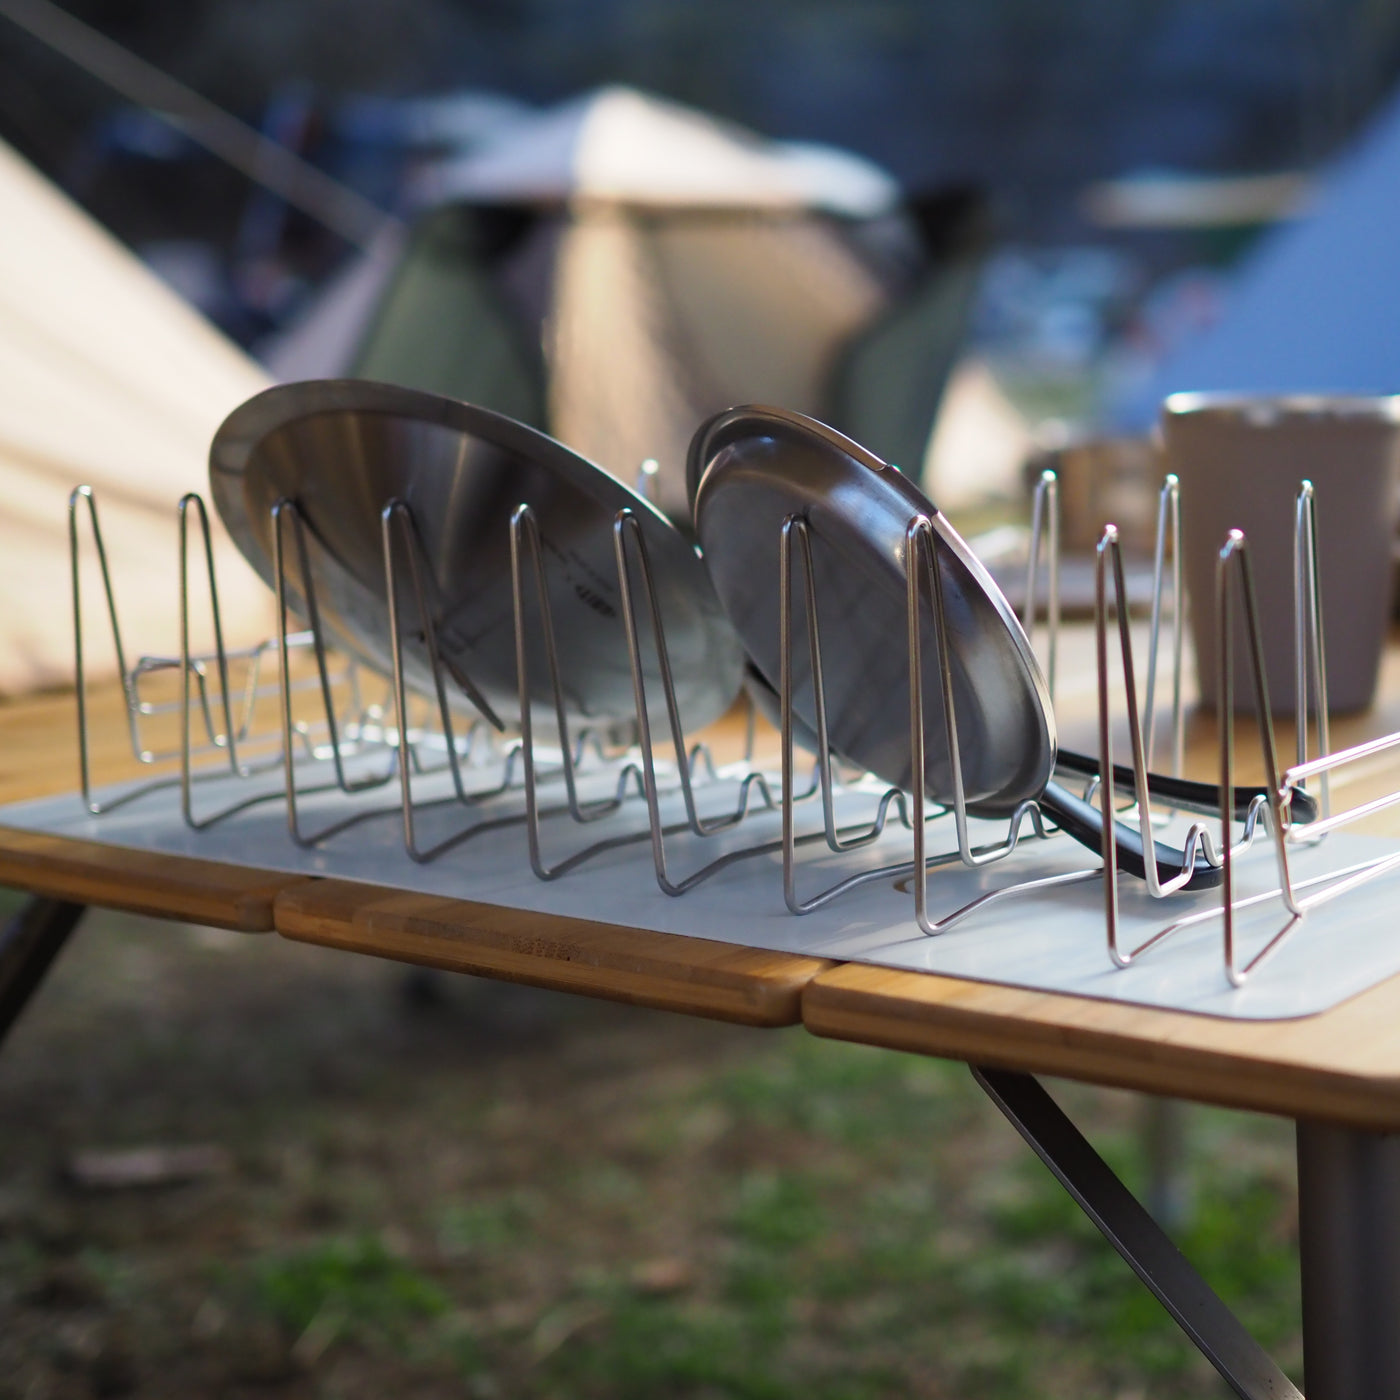
4. Slim Fold Dish Rack

Most dish racks are compromises — too large for small spaces, too flimsy for daily use, too visually noisy to leave out. The Slim Fold Dish Rack collapses this problem with a patent-pending spring mechanism that shrinks a full 14-inch rack to 1.2 inches in under a second. That’s the difference between a dish rack that permanently occupies counter space and one that lives in a bag or a pocket. For outdoor cooking situations where surface area is already borrowed, that distinction is significant.

The ventilation geometry is engineered for real airflow — plates, utensils, and cookware of any size dry properly without needing to be repositioned or fanned out. The design is minimal enough that leaving it out doesn’t create visual clutter; storing it away feels almost like a trick. It’s also dishwasher-safe, which closes the loop on a product that exists to make cleaning easier. In a space where every object has to justify its presence, this one earns it quietly and completely.

Click Here to Buy Now: $75.00

What we like:

  • Collapses to 1.2 inches — genuinely pocketable when not in use
  • Dishwasher-safe, so the cleaning tool is easy to clean

What we dislike:

  • The spring mechanism’s long-term durability across daily use remains to be tested
  • At full extension, very large pots and baking trays will likely overhang the edges

5. Stack & Sprout

A 1×1 square-foot footprint for a full working herb garden is not a compromise — it is the point. Stack & Sprout’s modular tower stacks as high as the wall and ambition allow, with each module holding individual growing pods loaded with smart soil capsules. Fill the water tank, add seeds, and the system manages hydration from there. The result is a vertical column of living herbs that climbs the fence instead of spreading across the ground, leaving every inch of floor space exactly where it was.

What makes this work for a small outdoor space is how little it asks of the person using it. No specialized knowledge, no guesswork about watering schedules, no particular green thumb required. The modular format means you can start with three modules — basil, mint, rosemary — and add more as confidence grows. Fresh herbs picked ten seconds before they go into a dish taste genuinely different from ones that have spent a week in a grocery bag. Stack & Sprout makes that difference accessible to anyone.

What we like:

  • Modular height adapts to any wall space, from a single tier to a full vertical installation
  • Self-watering system removes the most common reason home herb gardens fail

What we dislike:

  • Proprietary smart soil capsules create an ongoing replacement cost
  • Taller configurations may need wall anchoring to stay stable in the wind

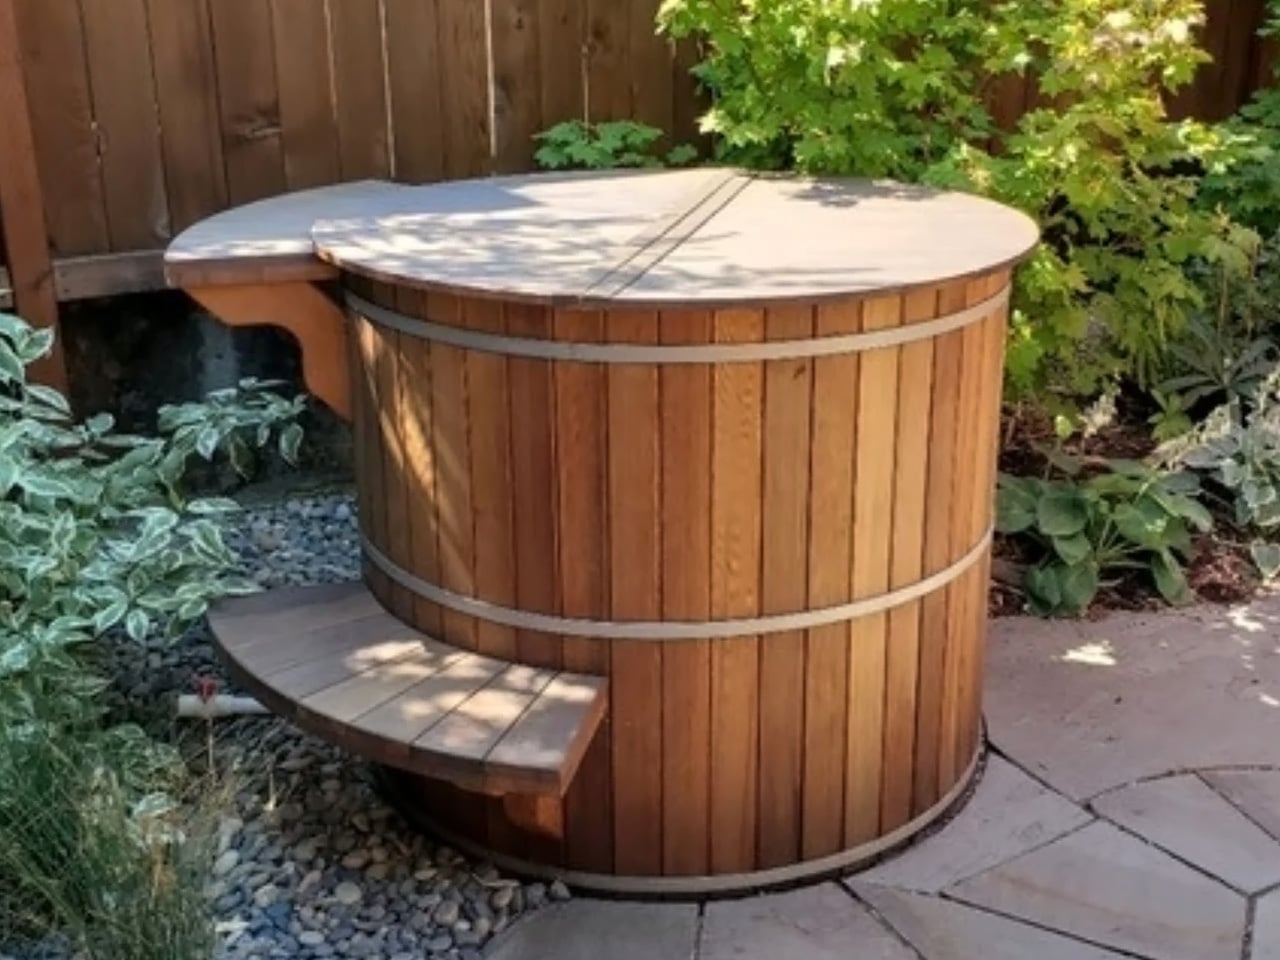
6. Forest Cooperage Cedar Soaking Tub

The Forest Cooperage cedar soaking tub is handcrafted on Vancouver Island from clear vertical grain Western Red Cedar, secured with stainless steel hoops. It sits directly on any level surface, fills from a garden hose, and heats with a wood-fired or electric immersion heater — no plumber, no electrician, no permanent installation required. The stave-and-hoop construction is the same method used in barrel-making for centuries, which is why it looks entirely at home outdoors next to bamboo, stone, and weathered wood.

What a cedar tub does to a small outdoor space is harder to explain than it sounds. It gives the space a reason to exist — not as a passageway or storage area, but as a genuine destination. An evening soak in a backyard cedar tub, surrounded by the natural scent of the wood and the quiet of a well-arranged small yard, is a genuinely different experience from anything else available at this price. In 300 square feet, this is the object that makes everything else around it feel intentional.

What we like:

  • No permanent installation — fills from a hose and heats without any plumbing
  • Cedar weathers beautifully outdoors, developing character rather than deteriorating

What we dislike:

  • Regular maintenance is needed to keep the cedar properly hydrated and sealed
  • Wood-fired heating requires planning ahead — this is not a spontaneous soak situation

7. Airflow 8-Panel Fire Pit

The Airflow fire pit is built around a single engineering insight: clean combustion requires oxygen at the base and a secondary combustion loop at the top. The eight removable panels form an octagonal cylinder with holes positioned precisely to channel fresh air to the base as the primary feed, then up through a double-walled cavity to the top vents as secondary combustion. The fire burns hotter, produces significantly less smoke, and leaves far less ash than a conventional open pit.

The eight-panel removable design does more than manage airflow — it gives you direct control over intensity. Remove panels to widen the burn; keep them assembled for a focused and efficient fire. For a small outdoor space where heavy smoke would ruin the evening entirely, this is the detail that separates a fire you can actually sit around from one that keeps everyone constantly repositioning their chairs.

Click Here to Buy Now: $325.00

What we like:

  • Eight removable panels allow direct, intuitive control over fire intensity
  • Secondary combustion system dramatically reduces smoke output in compact spaces

What we dislike:

  • Eight separate panels add to the number of components to store between uses
  • Steel construction will need occasional treatment to stay ahead of rust in wet climates

Small Space, Considered Objects

A well-used 300-square-foot yard doesn’t need more things in it. It needs the right things — objects that fold away cleanly, grow upward rather than outward, and look like someone thought carefully before placing them there. Each of these seven picks solves a real outdoor living problem without creating a new one, which is the baseline requirement for anything going into a space this small and this deliberately arranged.

The best version of a tiny outdoor space isn’t a smaller version of a large one. It’s something more deliberate — a set of objects that each do their job beautifully and step back when they’re not needed. Get these seven right, and a 300-square-foot yard stops feeling like a constraint entirely. It starts feeling like a choice you made on purpose.

The post 7 Best Tiny Home Outdoor Accessories That Turn a 300-Square-Foot Yard Into an Actual Living Room first appeared on Yanko Design.
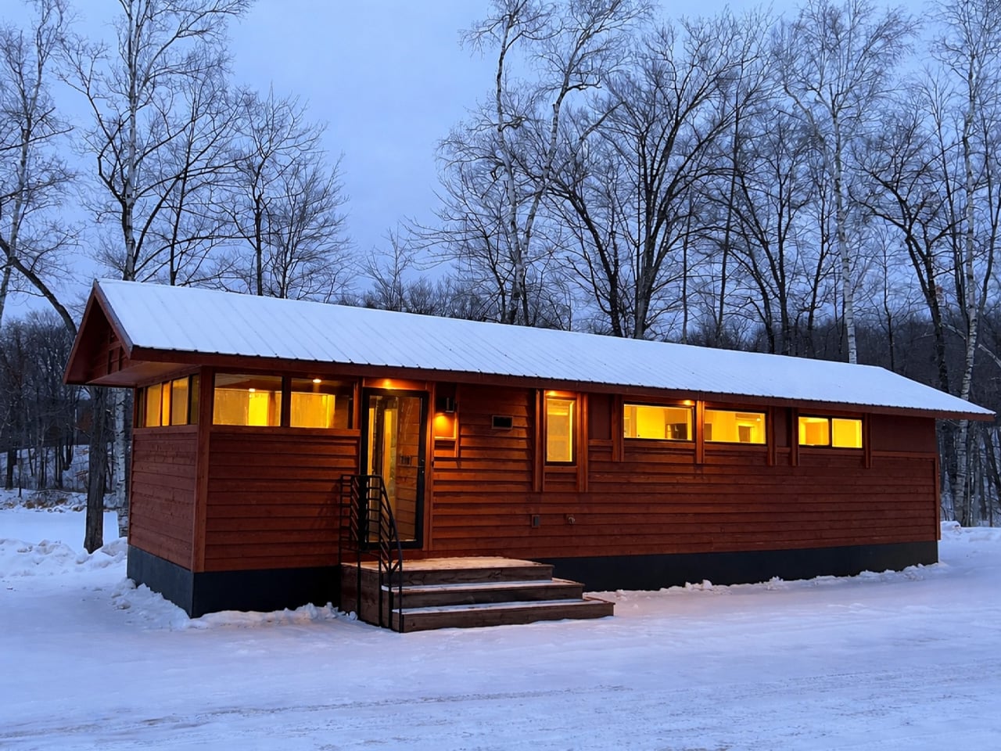
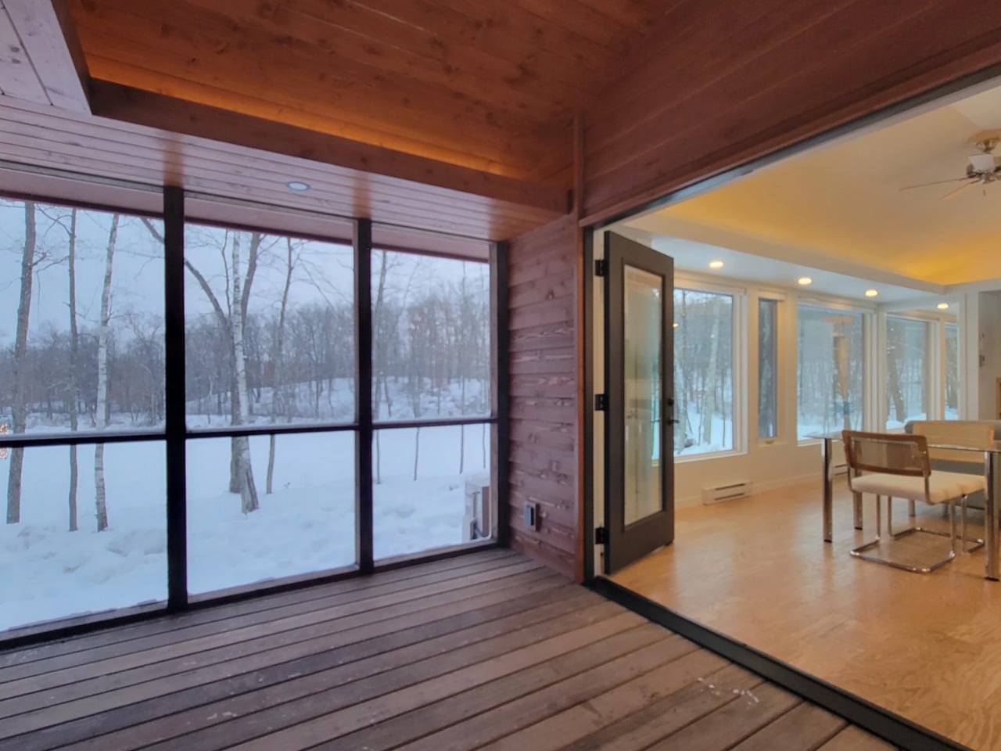
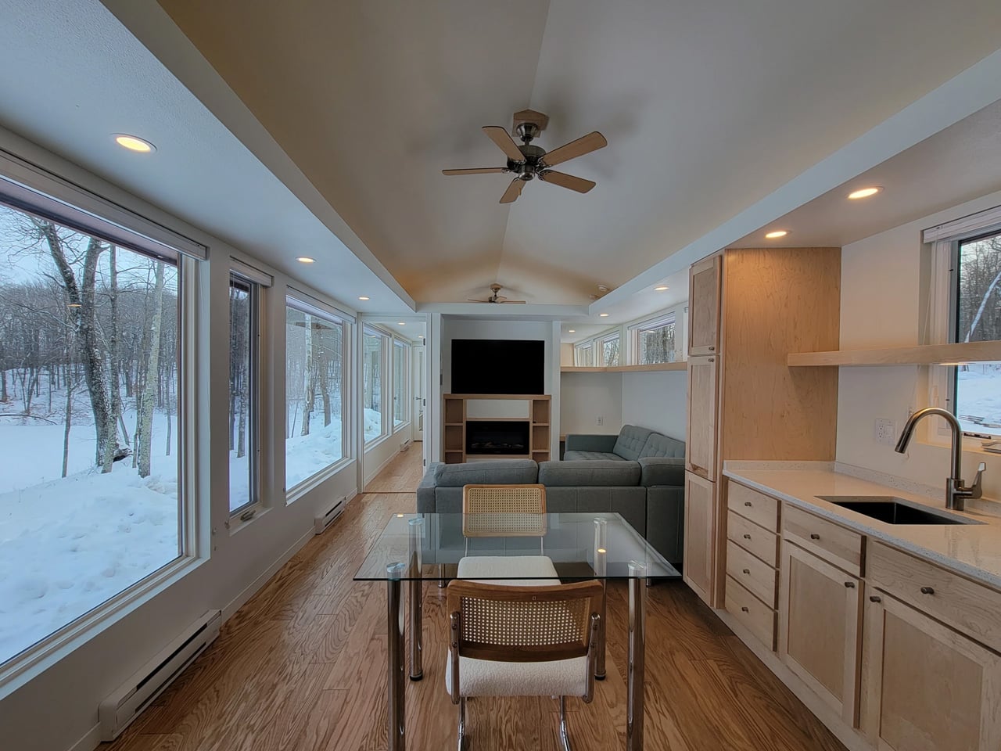
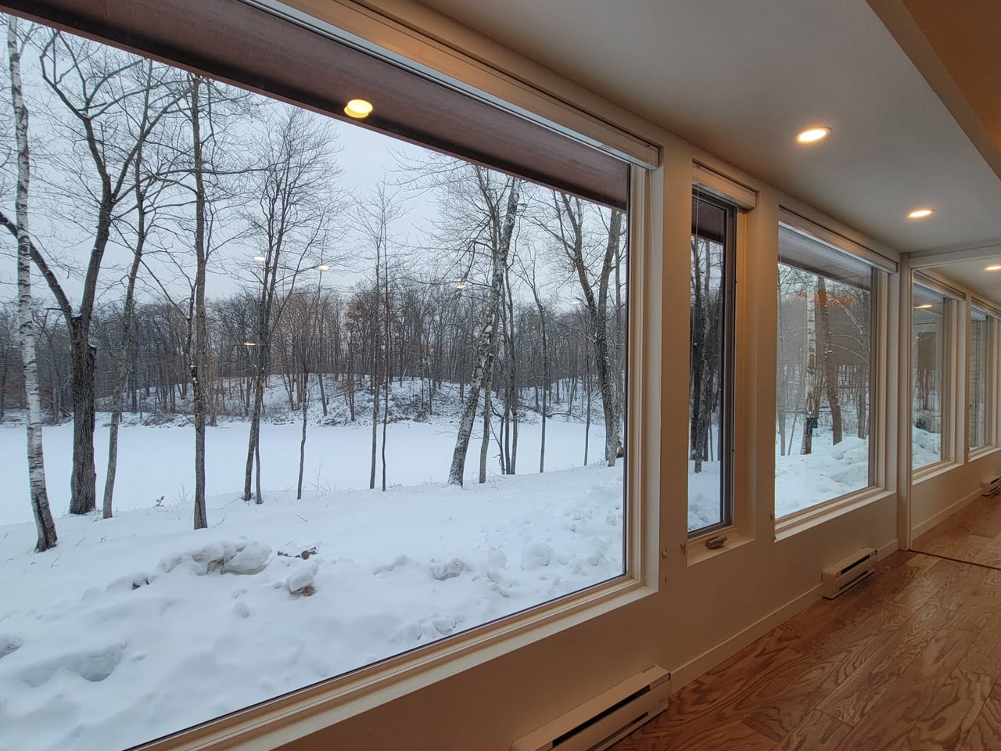
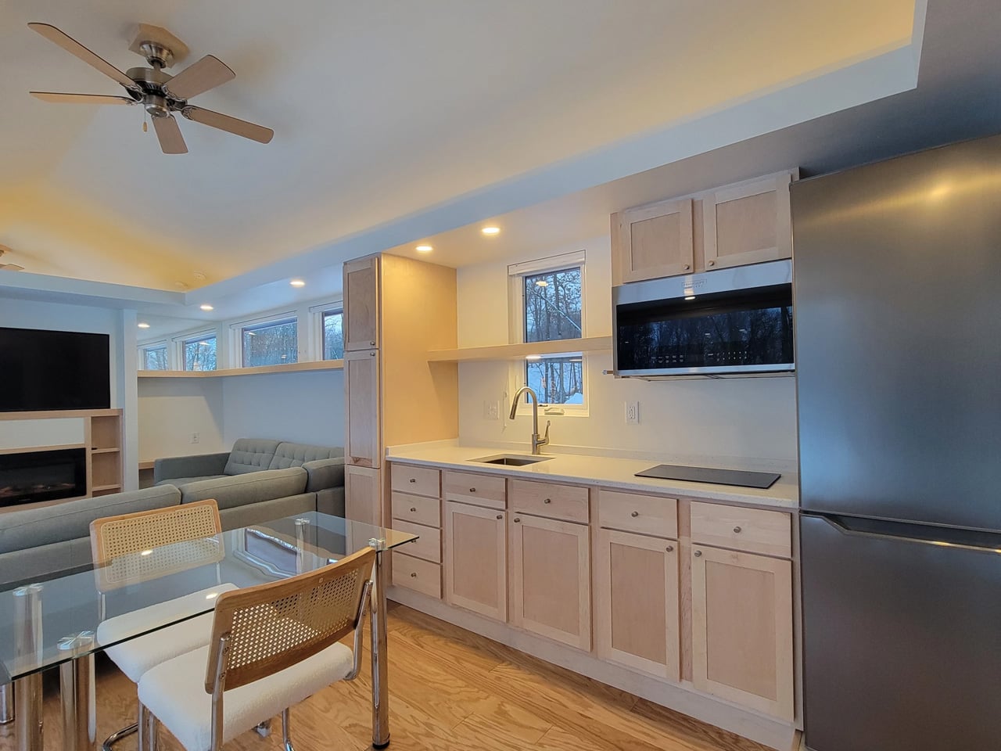
This Tiny House Has 30 Feet of Glass and Feels Nothing Like a Tiny House

The tiny house world has long wrestled with one unavoidable tension — the desire for light, openness, and space against the hard constraints of a compact footprint. Escape’s Shoreline Glass House doesn’t just address that tension; it dissolves it entirely. This recently completed park model is one of the most spatially generous and light-saturated tiny homes to come out of the category in recent memory, and it earns that distinction without resorting to multi-level gymnastics or lofted sleeping quarters.

What immediately sets the Shoreline Glass House apart is its commitment to single-floor living. It has a length of 47 ft (14.3 m) and an increased width of 12 ft (3.6 m), which makes for a much larger interior than is typical for the format, comparable in fact to a small apartment. That extra width is the key differentiator. Where most tiny homes feel like corridors with furniture squeezed in, the Shoreline opens up laterally, giving rooms a genuine sense of proportion that doesn’t demand you constantly recalibrate your spatial expectations.

Designer: Escape

The name earns its keep on the exterior, too. The Shoreline Glass House features a light-filled interior thanks to 30 ft (9 m) of glazing running along one wall, flooding every corner of the home with natural light throughout the day. It’s a design move that blurs the line between inside and out, making the home feel anchored to its surroundings rather than sealed off from them. Entry is through a large enclosed porch, a smart buffer zone that expands the functional living area while adding that coveted semi-outdoor layer that tiny home dwellers often sacrifice first.

Inside, the layout is open-plan, with the living and kitchen area flowing seamlessly from one end to the other. The bathroom includes a large glass-enclosed shower with a width of 5 ft (1.5 m), a specification that sounds modest until you realize most tiny house showers are barely wide enough to raise both arms. A walk-in closet rounds out the domestic comforts, alongside an oversized sofa that signals Escape’s intent clearly: this is a home designed for staying in, not just passing through.

As a non-towable park model, the Shoreline Glass House isn’t chasing the nomadic lifestyle that defines much of the tiny house market. It’s built for permanence, or at least long-term settlement, and the design reflects that. Every decision, from the floor-to-ceiling glazing to the full-width bathroom, prioritizes livability over portability. The result is a tiny house that finally makes the case that going small doesn’t have to mean giving anything up.

The post This Tiny House Has 30 Feet of Glass and Feels Nothing Like a Tiny House first appeared on Yanko Design.
The Erica by Craft House Is the Tiny Home That Thinks Vertically

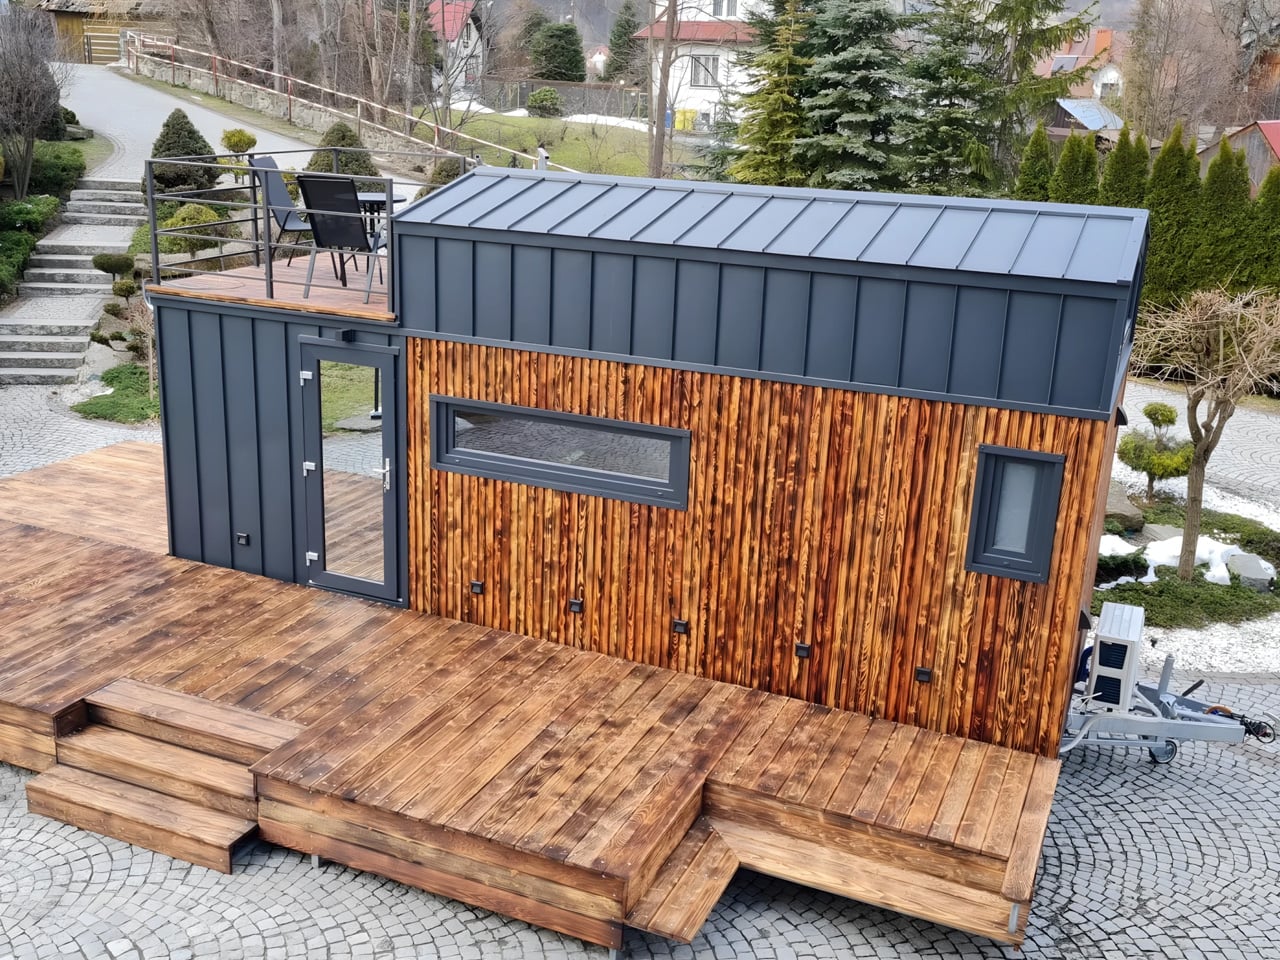
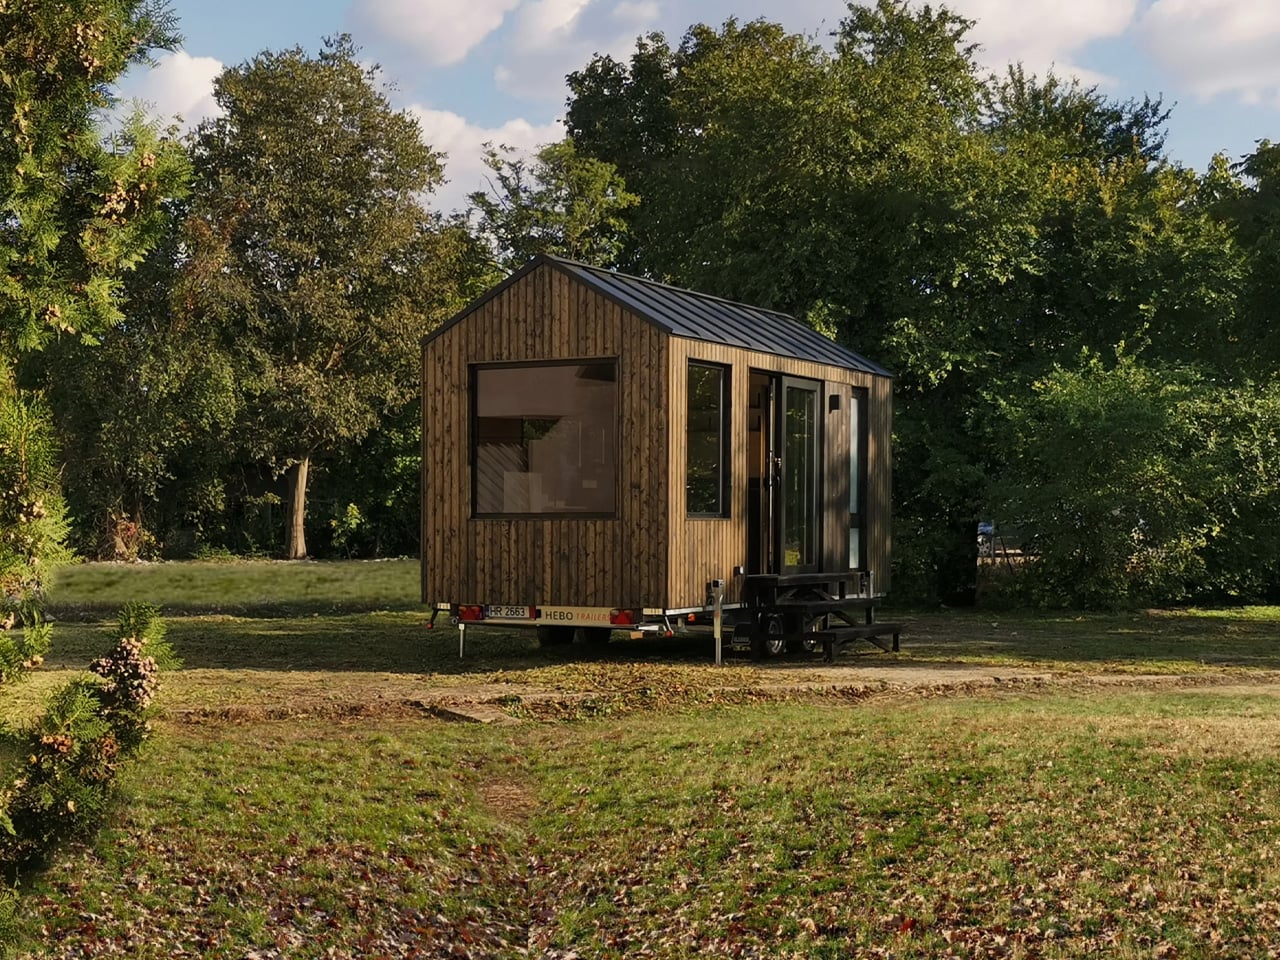
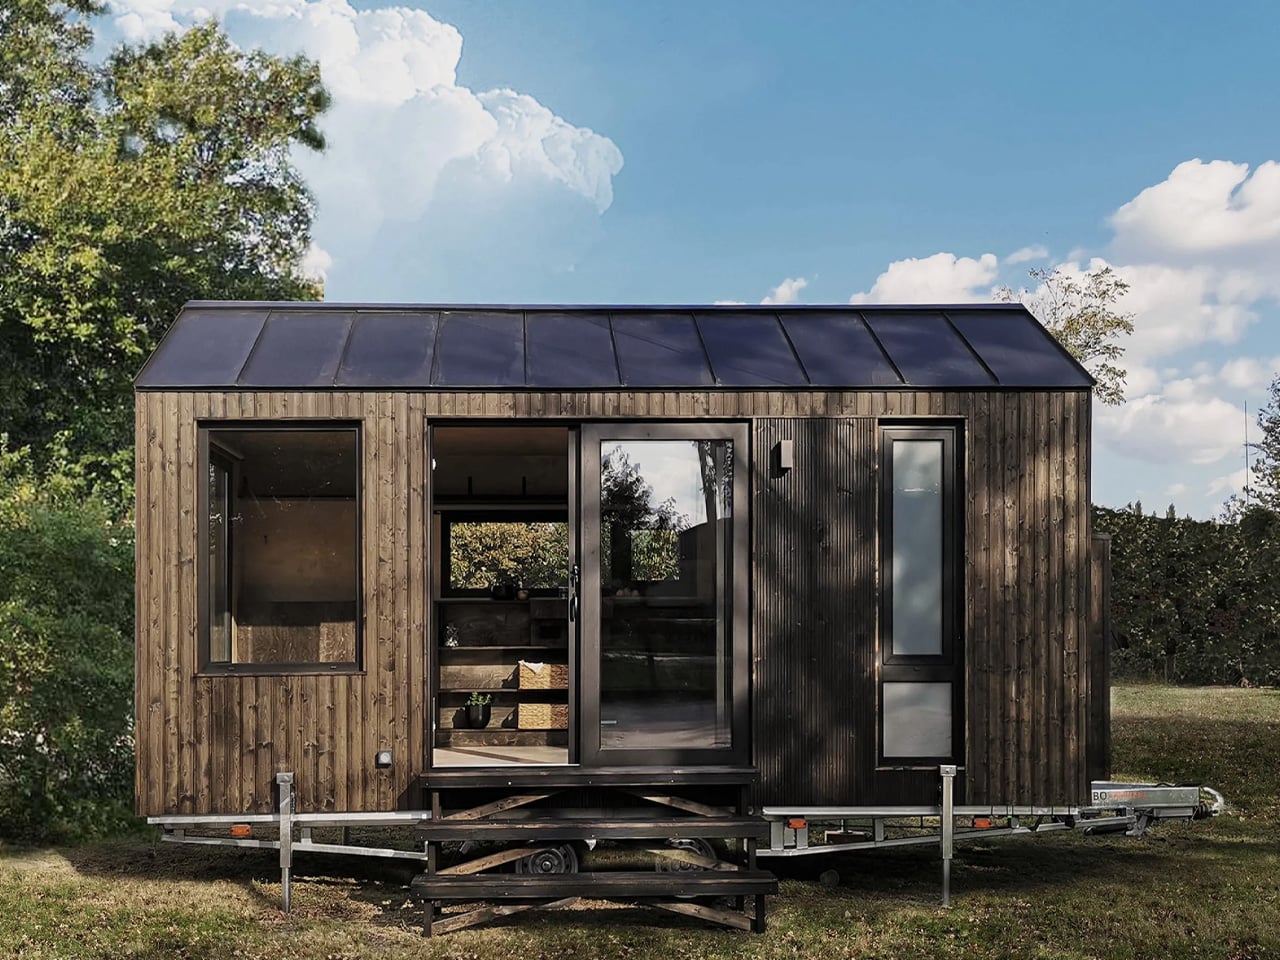
Tiny living has always been a negotiation. You trade square footage for freedom, density for mobility, and somewhere in that exchange, comfort usually takes the first hit. The Erica by Craft House is a direct response to that tradeoff, a 24-foot towable tiny home that refuses to accept the ceiling as a ceiling. Craft House, a builder with roots across Poland, Austria, and Ireland, designed the Erica around a simple but underused idea: when you can’t build out, build up.
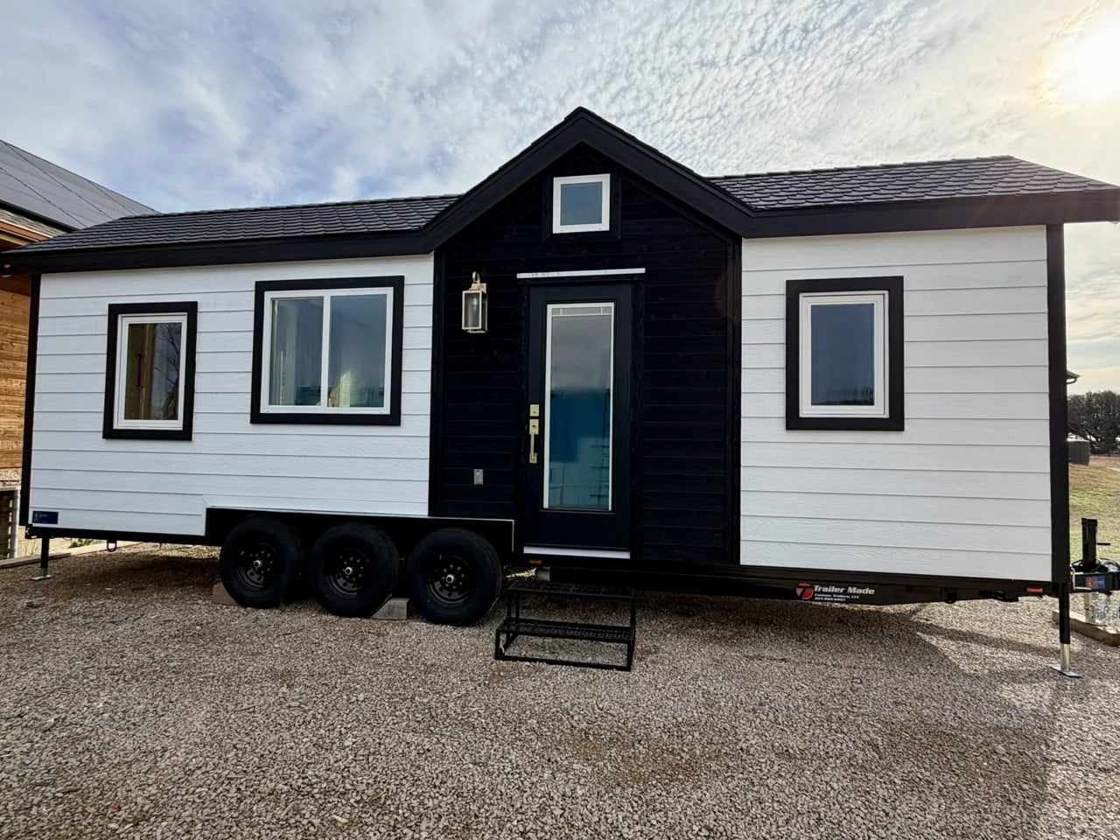
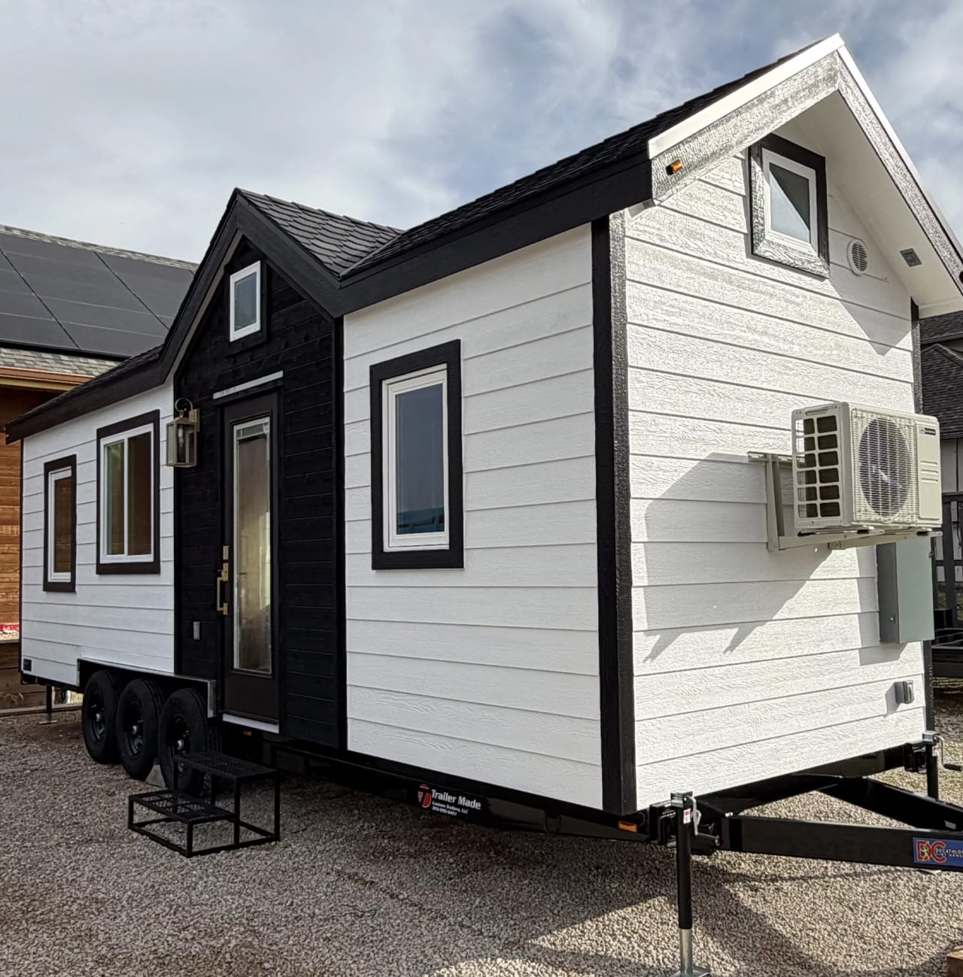
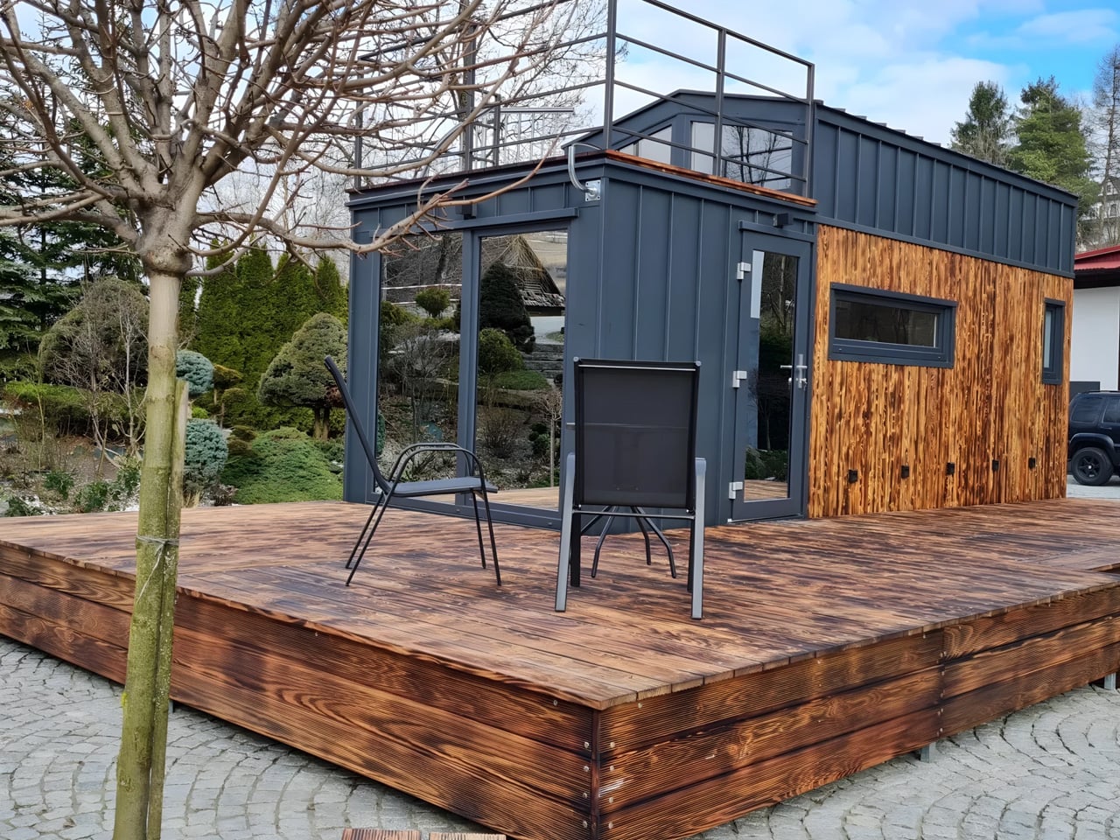
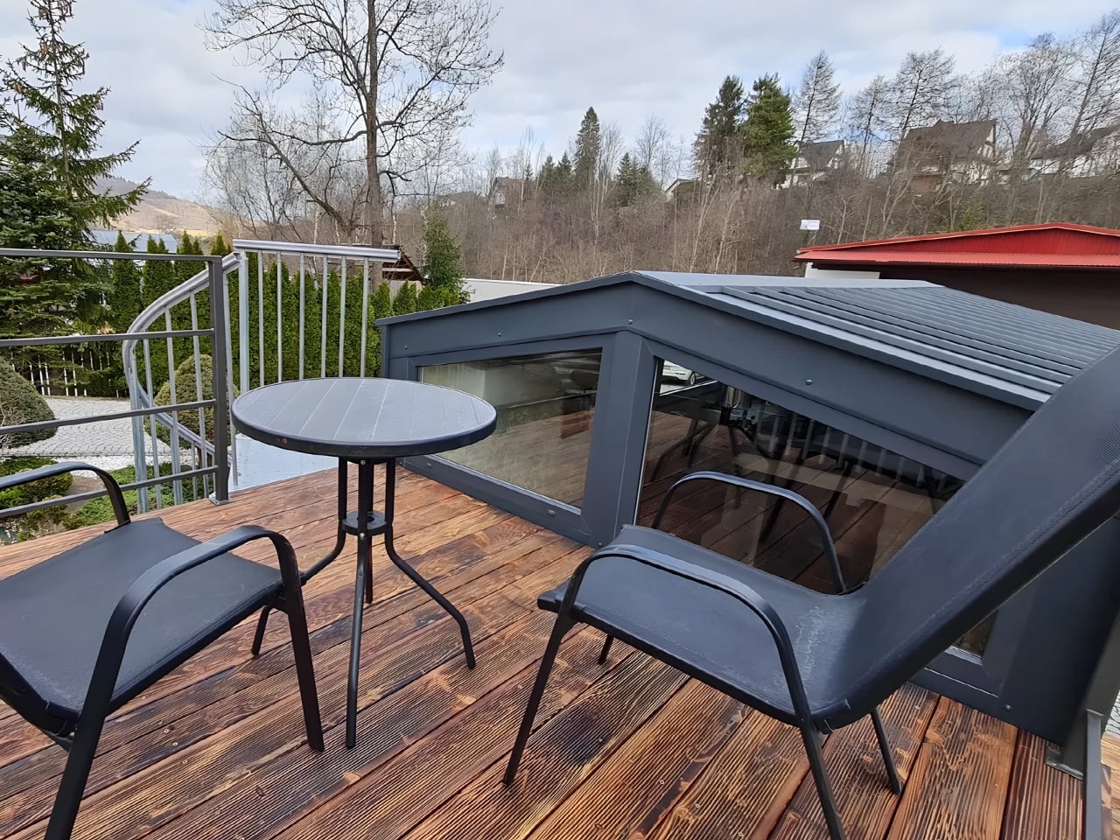
The rooftop terrace is the home’s defining move — an accessible outdoor space that extends livable square footage without touching the home’s road-legal width. It’s the kind of solution that makes you wonder why more tiny home builders haven’t gone there. The home sits on a double-axle trailer and can be fitted with an optional ground-level deck, shifting it from purely mobile to something closer to semi-permanent. That flexibility is part of the appeal; Erica doesn’t force you to choose between a life on wheels and a home that actually feels settled.

Designer: Craft House

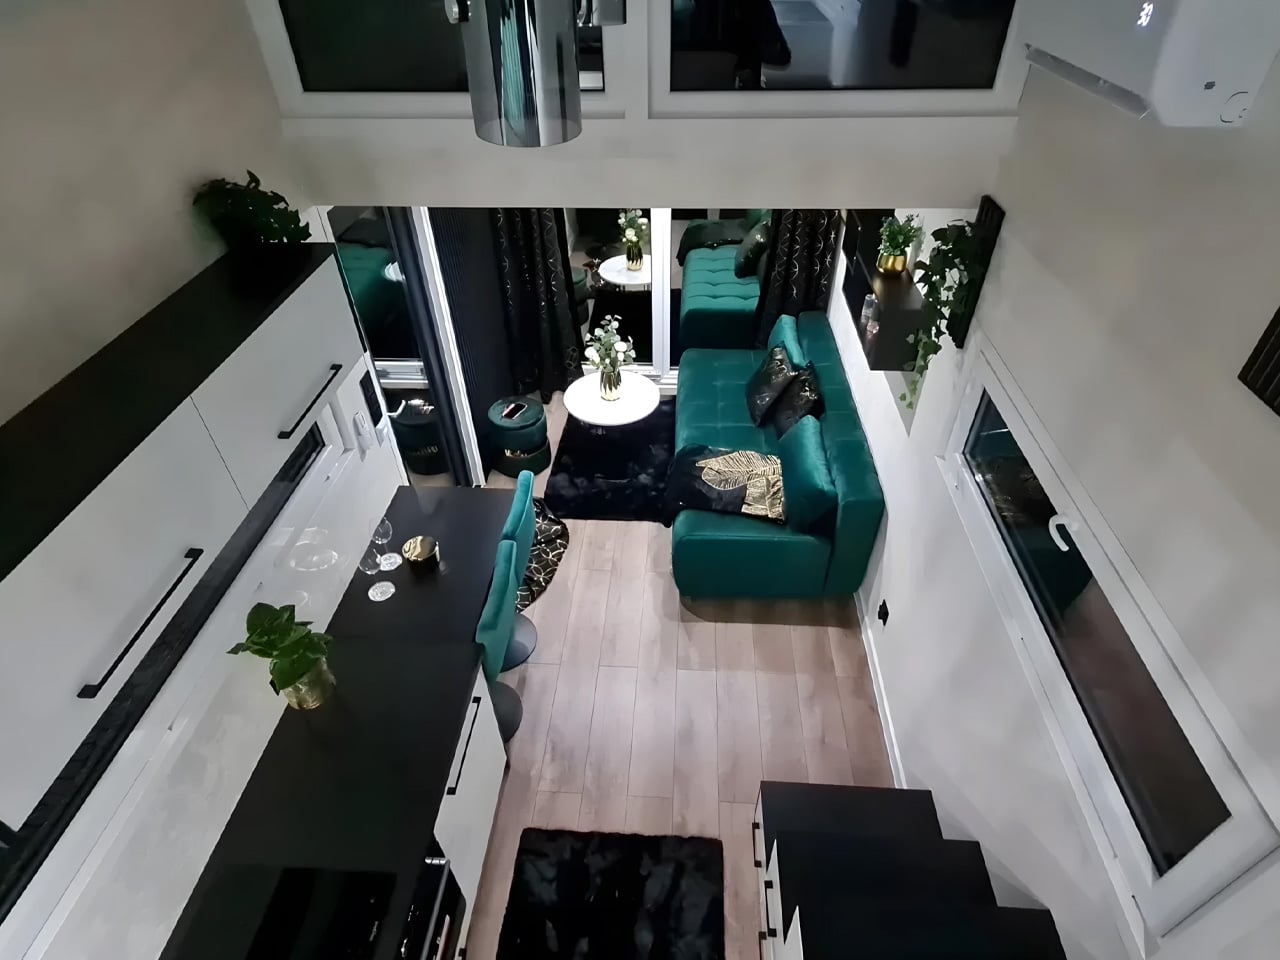
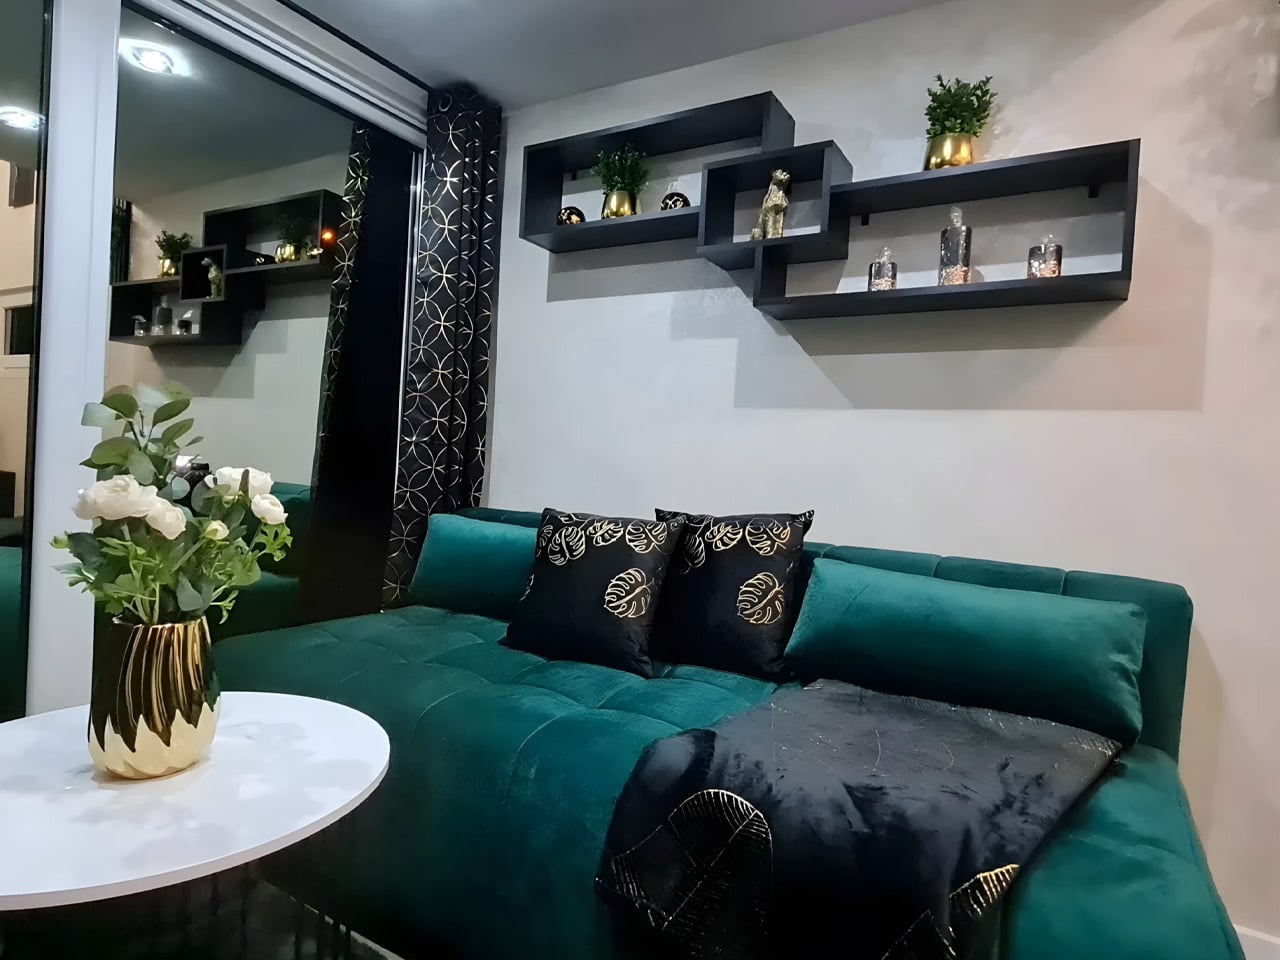
Step inside, and the ground floor, finished in Scandinavian spruce, does a convincing job of feeling larger than its 129 square feet. The open-plan layout keeps the kitchen and living area in conversation with each other, which does a lot of the heavy lifting spatially. It’s a simple design decision that pays off immediately.

The kitchen is well-equipped: induction cooktop, oven, fridge, sink, and enough cabinetry to keep things from feeling like a camping setup. The breakfast bar seats two and doubles as a work surface…exactly the kind of multitasking that earns its keep in a space this size. The bathroom sits at the opposite end of the home with a flushing toilet, vanity sink, and glass-enclosed shower. Tight, but complete.

The bedroom is a loft reached via a staircase smartly built out with integrated storage underneath. The ceiling is low, as loft ceilings in tiny homes tend to be, but the tradeoff is a ground floor that stays clear and breathable. A mini-split air conditioning unit handles climate control; a practical choice that doesn’t eat into the floor plan the way bulkier systems would.

Solar power is available as an optional add-on, giving owners a path toward off-grid living without hardwiring it into the base spec. It’s a considered choice that keeps the entry point accessible while leaving room to grow. The Erica isn’t trying to reinvent tiny living — it’s trying to do it better. And in a market full of homes that look alike, that rooftop terrace alone makes it worth a second look.

The post The Erica by Craft House Is the Tiny Home That Thinks Vertically first appeared on Yanko Design.