The Bali Yoga Studio Quietly Refusing to Use Air Conditioning

Most wellness architecture makes a promise it can’t keep. Retreat centers market themselves on words like “grounding” and “presence,” then wall you into a climate-controlled box with a playlist of ocean sounds piped through a speaker. The irony rarely gets mentioned: a space built to reconnect you with nature usually spends a lot of energy keeping nature firmly on the other side of the glass.

Pablo Luna Studio, a design firm based in Bali, seems to have gotten tired of that contradiction. Its newest project, the Lotus Yoga Shala in Ubud, doesn’t use air conditioning, doesn’t rely on walls in any conventional sense, and doesn’t try to insulate people from the climate they came halfway around the world to feel. Instead, the building works with the heat, the humidity, and the surrounding jungle rather than against them, which is a much harder design problem than it sounds.

Designer: Pablo Luna Studio
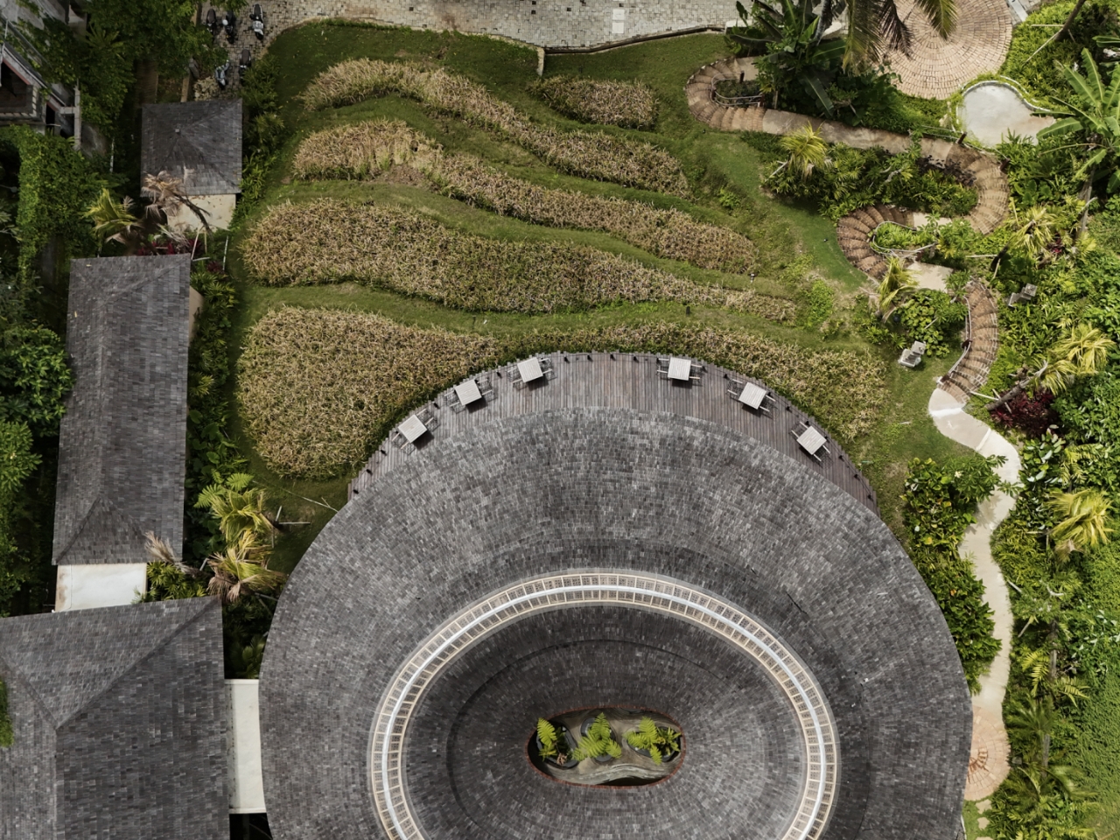
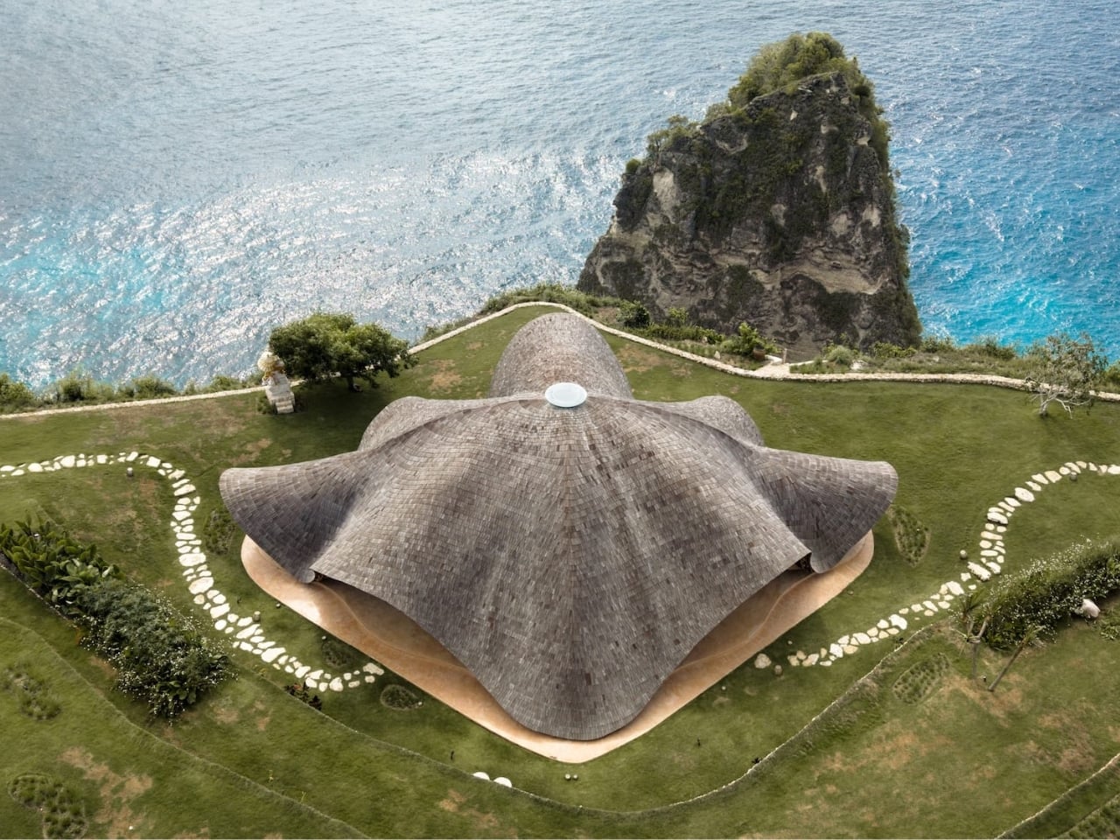
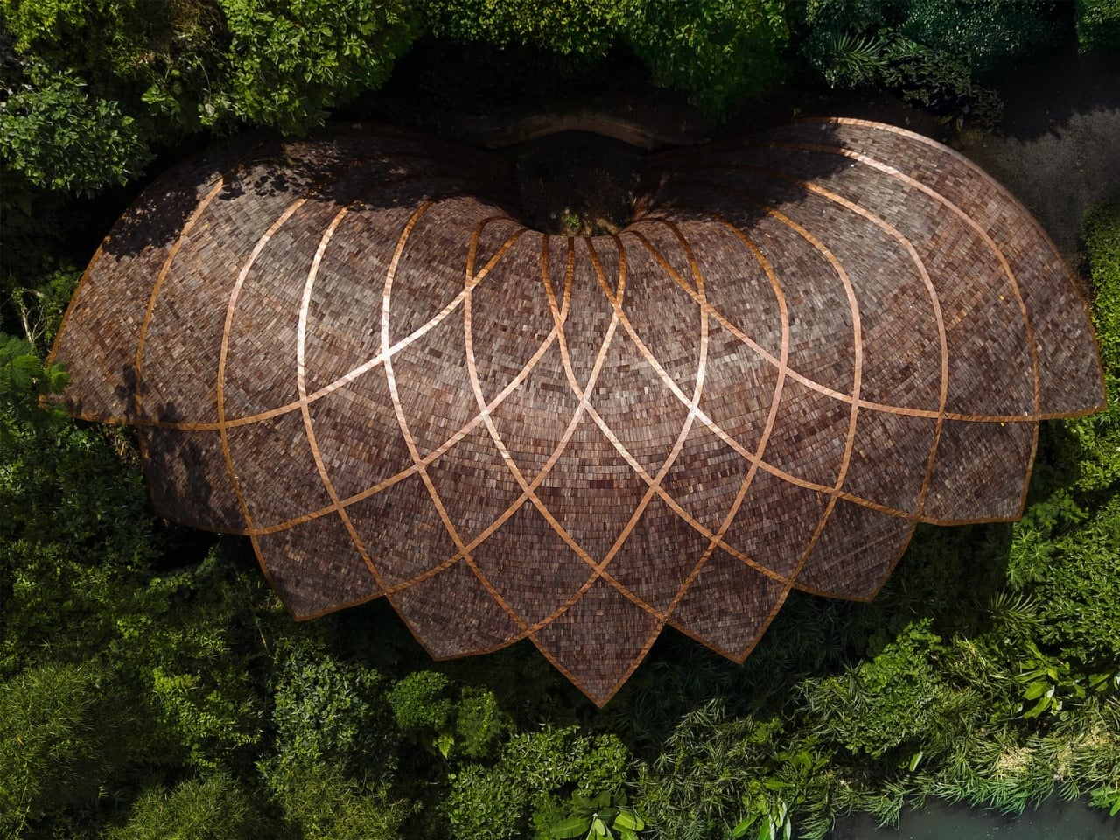
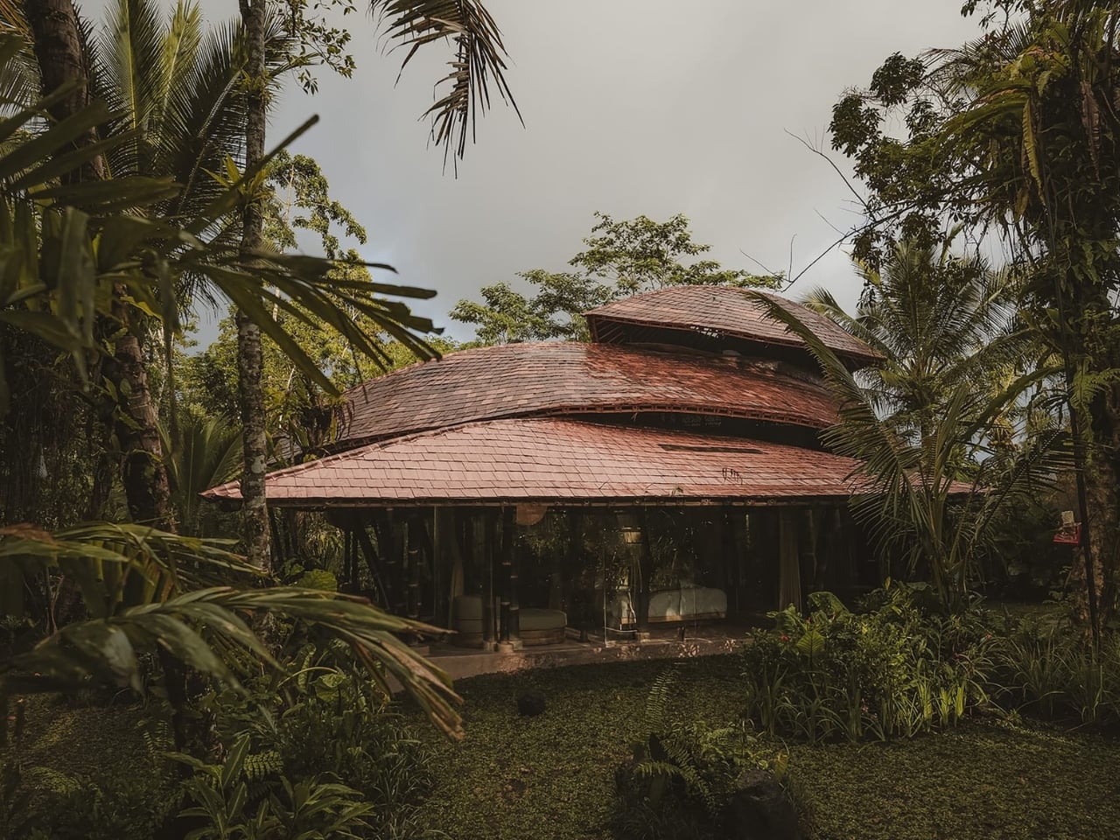
The shala takes its shape from an actual lotus flower, and not in a loose, “inspired by” way that architects sometimes use to justify a pretty rendering. Seen from above, the roof genuinely reads as a bloom, its petals spreading outward and overlapping like the plant it’s named for. The studio started developing the idea back in 2021, and the finished structure is one of the first times the firm has leaned this hard into biomimicry, letting a natural form dictate the actual engineering rather than just the mood board.
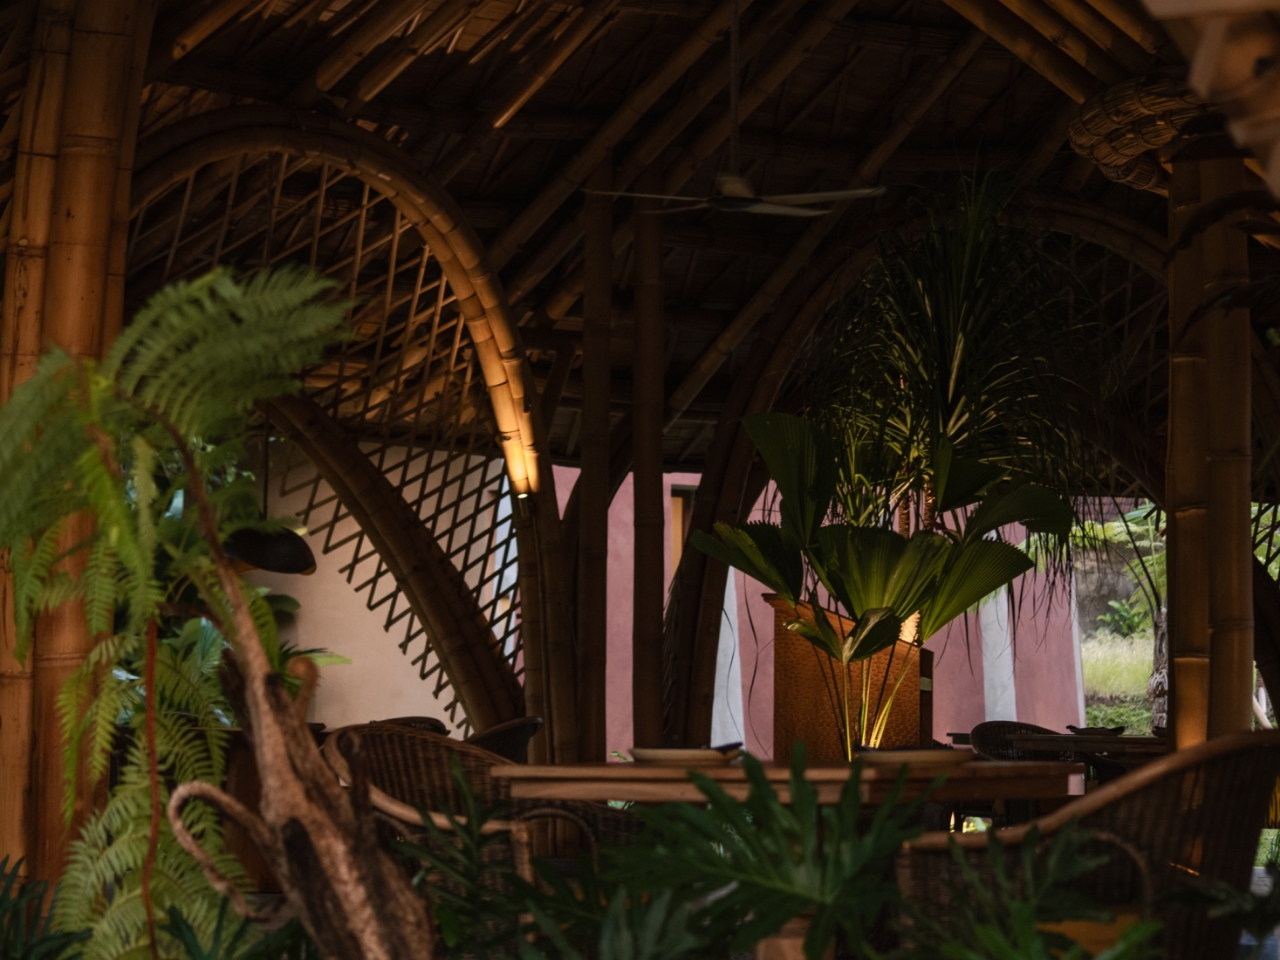
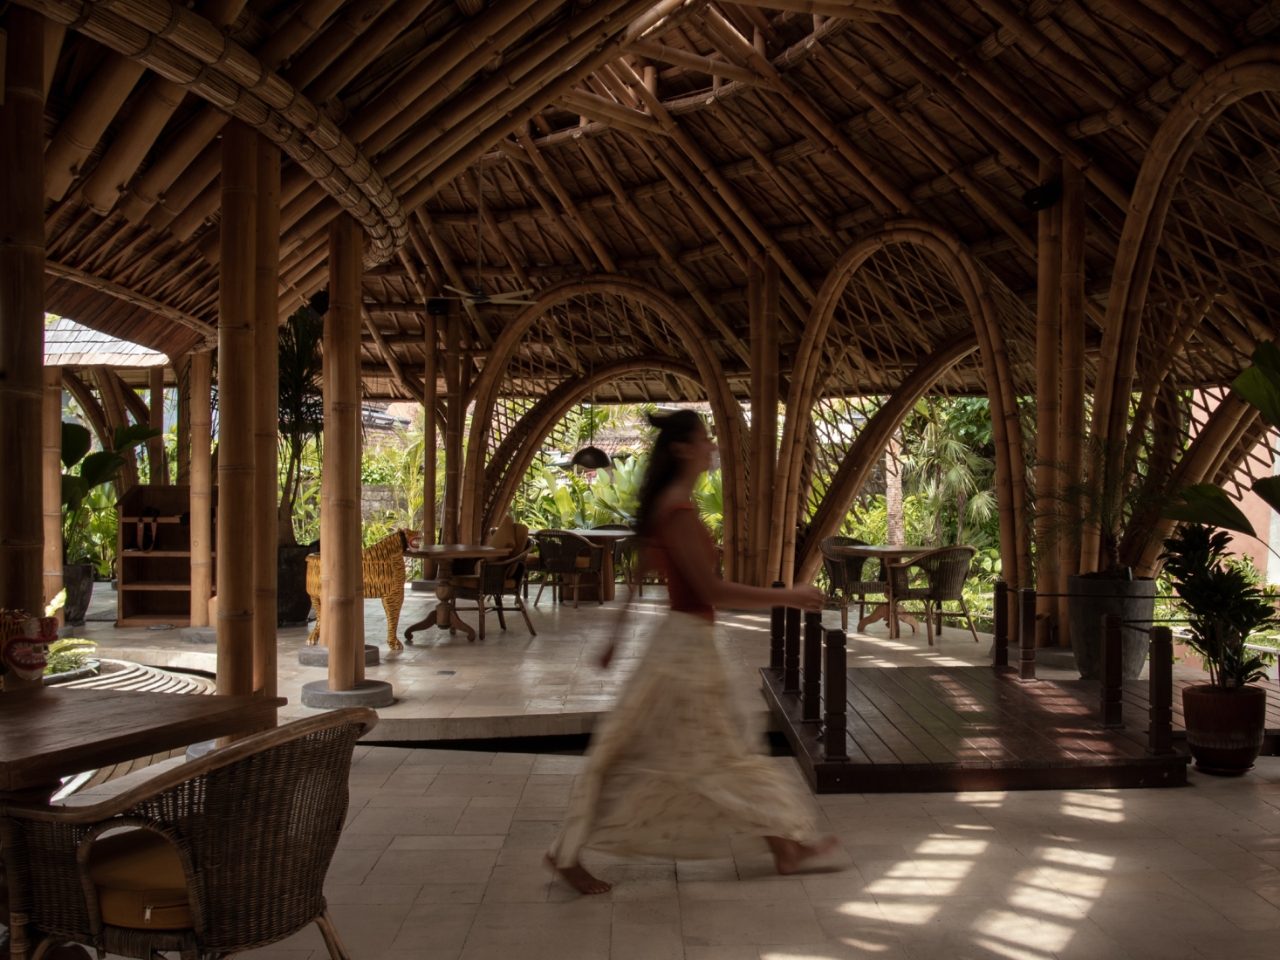
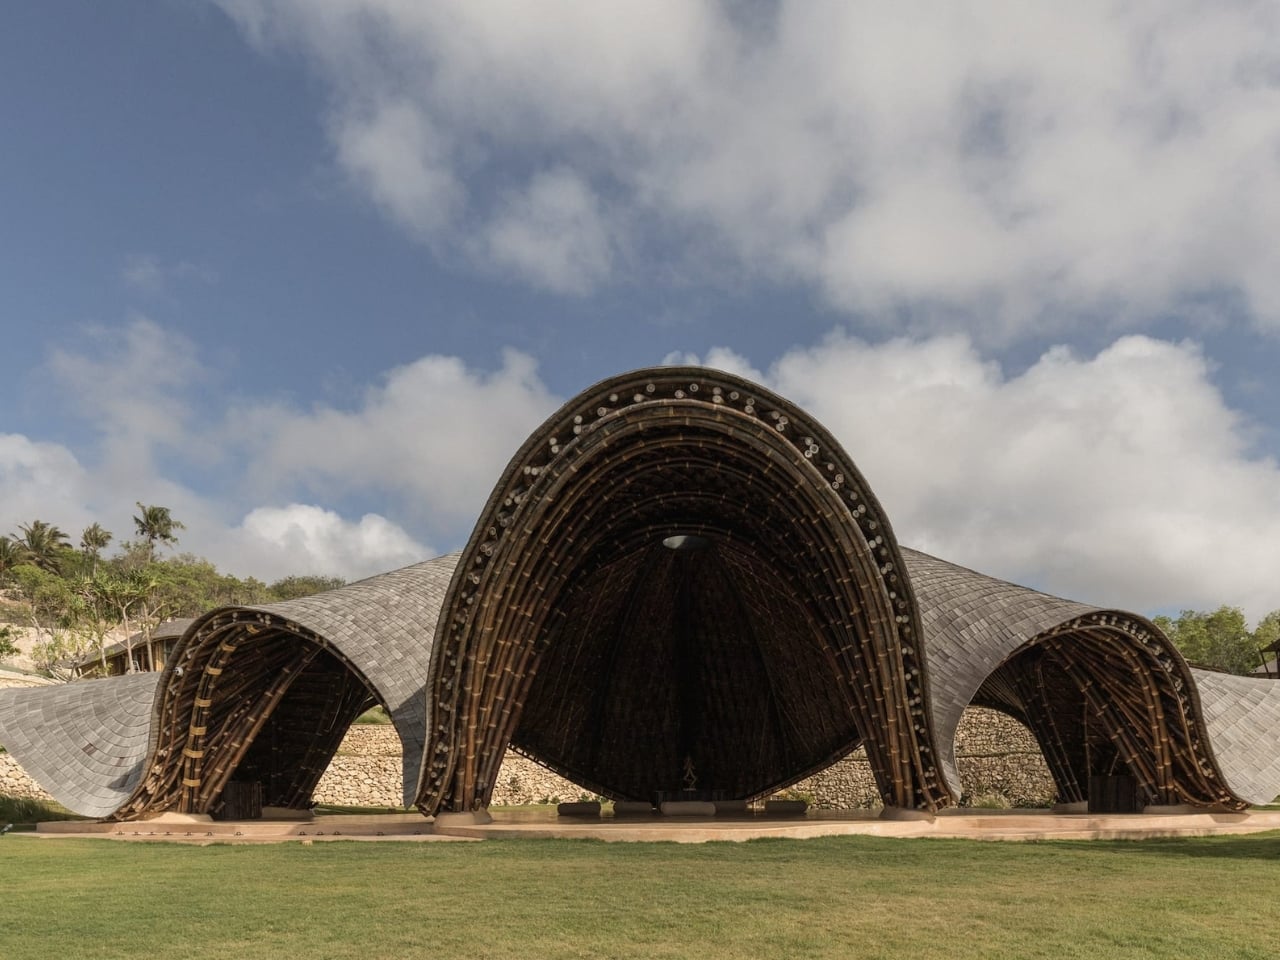
That engineering is where the project earns its credibility. Each petal grows out of a structural system of petung bamboo, with primary arches made by bundling three lengths together and split bamboo woven across them into a gridshell. At the edges, the load gathers into small clusters of three to five poles, which keeps the perimeter open and airy instead of propped up by a dense ring of columns. It’s a genuinely clever piece of structural logic, using a material that bends and flexes to do what steel and concrete would need far more mass to accomplish.
What I appreciate most is the restraint around the ground itself. Rather than flattening the hillside to make construction easier, the platform was raised and shaped to follow the existing contours, limiting how much of the site actually gets disturbed. It’s a small decision that says a lot about priorities. Plenty of developments treat topography as an inconvenience to be graded away. This one treats it as the whole point.
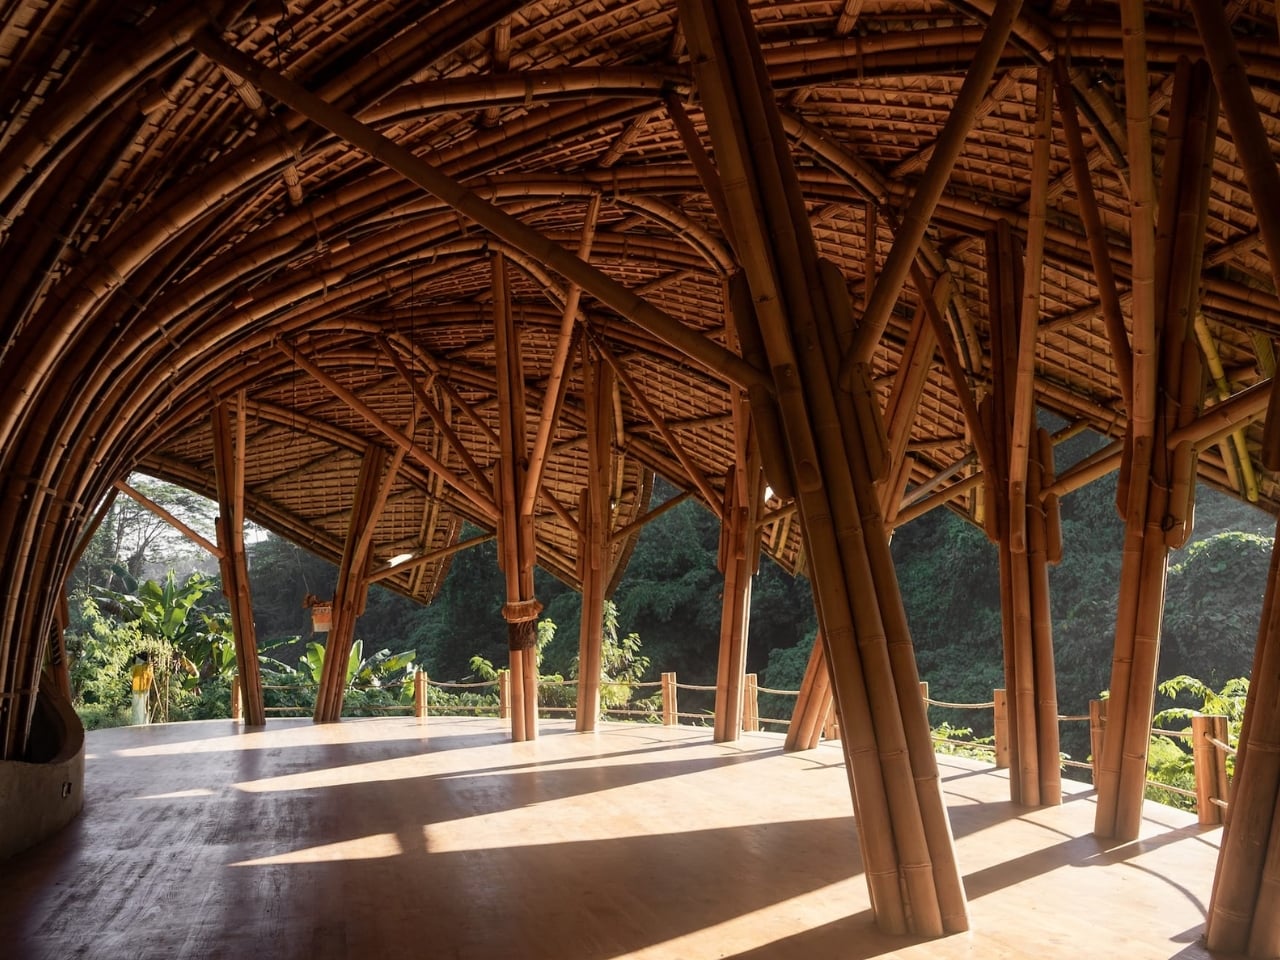
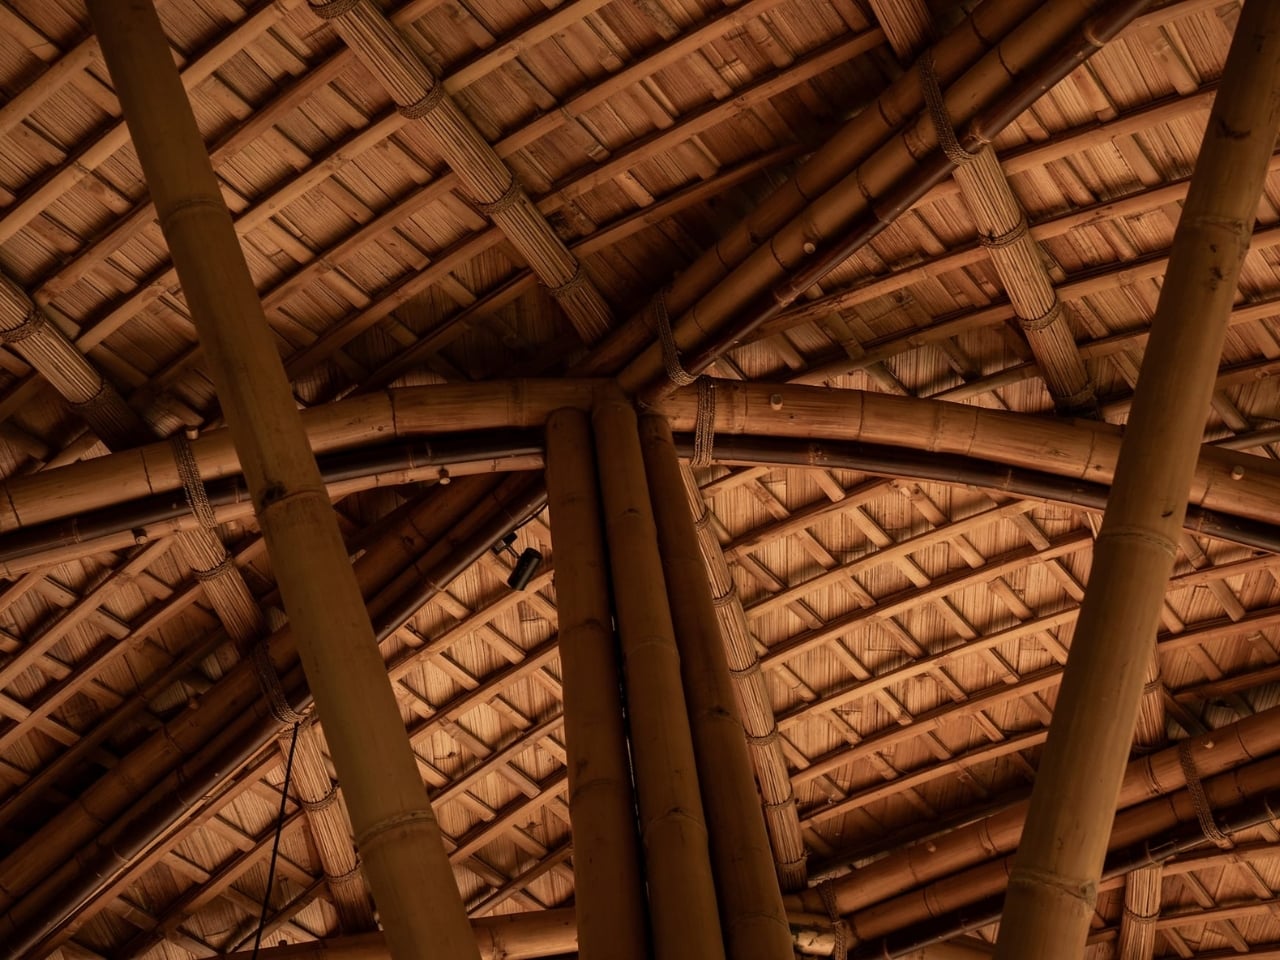
Without walls to define the space, the roof becomes the building’s only real boundary, and even that boundary is porous. Daylight and air move through freely, views stretch out toward the river and the vegetation beyond, and the practice space essentially becomes an extension of the landscape it sits in. For a yoga studio specifically, that openness does more for the experience than any amount of curated interior design could. You’re not looking at a mural of nature. You’re just in it.
There’s a broader lesson here for anyone paying attention to wellness spaces back home, where the trend has mostly meant adding a live-edge wood accent wall to an otherwise sealed, mechanically cooled room. Actual climate-responsive design asks harder questions about airflow, shade, and material, and it usually produces something that looks less like a spa and more like it grew out of the ground on purpose. Bamboo helps that case considerably. It grows fast, sequesters carbon while it’s alive, and requires none of the energy-intensive processing that concrete or steel demands, which matters more every year as the building industry gets pressed to account for its footprint.
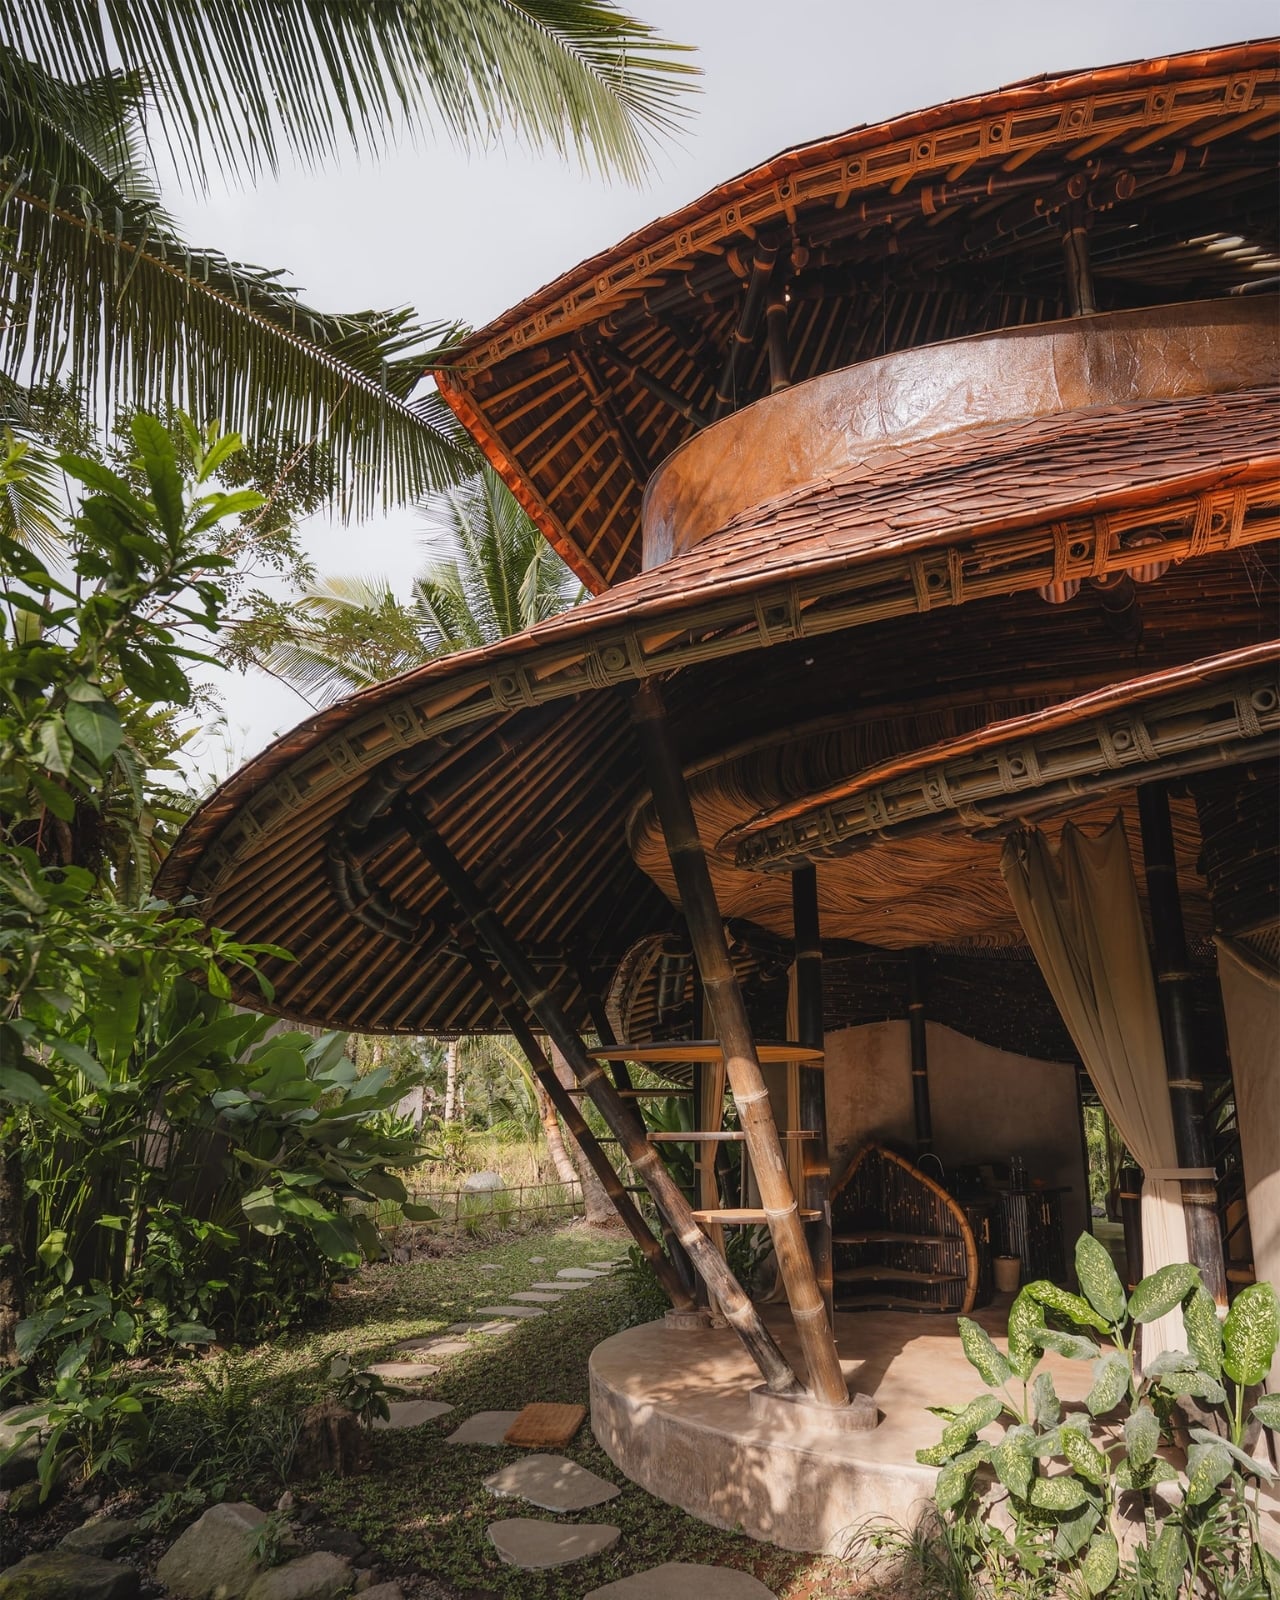
None of this makes the Lotus Yoga Shala a universal template. Bamboo construction at this level requires serious craft, and a project this specific to its site can’t simply be copied onto a lot in Austin or Portland. But it does make a convincing argument that comfort and climate responsibility aren’t opposites, and that a building can refuse the easy fix of walls and refrigerant without asking anyone to sacrifice how good the space actually feels to be in.
The post The Bali Yoga Studio Quietly Refusing to Use Air Conditioning first appeared on Yanko Design.
Rain, Light, and Lunch: Inside Ubud’s Circular Bamboo Oasis

There is a moment at Juna Ubud when you forget whether you’re indoors or out. You’re sitting at your table, the air is soft, the light is filtered, and above you a circular bamboo roof seems to hover, tiered like a rice terrace in the sky. Somewhere overhead, rain is quietly being choreographed.

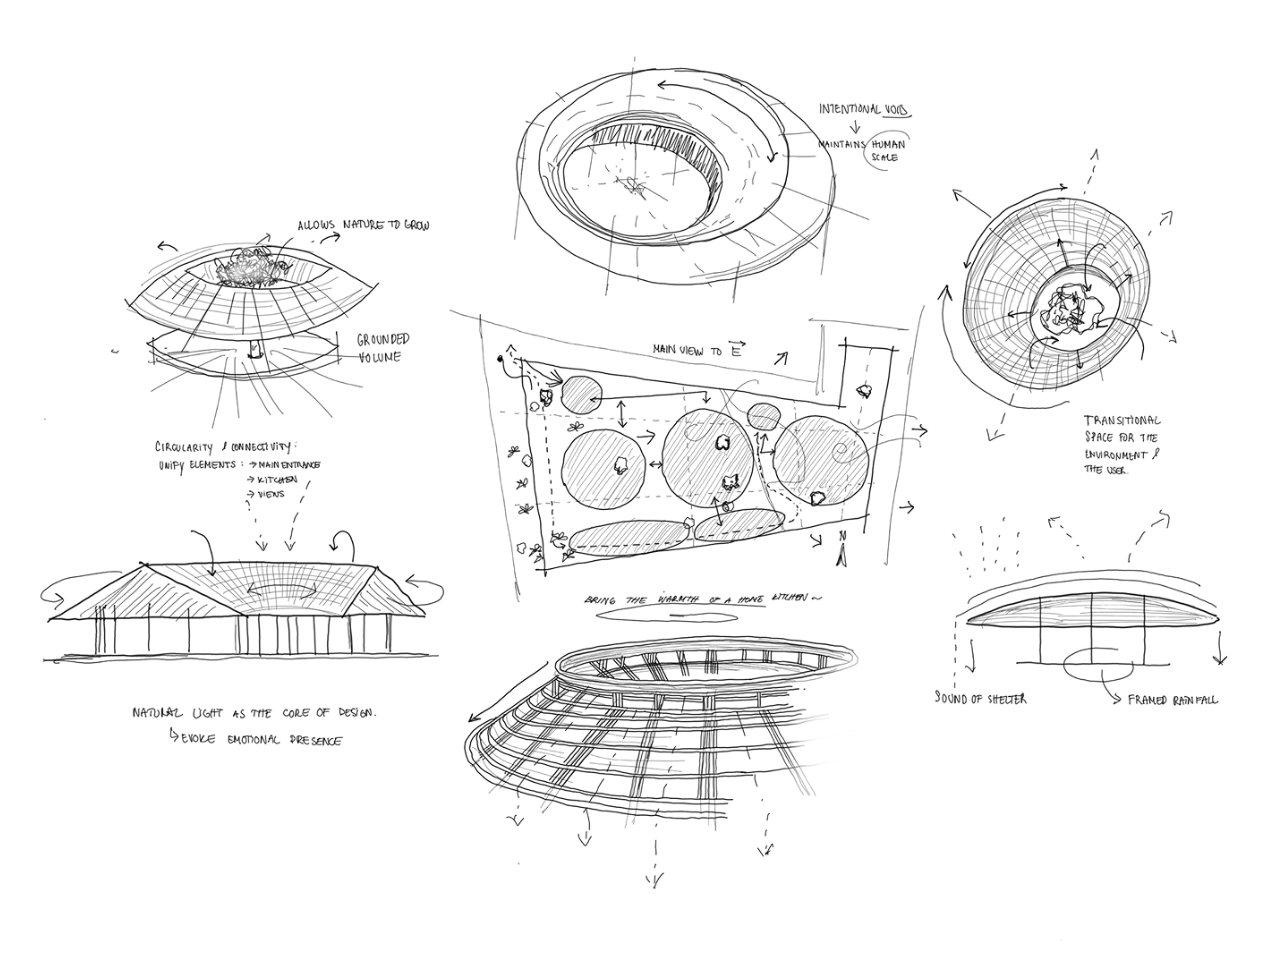
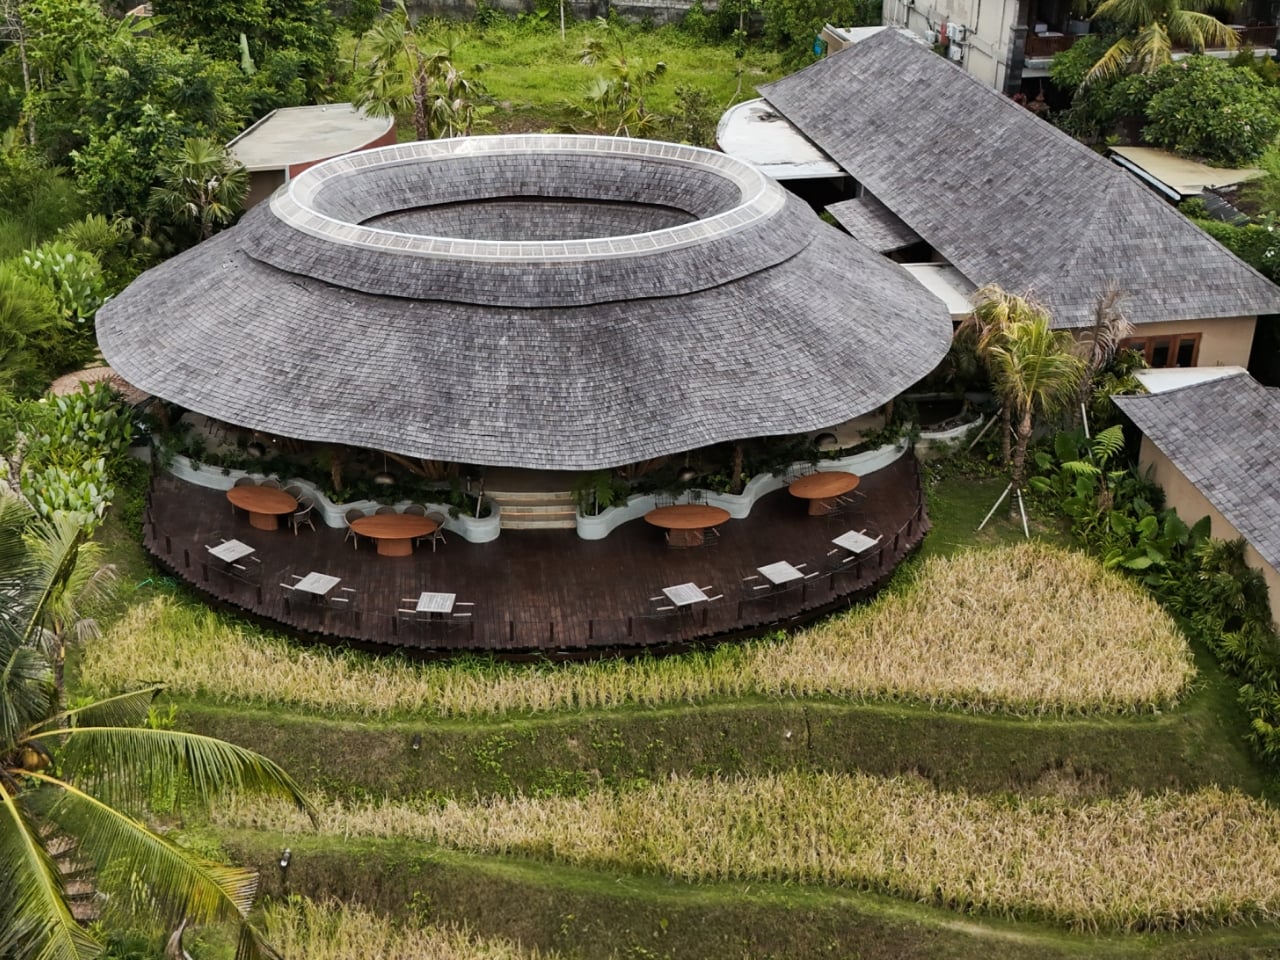
Designed by Pablo Luna Studio, Juna is a Balinese restaurant that treats climate as its main collaborator. The building is essentially a circle, pulled open and layered so light, air, and water can move through it with almost theatrical precision.

Designer: Pablo Luna Studio

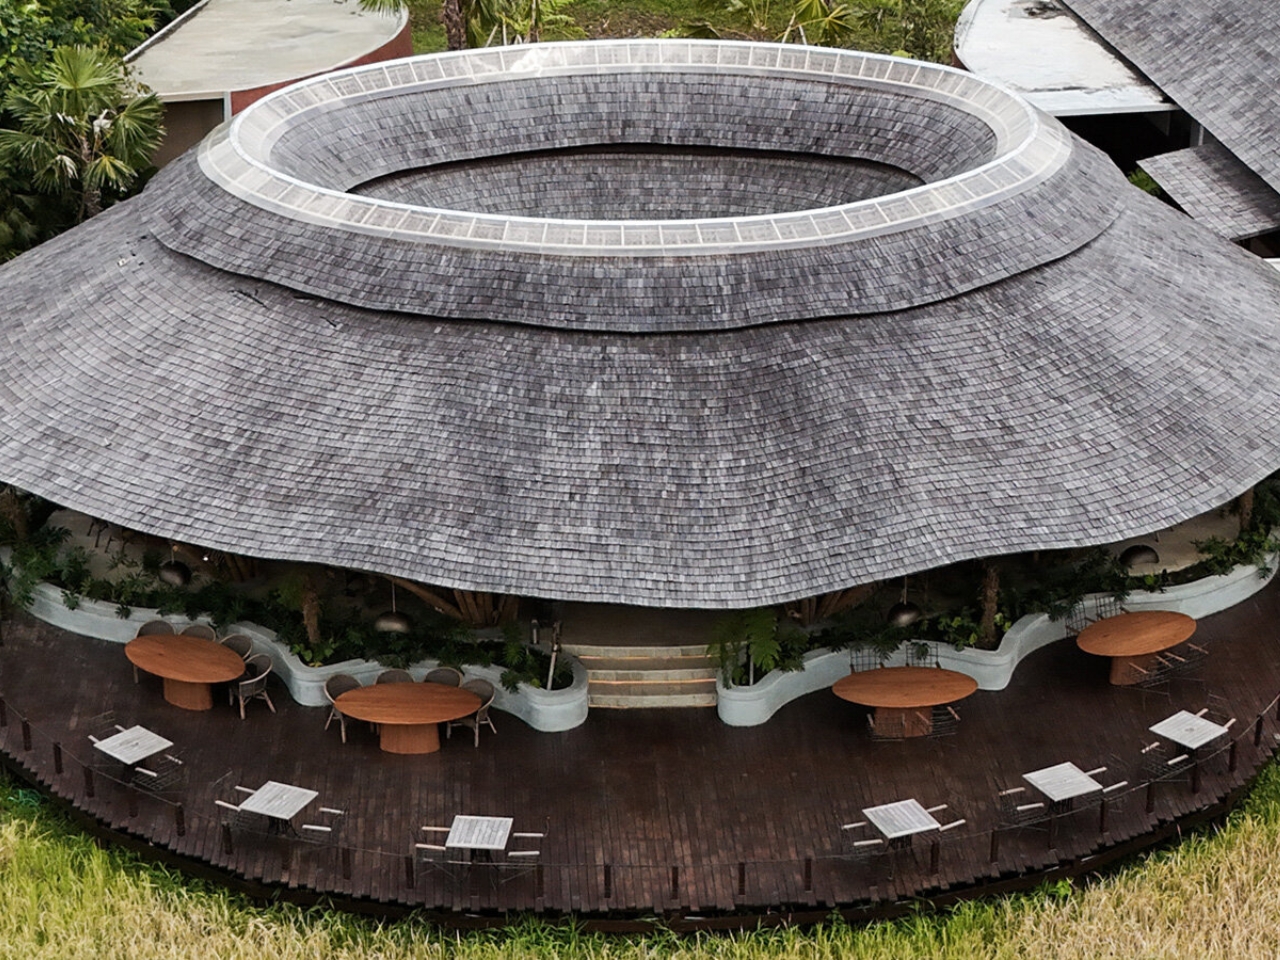
Instead of a heavy roof that just keeps weather out, Juna’s canopy funnels rain toward a central point. The tiers step and vent toward the middle, so water is guided inward while views and breezes stay open at eye level. The effect is part stadium, part shrine, part sci‑fi pavilion. You feel sheltered but not sealed.

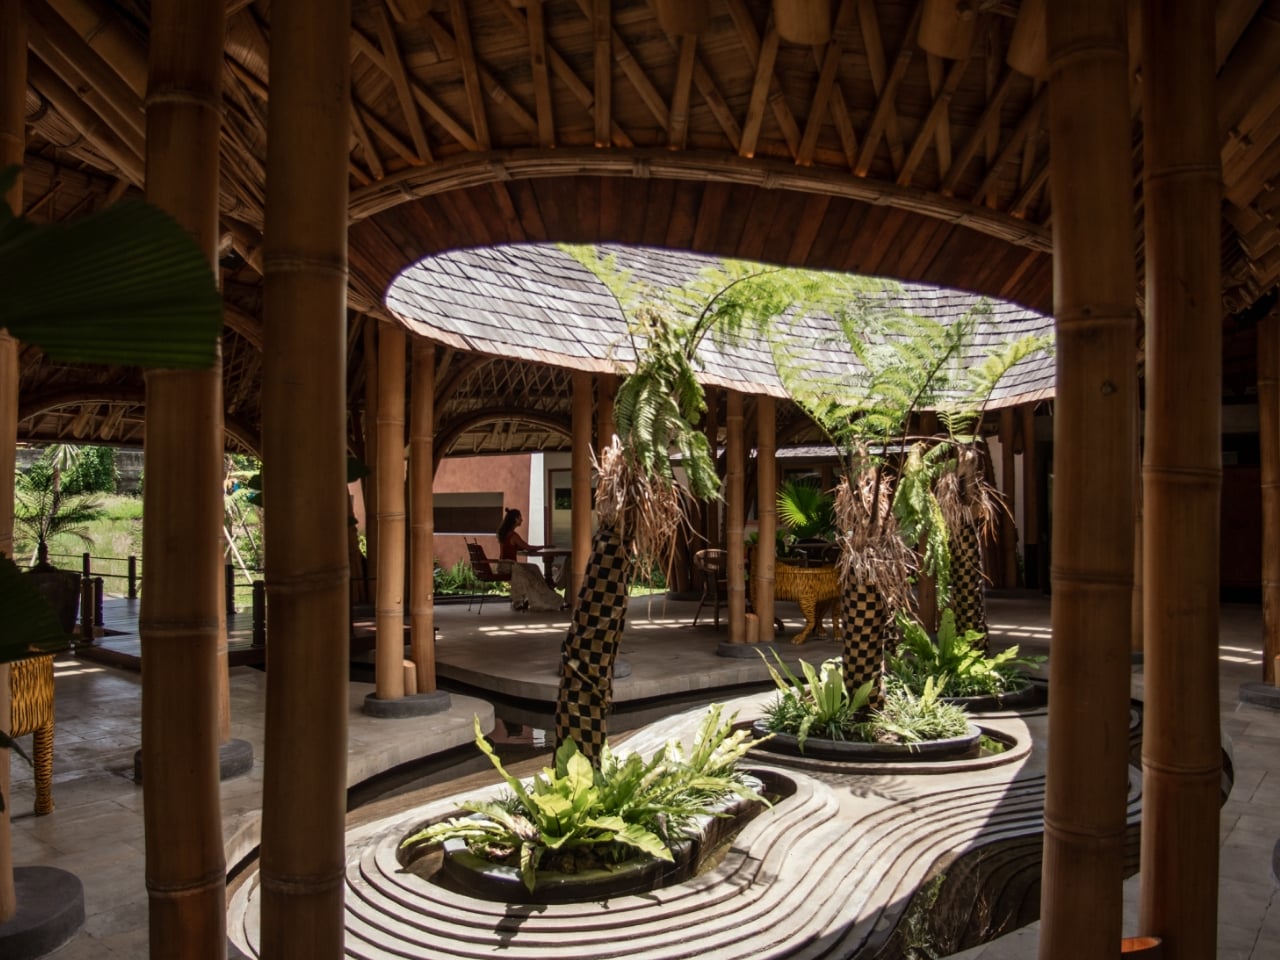
At the core sits a courtyard with a pond and lush planting, the kind of green pocket that makes you slow down whether you meant to or not. This is where that carefully collected rain completes the story, feeding a micro‑landscape that cools the air and mirrors the roof above. It is climate control as choreography: water falls, air flows, light shifts, and the architecture simply sets the stage.

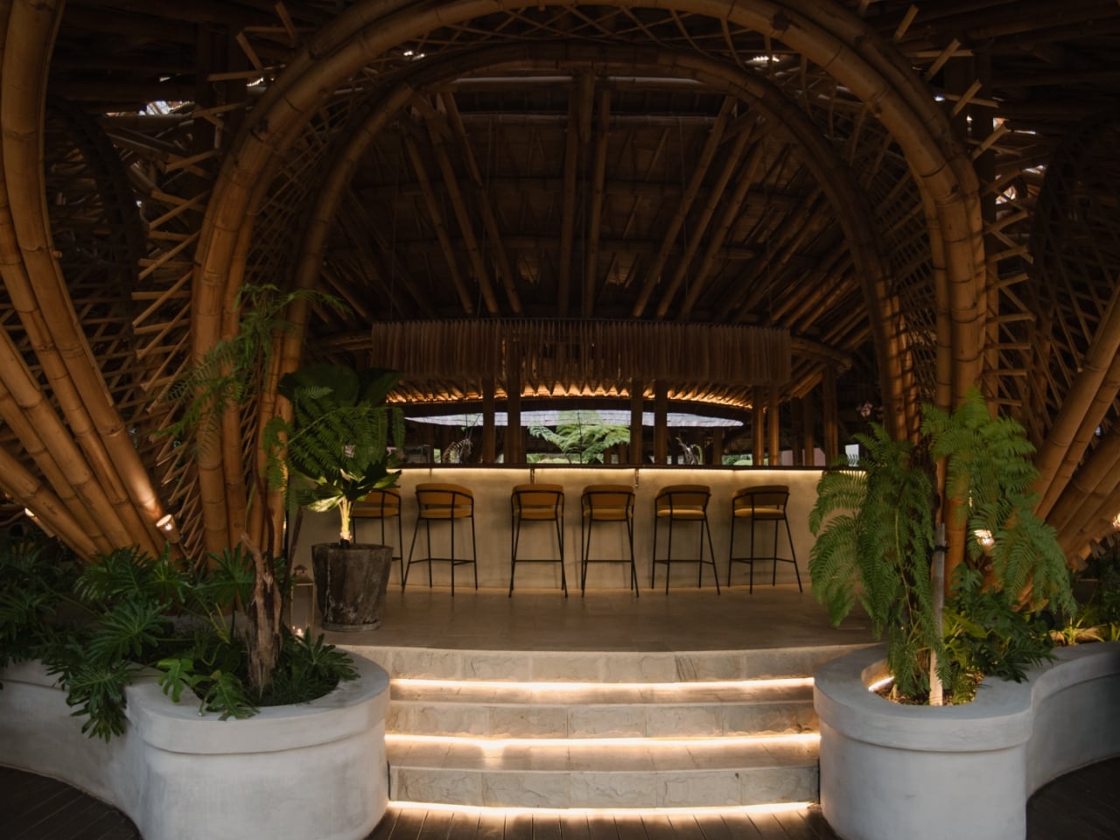
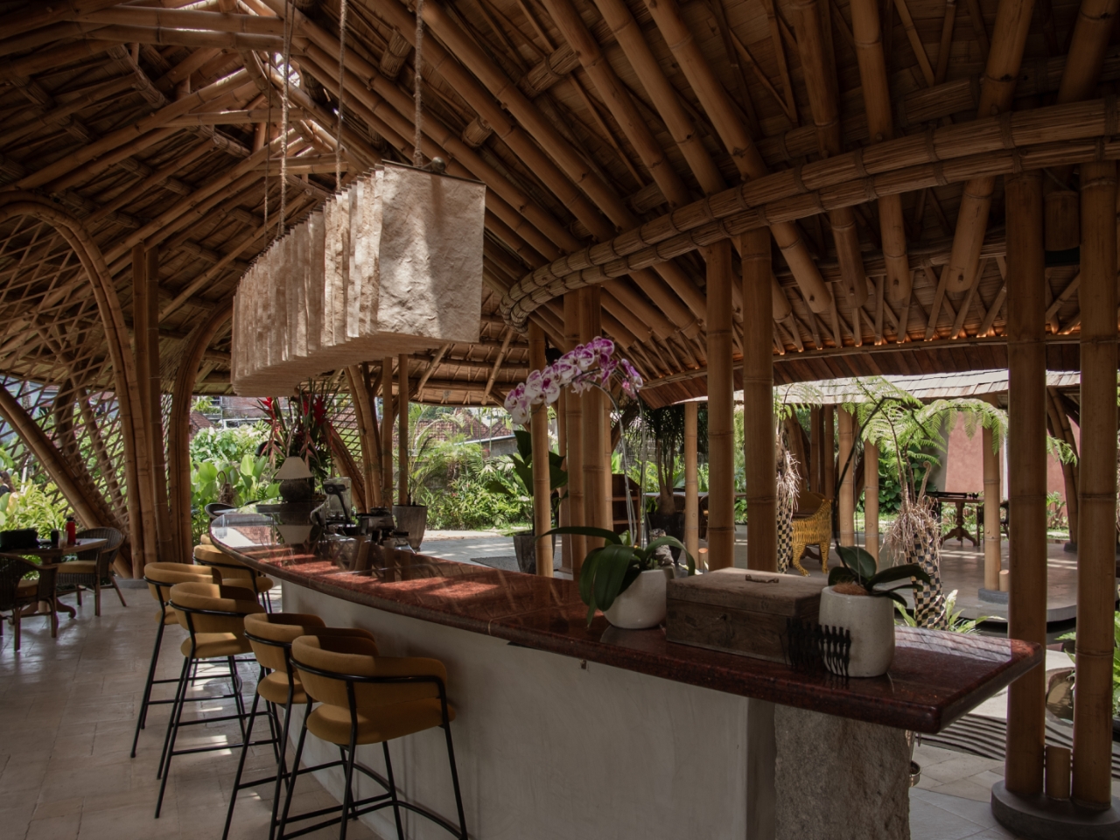
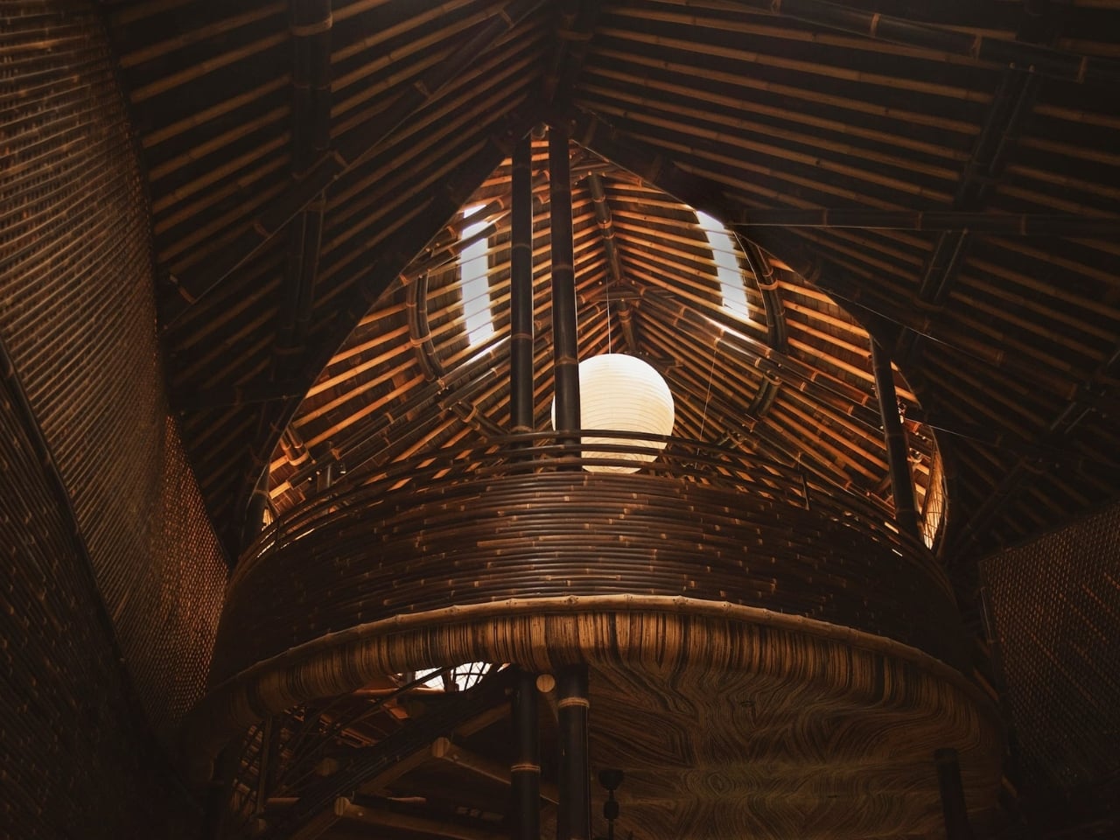
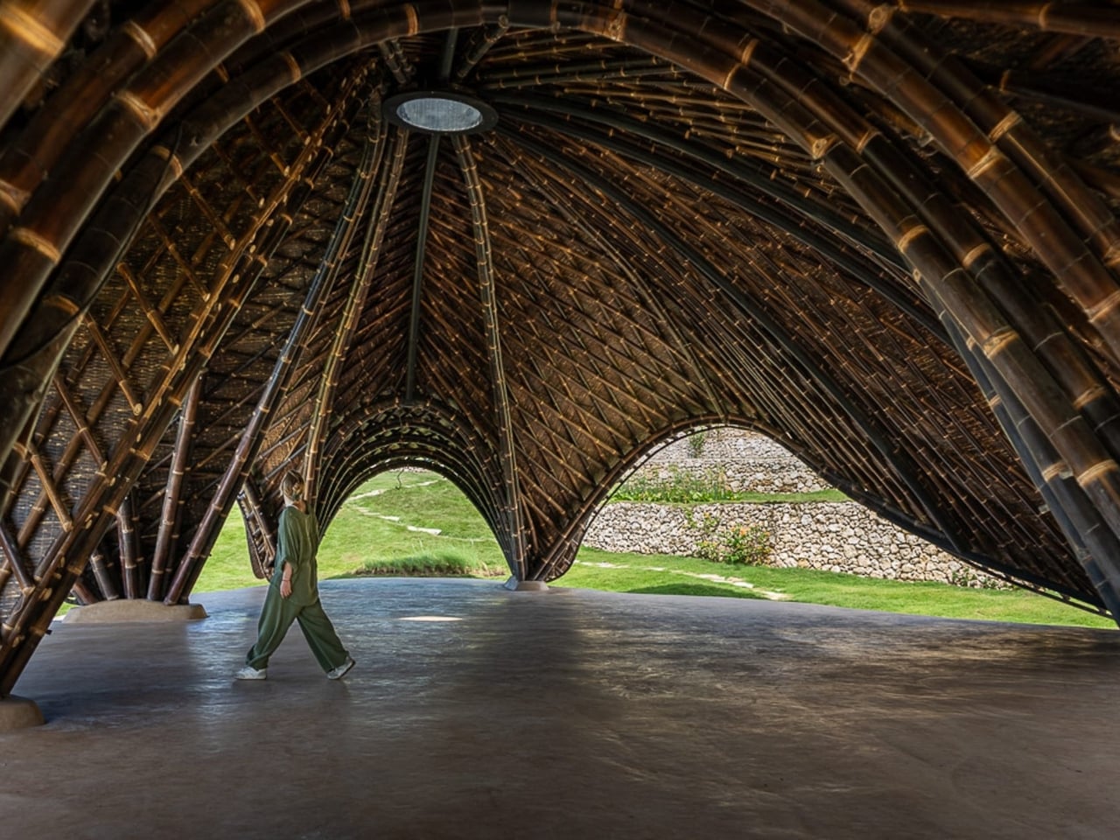
The structure itself is a study in how “natural” can still feel sharply designed. A forest of bamboo arches and A‑frames defines the dining space, but the geometry is crisp, almost graphic. The bamboo isn’t rustic background texture; it behaves like a drawn line, tracing curves, spans, and thresholds. Look closely and you see intricate joinery, where each connection feels both handcrafted and engineered.

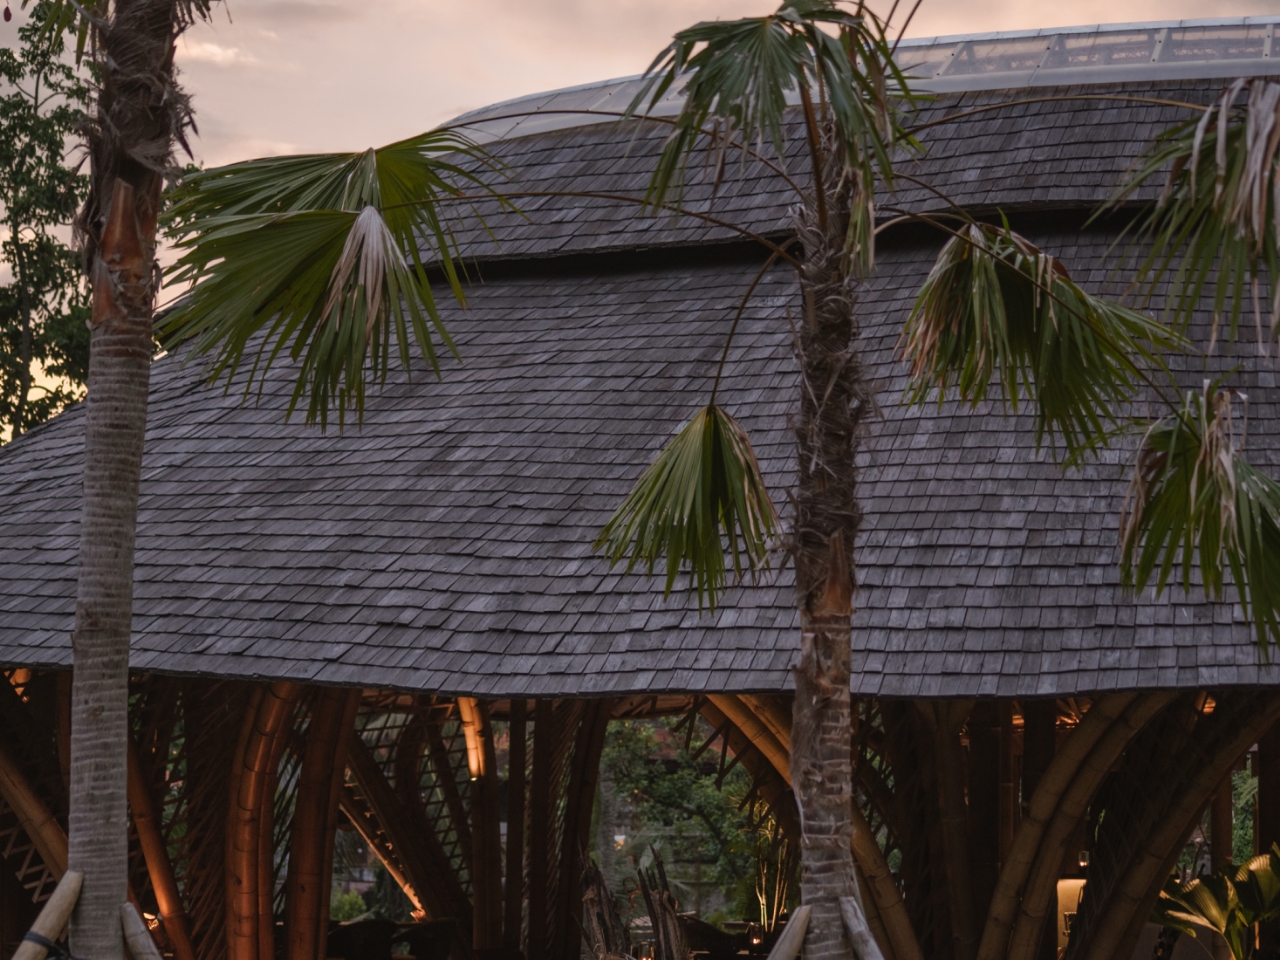
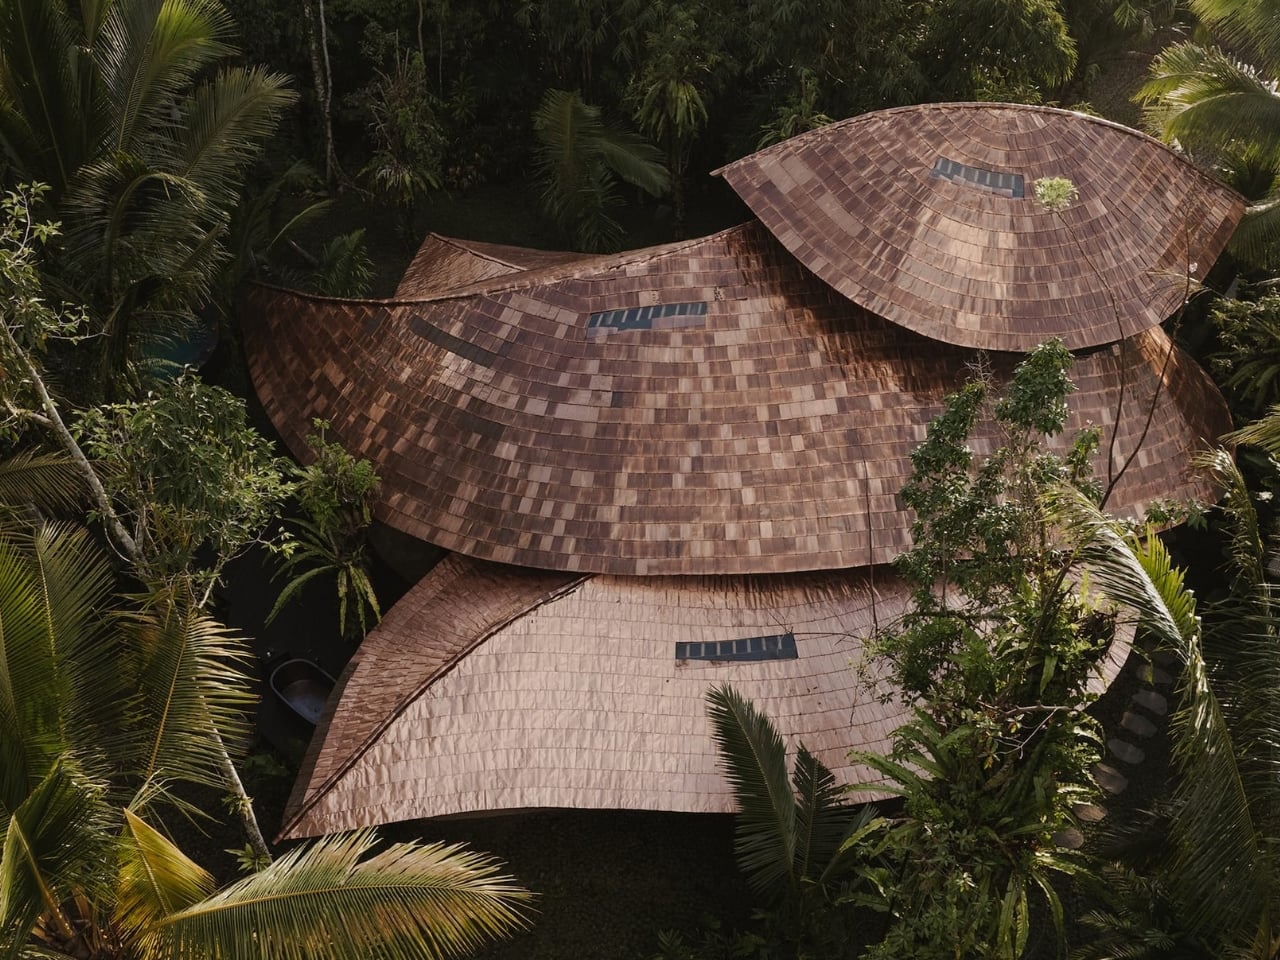
On top of that bamboo skeleton, the roof is finished with ulin wood shingles, crafted by local artisans. The shingles give the whole volume a tactile, scaled surface, like a creature that has grown here over time. Near the center, a skylight made from clear panels sits on a steel frame that has been finished to visually melt into the bamboo, keeping the roof watertight without breaking the illusion of an all‑natural canopy.

For a restaurant, all of this could have turned into spectacle. Instead, the architecture mostly frames what’s around it. The site is on an elevated stretch of Ubud, with views westward over a river and rice fields. The building doesn’t compete with that; it edits it. Open sides and carefully placed arches direct your sightlines out toward the landscape, so a casual glance from your seat becomes a composed view.

What’s interesting here for anyone into design is how Juna feels like a quiet rebuttal to the glass‑box global aesthetic. This is not a sealed, air‑conditioned capsule that dominates its plot. It rides the existing contours and leans on passive strategies: shade from the broad roof, cross‑ventilation through the open sides, evaporative cooling from the central pond. The “technology” is mostly physics, material intelligence, and local craft.

Yet the project doesn’t romanticize tradition. The hybrid of bamboo, steel, engineered skylight panels, and carefully detailed shingles is a reminder that sustainable architecture today is rarely about going backward. It is about stacking old knowledge and new tools until they click into something that feels both inevitable and fresh. There is also a social scale question that Juna answers with surprising clarity. The circular plan pulls people into a shared field of view, but the layered roof and arches break the space down into more intimate pockets. You’re aware of the room as a whole, yet your table still feels like its own scene. For a restaurant, that balance is gold: collective energy without the food‑court vibe.

Juna fits into a growing fascination with eco‑spectacle spaces, the kinds of venues that show up endlessly in travel reels and architecture feeds. But what makes it more than a backdrop is that the photogenic moves are doing real work. The halo of bamboo, the stepped roof, the reflection of the pond, the dappled light; all of it is performance with purpose, tuned to climate, craft, and comfort. If you’re into design, this is a case study in how a single strong gesture a circle in plan, a ring in section, a crown in elevation can carry an entire project. If you lean more toward tech, it is a reminder that sometimes the smartest system is the one that requires no app, no interface, no instructions. Just gravity, airflow, and a roof that knows what to do when it rains.

The post Rain, Light, and Lunch: Inside Ubud’s Circular Bamboo Oasis first appeared on Yanko Design.