Inside Mexico City’s Most Quietly Radical Wellness Studio

Mexico City doesn’t ease you into anything. It greets you loud, full, and relentless, a metropolis of over 20 million people spread across nearly 2,000 neighborhoods. So when a studio in the upscale Las Lomas neighborhood sets out to create a space for stillness, the design question isn’t just aesthetic. It’s almost philosophical: how do you convince a body that’s been absorbing the city’s noise to finally let go?

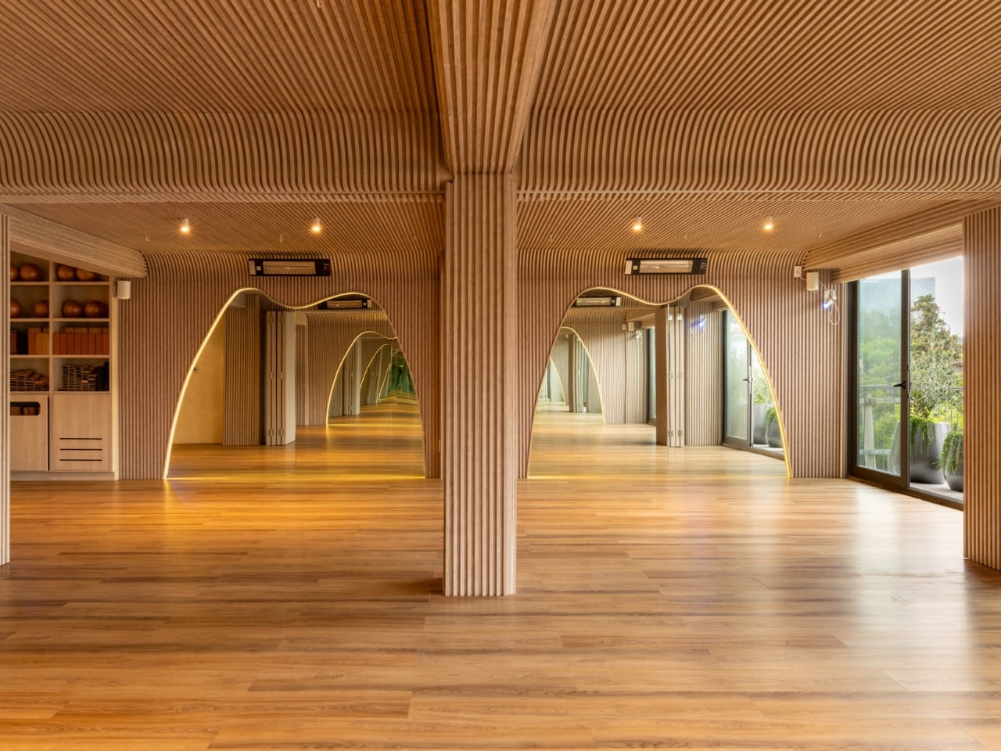
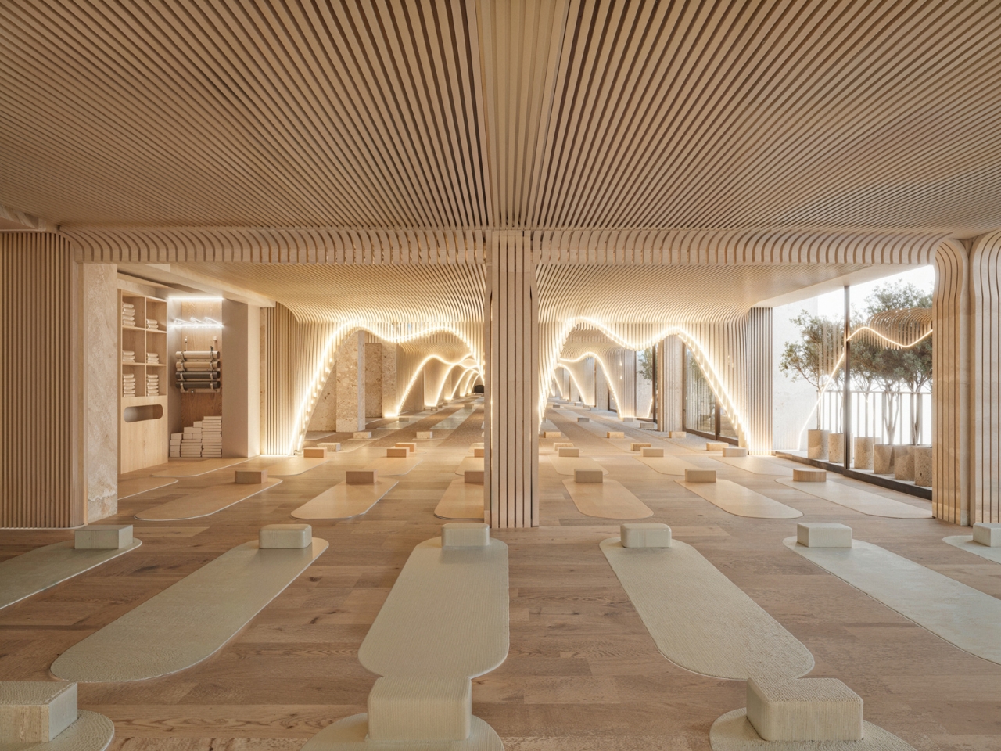
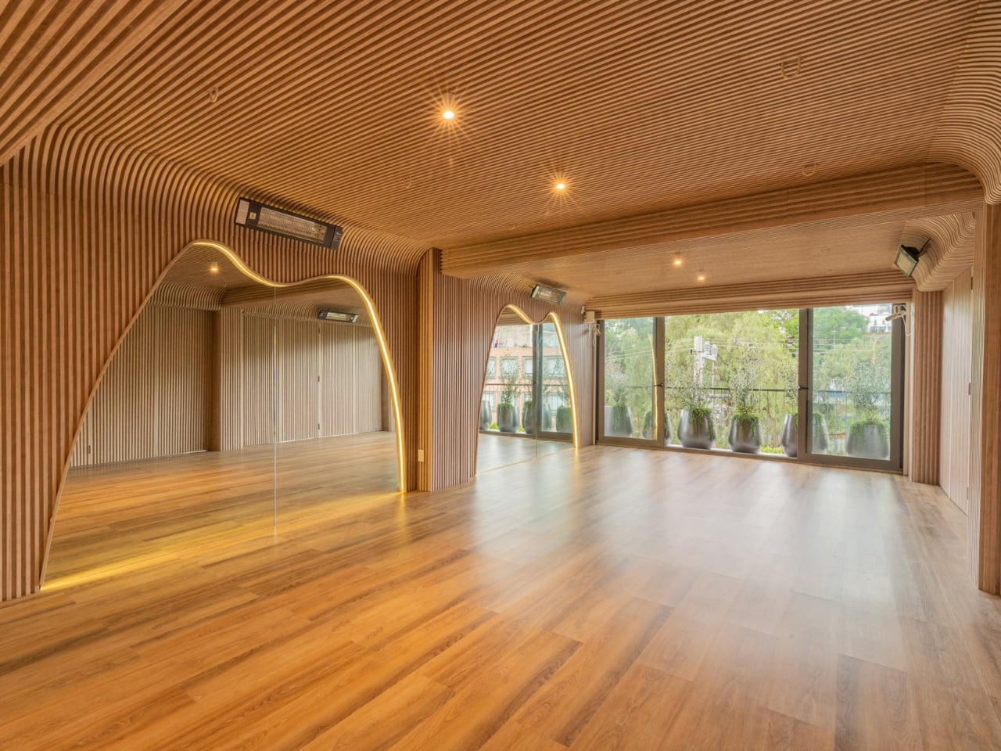
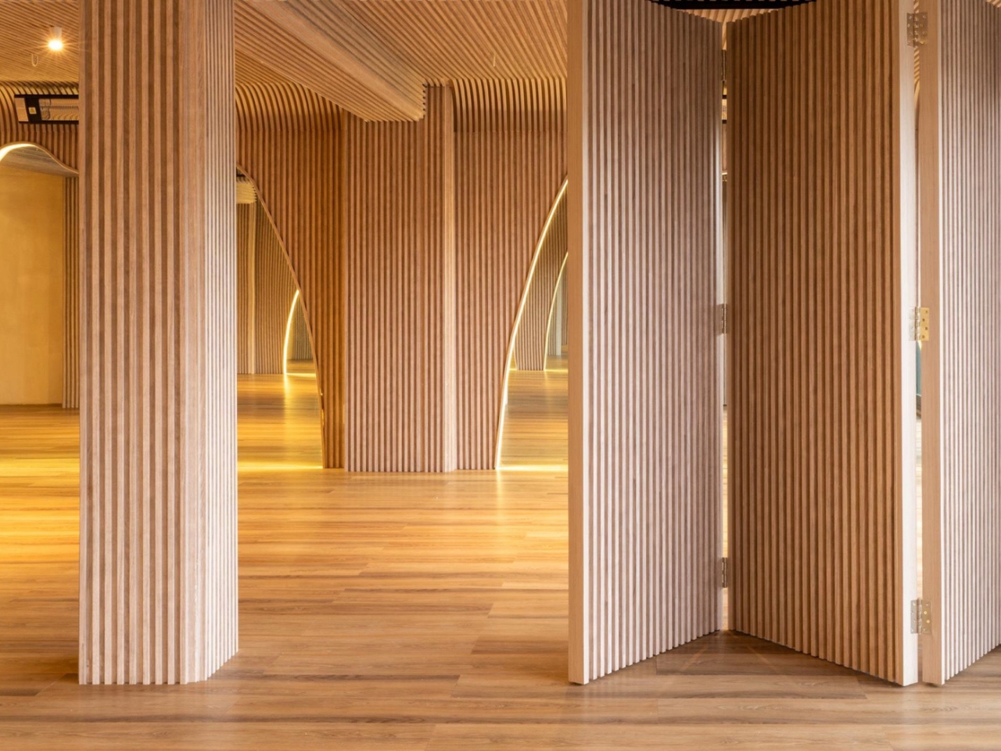
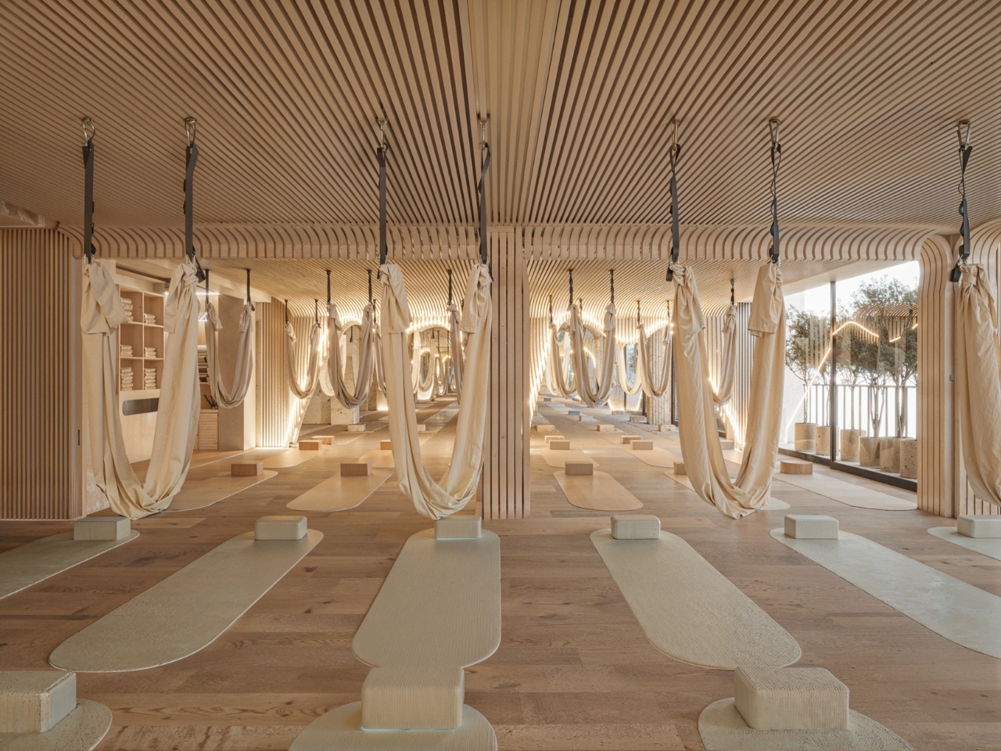
Talo Atelier’s answer is Align Studio, a 2,150-square-foot Pilates and yoga sanctuary, and the first thing you notice is that the architecture refuses to let a single surface go unaddressed. Light-oak tambour paneling covers every wall and then keeps going, curving continuously onto the ceiling without interruption. No hard corner, no visual break, no moment where one surface hands off to the next. The effect is subtle but immediate: the geometry of the room stops registering as a box and starts reading as something closer to a shell. Your shoulders drop before you’ve even unrolled a mat.

Designer: Talo Atelier

The arched openings cut into those tambour walls are where the design earns its most dramatic moment. They’re not standard doorways. They’re wave-shaped, organic cutouts that swell and dip like a drawn breath, each one edged in a thin line of warm LED light that traces the curve. Stand in the main studio and look toward the mirrors, and the arches repeat into the reflection endlessly, a tunnel of warm wood and glowing curves that makes the 2,150 square feet feel simultaneously intimate and infinite. It’s a genuinely beautiful spatial trick, and it works because the proportions are exactly right.

The flexibility of the space is built directly into those tambour walls, which also function as folding partitions. Panels pivot to open the studios into a single connected floor, or close to create separate rooms for different class formats. That kind of multifunctional thinking usually involves some visual compromise, a seam that doesn’t quite disappear, a hinge that catches the eye. Here it’s seamless. The studio can reconfigure itself and you’d never know it wasn’t always that way.

Inside the practice spaces, the material palette stays rigorously honest. Oak floors, natural linen aerial hammocks, yoga mats with soft rounded edges in undyed tones, small concrete props. Nothing competes with anything else. The hammocks, in particular, read almost like an extension of the architecture rather than equipment added after the fact, their organic drape rhyming with the curved arches above them. It’s the kind of considered detail that’s easy to miss but hard to unfeel.

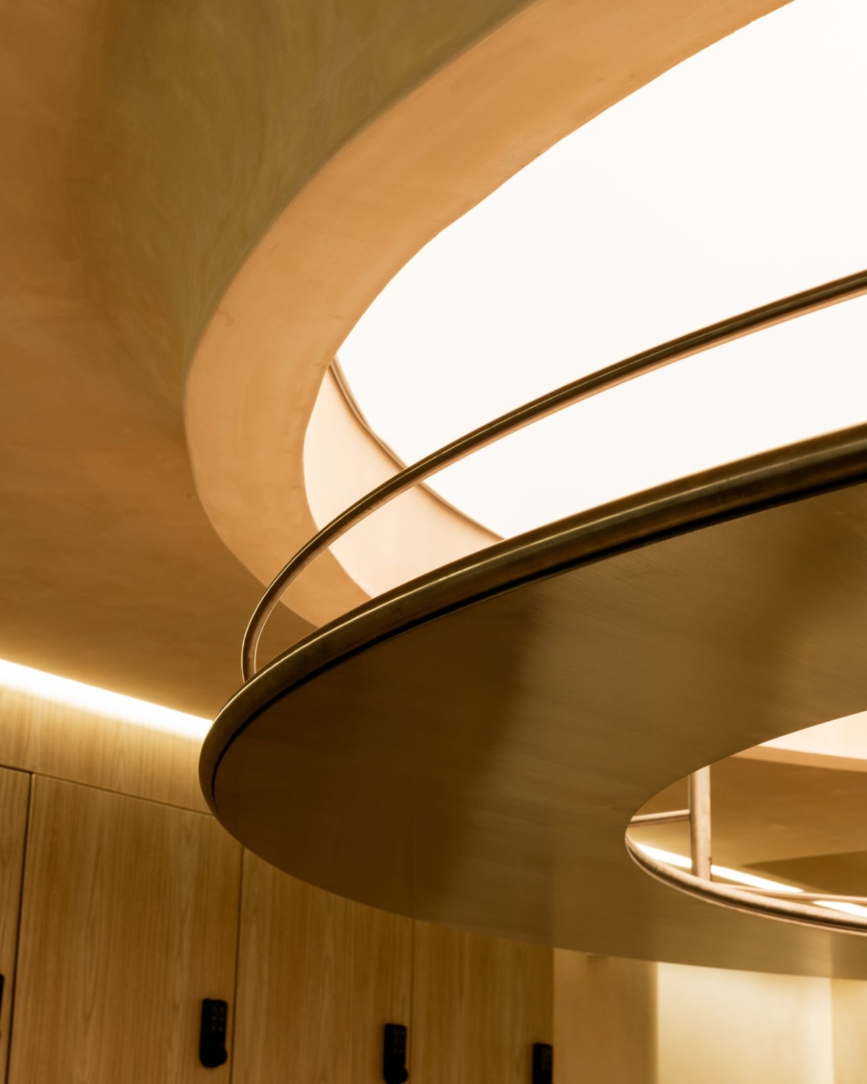
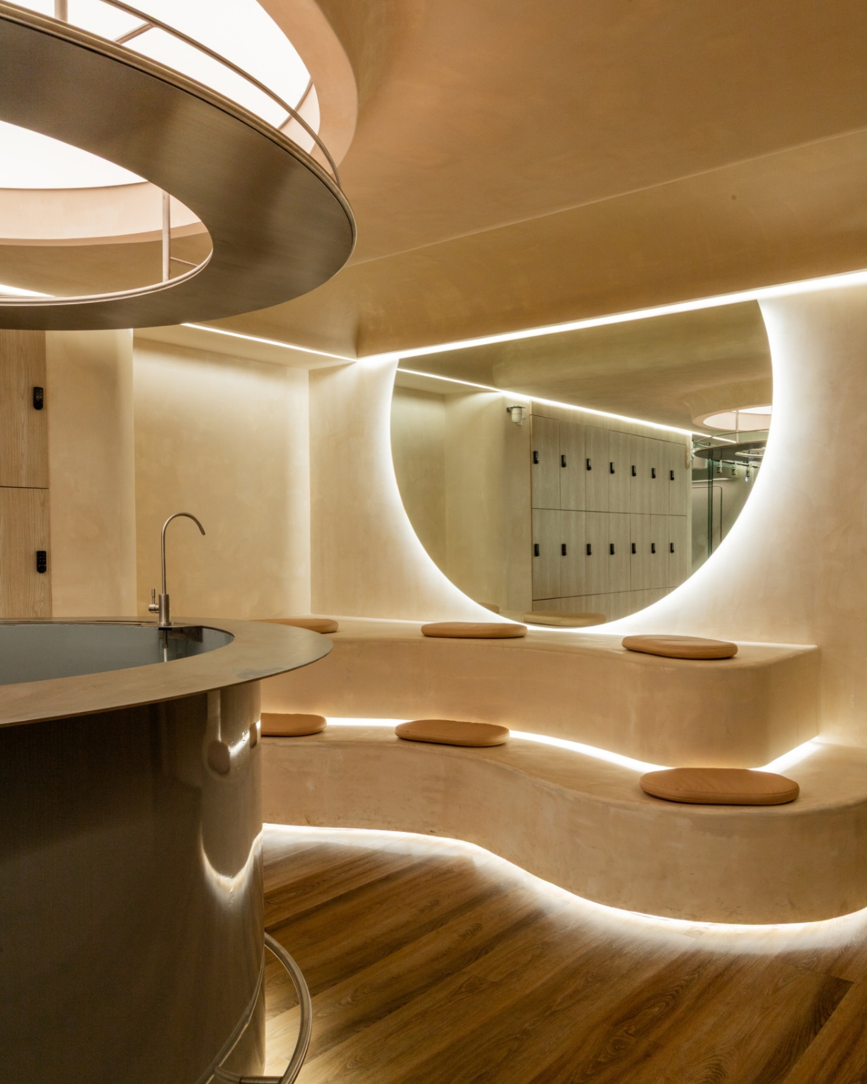
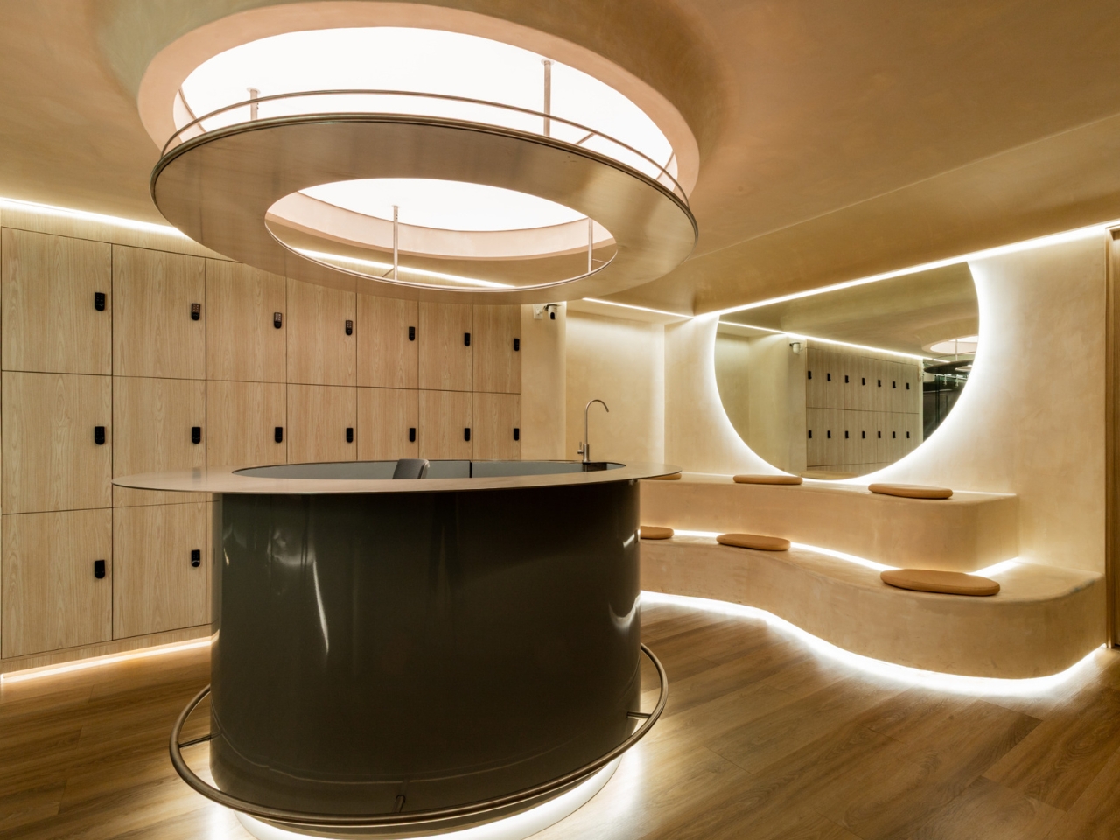
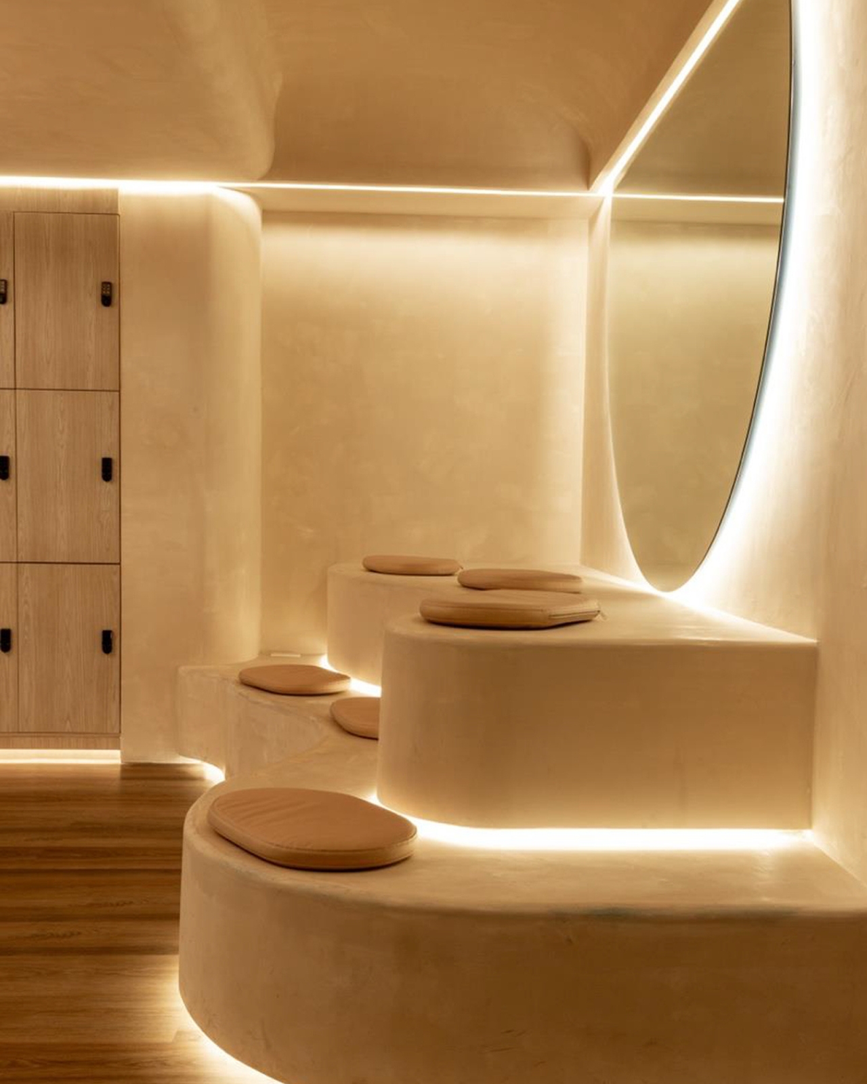
The changing rooms are where the design shifts register, and I find them just as interesting as the studios. A large circular skylight punches through the ceiling in concentric oval rings, dropping natural light onto a deep olive-green cylindrical reception desk below. It’s the one moment of tonal contrast in the entire space, and it lands perfectly because of how restrained everything around it is. The curved plaster bench running along one wall, backlit at the base, is topped with small round cushions in warm clay. A circular mirror with a soft halo of light hangs opposite. The whole room feels like a decompression chamber between the city and the mat, which is exactly the point.

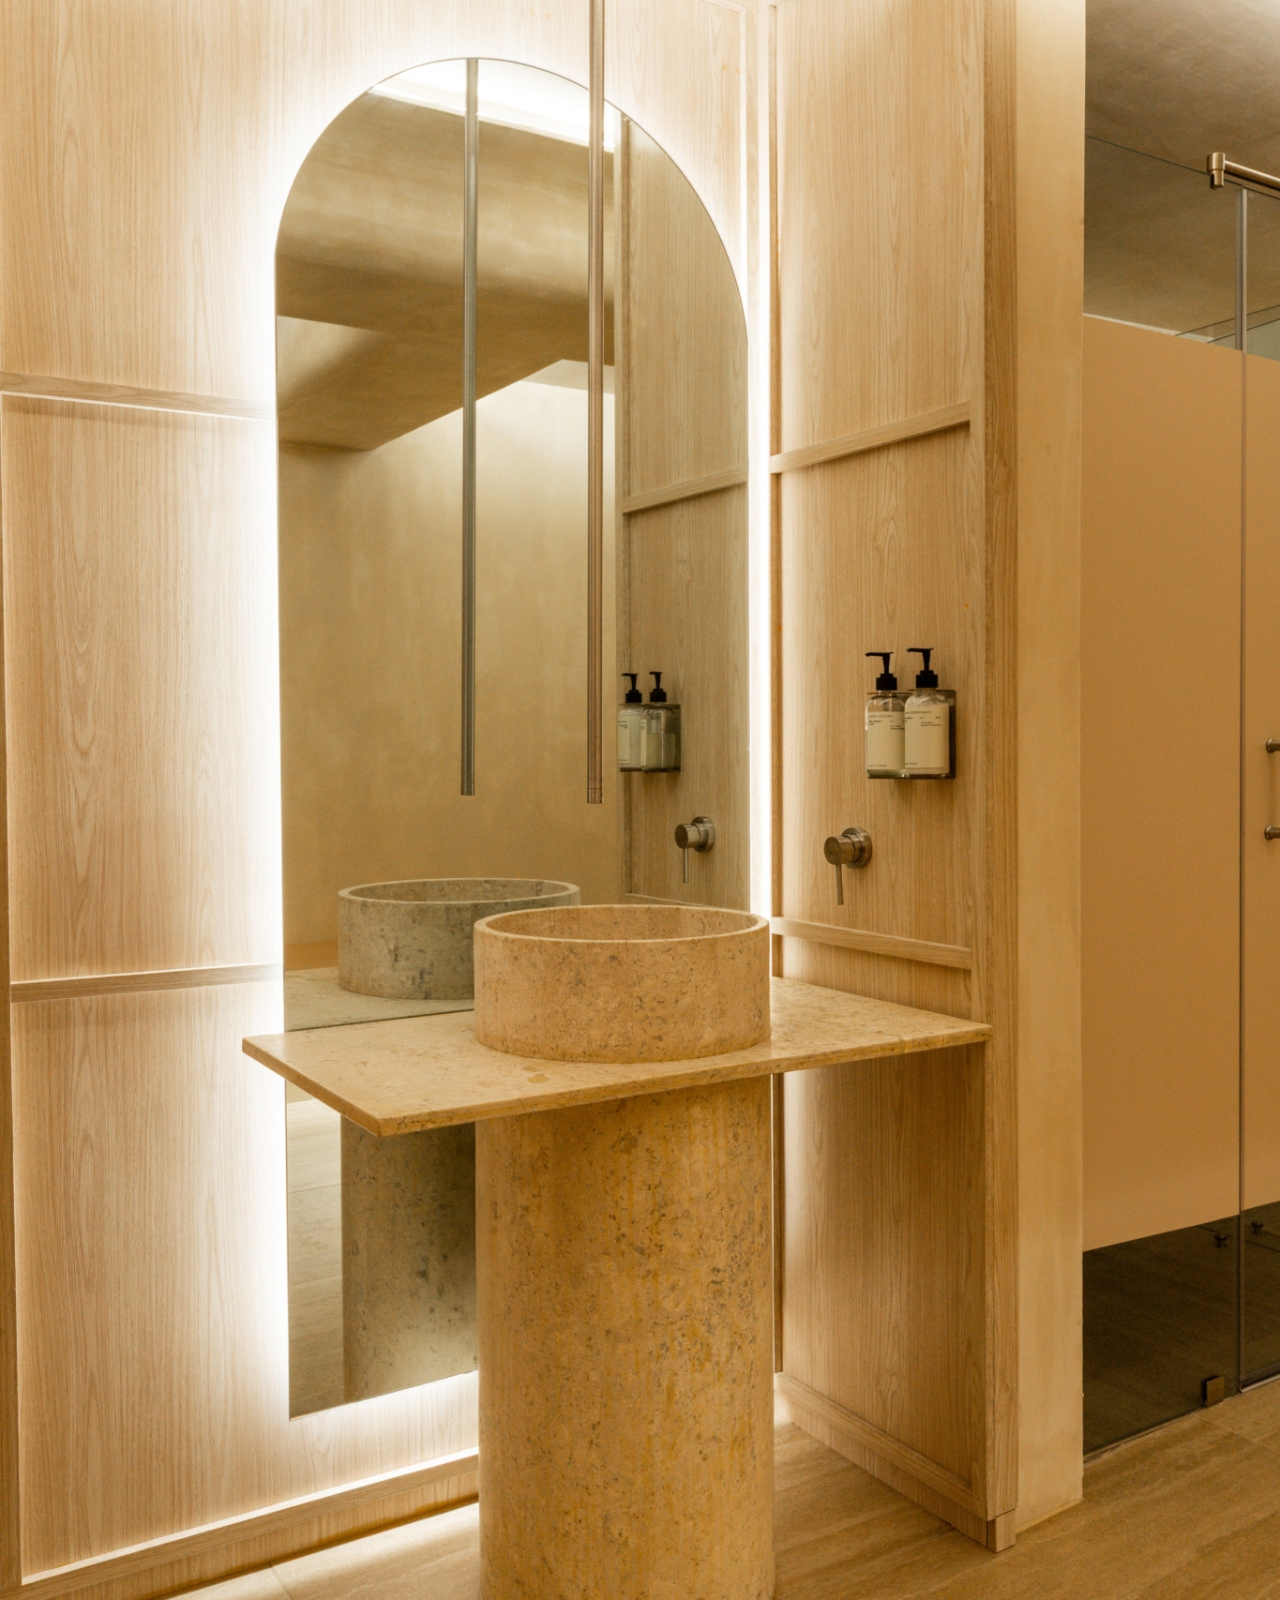
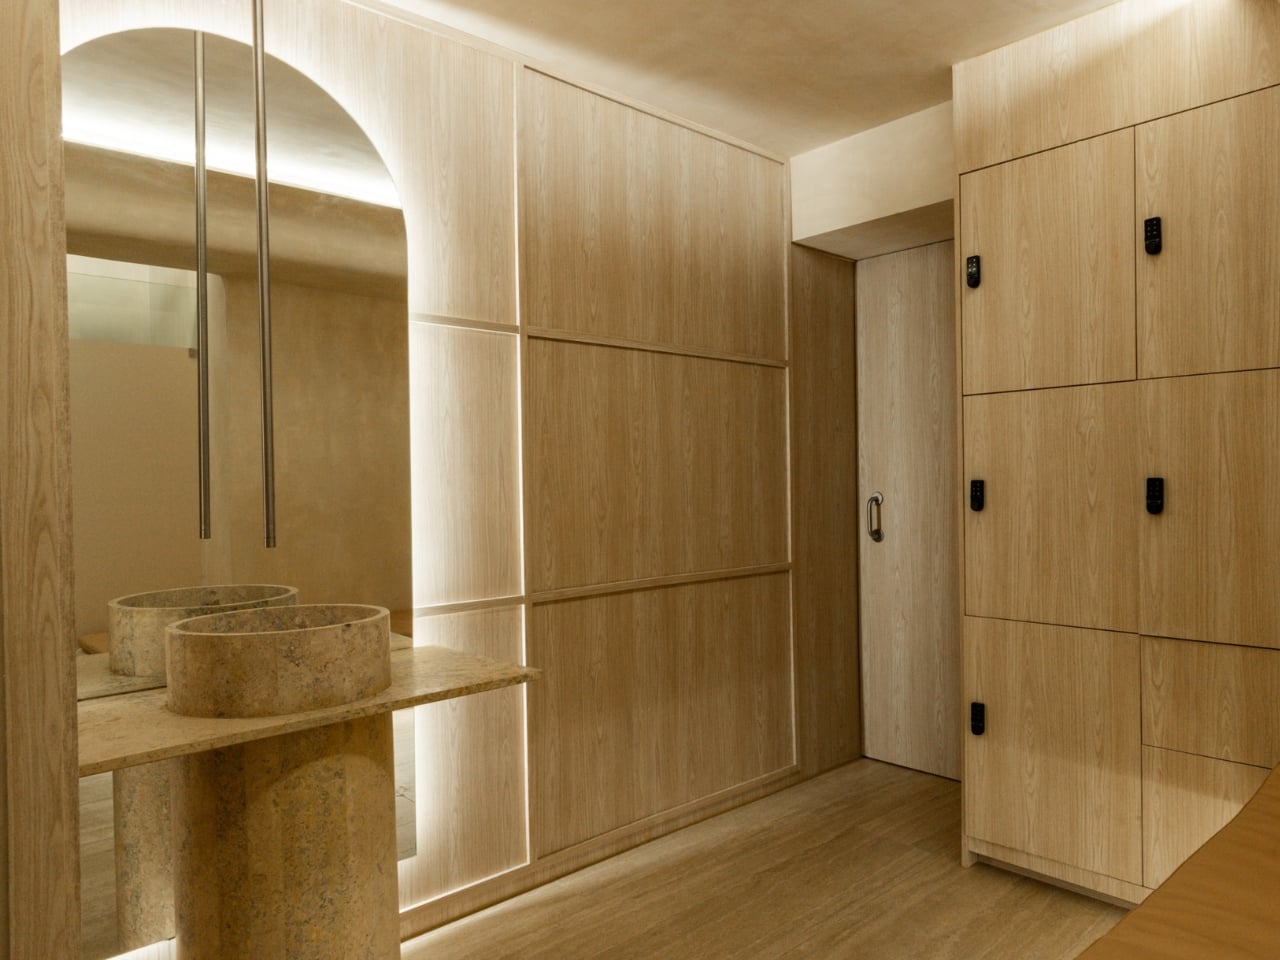
Even the bathrooms carry the idea through. Travertine vessel sinks sit atop stone pedestals, framed by arched backlit mirrors set into the oak paneling. The warm, sandy tones of the stone pull from the same palette as the studios, so the experience of the building never fractures. You don’t feel like you’ve stepped into a different space when you walk from the practice room to the locker area to the bathroom. The material story is continuous, and that continuity is doing a lot of the emotional work.

Wellness spaces are tricky to get right. Most err on either end of a familiar spectrum: clinical whiteness that feels more like a hospital than a sanctuary, or over-styled maximalism that prioritizes the Instagram moment over actual calm. Align Studio sits confidently outside both. Talo Atelier built a space where the architecture does the transitional work so the person inside it doesn’t have to. At 2,150 square feet, that’s no small thing.

The post Inside Mexico City’s Most Quietly Radical Wellness Studio first appeared on Yanko Design.
Biomimetic Architecture Reaches New Heights With This Bird-of-Paradise Yoga Space

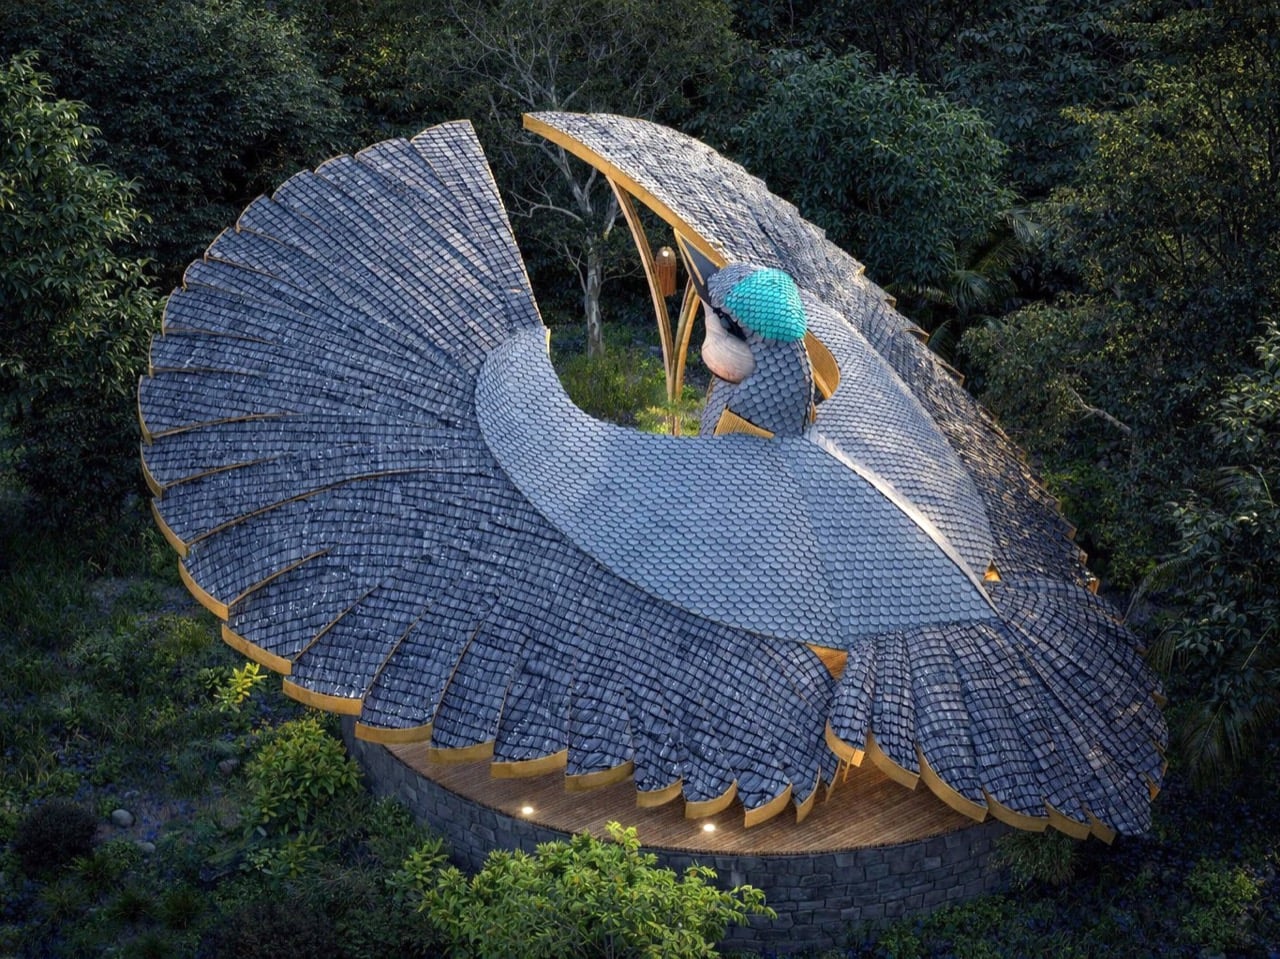
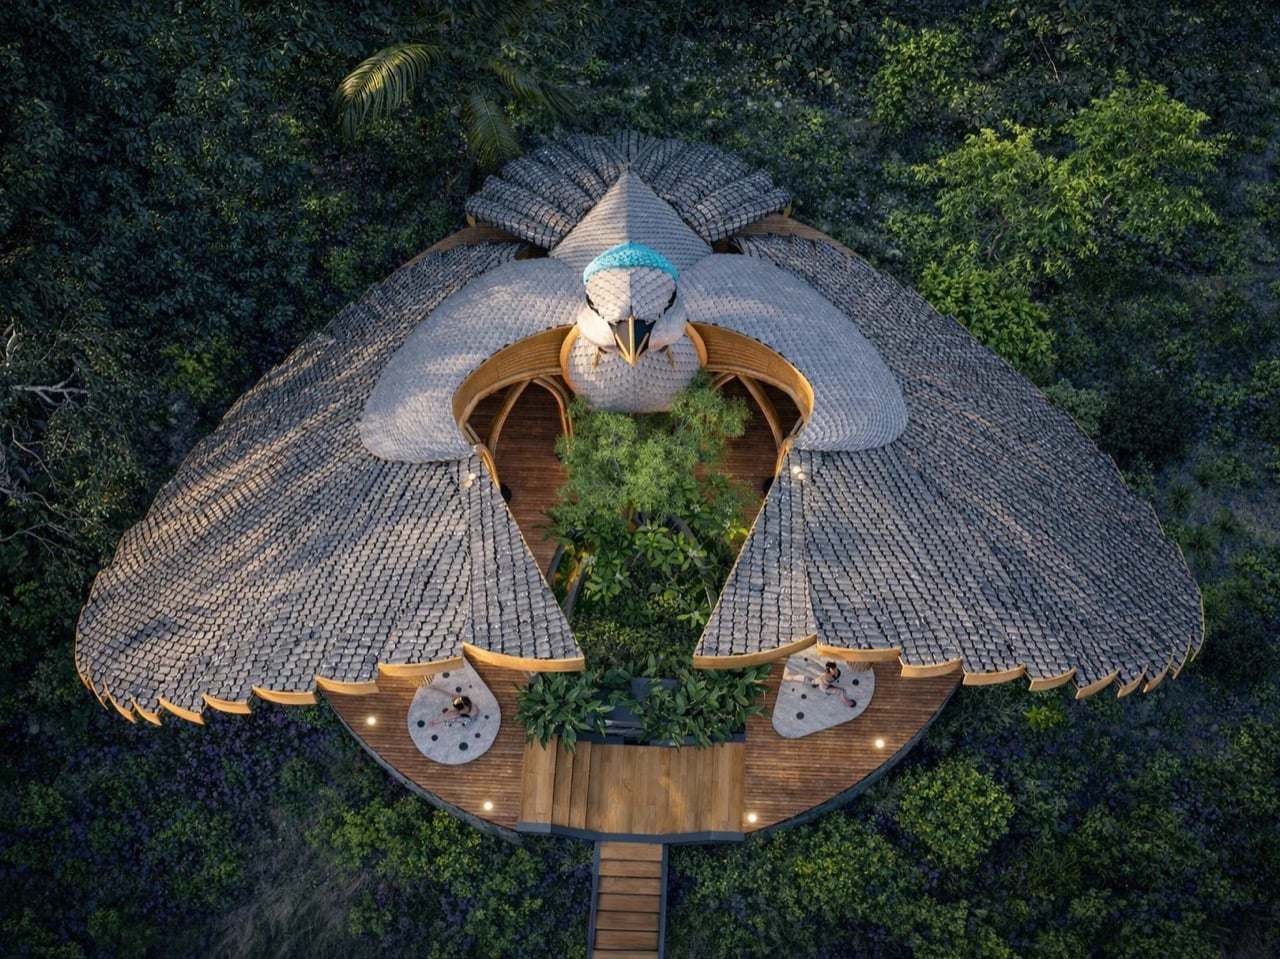
Biomimicry in architecture usually means borrowing structural logic from nature. Honeycomb patterns for strength, lotus leaves for water repellency, termite mounds for passive cooling. Thilina Liyanage takes a different approach. He’s interested in the moment when an animal does something so visually arresting that the form itself becomes a kind of language. His latest project, the Rifle Bird Yogashala, translates the courtship display of the Victoria’s riflebird into a bamboo yoga pavilion that looks like the bird caught mid-performance.

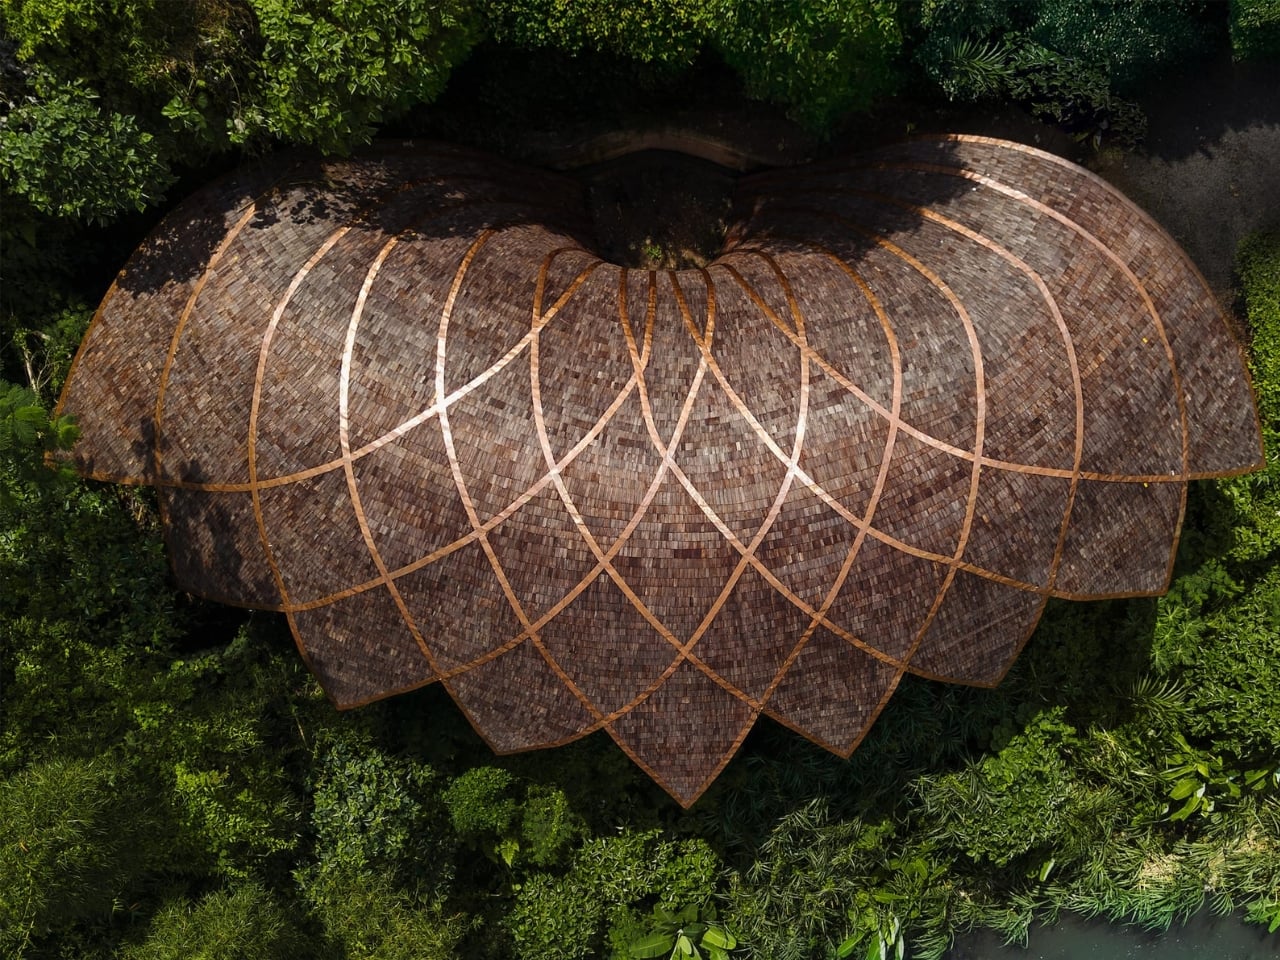
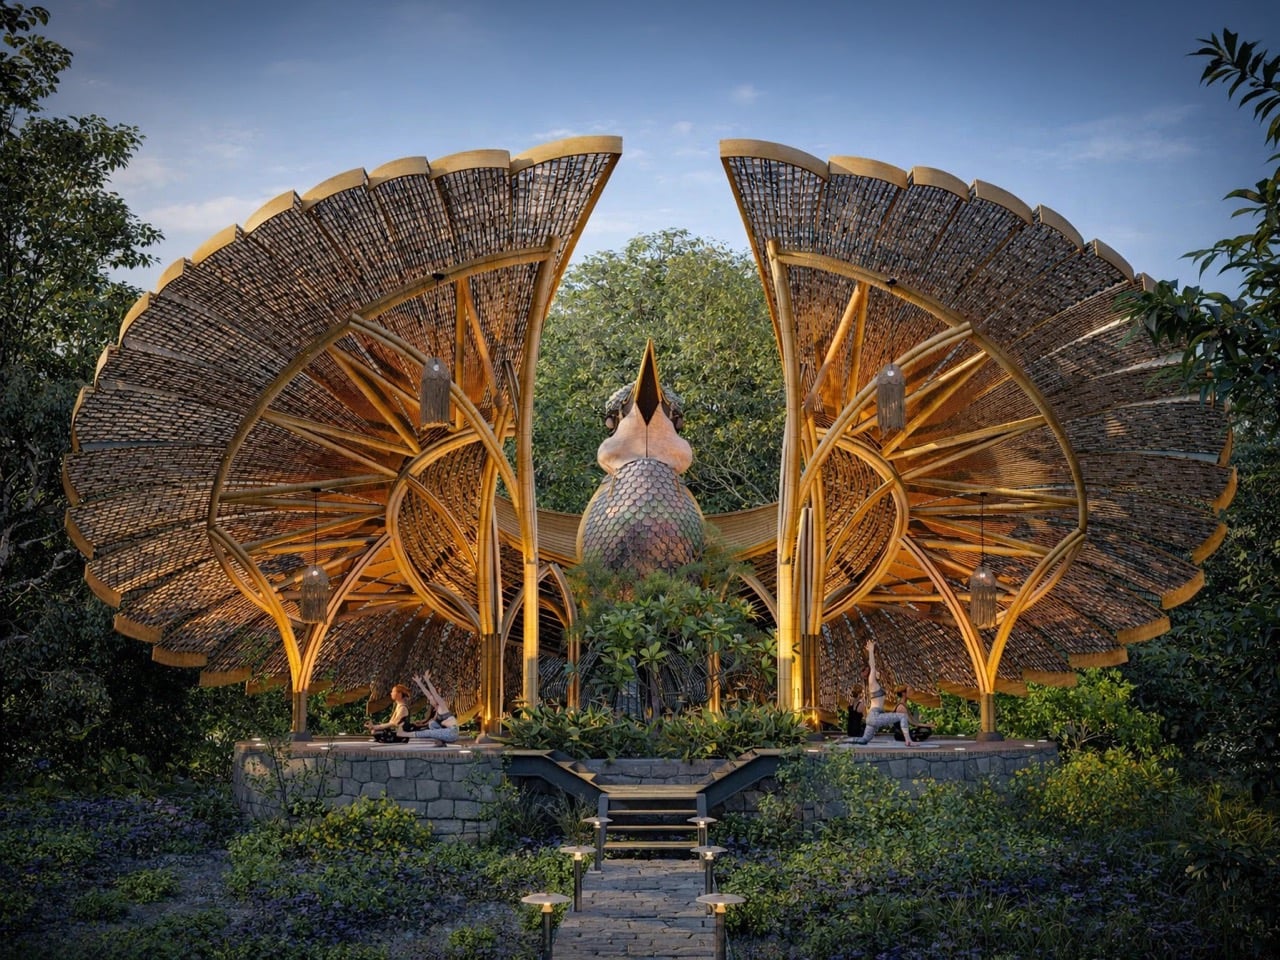
The riflebird, a bird-of-paradise endemic to northeastern Queensland, performs one of nature’s most dramatic mating displays. Males curve their wings into semi-circular arcs above their bodies, creating a dark cape of feathers that frames an iridescent throat patch. They sway, bob their heads, and scrape their beaks against wing feathers to produce a percussive rhythm. Liyanage’s yogashala mirrors that gesture with two sweeping bamboo canopies that arch skyward from a central sculptural element, their layered surfaces reading like individual feathers arranged in radial patterns. The building doesn’t just reference the bird. It performs the same gesture at architectural scale.

Designer: Thilina Liyanage

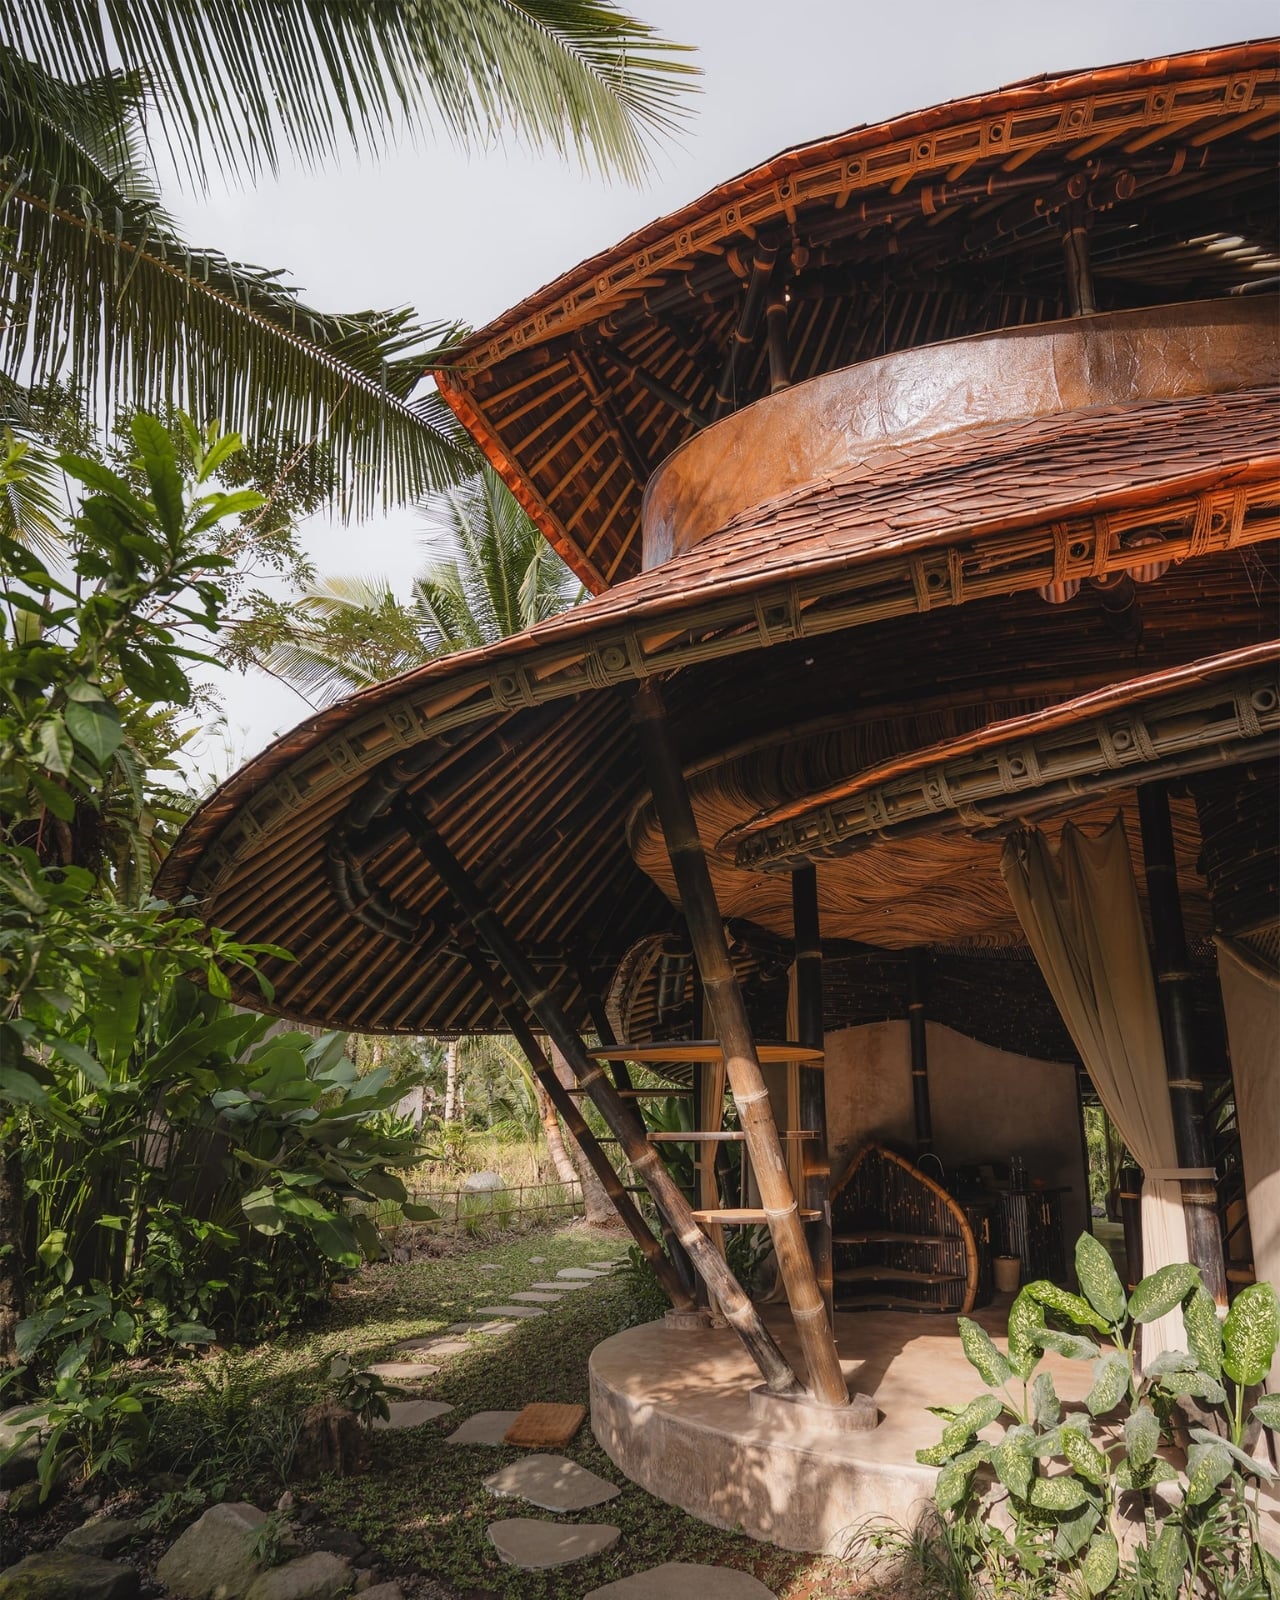
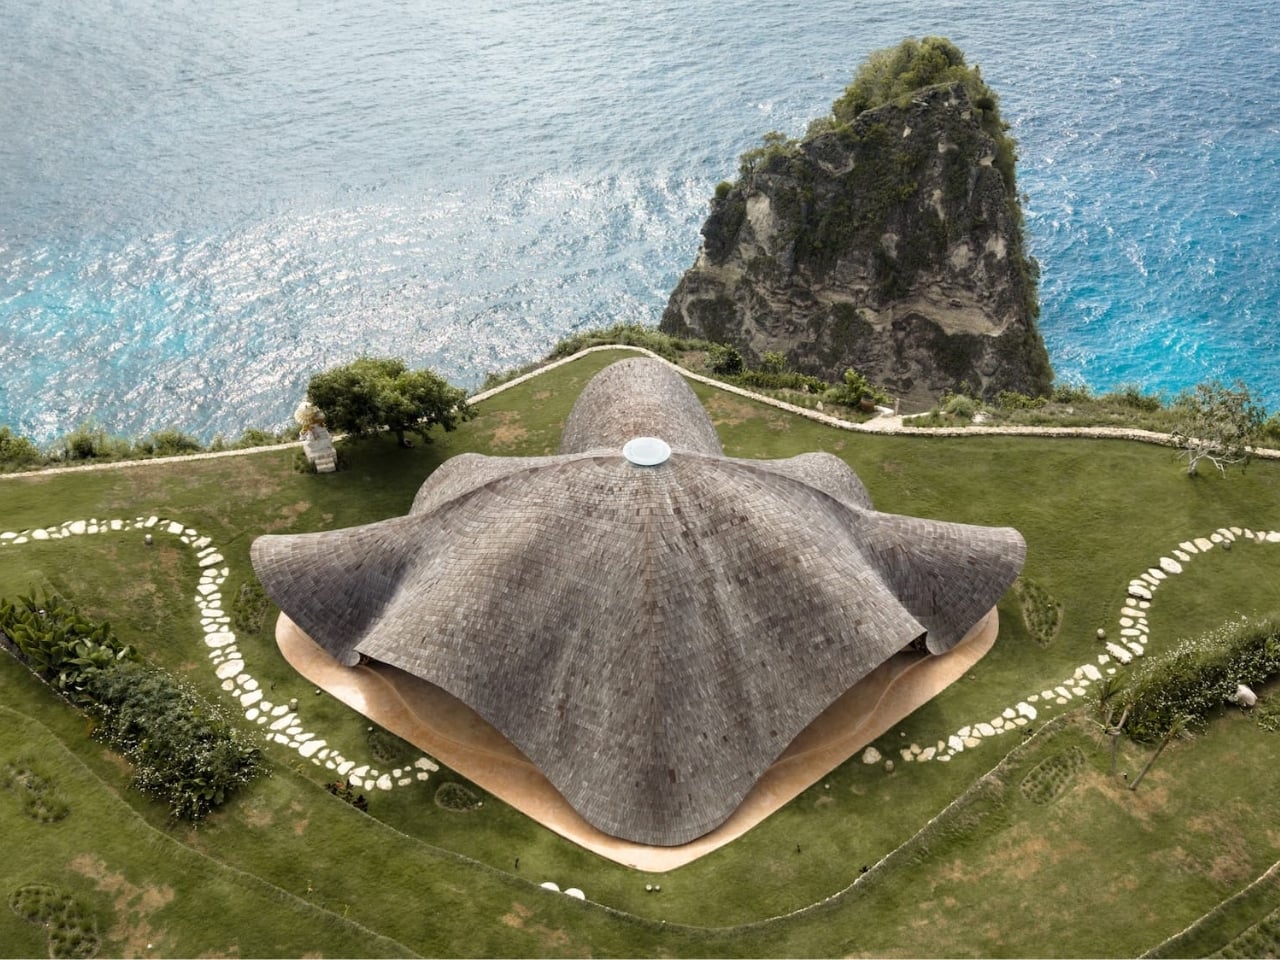
Liyanage has been doing this for years now. We’ve covered his manta ray yacht club, his deer observation deck for Yala National Park, his moose-head viewing platform in Alaska, his orchid-shaped villa, and most recently his rhino safari deck at Kifaru Point. The pattern is consistent: he finds an animal or plant with a visually distinctive form, usually something mid-gesture or mid-bloom, and translates that exact shape into a functional building using bamboo and timber. What separates this from novelty architecture is how seriously he treats the biomimicry. The proportions stay true. The radial geometry of the riflebird’s fanned wings translates directly into the roof structure here, with individual bamboo ribs following the same outward-spreading pattern you’d see in the actual feathers. The canopies tilt at the same angle the bird holds its wings during display, roughly 60 degrees from vertical based on the renders. Each layered section of the roof mimics a cluster of feathers, creating a texture that catches light the way the bird’s plumage would in dappled forest sunlight.

The central element between the two wing canopies reads as the bird’s body and head, complete with what looks like a sculptural interpretation of the throat and beak pointing skyward. It’s a bold move because it commits fully to the metaphor instead of softening it. You’re looking at a building shaped like a bird in the middle of a courtship display, and Liyanage doesn’t hedge. The yoga platform sits at the base on a raised stone deck accessed by stairs, giving practitioners an elevated view of the surrounding forest. The structure appears to be around 15 feet tall at the wing peaks based on the human figures in the renders, which puts it at a scale that’s monumental without being absurd. A real Victoria’s riflebird measures about 24 centimeters. This version scales that gesture up roughly 20 times while keeping the anatomical relationships intact.

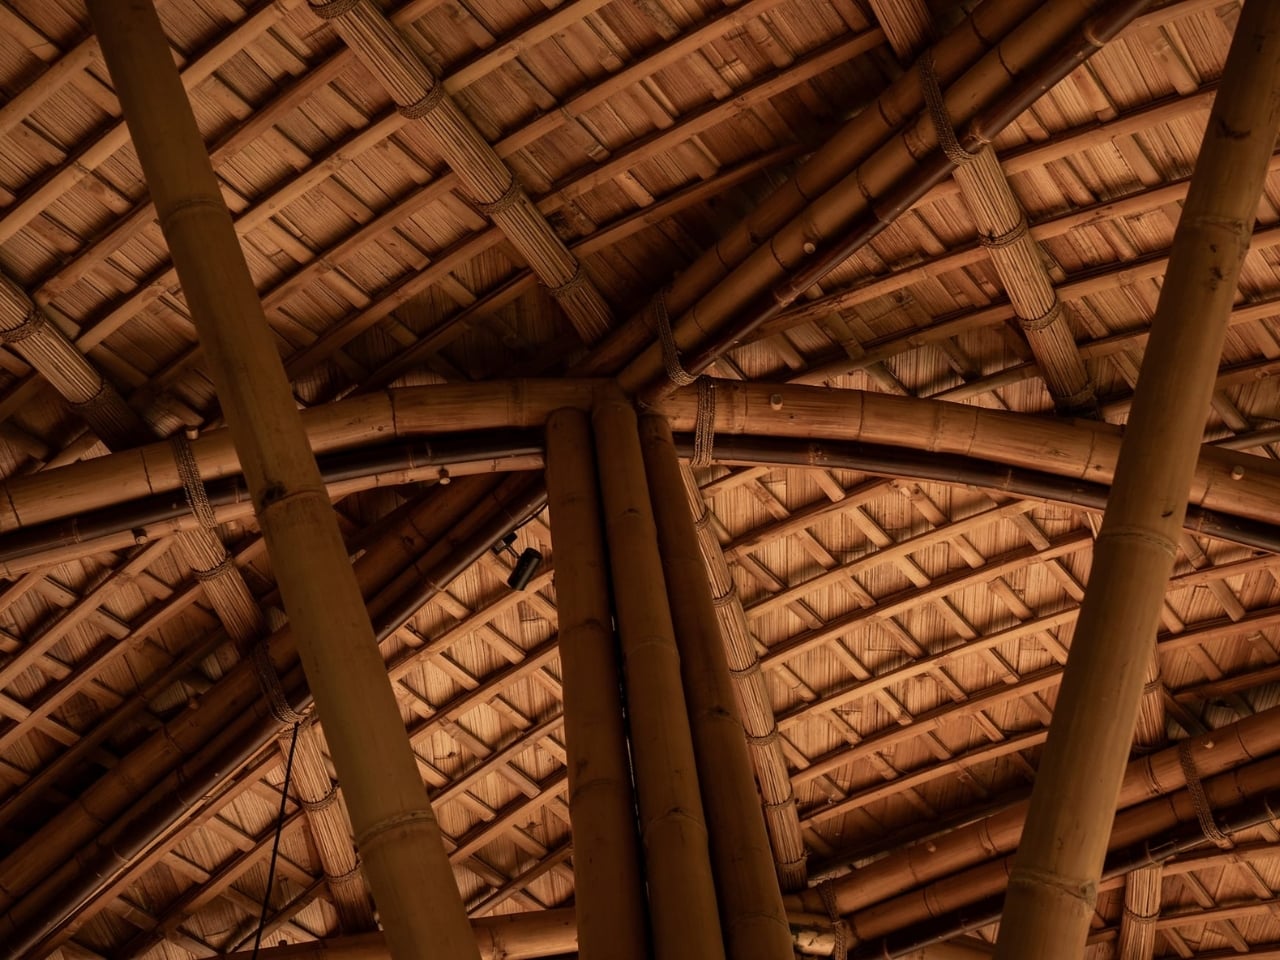
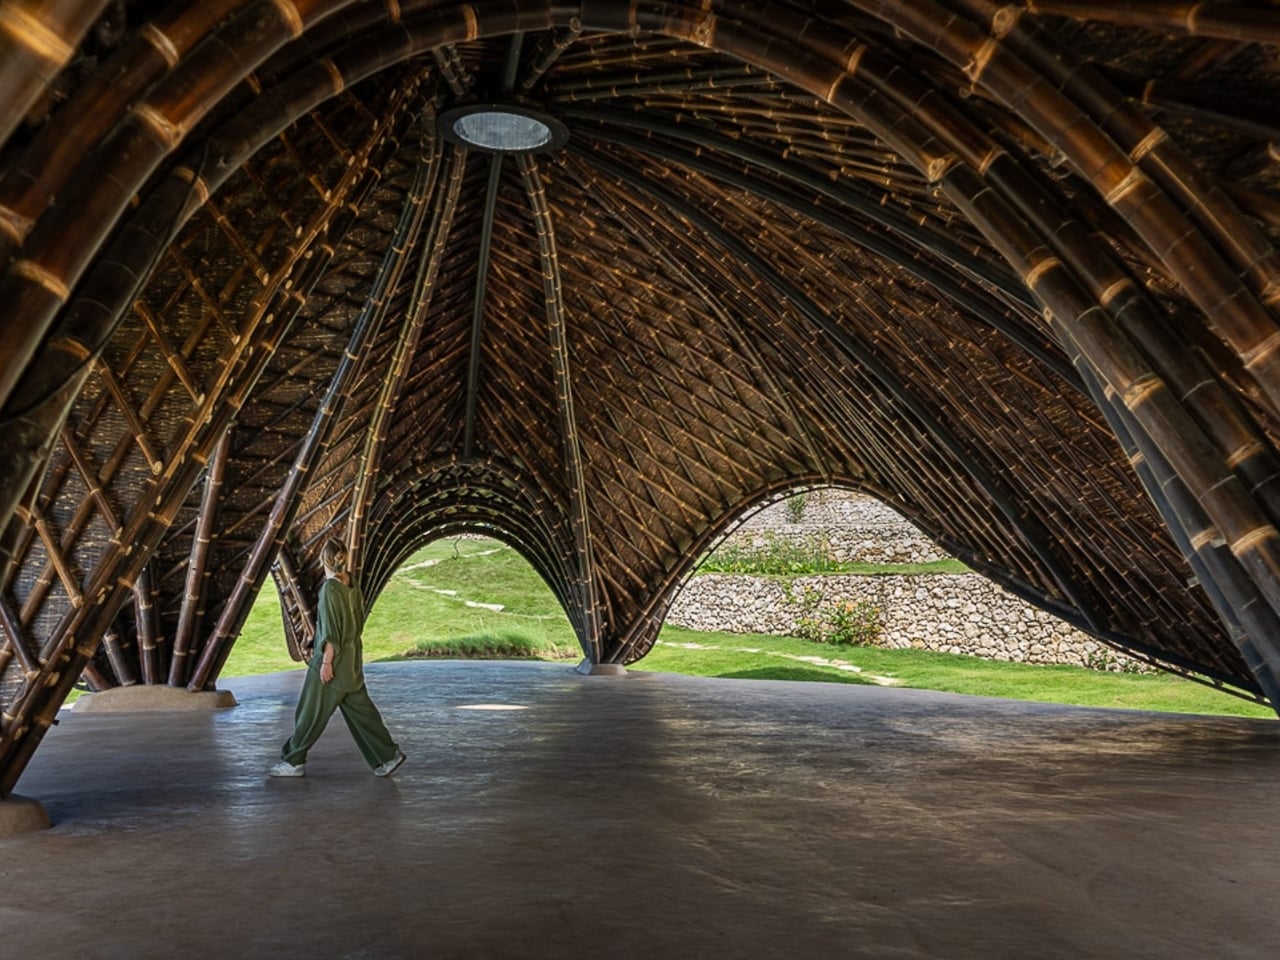
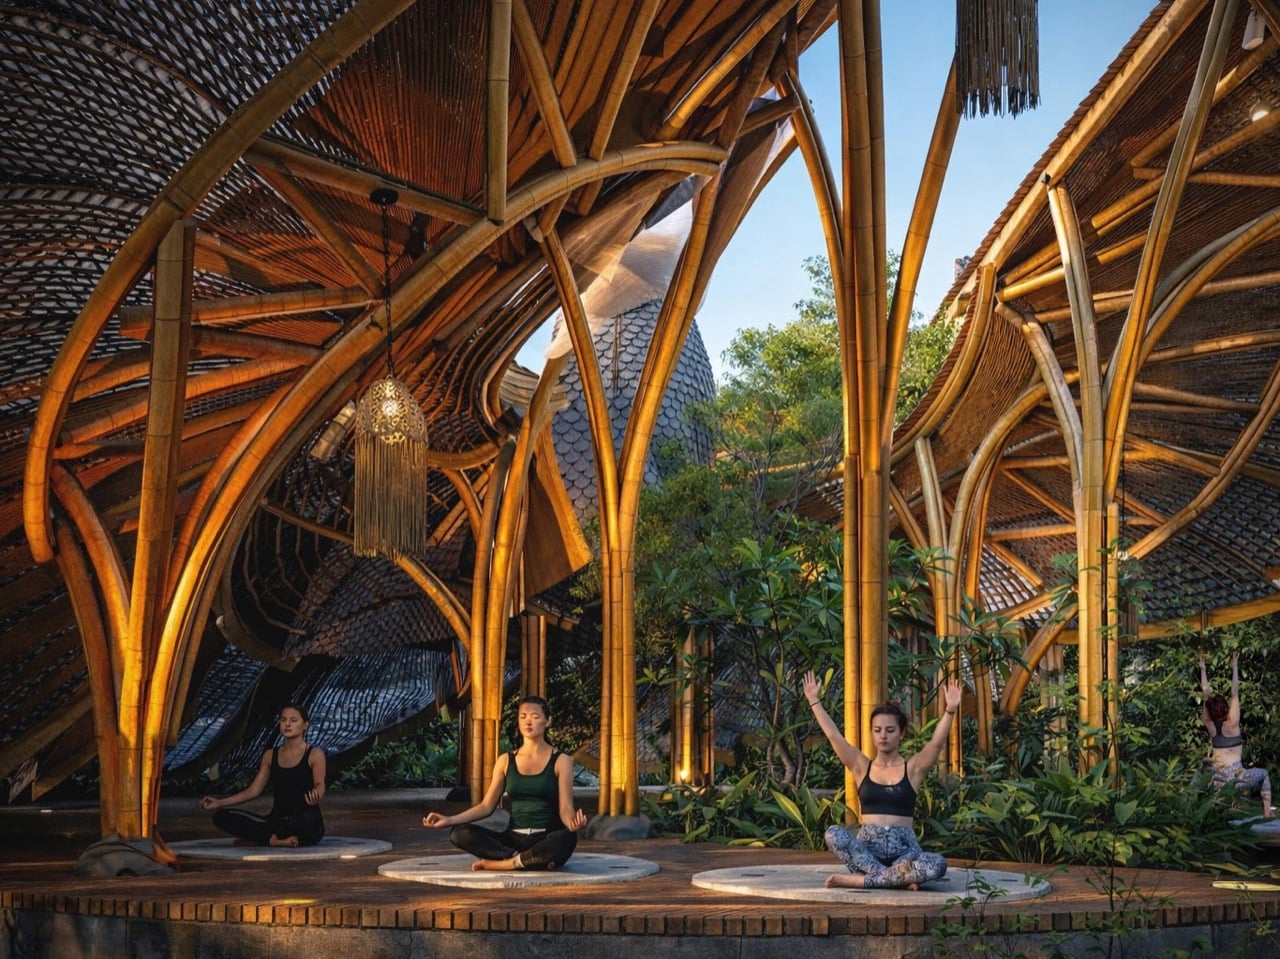
Bamboo’s role in this design exists beyond aesthetics. The material bends without breaking, which is critical when you’re trying to replicate the curved ribs of a wing structure. It’s also native to Sri Lanka where Liyanage is based, and it handles moisture well, which matters in a forest setting. The layered roof sections appear to use bamboo slats or woven panels clad over a bent bamboo frame, creating the feathered texture while maintaining structural integrity. You can see the individual ribs in the renders, each one following the arc from the central support out to the wing edge. The underside of the canopies shows the same radial pattern, so anyone practicing yoga beneath them gets the full effect of looking up into the bird’s wing architecture. That’s where the concept justifies itself. You’re not just in a bird-shaped building. You’re occupying the exact spatial position a female riflebird would during courtship, looking up at a display designed to be overwhelming.

The post Biomimetic Architecture Reaches New Heights With This Bird-of-Paradise Yoga Space first appeared on Yanko Design.