Sicily’s New Concrete Church Is Quietly Rewriting Sacred Design

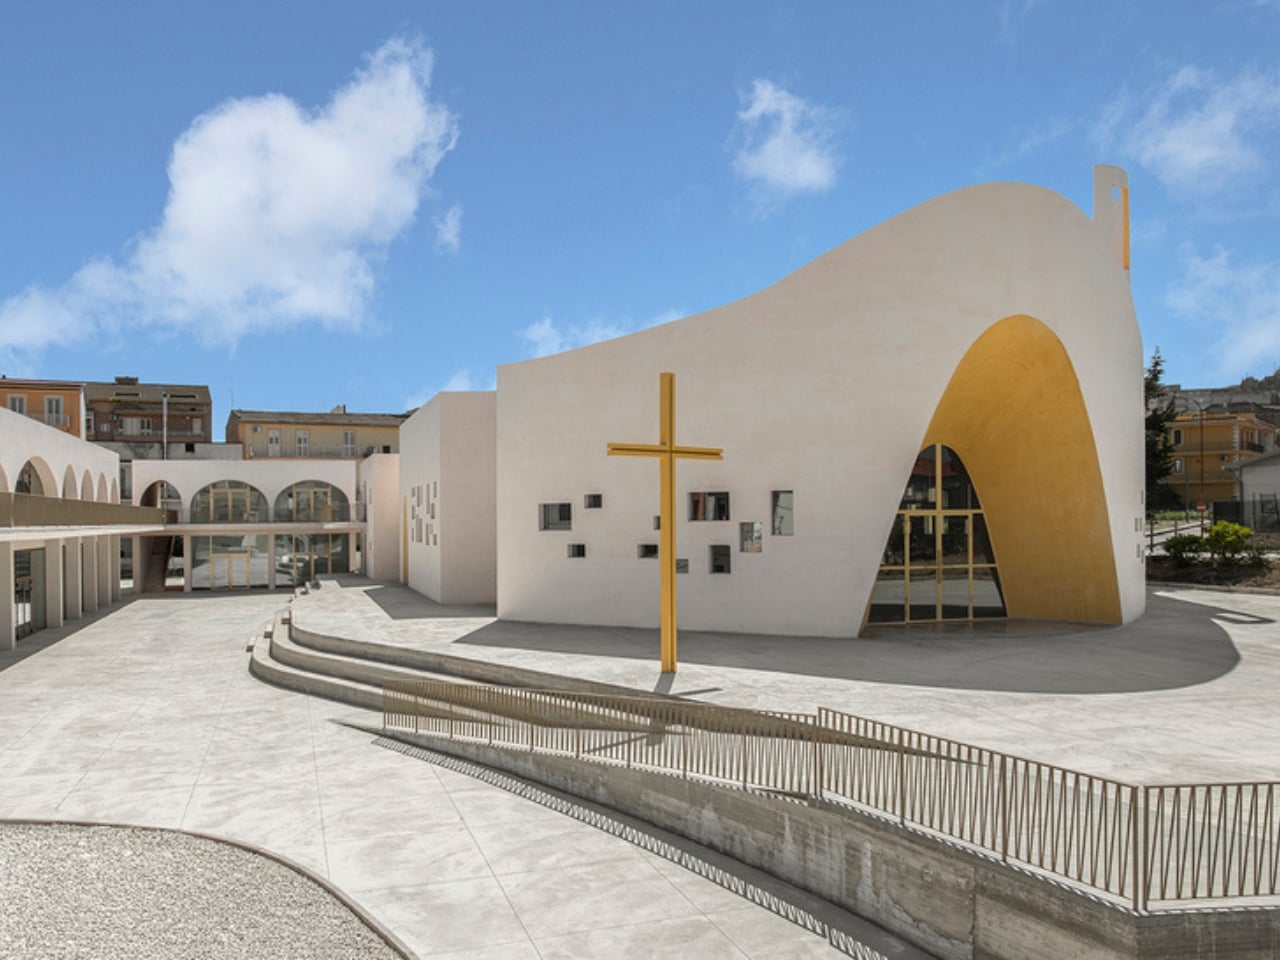
When you think of a church in Sicily, your mind probably goes somewhere ancient. Mosaic floors, Byzantine domes, the kind of gold that took centuries to accumulate. So when I came across the new Santa Barbara Parish Complex in Licata, a small coastal city in the island’s southern province of Agrigento, it stopped me completely.

The complex was designed by architects Francesco Lipari, Lillo Giglia, and Giuseppe Conti, the team behind OFL Architecture, and it is one of the most compelling pieces of sacred architecture I’ve seen in years. It won a two-stage invited competition promoted by the Archdiocese of Agrigento and the Santa Barbara Parish, with funding from the Italian Episcopal Conference through the ‘8xmille’ program, and what came out of it is genuinely unlike anything you’d expect from a church commission.

Designers: Francesco Lipari, Lillo Giglia, and Giuseppe Conti
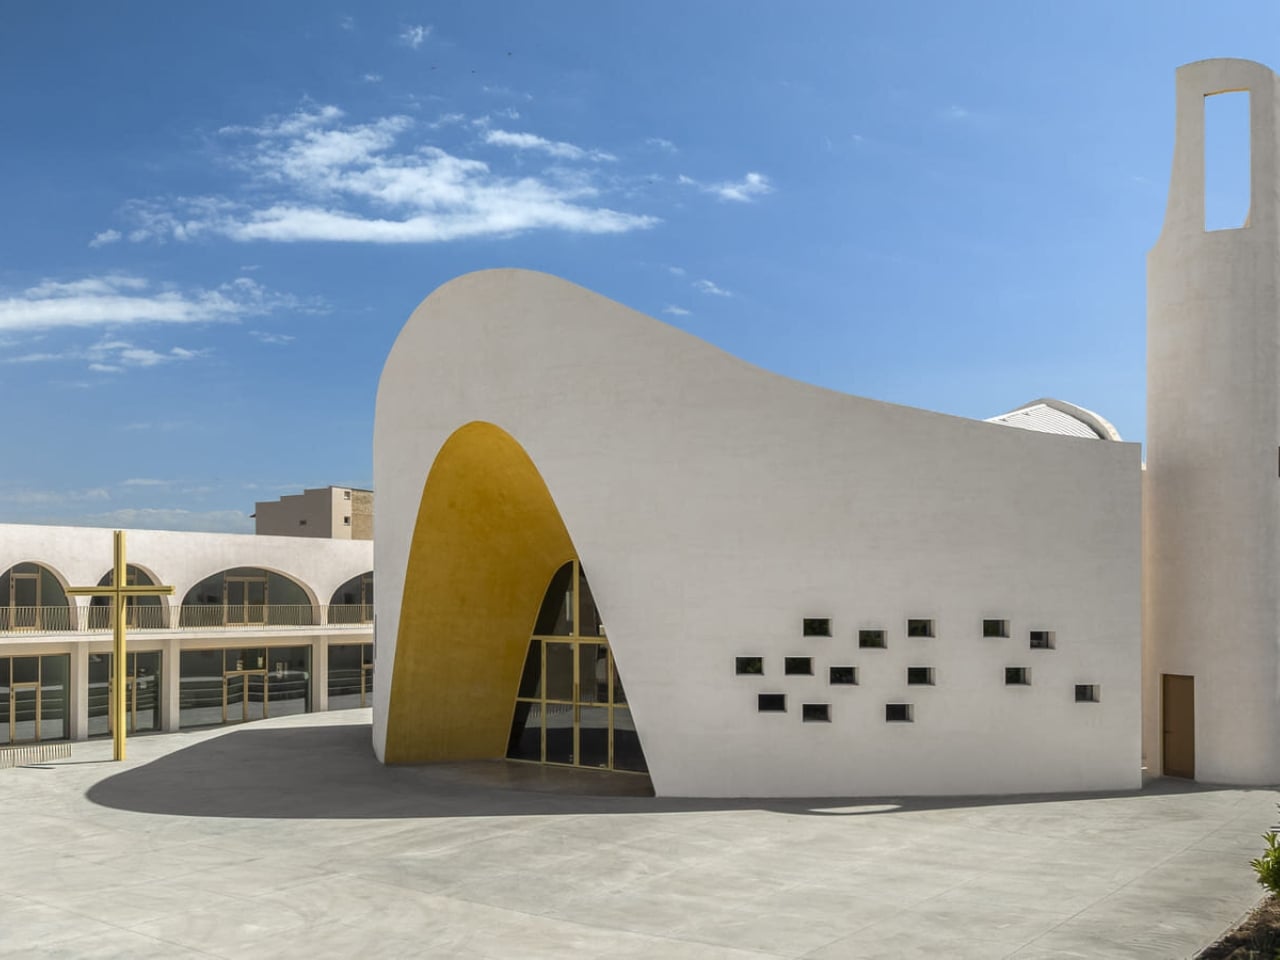
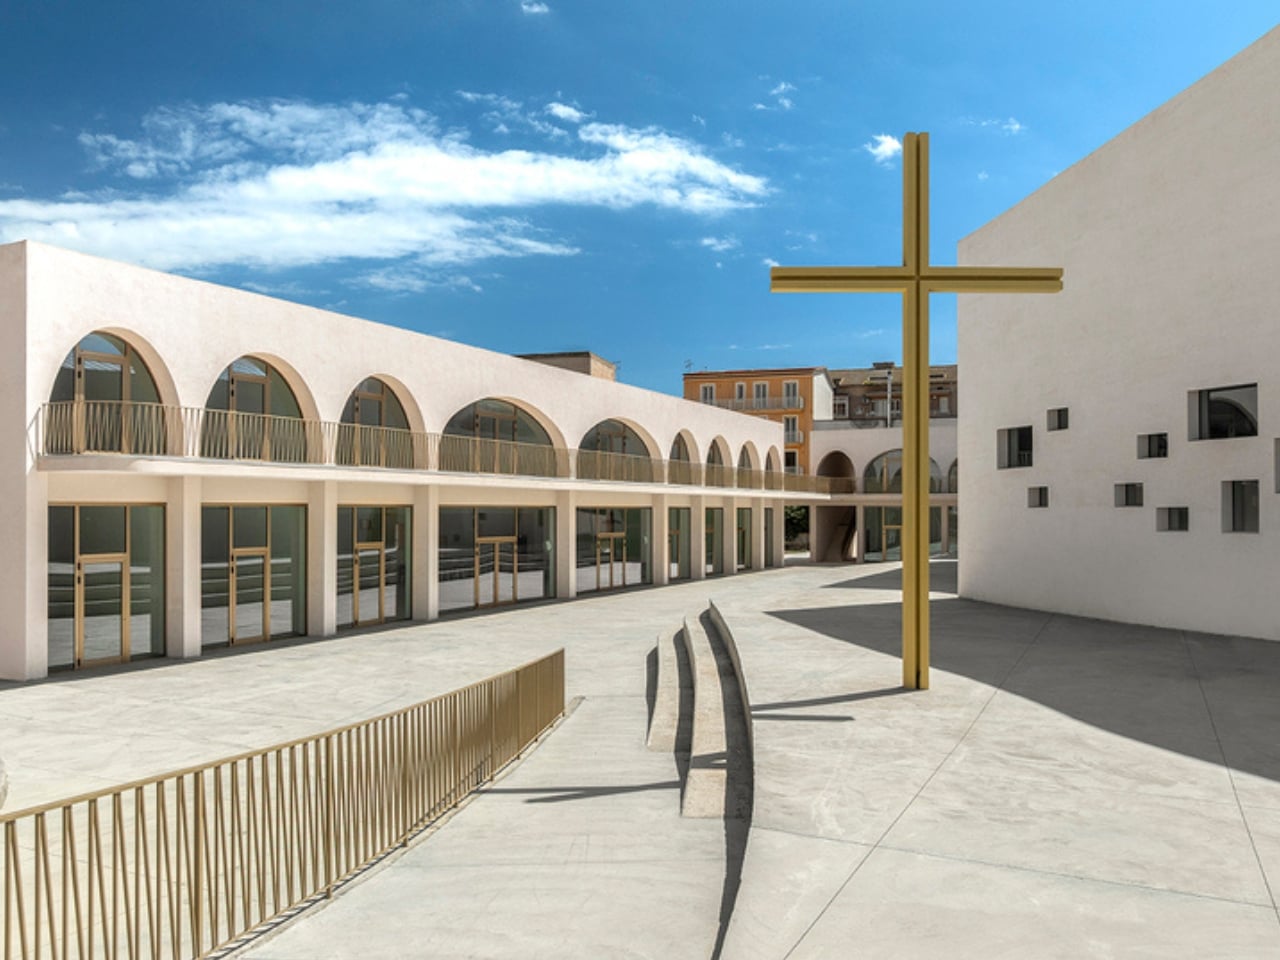
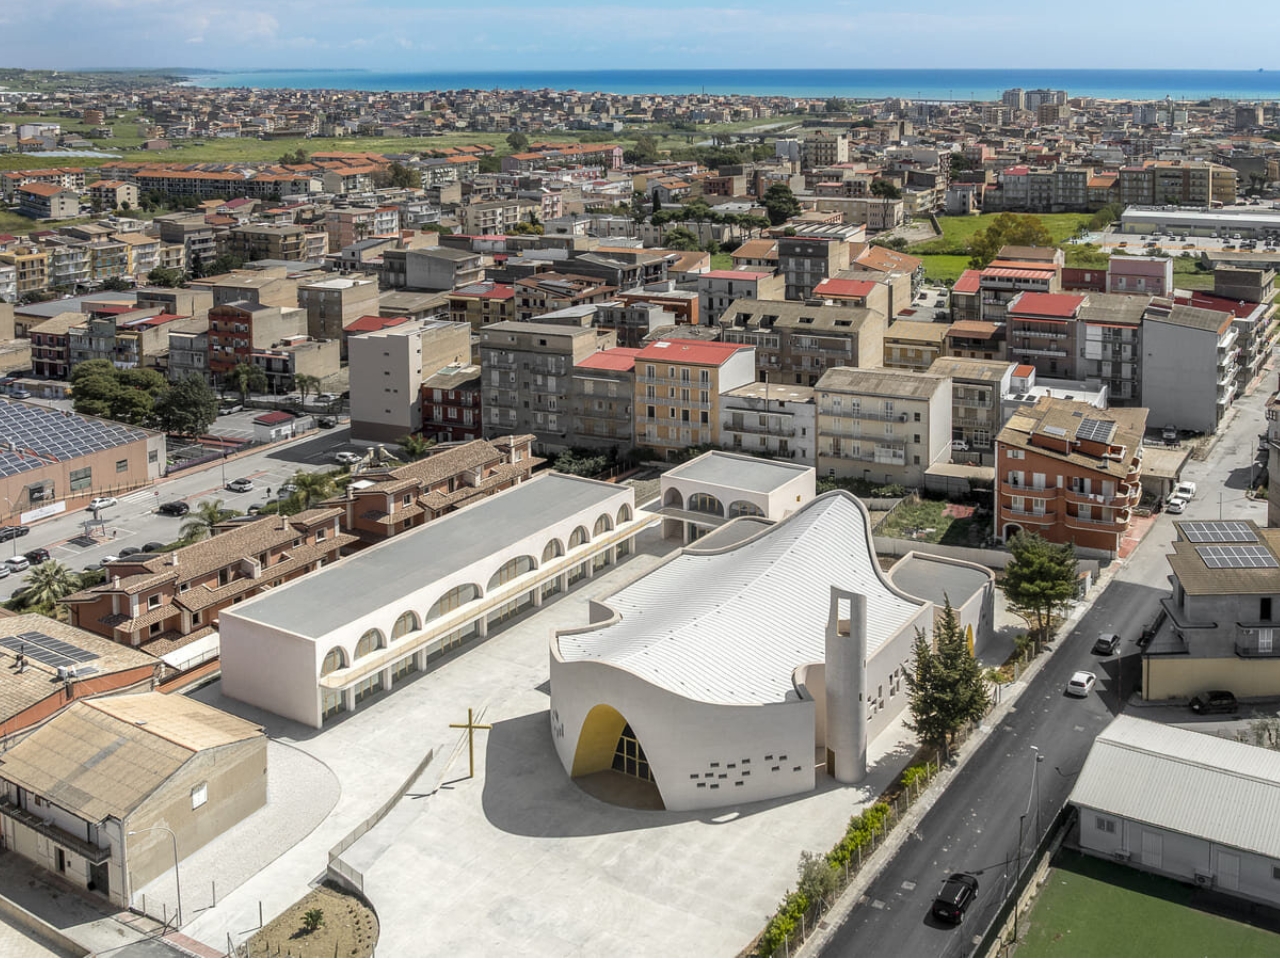
The concept is described as a “campus of faith,” and that framing tells you everything. Rather than positioning the church as a monument to be looked at from the outside, the architects designed it as a permeable, walkable space where the building and its surroundings flow into each other. The churchyard functions as an open civic square, directly connecting the complex to the city around it. On the western edge of Licata, a city that doesn’t get nearly enough architectural attention, this project becomes a new kind of civic landmark, the kind that earns its place in a neighborhood rather than simply occupying it.
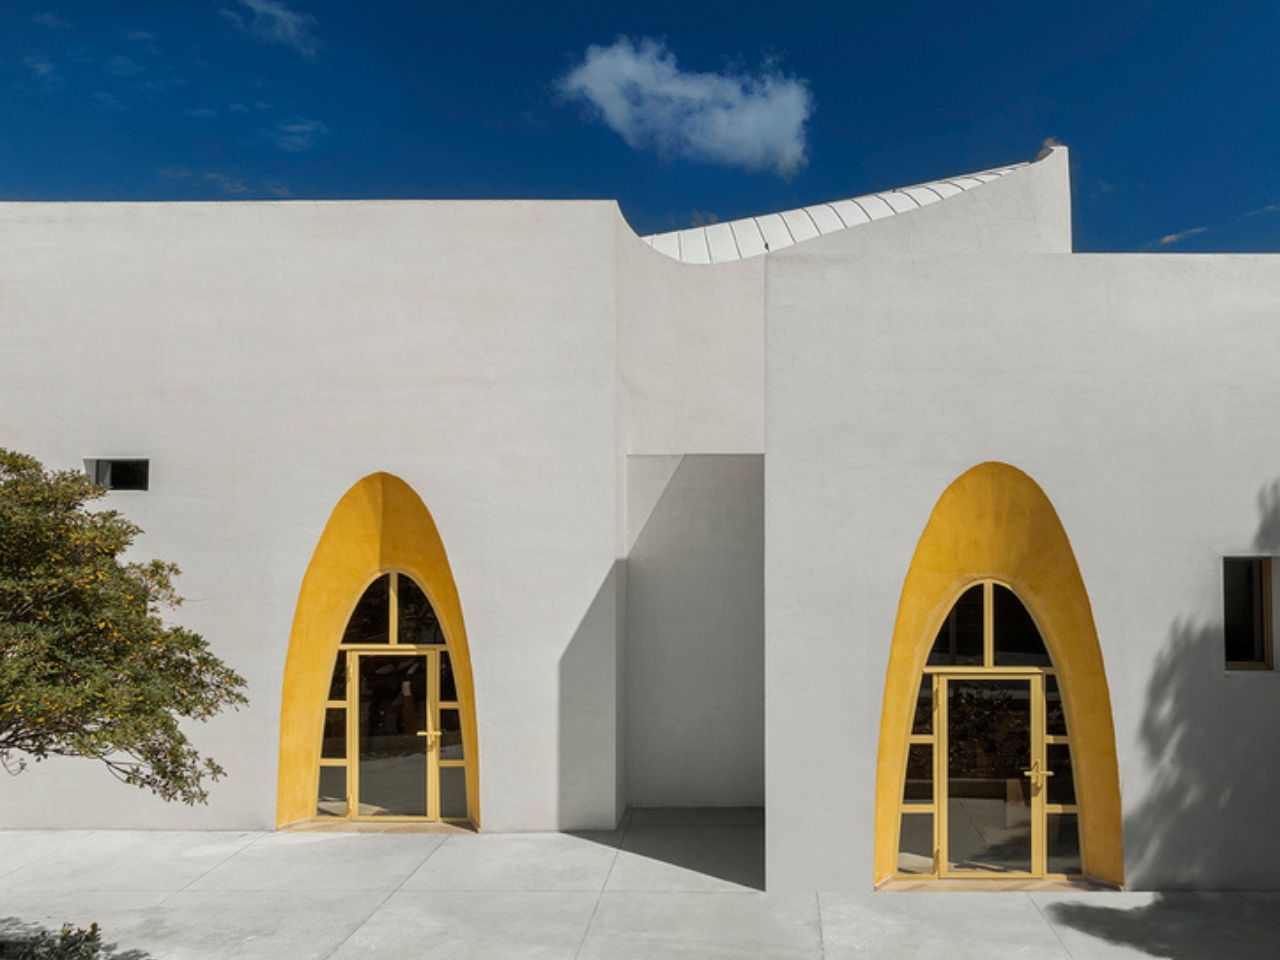
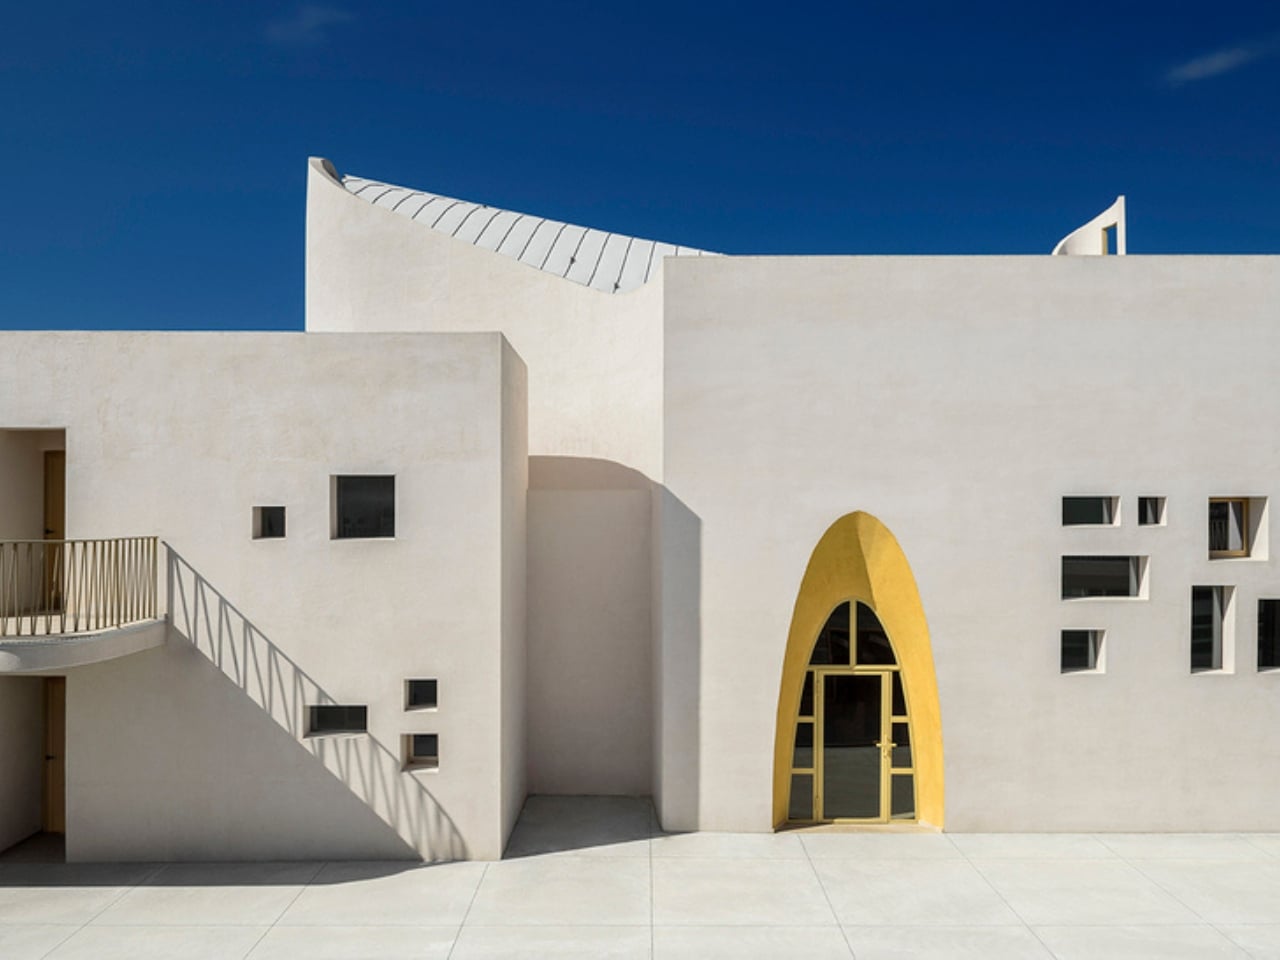
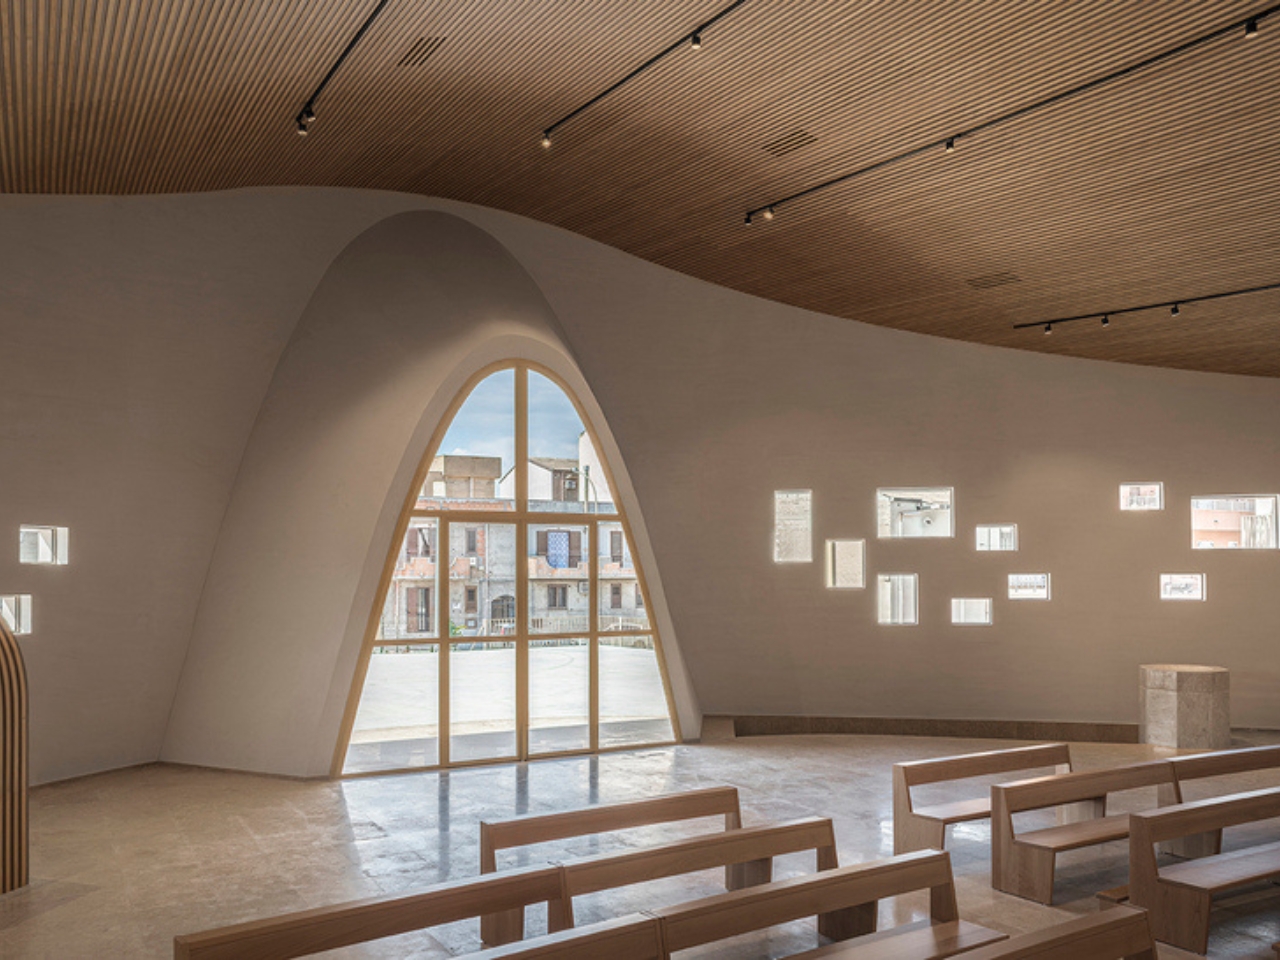
Visually, the building is striking in a way that feels earned. Curved white surfaces define the liturgical hall, punctuated by small square openings and anchored by a golden portal that works as both entrance and visual statement. The flowing roof is where the design gets genuinely poetic, its sinuous edge framing the sky in a way that feels both deliberate and effortless. Inside, a suspended timber ceiling mirrors the curvature of the roof above it, creating a quiet continuity between form and material that’s hard to achieve and even harder to fake. Concrete here is not the heavy, utilitarian material we’re used to seeing in brutalist structures. It’s fluid, almost organic, moving in ways that concrete isn’t really supposed to move.
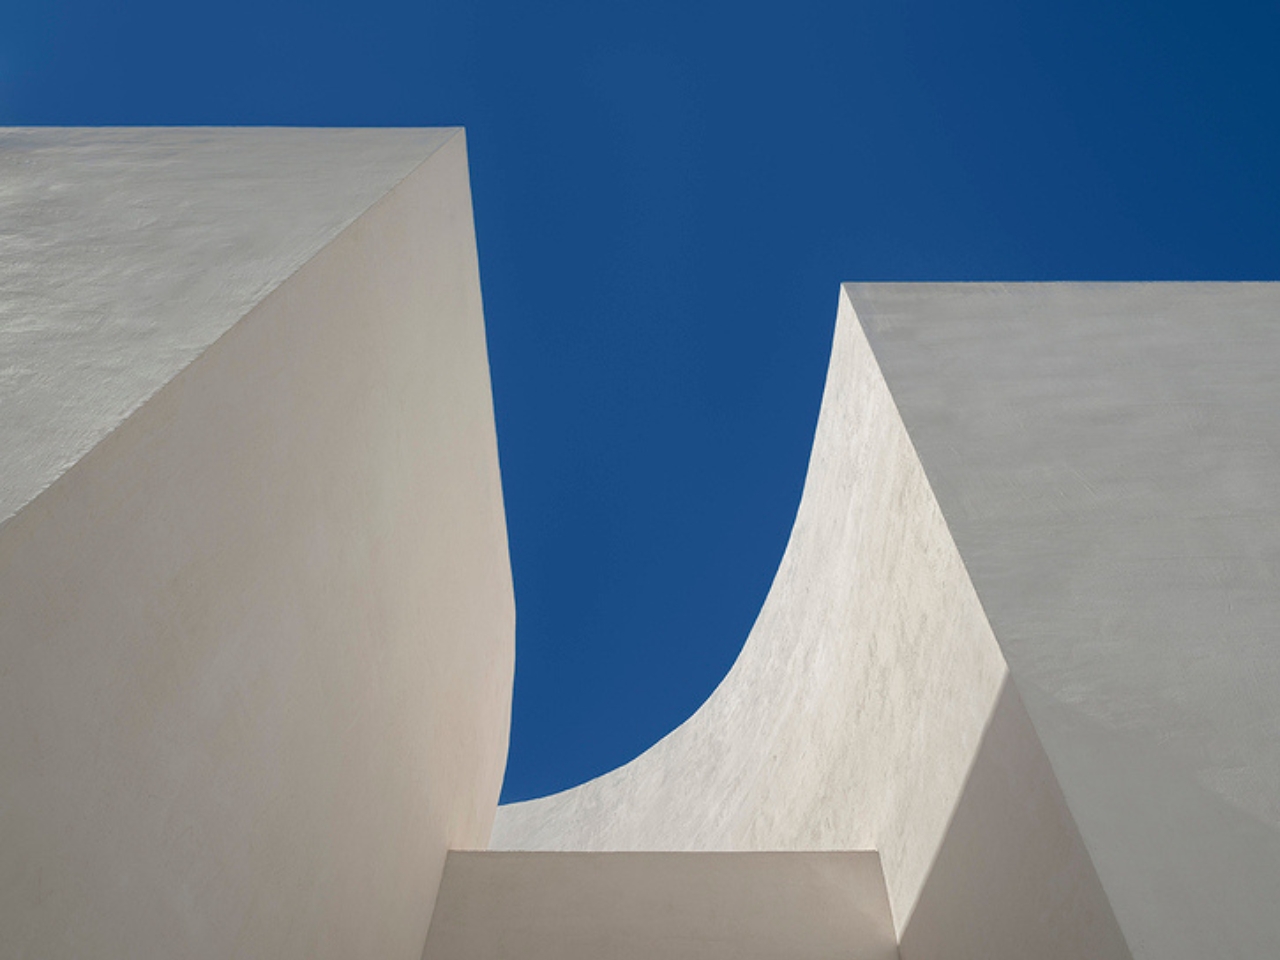
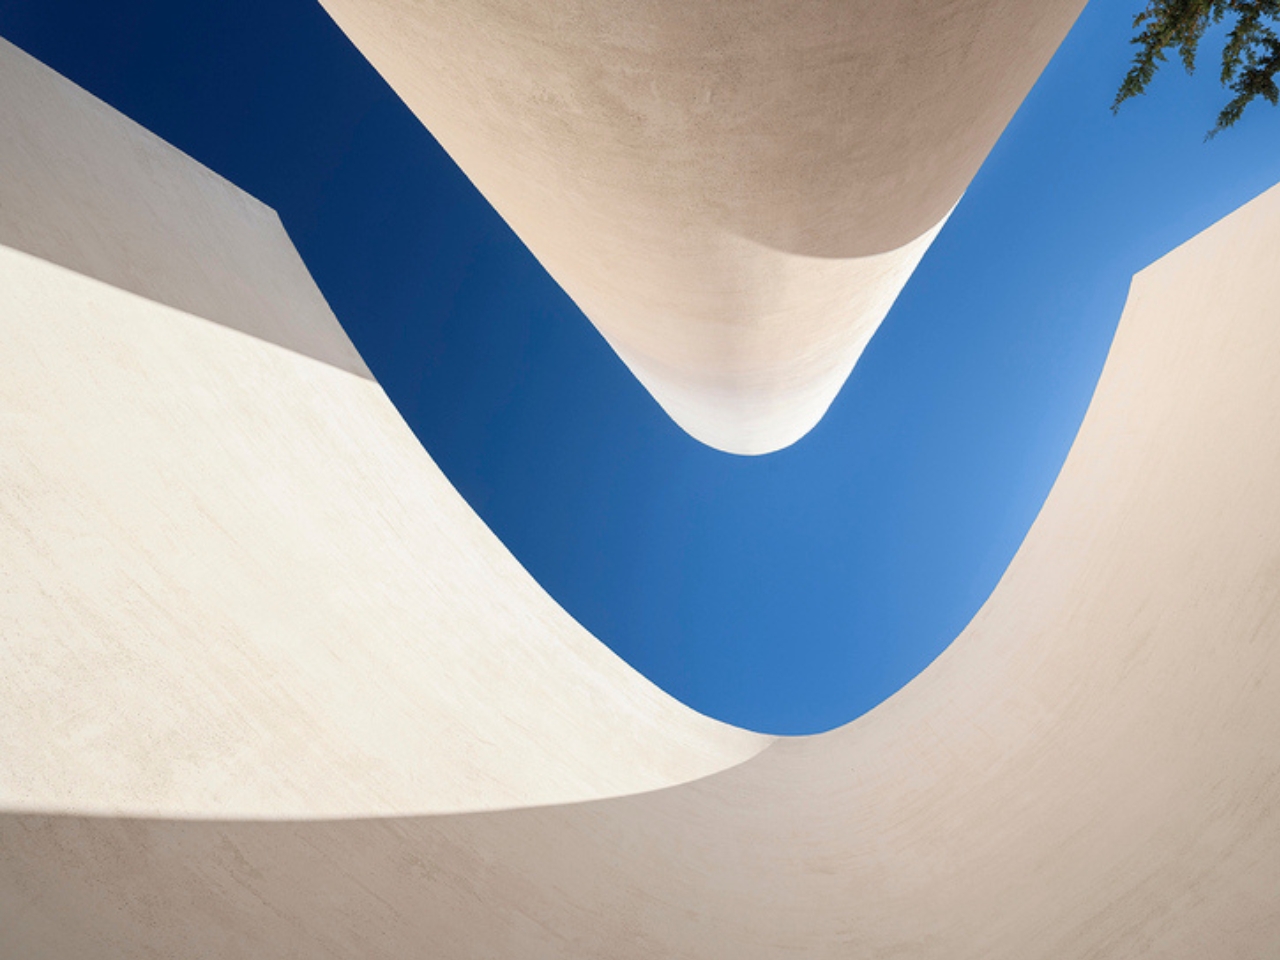
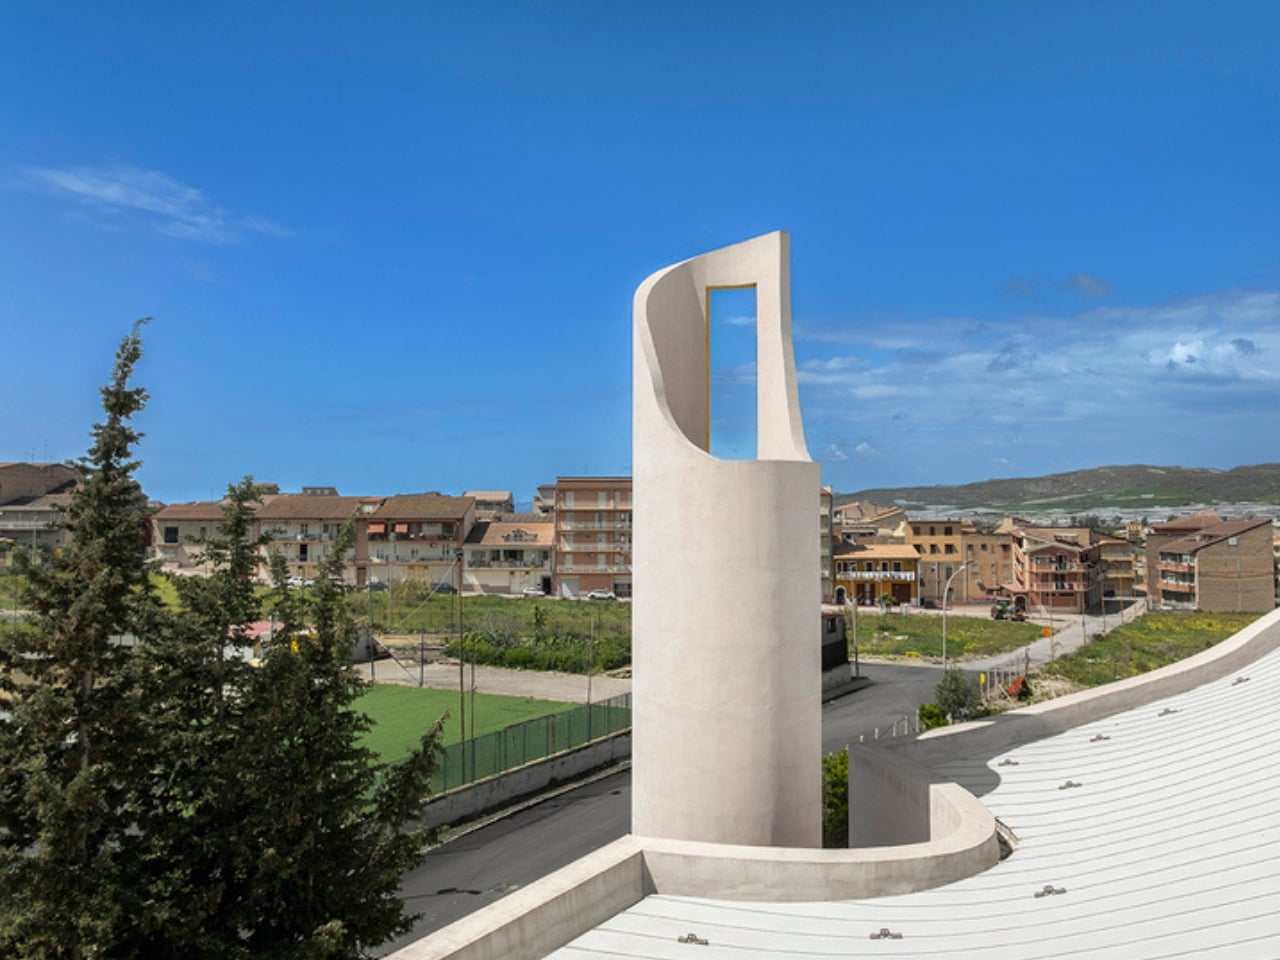
The cylindrical bell tower stands separately as a vertical landmark, a classical reference rendered through an entirely contemporary lens. It’s the kind of design decision that could easily feel gratuitous but doesn’t, because the rest of the complex earns it. The whole project has a consistency of thinking that’s rare, where no single element feels like it wandered in from a different brief.
Beyond its striking form, this project says something meaningful about the role of sacred architecture today. Churches are not the cultural anchors they once were in many parts of the world, and commissions like this come with real pressure to be relevant without being gimmicky. Lipari, Giglia, and Conti seem to have understood that the best way to honor that tension is to make a building that genuinely belongs to its community, not just spiritually but physically and socially. A church that also functions as a civic square, a campus that connects education, worship, and daily life, is an architectural idea that feels more urgent now than it probably did when the project began in 2016.
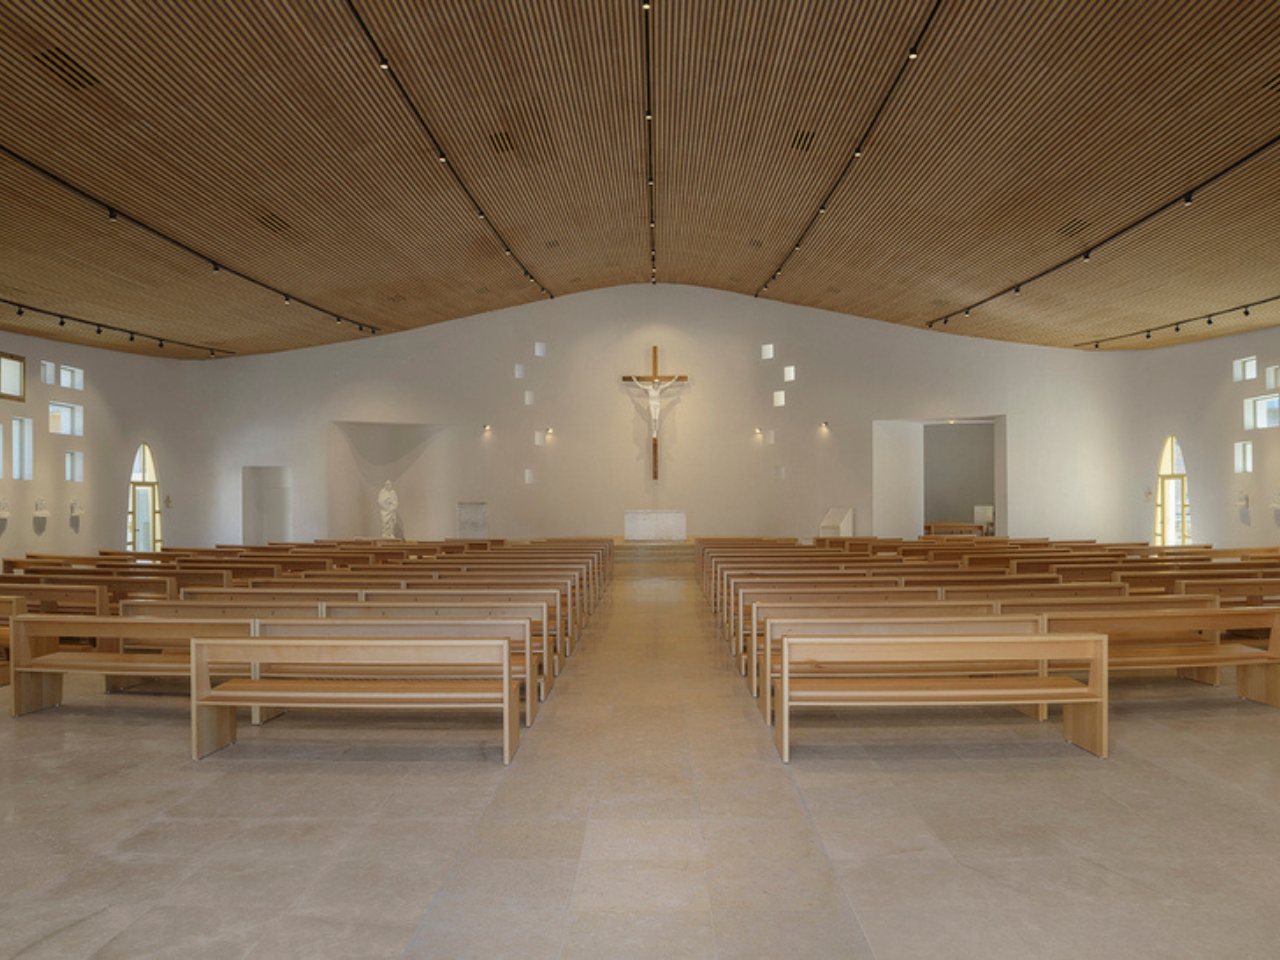
It took years to get here. The project period ran from 2016 to 2022 and the complex has since been making its way to completion, a timeline that speaks to the scale and structural complexity involved. The free-form reinforced concrete geometry required state-of-the-art structural engineering, and the result is a building whose ambition is matched by its technical rigor.
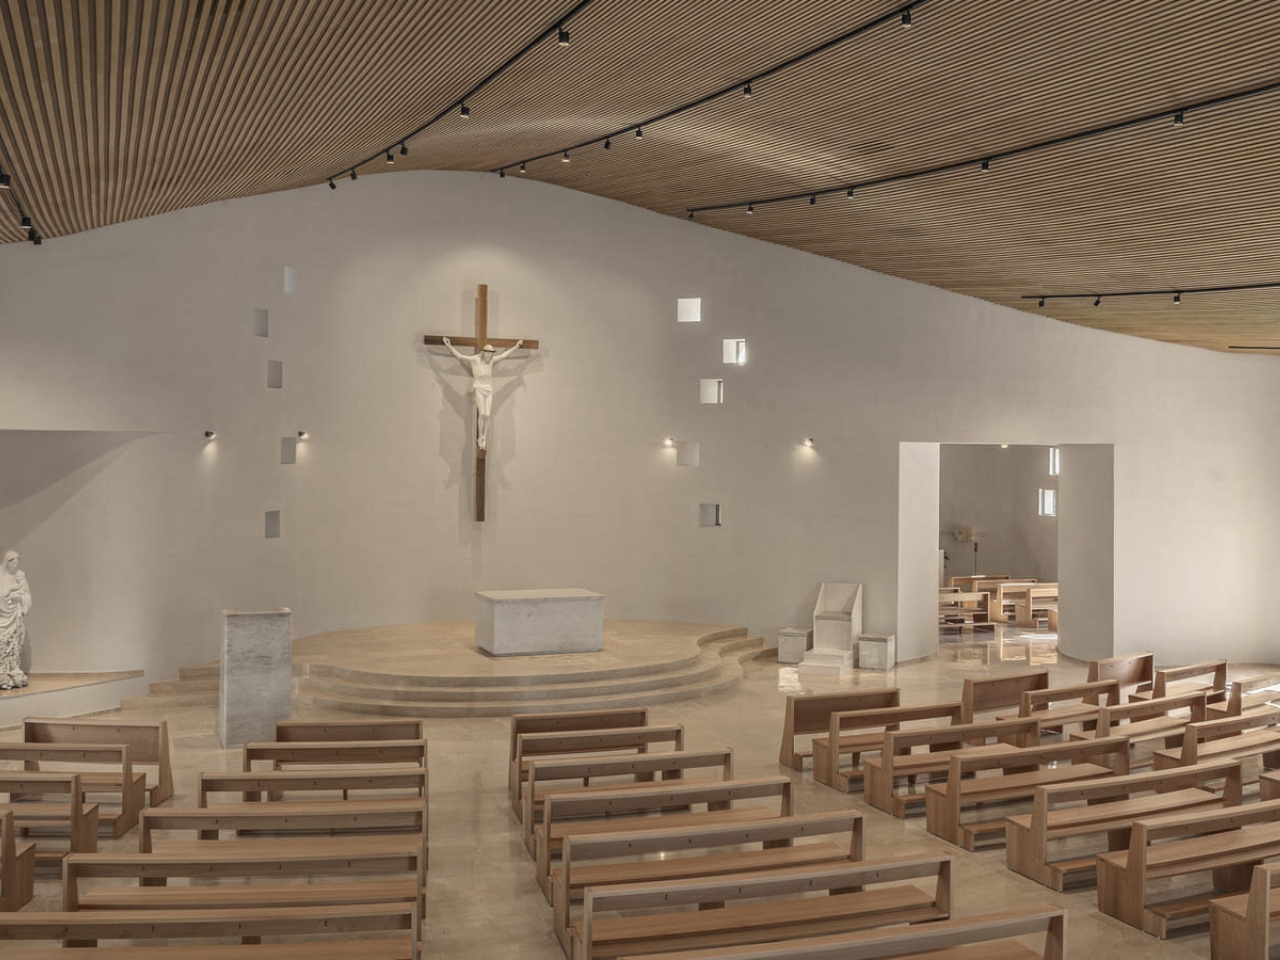
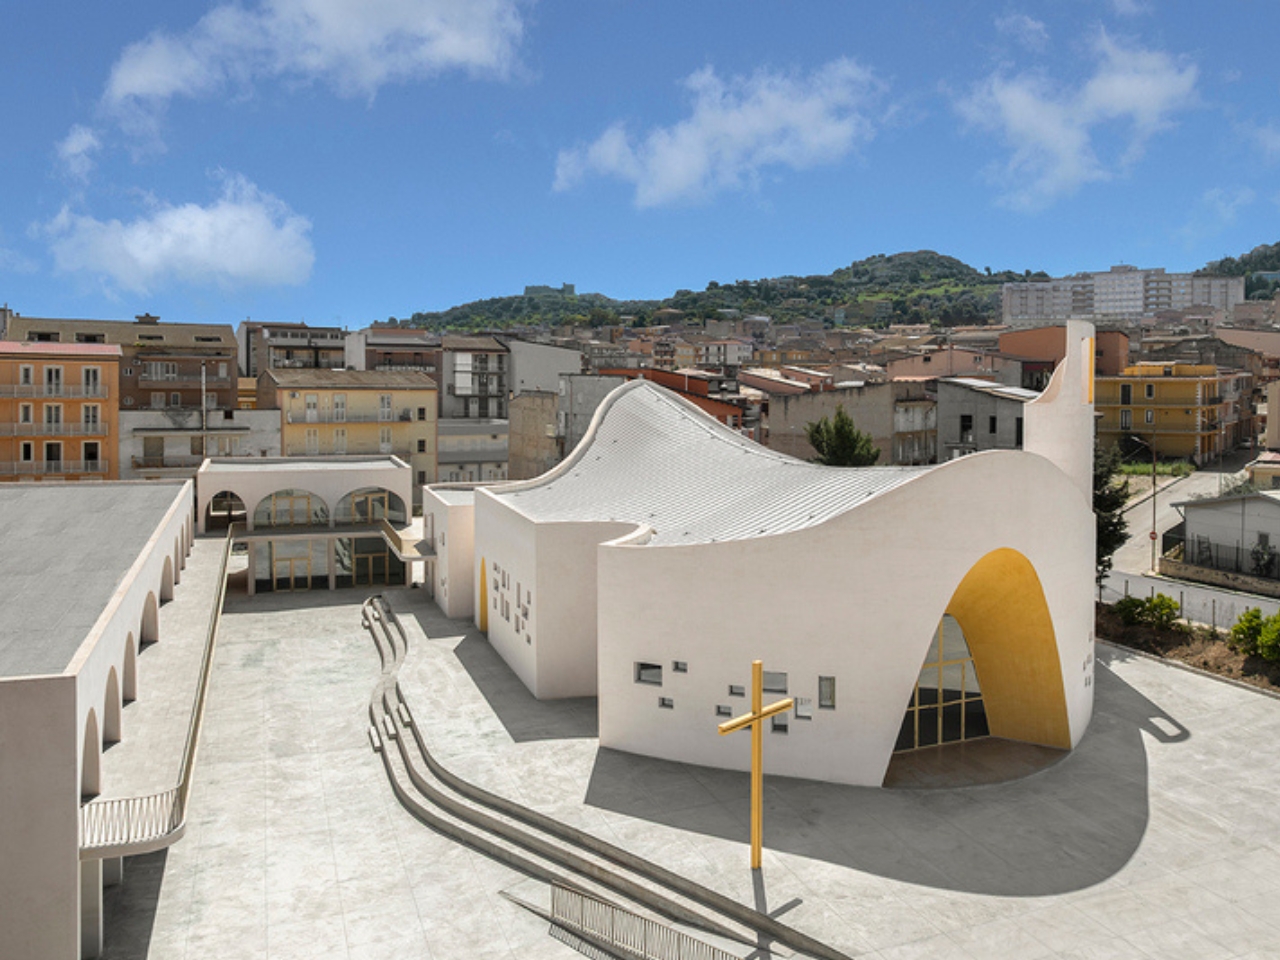
Sacred architecture has always had to carry more weight than almost any other building type. It has to mean something beyond its walls. The Santa Barbara Parish Complex makes a compelling case that meaning doesn’t have to come from tradition alone. Sometimes it arrives through fluid concrete, warm timber, and an open square that anyone can walk through.
The post Sicily’s New Concrete Church Is Quietly Rewriting Sacred Design first appeared on Yanko Design.

Concrete Church in Spain Named World’s Best Building of 2025

Picture a building so raw and honest that it looks like it grew straight from the ground. That’s exactly what Fernando Menis pulled off with the Holy Redeemer Church and Community Centre of Las Chumberas in Tenerife, and the architecture world just named it the 2025 World Building of the Year at the World Architecture Festival.

Located on the outskirts of La Laguna, Spain, this isn’t your typical church. The project sits in a neighborhood that had been pretty much forgotten by urban development, and Menis saw an opportunity to create something meaningful for the community. This is architecture with a purpose beyond looking good in magazines. It’s about giving people a place to gather, connect, and feel like they belong somewhere.

Designer: Fernando Menis

What makes this project so special is the story behind its construction. The entire building was funded through small donations from local parishioners. Think about that for a second. No giant corporate sponsor, no massive government grant. Just regular people contributing what they could, when they could. That stop and start flow of money directly shaped how the building came to life, creating an irregular development timeline that actually influenced the final design.

The result? Four independent volumes built in phases, each standing as its own sculptural element while working together as a cohesive whole. The church itself is joined by a community center and a public square, creating this multi functional space that serves the neighborhood in different ways throughout the day and week.

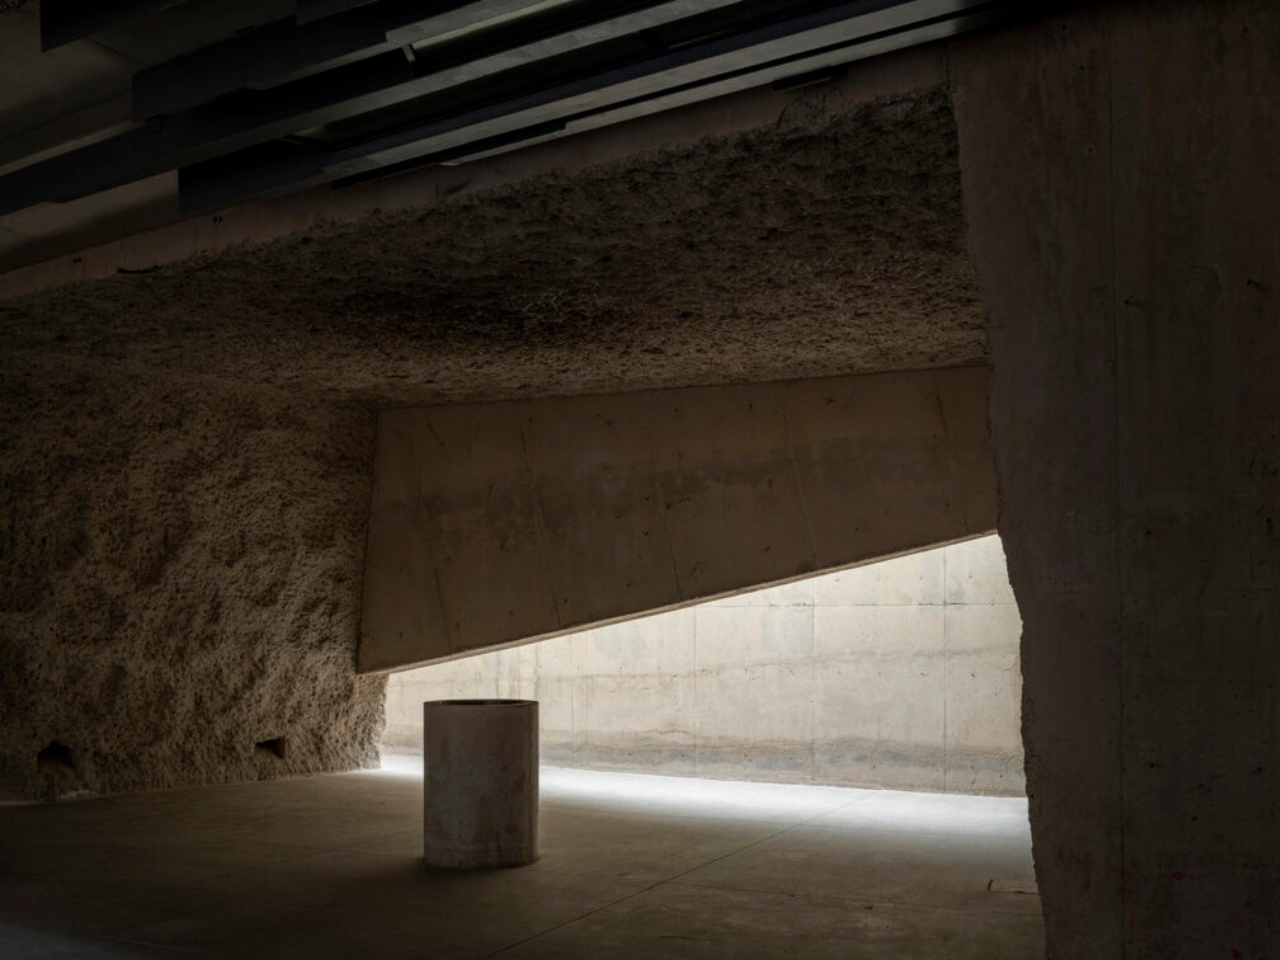
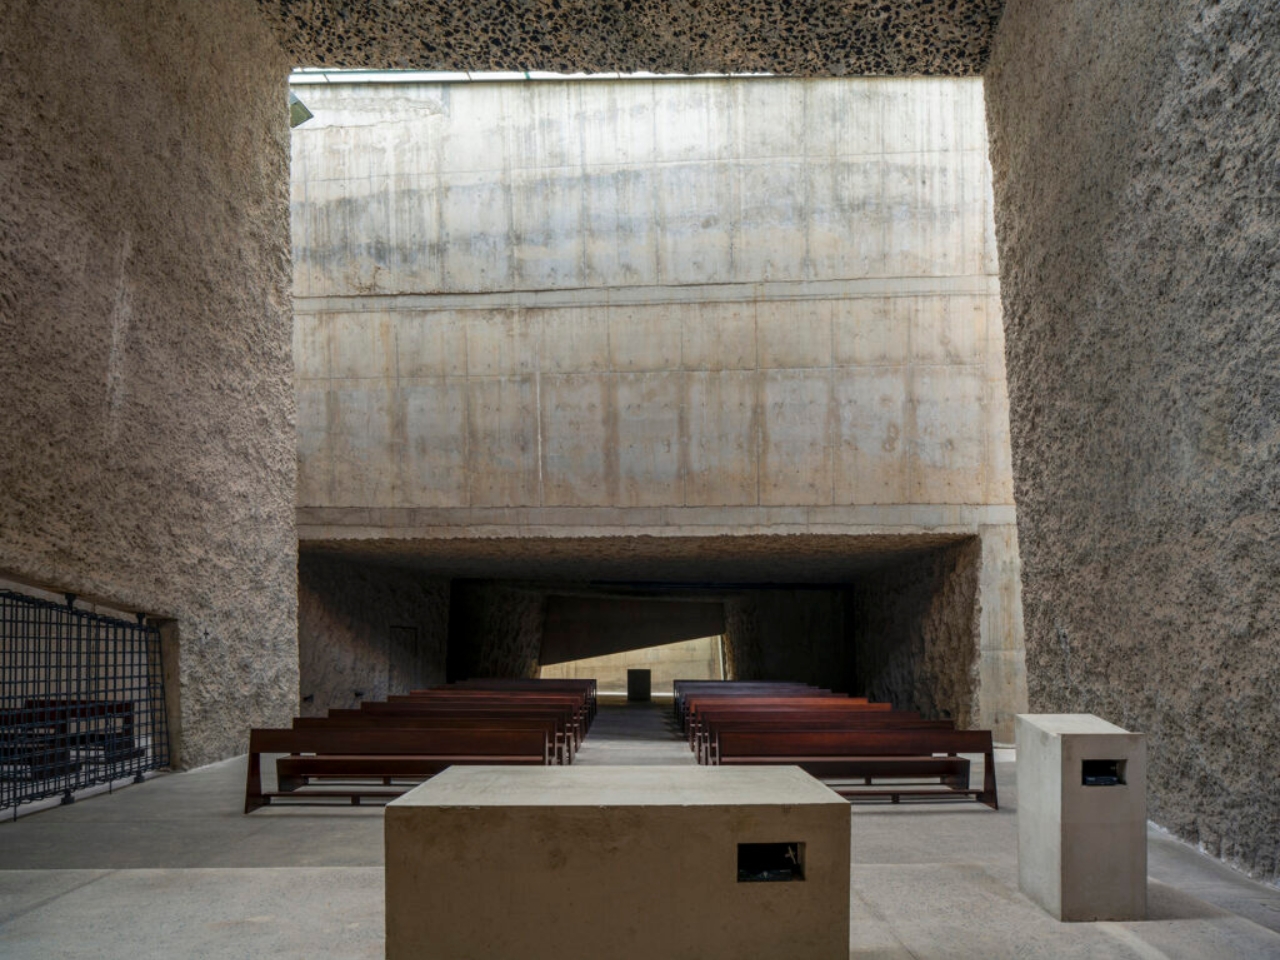
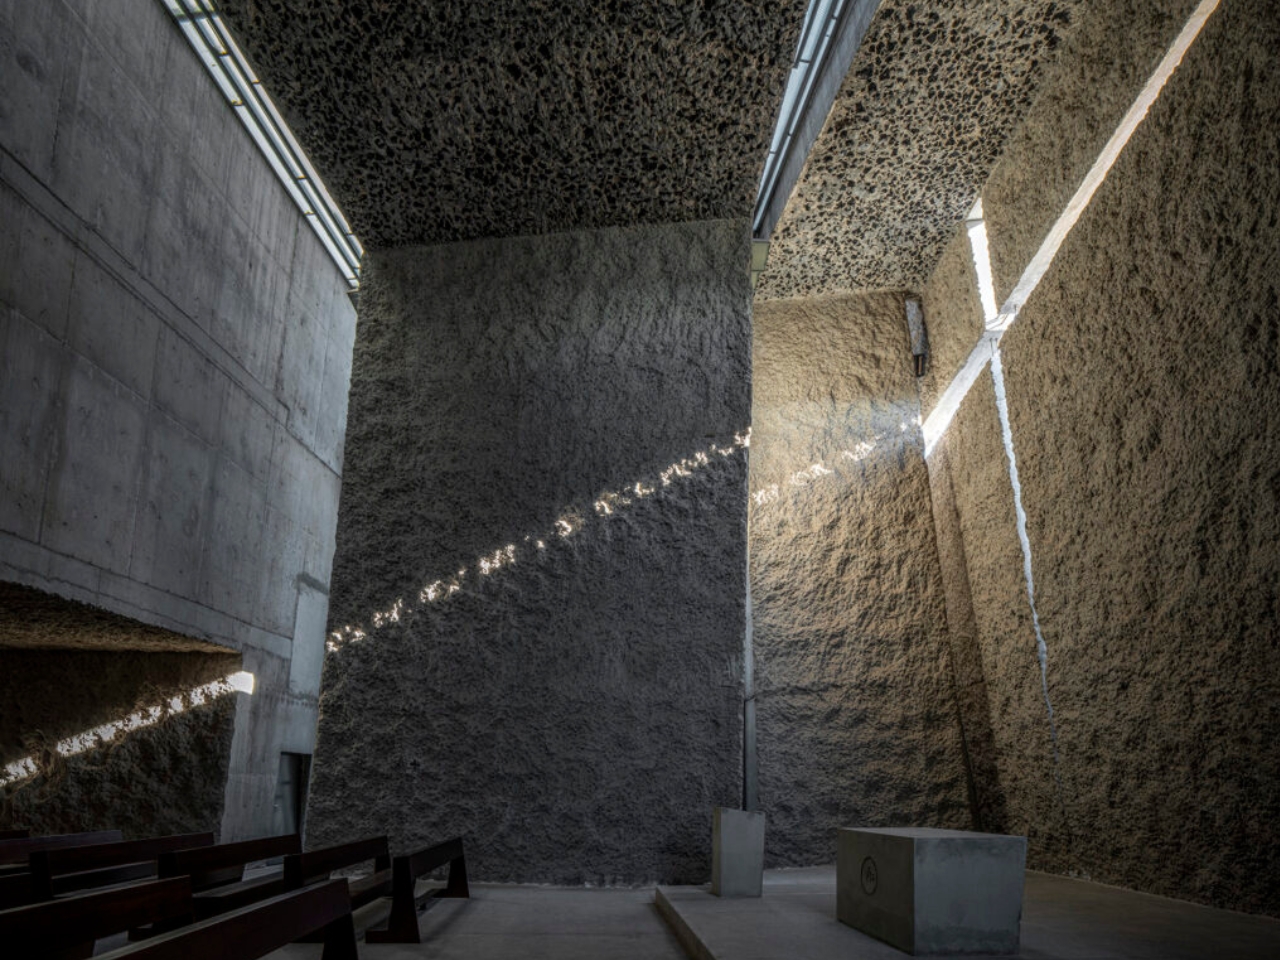
Let’s talk about the aesthetics because they’re striking. Menis went full minimalist with exposed concrete that feels almost primal. The texture is rugged and unpolished, which gives it this organic quality that you don’t often see in contemporary religious architecture. There’s no fancy facade trying to impress you. Instead, the material itself becomes the statement. The concrete isn’t just slapped on either. Look closely and you’ll notice how light plays across those surfaces throughout the day, creating constantly shifting shadows and highlights. It’s architecture that changes with time, never looking exactly the same twice. That kind of intentional simplicity takes serious skill to execute well.

Inside, the space maintains that same honest approach. Natural light filters through carefully placed openings, creating moments of quiet contemplation without getting too theatrical about it. The interiors feel grounded and peaceful, exactly what you’d want from a spiritual space while still feeling contemporary and accessible. Fernando Menis clearly understands that great architecture isn’t about showing off technical prowess or following trends. It’s about responding to real needs with thoughtful solutions. This project could have been generic, but instead it became something that speaks to its specific place and community.

The judges at the World Architecture Festival recognized all of this, which is why it beat out hundreds of other projects from around the globe. Winning this award puts the Holy Redeemer Church in the same league as previous winners that have redefined what modern architecture can be. What’s refreshing about this project is how it challenges our assumptions about what award winning design should look like. There are no flashy curves, no high tech materials, no Instagram ready color palettes. Just concrete, light, and thoughtful spatial planning. In an era where architecture can sometimes feel like it’s trying too hard to go viral, this building succeeds by being authentic.

The community focused approach also sets an important precedent. At a time when many architectural projects serve wealthy clients or corporate interests, here’s a building that literally exists because a community pooled its resources to create something for everyone. That grassroots funding model resulted in a building that truly reflects the people it serves.

For anyone interested in how design intersects with social impact, this project offers a masterclass. It proves that constraints like limited budgets and irregular funding can actually spark more creative and meaningful solutions than unlimited resources might. The Holy Redeemer Church and Community Centre of Las Chumberas shows us that the best buildings don’t necessarily shout the loudest. Sometimes they just need to be honest about what they are and who they’re for. And sometimes, that’s more than enough to change the world.

The post Concrete Church in Spain Named World’s Best Building of 2025 first appeared on Yanko Design.