A Barn-Inspired Treehouse in the Italian Alps With a Rope Net Bed

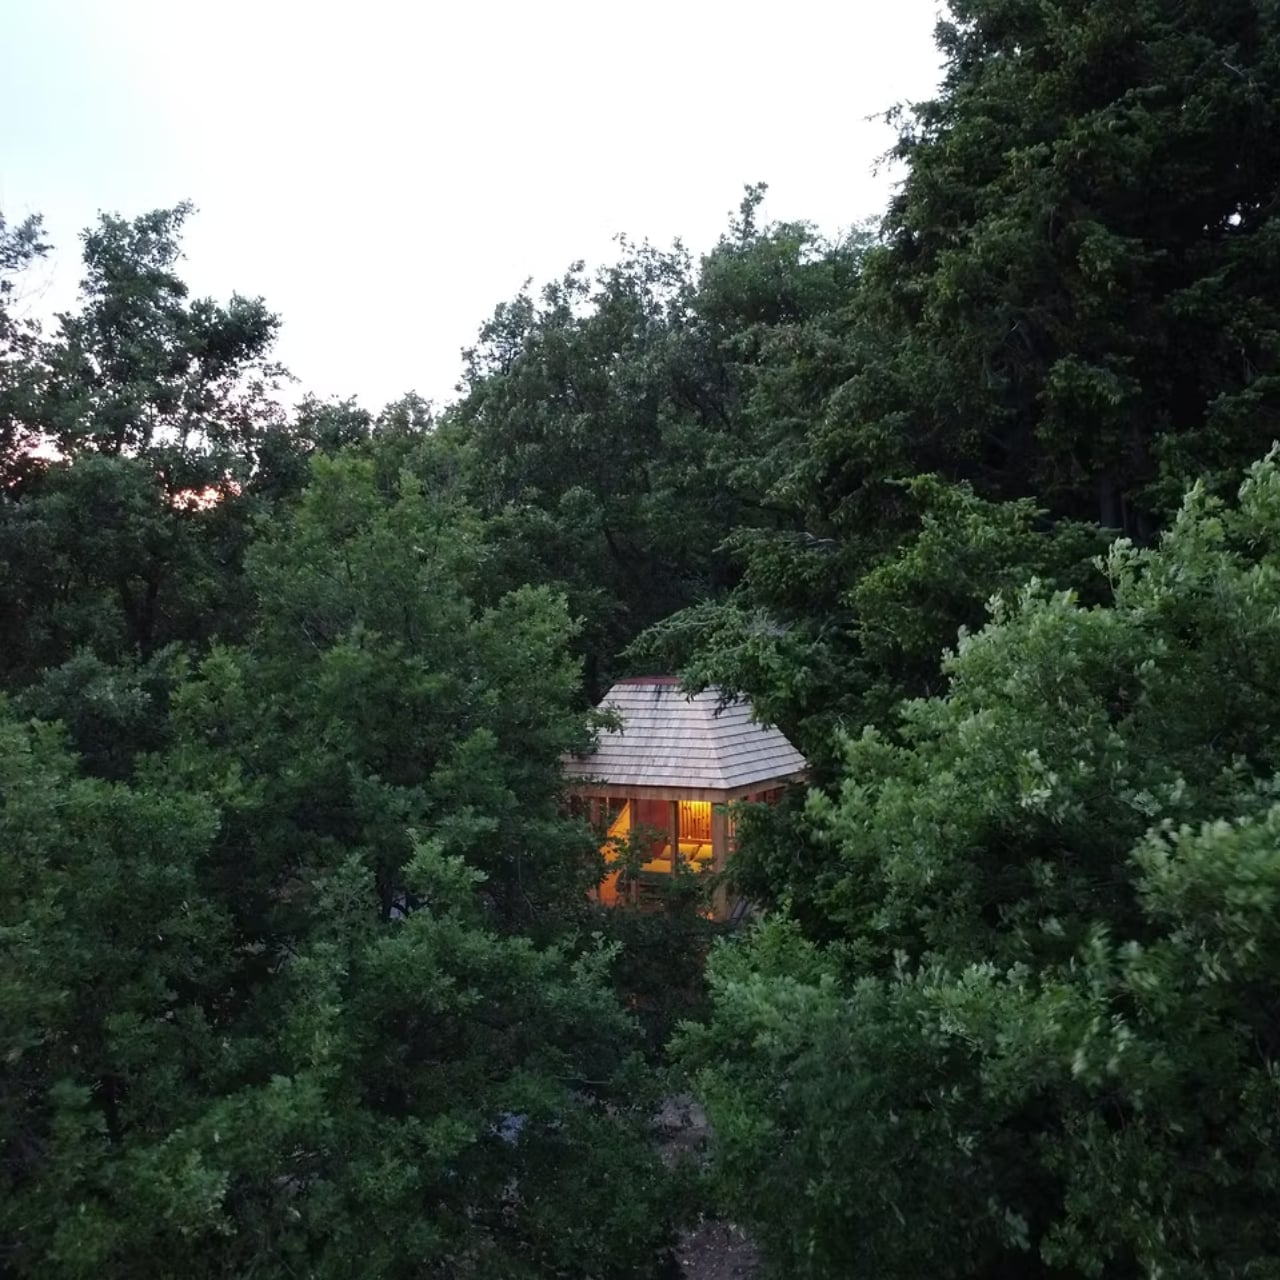
The best design ideas rarely start from scratch. They start from something forgotten, something already proven, and ask what happens if you push it further. That’s exactly what Studio Officina82 did with TreeBOX, a timber retreat perched in an oak canopy in Garessio, a small town in Italy’s Ligurian-Piedmontese Alps.

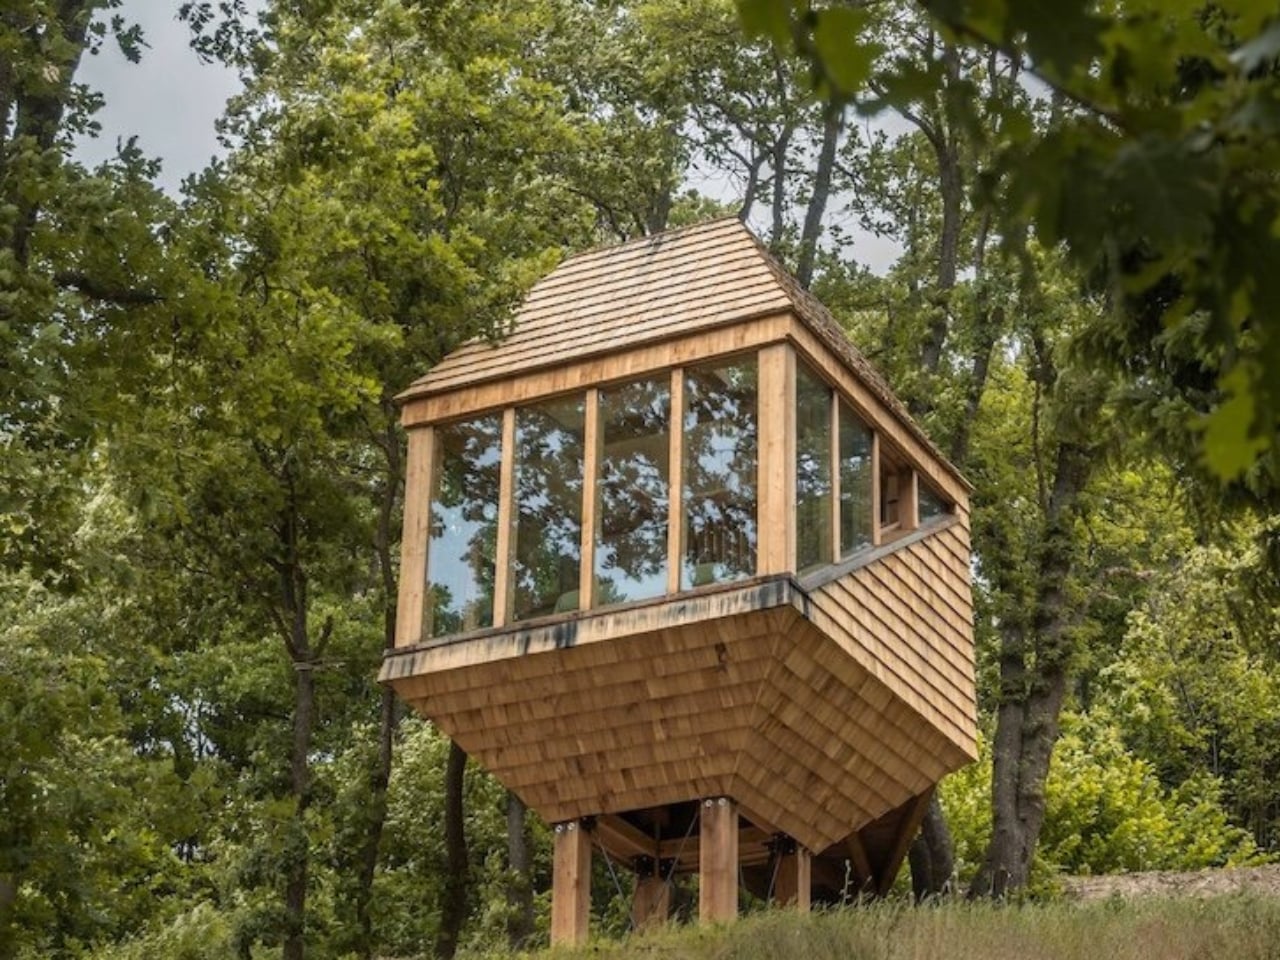
The inspiration came from the barchi, a type of traditional hay barn native to this region. What made the barchi clever, and quietly brilliant, was the movable roof. Supported by just four wooden posts, the roof could be raised or lowered depending on how much hay was stacked beneath it. It was rural engineering at its most economical: no excess, just function. Officina82 looked at that upward motion, that simple mechanical gesture of a roof rising toward the sky, and turned it into architecture.

Designer: Studio Officina82
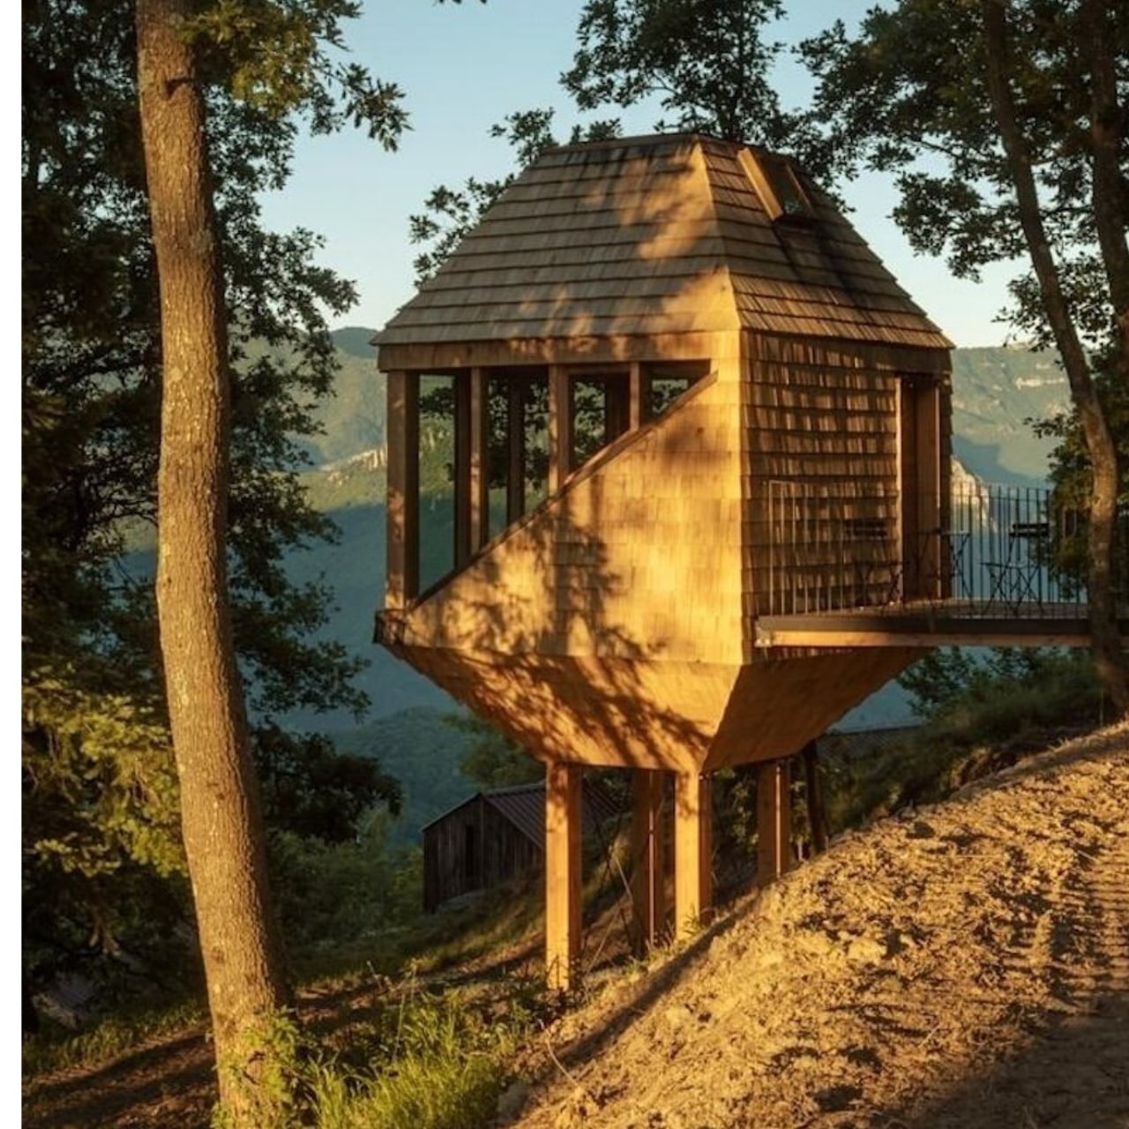
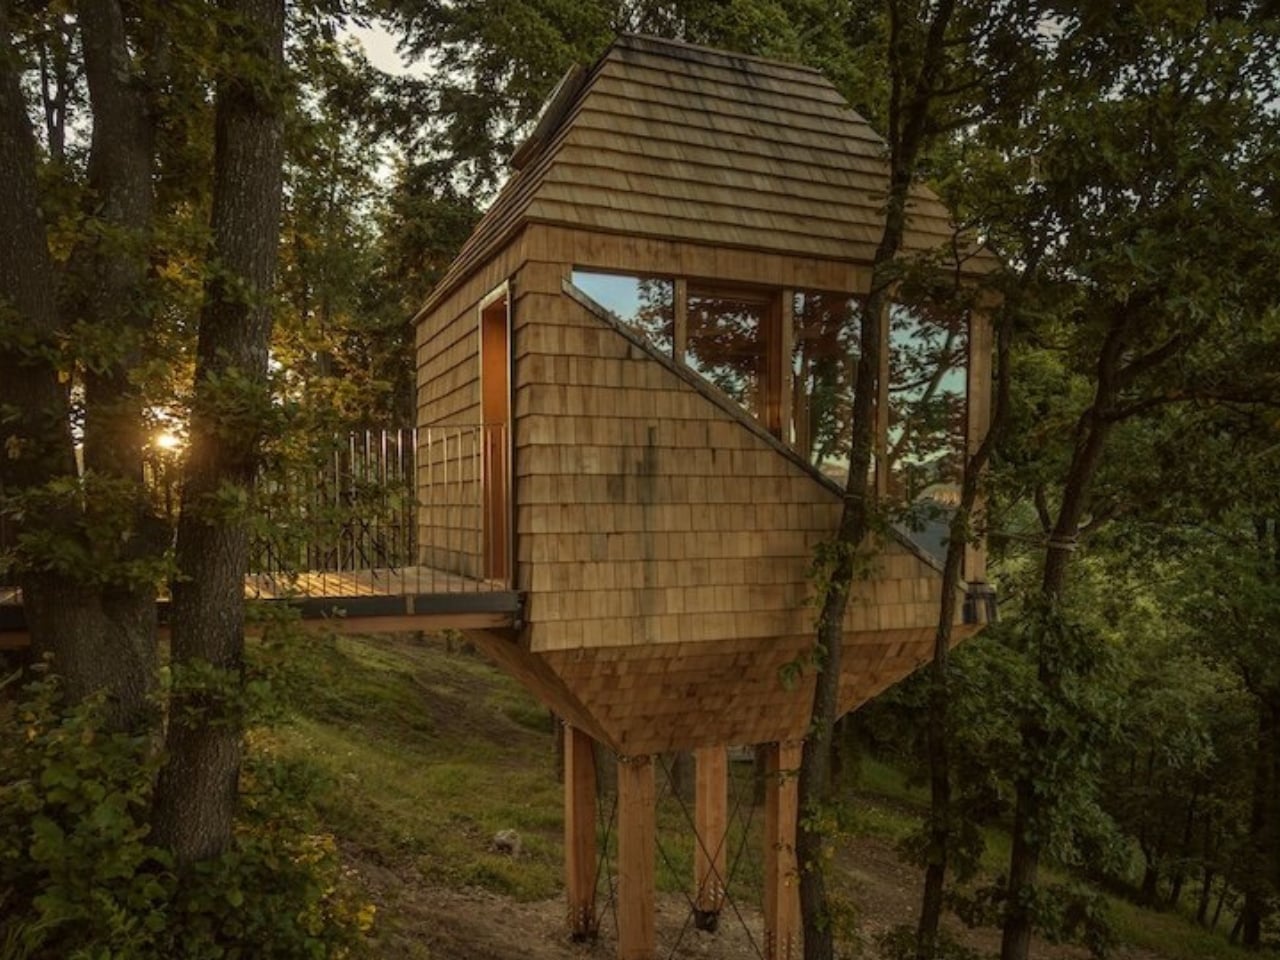
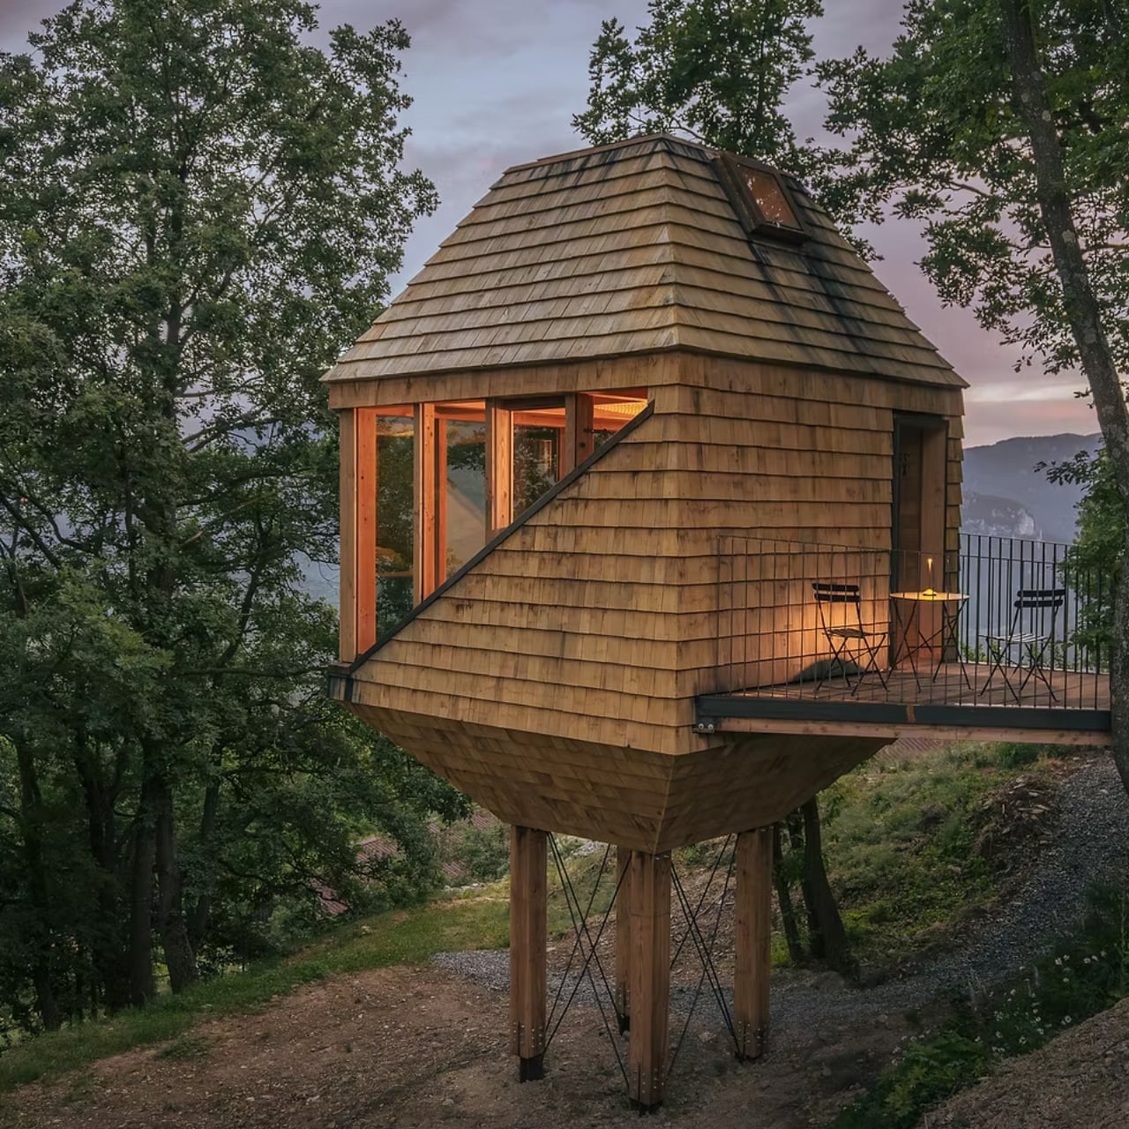
The result is a cabin that looks less like something built and more like something that grew. TreeBOX sits elevated on slender wooden posts, its faceted form rising through the branches like the roof just kept going and never stopped. Timber shingles wrap the entire structure, covering the roof, walls, and tapered underside, giving it a continuous skin that reads as almost organic from a distance. Against the trunks and branches surrounding it, the cabin disappears just enough to feel like it belongs without pretending to be something it’s not. That balance is harder to get right than most people realize, and Officina82 nails it.
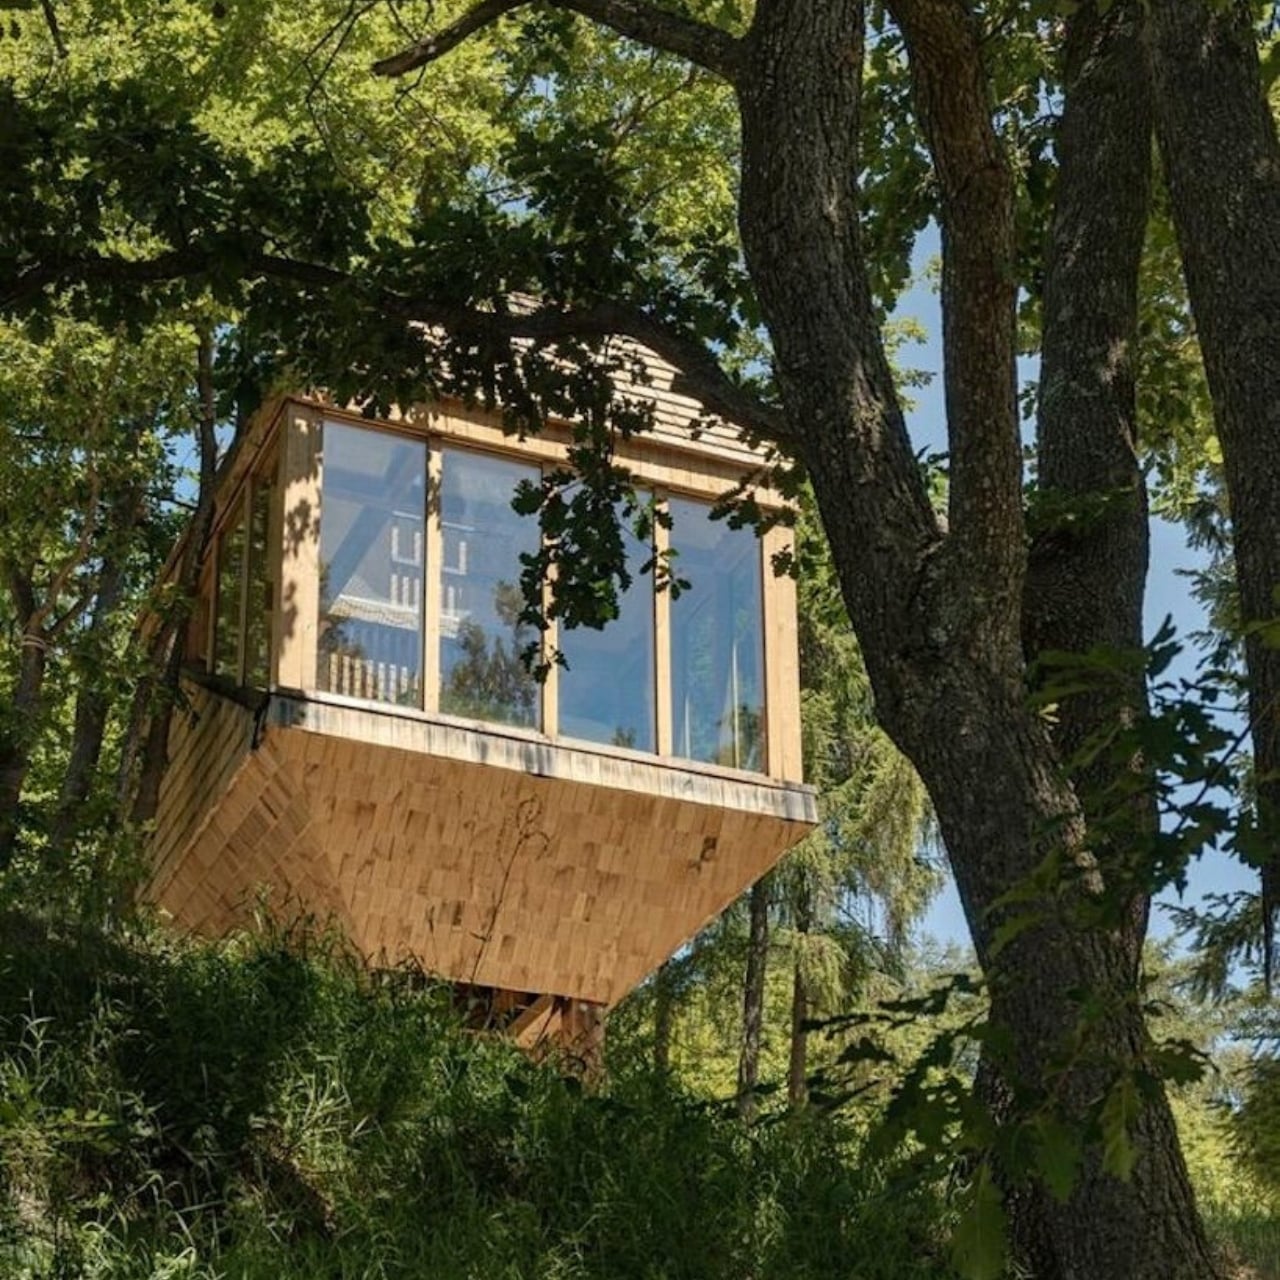
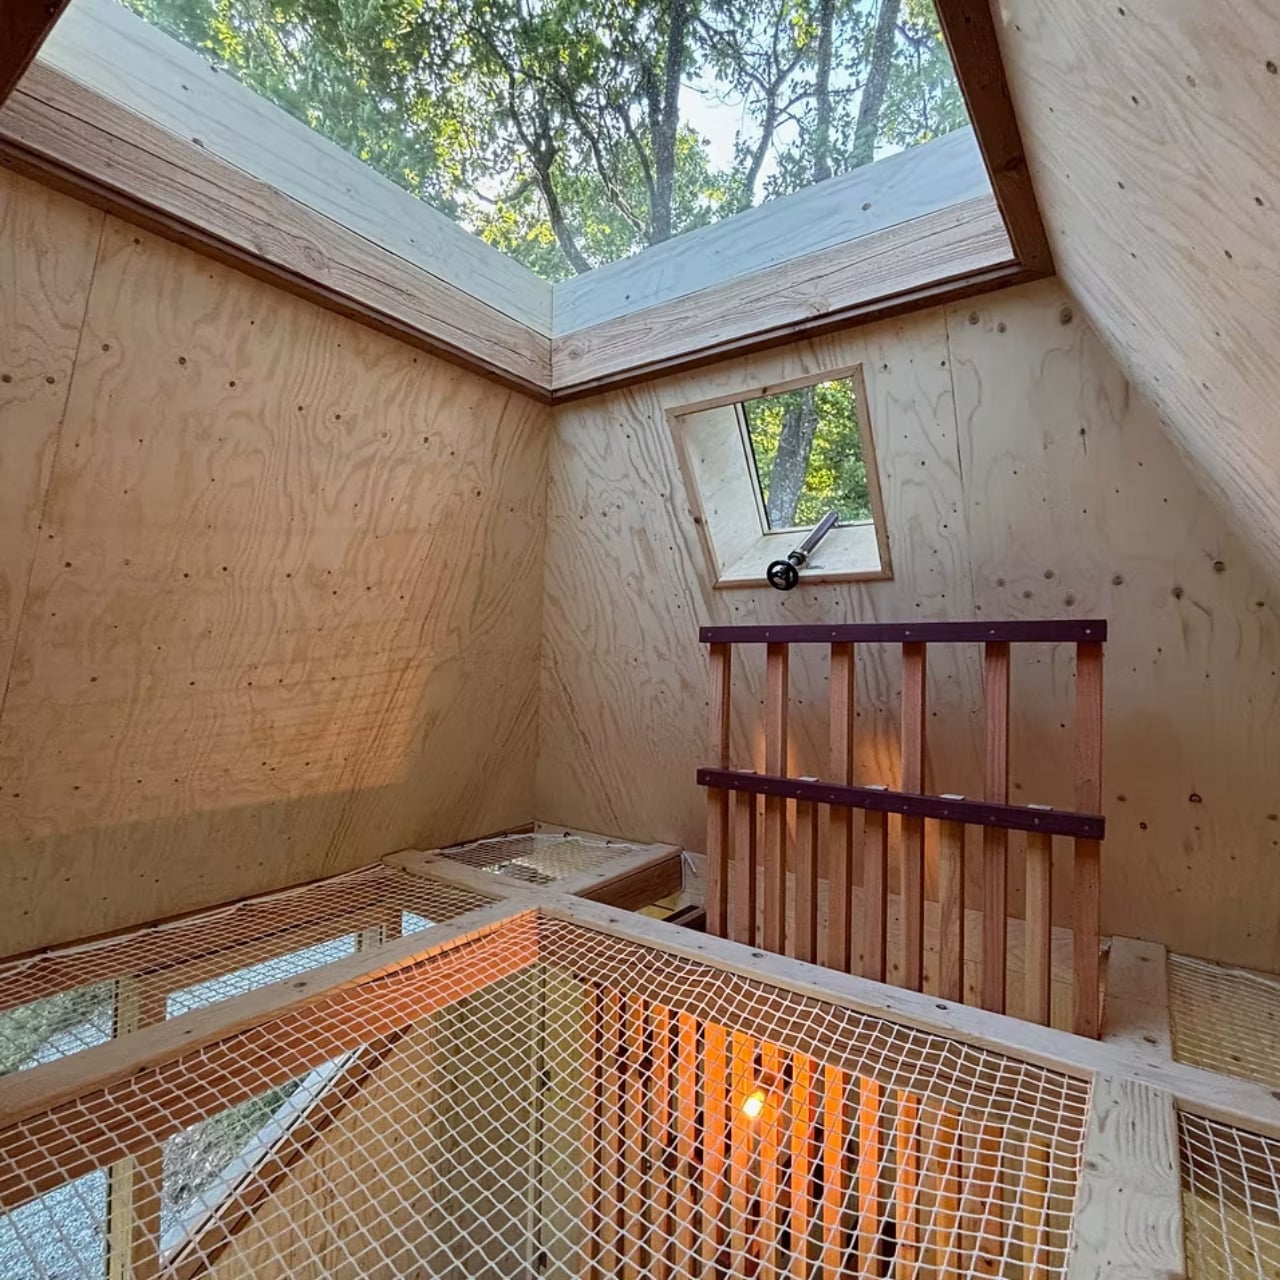
Inside, the space makes a strong argument for restraint. The footprint is compact, but the vertical drop of over four meters turns that constraint into a genuine atmospheric quality. Plywood lines the walls, pale and honest about what it is. A rope net hangs suspended beneath a rooflight, offering a secondary resting spot that has no practical justification whatsoever and is entirely compelling because of it. You’d lie up there in the afternoon light coming through the skylight and feel like a kid who stumbled into a very sophisticated version of what they always wanted.
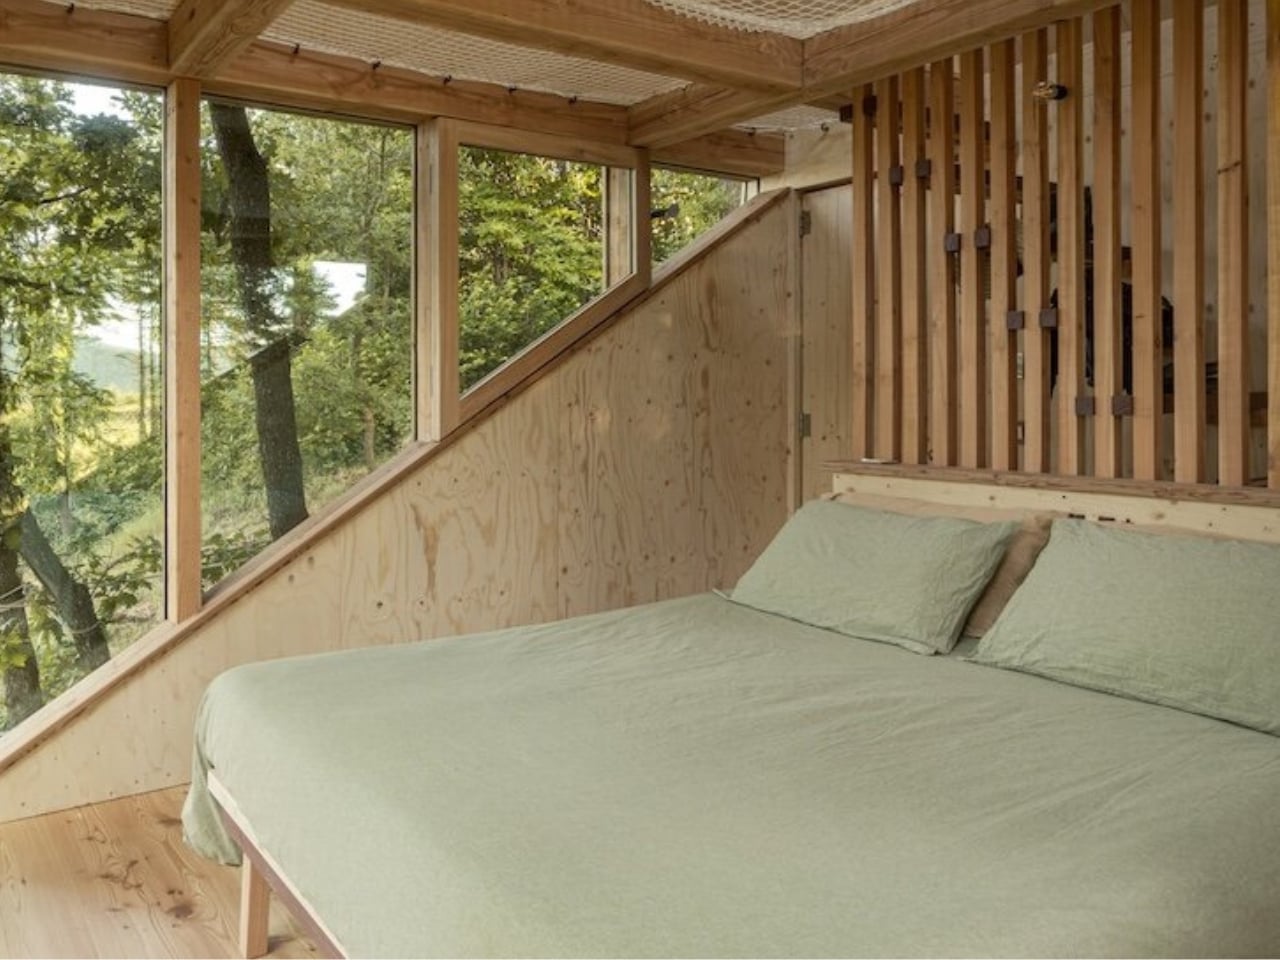
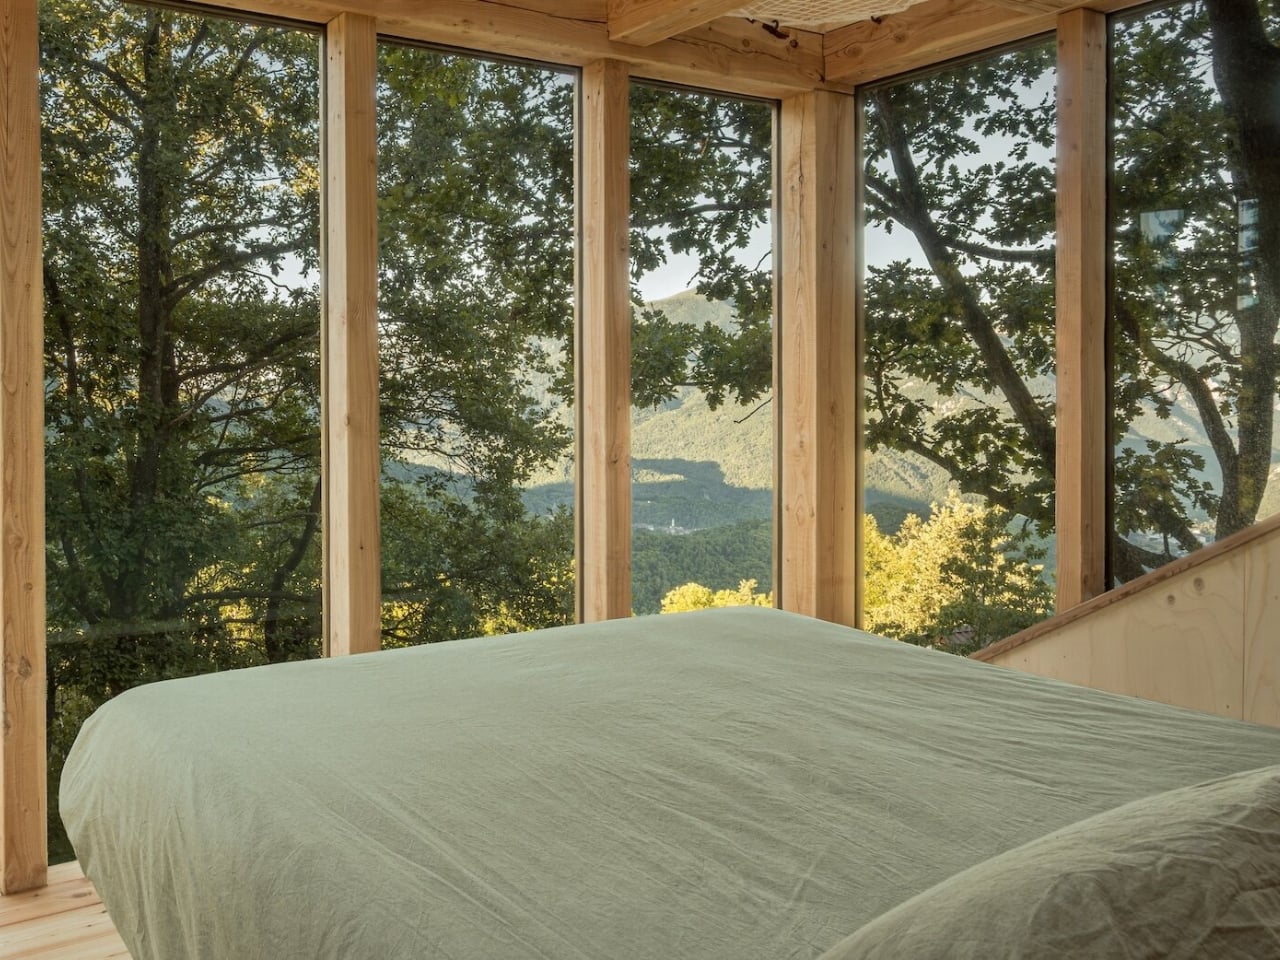
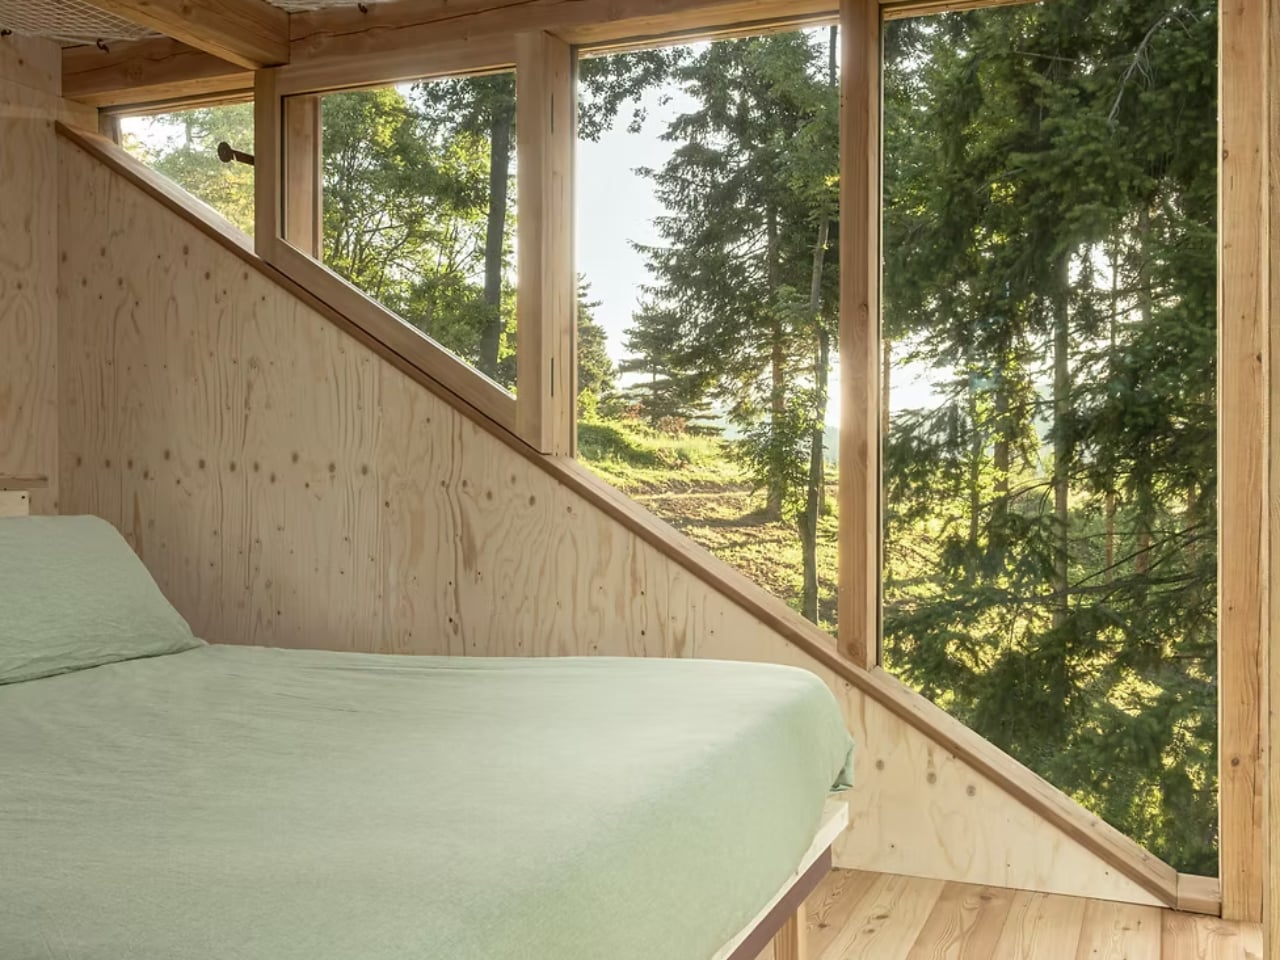
The sleeping area sits at the glazed front of the cabin, positioned directly against floor-to-ceiling windows. A king-size bed dressed in sage-green linen faces the tree line, and beyond it, mountain ridges. The bed and the glass and the trees form a single composition. It’s the kind of view you don’t photograph because you sense the photograph would only disappoint you later.
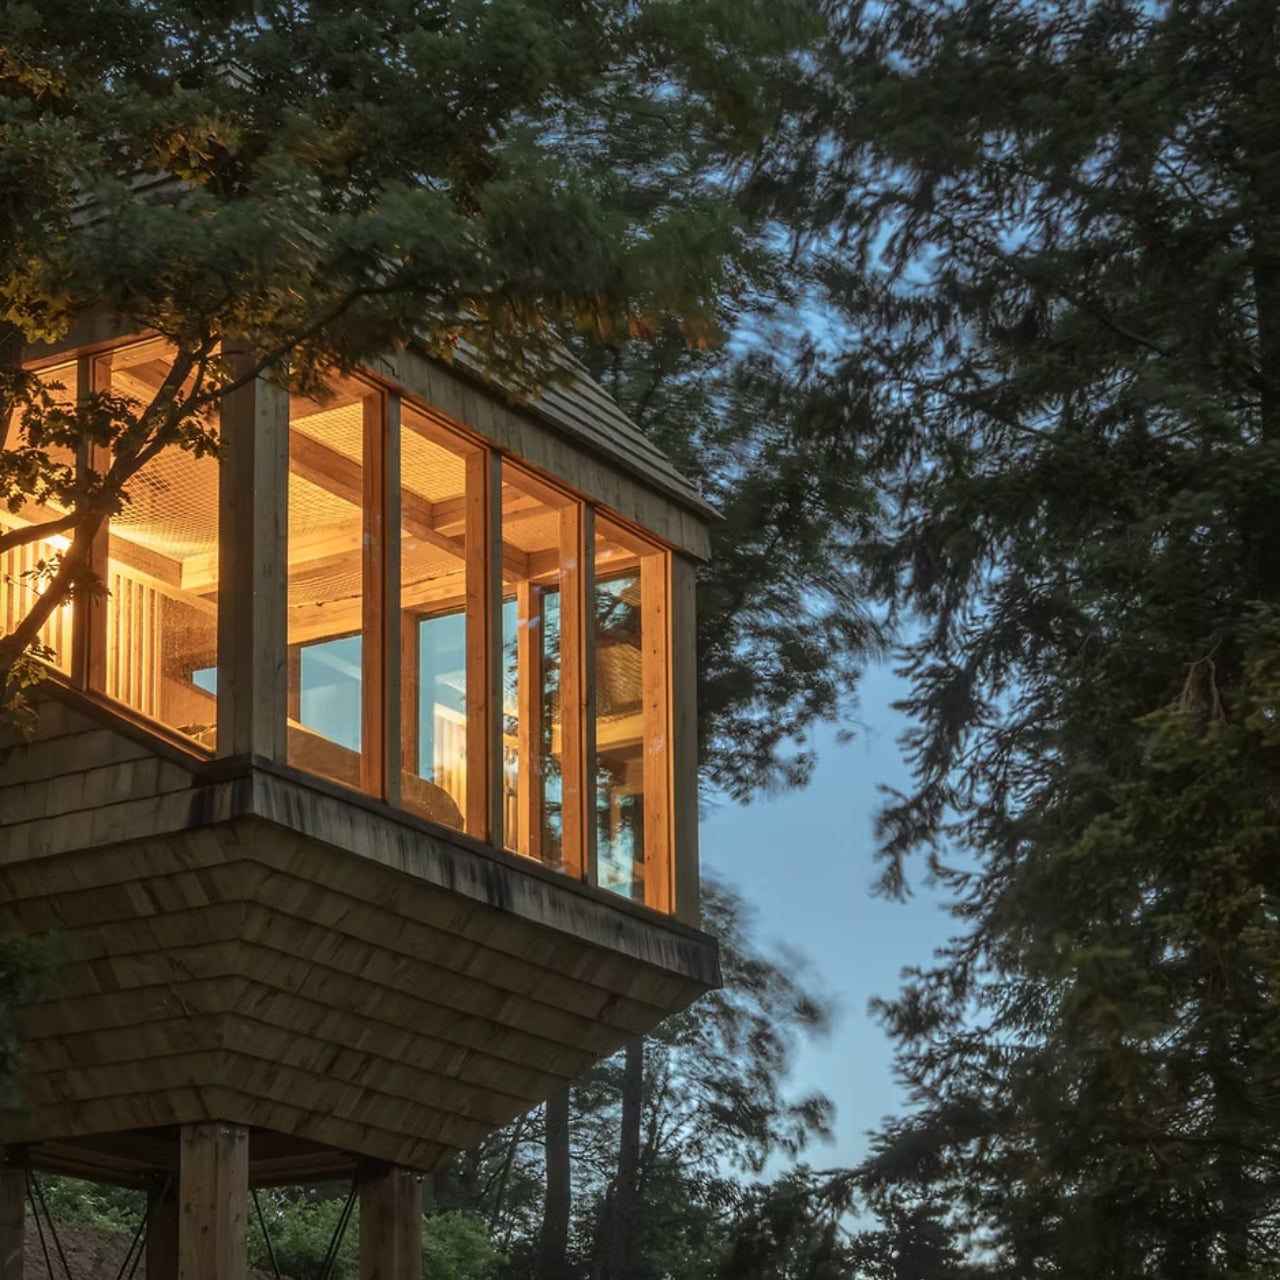
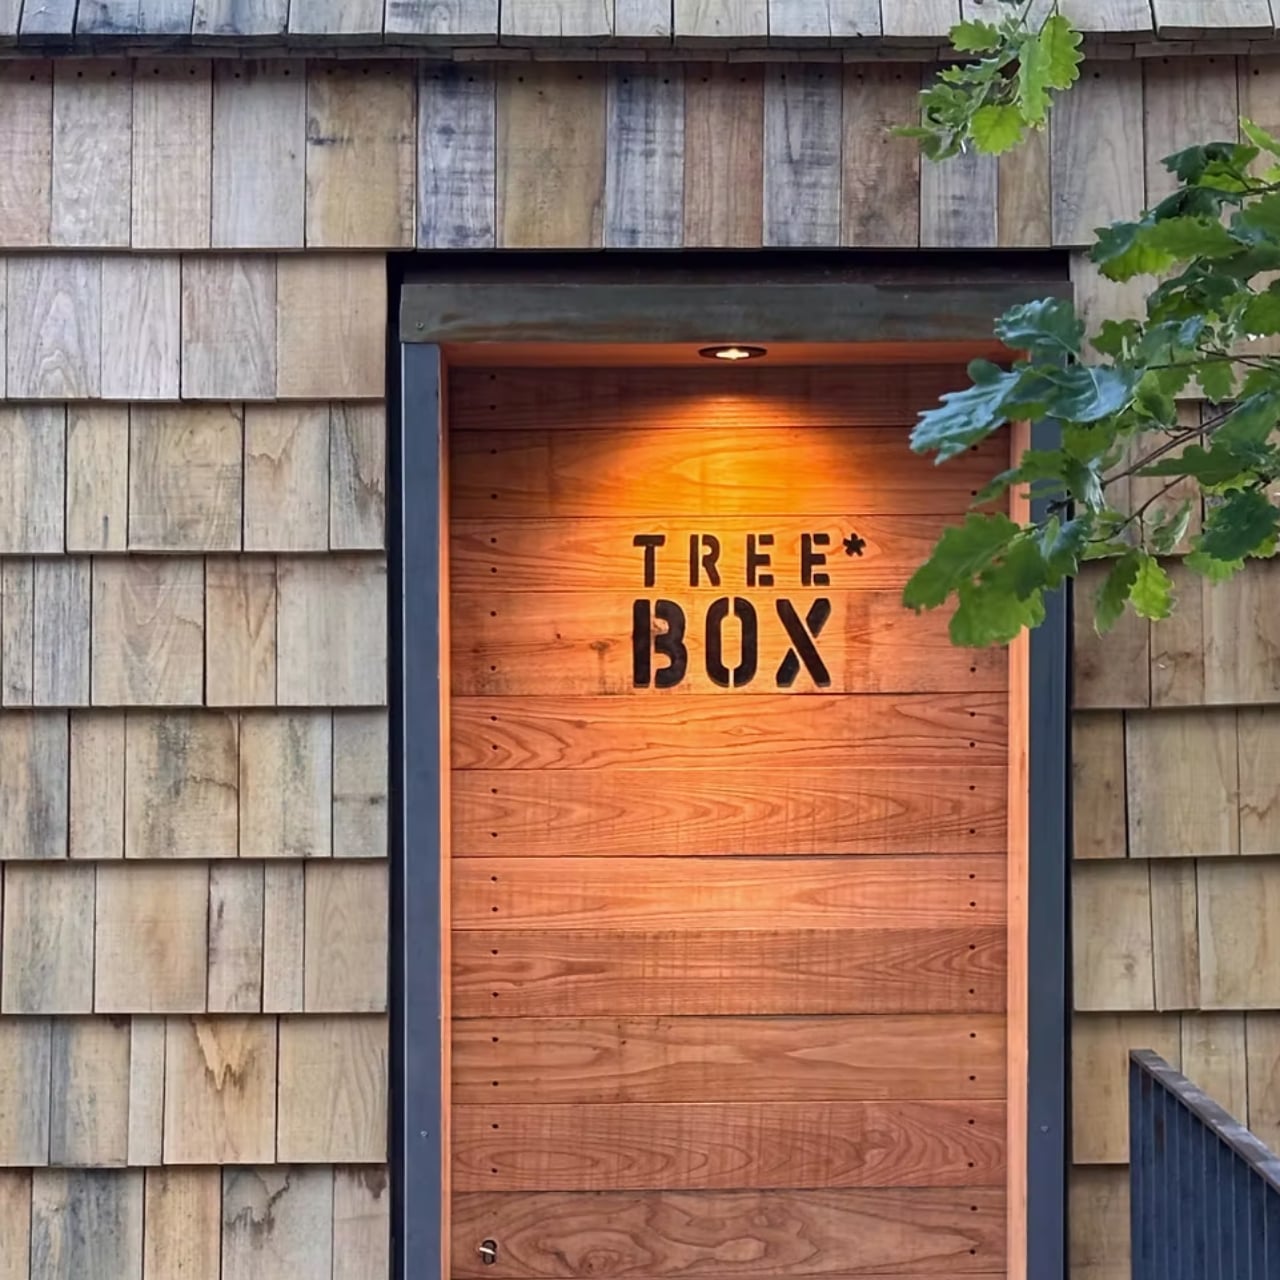
There’s a balcony, too, fitted with a simple bistro set. Nothing elaborate. Just enough to sit with coffee while the forest does what forests do in the early morning. At night, the cabin takes on a different character entirely. Its entrance glows softly, the name “TreeBOX” carved and illuminated above the doorway, visible from the path below. More noticeable after dark than in daylight, which feels intentional and a little poetic.
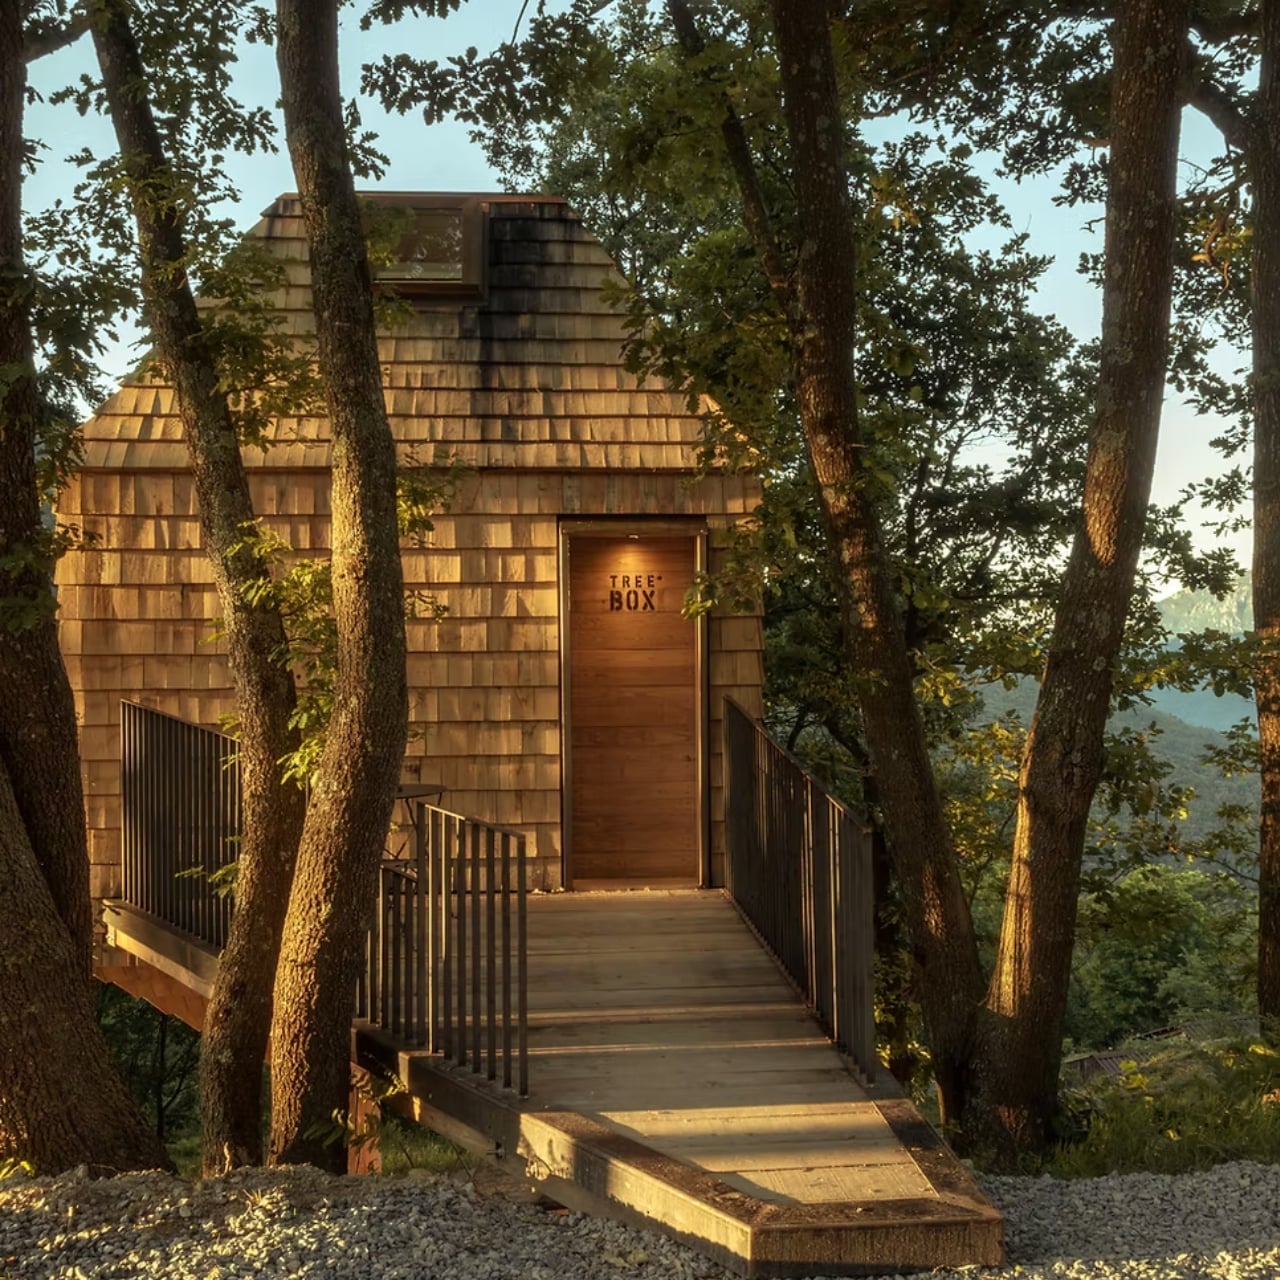
TreeBOX is part of Selucente, a broader hospitality project built around the recovery of the alpine hamlet of Alpisella. The ambition is to develop the territory through landscape, architecture, and design rather than despite it, which is a rarer commitment than the architecture world sometimes admits. Too often, boutique retreats use nature as wallpaper while remaining architecturally disconnected from the place they occupy. TreeBOX refuses that approach. Every decision, the posts, the shingles, the orientation, the rope net, traces back to context. To history. To a barn that was already doing exactly what it needed to do before anyone decided to call it design.
That’s ultimately what makes this project worth paying attention to. It doesn’t reach for novelty as an end in itself. It asks a genuinely interesting question: what if the vernacular already had the answer, and all we needed to do was follow it upward? The barchi gave Officina82 a concept. The oak forest in Garessio gave it a place. Together, they produced a cabin that feels both completely of its time and somehow ageless. That combination doesn’t come along very often. When it does, it’s worth stopping to look up.
The post A Barn-Inspired Treehouse in the Italian Alps With a Rope Net Bed first appeared on Yanko Design.
Sicily’s New Concrete Church Is Quietly Rewriting Sacred Design

When you think of a church in Sicily, your mind probably goes somewhere ancient. Mosaic floors, Byzantine domes, the kind of gold that took centuries to accumulate. So when I came across the new Santa Barbara Parish Complex in Licata, a small coastal city in the island’s southern province of Agrigento, it stopped me completely.

The complex was designed by architects Francesco Lipari, Lillo Giglia, and Giuseppe Conti, the team behind OFL Architecture, and it is one of the most compelling pieces of sacred architecture I’ve seen in years. It won a two-stage invited competition promoted by the Archdiocese of Agrigento and the Santa Barbara Parish, with funding from the Italian Episcopal Conference through the ‘8xmille’ program, and what came out of it is genuinely unlike anything you’d expect from a church commission.

Designers: Francesco Lipari, Lillo Giglia, and Giuseppe Conti

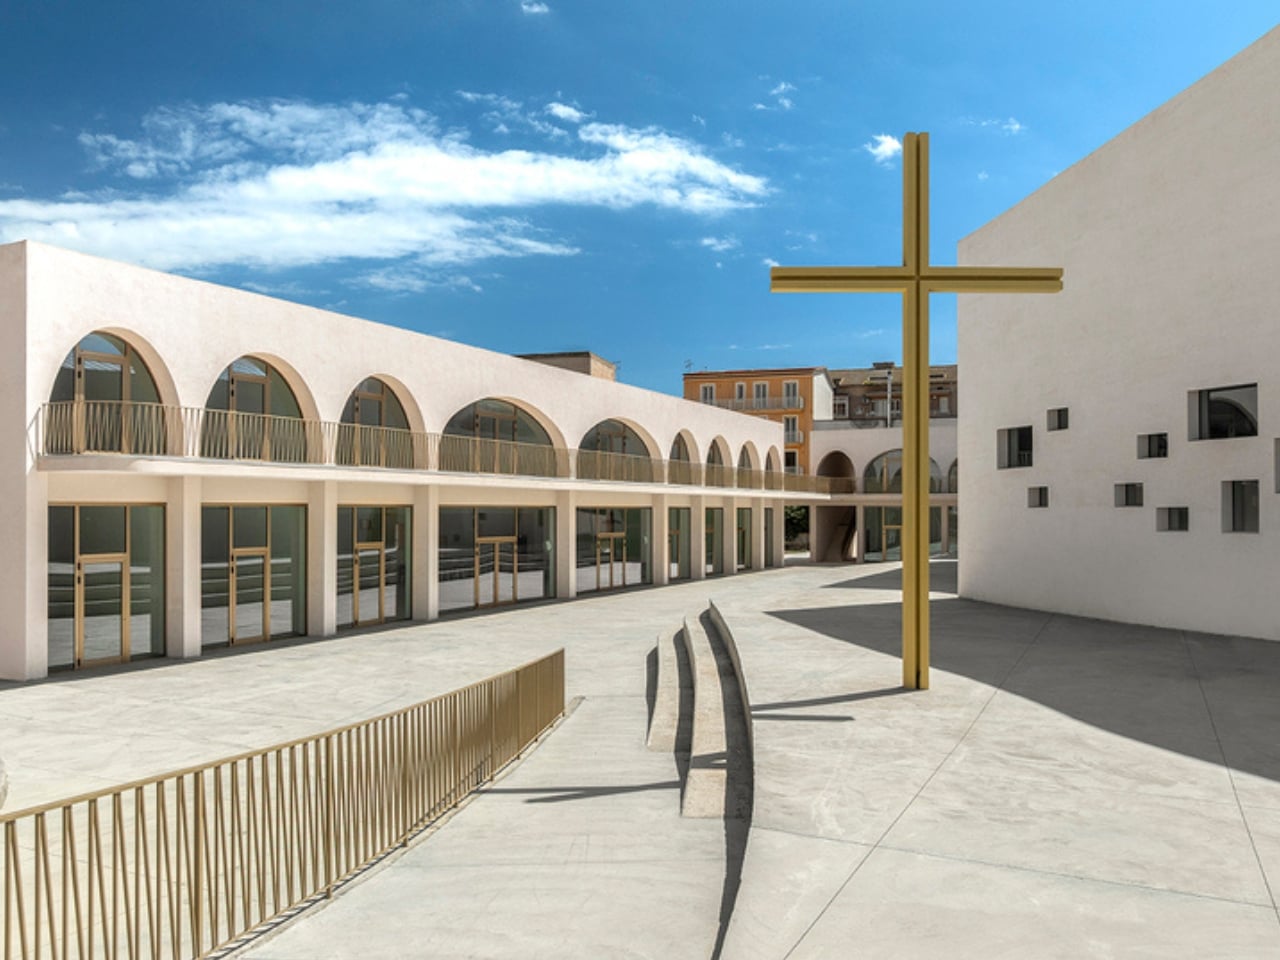
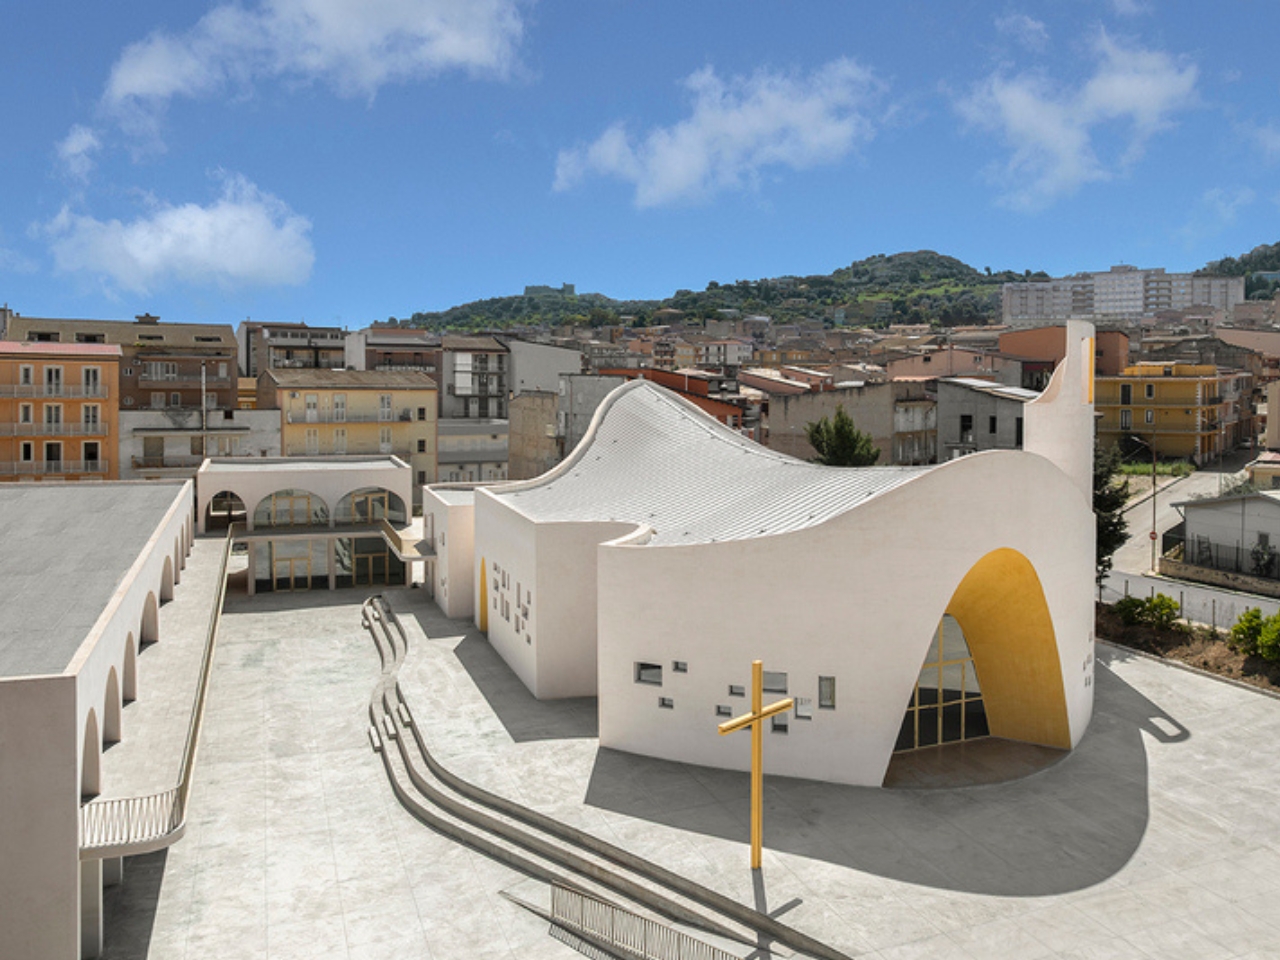
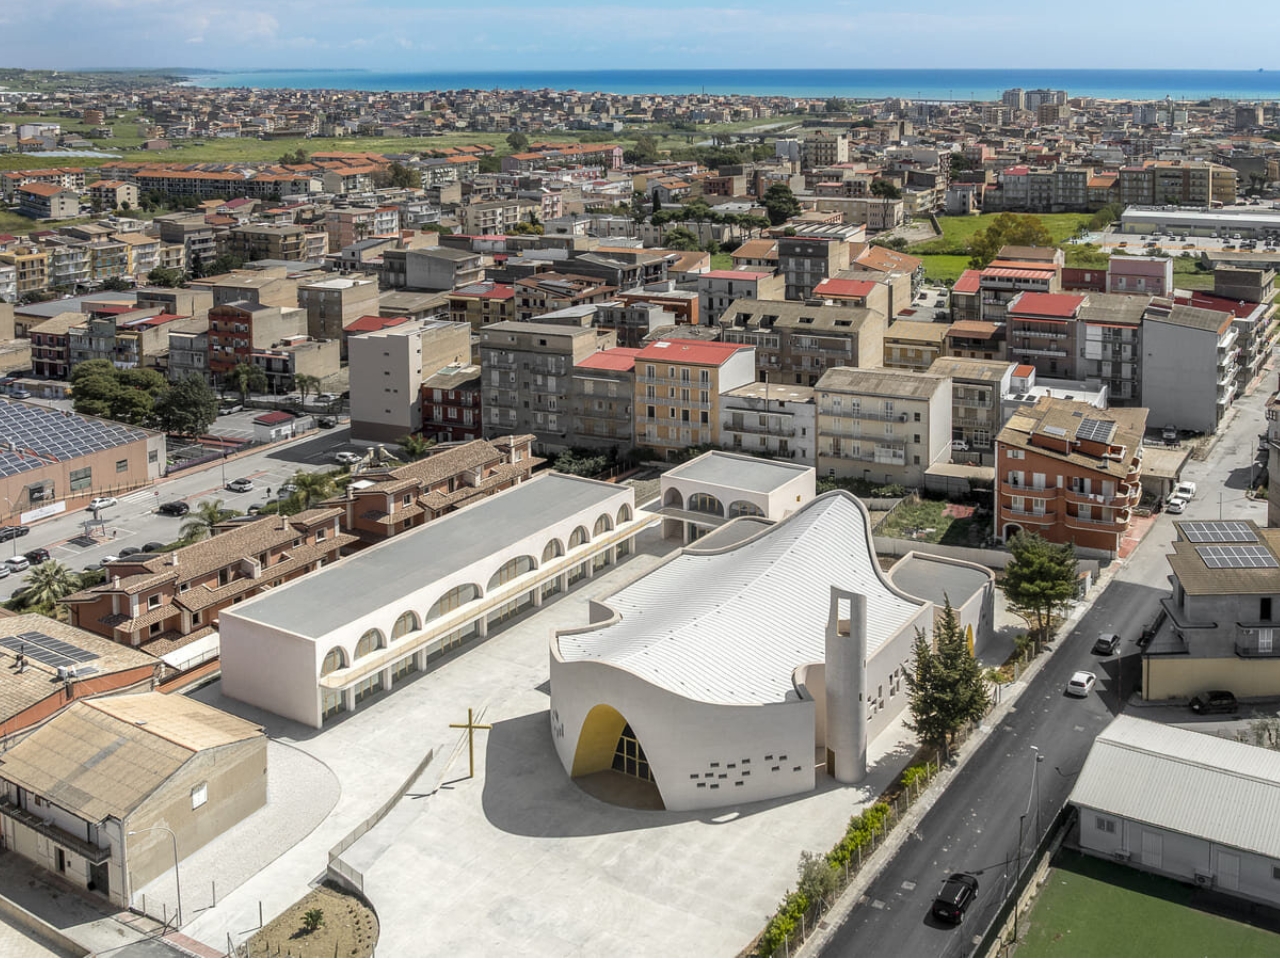
The concept is described as a “campus of faith,” and that framing tells you everything. Rather than positioning the church as a monument to be looked at from the outside, the architects designed it as a permeable, walkable space where the building and its surroundings flow into each other. The churchyard functions as an open civic square, directly connecting the complex to the city around it. On the western edge of Licata, a city that doesn’t get nearly enough architectural attention, this project becomes a new kind of civic landmark, the kind that earns its place in a neighborhood rather than simply occupying it.

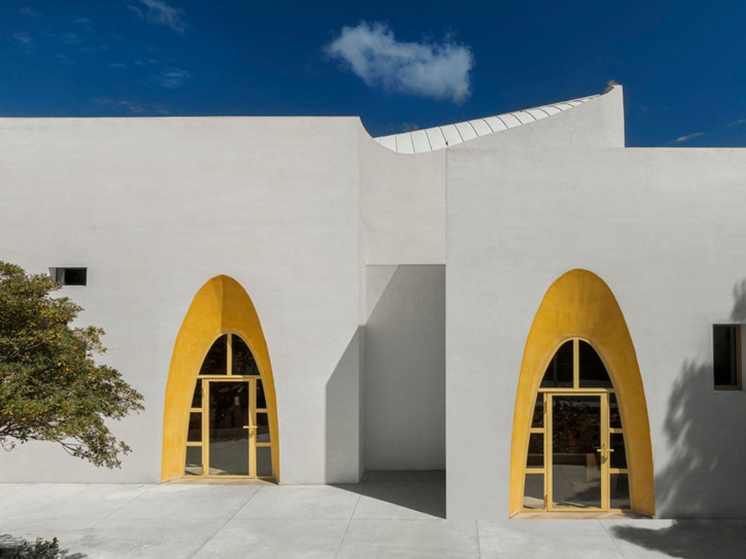
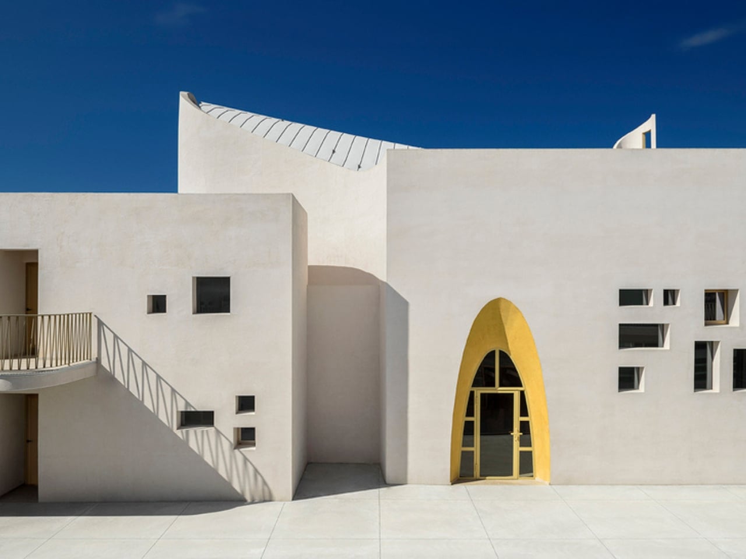
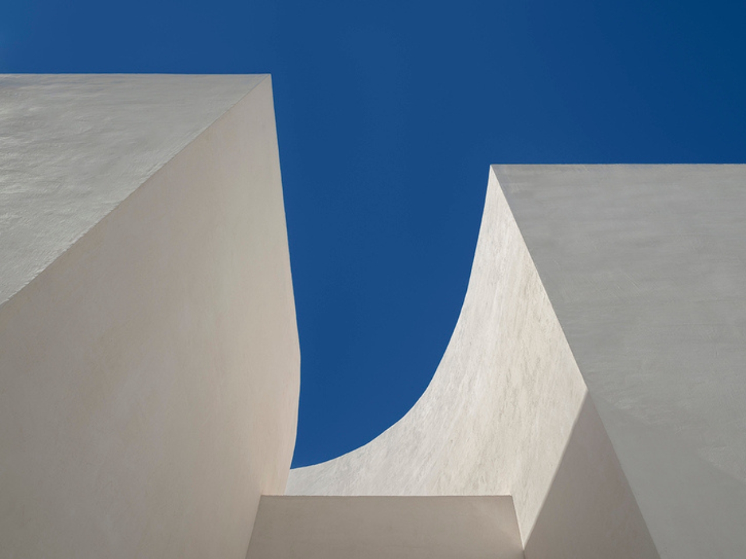
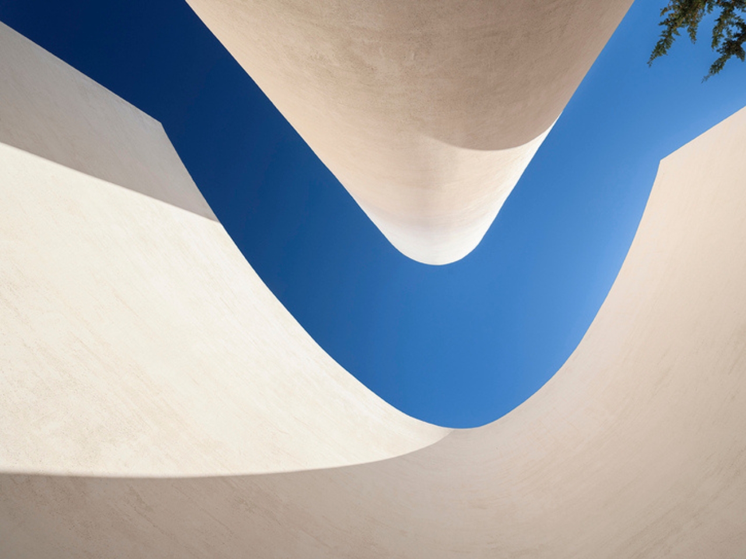
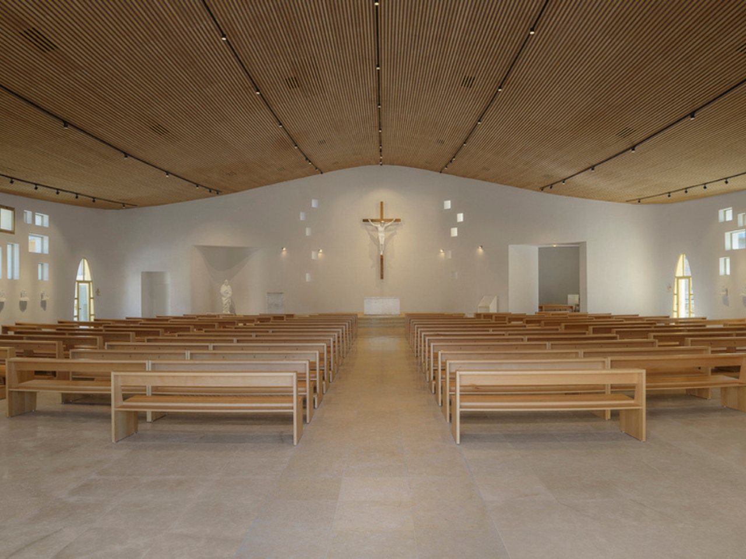
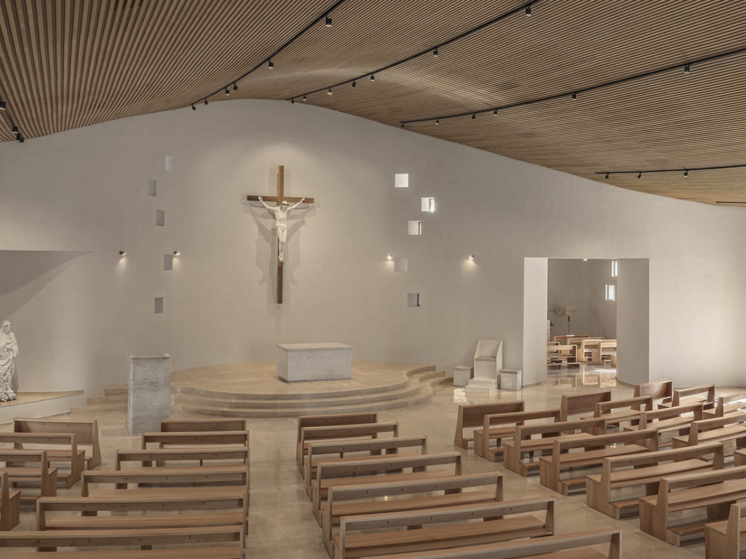
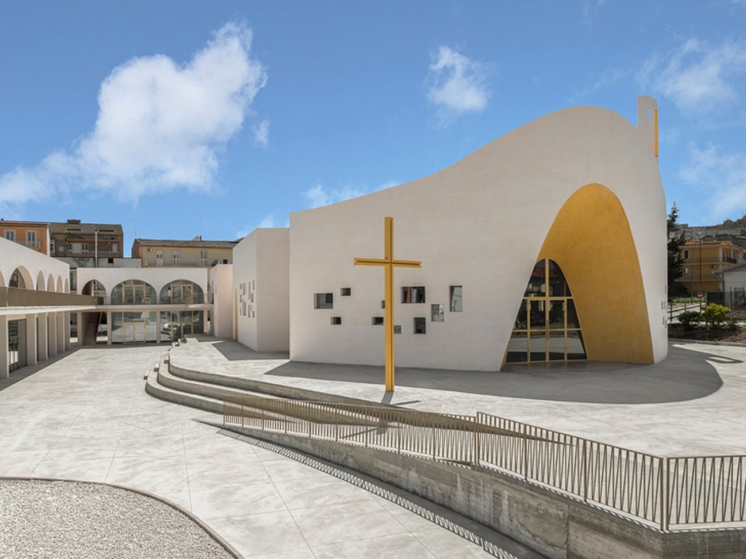
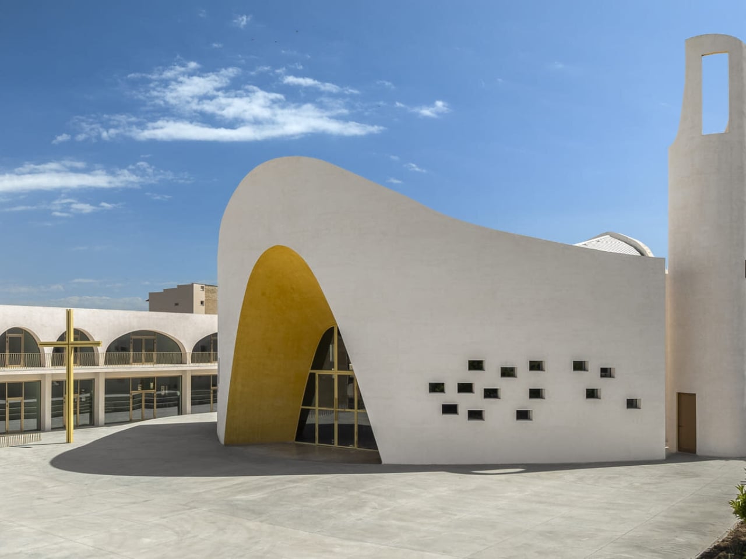
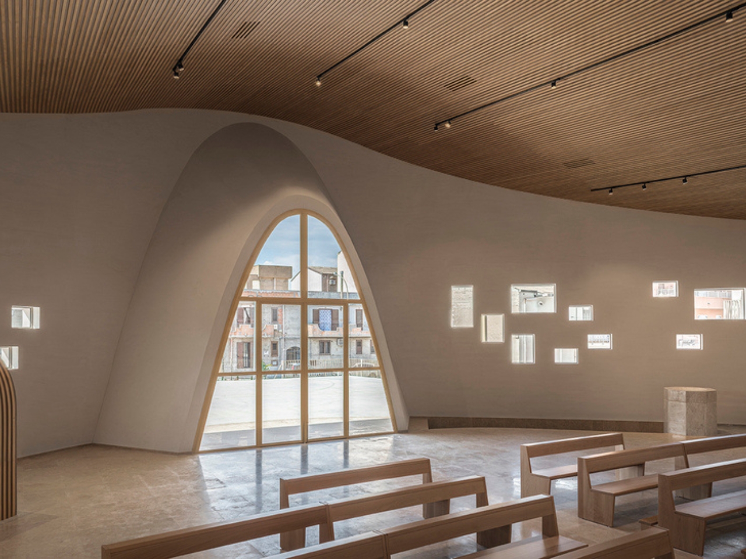
Visually, the building is striking in a way that feels earned. Curved white surfaces define the liturgical hall, punctuated by small square openings and anchored by a golden portal that works as both entrance and visual statement. The flowing roof is where the design gets genuinely poetic, its sinuous edge framing the sky in a way that feels both deliberate and effortless. Inside, a suspended timber ceiling mirrors the curvature of the roof above it, creating a quiet continuity between form and material that’s hard to achieve and even harder to fake. Concrete here is not the heavy, utilitarian material we’re used to seeing in brutalist structures. It’s fluid, almost organic, moving in ways that concrete isn’t really supposed to move.

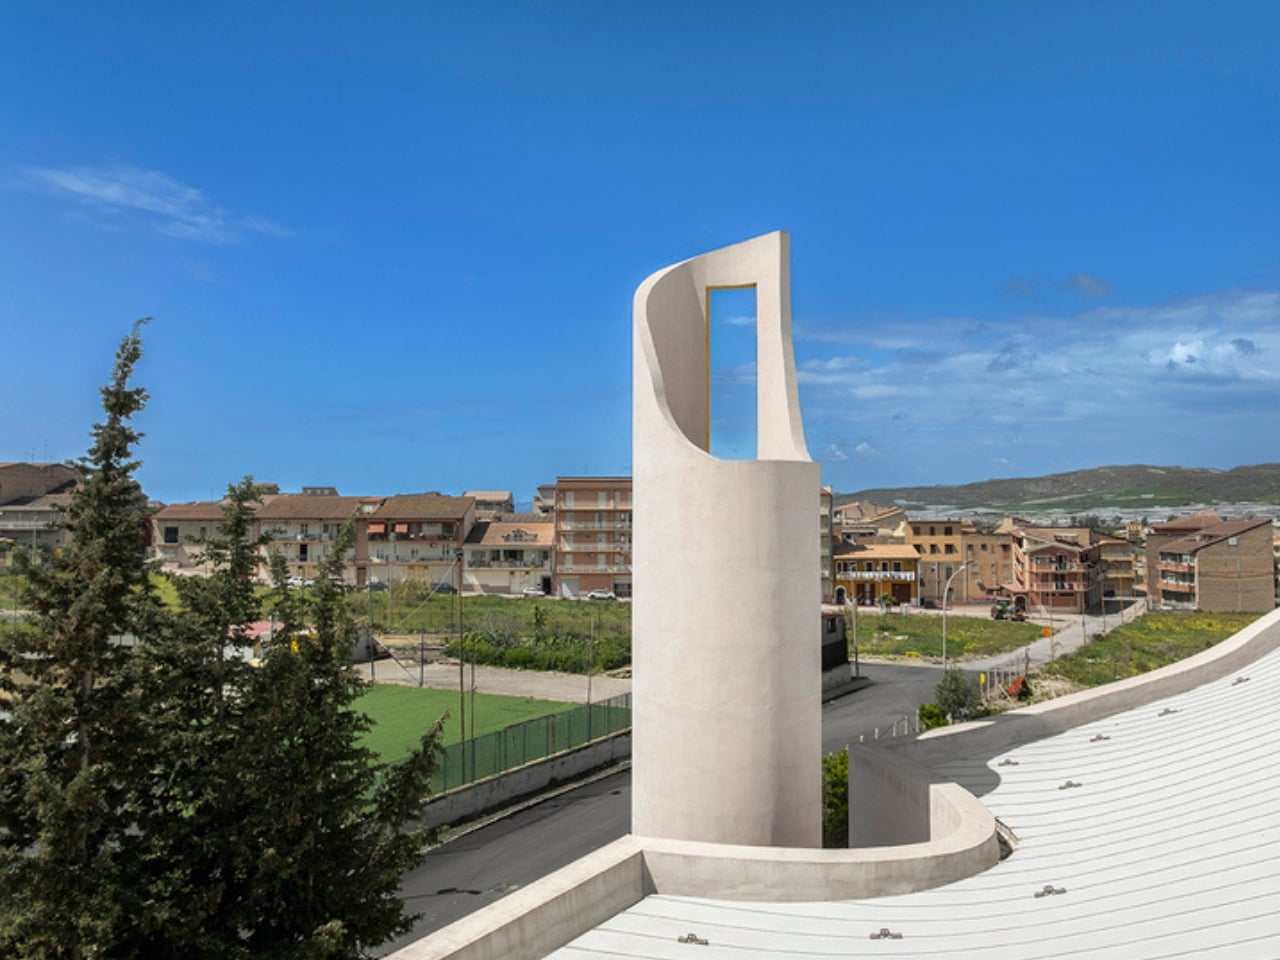
The cylindrical bell tower stands separately as a vertical landmark, a classical reference rendered through an entirely contemporary lens. It’s the kind of design decision that could easily feel gratuitous but doesn’t, because the rest of the complex earns it. The whole project has a consistency of thinking that’s rare, where no single element feels like it wandered in from a different brief.

Beyond its striking form, this project says something meaningful about the role of sacred architecture today. Churches are not the cultural anchors they once were in many parts of the world, and commissions like this come with real pressure to be relevant without being gimmicky. Lipari, Giglia, and Conti seem to have understood that the best way to honor that tension is to make a building that genuinely belongs to its community, not just spiritually but physically and socially. A church that also functions as a civic square, a campus that connects education, worship, and daily life, is an architectural idea that feels more urgent now than it probably did when the project began in 2016.

It took years to get here. The project period ran from 2016 to 2022 and the complex has since been making its way to completion, a timeline that speaks to the scale and structural complexity involved. The free-form reinforced concrete geometry required state-of-the-art structural engineering, and the result is a building whose ambition is matched by its technical rigor.

Sacred architecture has always had to carry more weight than almost any other building type. It has to mean something beyond its walls. The Santa Barbara Parish Complex makes a compelling case that meaning doesn’t have to come from tradition alone. Sometimes it arrives through fluid concrete, warm timber, and an open square that anyone can walk through.

The post Sicily’s New Concrete Church Is Quietly Rewriting Sacred Design first appeared on Yanko Design.
This Volcanic Stone Shelter in Sicily Reimagines 3,000-Year-Old Homes

Along Sicily’s Anapo river, more than 4,000 rock-cut tombs puncture limestone cliffs like open mouths, silent witnesses to a civilization that thrived over a millennium before Christ. These tombs at Pantalica tell us exactly where the dead were laid to rest, but offer almost nothing about the homes, the kitchens, the everyday places where life actually happened.

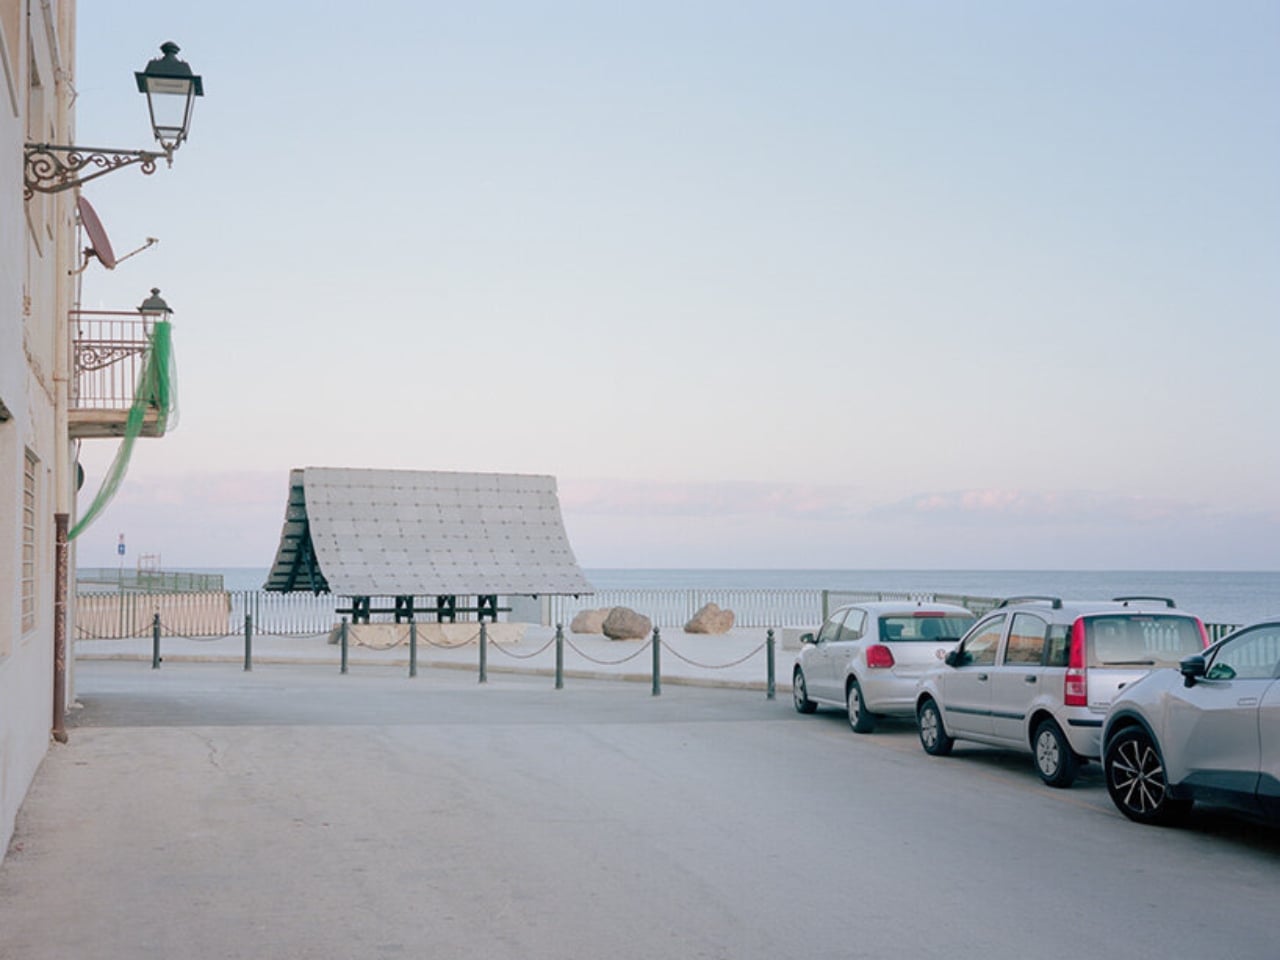
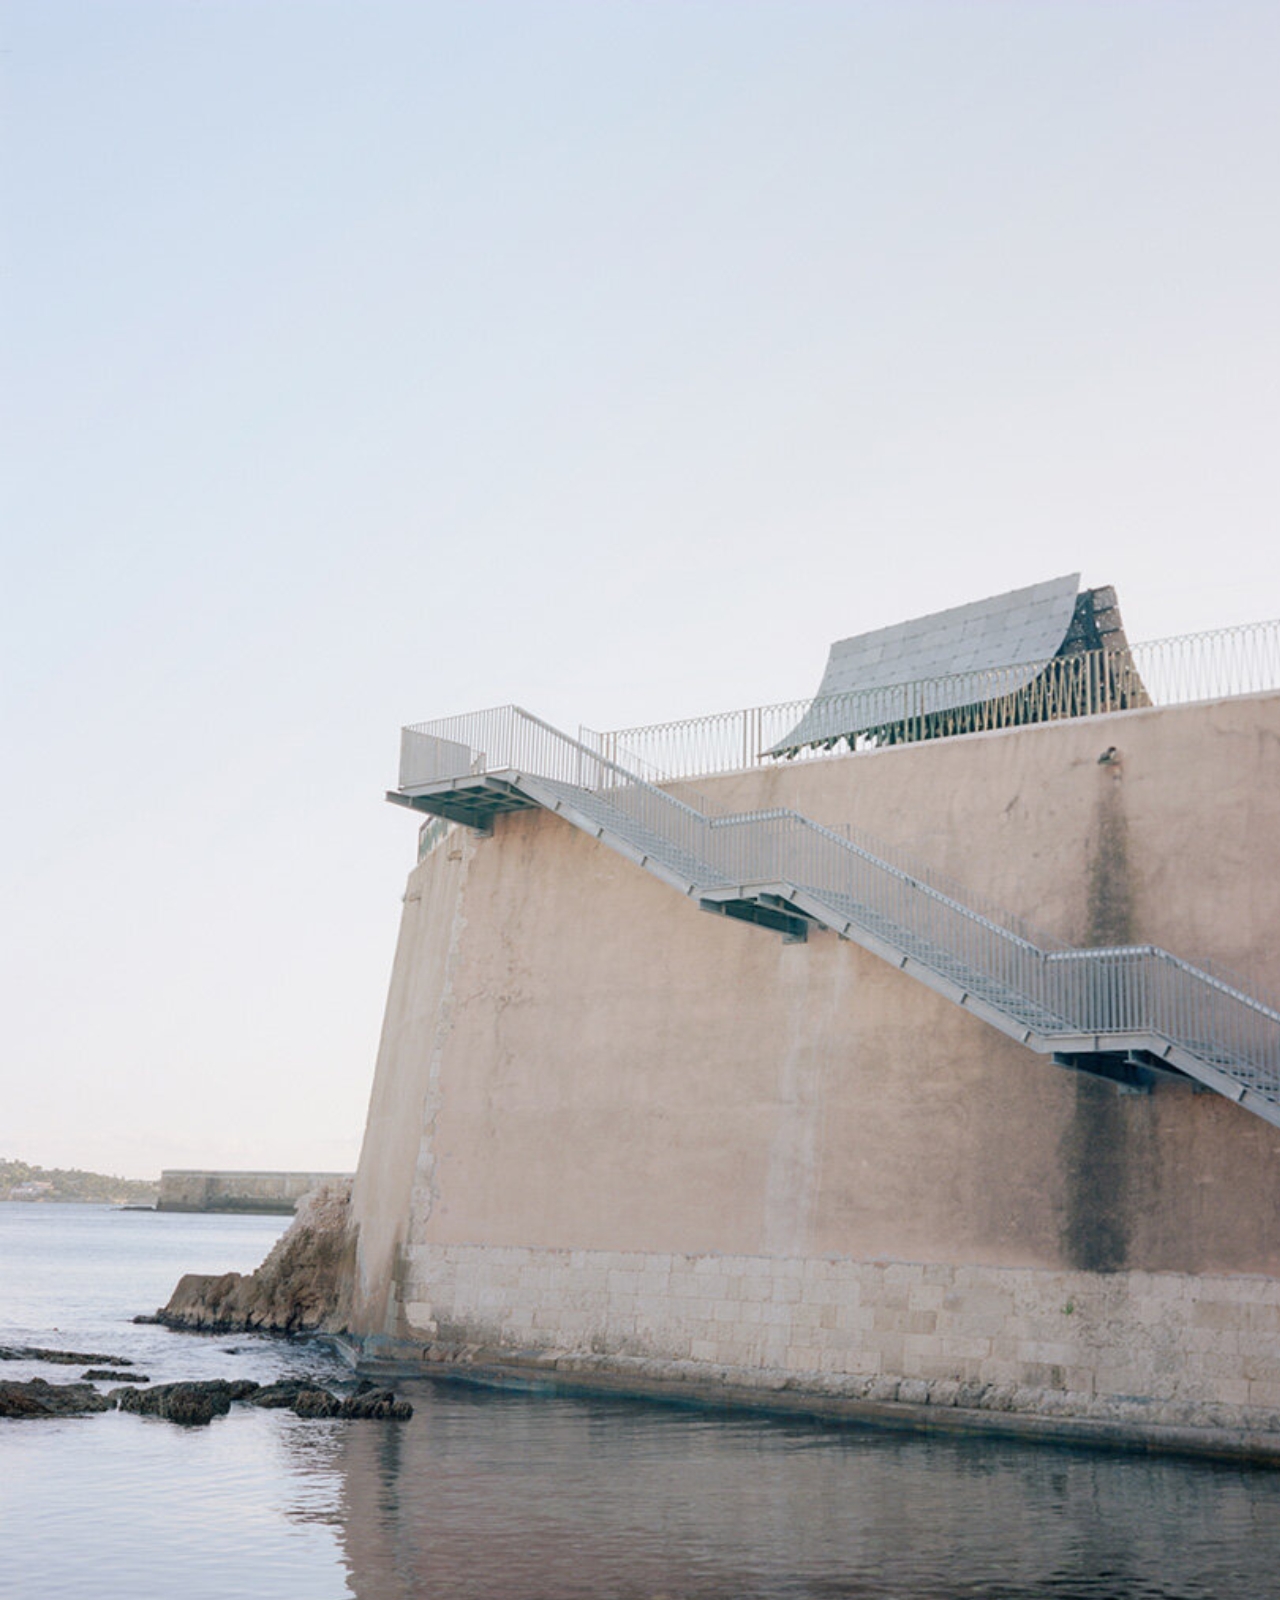
Leopold Banchini saw this gap and decided to fill it, not with archaeological certainty but with speculation grounded in place. His installation, Asympta, doesn’t pretend to know what was. Instead, it imagines what might have been, building a temporary shelter that speaks to the provisional, organic nature of structures that left no trace.

Designer: Leopold Banchini (photos by Simone Bossi)

Installed first in Ortigia in 2025 and traveling to Pantalica for the 2026 COSMO festival, Asympta is a deliberate act of architectural conjecture. While we have permanent records of death carved into stone, the domestic lives of those who carved them remain largely invisible. The structure acknowledges this absence by embracing impermanence.

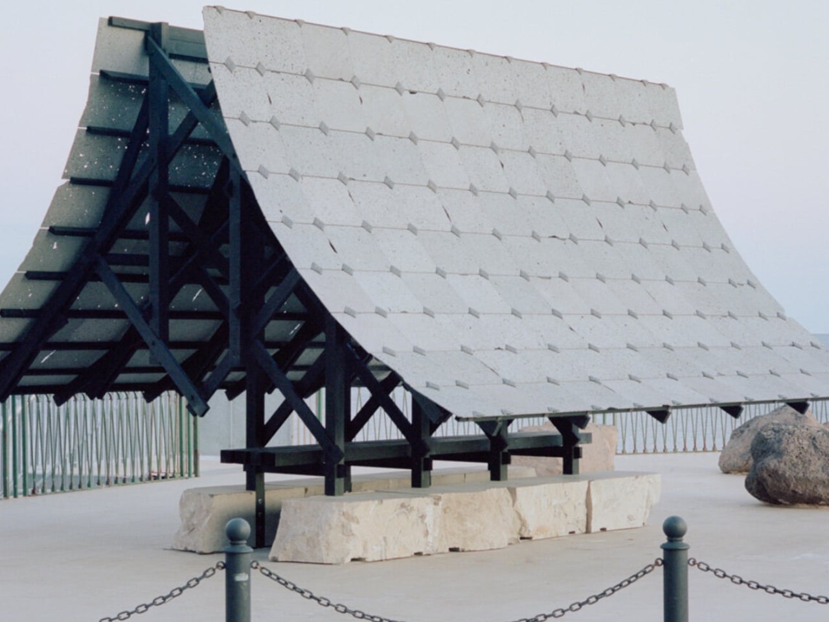
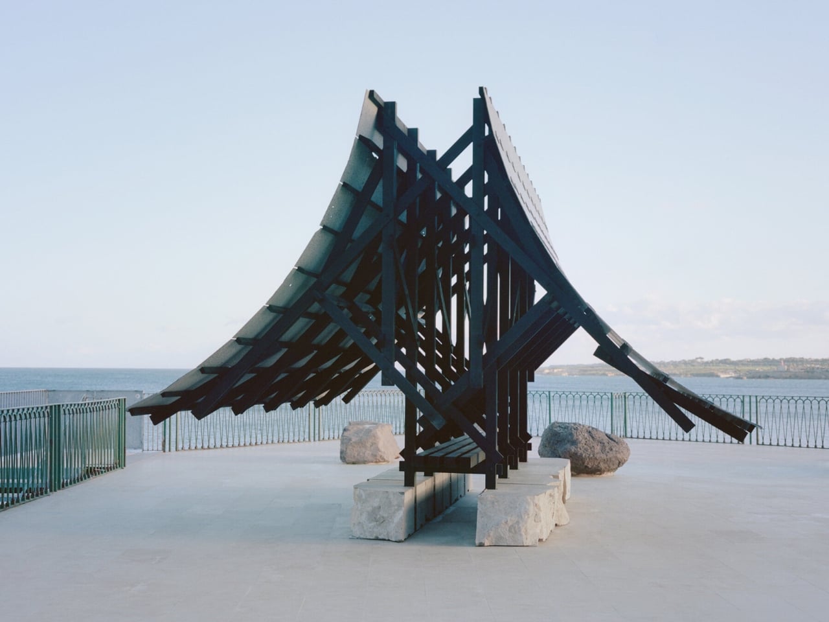
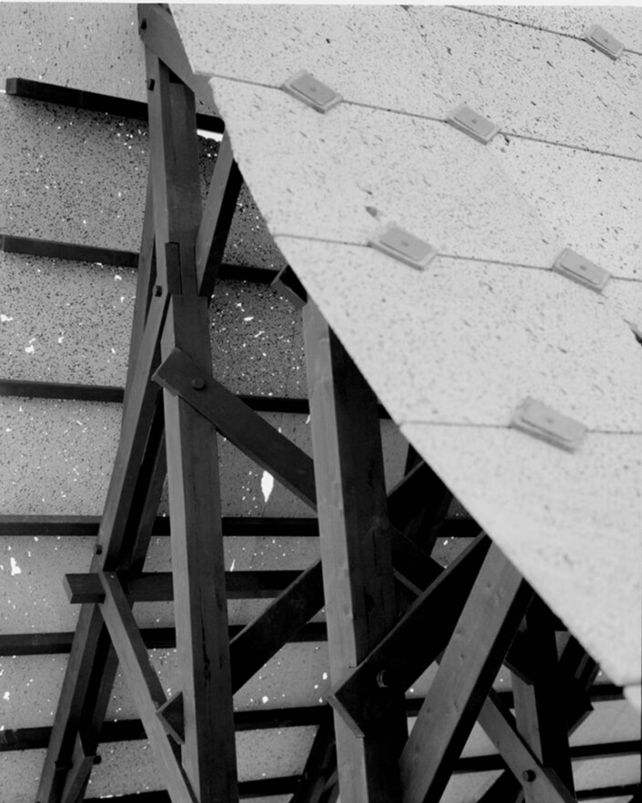
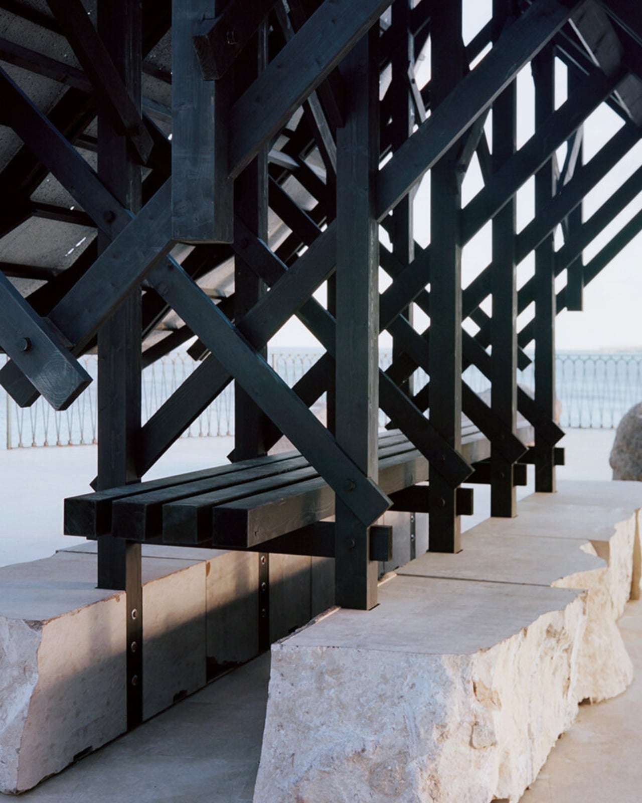

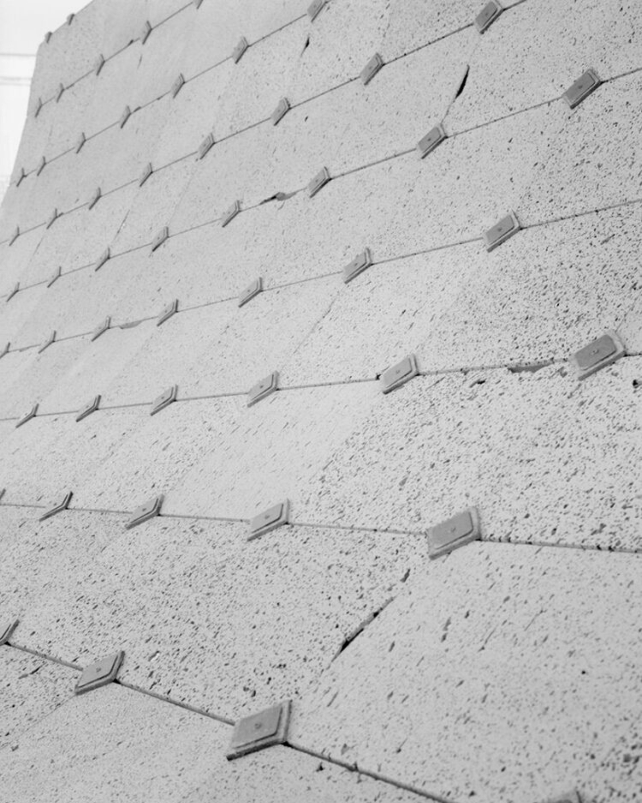

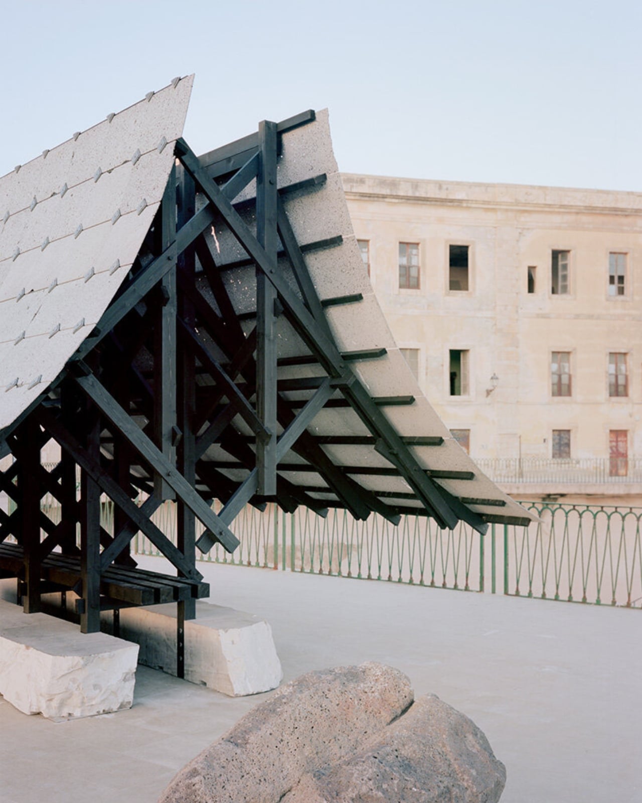
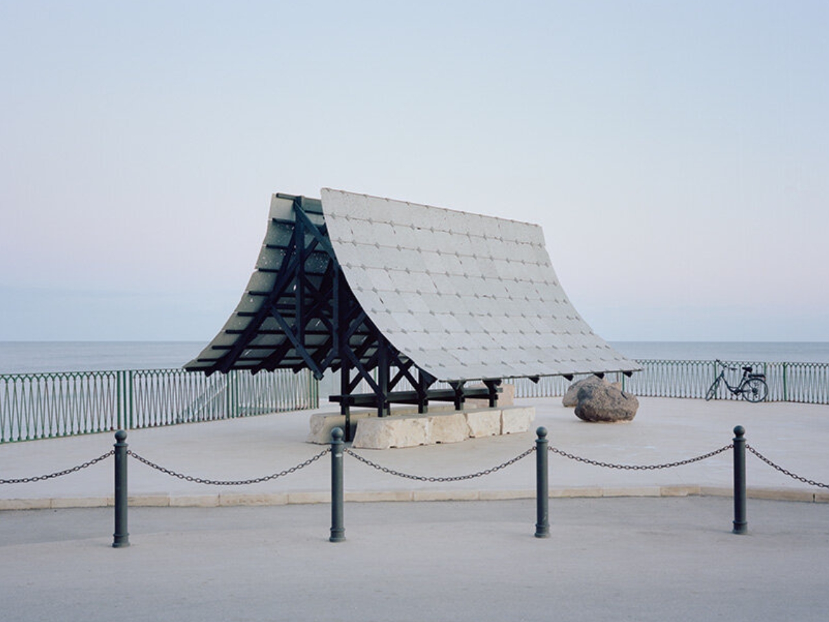
Materials matter here, chosen not for aesthetics alone but for their connection to the geological and cultural heritage of eastern Sicily. Lava stone from Mount Etna forms the roof, its porous grey surface echoing volcanic origins. Local wood, sealed with fire using ancient techniques, creates a framework of charred beams that cast rhythmic shadows. Pietra Pece limestone and sheep wool felt round out the palette, each material rooted in the craft traditions of the region.

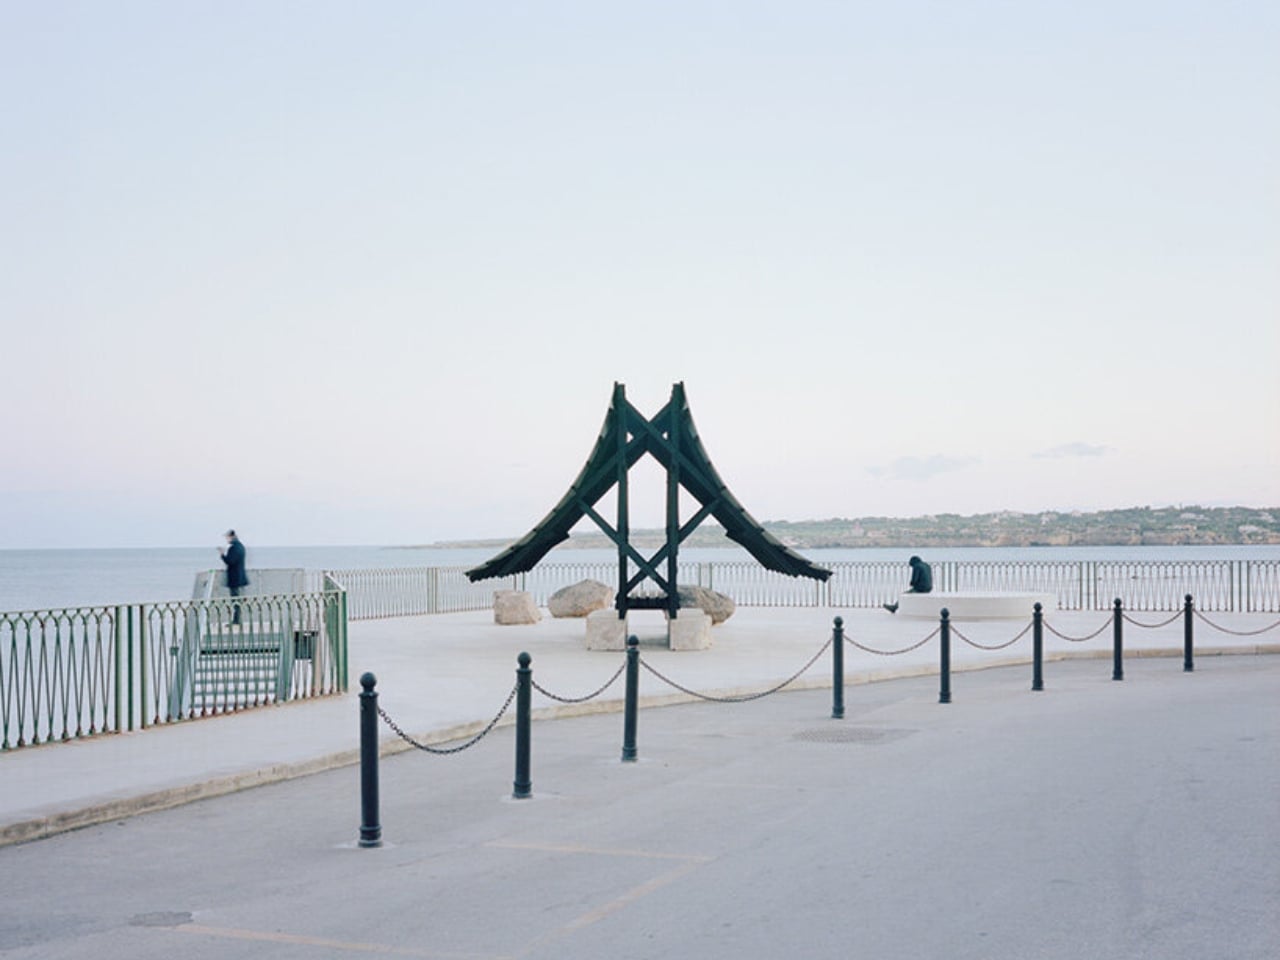
The form itself carries meaning in its curves. One arc references Mount Etna, the volcano that dominates the Sicilian horizon, while the other echoes the hollowed geometry of the latomie, those ancient stone quarries where limestone was extracted to build cities and monuments. This dual gesture creates what Banchini calls an asymptotic form, a visual bridge between sky and earth, between the forces above and the voids below.

But Asympta refuses to play the role of the mythical Primitive Hut, that Enlightenment fantasy of architecture’s origin story. Instead of positioning itself as some universal beginning point, it offers something more honest: a shaded gathering space that acknowledges its relationship to a specific landscape, with all its complexities. The structure doesn’t wall off the world. It frames it, creating a focal point that reorients how visitors perceive their surroundings.

There’s a vulnerability in this openness. Some materials are meant to endure, others to weather and decay. This choice reflects the fleeting quality Banchini imagines characterized the domestic architecture along the Anapo river. Early inhabitants likely used light construction techniques and organic materials that simply didn’t survive millennia of wind, rain, and time. Their shelters were provisional by necessity, adapted to the resources at hand.

The installation functions as an ephemeral landmark within the Syracusa-Pantalica UNESCO World Heritage site, a designation that typically celebrates what has survived. Asympta celebrates what hasn’t, what can’t, what was never meant to. It explores how cosmologies and architectures might emerge directly from a landscape, attuned to topography and available resources rather than imported ideals.

This approach feels particularly urgent now, when so much contemporary architecture could exist anywhere, when materials arrive from global supply chains with no relationship to place. Banchini’s project is a quiet argument for specificity, for letting landscape and history shape what we build.

Walking into the shaded interior, visitors encounter limestone seating, the play of light through scorched timber, the weight of lava stone overhead. It’s a space for gathering and reflection that doesn’t demand reverence so much as attention. The installation asks us to notice absence, to think about all the ordinary human spaces history forgot to preserve.

Because here’s the truth: we remember monuments. We remember tombs. We remember the grand gestures civilizations made toward permanence. But the places where people cooked meals, told stories, sheltered from storms? Those slip away, leaving us to wonder and imagine. Asympta gives form to that wondering, turning speculation into something you can walk through and touch.

The post This Volcanic Stone Shelter in Sicily Reimagines 3,000-Year-Old Homes first appeared on Yanko Design.
EV Signature Harmoniously Blends Tradition and Modernity in an Italian Residential Renovation


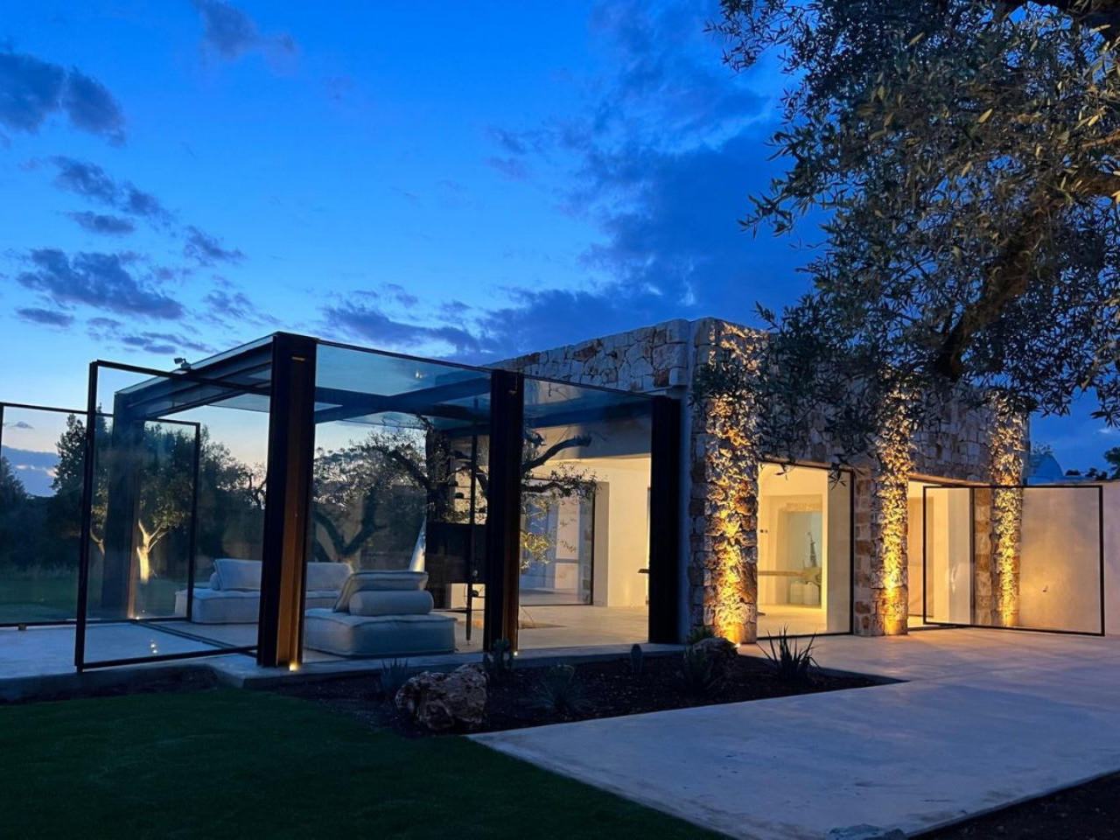
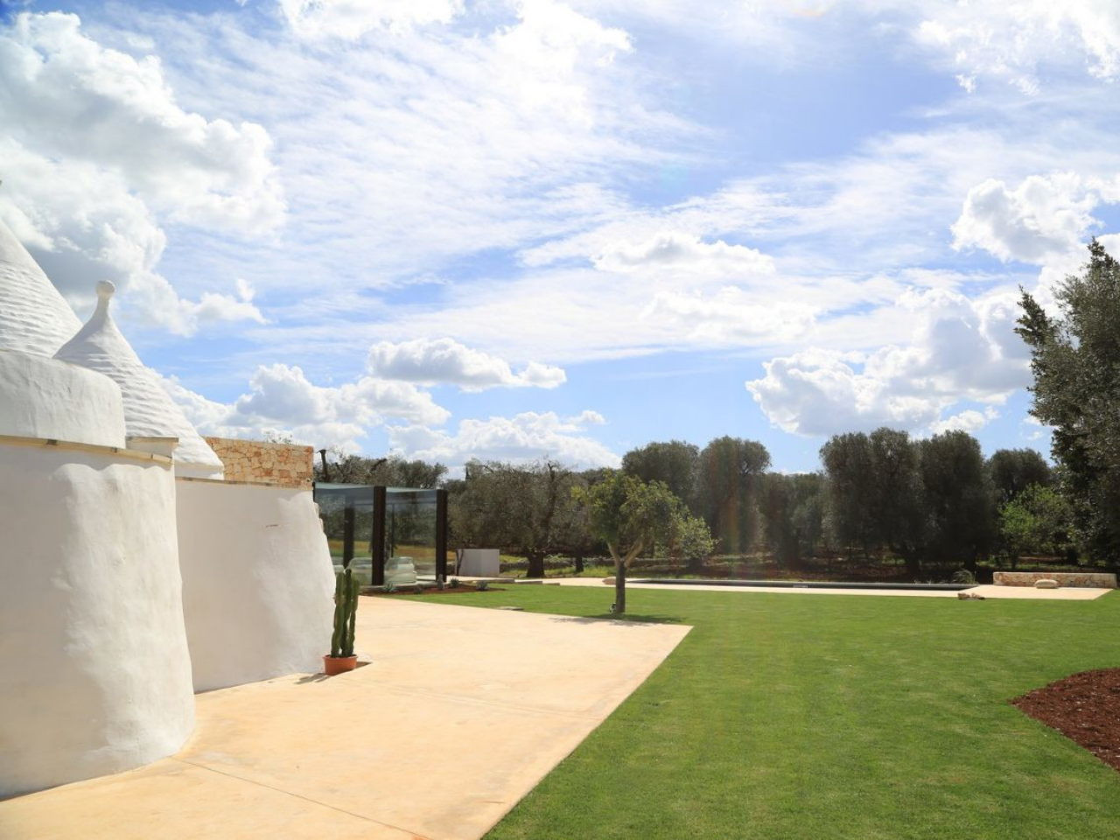
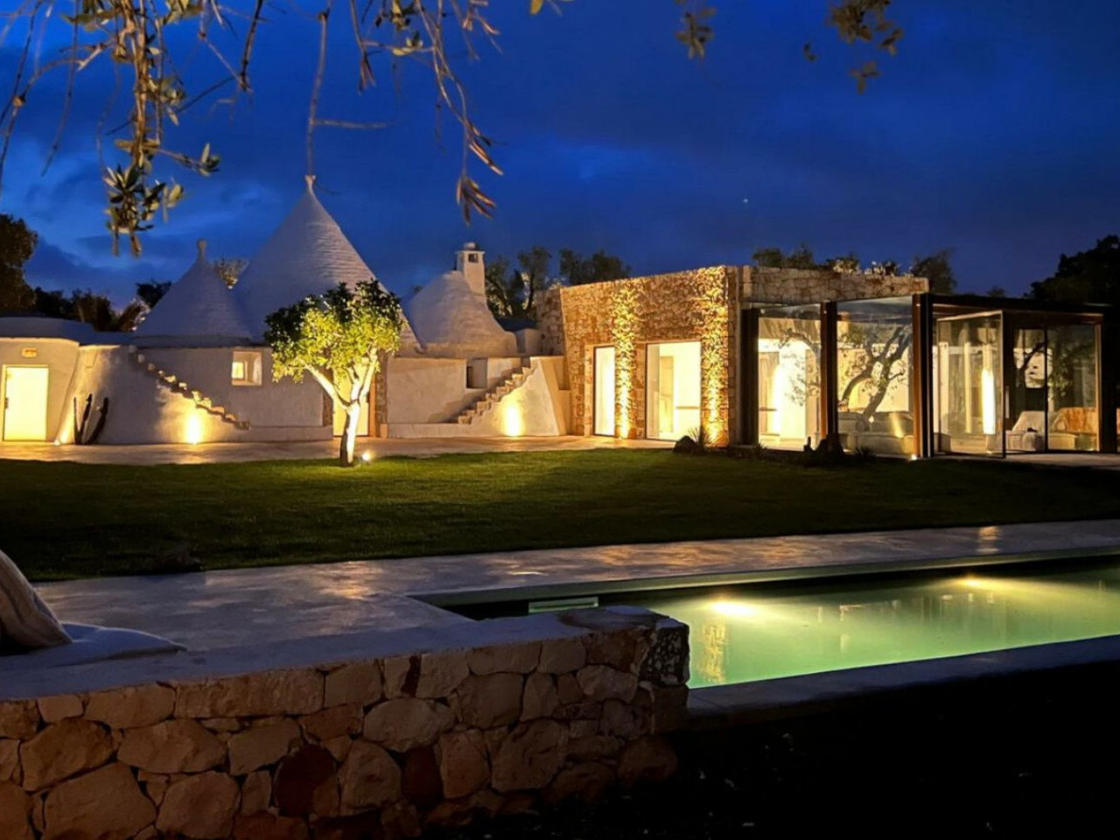
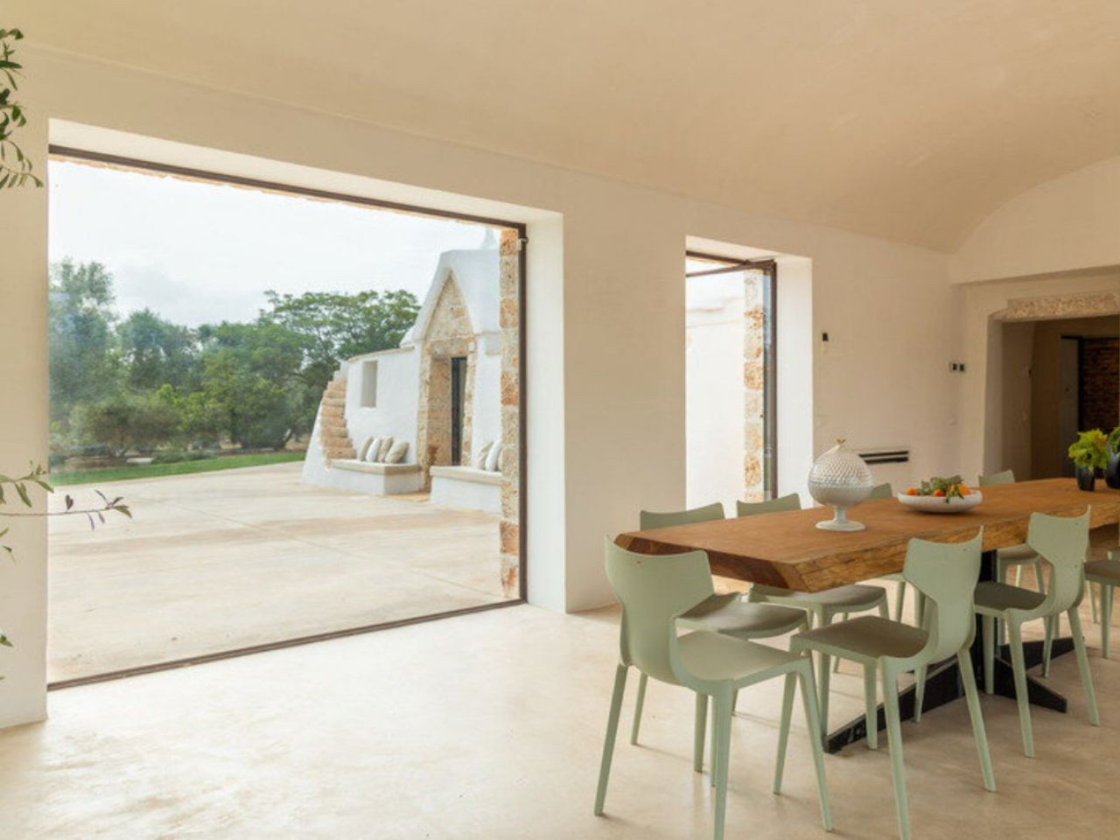
EV Signature has masterfully renovated a historic complex of four trulli and three lamie in San Michele Salentino, Italy, creating a seamless fusion of contemporary aesthetics and traditional architecture. This project, aptly named Glass Tree, epitomizes how modern design can harmoniously coexist with and even enhance cultural heritage.

Designer: EV Signature

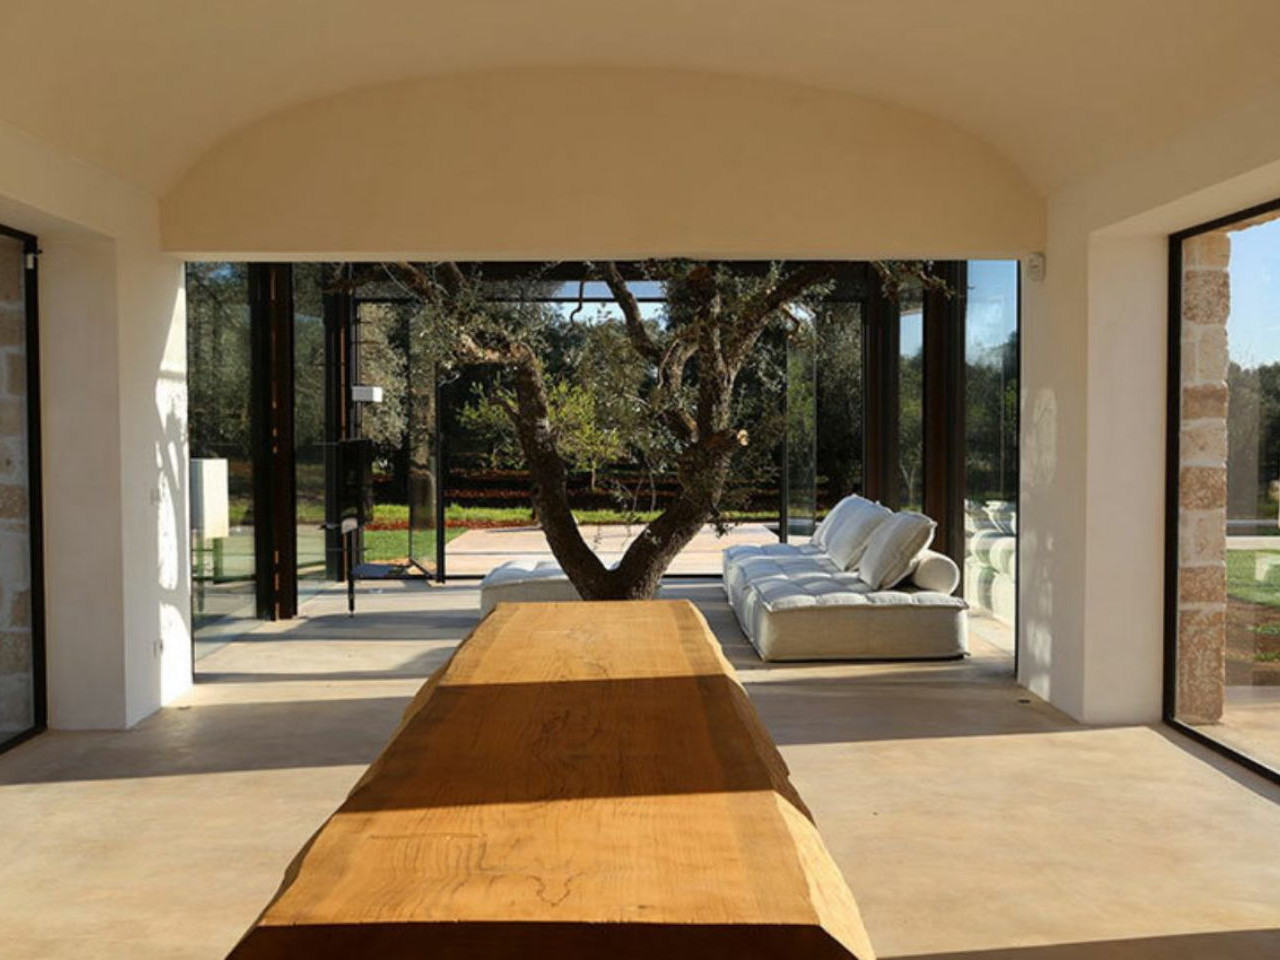
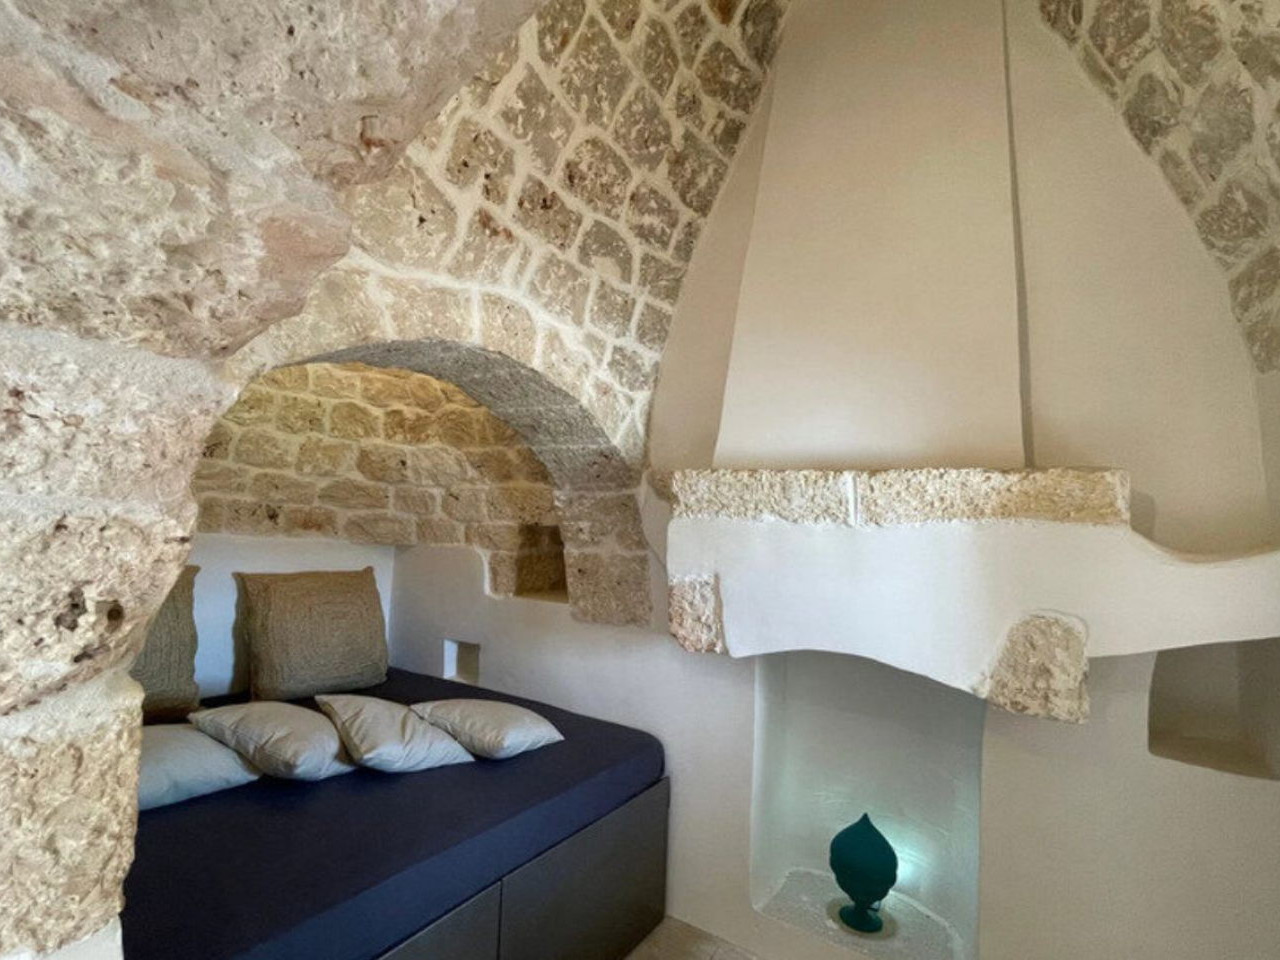
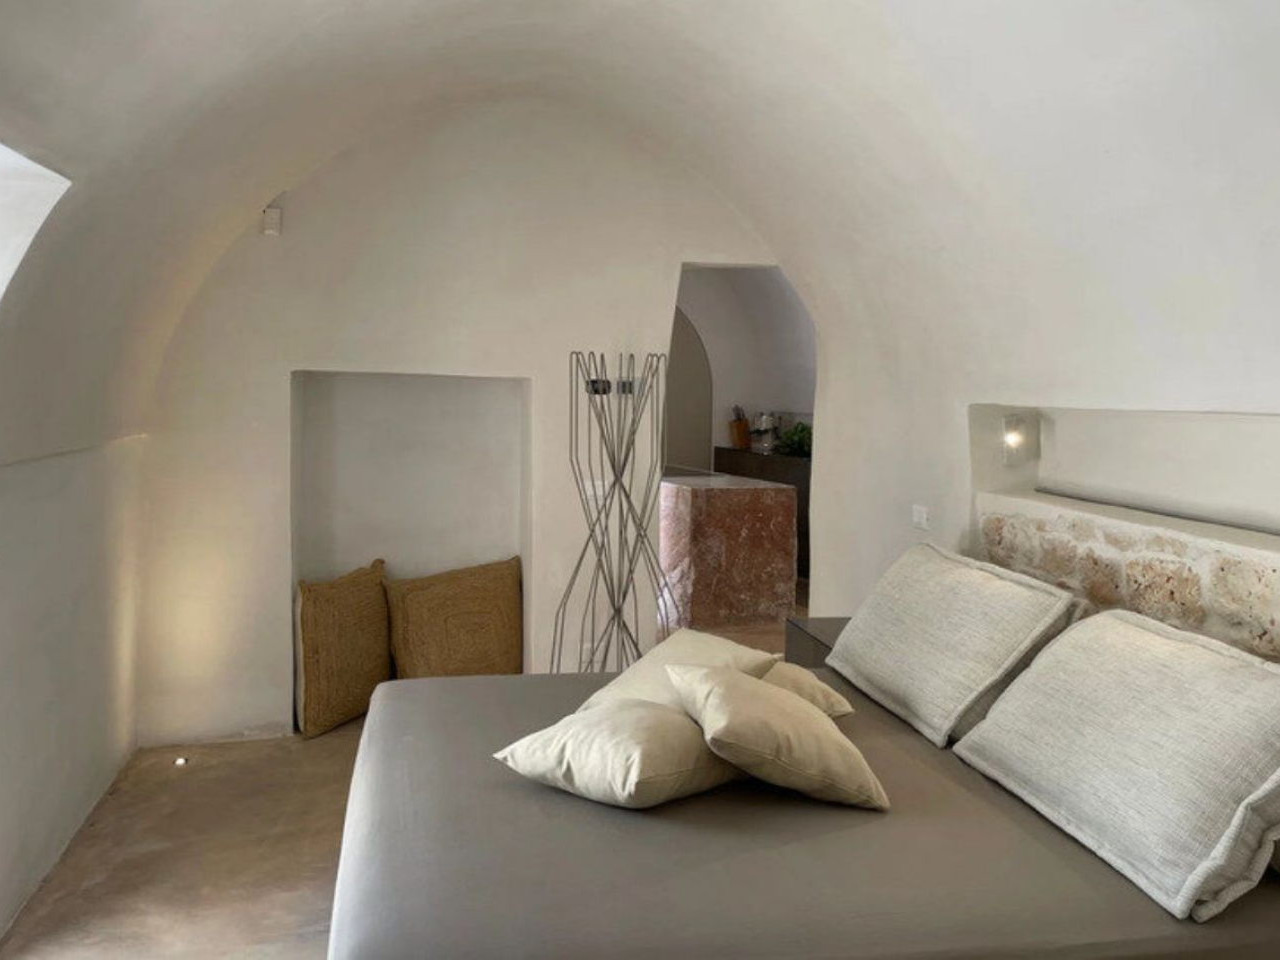
The trulli and lamie structures, indigenous to the region, are celebrated for their unique architectural elements. Trulli, with their iconic conical roofs and dry stone construction, provided effective insulation against the scorching Italian sun for ancient inhabitants. Lamie, known for their sturdy stone build and vaulted ceilings, similarly offered a cool refuge from the heat. These historical elements have been preserved and integrated into the renovation, maintaining the essence of the original structures.

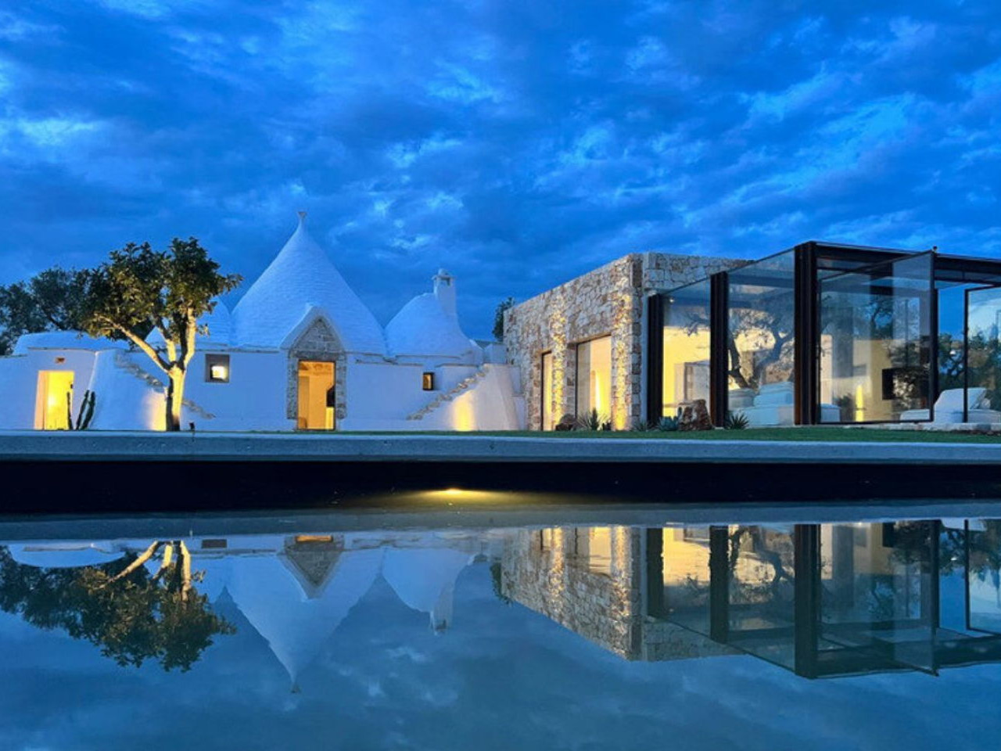
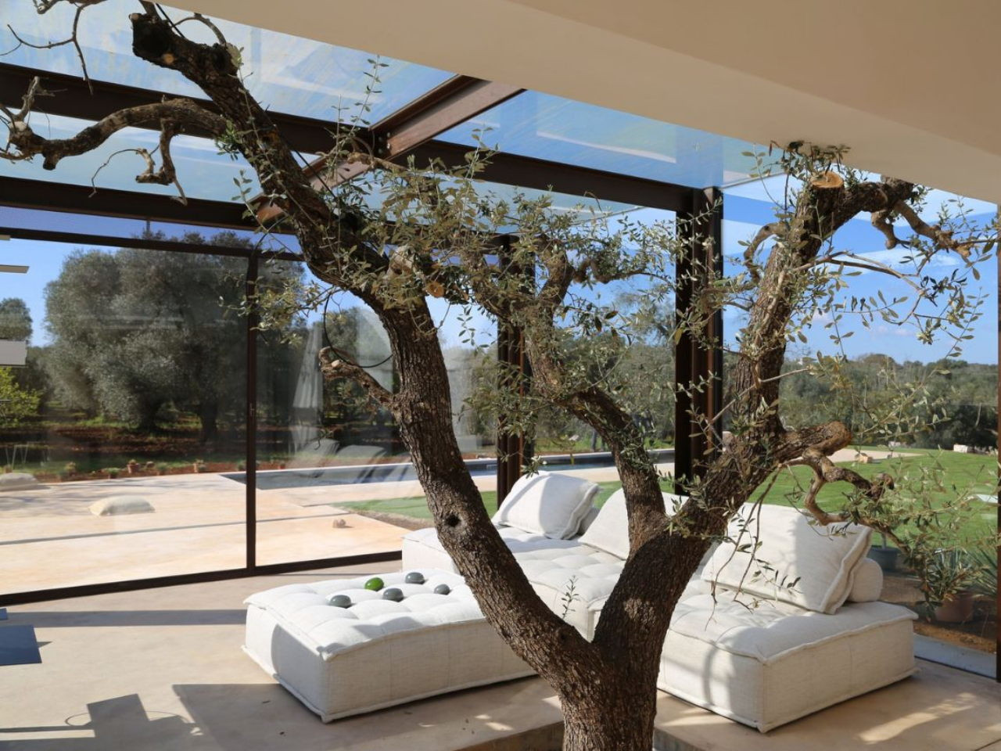
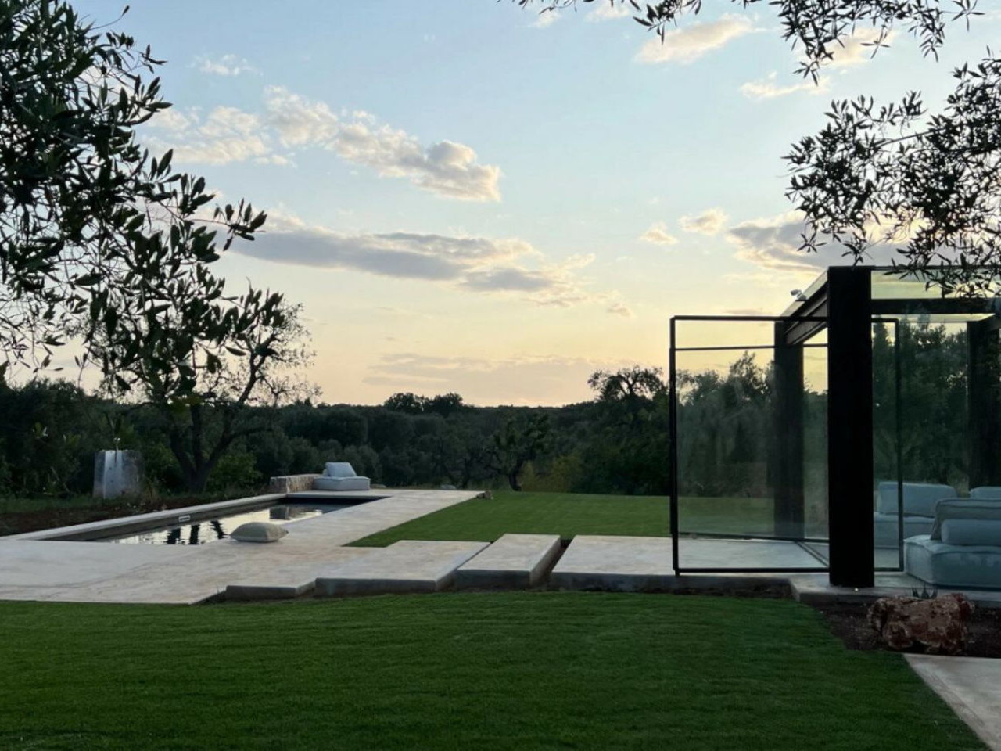
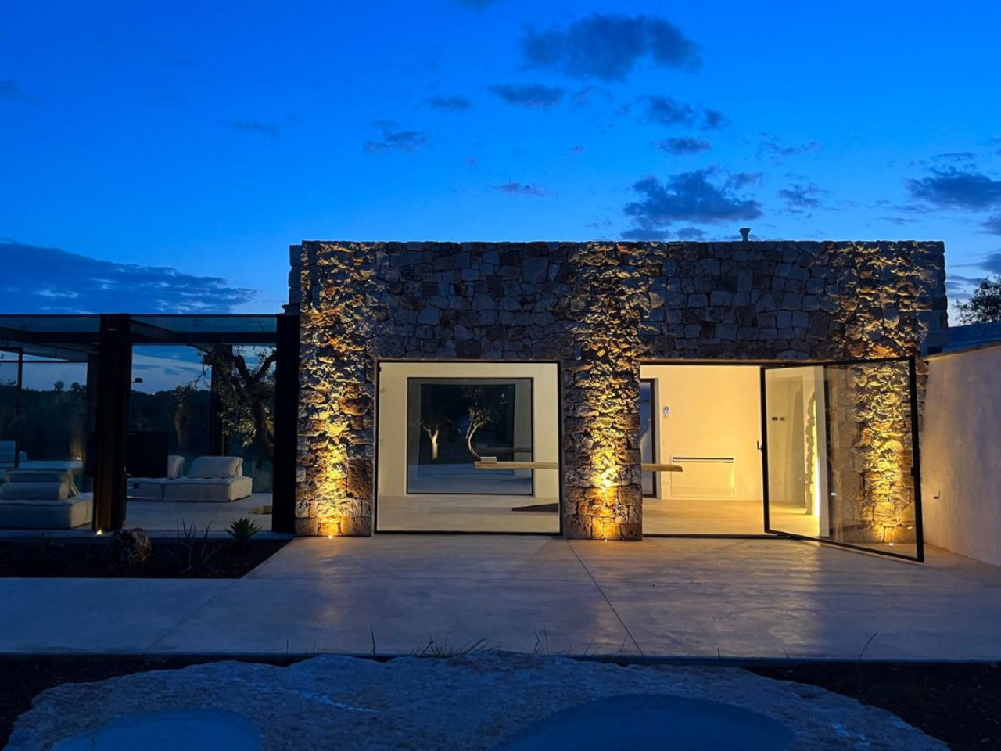
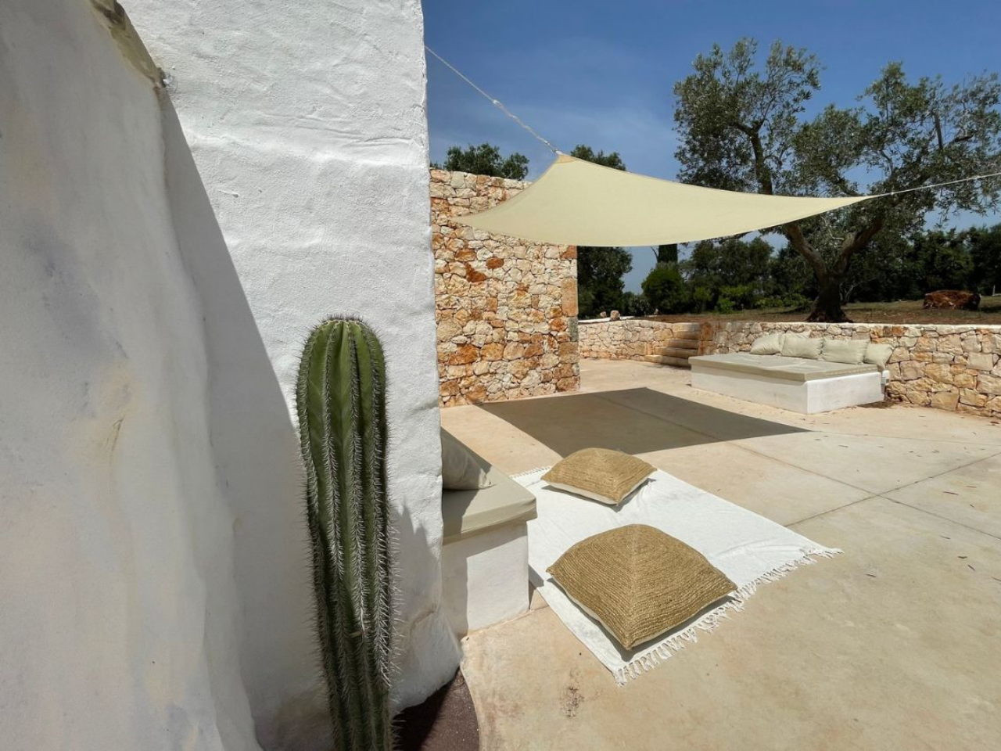
The renovation introduces contemporary elements without compromising the historical charm. The centerpiece of the project is a modern living room encased in a fully transparent space framed in Corten steel. This innovative design feature allows natural light to flood the interior while offering uninterrupted views of the surrounding landscape. At the heart of this space stands an ancient olive tree, symbolizing the project’s name, Glass Tree, and representing a harmonious blend of nature and architecture.

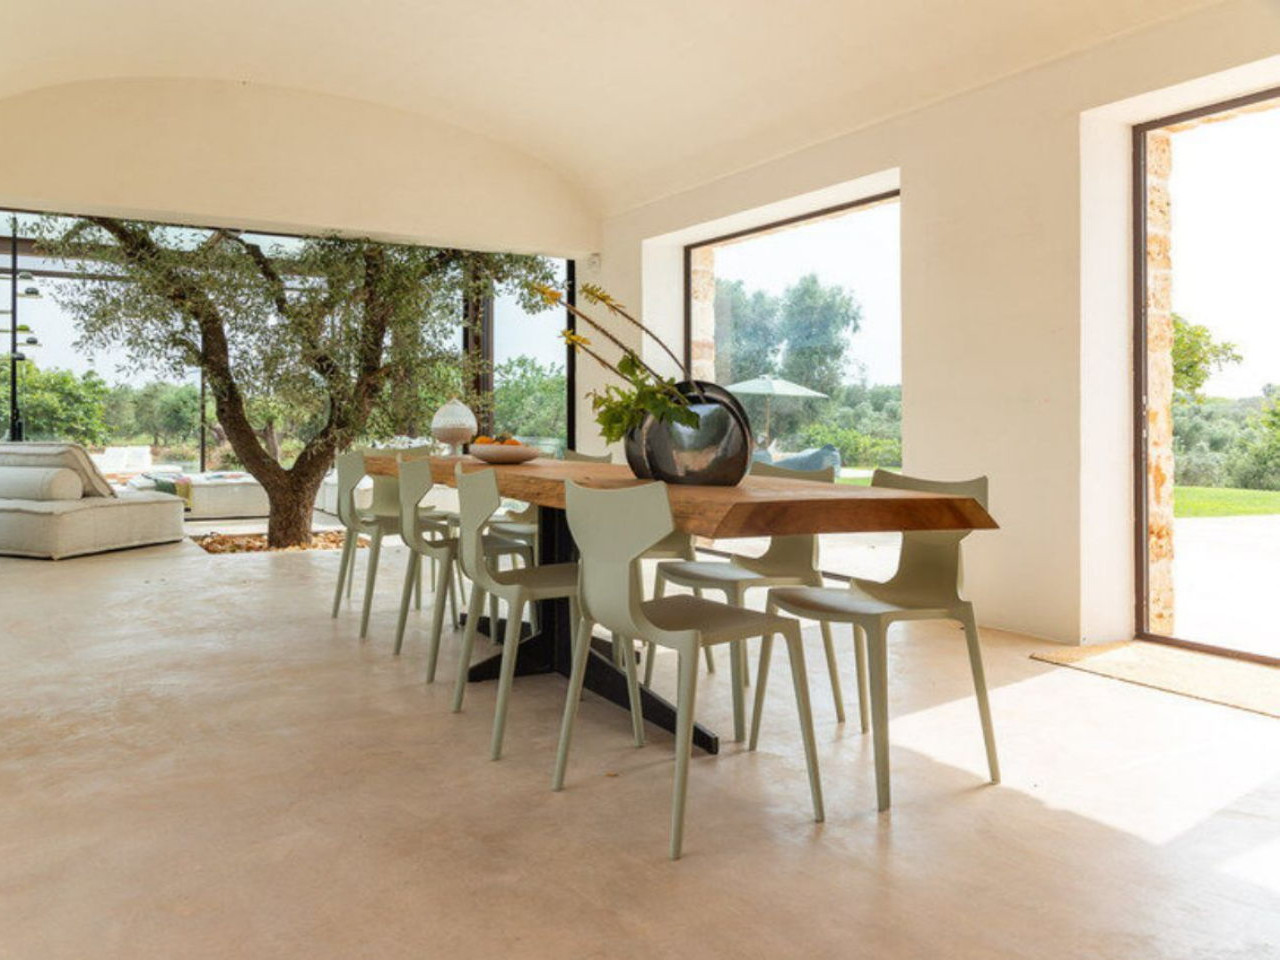
EV Signature’s design philosophy emphasizes the dissolution of boundaries between indoor and outdoor spaces. Extensive excavation and landscaping have created a spacious courtyard that complements the overall design. Large pivoting windows blur the lines between the interior and the exterior, offering views of the swimming pool and inviting year-round enjoyment.
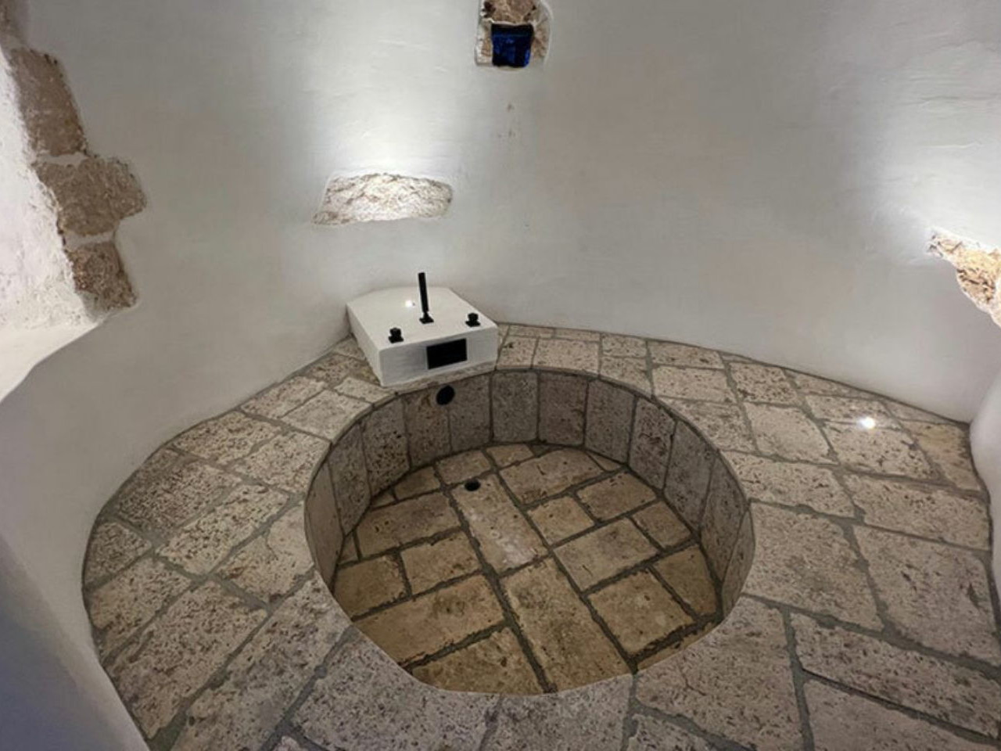
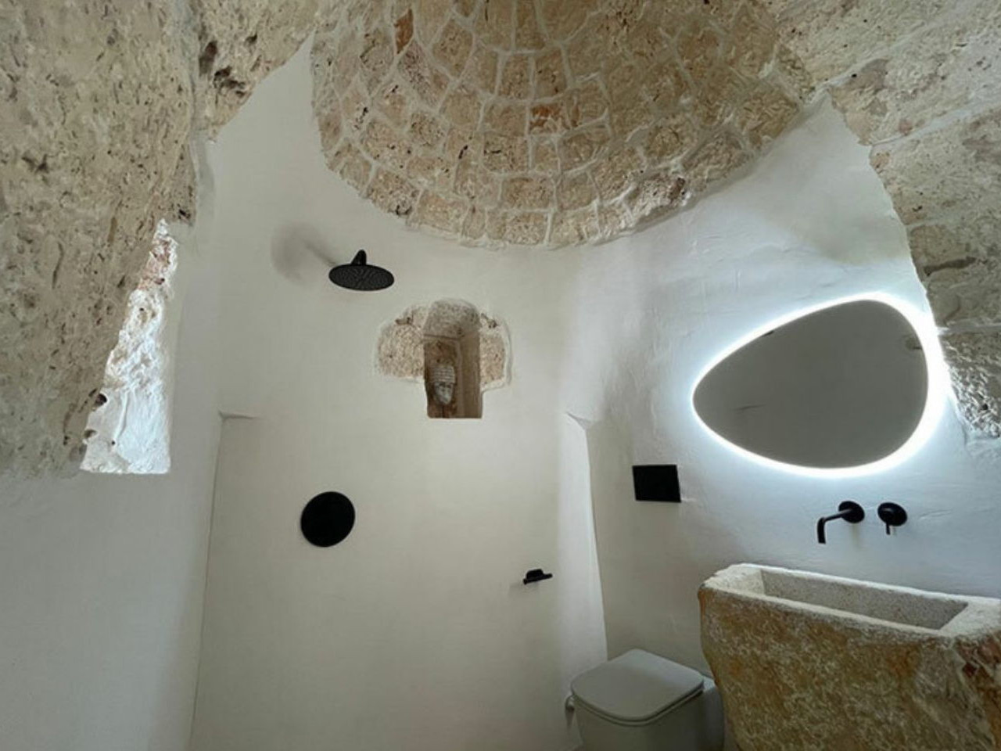
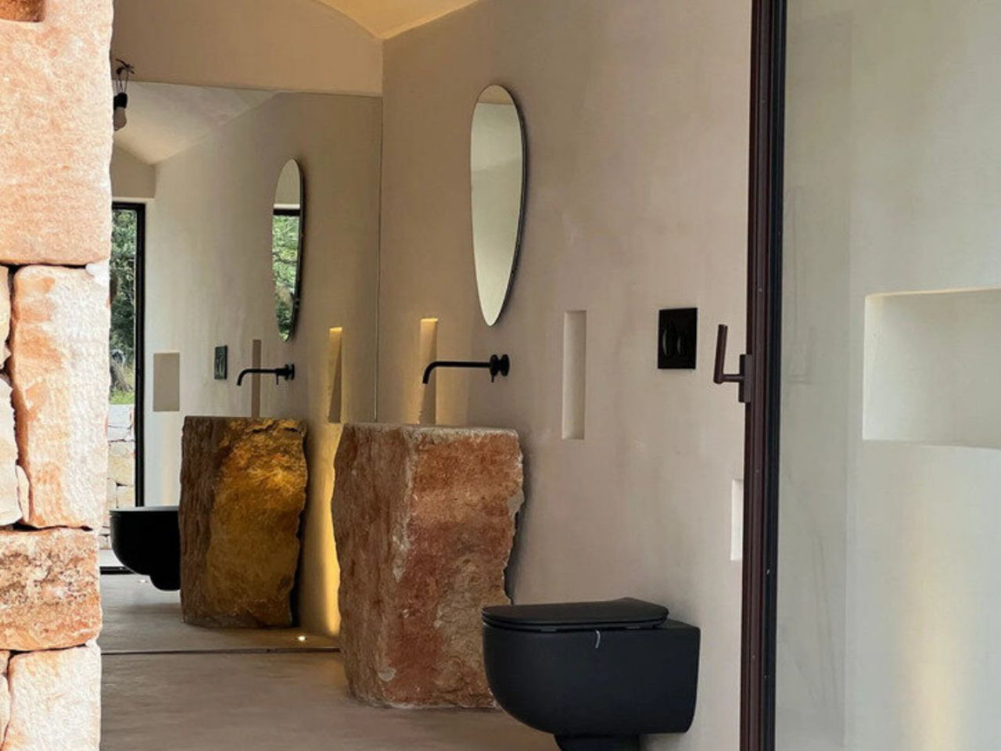
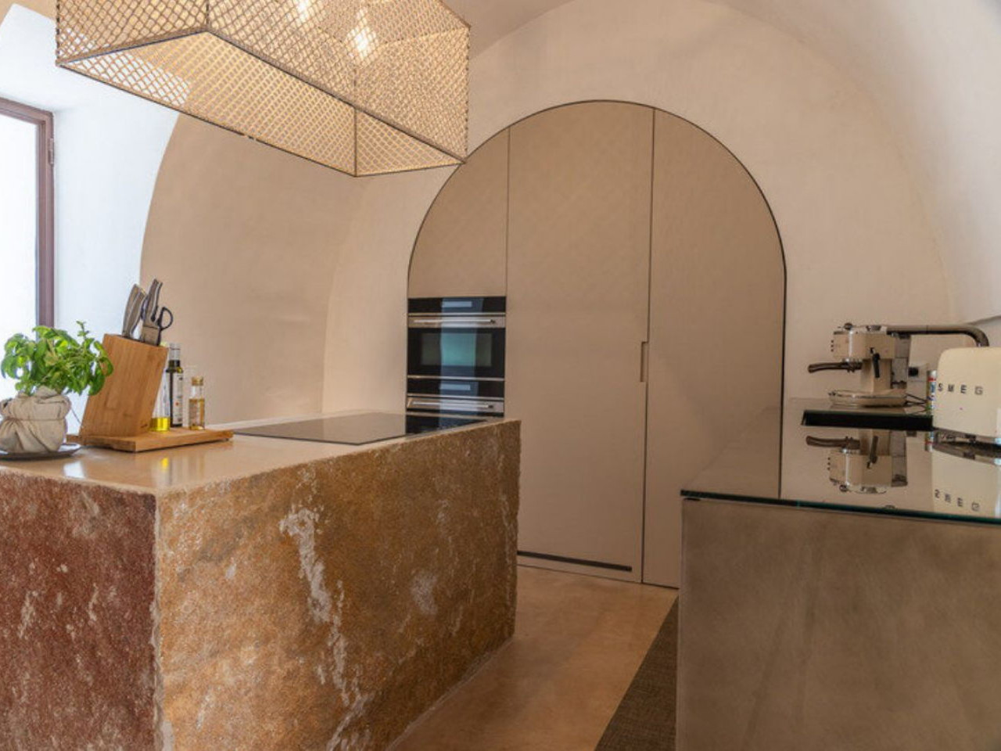

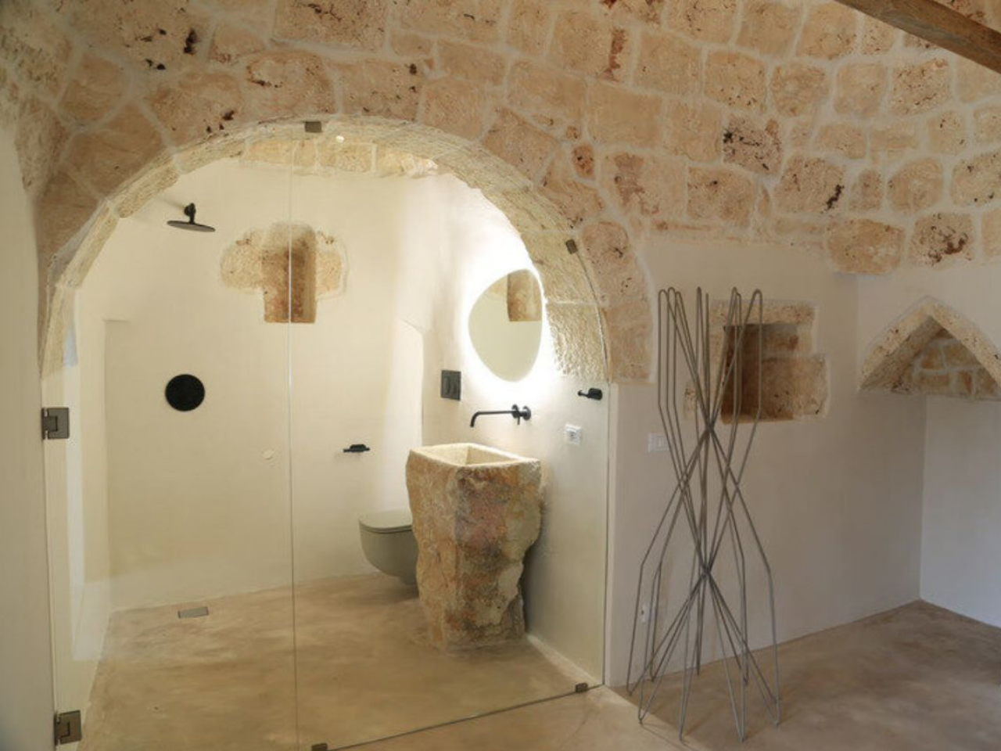
The interior spaces reflect a careful balance of luxury and authenticity. Bathrooms and kitchens feature unique elements such as sinks and islands crafted from locally carved monoliths. These pieces, with their exposed edges, exude a sense of luxury while preserving the heritage vibe of the site. The sunk-in bathtub evokes the ambiance of a Moroccan or Turkish hammam, enhancing the sense of opulence.

To maintain aesthetic consistency, the architects have chosen to showcase local stone on parts of the walls, restoring them meticulously. Other areas are treated with organic lime wash and rustic plaster, achieving a polished yet historically resonant look. The dining area, treated with these materials, offers a flatter, polished appearance that still matches the heritage aesthetic.

At night, the complex transforms into a magical setting with recessed uplights in the outdoor floors highlighting the contours of the stone and the trulli. The swimming pool, illuminated with LED lights on the sides, becomes a focal point, inviting residents and guests to enjoy a dip any time of the day or year round.

The zoning of the complex is thoughtfully designed to ensure functionality and privacy. The modern living areas are easily accessible to guests, while the bedrooms are nested within the trulli, providing a private retreat however with direct entryways from the outside and inside.

EV Signature’s renovation of the Trulli and Lamie complex in San Michele Salentino is a testament to the potential of blending modern and traditional building methods. By preserving the cultural heritage of the site and integrating contemporary design elements, the architects have created a space that is both timeless and modern. This project not only showcases the beauty of vernacular architecture but also demonstrates how such structures can be adapted to meet contemporary living standards without losing their historical significance, and how even the smallest ‘modern’ element can change users’ perspective.
The post EV Signature Harmoniously Blends Tradition and Modernity in an Italian Residential Renovation first appeared on Yanko Design.