This Ingenious 30-Foot Tiny Home That Redefines Family Living In Compact Spaces

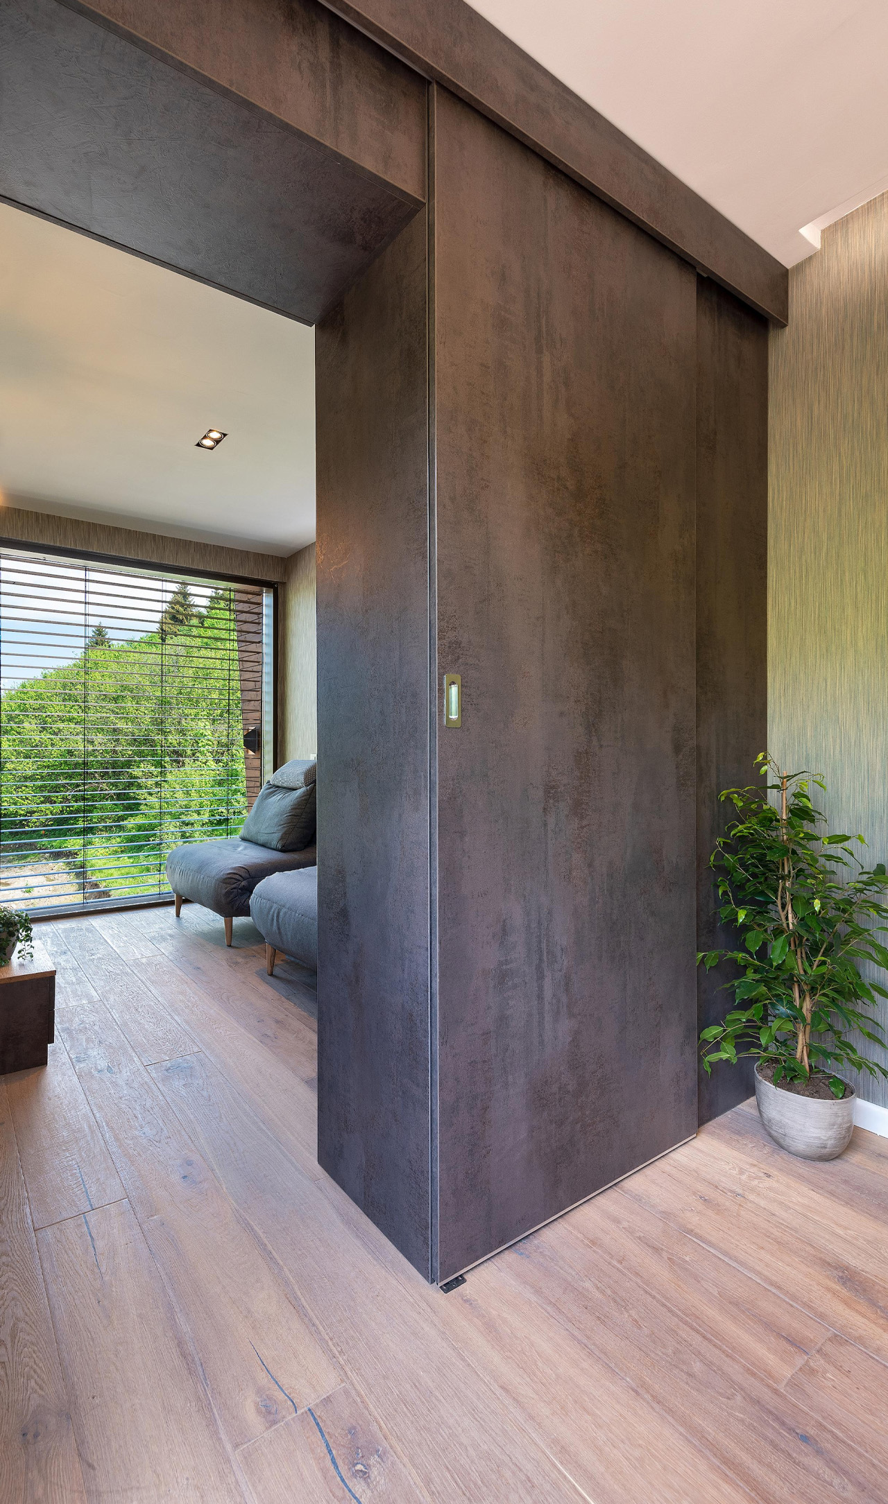
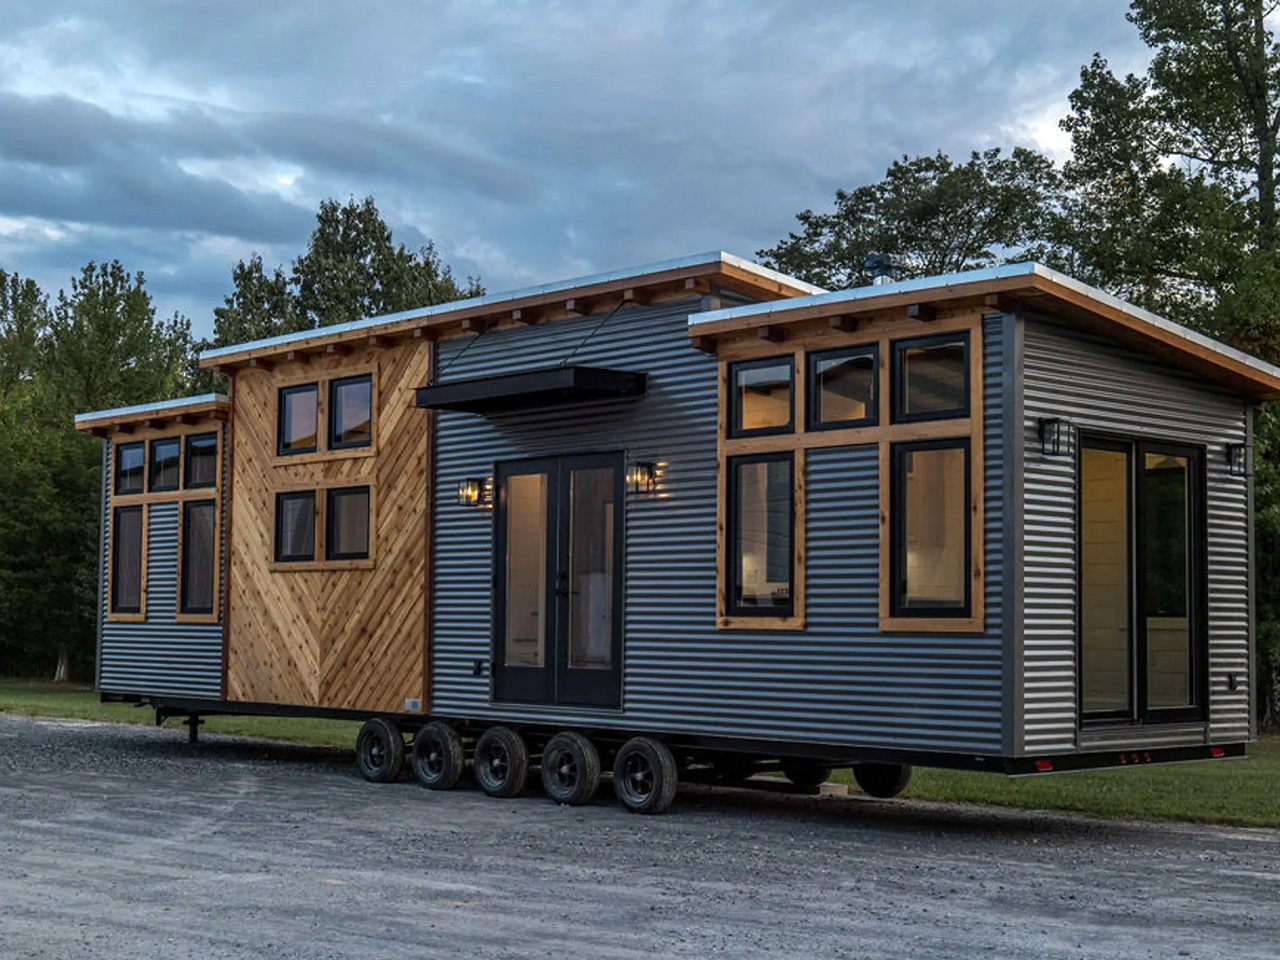
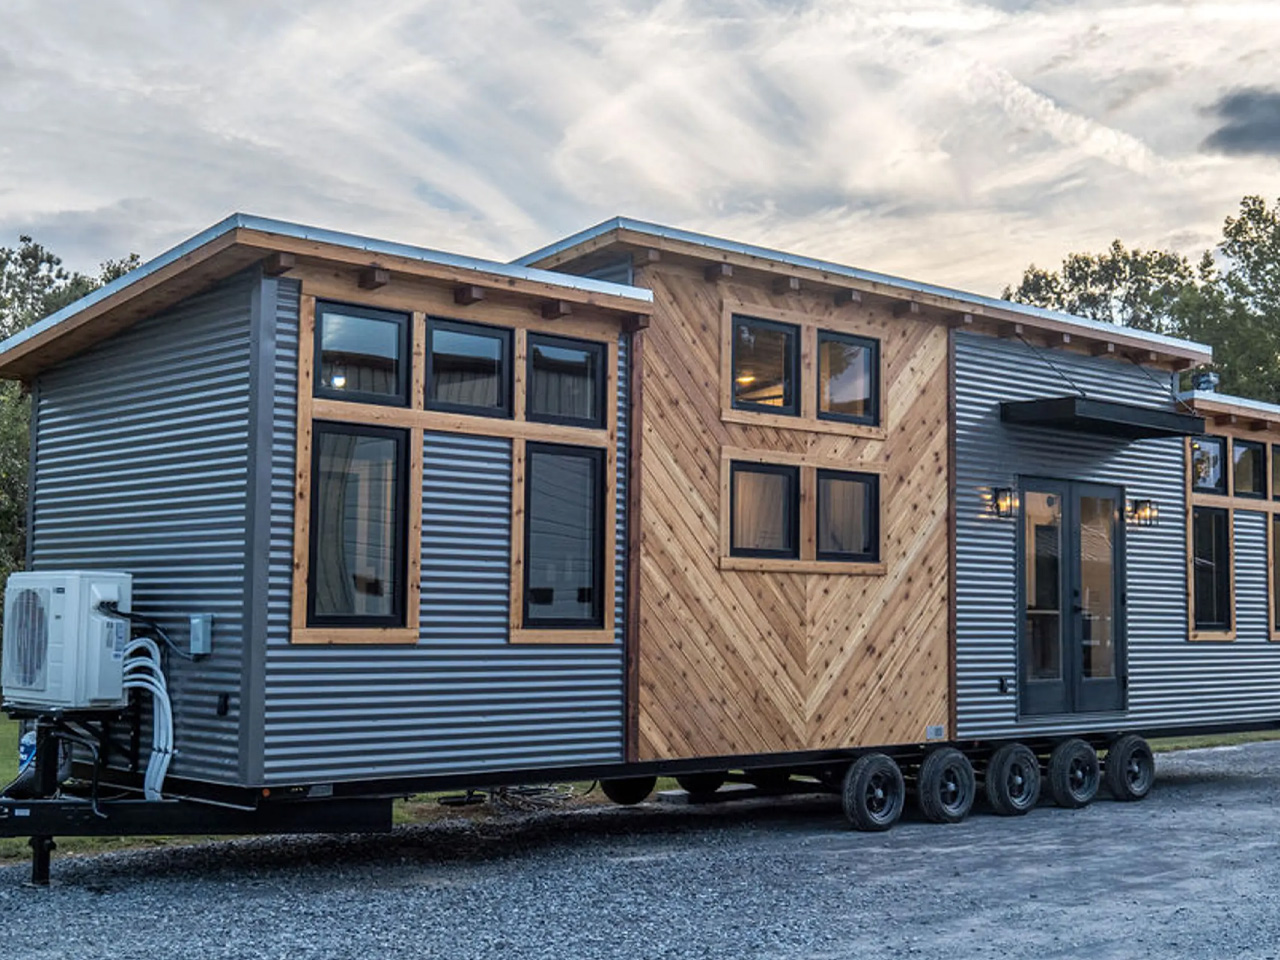
Big Freedom Tiny Homes has built a reputation for redefining what’s achievable within the compact and creative world of tiny living. Their newest model, recently completed and still unnamed, stands as a testament to the power of smart design. Measuring just 30 feet (9.14 meters) long, this tiny house manages to feel surprisingly spacious while remaining easy to tow. Built on a robust triple-axle trailer, the home is compact by North American standards yet far more generous than many European counterparts. This makes it a great fit for a small family looking for mobility and comfort without sacrificing style or functionality.

The exterior of the new tiny house is both attractive and durable. It’s finished in richly stained cedar siding, which gives a warm, rustic appearance, and is complemented by modern metal accents. The roof, also made of metal, adds to the home’s resilience against the elements while contributing to its clean, contemporary look. This careful blend of materials ensures the home is not only eye-catching but also built to last—whether parked in a forest clearing, by a lake, or in a suburban setting.

Designer: Big Freedom Tiny Homes

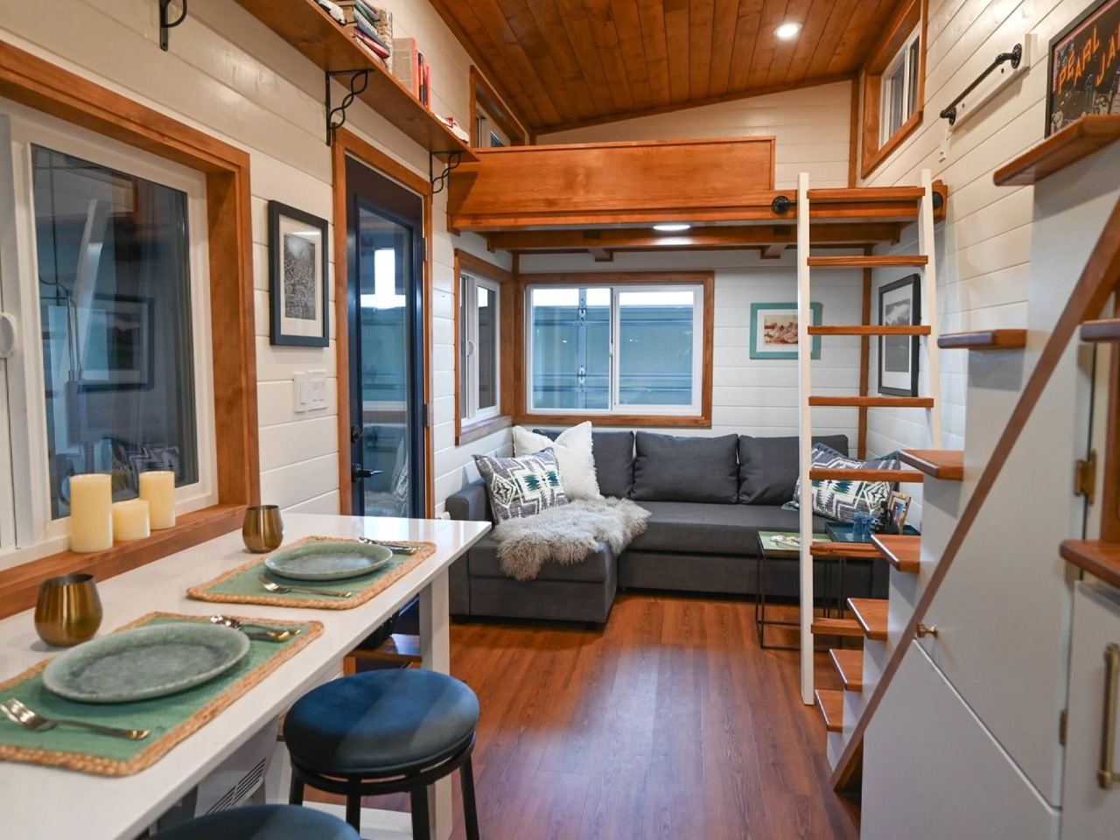
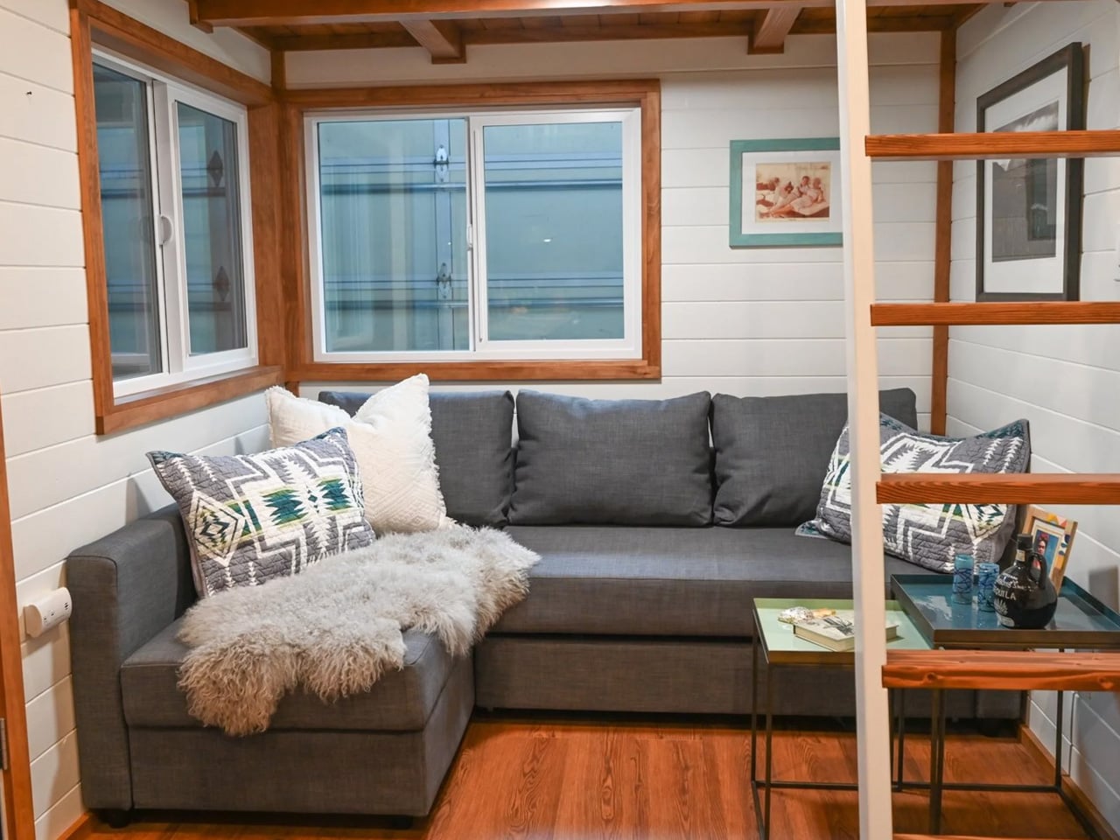
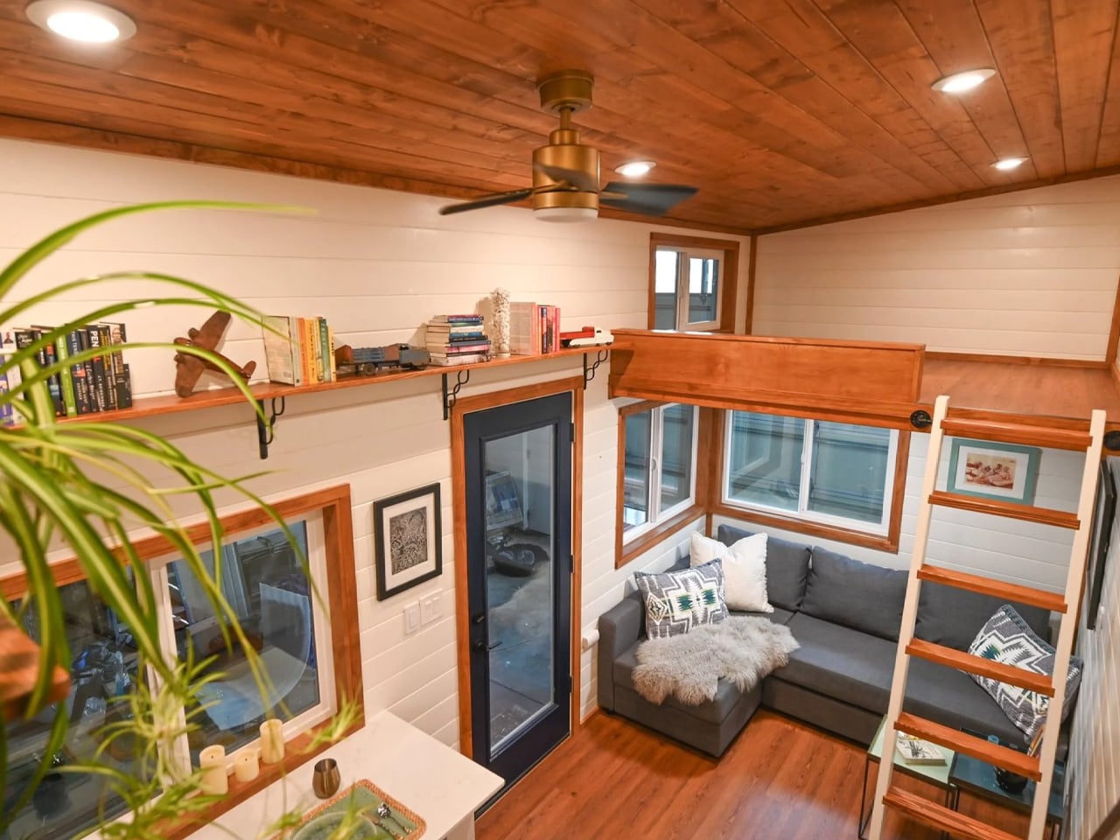
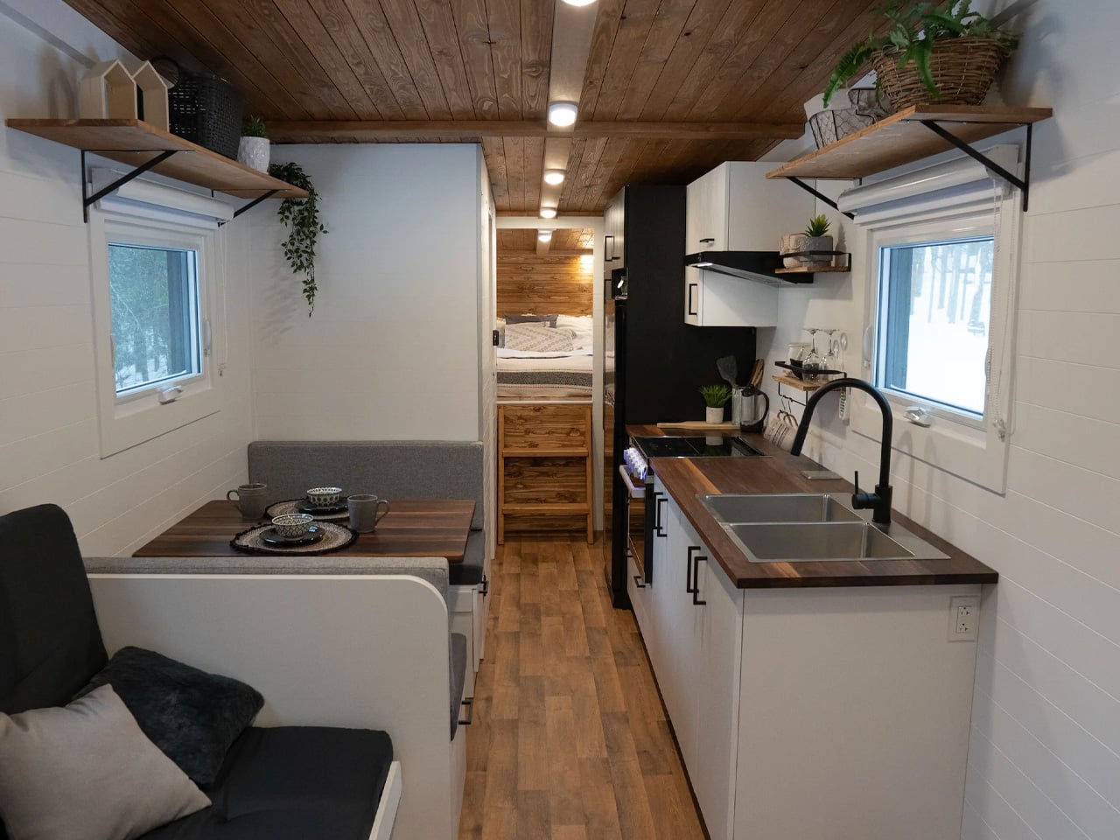
Entering through the glazed doorway, visitors step directly into the living room—a bright and welcoming space. Here, a large L-shaped sofa bed invites relaxation, providing enough seating for family movie nights or a comfortable spot for guests to sleep. A well-placed coffee table completes the setup, offering both functionality and style. The clever use of glazing and an open floor plan ensures the living area feels airy and inviting, rather than closed in, which is often a challenge with smaller homes.

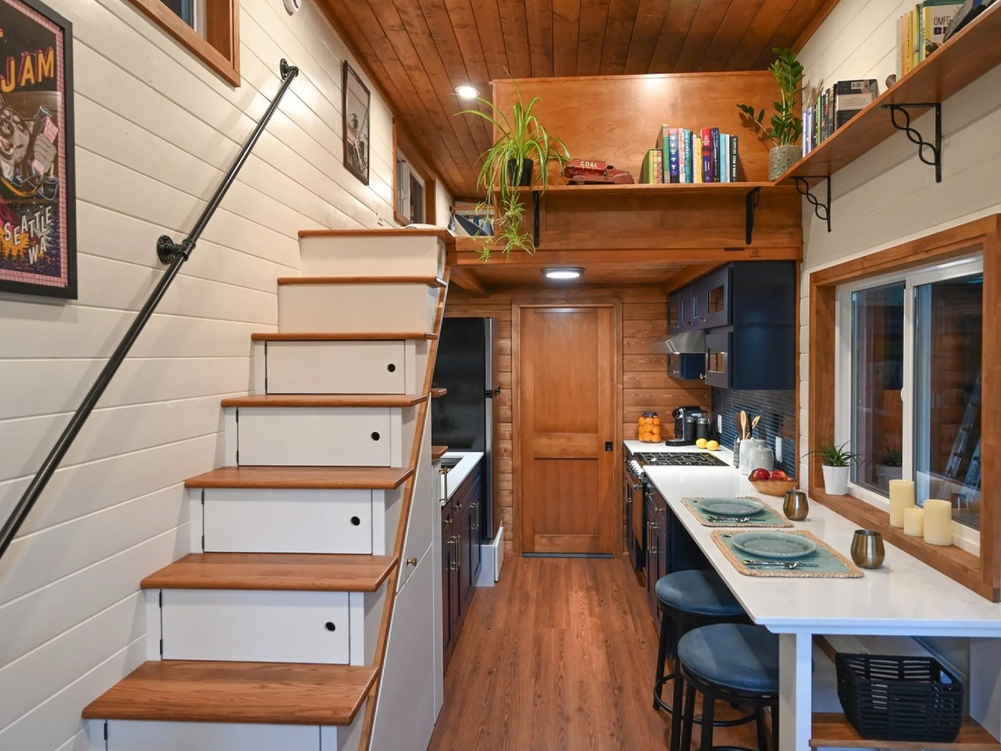
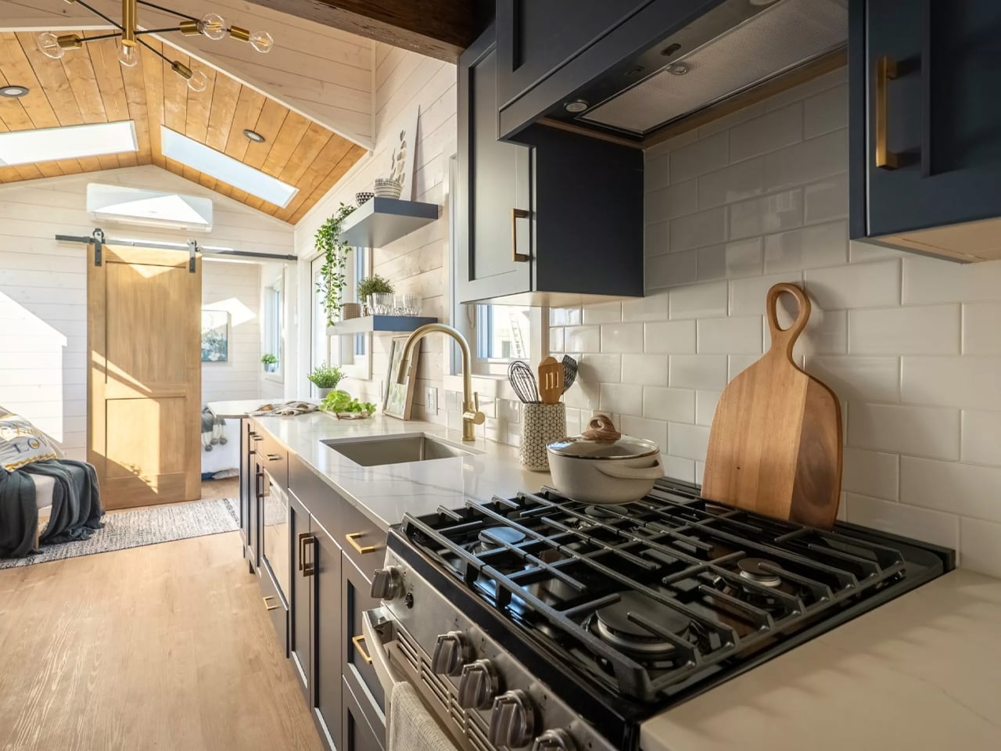
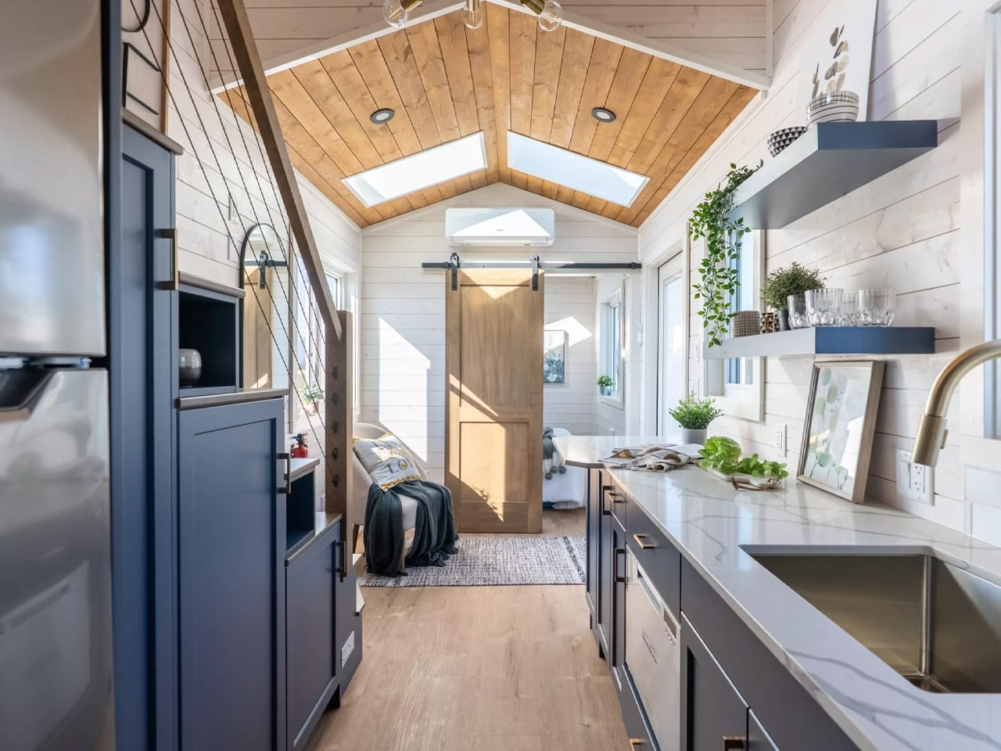
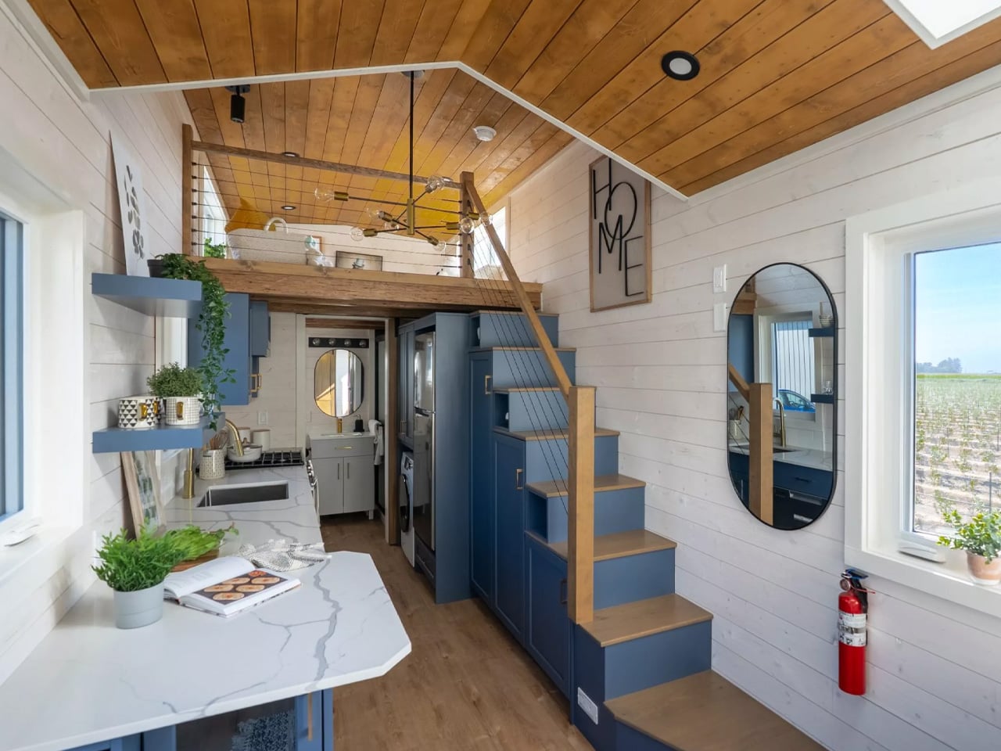
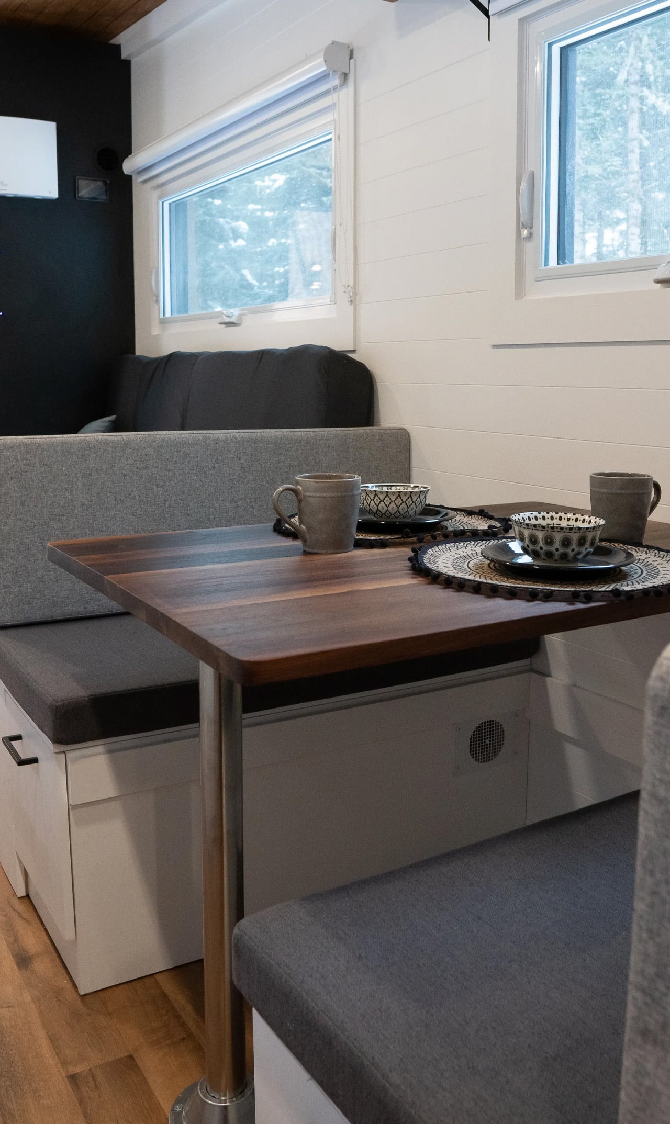
At the heart of the home, the kitchen stands out for its practical design and surprising spaciousness. Unlike many tiny homes where the kitchen is squeezed into a corner, this one boasts full-sized amenities: a four-burner propane-powered stove, a proper oven, a fridge/freezer, and a sleek sink. Quartz countertops and extensive cabinetry provide ample storage and workspace, while a two-person breakfast bar serves as a convenient dining area or a flexible workspace. While the space isn’t intended for large dinner parties, it’s certainly equipped for everyday family meals and the occasional gathering of close friends.


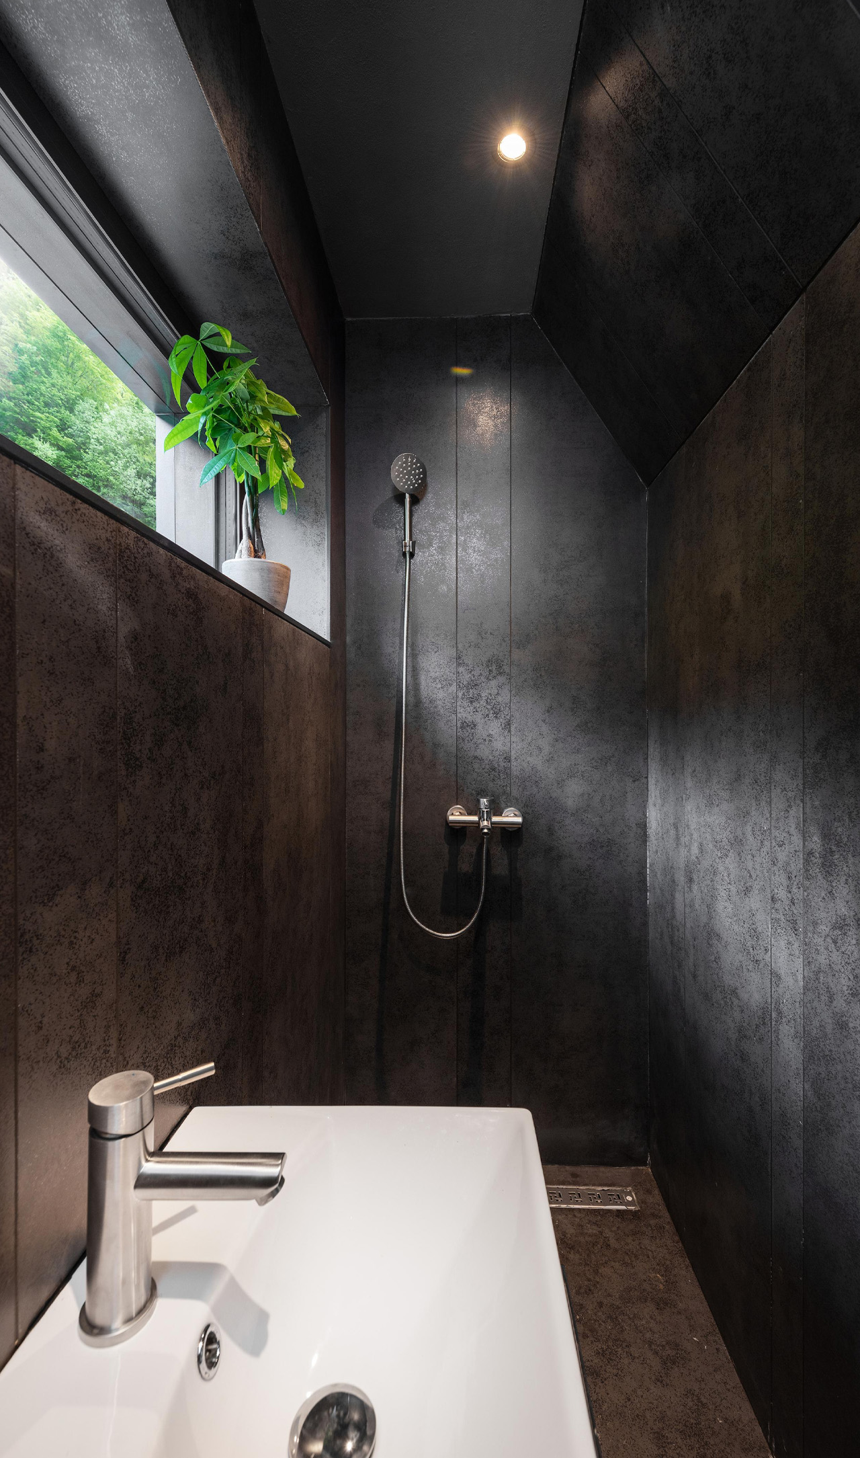
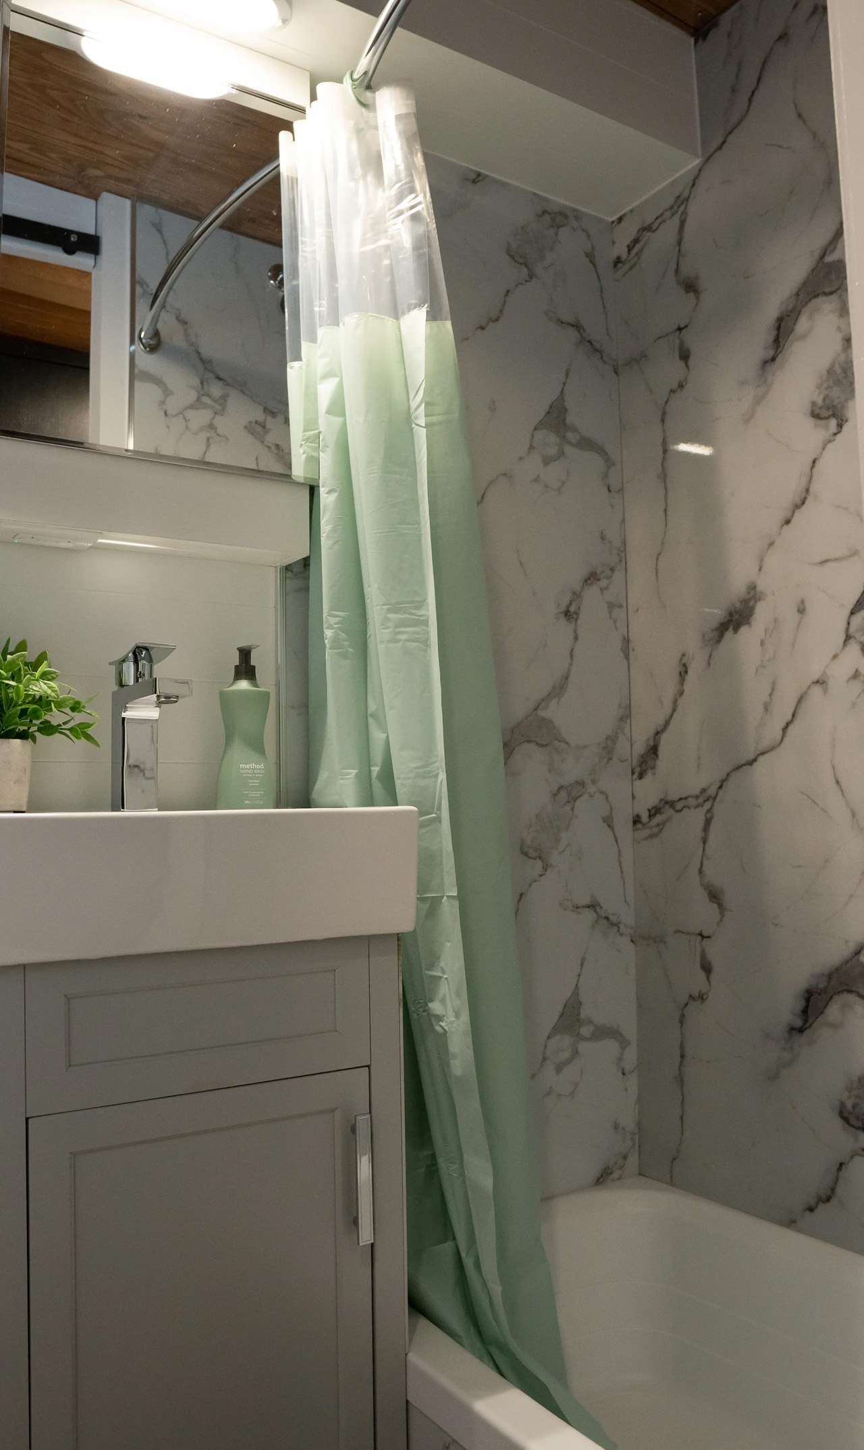
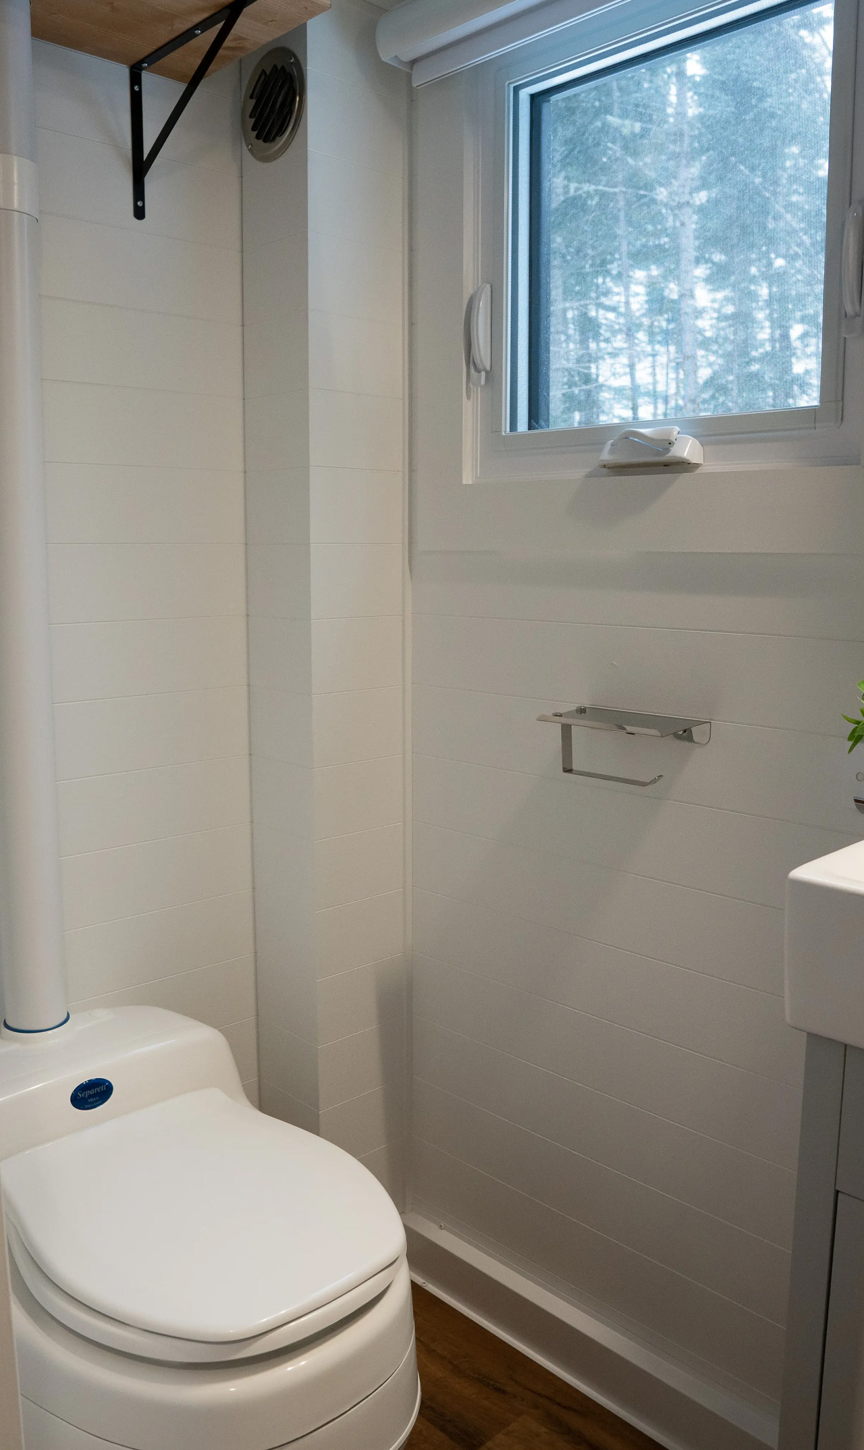
The bathroom is thoughtfully located at the far end of the house, away from the main living area to maximize privacy. It’s equipped with a shower, a modern sink, and a flush toilet, ensuring all the comforts of a conventional home are present. Nearby, a stacked washer and dryer make laundry easy, a rare convenience in many tiny homes. This attention to daily living needs shows a commitment to making the home as livable as possible, even within a restricted footprint.

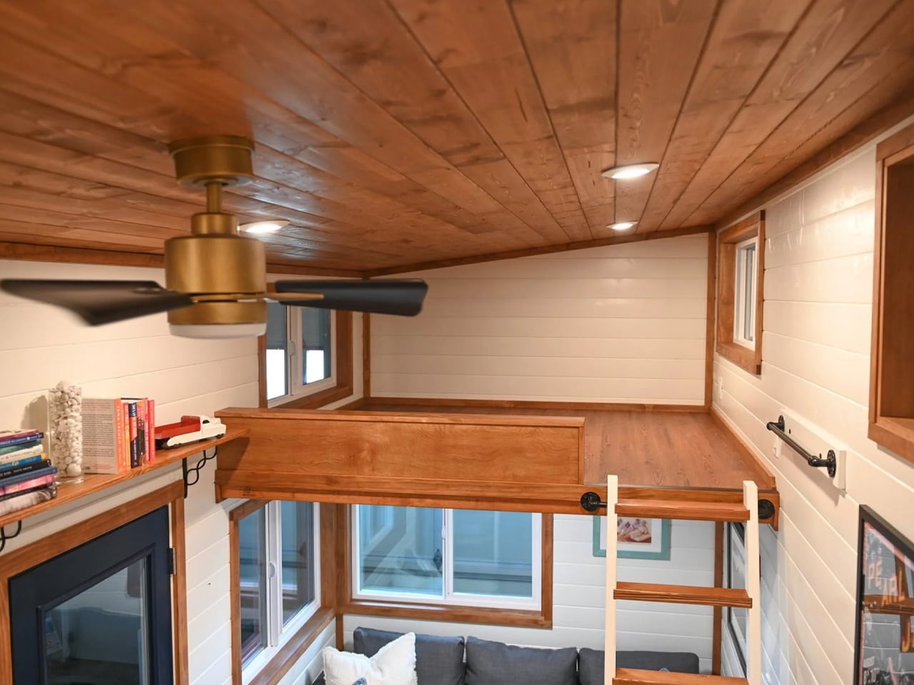
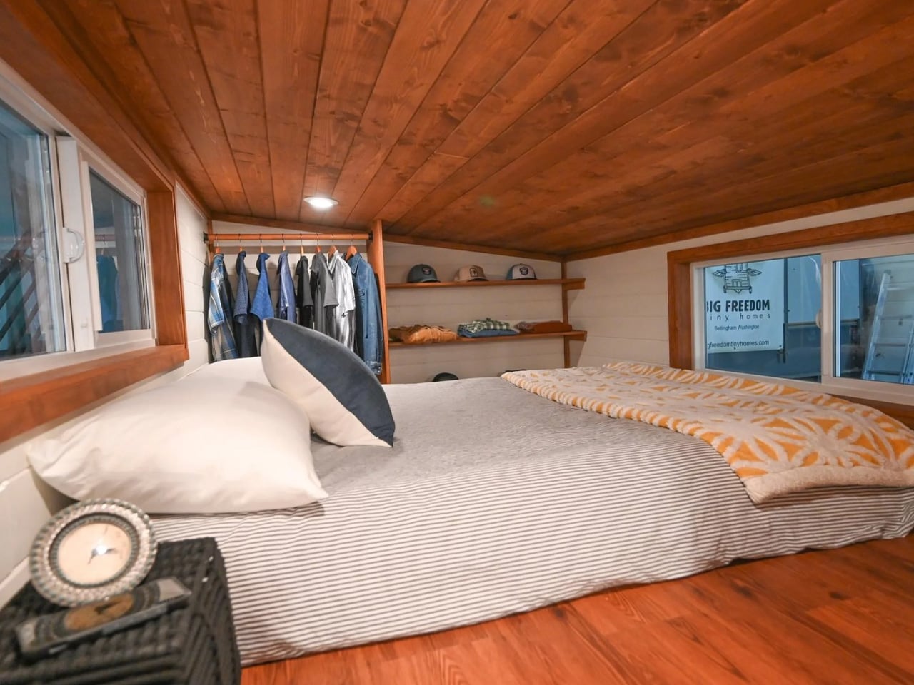
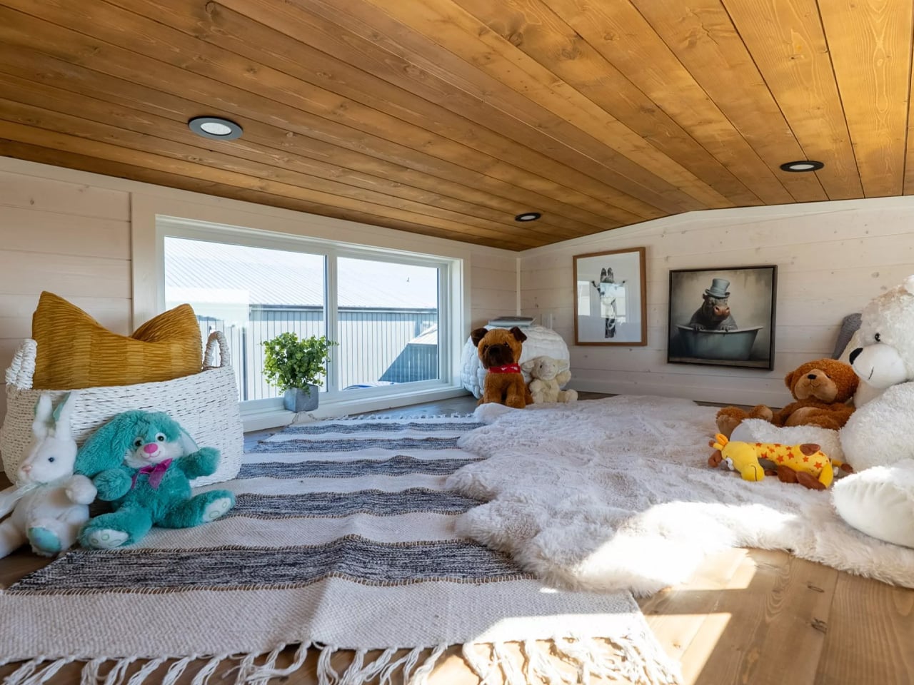
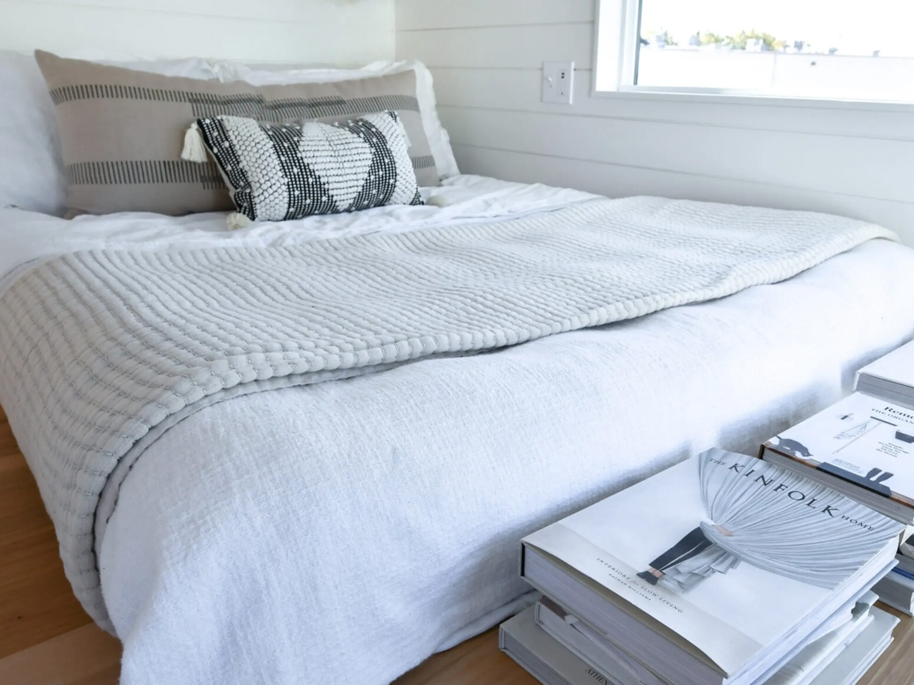
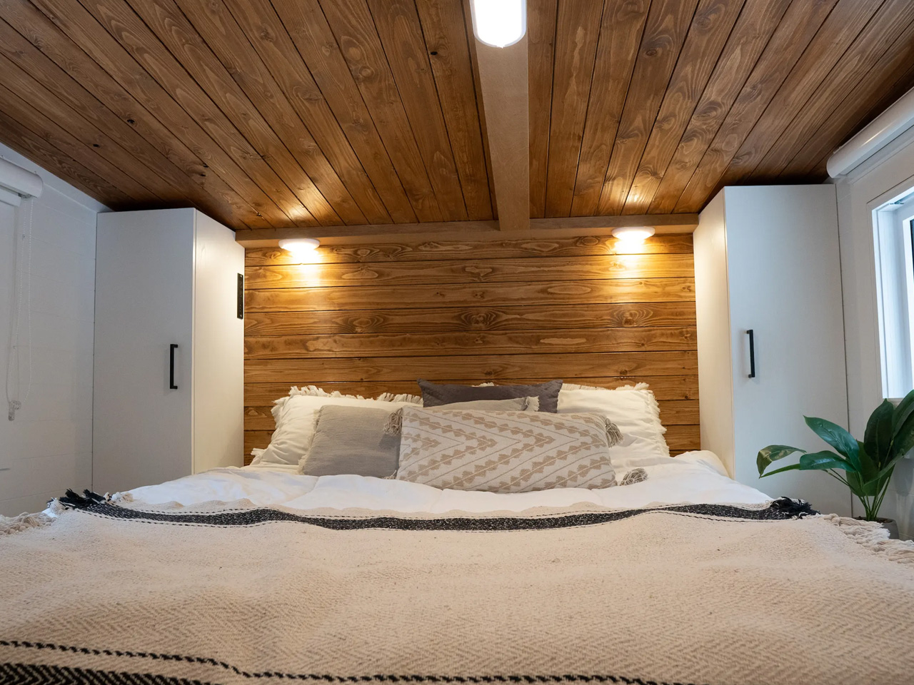
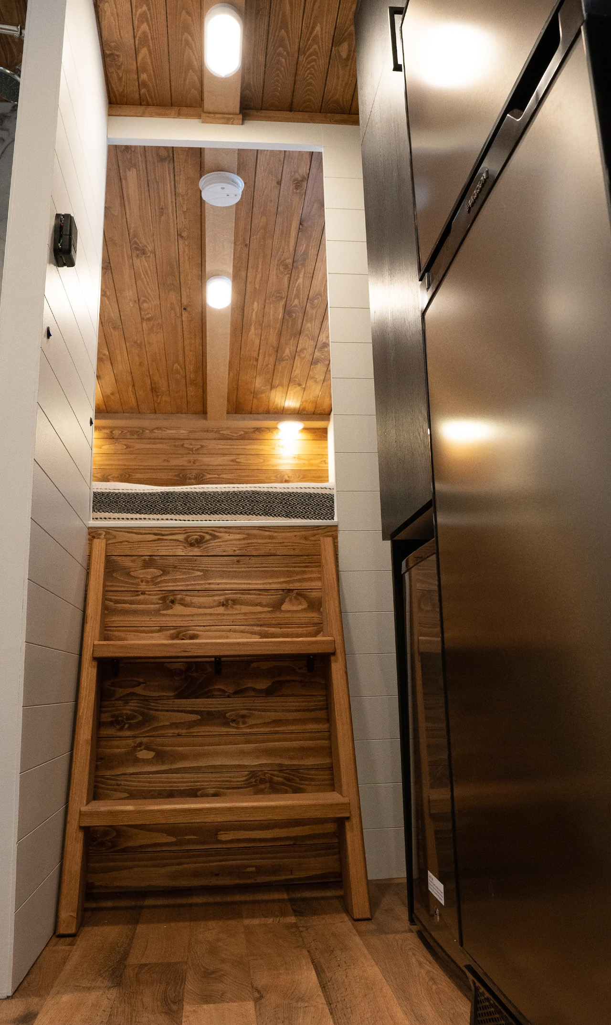
Sleeping arrangements are cleverly designed to make the most of vertical space. The secondary bedroom is a loft above the living room, accessed by a removable ladder, and is best suited for children or as extra storage. The master bedroom, larger and accessed by a staircase with built-in storage, sits above the bathroom. Both spaces have low ceilings typical of lofts, but the areas are efficiently organized. The master loft fits a double bed and offers additional storage, creating a cozy and private retreat. While the price of this specific model isn’t available, similar models from Big Freedom Tiny Homes start at $109,000. Based in Bellingham, Washington, the company continues to deliver innovative, comfortable, and stylish solutions for those seeking a smaller, more flexible lifestyle.

The post This Ingenious 30-Foot Tiny Home That Redefines Family Living In Compact Spaces first appeared on Yanko Design.

Two Bedrooms in 30 Feet: Rover Tiny Homes’ Gambier Delivers Luxury Living for $149,900

British Columbia’s tiny home scene has a new star player. The Gambier, Rover Tiny Homes’ newest model, is turning heads with its ability to transform 30 feet of space into a sophisticated living experience that rivals traditional homes. Named after the picturesque Gambier Island in BC’s coastal waters, this tiny house on wheels represents the perfect marriage of rugged construction and modern luxury.

What sets the Gambier apart isn’t just its compact footprint—it’s the thoughtful design that manages to squeeze two bedrooms into its frame without sacrificing comfort or style. The bright, flexible interior spaces demonstrate that downsizing doesn’t mean downgrading your quality of life. Every square inch serves a purpose, yet the home never feels cramped or compromised. The timing of the Gambier’s launch couldn’t be better, with housing affordability reaching crisis levels across Canada.

Designer: Rover Tiny Homes

Family Legacy Meets Modern Innovation

Behind this impressive tiny home stands a family legacy spanning over 25 years. Rover Tiny Homes operates as a four-sibling venture, built on shared work ethics and family values that extend into every aspect of their construction process. Their commitment to transparency and excellence has earned them a reputation that allows them to confidently beat competitor prices by 5% while maintaining superior quality standards. This $149,900 home offers an attractive alternative to traditional homeownership, positioned as versatile enough for full-time living while elegant enough to serve as a luxury cottage getaway.

The Gambier isn’t just built for fair-weather living. Like all Rover Tiny Homes models, it’s certified to multiple standards, including A277, Z241-PM, Z240-RV, and Z240-MH, ensuring it can handle BC’s diverse climate conditions. Advanced insulation, heating, and cooling systems keep occupants comfortable year-round, whether parked in coastal fog or mountain snow. The company’s marketing approach reflects its deep connection to British Columbia’s natural beauty, with all models bearing names inspired by local mountains and landmarks.

Built for All Seasons

The Gambier isn’t just built for fair-weather living. Like all Rover Tiny Homes models, it’s certified to multiple standards, including A277, Z241-PM, Z240-RV, and Z240-MH, ensuring it can handle BC’s diverse climate conditions. Advanced insulation, heating, and cooling systems keep occupants comfortable year-round, whether parked in coastal fog or mountain snow.

The company’s marketing approach reflects its deep connection to British Columbia’s natural beauty, with all models bearing names inspired by local mountains and landmarks. This isn’t just branding—it’s a commitment to creating homes that complement, rather than compete with, their natural surroundings, emphasizing their philosophy of building homes designed to blend in with BC’s stunning landscapes. The Gambier represents more than just another tiny home option—it’s a statement about what’s possible when experienced builders focus on quality over quantity. In an era where housing solutions need to be both innovative and accessible, Rover Tiny Homes has created something that checks both boxes, offering a compelling entry point into a lifestyle that’s equal parts practical and aspirational.

The post Two Bedrooms in 30 Feet: Rover Tiny Homes’ Gambier Delivers Luxury Living for $149,900 first appeared on Yanko Design.

5 Best Tiny Homes Of October 2025

October 2025 has been absolutely incredible for tiny home enthusiasts. We’ve seen designs that push boundaries, challenge conventions, and prove that small spaces can deliver big on style and functionality. These aren’t your typical cookie-cutter tiny houses cramming everything into a loft bedroom. Instead, we’re looking at homes that solve real problems and create genuinely livable spaces.

What strikes me most about this month’s standout designs is how each one tackles a different challenge in tiny living. Whether it’s making homes accessible for everyone, creating space for creative work, or bringing genuine luxury to compact living, these five homes show just how far the movement has come. Each represents a different philosophy about what tiny living can be.

1. Mark VI – VIC
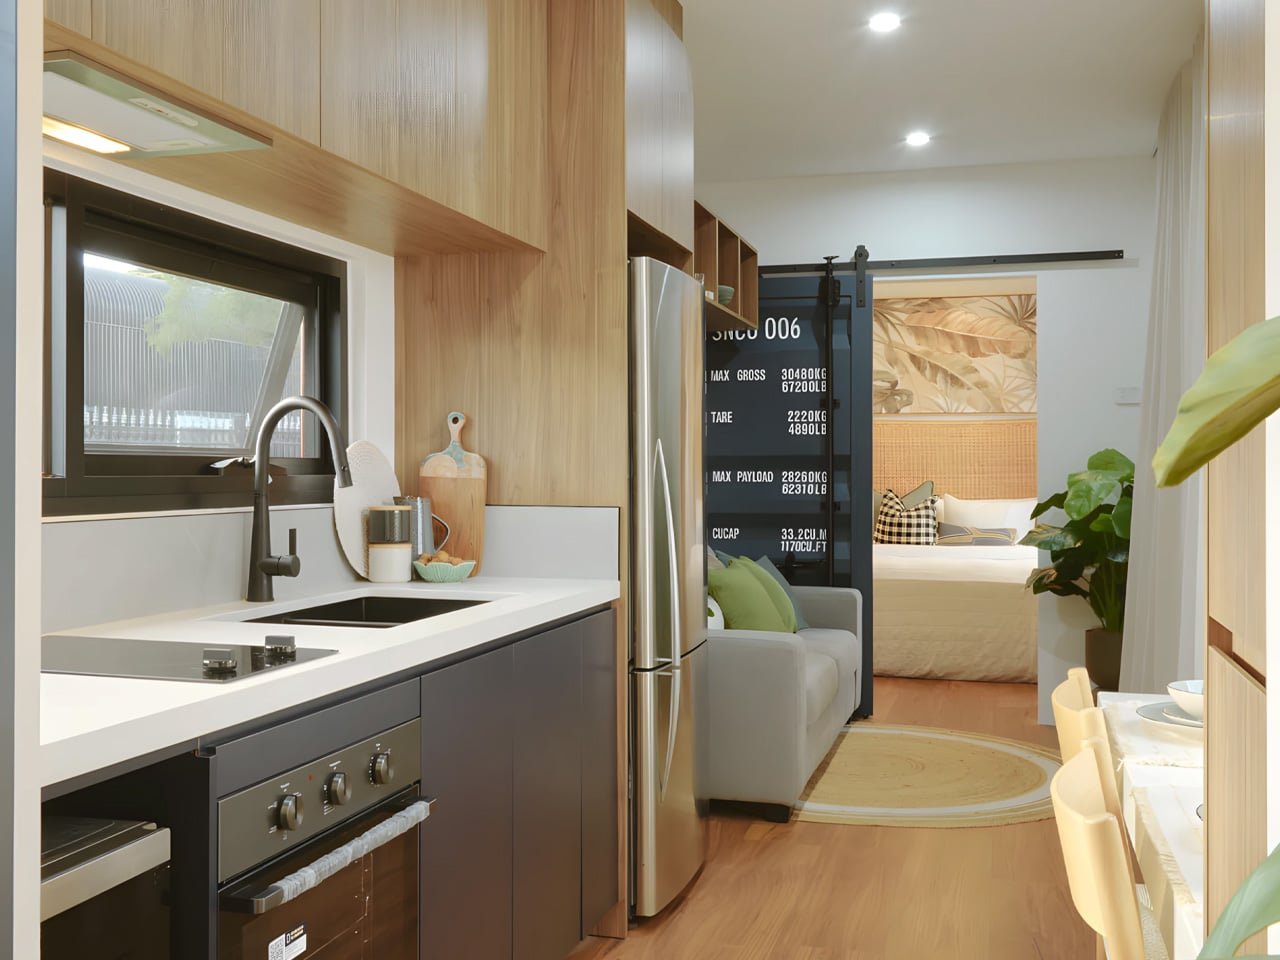
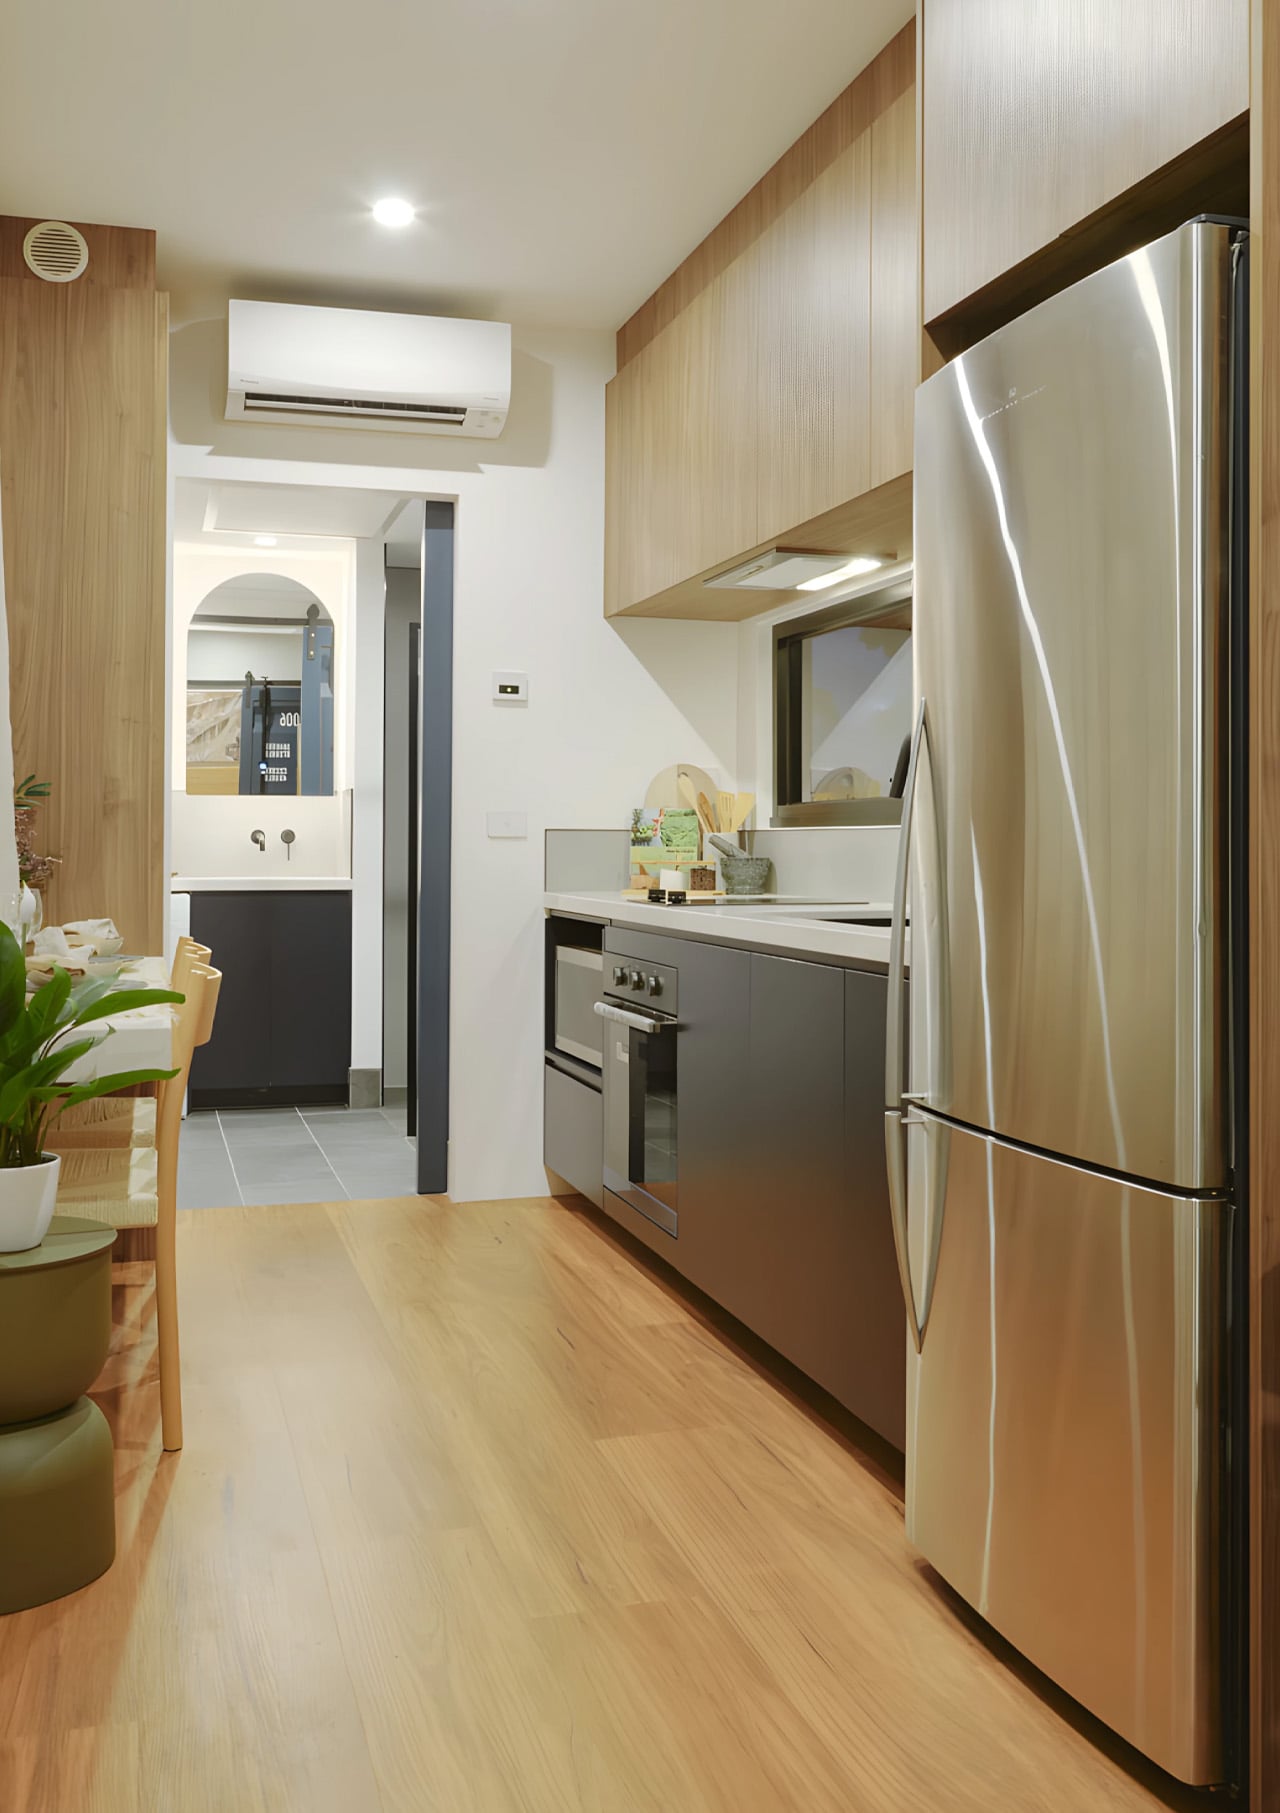
Finally, someone gets it right. The Mark VI – VIC is the first tiny home I’ve seen that truly prioritizes accessibility without treating it as an afterthought. Sonic Steel deserves serious credit for recognizing that climbing into a loft bedroom isn’t realistic for everyone. This single-floor design opens tiny house living to people who have been shut out of the movement entirely.

Walking through this converted shipping container feels surprisingly spacious despite the constraints. The central living room works brilliantly as both a gathering space and a natural room divider between the bedroom and kitchen. What really impressed me is how they’ve managed to fit full-sized appliances without making the kitchen feel cramped. The fridge, oven, induction cooktop, and even a microwave are all here, along with storage that actually makes sense for daily living.

What we like

• Single-floor accessibility opens tiny living to seniors and people with mobility challenges who’ve been excluded from loft-based designs.

• Full kitchen with proper appliances means you can actually cook real meals instead of surviving on microwaved food.

What we dislike

• Container width feels restrictive when you’re trying to move around, especially with two people.

• No vertical storage means you really have to commit to minimalism, whether you want to or not.

2. Nouvelle Danse

Baluchon continues to blow my mind with their attention to detail, and Nouvelle Danse might be their masterpiece yet. This isn’t just a tiny house with a sewing corner tucked in somewhere – it’s a purpose-built creative studio that happens to be a beautiful home. The fact that they’ve managed to integrate a full sewing workspace into a two-bedroom layout without everything feeling cramped is nothing short of architectural wizardry.

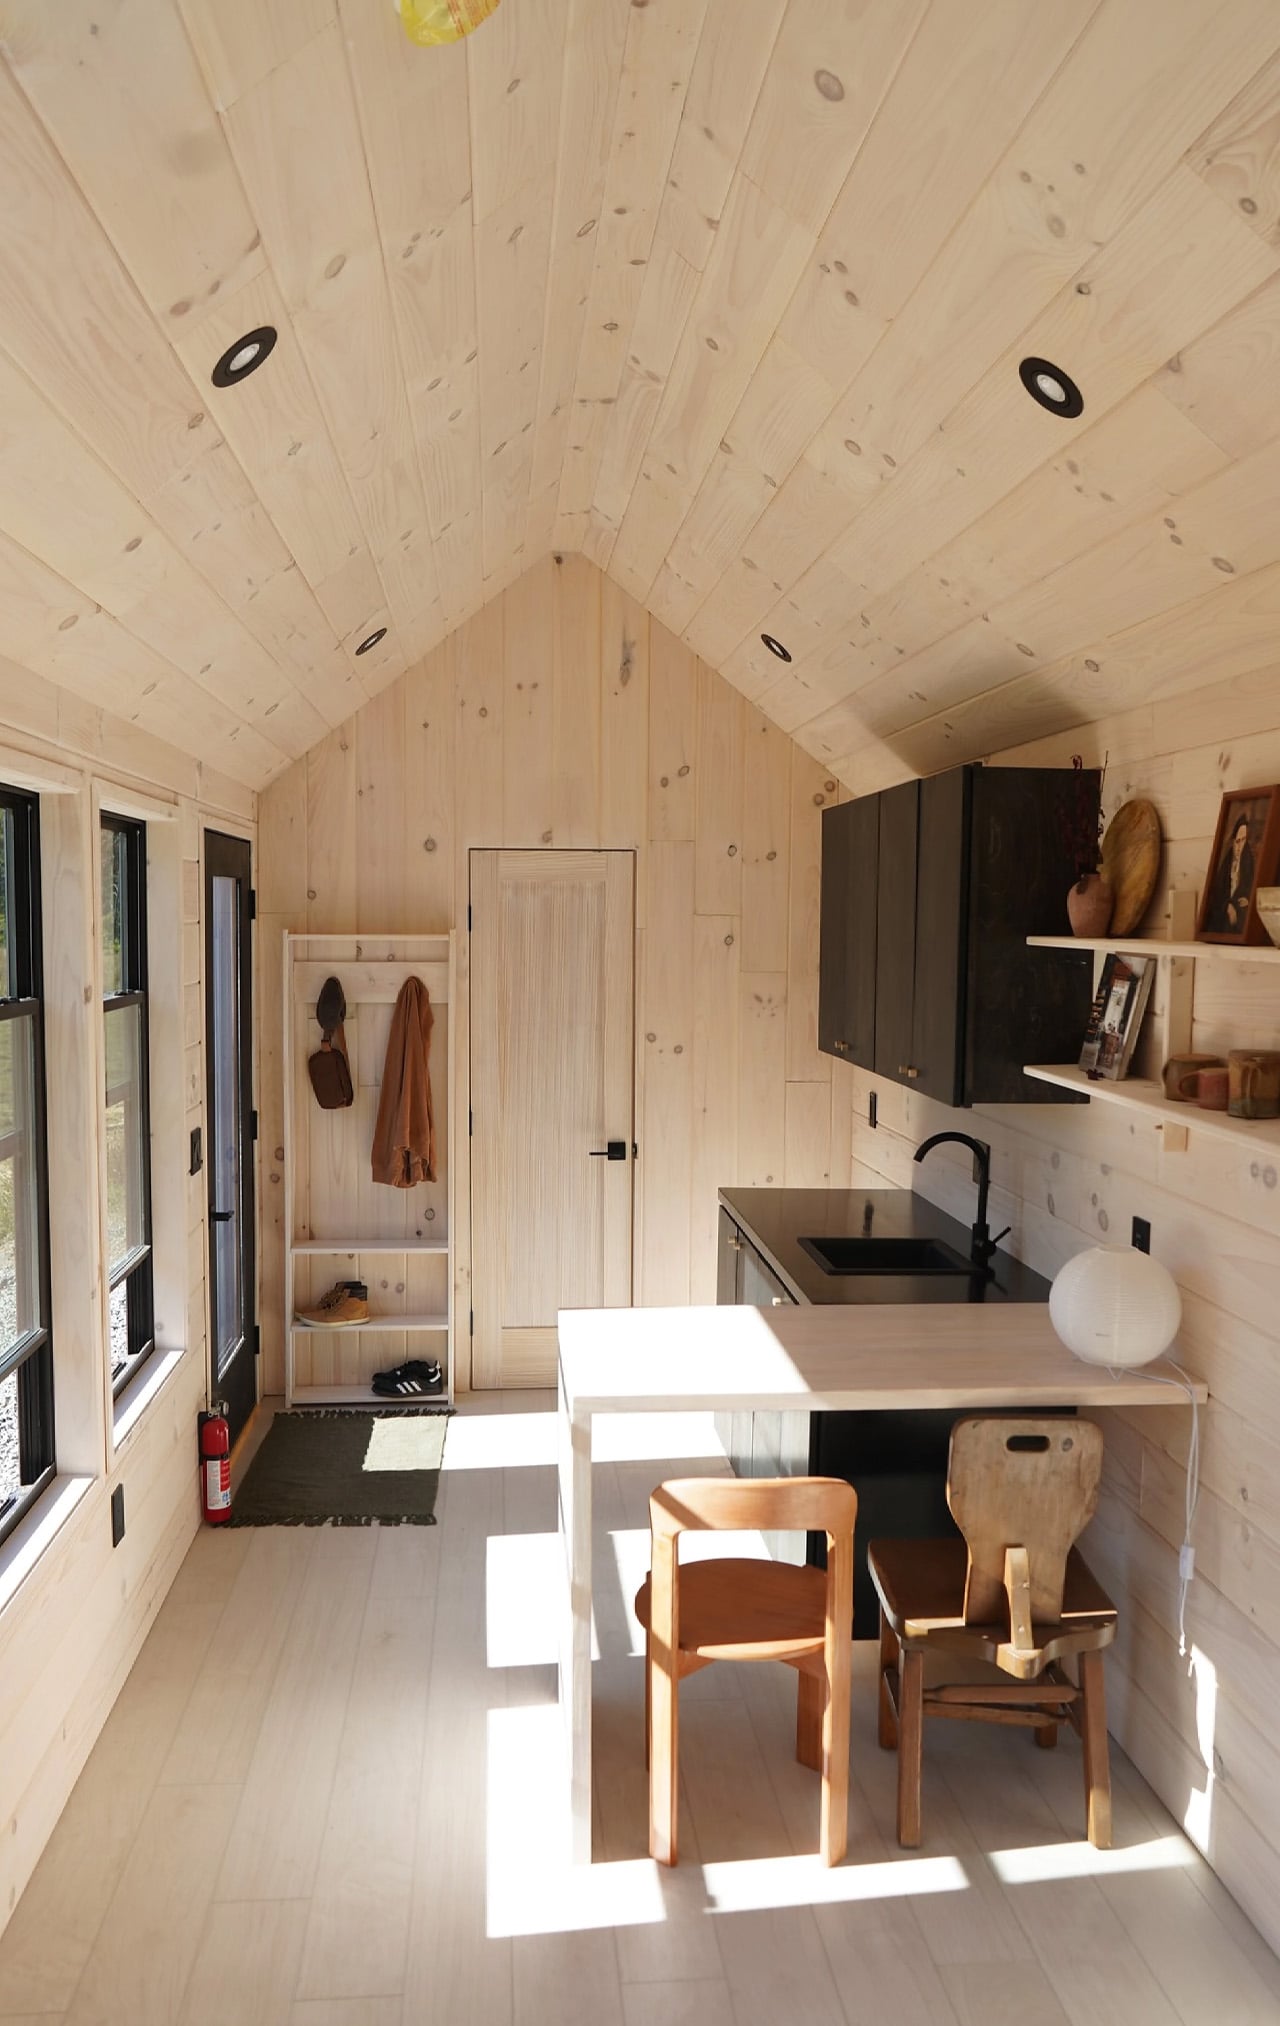
The exterior alone makes this home worth talking about. That interplay between natural wood and matte black trim creates visual drama that photographs beautifully but also works in person. Inside, light pours through every window, creating the kind of bright, inspiring atmosphere that creative work demands. The workspace integration feels seamless rather than forced, which is exactly what you want when your home doubles as your studio.

What we like

• Purpose-built creative workspace proves tiny homes can accommodate specialized professional needs without compromise.

• Natural light flooding every corner eliminates that cramped, tiny house feeling.

What we dislike

• Specialized design limits appeal to people who don’t need a dedicated creative workspace.

• Baluchon’s premium craftsmanship comes with a price tag that puts it out of reach for many buyers.

3. The Escapada
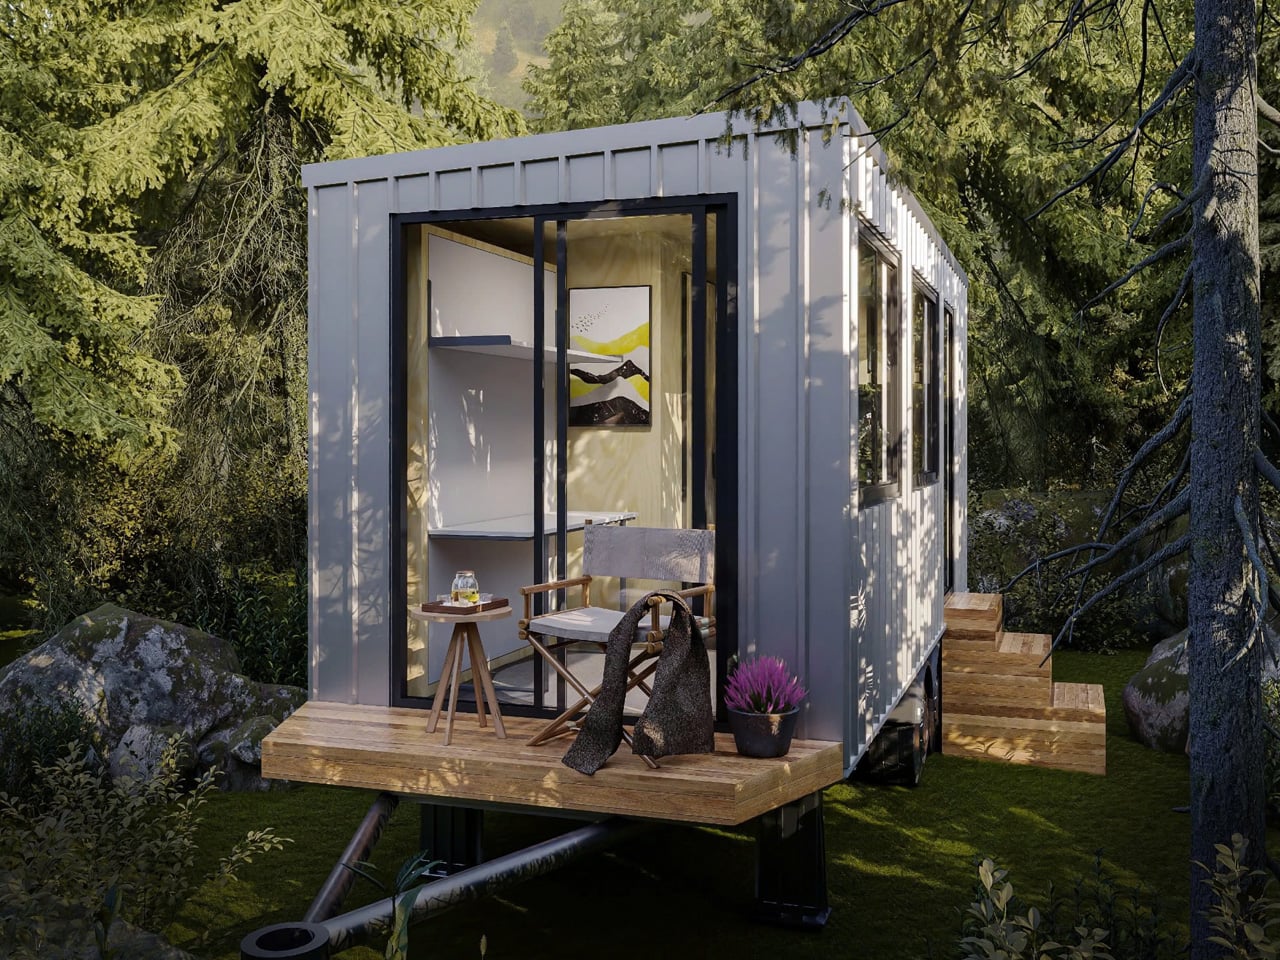
The Murphy bed concept isn’t new, but Tiny Tect has executed it flawlessly in the Escapada. This is exactly the kind of flexible thinking tiny homes need more of. Instead of accepting that bedrooms are dead space during the day, they’ve created a room that transforms based on what you actually need. Office in the morning, yoga studio in the afternoon, guest room when friends visit.

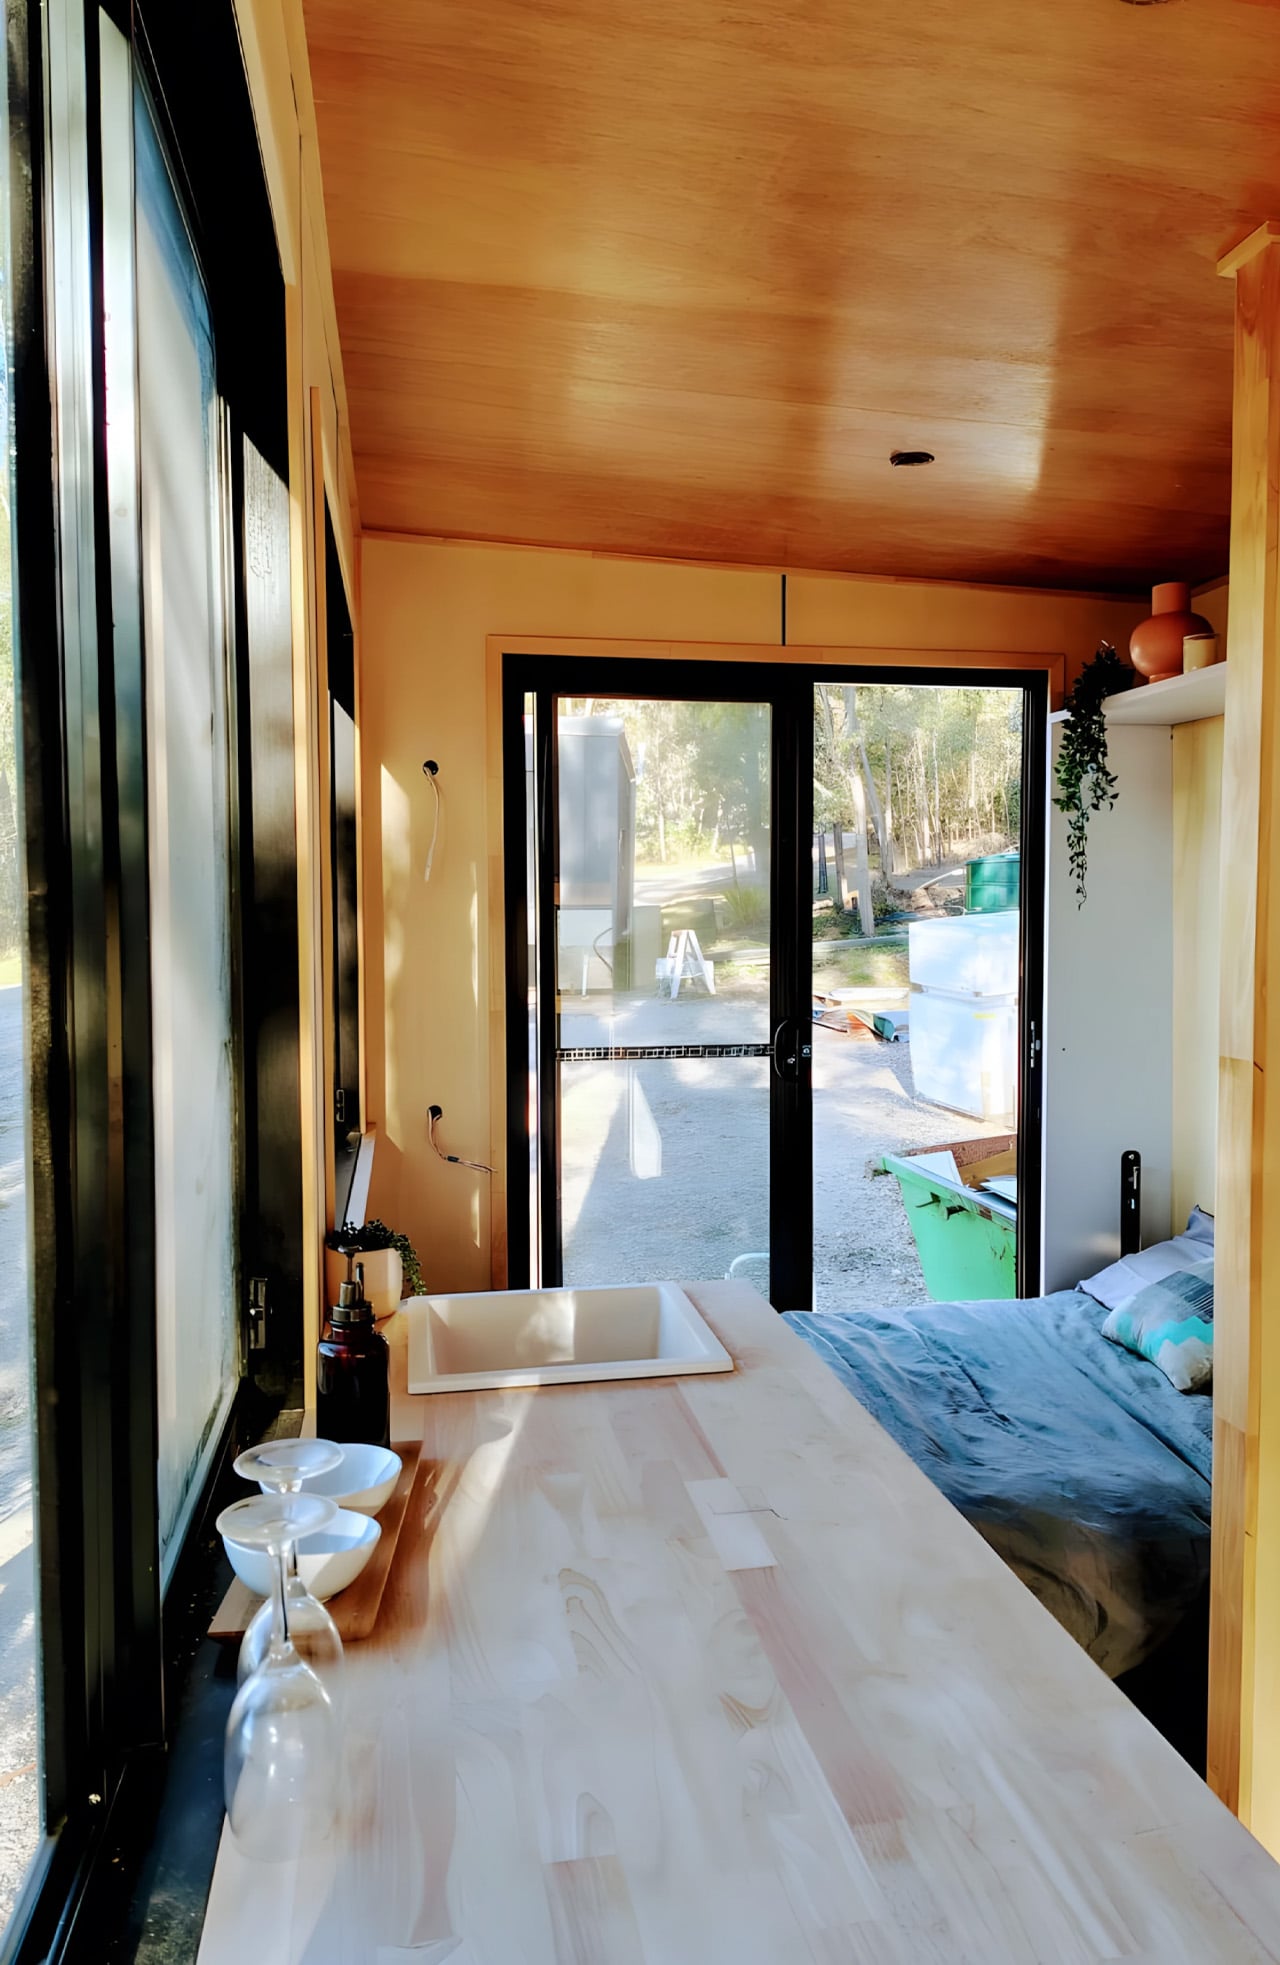
At just 20 feet long, every design decision matters, and Tiny Tect has made smart choices throughout. The kitchen doesn’t feel like an afterthought – there’s room for a proper oven, cooktop, and cutouts for full-sized appliances. Those wraparound windows are genius for making the narrow width feel more spacious. The optional loft keeps storage options open without dominating the design like most tiny house lofts do.

What we like

• Murphy bed transforms the bedroom into whatever space you need throughout the day.

• Smart appliance cutouts mean you can have a washing machine and a full-sized fridge without sacrificing functionality.

What we dislike

• Setting up and breaking down the bed daily could get old fast for some people.

• Narrow width creates traffic flow challenges when two people are trying to move around.

4. The Homesteader
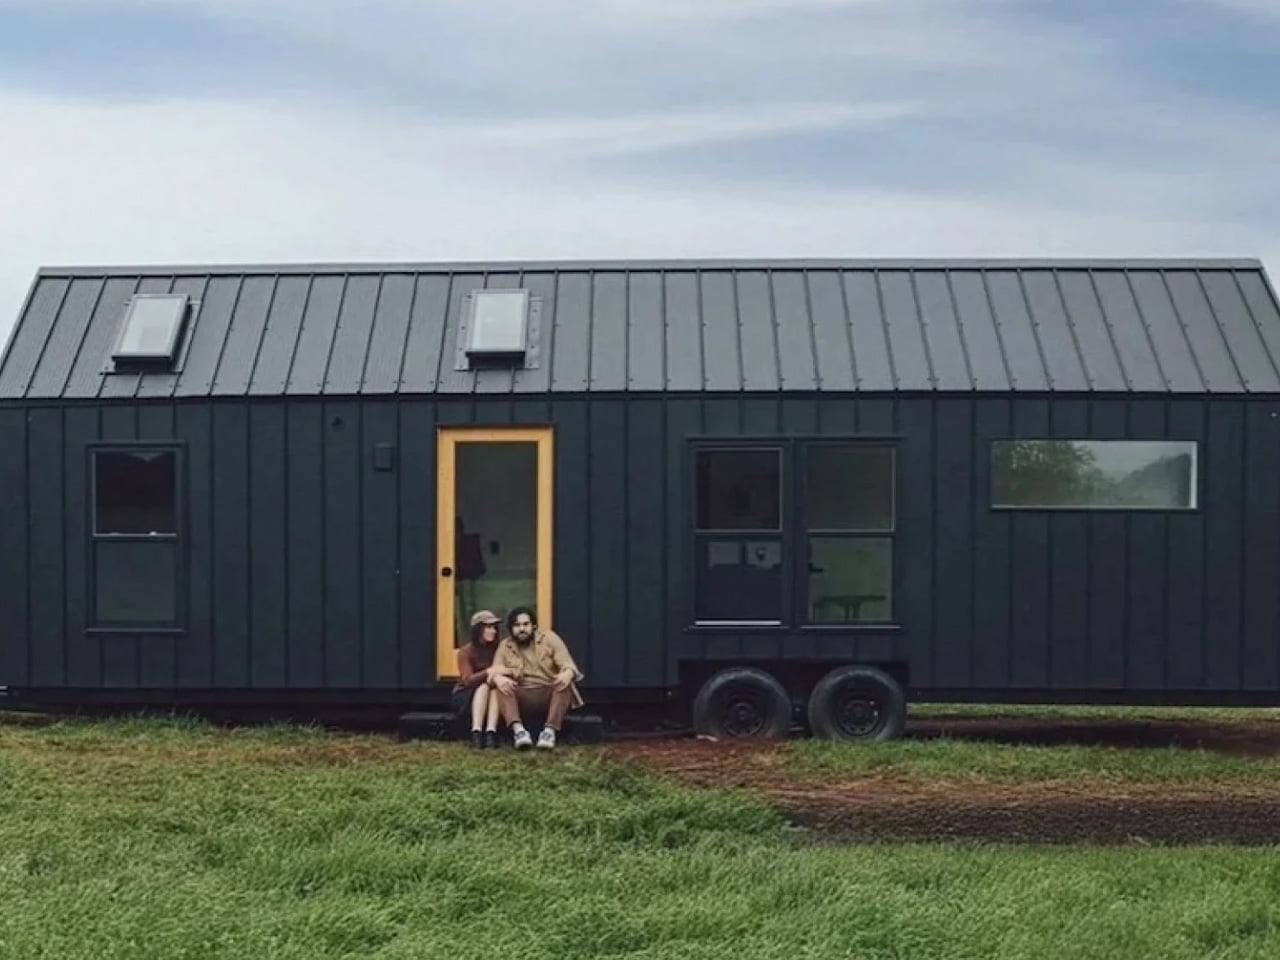
Family living in 272 square feet sounds impossible until you step inside the Homesteader. Nordic & Spruce has created something special here – a home that proves families don’t need massive houses to live well together. The Scandinavian design philosophy shines through every detail, creating spaces that feel calm and intentional rather than chaotic and cramped.

What sets this apart is how the design promotes wellbeing alongside functionality. Those clean lines and natural materials create a sense of serenity that’s genuinely beneficial for family mental health. The ANSI and NOAH certifications give peace of mind about structural integrity, which matters when you’re making this kind of lifestyle change with kids involved. This home works for families ready to embrace intentional living.

What we like

• Proves families can thrive in small spaces when design prioritizes flow and functionality over square footage.

• Scandinavian aesthetic creates a calming atmosphere that supports family wellbeing and intentional living.

What we dislike

• $75,000 price point challenges the affordability goals that draw many families to tiny living.

• Successful family living requires major lifestyle changes and significant downsizing of possessions.

5. The Harper
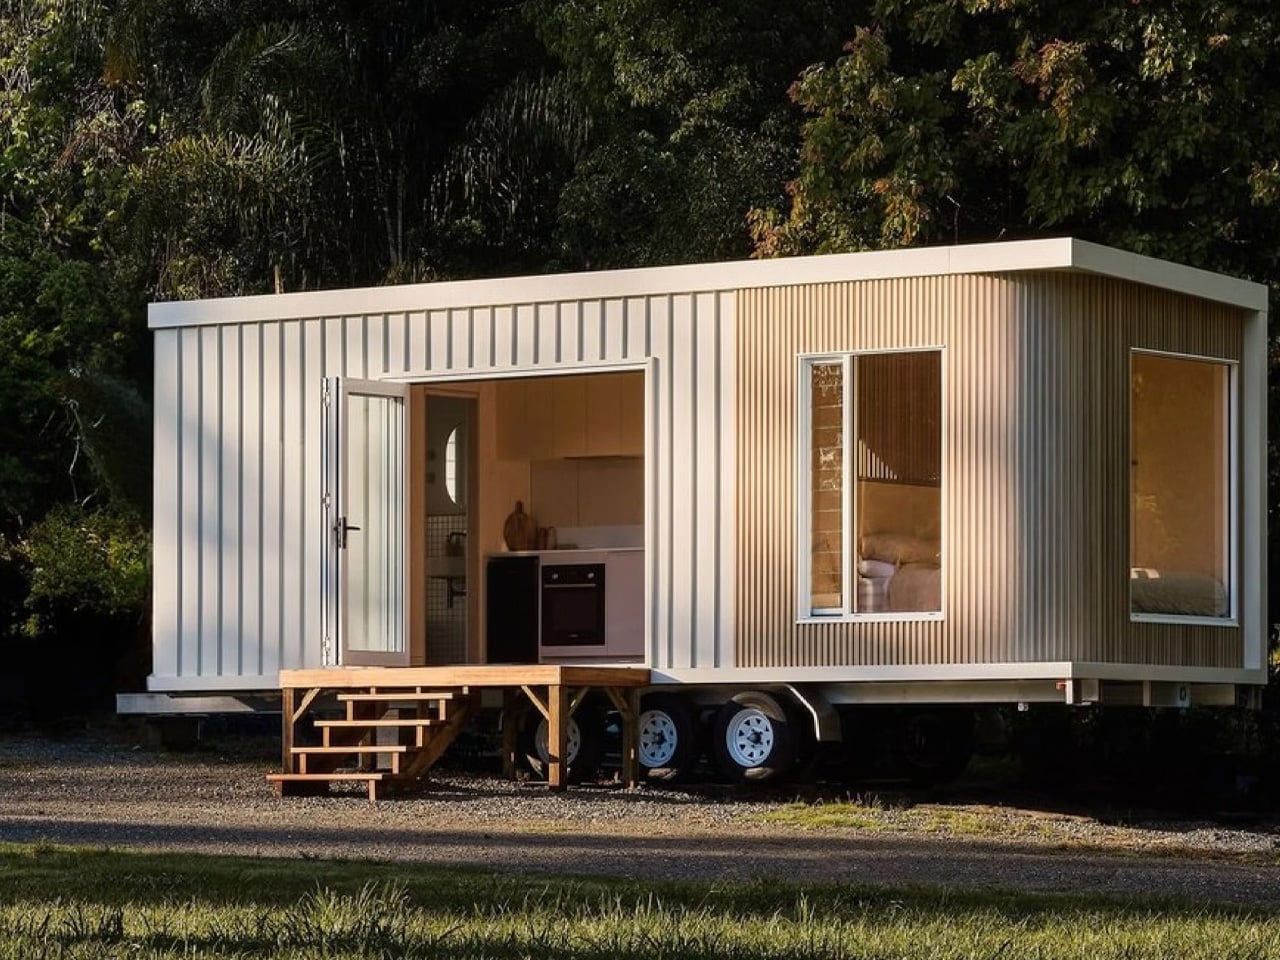
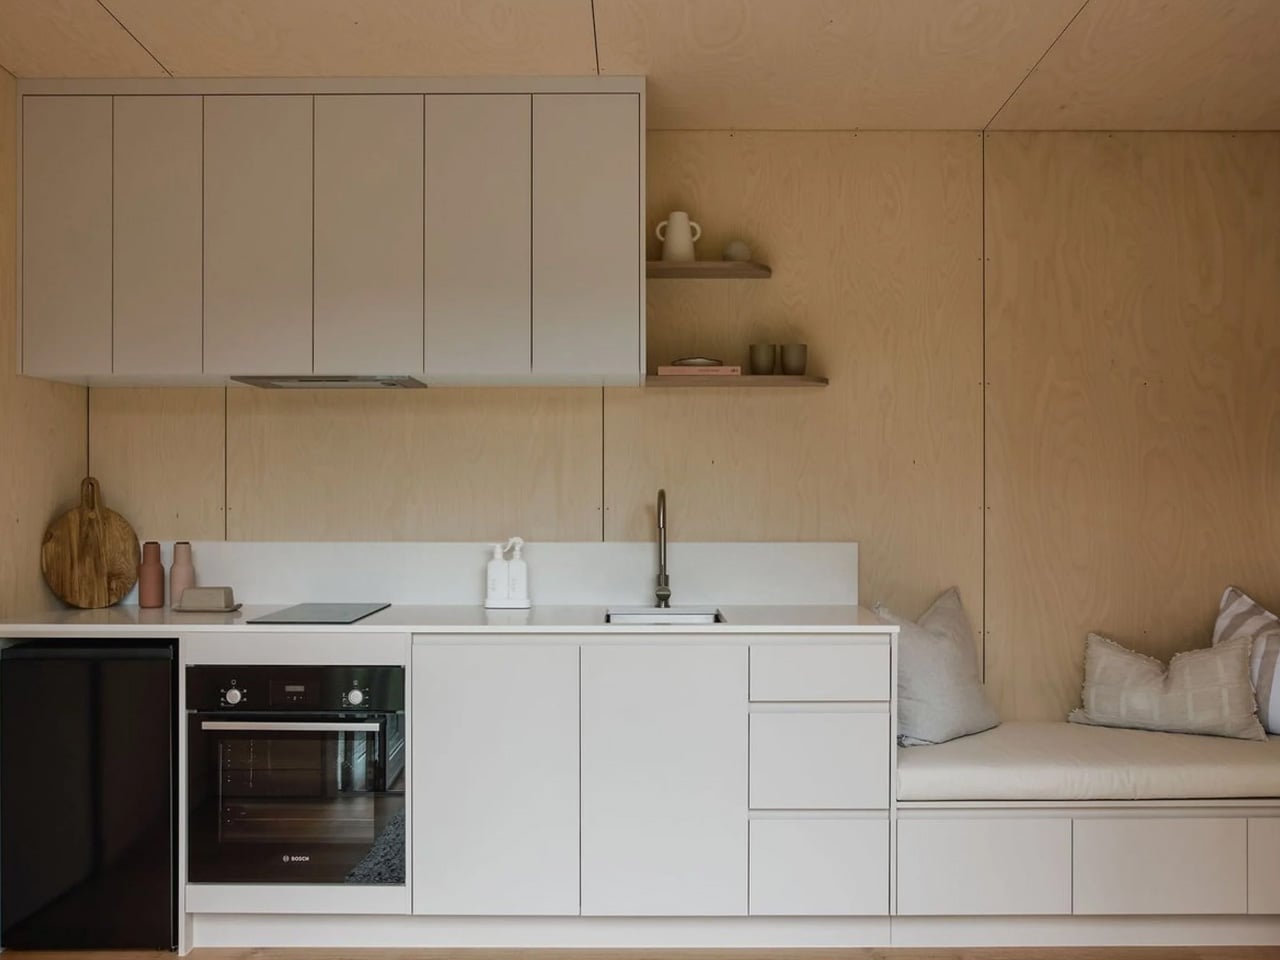
The Harper takes tiny home design into luxury territory without apology. Those curved walls alone set it apart from every other tiny house on the market. Paired with architectural birch plywood and rich oak flooring, this feels like a boutique hotel suite rather than a compromise on space. The 2.5-meter kitchen with Caesarstone countertops proves that tiny doesn’t have to mean cheap materials or finishes.

Every storage solution feels considered and elegant rather than purely functional. The built-in lounge seating hides storage without looking like furniture designed around storage needs. That queen bed with integrated storage and curved sanctuary walls creates a bedroom that rivals luxury hotels. Floor-to-ceiling windows ensure the space never feels closed in or dark.

What we like

• Premium materials and curved architecture create a genuine luxury experience that rivals high-end conventional homes.

• Thoughtful storage integration maintains elegant aesthetics while maximizing every available space.

What we dislike

• Luxury features and custom curved construction likely price this out of reach for most tiny home buyers.

• Sophisticated materials and unique design elements may require specialized maintenance and repairs.

Where Tiny Living Is Headed

These five homes represent different visions of what tiny living can become. We’re seeing the movement mature beyond basic shelter into sophisticated architecture that often delivers better living experiences than conventional homes. Size constraints aren’t holding designers back – they’re pushing them to create smarter, more thoughtful spaces that actually improve how we live daily.

From accessibility-focused designs to creative workspaces, family-friendly layouts to luxury finishes, October 2025 shows tiny living continuing to evolve while staying true to its core values of sustainability, affordability, and intentional living. The future of tiny homes looks brighter and more diverse than ever.

The post 5 Best Tiny Homes Of October 2025 first appeared on Yanko Design.
This Little Dwelling For Two Packs A Clever Space-Saving Punch In 248 Sq Ft


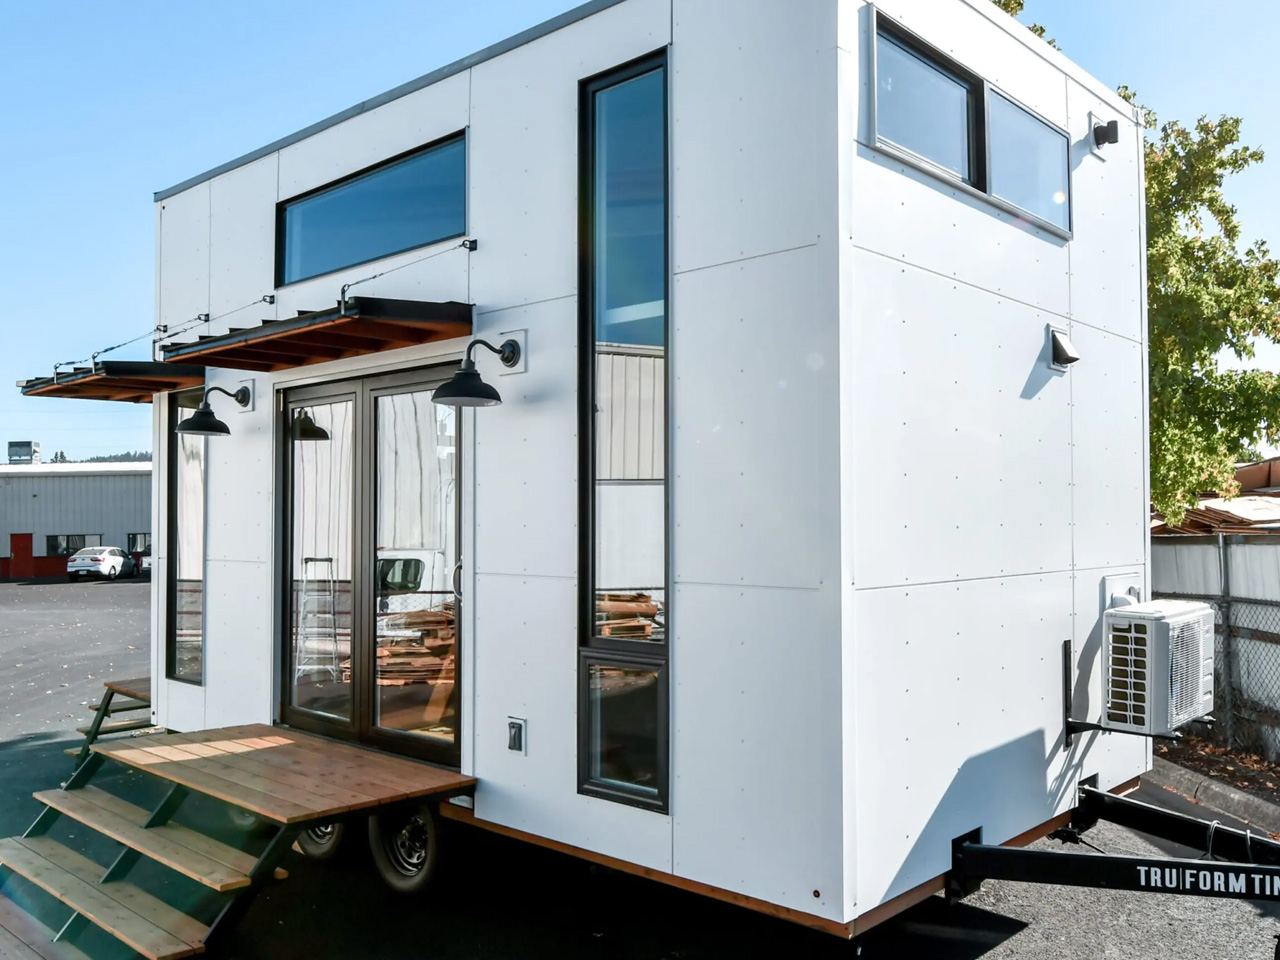
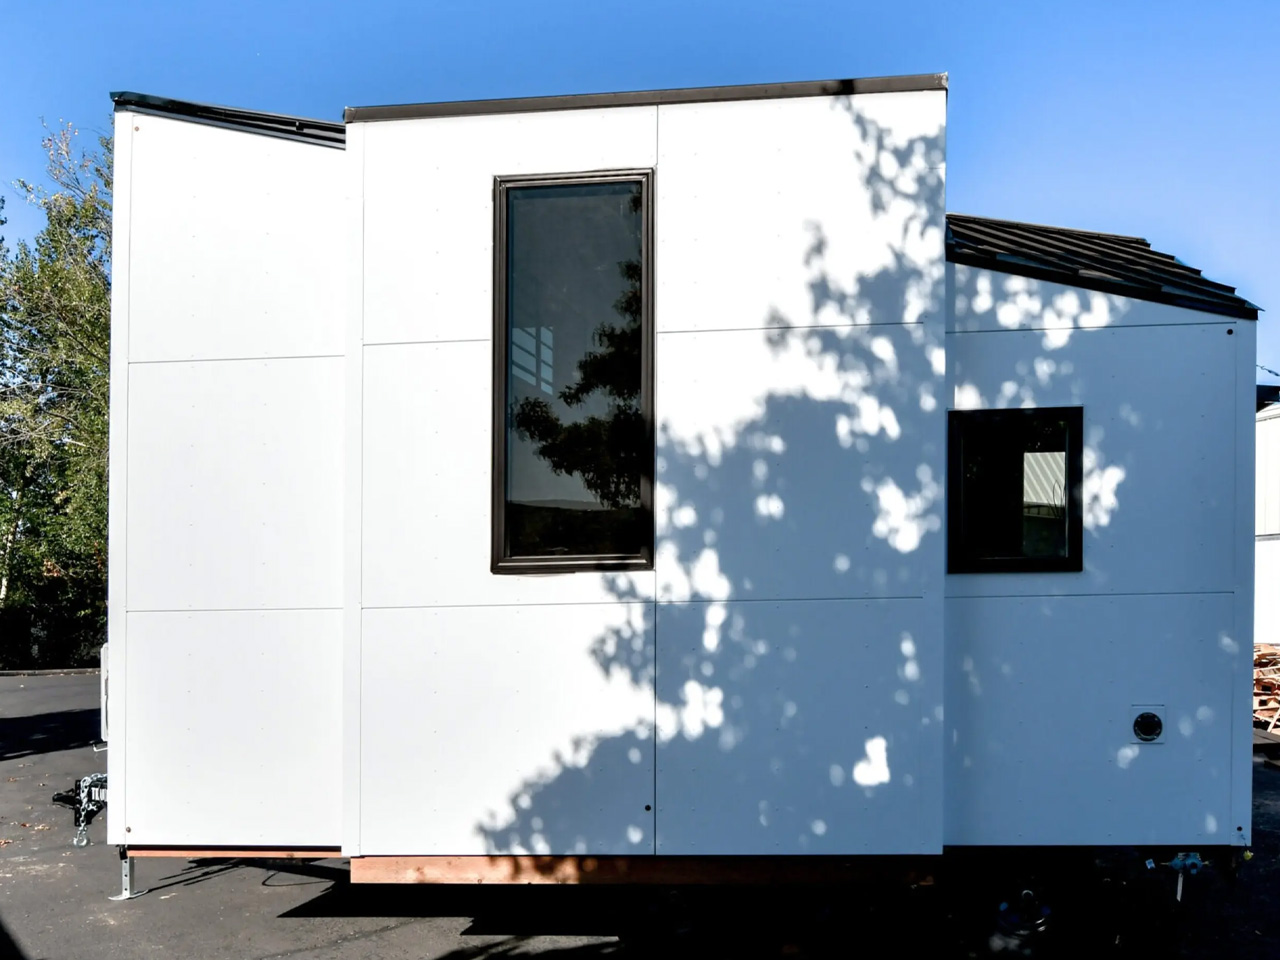
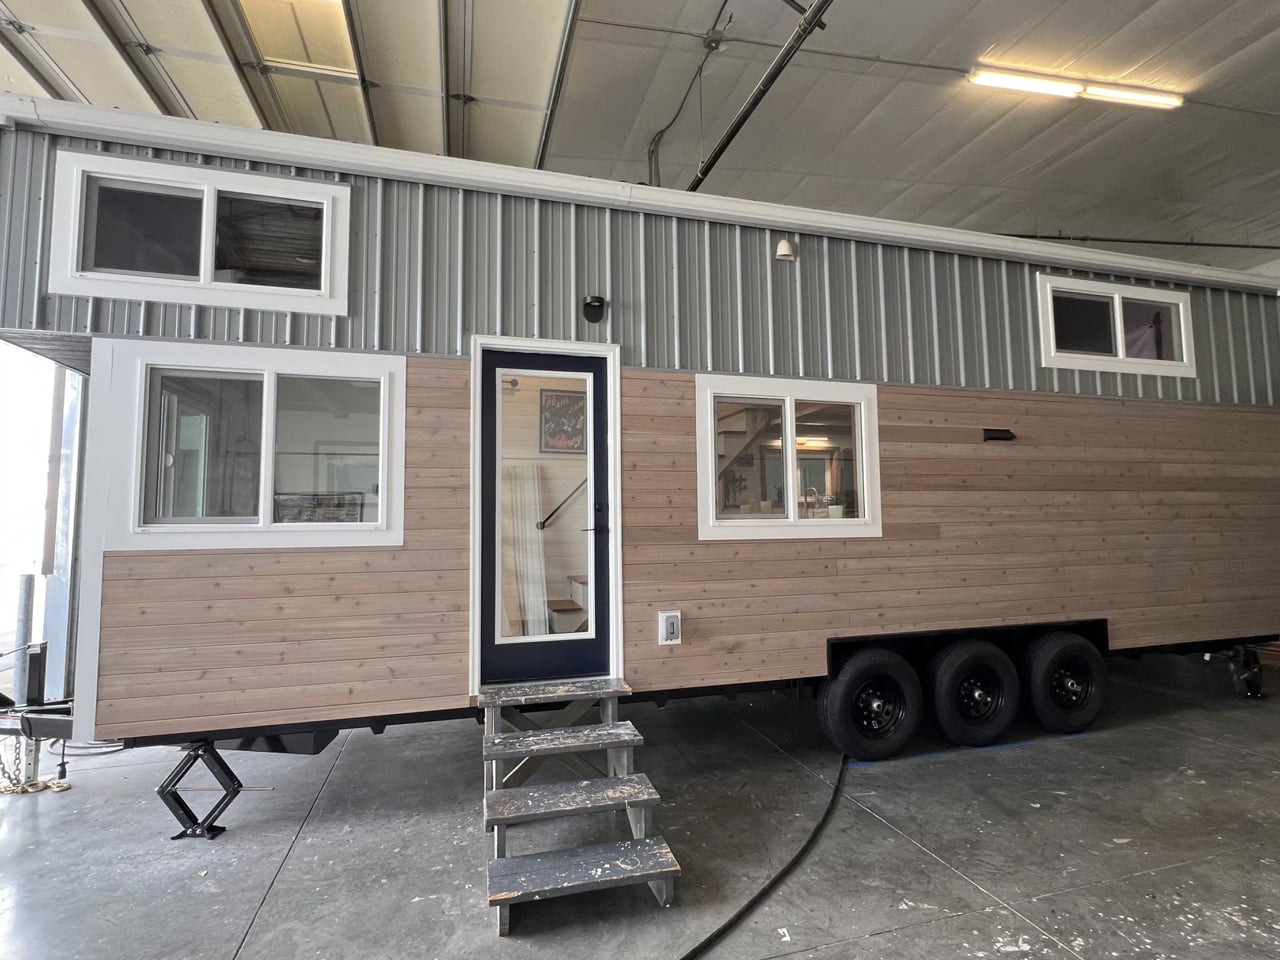
The Urban Park Studio is designed by TruForm Tiny, and it features a modest length of 18 feet. The home isn’t too large, but it does have a genius space-saving layout that can comfortably accommodate one or two people, without too many compromises. It is based on a triple-axle trailer, and it is equipped with two entrances: one made of double glass doors, and another single glass door. Both entrances have been given their awning and direct access to the kitchen. It may not be big enough for socializing, but it is comfy enough for a bachelor or a couple.

Designer: TruForm Tiny

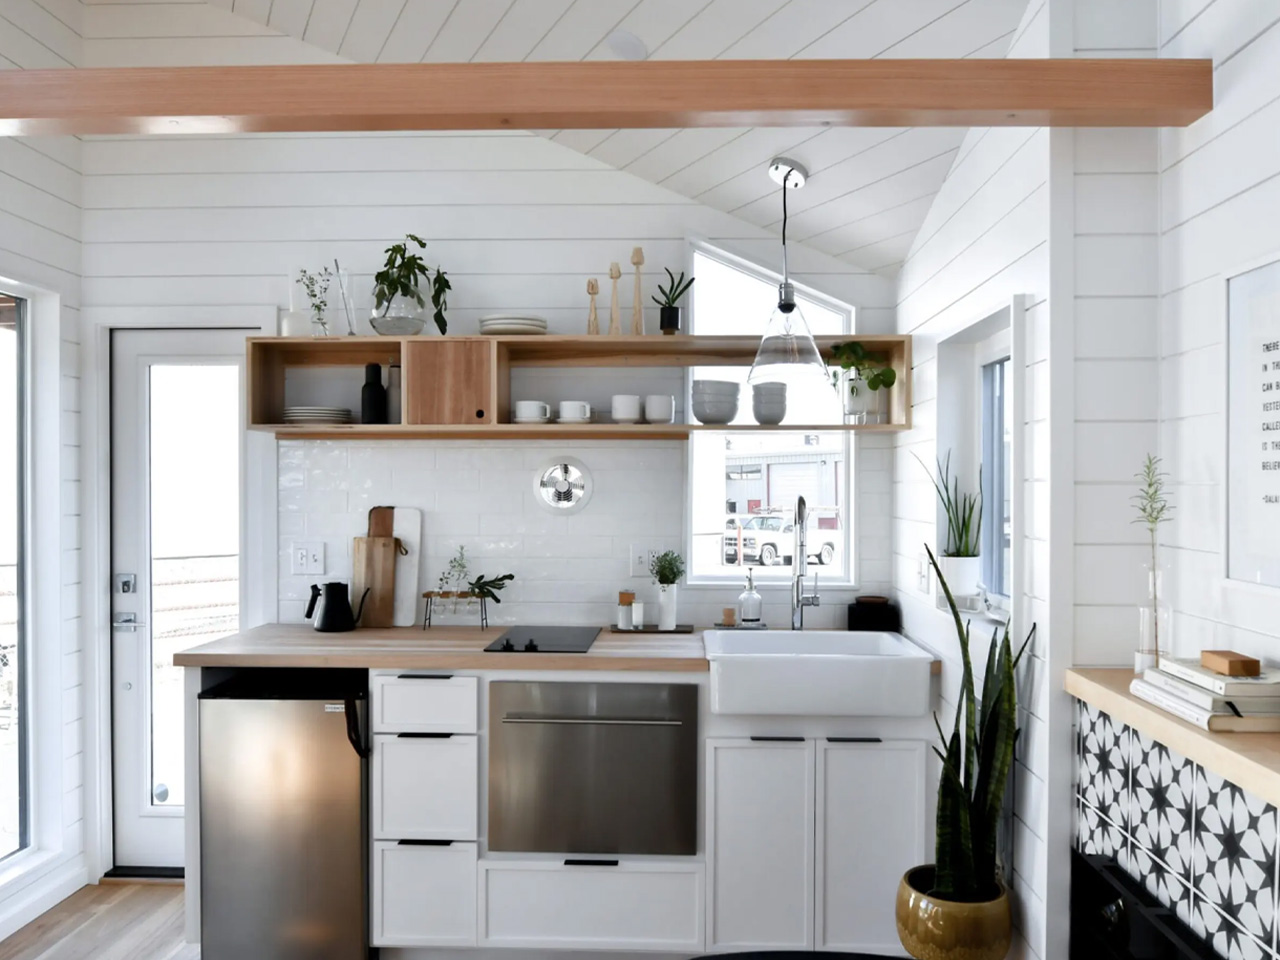

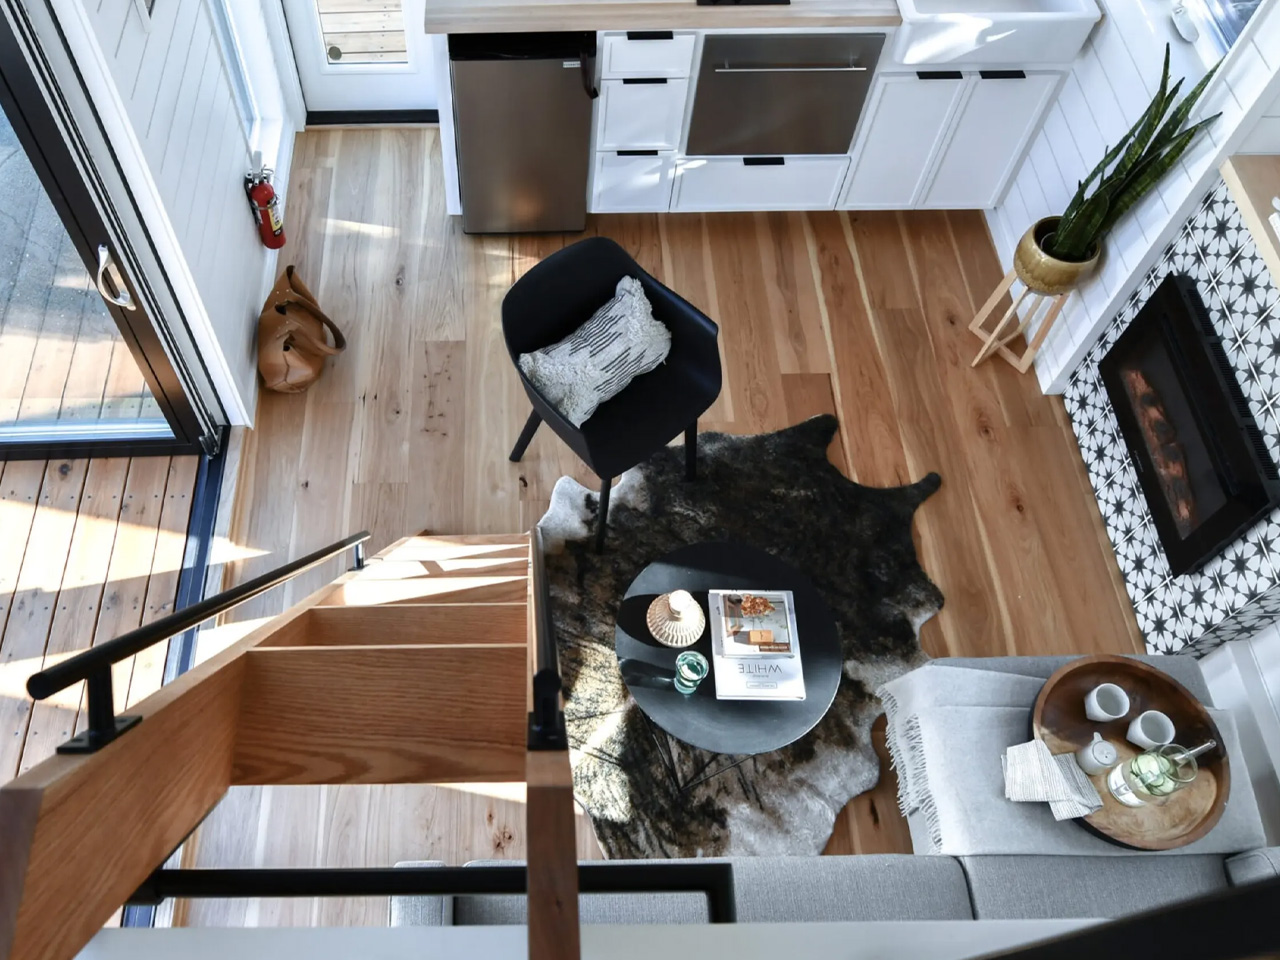
The kitchen in the tiny house is quite small and compact, but functional and well-equipped. It contains a fridge, a convection microwave, a two-burner electric cooktop, a sink, shelving, and some cabinetry. There is a living room adjacent to the kitchen, and it is centered around a big L-shaped sofa bed. The room also includes an electric fireplace, a small table, and some space for a TV. A mini-split air-conditioning unit has been installed to maintain a comfortable temperature throughout the house.

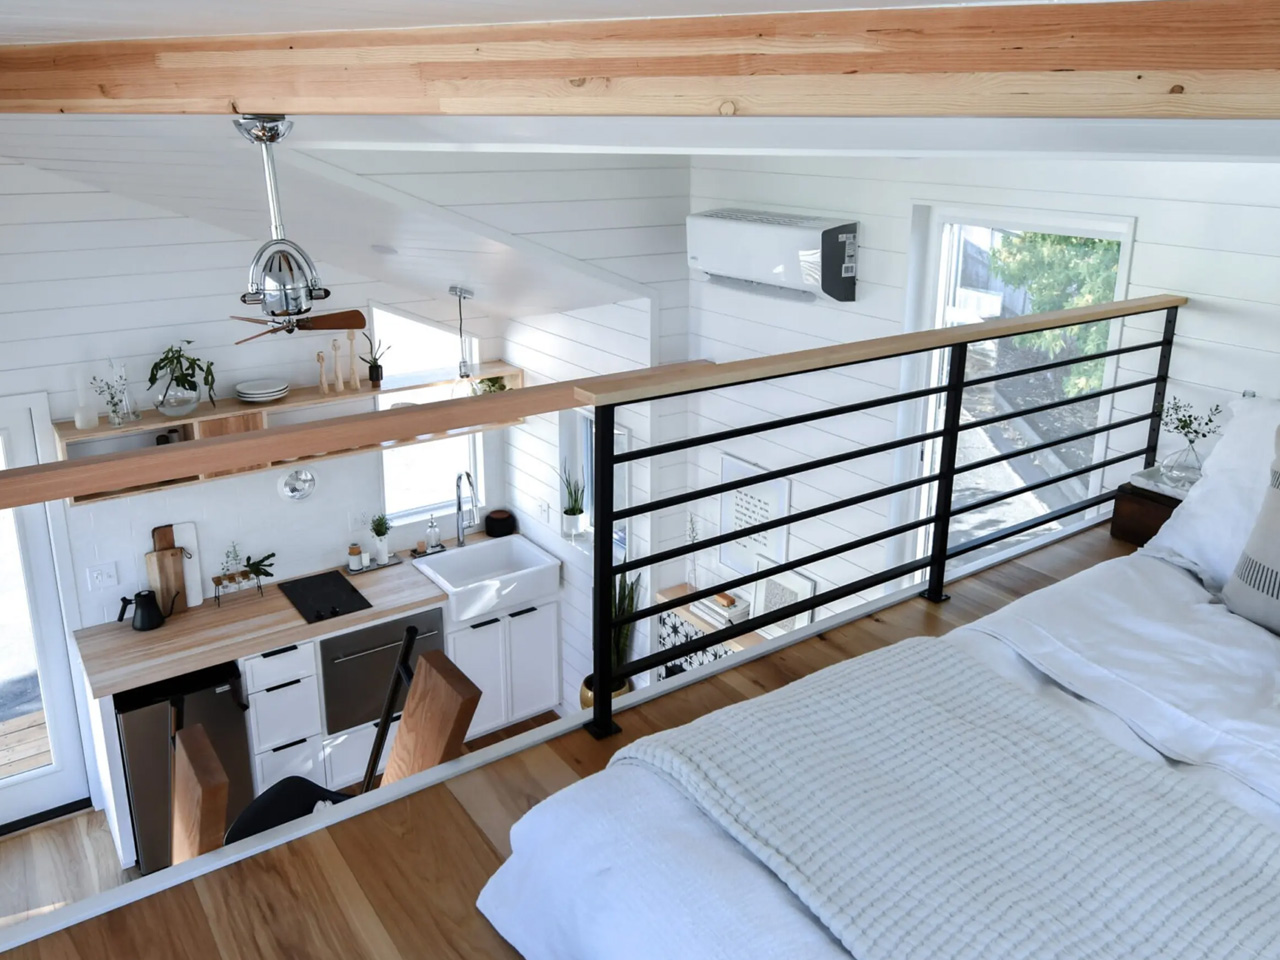
A mini hallway has been placed behind the living room, and it includes some more storage space. The hallway is linked to the bathroom, which contains a shower, a vanity sink, and a flushing toilet. The tiny home only accommodates one bedroom, which can be accessed through a wooden ladder. This bedroom has a loft-style interior and is like most bedrooms found in tiny homes with a double bed, closet, and small bedside table.

The Urban Park Studio has a bunch of options available – ranging from a choice of exterior materials and flexible interior layout choices. You can exchange the secondary entrance for a large pantry and pull-out table in the kitchen. Currently, the home is priced at US$108,300. However, the price will shoot up if buyers select any of the additional options. The Urban Park Studio is a comfy housing option for couples looking to purchase their first home.

The post This Little Dwelling For Two Packs A Clever Space-Saving Punch In 248 Sq Ft first appeared on Yanko Design.

A Tiny Home Was Stacked On Top Of Another To Create More Floorspace

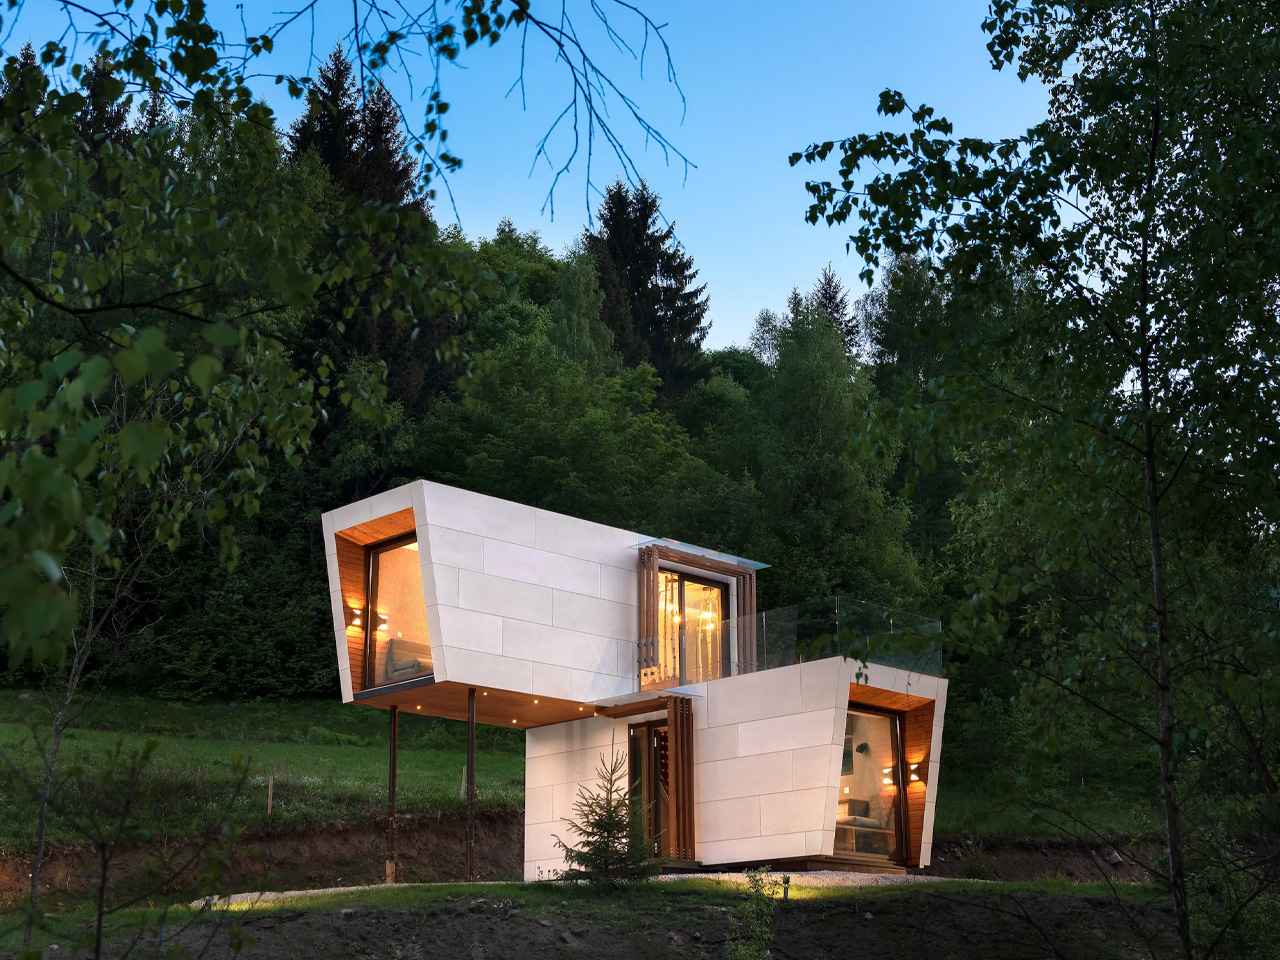
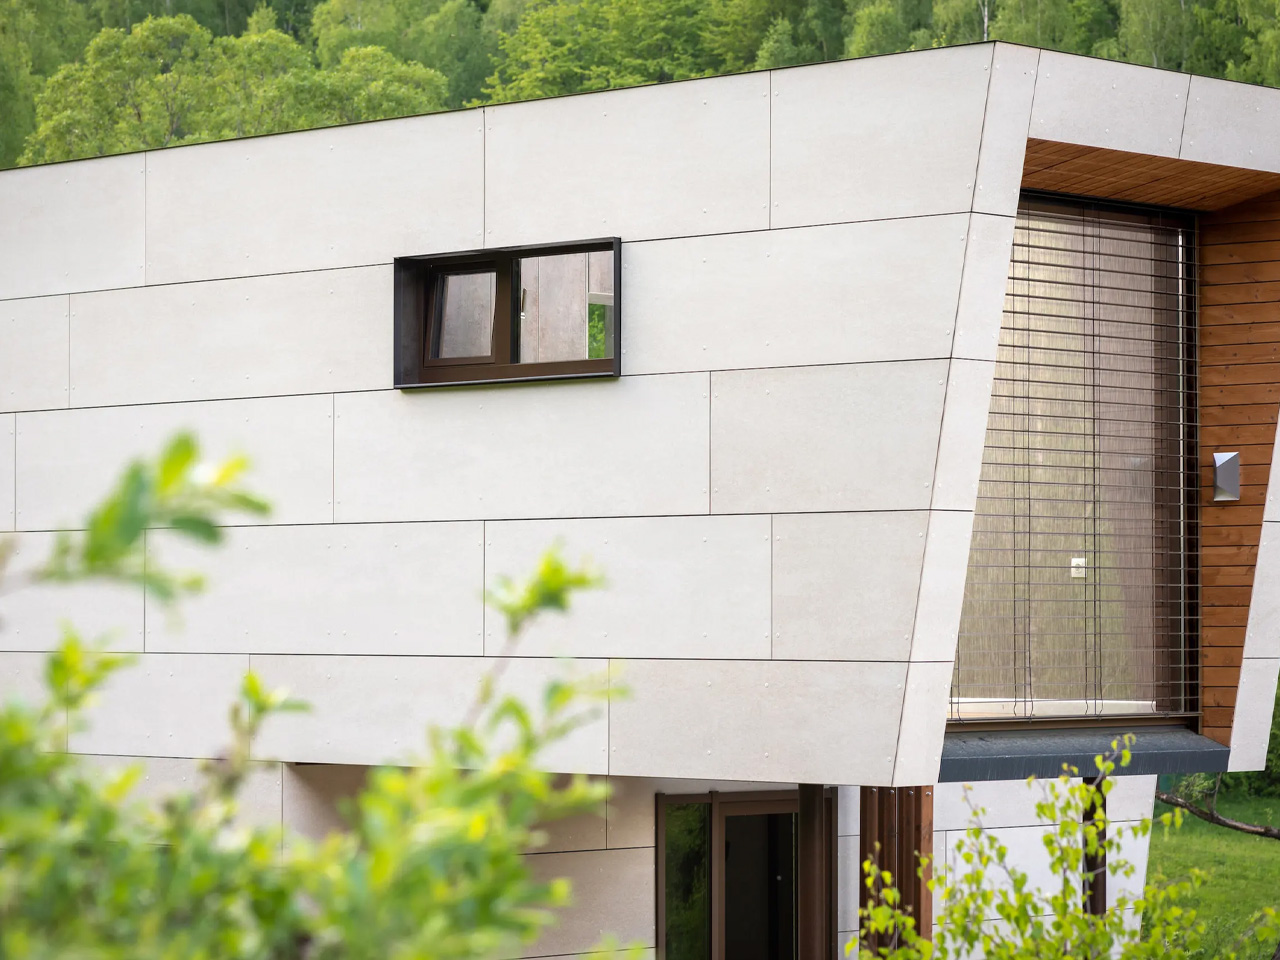
Tiny homes aren’t the largest, I mean the name says it all. Often they are made wider to create more space, but Romania-based Cabini decided to stack one tiny home on top of another to create more living space, showing us a novel and interesting way to build more living space in a little house. Called the Cabini Edelweiss, this tiny home comprises a support frame made from square metal pipes.

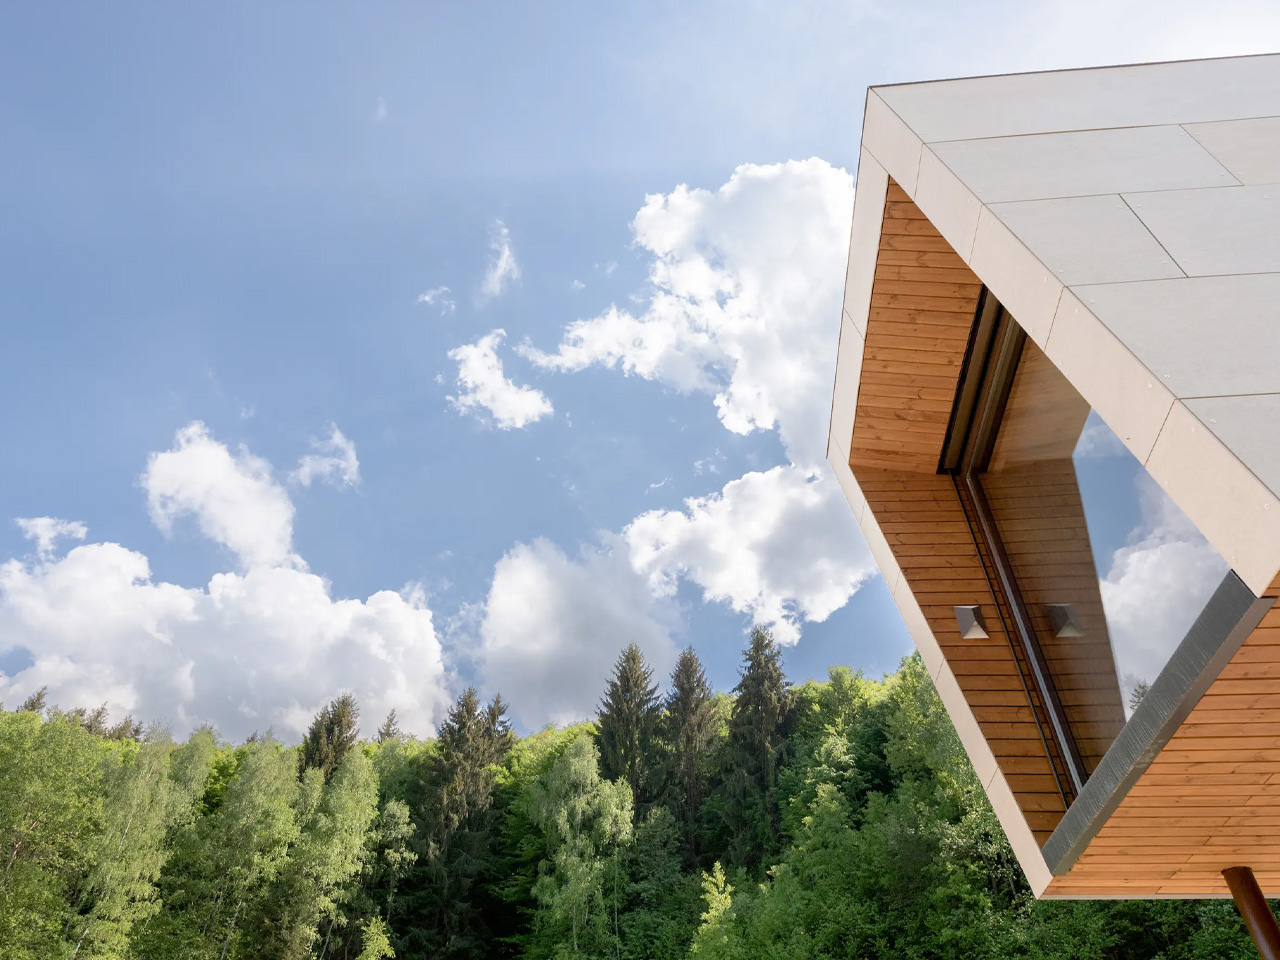
This frame is insulated with a PIR sandwich panel using Rockwool and then topped with a fiber cement facade and some wooden detailing. The home was constructed at the firm’s headquarters as two distinctive components, and then transported to the stunning property in Rasc, Valea Fericirii, in Romania by road.

Designer: Cabini

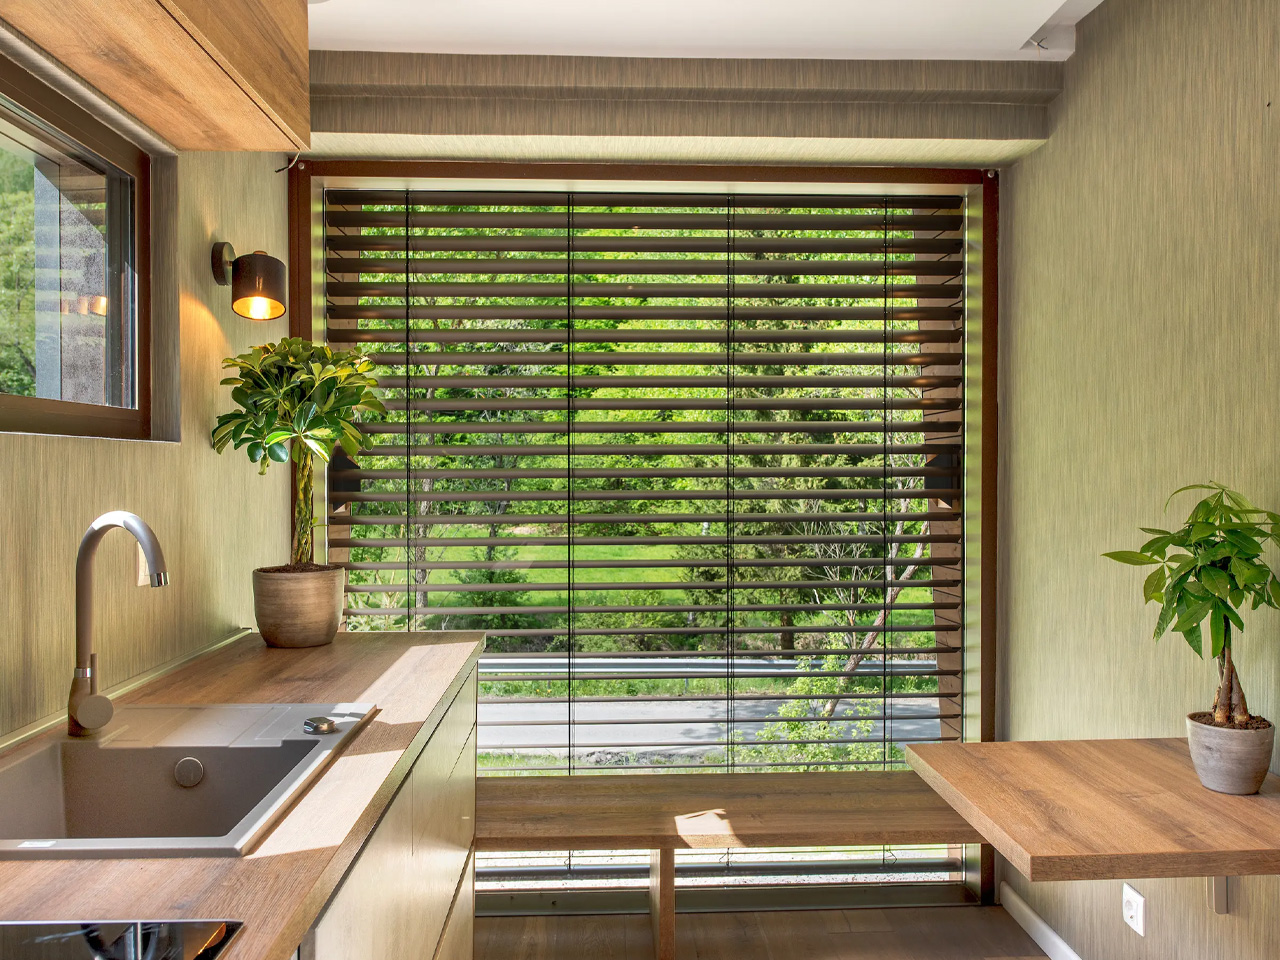
The home occupies around 387 sq ft, and it spans over two floors. The interior is cozy and light-filled, owing to large floor-to-ceiling windows. The glazing incorporates blinds for privacy. The furniture and finish are of premium quality, adding a sophisticated touch to the home. An audio system by Bang & Olufsen is integrated into the home. It also includes Schueco aluminum fixtures.

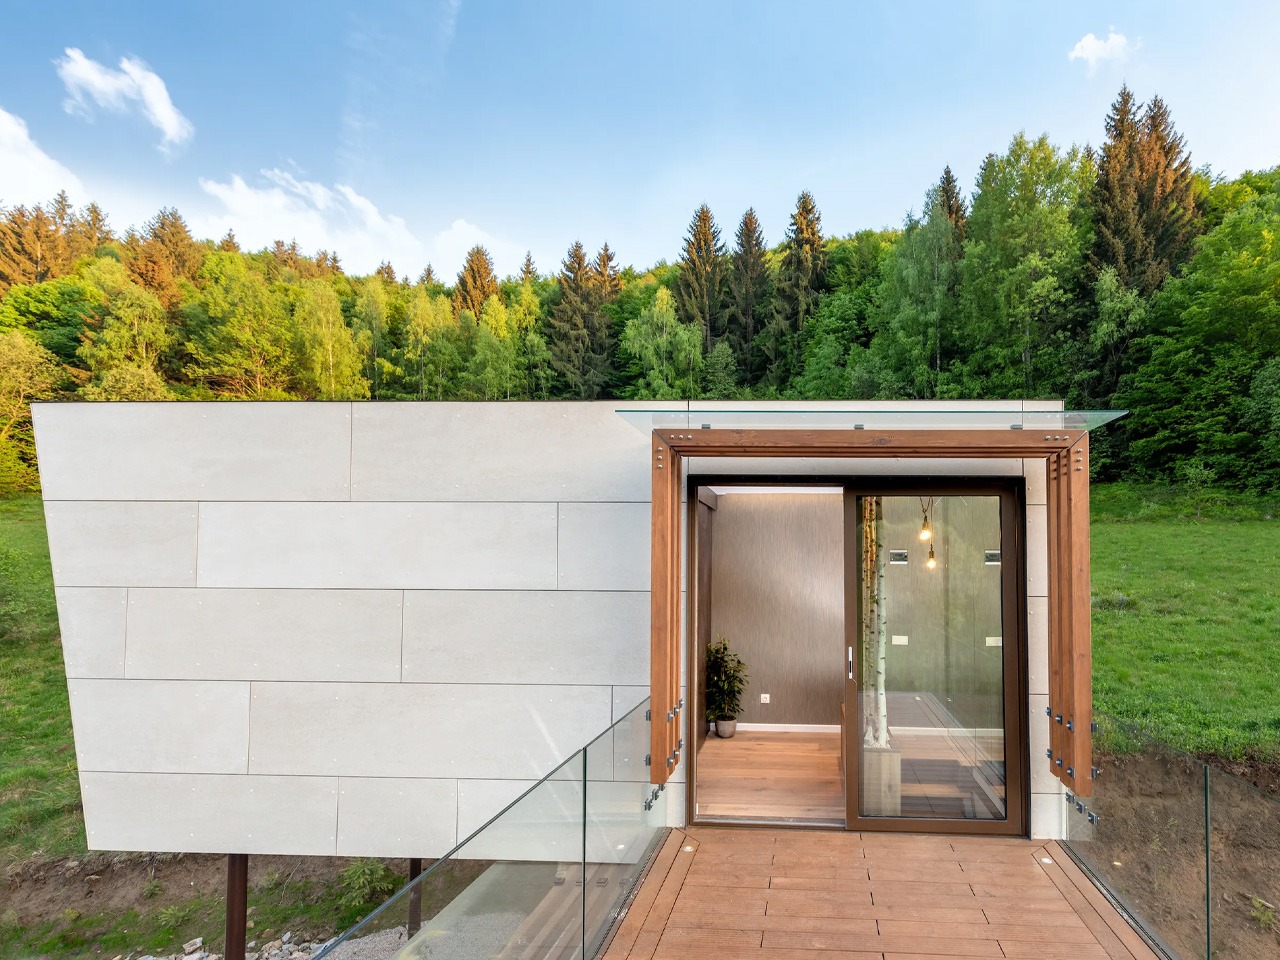
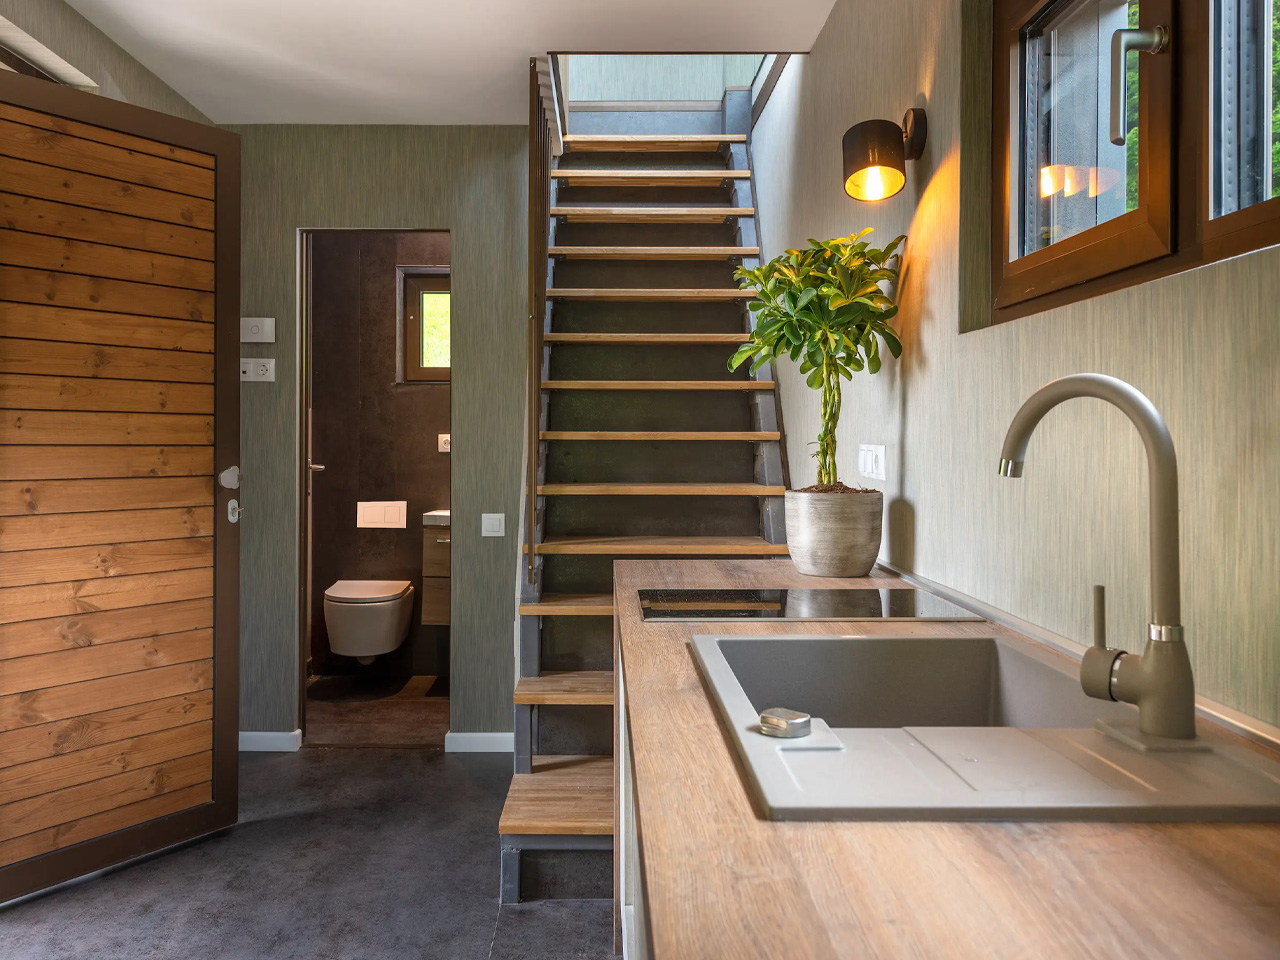
The ground floor holds a large living room with seating and storage space. The kitchen is located nearby and it is equipped with cabinet space, an oven, sink, and an electric hotplate. This section also includes a bathroom finished in Neolith stone, as well as a shower, sink, and toilet. You can access the upper floor via a staircase. This floor includes a bedroom with generous glazing and an ample amount of room to stand upright. A lovely outdoor terrace has also been included.

The model depicted in the pictures costs around US$100,000 including appliances and furniture. However, the price can vary depending on the options the buyer selects. Worldwide delivery is possible, and buyers can opt for an off-the-grid setup with solar panels as well. The Edelweiss is a unique and innovative option in a world where tiny homes have become quite mundane. All of them feature a similar aesthetic and floorspace, this one is quite different.

The post A Tiny Home Was Stacked On Top Of Another To Create More Floorspace first appeared on Yanko Design.
Spacious Tiny Home That Sleeps 5 People Proves A Life On The Road Doesn’t Need To Be A Tight Fit

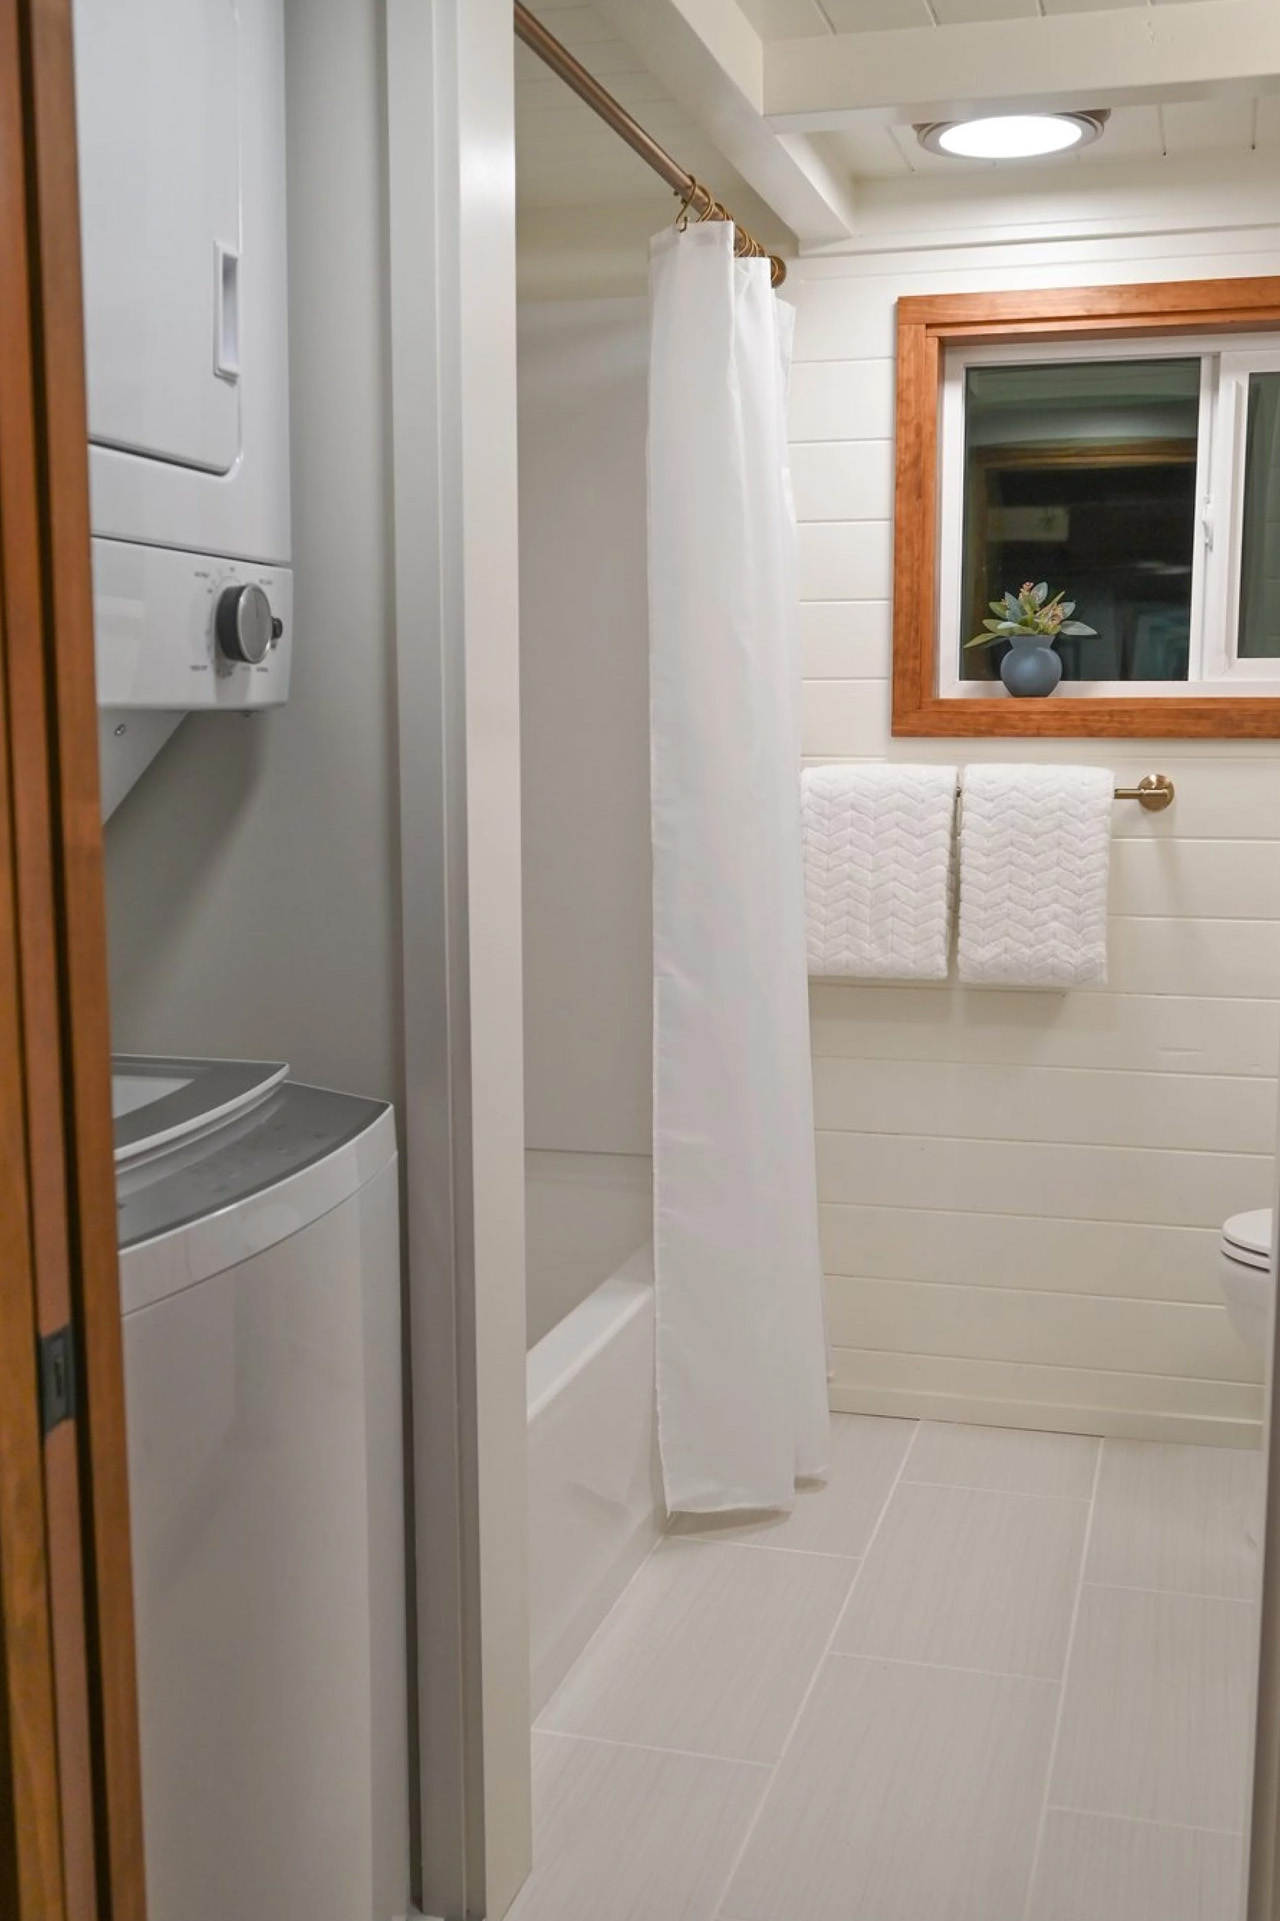
A couple of years ago Minimaliste unveiled the Nomad – a tiny house that is perfect for off-grid travel in all kinds of weather. The firm then rejuvenated the home with a larger design but still retained the basic essence. The improved Nomad 5th Wheel features a more spacious interior and can sleep up to five people.

It is finished in vertical steel sheets and faux wood steel. It features a length of 30.5 feet, a width of 8.5 feet, and a height of 12.5 feet. It weighs around 14,000 lb and is based on a double-axle gooseneck trailer. Let’s dive in more!

Designer: Minimaliste

You can enter the home via a motorized folding deck and French doors. It has more floor space than the original Nomad, which makes quite a difference, creating a more spacious and comfortable living environment. The living room is equipped with a sofa bed and a pretty big closet. The home also includes anchor points, since the owner will be traveling with a motorbike within the home. A small dining area is placed next to the living room, and it can seat four people. The dining area can be converted into a single bed, which is quite nifty.

The kitchen is well designed and equipped, featuring a twin stainless steel sink, propane-powered three-burner stove, fridge, freezer, oven, cabinetry, and pantry-style storage space, as well as a gun cabinet for the owner’s hunting rifle. A small bathroom is located near the kitchen, and it contains a small bath/shower, sink, and a composting toilet. The Nomad 5th Wheel only includes one bedroom which is placed in the raised section (gooseneck) of the trailer. You can enter this room through wooden steps, and it is like most bedrooms found in tiny homes. It has a loft style with a low ceiling, a double bed, and a few closets.

The tiny home is powered by a standard RV-style hookup, or it can be outfitted with a full-off-the-grid setup including solar panels and batteries. The house is designed to handle a North American winter, and it is equipped with premium-level airtightness and great insulation to help it adapt to the heat and the cold. It is priced at around US$97,500, but it could increase if you select more options.

The post Spacious Tiny Home That Sleeps 5 People Proves A Life On The Road Doesn’t Need To Be A Tight Fit first appeared on Yanko Design.
Slide Out The Bed Of This Off-Grid Tiny Home For The Ultimate Stargazing Experience In Nature

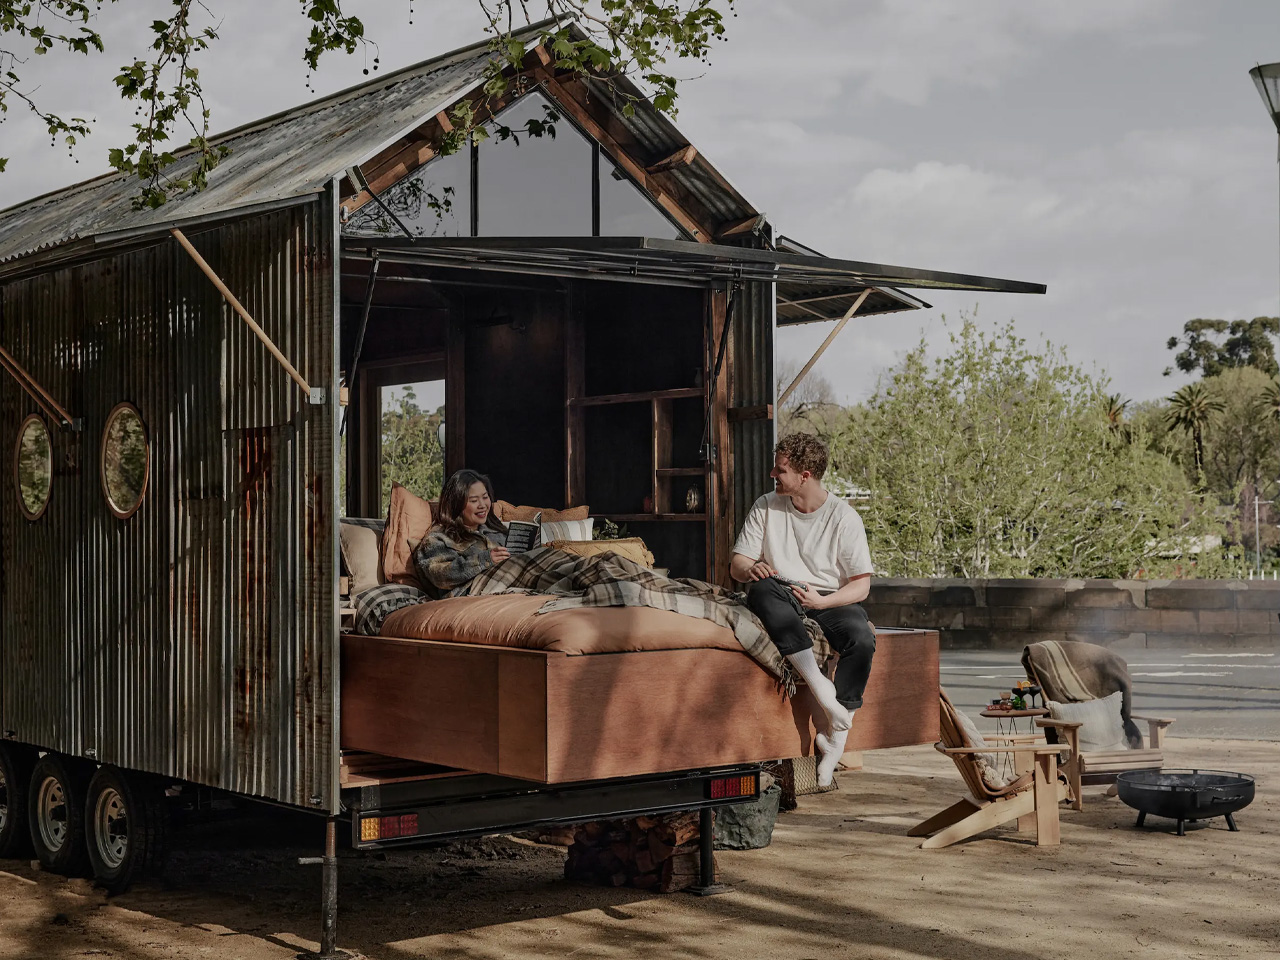
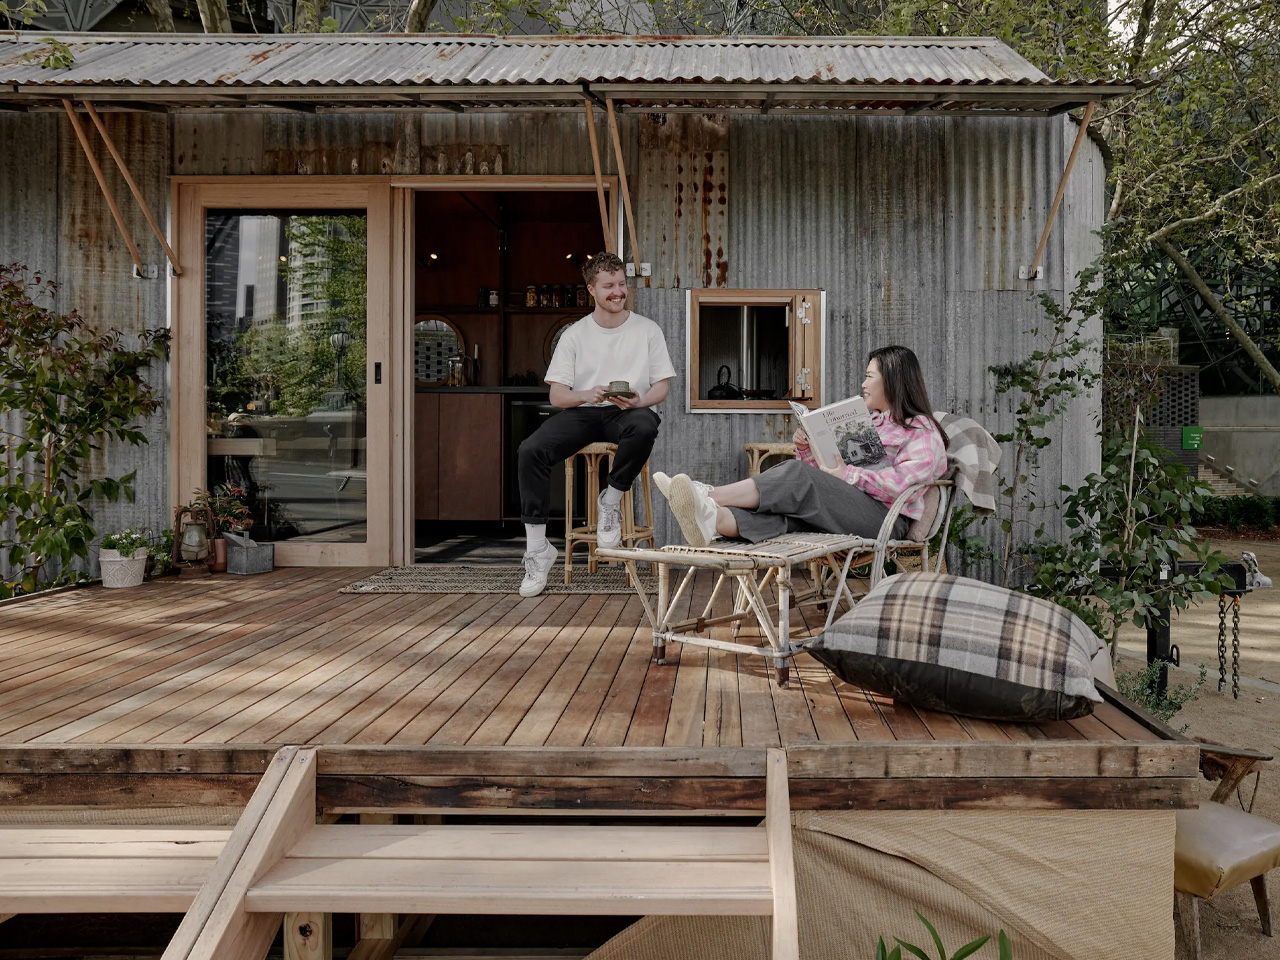
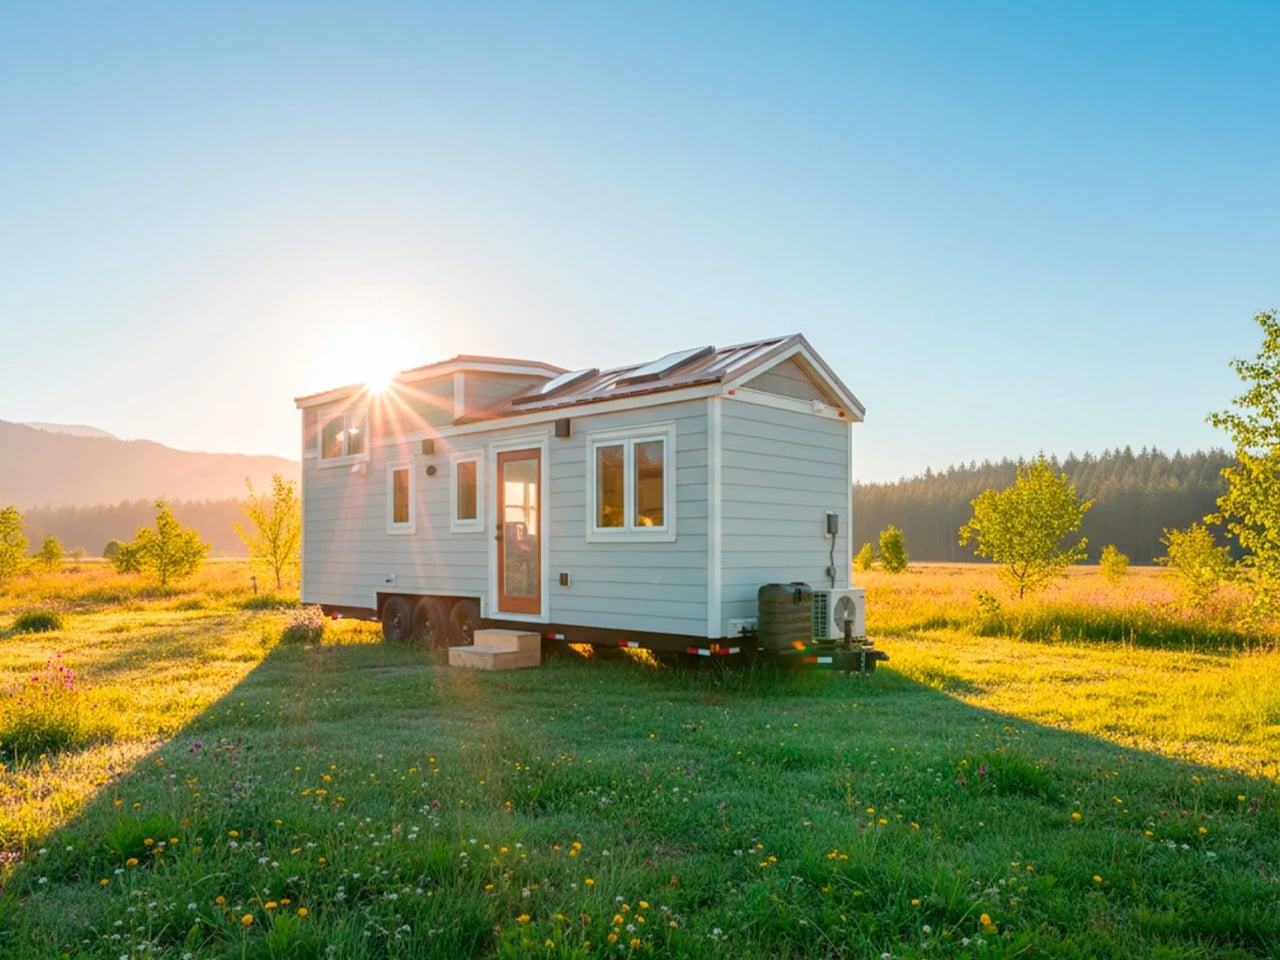
Ample was commissioned to design a lovely tiny home for the Australian tourism and events company Visit Victoria. They came up with a charming and quaint house called Stella the Stargazer. The name sounds pretty poetic, and the off-grid dwelling is quite cute too. It has a rather rustic and raw aesthetic, bringing to mind the image of a rural farm shack. But the interior is really quite comfortable, with a bed that can be pulled out to let you sleep under the stars!

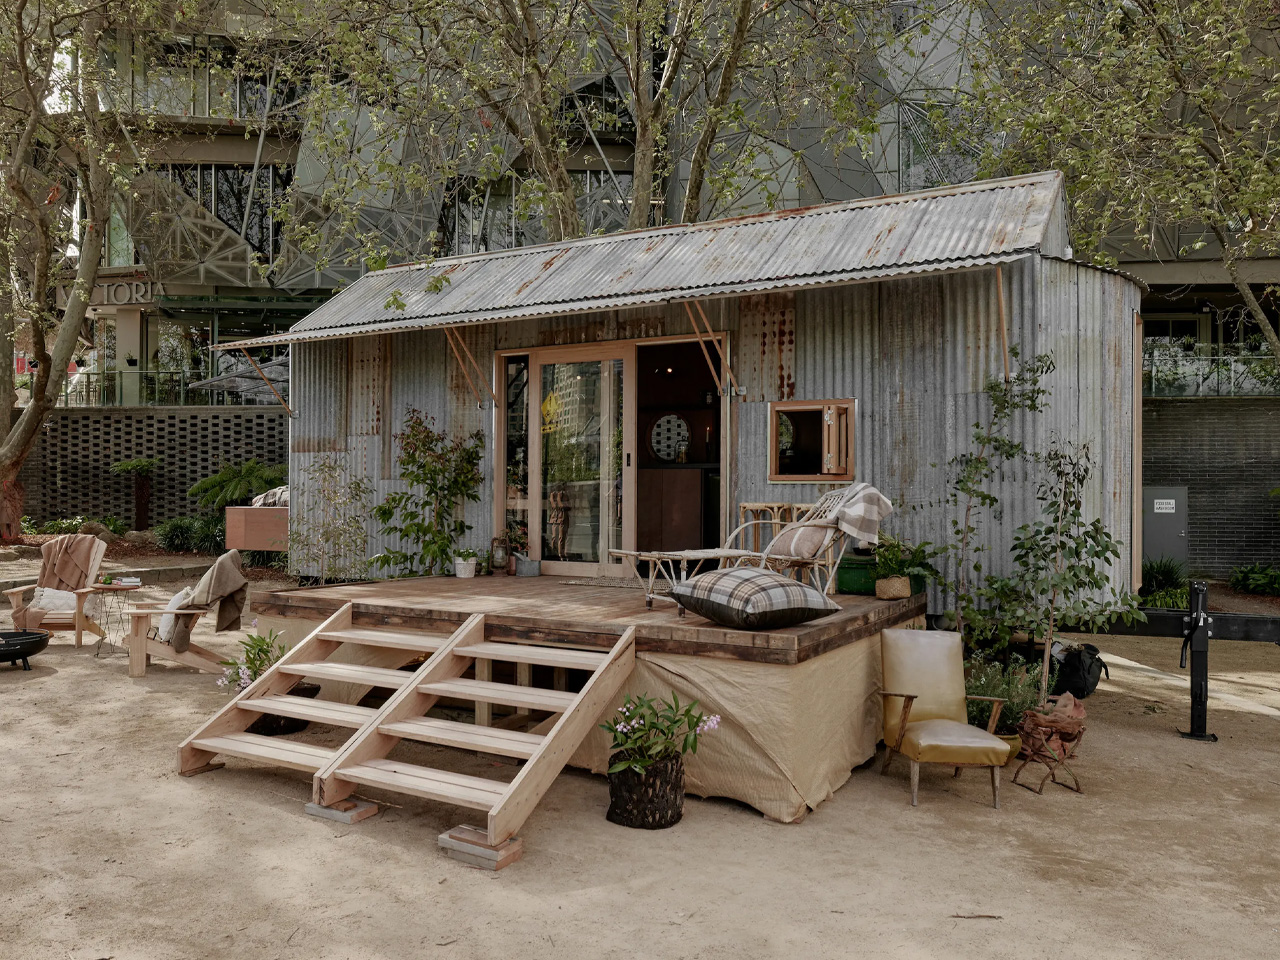
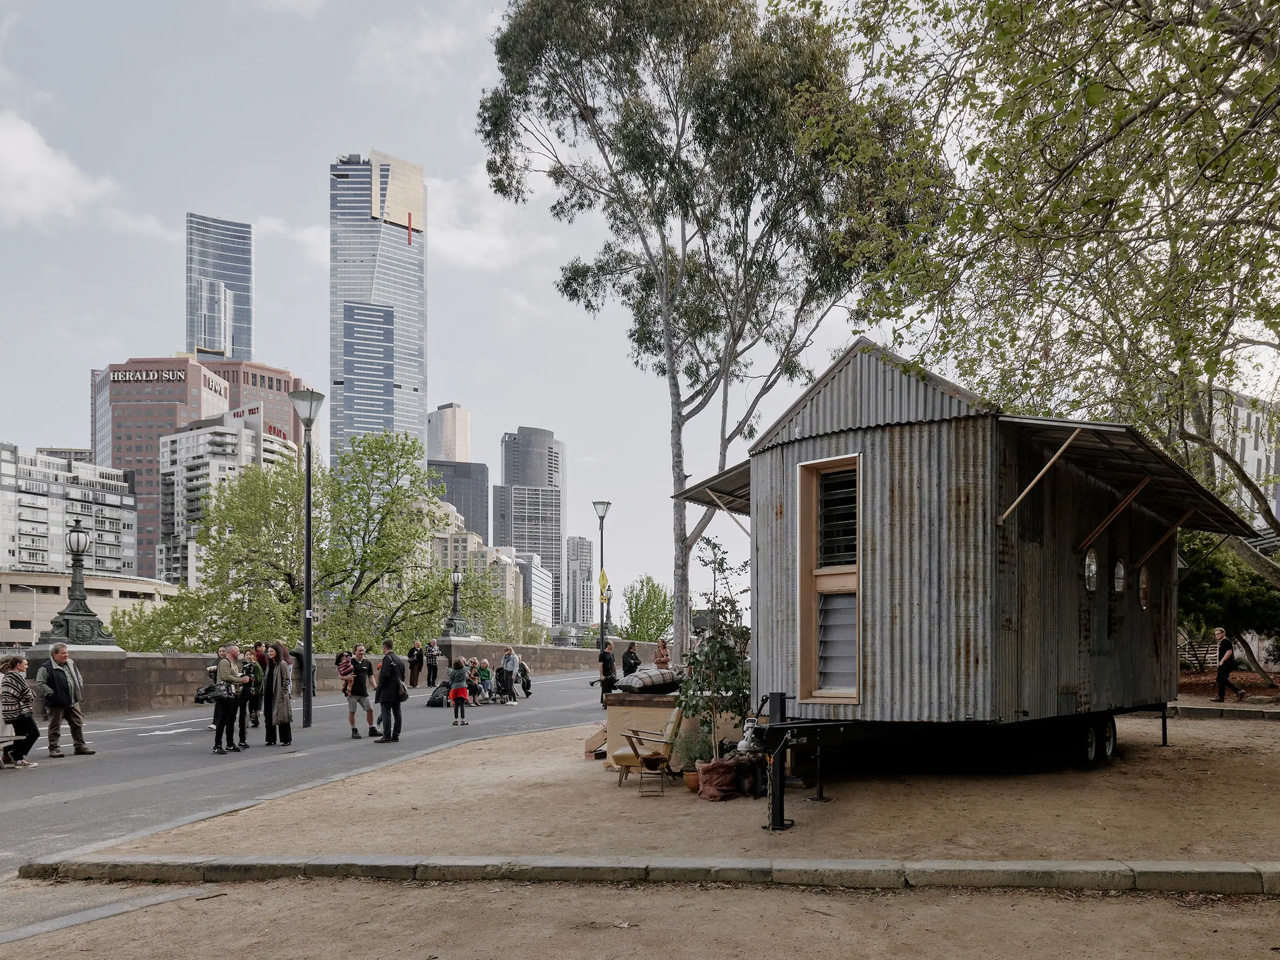
It is based on a triple-axle trailer and features a length of 32 feet and a width of 7.8 feet. Old sections of steel were sourced from an abandoned farm shack in rural Penshurst, Victoria and they were used to build the home. Reclaimed corrugated iron and hardwood from the same site were utilized as well, giving the tiny home a shed-like aesthetic.

Designer: Ample

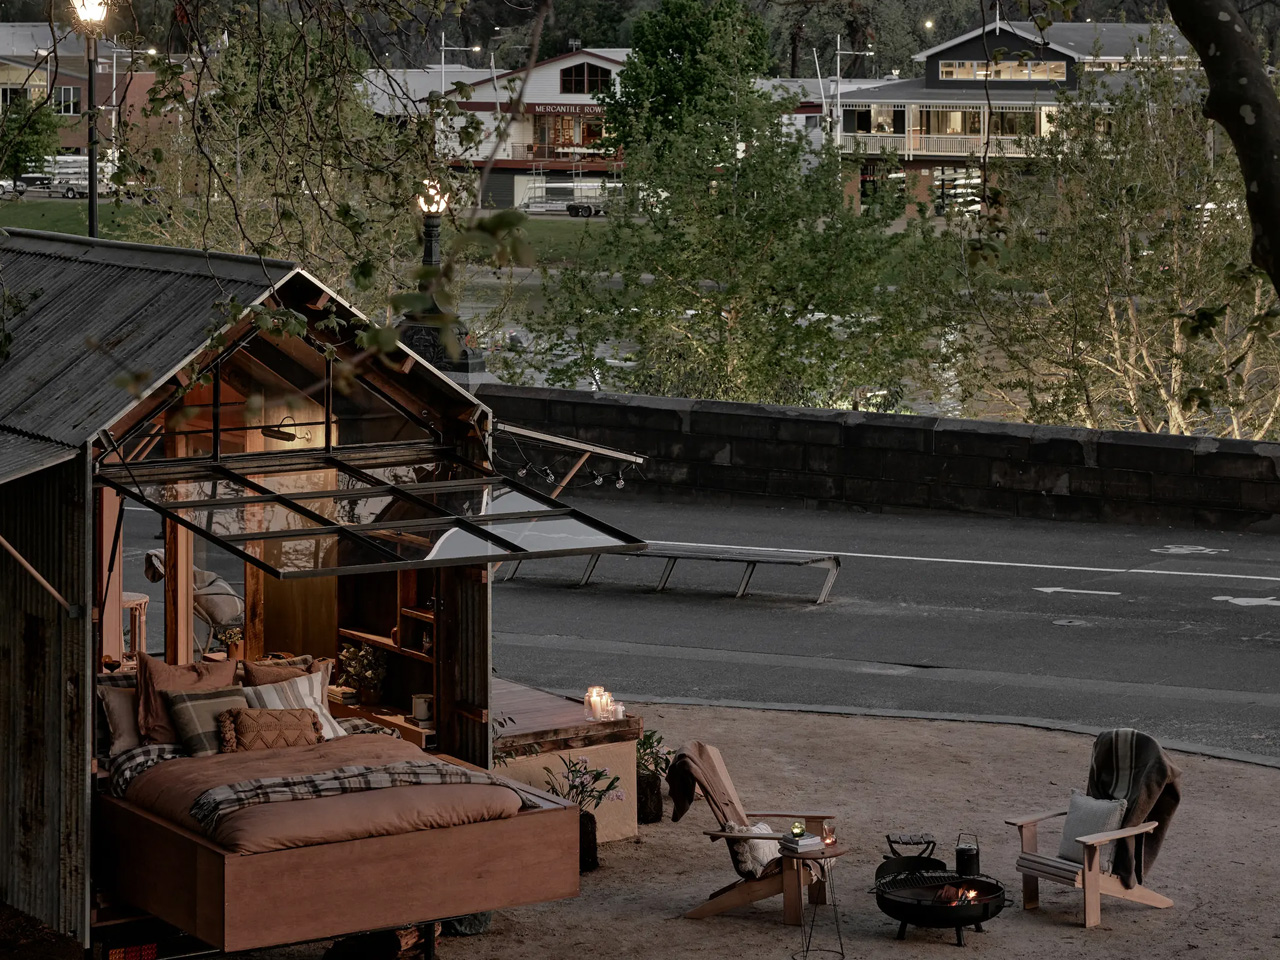
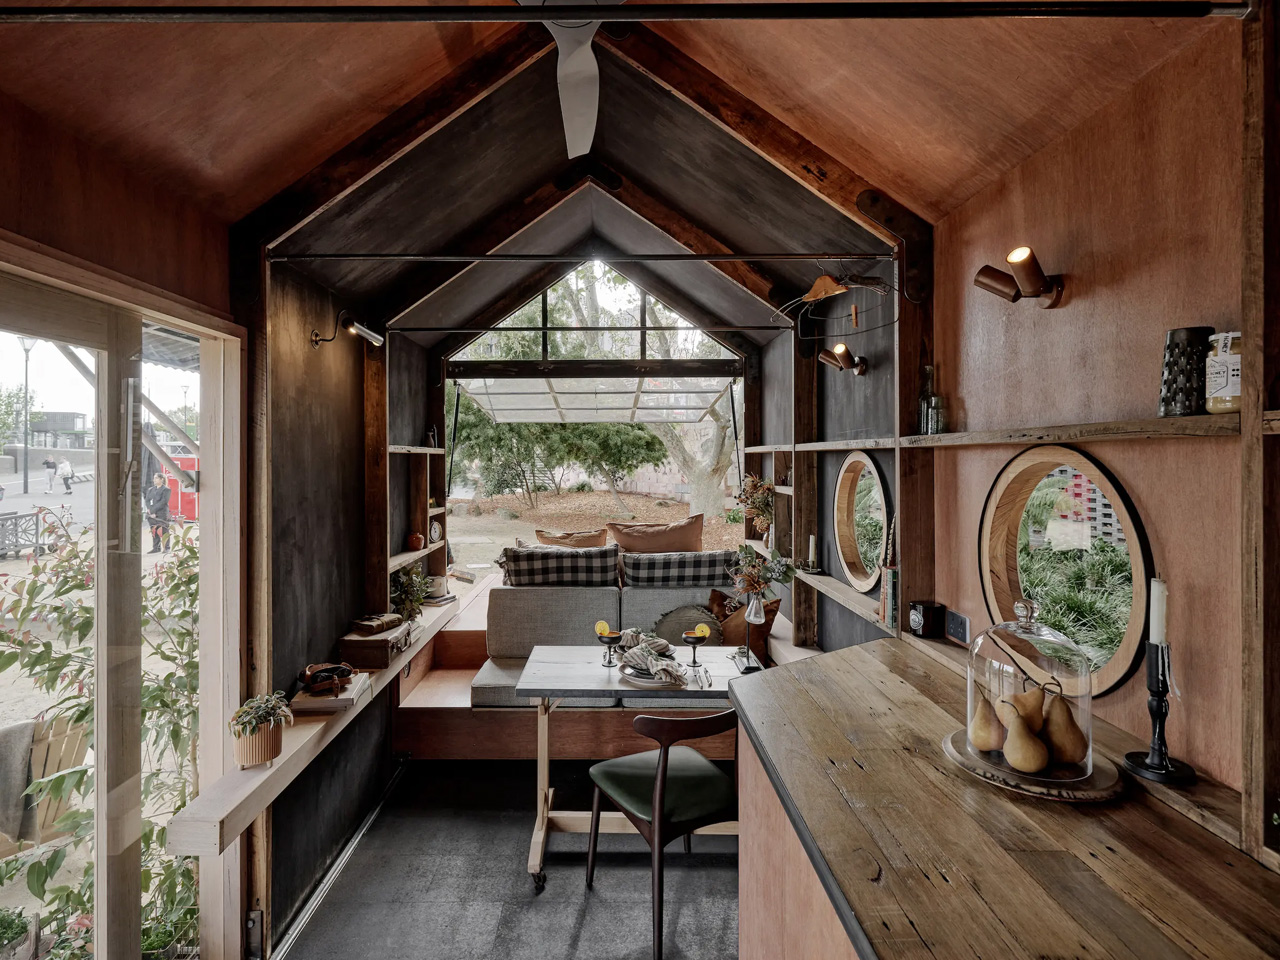
“To break away from the trailer footprint, we have incorporated fold-up corrugated eaves, large steel framed East-orientated glazing, and an operable gas strut window,” said Ample. “Through this primary aperture, our bed platform rolls out and cantilevers from the trailer base. This treehouse-like element is covered from above by the Kundig-esque window and protected from bugs by a mosquito net hung at points from the window frame.”

What makes the tiny home truly stand out is the wonderful stargazing bed! Visitors can raise the glazed wall, and pull out the bed manually, to create the most comfortable and mesmerizing under-the-stars experience. If the weather isn’t right, they can simply push the bed and stay inside.

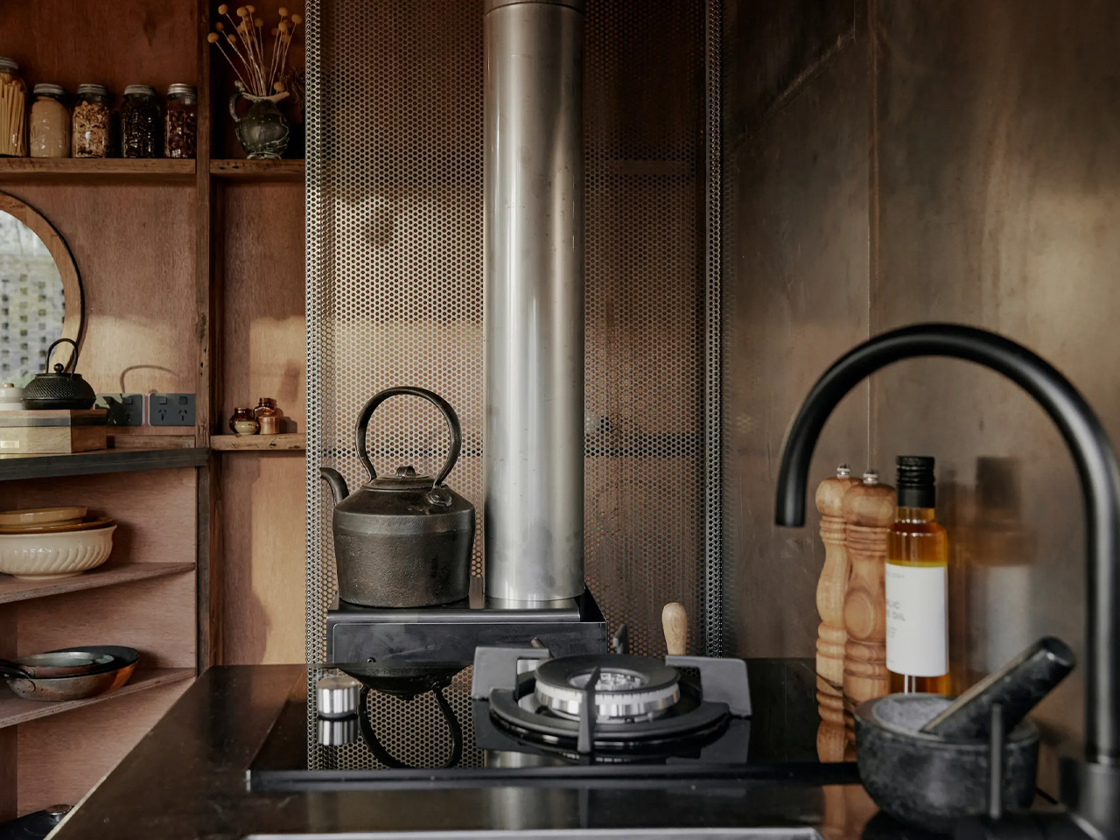
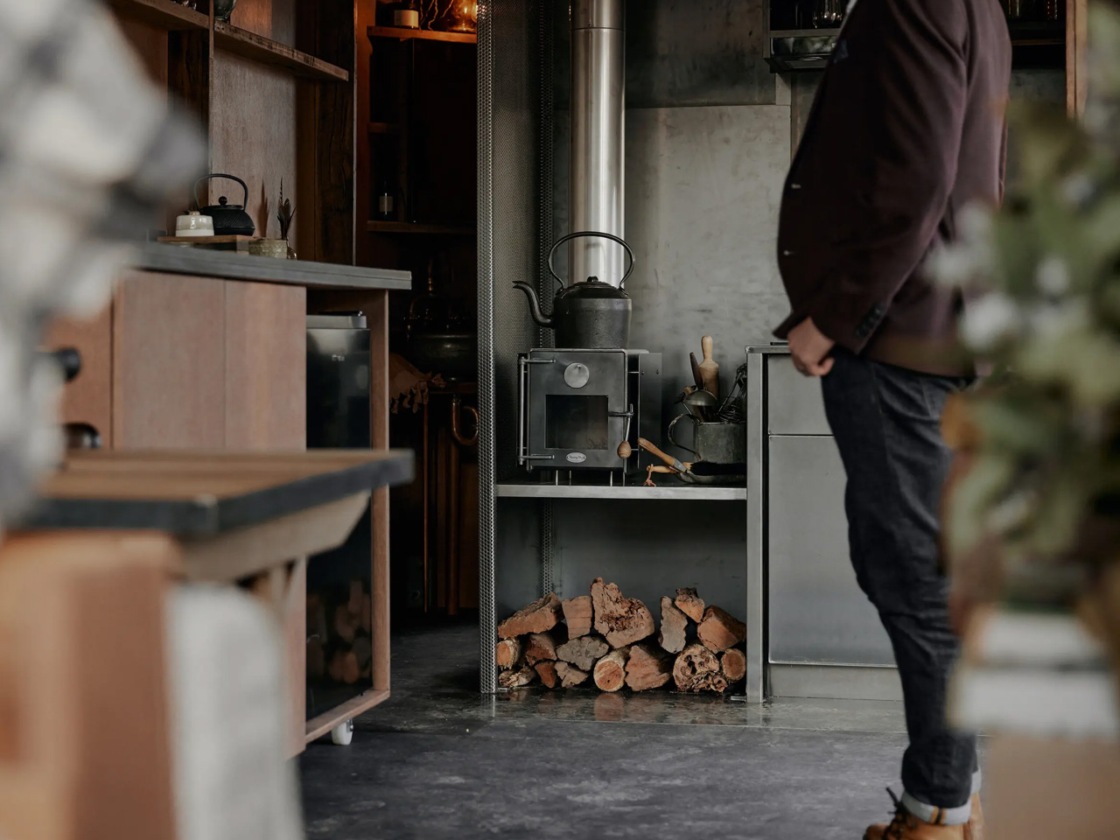
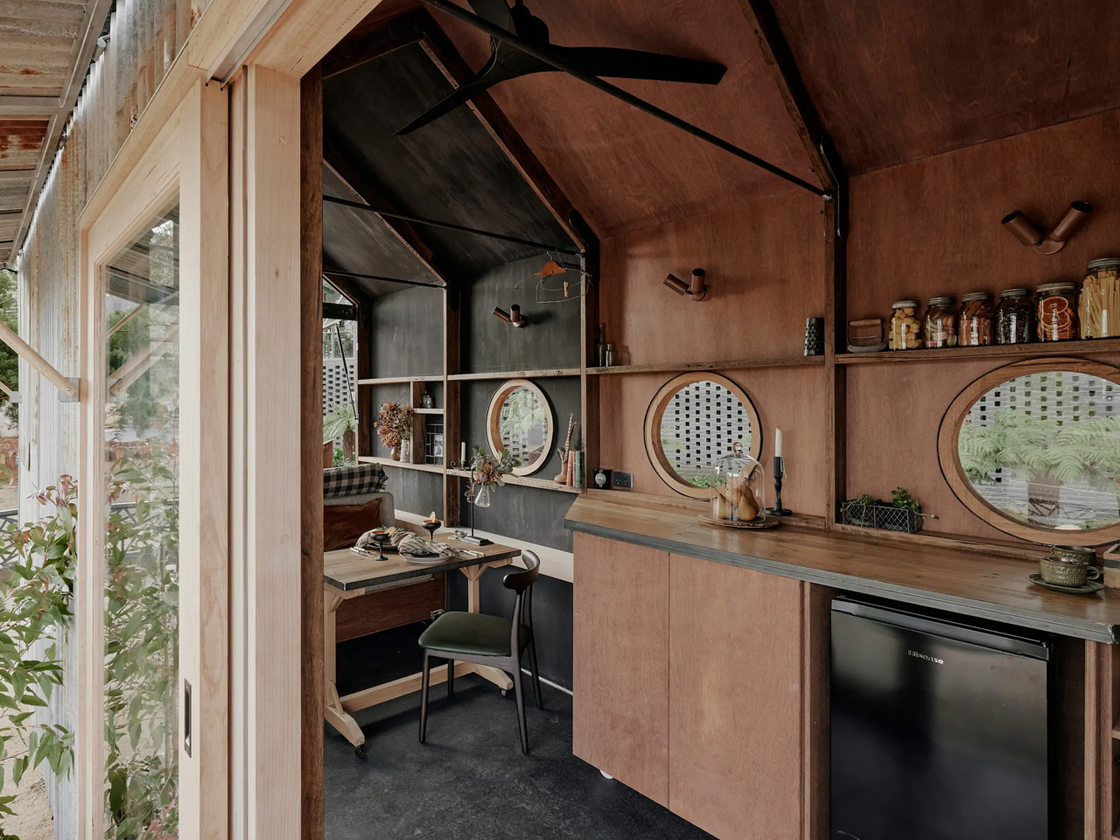
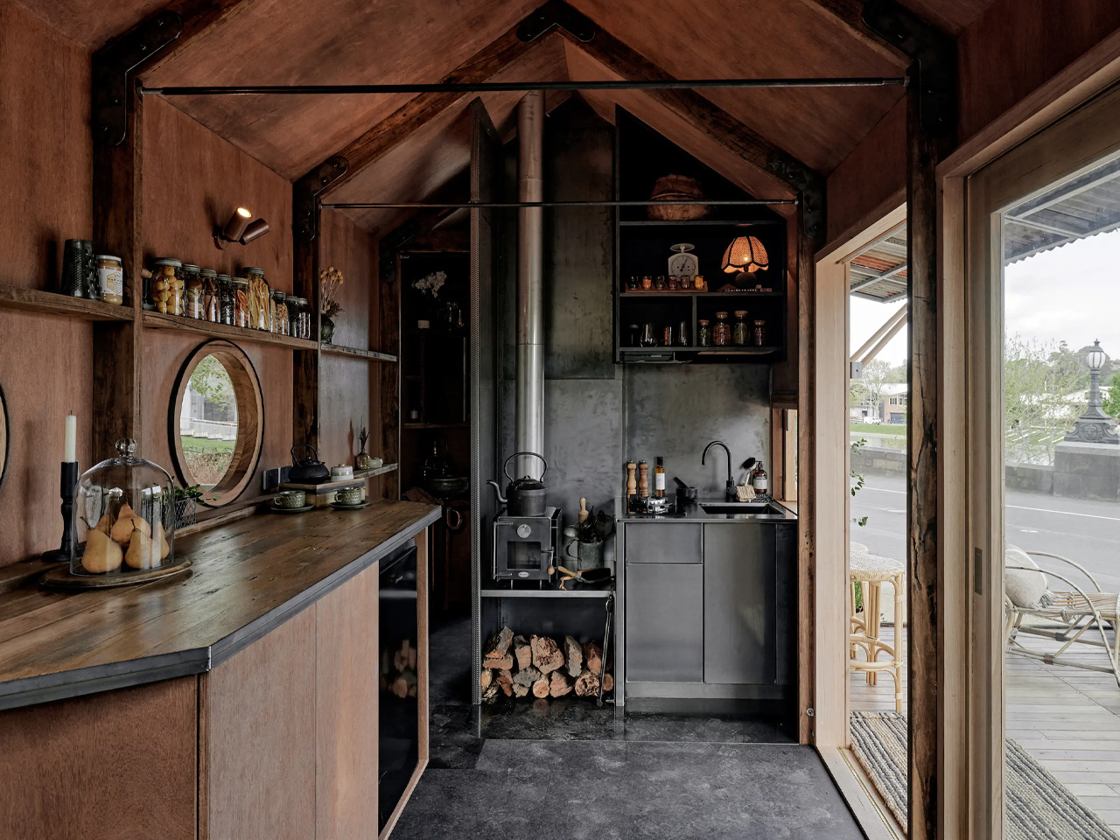
As you enter the home through sliding glass doors and a deck area, you are welcomed into the kitchen. The kitchen includes a wood-burning stove that also serves as a hotplate, as well as a propane-powered stove, fridge, sink, and some shelving. Reclaimed hardwood and porthole-style windows were incorporated throughout the home, to add some interesting personality and character.

An operable window offers access to the deck area, allowing you to serve food and drinks. The tiny home also includes a dining table and a living room area with a sofa. A bathroom is placed behind the kitchen, and it also showcases a shed-inspired look. It features burnished steel, copper, and brass plumbing fittings.

The tiny home can run off the grid using a solar panel system and batteries. It also includes a generator that will work when needed. A rainwater collection system has also been integrated, as well as tanks to hold greywater and waste. Stella the Stargazer can be booked for around US$210 and moves around in different locations.

The post Slide Out The Bed Of This Off-Grid Tiny Home For The Ultimate Stargazing Experience In Nature first appeared on Yanko Design.
Visually Unique Tiny Home Adopts The Form Of A Traditional Shepherd’s Hut With A Modern Twist

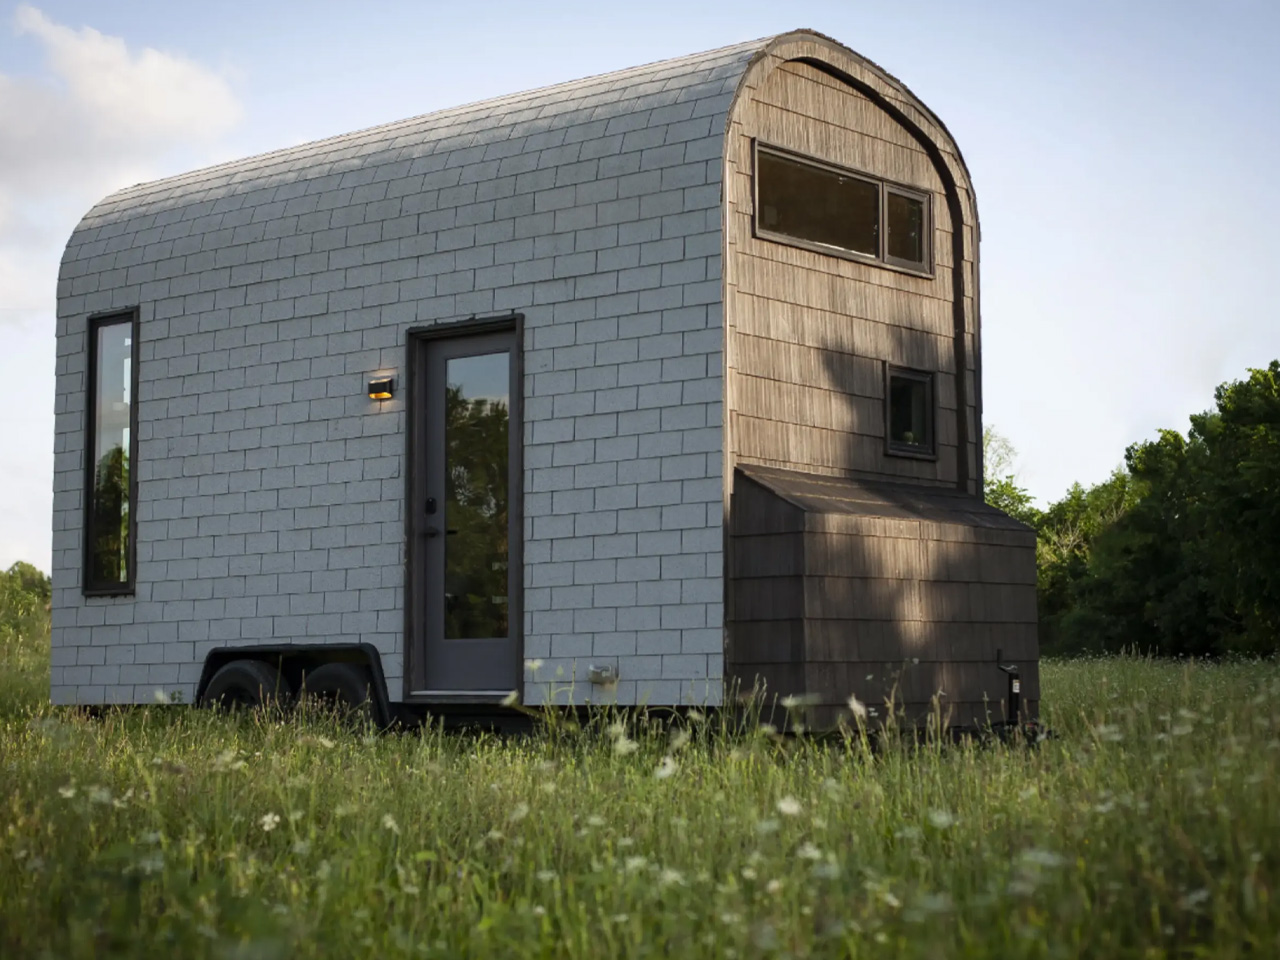
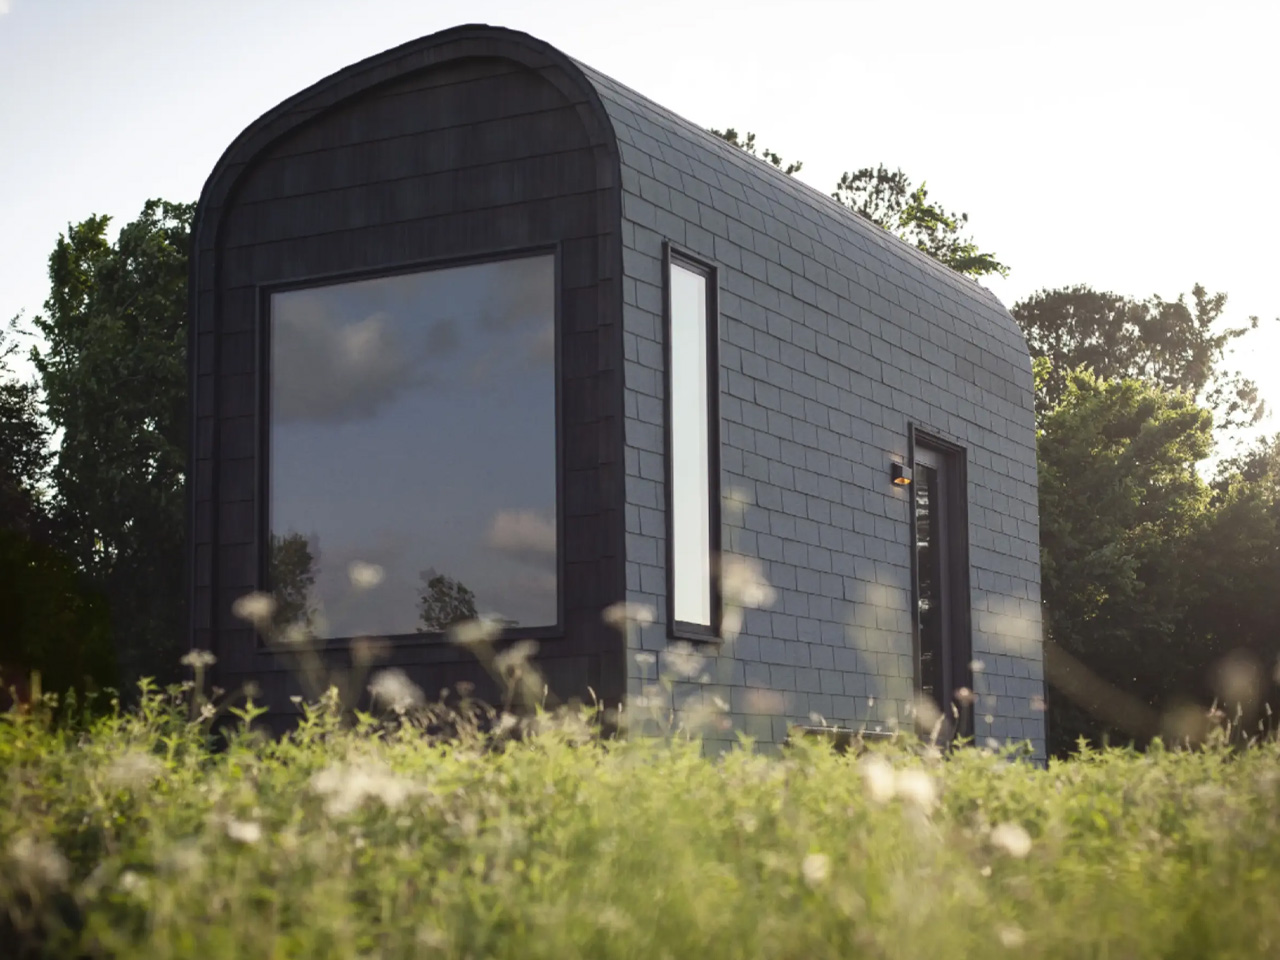
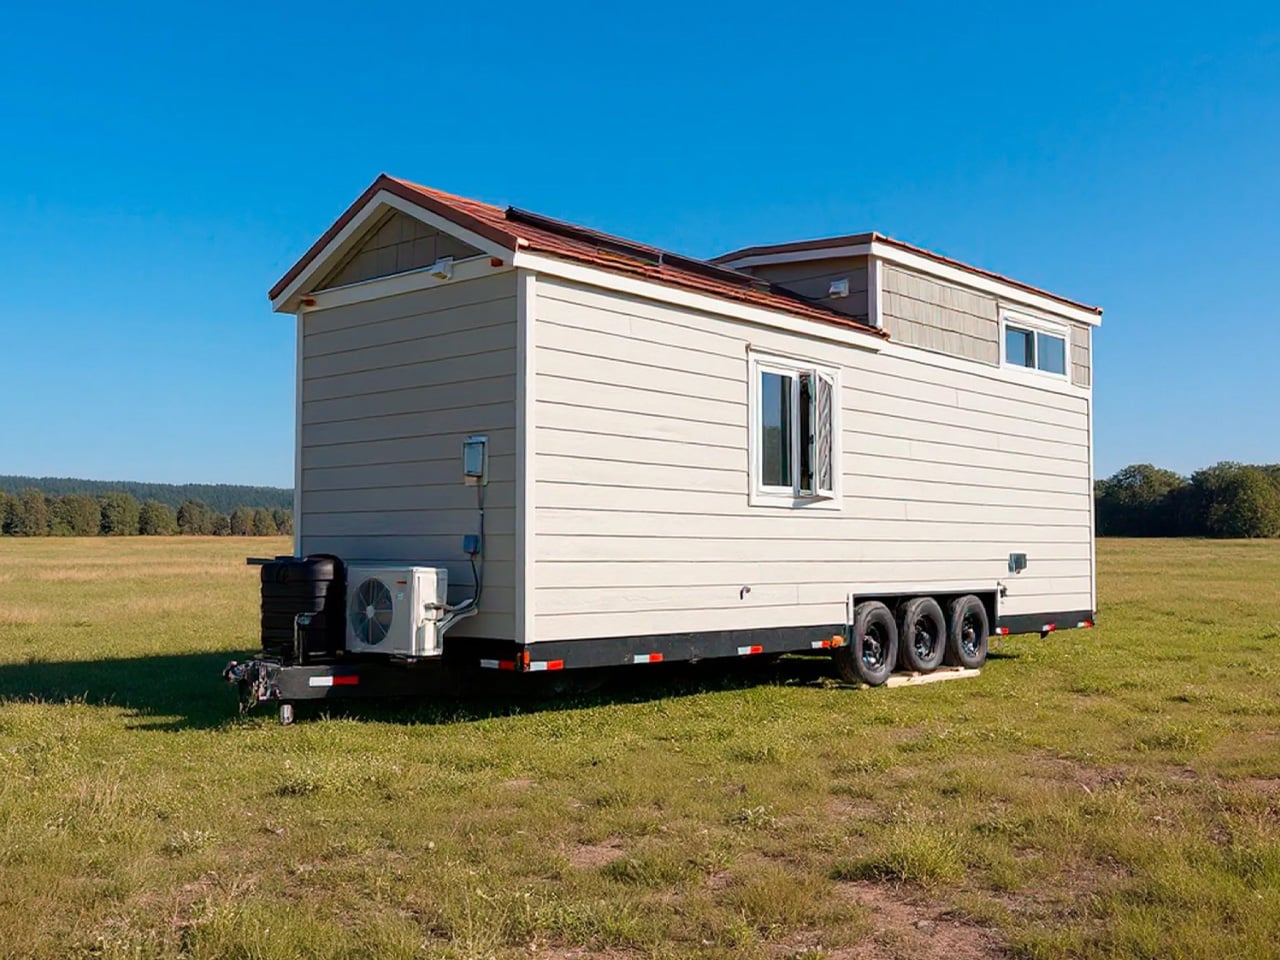
Dubbed the S’Mouse City Model, this modern dwelling adopts the aesthetic of a traditional shepherd’s hut. It is equipped with a compact yet comfortable interior, and is also available with optional off-the-grid updates. Shepherd’s huts are often used in the UK and France as resting spaces for farmers after working in the fields.

They are also often used for home offices, tiny homes, and vacations houses. This dwelling is designed by Texas-based S’Mouse Tiny House Co., and it is supported by a double axle trailer, and features a length of 18 feet. The exterior comprises of white asphalt shingles and cedar shakes, topped by a curving roofline. An exterior storage box is also included.

Designer: S’Mouse Tiny House Co.

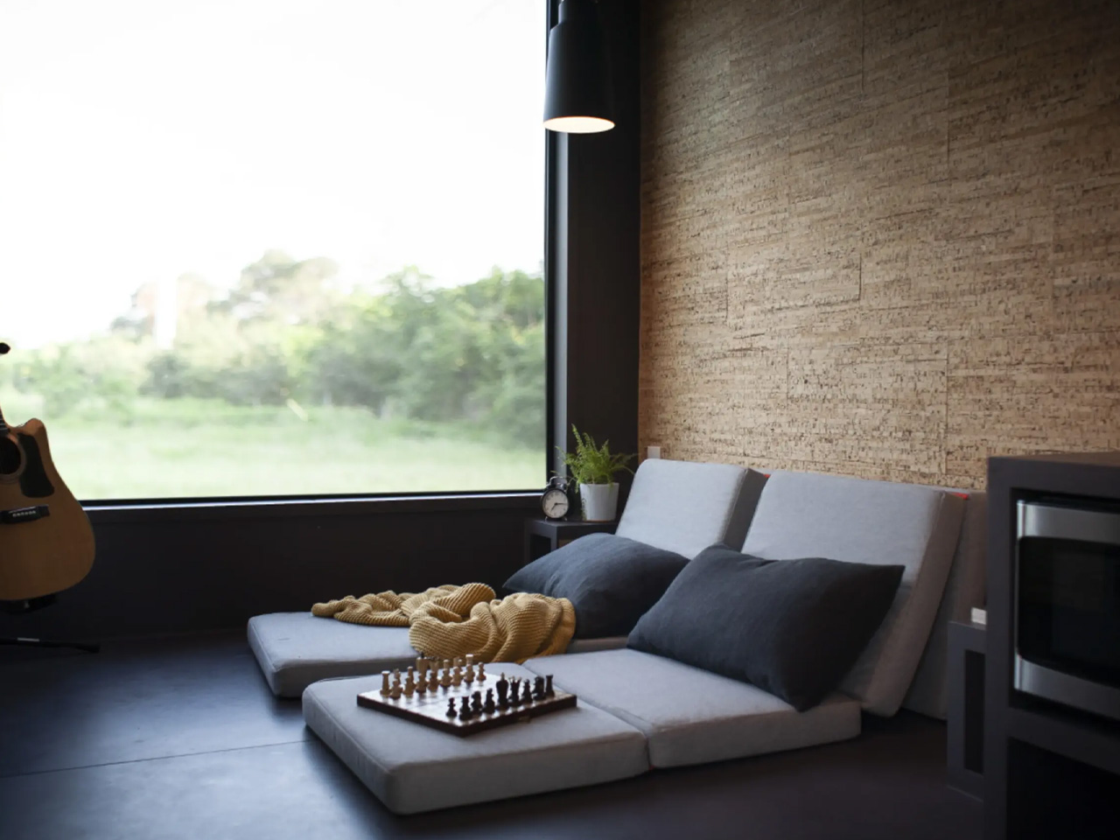
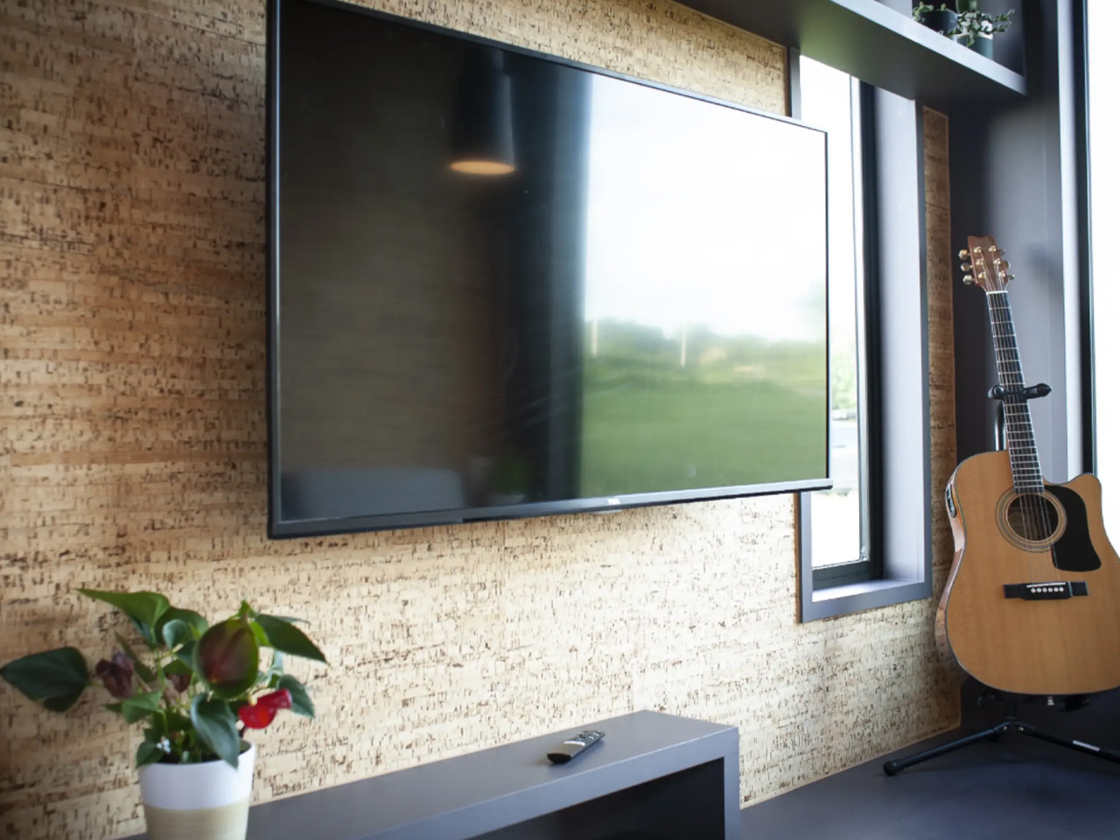
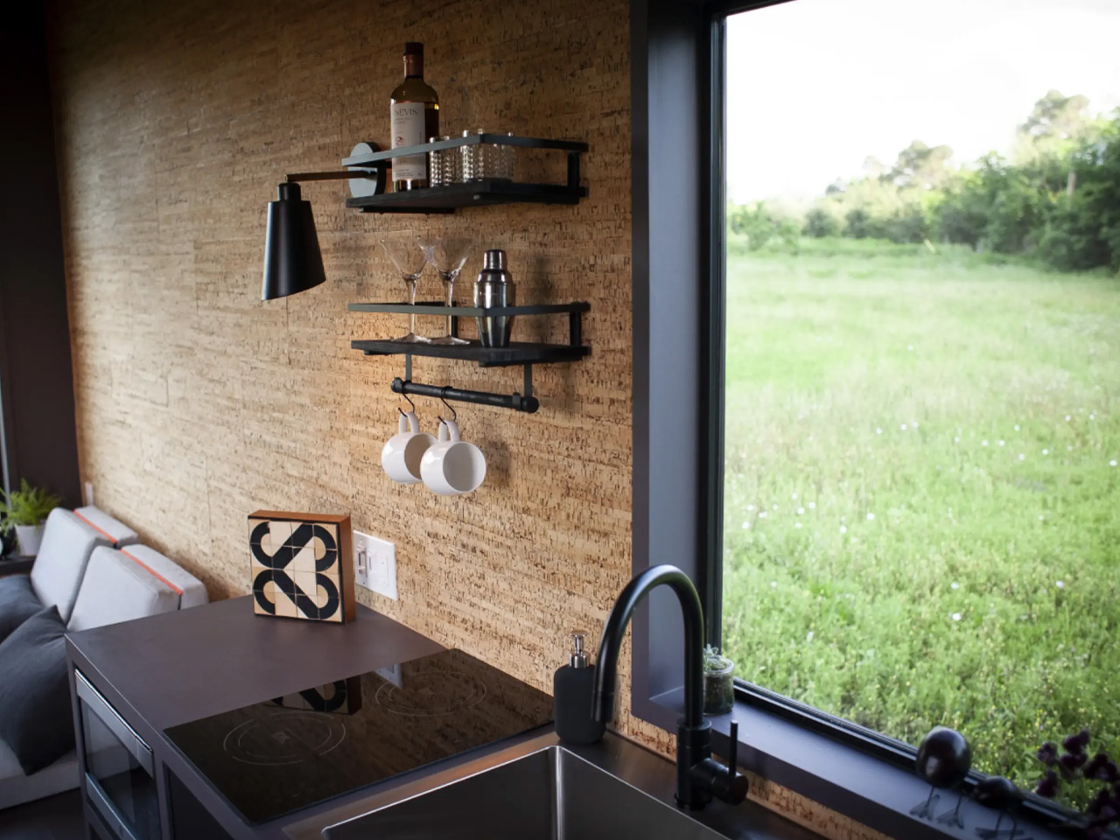
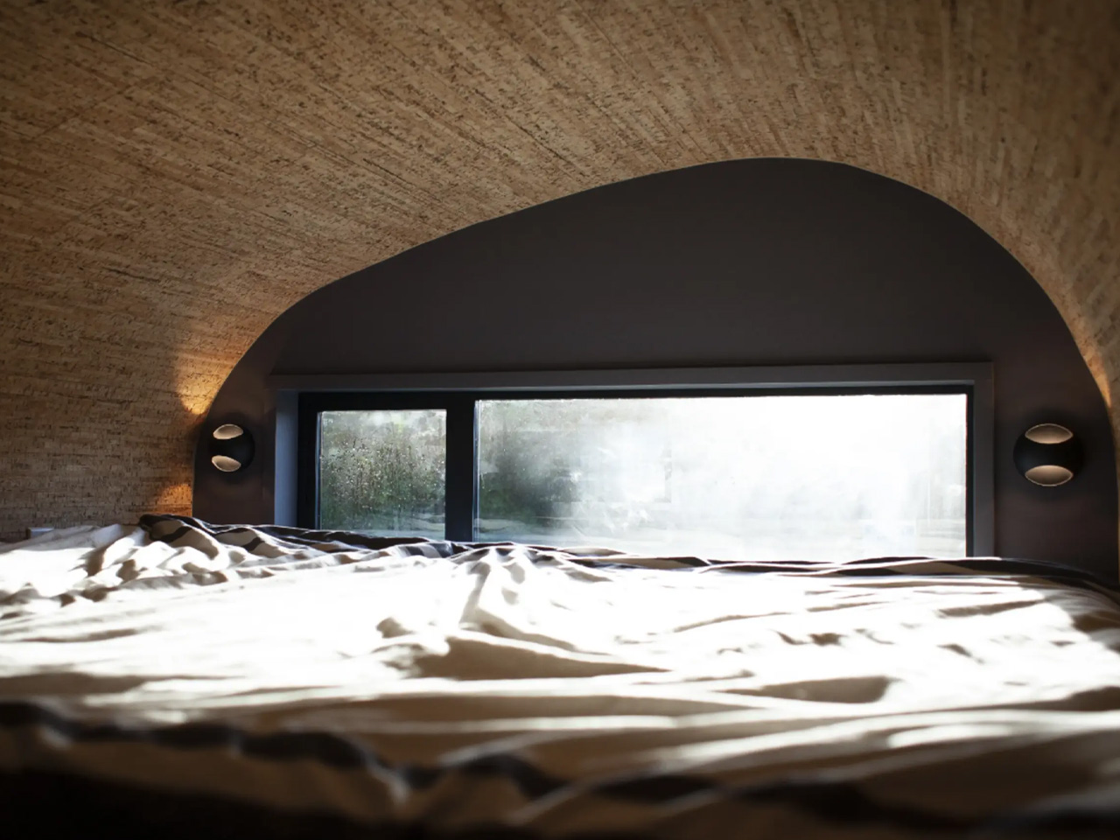
The interior of the home features a finishing of cork paneling. It is also equipped with a big window that allows natural light to stream in effortlessly. As you enter the home, you are welcomed by the kitchen. The kitchen contains a two-burner electric cooktop, a microwave, fridge/freezer, a coffee machine, sink, and cabinetry. The living room is closely located, and it also functions as the main bedroom. This space includes a sofa bed that can be folded out into a double. It also contains a coffee table, TV, and loads of underfloor storage.

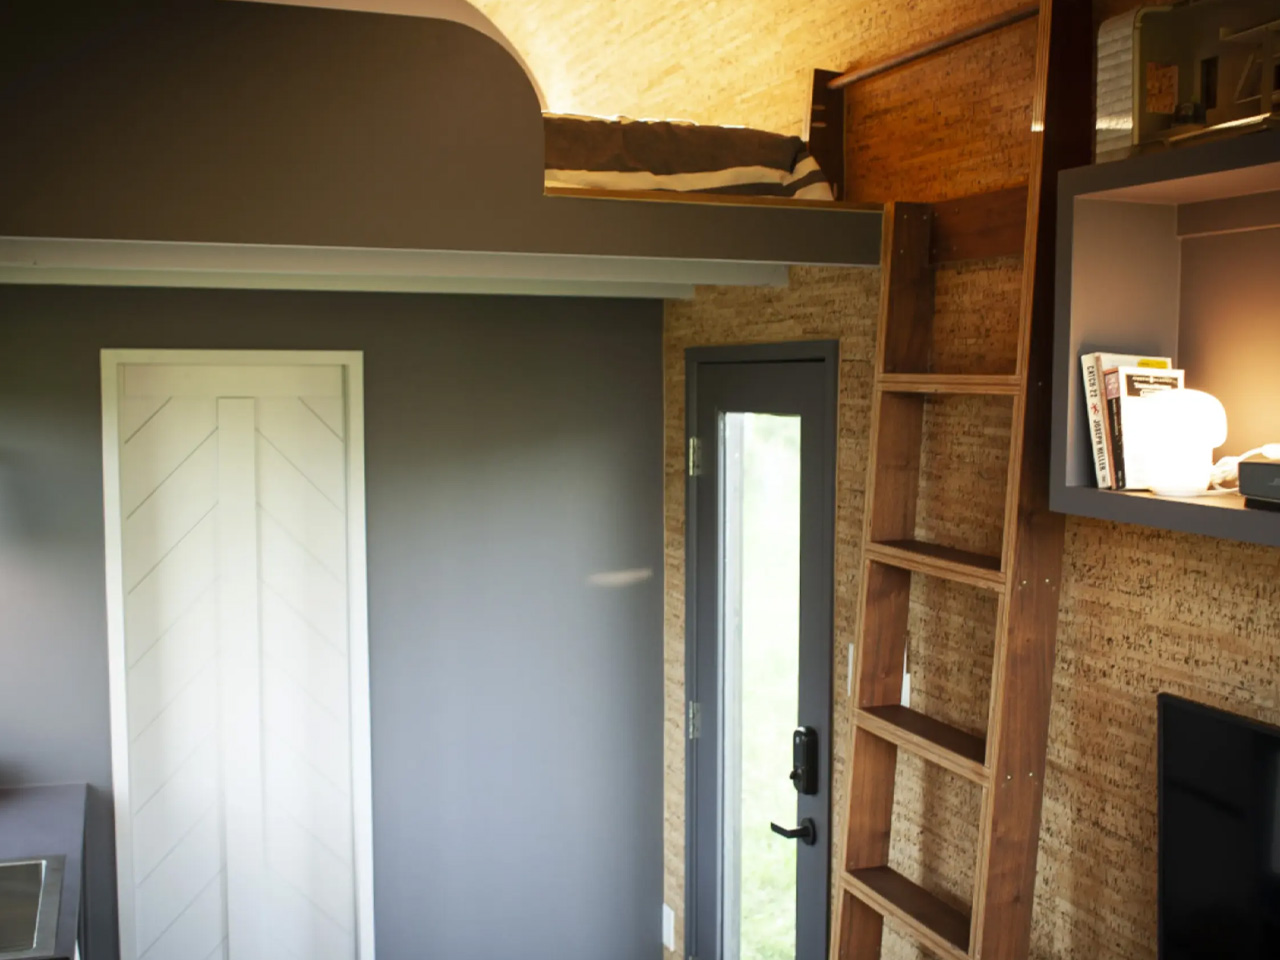
The opposite end of the house includes the bathroom. The bathroom is compact and snug, featuring a shower, sink and bath. Besides the main sleeping area in the living room, this tiny home also accommodates a bedroom above the bathroom. It is a typical tiny house-style loft space with a double bed and low ceiling. This room can be accessed via a removable ladder.

The home is priced at US$84,500, and it is up for rent on Airbnb. An off-the-grid model is also available which is equipped with solar panels, and a composting toilet, and on-board water tanks. The off-the-grid variant is priced at around US$94,500.

The post Visually Unique Tiny Home Adopts The Form Of A Traditional Shepherd’s Hut With A Modern Twist first appeared on Yanko Design.
‘Not So Tiny’ Tiny Home Offers A Peak Cottagecore Aesthetic On The Road

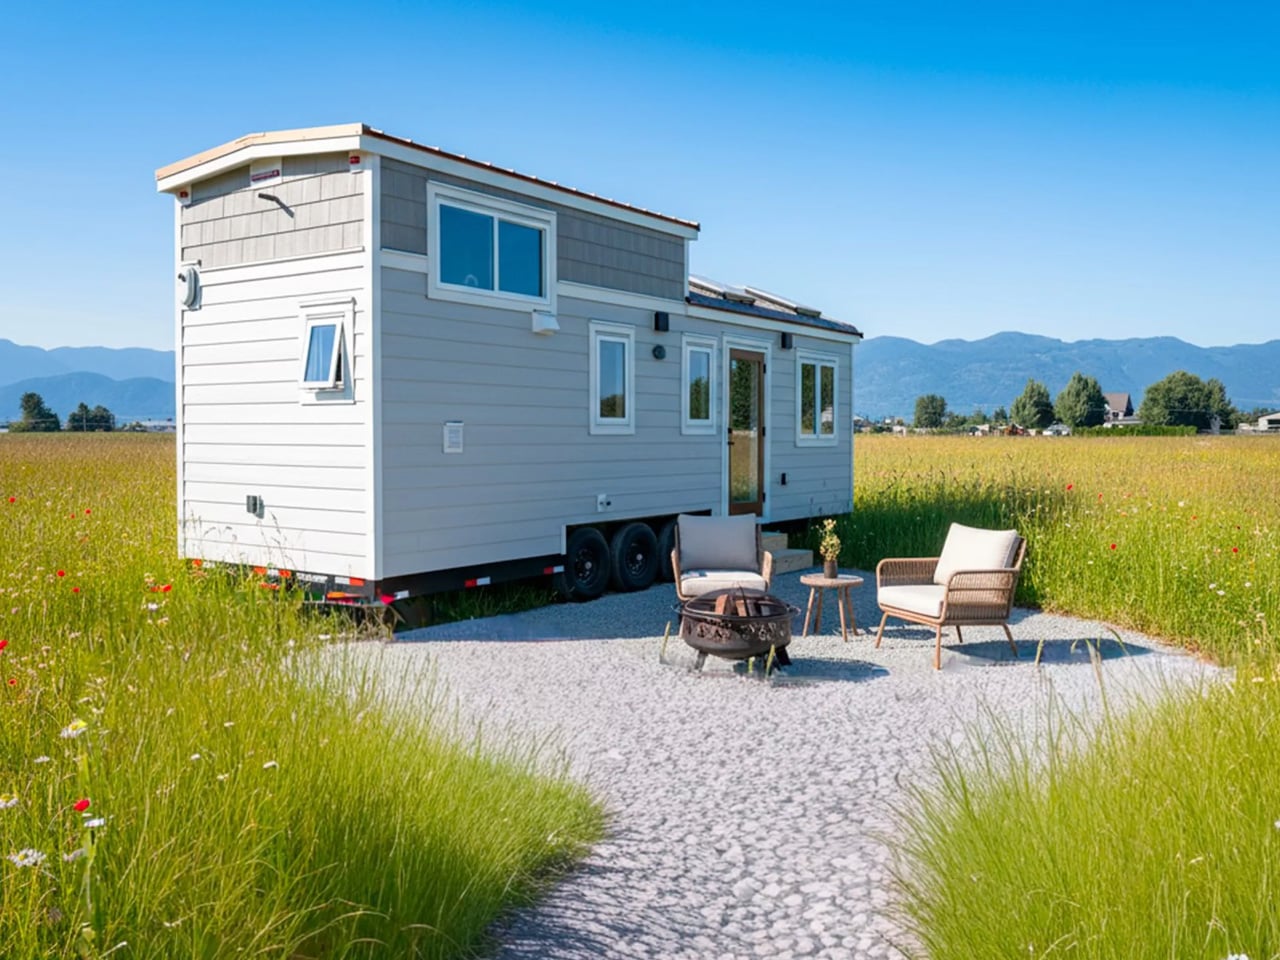
Designed by Alabama’s TimberCraft Tiny Homes, the Big Sky is a rustic not-so-tiny tiny home with a spacious interior that can sleep four people. Timbercraft Tiny Homes are known for their luxurious cottage-like models, and the Big Sky lives up to their reputation. It is based on a quaint-axle trailer and features a length of 41.4 feet.

It is on the larger spectrum. The home is based on the firm’s Denali model, but a few western Montana architecture-inspired changes were made. The exterior of the home features a western cedar finish, and a horizontal metal siding, topped with a metal roof.

Designer: TimberCraft Tiny Homes

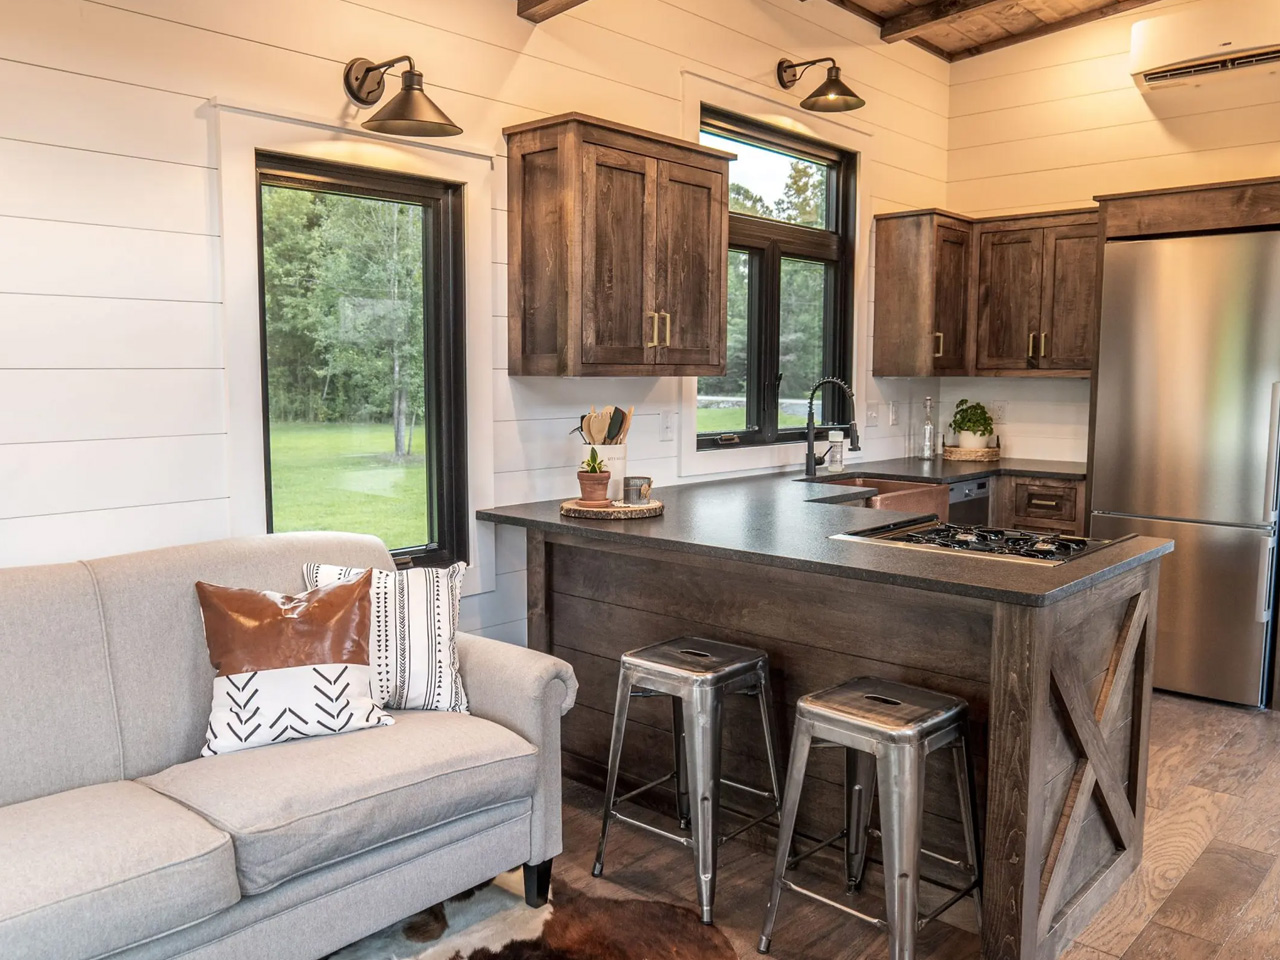
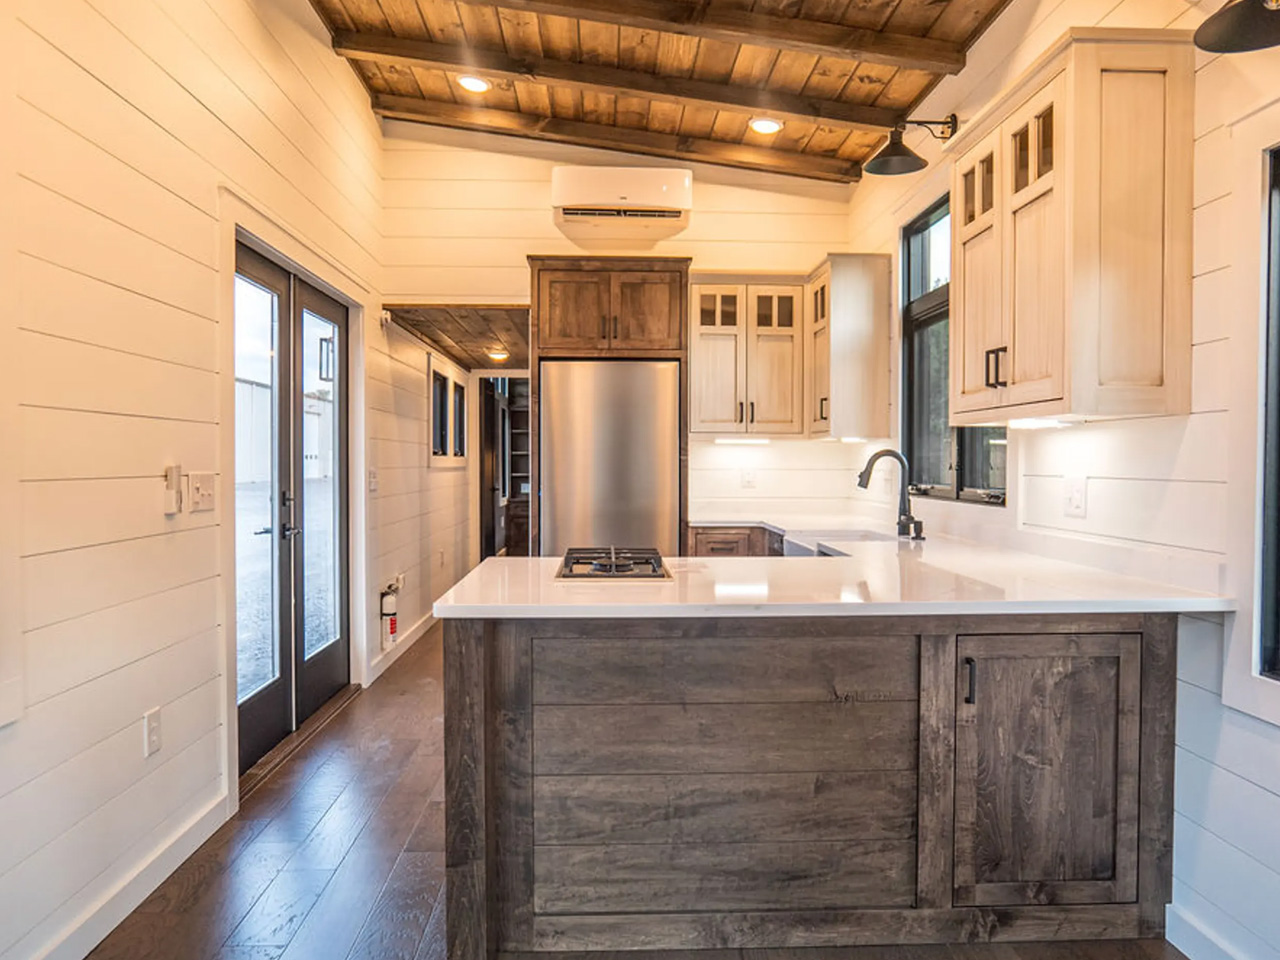
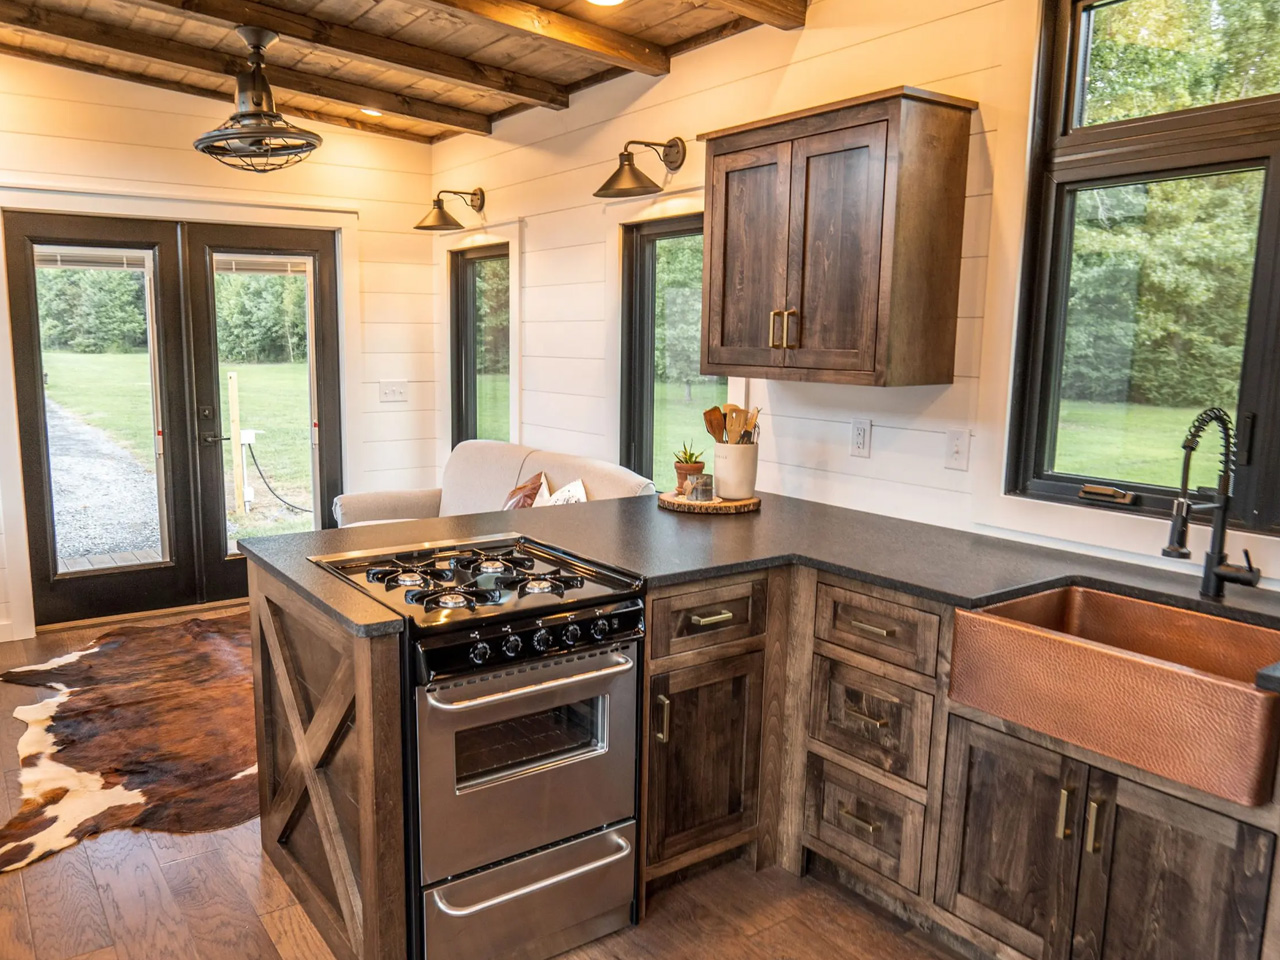
The interior occupies 399 sq ft and is equipped with shiplap walls, hardwood floors, and a tongue and groove ceiling. The main entrance leads to an L-shaped kitchen, which includes a breakfast bar for two people, an oven, a propane-powered four-burner stove, a fridge/freezer, a dishwasher, a hammered copper sink, and plenty of cabinetry. The living room is closely located, and is quite spacious owing to a high ceiling and generous glazing. This room contains a sofa, and optional French doors that lead to the outside. A porch area can be installed if needed.

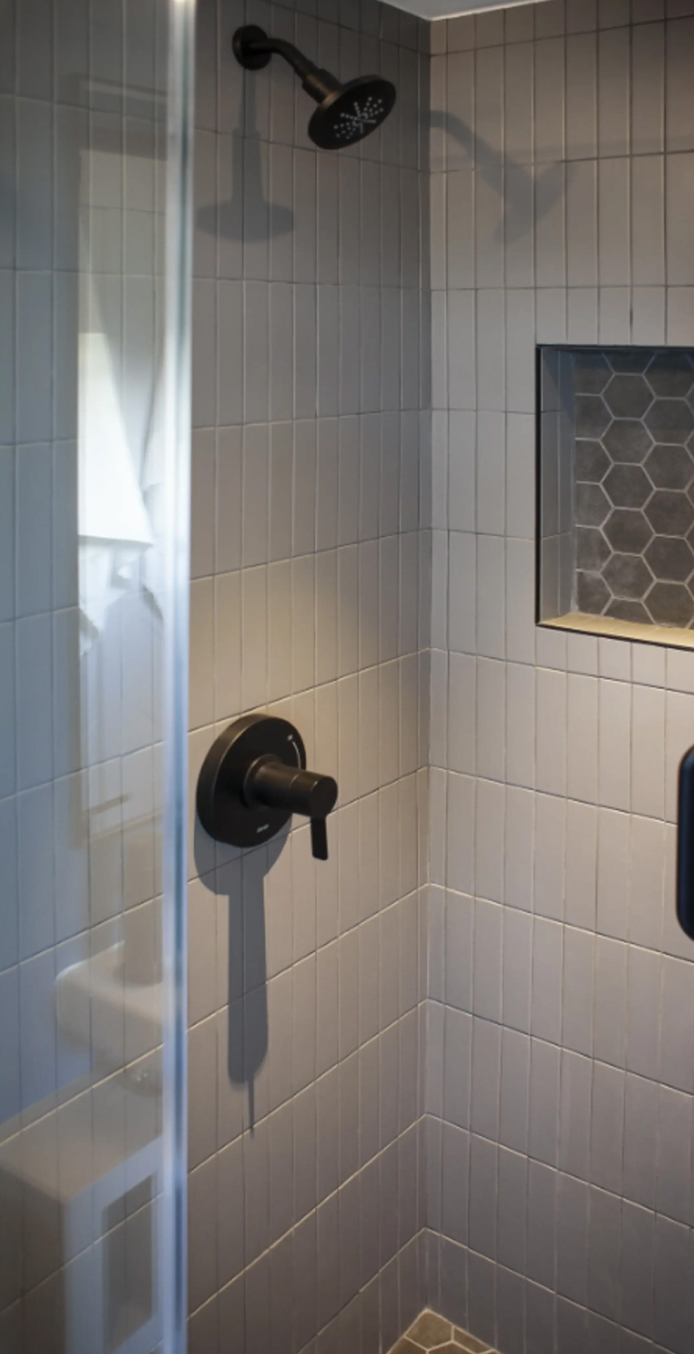
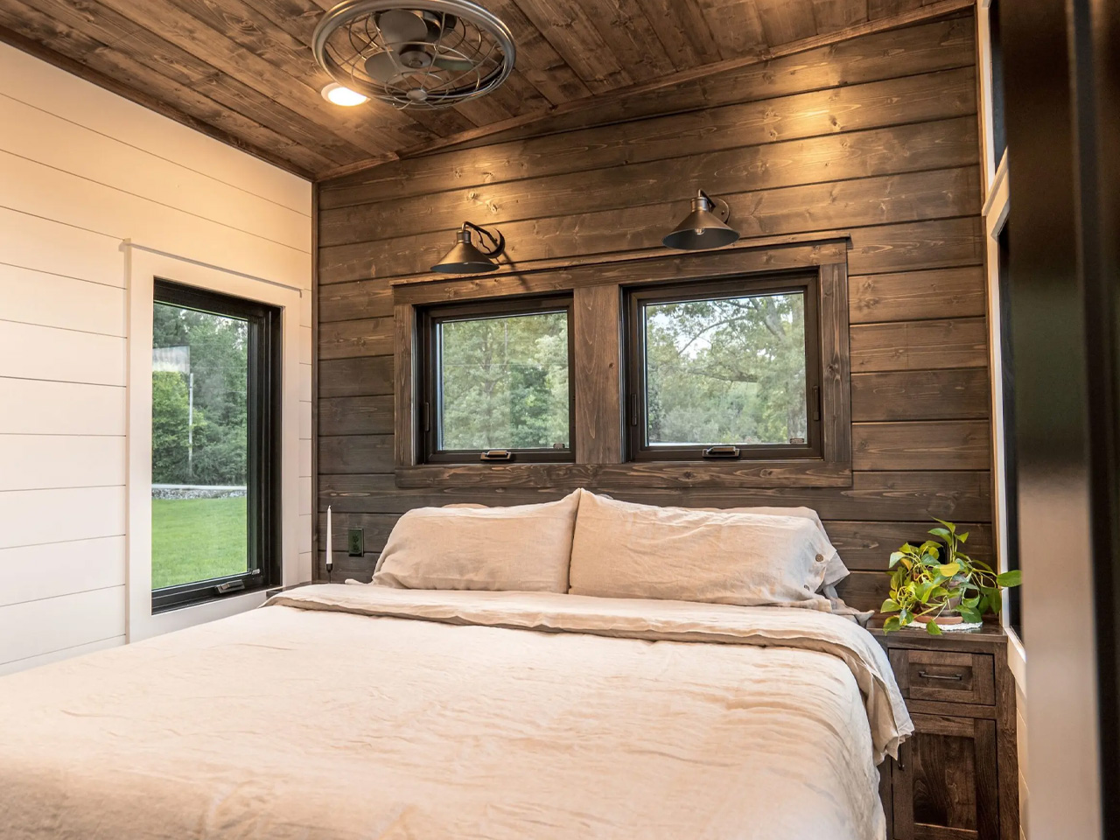
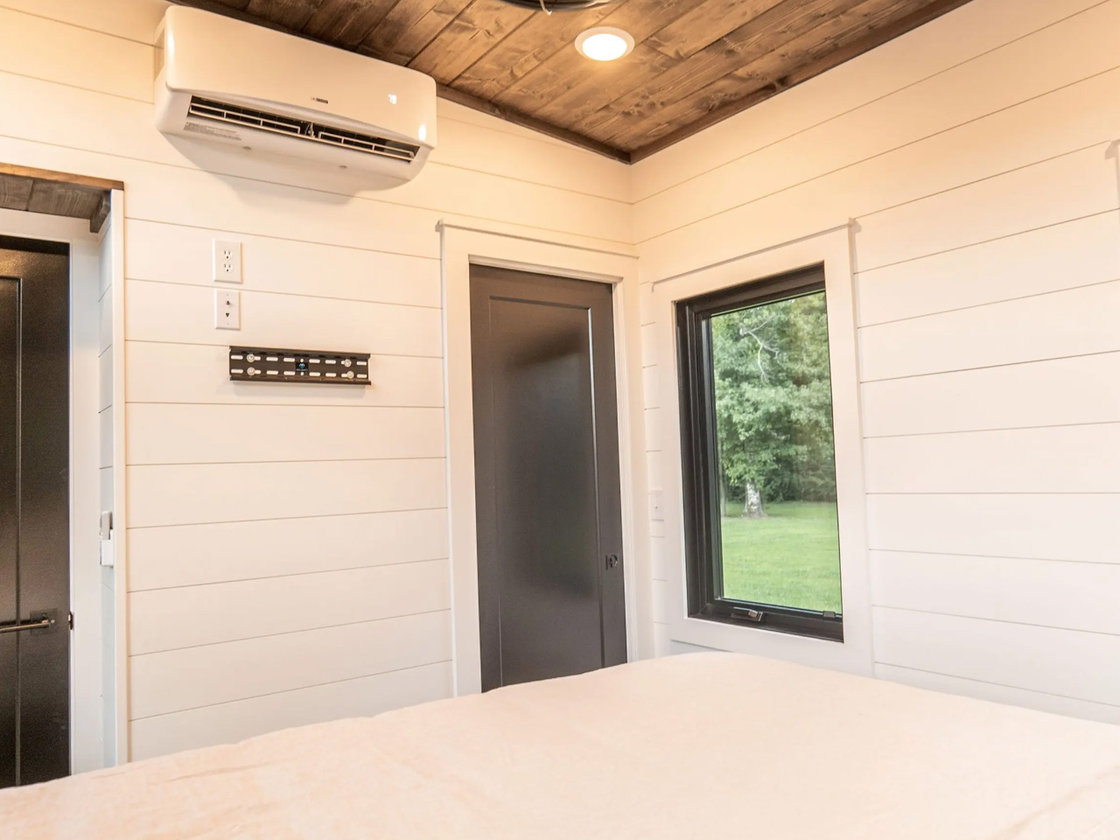
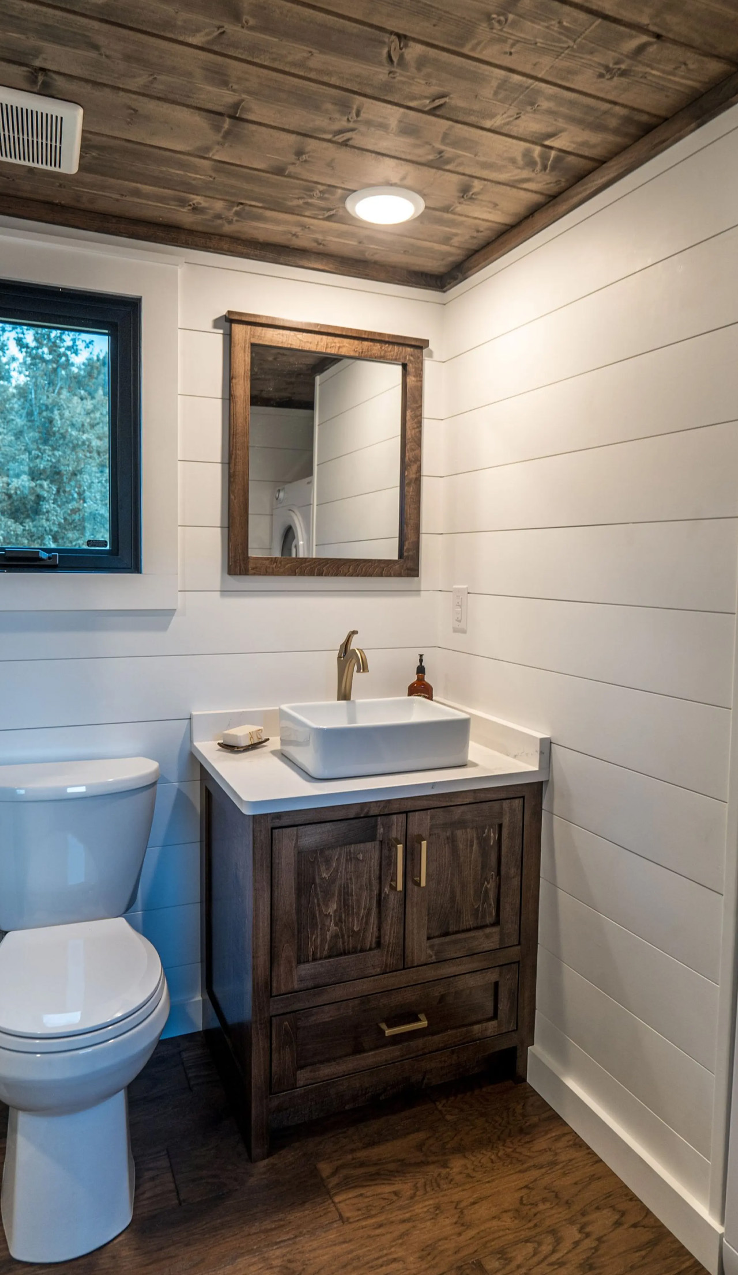
The kitchen in this tiny home leads to a hallway, which in turn connects to a bathroom. The bathroom contains a shower with subway tiles, a vanity sink, a flushing toilet, and a stacked washing machine and dryer. The opposite end of the house includes the master bedroom. Since, it is a downstairs bedroom, it has plenty of headroom to stand upright. It includes a king-size bed with integrated storage space, a spacious closet, and a stained black feature wall.

You can install a second loft bedroom in the home if needed. This can be accessed via a staircase from the hallway that is linked to the master bedroom. The second bedroom is a conventional loft-style room as found in most tiny homes. It features a low ceiling, and can sleep one or two people.

The post ‘Not So Tiny’ Tiny Home Offers A Peak Cottagecore Aesthetic On The Road first appeared on Yanko Design.
This Little Timber Home Showcases The Traditional Japanese Charring Technique Beautifully

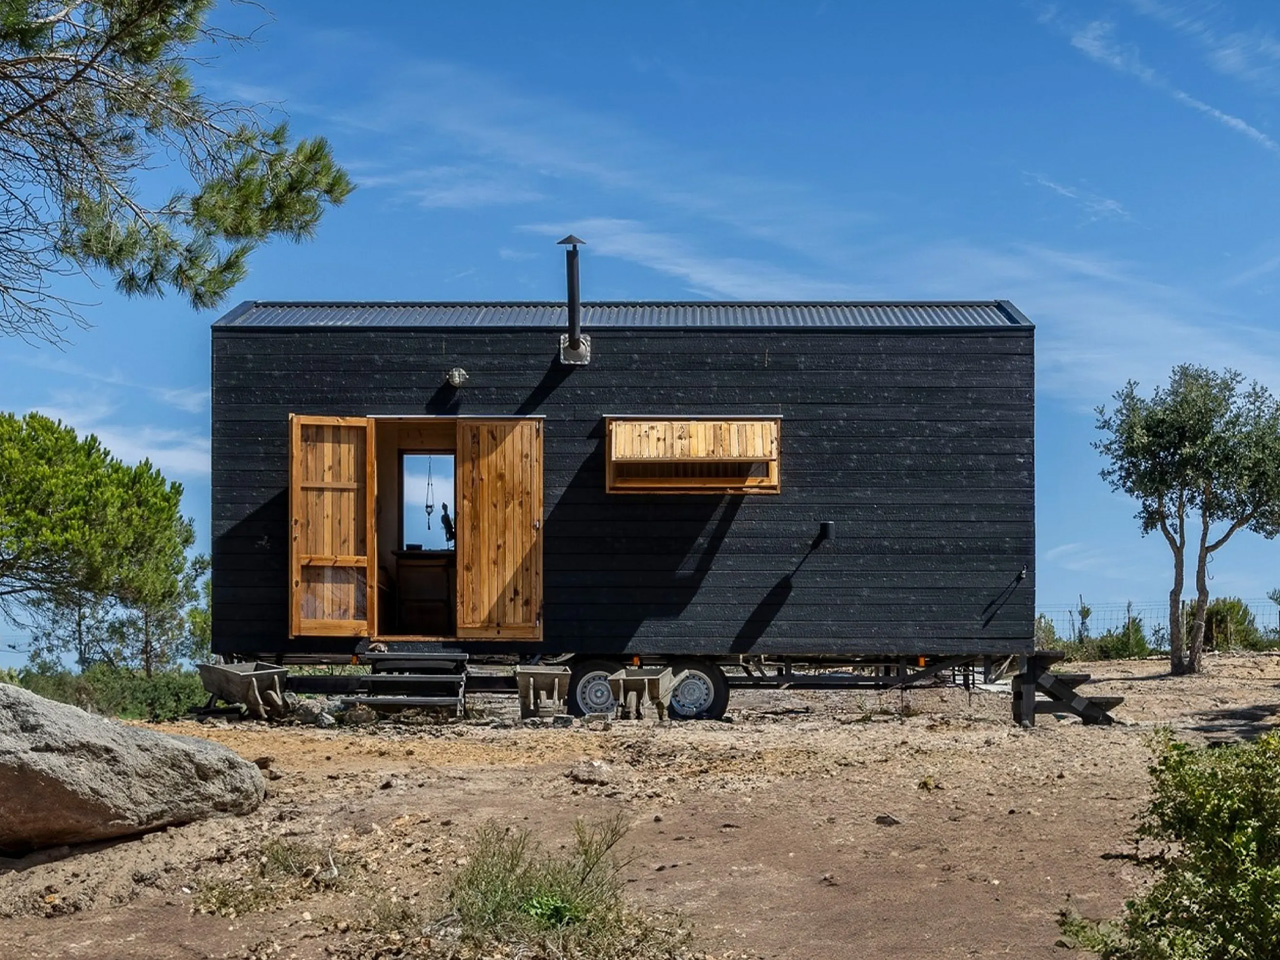
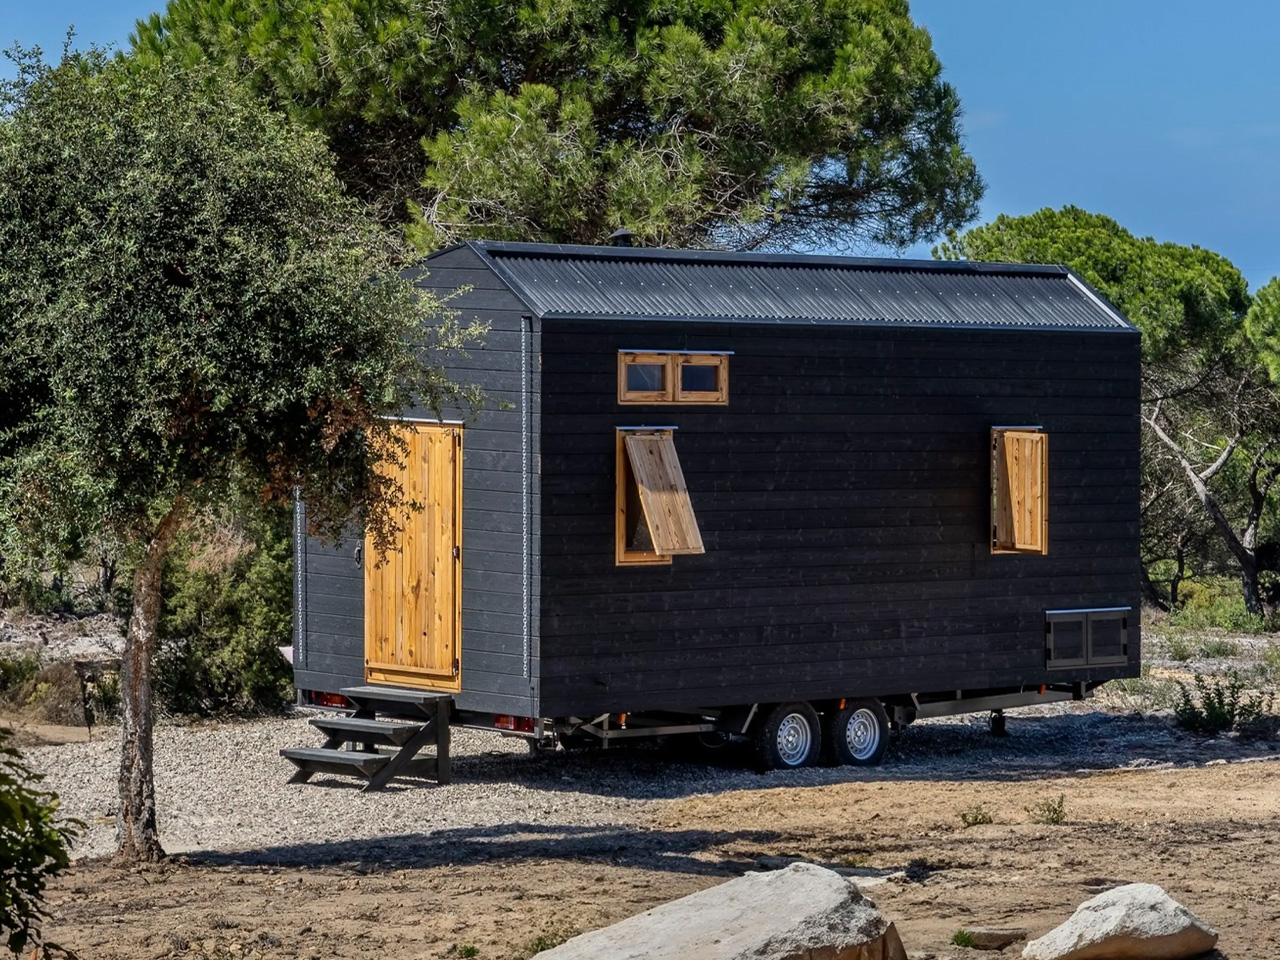
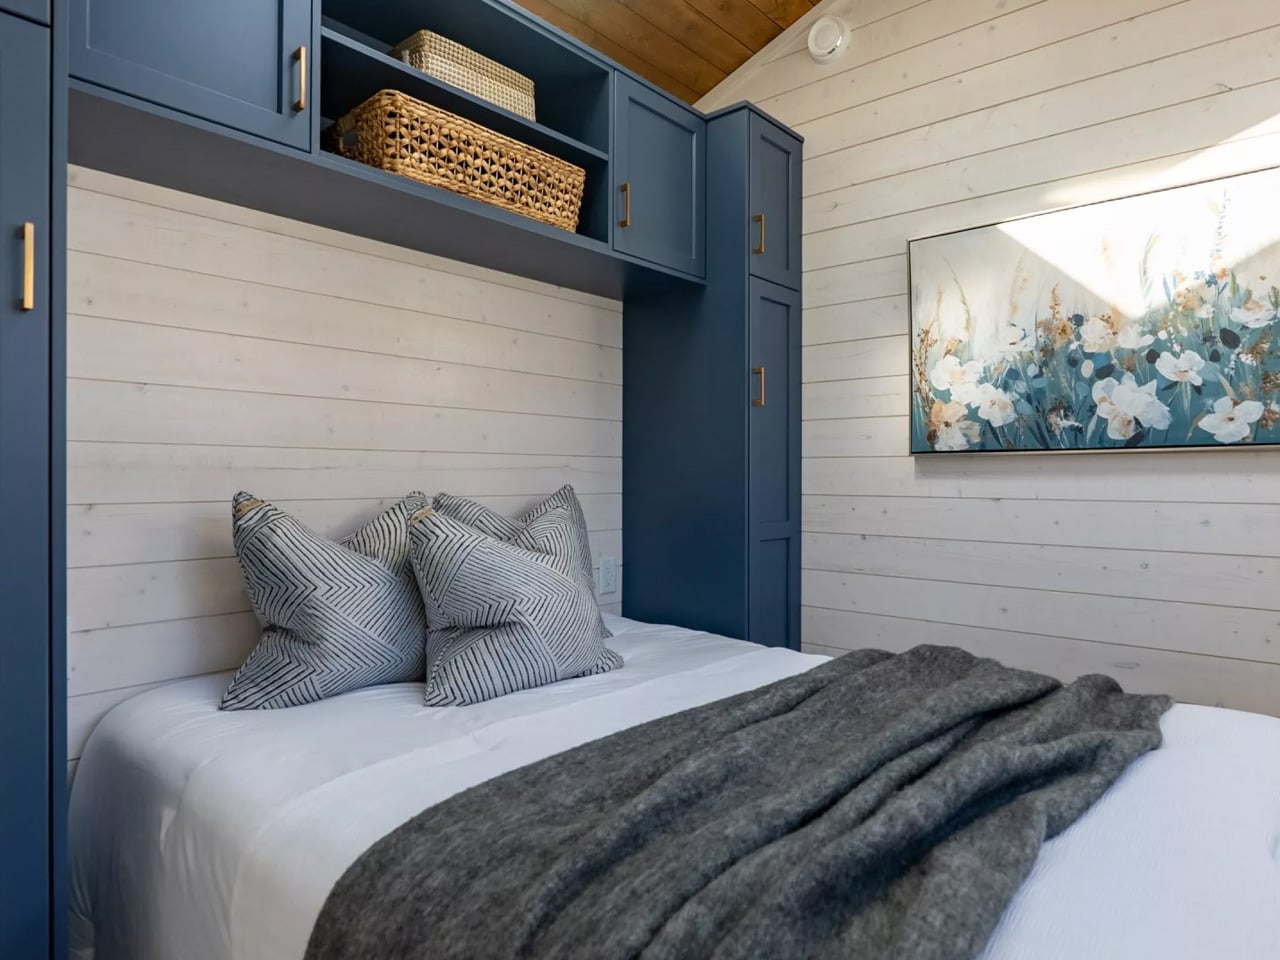
Madeiguincho is a Portuguese woodworking specialist, and they recently created a new model called the Morena. The model is equipped with a stunning timber exterior made utilizing a traditional Japanese charring technique. The tiny home is a fine specimen of the firm’s expertise in woodwork, and it also features an open interior that can accommodate two people with ease.
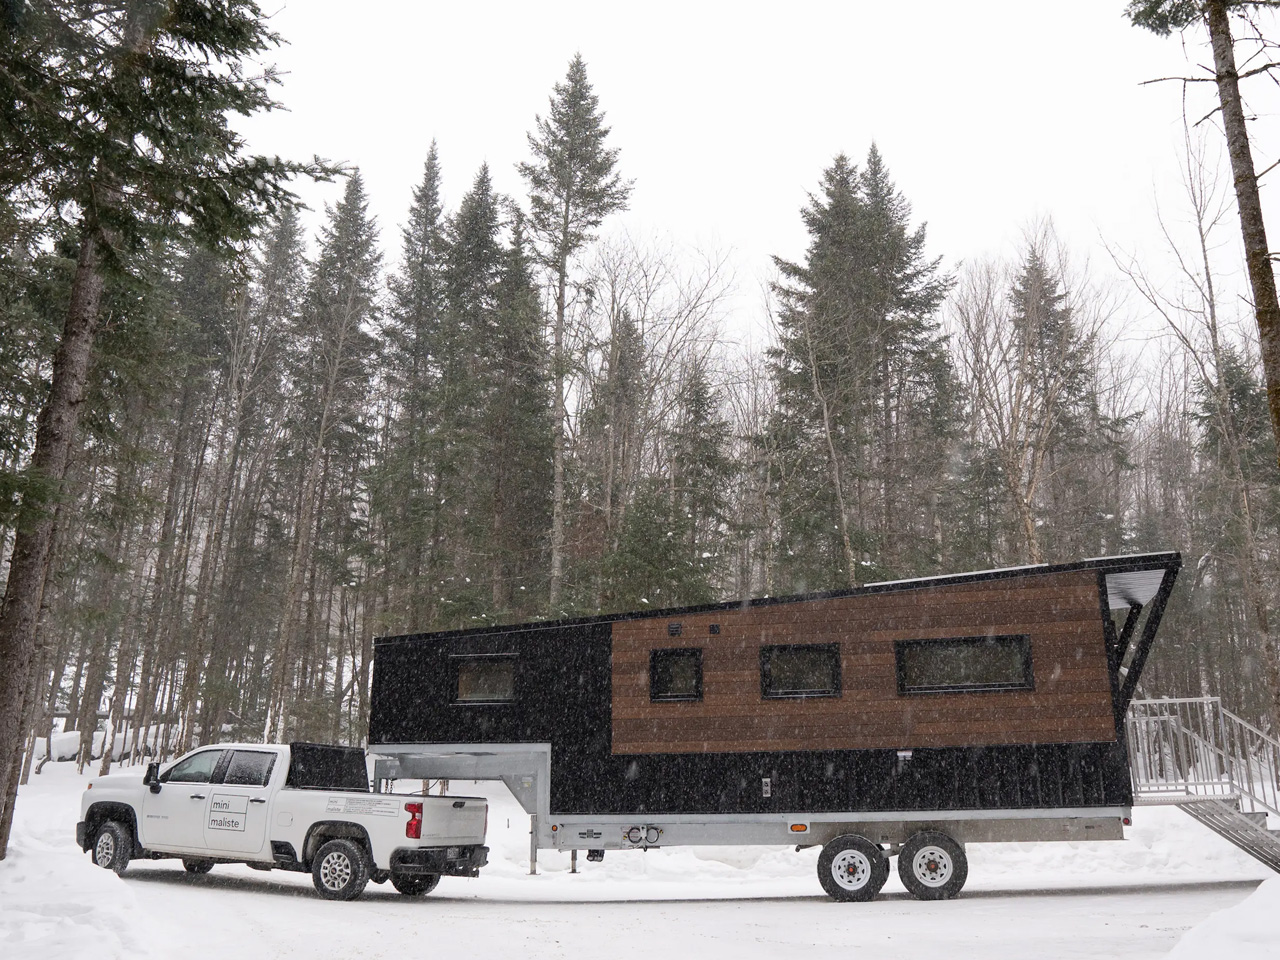
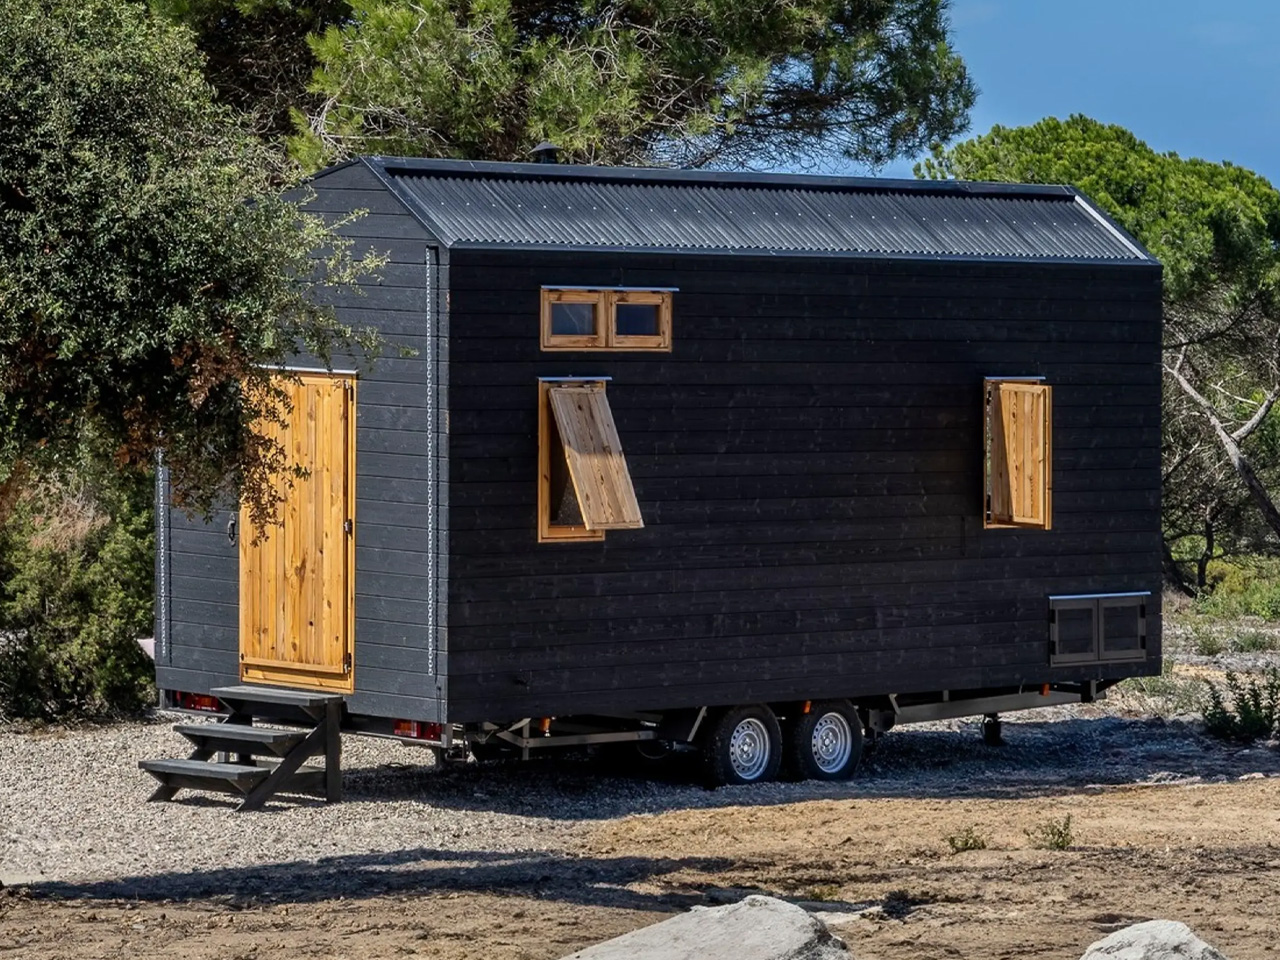
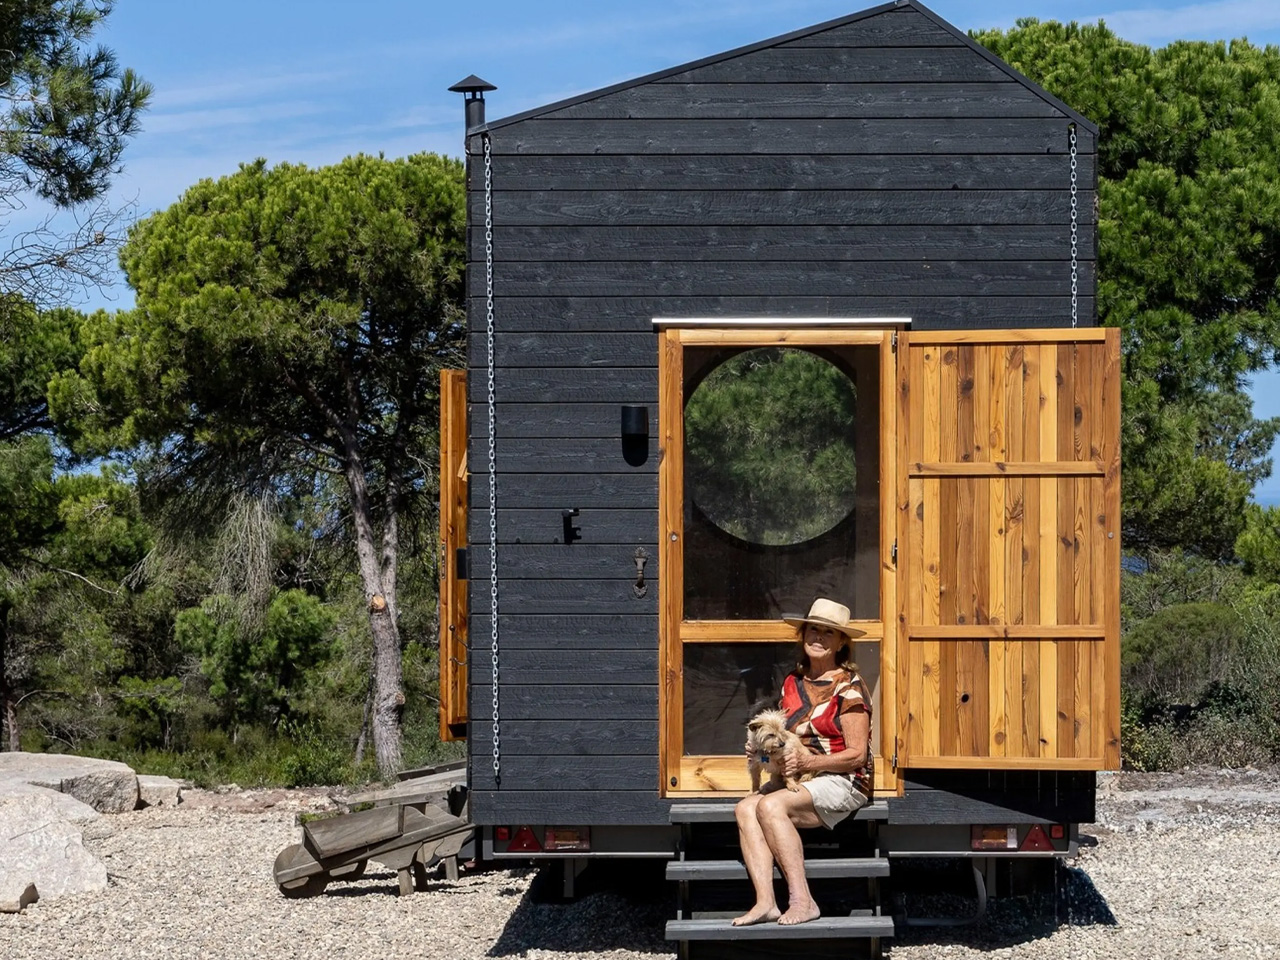
It is based on a double-axle trailer and features a length of 24 feet and a width of 8.2 feet. The wooden exterior showcases a black aesthetic, on account of being burnt using the Japanese Shou Sugi Ban method of charring wood. This method provides protection from insects and rotting.

Designer: Madeiguincho

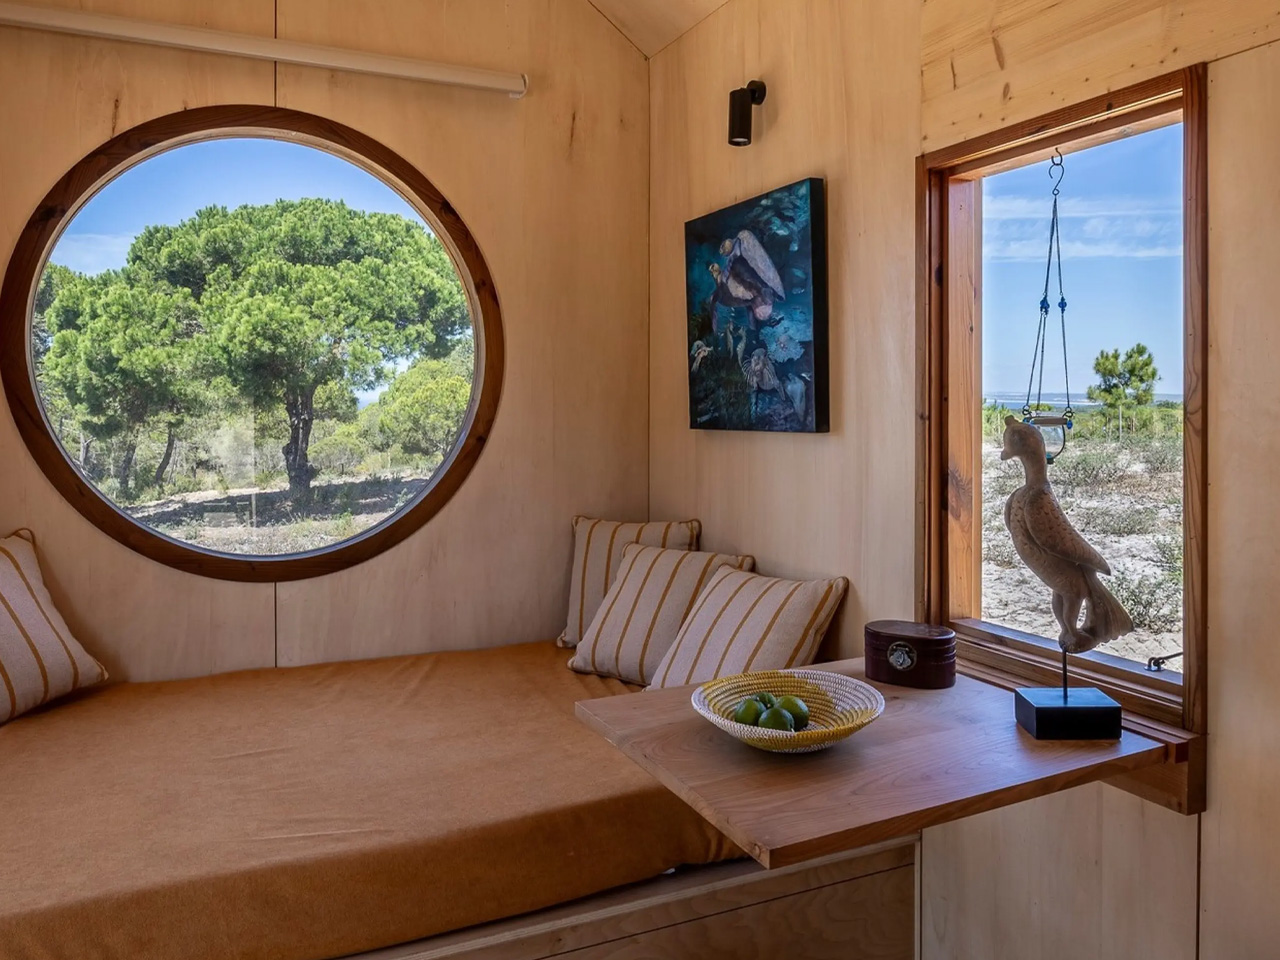
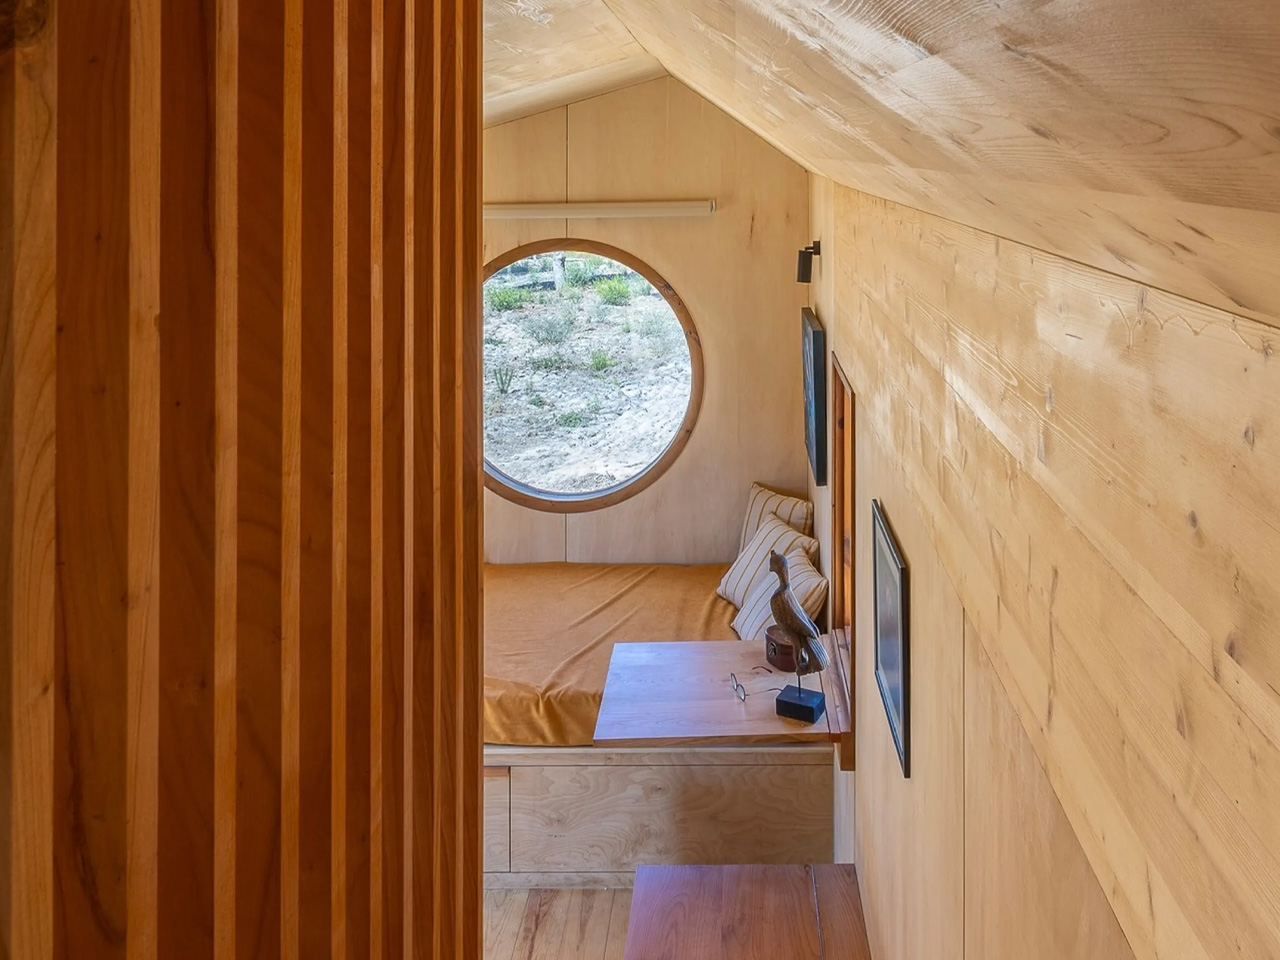
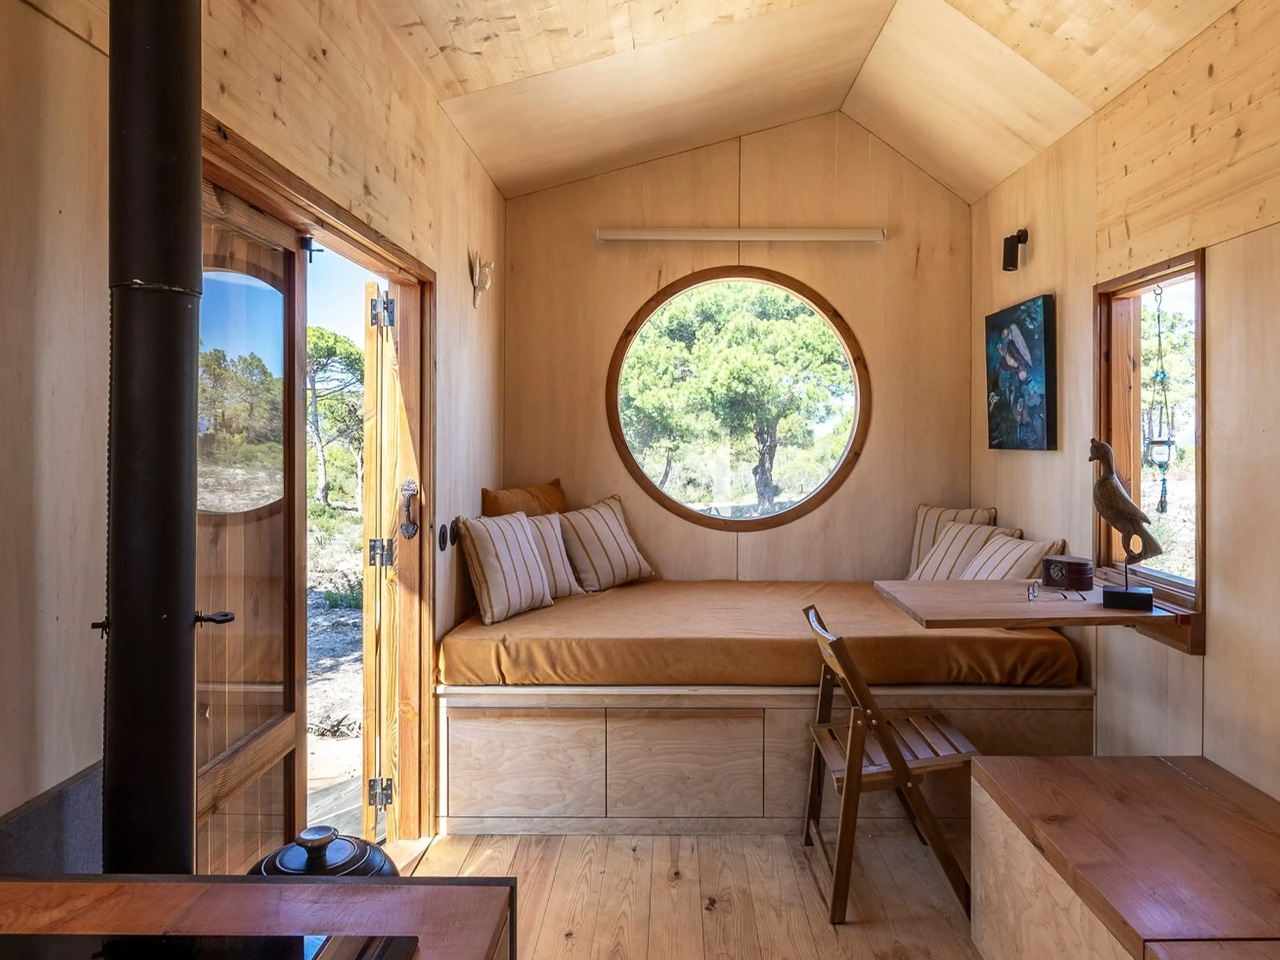
The tiny house is equipped with two doors. The main entrance is made up of double glass doors, and they are protected by outer wooden doors. These doors connect the interior to the outside. The decor is made up of different types of wood. Plywood is applied on the walls, and CLT on the ceiling. Italian cherry wood is utilized for the countertops and other elements. The main entrance leads you to the living room, which contains a day bed with integrated storage, some shelving, and a huge porthole-style circular window to allow natural light into the home.

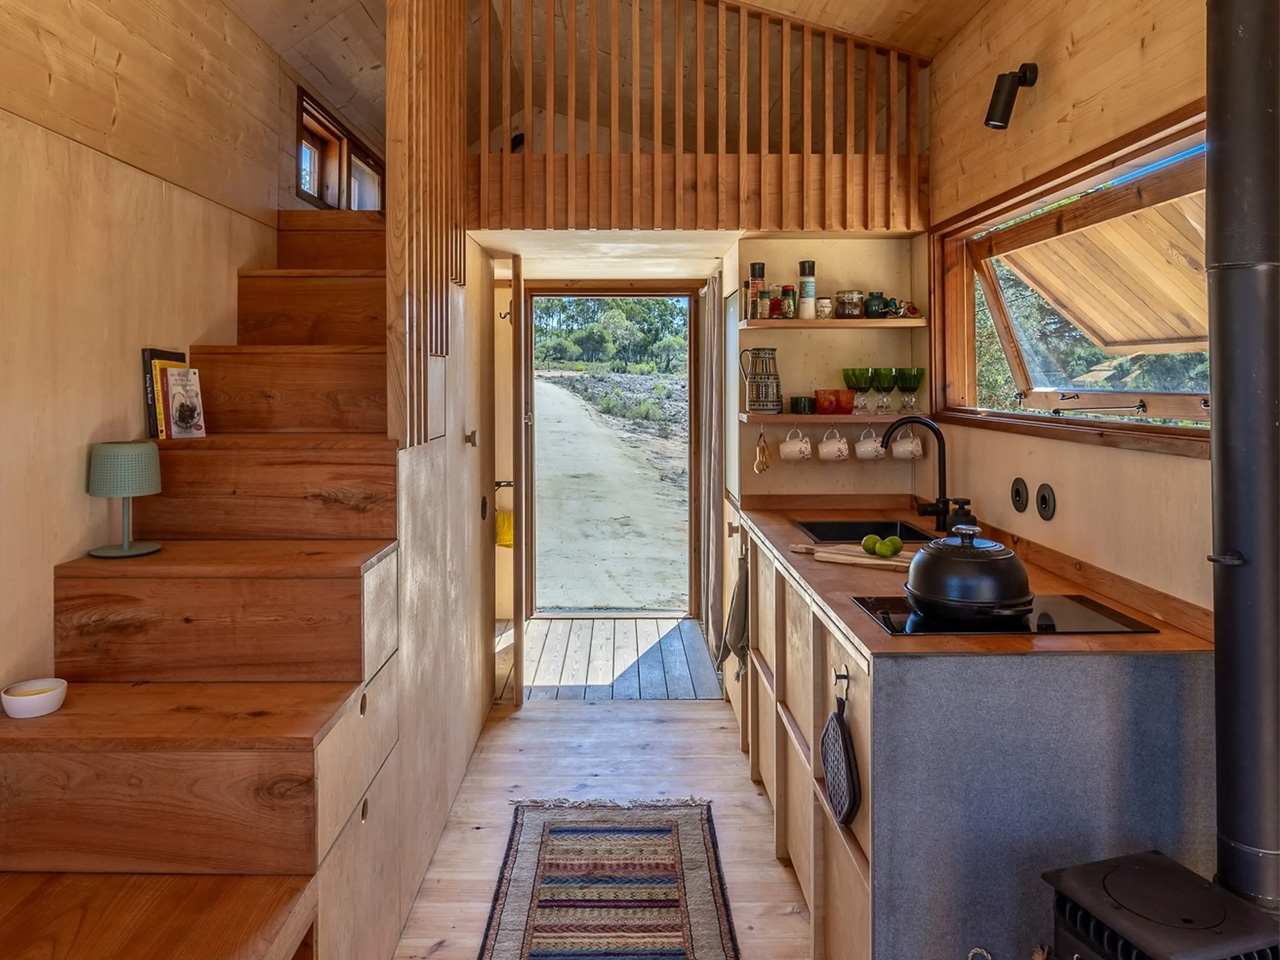
The home also includes a compact desk that functions as a home office. A wood-burning stove provides sufficient heat to warm up the entire home. The kitchen is located closely, and it features an electric cooktop, a sink, shelving, and some cabinetry. There must be a fridge/freezer stored away somewhere, although it isn’t visible in the pics. The kitchen is connected to the bathroom, and it is finished in wood. Like other homes by Madeiguincho, this tiny house also includes a second door to enter and exit.

The Morena only includes one bedroom. This bedroom can be accessed via a large storage-integrated staircase that occupies much of the floor space available on the ground floor. The bedroom is like most loft bedrooms found in typical tiny homes. It includes a low ceiling and space for a double bed.

The post This Little Timber Home Showcases The Traditional Japanese Charring Technique Beautifully first appeared on Yanko Design.