A Spiderweb-Shaped Home in Japan Has No Fixed Rooms and Adapts as the Family Grows

Spiders have been building radial webs for about 100 million years, spinning silk into a geometry that spreads weight around with an efficiency engineers spent centuries trying to copy. The web holds up because every strand pulls toward the center, so stress gets shared across the whole thing instead of piling up in one spot. Architecture has borrowed this trick before, from geodesic domes to tensile fabric roofs, but a regular family home almost never commits to the idea this literally. UID Architects looked at a spiderweb and saw a floor plan. In Fukuyama, Japan, they turned that into a house where a family of four actually lives.

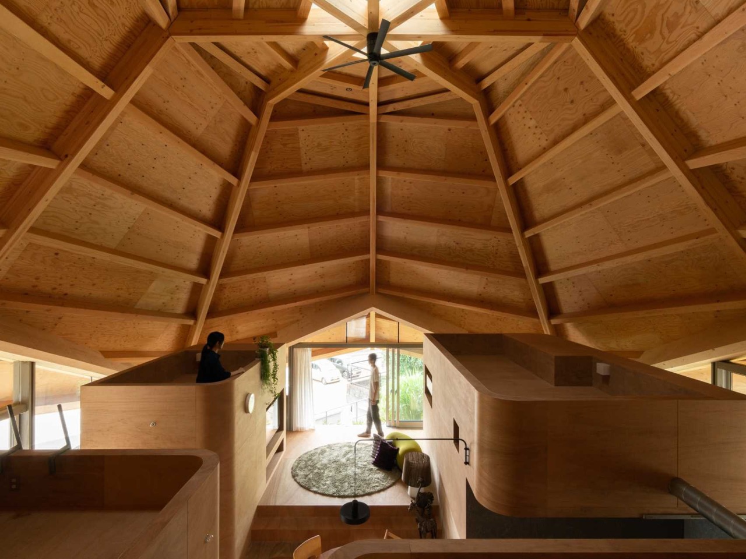
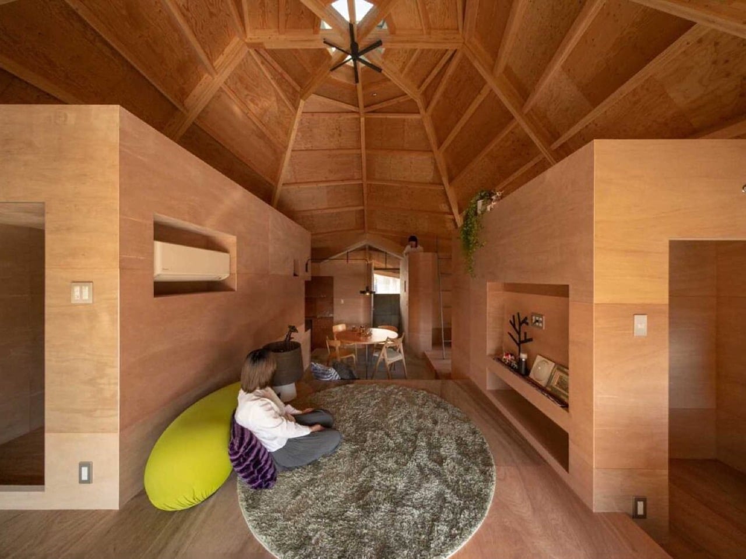
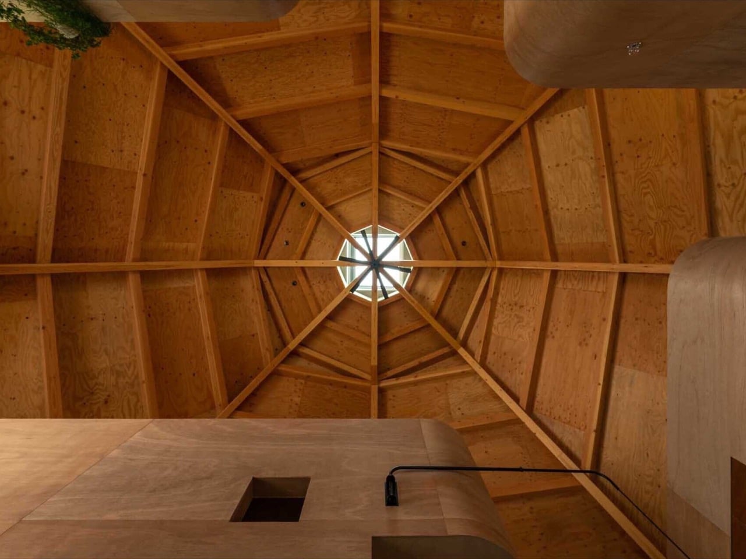
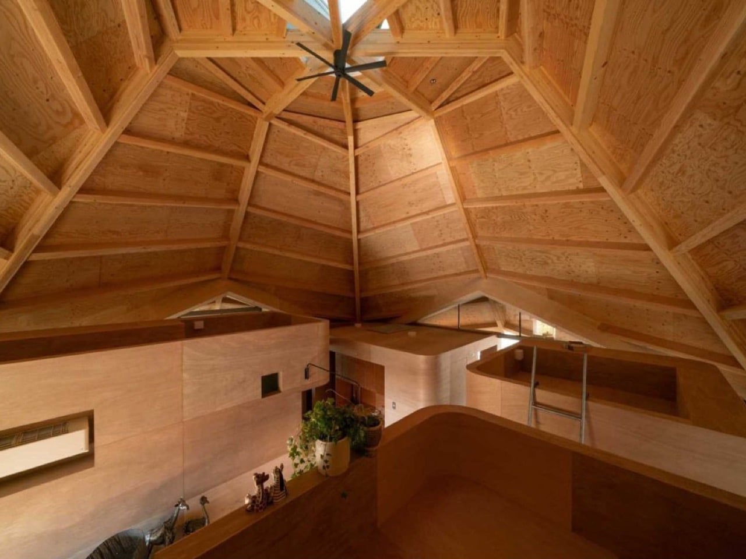
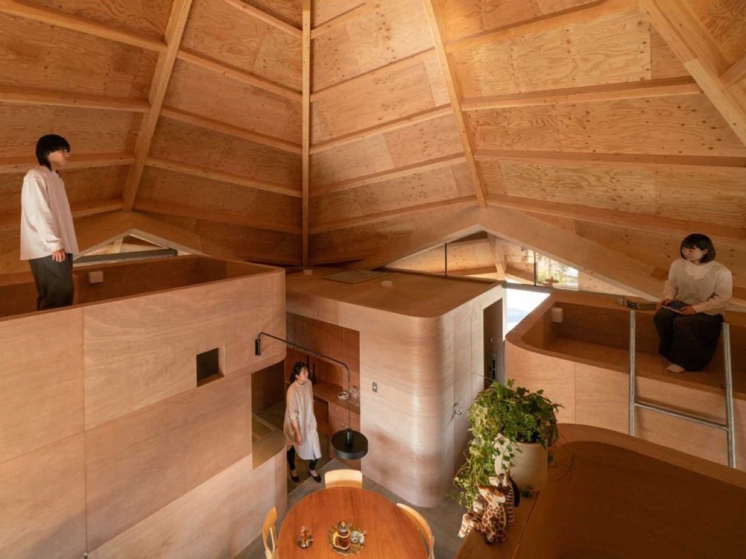
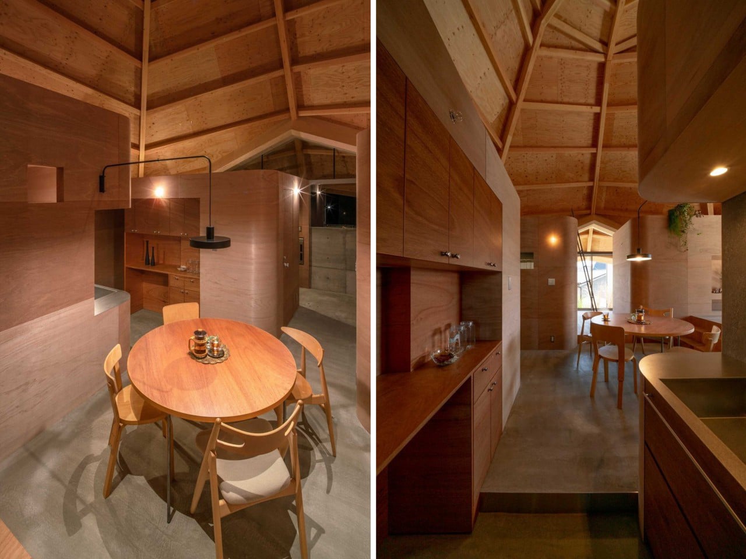
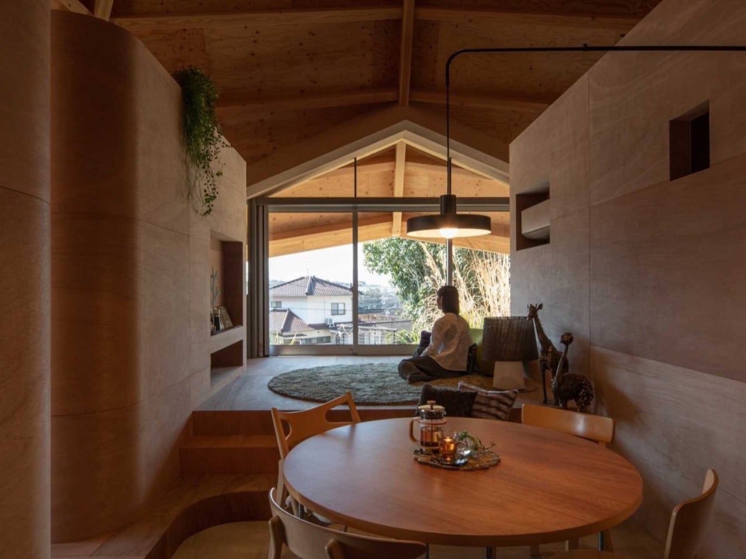
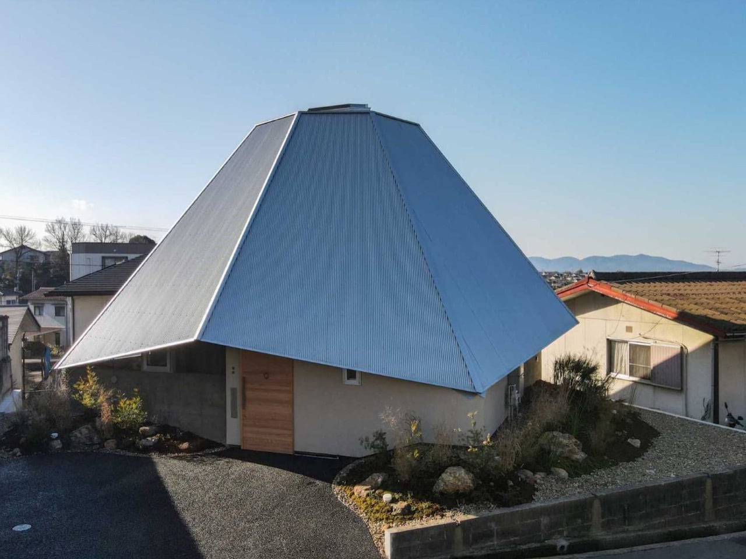
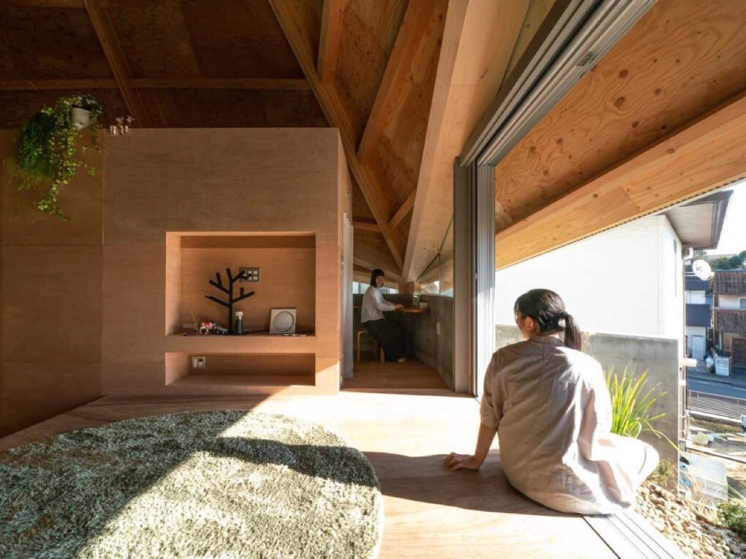
The home is an octagonal timber structure turned 45 degrees across its sloping suburban plot, topped by a roof whose beams all converge on a glazed opening at the center. UID balanced the entire volume on four points and wrapped triangular openings around the edges to pull in light from every direction. Inside, the roughly 828 square feet stays open on purpose, skipping conventional rooms in favor of four rounded plywood boxes that guide you through the space like a corridor. The dining table sits right under the middle of the web, putting the family’s social life at the structural heart of the house. It is a home you read from the ceiling down.

Designer: UID Architects

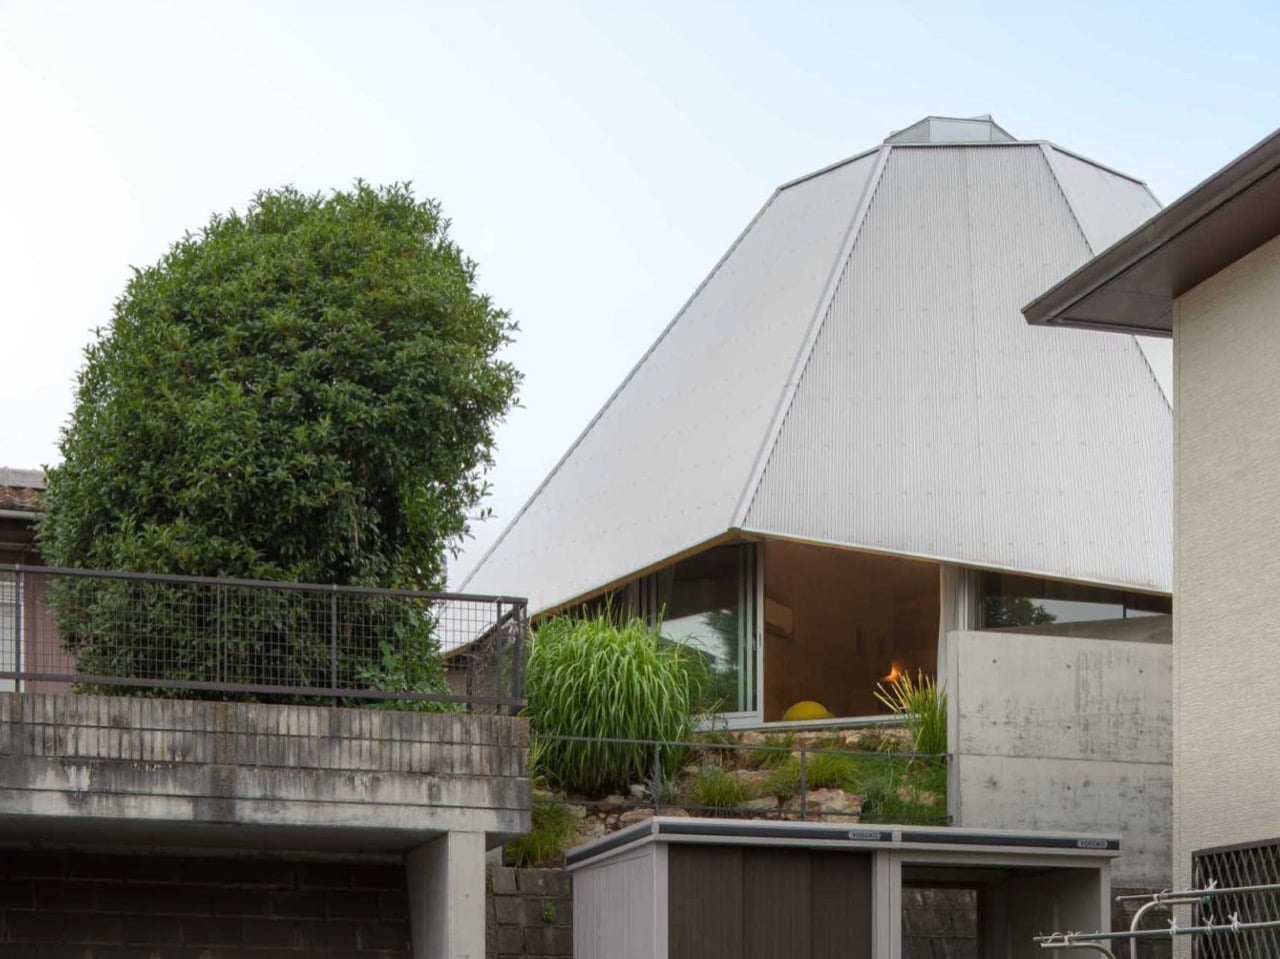
Eight timber beams run up from the perimeter and meet at a small glazed oculus that drops daylight straight into the middle of the plan. Looking up, the whole thing reads as a literal web frozen in wood, every strand under tension and pulling toward the same hub. From outside it flips into something else entirely, a faceted metal cone that rises over the neighboring rooftops like a spinning top someone left on the street. That shift between the warm wooden interior and the cool metal shell makes the house feel bigger and stranger than its footprint suggests. You read it as a tent from the driveway and a cathedral once you walk in.

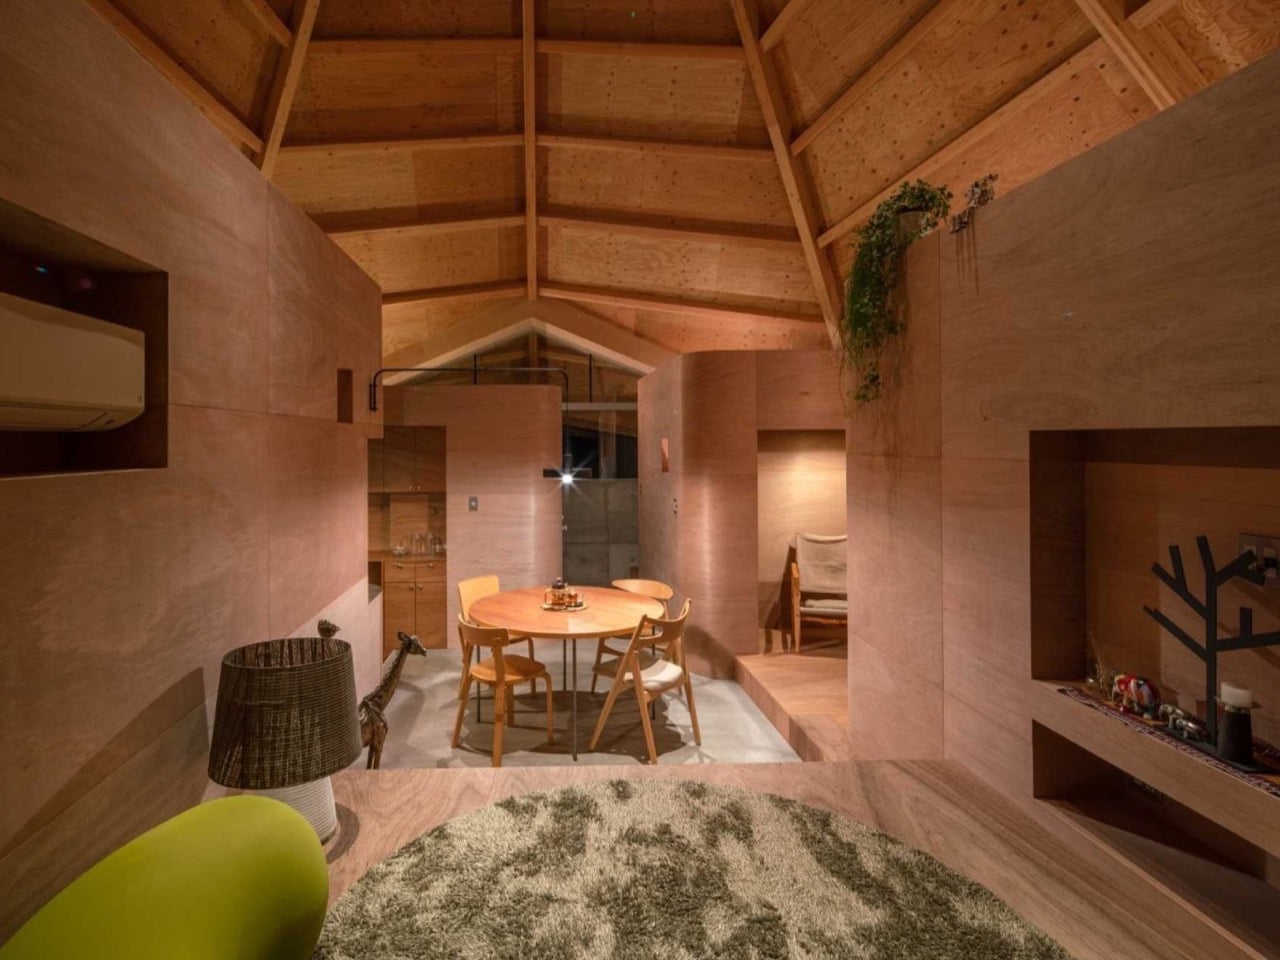
A sunken lounge with a round shag rug steps up to the raised dining level, so the open plan never collapses into one undifferentiated room. The four plywood boxes handle the rest of the organizing, standing low enough that the soaring ceiling flows over all of them without interruption. Their corners are rounded rather than sharp, a small move that softens the heavy plywood and keeps the place from feeling like a furniture warehouse. You move between these volumes the way you would wander through a small village, never quite walled in, never fully out in the open. The boxes suggest where to sit, cook, or gather without ever issuing an order.

There are almost no permanent interior walls, which means the family can reassign space as their lives shift instead of calling a contractor. A corner that works as a play area now can quietly become a study, then a home office, all inside the same shell. Most homes get designed for one stage of family life and then fight the people living in them for the next thirty years. UID dodged that trap by building rooms that are really just zones, defined by furniture and habit rather than drywall. It is a smart, patient way to think about a house someone plans to keep for decades.

Plywood usually gets buried under veneer the moment a budget allows, treated as the cheap stuff you hide. UID does the opposite, letting warm plywood climb from the floor all the way up into the ceiling so the wood becomes both the structure and the finish. The one exception is the kitchen, where a darker, redder cabinetry tone marks it as its own little district within the larger space. That single shift in wood gives the cooking zone an identity without breaking the calm consistency holding the rest of the home together. Everywhere else, the material repeats until the house feels carved from a single block.

Building a giant timber web in a neighborhood of beige boxes takes real nerve, and the renderings could easily have collapsed into a gimmick once construction started. They did not, mostly because the geometry earns its keep, handling light, ventilation, privacy, and circulation in one gesture rather than decorating over them. Japan has a long history of small homes that punch far above their square footage, from the metabolist experiments of the sixties to the tight urban houses we cover constantly, and this one sits comfortably in that lineage. UID built a house that should still make sense long after the kids have grown and moved out. I keep thinking about who gets to redraw their own floor plan just by moving the furniture.

The post A Spiderweb-Shaped Home in Japan Has No Fixed Rooms and Adapts as the Family Grows first appeared on Yanko Design.
How One Loop of Bent Wood Became a Complete Chair

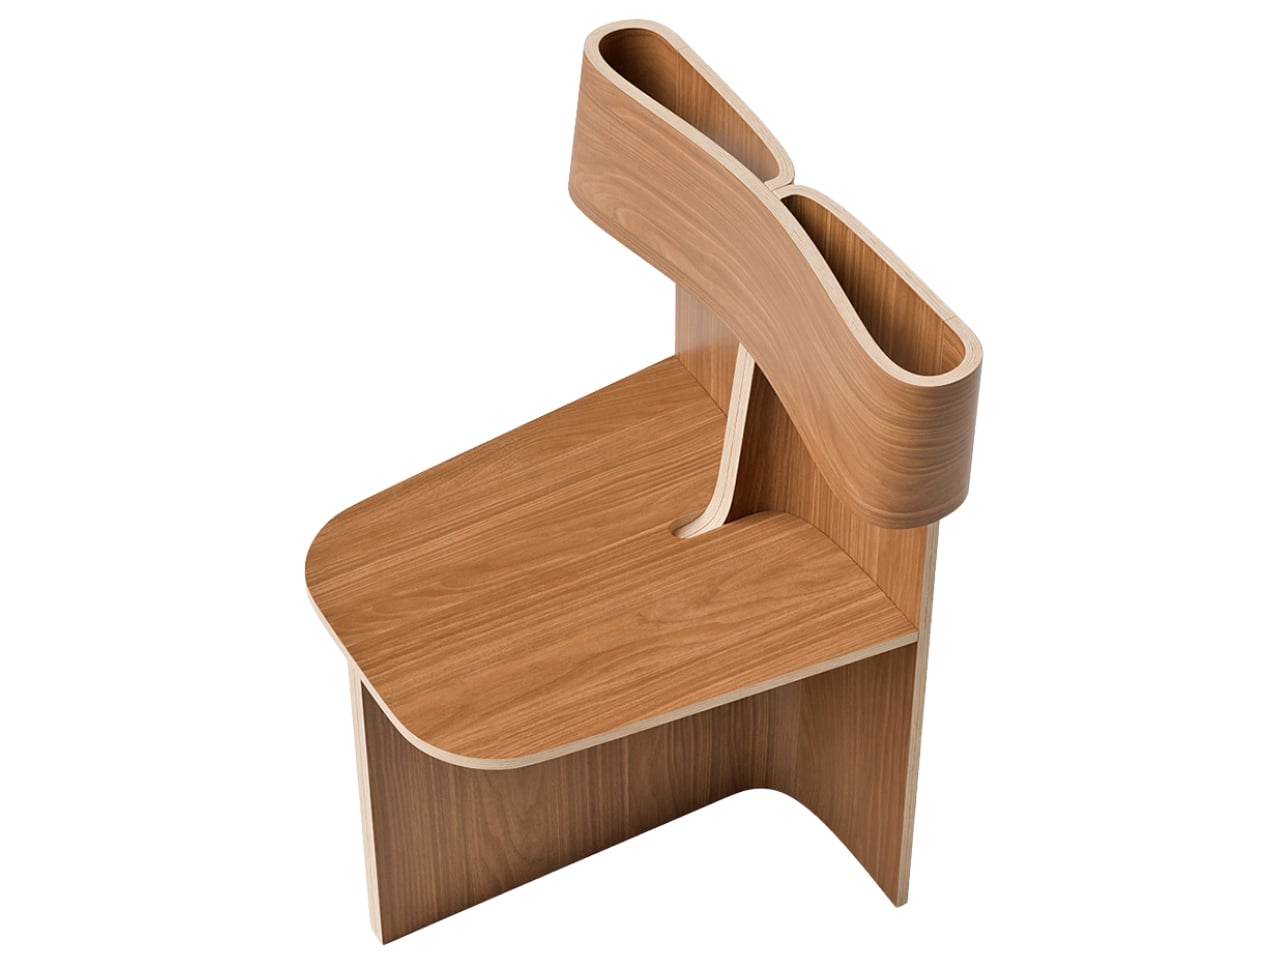
Every so often, a piece of furniture stops you the way a good sentence does. You read it once, then go back and read it again just to understand how it works. The Sori Chair by Portugal’s Teixeira Design Studio is exactly that kind of piece. It started, as the best ideas often do, from a daily ritual of sketching. Not a brief, not a client request, just the quiet, intuitive kind of drawing you do before the day gets loud. And somewhere in that process, a loop took shape that became something worth talking about.

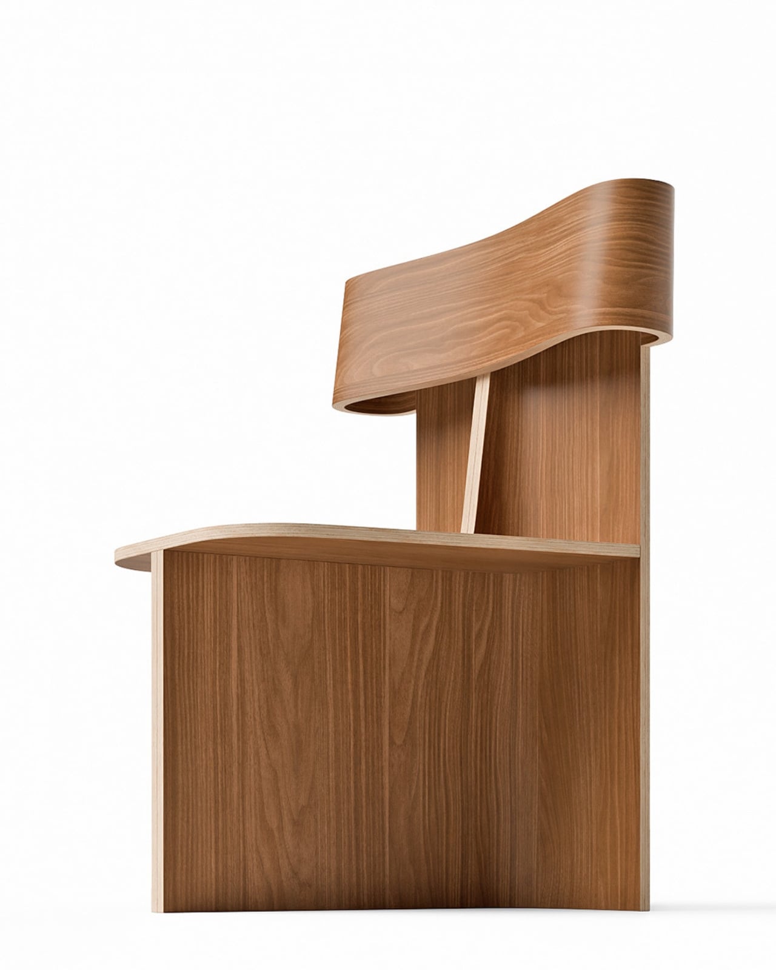
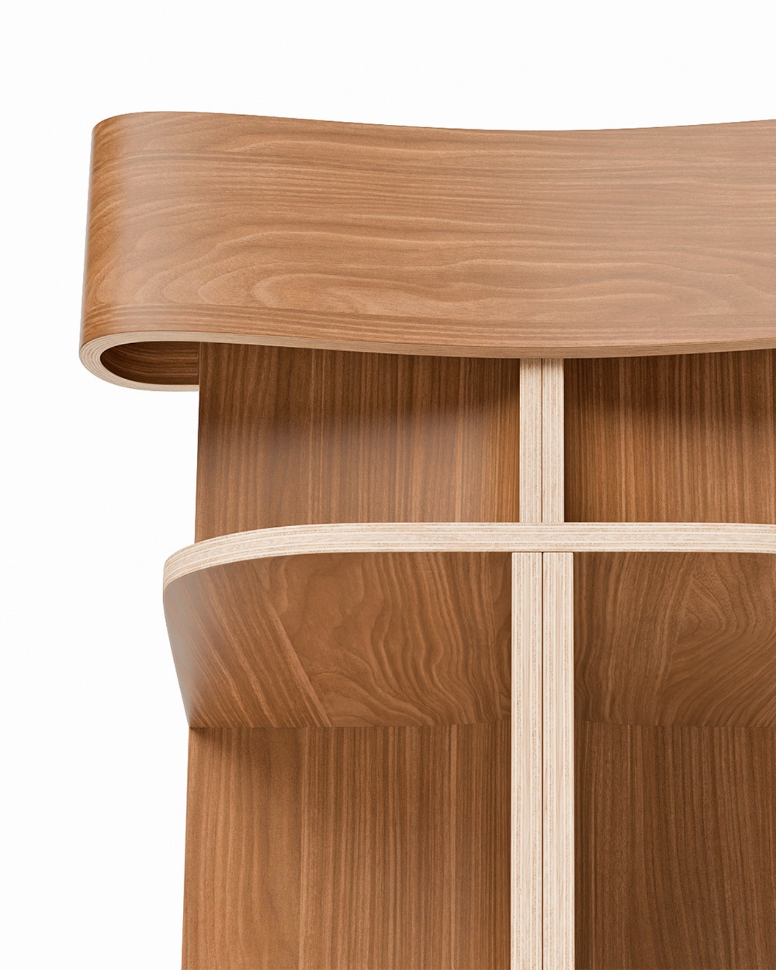
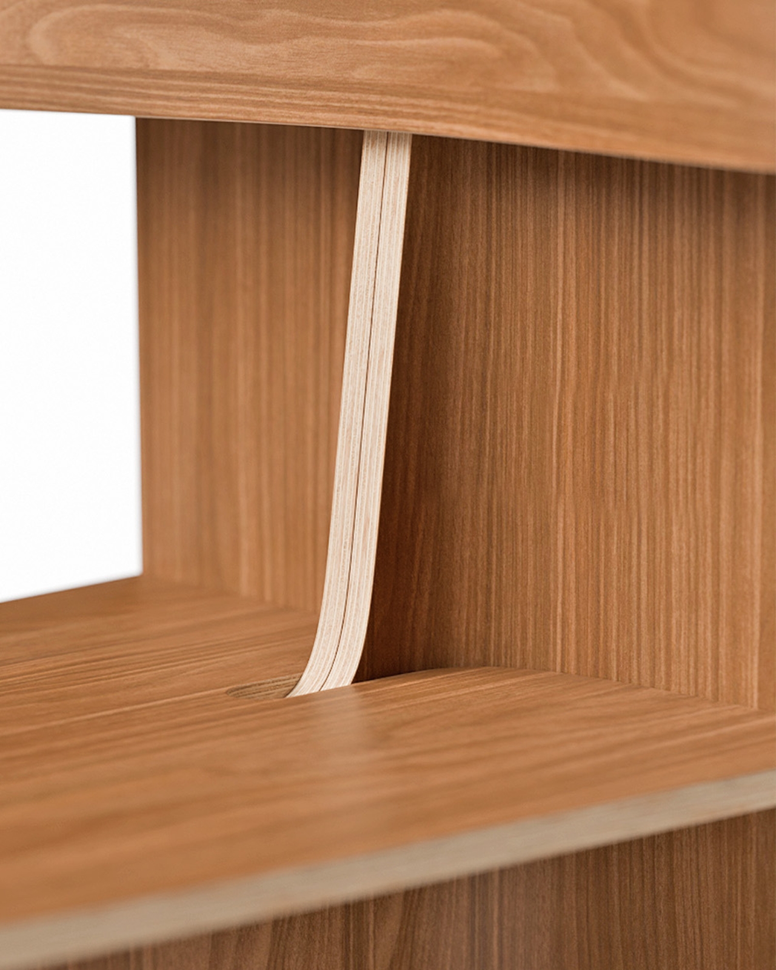
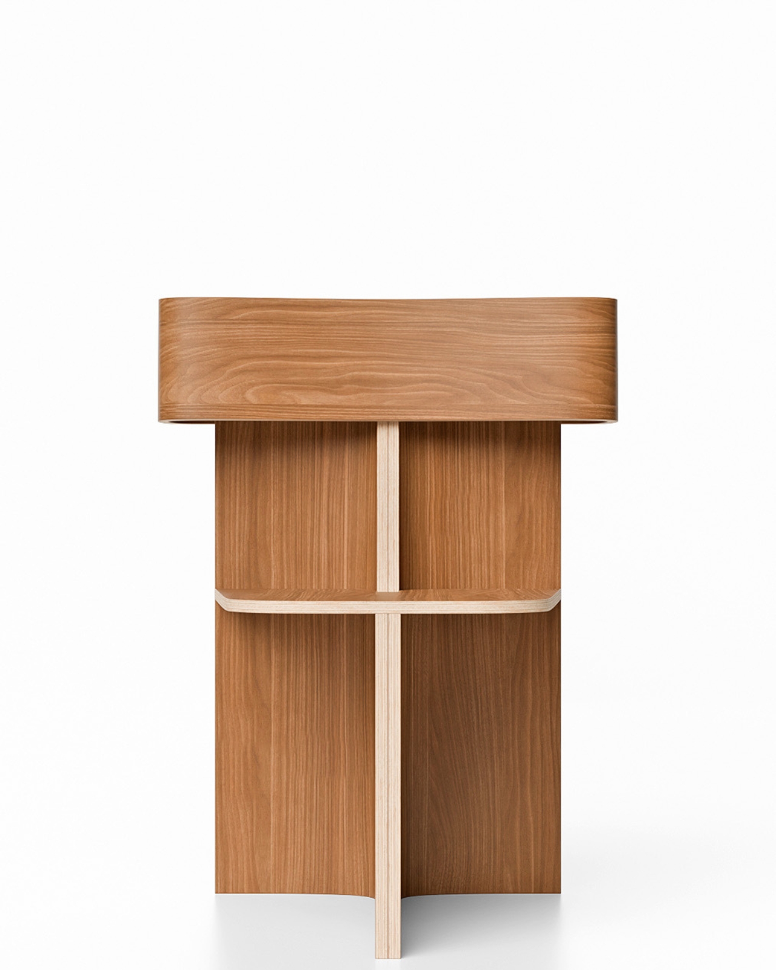
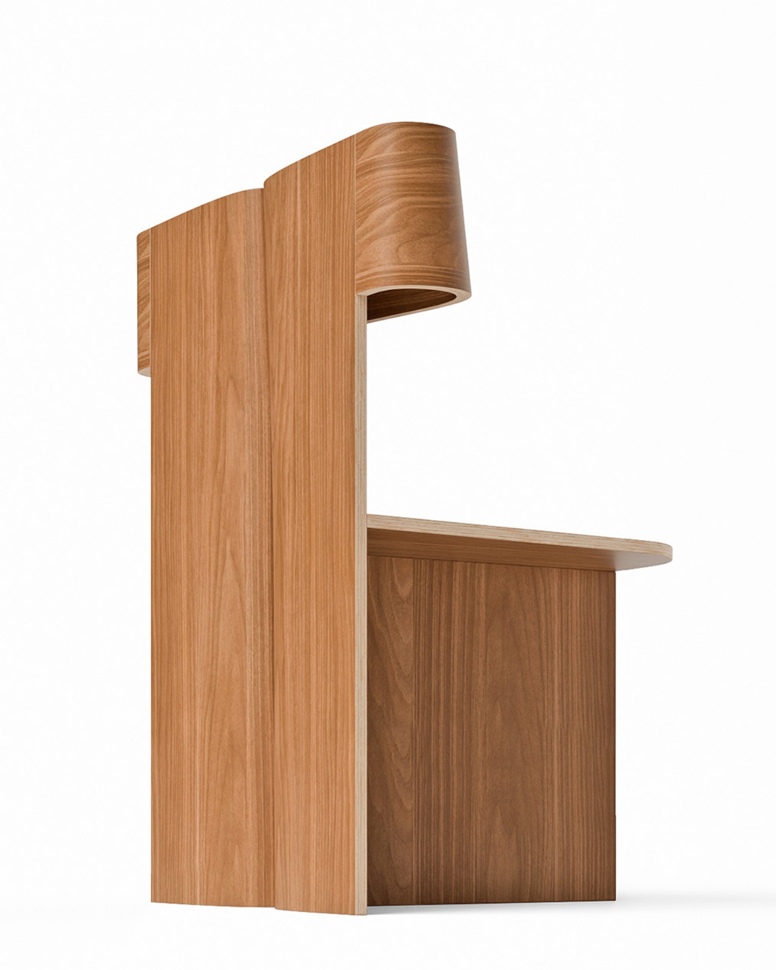
What came out of that ritual is a chair that feels completely resolved. A single, continuous ribbon of bent wood loops upward from the seat to form the double-ply backrest, open at the center like a hollow frame, and the contrast it creates against the chair’s firmly geometric base is fully intentional. Below that fluid loop, the structure is all right angles and clean planes, held together by a cross-shaped base that looks as if it was drawn with a ruler and a very steady hand. That tension between the organic and the architectural is where the Sori Chair lives, and it’s a genuinely compelling place to be.

Designer: Teixeira Design Studio

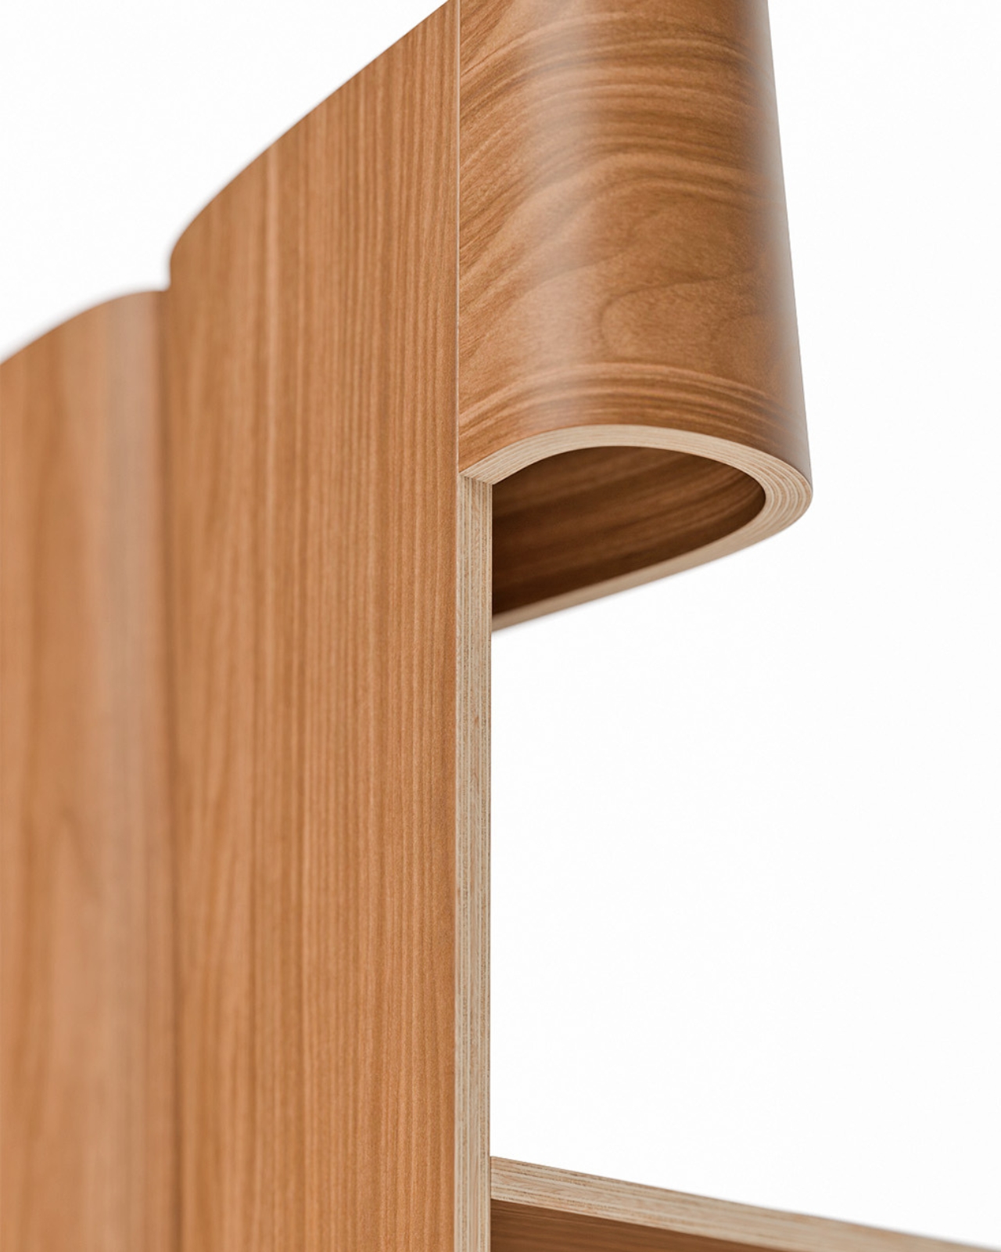
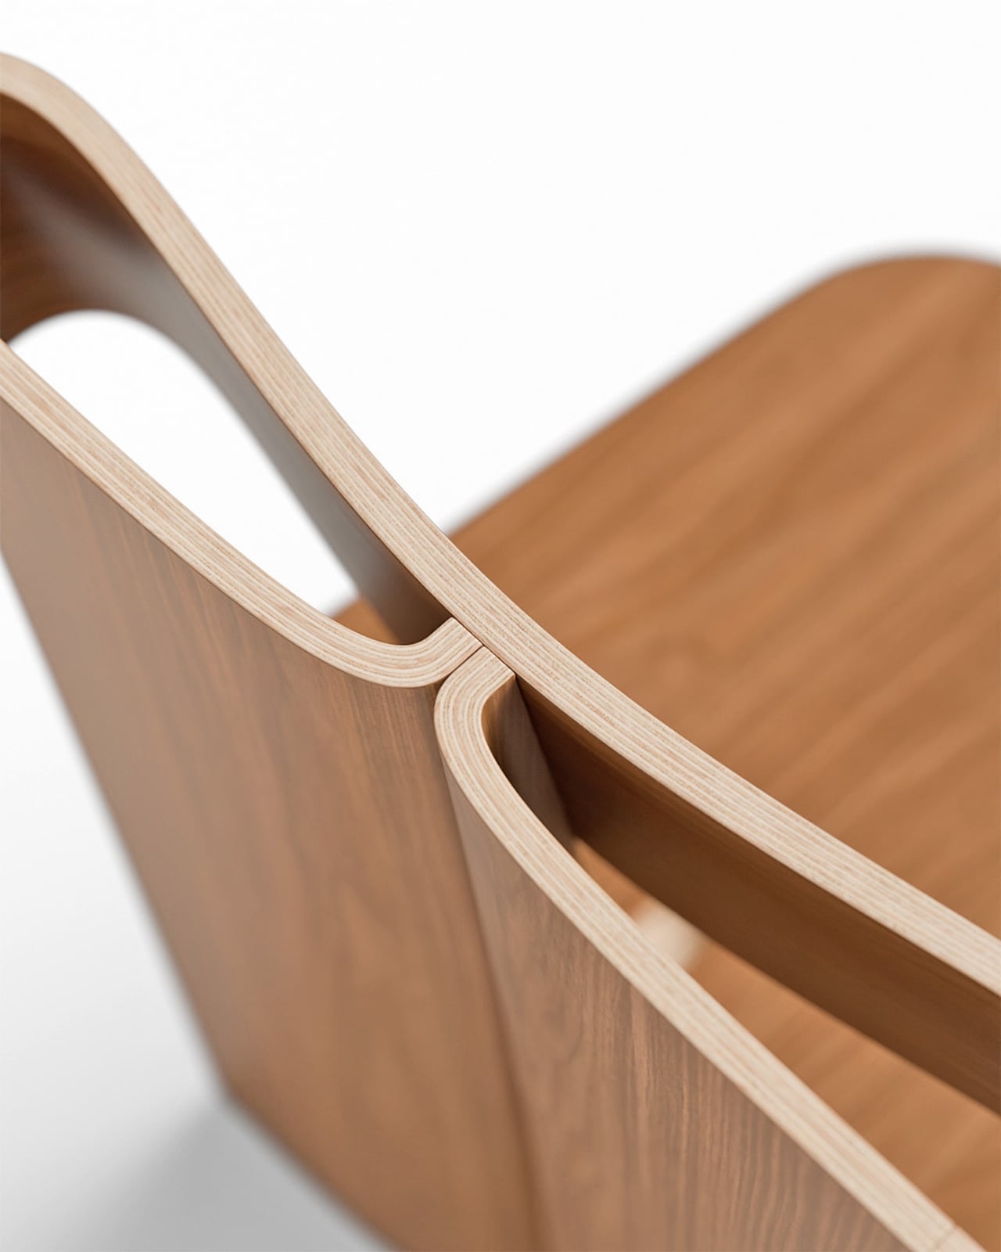
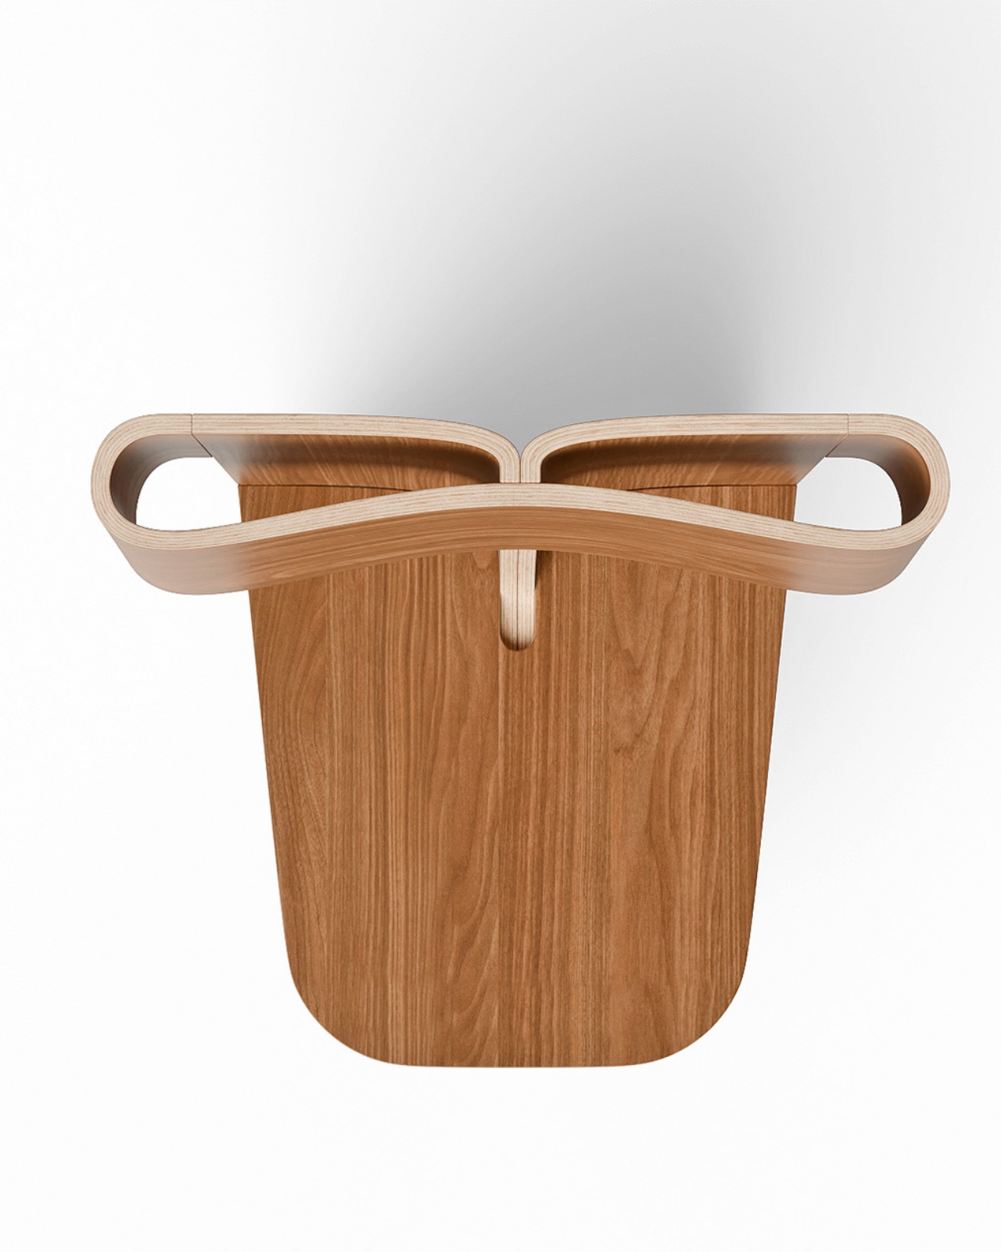
The technical side of this piece deserves more attention than it usually gets in design coverage. That backrest loop doesn’t just sit on top of the seat. It rises through it, emerging from a precise cutout with the kind of considered joinery that takes real craft to execute. The layered plywood edges are fully exposed throughout, and rather than hiding them, the design leans into them. You can see the pale strata of wood at every bend, every curve, every corner. It reads as an honest material and an honest process, and that matters more now than it perhaps ever has. In an era where furniture is increasingly flat-packed and finish-wrapped, a chair that shows you exactly how it was made feels almost countercultural.

The name is worth pausing on. Sori is a Japanese word for the natural curvature or warp of wood, the subtle bow that timber develops over time or when shaped under heat and pressure. Whether the studio intended that specific reference or landed on it instinctively, naming the chair after that particular quality of the material says something about how this work is approached: not as a battle against the material’s limits, but as a genuine conversation with them.

Teixeira Design Studio, based in Viana do Castelo in northern Portugal, has built a portfolio that consistently returns to this idea of using plywood and bent wood to find new formal possibilities. Earlier pieces like the Void Chair explored how a single sheet of plywood could fold into a form that contained seating and hidden storage simultaneously. With Sori, the focus narrows considerably. No secondary function, no added utility. Just the pursuit of one fluid, structural gesture, executed as cleanly as it possibly can be.

That restraint is what gives the chair its real weight. Designers who know how to do more but choose to do less are often the most interesting ones to follow, and Sori feels like a quiet, confident declaration of that philosophy. Every angle you approach it from reveals something new. From the front, it reads almost architectural, like a small building with an open courtyard. From the side, the loop of the backrest curls inward like a wave at the moment before it breaks. From above, the cutout in the seat and the twin arcs of the backrest create a composition that could hold its own as a flat drawing.

Good design holds up under scrutiny. It doesn’t just photograph well and vanish once you look too closely. The Sori Chair gets richer the longer you sit with it, and that, more than anything else, is the standard worth measuring any piece of furniture against.

The post How One Loop of Bent Wood Became a Complete Chair first appeared on Yanko Design.
Plywood desk concepts use waves to create easy-access storage spaces

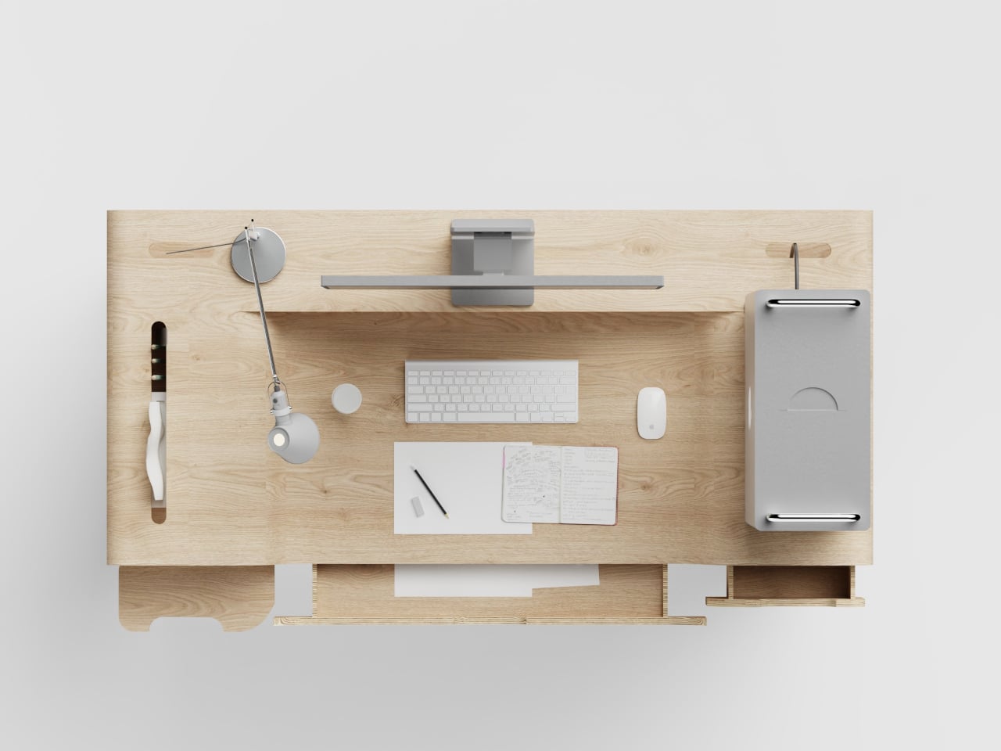
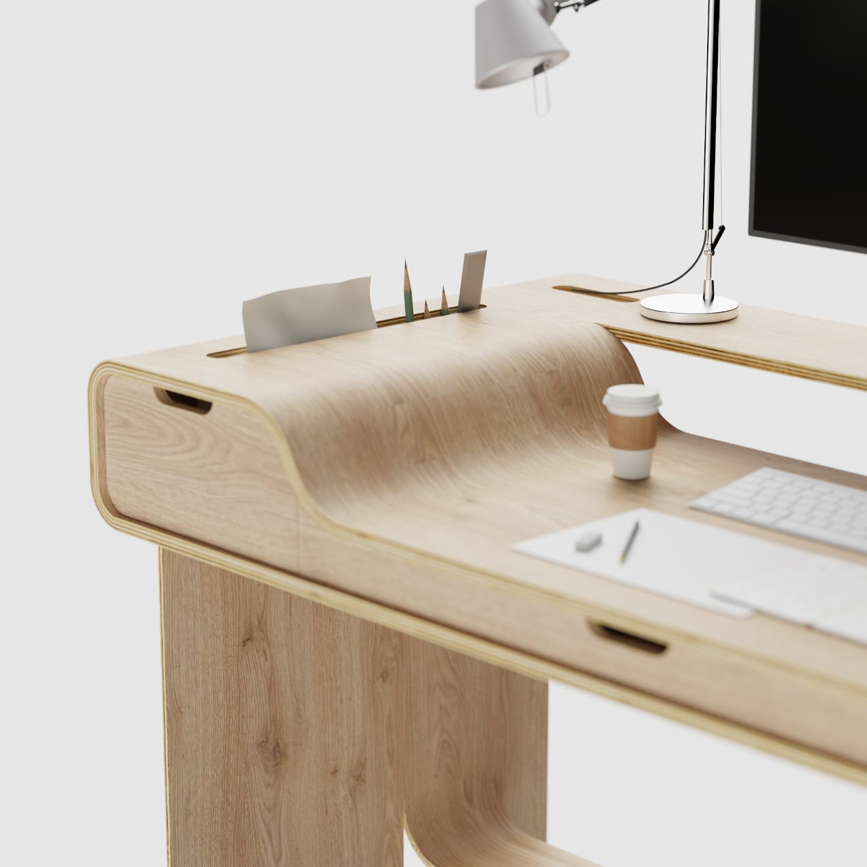
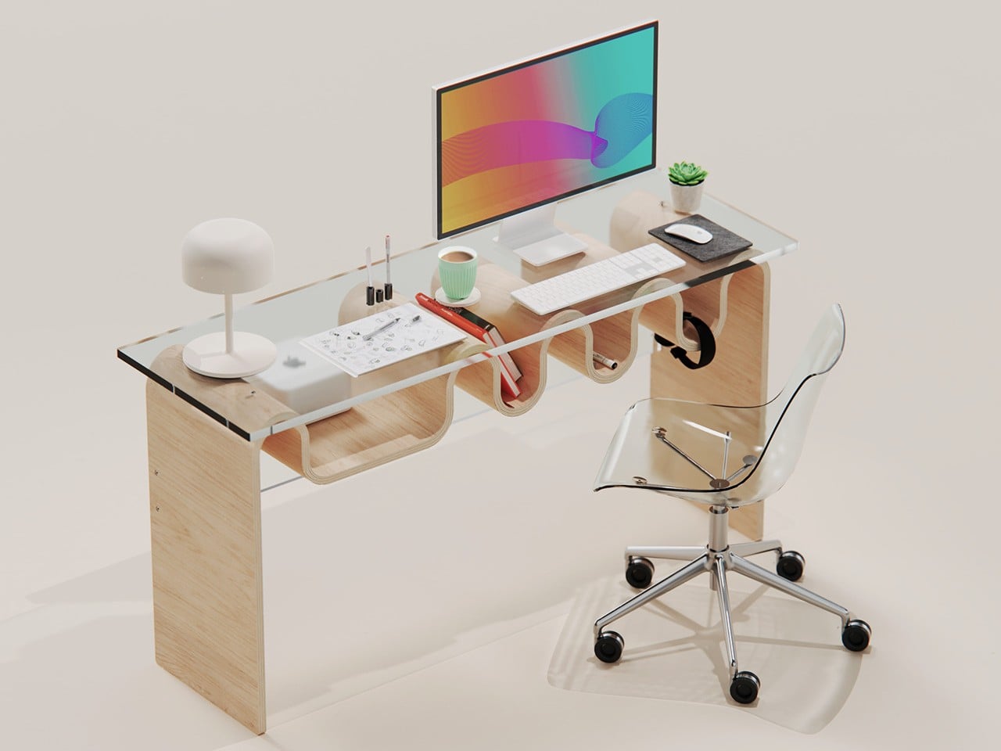
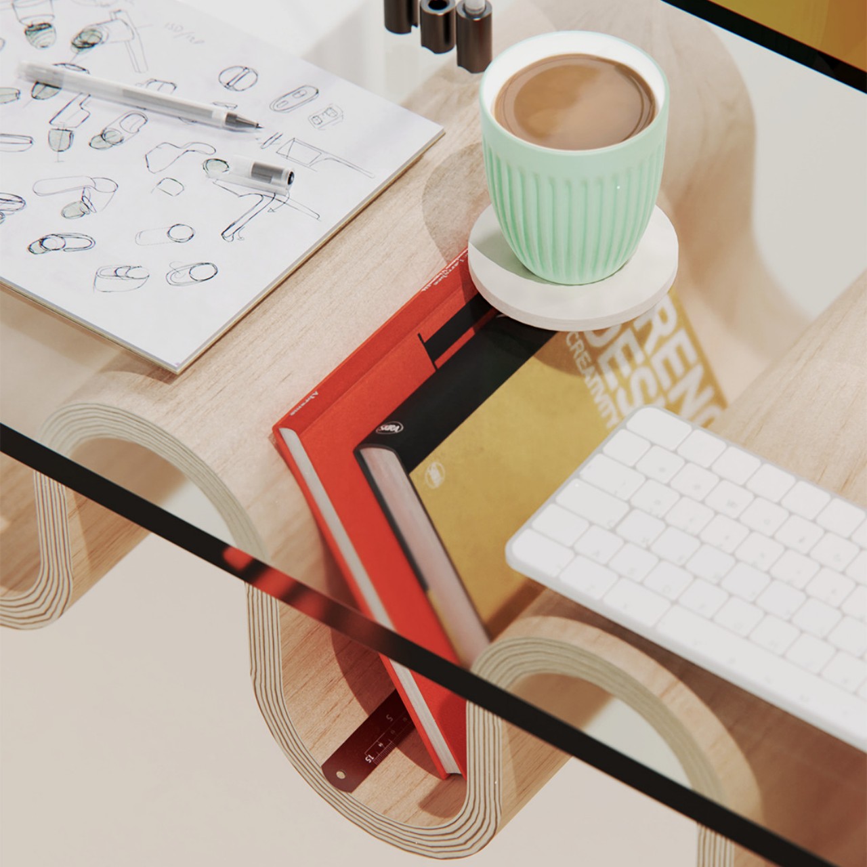
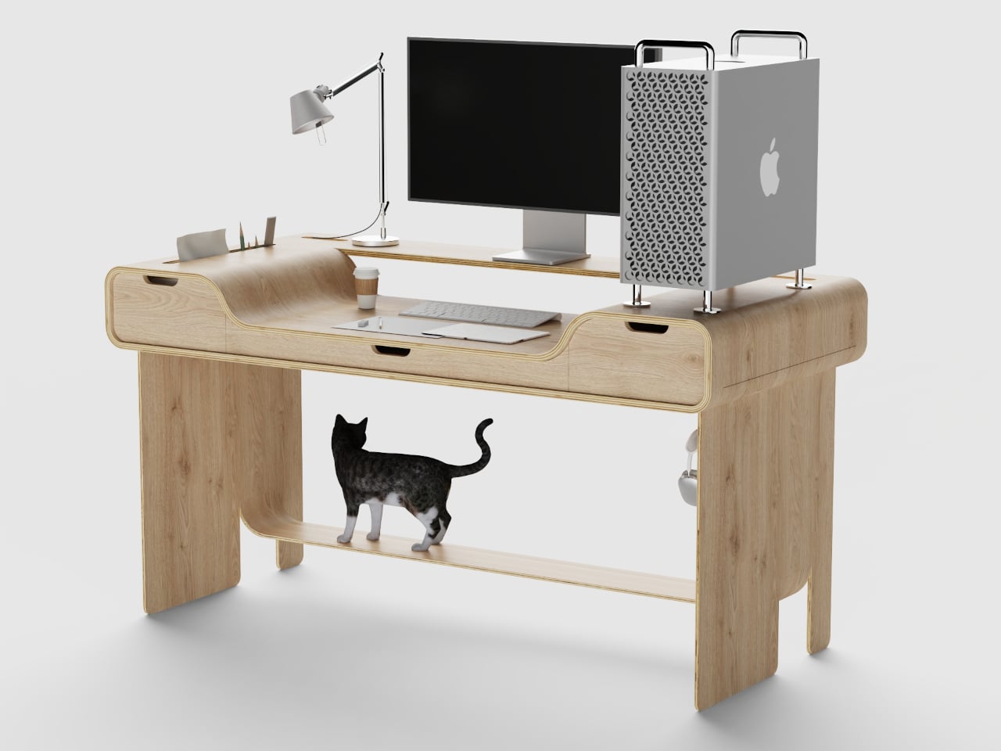
Just because a design is minimalist doesn’t mean it has to be featureless. Part of the challenge of this design style is to deliver the same functionality that more complicated products offer in simpler ways. A desk, for example, would normally have drawers and shelves to put things in, but drawers often introduce mechanisms that wear down over time, and they often block their contents from view, forcing the person to remember what’s inside or waste time going through each drawer in search for an item. Aalto, which means “wave” in Finnish, removes the blinders and designs an open storage system that uses no extra parts, just the table’s body itself.

Designer: Liam de la Bedoyere

Common desk drawers use a sliding mechanism to move a box in and out of the table. Regardless of the design of the slider, it will eventually fall victim to wear and tear, making it less useful and more stressful. Desks with “open” shelves instead of drawers do remove that variable but doesn’t make it easy to see what’s inside unless everything is at the front or you stoop to take a peek inside.

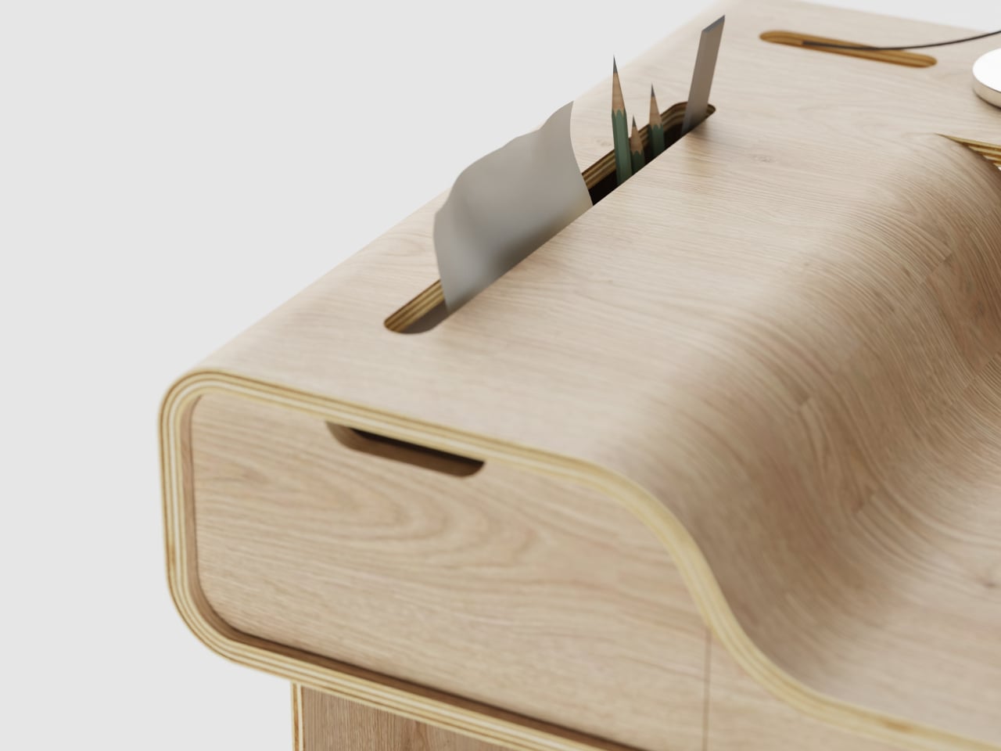
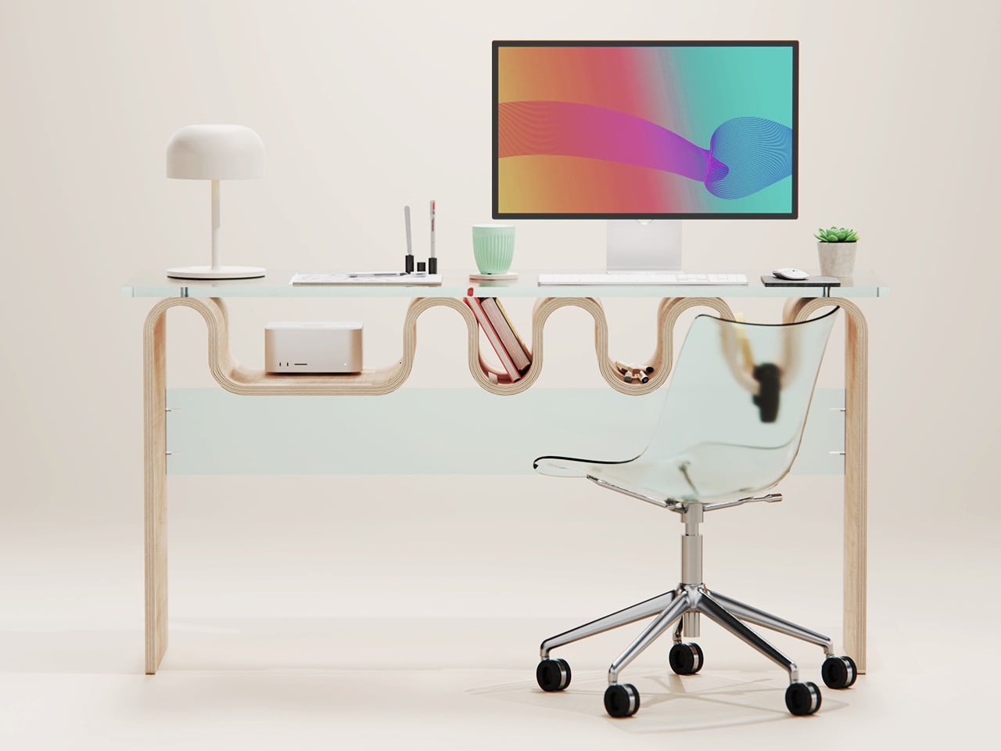
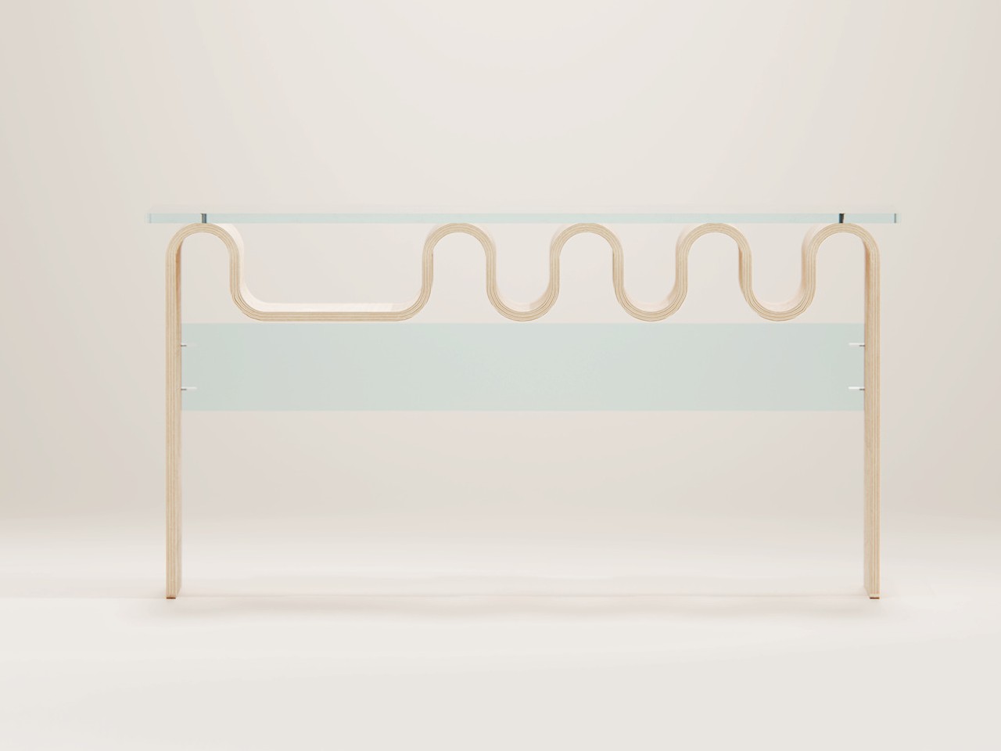
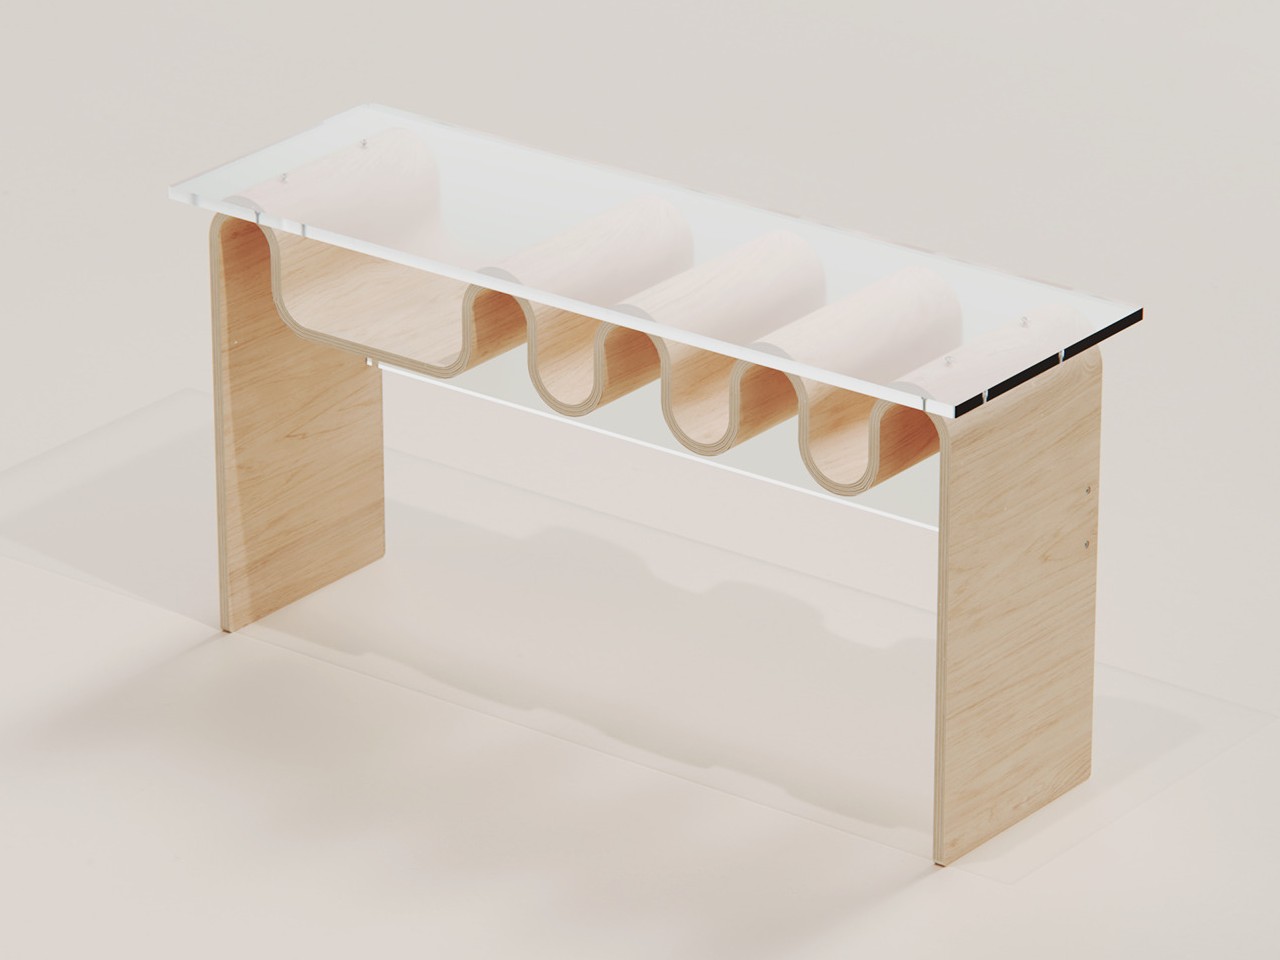
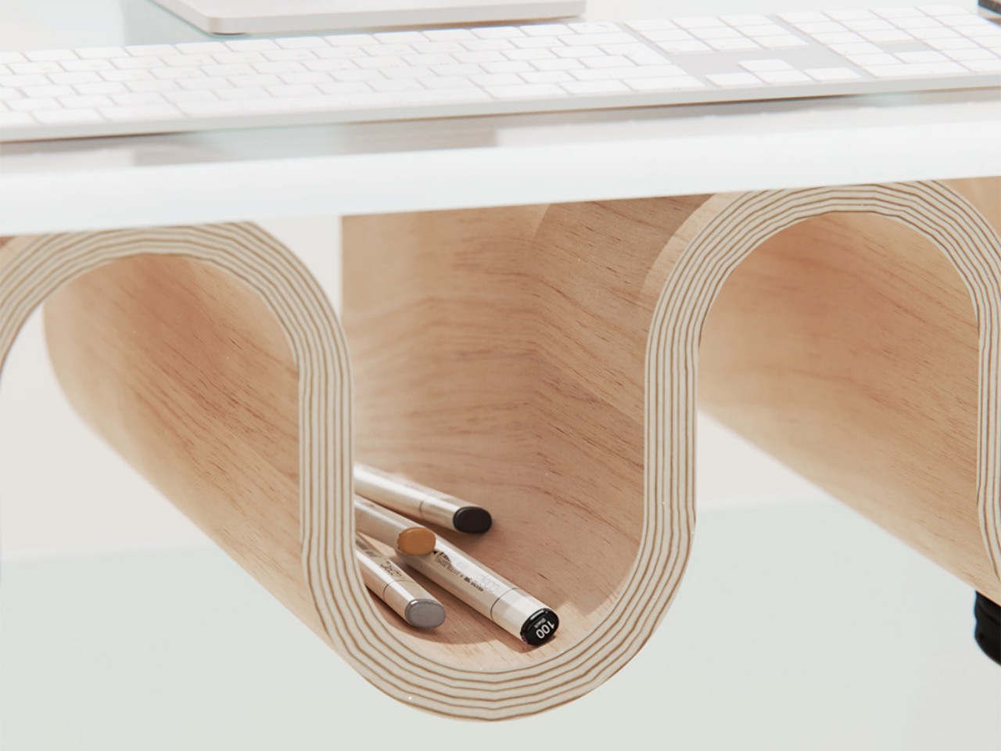
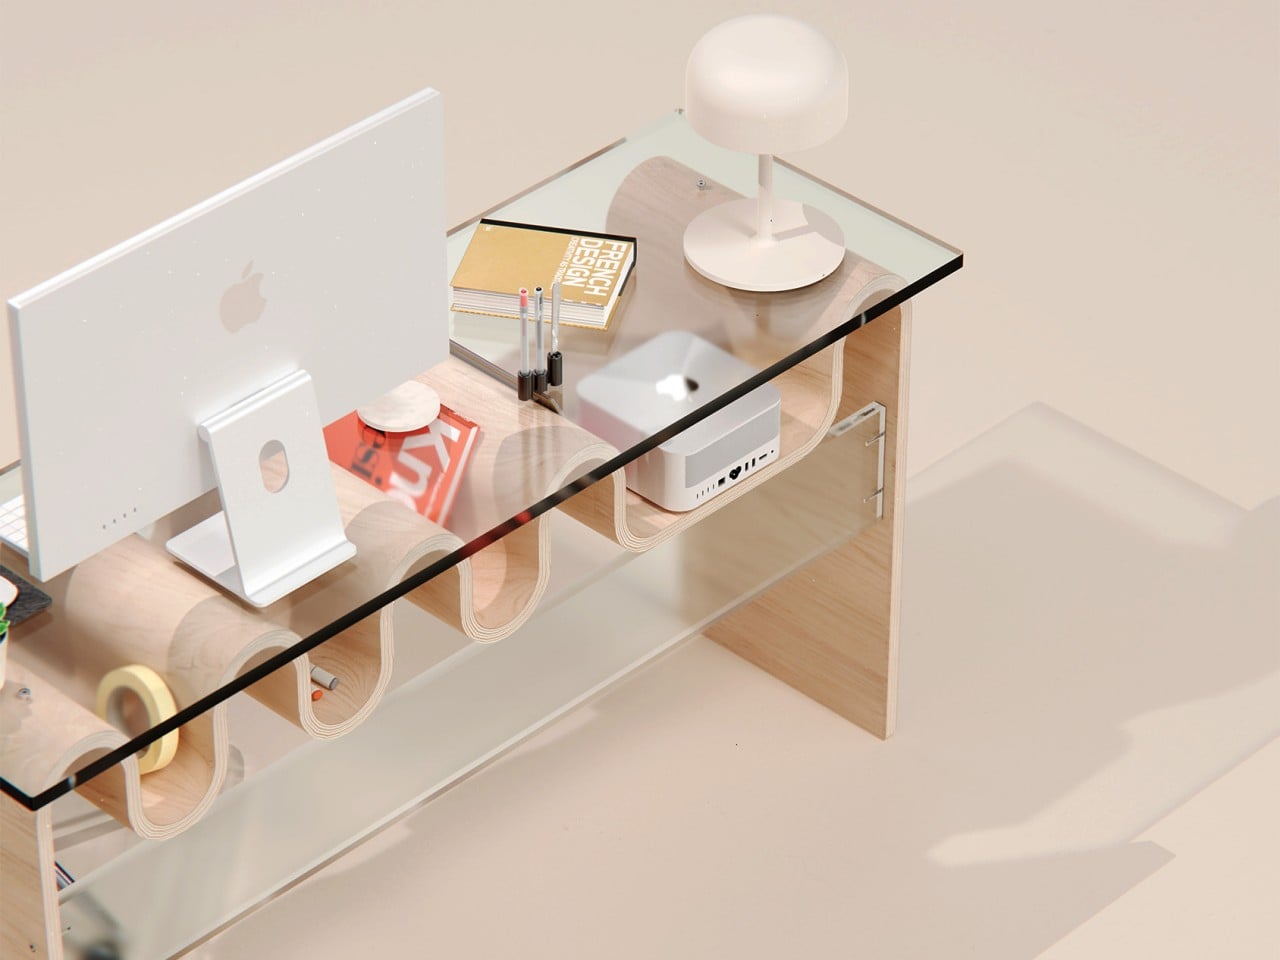

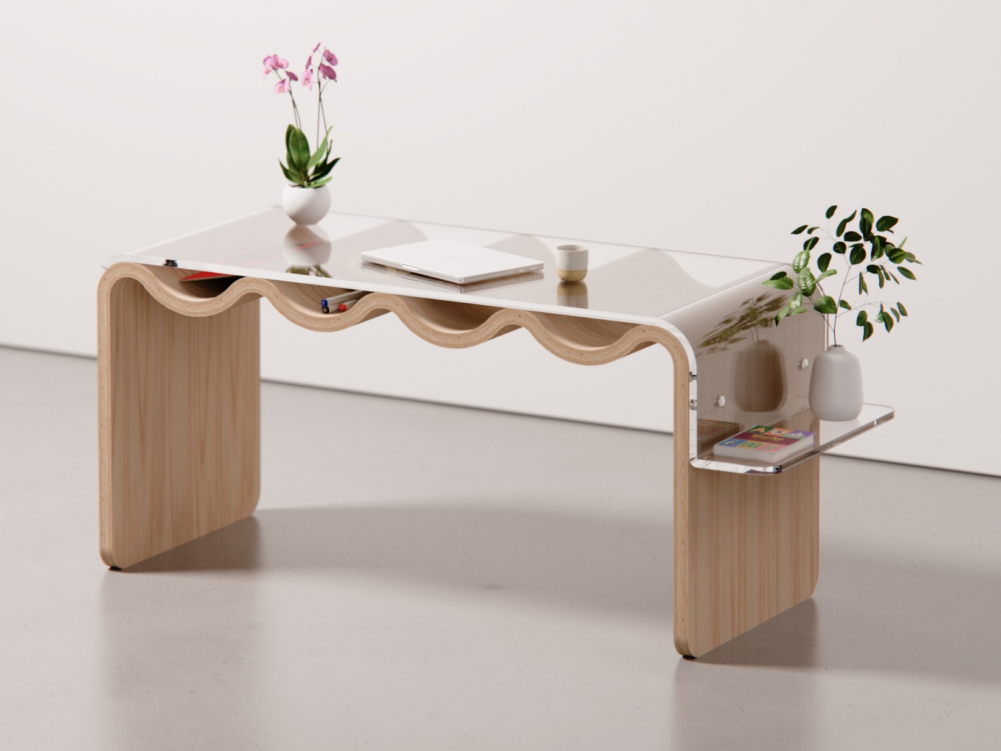
The Aalto design concept uses a series of undulating forms that create nooks that can become storage spaces. Thanks to the glass (or any transparent material) tabletop, you can immediately see what’s inside, ready to be taken out when you need it. Conversely, you can also easily see which compartments are still unoccupied in case you need an empty space.

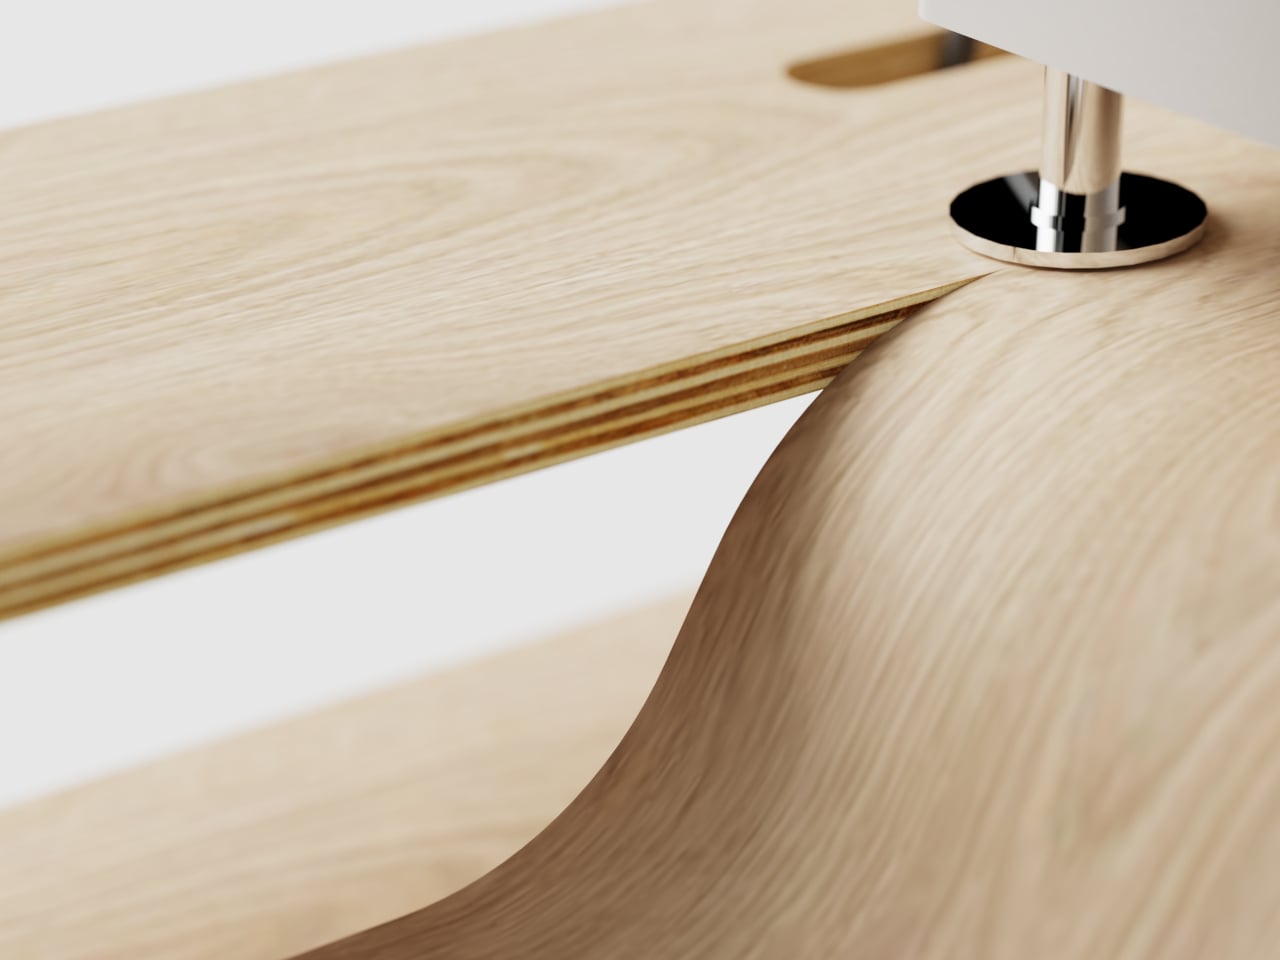

The waves can come in different sizes, which makes room for different kinds of stationery and tools as well, like a laptop in the larger space or pens for the smaller ones. What makes the design even more interesting is that it doesn’t use any extra pieces other than the tabletop. It’s a single unbroken form, though sheets of plywood are indeed joined together to create the semblance of a flowing shape. Regardless, there are no moving parts that will break down or extra parts that can get lost. It is minimalism at its finest.

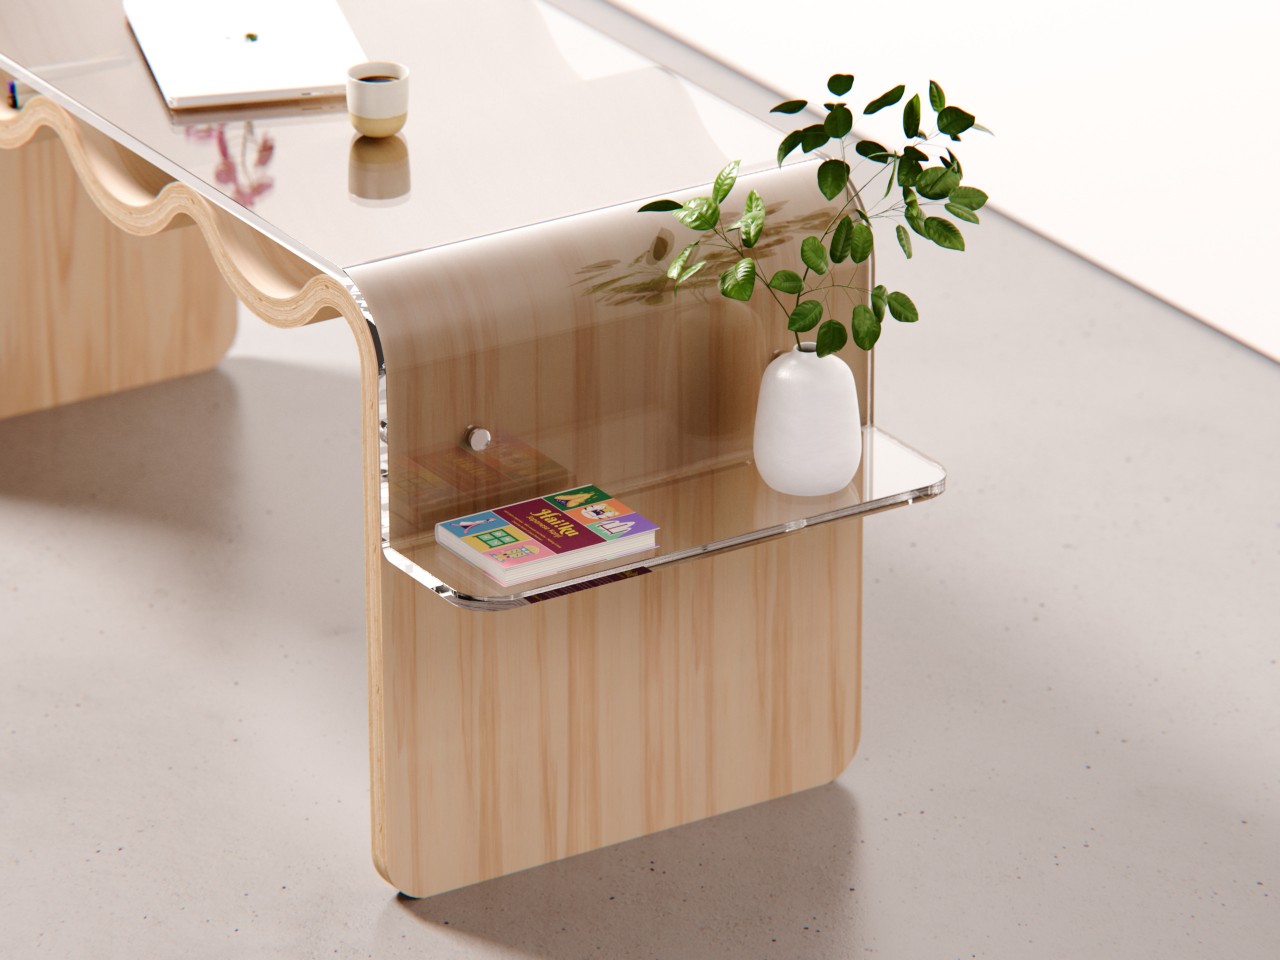
Another version of the Aalto design uses shorter and more uniform waves to address concerns about the troughs hitting people’s knees and legs. That said, it also reduces the flexibility of those spaces to hold objects of any size, but that also becomes a sort of enforced organization system to keep the desk tidy. In exchange, this Aalto variant has a small shelf off to the side, for holding smaller items like books or even a vase. It does have to switch to a polycarbonate material for the tabletop in order to support that bending shape.

The post Plywood desk concepts use waves to create easy-access storage spaces first appeared on Yanko Design.
Minimalist wooden furniture uses curved shapes to add storage spaces

Furniture takes up space, there’s really no getting around that. Of course, you need that space to actually use the furniture, but the furniture themselves aren’t always in use. You might not sit on those chairs or couches all day, and tables might be empty at certain points in time. During those moments, they might just be wasting space, so it sometimes pays to have them perform some other purpose, even if it means just looking pretty. That’s not to say you have to stop at looks, especially if such aesthetic furniture can also function as storage spaces, like what this collection of design concepts tries to achieve using nothing but simple curved layers of plywood.

Designer: Julian Topor

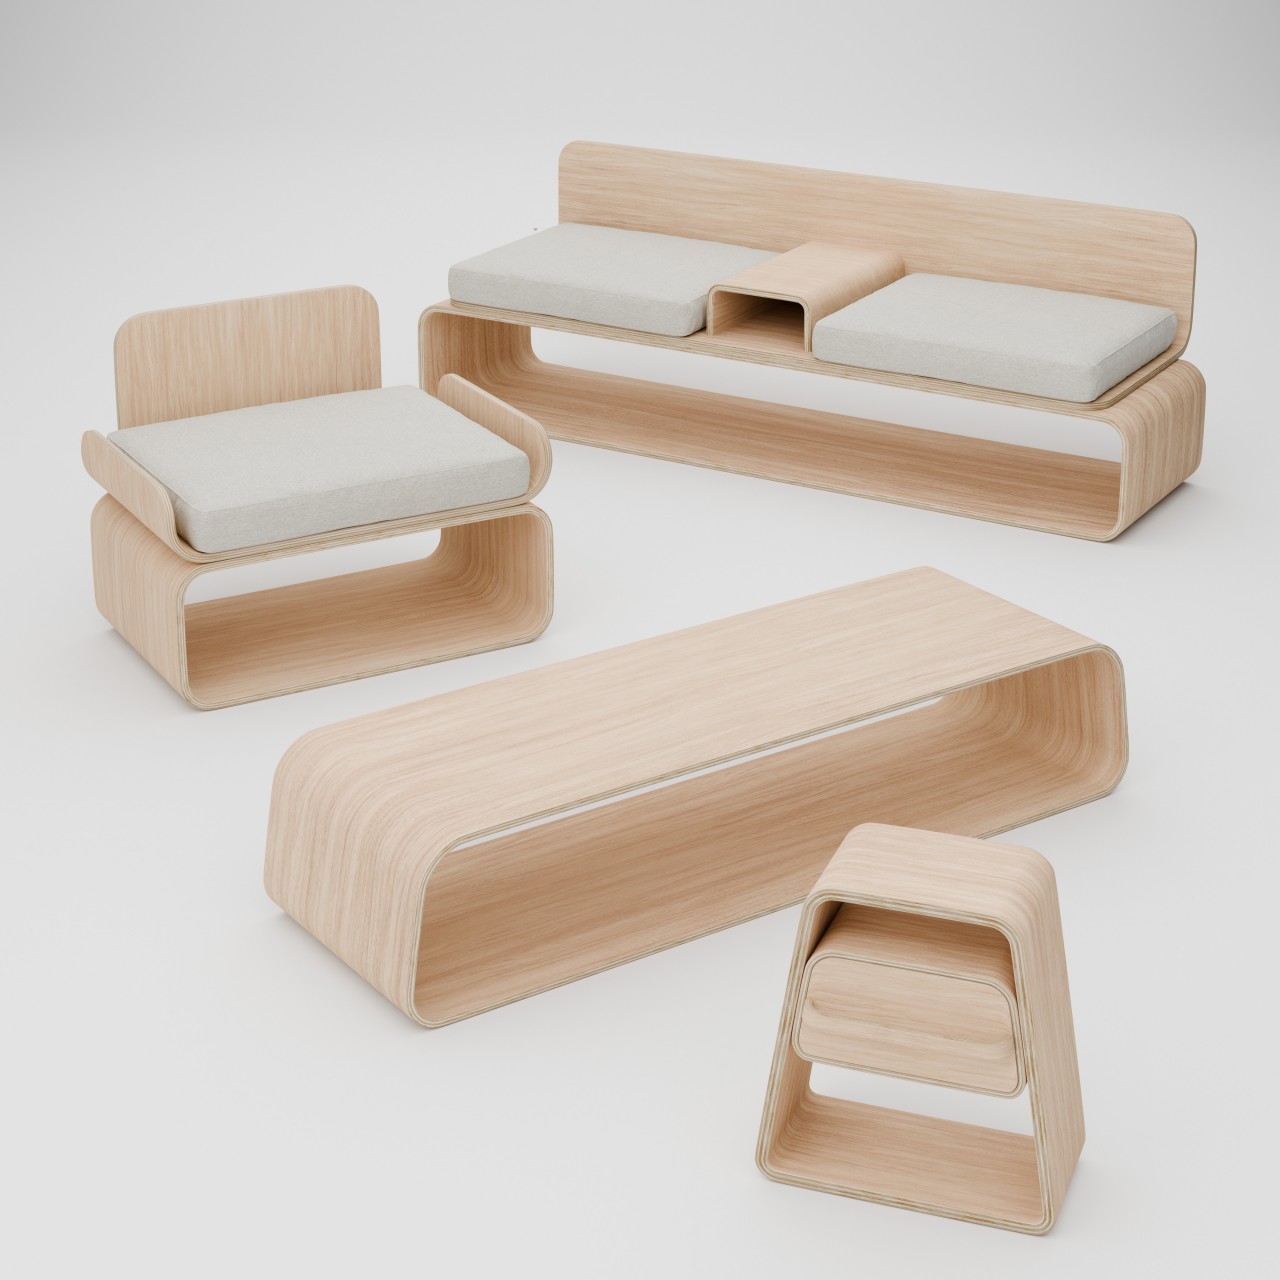
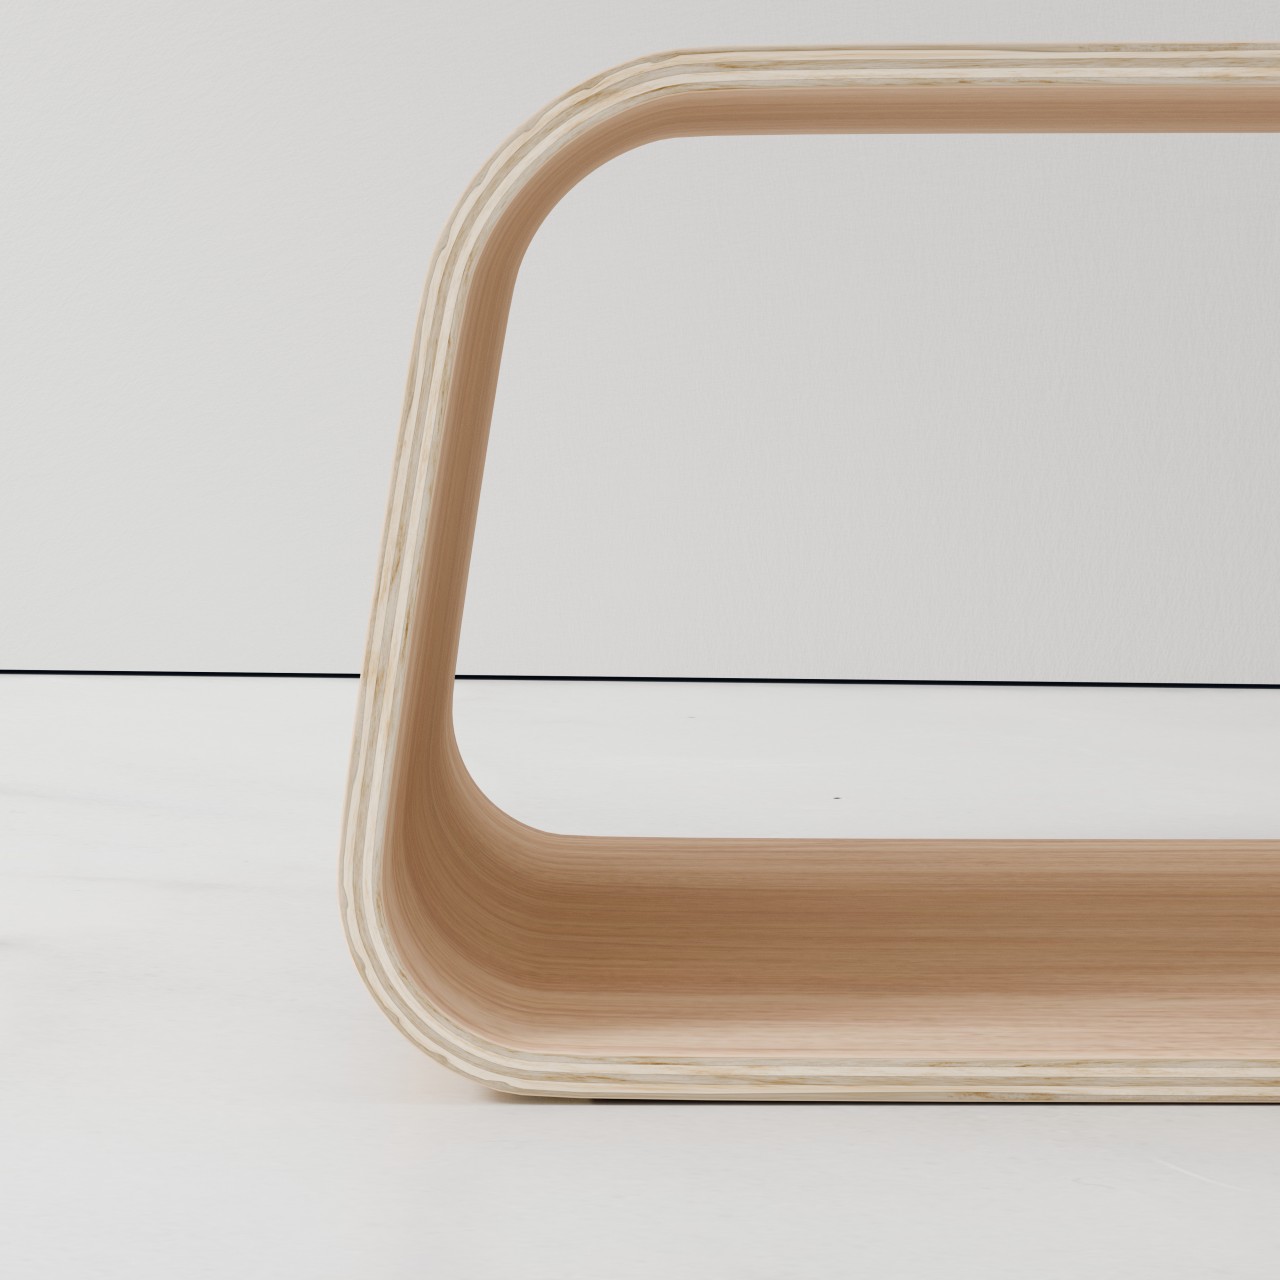
Partly thanks to the popularity of flat-packed products from the likes of IKEA, minimalist wooden furniture has become a popular choice in households. Their simple designs save space not only in packaging but sometimes also on the floor. Furniture, however, can also become a space to place some of your things, from books to accessories to even shoes. The KURVE furniture collection accomplishes this without having to resort to complicated construction or mechanisms, using only curves that wrap around an empty space to create a hollow nook for your stuff.

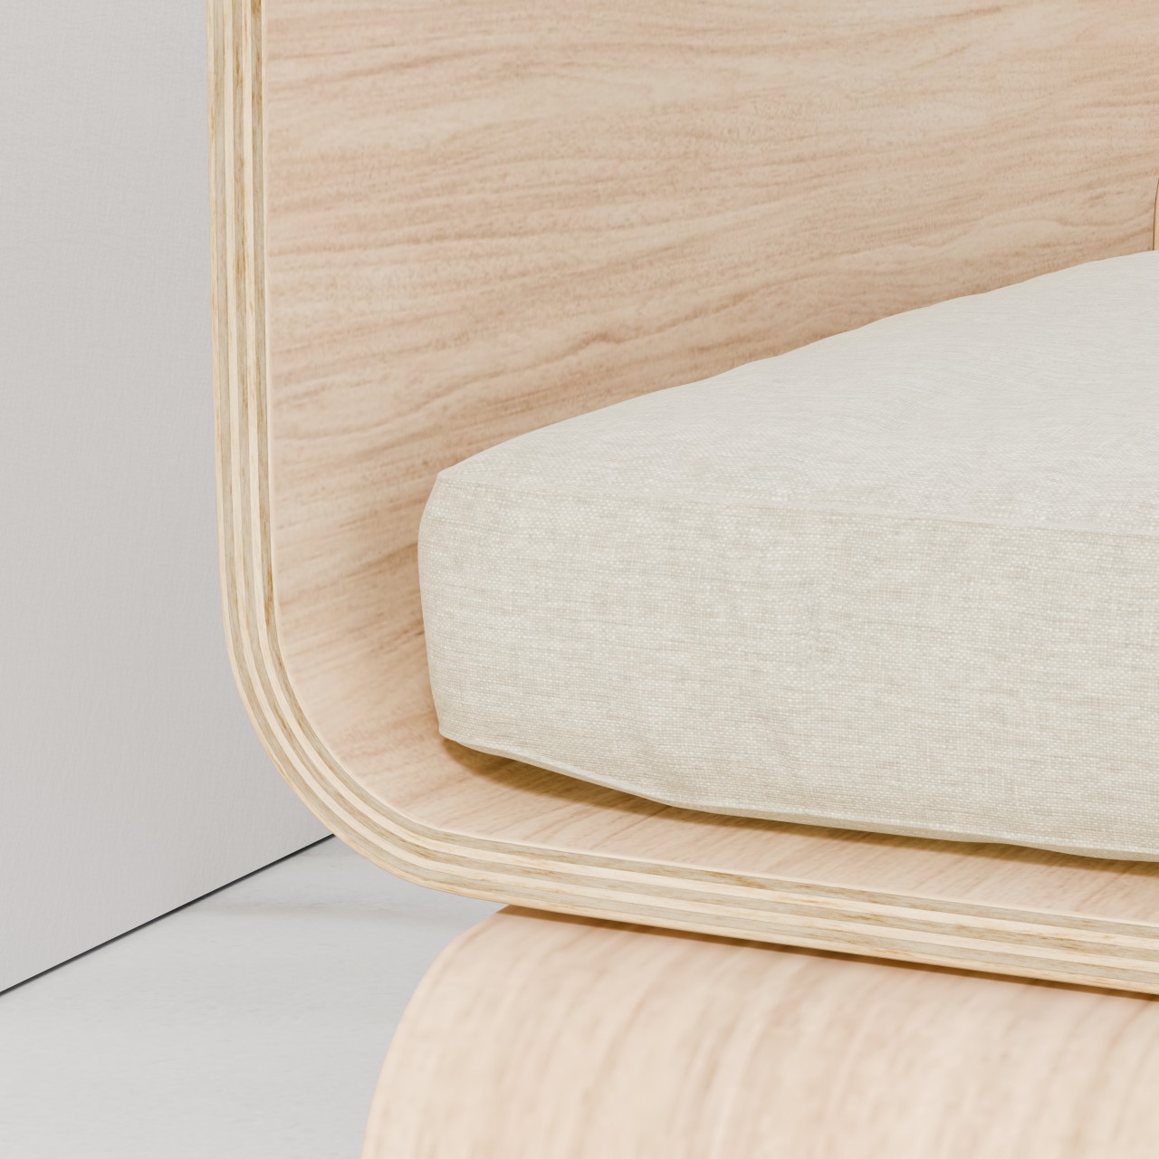
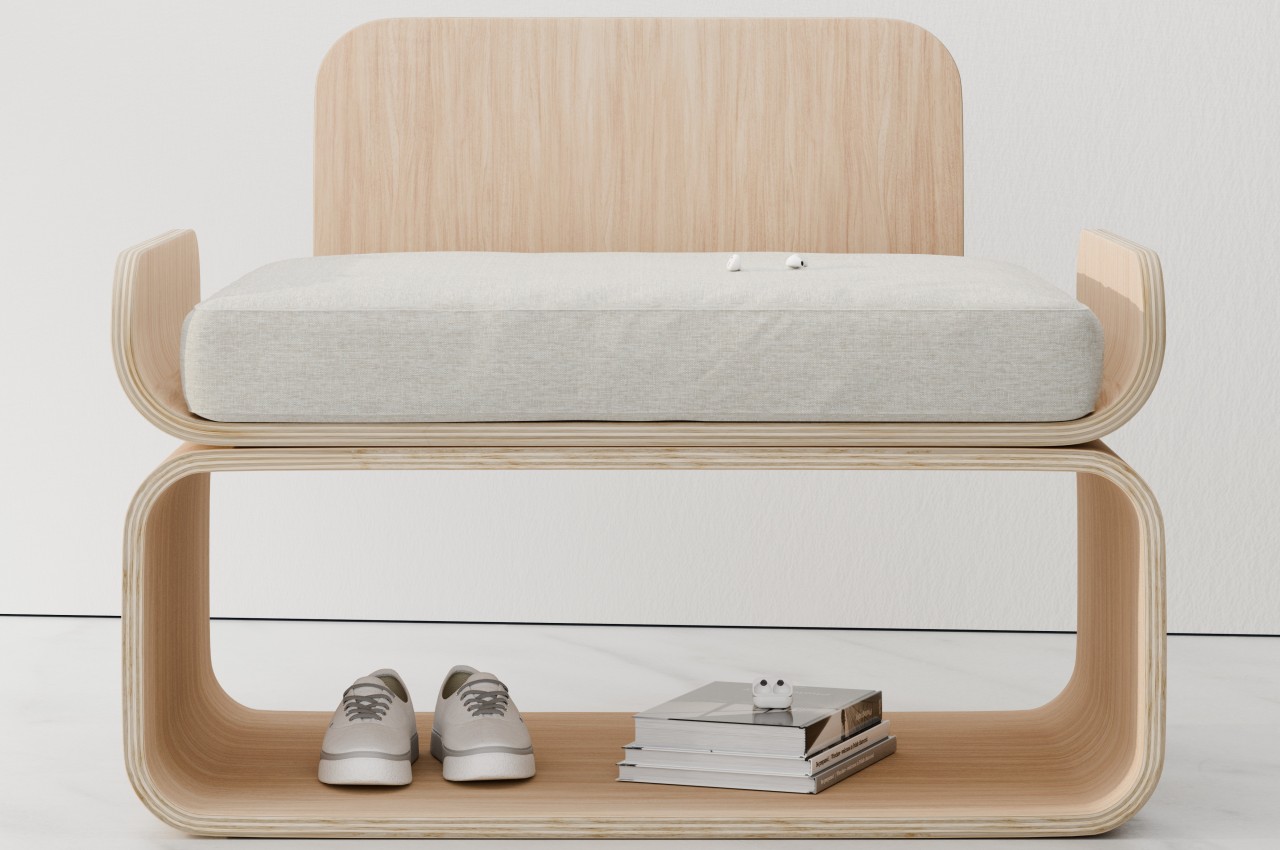
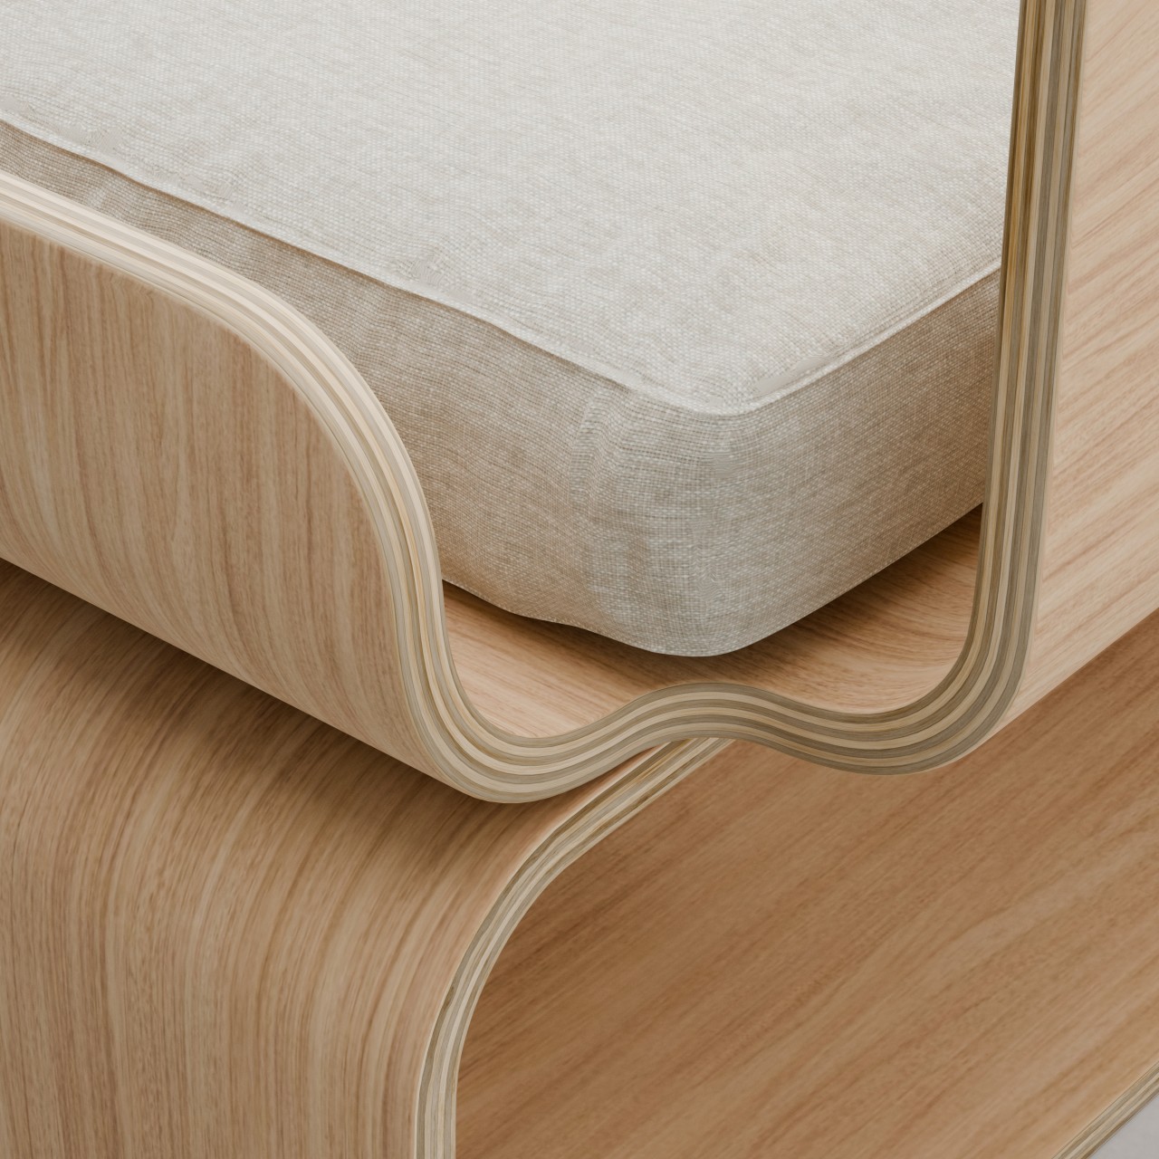
The throne-like KURVE chair, for example, has no legs but instead has a curved backless box for its bottom half. What makes its design particularly interesting is that the seat, backrest, and arms are all made from the same single sheet of layered plywood, just bent on the back and sides to create those support structures.

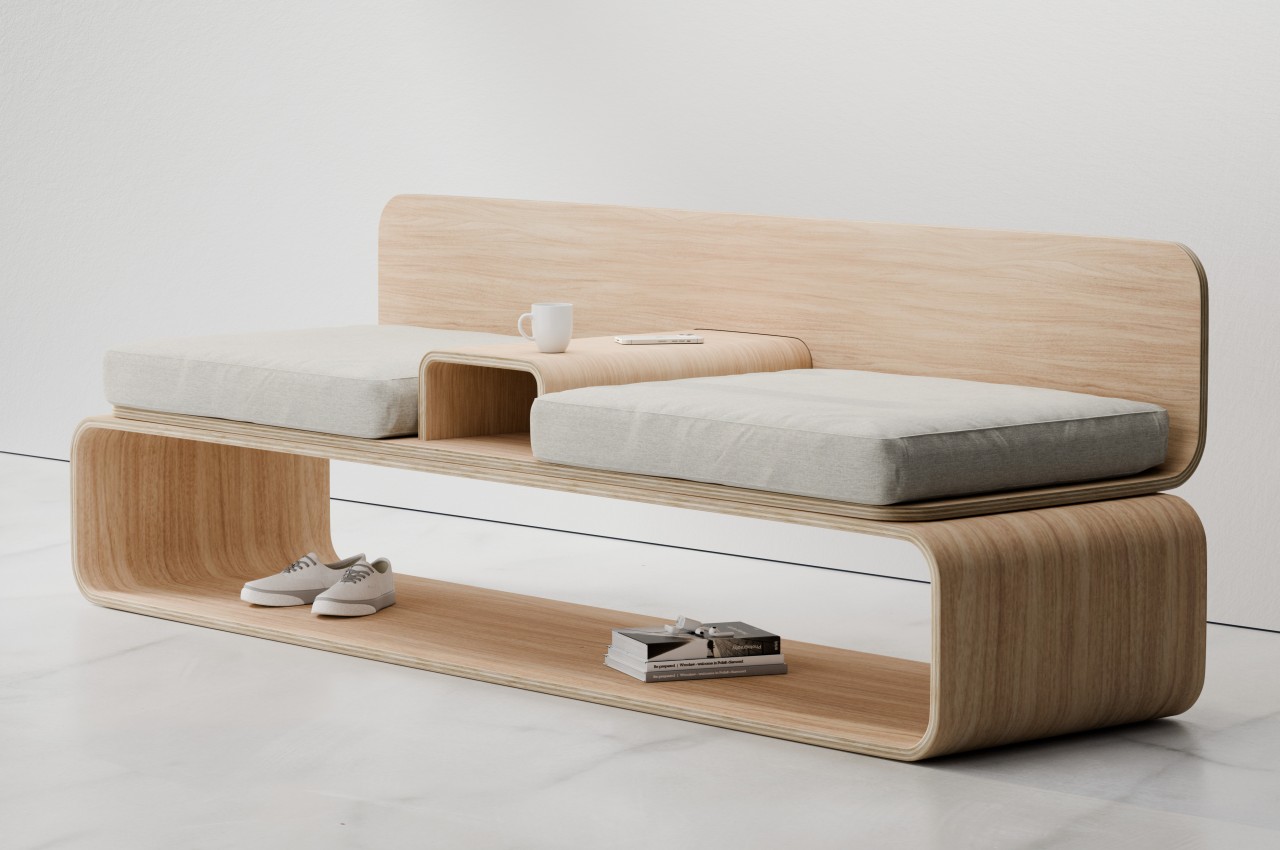
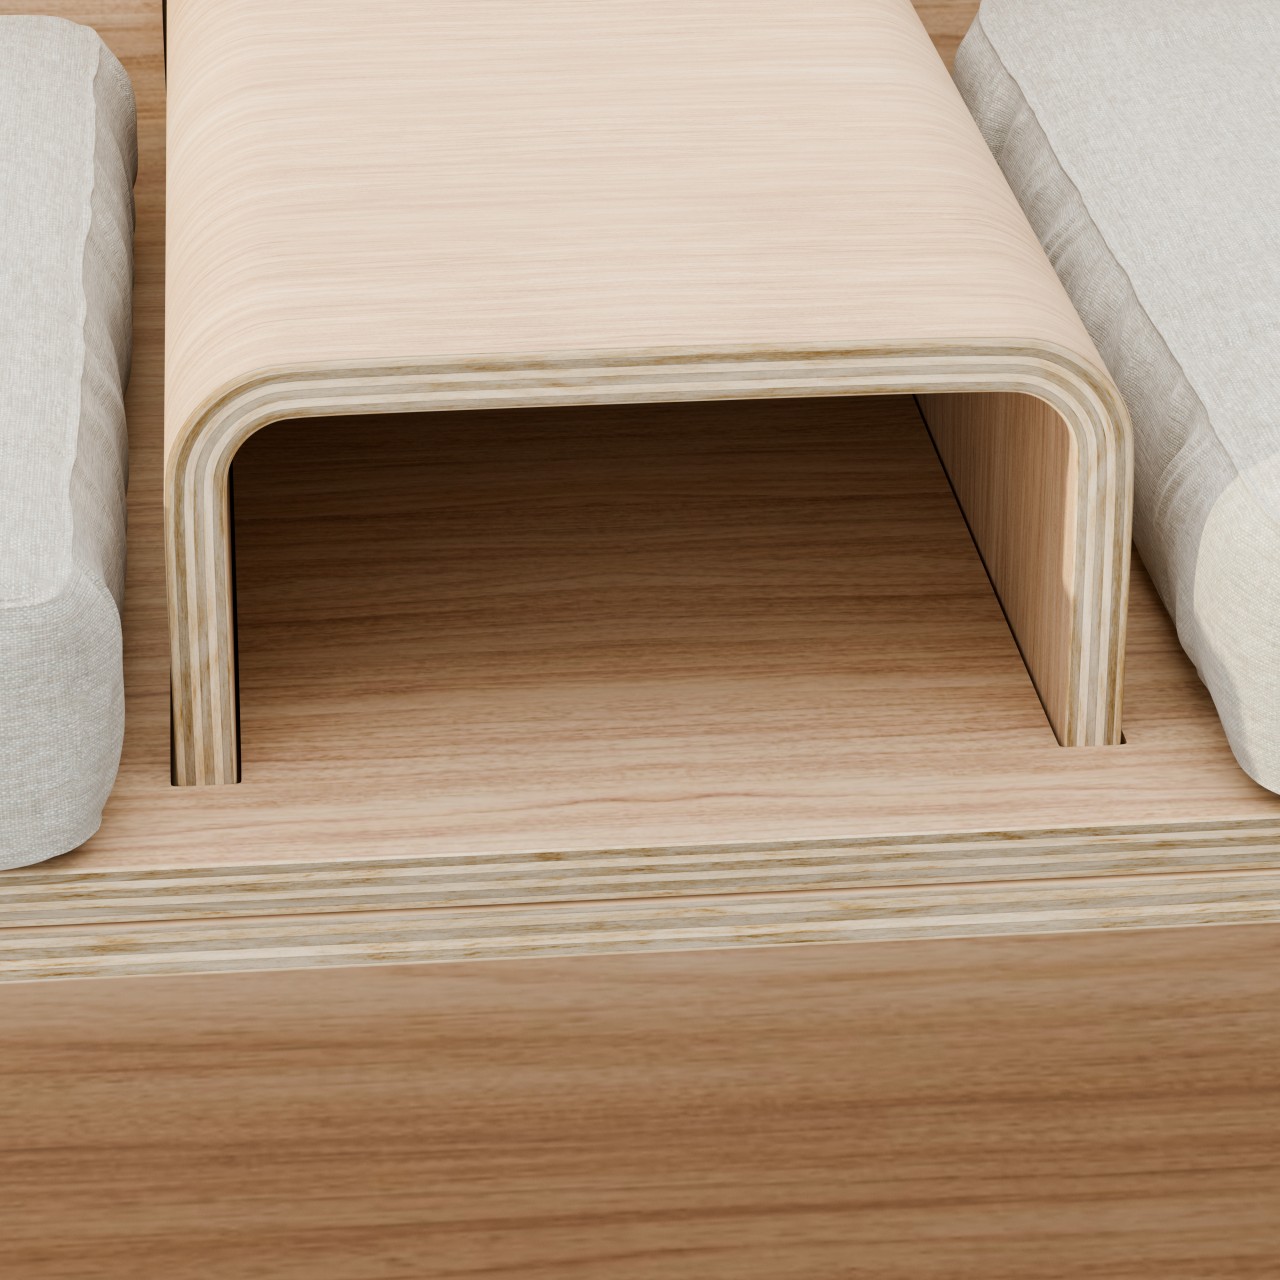
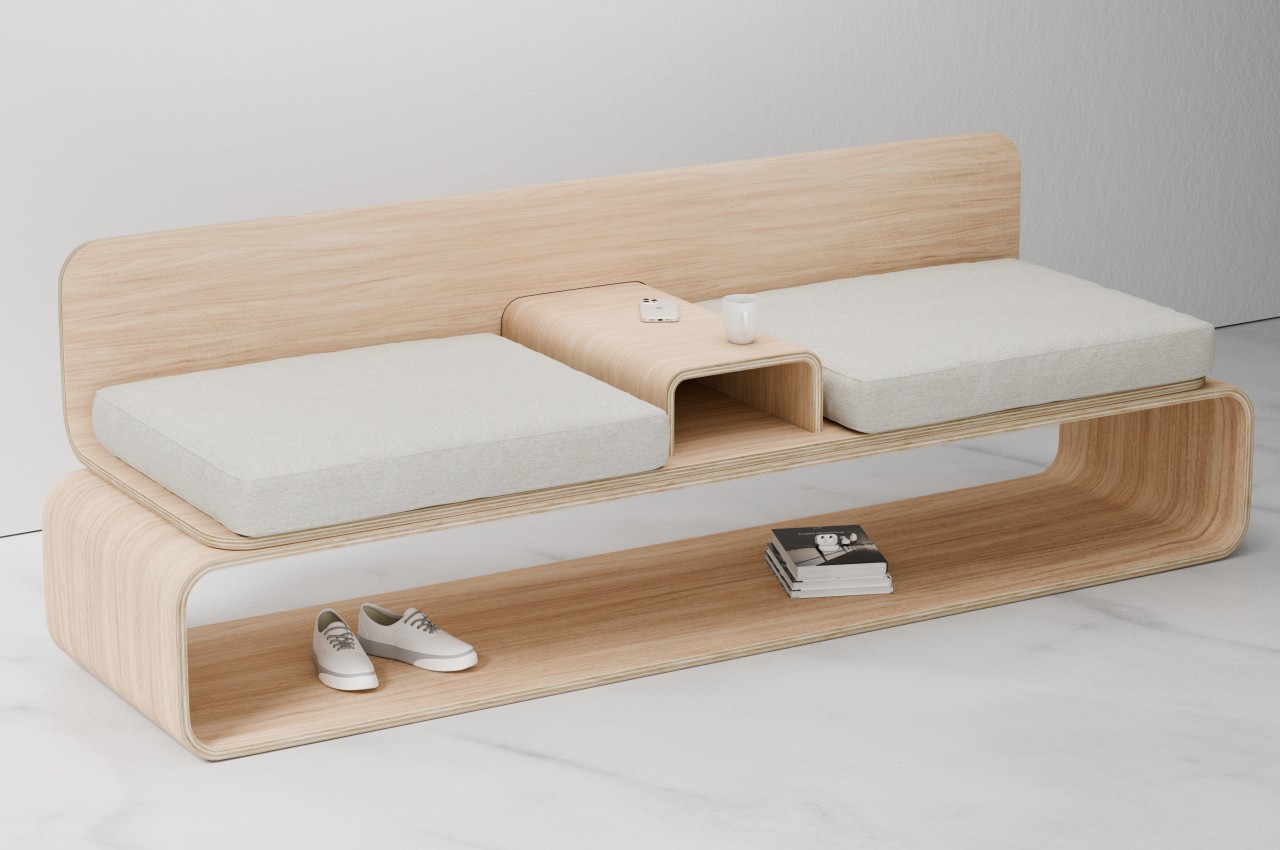
The KURVE Couch stretches out this concept, quite literally, to provide sitting for two. A central console splits the couch in half and provides a small area to place cups and phones, as well as a compartment below for things like the TV remote. The bottom of the couch is an even wider space for more things, whether or not they have business being there.

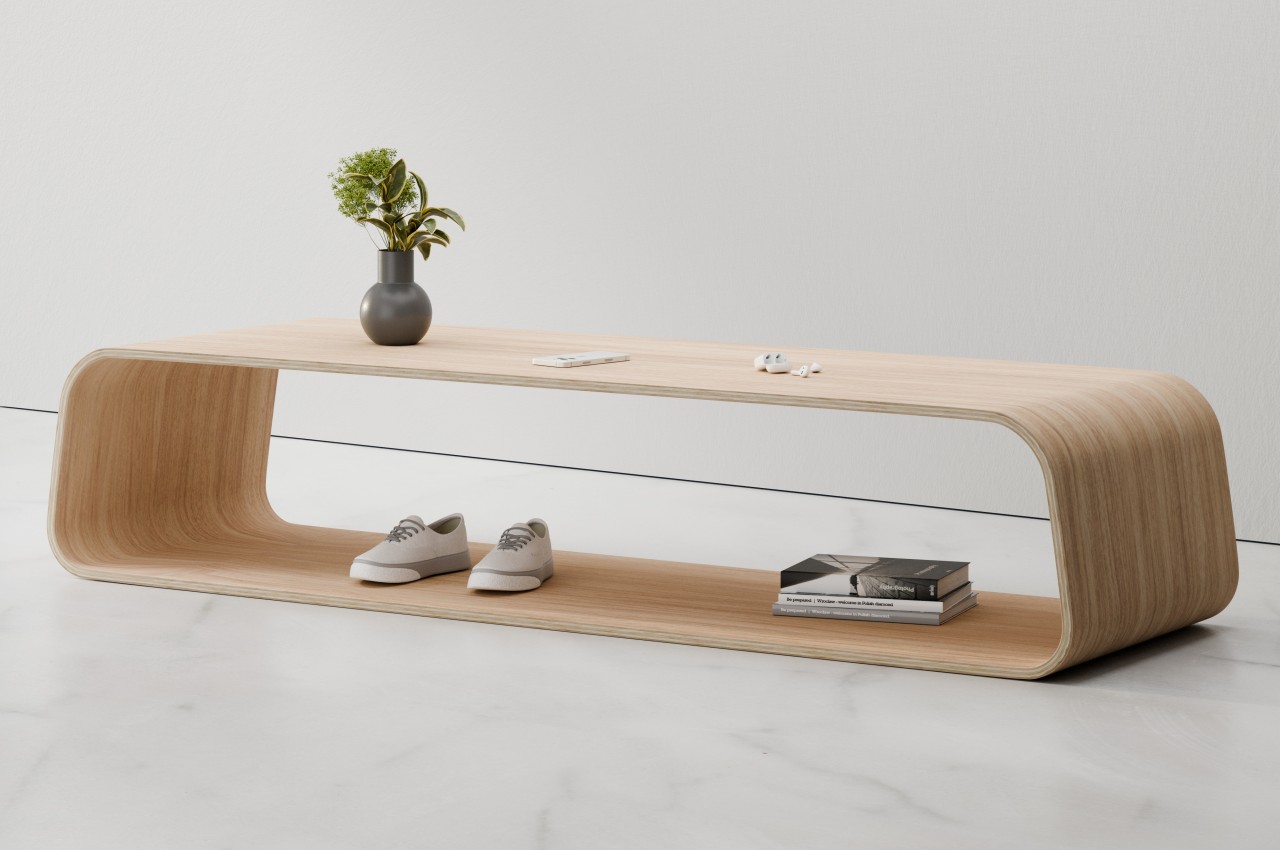
The table is admittedly the simplest of them all, nothing more than a wooden trapezoid to hold things above and below it. Its lengthy shape makes it more suited to be placed against walls rather than being a center table, perhaps somewhere near the front door so your shoes and keys can easily find a home for easy access next time you step out.

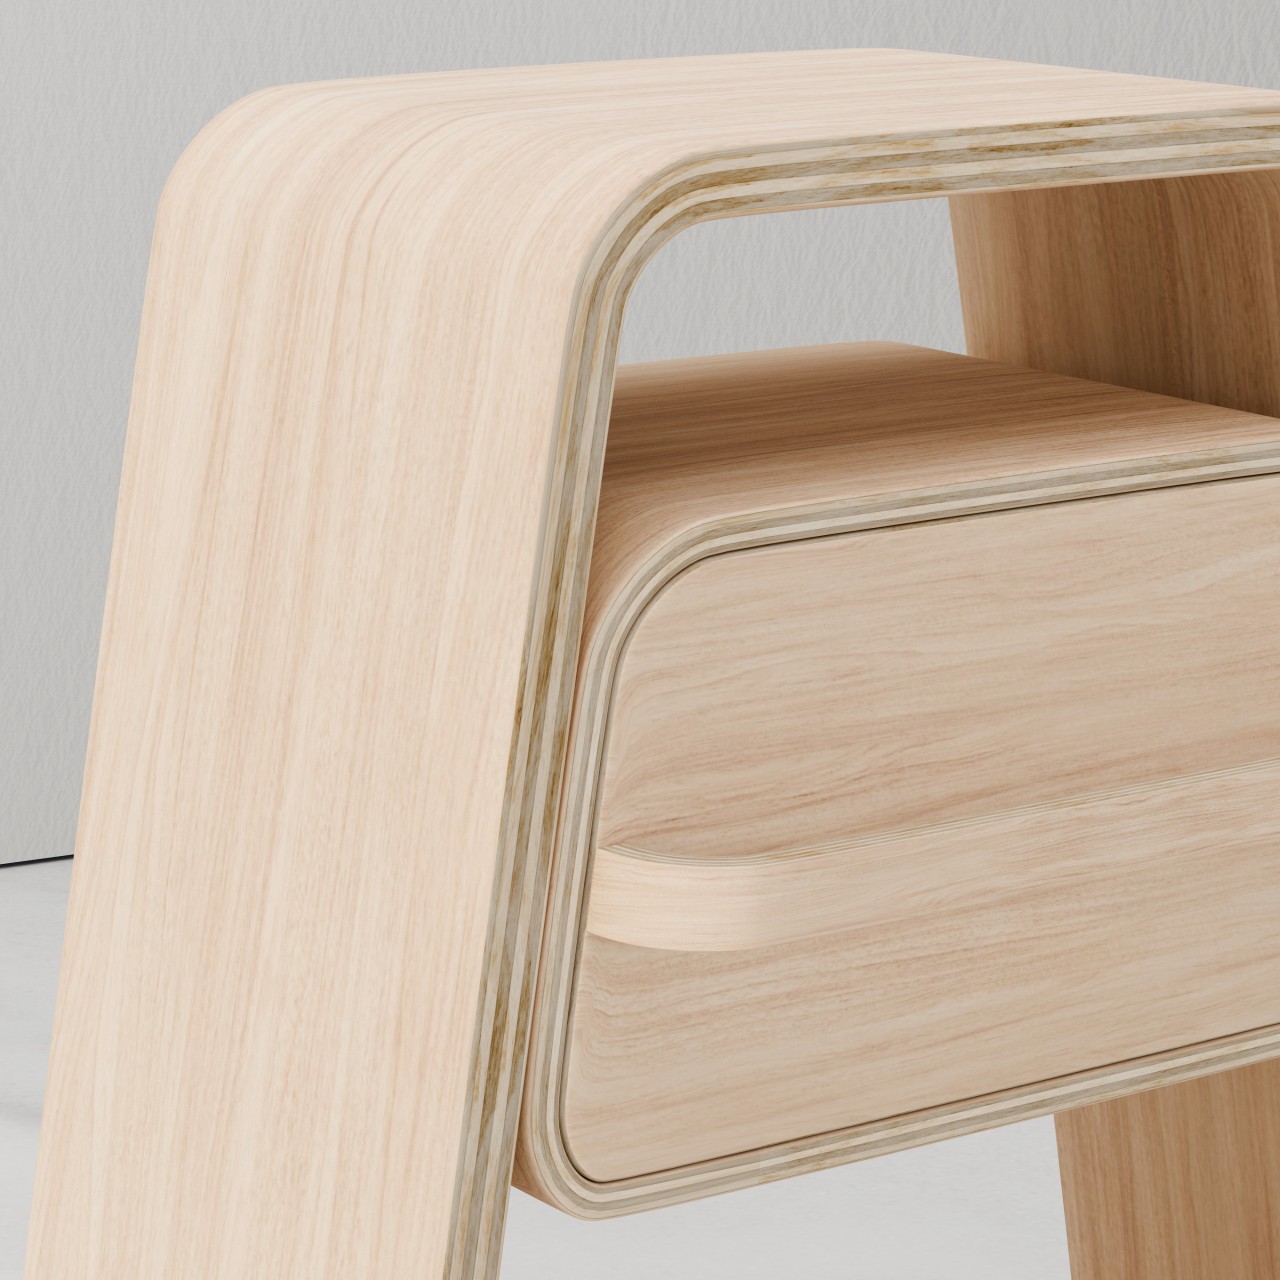
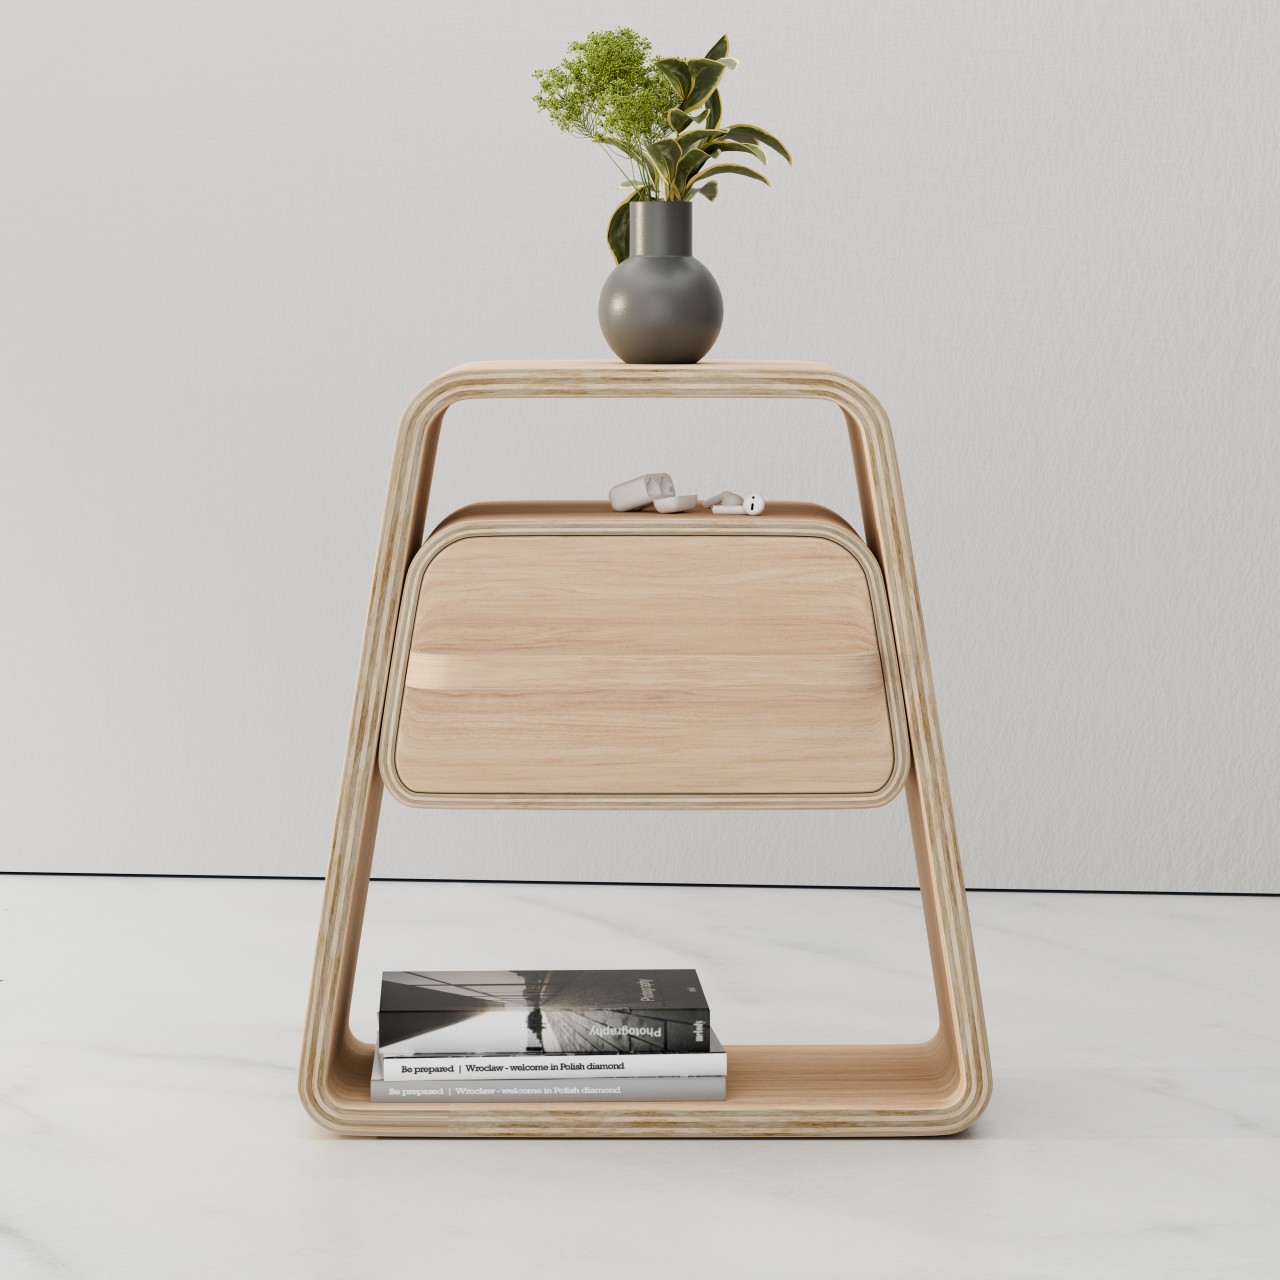
Last but not least, the KURVE Night Stand is also a trapezoid, just taller and narrower. Like other nightstands, it has a drawer, but this compartment is oddly located a little below the top. This creates yet another space for your things, maybe for a phone that you don’t want to tempt you while you’re resting.

The post Minimalist wooden furniture uses curved shapes to add storage spaces first appeared on Yanko Design.