San Siro’s Proposed Replacement Uses a Concrete X-Frame to Support Its Sweeping Roof

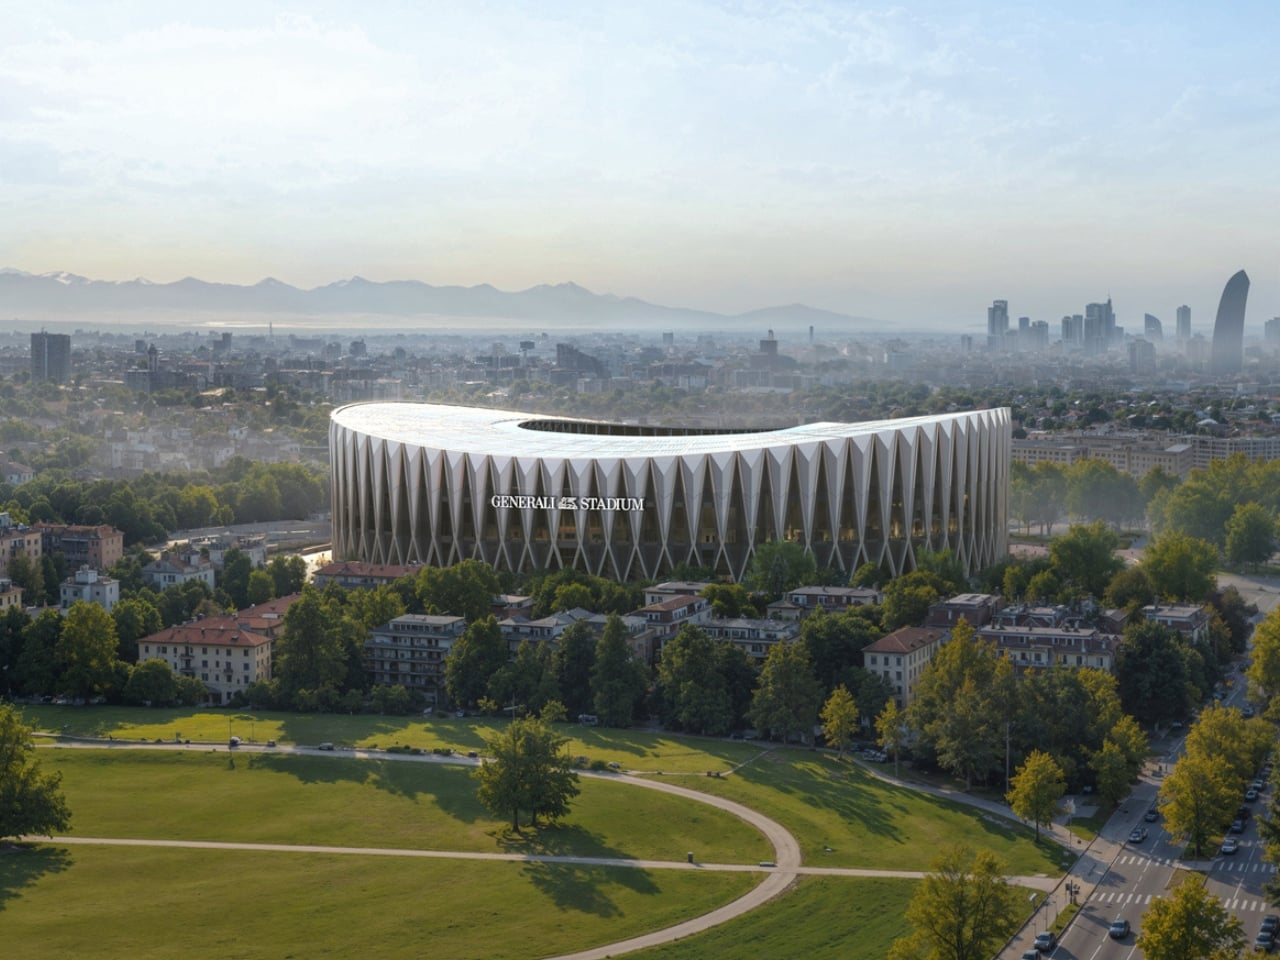
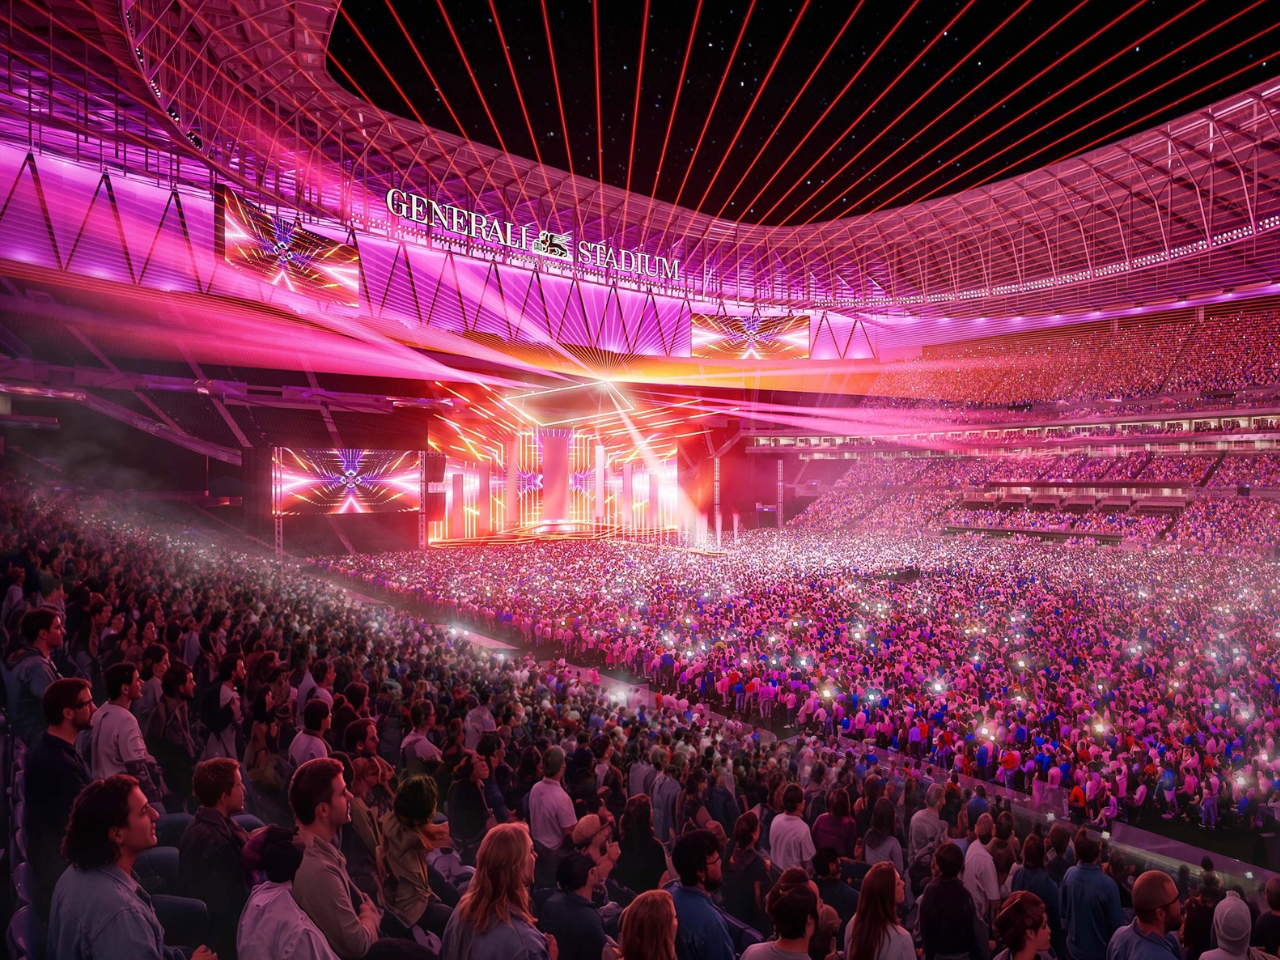
I’m not a fan of either AC Milan or Inter Milan, but as a football fan, visiting Stadio Giuseppe Meazza, more popularly known as San Siro, is an item on my bucket list. However, time is running out for me to actually do that, as most of the iconic stadium is planned for demolition after its replacement opens. That’s because the clubs are planning Generali Stadium, the future shared home of two of the biggest football clubs in Italy.

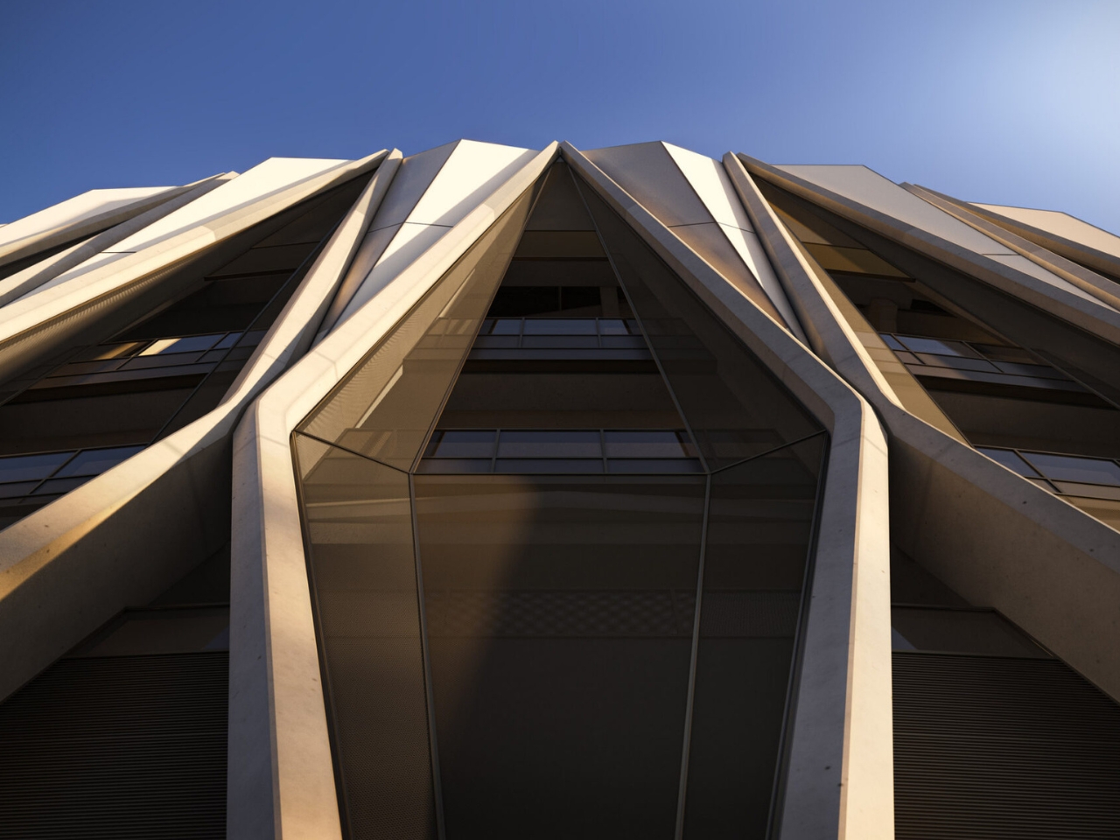
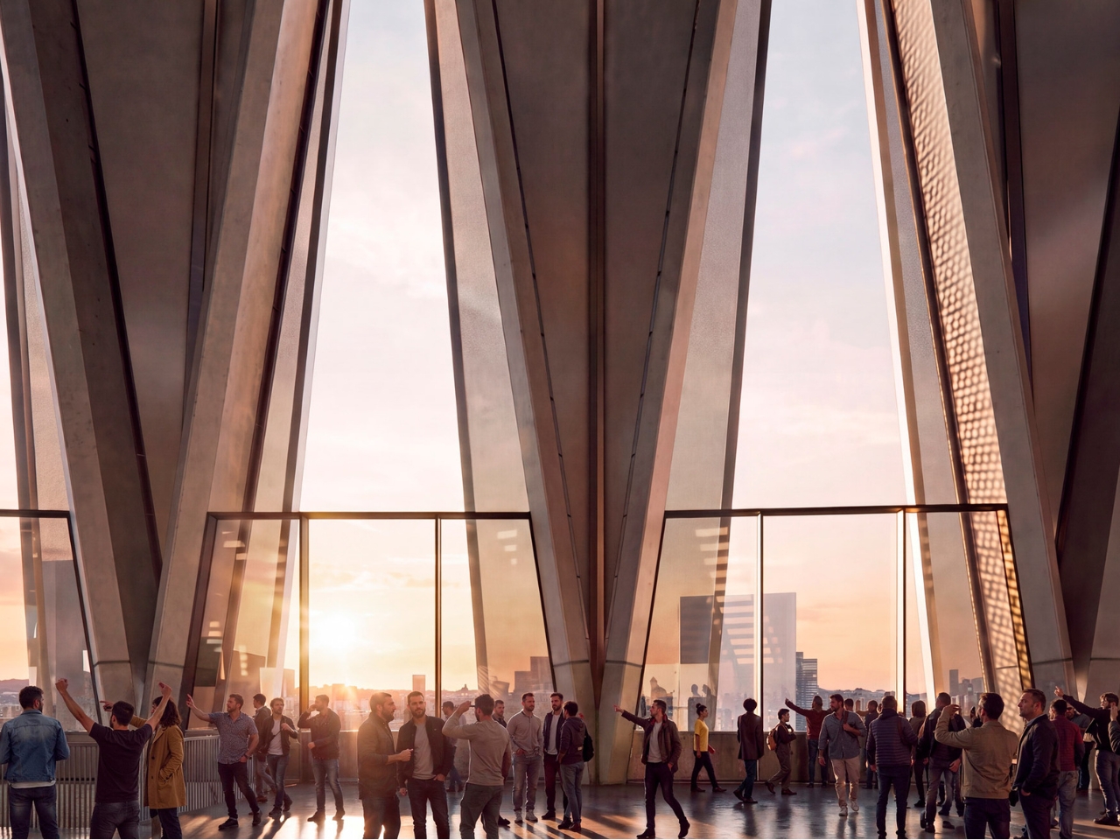
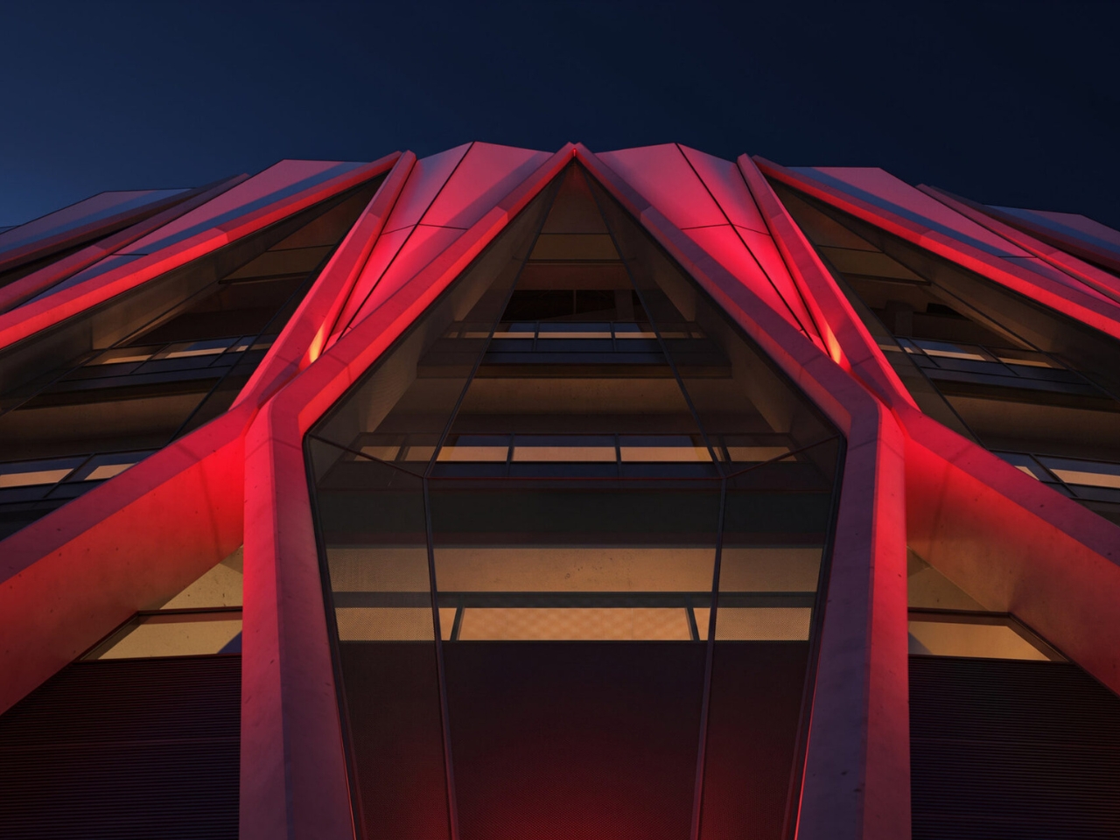
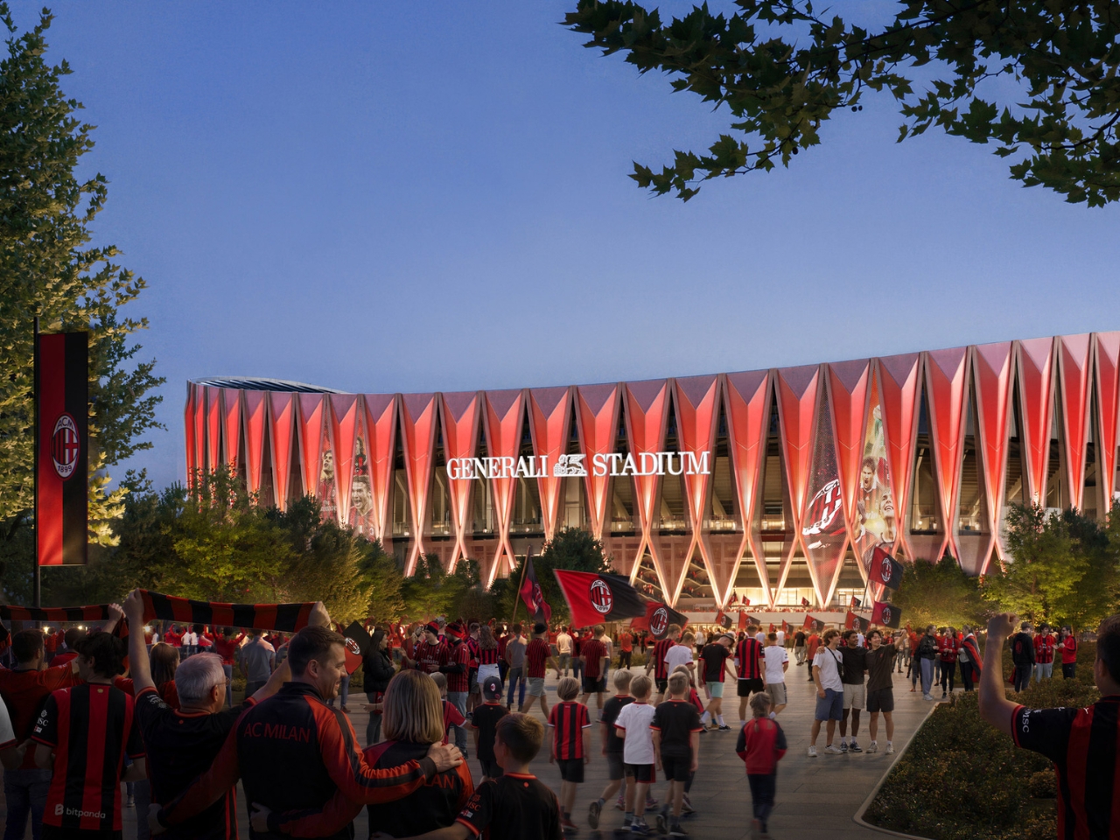
Now the proposed design for the 71,500-seat stadium, by architecture studios Foster + Partners and MANICA, has been unveiled. The clubs presented it on October 29, 2026. What’s most striking about the plans is how the X-frame makes the structure itself the architecture. The concrete frame extends from the colonnades, across the facade, and upward to support the roof. Its repeated geometry gives the building its identity while making its structural role visible.

Designers: Foster + Partners and MANICA
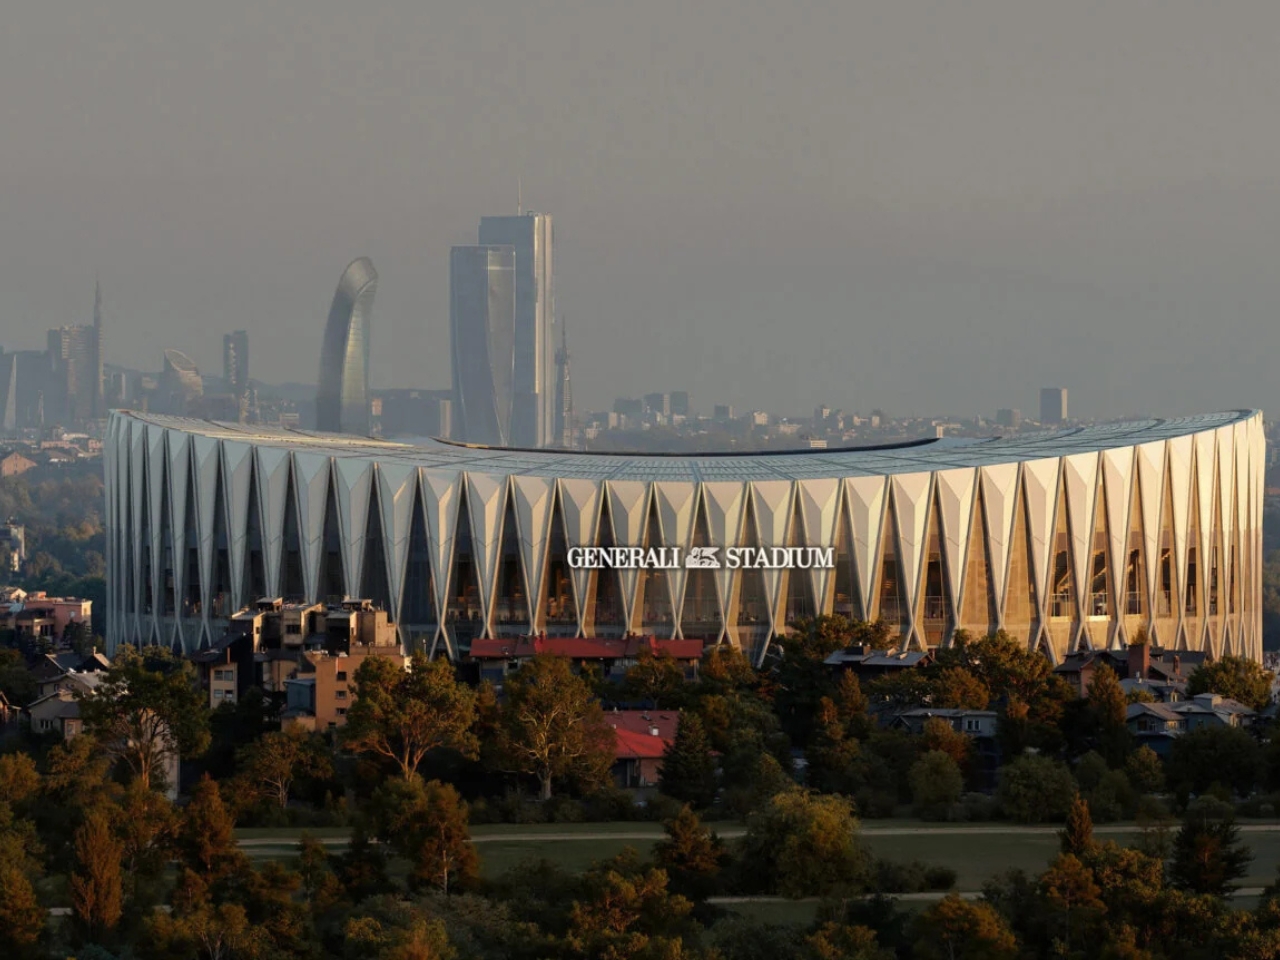
According to the clubs, that geometry draws on Italian engineering and the craftsmanship of Milan’s Duomo. The connection is an architectural reference rather than an attempt to reproduce the cathedral. What interests me more is the exposed supporting framework: the stadium’s most recognizable feature also explains something about how the enormous building stands up.

Inside, the focus shifts from concrete to the crowd. Two seating tiers form a continuous bowl around the field, with two steep supporter sections, or Curvas, behind the goals. Each would accommodate approximately 11,700 fans, with seating inclinations reaching 37 degrees. The arrangement is intended to bring supporters closer to the action. For a football fan, that relationship between the stands and the field is more compelling than another impressive exterior.
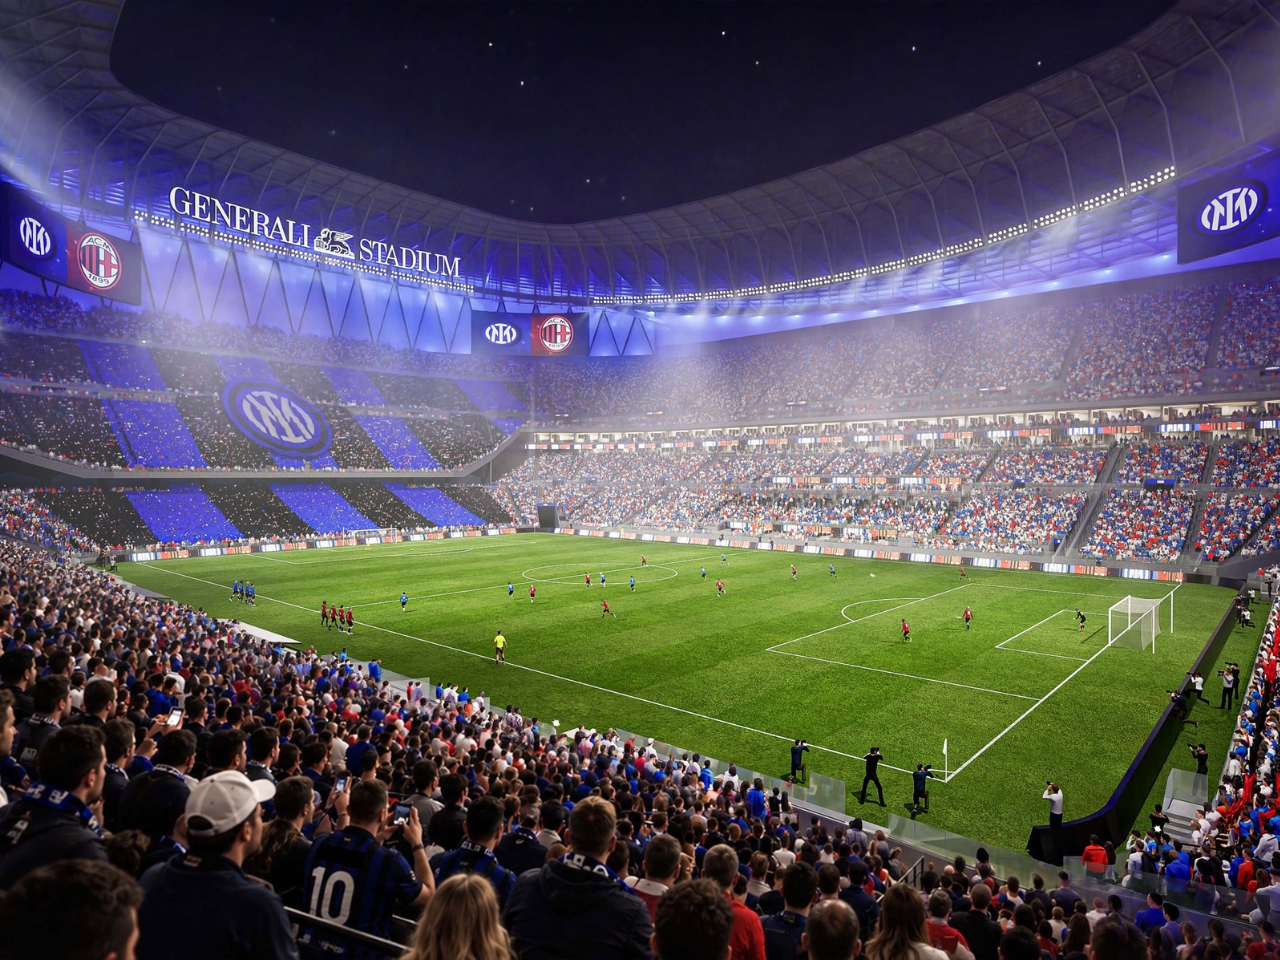
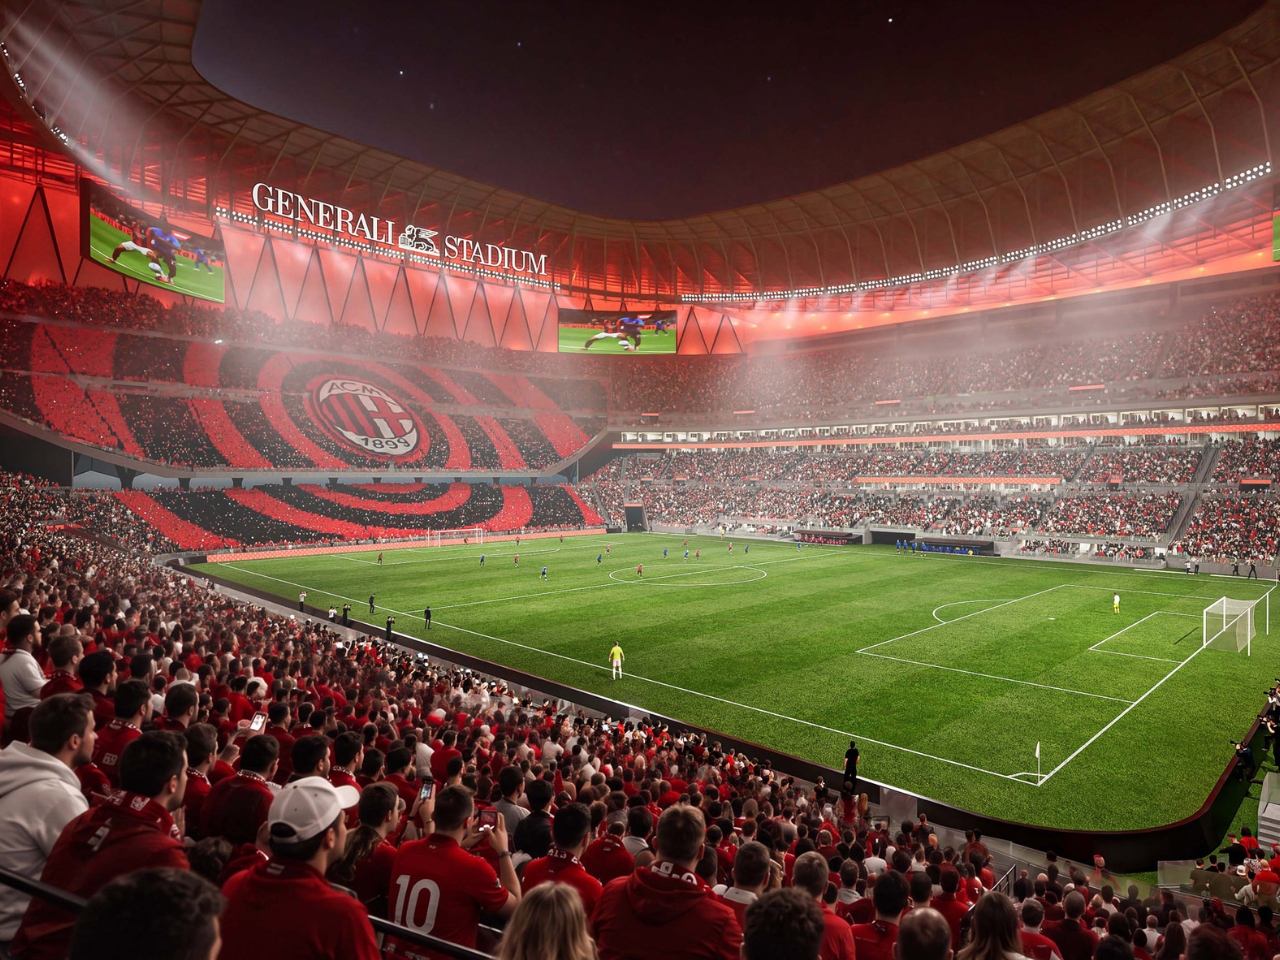
The double-curved roof also does more than shape the silhouette. The project website says it would incorporate 27,500 square meters of photovoltaic panels, while the clubs describe acoustic engineering intended to intensify the atmosphere. Those are useful ambitions, although the amount of solar electricity generated and the sound of a full stadium can’t be judged from renderings. A dramatic roof isn’t proof of either.

Arrival gets some attention, too. Diamond-shaped entrances would offer glimpses into the stadium before opening onto panoramic concourses with city views. Naturally ventilated colonnades form part of that approach. These spaces give the architecture a role before anyone reaches their seat, although open-looking entrances alone don’t establish how quickly thousands of spectators will actually move through them on matchday.
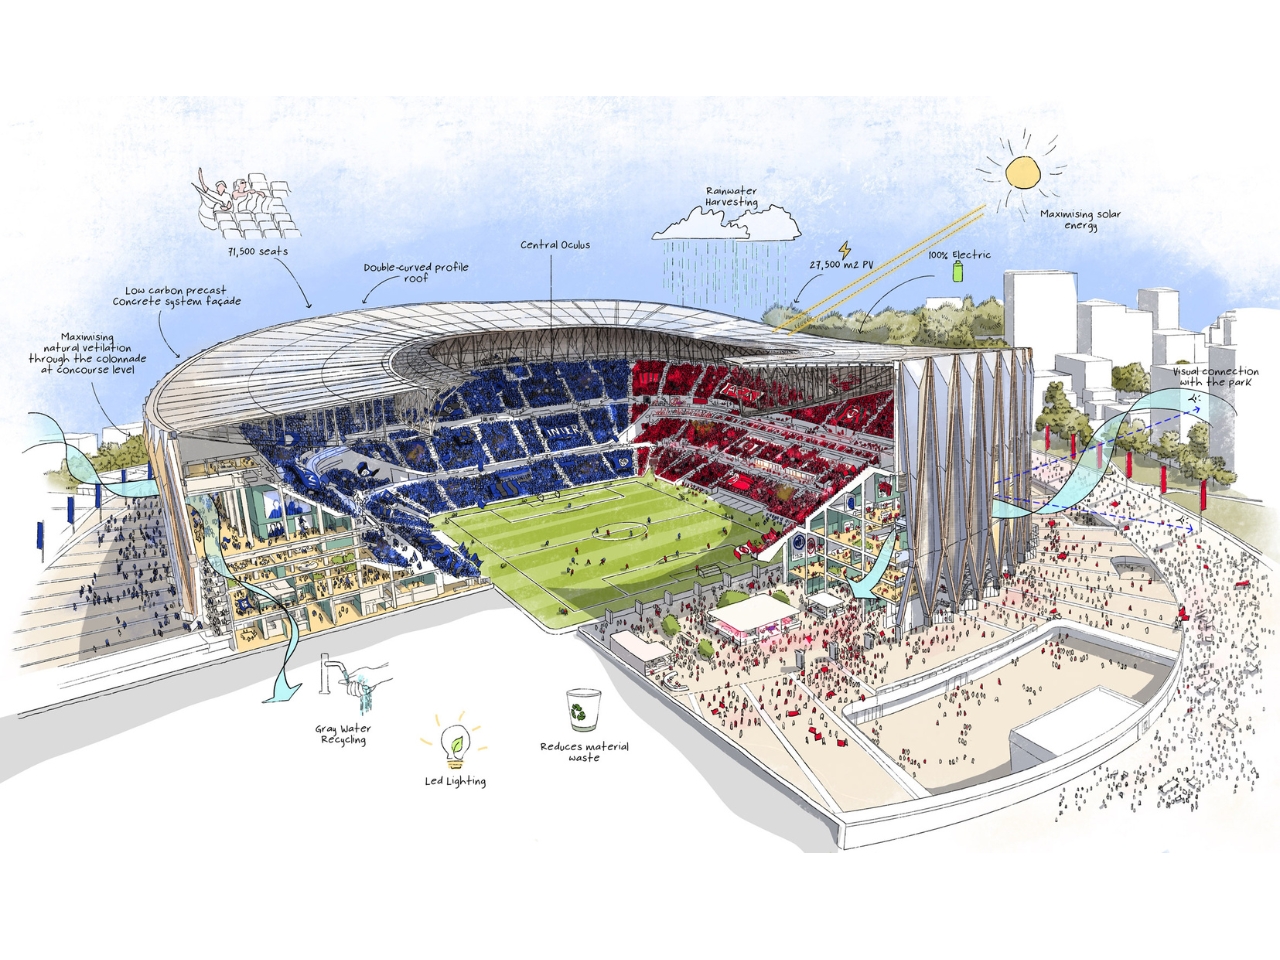
The plan also extends beyond the ticket gates. The stadium would anchor a 281,000-square-meter redevelopment incorporating public spaces, landscaped areas, retail, and leisure facilities. The aim is to give residents reasons to visit outside matchdays. That’s potentially the most useful part for people who aren’t interested in either club: somewhere to spend time without attending an event. Its everyday value will depend on how much space remains genuinely public and welcoming.

The clubs also promise enhanced accessibility, which deserves attention alongside the dramatic seating bowl. I’d want to know how step-free routes, companion seating, and views when neighboring supporters stand are handled. A designated space is only part of the experience; getting from the entrance to that space matters just as much.
For now, this remains a proposal moving through design and planning. Construction is expected to begin in 2028, with the first match targeted for the 2031/32 season, subject to approvals. That opening target should not be confused with a confirmed deadline for demolishing San Siro.

I can appreciate the logic of designing outward from the supporter sections, even while feeling reluctant about what this replacement means. Bringing fans closer and giving the neighborhood usable public space are worthwhile goals. The harder test will be whether ordinary supporters feel the new building belongs to them. The concrete frame will make the stadium recognizable; the experience of arriving, finding a seat, and watching a match will determine whether people want to return.
The post San Siro’s Proposed Replacement Uses a Concrete X-Frame to Support Its Sweeping Roof first appeared on Yanko Design.
Morocco’s 115,000-Seat Stadium Is 30% Built and Ahead of Schedule

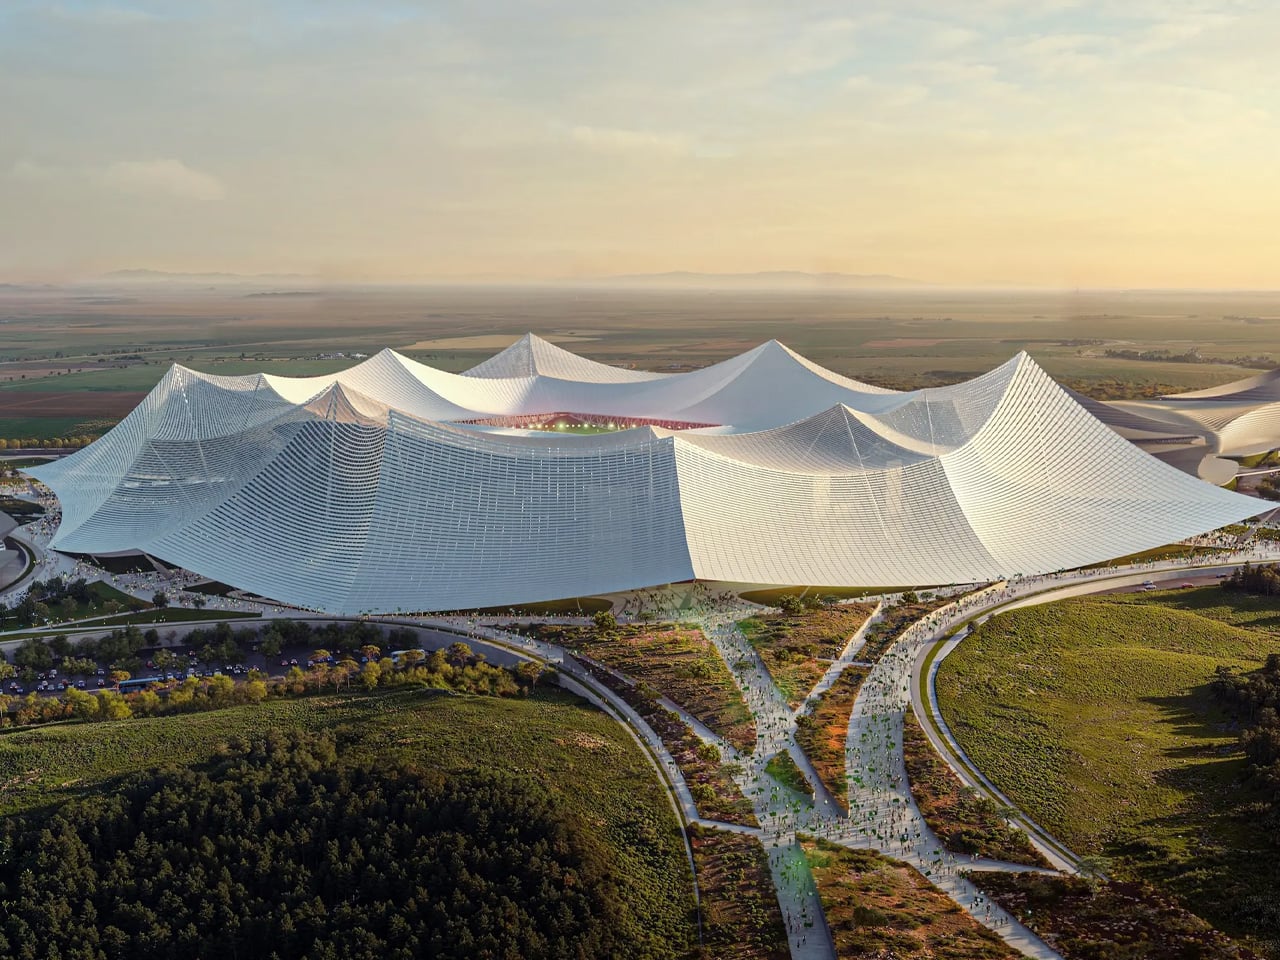
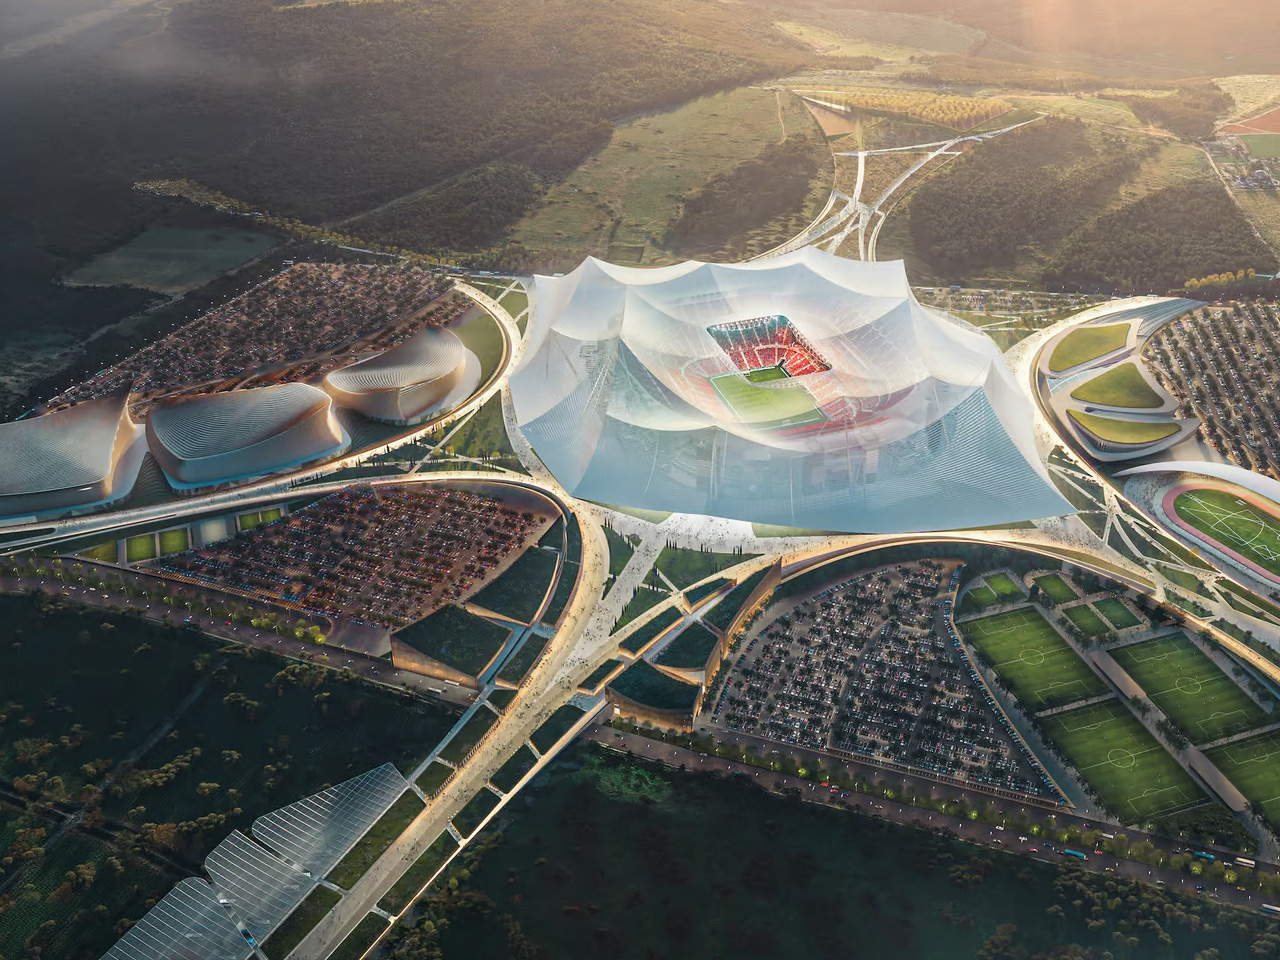
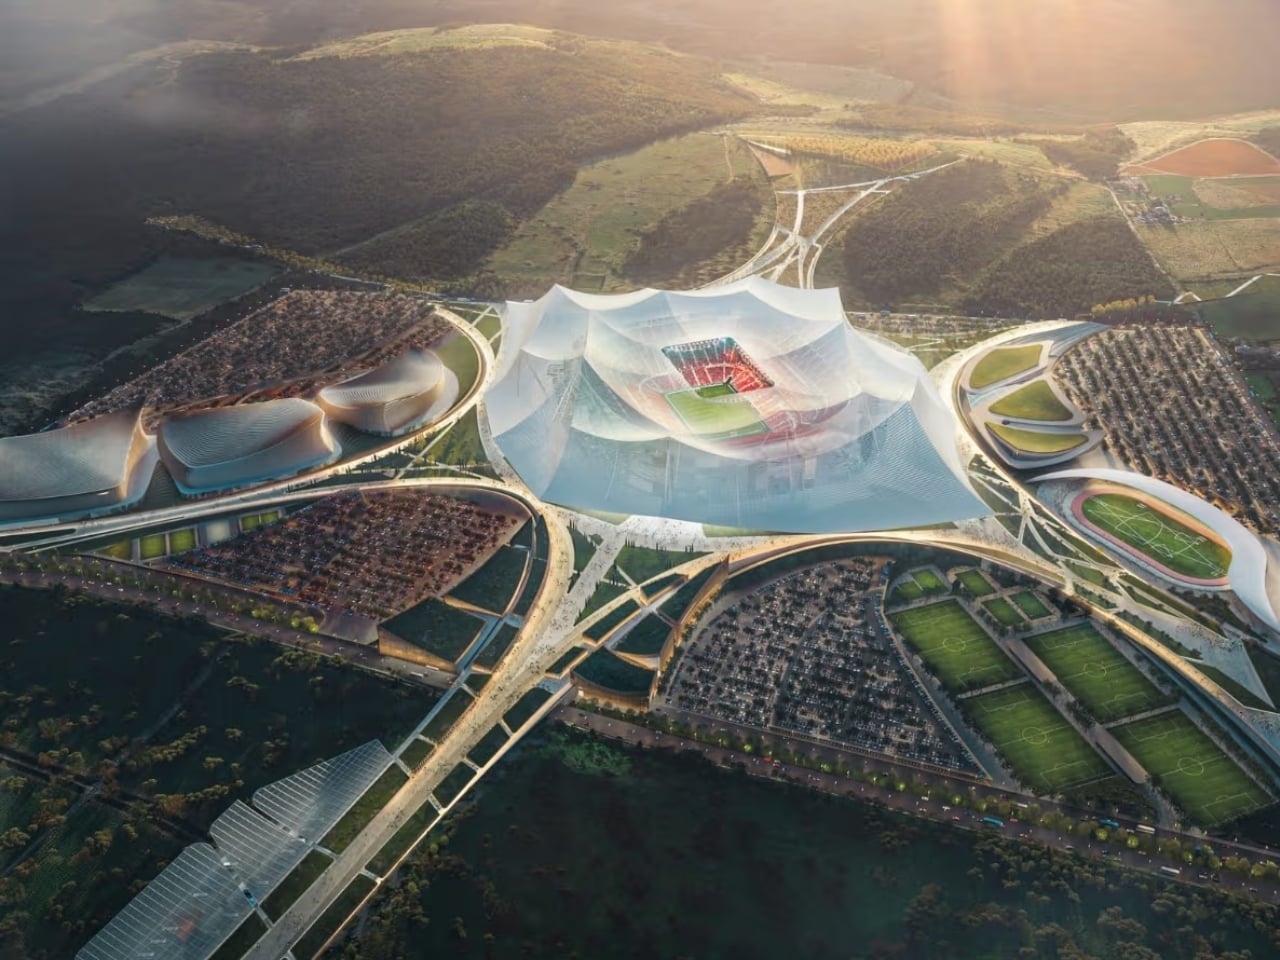
When Morocco and Spain co-hosted the 2030 World Cup bid announcement back in 2022, Grand Stade Hassan II was the kind of promise that sounded almost too big to keep. A 115,000-seat stadium shaped like a tent, rising from a forested site 38 kilometers north of Casablanca, designed to become the largest purpose-built football venue on the planet. You could have been forgiven for filing it under “ambitious concept” and moving on.

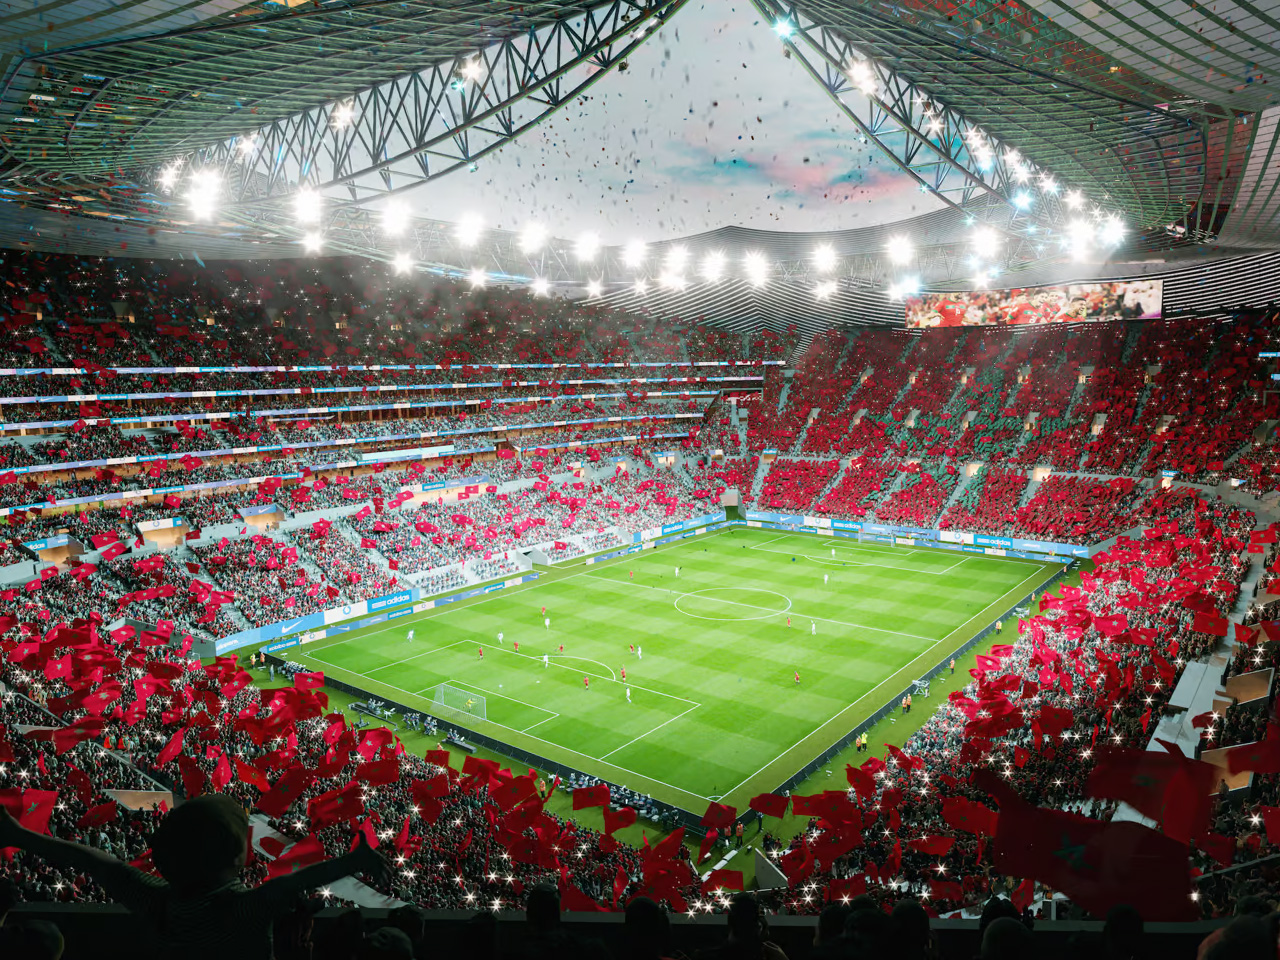
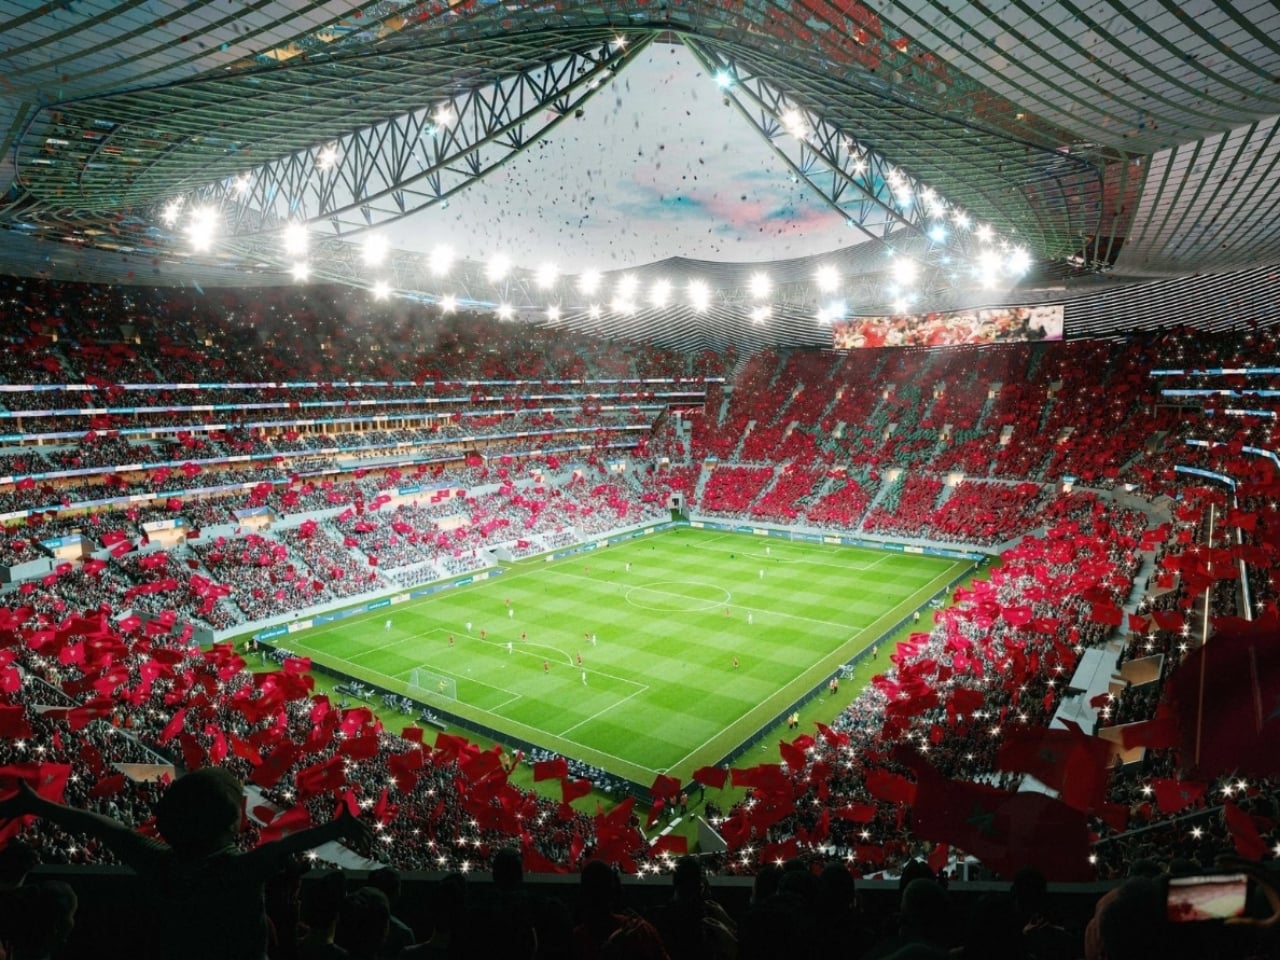
That filing cabinet is looking a little embarrassed right now. Nine months into active construction, Grand Stade Hassan II is approximately 30% complete, with around 40% of its tribunes already built. The team is operating across three continuous shifts a day, seven days a week, targeting full completion by the end of 2027. For a stadium of this scale, that is not a slow-burn project. That is a sprint, and by all accounts, it is on pace.

Designers: Oualalou + Choi and Populous

Morocco has committed roughly €1 billion in public funding to the project, with Phase 2 construction carrying a budget of $320 million alone. A $35.6 million earthworks package was awarded to local firm SGTM and is near completion. New highways and rail links are being built alongside the stadium to handle the infrastructure demands of 115,000 people arriving for a match. When you commit at that level, you are not hedging. You are building for a legacy.

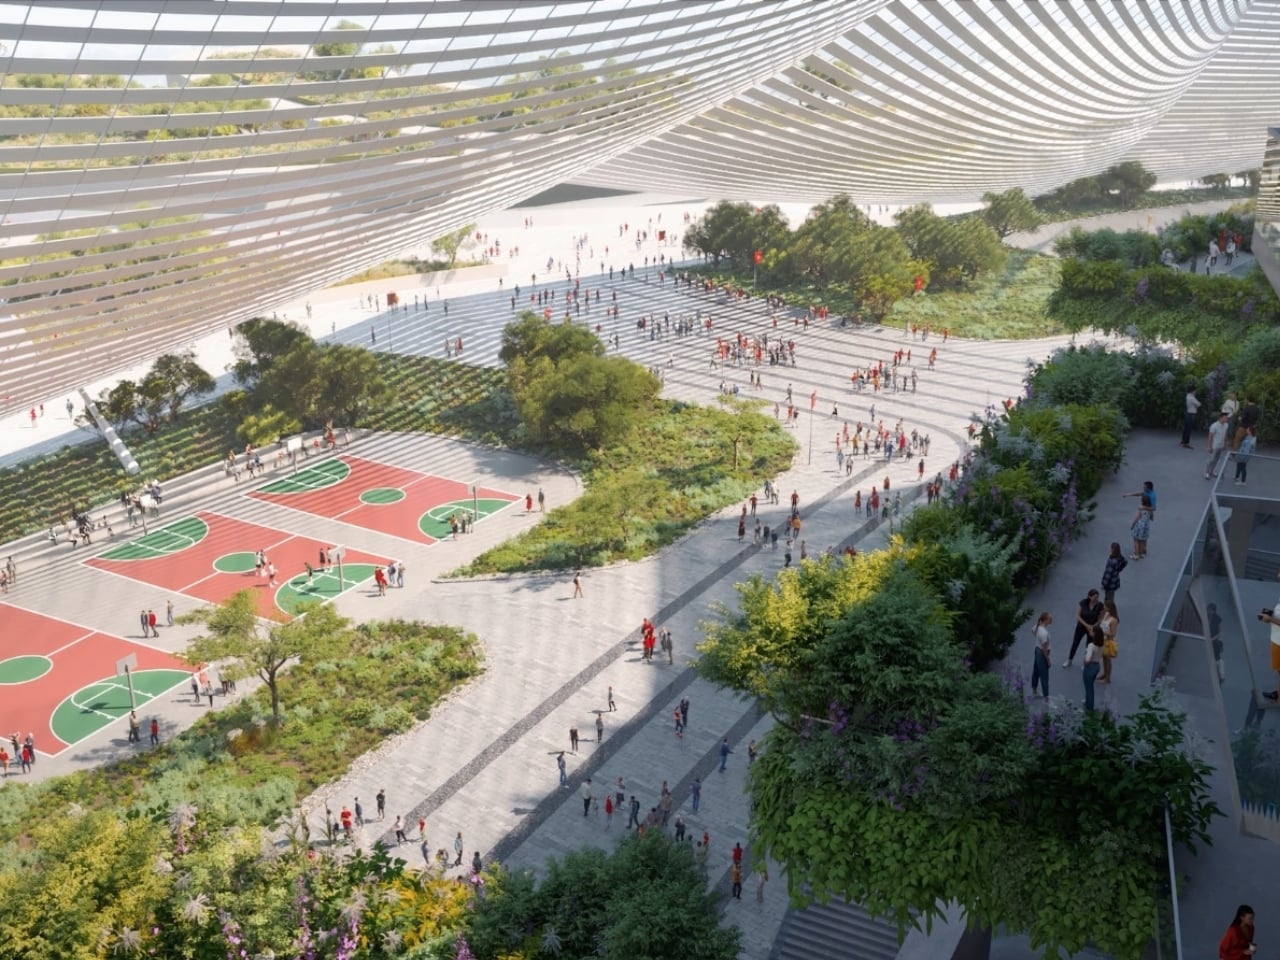
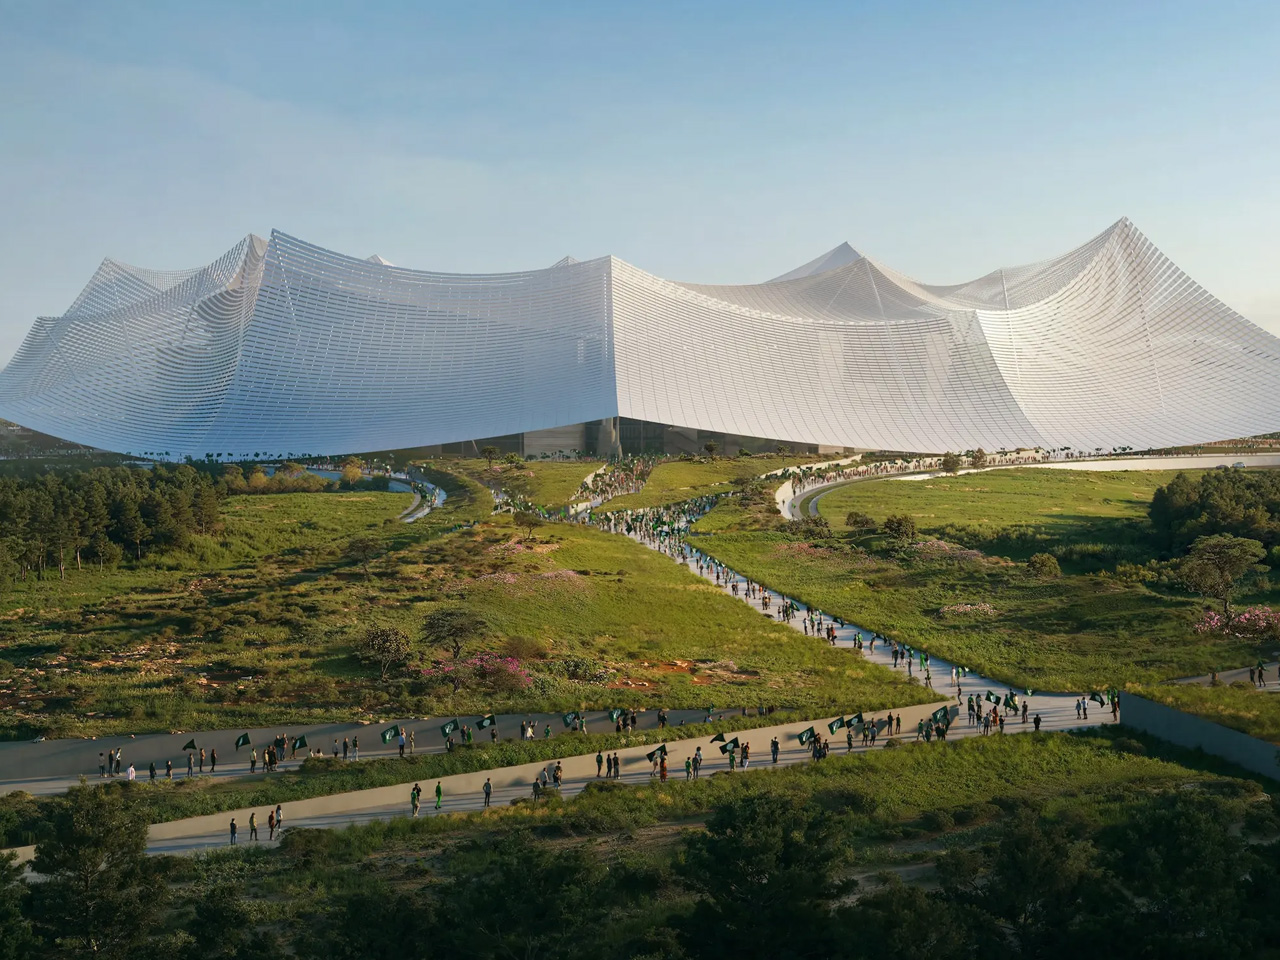
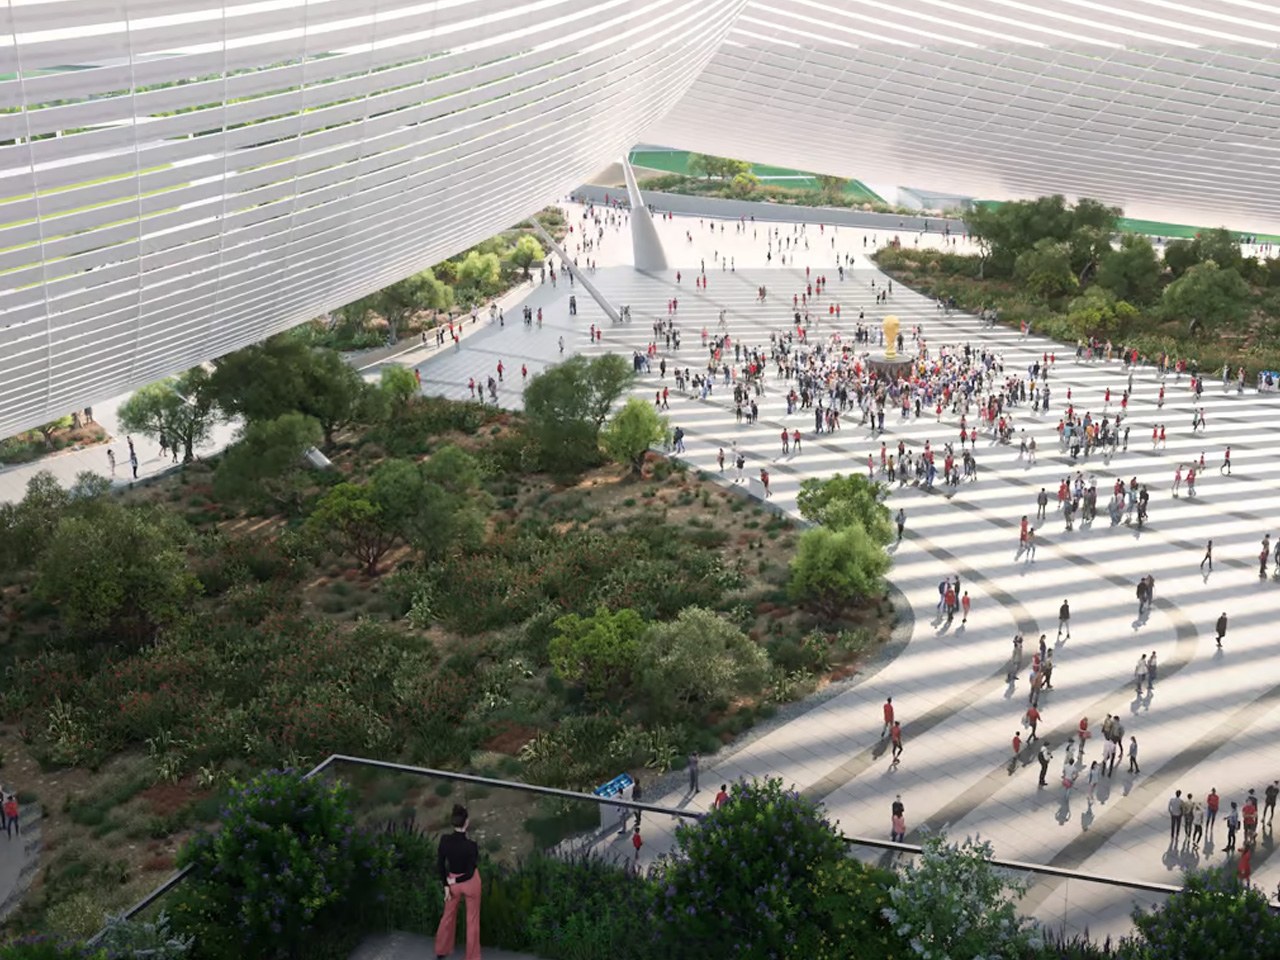
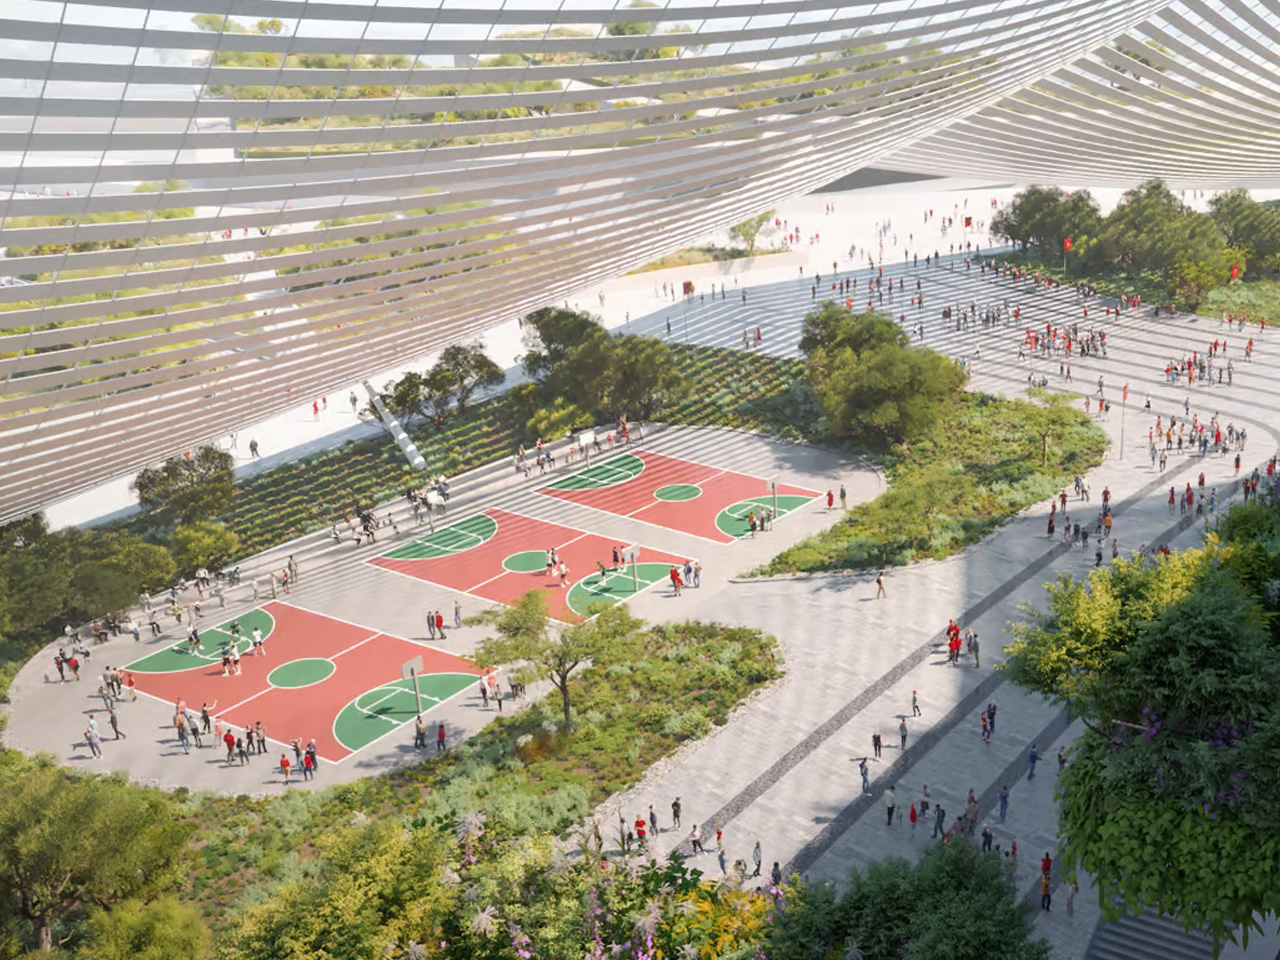
The design itself was covered here when it was first announced, but seeing it move from render to reality changes what you’re looking at. Populous and Oualalou + Choi built the concept around the idea of arrival over access, where the experience begins well before anyone finds their seat. Gardens, shaded walkways, and vast public concourses sit beneath a continuous aluminium canopy, elevated platforms bring greenery 28 metres above ground, and the whole structure feels more like a destination than a stadium. Renders only go so far. Construction footage is different.

What’s changed since the announcement is the stakes. For a long time, the 2030 World Cup Final looked like a formality for Real Madrid’s Estadio Bernabeu. Spain co-hosting the tournament made that assumption feel almost automatic. But as Grand Stade Hassan II has moved from concept to construction with speed and seriousness, the conversation around the final has quietly shifted. Sources cited by The Athletic have noted that Casablanca is now a genuine challenger, with Morocco’s investment and its growing influence within global football making what once looked like a straightforward decision into something far more competitive.

I’ll be upfront: I want Morocco to host the final. Not because of any particular rivalry with Spain, but because the moment Grand Stade Hassan II opens, it will be unlike any stadium that has ever hosted a World Cup final. The Bernabeu is iconic. Camp Nou is historic. Grand Stade Hassan II would be something with no real comparison, a stadium built from cultural memory, designed as a gathering place rather than just an arena, and carrying with it the full weight of a country’s decades-long pursuit of this exact moment.

Morocco first proposed a major Casablanca stadium in its bid for the 2010 World Cup. Then again for 2026. Both times, the bid fell short and the stadium remained a drawing. This is the third attempt, and unlike the previous two, the cranes are actually there.

After the 2030 tournament, the stadium will become home to Raja Club Athletic, Wydad Athletic Club, and the Moroccan national team. The €1 billion investment doesn’t disappear after the closing ceremony. It stays, and it becomes the foundation for football in a country that has spent a generation proving it belongs at the top table. Whether FIFA ultimately awards Morocco the final or not, Grand Stade Hassan II is real, it is rising, and it is moving faster than almost anyone expected. Some big promises actually get kept.

The post Morocco’s 115,000-Seat Stadium Is 30% Built and Ahead of Schedule first appeared on Yanko Design.

Saudi Arabia Is All Set To Construct The World’s Largest Sports Stadium

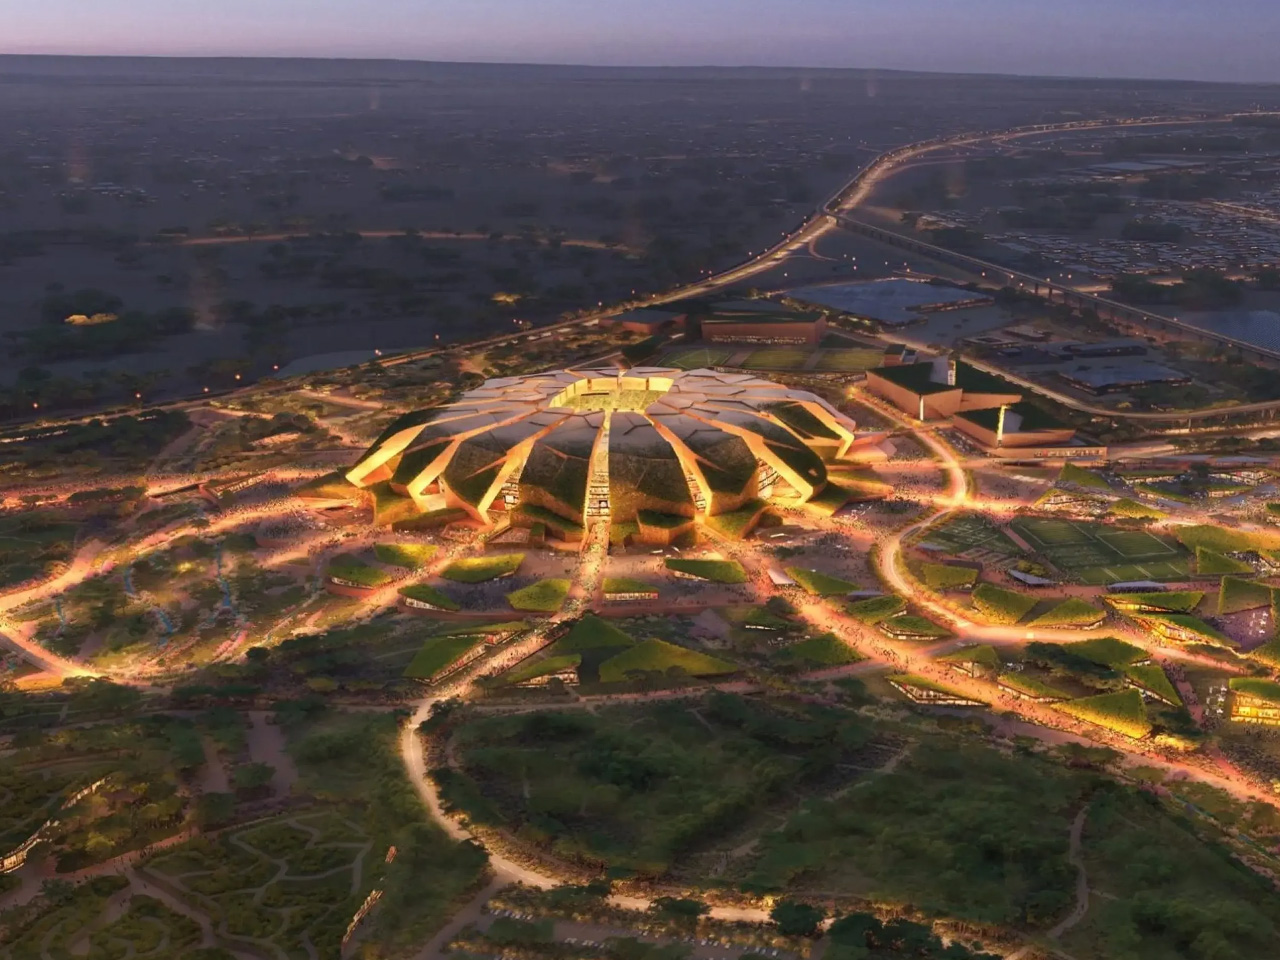
Saudi Arabia has been unveiling quite a few impressive constructions and structures recently, and they don’t seem to be slowing down. They recently announced another project – a massive and impressive stadium that is supposed to be the world’s largest once constructed. It is designed to mimic a seed germinating in the desert. Populous unveiled the plans for the stadium called the King Salman Stadium and Masterplan. It will be located in Riyadh, near a big park area that is under construction at the moment.

Designer: Populous

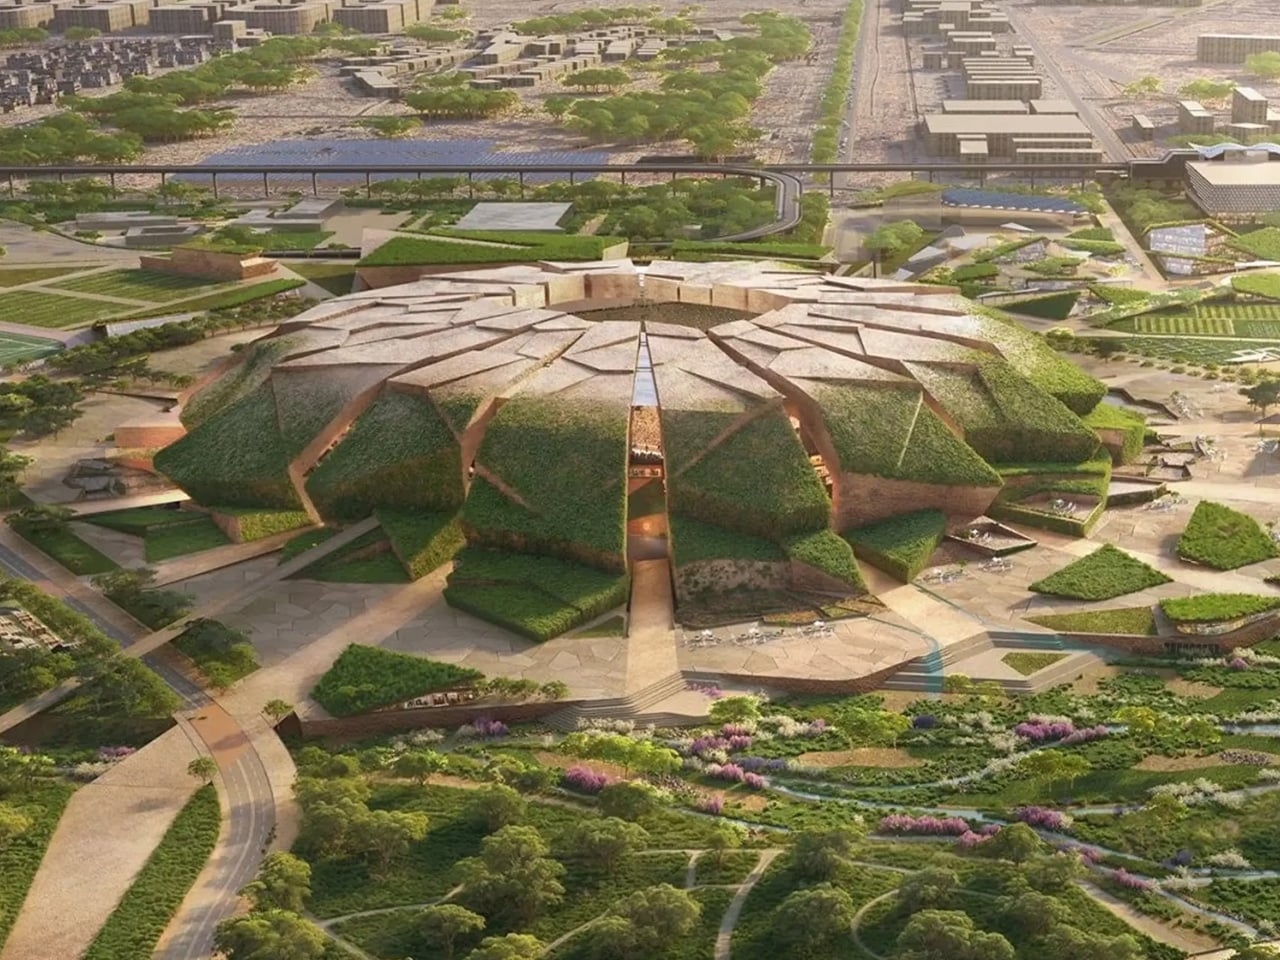
The stadium will include a circular building consisting of segmented sections with green walls and green roof spaces. The roof will also include walking paths. It will be able to seat over 92,00o, making it the largest stadium in Saudi Arabia and one of the largest in the world. It will contain the main seating, a royal box, hospitality skyboxes, and lounges.

It will also hold 2,200 VIP seats and 300 “VVIP” seats. It will be integrated with internal screens, climbing walls, gardens, and an aquatics center with an Olympic-sized swimming pool, and a small athletic stadium. The stadium will also include a running track. The structure is heavily inspired by Saudi Arabia’s natural landscapes, and it will resemble seeds emerging from the Earth, thereby showcasing the country’s initiative to encourage sports participation.

“Inspiration for the design is drawn from Saudi Arabia’s mesmerizing natural landscape, with the symbolic concept of each venue within the masterplan representing a seed that germinates, cracks the earth, and emerges as a dynamic yet seemingly natural intervention,” said Populous. “The planting of these ‘seeds’ symbolizes Saudi Arabia’s commitment to nurturing and growing sports participation across the country, from the grassroots to the elite level.”

The stadium is expected to be completed in late 2029, and it will function as the primary headquarters for the national soccer team. The King Salman Stadium and Masterplan is a part of a whole bunch of stadiums that are currently being constructed in Saudi Arabia – they’re being designed by Populous as well.

The post Saudi Arabia Is All Set To Construct The World’s Largest Sports Stadium first appeared on Yanko Design.
World’s Largest Soccer Stadium Is Set To Be Built In Morocco For The 2030 FIFA World Cup

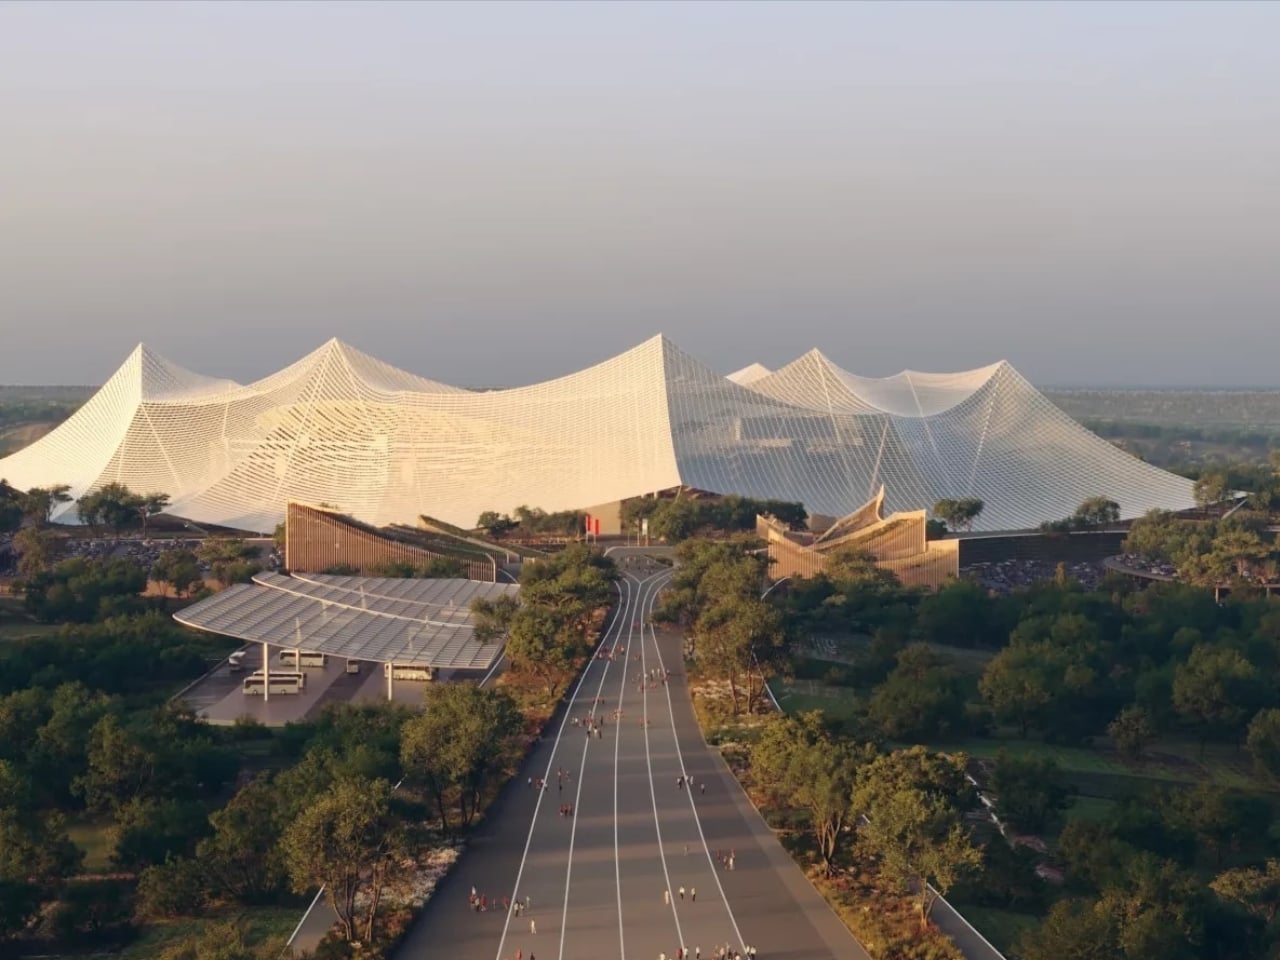
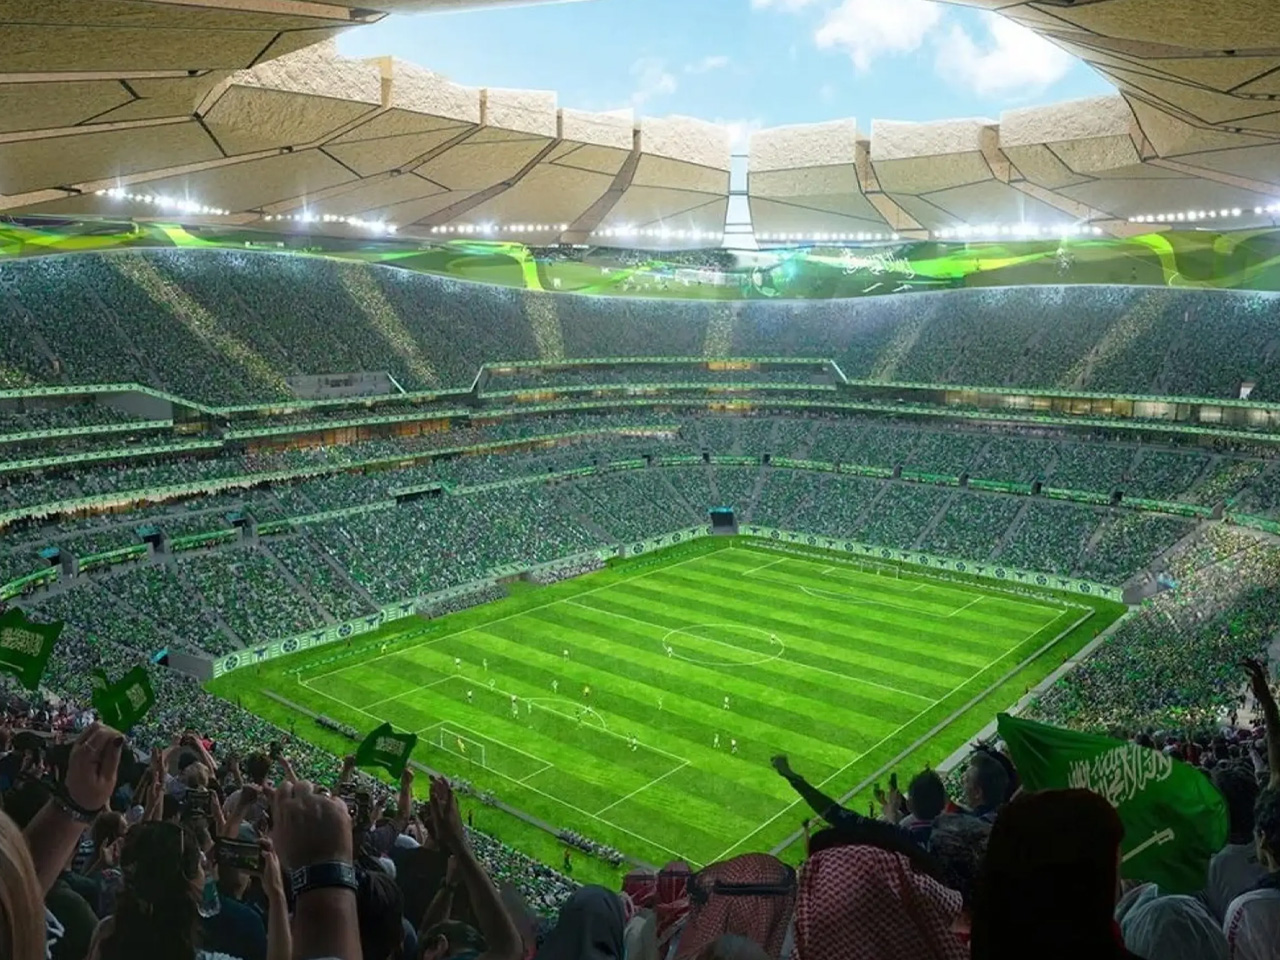
Architects Oualalou + Choi and stadium experts Populous teamed up to design a truly mindblowing new stadium that will resemble a massive tent. Dubbed the Grand Stade Hassan II, the extraordinary stadium will be built near Casablanca, Morocco, and will be deemed the largest stadium in the world! The Grand Stade Hassan II is being constructed since Morocco will be share hosting the upcoming 2030 FIFA World Cup with Portugal and Spain. The stadium is inspired by a traditional Moroccan gathering called Moussem.

Designer: Oualalou + Choi and Populous

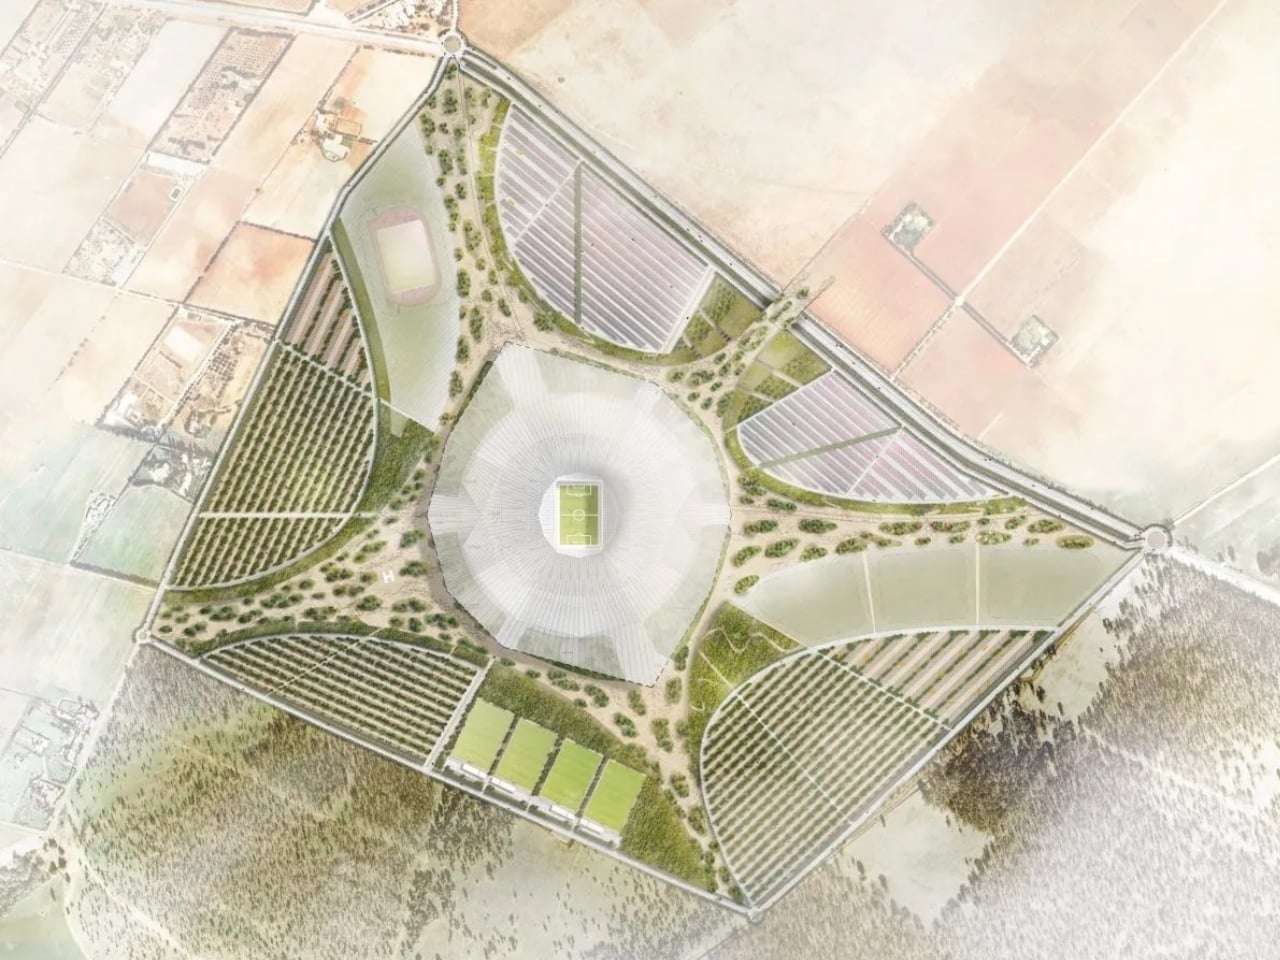
The stadium will be able to hold 115,000 people, proudly making it the largest capacity soccer stadium in the world. It will be larger than the capacity of the current largest sports stadium in the US, which can hold around 107,601 sports fans. The stadium will feature a tent-like form, amped by an aluminum lattice exterior which will offer shade to the visitors, and facilitate ventilation. The landscaping will be highly focused upon, and it will include a ring of 32 stairways functioning as gateways with greenery on the raised platforms. The stadium will include botanical gardens as well and will be home to two local soccer clubs.

“The Grand Stade Hassan II is deeply rooted in Moroccan culture, with its traditions and contemporary expressions,” said Tarik Oualalou, Design Principal and founding partner at Oualalou + Choi and Lead Architect for the project. “It is rooted in ancient and primordial figures: the Moussem, the tent, and the garden, as well as the topography and landscapes of Morocco. It’s a generous space, open to the world and respectful to the nature it protects. The Grand Stade Hassan II de Casablanca is the embodiment of the great tradition of Moroccan hospitality.”

The construction prep has started on a 100-hectare site in El Mansouria, near Casablanca. We are unsure when the stadium will be completed, but it should be done by 2030.

The post World’s Largest Soccer Stadium Is Set To Be Built In Morocco For The 2030 FIFA World Cup first appeared on Yanko Design.