Snøhetta Wraps a New Miami Design District Office Building in a Stainless Mesh Sunscreen

Miami’s Design District has quietly become one of the most architecturally charged neighborhoods in the United States, and Snøhetta’s latest project only deepens that case. The Oslo and New York-based studio has unveiled designs for Sweetbird North, an eight-storey mixed-use building developed by Raycliff Capital, positioned next to the neighborhood’s iconic Museum Garage. It is one of the more visually inventive additions to a district already thick with bold architectural statements.

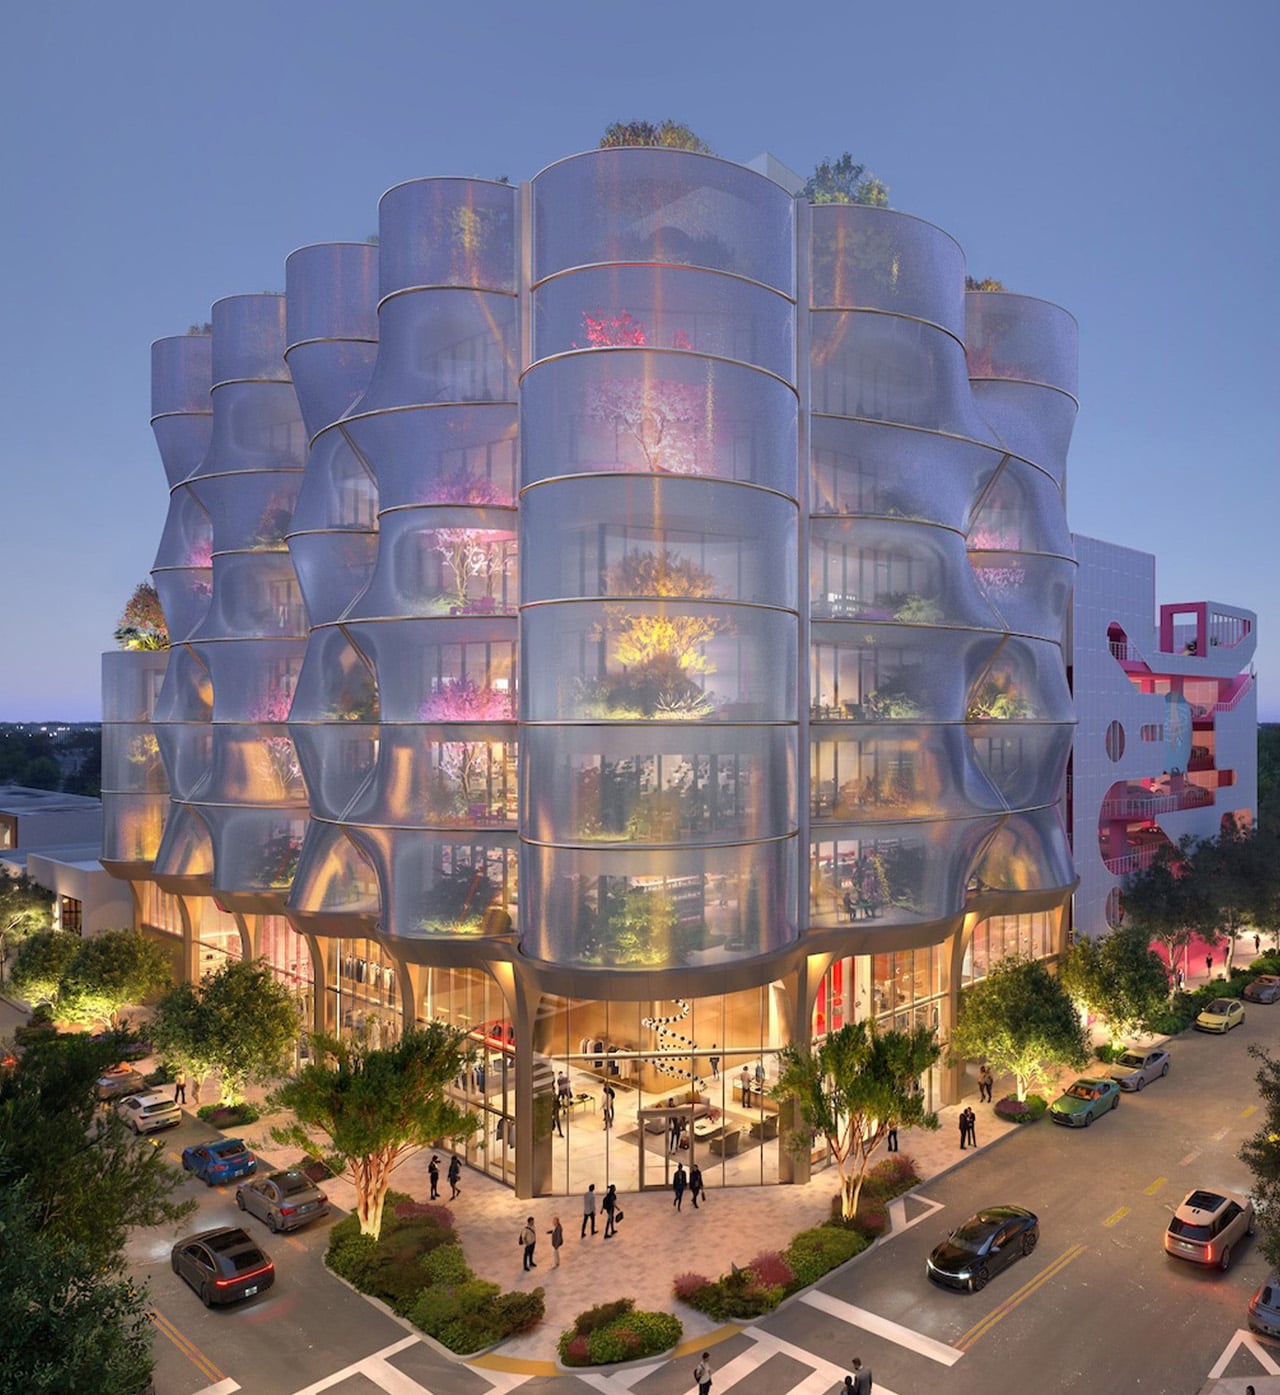
The building’s defining feature is its double-skin facade. A glass curtain wall sits closest to the structure, and then a second layer of stainless steel mesh wraps the entire building from base to roof, forming a series of columns that rise continuously upward from a metal-plated ground-level base. Large dimples punctuate the mesh at intervals, pushing the surface in and out to create an undulating, almost organic silhouette. The effect shifts depending on where the sun sits. At certain hours, the skin reads as a dense, reflective shell; at others it dissolves into near-transparency, revealing the planted terraces and occupied floors behind it.

Designer: Snøhetta
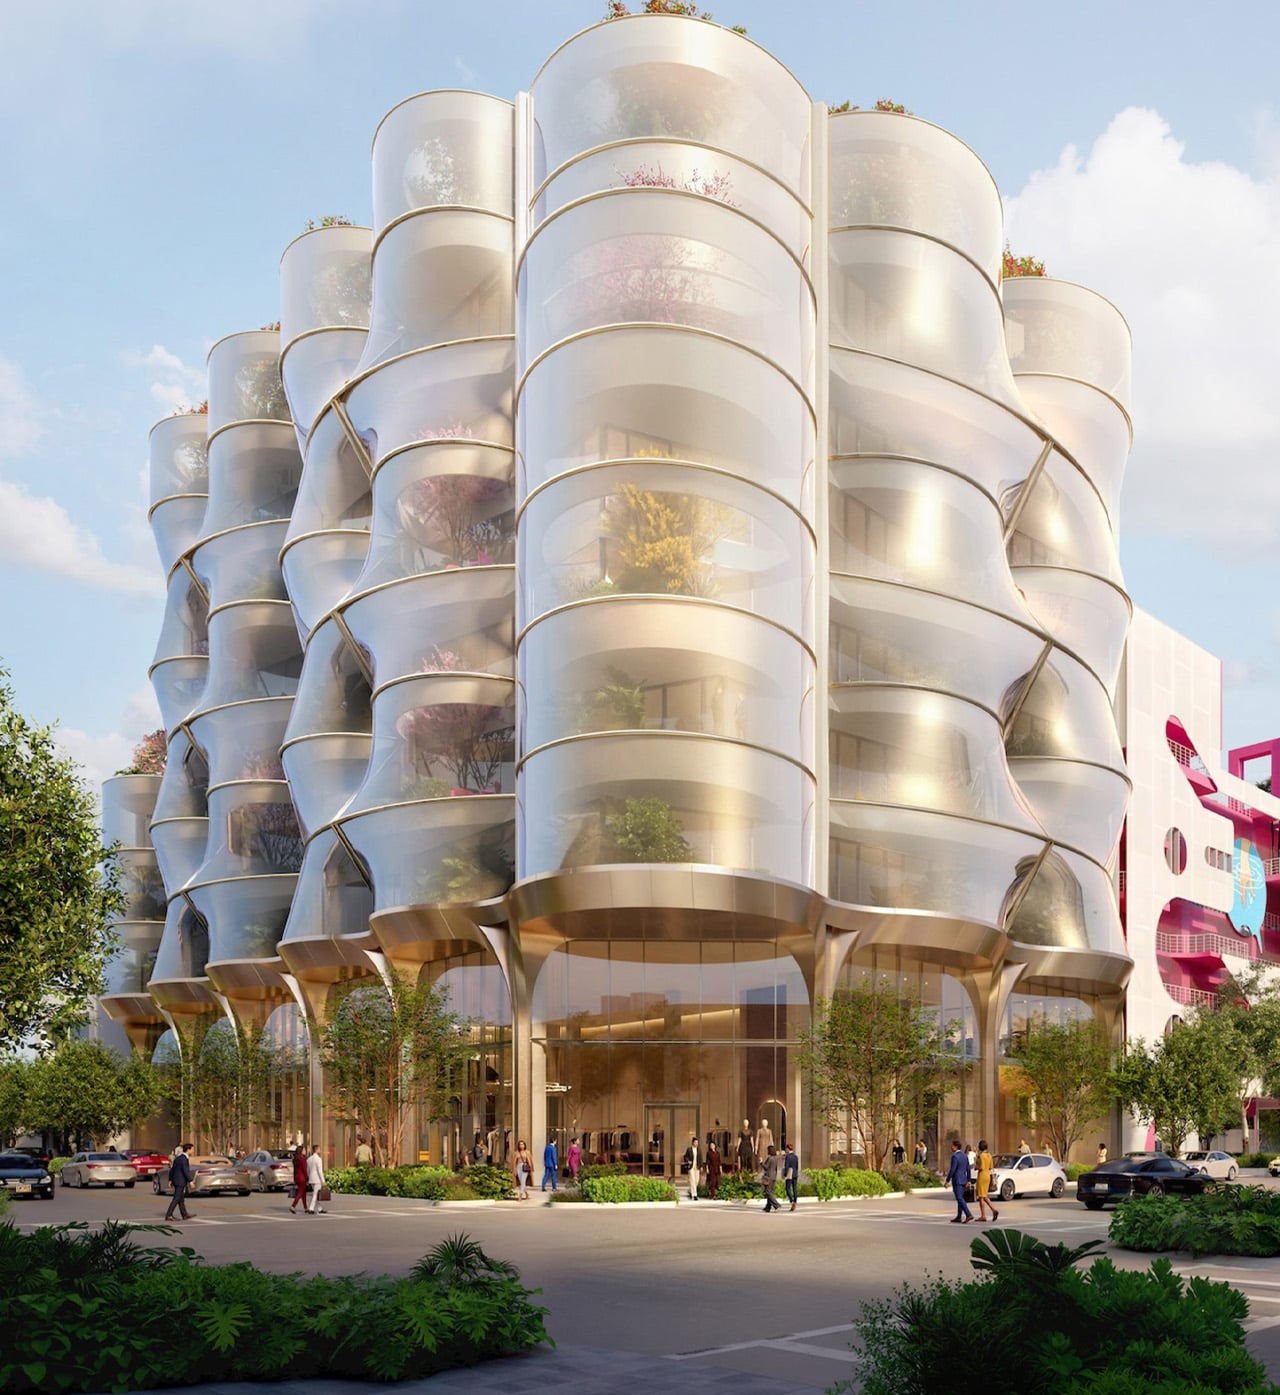
Snøhetta director Nathan McRae described the mesh as a “veil to the planting and occupied terraces of the offices beyond, providing a depth that varies with the sun and time of day, at times opaque and reflective, dissolving to the transparent.” It is a rare piece of facade design that rewards both a glance from the street and a longer study from across the block.

Programmatically, Sweetbird North is organized around a clean split. The first and second floors are given over to retail, while floors three through eight are dedicated to office space, designed with flexible floorplates to accommodate a range of configurations. The building is intended for tenants in the creative, luxury, and cultural industries — a natural fit for a neighborhood that has drawn names like Cartier, Bulgari, and a roster of significant cultural institutions in recent years. Planted terraces are woven throughout the office floors, designed to introduce what the team calls “permeability and calm” into what is otherwise a dense urban environment.

Construction is scheduled to begin in August 2026, with completion expected in 2028. Sweetbird North is part of a continuing westward expansion of the Miami Design District that also includes David Chipperfield Architects’ first residential building in the neighborhood and a sculptural retail block currently underway from Kengo Kuma and Associates. For a city that has seen its fair share of glass towers, a building that genuinely changes with the light is worth watching.
The post Snøhetta Wraps a New Miami Design District Office Building in a Stainless Mesh Sunscreen first appeared on Yanko Design.
Aston Martin Unveils A Sail-Shaped Skyscraper In Miami, Marking Its Entry Into The Real Estate World

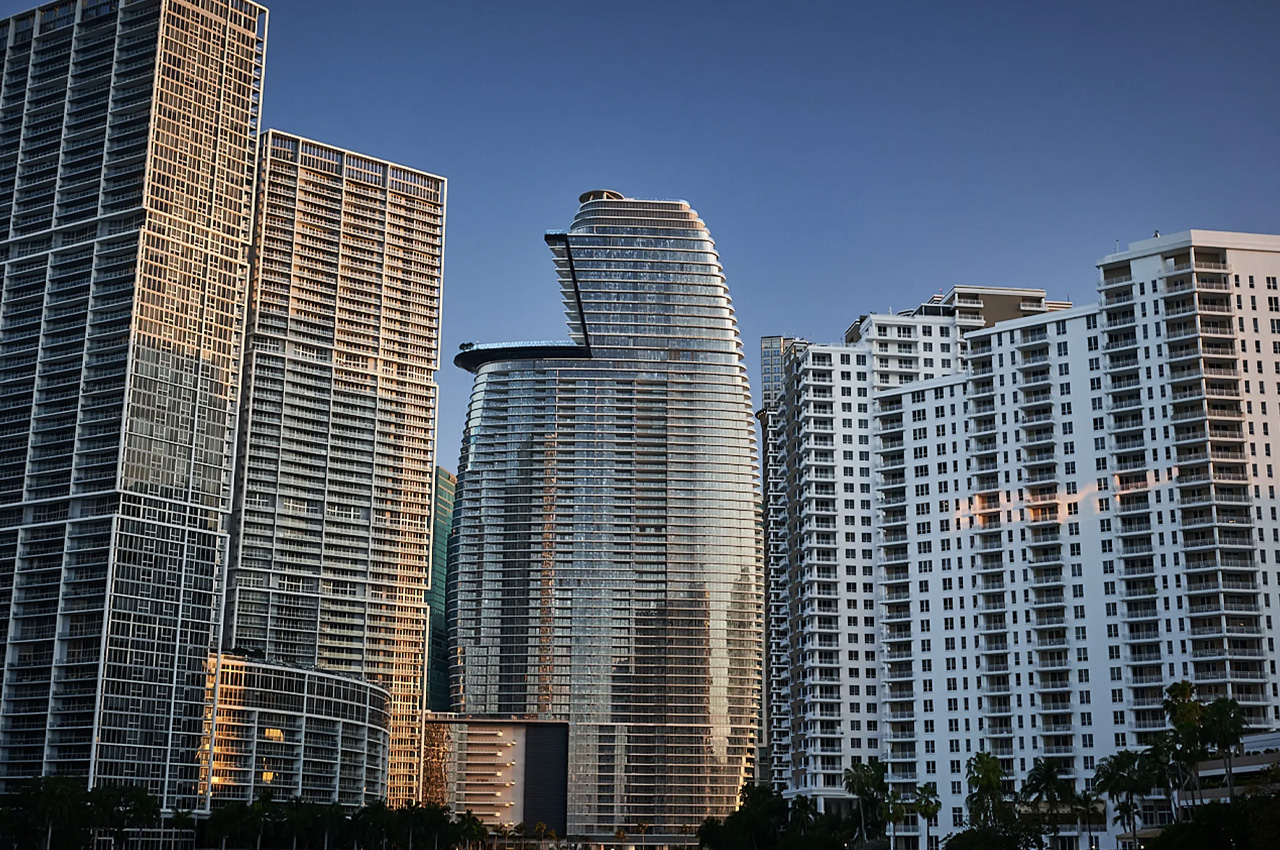
Automotive giants have been dipping their toes into the world of luxury high-rises, resulting in fascinating skyscrapers that are truly one-of-a-kind. Aston Martin, Mercedes-Benz, and Bugatti have all been competing with one another to make their mark in the real estate world, and profit from those big bucks. And recently the Aston Martin Residences Miami was unveiled – a truly exceptional sail-shaped skyscraper. The skyscraper was first announced in 2016 and was supposed to be completed in 2021. It is the automaker’s first completed real estate project!

Designer: Aston Martin, Bodas Mian Anger & G&G Business Development

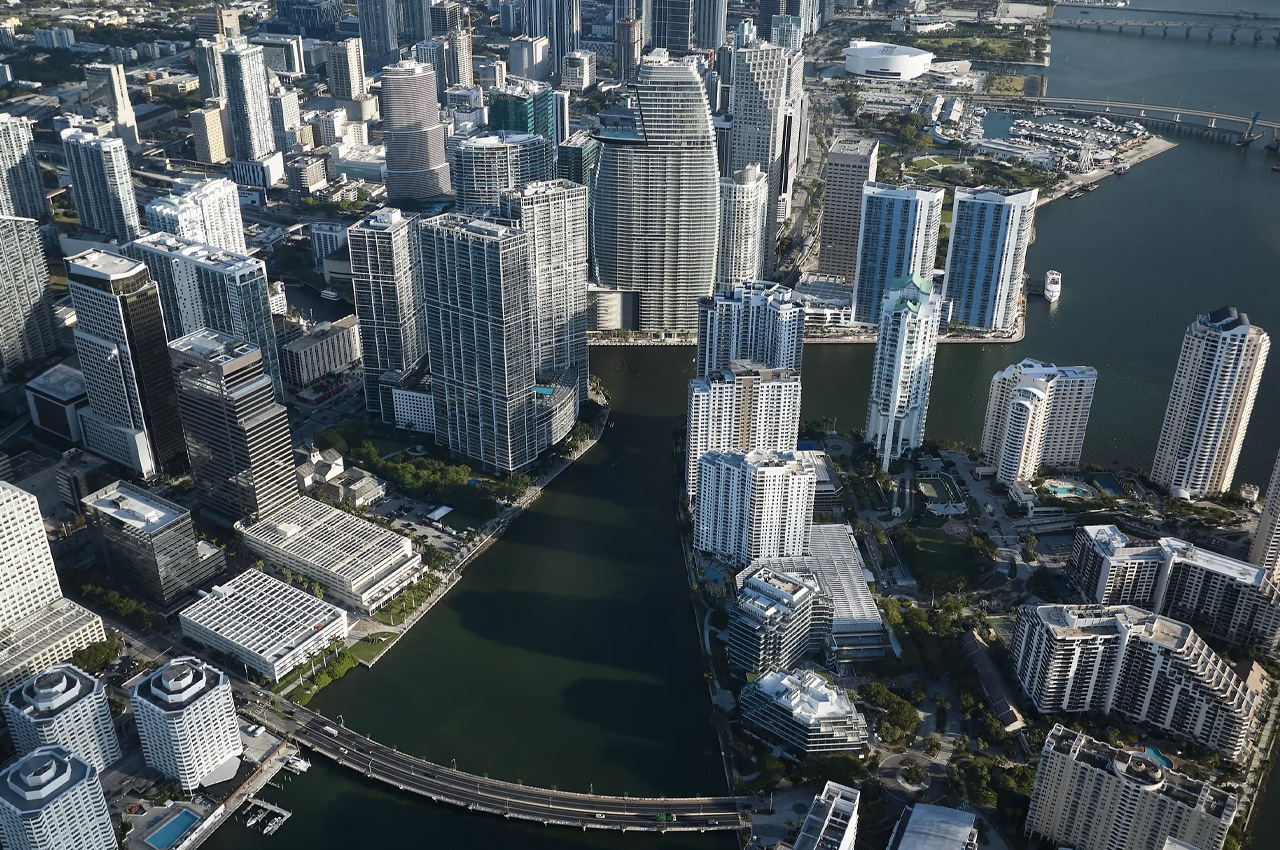
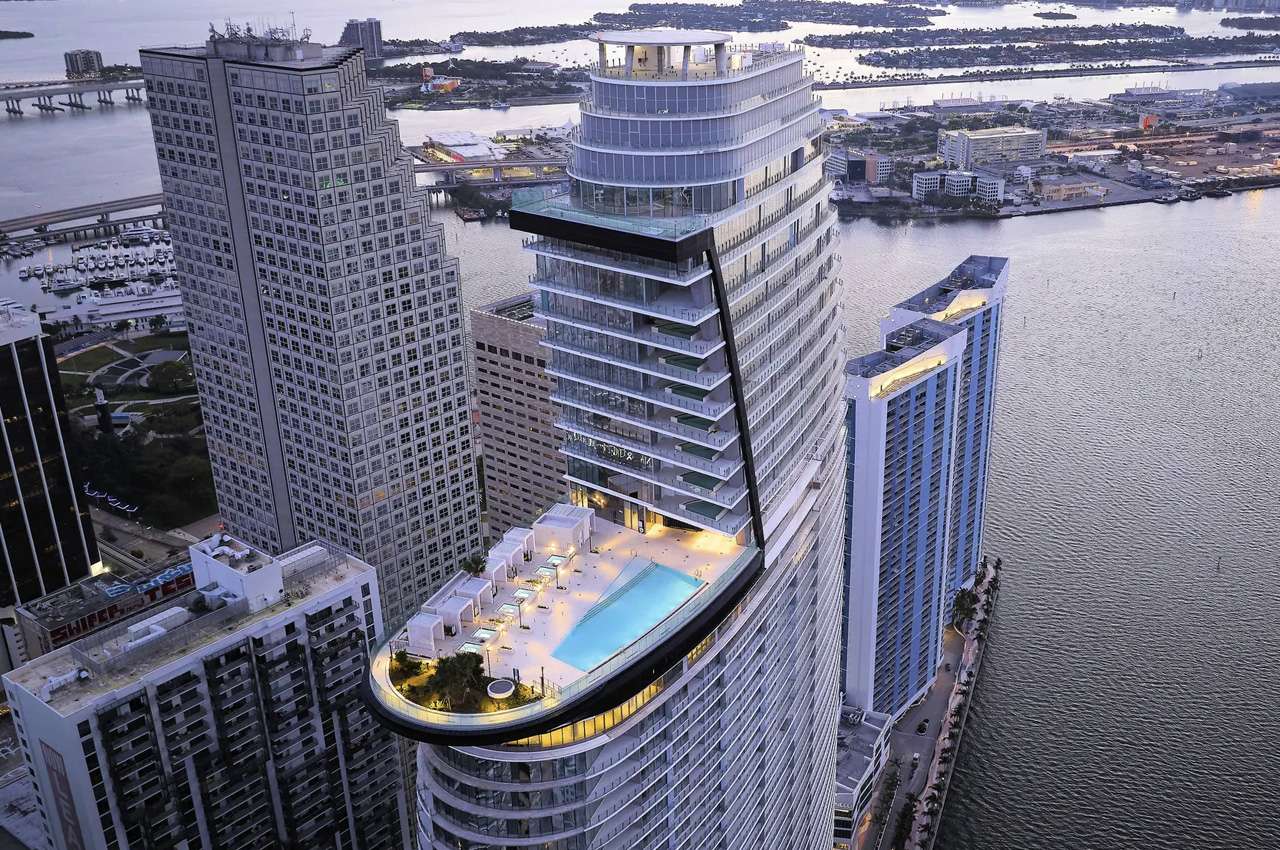

The Aston Martin Residences Miami is located at 300 Biscayne Boulevard Way, positioned near the Miami River. It has an imposing height of 817 feet, fortifying its place as an impressive tower, and making it USA’s tallest residential building south of New York City. The skyscraper was designed by Aston Martin’s design team in collaboration with architect Rodolfo Miani of Bodas Mian Anger, and G&G Business Development. The tower brings to mind the image of Burj Al Arab, and it has a unique form that instantly grabs eyeballs. It features a steel and sail-like glass exterior, paying tribute to its marina location. An impressive curvilinear shape is teamed up with a massive terrace with an infinity pool near the top.


“Spanning four full levels between the building’s 52nd and 55th floors – all interconnected by a monumental and striking glass staircase – standout amenities consist of a two-floor fitness center with views of the awe-inspiring Atlantic Ocean, an art gallery, two movie theaters, a virtual golf simulator, business center, and conference room, kids playroom, as well as a full-service spa, beauty salon, and barber shop,” says Aston Martin’s press release.


The interiors of the Aston Martin Residences Miami are highlighted with the automaker’s design language, which is conveyed through motifs and various additions such as keyless doors in Kestrel tan leather, commanding door handles, and carbon fiber reception desk areas. The tower includes 66 floors and 391 luxury residential units.

The luxurious units include one to five-bedroom apartments, various lavish penthouses, and an ultra-exclusive “Unique Triplex Penthouse” which spans over three floors and occupies 2526 square meters. There is a lovely selection of colors and furnishings to choose from. There are also different amenities such as a private butler service, art gallery, spa, and more.

The post Aston Martin Unveils A Sail-Shaped Skyscraper In Miami, Marking Its Entry Into The Real Estate World first appeared on Yanko Design.