The Sakura Tiny House With An Ingenious Transforming Interior Is A Game Changer In The Architecture World

Dubbed the Sakura Tiny home, and designed by Canada-based Acorn Tiny Homes, this quaint little house is designed to be a game-changer as compared to typical homes. It breaks the norm of traditional tiny homes, and although it doesn’t feature wheels, it is equipped with an innovative space-saving interior consisting of a transforming kitchen and bedroom. In an era, where tiny homes are the most popular housing style out there, the Sakura tiny home takes this genre to a whole new and interesting level.

Designer: Acorn Tiny Homes 
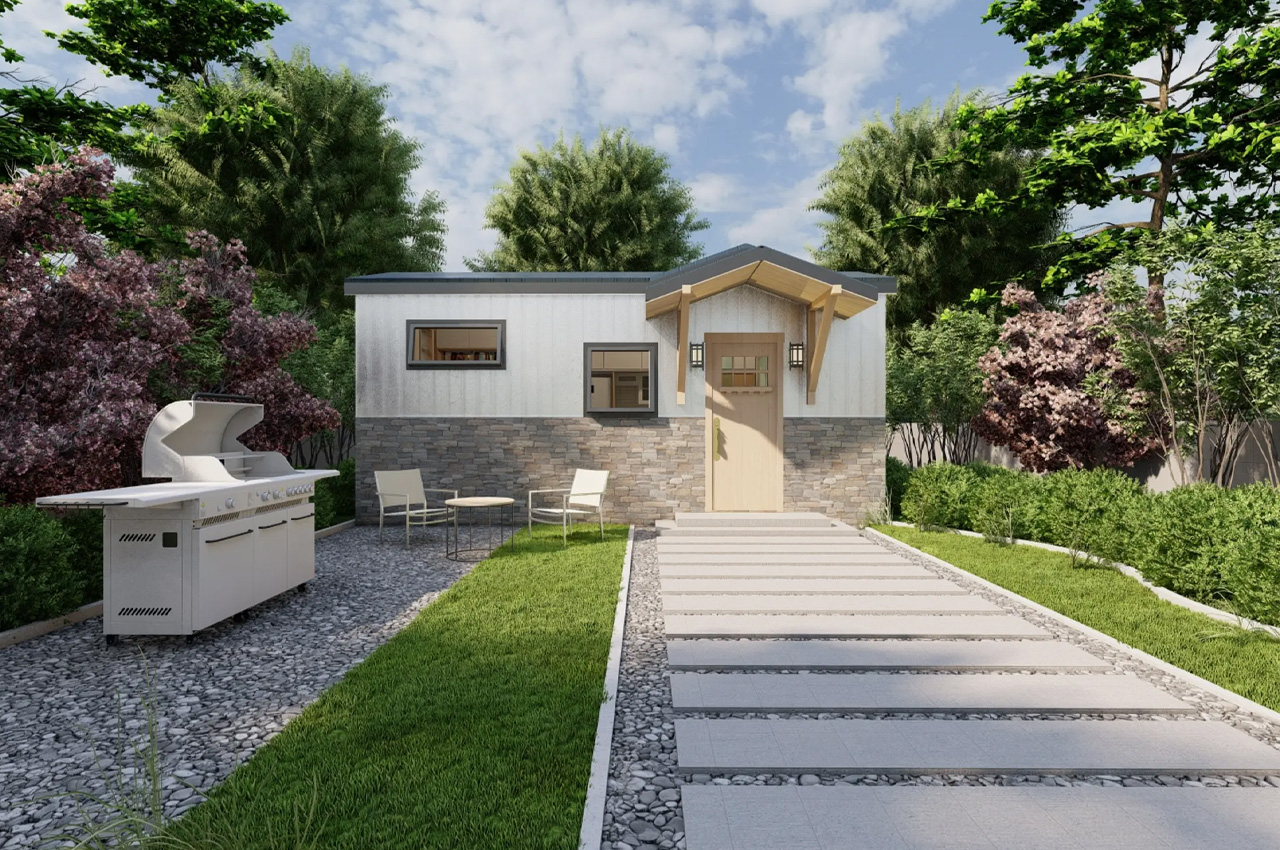
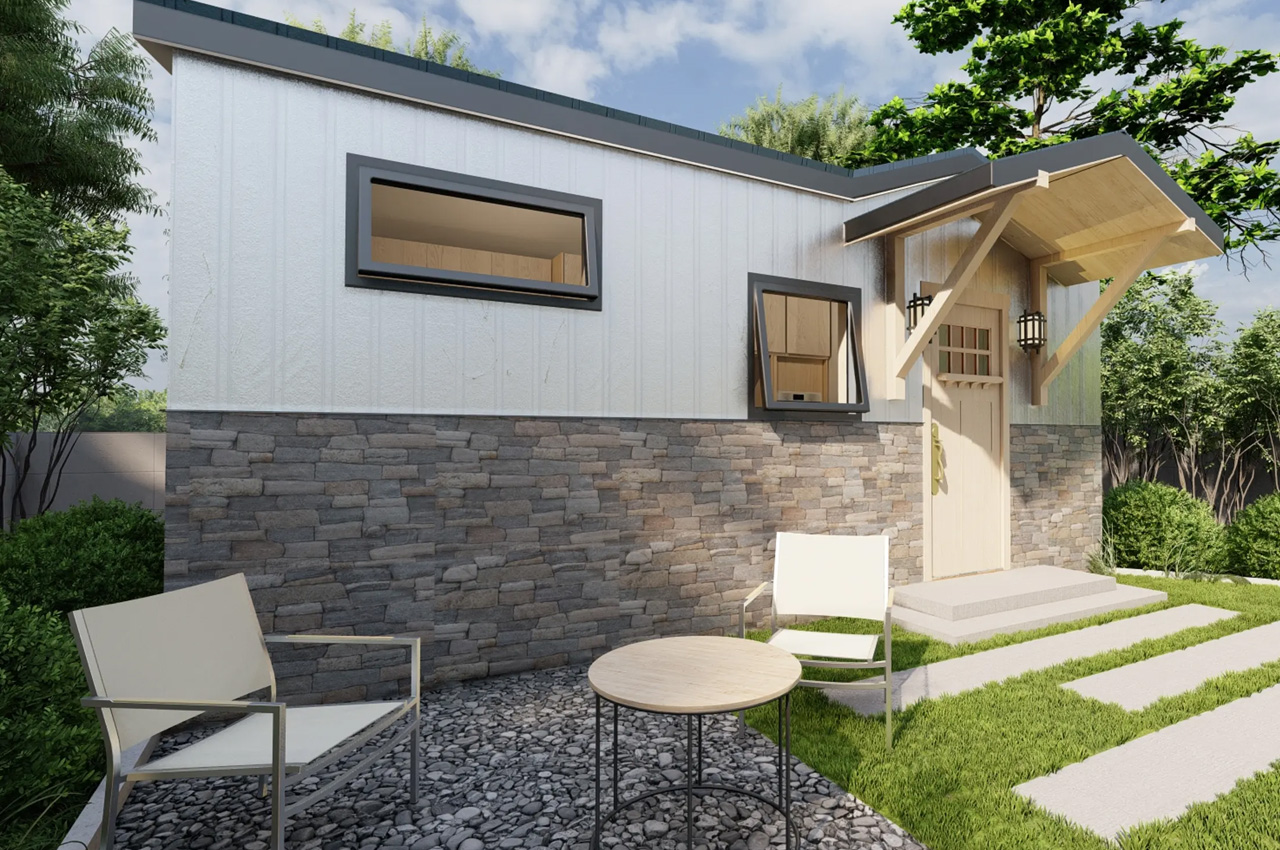
The Sakura tiny home is inspired by popular Japanese design trends. Sakura means cherry blossom in Japanese, showcasing an overall Japanese influence on the structure. The roof is built from metal, and the siding is available in varied finishes such as wood, metal, and faux stone. The home will occupy 21.5 x 10.5 ft, and it isn’t as large as North American tiny homes and is quite similar to European models. The interior has a floorspace of 225 square feet and can accommodate two people, as well as a pair of guests, although it may be a tight fit.
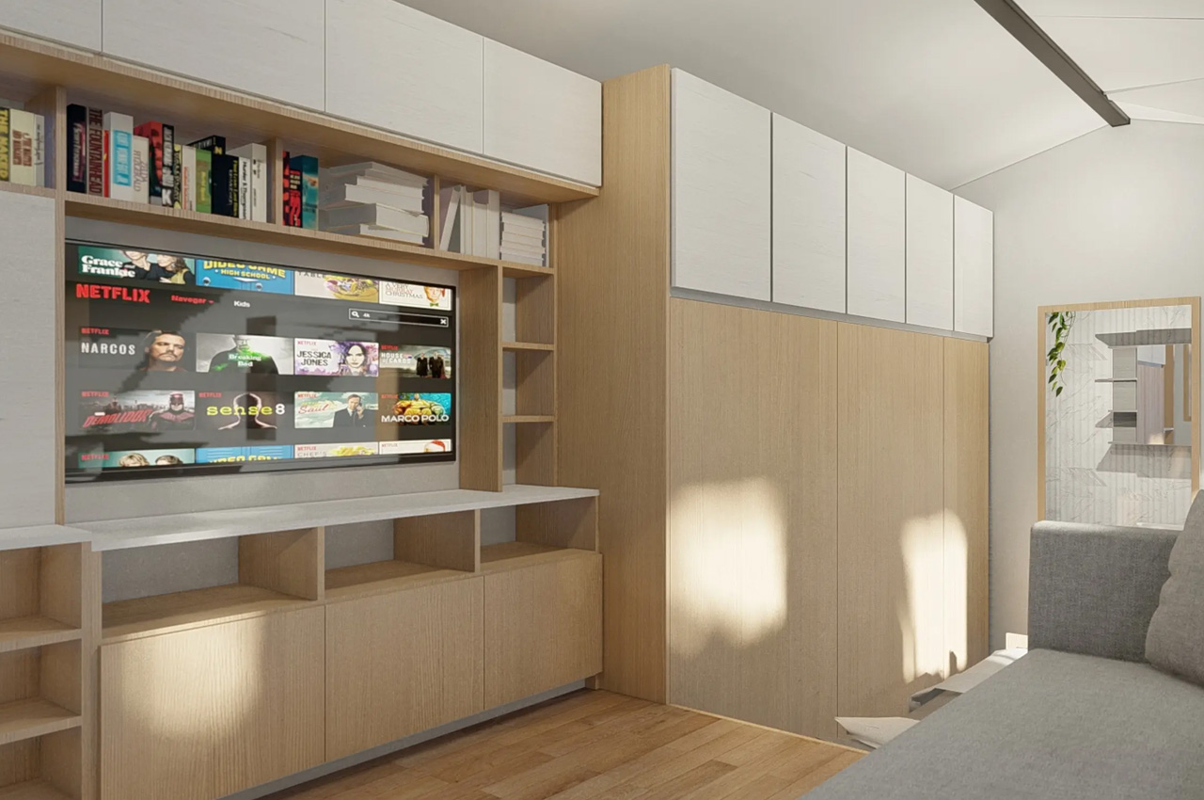
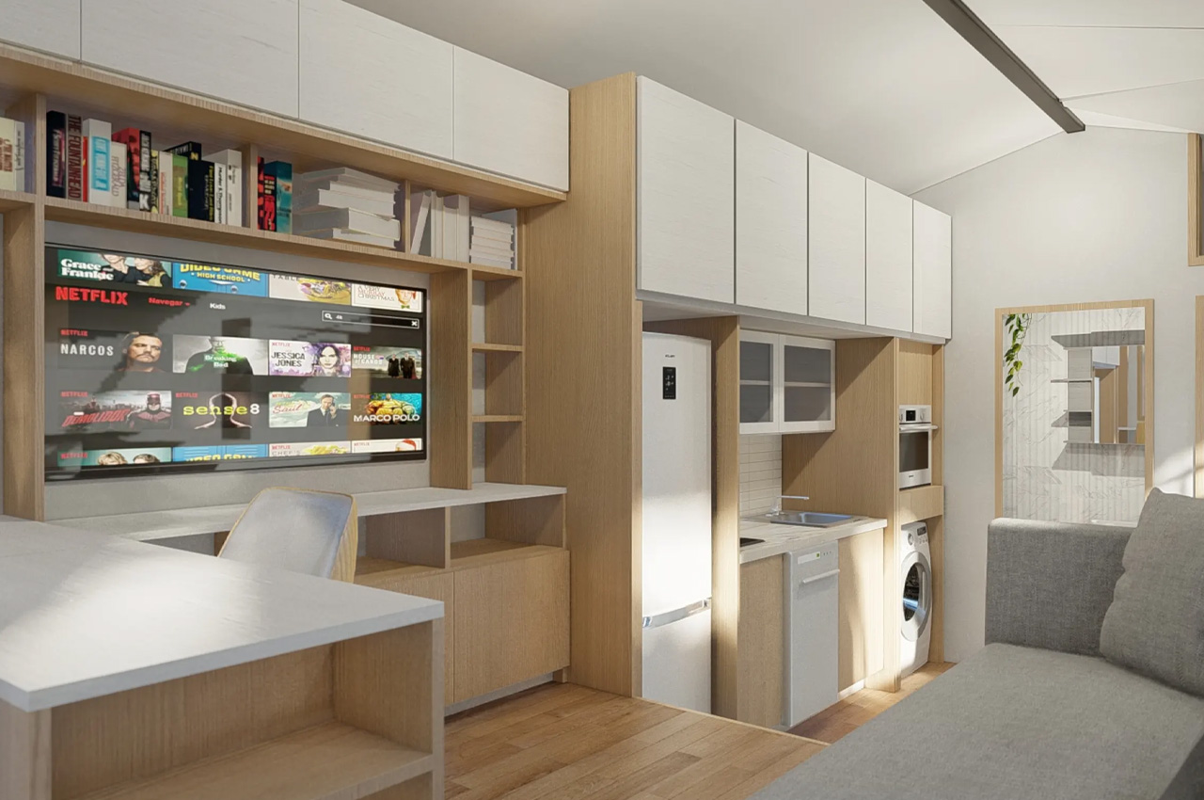
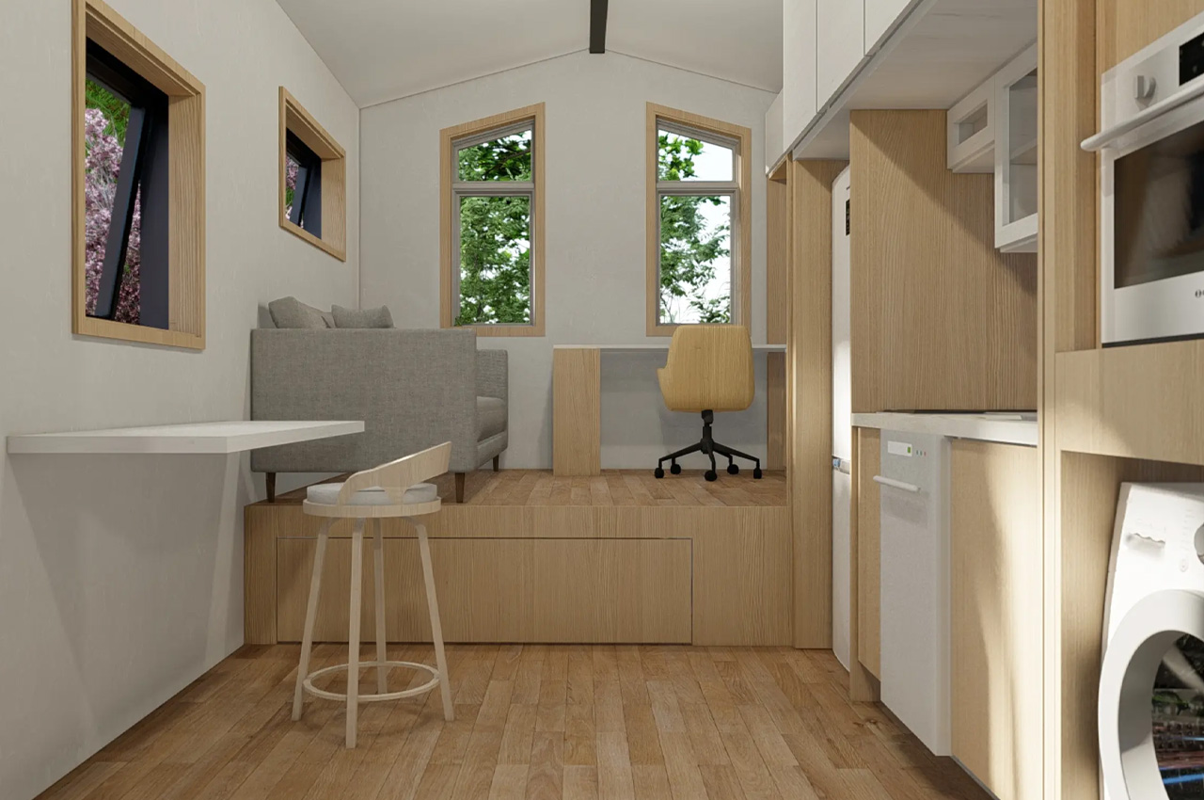
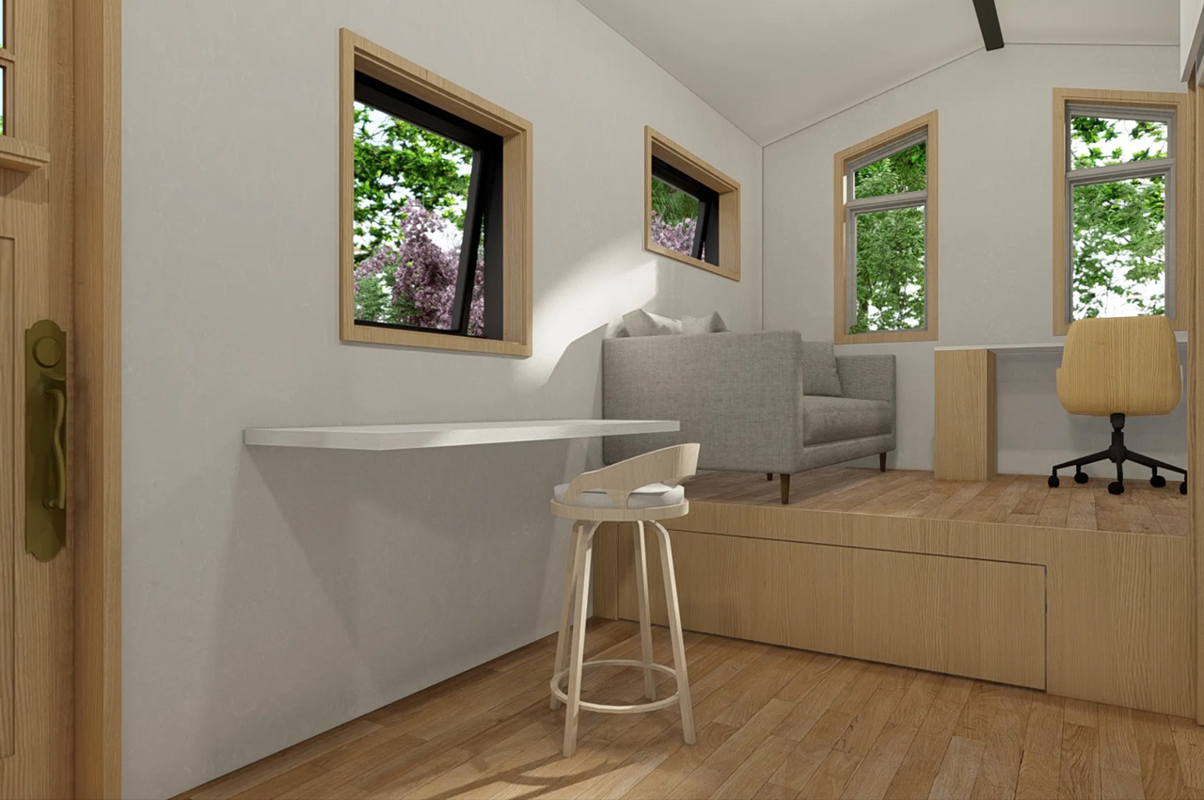
The layout and interior of this home are quite unlike other homes. As you enter the home, you are welcomed by a flexible multipurpose space that occupies a lot of the floor space. This main living space transforms into a bedroom, when you slide out the double bed from underneath the nearby living room floor. The cabinetry conceals a fully functional kitchen, and it consists of an induction stove, microwave, oven, fridge/freezer, dishwasher, and a washer/dryer/. The kitchen also features a pull-out kitchen counter that provides some extra prep space.
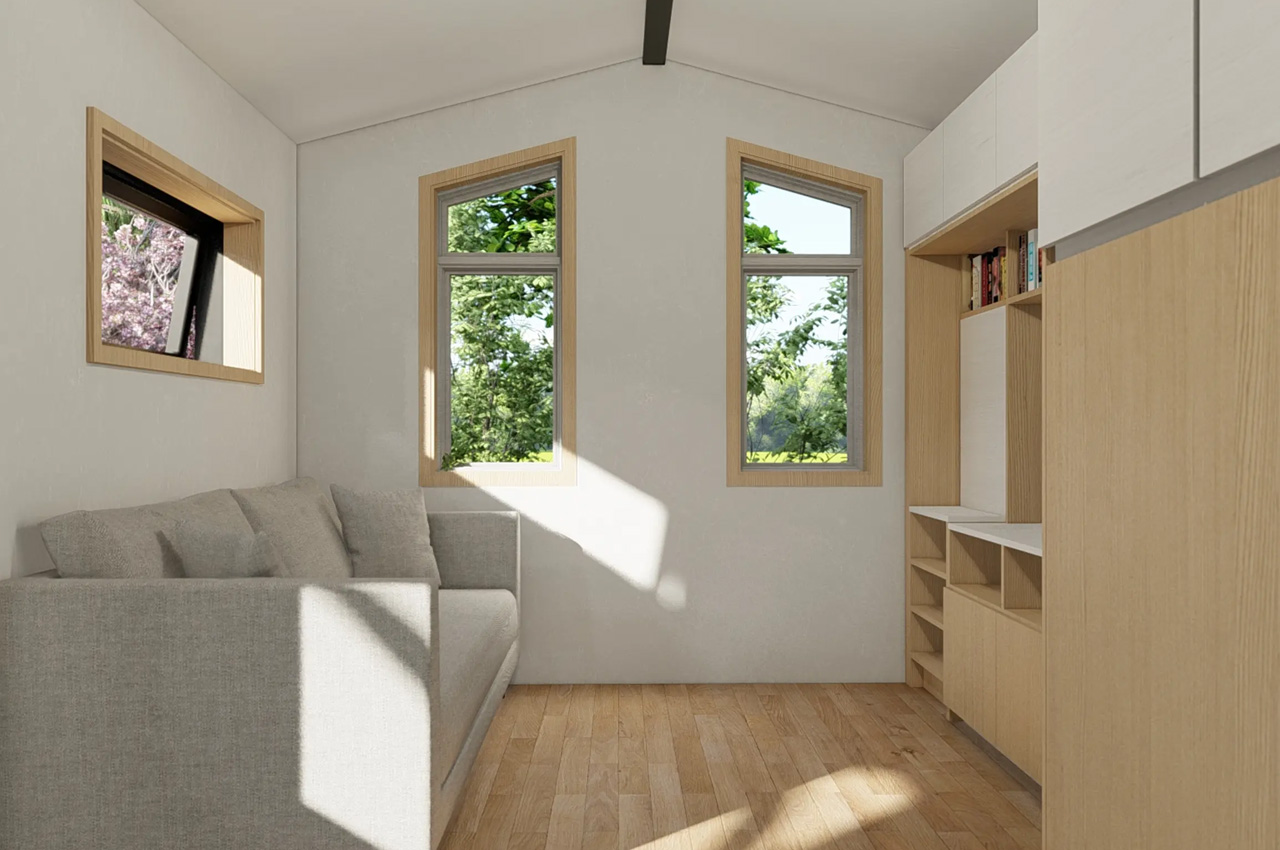
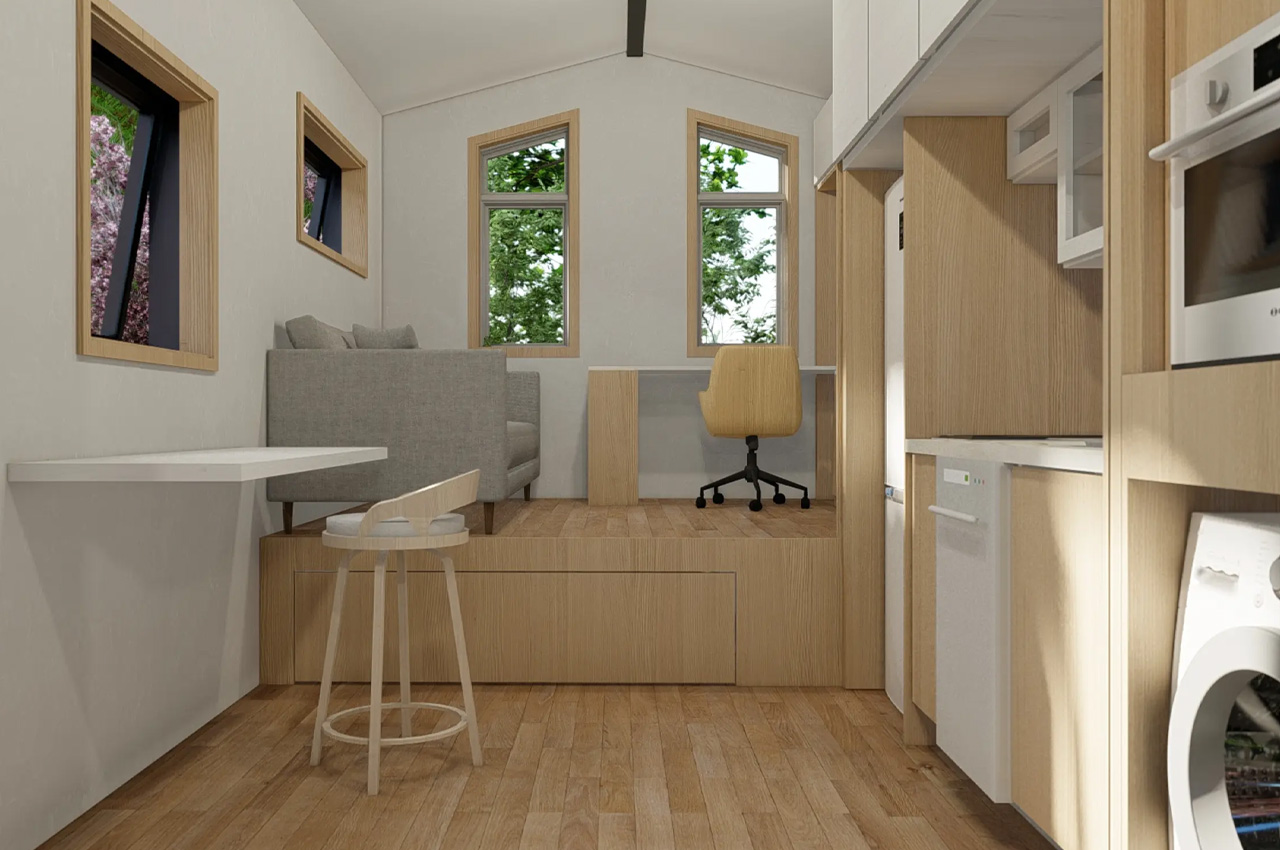
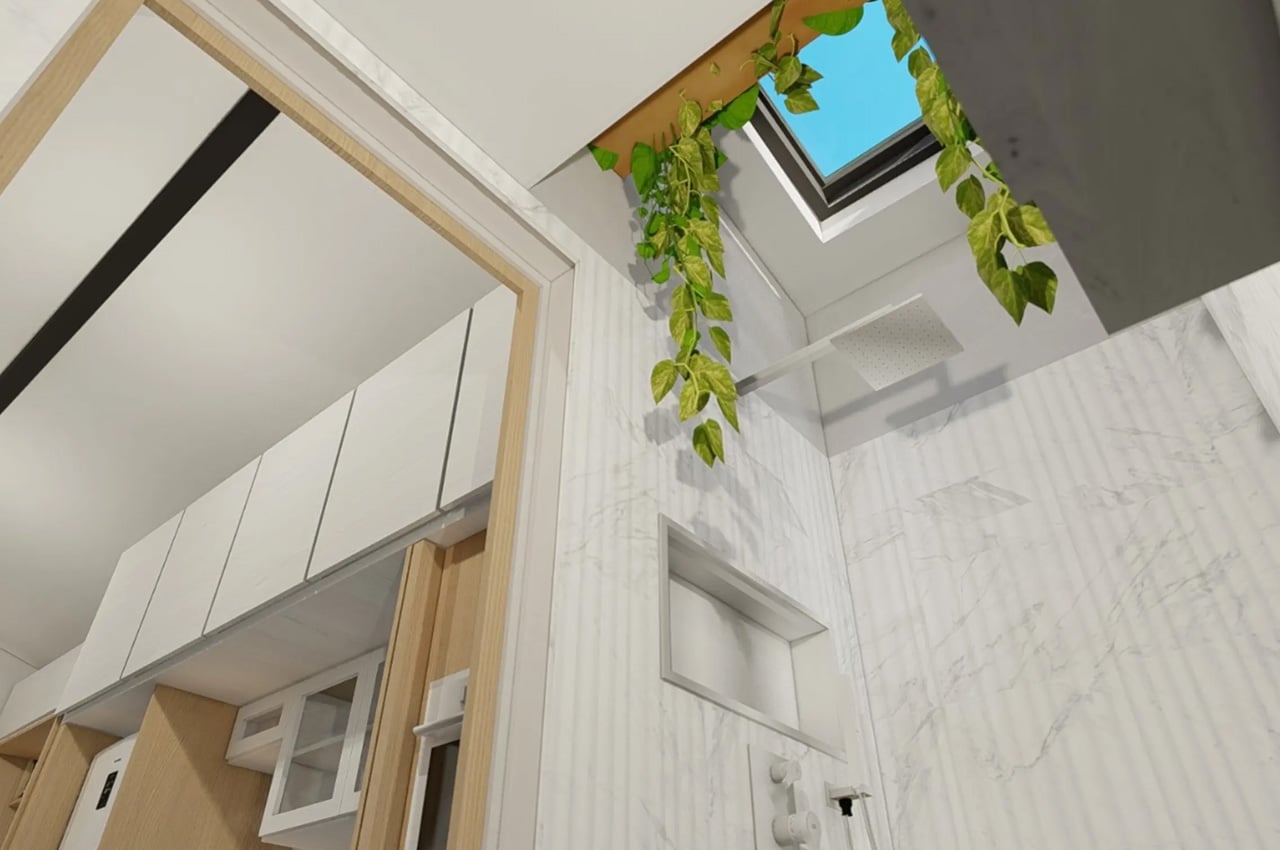
This multipurpose kitchen/entrance/bedroom is connected to other rooms in the house. One room is the bathroom, which will hold a wet room, shower, skylight, and a novel toilet with an integrated sink that is supplied by greywater. The other room is the living room, which will be elevated to make space for the sliding bed, and will include a pull-out desk area, sofa bed, and a massive entertainment center.
The post The Sakura Tiny House With An Ingenious Transforming Interior Is A Game Changer In The Architecture World first appeared on Yanko Design.

The River Forest Lookout Is A 60Ft Tall Shipping Container Tiny Home To Consider For Your Next Holiday Rental

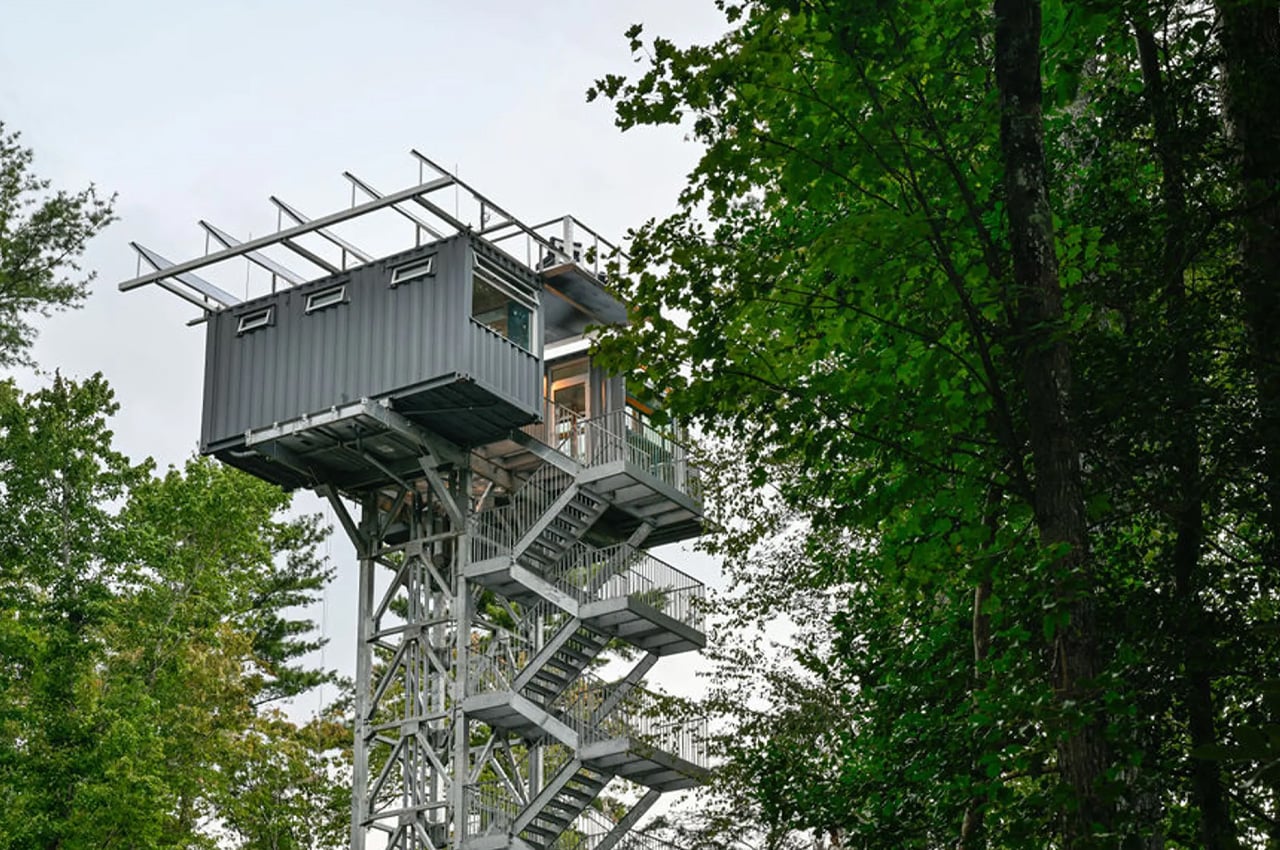
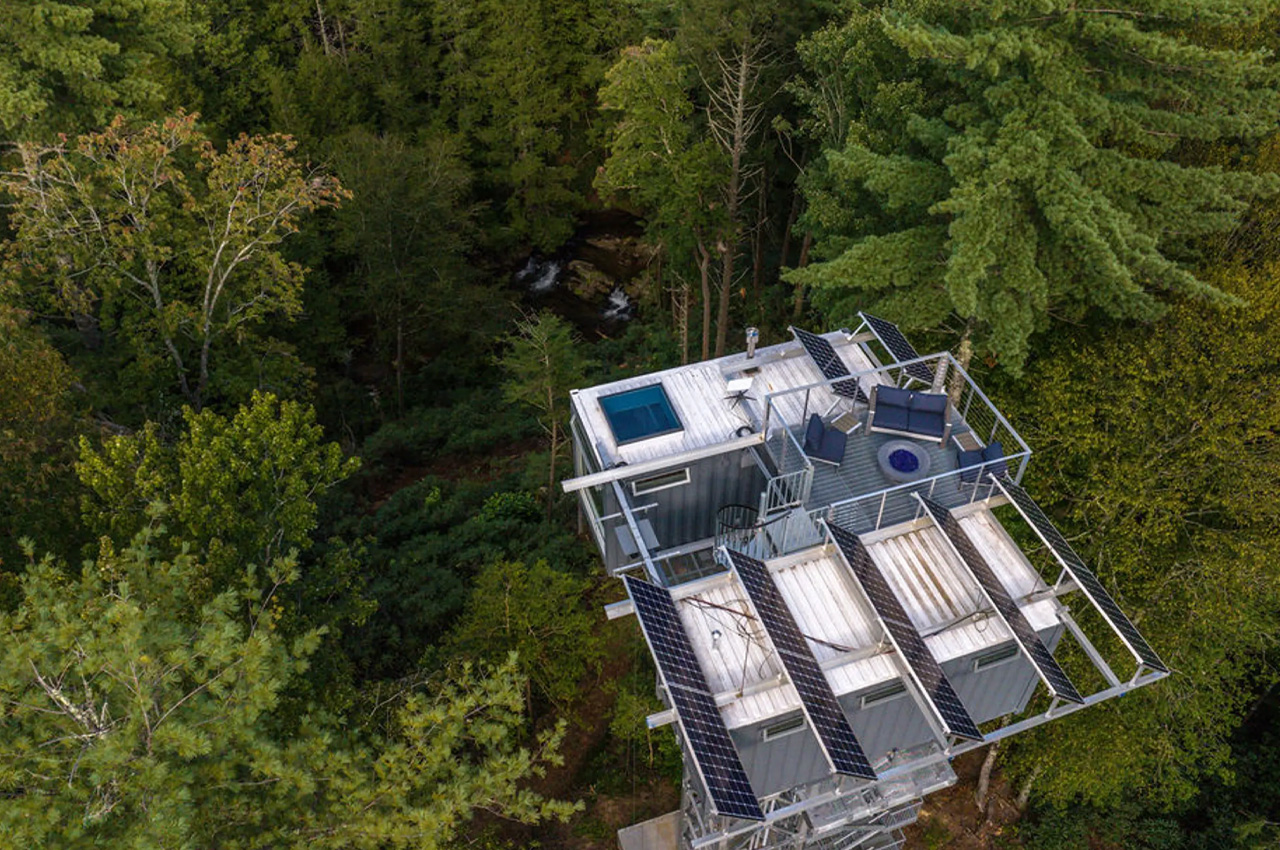
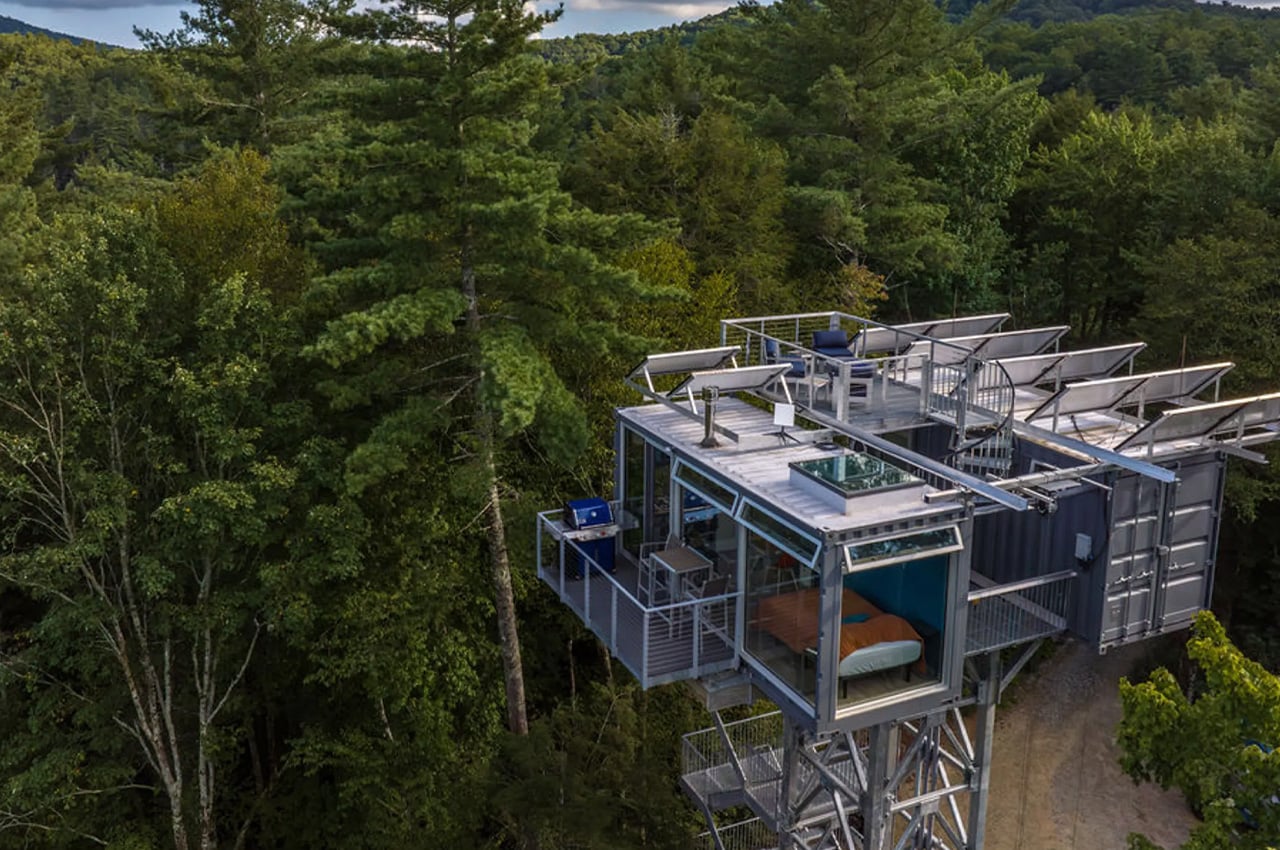
Dubbed the River Forest Lookout, this project is quite an intriguing one, since it elevates shipping container architecture to a whole another level…quite literally! This project is located above the forest floor in Whitfield Country, Georgia, and was constructed by owner Mark Derenthal and his family. The unique home features a fire lookout tower-style design and is made up of two containers that have been elevated 60ft above the ground.

Designer: Mark Derenthal

The River Forest Lookout is placed on rural land spanning 14 acres, and it was quite a complex and difficult process to transport everything to the site. Assembling the various parts such as the base and the stairs was quite a pain too, as was craning the modified shipping containers into place.

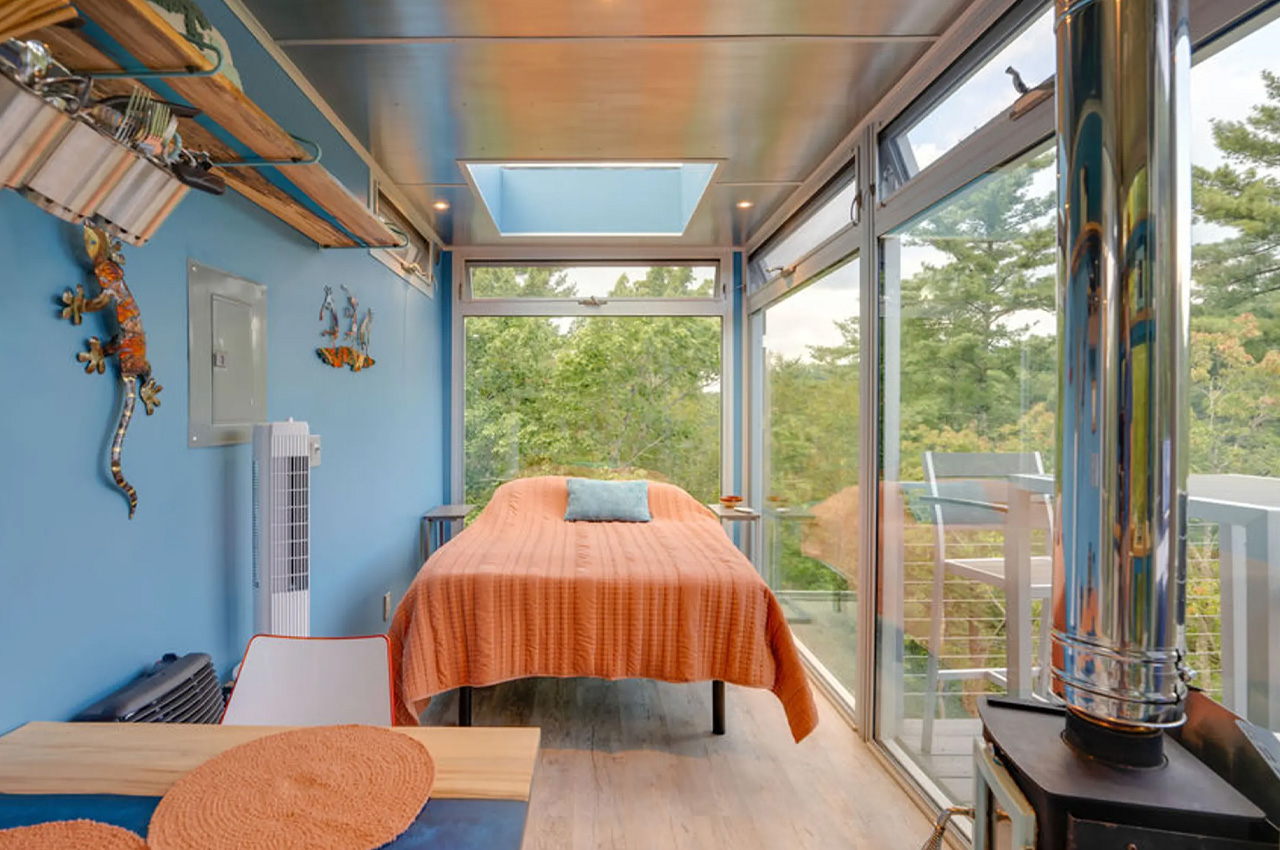
You can enter the home via a staircase, and you are invited into an open-plan living area that occupies one of the shipping containers. This space accommodates a few chairs, and a dining table, as well as a basic kitchen with a mini fridge, a microwave, and a two-burner propane-powered stove. Adjacent to this open-plan living area is a bedroom which contains a double bed. The space has been equipped with an ample amount of shelving and some neat storage nooks. The first shipping container is amped with floor-to-ceiling windows, as well as a skylight which maximizes the amount of natural light that streams into the space.

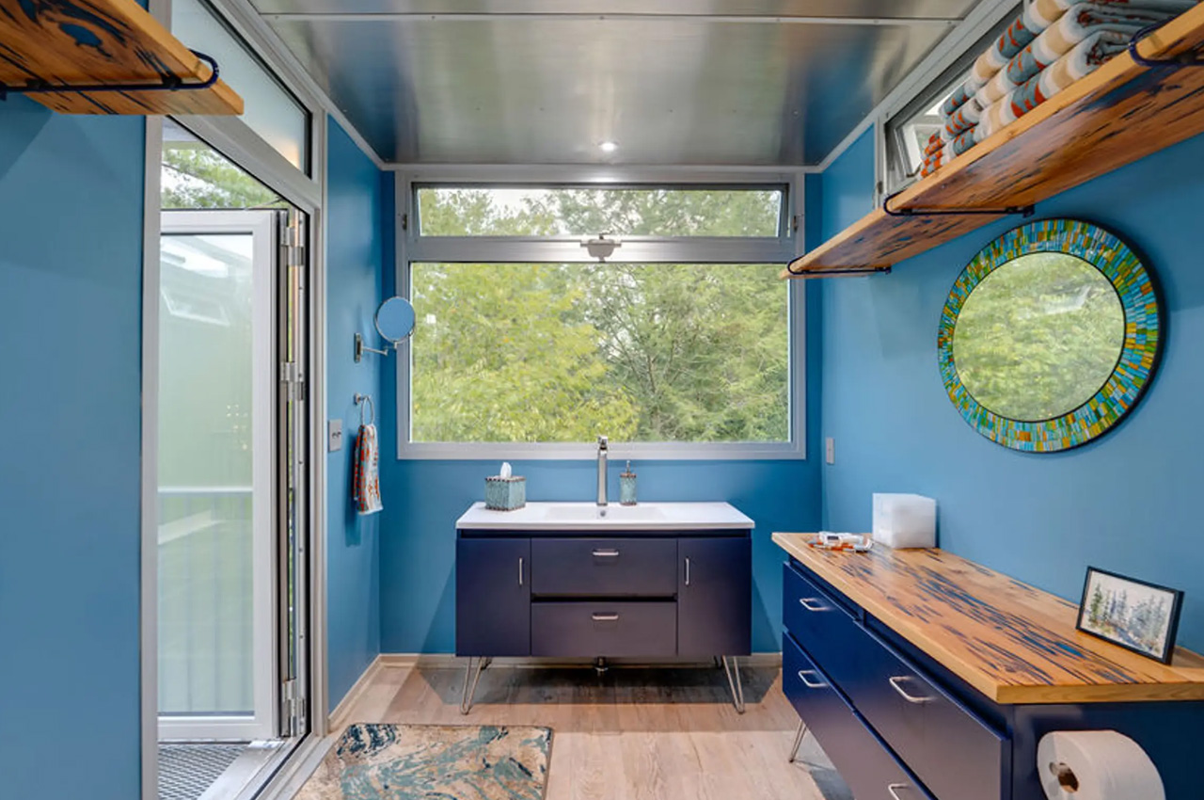
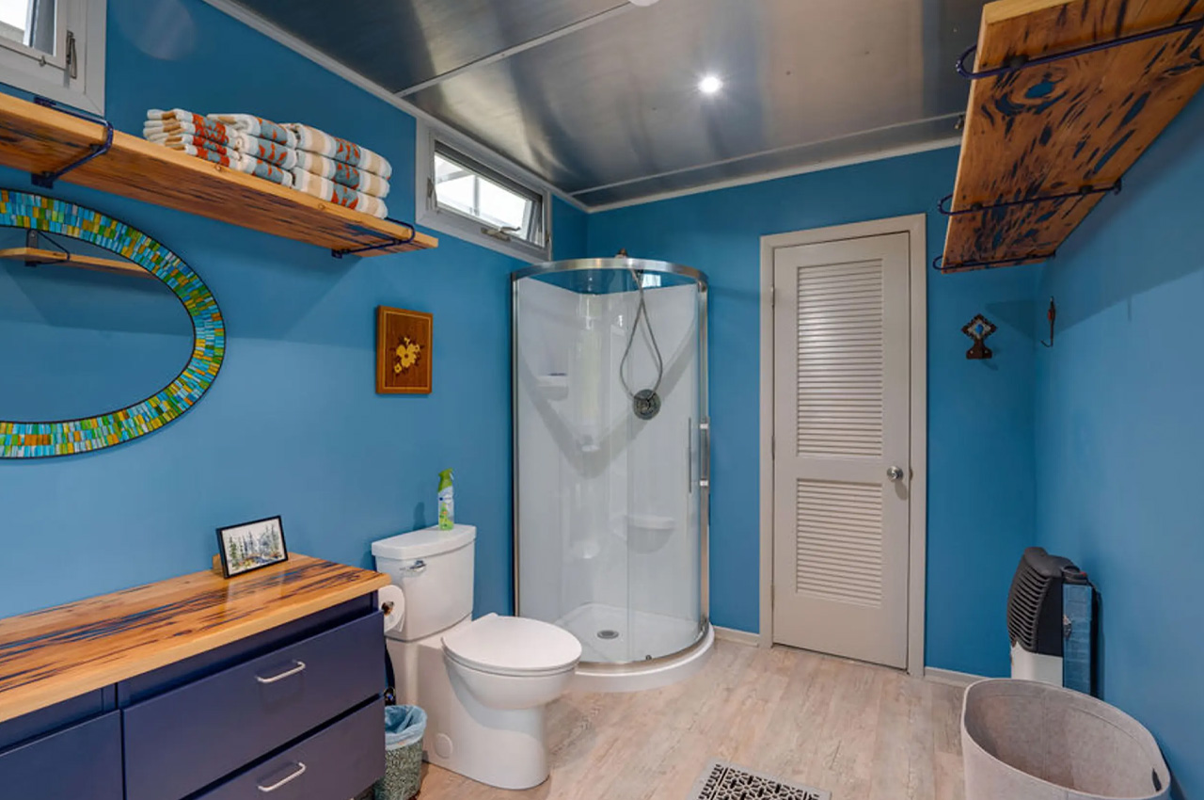
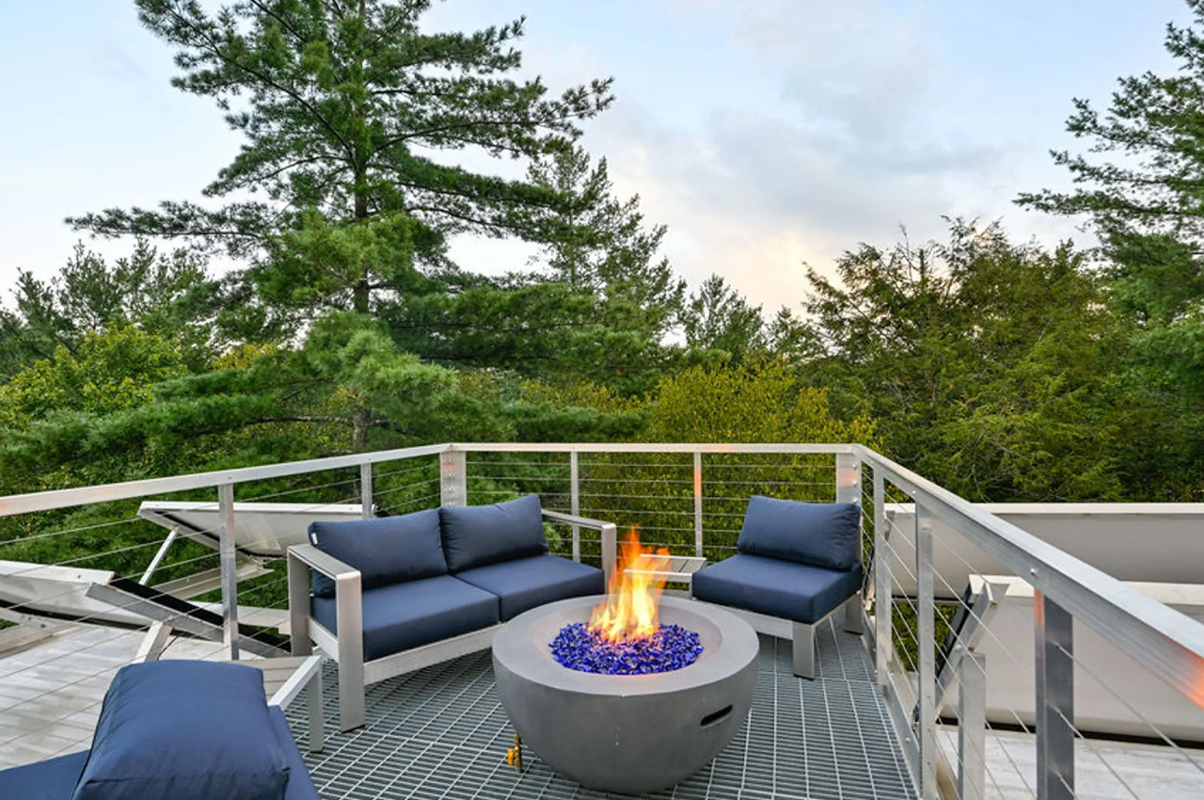
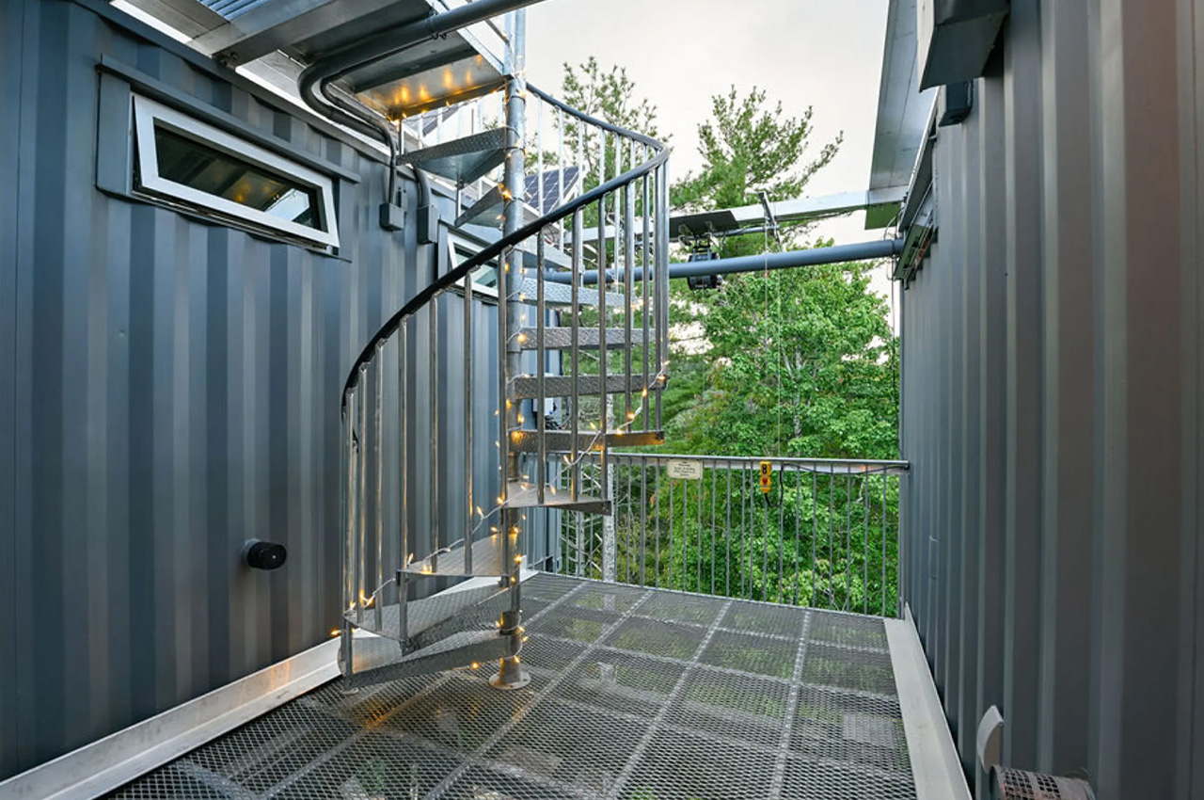
The second shipping container accommodates a spacious bathroom which includes a walk-in shower, flushing toilet, and a sink. The tiny home also includes a compact balcony area with a table for two, as well as seating for two. It also includes a BBQ. Other amenities in the home include a rooftop terrace, which can be accessed via a spiral staircase. The terrace is adorned with a fire pit, and some seating. The River Forest Lookout runs completely off-the-grid and is equipped with a rooftop solar panel array. Water is procured from a nearby well, and it is equipped with propane-powered heating, as well as a small wood-burning stove, to keep the space warm. The tiny home is currently for rent on Airbnb, and you can check it out on there!

The post The River Forest Lookout Is A 60Ft Tall Shipping Container Tiny Home To Consider For Your Next Holiday Rental first appeared on Yanko Design.
Baluchon’s Golden Hour Is A Fully-Functioning And Comfy Tiny Home That Is Only 20 Ft Long

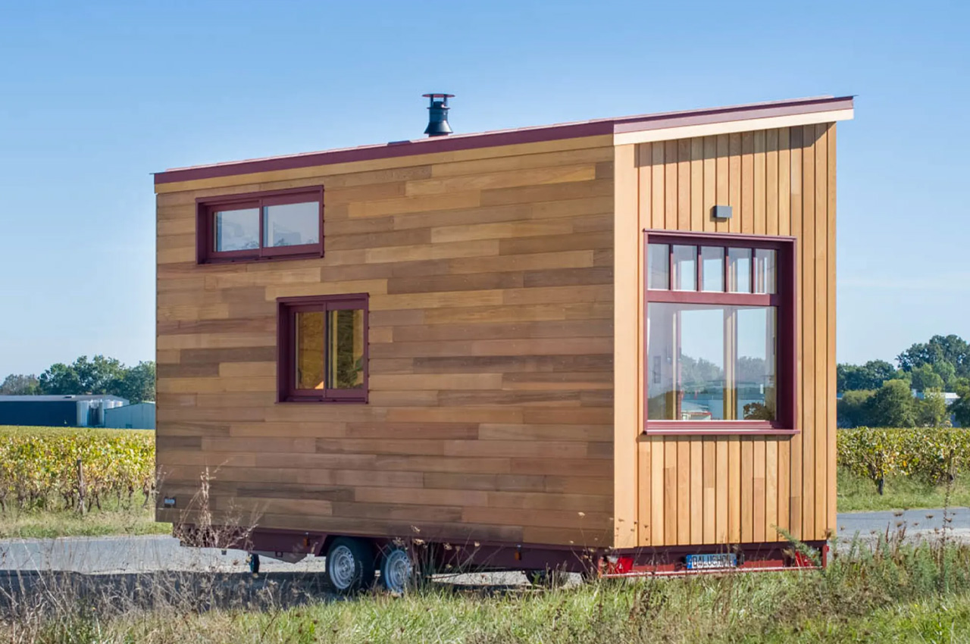
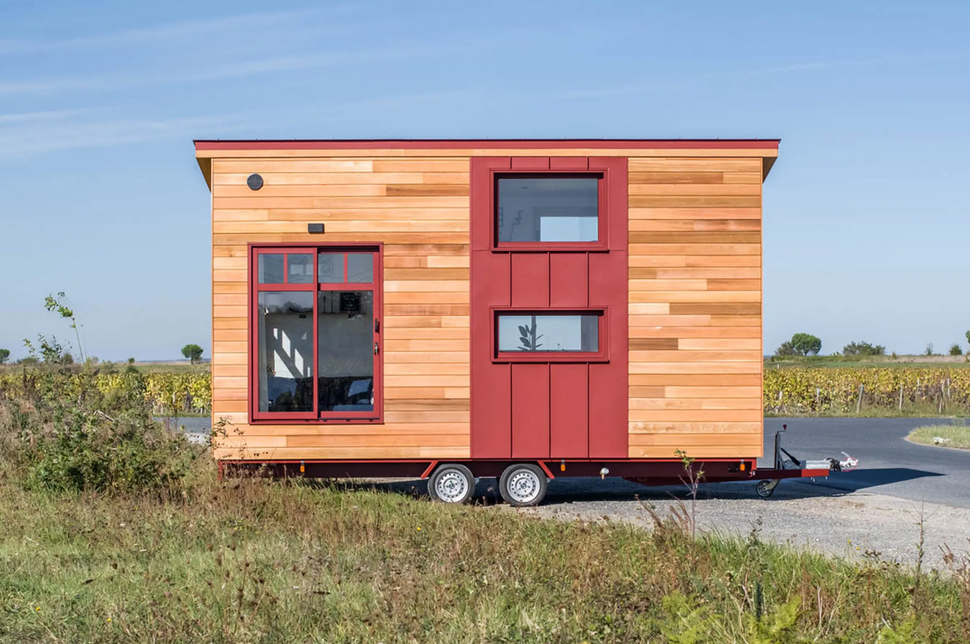
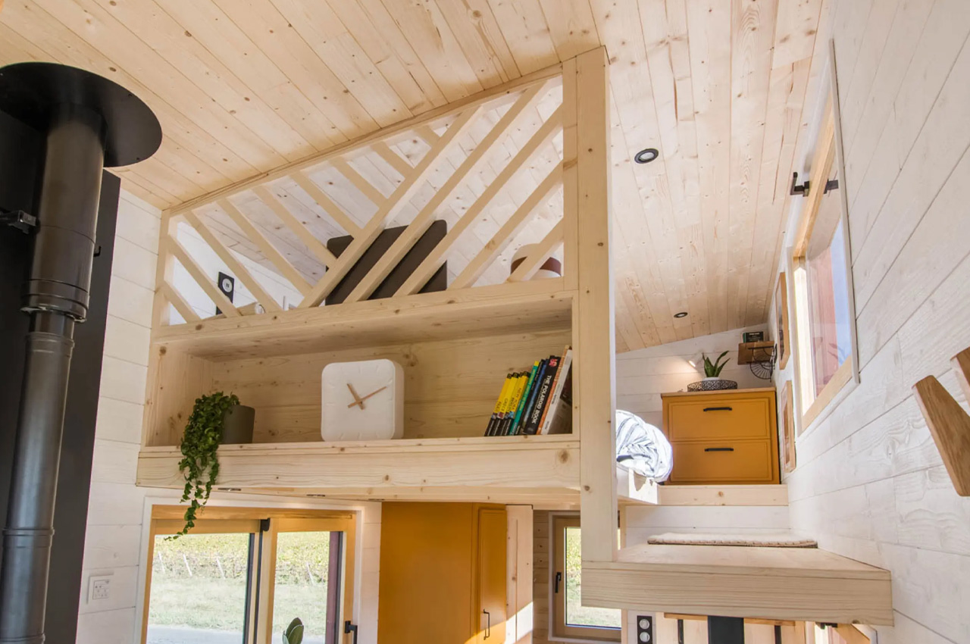
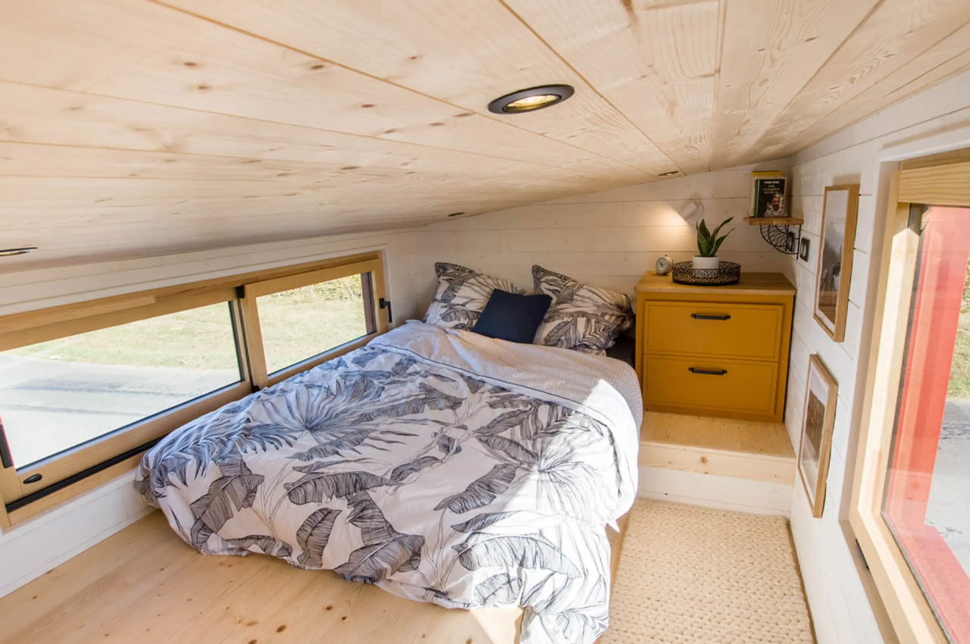
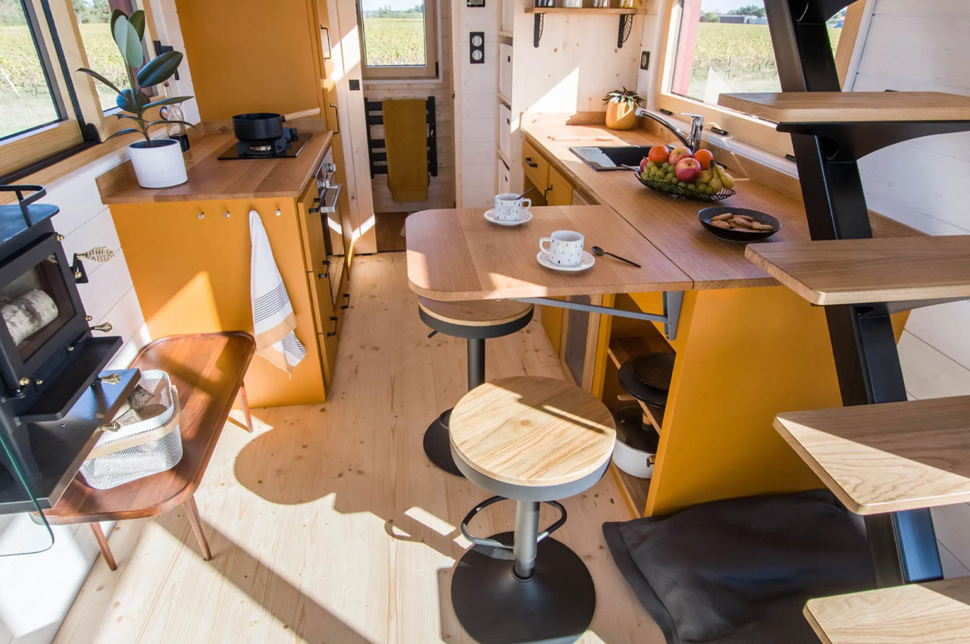
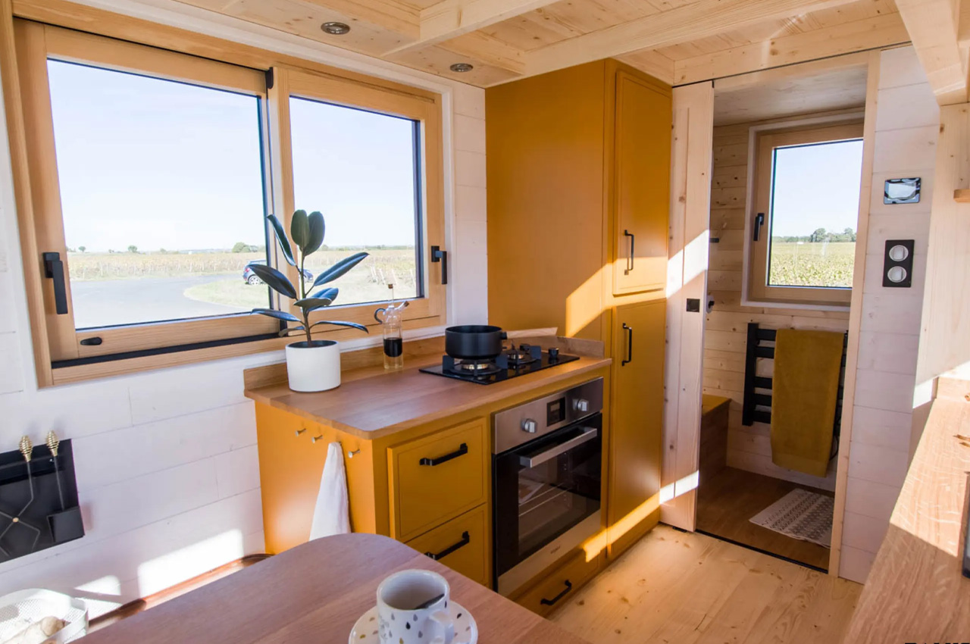
Expert tiny home builder Baluchon recently managed to fit a fully functional and commendable home into a space of 20 feet. It sounds like a tough task, but Baluchon not only made sure the home was operational but also pretty comfortable. Dubbed the Golden Hour, the home has been efficiently fitted with a couple of comforts such as a custom-sized kitchen customized to the owner’s personalized needs and requirements, as well as a cozy loft bedroom with enough headroom to stand without banging your head.

Designer: Baluchon

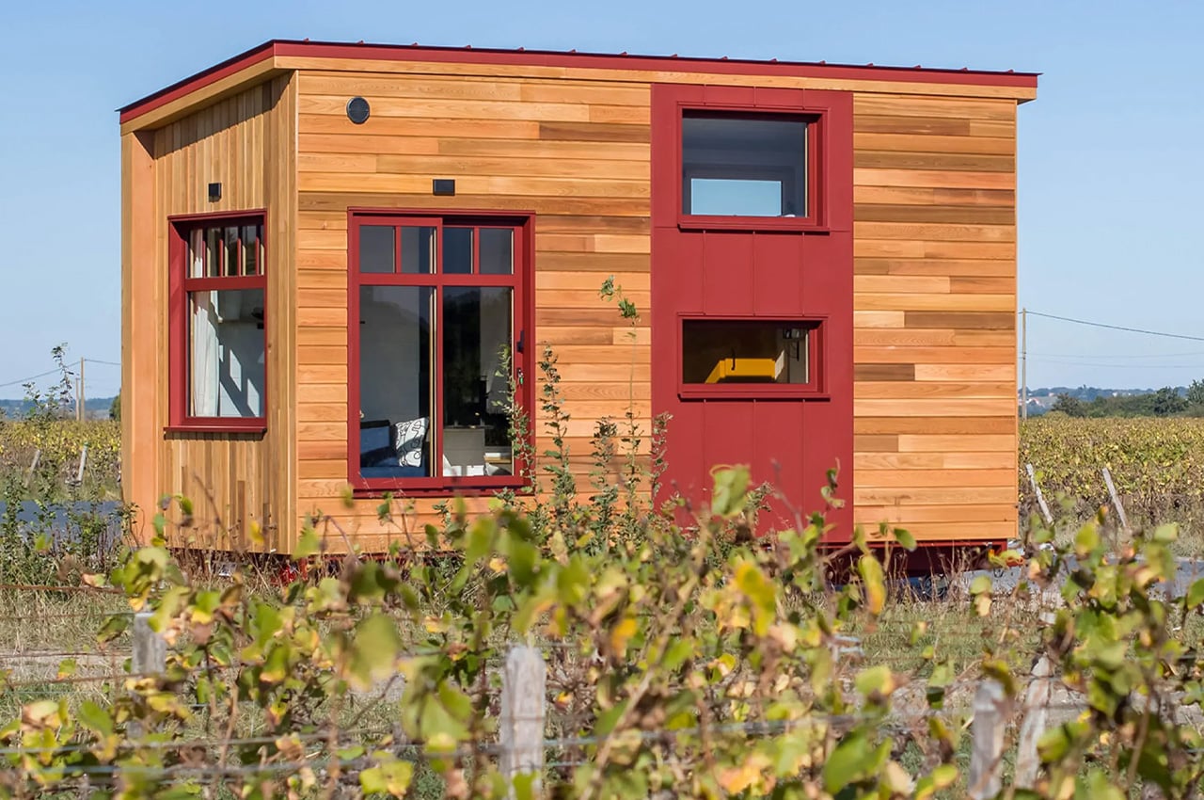
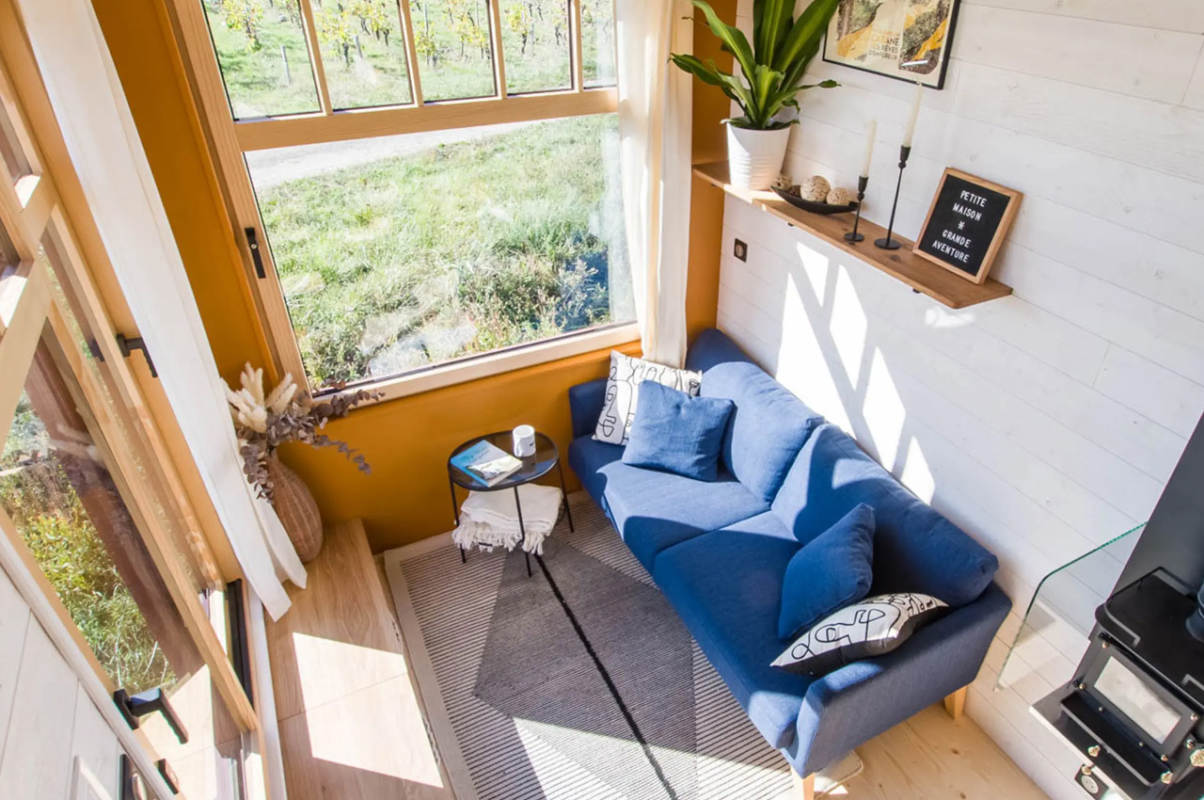
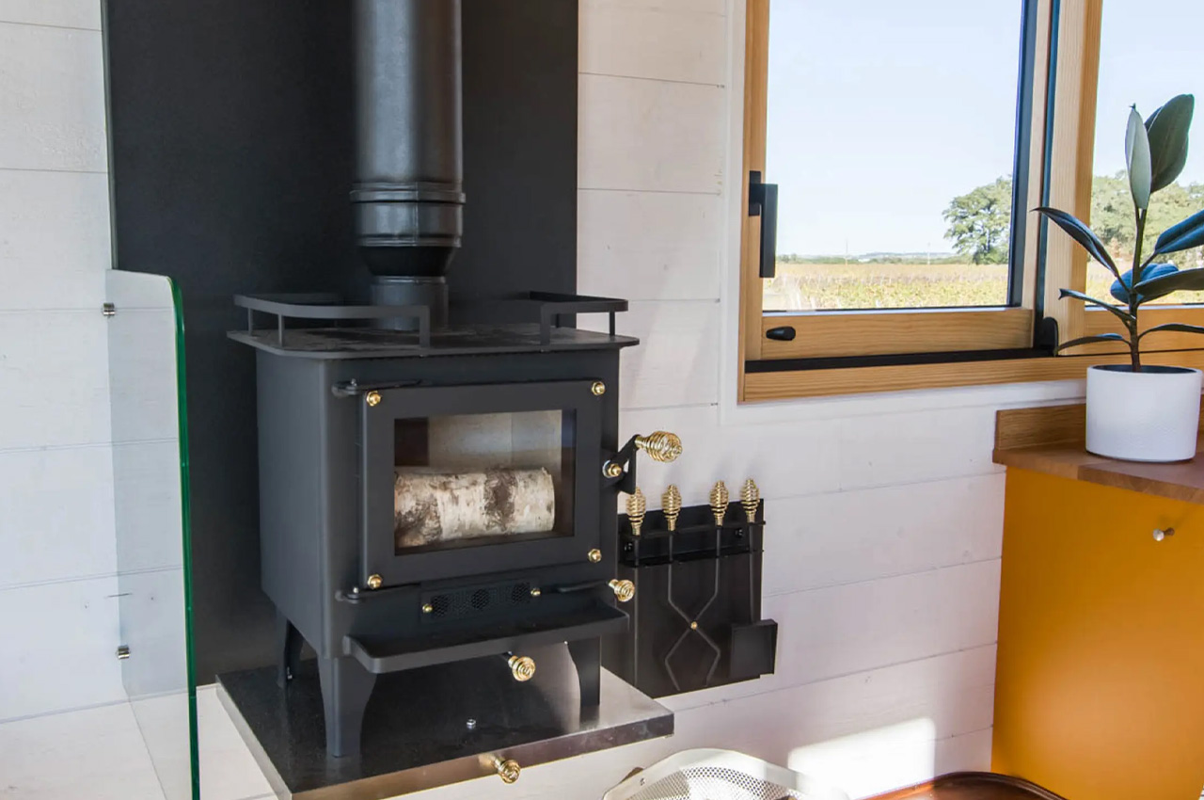
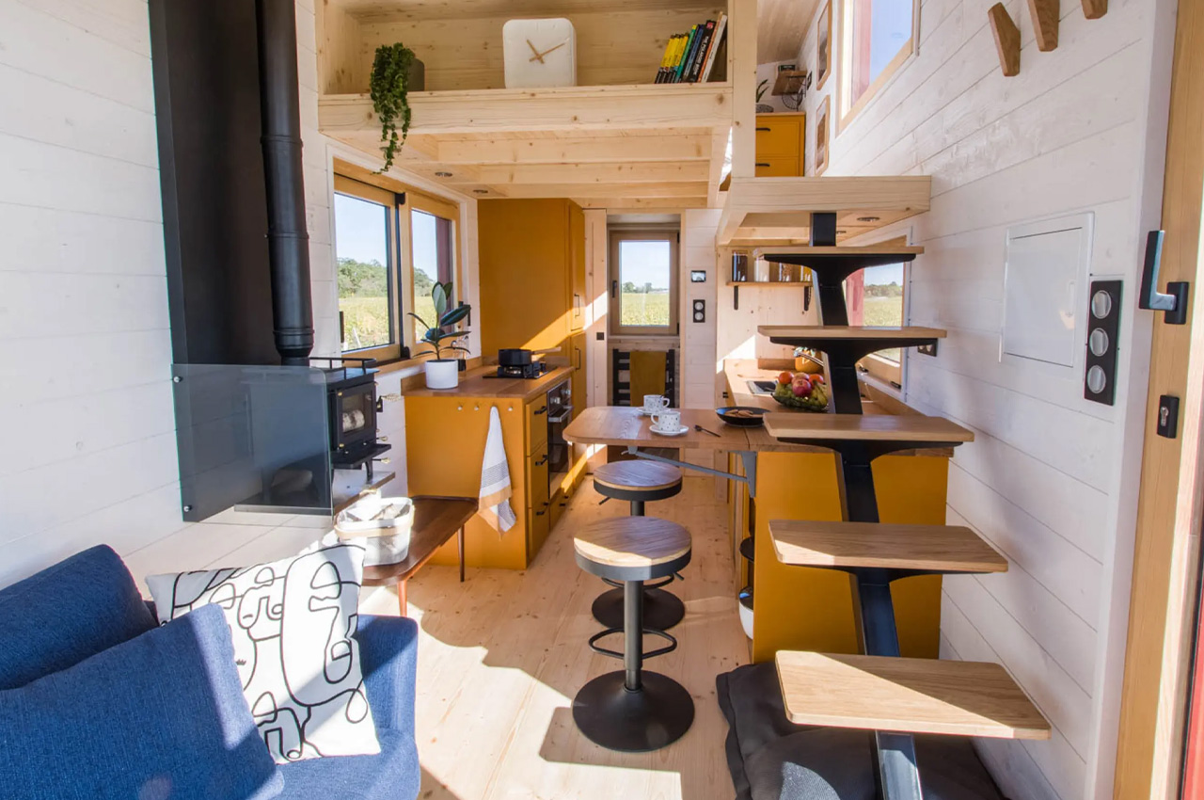
The Golden Hour is built on a double-axle trailer and is finished in red cedar. A neat mixture of cotton, linen, and hemp insulation is used for the walls, floors, and ceiling. It is powered by a standard RV-stool hookup. As you enter the home, you are welcomed by the living room, which is quite well-lit owing to its impressive glazing. The living room is equipped with a sofa and operable windows. There is some storage space integrated on the floor, and it also holds a coffee table, as well as a small wood-burning stove.

Baluchon was asked to focus on the kitchen by the owner, hence it is quite spacious and well-designed. It can be regarded as large when French tiny house standards are taken into consideration. The kitchen features an oven, a propane-powered two-burner stove, a sink, a fridge, and a generous amount of storage space. The cabinet has been lowered to cater to the owner’s required measurements. Another cool feature is a drop-down breakfast bar with stools that can seat two people. The kitchen and bathroom are connected, although the bathroom is quite minimum and small, amped with a shower, toilet, storage space, and no sink.

The bedroom of the Golden Hour is quite cozy and showcases a homely loft style. You can enter the bedroom via a floating staircase which has been combined with the kitchen cabinetry. The upstairs area is placed on a lowered platform, which enables the user to stand straight instead of moving around awkwardly on their hands and knees. The bedroom contains a bed, as well as some drawers, and is topped by a sloping ceiling.

The post Baluchon’s Golden Hour Is A Fully-Functioning And Comfy Tiny Home That Is Only 20 Ft Long first appeared on Yanko Design.
This Wooden Tiny Home Feels & Looks Like A Beachfront Getaway But Is A Full-Time Dwelling

Tiny homes are one of the most popular home styles in 2023, and I’m pretty sure they’re going to make their way well into 2024. They had started off as a fun and cute trend, but now they’re a space-saving and environment-conscious housing option that is economical as well. They reduce the load on Mother Earth and are a simple and minimal alternative to the imposing and materialistic homes that are not preferred by everyone. And an excellent tiny home that I recently uncovered is the Beach by Raglan Tiny Homes

Designer: Raglan Tiny Homes 

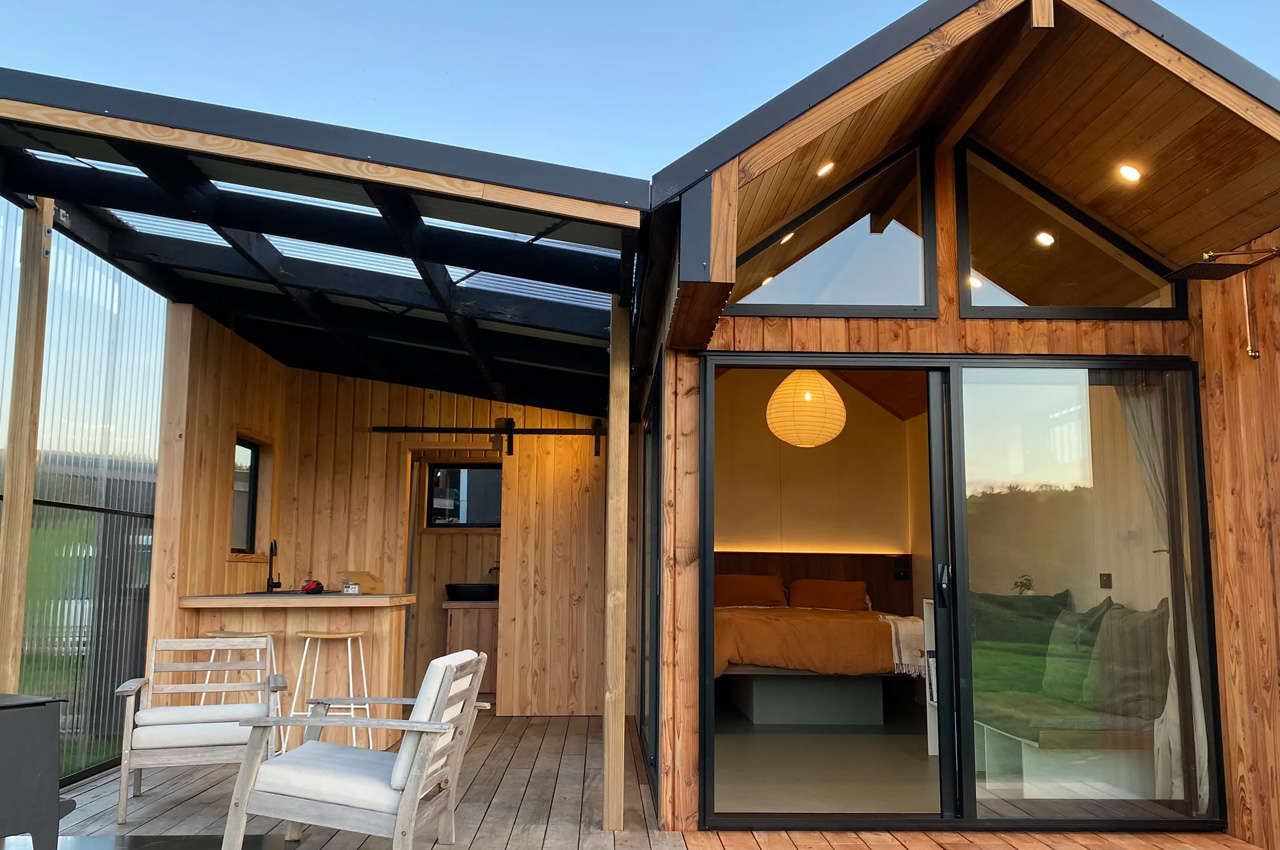
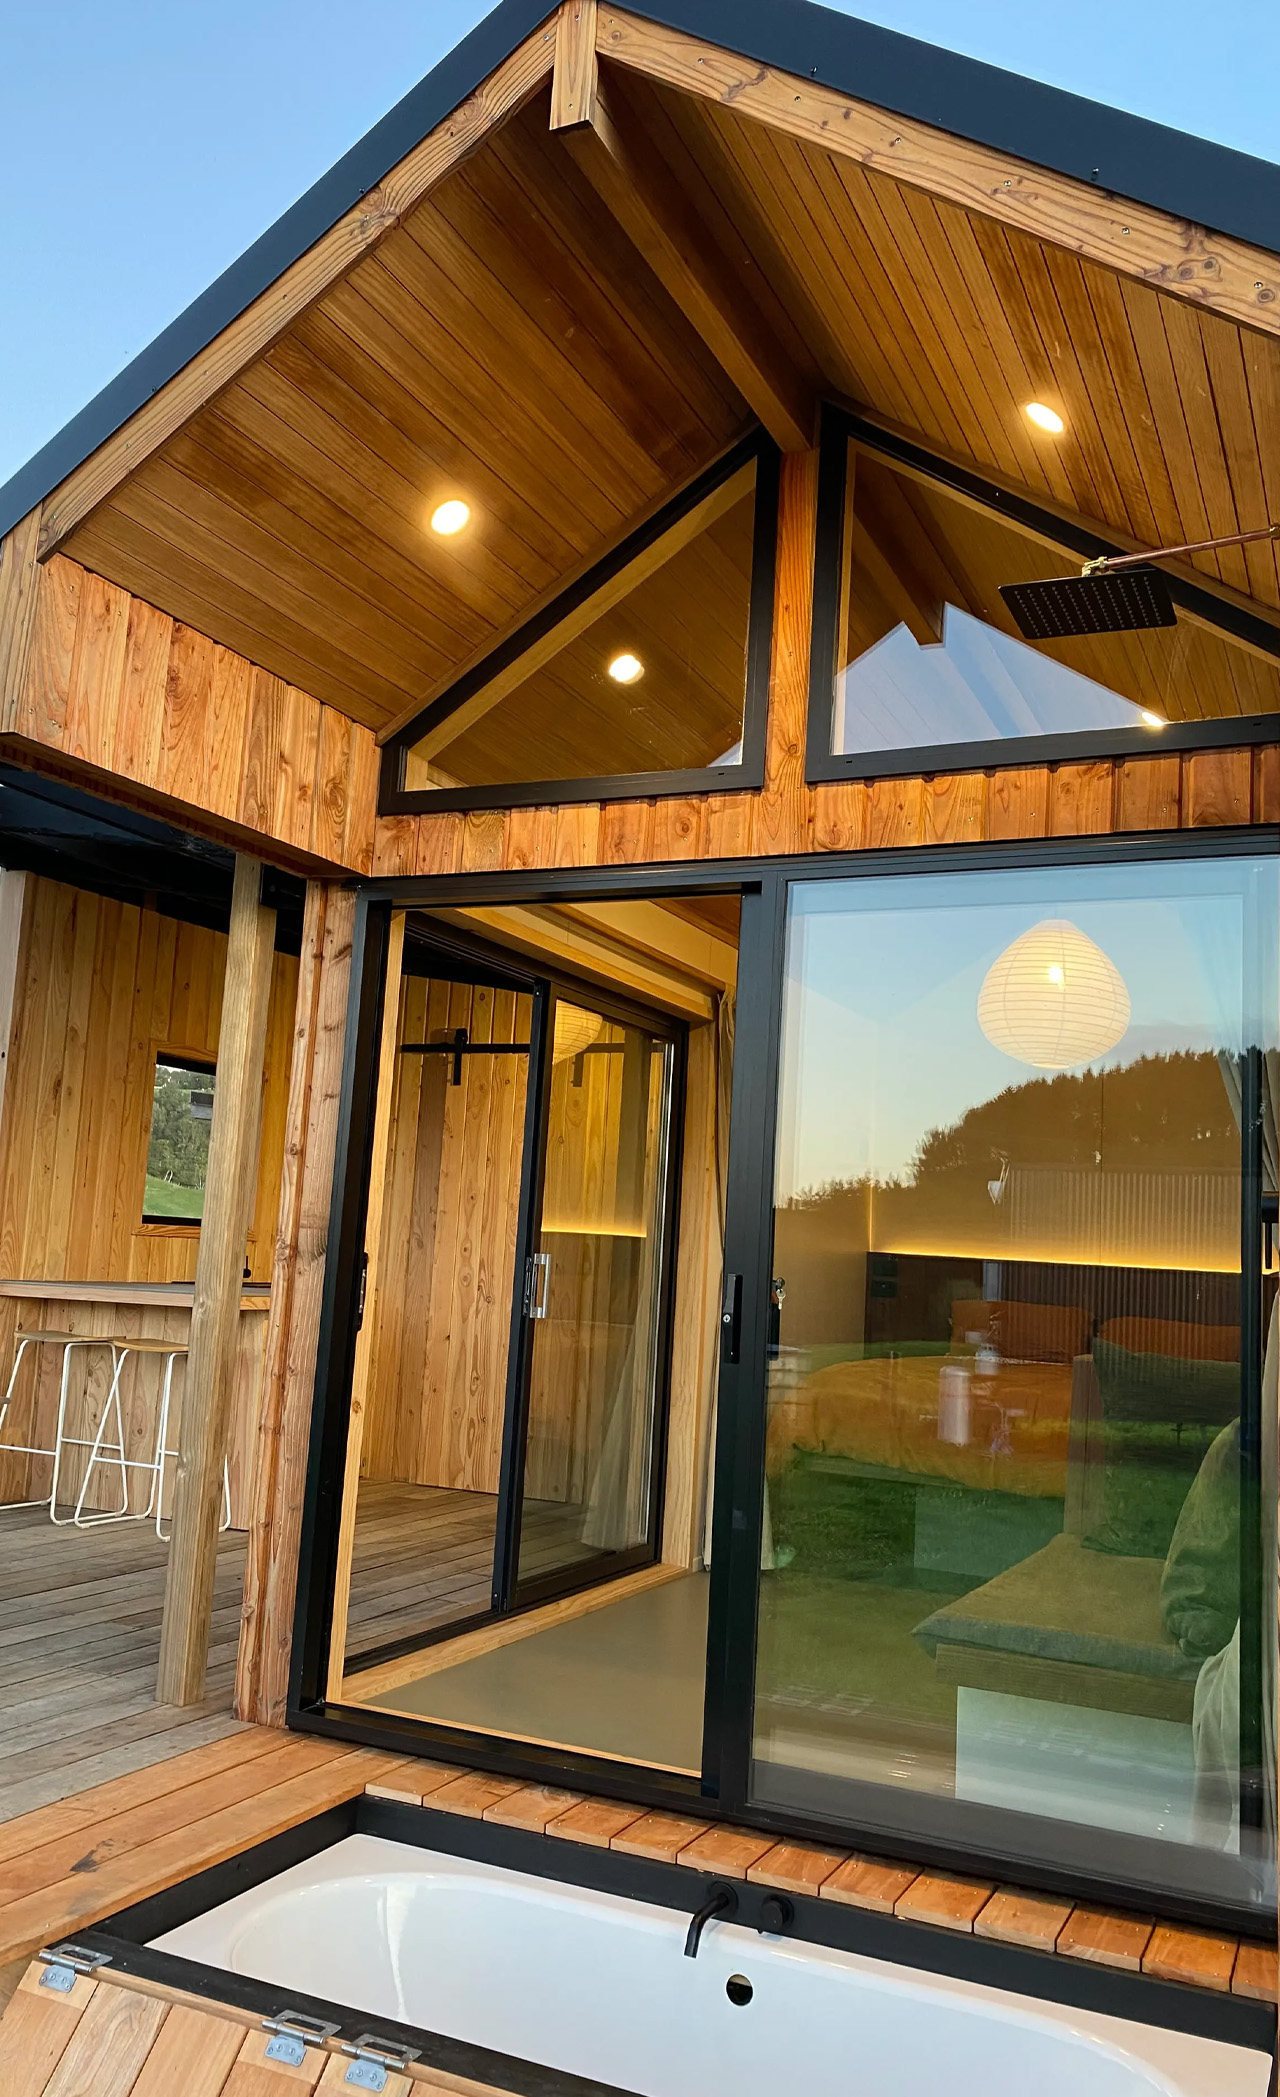
Designed by New Zealand’s Raglan Tiny Homes, the recently completed Beach tiny home features a compact and cozy interior that instantly welcomes you in. The tiny house is non-towable and equipped with a welcoming indoor-outdoor lifestyle and aesthetic, which is accentuated by a part-enclosed deck area. The main section of the home has a width of 2.5m, with the covered deck adding another 2.9m, which covers a total width of 5.4m. The length of the home is 6m.

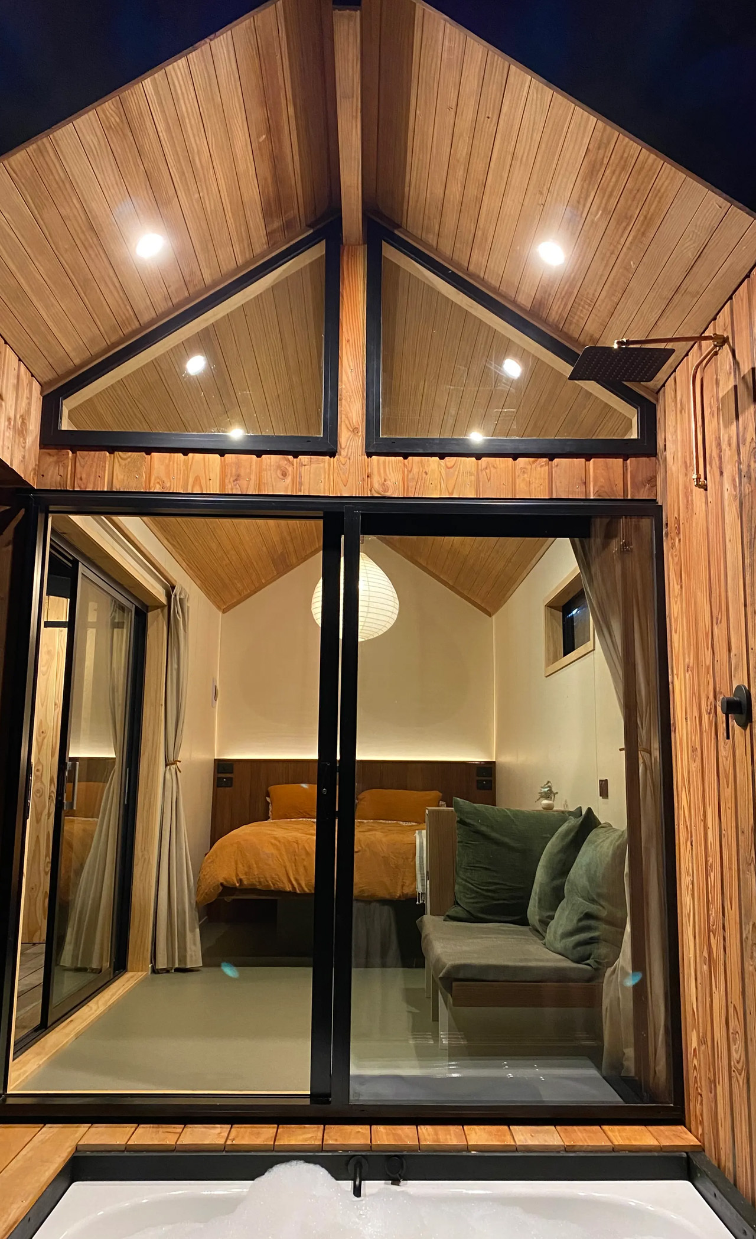
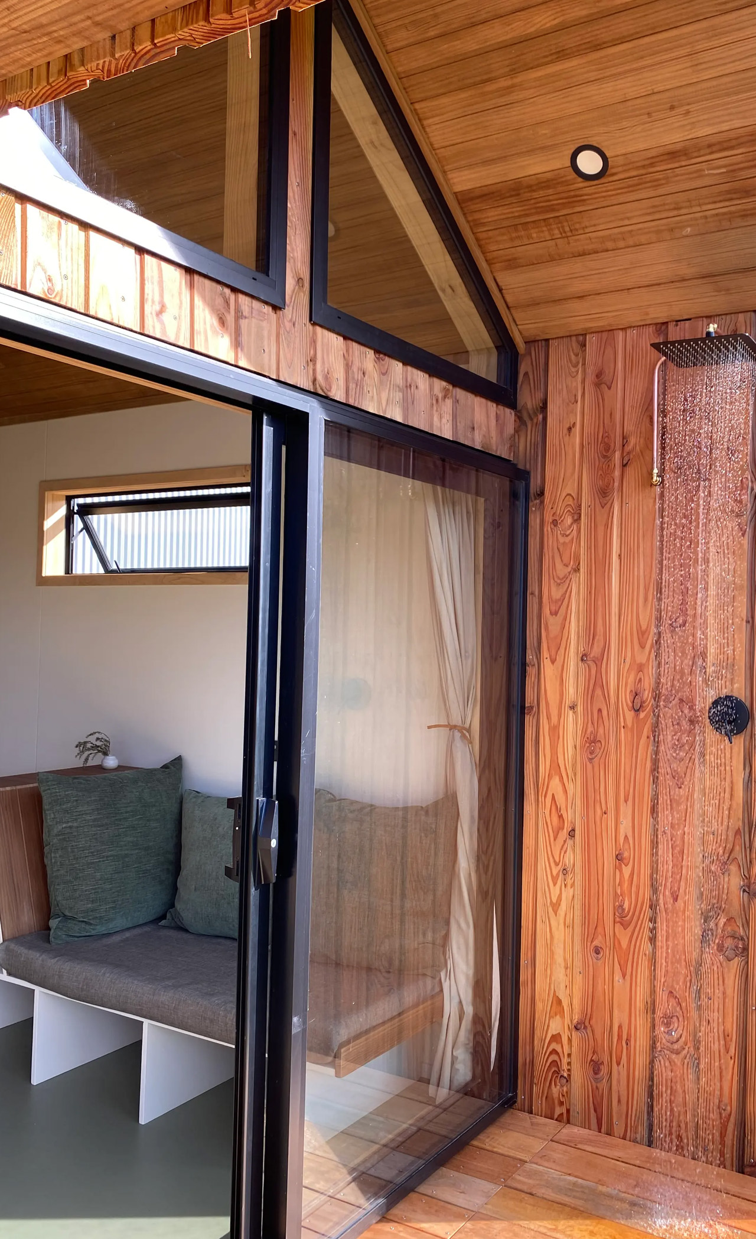
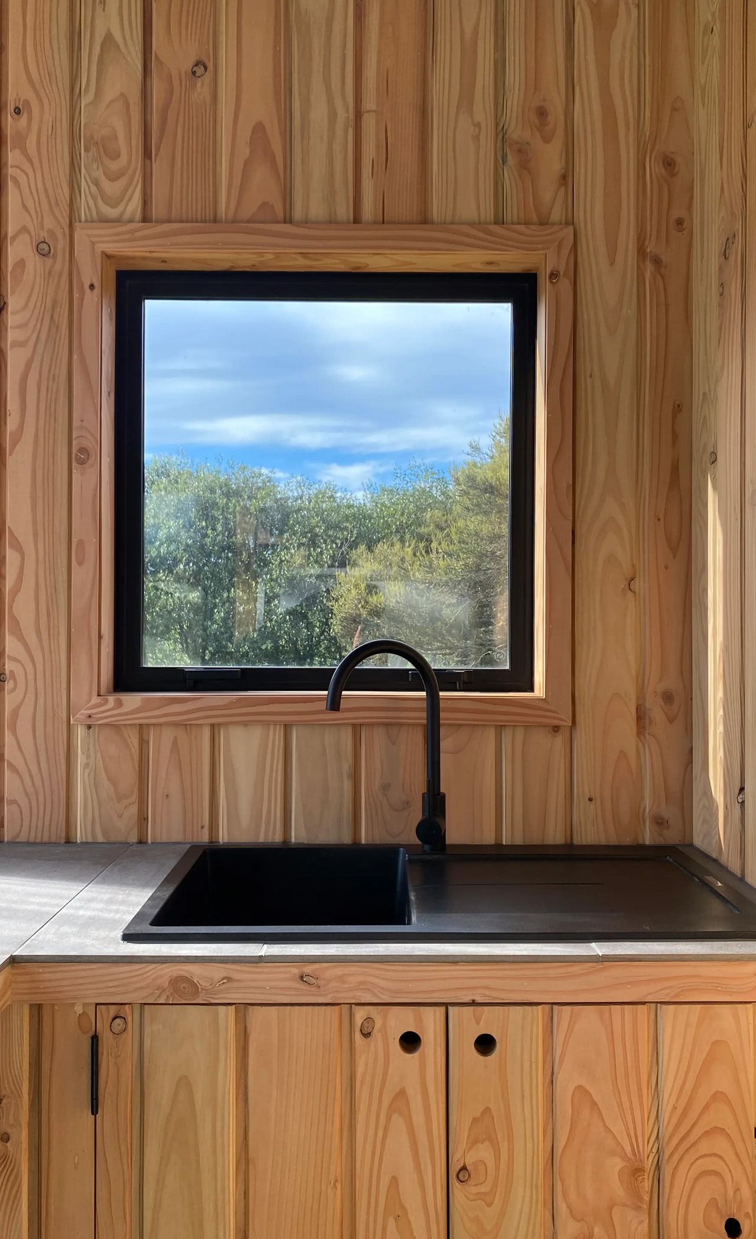
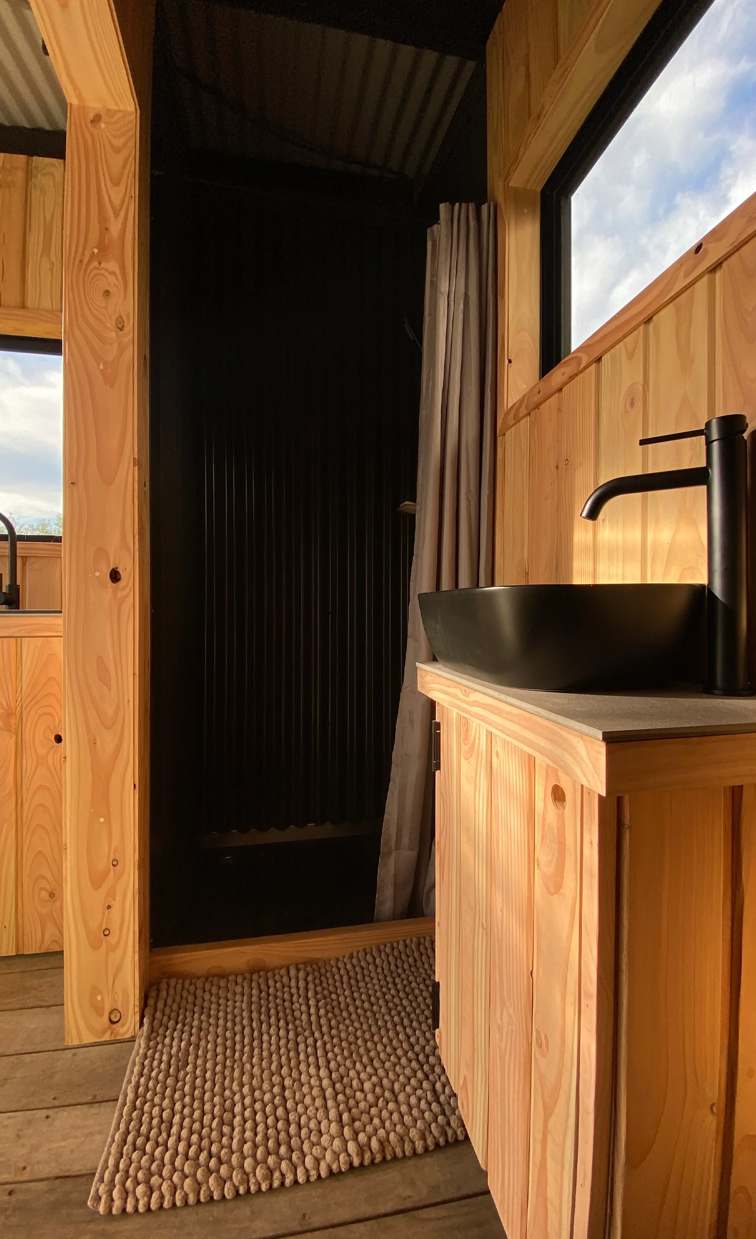
The exterior of the home is finished in Douglas fir, giving it a warm and minimal aesthetic. Although the layout of the home isn’t very typical and seems more like a beachfront getaway villa, it is in fact intended to be used as a full-time dwelling. An outdoor shower has been outfitted ahead of the entrance, which is teamed up with a small outdoor bathtub, that is concealed under a hatch in the floor. This functions as a quaint outdoor bath for some much-needed pampering sessions.

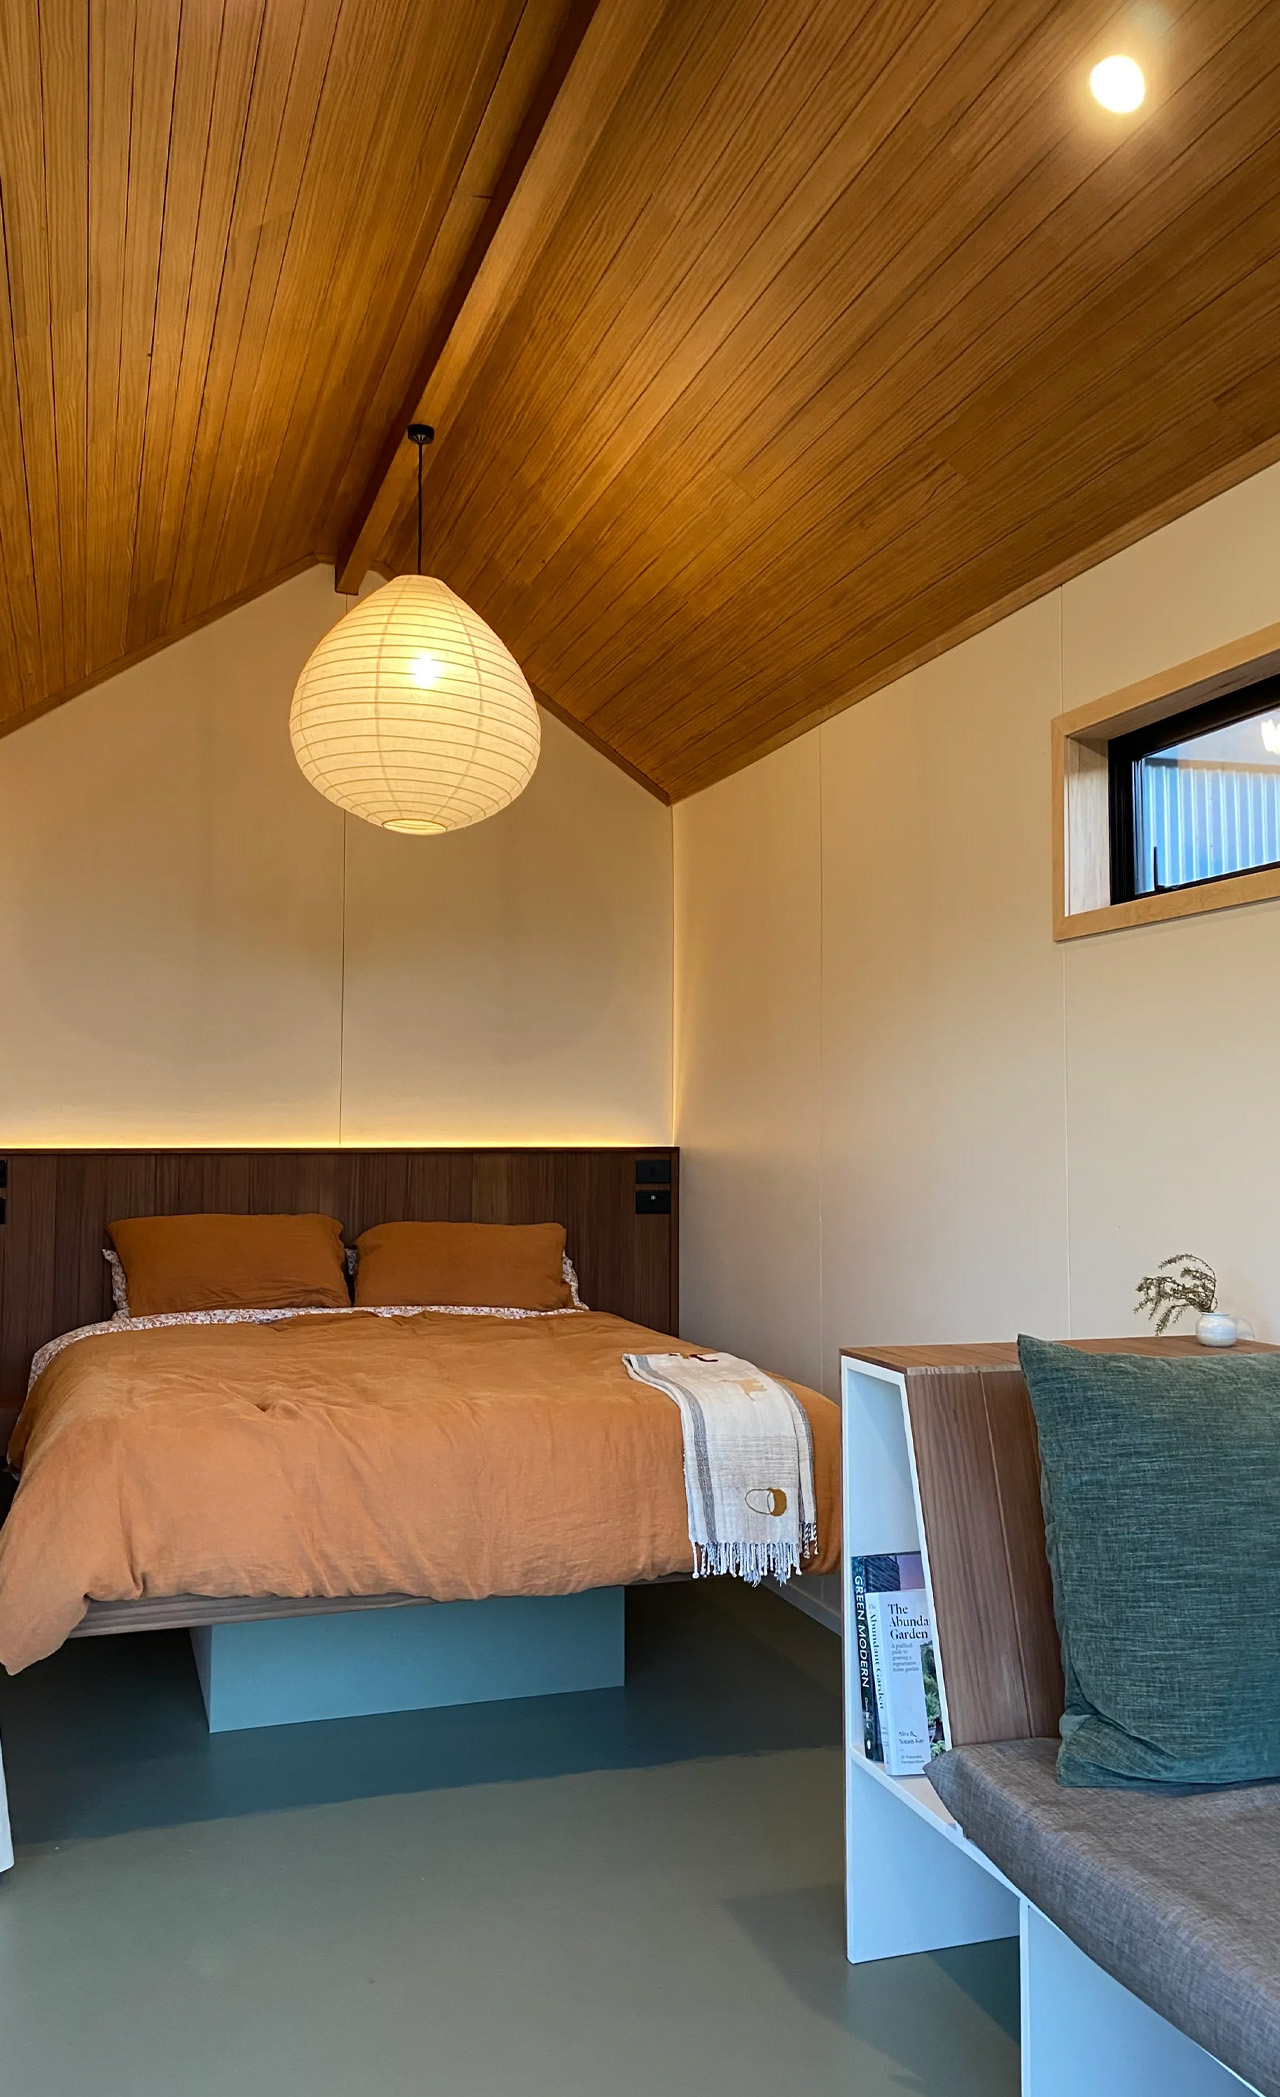
As you enter the Beach via sliding glass doors, you are welcomed by a combined living room/bedroom space that is equipped with a sofa, and a bed, as well as some storage store. However, this is the only space in the home, there are no other rooms or even a loft, which can be a bit limiting. The tiny home is equipped with a wood-burning stove, shelving, a diesel-powered heating system, and an off-the-grid solar panel setup. You can add an additional studio area if needed.

The post This Wooden Tiny Home Feels & Looks Like A Beachfront Getaway But Is A Full-Time Dwelling first appeared on Yanko Design.