This $119K Tiny House Finally Kills the Awkward Loft Bed

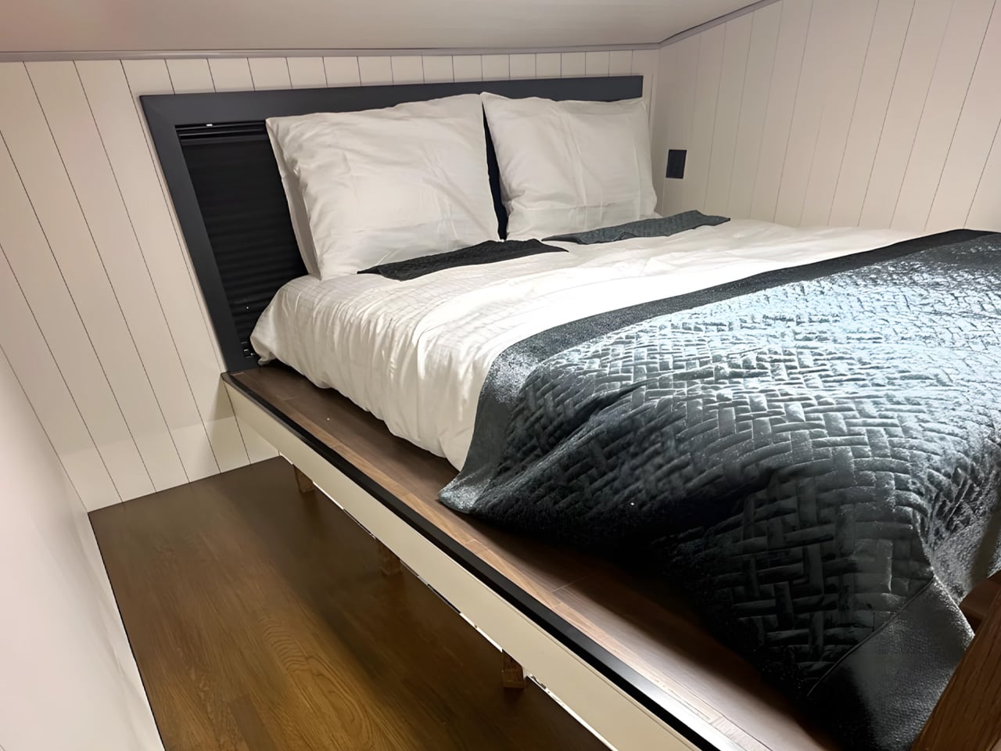
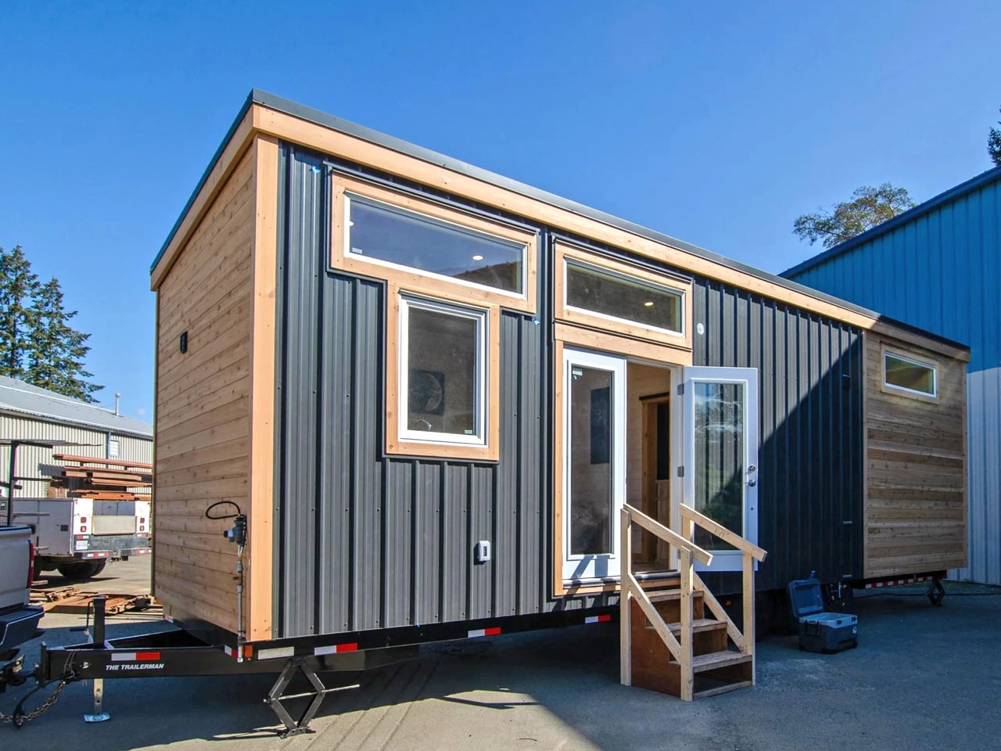
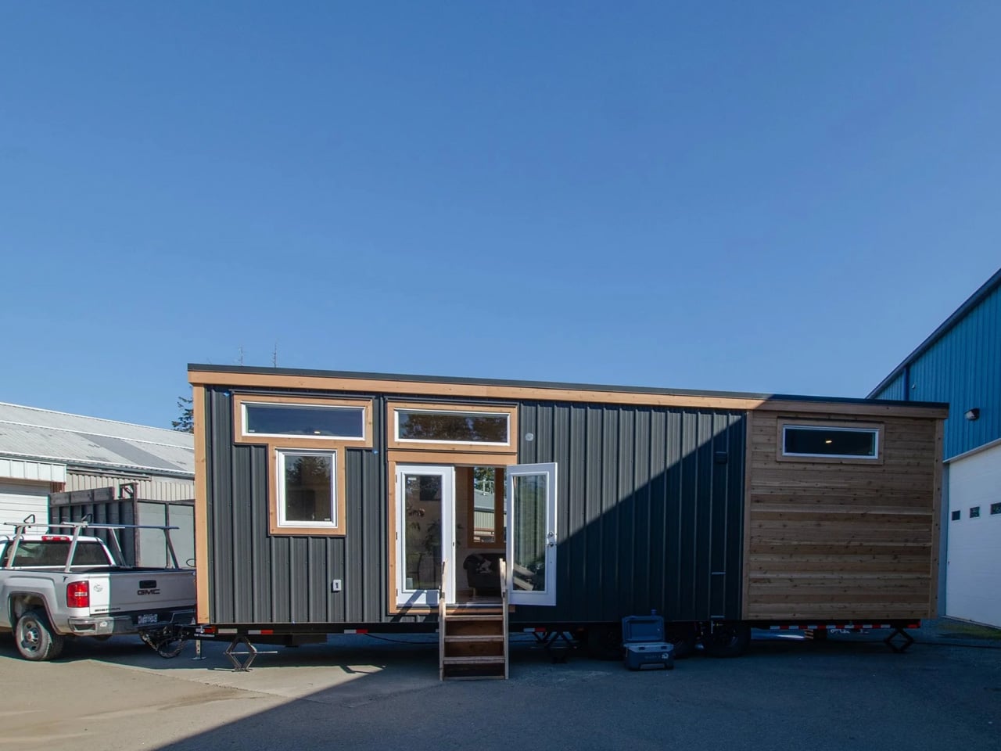
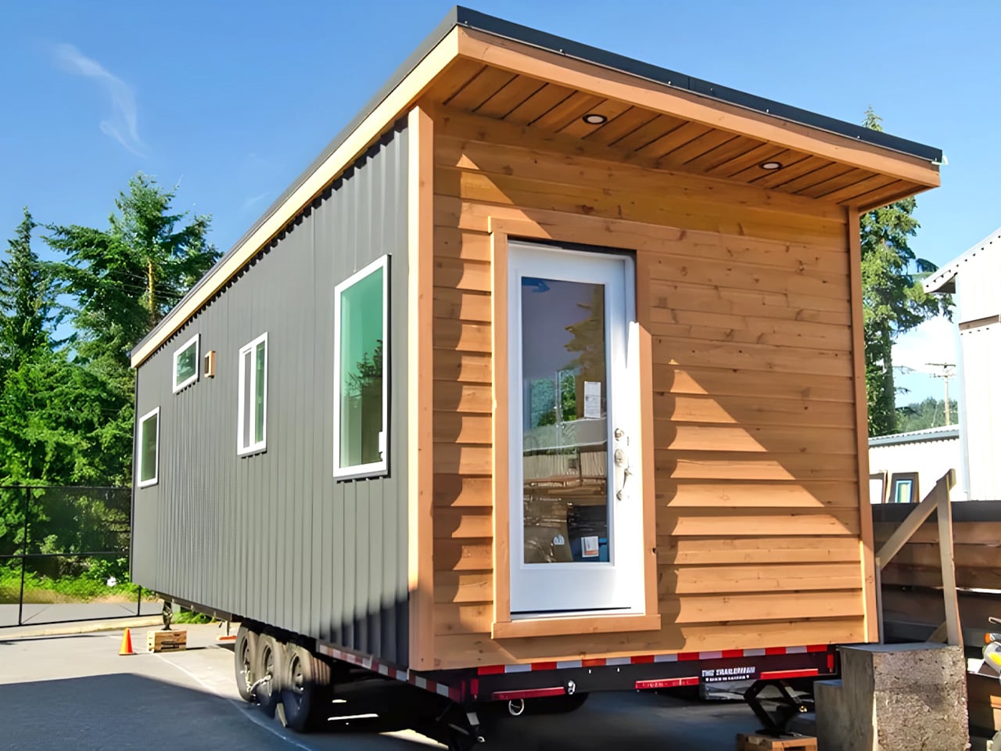
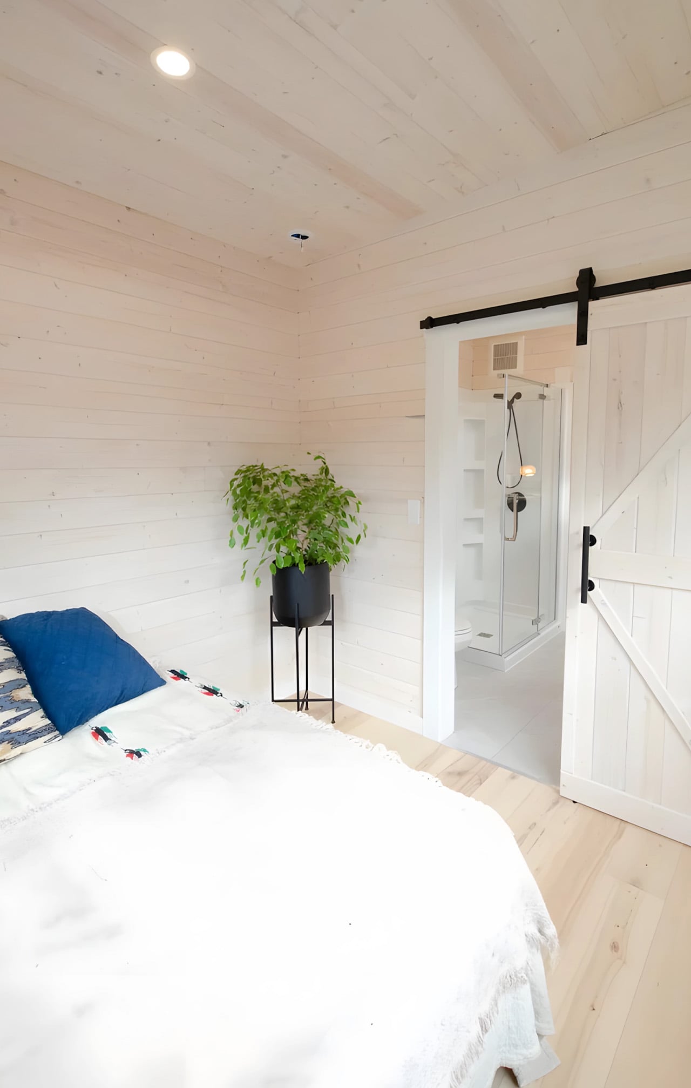
Climbing into a loft bed loses its charm quickly, especially when you’re half-asleep at 2 AM. The Barred Owl by Rewild Homes acknowledges this reality with a rare approach in tiny house design: everything happens on one level. Built by the Nanaimo, Vancouver Island-based company, this 34-foot tiny house abandons vertical gymnastics for the spacious comfort of apartment-style living.

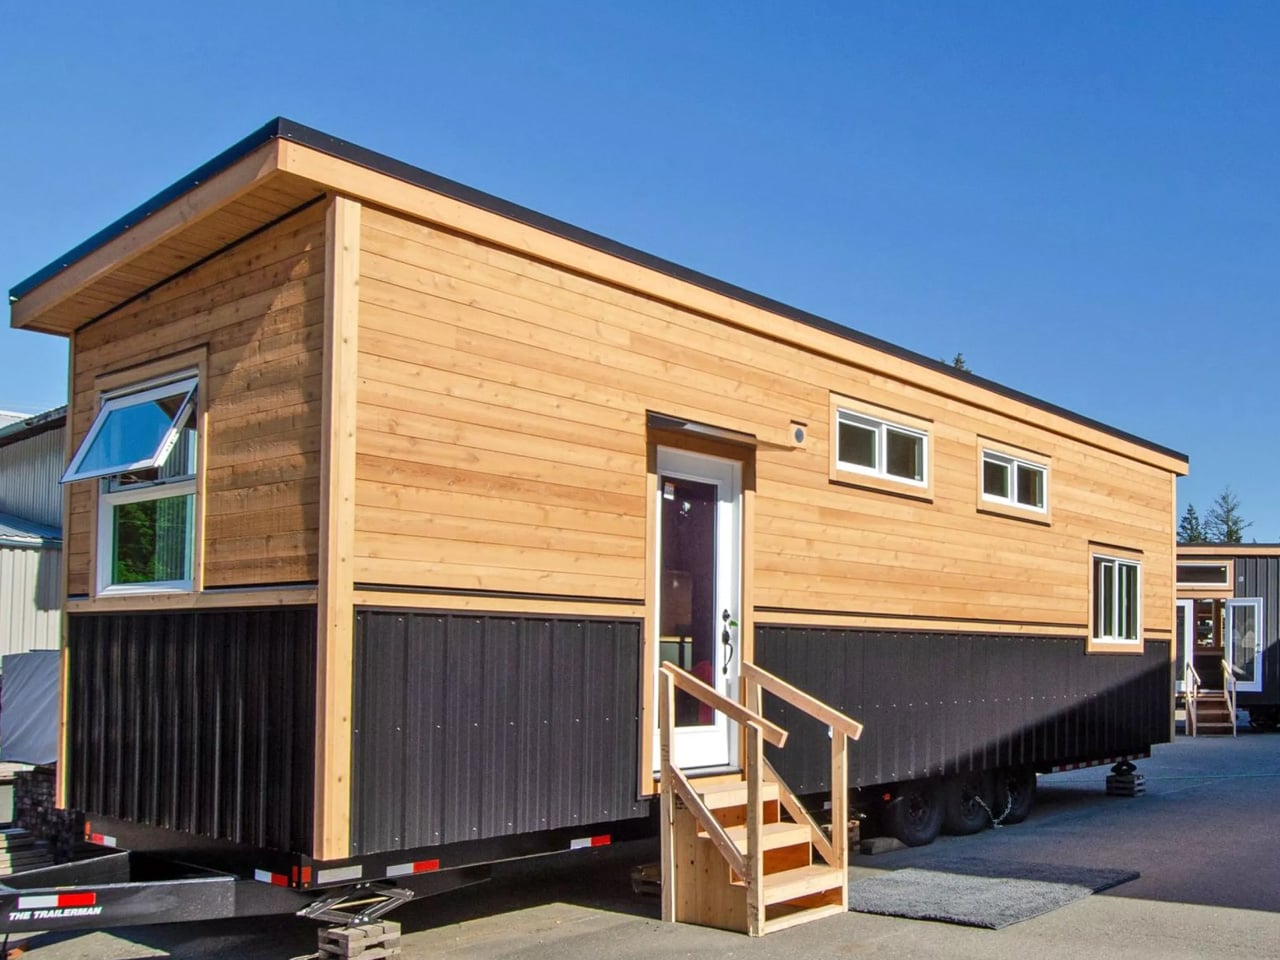
The difference starts with dimensions. While most North American tiny houses measure 8.5 feet wide, the Barred Owl stretches to 10 feet. That extra 1.5 feet might sound modest on paper, but at the tiny house scale, every inch transforms how a space functions. The added width creates genuine breathing room, allowing the interior to feel less like a cleverly arranged puzzle and more like an actual home. Mounted on a triple-axle trailer, the structure maintains mobility while delivering a footprint substantial enough for full-time living.

Designer: Rewild Homes
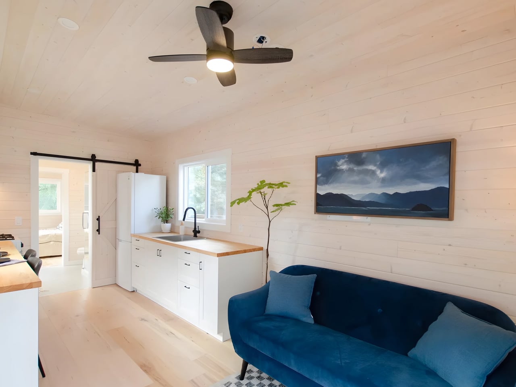
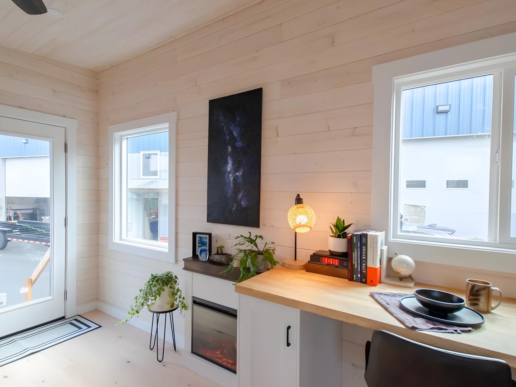
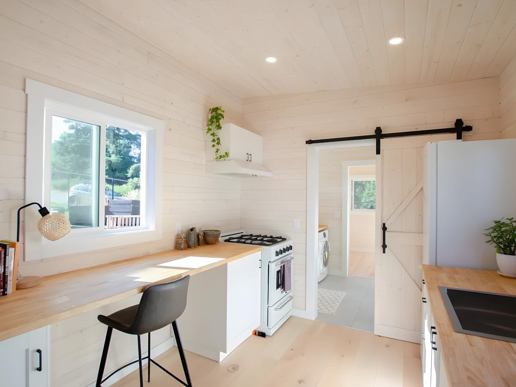
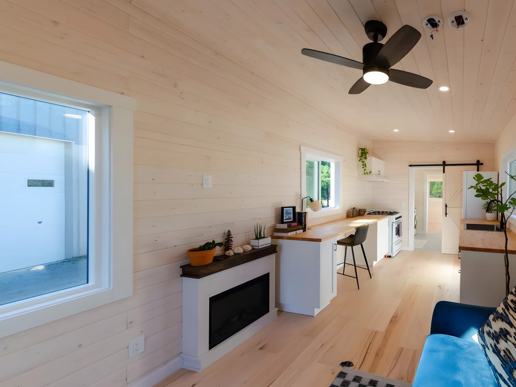
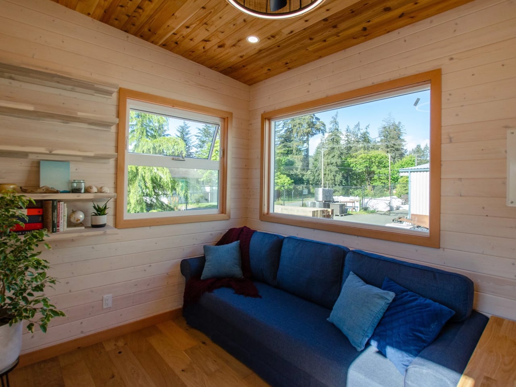
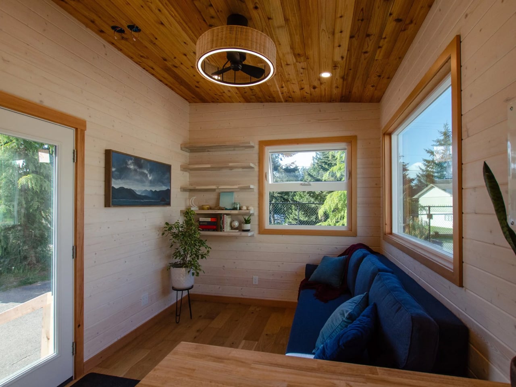
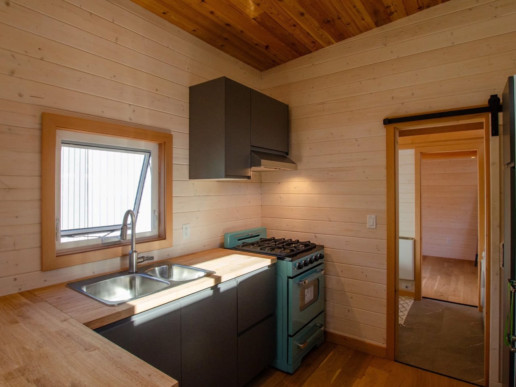
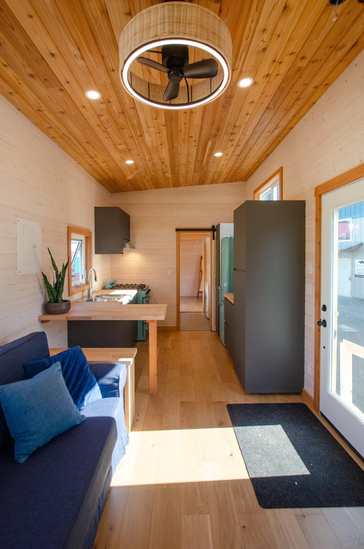
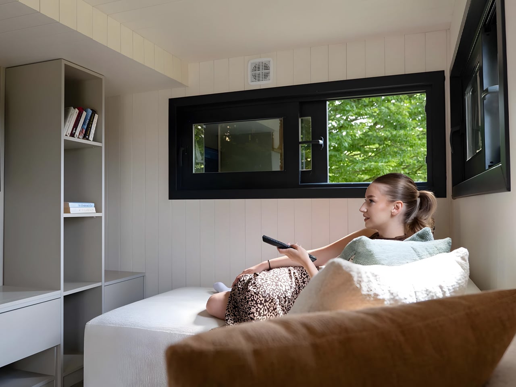
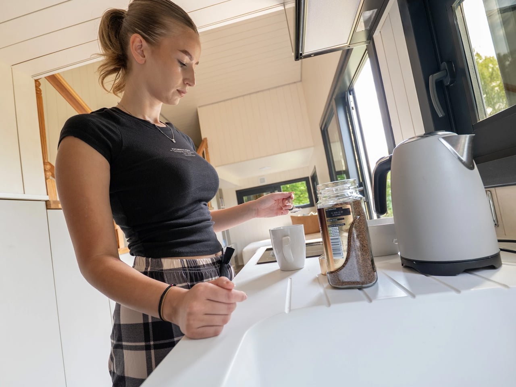
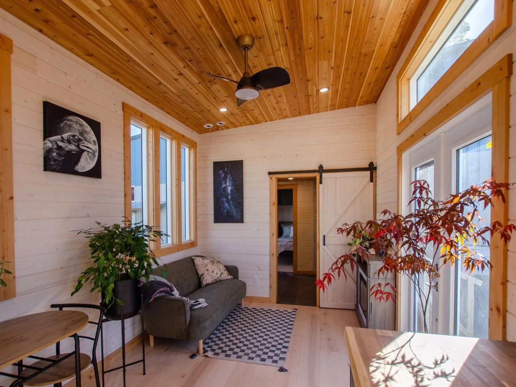
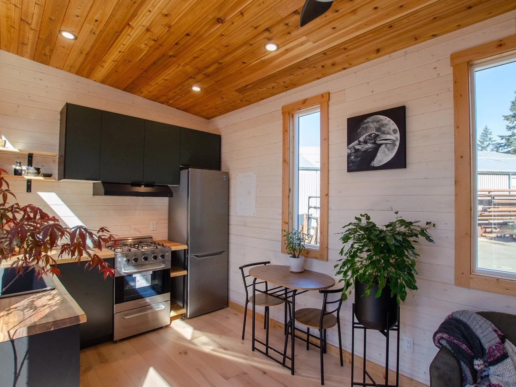
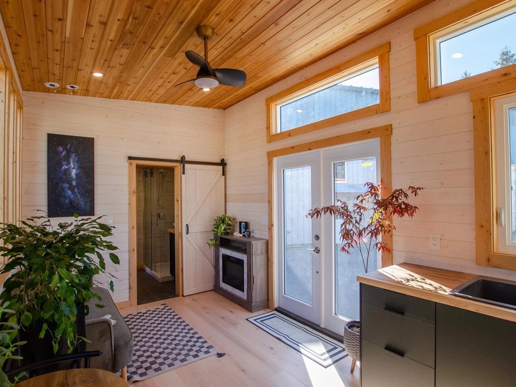
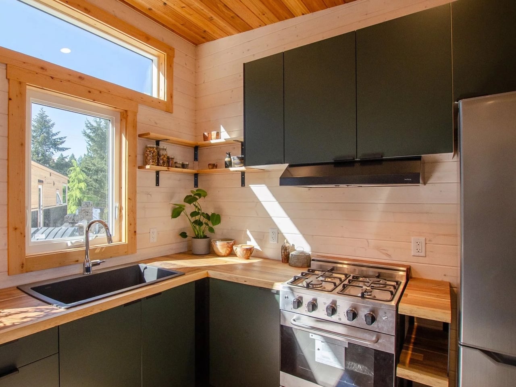
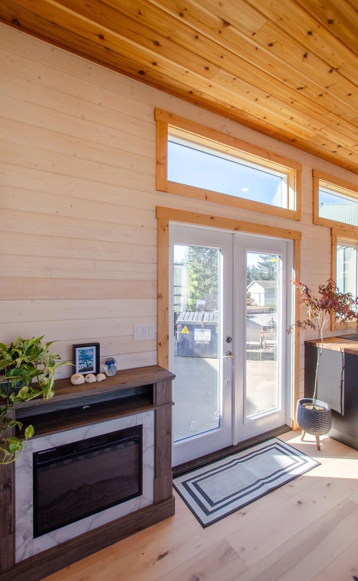
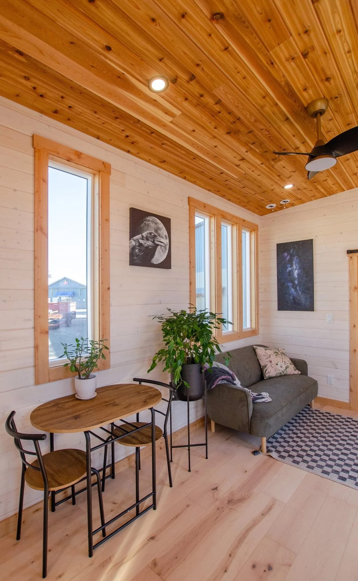
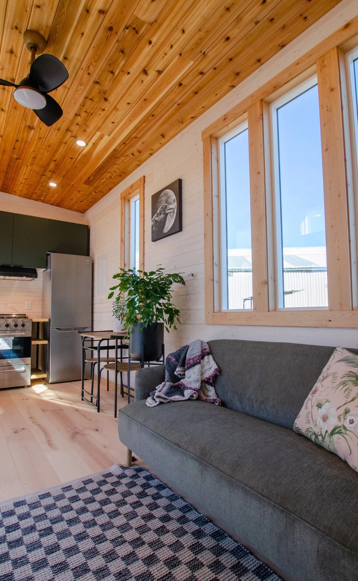
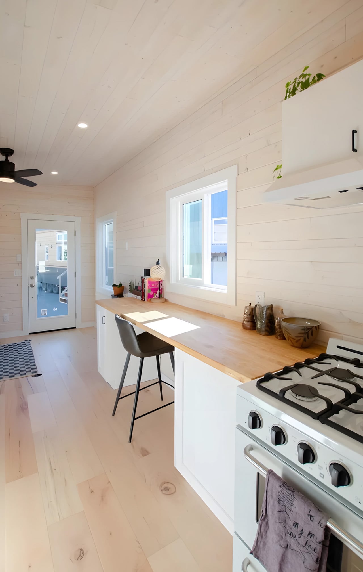
The layout flows in railroad apartment fashion, with rooms connecting directly to one another. Entry opens into a bright living room finished in whitewashed pine tongue-and-groove. The galley kitchen features butcherblock counters that wrap into an eating bar doubling as a workspace, practical for the growing number of people who work remotely. A full-size refrigerator, four-burner propane cooktop, and oven eliminate the compromises typically associated with tiny house cooking. The dining area seats two comfortably, functioning equally well for meals or as a dedicated home office.

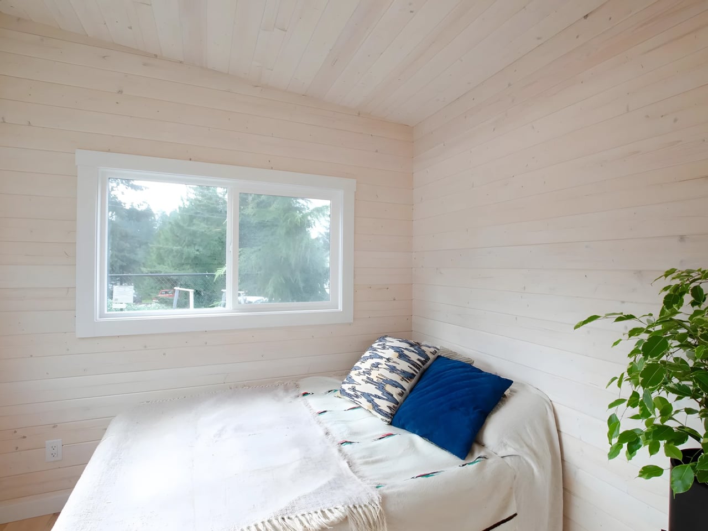
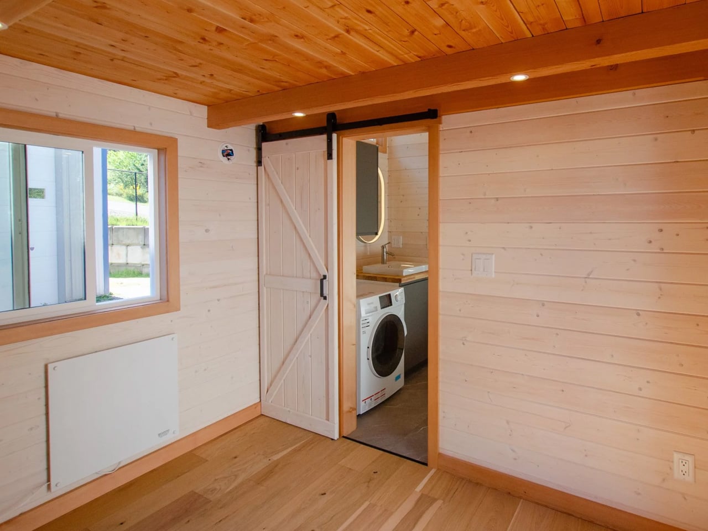
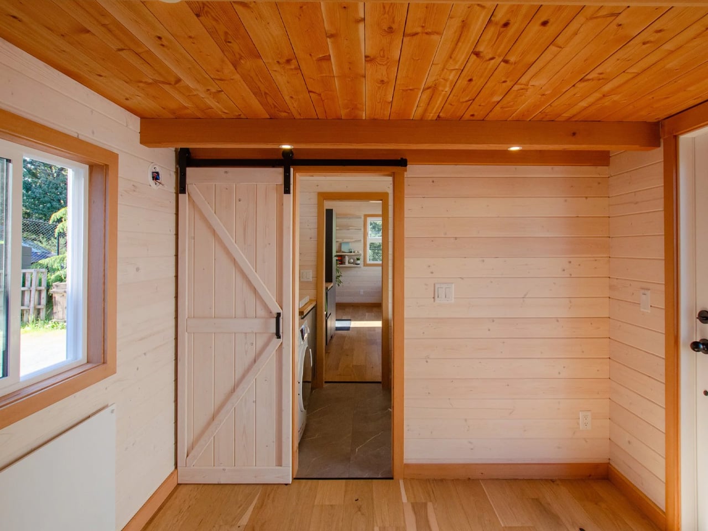
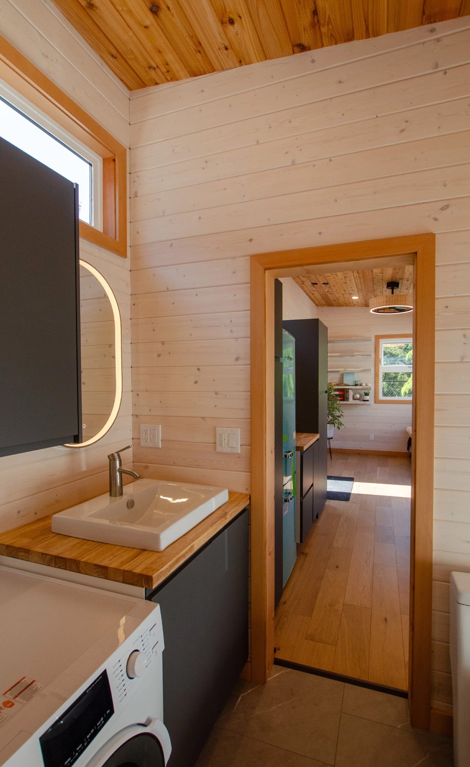
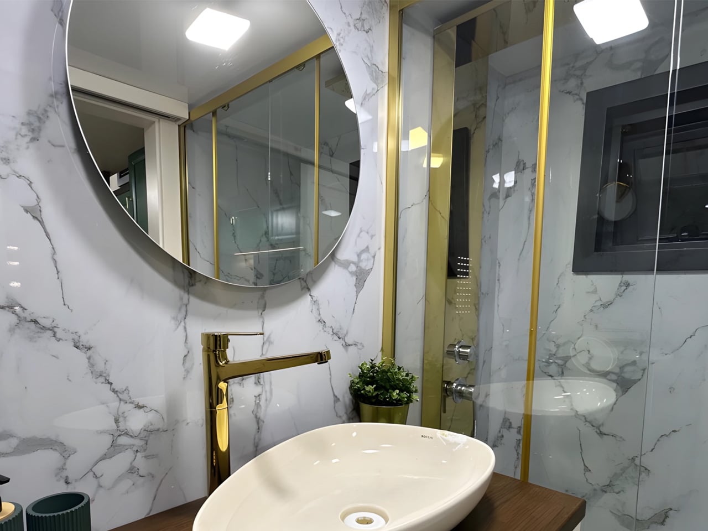
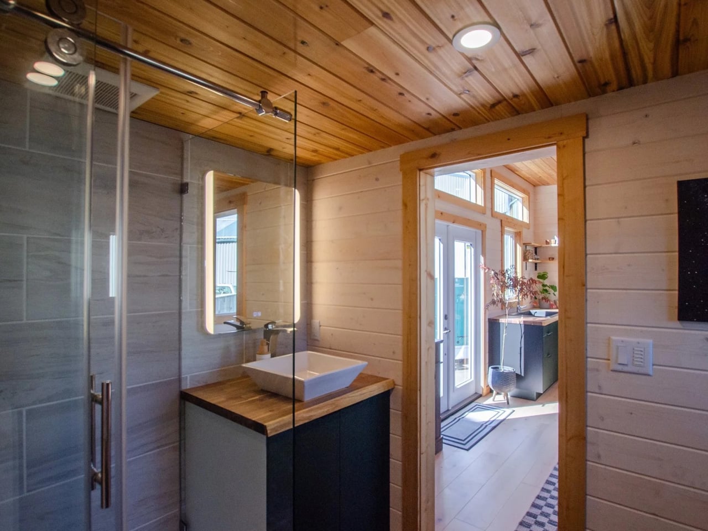
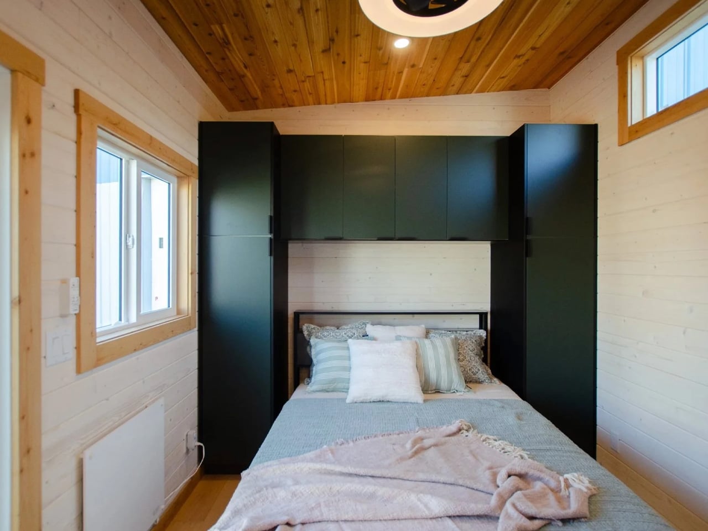
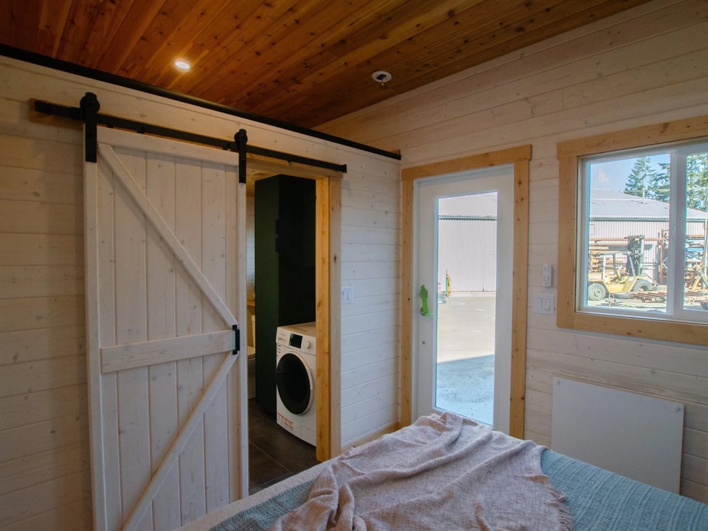
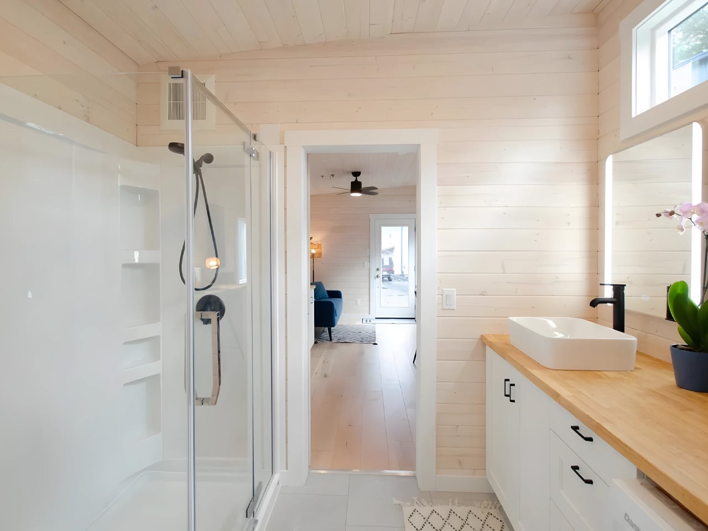
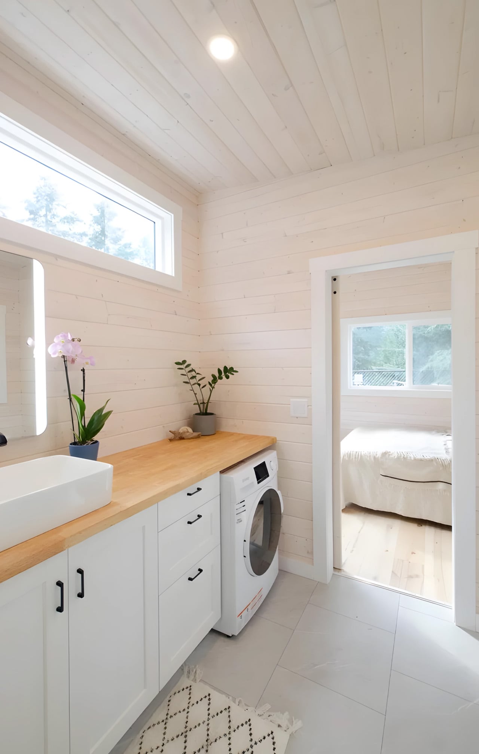
Sliding barn-style doors lead to the walk-through bathroom, a space that defies tiny house stereotypes about cramped facilities. Inside, a large walk-in shower with carefully chosen tile work sits alongside a proper sink and flushing toilet. Storage space and a washer-dryer unit handle practical necessities without feeling shoehorned in. The bathroom connects to the ground-floor bedroom, where ceiling height allows standing upright, a luxury that loft-based tiny houses simply cannot provide.
The Barred Owl targets people seeking permanent downsizing rather than weekend adventures. Its single-story configuration addresses aging-in-place concerns that most tiny houses ignore. Mobility limitations, balance issues, or simply the desire to avoid ladder climbing at night make this design particularly relevant. The apartment-style layout also appeals to those wanting tiny house benefits like lower costs and reduced environmental impact without sacrificing the floor plan logic of traditional homes.

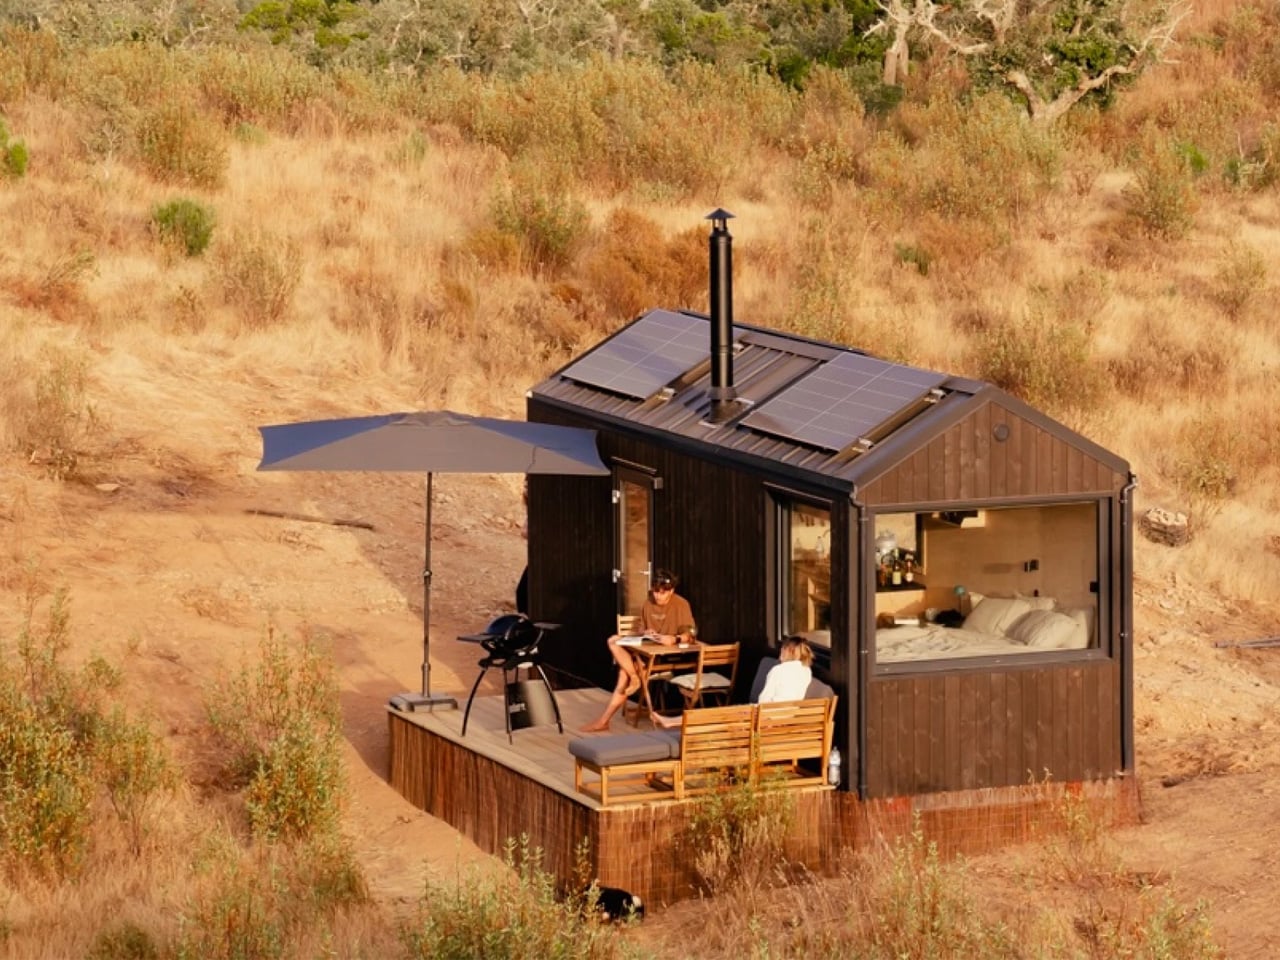
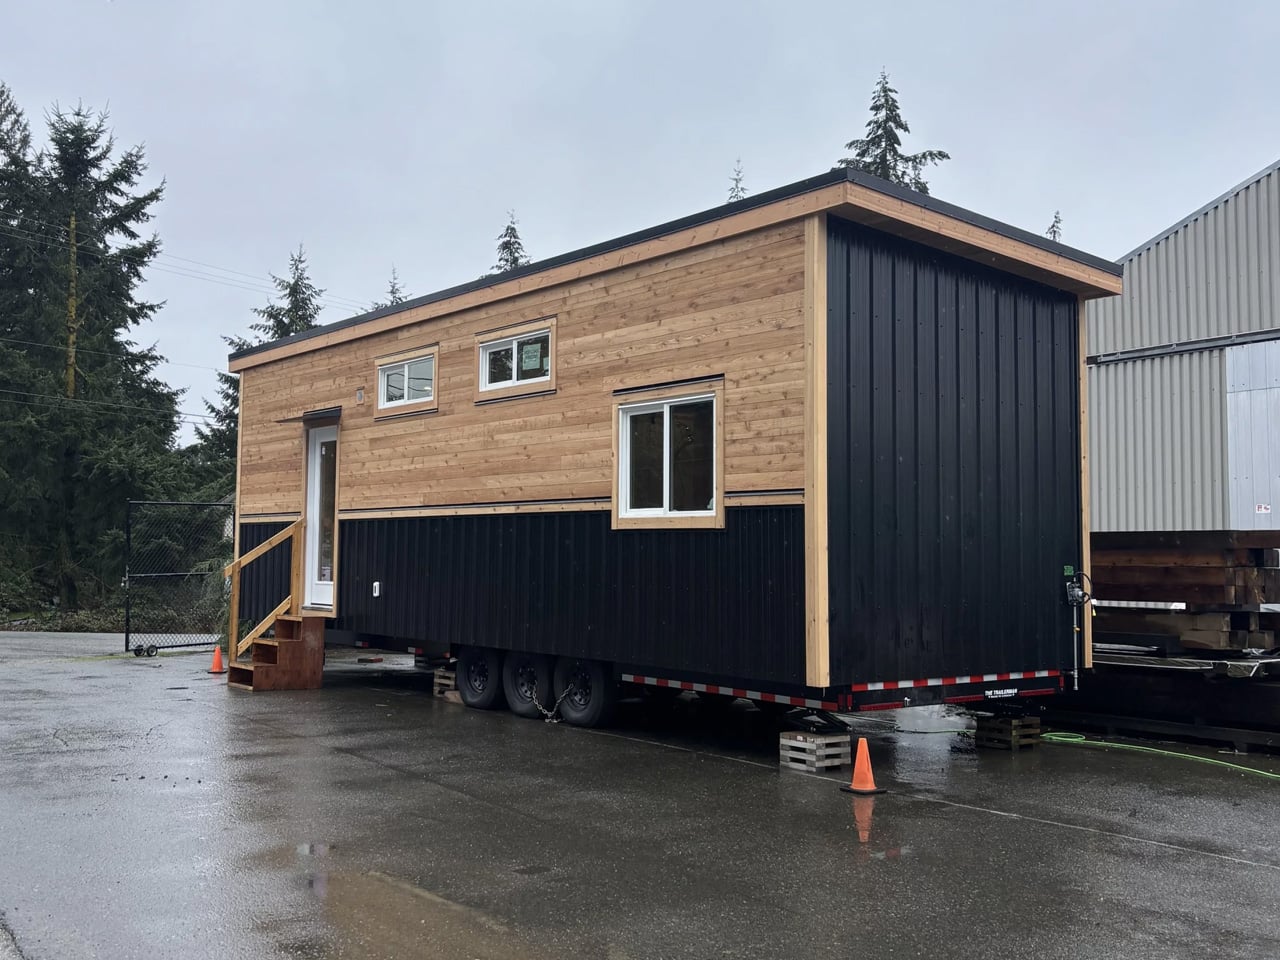
Rewild Homes finishes the exterior with black metal siding accented by cedar, topped with a standing seam metal roof. A built-in overhang shelters the front entrance, fitted with recessed lighting. The home currently sits unused on private property just north of Nanaimo, available for immediate possession at around US$118,000 after the original purchaser’s circumstances changed. For those willing to pare down possessions but unwilling to sacrifice comfort, the Barred Owl demonstrates that tiny living doesn’t require climbing ladders or compromising on essential amenities. It’s a practical answer to whether downsizing can work long-term without feeling like perpetual camping.
The post This $119K Tiny House Finally Kills the Awkward Loft Bed first appeared on Yanko Design.
This Extra-Wide Tiny House Has A Ground-Floor Bedroom & A Real Bathtub

The tiny house movement has always been about intentional living and simplicity, but it’s never demanded that comfort be part of the trade-off. Vancouver Island’s Rewild Homes proves this point brilliantly with the Juniper, an extra-wide tiny house that challenges everything you thought you knew about small-space living. Measuring 34 feet long and just over 10.5 feet wide, the Juniper sits on a triple-axle trailer. Yes, it requires special permits for transport across Canadian roads, but that extra width transforms the entire living experience. Step inside, and the space breathes in ways most tiny houses simply can’t achieve.

Rewild Homes has spent over a decade perfecting their signature blend of rustic warmth and contemporary clean lines. The Juniper’s exterior tells this story immediately. Metal cladding meets cedar siding in a balanced contrast, softened by white window trim and topped with a durable metal roof. The look feels confident without being showy, the kind of design that ages well. This isn’t about clever optical illusions or maximalist storage solutions. It’s about a genuine, comfortable space that feels right the moment you walk through the full-glass entry door.

Designer: Rewild Homes

The real magic reveals itself in the home’s layout. Unlike most tiny houses that force residents up a ladder to a cramped loft, the Juniper offers something almost unheard of: a proper ground-floor bedroom. Located at the far end of the home, this sleeping space accommodates a queen bed with full standing height. The cedar ceiling and whitewashed wood walls create an atmosphere that’s equal parts cozy cabin and modern sanctuary. A barn-style sliding door adds privacy, while a full-glass exterior door floods the room with natural light and provides direct outdoor access. Storage hasn’t been forgotten either. A generous loft sits above the bedroom, perfect for seasonal items and everything else that needs to disappear from daily view.

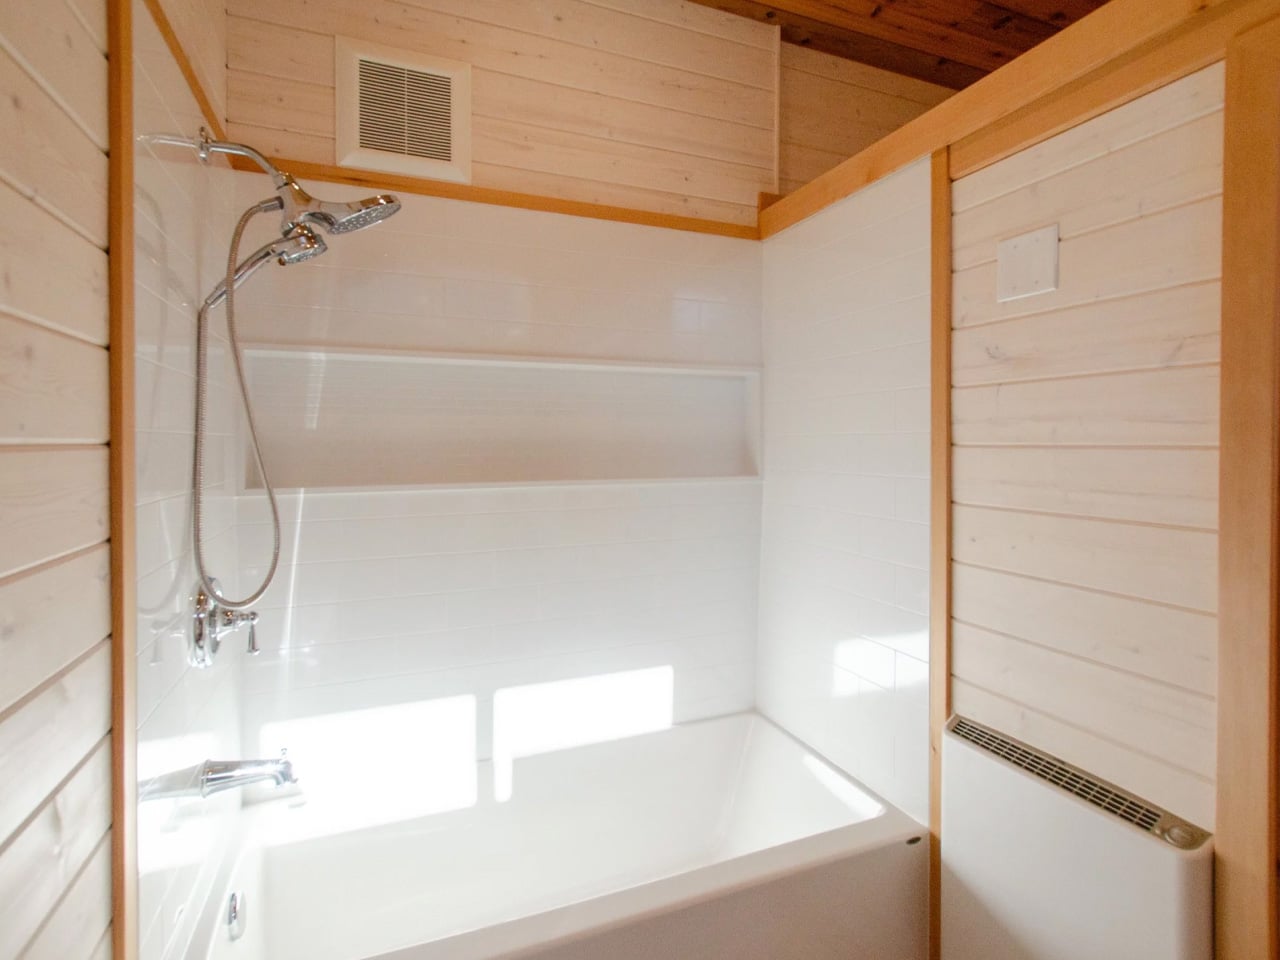
The bathroom deserves its own spotlight. Full-height ceilings eliminate that hunched-over shower experience common in tiny houses. More impressively, the Juniper includes an actual bathtub—a luxury so rare in this category that it borders on revolutionary. Ample counter space, under-sink storage, a washer/dryer combo, and additional wall cabinets round out a bathroom that rivals many traditional apartments. This thoughtful separation of spaces keeps living areas clean and uncluttered while delivering functionality that doesn’t compromise on comfort.

Built for year-round living, the home runs on electricity and propane, providing on-demand hot water and electric heating. The systems are comprehensive, designed for couples ready to embrace full-time tiny living without sacrificing modern conveniences. Rewild Homes builds every house as a custom project, meaning the Juniper serves as a starting point rather than a fixed blueprint. Material choices, finishes, and specific features all shift based on individual preferences and budget. This flexibility ensures each home reflects its owner’s vision while maintaining the thoughtful design principles that make the Juniper stand out.

The Juniper represents a maturation of the tiny house concept. It’s not about how small you can go, but how well you can live in the space you choose. For couples seeking a permanent tiny house solution, this extra-wide design offers proof that downsizing doesn’t mean downgrading. This is tiny living that actually lives well.

The post This Extra-Wide Tiny House Has A Ground-Floor Bedroom & A Real Bathtub first appeared on Yanko Design.

This Tiny House Brings Apartment Comfort To Off-Grid Living

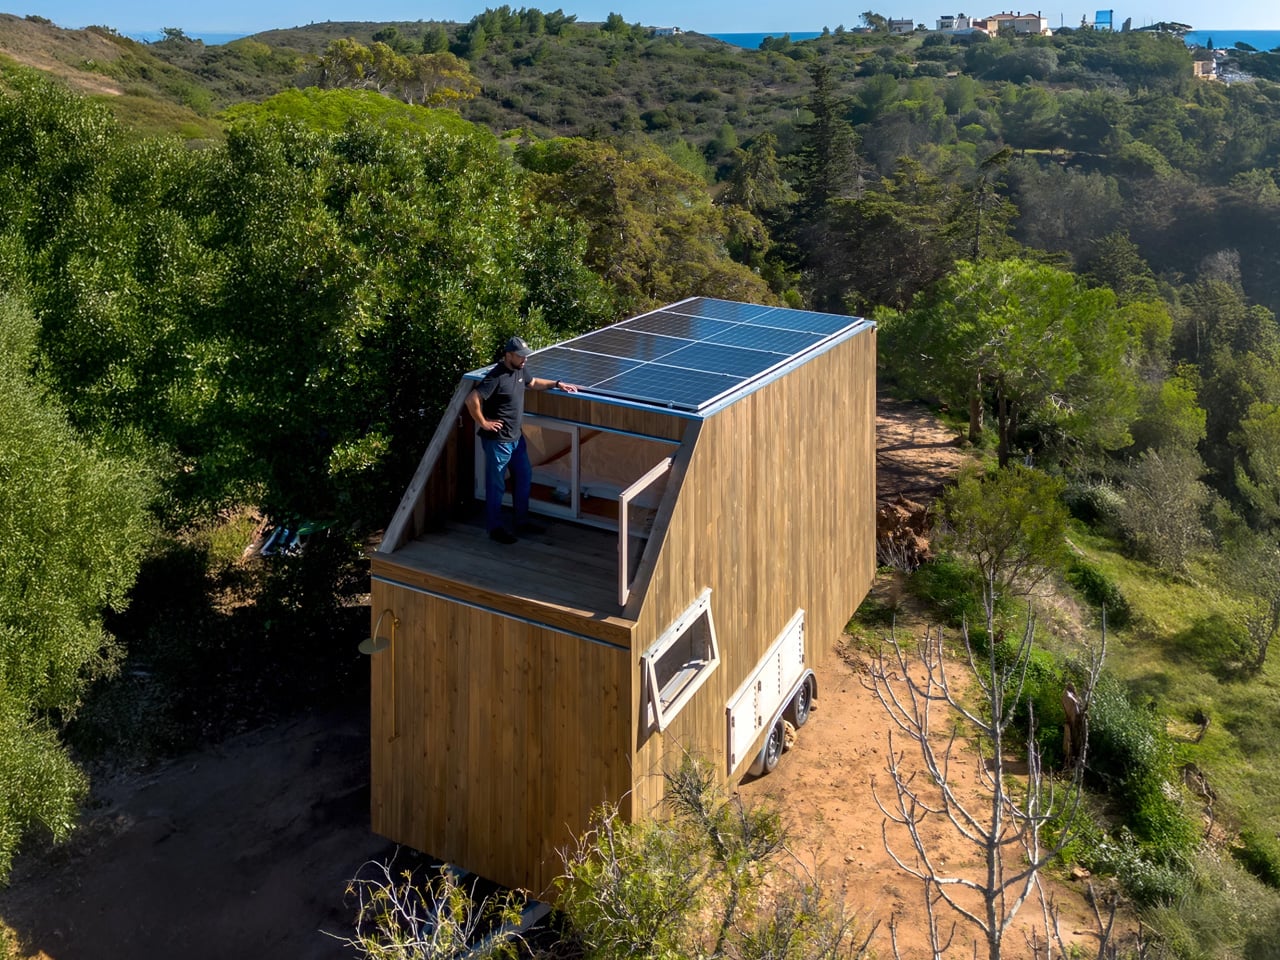
Portuguese woodworking studio Madeiguincho has unveiled its latest masterpiece, a compact dwelling that proves luxury isn’t measured in square footage. The Duna tiny house arrives as a thoughtful response to a client’s desire for something quite specific: the warmth and convenience of city apartment living transplanted into the wilderness, all while staying completely off-grid. Built on a double-axle trailer stretching just six meters in length, the Duna represents a careful balance between mobility and comfort.

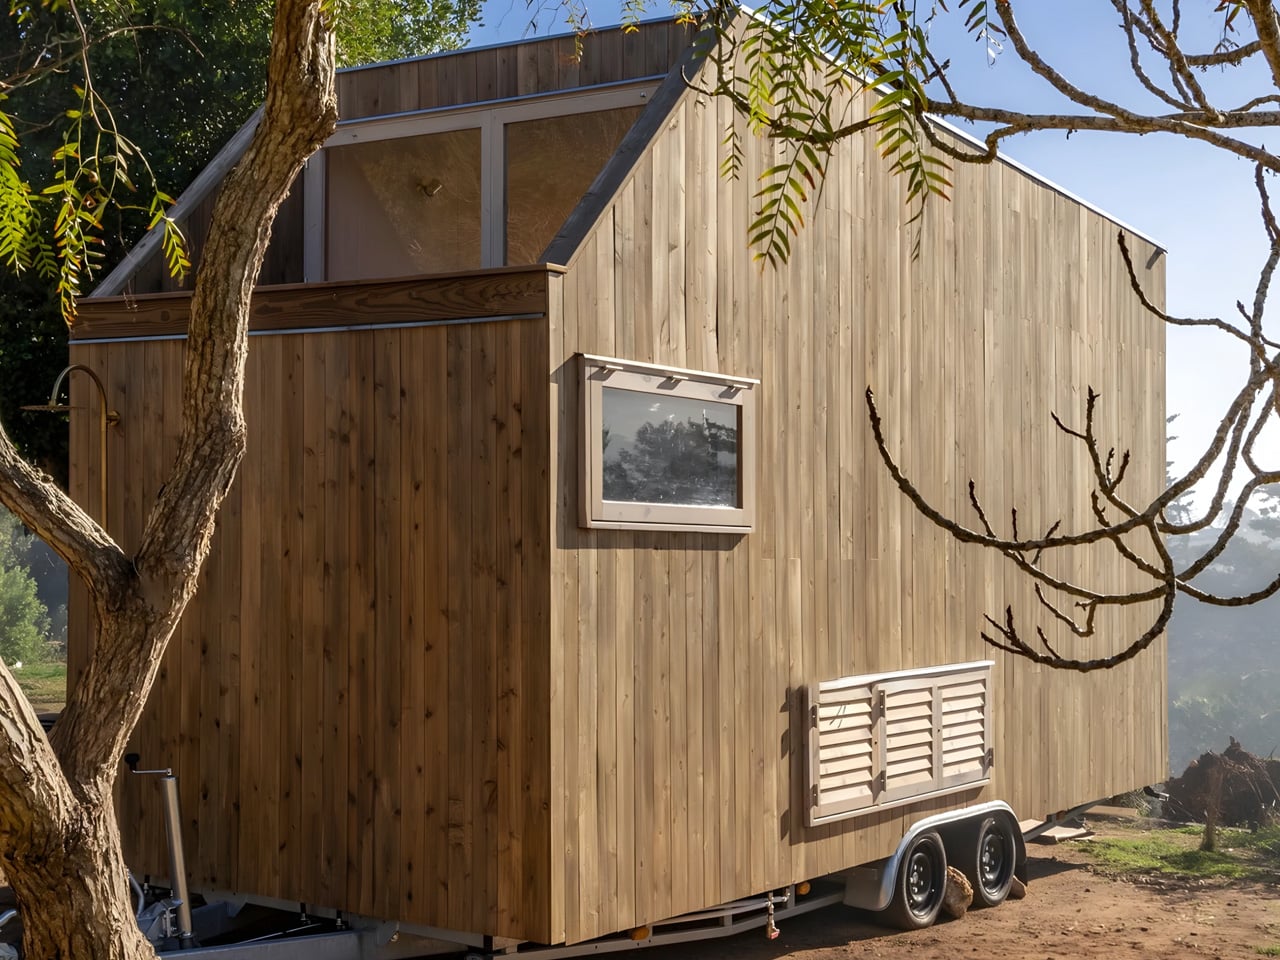
The exterior showcases Madeiguincho’s signature timber craftsmanship, with wood cladding that wraps the entire structure in natural warmth. This isn’t just an aesthetic choice. The studio has built its reputation on exceptional woodworking, and every panel, joint, and finish speaks to decades of experience that began in 1990. The home’s roof tells its own story about modern sustainability, with solar panels blanketing the entire surface, capturing enough energy to power the dwelling without any connection to the grid.

Designer: Madeiguincho

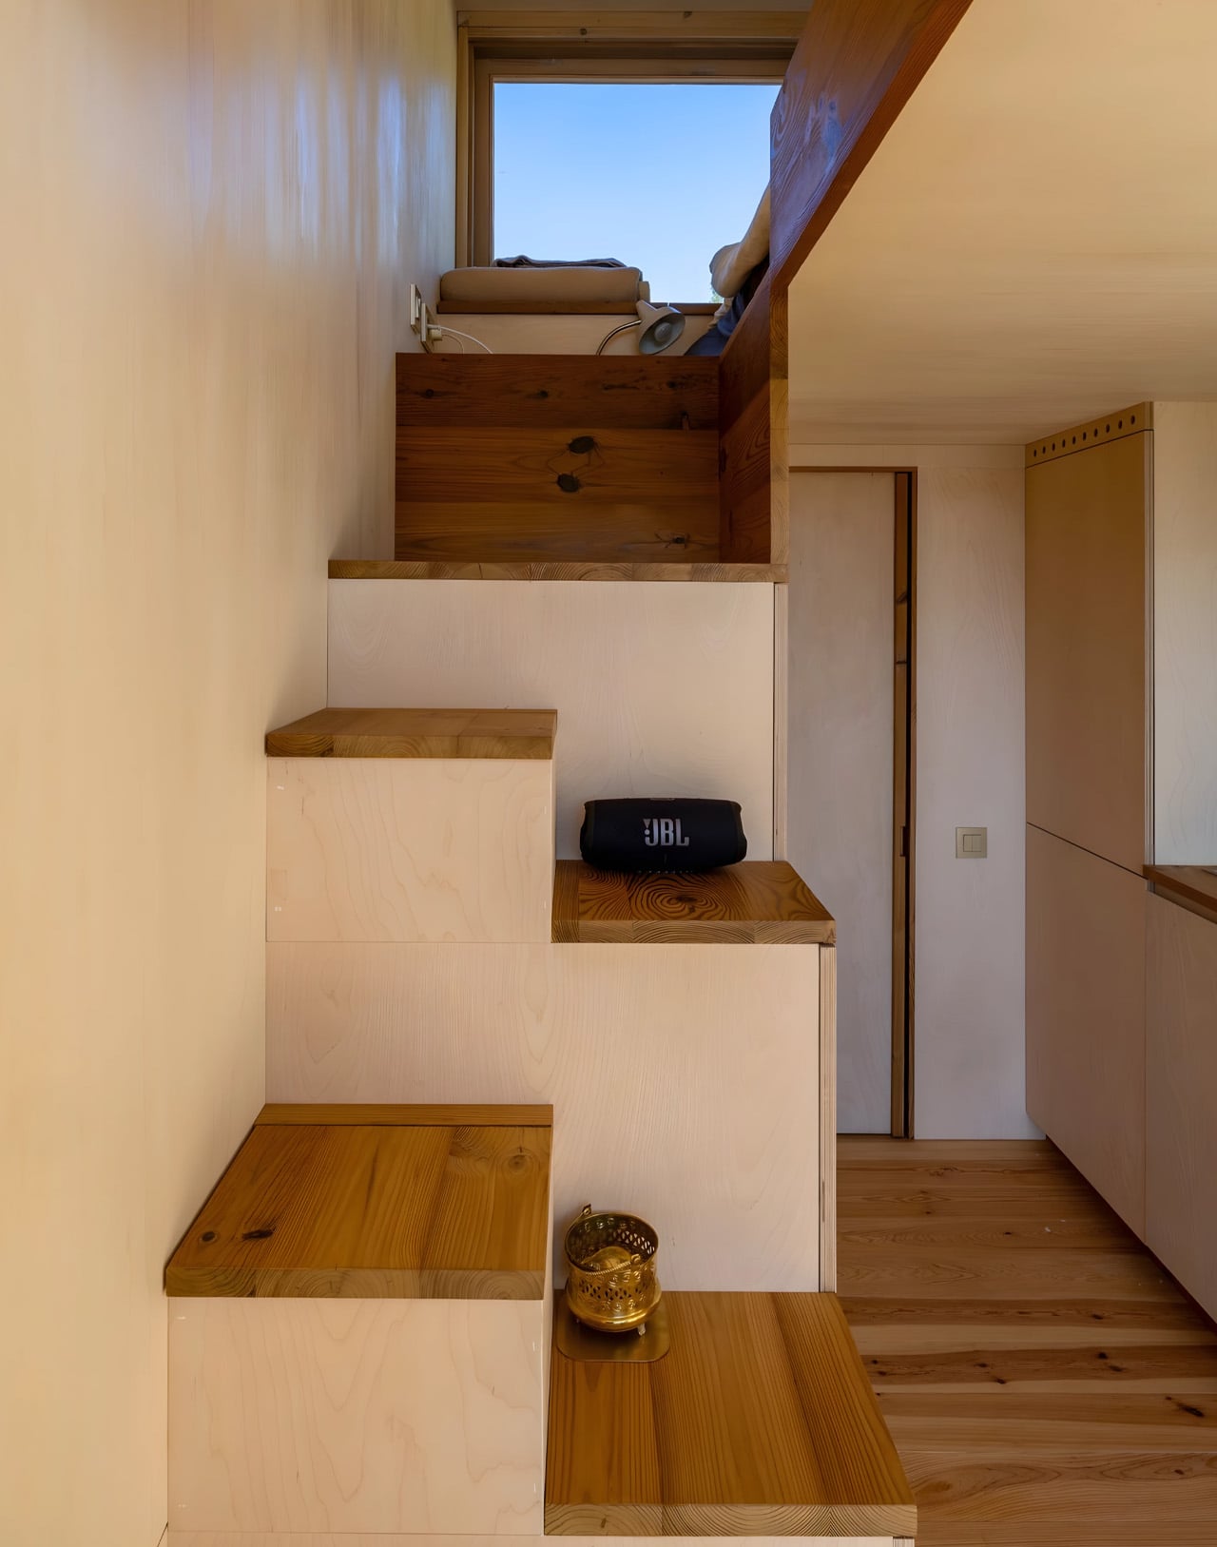
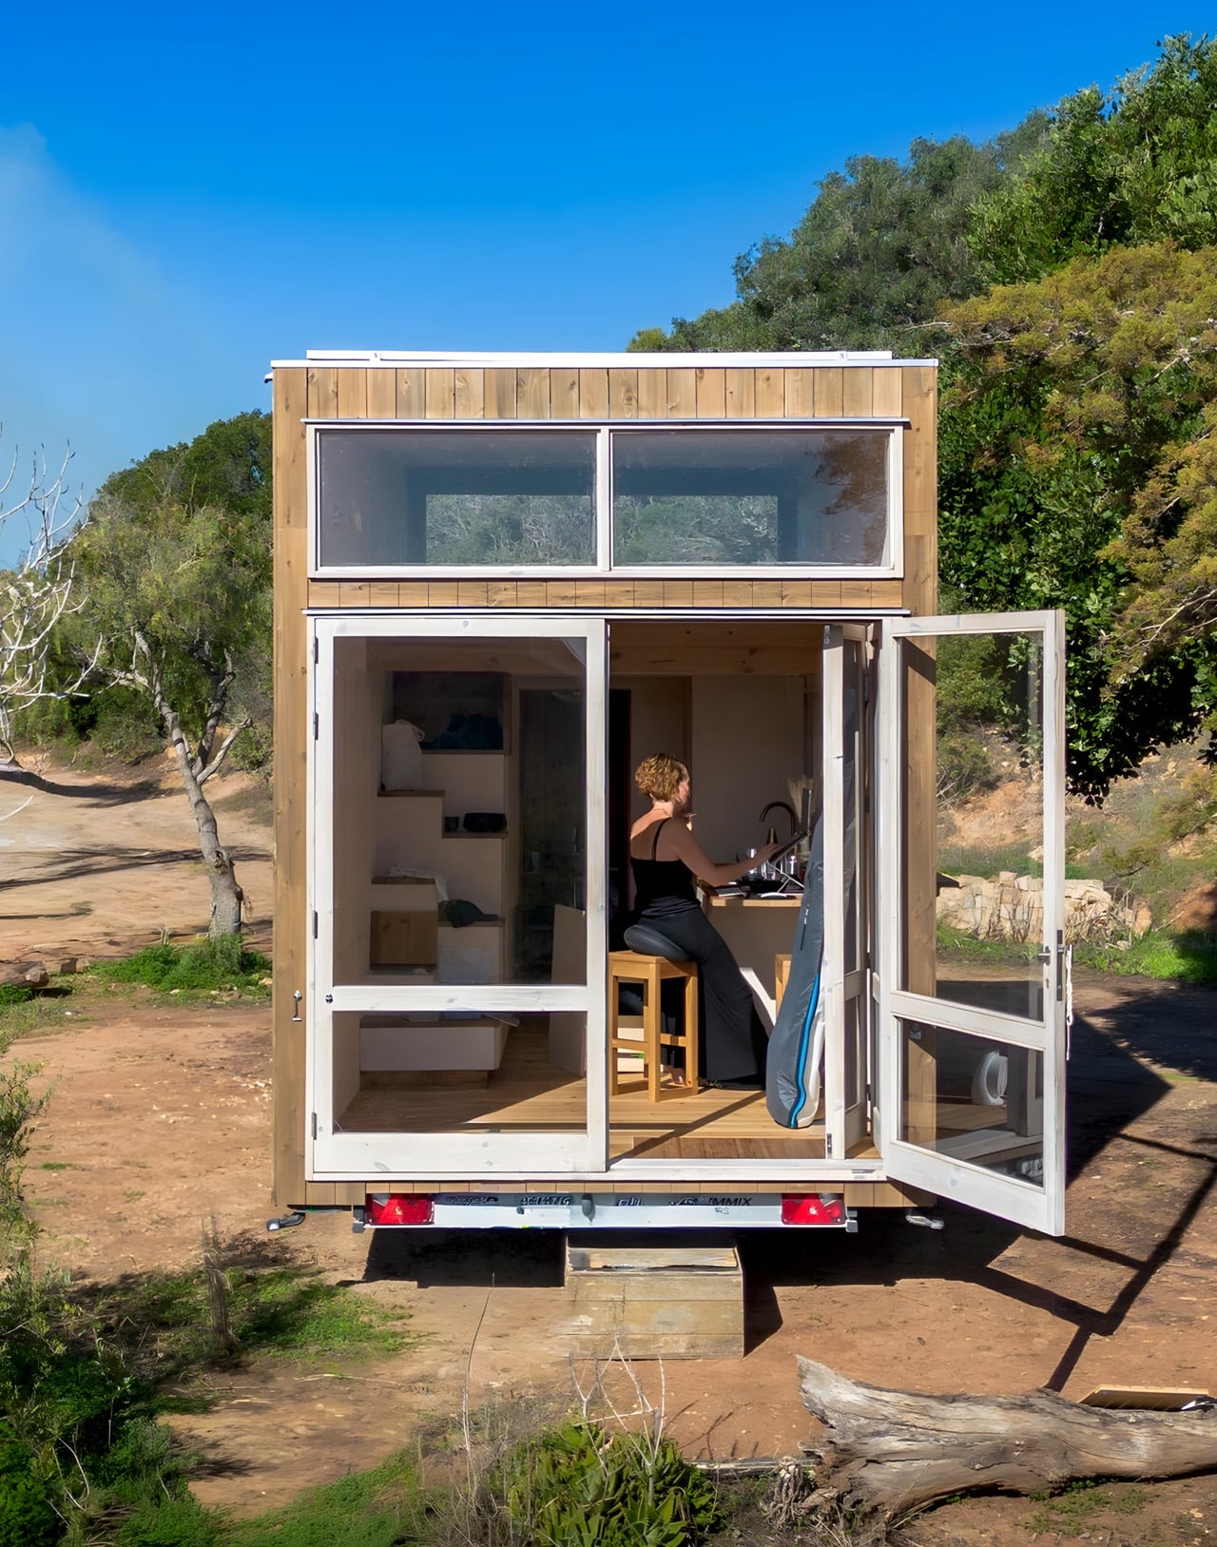
This solar setup allows the Duna to settle into remote Swiss landscapes where its owner wanted to establish roots, far from power lines and municipal services. Step inside, and the timber theme continues with rich wooden surfaces creating a cocoon of natural materials. The space is designed for two people, with every centimeter serving multiple purposes. The layout flows seamlessly from living area to sleeping quarters, all bathed in the warm tones of carefully selected wood.

The bathroom stands out as particularly clever. Rather than tucking it away as an afterthought, Madeiguincho gave it a secondary entrance from outside. This transforms the space into a functional mudroom where hiking boots can be shed, wet dogs can be toweled off, and outdoor gear can be stored without dragging dirt through the main living space. Just outside this entrance sits an outdoor shower, perfect for rinsing off after a day spent exploring nature.

What makes the Duna special isn’t any single feature but rather how everything works together. The client didn’t want to rough it or sacrifice modern comforts. They wanted apartment living in the middle of nowhere, and that’s exactly what Madeiguincho delivered. The space feels finished and refined, not like camping but like genuinely living well. The timing of this project feels particularly relevant as more people reconsider what home means and whether bigger truly equals better.

The Duna suggests a different equation entirely: one where quality of materials, thoughtfulness of design, and connection to surroundings matter more than extra bedrooms that rarely get used. Madeiguincho has carved out a distinctive niche in the tiny house world. While others pursue industrial efficiency or ultra-modern aesthetics, this Portuguese studio stays committed to traditional craftsmanship and natural materials. The Duna exemplifies this philosophy, offering a home that feels timeless rather than trendy, handmade rather than manufactured. It’s a dwelling designed for slow living, for paying attention to seasons and sunlight, for remembering that sometimes the smallest spaces hold the strongest possibilities.

The post This Tiny House Brings Apartment Comfort To Off-Grid Living first appeared on Yanko Design.

French Tiny House Masters Baluchon Create Light-Filled Sanctuary For Mother & Daughter

Baluchon, the renowned French tiny house builder known for its artisanal craftsmanship, has unveiled its latest creation: a compact dwelling that challenges conventional notions of small-space living. Named “Into the Woods,” this 20-foot home was custom-built for Sandrine and her daughter, who plan to make it their permanent residence. The project represents another successful collaboration between the celebrated French builder and clients seeking a simpler, more intentional way of life in a beautifully designed space.

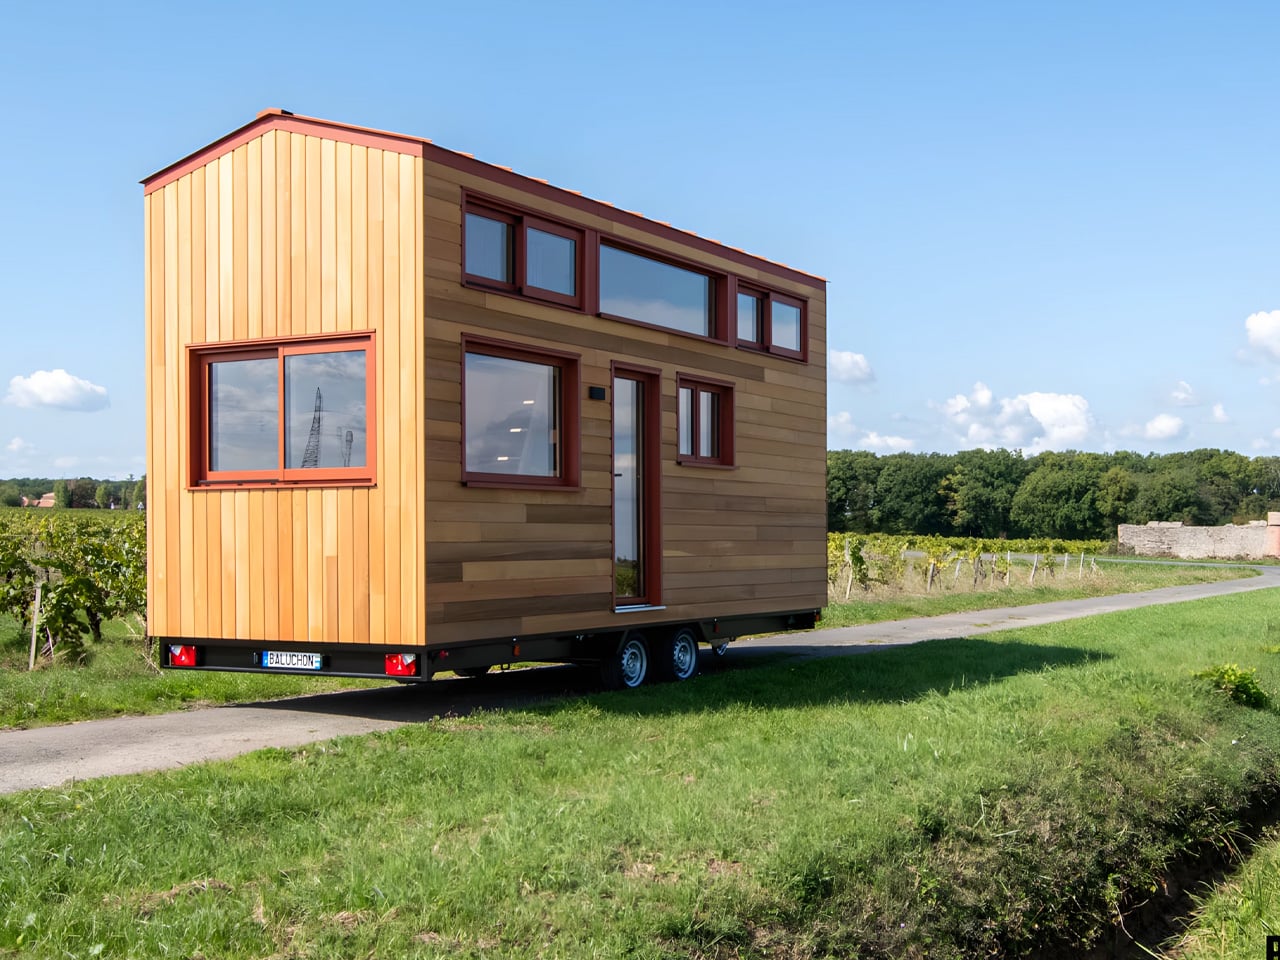
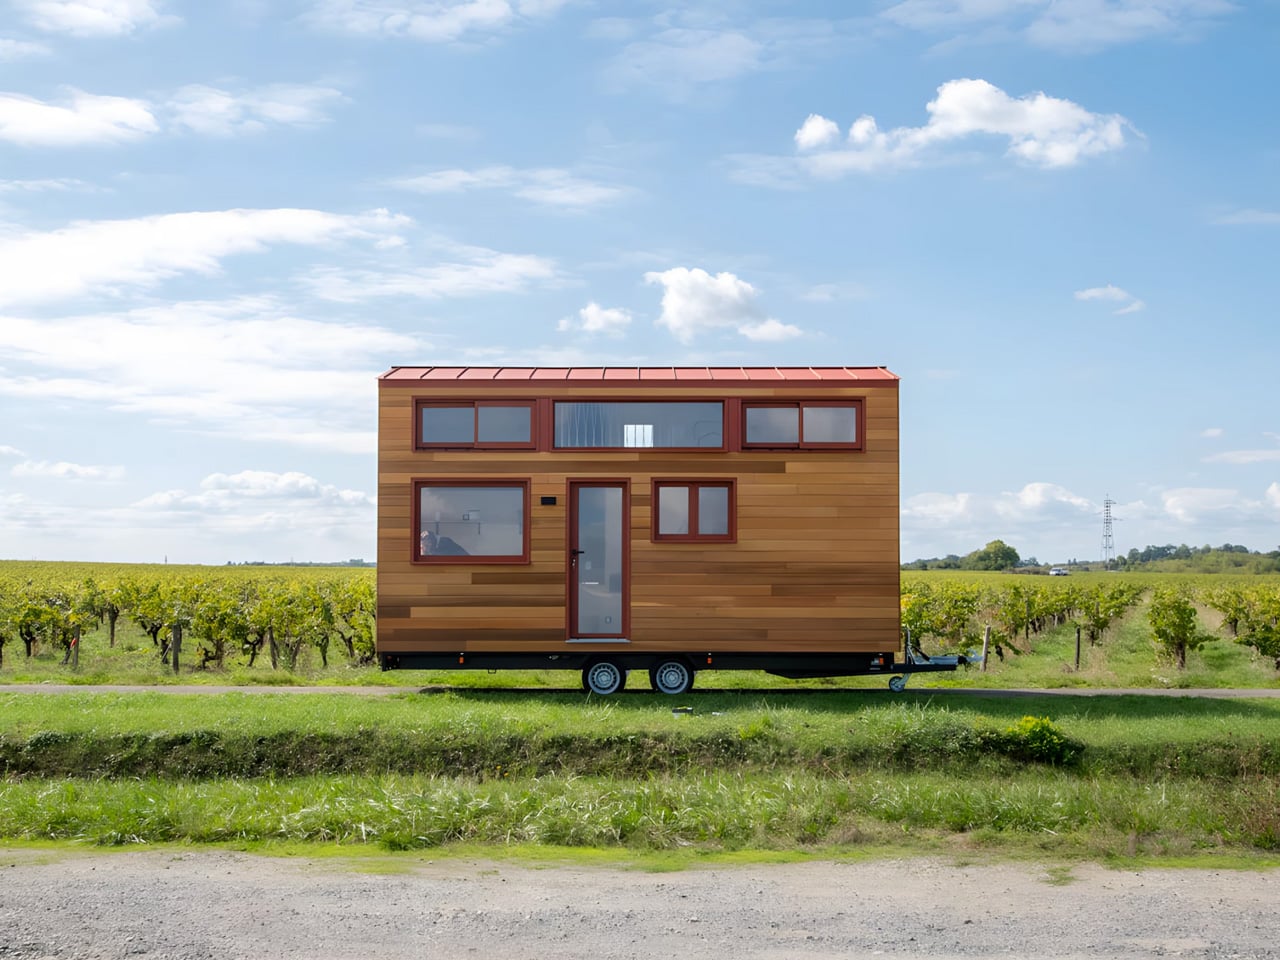
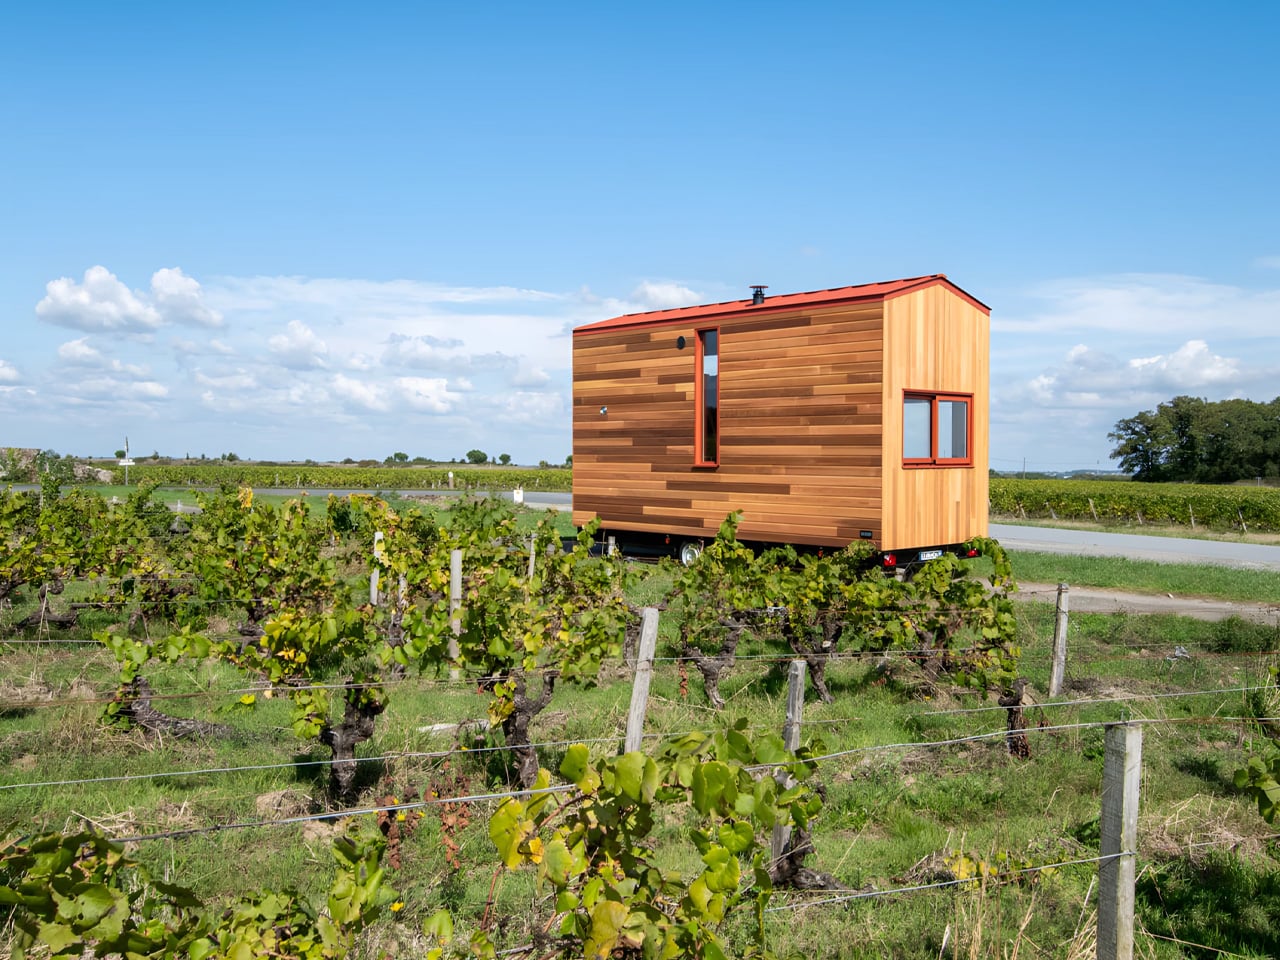
The exterior immediately signals Baluchon’s signature aesthetic that has made them stand out in the tiny house movement. Red cedar cladding wraps the structure, complemented by a metal roof and those distinctive pops of color that set the French builder apart from competitors. At just 6 meters long, the home sits on a double-axle trailer, embodying the typical European tiny house proportions that feel intimate rather than cramped. This artisanal approach to exterior design ensures that while all Baluchon homes feature traditional wood cladding, they never appear dull or repetitive.

Designer: Baluchon

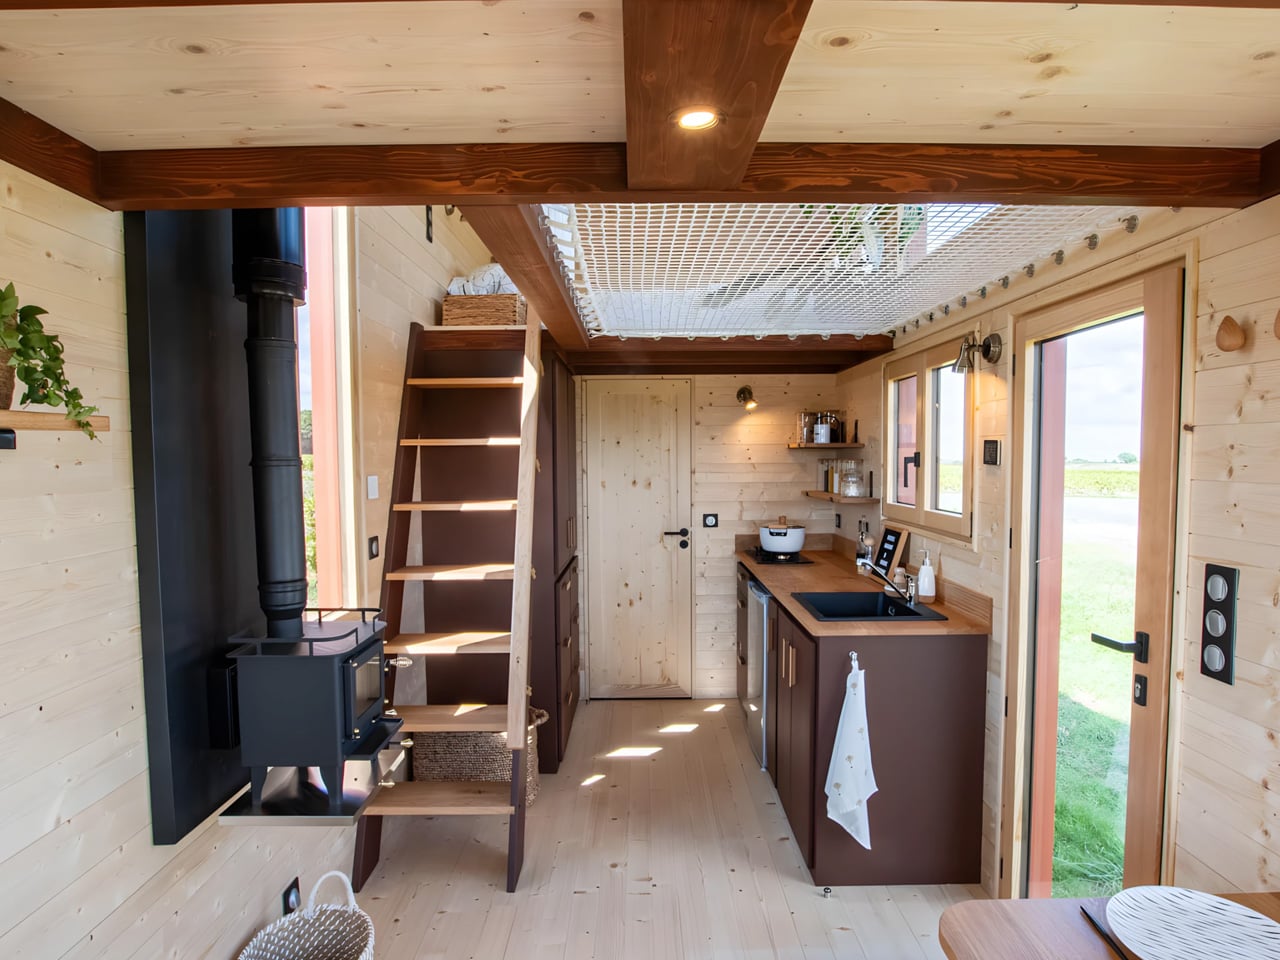
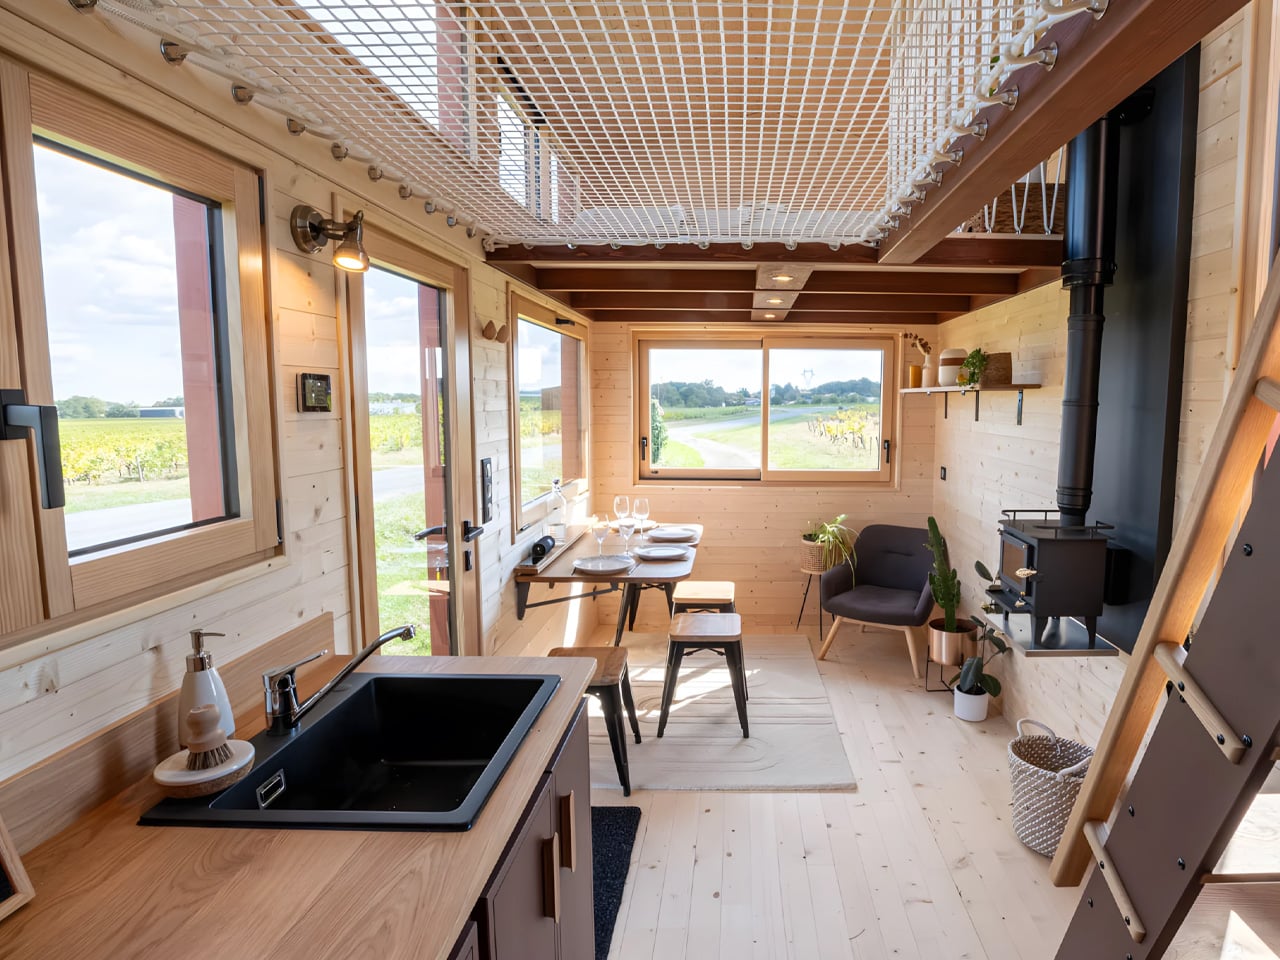
Step inside, and the spatial magic remarkably reveals itself. Despite the modest footprint, the interior feels remarkably open and airy, defying expectations for a home of this size. This isn’t accidental but the result of careful planning. Baluchon deployed extensive glazing throughout the design, flooding every corner with natural light and eliminating the dark, cramped spaces that often plague smaller dwellings. The living and dining area benefits most from this approach, with oversized windows on two sides creating an indoor-outdoor flow that makes the space feel significantly larger than its measurements suggest. This luminous quality transforms the tiny house into a genuine sanctuary.

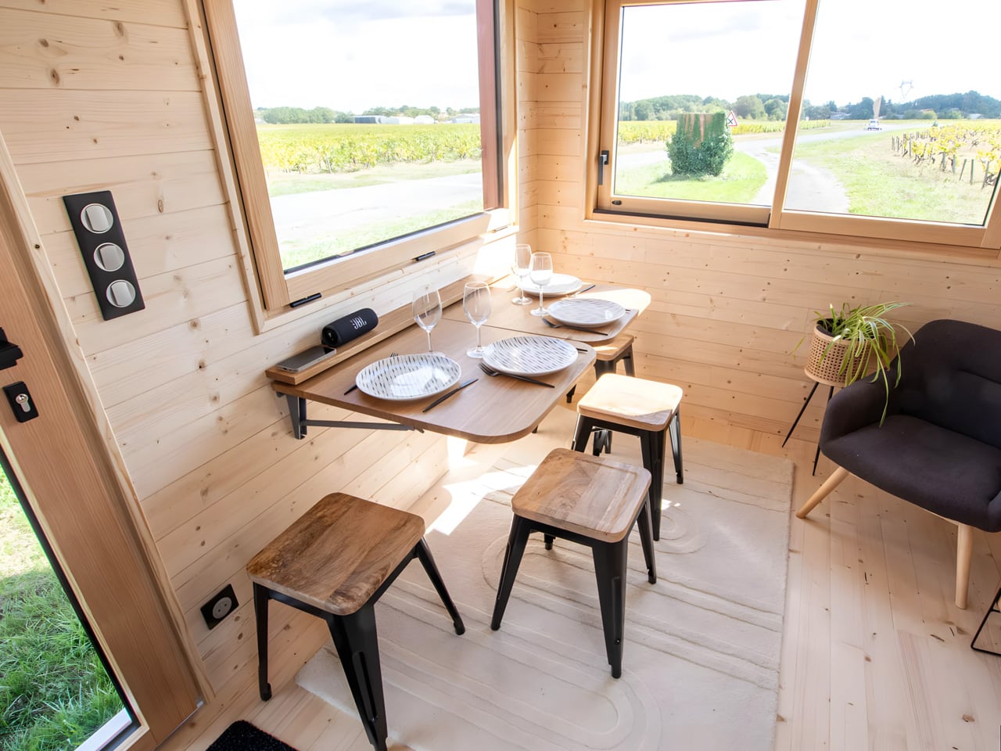
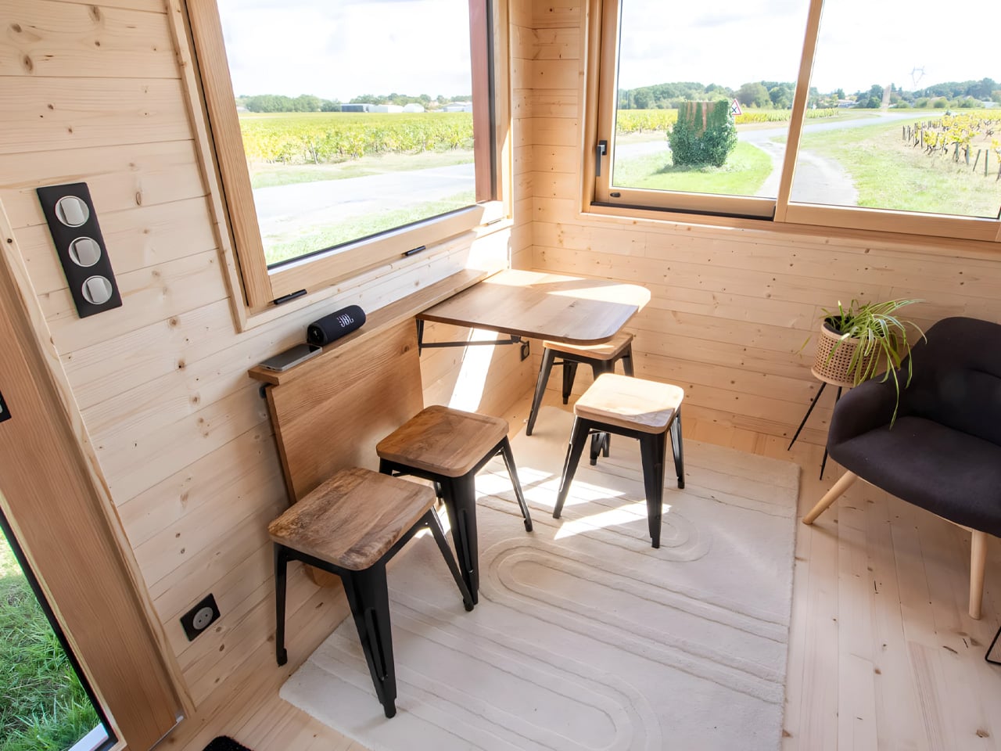
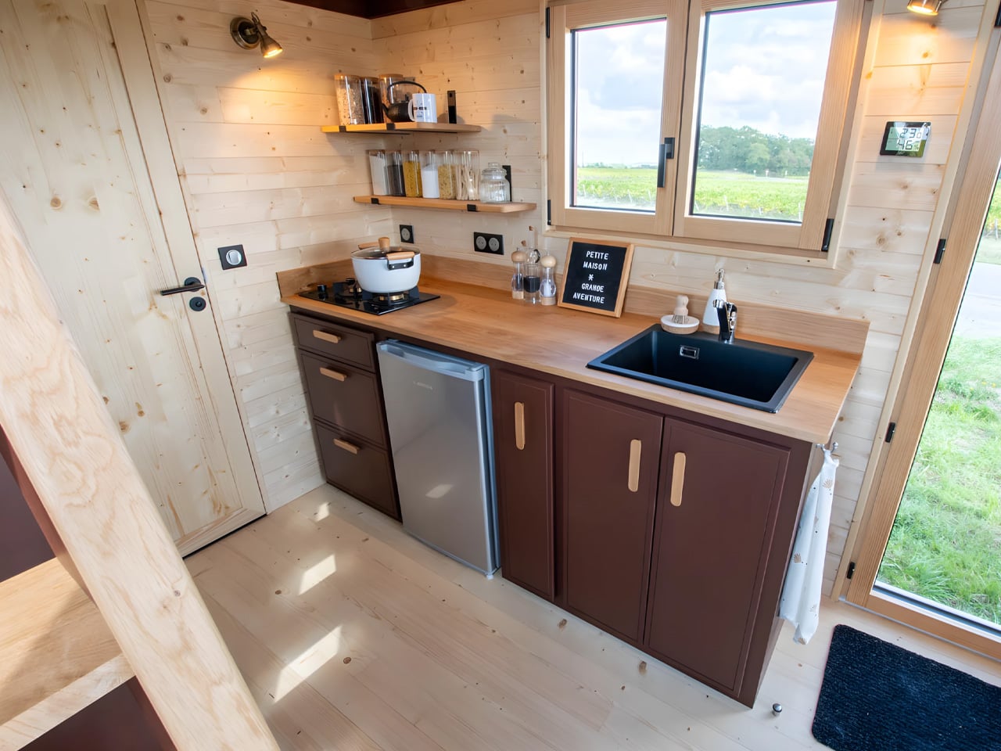
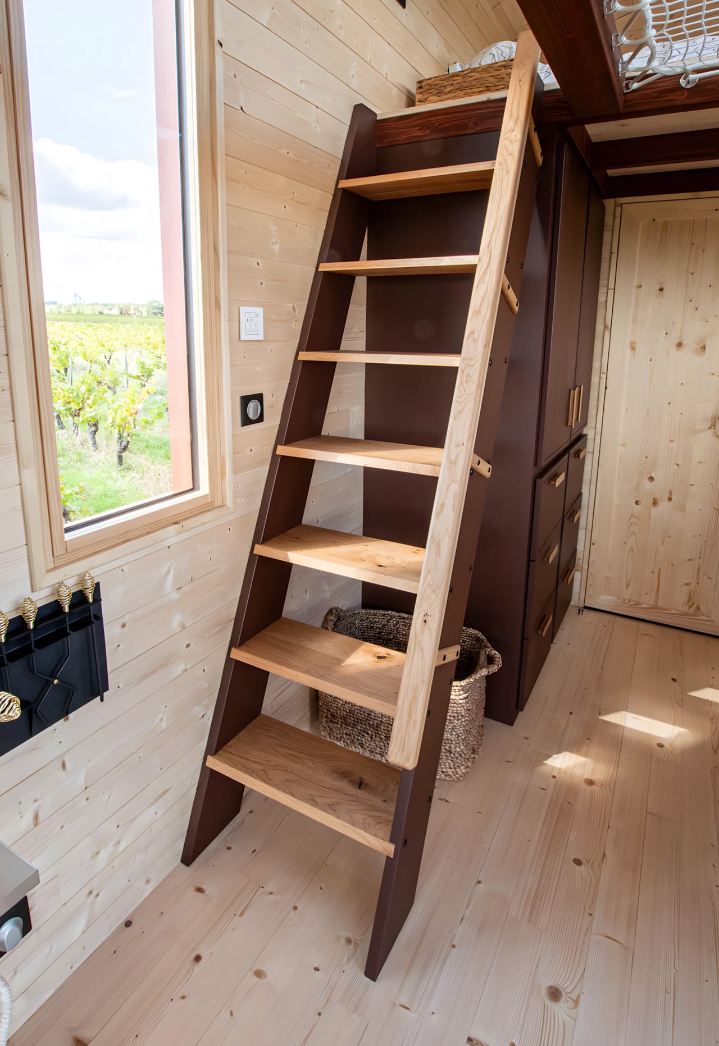
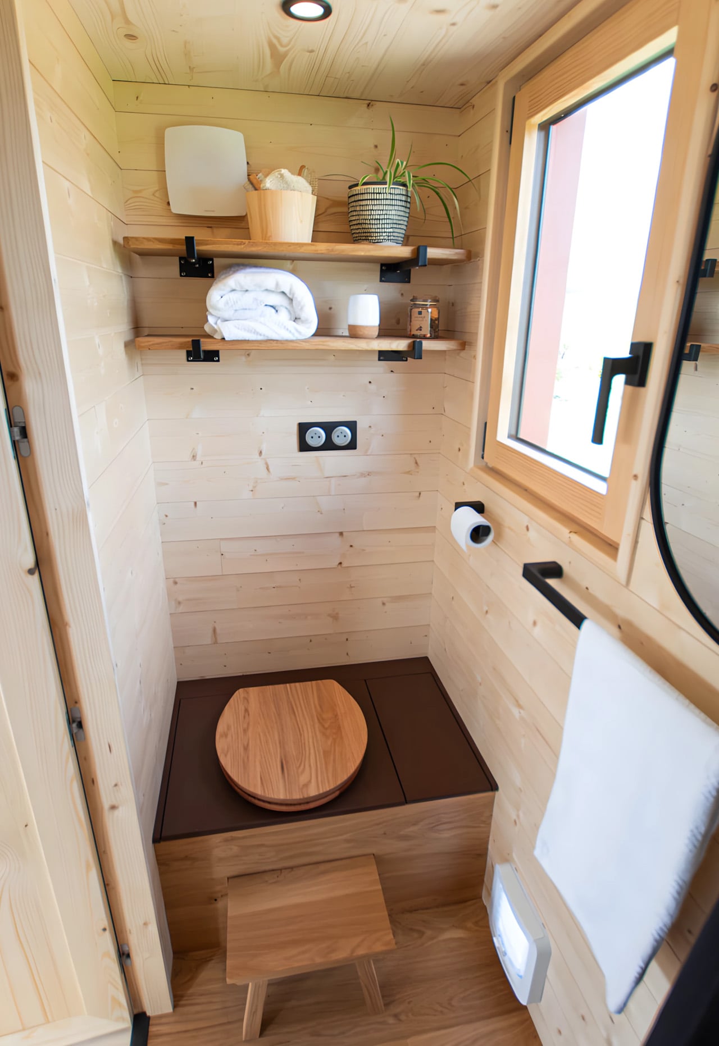
The layout prioritizes functionality without sacrificing comfort, demonstrating Baluchon’s years of experience. A full kitchen lines one wall, while a compact bathroom sits tucked away with a full-size closet positioned strategically next to it. The closet features multiple cabinets, drawers, and hanging space, proving that minimalist living doesn’t mean compromising on storage solutions. Access to the upper level comes via a fixed ladder with wider treads, a design choice that maximizes floor space below while remaining easy to navigate daily. Every element serves a purpose while contributing to the home’s overall aesthetic.

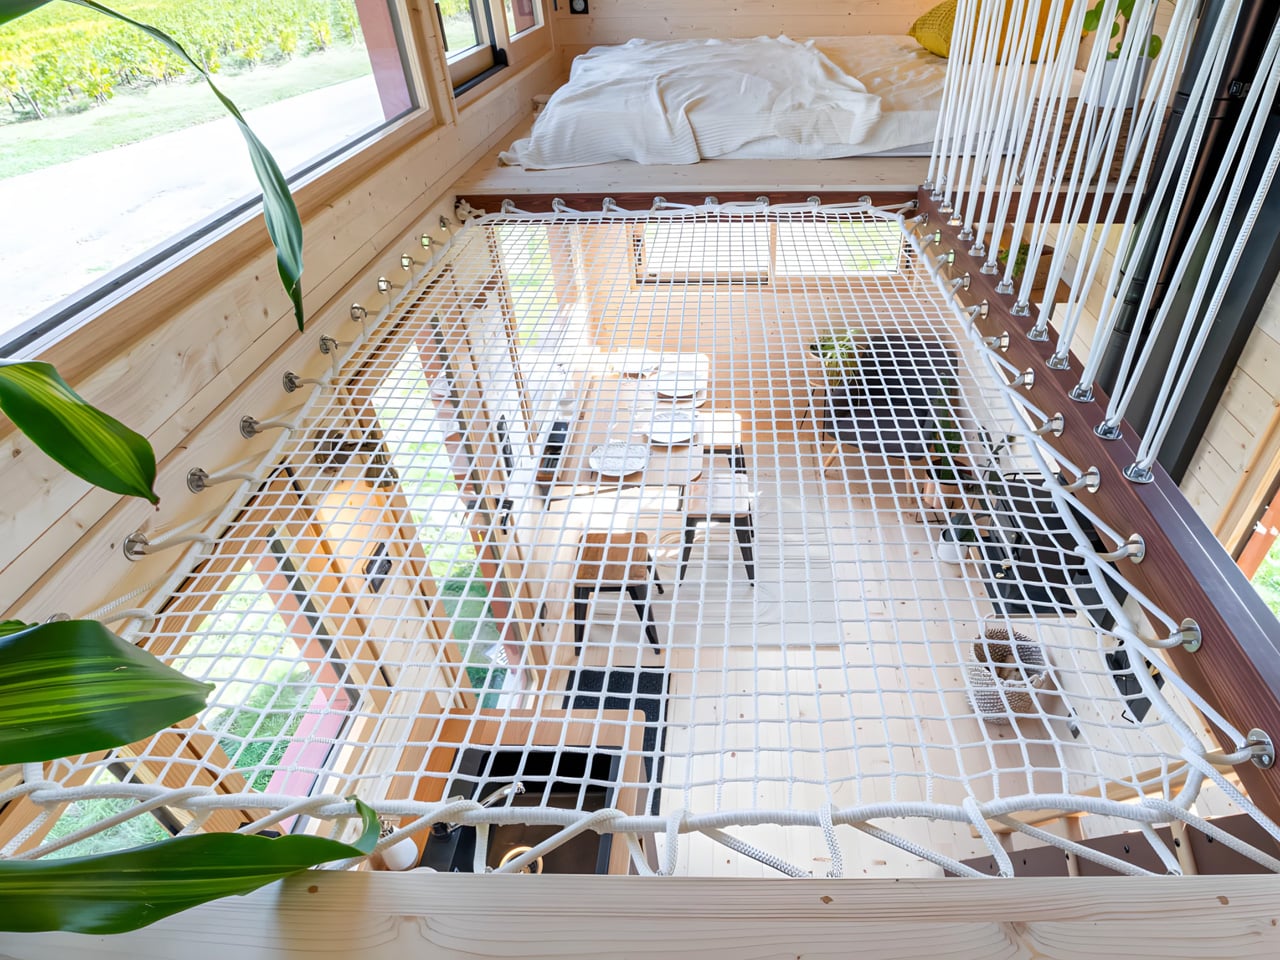
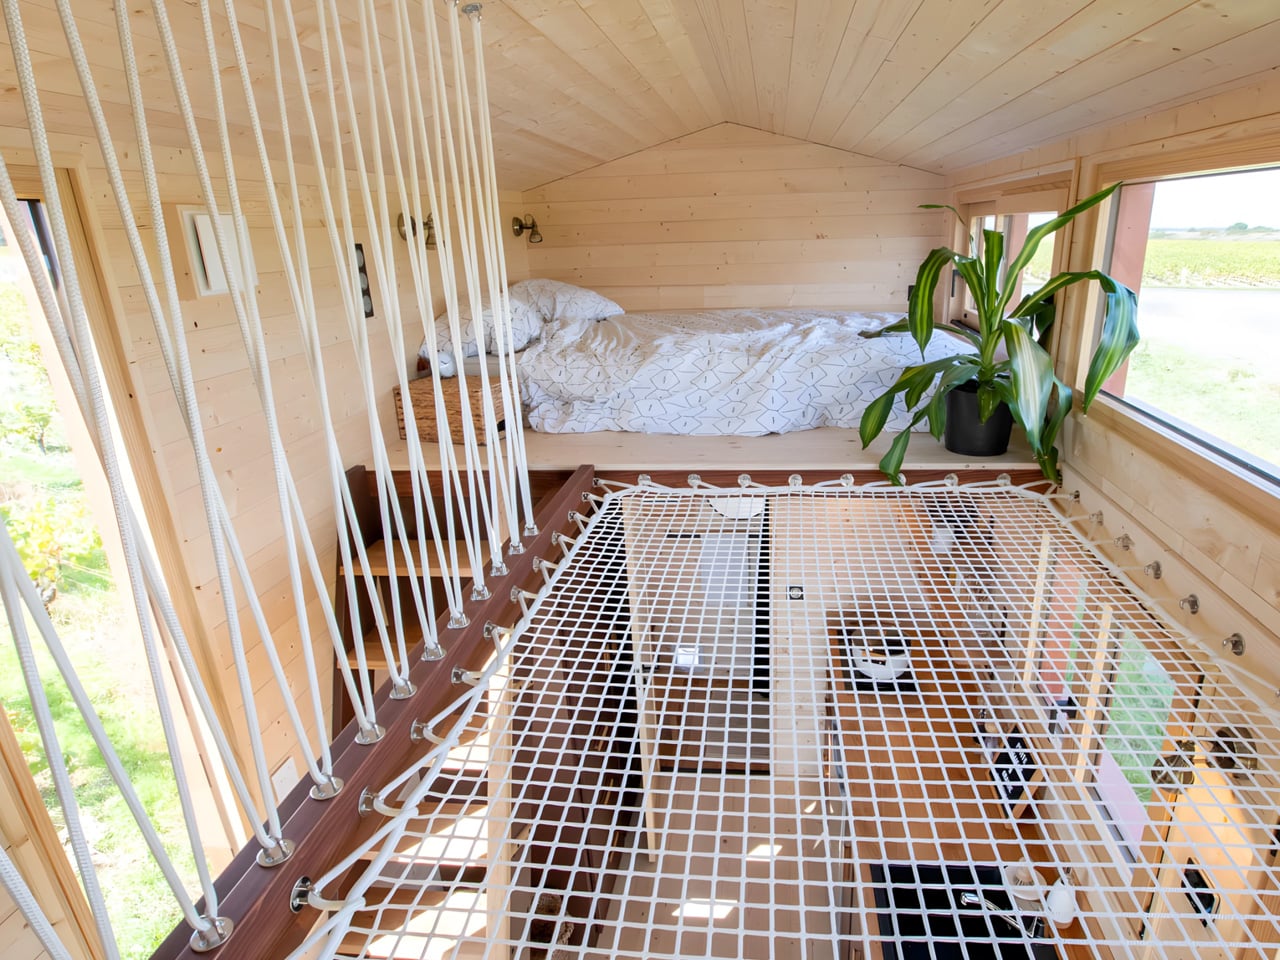
The real innovation happens upstairs, where Baluchon implemented a truly creative solution. Rather than creating two separate, potentially dark sleeping lofts, the builder connected the bedrooms with a stretched net. This clever design serves multiple purposes simultaneously: it maintains visual connectivity between the two spaces, allows light to penetrate throughout the upper level, and adds an element of playfulness to the design. The net transforms what could have been isolated sleeping quarters into a cohesive, light-filled sanctuary that feels both practical and imaginative. This approach perfectly balances the needs of the mother-daughter duo who will call this space home.

The Into the Woods represents more than just another tiny house completion; it embodies a growing movement toward intentional living, where people choose to downsize not out of necessity but as a conscious lifestyle decision. For Sandrine and her daughter, this home offers an opportunity to live in harmony with nature, away from urban density, while maintaining all the essential comforts of modern life. Baluchon continues to prove that small doesn’t mean sacrificing quality or livability. With each new build, they demonstrate how thoughtful design can transform compact spaces into genuine homes where families can thrive long-term. Into the Woods stands as a testament to this philosophy, showing that 20 feet is more than enough space when every inch is carefully considered.

The post French Tiny House Masters Baluchon Create Light-Filled Sanctuary For Mother & Daughter first appeared on Yanko Design.

The Miami Tiny House Proves Big Design Can Come in Small Packages

UK-based Tiny House Pro has unveiled their standout model, the Miami, and it’s turning heads across the tiny house community. This two-story dwelling manages to pack six sleeping spots into just 8 meters of road-legal, towable space. The design feels less like a compromise and more like a carefully considered answer to modern living.

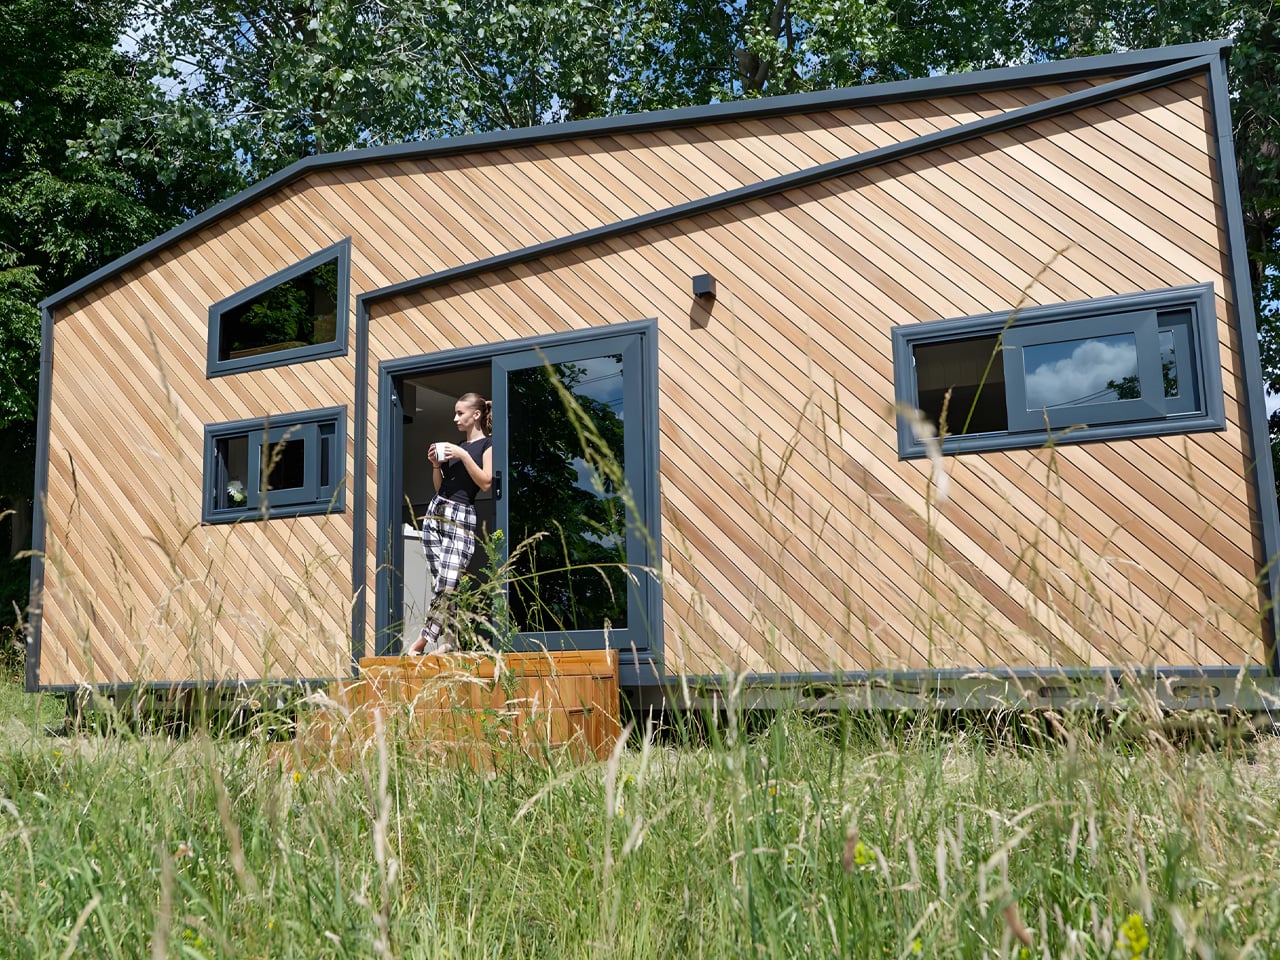
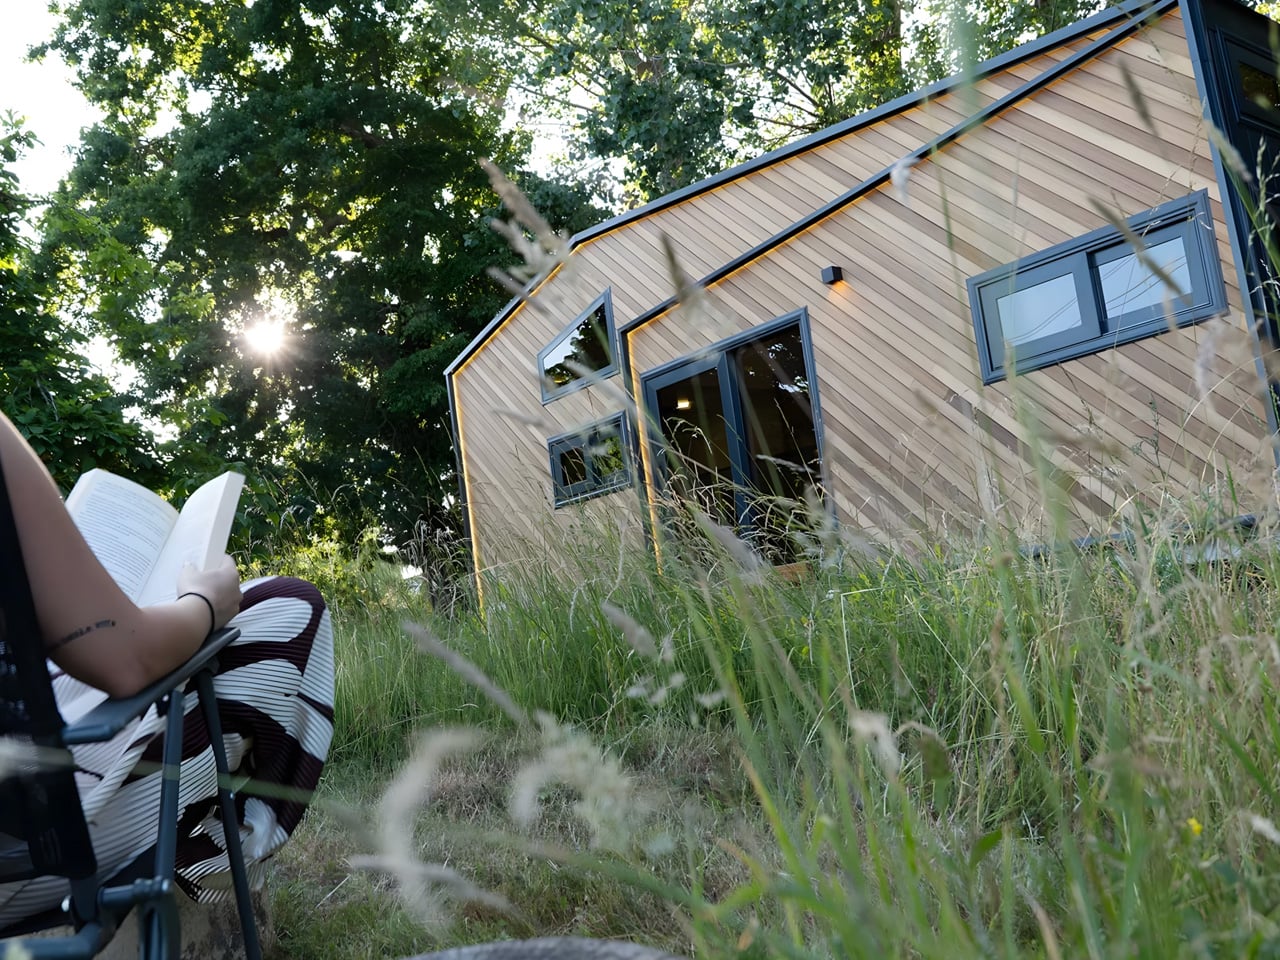
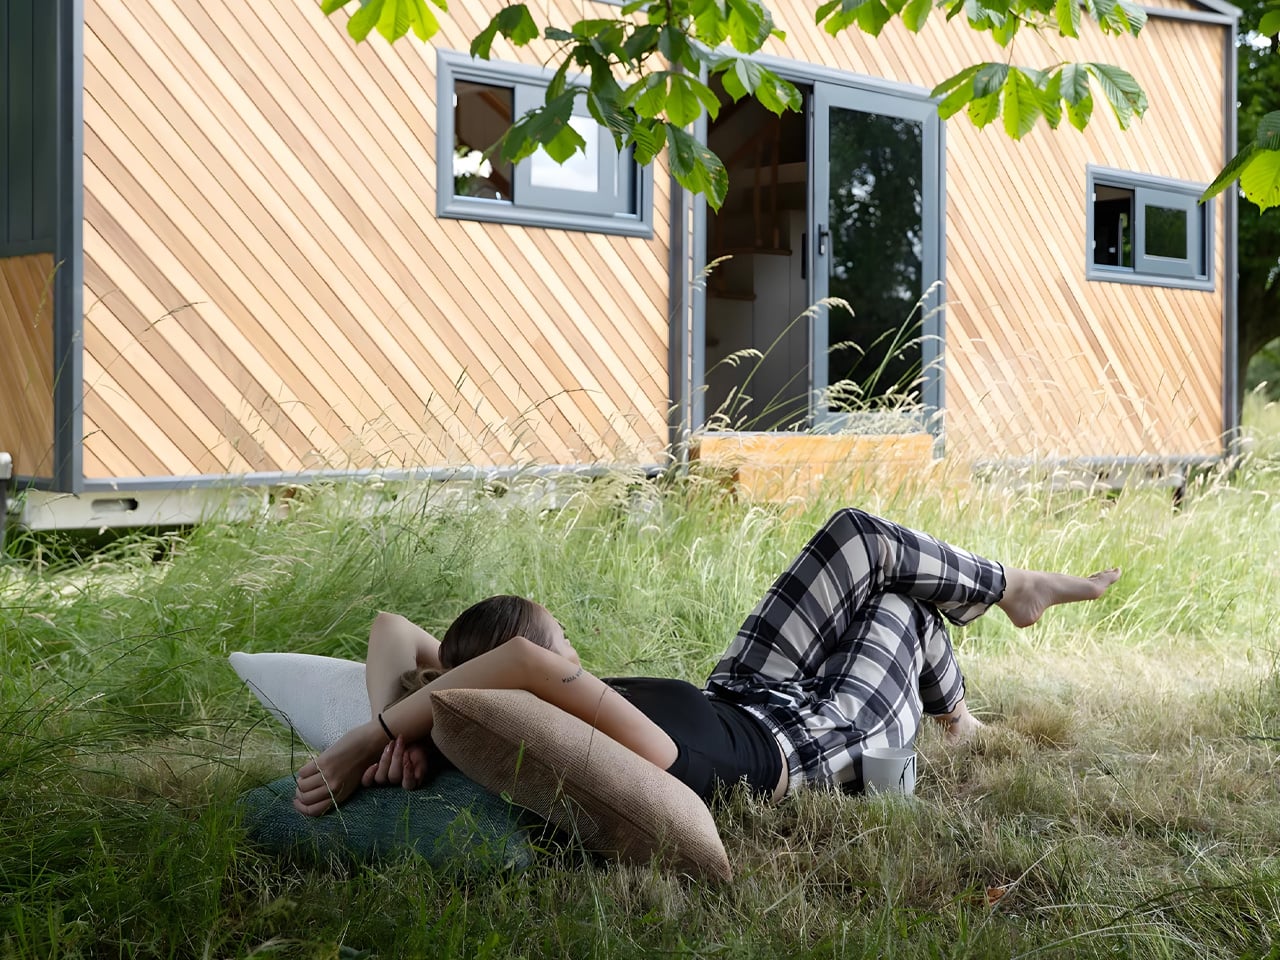
The exterior catches your eye first. Bold geometric angles cut across diagonal timber cladding, while sharp LED lighting traces the roofline. Large windows and glazed doors punctuate the facade, creating visual breaks that make the structure feel open rather than confined. The company describes it as their “showstopper,” wrapped in sleek timber with jaw-dropping angles that challenge what we expect from mobile architecture.

Designer: Tiny House Pro

Step inside, and the spatial planning becomes clear. The open-plan layout flows from kitchen to lounge without feeling cramped. Two loft bedrooms sit overhead, each fitted with proper double beds rather than makeshift sleeping nooks. The bathroom doesn’t sacrifice comfort either, offering a walk-in shower, vanity sink, and flushing toilet. These are residential appliances and full-size fixtures, not the scaled-down versions you might expect.

What sets Miami apart is its attention to longevity and sustainability. Marine-grade plywood forms the structural foundation, paired with laminate flooring and solid wood worktops and stair treads. The walls hold 97% recyclable Rockwool insulation, while reversible air conditioning comes standard for year-round comfort. The home arrives pre-wired for solar panels and smart home systems, giving owners room to customize their utility setup.

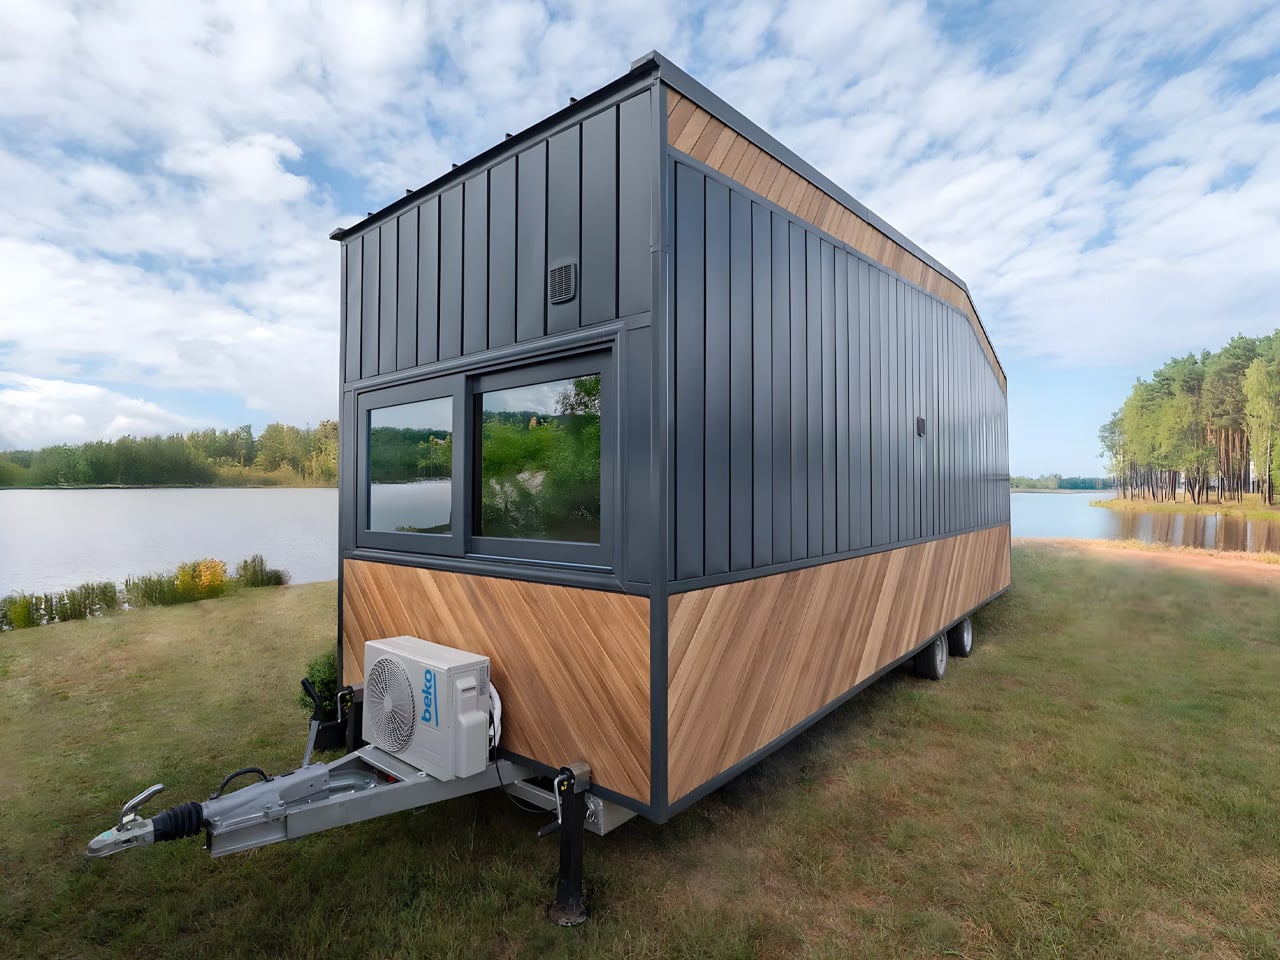
At 2.55 meters wide, the Miami stays within legal transport limits, meaning no special permits are needed to relocate it. The home sits on a heavy-duty galvanized trailer chassis, though Tiny House Pro offers removable drawbars and wheels for those who want to disguise the mobile foundation. Optional decking can extend the living area outdoors, creating a seamless indoor-outdoor flow. The plug-and-play nature means you simply hook up utilities, level the base, and you’re ready to move in.

The target audience spans multiple use cases. Some buyers will use it as their primary residence, drawn to simplified living without sacrificing amenities. Others see it as an Airbnb opportunity, a turnkey rental unit that can generate income from a backyard or rural plot. Tsvetina, Tiny House Pro’s in-house designer, both created the Miami and works directly with buyers to tailor finishes and layouts. This isn’t about making do with less. It’s about making more of what you have.

The post The Miami Tiny House Proves Big Design Can Come in Small Packages first appeared on Yanko Design.

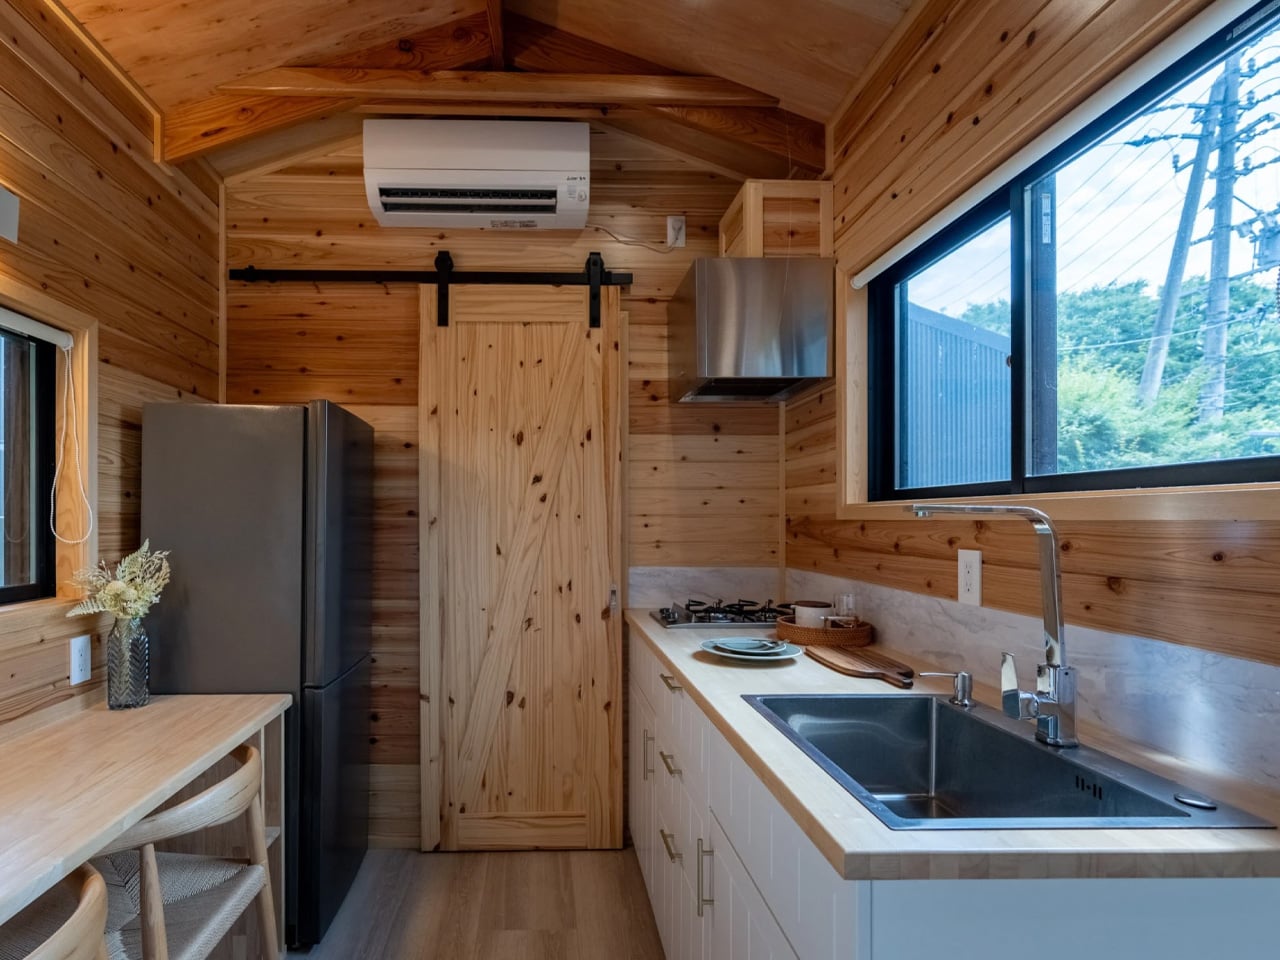
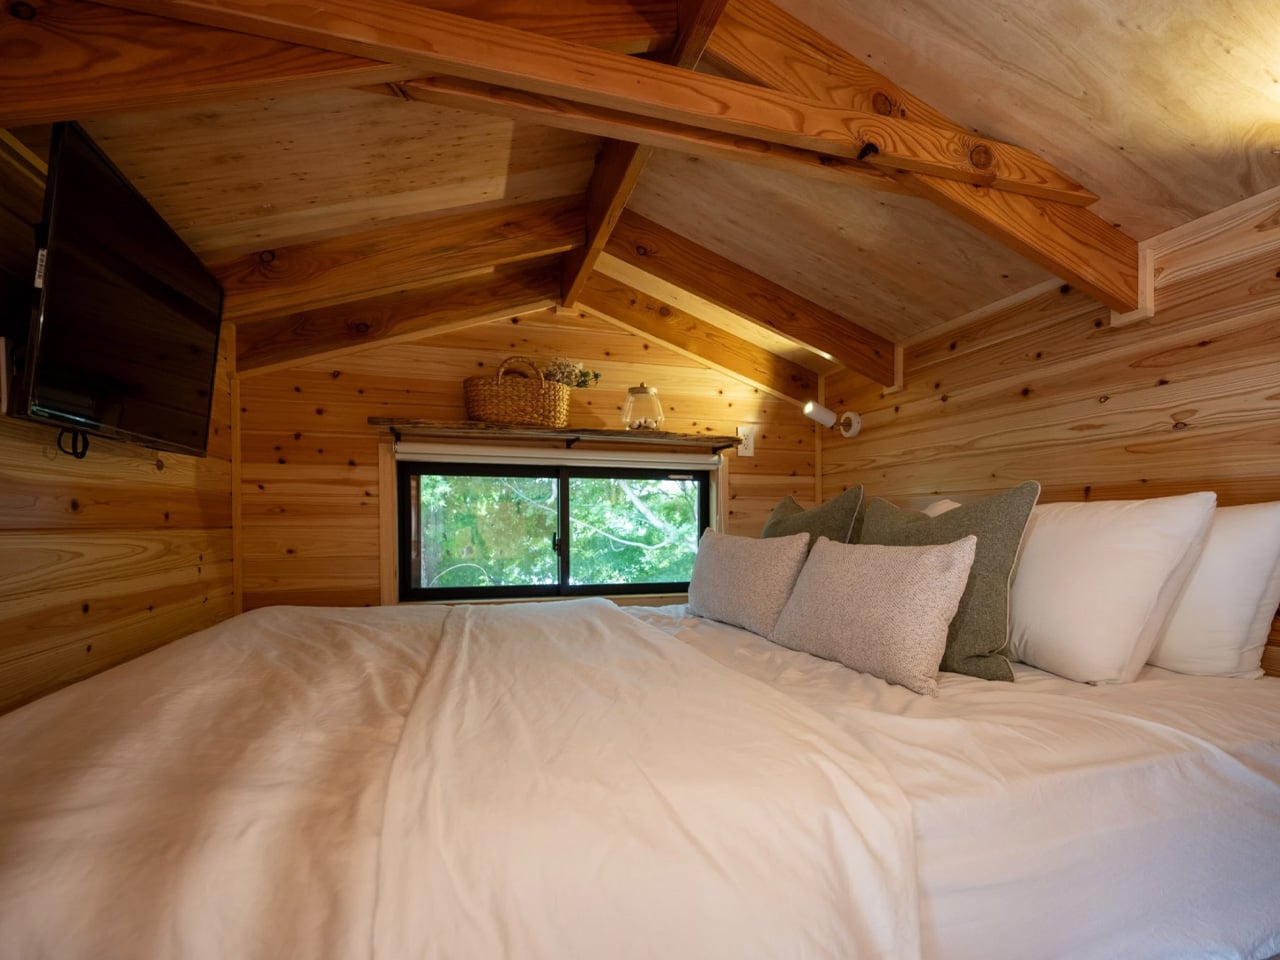
This 20-Foot Tiny Home Brings Authentic Japanese Design to Compact Living

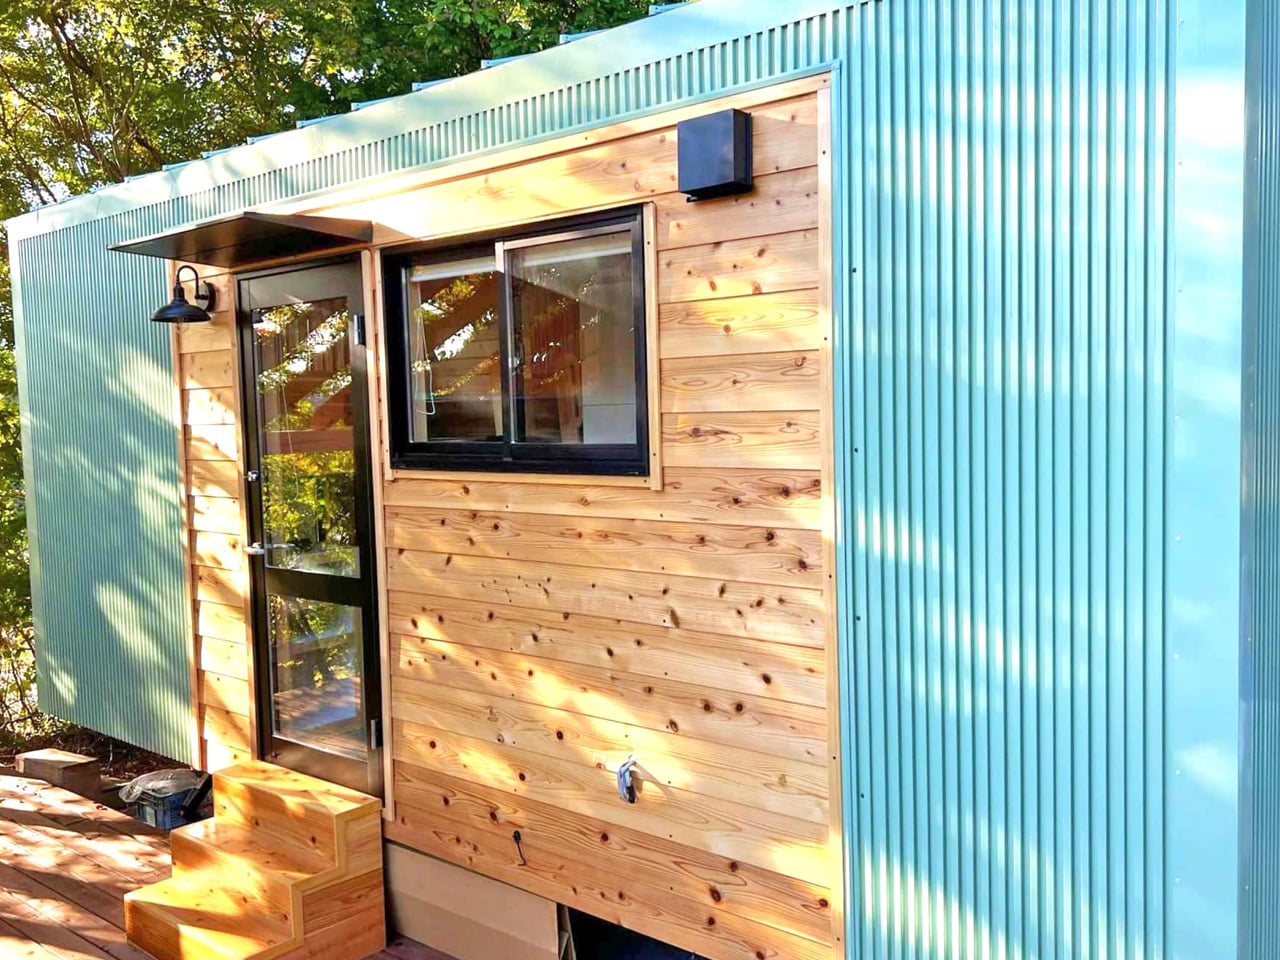
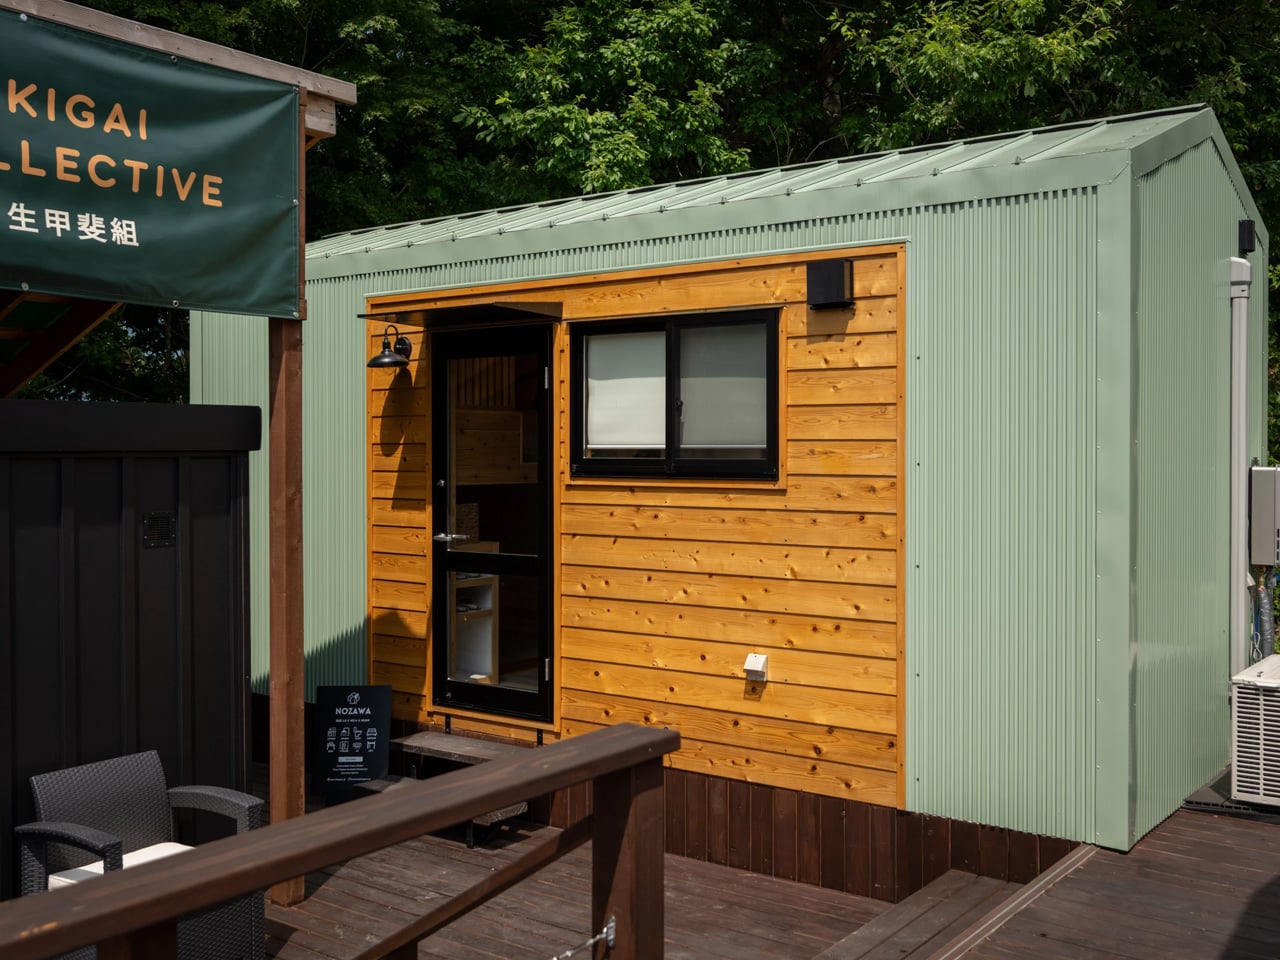
The tiny house movement has found a new voice in Japan, where Ikigai Collective is creating homes that honor traditional aesthetics while embracing modern minimalism. The Nozawa stands out as a stunning expression of Japanese design philosophy, built not as an homage from afar but as an authentic creation rooted in local culture and craftsmanship. Measuring just 20 feet in length, this compact dwelling challenges the North American trend toward ever-larger tiny homes that sometimes stretch beyond 50 feet. The Nozawa aligns more closely with European sensibilities, proving that thoughtful design can create livable spaces without expanding square footage. Its modest dimensions become an asset rather than a limitation when every inch serves a purpose.

The exterior combines durable steel cladding with wooden accents, creating visual warmth while standing up to varied weather conditions. Inside, wood dominates every surface, enveloping occupants in a cabin-like atmosphere that feels both grounded and inviting. The material choice speaks to Japanese design principles where natural elements bring spaces to life without unnecessary ornamentation. The design acknowledges that wild parties aren’t part of the plan, focusing instead on quiet comfort for two people who value intimate living spaces over expansive floor plans.

Designer: Ikigai Collective

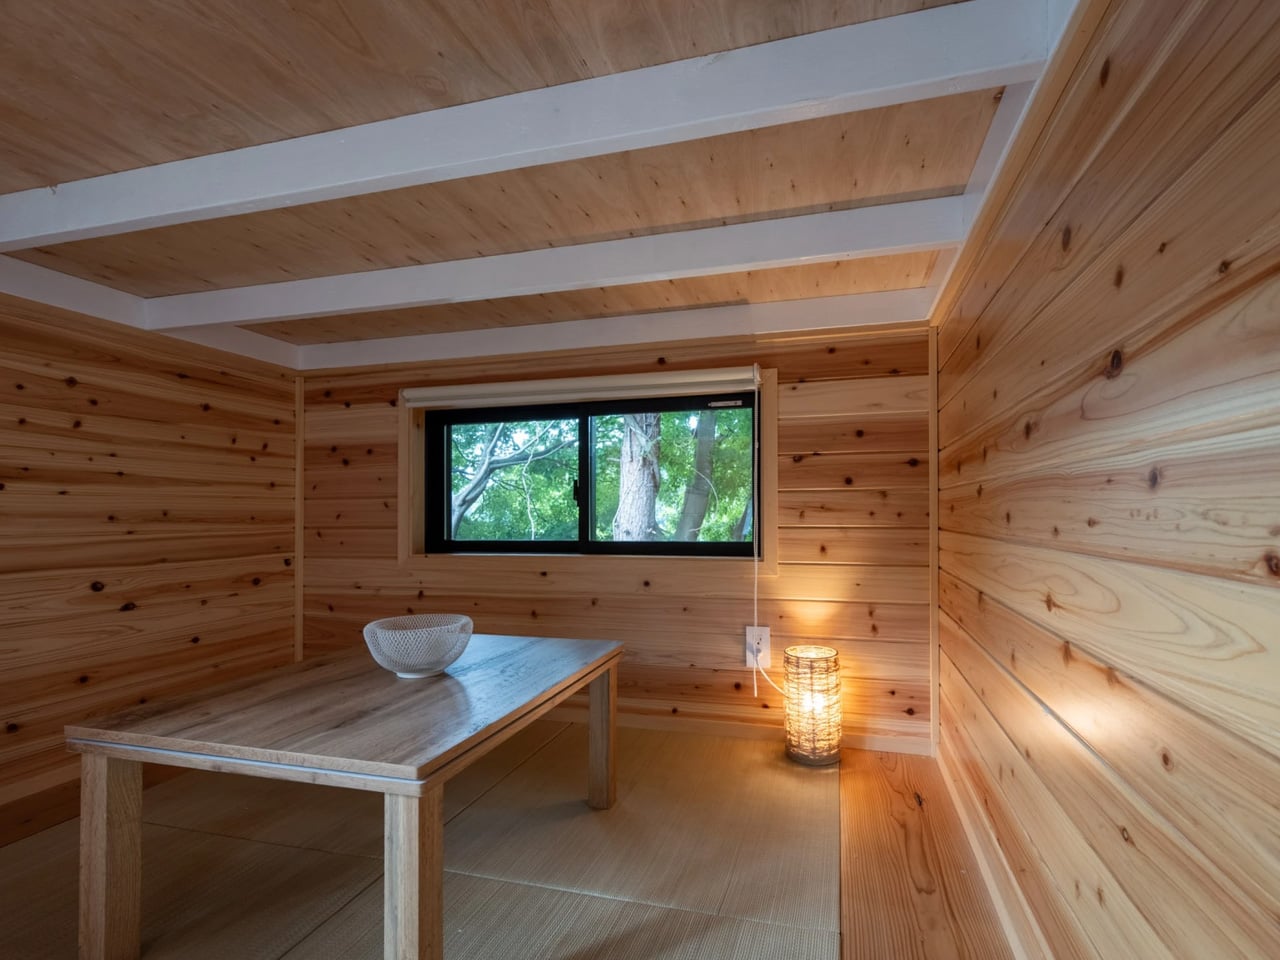
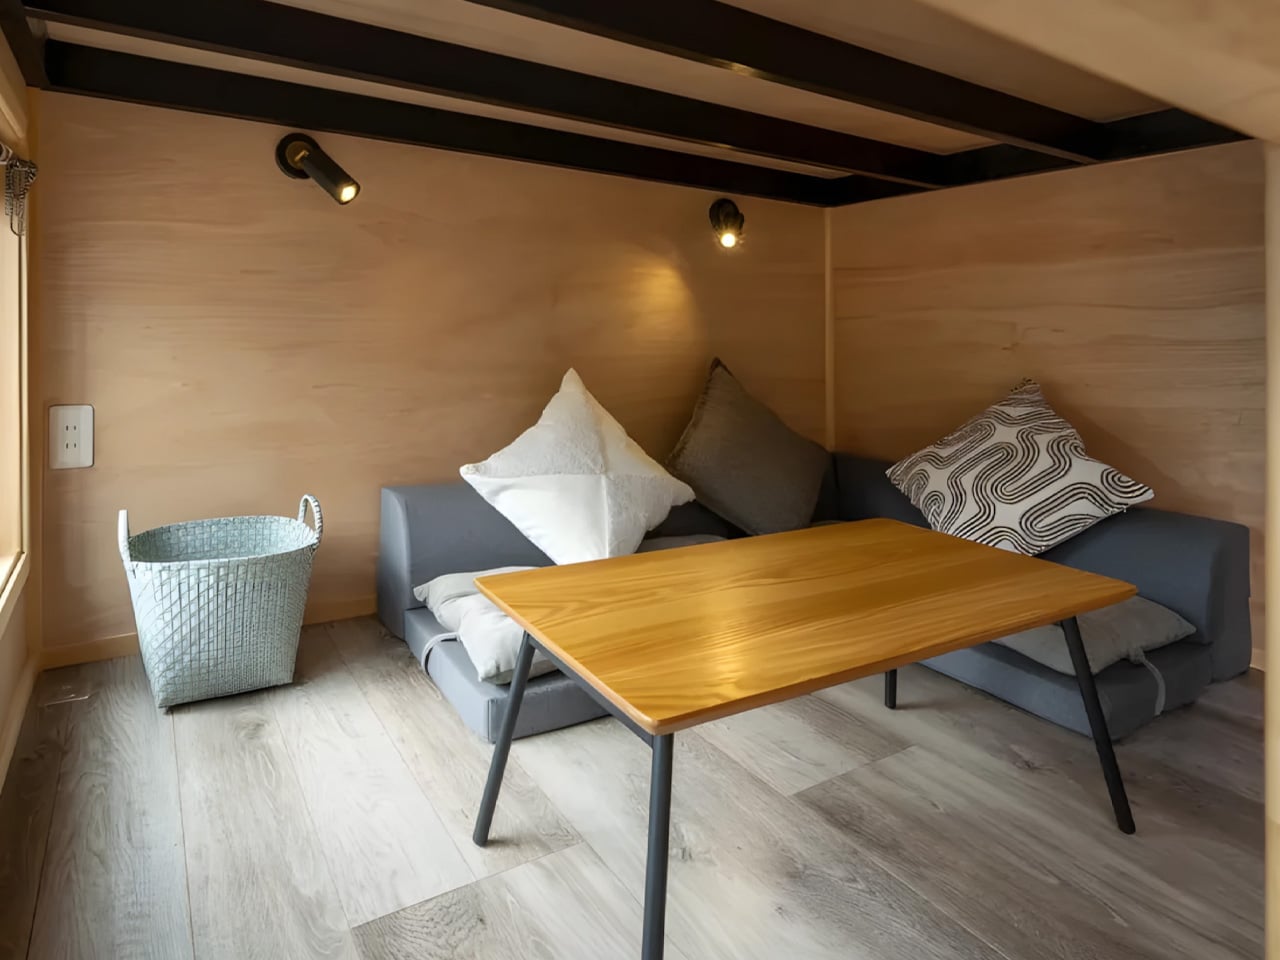
The layout unfolds across two levels, with the ground floor dedicated to a tatami-style living room that requires a slight crouch to enter. This low-ceilinged space embraces the floor-level living tradition found in Japanese homes, where straw mat flooring and minimal furniture create rooms for contemplation and connection. A simple table anchors the space, offering flexibility for dining, working, or hosting intimate gatherings. The tatami concept draws from centuries of Japanese residential design, bringing that cultural heritage into a modern mobile dwelling that can adapt to contemporary lifestyles while maintaining traditional sensibilities.

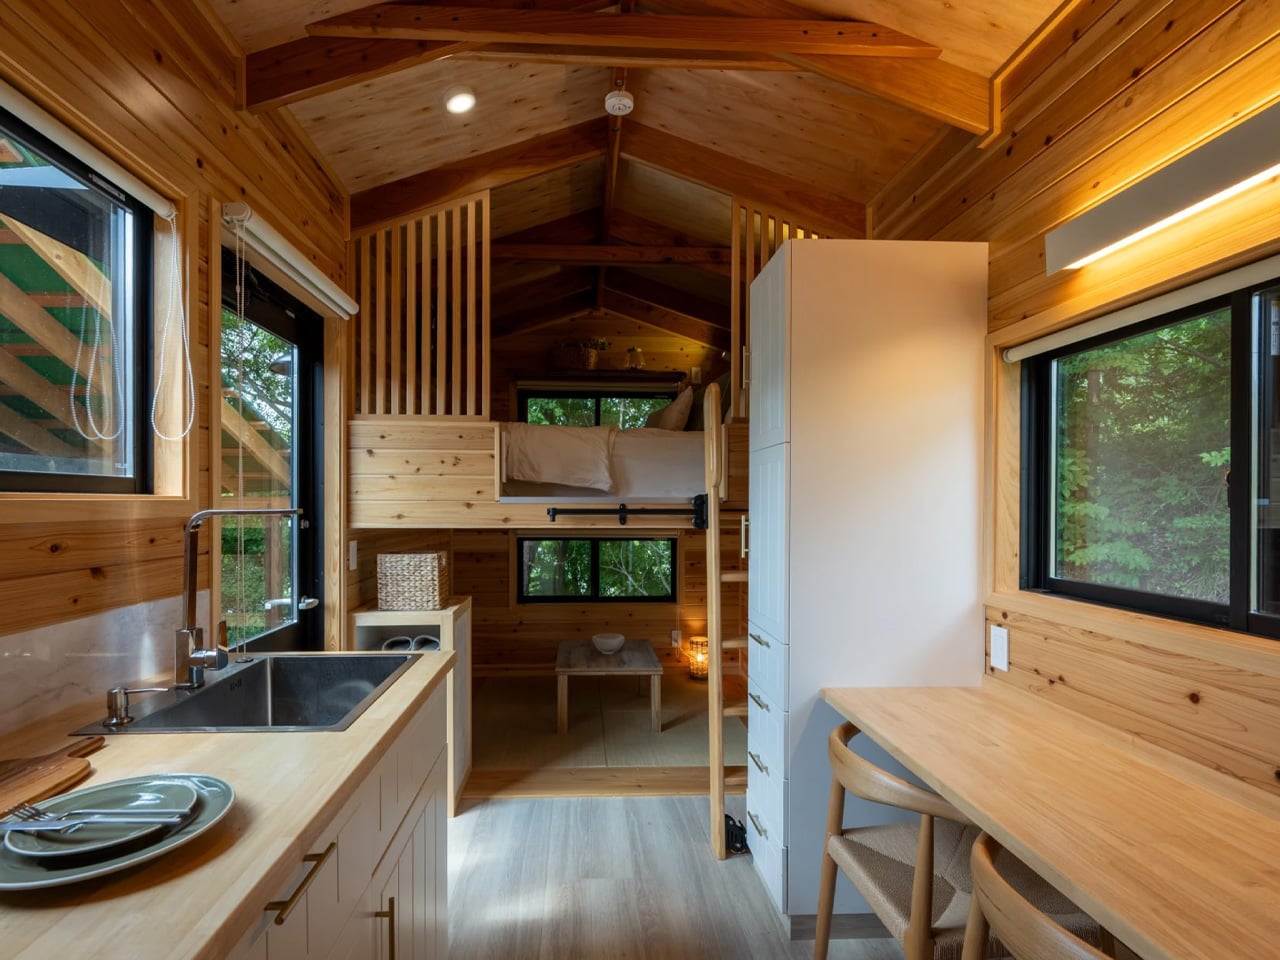
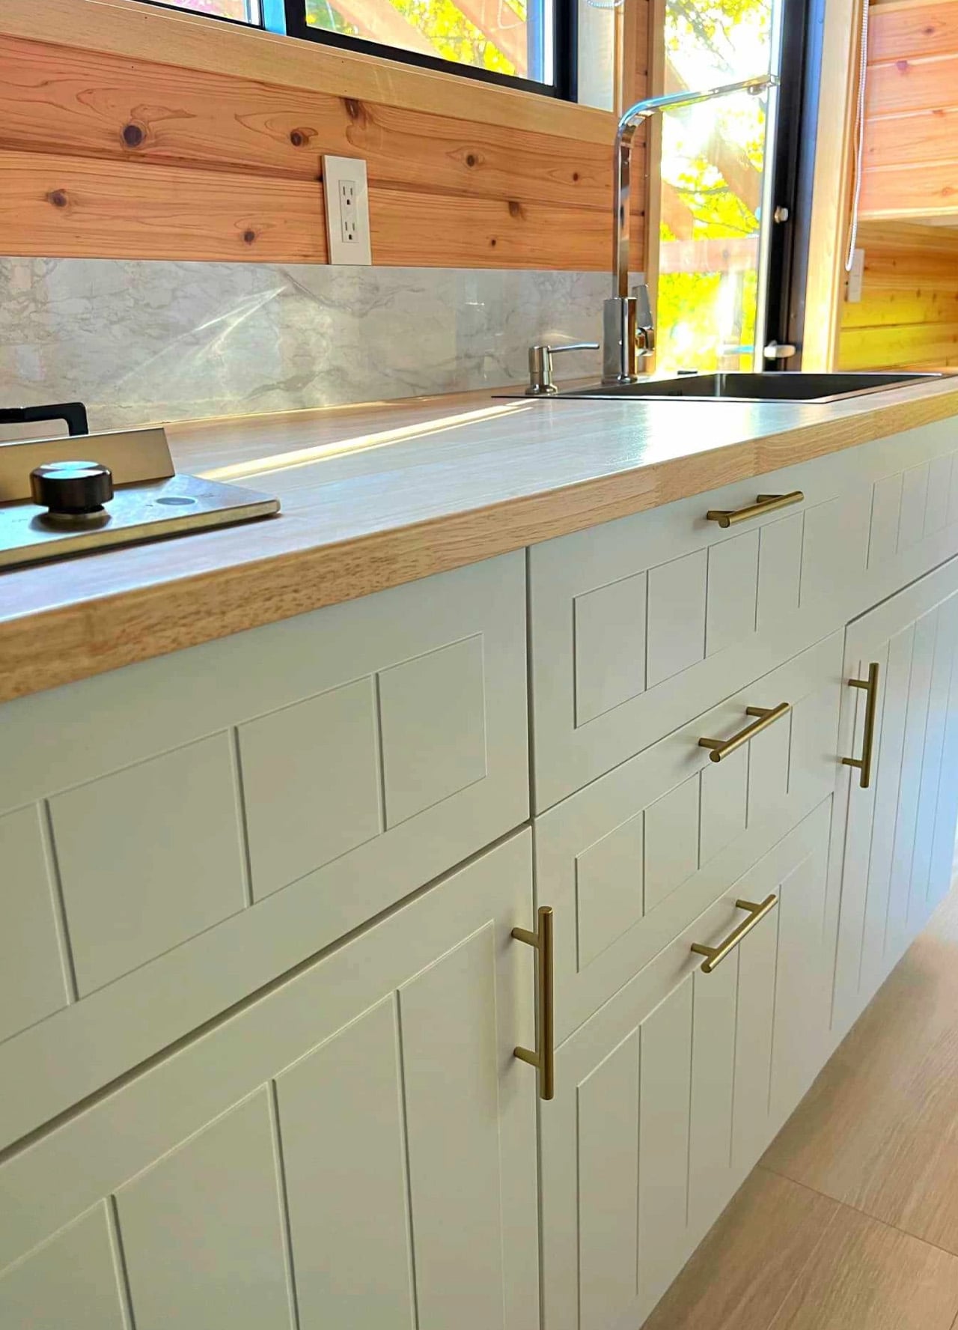
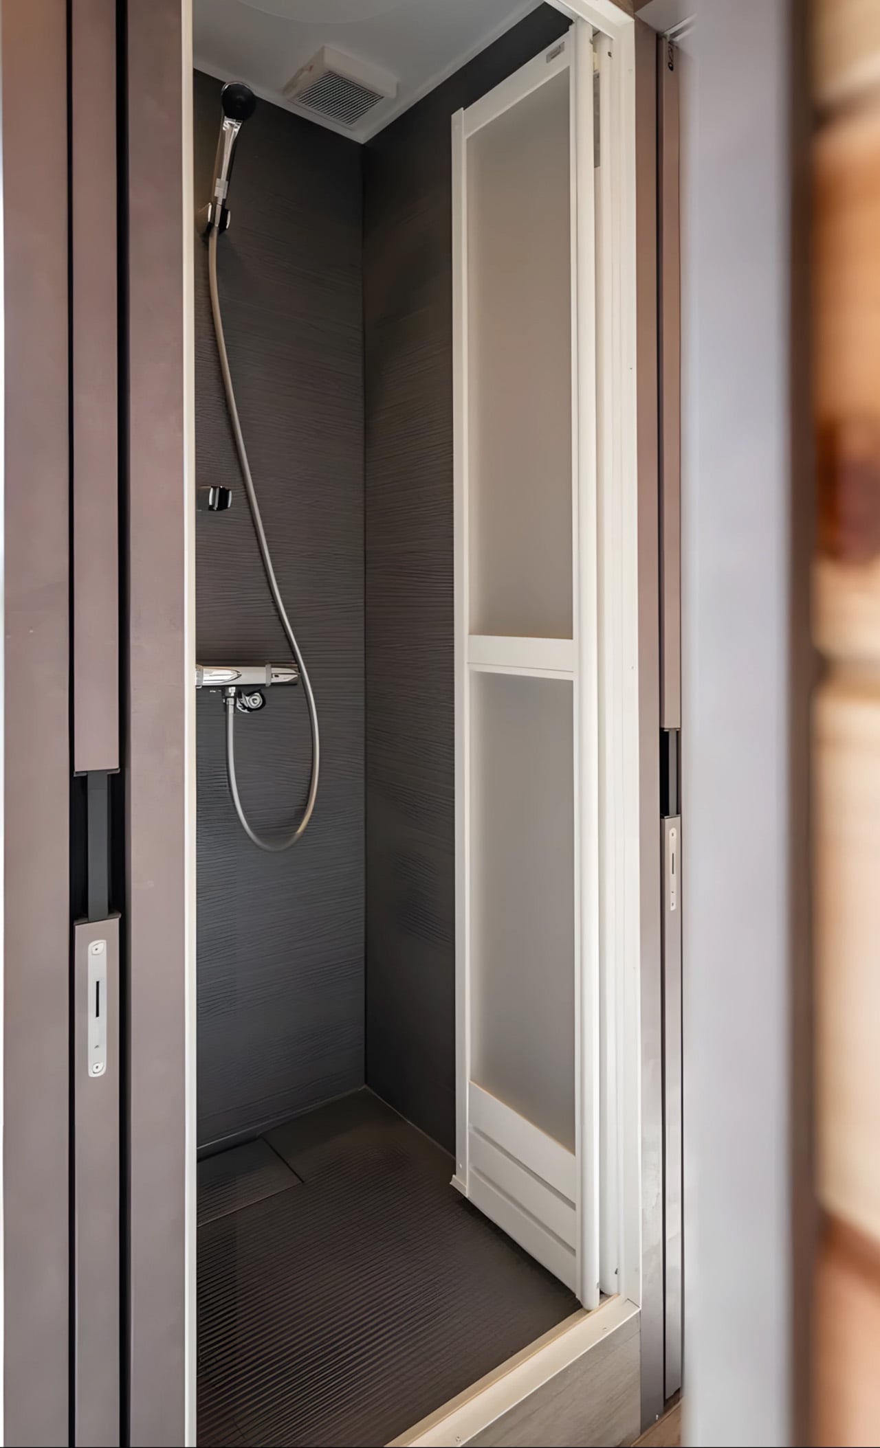
The kitchen occupies its own zone nearby, impressively equipped for such a compact footprint. A large stainless steel sink pairs with a two-burner propane stove, while a full-size fridge and freezer eliminate the compromises often required in tiny living. Ample cabinetry keeps essentials organized, and a dining table extends the kitchen’s functionality as both a meal space and a potential work area. A sliding door reveals the bathroom, where a shower, flushing toilet, and petite sink handle daily needs efficiently within the tight quarters. The thoughtful placement of these essential spaces demonstrates how careful planning transforms limitations into livable solutions.

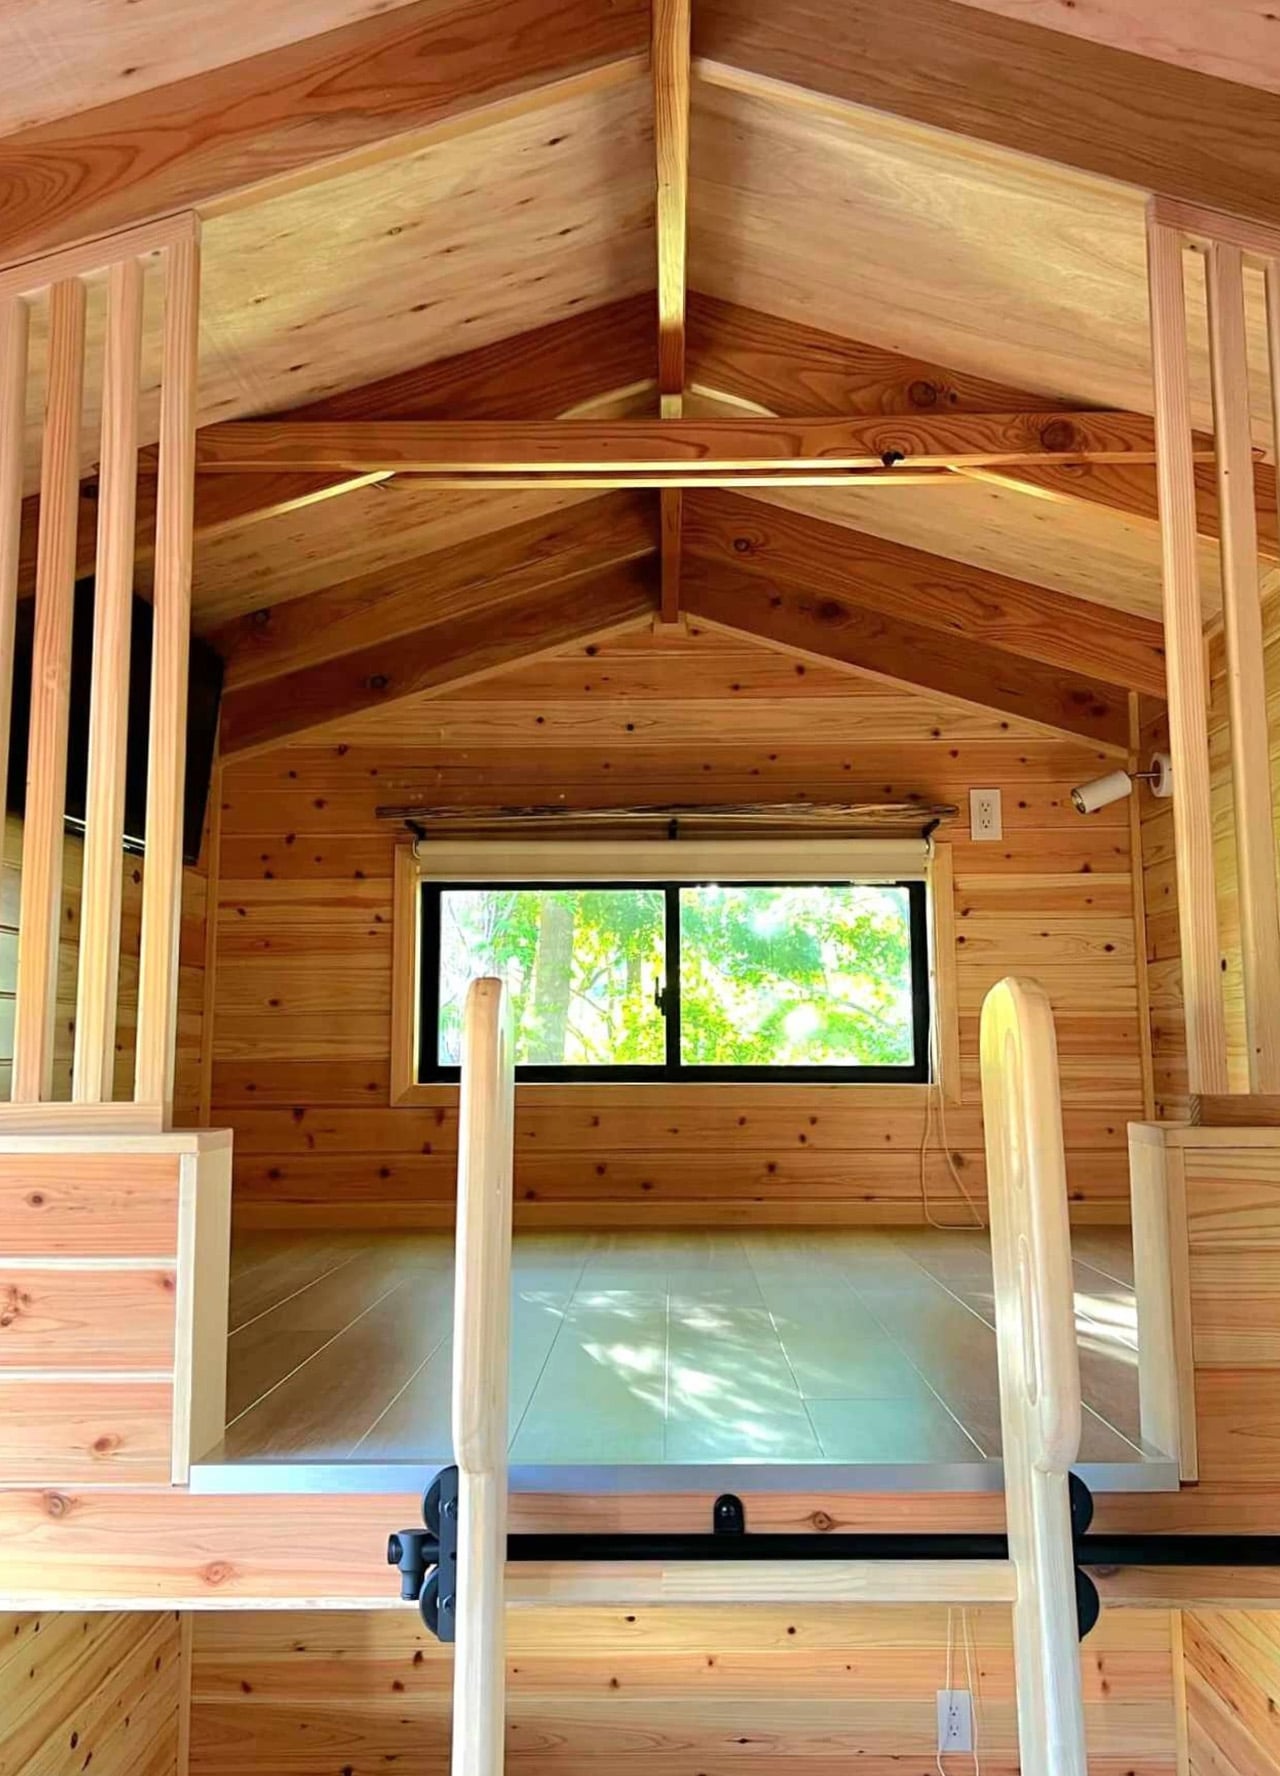
Above the living room, a loft bedroom accessed by a removable ladder provides sleeping quarters fitted with a double bed, storage solutions, and a wall-mounted television. The space maintains the low ceiling typical of loft designs but offers privacy without isolation, separated from the living areas yet connected to the home’s overall flow. The bedroom represents the final piece of the Nozawas’ puzzle, creating a complete home environment where two people can comfortably manage daily routines without feeling cramped or compromising on essential amenities.

Ikigai Collective positions the Nozawa at ¥11,300,000, roughly $72,000, with various customization options available for materials and furnishings. International availability remains unclear, making direct contact with the firm necessary for interested buyers outside Japan. The price reflects both quality construction and the specialized market it serves, targeting buyers who value authentic cultural design over generic tiny house trends. The Nozawa succeeds by staying true to its Japanese roots rather than attempting universal appeal. This focused vision creates a home that works beautifully within its cultural context, offering a template for how regional tiny house movements might develop their own distinct character and aesthetic language that honors local traditions while meeting contemporary needs.

The post This 20-Foot Tiny Home Brings Authentic Japanese Design to Compact Living first appeared on Yanko Design.

Two Homes, One Shell: Inside Japan’s Most Ingenious Tiny House

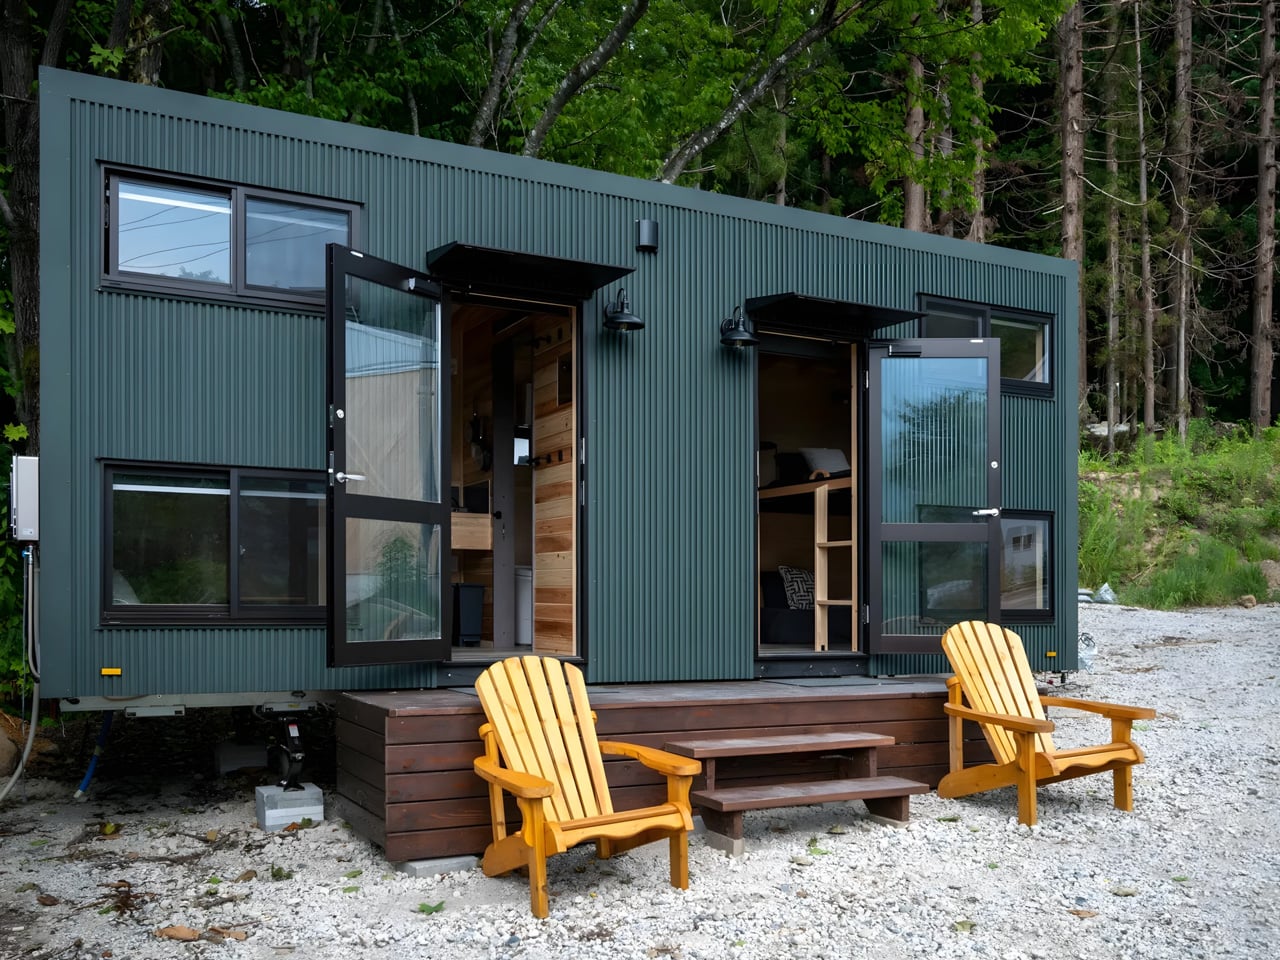
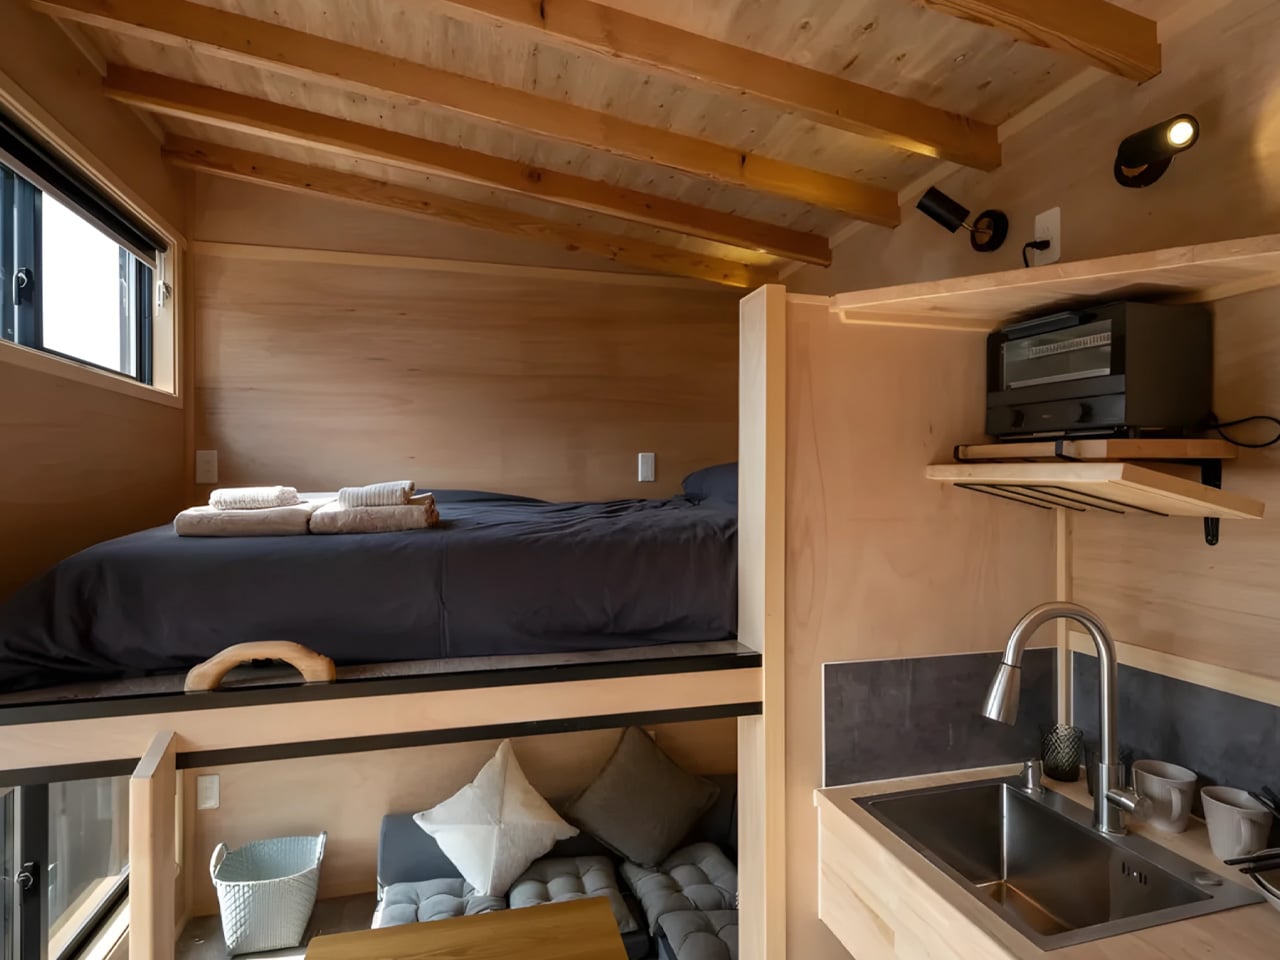
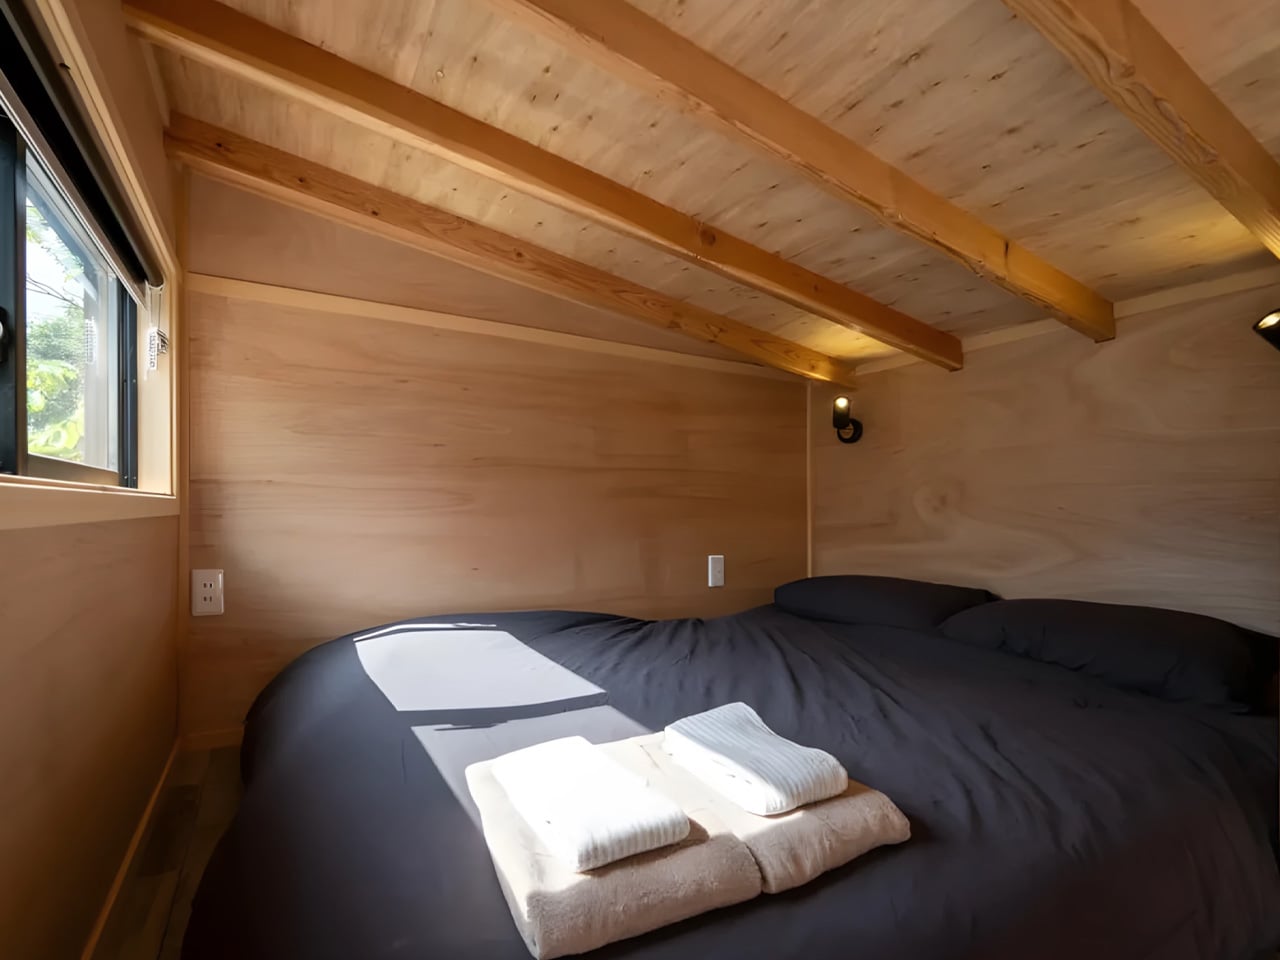
Nestled in the mountains of Nozawaonsen, Nagano, a young company called Ikigai Collective is rewriting the rules of compact living. Their latest creation, the Yamabiko, challenges everything we thought we knew about tiny houses. At just 6.6 meters long, this remarkable dwelling doesn’t squeeze one living space into its metal frame. It fits two. The concept sounds impossible until you see it. Two front doors hint at the Yamabiko’s clever secret: a perfectly mirrored layout that splits the home down the middle. Enter through the left door, and you’ll find a complete living space with a lofted bedroom, compact kitchen, and cozy lounge area. The right side offers an identical setup, reversed like a reflection. Between them sits a shared bathroom, the only space where the two halves meet.

This isn’t just architectural cleverness for its own sake. Ikigai Collective designed the Yamabiko specifically for staff accommodation in Japan’s seasonal resort towns. Ski instructors, hospitality workers, and summer camp employees often require housing that strikes a balance between privacy and efficiency. The Yamabiko delivers both. Two people can live independently under one roof, each with their own kitchen and sleeping loft, while sharing a single bathroom and utility connection. The exterior speaks to Japanese minimalism through its utilitarian Galvalume steel cladding. This durable material handles everything from heavy mountain snow to coastal humidity, aging gracefully while maintaining its modern edge. The design doesn’t shout for attention. It simply exists, blending into mountain landscapes and urban lots with equal ease.

Designer: Ikigai Collective

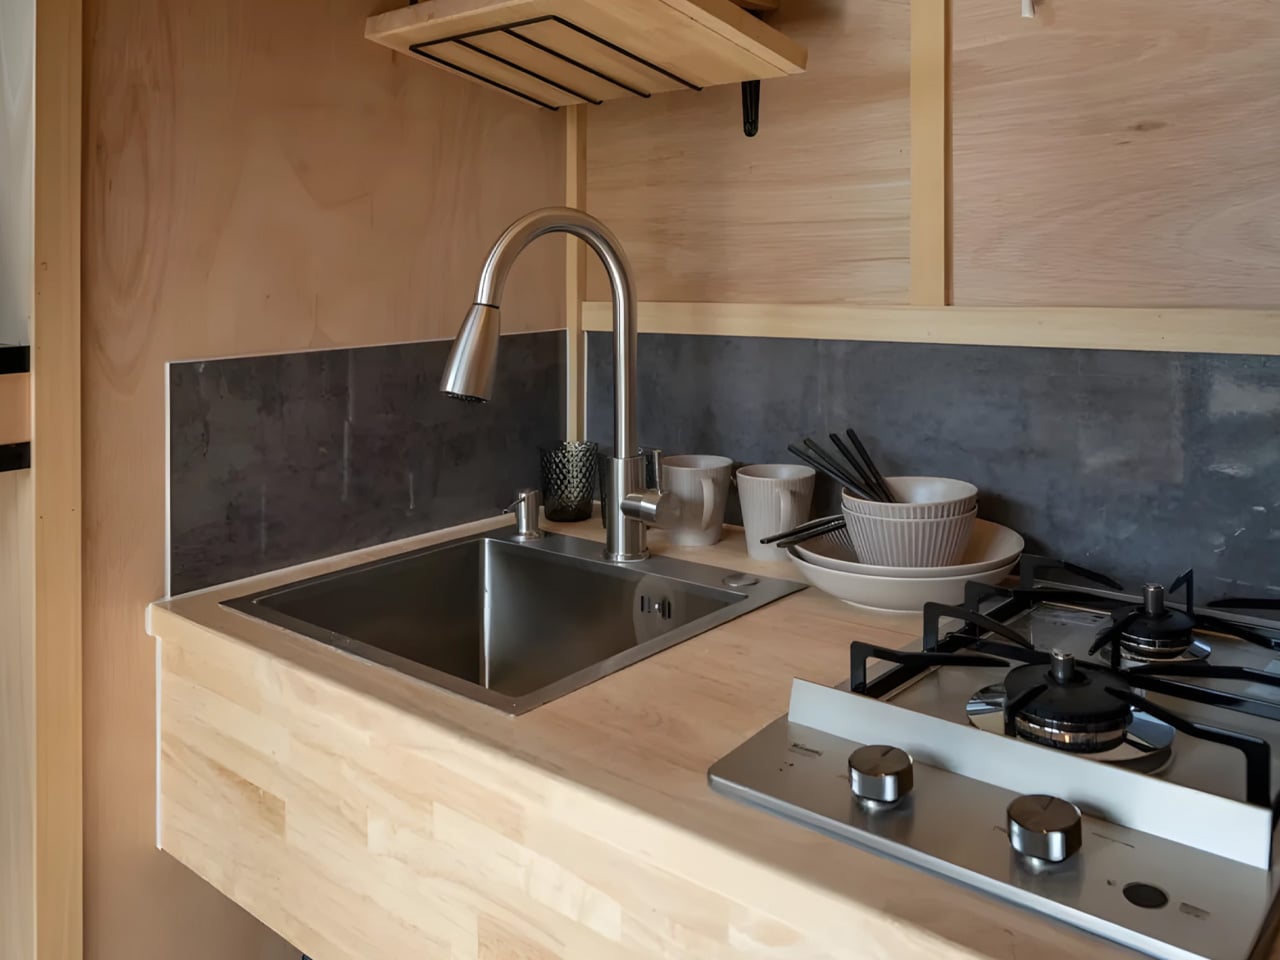
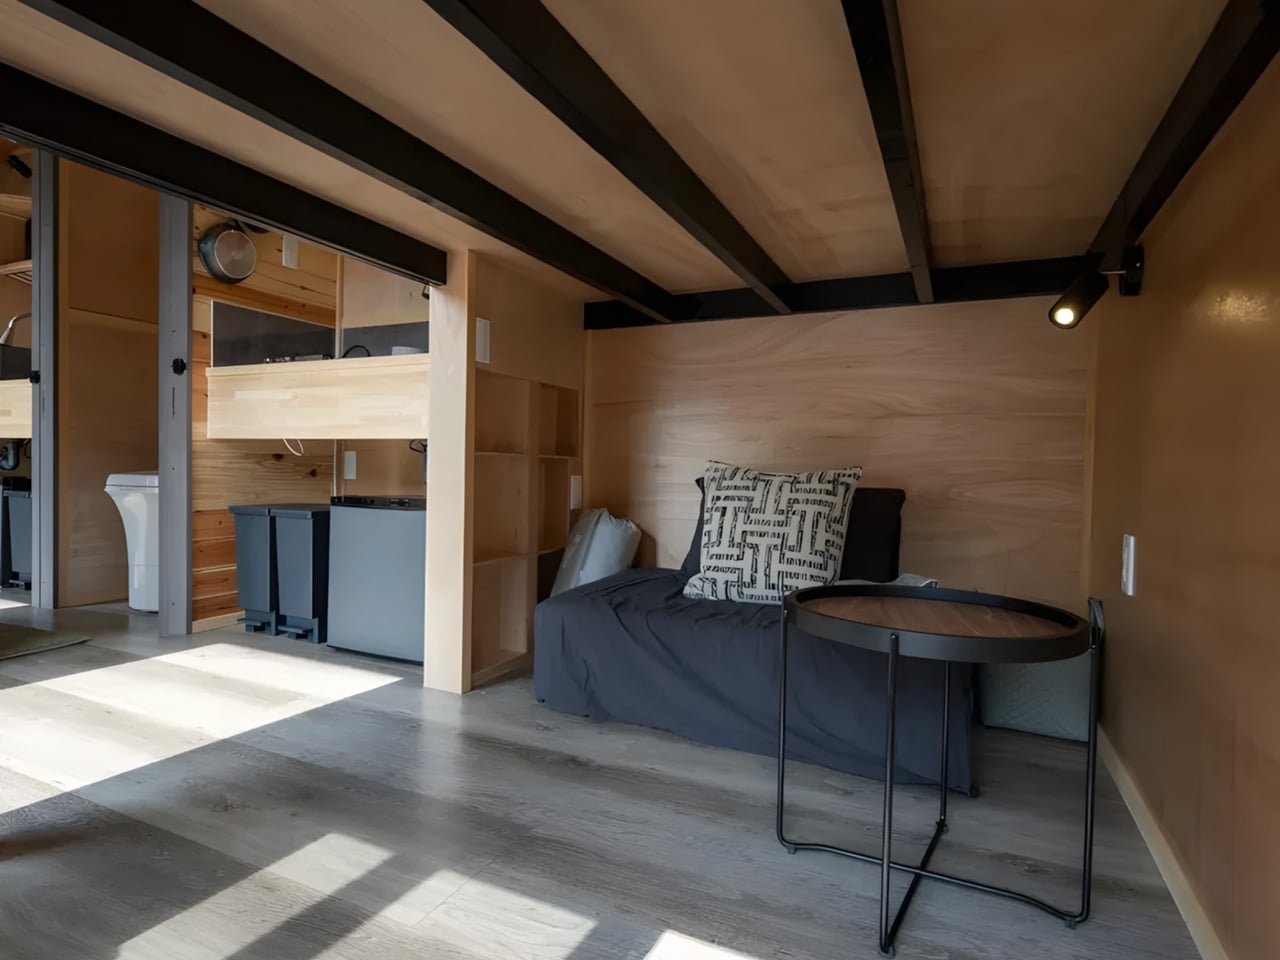
Inside, the spaces feel surprisingly complete despite their compact footprint. Each kitchen comes equipped with a two-burner propane stove and sink. The living rooms feature built-in seating and small tables. Loft bedrooms provide privacy without wasting precious floor space below. Every centimeter serves a purpose, reflecting the Japanese principle of functional beauty. The shared bathroom sits strategically between both living areas, creating the connection point where the two mirrored halves meet while maintaining the independence of each space.

Ikigai Collective keeps customization at the forefront. Buyers can select their color scheme, choose between flooring options, design their shower layout, and pick between standard or composting toilets. The starting price of ¥9,900,000 positions the Yamabiko as a serious housing solution rather than a lifestyle experiment. The timing feels right. Japan is slowly embracing tiny living as urban space grows scarcer and younger generations seek alternatives to traditional housing. Ikigai Collective was founded just two years ago by people who came to Japan and fell in love with its culture. They’re not just importing Western tiny house trends. They’re creating something distinctly Japanese, built for Japanese needs and sensibilities.

For those curious to experience the Yamabiko firsthand, Ikigai Collective operates a showroom village in Iiyama where visitors can book overnight stays. The facility includes wellness amenities like a sauna, letting guests test the tiny house lifestyle before committing. The Yamabiko proves that innovation in tiny living isn’t about shrinking everything down. Sometimes it’s about reimagining how space can serve multiple lives at once.

The post Two Homes, One Shell: Inside Japan’s Most Ingenious Tiny House first appeared on Yanko Design.

This Off-Grid Sauna on Wheels Is Touring the UK’s Wildest Landscapes

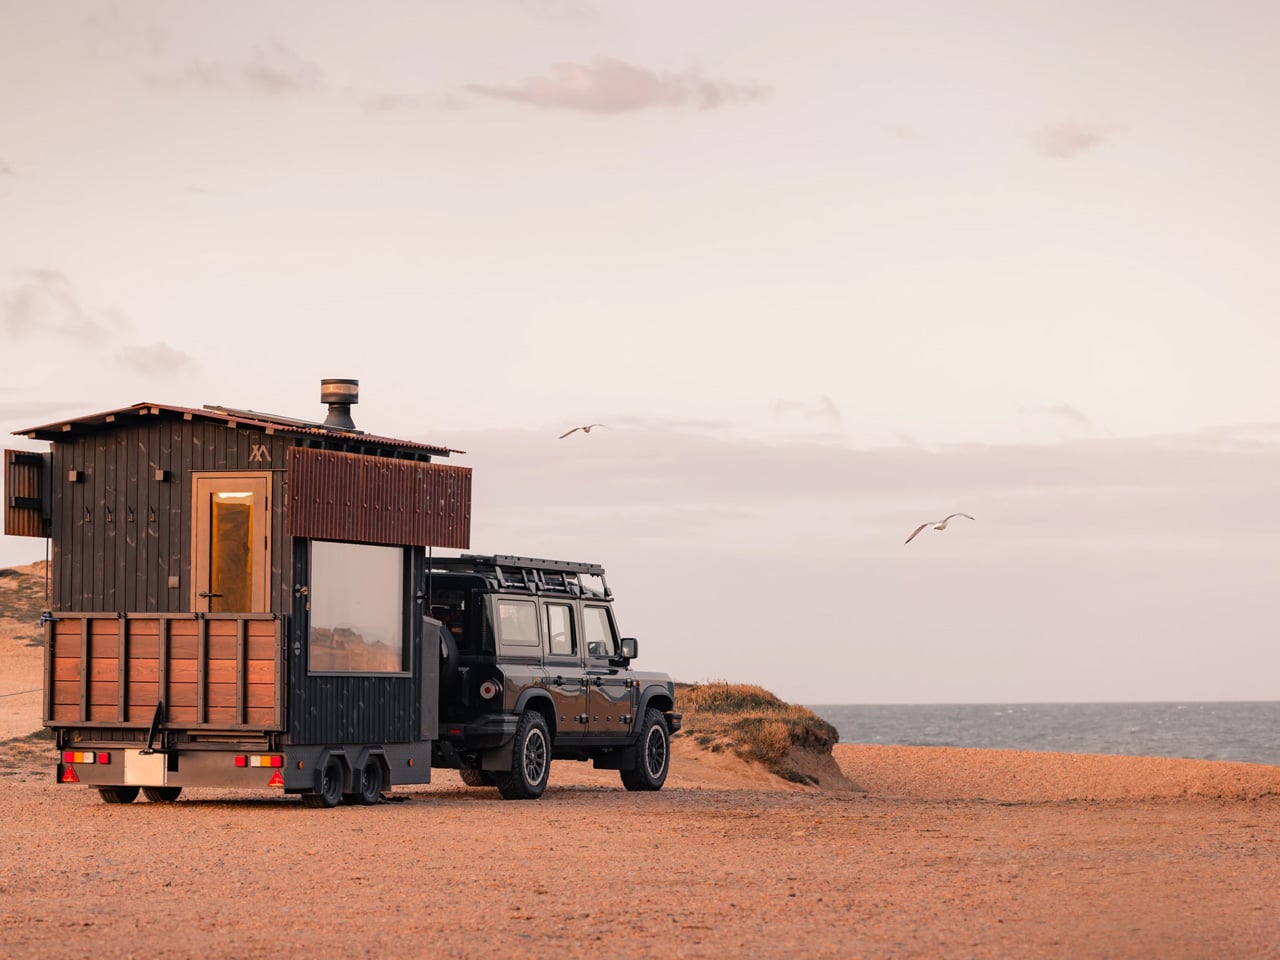
Rupert McKelvie’s latest creation sits somewhere between architectural statement and wellness refuge. The Aquila, a mobile sauna from his Devon-based studio Out of the Valley, transforms the traditional Finnish ritual into something you can tow behind a truck. It’s taking heat therapy to lakesides, coastal cliffs, and forest clearings across the United Kingdom, proving that proper bathing culture doesn’t need permanent foundations.

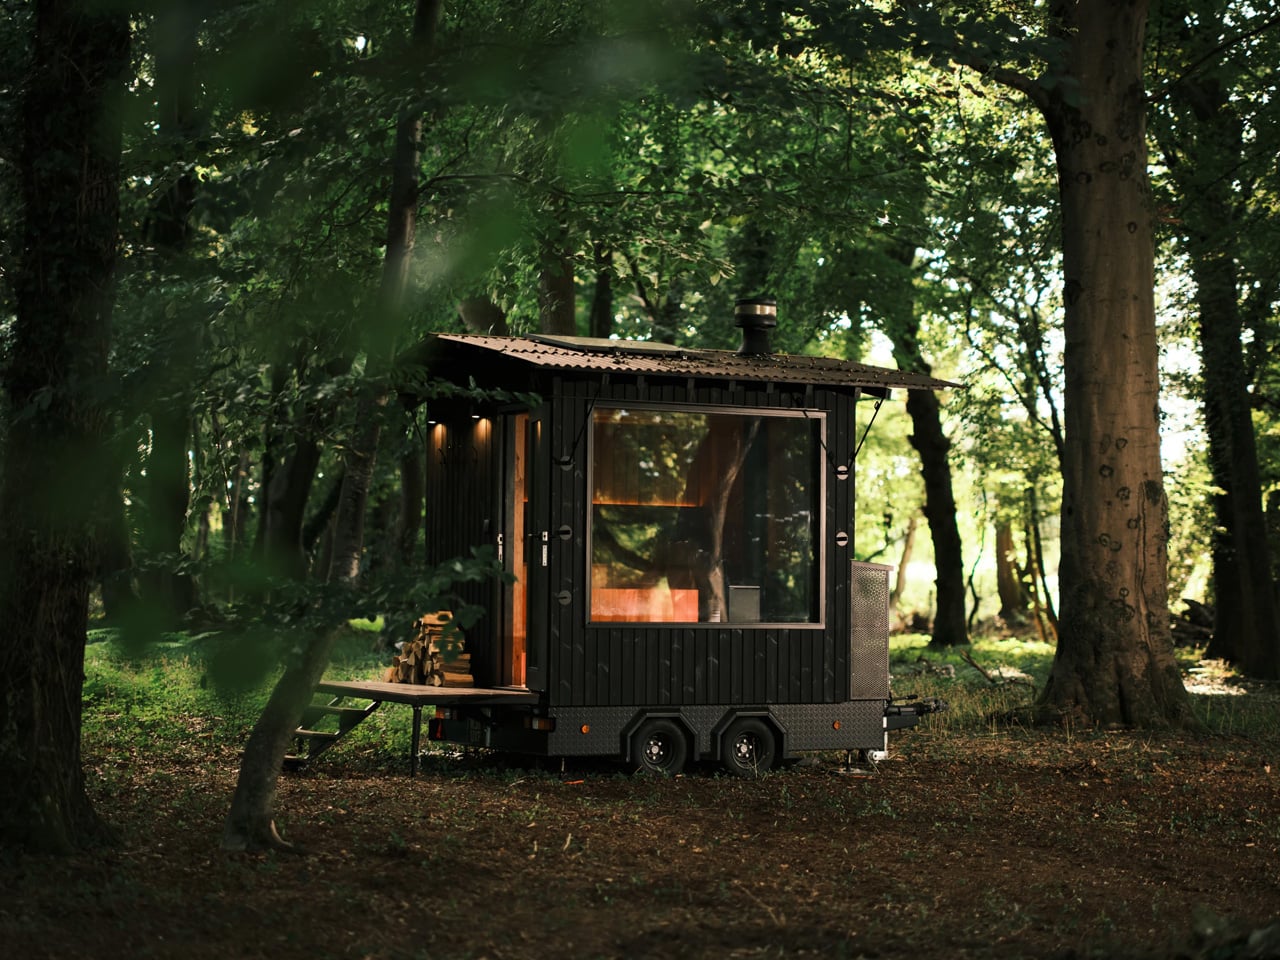
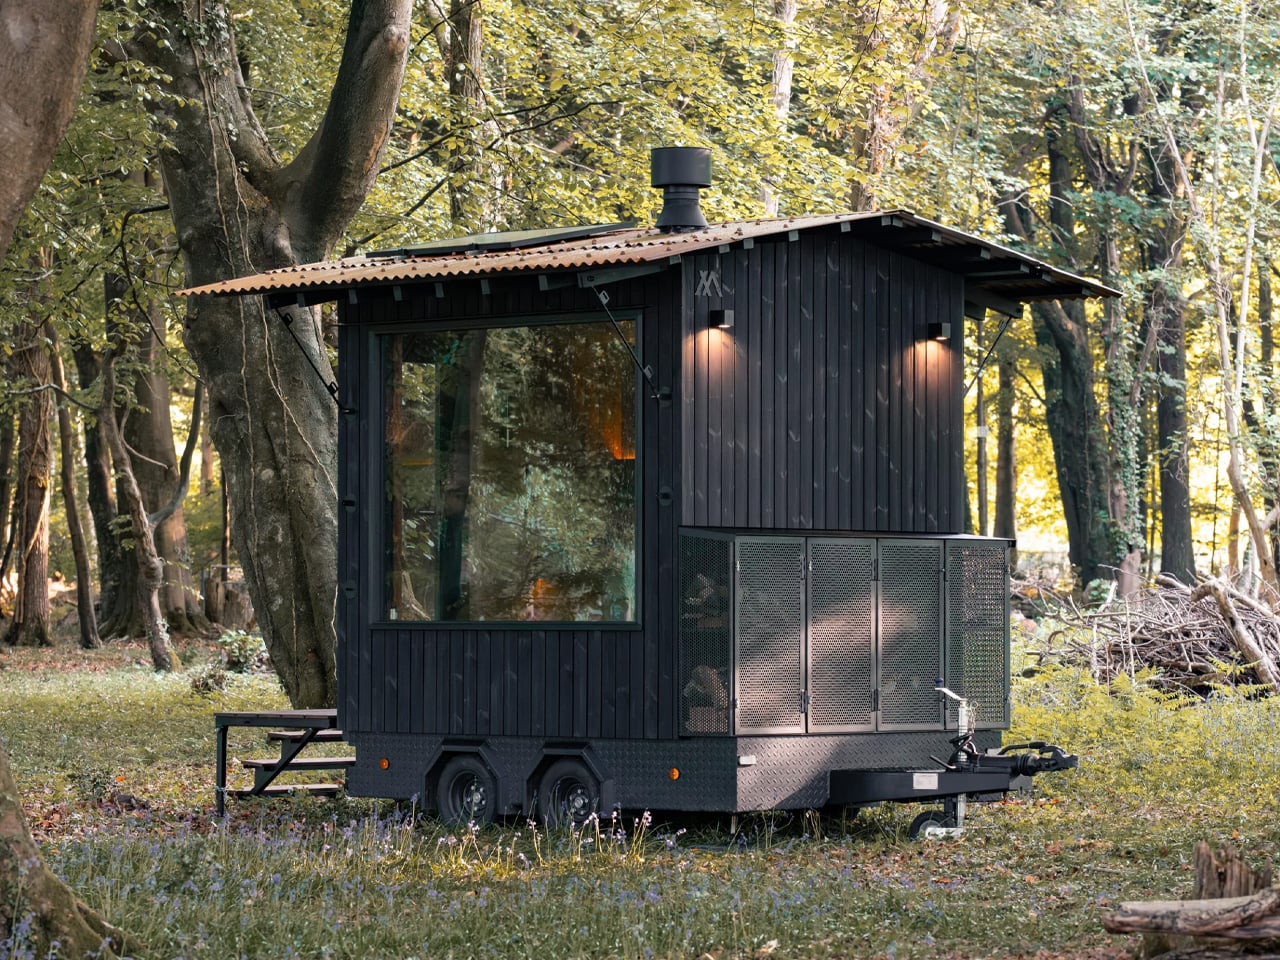
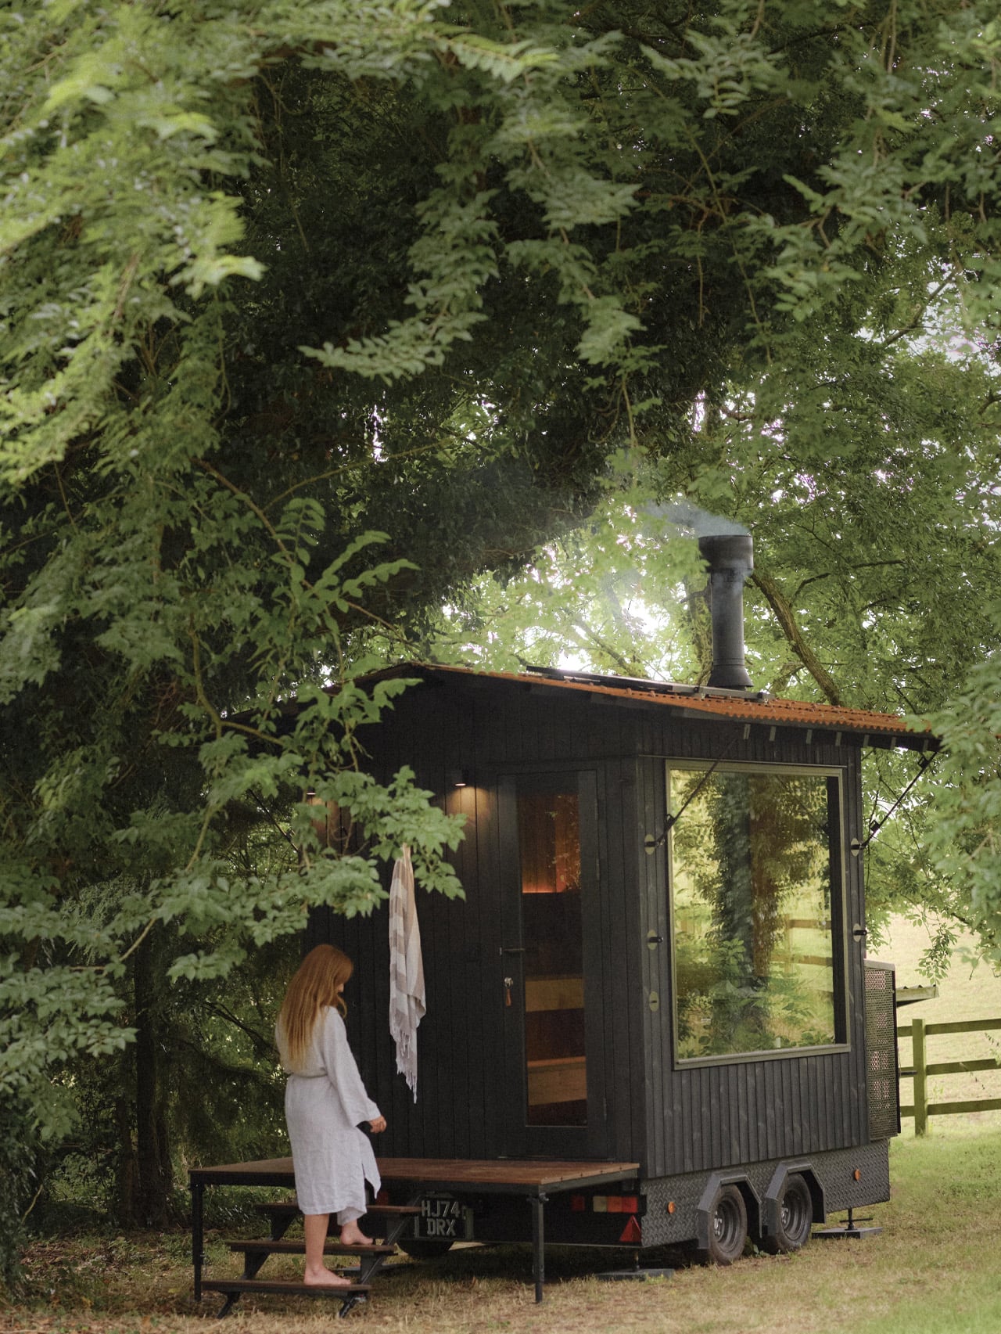
Built on a double-axle trailer measuring just 3.8 meters in length, this compact structure seats six people and runs entirely off-grid. Black larch cladding covers the exterior, treated using yakisugi, the Japanese charring technique that both protects the wood and creates that striking carbonized finish. The roof folds down using a mechanical system that took multiple prototypes to get right. McKelvie admits it was the hardest part of the build, requiring constant testing to ensure the mechanism could handle repeated setup and breakdown without fail.

Designer: Out of the Valley

McKelvie started Out of the Valley six years ago after building his first timber cabin as a personal escape near Dartmoor National Park. That project sparked something bigger, evolving into a full design-build practice focused on handcrafted structures that work with natural materials rather than against them. The Aquila marks the studio’s most ambitious output so far, earning recognition this year with a longlisting at the Dezeen Awards 2025 in the Product Design category for Health, Wellbeing and Wearables. It competed against over 4,300 entries from 89 countries.

Inside, thermally modified alder lines the walls, chosen specifically because it can handle extreme temperature shifts without warping or splitting. A 16-kilowatt Narvi wood-burning stove anchors the space, delivering the kind of authentic heat that electric alternatives struggle to replicate. Solar panels power subtle LED lighting throughout, keeping the unit functional wherever it gets parked. At the rear, a panel drops down to form an entrance deck, while an integrated cold shower completes the traditional contrast bathing experience that sauna purists swear by.

The design packs in clever details without feeling overworked. Perforated storage at the hitch end holds firewood for multiple sessions. The folding roof protects everything during transport and creates visual drama when deployed. The compact footprint gets into remote locations while maintaining comfortable capacity inside, which isn’t an easy balance to strike when you’re working with trailer dimensions.

Over recent months, Out of the Valley has partnered with lifestyle brands Passenger Clothing and Canopy & Stars to tour the Lake District National Park. Another unit spent a season with Unique Homestays, giving vacation rental guests an unexpected amenity. McKelvie and his team handcraft each unit in their workshops, with a current lead time sitting at four months. Pricing is available on request, reflecting the bespoke nature of every build and options for customizations, including door orientation and heating preferences.

The post This Off-Grid Sauna on Wheels Is Touring the UK’s Wildest Landscapes first appeared on Yanko Design.

Rewild Homes Just Built the Sustainable House Eco-Buyers Always Wanted

Nestled away in Priors Hall, Corby, The Thicket by Rewild Homes is doing something different with sustainable housing. This Northamptonshire development isn’t trying to be just another eco-project with a few solar panels slapped on the roof. The name itself comes from the woodland character that shaped the entire design, which tells you something about how seriously they’ve taken the environmental angle here. It’s part of a broader movement in the area, but The Thicket stands out for actually following through on its green promises.

Rewild Homes has built its reputation on refusing to choose between sustainability and livability, and you can see that playing out across this development. The homes manage to be energy efficient and environmentally responsible without feeling like you’re camping indoors or sacrificing modern conveniences. They’ve used sustainable materials and construction methods throughout, but not in that performative way some developers do when they’re really just ticking boxes for marketing purposes. The approach here feels more genuine, like someone actually thought about how these choices would affect daily life.

Designer: Rewild Homes

The location in Priors Hall puts residents in the middle of a community that’s become something of an experiment in sustainable urban planning. Corby isn’t exactly where you’d expect to find cutting-edge green development, which makes The Thicket more interesting. The area gives you access to shops, schools, and everything else you need without bulldozing every tree in sight. There’s a balance here between practical living and maintaining the natural features that make the place feel less like a housing estate and more like somewhere you’d actually want to spend time.

What makes The Thicket work is that sustainability isn’t an afterthought. Large windows bring in natural light so you’re not constantly flipping switches during the day. The homes are positioned to take advantage of natural heating and cooling instead of relying entirely on mechanical systems. Materials were chosen for durability and low environmental impact, creating spaces that look contemporary without feeling like they’ll be dated in five years. These aren’t revolutionary ideas individually, but together they add up to homes that function differently from standard new builds.

The woodland aesthetic goes beyond surface decoration. The designers preserved existing natural features and integrated them into the development instead of clearing everything and starting from scratch. This creates an actual connection to the surrounding landscape rather than the token green space most developments offer. Walking around The Thicket, you get the sense that someone understood sustainable living means more than reducing emissions—it’s about creating environments where people can live comfortably alongside nature instead of constantly working against it.

For buyers trying to square environmental concerns with practical housing needs, The Thicket offers a legitimate option. It’s aimed at people who want to make better choices but aren’t willing to compromise on quality of life to do it. As more homeowners factor climate impact into their decisions, developments like this prove there’s real demand for innovation beyond greenwashing. Rewild Homes has positioned itself to meet that demand, and The Thicket shows they understand how to deliver sustainable housing that people actually want to live in, not just admire from a distance.

The post Rewild Homes Just Built the Sustainable House Eco-Buyers Always Wanted first appeared on Yanko Design.
This 23-Foot Tiny House Packs Full Kitchen, Bath, & Solar Power

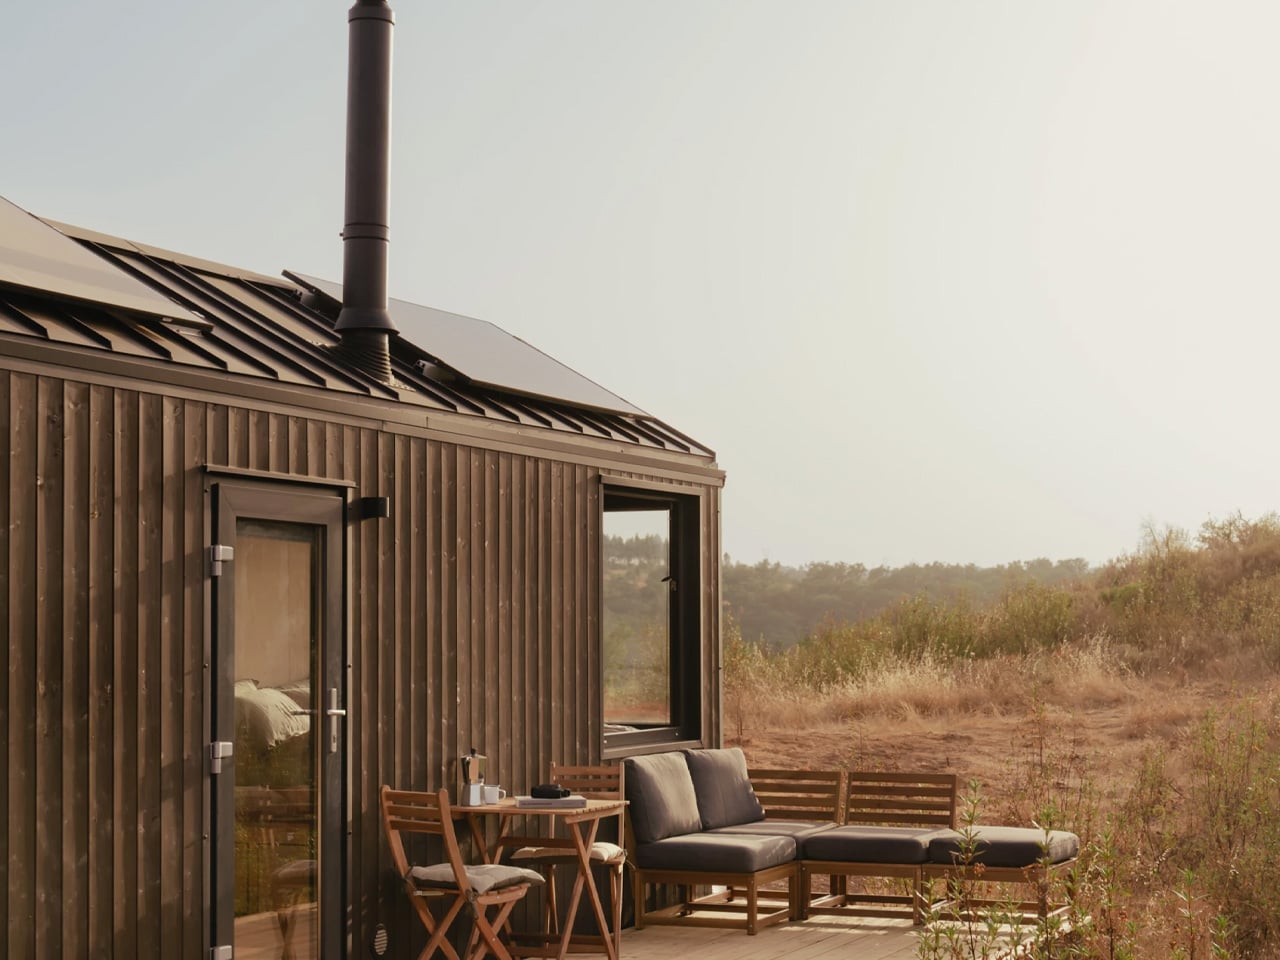
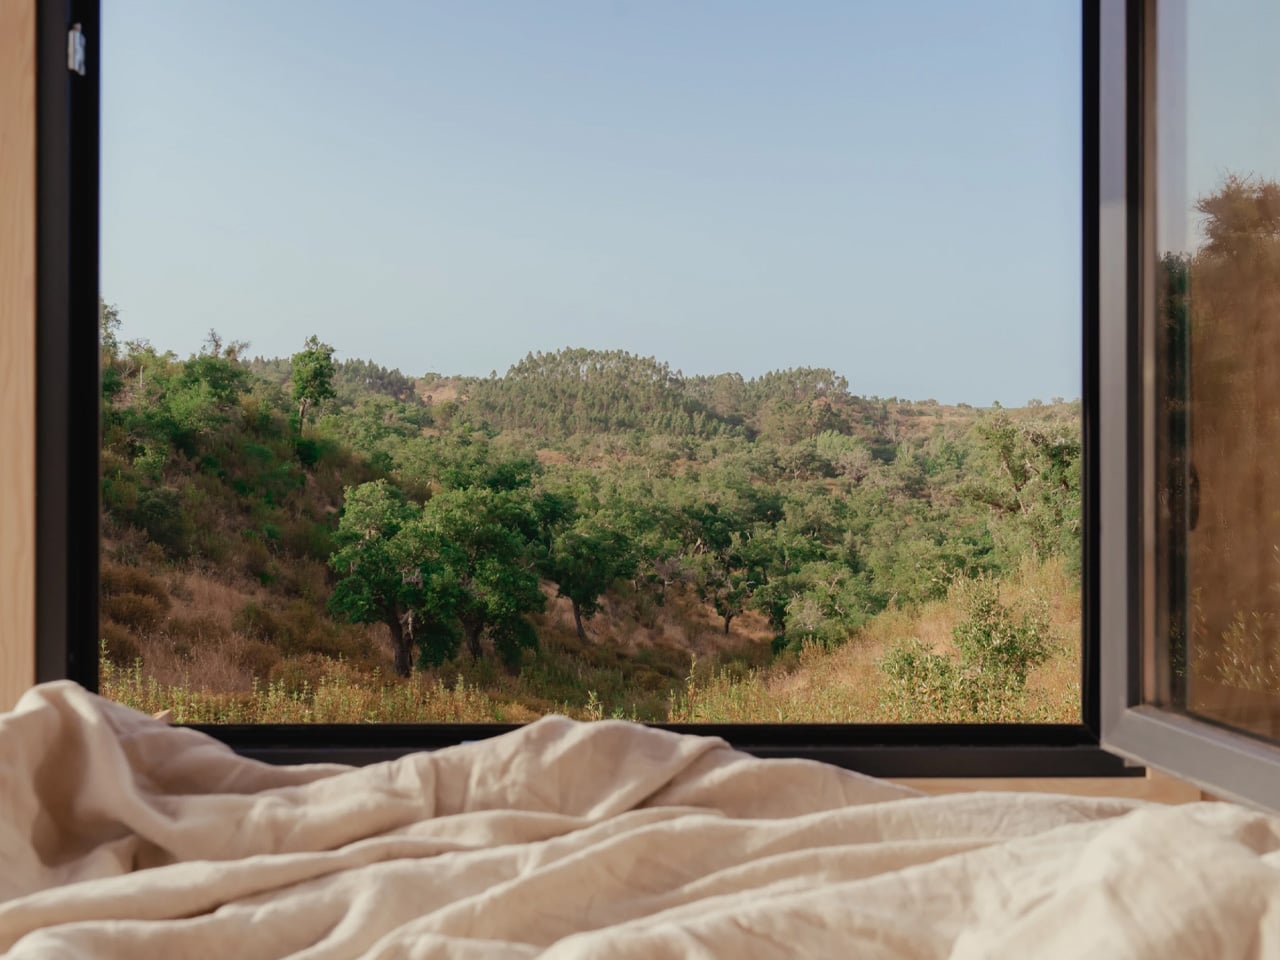
Vagabond Haven has unveiled a tiny house that challenges the notion that small spaces require compromise. This recently completed dwelling demonstrates how thoughtful design can deliver full off-grid capability and genuine comfort within a modest 7.2-meter footprint. Built to accommodate two people, the home functions equally well as a vacation retreat or income-generating rental property. The exterior showcases black-painted spruce siding that gives the structure a contemporary edge while maintaining natural appeal. Solar panels crown the roof, working in tandem with a battery array to provide consistent power regardless of weather conditions. Though the model can be permanently installed on a plot, as shown in the featured version, its trailer-based construction allows for relocation whenever desired. The pictured rental includes an optional deck that effectively extends the living area outdoors, creating a seamless transition between interior and exterior spaces.

It includes solar panels, a gas water heater, a gas cooktop, and a fridge, a composting toilet, and the option to add water tanks, plus a full kitchen and bathroom, making it a self-sufficient retreat, and a place to escape for days or weeks at a time, while enjoying true off-grid comfort without sacrificing any of life’s little pleasures. This comprehensive approach to self-sufficiency means occupants can genuinely disconnect from municipal services while maintaining modern conveniences. The integration of multiple power sources and water management options ensures the home can function independently for extended periods, making it ideal for remote locations or environmentally conscious owners seeking to minimize their utility dependence.

Designer: Vagabond Haven

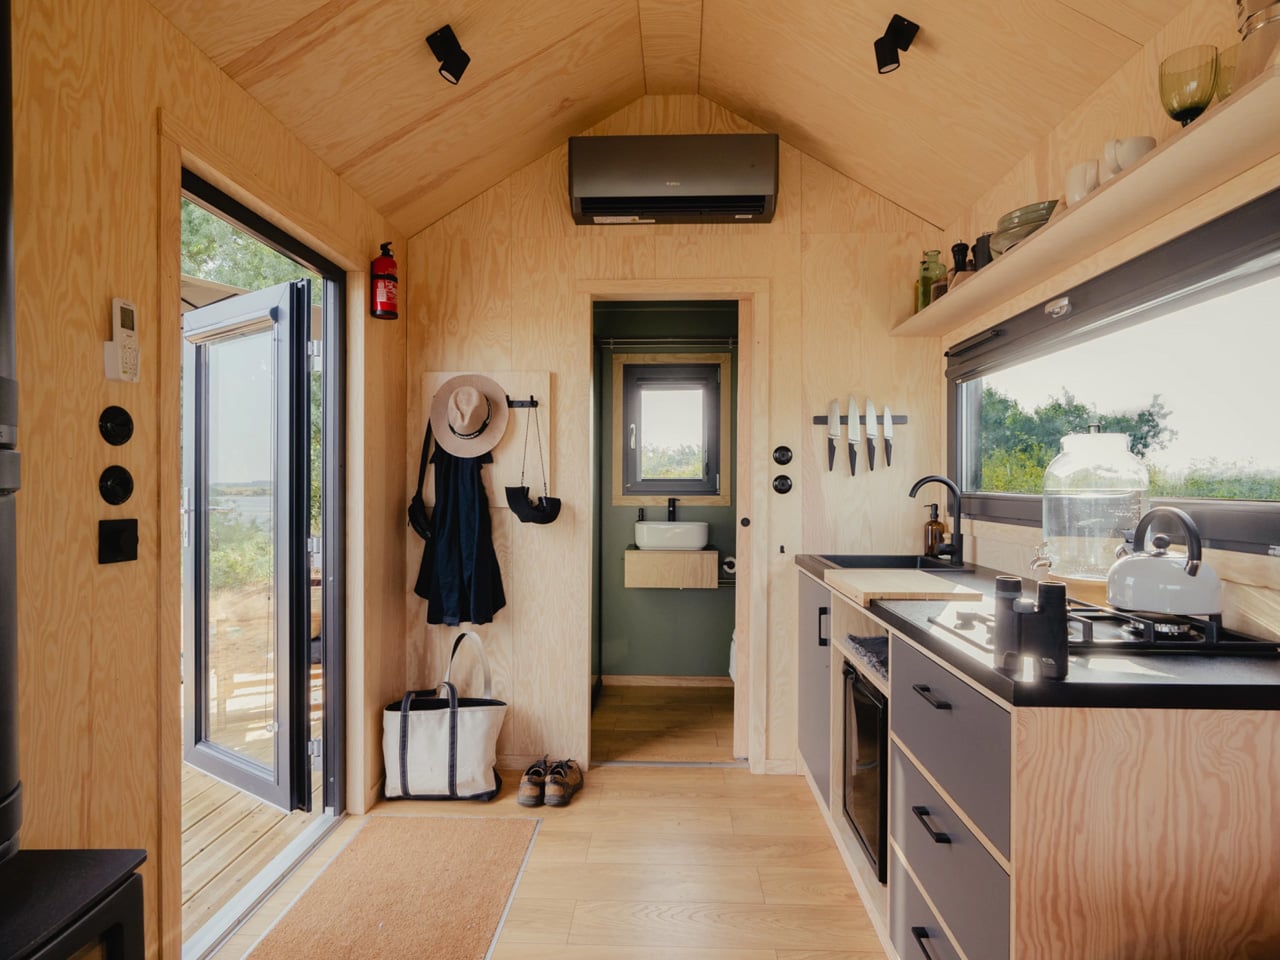
The single-level interior layout makes intelligent use of every available inch. Plywood finishes create warmth throughout the open-plan space, where natural light floods through the glazed entry door. The kitchen occupies the central position, acting as the home’s functional heart. Designed for efficiency rather than elaborate meal preparation, it features a two-burner propane stove, sink, refrigerator, and thoughtfully arranged cabinetry. The compact configuration proves perfectly suited for short stays, providing everything needed to prepare satisfying meals without overwhelming the limited square footage.

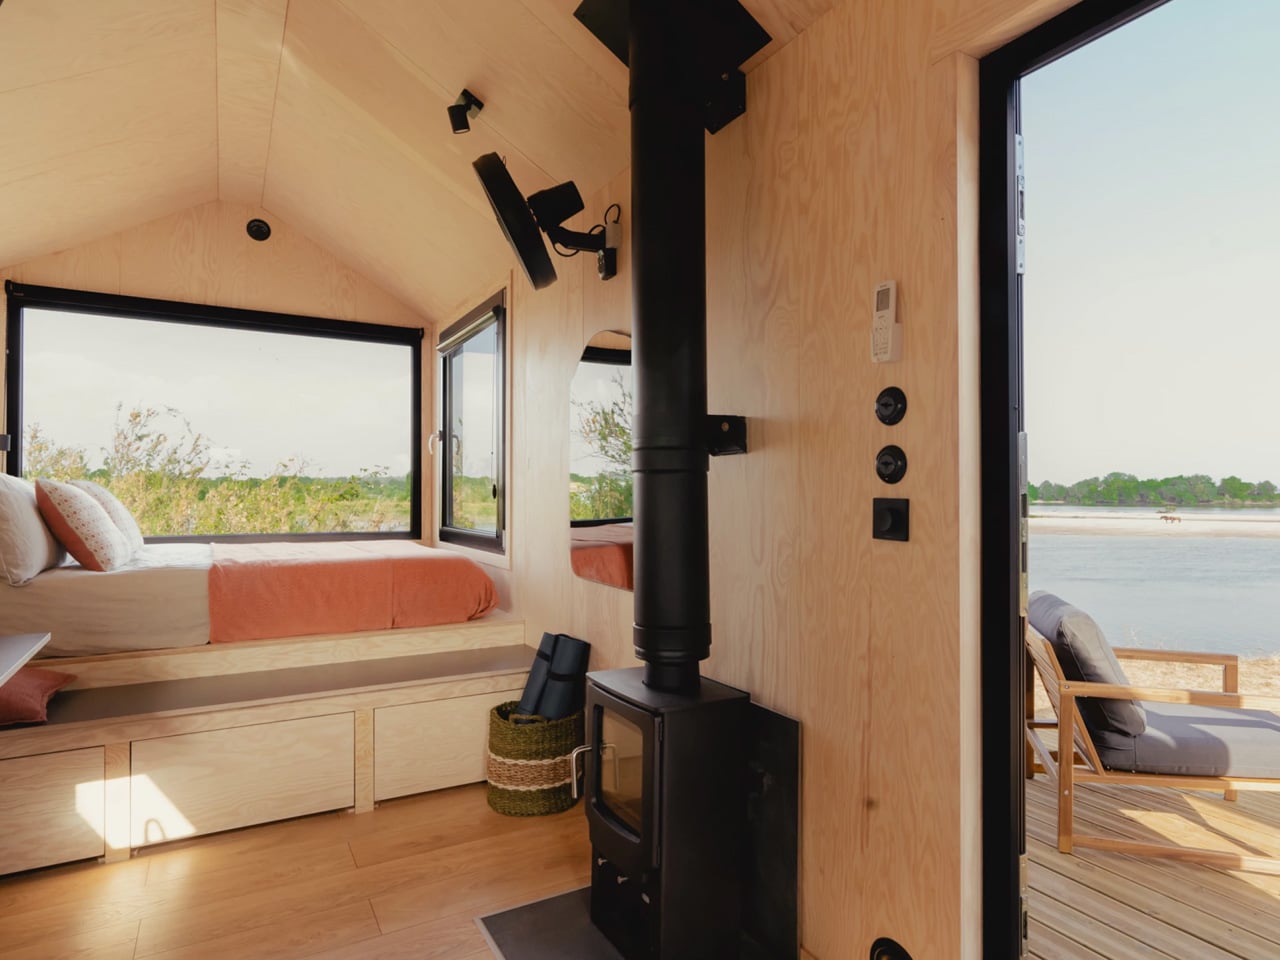
A wood-burning stove provides cozy warmth during colder months, positioned near the kitchen to maximize its heating efficiency throughout the main living area. A mini-split air-conditioning unit handles cooling needs, ensuring year-round comfort regardless of the climate. The bathroom maintains the home’s ethos of compact functionality. Despite its modest dimensions, it includes all essential fixtures: a shower, vanity sink, and composting toilet. The space proves that small bathrooms can still feel complete when properly planned, with each element carefully selected to balance practicality and comfort.

The bedroom takes inspiration from Escape’s Vista model, featuring an elevated double bed that serves dual purposes as both sleeping quarters and a daytime lounging area. Storage units built beneath the raised platform ensure belongings have designated homes, preventing the clutter that can quickly overwhelm tiny spaces. This arrangement recognizes that multipurpose furniture is essential in compact dwellings, where every piece must justify its footprint by serving multiple functions. The elevated position also creates visual interest and helps define separate zones within the open layout.

Vagabond Haven’s design makes no pretense about hosting large gatherings or accommodating families. Instead, it focuses on what it does best: providing a well-appointed sanctuary for couples seeking temporary escape or a sustainable downsizing option. The home delivers on its promise of off-grid capability through carefully integrated systems that work together seamlessly. For those drawn to minimalist living or seeking a low-impact vacation property, this tiny house offers a compelling blueprint that prioritizes quality over quantity.

The post This 23-Foot Tiny House Packs Full Kitchen, Bath, & Solar Power first appeared on Yanko Design.