The $17,000 Micro Cabin That Makes Every Other Tiny Home Look Overpriced

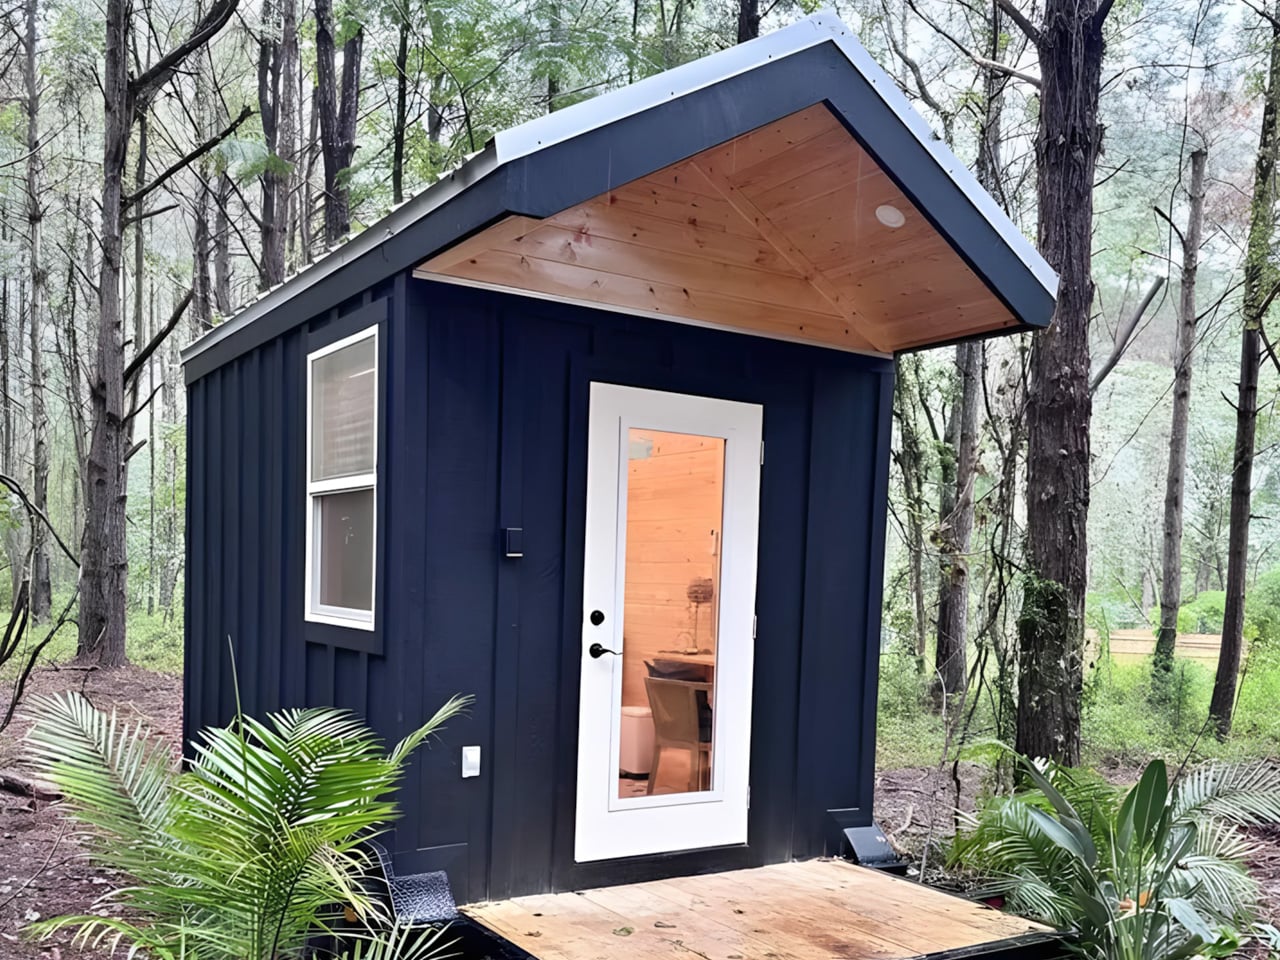
I must admit there is a certain freedom in stripping things back to exactly what you need and nothing more. That’s the quiet confidence behind the Mantra, the newest micro cabin from Florida-based Simplify Further Tiny Homes — and at $17,000, it might just be the most straightforward shelter concept to come along in years.

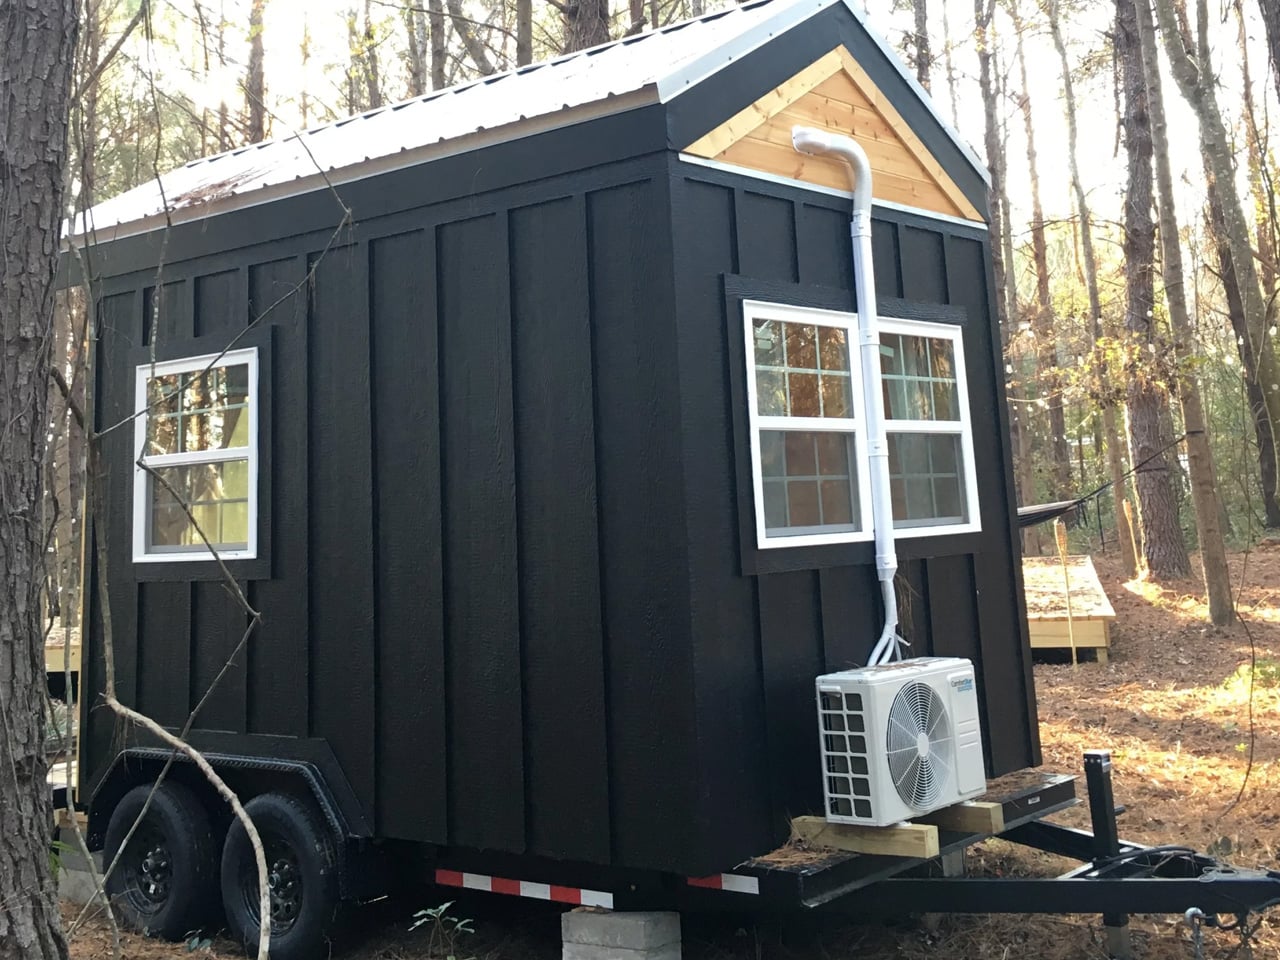
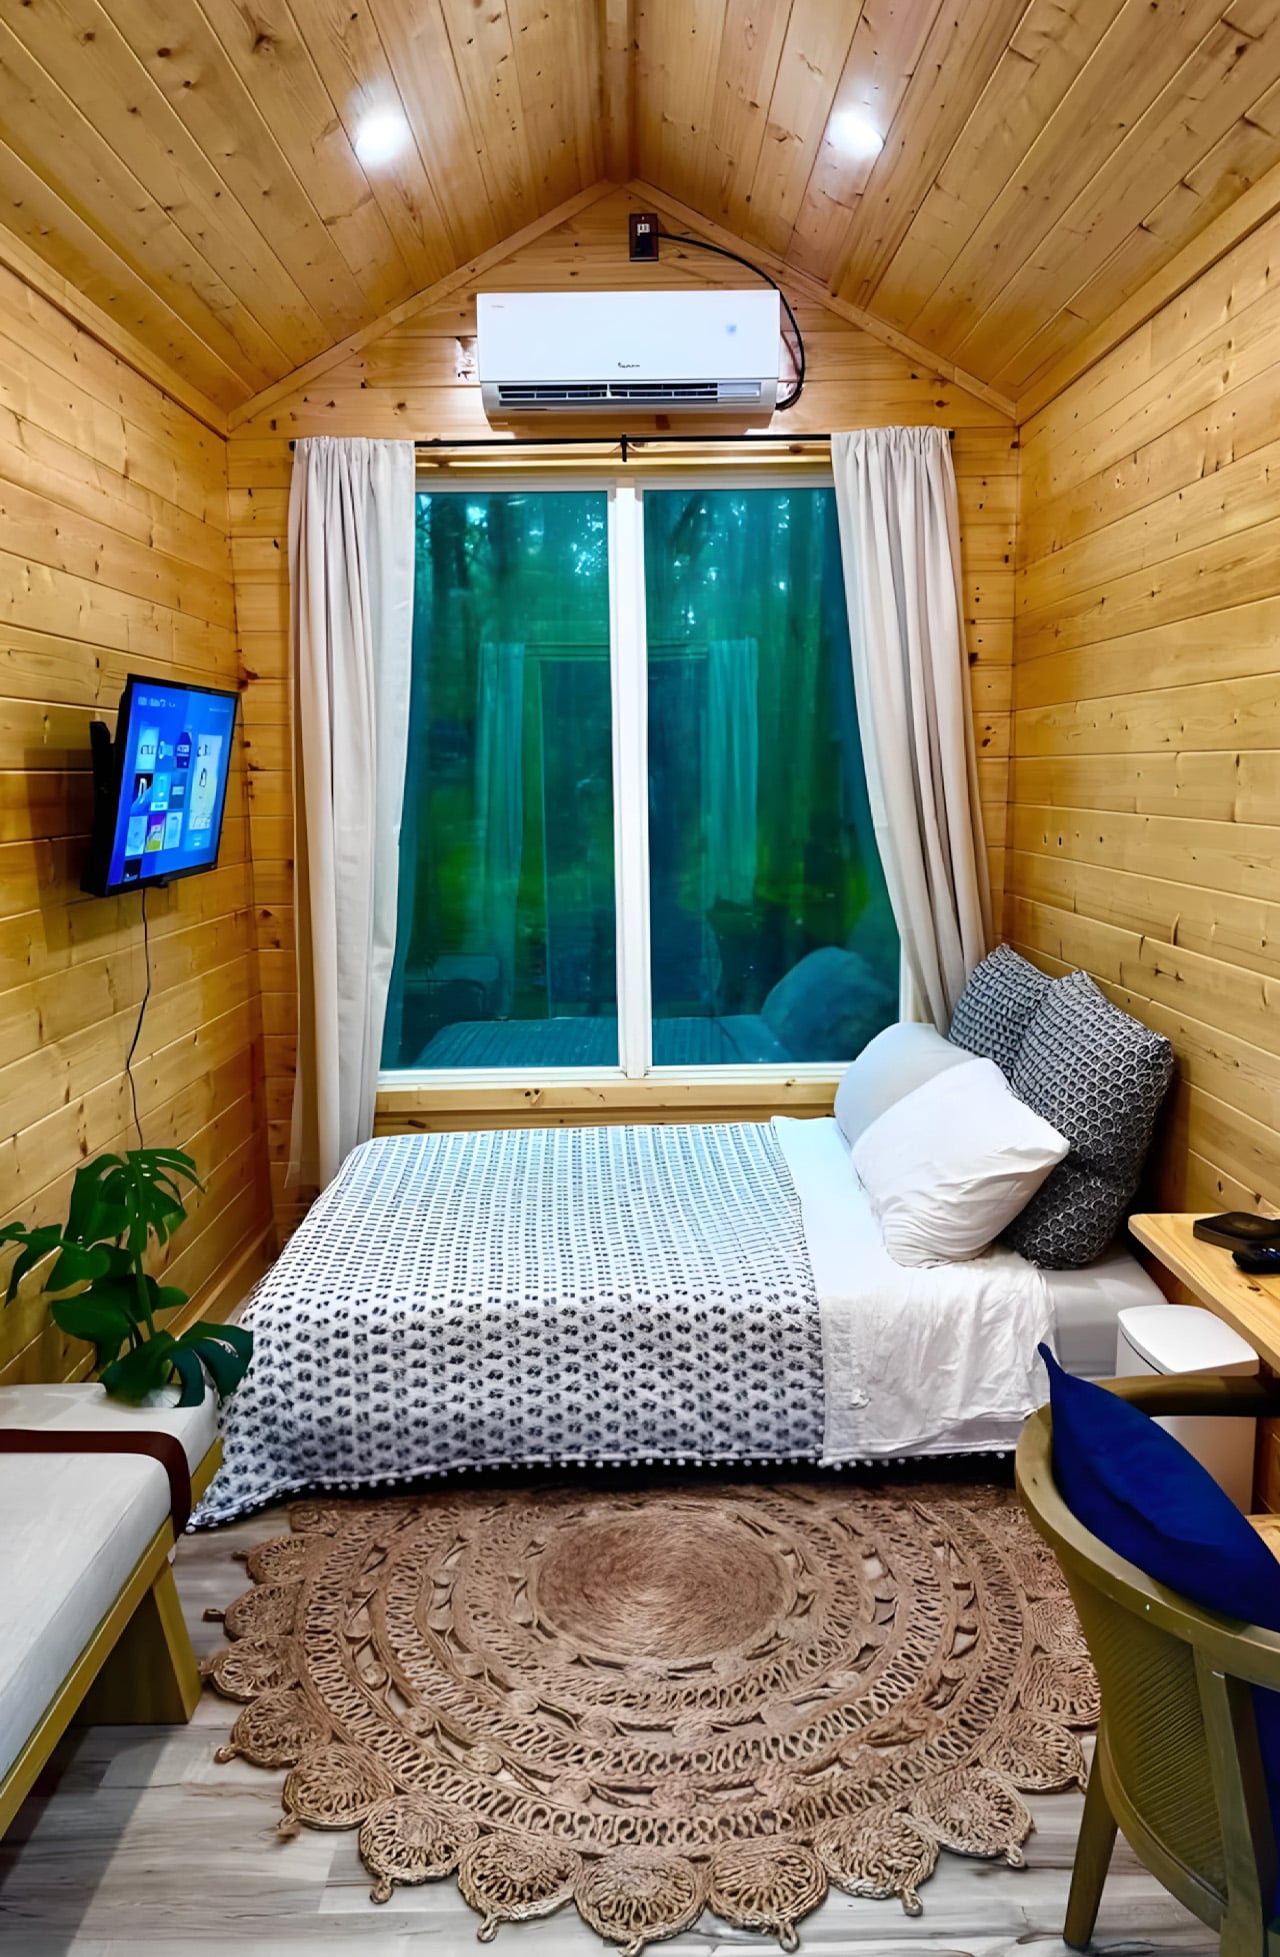
The Mantra measures 12 x 8 feet as a living unit, sitting on a double-axle trailer that brings its full length, porch included, to 16 feet (4.8 meters). The usable interior clocks in at just 98 square feet (9.1 sq m), which sounds tight until you see how it’s been organized. Everything lives in a single open room: a bed that doubles as a daybed, a desk and dining table, seating, a wall-mounted TV, and a mini-split air-conditioning unit. The whole thing sleeps up to two people.

Designer: Simplify Further Tiny Homes
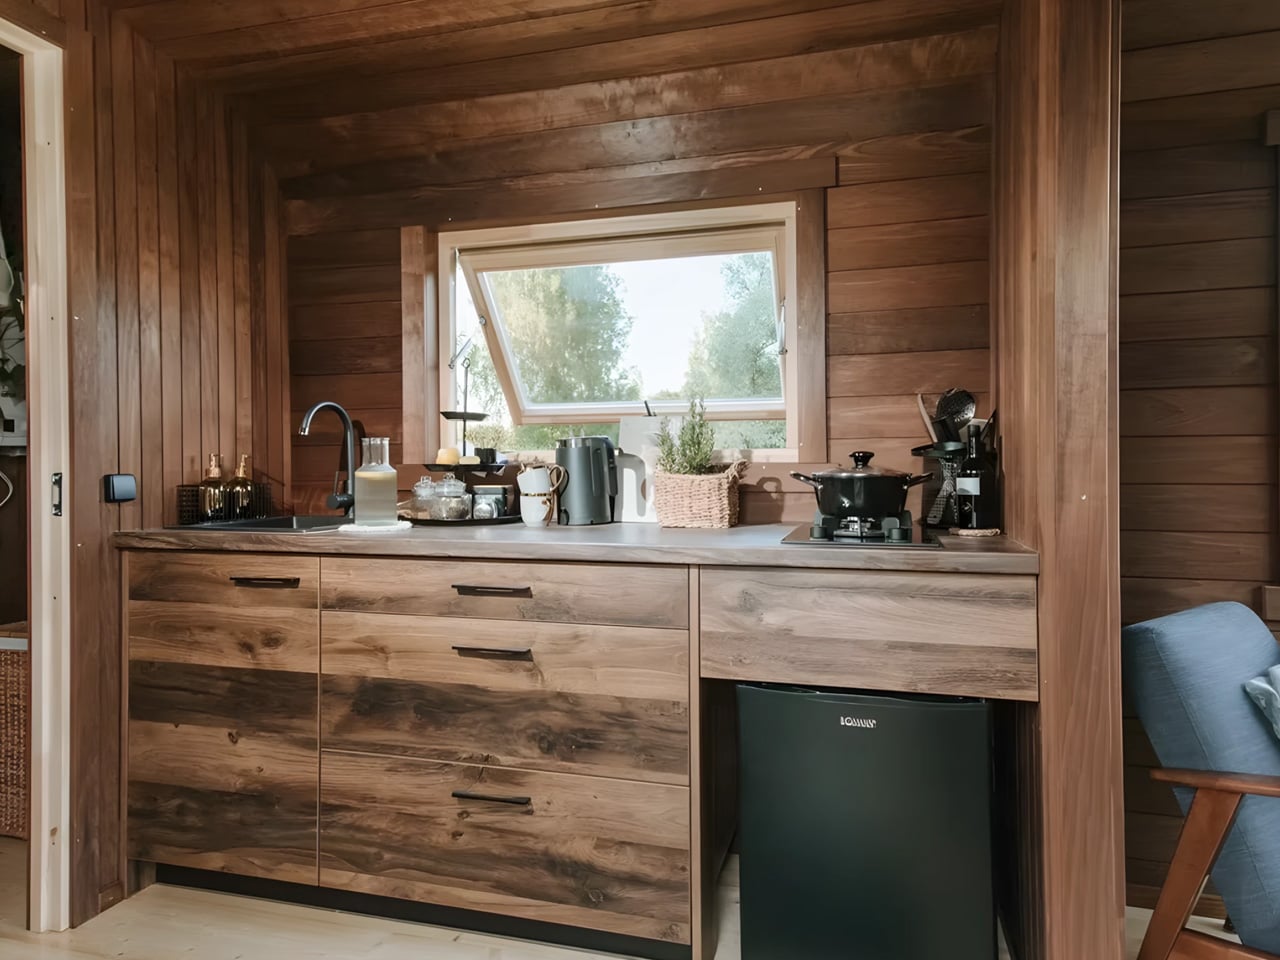
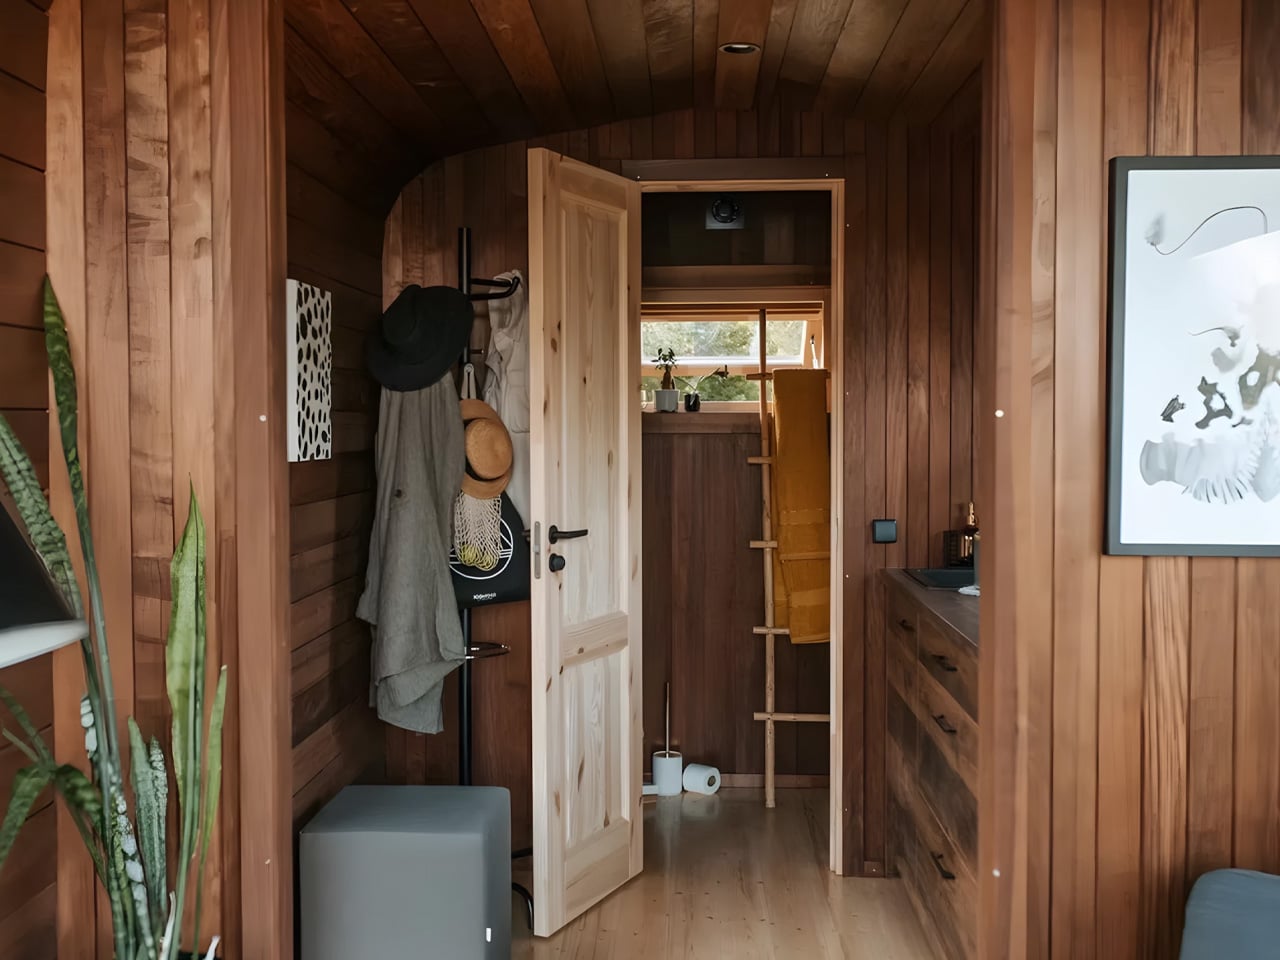
What Simplify Further didn’t include is just as deliberate as what they did. There’s no indoor kitchen, no bathroom — a choice that keeps the footprint honest and the price point realistic. The Mantra was designed for people who want a serious shelter without the serious overhead: a glamping cabin, a backyard guest suite, an accessory dwelling unit, a dedicated work-from-anywhere office. It earns its role by not pretending to be something it isn’t.

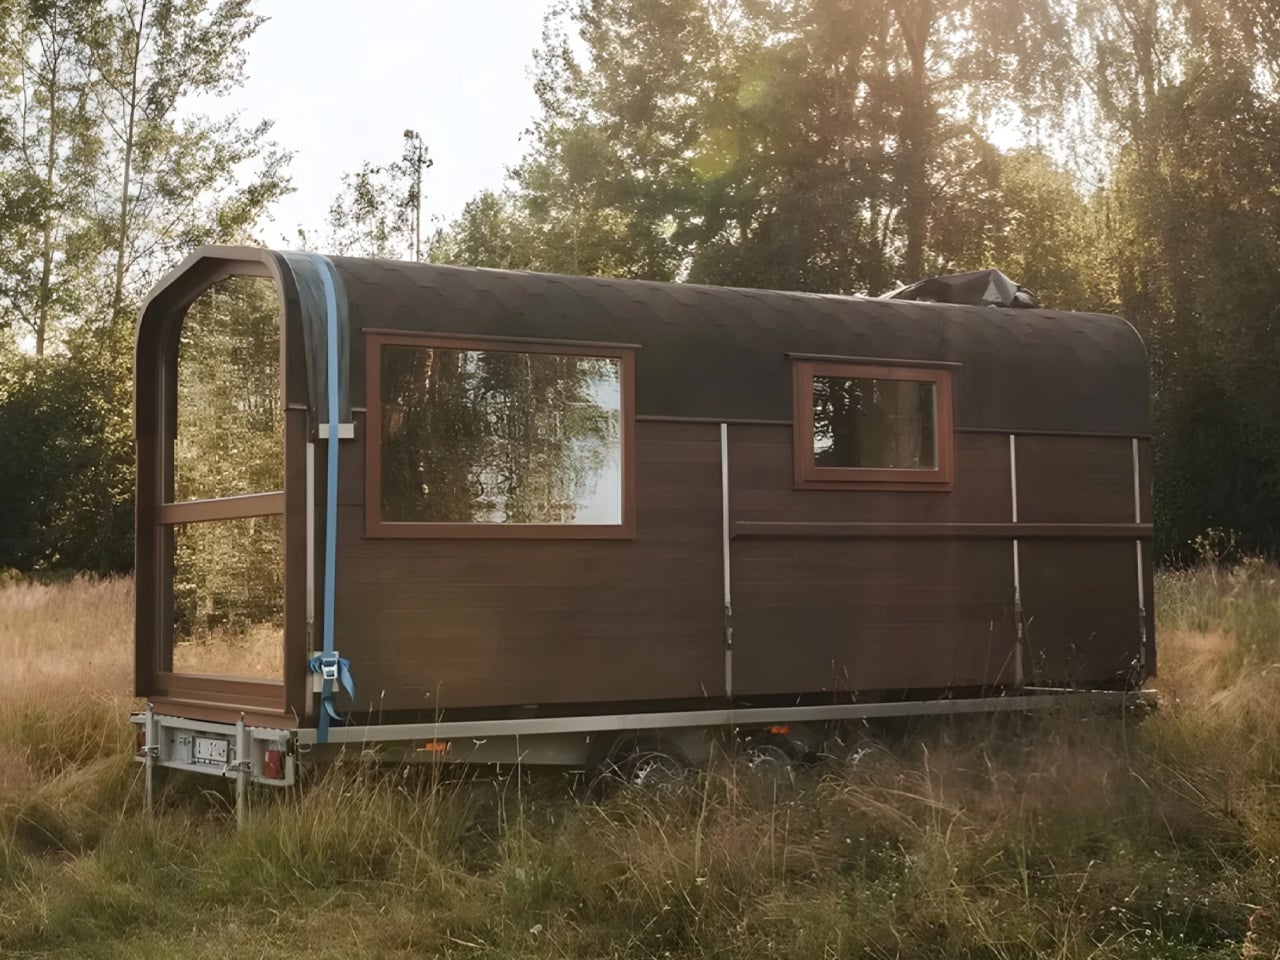
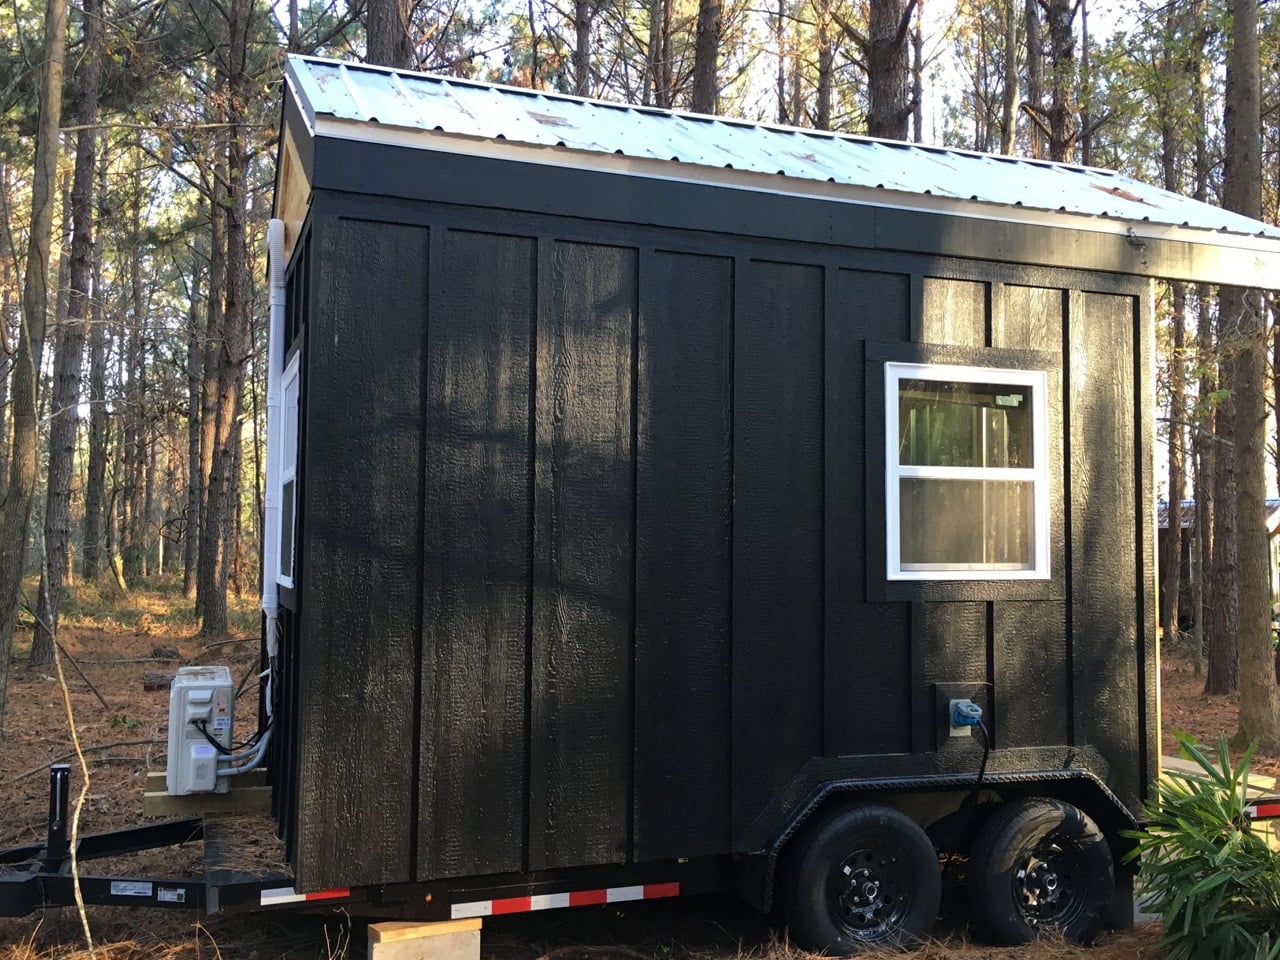
On the outside, the cabin wears engineered wood cladding with pine tongue and groove accenting and a metal roof, materials picked for durability and a cabin aesthetic that doesn’t look out of place whether it’s parked in the woods or in a suburban backyard. The double-axle trailer base means it can be moved between sites without a production, which opens up use cases most permanent structures simply can’t compete with.
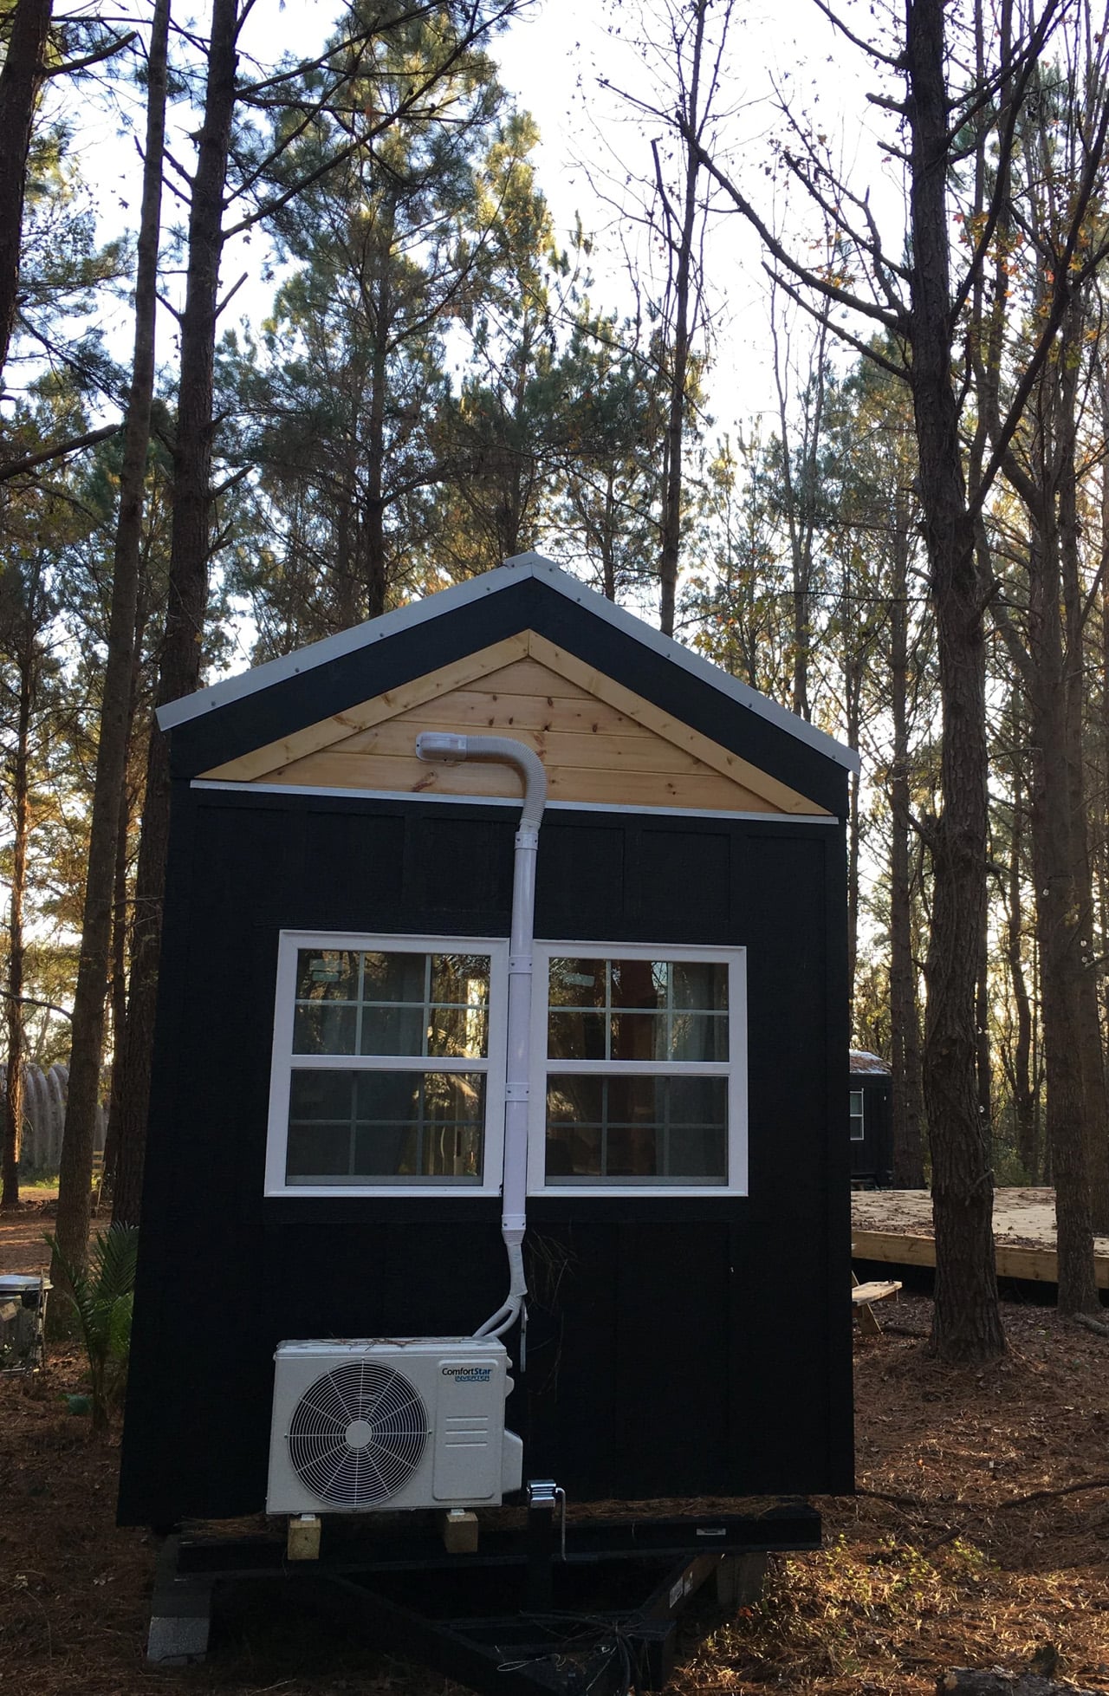
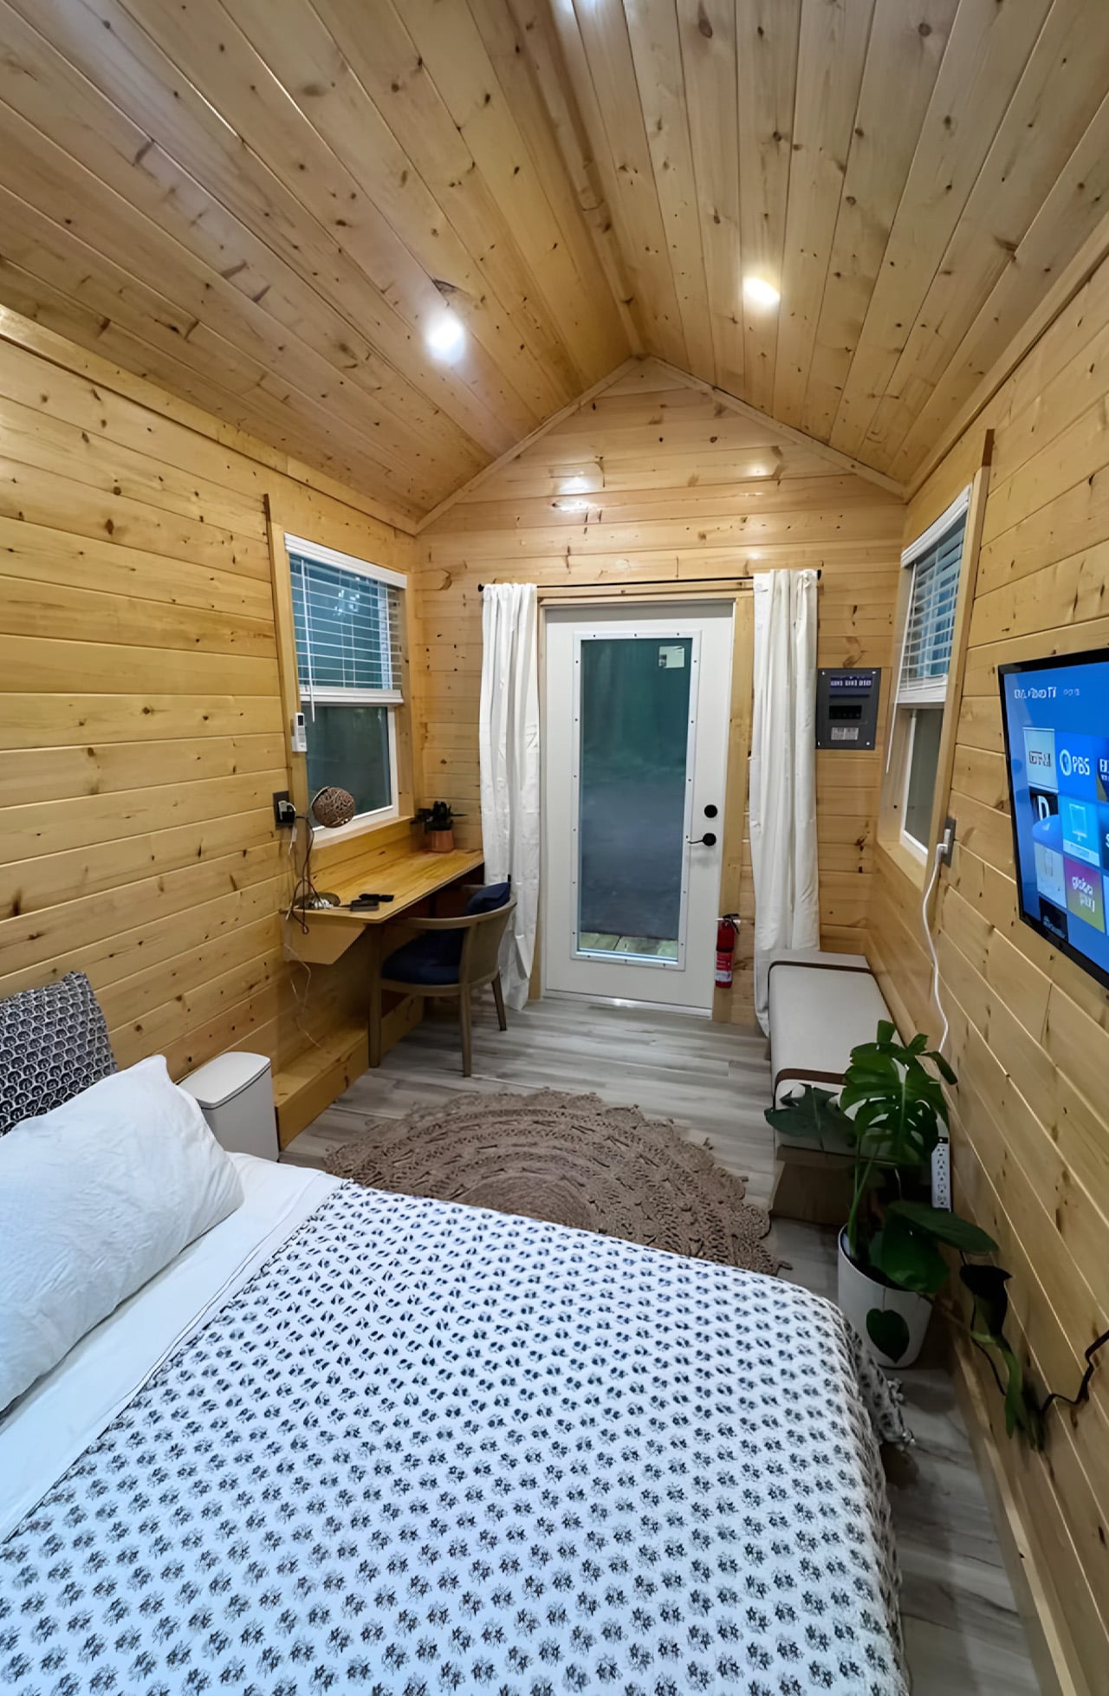
The $17,000 starting price is the number that tends to stop people mid-scroll, and for good reason. Most tiny houses, marketed as simple and affordable alternatives, have quietly crept into the $80,000 to $150,000 range. The Mantra pushes back on that without sacrificing the things that actually matter: climate control, a comfortable sleeping setup, and a design sensibility that doesn’t feel like an afterthought.

Simplify Further built their name on the idea that design and craftsmanship don’t require excess. The Mantra is that philosophy distilled. It’s not trying to replicate a house in miniature; it’s building something that knows exactly what it is. And in a market cluttered with overbuilt, overpriced micro dwellings, that clarity is worth more than the square footage.
The post The $17,000 Micro Cabin That Makes Every Other Tiny Home Look Overpriced first appeared on Yanko Design.
Four Dark Cedar Volumes Stepping Down a Tahoe Slope — This Is What a Smart Cabin Looks Like

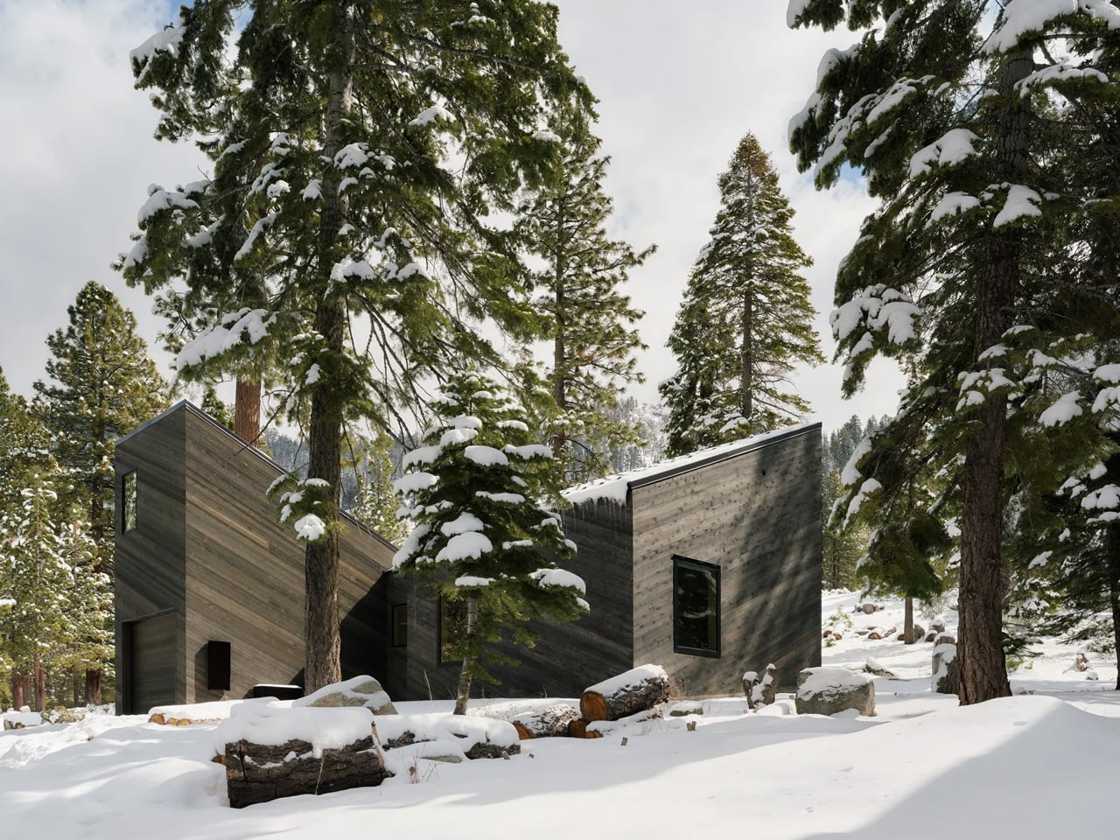
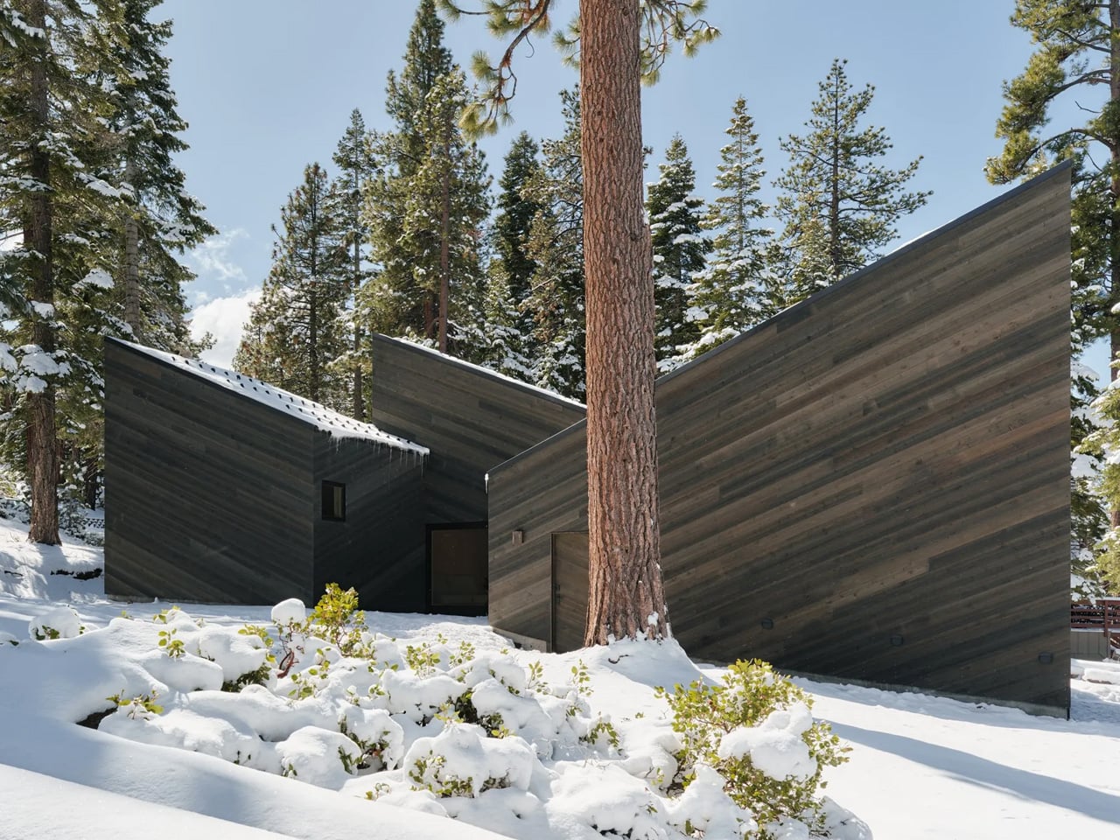
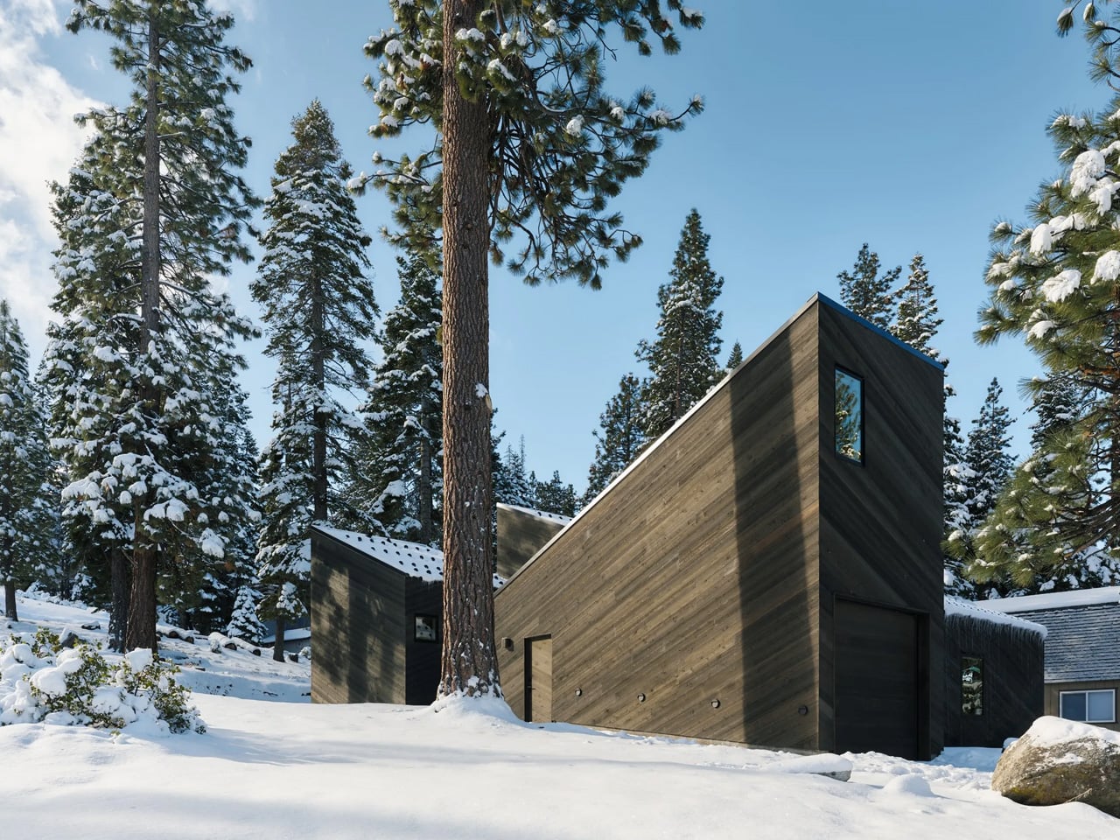
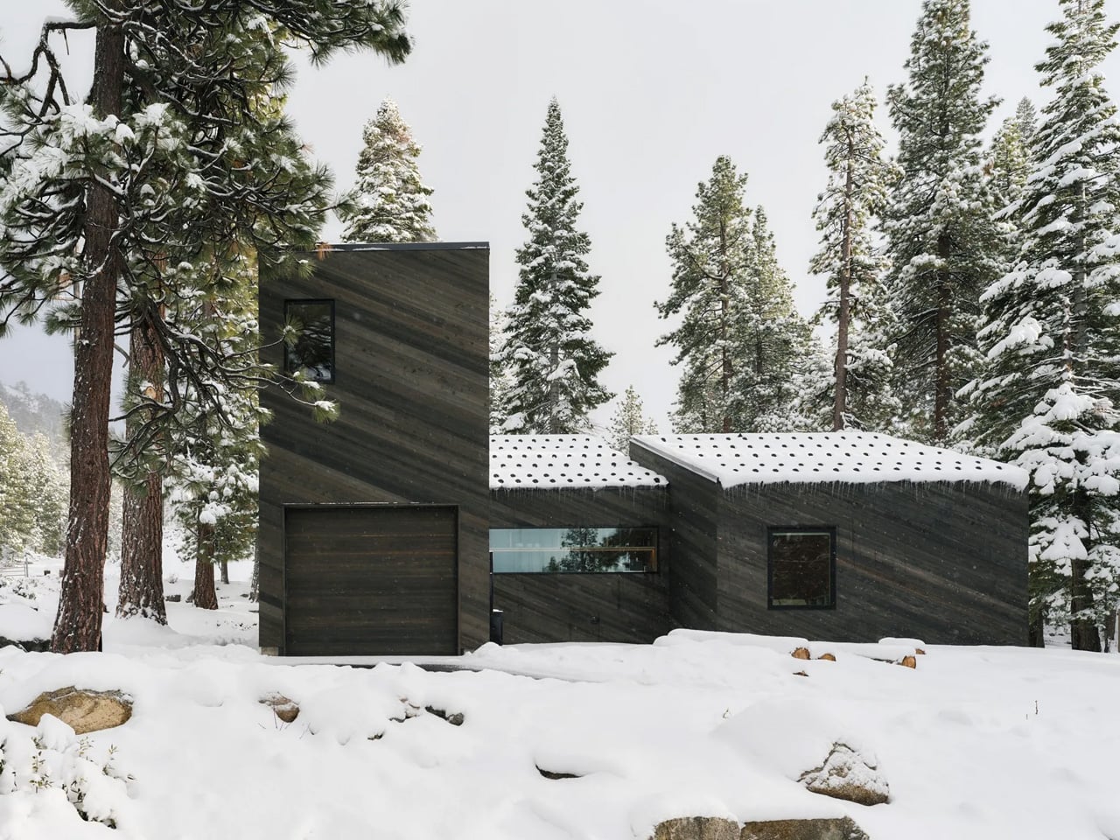
Most mountain cabins treat the landscape as a backdrop. Mork-Ulnes Architects’ Staggered Cabin treats it as a collaborator. Completed in the summer of 2024 and situated at an elevation of over 6,000 feet where South Lake Tahoe meets the foot of the Sierra Nevada, the project doesn’t fight the slope it sits on — it moves with it. Four dark-stained cedar-clad volumes shift and step down the alpine terrain, preserving existing granite boulders and Jeffrey Pines rather than displacing them, a decision that sets the entire design logic in motion from the outset.

The staggered footprint does more than navigate the slope. As the volumes shift against each other, they carve out compact exterior courtyards between them, creating protected outdoor pockets that catch the sun and shelter from the wind. These aren’t residual spaces. They extend daily life outdoors for much of the year, whether that means a morning coffee in a snow-framed clearing or children moving freely between the cabin’s interior and the forest edge. It’s a quiet but considered move, one that turns the gaps in the architecture into some of the most usable square footage on the site.

Designer: Mork-Ulnes Architects

The exterior reads as restrained and deliberate. Rough-sawn western red cedar is clad in a deep dark stain, with boards running diagonally to emphasize the pitch of the roofs and reinforce the sense of directional movement down the hill. Standing-seam metal roofs cap each volume, with engineered snow guards holding a continuous layer of snow in place through winter, adding insulation and moderating melt. Over time, the finish will weather toward the tones of bark and shadow, letting the cabin settle further into the forest rather than announce itself against it.

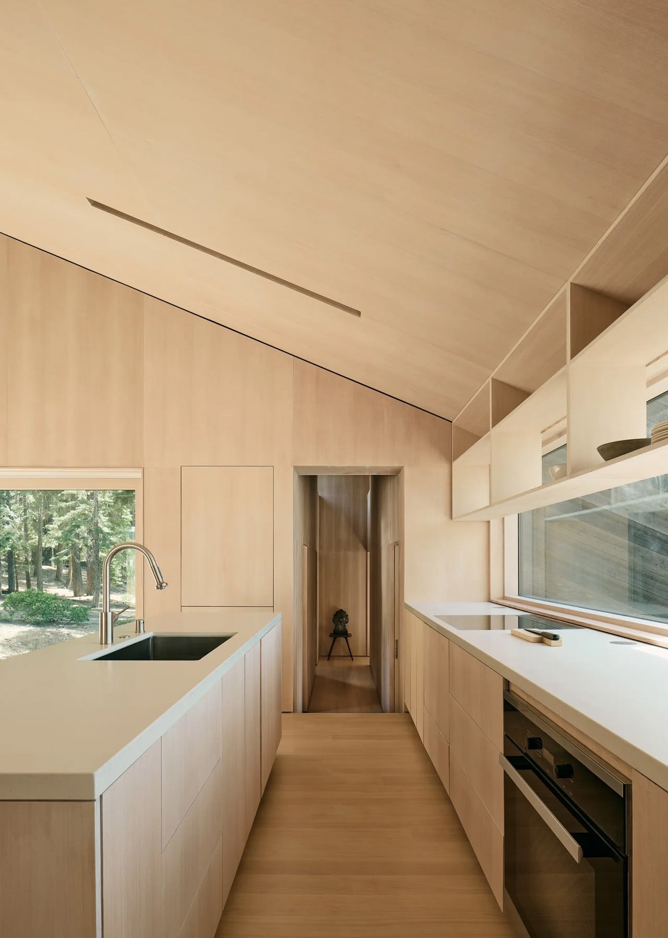
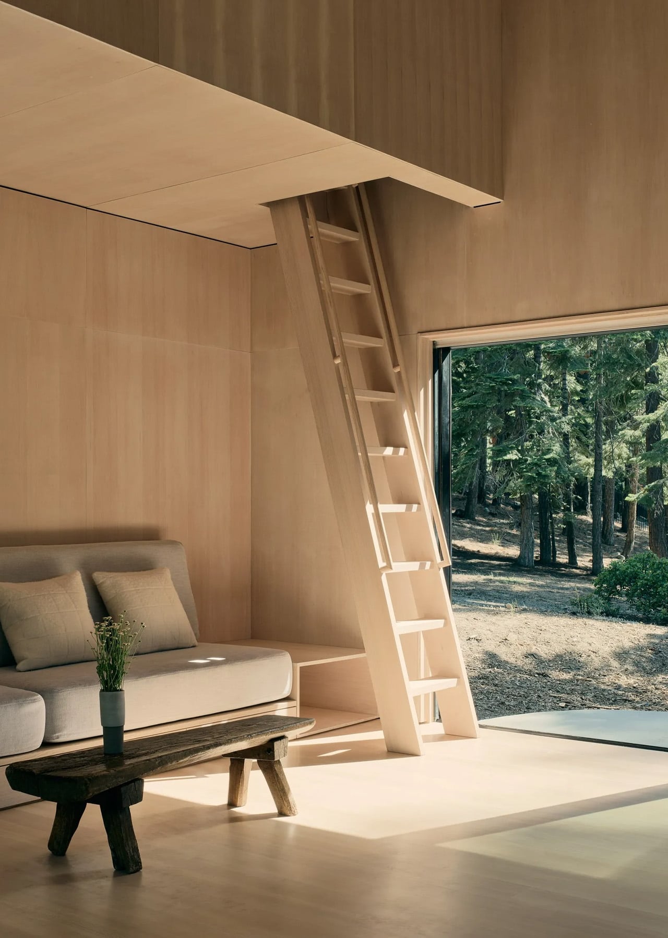
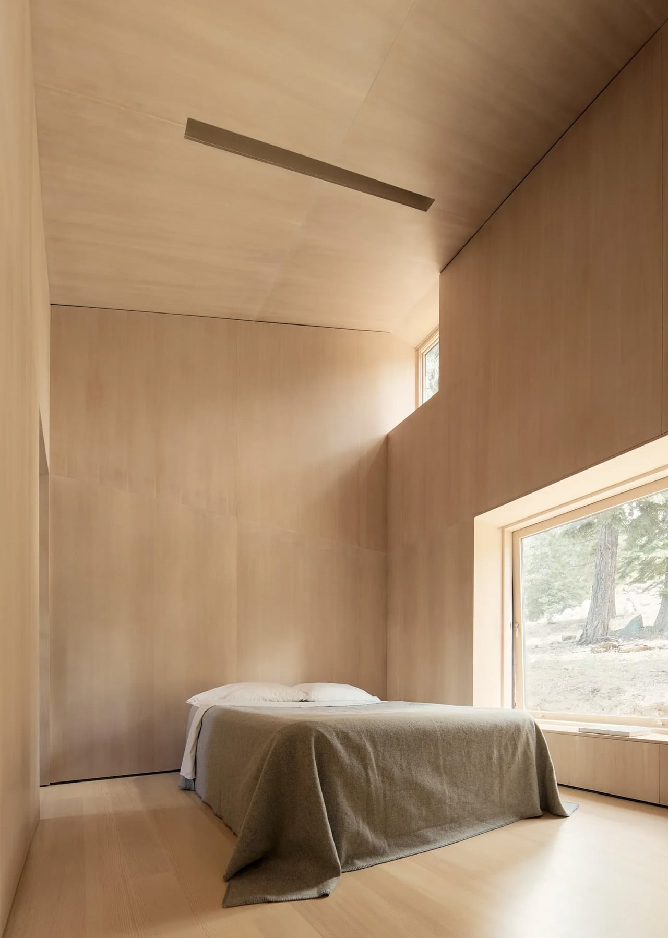
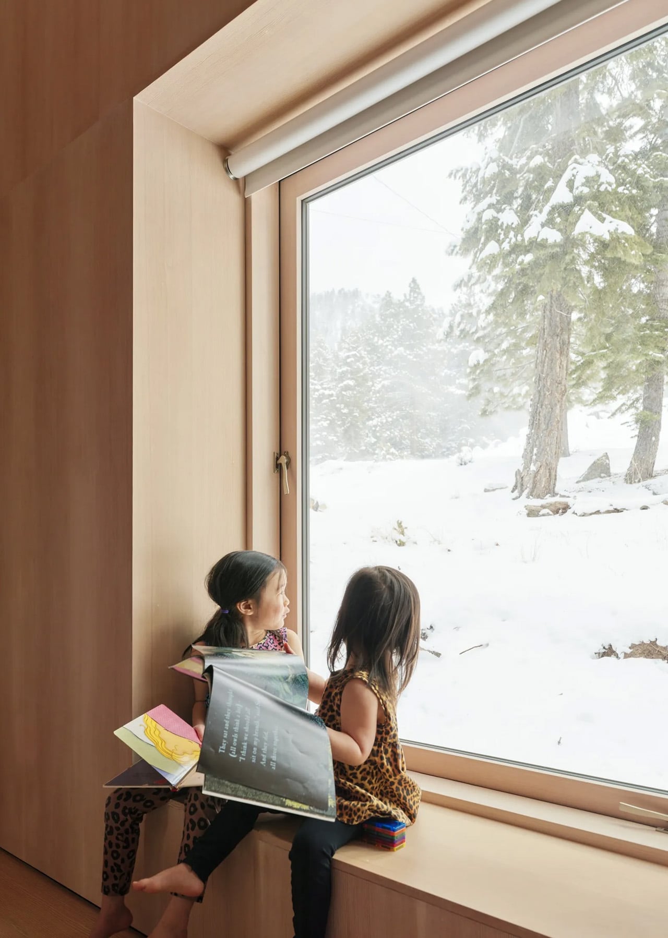
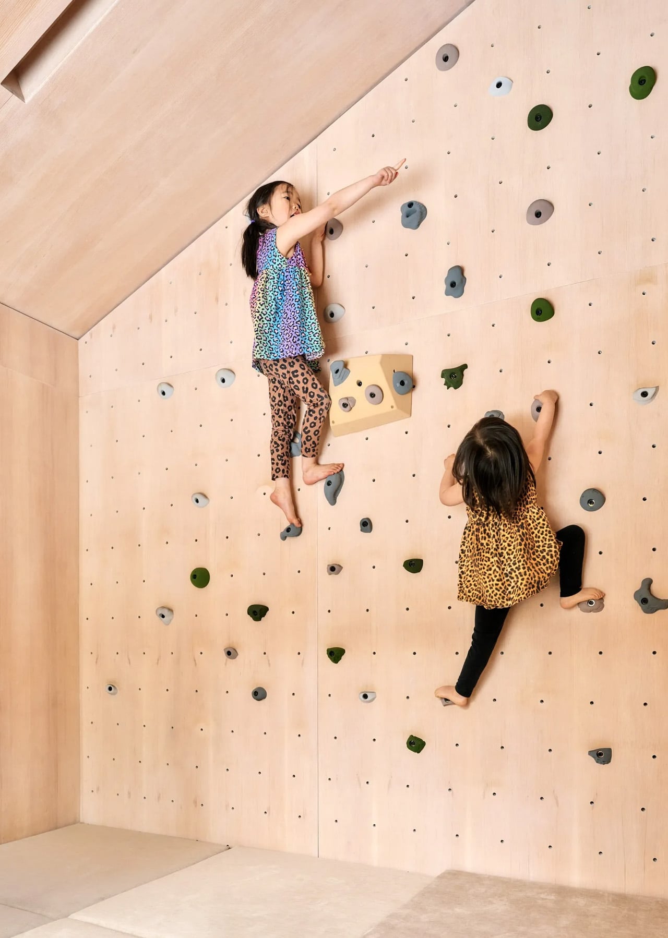
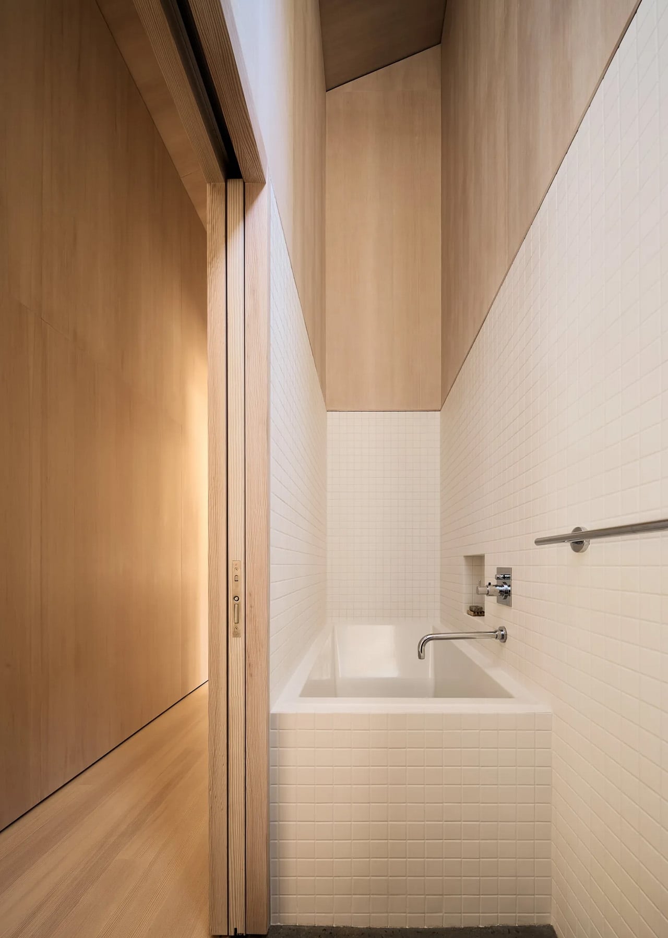
Inside, the 1,400-square-foot plan organizes sleeping quarters around a central living and dining space that opens to the outdoors on either side. Douglas fir plywood runs continuously across walls, ceilings, and custom cabinetry, creating a unified warmth that glows under Sierra light. The steeply pitched shed-roof geometry is put to work capturing mezzanine spaces above, with a plywood ladder accessing a compact home office tucked beneath the roofline. Clerestory windows frame the pine canopy overhead, drawing the eye upward and making the 1,469-square-foot footprint feel considerably more generous than its dimensions suggest.

The work of Mork-Ulnes has long bridged Scandinavian and Northern Californian sensibilities, and the Staggered Cabin sits squarely within that lineage. The shed-roof silhouettes recall Nordic precedents while nodding to the A-frame tradition of the Sierra. Designed as a full-time residence for a young family of four, it’s a cabin that doesn’t ask you to trade comfort for place. It offers both, at 6,000 feet, without compromise.

The post Four Dark Cedar Volumes Stepping Down a Tahoe Slope — This Is What a Smart Cabin Looks Like first appeared on Yanko Design.
Zinc Studio’s Cabin Proves Prefab Can Have a Point of View

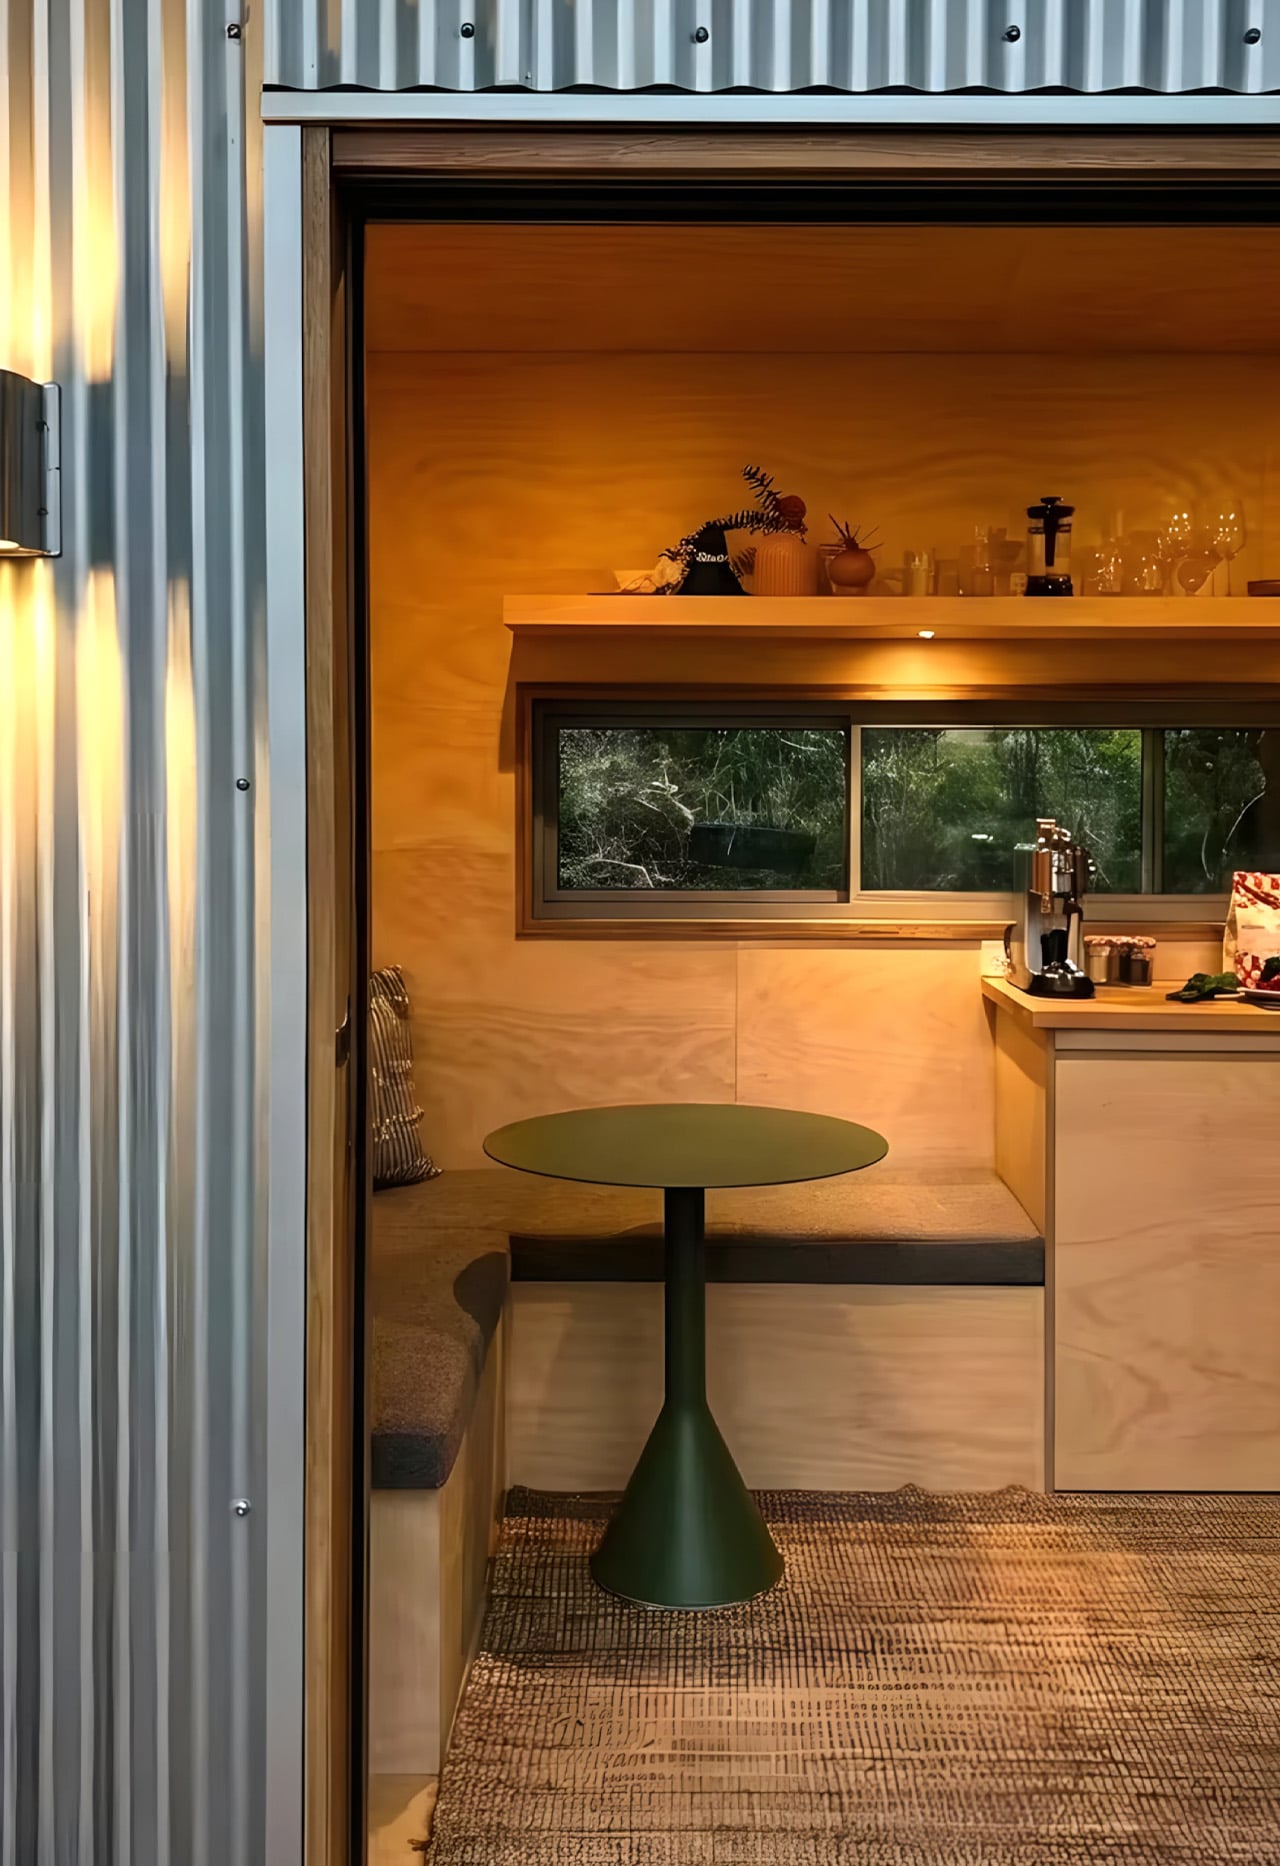
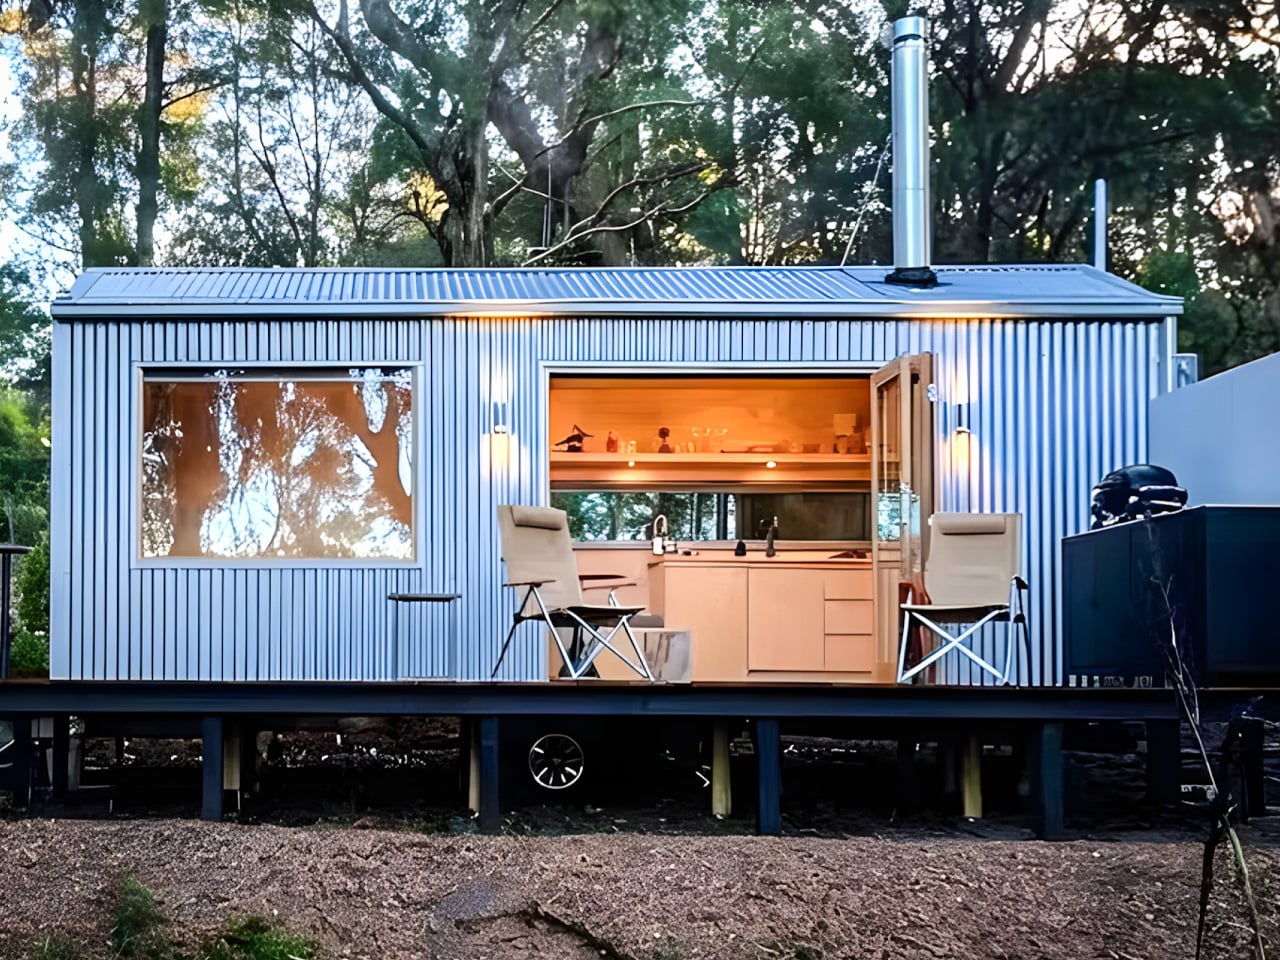
The Zinc Studio Cabin looks like a shed. That’s entirely the point. It pulls from the corrugated iron sheds and shearers’ quarters of rural Australia — those weathered, no-fuss outbuildings that have quietly shaped the country’s built landscape — and re-engineers that heritage into something genuinely architectural. It doesn’t try to be a house pretending to be modern. It’s a prefab that knows exactly what it is, and that confidence shows in every detail.

Built on a steel skid foundation and delivered by truck, the cabin arrives turn-key in as little as eight weeks. The standard model runs seven meters in length, though bespoke configurations stretch to twelve, making it adaptable across residential plots, farm stays, and short-term accommodation sites. The process feels less like commissioning a build and more like receiving a very well-resolved object — one that can be live-in ready the same day it lands on site.

Designer: Zinc Studio

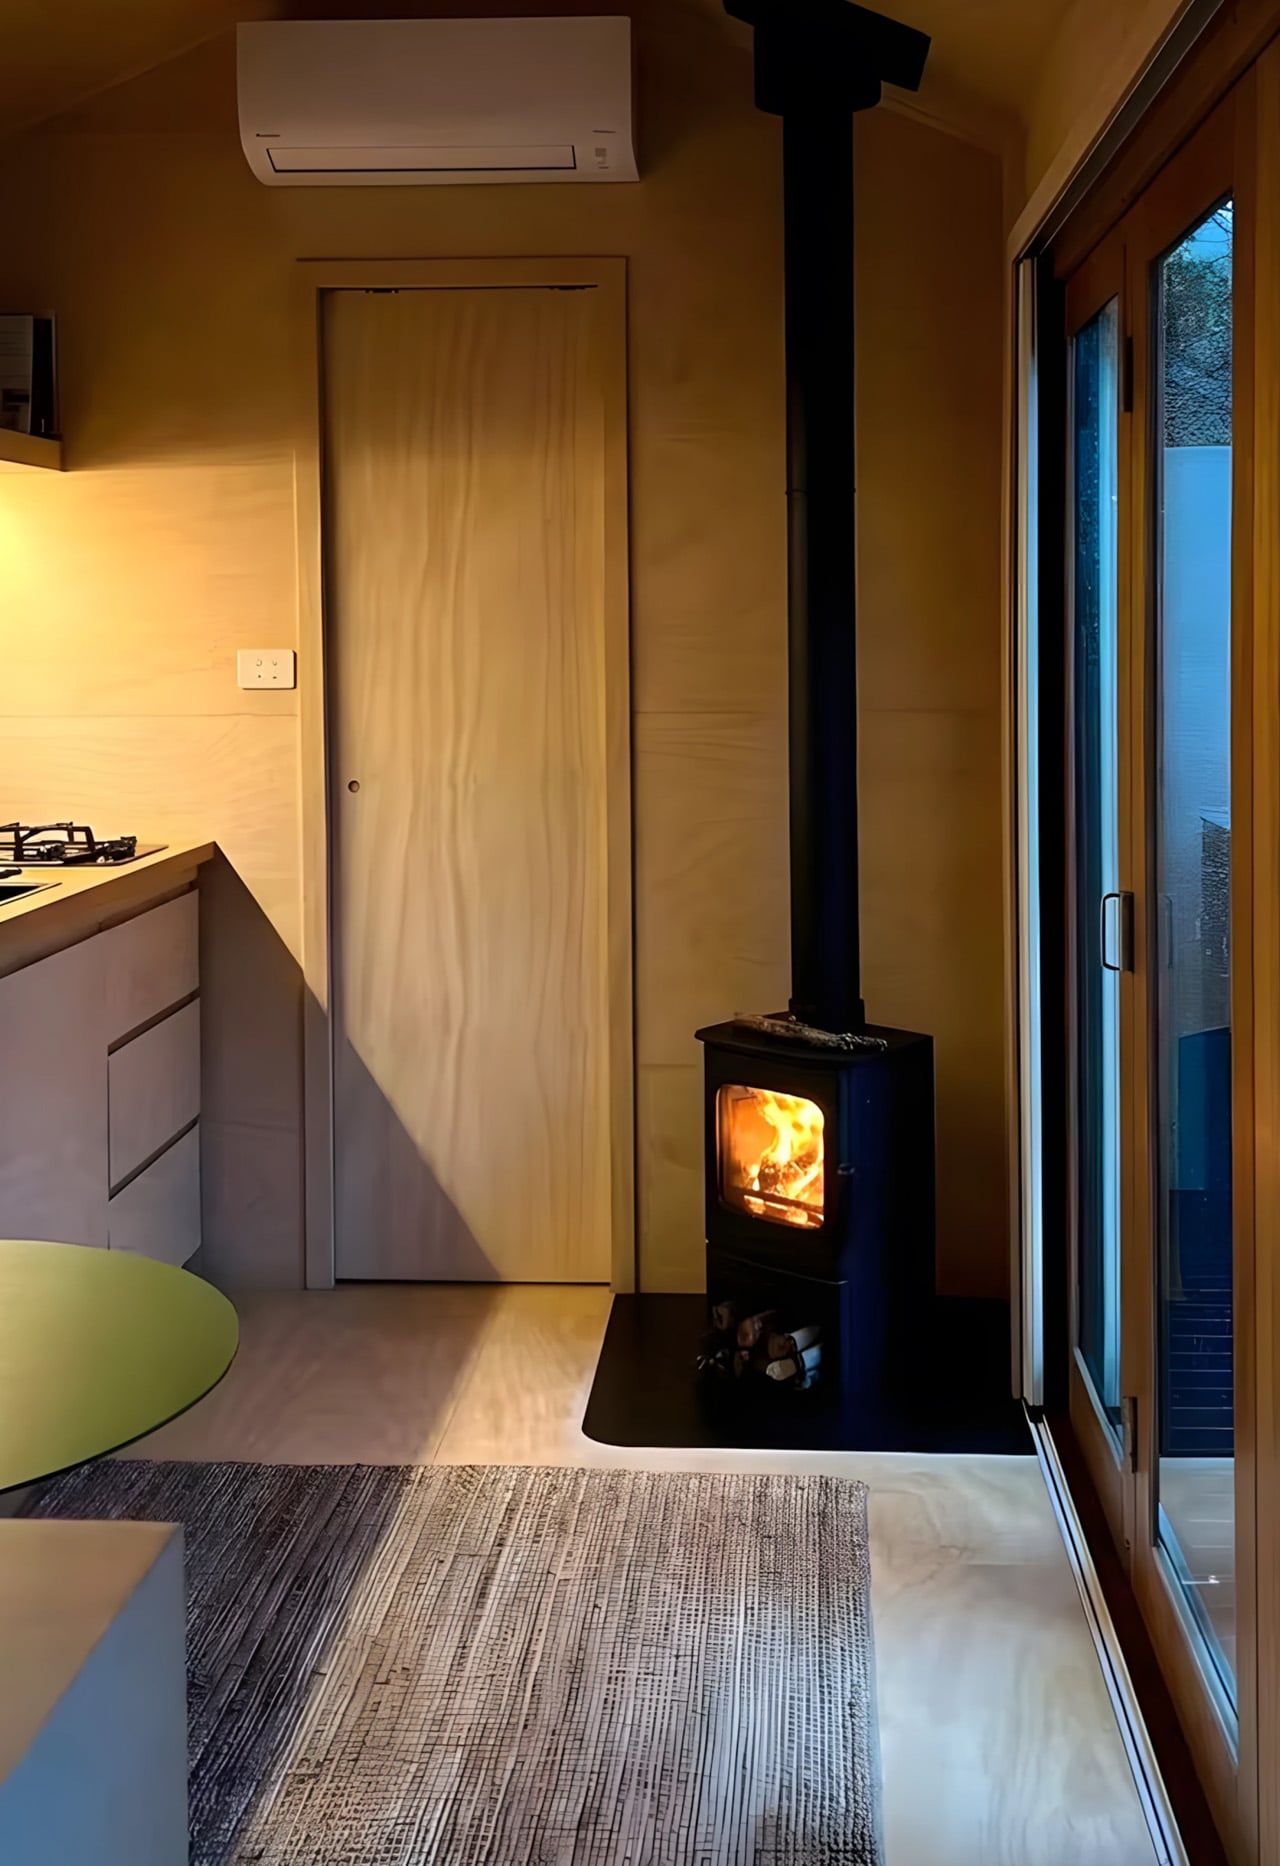
Inside, the single-level layout is open without feeling bare. Architectural-grade plywood lines the walls, hardwood trim works through the details quietly, and a run of generous glazing keeps the cabin in conversation with whatever landscape surrounds it. The tri-fold glass doors are where the design earns its keep — folding back entirely to collapse the boundary between interior and deck, shifting the whole space into something closer to a pavilion. Natural light moves through the cabin freely, making the footprint feel more expansive than its dimensions suggest.

The bathroom is considered complete, with a glass-enclosed shower, vanity, and toilet that sit neatly within the overall material language. A log-burning stove near the entry brings warmth that the plywood and hardwood already hint at. The zincalume exterior handles the elements with minimal upkeep, and Colorbond colour options let the finish be dialled to suit the site. Full off-grid capability rounds out a specification list that holds up whether the cabin is sitting on a remote rural block or a working vineyard.

Zinc Studio has also positioned the cabin as a genuine short-stay income vehicle, and their own hosted properties back that up in practice. What makes the cabin worth paying attention to isn’t any single feature — it’s the consistency. For a structure that arrives fully resolved on the back of a truck, the level of design rigour on display is something the broader prefab market is still working to catch up with. Australia has been building corrugated iron structures for over a century. Zinc Studio is simply doing it better than most.

The post Zinc Studio’s Cabin Proves Prefab Can Have a Point of View first appeared on Yanko Design.
A Decade of Camping Led to This 747-Square-Foot Cozy River Retreat

Dan Wheeler spent ten years sleeping in tents on his riverfront property before building anything permanent. The software engineer bought the land along Washington’s Wenatchee River in 2010, drawn by years of rafting trips with friends through the area’s rushing waters. Every camping trip reinforced what he already knew: this spot needed something, but only when the time felt right. Those years weren’t wasted time but rather an extended conversation with the landscape, understanding how light moved through the trees, where water pooled during spring runoff, and which views mattered most when morning broke over the mountains.

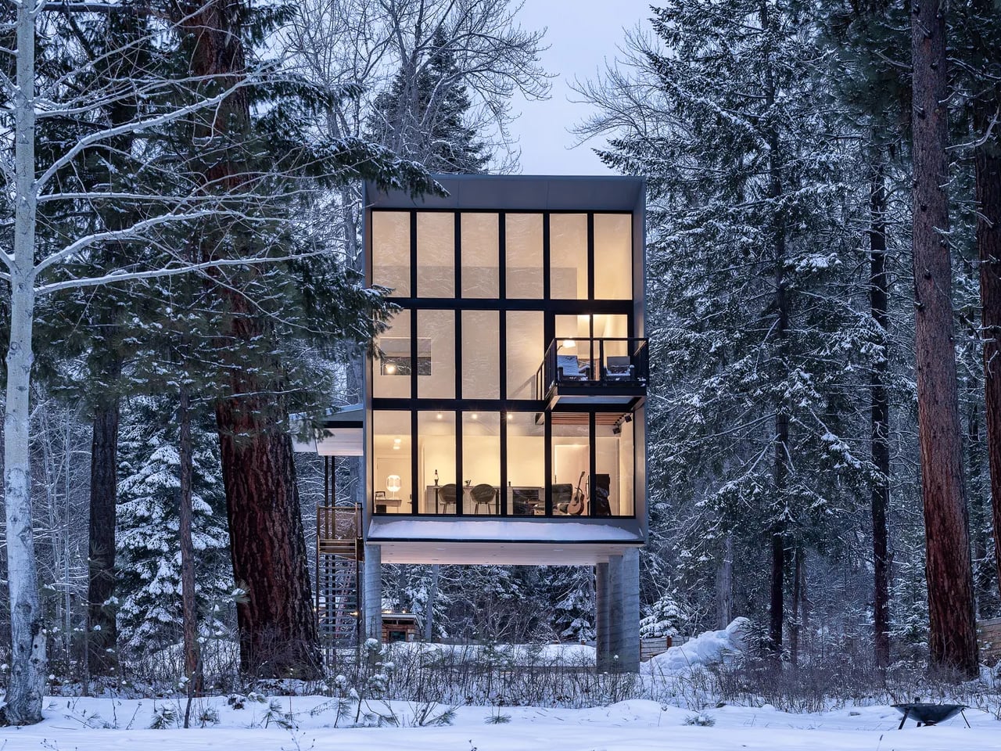
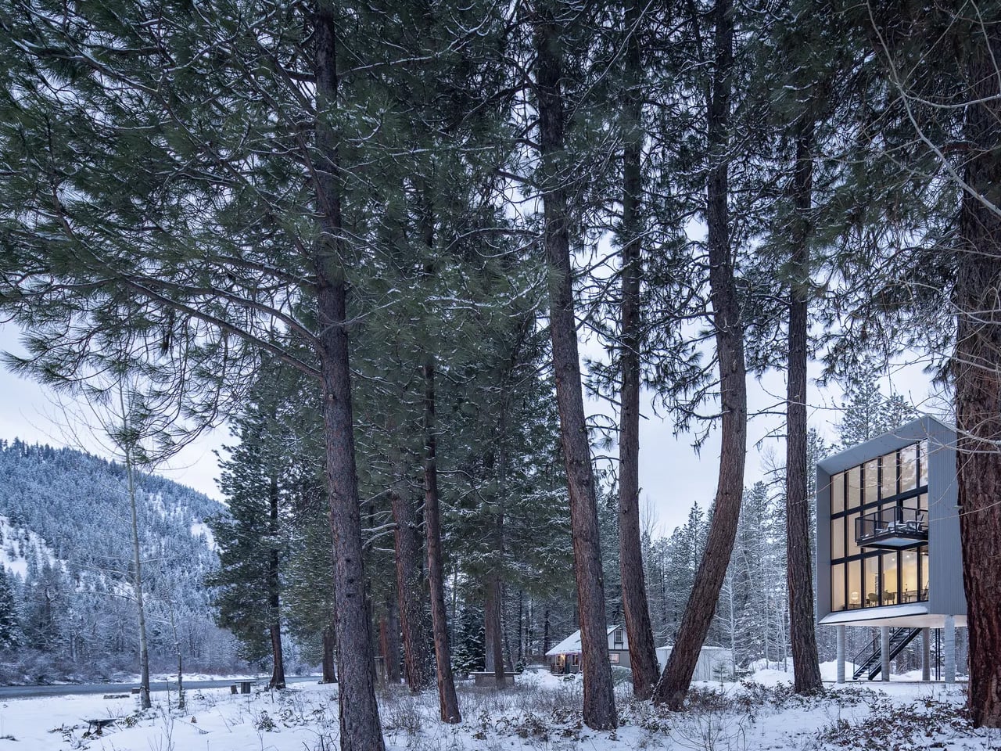
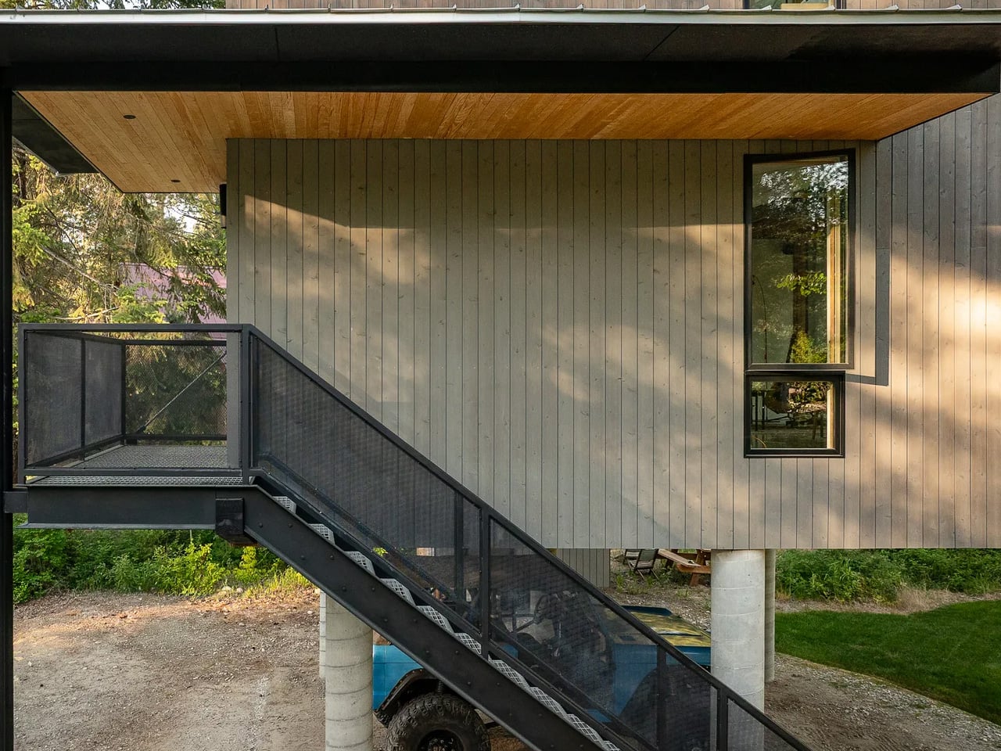
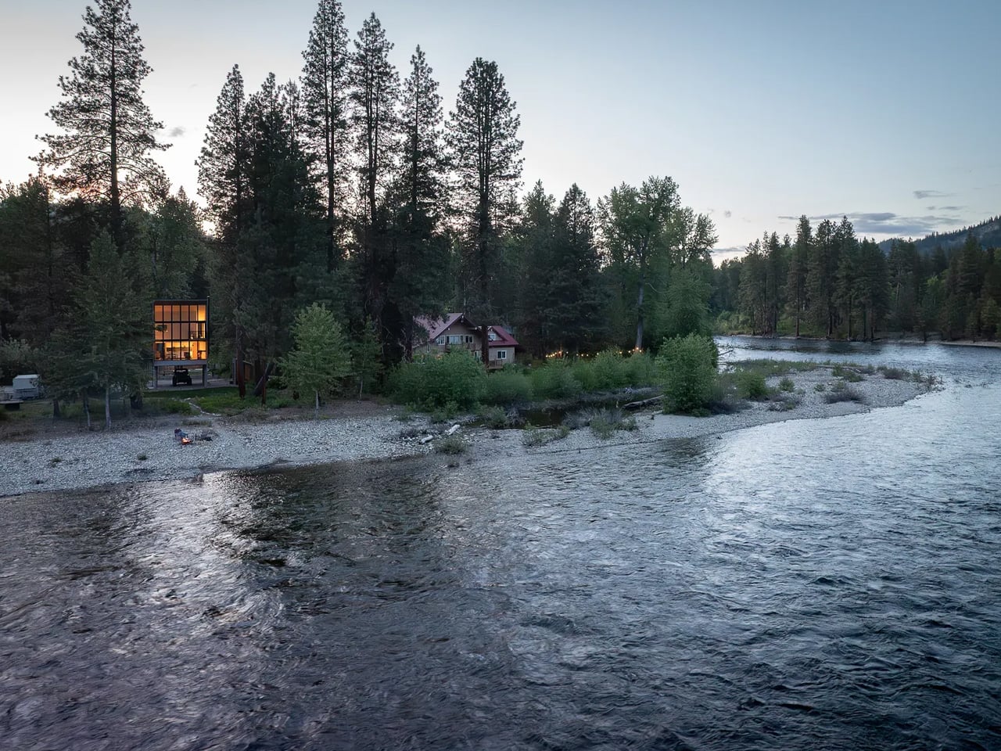
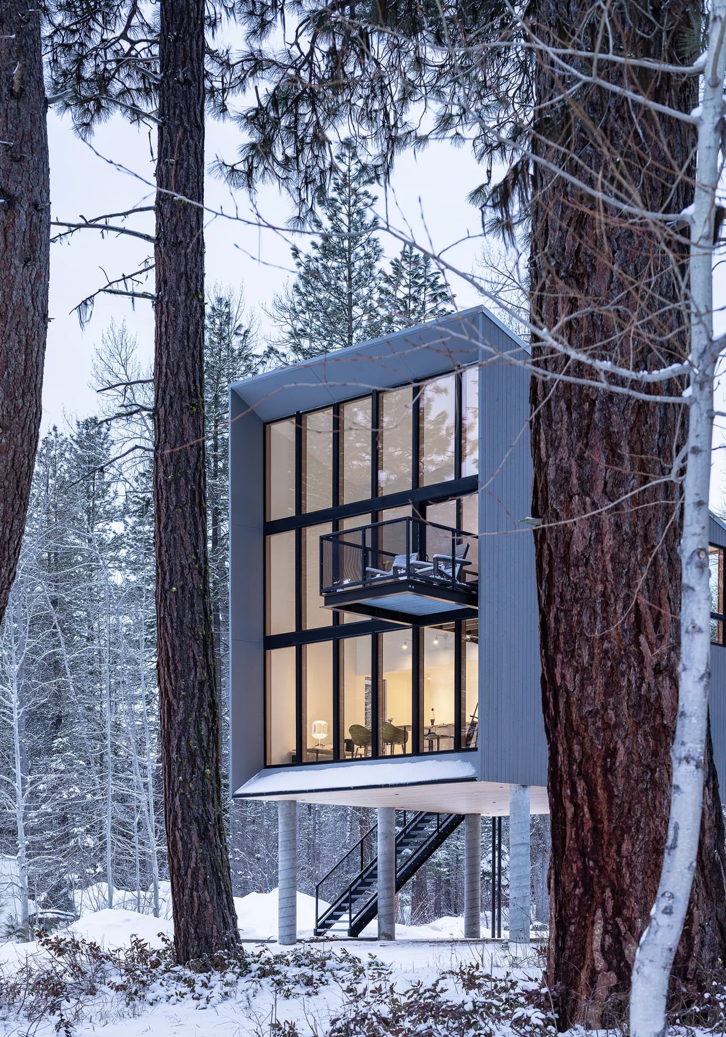
When Wheeler finally decided to build, he approached Seattle-based Wittman Estes with a clear vision. He wanted something modern and sculptural, a structure that would honor the decade he’d spent living simply on the land. What emerged is a 747-square-foot, two-story cabin elevated ten feet above the ground on concrete columns. The metal-clad wedge faces directly toward the river, its form shaped by the surrounding Okanogan Wenatchee National Forest. The angular design creates a striking profile against the forest backdrop while maintaining a compact footprint that respects the wilderness setting.

Designer: Wittman Estes

Architects Matt Wittman and Julia Frost designed the one-bedroom retreat to create what they call “a harmonious relationship between shelter and nature,” seeking interdependence between the ecosystem and the architecture itself. The elevated design serves multiple purposes beyond aesthetics. Lifting the cabin protects it from flooding and snow accumulation while minimizing the footprint on the forest floor. The positioning allows Wheeler to maintain the connection to the landscape he cultivated during those camping years, where cooking happened outdoors and shelter remained temporary.

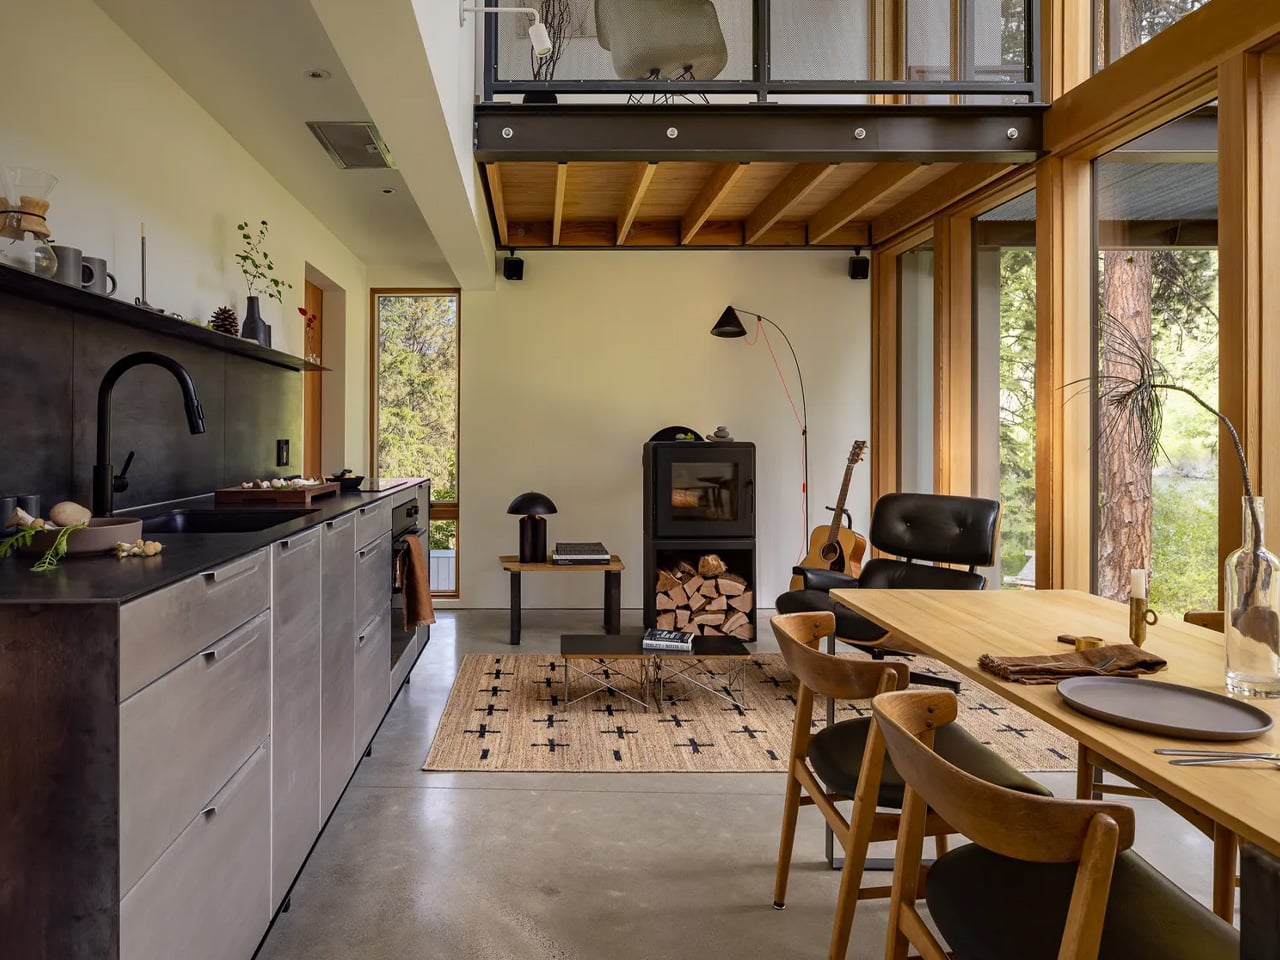
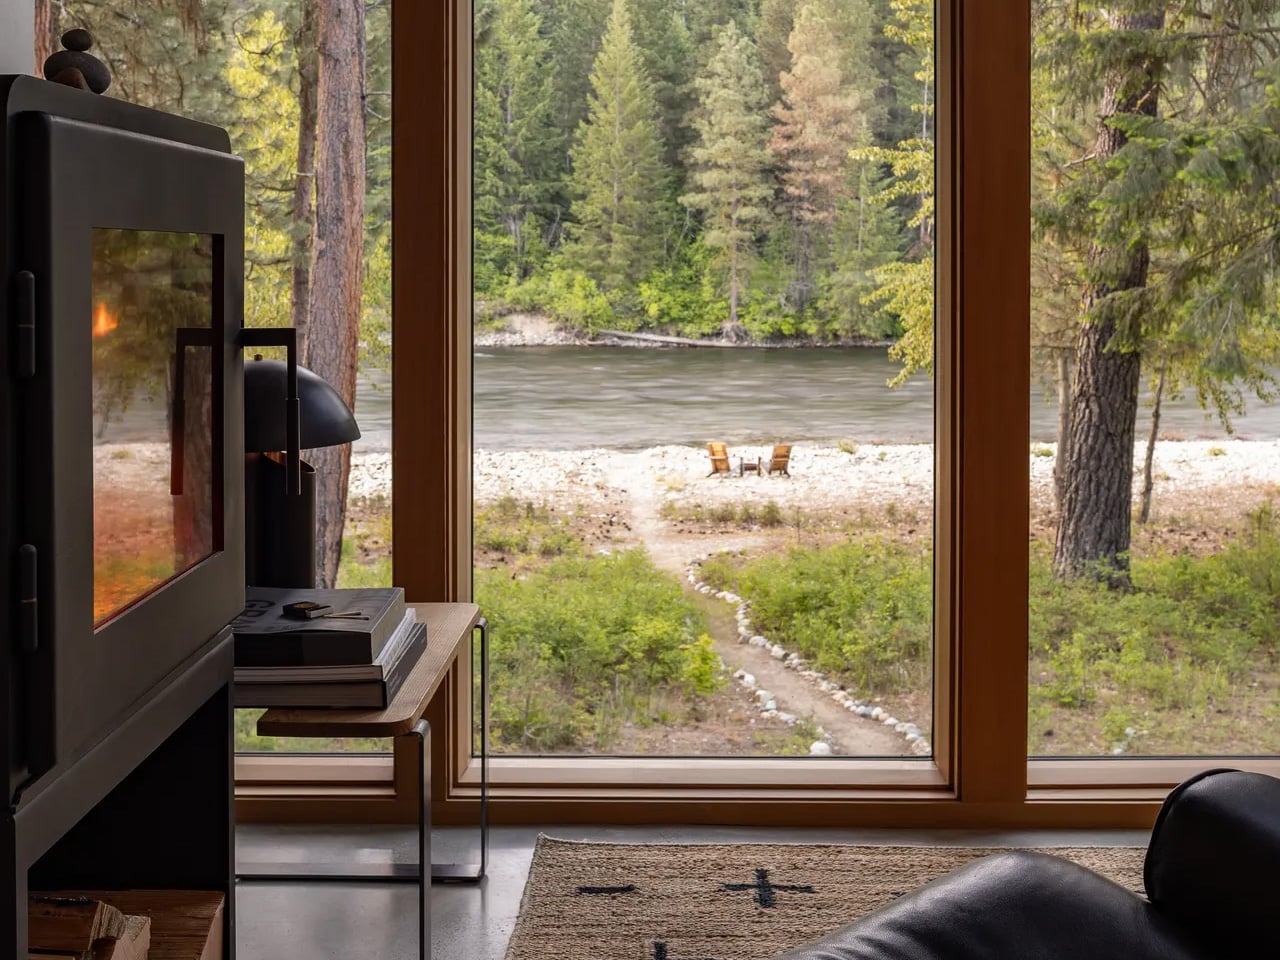
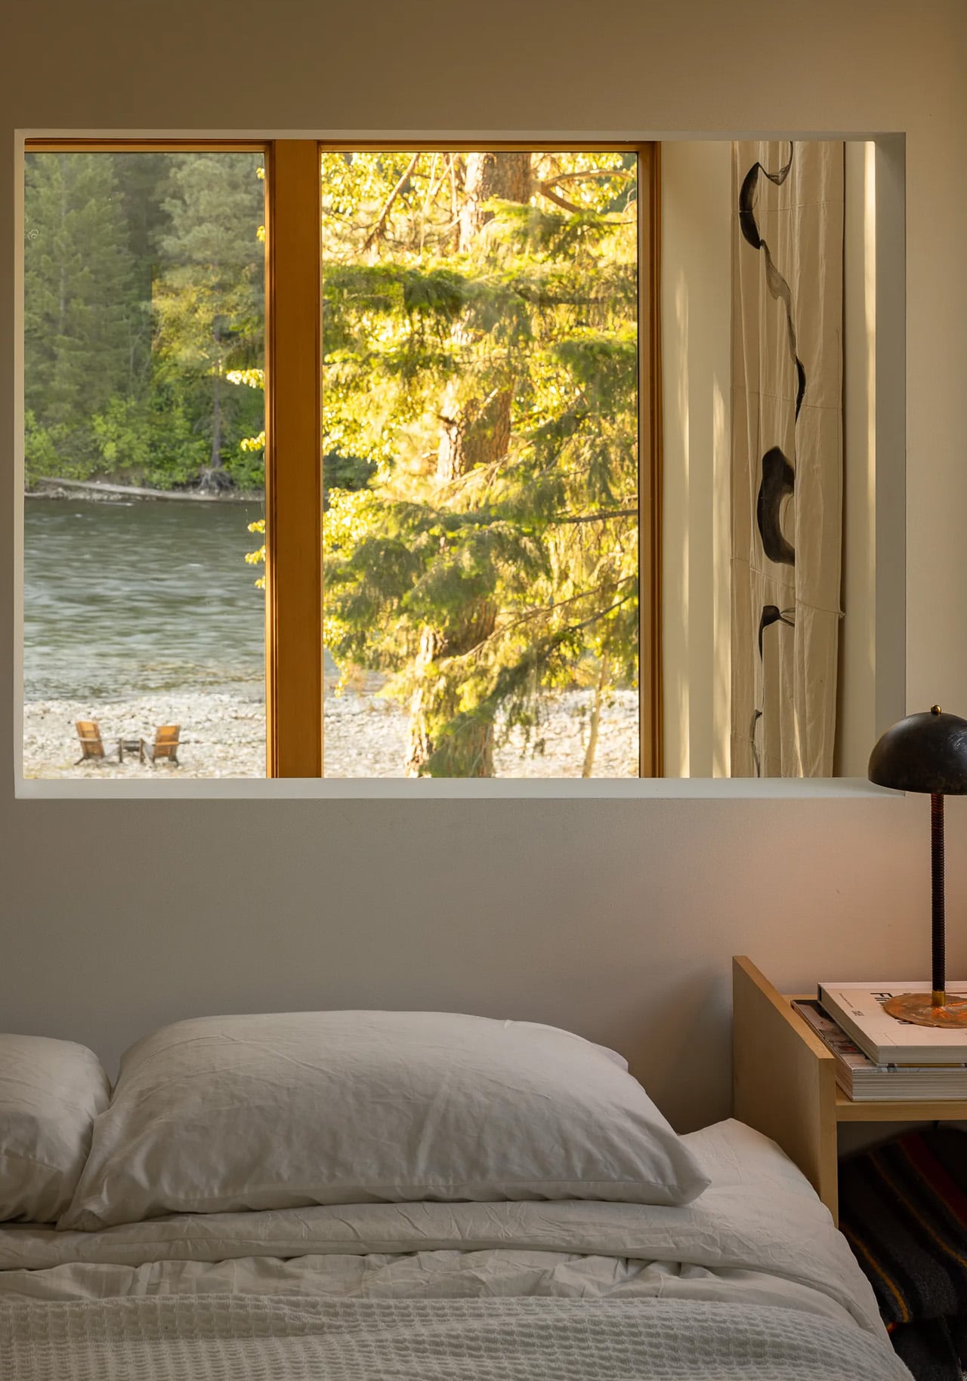
Inside, the compact footprint forces intentionality. At just over 700 square feet, there’s no room for excess. The design reflects Wheeler’s desire to live with “less stuff,” embracing the simplicity he discovered through a decade of tent living before walls and windows entered the equation. The scale might seem small by contemporary standards, but the visual connection to the river and forest expands the perceived space dramatically. Floor-to-ceiling windows blur the boundary between interior and exterior, making the surrounding wilderness feel like additional living area.

What started as a weekend escape transformed into something unexpected. Wheeler now lives in the cabin full time, proving that downsizing doesn’t mean sacrificing quality of life. The transition from occasional retreat to permanent home happened gradually, much like the decade-long deliberation that preceded construction. The move represents a fundamental shift in how Wheeler defines comfort and necessity, stripping away the accumulated possessions that filled his previous life.

The Wenatchee River Cabin stands as proof that restraint can produce better results than expansion. By waiting, observing, and understanding the land first, Wheeler and Wittman Estes created something that feels inevitable rather than imposed. The cabin doesn’t fight its environment or demand attention. It simply exists where it should, elevated above the forest floor, facing the river that made Wheeler fall in love with the place fifteen years ago. The project demonstrates that the best architecture sometimes requires patience, letting years of experience inform design decisions rather than rushing to build.

The post A Decade of Camping Led to This 747-Square-Foot Cozy River Retreat first appeared on Yanko Design.
This Swedish Tiny Cabin Starts At $16,600 & Brings Rustic Scandinavian Living Within Reach

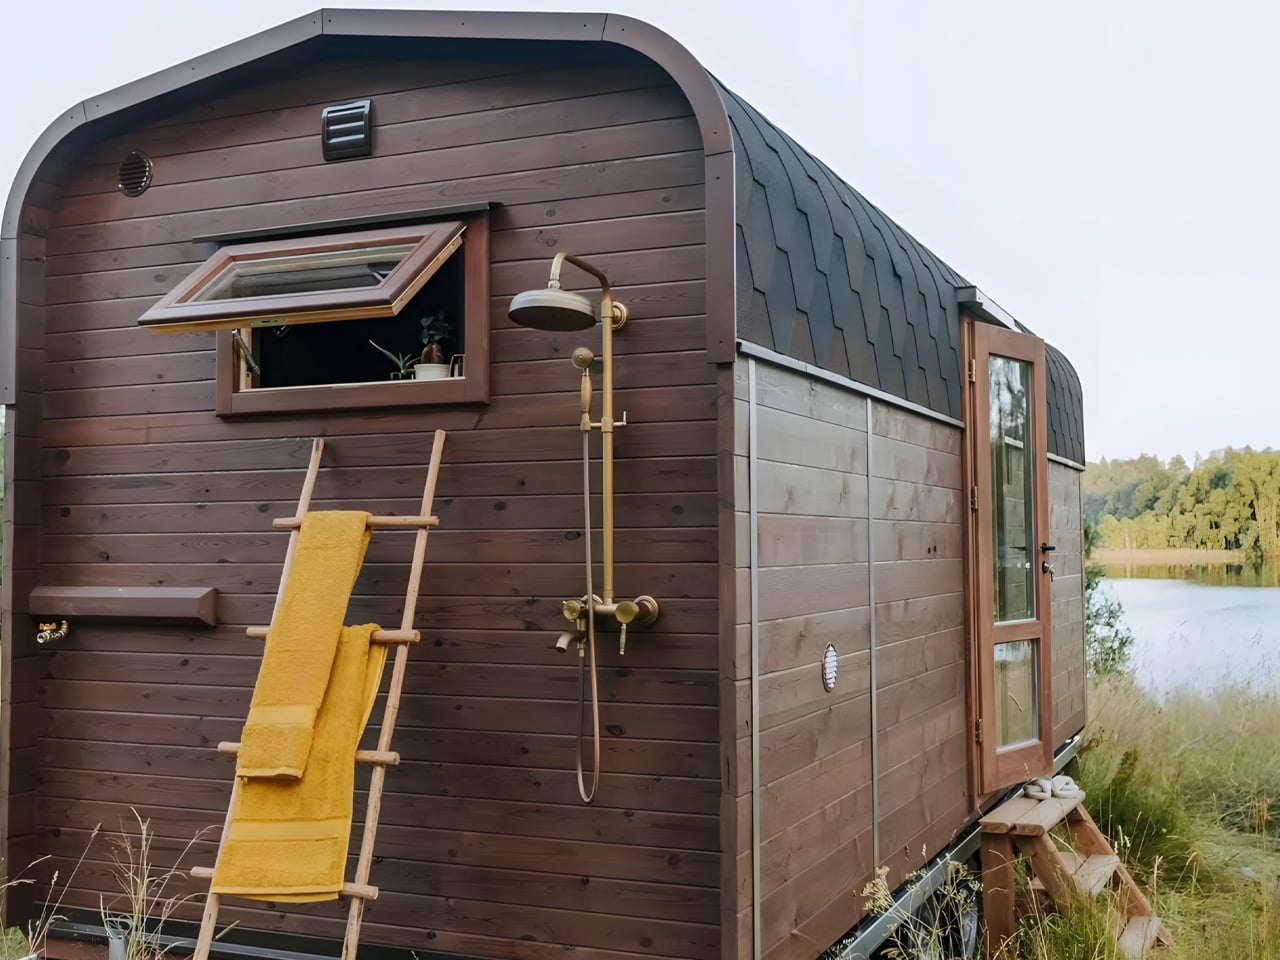
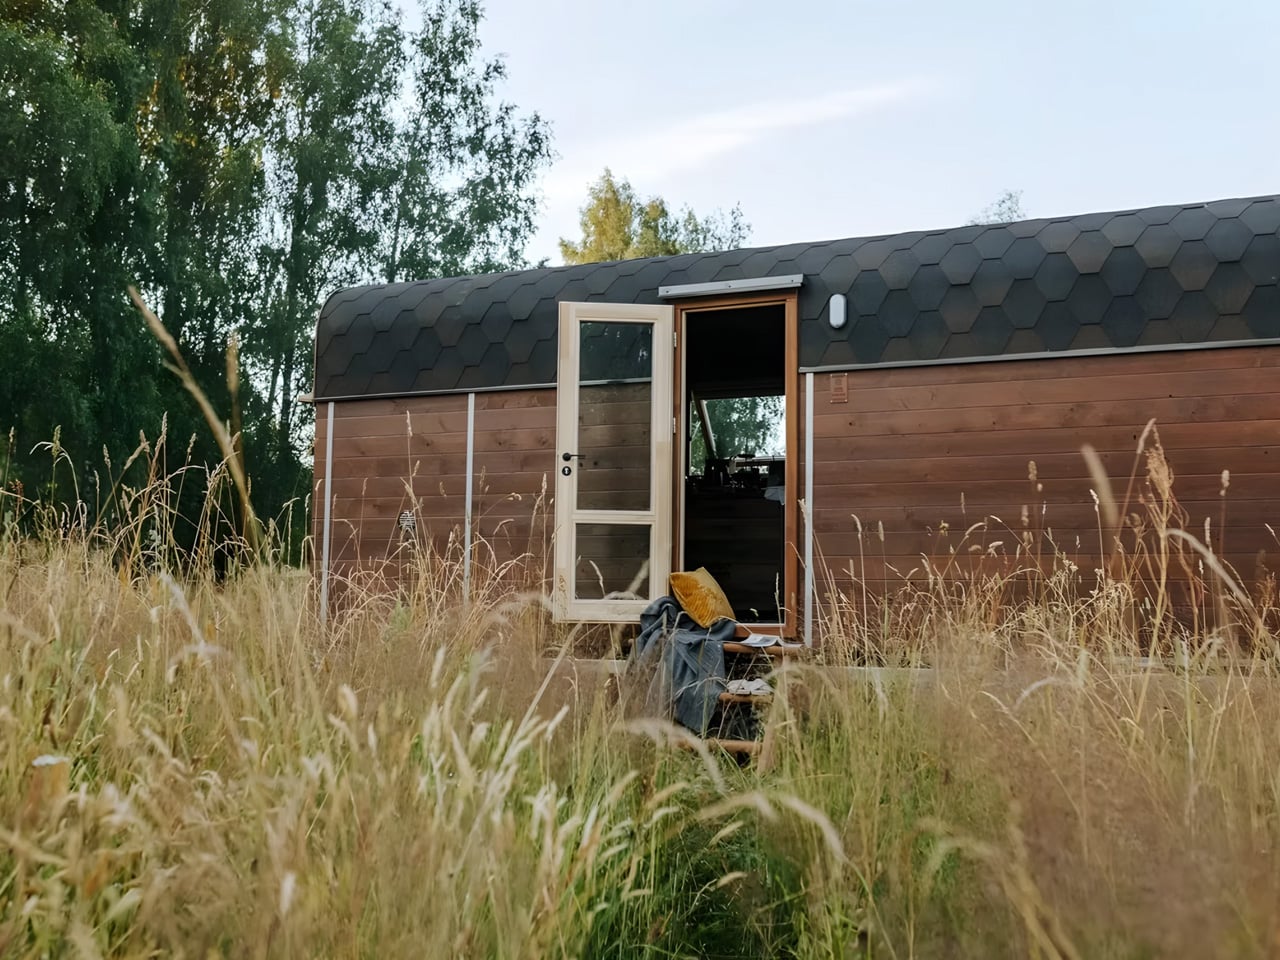
Sweden’s Vagabond Haven has crafted something special with the Nature Pod, a compact tiny house that proves you don’t need a massive budget to embrace small-space living. Starting at just €14,380 (roughly US$16,600), this charming cabin-inspired dwelling delivers rustic aesthetics without the premium price tag typically attached to custom tiny homes. The Nature Pod feels like a breath of fresh air in a market where prices keep climbing, offering an accessible entry point for anyone curious about downsizing. Large windows flood the interior with natural light, creating an open atmosphere that makes the compact footprint feel intentional rather than restrictive.

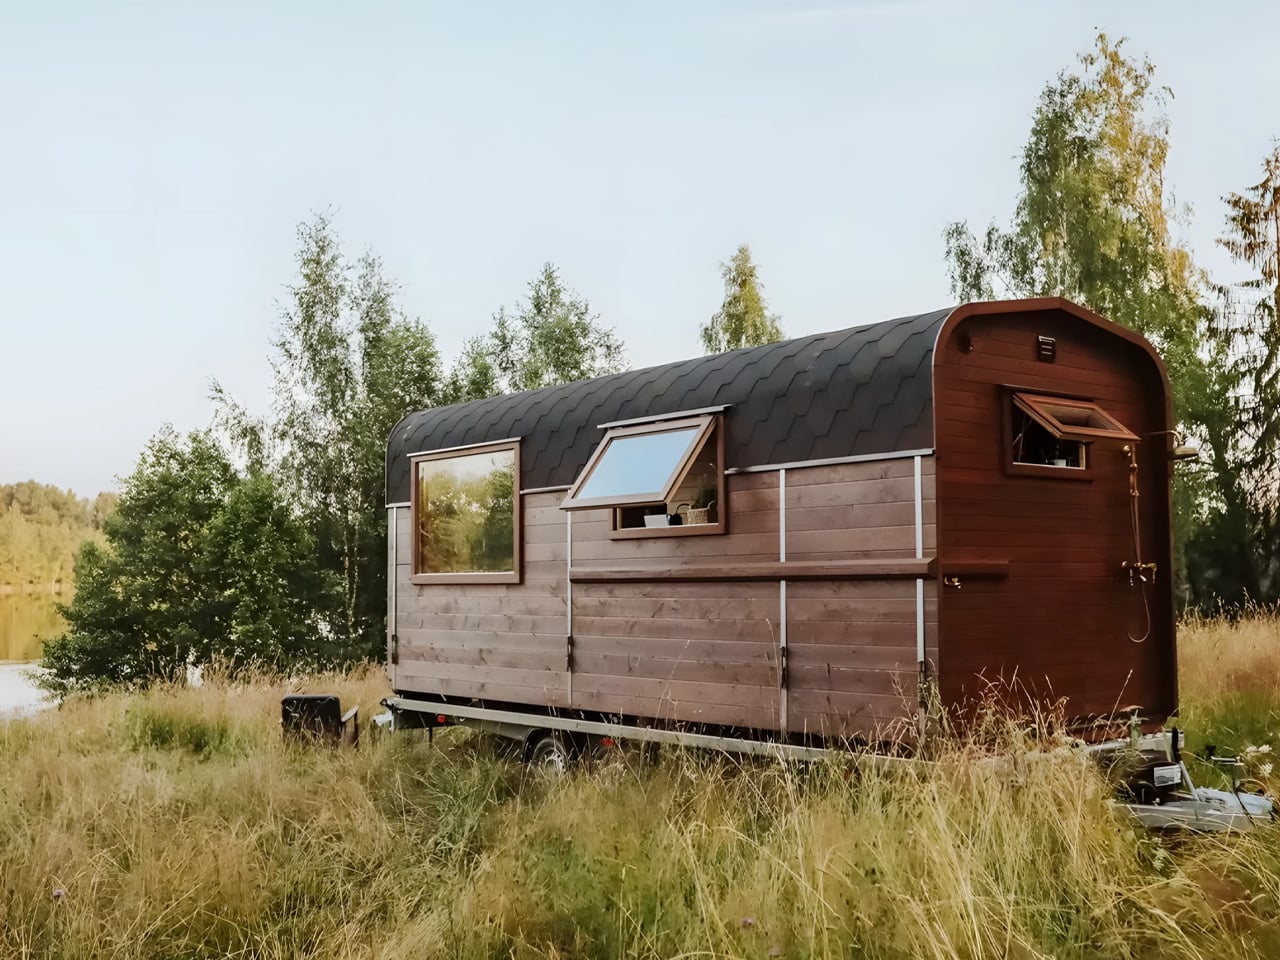
Measuring a modest 6 meters in length, the Nature Pod sits comfortably on a double-axle trailer, making it perfectly sized for European roads and regulations. What really sets this tiny house apart is its innovative construction method. Vagabond Haven eliminated traditional timber framing, replacing it with four inner-wall segments that support the outer walls built from 45-mm-thick ThermoWood. This streamlined approach reduces both material costs and assembly time while keeping the overall weight manageable. The engineered wood cladding and fiberglass roof shingles add durability without unnecessary expense, and buyers can even opt for an outdoor shower attachment for those warm summer evenings.

Design: Vagabond Haven

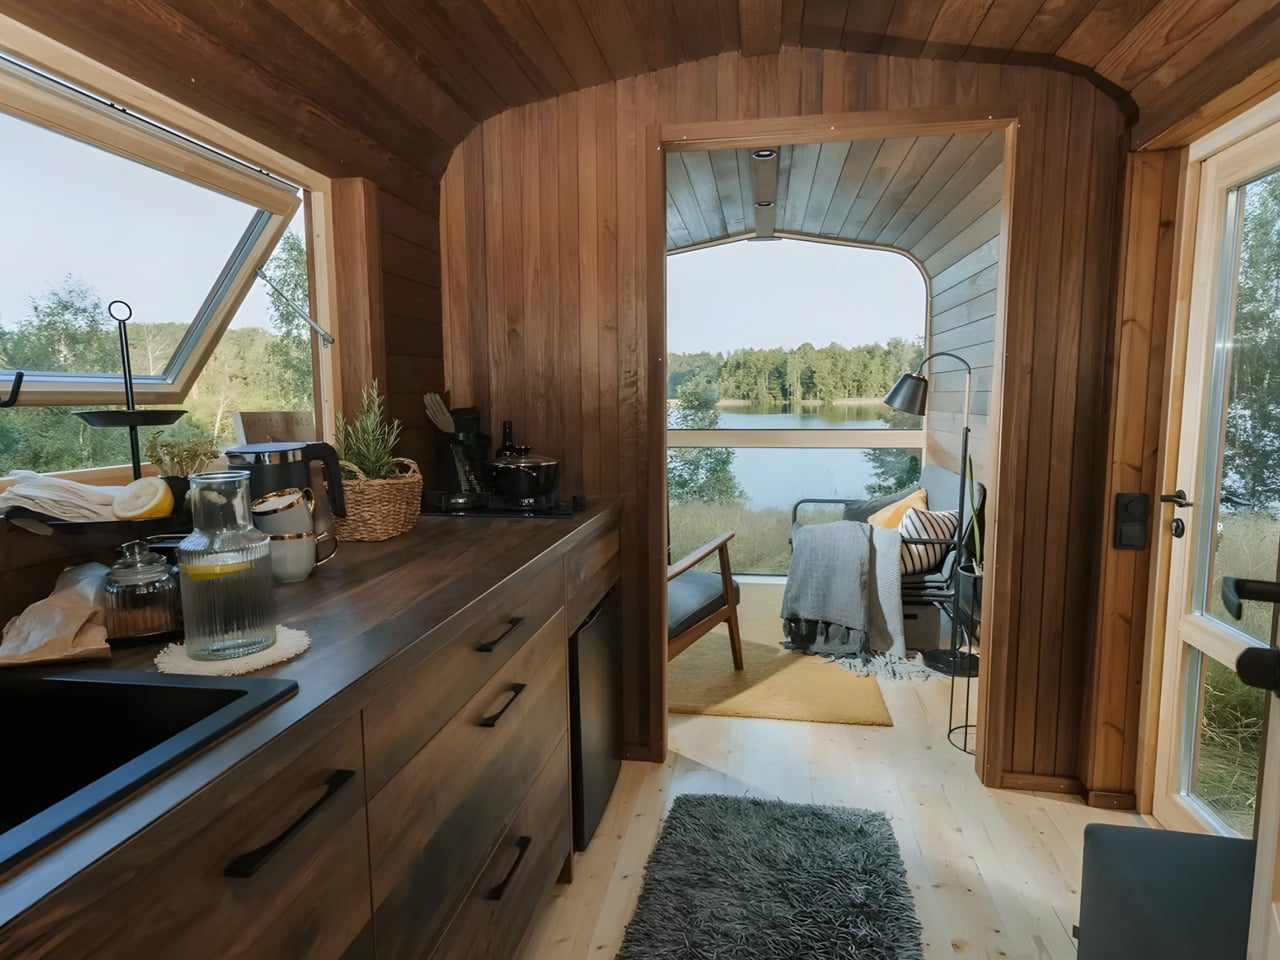
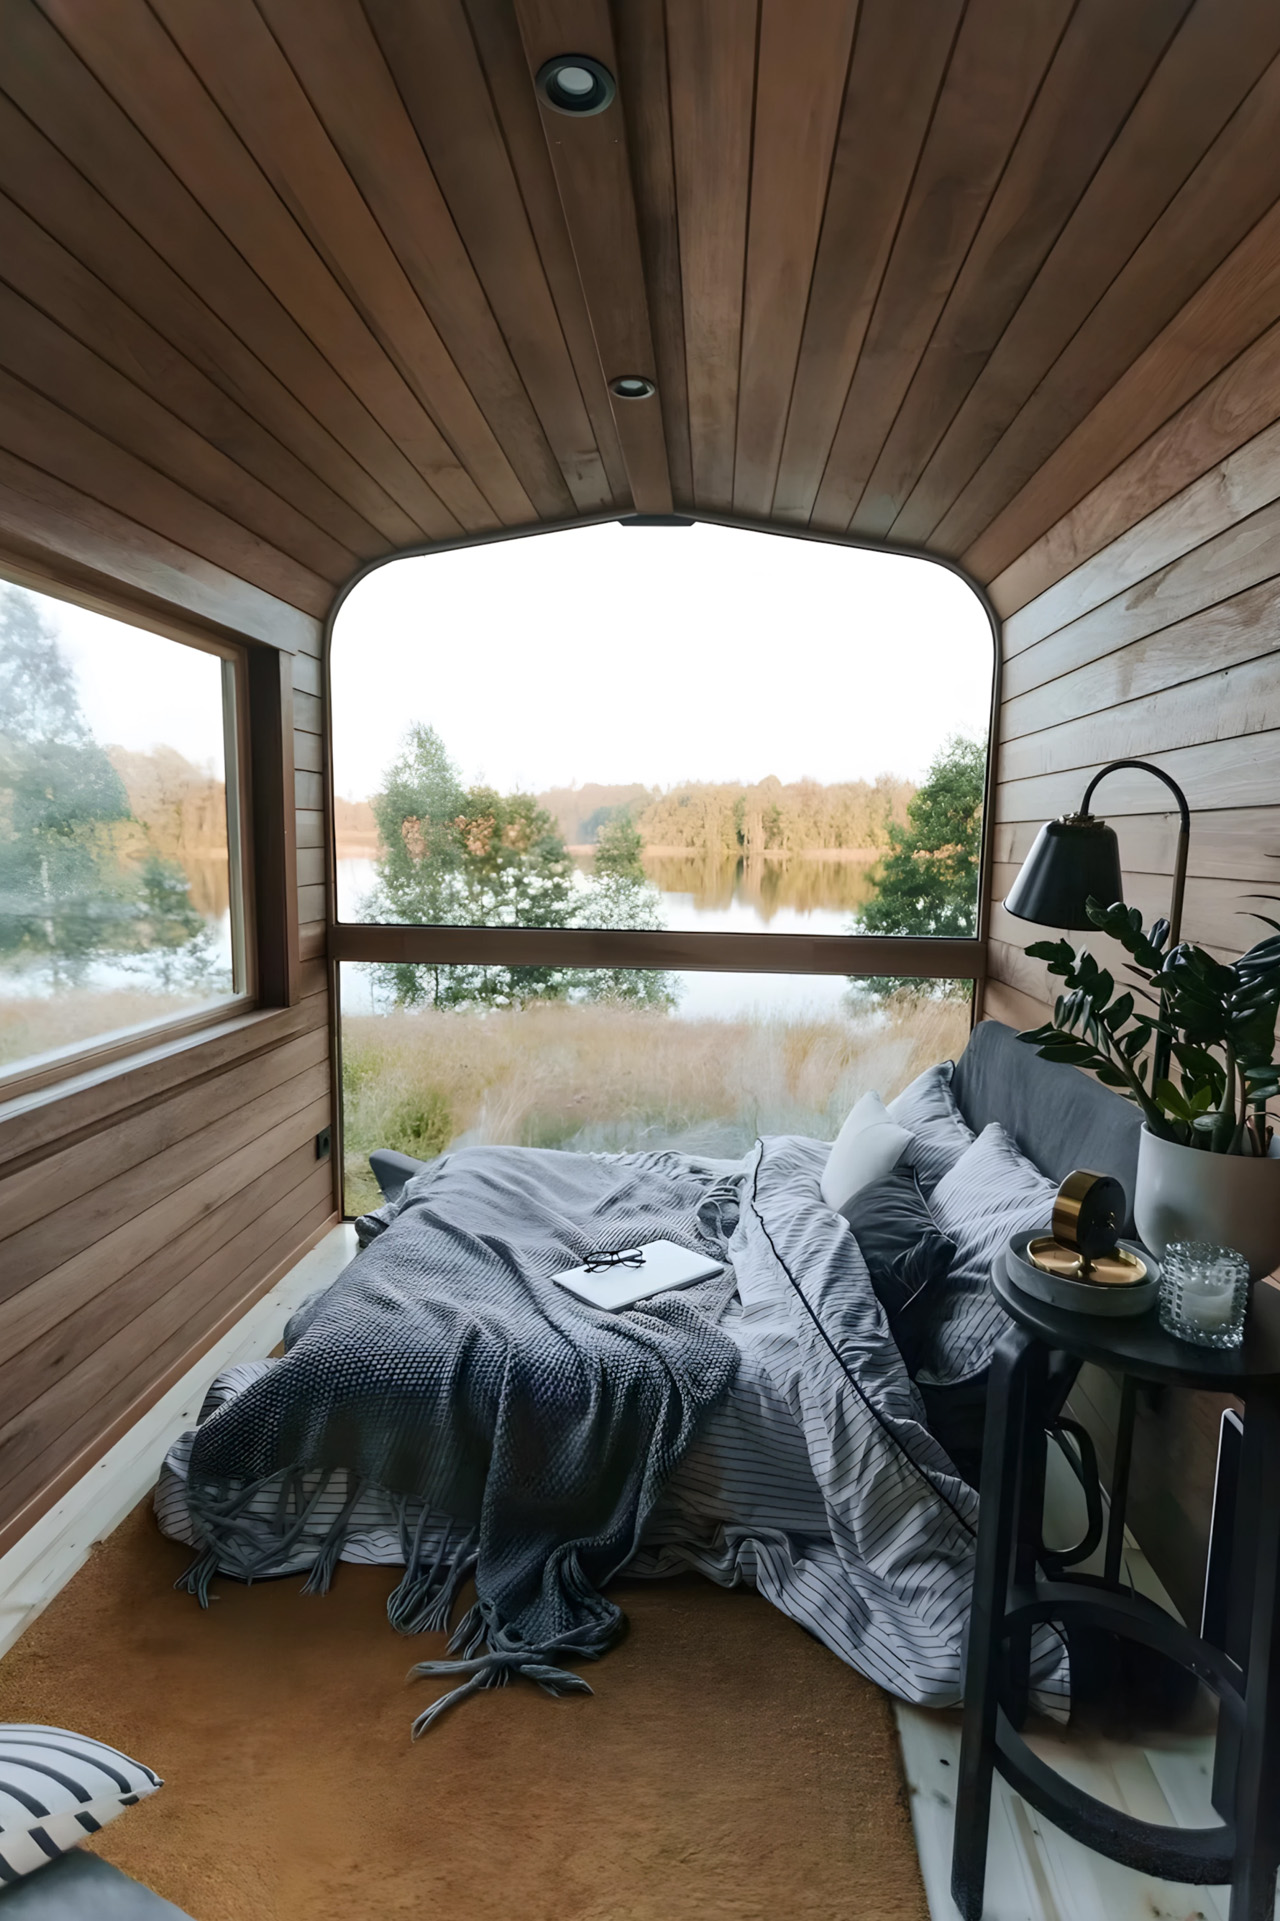
Inside, the wood-finished interior radiates warmth and invites relaxation. The living room and bedroom occupy the rear section, anchored by a stunning floor-to-ceiling window that frames the outdoors like living artwork. A sofa bed provides sleeping space for two, with enough room for additional seating during waking hours. The layout feels intuitive, with the bedroom positioned to capture the best views while maintaining privacy from the rest of the home. Everything about this space encourages you to slow down and appreciate your surroundings.

The kitchen occupies a central position and embraces minimalism out of necessity. A small fridge, sink, and two-burner propane cooktop handle essential meal preparation, while cabinetry provides storage for dishes and pantry items. Space remains for either a wardrobe or a wood-burning stove, letting owners customize based on their priorities and climate needs. The propane cooktop offers flexibility for off-grid living situations where electrical connections aren’t available. At the front of the home, the bathroom keeps things simple and functional with a toilet, sink, and shower—all the necessities without excess. The straightforward design makes cleaning easy and maintenance minimal.

Vagabond Haven includes ventilation and electrical installation in the base price, though the starting cost excludes furniture. The real customization potential emerges through the extensive options list. Buyers can choose between mounting the home on a trailer for mobility or placing it on simple foundations for a permanent installation. Off-grid enthusiasts can add solar panels and battery systems to achieve complete energy independence, though these upgrades will substantially increase the final price. The flexibility here means you can start basic and add features as your budget allows.

The Nature Pod represents a refreshing approach to tiny house design. It strips away unnecessary complexity while preserving the essential elements that make small-space living appealing. The rustic aesthetic feels genuine rather than manufactured, and the Scandinavian influence brings a sense of calm simplicity to every detail. For those ready to downsize without compromising on style or comfort, this compact cabin offers a genuinely accessible way into the tiny house movement.

The post This Swedish Tiny Cabin Starts At $16,600 & Brings Rustic Scandinavian Living Within Reach first appeared on Yanko Design.
Floating Above the Arctic: Vipp’s Latest Guesthouse Channels Norway’s Fishing Tradition

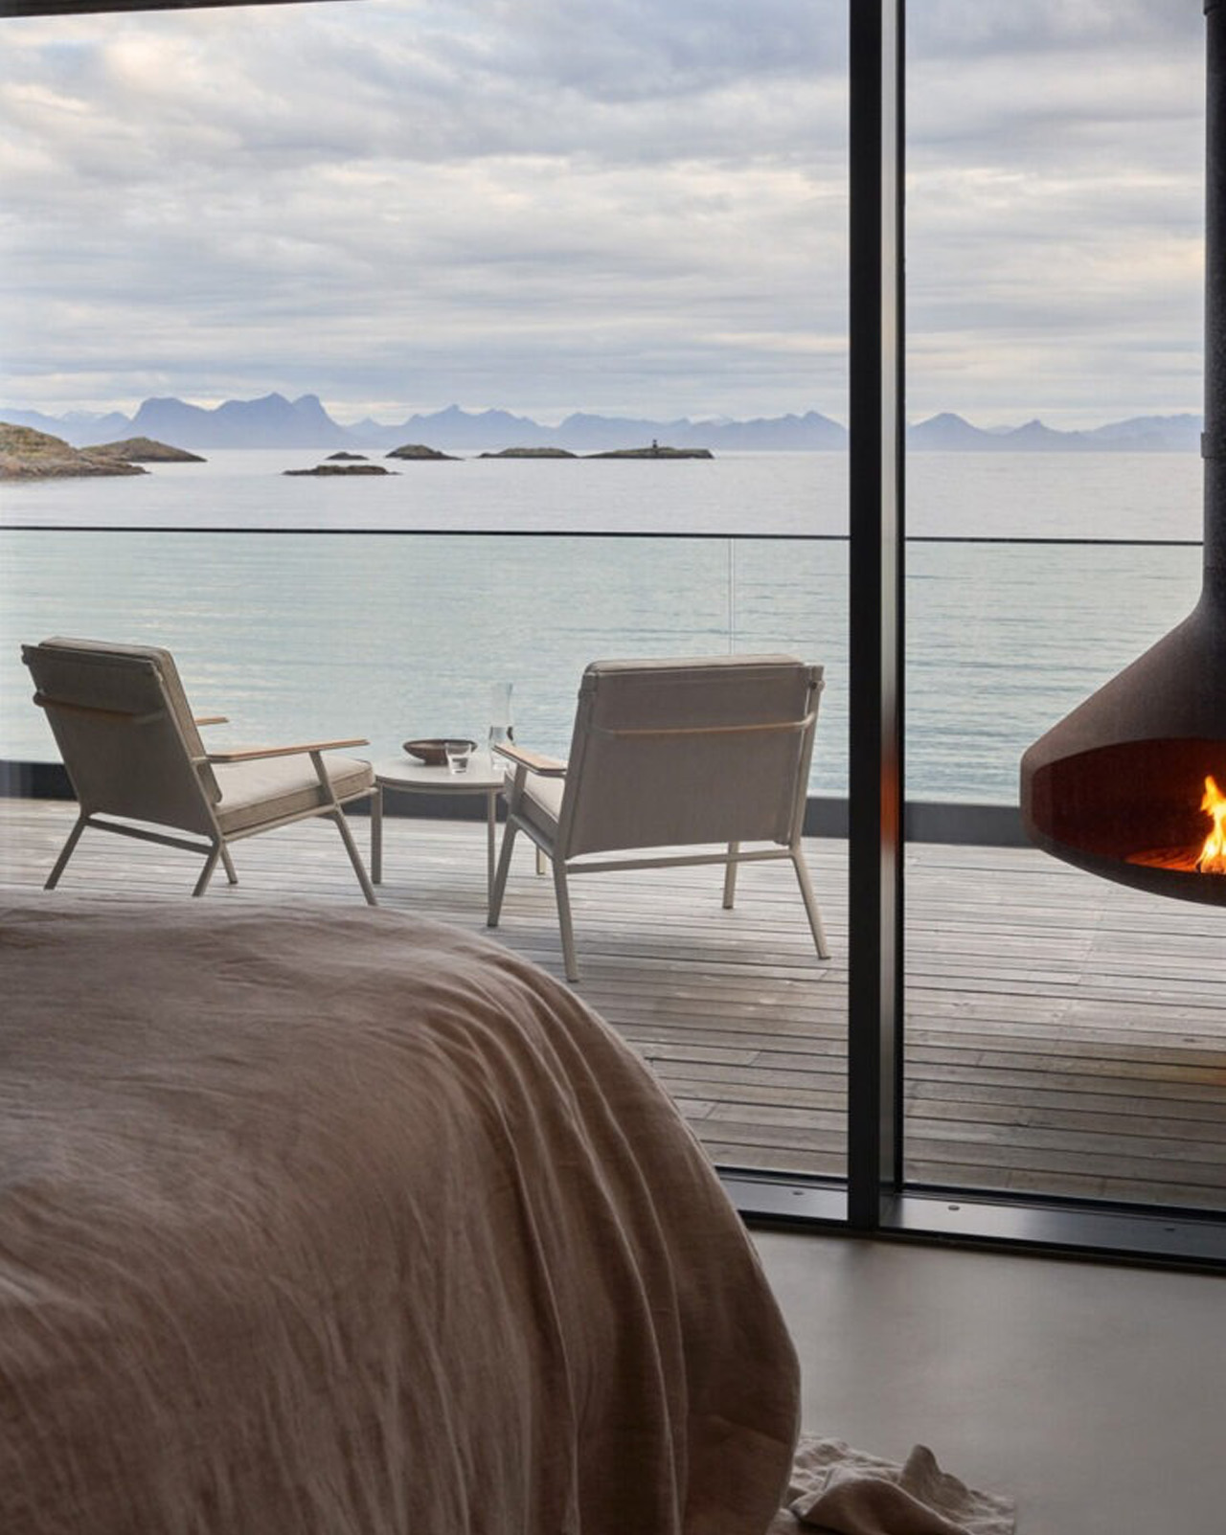
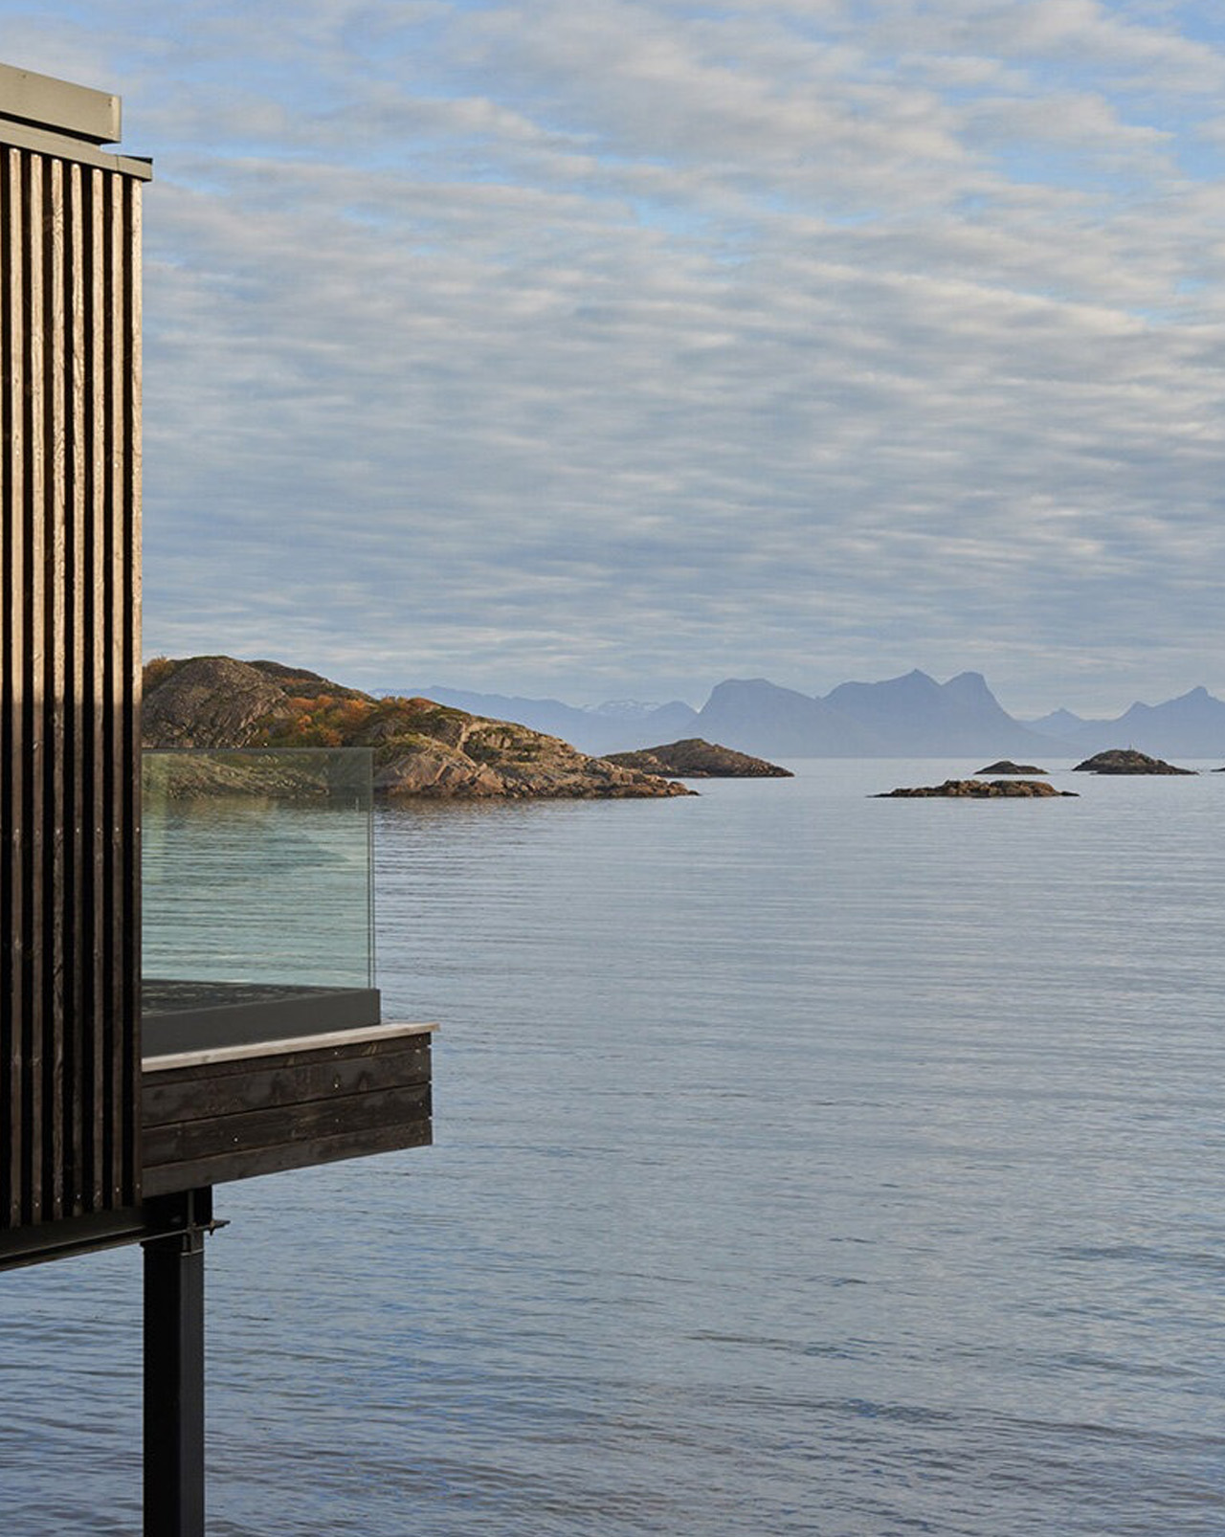
Danish design brand Vipp has just opened what might be their most spectacular guesthouse yet, tucked away on Norway’s remote Storemolla island, where jagged peaks plunge straight into the sea. The Lofoten Guesthouse sits like a modern-day fishing hut on stilts, designed by Norwegian studio LOGG ARKITEKTER to capture everything magical about this wild corner of the Arctic.

What makes this place special isn’t just the jaw-dropping location. The architects have created something that feels both completely contemporary and deeply rooted in local tradition. Those stilts aren’t just for show – they’re a direct nod to the rorbuer cottages that housed generations of fishermen who worked these waters, their boats bobbing alongside simple wooden shelters that rose and fell with the tide.

Designer: Vipp x LOGG ARKITEKTER

A Village Born from Respect

The guesthouse doesn’t stand alone. It’s part of True North Lofoten Village, a carefully planned collection of modern lodgings masterplanned by the acclaimed firm Snøhetta. Rather than dropping a resort into pristine wilderness, they’ve assembled what feels more like a small community of thoughtfully designed cabins, each by different Norwegian studios. The whole approach reflects what Snøhetta’s Kjetil Trædal Thorsen calls the challenge of “quiet integration” – creating something meaningful without overwhelming the landscape.

LOGG ARKITEKTER tackled this by designing what architect Diederik Advocaat Clausen describes as dissolving “the boundary between shelter and seascape.” The weathered timber exterior and sharp lines give the building a temporary appearance, as if it had grown naturally from the rocks. Large windows frame views that change constantly – from the endless daylight of Arctic summer to the otherworldly dance of Northern Lights in winter.

Inside the Nordic Hideaway

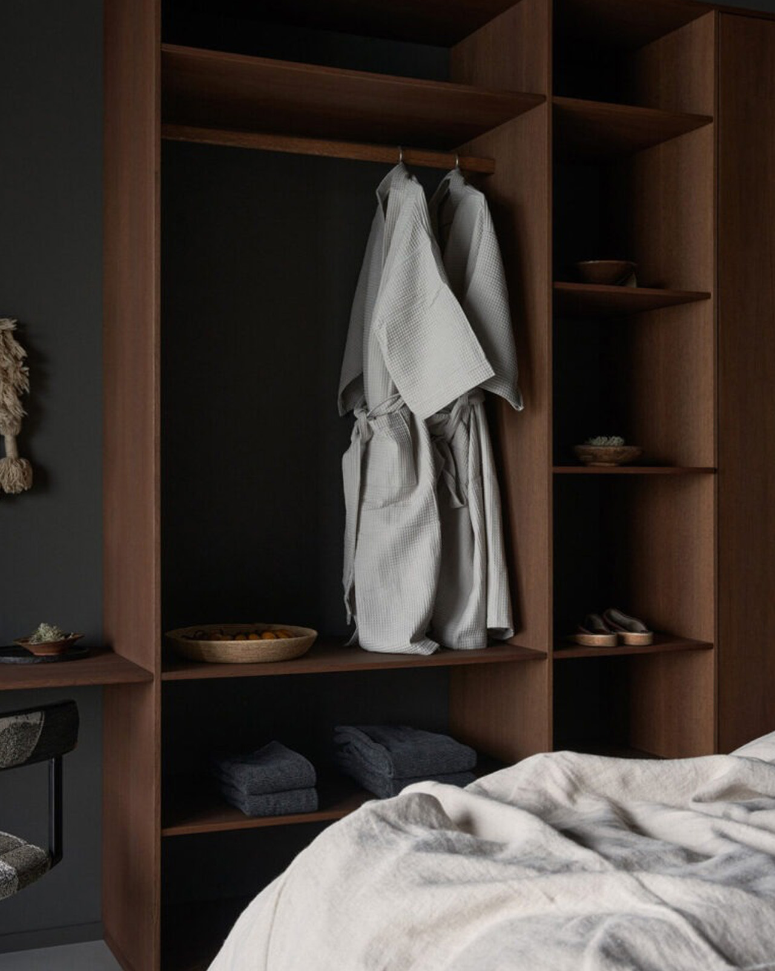
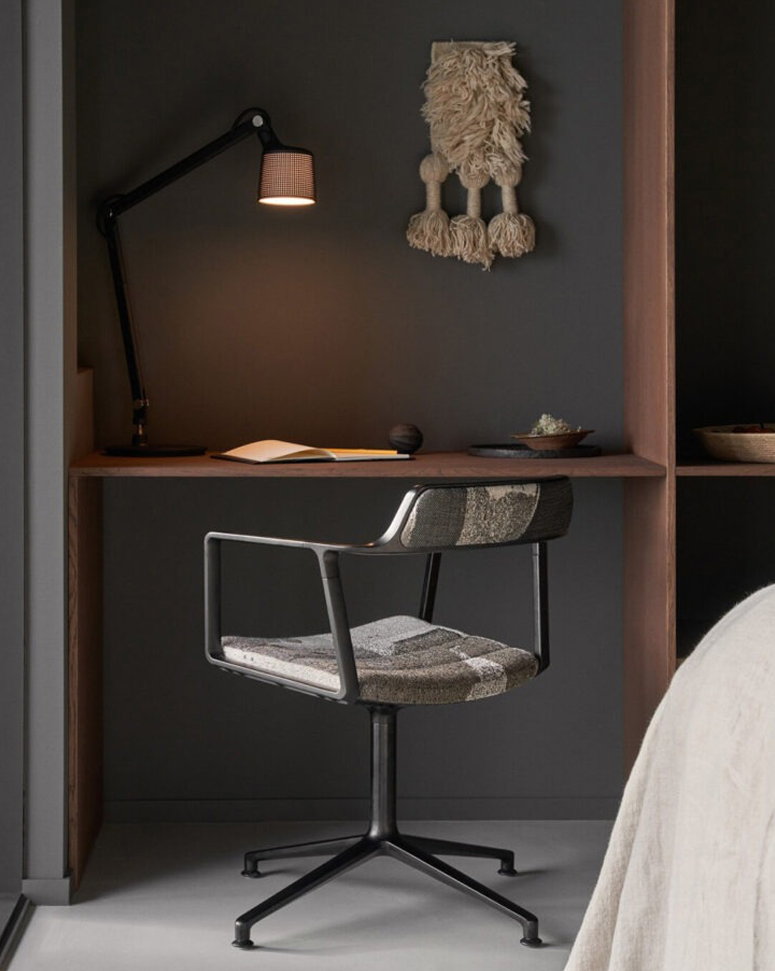
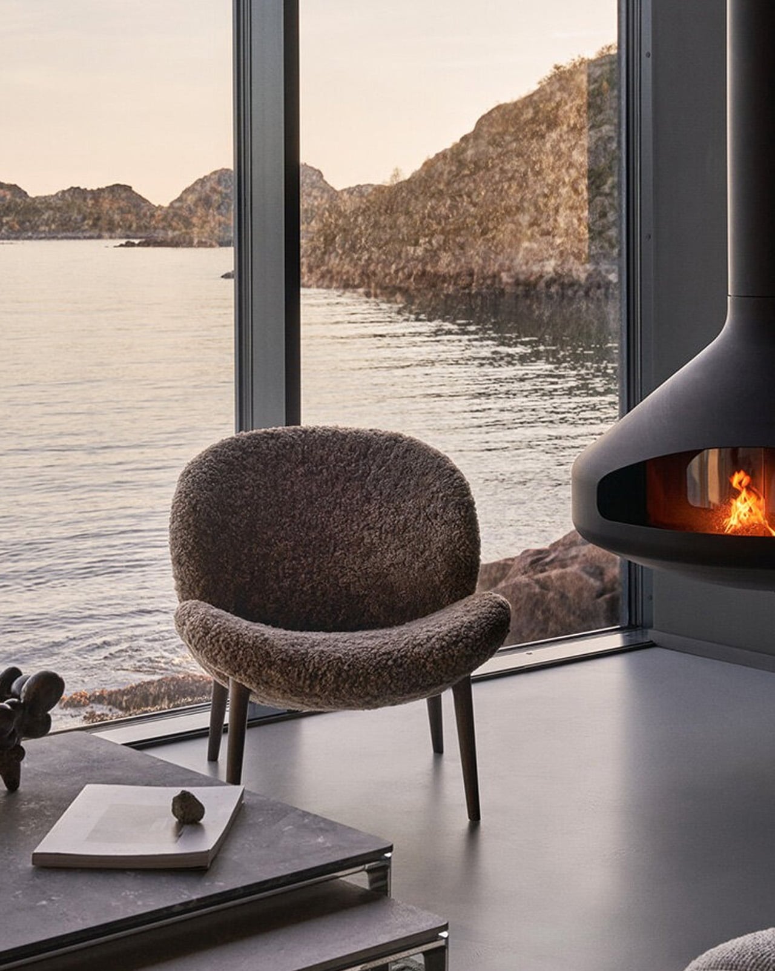
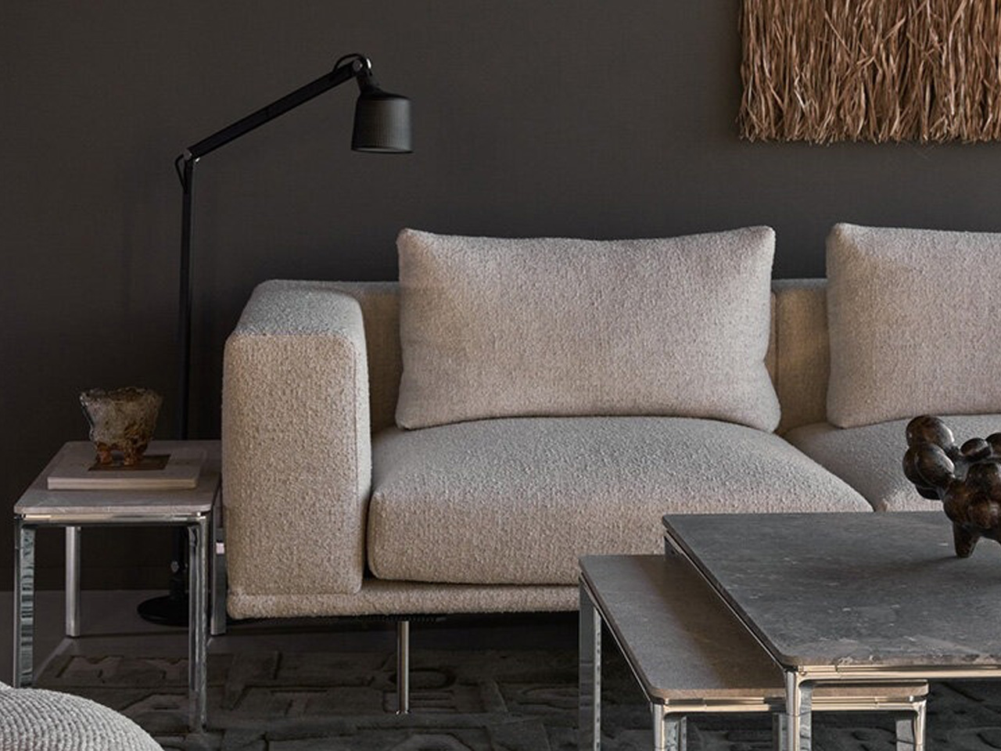
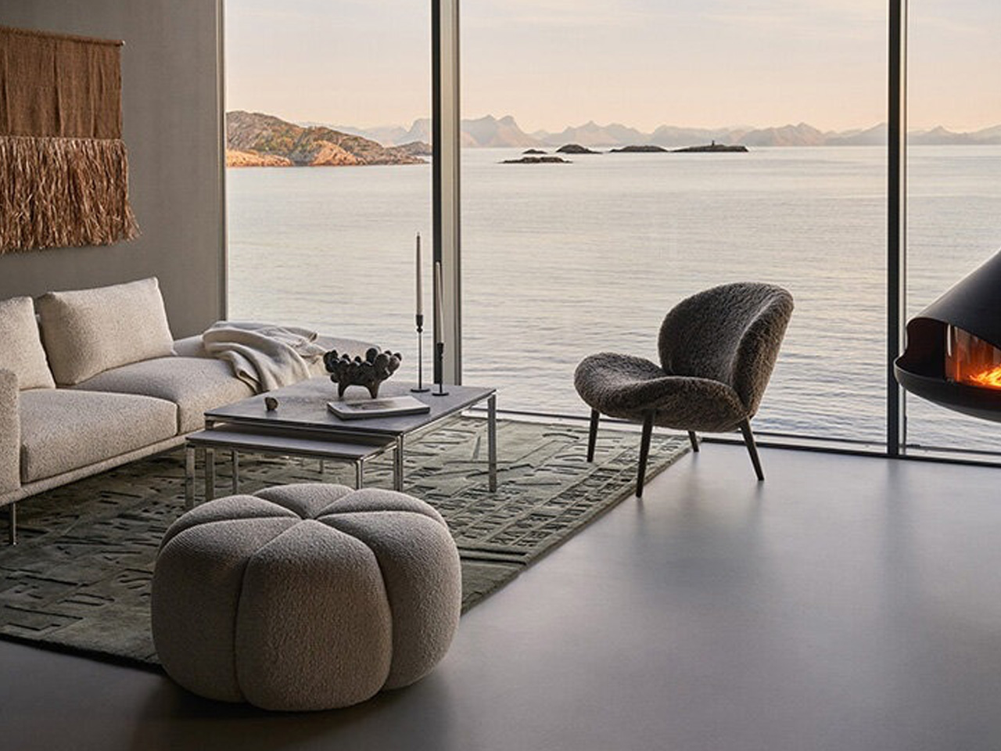
Step inside and you’ll find Vipp’s signature minimalist aesthetic perfectly suited to its surroundings. Dark grey walls and floors mirror the rocky coastline outside, while carefully chosen furnishings create cozy spots to take in the view. A ceiling-hung stove becomes the focal point for gatherings, and custom upholstery echoes the colors and textures visible just beyond the glass.

This marks Vipp’s thirteenth design retreat worldwide, with CEO Kasper Egelund noting that while their products stay consistent, each location completely transforms the experience. At roughly $ 1,942 per night for up to four guests, it’s positioned as a premium escape where the real luxury lies in the setting itself. You can venture out for whale watching or eagle safaris, but honestly, many guests find themselves perfectly content just watching the sea and sky put on their daily show through those perfectly framed windows.

The post Floating Above the Arctic: Vipp’s Latest Guesthouse Channels Norway’s Fishing Tradition first appeared on Yanko Design.
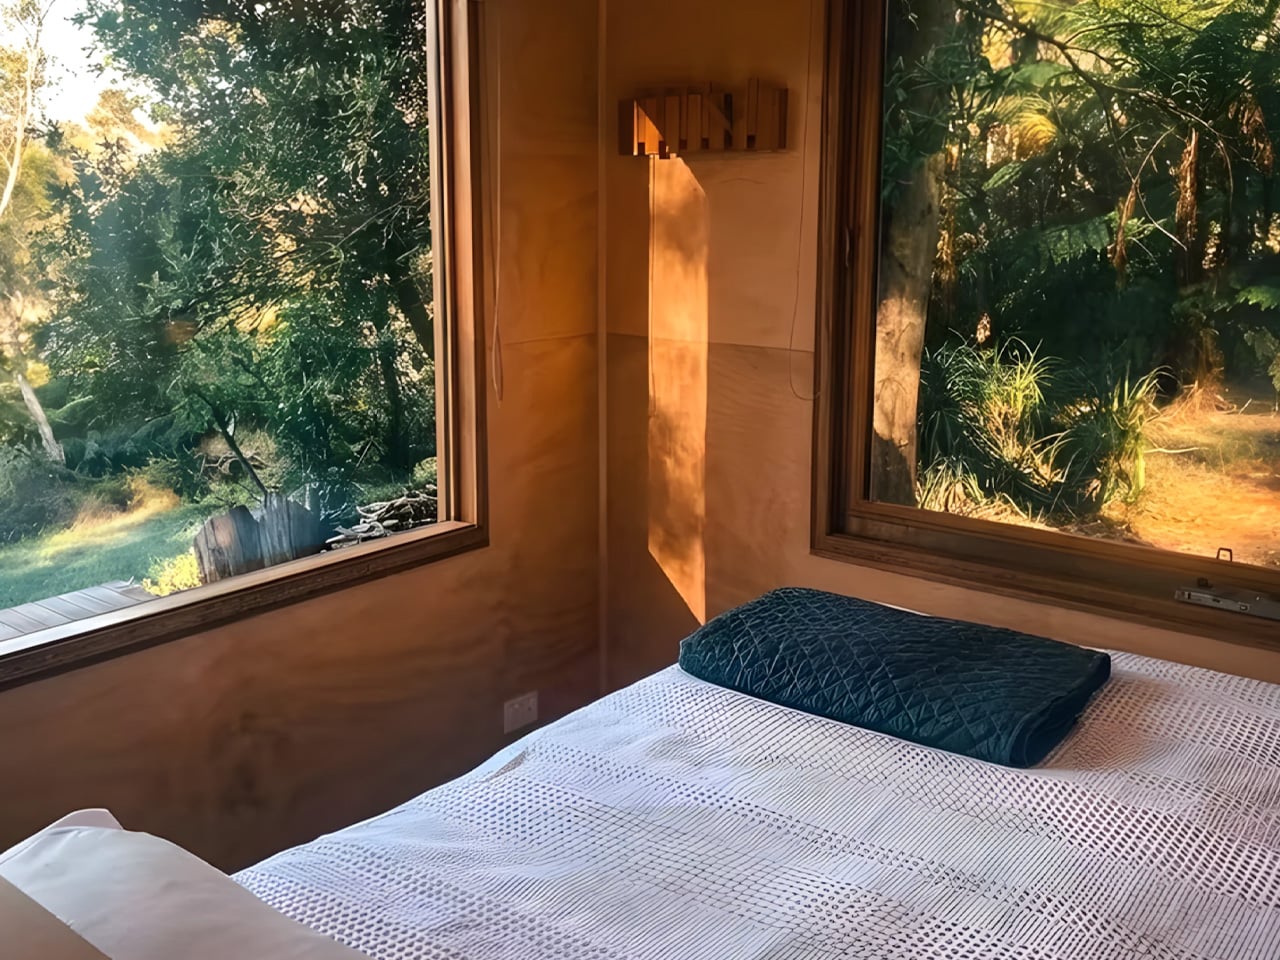
This Off-Grid Eco-Cabin In The Woods Is An Exploration In Sustainable Building Practices


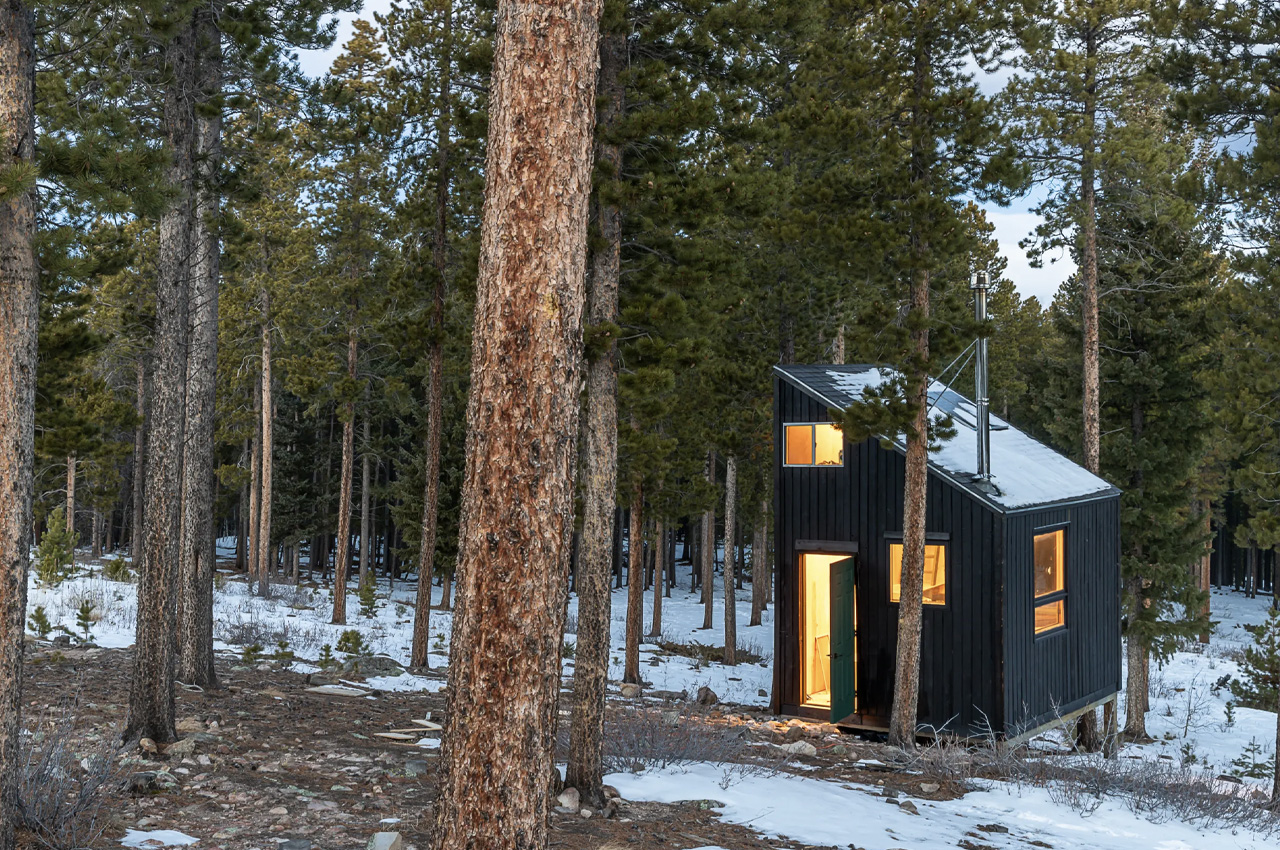
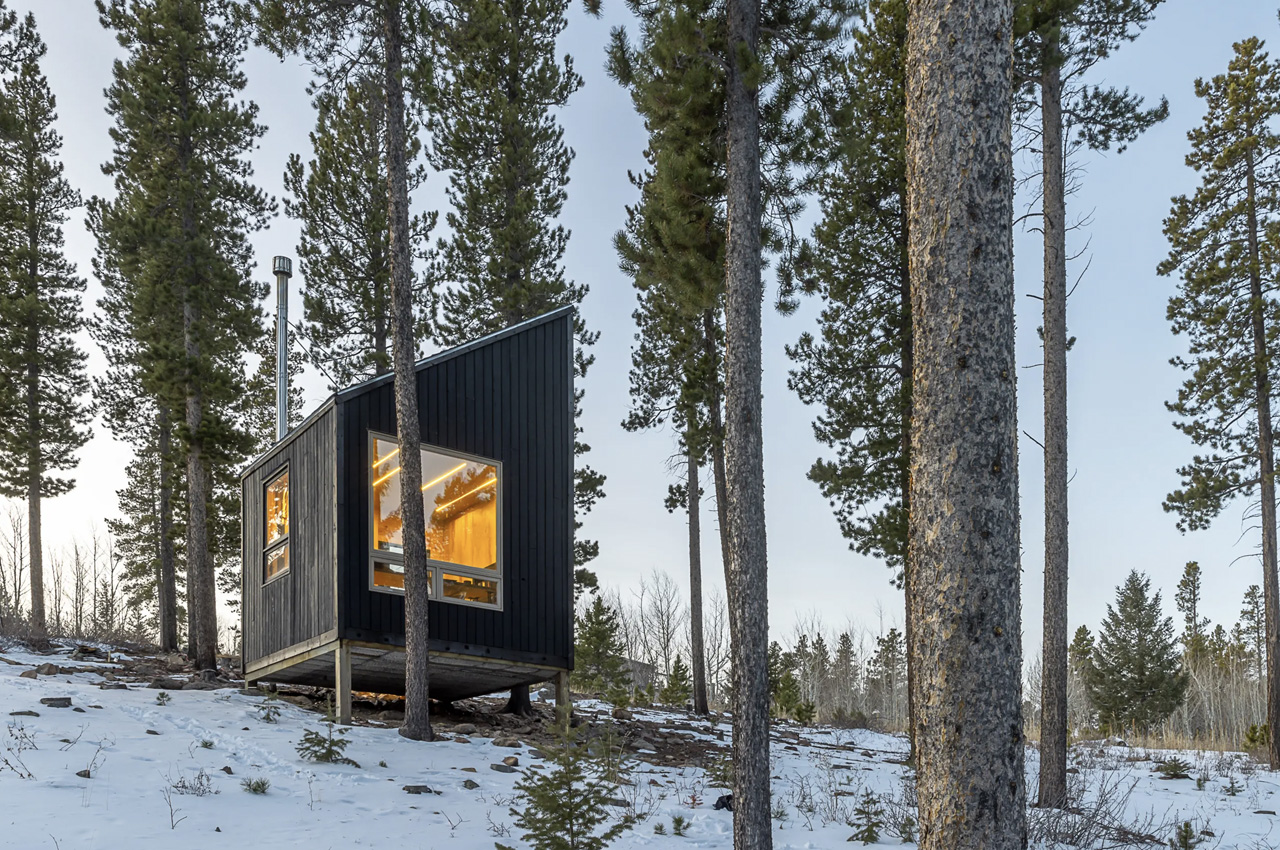
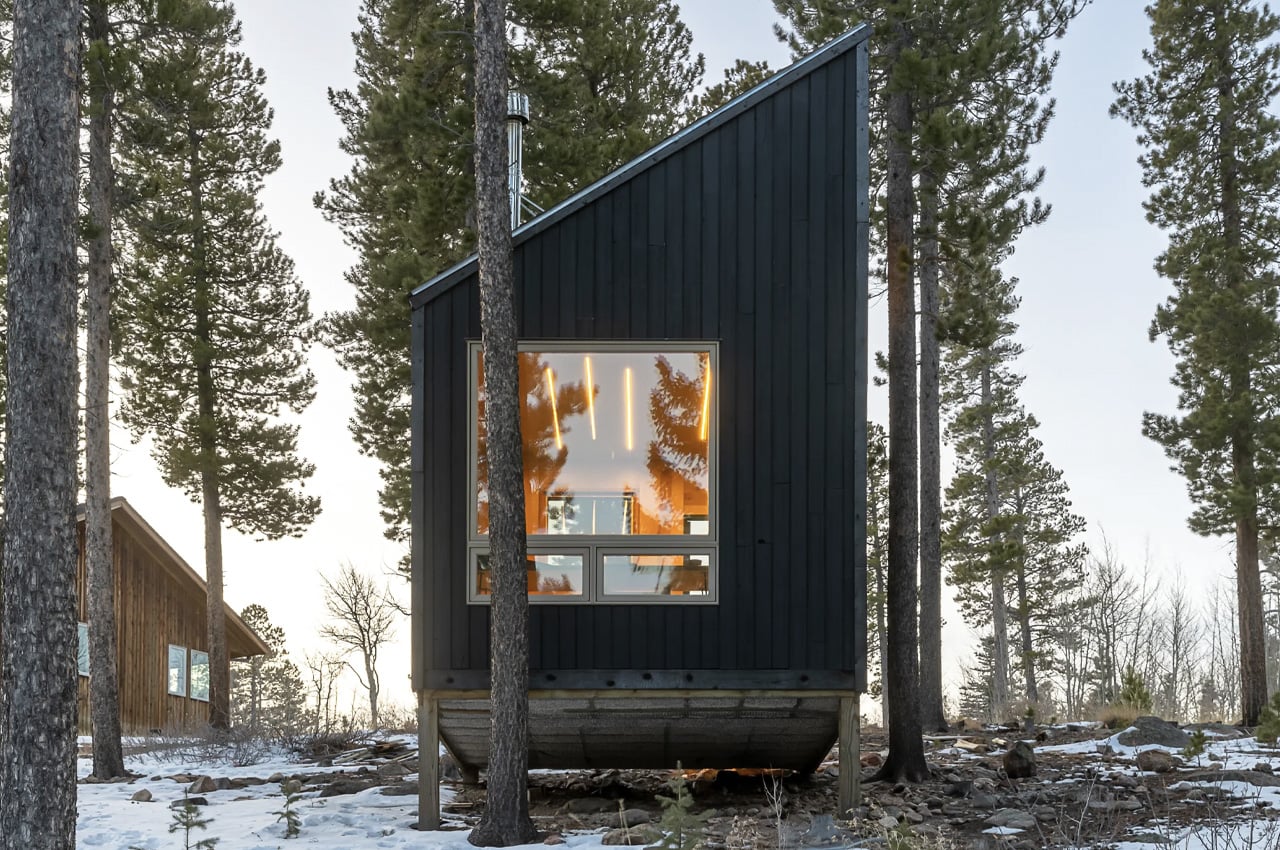
Designed by Architect Micheal Quirk, this quaint little micro-cabin is designed to display the efficiency of sustainable building practices. Dubbed the Magnolia Eco-Cabin, this dwelling is built using locally sourced and recycled materials. It runs off the grid using solar power. The cabin occupies 11 square meters and is located in a forest in Nederland, Colorado. The architect thought of the cabin while he was serving on the Colorado Green Building Guild Board.

Designer: Micheal Quirk

“The carbon-negative, eco tiny home was an idea that I came up with while on the Colorado Green Building Guild board, to highlight some of our members who are building material suppliers and also carbon negative/net zero energy building techniques,” said Quirk. “The cabin is successful in sequestering carbon through the organic nature of the materials used to build it.”

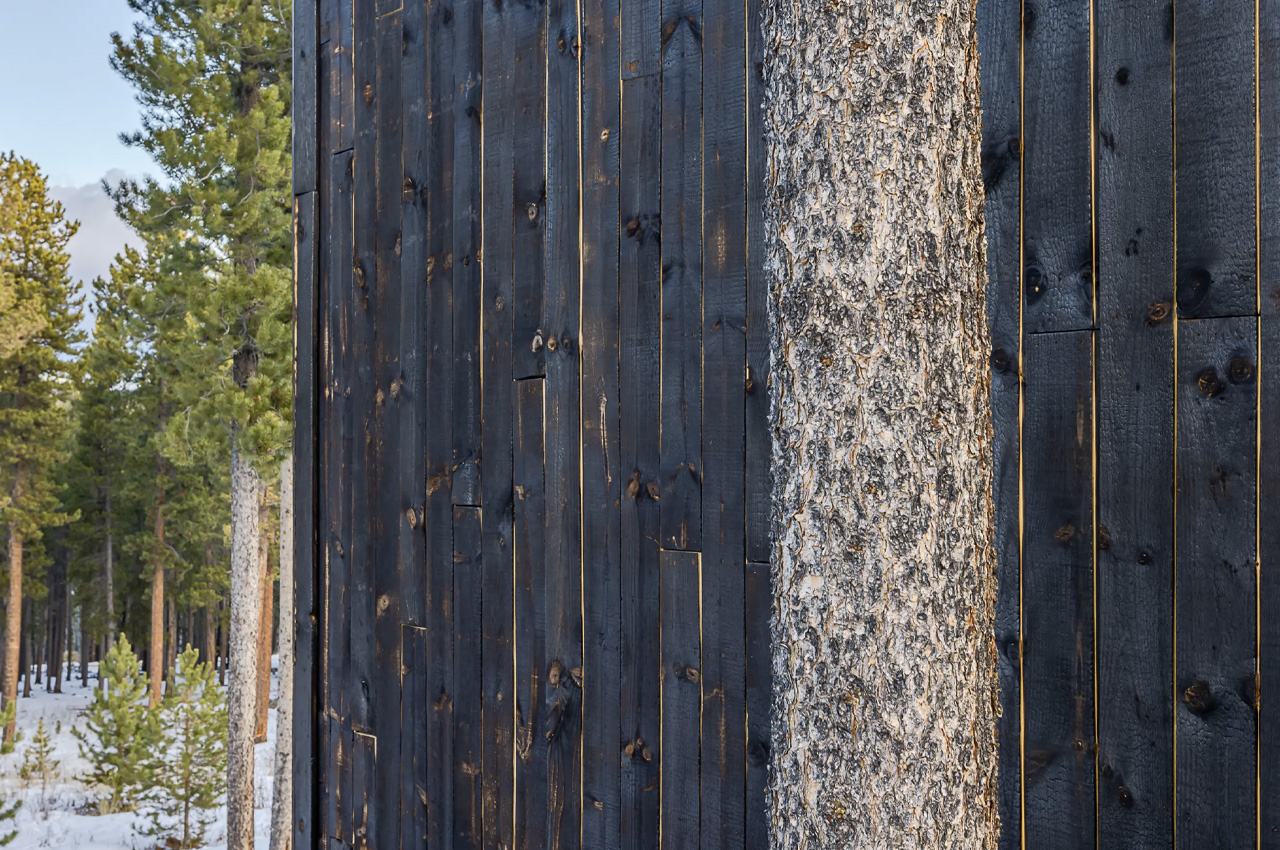
The Magnolia Eco-Cabin has a finishing of locally sourced birch plywood mixed with reused treated cedar shiplap siding, and pine wood siding. The mixture was charred using the Japanese technique Shou Sugi Ban to protect and preserve the exterior of the cabin. Metal panels are also incorporated, which were the leftovers from Quirk’s other architectural projects. In fact, the windows and doors are reused as well. The insulation comprises a mixture of hempcrete and hemp wool.

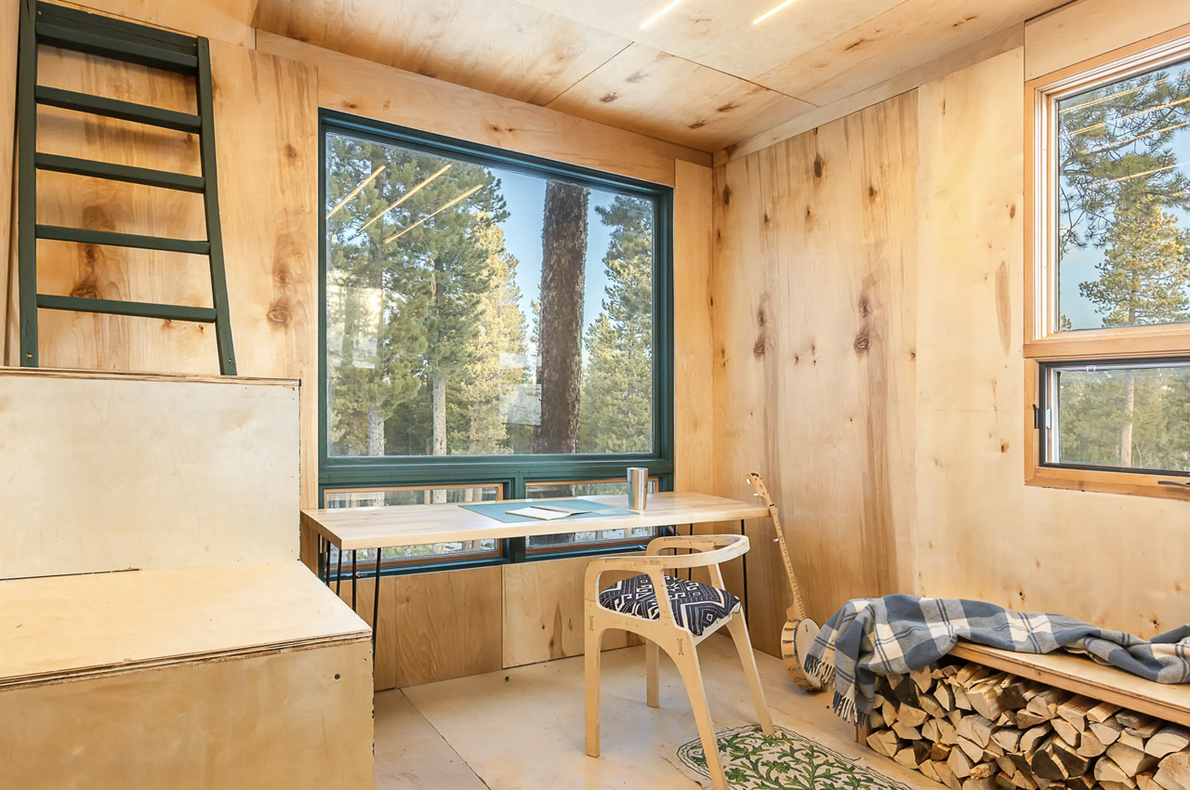
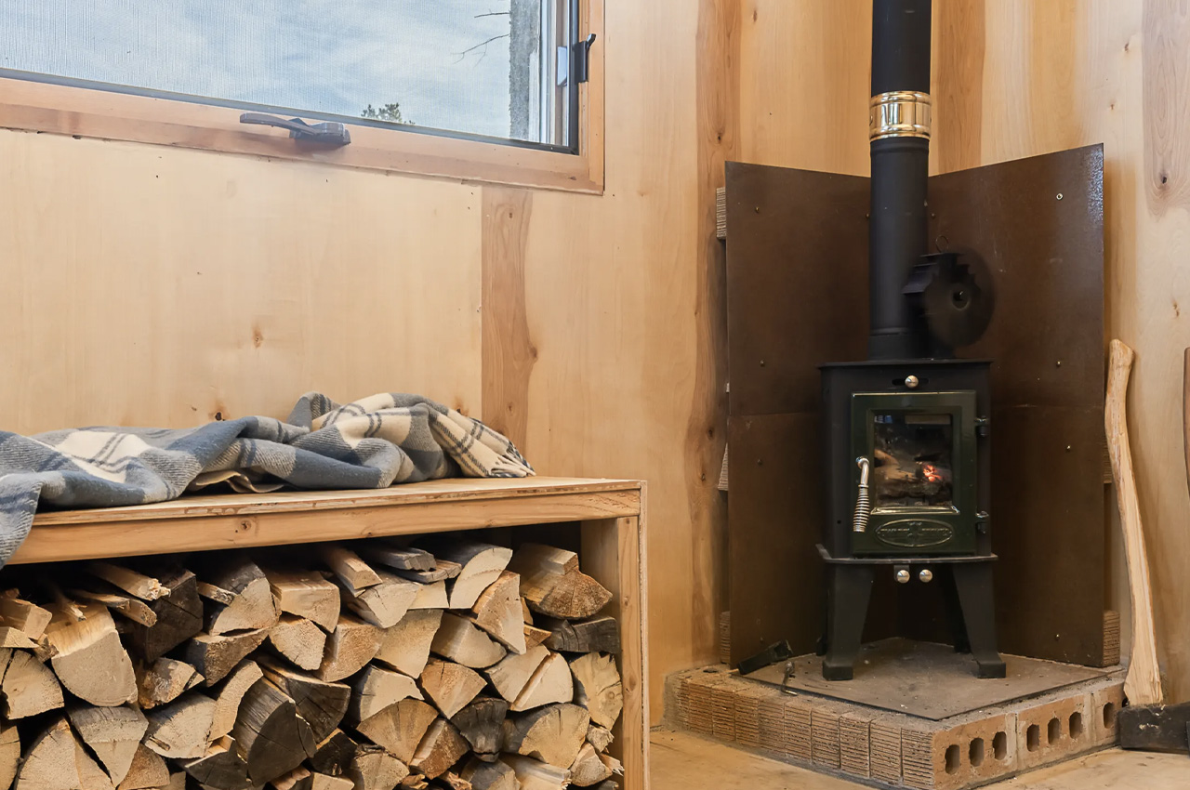
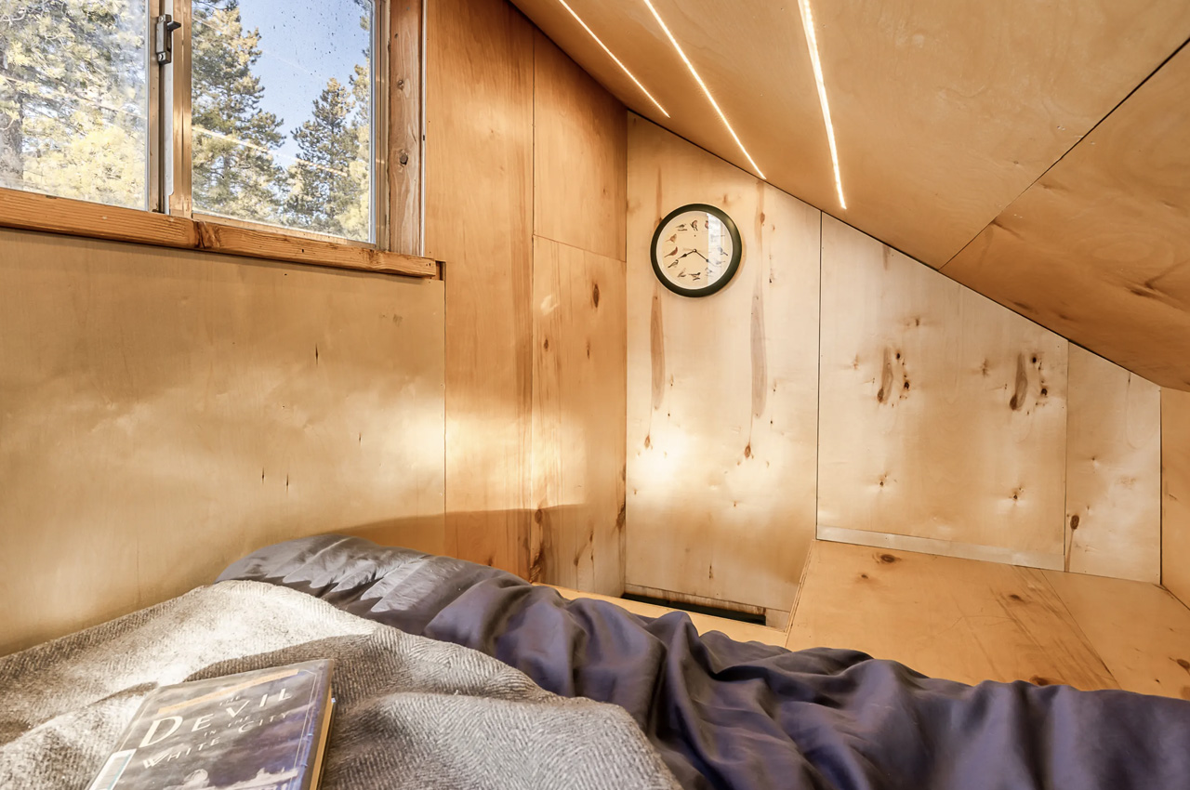
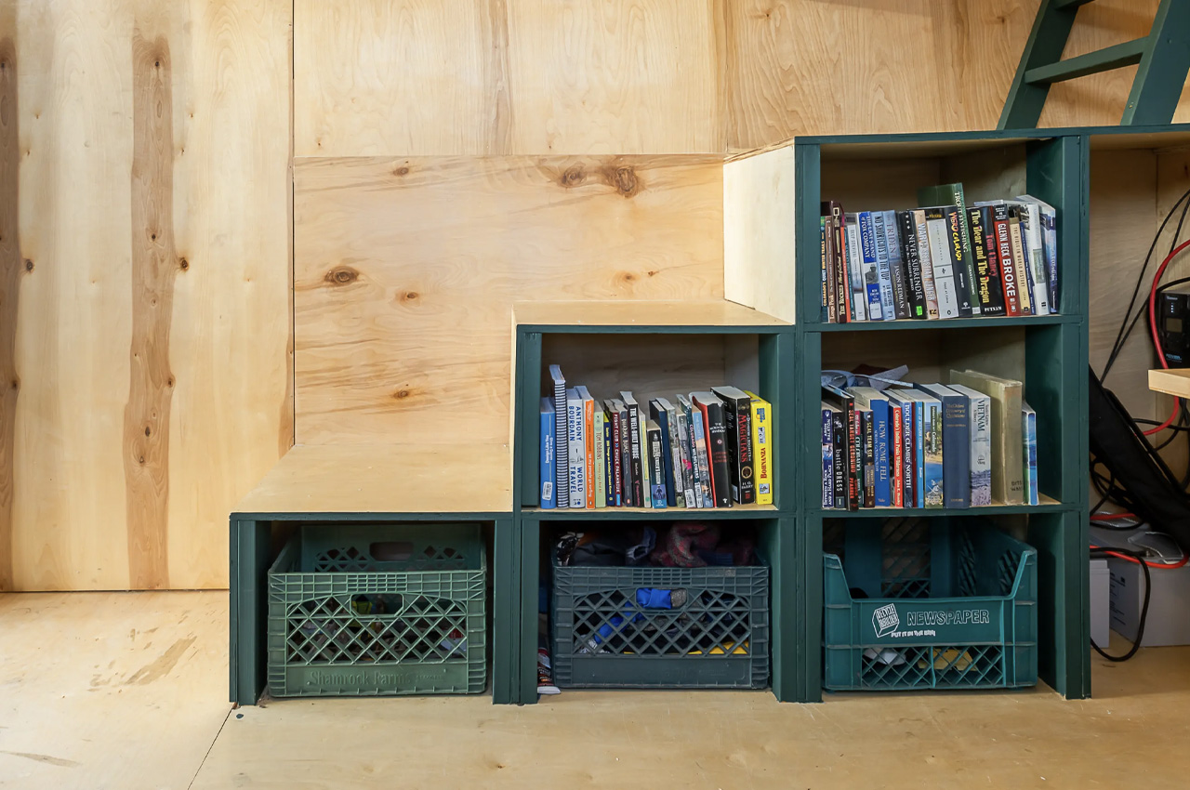
As you enter the cabin, you are welcomed by a space that is simple and basic. It includes two rooms which span over two floors. The ground level is occupied by a firewood storage area, a wood-burning stove, as well as a dining/work table with a chair. The table and chair are positioned next to a window, which offers a lovely view of the forest. Storage-integrated stairs and a small ladder lead you to the bedroom. The bedroom is like most typical tiny house bedrooms. It is equipped with a low ceiling, a double bed, and some glazing. The house seems quite comfortable and cozy, even though it is pretty simple.

The home also includes a roof-based solar panel array, which is attached to batteries, to power the home when the sun is not out. The cabin does have a few drawbacks as it doesn’t feature a bathroom or a kitchen. And it also lacks running water. So it is definitely an inconvenient space to stay in for longer than a day in my opinion.

The post This Off-Grid Eco-Cabin In The Woods Is An Exploration In Sustainable Building Practices first appeared on Yanko Design.
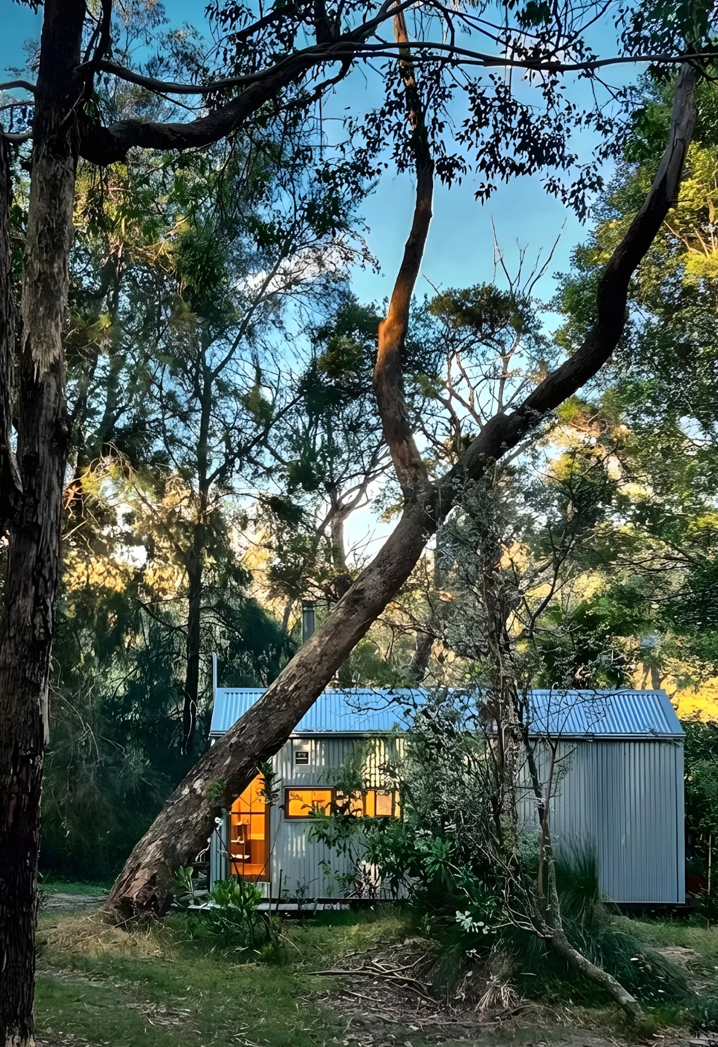
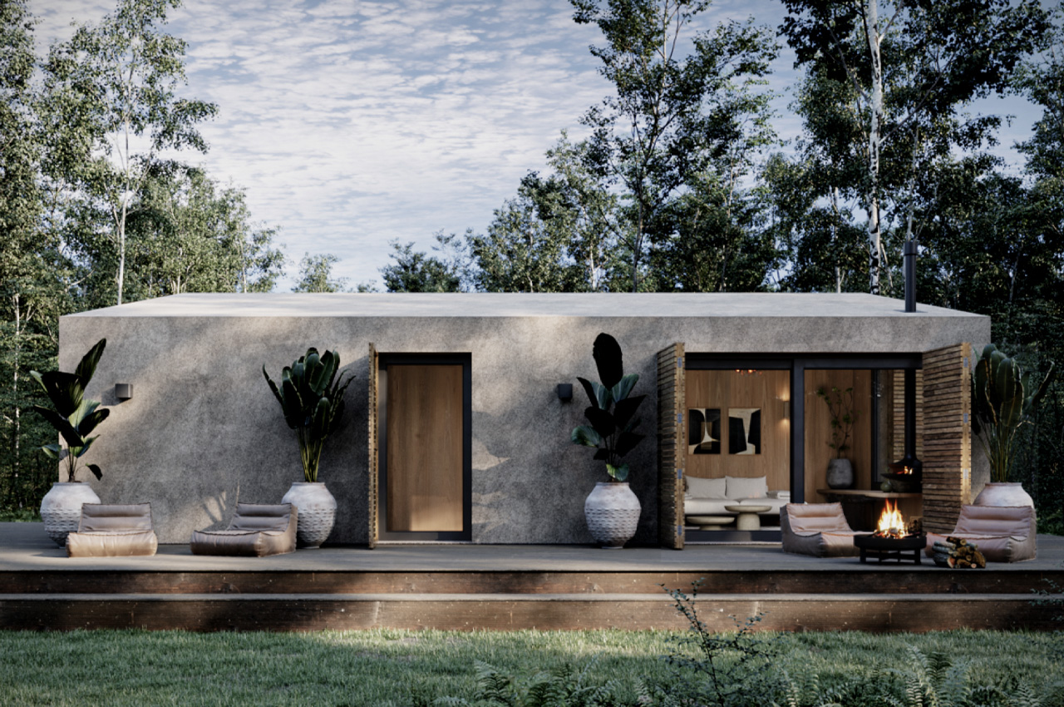
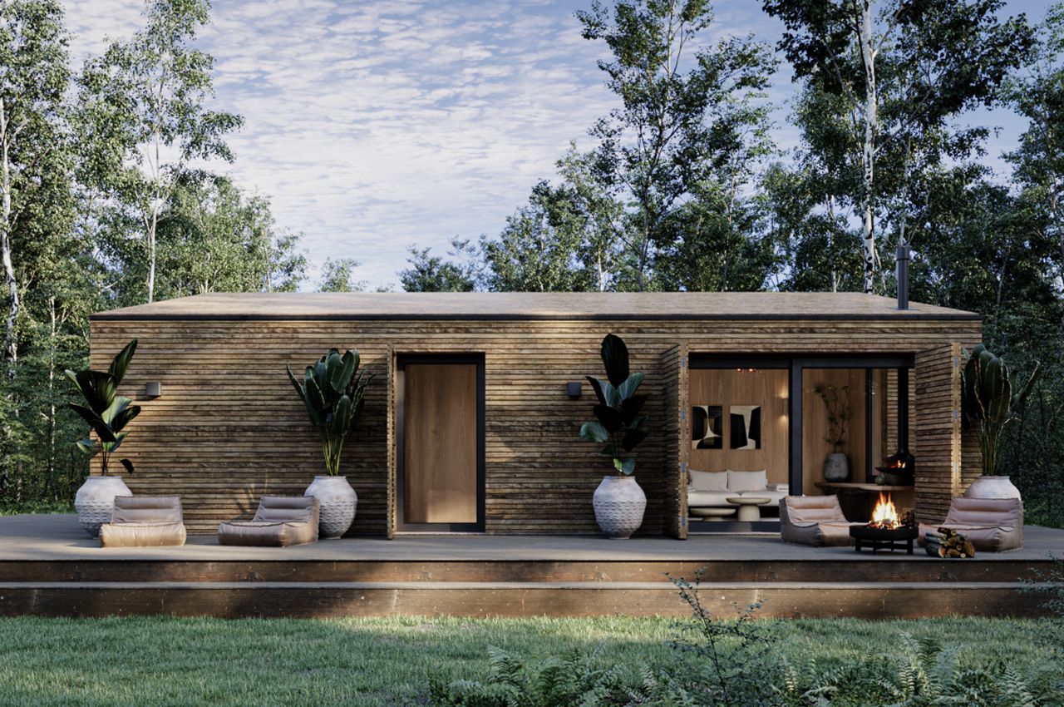
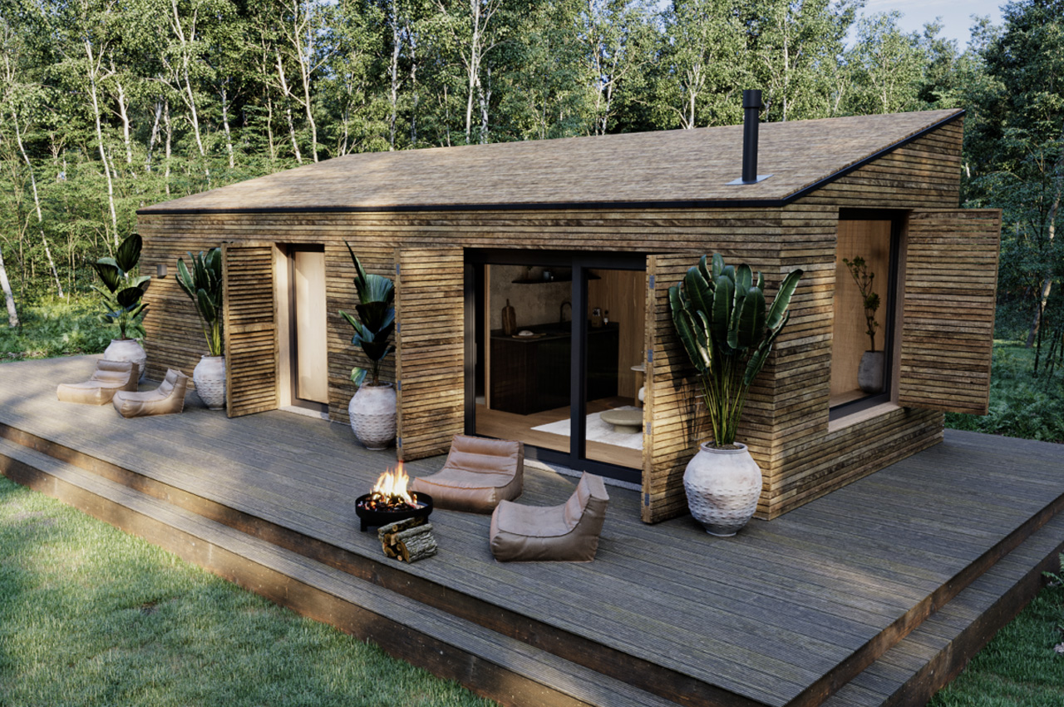
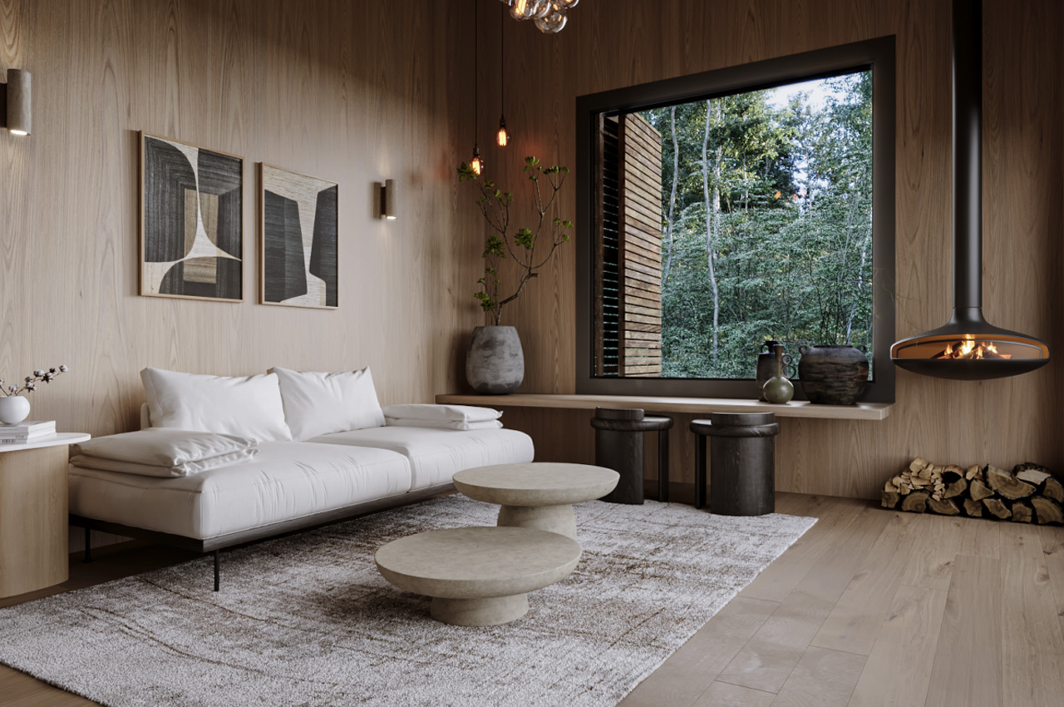
The Yiruma Cabins Combine Modern Luxury & Natural Elements To Create The Ideal Weekend Getaway

If you’re looking for a cozy cabin to escape to and simply relax, then you’ve reached the right place. Cabins are by far the best type of vacation I’ve come across. They’re a peaceful and tranquil option to abandon your urban life and woes, and simply unwind in nature. I love cabins, they’re the perfect safe haven nestled in the midst of nature, providing you a break from your everyday hectic life. And if you’re seeking your next cabin vacation destination then you may want to have a look at the Yimura Cabins.

Designer: Compact Housing and Studio Sluijzer

Designed in collaboration between Compact Housing and Studio Sluijzer, the Yiruma cabins are designed to be a stunning tribute to sophisticated aesthetics and the beauty of natural elements. The cabins perfectly integrate classy looks with the tranquility and simplicity of nature. The cabins are named after the Korean word for peace – Yiruma. And these idyllic cabins are truly the embodiment of peace and calm. They allow visitors to completely immerse themselves in nature while feeling comfortable and cozy in a luxurious room with all the amenities one could need.

The Yiruma cabins have been designed, created, and planned with immense attention to detail. The quaint structures have been meticulously designed, allowing them to blend harmoniously with their surroundings, building an ambiance and aura that is calm and peaceful. The cabins are ideal for some relaxation and rejuvenation. They’ve been equipped with big windows that create a serene connection to nature, allowing the outdoors to come inside, but without having to compromise on comfort and luxury.

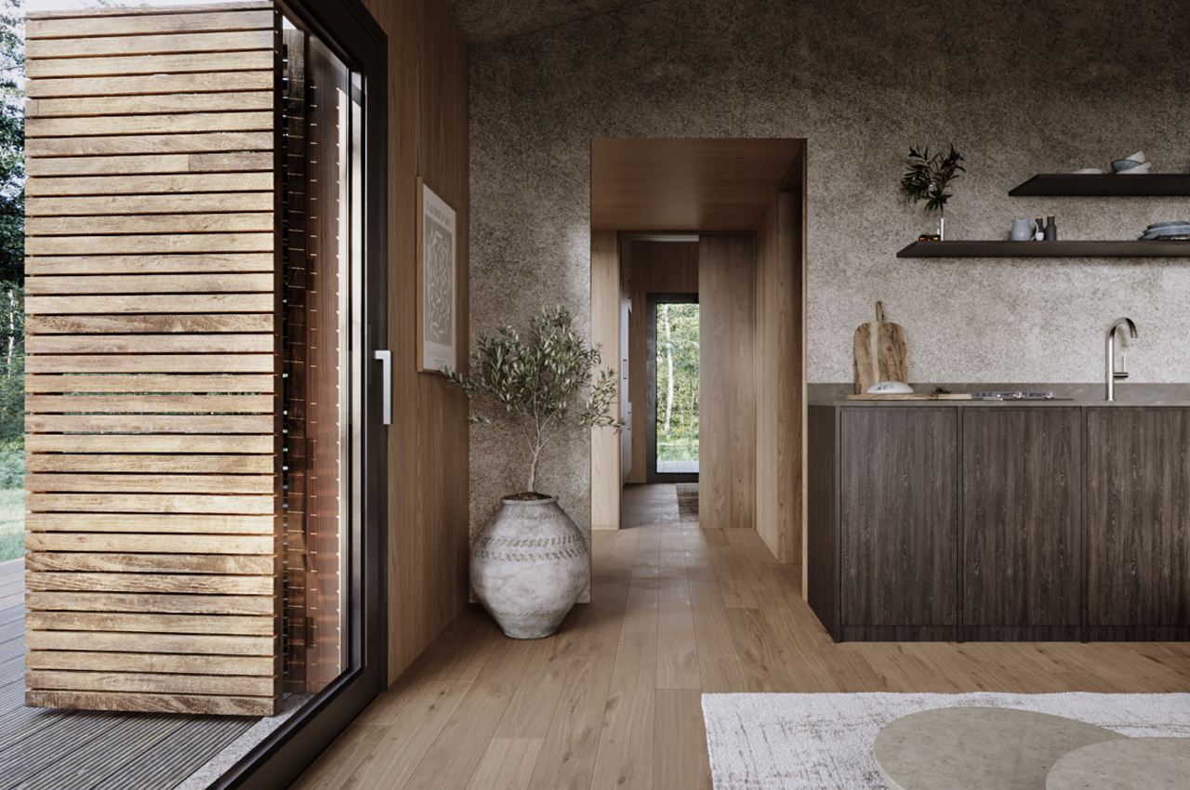
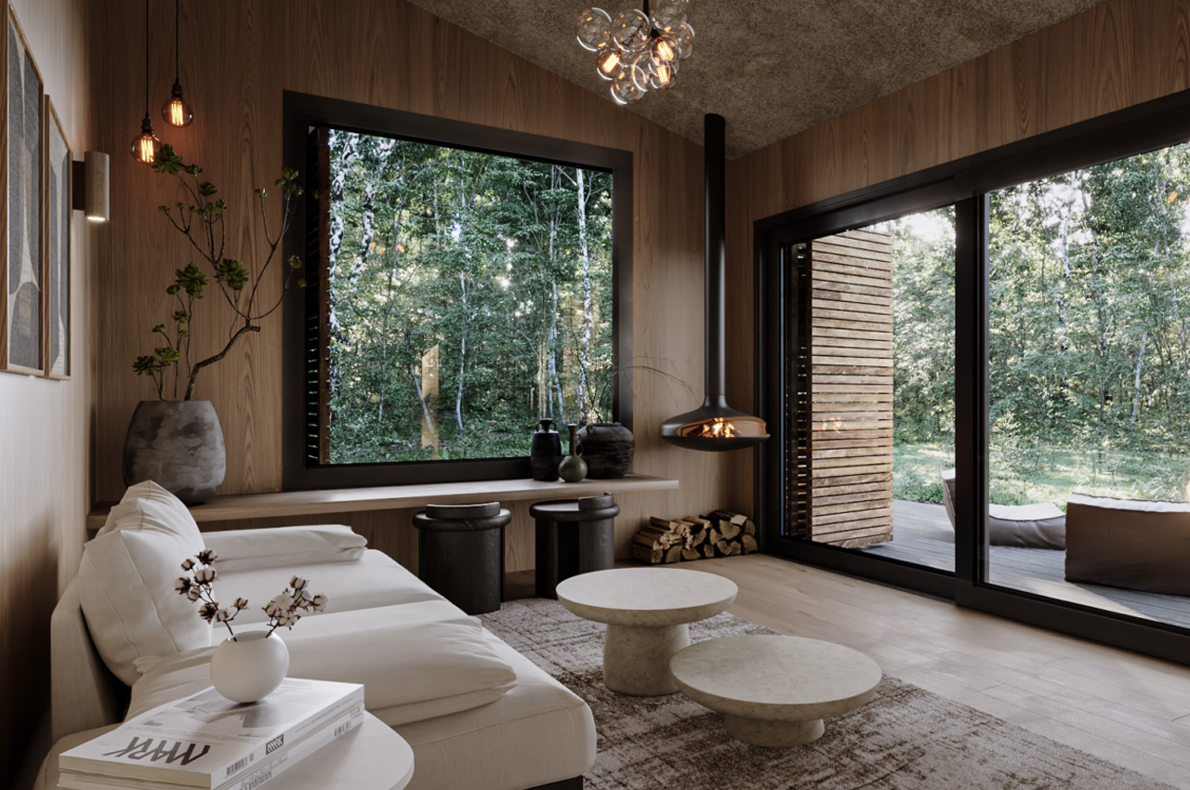
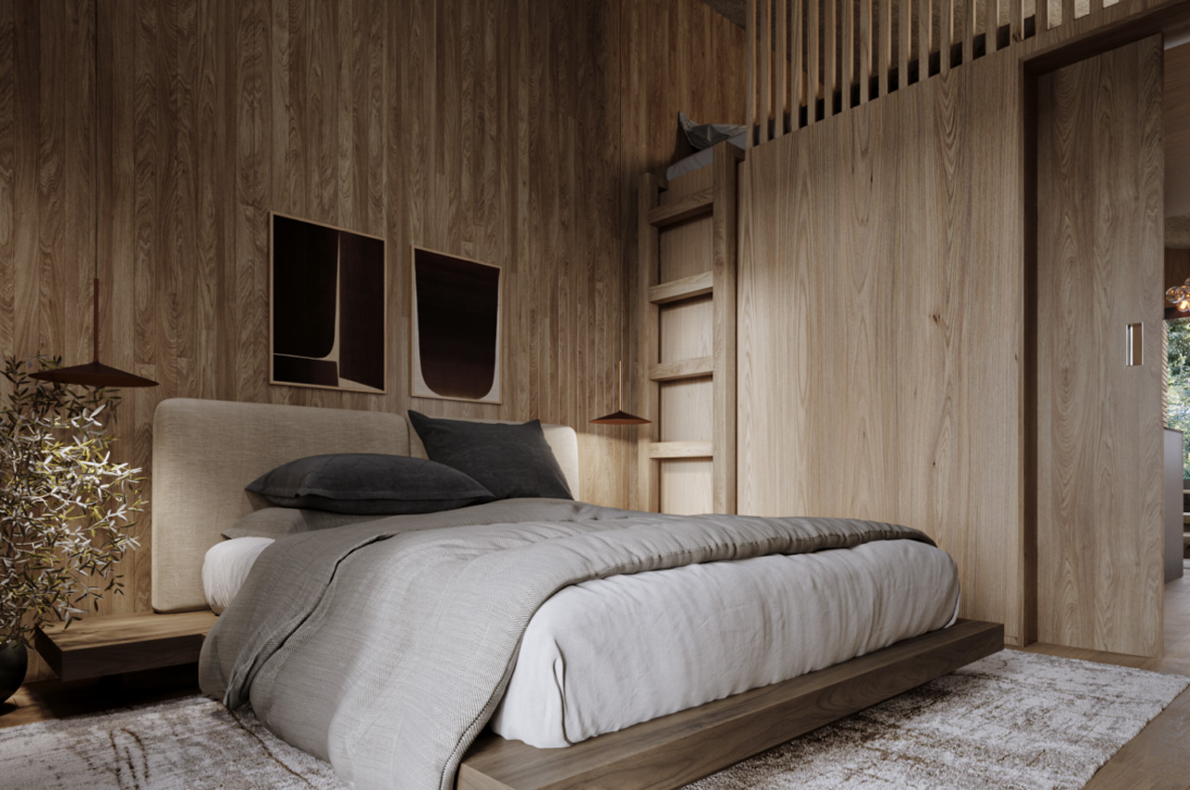
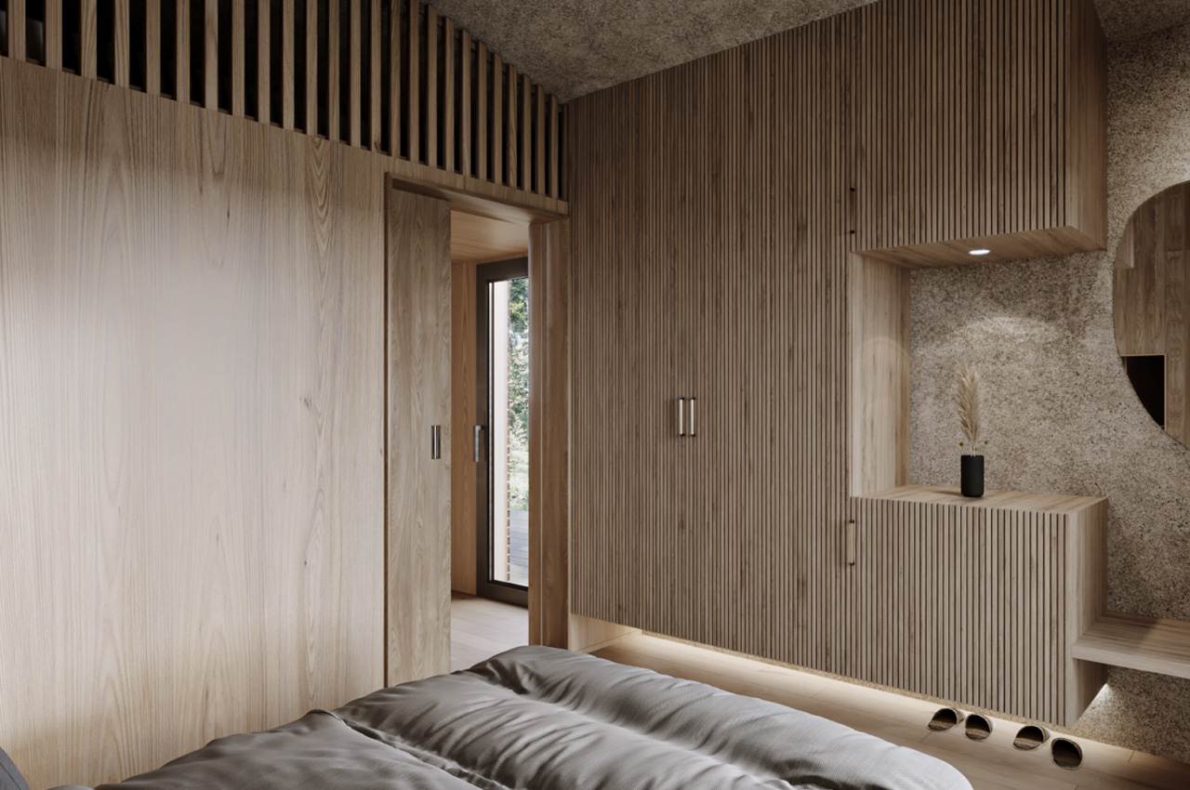
The cabins are fully prefabricated and they can be delivered without any issue or hassle. They’ve been built using natural materials, and the maximation of sunlight was one of the core focuses of the cabins. The interiors are warm and charming, with the presence of wood and other natural materials creating an environment that feels raw and rustic, yet contemporary. Shades of browns, whites, and beiges, as well as other neutral colors, are the chosen color palette of the cabins, which help in creating a gentle and peaceful atmosphere.

The post The Yiruma Cabins Combine Modern Luxury & Natural Elements To Create The Ideal Weekend Getaway first appeared on Yanko Design.
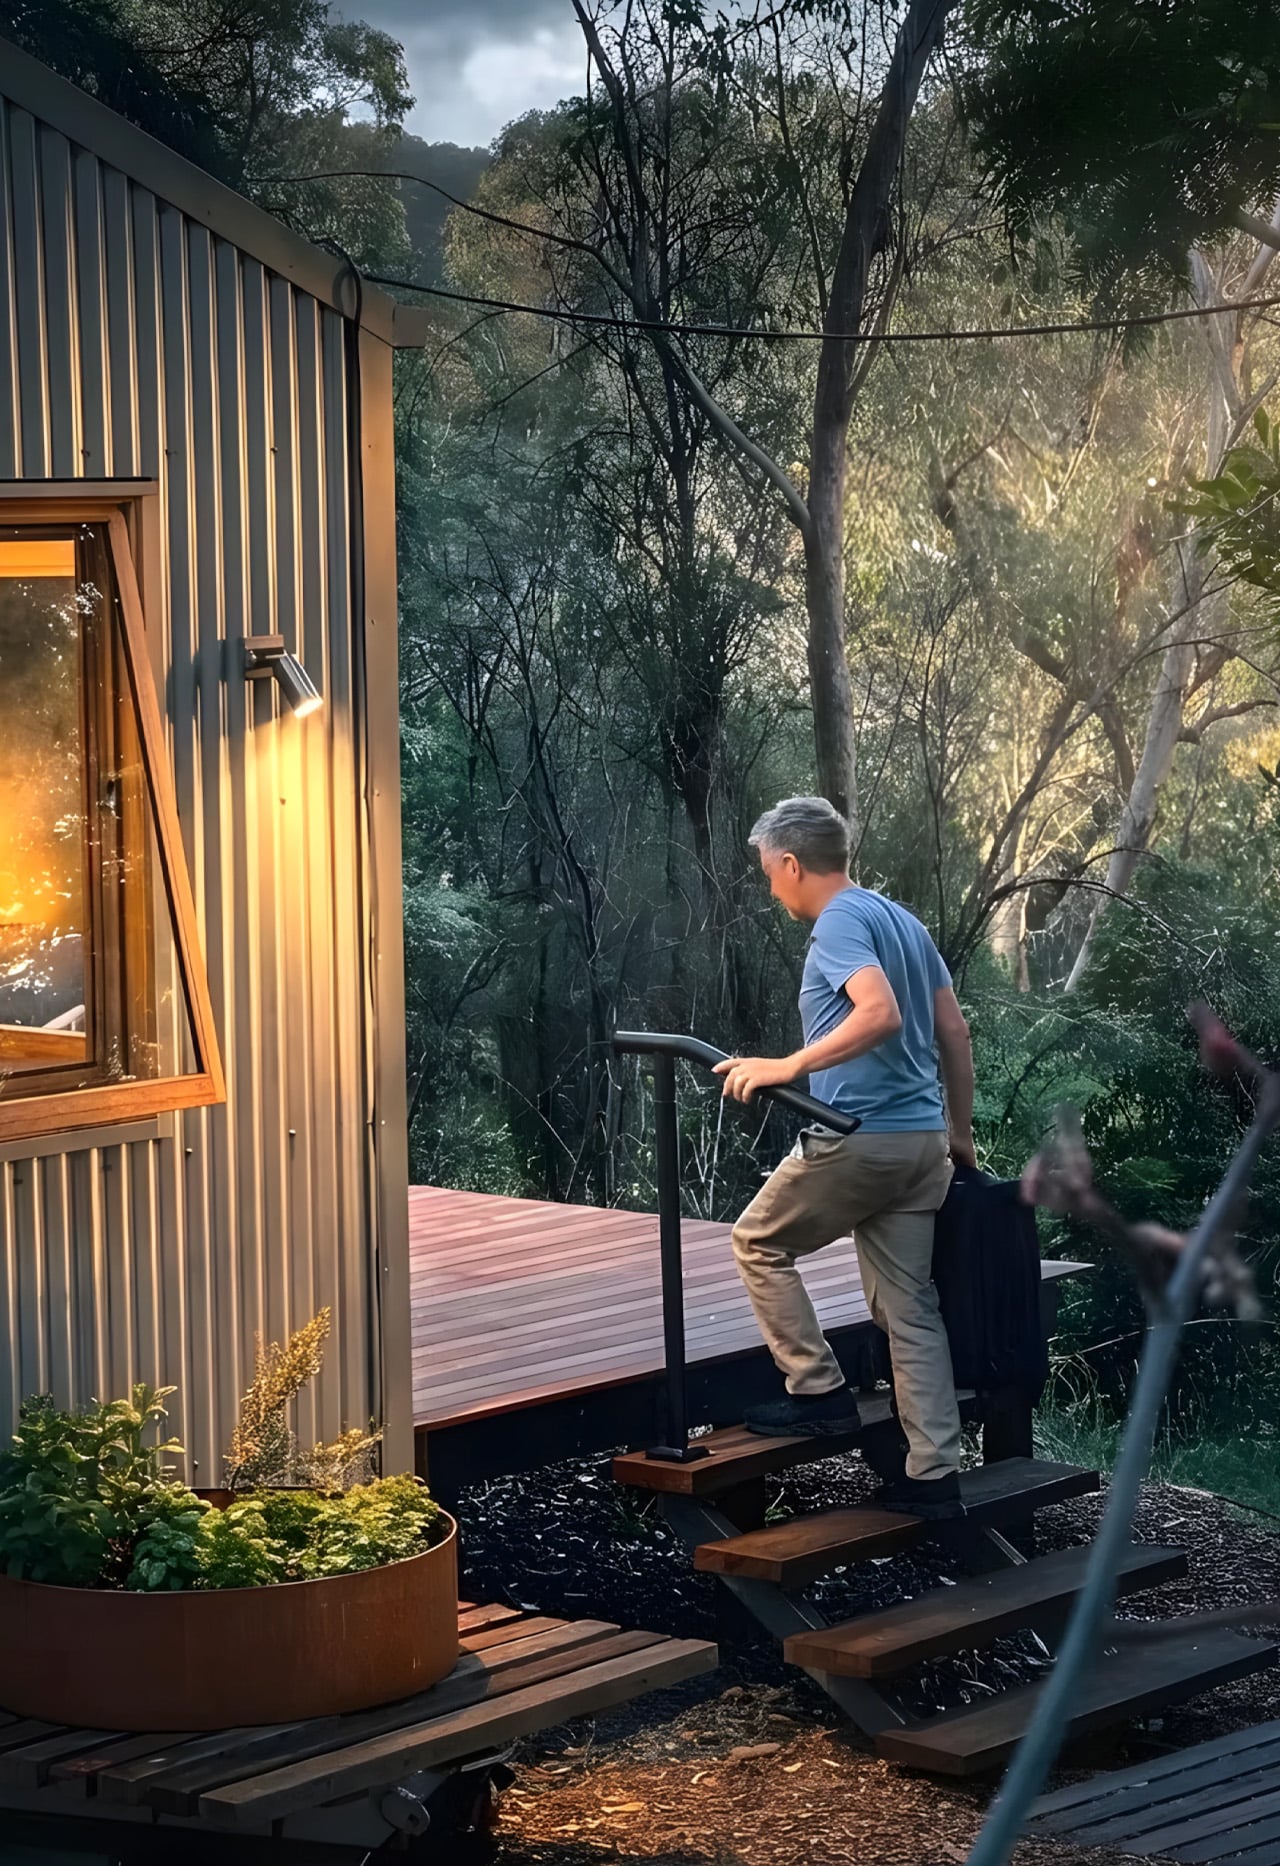
Corten Steel & Glass Cabins Make Up A Wonderful Wellness Resort In Latvia

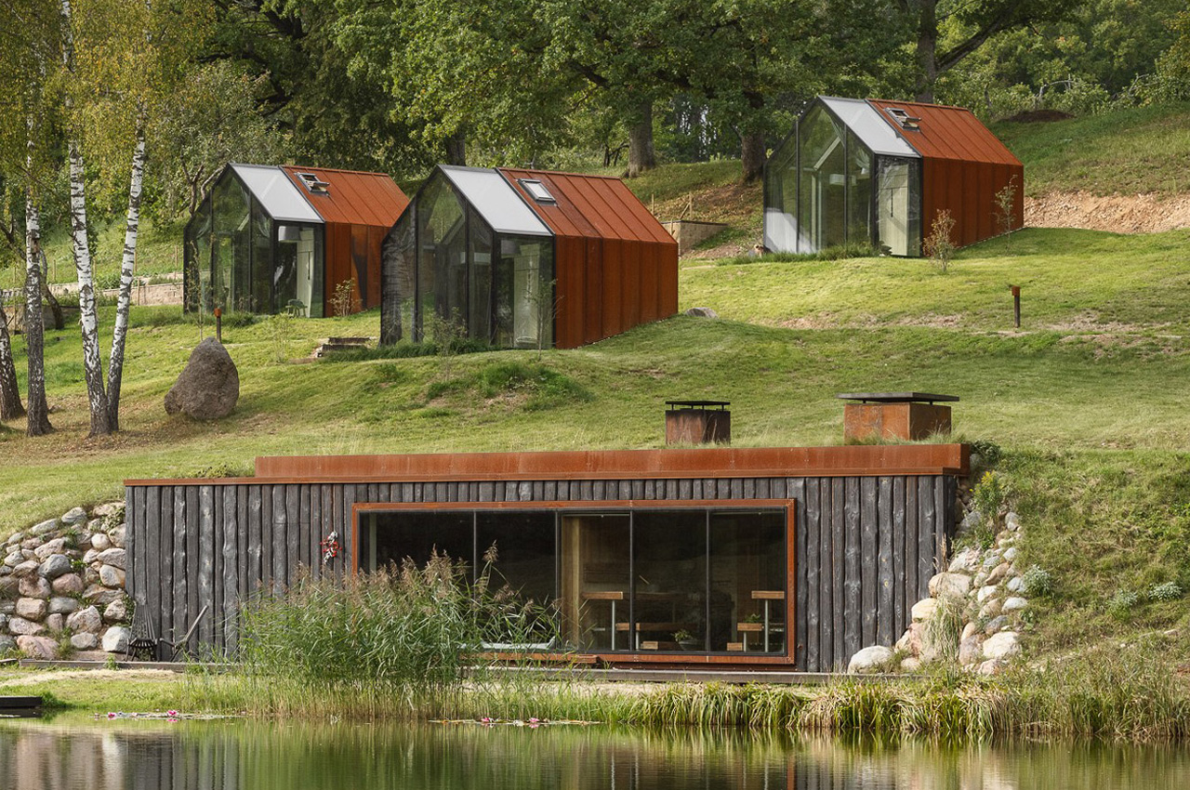
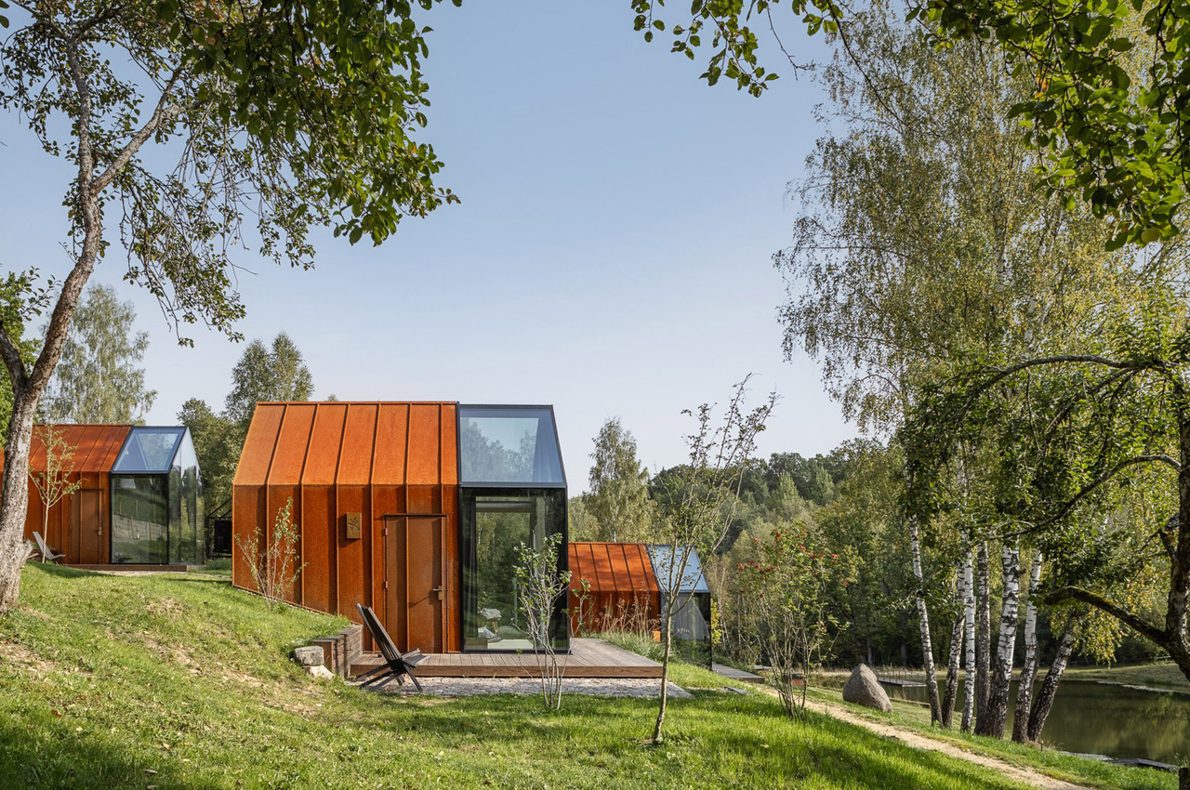
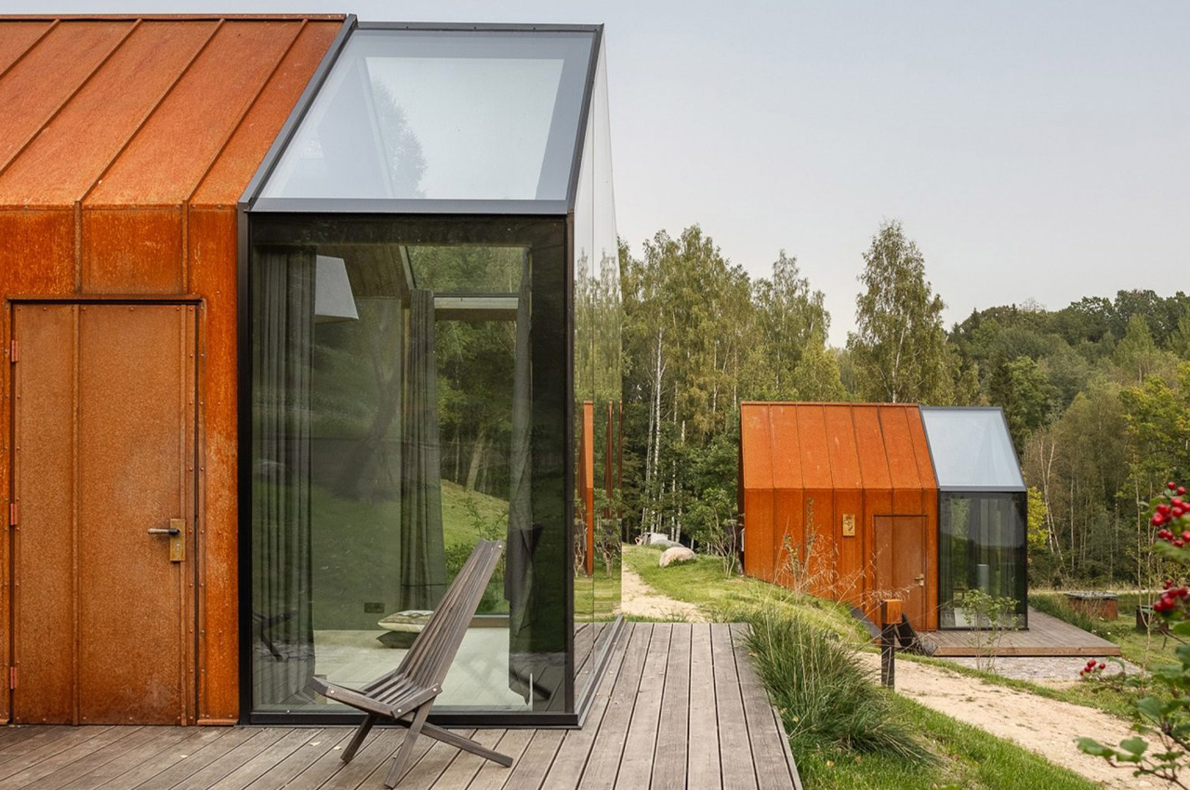
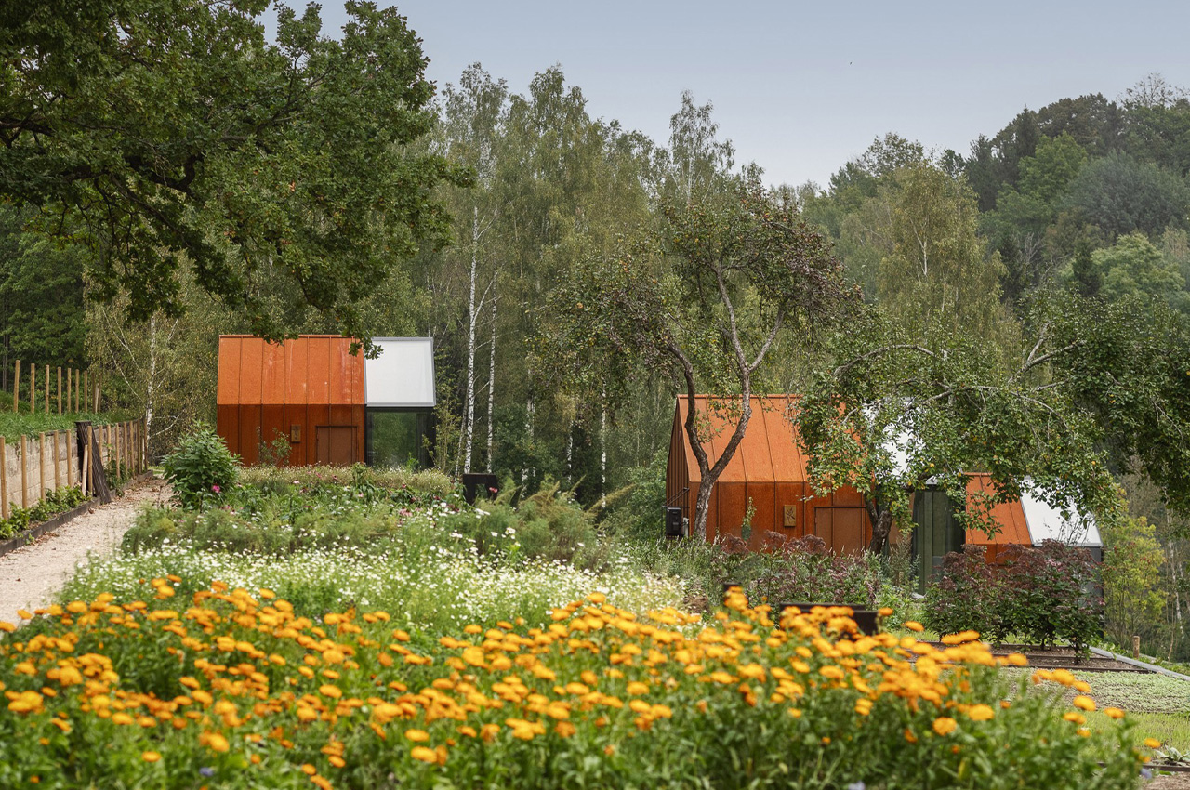
Open AD, a Latvian architecture studio created the Ziedlejas Spa and Wellness resort in Sigulda. The property includes a series of Corten steel and glass cabins arranged on a sloping site with views of a pretty pond. The spa is intended to be a modern and contemporary reimagination of the local sauna culture. It includes two independent steam rooms and three cabins.

Designer: Open AD

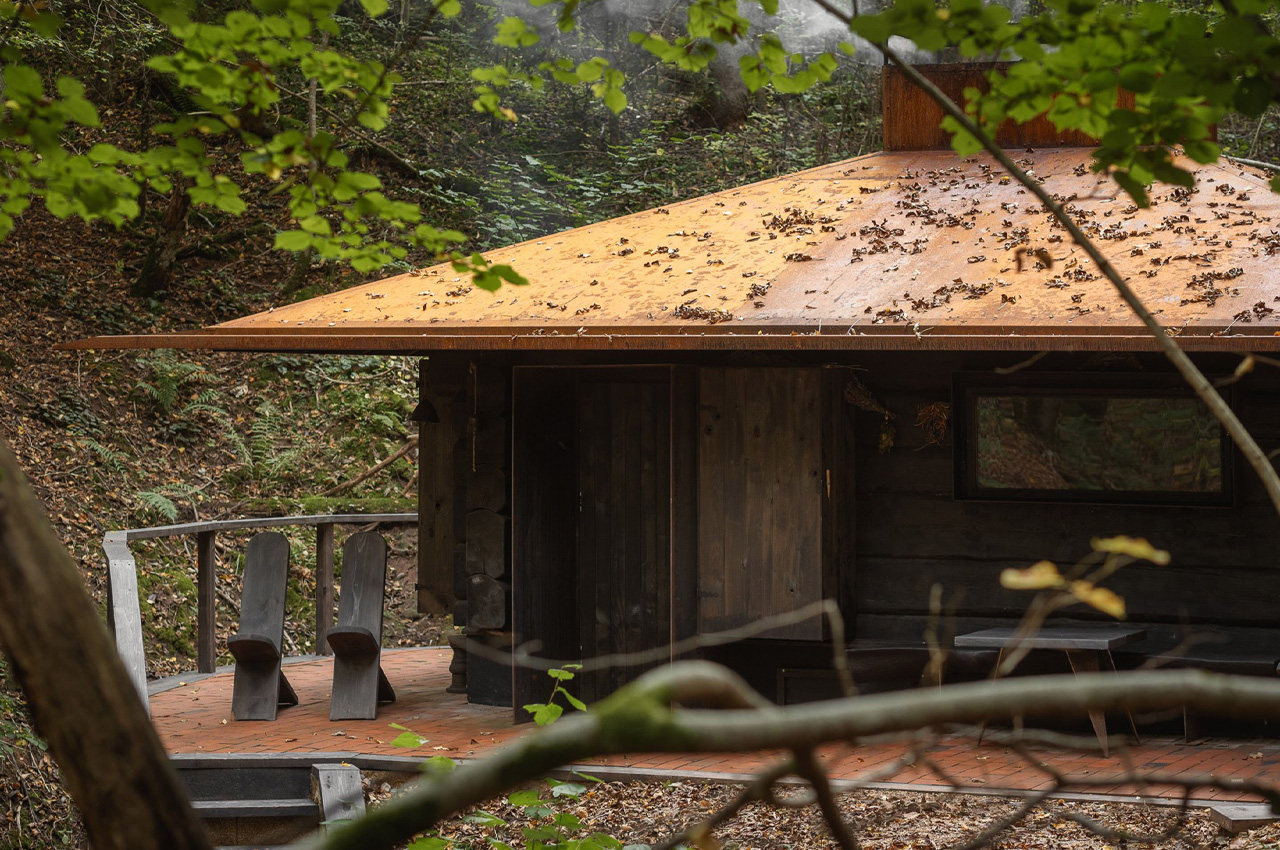
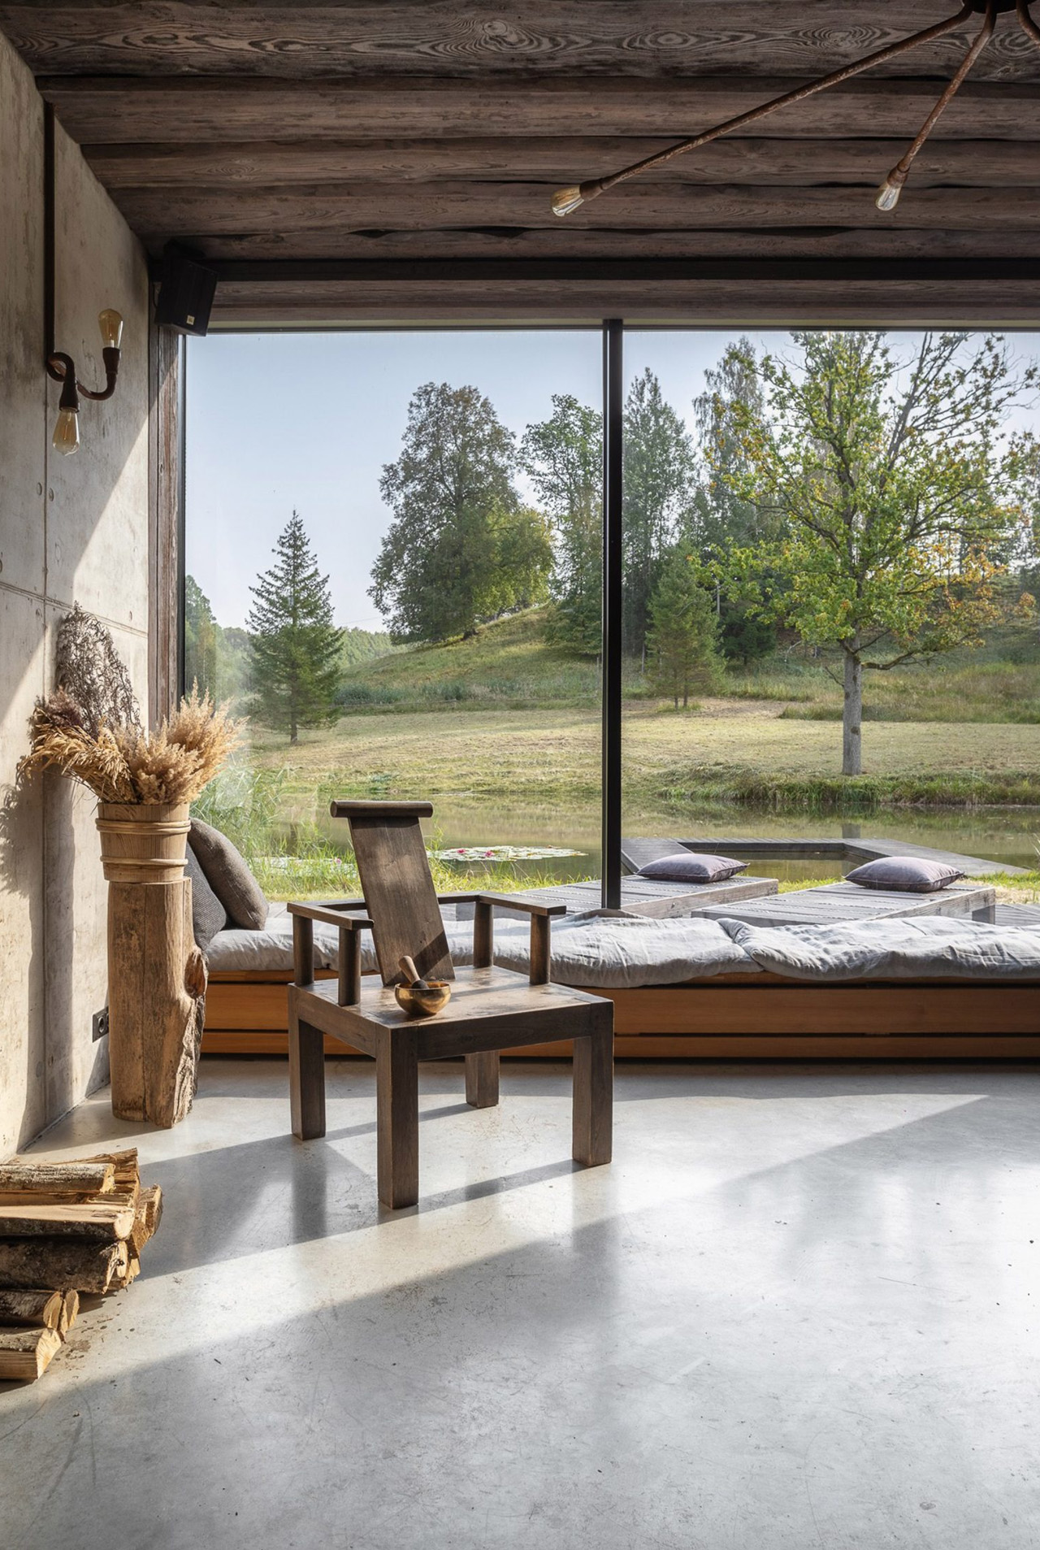
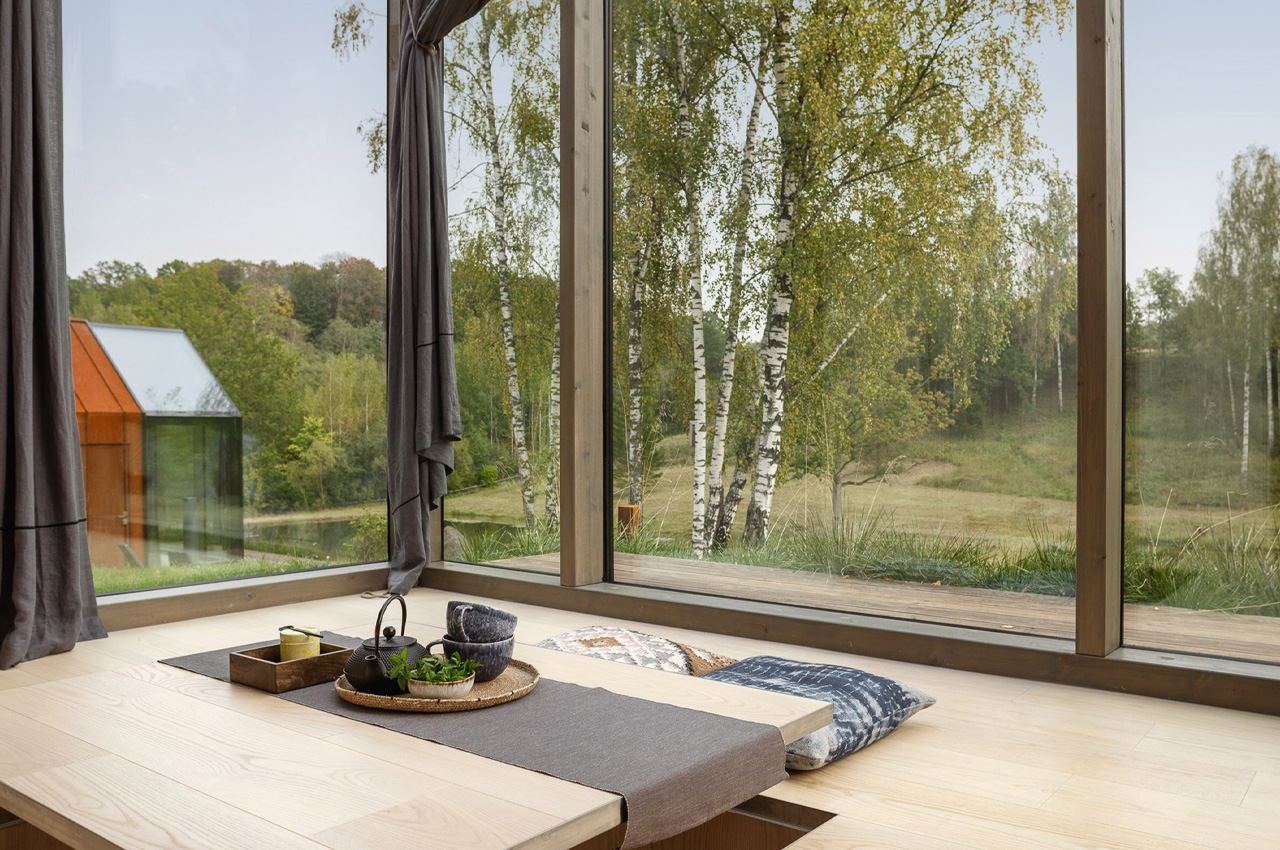
The three cabins are intended for overnight stays, and they’ve been placed at the top of the sloping site. The Glass Sauna is tucked away at the base of the sloping area, almost digging into the hill, with access to views of the pond. There is another sauna called the Smoke Room, and it is located in a wooded area close by. The Smoke Room is built using charred logs and features a weathered steel roof, that is inspired by the structure of traditional sauna buildings. The Glass Sauna has a charred wood cladding and features the use of Corten Steel in its parapet. Two chimneys also rise from the building, while a massive window offers views of the pond from the wood-lined steam rooms.

The various structures of the property are connected with pathways and stone steps, creating a space that is cohesive and interlinked.  “Each structure is both an independent unit and an intrinsic part of the overall composition…the journey from sauna room to pond is short, and the Glass Sauna is accessible for persons with reduced mobility,” said the studio.

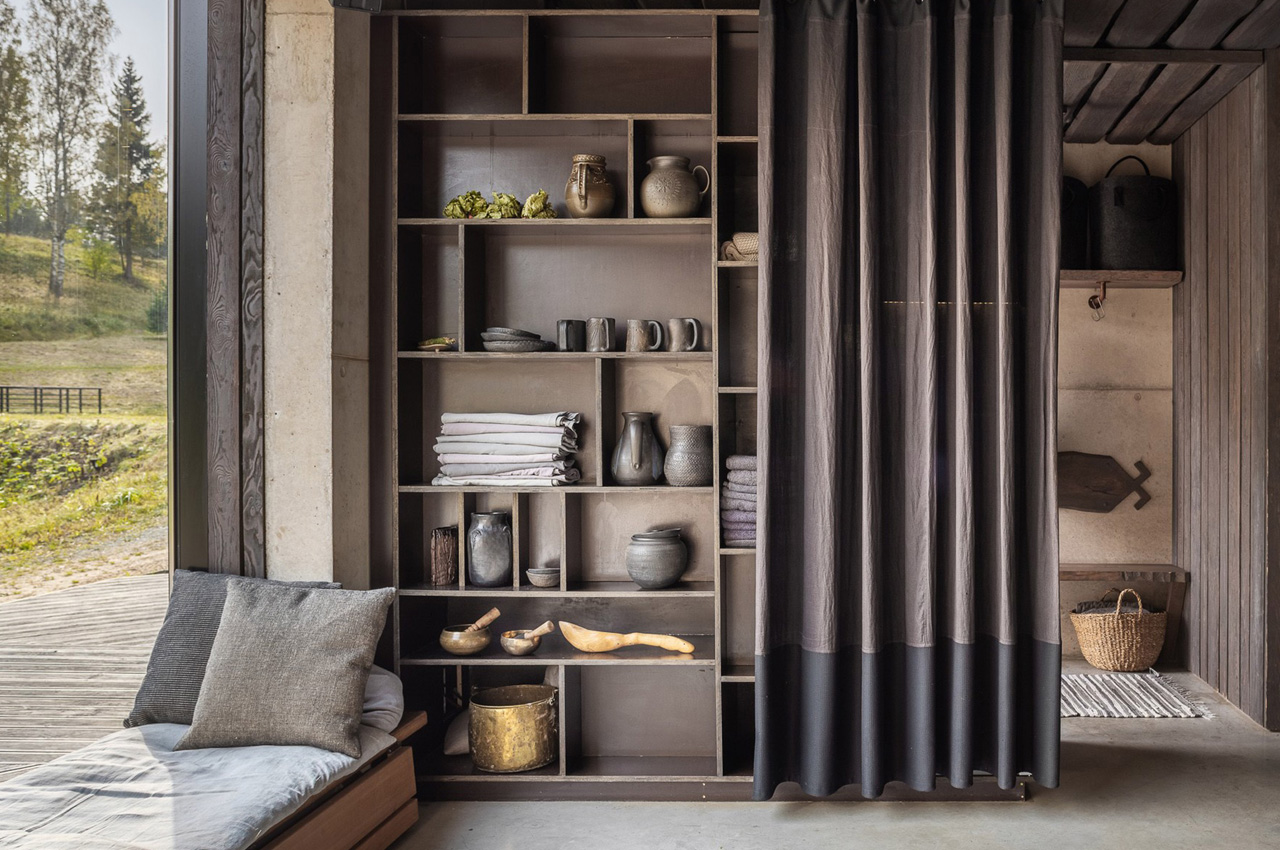
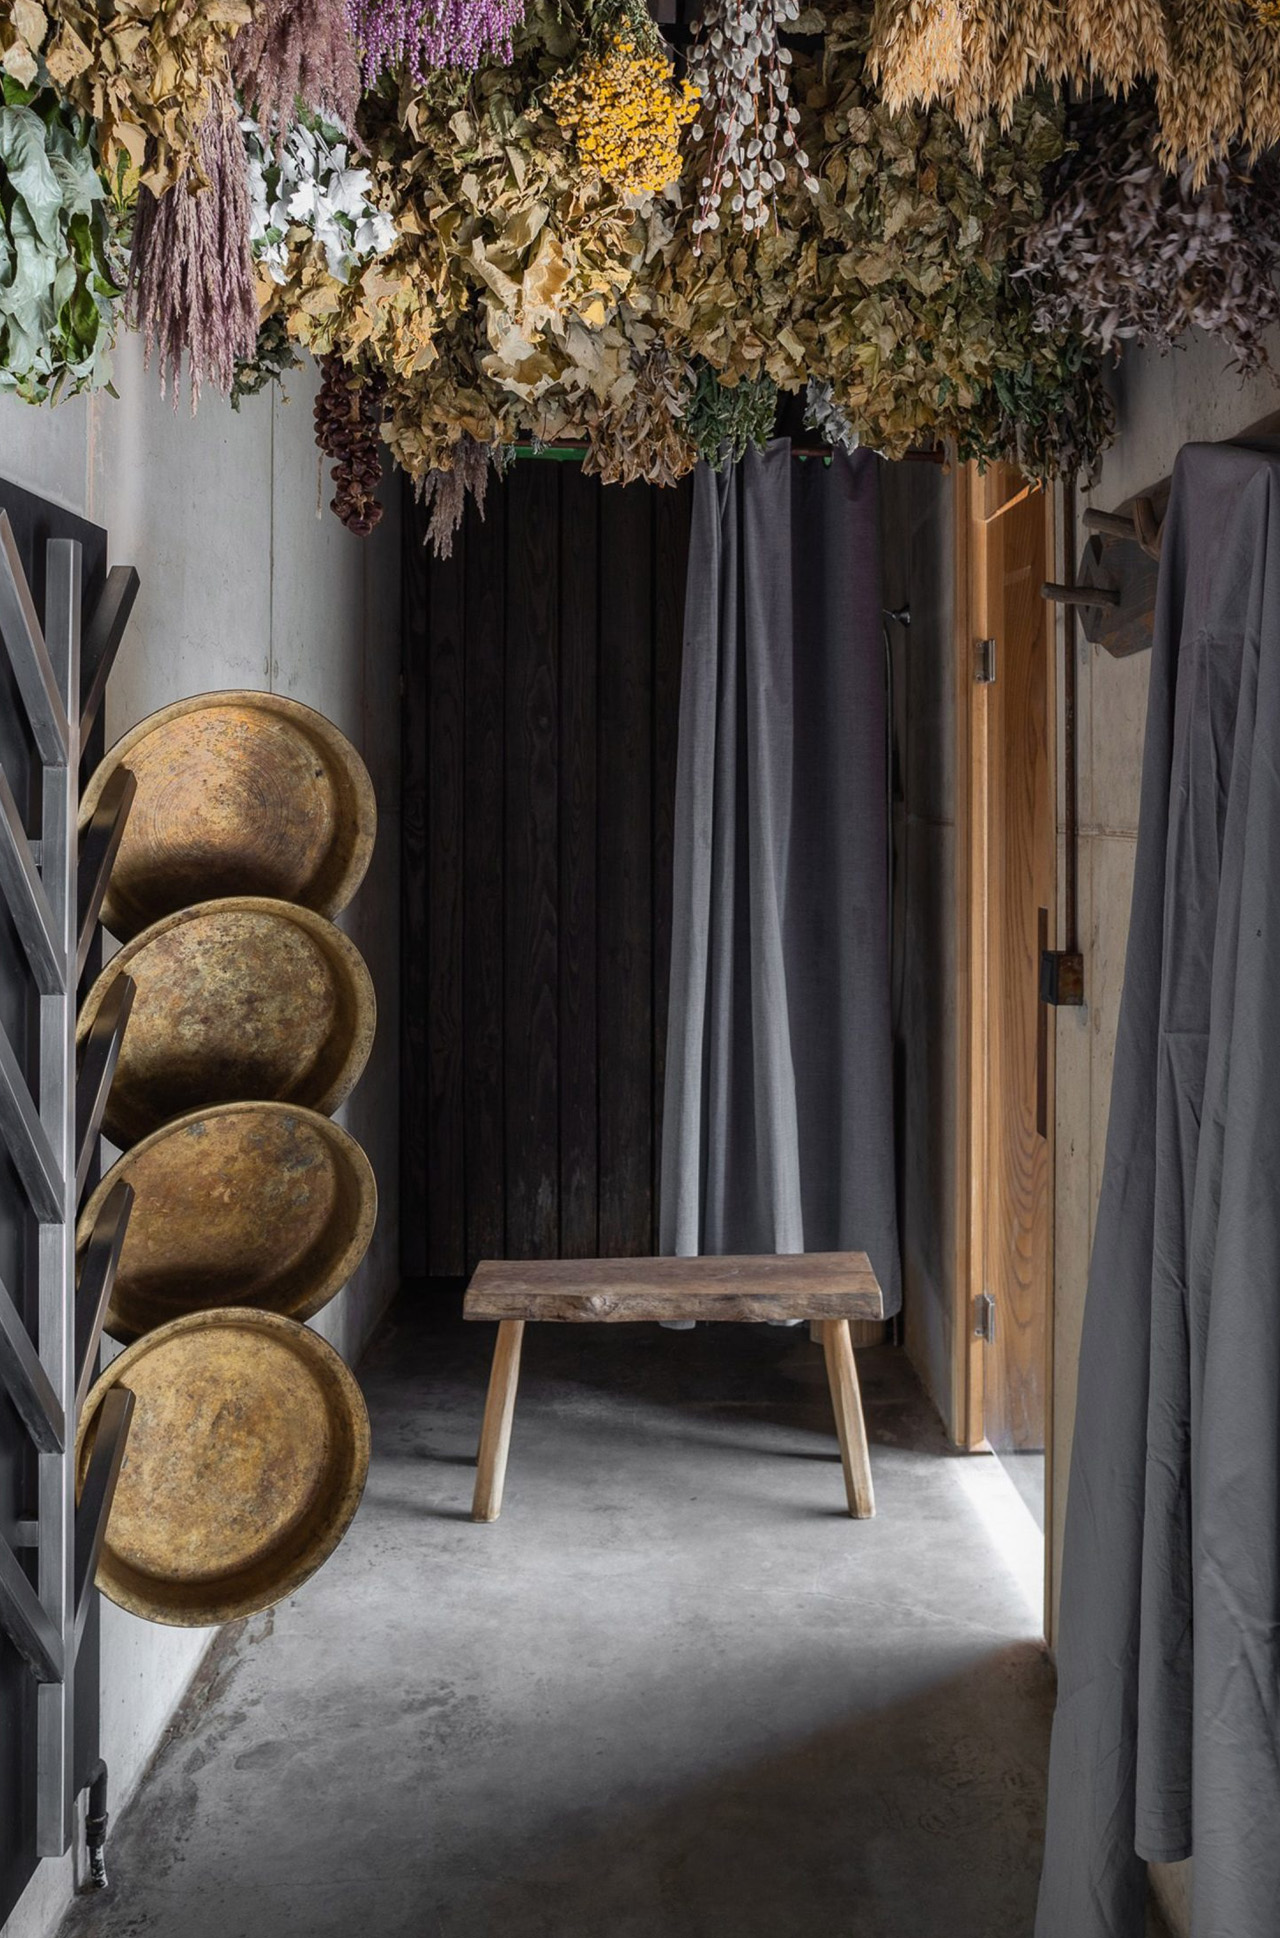
The cabins were created to be minimal and clutter-free. They are subtle and welcoming, with foldaway beds, and tables that rise from the floor. There is also an additional sleeping section on the mezzanine floor above. The glazed sections of the cabins accommodate the living spaces, allowing visitors to have direct access to views of the surrounding landscape. The bathrooms are placed in the Corten-clad sections to offer privacy.

“Ziedlejas welcomes guests all year round, so the solutions need to perform both visually and functionally in a range of conditions such as snowy winters, golden autumn, luscious green summers, and the grey in-between moments,” concluded the studio.

The post Corten Steel & Glass Cabins Make Up A Wonderful Wellness Resort In Latvia first appeared on Yanko Design.
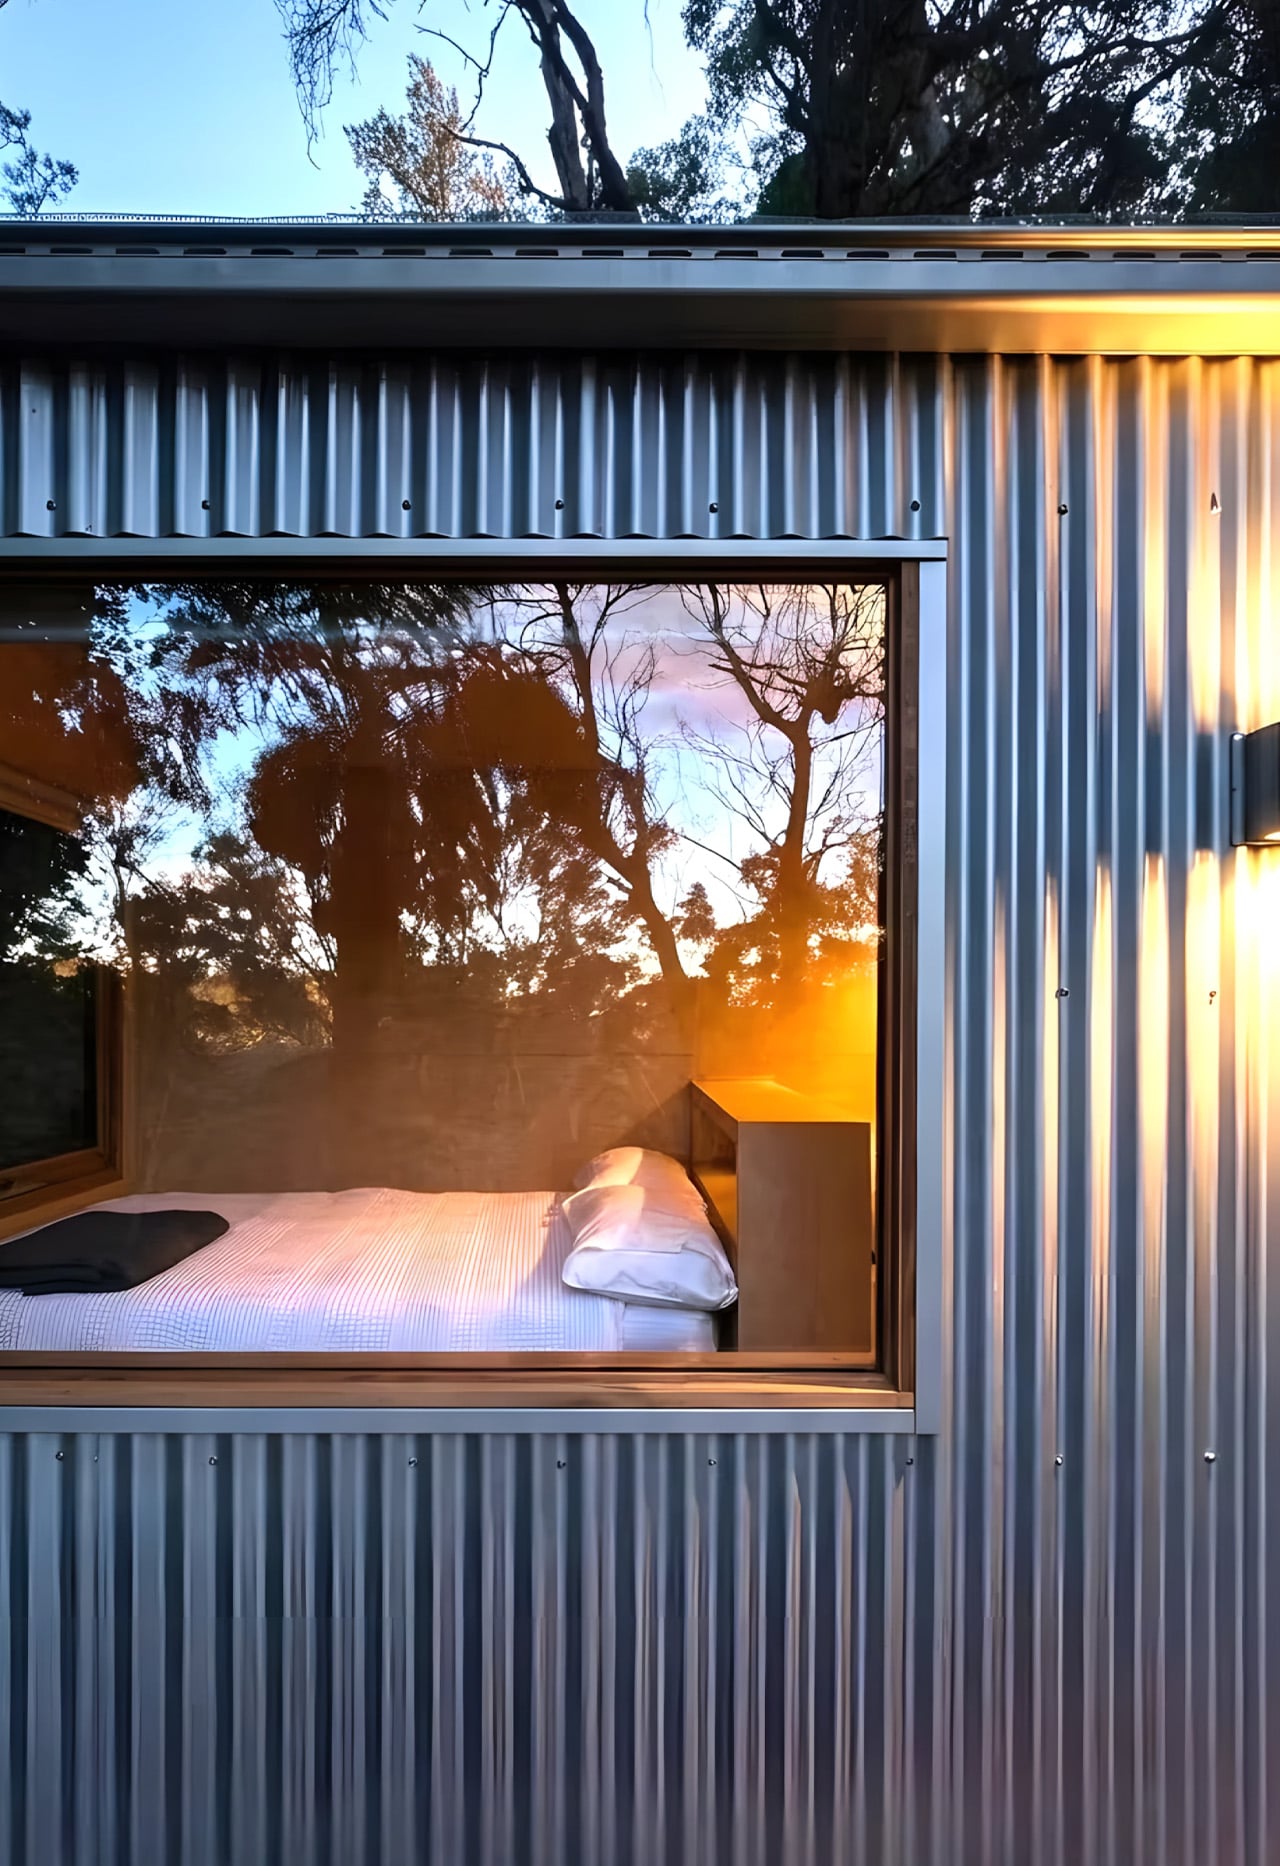
Norwegian-Style Summer House Encourages “Inside-Outside” Living, Offering An Escape From Urban Woes


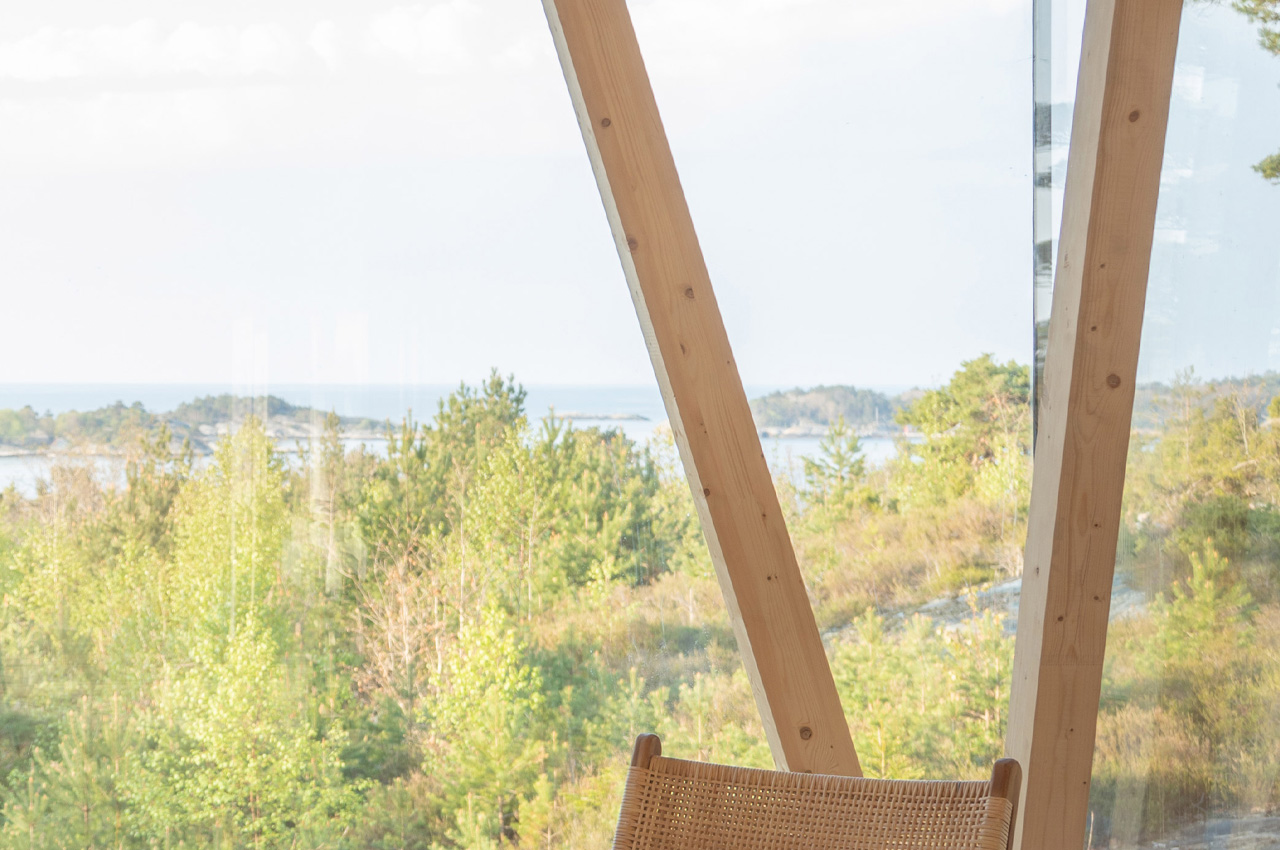
I’m always a fan of beautiful holiday homes that let you soak up the sun, and take a break from your urban worries. And, a cozy holiday home that seems perfect for a nature escape is the I/O cabin by studio Erling Berg. This holiday home has access to picturesque views of the ocean in Risør, on Norway’s southern coast. It is clad in locally sourced spruce and is elevated off the ground using wooden pillars.

Designer: Erling Berg

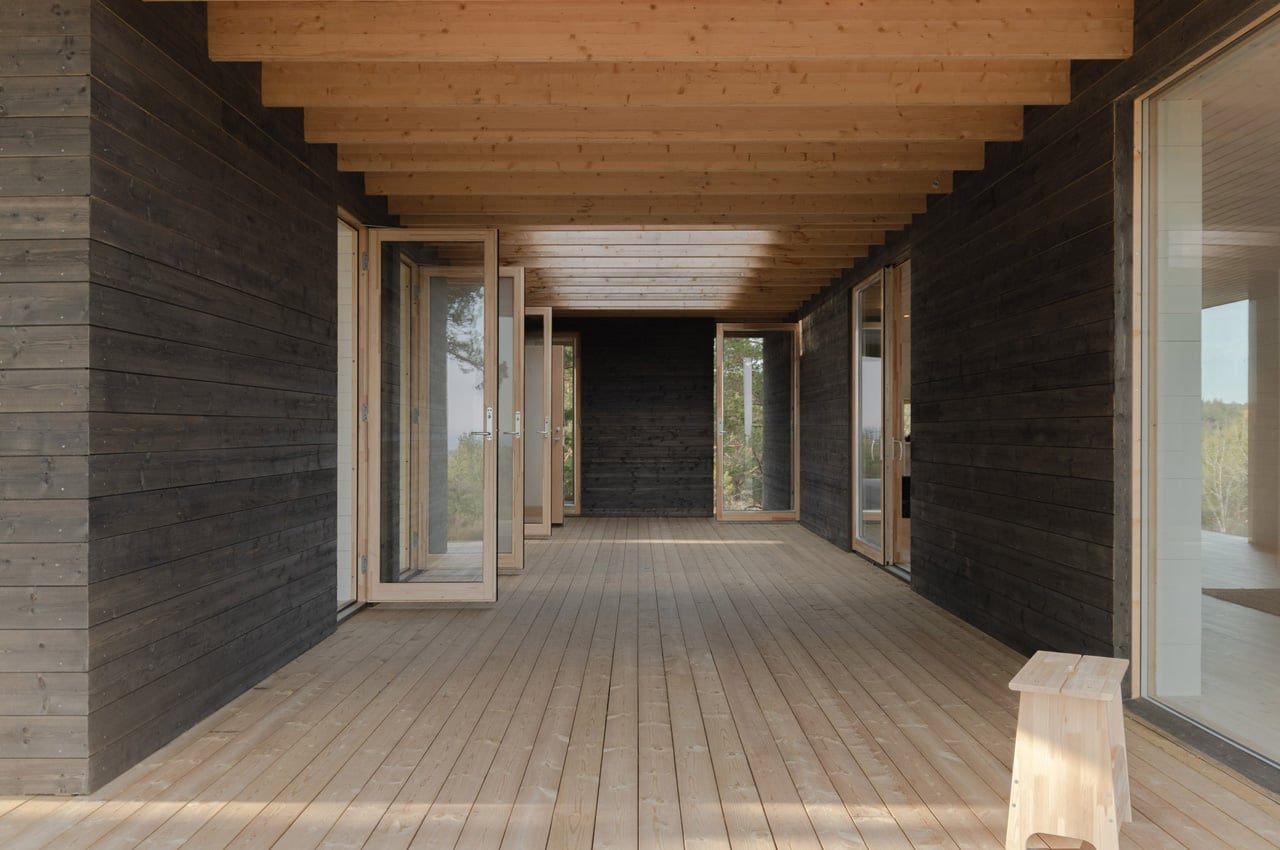
The I/O Cabin is subtly perched on a sloped terrain. The home consists of three volumes connected via a wooden deck, and smartly positioned to form an atrium that serves as the center of the space. This builds “inside-outside” spaces that perfectly suit the everchanging Norwegian climate. “As a summer house on the coast of Norway, the weather will change fast, often changing during the day, creating both inside and outside hours. Therefore, we wanted to create a house with easy access to its insides and outsides, with good circular and visual connection between the two elements,” said Erling Berg.
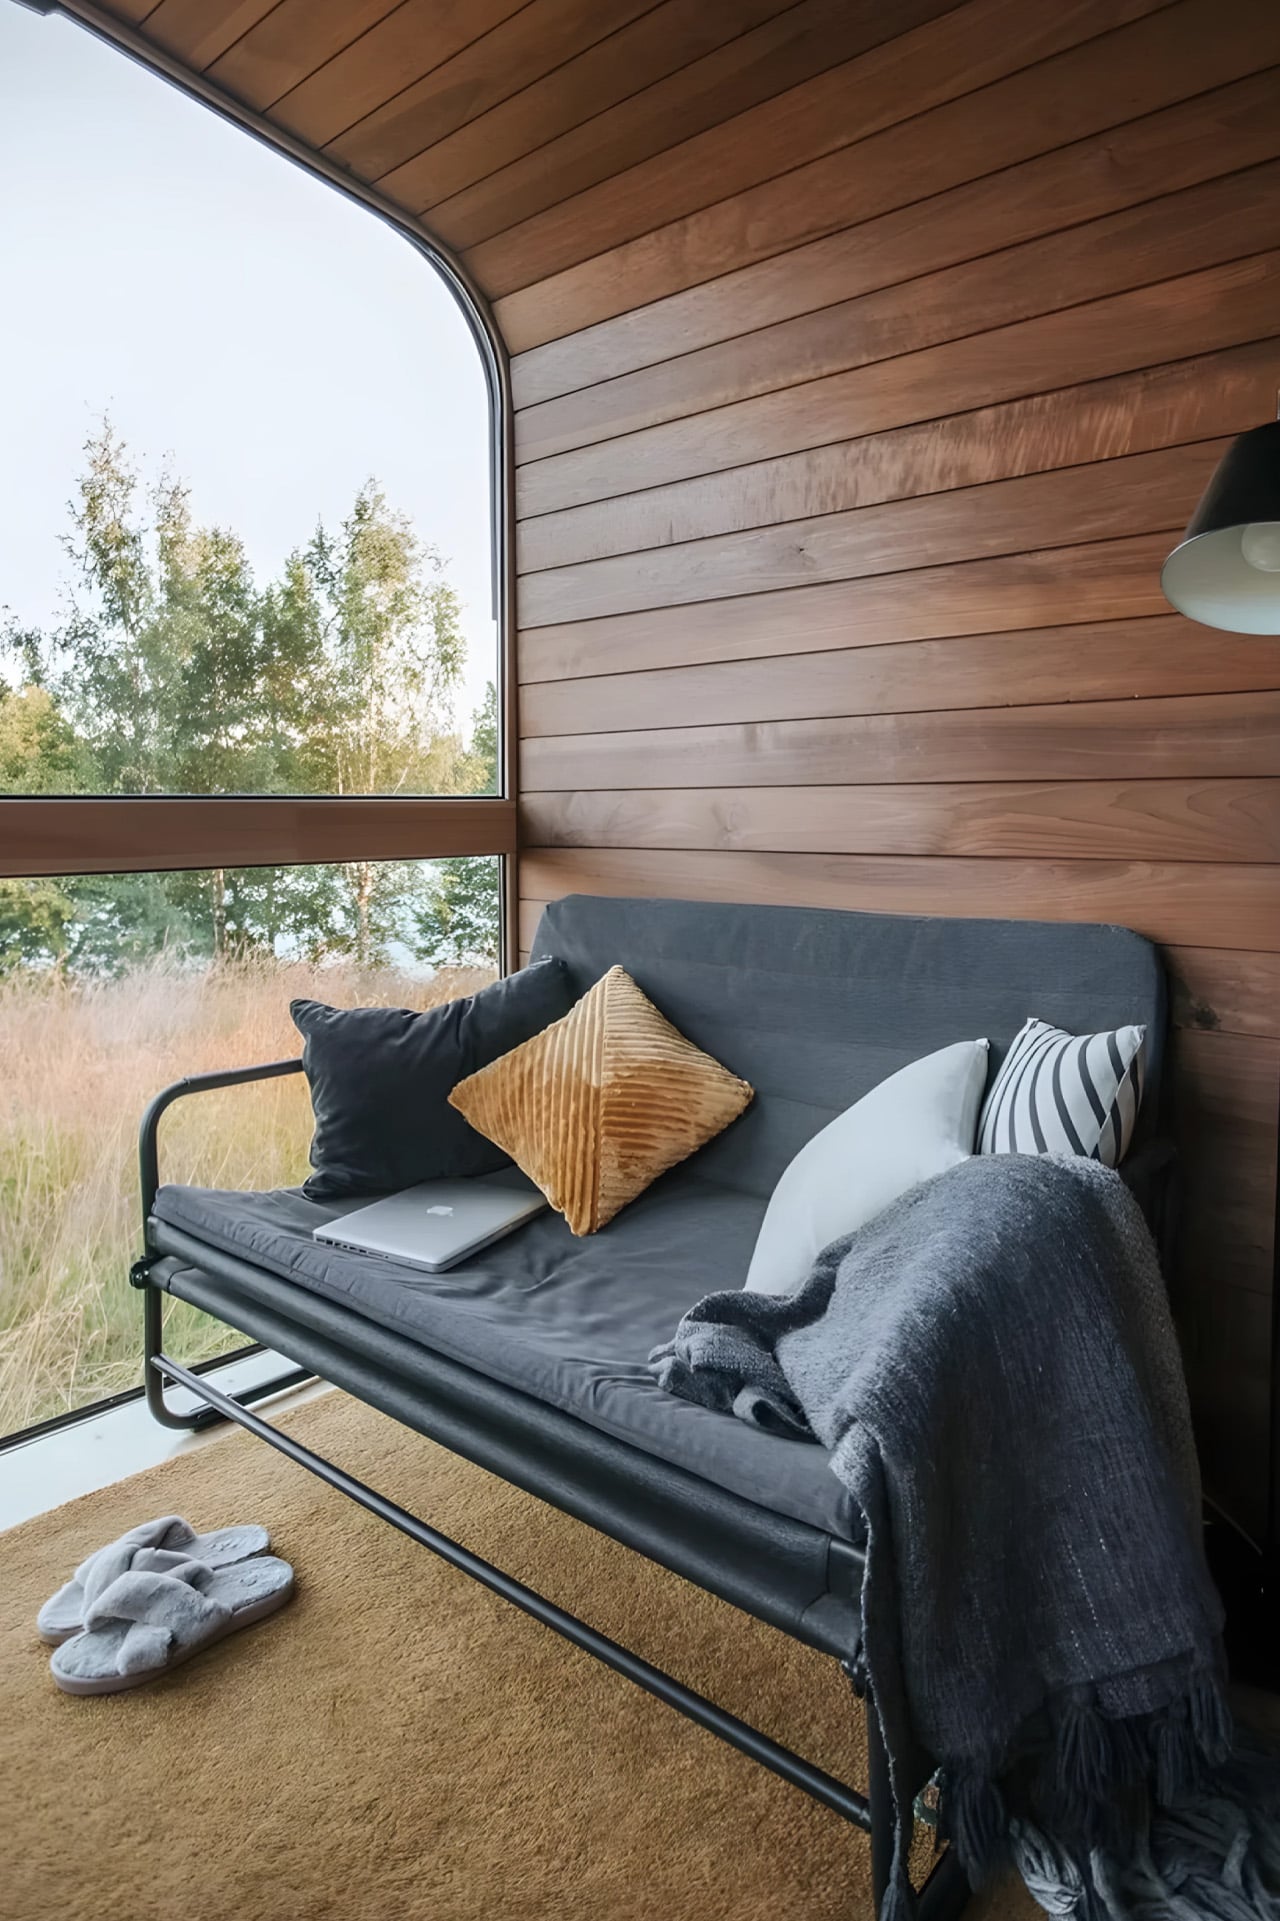
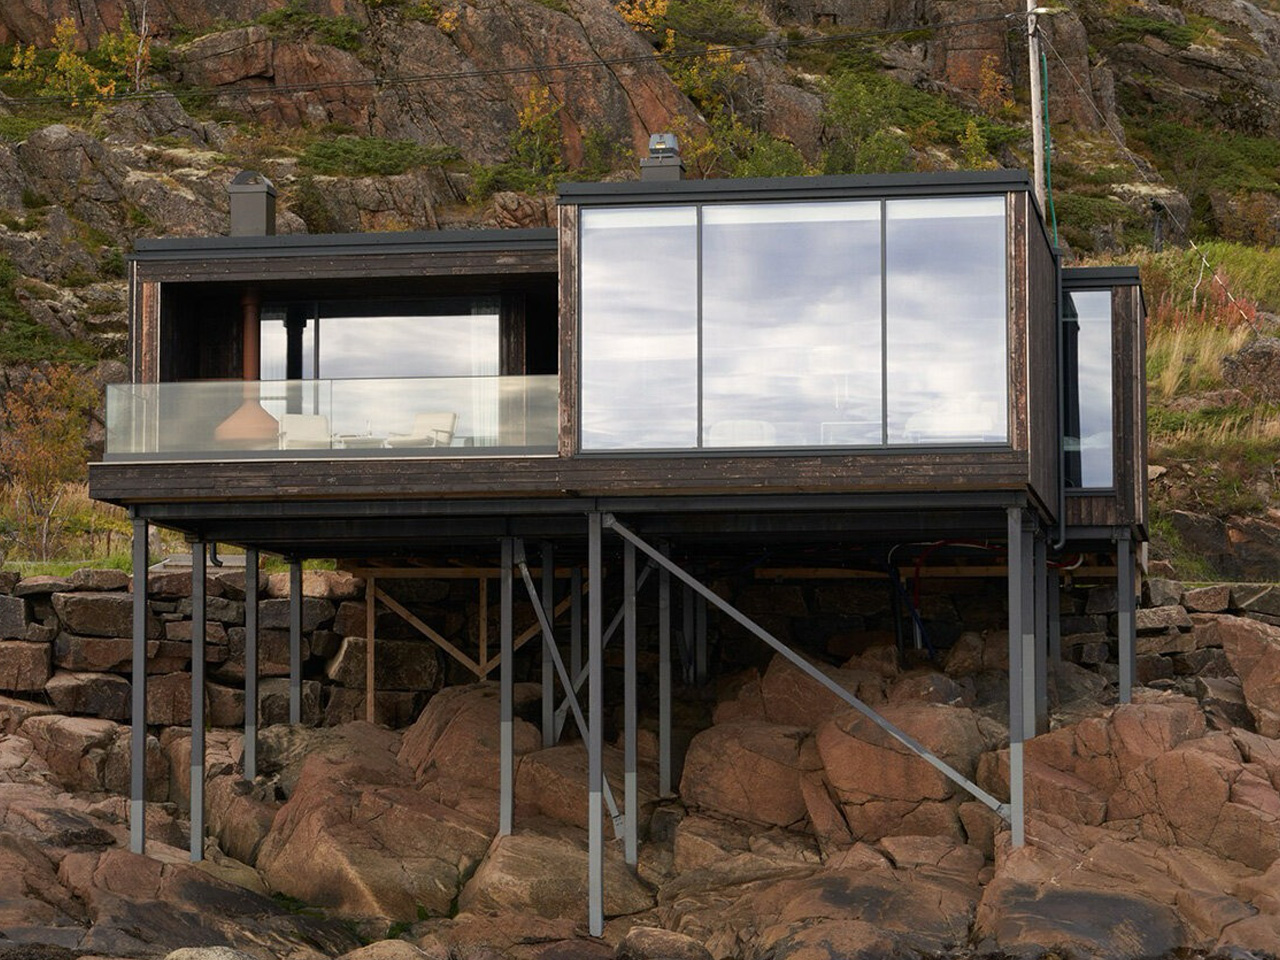
The three separate volumes are placed on the wooden deck, which floats above the property and is supported by cross-laminated timber beams. The beams also offer support to the cantilevered roof of the home. The shape and design of the roof were created to offer shade and shelter from the sun and to also allow light to stream into the central atrium. The roof provides protection from rain and extreme weather condition as well.

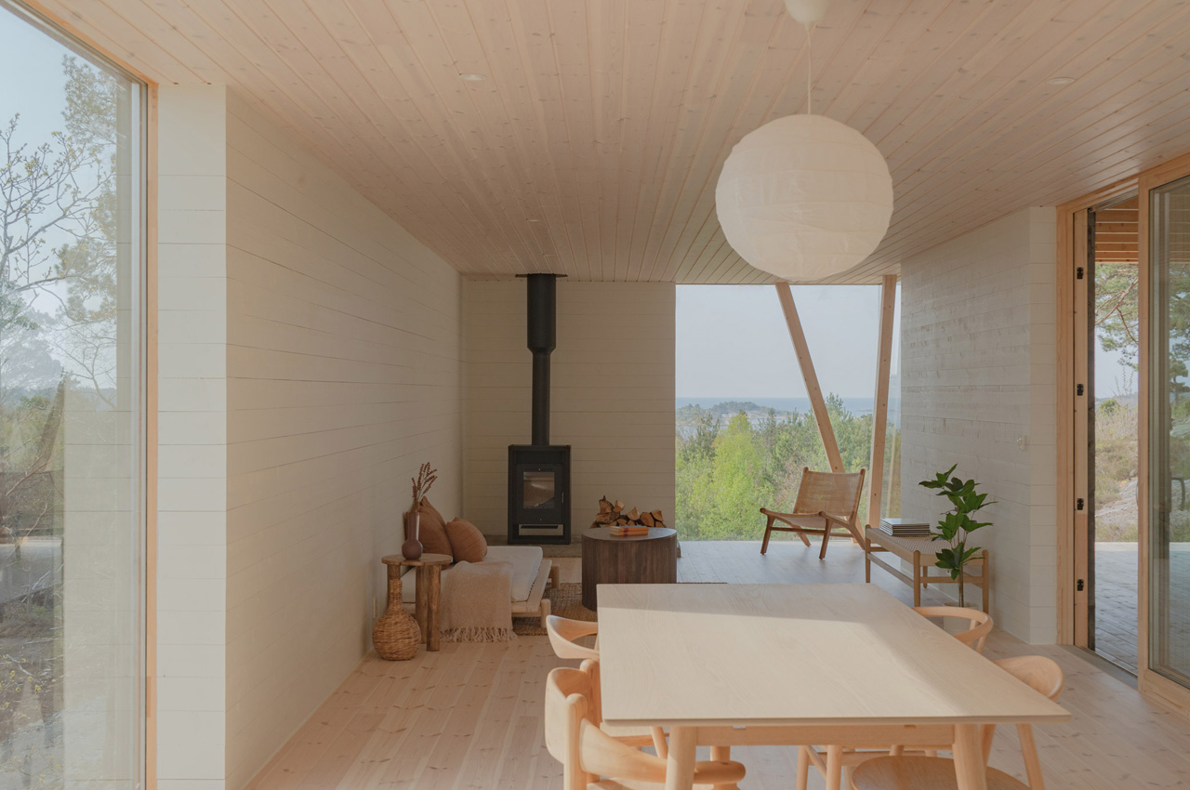

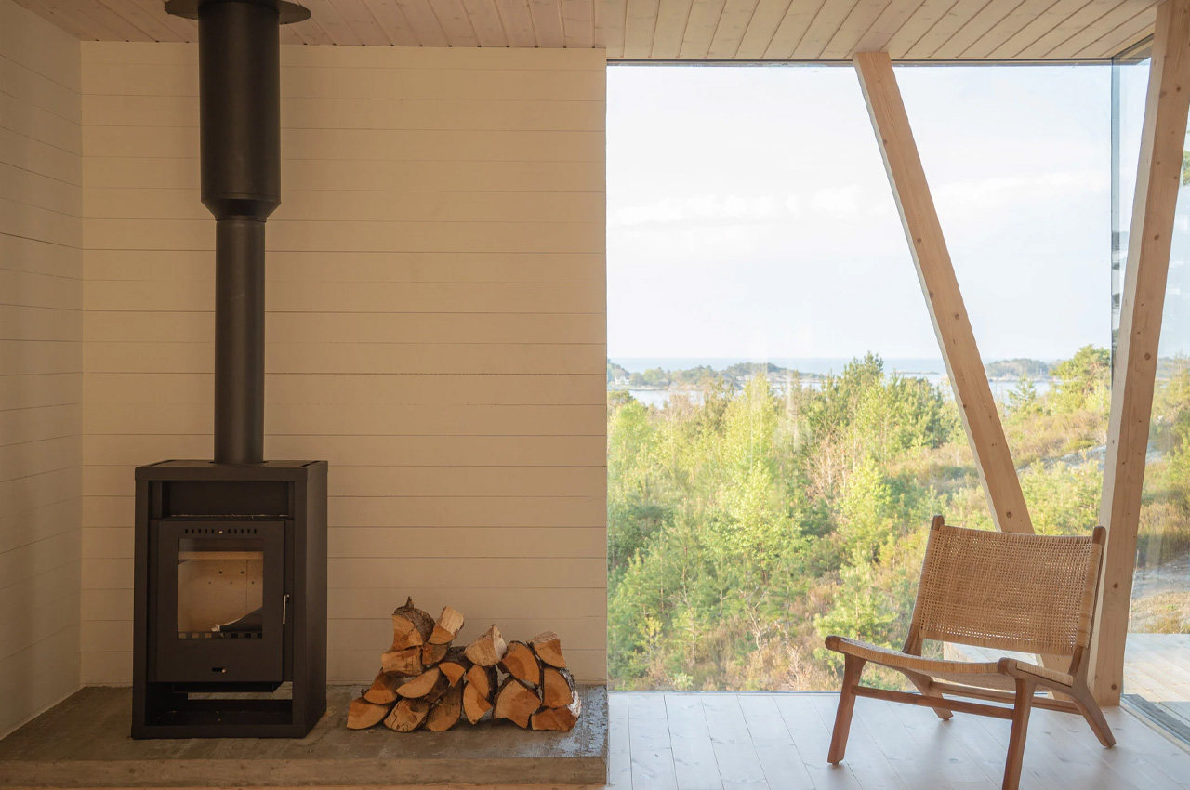
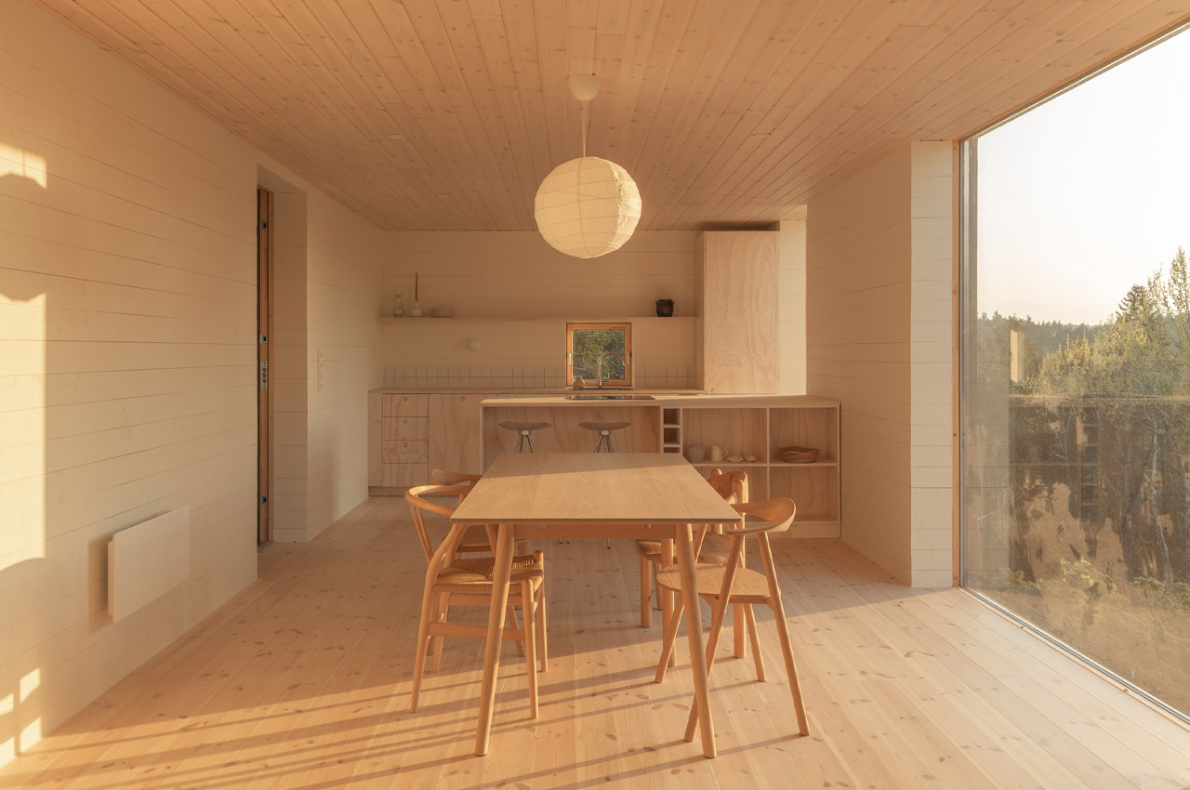
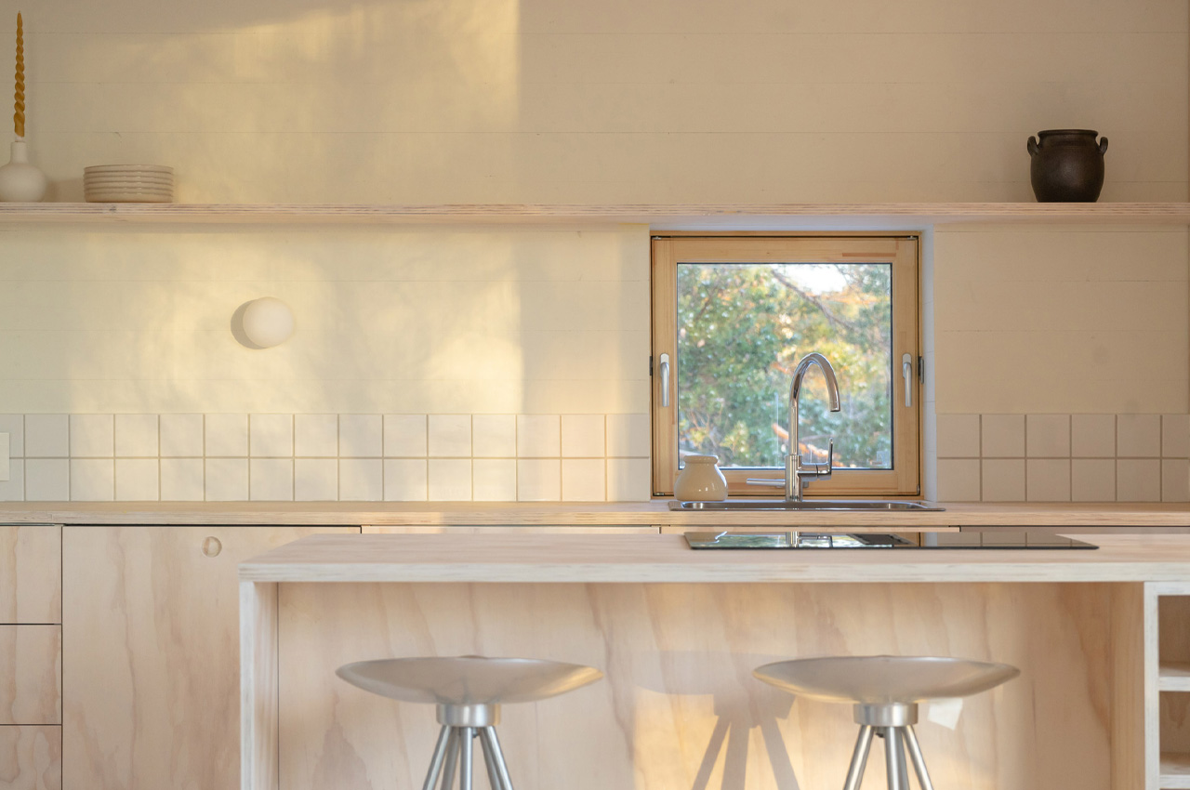
As you enter the I/O cabin, you are welcomed by the atrium which connects to the main living area, four bedrooms, and a shower. All the rooms are placed in a U-shape around the central space. The interiors of the home have a warm and welcoming vibe. The walls are clad in white painted horizontal wood siding, while the ceiling and the floors showcase white oiled source timber, which further enhances the natural aesthetic of the space – a design style that is commonly seen in traditional Norwegian coastal cabins.

“The materiality is both based on local, genuine materials and a traditional color palette that can be found in summer houses along the Norwegian coast from the 1950s and 60s,” said Berg. “[It is] a functional palette, merging the warmth of the wood textures with white painted panels, making the interior cool, yet warm and bright.”

The post Norwegian-Style Summer House Encourages “Inside-Outside” Living, Offering An Escape From Urban Woes first appeared on Yanko Design.