Sealed in 10 Seconds: LifePods Changes Disaster Survival

The year was 2011. A tsunami slammed into the Japanese coastline, killed more than 20,000 people, and set off the Fukushima nuclear disaster. For most of us, it became a chapter in the news cycle. For French industrial engineer Cédric Choffat, it became an obsession that eventually became a company.

That company is Momentum Technologies, and what they’ve built is called LifePods: a line of portable survival capsules designed for the precise, terrible moment when the infrastructure around you stops working. Not “might stop working someday.” Right now, while you’re still inside.

Designer: Momentum Technologies
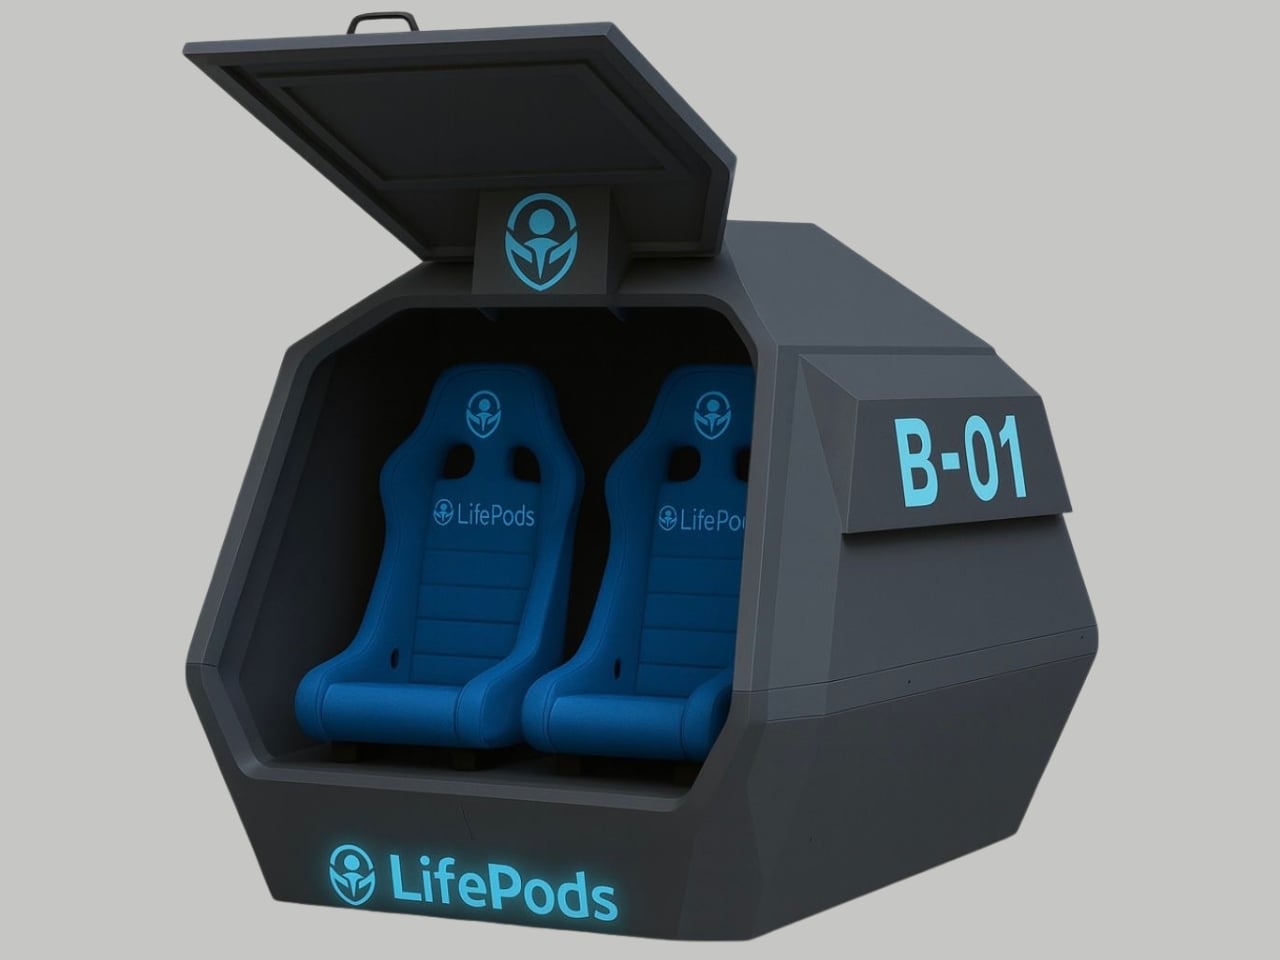
The concept is bluntly simple. You climb in, pull the lever, and the hatch seals in roughly 10 seconds. After that, the pod takes over. No special training required. The entire locking sequence was inspired by vault engineering and professional security hardware, which means if you can close a bank safe, you can operate one of these.
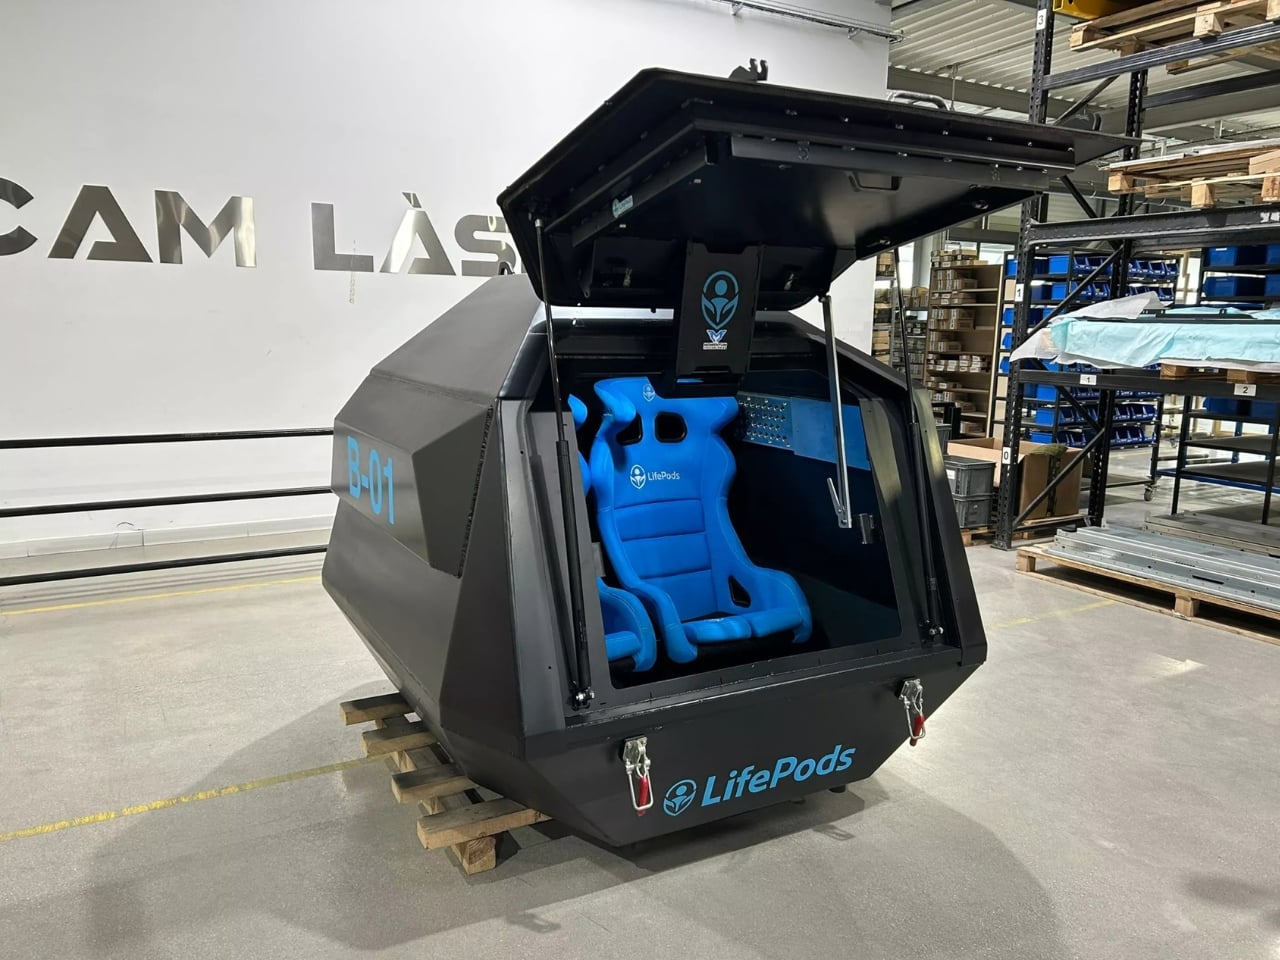
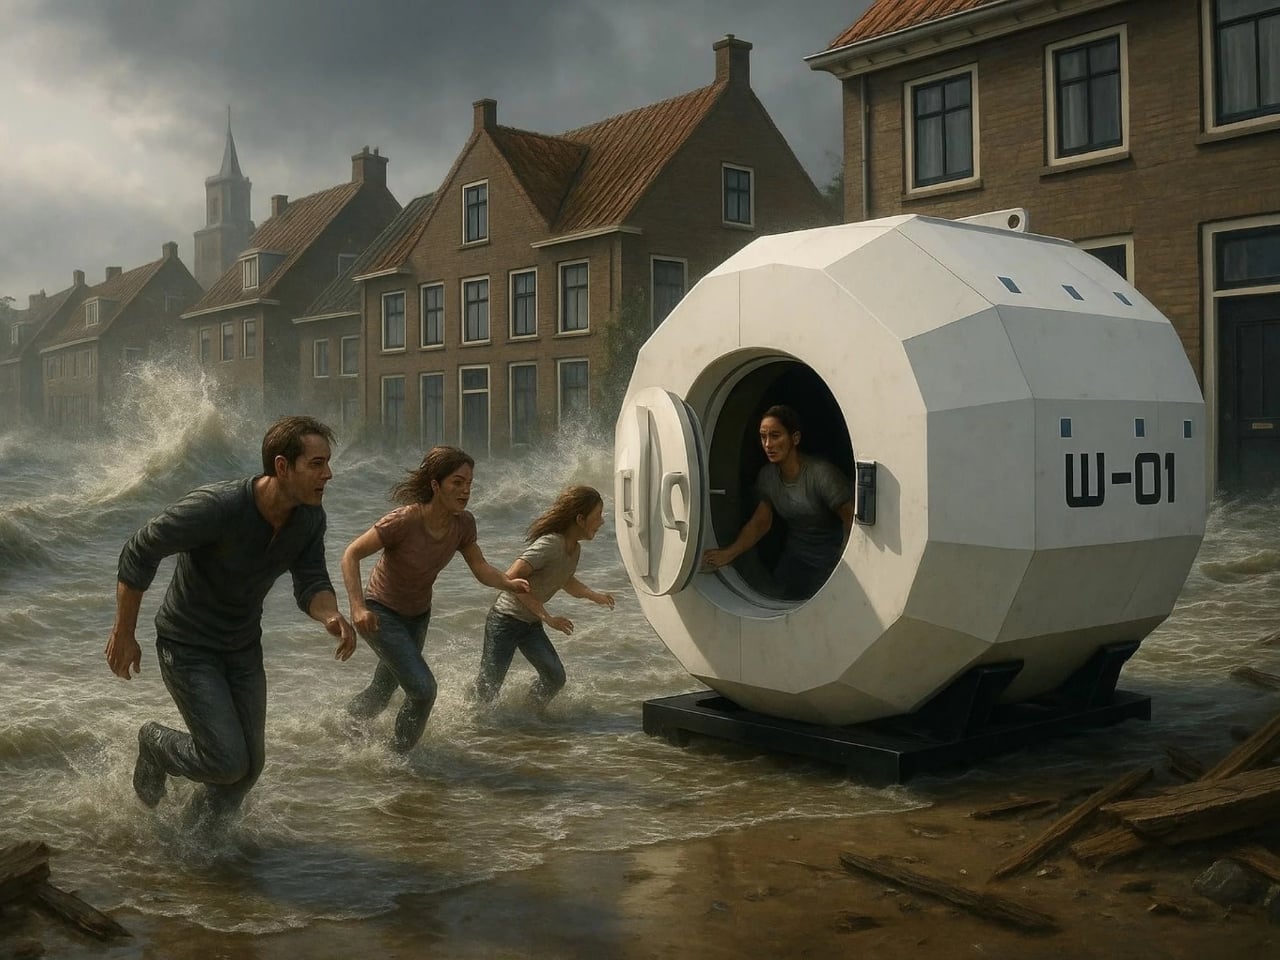
From the outside, a LifePod doesn’t look like panic. It looks like a serious design object, the kind of thing that could sit in a garage or a garden without completely unraveling the aesthetics of the space. But the engineering underneath is built to military standards. The B-01, the land-based version, is constructed from high-strength technical steel with specialized insulation layered through it, built to resist bullets, blast pressure, and fire. The W-01, the flood model, goes further: it’s unsinkable, with a ballast system that flips it upright if it rolls, and it can hold four adults and four children. The kids, as the specs somewhat soberly note, would sit on laps.
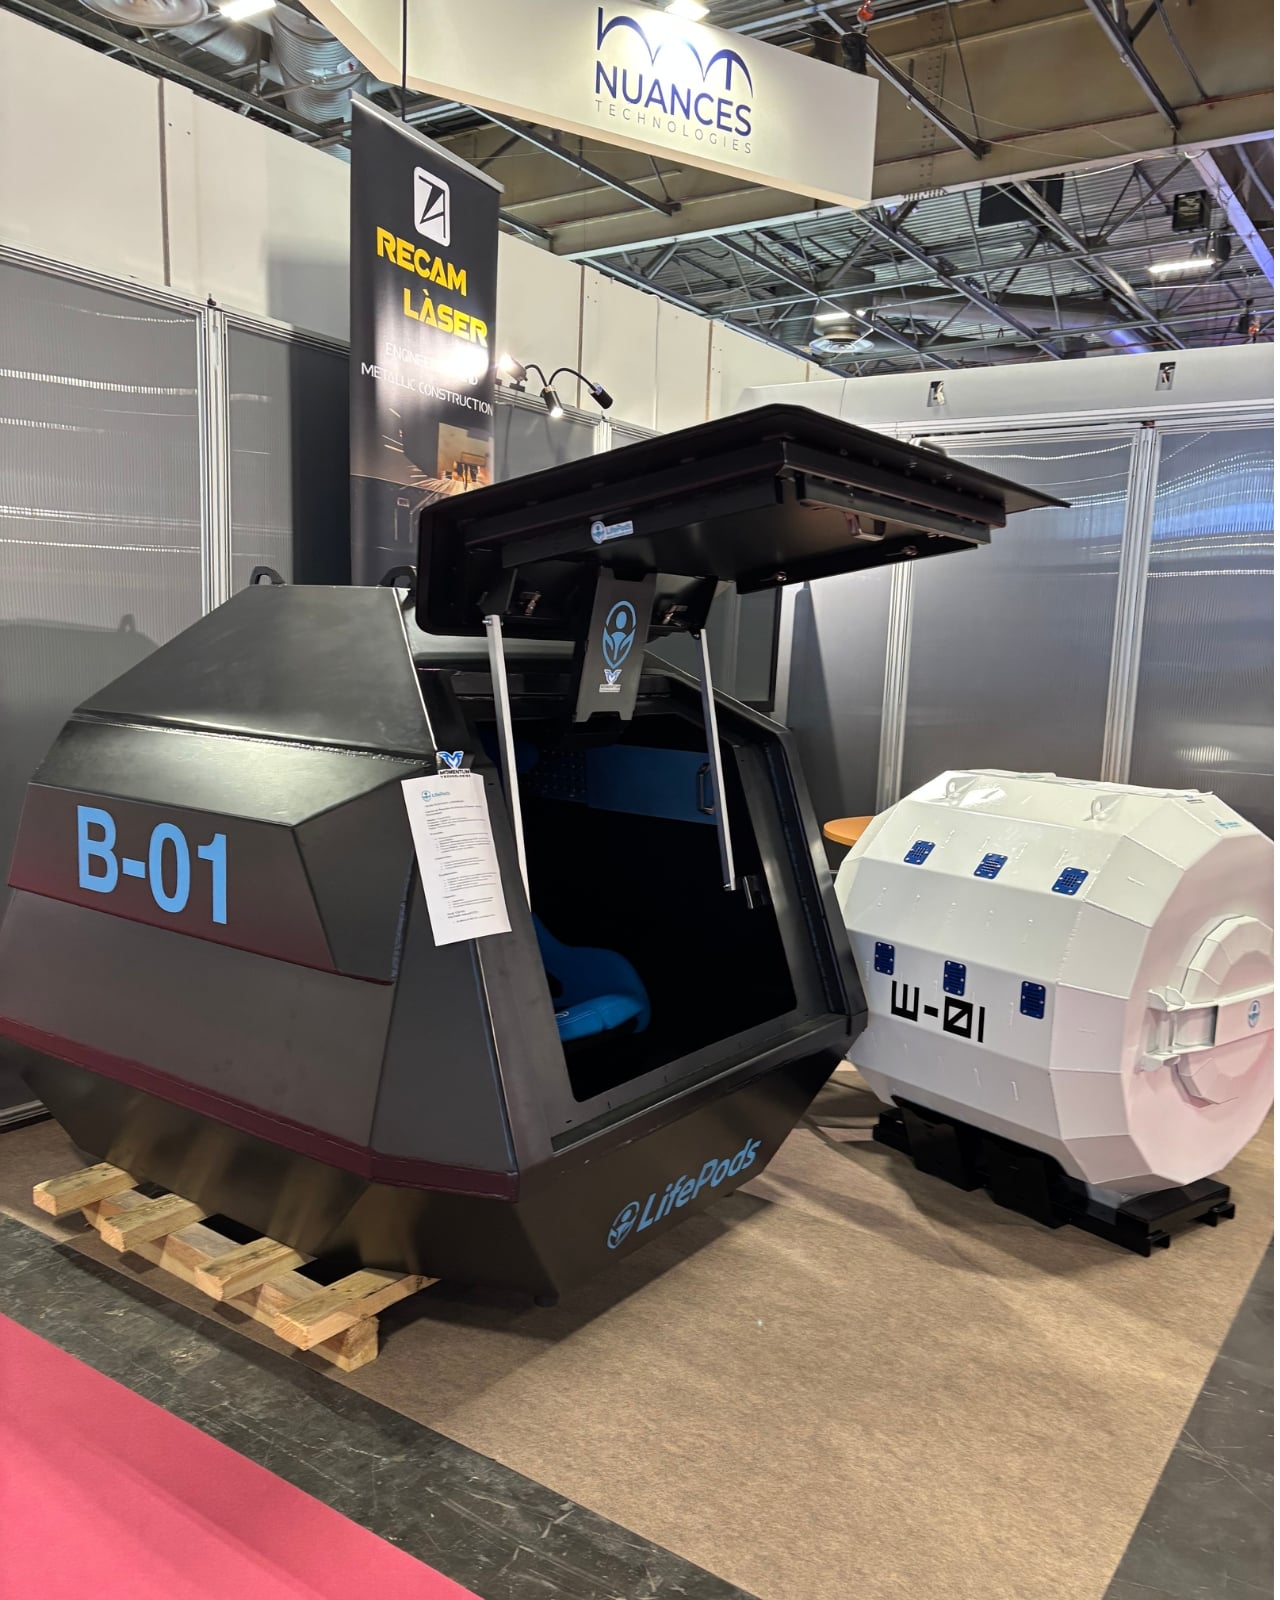
Both models carry integrated CO2 scrubbers guaranteeing 72 hours of respiratory autonomy. Optional add-ons include food rations, two weeks’ worth of drinking water, a GPS tracking beacon, and an inflatable emergency raft. The pod is designed not to be your home forever, but to keep you alive and locatable until help arrives. That’s a meaningful distinction. This isn’t a bunker fantasy. It’s a bridge.
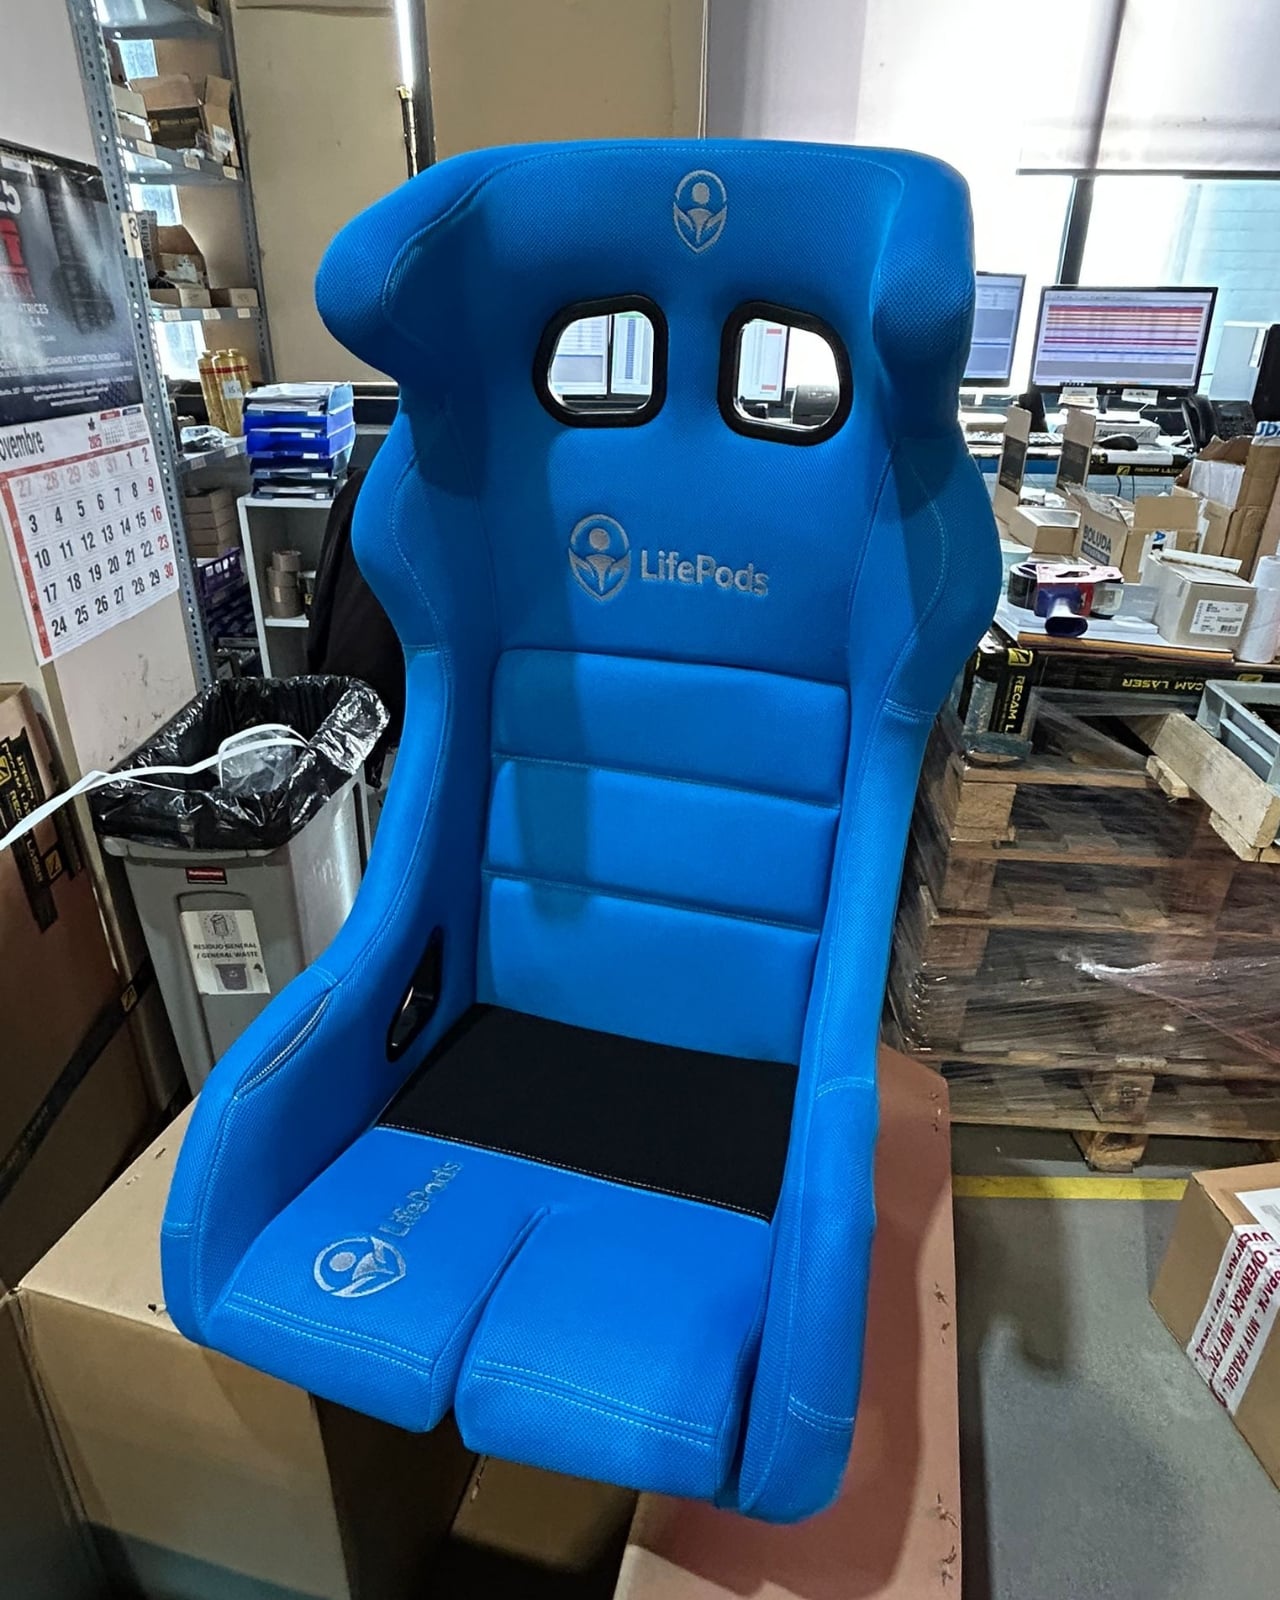
I keep thinking about who actually buys this. The obvious answer is preppers, and yes, that market exists and it’s growing. But Momentum Technologies seems to be aiming at something broader: households in flood zones, schools in earthquake regions, industrial facilities in volatile areas. The W-01 was designed for tsunamis, flash floods, dam failures, and marine submersion. The B-01 covers armed attacks, explosions, and fires. Then there’s a third model in development, the Q-01, built for seismic collapse scenarios. Together, they form a kind of taxonomy of modern catastrophe.
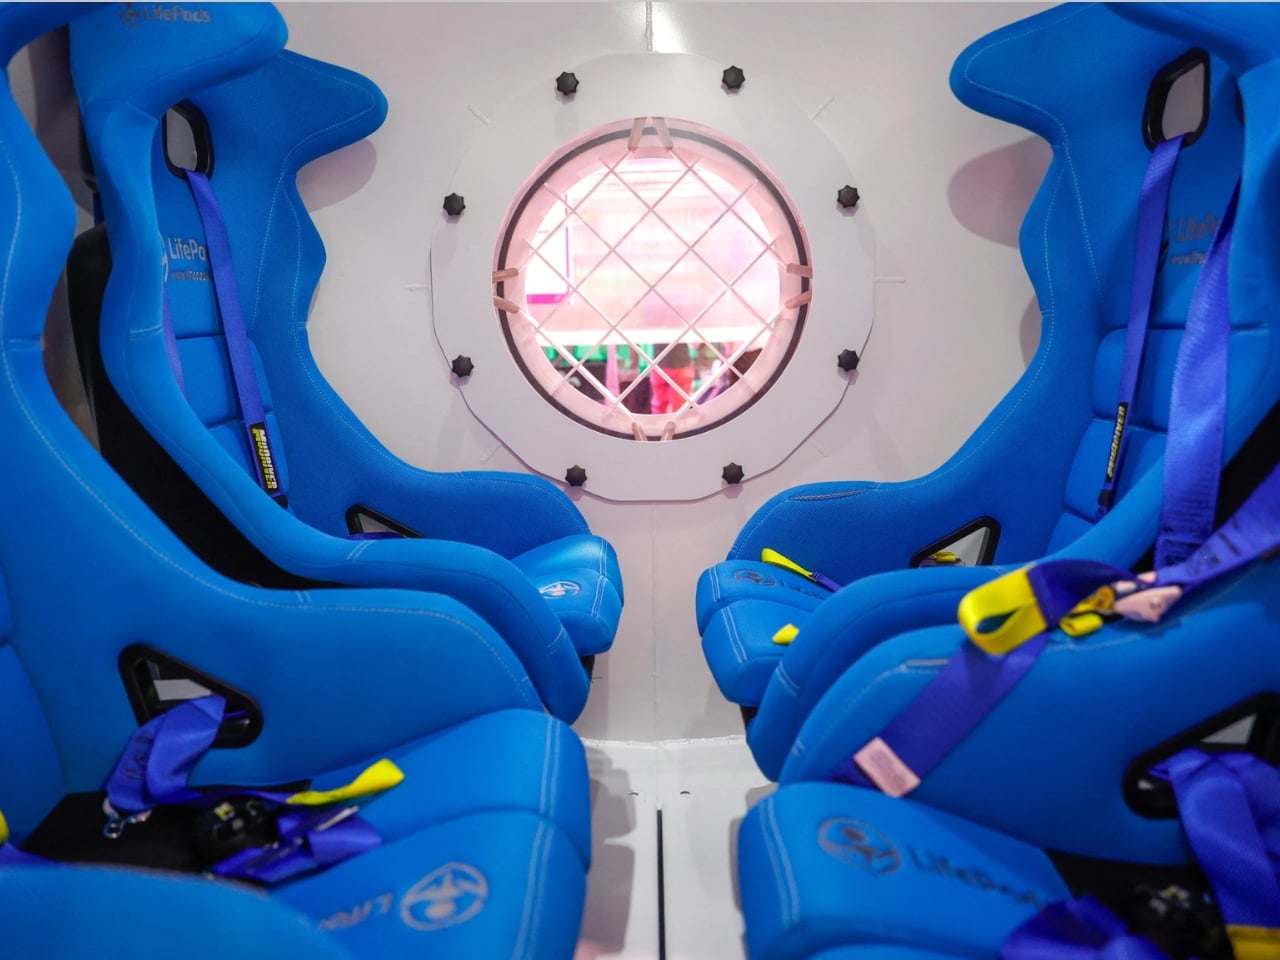
LifePods also sidesteps the dread that typically surrounds survival gear. No camouflage, no tacticool aesthetic, no implicit politics of distrust baked into the design language. The capsules look considered. They look engineered. They were shown at VivaTech 2026 and Eurosatory, not at a prepper expo in a convention center parking lot. That placement matters. It signals that the designers want this conversation to be mainstream, not fringe.
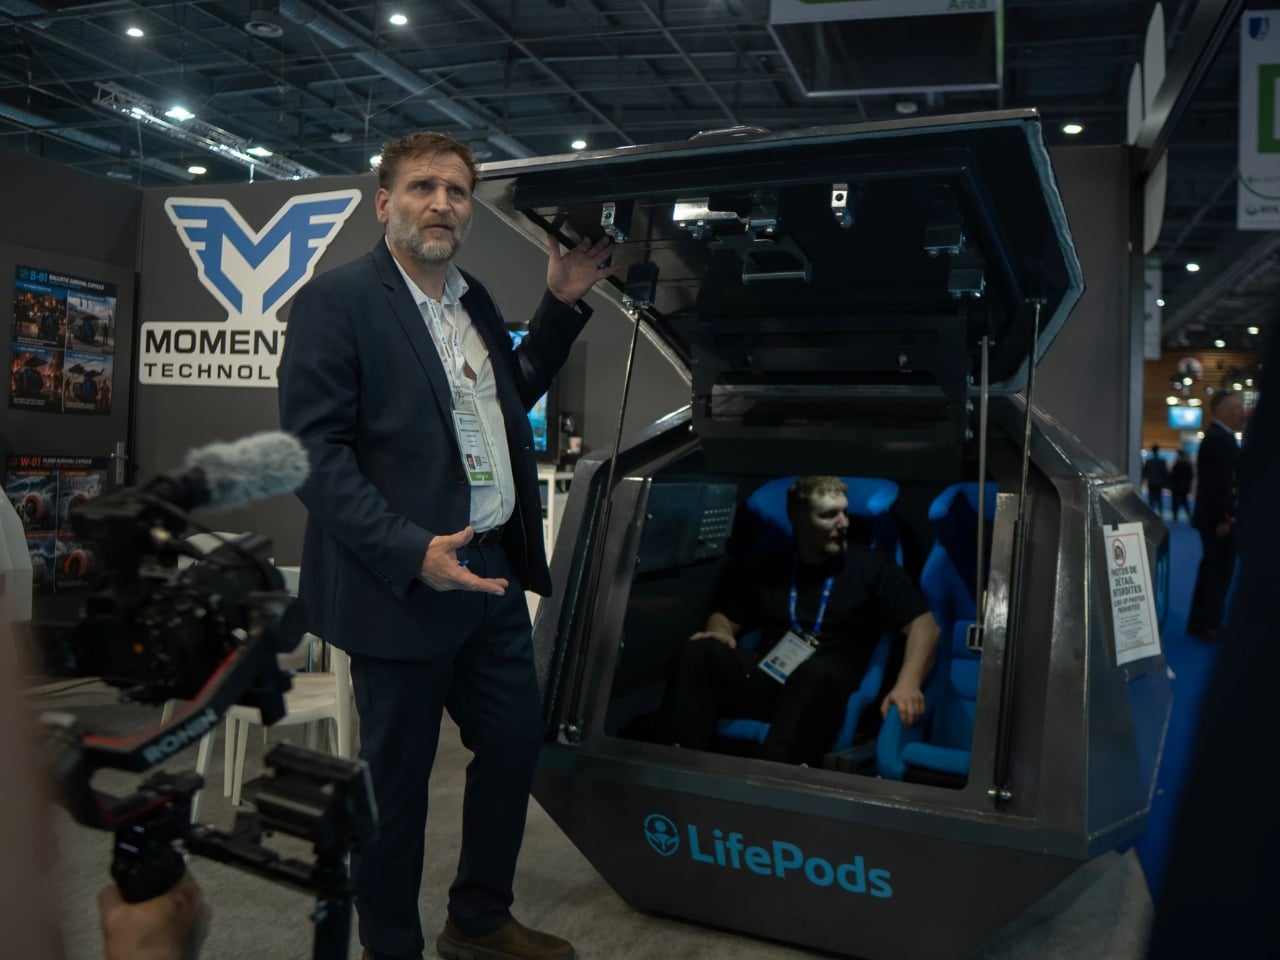
And maybe it should be. We’ve watched wildfires consume entire towns in hours. We’ve seen floods arrive faster than evacuation orders could. The argument Momentum Technologies is making, that preparedness should be as accessible and normalized as a smoke detector, is not a paranoid one. It’s arguably just overdue.
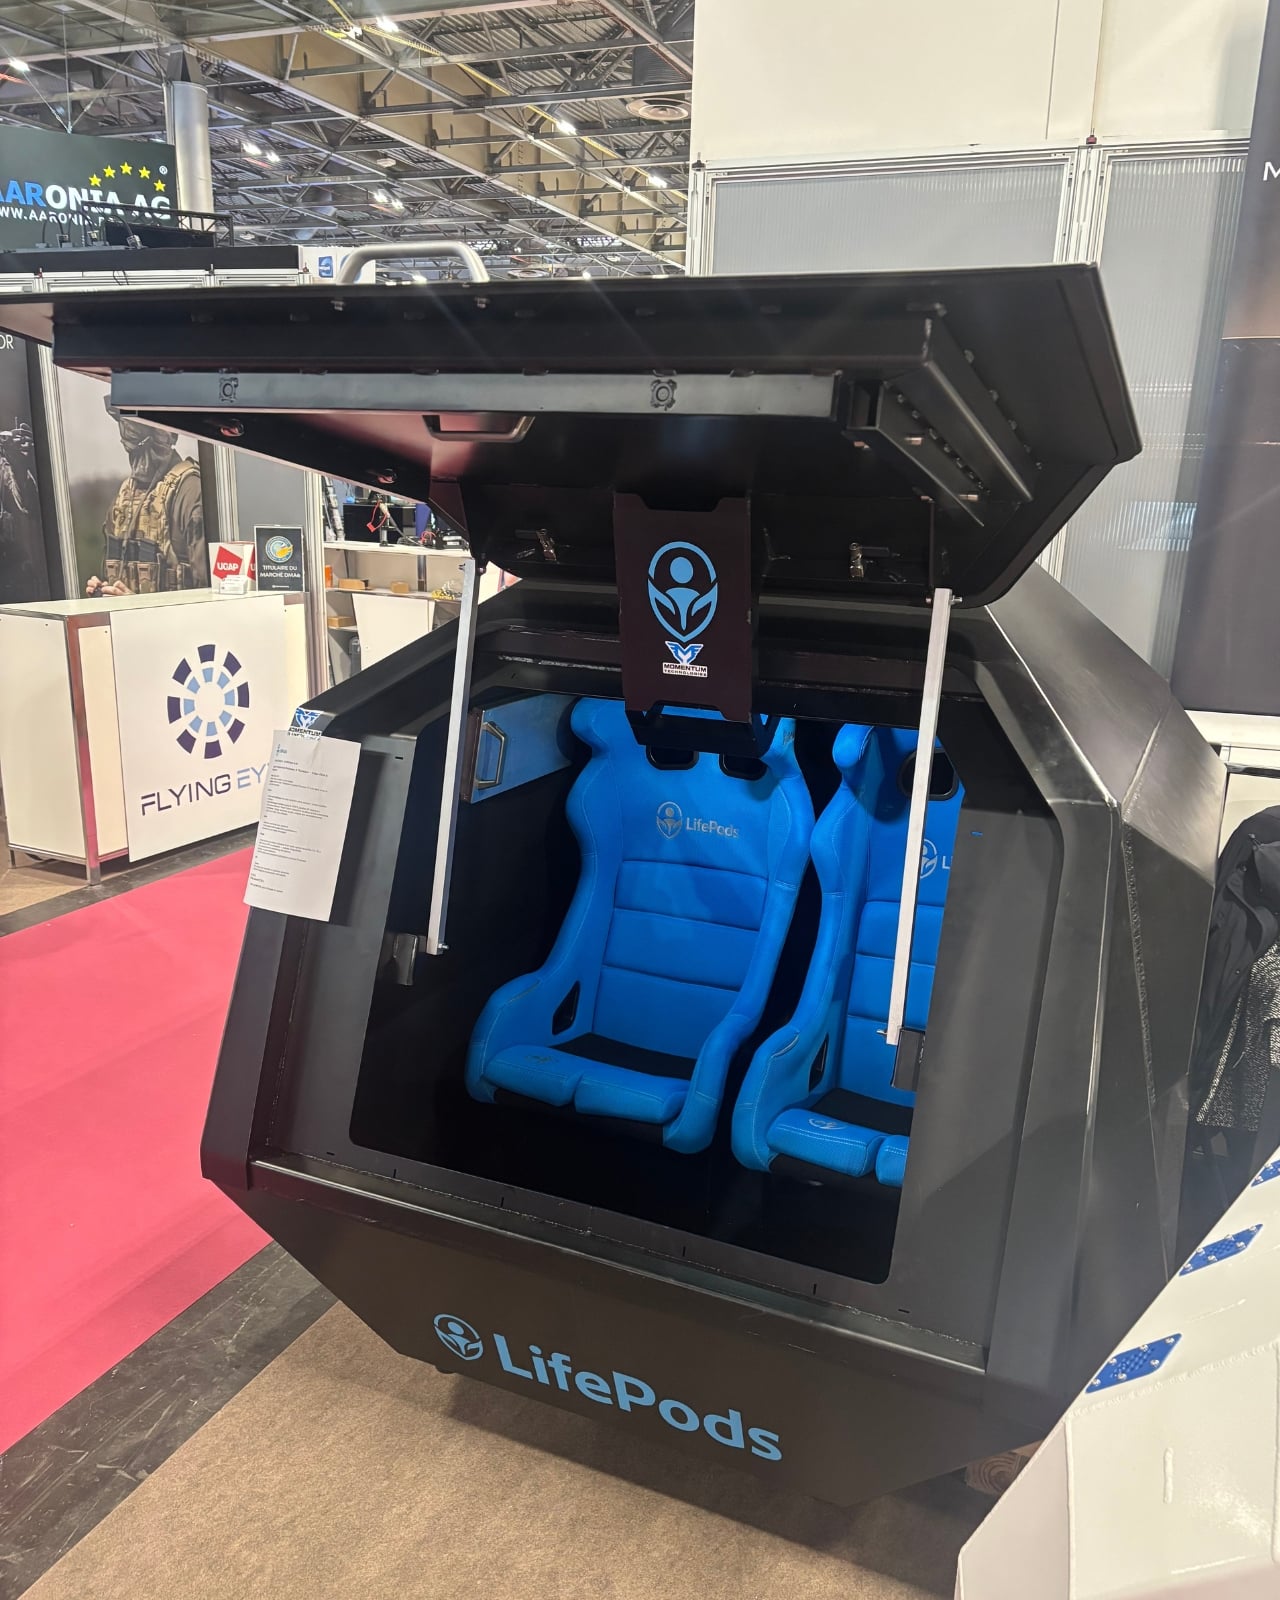
The price, around €26,000 for the entry model, does put it out of reach for most individuals. But the company is also targeting governments, schools, and institutions, and there’s a logic there that makes the per-person cost less jarring when you do the math. Four adults and four children in a W-01 changes that number considerably.
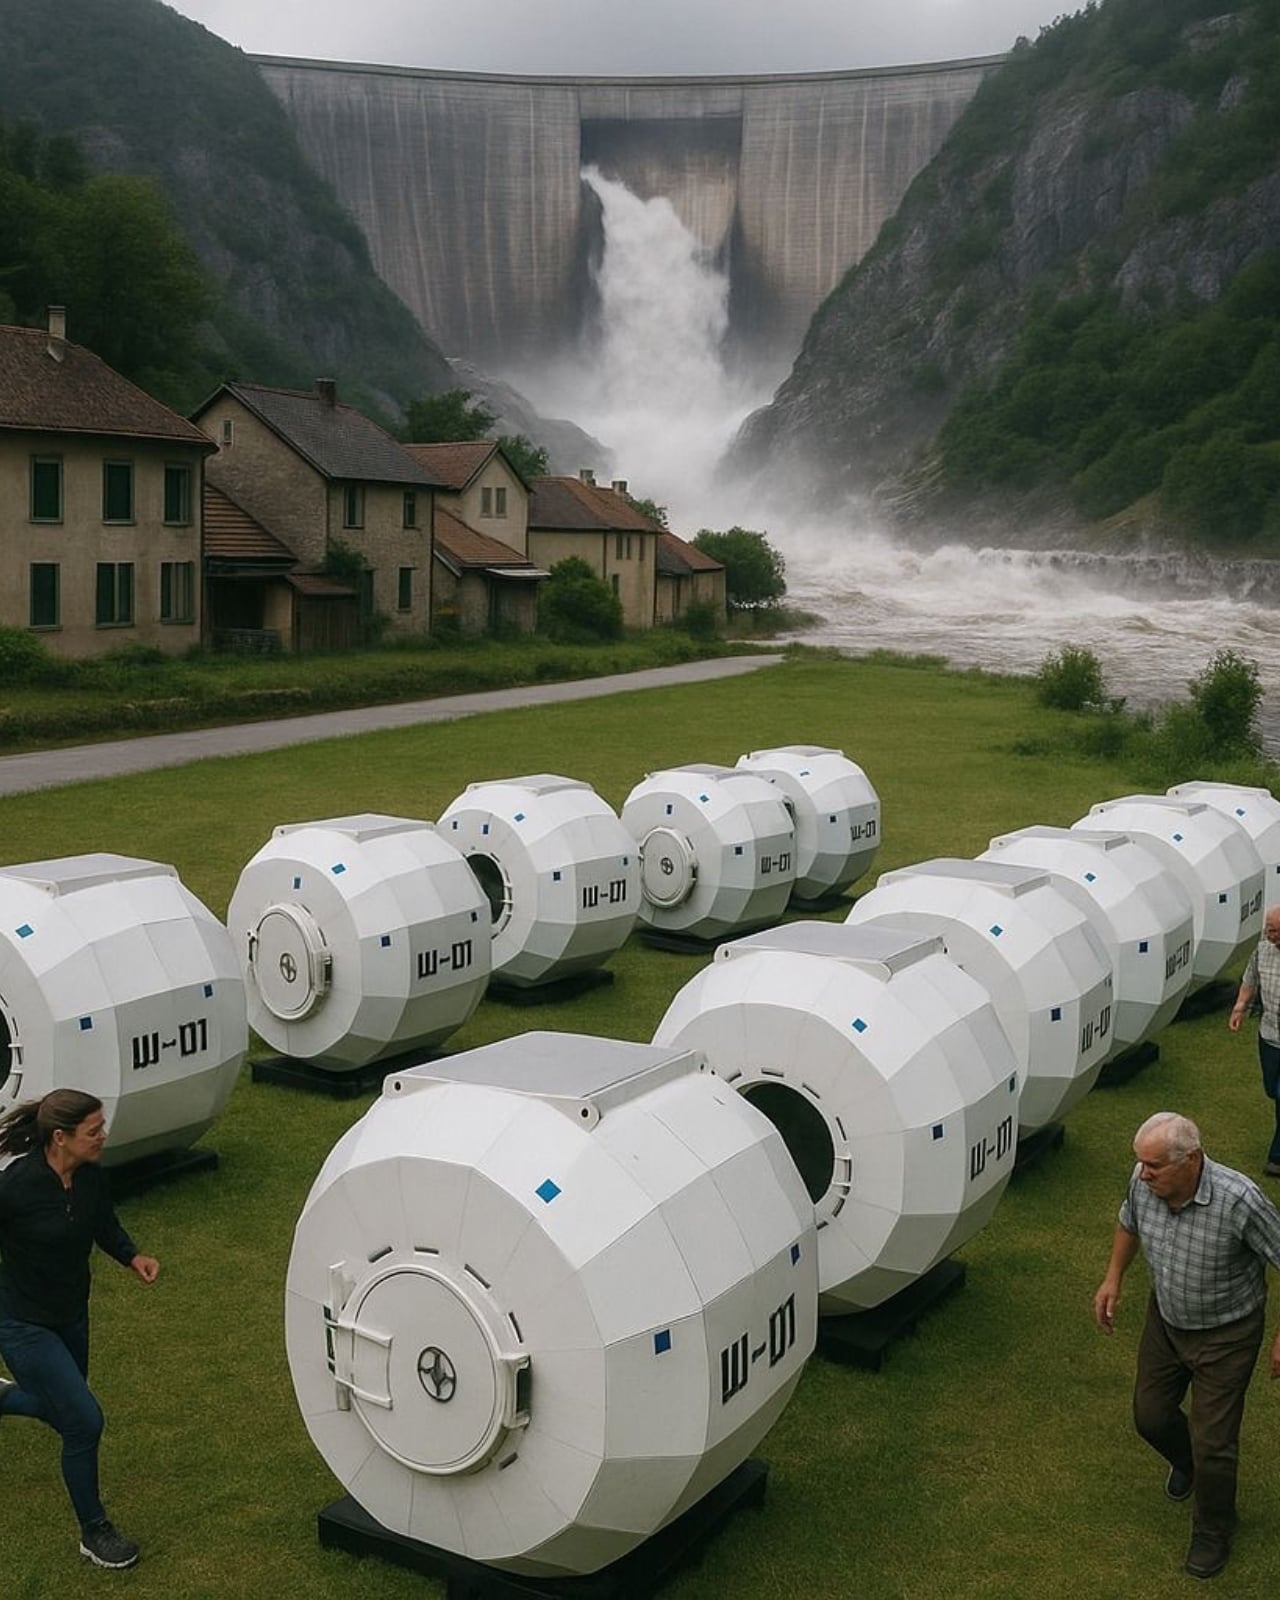
Is it strange that a product designed around worst-case scenarios can feel genuinely compelling from a design and engineering standpoint? Maybe. But the appeal of LifePods isn’t rooted in fear. It’s rooted in that specific human impulse to not be helpless when everything outside is falling apart. You step in, pull the lever, and the door closes behind you. Ten seconds, and you’re still here.
The post Sealed in 10 Seconds: LifePods Changes Disaster Survival first appeared on Yanko Design.
Kineo Might Be the Best-Looking Thing in Your Office

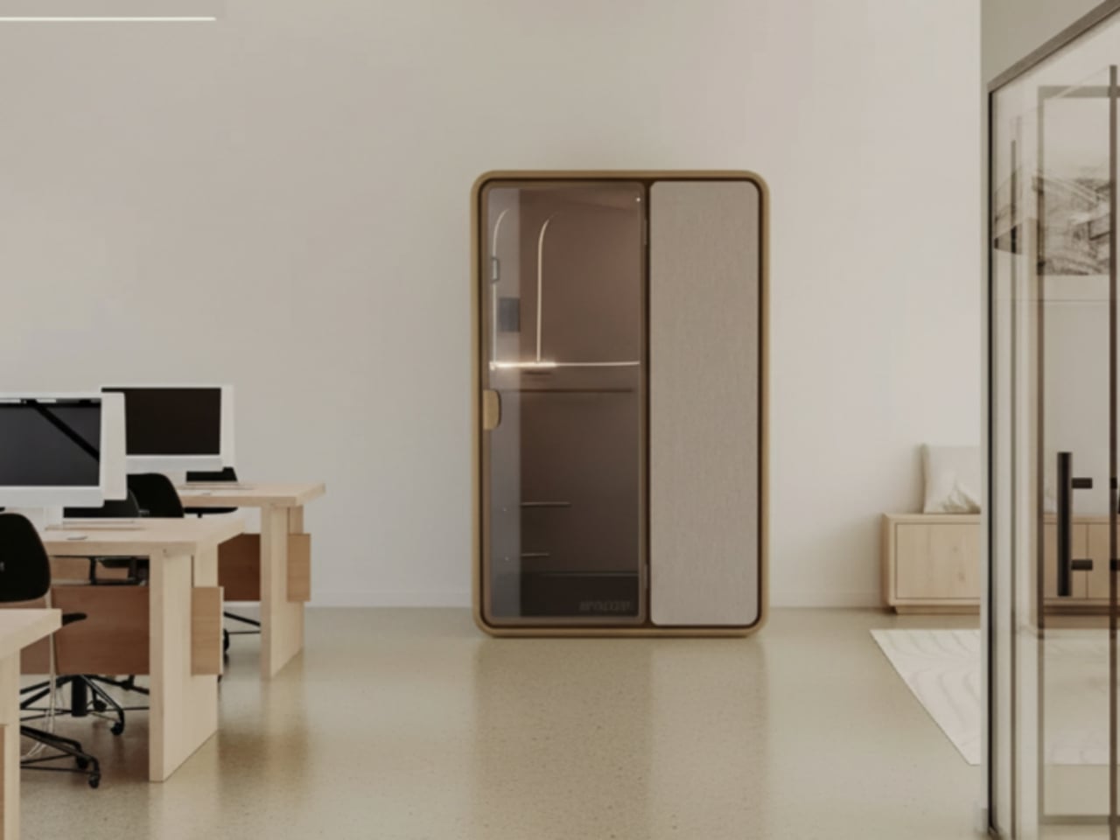
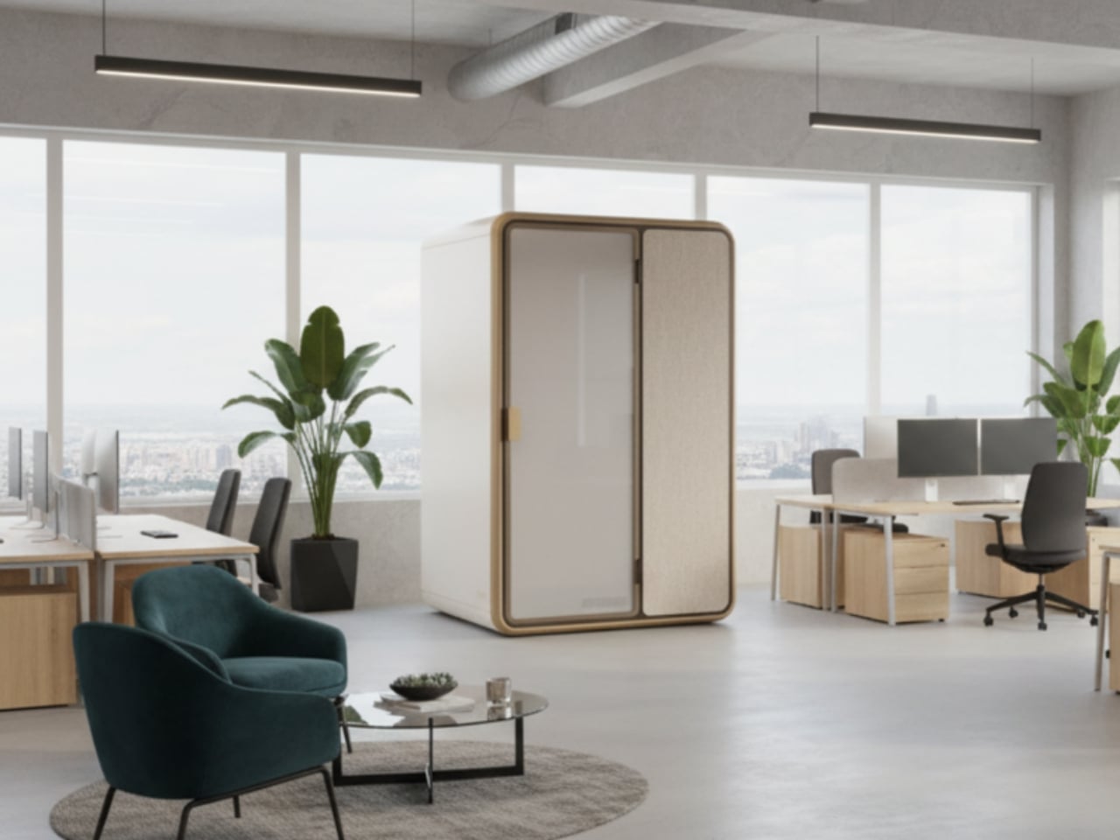
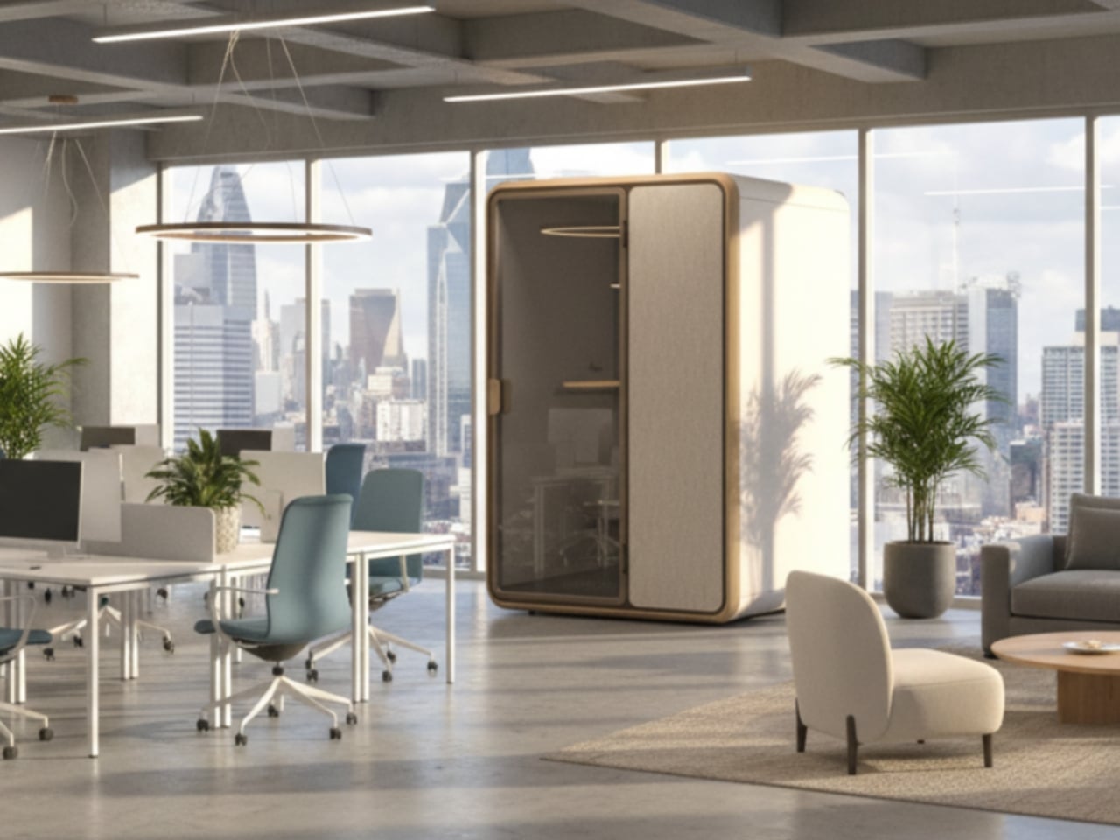
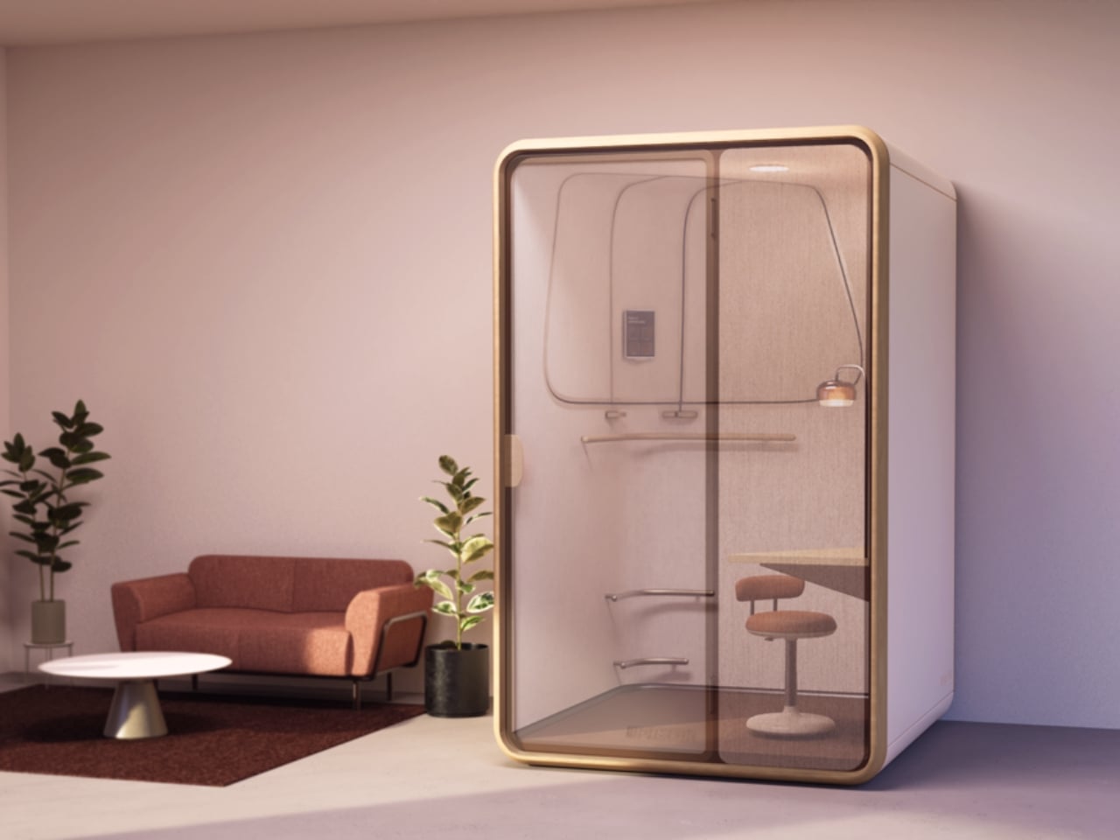
The first thing you notice about Kineo is that it doesn’t look like fitness equipment. It doesn’t look like a medical device, a sensory deprivation pod, or a corporate novelty. Standing in an open-plan office, it looks like furniture: considered, warm, and completely at ease between a row of workstations and a glass conference wall. For a product designed to bring guided stretching and spinal decompression into the workplace, that’s not a small achievement. It’s actually the whole design challenge.

Designer Kat Lew built Kineo in collaboration with fitness brand Precor to address work-related musculoskeletal disorders, the chronic lower back, neck, and shoulder discomfort that most desk workers know well and most offices address badly. The booth measures 5 feet by 5 feet by 8 feet, built from modular panels so it can be shipped, carried through a standard service elevator, and assembled on-site. The logistics are solved. Now look at the thing itself.

Designer: Kat Lew

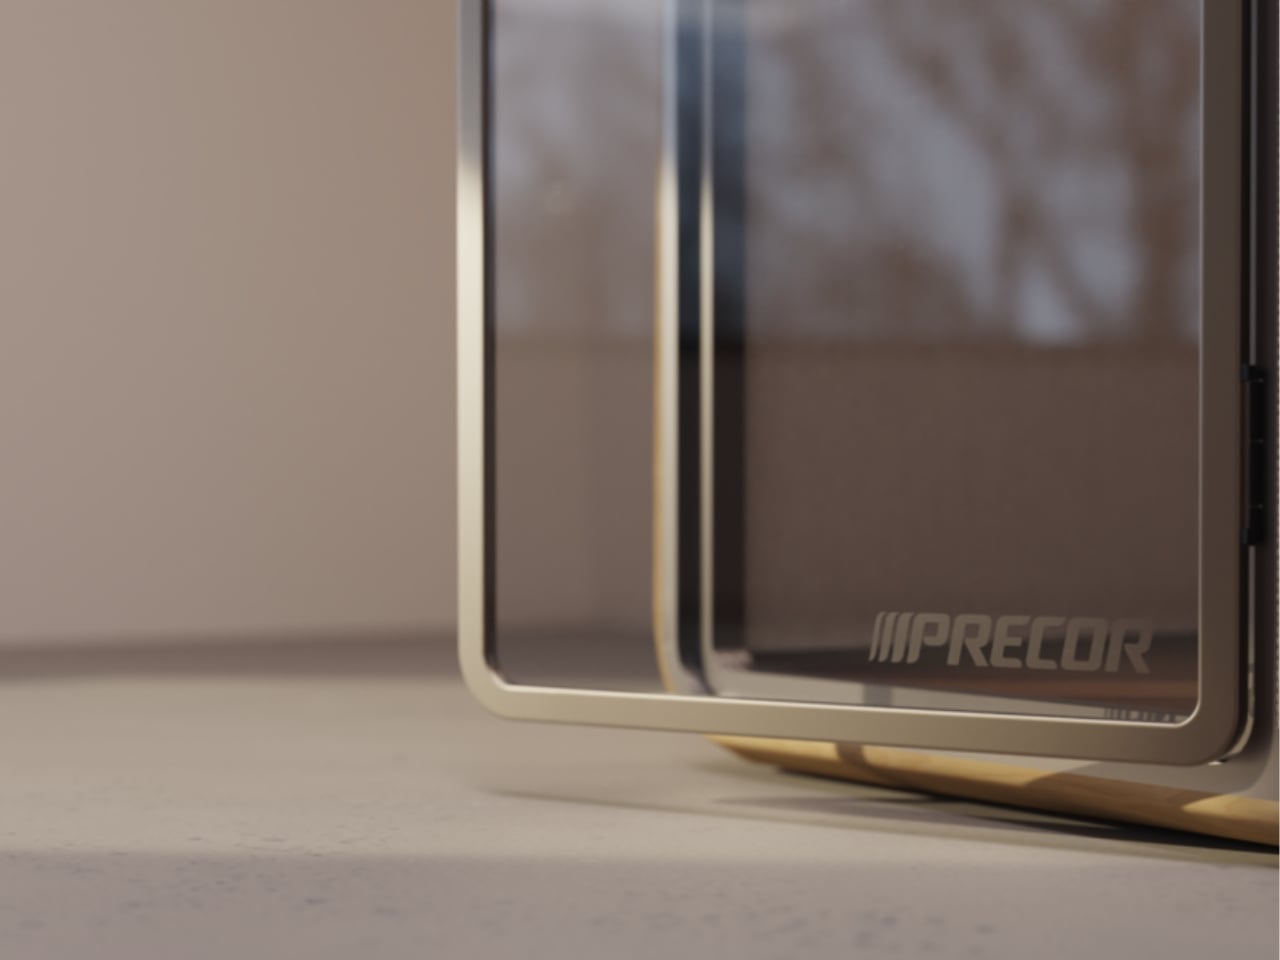
The exterior is a tall rectangular volume with deeply rounded corners, split between tinted glass and a cream acoustic panel, unified by a warm champagne gold frame. The glass is smoked just enough to imply privacy without making the booth feel opaque or isolating. The fabric panel has the soft, oatmeal texture you’d expect on a well-designed lounge chair, not a piece of fitness infrastructure. Together they give the booth a material warmth that sits comfortably alongside contemporary office furniture. It borrows loosely from the visual language of privacy pods, the kind you’d find in forward-thinking studios and airport lounges, but the palette keeps it from reading as purely functional. The gold trim does a lot of quiet persuasion here. It signals quality without announcing it.

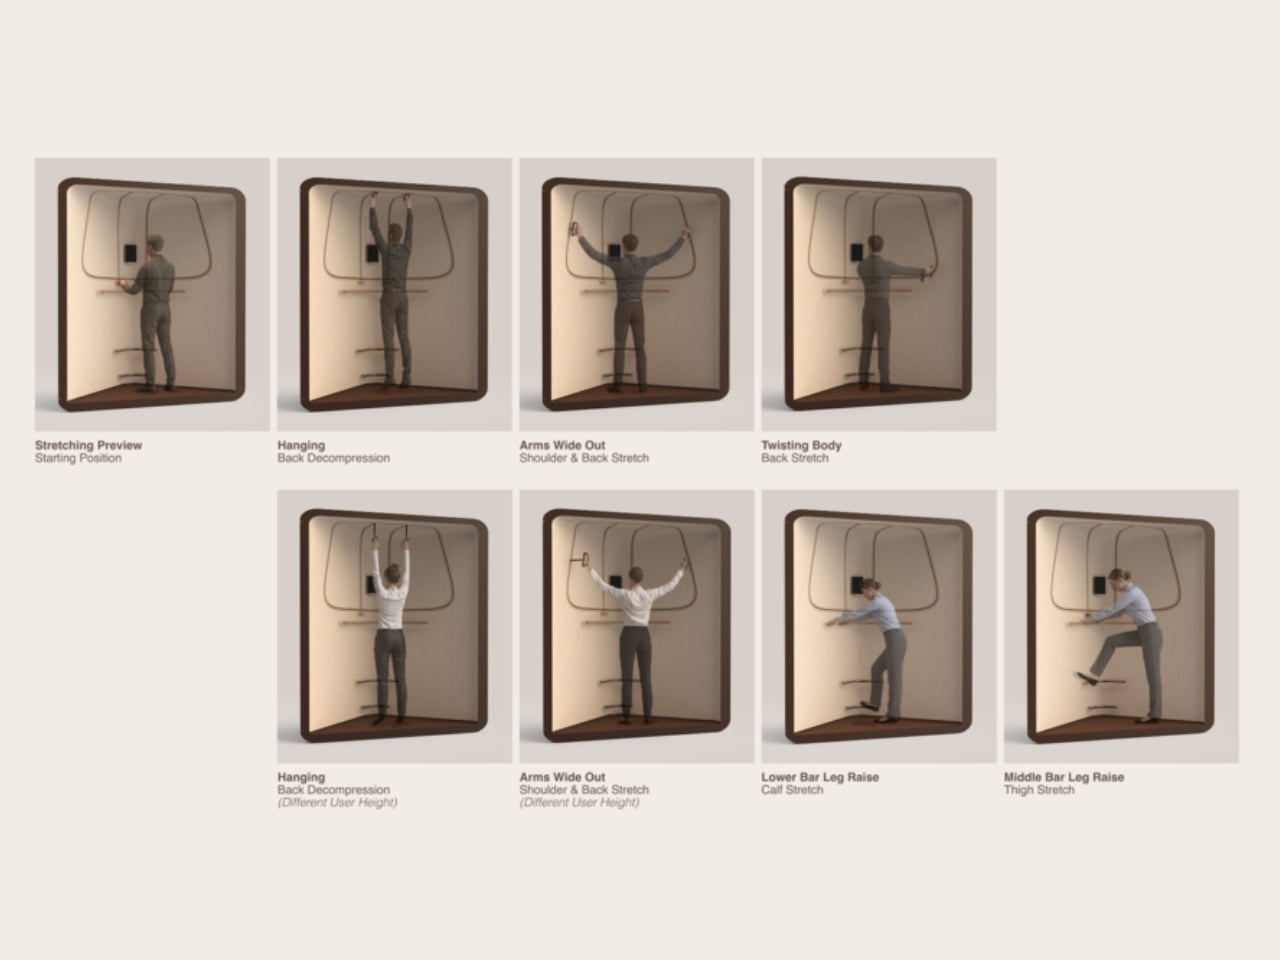
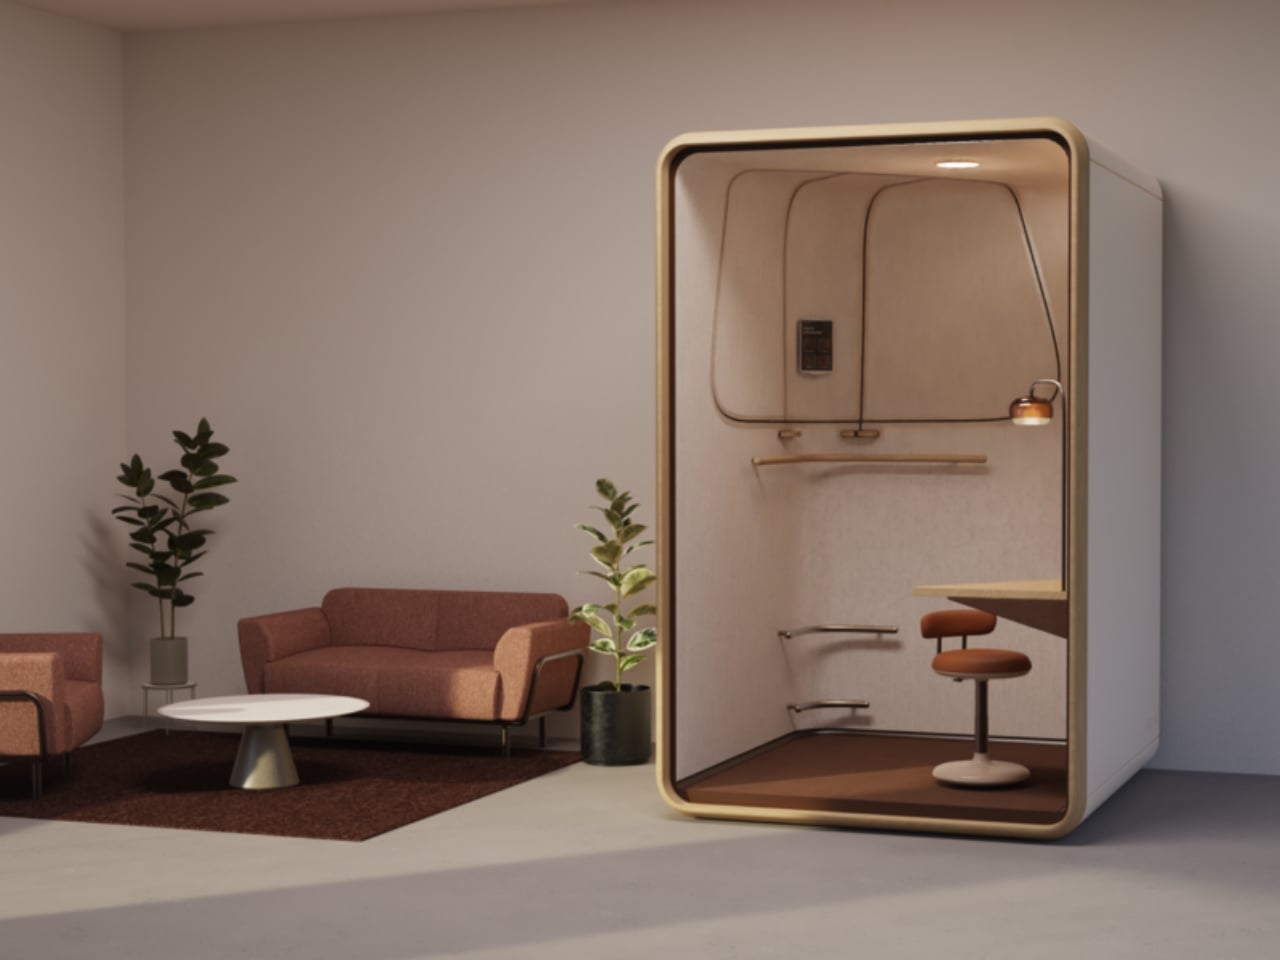
Inside, the booth divides into two distinct zones, and this is where Lew’s design thinking becomes most legible. One side features a wall-mounted stretching apparatus: a set of slim horizontal bars at multiple heights, embedded into a warm wood-lined back wall. The bars accommodate hanging back decompression, shoulder and back stretches, calf raises, and thigh stretches, guided by a small control panel positioned at eye level. It’s a considered sequence. And importantly, the bars look like they belong on that wall. They don’t look bolted on; they read as part of the architecture, which takes real restraint to pull off.

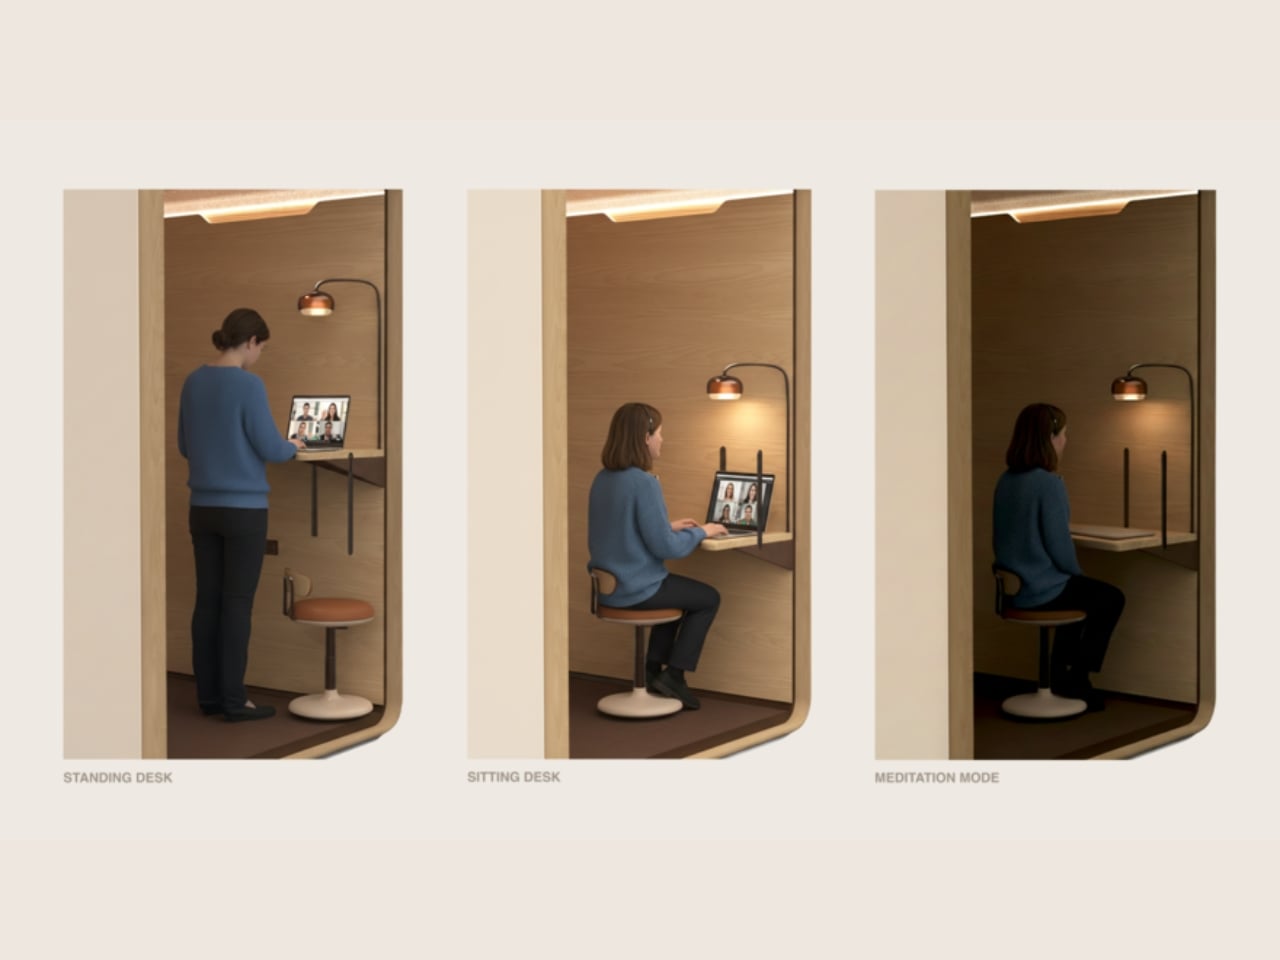
The other half is a micro-workspace: a fold-down desk, an adjustable saddle-style stool with a round seat, and an arc floor lamp with a small copper shade. The lamp is doing significant tonal work here. A copper-shaded arc lamp in an office recovery booth communicates something specific: that this space is meant to feel restorative rather than clinical. Kineo has three functional modes inside the work zone: standing desk, sitting desk, and a meditation configuration where the desk folds away and the lamp becomes the only light source. The shift between those modes is a good editorial decision. The meditation mode is an acknowledgment that recovery isn’t always about movement. Sometimes it’s about stillness.

What holds the whole design together is the restraint of the material palette. Warm wood, oatmeal fabric, matte gold metal, and tinted glass are each quiet on their own, and Lew keeps them that way. Nothing fights for attention. The arc lamp echoes the curve of the door frame. The stretch bars mirror the warmth of the interior paneling. Every detail reads as intentional without being fussy, which is the hardest balance to strike in this kind of product.

That coherence matters more than it might seem. Kineo is asking people to do something that most office environments quietly discourage: slow down, step away, and attend to their body during the workday. A booth that looked harsh or clinical or gym-adjacent would undermine that ask before a person even stepped inside. The softness of the design is not decorative. It is, in fact, the argument. Walk past Kineo and it looks like a place you might actually want to go. That’s not accidental. That’s the design working exactly as it should.

The post Kineo Might Be the Best-Looking Thing in Your Office first appeared on Yanko Design.
This Swedish Tiny Cabin Starts At $16,600 & Brings Rustic Scandinavian Living Within Reach

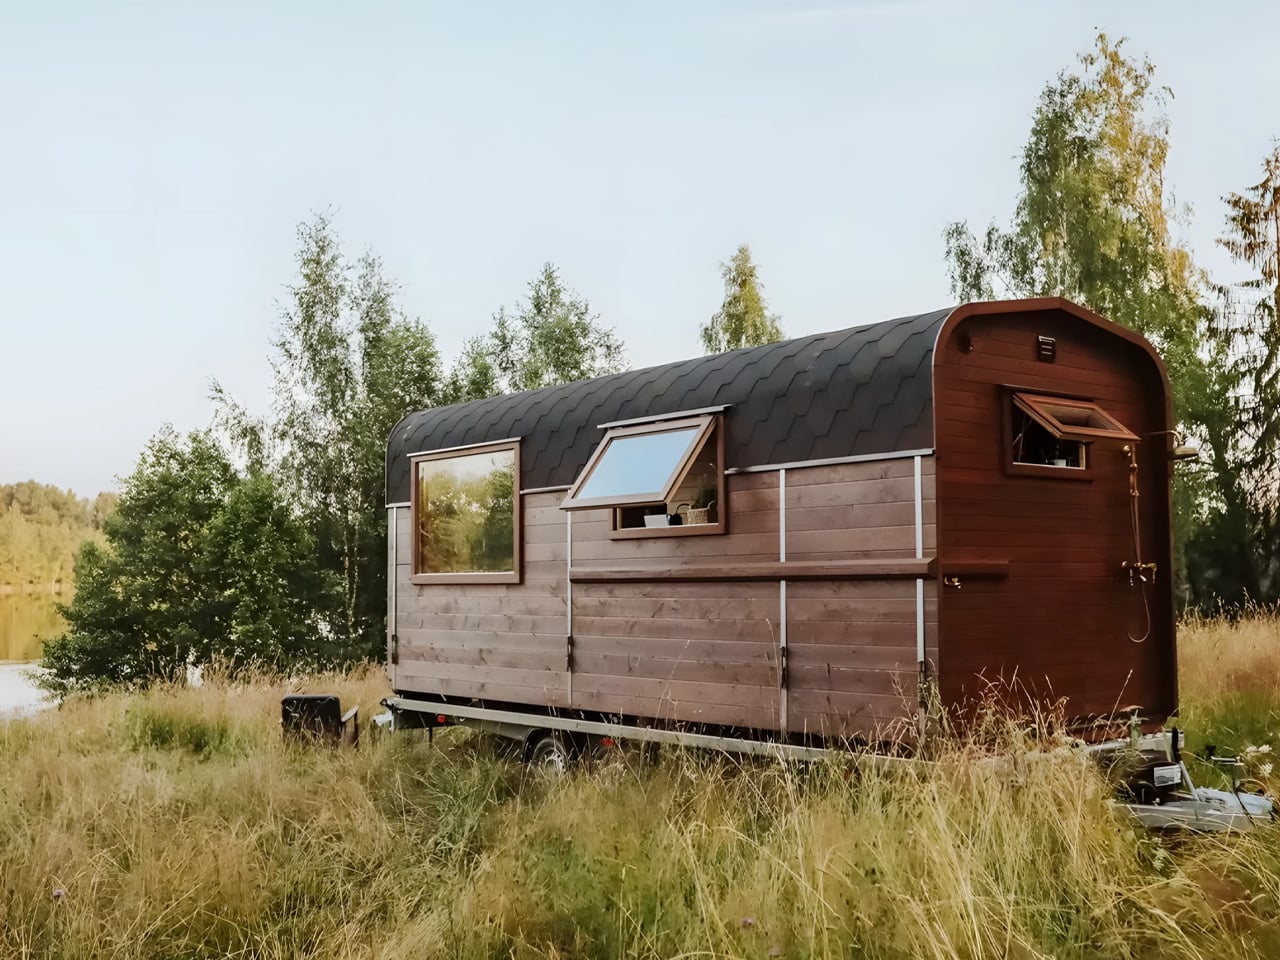
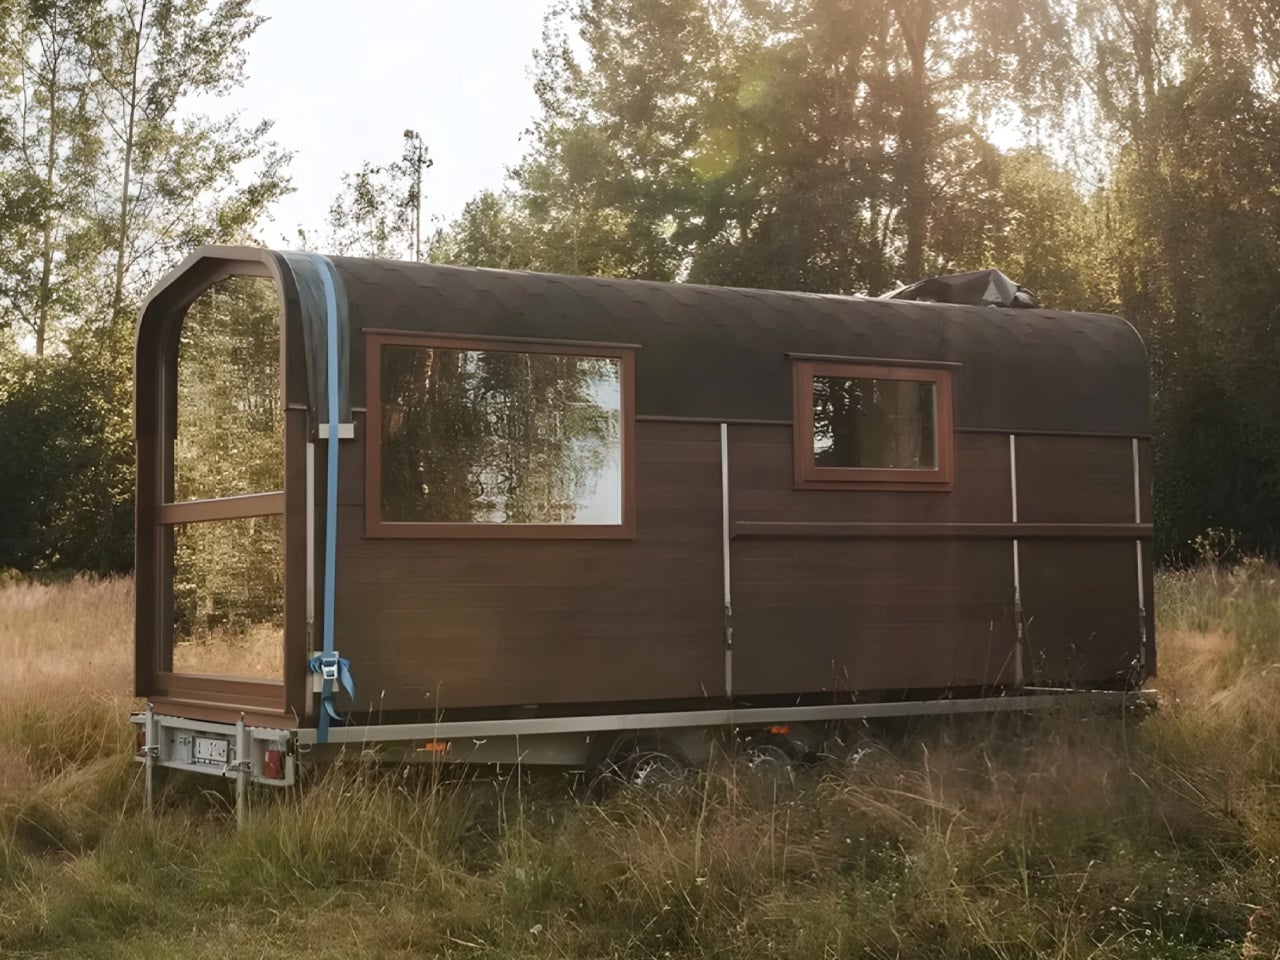
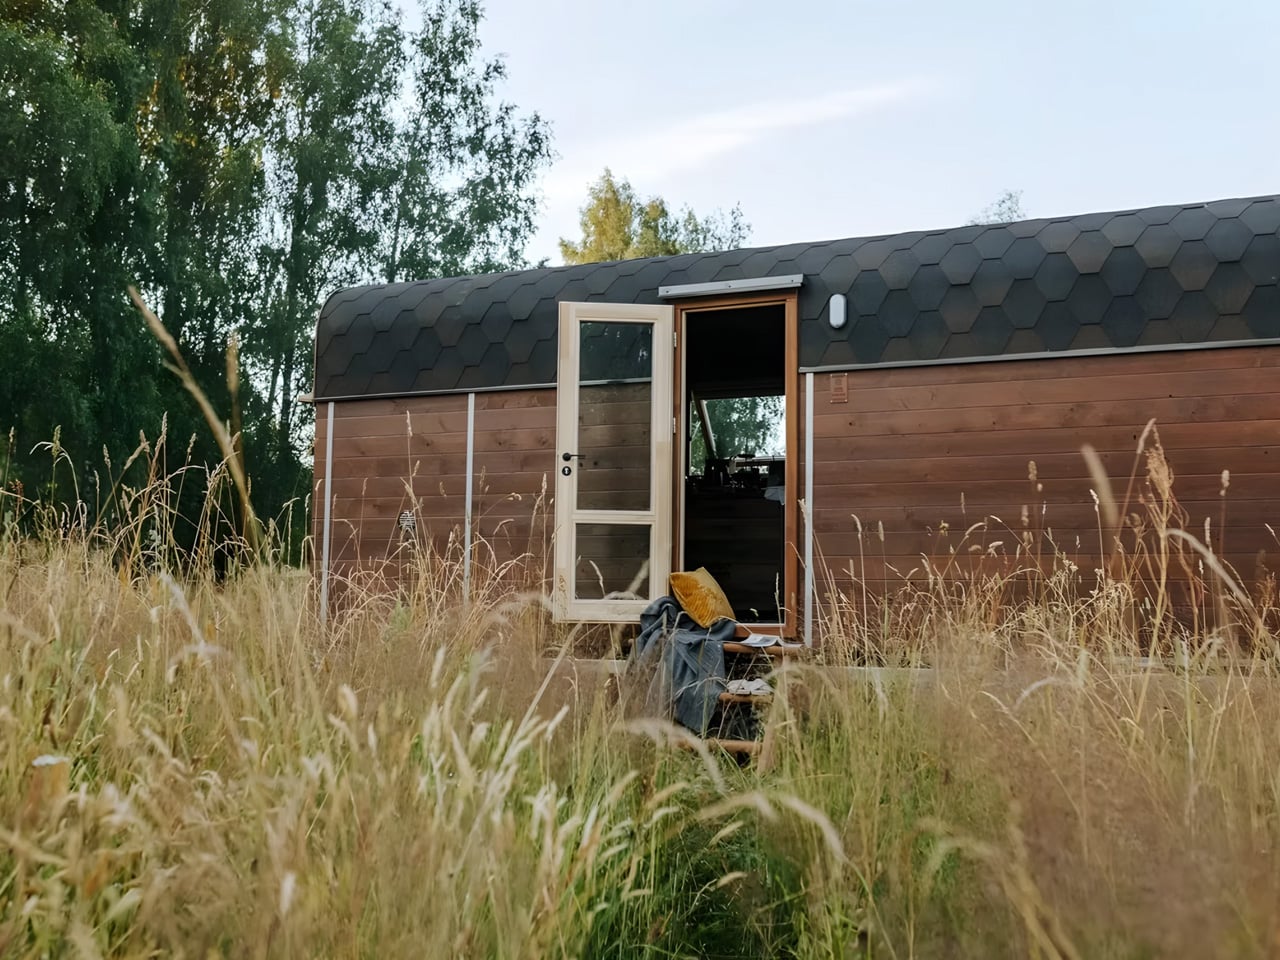
Sweden’s Vagabond Haven has crafted something special with the Nature Pod, a compact tiny house that proves you don’t need a massive budget to embrace small-space living. Starting at just €14,380 (roughly US$16,600), this charming cabin-inspired dwelling delivers rustic aesthetics without the premium price tag typically attached to custom tiny homes. The Nature Pod feels like a breath of fresh air in a market where prices keep climbing, offering an accessible entry point for anyone curious about downsizing. Large windows flood the interior with natural light, creating an open atmosphere that makes the compact footprint feel intentional rather than restrictive.

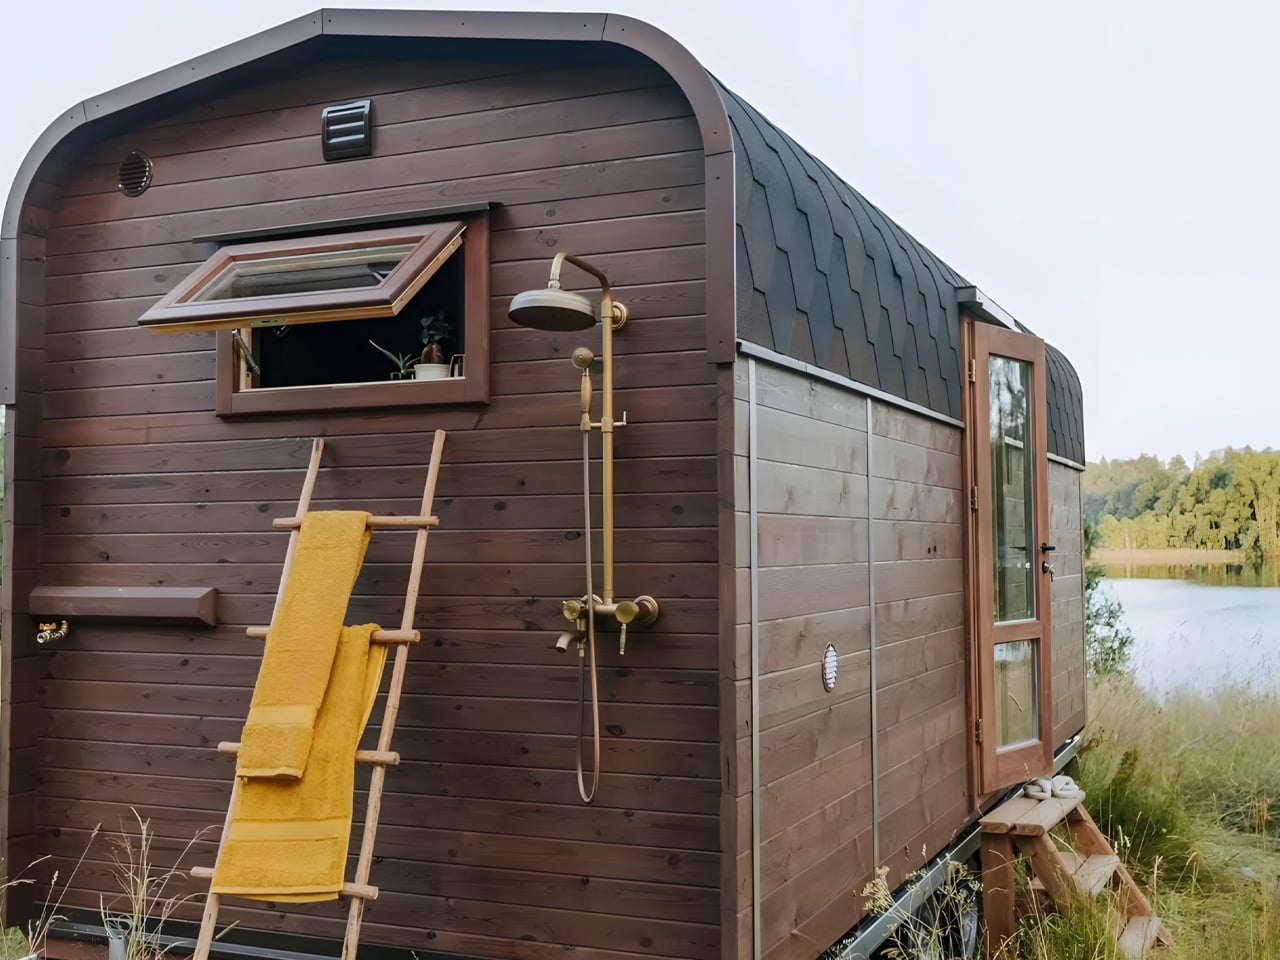
Measuring a modest 6 meters in length, the Nature Pod sits comfortably on a double-axle trailer, making it perfectly sized for European roads and regulations. What really sets this tiny house apart is its innovative construction method. Vagabond Haven eliminated traditional timber framing, replacing it with four inner-wall segments that support the outer walls built from 45-mm-thick ThermoWood. This streamlined approach reduces both material costs and assembly time while keeping the overall weight manageable. The engineered wood cladding and fiberglass roof shingles add durability without unnecessary expense, and buyers can even opt for an outdoor shower attachment for those warm summer evenings.

Design: Vagabond Haven

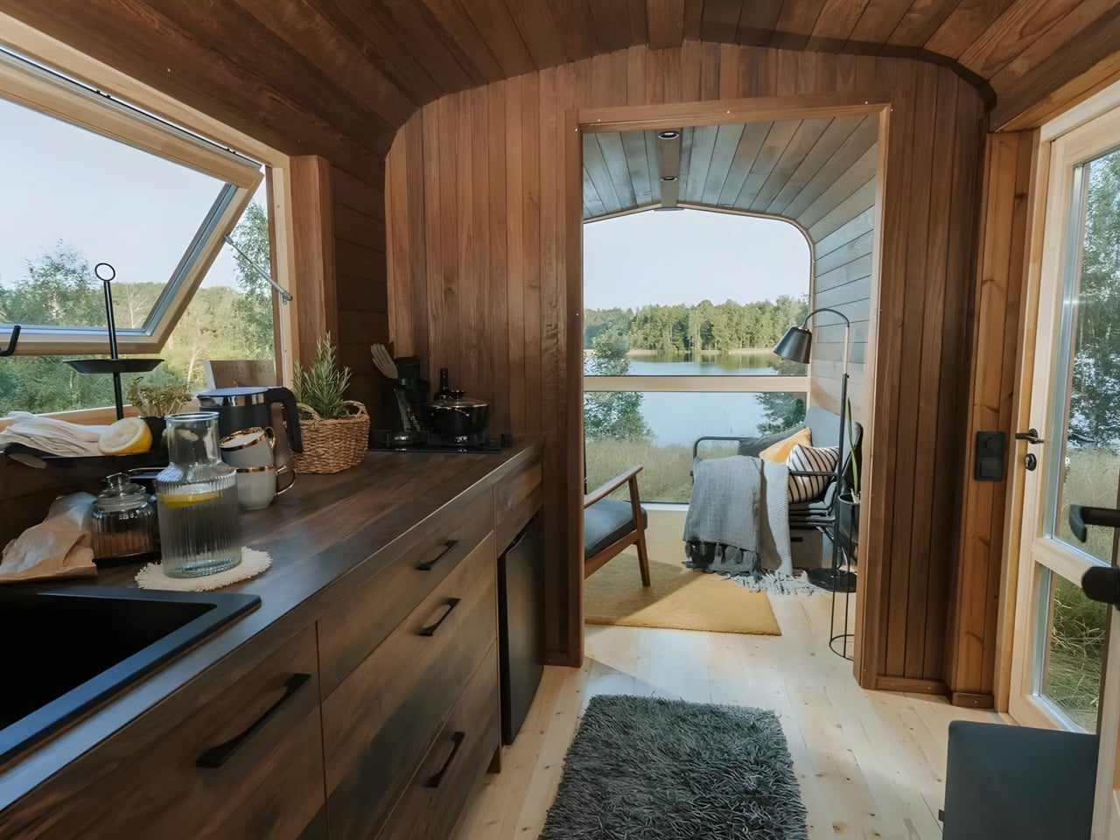
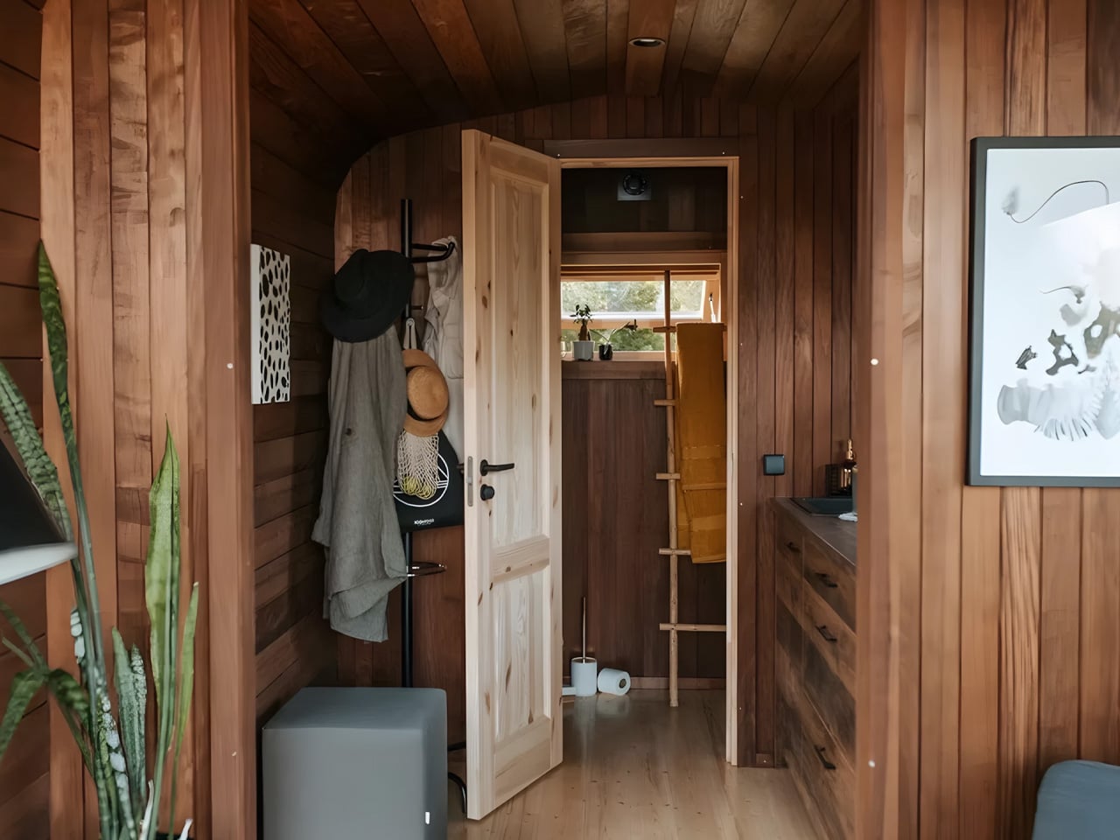
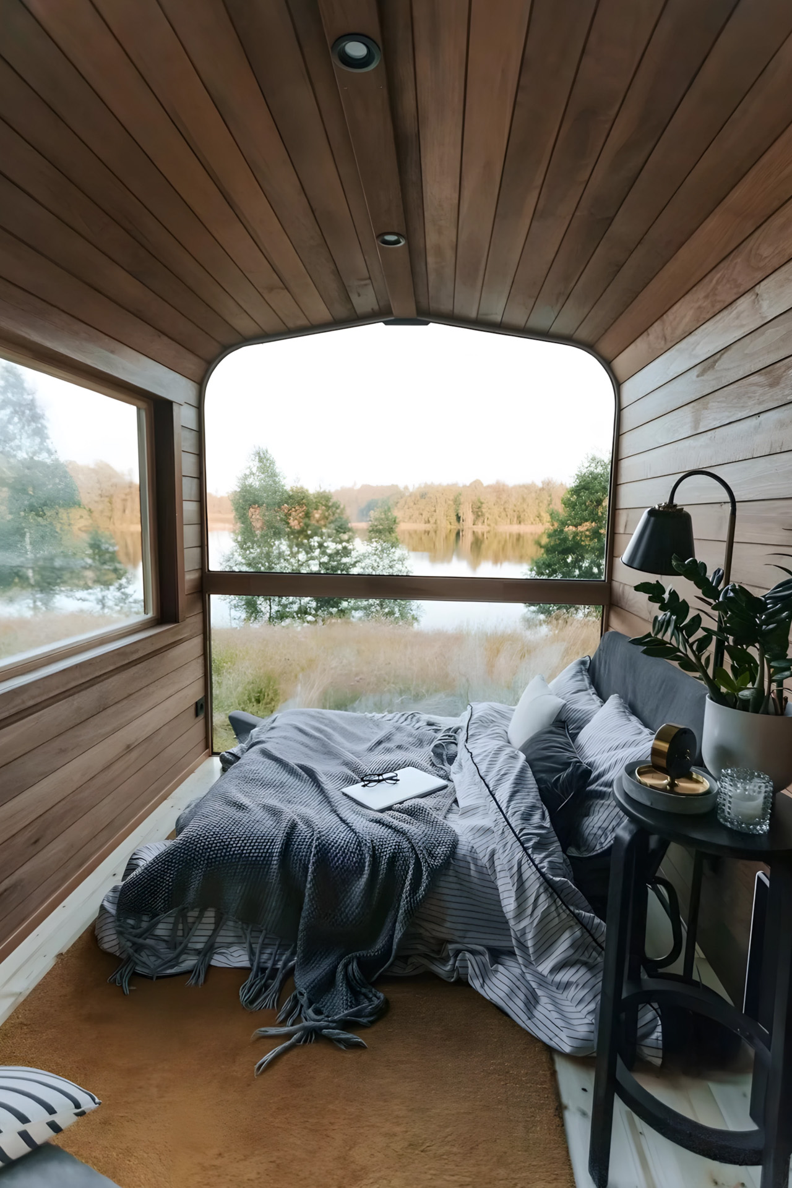
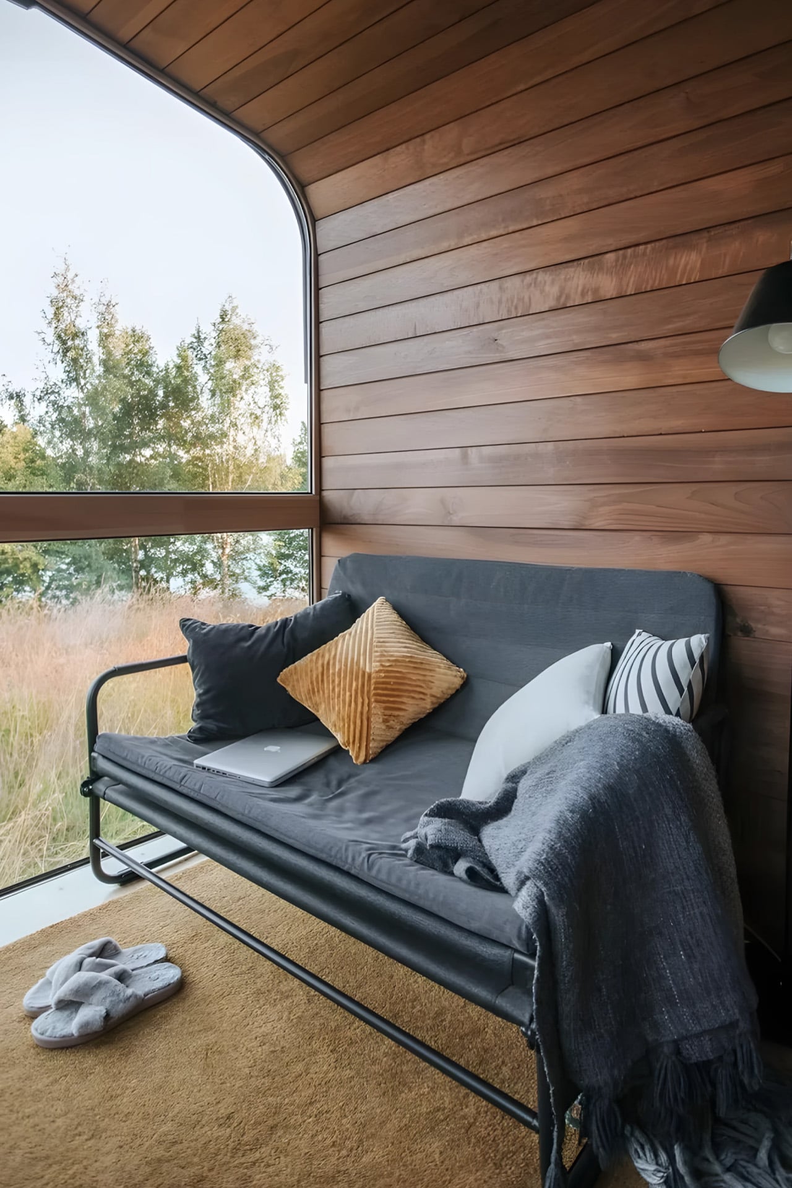
Inside, the wood-finished interior radiates warmth and invites relaxation. The living room and bedroom occupy the rear section, anchored by a stunning floor-to-ceiling window that frames the outdoors like living artwork. A sofa bed provides sleeping space for two, with enough room for additional seating during waking hours. The layout feels intuitive, with the bedroom positioned to capture the best views while maintaining privacy from the rest of the home. Everything about this space encourages you to slow down and appreciate your surroundings.

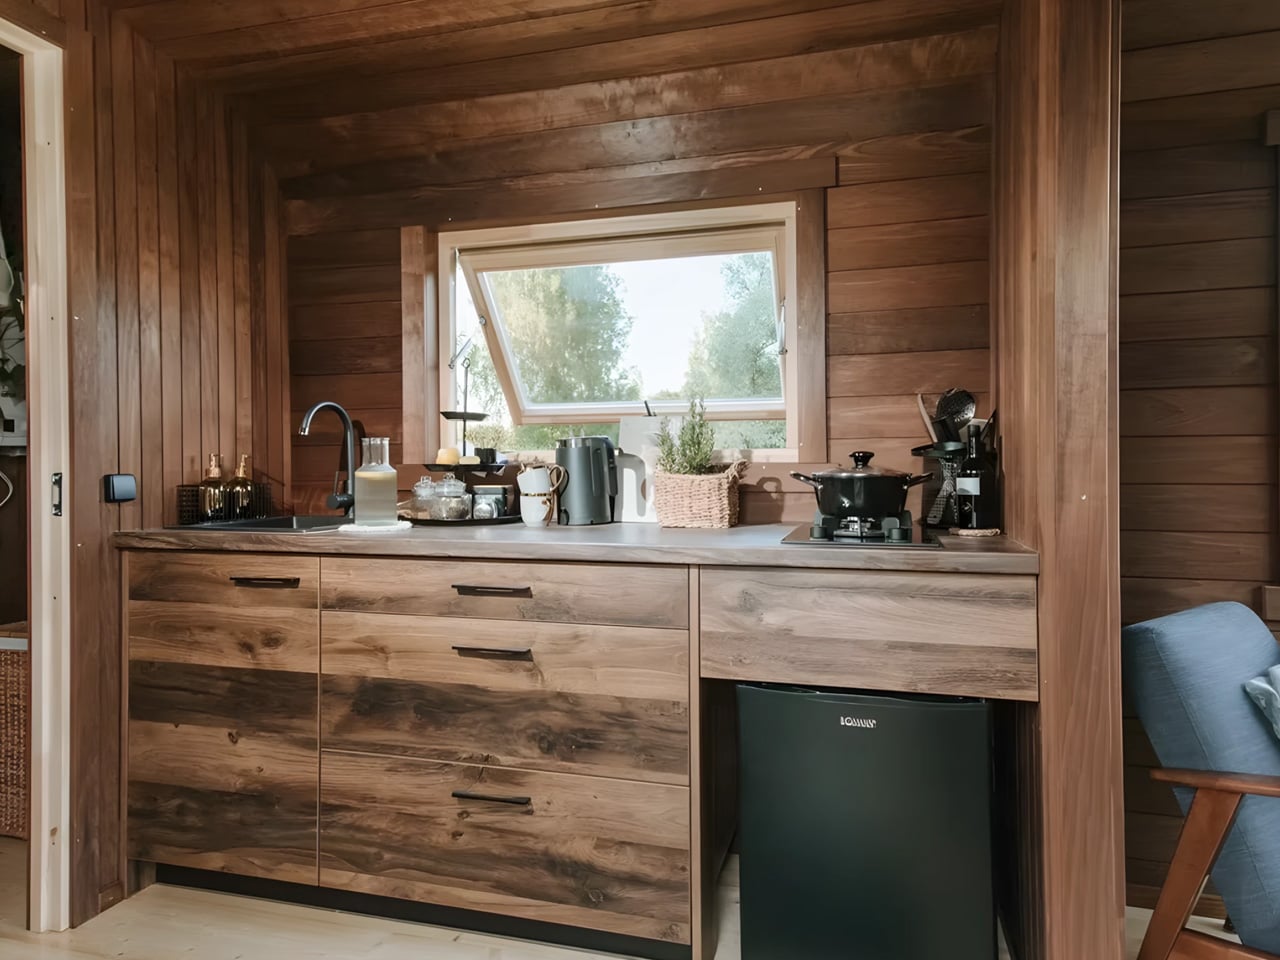
The kitchen occupies a central position and embraces minimalism out of necessity. A small fridge, sink, and two-burner propane cooktop handle essential meal preparation, while cabinetry provides storage for dishes and pantry items. Space remains for either a wardrobe or a wood-burning stove, letting owners customize based on their priorities and climate needs. The propane cooktop offers flexibility for off-grid living situations where electrical connections aren’t available. At the front of the home, the bathroom keeps things simple and functional with a toilet, sink, and shower—all the necessities without excess. The straightforward design makes cleaning easy and maintenance minimal.

Vagabond Haven includes ventilation and electrical installation in the base price, though the starting cost excludes furniture. The real customization potential emerges through the extensive options list. Buyers can choose between mounting the home on a trailer for mobility or placing it on simple foundations for a permanent installation. Off-grid enthusiasts can add solar panels and battery systems to achieve complete energy independence, though these upgrades will substantially increase the final price. The flexibility here means you can start basic and add features as your budget allows.

The Nature Pod represents a refreshing approach to tiny house design. It strips away unnecessary complexity while preserving the essential elements that make small-space living appealing. The rustic aesthetic feels genuine rather than manufactured, and the Scandinavian influence brings a sense of calm simplicity to every detail. For those ready to downsize without compromising on style or comfort, this compact cabin offers a genuinely accessible way into the tiny house movement.

The post This Swedish Tiny Cabin Starts At $16,600 & Brings Rustic Scandinavian Living Within Reach first appeared on Yanko Design.
Cubicle concept proposes a personal bunker for rest, focus, and collaboration

Open floor plans have become the trend after painting office cubicles in a negative light, blamed for the breakdown of human communication and social connections between colleagues. At the same time, however, these “borderless” arrangements also bring about distractions, tensions, and even stress, not to mention the complete lack of privacy when you do want it.

It doesn’t have to be an all-or-nothing solution, though, and cubicles don’t have to be the anti-social cages they’re made out to be. This personal bunker concept, for example, does put up barriers to let you focus and relax in peace, but literally leaves a window open when you do need to mingle with other people for work or study.

Designer: Ma. Camilla Isabel Reyes

Personal pod designs are becoming more common these days. People are realizing that open spaces aren’t all that they’re cut out to be and want to have some personal space from time to time. Being able to block off distractions in a visible and physical way can help improve concentration, especially when the pod includes features like soothing music and relaxing lights to help set the mood.

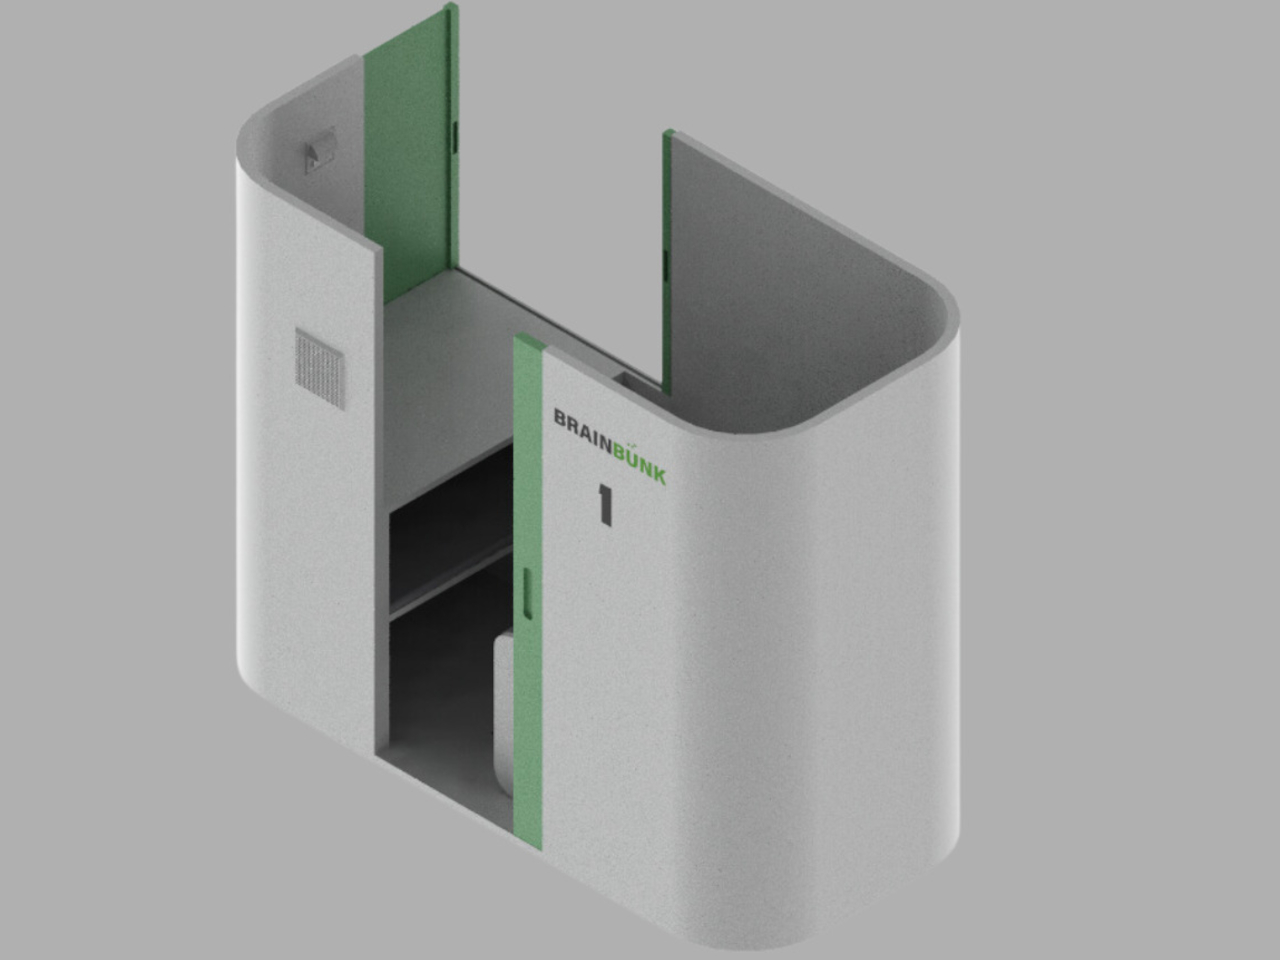
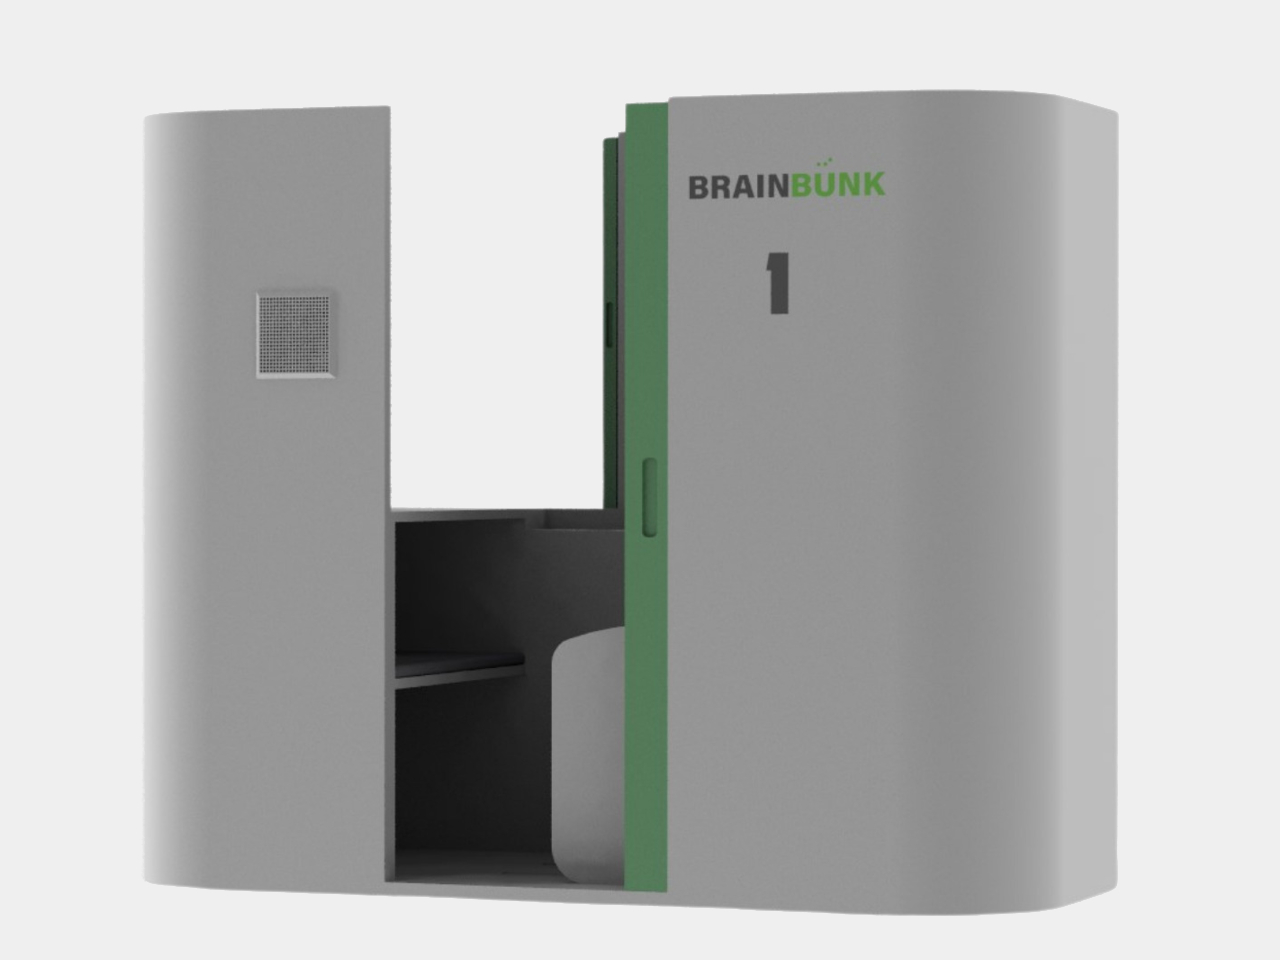
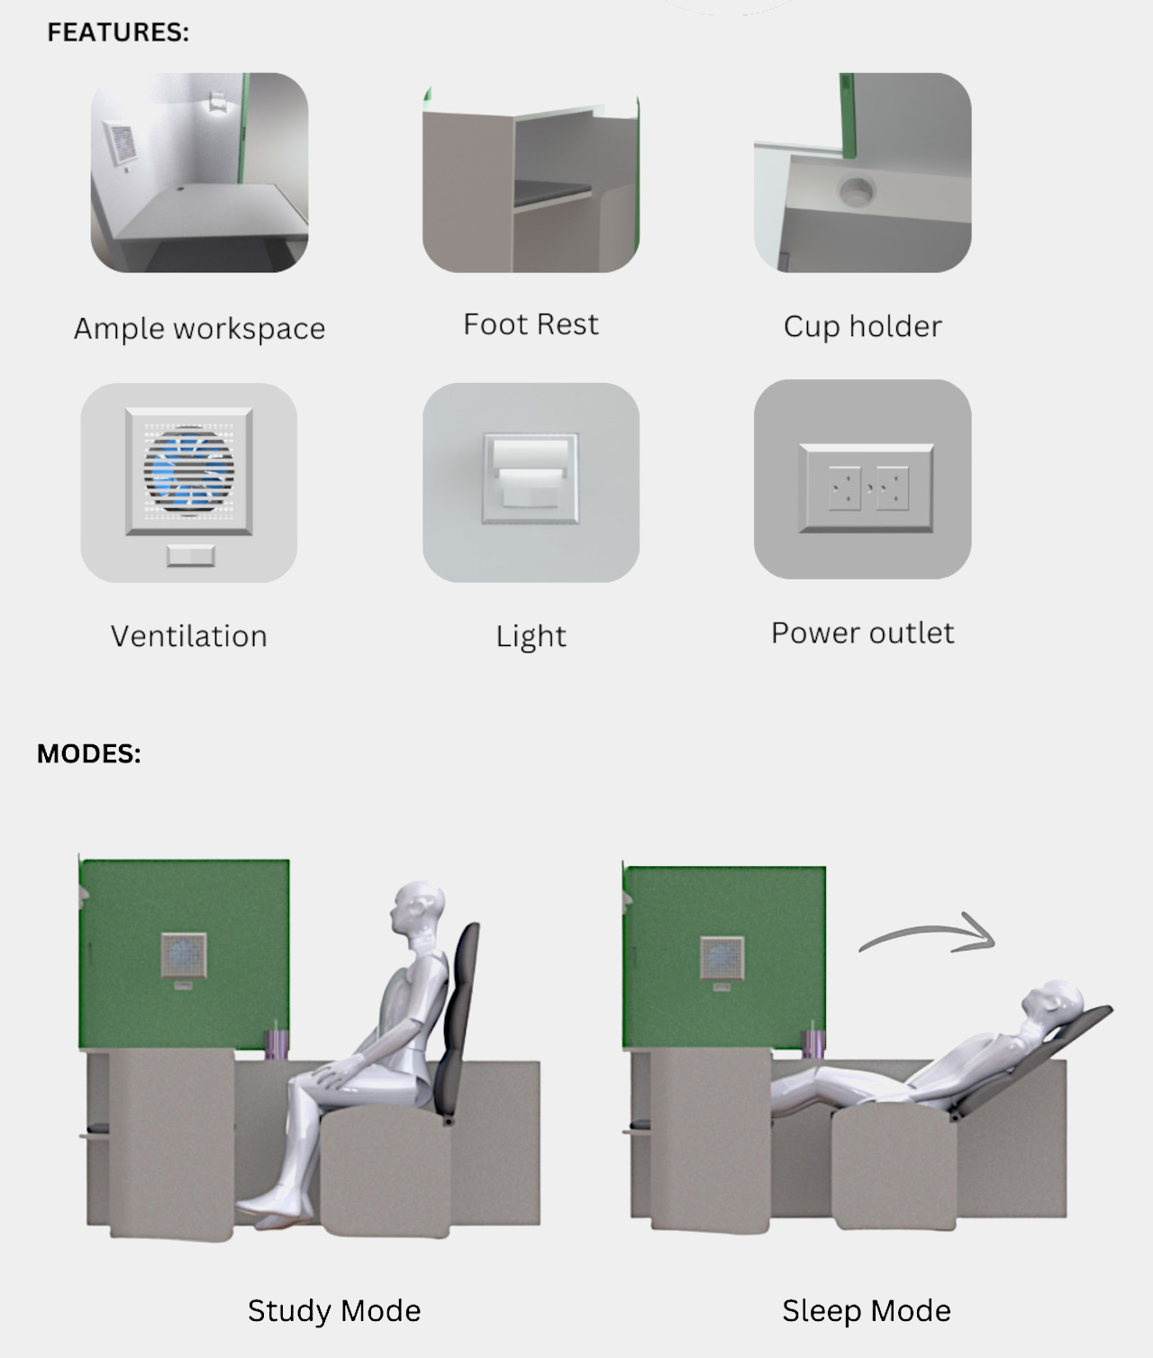
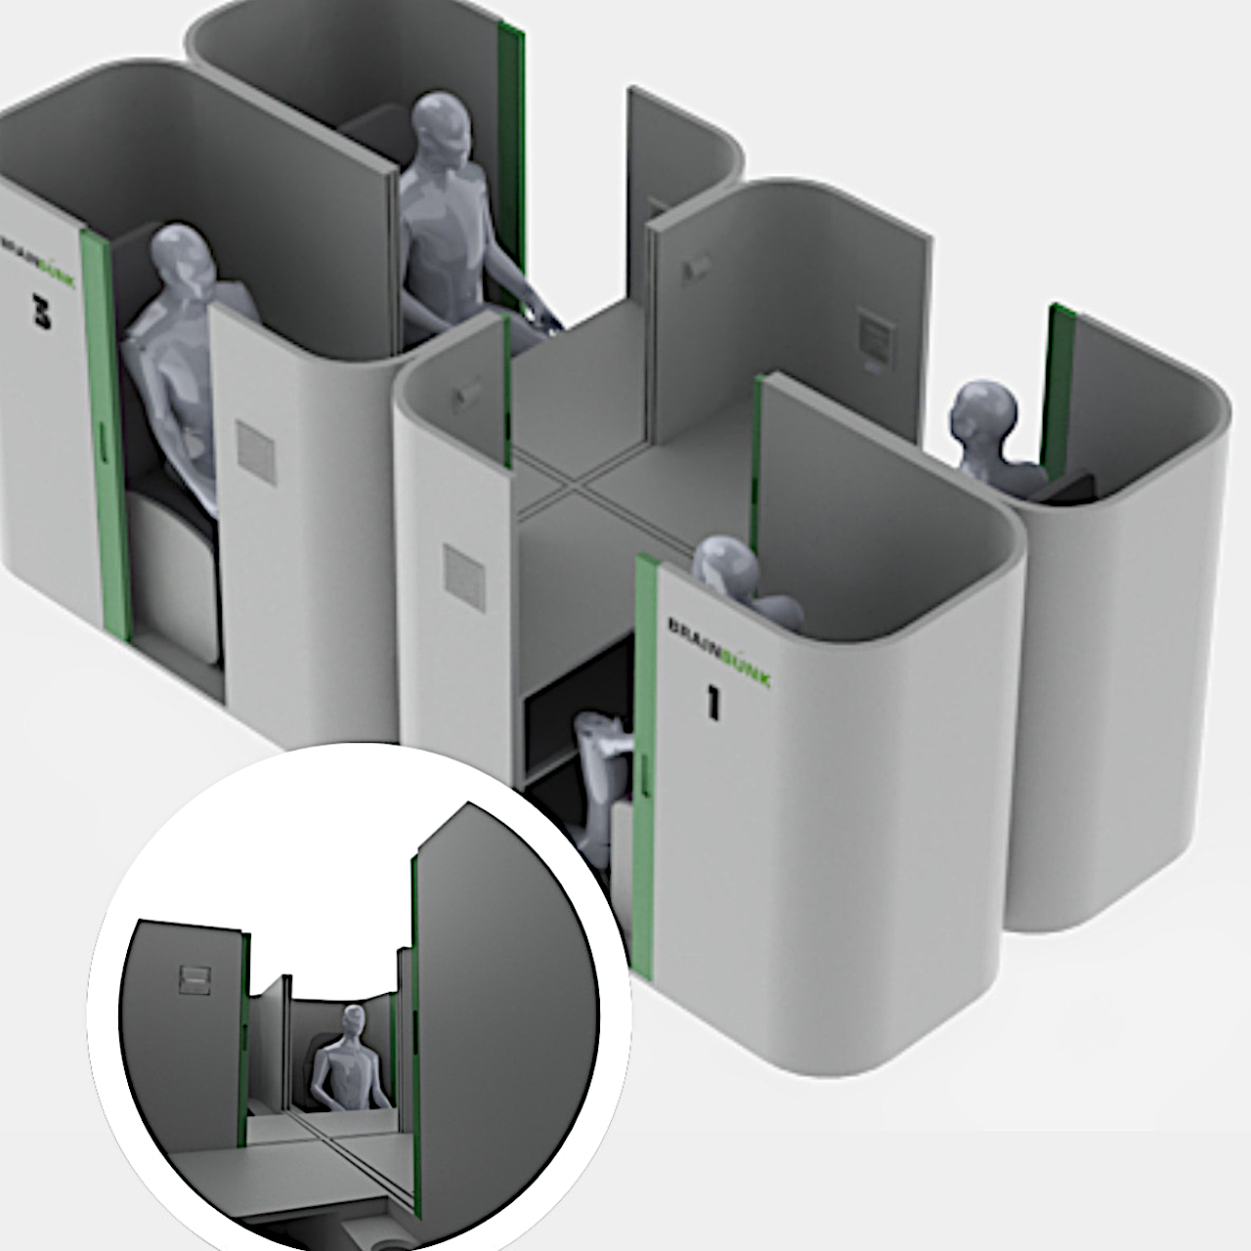
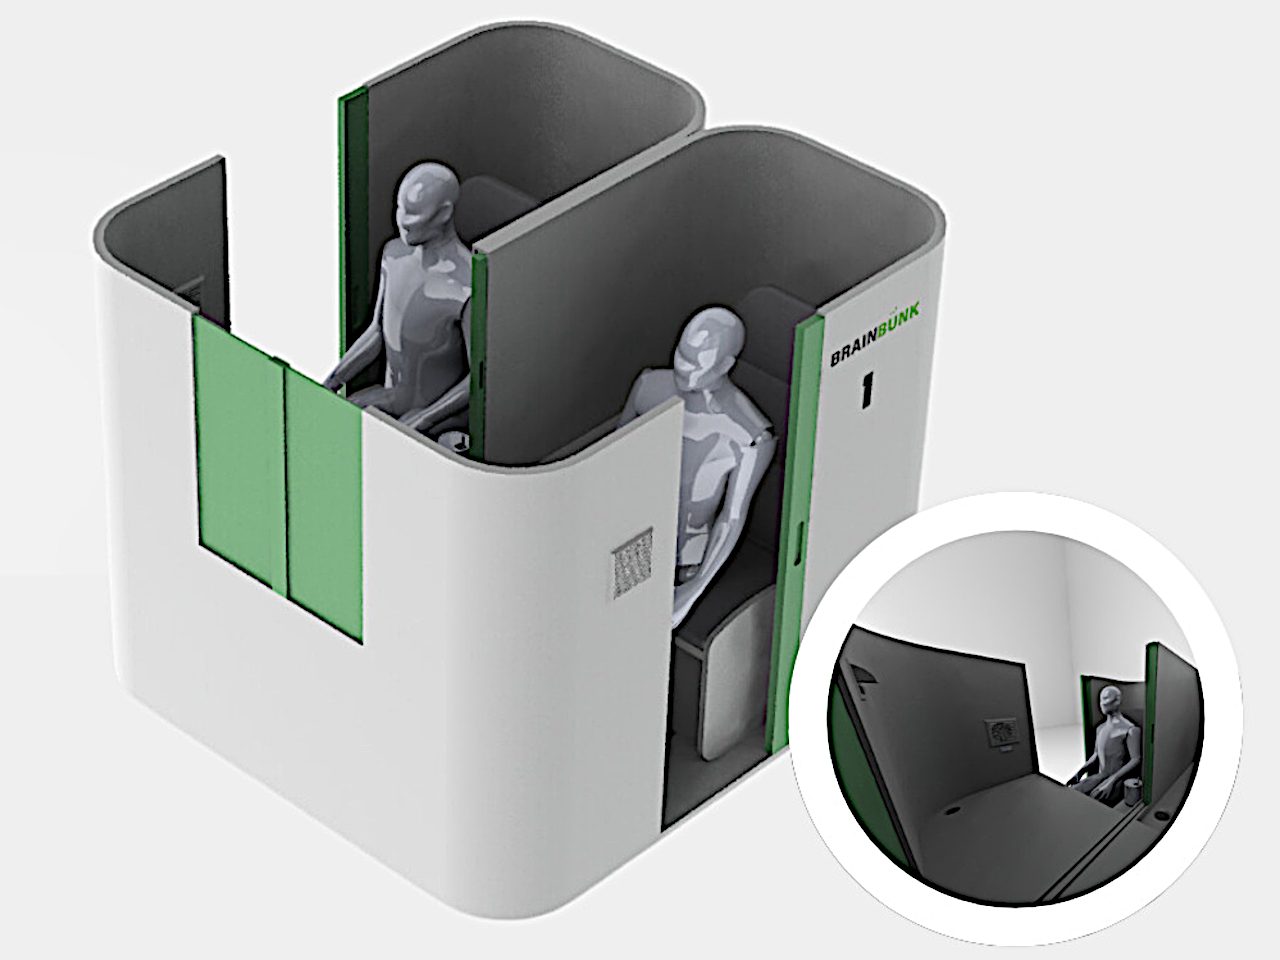
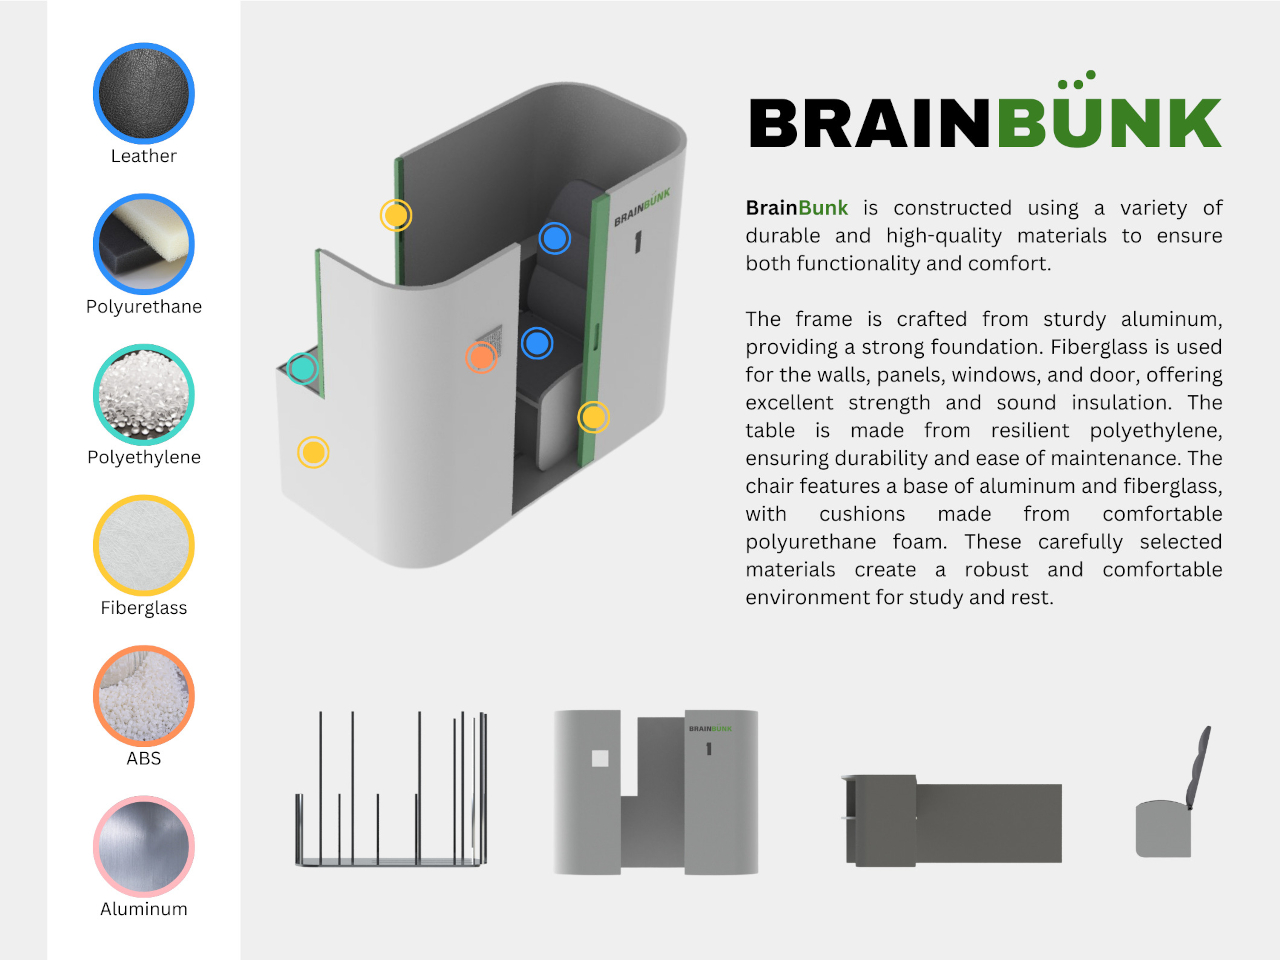
BrainBunk is a design concept for a personal pod intended to maximize focus and rest, while still leaving the option for communication without leaving the space. Unlike a normal desk cubicle that simply puts up walls around the table, it’s pretty much a miniature room complete with a reclining chair. The idea is to be able to work, eat, rest, or even sleep inside, all within your own personal bubble.

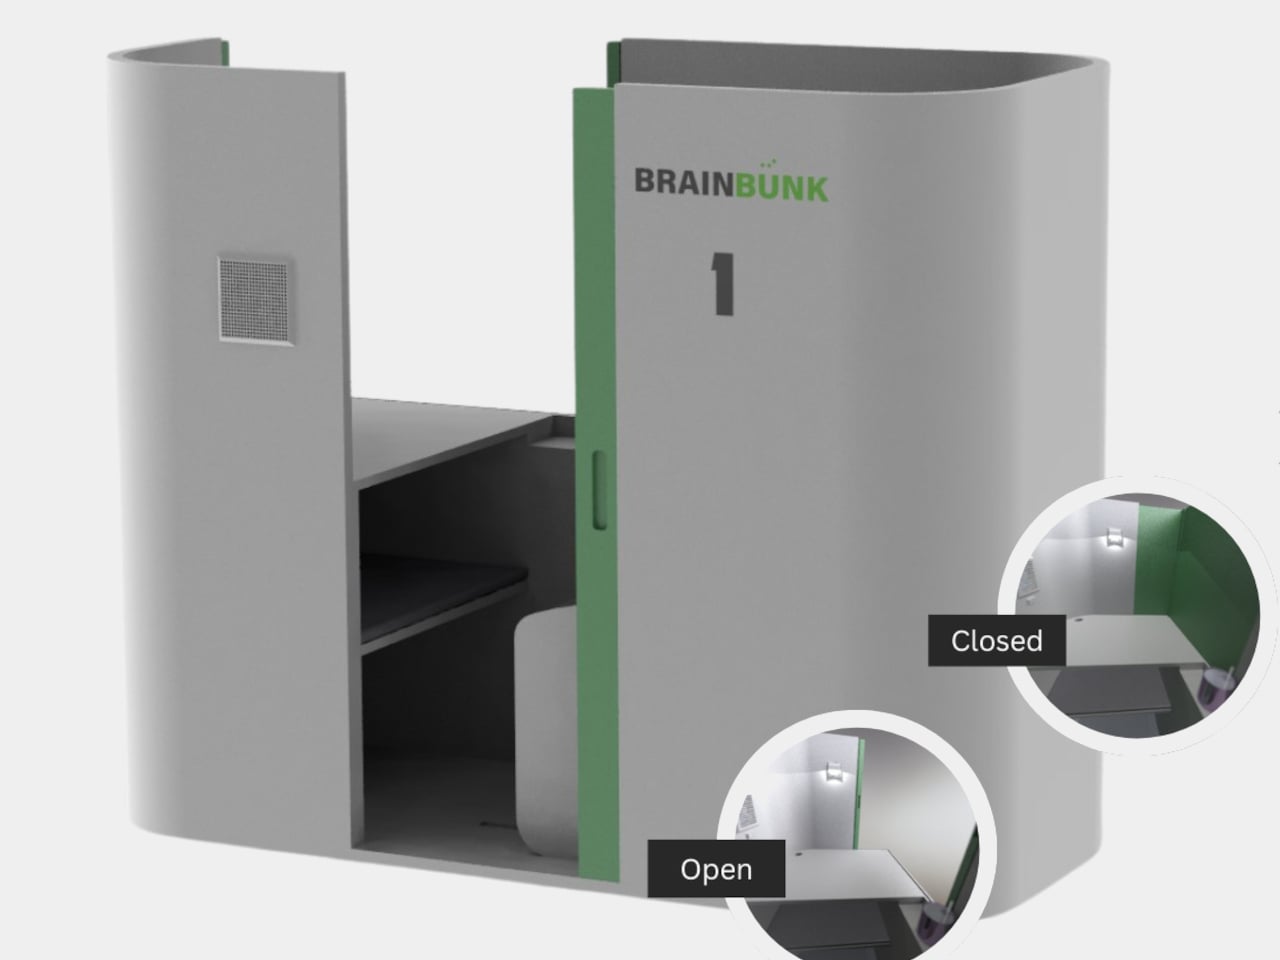
What makes the design a bit different from totally enclosed pods is that it has a sliding window mechanism that opens a corner of the cubicle. This would allow the person inside to communicate with others face-to-face without having to get up and walk out. And when they’re done and want to have their solitude back, they can simply slide the panel back out.

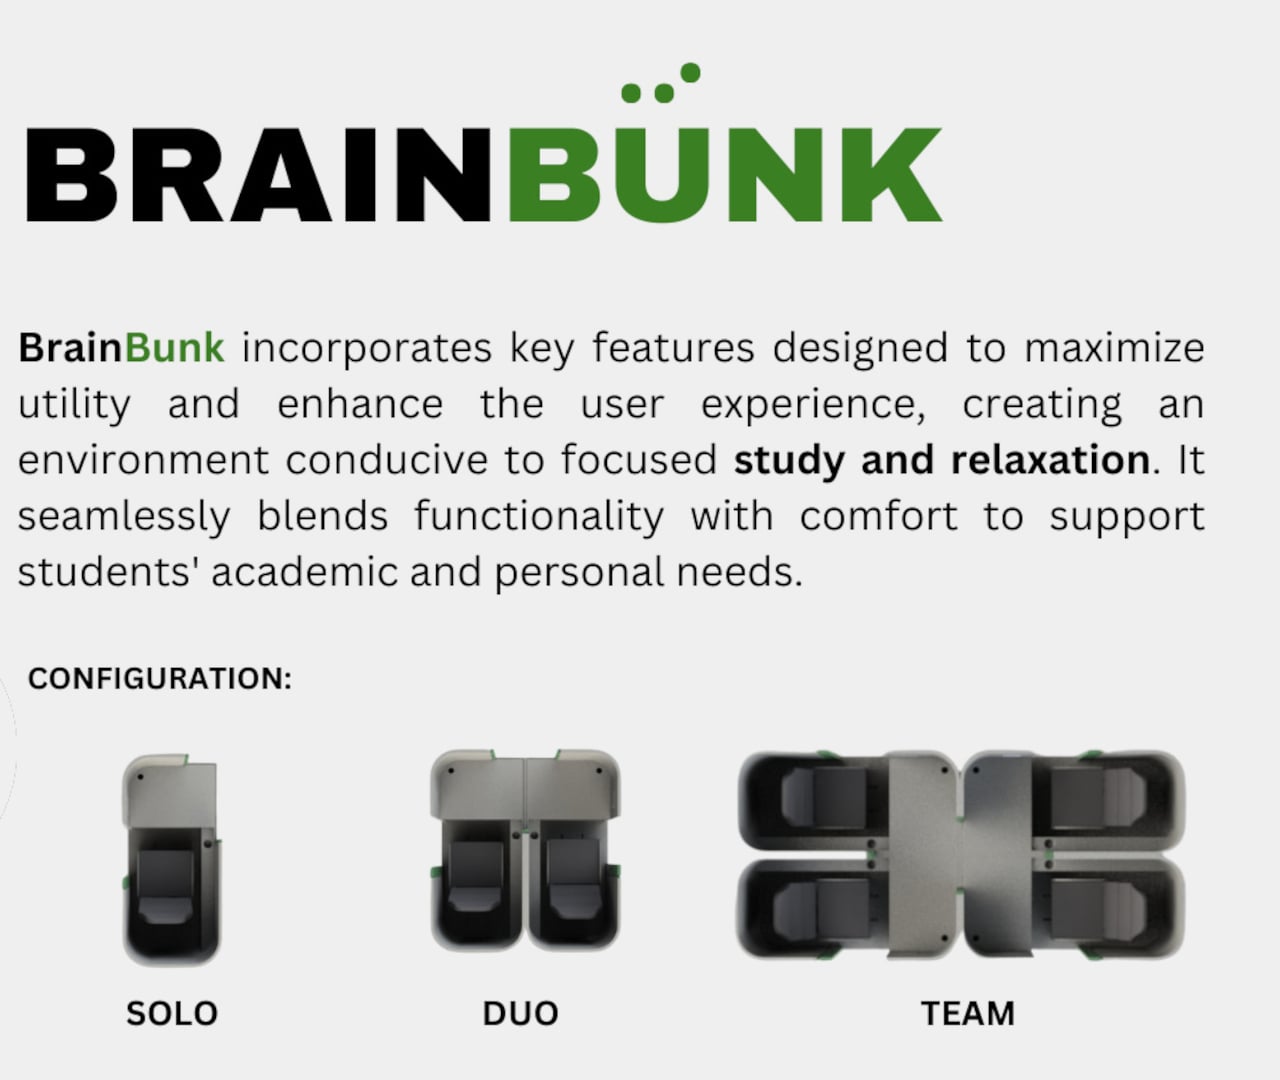
BrainBunk can have three configurations that take advantage of this unique feature. A lone cubicle would be great for the solitary worker, but groups of two or four allow that collaborative option among workers or even students. It’s a simple yet effective design for a personal space that doesn’t go over the top in terms of features and amenities, though it could probably do with a bit of improvement in the choice of more sustainable materials.

The post Cubicle concept proposes a personal bunker for rest, focus, and collaboration first appeared on Yanko Design.
Futuristic-looking garden dome functions as an office space, yoga den, and nap spot to sleep under the stars

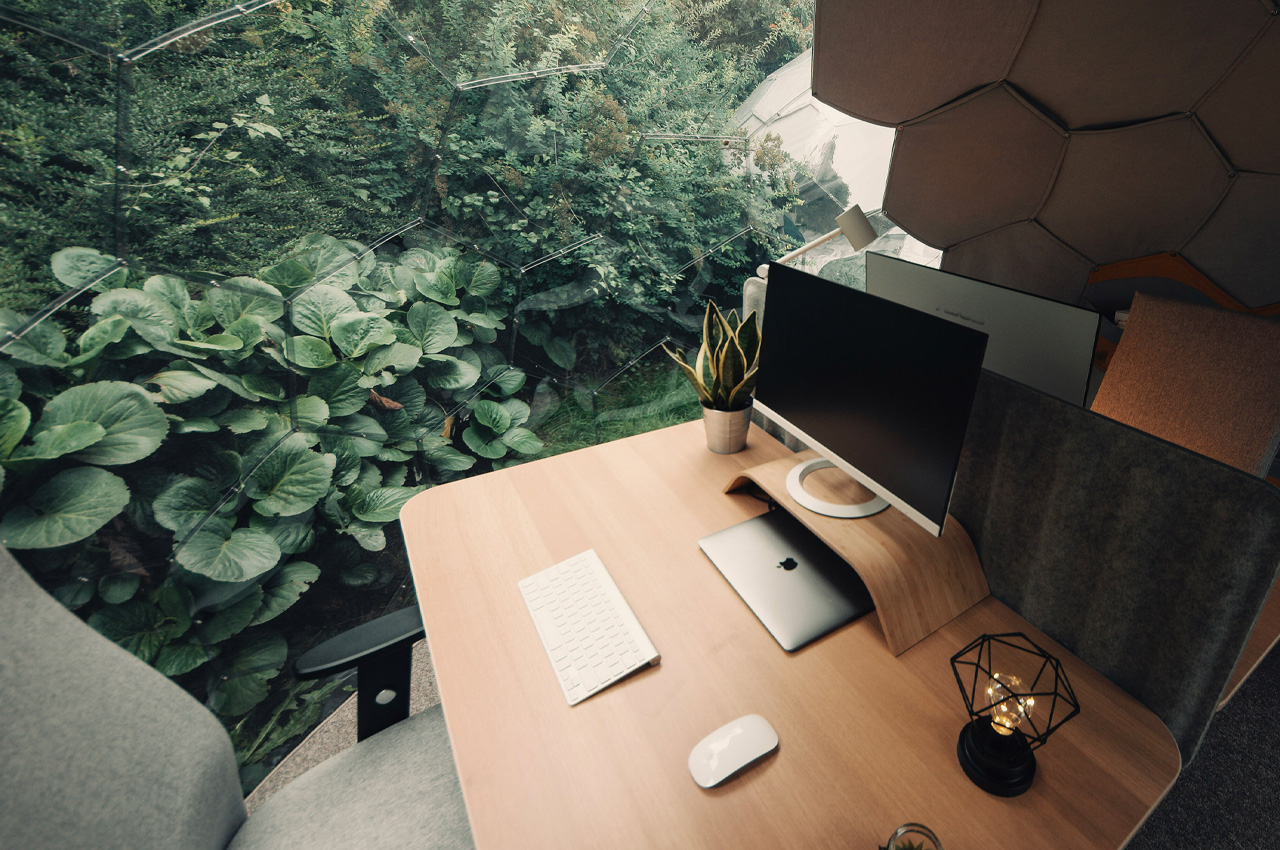
A trend that grew ever so popular during the pandemic was “domes’. Sneakily enough, little garden domes started to rise in popularity during the pandemic, since a lot of people felt frustrated working and being cooped up in their homes all day long. Although offices, and the rest of the world, have started to open up now, somehow domes still manage to be a favorite amongst the people. We’re used to garden domes that function as cool home offices, but this garden dome by Hypedome is a home office…but also much more!

Designer: Hypedome

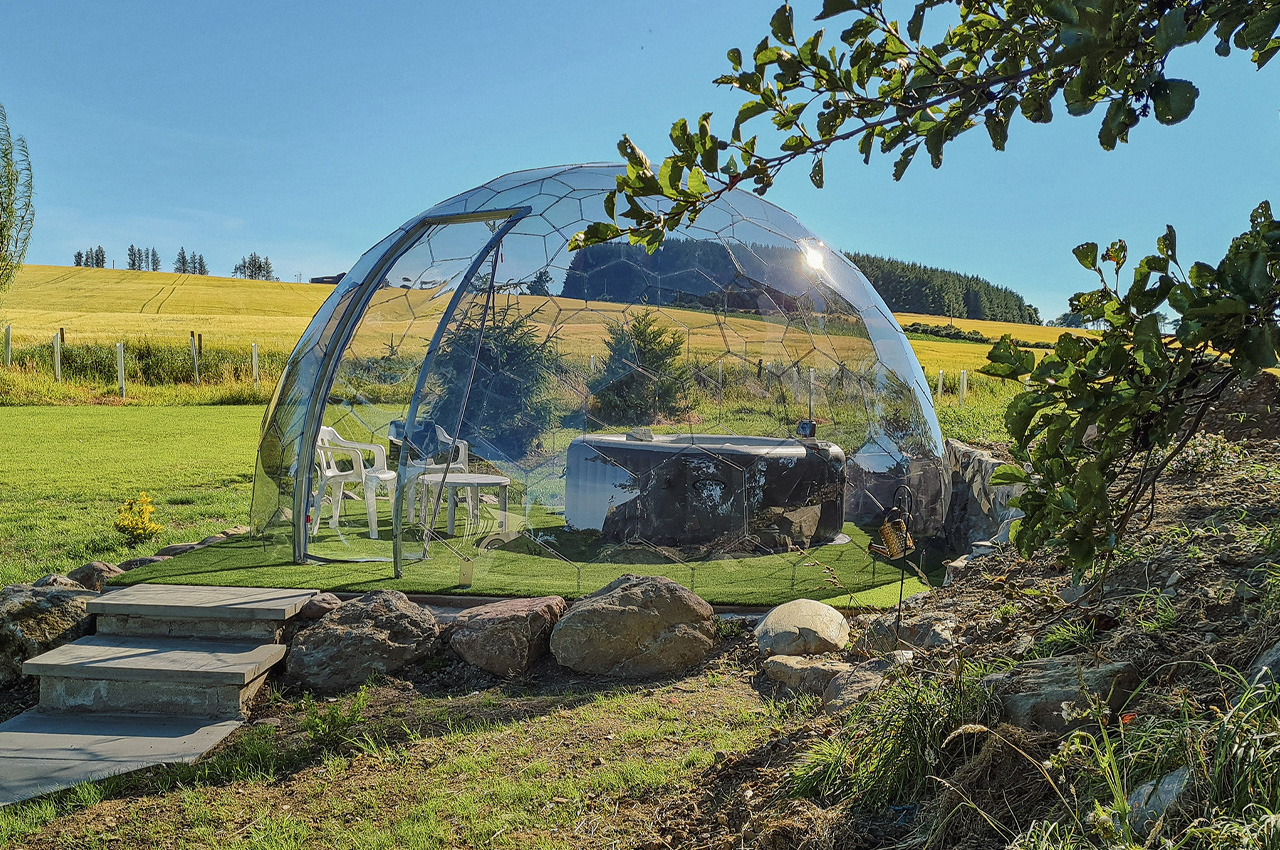
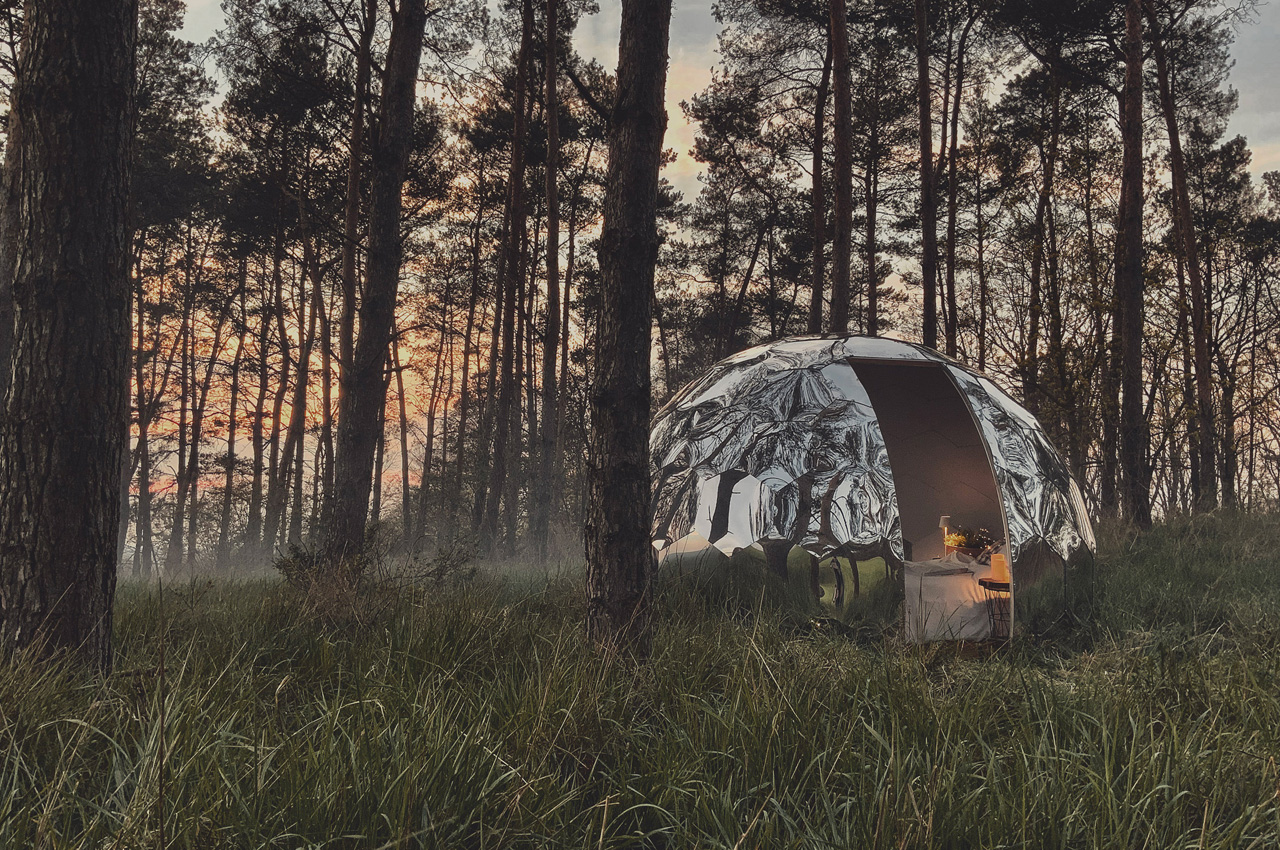
Designed by Hypedome, these garden domes are designed to function as office spaces, calm lounges to relax in, yoga dens, and even additional sleeping quarters if you like to sleep under the stars in the outdoors – without the fear of rain and snow. These geodesic domes were created to make indoor-outdoor living even more accessible, and to provide an indoor-outdoor space that lets you enjoy the beauty of nature without having to deal with its harsh side.

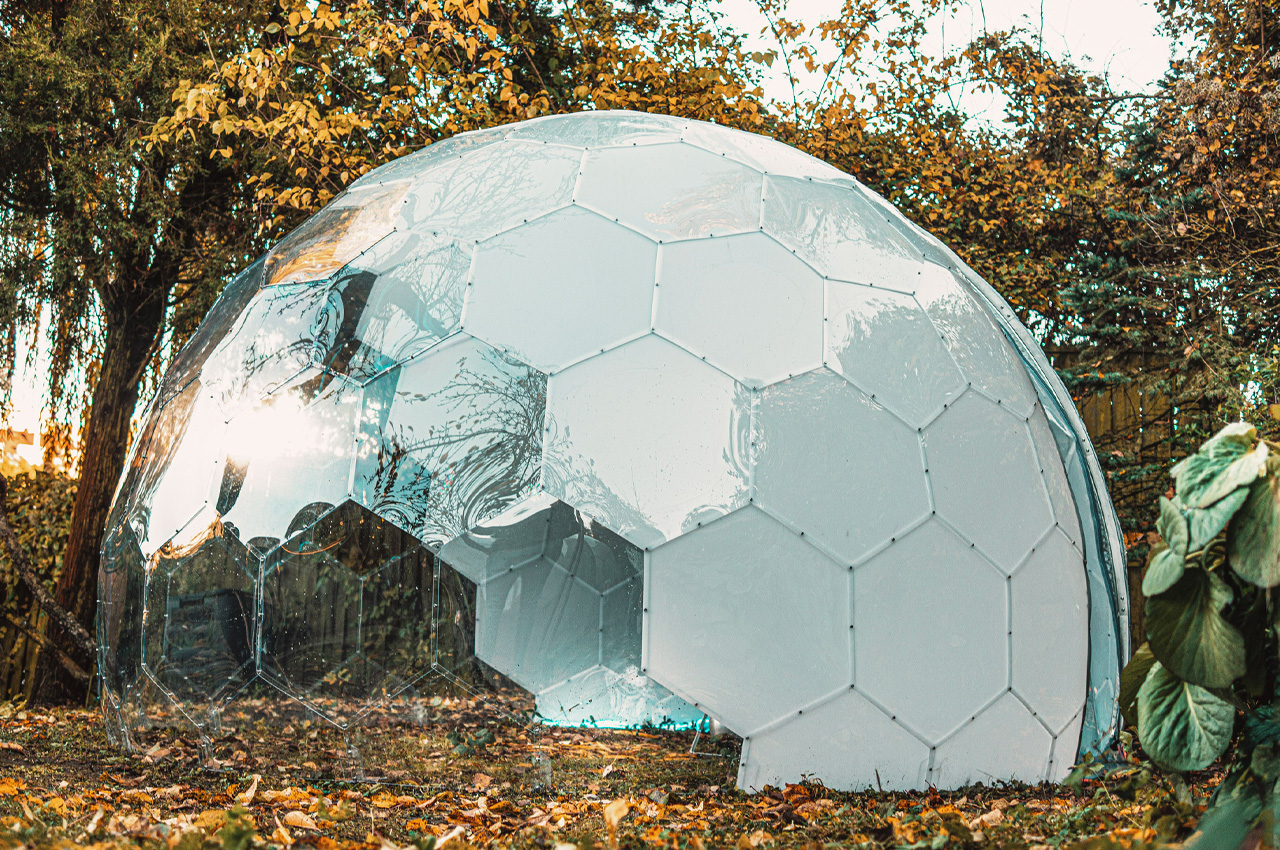
Made from solid polycarbonate panels, the hemispherical garden domes look like glass, but are in fact 200 times more durable and weather-resistant, and UV-protected as well. This provides protection to the furniture and other items placed within the domes. “Our goal was to create durable domes that would not only enhance the aesthetic appeal of gardens but also provide a practical living space that can withstand various weather conditions,” said Hypedome.

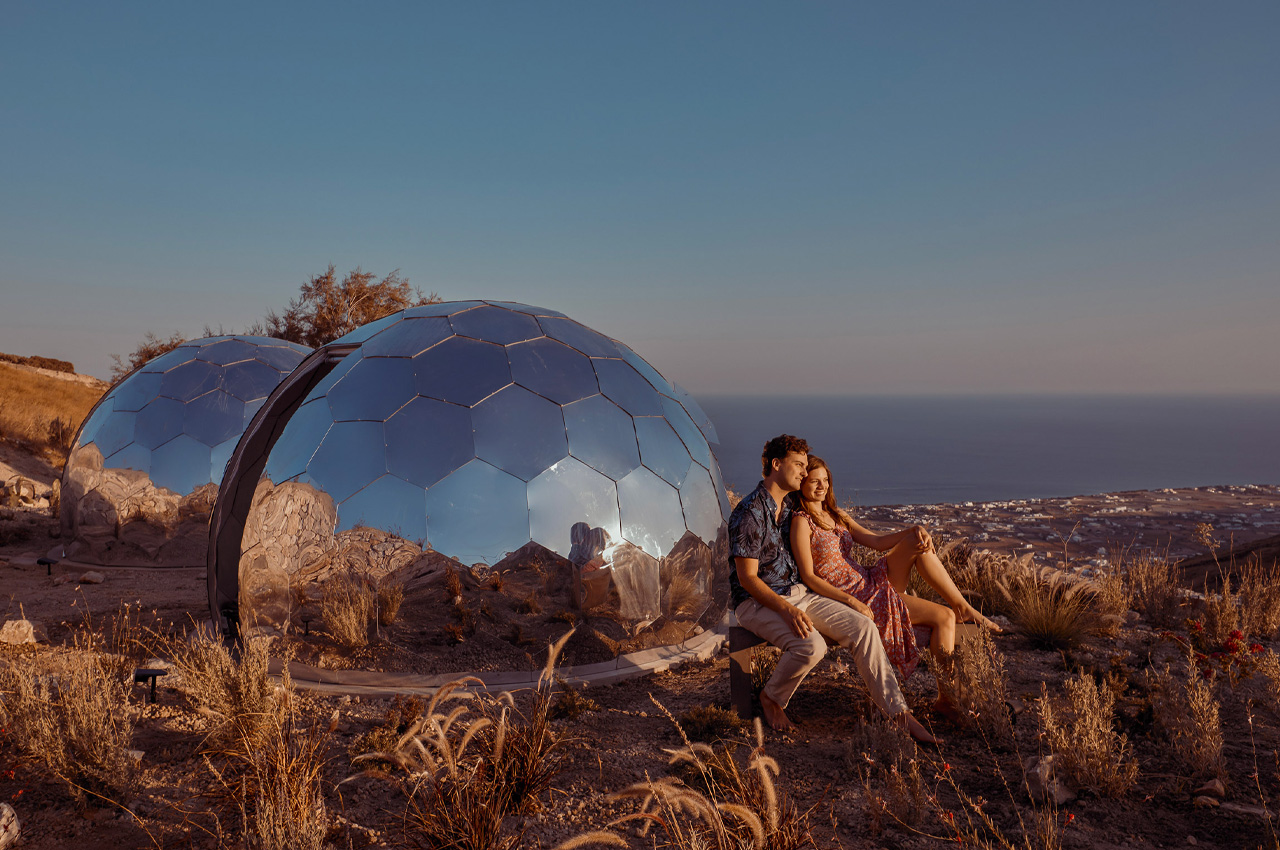
The innovative garden domes can be used all year round since you can easily heat them during the winter. And of course, during summer they’ll be a plush little lounge spot to spend your days in, allowing you to soak up the sun, but not too much of it. The garden domes come in three different sizes, with a crystal clear finish as the standard finish. You can also pick mirror, grey, and translucent finish options – they also add a bit of privacy. Hypedome says that the garden domes have a life expectancy of fifteen years, and once they’ve died down, they can be fully recycled, which makes this design worthy of some extra brownie points!

The post Futuristic-looking garden dome functions as an office space, yoga den, and nap spot to sleep under the stars first appeared on Yanko Design.
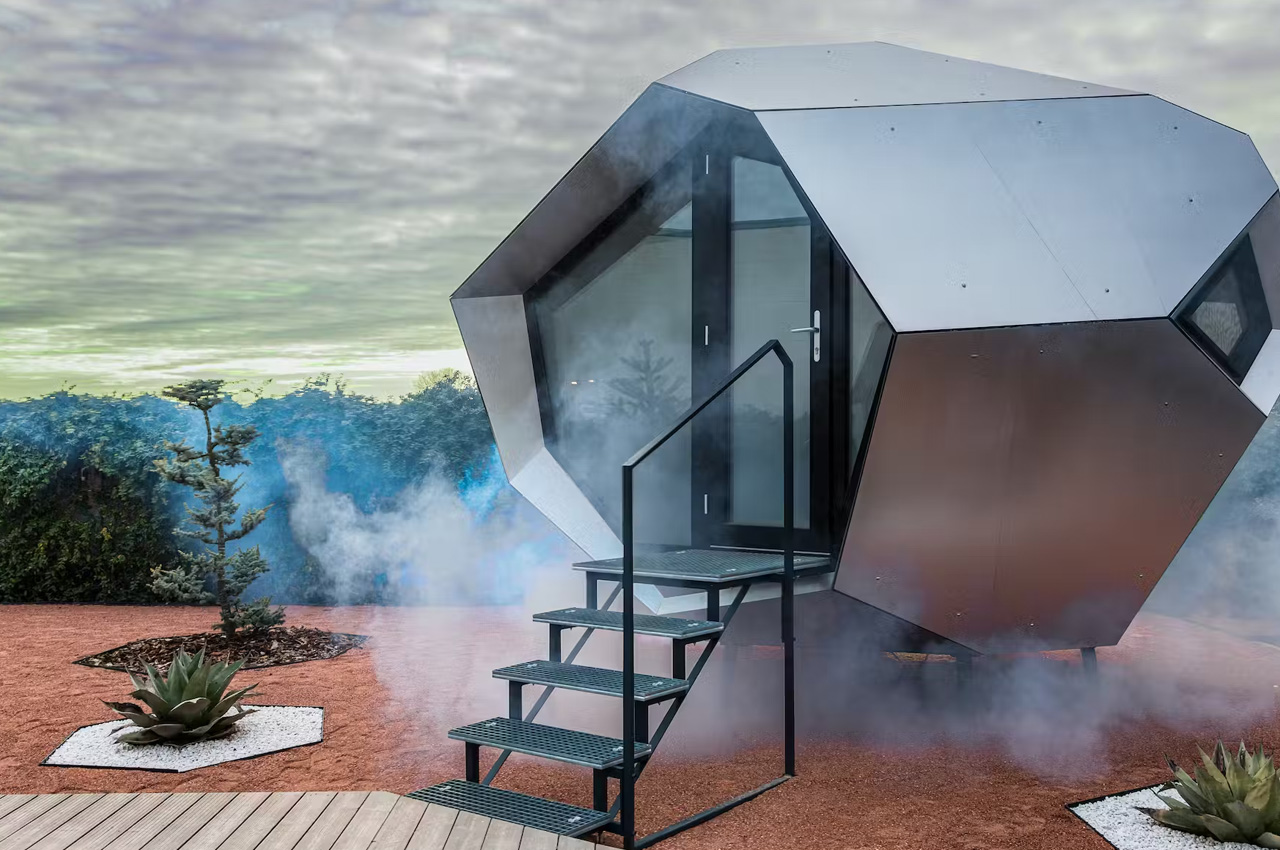
Futuristic Prefab Office Pods Make You Feel Like You’ve Landed On The Moon

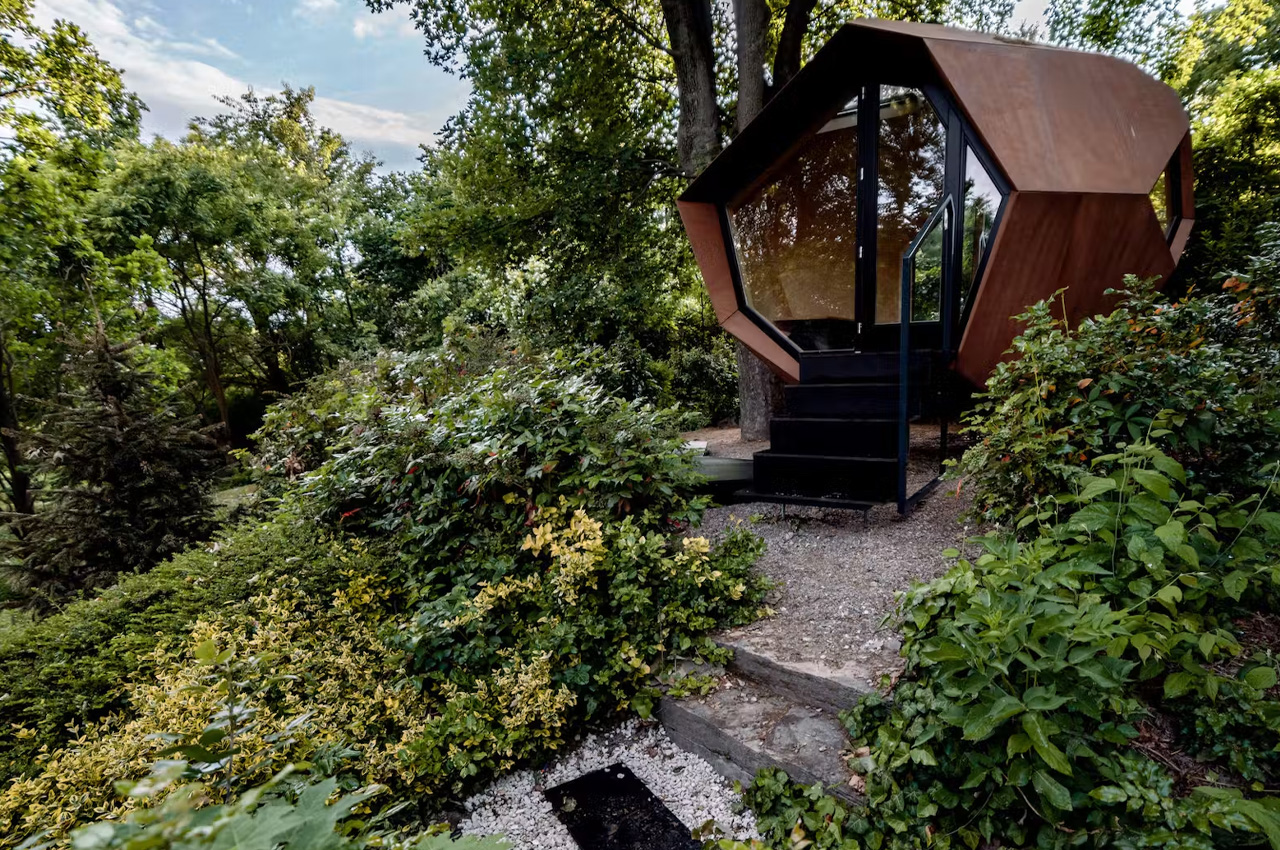
Hungary-based architecture and design firm Hello Wood initially started off as a summer camp for students with an inclination towards architecture and design in 2010. Over the years, the firm has grown and evolved, and it began to produce cabins and public installations which slowly developed into a detached prefab workstation in 2020, which perfectly found its footing during the pandemic. “Although there had been a need for more separate meeting rooms before the pandemic,” says Ráday, “there is now a rapidly growing demand for isolated work possibilities.” Dubbed the Pebble, this timber-clad workstation has now grown into something futuristic and pretty cool-looking.

Designer: Hello Wood

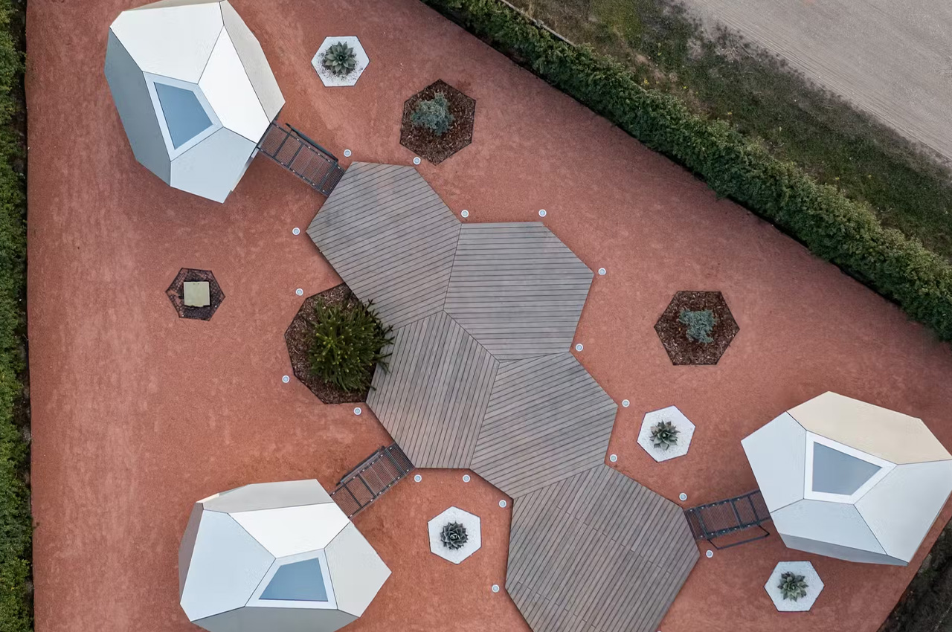
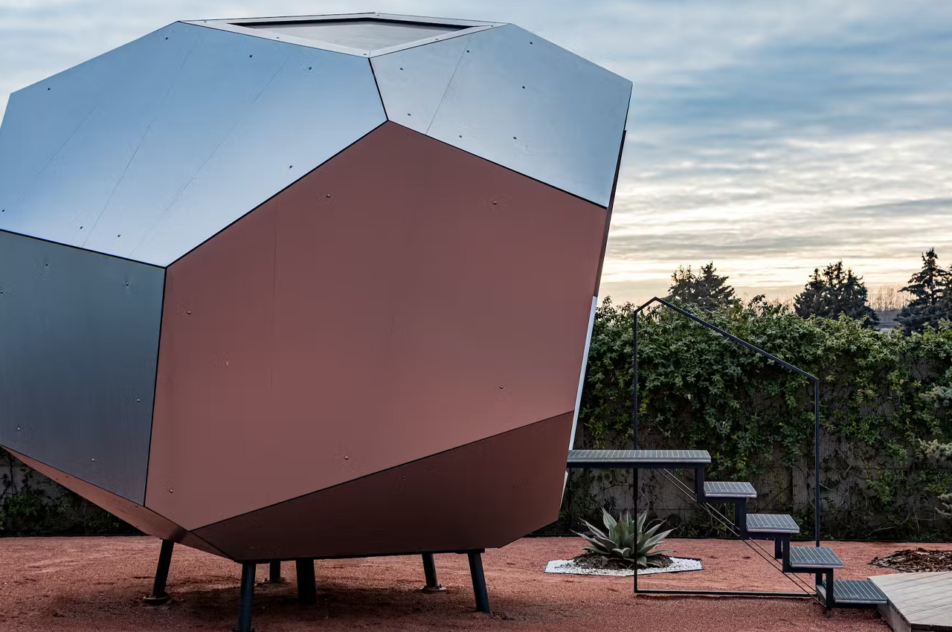
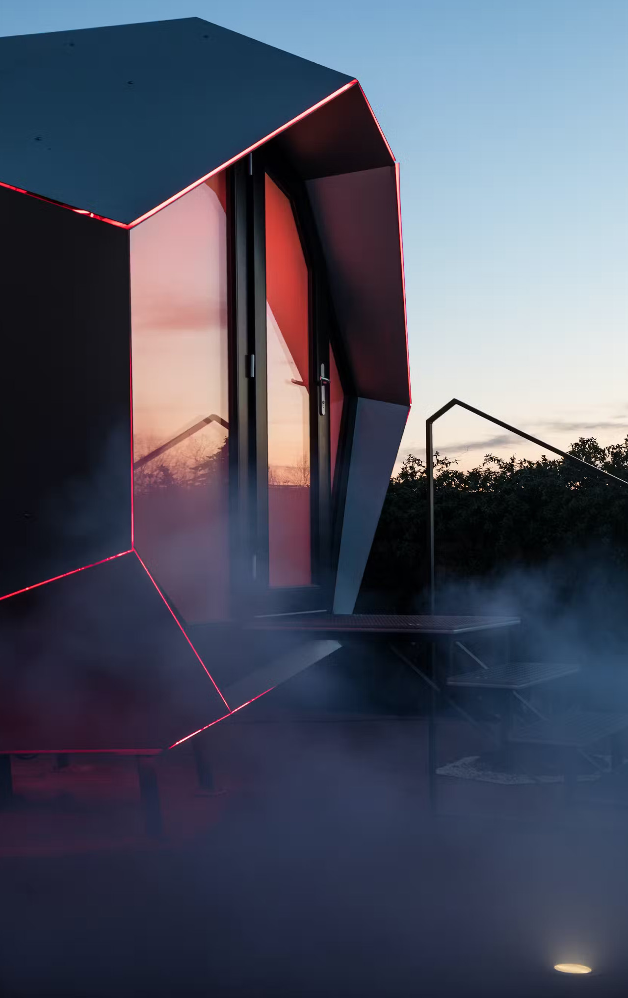
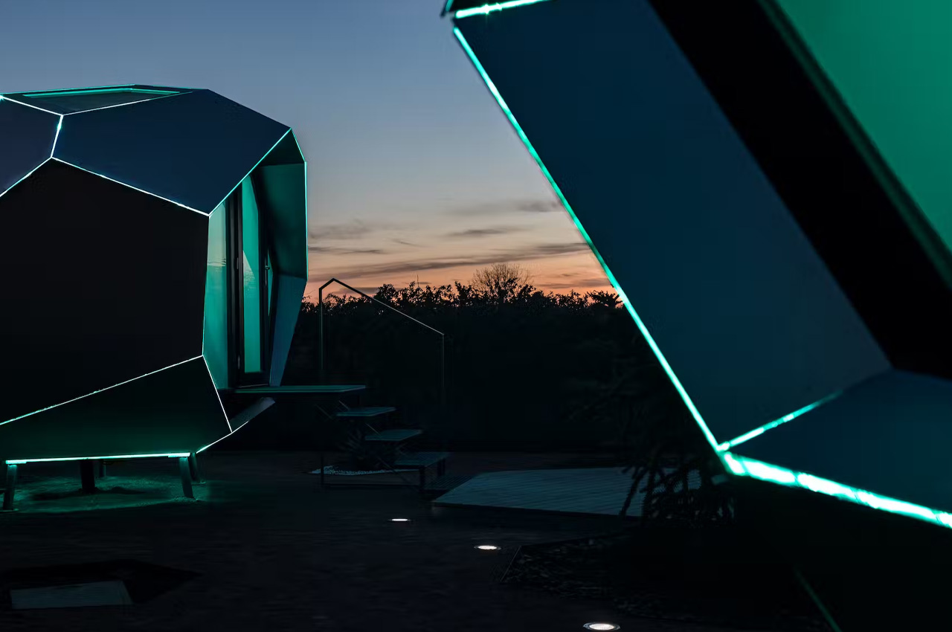
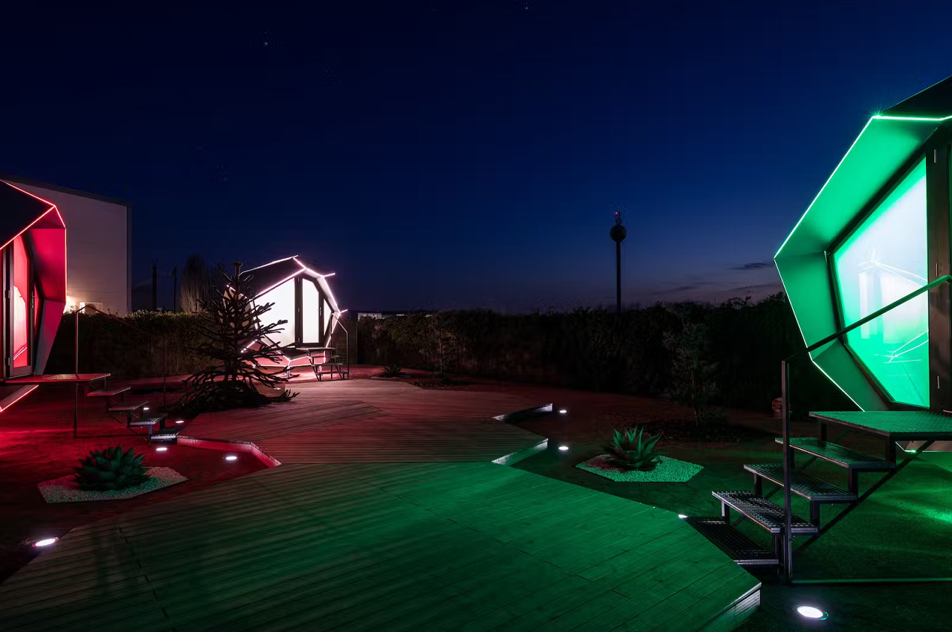
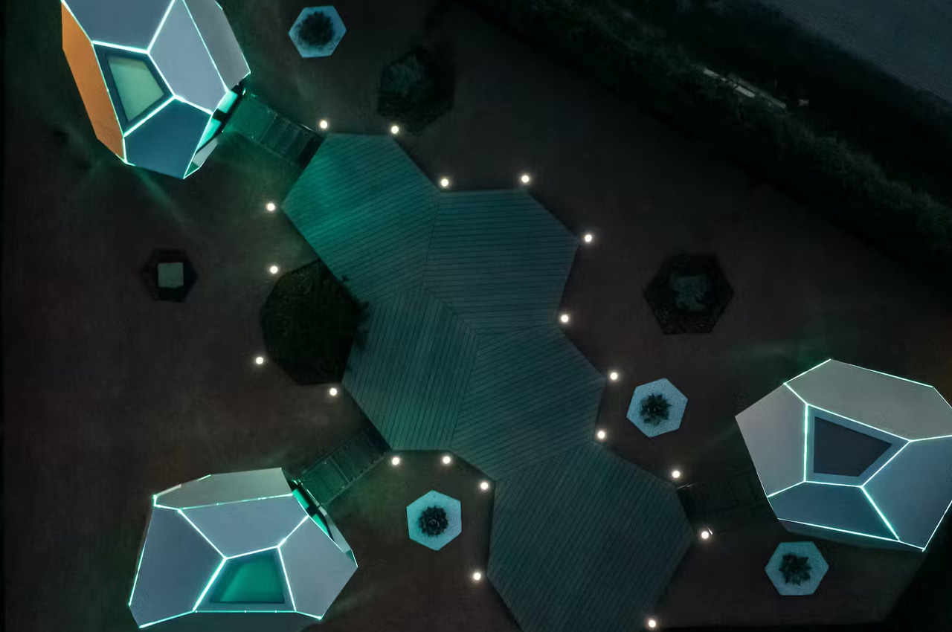
Hello Wood’s original Pebble pod was clad in wood and is now being customized by the firm to have a more futuristic look. The pod is being customized for a fiber optic company, to provide them with three auxiliary meeting rooms. The client wanted three of the pods to be placed in his front yard, he wanted people to look at them and feel as if they’ve just landed on Mars! To achieve this sleek and uber-cool look, the firm covered the pod with aluminum composite panels and utilized many of the latest technologies. The resulting rooms can be used as office rooms, meeting rooms, and creative spaces. The goal was to create spaces that look innovative and provide inspiration to the clients as they work through the day.

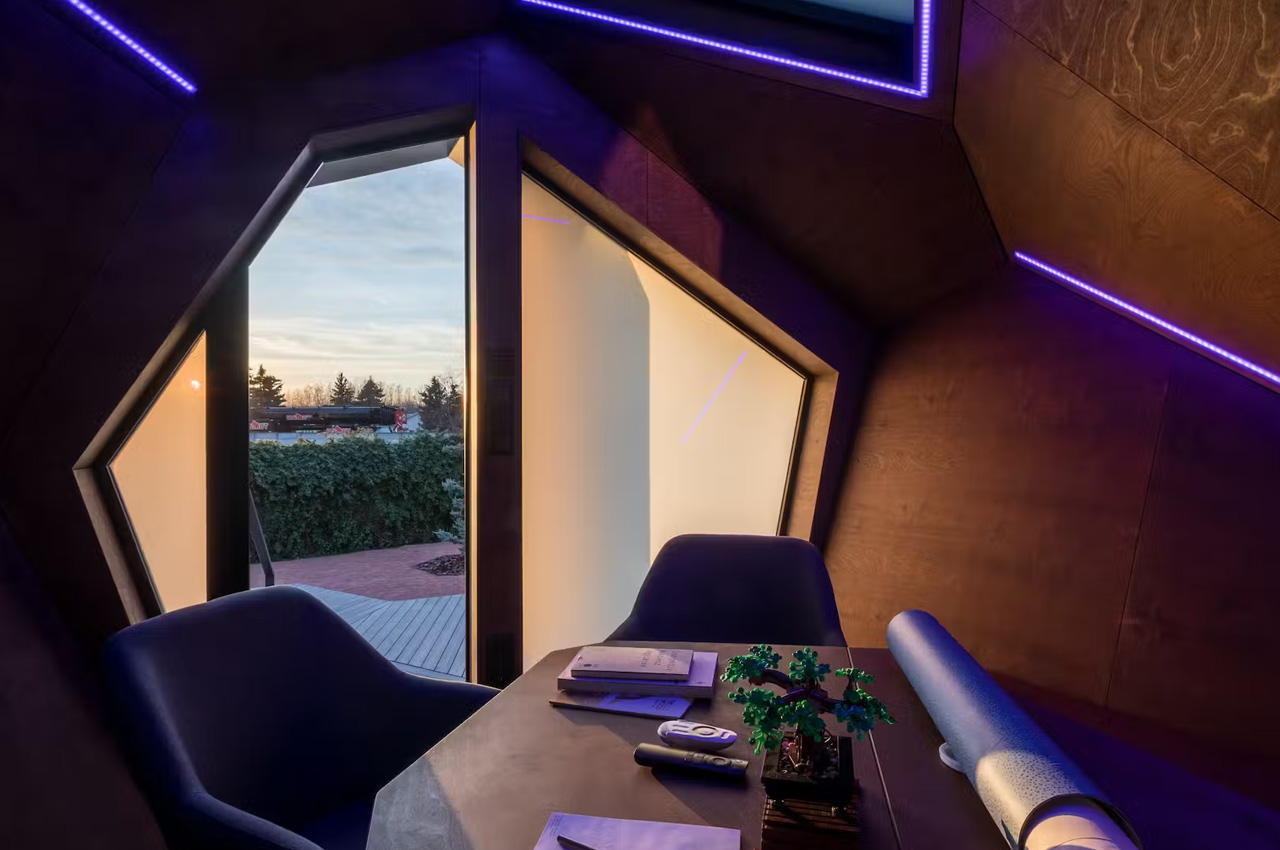
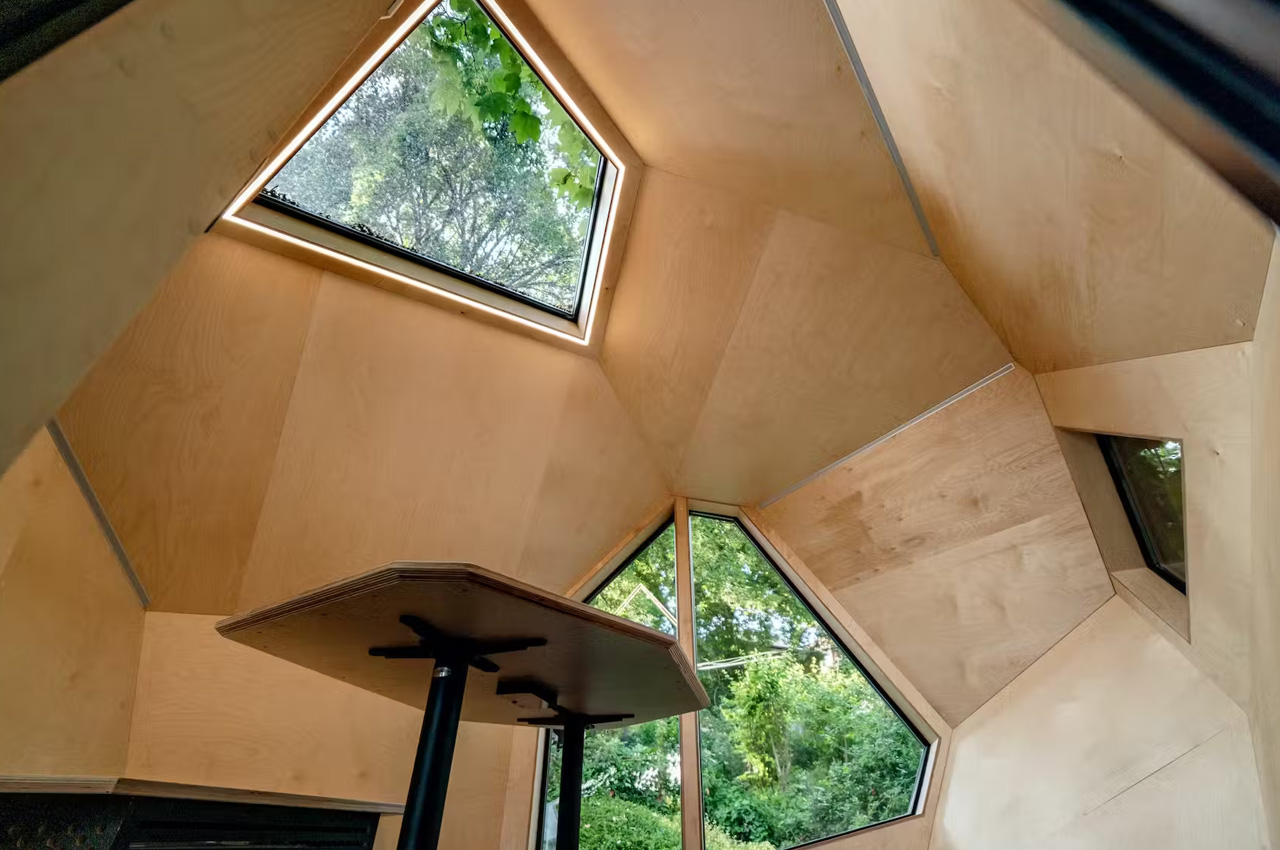
As you enter the pod, you are welcomed by air-conditioned interiors, amped with high-tech features, such as motorized mounts for monitors, LED lighting, and digital boards. The interiors are defined by a glazed entryway, a skylight, as well as two windows, which give the pod a spacious feel, allowing natural light to stream in throughout the day. The amount of glass utilized inside the pod can be customized depending on the user’s requirement.

The Pebble pods occupy around 86 square feet and are priced at a starting price point of around $47,7000. This includes the cabin and basic furnishing but does not include shipping and installation costs, which can vary depending on the delivery location. Within Europe, the pods can be shipped on a truck bed in one piece.
The post Futuristic Prefab Office Pods Make You Feel Like You’ve Landed On The Moon first appeared on Yanko Design.