IndigoGo! Proves You Don’t Need a Loft to Go Tiny

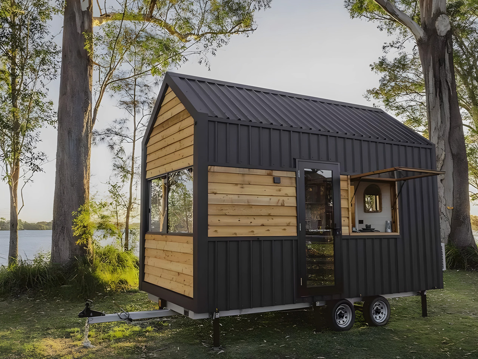
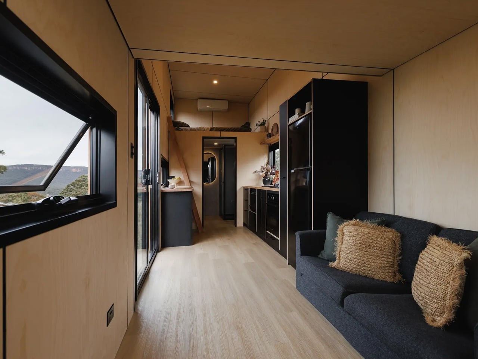
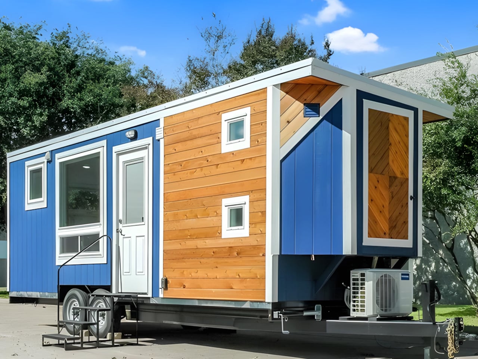
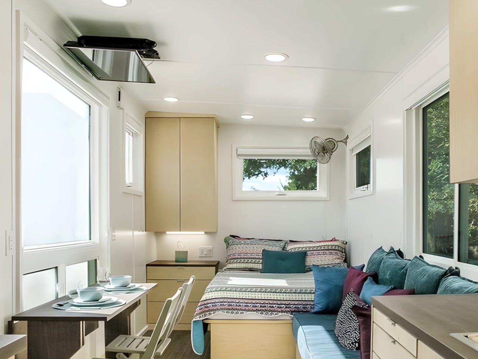
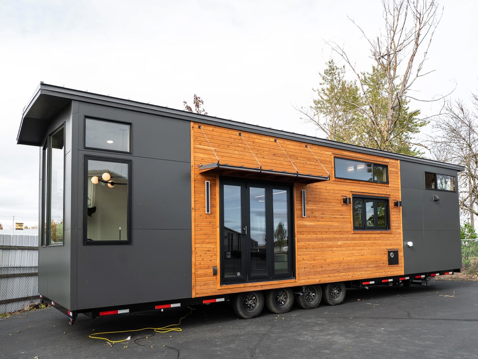
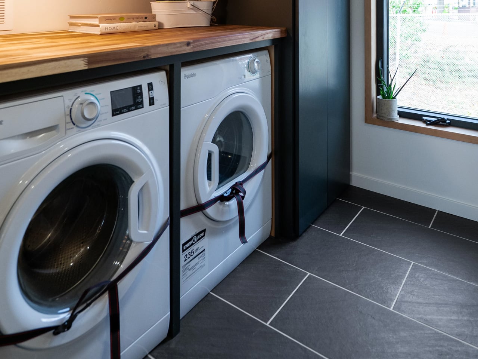
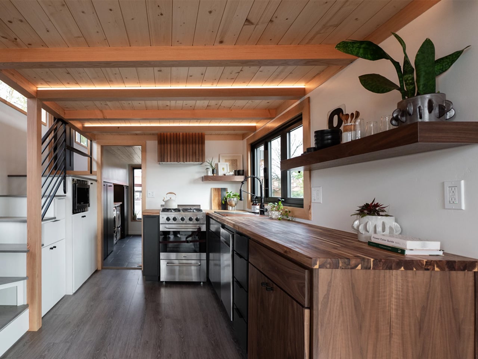
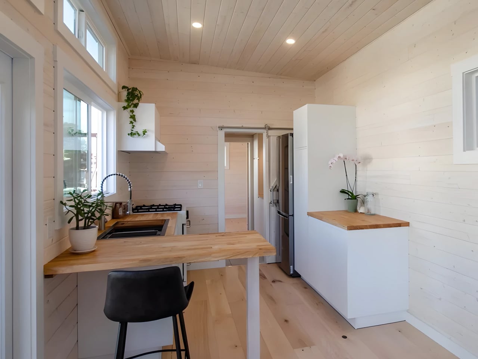
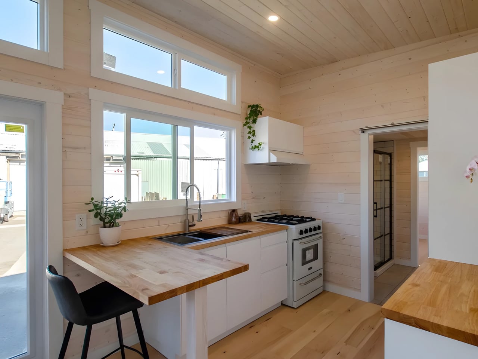
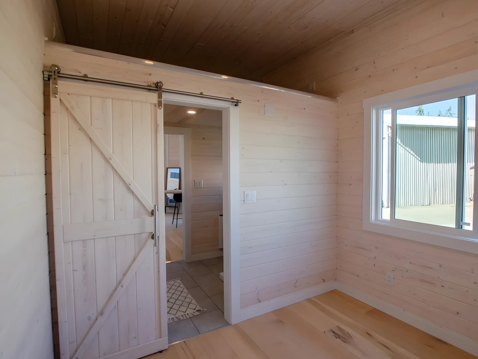
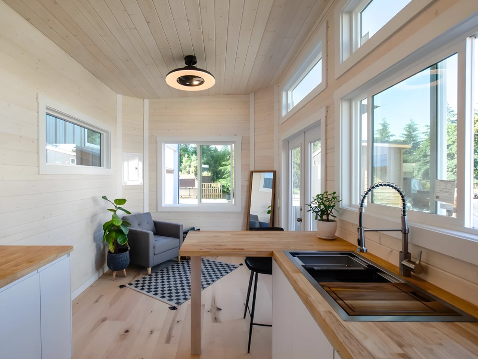
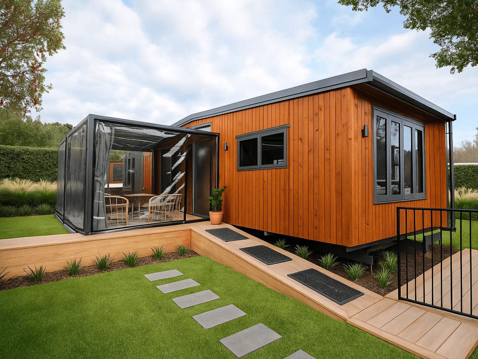
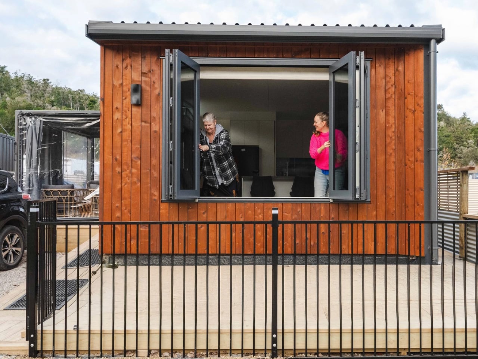
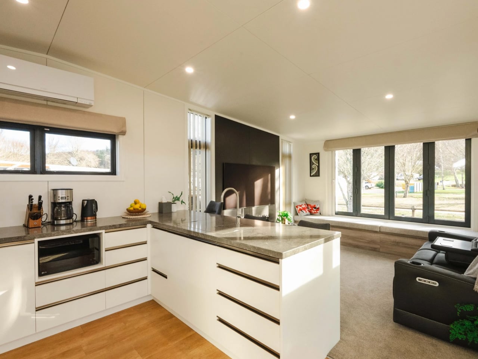
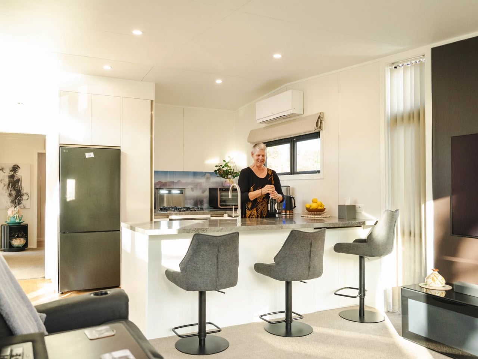
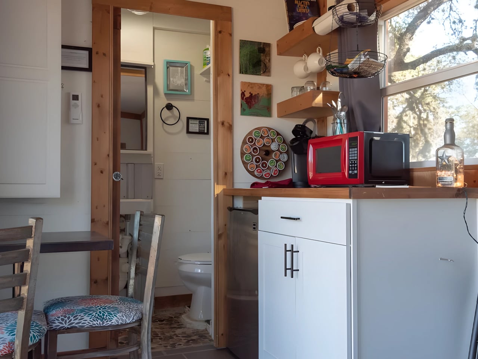
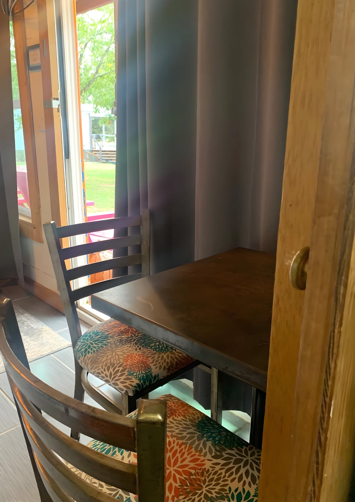
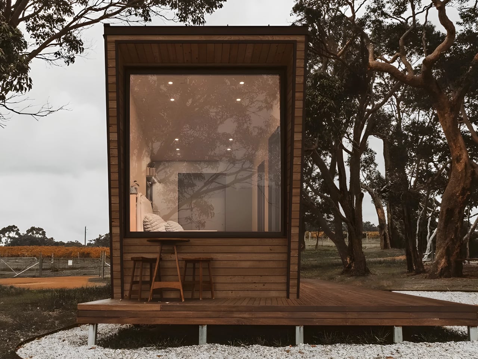
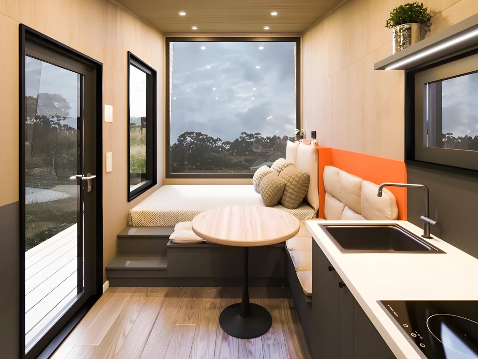
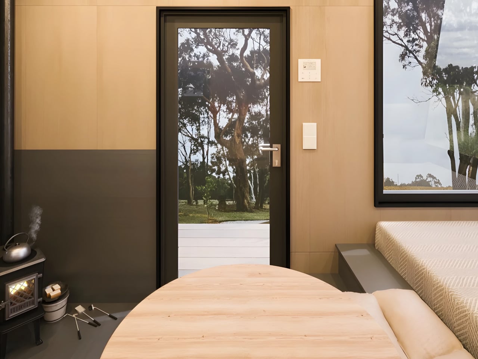
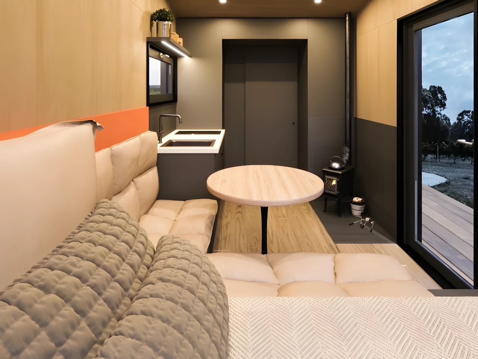
The IndigoGo! by Indigo River Tiny Homes redefines what compact living can look like. This single-level tiny house eliminates the typical loft bedroom found in most mobile dwellings, creating an accessible design that prioritizes ease of movement and travel convenience. Everything is arranged on one level without any lofts, making it an ideal choice for those who want to avoid climbing ladders or navigating stairs in their daily routine. This thoughtful approach opens up tiny living to a broader audience, including those with mobility concerns or anyone who simply prefers the convenience of single-floor living.

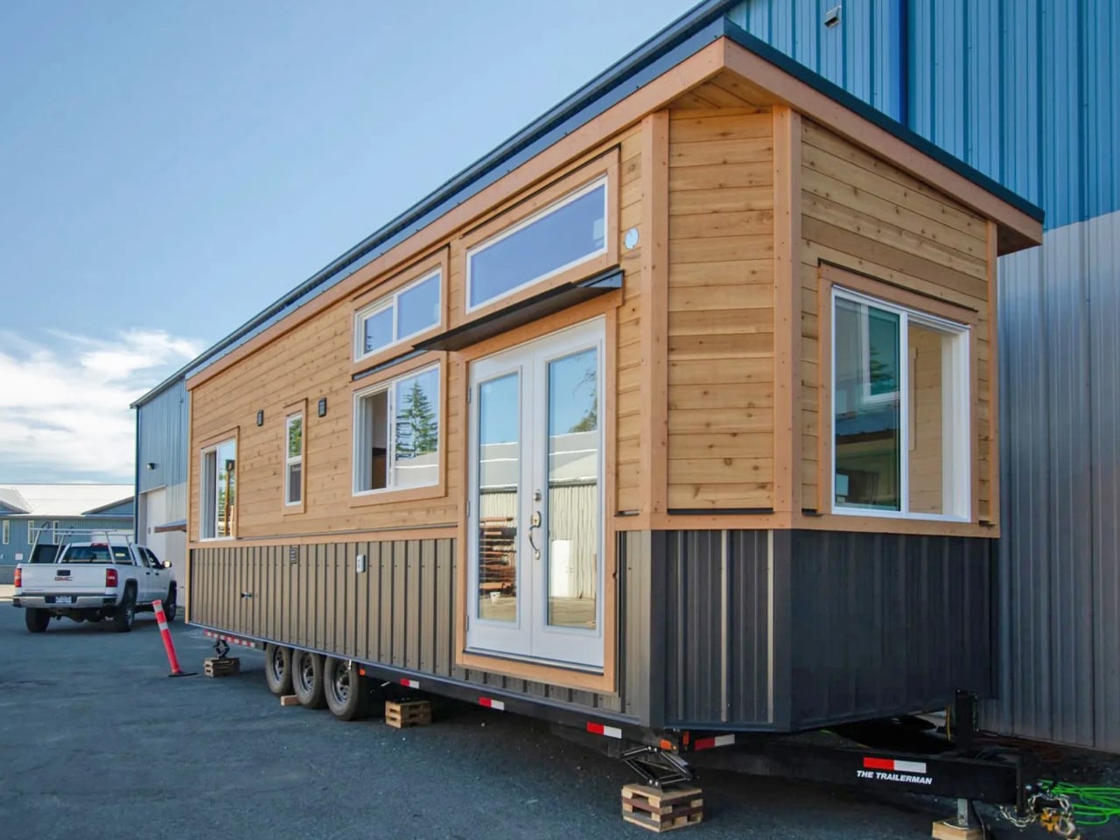
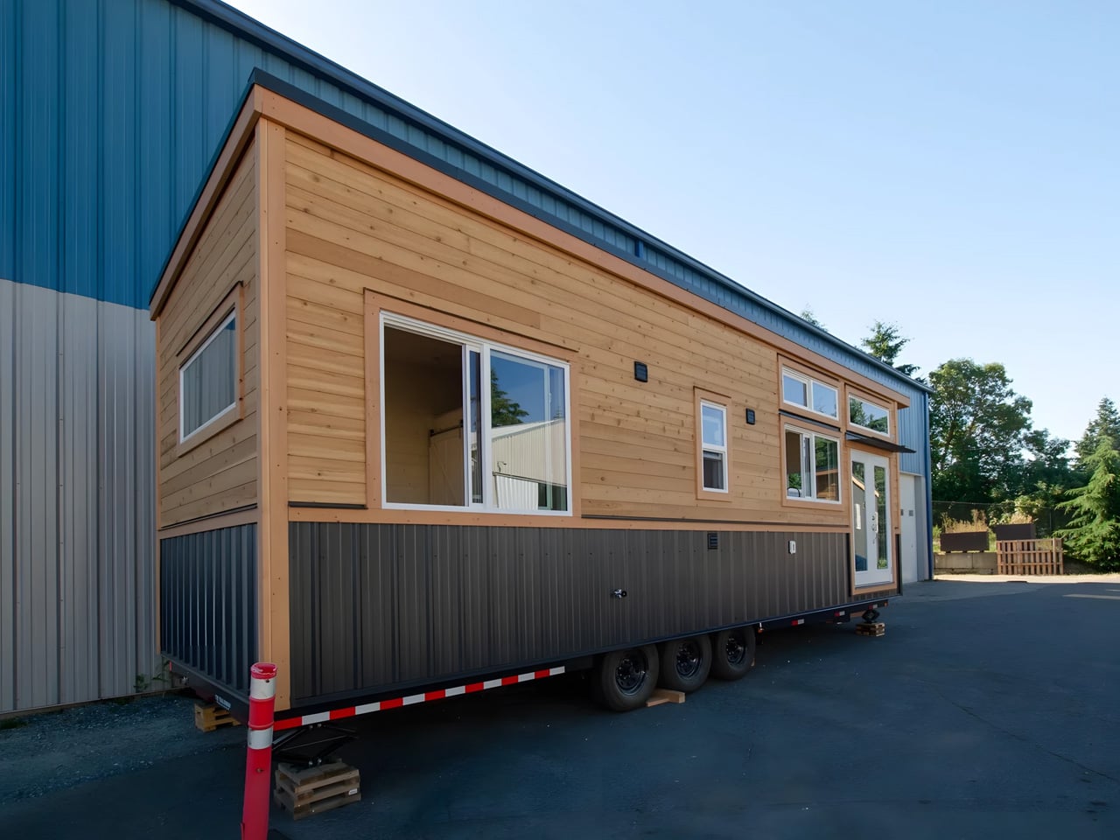
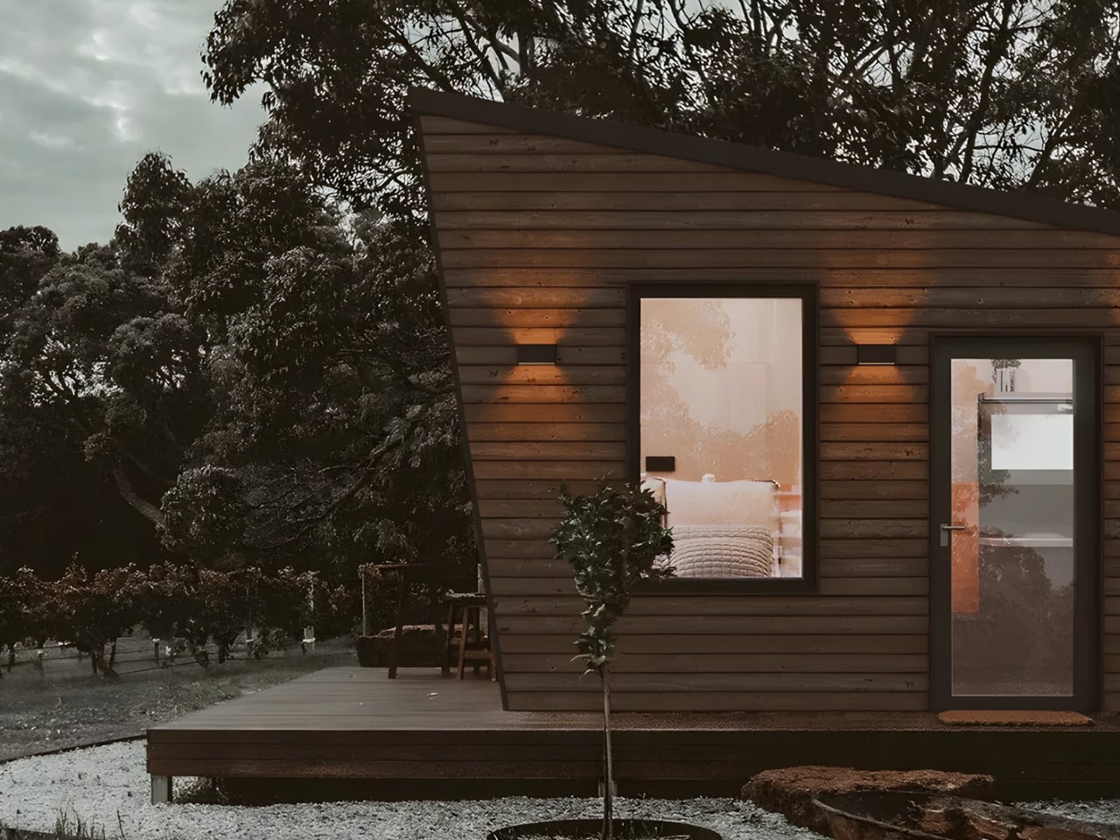
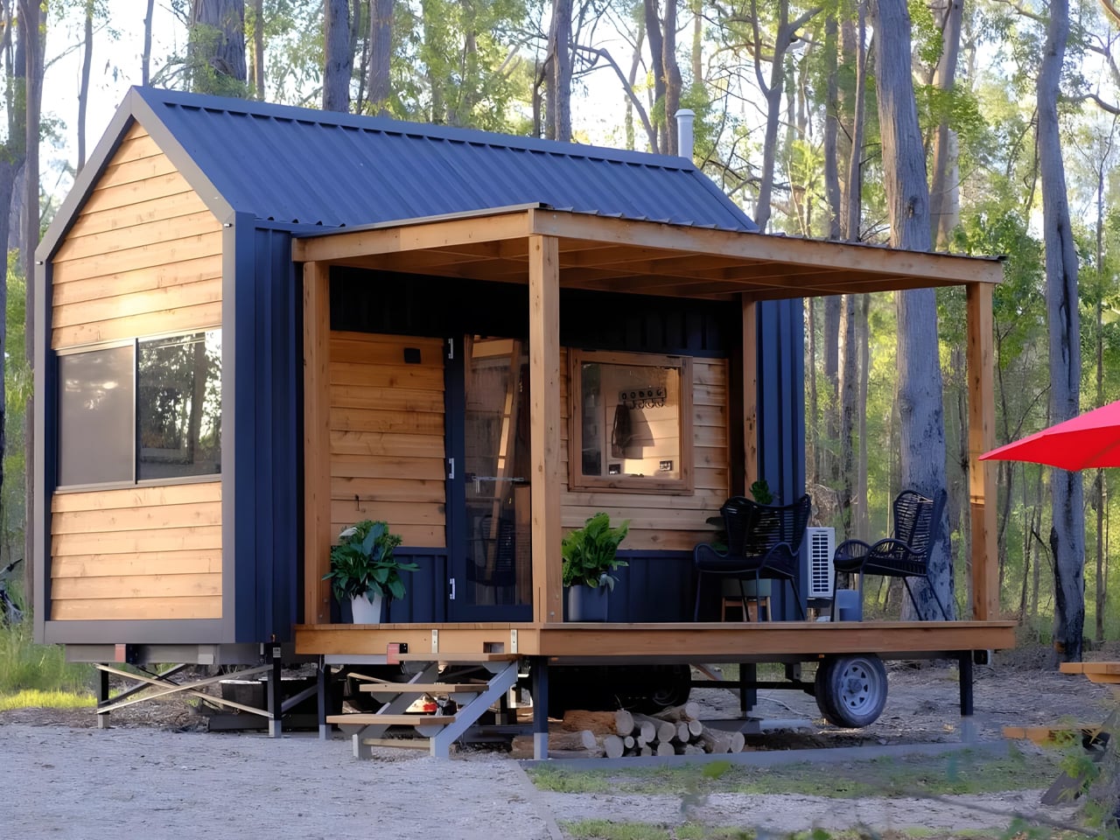
Measuring between 10.5 and 11 feet at its tallest point, the IndigoGo! maintains a low profile that makes towing significantly easier than taller models. The interior ceiling height ranges from 8 to 8.5 feet, providing comfortable headroom throughout the home without the climbing required by traditional tiny home designs. This lower roofline not only improves travel convenience but also reduces wind resistance on the road, making the home more fuel-efficient to transport. The single slope roof comes standard, though buyers looking for a more traditional aesthetic can upgrade to a gable roof design.

Designer: Indigo River Tiny Homes

The model’s flexibility stands out as its greatest strength. Available in seven different lengths starting at 16 feet and extending up to 40 feet, the IndigoGo! can accommodate various lifestyle needs and preferences. The 24-foot version offers a sweet spot for those seeking something easy to transport, while the larger configurations approach apartment-sized living spaces. All models are available in a 10-foot width, providing generous space compared to narrower alternatives and making the interior feel more like a traditional home. This range means buyers can select exactly the right size for their needs, whether they’re looking for a minimalist retreat or a more spacious full-time residence.

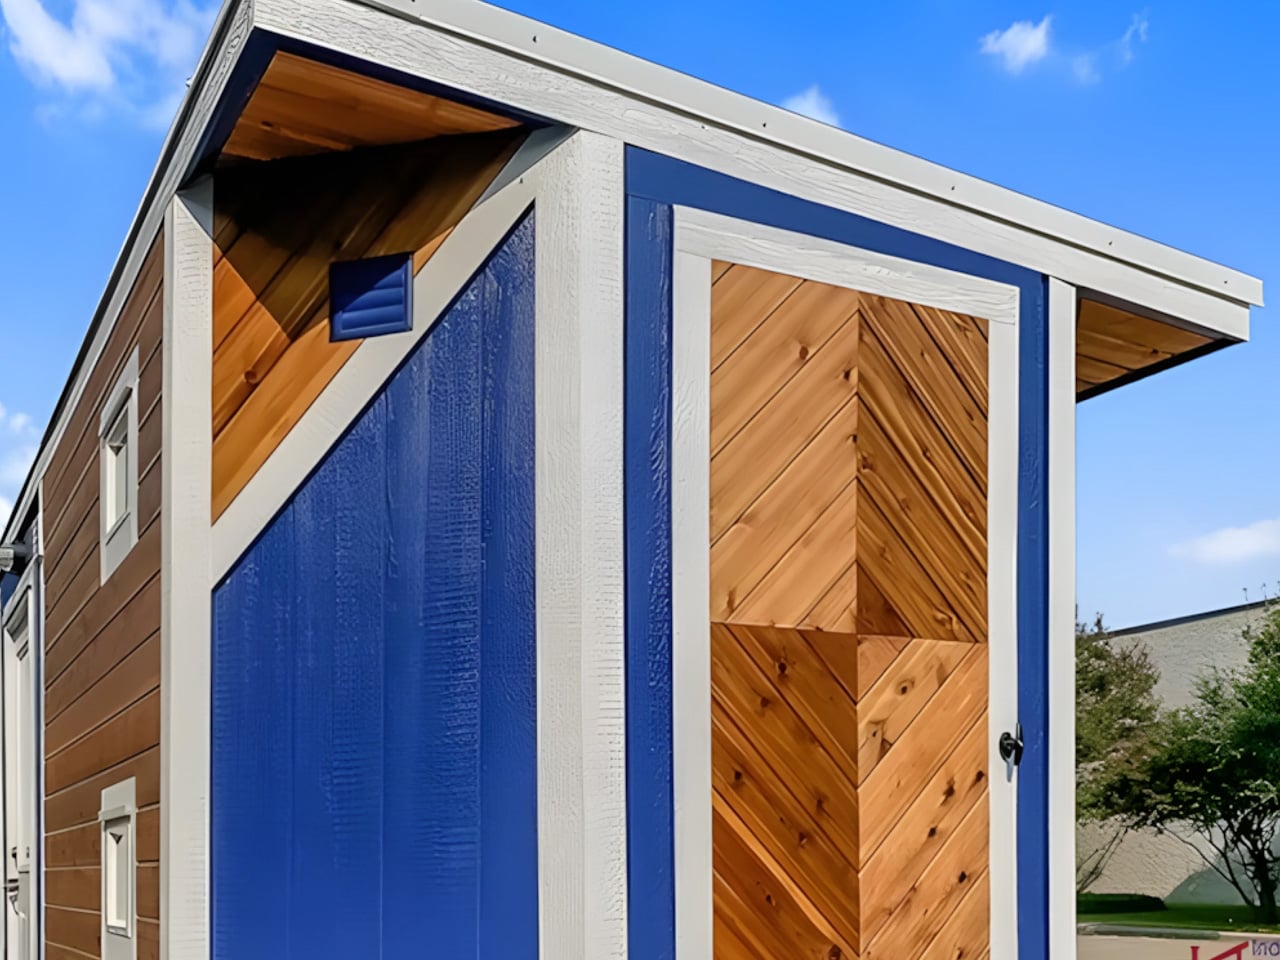
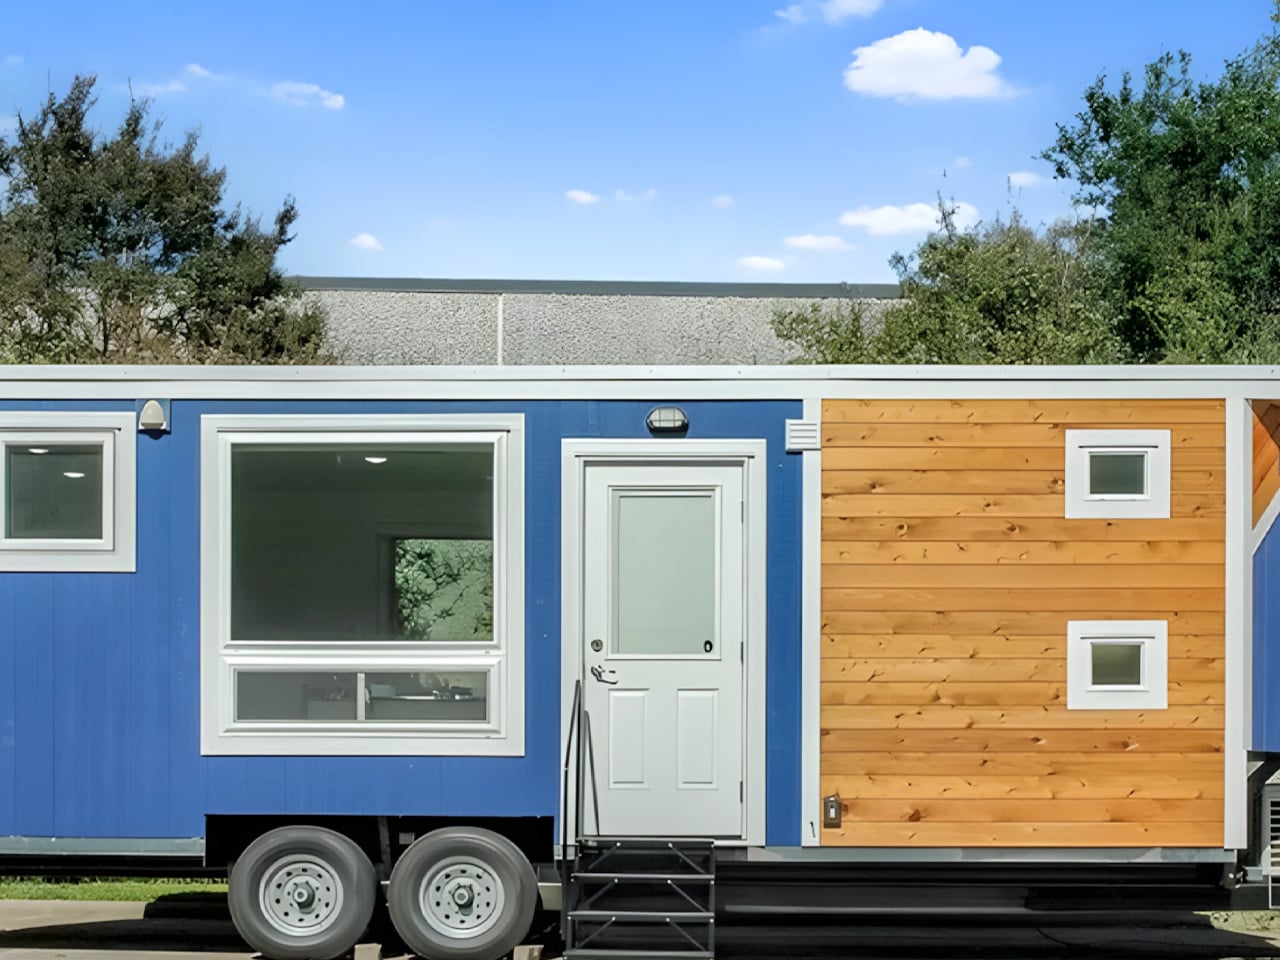
Indigo River Tiny Homes positions the IndigoGo! as their most economical option when choosing wood framing. For buyers planning frequent moves, the company also offers a SIPs Traveler’s Package, providing lightweight construction paired with enhanced durability that can withstand the rigors of regular travel. The exterior features engineered wood with cedar accents, creating visual warmth while maintaining practical weather resistance against the elements. A small exterior storage box provides additional space for outdoor equipment or travel necessities. These thoughtful design choices balance aesthetics with functionality, ensuring the home looks beautiful while performing well on the road.

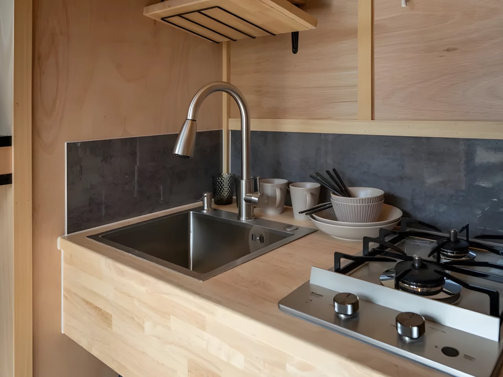
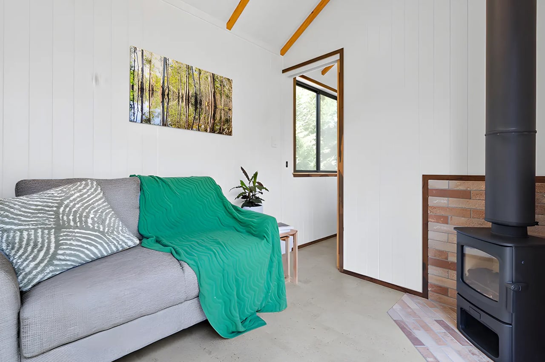
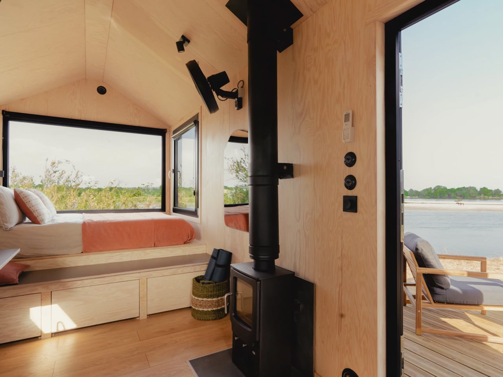
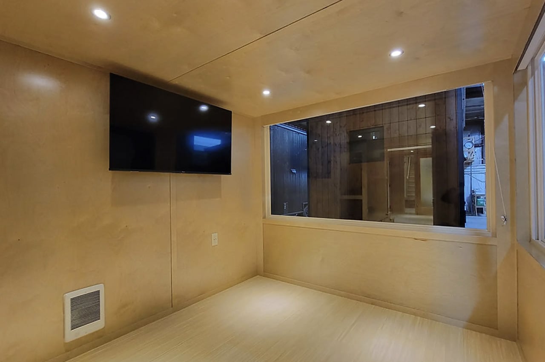
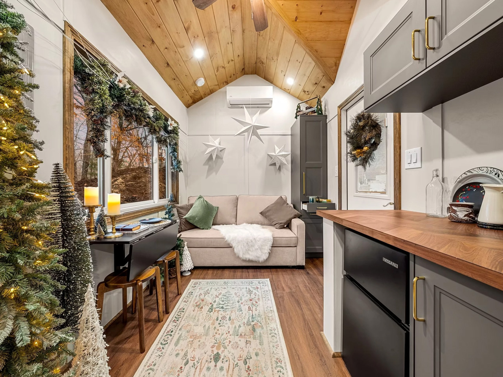
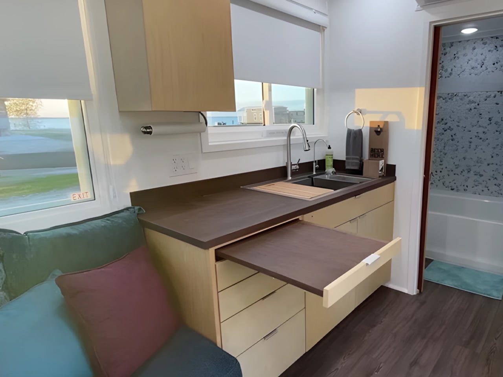
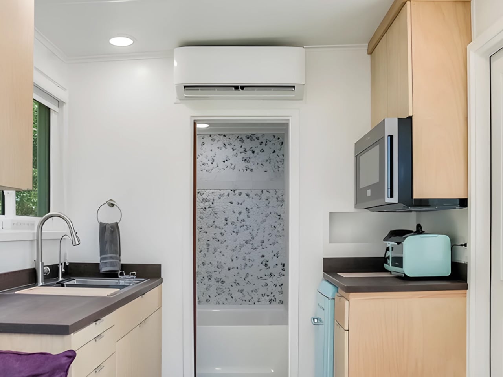
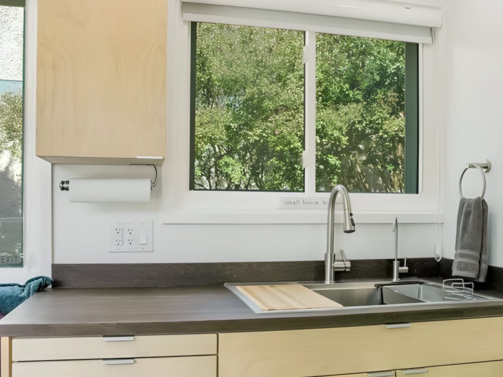
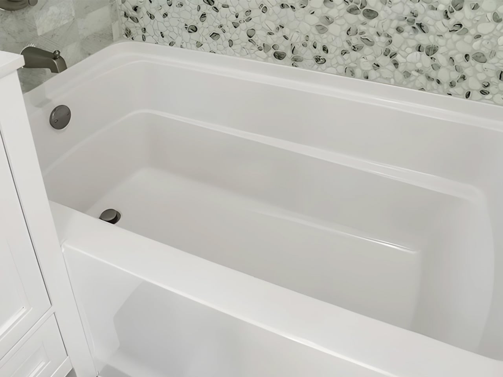
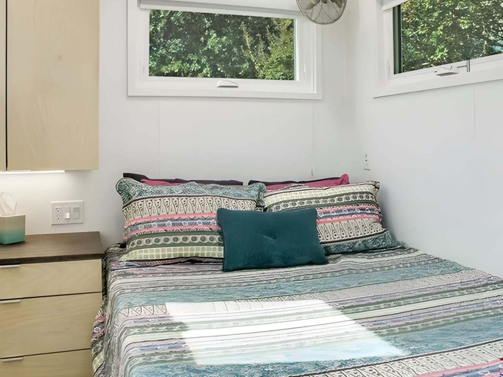
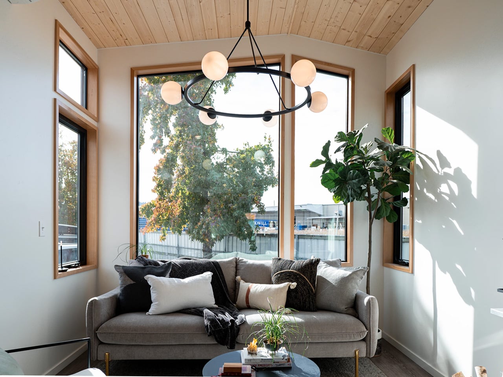
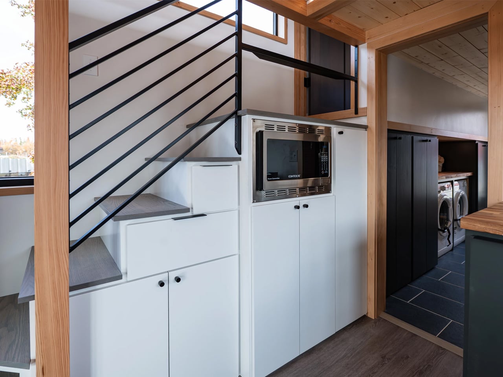
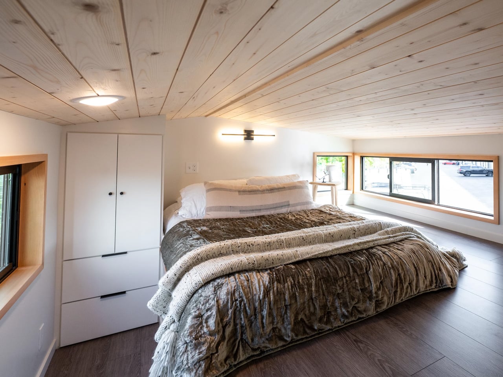
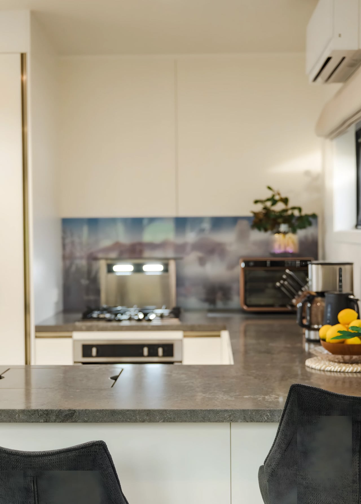
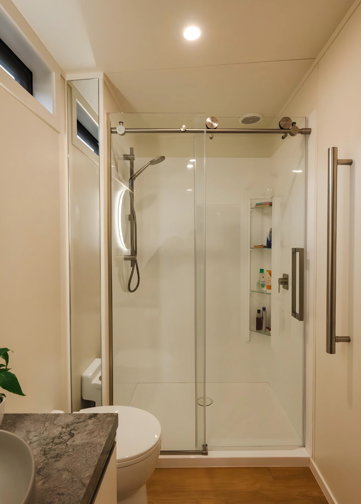
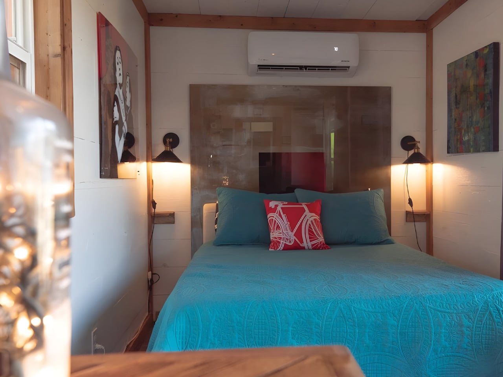
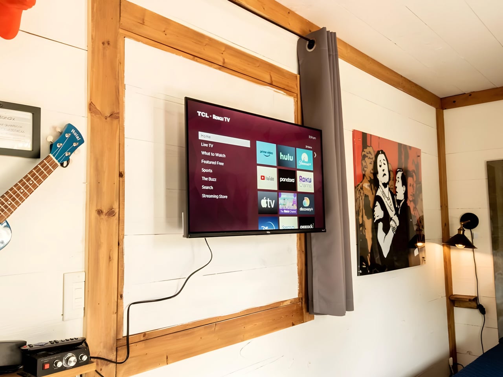
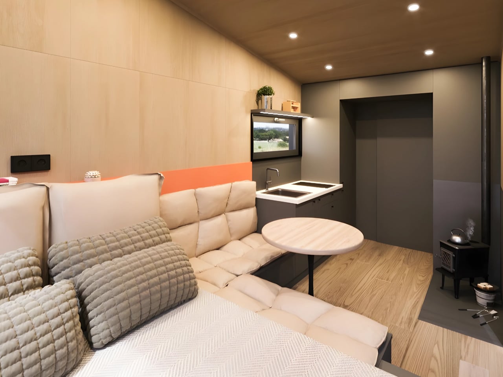
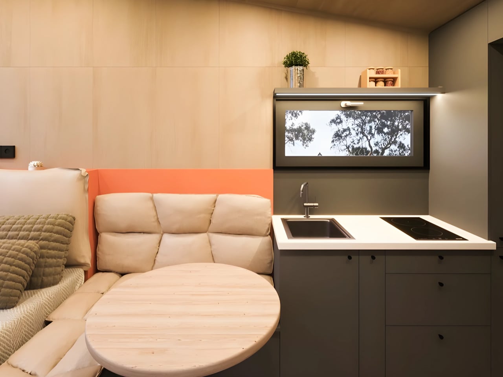
Inside, the design maximizes every inch of available space with clever storage solutions and thoughtful layouts. The sleeping area incorporates a queen-sized bed with integrated storage underneath, addressing one of tiny living’s biggest challenges: finding room for belongings. The bathroom doesn’t compromise on quality, offering custom tile and stone surround options that bring a touch of luxury to the compact space. An anti-fogging lighted mirror adds both practicality and ambiance, while custom window shades come standard throughout the home, allowing owners to control light and privacy as needed. The interior layout creates one large multifunctional living area that can be customized based on individual needs and preferences.

Built by the veteran-owned Indigo River Tiny Homes in Texas, each IndigoGo! reflects over 18 years of construction and home-improvement experience. The company emphasizes craftsmanship over cookie-cutter production, creating custom builds designed to withstand daily living for decades rather than serving as occasional vacation retreats. The IndigoGo! rides on a double-axle trailer and is fully road legal, making it easy to tow whether you handle it yourself or hire professionals. One limitation to note: the IndigoGo! doesn’t accommodate a gooseneck upgrade, which some buyers use to create additional overhead space in larger models. For those interested in downsizing without giving up ground-level convenience, the IndigoGo! offers a practical and economical entry point into mobile living, with customization options that let buyers find the perfect balance between portability and living space.

The post IndigoGo! Proves You Don’t Need a Loft to Go Tiny first appeared on Yanko Design.

Winter-Proof Luxury: This Tiny House Brings Full-Time Comfort to Colorado’s Harsh Climate

Living small is often romanticized as a sun-drenched, coastal fantasy or a nomadic life on the road, but tiny houses are increasingly proving their worth in far harsher environments. One of the latest examples is a luxurious new model from Tru Form Tiny, designed specifically to handle brutal winters without compromising on comfort or aesthetics.

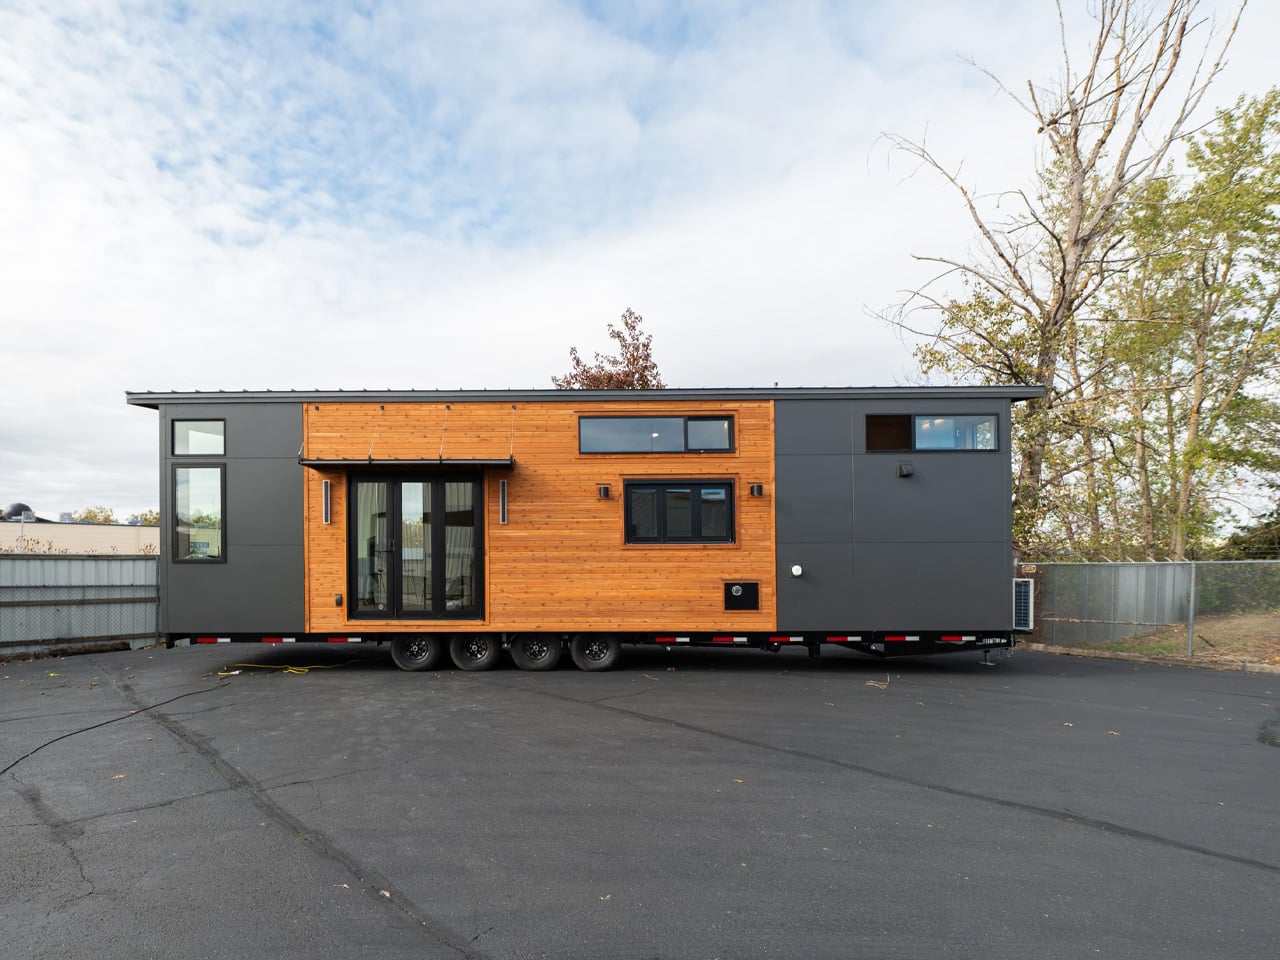
Set on a quad-axle trailer, this 36 ft (11 m) tiny house sits firmly in the full-time-living category. Its proportions feel generous rather than cramped, and the exterior treatment reinforces that impression. Vinyl siding is paired with warm cedar accents, while a standing-seam metal roof hints at durability and low maintenance. The overall look is more contemporary cabin than makeshift shelter, which feels appropriate given its intended home: the icy winters of Colorado.

Designer: Tru Form Tiny

Cold-climate performance was a driving force behind the design. Tru Form Tiny has wrapped the structure in high-R-value insulation and fitted energy-efficient Low-E windows to reduce heat loss and solar gain. Heating is handled by a high-efficiency mini-split system engineered for subfreezing temperatures, with a wood stove rough-in ready for those truly punishing cold snaps. A tankless hot water system and utility setup tailored for off-grid flexibility round out the resilience-focused specification, making this tiny home feel more like a compact alpine lodge than a seasonal camper.

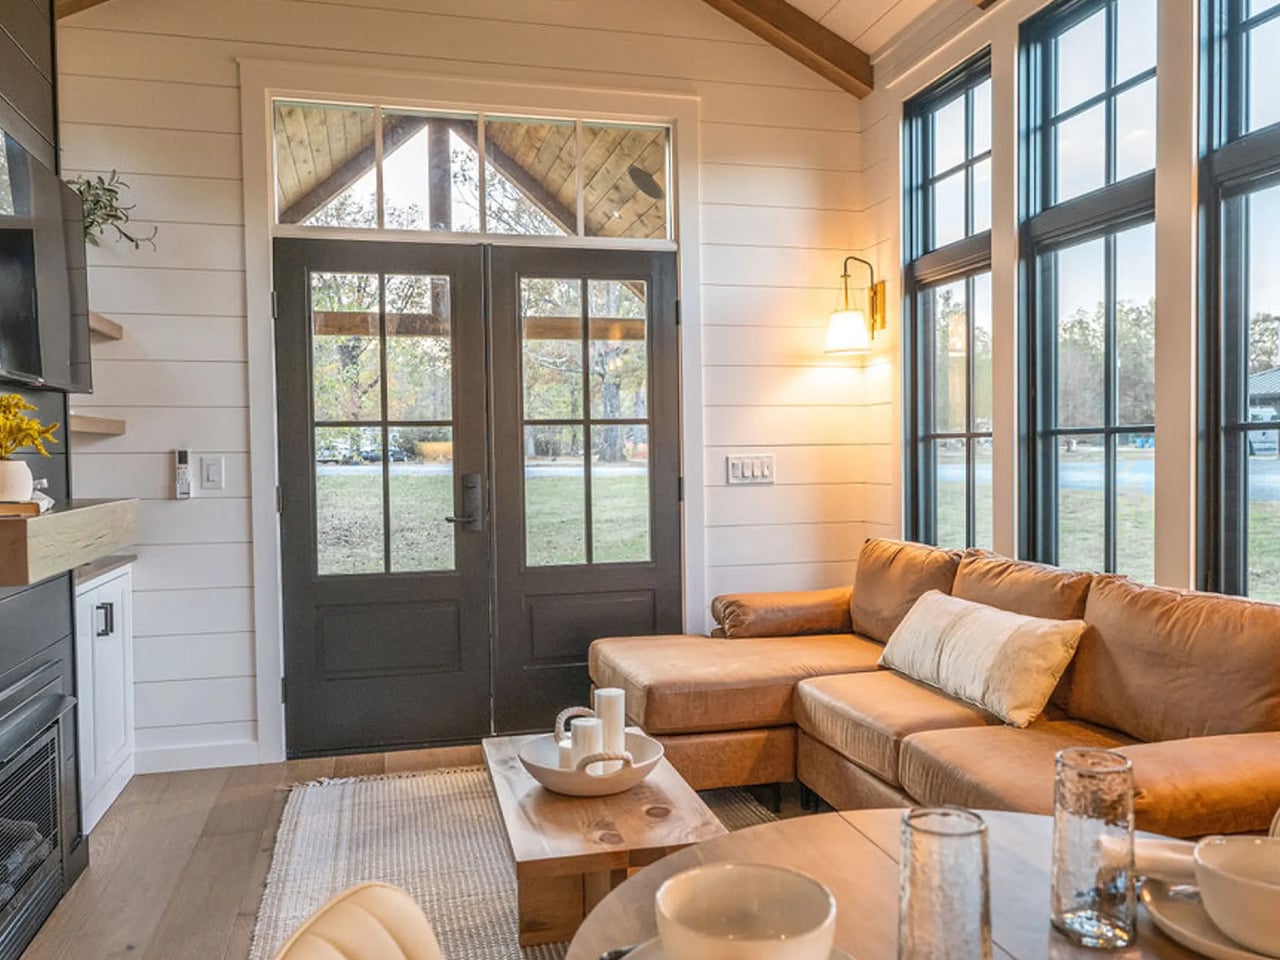
Inside, large trifold glass doors open into a surprisingly expansive living area. The high ceiling and generous glazing create a sense of volume and light that belies the footprint. A sofa, chair, and table form a comfortable lounge zone, anchored by the mini-split for everyday climate control and the option of a wood-burning stove when the weather turns severe. It’s a space that feels equally suited to curling up with a book on a snow day or hosting a small gathering.

The kitchen continues the theme of full-size living in a small envelope. Running along one side of the home, it features a steel sink, four-burner propane stove with oven, microwave, dishwasher, and a fridge/freezer, all framed by ample counter space and cabinetry. A dining table subtly defines the transition between the kitchen and living area, reinforcing the sense of distinct yet connected zones.

On the opposite side of the house, the bathroom feels unusually generous for a tiny home. A glass-enclosed shower, composting toilet, vanity sink, and extensive storage create a practical, everyday space rather than a compromise. A separate washing machine and dryer underscore the home’s suitability for long-term, off-grid or semi-off-grid living in remote, snowy locations.

Originally planned as a main-floor feature, the bedroom was ultimately relocated to the loft to free up valuable ground-floor space. Accessed via a storage-integrated staircase, the loft offers a low-ceilinged but comfortable retreat with a double bed, entertainment center, and TV. It’s a compact sanctuary that completes a layout clearly focused on real-world livability in extreme conditions, proving that tiny houses can be both climate-resilient and quietly luxurious.

The post Winter-Proof Luxury: This Tiny House Brings Full-Time Comfort to Colorado’s Harsh Climate first appeared on Yanko Design.

This Tiny Home Maximizes Space With An Extra-Wide Design

Vancouver Island’s Rewild Homes has introduced the Dove, a single-storey tiny house that breaks away from conventional dimensions to offer full-time residents a more spacious living experience. Measuring 30 feet long and 10 feet wide, the Dove sits on a triple-axle trailer and challenges the standard 8’6″ width typically seen in tiny homes. That extra width makes a remarkable difference in creating an interior that feels genuinely livable rather than cramped, positioning the Dove as a serious option for those considering permanent downsizing.

The exterior showcases a West Coast aesthetic with durable metal siding accented by cedar trim, topped with a sloping metal roof. This material choice balances longevity with visual warmth, creating a home that looks equally at home in rural settings or more developed tiny house communities. The design maintains a clean, modern profile while nodding to traditional cabin architecture, giving the Dove a timeless quality that should age well both structurally and stylistically.

Designer: Rewild Homes

Inside, the single-floor layout eliminates the ladder-accessed lofts that many find impractical for daily living. The kitchen area features ample butcherblock counter space, including a designated eating bar that creates a proper dining zone without requiring a separate table. This setup works particularly well for the Dove’s intended capacity of two people, allowing one person to cook while the other sits comfortably nearby. The open floor plan takes full advantage of that 10-foot width, creating sightlines that make the 30-foot length feel more generous than the square footage might suggest.

The walk-through bathroom stands out as a genuine luxury in the tiny house category. A beautiful tiled shower occupies a substantial portion of the space, large enough to feel like a proper bathroom rather than an afterthought. The walk-through design connects different zones of the house while maintaining privacy, a layout choice that reflects thoughtful planning rather than simply fitting fixtures wherever they might squeeze in.

The ground-floor bedroom eliminates the need to climb to a sleeping loft each night, a feature that significantly improves accessibility and aging-in-place potential. Rewild Homes equipped the Dove with practical appliances, including a combination washer/dryer unit, a propane range, and propane on-demand water heating. These choices support off-grid capability while maintaining the conveniences most people expect from a permanent residence.

Built in Nanaimo, British Columbia, the Dove represents Rewild Homes’ commitment to quality materials and custom construction. The extra-wide frame and single-storey design create a home that accommodates full-time living without the compromises that make many tiny houses feel like temporary solutions. For couples or individuals seeking a properly scaled-down home rather than a novelty dwelling, the Dove delivers functional space within a compact footprint.

The post This Tiny Home Maximizes Space With An Extra-Wide Design first appeared on Yanko Design.

Japan Just Solved Tiny Home Living With 7 Genius Accessories

Japan has always understood what the rest of the world is only now discovering: small spaces don’t mean small lives. As tiny homes continue gaining momentum globally, Japanese designers are leading the charge with accessories that do more with less. These aren’t just space-savers. They’re thoughtfully engineered pieces that transform limitations into possibilities, proving minimalism can be both functional and beautiful.

The tiny home movement demands intelligent design. Every object must earn its place, which means multifunctionality isn’t a bonus—it’s essential. Japanese creators have mastered this philosophy through decades of living in compact urban dwellings, and now their innovations are reshaping our understanding of home essentials. From collapsible kitchen tools to multi-purpose devices, these seven accessories embody the spirit of doing more while owning less.

1. RetroWave 7-in-1 Radio

The RetroWave proves that nostalgia and practicality can coexist beautifully. This compact radio channels vintage Japanese aesthetics through its tactile tuning dial and clean lines, but beneath that retro exterior lies serious modern functionality. It streams Bluetooth audio, plays MP3 files from USB or microSD cards, tunes into FM/AM/SW broadcasts, and moonlights as a flashlight, power bank, SOS alarm, and clock. For tiny home dwellers who need every item to pull double duty, this seven-function device eliminates the need for separate gadgets cluttering precious counter space.

Emergency preparedness becomes effortless when your entertainment system doubles as survival equipment. The hand-crank charging and solar panel mean you’re never stranded without power, whether you’re off-grid by choice or circumstance. The design language speaks to Japanese minimalism while respecting analog traditions, creating something that feels equally at home on a shelf or in a bug-out bag. This isn’t about choosing between form and function—the RetroWave delivers both in a footprint smaller than most standalone speakers.

Click Here to Buy Now: $89.00

What We Like

  • The hand-crank and solar charging eliminate battery anxiety completely
  • Seven genuine functions mean seven other devices you don’t need to own
  • Bluetooth streaming bridges analog aesthetics with contemporary listening habits
  • The compact size fits anywhere without announcing its emergency capabilities

What We Dislike

  • The retro dial might slow down precise station tuning for some users
  • Solar charging works best with direct sunlight, limiting indoor recharging speed

2. 8-in-1 EDC Scissors

Who decided that multitools need to be bulky? These palm-sized scissors challenge that assumption with a sleek design that conceals eight different functions. The oxidation film finish creates a handsome matte black aesthetic while adding rust resistance, making these as durable as they are compact. Scissors, knife, lid opener, can opener, cap opener, bottle opener, shell splitter, and degasser live within a 5.1-inch frame that disappears into drawers, pockets, or tiny kitchen organizers. For homes measured in square feet rather than square meters, this consolidation matters.

The genius lies not in cramming tools together but in thoughtful integration. Each function works without compromise, maintaining the precision you’d expect from dedicated implements. Japanese design philosophy shines through the restraint—there’s no unnecessary bulk, no gratuitous features. The black coating transforms utilitarian metal into something you’ll want visible on your counter rather than hidden away. When your kitchen barely fits a cutting board, having a toolbox that fits in your palm becomes genuinely liberating.

Click Here to Buy Now: $59.00

What We Like

  • Eight tools occupy the space that one normally would
  • The oxidation coating adds durability while looking sophisticated
  • Palm-sized dimensions make storage effortless in any tiny space
  • The design proves multitools can be elegant, not just practical

What We Dislike

  • A smaller size may require more grip strength for tougher jobs
  • The integrated design means you can’t use two functions simultaneously

3. Iron Frying Plate

JIU eliminates the awkward dance between stovetop and table by making the pan your plate. This mill scale steel frying surface comes with a detachable wooden handle that releases with one hand, transforming cookware into servingware instantly. The 1.6mm-thick construction distributes heat beautifully while remaining light enough for comfortable handling. Rust-resistant and uncoated, it arrives ready to use straight from the box. For tiny homes where kitchen storage is measured in inches, losing the need for separate serving dishes creates genuine breathing room.

The philosophy goes deeper than saving space. Eating directly from what cooked your food connects you to the meal in ways china plates never could. The rustic appeal of seared proteins still sizzling on steel brings restaurant energy into the smallest kitchens. Japanese craftsmanship shows in the details—the stick-resistant surface that needs no chemical coatings, the balanced weight distribution, the seamless transition from flame to table. This isn’t about making do with less. It’s about recognizing that sometimes one exceptional piece beats two mediocre ones.

Click Here to Buy Now: $69.00

What We Like

  • The detachable handle transforms the cooking vessel into a serving dish instantly
  • Mill scale steel develops character and improves with use over time
  • No chemical coatings mean healthier cooking and easier maintenance
  • Eliminating separate plates cuts storage needs and dishwashing time

What We Dislike

  • Metal retains heat longer, requiring careful handling after cooking
  • The uncoated surface needs proper seasoning and care to maintain performance

4. Pop-Up Book Vase Edition 4

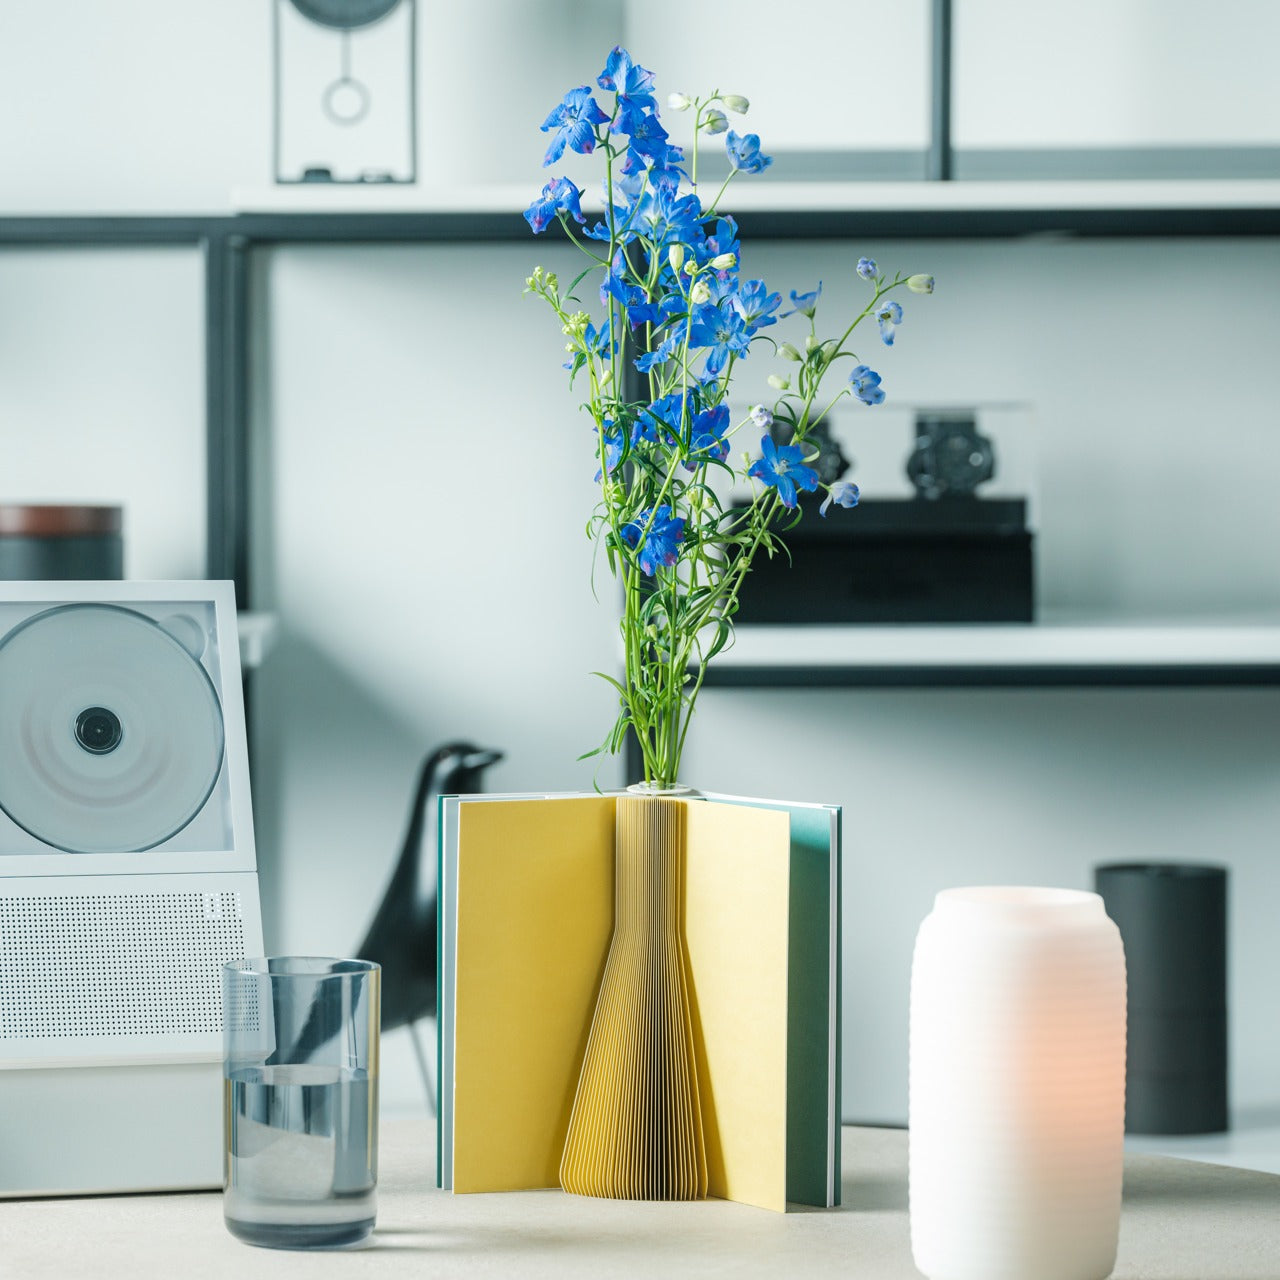
Flowers deserve drama, and this pop-up book vase delivers it in the most space-efficient package imaginable. Crack the cover to reveal three-dimensional vase cutouts that transform flat pages into sculptural vessels. Edition 4 introduces gray, yellow, and green designs with varied shapes that offer fresh perspectives—literally, since flipping the book upside down completely changes your arrangement’s presentation. Made from natural pulp with water-resistant coating, these aren’t decorative props but functional vases. When not in use, they collapse to book thickness and slide onto shelves beside actual reading material.

The concept challenges what vases must be. Traditional ceramic versions demand dedicated storage even when empty, sitting idle between floral moments. This innovation shrinks that footprint to nearly nothing while expanding creative possibilities. Each page offers a different aesthetic, meaning one item provides three distinct looks. The whimsy feels intentionally Japanese—playful yet purposeful, artistic yet practical. For tiny homes where every object must justify its existence, a vase that disappears when not needed while offering multiple design options, becomes genuinely valuable.

Click Here to Buy Now: $39.00

What We Like

  • Three vase designs in one item triple your decorating options
  • Book-flat storage means it virtually disappears between uses
  • The water-resistant coating makes it genuinely functional, not just decorative
  • Upside-down orientation adds creative flexibility to arrangements

What We Dislike

  • Paper construction requires gentler handling than ceramic alternatives
  • The pop-up mechanism may weaken with extremely frequent opening and closing

5. Obsidian Black Mini Grip Tongs

Precision matters when space is tight, and these mini tongs deliver restaurant-level control in a fraction of the size. Available in 4.9-inch and 7-inch lengths, they’re crafted from SUS821L1 stainless steel—twice as strong as standard SUS304, allowing thinner, lighter construction without sacrificing durability. The obsidian black finish elevates them beyond mere utensils into objects worth displaying. Whether plating delicate appetizers, flipping shrimp, or arranging Instagram-worthy presentations, these tongs put professional deftness into compact packages that suit tiny kitchens where every drawer inch counts.

The size proves liberating rather than limiting. Standard tongs feel cumbersome when you’re maneuvering in tight spaces or handling small portions, but these scaled-down versions match the reality of cooking for one or two in condensed quarters. The corrosion-resistant steel ensures longevity that justifies the investment, embodying the Japanese principle of buying quality once rather than cheap replacements repeatedly. Their sculptural appearance means they can hang on exposed rails without looking utilitarian—important when tiny homes often blur kitchen and living spaces into single rooms.

Click Here to Buy Now: $25.00

What We Like

  • The compact size offers precision impossible with full-length tongs
  • Superior steel strength allows elegant thinness without compromising durability
  • The black finish looks intentional on open storage and exposed racks
  • Lightweight construction reduces hand fatigue during detailed plating work

What We Dislike

  • Shorter length means less distance from heat sources during cooking
  • The specialized size might not suit those who prefer standard dimensions

6. Heritage Craft Unboxing Knife

Opening packages becomes an aesthetic experience with this circular cutter carved from solid aluminum. Inspired by Paleolithic hand axes, the design reimagines ancient tools through modern machining that leaves wave-like patterns across the surface. These aren’t just decorative—they provide a secure, non-slip grip. The tapered form and striking appearance transform a mundane task tool into a desk object worth displaying prominently. For tiny homes where every visible item contributes to the overall aesthetic, this cutter earns its spot through beauty and mystery rather than hiding shamefully in drawers.

The symbolism runs deeper than surface appeal. Using metal instead of stone represents human evolution in physical form—a daily reminder that tools can be thoughtful rather than thoughtless. The raw, handcrafted quality contrasts beautifully with mass-produced plastic alternatives while taking up minimal space. Japanese design philosophy shines through the balance of form and function, creating something that inspires even during routine tasks. When you’re opening the constant stream of packages that tiny home living often requires, why not do it with something that brings joy rather than just utility?

Click Here to Buy Now: $99.00

What We Like

  • The sculptural form justifies prominent display rather than drawer storage
  • Ancient inspiration creates conversation-worthy design with genuine depth
  • Wave patterns provide functional grip while enhancing visual appeal
  • Aluminum construction balances durability with comfortable weight

What We Dislike

  • The artistic form might feel less intuitive than traditional box cutter shapes initially
  • The premium design comes at a higher price than basic alternatives

7. Slim Fold Dish Rack

This collapsible dish rack shrinks from 14 inches to 1.2 inches in one second flat. The patent-pending spring mechanism makes deployment and collapse equally effortless, transforming substantial drying capacity into pocket-sized storage. Its minimalist construction provides ample ventilation and accommodates plates, utensils, and cookware of various sizes without bulk. Dishwasher-friendly and easy to clean, it works equally well in permanent tiny homes or mobile camping setups. When counter space measures in precious square inches, reclaiming 14 inches of depth the moment dishes dry becomes genuinely transformative.

The innovation addresses a persistent tiny home frustration: bulky essentials that can’t be eliminated but consume disproportionate space. Traditional dish racks squat permanently on counters, monopolizing real estate even when empty. This design respects that dishes need drying without demanding permanent territorial claims. The spring system proves Japanese engineering at its finest—sophisticated mechanism, simple operation, reliable performance. The ability to pocket the rack when collapsed opens possibilities for RV living, boat galleys, and other extreme space constraints where every item must justify not just its function but its physical footprint.

Click Here to Buy Now: $75.00

What We Like

  • One-second deployment and collapse eliminates fussy setup procedures
  • The collapsed 1.2-inch profile fits virtually anywhere, including large pockets
  • Generous 14-inch expanded size accommodates a full meal’s worth of dishes
  • Dishwasher compatibility makes maintenance effortless and thorough

What We Dislike

  • The spring mechanism requires occasional inspection to maintain smooth operation
  • Lighter construction may shift under heavier cookware without stabilization

Making Space for What Matters

These seven accessories represent more than clever design. They embody a philosophy that tiny living advocates have embraced: abundance comes from quality, not quantity. Each piece eliminates multiple lesser items while adding functionality and beauty. The Japanese influence is evident not in exotic aesthetics, but in thoughtful problem-solving that respects both space and user experience. These aren’t compromises forced by limited square footage but genuinely superior solutions.

The tiny home movement continues growing because it promises freedom from excess, not deprivation. Smart accessories like these make that promise tangible. They prove small spaces can accommodate full lives when every object pulls its weight. Whether you’re downsizing deliberately or maximizing what you have, these compact essentials demonstrate that intelligent design creates spaciousness regardless of actual dimensions. The trend isn’t really about tiny homes at all. It’s about intentional living, and these seven pieces show exactly what that looks like.

The post Japan Just Solved Tiny Home Living With 7 Genius Accessories first appeared on Yanko Design.

This 39-Foot Tiny Home Trades Loft Ladders for Apartment-Style Living

After seven years of exploring New Zealand’s open roads in an RV, a couple of travel enthusiasts decided it was time to plant roots. Their solution wasn’t a traditional house or even a typical tiny home. Working with South Base Homes and award-winning architect Chris Pyemont, they created the Bespoke Base, a 12-meter tiny house that challenges everything we think we know about compact living.

The Bespoke Base stretches 39 feet in length, placing it among the more generous tiny homes on the market. Where many tiny houses force occupants to navigate cramped quarters and vertical ladders, this design takes a different approach. The entire layout unfolds on a single level, creating an experience that feels less like downsizing and more like curating the perfect apartment. Wrapped in warm redwood cladding, the exterior hints at the thoughtful design within.

Designer: South Base Homes

The single-story configuration means no climbing to a loft bedroom, no stooping under low ceilings, and no compromising on the fundamental comforts that make a house feel like home. For clients who spent years navigating the constraints of RV living, this accessibility was paramount. The spacious interior reads more like a compact apartment than a mobile dwelling, with room to breathe and space to truly settle in.

South Base Homes has built its reputation on creating bespoke tiny homes where luxury fittings come standard. Based in Tasman, New Zealand, the company earned recognition as the 2023 Tiny House Awards winner for Best Commercial Build. Their collaboration with Chris Pyemont brings architectural credibility to a sector often dominated by DIY builds and cookie-cutter designs. Pyemont’s expertise in coastal and high-wind zone construction ensures these homes can withstand New Zealand’s challenging weather conditions.

The Bespoke Base represents what happens when clients refuse to accept the usual tiny house trade-offs. Instead of squeezing life into a predetermined footprint, the design expands to accommodate how people actually want to live. This approach to tiny living isn’t cheap. South Base Homes’ models start at NZD 200,000, reflecting the premium materials and architectural design that go into each build. The price point positions these homes as permanent residences rather than temporary experiments in minimalism.

The Bespoke Base proves that tiny home living doesn’t require sacrificing comfort or style. For those ready to downsize without feeling diminished, it offers a compelling blueprint: thoughtful design, quality construction, and enough space to live generously within a modest footprint. The result is a home that honors both the tiny house movement’s ideals and its owners’ need for genuine, lasting comfort.

The post This 39-Foot Tiny Home Trades Loft Ladders for Apartment-Style Living first appeared on Yanko Design.

Swedish Design Transforms 290 Square Feet into a Multifunctional Sanctuary

Swedish builder Vagabond Haven has unveiled Julia, a thoughtfully designed tiny home that proves downsizing doesn’t mean compromising on comfort or style. At 26 feet long and nearly 10 feet wide, this compact dwelling packs an impressive 290 square feet of living space into a layout that feels both spacious and intimate. Categorized as extra large in Vagabond Haven’s lineup, Julia represents the company’s latest innovation in creating homes that embrace the “slow life” philosophy while meeting the practical demands of modern living.

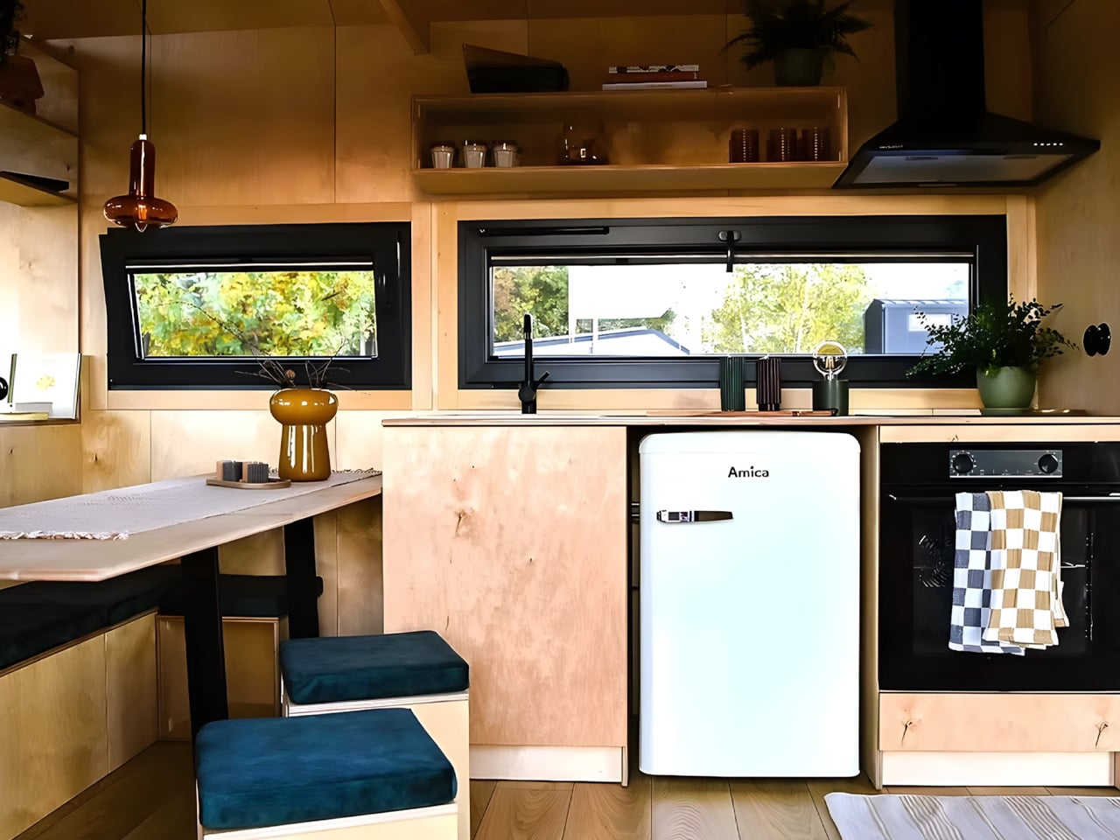
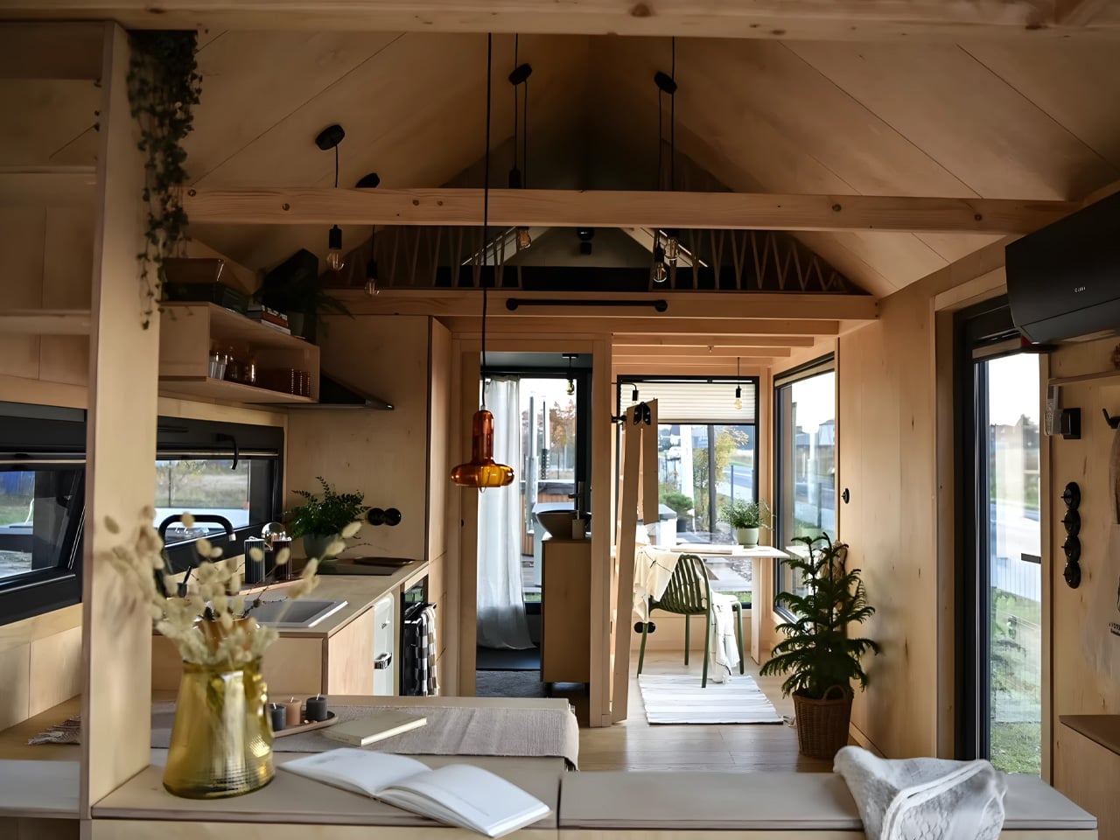
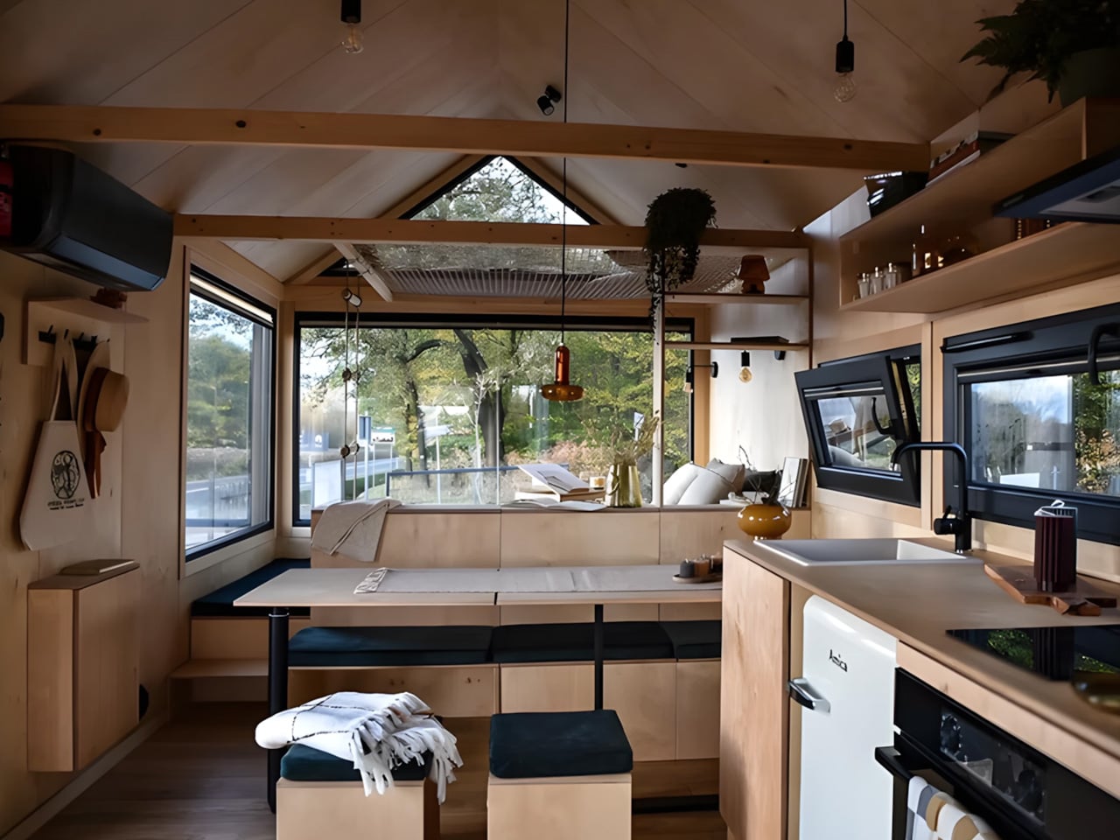
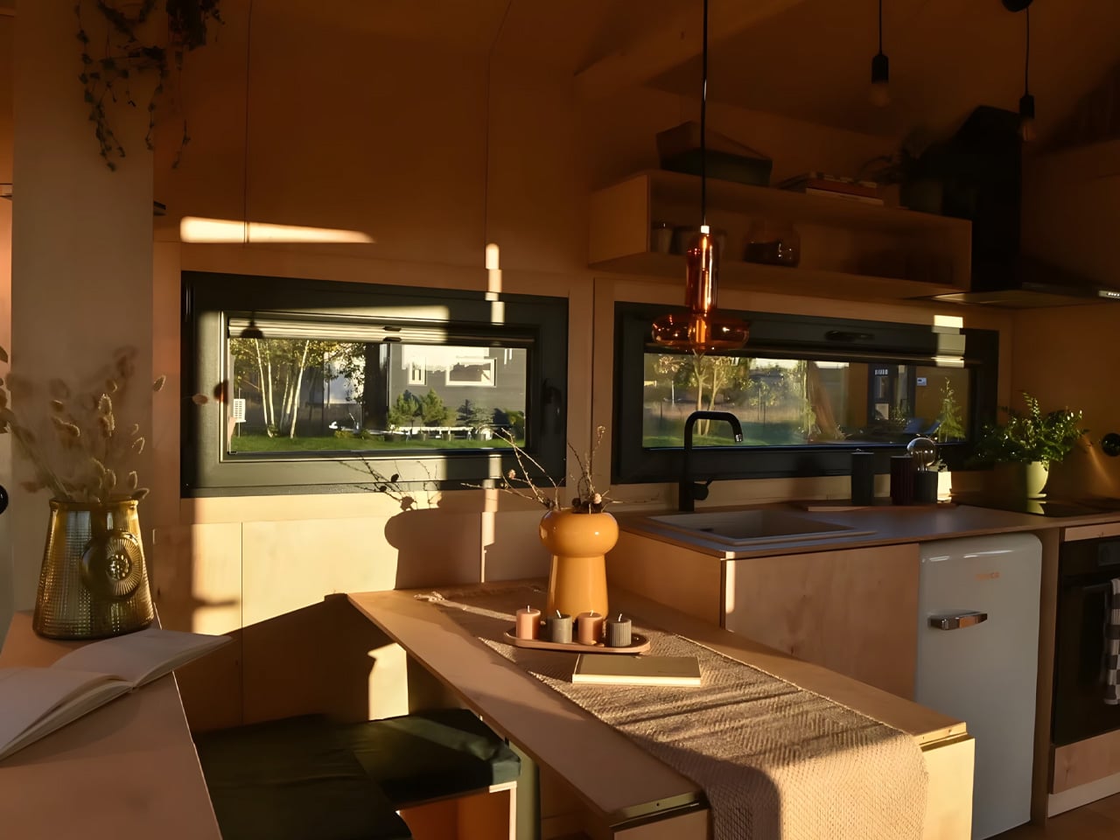
Julia’s design centers around a large open kitchen and dining area, anchored by generous glazing that floods the interior with natural light. The thoughtfully planned kitchen comes fully equipped with a sink, small fridge, oven, and induction cooktop, providing everything needed for preparing meals in a compact footprint. The dining space features a large table that can accommodate family and friends, complemented by integrated storage seating that maximizes every inch of available space. This open layout creates a welcoming atmosphere that makes the home feel larger than its modest square footage suggests.

Designer: Vagabond Haven

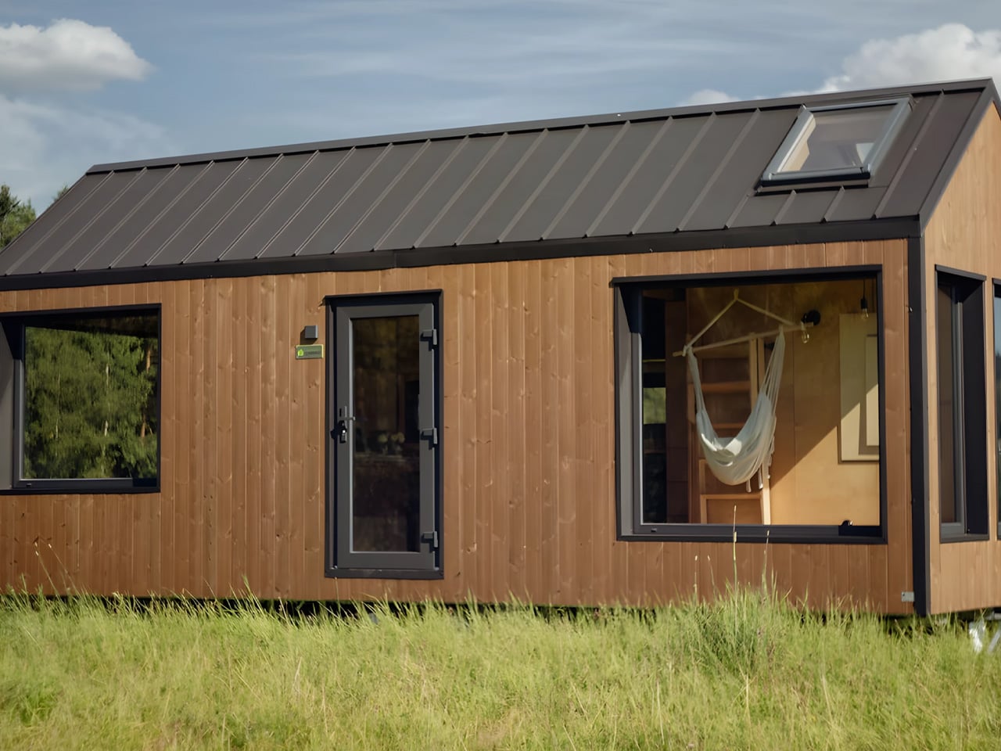
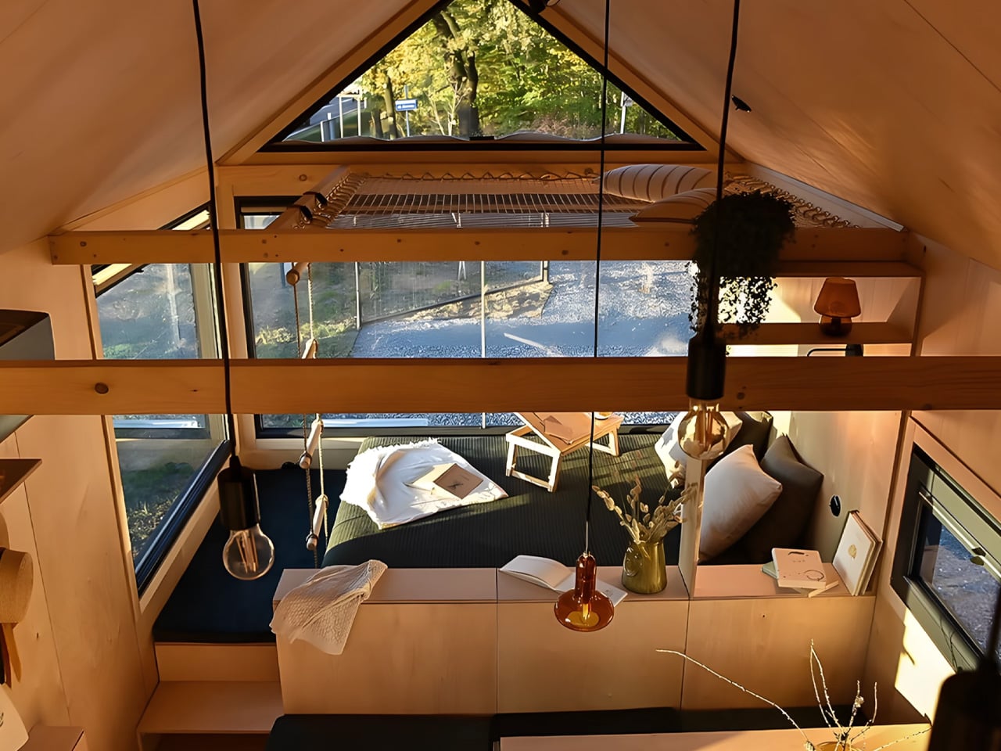
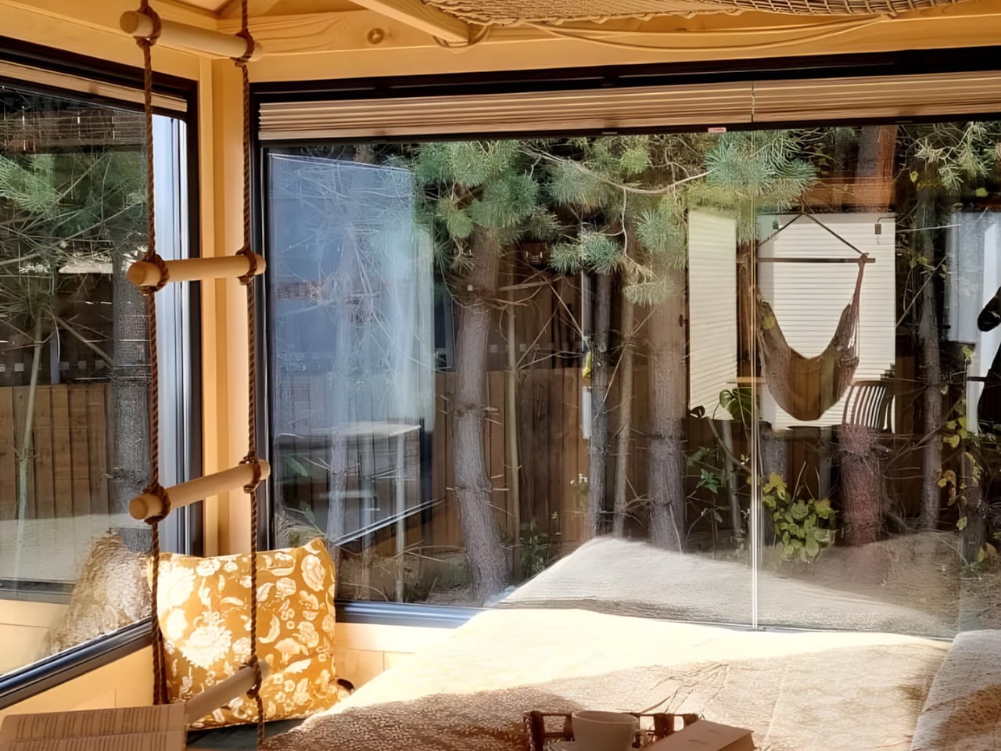
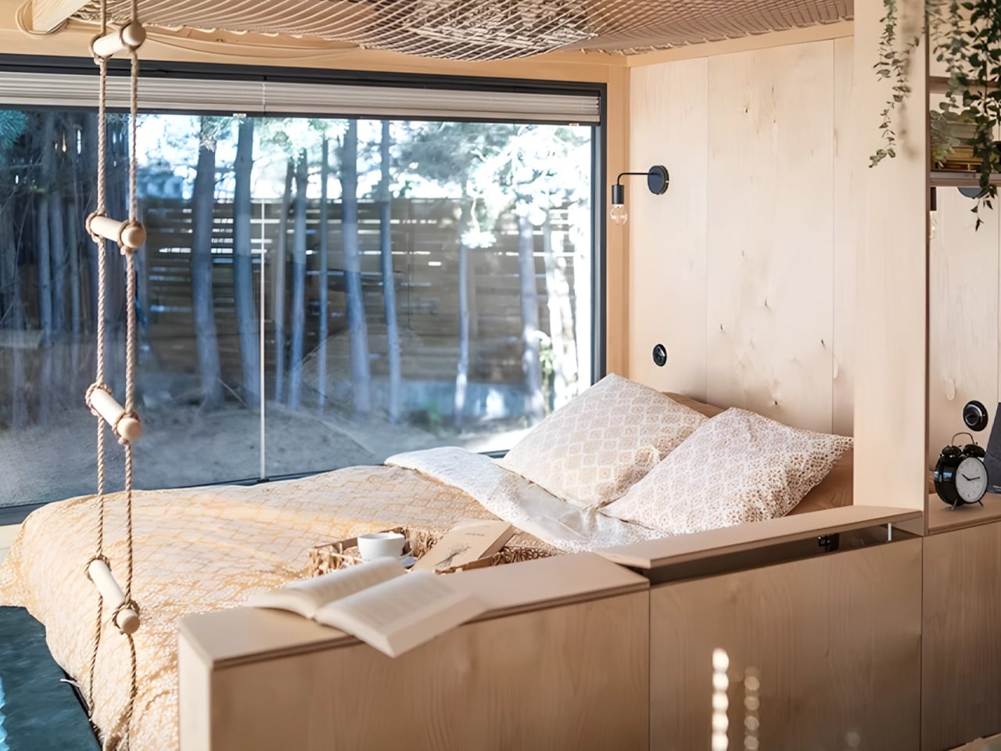
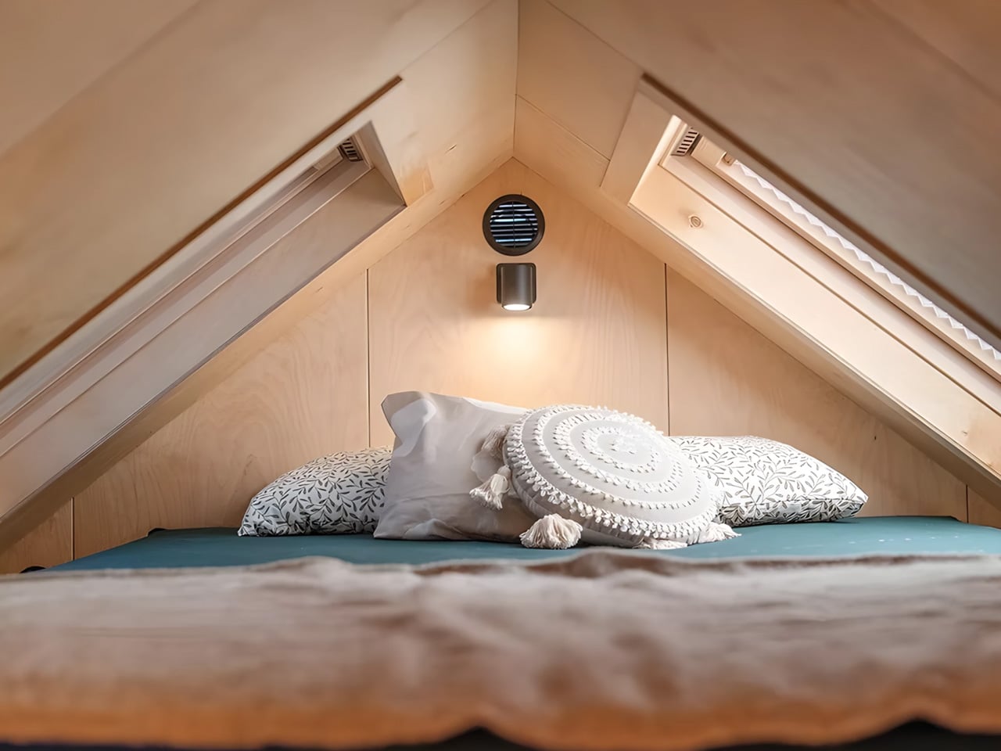
What sets Julia apart is its clever multifunctional design that adapts to different lifestyle needs throughout the day. The home includes a dedicated mini-office space that easily transforms into a relaxation nook with a hammock, perfect for those seeking a quick escape from daily routines. This flexibility makes the space ideal for remote workers who need a professional environment that can shift into leisure mode. The sleeping arrangements showcase equally practical thinking about modern family needs, with a spacious ground-floor bedroom that benefits from generous windows continuing the light-filled aesthetic throughout the home. Above, a sleeping loft provides a cozy retreat for guests or family members, offering enough room for a comfortable night’s sleep with optional skylights for stargazing.

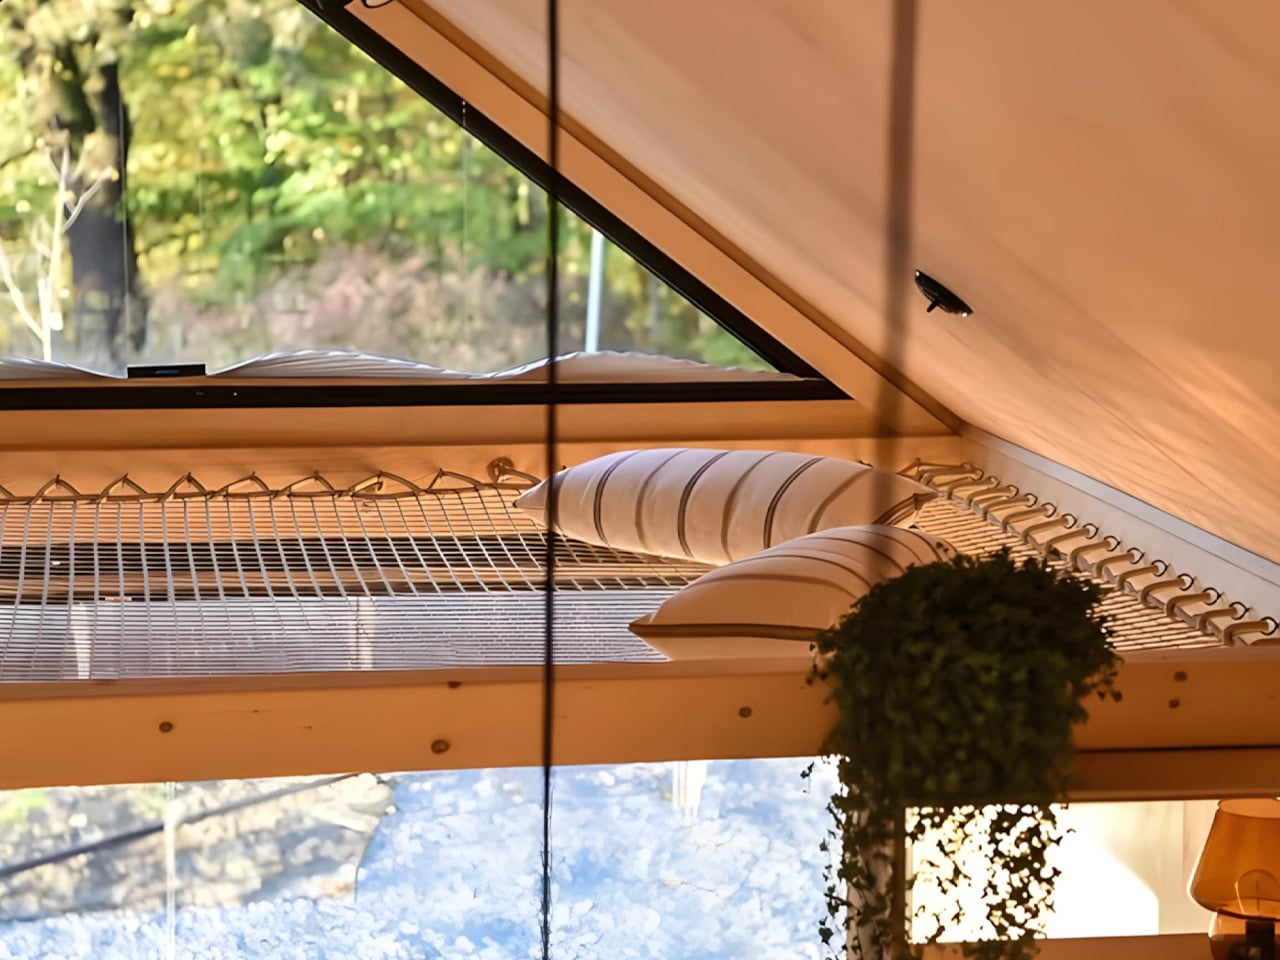
Perhaps Julia’s most unique feature is its net-mezzanine, an innovative design element that adds an unexpected playful dimension to the space. The interior showcases elegant plywood walls that blend rustic charm with contemporary style, a finish that adds warmth to every corner, and has become so popular it’s now available across all Vagabond Haven models. Buyers can also choose spruce for the walls, paired with laminate flooring to complete the Scandinavian aesthetic that gives the home its distinctive character. These material choices create an environment that exudes rustic chalet vibes while maintaining a clean, modern sensibility.

Built for year-round living in harsh Scandinavian conditions, Julia features robust construction designed to last generations. The home sits on a steel frame for durability, with exterior cladding options of ThermoWood or spruce siding that provide both weather resistance and timeless visual appeal. The construction includes a lightweight aluminum roof, mineral wool insulation throughout the walls, well-insulated two-pane windows, and an entrance door with tempered glass. Vagabond Haven has equipped Julia with modern sustainable features, including ceiling-mounted LED lights with dimmers, solar system capability, an energy-saving water heater, freshwater tank and pump, rainwater harvesting system, and comprehensive ventilation throughout with a recuperator for energy efficiency.

The result is a tiny home that successfully bridges the gap between solitude and community, offering a serene retreat that welcomes family and friends while maintaining the intimate character that makes tiny living so appealing. Julia demonstrates that thoughtful design can create a peaceful sanctuary where work, relaxation, and social connection coexist harmoniously in a compact footprint, making it an ideal choice for those seeking to embrace a simpler, more intentional way of living.

The post Swedish Design Transforms 290 Square Feet into a Multifunctional Sanctuary first appeared on Yanko Design.

This Off-Grid Australian Tiny House Returns to the Movement’s Rustic Cabin Roots

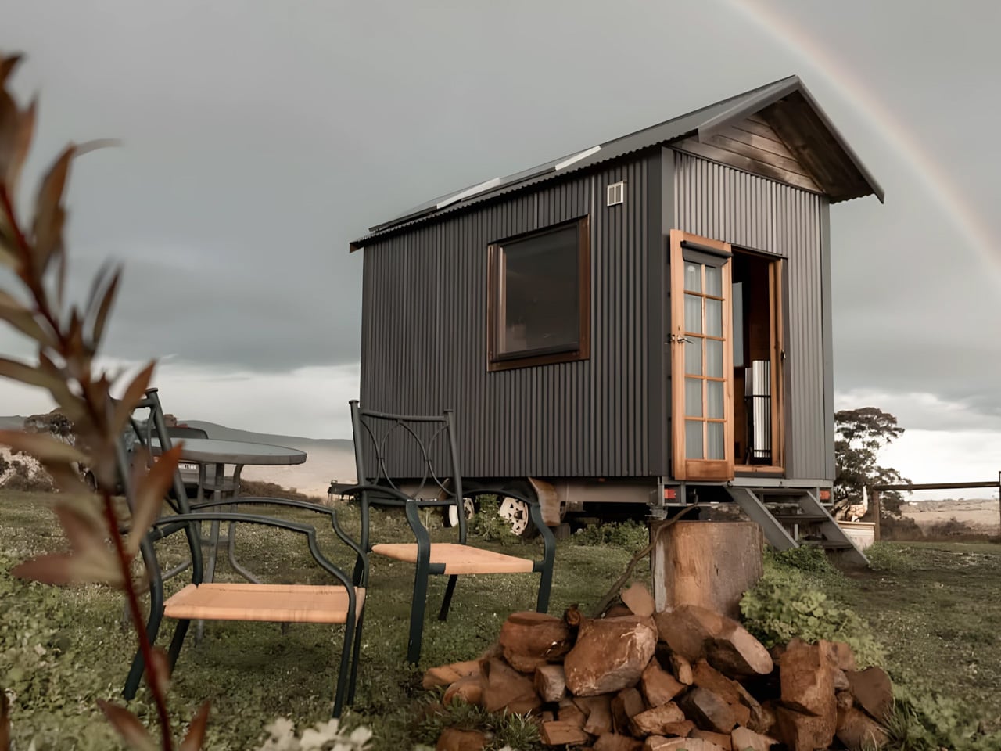
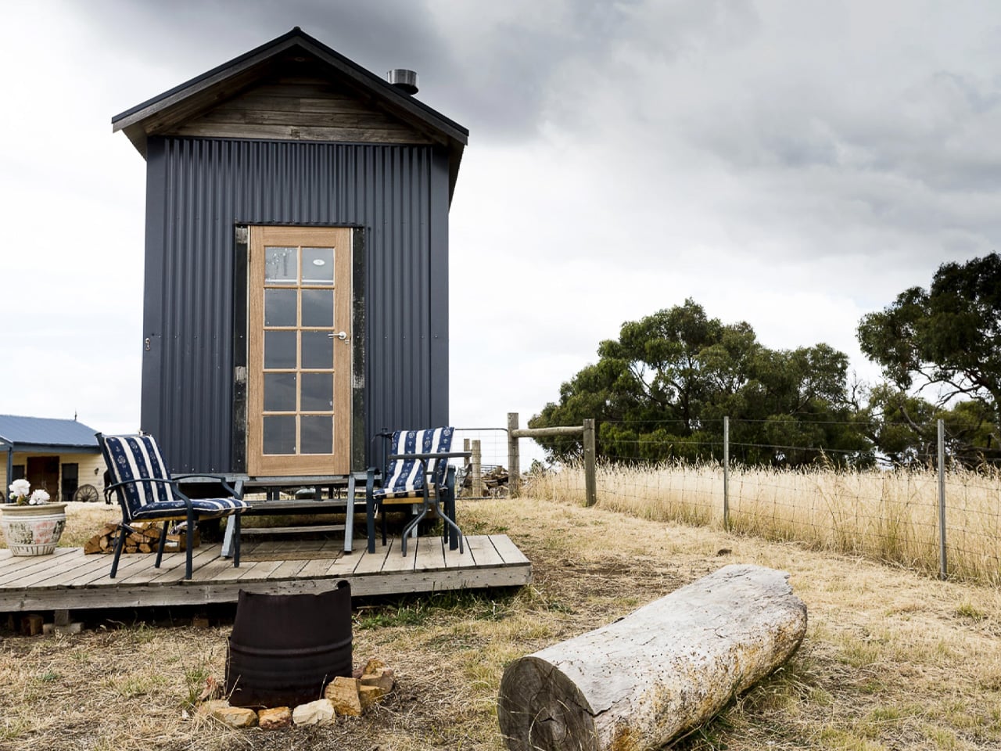
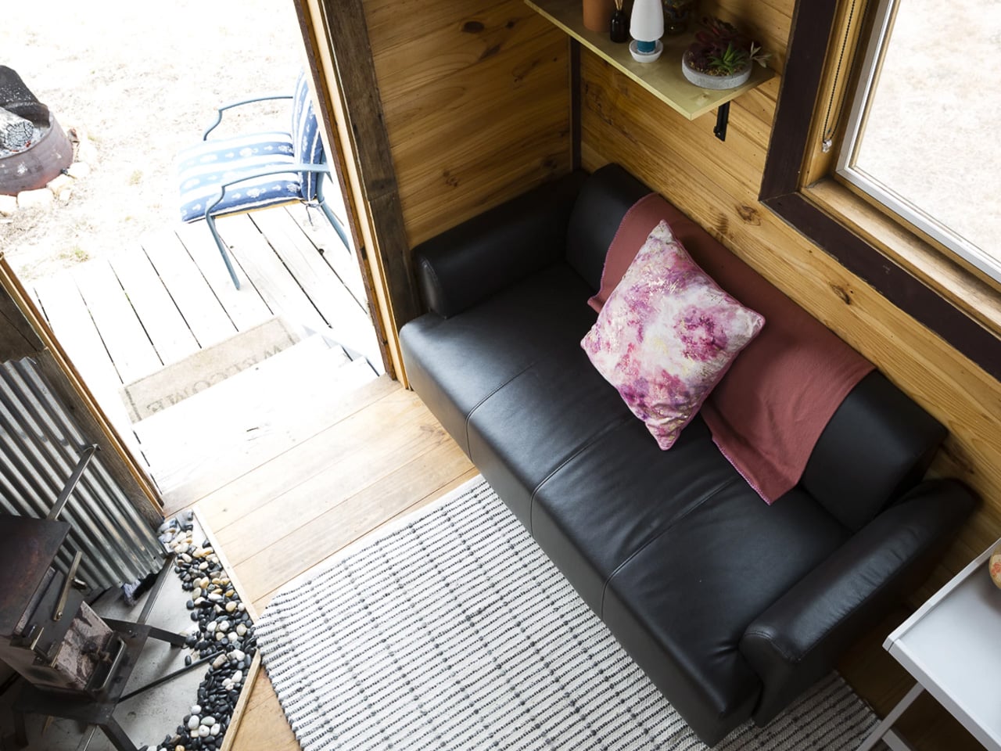
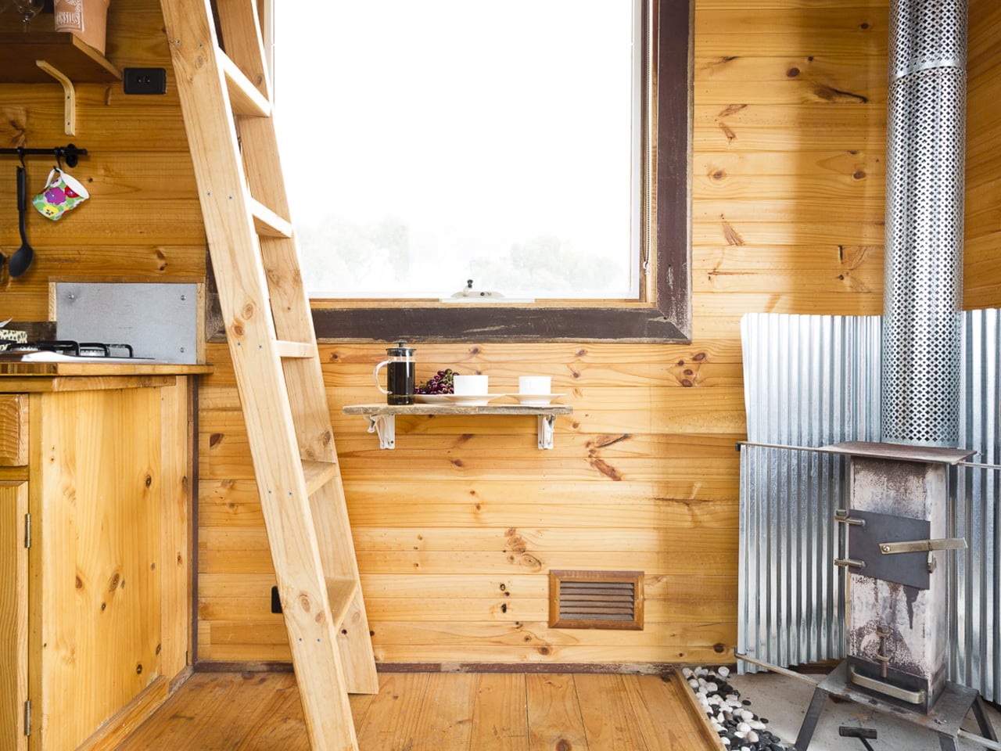
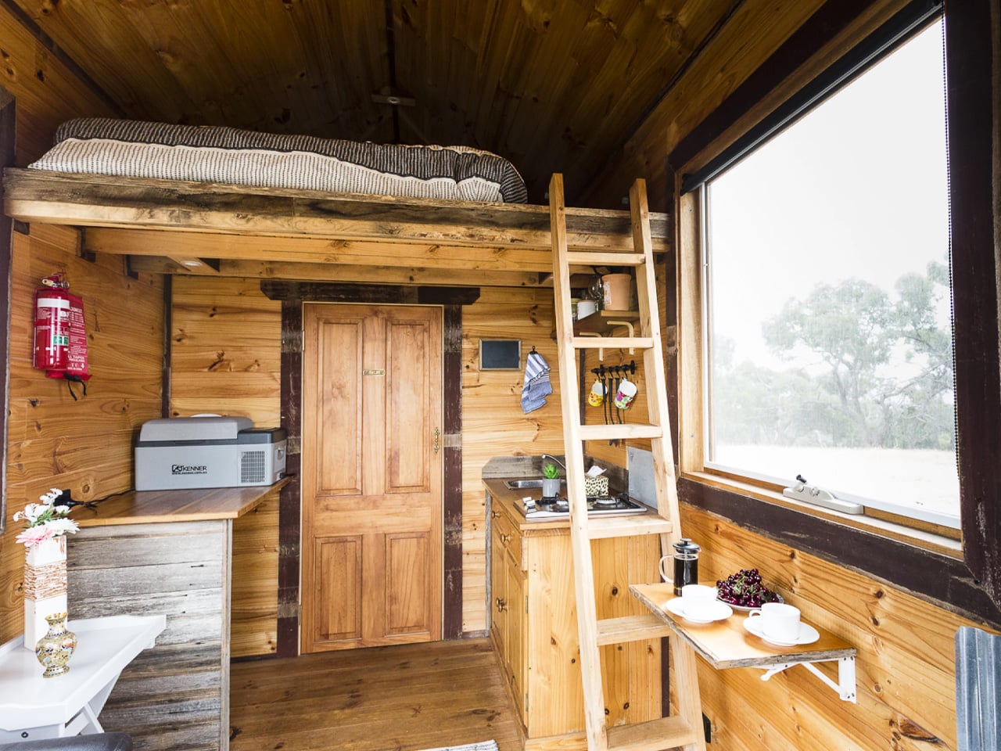
Australia’s Build Tiny has crafted a charming escape that proves small living doesn’t have to sacrifice character. The Tallarook Hilltop Tiny House 1 sits perched on a stunning hilltop in rural Victoria, offering sweeping views over Broadford and Kilmore while embracing the raw, unpretentious aesthetic of agricultural architecture. Built on a double-axle trailer, the home’s corrugated metal siding and matching roof create an almost utilitarian appearance that feels right at home against the backdrop of Mount Piper and the Tallarook State Forest. This design choice reflects a refreshing departure from the sleek, apartment-style tiny homes that dominate today’s market. Instead, Build Tiny has returned to the movement’s roots, celebrating the cabin-like simplicity that first inspired people to downsize.

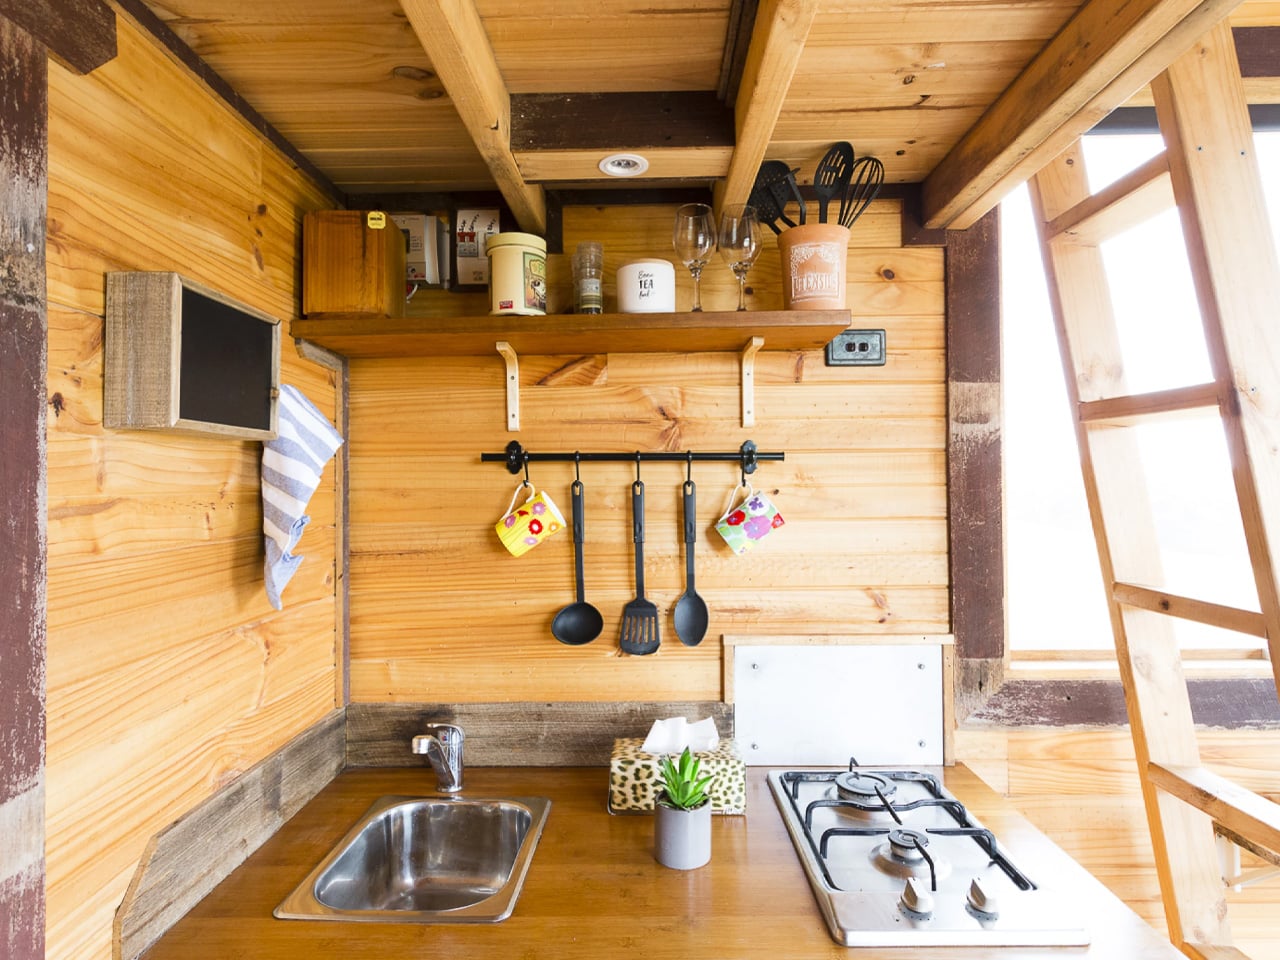
The 157-square-foot interior maximizes every inch through thoughtful spatial planning. A lofted queen-sized bed accessed by ladder keeps the sleeping area separate from the main living space, while the ground floor houses a compact kitchenette equipped with essential cooking equipment and bathroom facilities. The layout prioritizes function over frills, creating a cozy retreat that feels intimate rather than cramped.

Designer: Build Tiny

What truly sets this tiny house apart is its commitment to off-grid independence. Roof-mounted solar panels connect to battery storage, ensuring power flows consistently even when clouds roll in. This self-sufficiency aligns perfectly with the property’s rural location, where guests can disconnect from urban pressures and reconnect with the slower rhythms of farm life.

The setting itself deserves equal billing. Located just an hour’s drive from Melbourne, the property sits on 600 acres of working farmland at Seven Hills, Tallarook. The hilltop position provides unobstructed sightlines across the Goulburn Valley, making sunrise and sunset viewing an effortless daily ritual. Guests can explore nearby attractions like the Tallarook State Forest, Trawool Reservoir, and Mount Hickey, or venture to local spots such as Kilmore Piazza House and Rose Garden Cafe.

Build Tiny’s approach demonstrates that authentic tiny house living can be both practical and poetic. The corrugated metal exterior will age gracefully, developing a weathered patina that deepens its connection to the landscape. The compact footprint treads lightly on the land while the solar setup eliminates reliance on external power sources.

For travelers seeking respite from overstimulating modern life, the Tallarook Hilltop Tiny House offers something increasingly rare: genuine simplicity. There’s no pretense here, no Instagram-ready styling masking impractical design. Just honest materials, efficient use of space, and views that stretch toward the horizon. It’s tiny house living as it was meant to be.

The post This Off-Grid Australian Tiny House Returns to the Movement’s Rustic Cabin Roots first appeared on Yanko Design.

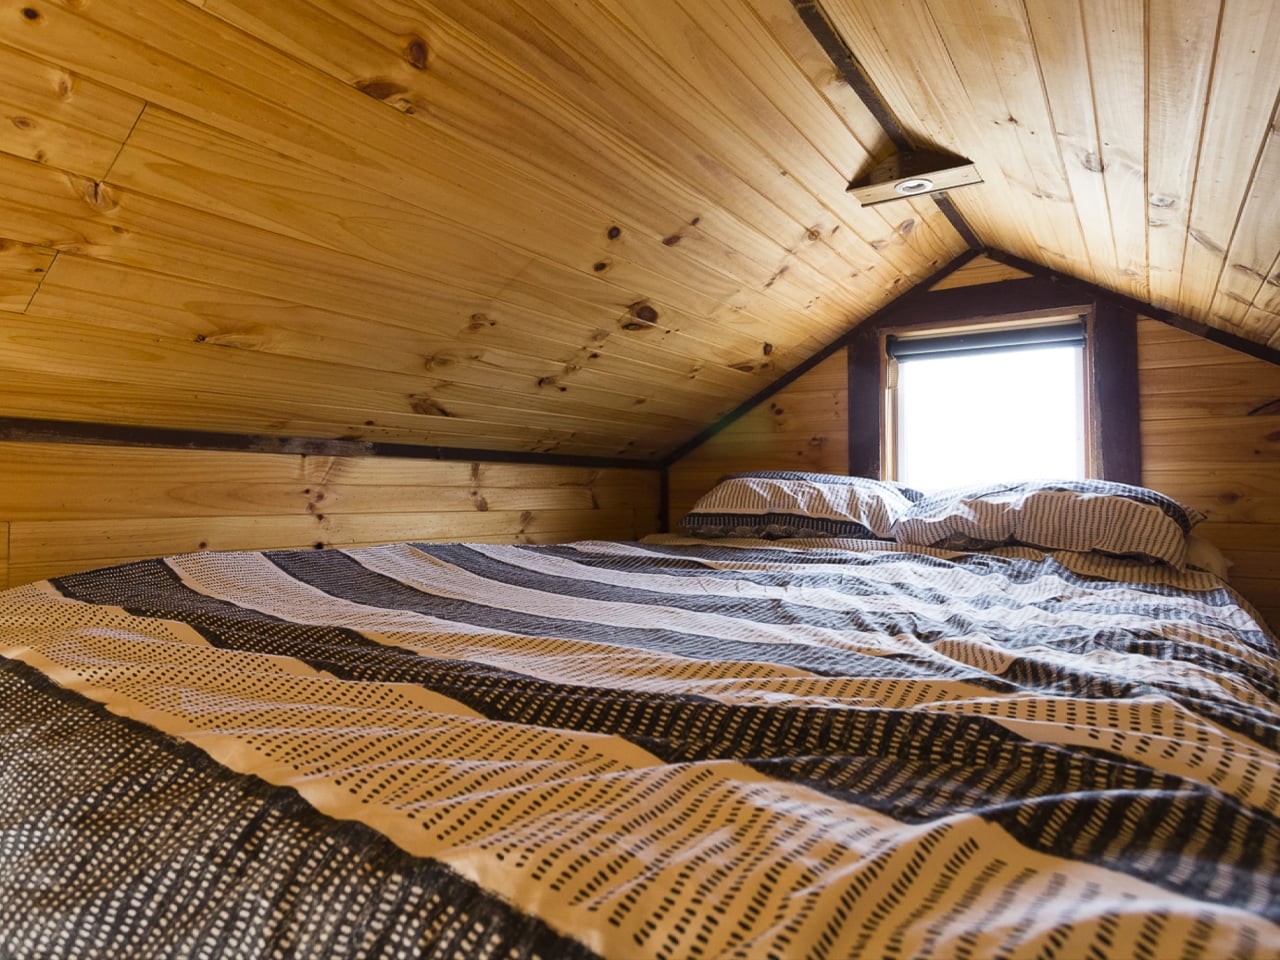
This 20-Foot Shipping Container Fits a Complete Home for Two

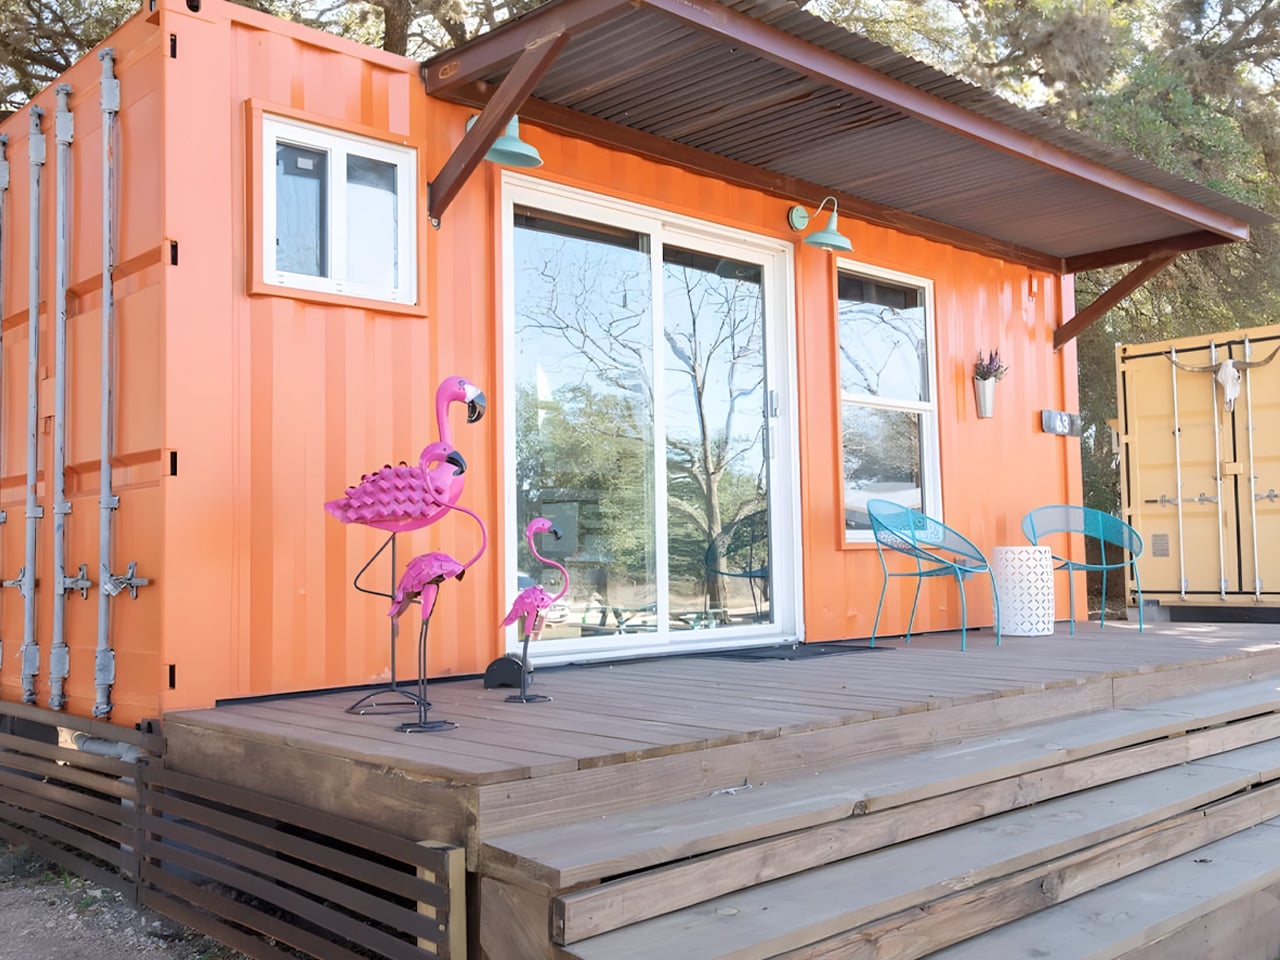
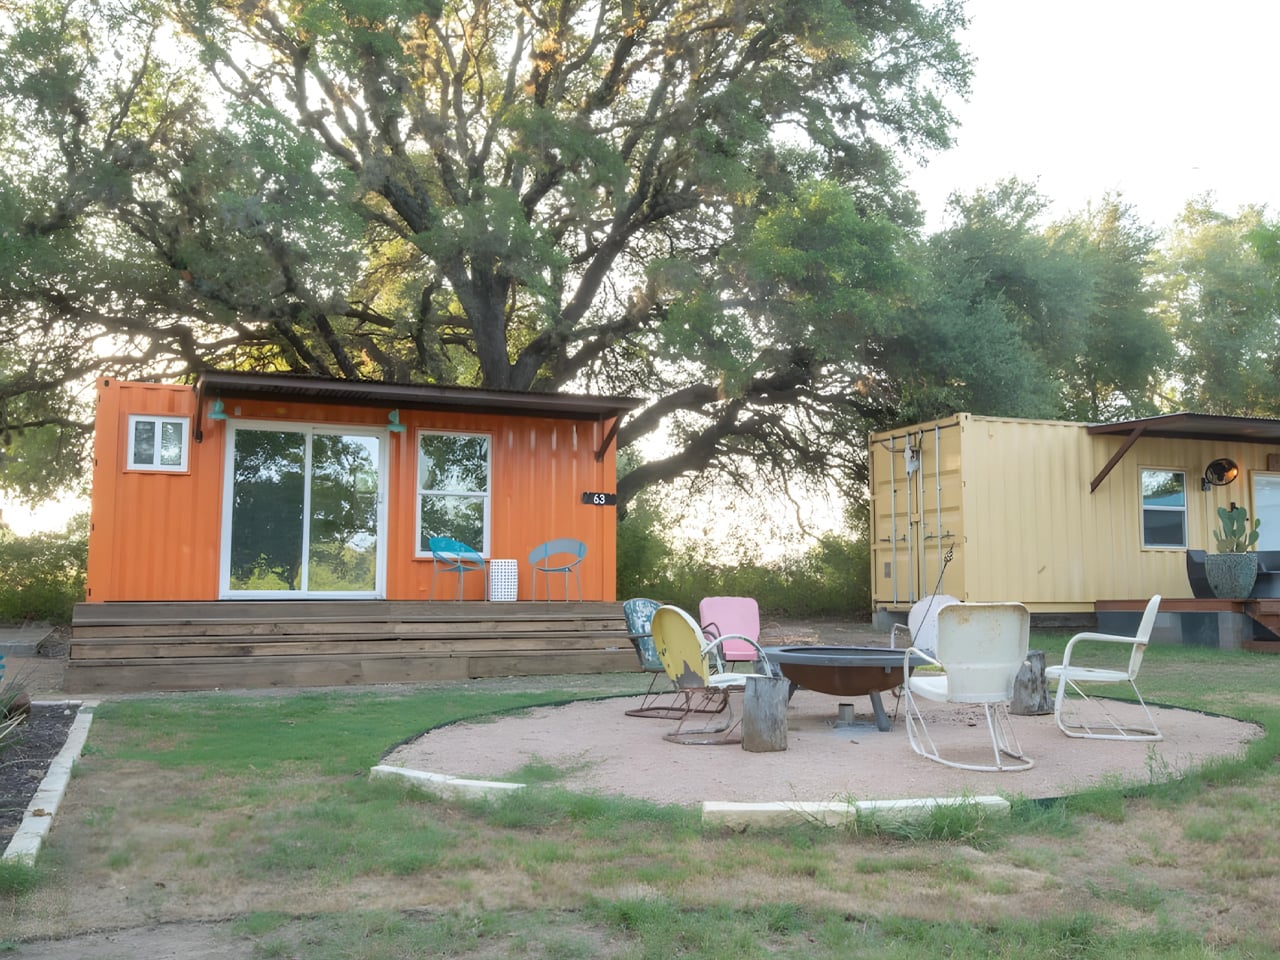
The humble shipping container continues to prove its versatility in architecture, and Backcountry Containers’ latest project showcases just how much function can be packed into 20 feet of steel. The Teeny Tiny Haus, nestled in Stonewall, Texas, reimagines vacation living by squeezing a complete home for two into a single standard shipping container. This cleverly designed retreat demonstrates that thoughtful planning can transform industrial materials into comfortable living spaces.

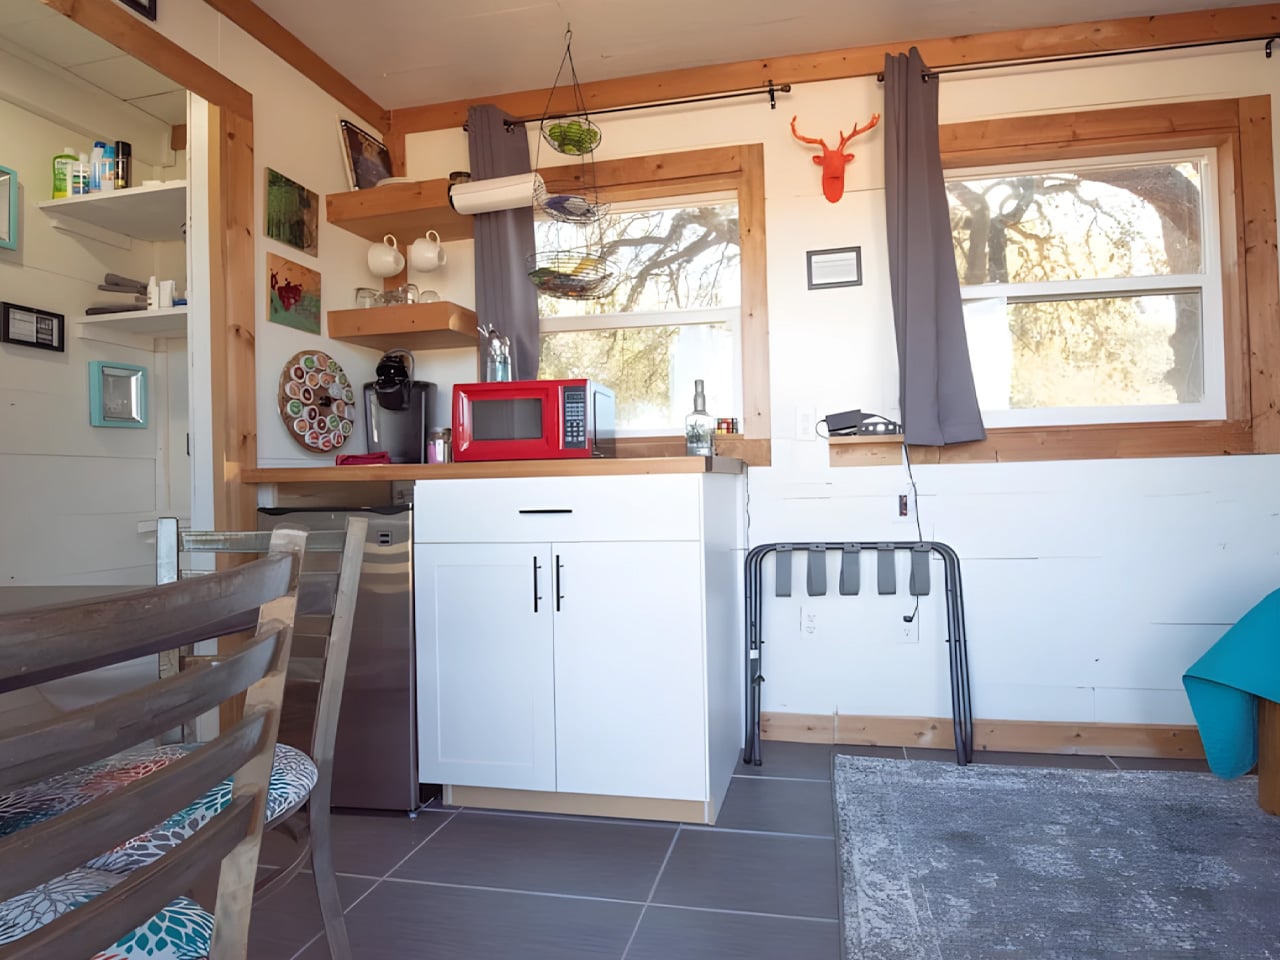
Measuring just 20 feet in length and 8 feet in width, the structure occupies roughly the same footprint as smaller European tiny houses. The compact dimensions forced Backcountry Containers to get creative with every square inch of available space. The result is an optimized 130 square feet that includes a bedroom, kitchen, and full bathroom, proving that essential amenities don’t require sprawling square footage.

Designer: Backcountry Containers

The design required significant modifications to the original container structure. Large windows flood the interior with natural light, breaking up what could otherwise feel like a claustrophobic metal box, while a covered porch area extends the living space outdoors. This indoor-outdoor connection becomes essential when working within such tight quarters, giving guests psychological breathing room beyond the container’s metal walls and creating a sense of openness that defies the home’s modest dimensions.

Backcountry Containers has built its reputation on transforming industrial shipping containers into durable, low-maintenance living spaces. The family-run business started with single-unit container homes and has expanded to multi-container custom builds as customer demand grew. Their portfolio now includes everything from container pools and saunas to multi-bedroom residences. The company gained national attention when they appeared on HGTV’s Tiny House, Big Living, building their Kennedy Model. That 40-foot container home featured a bedroom, bathroom, open-concept kitchen and living space, plus a rooftop deck spanning the entire 40-foot length.

The Teeny Tiny Haus sits at Last Stand TX, where guests can book short-term stays through Airbnb. This rental model allows curious homeowners to experience container living firsthand before committing to a purchase. Backcountry Containers offers this same opportunity at several locations, including a 40-foot container home with mountain views and a three-bedroom unit in Shell Lake, Wisconsin. Standard models can be completed and delivered in 6 to 16 weeks.

Container homes appeal to buyers seeking affordable, secure housing that can withstand harsh weather. The structural integrity of shipping containers provides a solid foundation, while their modular nature allows for relatively quick construction. The Teeny Tiny Haus represents the company’s original vision: simple yet robust shipping container getaways that prove small spaces can deliver big experiences. For travelers seeking something beyond standard accommodations, this tiny Texas retreat offers a glimpse into container living’s potential.

The post This 20-Foot Shipping Container Fits a Complete Home for Two first appeared on Yanko Design.

Meet the Ambra: Where Compact Living Meets Genuine Affordability

TinyKiwi.house has created something refreshingly honest in the Ambra tiny home. While the tiny house movement has evolved into a realm of increasingly elaborate and expensive builds, this Romanian company took a different approach. Their smallest model strips away the excess and focuses on what matters: delivering a functional, beautiful home for two people in just 161 square feet. The Ambra stands as proof that downsizing doesn’t mean compromising on quality or livability.

The Ambra’s exterior immediately catches attention with its generous glazing. A panoramic window dominates the facade, flooding the compact interior with natural light throughout the day. This design choice transforms what could feel cramped into an airy, open space that connects occupants with their surroundings. The clean lines and modern aesthetic prove that affordability doesn’t require sacrificing visual appeal. The thoughtful placement of windows creates a sense of spaciousness that defies the home’s modest footprint.

Designer: TinyKiwi.house

Step inside, and the intelligent layout becomes apparent. Every square inch serves a purpose without feeling cluttered or compromised. The space flows seamlessly from the kitchen area into the living zone, where a double bed anchors the room. A small seating area and dining table provide spots for relaxation and meals, ensuring residents have dedicated spaces for different activities. The bathroom occupies its own discrete section, maintaining privacy within the open floor plan. A wood stove adds both warmth and a cozy focal point that elevates the home beyond basic shelter into genuine comfort.

What sets the Ambra apart is its remarkable versatility combined with professional craftsmanship. Buyers can choose to mount it on a trailer chassis, creating a mobile retreat perfect for those seeking location independence and the freedom to relocate. Alternatively, it works beautifully as a stationary dwelling on a permanent foundation for those wanting a fixed address. TinyKiwi.house brings professional architectural and interior design expertise to each build, with attention to detail showing in the refined finishes and smart space planning. The single-level layout eliminates the loft sleeping arrangements common in many tiny homes, making it more accessible and easier to live in daily. No climbing ladders to bed after a long day.

The price point makes the Ambra particularly compelling in today’s housing market. Starting at €32,000 (roughly $37,000), it delivers move-in ready living at a fraction of what many tiny homes command. The company offers customization options too, allowing buyers to tailor the layout and aesthetics to their preferences while maintaining the core efficient design. This micro-home speaks directly to couples looking to minimize their ecological footprint and embrace a lifestyle centered on freedom and connection with nature. The compact footprint means lower utility costs, reduced environmental impact, and less time spent on maintenance. More time for living, less for managing possessions and space you don’t really need.

The Ambra represents what tiny living should be: accessible, functional, and genuinely small without apology. It’s not trying to be a traditional house shrunk down with all the complexity that entails. Instead, it embraces its compact nature and works with it rather than against it, creating harmony between space and purpose. For anyone feeling overwhelmed by housing costs or the burden of maintaining larger spaces, this tiny home offers a viable alternative that doesn’t feel like settling. TinyKiwi.house proves that beauty, simplicity, and freedom can coexist at an attainable price point, making minimalist living accessible to more people than ever before.


The post Meet the Ambra: Where Compact Living Meets Genuine Affordability first appeared on Yanko Design.

Best Tiny Homes of 2025: 10 Projects You Need to See

The tiny home movement reached a remarkable milestone this year. What began as a fringe experiment in minimalist living has evolved into a sophisticated design discipline, producing dwellings that rival conventional homes in terms of comfort and style. The projects emerging from 2025 showcase an evolved understanding of spatial efficiency, where every square inch serves multiple purposes without sacrificing aesthetics or livability.

This year’s standout designs push boundaries in unexpected directions. Vertical expansion challenges the horizontal norm, mirrored layouts maximize utility on impossibly compact footprints, and single-level configurations prove that accessibility and tiny living aren’t mutually exclusive. These ten homes represent the pinnacle of what compact architecture can achieve, blending innovation with practicality in ways that make you reconsider what “home” really means.

1. Gunyah – The Australian Marvel That Redefines Compact Living
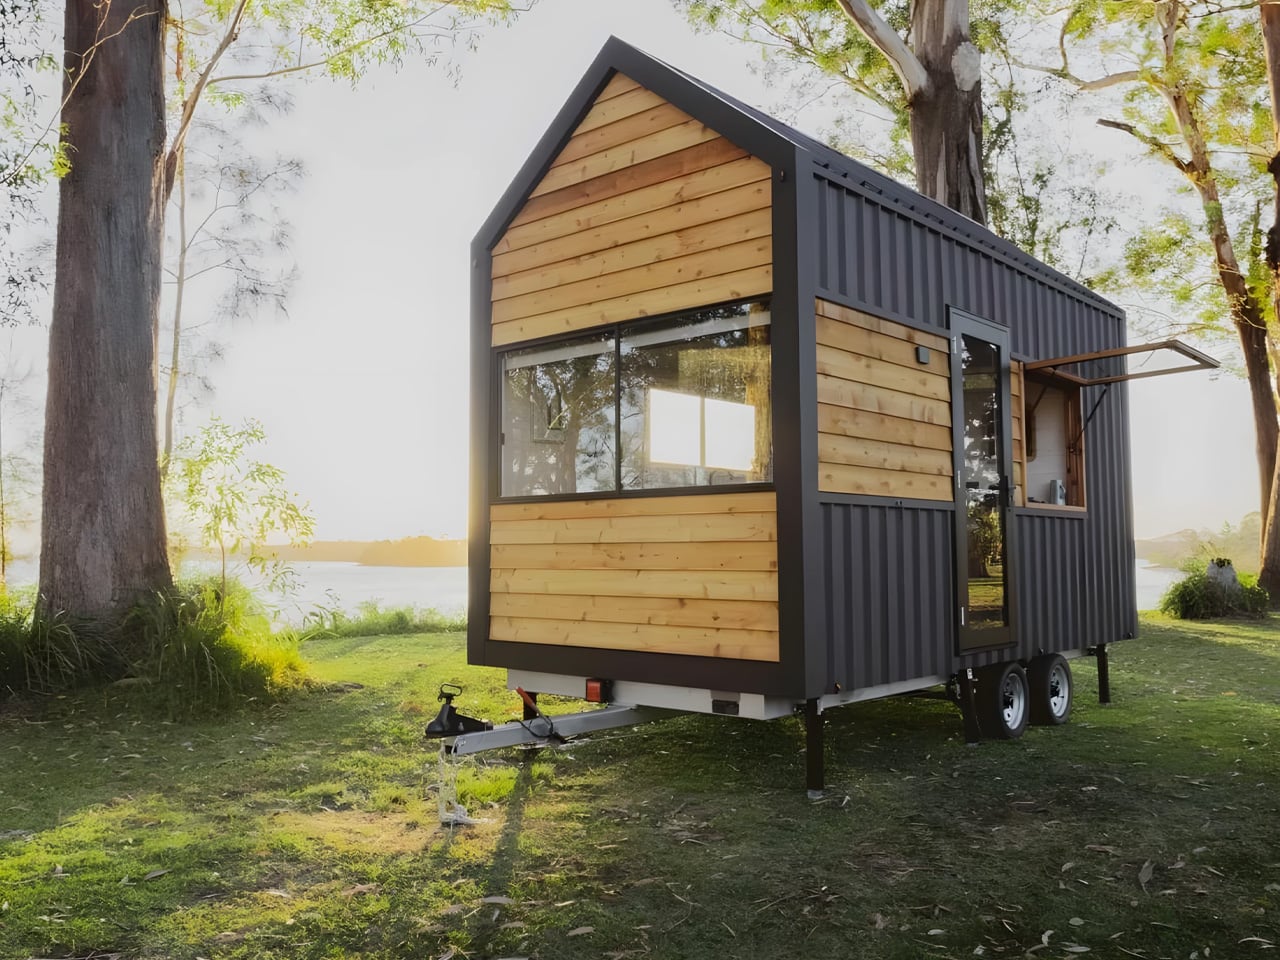
Häuslein Tiny House Co. has crafted something genuinely special with the Gunyah, a 16.5-foot wonder from Australia that shatters preconceptions about what’s possible in compact spaces. This home accommodates up to four people within a footprint that seems impossibly small, yet never feels cramped or compromised. The birch ply interior radiates warmth, creating an inviting atmosphere that stands in sharp contrast to the sterile, industrial vibe plaguing many micro-dwellings.

The exterior combines engineered wood with metal cladding, presenting clean lines that capture attention without trying too hard. Weighing just 2.85 tonnes, the Gunyah maintains genuine mobility rather than theoretical portability, making it viable for those who actually want to travel with their home. The spatial choreography inside demonstrates masterful planning, with a living room that anchors the design around a comfortable sofa and wall-mounted television, transforming into sleeping quarters when needed, while a loft bedroom above provides primary quarters.

What we like

  • The transformable living space converts from a gathering area to a double bed accommodation.
  • Full kitchen functionality includes a dishwasher, induction cooktop, refrigerator, and adequate counter space.
  • Lightweight design at 2.85 tonnes allows towing with mid-size trucks.
  • Birch ply interior creates natural warmth and character.

What we dislike

  • Limited storage capacity in a 16.5-foot length struggles with four people’s belongings.
  • Removable ladder access to the loft bedroom creates inconvenience and accessibility issues.

2. DQ Tower – When Tiny Homes Grow Up Instead of Out
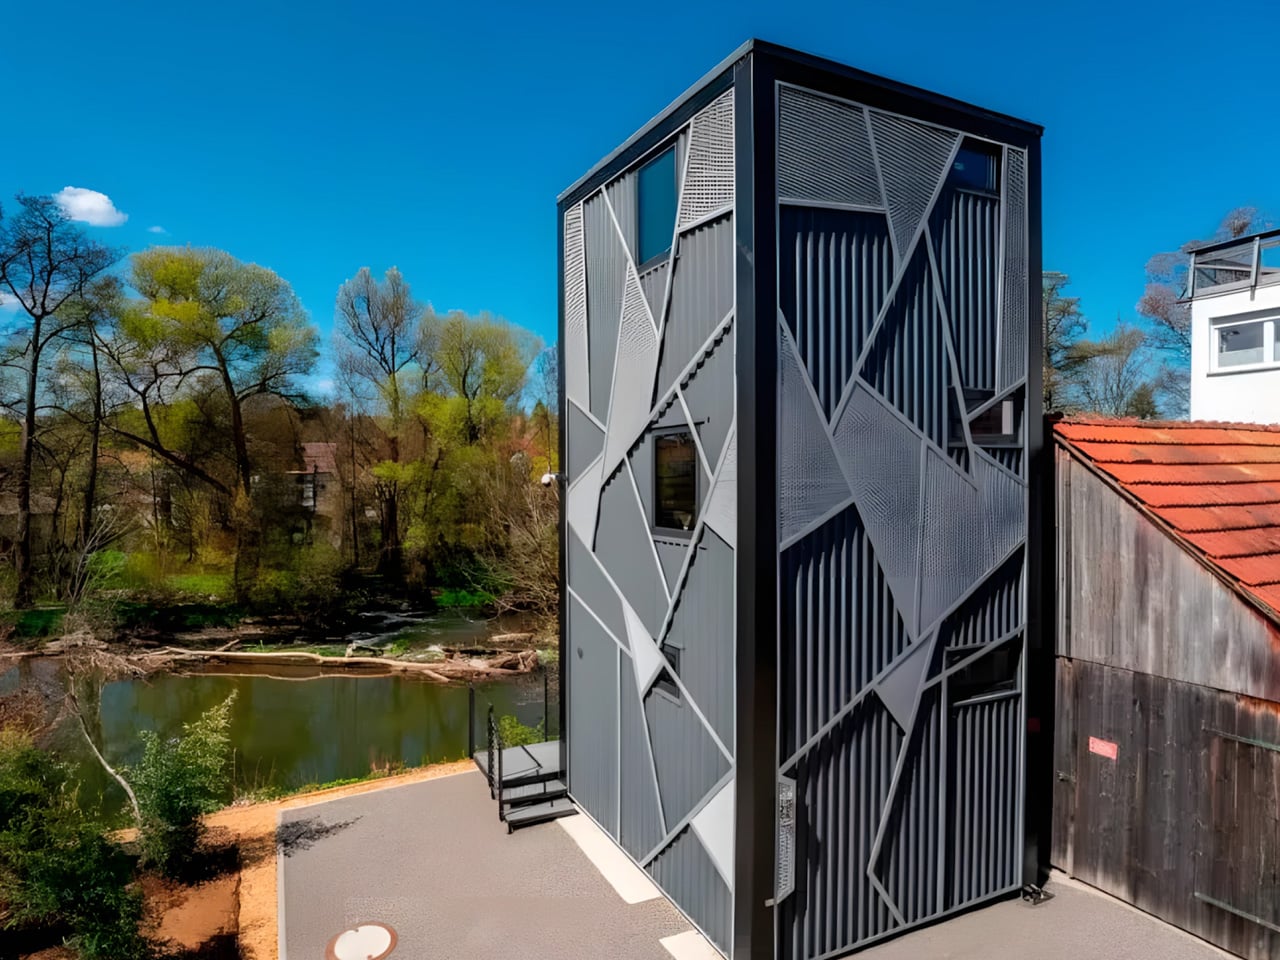
Moduleform’s DQ Tower takes a radically different approach to compact living by building upward rather than outward. This three-story prefab unit occupies a mere 4 by 4.2-meter footprint while delivering spatial experiences rarely encountered in micro-dwellings. The vertical philosophy creates distinct zones for different activities, mimicking the floor-by-floor separation of conventional homes rather than the open-plan scramble defining most tiny houses.

The crisp geometry and glass-lined façade announce clear intentions from the exterior. Moduleform designed this to maximize natural light, privacy, and functionality even on the smallest urban plots where horizontal expansion isn’t possible. The first floor blends living, dining, and kitchen functions into a sunlit space where every corner receives careful attention. Built-in storage and custom cabinetry eliminate clutter without sacrificing daily utility, while a secondary bathroom on this level accommodates guests or families needing simultaneous access.

What we like

  • Three-floor vertical layout establishes distinct zones mimicking conventional homes.
  • Floor-to-ceiling windows flood the interior with natural light and prevent a claustrophobic feeling.
  • Tiny 4 by 4.2-meter footprint makes unusable urban plots viable for development.
  • Secondary bathroom on first floor eliminates stair navigation for basic facilities.

What we dislike

  • Constant stair climbing between three floors creates physical exhaustion.
  • Narrow footprint limits furniture options and requires custom pieces.

3. Yamabiko – The Japanese Innovation That Fits Two Homes in One Shell
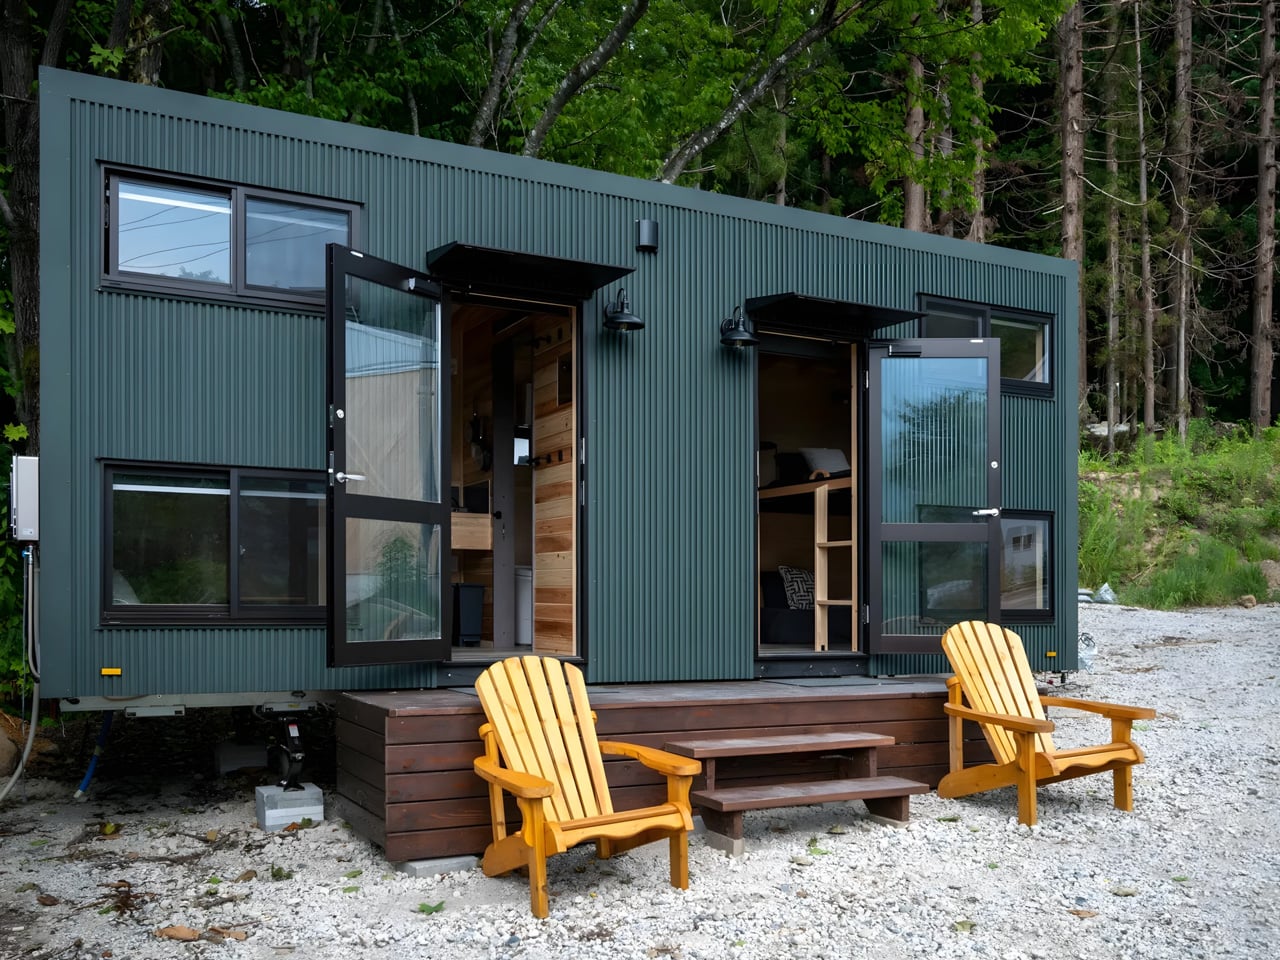
Ikigai Collective has created something remarkable with the Yamabiko, a 6.6-meter dwelling nestled in Nozawaonsen, Nagano, that challenges everything we assume about tiny house layouts. This home doesn’t squeeze one living space into its metal frame – it fits two complete, mirrored residences under a single roof. Two front doors hint at the clever secret: a perfectly mirrored layout splitting the home down the middle, where each side offers identical living spaces with lofted bedrooms, compact kitchens, and cozy lounges.

The design specifically targets staff accommodation in Japan’s seasonal resort towns, where ski instructors, hospitality workers, and summer camp employees need housing that balances privacy with efficiency. Two people live independently under one roof, each with personal kitchens and sleeping lofts, while sharing a single bathroom positioned between the two halves. The Galvalume steel cladding speaks to Japanese minimalism through its utilitarian aesthetic, handling heavy mountain snow and coastal humidity while aging gracefully and maintaining its modern edge.

What we like

  • Mirrored layout provides complete independent living spaces with separate kitchens and lofts.
  • Galvalume steel cladding requires minimal maintenance in extreme weather conditions.
  • Compact 6.6-meter length makes towing simple with standard vehicles.
  • Dual-occupancy design maximizes land efficiency and rental income potential.

What we dislike

  • A single shared bathroom creates access conflicts between two residents.
  • Extremely limited individual space within each 6.6-meter half.

4. Casuarina – Single-Level Living Without Compromise
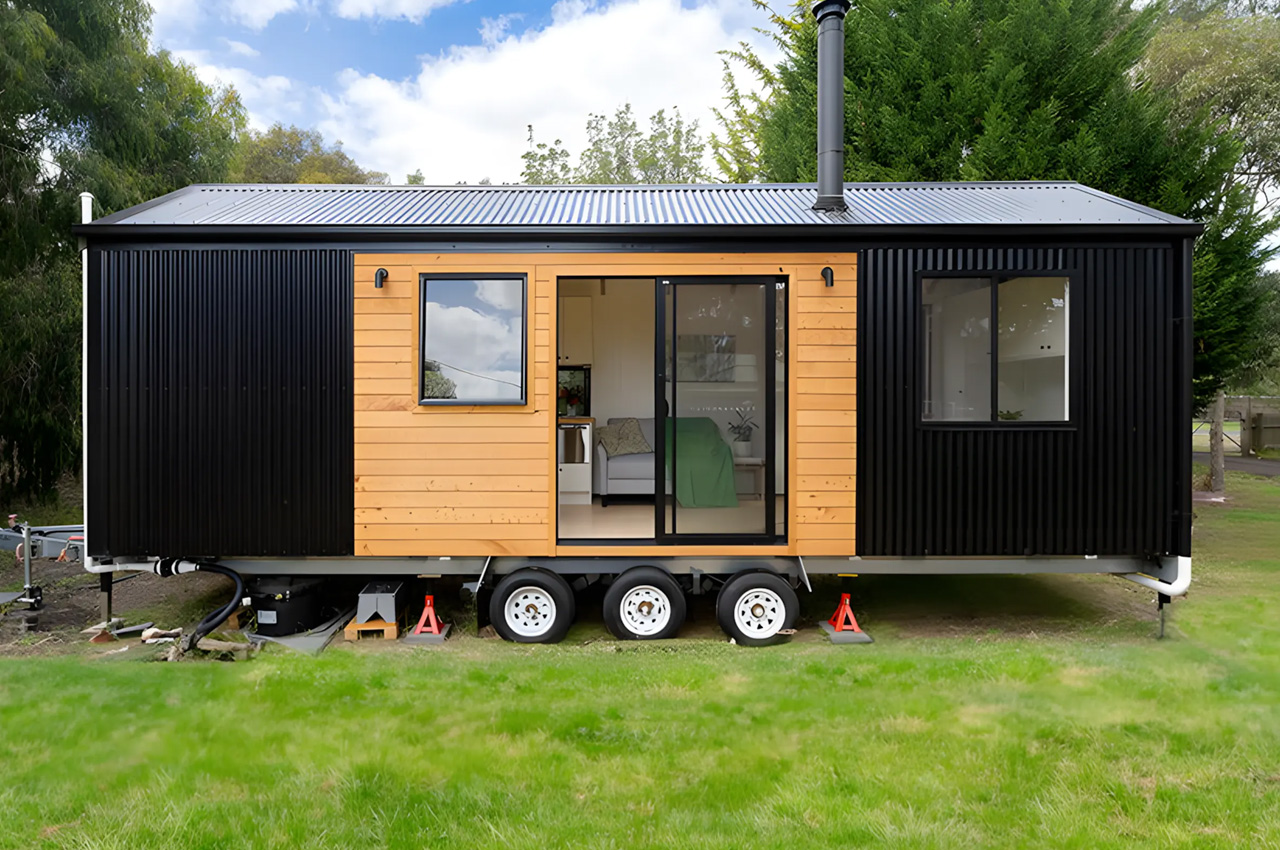
Evergreen Homes Australia designed the Casuarina specifically for people who’ve hesitated to embrace tiny living due to mobility concerns or ladder-climbing reluctance. This 8.4-meter home sits entirely on one level, creating a comfortable and cozy space for two people plus occasional guests. The black metal exterior receives timber accenting that softens the industrial edge, while the triple-axle trailer base provides stability during transport and stationary periods.

The interior occupies 18 square meters with an airy, free-flowing layout that maximizes the limited footprint. A sliding glass door leads to the living room, which includes a sofa bed functioning as guest sleeping quarters when needed. The wood-burning stove provides warmth and ambiance, while a ceiling fan circulates air during warmer months. The kitchen impresses with its completeness, featuring a breakfast bar with stool seating, dishwasher, fridge/freezer, electric oven, two-burner propane-powered stove, sink, and ample cabinetry for storage.

What we like

  • Single-level design eliminates ladder climbing and improves accessibility for mobility-limited occupants.
  • Well-equipped kitchen includes dishwasher and breakfast bar, rare in compact homes.
  • Wood-burning stove creates a cozy ambiance beyond its simple heating function.
  • Triple-axle trailer provides superior stability during towing and when parked.

What we dislike

  • The 8.4-meter length limits the interior space to 18 square meters.
  • Two-person capacity feels restrictive for families or frequent entertaining.

5. Hartley – The Black Beauty Built for Families
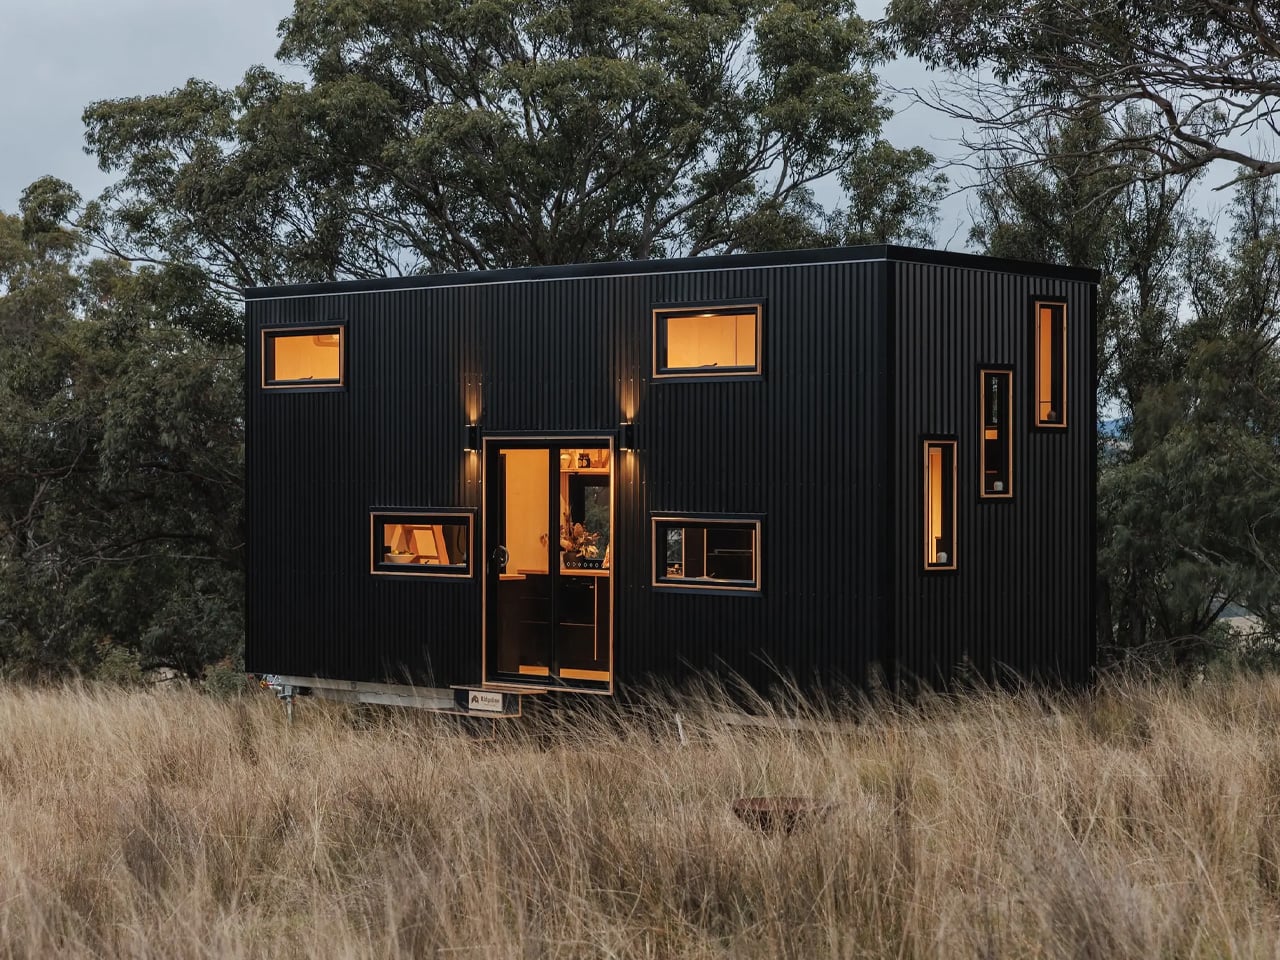
Ridgeline Tiny Homes created the Hartley with families in mind, stretching 27.6 feet to provide space rarely seen in tiny dwellings. This home accommodates a family of four comfortably through clever space-saving layouts that make every square inch count. Built on a double-axle trailer, the black metal cladding combines with generous glazing that floods the interior with natural light throughout the day, creating an environment that never feels dark or cramped despite the compact dimensions.

You enter through double glass doors into a 290-square-foot floor space finished in warm plywood. The kitchen sits near the entrance, equipped with an oven featuring a four-burner propane-powered stove, sink, dishwasher, fridge/freezer, custom cabinetry, and a pull-out pantry that maximizes storage capacity. A two-person breakfast bar provides casual dining space, while the connected living room includes a sofa, small deck, and storage-integrated staircase that serves dual purposes. The home runs on standard RV-style hookup, making campground and established tiny home community connections straightforward.

What we like

  • 27.6-foot length provides genuine family accommodation for four people.
  • Generous glazing creates a naturally bright interior throughout the day.
  • Storage-integrated staircase serves a dual function efficiently.
  • Standard RV-style hookup simplifies connection at campgrounds and communities.

What we dislike

  • An extended length requires heavy-duty towing equipment and limits mobility.
  • 290 square feet still feels tight when all four family members occupy simultaneously.

6. Vagabond Haven’s Tiny Home – The Off-Grid Champion That Compromises Nothing
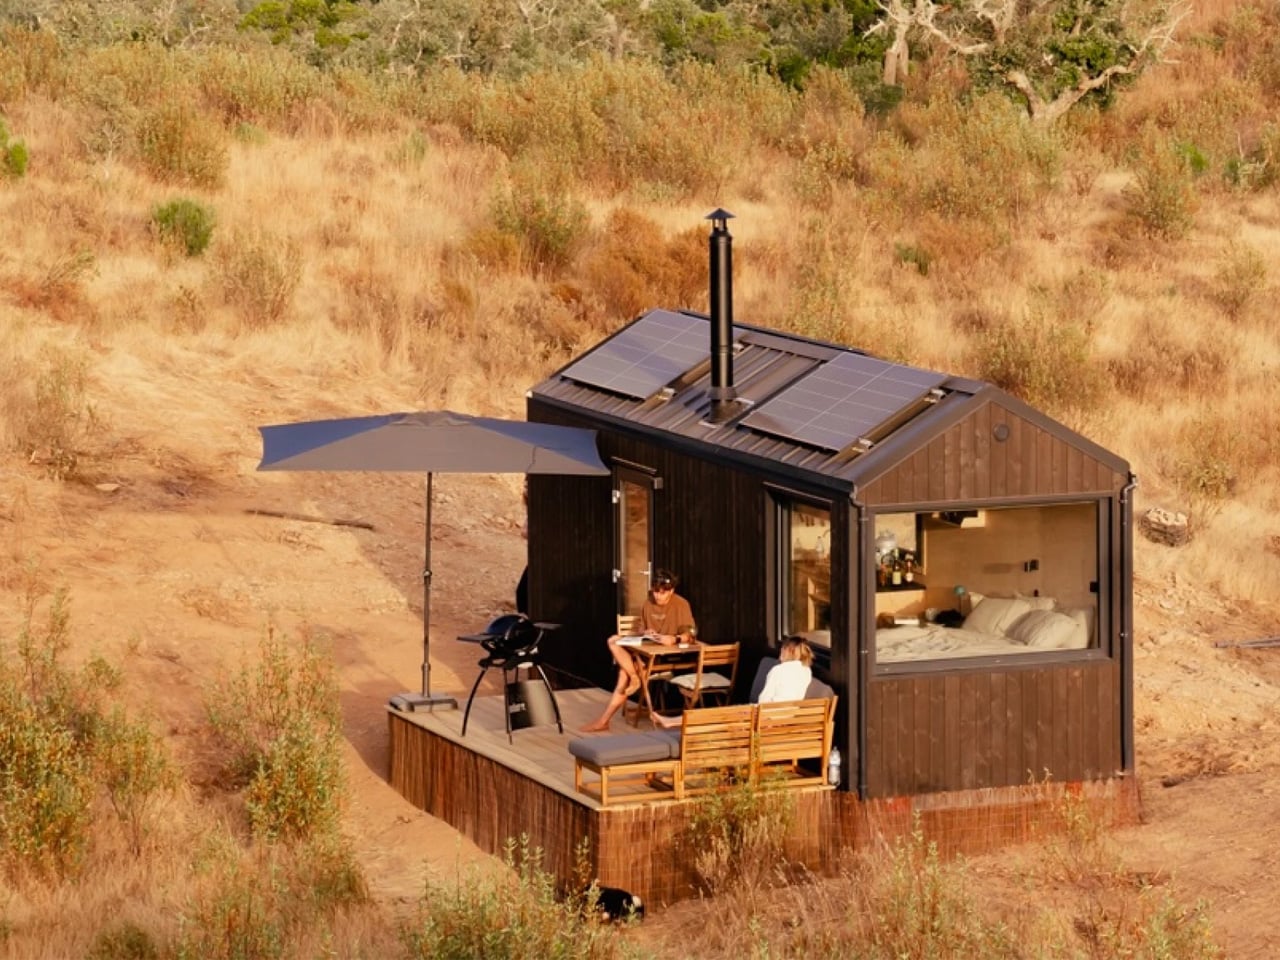
Vagabond Haven has unveiled a 7.2-meter tiny house proving that off-grid living doesn’t require sacrificing modern comforts. This recently completed dwelling demonstrates how thoughtful design delivers genuine self-sufficiency within a modest footprint, functioning equally well as a vacation retreat or income-generating rental property. Solar panels crown the black-painted spruce siding exterior, working with battery arrays to provide consistent power regardless of weather conditions while maintaining a contemporary aesthetic appeal.

The comprehensive approach to self-sufficiency includes solar panels, a gas water heater, a gas cooktop, a refrigerator, a composting toilet, and optional water tanks, creating a genuinely independent system. Occupants can disconnect from municipal services while maintaining modern conveniences, making this ideal for remote locations or environmentally conscious owners seeking to minimize utility dependence. Though this model can be permanently installed on a plot, its trailer-based construction allows relocation whenever desired. The pictured rental includes an optional deck that effectively extends the living area outdoors, creating a seamless transition between interior and exterior spaces.

What we like

  • Complete off-grid capability with solar panels and battery storage eliminates utility bills.
  • The composting toilet removes the need for septic systems or sewer connections.
  • The optional deck extends the functional living space with a seamless indoor-outdoor transition.
  • Rental income potential turns a dwelling into an investment property.

What we dislike

  • Significant upfront investment is required for solar power systems and batteries.
  • Limited to two-person comfortable occupancy in a 7.2-meter length.

7. Hidden Mountain Tiny Villa – Rustic Charm Meets Modern Function
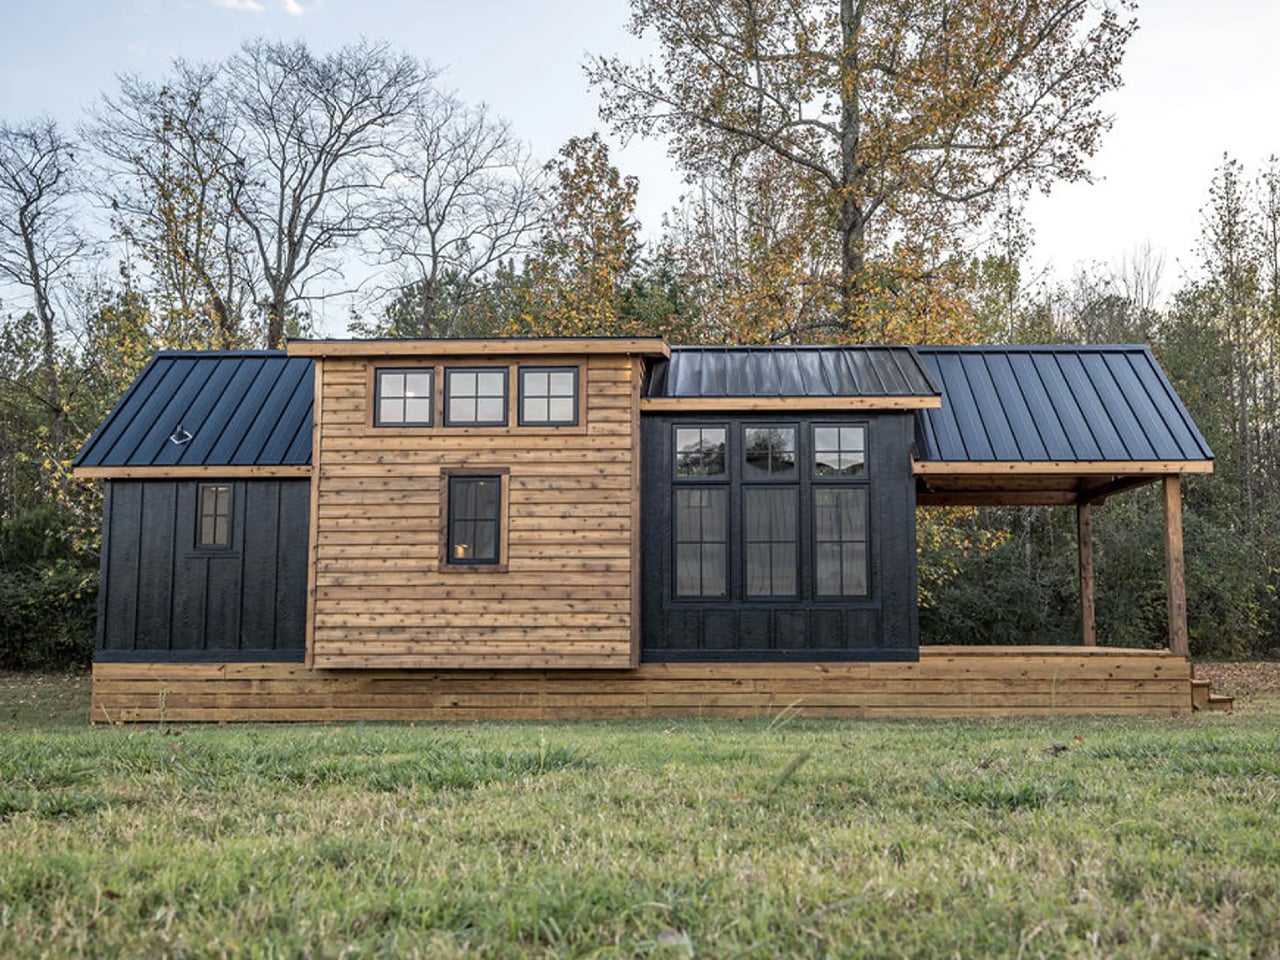
This charming tiny home bridges classic and modern design elements to create a living space that feels like stepping into a storybook cottage. The exterior showcases elegant shiplap cladding that provides timeless rustic appeal, while the sturdy metal roof ensures durability and adds contemporary contrast. A spacious porch welcomes visitors and residents alike, offering an ideal spot for morning coffee or evening relaxation while blending seamlessly with the interior aesthetic.

Entering the home reveals a spacious and free-flowing living area bathed in natural light from well-placed windows. The L-shaped sofa provides ample seating that makes hosting guests or family movie nights genuinely comfortable rather than cramped. A coffee table and entertainment center complete the living setup, while integrated storage solutions keep clutter controlled. The fireplace adds warmth and ambiance that transforms the space from merely functional to genuinely cozy, creating an atmosphere that makes you want to curl up with a book and forget the outside world exists.

What we like

  • Shiplap exterior creates an authentic rustic aesthetic with timeless appeal.
  • Spacious porch extends usable living area outdoors.
  • The L-shaped sofa provides generous seating, rare in compact homes.
  • Fireplace adds genuine warmth and creates a cozy ambiance.

What we dislike

  • Wood shiplap exterior requires regular maintenance and weatherproofing.
  • Larger footprint reduces mobility compared to more compact designs.

8. eONE XL – Japanese-Inspired Living Perfected
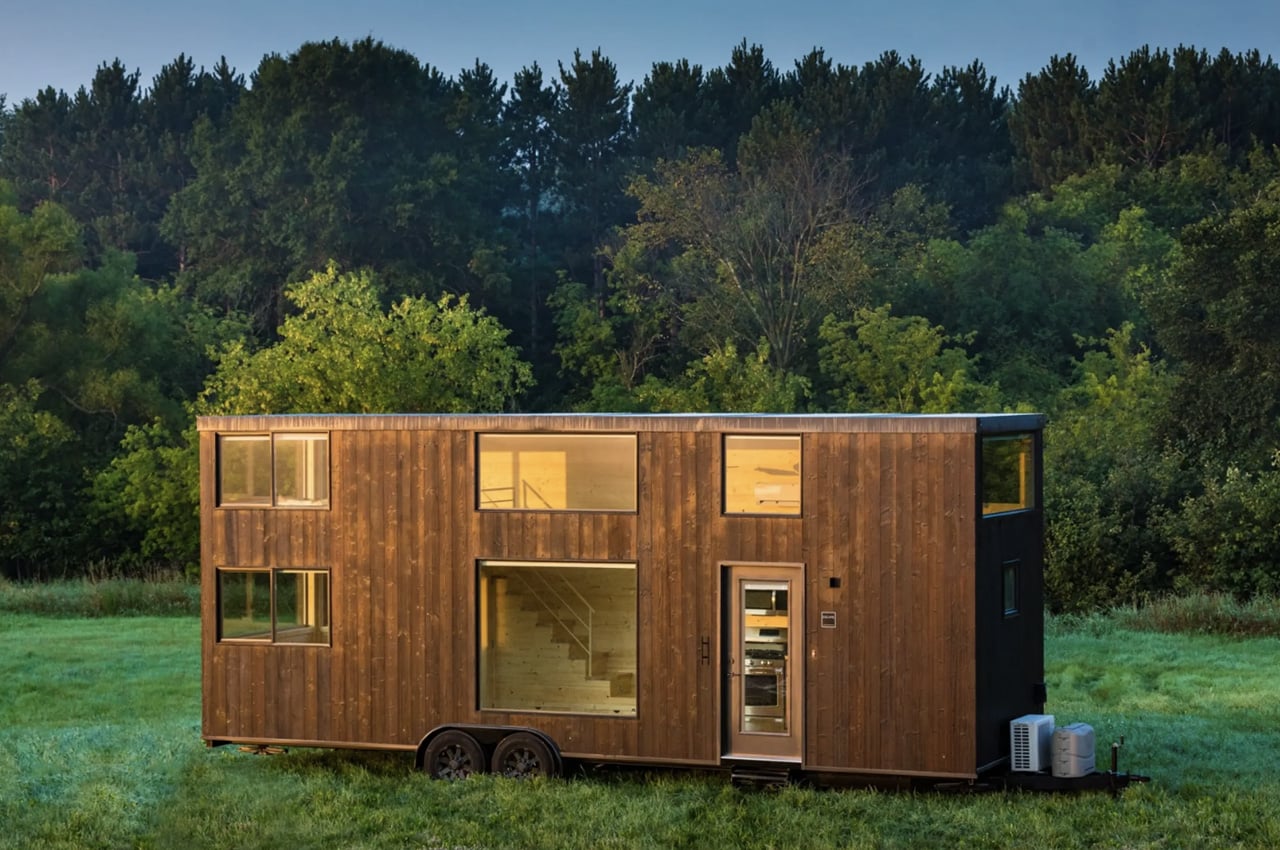
Escape has reimagined its popular One and One XL models with the eONE XL, creating a more spacious, light-filled home that elevates the micro-living experience. Based on a double-axle trailer, this 30-foot home features an 8.6-foot width and a distinguished Japanese-style charred wood exterior that protects against decay and bugs naturally. The charring technique, known as shou sugi ban, creates a striking black finish that requires minimal maintenance while providing superior weather resistance.

Large windows define the eONE XL experience, allowing natural light to stream freely throughout the day and creating an interior that feels warm and inviting. The ‘e’ in its name signifies all-electric appliances, reflecting modern efficiency standards and eliminating propane dependence. As you enter, a spacious and well-designed kitchen welcomes you with pantry storage, fridge/freezer, microwave, induction cooktop, electric oven, sink, generous cabinetry, and a washer/dryer. This level of kitchen functionality rivals conventional homes, while the additional storage and floor space throughout the home address common tiny living complaints about insufficient room for belongings.

What we like

  • Japanese charred wood exterior provides natural protection against decay and insects.
  • All-electric appliances eliminate propane tanks and refilling hassles.
  • Large windows create an exceptionally light-filled interior.
  • Full-size washer/dryer eliminates laundromat trips.

What we dislike

  • The 30-foot length makes frequent relocation impractical.
  • All-electric design requires consistent power access or substantial solar investment.

9. Spruce – The 20-Footer That Gets Everything Right
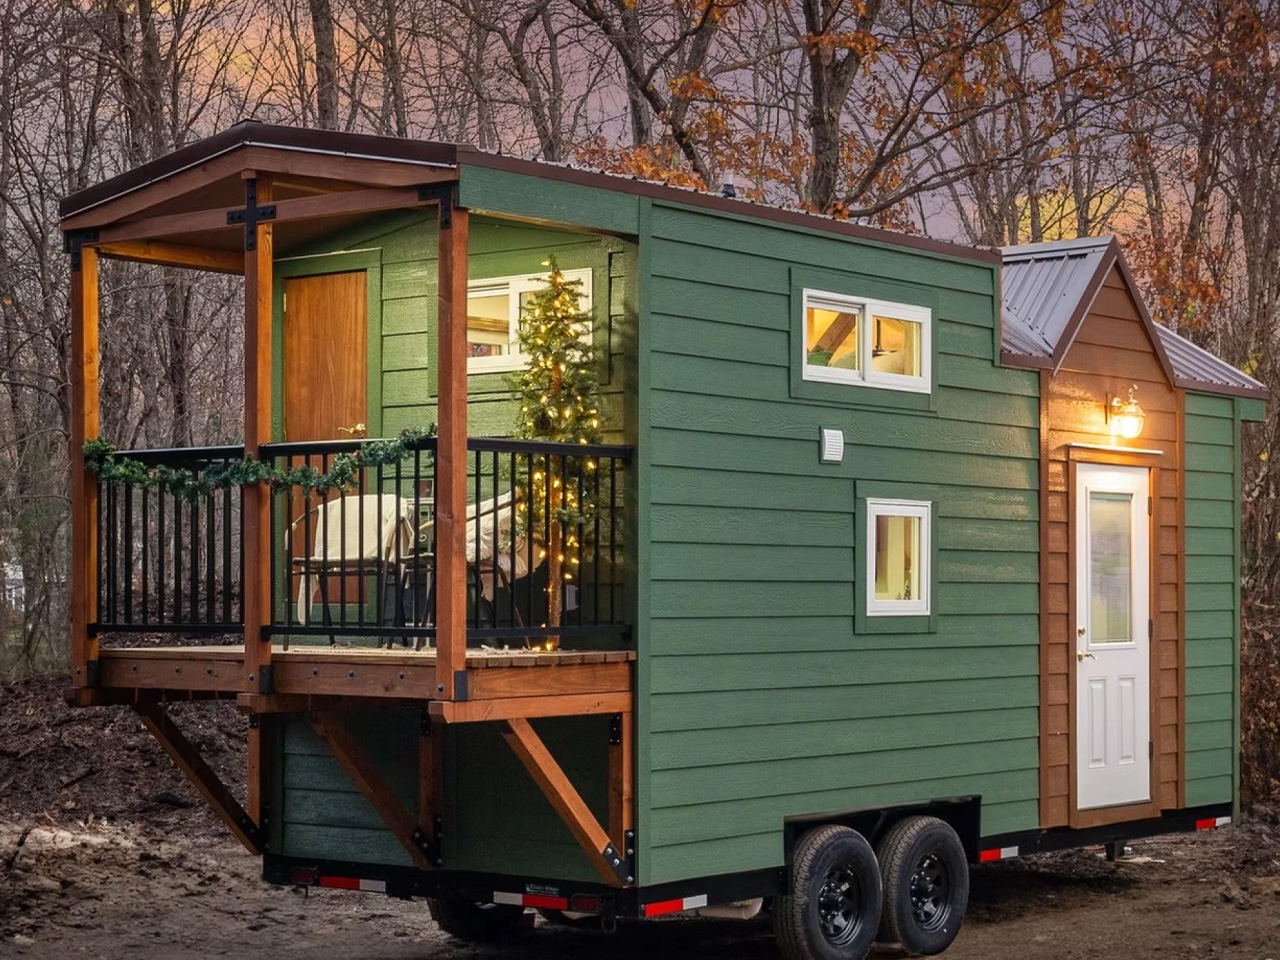
Backcountry Tiny Homes cuts through the noise with the Spruce, a 20-foot home that prioritizes smart design over unnecessary frills. Built on a double-axle trailer, it extends to 24 feet thanks to a covered balcony, transforming outdoor space into a genuine living area extension. At 8.5 feet wide, it maintains road-legal dimensions while feeling surprisingly spacious inside, proving that thoughtful planning matters more than sheer square footage.

The living room punches above its weight with floor-to-ceiling windows bringing serious natural light that makes the space feel twice its actual size. A sleeper sofa serves double duty as comfortable seating and a guest bed when friends visit, while smart built-ins keep clutter controlled. The loft bedroom shows why Backcountry understands tiny living, with a lowered platform providing actual headroom for getting dressed. Under-bed storage swallows seasonal clothes and extra bedding without creating visual chaos, while two people sleep comfortably with enough room for nightstands and personal touches, making it feel like home rather than a hotel room.

What we like

  • Covered balcony extends usable space by 4 feet and functions in most weather.
  • Floor-to-ceiling windows eliminate a cave-like atmosphere with abundant natural light.
  • Lowered loft platform provides genuine headroom for comfortable dressing.
  • The drop-leaf table expands for dining, then folds for floor space flexibility.

What we dislike

  • The 24-foot total length requires substantial trucks beyond standard vehicle capacity.
  • Base kitchen offers limited counter space and basic appliances for serious cooking.

10. Fujitsubo – The 3D-Printed Future of Affordable Housing
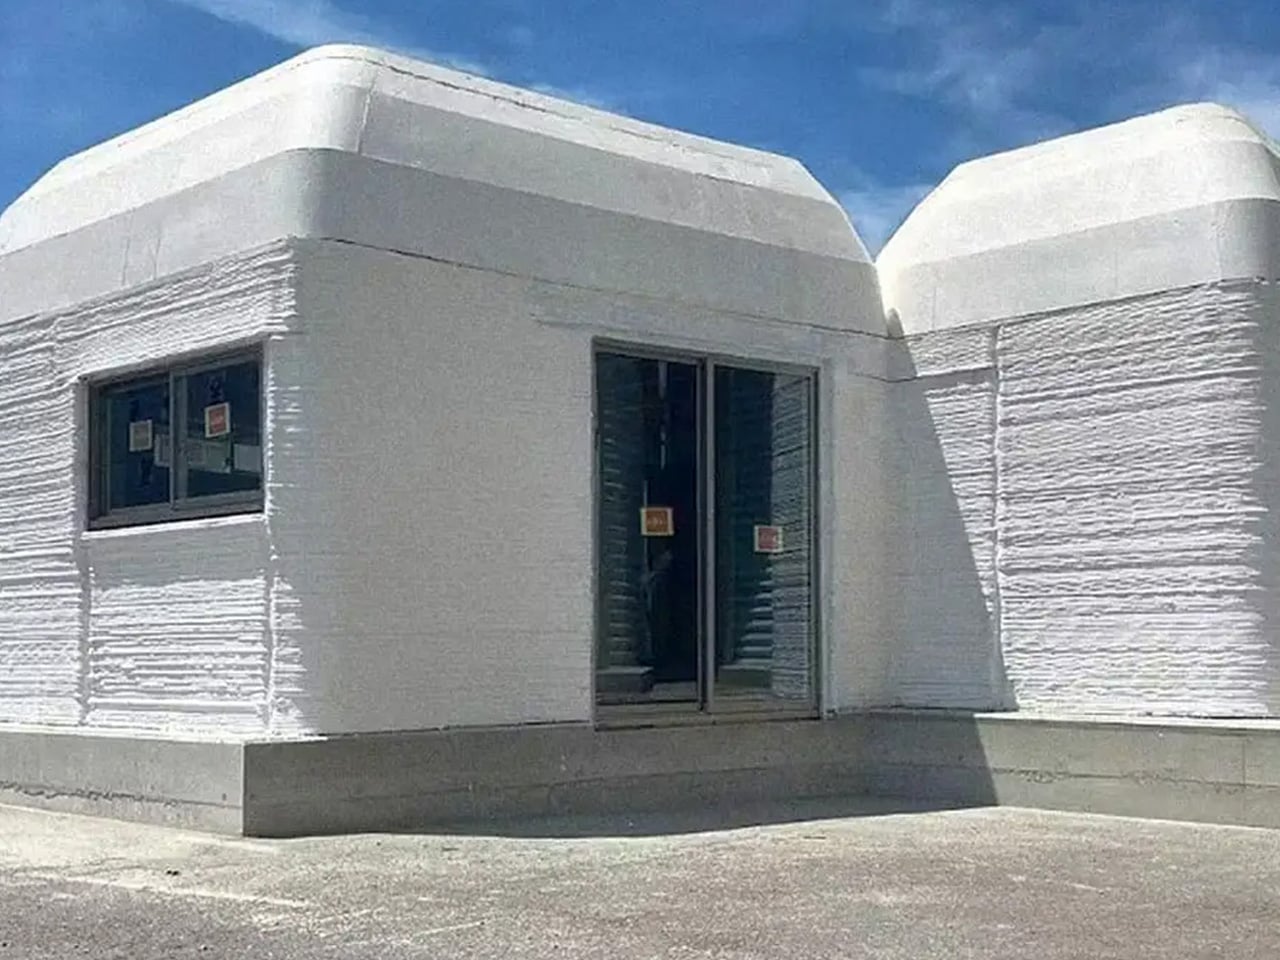
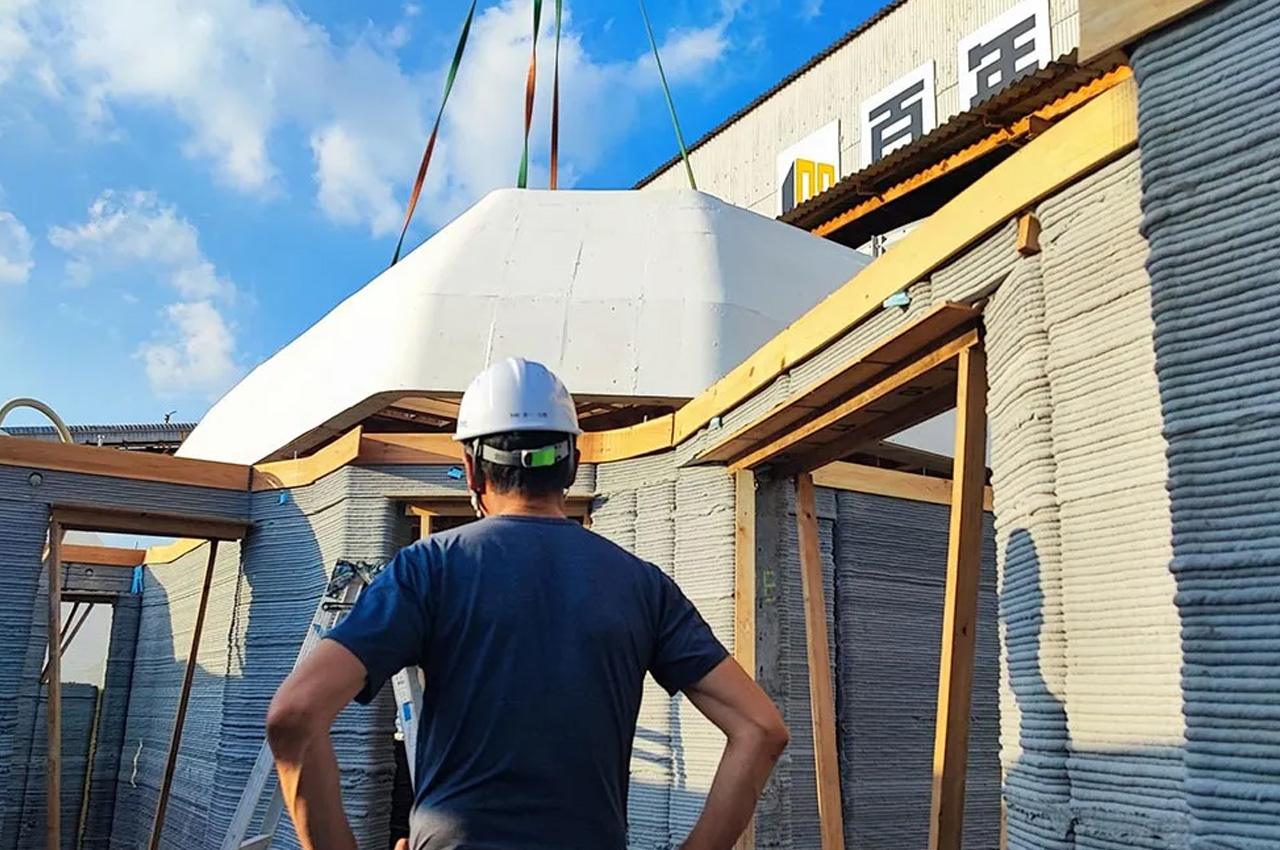
Japanese construction startup Serendix has unveiled the Fujitsubo, a 3D-printed home that costs approximately $37,600 – about the same as a car. This small dwelling occupies 538 square feet, dramatically smaller than the average American home but perfectly sized for couples or solo occupants seeking affordable housing solutions. The compact footprint contributes directly to the economical price tag, making homeownership accessible to people priced out of conventional real estate markets.

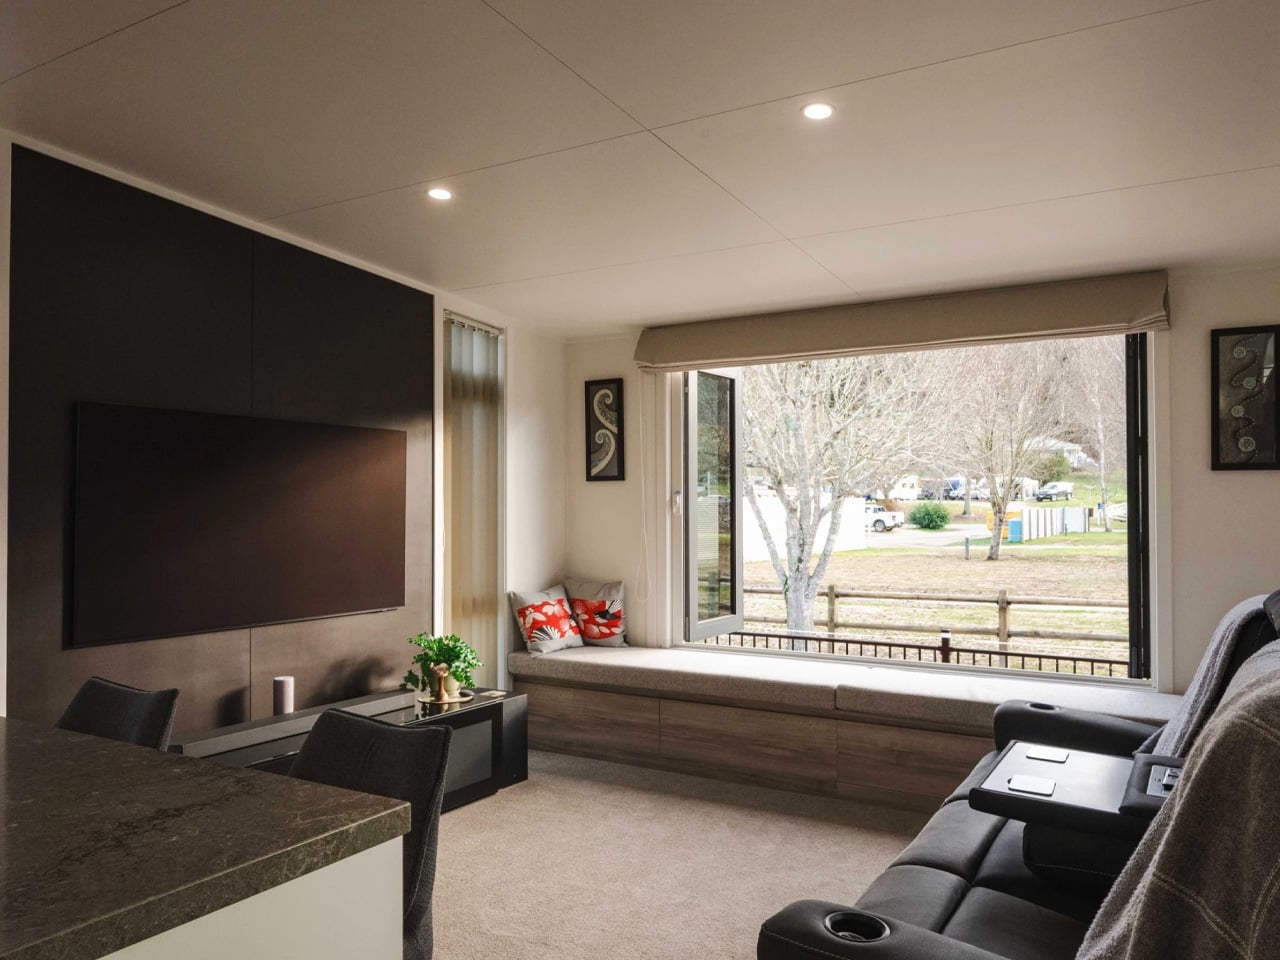
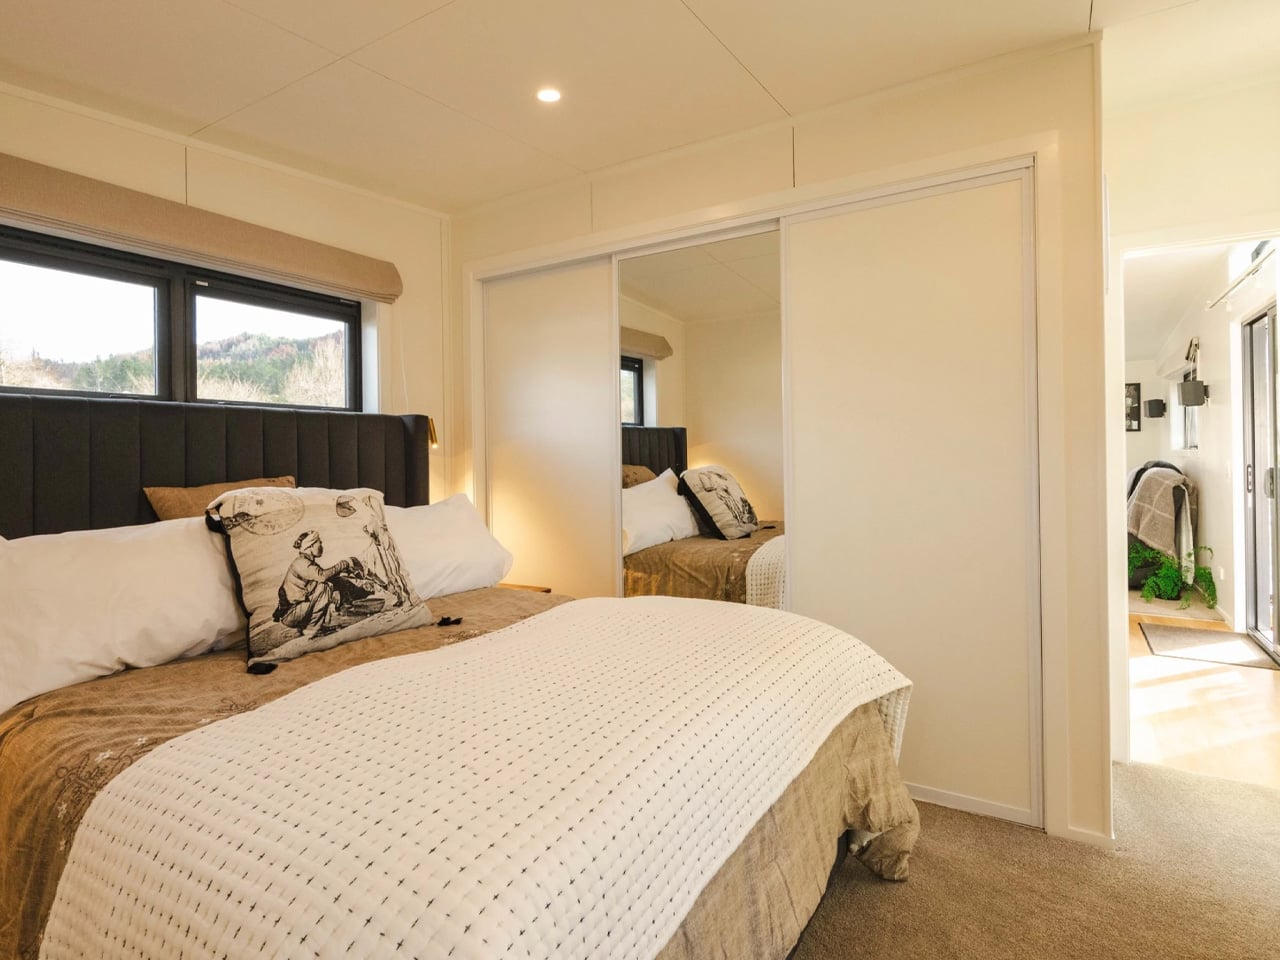
The 3D printing construction method offers multiple advantages beyond cost savings. This technique reduces construction errors, saves significant time compared to traditional building methods, and simplifies the entire process by eliminating tedious steps. The Fujitsubo meets Japanese earthquake codes and European insulation standards, proving that innovative construction doesn’t mean compromising safety or comfort. The home features one bedroom, one bathroom, and an open living room connected to a kitchen, providing all essential spaces within its efficient layout. This proof-of-concept demonstrates how technology can address housing affordability crises while maintaining quality and livability.

What we like

  • $37,600 price point makes homeownership accessible at car-level costs.
  • 3D printing reduces construction time and eliminates many traditional building errors.
  • Meets Japanese earthquake codes and European insulation standards.
  • 538 square feet provides a comfortable space for couples or individuals.

What we dislike

  • Limited availability outside Japan restricts access to this affordable option.
  • Single bedroom and bathroom configuration limits family or roommate arrangements.
Final Thoughts

The tiny home projects showcased this year demonstrate how far the movement has evolved from its experimental origins. These aren’t compromise dwellings or temporary solutions – they’re thoughtfully designed homes that address real housing needs while pushing architectural boundaries. From the Gunyah’s transformable Australian charm to the Fujitsubo’s 3D-printed affordability, each project solves specific challenges with intelligence and creativity that deserve recognition.

What stands out most is the diversity of approaches. Vertical towers maximize urban plots, mirrored layouts double occupancy efficiency, single-level designs prioritize accessibility, and off-grid systems enable true independence. These ten homes prove that tiny living has matured into a legitimate housing category offering solutions for families, remote workers, seasonal employees, and anyone seeking sustainable living without sacrificing modern comforts. The future looks exceptionally bright.

The post Best Tiny Homes of 2025: 10 Projects You Need to See first appeared on Yanko Design.