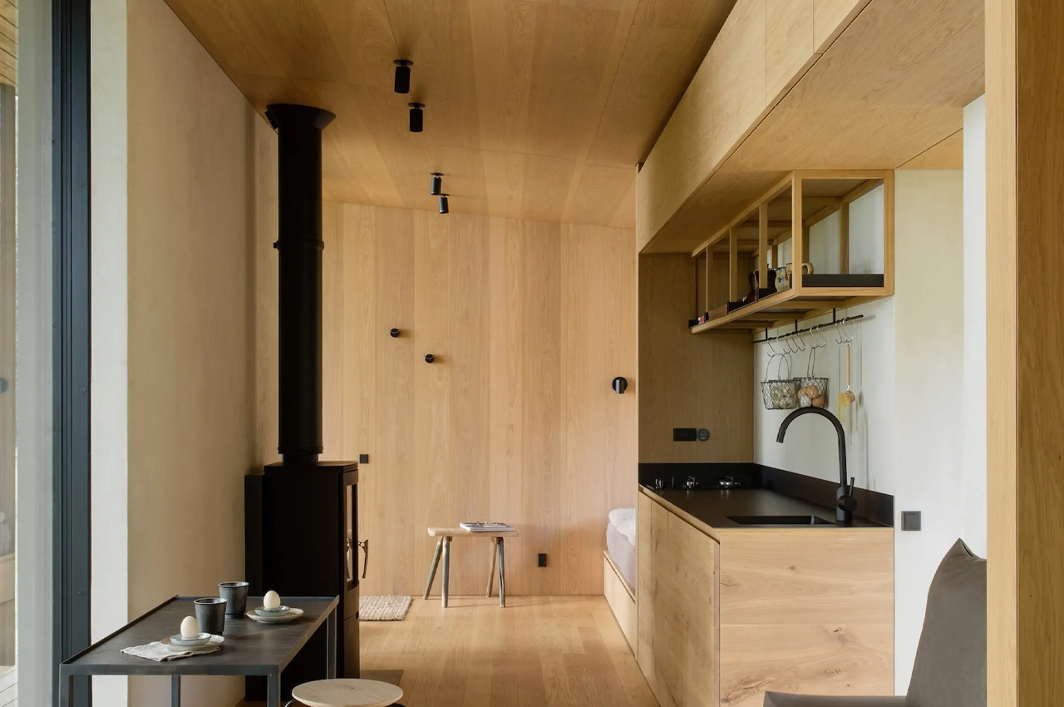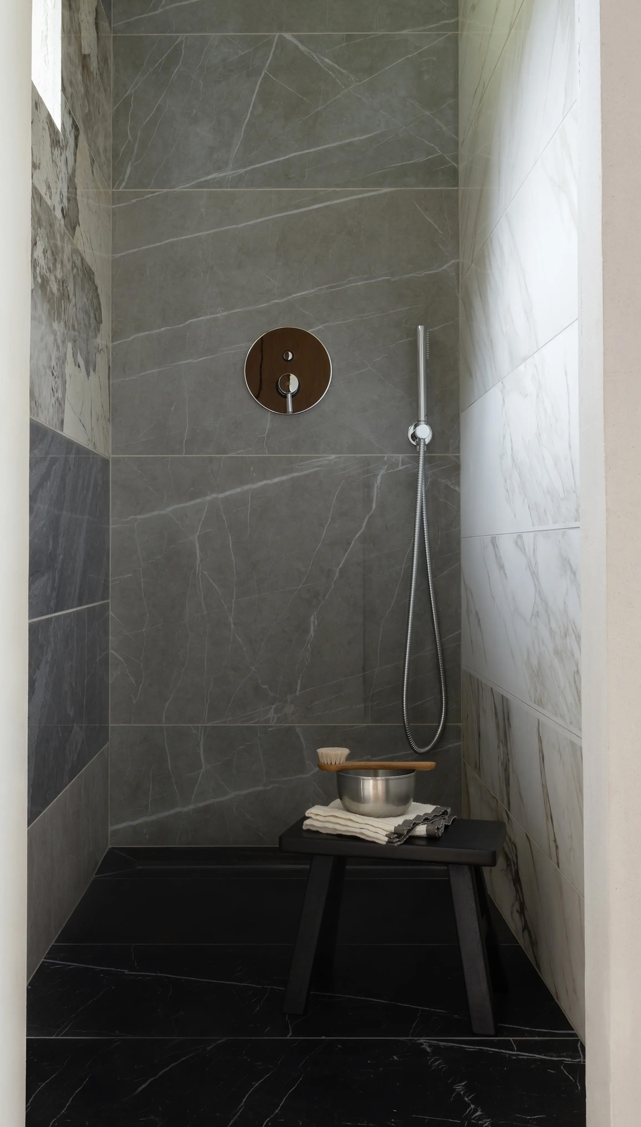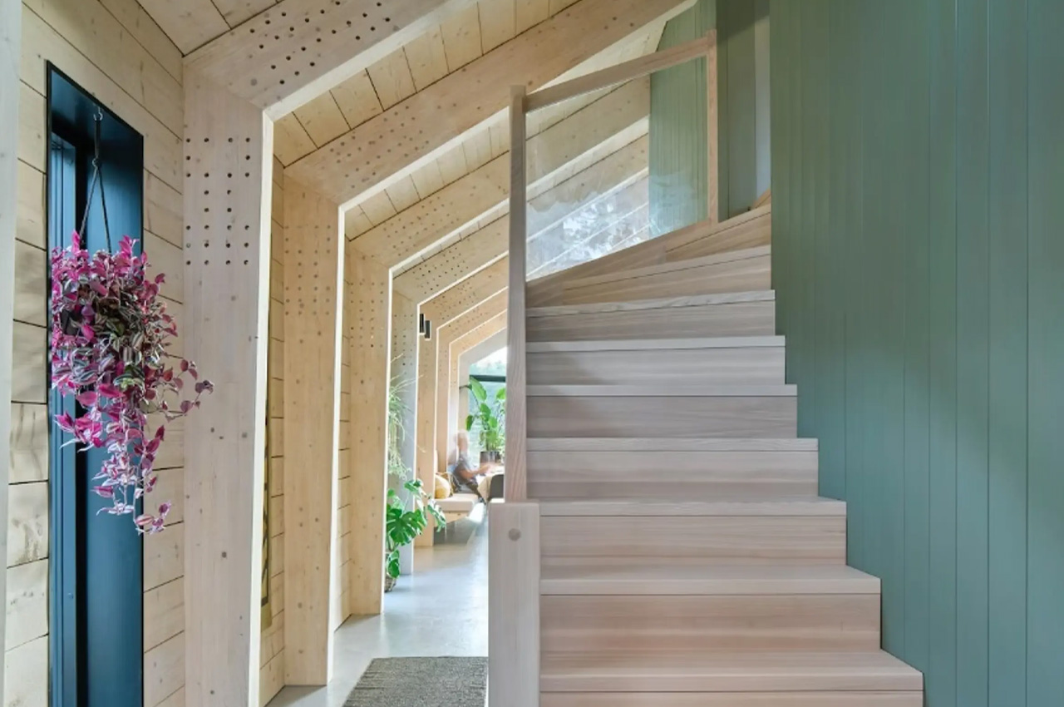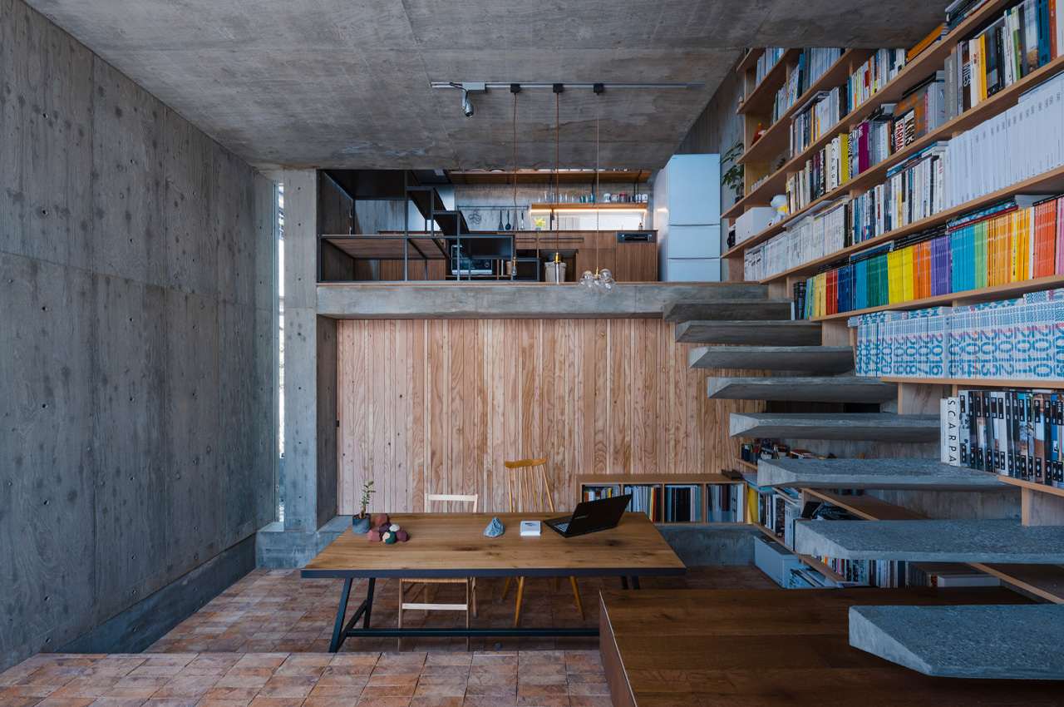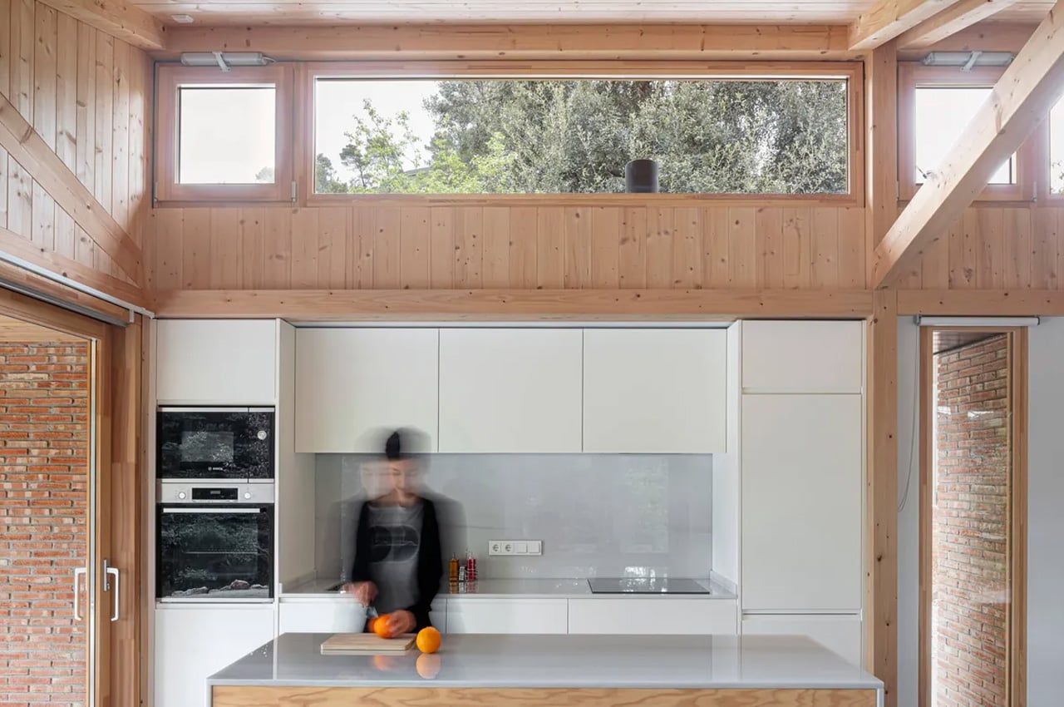
When we’re doing up our home, we always focus on the furniture we place in it or on the interior decor style we prefer, but focusing on home decor accents is equally important. These little decorative items can truly uplift the aesthetic appeal of a space, adding a personalized touch that will resonate with you and your visitors. A well-selected set of home decor accents can truly set the perfect tone for your home, and if they’re minimal and super-functional, well they tick all the boxes then! We’ve put together a collection of functional, nifty and visually pleasing home decor accents that you need to check out!
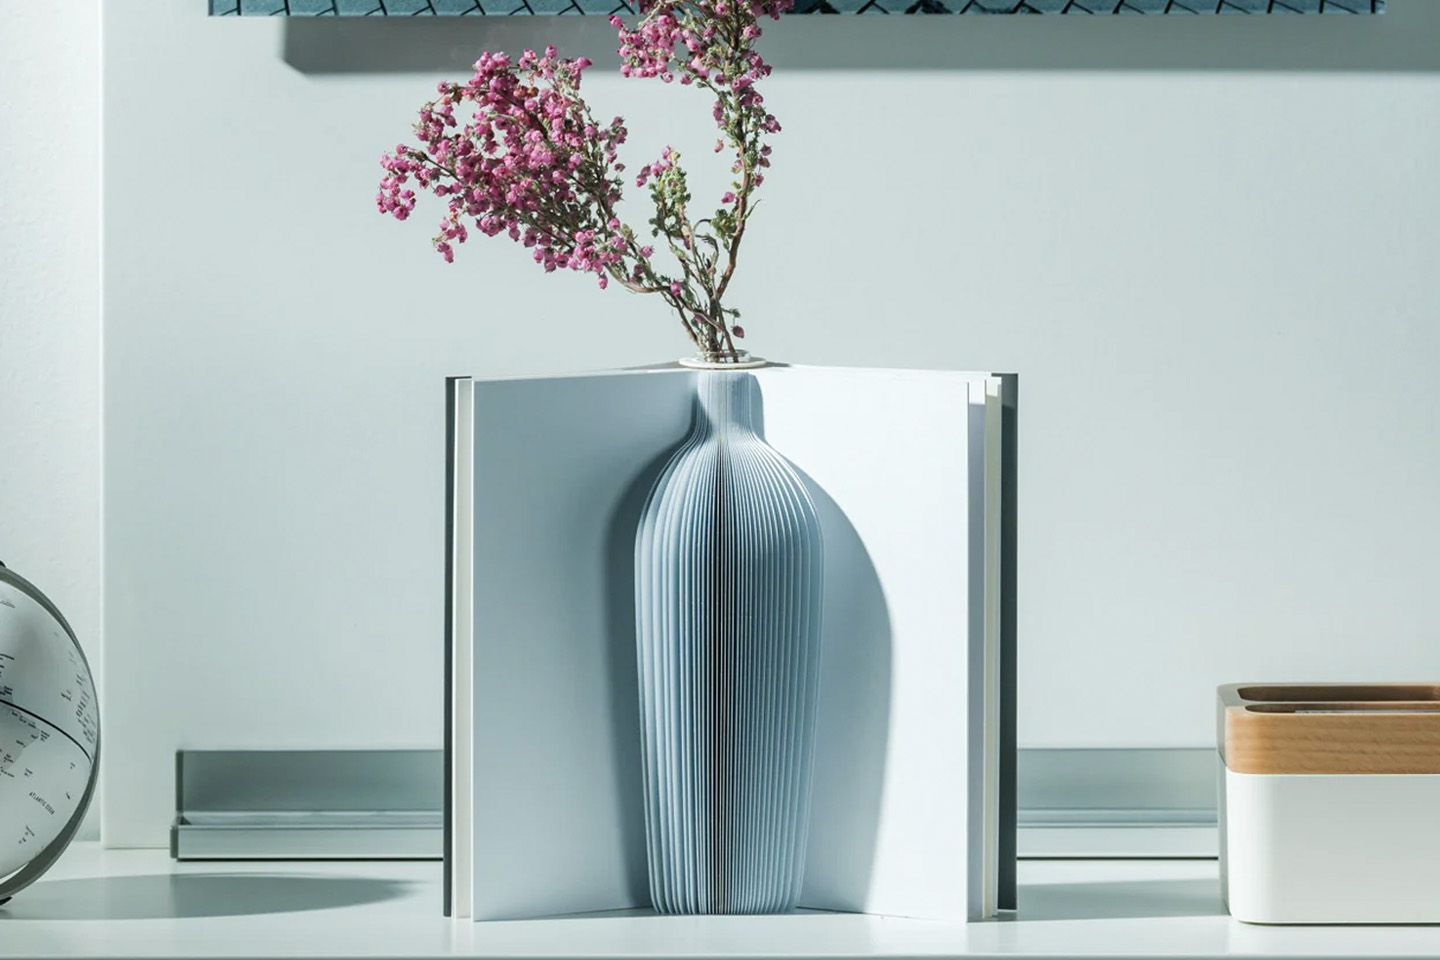
1. Pop-Up Book Vase
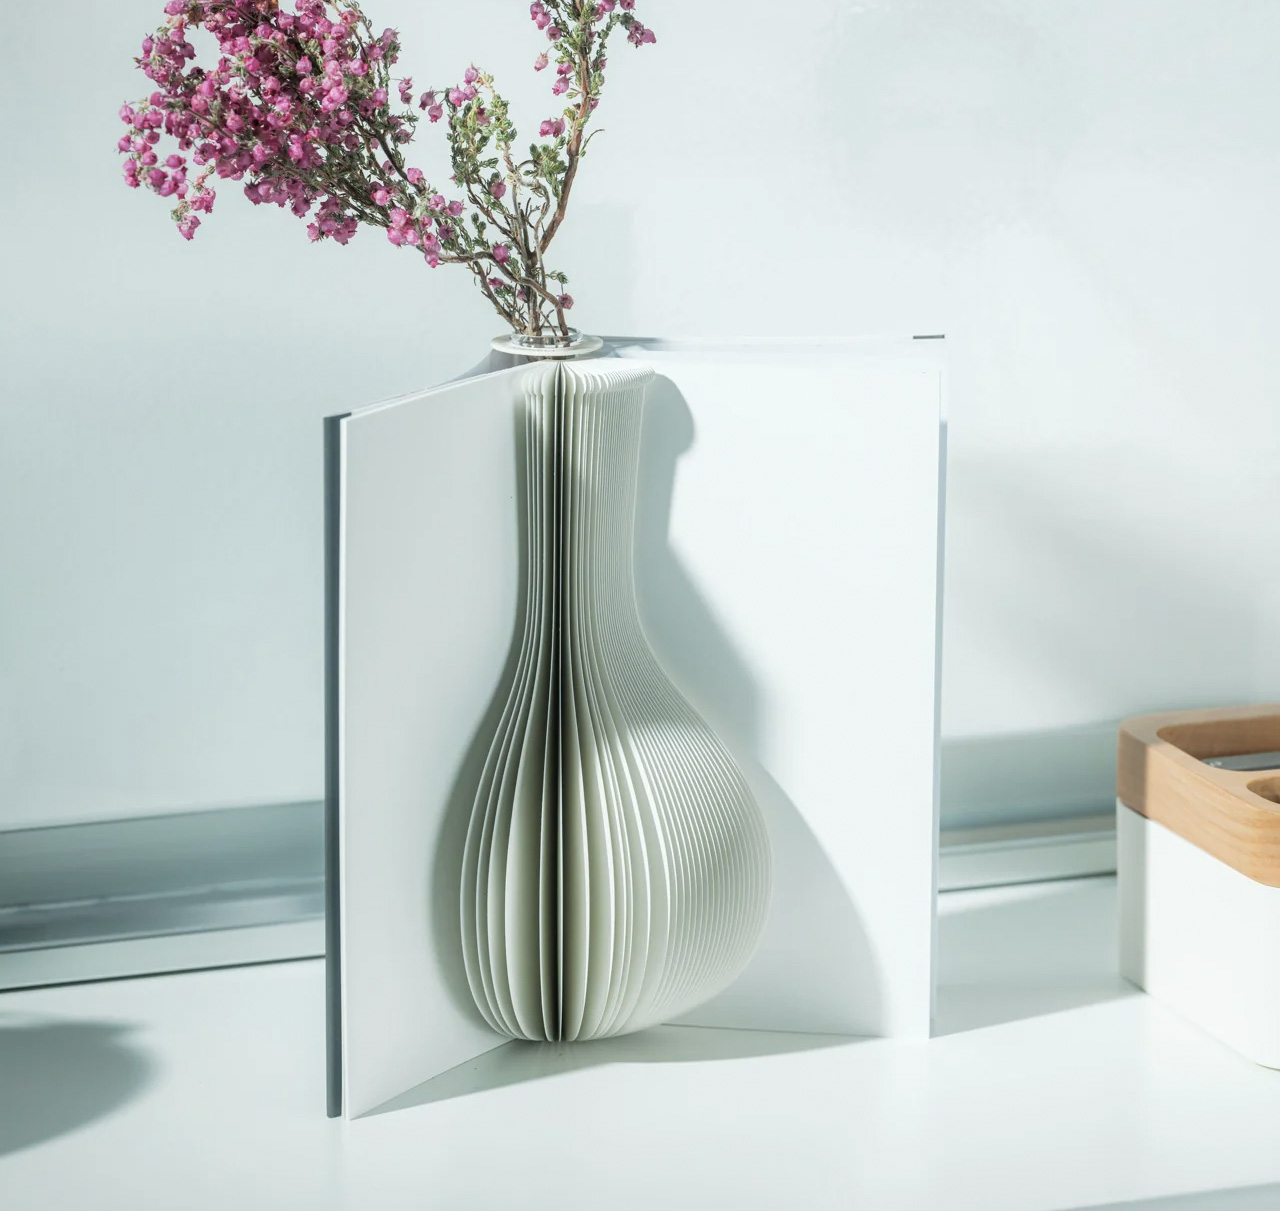

This enchanting pop-up book vase holds and presents your flowers in a manner that is truly fairy tale-ish! You can open the cover to reveal a 3D cutout of the vase, which is designed to showcase the colorful beauty of your precious floral arrangement. You can flip a page to unveil another graceful vase design, allowing you to have a fresh presentation when you feel like it.
Why is it noteworthy?
You can even turn the book upside down, to get another pretty view from a different perspective. This pop-up book vase is a simple yet creative way to make your flowers stand out, and truly pop. You can start your flowery adventure with this clever pop-up book vase.
What we like
- It features three unique and graceful pop-up vase designs
- Crafted from 100% natural pulp with water-resistant coating
What we dislike
- Looks a bit difficult to clean and maintain, no clear instructions on how to do so
2. Battery-free aroma Diffuser

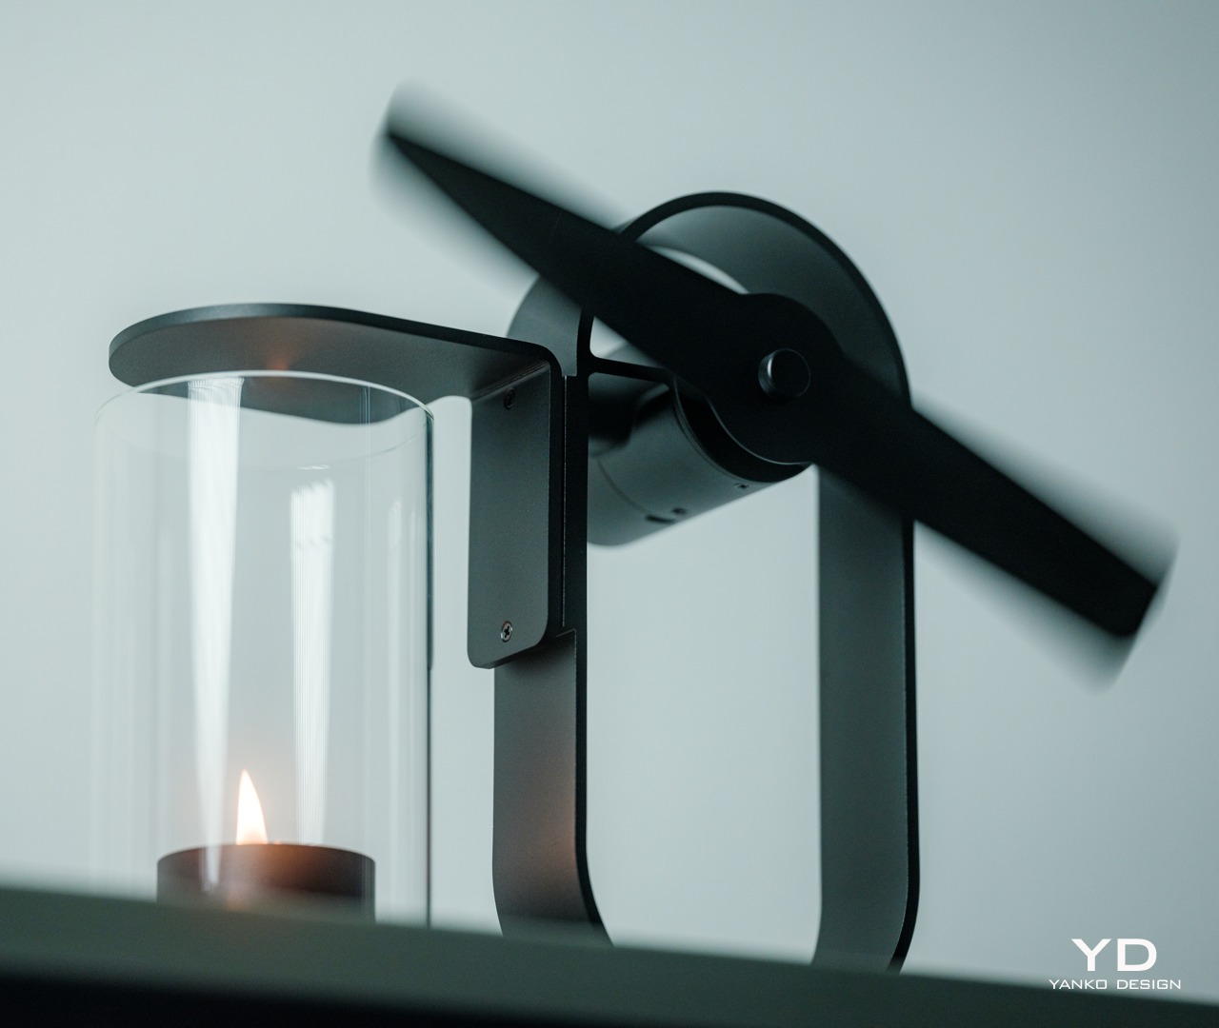
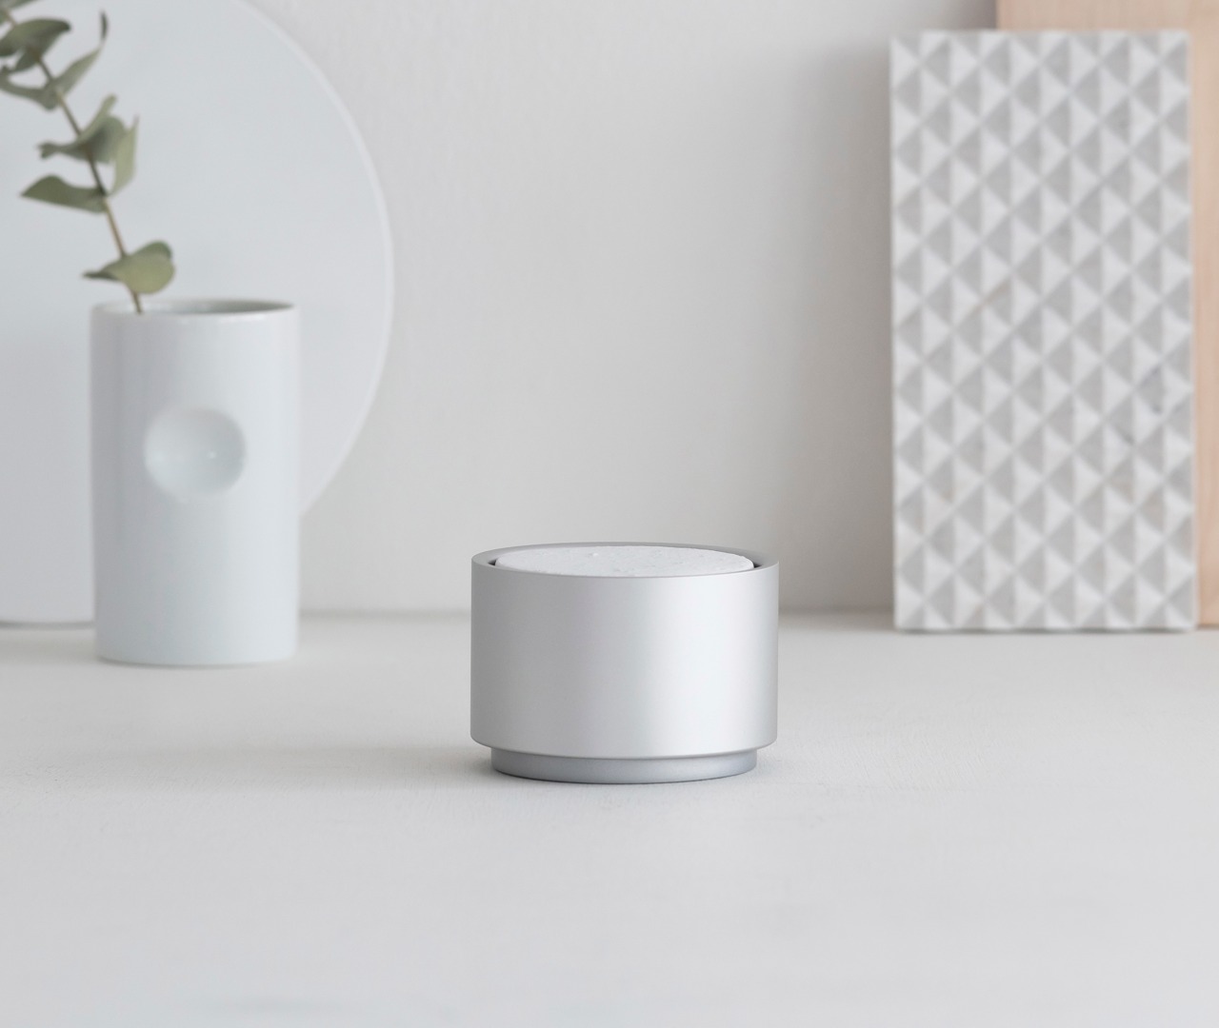
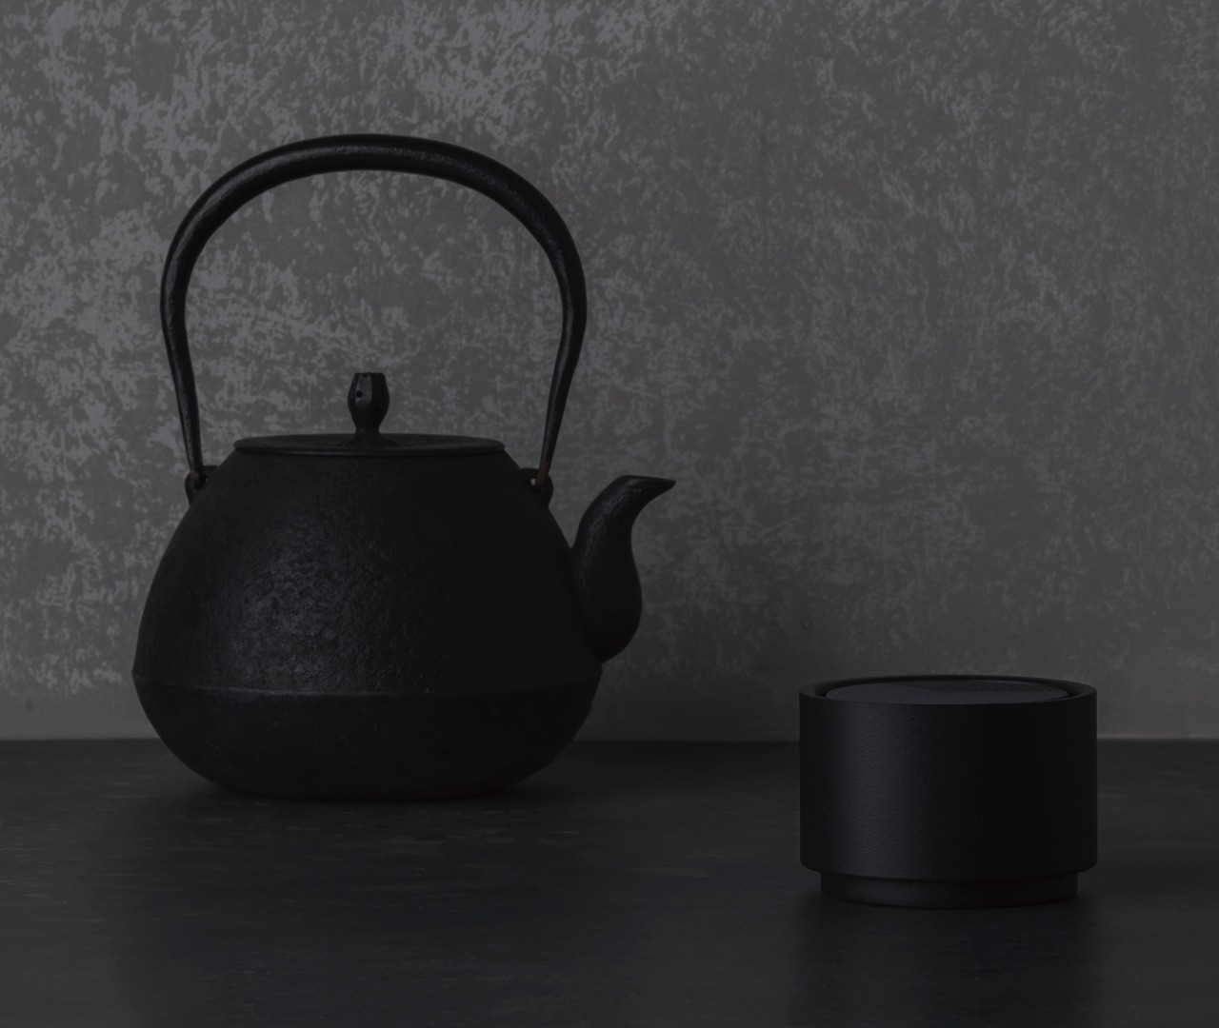
Dubbed the battery-free aroma diffuser, this little product is an excellent option to bring some fragrant and fresh air into your home. You can take deep breaths and relax without causing any harm to the environment. The diffuser harnesses the power of a single candle by using simple physics and science.
Why is it noteworthy?
This unique diffuser is battery-free, and you don’t need any external power sources to operate. It only relies on the heat of a single candle, spreading relaxing and calming aromatic scents through your house. The diffuser is also made from sustainable materials, lending it an eco-friendly ethos.
What we like
- The diffuser is crafted from recyclable materials
- It is compatible with different kinds of essential oils
What we dislike
- Since the diffuser doesn’t have electric controls, it can be tough to adjust the intensity of the aroma
3. CD Jacket Player
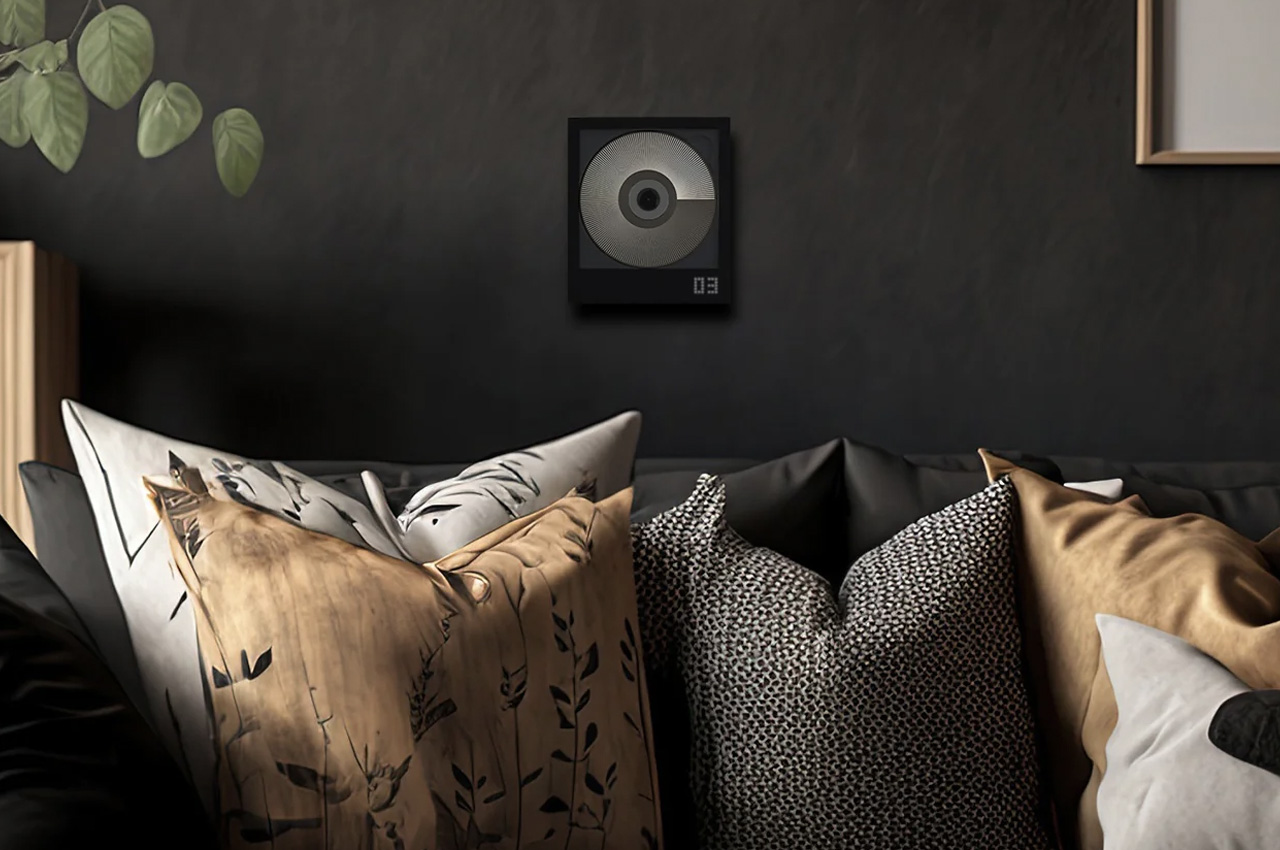
Relive your favorite musical moments with CDs, while also appreciating their accompanying album art no matter where you may be with this CD Jacket Player. The CD Jacket Player not only accommodates classic audio CDs but also uplifts their aesthetic appeal by merging with their jackets.
Why is it noteworthy?
This CD Jacket Player not only boasts the CD jacket art but can also be mounted on your wall functioning as a minimal and decorative element in your home. The jacket player lets you display your favorite album art, while also elevating the visual appeal of your living space.
What we like
- The CD Jacket Player is designed to add some style and personality to your living space
What we dislike
- Digital music streaming reigns supreme nowadays, so a CD player is a limiting product
4. Bookish Bookmark

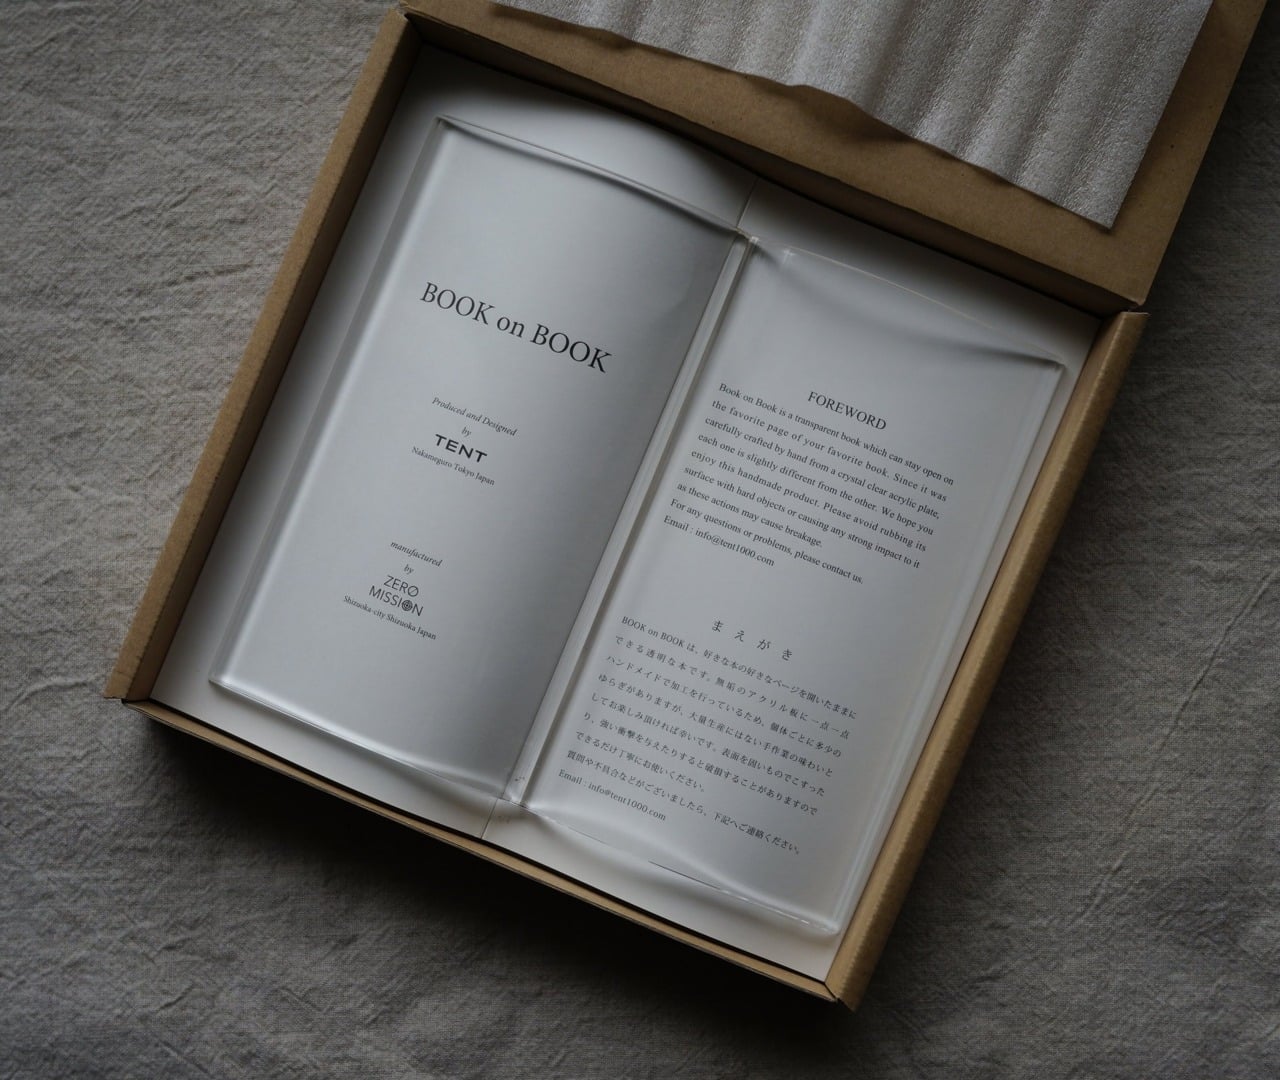
Named the Bookish Bookmark, this little product lets you enjoy a hands-free reading session while letting you keep your book open without having to employ any awkward workarounds. You don’t need to put down the book with something ugly and heavy.
Why is it noteworthy?
The Bookish Bookmark is great for those who want to showcase their favorite books as an element in their home. Equipped with a clean transparent design, it keeps your book open while adding a visually interesting element to your desk or bookshelf.
What we like
- The Bookish Bookmark lets you display your favorite book in a neat and aesthetic manner
What we dislike
- It might be too large for small books, and disliked by those who prefer discreet bookmarks
5. Moon Rock Clock
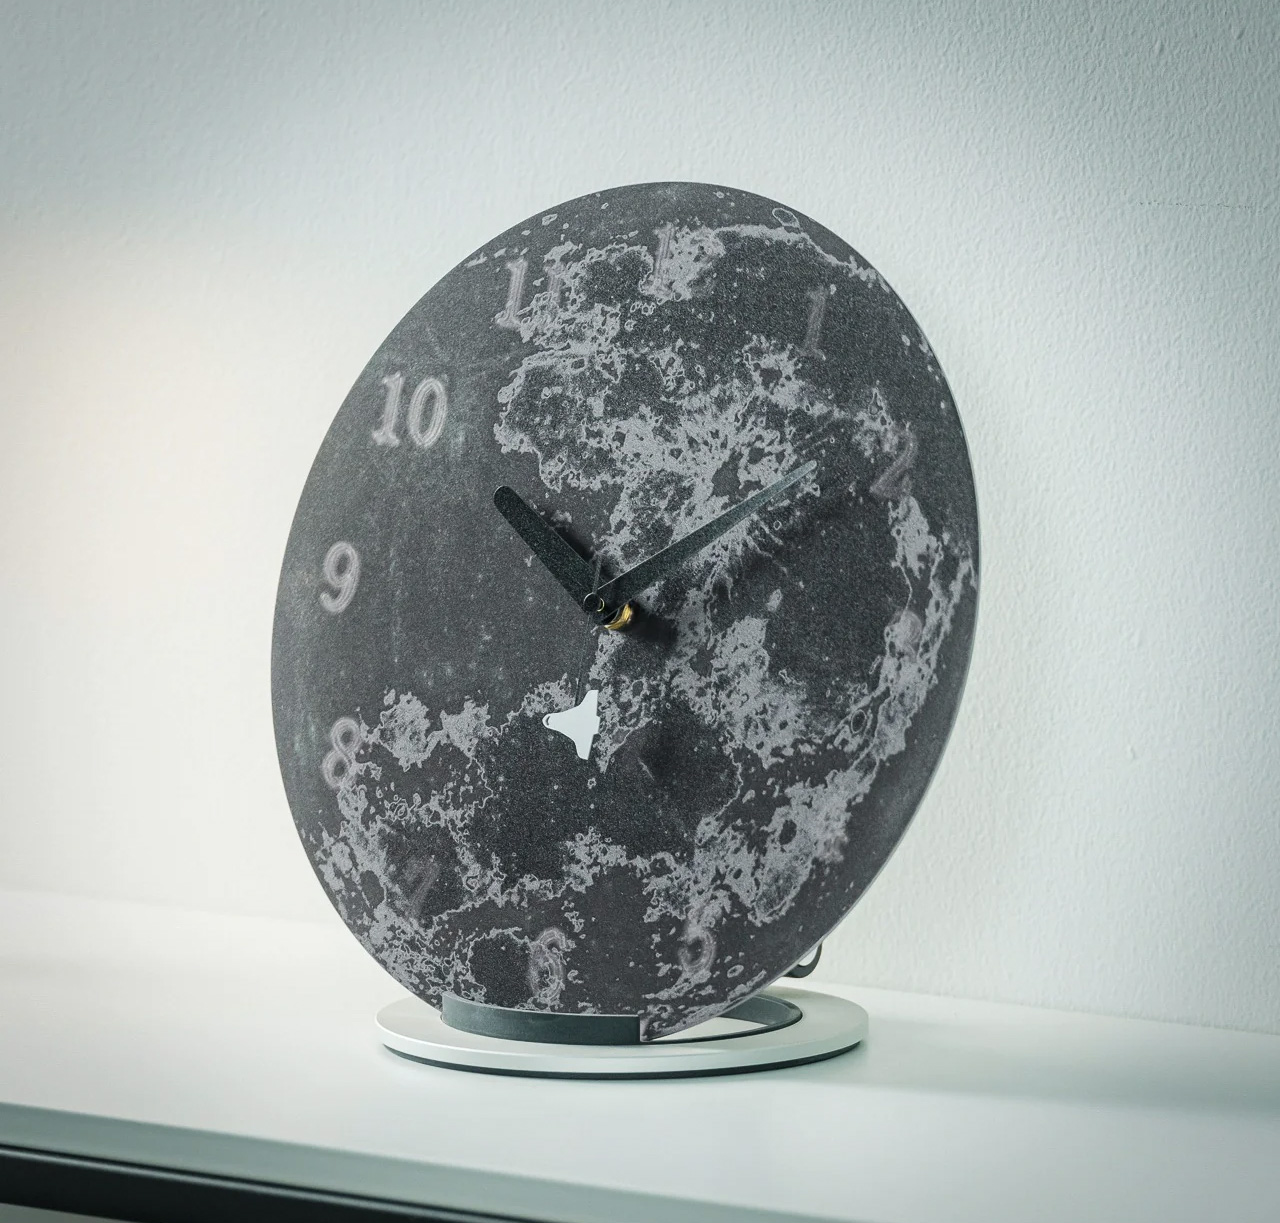
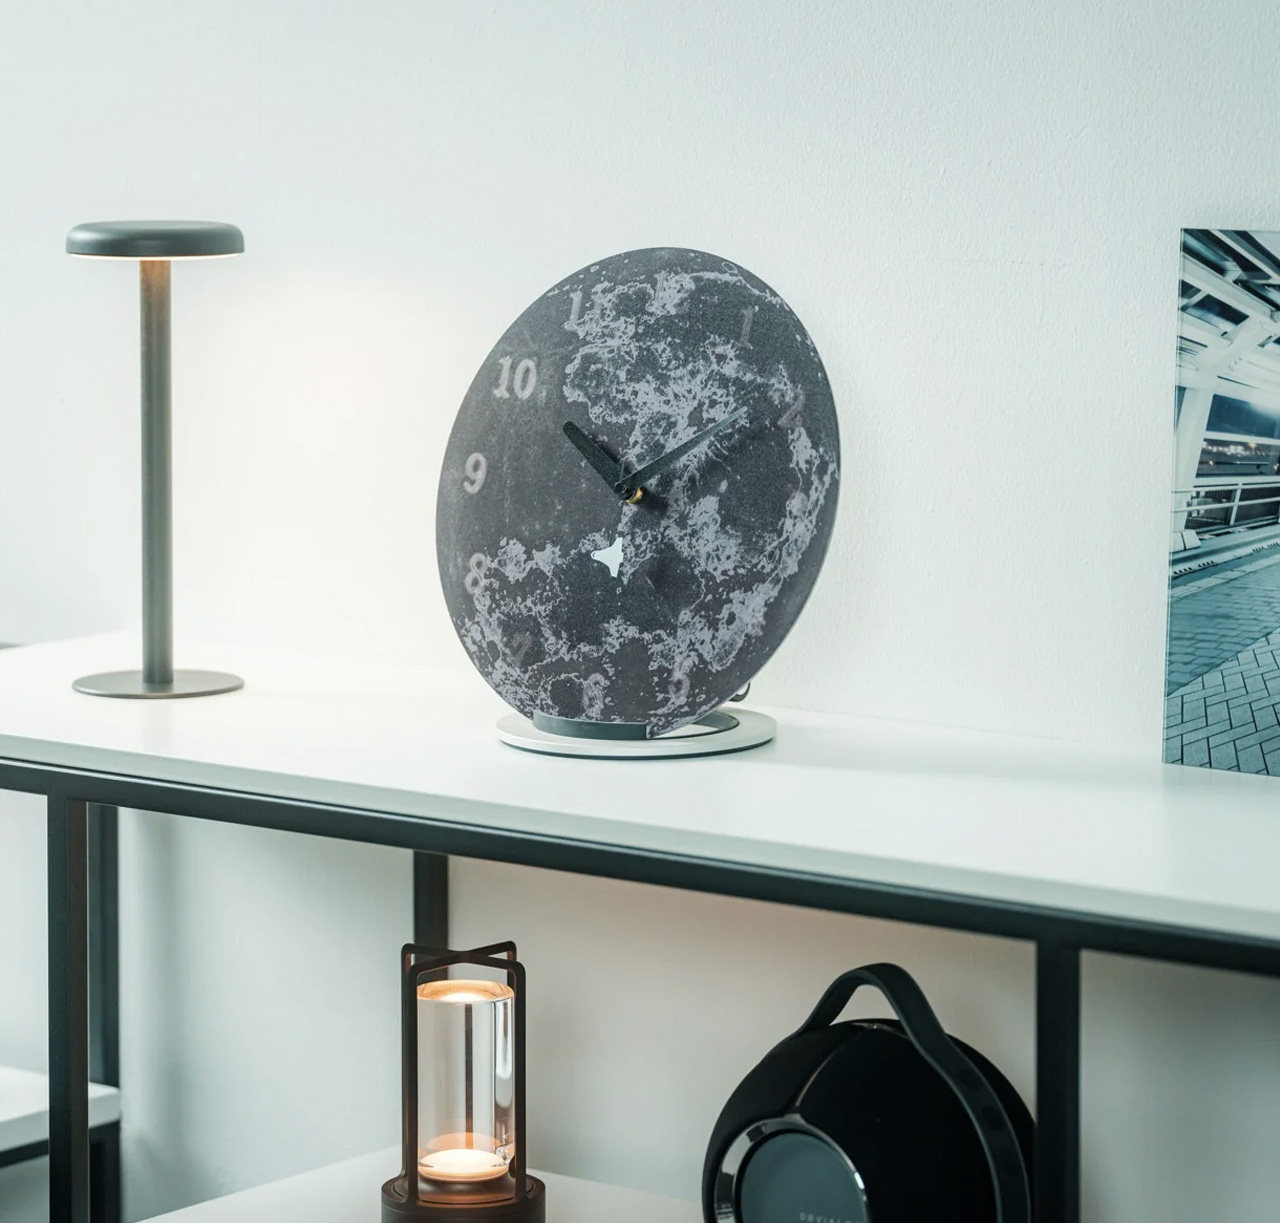
You can now bring your love of outer space and the Moon to your home with the Moon Rock Clock! This simple yet striking clock lets you live your space travel fantasies, within the comfort of your own home. It is made from specially polished stainless steel and features a circular shape while capturing the mystique of the moon with numbers that artfully float around the edges.
Why is it noteworthy?
The numbers seem to wane and wax around just like the moon. As you take a glimpse of the clock, it gives you a subtle reminder to live life with a spirit of adventure, just like the rocket ship that makes its way around the moon. The minimalist clock with its moon travel-inspired ethos is a reminder to follow your dreams.
What we like
- The printed numbers seem to float and vanish around the moon
What we dislike
- It is a big and bulky design and will occupy substantial space on your desk or table
6. Invisible Shoehorn

Meet the Invisible Shoehorn, a nifty product designed to save your back and socks, as it will harmoniously disappear into the background when it isn’t being used. The Shoehorn features a long stainless steel body which prevents any kind of snags and tears in the stockings and shoes.
Why is it noteworthy?
The Invisible Shoehorn is super unique as it artfully disappears into the background when it is not in use. It features a transparent stand and makes for an attractive and intriguing decorative element for your home. The shoehorn has a practical utility and decorative appeal.
What we like
- Seamlessly merges with the background of your home when it isn’t being used
- It is a functional product with aesthetic appeal as well
What we dislike
- Not very economically priced
7. The Miniature Bonfire Wood Diffuser Set

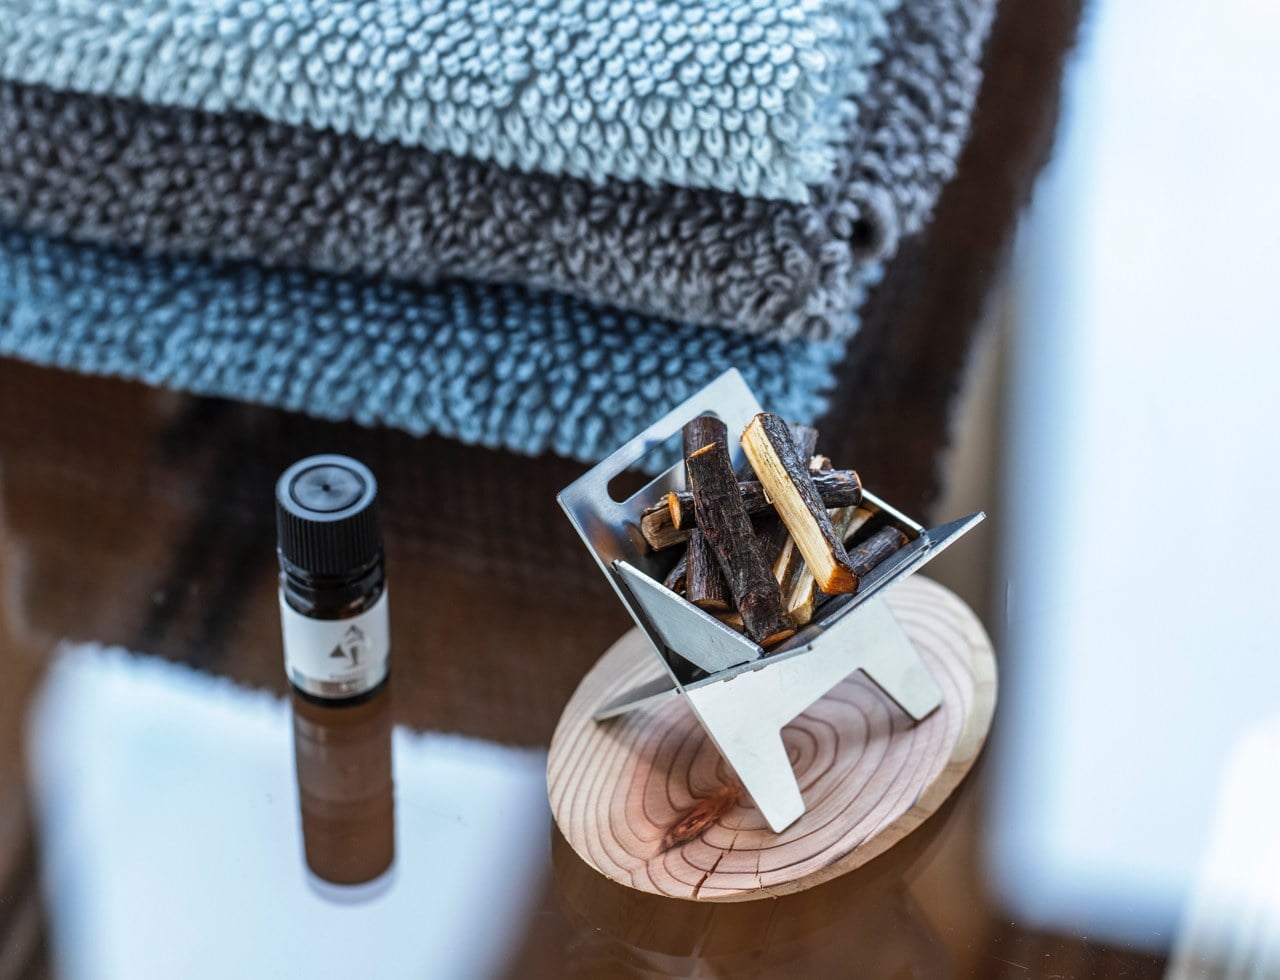
This tiny relaxation-inducing product is called the Miniature Bonfire Wood Diffuser Set, and it lets you enjoy an outdoor fire within the comfort of your own home. This little set captures the various scents, smells and joy of a lovely outdoor fire, without any of the issues of a massive outdoor fire.
Why is it noteworthy?
The mini hardwood used for the diffuser is collected from branches that were intended to be discarded away. They give off a warm smoky smell when burnt on the stainless steel mini oven, giving off a comforting aroma. You can add a few drops of the essential oils extracted from Mt.Hakusan trees, and an authentic outdoor scent will spread through your home.
What we like
- The diffuser can be used as a cooking or heating stool as well, by adding a piece of solid wood, making it a multifunctional design
What we dislike
- Requires small pieces of wood
8. Jewelvase Mirror Stand


Called the Jewelvase Mirror Stand, this lovely mirror is designed to also function as an accessory stand or vase. You can not only look at your face in it, but it also elevates anything that is placed on it. The simple and elegant design adds character to your dresser, while also providing essential functionality.
Why is it noteworthy?
The Jewelvase Mirror Stand has dual functionality which allows it to function as a mirror and a vase/accessory stand. Made using bioplastic material, which includes rice husks, the mirror stand has an elegant decorative quality to it. It serves as a stylish yet functional home decor accent!
What we like
- Uplifts any dresser, table, desk, or furniture piece it is positioned on
What we dislike
- Since it is a dual-functional product, the effectiveness of either role could be hindered
9. Retro Candle Lamp
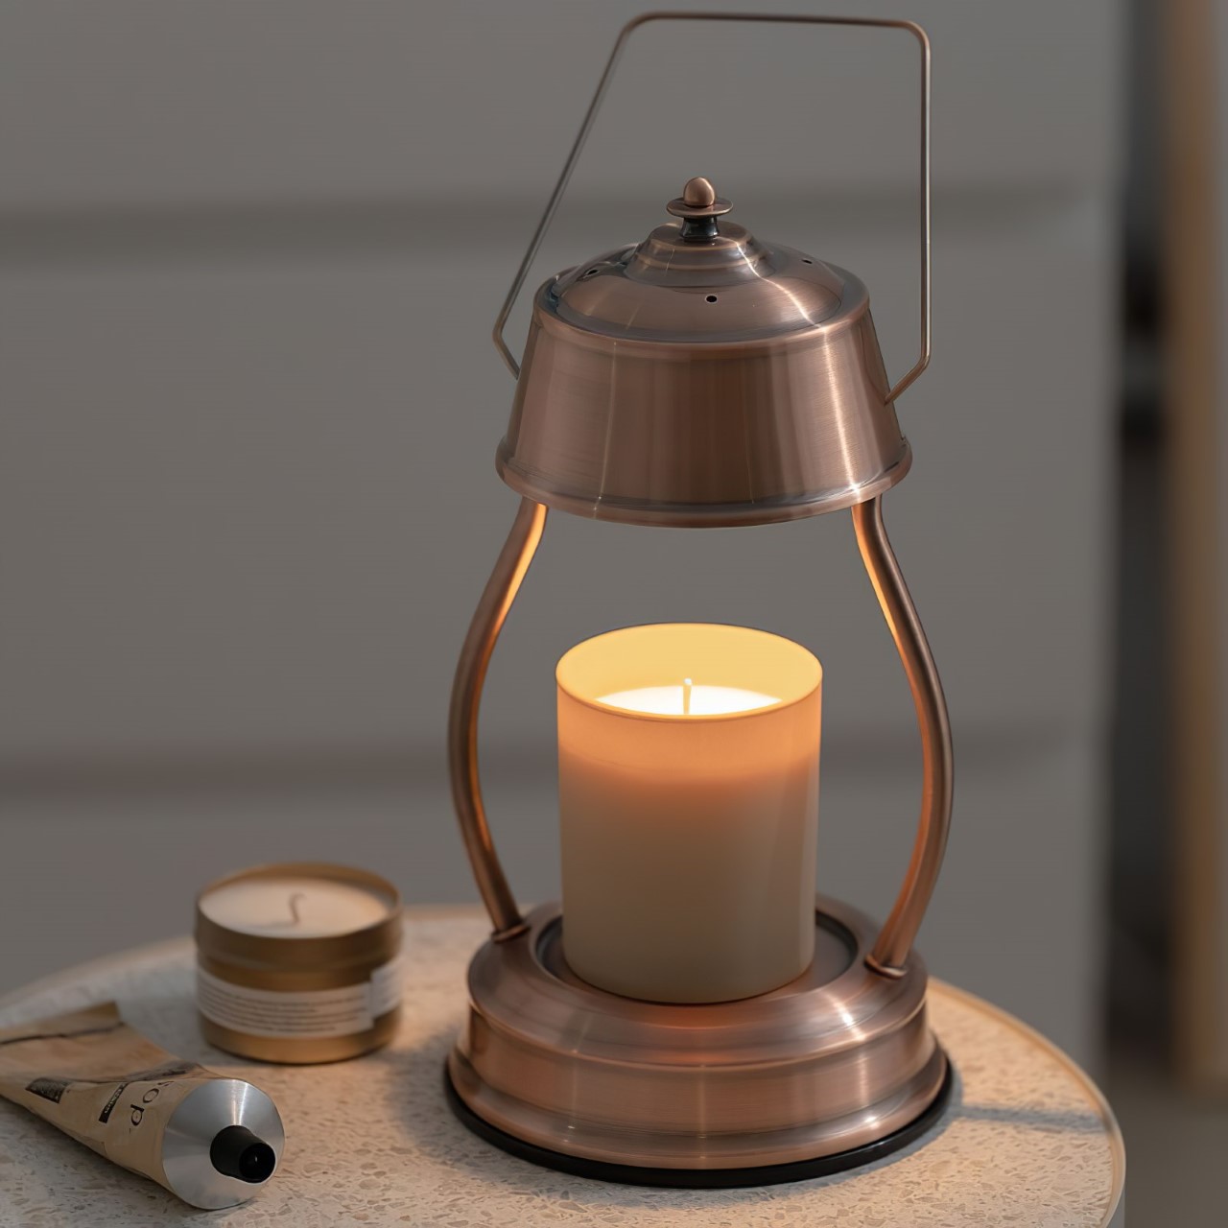

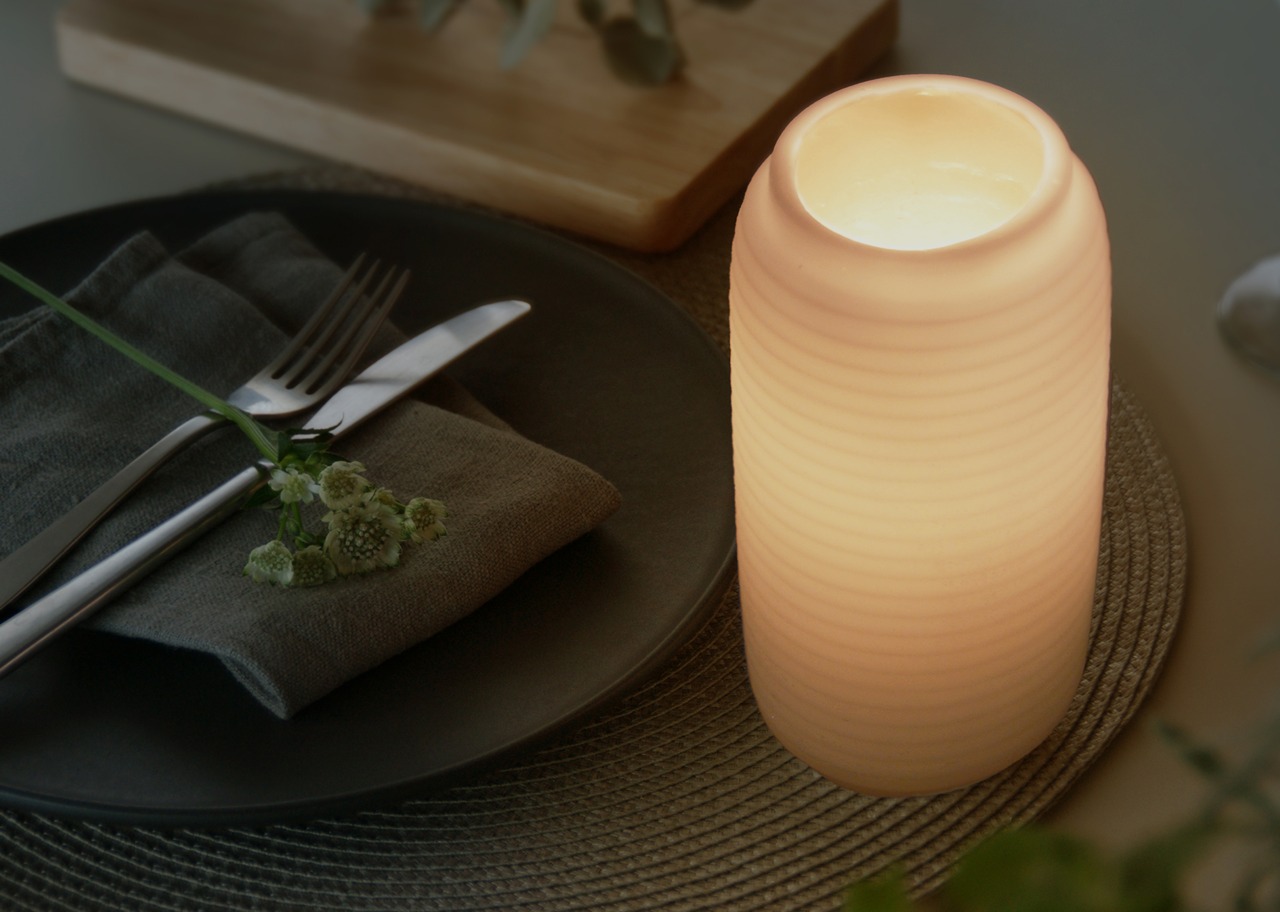
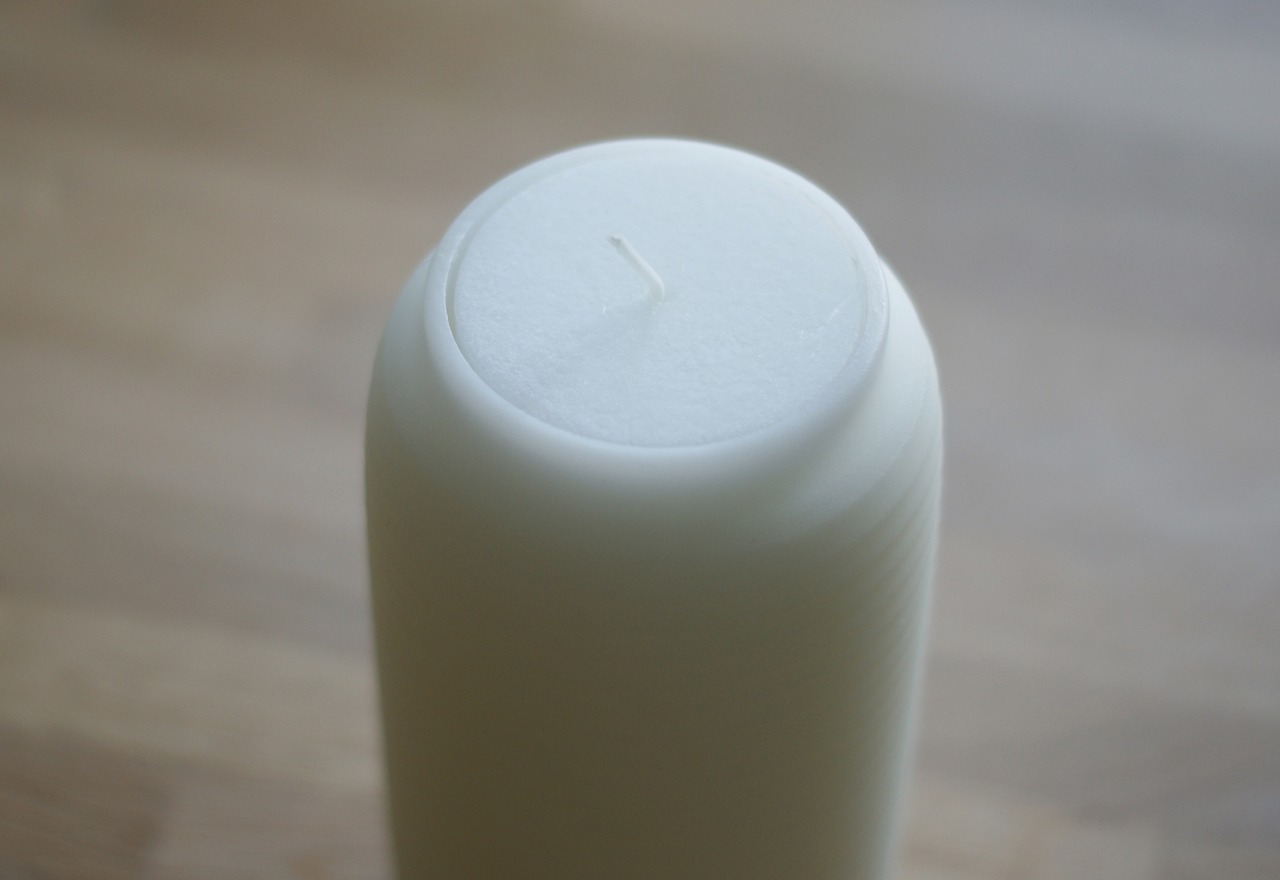
Dubbed the Retro Candle Lamp, this vintage-inspired lamp will make a lovely addition to your bedside table or desk. It emits a soft subtle light, while also holding your scented candles. The scented candles in the lamp help spread a relaxing and sweet scent in your room.
Why is it noteworthy?
The warmth of the lamp helps activate the fragrance molecules in the candle, which lets out a pleasant and lovely smell, without even lighting it. This cuts out the danger of having an open flame near our bed or on your desk.
What we like
- The handle on top lets you control and move around the lamp without touching any of the hot parts
What we dislike
- Not a great option for those who like watching an open flame flickering
10. Key Holder Wakka
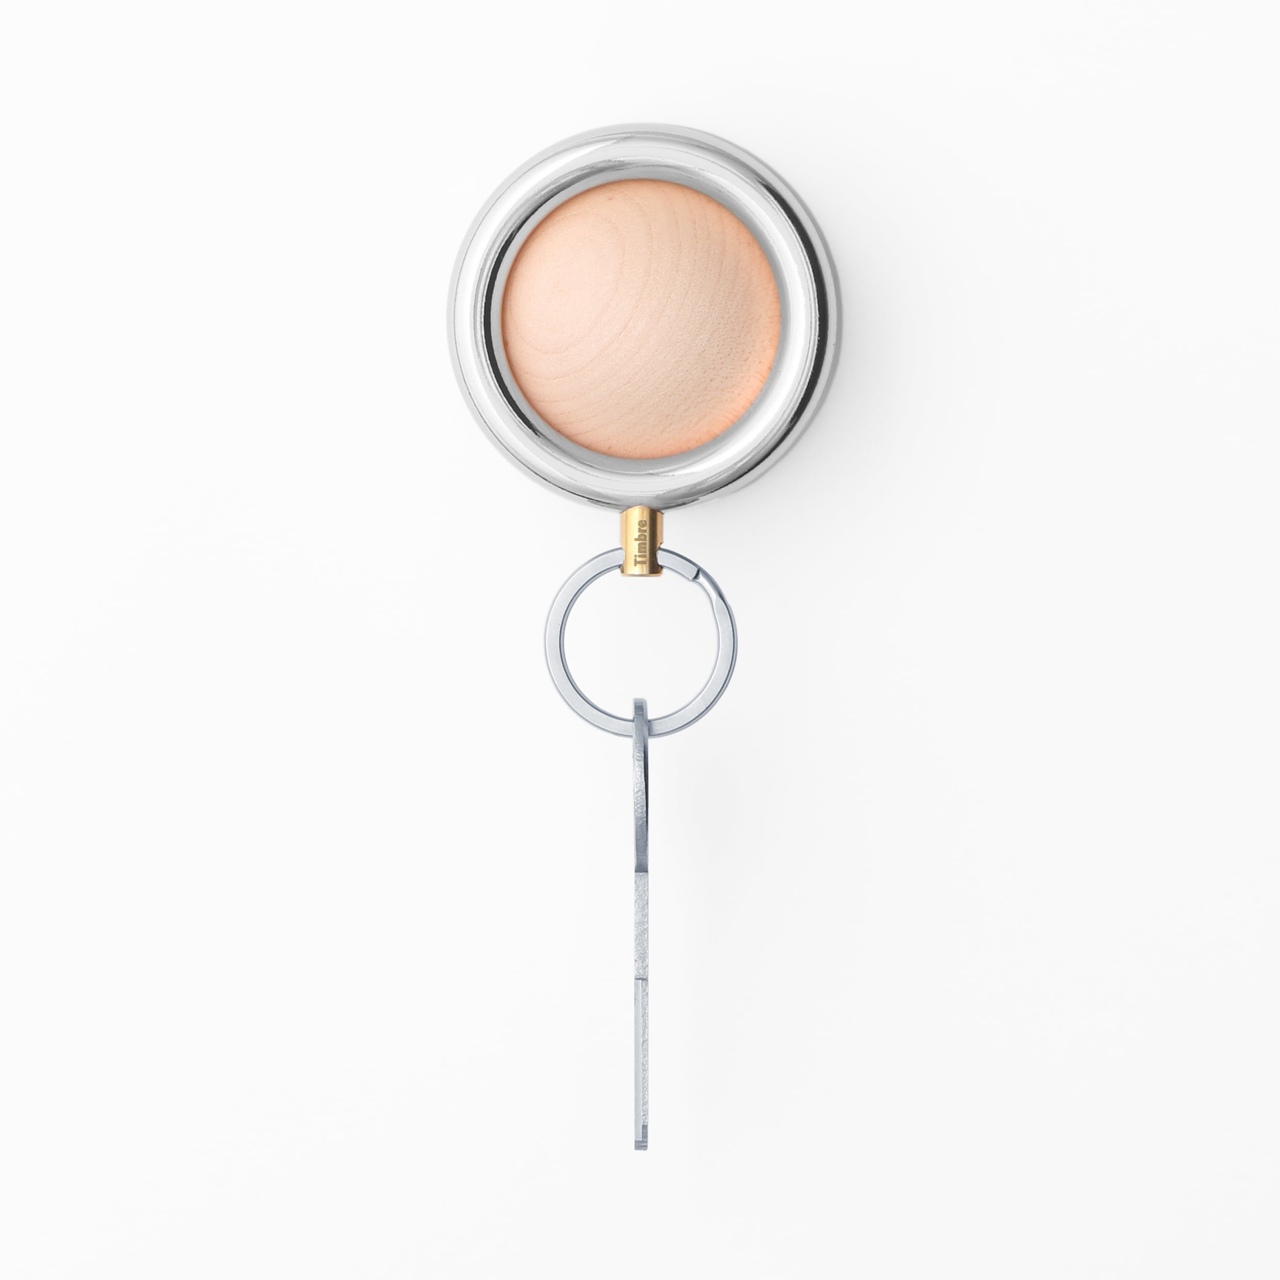
Always put your keys in the right place with the Key Holder Wakka! This nifty little product features a stylish key ring and a lovely wooden base which merge to form a functional and aesthetic home accent that stores your key efficiently and well.
Why is it noteworthy?
The keyholder utilizes a powerful neodymium magnet that keeps the keyring in place, and a brisk tapping sound is created at separation. You can pick between iron, brass, or stainless steel in material choices with Silver/Maple and Silver/Walnut options which contribute to its decorative qualities.
What we like
- Transforms the simple act of putting your key into something fun and interactive
What we dislike
- It features a neodymium magnet which cannot hold heavy sets of keys well
The post 10 Best Home Decor Accents To Add Some Japanese Minimalism + Elegance To Your Living Space first appeared on Yanko Design.