This Tiny House Features A Unique Space-Saving Design While Amping Up On Storage

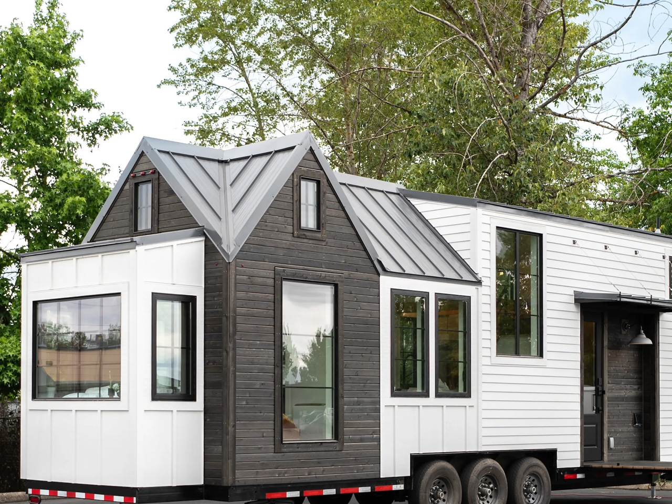
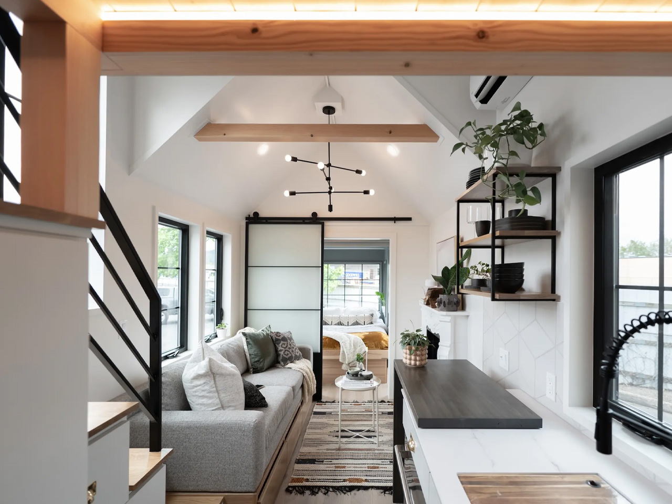
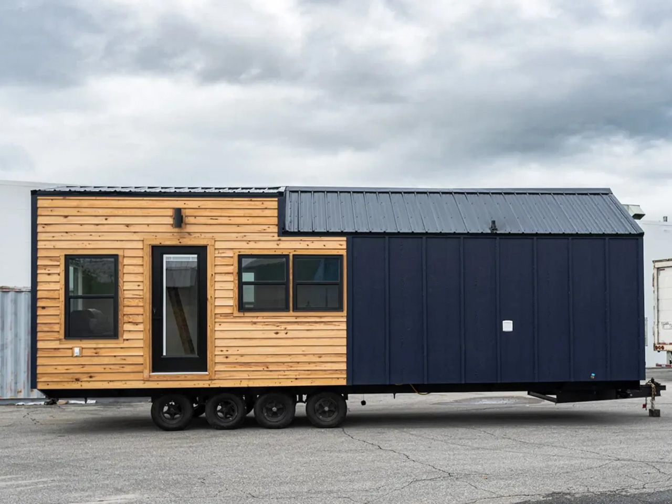
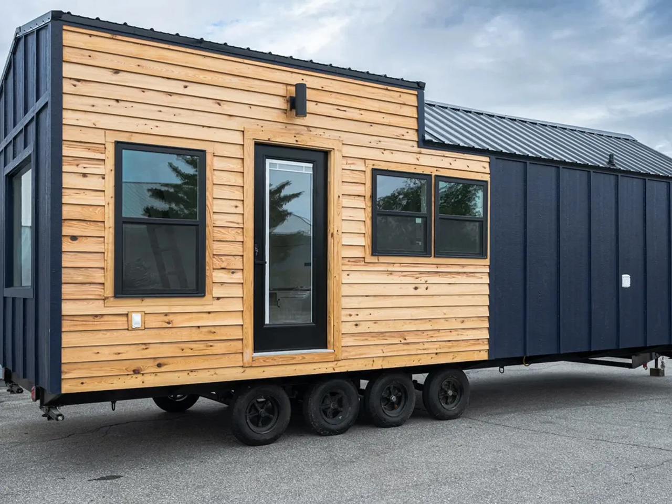
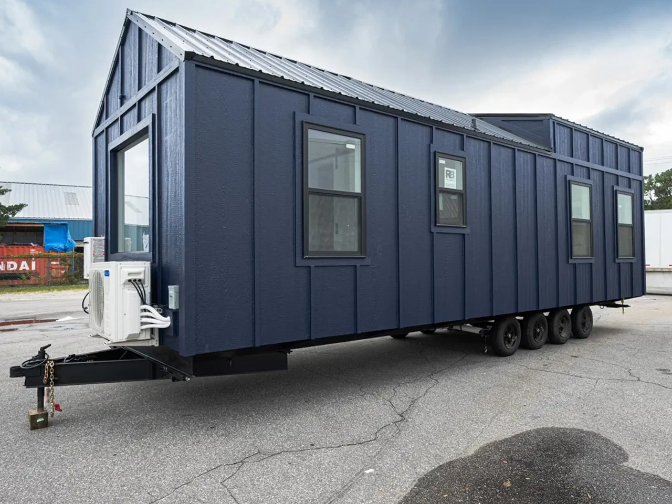
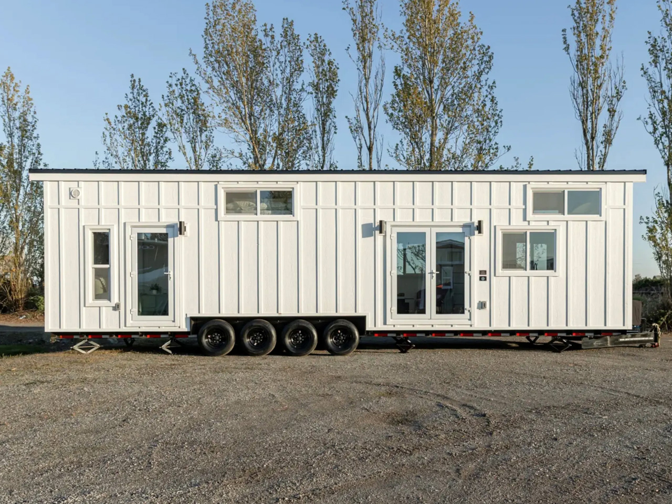
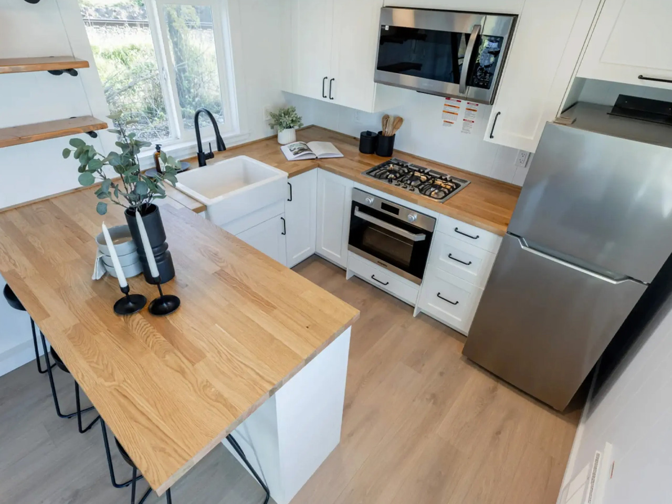
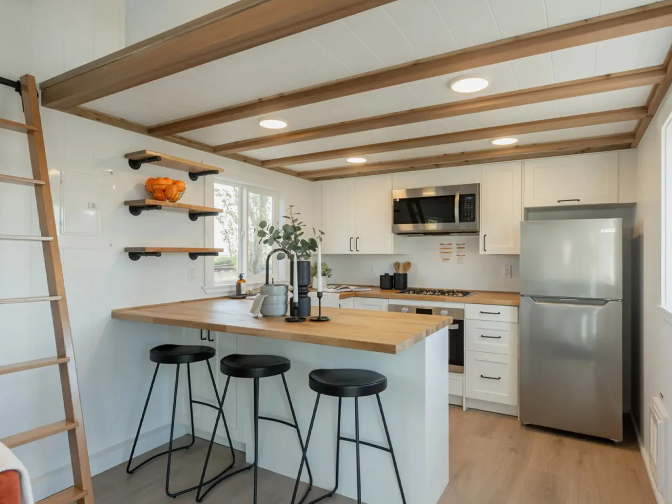
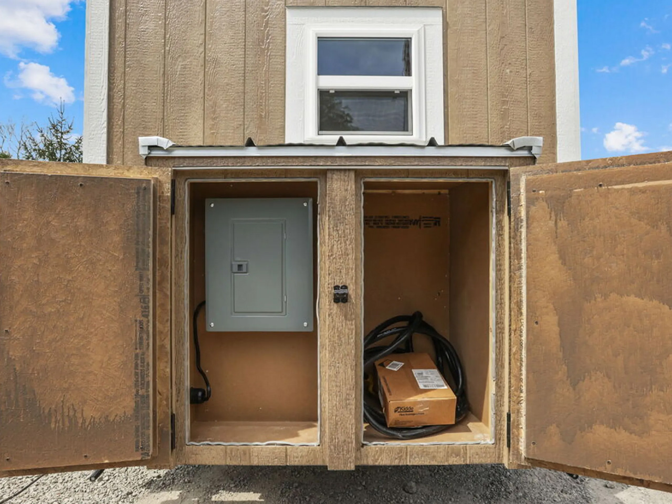
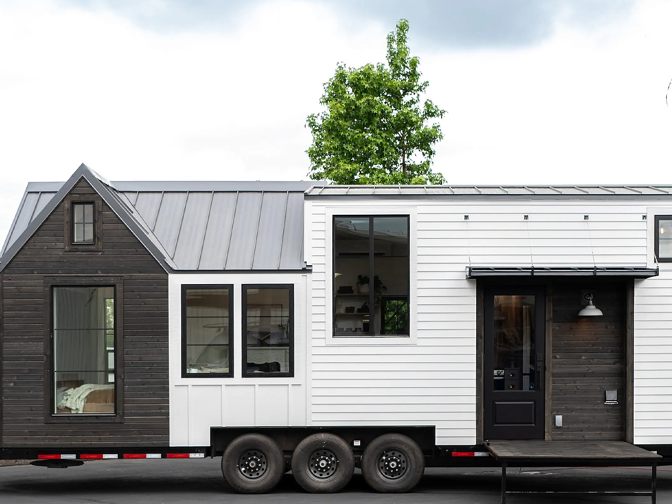
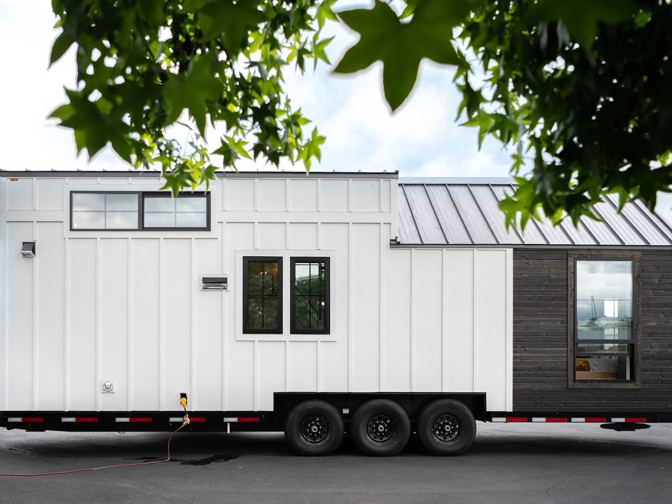
Designed by Truform Tiny Homes, the Kootenay Inventory is a tiny home with a well-designed and space-saving layout that is amped with loads of storage space. The home also features a bunch of lovely amenities, all packed into a length of 33 feet. The Kootenay Inventory is an updated and upgraded version of the original Kootenay home designed in 2017. It is founded on a triple-axle trailer and is powered by a standard RV-style hookup.

Designer: Truform Tiny Homes

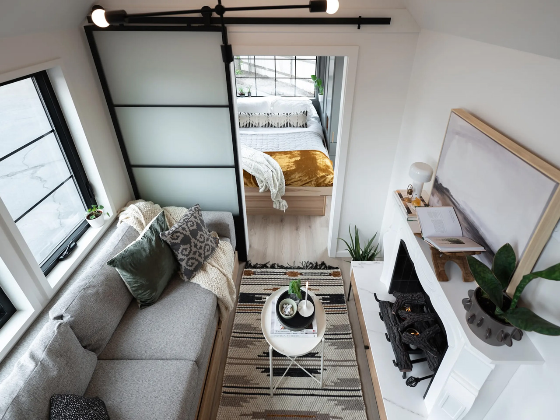
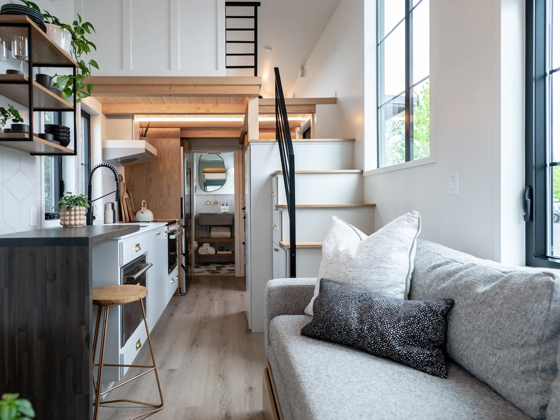
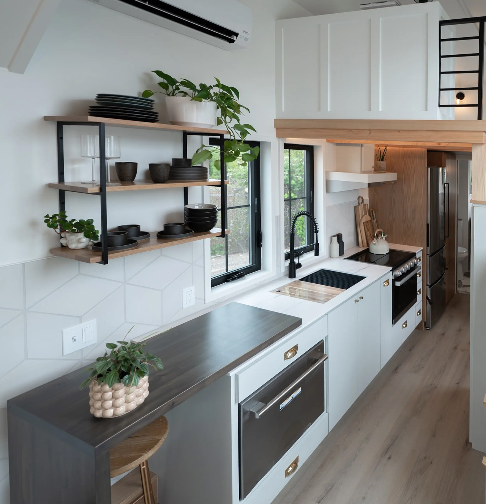
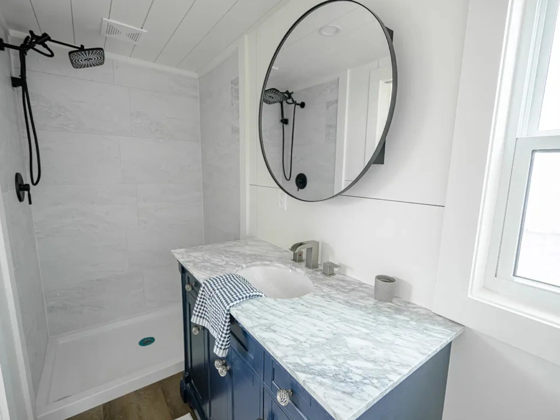
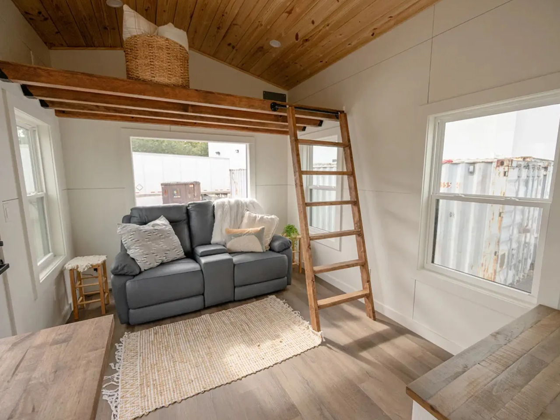
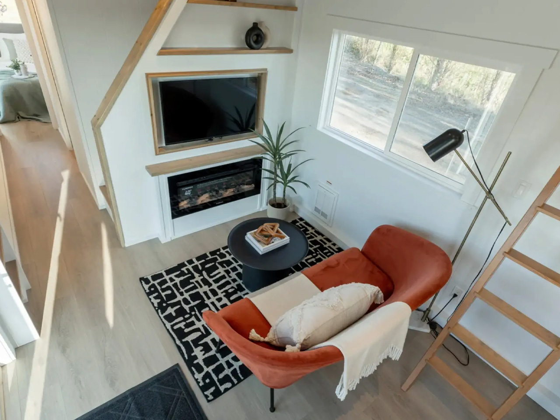
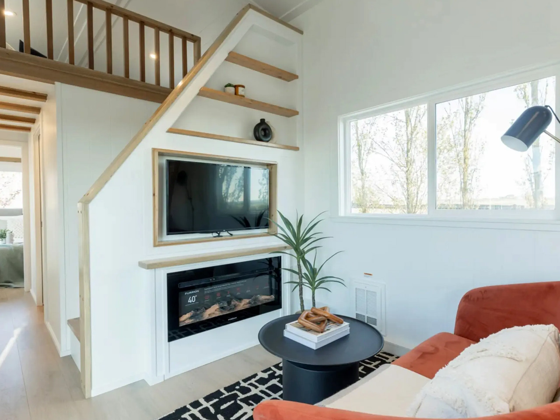
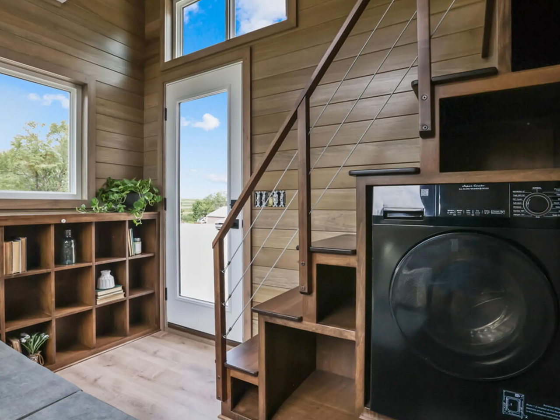
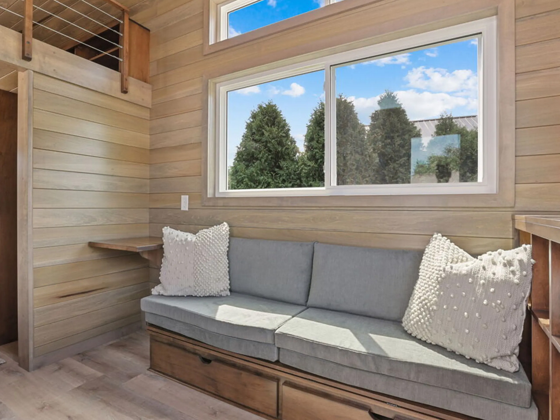
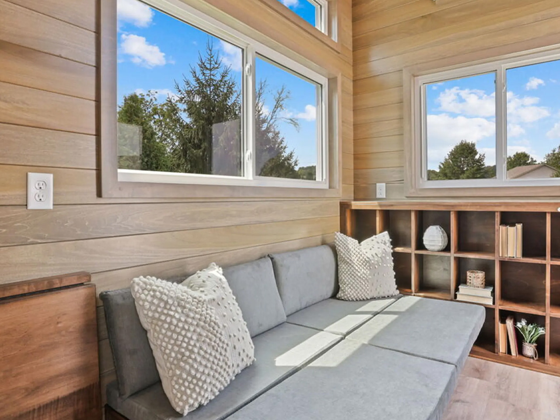
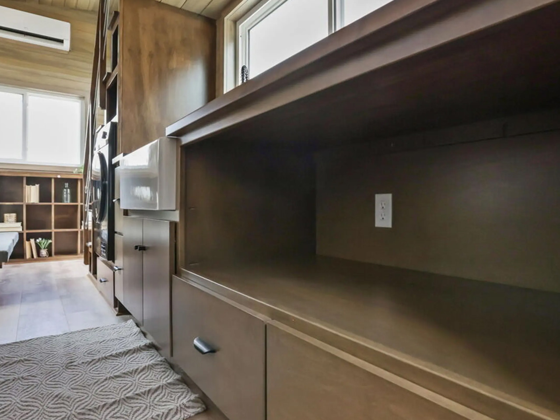
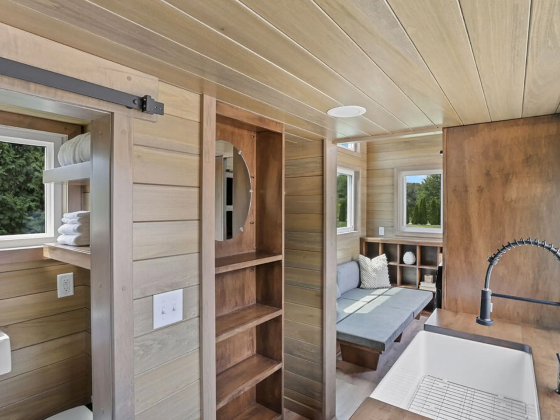
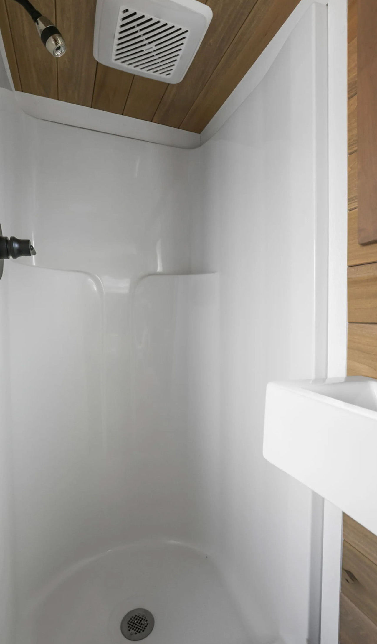
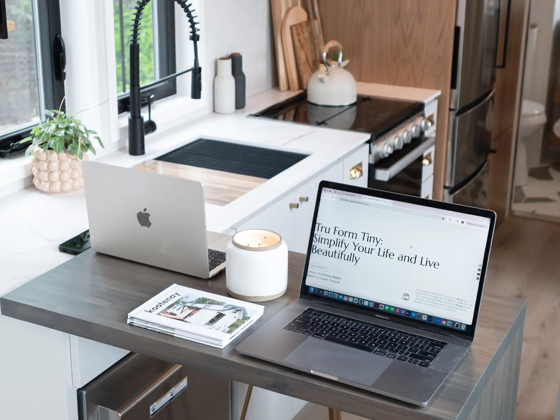
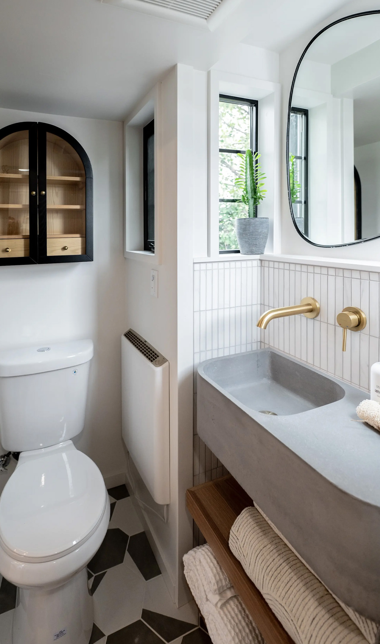
You can enter the home via a fold-down deck area and a front door that leads to a well-stocked kitchen. The kitchen is equipped with a three-burner propane-powered stove, a dishwasher, an oven, a fridge/freezer, a sink, a washer/dryer, and some cabinetry. The home also has a breakfast bar or office area that can be rotated sideways to offer more seating space. The living room is closely located, and it includes integrated storage, as well as a fireplace with a mantel. The bathroom is equipped with a chunky concrete sink, a flushing toilet, and a shower.

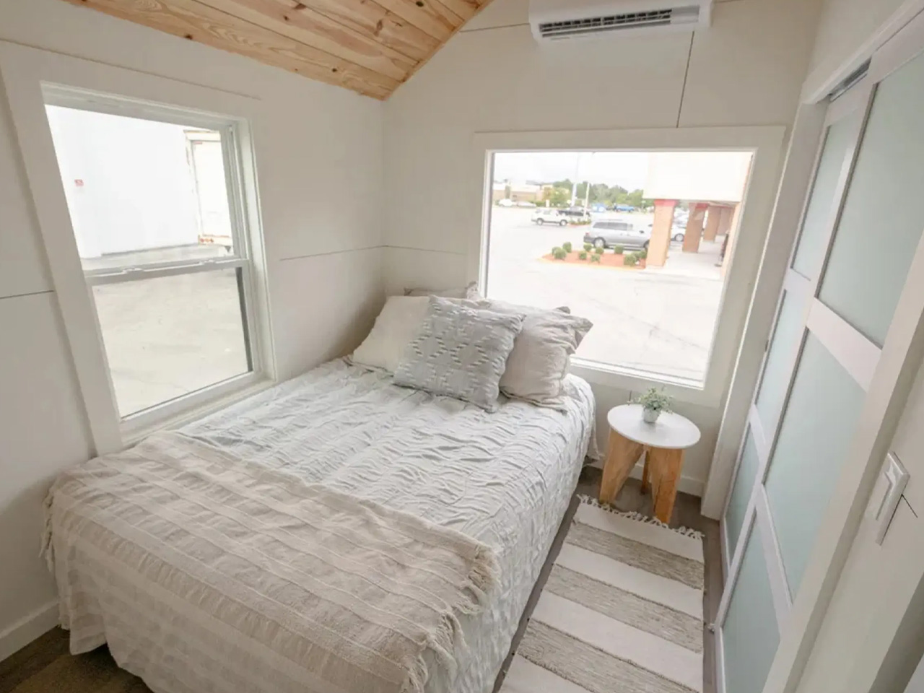
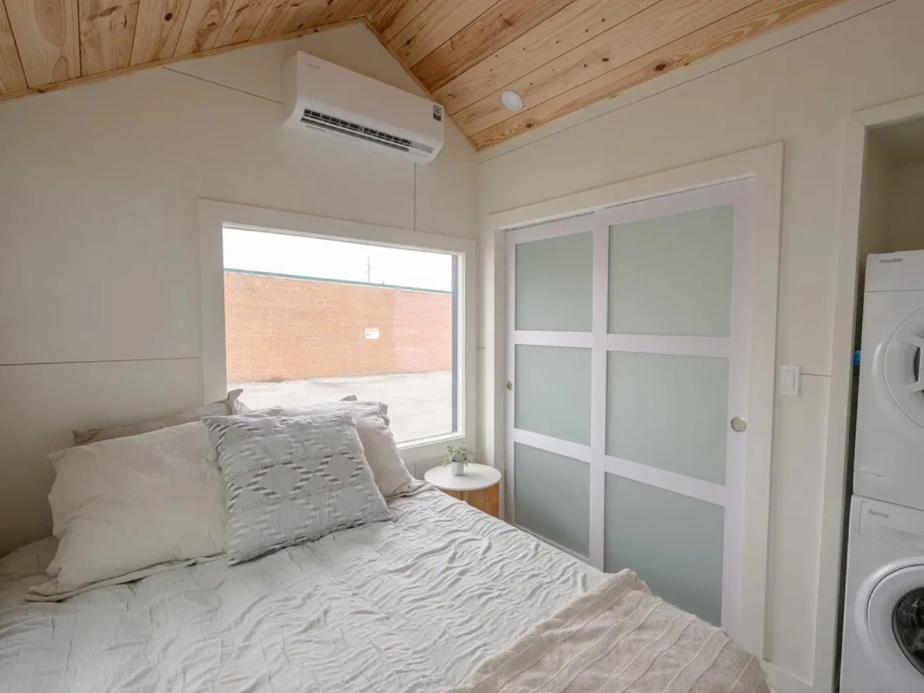
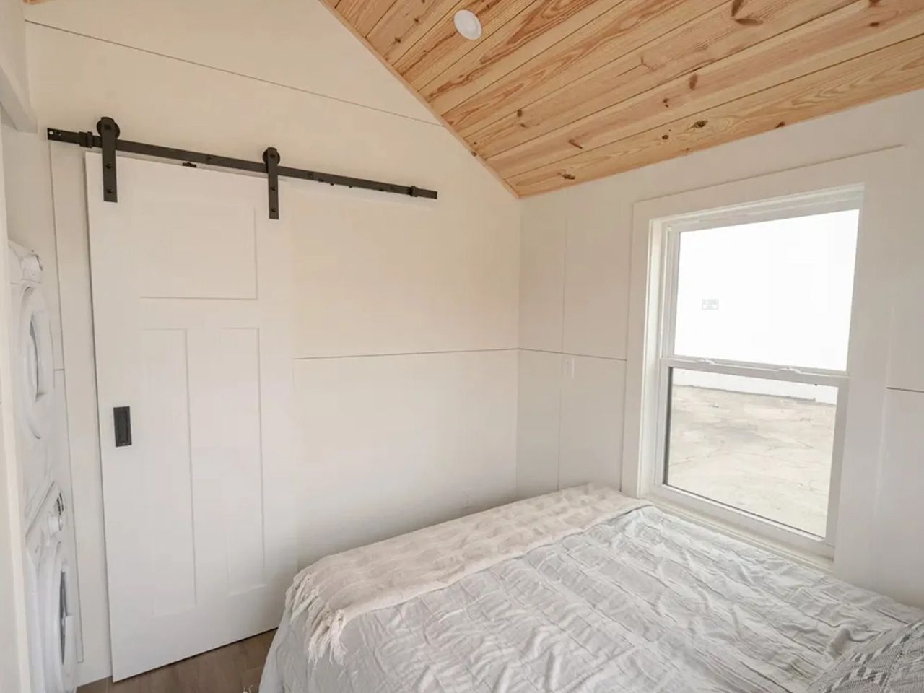
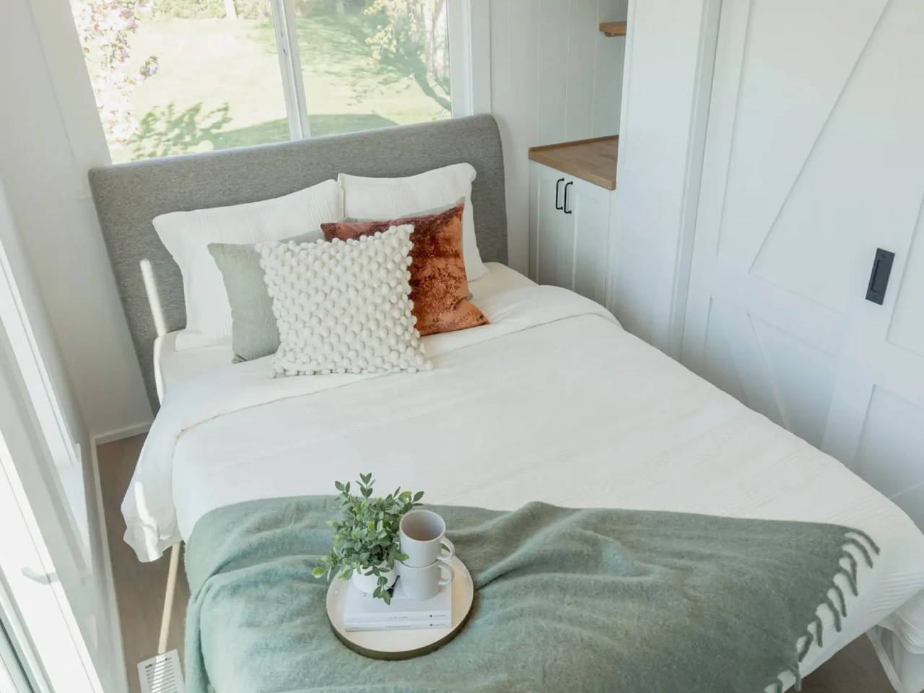
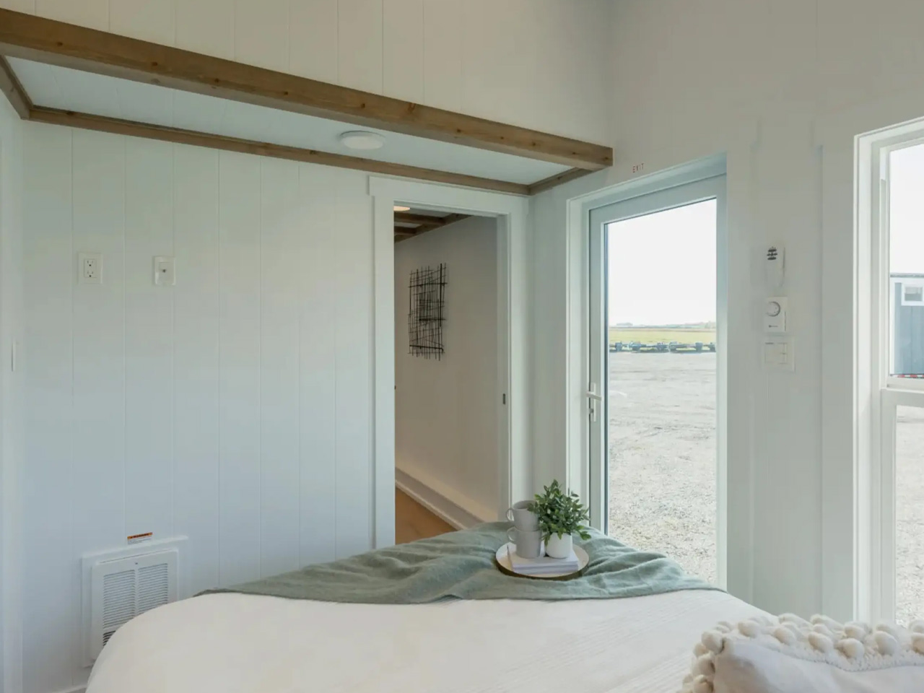
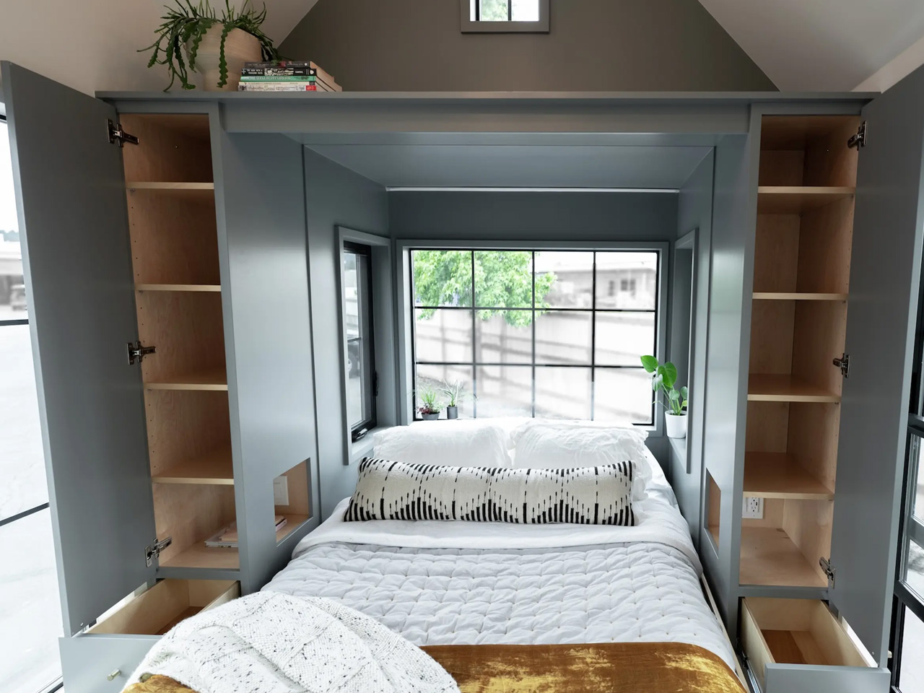
The Kootenay Inventory model includes two bedrooms. The master bedroom can be entered through the living room via a sliding door, and it has plenty of headroom to stand upright. The bedroom only has plenty of storage space, located under the double bed, as well as in the wardrobes.

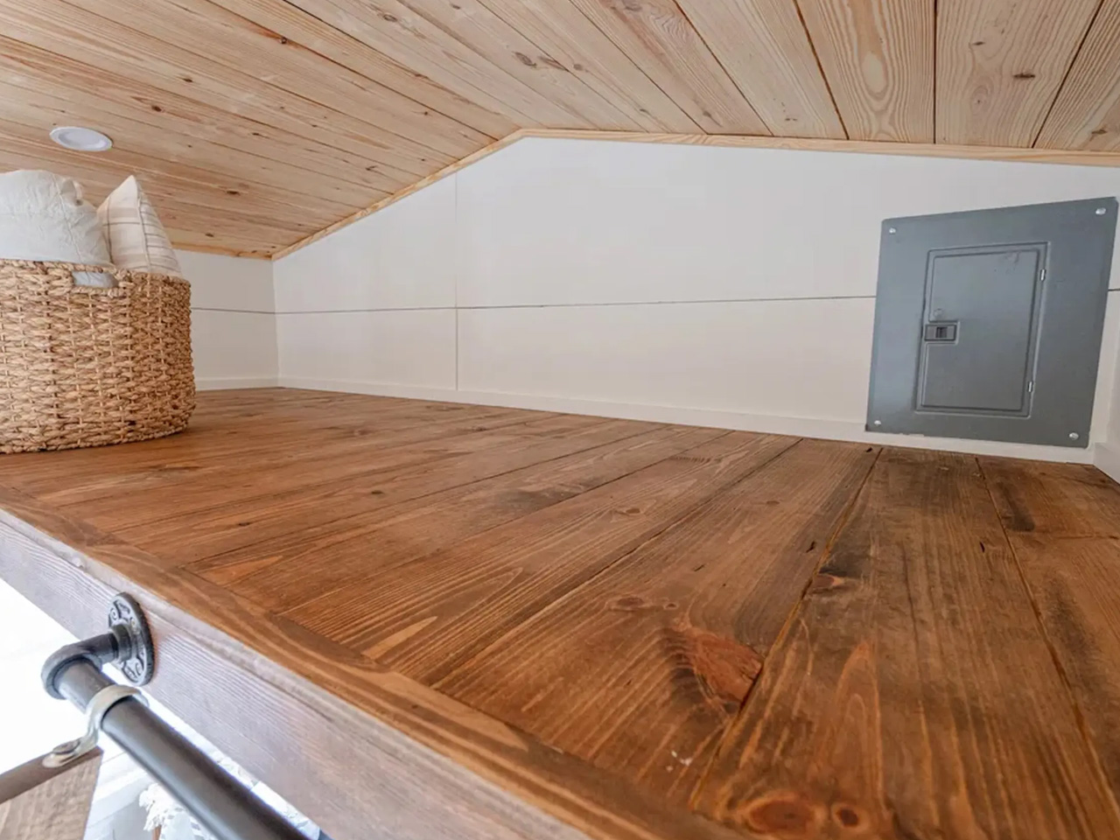
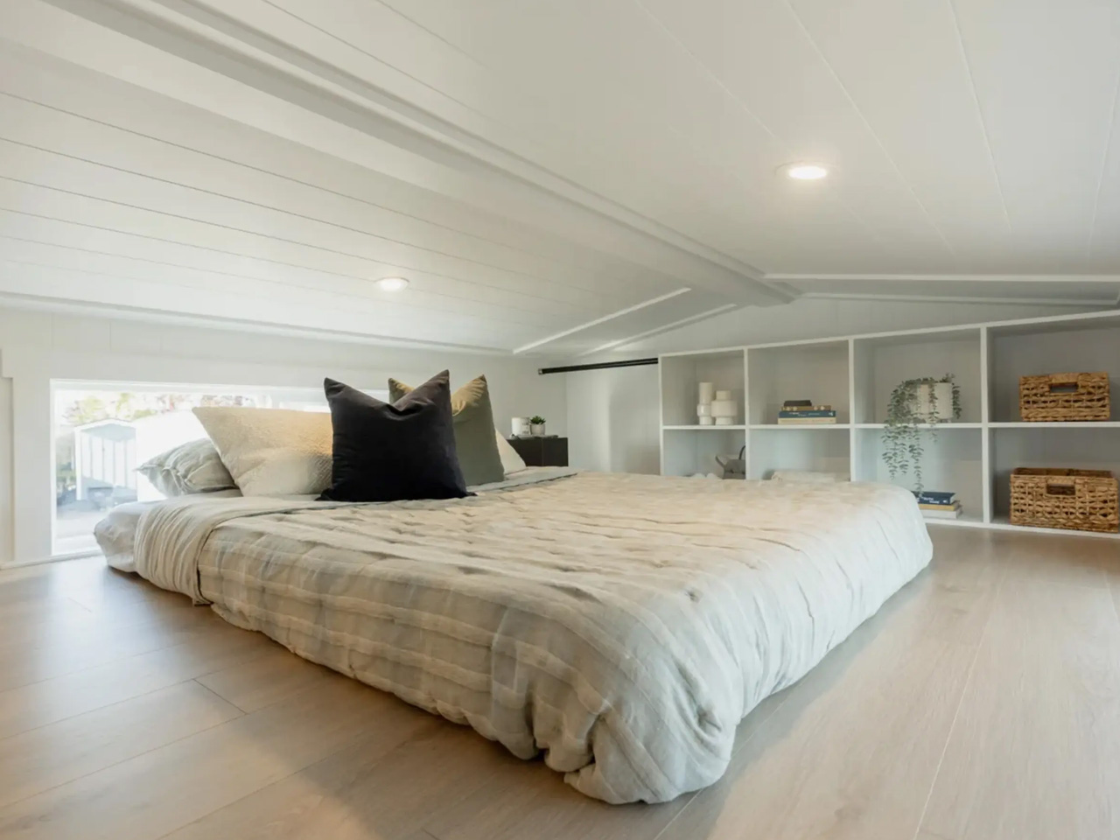
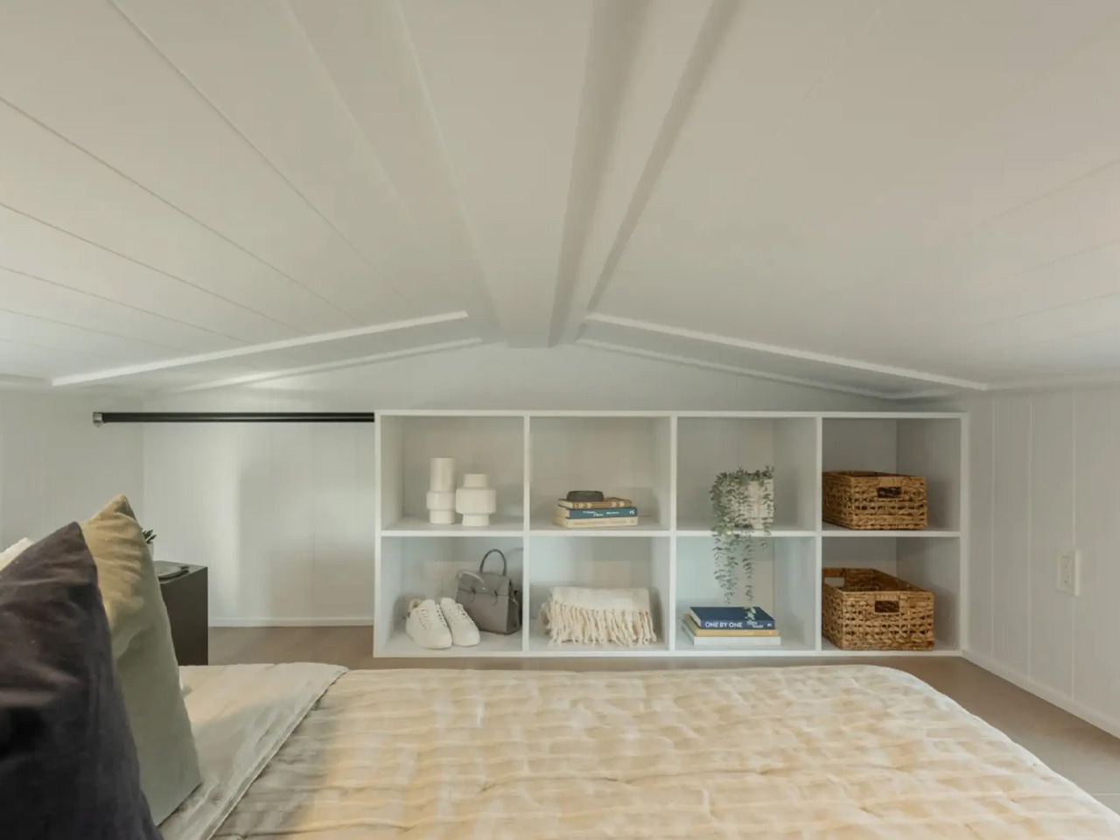
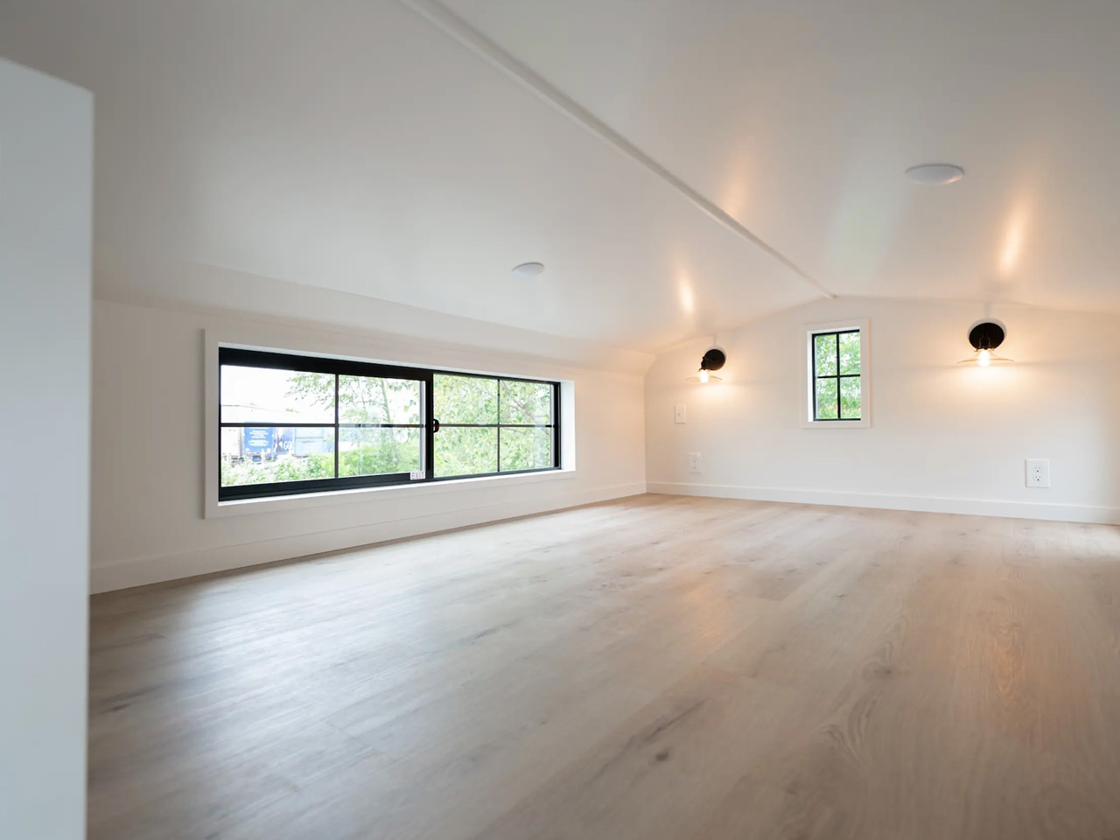
The second bedroom of the Kootenay is more like a typical loft-style space. You can access it via a storage-integrated staircase, and it features a low ceiling and plenty of storage space, as well as room for a double bed. This bedroom is situated on the opposite side of the downstairs bedroom, creating an ample amount of space between the two. The Kootenay Inventory is priced at US$174,900.

The post This Tiny House Features A Unique Space-Saving Design While Amping Up On Storage first appeared on Yanko Design.

Discover The Fun Of Hands On Learning With Mola Structural Kits For Architects And Engineers

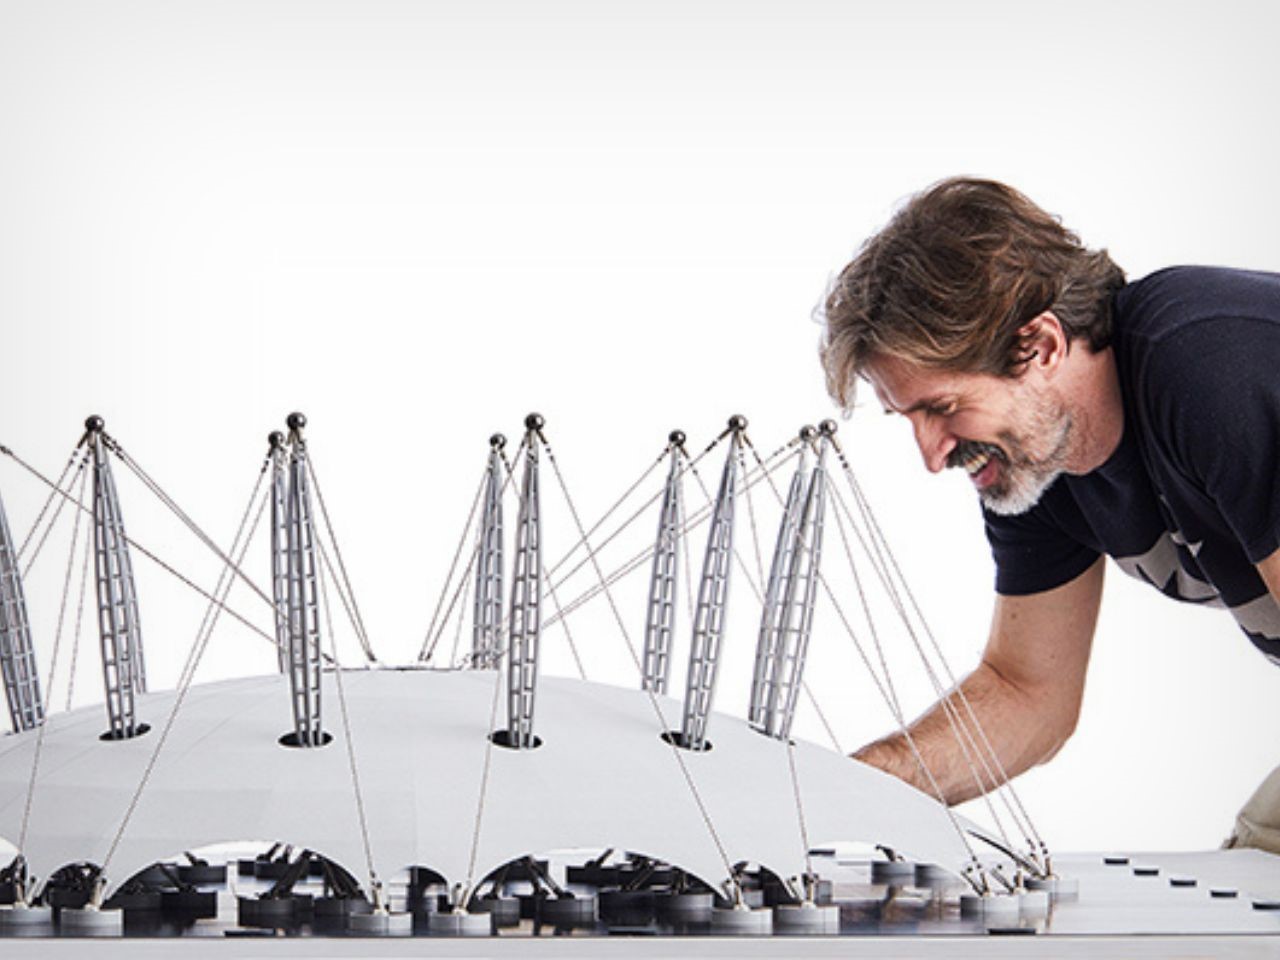
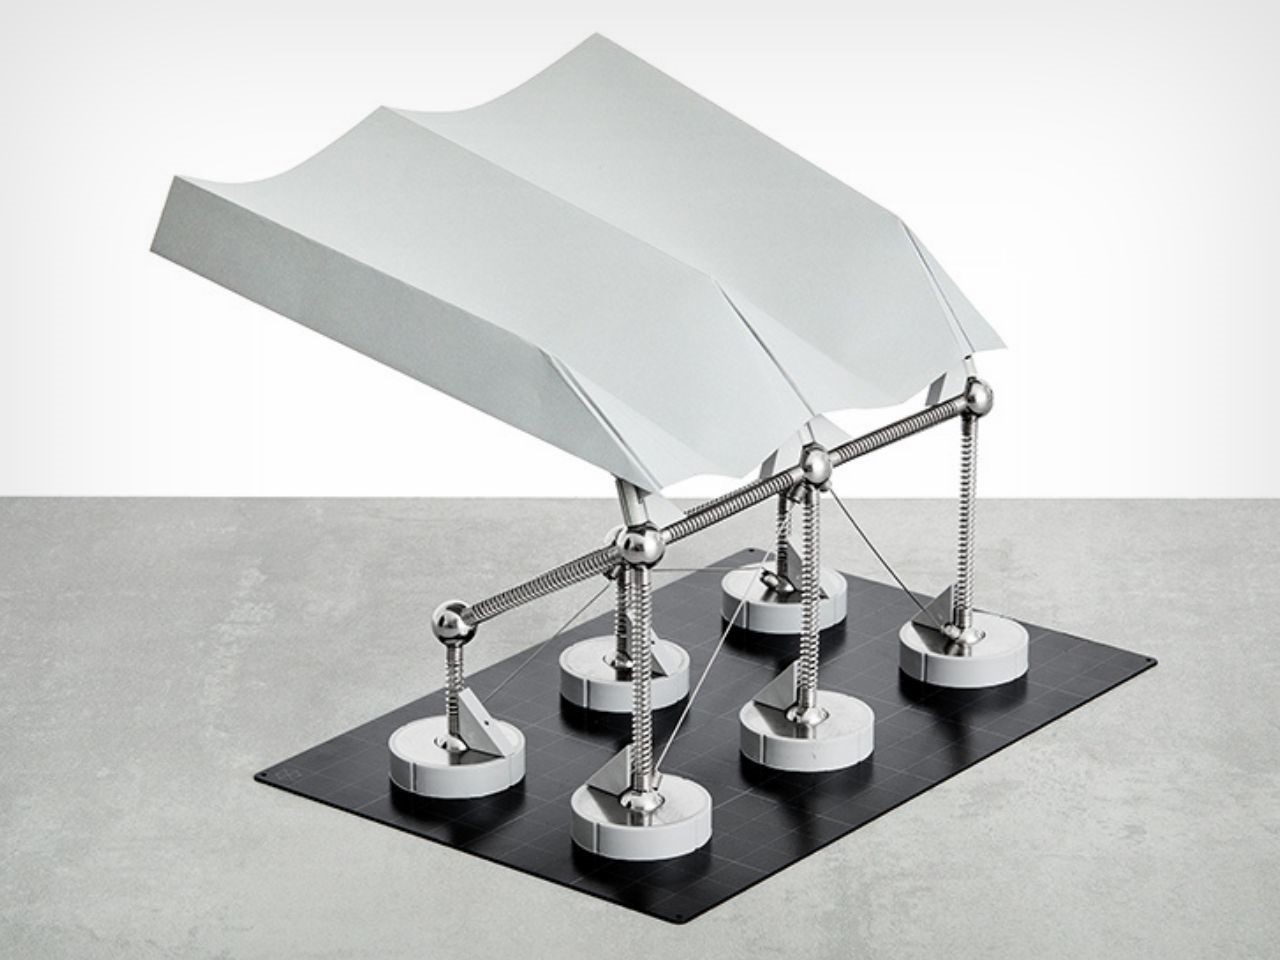
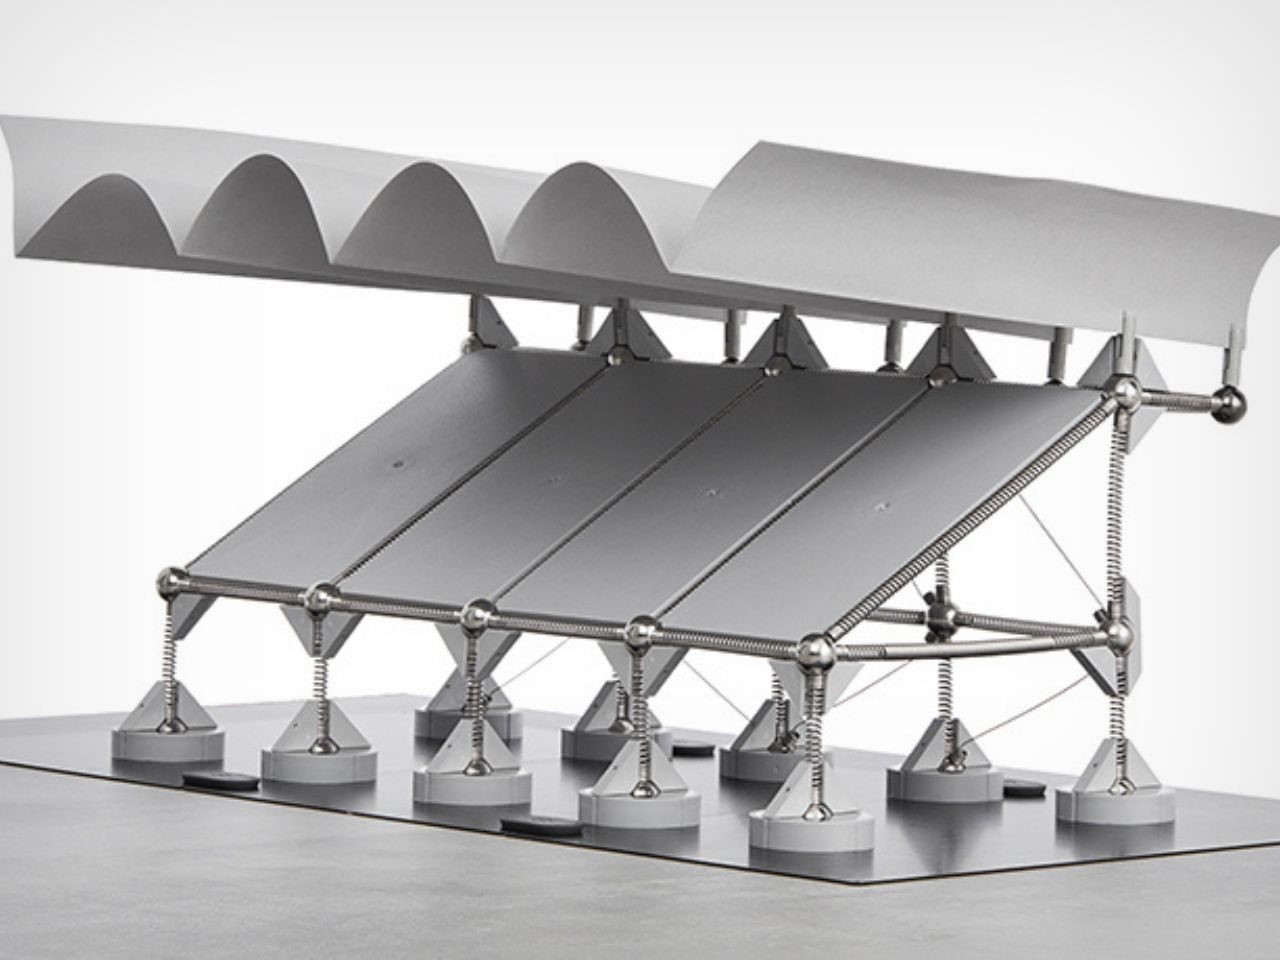
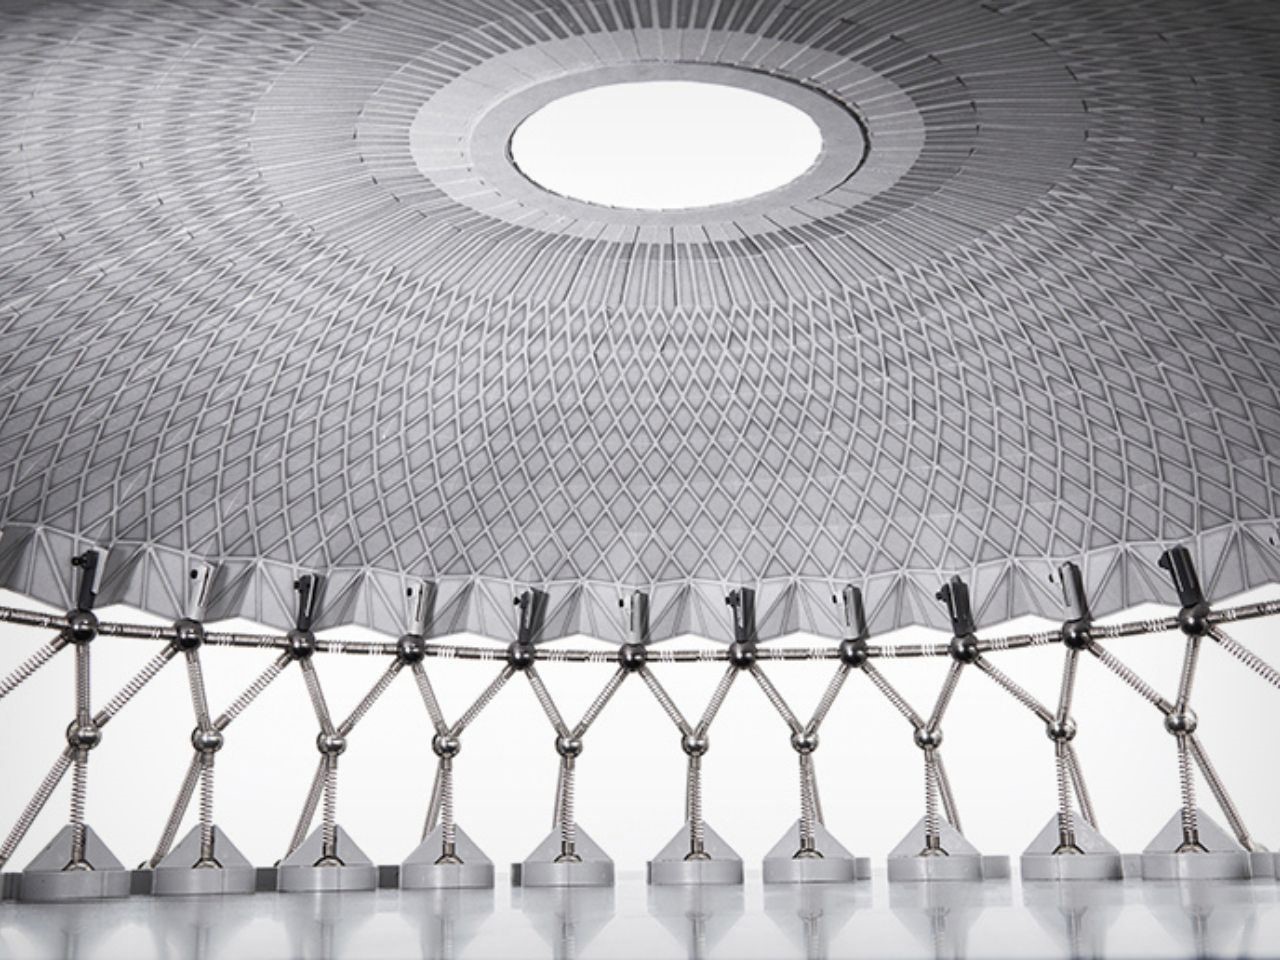
As the tech industry advances and it is appreciated, there is still something special about getting your hands dirty and working with physical materials. The Mola 4 Structural Kit, designed by Brazilian architect Márcio Sequeira de Oliveira, offers exactly that—a hands-on approach to learning that brings creativity, design, and structural engineering to life. By combining principles of structural mechanics with elements inspired by origami and folding techniques, this innovative kit provides aspiring architects, designers, and engineers with an interactive way to explore the relationship between form and function in a very real, tangible way.

Designer: Márcio Sequeira de Oliveira (Mola)

For many students today, the overwhelming presence of technology can feel both empowering and confining. While sophisticated software unlocks endless possibilities, it can also constrain creativity by trapping ideas within the confines of a screen. The Mola 4 Kit fills this gap beautifully. It offers a tactile, hands-on experience, allowing users to experiment with structural forms and principles in the physical world. By literally building with your hands, you learn the why behind structural integrity—why certain forms stand tall while others collapse—a foundational skill for anyone passionate about architecture or engineering.

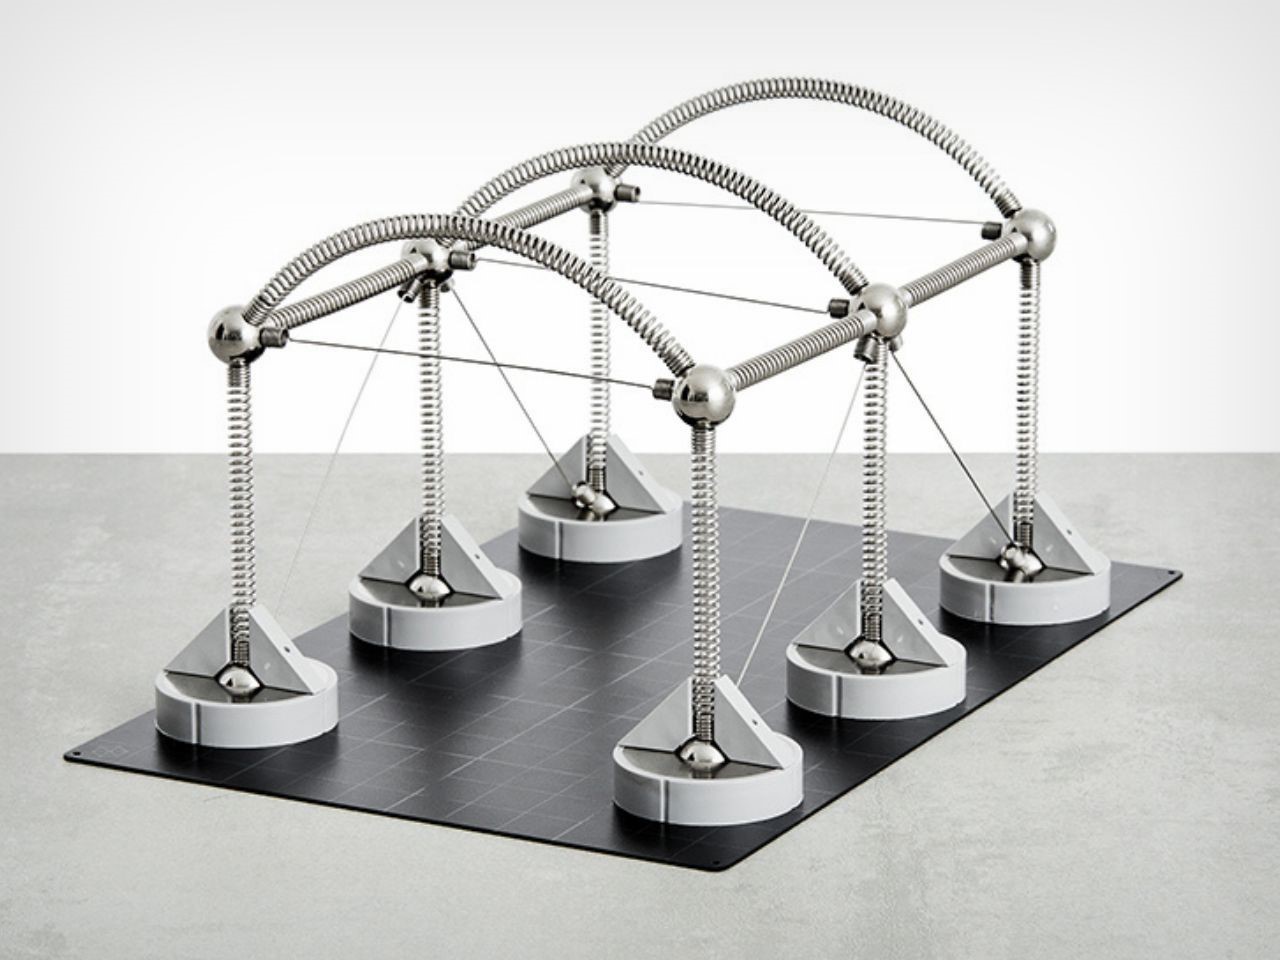
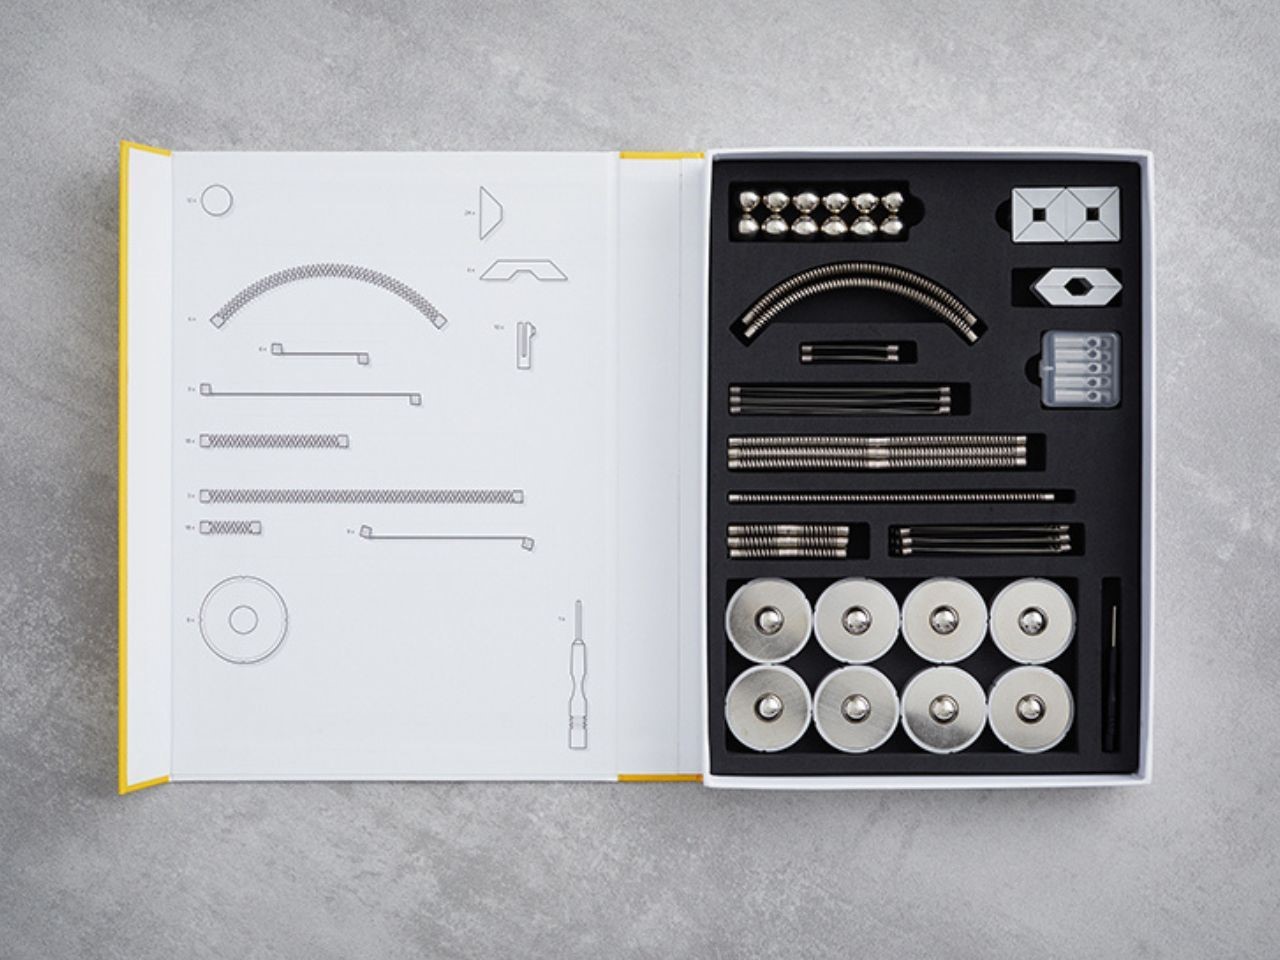
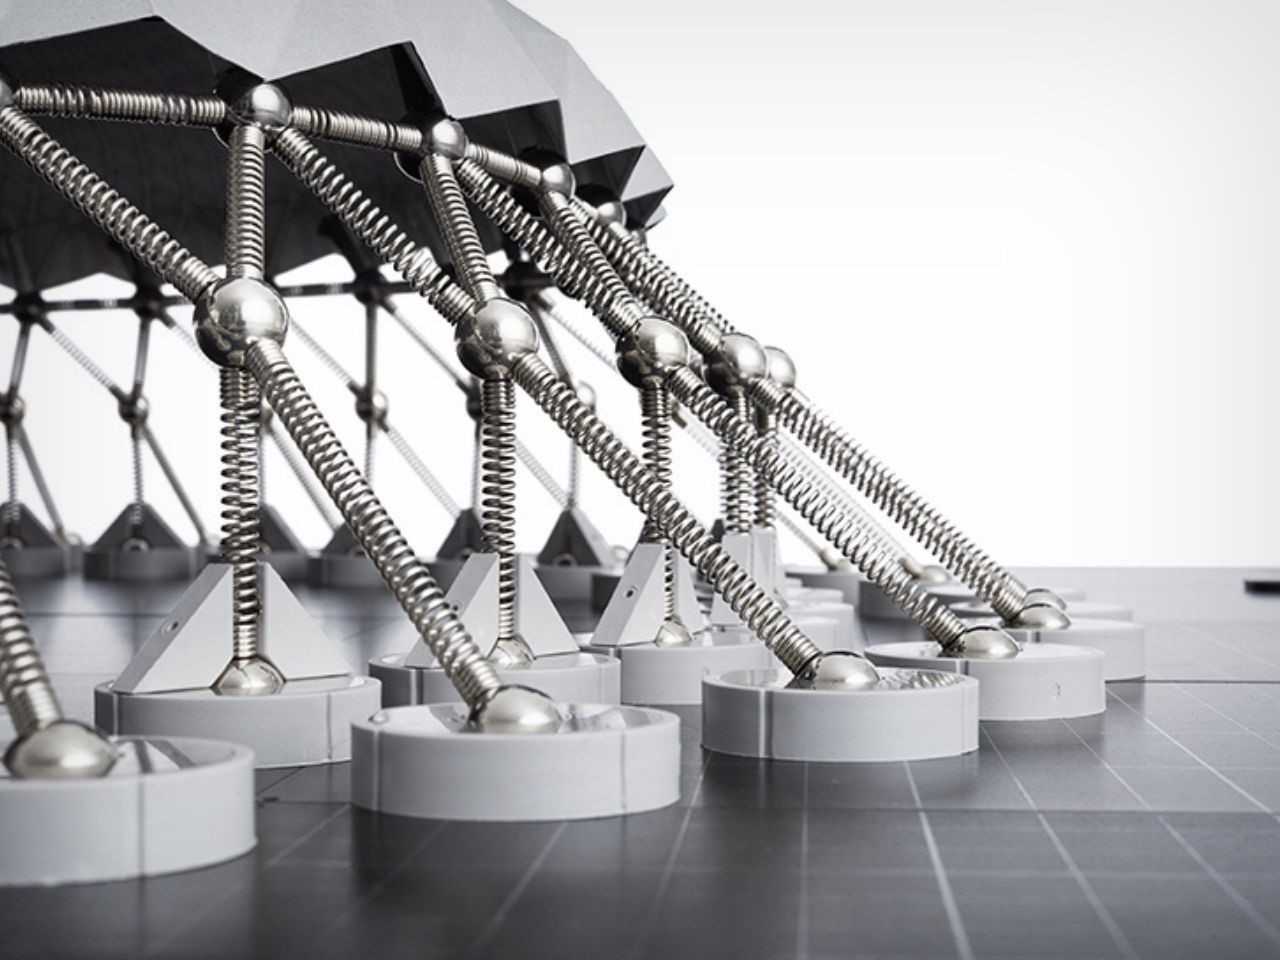
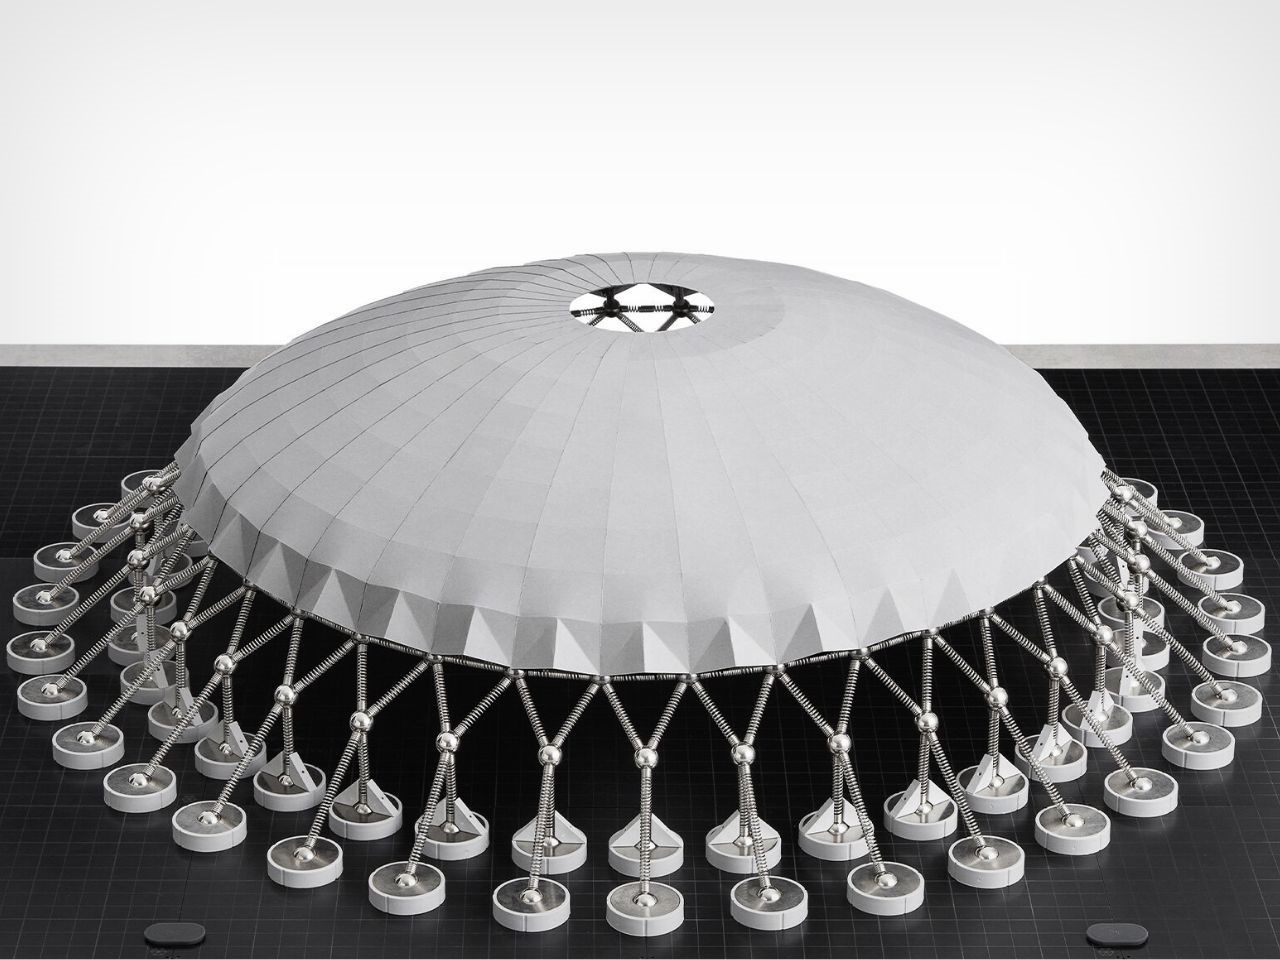
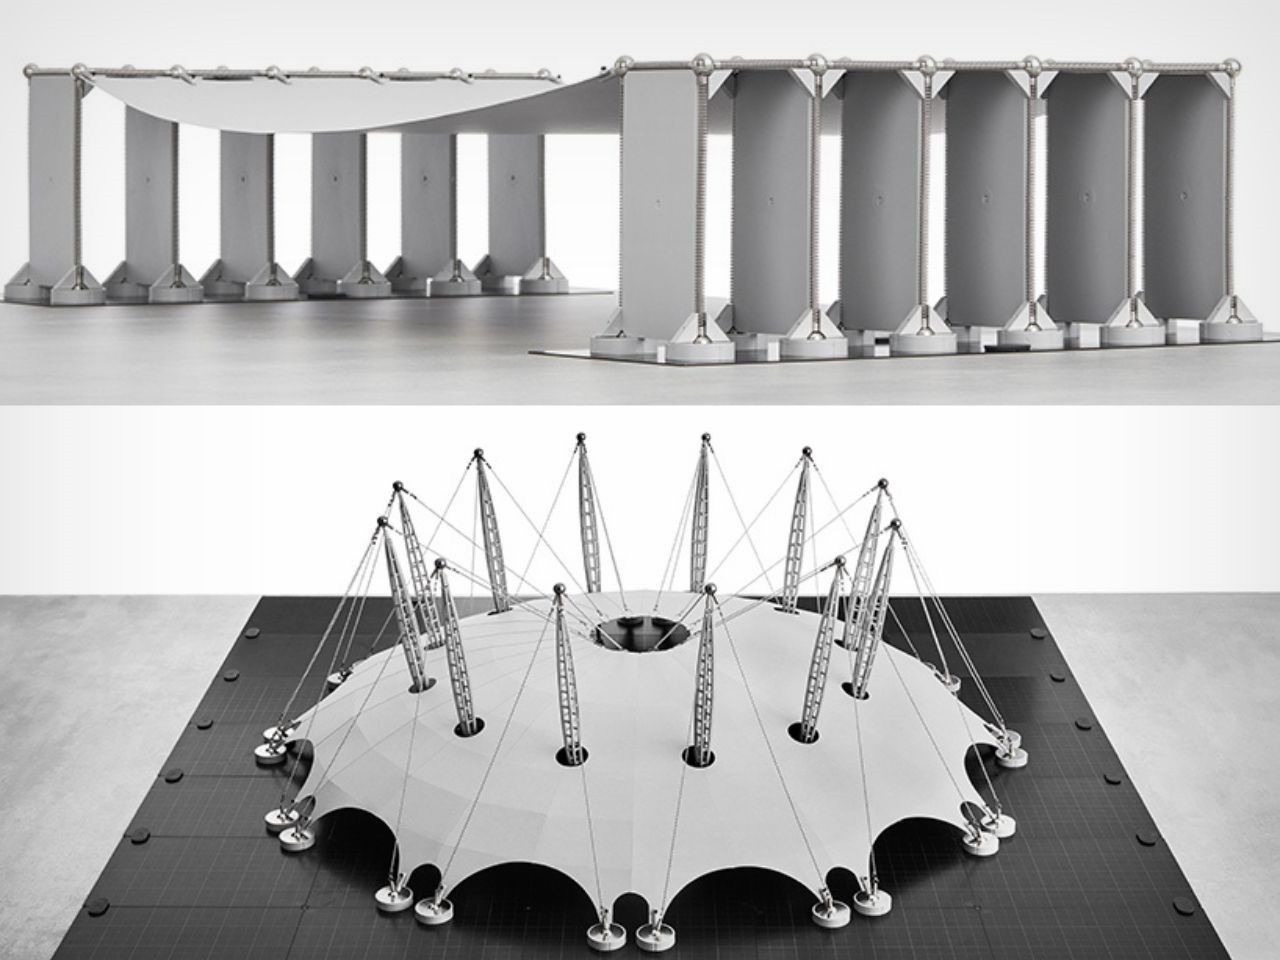
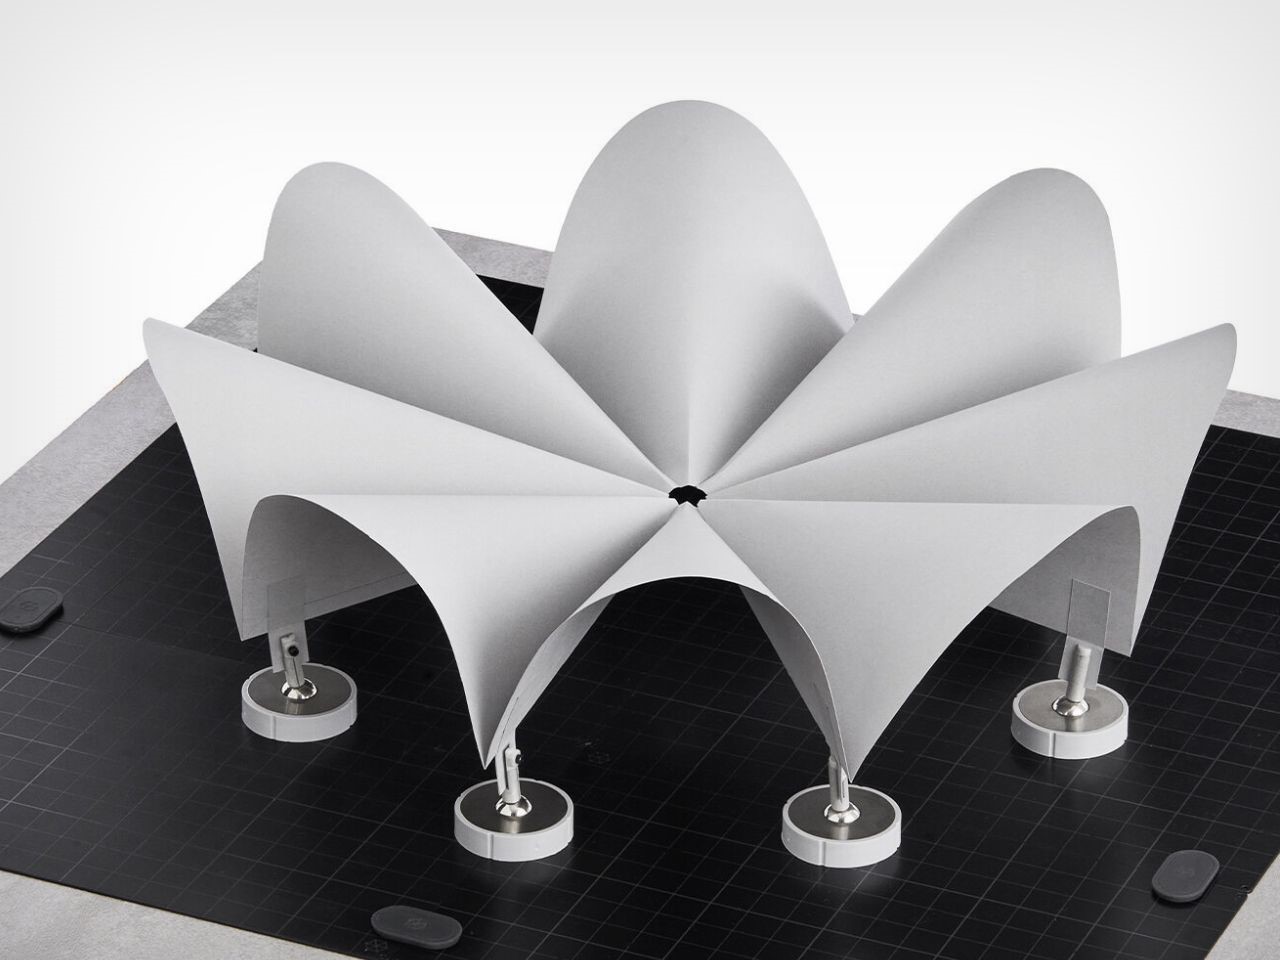
The Mola 4 Kit contains 145 meticulously designed modular parts and a detailed instruction manual to guide users. The components—springs, magnets, and pre-marked sheets—can be customized with materials such as cardboard, EVA, acrylic, or even 3D-printed elements. This versatile system allows users to build intricate, small-scale models of famous architectural marvels, such as Pier Luigi Nervi’s Palazzetto Dello Sport, Félix Candela’s Los Manantiales Restaurant, Álvaro Siza Vieira’s Expo’98 Portuguese National Pavilion, and London’s Millennium Dome. The kit essentially merges LEGO’s playful versatility with Apple’s sleek, user-friendly design, making it engaging and accessible to anyone, regardless of prior technical knowledge.

What truly sets the Mola 4 Kit apart is its capacity for creative exploration. It enables users to design, construct, and customize hundreds of unique architectural forms using modular parts, effectively opening up a world of architectural possibilities. Whether you’re a student or a seasoned professional, the kit transforms abstract theory into hands-on learning, letting users experiment with real-world concepts of structure and stability in a fun, dynamic way.

But don’t be fooled by its playful appearance—Mola 4 is a serious learning tool. It provides a gateway to the complex world of structural engineering, helping to demystify structural behavior and deepen the user’s understanding of both basic and advanced theoretical concepts. This tangible approach is essential for bridging the gap between civil engineering and architectural studies, bringing theory to life in a way that no textbook or software can replicate.

Perhaps the most remarkable aspect of the Mola 4 Kit is its ability to offer a three-dimensional learning experience that digital technology simply cannot match. Engaging with physical components activates both the mind and senses, creating “intuitively playful moments of delight” that digital interfaces often lack. The kit encourages users to step away from their screens and into a world of hands-on experimentation that is as informative as it is enjoyable.

The post Discover The Fun Of Hands On Learning With Mola Structural Kits For Architects And Engineers first appeared on Yanko Design.

Bunkie On A Hill Is A Contemporary Reinterpretation Of A Classic A-Frame Cabin With A Vaulted Roof

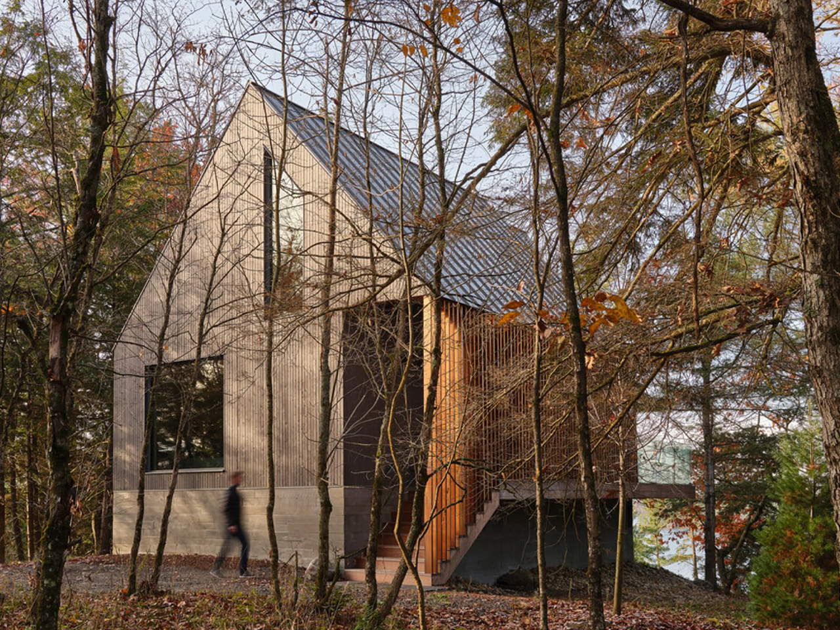
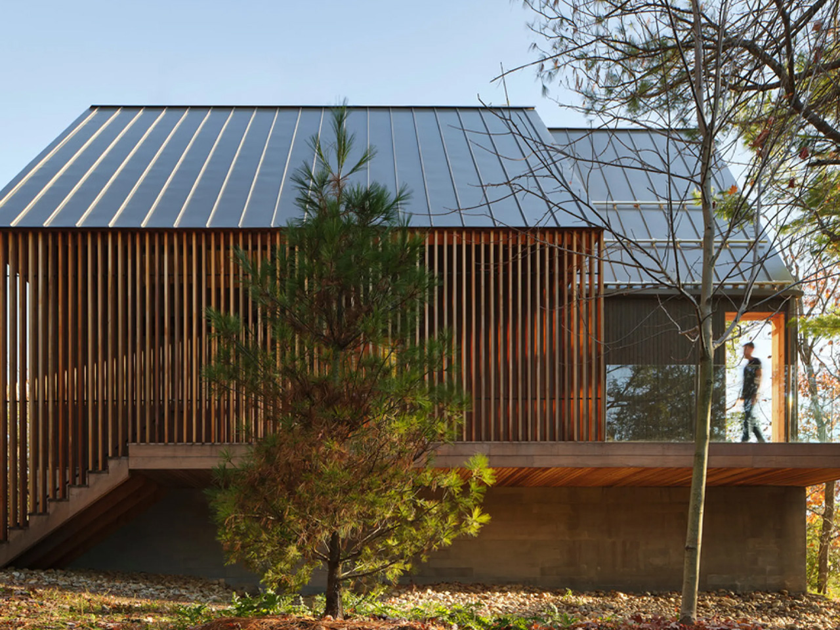
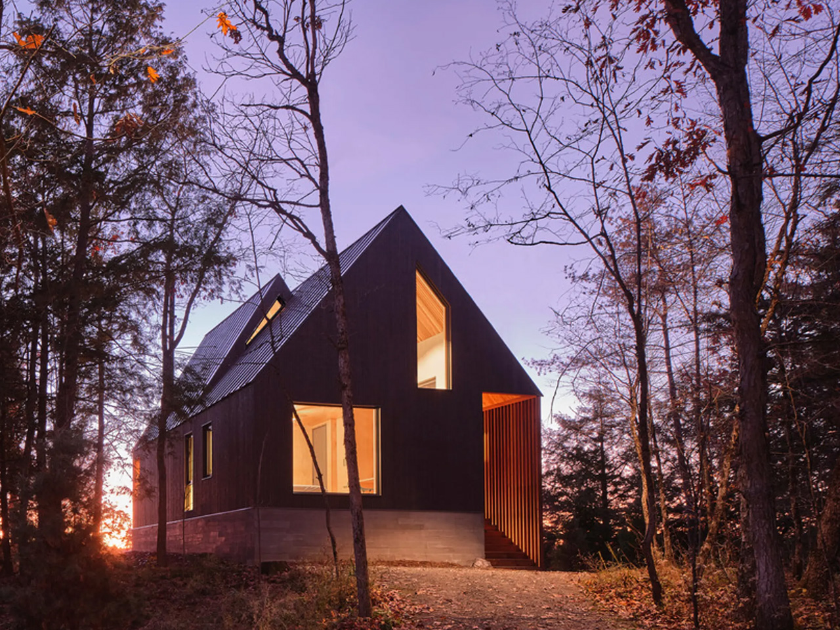
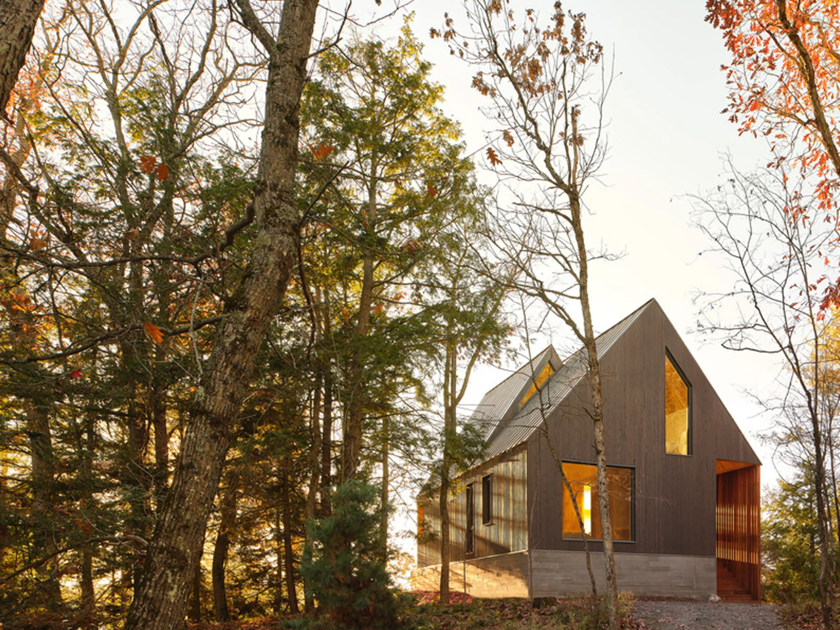
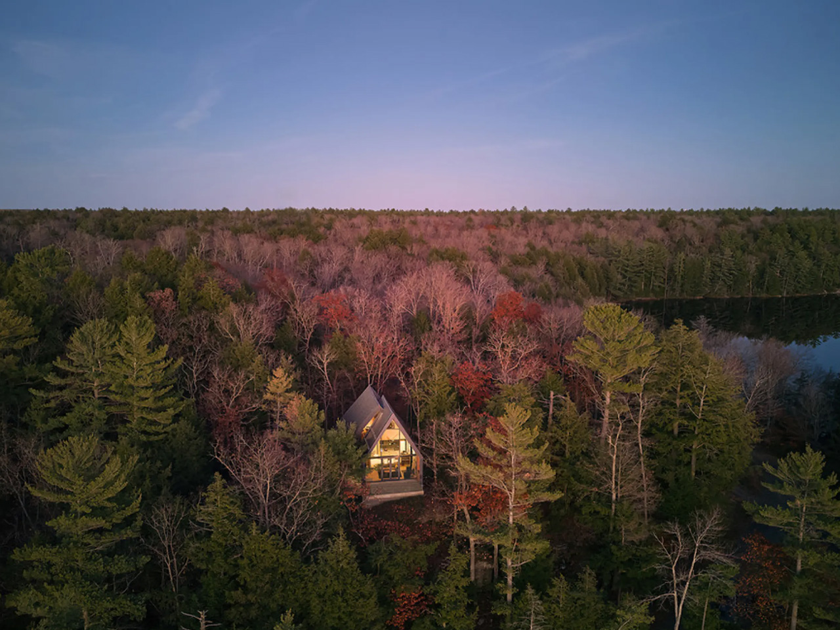
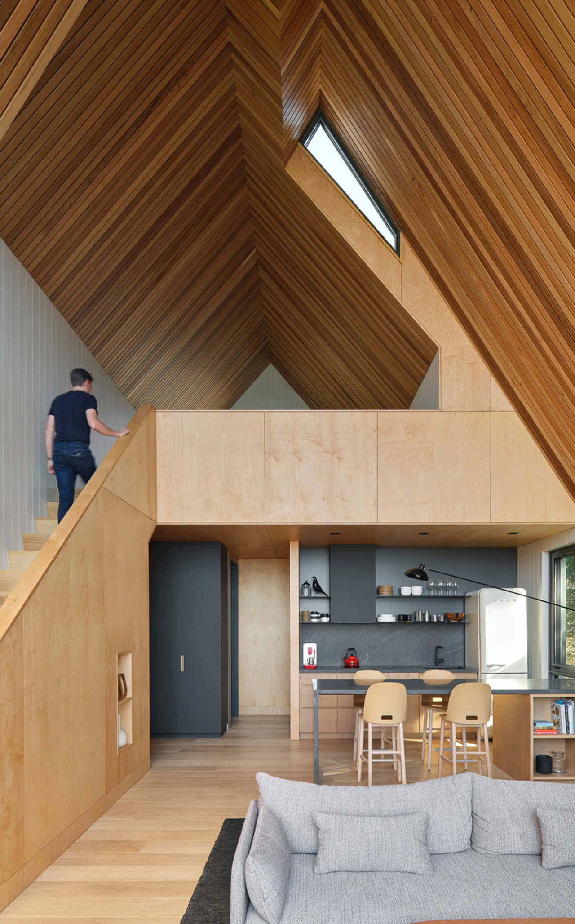
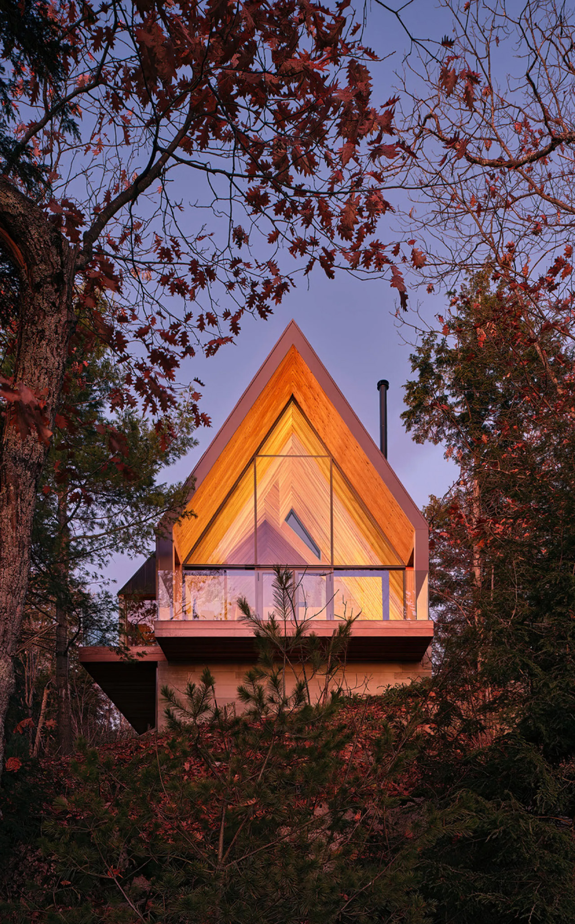
Meet the Bunkie on a Hill, a modern cabin perched on top of a hill in Muskoka, Ontario – as its name implies. The Bunkie is a contemporary and updated version of the classic forest cabin. It was created by Toronto-based Dubbeldam Architecture + Design, and it is part of a collection of buildings tucked away in four family properties. Bunkie is the smallest, and although it has a humble and compact size, it is an excellent example of how an abode can be functional and intricately linked to its surroundings.

Designer: Dubbeldam Architecture + Design

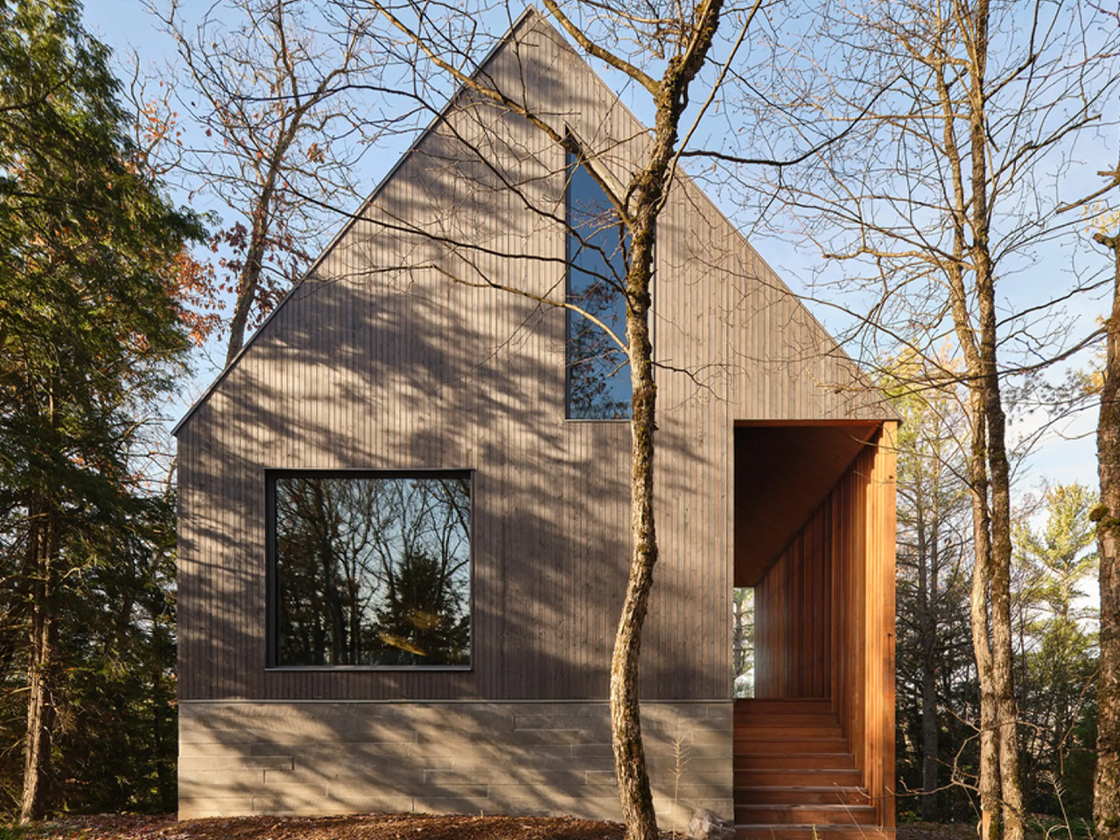
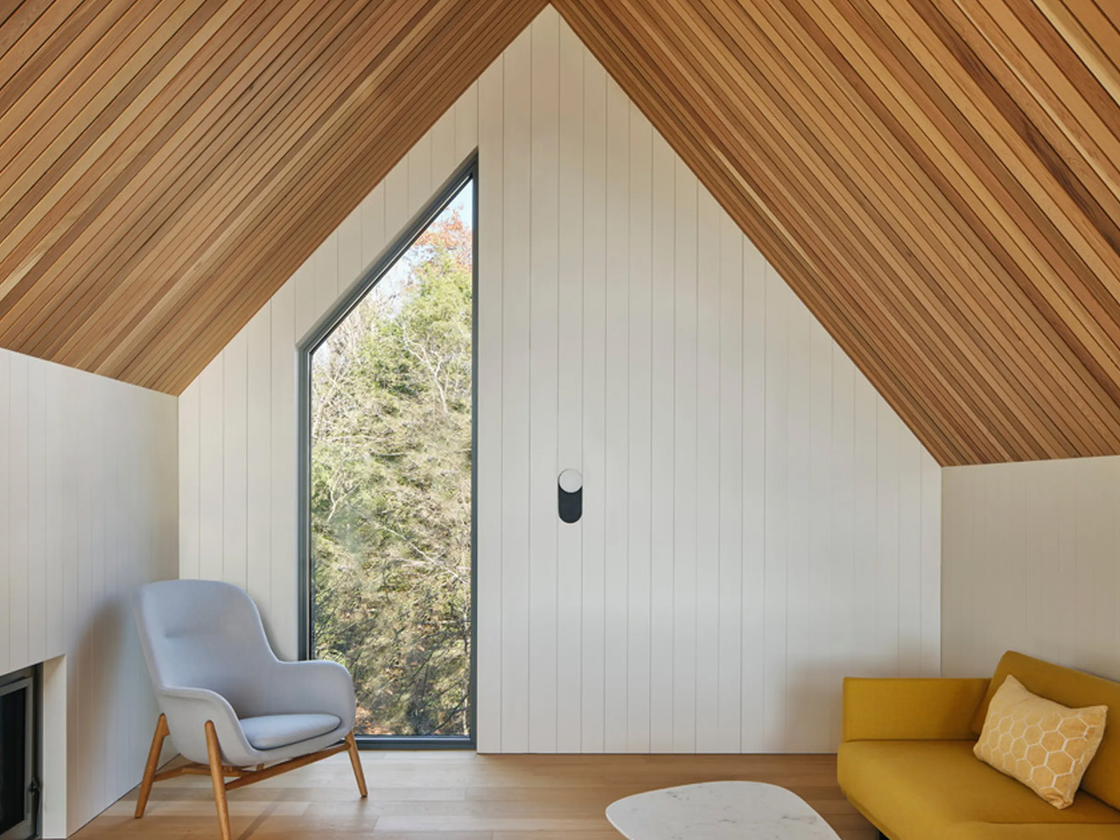
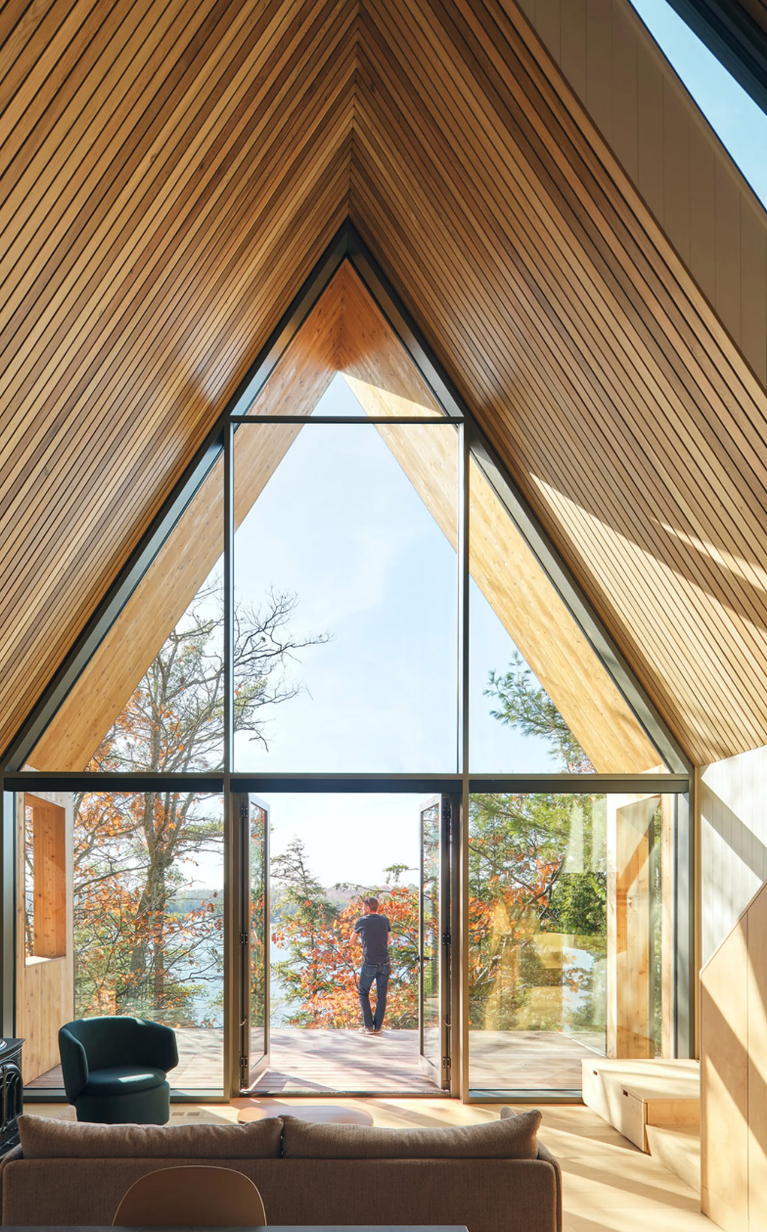
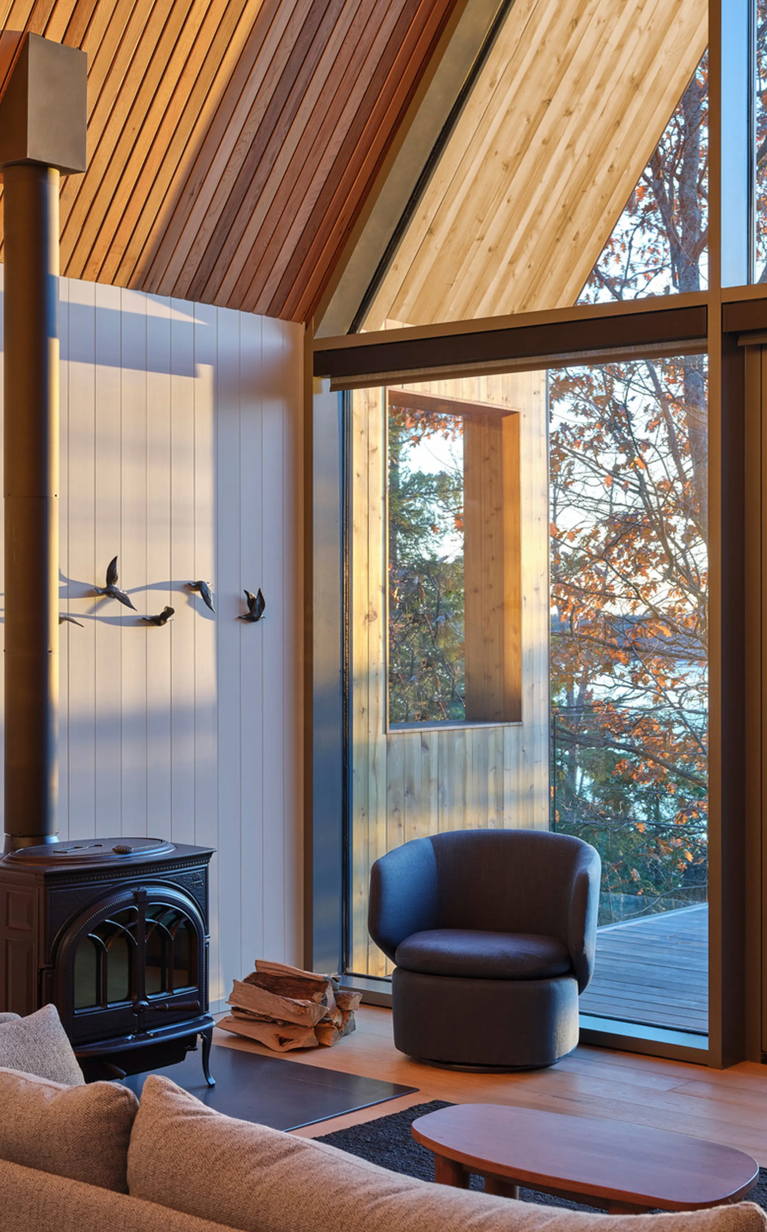
Bunkie occupies around 1000 sq ft (95 sq m), and it is a modern reinterpretation of the typical A-frame cabins. A-frame cabins are quite popular, and Bunkie adds a twist to them with its split roof design and two intersecting gables. The unique architectural element offers space for incorporating panoramic geometric windows which provide beautiful views of the surrounding treetops, and the lake below. The sharp angles and the mesmerizing sloping roof lines allow natural light to steadily stream into the home.

Bunkie is amped with two impressive facades – one is a tall and glazed wall that provides lovely views of the lake, while the other is more solid and faces the forest. This facade provides protection from the elements and some much-needed privacy. You can enter the cabin from the west side, through a walkway covered by a cedar screen, which resembles the tree trunks of the forest. Only FSC-rated wood was used to construct Bunkie on the Hill, and it features an exterior of wood siding and natural cedar soffits. The wooden elements naturally blend with the surrounding forest. The cabin is also equipped with thickened exterior walls, a minimal heating system, and triple-glazed windows which give it an R-value of over 40, and make it quite energy-efficient.

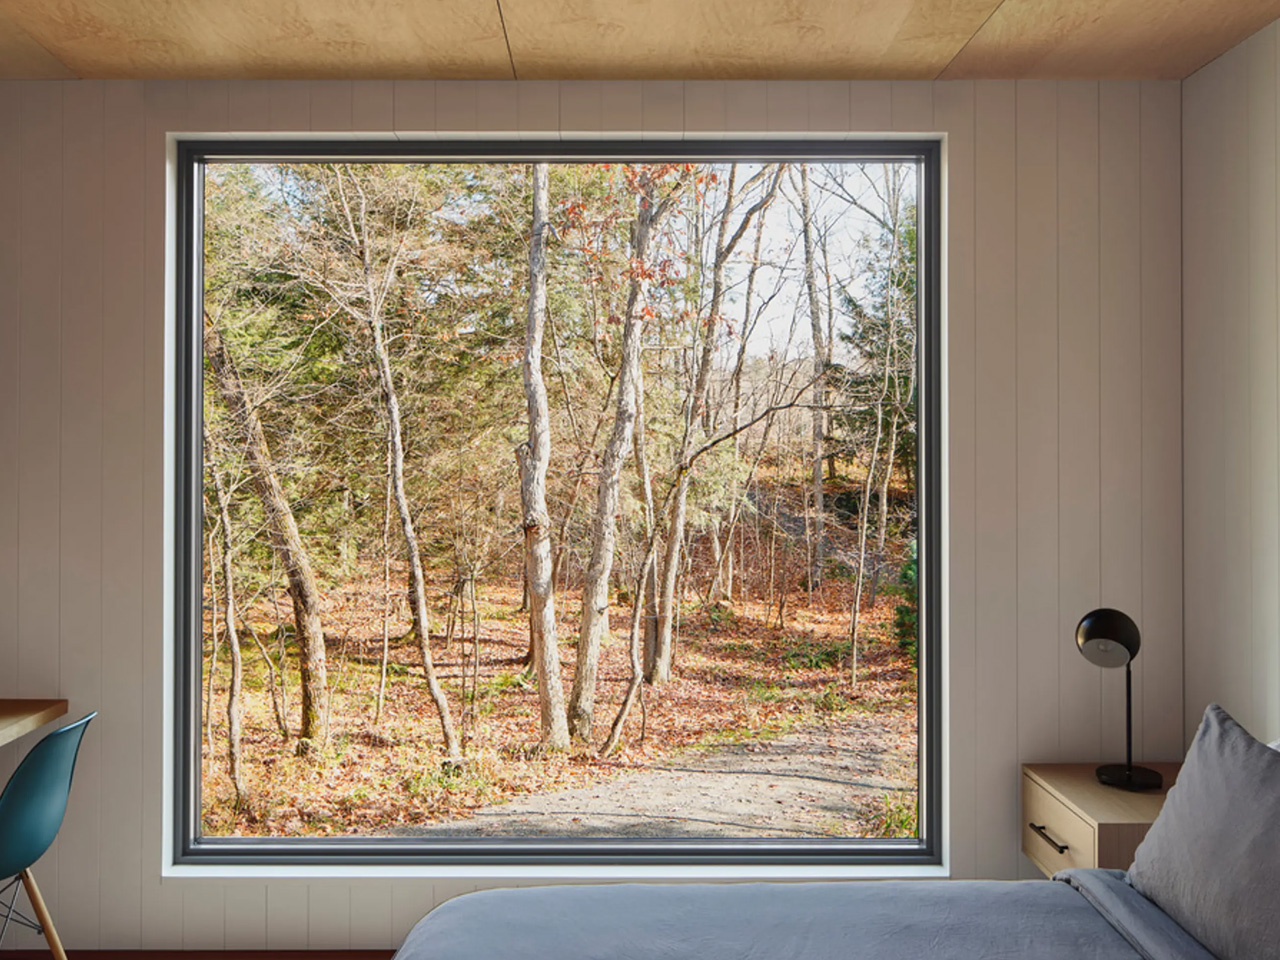
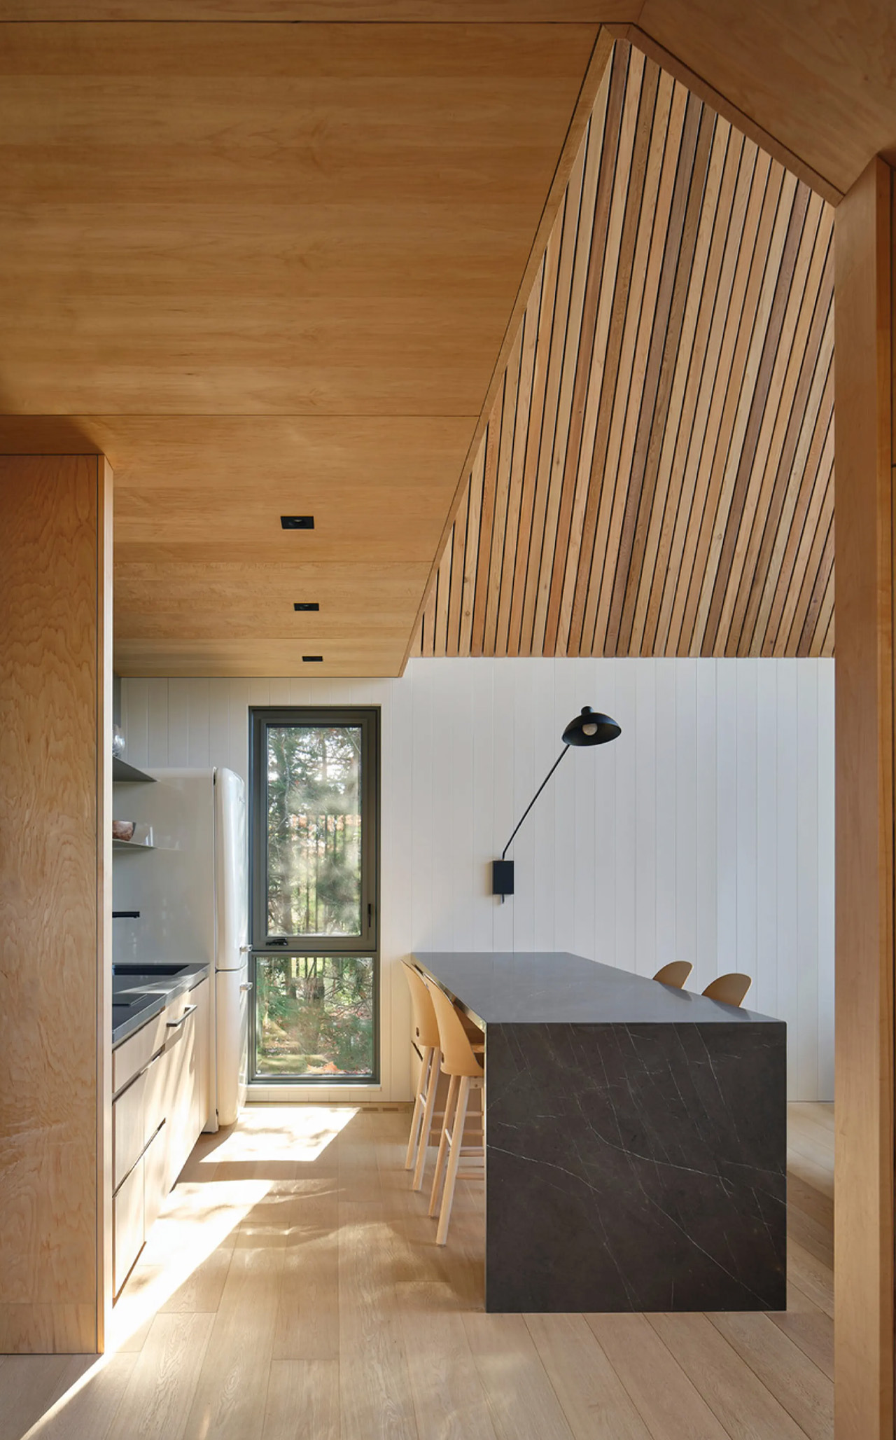
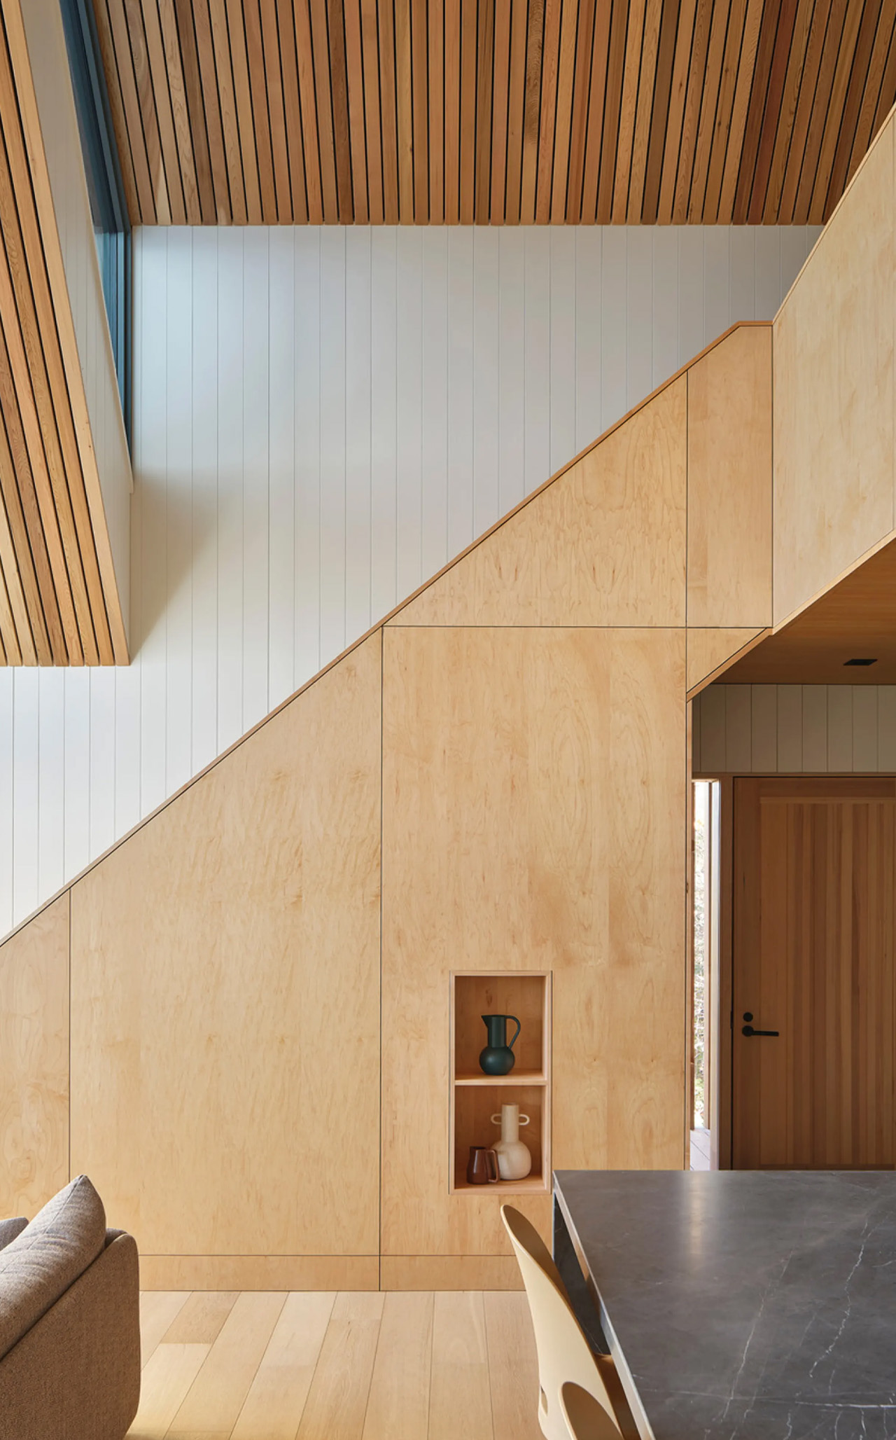
The interior of the cabin is extremely well-planned and carefully designed. It offers maximum functionality with impressive utility of space. Smart storage solutions have been incorporated throughout the house. The ground floor showcases a big open-plan living and dining area, as well as a minimal and subtle kitchen. Double-height framed windows expansively open up to a massive timber outdoor terrace. The primary bedroom is located at the back of the cabin, and it includes windows that offer surreal views of the surrounding forest. The cabin also contains an upper loft, which serves as an additional sleeping area. This space also integrates a built-in desk, so it can be used as a home office too. You can glance at the living room and the lake from this loft room.

The post Bunkie On A Hill Is A Contemporary Reinterpretation Of A Classic A-Frame Cabin With A Vaulted Roof first appeared on Yanko Design.

An Hourglass Shaped Observation Tower In Sweden Satisfies The Birdwatcher In You

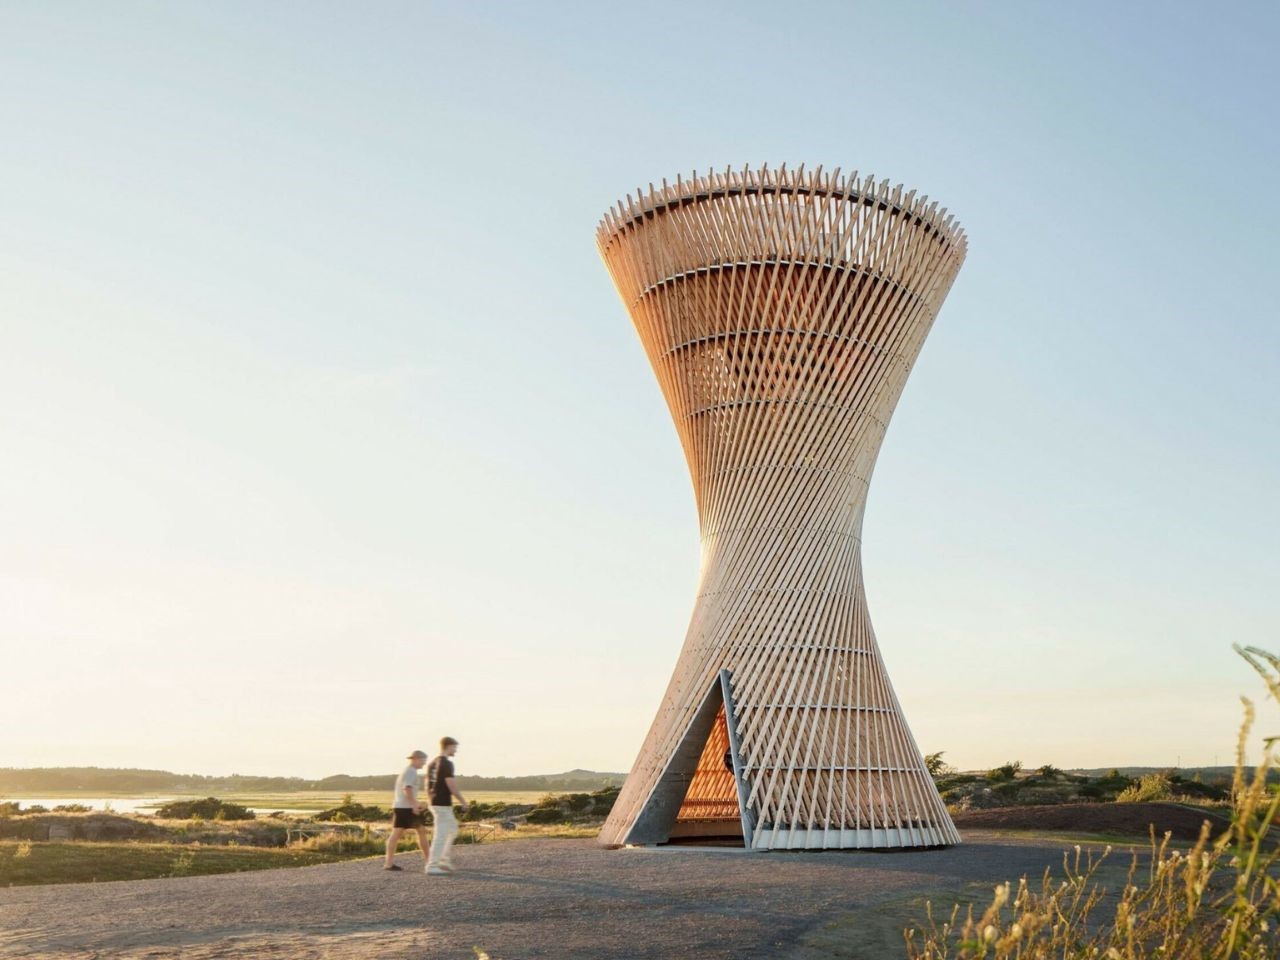
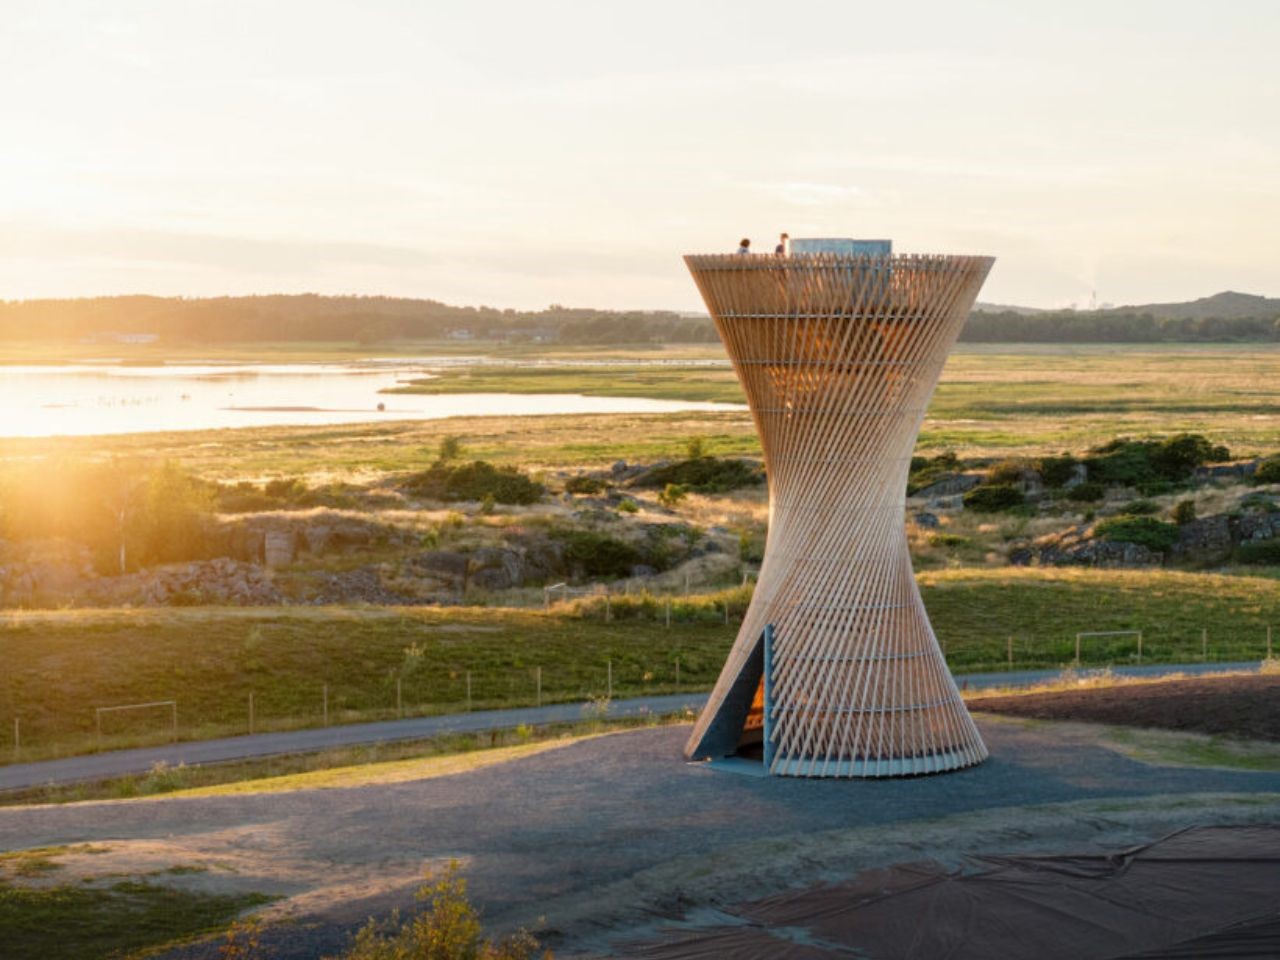
White Arkitekter, the renowned Swedish architecture studio, has recently unveiled its latest creation, the Observation Tower Kärven, in the scenic Getterön nature reserve on Sweden’s west coast. This 12-metre-tall structure, which emerged as the winning entry in an architectural competition organized by the Varberg Municipality, stands as an iconic testament to innovative design and sustainability.

Designer: White Arkitekter
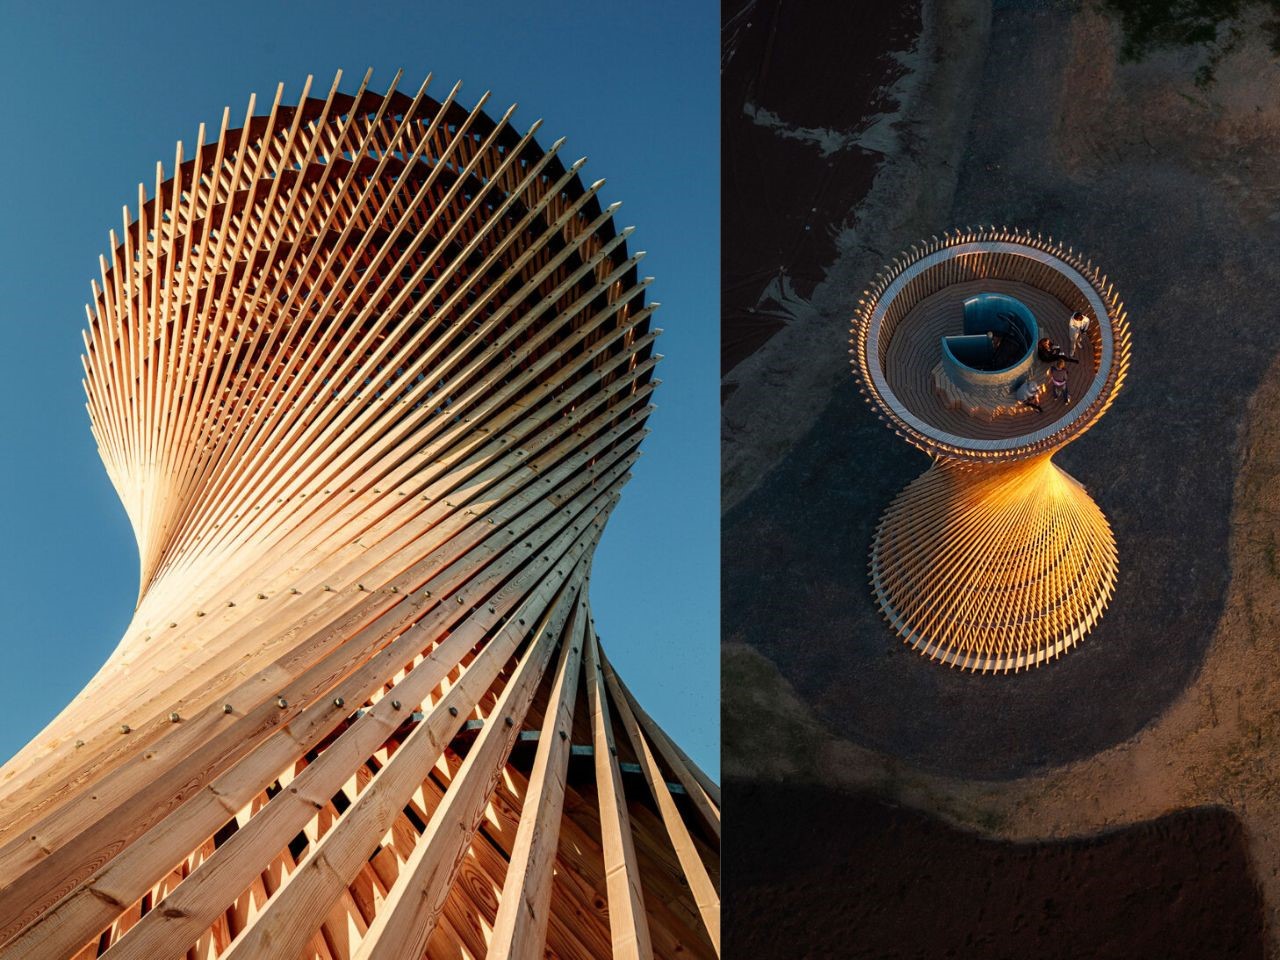
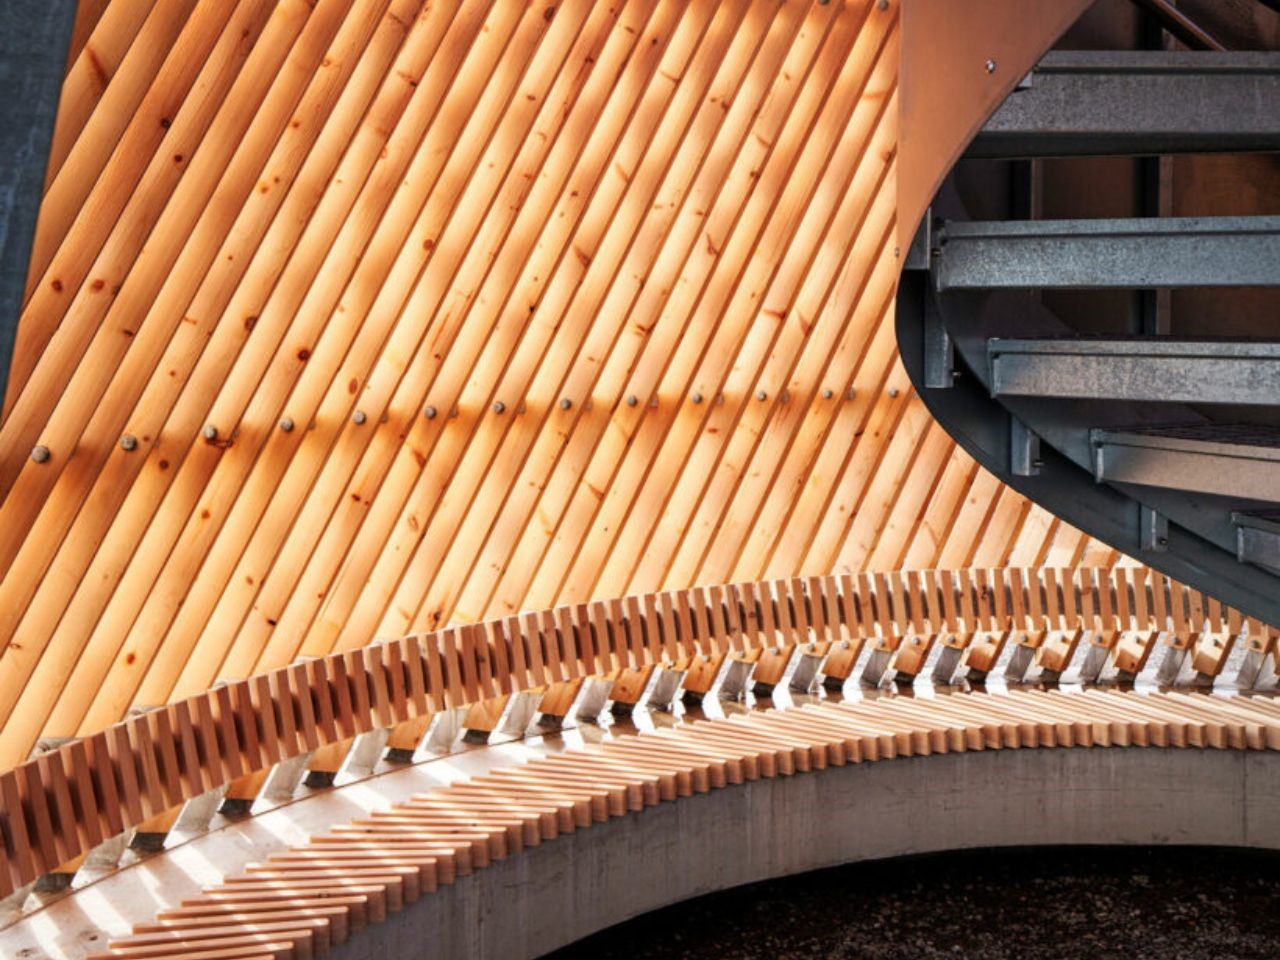
The Kärven tower, which rises like an intricate lattice from the landscape, was described by White Arkitekter as having a “visually striking simplicity, reminiscent of a bundle of twisted straws.” The tower’s construction, composed of 140 timber beams and metal rings, creates a dynamic hyperboloid shape, a complex structure that fuses nature-inspired elegance with structural ingenuity.
This lattice of timber beams, skillfully arranged in a three-dimensional puzzle, gives the tower its distinctive hourglass silhouette. From a distance, the structure appears curved, but closer inspection reveals that the form is actually composed of straight beams, cleverly assembled to create the illusion of curvature.

The Kärven project required seamless collaboration between architects and structural engineers. Lead architect Lukas Nordström emphasized that “the concept required an understanding from both architect and structural engineer of each other’s disciplines.” This interplay of architecture and construction is evident throughout the tower, where the boundaries between design and engineering blur, reflecting the harmony achieved between aesthetics and functionality.

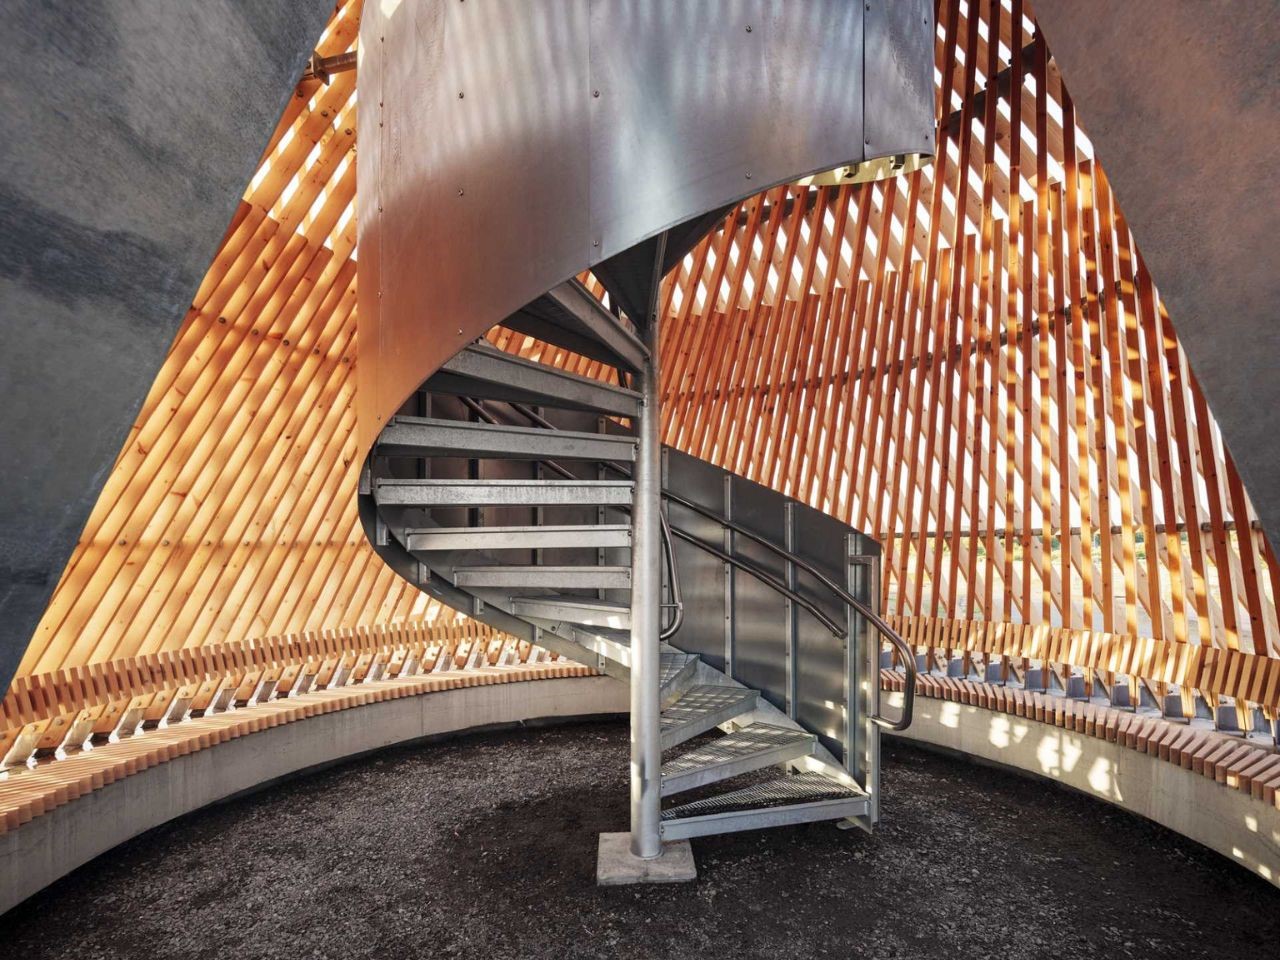
Nestled within the Getterön nature reserve, known for its rich birdlife and picturesque wetlands, the Kärven Observation Tower offers visitors uninterrupted views of the surrounding landscape. Rising from a metal-framed opening at ground level, visitors enter a sheltered space before ascending the tower’s metal spiral staircase. This staircase spirals upward to the open-air observation deck, where visitors are treated to panoramic views of the reserve and beyond.

The deck itself is an architectural marvel, framed by the rising timber beams that also serve as a balustrade, wrapping visitors in the same web-like structure that defines the tower. A geometric bench surrounds the staircase, inviting visitors to pause and reflect while they take in the stunning vistas.

One of the most remarkable aspects of the Kärven tower’s construction was its efficiency. Each of the 140 timber beams was installed on-site in just two minutes, with the entire assembly of beams taking a little over a week. This hybrid structure of timber and metal, combined with the use of parametric modeling and calculation software, allowed for precise planning and execution.
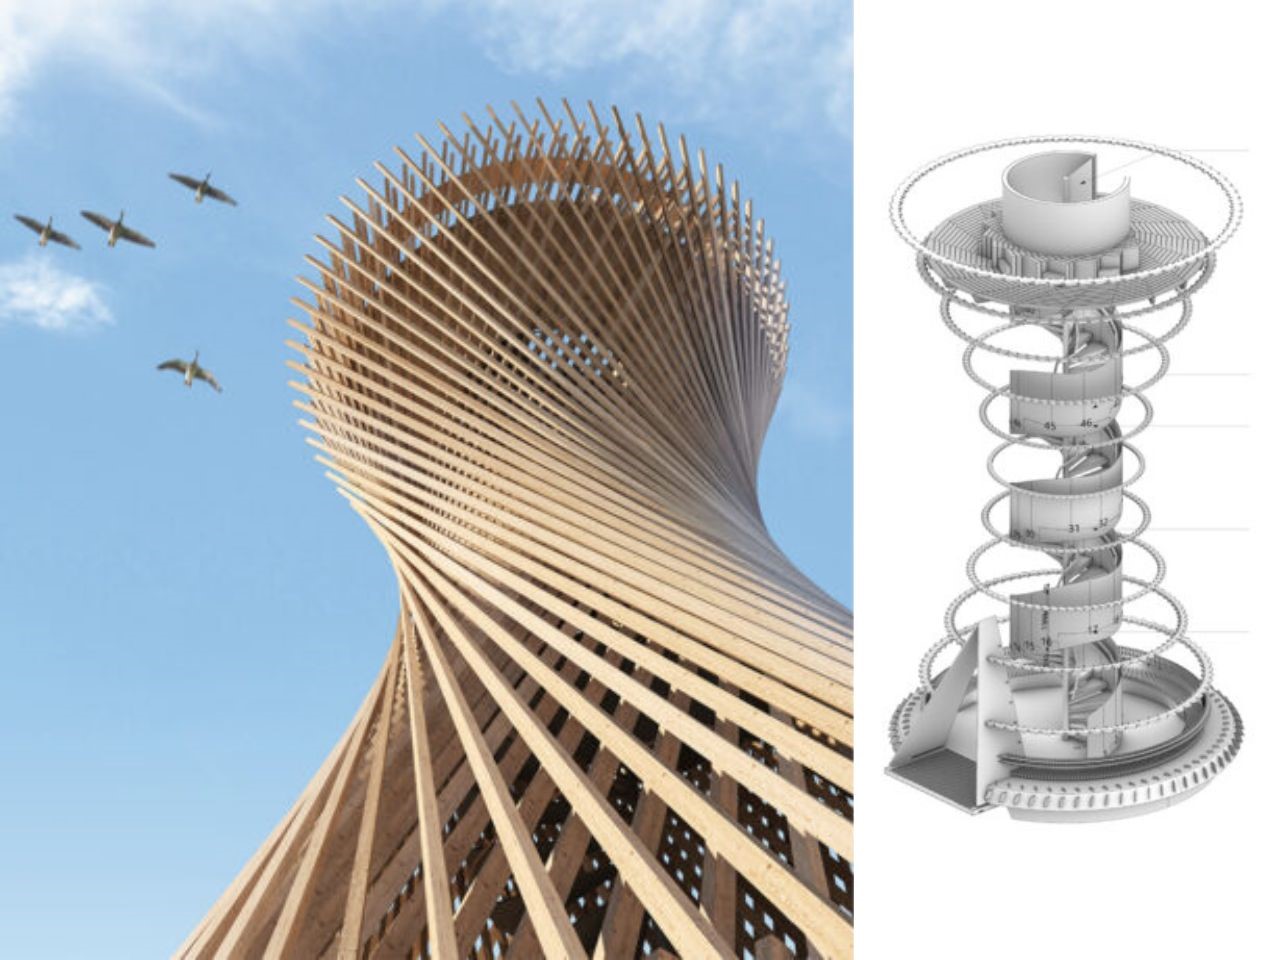
The design process made use of Grasshopper, a parametric design software, which enabled the team to map out the mathematical relationships needed for the intricate structure. This technology was crucial in realizing the tower’s complex geometry while also allowing for sustainable and local construction practices. The assembly, carried out by local contractors using standard timber dimensions, required no special tools, underscoring the tower’s emphasis on simplicity and sustainability.

The Kärven Tower was designed to fulfill the Varberg Municipality’s vision of a landmark that would attract visitors and enhance the area’s natural beauty. White Arkitekter has succeeded in creating a structure that not only serves as a viewing platform but also as a symbol of architectural and environmental harmony. With its three-dimensional woven structure, the Kärven tower not only engages the eye but also enriches the experience of the landscape it inhabits.
The post An Hourglass Shaped Observation Tower In Sweden Satisfies The Birdwatcher In You first appeared on Yanko Design.
This $250,000 Golden Tiny Home Merges Glitz & Glamour With Micro-Living

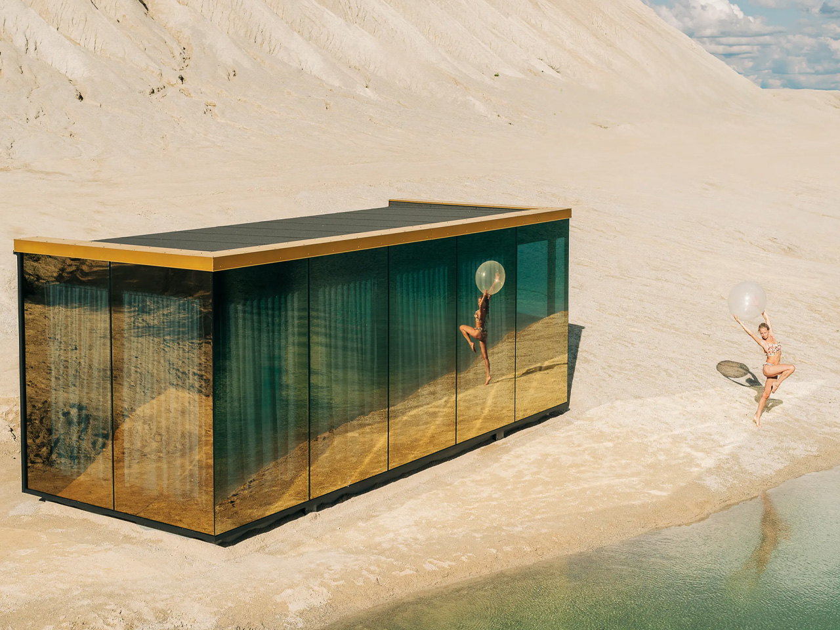
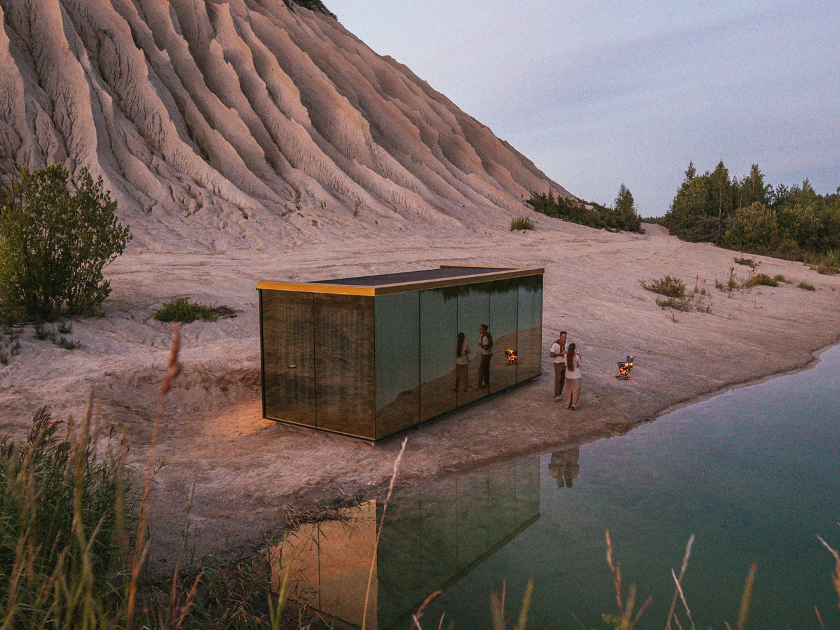
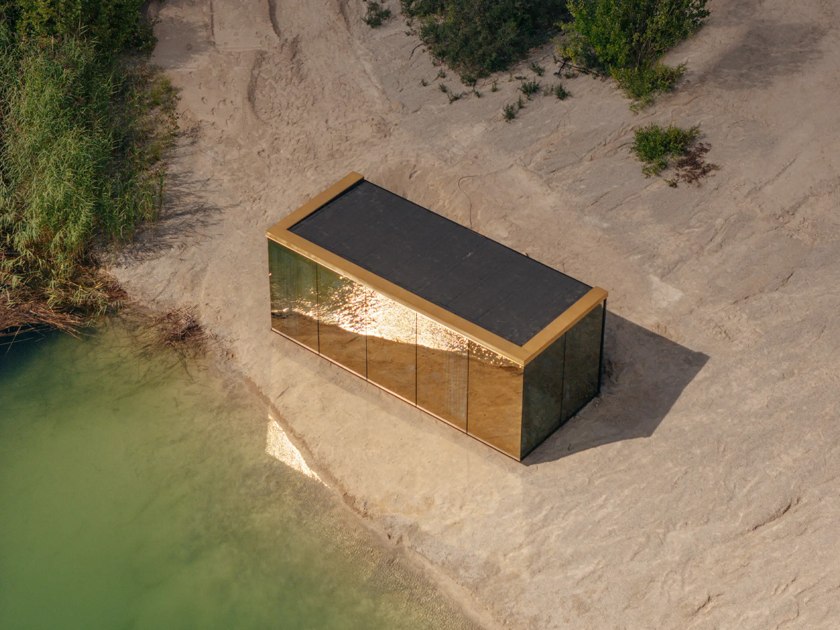
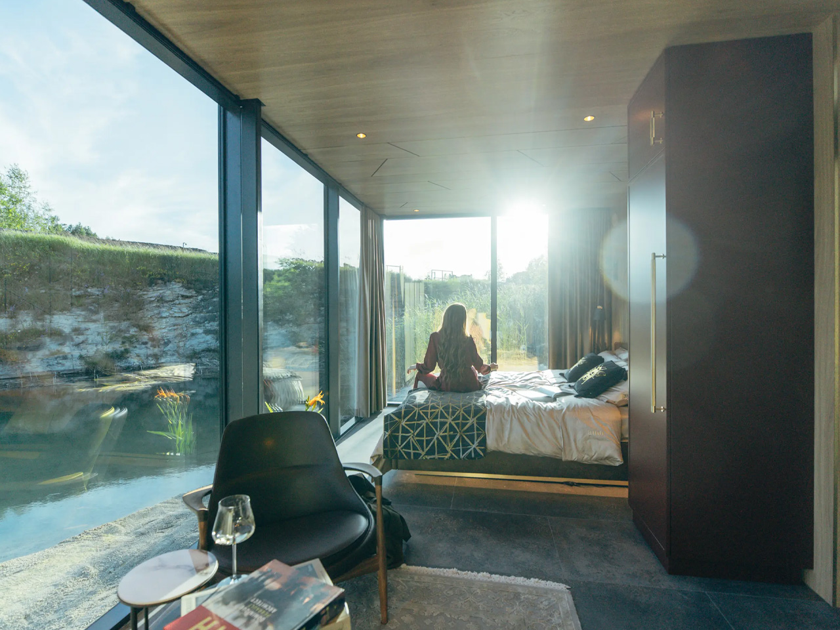
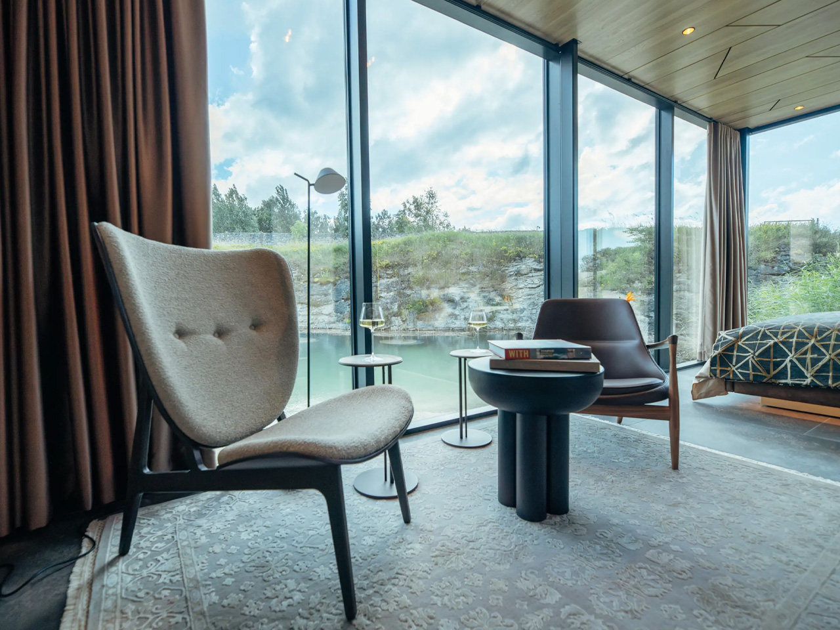
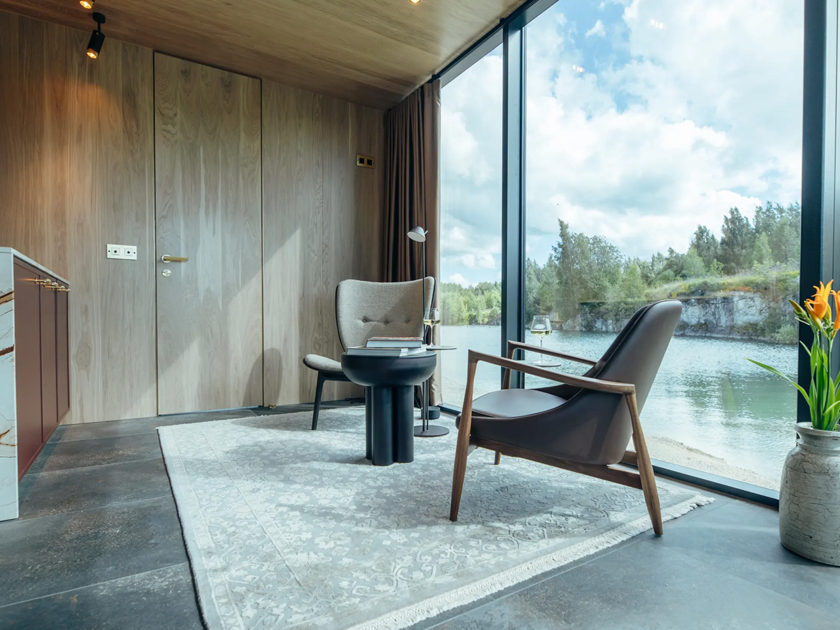
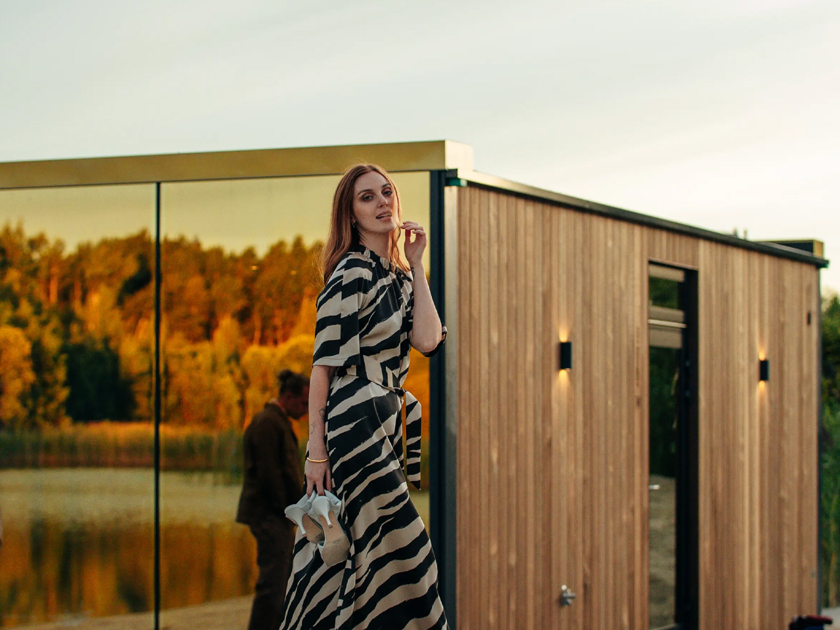
Say hello to the Golde House – this is probably the most exclusive tiny home in the world. It features a stunning mirrored gold glass finish and a luxurious interior that truly impresses. And it even has a price tag that impresses, the home is priced at US$250,000. Designed by the Estonian designer ÖÖD, the home features a simple rectangular form and has an exquisite finish of golden-shimmery glass which was commissioned specially for it. The rear of the home also features some wooden cladding.

Designer: ÖÖD

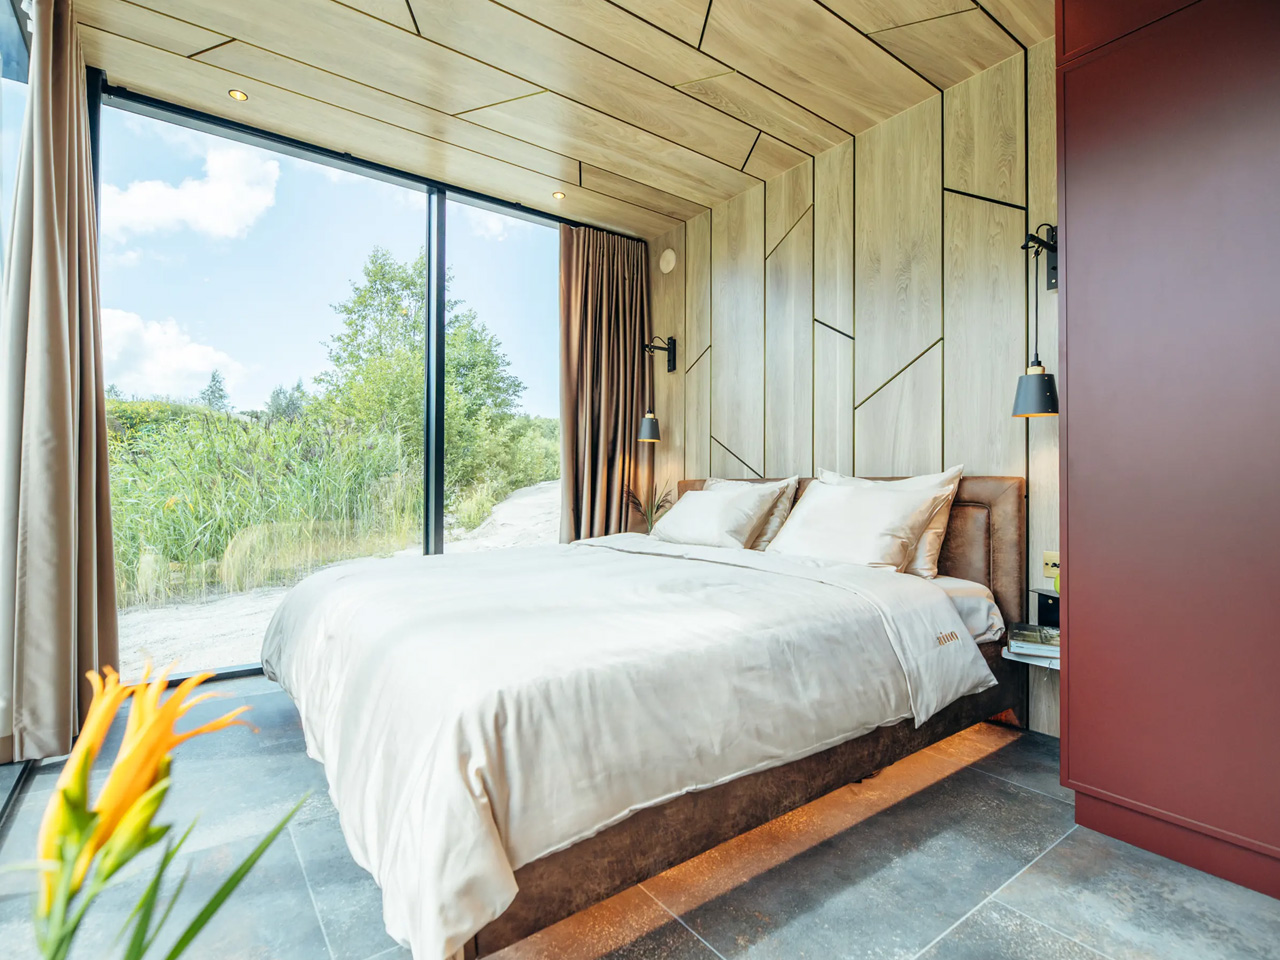
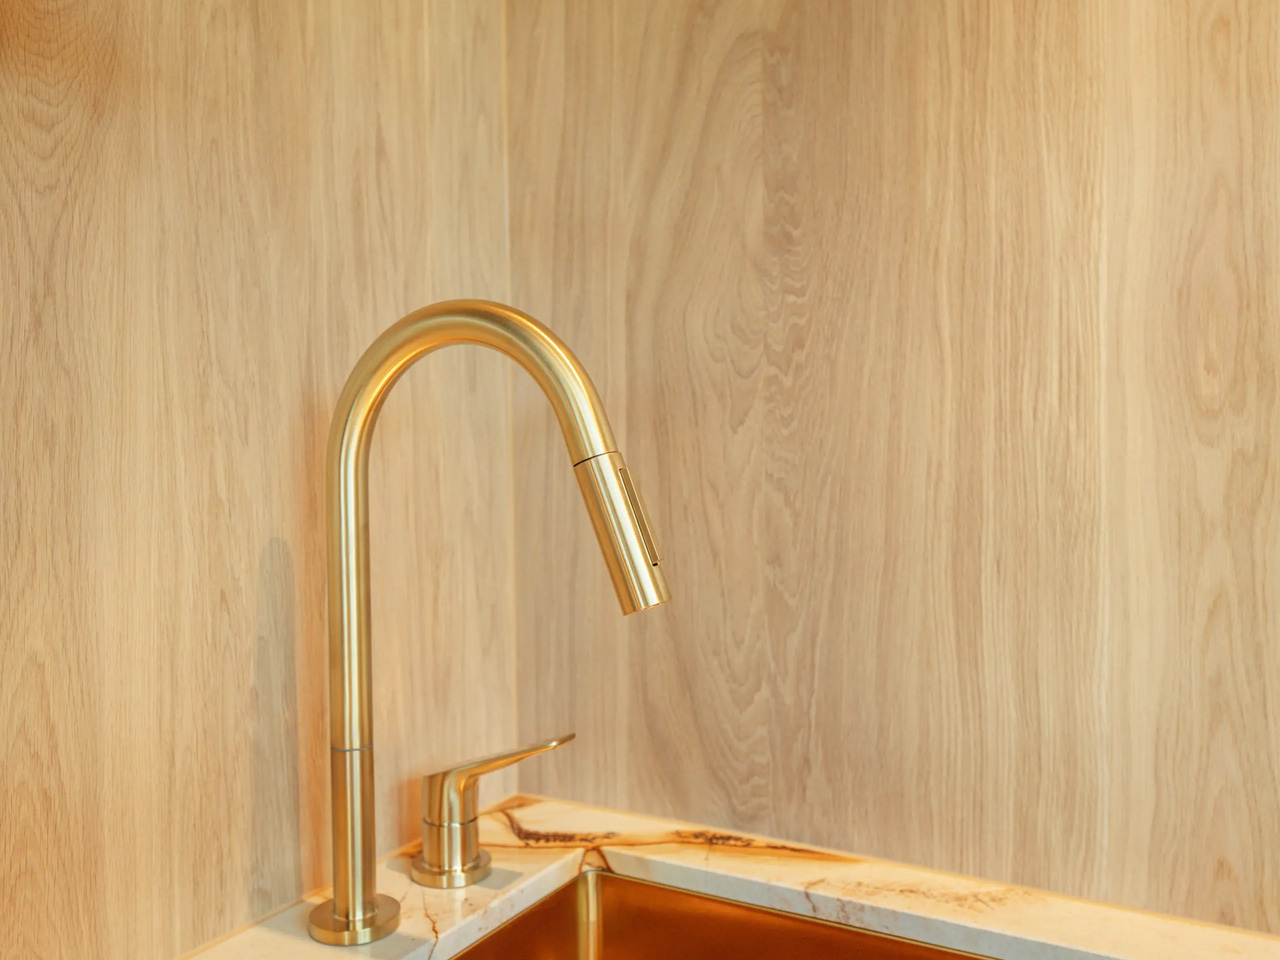
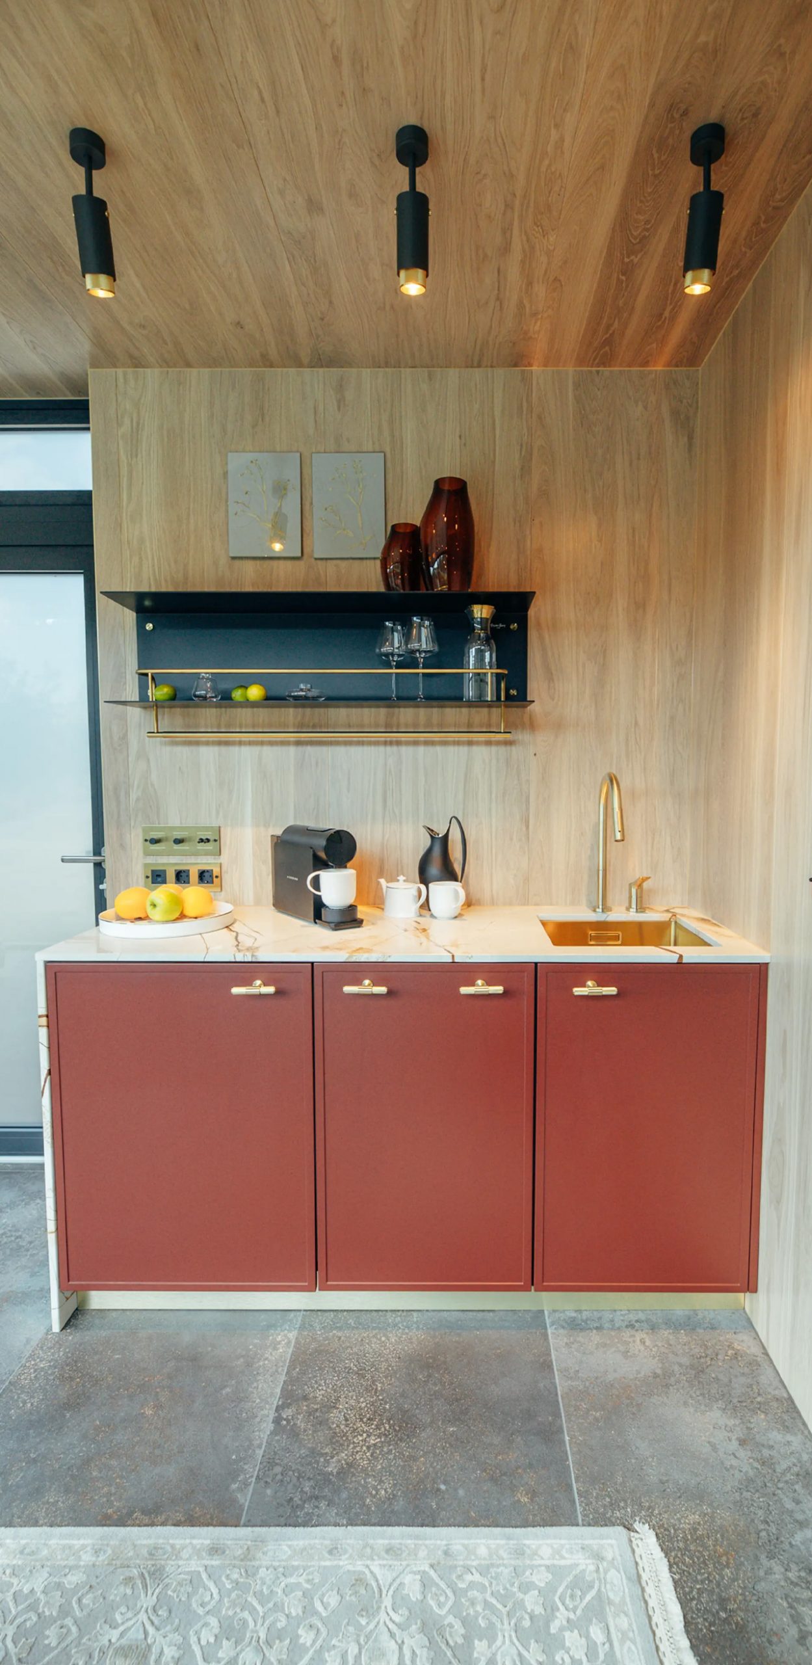
The home features a length of 25 ft (7.9 m), and 10 ft (3.3 m). It occupies a floor space of 283 sq ft (26.3 sq m), and most of this space is taken by a big multipurpose room which is light-filled and quite airy. The glass ensures that light streams in through the entirety of the day, creating a space that feels warm and blissful. The home also incorporates certain high-end additions like oak paneling, underfloor heating, and gold-covering fittings and flourishes. The multipurpose room includes some seating and a coffee table, while the kitchen is placed to its right. The kitchen is pretty compact, and it features a gold-colored sink, fridge, and some cabinetry. The other end of the seating section holds the bedroom, which includes a double bed and a large storage unit.

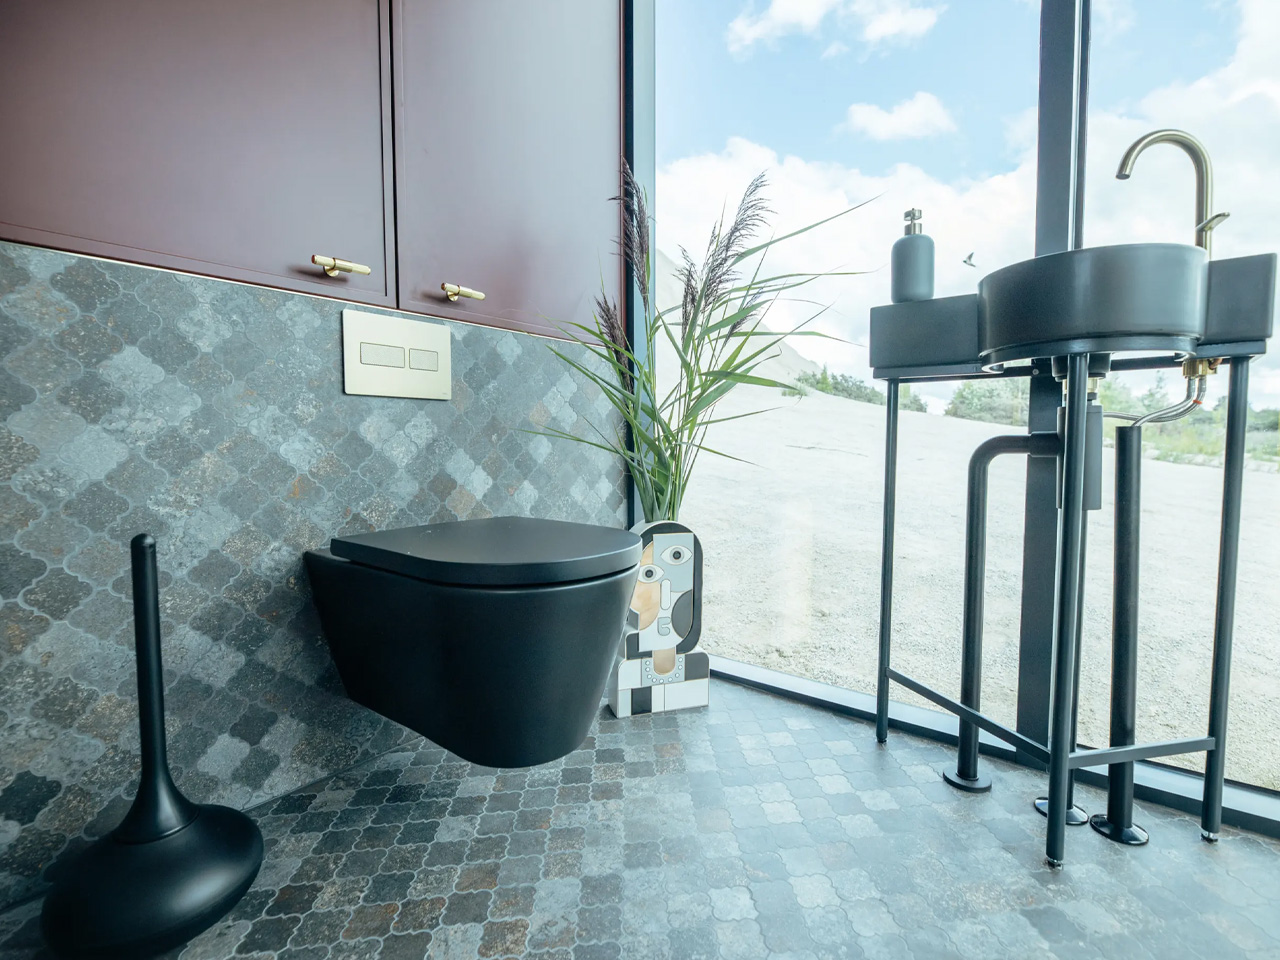
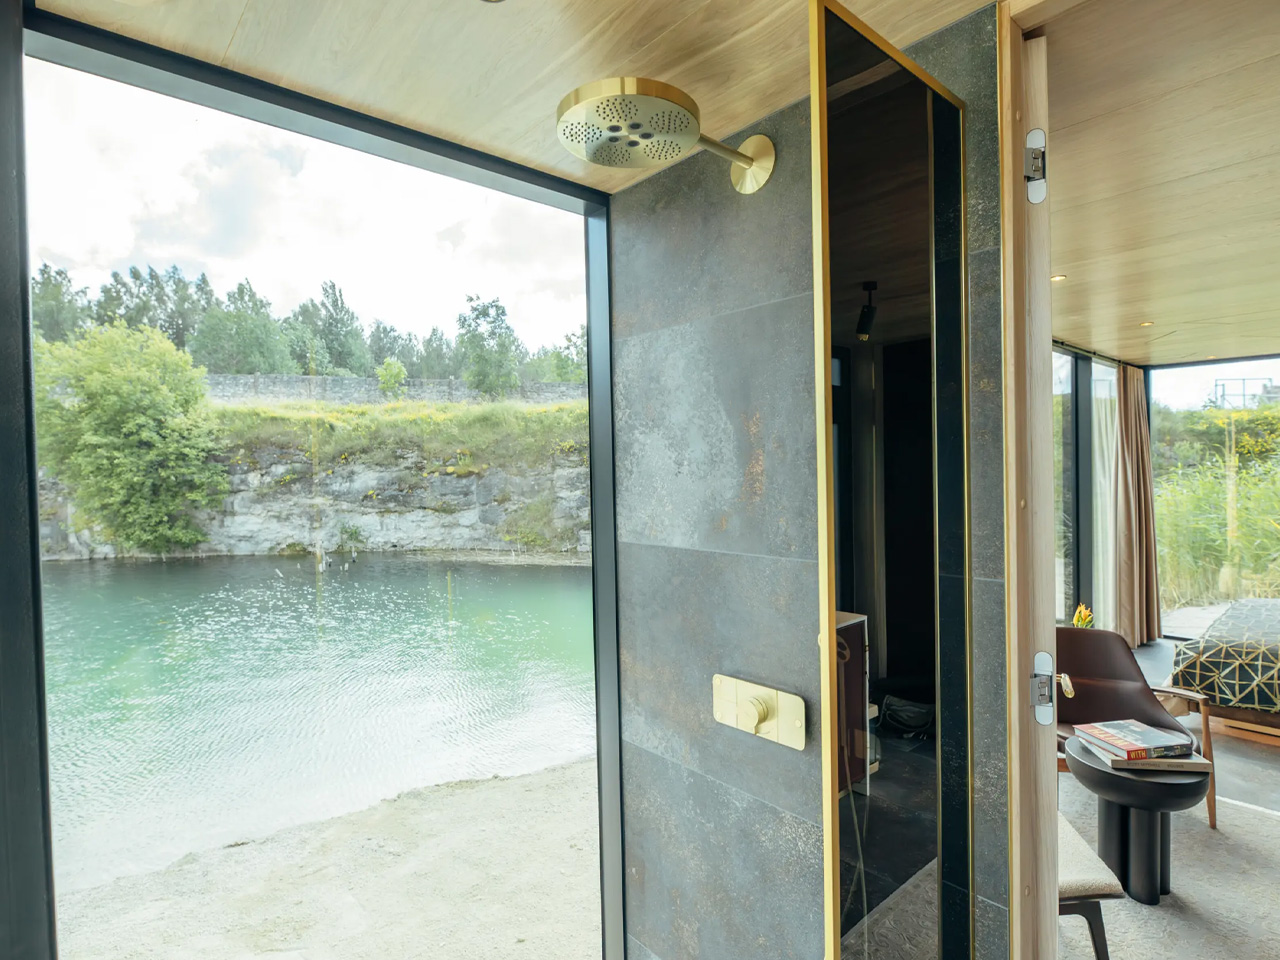
The Golden Home also includes a bathroom which can be entered from the kitchen. The bathroom incorporates a wall-mounted flushing toilet, sink, shower, and some storage space. The shower provides lovely views of the outside but is protected from curious eyes on account of the mirrored glass finish.

The Golden House is powered by a standard RV-style hookup, but it can be updated with a full off-the-grid setup including solar panels. The house has limited production, and only 79 units will be created. 30 units are destined to be sold in Europe and the United States, while the remaining units are headed for the Middle East and elsewhere.

The post This $250,000 Golden Tiny Home Merges Glitz & Glamour With Micro-Living first appeared on Yanko Design.
This Tiny Home With Extra Width Offers A Roomy & Apartment-Like Living Space

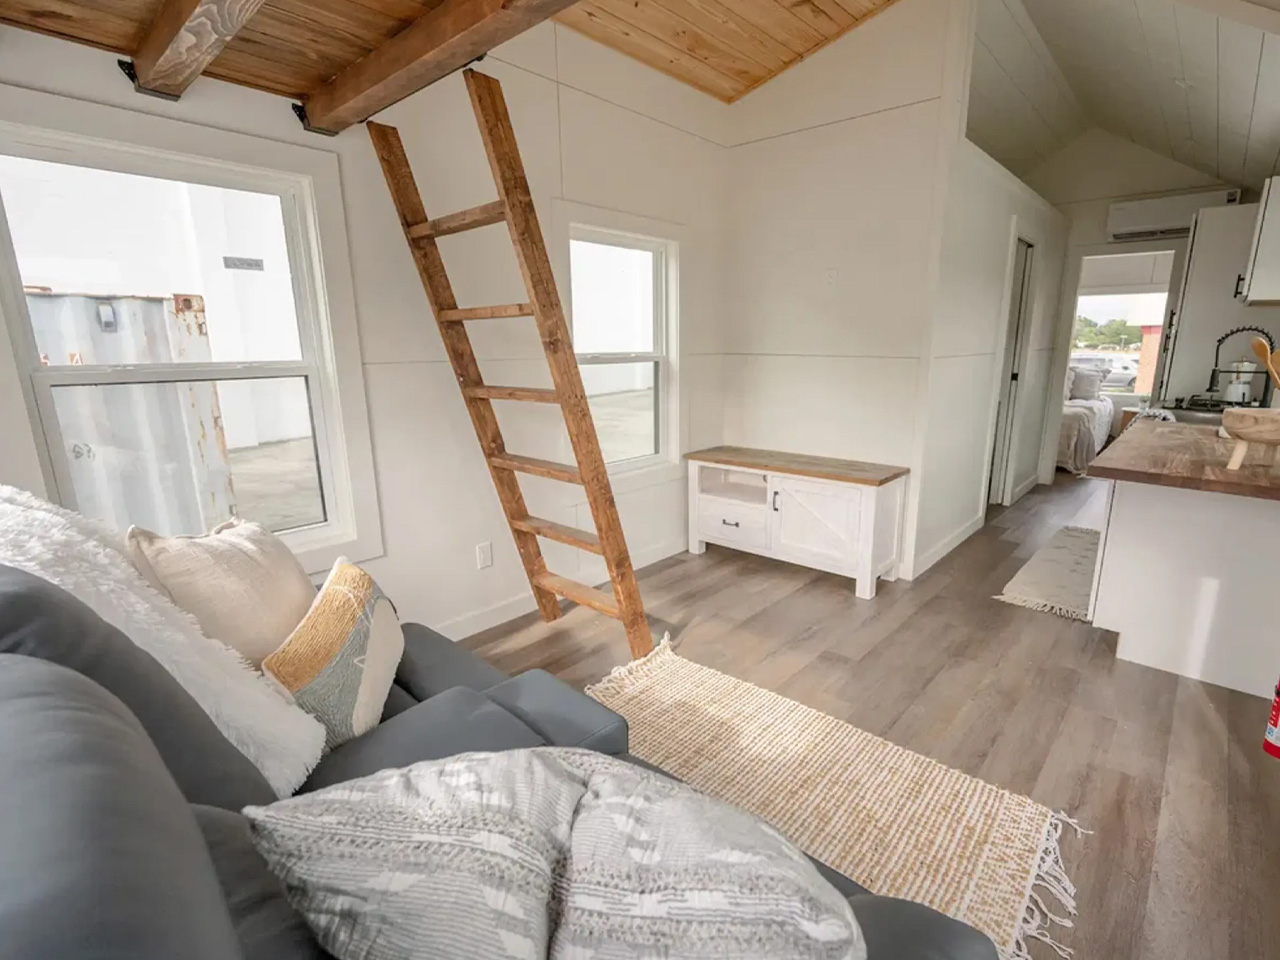
Designed by the online marketplace Tiny House Listings, the Mondo is the latest model created in-house. It is equipped with a cozy, spacious, and open interior accentuated by a downstairs bedroom and loads of storage space. The tiny home is an excellent fit for a couple on a mission to downsize but still live comfortably. It is based on a quad-axle trailer and features a length of 32 ft (9.75 m), which is the average size for typical North American tiny homes. It also features an increased width of 10 ft (3 m) instead of the typical 8.5 ft (2.6 m). This ensures that the interior is apartment-like and more spacious as compared to conventional tiny homes. A few extra inches can truly add a whole new level of comfort to a tiny home, however, this will require the home to have a permit to travel on a public road.

Designer: Tiny House Listings

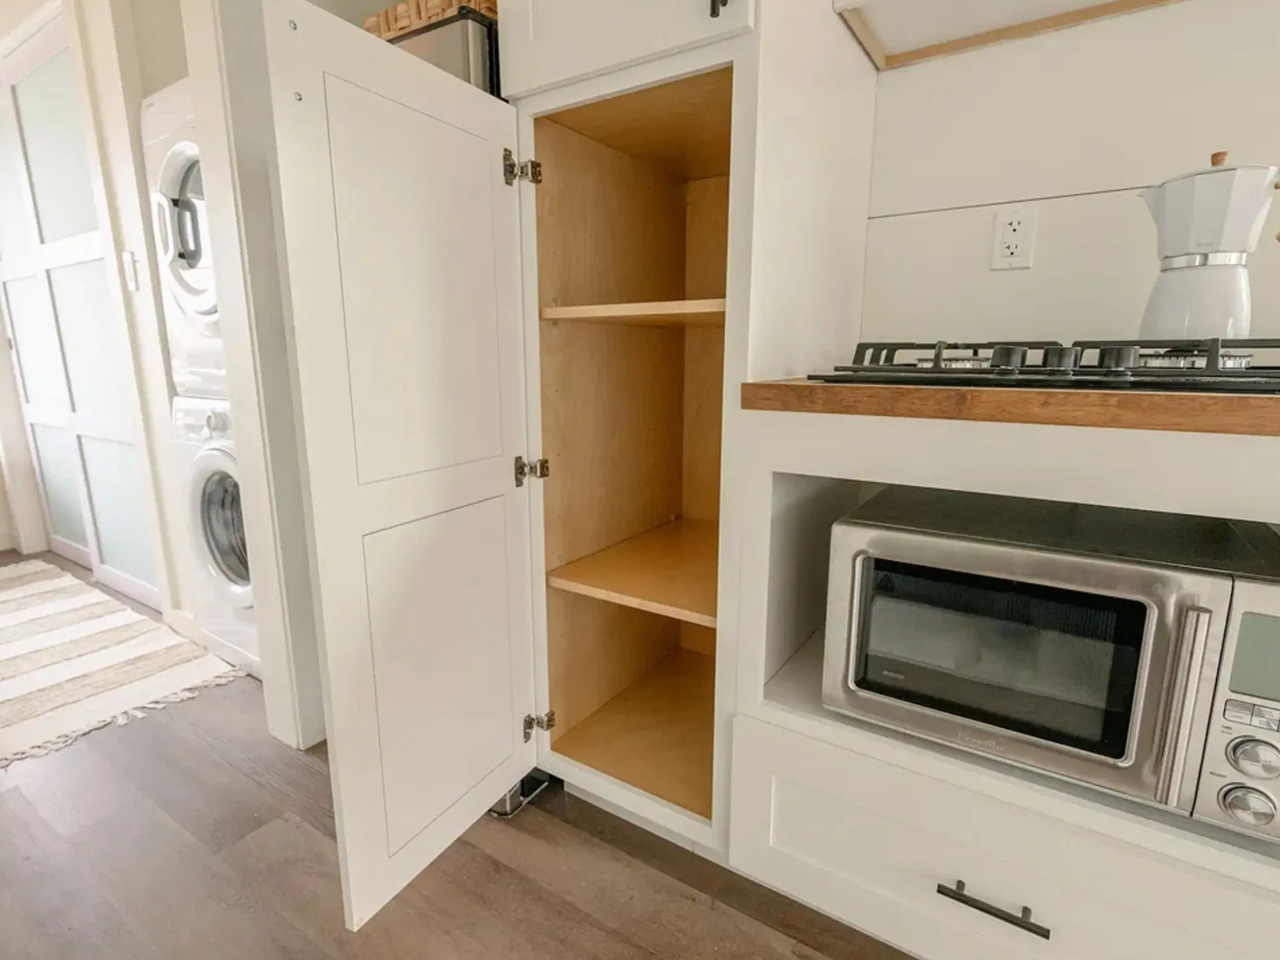
The home occupies around 320 sq ft (30 sq m), and you can enter it through a glass door. The glass door leads you into the living room, which contains a sofa, a pair of small tables, an entertainment center, and generous glazing. The kitchen is closely located, and it includes a microwave, propane-powered stove, sink, fridge/freezer, and ample amount of cabinetry. There is also space to accommodate more appliances. The bathroom is adjacent to the kitchen, and it is equipped with a flushing toilet, vanity sink, and shower.

The bedroom is located on the ground floor, and it can be entered through the kitchen. The bedroom seems quite roomy and spacious, and it incorporates a double bed as well as some storage space. It also includes a stacked washing machine and a dryer. Since the bedroom is located on the ground floor, there is plenty of headroom to stand upright.

A loft area has been placed above the living room, and this space can be used as an additional bedroom or a storage space, depending on the local regulations – since most areas need tiny house loft bedrooms to be equipped with egress windows. This space can be accessed via a removable ladder.

The post This Tiny Home With Extra Width Offers A Roomy & Apartment-Like Living Space first appeared on Yanko Design.
This Extremely Small Micro-Apartment Makes A Compact Tiny Home Look Spacious & Large

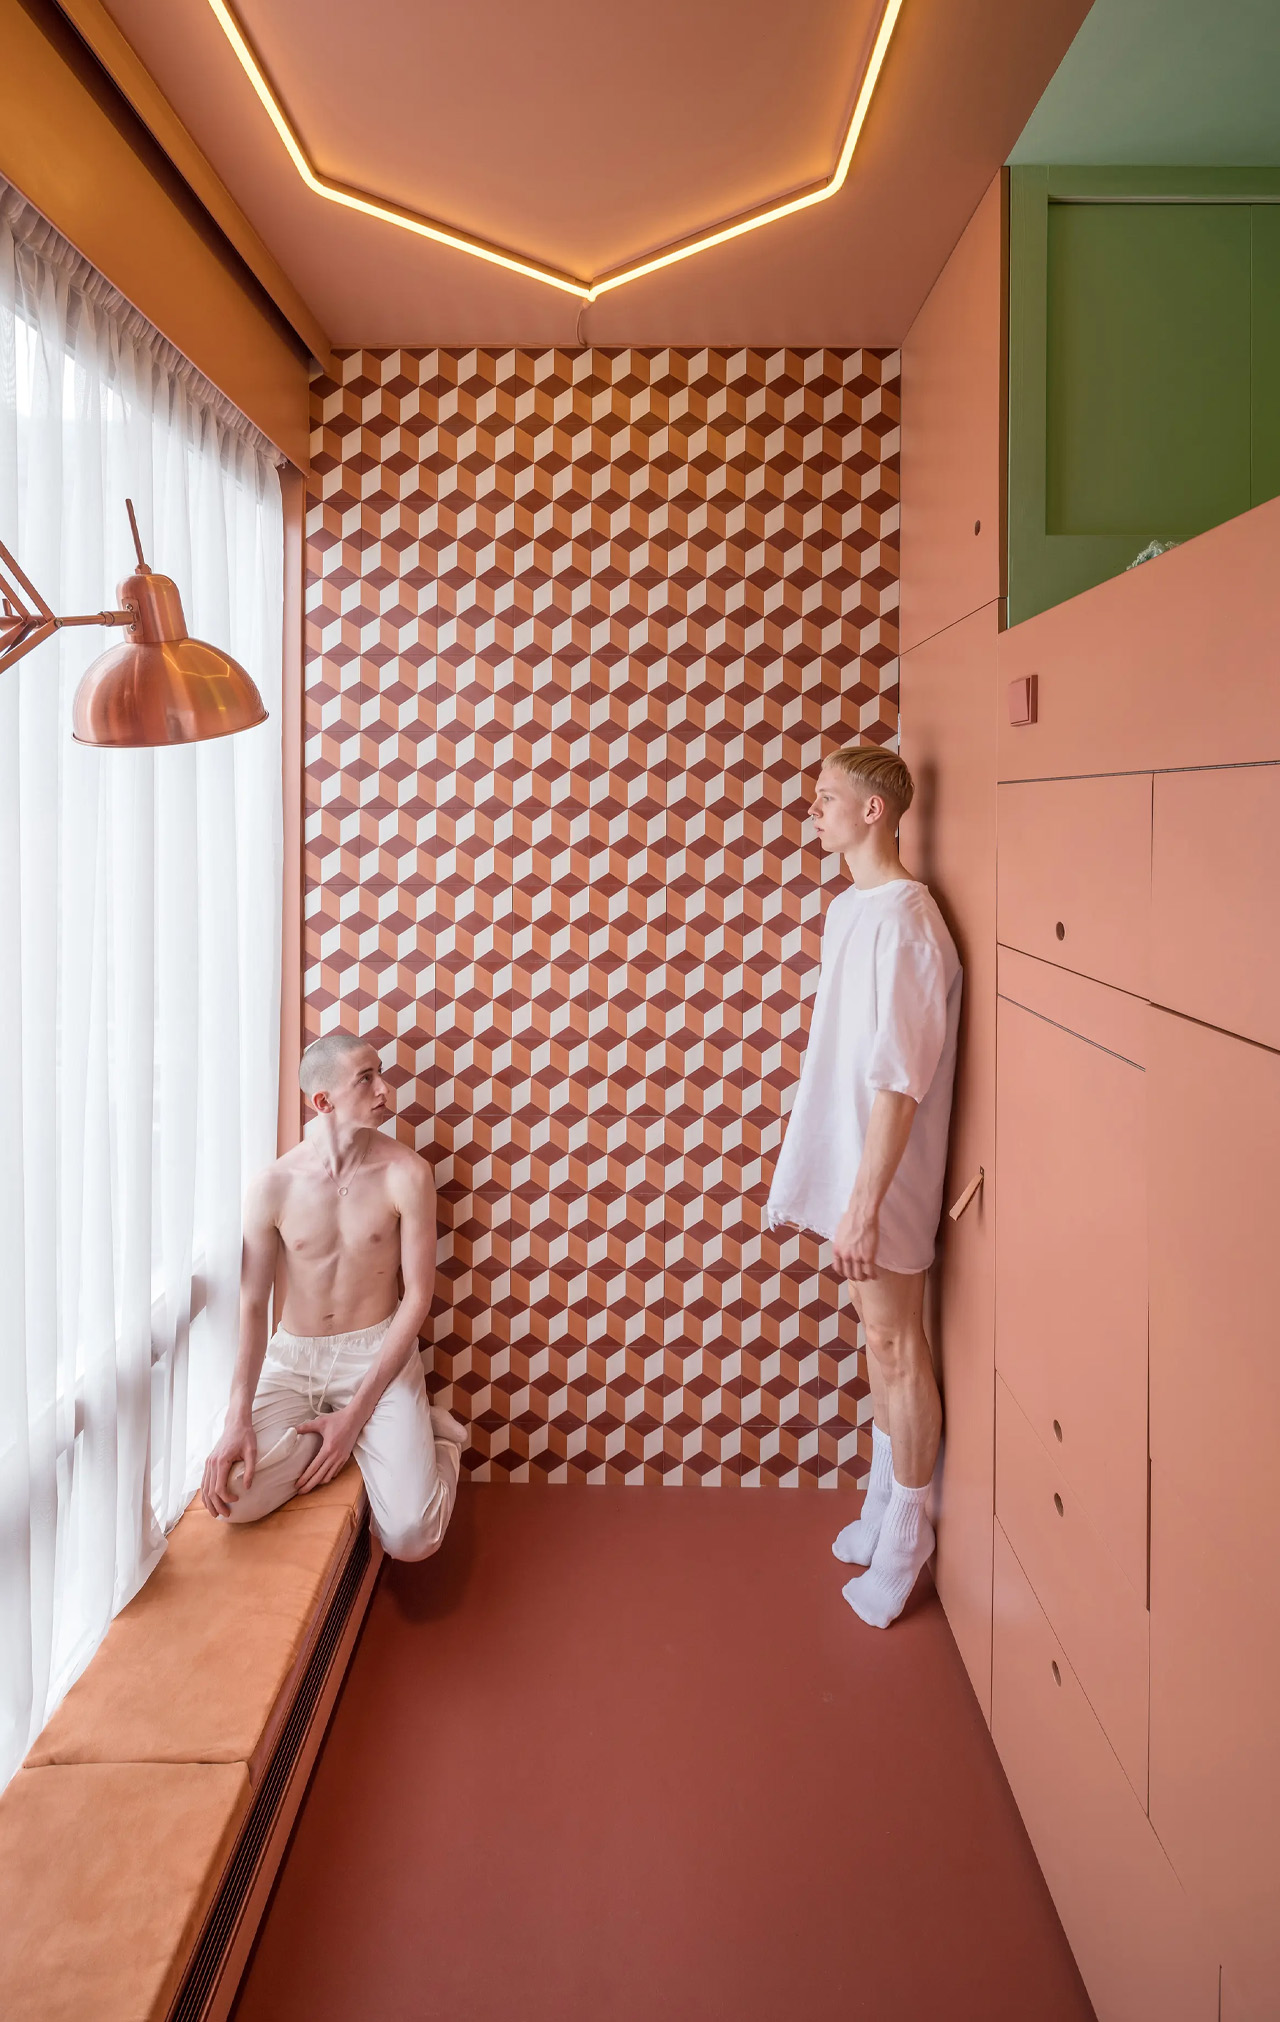
This unique micro-apartment is probably one of the smallest apartments in the world, and it is named the Cabanon. The Cabanon measures around 74 square feet and is tremendously small, However, the home is equipped with a pretty clever layout and folding furniture, which allows users to make the most of such a small space. The home is much more equipped than you would expect and even manages to house a bath and a spa area. The name is inspired by a cabin of the same name, which is owned by the famous architect Le Corbusier. The home is designed by Beatriz Ramo of STAR strategies + architecture and Bernd Upmeyer of BOARD (Bureau of Architecture Research and Design), and they will make it their second home.

Designer: Beatriz Ramo of STAR strategies + architecture and Bernd Upmeyer of BOARD

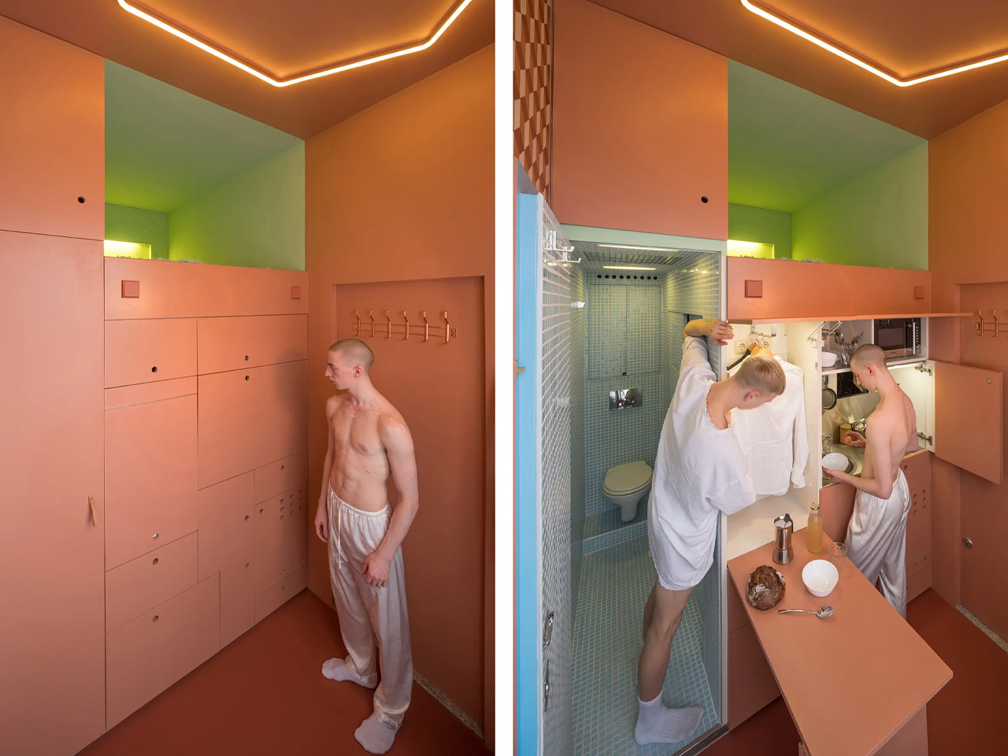
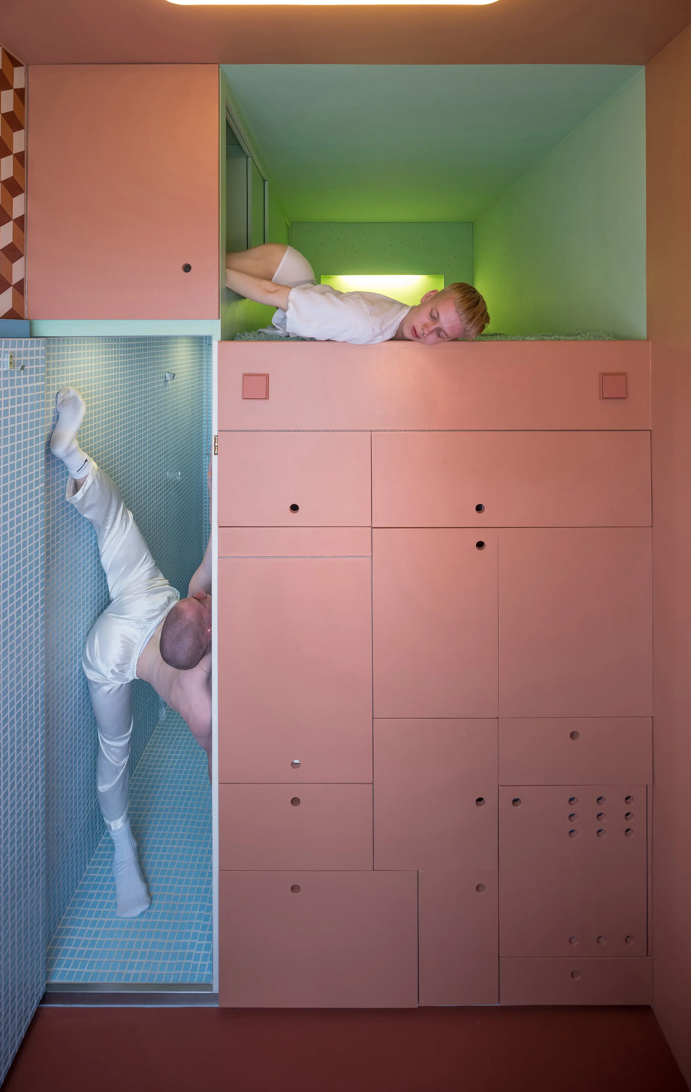
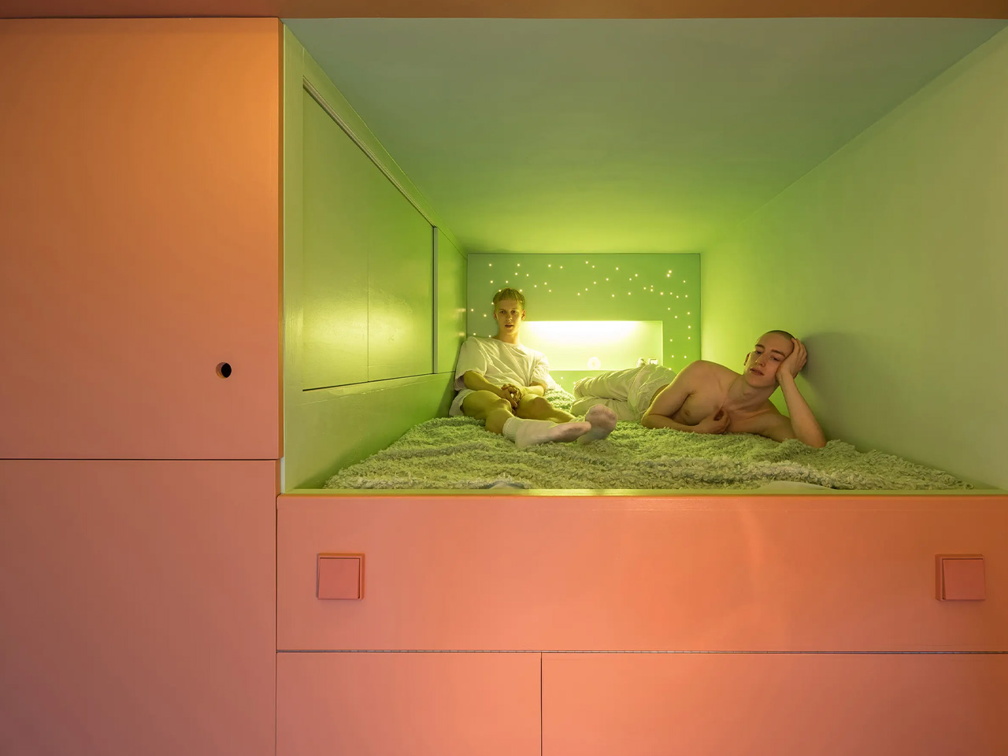
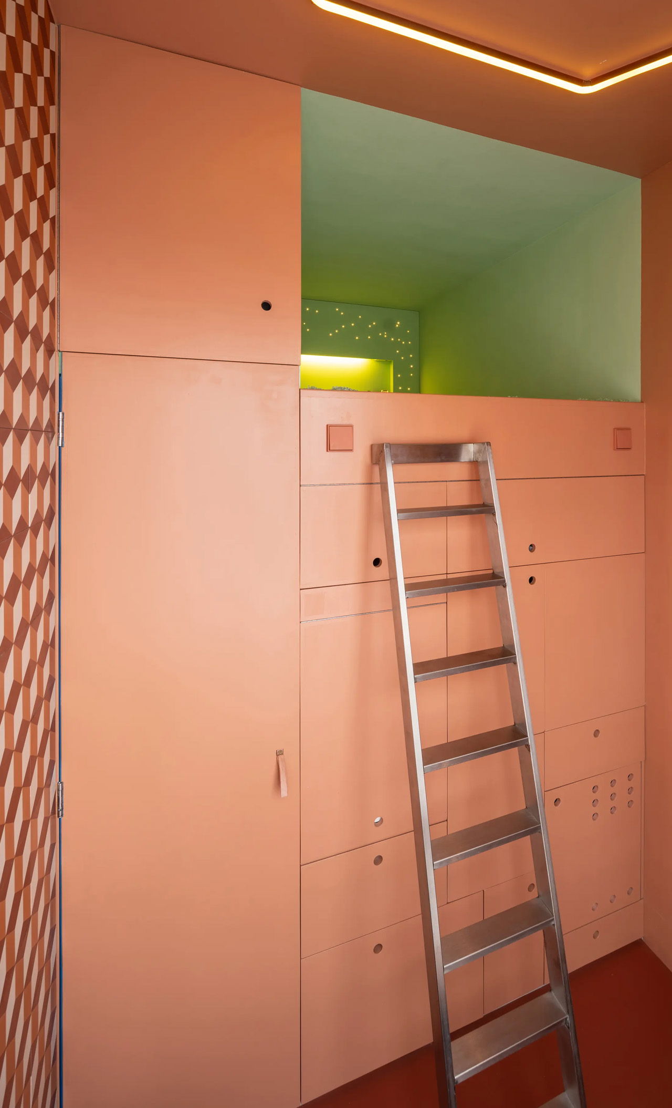
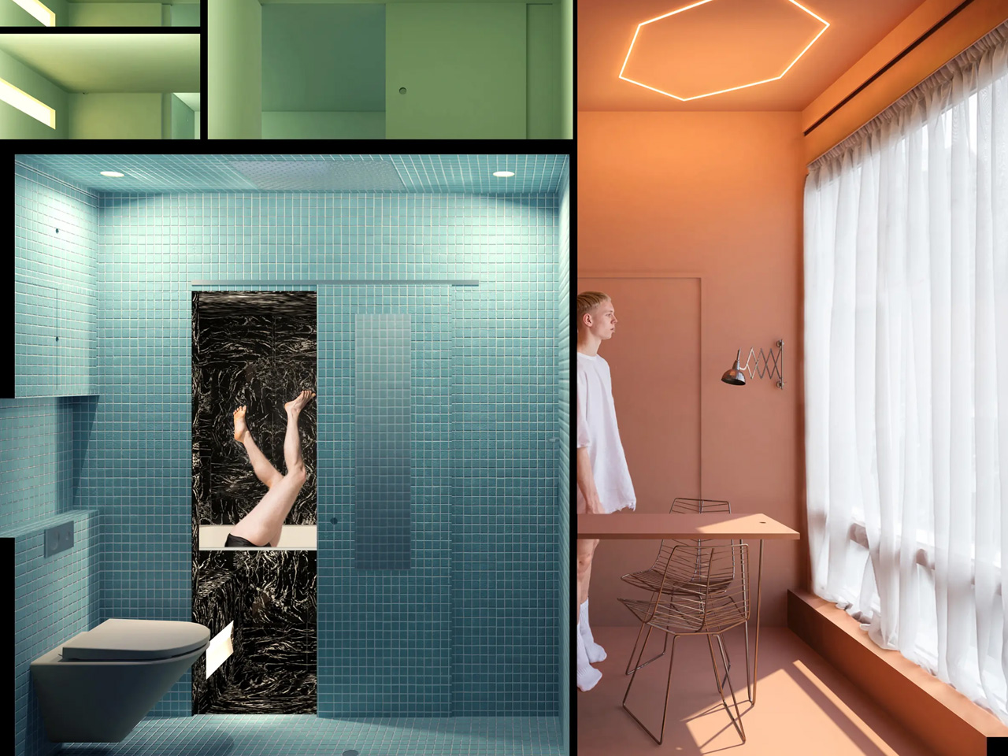
The little apartment is built in a former attic space in a 1950s residential building located in Rotterdam, the Netherlands. The room was initially used for storage, and if you compare it to a tiny home, you’ll find the tiny home quite spacious. The apartment has a height of 9.1 feet, a width of 6.5 feet, and a length of 11.9 feet. The entire space has been sectioned into four areas. The bedroom is elevated and can be accessed via a removable ladder, which is stored away on the bathroom door. The bathroom is equipped with a toilet and rain shower and is connected to a spa area, amped with two infrared saunas and a whirlpool bath.

The living room and kitchen are one section, and it includes a big storage unit that conceals a sink, fridge, table, and cooking facilities. The pictures give us a better look into how this space is designed. The Cabanon is a truly innovative design, however, the designers don’t see it as a viable plan for future housing, but it is a great example of how small spaces can be better utilized. The apartment focuses on cost-cutting initiatives while making the most of a lack of sufficient space.

The post This Extremely Small Micro-Apartment Makes A Compact Tiny Home Look Spacious & Large first appeared on Yanko Design.
This Tiny Home Is Redefining Micro-Living With Its Spacious Apartment-Like Layout

Named the Ventura Park Model Tiny Home, and designed by Mint Tiny House Company, this dwelling features a spacious apartment-like layout that can comfortably sleep six people. The home allows you to enjoy the flexibility of a tiny home, without having to downsize way too much. It is the best of both worlds. The house is based on a quad-axle trailer and features a length of 40 feet. It also has an increased width of 10 feet, unlike the typical tiny home standard of 8.5 feet – this allows for a more spacious layout. But, this also entails that the Ventura Park Model will need a permit for towing on a public road.

Designer: Mint Tiny House Company

You can enter the home via double glass doors, which lead you into the living room. The interior is quite spacious and light-filled, on account of a generous amount of glazing. It has a floor space of 400 sq ft, and it includes seating, a wall-mounted TV, an electric fireplace, and shelving. The kitchen is located close by, and it is U-shaped. A fridge/freezer, oven, microwave, three burner propane-powered stove, and a farmhouse-style sink are included in the kitchen. The kitchen also incorporates a breakfast bar with stool seating and storage space. The ground floor also houses a bathroom equipped with a shower, sink, and flushing toilet.

The tiny home contains three bedrooms. The master bedroom is placed on the ground floor, and you can enter it from the living room through a barn-style sliding door. Since the master bedroom is on the ground floor, it has plenty of headroom, allowing residents to stand straight. The room accommodates a double bed, a wardrobe, storage space, and a separate door that leads outdoors.

The remaining bedrooms are located upstairs. You can access one via a staircase, while a removable wooden ladder leads to the other. Both these rooms are typical loft-style bedrooms seen in most tiny homes. They have low ceilings, a double bed, and shelving. The rooms could also fit two single beds for kids, or be utilized as storage rooms if needed. The Ventura Park Model Tiny Home is currently priced at around US$134,000.

The post This Tiny Home Is Redefining Micro-Living With Its Spacious Apartment-Like Layout first appeared on Yanko Design.
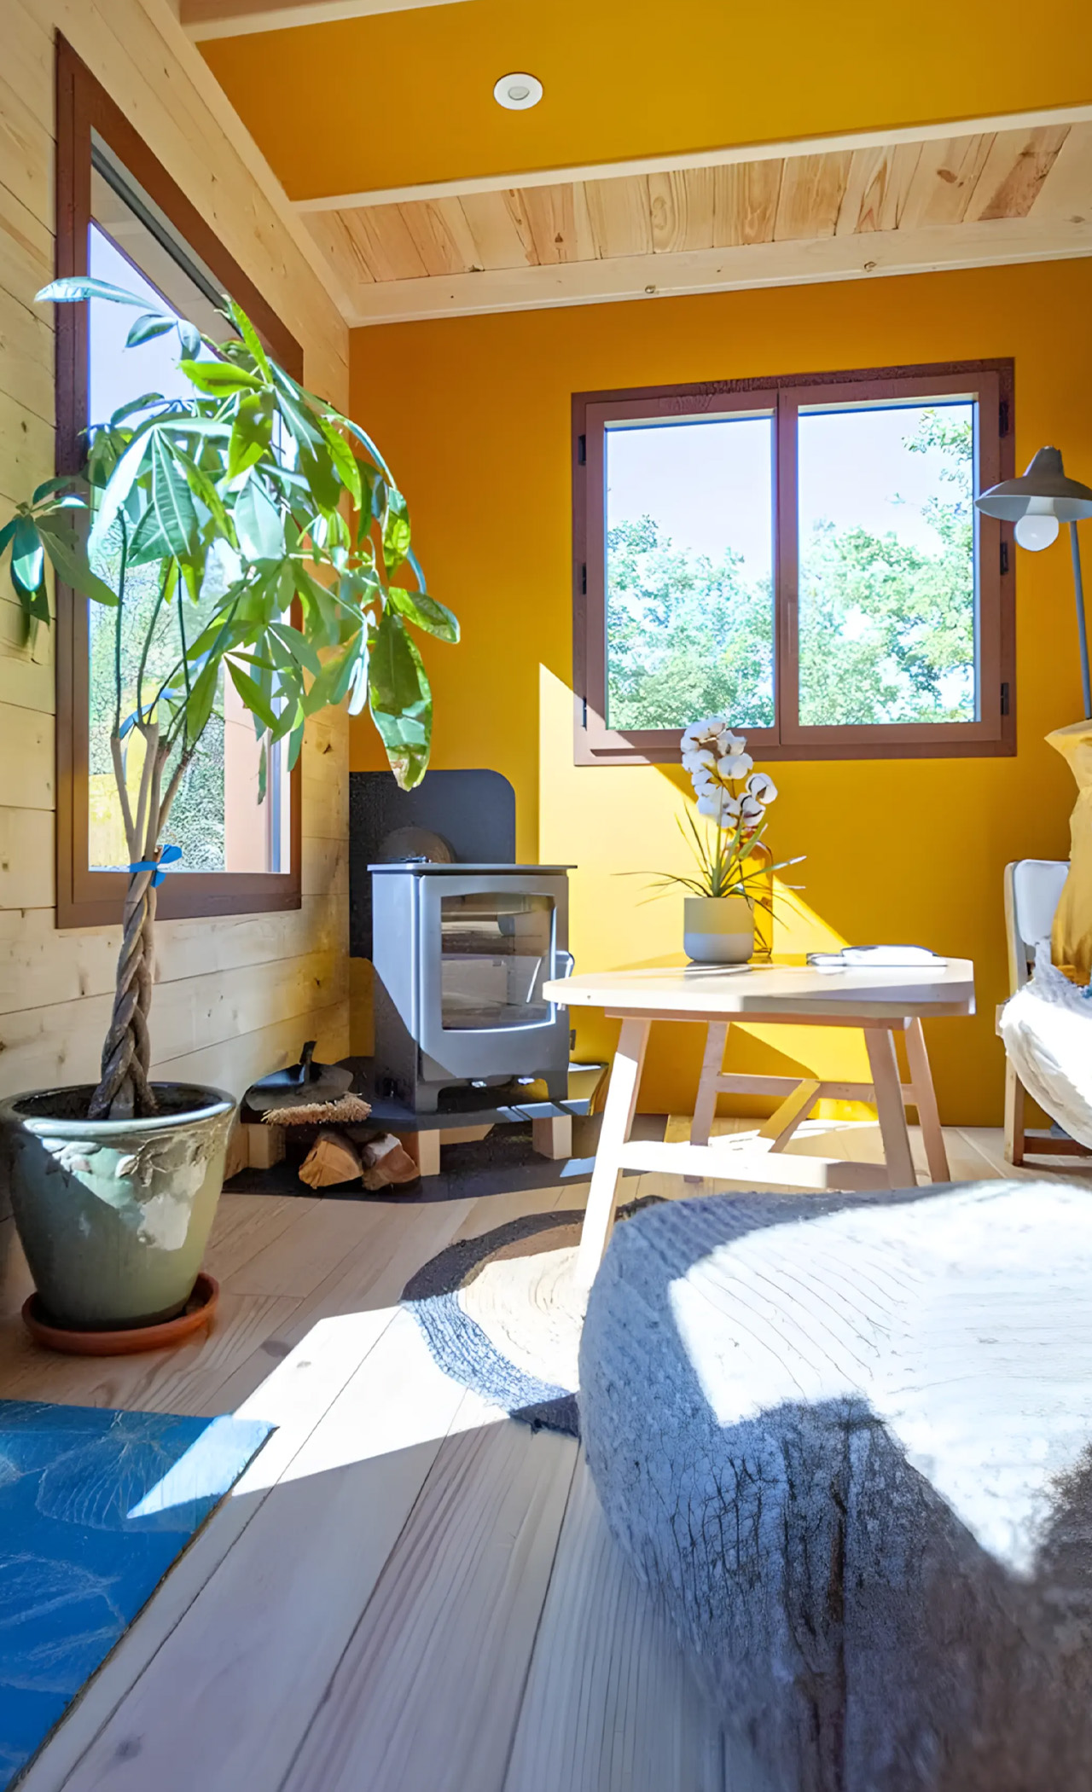
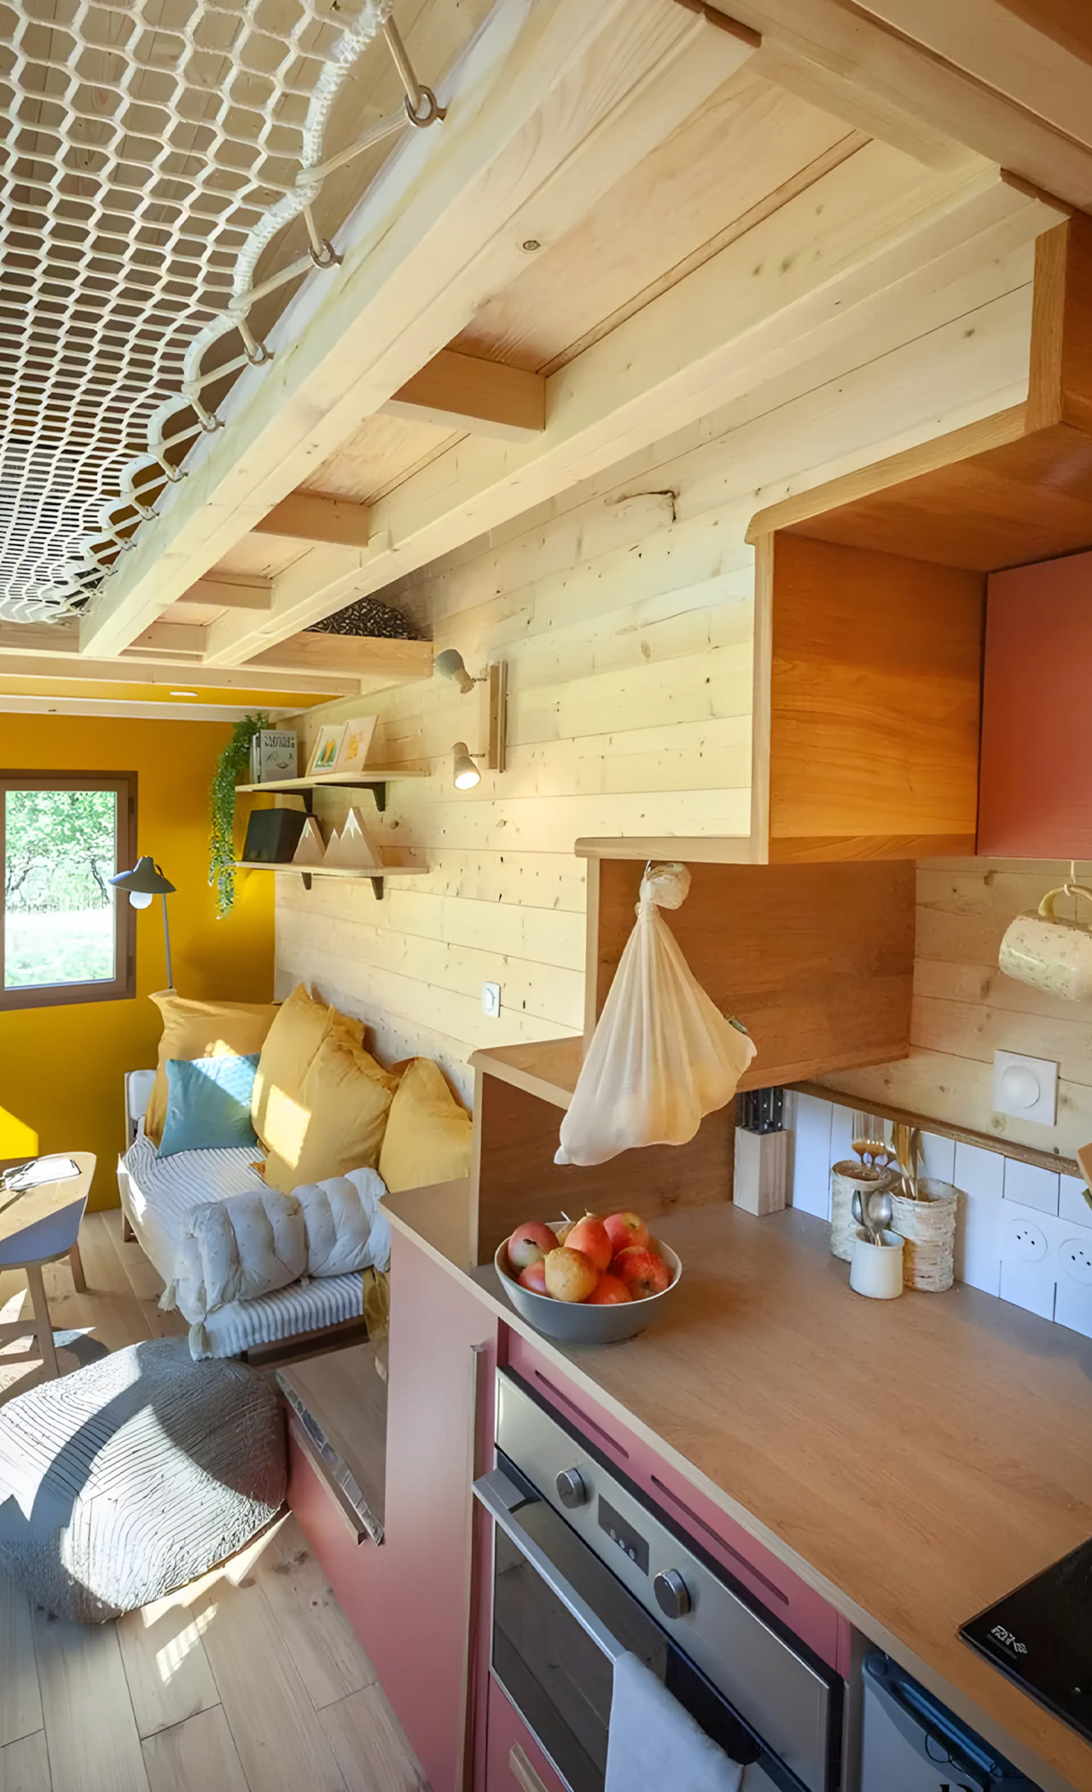
The Cosmos Tiny Home Features A Cozy Netted Upstairs Area For Reading & Chilling

French firms always struggle to make do with the limited room found in tiny homes, since the country’s towing laws are pretty strict, and they dictate compact and small homes. To deal with the issue of excessively limited space in a tiny home, Plume created its recent Cosmos model with a clever space-saving interior that incorporates a handy netted upstairs area. Based on a double-axle trainer, the Cosmos features a length of 20 feet and is quite small compared to North American tiny homes.

Designer: Plume

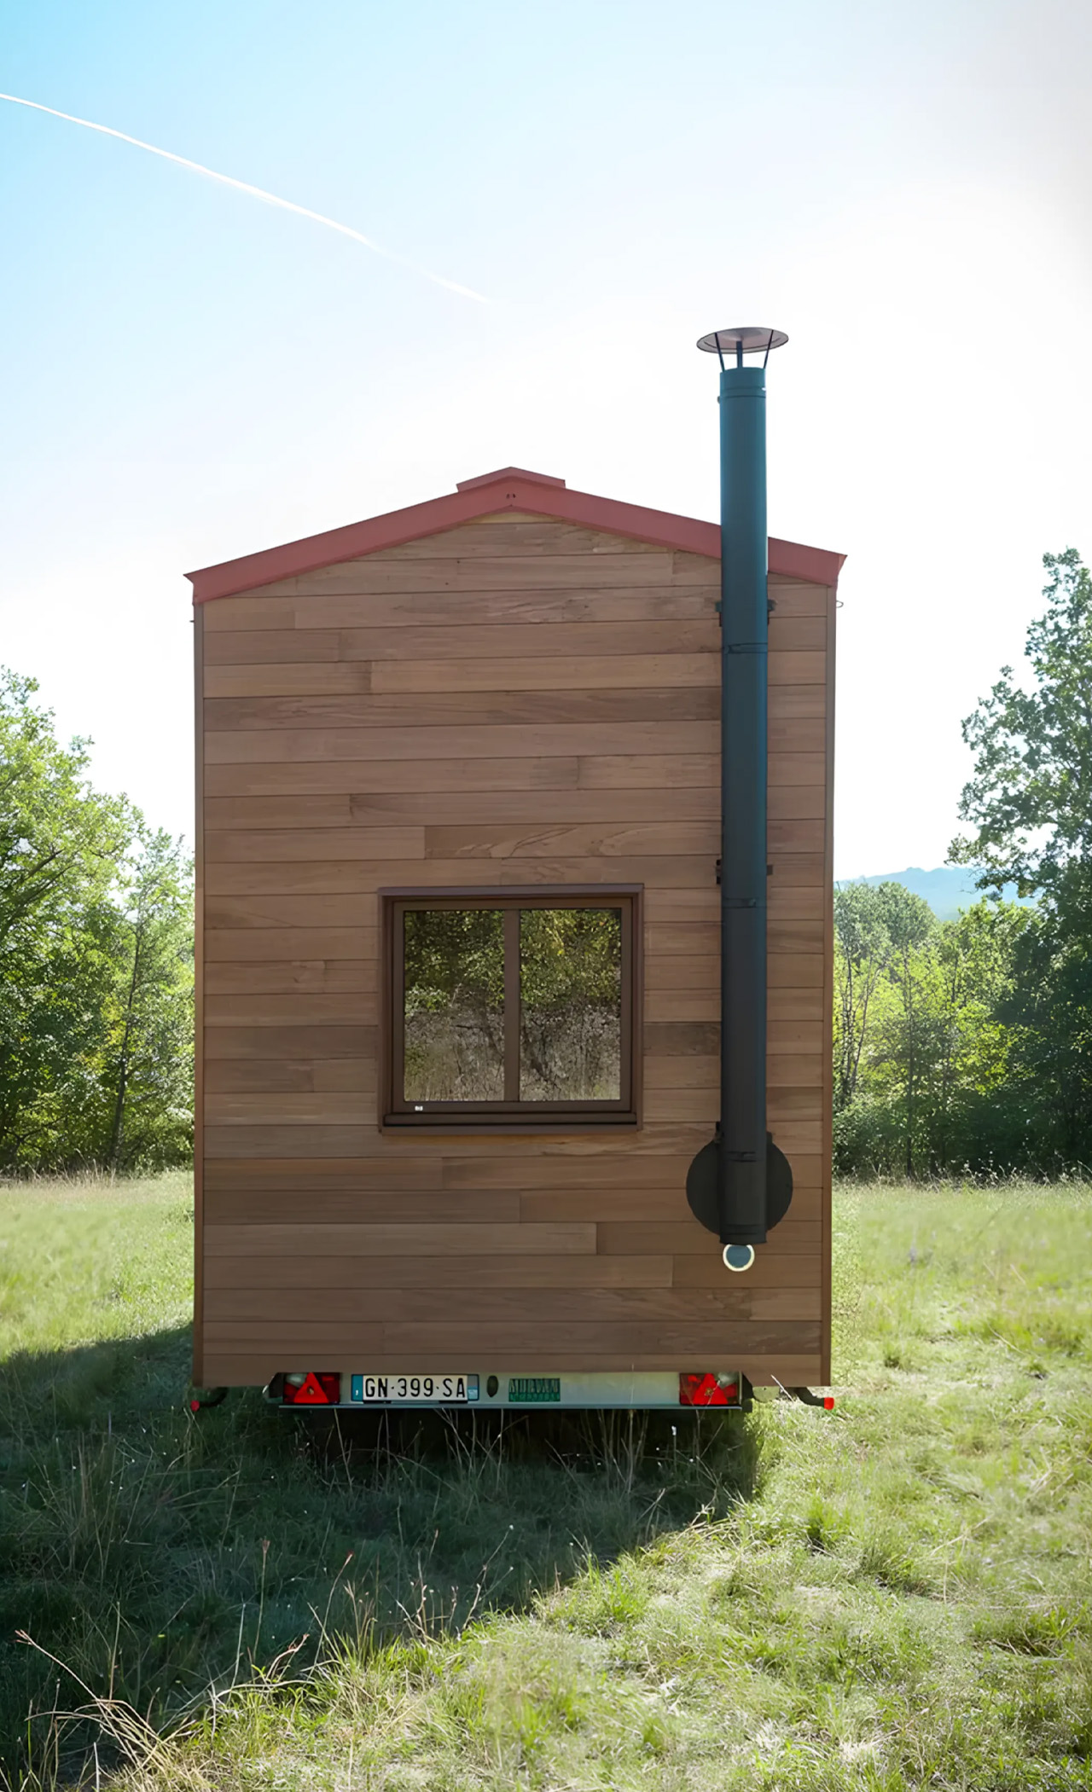
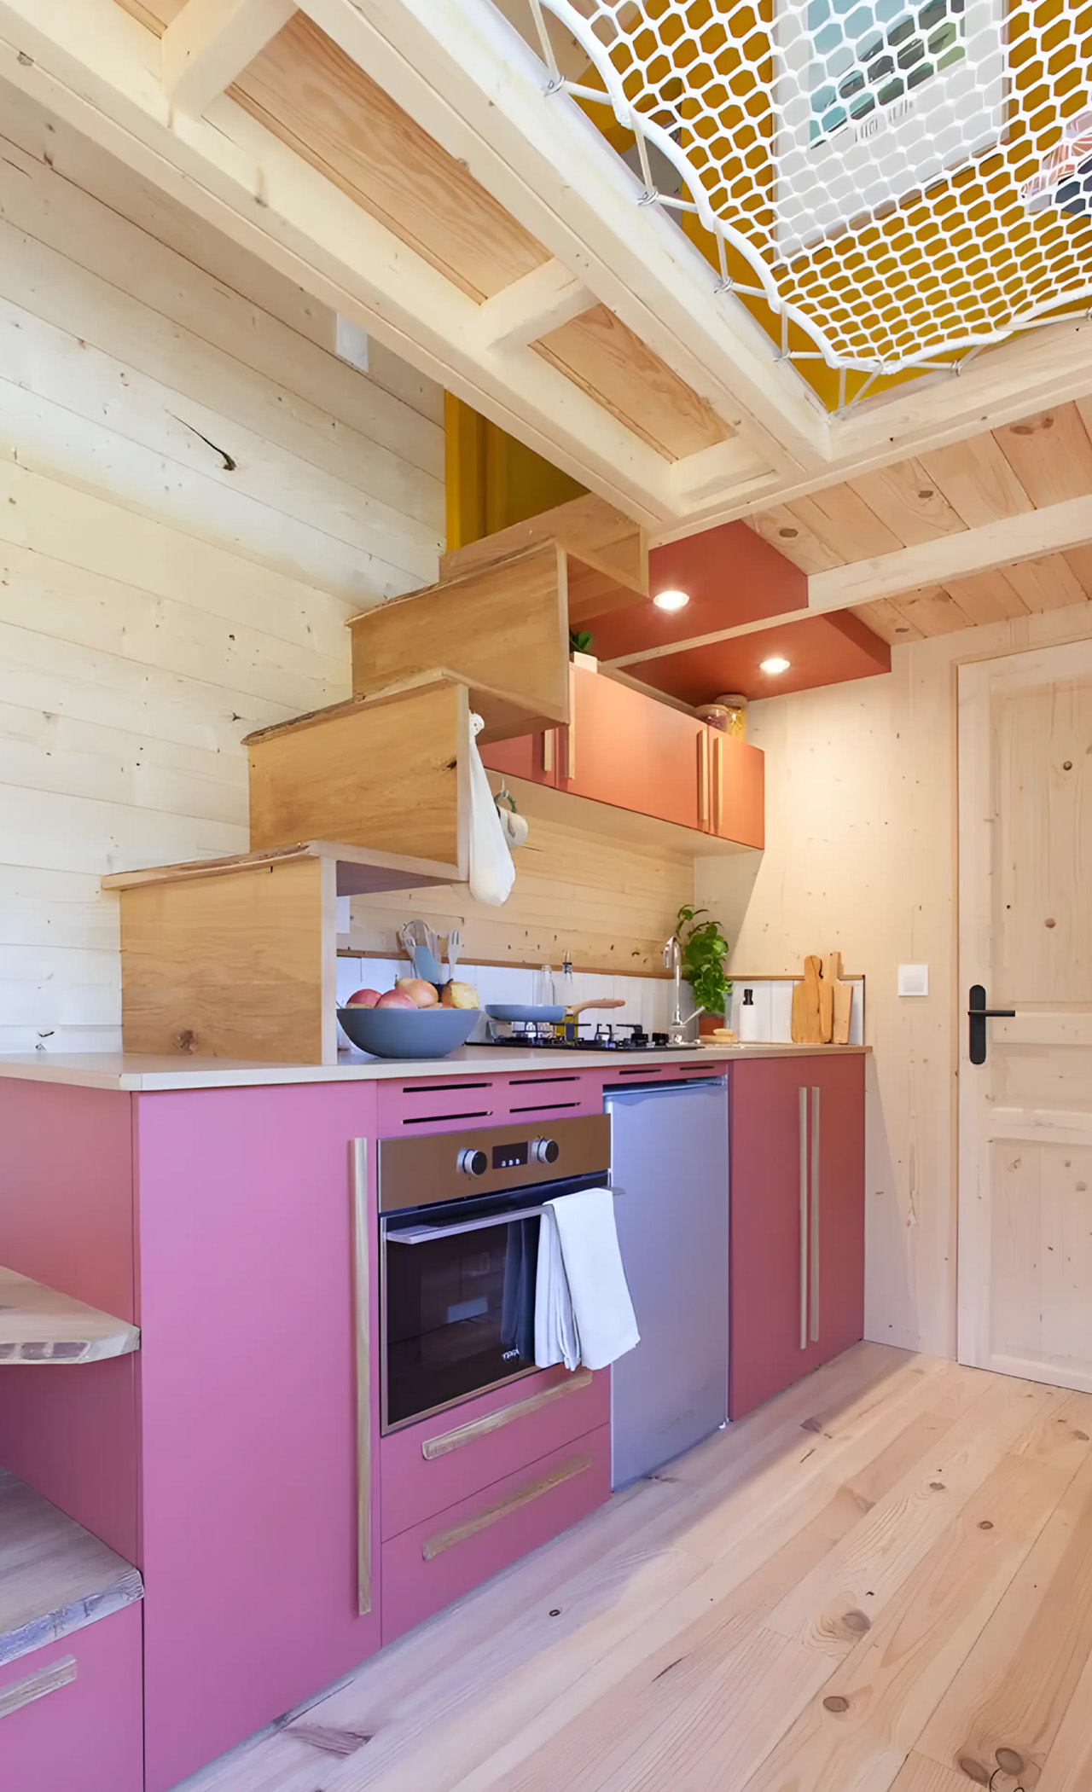
The Cosmos features a finishing of thermally treated poplar cladding, and it is topped with an aluminum roof. A glass front door leads you to the living room, which is quite spacious for a French tiny home. The living room includes a sofa, coffee bed, shelving, and a wood-burning stove for warmth. The home is amped with loads of generous glazing, which creates a pretty light-filled interior. As you walk further into the home, you are welcomed by a kitchen. The kitchen is equipped with an electric oven, a propane-powered two-burner stove, a mini-fridge/freezer, a sink, and plenty of storage space. It also includes a small dining table. The kitchen and bathroom are connected, although the bathroom is pretty small, and features a shower, sink, and toilet.

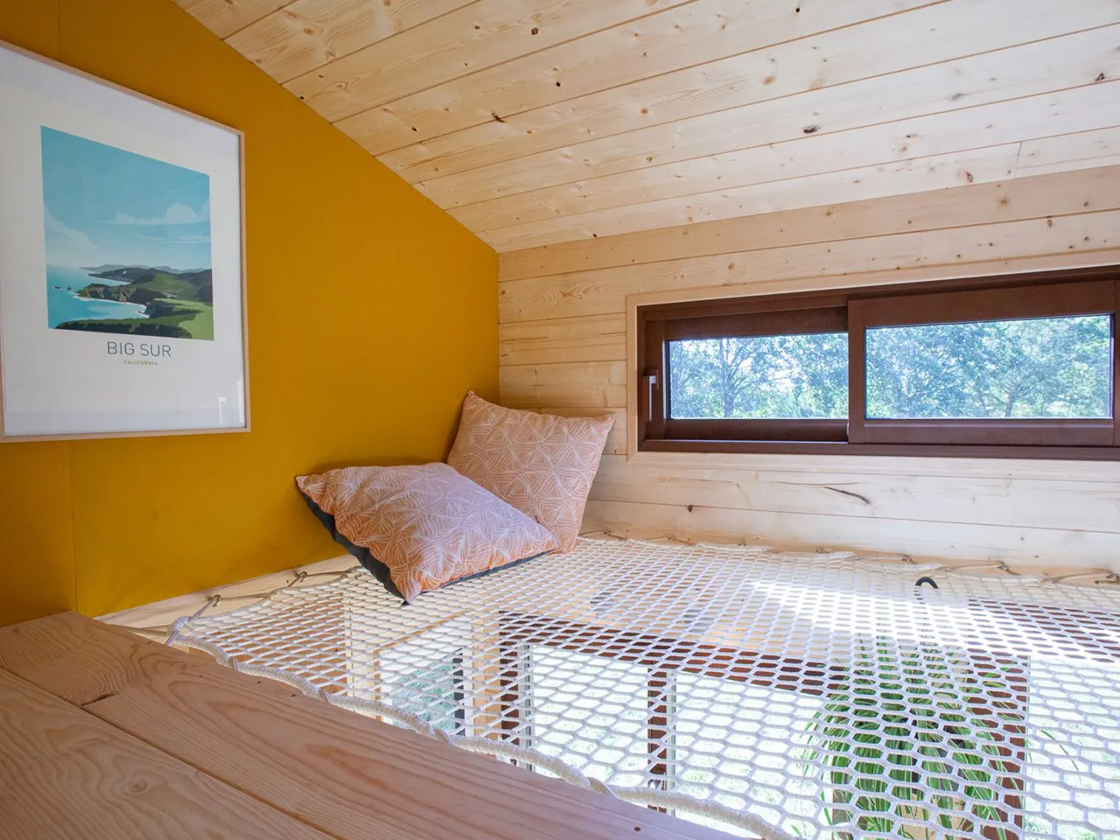
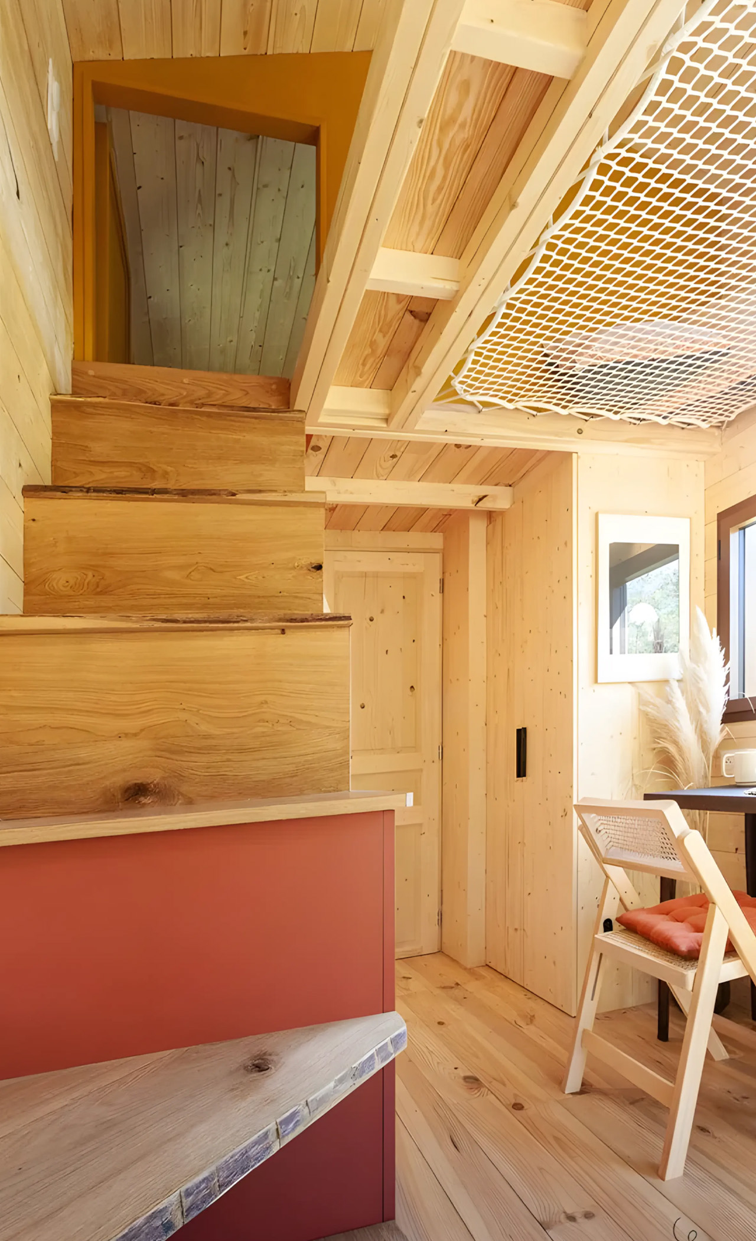
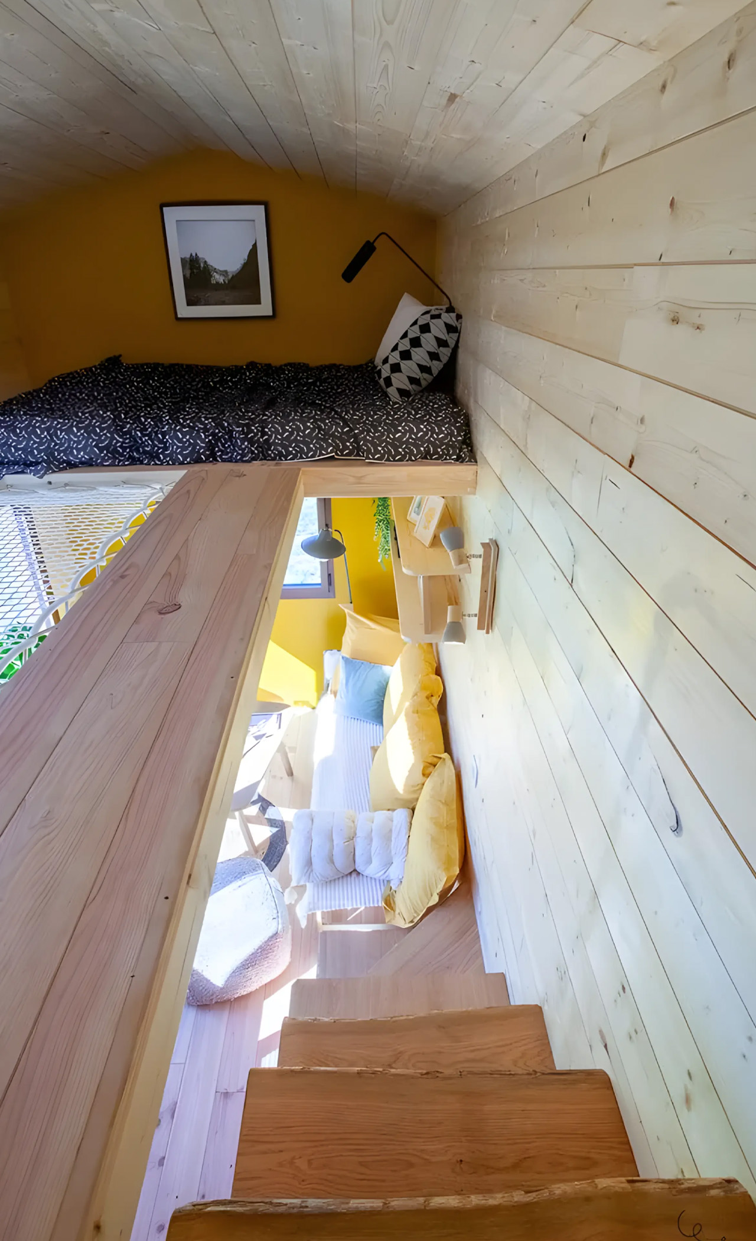
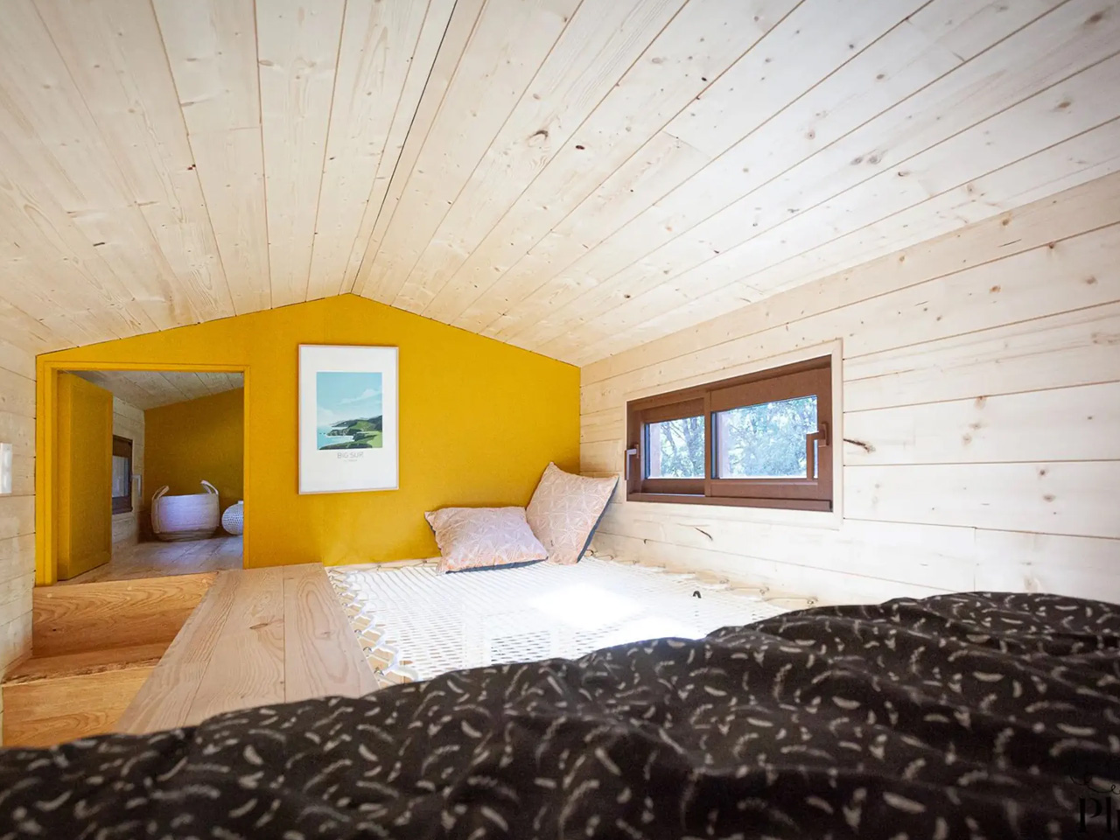
The Cosmos has an upper storey which can be accessed via a staircase that is incorporated into the kitchen unit. The upper level includes the master bedroom, which is like most loft-style bedrooms found in tiny homes. Although the bedroom does include a door for some privacy. The opposite end of the floor hosts another loft-style bedroom which can be used for guests. Both the bedrooms are connected through the netted area, which is excellent for sitting and catching up on some reading. This section also allows sunlight to enter and spread throughout the home.

The post The Cosmos Tiny Home Features A Cozy Netted Upstairs Area For Reading & Chilling first appeared on Yanko Design.
This Compact & Cheap Tiny Home Can Be Used As A Comfy Full-Time Dwelling Or A Fun Vacation Home

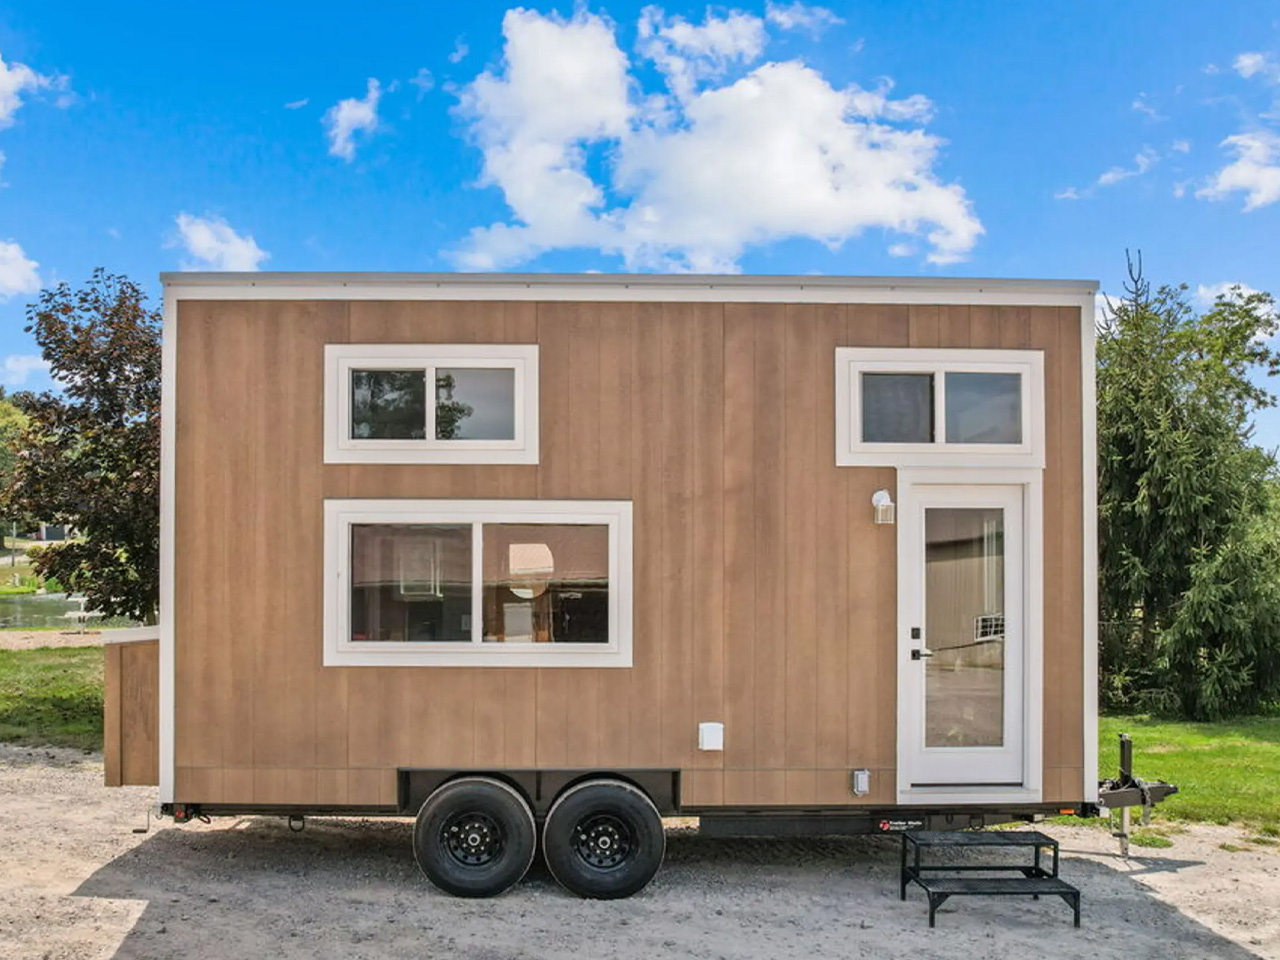
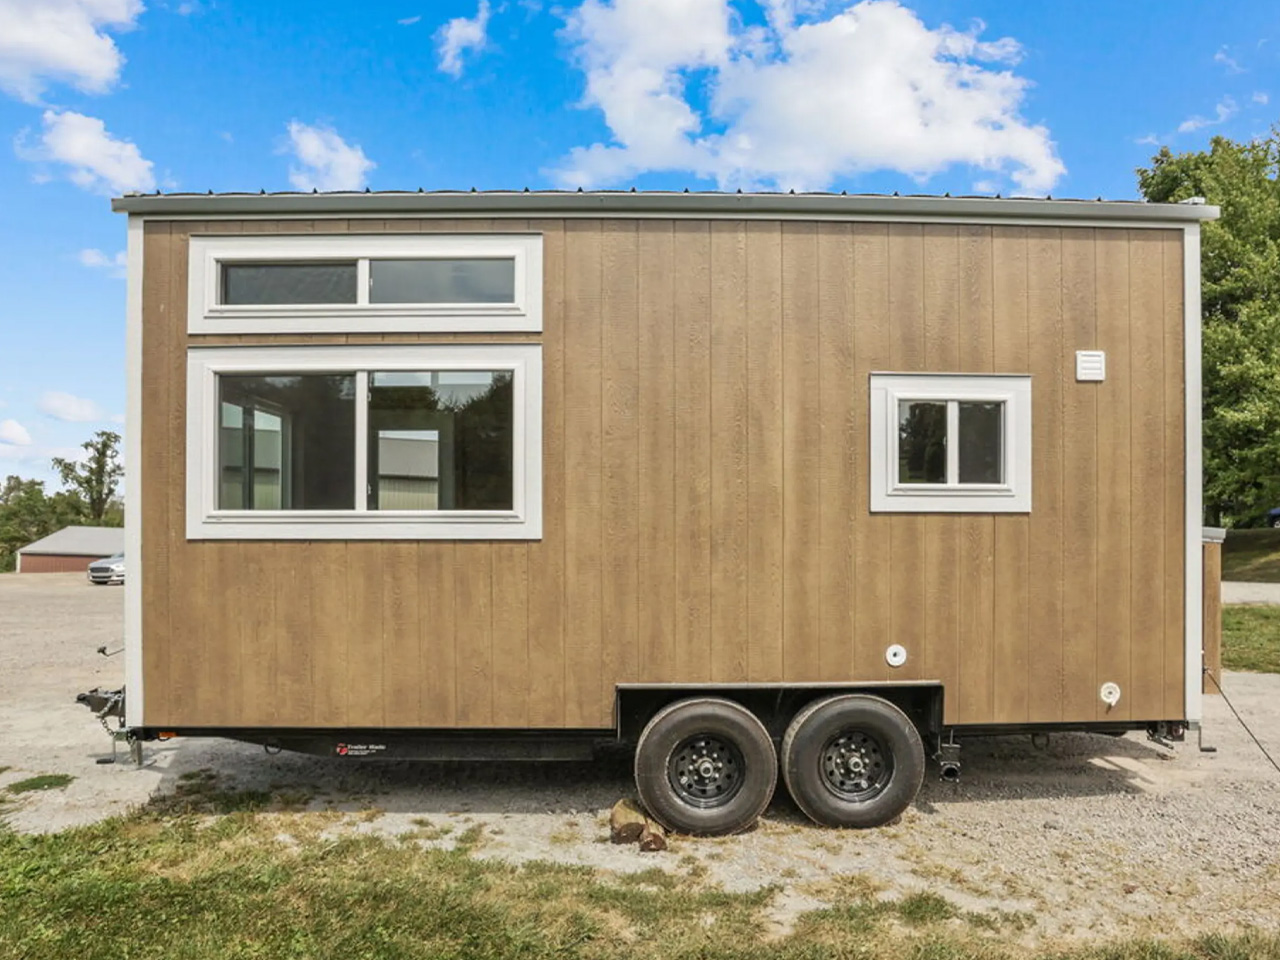
Designed by Modern Tiny Living, the Mocha is an economical tiny home intended to be a full-time residence or a vacation home. The home features a length of 20 feet and is equipped with a comfortable interior amped with loads of storage space. The house is based on a double-axle trailer and is finished in engineered wood, topped by a steel roof, and an exterior storage box. Generous glazing allows sunlight to stream in through the day, while a standard RV-style hookup provides power. The Mocha is the same size as most European tiny homes but is much smaller than the bigger North American models.
Designer: Modern Tiny Living

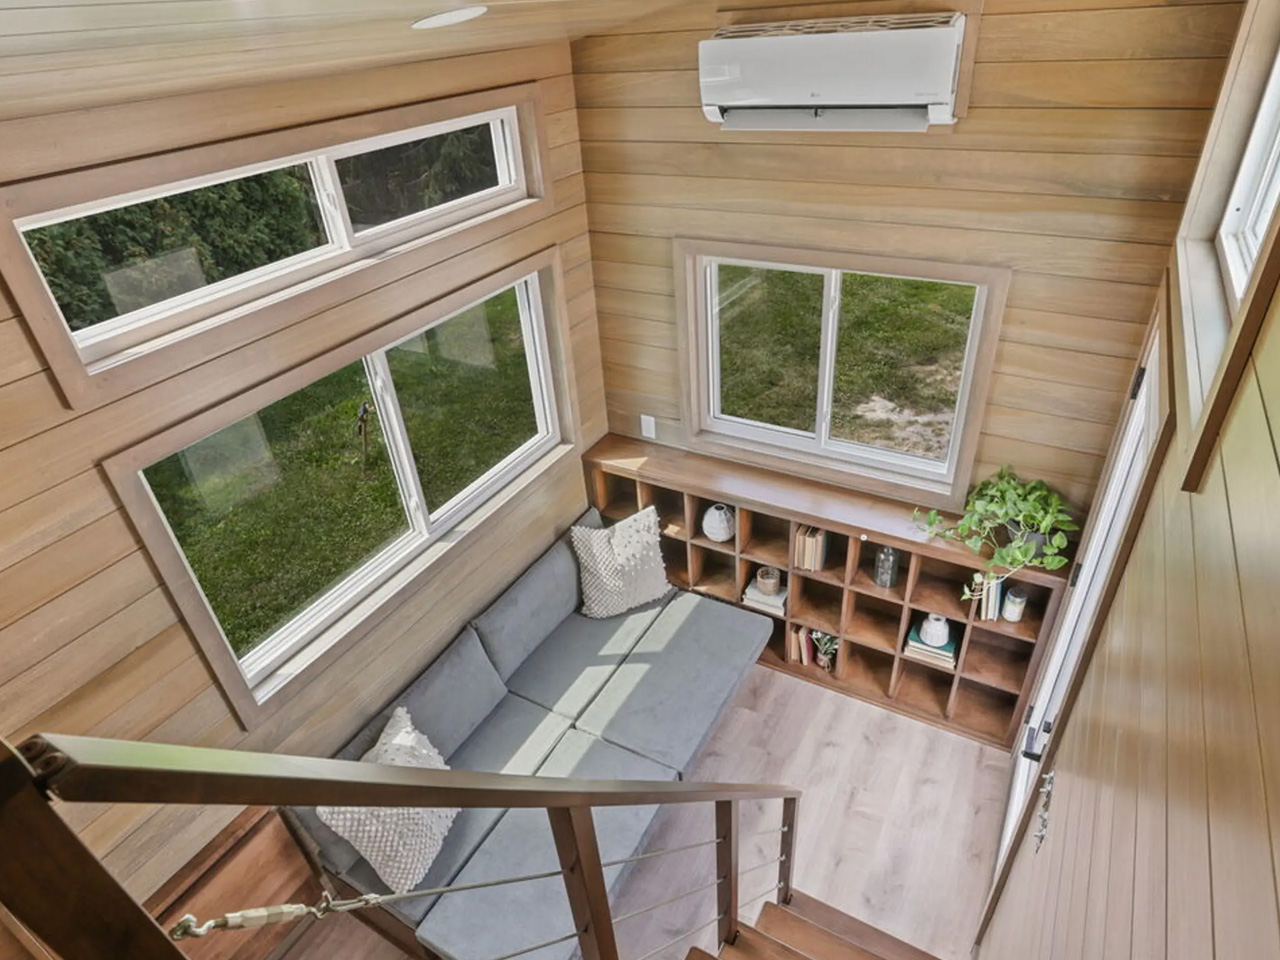
As you enter the house, you are welcomed by a glass door that leads you into the living room. The living room utilizes space well, and although it is compact, it includes a sofa bed with integrated storage, shelving, a bookshelf unit, and drop-down table attached to the wall. The home also features a mini-split air-conditioning unit which maintains a comfortable temperature throughout. The walls have a finishing of poplar tongue and groove, while the rest of the decor is pretty elegant and well done too.

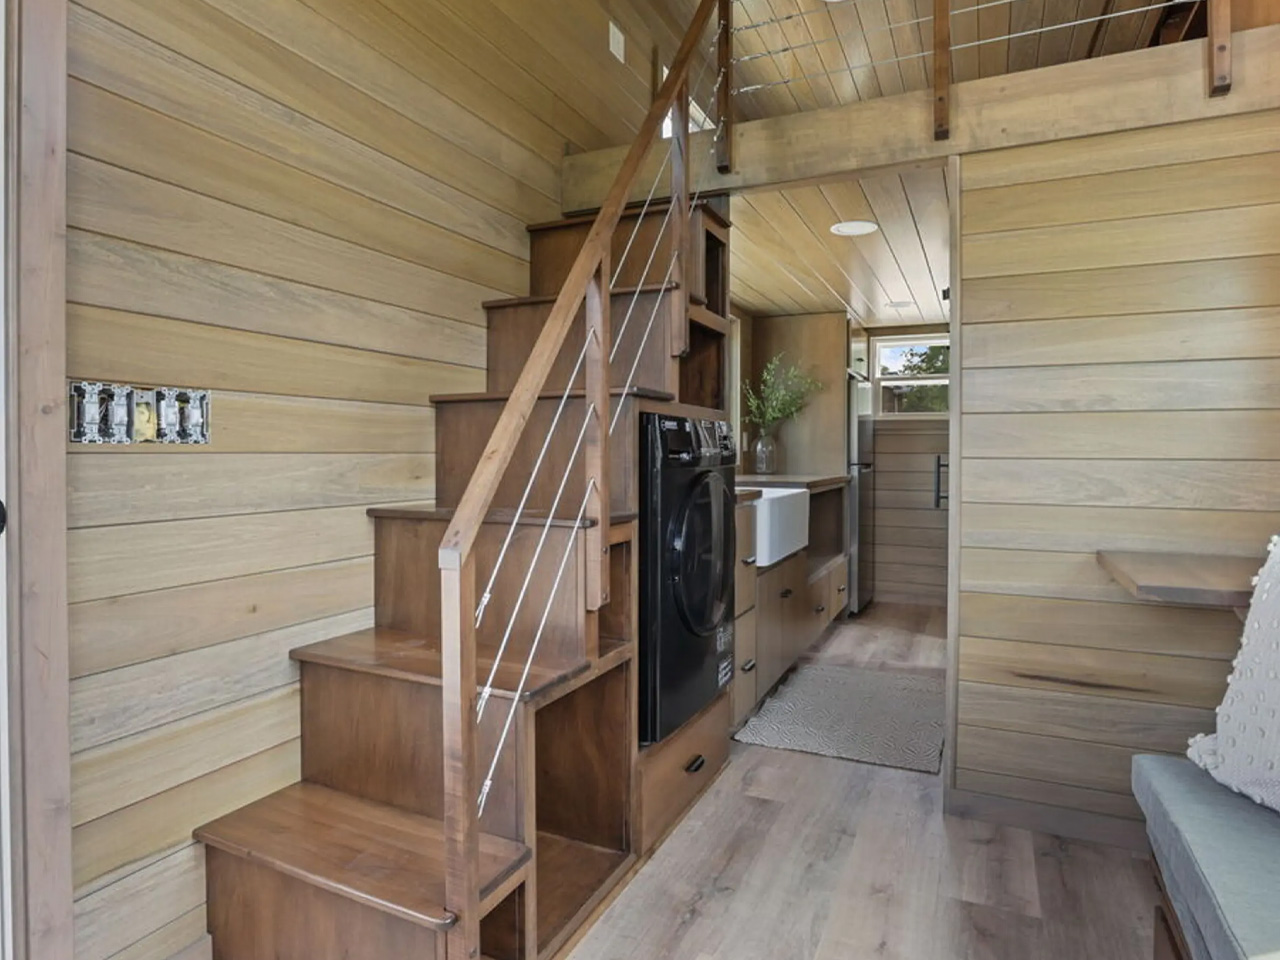
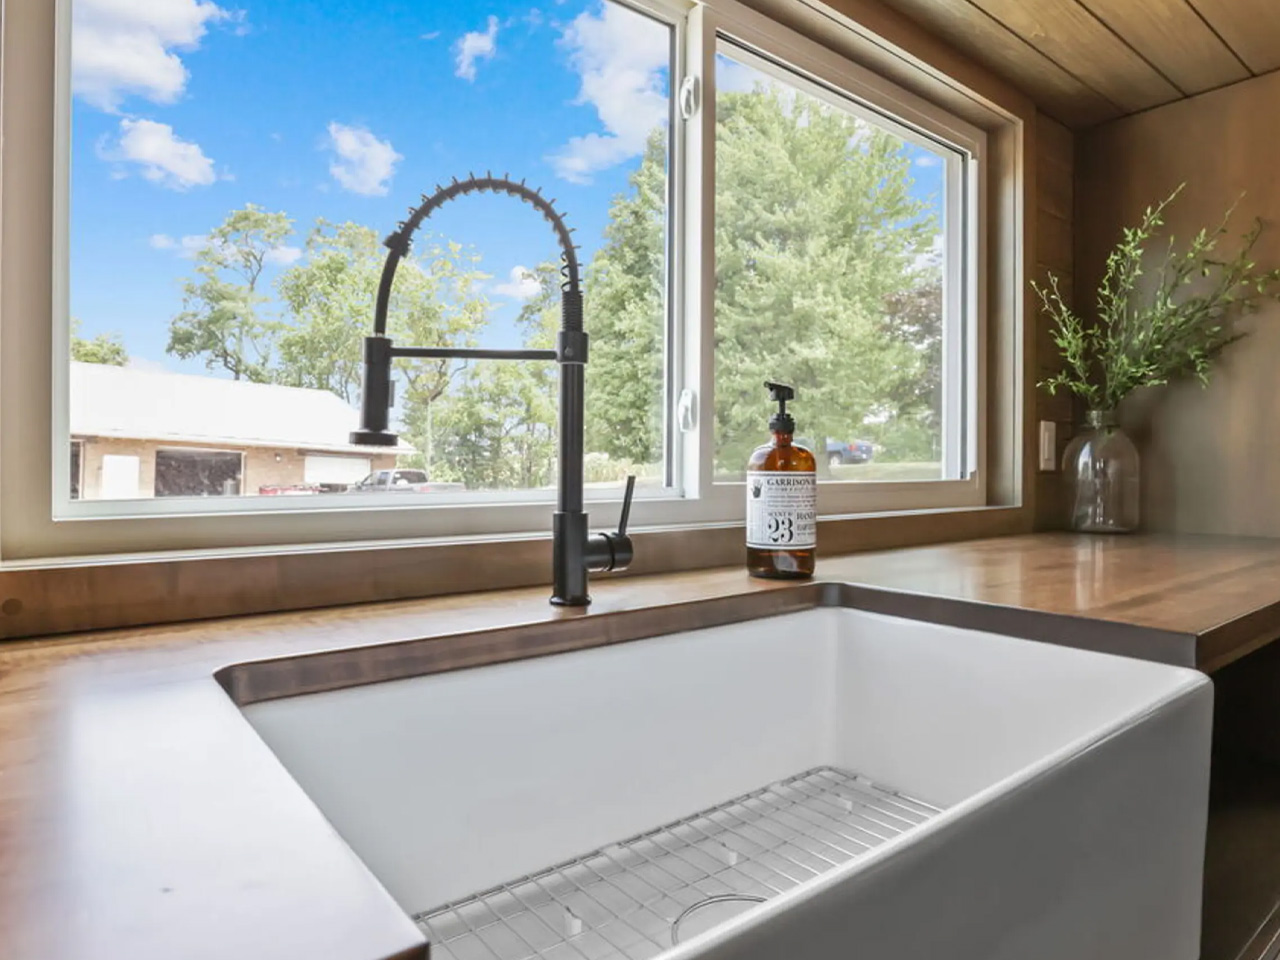
The kitchen is adjacent to the living room, and it includes a farmhouse sink, cabinetry, a fridge/freeze, shelving units, and space for other appliances that the resident can install. A washer/dryer is also included in the space. The bathroom can be entered through the kitchen, via a sliding barnhouse door. The bathroom looks quite small, but it manages to accommodate a shower, a tiny sink, and a flushing toilet.

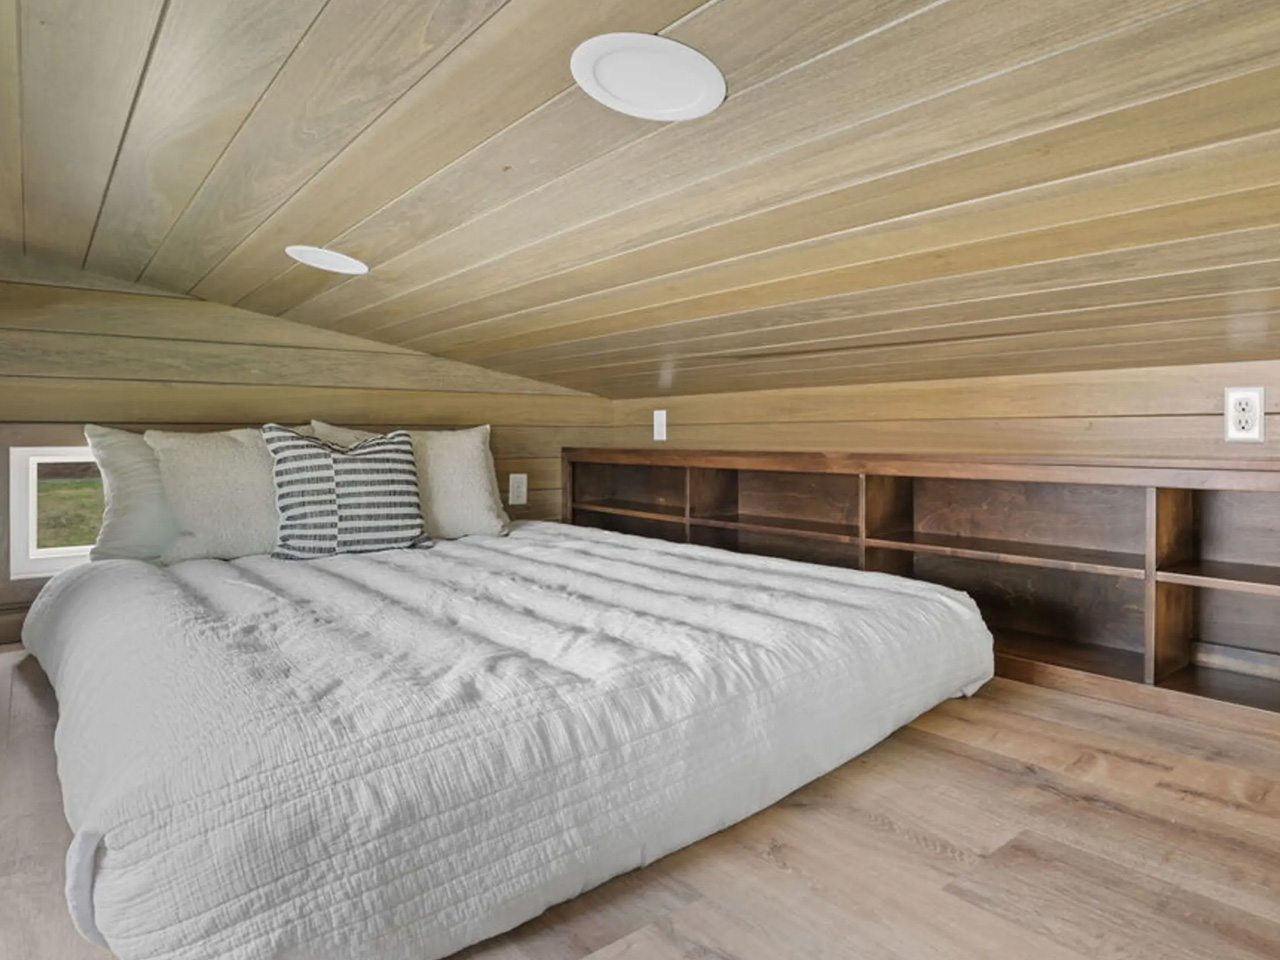
The Mocha only contains one bedroom, which can be entered through a storage-integrated staircase. The bedroom is a tiny house-style loft space, amped with a low ceiling and a double bed. There is some space for storage though, and a pair of windows as well. The price for the Mocha tiny house starts at around US$85,000.

The post This Compact & Cheap Tiny Home Can Be Used As A Comfy Full-Time Dwelling Or A Fun Vacation Home first appeared on Yanko Design.