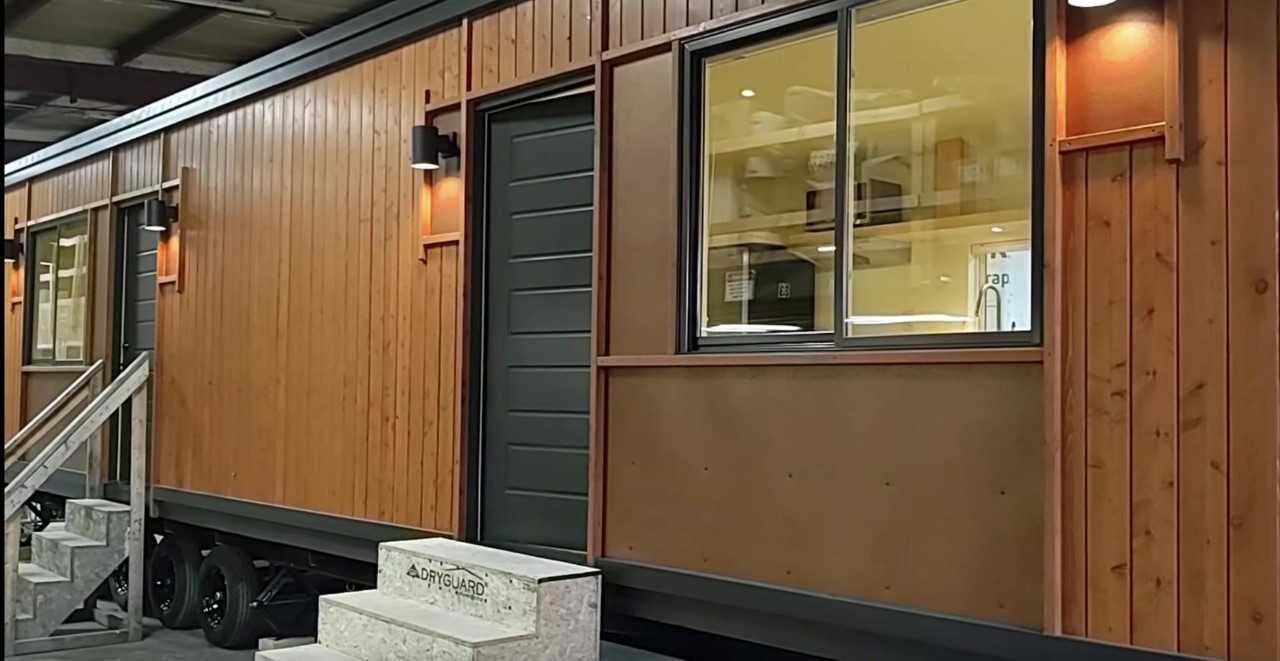
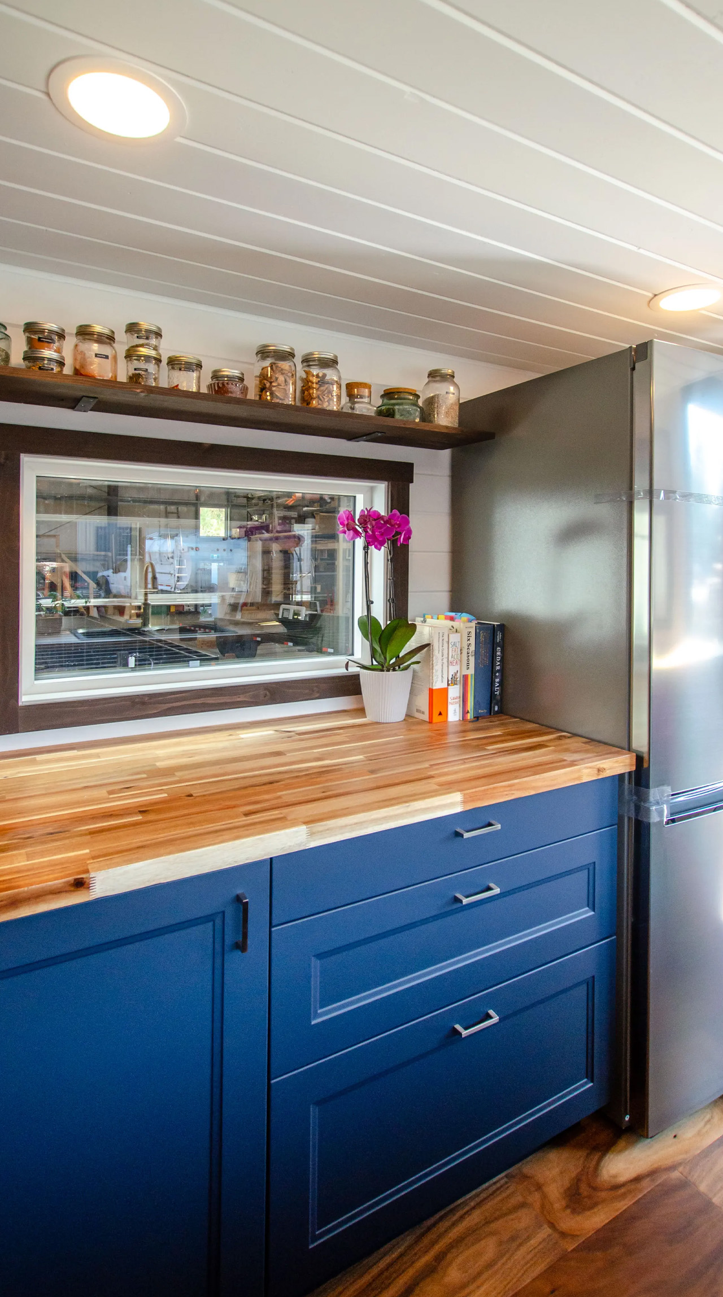
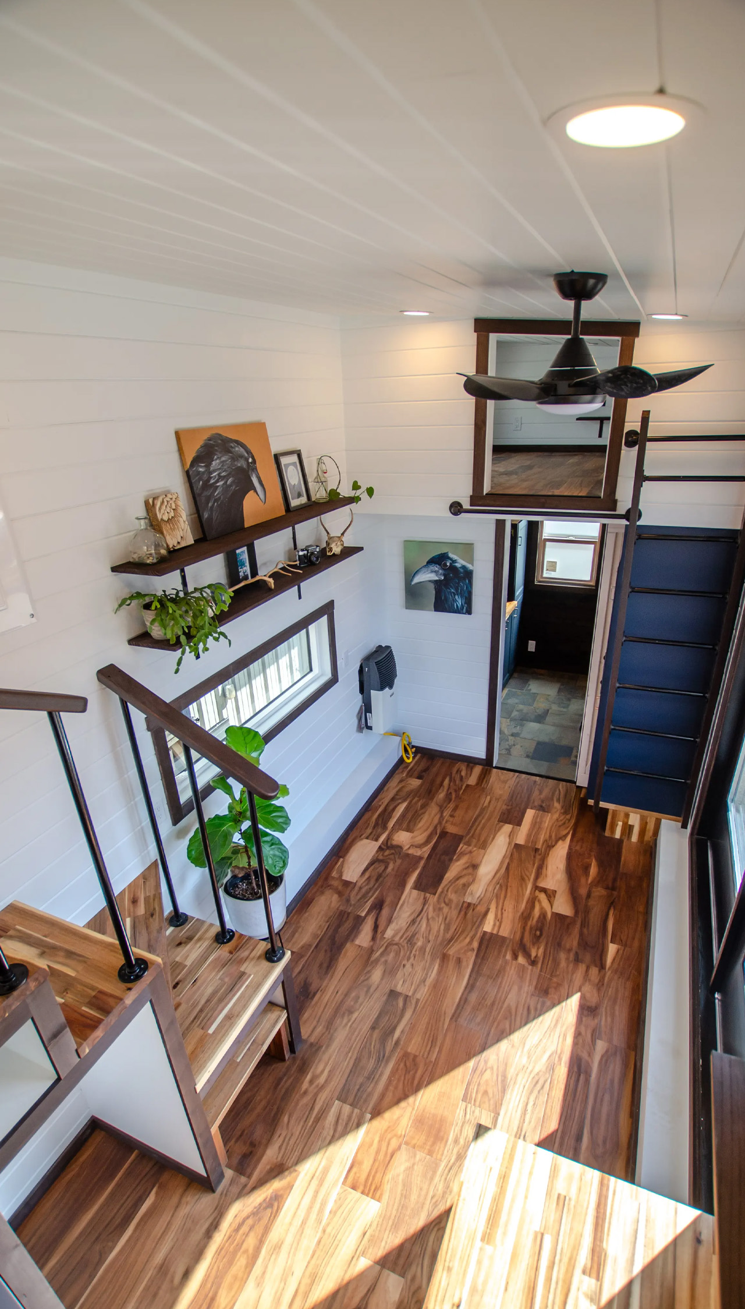
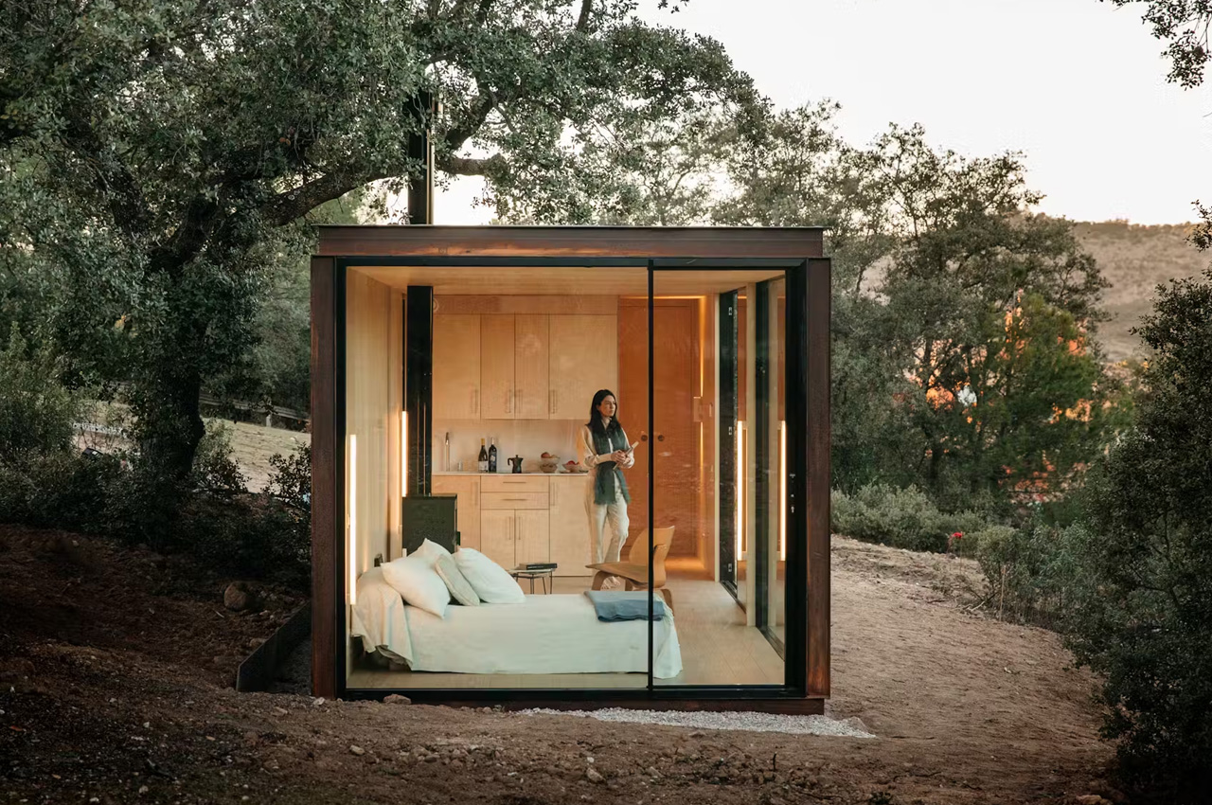

The Boho Duplex is truly a one-of-a-kind tiny home, as it is actually two homes combined in one. You tend to see a lot of innovative tiny homes on the market, some that extend upwards, while some extend downwards, but Boho is the first of its kind, which combines two houses into one. It is designed by Escape and includes two separate dwellings combined in one shell, complete with separate front doors, and self-contained interiors.
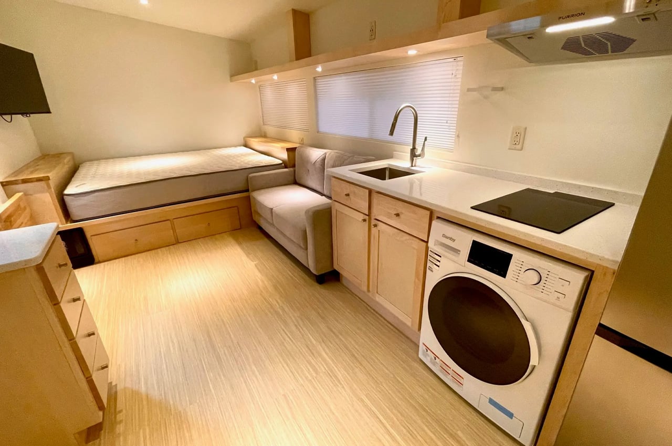
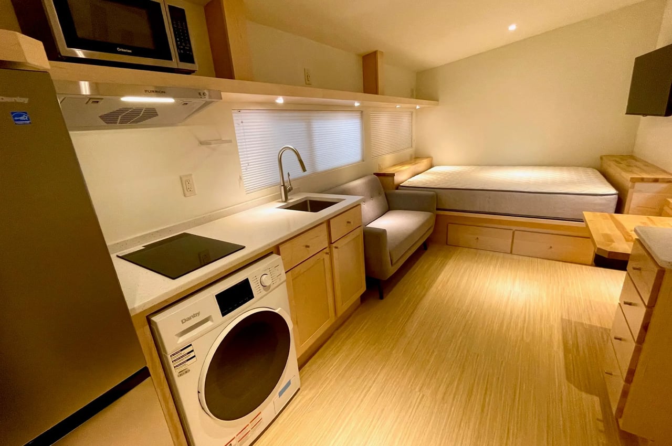
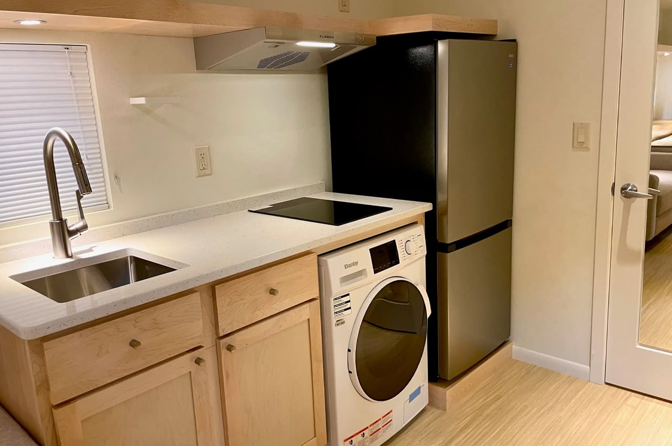
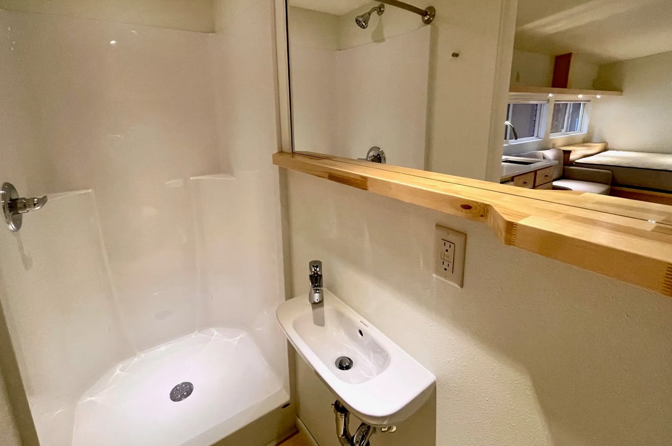
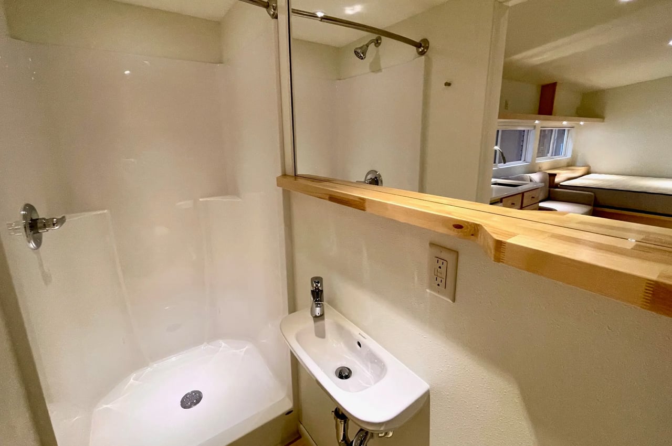
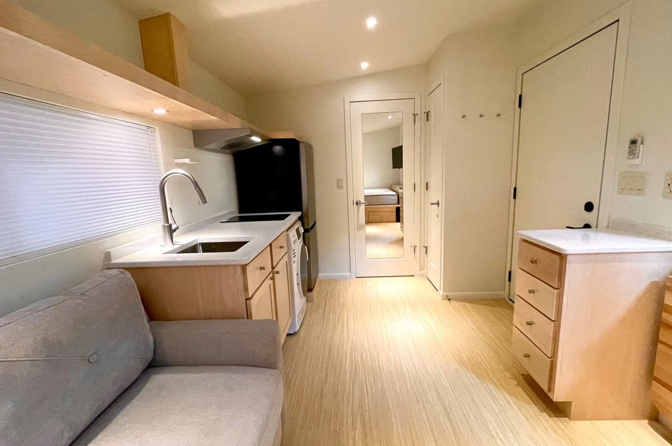
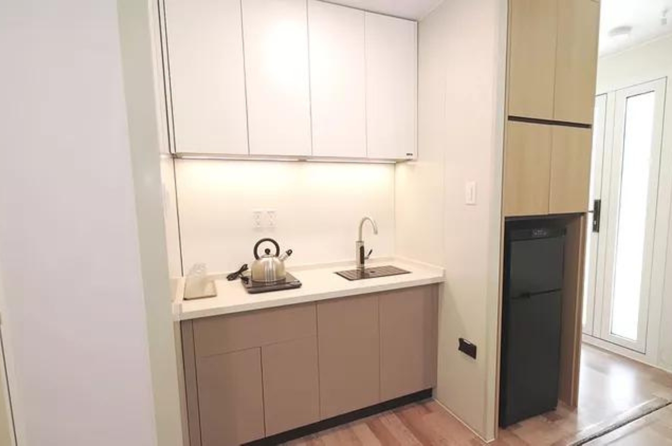
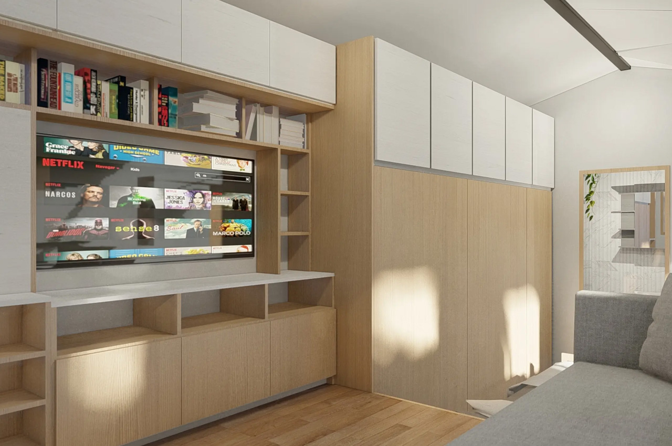
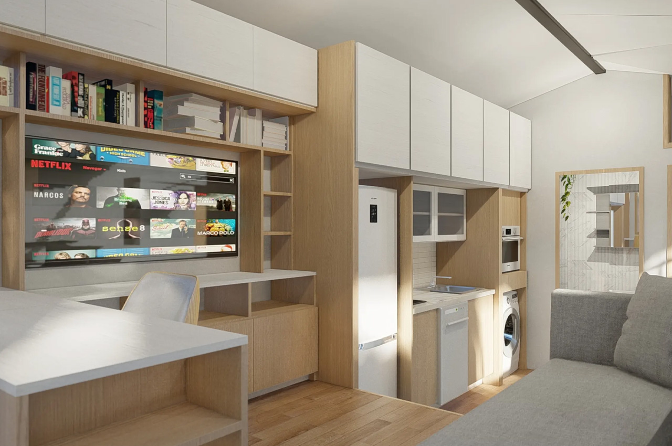
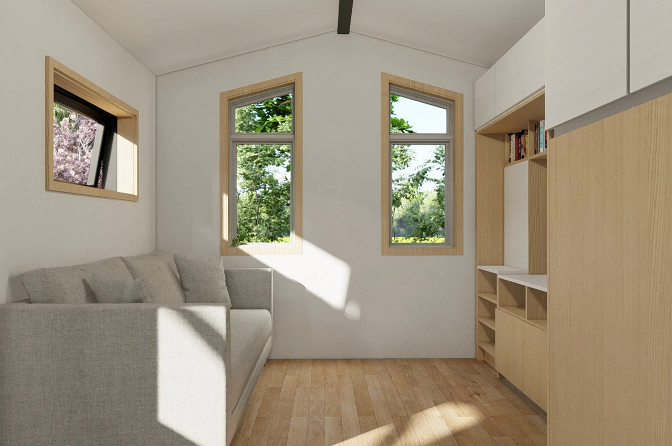
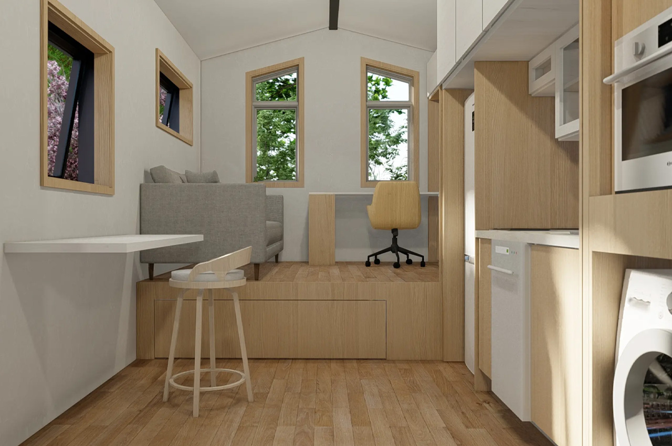
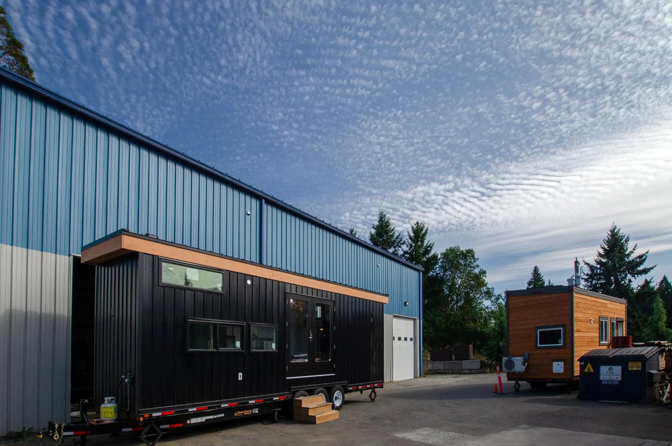
Boho Duplex consists of two Vista Boho models that have been harmoniously merged together, end to end. The home is finished in cedar and has a length of 42 feet. This is quite long for a tiny home, although it is not the largest home we’ve come across. When you enter the first home, you are welcomed by a multipurpose living space. A majority of this room is occupied by a bed, integrated storage, and a wall-mounted TV. The space also includes a small sofa and a kitchen area. The kitchen area holds an induction cooktop, fridge/freezer, sink, cabinetry, and washer/dryer, as well as a drop-down desk area to work and dine in. It also includes a well-designed bathroom with a shower, a flushing toilet, and a small sink.
The other section of the tiny home can be accessed via its door. Unfortunately, there is no interior connecting door, which does seem a bit inconvenient. The layout is mirrored, perfectly reflecting the other tiny home, featuring the same multipurpose room with a bed, seating, kitchen, and a bathroom nearby. The Boho Duplex’s layout and design are truly unique and could lead to a whole new genre of tiny homes being created.
Currently, there is no information on the Boho Duplex’s overall price, but information can be gathered by contacting Escape directly. It seems like an unconventional, yet exciting option for those who want to hop onto the tiny home bandwagon, but are tired of the typical over-saturated designs on the market. The Boho Duplex could be a refreshing change, one that doesn’t sacrifice functionality, utility, and practicality.


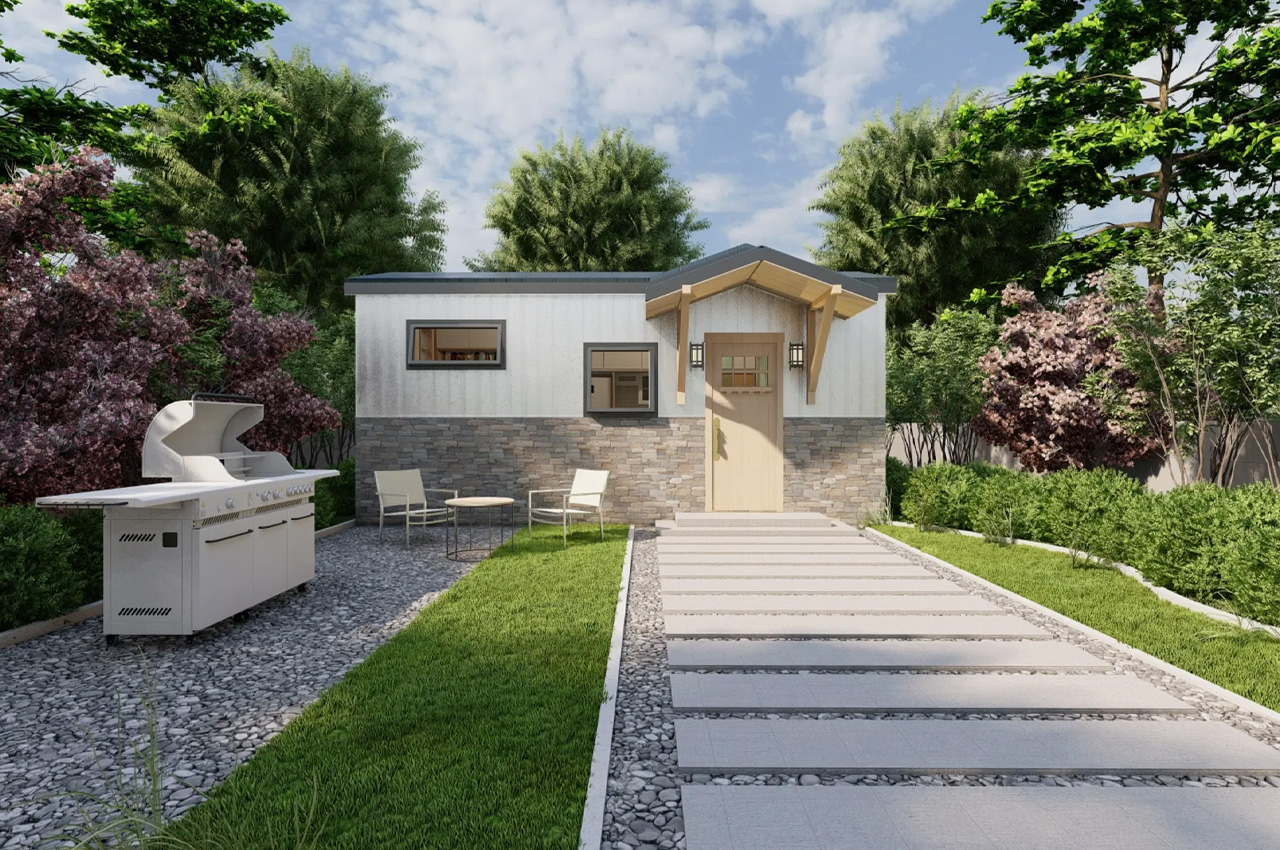
Canada’s Acorn Tiny Homes recently launched an innovative tiny home design that is expanding the concept of small living. Dubbed the True North Retreat, this thoughtfully designed home can squeeze up to seven people and will feature all the amenities and comfort you can expect from a tiny home. But it does have one exciting addition – a barbecue area that can be accessed from the outside.



Based on a quadruple-axle trailer, and measuring 38ft in length, the True North Retreat has an increased width of 10.6 ft, which means it will need a permit to be towed on a public road. The tiny home is finished in faux stone and metal siding, and roofing, with interesting green wall sections. The dedicated BBQ station can be accessed from the outside through a section of operable facade, and this will accommodate the gas barbecue itself, as well as a sink, fridge, and cabinetry.
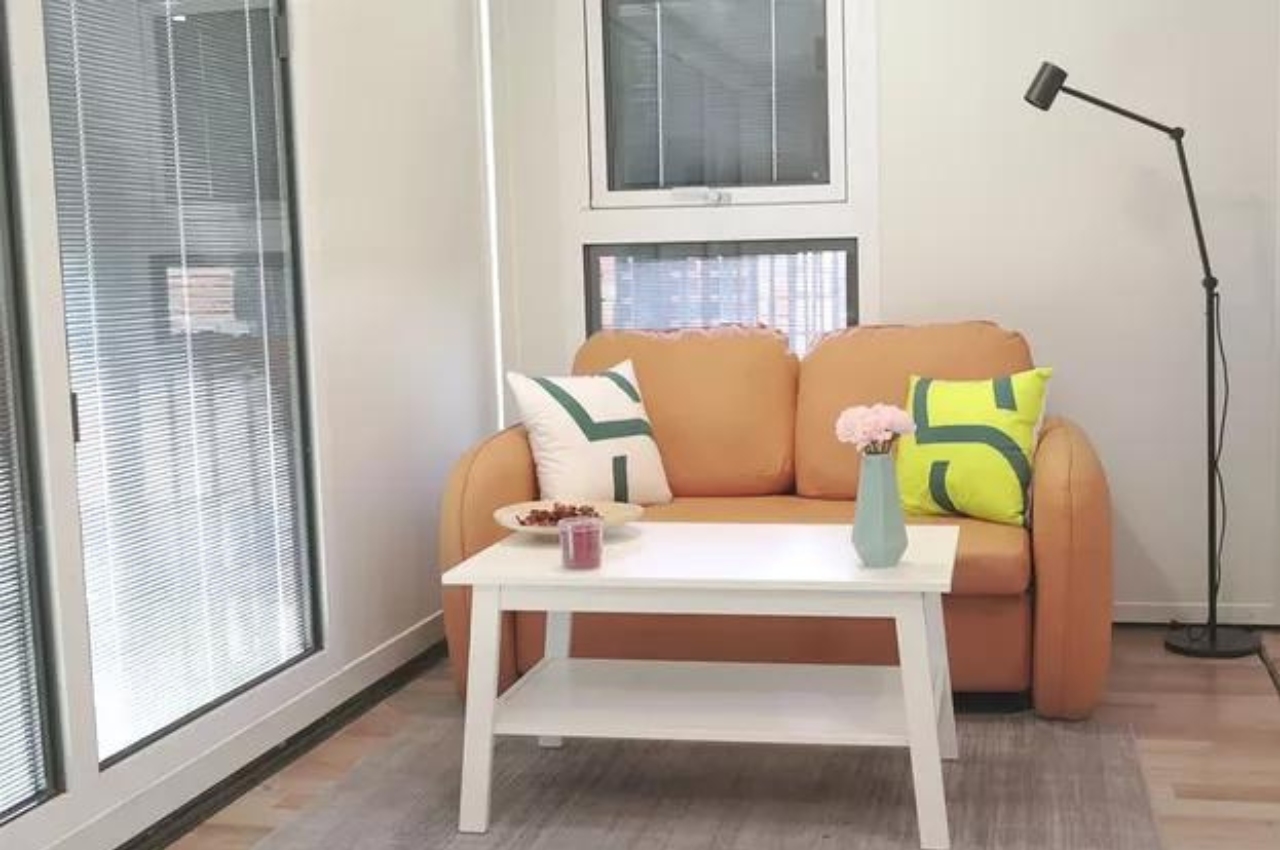
You can enter the home through a standard door or glazed sliding doors. The interiors measure 546 square feet, and it houses a living room at the center, equipped with a sofa, mini-split air-conditioning system, and a coffee table. The living room seems quite spacious and comfortable, owing to the extra width. It will also feature generous glazing which allows natural light to stream in throughout the day. The kitchen is located adjacent to the living room. It has an interesting U-shape and will accommodate a quartz countertop, a fridge/freezer, an oven, a sink, a breakfast bar, and custom cabinetry.
The bathroom is located on the other side of the living room, and it includes a toilet, sink, shower, washer, and dryer. The master bedroom is situated in the raised section of the trailer and can be accessed via stairs. It has plenty of headroom to stand straight, which isn’t commonly seen in tiny homes. It also includes a double bed with integrated storage space, glazing, and wardrobe space. The home also includes two secondary bedrooms, although they are the typical loft-like spaces with low ceilings you see in traditional tiny homes. The bedrooms can be equipped with double beds or can be utilized for storage.

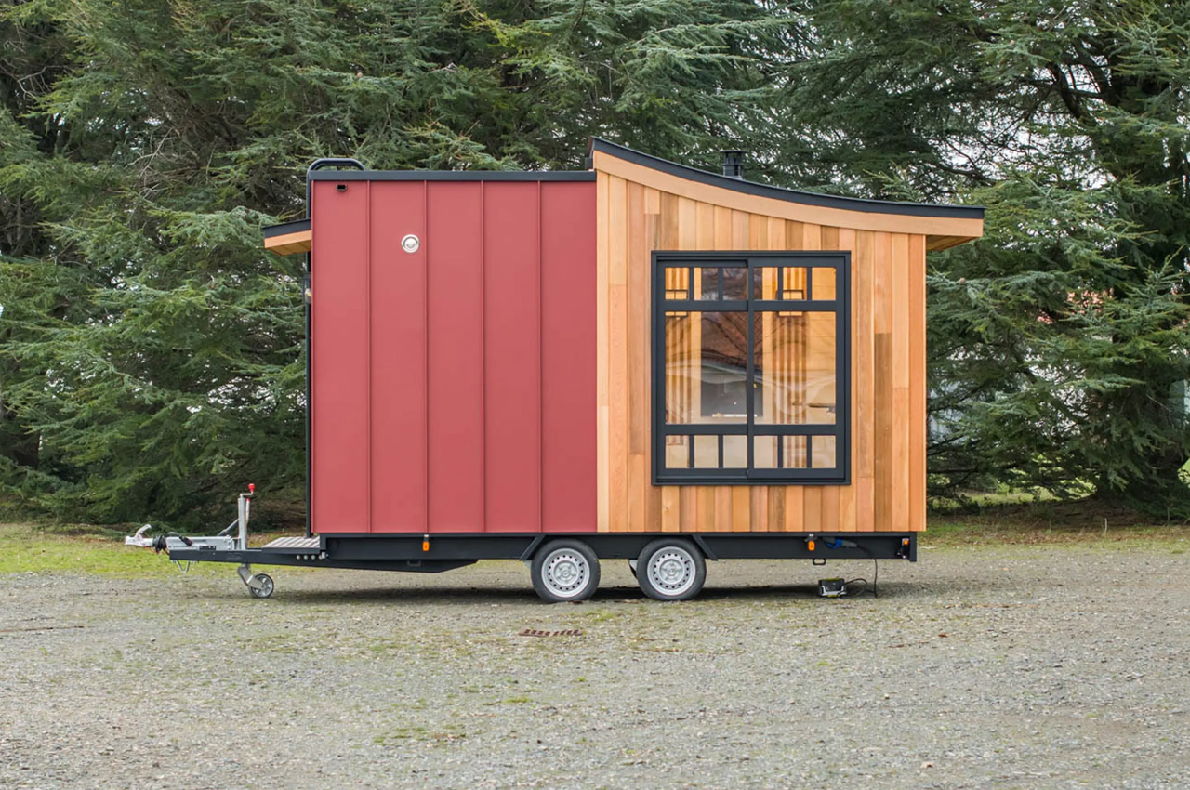

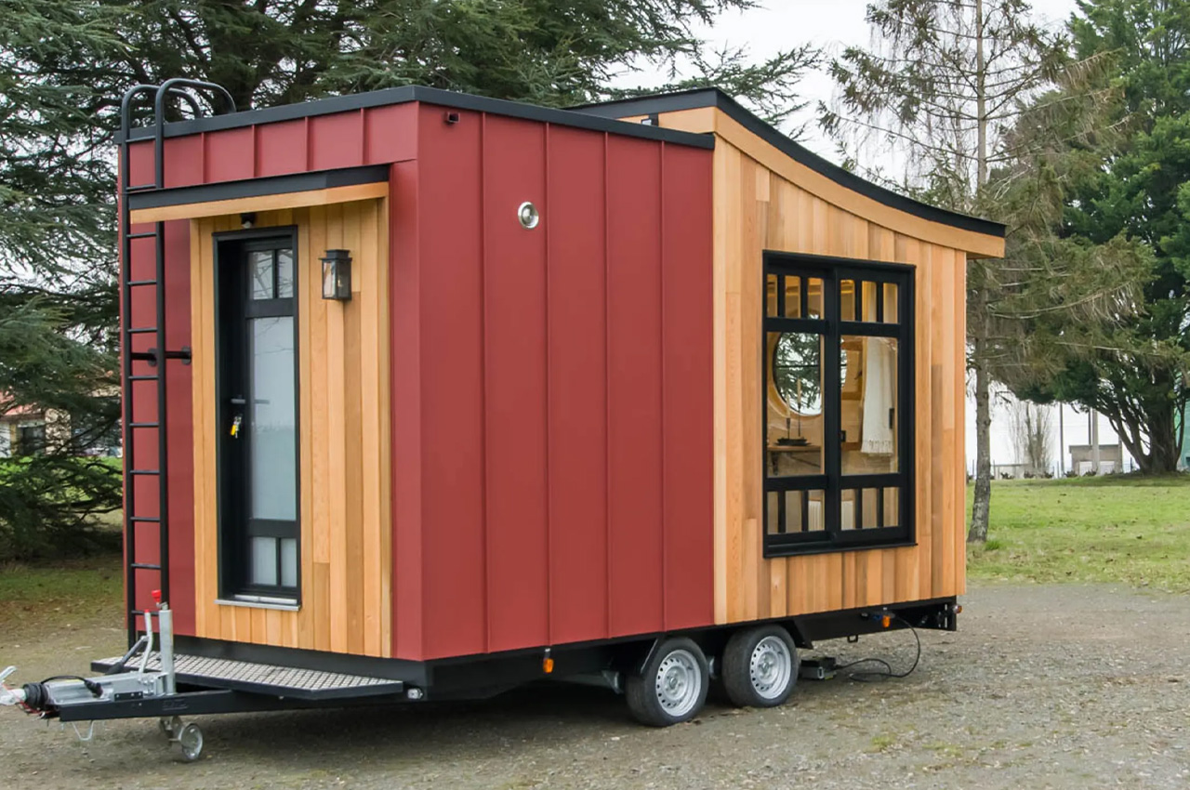
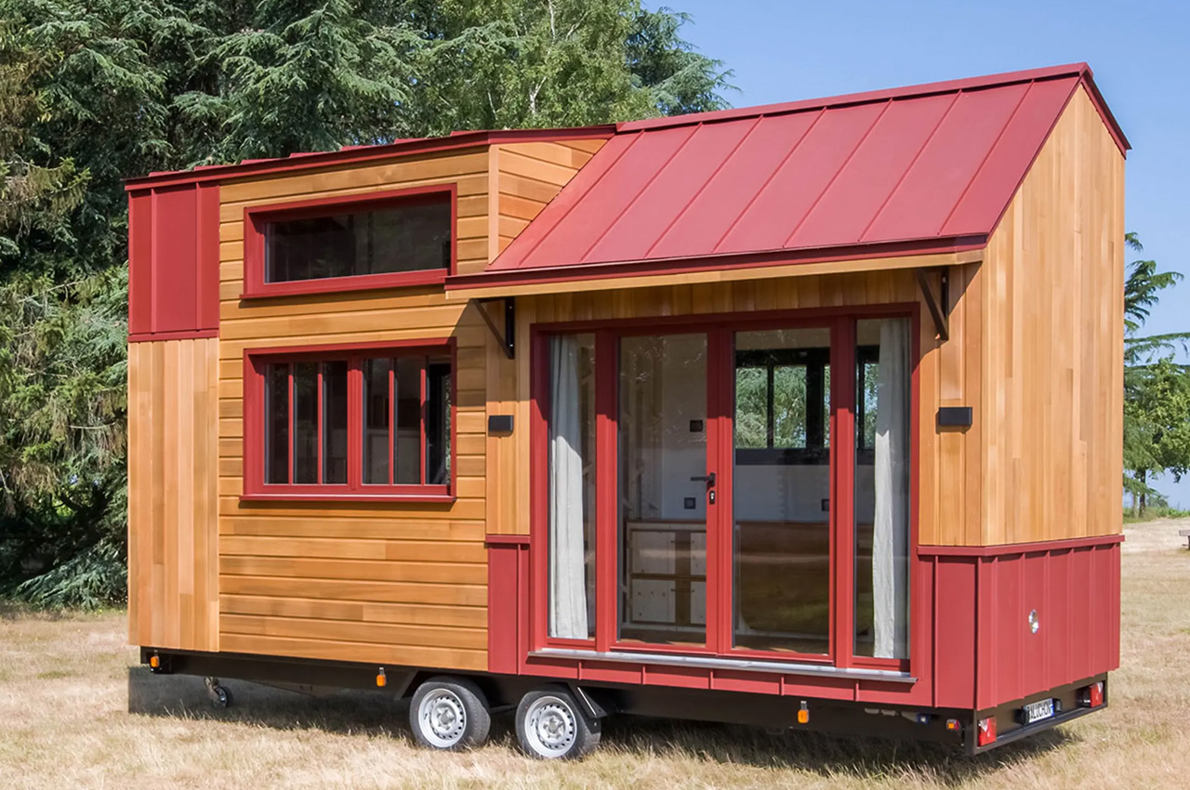
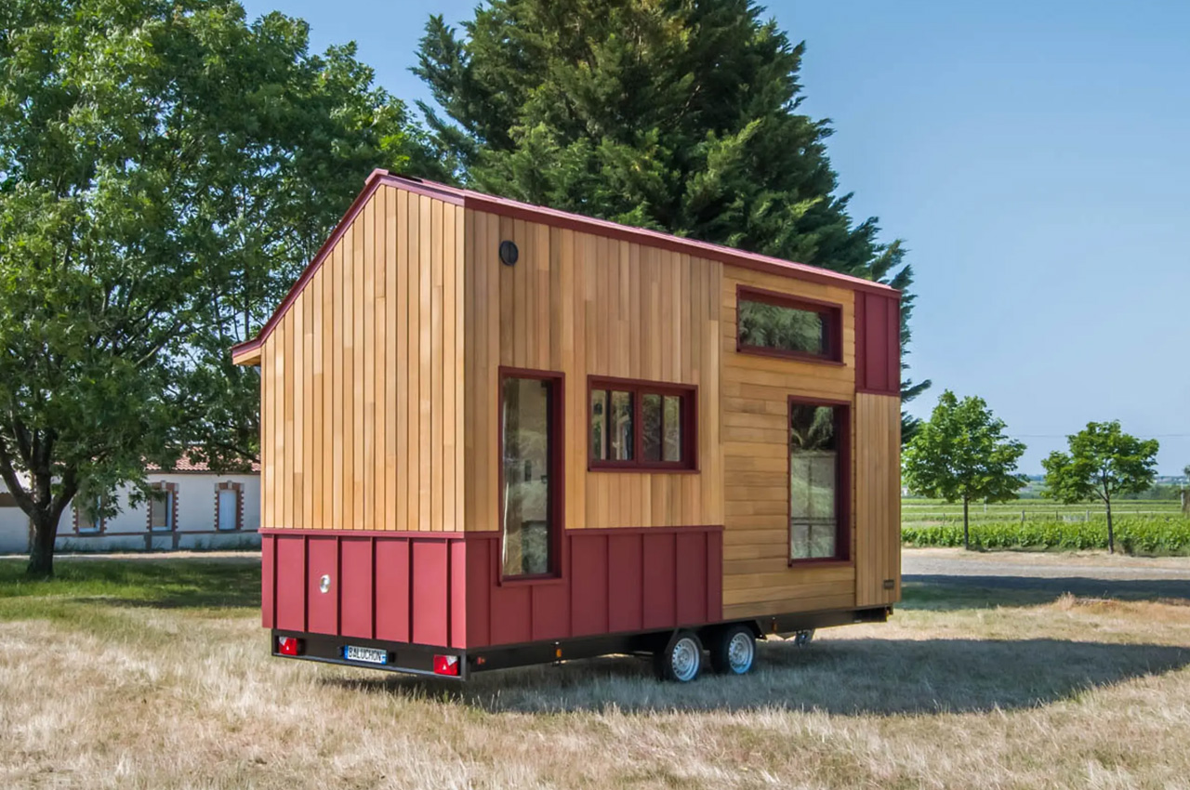
French firm Baluchon is known for its elegant, well-designed, and functional tiny homes that look super adorable on the outside while managing to be ingenious and efficient on the inside. And their latest model dubbed Bonzai is no exception! In a world where tiny homes are reigning supreme, the Bonzai is a smartly designed and lovely-looking little entrant. And trust me, this tiny home is quite little, even by tiny home standards. Measuring only 4.5 meters, the Bonzai tiny home is equipped with Japanese-inspired styling both internally and externally. Its compact and diminutive size also signifies that it is quite portable, and a space-saving structure.
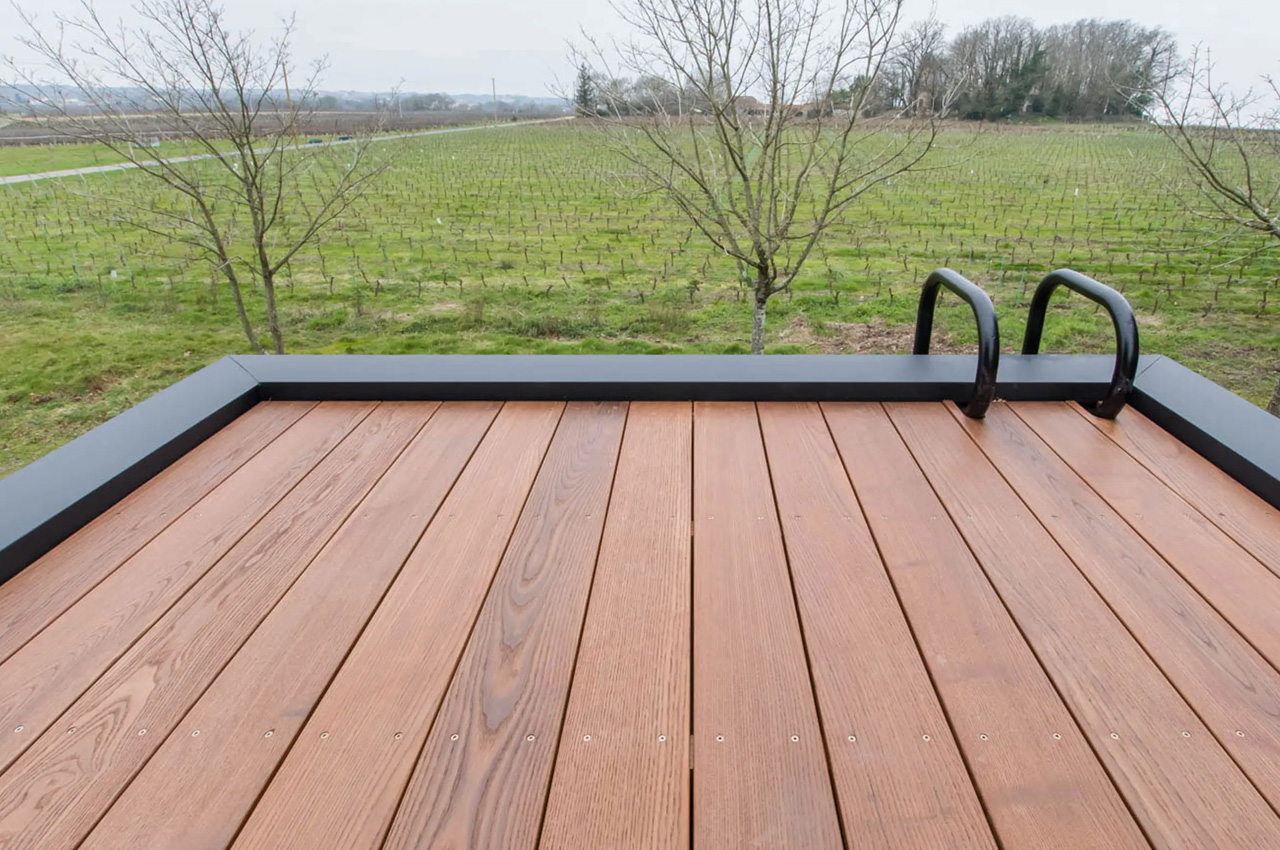
Based on a double-axle trailer, the Bonzai tiny home is finished in a warm red cedar, accentuated by an aluminum roof, and spruce inside. The insulation for the home is a mixture of linen, hemp, and cotton, and there’s also a handy ladder attached to the exterior to offer quick access to the compact-sized rooftop deck. If you’re still unable to grasp the tininess of Bonzai, then you may like to know that it is half the length of a conventional North American tiny house, for example, the Raven – check it out for some perspective!

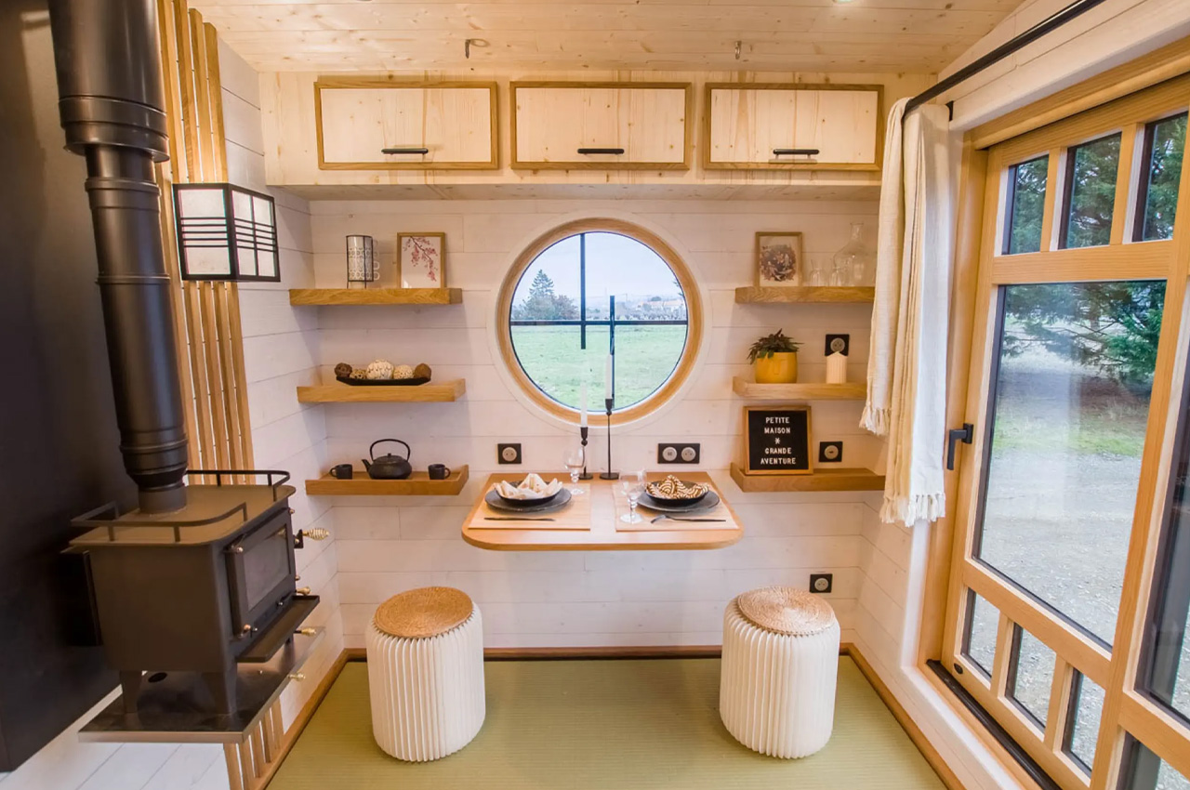
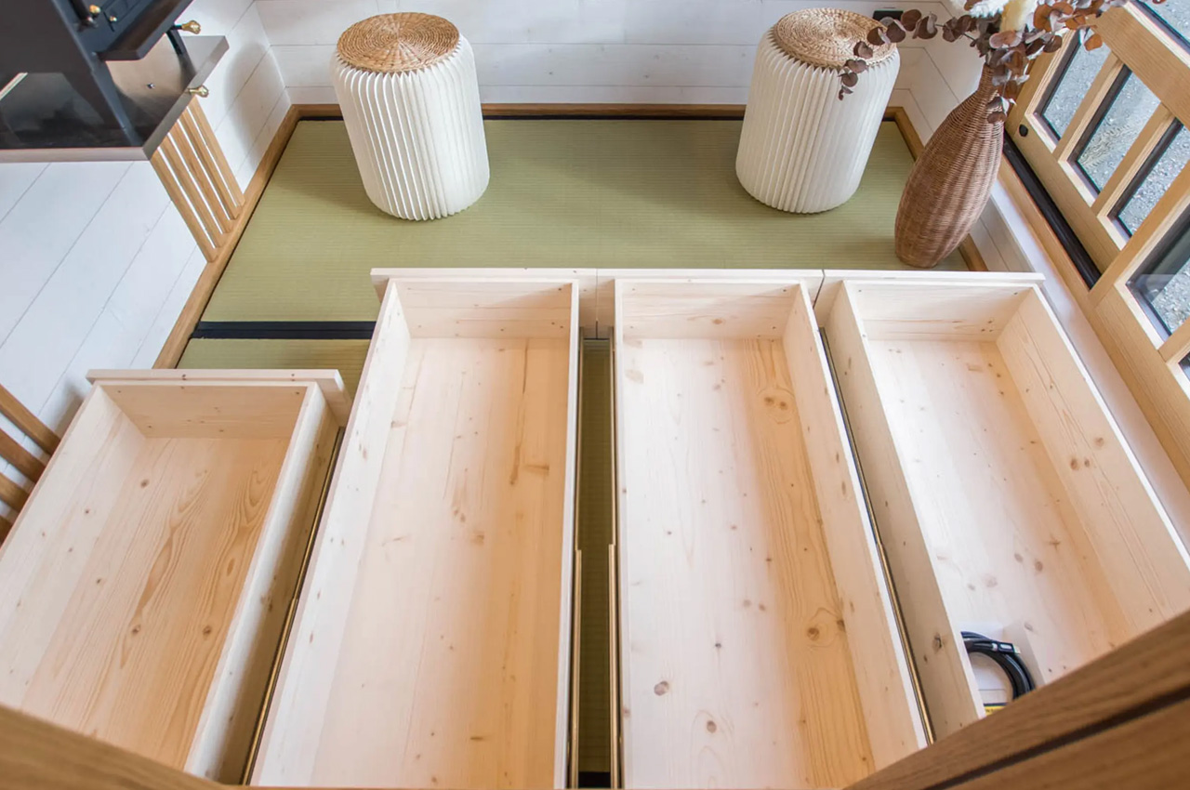
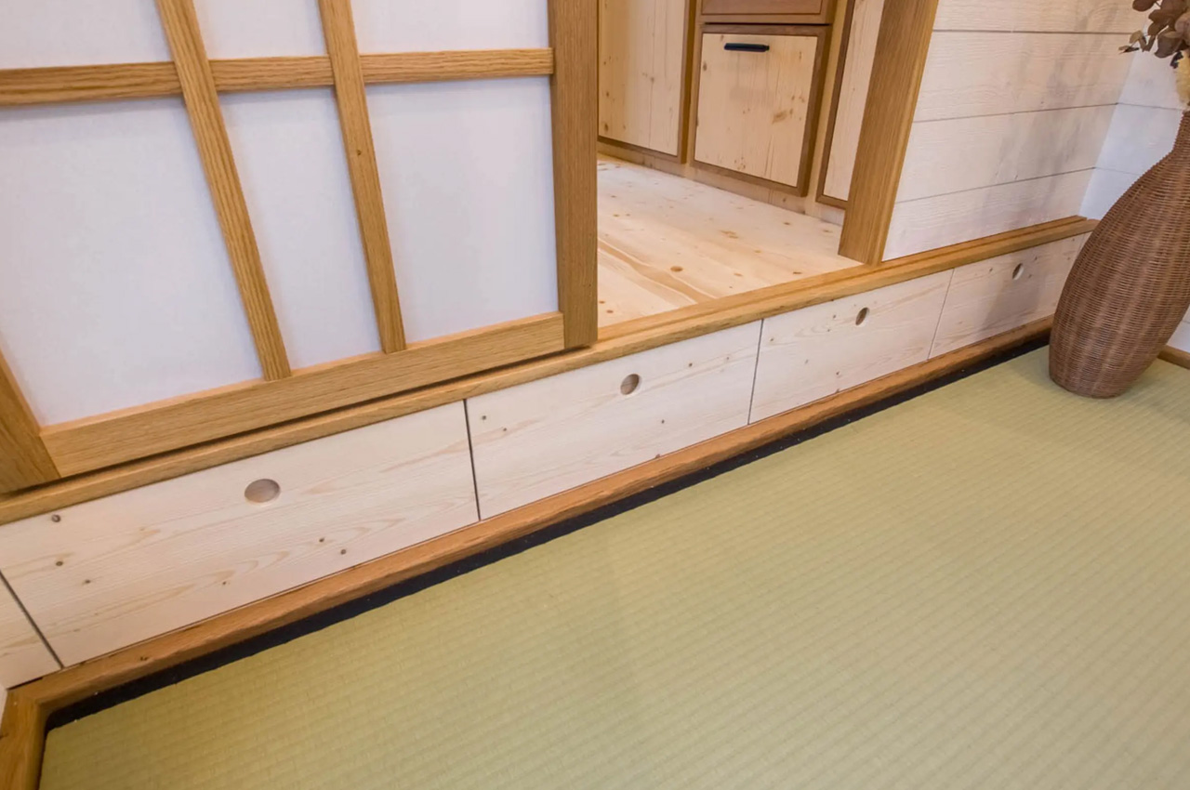
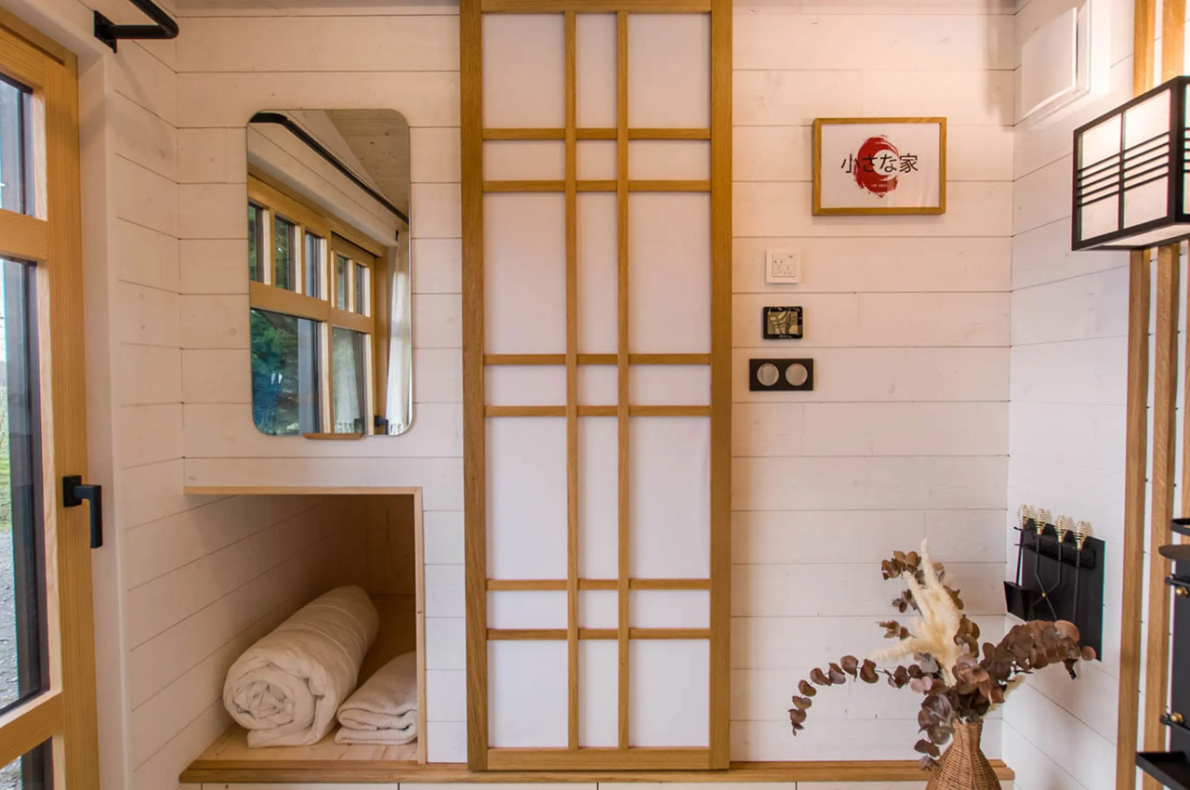
The entry point of the home is into the bathroom which is quite simple and amped with basic amenities such as a toilet and a shower. Adjacent to the bathroom is the kitchen, which is also quite compact, and equipped with a sink, a two-burner stove unit, and a fridge. Although, it is commendable that the kitchen has more storage space than anticipated for a small kitchen such as this. It also contains a pantry drawer and a pull-out table. The tiny home includes only one other room which can be entered via a shoji-style sliding door, and this room functions as a multipurpose living room and includes a generous amount of storage such as underfloor drawers and overhead lockers.
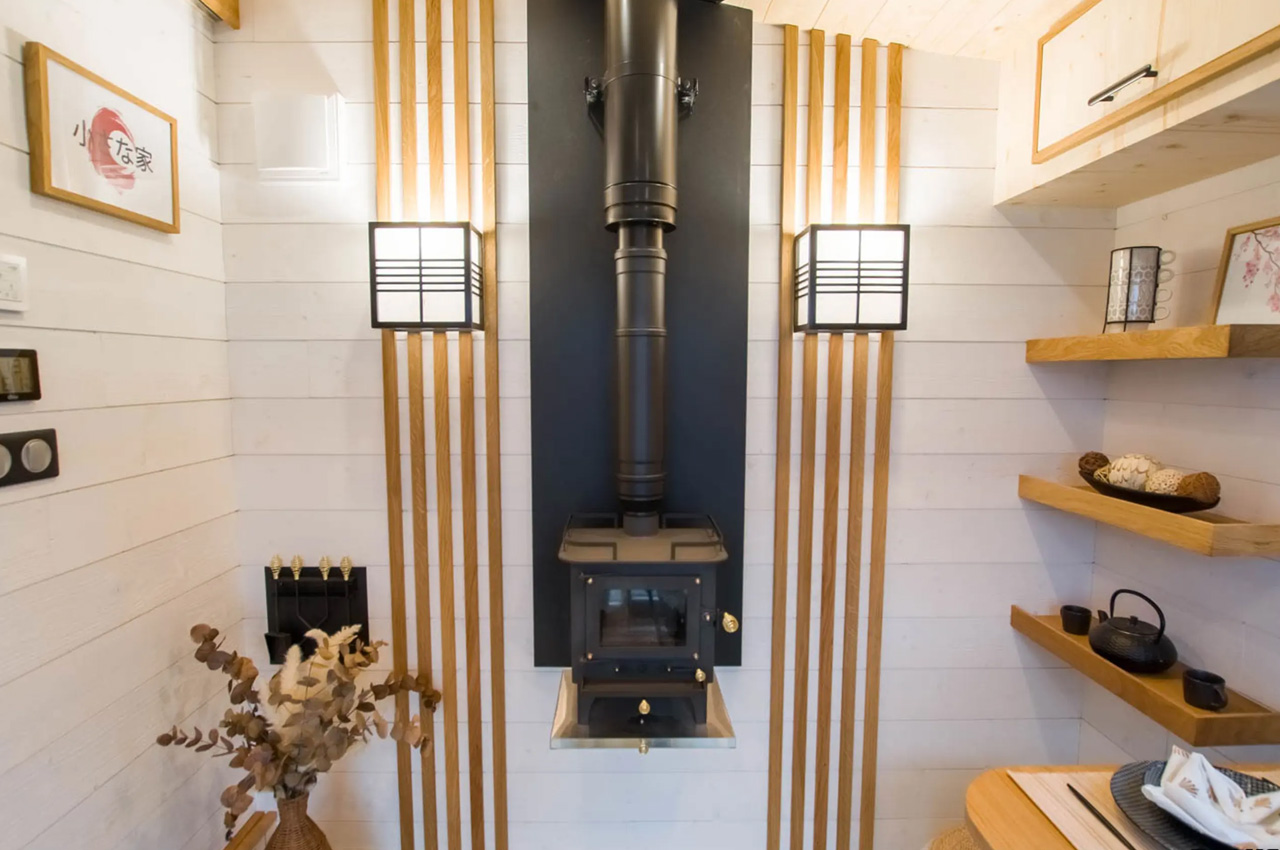
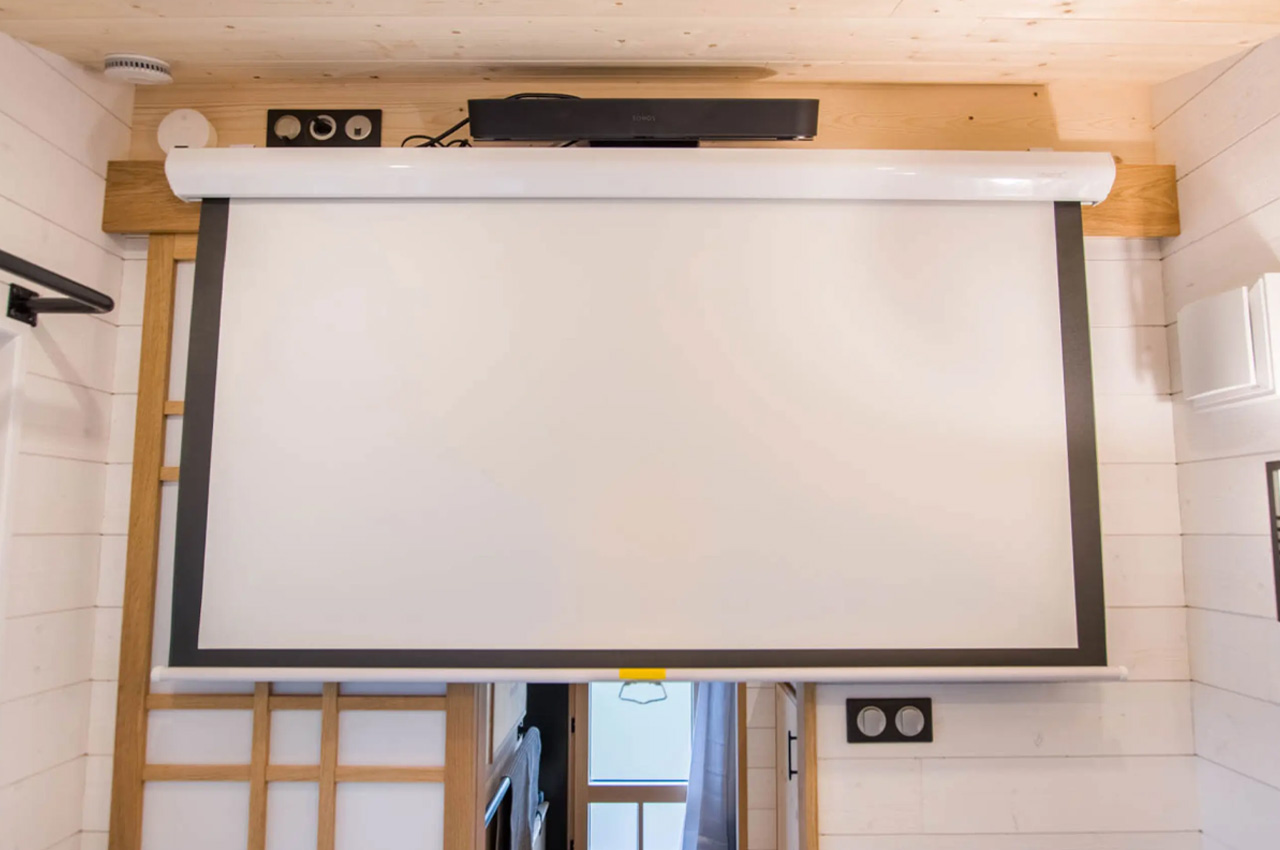
The room also includes a drop-down dining table, a wood-burning stove, and some shelving. A unique feature of the home is a home cinema setup with a soundbar, projector, and pull-down screen that makes a great space for some cozy movie nights. Sadly, there is no bedroom in the Bonzai, and nor does it accommodate a bed. This can be quite inconvenient. However, the owner rolls out a futon on the floor when he’s ready for bed.
One of the most tedious things that I experienced more than once is moving houses. Well for one thing, I have so much stuff so packing them all up and then unpacking them at my new place can be such a pain. So sometimes I wonder if I could just have all of my things and furniture in just one box that I can move from one place to another if I need to not stay in one place. Well, there are now tiny houses that can do just that, provided you can fit everything you own in that space.
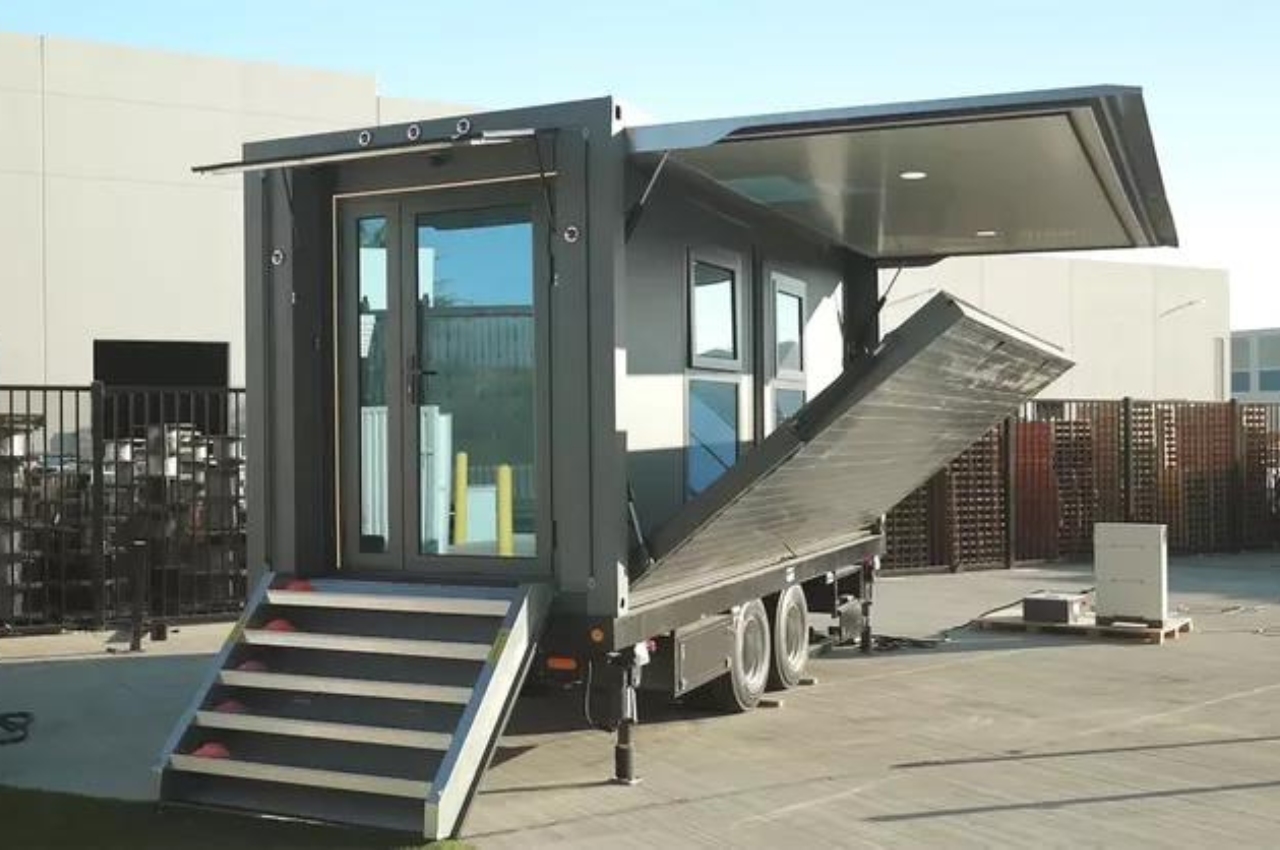
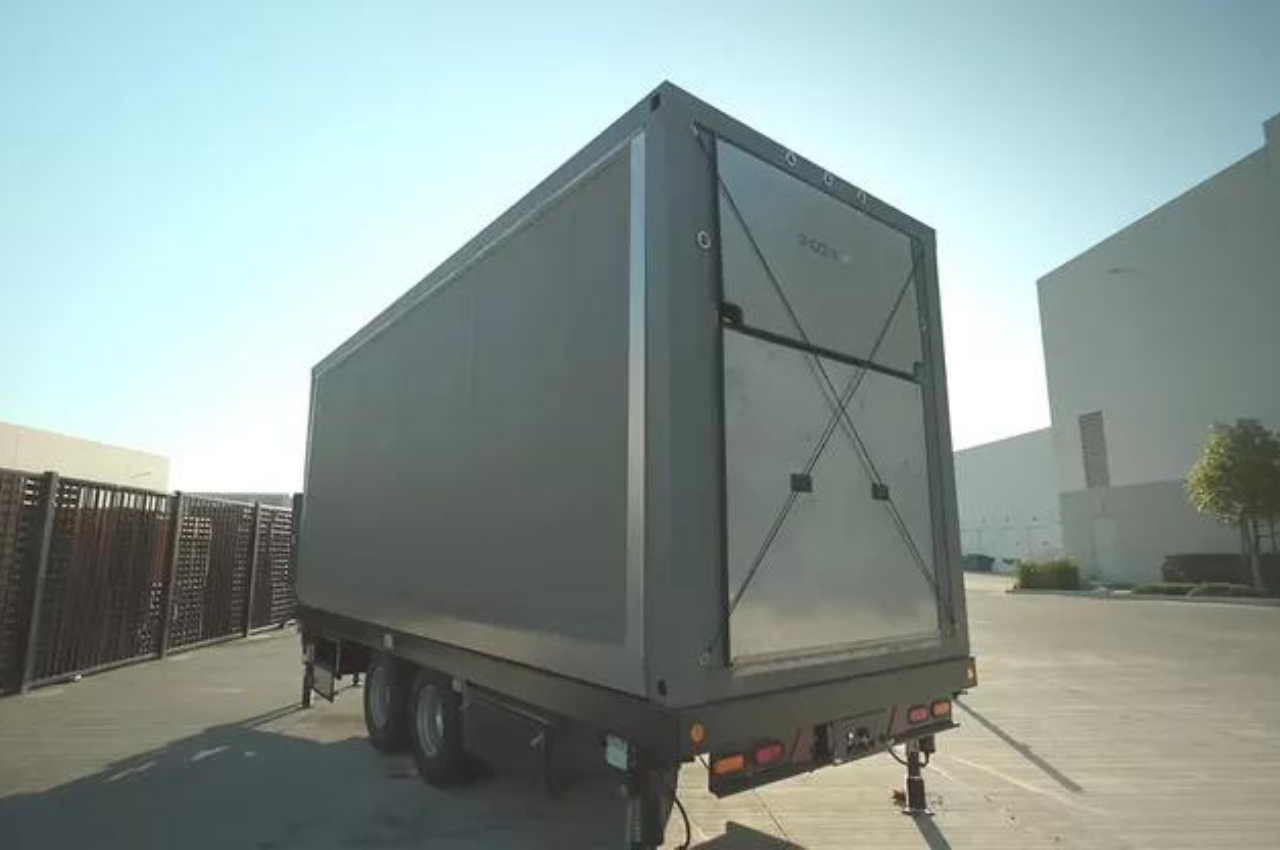
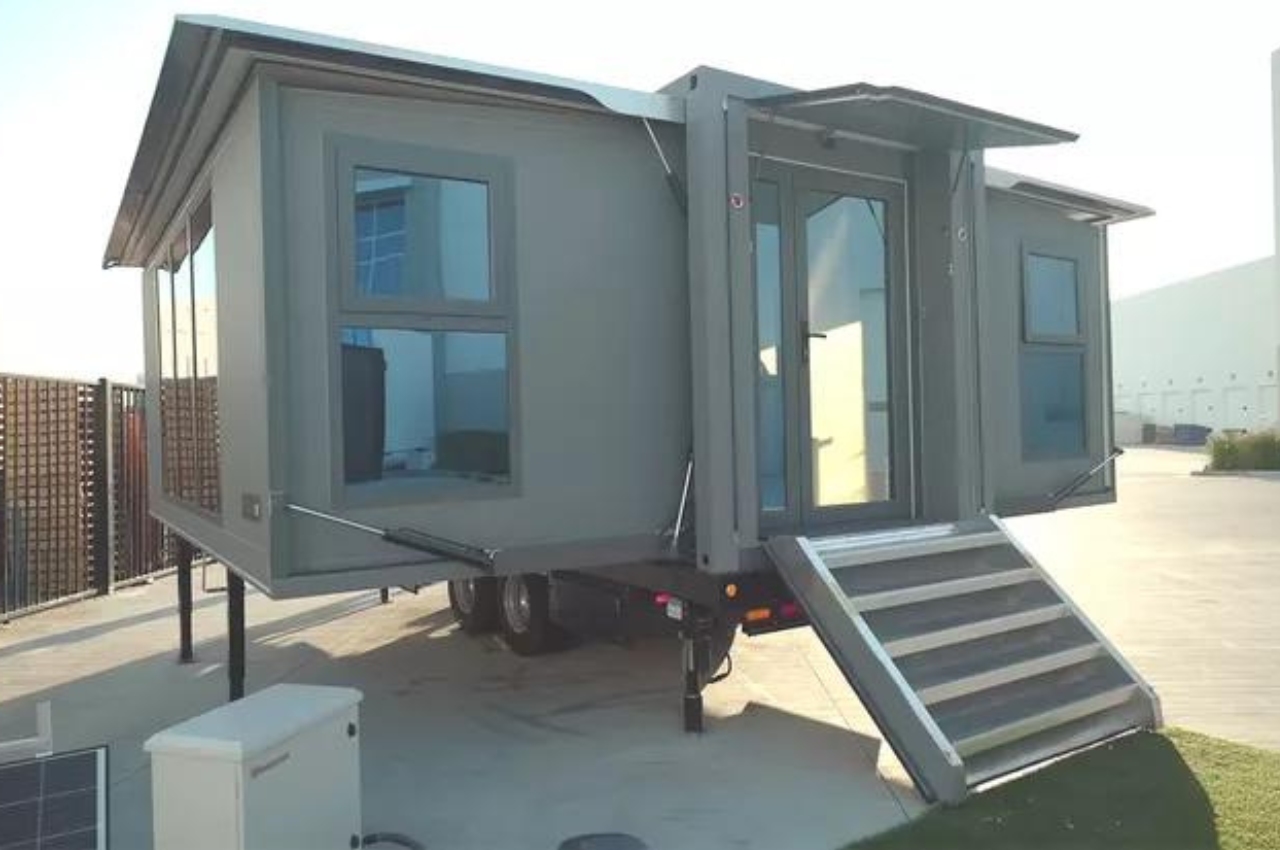
There are a lot of tiny houses already available out there but this one is truly portable and high-tech. The Grande S1 is a pre-fabricated tiny home that can be packed up in a huge box and can be transported to where you need to go. And once you’re ready to settle down in that place, it can unpack itself and expand to a 20-foot-wide living space, complete with furniture and all the stuff that you can fit in that place. Once completely expanded, it has a full width of 20 feet and 364 square feet and it’s “street legal” which is an important requirement for those that need to actually live in that house.
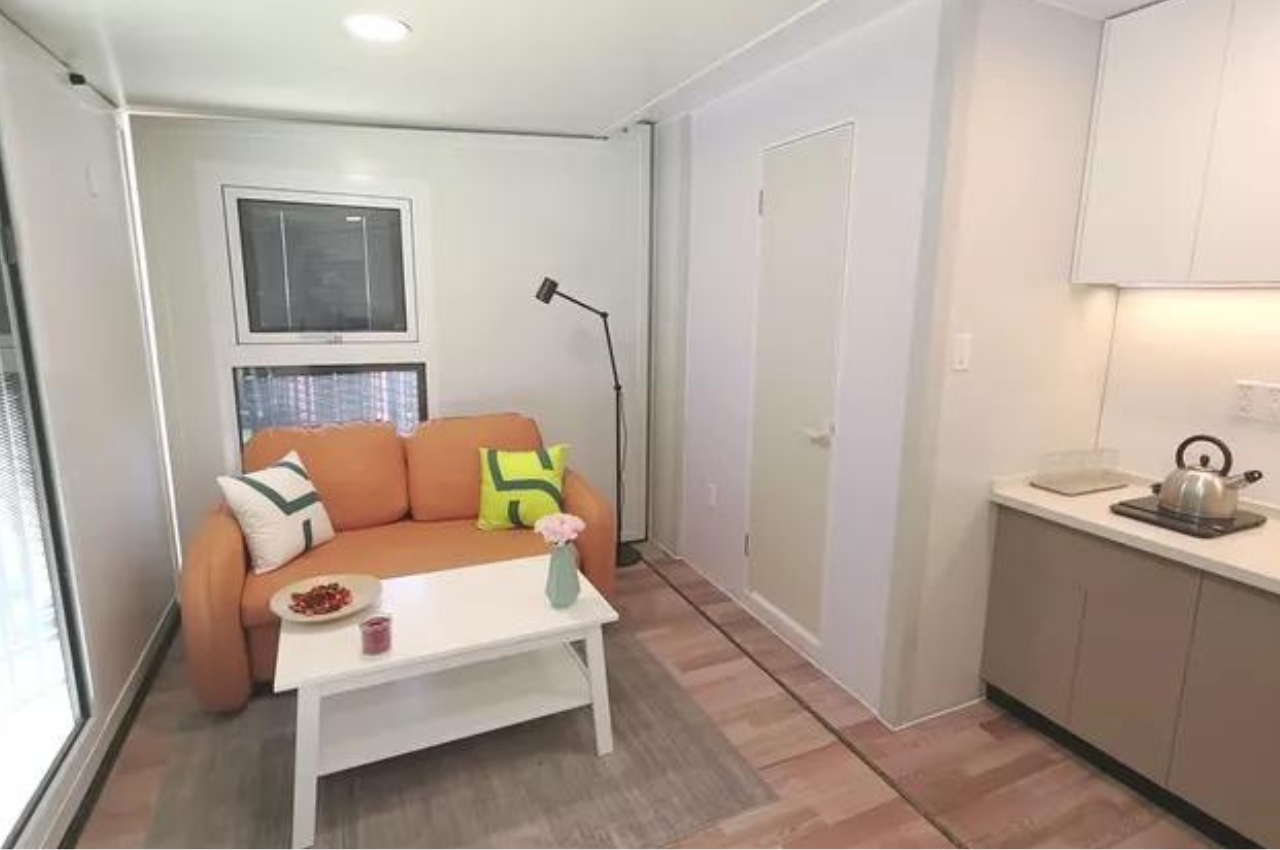
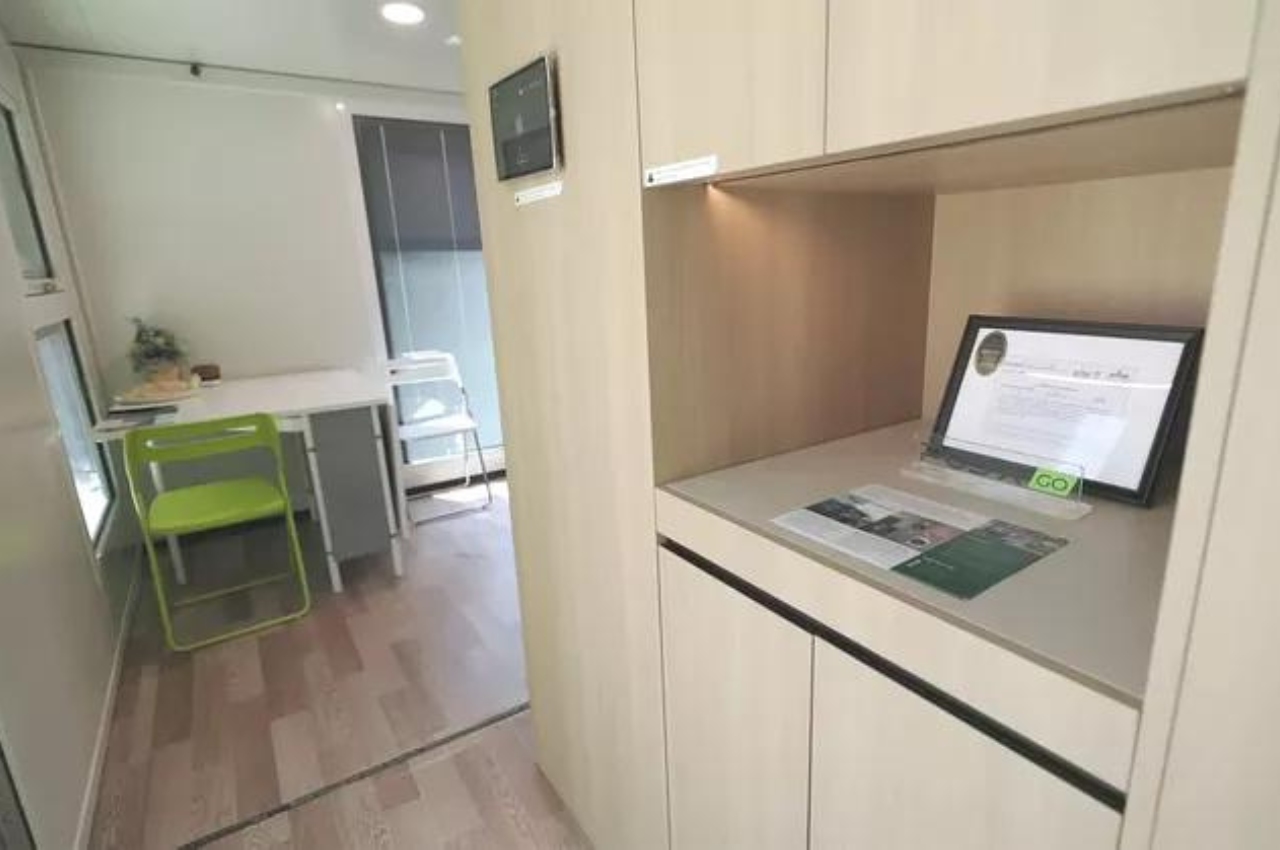
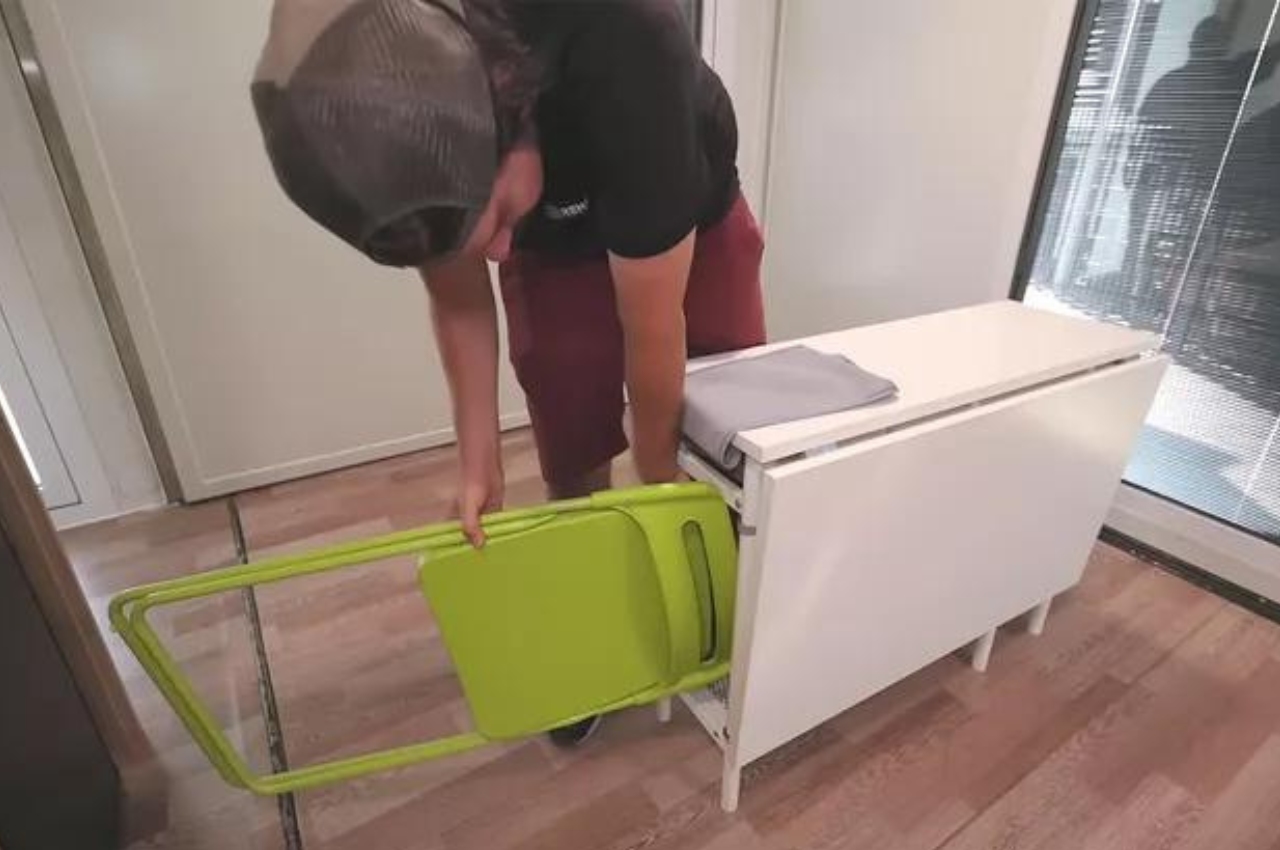
To open up the house, you need to fold out the awning and the stairs and lower the stabilizing posts first. After that, you just press the button and it will unfold in all its mechanical glory. Inside, you have a dining space, living room, kitchen, bathroom, home office, and bedroom. All of the furniture can be folded in and out or stowed away into compartments because, of course, you need to put them somewhere when the house will fold into itself. For example, the queen-sized Murphy bed and the office desk can be stowed into the wall while the dining table can be folded on both sides and the chairs inserted into it.
If you’re getting ready to move again, you just need to stow away the desk, bed, and dining table and then put the sofa in the front entry area while the office chair and coffee table can fit into the bathroom. Then you remove the stabilizing posts and then with another press of a button, the house will then fold itself up and you’ll be ready to move in just 10 minutes. Oh and this tiny house can go off grid as it powered by a1,400-watt array solar panels connected to a 5-kilowatt Lycan power box.
We discovered the beauty and magic of tiny homes a couple of years ago, and we’re happy to see it was an excellent discovery. Since then, tiny homes have gained immense popularity, and been experimented with to create even better, more beautiful, and functional designs. We saw a torrent of ingenious and thoughtfully designed tiny homes in 2023, and we’ve curated some of our favorites for you. These unique tiny homes are space-saving and eco-friendly, reducing the load on Mother Earth, while also managing to look as cute as a button. From a 3D-printed tiny home that has the same price tag as a car to the world’s smartest tiny home that expands up to 3 times its original size – these tiny homes will have you swooning!
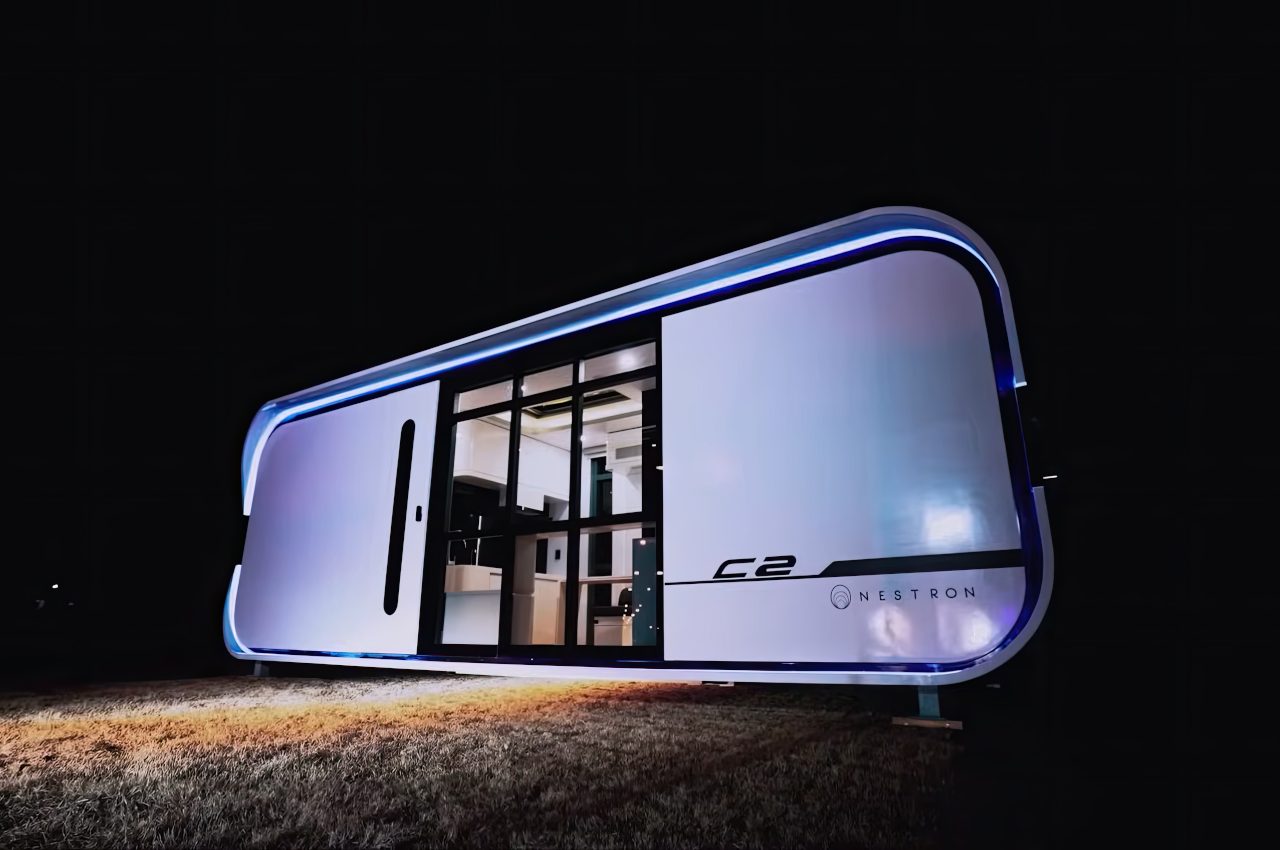
1. Nestron’s Tiny Homes
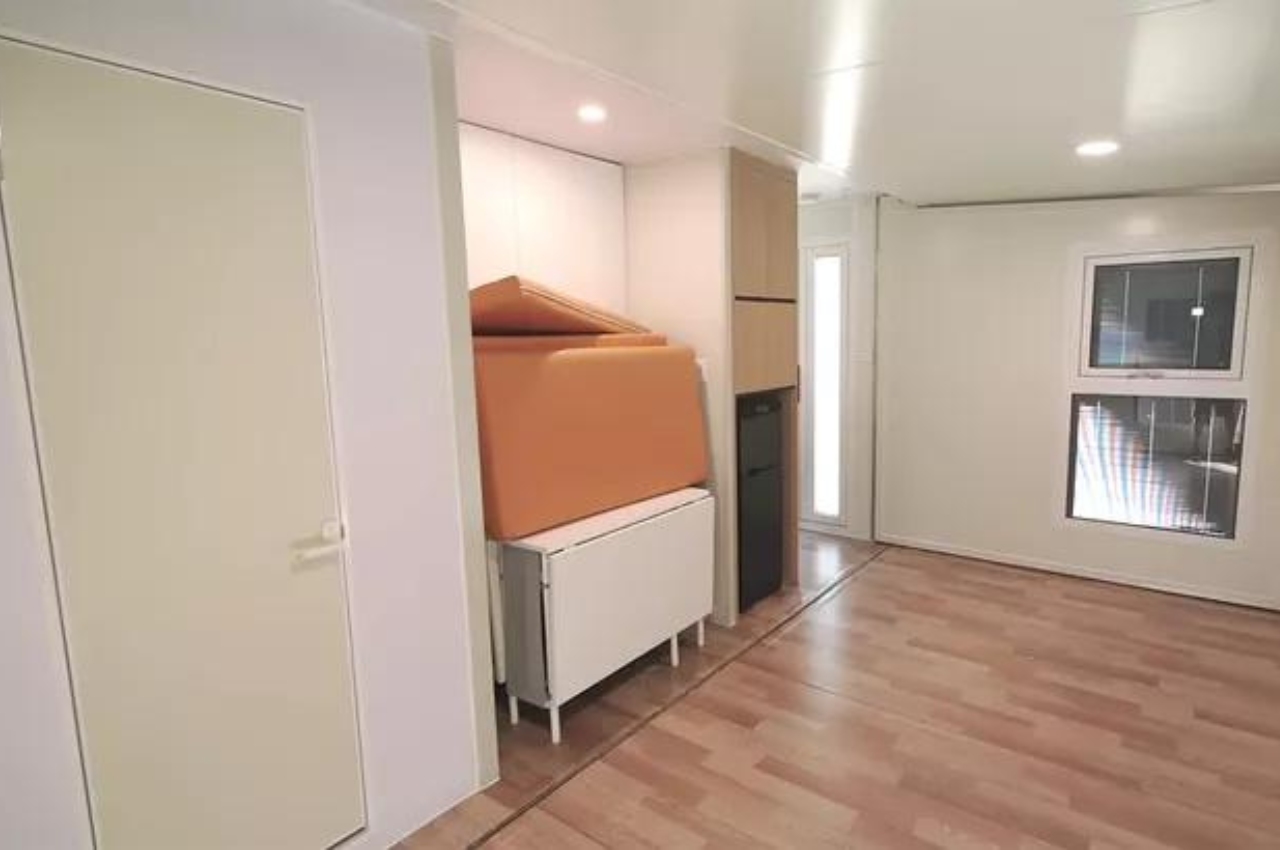
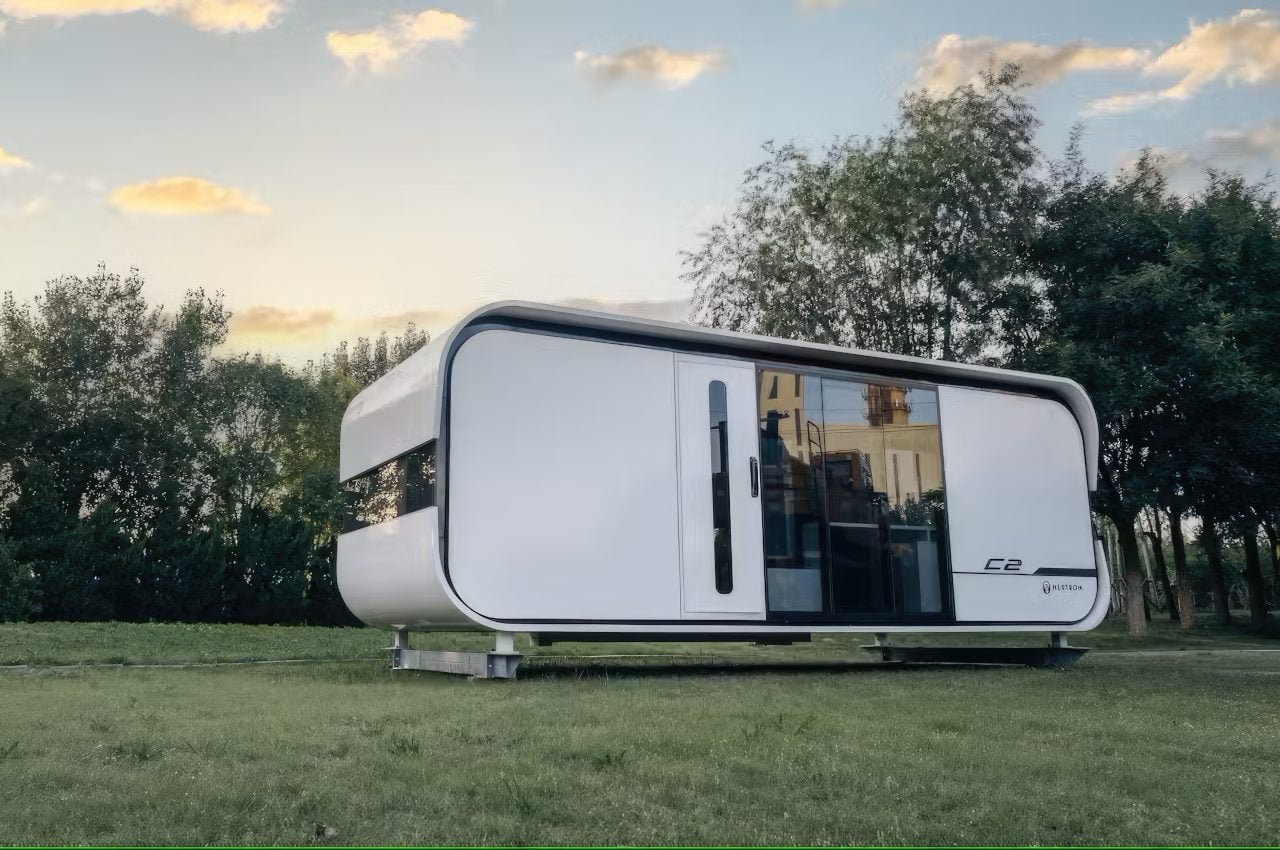
Nestron’s range of tiny homes is pretty sleek and futuristic with a highly customizable and aesthetically pleasing prefab design. The range includes the – Cube One (C1), Cube Two (C2), and Cube Two X (C2X) homes that cost from $42.2k to $126.6k, depending on the configuration you choose at Nestron’s online showroom.
Why is it noteworthy?
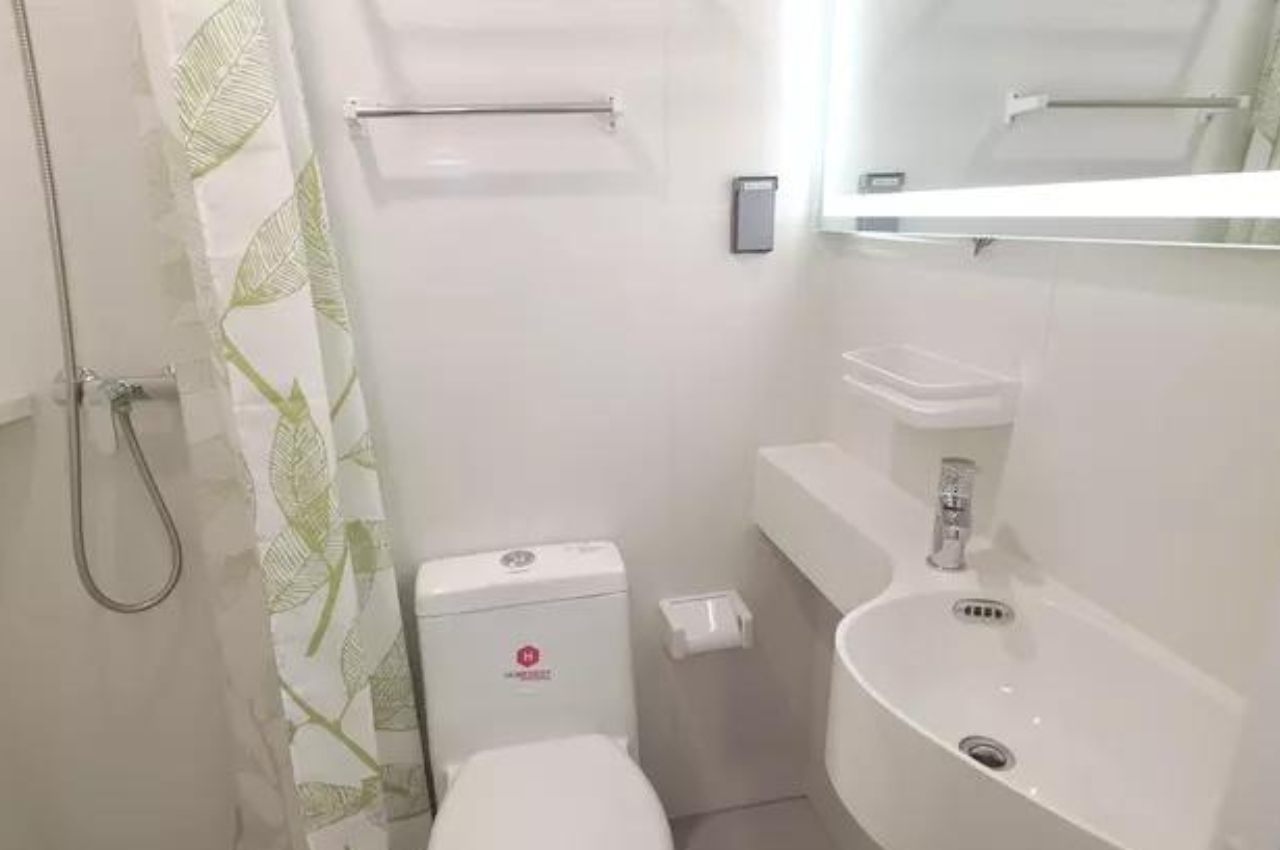
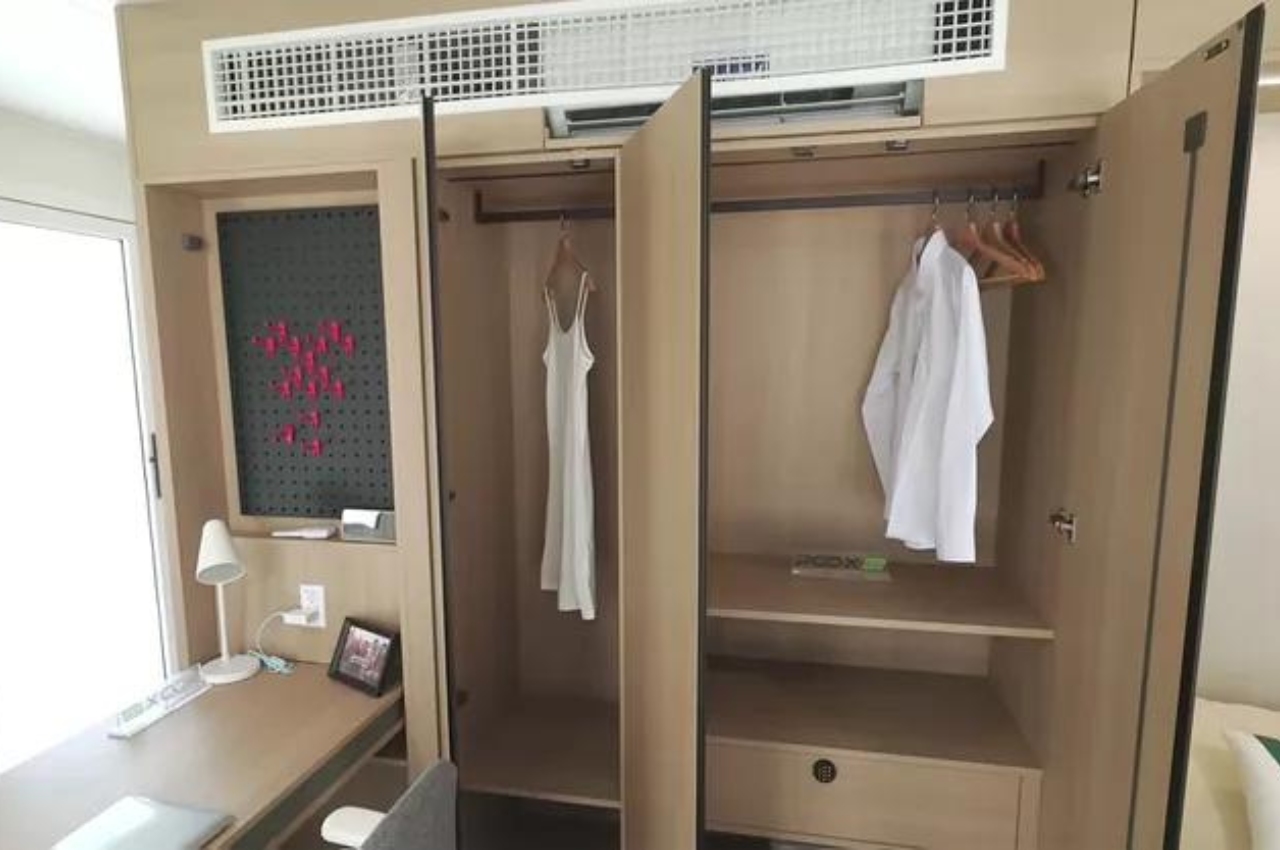
The futuristic homes include solar electricity (or local electricity), heating, and a fully-equipped bathroom with a smart toilet. The interiors can be customized, and they’re quite stunning and ideal for sci-fi fans who want their own futuristic homes!
What we like
Almost everything is handled by Nestron – from logistics and transport to unloading
Built from recyclable materials
What we dislike
They’re not very spacious, even the most expensive option, Cube Two X, only offers 398 square feet of space
2. Pod Studio
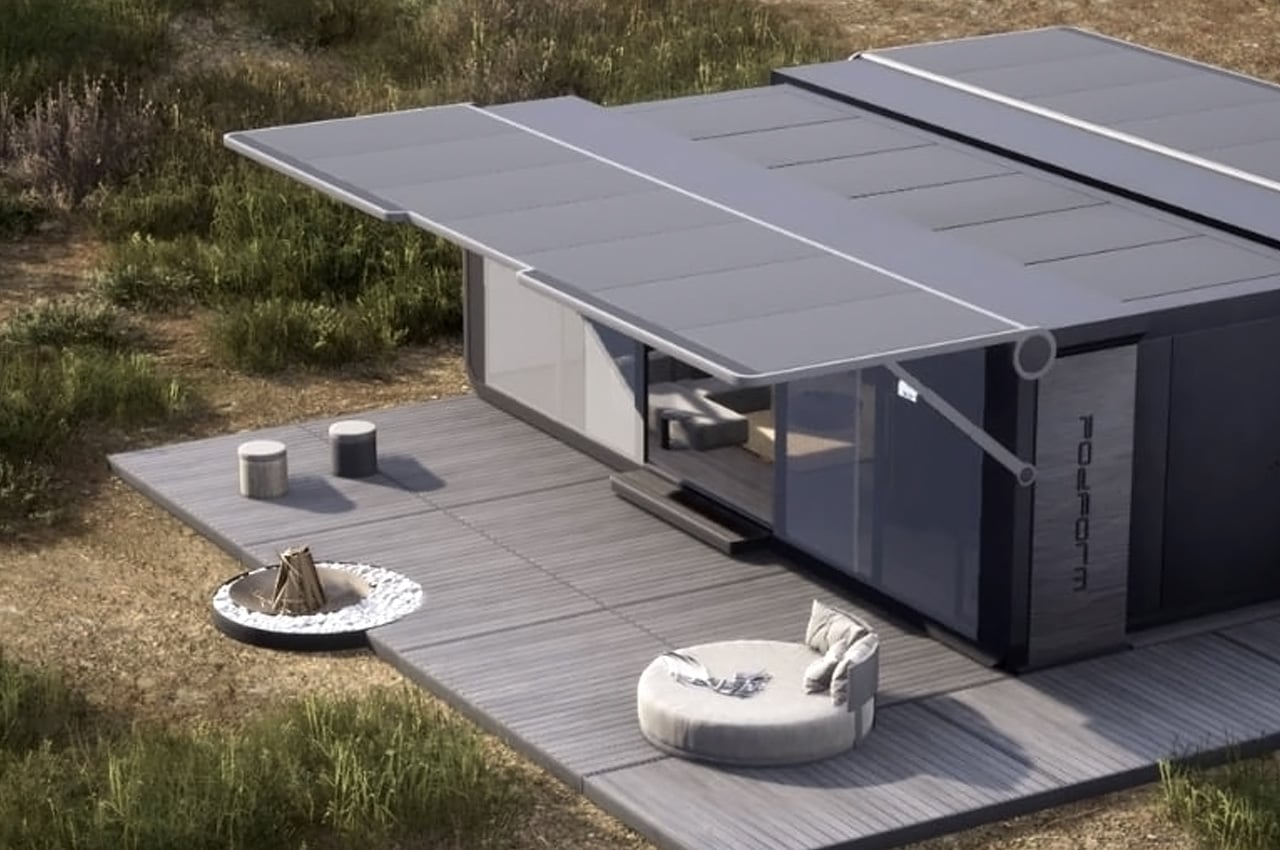
Meet the world’s smartest tiny home called Pod Studio! Designed by California-based Podform, the Pod Studio is an innovative and one-of-a-kind tiny home that can expand up to three times its original size. It is built using steel and aluminum and features a solar awning energy system
Why is it noteworthy?
The original size of the Pod Studio is 161 square feet, and it can be converted to 454 square feet within 15 minutes! It is easily transportable and portable and doesn’t need any foundation, because of its built-in hydraulic legs.
What we like
Equipped with solar panels and smart technology that can be easily controlled through an app
What we dislike
It’s not out on the market yet, so we’re not sure what the final home will be like
3. Vagabundo Flex

This special little home is called the Vagabundo Flex, and it extends over two levels, thanks to an innovative automated lifting root system that provides the home with enhanced comfort and functionality. The unique home is constructed using timber framing, wood fiber insulation, and double-glazed aluminum windows.
Why is it noteworthy?
It features an innovative and unique design that supports the roof, allowing it to rise to a height of 20.3 feet, which creates a spacious and expansive interior that occupies 300 square feet.
What we like
Bulky elements have been smartly hidden in corners and cupboards
Equipped with essential amenities, including panoramic windows and timber furnishings
What we dislike
Hefty price tag as compared to other tiny homes on the market
4. Fujitsubo
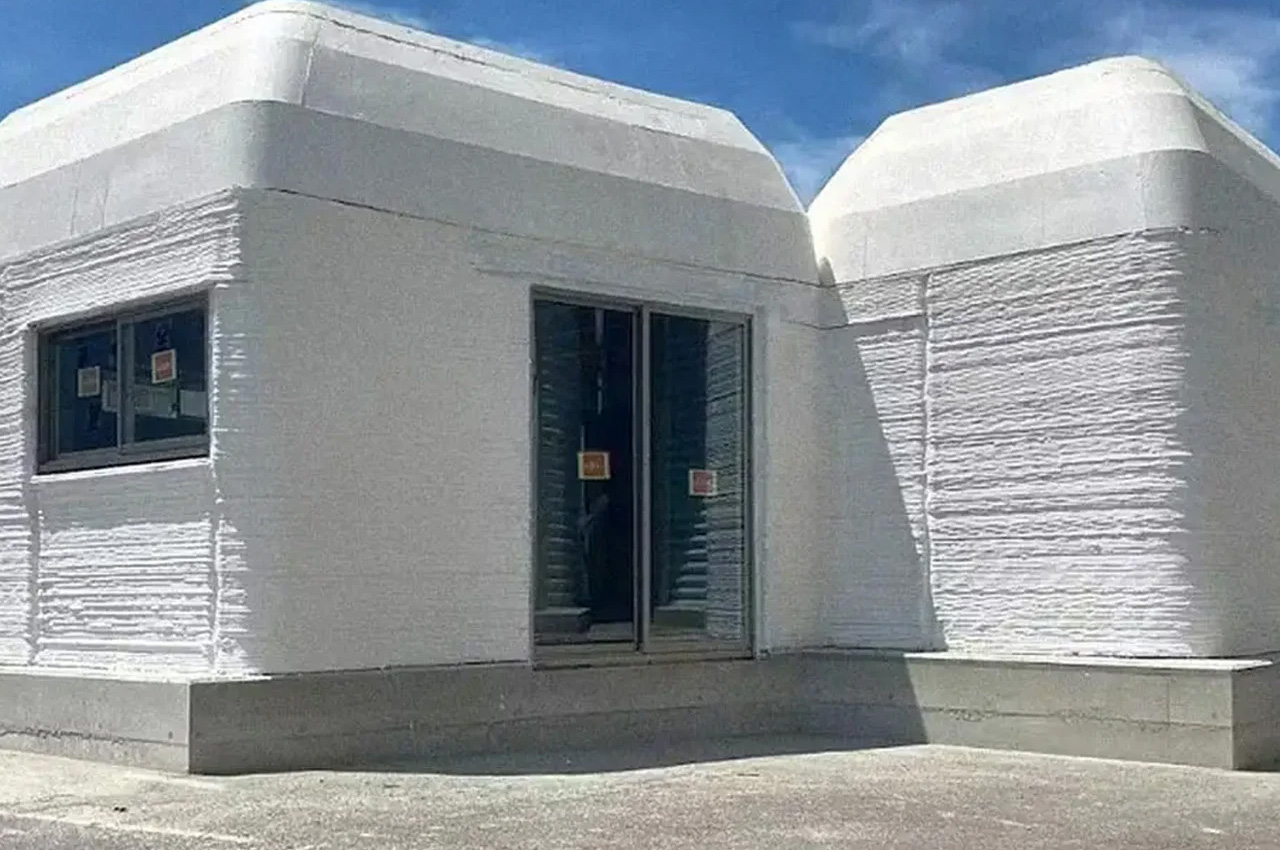
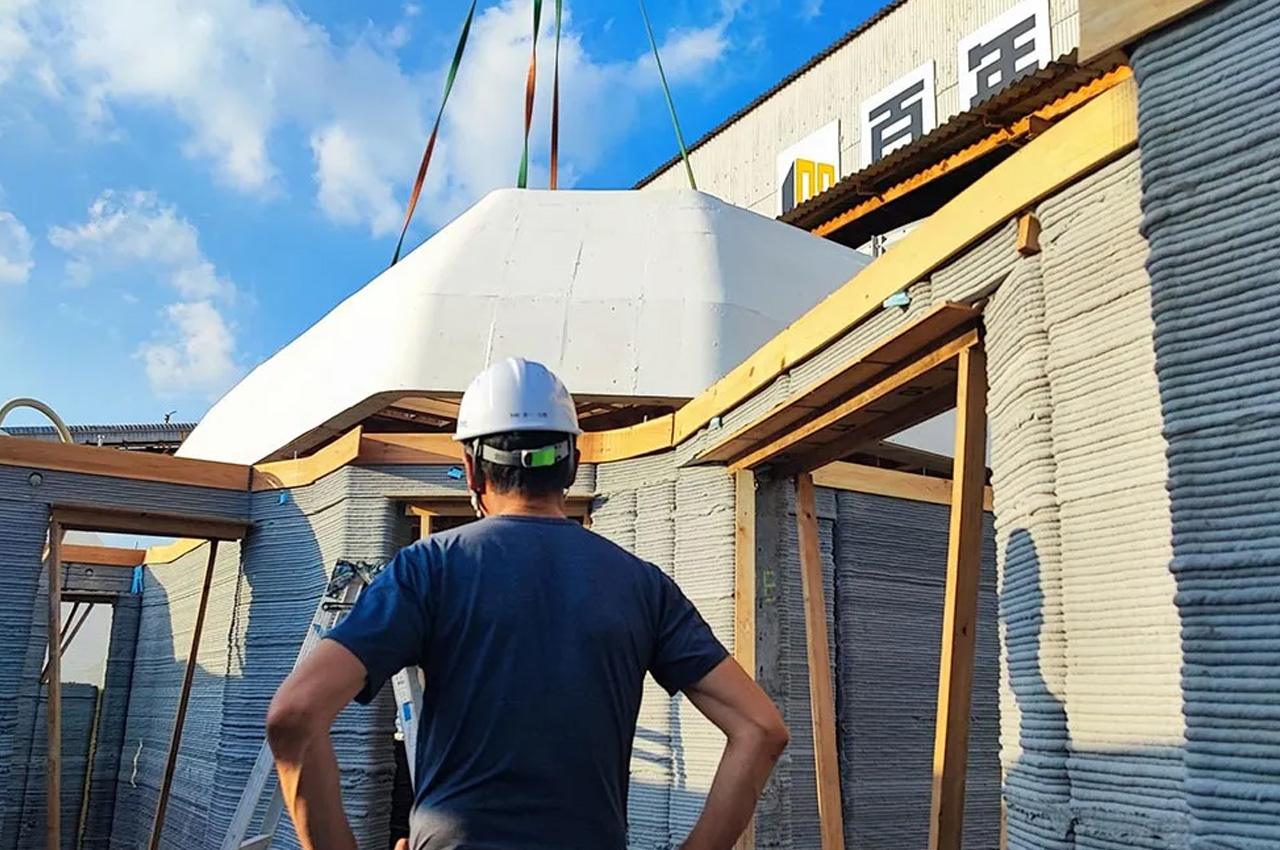
Japanese construction startup Serendix unveiled ‘Fujitsubo’ – a small home priced at 5.5 million yen or around $37,600! Serendix says it takes almost 44.5 hours to print and assemble the home.
Why is it noteworthy?
This compact home is called the Fujitsubo, or “the barnacle”, and it occupies only 538 square feet, which is quite small when compared to the average American home, which happens to be five times large. The home is 3D-printed and houses one bedroom, a bathroom, and an open living room connected to a kitchen.
What we like
Costs as much as a car while offering essential amenities and features
What we dislike
It’s still in the conceptual phase, so we’re not sure how the final structure will turn out to be
5. Câpsula
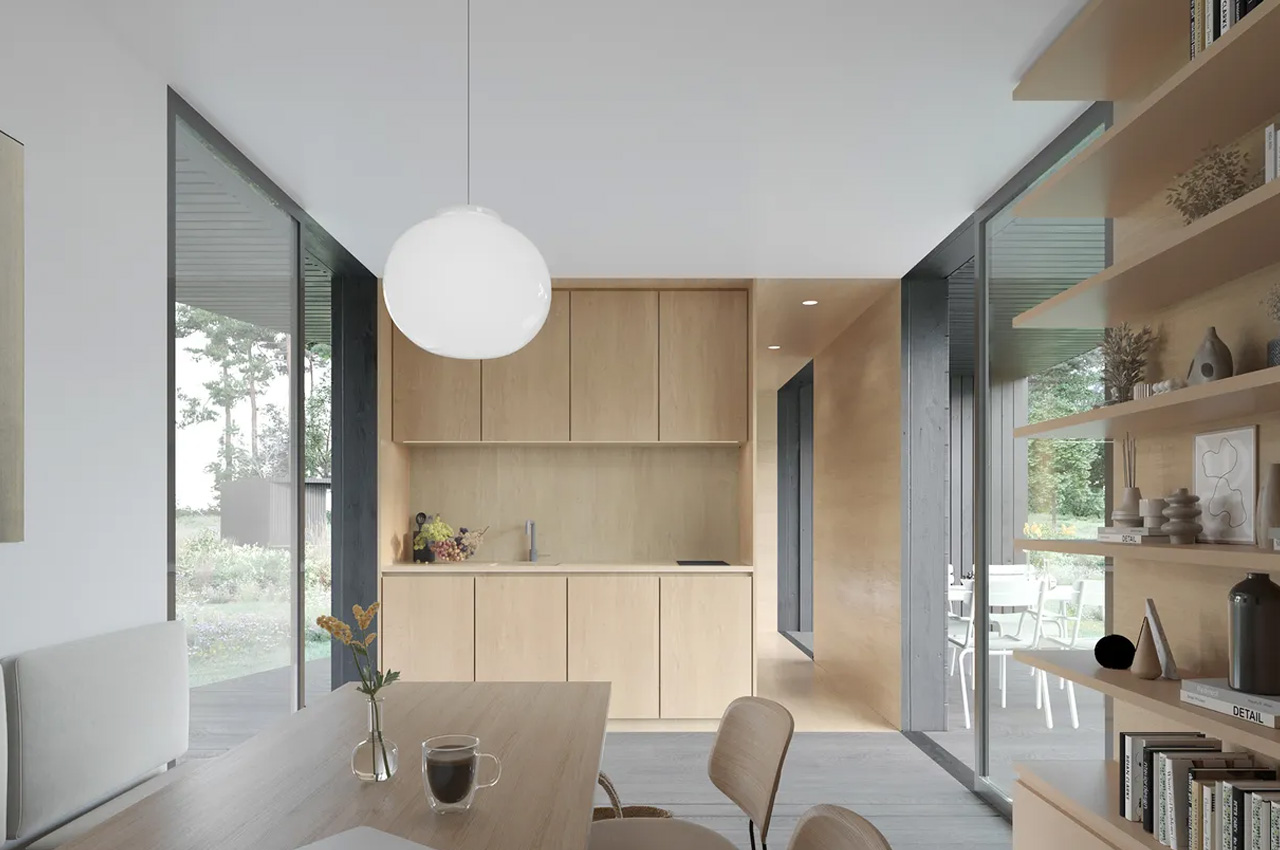
This tiny homes concept is called Câpsula, and it is designed by architecture studio i29. Launched during Dutche Design Week 2023, these prefabricated cabins and tiny homes are inspired by design-led thinking and aim to be simple yet functional.
Why is it noteworthy?
The project is pretty small-scale but the plans and ambitions for it are quite large. The goal and intention behind the project is to promote slow living, and create the ideal cabin architecture with a couple of amazing options.
What we like
Influenced by the minimalist style of architecture
Equipped with top-notch amenities and features
What we dislike
The small footprint of the homes may be considered too small for some
6. Ecocapsule NextGen
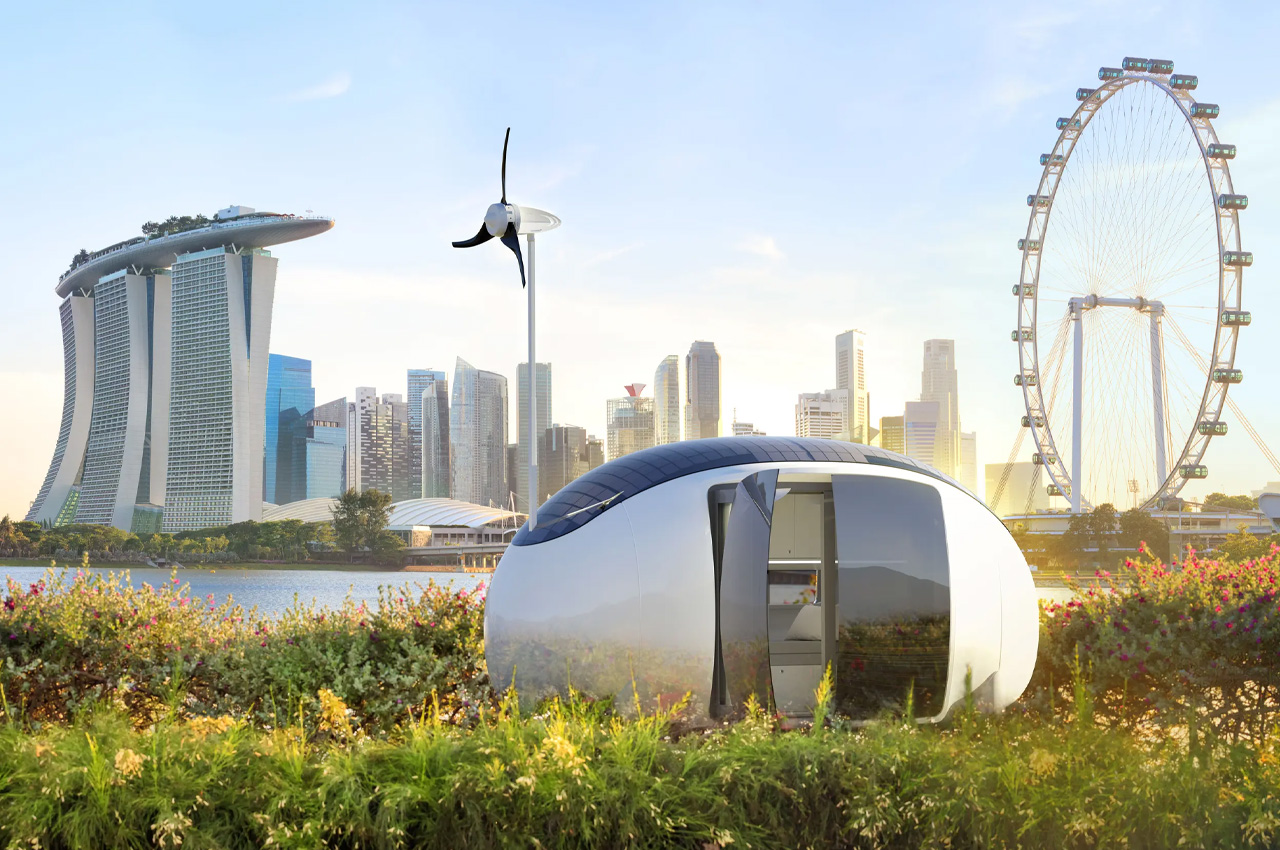
A few years ago, Ecocapsule launched a unique egg-shaped off-grid tiny home which was a major hit! And, now they’ve released a new and improved version called the Ecocapsule NextGen. The Ecocapsule NextGen promises to be an upgraded and elevated version of the tiny home.
Why is it noteworthy?
The Ecocapsule NextGen is larger than the previous home, it has been expanded to 5.2m from 4.67m, which makes it bigger than the original version, while also allowing it to maintain a compact and efficient form.
What we like
Features a gull-wing door that makes the home more open to the outdoors
What we dislike
It’s not released on the market, so we don’t know what the actual final product will be like
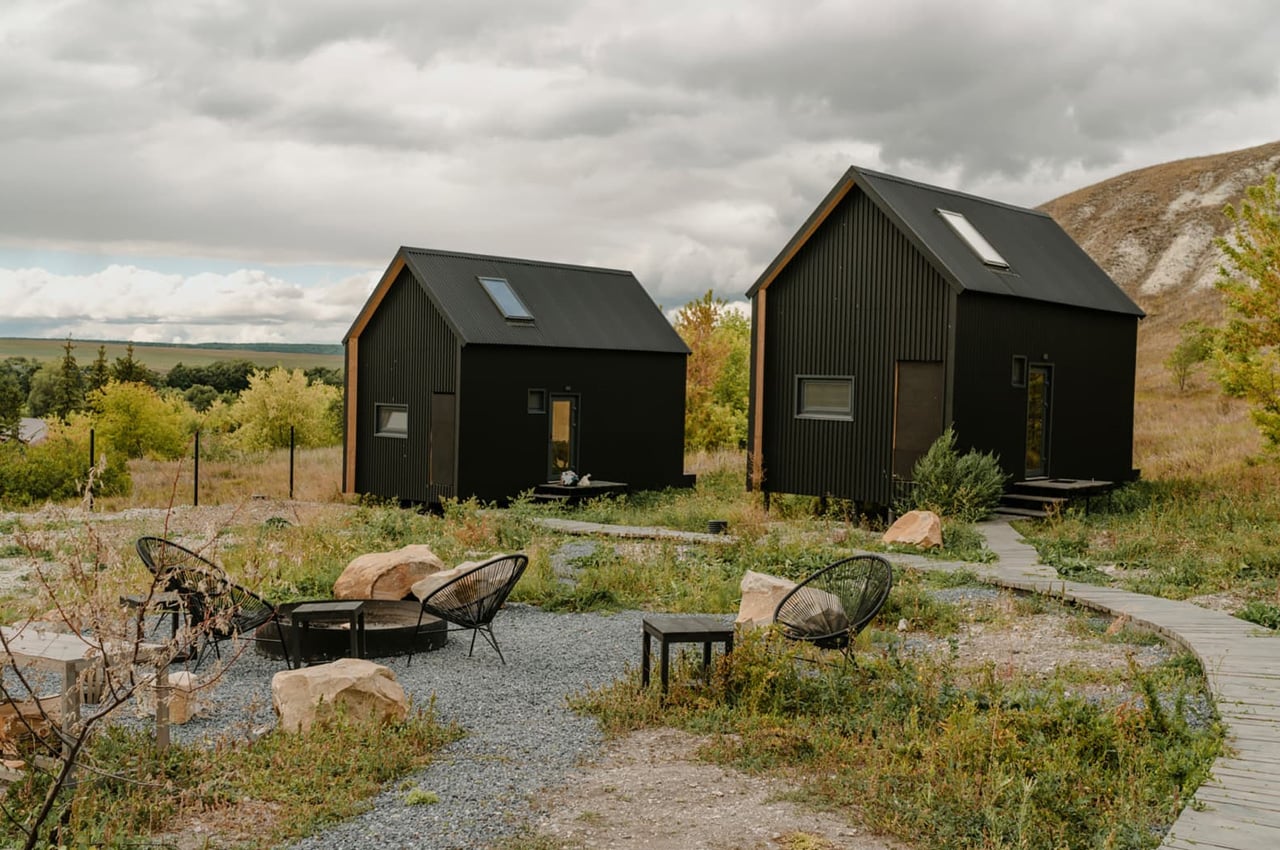
7. The Nest
Dubbed the Nest, this tiny cabin is one of the short-term rental properties available at ReWild Rentals. Nestled in Hocking Hills, Ohio, the cabin displays the stunning beauty of the location to the guests. It features a unique layout that makes it feel much bigger than it is!
Why is it noteworthy?
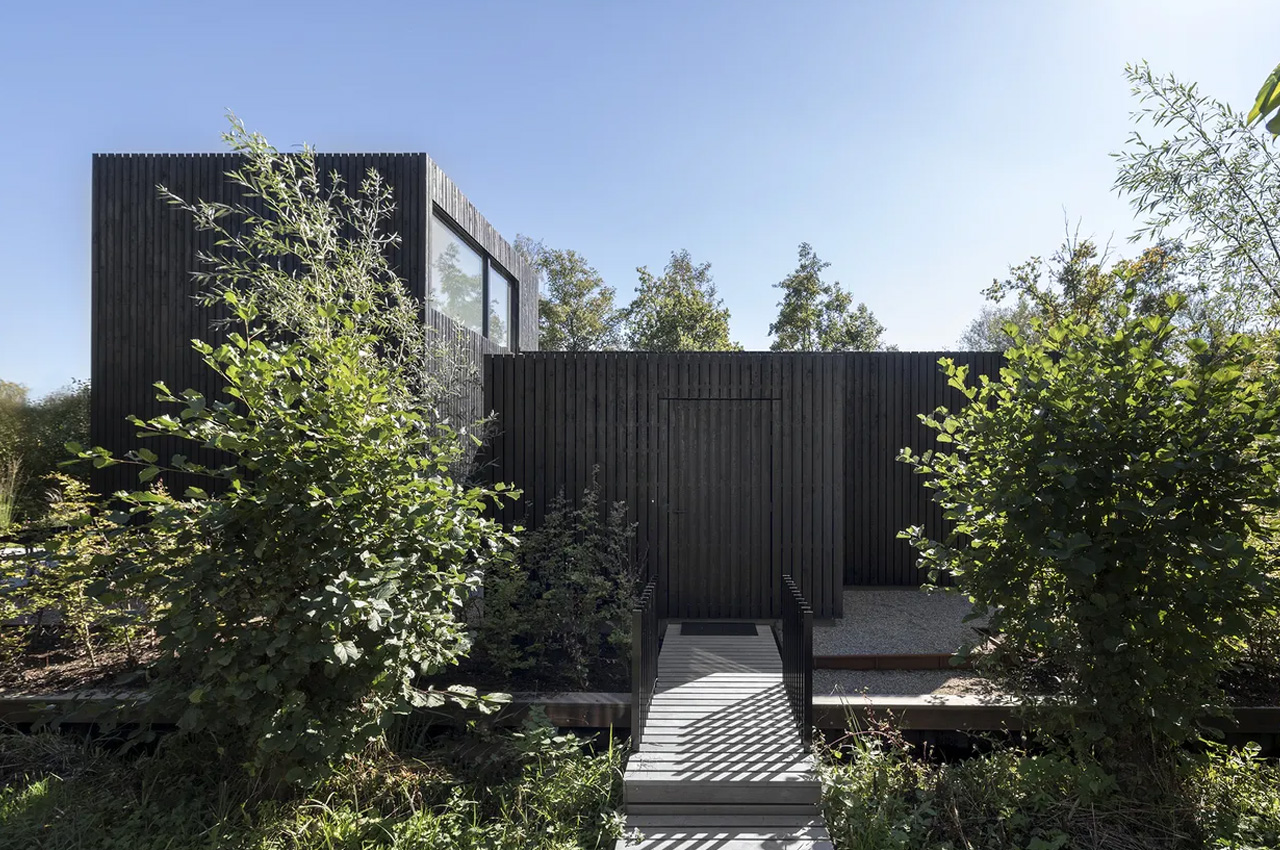
The small house is clad in black board-and-batten wood siding, providing it with a modern and contemporary vibe which is further defined by a long sloping roof on one side, which also offers shelter to the outdoor patio.
What we like
Unique layout unlike the typical tiny homes, which makes it feel much larger than it is
What we dislike
The barn-style door can be considered a bit old-fashioned and doesn’t provide much privacy in the bathroom, which is inconvenient for residents
8. Sakura Tiny House
Designed by Canada-based Acorn Tiny Homes, the Sakura tiny house is intended to be a game-changer compared to typical tiny homes on the market. It doesn’t feature wheels, but instead is equipped with an innovative space-saving interior which includes a transforming bedroom and kitchen.
Why is it noteworthy?
The Sakura tiny home is breaking ground in the tiny home arena, by taking this popular housing style to a whole new and upgraded version. It is inspired by popular Japanese design trends, which can be even witnessed in its name.
What we like
Heavily inspired by Japanese design holistically
Features a flexible multipurpose space, making it truly one-of-a-kind
What we dislike
It can accommodate two residents and only two guests, and it could be a tight fit. Not the best option for families who like to host people
9. Browny
Coined Browny, this adorable-looking tiny home ranks high on versatility, as it can effortlessly and efficiently house a home office, exercise area, and a guest bedroom within a length of 6 meters, while also proving to be quite comfortable.
Why is it noteworthy?
The Browny is supported by a double-axle trailer and finished in red cedar, which is further accentuated by aluminum accenting and a roof. It is a great-looking tiny home with a generous amount of glazing to maximize natural light within the home.
What we like
Accommodates multiple amenities in a small space
Features integrated storage space
What we dislike
Doesn’t feature a proper kitchen and bathroom, which can be inconvenient for users
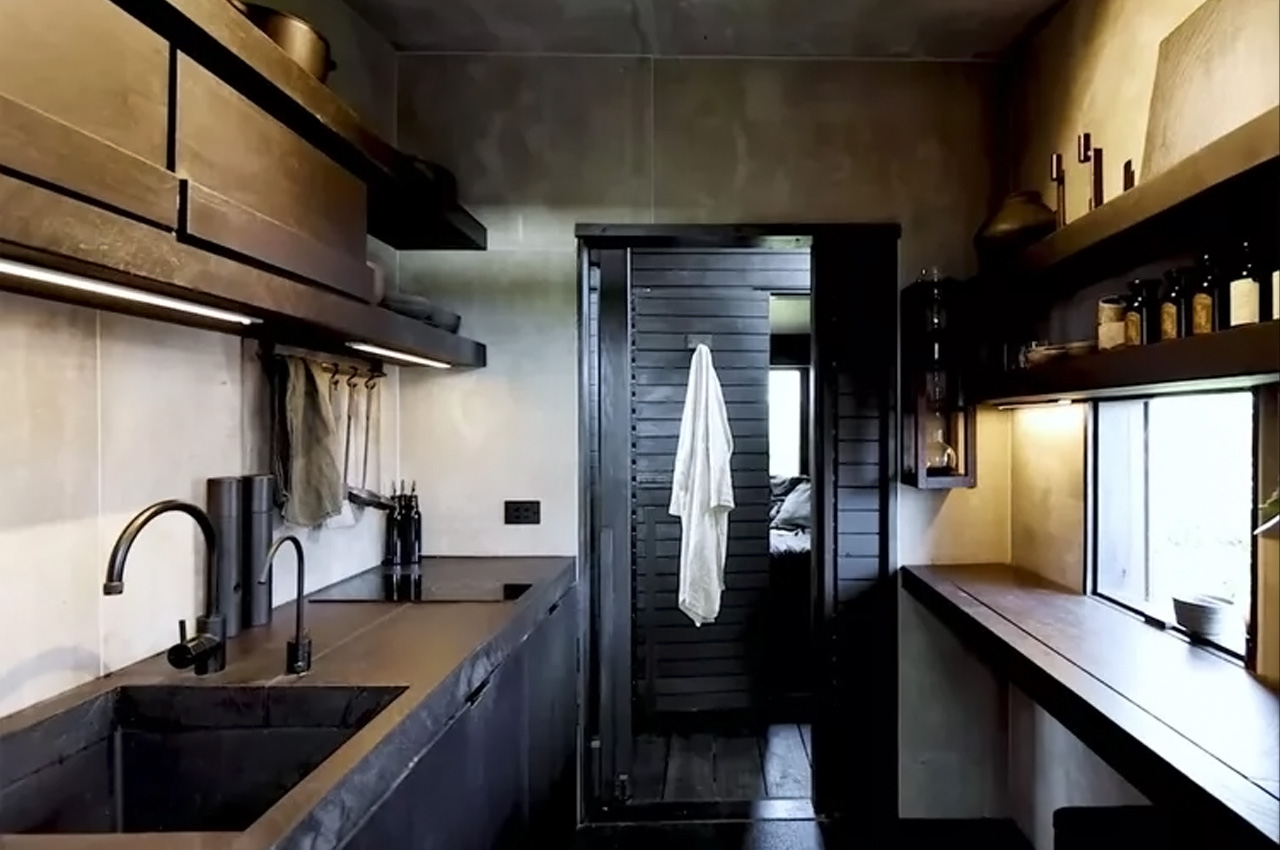
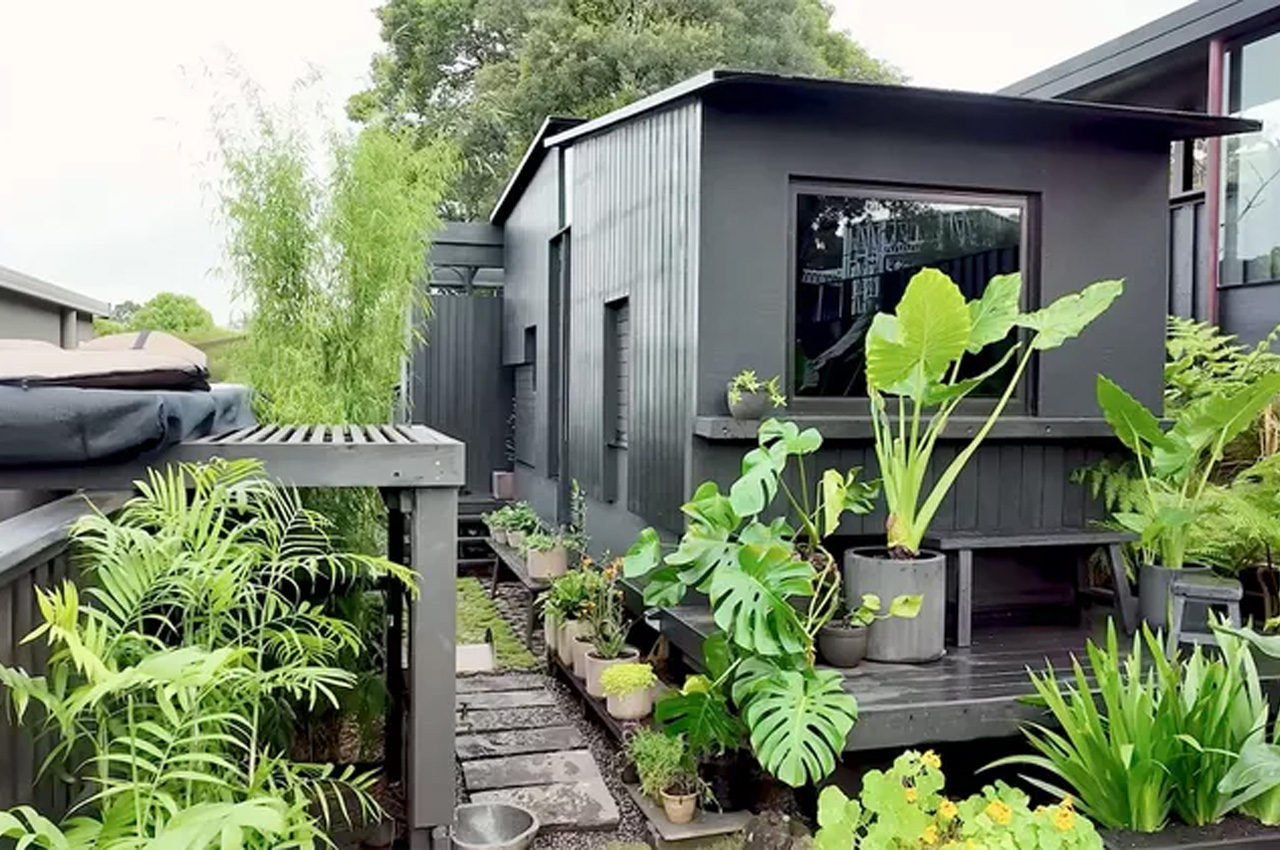
10. Samara and James’ Tiny Home
This 16-foot-long tiny home was designed by a lovely couple Samara and James, and is home to them. It features all the design ideas and moves you usually wouldn’t execute in a small space, making this tiny home a truly unique one.
Why is it noteworthy?
Although the interior and exterior have a dark theme, and there aren’t a lot of windows in the house, the home still manages to be quite spacious with a certain balance to it, while maintaining a serene connection to the site it is located on.
What we like
Inspired by Japanese design, especially by shou sugi ban
Features three modules, that can be moved and reconfigured if the home ever needs to be expanded
What we dislike
It only features an outdoor shower, which some people may not be comfortable with



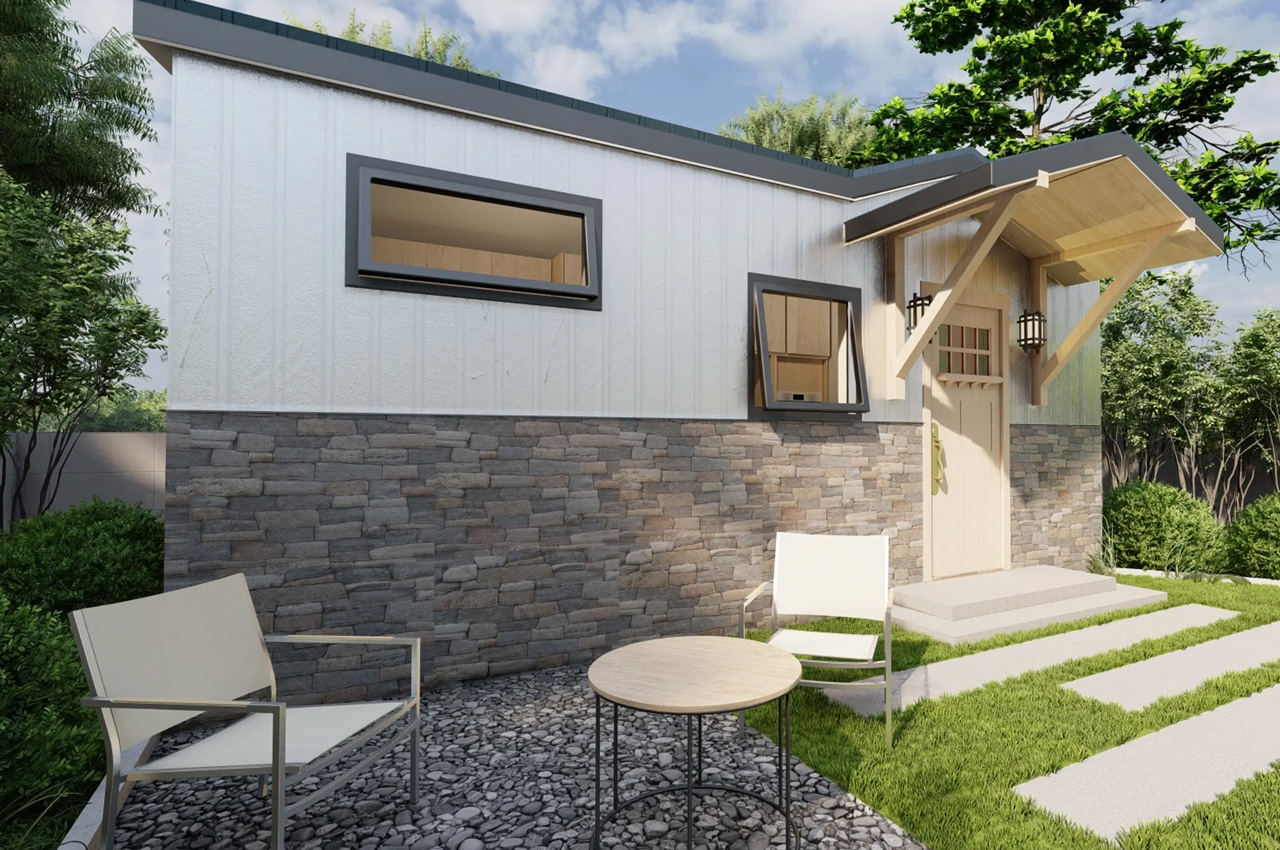
Dubbed the Sakura Tiny home, and designed by Canada-based Acorn Tiny Homes, this quaint little house is designed to be a game-changer as compared to typical homes. It breaks the norm of traditional tiny homes, and although it doesn’t feature wheels, it is equipped with an innovative space-saving interior consisting of a transforming kitchen and bedroom. In an era, where tiny homes are the most popular housing style out there, the Sakura tiny home takes this genre to a whole new and interesting level.
The Sakura tiny home is inspired by popular Japanese design trends. Sakura means cherry blossom in Japanese, showcasing an overall Japanese influence on the structure. The roof is built from metal, and the siding is available in varied finishes such as wood, metal, and faux stone. The home will occupy 21.5 x 10.5 ft, and it isn’t as large as North American tiny homes and is quite similar to European models. The interior has a floorspace of 225 square feet and can accommodate two people, as well as a pair of guests, although it may be a tight fit.

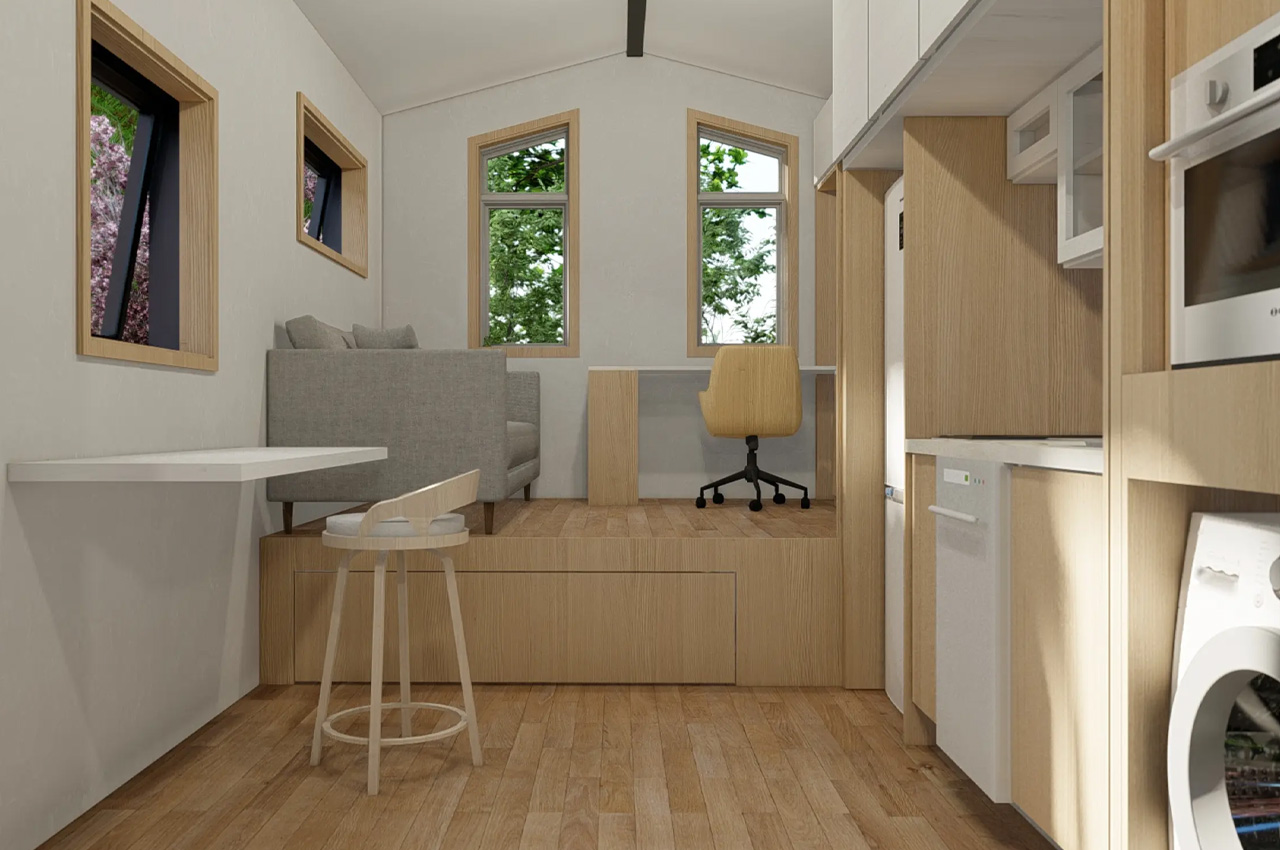
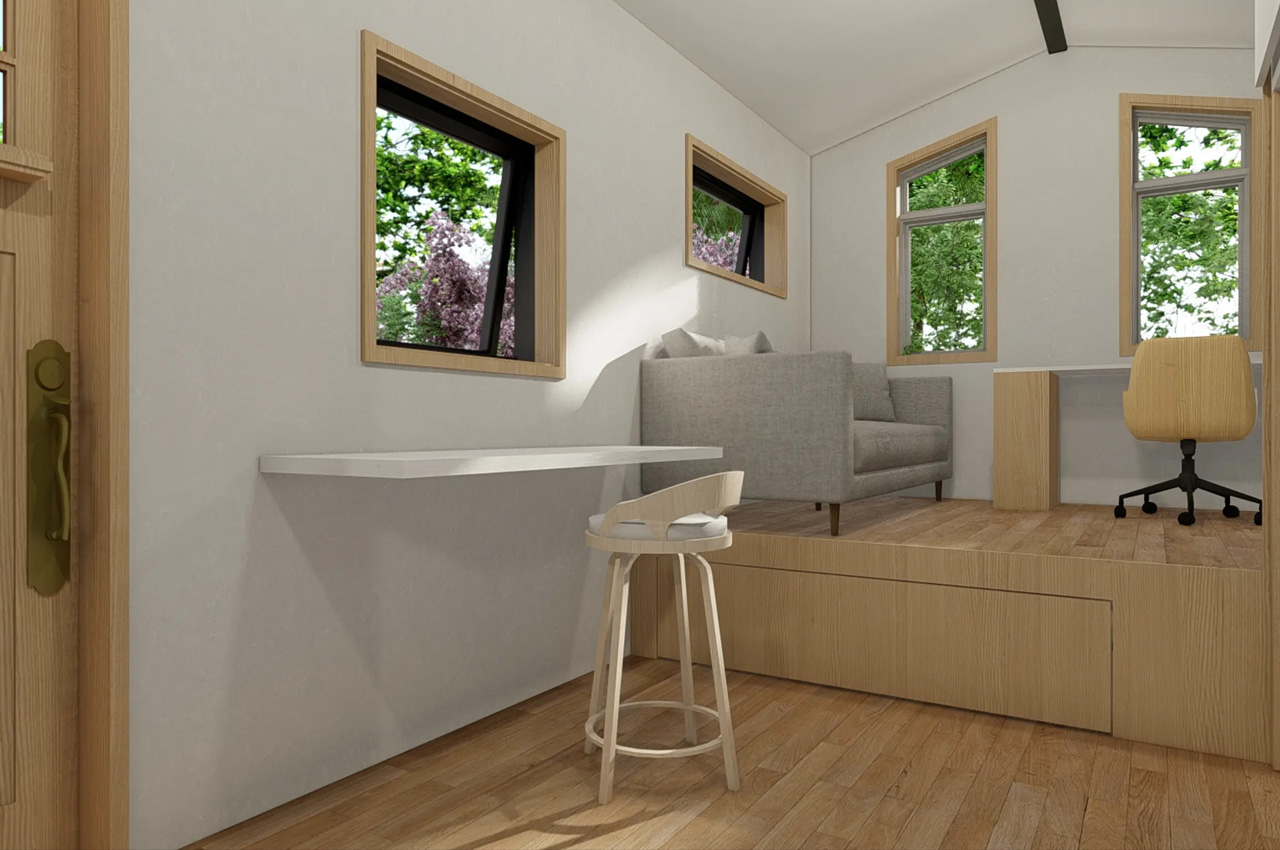
The layout and interior of this home are quite unlike other homes. As you enter the home, you are welcomed by a flexible multipurpose space that occupies a lot of the floor space. This main living space transforms into a bedroom, when you slide out the double bed from underneath the nearby living room floor. The cabinetry conceals a fully functional kitchen, and it consists of an induction stove, microwave, oven, fridge/freezer, dishwasher, and a washer/dryer/. The kitchen also features a pull-out kitchen counter that provides some extra prep space.
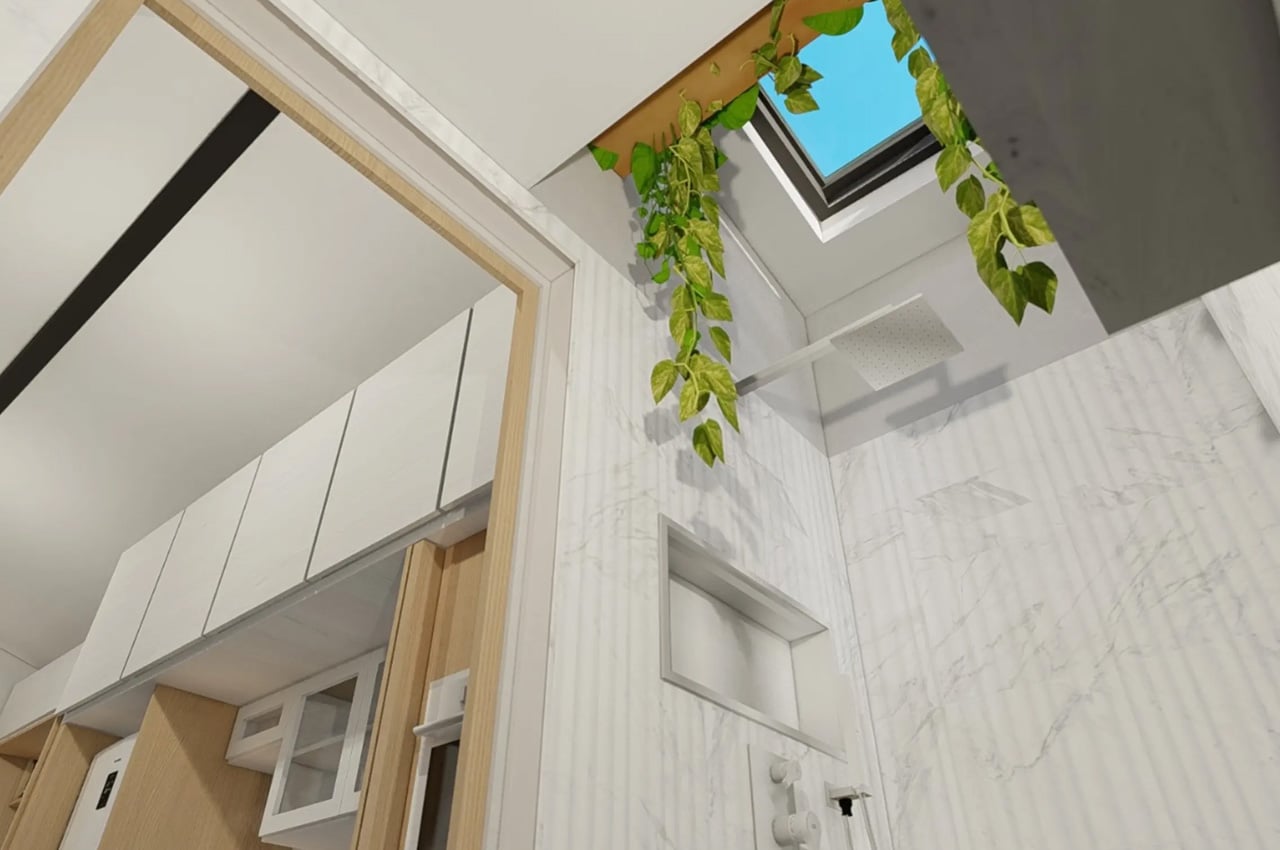
This multipurpose kitchen/entrance/bedroom is connected to other rooms in the house. One room is the bathroom, which will hold a wet room, shower, skylight, and a novel toilet with an integrated sink that is supplied by greywater. The other room is the living room, which will be elevated to make space for the sliding bed, and will include a pull-out desk area, sofa bed, and a massive entertainment center.
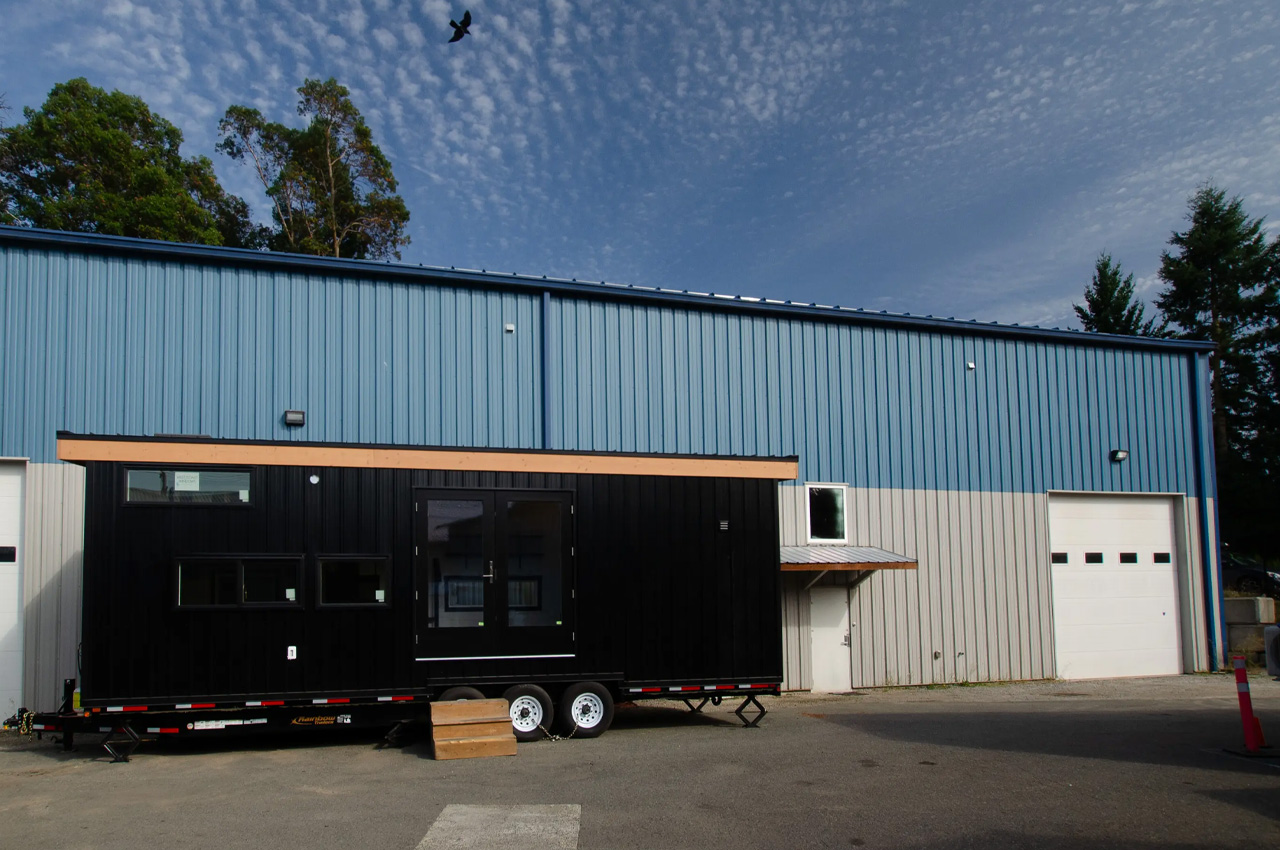
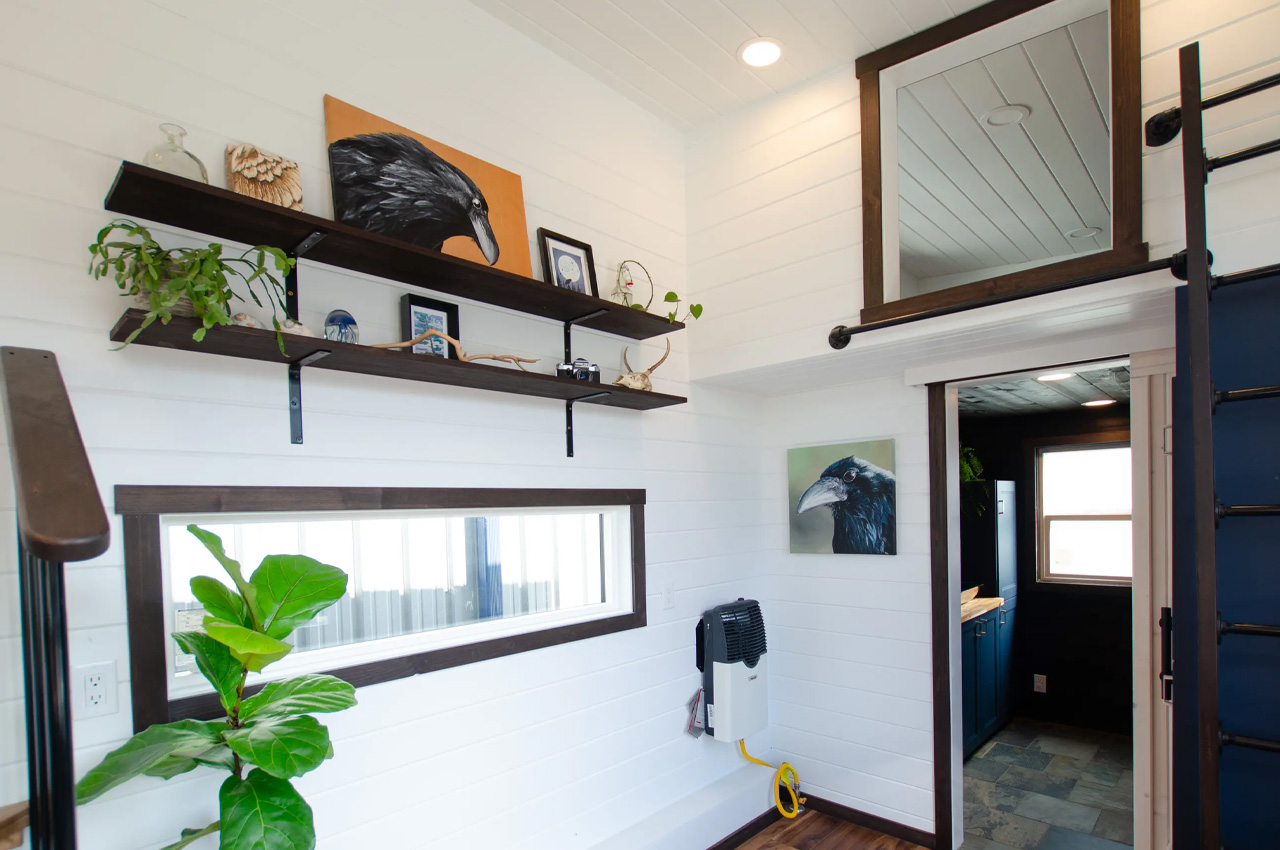
The Raven is a striking and impressive tiny home designed by Canada’s Rewild Homes. It features an eye-catching all-black finish while boasting off-grid flexibility amped with a solar panel and a generator setup. The interiors of the Raven are beautifully designed, flaunting a U-shaped kitchen, and a cozy loft-based home library. It measures 30 feet in length and is supported by a triple-axle trailer with a sleek metallic finish.
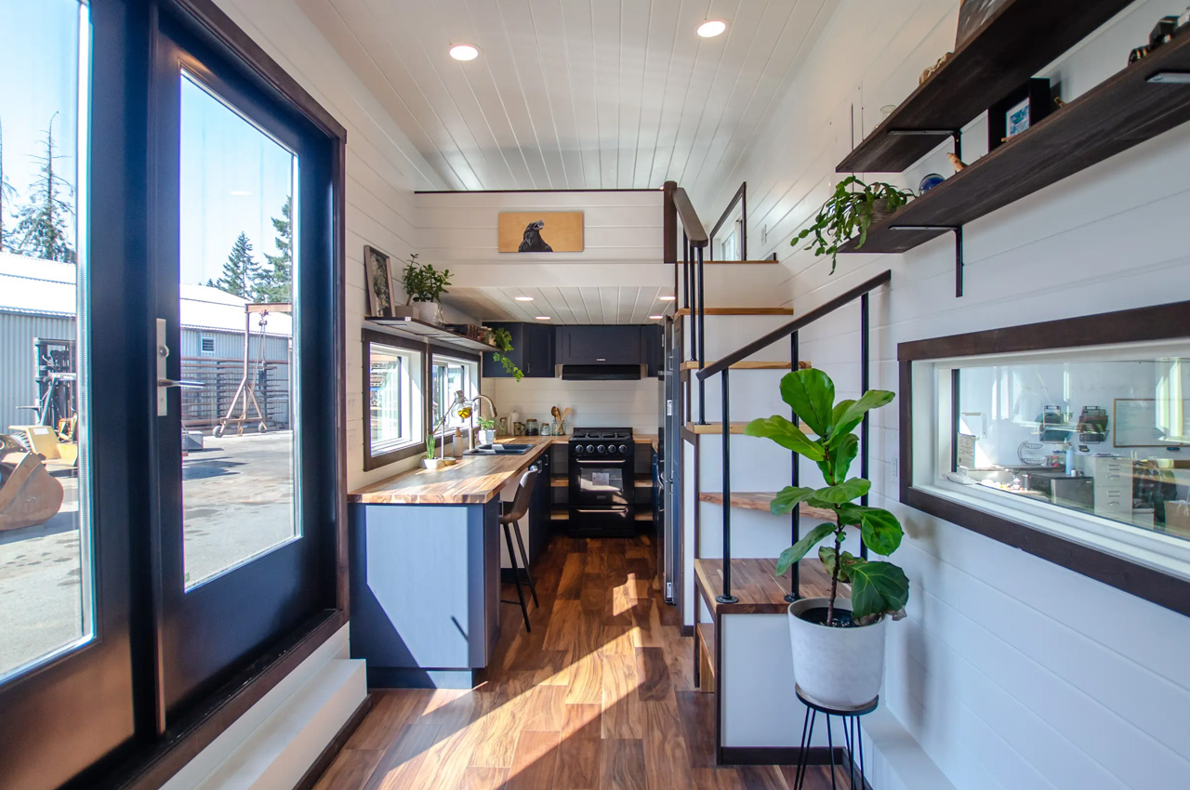
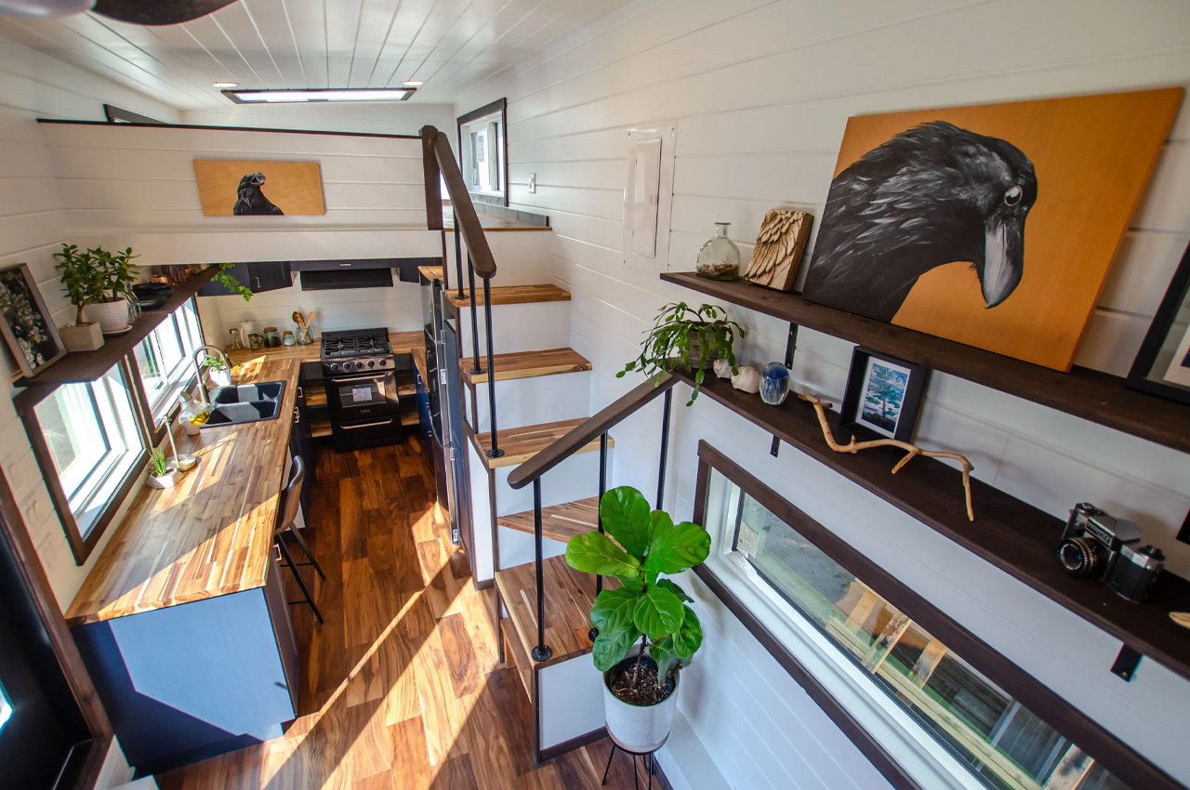
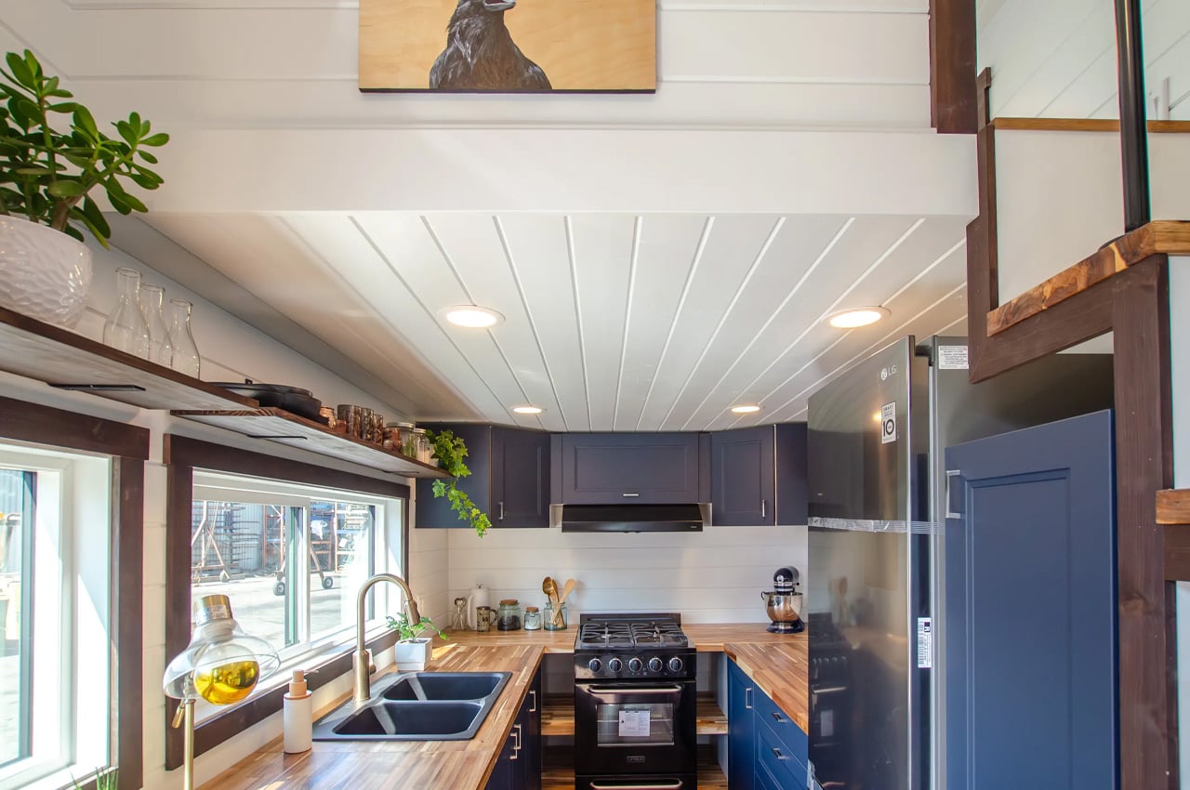
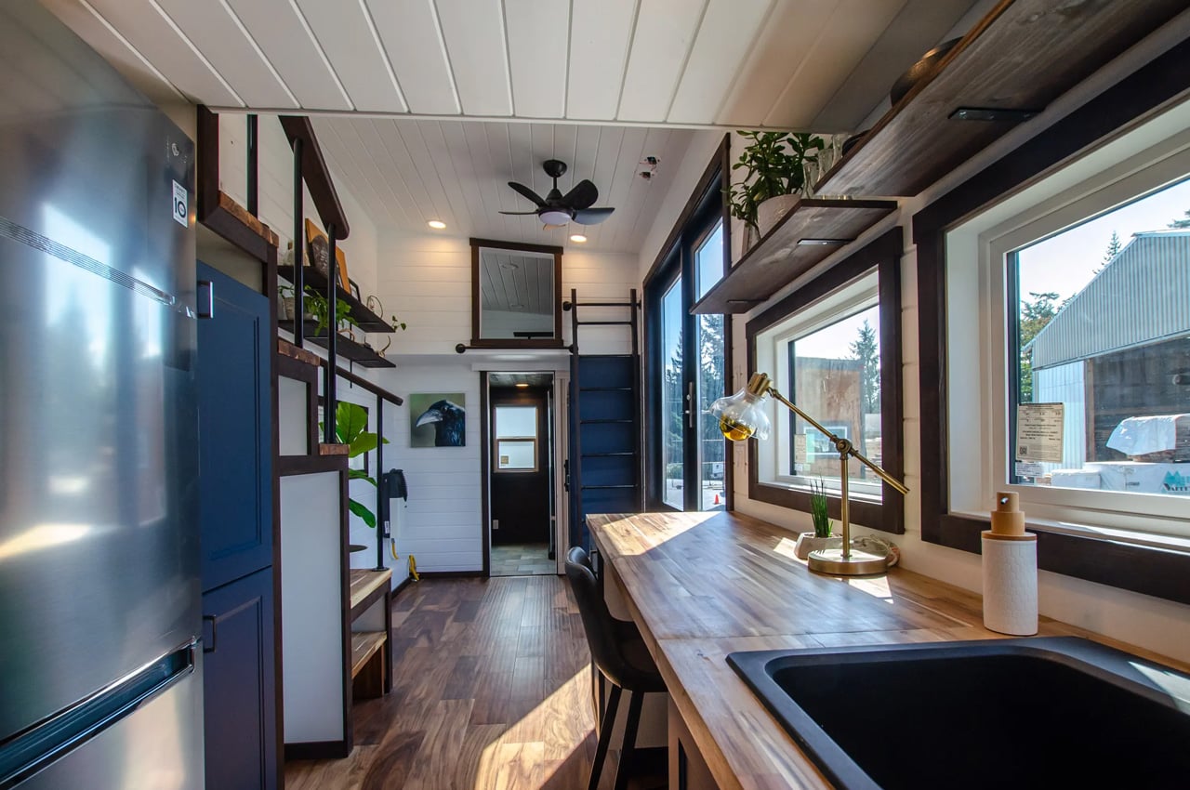
As you enter the tiny home, you are welcomed by the living room, which has a generous amount of space for a sofa, storage cabinet, and some shelving. The home is powered by Philips Hue’s smart lighting, which illuminates the space quite effectively. Adjacent to the living is a U-shaped kitchen which is planned around a central oven with a four-burner propane-powered stove. The kitchen contains a breakfast bar with stool seating, a fridge/freezer, and a sink, as well as a generous amount of cabinetry.
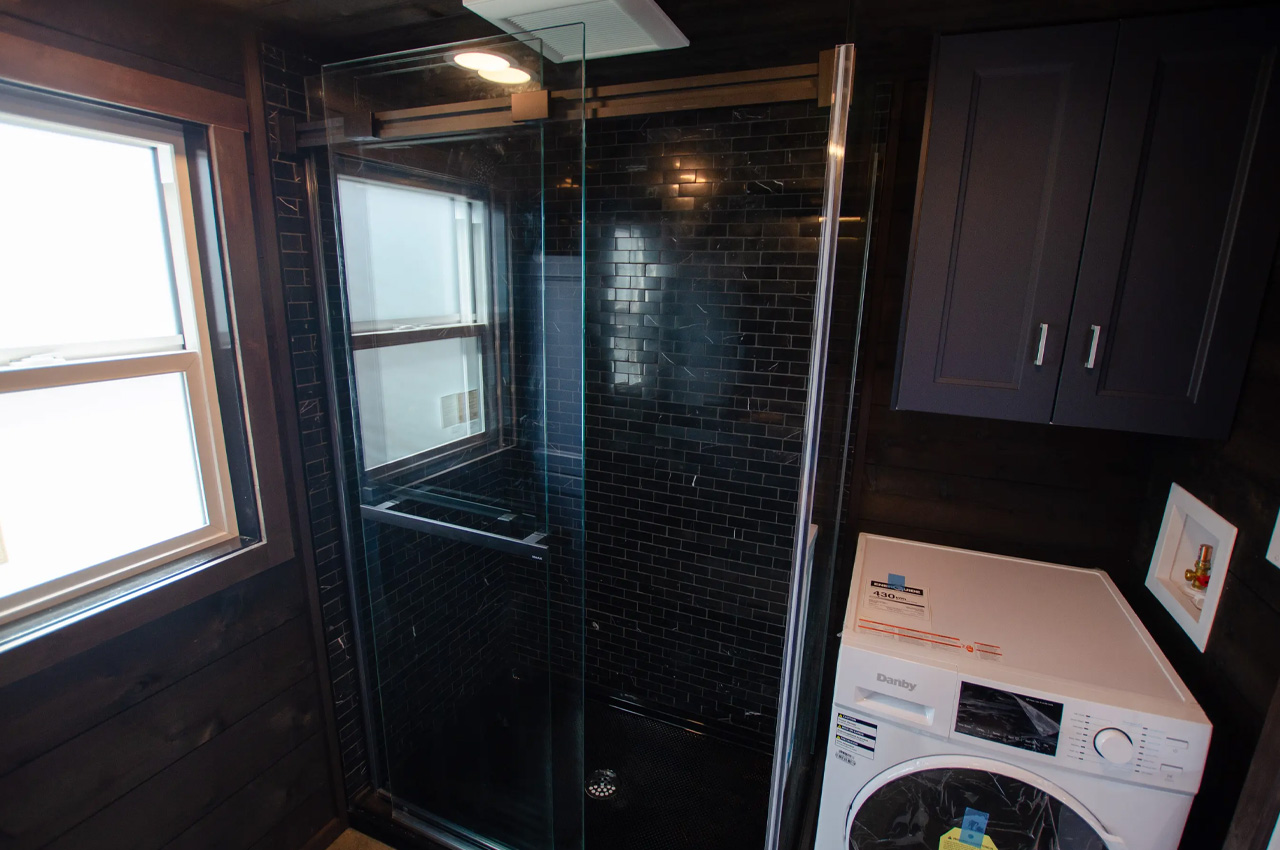
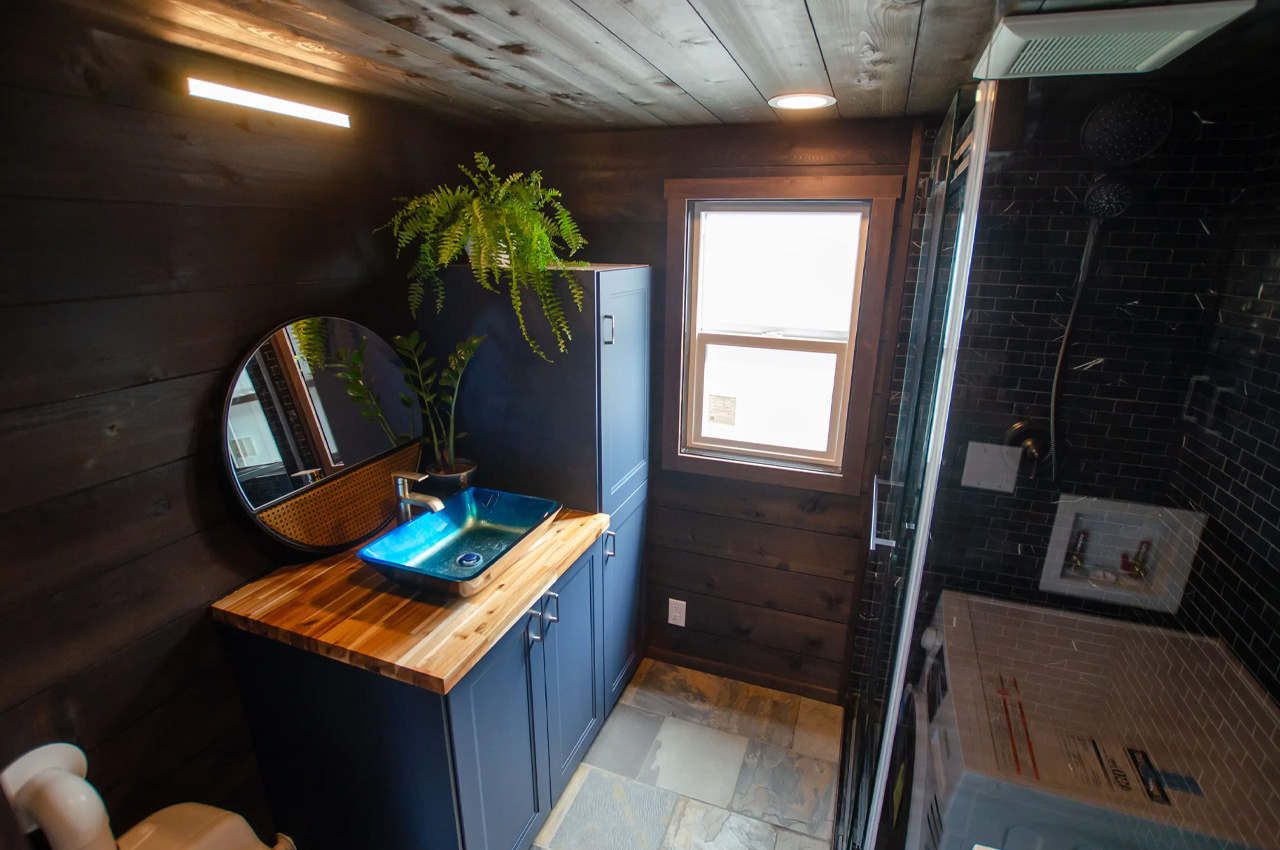
The other end of the home features the bathroom, which is quite large and spacious for a tiny home. The bathroom includes a composting toilet, shower, and sink. There is a washer/dryer as well as some cabinetry in there. The walls have been finished in a lovely Shou Sugi Ban-treated wood, which is the Japanese technique of charring wood to preserve it.
The Raven tiny home is equipped with two lofts, the master bedroom is located in one, and it can be accessed via a storage-integrated staircase. This kind of space is quite commonly seen in tiny homes, and are usually outfitted with a low ceiling, and space for a double bed. The second loft also features a low ceiling, and it can be utilized as a home library. You can access this space via a sliding ladder that can be stowed to one side.
The tiny home is powered via an EcoFlow solar panel array and a battery setup that were added by the owners. These are also accompanied by a dual-fuel generator by EcoFlow, which runs using propane or gasoline, allowing the lights to always be on irrespective of the weather.
Architects Ignacio de la Vega and Pilar Cano-Lasso created Tini Living around five years ago. Tini Living is a prefab company that’s come up with five models of ADUs in an effort to provide their customers with as much transparency as possible. “We wanted to create something simple and elegant, but we also wanted clients to know exactly what they were getting the cost, and the timing from the very first meeting,” said de la Vega. And, what makes their ADUs even more unique and fabulous is that they can be completed in 100 days!
Tini Living offers a range of ADUs to meet the diverse needs of their diverse customers. They provide an entire range of standalone, prefab modules and an extra small version called the Tini XS which starts at $38,000. The Tini XS is one of their popular models, and it is perfectly suited for two people. It includes a kitchen, bed frame, full bathroom, and a hot and cold air pump within 180 square feet.
They start off with a design phase, in which the clients can make their own personalized changes and small adaptations to the module of their choice. Once the plan is finalized, they aim to complete the construction of the ADU within 150 days, and delivery within 30 days. By keeping construction and delivery time to a minimum, Tini Living aims to offer its clients flexibility and provide reduced economic burdens as compared to traditional homes.
In terms of pricing, Tini Living maintains a transparent attitude, where they offer the client as much information as possible before the process begins. They have created a unique customization tool, which allows them to alter and adapt their different models to the personal needs and requirements of their clients. The company also partners up with local architecture and engineering firms, to ease and smoothen up the entire process, and to provide a cohesive and coordinated process. They also work with a third party to ensure that all the local requirements and regulations are met and followed at the site.
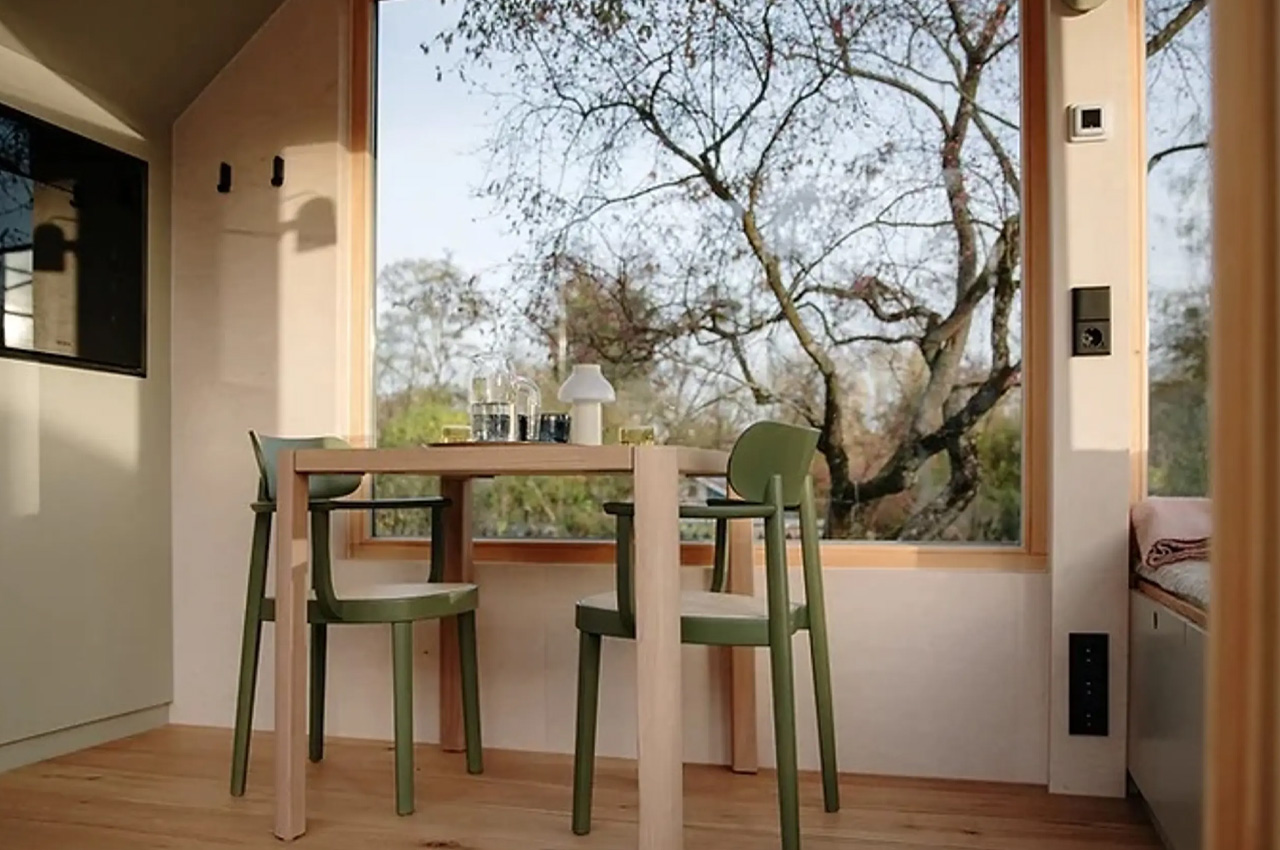


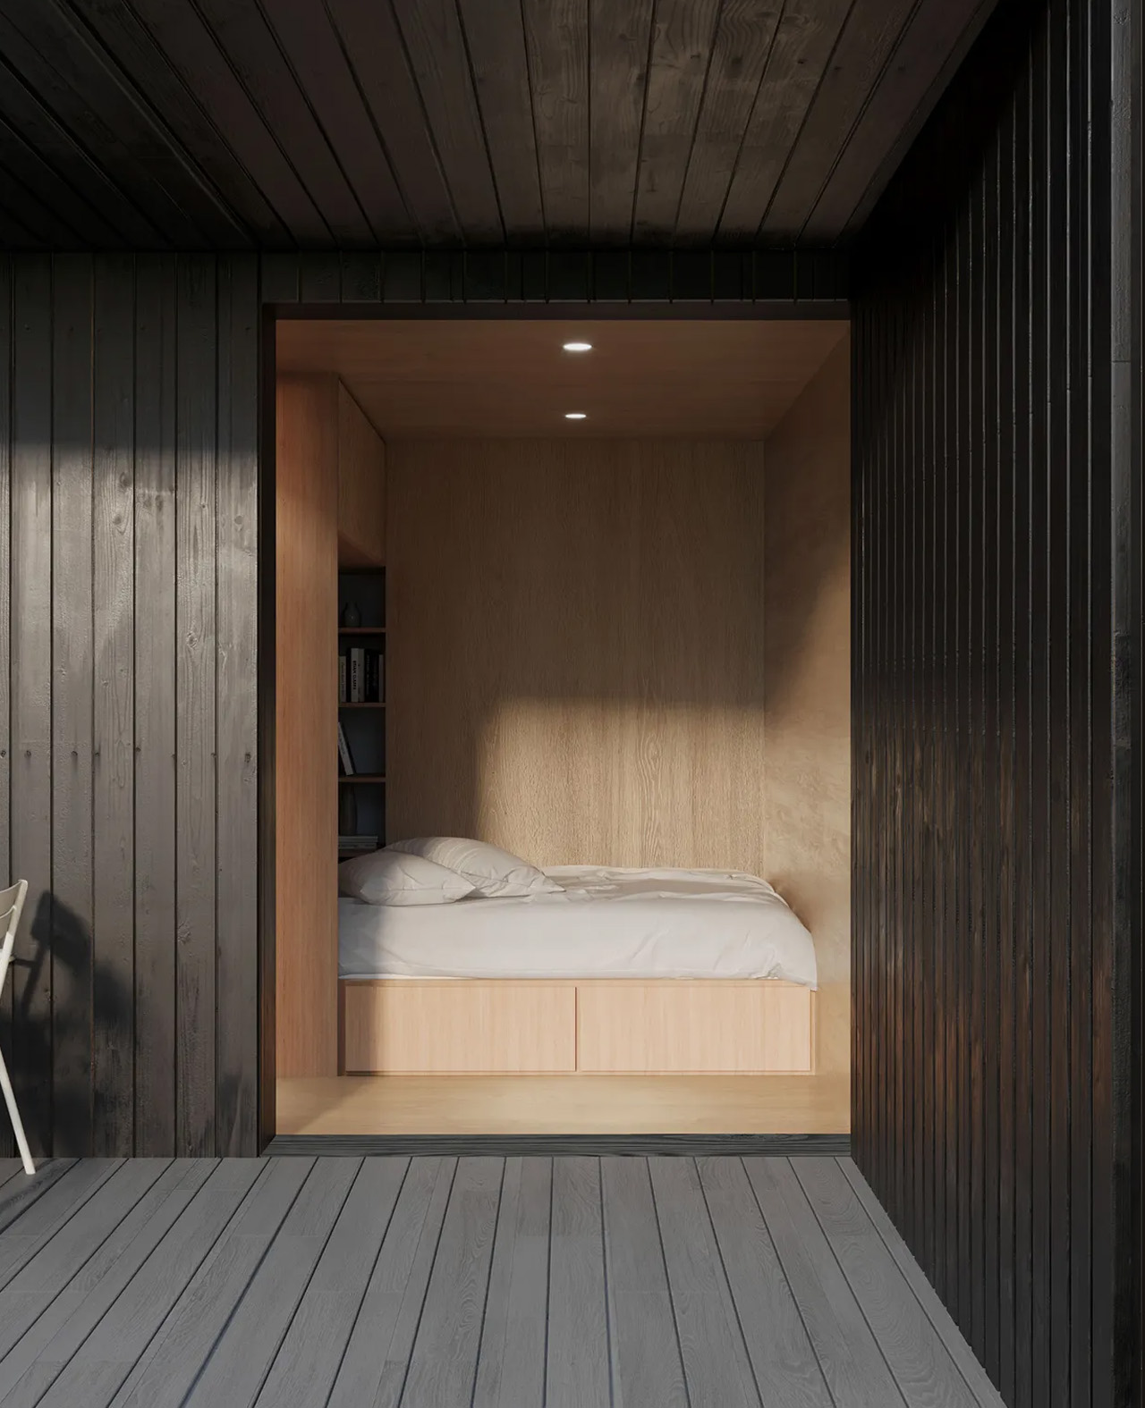

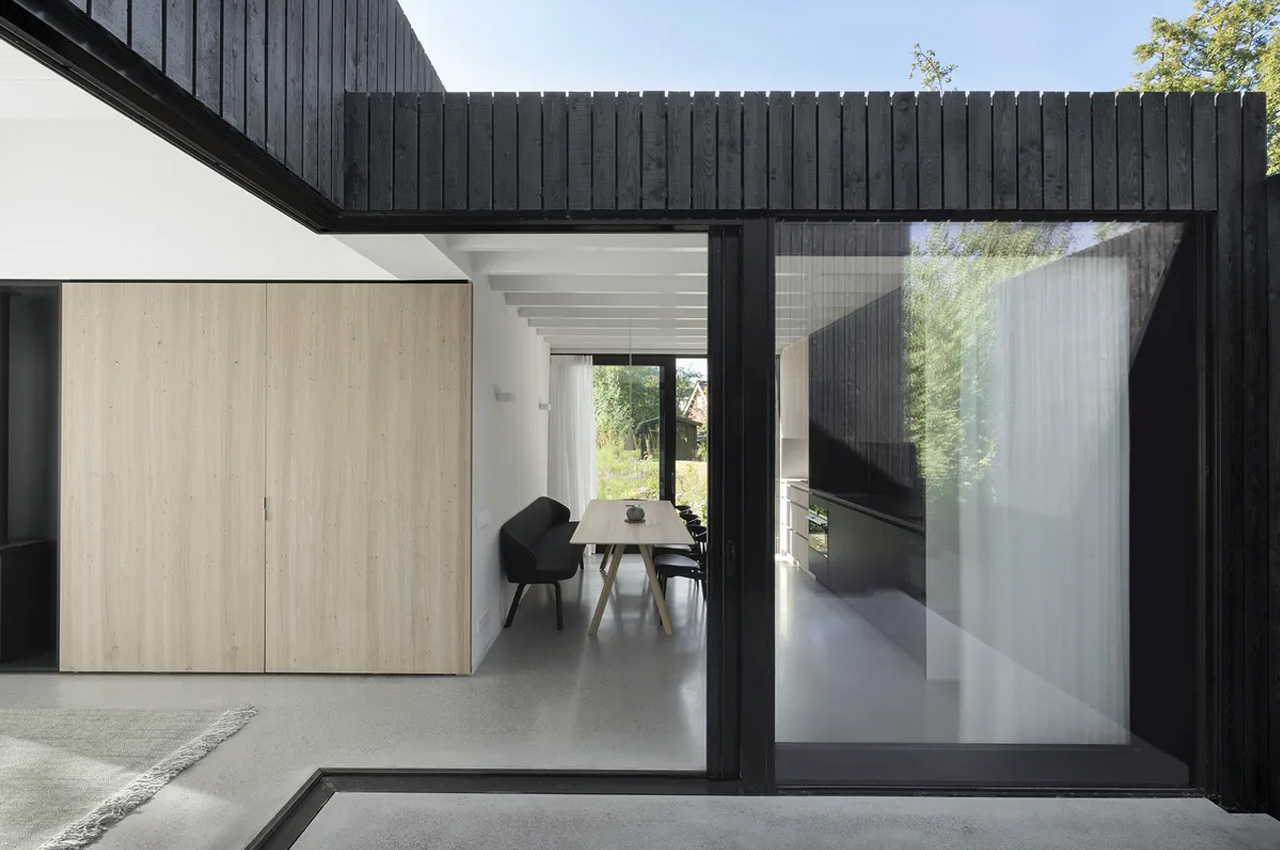
Dubbed Câpsula, this tiny homes concept by architecture studio i29 was launched at Dutch Design Week 2023. It is a series of prefabricated cabins and tiny homes that provide simplicity and design-led thinking. Although the project is small-scale, the plans and ambitions for it are pretty huge. The main intention behind the project is to encourage slow living and form the perfect cabin architecture, with few excellent options.
The series of prefabricated cabins and tiny homes basically includes three iterations: Soft Lodge, Writer’s Block Hut, and Tiny Holiday Home. The various versions allow you to pick a home that can fit your particular needs, uses, and wants. The cabins follow the style of minimalist architecture, but this does not entail a cold or boring aesthetic, in fact, the various homes are classy and imbibed with depth and meaning. Timber was utilized as the main material, as well as natural textures and colors.
The tiny homes can accommodate a family of four, and they’re equipped with a living room, kitchen/dining area, a patio, bedrooms, and a bathroom. Although the homes are small with a minimum footprint, they offer top-notch amenities and feel pretty spacious. Each volume has its own special program and has a pretty distinctive size and height. They are accentuated with large windows and sliding doors, to allow a serene indoor-outdoor connection, creating a home that provides stunning vistas and a touch of fresh air. The homes may be small but they are mighty!
The Soft Lodge and Writer’s Block Hut prototypes were built for the Dutch Design Week 2023, and they will be displayed in the garden of DOMUSDELA, where visitors can experience the homes for themselves. In fact, the Writer’s Block Hut will be utilized. podcast broadcast, wherein creatives can discuss their work process, and relationship to space. According to i29, the Câpsula project is all about “living large with less”, and the concept is intended to grow as businesses do. Although these initial designs are by i29, in the future, there will be more opportunities for designers and architects to collaborate with the company, and create interesting builds.