5 Greenhouse-Based Designs That Use 90% Less Water Than Yours

The meeting of home design and food production is no longer a trend as it marks a fundamental shift toward self-sustaining living. The Transparent Farm reimagines the greenhouse as more than a growing chamber; it becomes an integral architectural feature. It merges carbon efficiency with the desire for a biophilic home, creating a new relationship between structure and landscape where true luxury equals independence.

For modern homeowners and designers, this represents the next evolution. Integrated greenhouse systems, expressed through double-height glass and thoughtful spatial planning, enhance energy performance and bring natural materials into daily life. This design approach boosts productivity, reduces external reliance, and positions the greenhouse as a fully self-supporting component of the home.

1. Designs with Sustainable Water Cycles

For any glasshouse-based farm, the real metric of success is resource conservation. Traditional agriculture consumes large amounts of water, but hydroponic and aquaponic systems cut usage by up to 90%. These methods create a far more efficient growing environment.

Architecture makes this possible. Internal reservoirs and advanced filtration systems clean, recycle, and repurpose greywater from the residence. The result is reduced utility demand and a long-term financial benefit grounded in minimal waste and maximum autonomy.
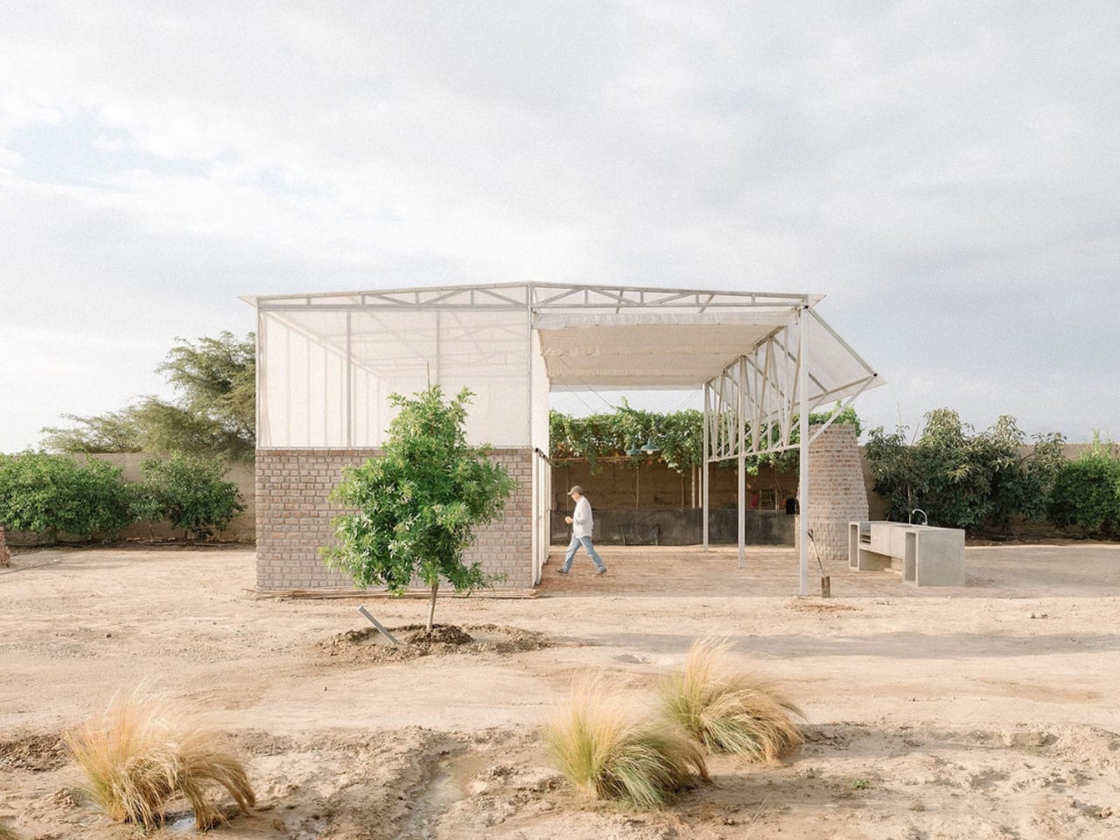
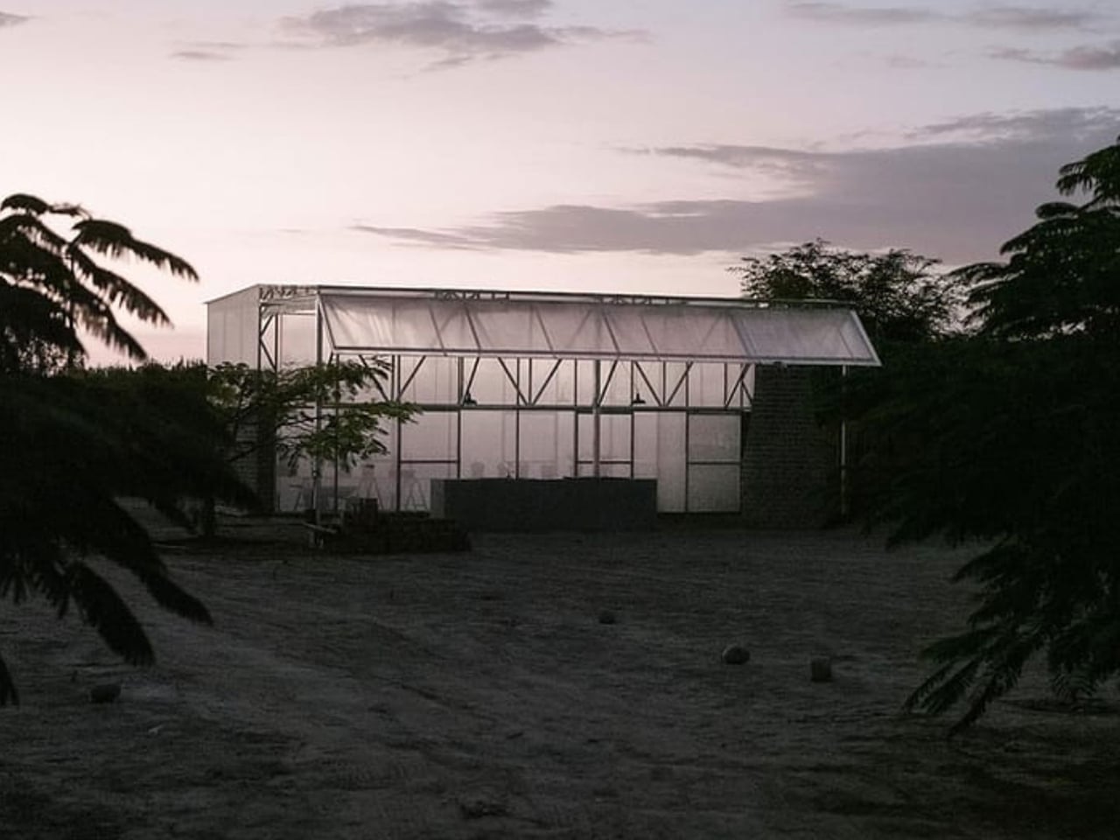
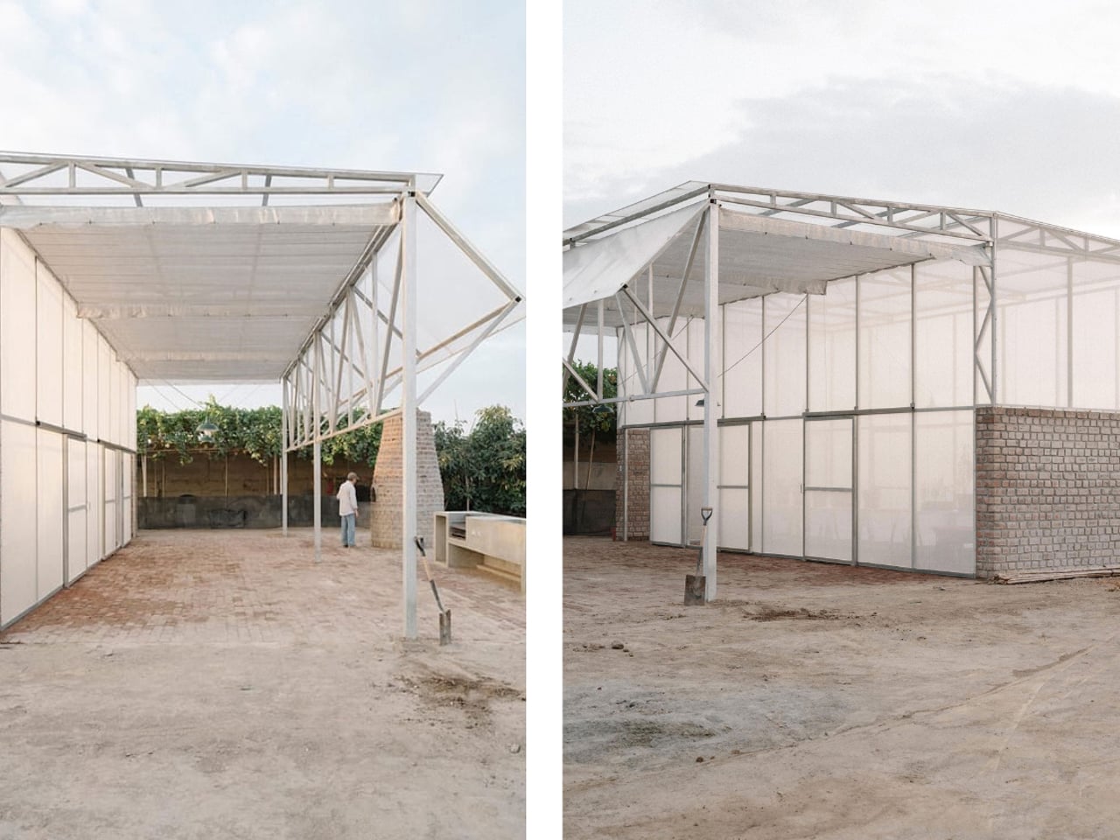
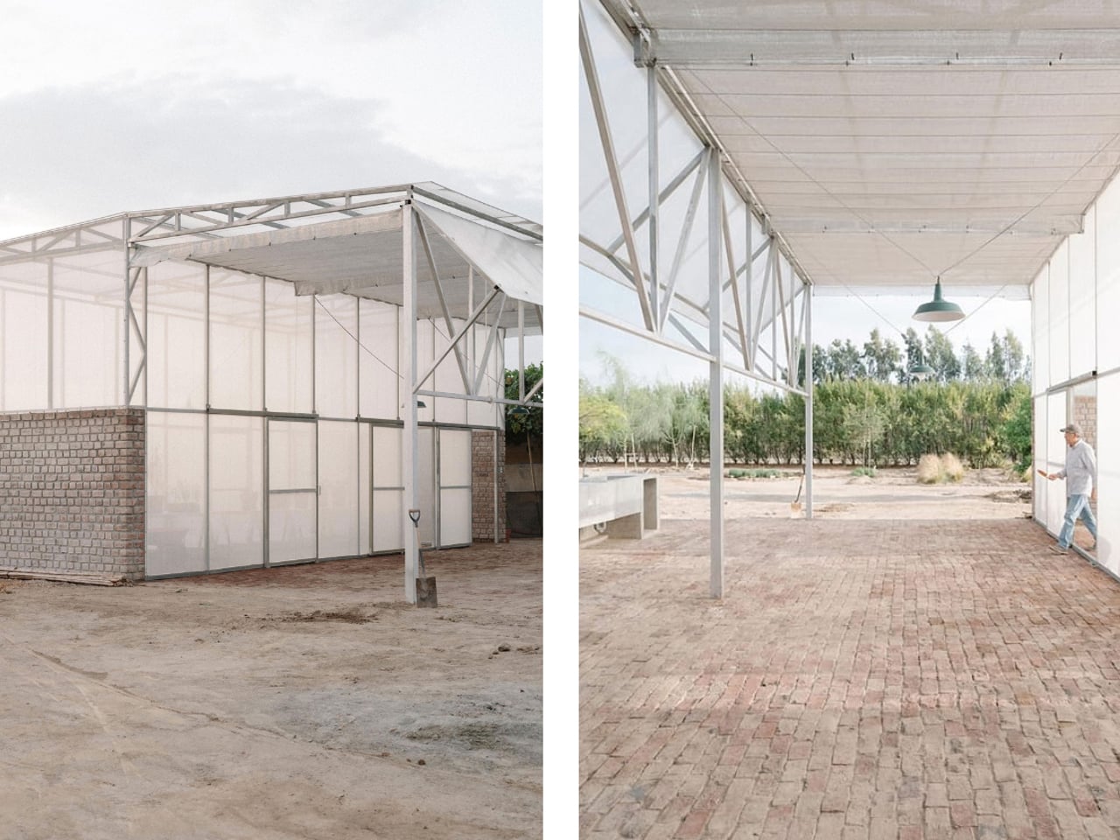
The Livable Greenhouse Home in El Carmen, Peru, redefines sustainable living by merging modern architecture with ecological principles. Drawing inspiration from Peru’s rich cultural heritage and traditional structures, this innovative dwelling blends indoors with outdoors, creating a seamless harmony with nature. Designed as a habitable greenhouse, it supports plant growth within the living space, improving air quality and enhancing well-being while minimizing energy use through passive design strategies such as natural ventilation and abundant daylight.
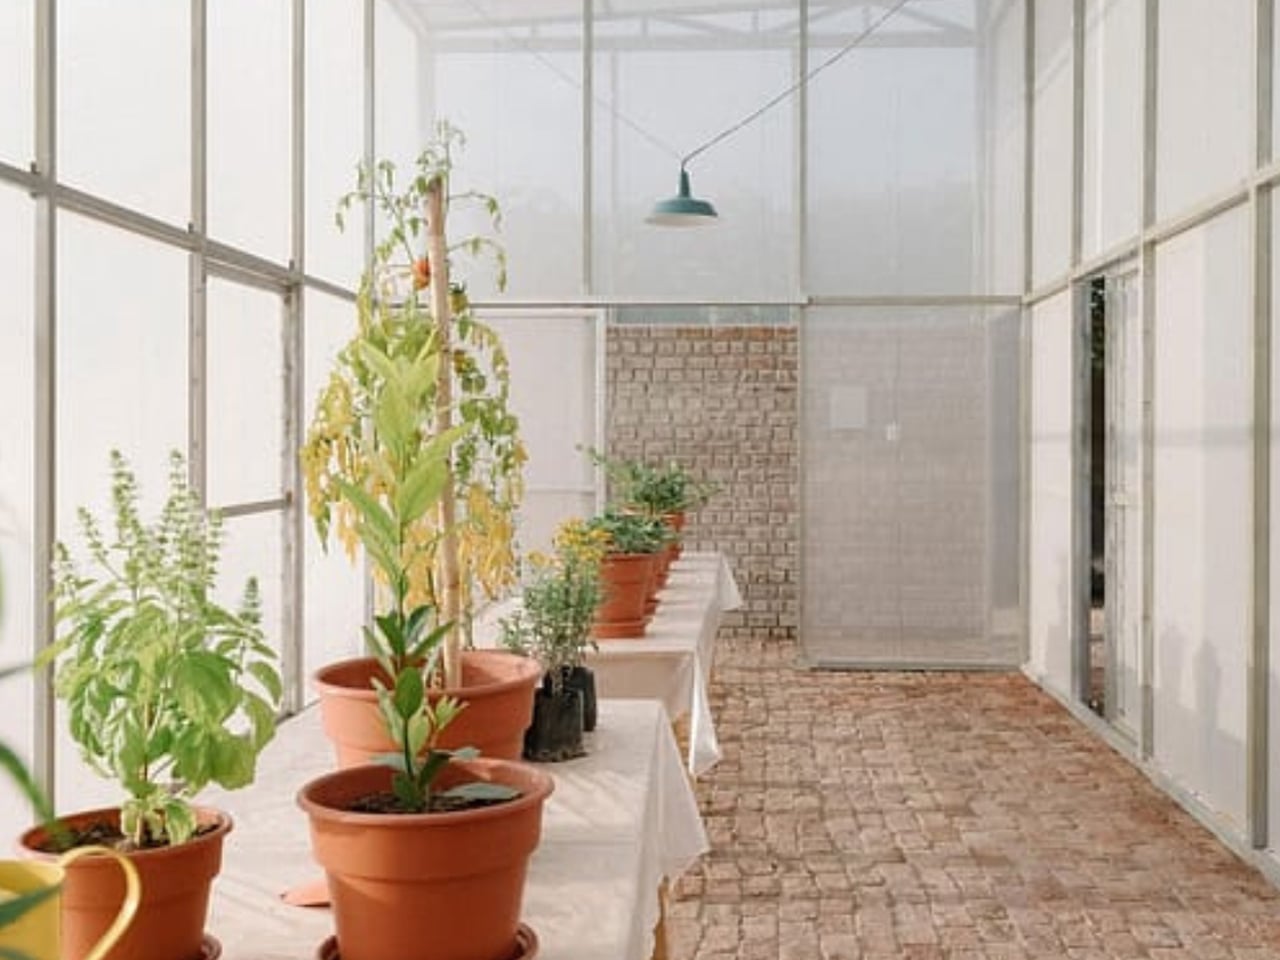
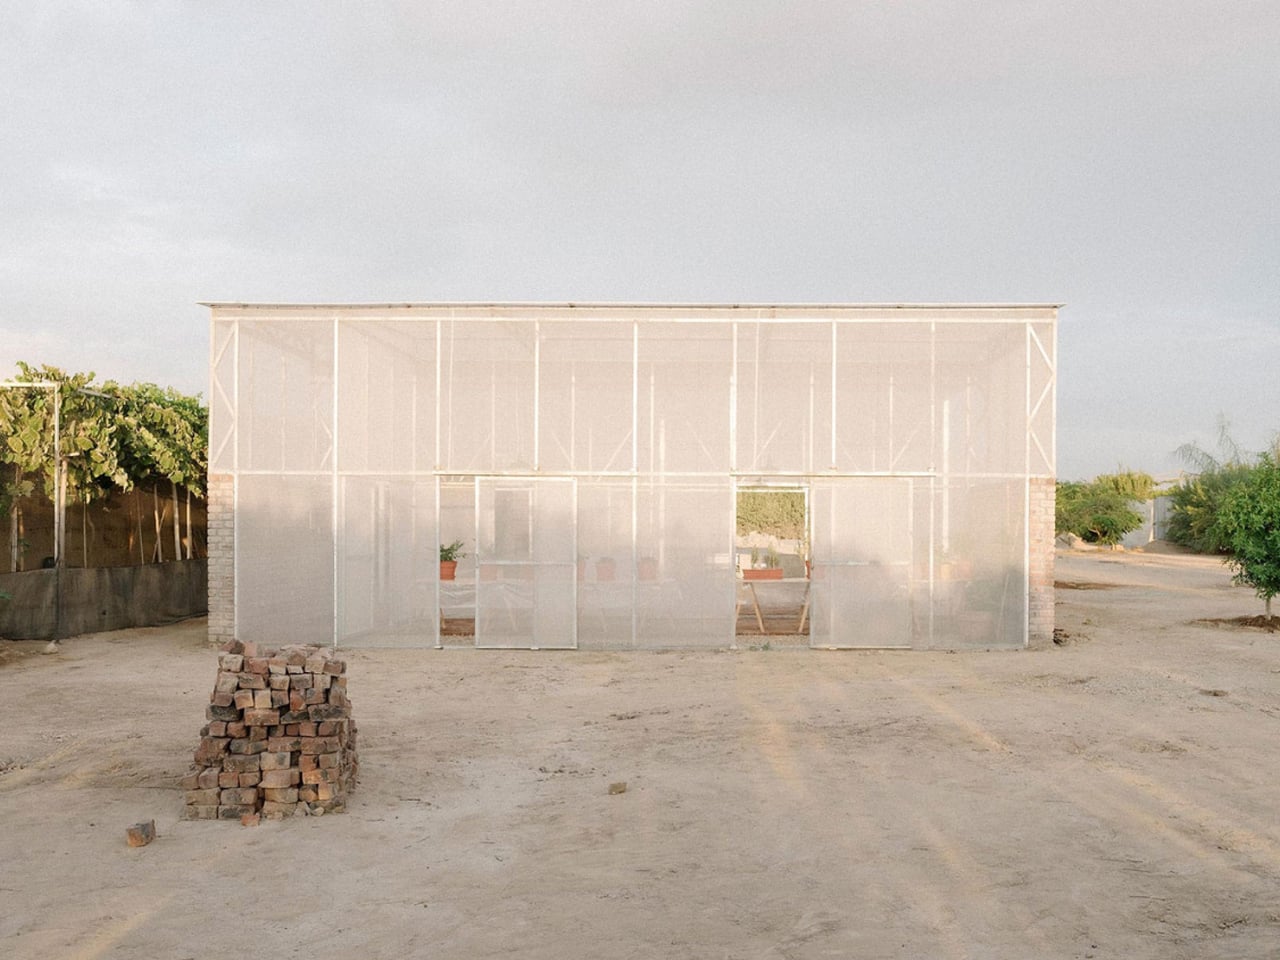
Constructed with a robust brick base using salvaged “ladrillo recocho” overfired bricks and topped with a lightweight metal structure made from recycled agricultural components, the home embraces both permanence and adaptability. The result is a tranquil living environment that reconnects residents with nature while championing sustainability and responsible material use. The Livable Greenhouse Home is not just a structure, but a vision of a regenerative, eco-conscious future where architecture and nature coexist effortlessly.

2. Indoor Greenhouse With Adaptive Thermal Control

Thermal performance defines the functionality of a transparent greenhouse. The building envelope must act as a climatic instrument, not a simple shell of glass. This is why photovoltaic-integrated glazing and low-emissivity systems are becoming standard, allowing the façade to generate energy while moderating solar gain.

Automated shading, passive ventilation stacks, and phase-change flooring materials stabilize the interior climate. Together, they maintain optimal conditions for plants while reducing the energy load on the main home.
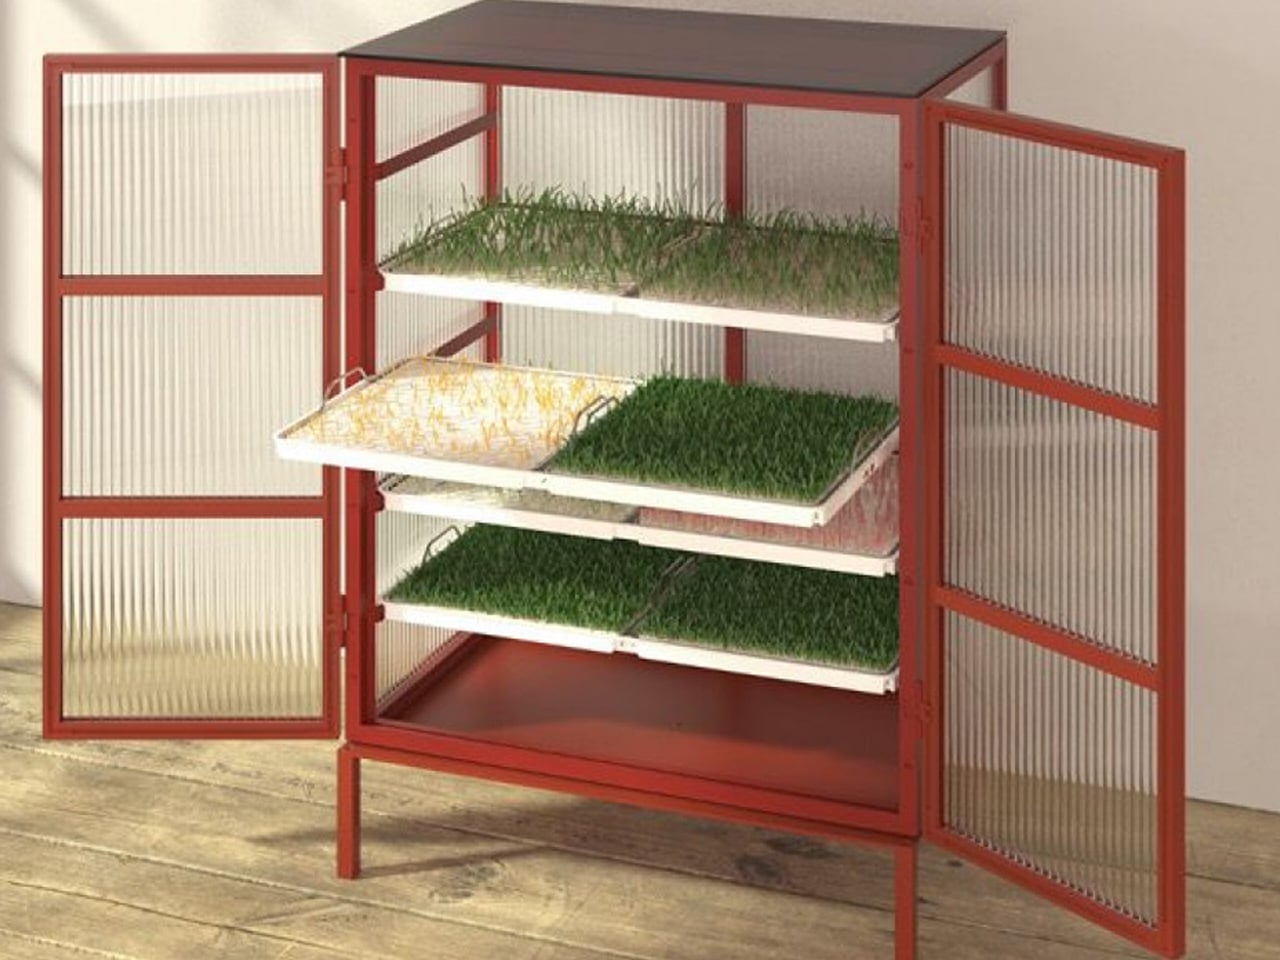
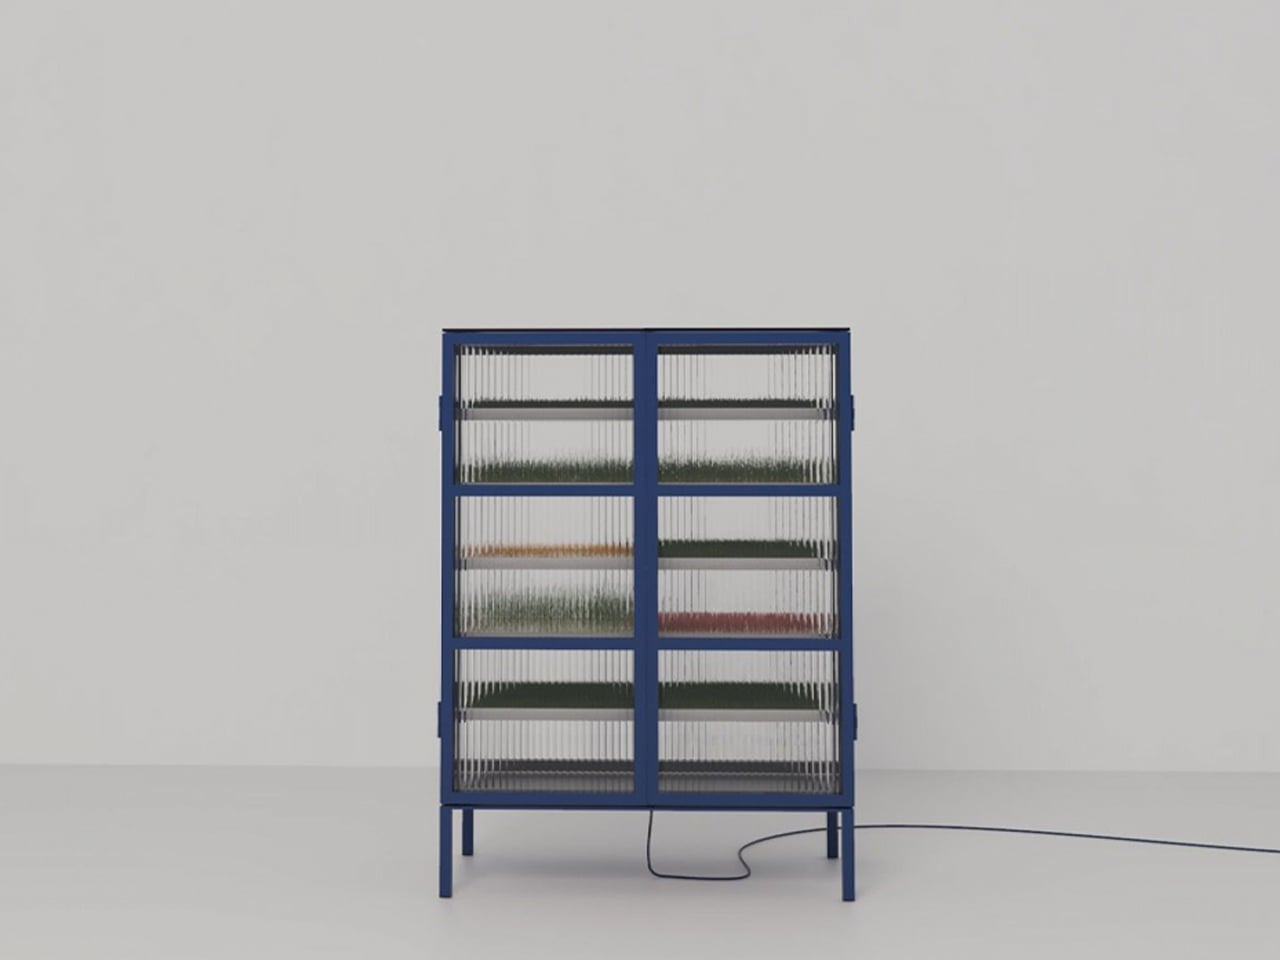
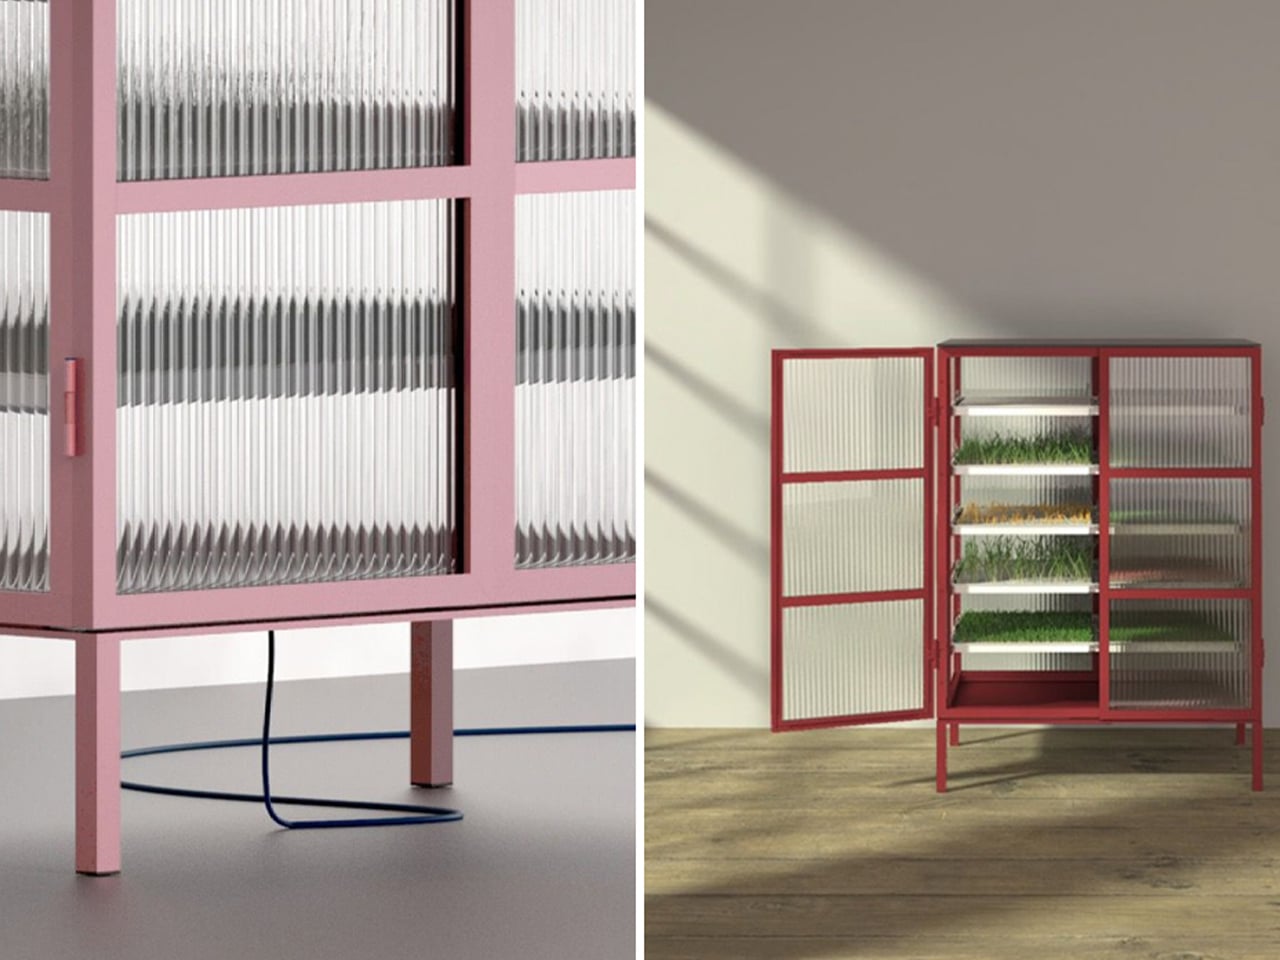
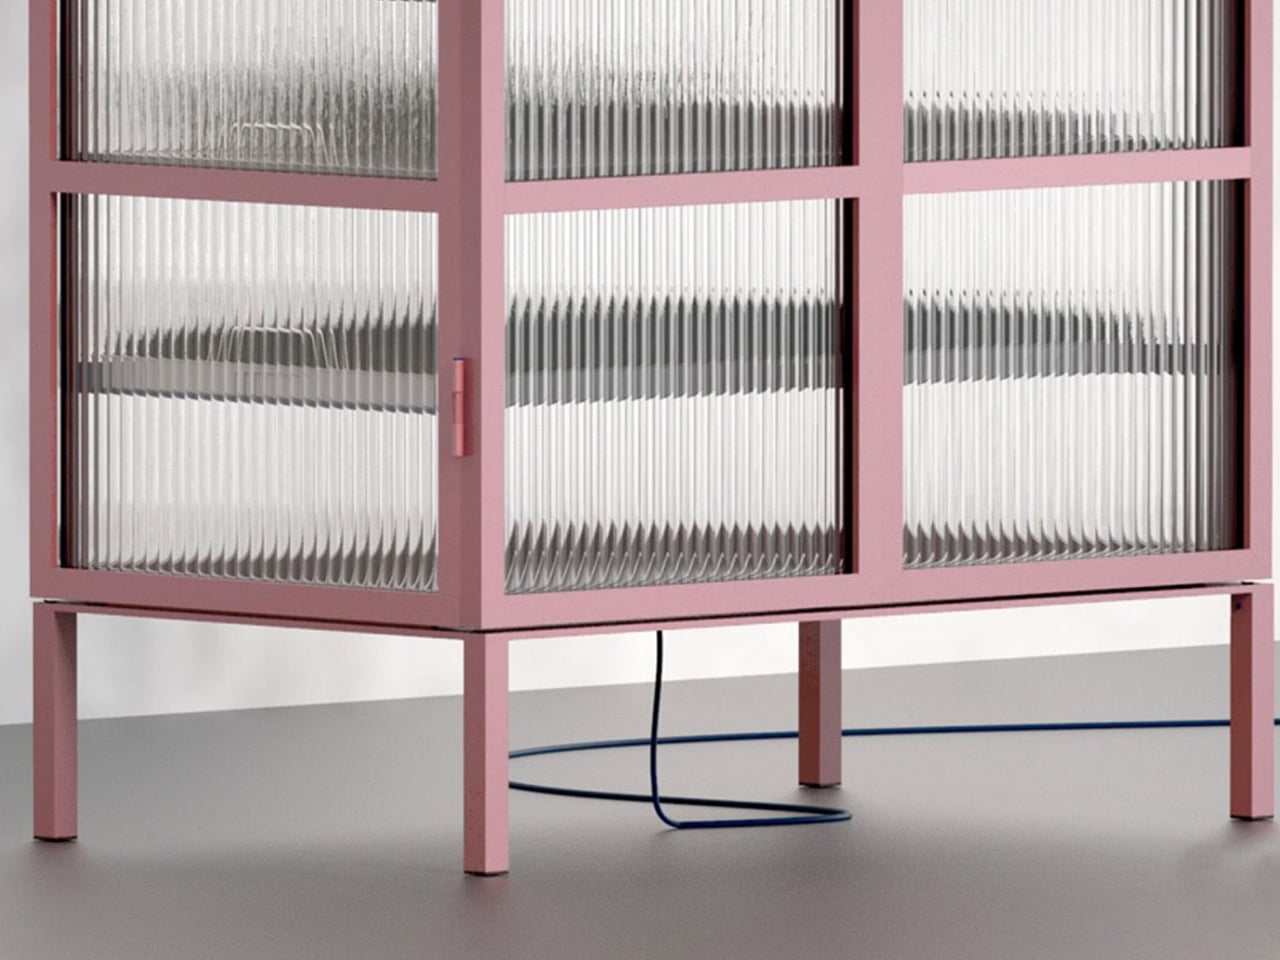
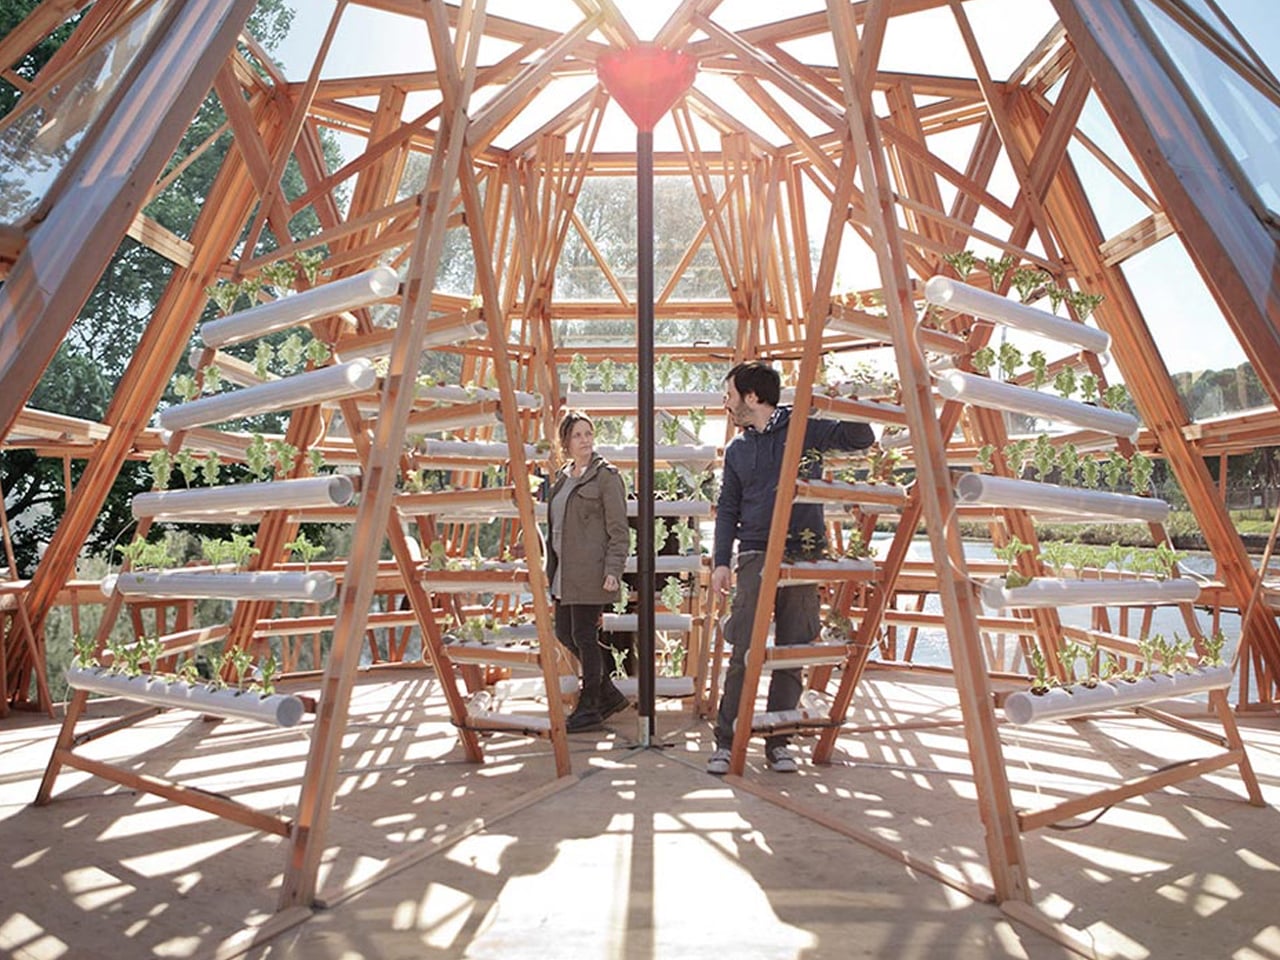
Farmhouse features a five-tiered structure that replaces soil with nutrient-rich water and root-supporting materials such as Rockwool. Each tray provides oxygen, filtered water, and the right support for plant growth, while adjustable LED or HID lights supply each plant with ideal light based on its Daily Light Integral (DLI).
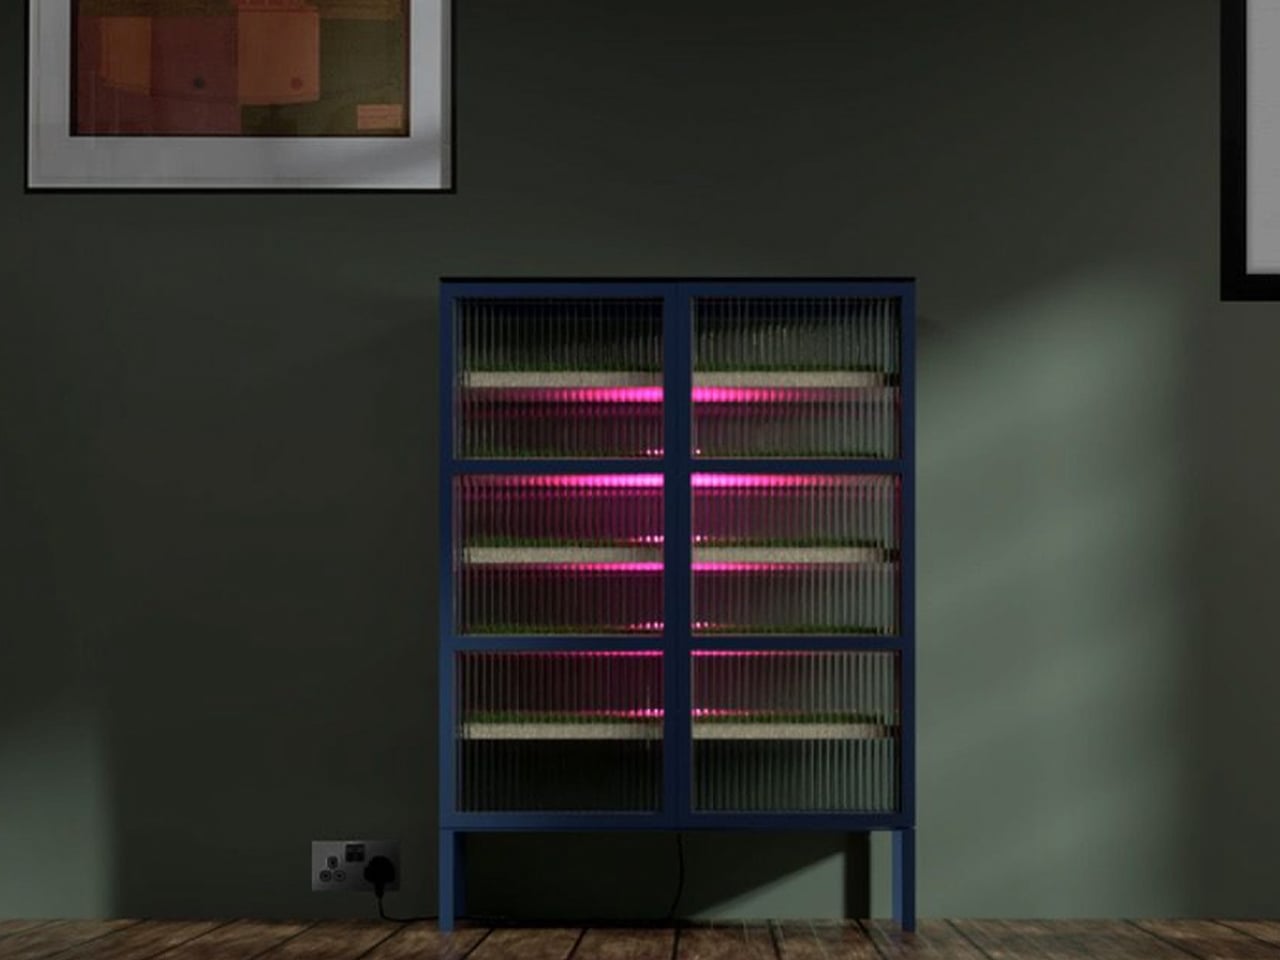
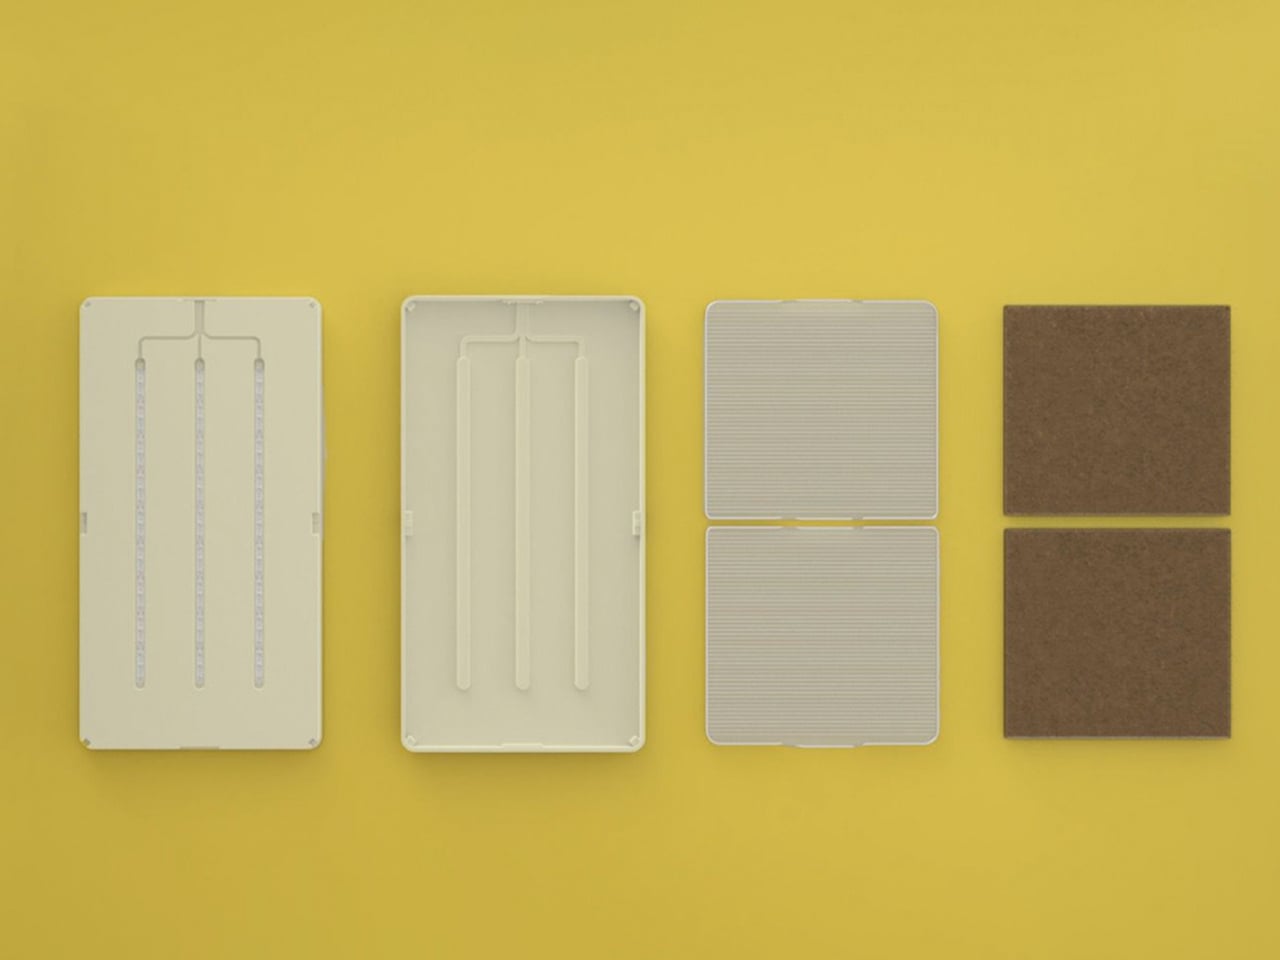
As a sustainable farming method, hydroponics enables year-round cultivation anywhere. Farmhouse aims to reduce food miles, plastic waste, and pollution by offering an indoor farming solution that allows families to grow fresh, healthy produce at home.

3. Seamless Spatial Flow Delivers Circulation

A greenhouse becomes truly intentional when it’s embedded within the home’s natural circulation. Many contemporary designers place it beside, or above, the kitchen or dining area, creating a continuous dialogue between everyday domestic routines and the living landscape.

This connection enhances the experience. Descending into a winter garden that doubles as a larder replaces the sterility of a typical pantry with the scent of herbs and earth, elevating daily harvests into memorable spatial experiences.
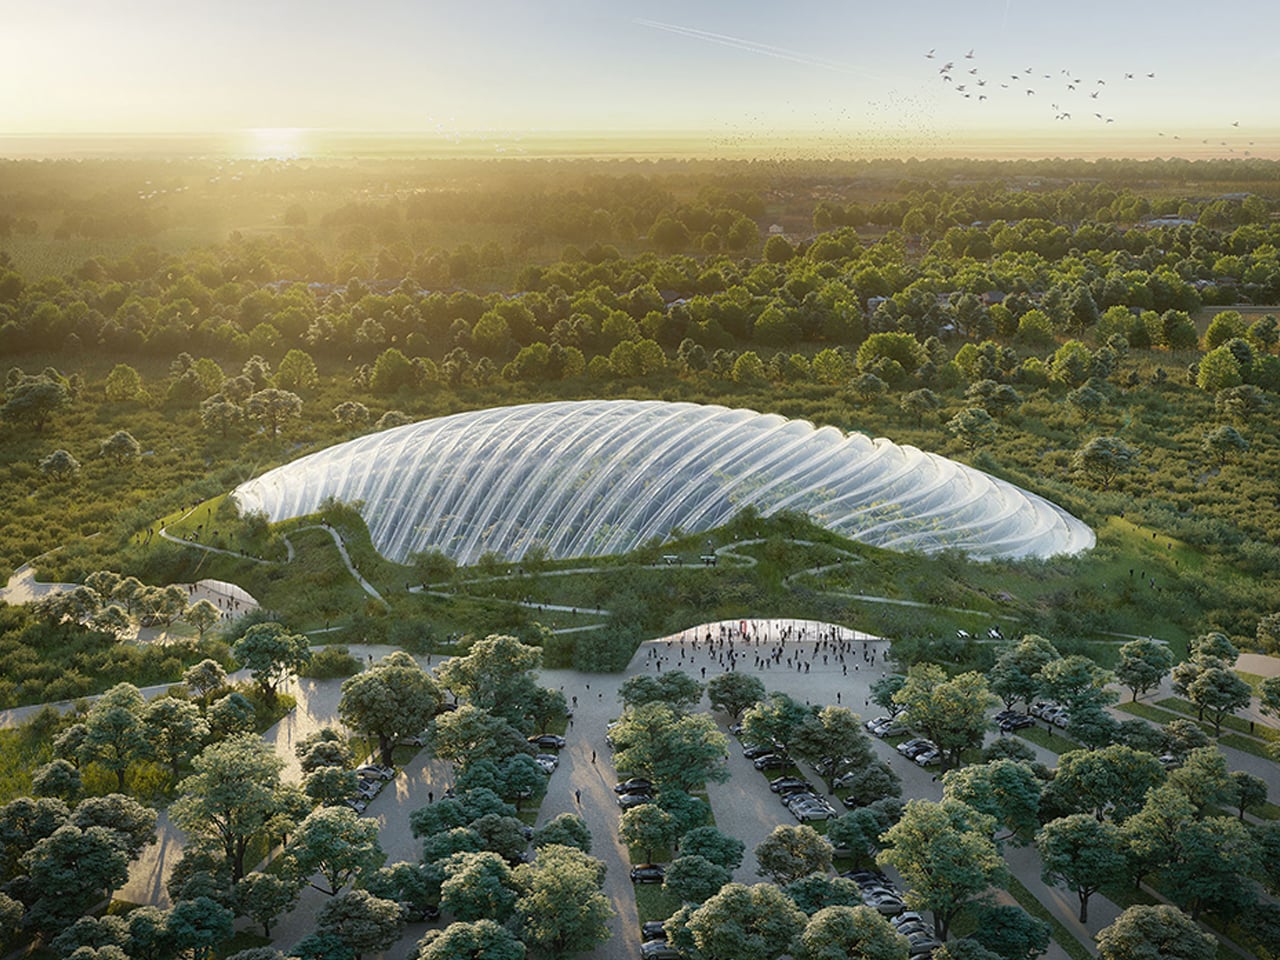
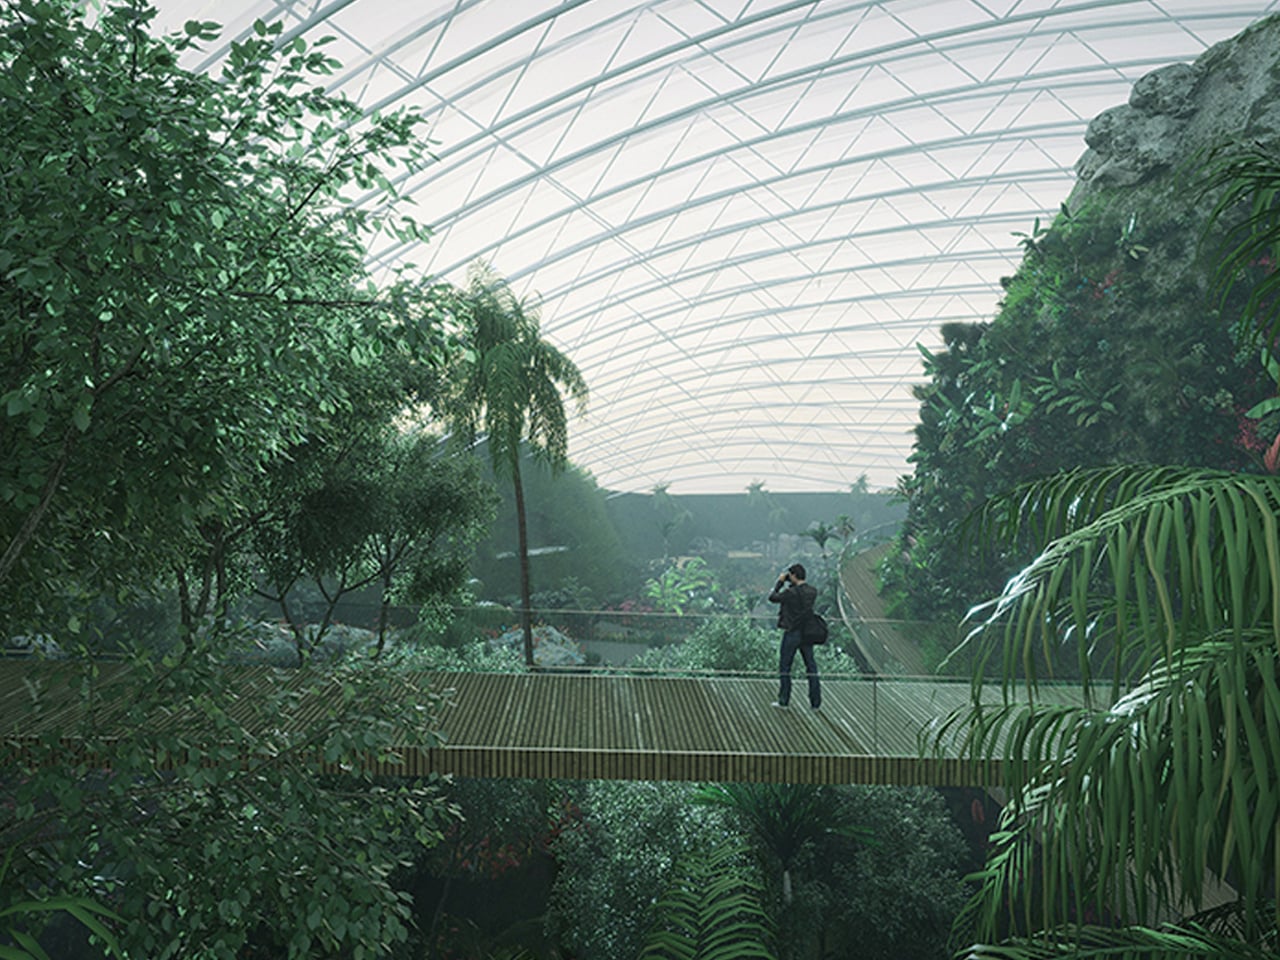
Hydroponic systems in greenhouses enable water recycling and support sustainable agriculture, while also aiding natural pollination. These controlled environments are emerging as a key solution to global food challenges by reducing resource waste. Leading this evolution is Tropicalia, a groundbreaking greenhouse that immerses visitors in a lush tropical world.
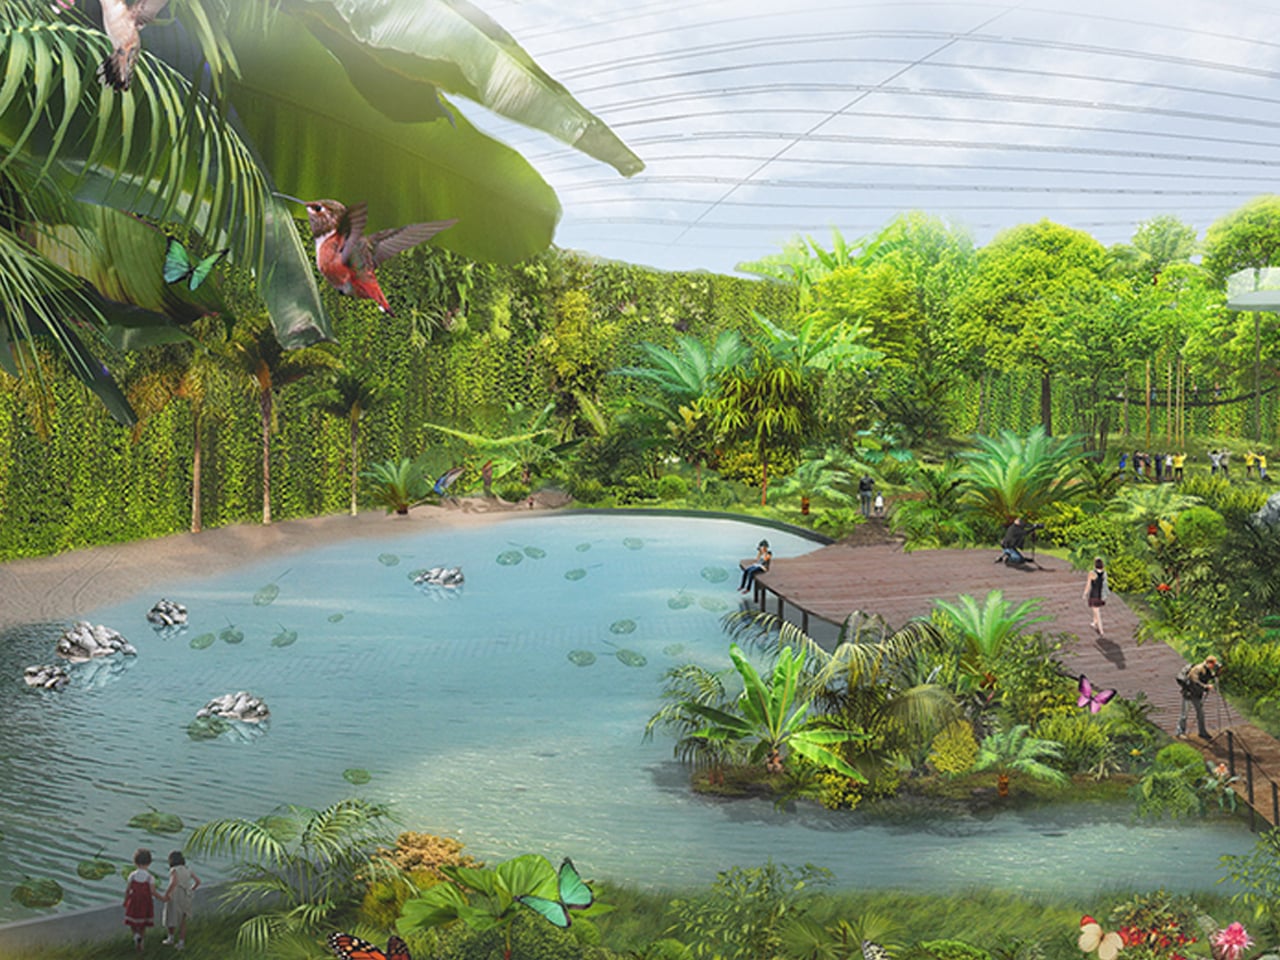
Designed by Coldefy & Associates in collaboration with an energy partner, Tropicalia is set to open in Northern France. This vast greenhouse maintains a stable tropical climate and functions without internal support columns, allowing biodiversity to thrive freely. Its innovative design captures and reuses the heat it generates, powering nearby buildings and addressing inefficiencies typical of traditional greenhouses. Inside, visitors can explore winding paths, waterfalls, and vibrant aquatic life.

4. Modular Greenhouse Design

A sustainable greenhouse must be designed for longevity. Durable, non-corrosive materials such as marine-grade aluminum and treated glulam ensure structural integrity while enabling easy reconfiguration.

Modularity protects function and beauty over time. Homeowners can shift from vertical farming to traditional planting without disrupting the architectural language, preserving long-term relevance and aesthetic harmony.
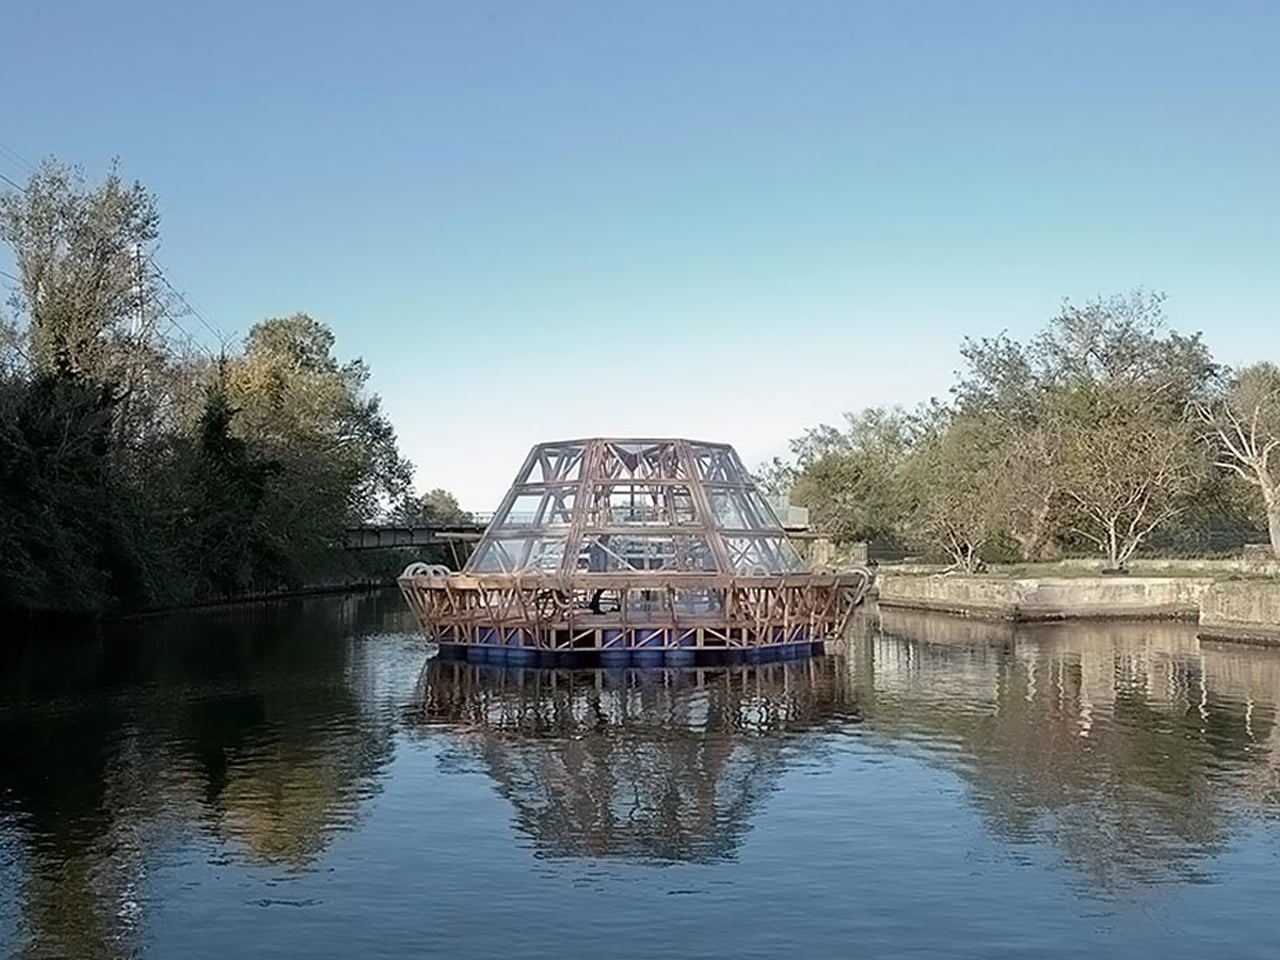
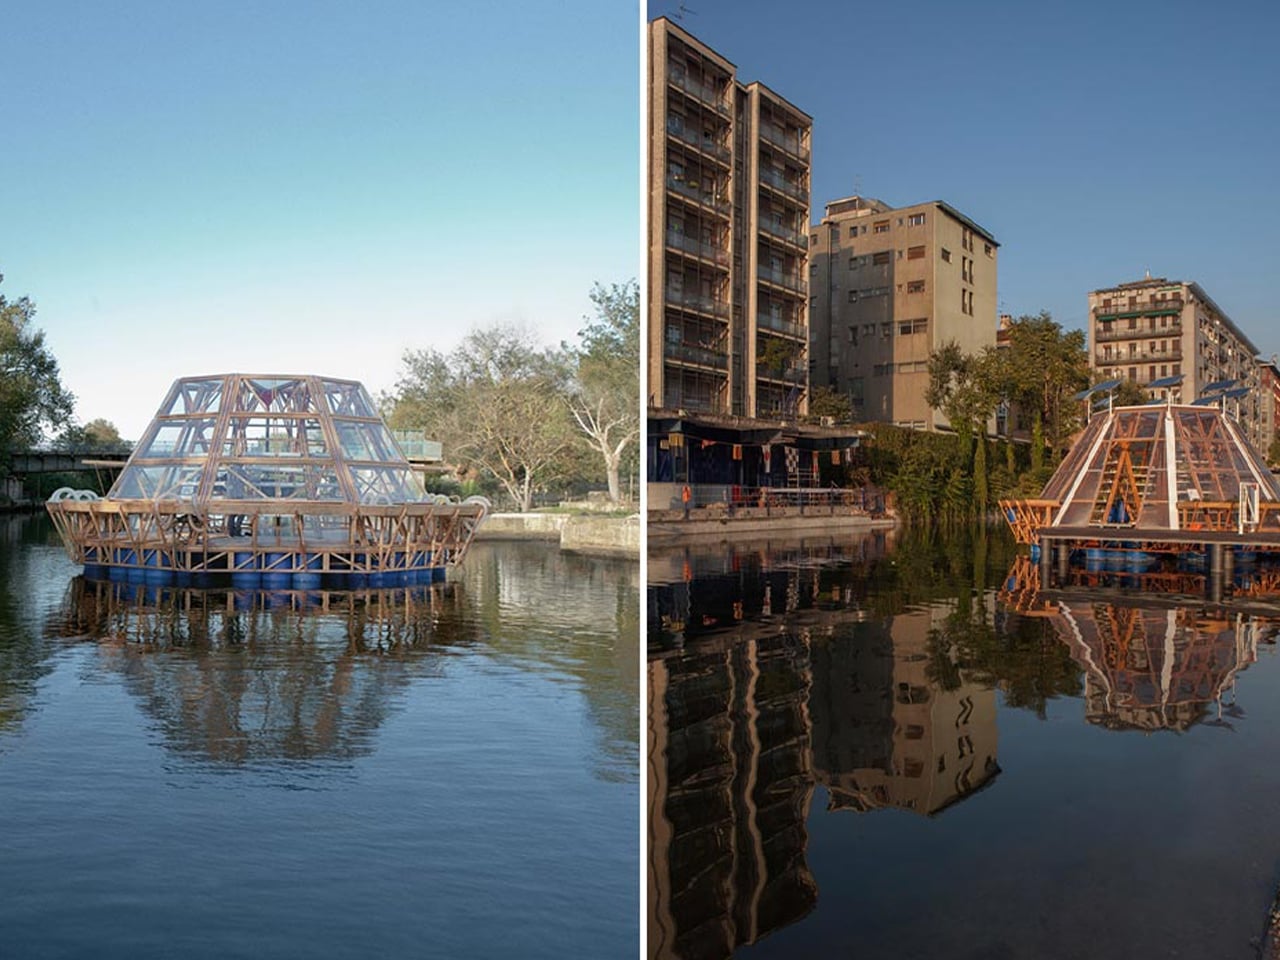
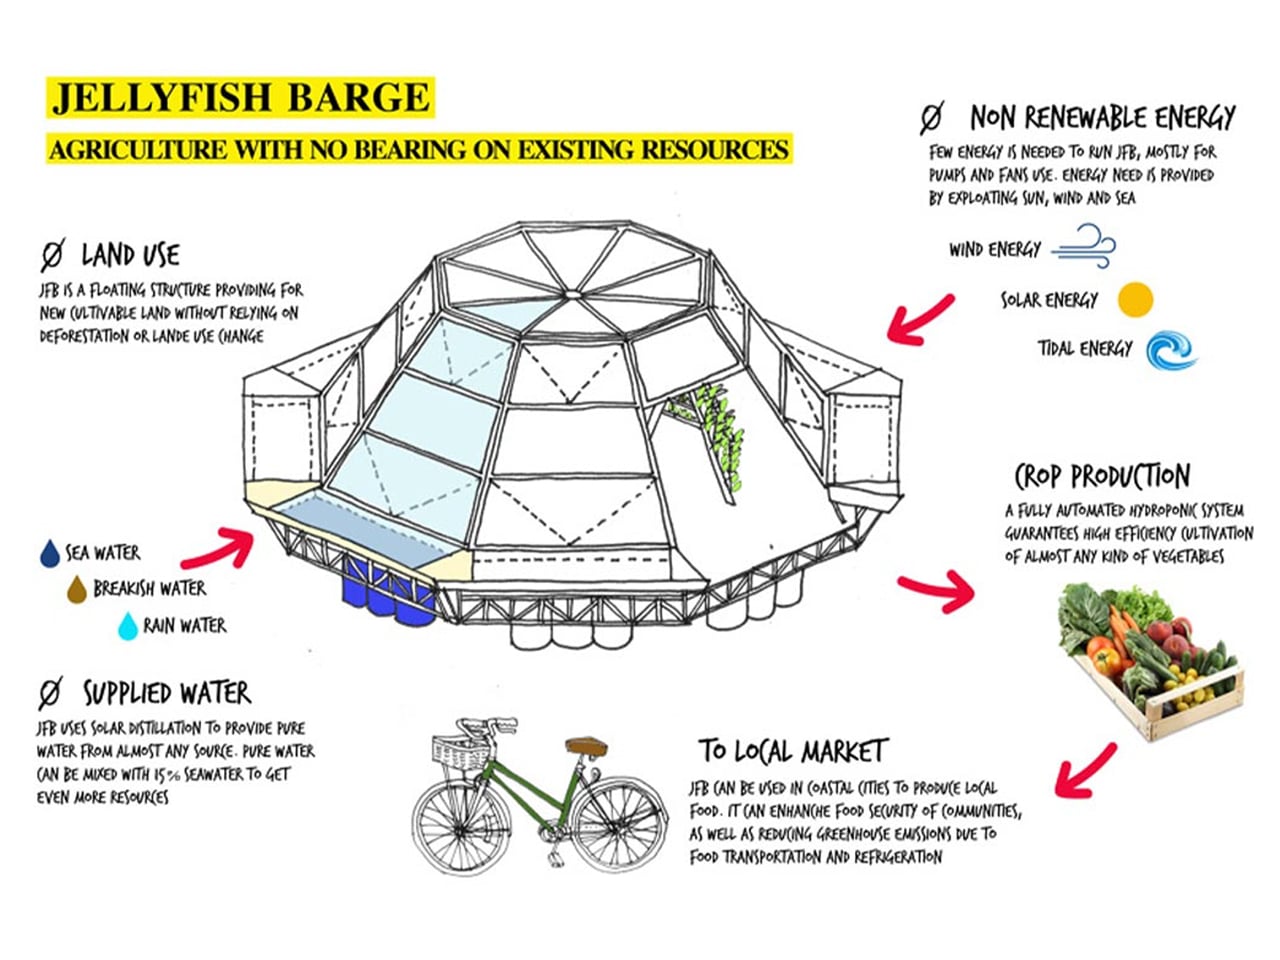
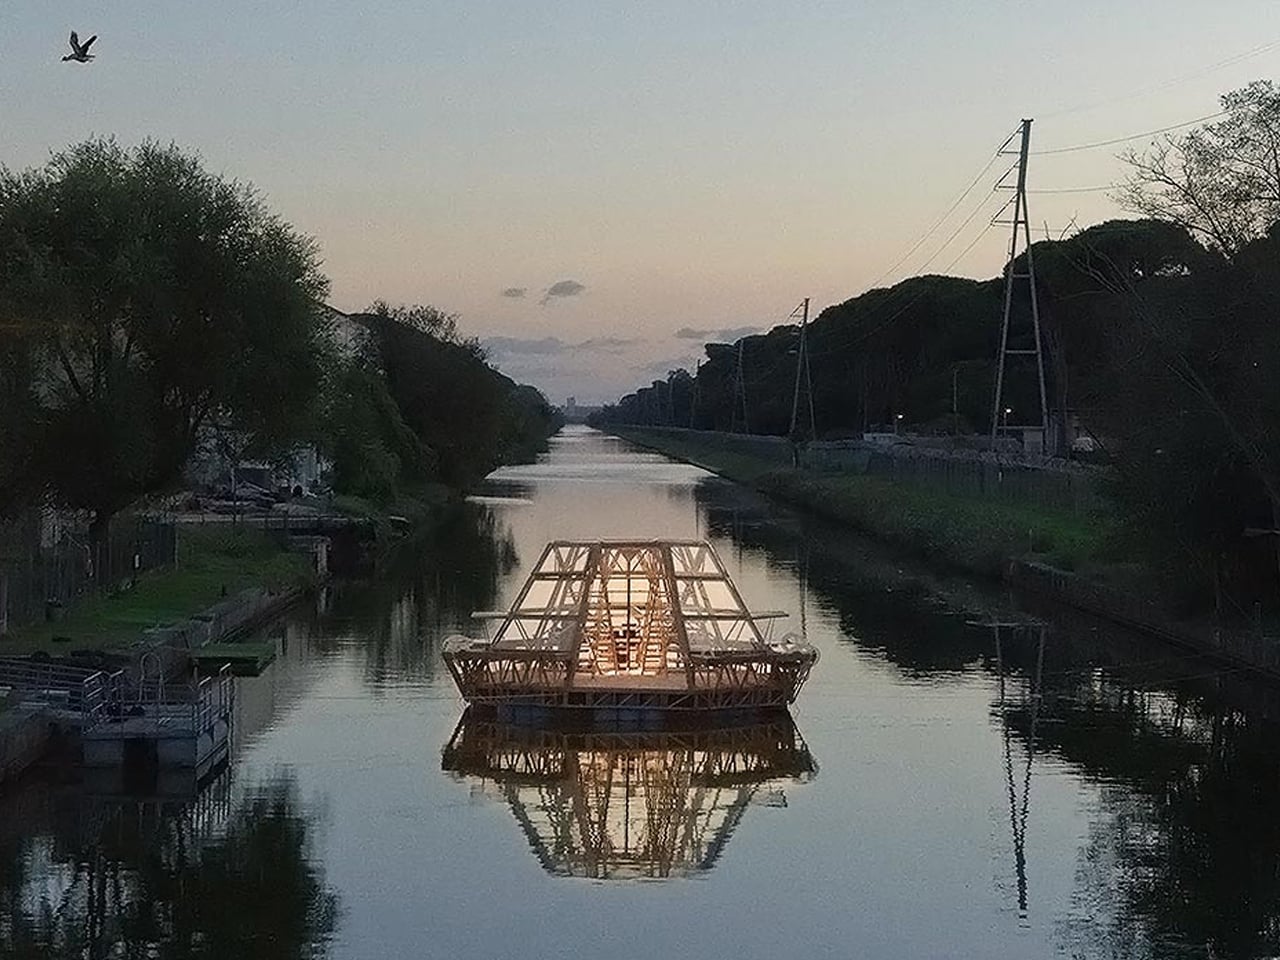
Studies indicate that by 2050, global food demand is expected to rise by up to 70%, yet cultivable land and fresh water are rapidly diminishing due to climate change. Flooding, extreme weather, and soil degradation are already impacting agricultural productivity, pushing the need for resilient and sustainable food systems. One innovative solution is the Jellyfish Barge, a modular floating greenhouse designed to support food production in coastal communities without relying on soil, fresh water, or fossil fuels.
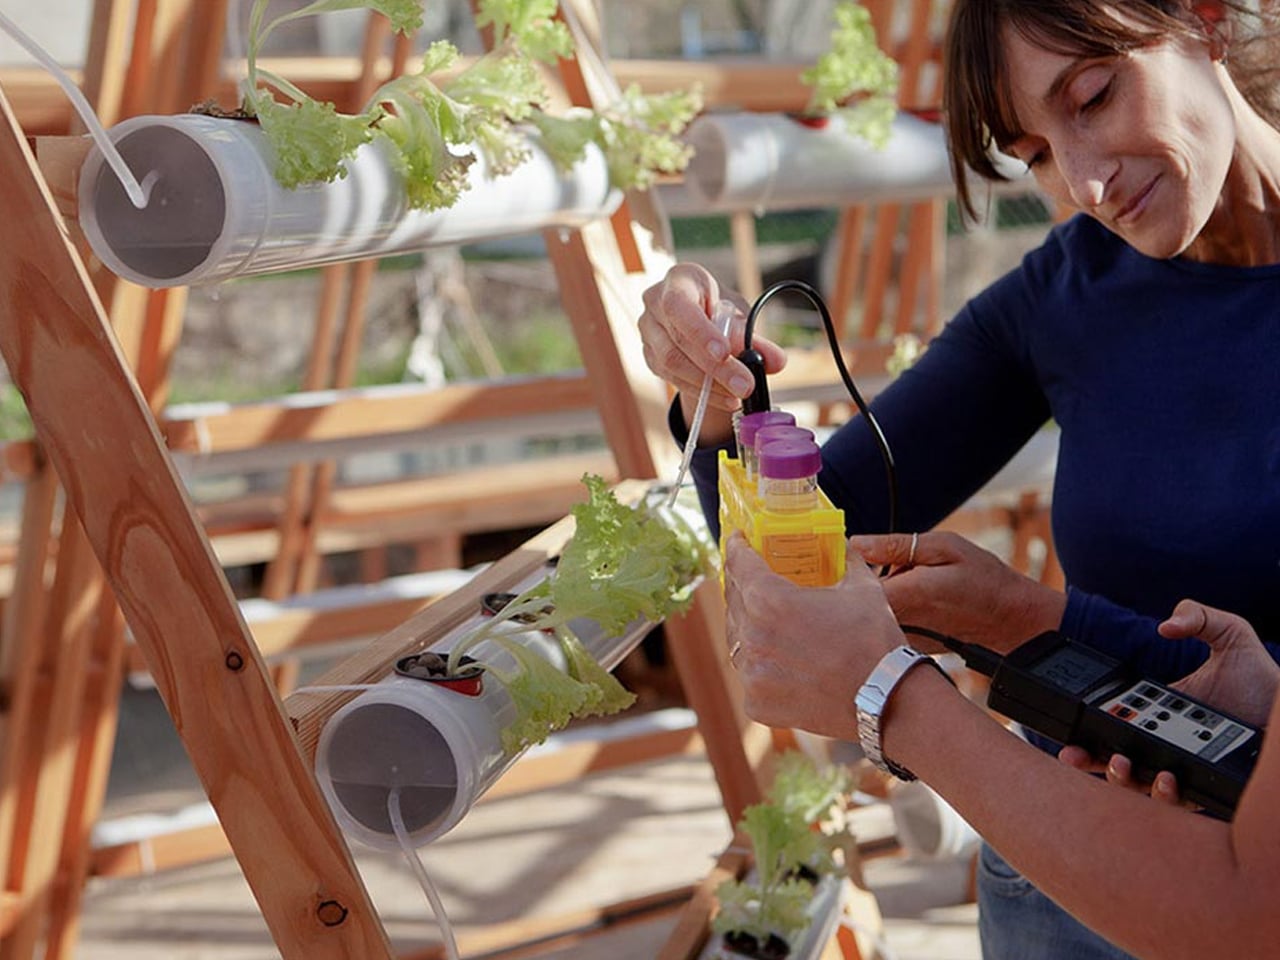
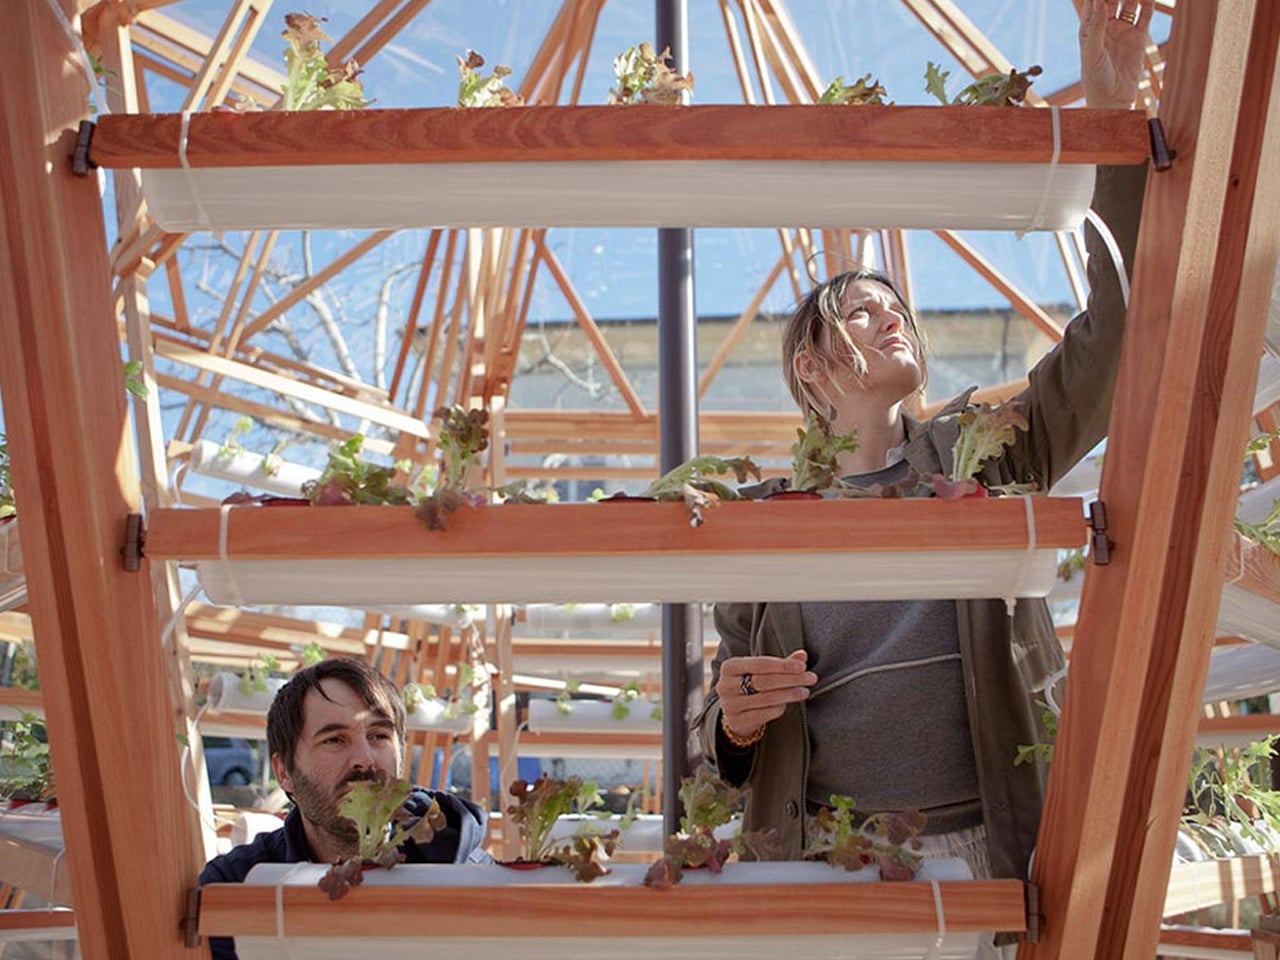
Created by Studiomobile and Pnat, the Jellyfish Barge harnesses solar energy to desalinate water, producing enough clean water to sustain its crops. Built on a wooden platform supported by recycled plastic drums, it uses efficient hydroponic methods to reduce water usage by 70% compared to traditional systems. Its modular structure allows the design to be scaled, replicated, or adapted, even serving as floating markets or community farms. This sustainable, affordable greenhouse offers a promising model for future urban food resilience.

5. Renewable Power Systems For Growth

A transparent greenhouse reaches full sustainability when it demands little to no external power. Beyond energy-generating façades, integrating renewables like compact wind turbines or ground-source heat pumps ensures consistent energy for grow lights and environmental controls.

This autonomy transforms the greenhouse from a home feature into a self-reliant sanctuary, an off-grid, future-ready asset that resonates with the values of high-net-worth homeowners.
In many Southeast Asian countries, plastic-covered greenhouses remain common, especially in India, where over 60% of the population relies on agriculture. Polythene sheets are inexpensive and convenient, but their environmental impact is often overlooked due to limited awareness and a lack of alternatives.
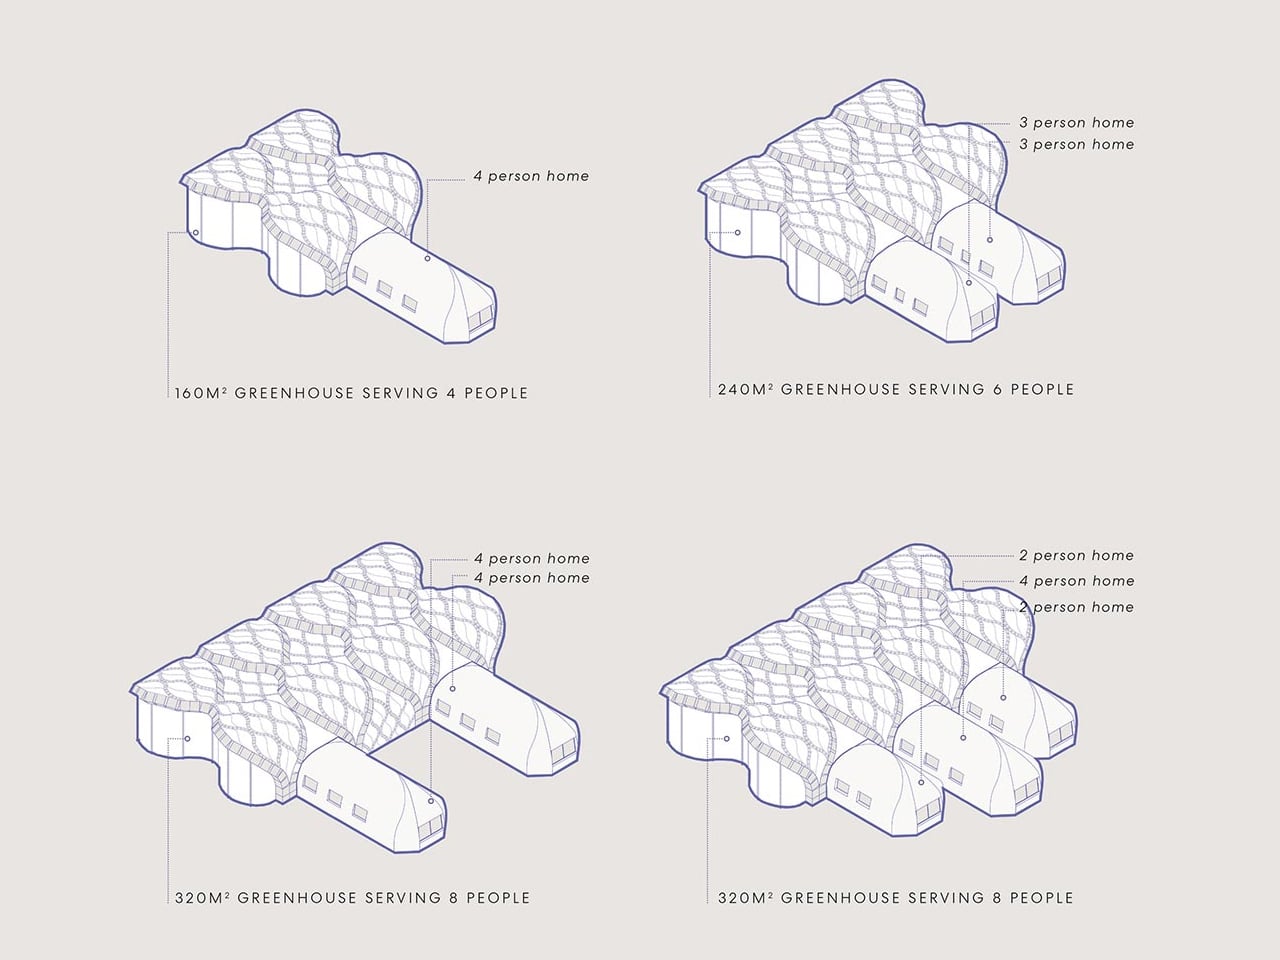
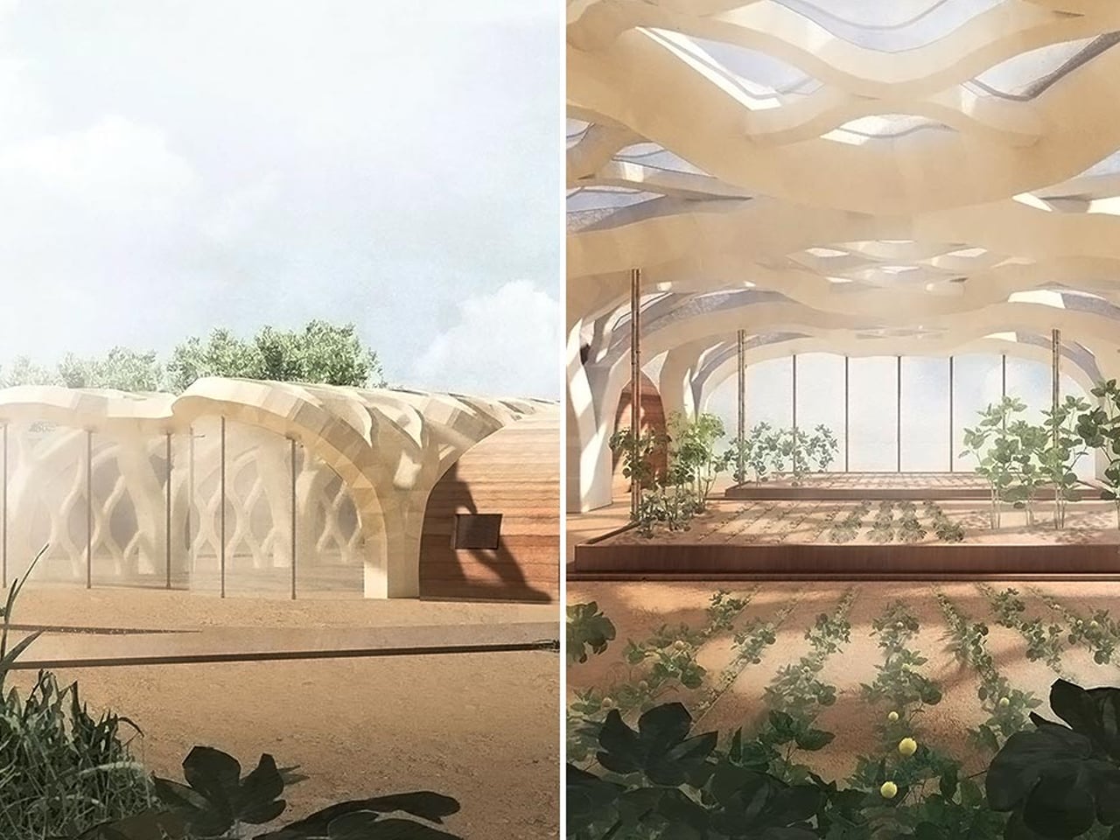
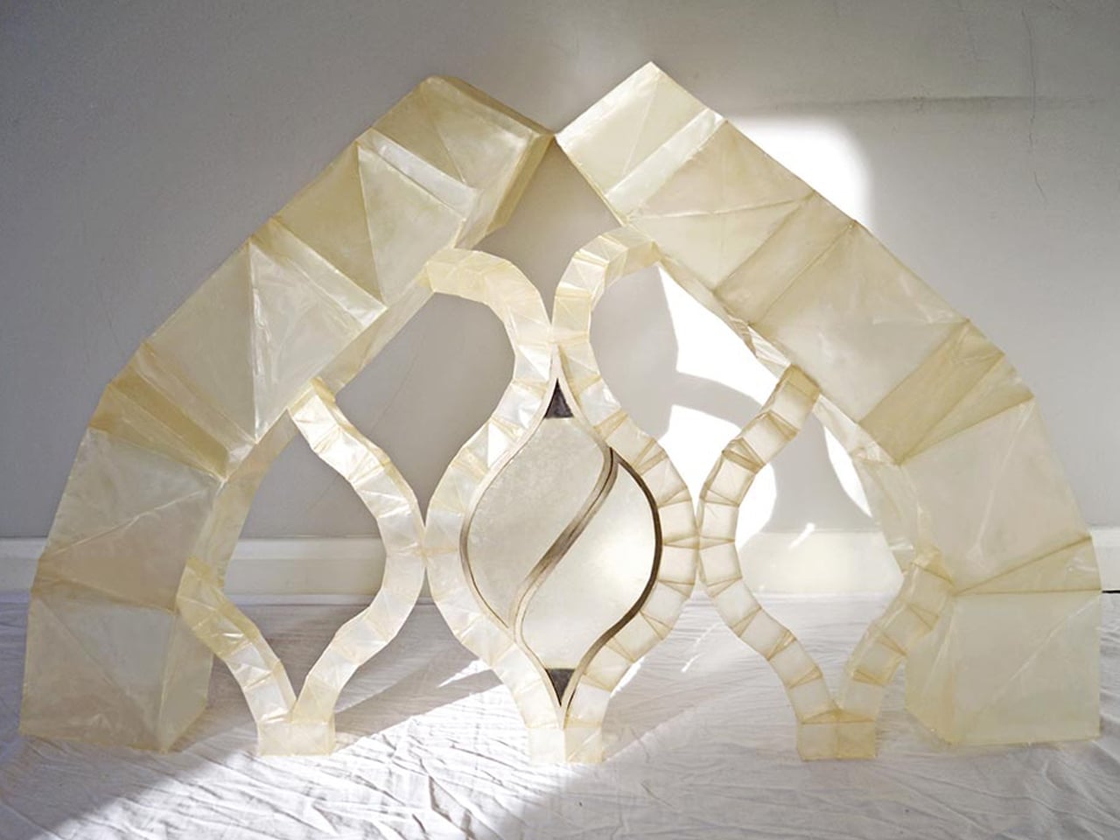
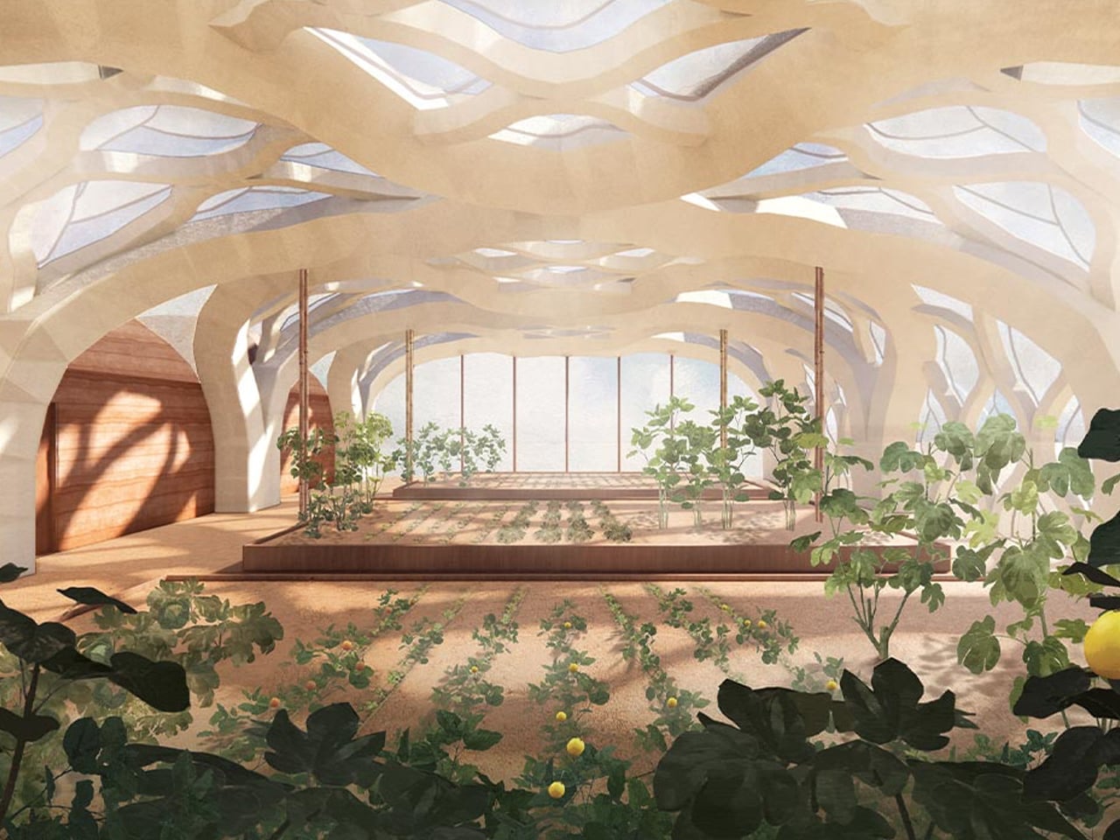
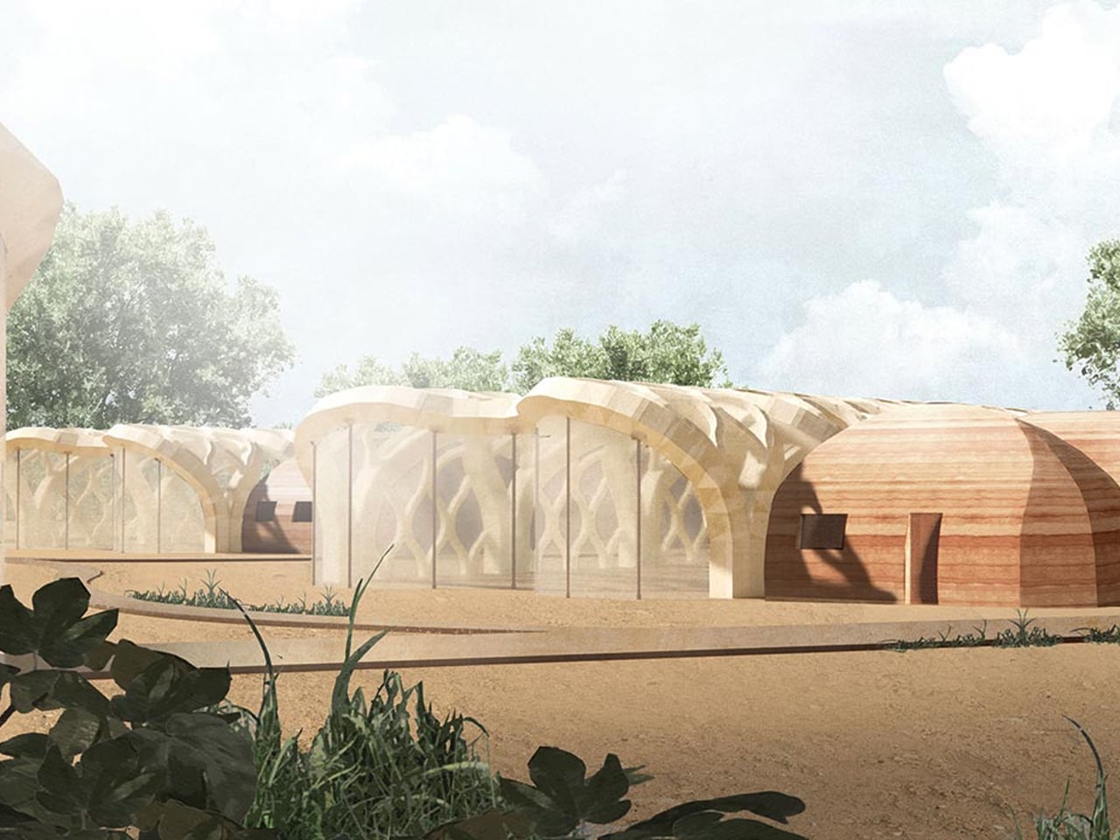
Architect Eliza Hague offers a sustainable solution with her inflatable bamboo greenhouses. Designed during her Master’s at the University of Westminster, Hague’s concept uses shellac-coated bamboo inspired by biomimicry. The structure mimics the Mimosa Pudica plant, incorporating collapsible beams and inflatable hinges to create a unique, origami-like form that can be flat-packed for easy transport.

These bamboo-paper greenhouses can connect to soil-based dwellings that regulate temperature naturally. Hague envisions them as shared spaces for families in rural communities, providing food self-sufficiency and reducing plastic use.

The Transparent Farm becomes an architectural imperative, more than an amenity, signaling a genuine commitment to ecological responsibility. It unites nourishment and shelter within a single experiential volume. For the discerning homeowner, the integrated sustainable greenhouse represents the ultimate expression of biophilic, intelligent, and forward-thinking luxury.

The post 5 Greenhouse-Based Designs That Use 90% Less Water Than Yours first appeared on Yanko Design.

iPhone 18 Pro Max Leak: Why the Dynamic Island Isn’t Going Away Just Yet

iPhone 18 Pro Max Leak: Why the Dynamic Island Isn’t Going Away Just Yet Graphic comparing rumored iPhone 18 Pro Max battery capacity at 5,100 to 5,200 mAh versus earlier models.

The iPhone 18 Pro Max is shaping up to be a testament to Apple’s focus on delivering meaningful upgrades that enhance everyday usability. Rather than introducing dramatic design changes, Apple appears to be prioritizing practical improvements that directly impact performance, battery life, and overall functionality. While some users may have anticipated bold innovations like under-display […]

The post iPhone 18 Pro Max Leak: Why the Dynamic Island Isn’t Going Away Just Yet appeared first on Geeky Gadgets.

Posted in Uncategorized

Antigravity AgentKit 2.0 Updates Google’s Agent IDE with New Skills

Antigravity AgentKit 2.0 Updates Google’s Agent IDE with New Skills Antigravity AgentKit 2.0 IDE screen showing agent selection, commands, and a running task timeline.

The Antigravity AgentKit 2.0 offers a structured environment for AI-driven development, allowing developers to design, deploy and manage autonomous agents with improved clarity and organization. According to World of AI, this updated platform incorporates modular agent skills and backend automation to address complex workflows. For example, its Agent MD framework facilitates precise task execution by […]

The post Antigravity AgentKit 2.0 Updates Google’s Agent IDE with New Skills appeared first on Geeky Gadgets.

Posted in Uncategorized

The Samsung Galaxy Z Flip 8’s Battery Breakthrough Isn’t What You Think

The Samsung Galaxy Z Flip 8’s Battery Breakthrough Isn’t What You Think Concept render referencing the Exynos 2600 chip and expected power management gains for a foldable handset.

The Samsung Galaxy Z Flip 8 is poised to make a significant mark in the foldable smartphone market by delivering improved battery performance without altering its compact dimensions. With its sleek design and a 4,300 mAh dual-battery system, Samsung emphasizes efficiency through advanced technology rather than physical expansion. This approach underscores the company’s dedication to […]

The post The Samsung Galaxy Z Flip 8’s Battery Breakthrough Isn’t What You Think appeared first on Geeky Gadgets.

Posted in Uncategorized

Claude Skills Tutorial 2026 : Easily Build Full Automation Workflows

Claude Skills Tutorial 2026 : Easily Build Full Automation Workflows Connector list view showing Claude linked to Gmail, Google Calendar, Notion, and Gamma for multi-step automations.

Understanding how to create and optimize Claude skills can unlock a new level of efficiency in managing tasks and workflows. AI Foundations introduces a beginner-friendly approach to mastering these structured automation processes, emphasizing the DBS framework, Direction, Blueprints, Solutions. This framework helps users design workflows by combining key components like the `skill.md` file, contextual references […]

The post Claude Skills Tutorial 2026 : Easily Build Full Automation Workflows appeared first on Geeky Gadgets.

Posted in Uncategorized

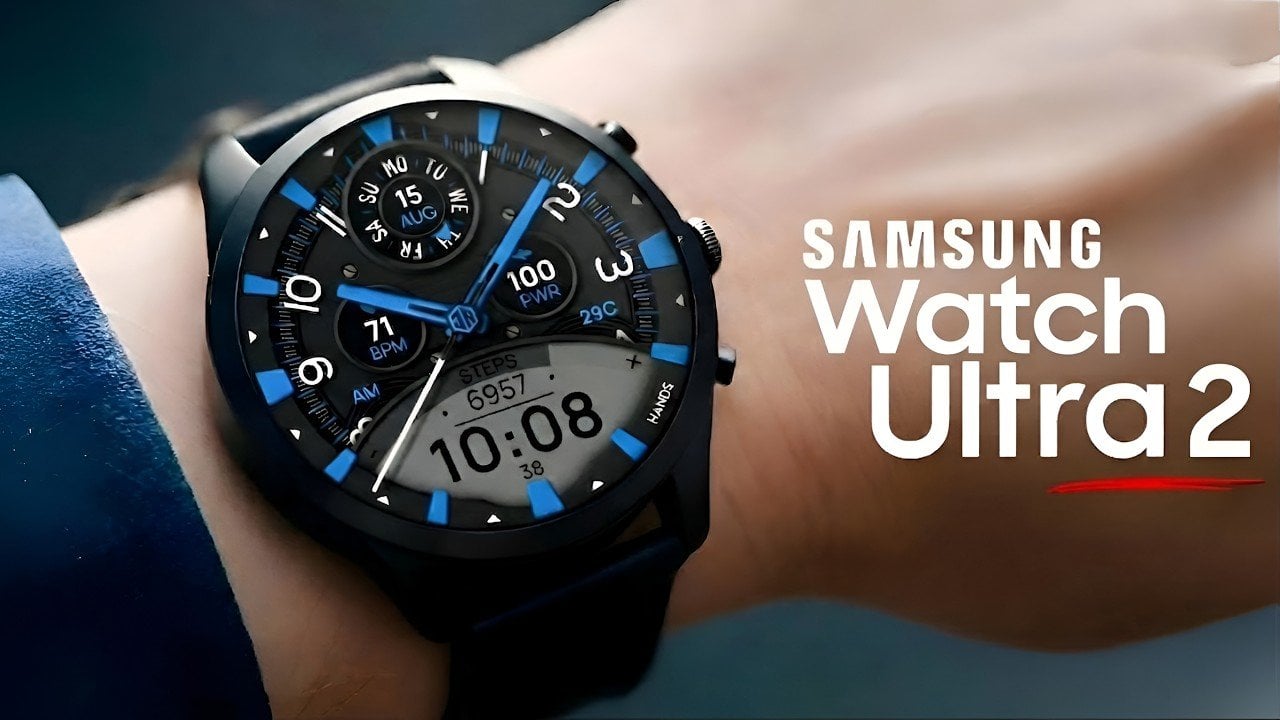
The First of its Kind: Why the Galaxy Watch Ultra 2 is a ‘Total Game Changer’ for Samsung

The First of its Kind: Why the Galaxy Watch Ultra 2 is a ‘Total Game Changer’ for Samsung Close-up of a Samsung Galaxy Watch Ultra-style case showing a 5G icon during a standalone call.

The Samsung Galaxy Watch Ultra 2 is poised to reshape the smartwatch landscape with its new full 5G connectivity. This feature is designed to enhance the device’s independence, allowing you to make calls, stream media, and browse the internet without relying on a smartphone or Wi-Fi. Scheduled for release in the summer of 2026, this […]

The post The First of its Kind: Why the Galaxy Watch Ultra 2 is a ‘Total Game Changer’ for Samsung appeared first on Geeky Gadgets.

Posted in Uncategorized

MacBook Neo Emulation Performance Tested from NES to Bayonetta 2

MacBook Neo Emulation Performance Tested from NES to Bayonetta 2 PS2 emulator on MacBook Neo set to 4x resolution, showing a demanding scene and minor frame dips.

Apple’s MacBook Neo has quickly gained attention as a budget-friendly laptop with unexpected strengths in gaming and emulation. Priced at $599, or $499 for students, it combines the Apple A18 Pro chip, 8GB of unified RAM and a 13-inch LCD display to deliver a balanced experience for everyday use. In a recent breakdown, ETA Prime […]

The post MacBook Neo Emulation Performance Tested from NES to Bayonetta 2 appeared first on Geeky Gadgets.

Posted in Uncategorized

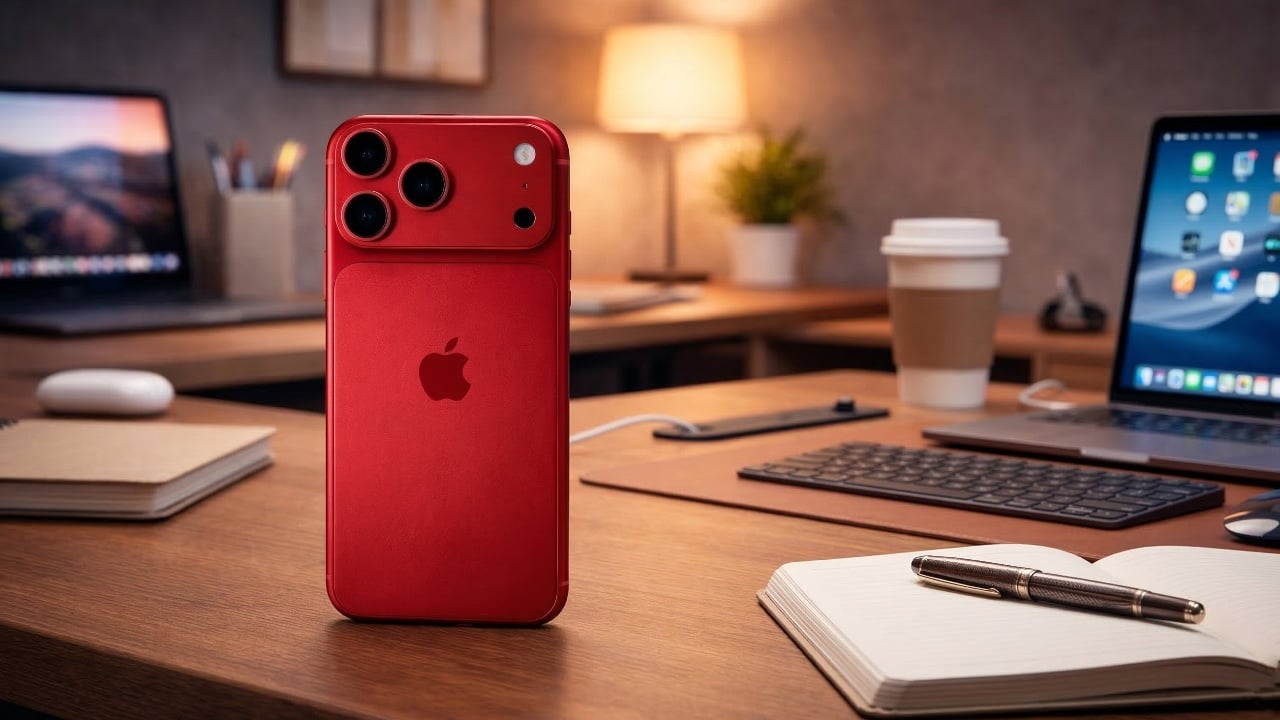
First Look: The Leaked Deep Red iPhone 18 Pro Could Be 2026’s Standout Color

First Look: The Leaked Deep Red iPhone 18 Pro Could Be 2026’s Standout Color iphone 18 Pro

Apple’s iPhone 18 Pro is set to redefine expectations in the smartphone market with a combination of refined design elements and innovative technology. Among the most anticipated features is the introduction of a deep red finish, a bold aesthetic departure from the traditionally understated tones of the Pro lineup. This striking color, paired with significant […]

The post First Look: The Leaked Deep Red iPhone 18 Pro Could Be 2026’s Standout Color appeared first on Geeky Gadgets.

Posted in Uncategorized

Epomaker TH80 V2 & V2 Pro: Wireless Keyboards That Last 200 Hours

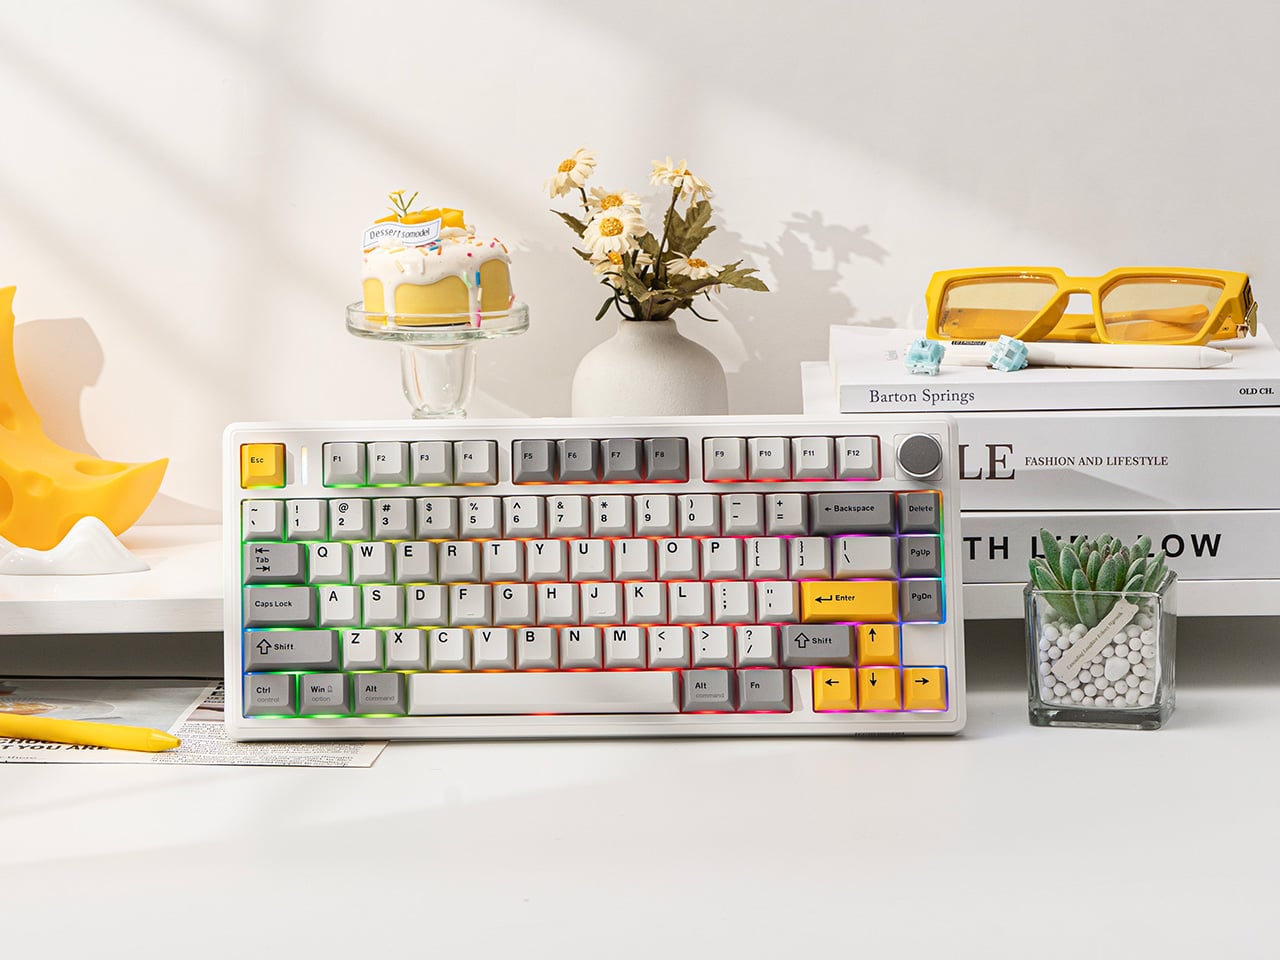
There is a particular kind of frustration that comes with wireless keyboards, and it always arrives at the worst possible moment. Mid-sentence, mid-meeting, mid-game, the low battery warning blinks, the charging cable is nowhere nearby, and the whole appeal of going wireless suddenly feels like a poorly negotiated deal. The TH80 V2 and TH80 V2 Pro from Epomaker were built with that specific frustration in mind.

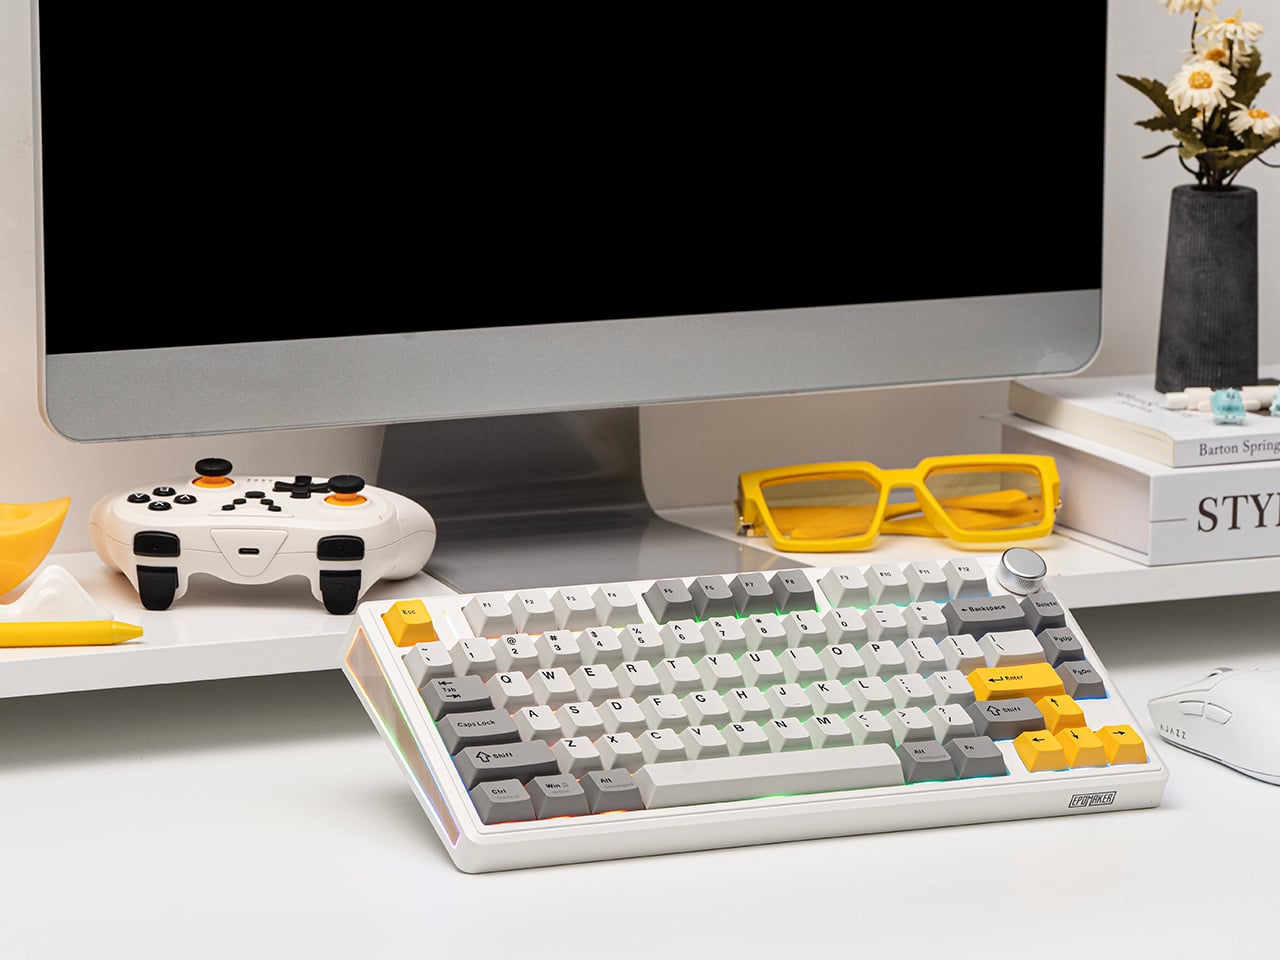
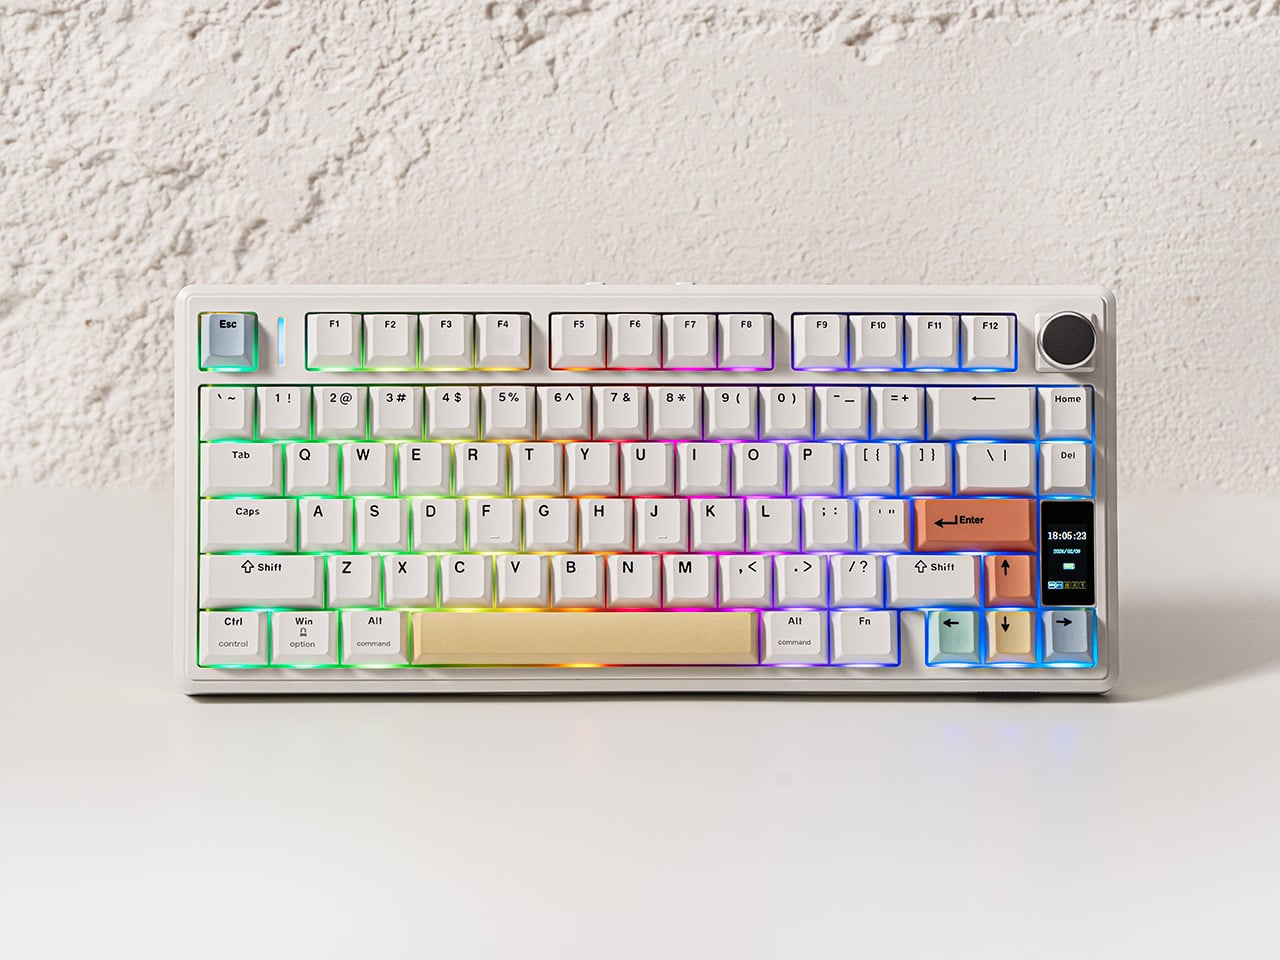
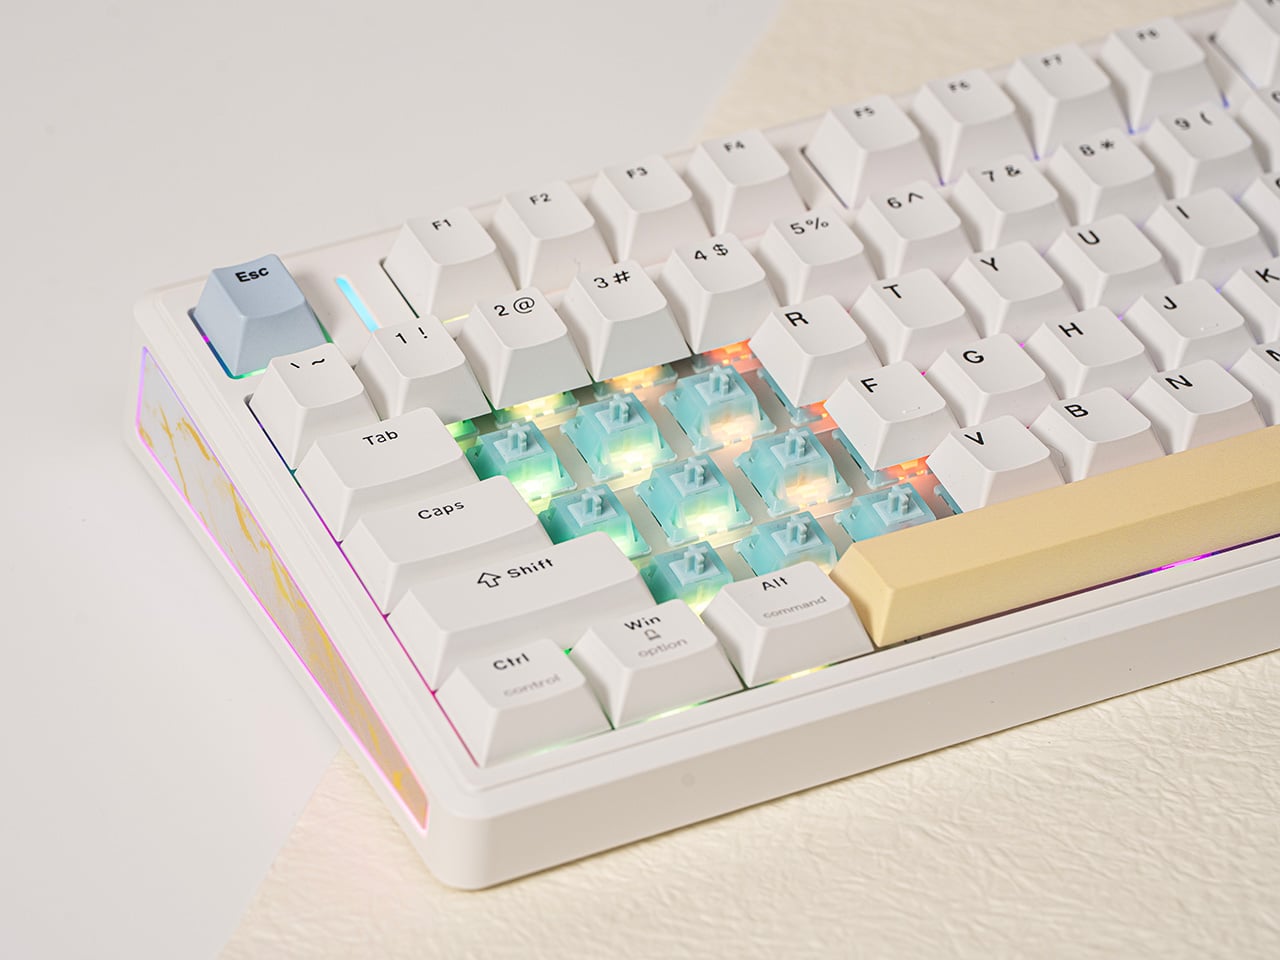
Both boards share a compact 75% layout, keeping the function row and dedicated arrow keys while shedding the numpad bulk that full-size keyboards carry everywhere. They are available in two switch flavors: the Creamy Jade linears for a smooth, consistent keystroke, and the Sea Salt Silent V2 switches for anyone sharing a space with people who would rather not hear every word being composed out loud.

Designer: Epomaker

Click Here to Buy TH80 V2: $58.65 $68.99 (15% off) | TH80 V2 Pro: $70.20 $77.99 (10% off). Hurry, deal ends in 48-hours!

TH80 V2

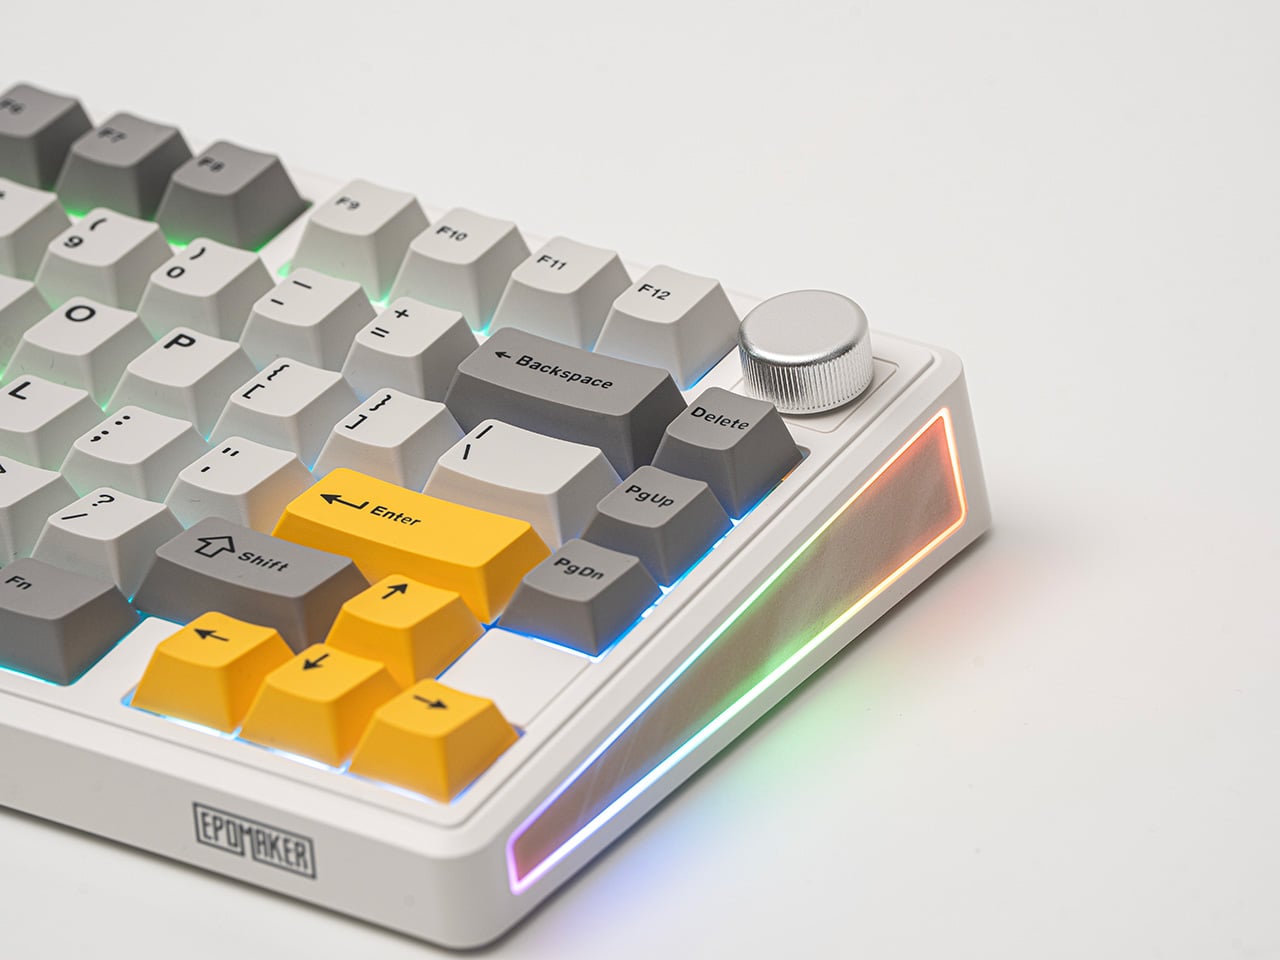
Underneath each keystroke is a gasket-mount structure paired with a five-layer sound-dampening system. The polycarbonate plate adds some flex to the mix, and the result is that soft, cushioned thud the keyboard community has taken to calling “creamy.” It is one of those things that sounds like marketing until the first time a finger lands on a well-tuned gasket board, and then it just sounds like a very good reason to keep typing.

The battery is where both boards make their most persuasive argument. The TH80 V2 carries an 8,000 mAh cell rated at 200 hours with the RGB off, and the TH80 V2 Pro steps that up to 10,000 mAh. Most wireless keyboards in this price range ship with cells a quarter that size, which means charging becomes a weekly ritual rather than a distant afterthought. Both boards support 2.4 GHz, Bluetooth, and wired USB-C connectivity, remember up to five paired devices, and switch between Windows, Mac, and Android without any fuss.

TH80 V2 Pro

The TH80 V2 Pro goes a step further with a 1.06-inch glass-covered TFT color screen tucked beside the rotary knob. It shows time, battery percentage, and connection status at a glance, which is genuinely handy. It also supports custom GIF uploads through Epomaker’s browser-based driver, so the screen can carry a small personal detail for anyone who treats their desk as a considered space. No software installation needed, either, which removes a step that should have been dropped from this category a long time ago.

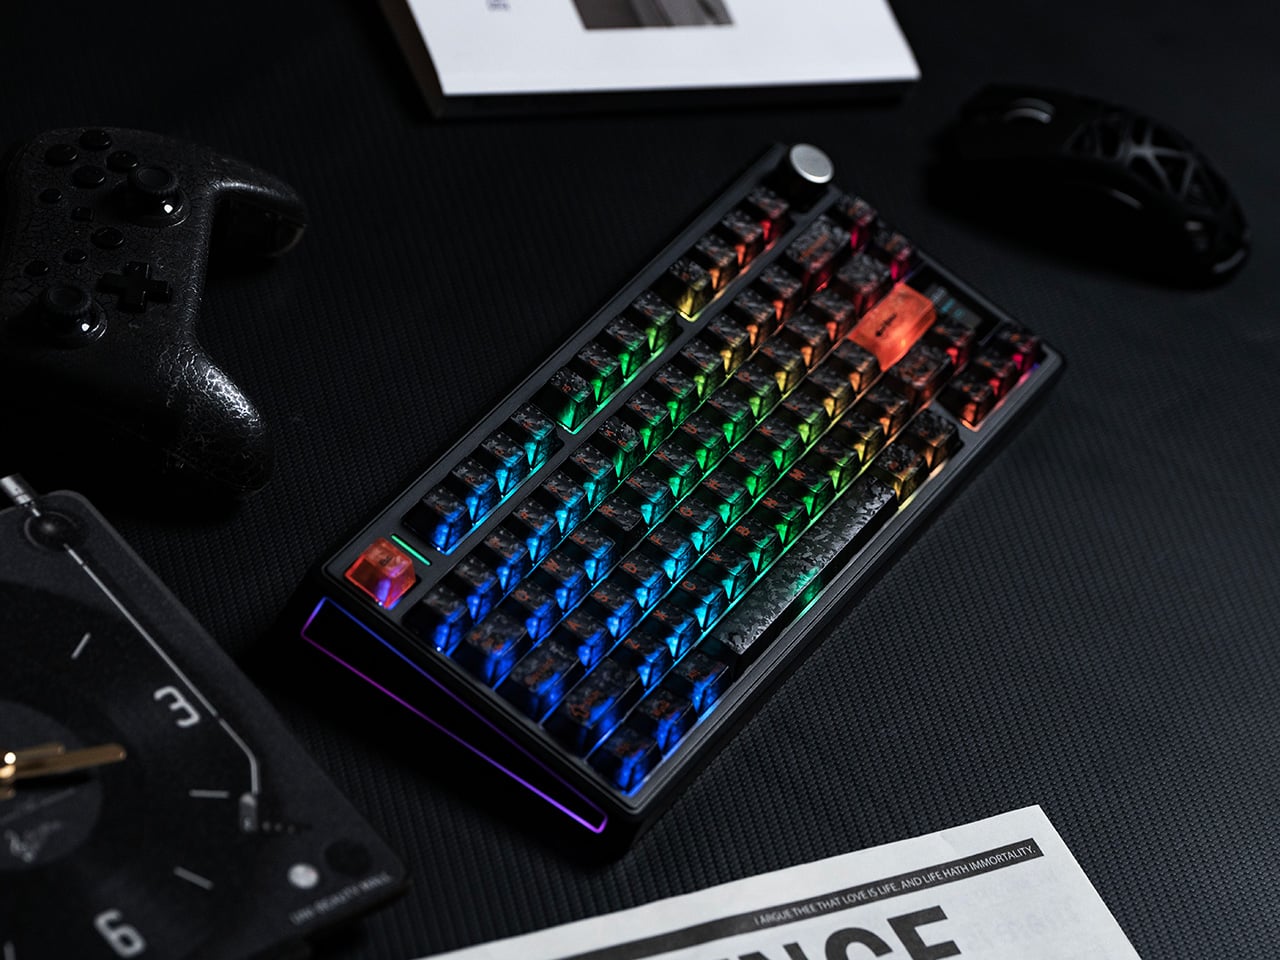
Picking between the two is a fairly straightforward exercise in priorities. The TH80 V2 covers the gasket mount, the massive battery, hot-swappable switches, full per-key RGB, and a side-lighting bar, available in a subtle Black Grey or a composed White Grey Yellow. The TH80 V2 Pro adds the LCD screen, the larger battery, the browser-based driver, and more expressive colorways, including a striking translucent black and a fan-favorite Pink edition.

What the TH80 V2 series gets right is the part that rarely makes it onto spec sheets: the sense that someone thought carefully about what actually makes a wireless keyboard annoying to live with, and then addressed those things one by one. Good typing feel, a battery that lasts long enough to stop being a concern, and enough room for personalization that the board can feel like yours rather than just a peripheral you settled for.

Click Here to Buy TH80 V2: $58.65 $68.99 (15% off) | TH80 V2 Pro: $70.20 $77.99 (10% off). Hurry, deal ends in 48-hours!

The post Epomaker TH80 V2 & V2 Pro: Wireless Keyboards That Last 200 Hours first appeared on Yanko Design.

5 Cabin Designs in 2026 That Are Too Beautiful to Be Real

The 2026 escape is no longer a simple departure. It is an architectural arrival. Cabin designs have evolved into spaces for sensory realignment, where design shapes the experience itself. Light, stillness, and proportion now define luxury. The way a space holds the fading glow of sunset has become central to how it is felt and remembered.

This shift demands material honesty and a closer dialogue between built form and landscape. When architecture responds with restraint and intent, it becomes a biophilic cocoon, reducing carbon impact while elevating well-being.

1. Polygonal Spatial Cabins

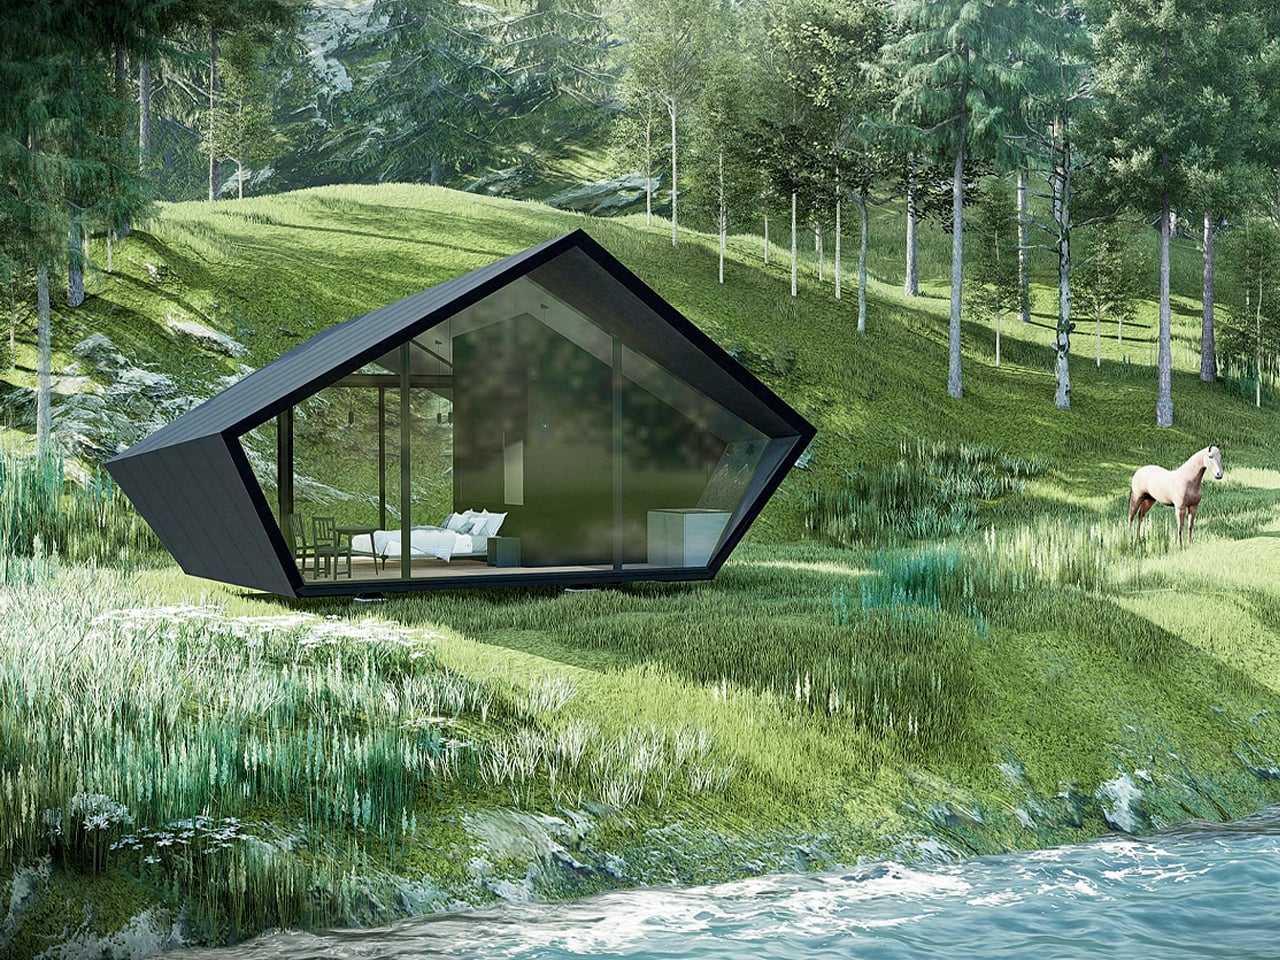
The dominance of the rectilinear box is giving way to faceted architectural forms inspired by mineral geometries and fractured landscapes. Polygonal structures introduce a more dynamic spatial language, where walls and planes are angled with intent rather than symmetry. These forms create a constantly shifting play of light and shadow, allowing the architecture to change character throughout the day and feel visually alive.

Beyond aesthetics, angular geometry reshapes perception. By moving away from rigid right angles, compact footprints feel larger and more layered. Circulation becomes experiential, as movement through faceted corridors reveals framed views, unexpected pauses, and a heightened awareness of the surrounding terrain.

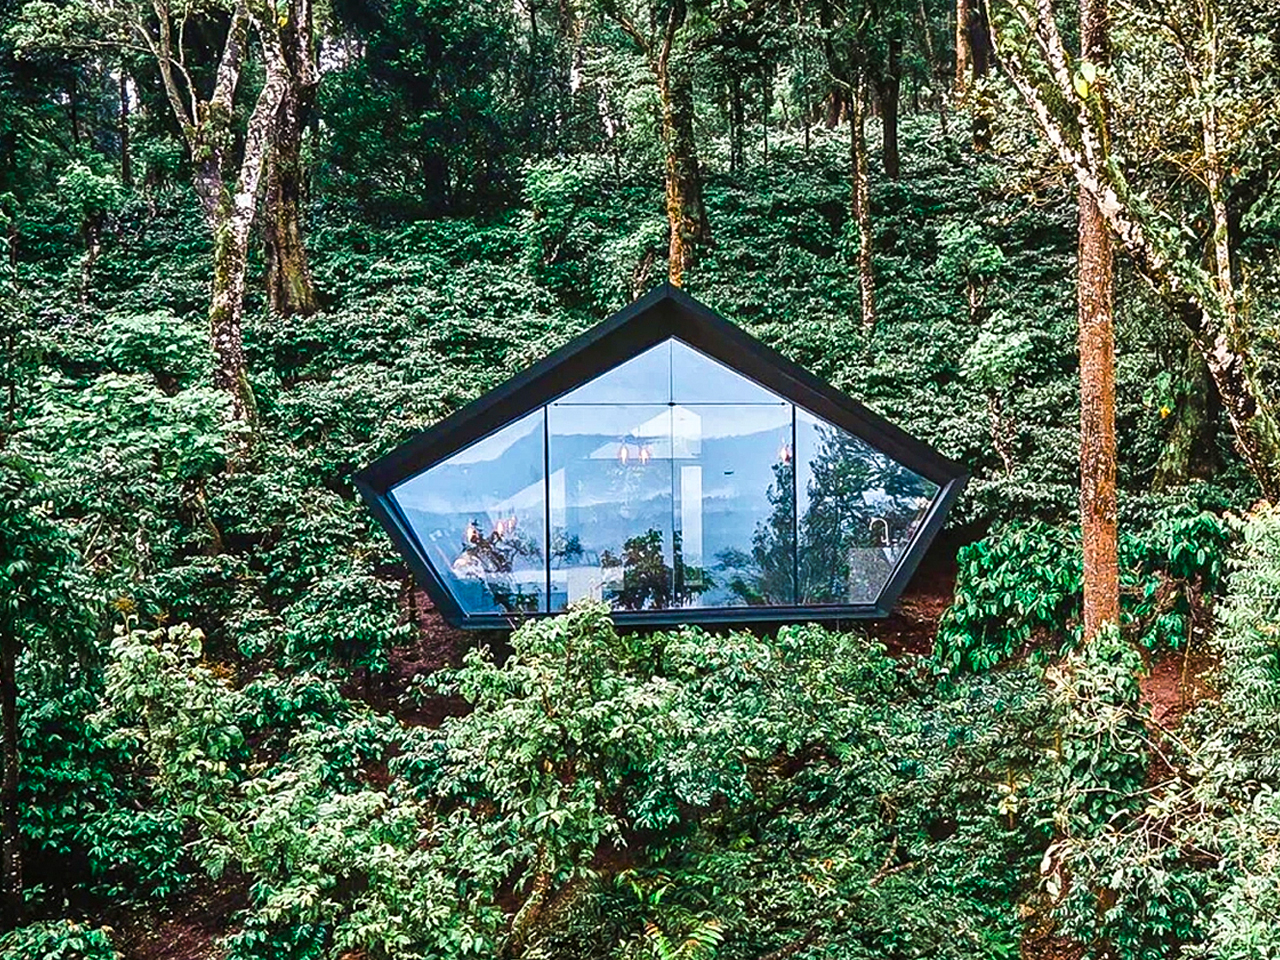
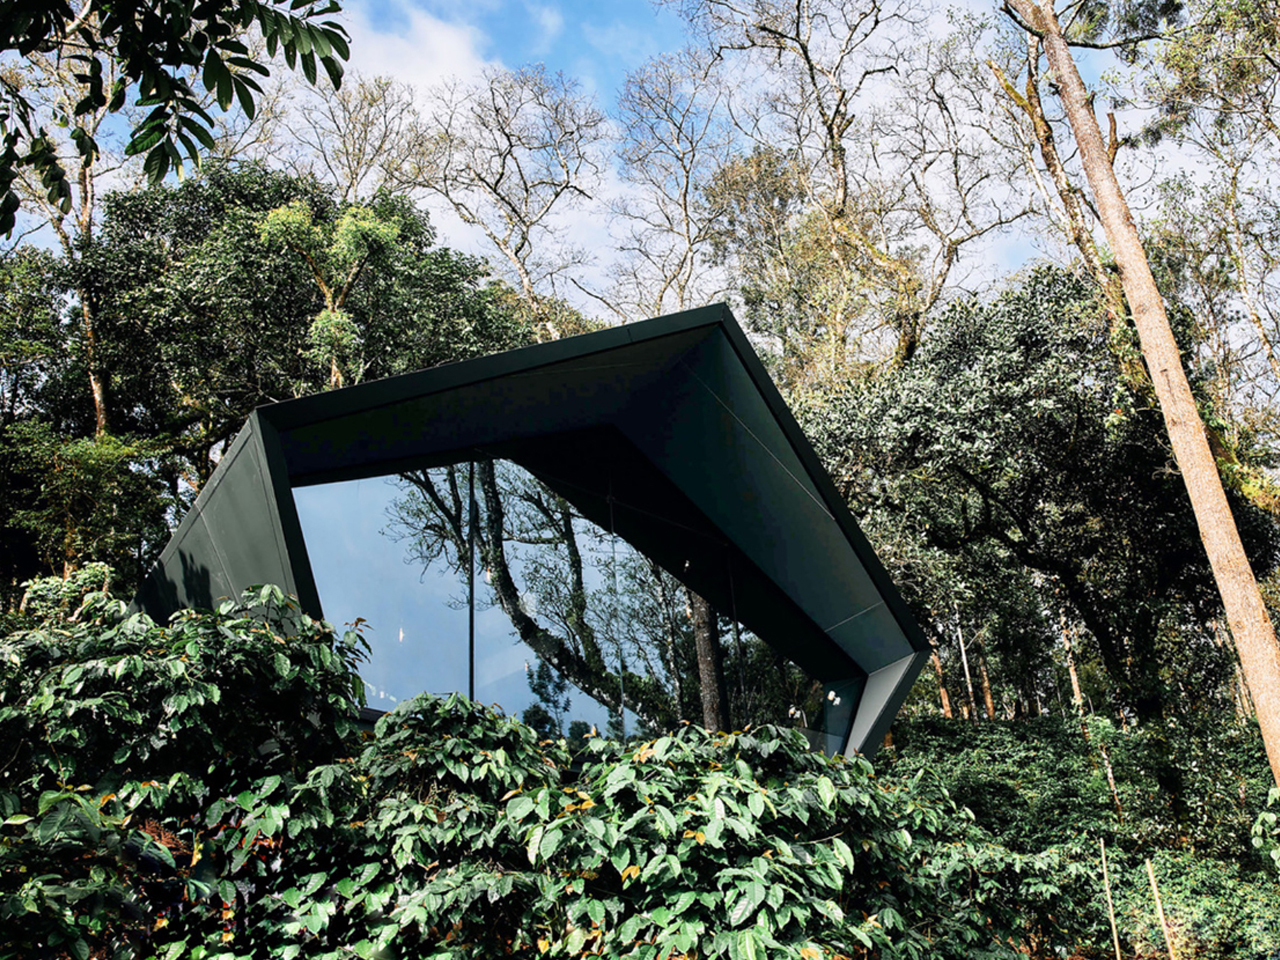
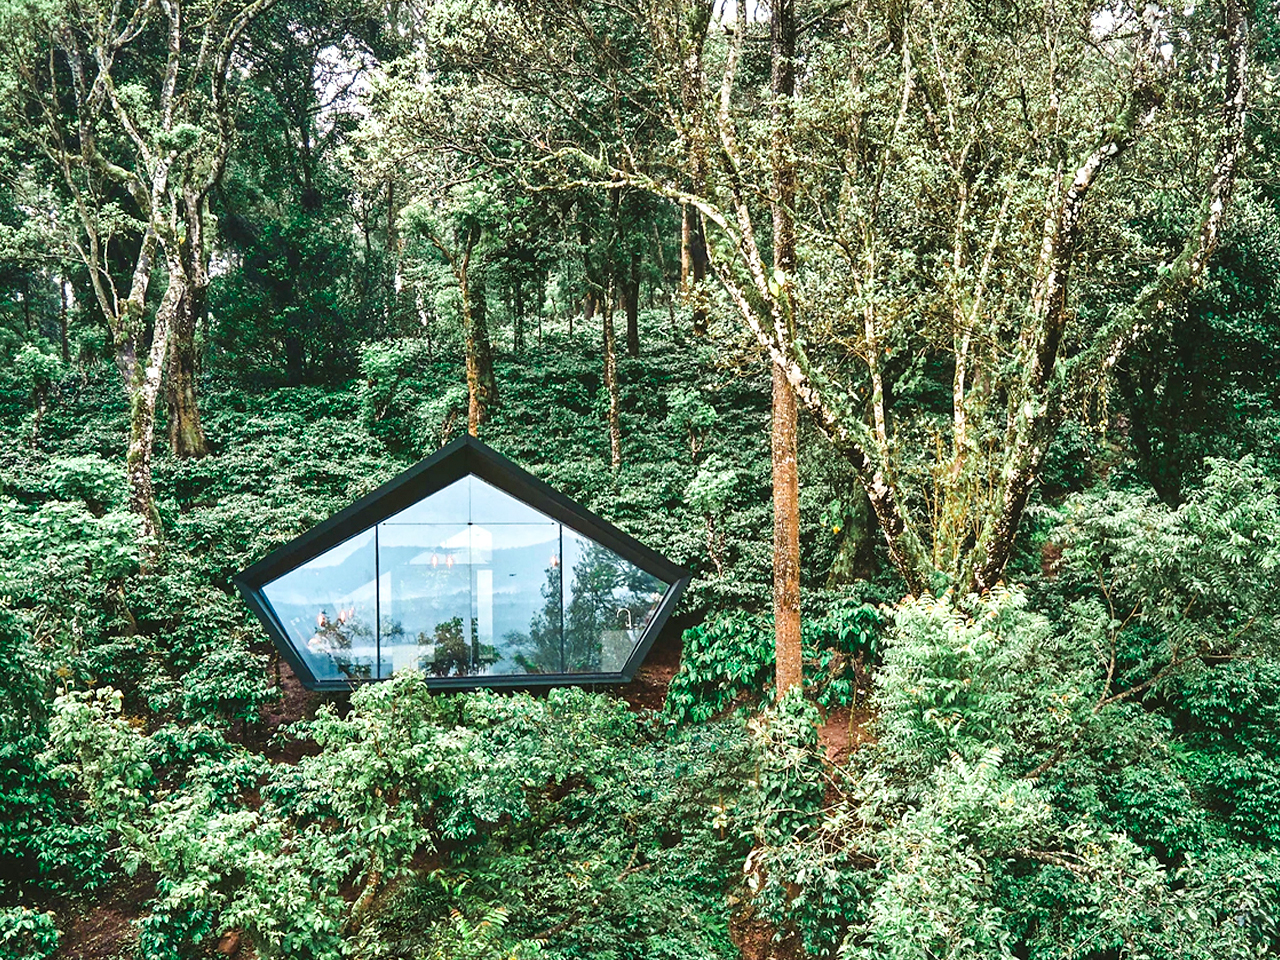
Cabin A24 is a 21-square-metre prefabricated tiny cabin designed for peaceful escapes among forests and mountain valleys, offering all the essentials for short, comfortable stays. Created by DDAA (Dev Desai Architects and Associates), the cabin stands out with its distinctive pentagonal form and strong architectural identity, without sacrificing everyday functionality. Fully furnished, it includes a living area, sleeping space, kitchenette, and bathroom, all carefully planned to make the most of its compact footprint while maintaining a sense of openness and privacy.

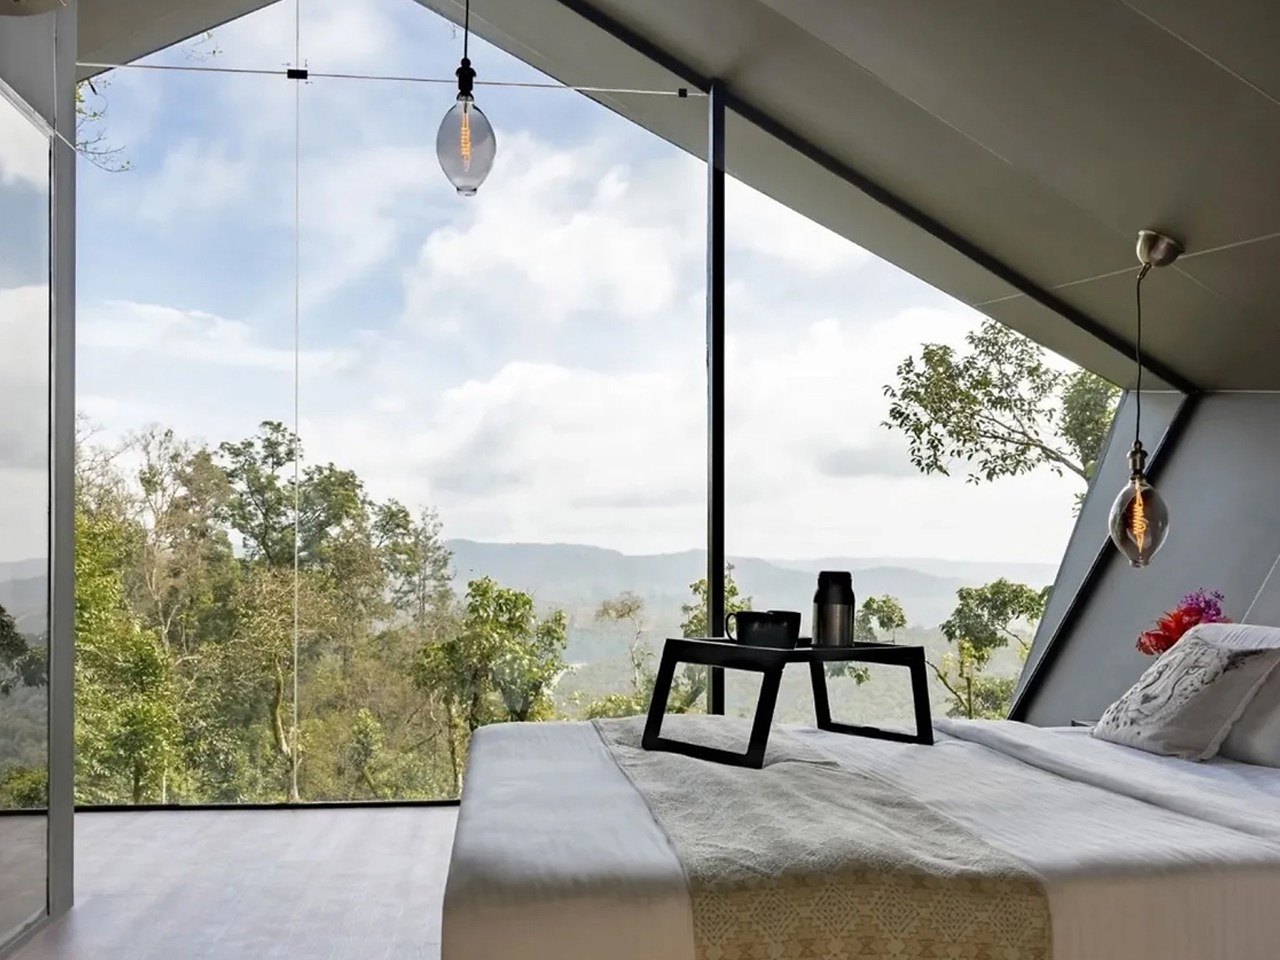
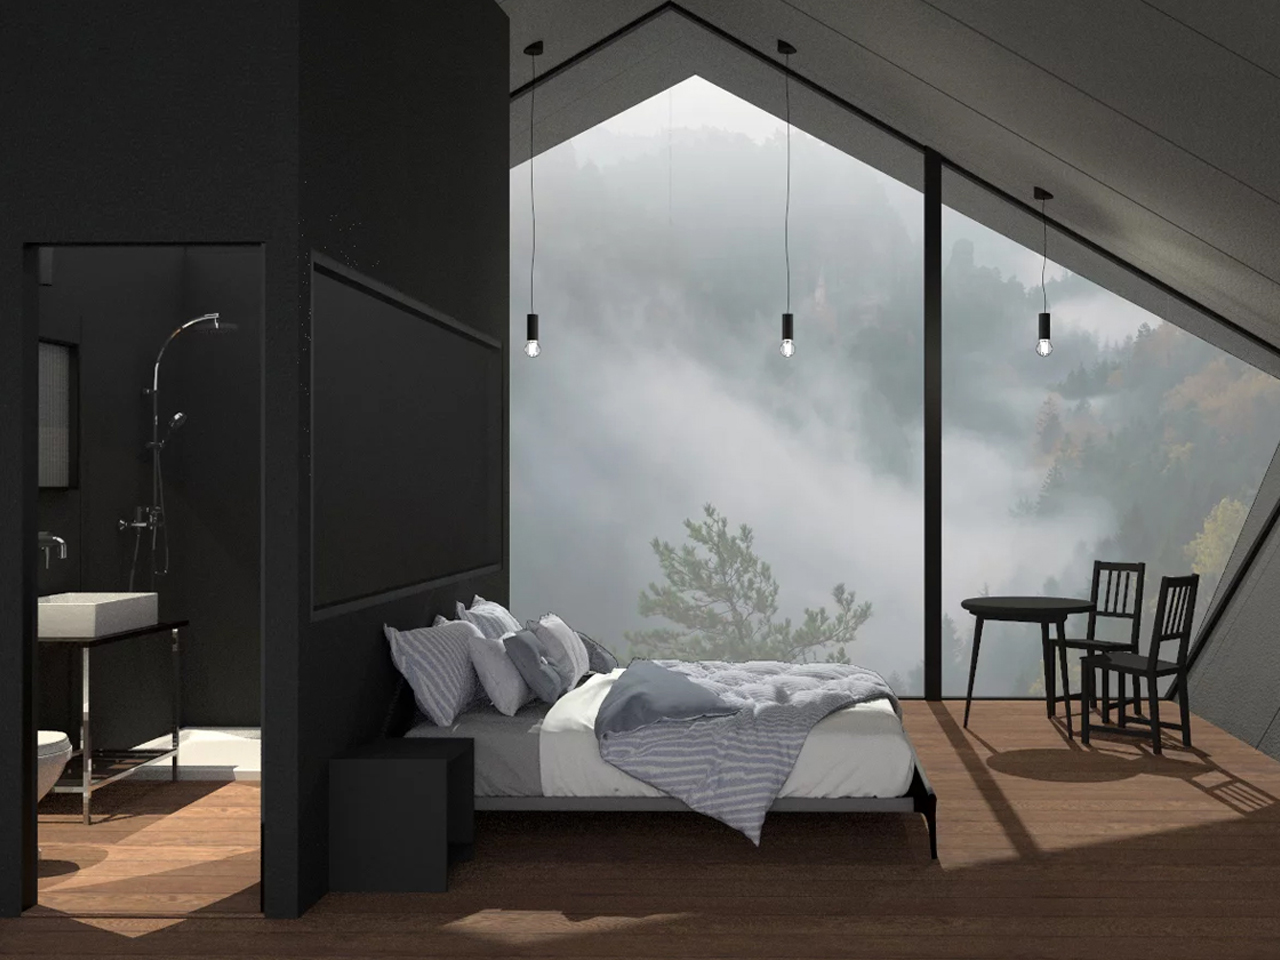
The layout is divided into two efficient zones, with a generous bedroom and lounge on one side and the bathroom and kitchenette on the other. A floor-to-ceiling glazed window brings natural light into the sleeping area, while walnut flooring and matte interior finishes create a warm, contemporary feel. With integrated service areas that support self-sufficient living, Cabin A24 is designed to fit effortlessly into wooded, mountainous, or coastal landscapes, offering comfort without disturbing the calm of its surroundings.

2. The Living Roof Cabin

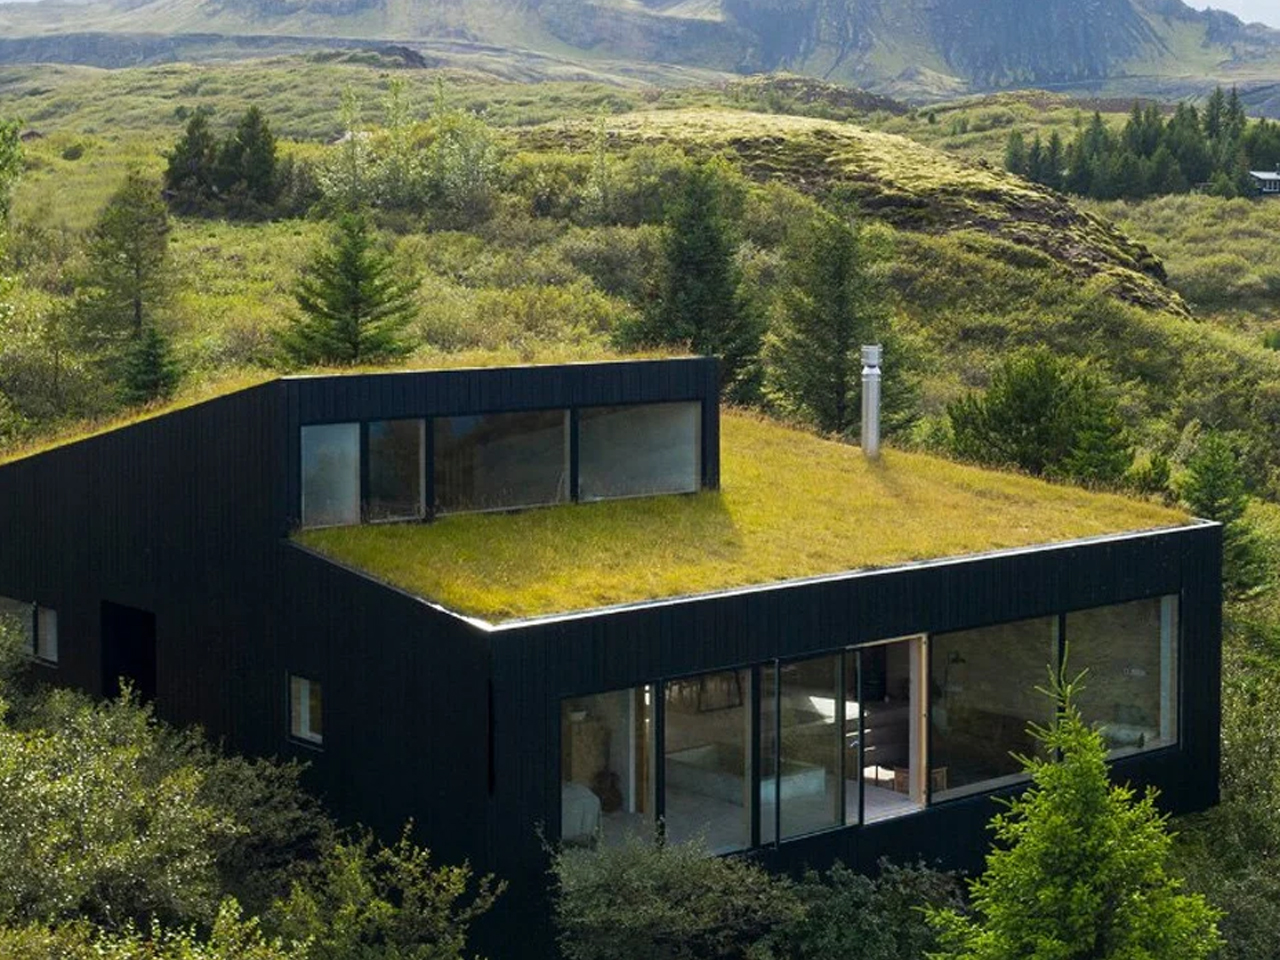
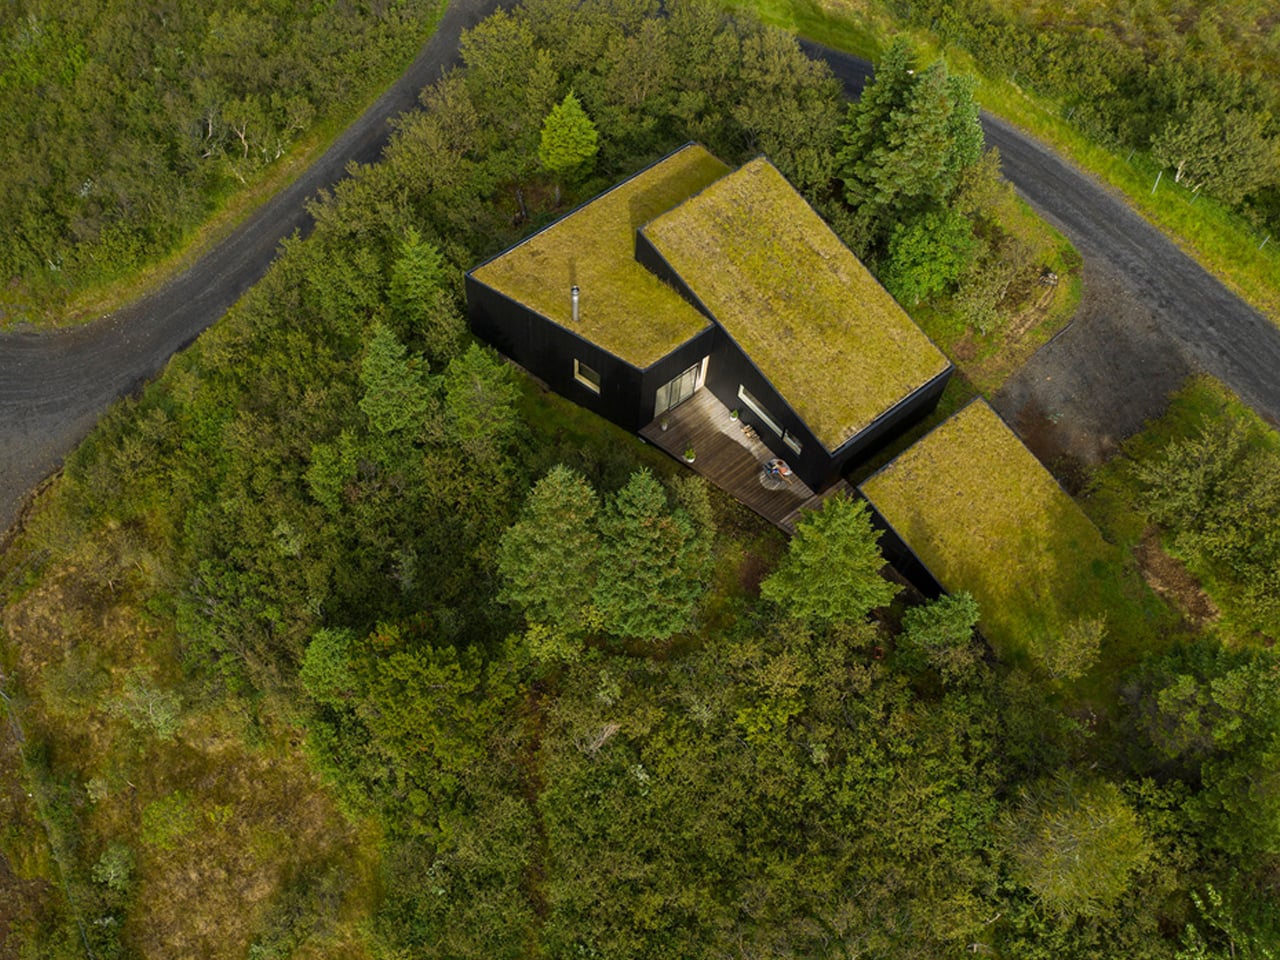
The green roof has evolved beyond a sustainability add-on into a critical architectural layer that binds building and landscape. It becomes a living surface, softening the structure while improving performance. The depth of soil acts as a thermal buffer, naturally enhancing insulation and reducing dependence on mechanical heating and cooling across seasons.

Equally important is its long-term value. Indigenous planting transforms the roof into a suspended ecosystem that supports biodiversity while absorbing carbon. Over time, the system protects the waterproof membrane from UV exposure and extreme temperature shifts. This significantly extends roof life, making the return less about immediate savings and more about durability, resilience, and lasting architectural intelligence.

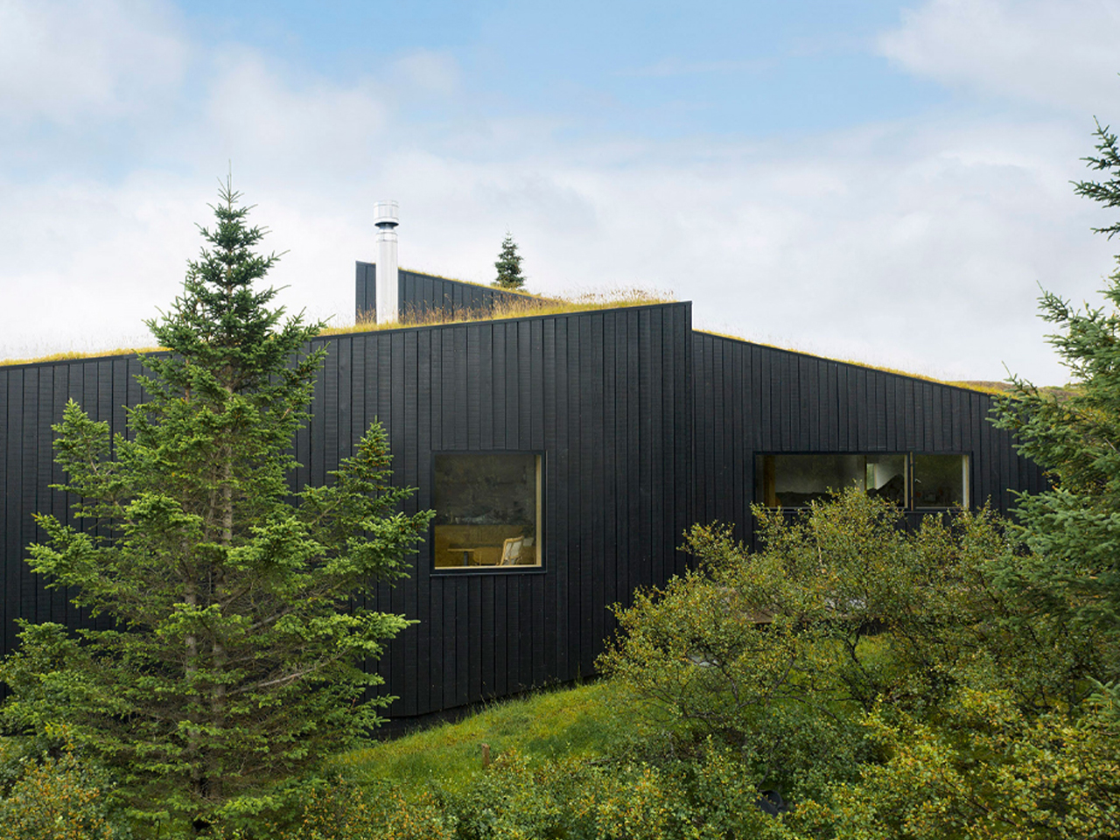
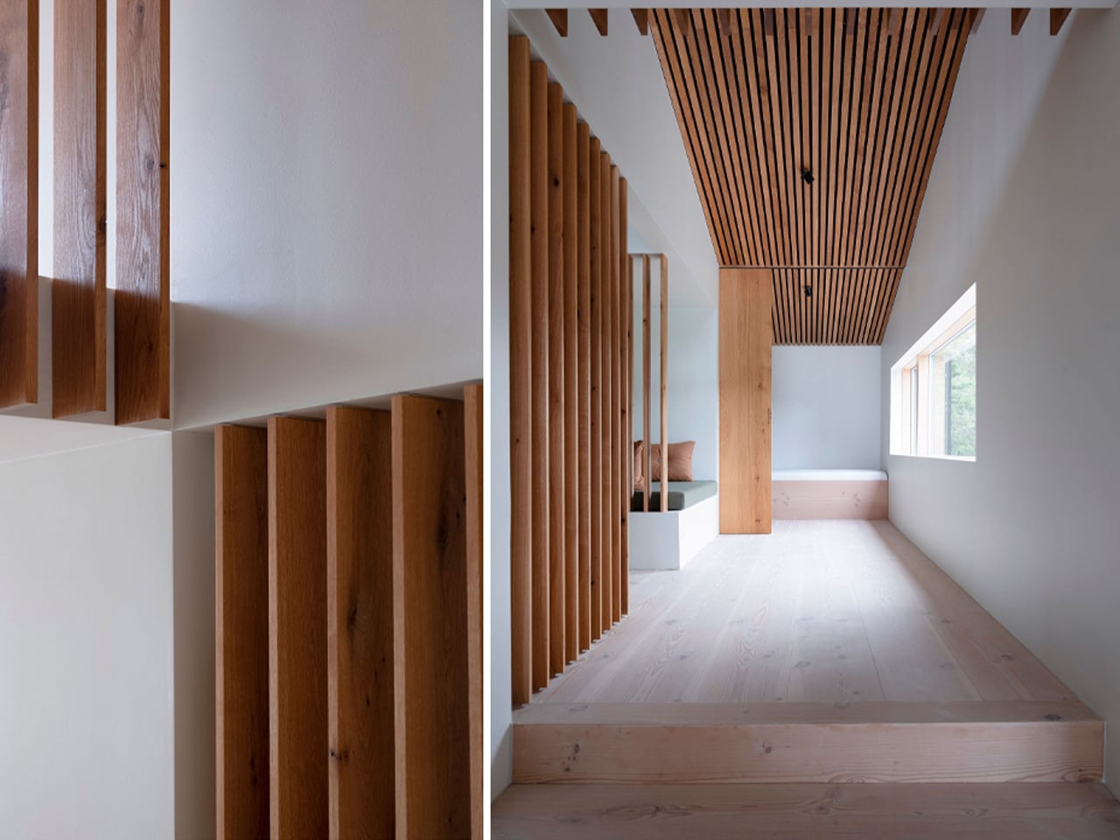
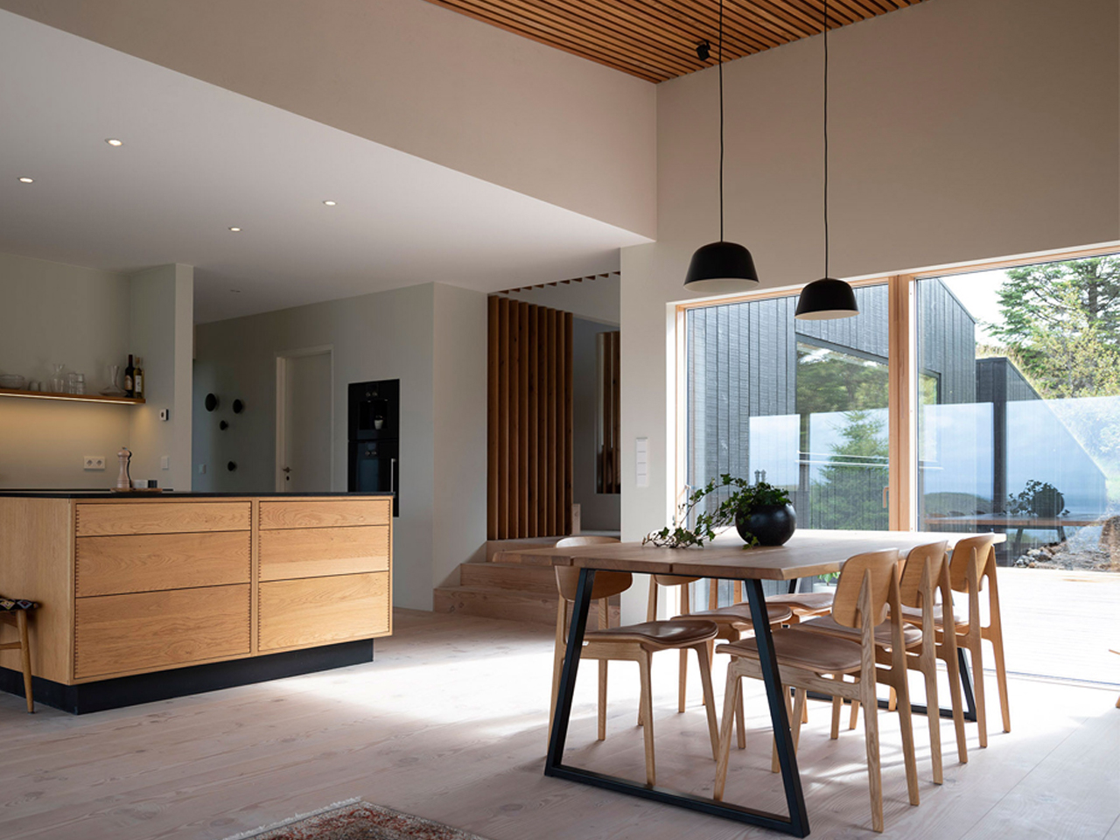
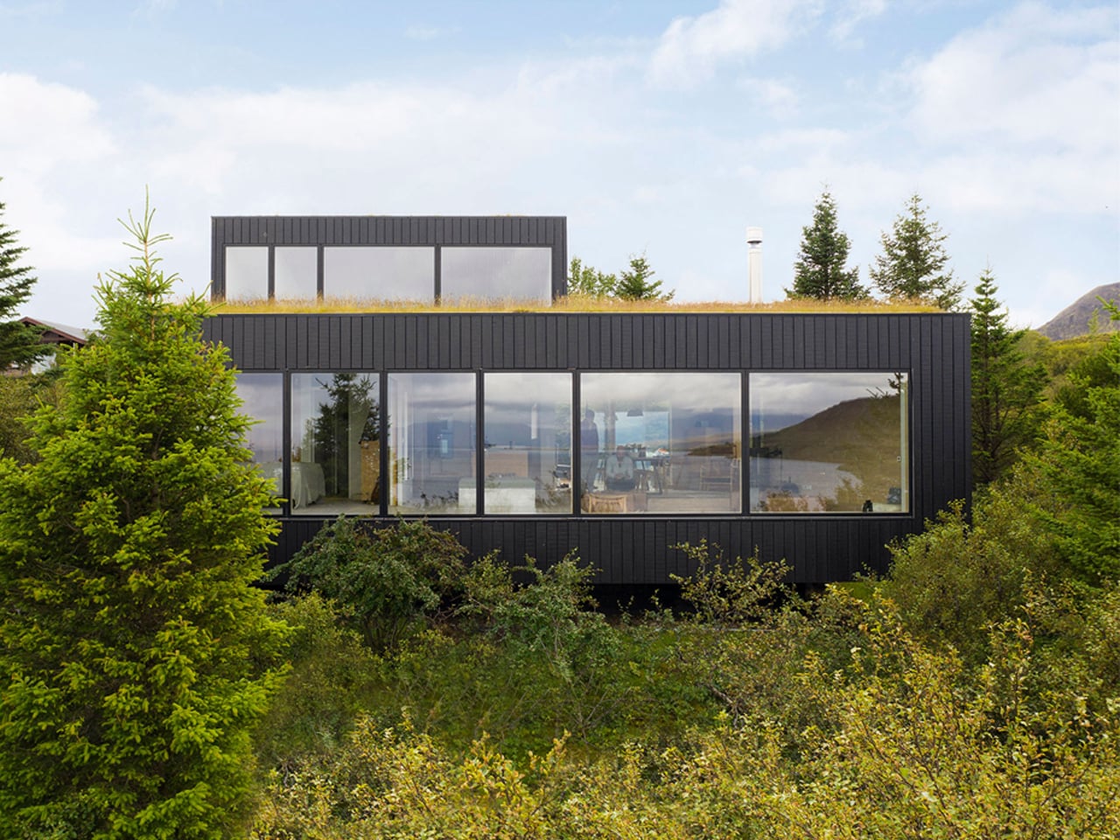
Homes carved into mountainsides always spark the imagination, offering sweeping views and a sense of calm that feels worlds away from everyday life. In southwestern Iceland, architectural studio KRADS has completed a secluded holiday home overlooking Lake Þingvallavatn, the country’s second-largest natural lake. Designed for musicians Tina Dickow and Helgi Jónsson, the retreat is carefully positioned to capture expansive views of the lake and surrounding wilderness while remaining quietly anchored within the rugged terrain. The design prioritises intimacy and comfort, making it an ideal escape that balances dramatic scenery with a warm, sheltered interior experience.

To achieve this harmony, KRADS built the home on three staggered concrete planes that follow the natural slope of the land. Each level aligns with the shifting topography, allowing the structure to feel embedded rather than imposed. The accessible rooftop extends the living experience outdoors, offering uninterrupted views of sky and the forest. Covered with moss, grasses, and native shrubs, the green roof further blends the home into its environment, reflecting a strong commitment to preserving the landscape.

3. Rustic Modern Material Cabin

Rustic Modernism defines the new language of rural luxury, balancing industrial precision with organic warmth. It is rooted in material honesty, where finishes are chosen for what they are rather than how they imitate. Board-formed concrete sits confidently alongside reclaimed timber, creating a dialogue that feels both contemporary and deeply grounded in place.

The experience is tactile as much as visual. Cool stone, textured concrete, and live-edge wood invite touch and slow engagement. Regional sourcing strengthens this connection, reducing transport impact while anchoring the building to its landscape.

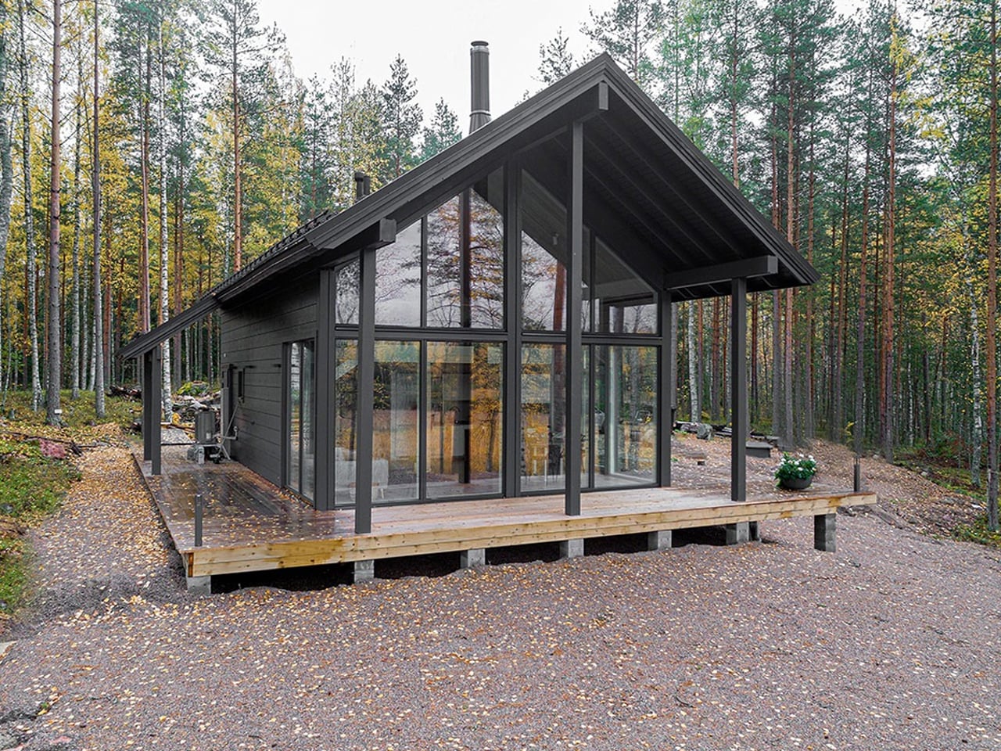
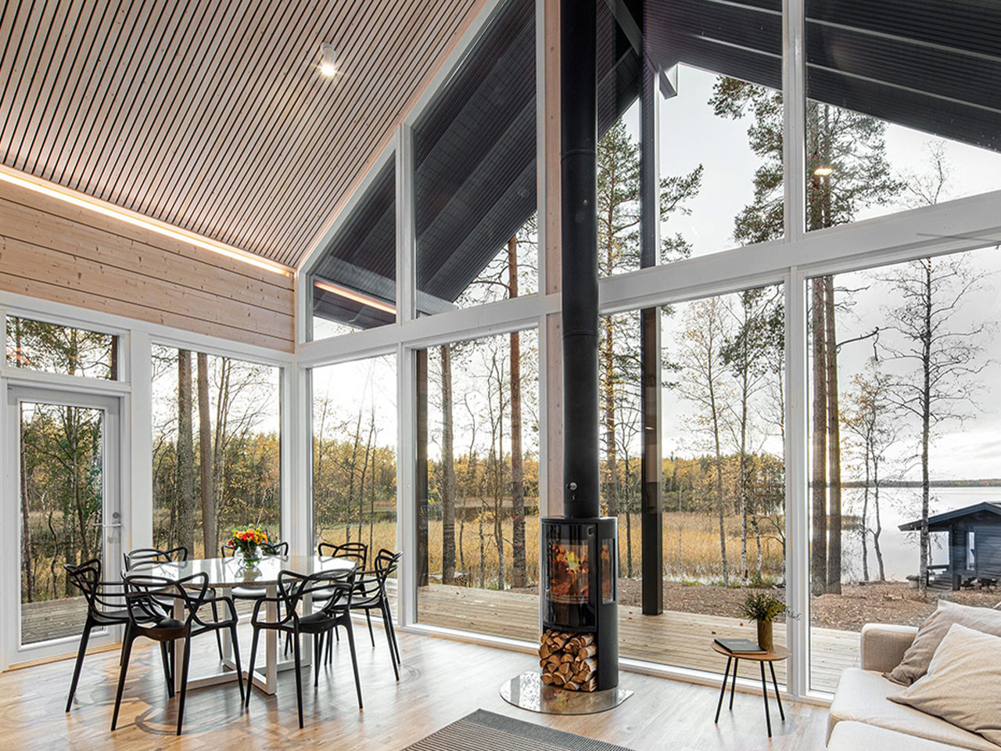
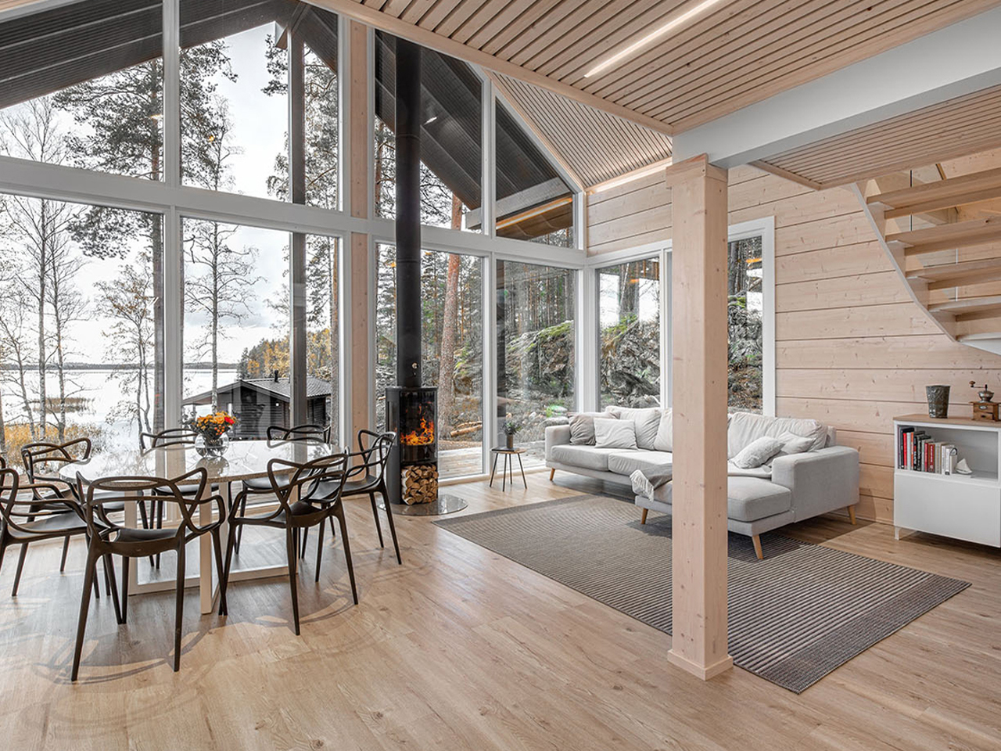
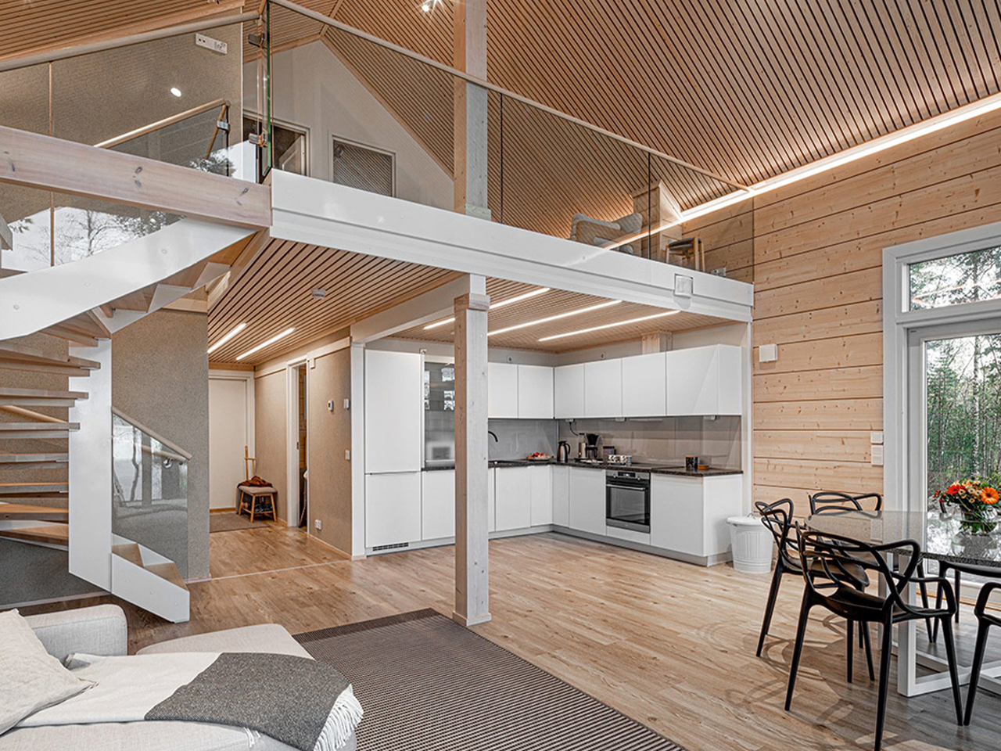
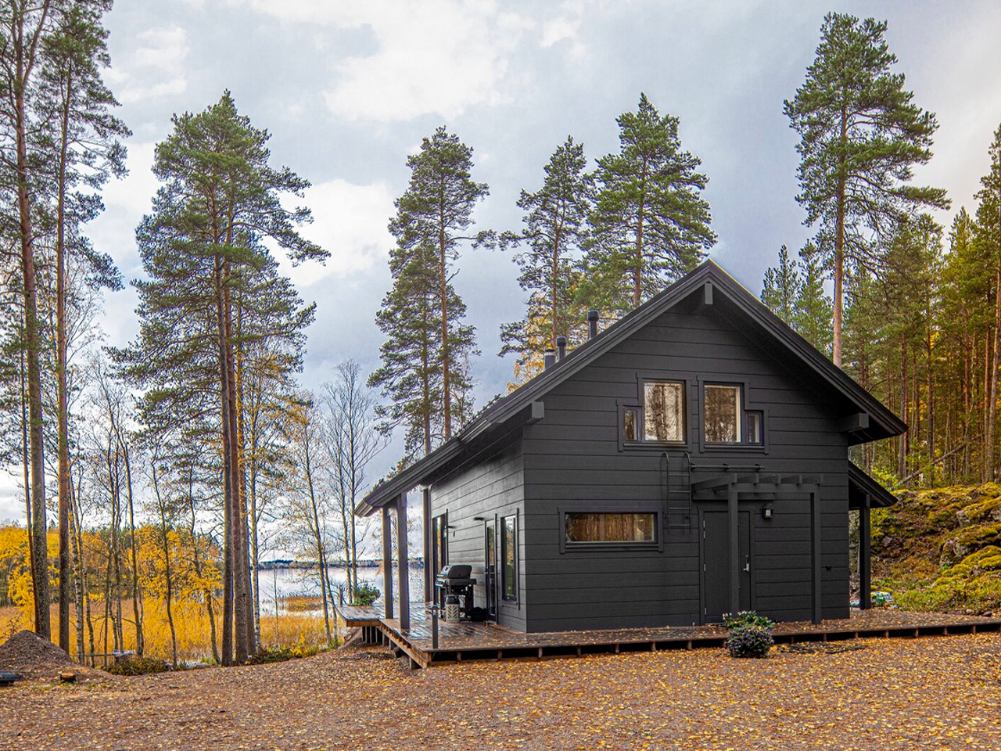
Iniö is a prefabricated log home by Pluspuu, designed as a holiday retreat for a Finland-born couple now living in Switzerland, who wanted to reconnect with their roots in Heinola. Known for its mastery of log construction, the Helsinki-based company worked with Ollikaisen Hirsirakenne Oy to create a home that blends rustic charm with modern clarity. Chosen from Pluspuu’s catalogue, Iniö stands out for its clean-lined form, light-filled interiors, and expansive floor-to-ceiling windows that frame the surrounding forest while keeping the interior warm and inviting.

Planned as a two-level, three-bedroom home, Iniö features deep eaves and a wraparound patio that extends living spaces outdoors. The couple customised the interior with a traditional Finnish rimakatto ceiling, adding texture and softer acoustics. Thick spruce logs, wood-fibre insulation, triple-glazed windows, and geothermal heating ensure year-round comfort, delivering a retreat that feels timeless, grounded, and quietly contemporary.

4. Hobbit-Inspired Cabin

Hobbit-inspired subterranean homes are being redefined as a sophisticated response to privacy, climate, and belonging to the earth. These earth-sheltered dwellings act as biophilic cocoons, where the surrounding ground becomes a protective envelope. The thermal mass of the soil stabilizes interior temperatures throughout the year and reduces energy demand while enhancing comfort.

Drawing from ancient troglodyte traditions and principles of grounding, these homes offer a sense of refuge that elevated structures rarely achieve. Carefully choreographed spatial sequences introduce light through glazed openings and sunken courtyards, ensuring interiors feel open and serene. The result is a luminous underground sanctuary rooted in performance and imagination.

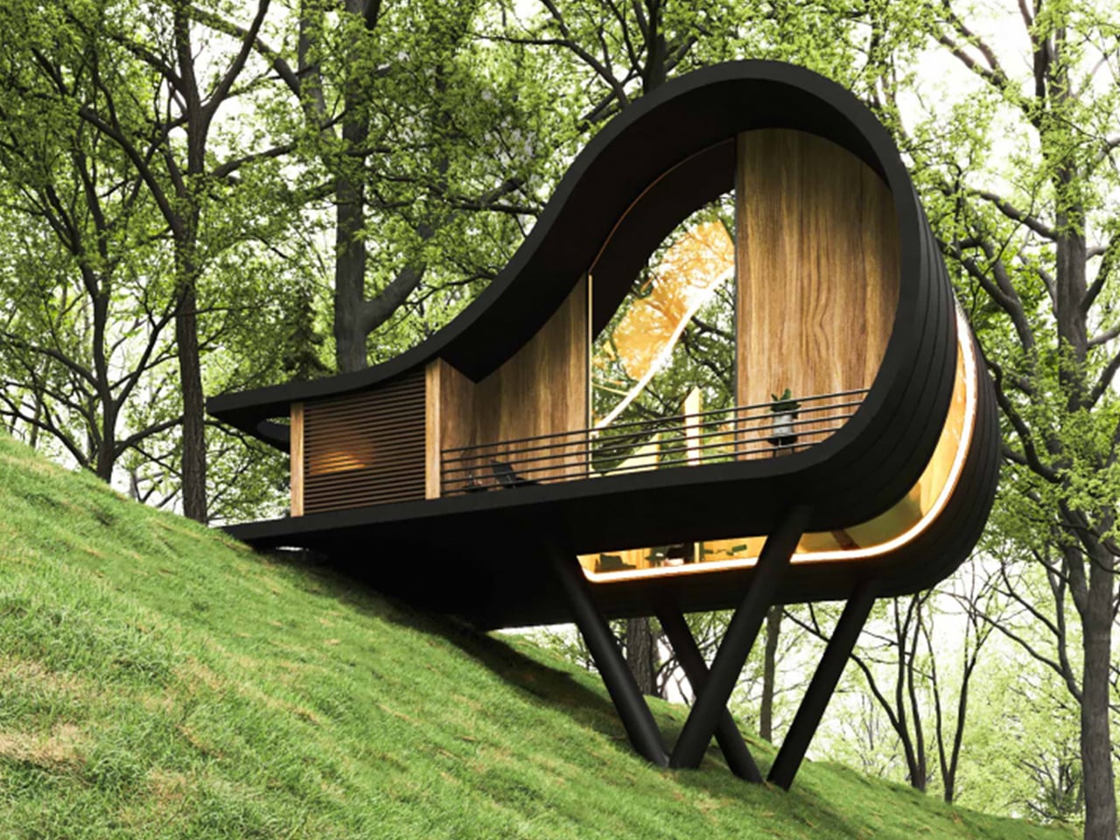
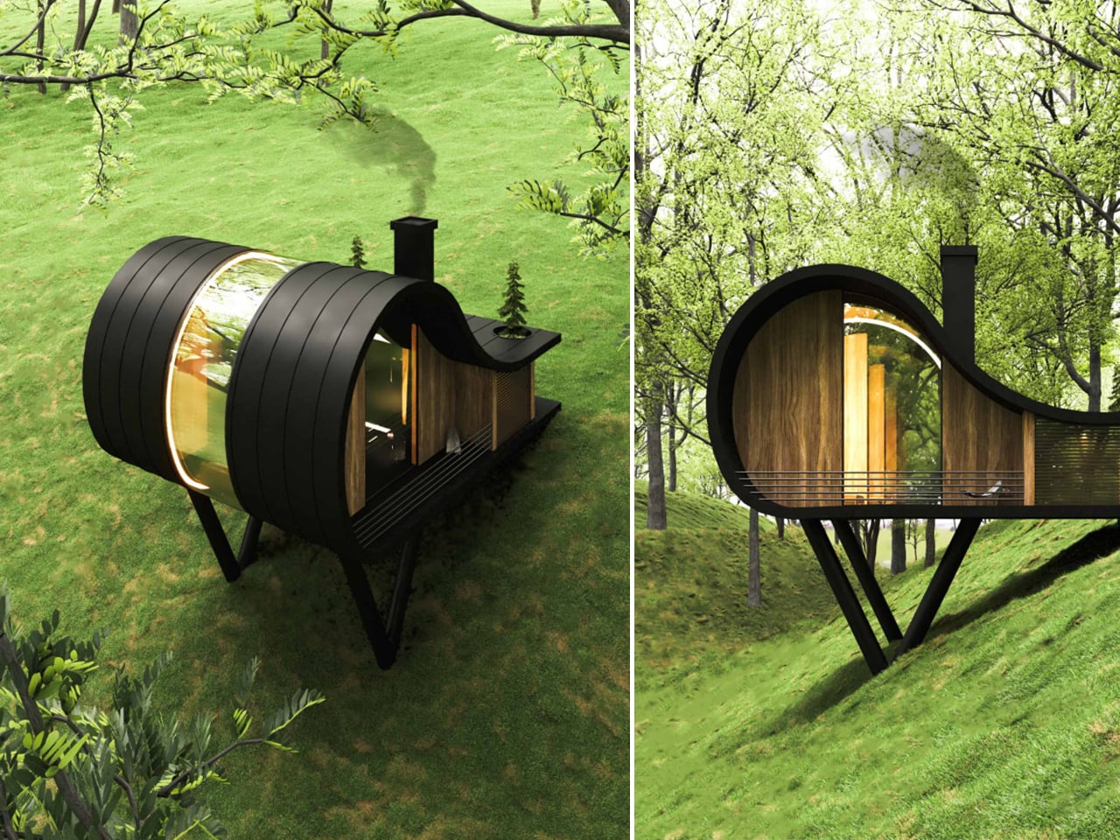
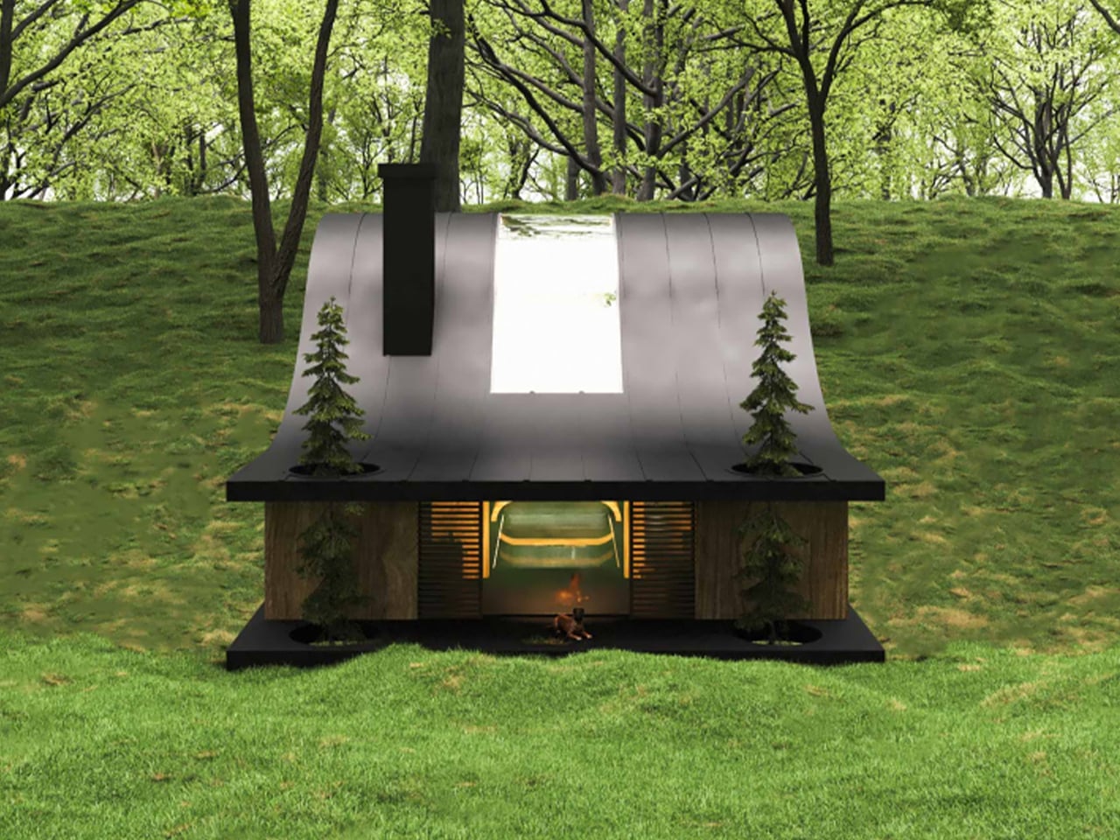
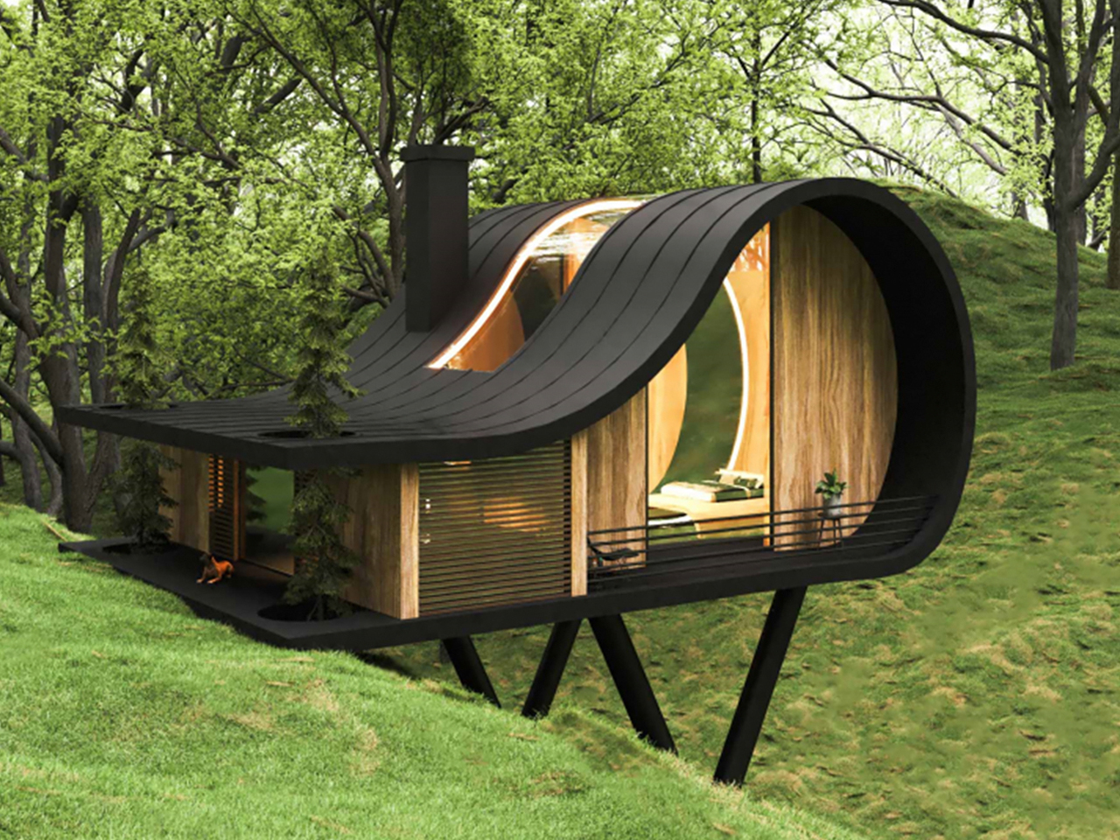
Tiny homes have a special kind of magic, and this cabin captures it with a form that feels straight out of a storybook, yet firmly rooted in modern design. Set on a sloping site, the structure rises organically from the ground, with its surface folding upward to shape both the exterior and the interior. The result is a home that gives subtle hobbit-like charm, reinterpreted through smooth lines and contemporary architecture. A vertical glass strip runs from floor to ceiling, visually stitching the space together and creating a strong connection between levels.
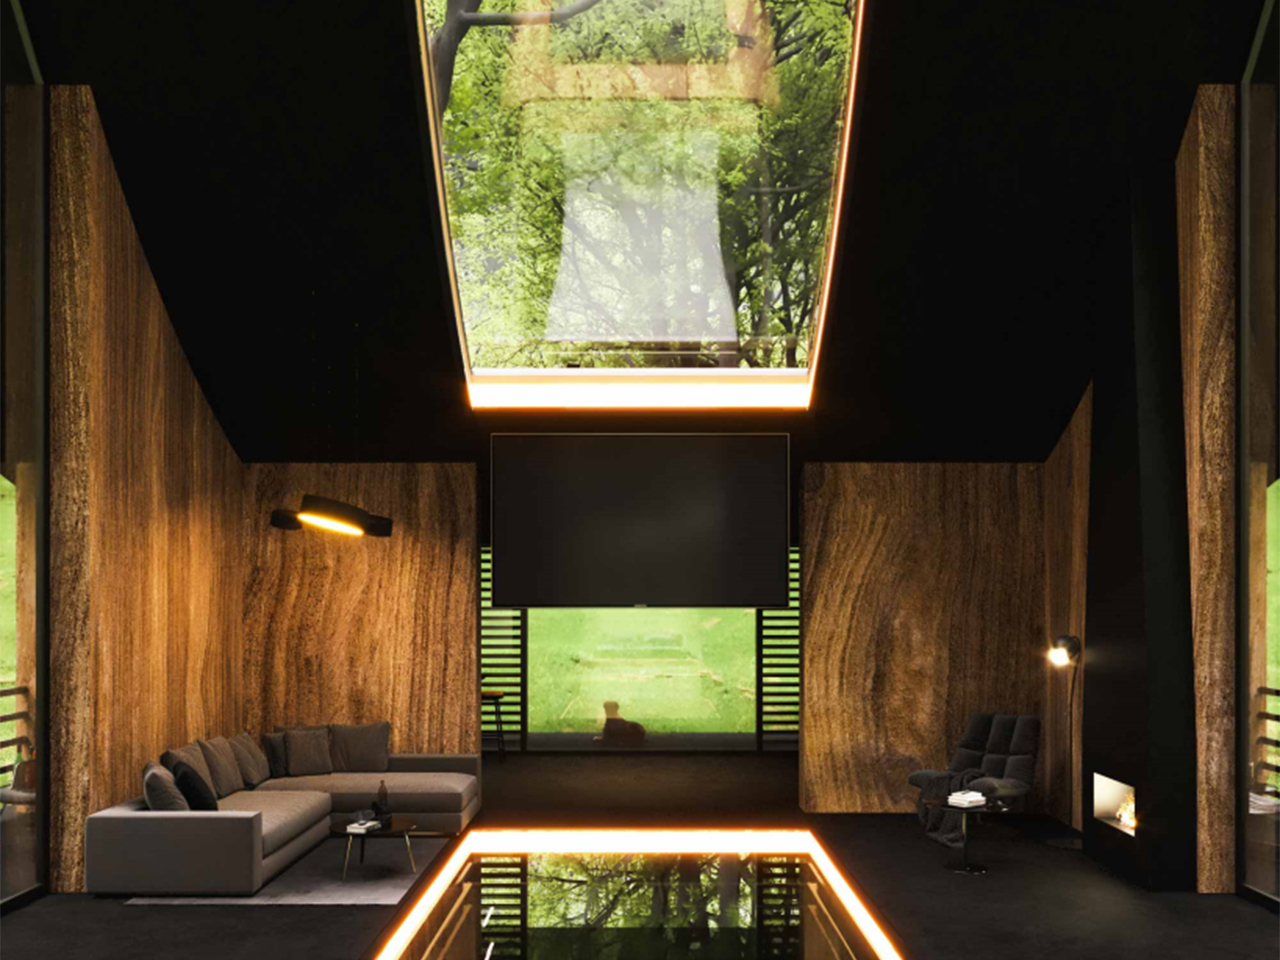
At the entrance, two existing trees frame the volume, softening the transition between nature and architecture while guiding you inside. Being slightly elevated improves natural ventilation, keeping the space fresh and comfortable. The contrast of black finishes with warm timber stands out against the forest, yet the flowing form helps the cabin blend into its surroundings. Inside, the mood is minimal, refined, and spa-like, with the bedroom’s glass detailing creating a striking floating effect.

5. Cantilevered Cliff Living Cabin

Clifftop architecture represents the boldest expression of contemporary luxury, where design engages directly with gravity and exposure. Cantilevered forms extend living spaces into open air, creating a suspended relationship between structure and landscape. Steel and post-tensioned concrete enable this architectural daring, allowing the building to hover with precision rather than force.

Performance is as critical as poetry. These homes are engineered to withstand extreme wind loads and seismic movement, making resilience part of the design narrative. Floor-to-ceiling glazing transforms the interior into a viewing instrument, capturing shifting light and distant horizons. The reward lies in rarity, offering a perspective that feels elevated in every sense.

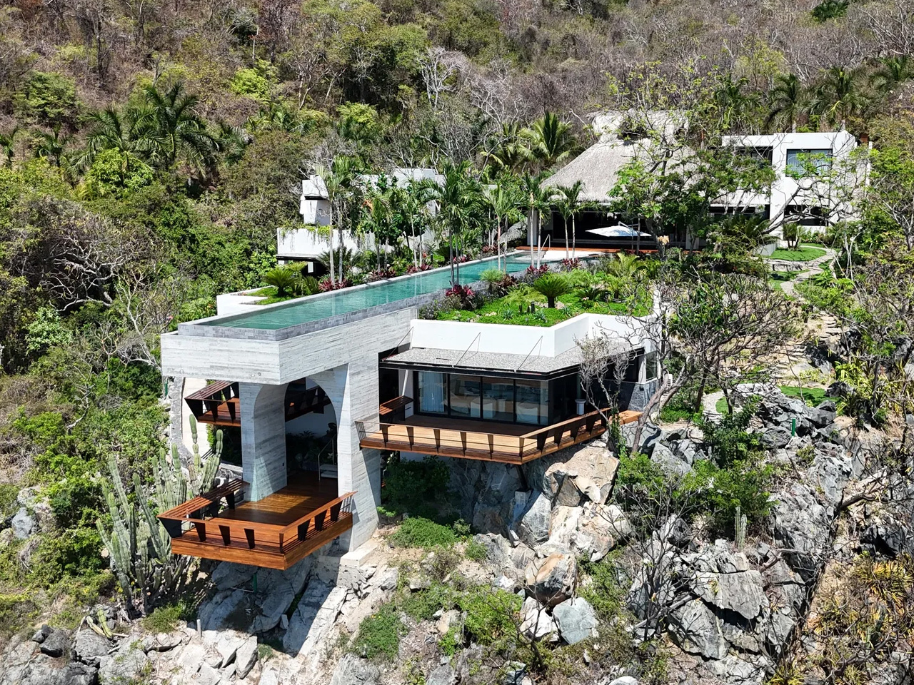
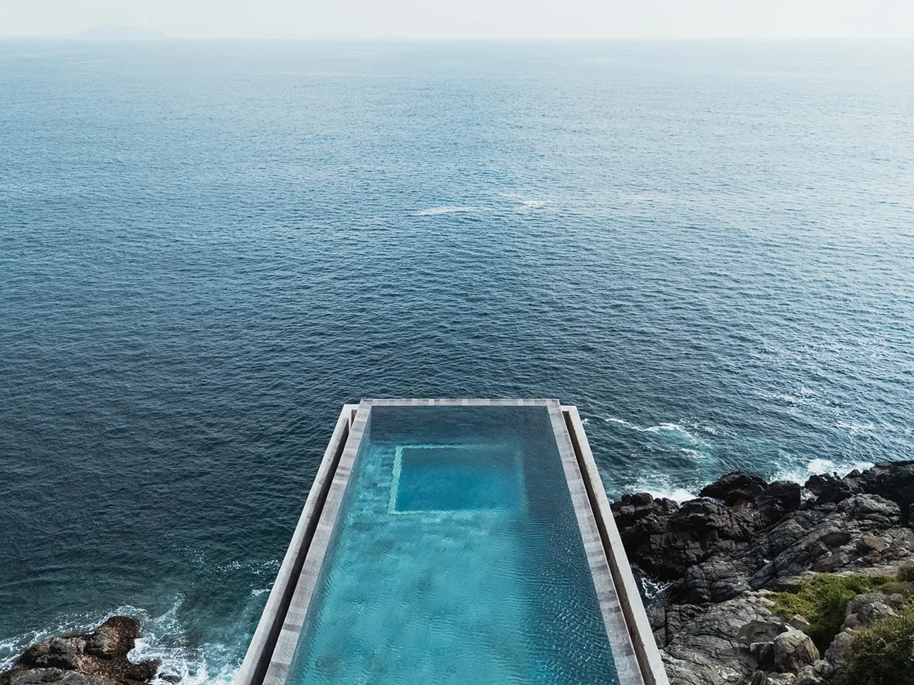
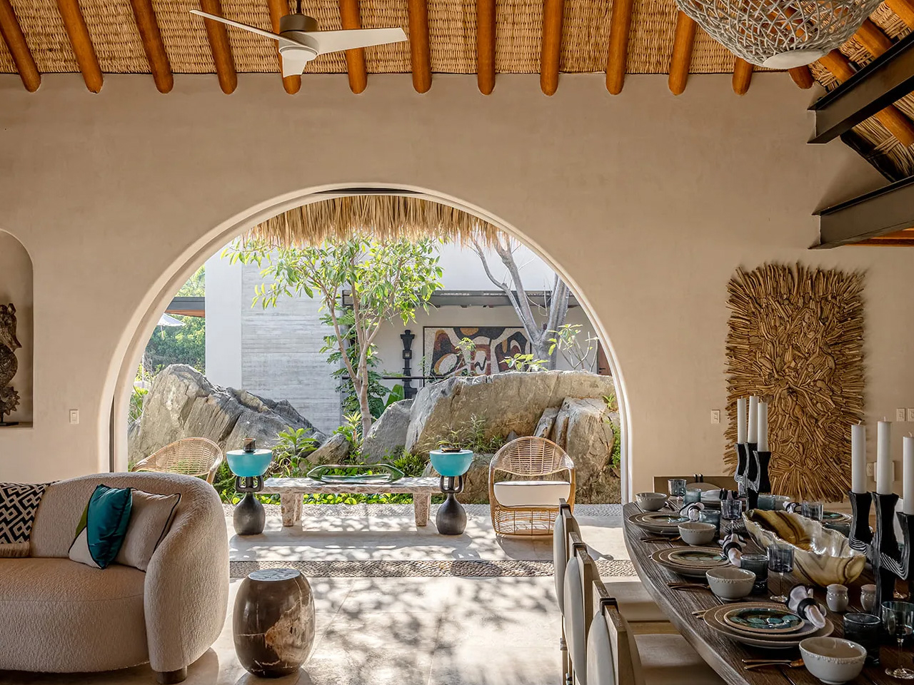
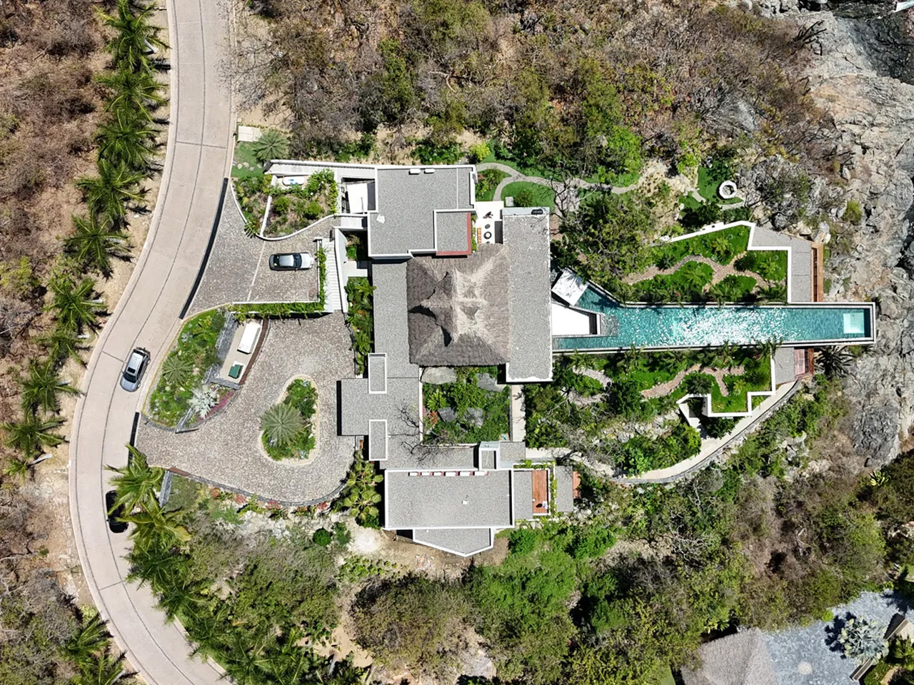
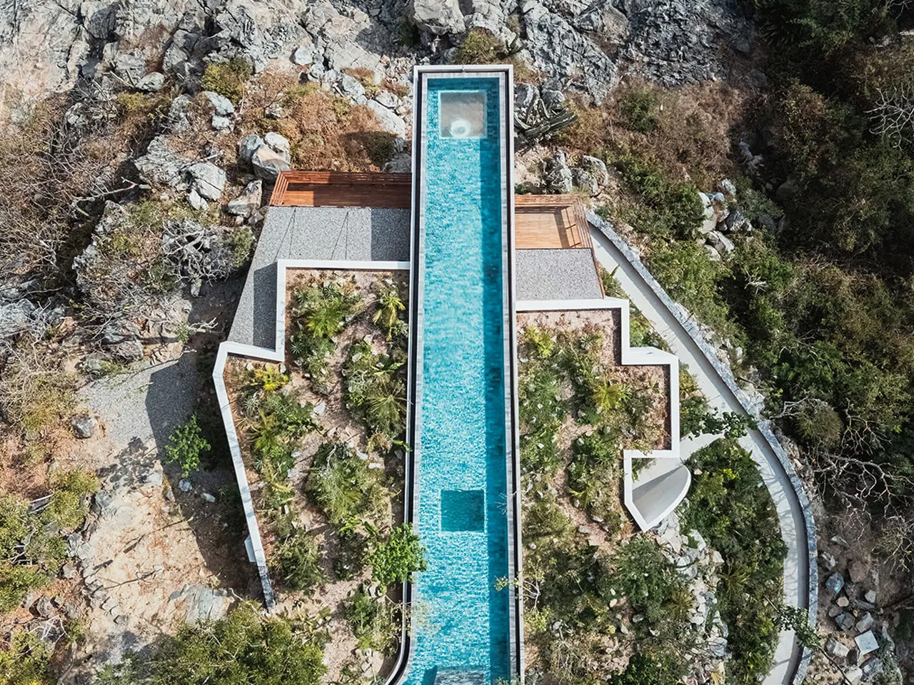
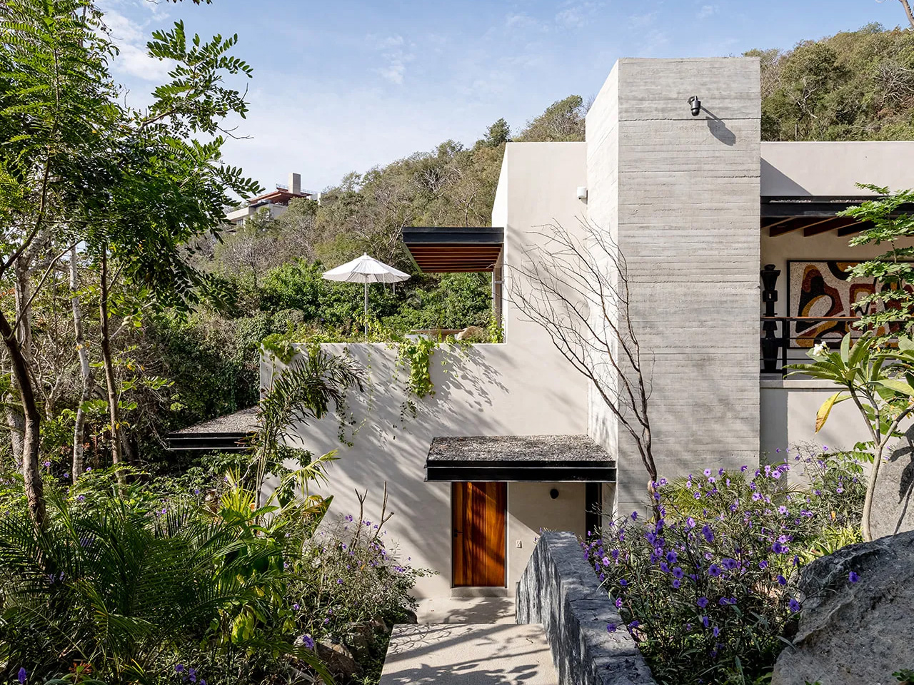
Perched on the dramatic cliffs of Ixtapa-Zihuatanejo, Casa Yuri appears almost carved into the coastline. Completed in 2023, this expansive oceanfront home reinterprets traditional Mexican architecture through a contemporary lens, creating a space that feels striking and deeply personal. The arrival experience builds anticipation, with a landscaped ramp rising from the motor lobby and gradually revealing the house across a vast, nearly 3,000-square-metre site. Designed by Daniel Zozaya Valdés and Enrique Zozaya with full creative freedom, the residence unfolds as a sequence of open, fluid spaces shaped by the surrounding sea and sky.

At its heart is a monumental 17-metre-wide palapa, the largest the firm has built for a private home, forming a shaded social hub where indoor and outdoor living seamlessly merge. A dramatic cantilevered pool extends over the rocks, creating the sensation of floating above the Pacific. Beyond its visual impact, the house is thoughtfully sustainable, using passive cooling, water-recycling systems, and native stone and wood. By blending time-honoured coastal building traditions with bold modern gestures, Casa Yuri captures a refined vision of contemporary Mexican living by the sea.

In 2026, weekend retreats are less about escape and more about return. Architecture becomes a place of alignment, not distance. Through polygonal forms, living roofs, and honest materials, these sanctuaries deliver lasting value in well-being. When buildings respond to landscape, they create spaces that quietly restore the human spirit.
The post 5 Cabin Designs in 2026 That Are Too Beautiful to Be Real first appeared on Yanko Design.