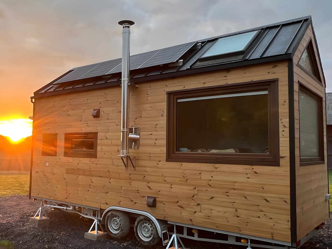
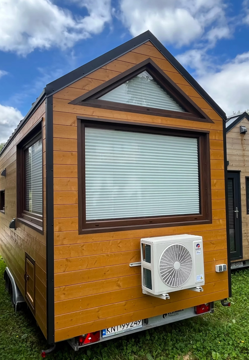
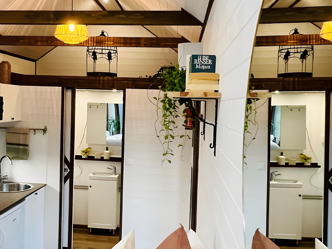
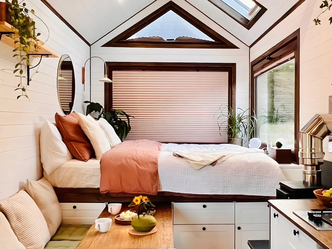
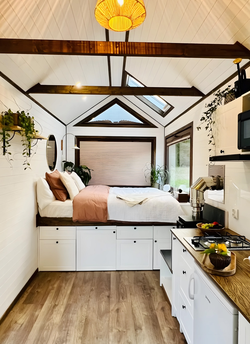
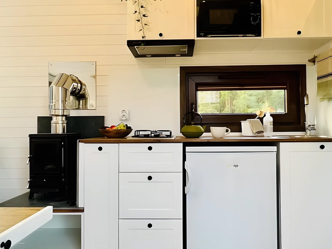
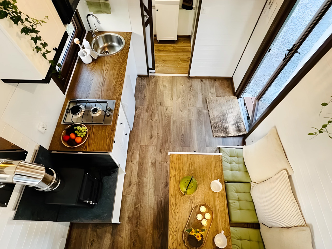
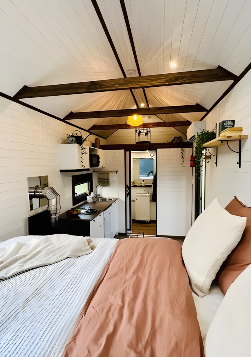
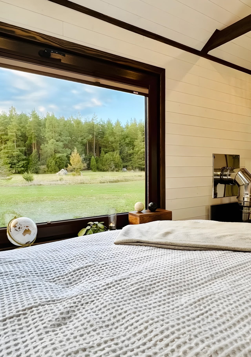
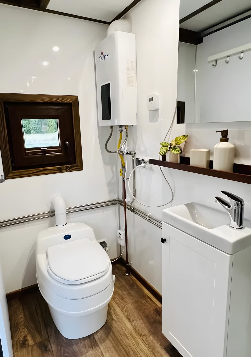
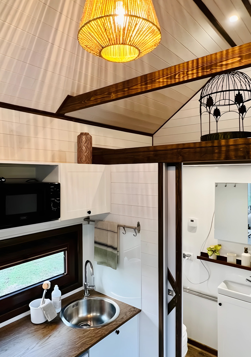
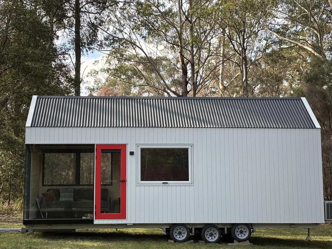
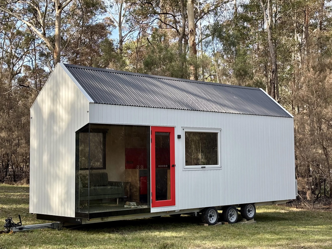
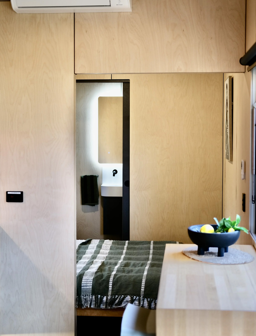
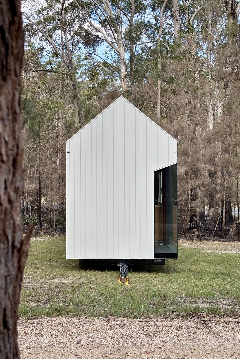
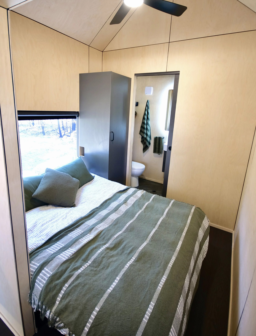
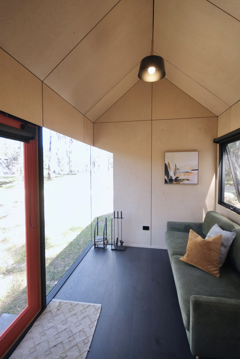
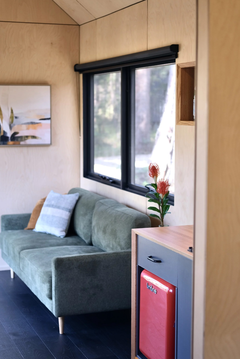
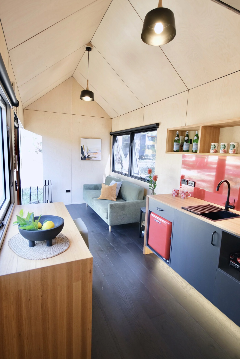
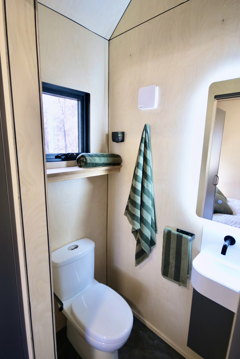

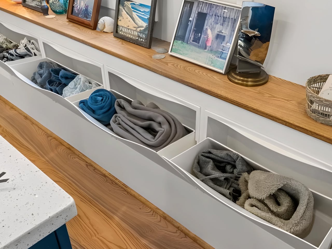
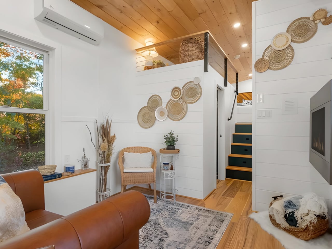
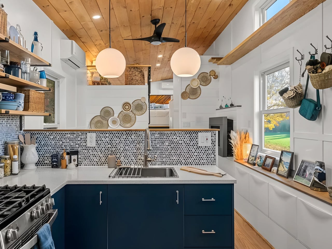
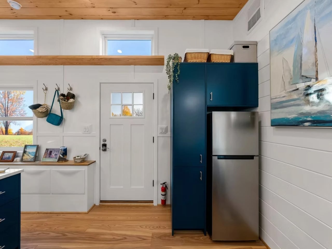
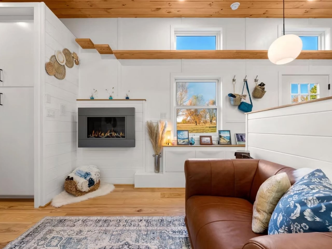
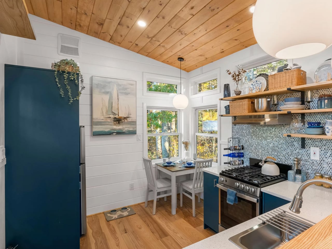
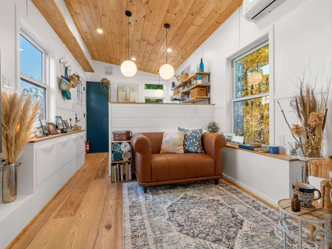
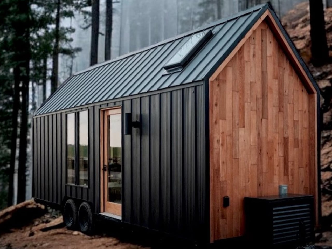
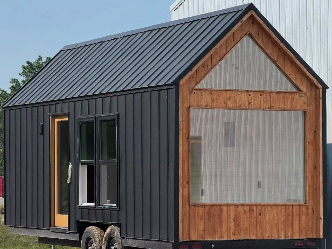
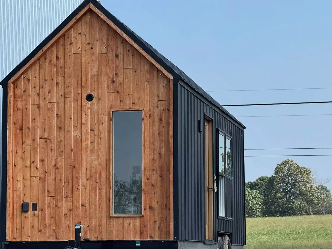
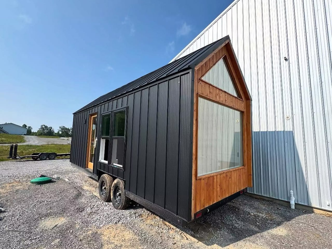
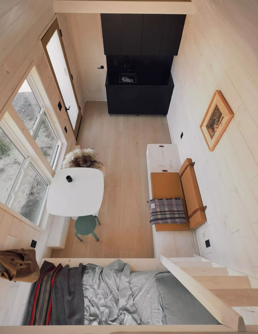
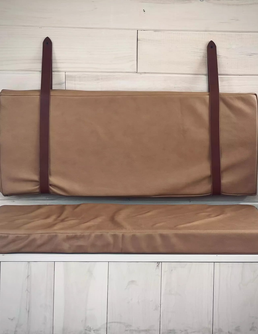
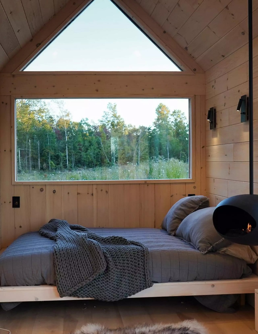
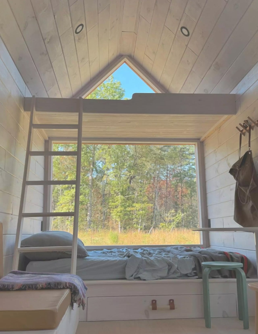
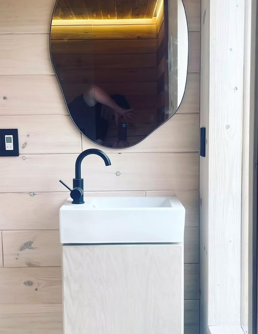
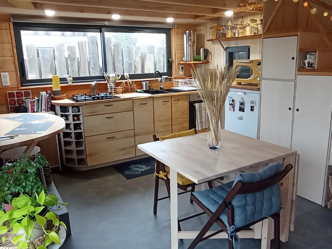
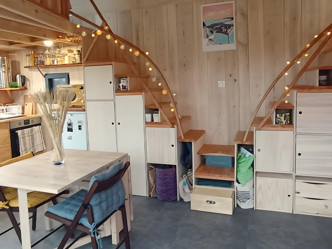
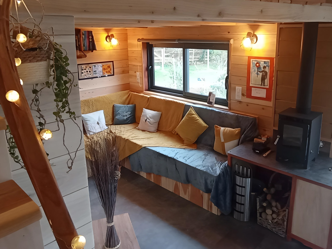
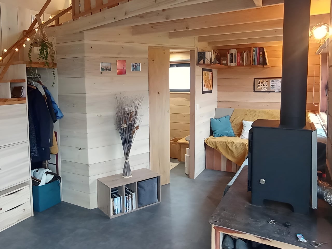
French tiny house builder Atelier Bois d’ici has unveiled its largest creation to date, and the Tiny XXL is challenging long-held assumptions about downsizing with children. Stretching 26 feet in length and 11.5 feet in width, this mobile dwelling offers 430 square feet of thoughtfully designed living space that actually feels livable for a family of four. Most French tiny homes measure just 8.2 feet wide, making them feasible for regular road travel but challenging for families seeking genuine comfort. The XXL breaks from this tradition with its extra-wide footprint, sacrificing easy mobility for the kind of space that transforms tiny living from a compromise into a legitimate lifestyle choice.
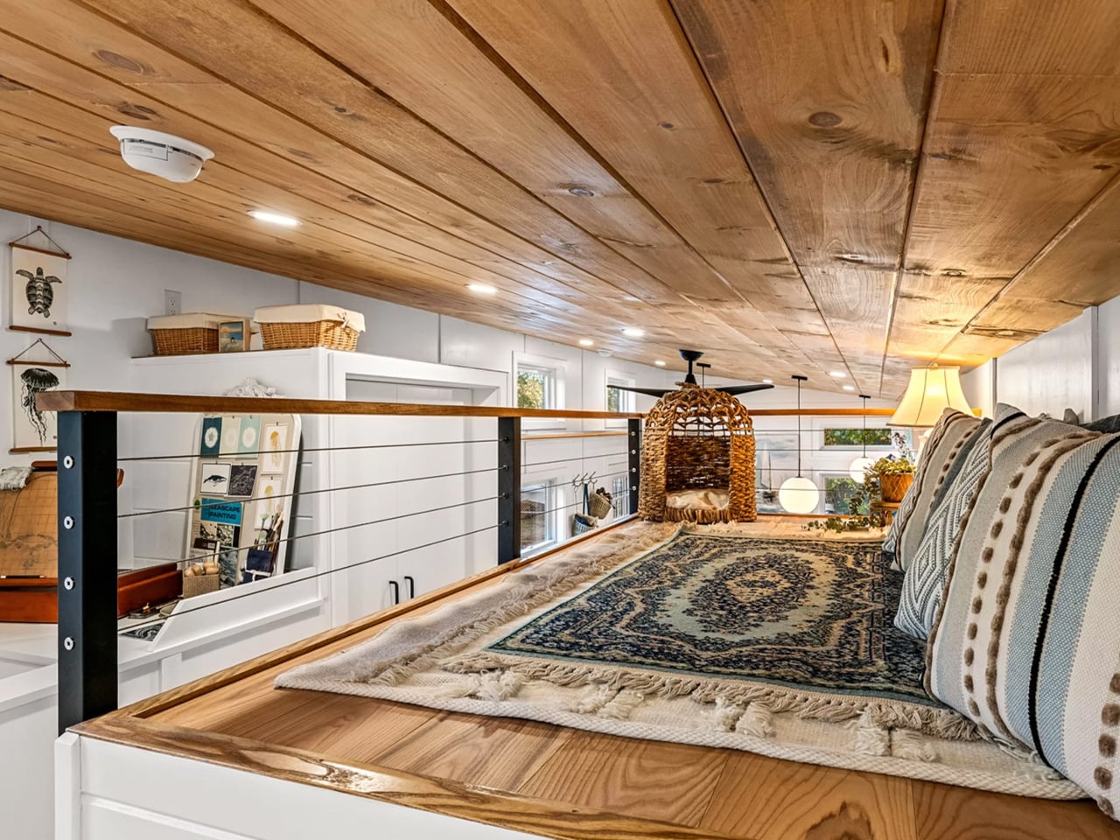
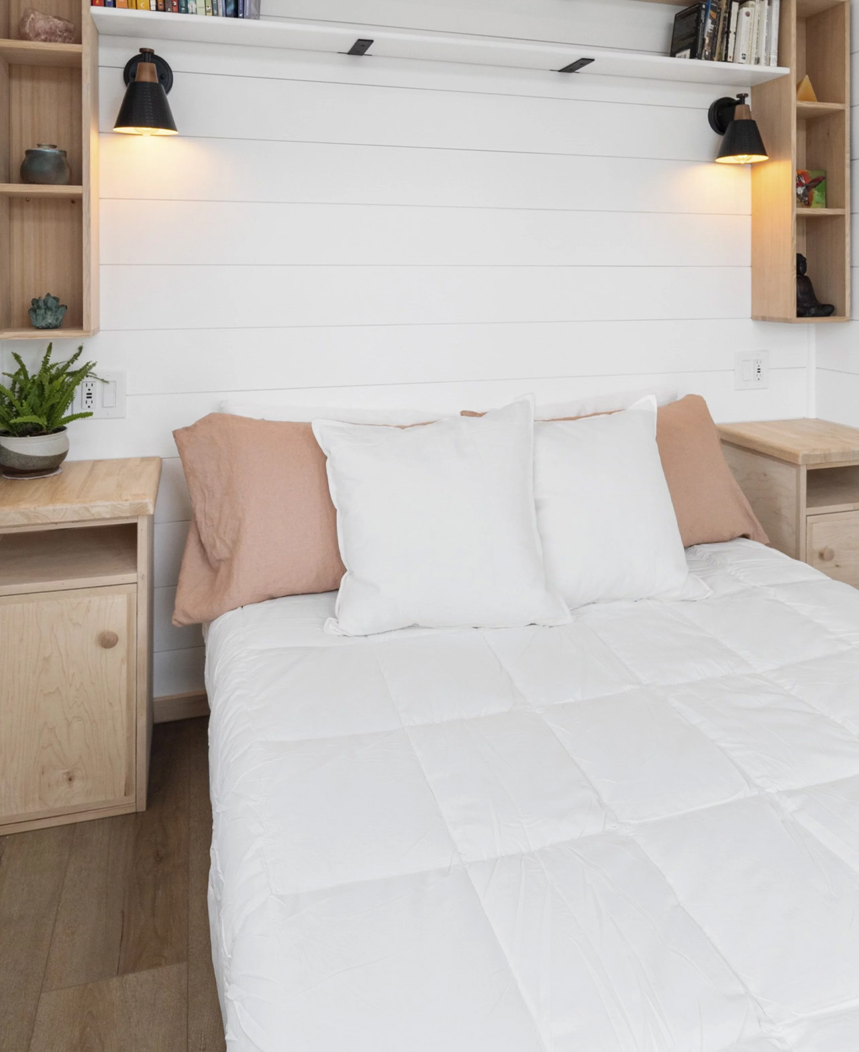
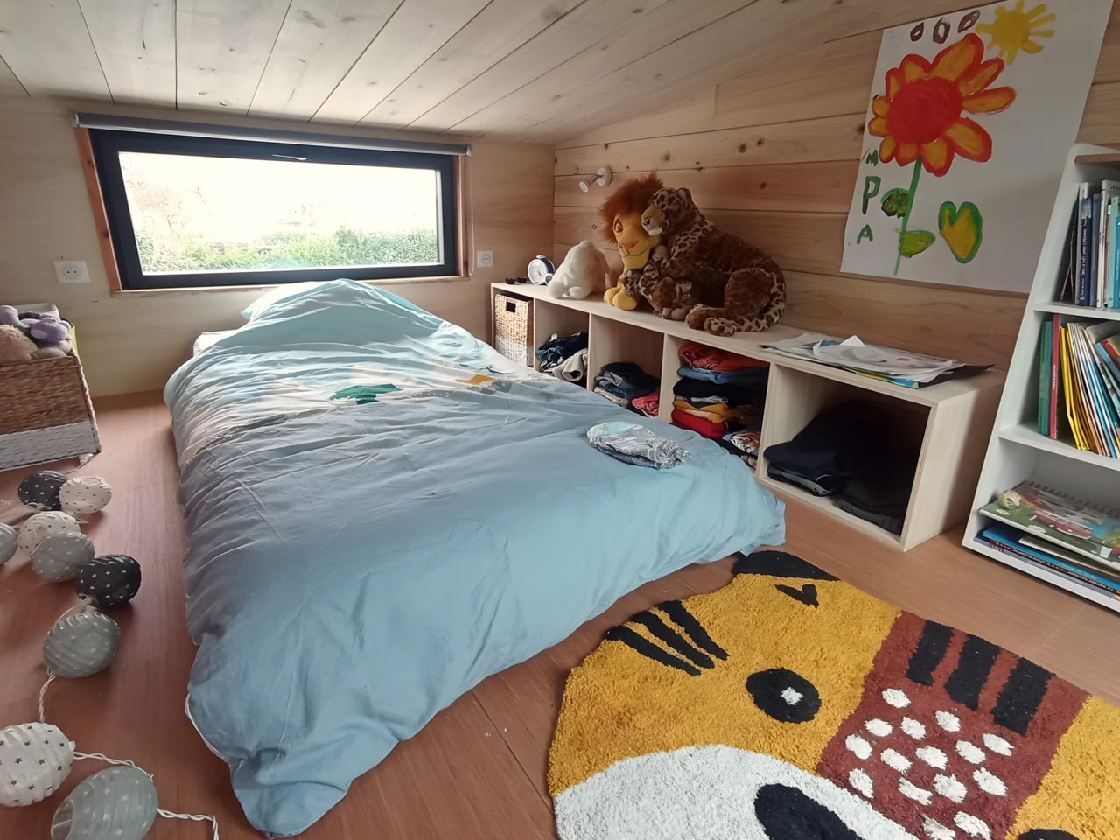
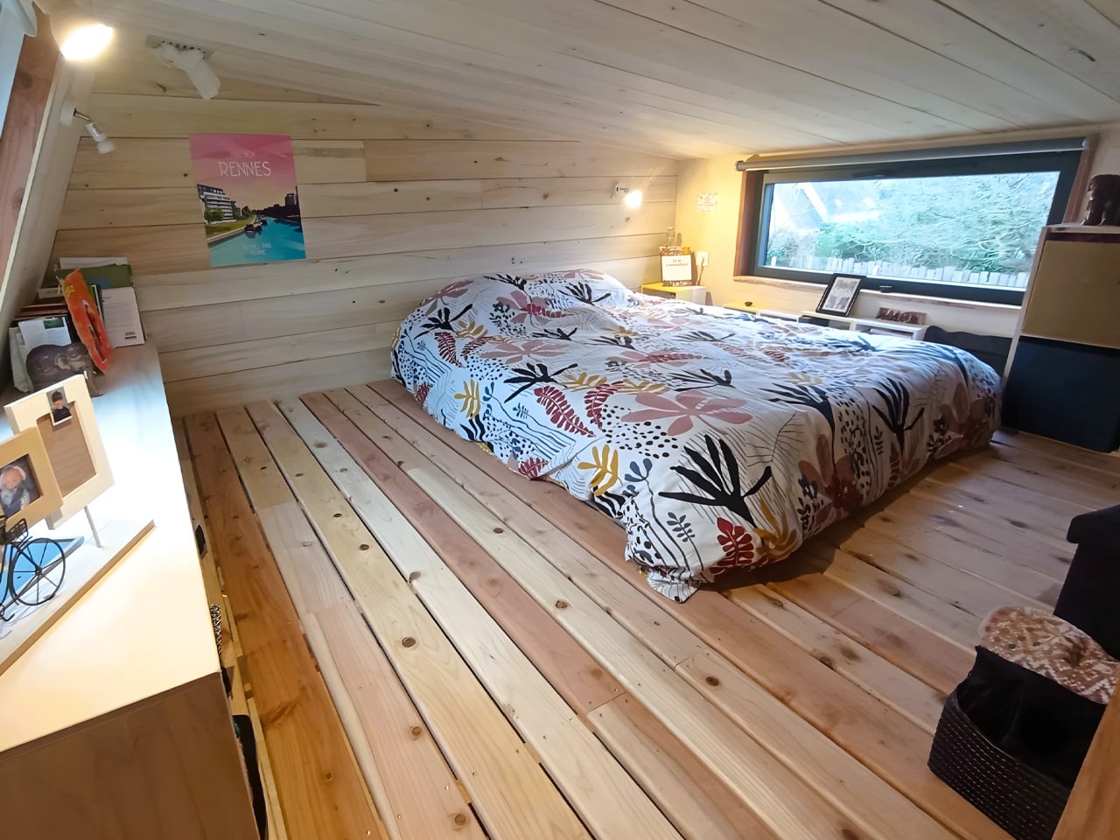
The trade-off requires a special permit for towing on public roads, which positions this home as a semi-permanent dwelling rather than a frequent traveler. That’s not necessarily a dealbreaker. If you’re planning to park it somewhere beautiful and stay put, the extra breathing room is worth far more than the freedom to move every few months. The layout addresses one of the biggest pain points in family tiny living, which is privacy. Two separate bedroom lofts sit on opposite sides of the home, giving parents and children their own retreats without the awkwardness of sharing one cramped sleeping area. The main floor dedicates generous square footage to a full kitchen and living area where the family can gather without bumping elbows at every turn.
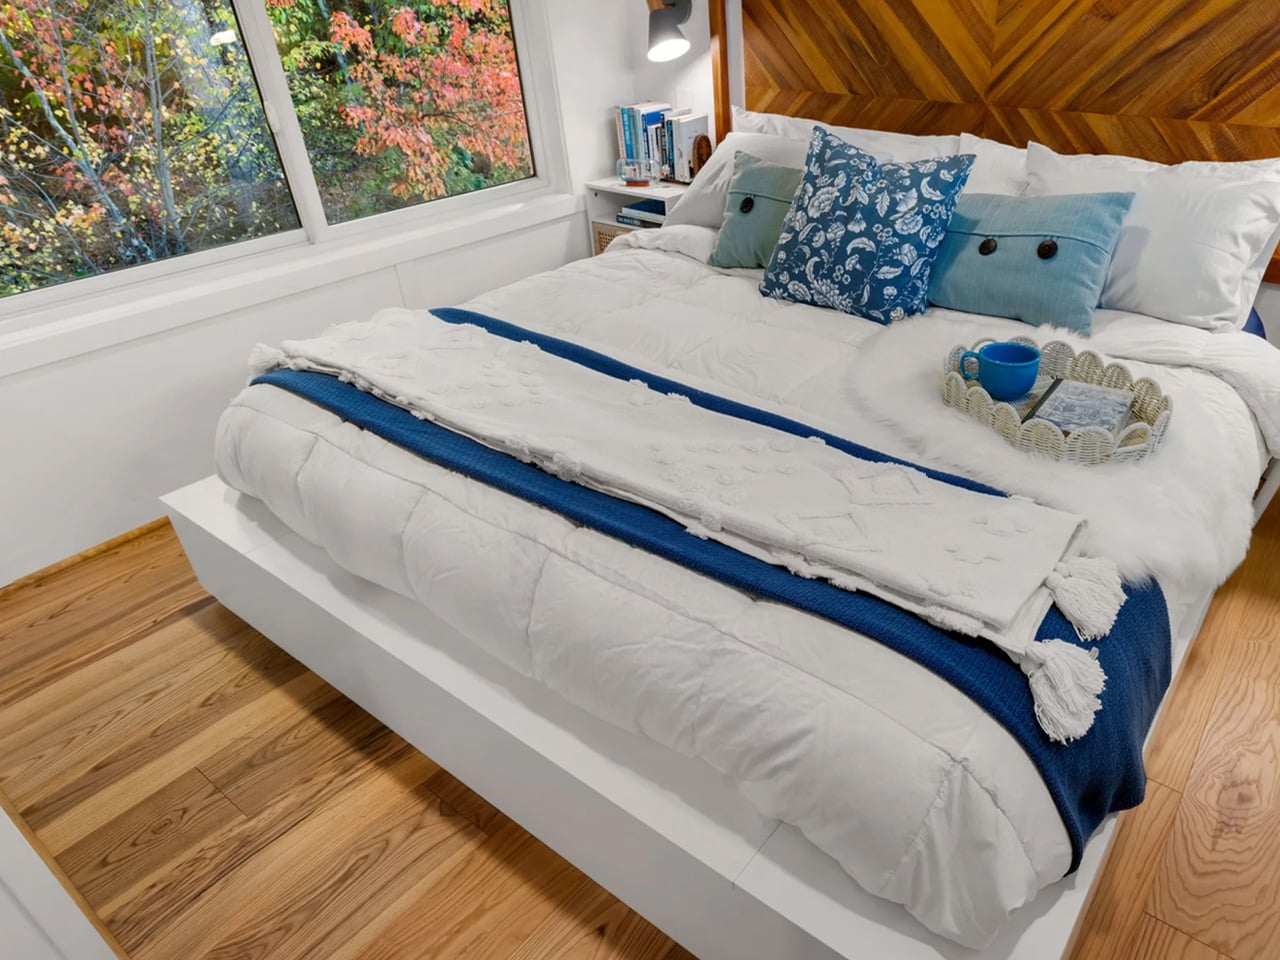
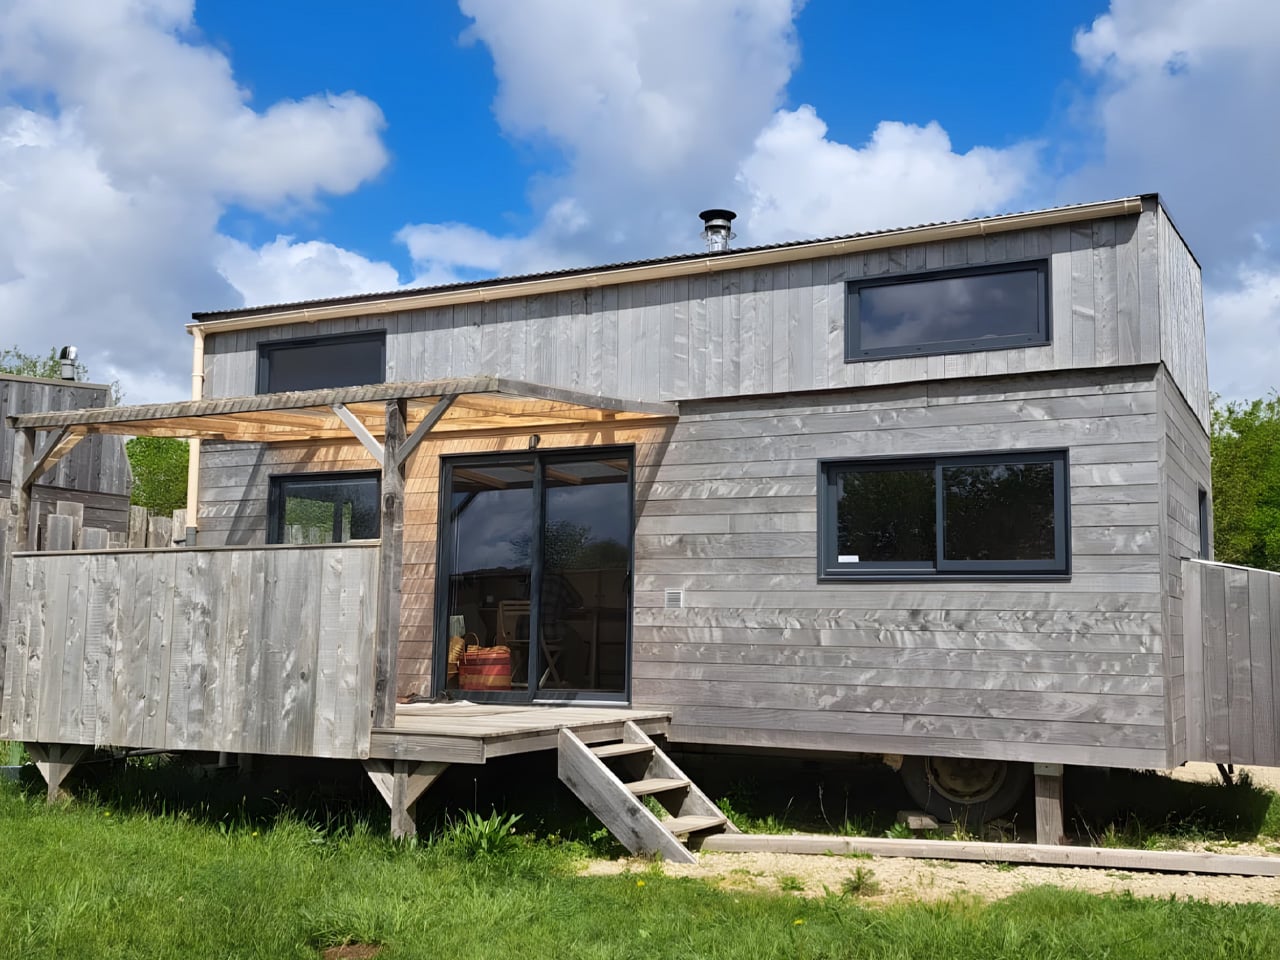
Atelier Bois d’ici brings exceptional craftsmanship to every build, operating as much more than a construction company. Manager Jean-Daniel runs a sawmill and wood storage facility on the same property as the workshop, creating an integrated approach to tiny house building that starts with raw logs rather than processed lumber. This connection to the material allows the team to incorporate up to 12 different wood species into a single home, using redwood, chestnut, walnut, and beech to create depth and character throughout the space. Natural timber cladding wraps the exterior, creating warmth that carries through to the interior spaces with an eclectic aesthetic that feels worlds away from the clinical minimalism often associated with tiny homes.
The sustainability credentials run deep. Every piece of timber comes from within 30 kilometers of the workshop, sourced through local or short-circuit supply chains that keep the environmental footprint minimal. The team avoids all toxic chemical treatments, letting the natural properties of carefully selected woods provide durability and weather resistance. This philosophy transforms each build into a showcase of regional materials and traditional woodworking techniques that have been refined over generations. It’s a thoroughly French approach to construction, where quality and provenance matter just as much as the final product.
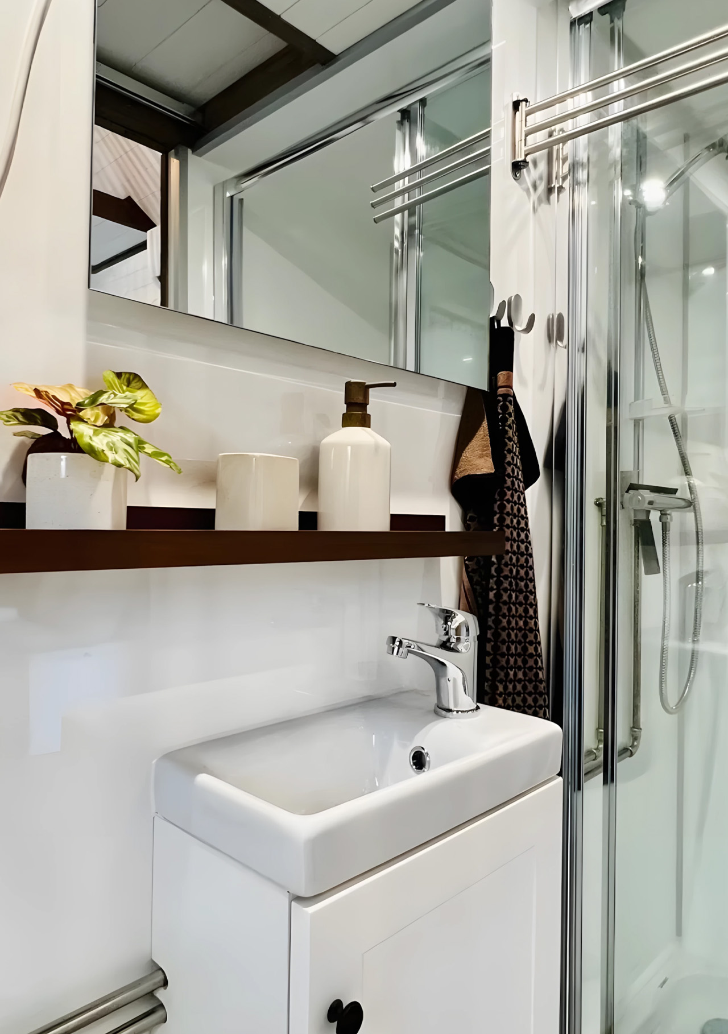
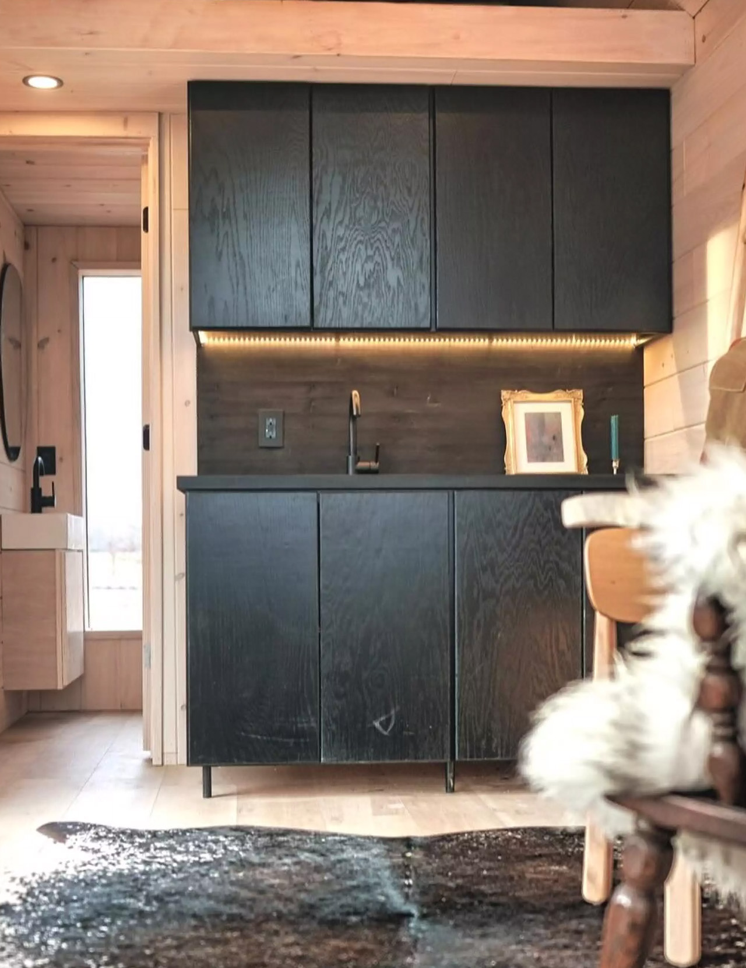
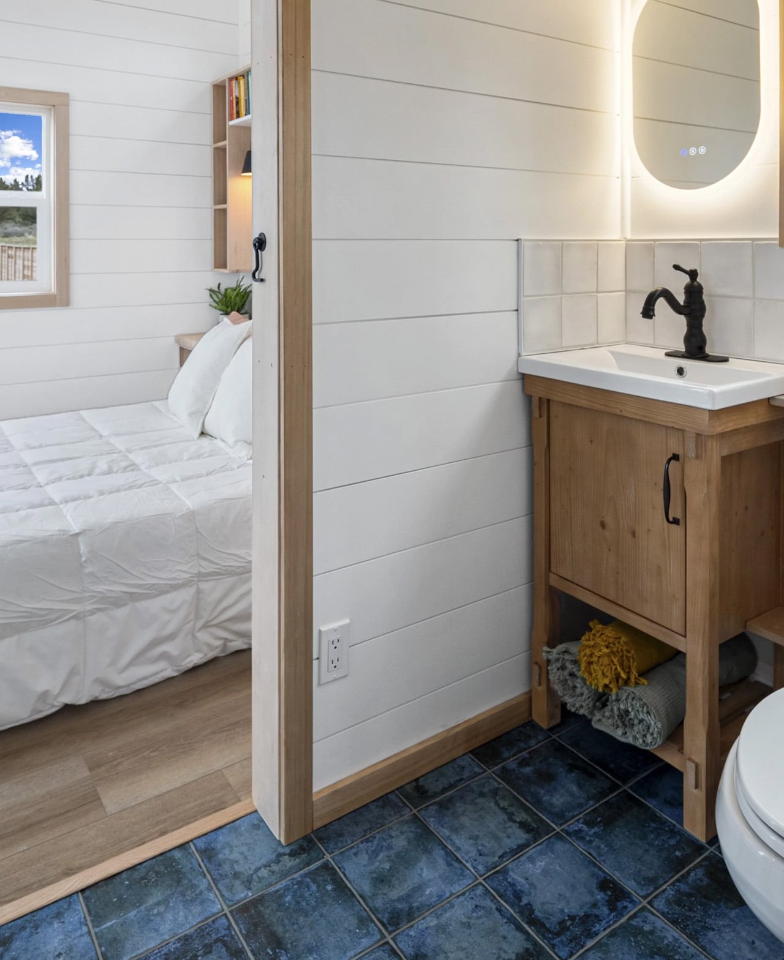
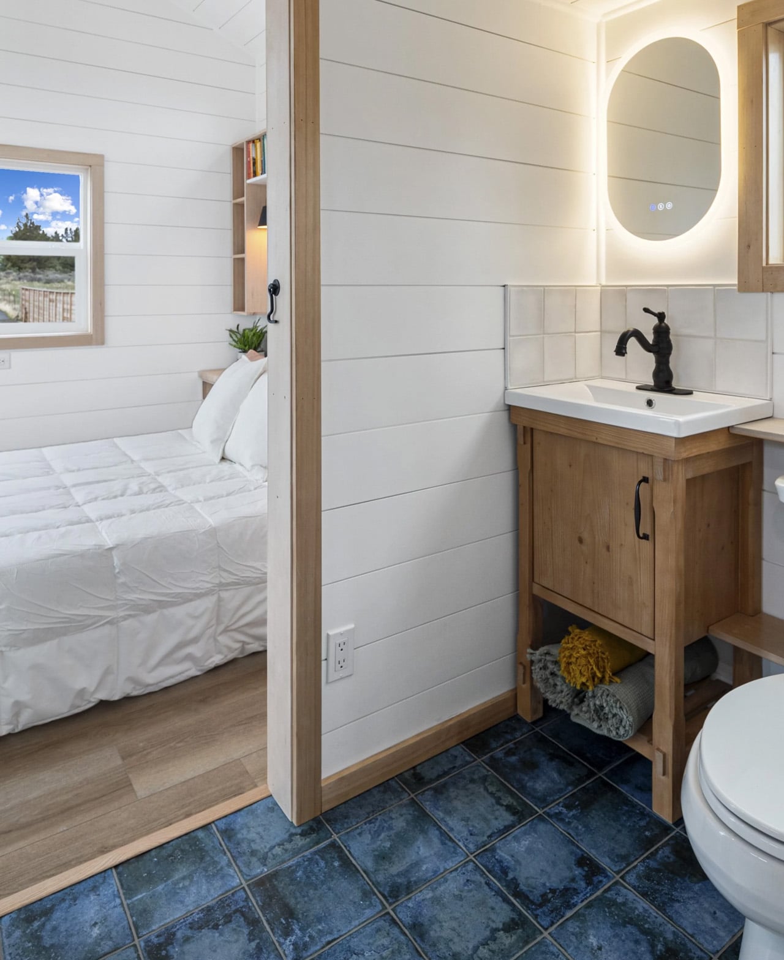
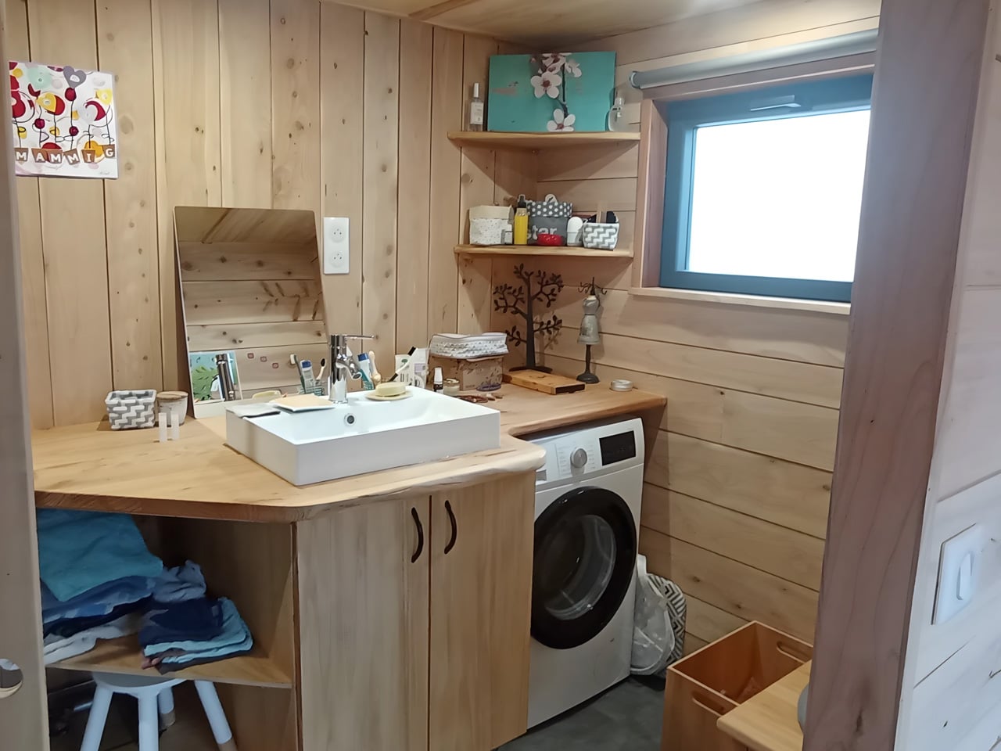
Practical amenities make daily life comfortable. A full bathroom includes a shower, sink, and composting toilet, while a washer/dryer combo machine handles laundry needs without requiring trips to a laundromat. The kitchen comes fully equipped for meal preparation, centered around a dining area that serves as the home’s social hub. A 50-liter electric water heater provides hot water throughout, and a wood-burning fireplace adds both ambiance and heating during colder months. The XXL sits on a rugged agricultural chassis built to handle the weight and stress of the larger structure, ensuring stability for decades of stationary living.
For families weighing the move to smaller living, the Tiny XXL offers proof that downsizing doesn’t require sacrificing comfort or personal space. It’s a home that takes the tiny house concept seriously while refusing to ignore the practical realities of raising kids in close quarters. The result is something that feels more like a real home than a temporary experiment in minimalism, built with old-world craftsmanship for modern sustainable living.
Finding the perfect gift for someone who lives in a tiny home requires thoughtful consideration. You can’t just grab any item off the shelf when you’re shopping for people who’ve intentionally downsized their lives. The best gifts for tiny home dwellers are those that solve real spatial challenges, serve multiple purposes, or bring beauty without demanding precious square footage. Understanding their lifestyle means choosing presents they’ll genuinely use rather than items that become clutter.
These seven accessories embody what makes a gift truly valuable to tiny home enthusiasts. Each piece offers either exceptional functionality or serves dual purposes while maintaining a small footprint. They prove that gifting for compact living doesn’t mean compromising on quality or thoughtfulness. Whether you’re shopping for a friend who just moved into their tiny house or a family member who’s been perfecting small-space living for years, these selections show you understand and appreciate their intentional lifestyle choices.
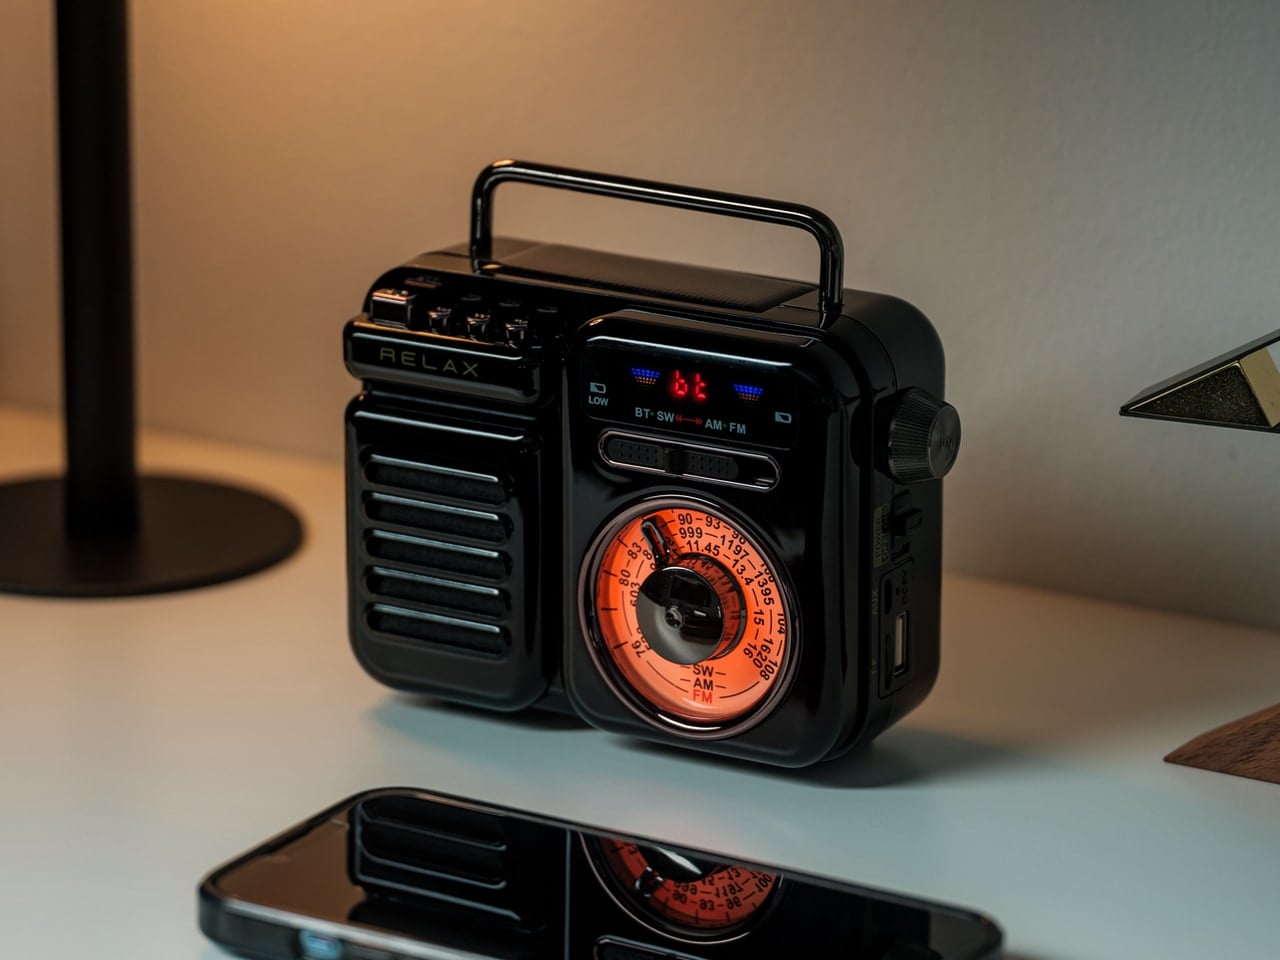
1. RetroWave 7-in-1 Radio
Small spaces leave little room for single-purpose gadgets. The RetroWave radio understands this reality, packing seven distinct functions into a footprint smaller than a toaster. Its Japanese-inspired aesthetic adds visual warmth to any shelf, while the tactile tuning dial provides a satisfying analog experience in an increasingly digital world. The device streams music via Bluetooth, plays MP3 files from USB or microSD cards, and receives FM, AM, and shortwave broadcasts—offering entertainment options that don’t rely on internet connectivity, which is particularly useful in remote tiny home locations.
Beyond entertainment, this compact unit serves as an emergency preparedness hub. The built-in flashlight, SOS alarm, and hand-crank charging system mean you’re covered during power outages without dedicating separate storage space to emergency equipment. The solar panel and power bank functions transform it into a charging station for your devices, eliminating the need for multiple chargers and cables cluttering your limited counter space. When floor space comes at a premium, investing in multi-functional pieces like this becomes an essential strategy rather than mere convenience.
The seven integrated functions eliminate the need for separate devices, freeing up valuable storage space
The solar charging capability reduces dependence on electrical outlets, which can be scarce in tiny homes
The retro design aesthetic doubles as a decorative accent rather than obvious tech clutter
Emergency features provide peace of mind without requiring dedicated emergency equipment storage
What we dislike
The variety of functions may require a learning curve to utilize fully
The vintage styling might not suit an ultra-modern minimalist interior
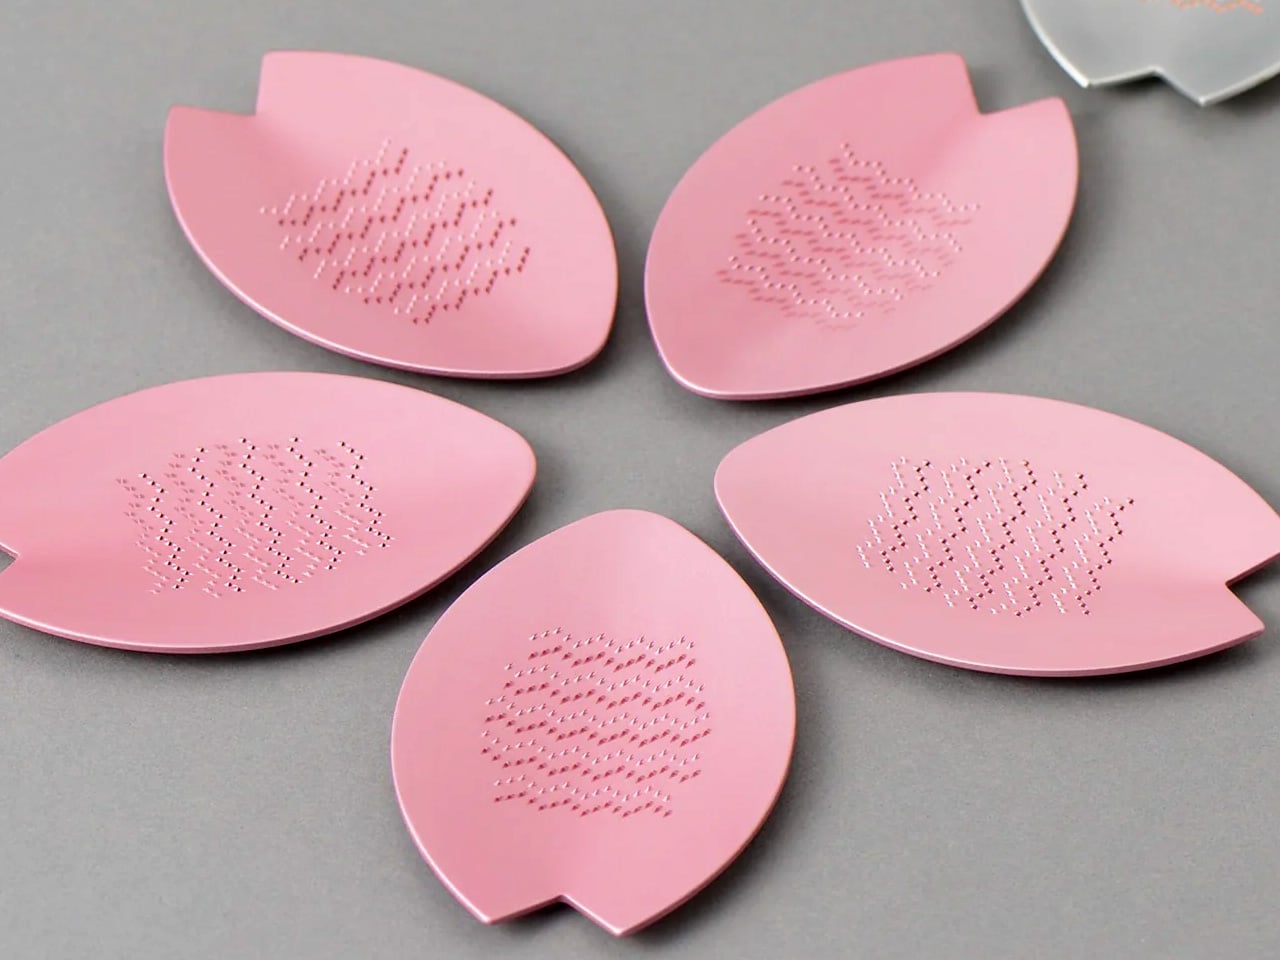
2. Sakura Petal Grater
Kitchen tools multiply quickly, but tiny home kitchens demand selectivity about what cuts. The Sakura Grater approaches this challenge through precision engineering and thoughtful material choices. Available in pink anodized aluminum or tin-plated copper, the grater brings Japanese craftsmanship into a space-efficient form. The custom-machined blades deliver performance that surpasses standard graters, meaning you can accomplish prep work faster and with less effort—a meaningful advantage when your kitchen measures just a few square feet and every task needs efficiency.
The grater’s flat profile allows it to slip into narrow drawer spaces or hang on wall-mounted magnetic strips, taking advantage of vertical storage opportunities that tiny home dwellers learn to maximize. Beyond functionality, the sakura-inspired design transforms a utilitarian tool into something worth displaying. In small kitchens where storage often means leaving items visible on open shelving, having tools that look intentional rather than cluttered makes a tangible difference in how your space feels. The commemorative packaging also makes this a piece you’ll want to keep rather than discard, serving as protective storage between uses.
The flat profile fits easily into narrow drawer spaces or hangs on walls
Precision-crafted blades outperform standard graters, speeding up kitchen prep
Beautiful design makes it worthy of open display in visible storage
Durable materials ensure long-term reliability without replacement needs
What we dislike
The specialized design comes at a higher price point than basic graters
The copper version adds weight that some users may find cumbersome
3. Fire Capsule Oil Lamp
Lighting shapes how tiny spaces feel. Harsh overhead fixtures can make small rooms feel clinical, while thoughtfully placed ambient lighting creates depth and warmth that visually expands your space. The Fire Capsule oil lamp offers that transformative quality without requiring electrical outlets or taking up surface area as multiple candles would. The cylindrical design fits easily on narrow shelves, windowsills, or side tables, and the included protective pouch means you can stow it away completely when not in use—something impossible with hardwired lighting fixtures.
The 80ml fuel capacity provides up to sixteen hours of continuous illumination, making it practical for extended gatherings or power outages rather than just brief ambiance. The included aroma plate turns the lamp into a diffuser, eliminating the need for separate aromatherapy devices that would consume additional space. When using paraffin oil with insect-repelling properties, the lamp serves outdoor tiny home dwellers who want to enjoy their compact porches or decks without chemical sprays or bulky citronella torches. The dust-free lid design keeps the glass chimney pristine between uses, meaning it always looks presentation-ready even when stored openly.
The long burn time reduces the frequency of refueling interruptions
The multi-purpose design combines lighting and aromatherapy in one object
Portable construction with a protective pouch allows for flexible placement or complete storage
The flameless alternative to candles eliminates wax drips and smoke residue
What we dislike
The oil lamp requires fuel purchases and storage of flammable liquid
The glass construction needs careful handling to avoid breakage
4. Obsidian Black Mini Grip Tongs
Compact kitchens force you to reconsider even basic tools. Full-sized tongs work fine until you try storing them in a shallow drawer or hanging them on a small magnetic strip. The Obsidian Black Mini Grip Tongs solve this spatial puzzle by reducing length to 4.9 or 7 inches while maintaining the control needed for precise cooking tasks. The SUS821L1 stainless steel construction offers twice the strength of standard steel, allowing for a thinner, lighter design without sacrificing durability—a material innovation that directly addresses tiny home needs.
These tongs excel at the detailed work that tiny home cooking often requires. When you’re working with smaller pots, pans, and cooking surfaces, oversized tools become awkward and imprecise. The compact size gives you better control when plating dishes, arranging appetizers, or flipping delicate ingredients in tight quarters. The black finish adds visual sophistication that elevates them beyond standard kitchen tools, making them acceptable to leave out on open shelving or hanging displays. For tiny home kitchens where everything visible contributes to the overall aesthetic, having tools that look intentional rather than utilitarian helps maintain the carefully curated feeling that makes small spaces work.
The reduced size fits comfortably in shallow drawers and compact storage
Superior steel strength allows for lightweight construction without fragility
The precise control suits detailed cooking work in confined kitchen spaces
The sleek black finish coordinates with modern tiny home aesthetics
What we dislike
The smaller size limits the capacity for larger food items
The specialized steel may increase the cost compared to standard tongs
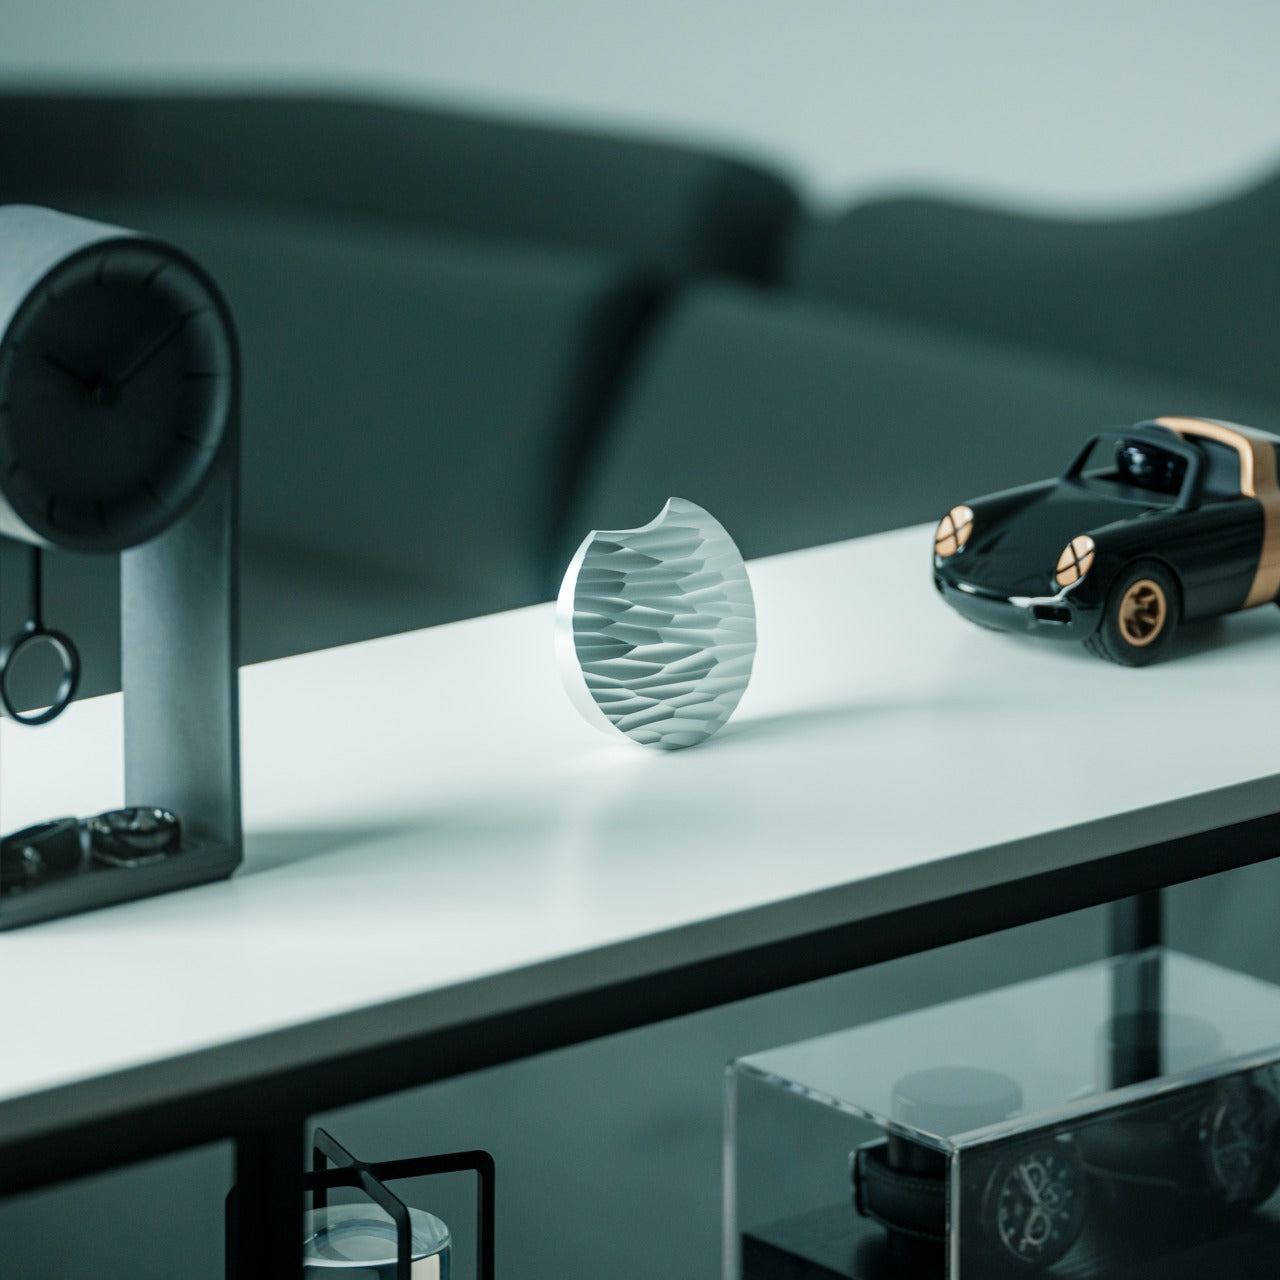
5. Heritage Craft Unboxing Knife
Packages arrive regularly, but dedicating drawer space to scissors and box cutters feels wasteful when you’re working with limited storage. The Heritage Craft Unboxing Knife reimagines this everyday tool as something worth displaying openly. Carved from solid aluminum using precision machining, the design references Paleolithic hand axes while delivering modern cutting performance. The circular form with wave-patterned surface creates visual interest that elevates it from a hidden utility item to a conversation piece—exactly the kind of dual-purpose thinking tiny home living requires.
The tapered shape encourages desktop or counter display, keeping the tool within easy reach while contributing to your space’s aesthetic rather than detracting from it. In tiny homes where surfaces stay relatively clear by necessity, having a few carefully chosen objects on display adds personality without creating clutter. The aluminum construction provides substantial weight that feels quality in hand while remaining light enough for comfortable use. The material’s inherent luster catches light beautifully, and the machining marks that provide grip also create a subtle texture that reads as intentional design rather than rough finish. When every visible object needs to justify its presence, pieces like this that merge beauty with utility become invaluable.
The sculptural design merits open display rather than drawer storage
The aluminum construction balances substantial feel with lightweight usability
The circular shape with tapered edge provides a secure grip during use
The piece serves as functional art that sparks conversation
What we dislike
The specialized design comes at a significantly higher cost than basic cutters
The exposed blade requires careful handling when not in use
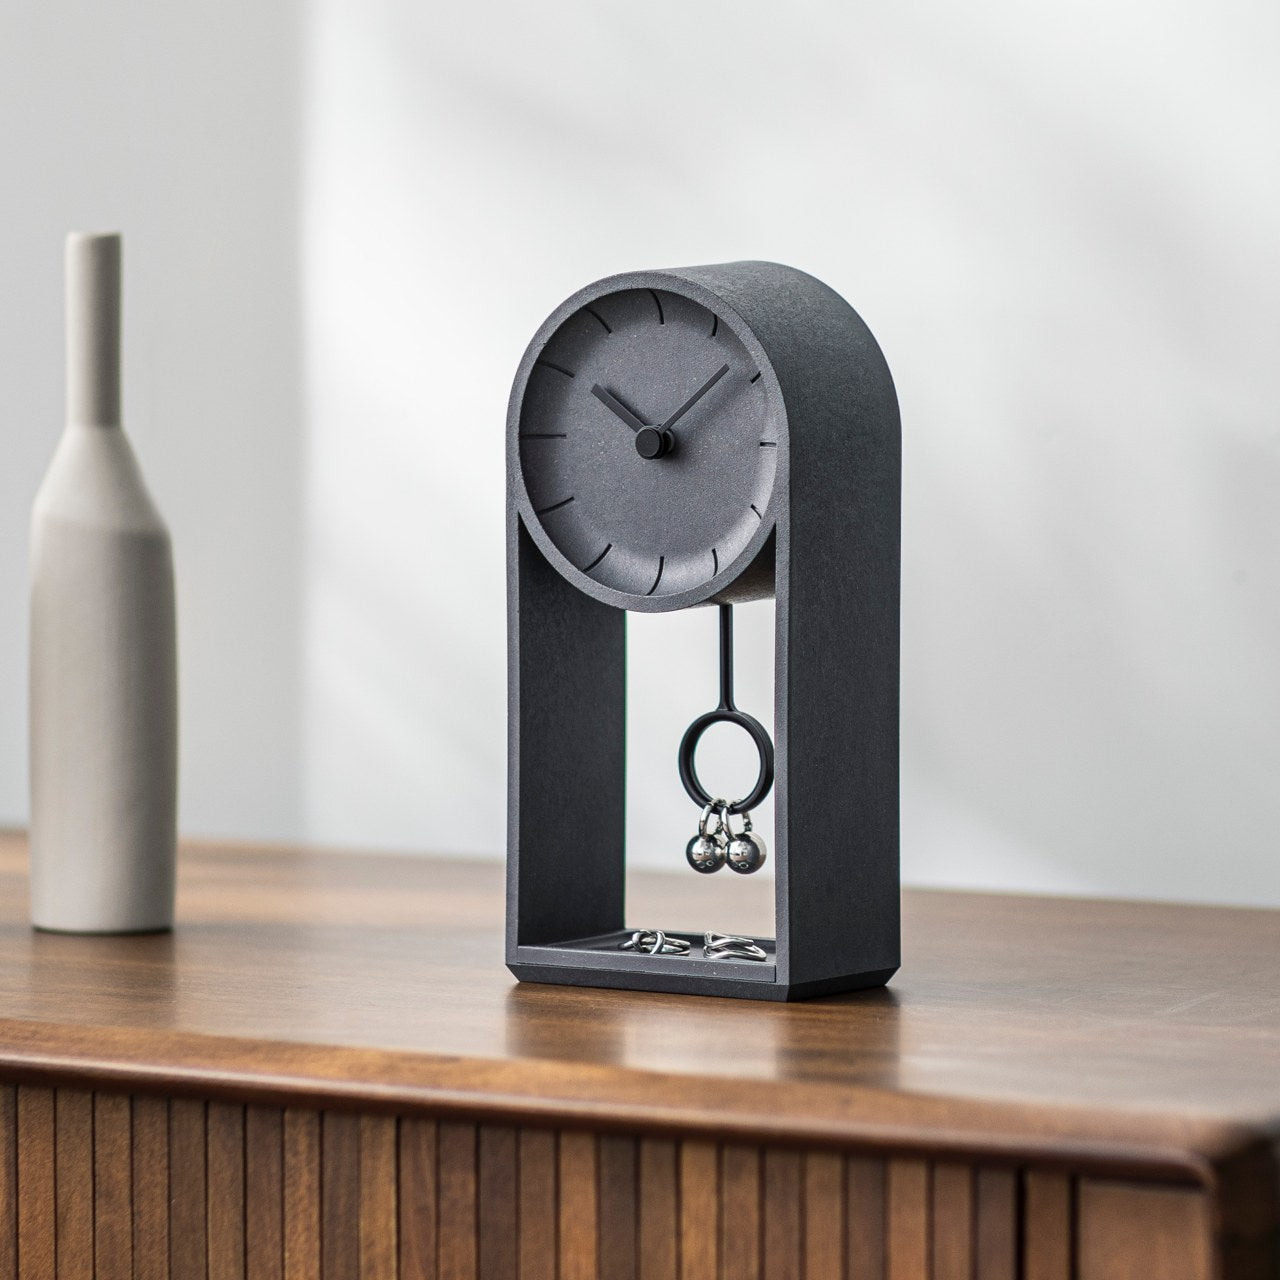
6. Jewelry Display Clock
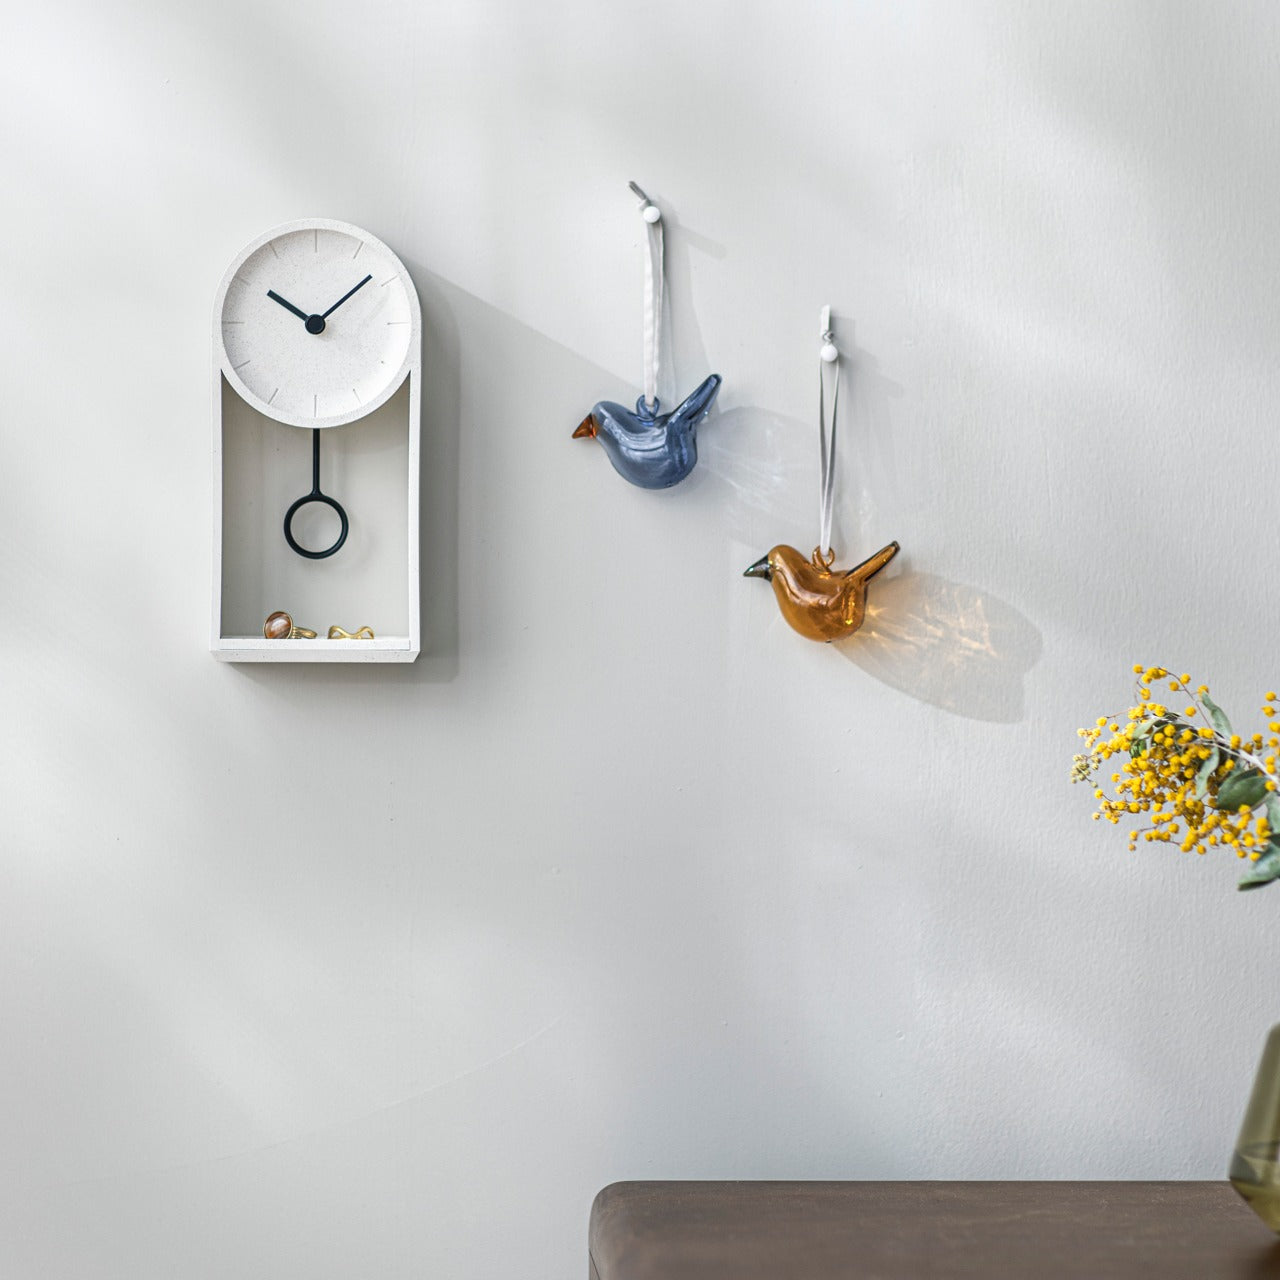
Tiny homes eliminate the luxury of dedicated spaces for specific activities. Jewelry storage becomes particularly challenging when you lack both drawer space and counter area for traditional boxes or stands. The Jewelry Display Clock addresses this by combining timekeeping with accessory storage in a single wall-mounted or shelf-standing piece. The hollow center creates space for rings, bracelets, and small items, while the pendulum can hold earrings on display. This merging of functions exemplifies smart tiny home thinking—identifying items you need anyway and expanding their capabilities.
The bioplastic construction containing rice husks gives the piece environmental credentials while keeping weight manageable for wall mounting. Quartz movement ensures accurate timekeeping without the maintenance requirements of mechanical movements. The minimalist aesthetic works across various interior styles, from Scandinavian to Japanese-inspired designs. For tiny home dwellers who embrace capsule wardrobes and intentional possession, having jewelry visible rather than hidden away in boxes reinforces mindful accessory choices. The open display encourages wearing what you own rather than forgetting pieces buried in storage, making your curated collection work harder for you.
The dual function combines timekeeping with jewelry storage elegantly
Wall-mounting capability frees up valuable surface area
The visible storage encourages wearing accessories rather than forgetting them
The bioplastic material offers environmental benefits over traditional plastics
What we dislike
The open display leaves jewelry exposed to dust accumulation
The storage capacity may prove insufficient for extensive collections
7. Battery-Free Amplifying iSpeakers
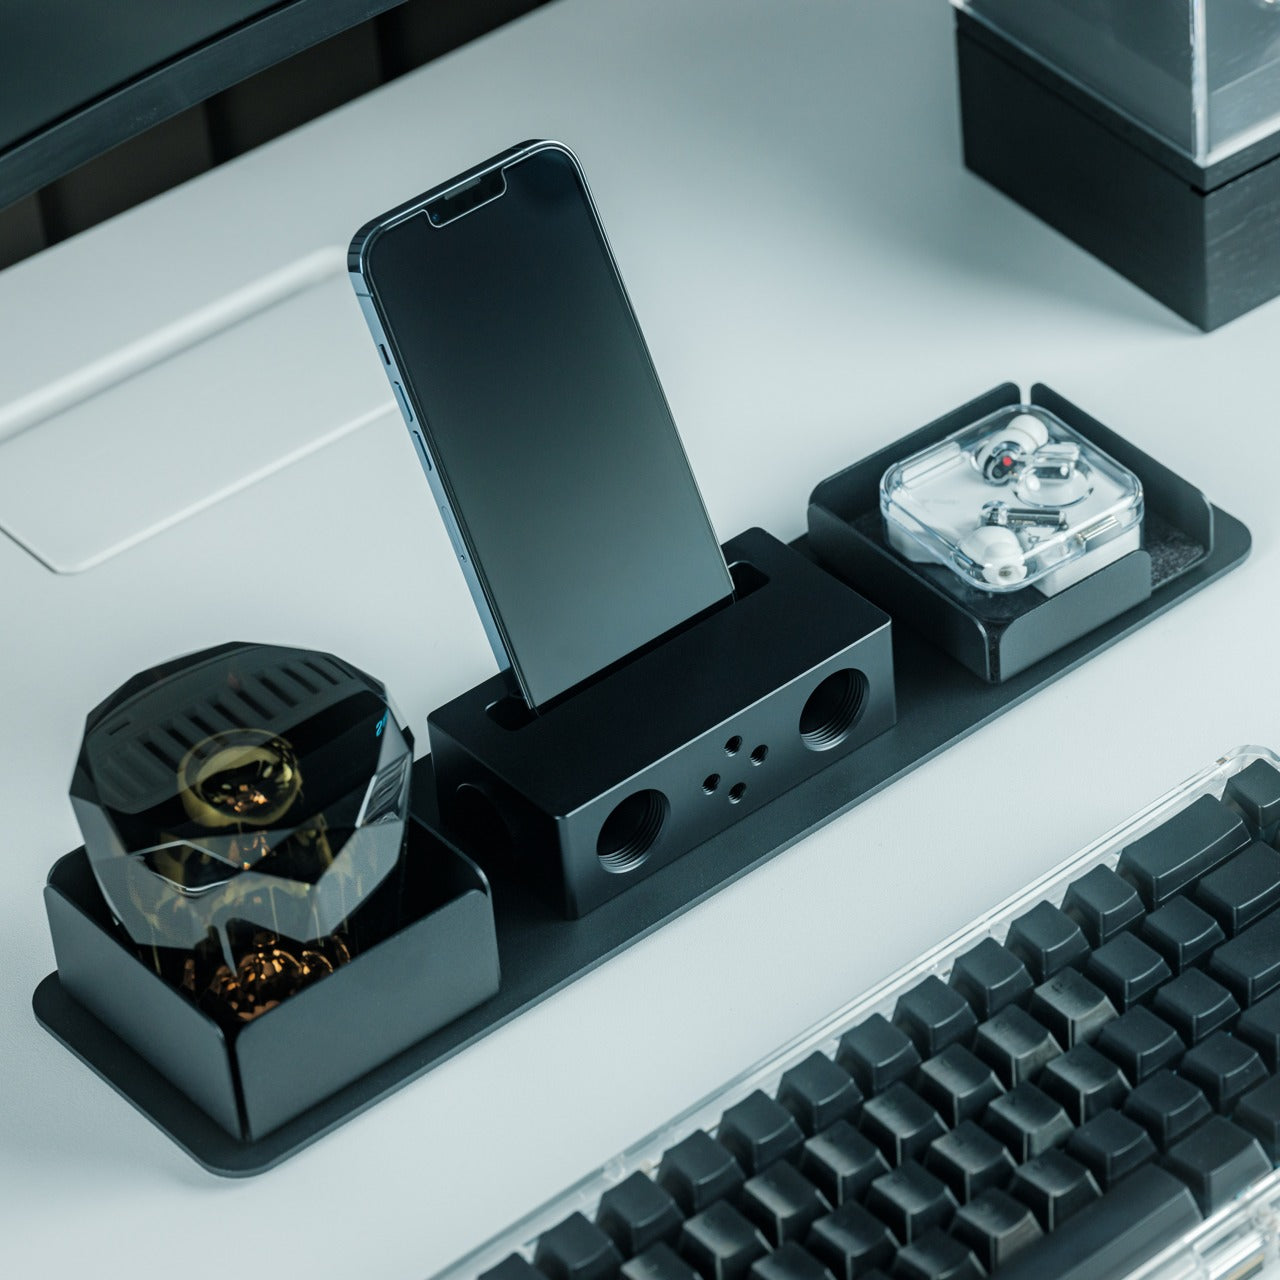
Entertainment systems can quickly dominate tiny home interiors with speakers, subwoofers, soundbars, and the cables connecting them all. The battery-free amplifying iSpeakers strip audio enhancement down to pure physics—no electricity, no batteries, no charging cables. The Duralumin metal construction uses the material’s acoustic properties to amplify your smartphone’s sound naturally, achieving room-filling volume through design rather than power consumption. Simply place your phone in the speaker and let the metal’s resonance do the work.
The golden ratio proportions create optimal acoustic performance while maintaining a compact footprint that fits easily on shelves, desks, or nightstands. The speaker becomes a phone stand during use, keeping your device accessible and visible rather than lost in cushions or pockets. The vibration-resistant Duralumin—the same material used in aircraft construction—ensures durability that outlasts battery-powered speakers prone to degradation and obsolescence. When you’re not using it, the speaker occupies minimal space and can move anywhere without concern for outlet access. For tiny home dwellers who camp, travel, or park in remote locations, having reliable audio that works anywhere without power dependency removes one more constraint from already simplified living.
The no-power design eliminates charging concerns and works anywhere
The compact size fits easily on shelves without dominating space
The Duralumin construction ensures long-term durability and reliability
The phone stand function adds utility beyond audio amplification
What we dislike
The amplification level may not satisfy those accustomed to powered speakers
The specific opening size may not accommodate all smartphone models perfectly
The metal construction adds weight compared to plastic alternatives
Gifting with Intention
The best gifts for tiny home dwellers acknowledge their lifestyle choices rather than complicate them. These seven accessories demonstrate that understanding—each one thoughtfully designed to maximize utility while respecting spatial constraints. They show that you’ve considered not just what someone might like, but what they can actually accommodate and use regularly. When you gift items that work harder and take up less space, you’re honoring their commitment to intentional living.
Choosing presents for people who’ve embraced tiny homes means moving beyond generic gift-giving. These accessories prove that small-space living doesn’t require sacrifice when you select items that serve multiple purposes and look beautiful enough to display openly. Your gift becomes more meaningful when it enhances their daily routine while fitting seamlessly into their curated environment. The right present doesn’t add to their stuff—it improves their experience of the space they’ve created.
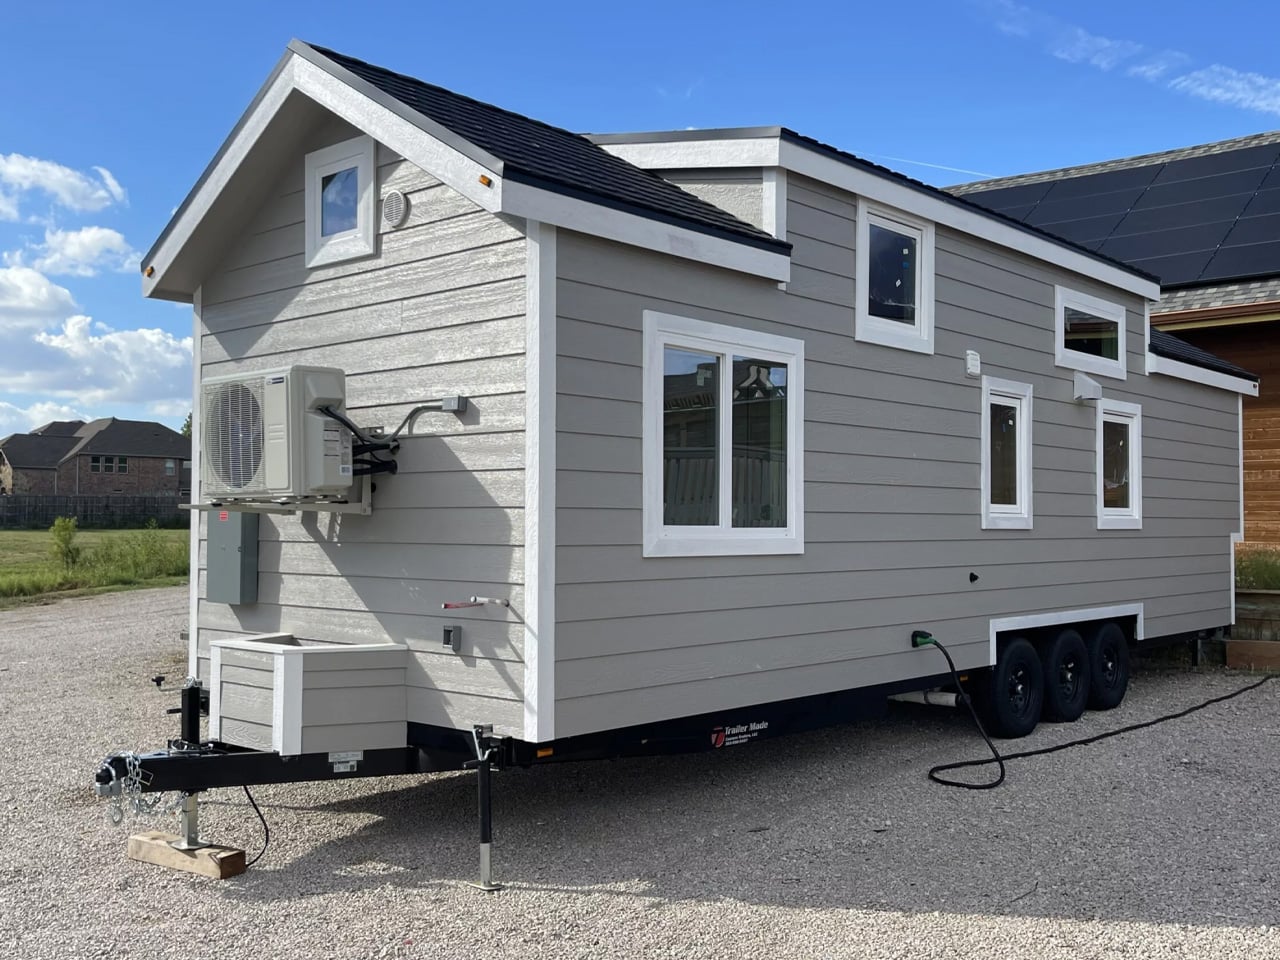
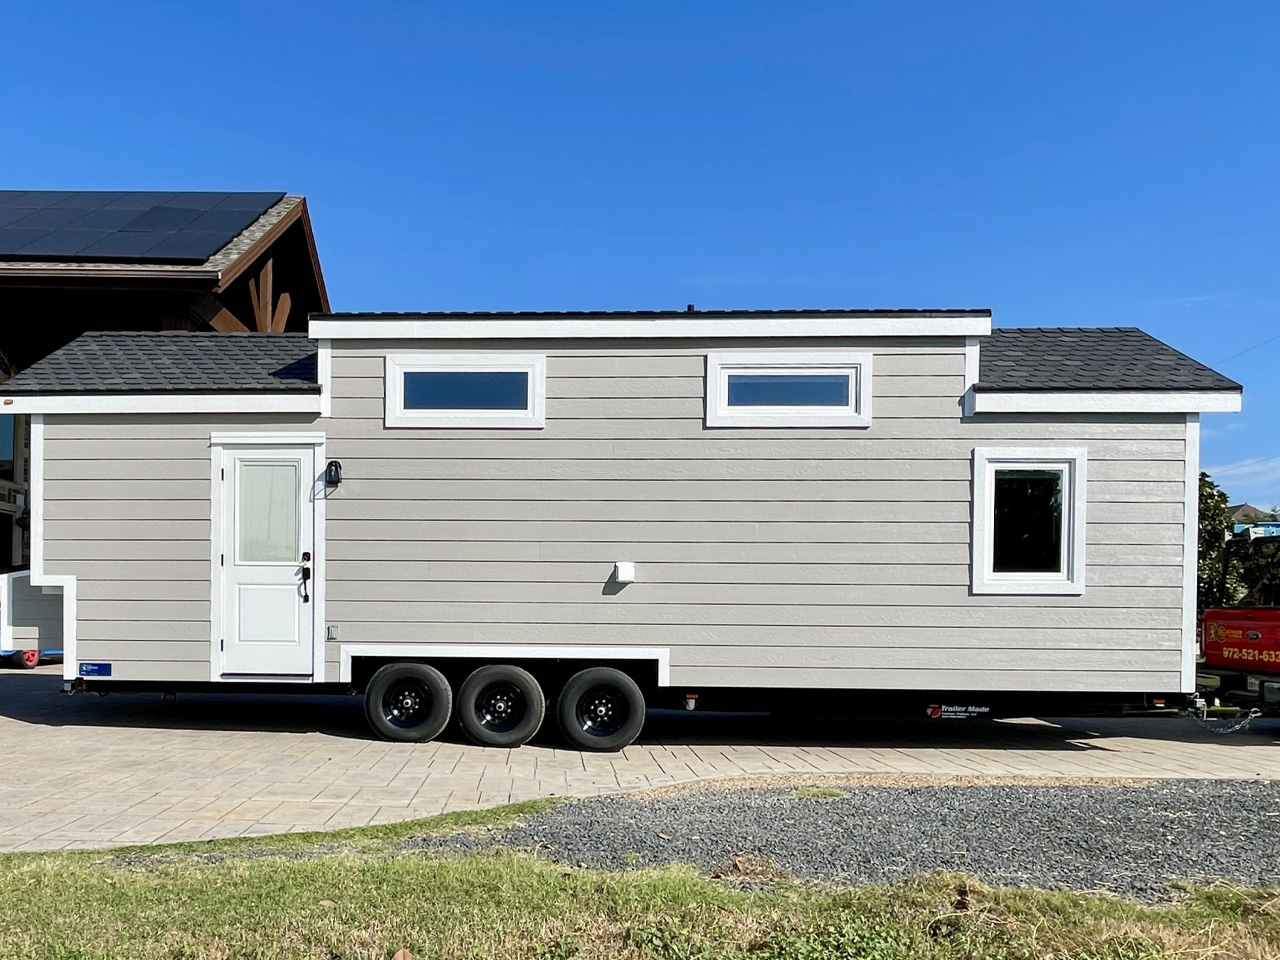
Decathlon Tiny Homes has released its latest model, the New Chapter, marking a thoughtful evolution in the company’s approach to compact living. This 32-foot tiny house represents the builder’s first 10-foot-wide Poseidon model, offering a more spacious interior than the standard 8.5-foot width common in the industry. The home sits on a triple-axle trailer, making it suitable for relocation while maintaining enough heft to accommodate a more substantial interior layout. That extra width translates to tangible benefits for those considering full-time tiny house living, a lifestyle choice that often requires careful consideration of practical needs.
Storage takes center stage in this design, and for good reason. The builders identified a consistent pain point among tiny house dwellers: finding adequate space for belongings without cluttering living areas. The New Chapter tackles this challenge head-on with integrated storage solutions woven throughout the floor plan. Cabinets, closets, and clever built-ins appear in every room, transforming what could feel cramped into something surprisingly functional. This isn’t just about hiding things away. The storage design reflects an understanding that people living in tiny homes still need to own winter coats, kitchen equipment, and the everyday items that make a house feel like home.
The layout includes two bedrooms, an open-concept living area, a full kitchen, and a bathroom. This configuration appeals to couples, small families, or individuals who need a dedicated workspace alongside their sleeping quarters. The open living space prevents the home from feeling like a series of disconnected boxes, while the two separate bedrooms offer privacy that single-loft designs cannot match. Design quality extends beyond the floor plan itself. The New Chapter features high-end finishes that elevate it beyond basic tiny house construction. These durable materials suggest the builders designed this home for long-term occupancy rather than weekend getaways, with an exterior that combines sleek lines with practical considerations for weather resistance and road travel.
The first New Chapter was delivered to The Birds Nest in Cumby, Texas, marking an important milestone for this expanded Poseidon model. The delivery process demonstrated how the 10-foot width, while more substantial than traditional tiny homes, still allows for practical transportation on standard highways. This width represents a sweet spot that many buyers find appealing, offering significantly more interior volume without crossing into oversize load territory that would require special permits and escort vehicles in most states.
This release reflects larger shifts in the tiny house movement that have been building for years. Early adopters often prioritized mobility and minimalism above all else, sometimes treating discomfort as a badge of honor. Today’s buyers want those benefits without sacrificing everyday convenience. They expect proper storage, quality materials, and layouts that accommodate real life rather than idealized versions of simplicity. The New Chapter’s proportional rooms feel less squeezed than narrower models, making it easier for residents to arrange furniture, move through spaces comfortably, and simply exist without constantly negotiating tight corners and awkward angles.
Decathlon Tiny Homes continues expanding its portfolio with models like the New Chapter, responding to feedback from actual tiny house residents rather than romanticized notions of what tiny living should be. The emphasis on storage throughout this design suggests the company is listening to those who have made the leap to downsized living and discovered what truly matters in a compact home. This balance between idealism and practicality might be exactly what the tiny house movement needs to grow beyond a niche market and into a legitimate housing option for more people.
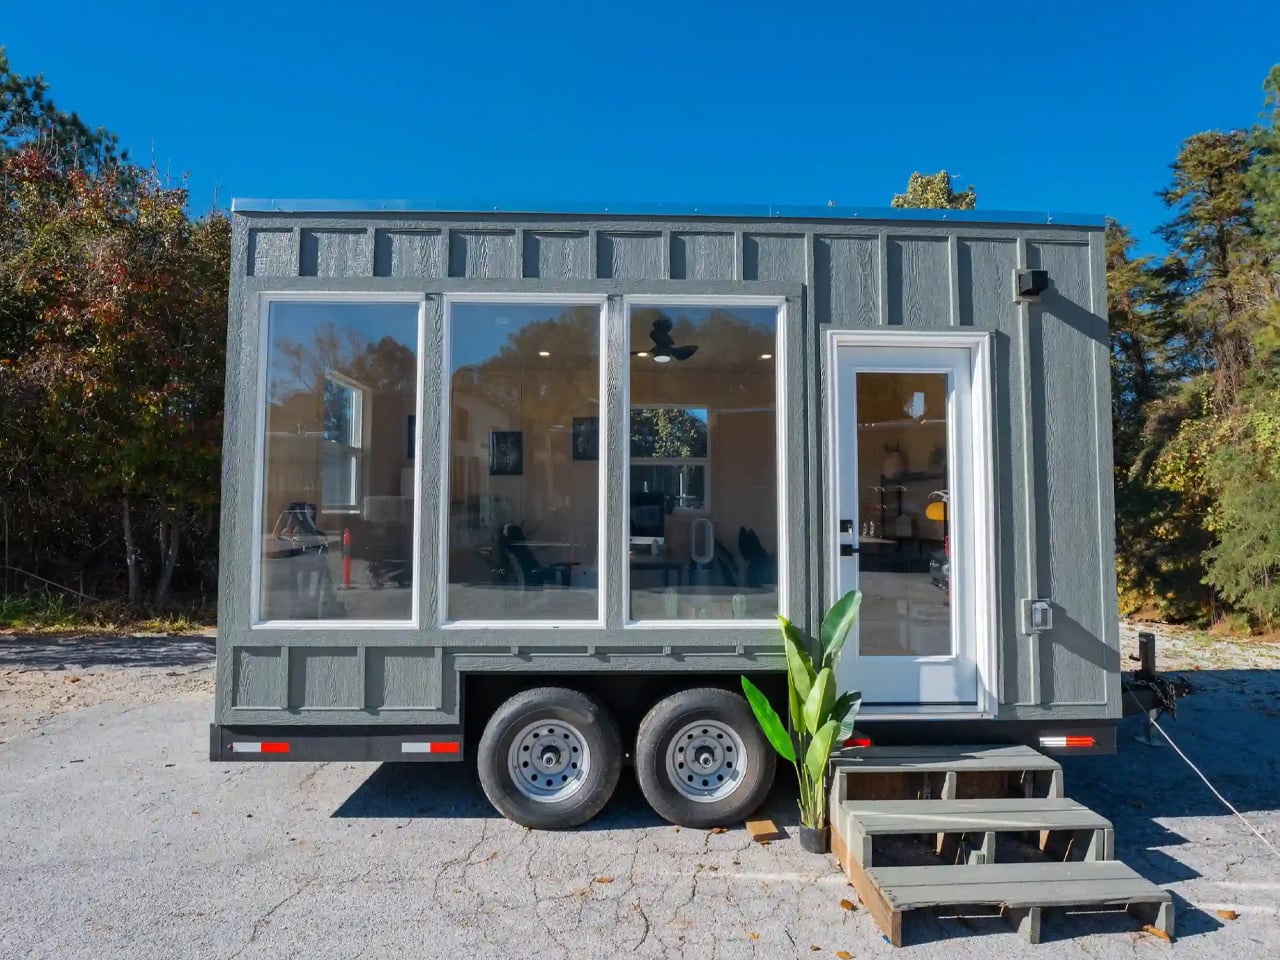
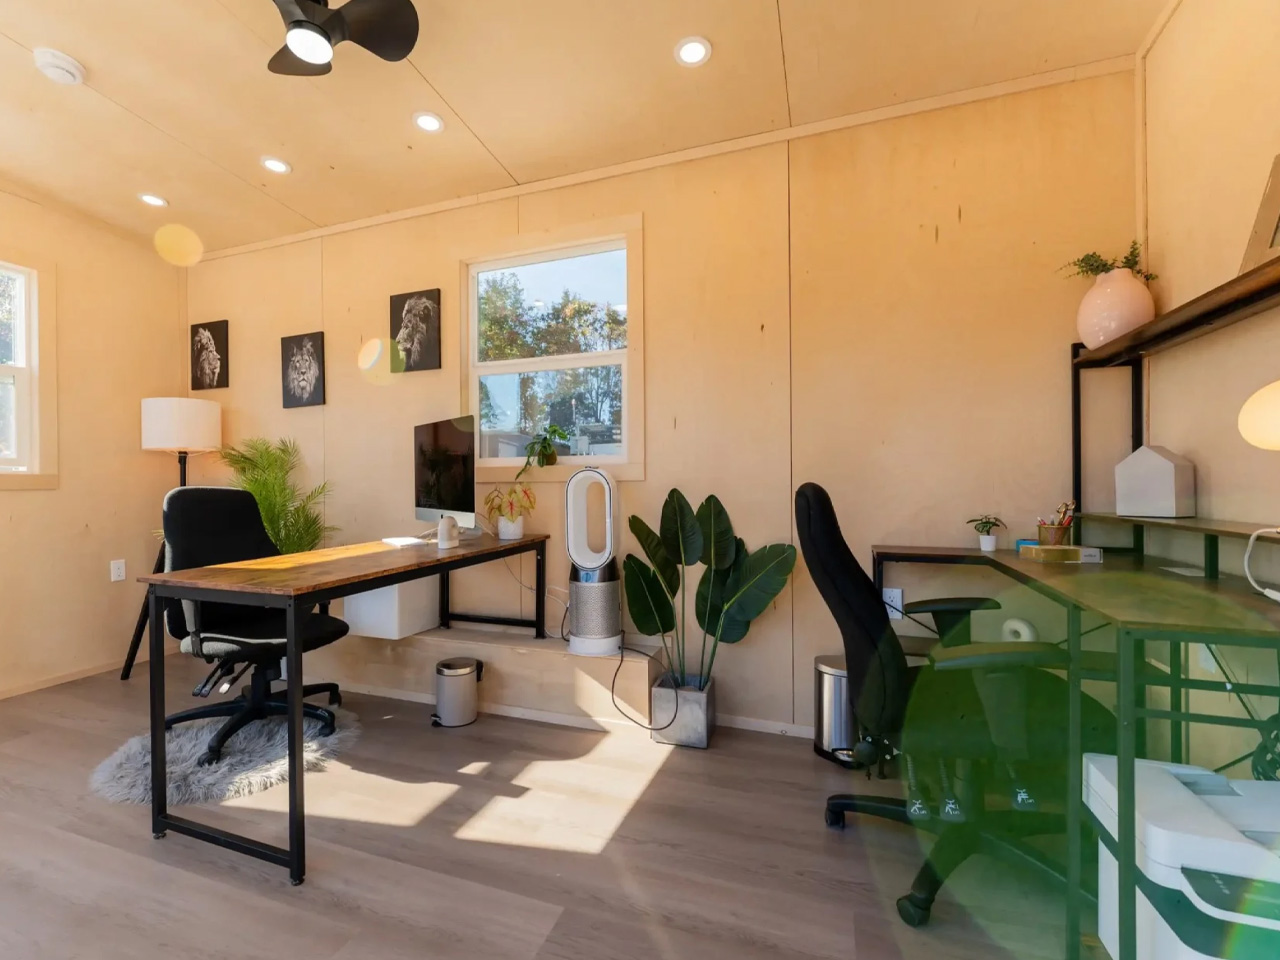
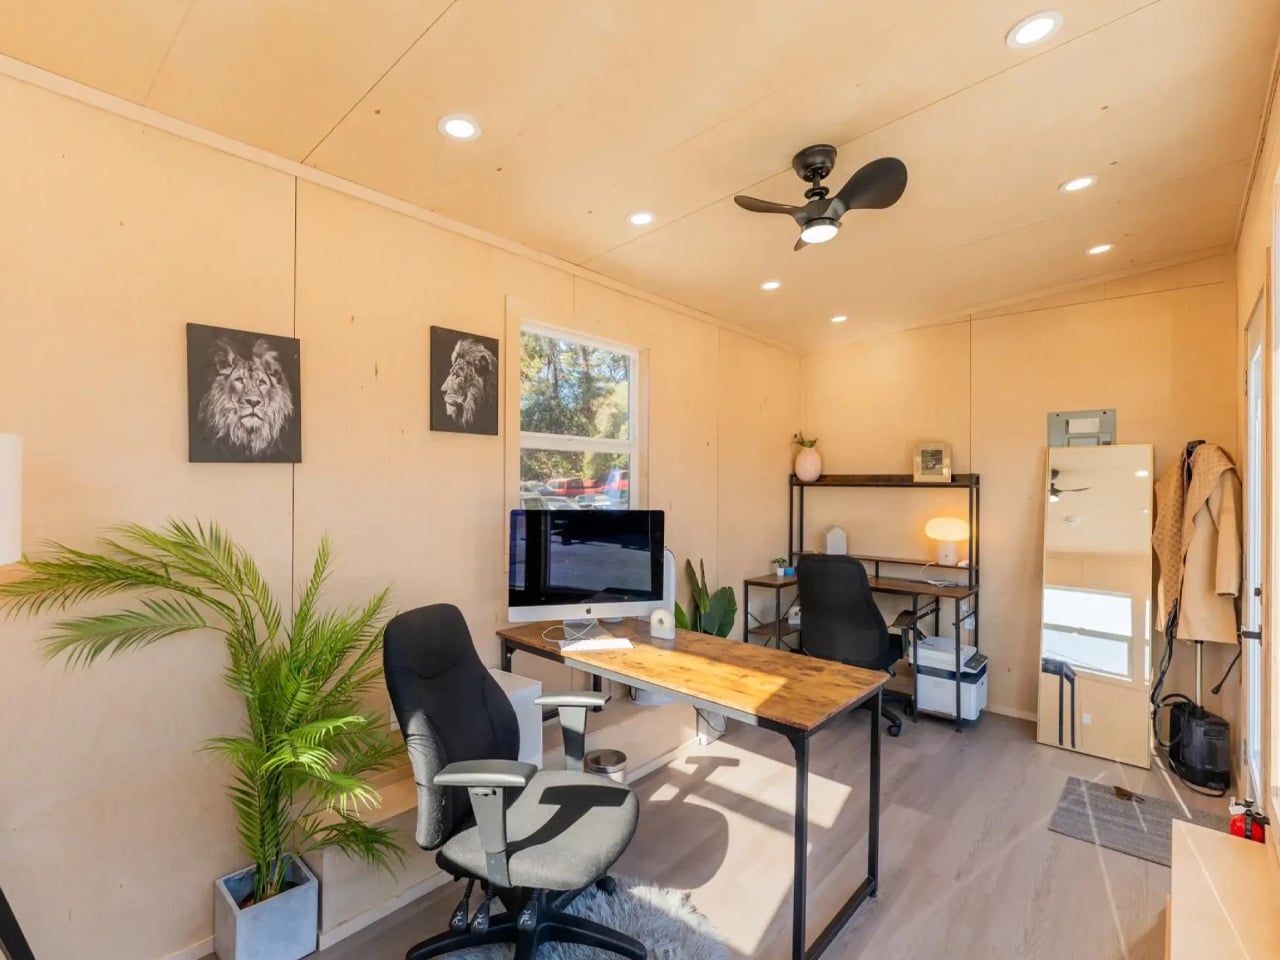
Remote work has transformed how we think about our professional spaces, and Dragon Tiny Homes is taking that concept to its logical extreme. Their latest creation is a mobile office that ditches the spare bedroom setup for something far more intriguing: a dedicated workspace you can park in your backyard or tow to wherever inspiration strikes.
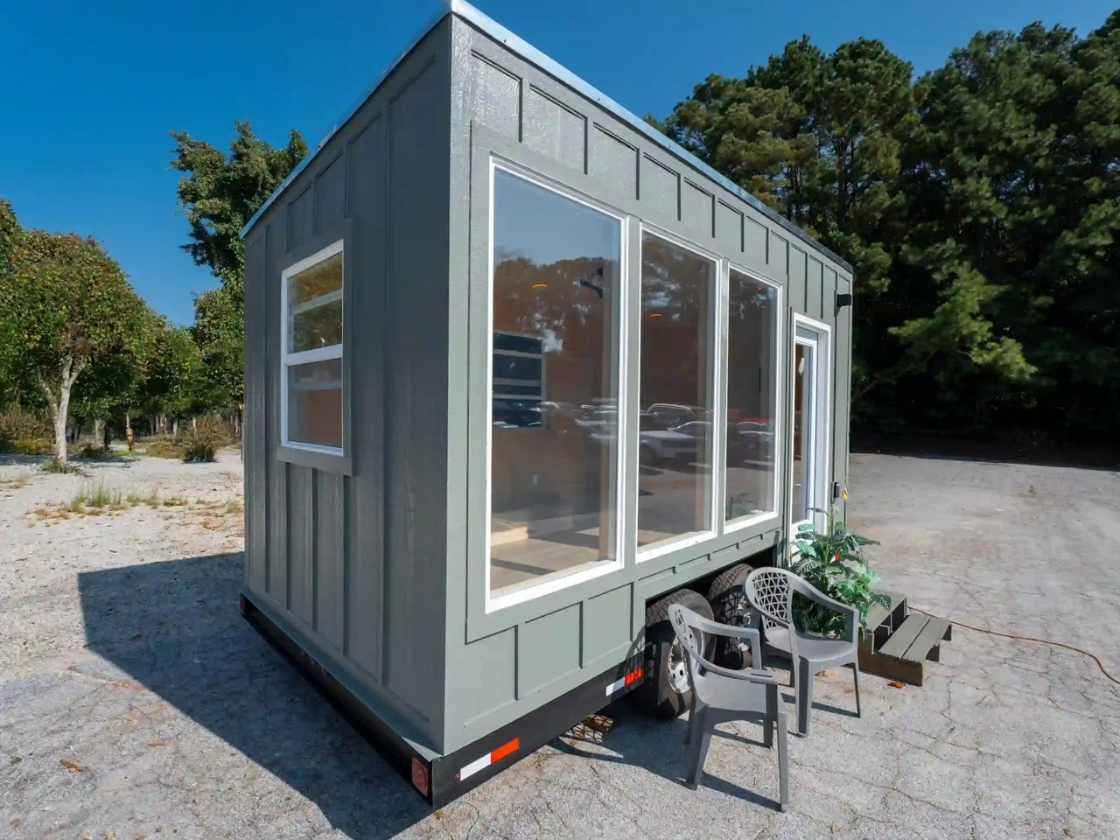
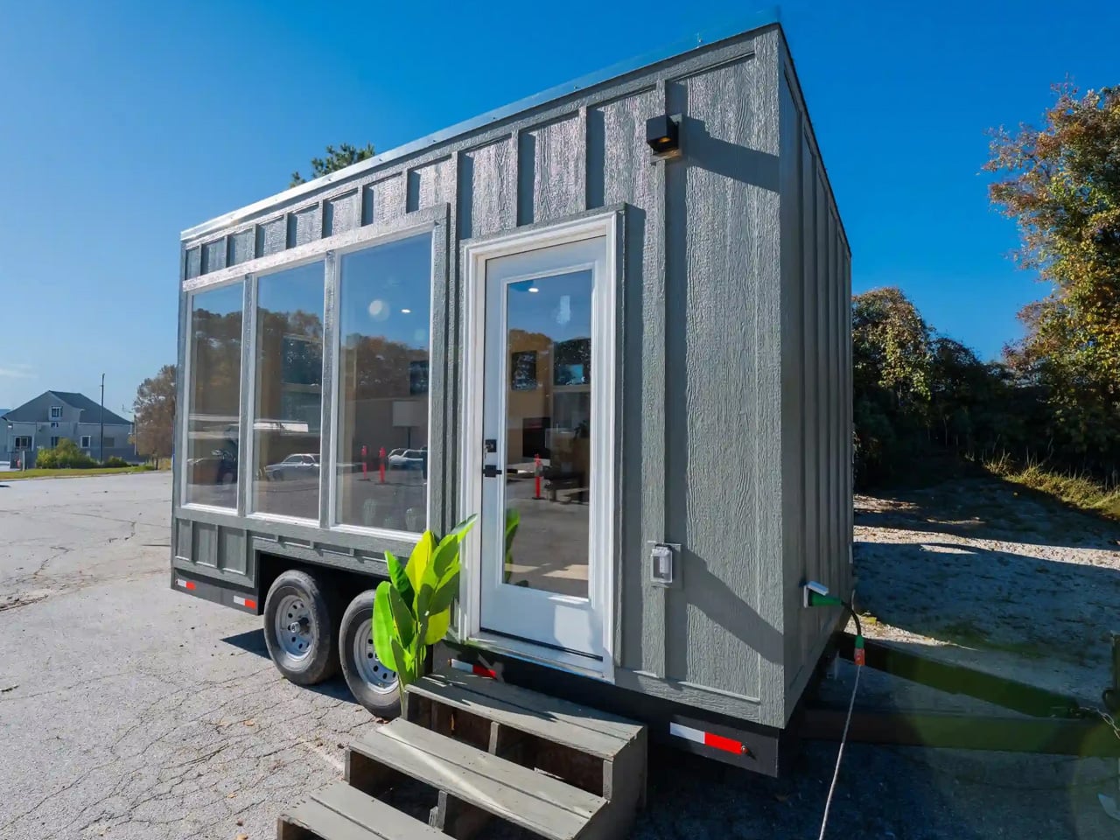
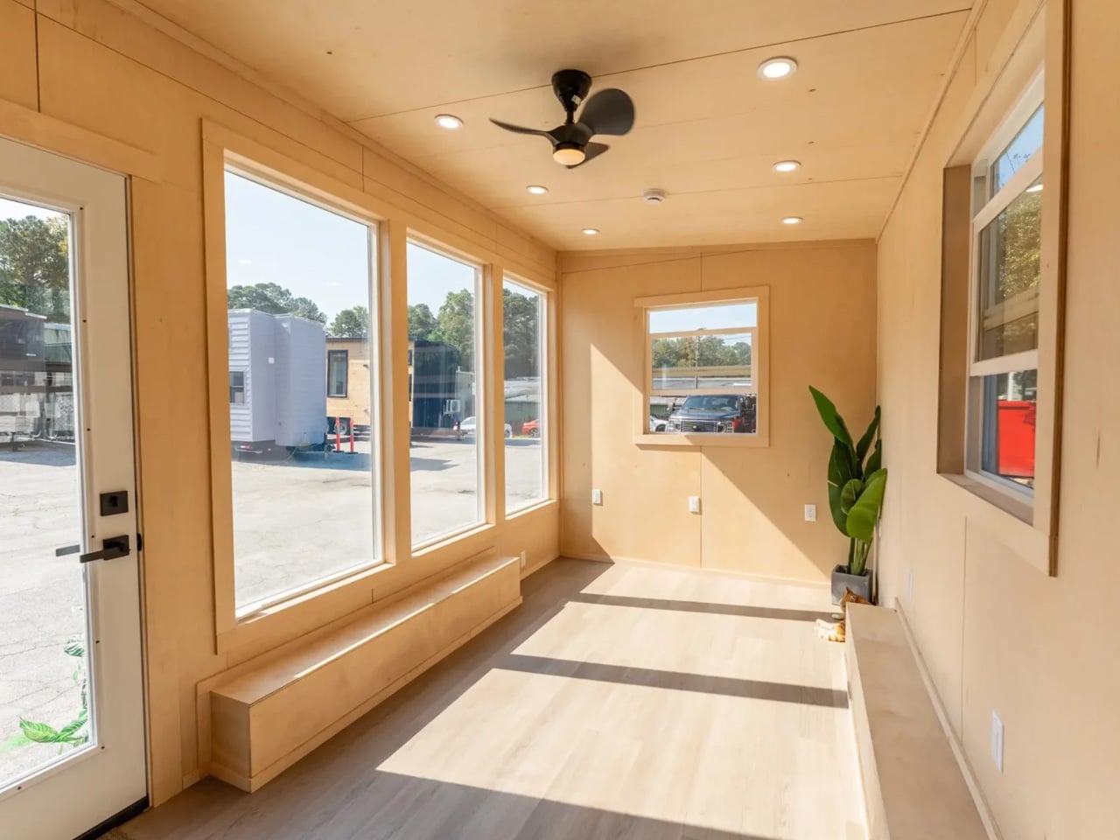
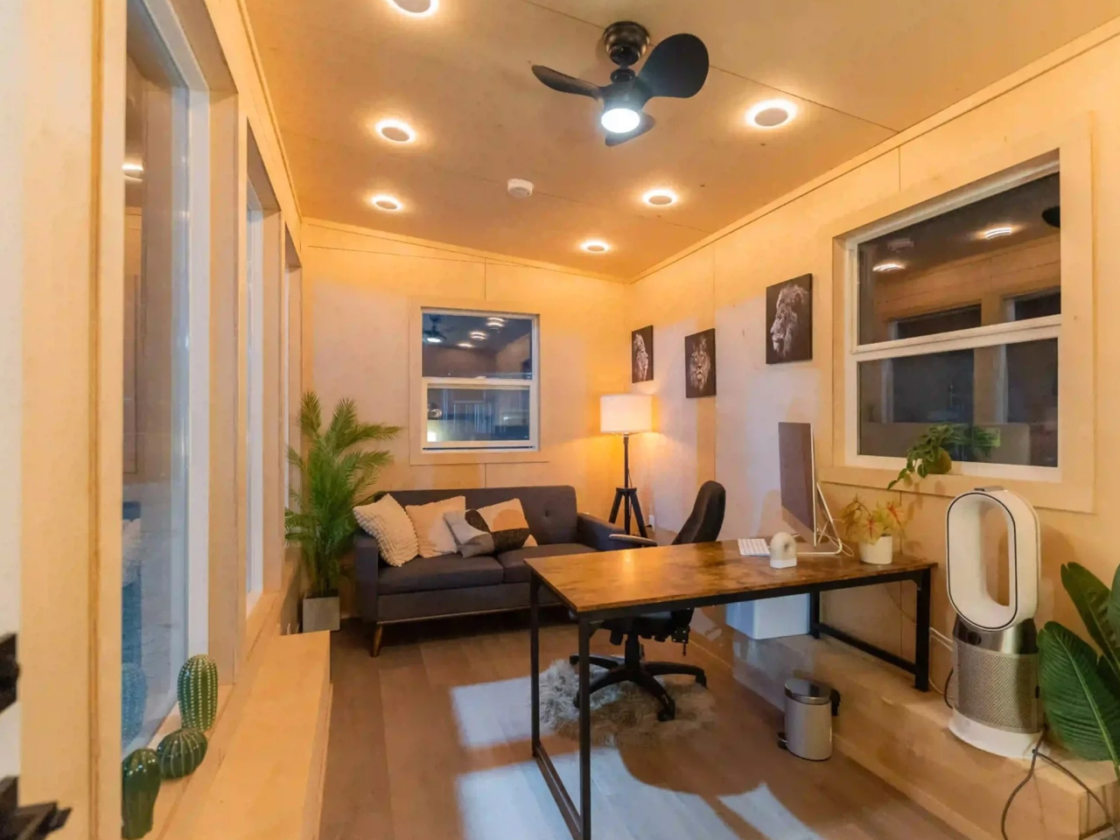
Measuring just 16 feet in length and sitting on a double-axle trailer, this compact structure takes cues from the company’s earlier Aria 20 model. At 135 square feet, it’s decidedly petite, even by tiny house standards. That modest footprint translates to relatively easy towing, making it genuinely portable rather than just theoretically mobile. The exterior combines engineered wood cladding with floor-to-ceiling glazing that would feel excessive in a residential setting but makes perfect sense here. Privacy concerns take a backseat to the benefits of natural light and visual connection to the outdoors. Anyone who’s spent hours in a windowless home office will immediately grasp the appeal. That single-glazed door opens to an interior that prioritizes function over square footage.
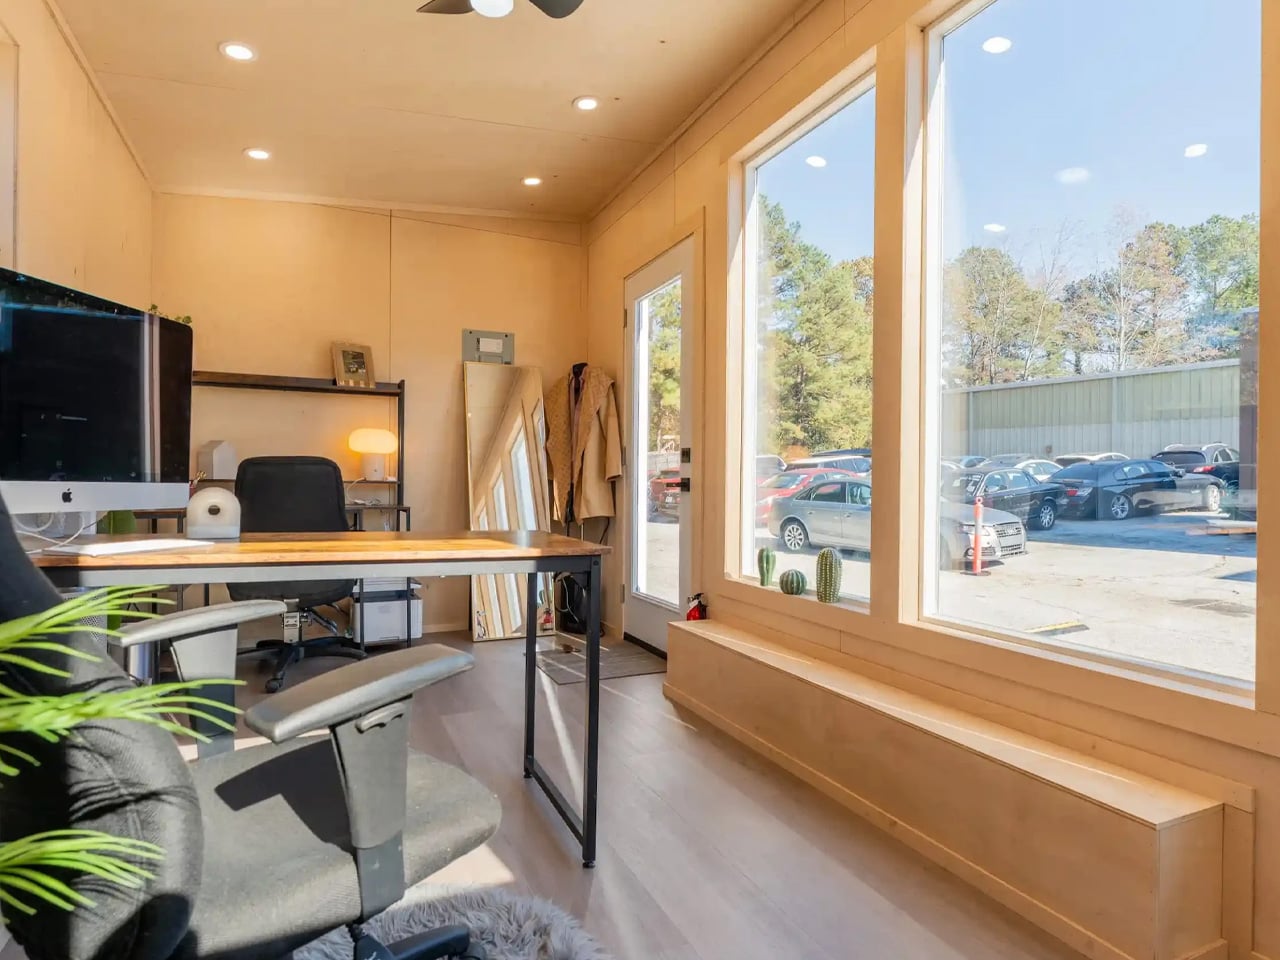
Inside, the plywood-finished space accommodates two desk stations, a storage unit, and a sofa for those moments when you need to step away from the screen. A ceiling fan handles air circulation. The single-room layout means zero wasted space on hallways or room divisions. Everything exists in one open area that feels more spacious than the numbers suggest, largely thanks to those generous windows. The setup shown in promotional images looks perfectly livable as a workspace, though potential buyers should clarify what’s actually included in the purchase price. That sleek iMac visible in the photos almost certainly isn’t part of the deal, and the furniture inclusion remains ambiguous.
One notable omission is a bathroom. For those envisioning this as a backyard office steps from the main house, that’s a non-issue. You simply use your existing facilities. The choice also keeps costs down by eliminating plumbing complexities. Those planning to take their office truly remote might view this differently, though the tradeoff makes sense given the price point.
Speaking of cost, Dragon Tiny Homes has positioned this office at a remarkably accessible $19,750 starting price. That’s a fraction of what most home renovation projects run, and potentially cheaper than renting commercial office space over just a few years. The company offers configuration options for buyers who need specific features, including a full off-grid setup for those seeking workspace away from traditional utilities and everyday interruptions.
The appeal here extends beyond pure functionality. Something is refreshing about physically separating work from living space, even if that separation is just a few dozen feet. No more trying to maintain professional composure on video calls while family members pass behind you. No dining table scattered with laptops and papers. Just a dedicated structure that exists solely for getting things done, whether that’s in your backyard or parked beside a mountain lake three states away.
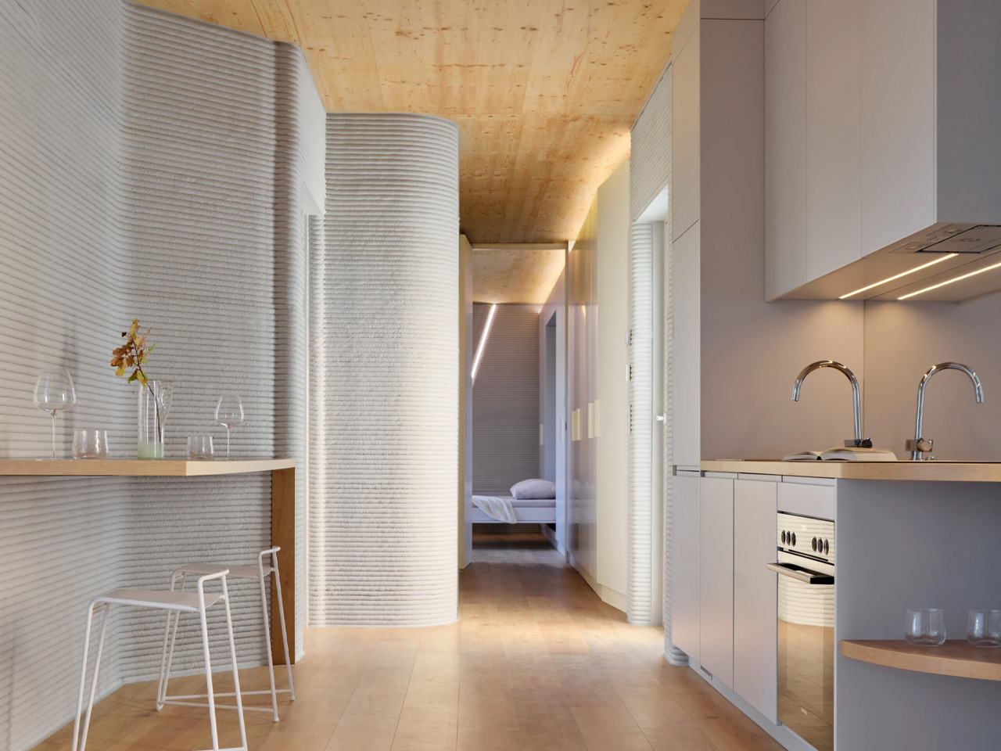
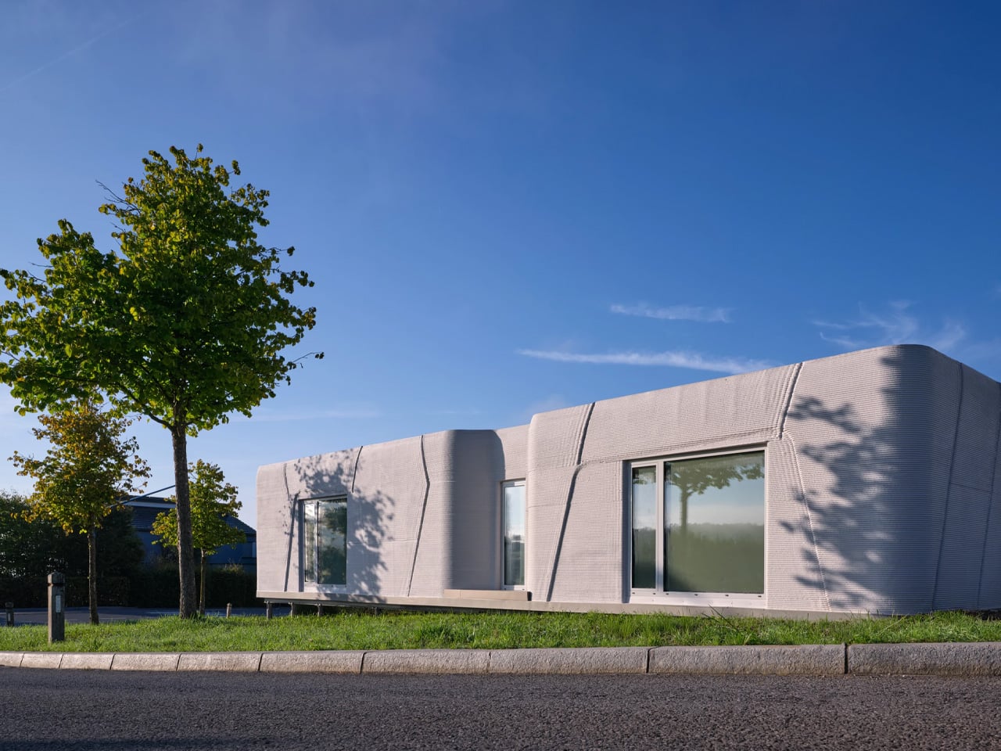
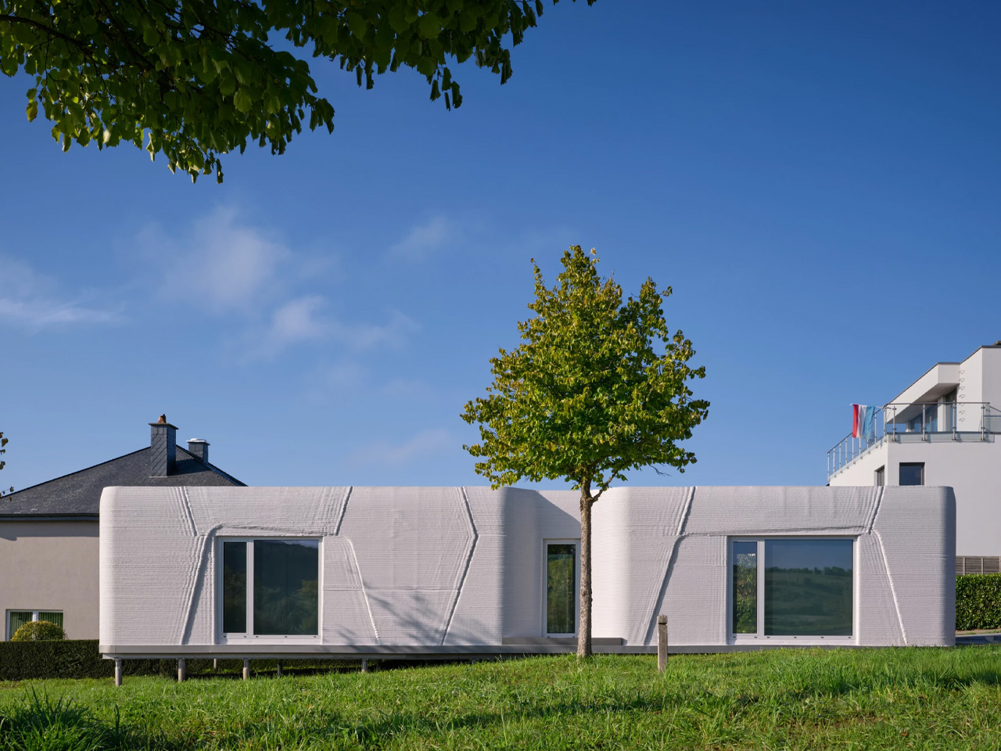
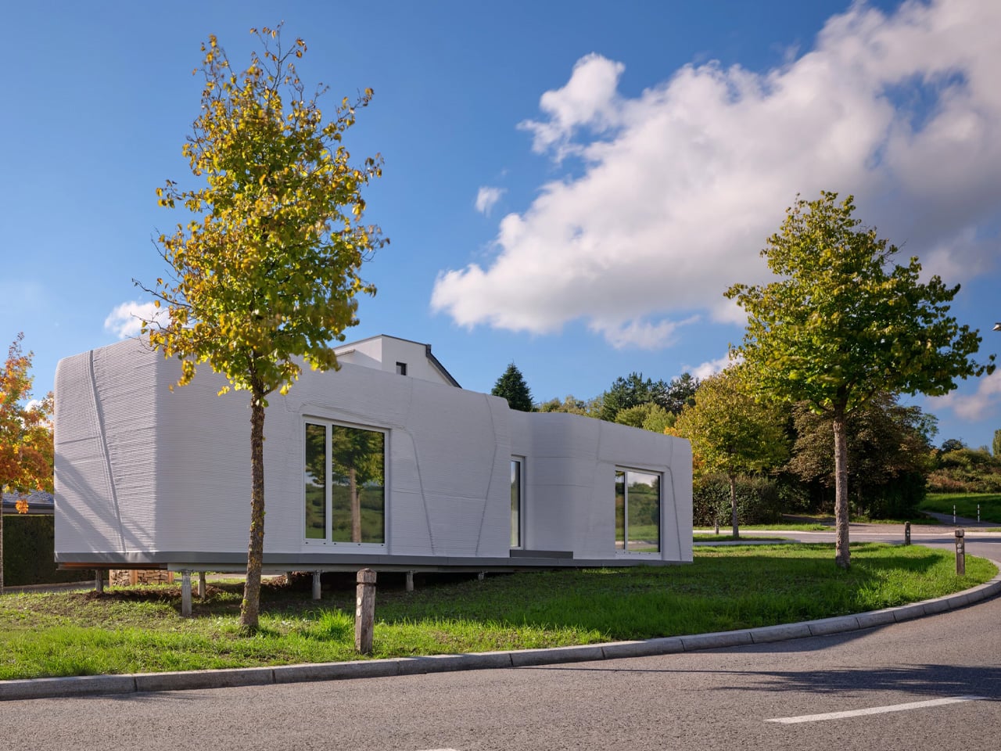
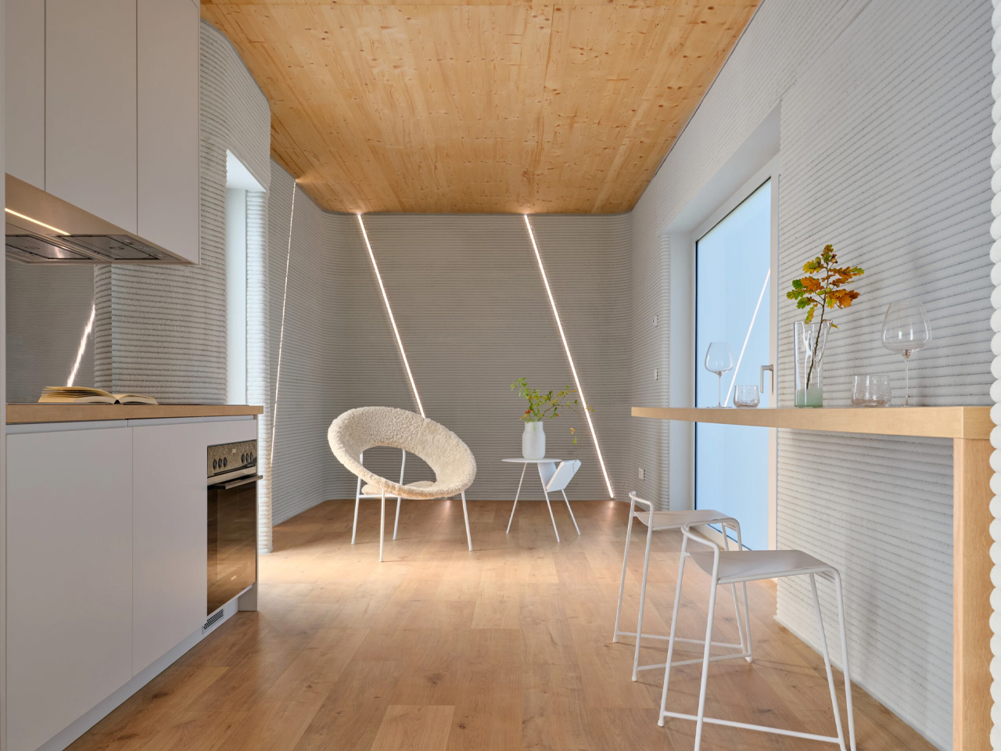
Niederanven, a small commune in Luxembourg, now hosts the country’s first 3D-printed residential building. The Tiny House Lux, designed by local practice ODA Architects, marks a significant shift in how municipalities might approach affordable housing on difficult urban sites. Architect Bujar Hasani conceived the project as a practical response to housing shortages. Working with the Niederanven municipality and Coral Architects, he identified narrow, leftover parcels across Luxembourg that traditional construction methods couldn’t accommodate.
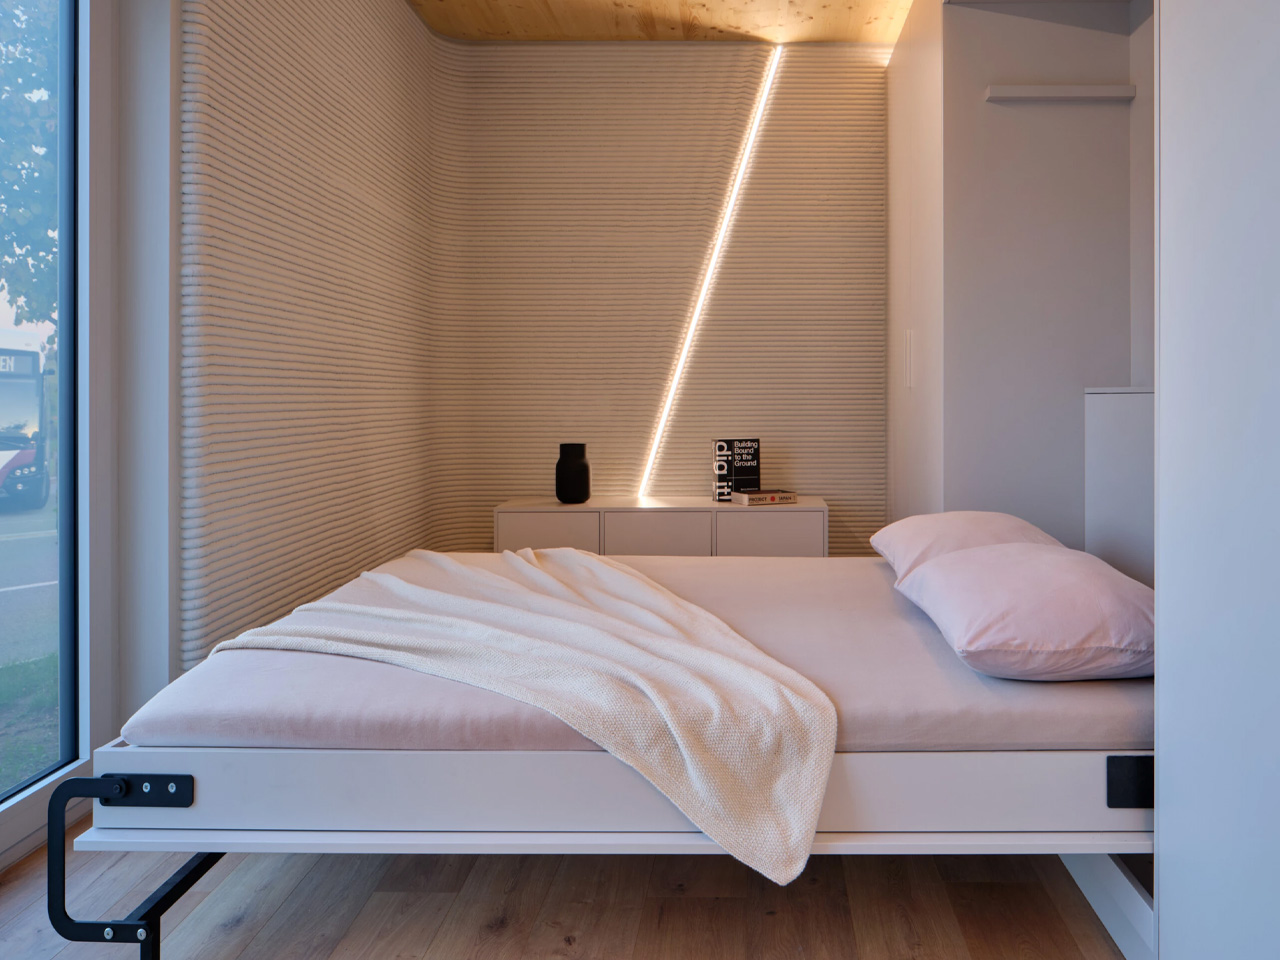
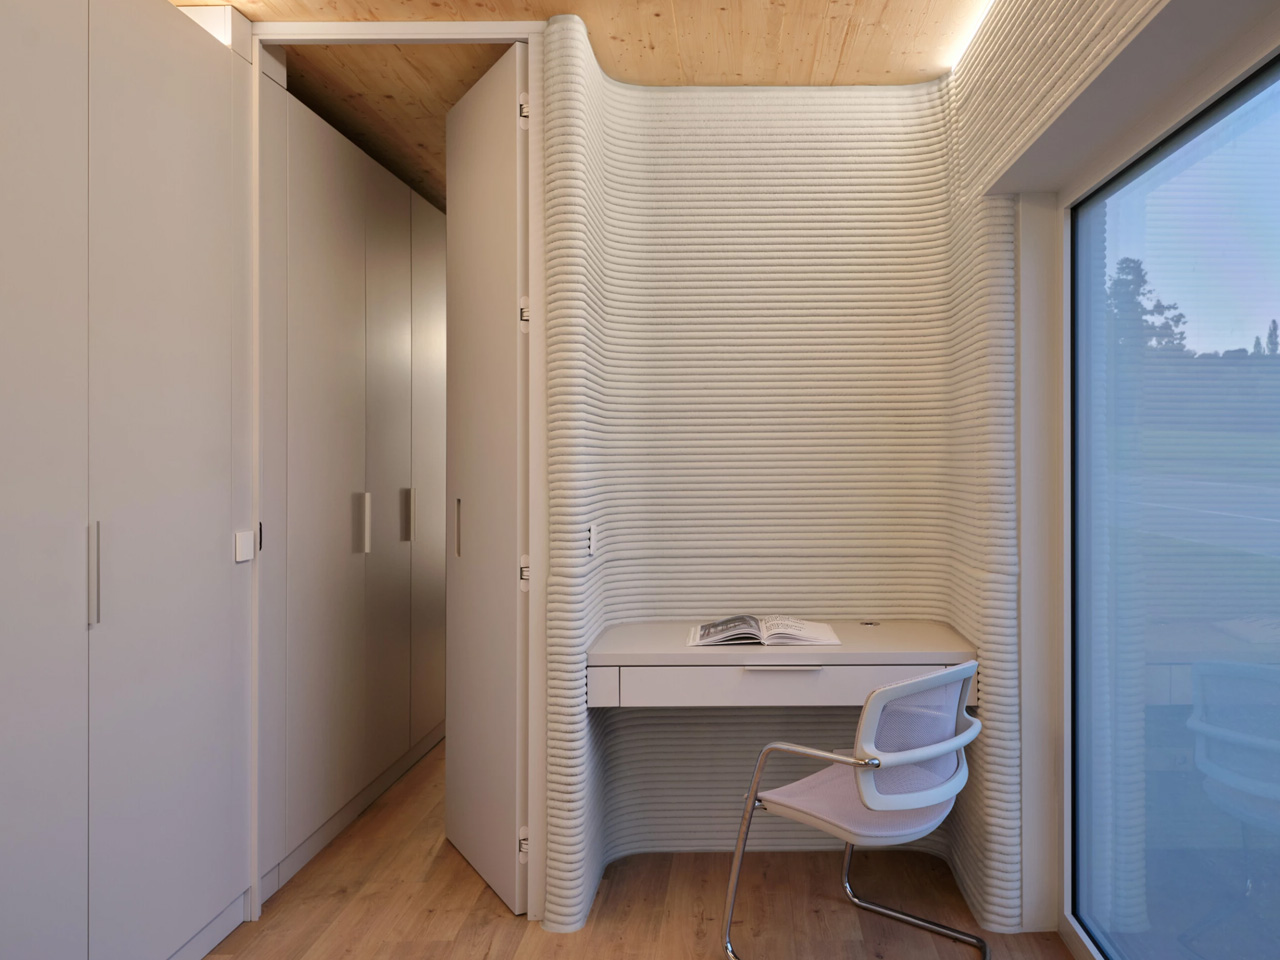
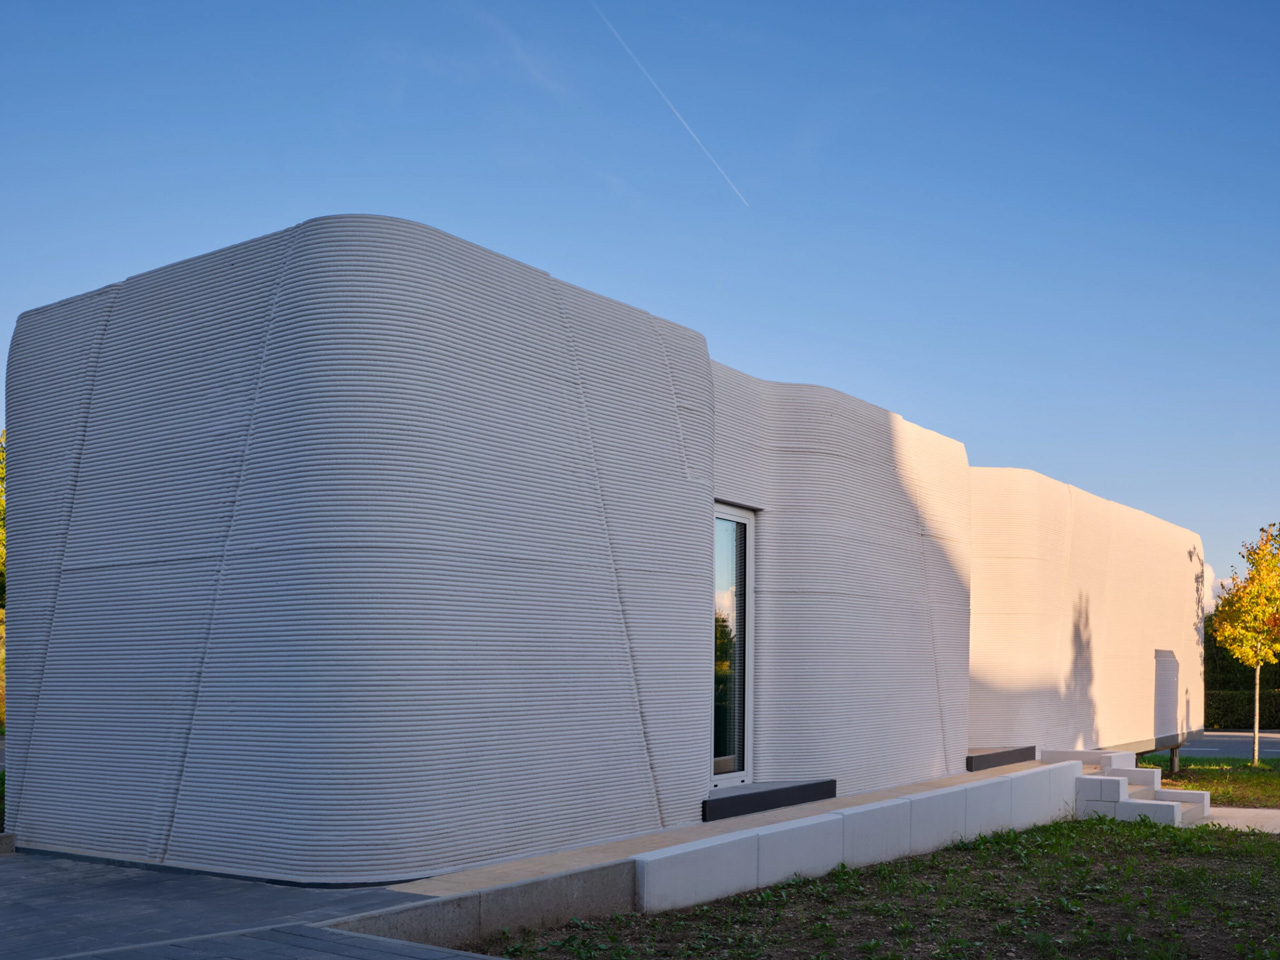
The solution arrived through on-site 3D concrete printing, using locally sourced aggregates rather than imported materials. The house stretches long and narrow across its site in Rammeldingen village. At just 3.5 meters wide but 17.72 meters deep, the 47-square-meter structure maximizes what would otherwise be unusable land. A mobile printer extruded standard batching-plant concrete to build the walls in roughly one week, with the complete build finishing within four weeks. The ribbed texture of the printed walls creates a distinctive facade that catches daylight throughout the day, while a lightweight timber frame supports the roof.
Inside, the layout reads as a single, clear axis running from the south-facing entrance through to the rear. Service zones tuck to each side, leaving the central corridor open and uncluttered. The entrance and terrace face south, pulling natural light deep into the interior. Film technology provides underfloor heating, powered entirely by solar panels mounted on the roof. This system positions the house as self-sufficient, reducing ongoing energy costs for its occupants.
The project fits within Niederanven’s “Hei wunne bleiwen” program, which translates to “Keep living here.” The initiative targets young adults seeking affordable entry points into Luxembourg’s expensive housing market. The local council selected the first tenant, who moved in shortly after the August 2025 inauguration. The design intentionally excludes features that would make it suitable for elderly residents, keeping the focus on younger demographics.
Not everyone welcomed the innovation. Local political parties DP and LSAP criticized the €320,000 price tag for what they viewed as an experimental project without proven methodology. They raised concerns about chemical additives in the concrete used to speed up hardening, questioning potential health implications. Both parties boycotted the inauguration ceremony in protest. Despite the controversy, the architectural and design community has responded with enthusiasm. Publications from New Atlas to HomeAdore covered the project, recognizing its potential as a replicable model. The key lies in scalability. If deployed across Luxembourg’s leftover urban fragments, this approach could generate hundreds of compact homes without consuming greenfield sites or requiring extensive infrastructure investment.
The Tiny House Lux demonstrates that 3D printing technology has matured beyond novelty status. When paired with thoughtful design and local materials, it offers municipalities a genuine tool for addressing housing shortages. The ribbed concrete walls, efficient layout, and energy autonomy prove that speed and innovation need not compromise quality or comfort. Whether this pilot project sparks wider adoption remains to be seen, but it has already proven that small plots can yield meaningful housing solutions.
Nestled in the peaceful Swedish countryside, Vagabond Haven’s Sofia tiny house proves that living small doesn’t mean sacrificing style or comfort. At just 172 square feet, this compact dwelling has captured the attention of the tiny house community for its clever use of space and its unrelenting connection to nature. The first thing you notice about Sofia is the windows. Large panoramic panes wrap around the interior, while a strategically placed roof skylight sits directly above the king-sized bed. This design choice transforms the sleeping area into a private observatory where residents can watch clouds drift by during the day and count stars at night. The bohemian chic interior complements this openness, creating an atmosphere that feels more like a cozy retreat than a tiny house.
Built on a double-axle trailer measuring 20 feet in length, Sofia maintains the mobility that makes tiny house living so appealing. The spruce construction keeps the weight manageable while providing the structural integrity needed for Scandinavian winters. Vagabond Haven designed this model specifically for year-round living in harsh Nordic conditions, ensuring robust insulation and high-quality materials throughout. The dimensions measure 6.1 meters in length, 2.55 meters in width, and 4 meters in height, creating a profile that’s road-legal yet surprisingly spacious once inside.
The interior layout showcases thoughtful space planning. The elevated bedroom platform doubles as storage, with slide-out furniture tucked beneath that transforms the area from sleeping quarters to living space. A well-equipped kitchen lines one wall, featuring everything needed for daily cooking without feeling cramped. The living area adapts to different needs throughout the day, proving that 16 square meters can accommodate more activities than you’d expect. This transforming interior design has earned Sofia recognition for making such a compact footprint surprisingly livable for two people.
The bathroom deserves special mention for its wet-room design using Fibo Trespo panels. Buyers can choose between flush, composting, or Cinderella incinerating toilets, making the Sofia adaptable to various locations and lifestyles. The shower cabin offers either curtain or glass door options, while an energy-saving water heater keeps utility costs low. These choices reflect Vagabond Haven’s commitment to customization within their standardized models. A cupboard with washing basin and options for infrared or regular mirrors complete the bathroom setup, proving that compact spaces can still offer genuine comfort and flexibility.
What sets Sofia apart from other tiny houses in its size category is the attention to eco-friendly details. The company uses sustainable materials throughout construction and offers various off-grid solutions for those seeking complete independence. A rainwater harvesting system, a recuperator for ventilation, and options for solar power mean Sofia can sit comfortably in remote locations far from municipal services. The design philosophy behind Sofia recognizes that tiny house dwellers want genuine quality, not just miniaturized versions of conventional homes. Every cabinet, window placement, and storage solution serves multiple purposes. The result feels intentional rather than cramped, stylish rather than sparse.
For those interested in seeing Sofia firsthand, Vagabond Haven offers a 3D virtual tour on their website, allowing potential buyers to explore the space before making the journey to Sweden. Ready-built models can ship within two to four weeks when in stock, while custom orders take longer but allow buyers to select specific materials, colors, and finishes that match their vision. Sofia represents a sweet spot in the tiny house market: small enough to remain affordable and mobile, yet large enough to serve as a legitimate full-time home for couples or solo dwellers seeking connection with nature and freedom from excess.
Australian tiny house manufacturer Häuslein Tiny House Co has just launched its newest model, the Eire, marking a significant departure from its traditional multi-story designs. The new Häuslein Eire tiny house has been crafted with inspiration from Ireland (homeland of Scott, who designs all our tiny houses!), bringing a distinctly fresh aesthetic to the company’s established lineup.
The Eire represents a bold shift toward single-level living, featuring a single-story layout that puts the focus firmly on daylight through panoramic glazing that maximizes natural light and connection to the outdoors. This design philosophy prioritizes openness and connectivity with nature, a hallmark that sets it apart from the company’s traditionally compact, multi-level offerings.
Crafted with spacious design, vast windows, and an all-new colour palette, the Eire brings a fresh, elegant look to our tiny house range, while maintaining the same high standard in design and finish that Häuslein customers have come to expect.
Strategic Market Positioning
Unlike Häuslein’s larger family-oriented models, the Eire targets a specific niche in the tiny house market. The first layout is primarily designed for guest accommodation, though the company has indicated that a possible second layout for long-term living will also be developed with customer interest.
The company has identified two primary use cases for the Eire. For Airbnb guests, the tiny house lends itself well to guest accommodation as a simpler, more cost-effective Airbnb tiny house with everything 1-2 guests may need for a very enjoyable stay. For property owners seeking extra accommodation, the Eire has been specifically designed for 1-2 family members or friends to have a very enjoyable stay on your property with their own kitchen, loft bedroom, toilet, and shower, and chill out space.
At an Introductory Special price starting at $135,080 (inc GST), the Eire positions itself as one of Häuslein’s more accessible options, making quality tiny house living available to a broader market segment. This pricing strategy reflects the model’s streamlined design and targeted functionality.
The Eire represents Häuslein’s evolution toward more specialized, purpose-built designs that address specific market needs while maintaining their commitment to quality craftsmanship. With its Irish-inspired aesthetic and focus on natural light, the Eire offers a compelling option for those seeking elegant guest accommodation or compact living solutions without compromising on design excellence.
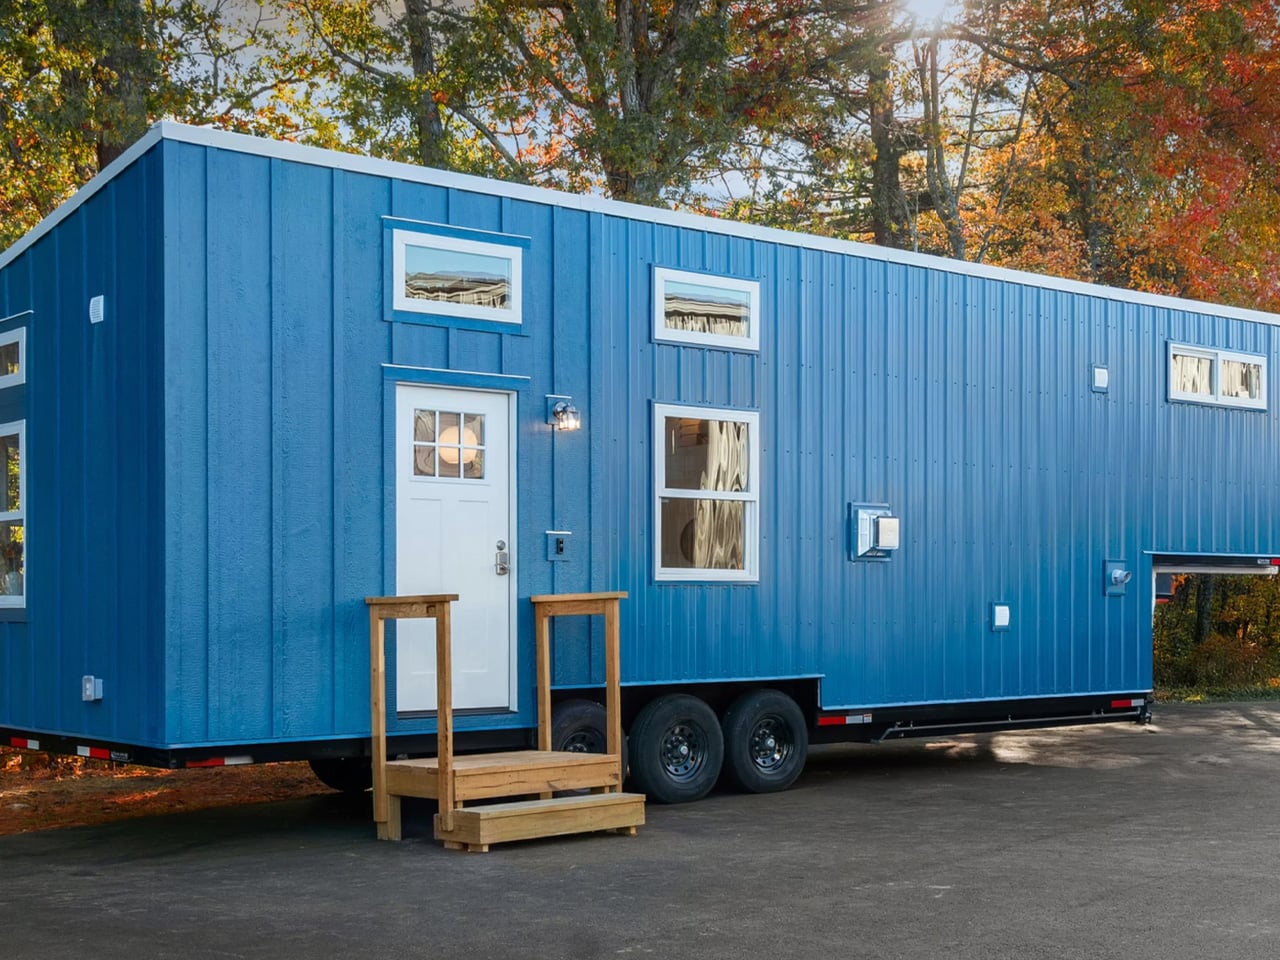
The tiny home movement has found its newest poster child in the Beachcomber, a striking 390-square-foot dwelling that challenges everything we thought we knew about compact living. Built by New Hampshire-based Backcountry Tiny Homes, this remarkable structure represents a significant evolution in compact living design. Measuring an impressive 38 feet long by 10 feet wide, the Beachcomber sits atop a triple-axle gooseneck trailer that elevates it both literally and figuratively above standard tiny home offerings.
The extra width proves transformative, creating interior spaces that feel genuinely apartment-like rather than merely functional. Design publications have unanimously praised this approach, with New Atlas noting the home delivers “apartment-style living on wheels” that surpasses traditional tiny house expectations. The interior layout showcases masterful space planning, with a full-height king-sized bedroom loft anchoring one end and offering genuine standing room, rather than the cramped quarters typical of tiny home sleeping areas. The kitchen commands serious square footage, featuring a dedicated dining space and full-sized appliances that would feel at home in a conventional apartment.
Storage solutions appear throughout, from clever built-in nooks to a separate storage loft, addressing the perpetual challenge of tiny home organization. What sets the Beachcomber apart isn’t just size but intentional design choices that maximize both functionality and comfort. The open floor plan flows seamlessly from kitchen to living area, with ceiling heights reaching 13.5 feet that eliminate any sense of confinement. Even practical elements like the full bathroom and washer/dryer capability receive thoughtful integration rather than afterthought placement, ensuring every square foot serves multiple purposes.
Strategic window placement floods the interior with natural light while creating panoramic views that expand the perceived space beyond its physical boundaries. This thoughtful approach to natural illumination transforms the compact dwelling into something that feels genuinely spacious and inviting. The design team clearly understood that successful tiny living requires more than just efficient space planning; it demands creating environments that feel emotionally comfortable and visually expansive, making residents forget they’re living in less than 400 square feet.
Backcountry Tiny Homes offers three distinct purchasing tiers, recognizing that buyers have varying finish preferences and budgets. The shell option starts at $78,650, providing the structure and essential systems while allowing owners to complete interior finishes according to personal taste and timeline. The unfurnished model at $169,200 delivers a complete interior minus non-essential furnishings like furniture and decorative elements. The turnkey option at $185,000 includes everything needed for immediate occupancy, from carefully selected furniture to all necessary appliances, allowing buyers to move in and begin their tiny living journey.
The pricing reflects the home’s positioning at the premium end of the tiny house market, yet industry observers suggest it represents solid value considering the quality and space provided. The NOAH certification ensures compliance with recreational vehicle standards, enabling legal placement in RV parks and similar communities where traditional tiny homes often face zoning restrictions. For couples or individuals seeking a permanent tiny home solution that doesn’t sacrifice comfort for portability, the Beachcomber represents a compelling evolution in small space design, proving that tiny living can embrace both mobility and luxury while creating spaces that feel genuinely livable rather than merely survivable.
Nordic & Spruce has crafted something special with the Weekender, a tiny home that embraces its transient nature rather than fighting it. This isn’t a house trying to be everything to everyone – it’s a thoughtfully designed escape pod that knows exactly what it wants to be. At 24 feet long and 241 square feet, the Weekender sits comfortably in the middle of Nordic & Spruce’s lineup, larger than their compact Overnighter but more nimble than the full-featured Homesteader. The double-axle trailer foundation provides stability while maintaining roadworthiness for those who crave mobility over permanence.
The exterior makes an immediate impression with its clean metal cladding available in sophisticated black or crisp white, complemented by warm wooden accents that soften the industrial edge. Generous glazing floods the interior with natural light, while optional skylights can transform the space into a sun-drenched retreat. The contrast between the sleek exterior and the organic interior materials creates visual interest without overwhelming the compact footprint. The interior finishes reflect Nordic & Spruce’s attention to material selection, offering bleached pine for those seeking Scandinavian minimalism or plywood for a more industrial aesthetic that complements the abundant natural light.
Step through the single-glazed door and the kitchen greets you immediately, featuring a practical half-kitchen setup with sink and induction cooktop. For those who take their culinary adventures seriously, upgrading to the full-size kitchen opens up possibilities for proper meal preparation and additional storage. The adjacent dining area adapts to your lifestyle – choose traditional table and chairs for formal meals or opt for the bench seating with integrated storage for a more casual, space-efficient approach. This flexible arrangement ensures the space works whether you’re hosting intimate dinners or simply need somewhere comfortable to work remotely.
The bedroom occupies one side of the layout with a comfortable double bed. However, the optional mezzanine bunk bed configuration shown in Nordic & Spruce’s photos demonstrates the design’s flexibility for families or groups. This elevated sleeping solution maximizes floor space while maintaining the cozy atmosphere essential to tiny home living. The bathroom, positioned opposite the bedroom, covers all the essentials with a shower, sink, and your choice of composting, flushing, or incinerating toilet systems. The small storage loft above provides additional space for linens and personal items without cluttering the main living areas.
What makes the Weekender particularly appealing is its honest pricing and customization options. Starting at $55,000, it offers an accessible entry point into tiny home ownership while providing room to grow through upgrades like appliances, a fireplace, or mini-split air conditioning. The ability to extend the length up to 34 feet means the design can evolve with changing needs, allowing owners to start small and expand as their requirements or budget permits. This scalability sets it apart from many tiny homes that offer limited modification potential.
The Weekender succeeds because it doesn’t pretend to be a permanent residence – it’s designed for the life you want to live on weekends and vacations, making every getaway feel intentional and well-designed. Both material choices create spaces that feel larger than their square footage suggests, while the single-floor layout ensures accessibility and ease of movement. This tiny home represents Nordic & Spruce’s understanding that sometimes the best homes are those that encourage you to explore beyond their walls.
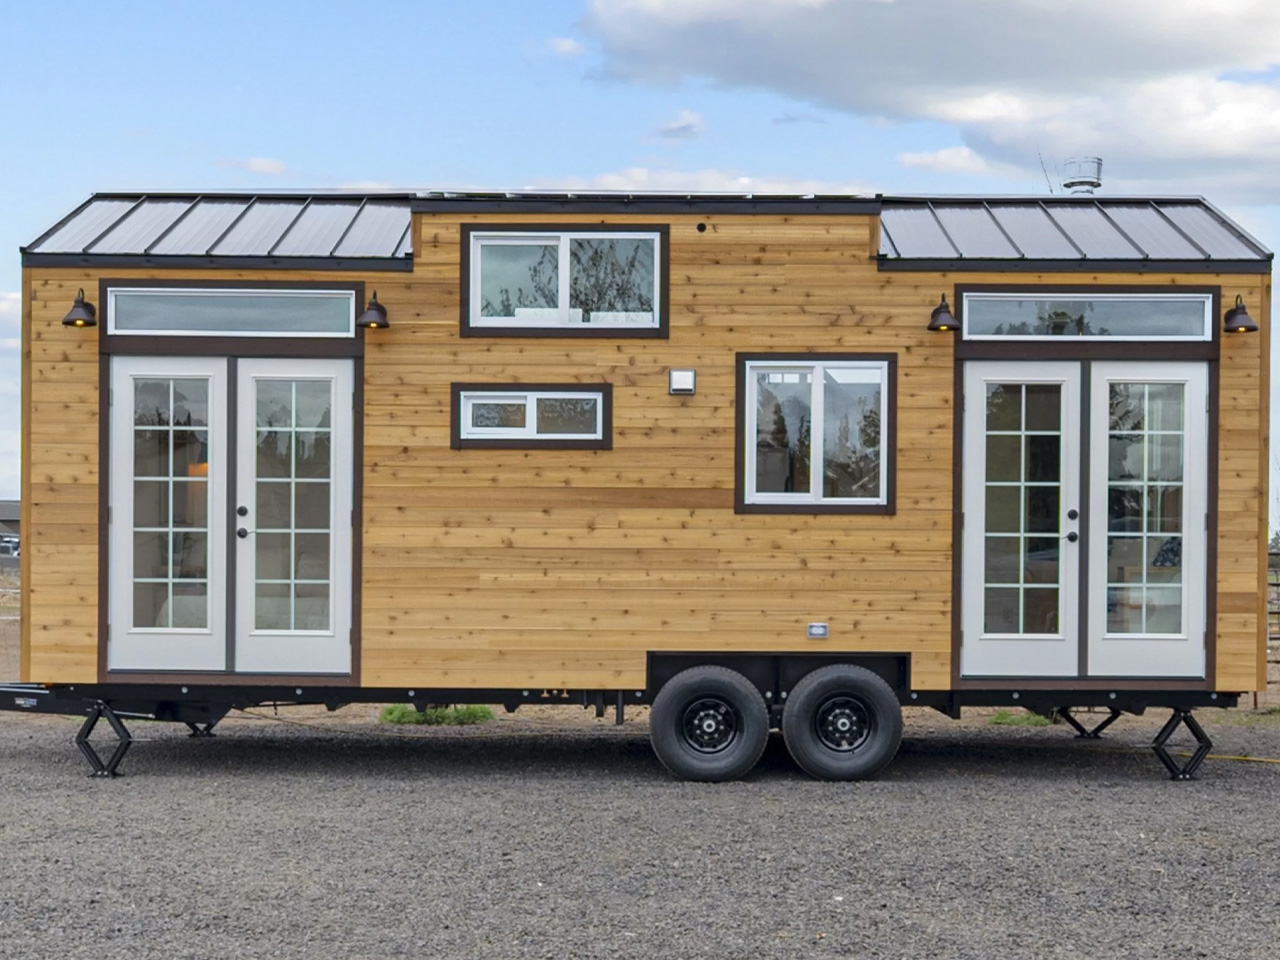
In a world where housing costs continue to soar and environmental consciousness grows, the tiny home movement has found a compelling advocate in Spindrift Homes’ Shasta model. This 26-foot sanctuary represents more than just downsized living—it embodies a complete lifestyle transformation designed for those seeking simplicity, tranquility, and freedom from traditional housing constraints.
Spindrift Homes, a boutique tiny house builder based in Bend, Oregon, has been crafting eco-luxury, compact dwellings since 2019. The small team focuses on enabling owners to live more simply, connect more deeply with nature, and experience what they call “the liberating and thriving world of small-scale living”. The Shasta perfectly exemplifies this philosophy, serving as a custom-designed home originally built for a single mother who wanted to escape conventional housing pressures.
The home sits elegantly on a double-axle trailer, measuring 26 feet in length and 10 feet in width, yet manages to incorporate all the comforts and amenities of a modern residence within its compact 280 square feet. This extra-wide design maximizes both functionality and comfort, proving that square footage doesn’t determine quality of life.
Modern Farmhouse Aesthetics
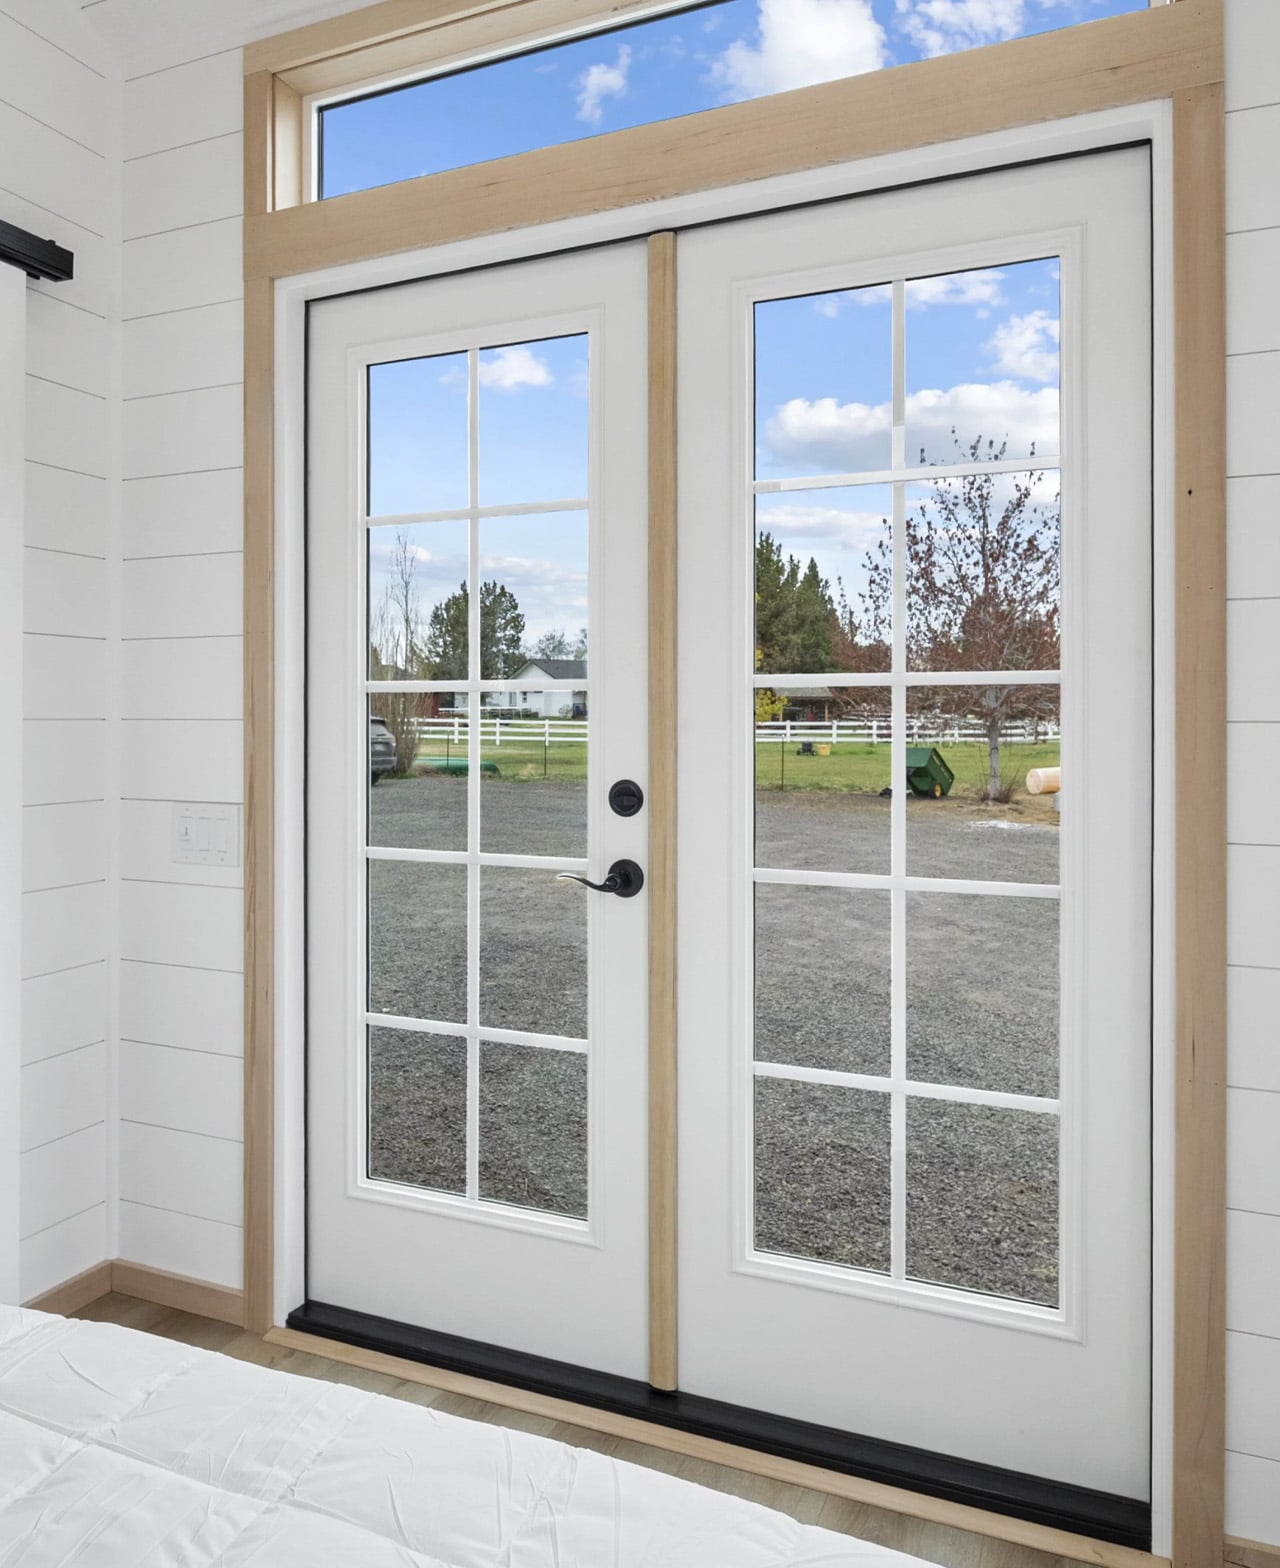
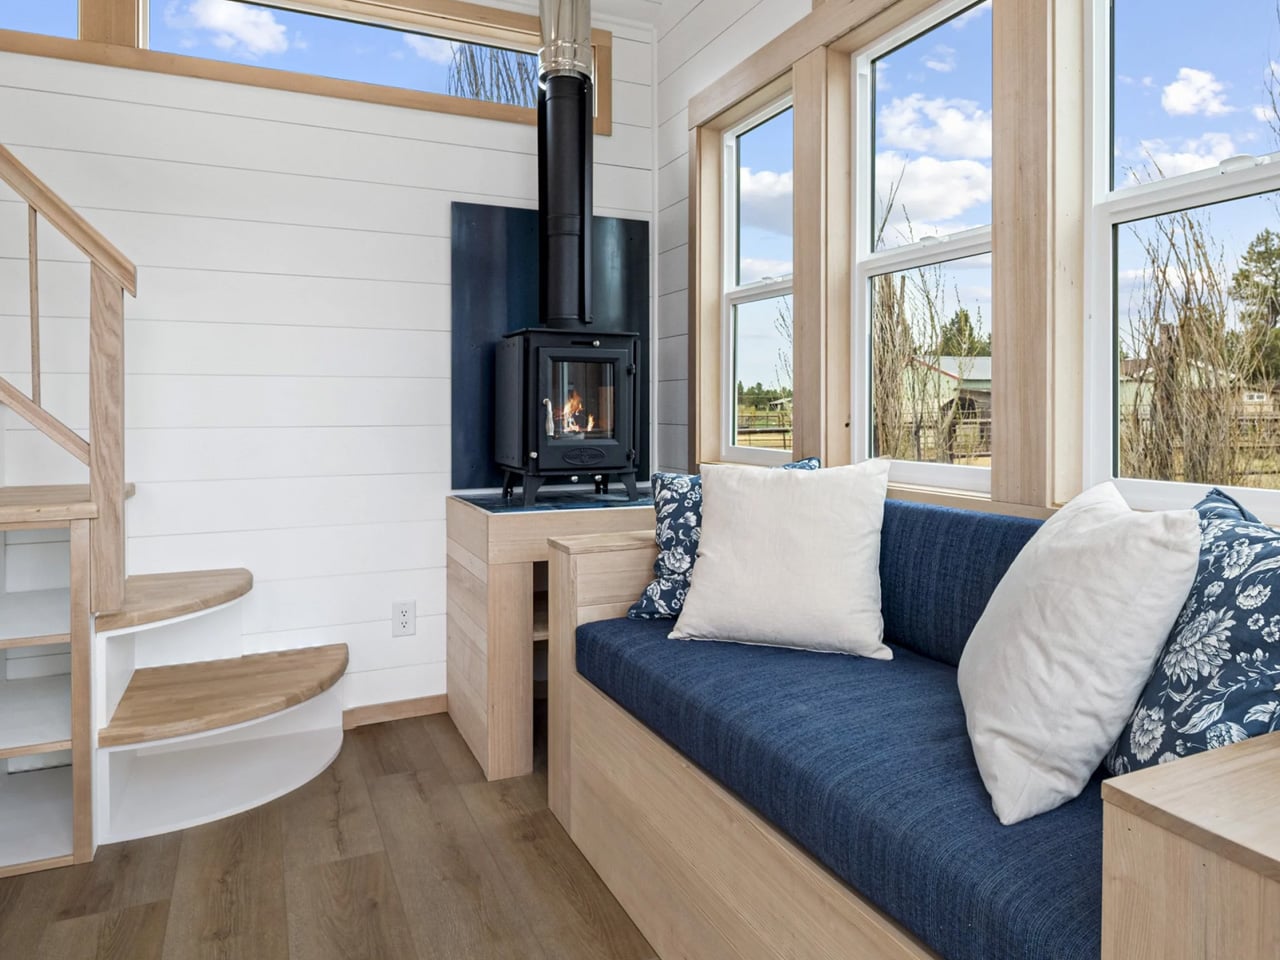
The Shasta’s interior design screams modern farmhouse from every corner, featuring clean, modern lines balanced with cozy, rustic elements. The exterior showcases beautiful cedar siding topped with a distinctive dormer-style roof, while 15 strategically placed windows flood the interior with natural light. Two French or sliding doors create seamless indoor-outdoor connections, essential for the “slow living” philosophy the home represents.
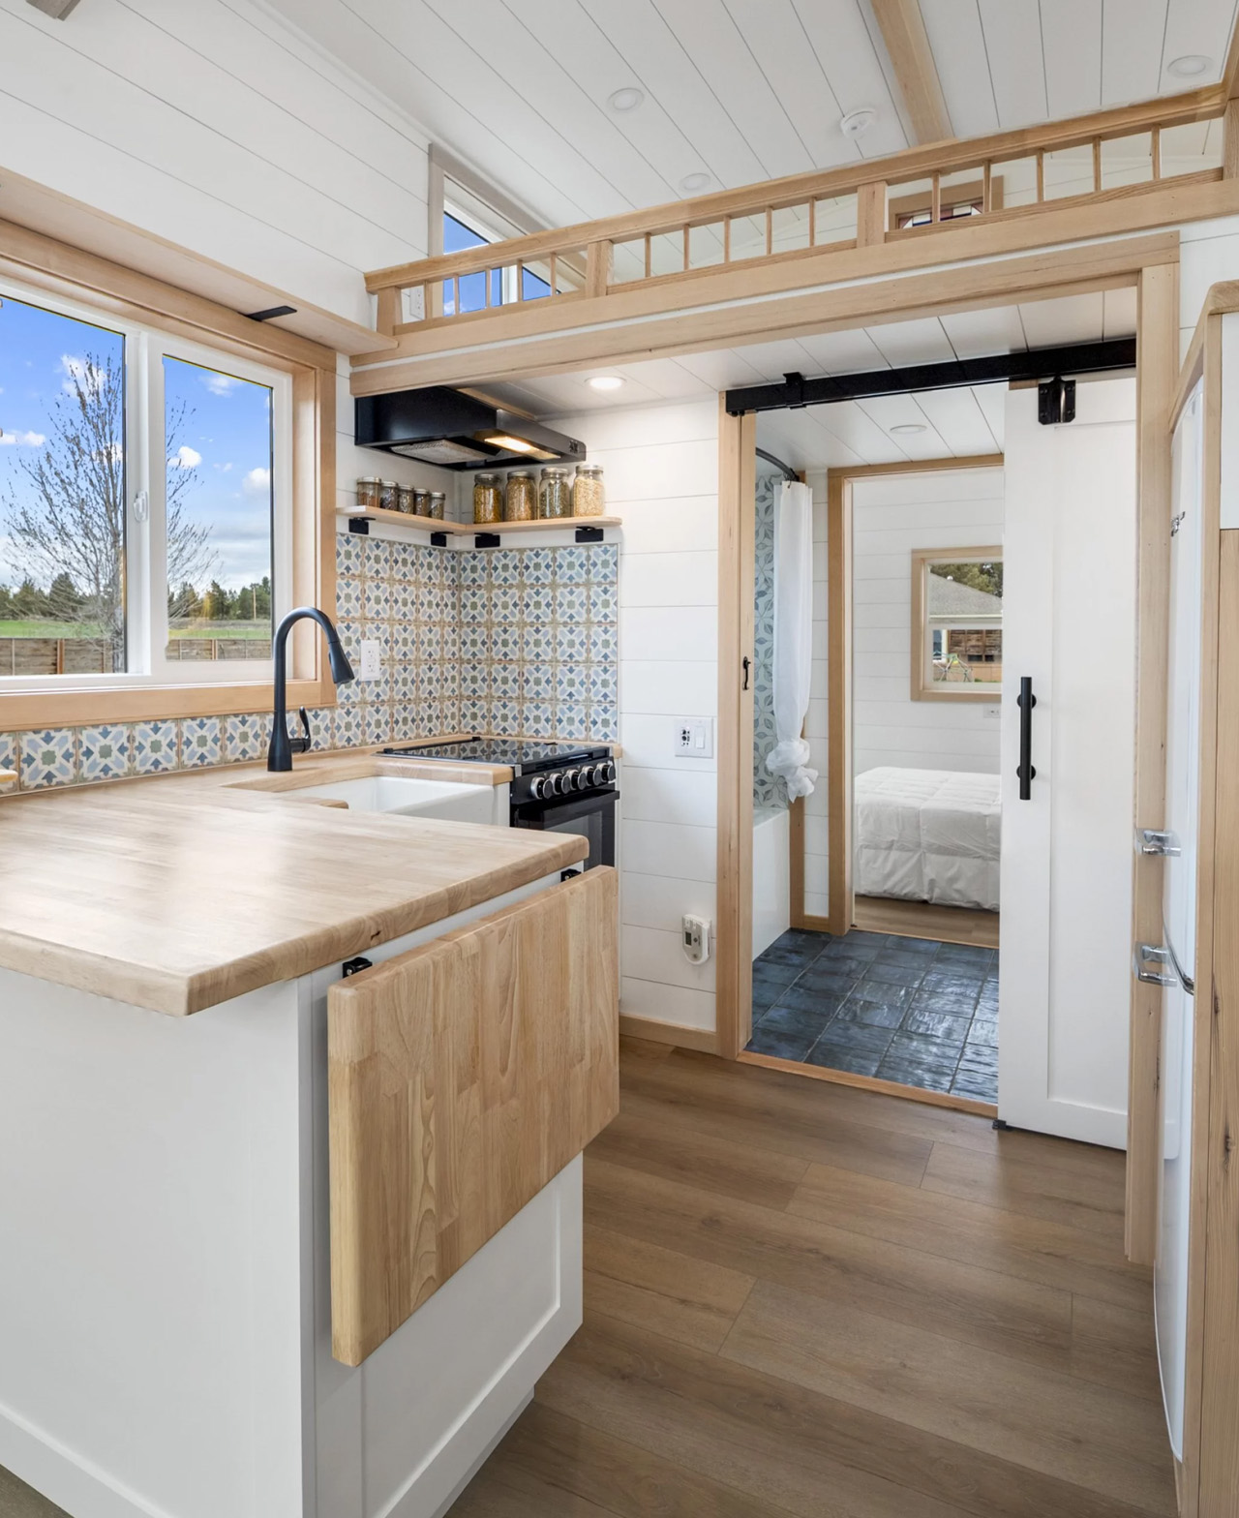
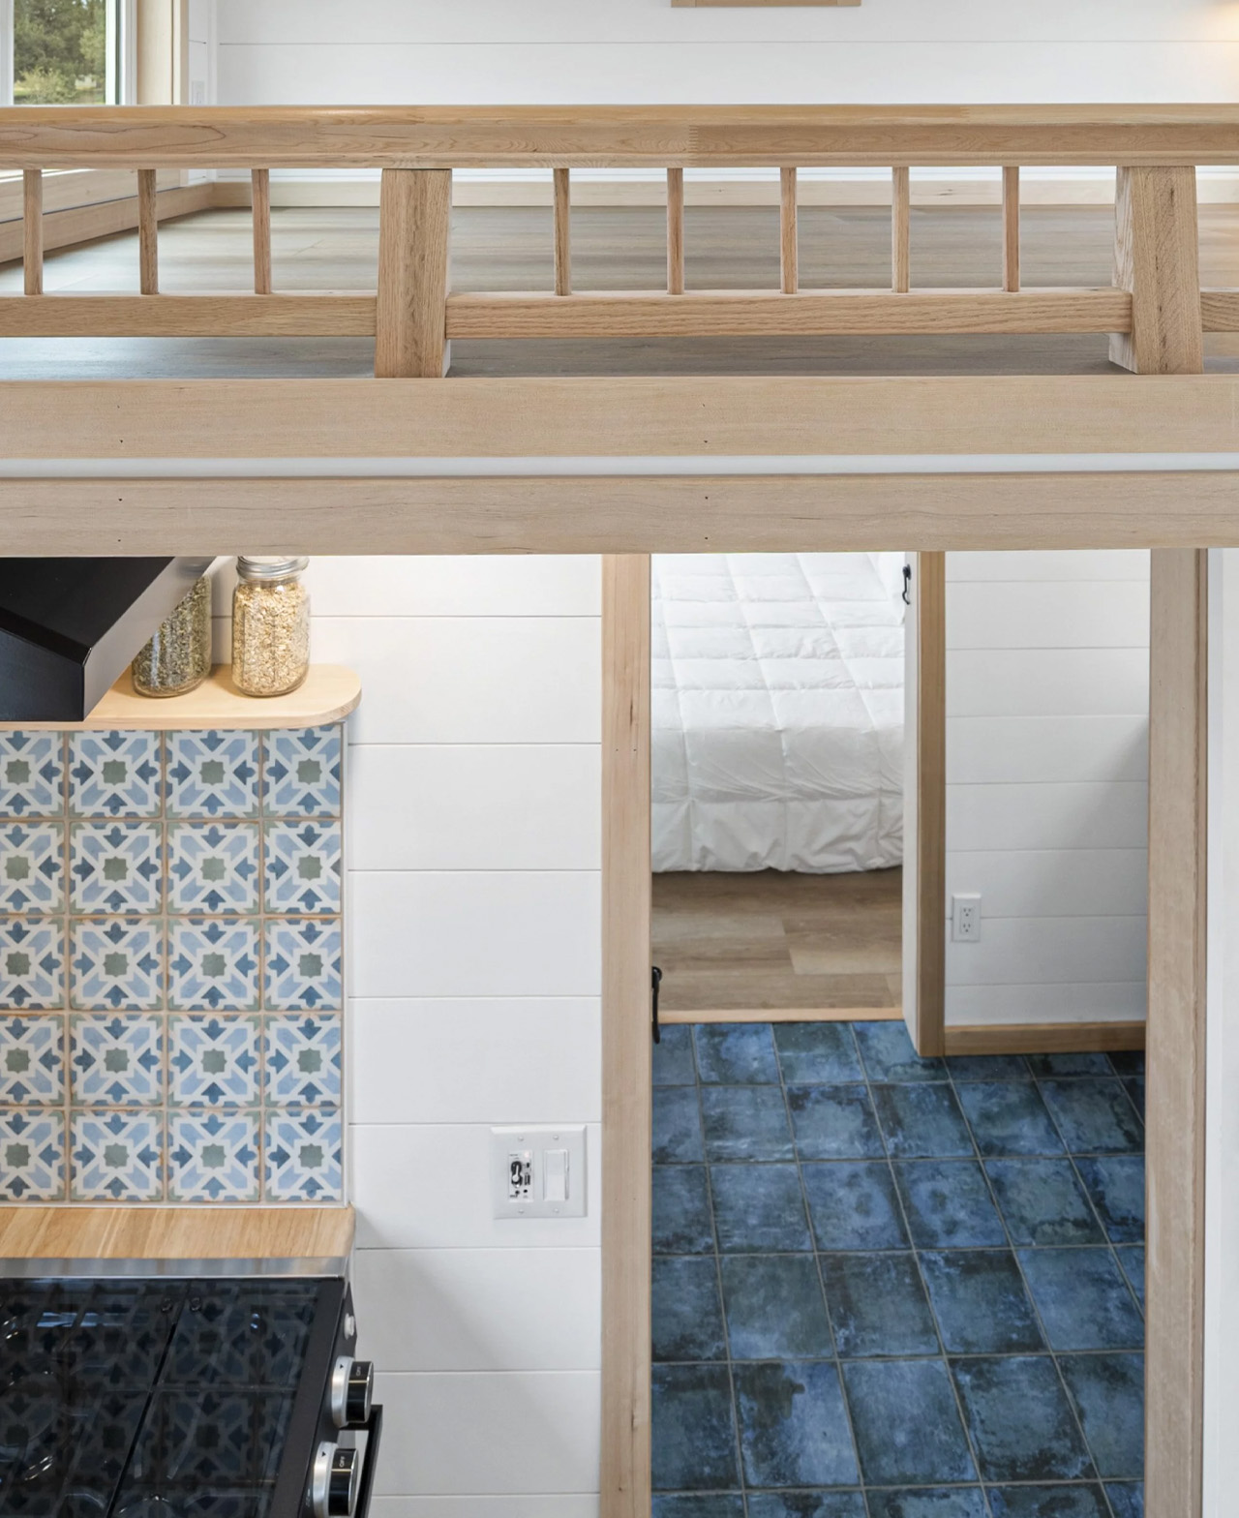
Inside, thoughtful design utilizes every square inch effectively. The layout includes a first-floor bedroom and a loft guest space, accommodating both permanent residents and visitors. The kitchen features butcher block countertops with a clever fold-up extension, a custom backsplash, and open shelving that combines functionality with aesthetic appeal.
Smart Storage Solutions
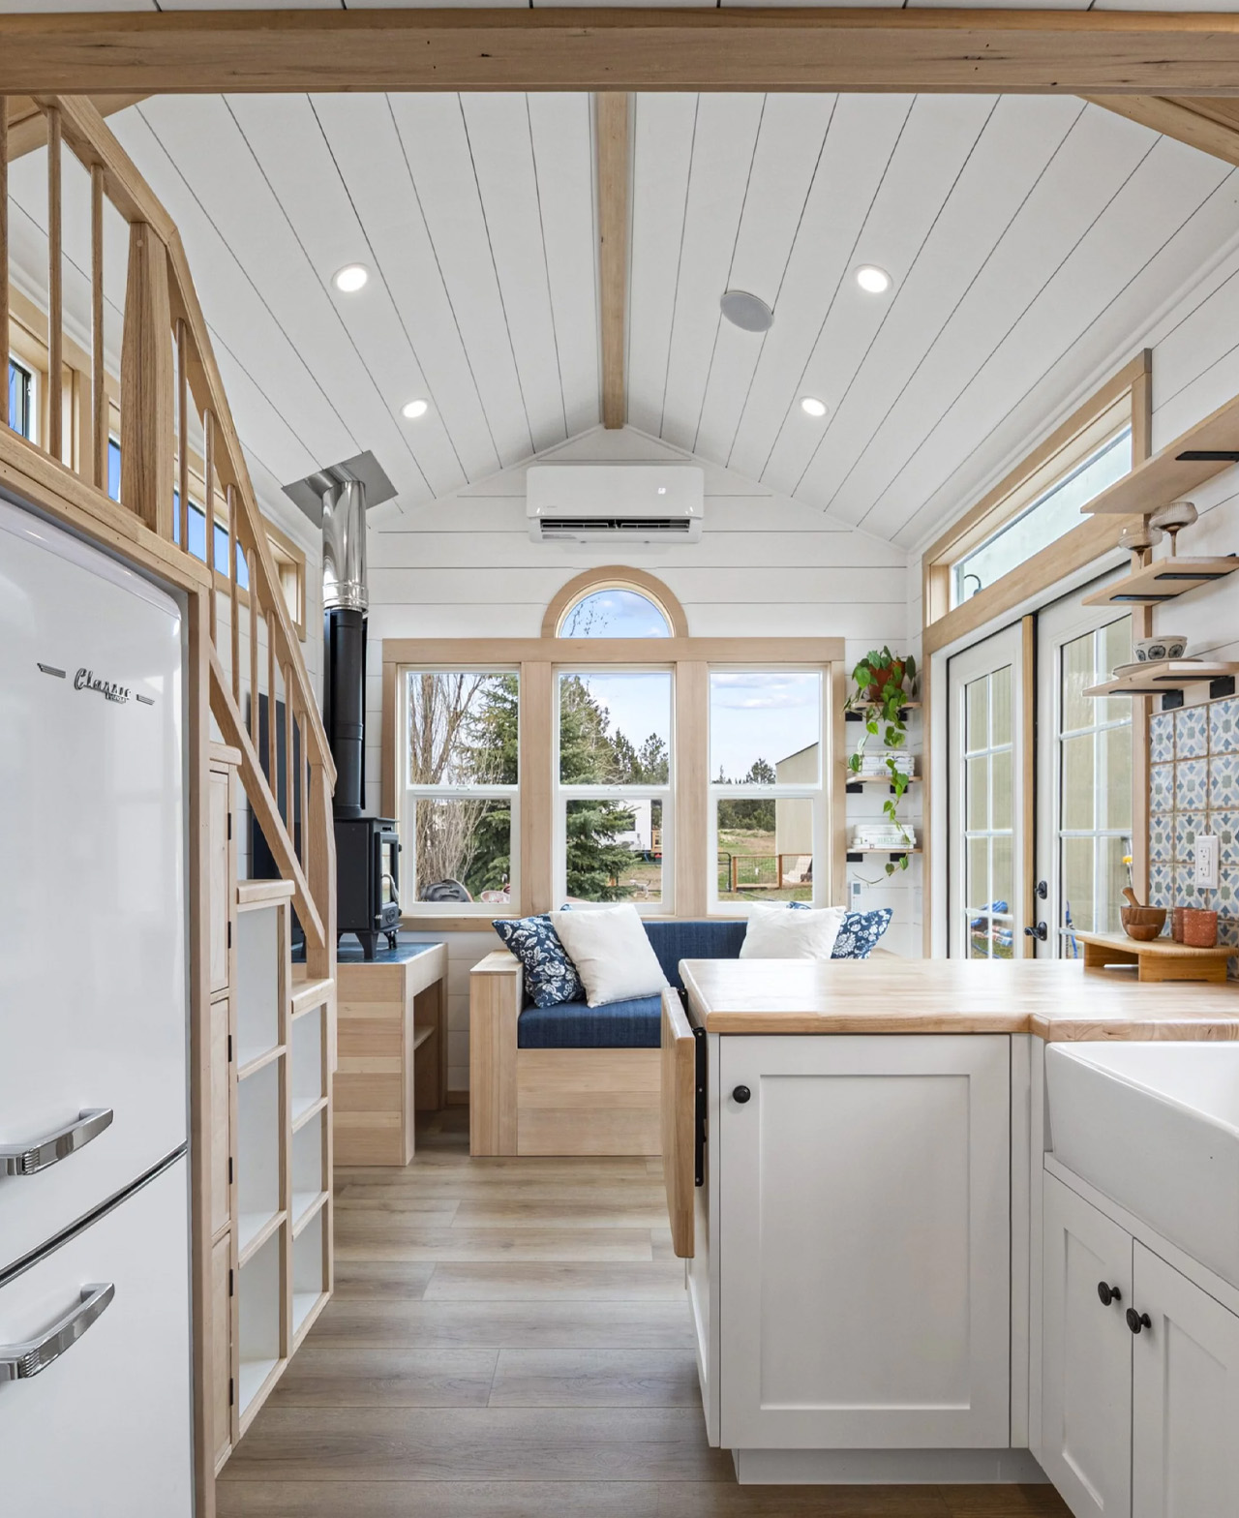
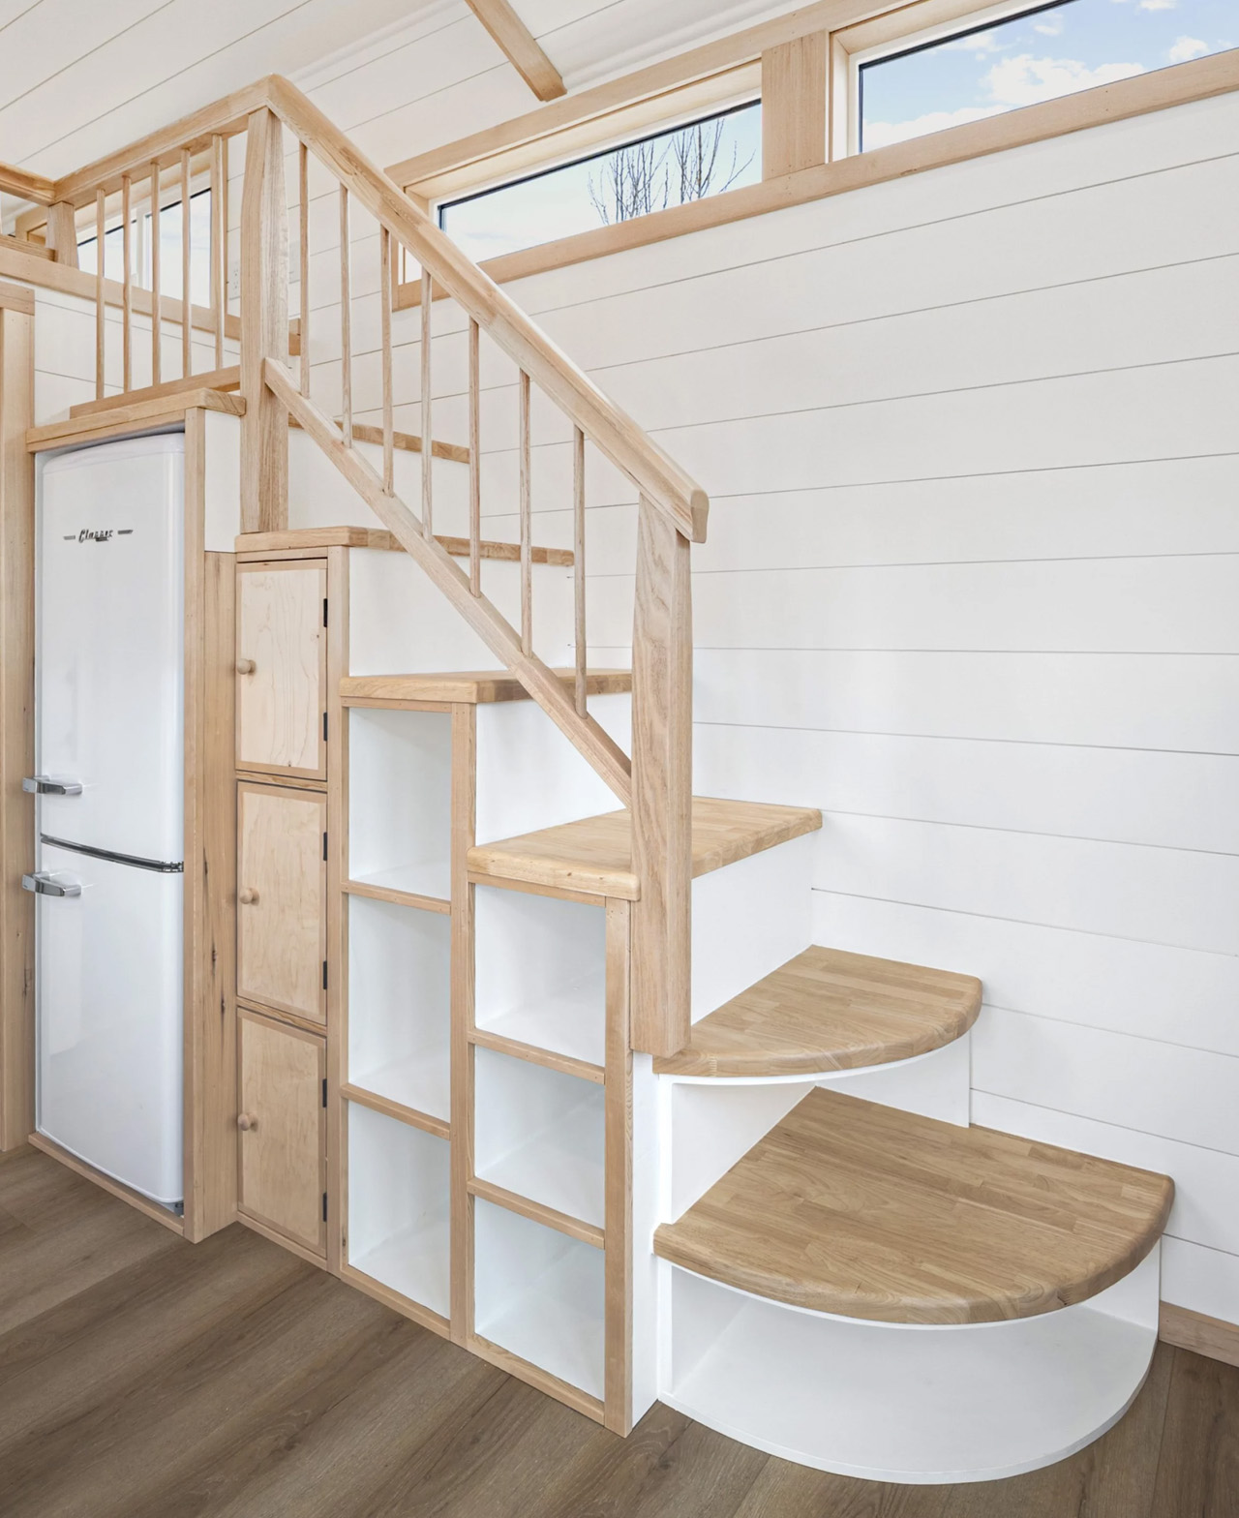
One of Shasta’s most impressive features is its innovative staircase design. Rather than simply providing access to the loft, this multi-functional element incorporates built-in storage cupboards, open shelves, and even a dedicated space for a refrigerator. This clever integration addresses one of tiny living’s biggest challenges: adequate storage without sacrificing living space. The home also includes modern conveniences like ample USB and USB-C outlets throughout, dedicated 20-amp outlets in the kitchen, and four exterior outlets for outdoor activities.
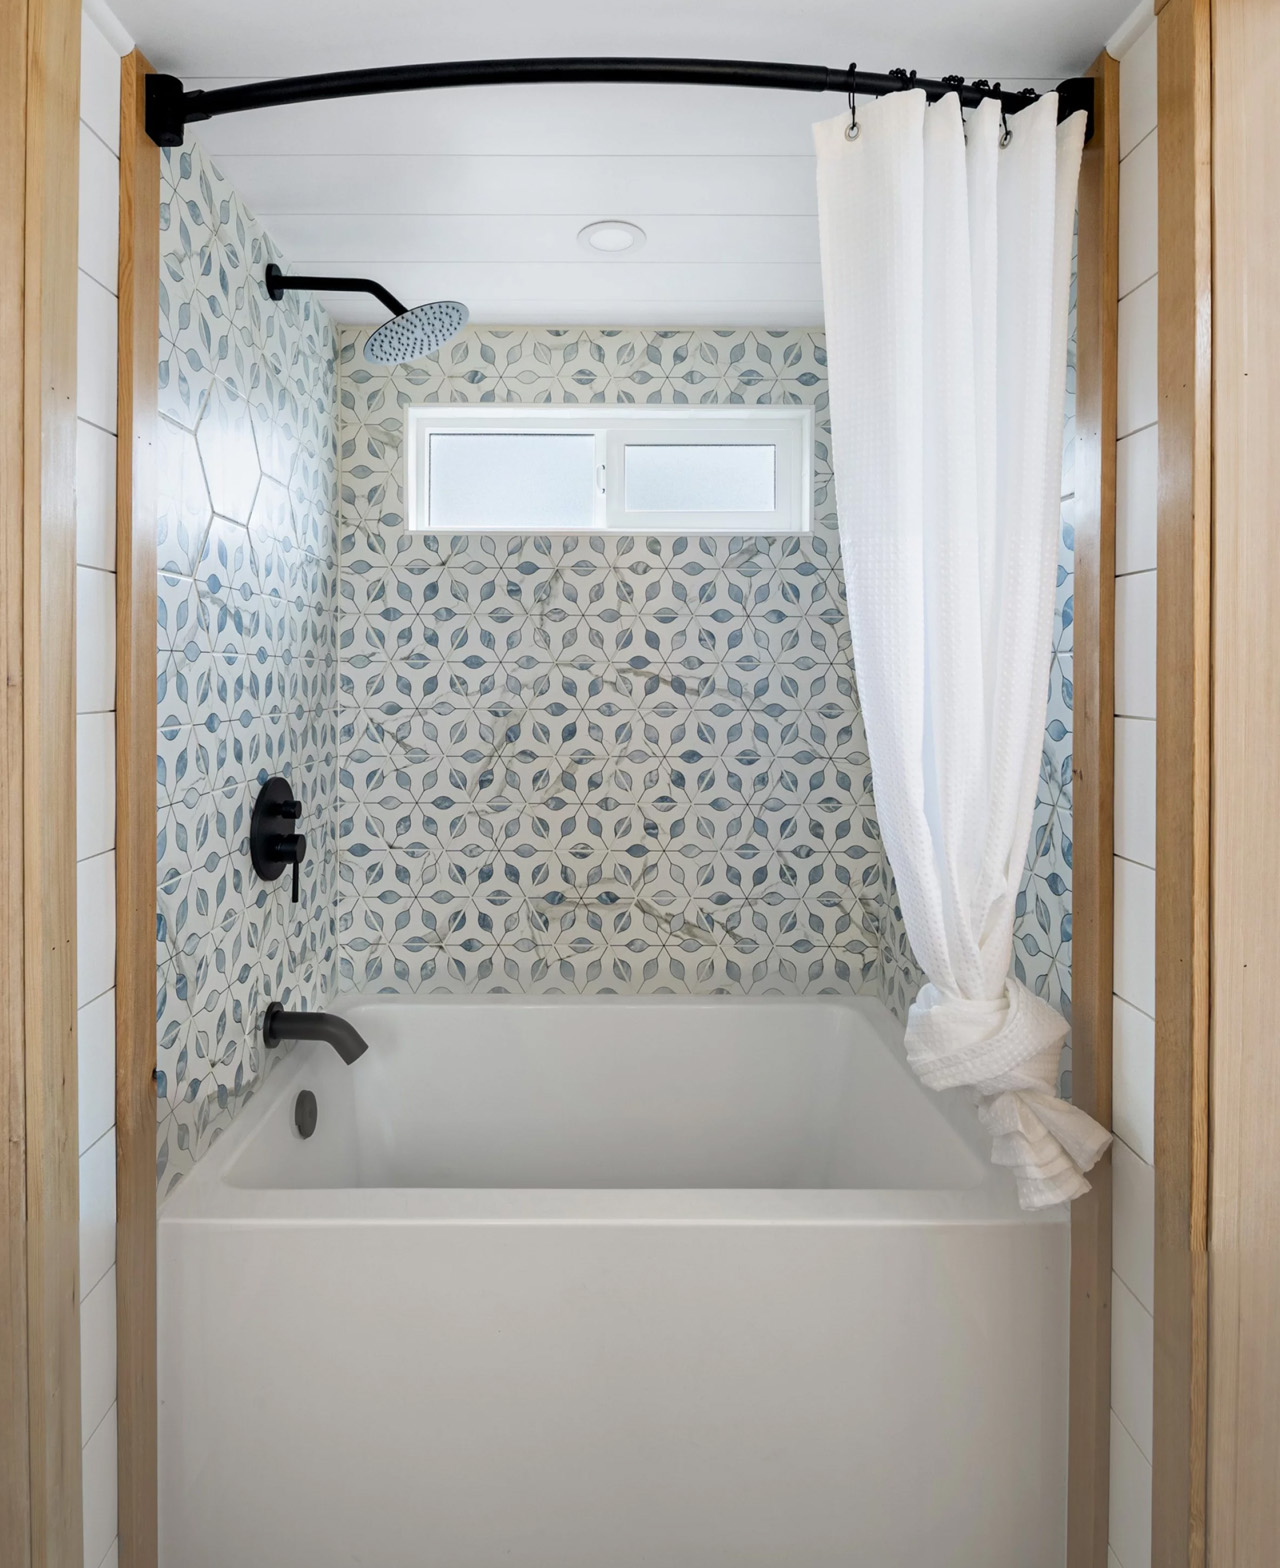
Starting at $135,000, the Shasta offers extensive customization options, allowing buyers to choose their favorite colors for tile, upholstery, trim, and siding . Spindrift recommends considering a four-foot extension to accommodate additional features like washer-dryer hookups, dishwasher installation, and expanded living space.







 ‘
‘