A Sustainable Circular Home that displays Discarded Toys on the Walls as Unique Decor

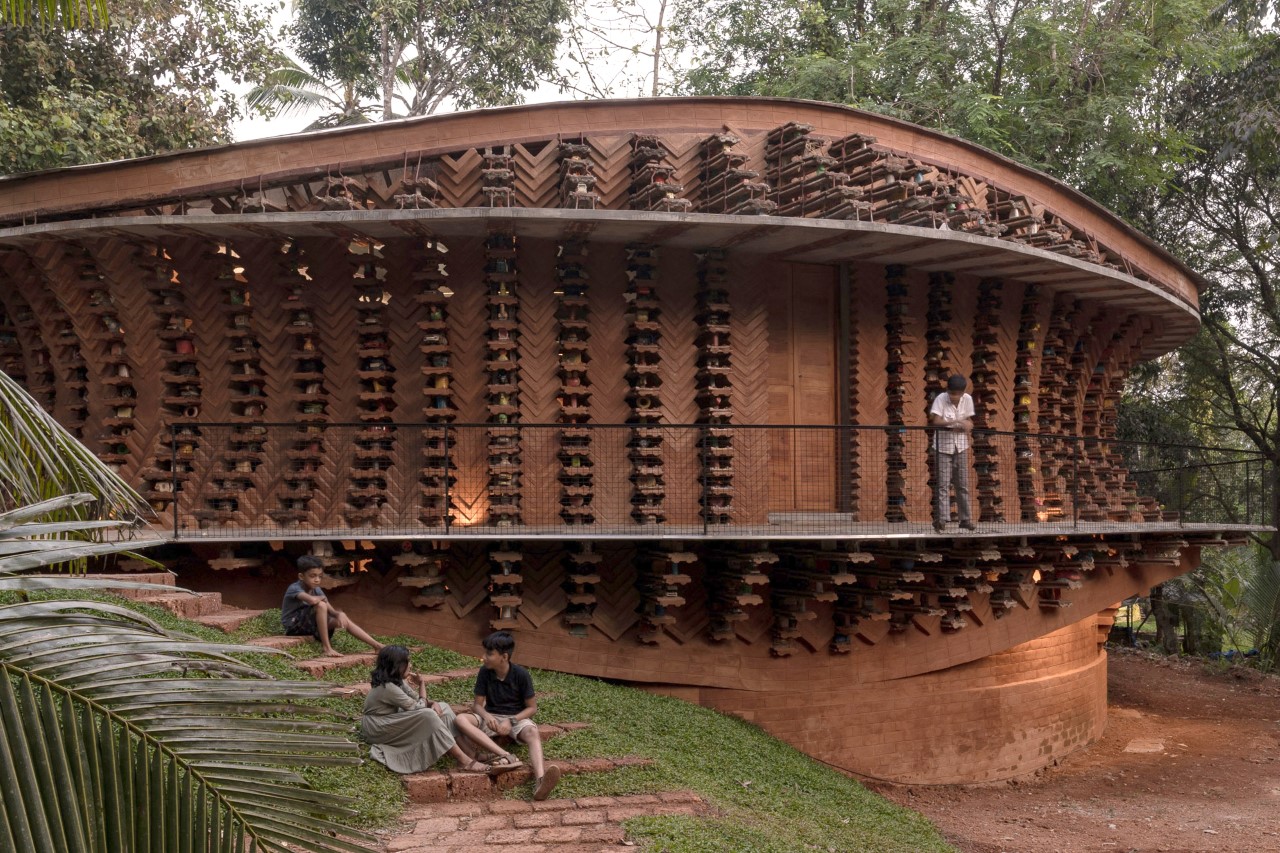
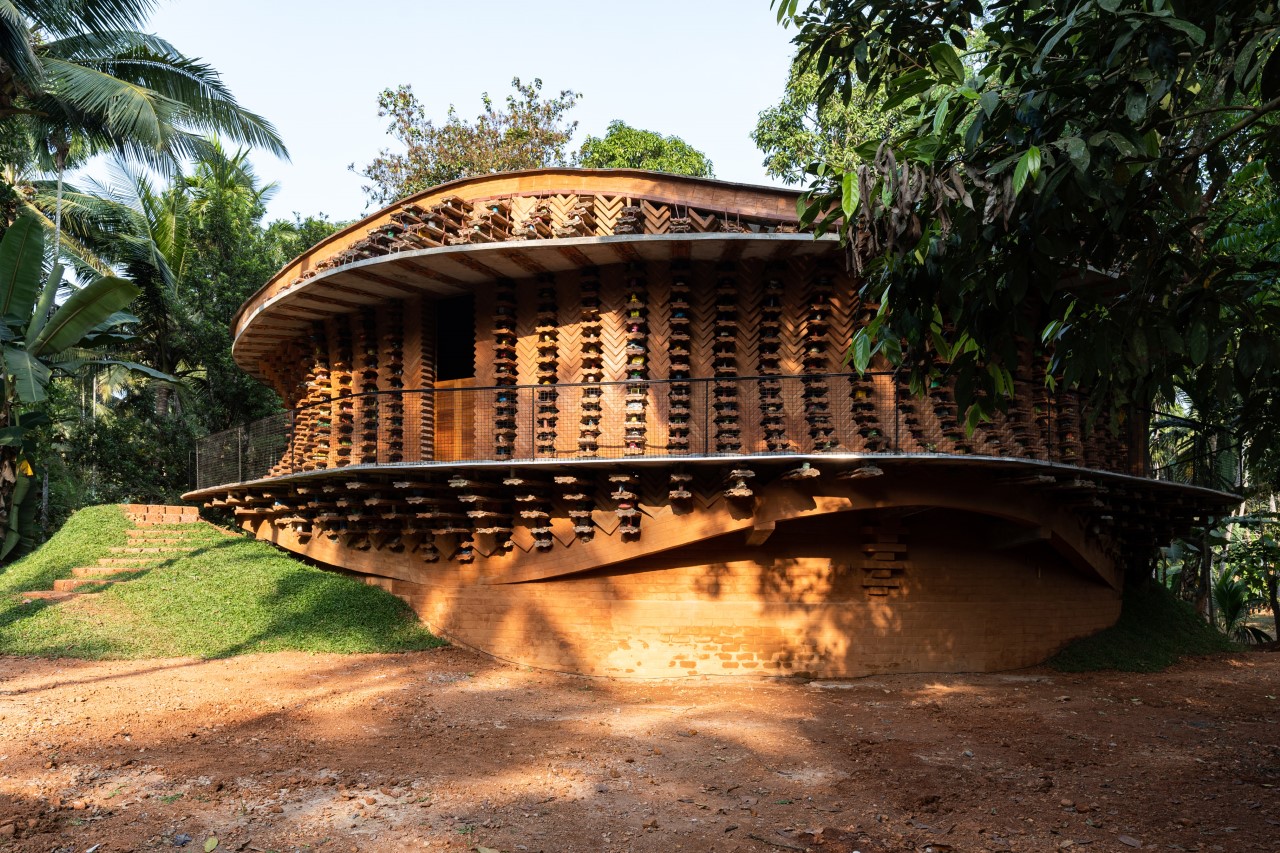
Architecture is more than just bricks and mortar; it’s a canvas for expressing cultural nuances, socio-cultural issues, and environmental concerns. From the grandeur of Romanesque cathedrals to the intricate designs of Gothic structures, architecture has long served as a medium of storytelling. In contemporary times, architects continue to push boundaries, as exemplified by architecture studio Wallmakers’ latest creation: Toy Storey, a circular home nestled in the verdant landscapes of Kerala, India.

Designer: Wallmakers

Established by Daniel in 2007, Wallmakers has earned acclaim for its innovative approach to design. However, their latest project takes innovation to a whole new level. Toy Storey isn’t just a residence; it’s a living monument to nostalgia, childhood, and environmental consciousness.

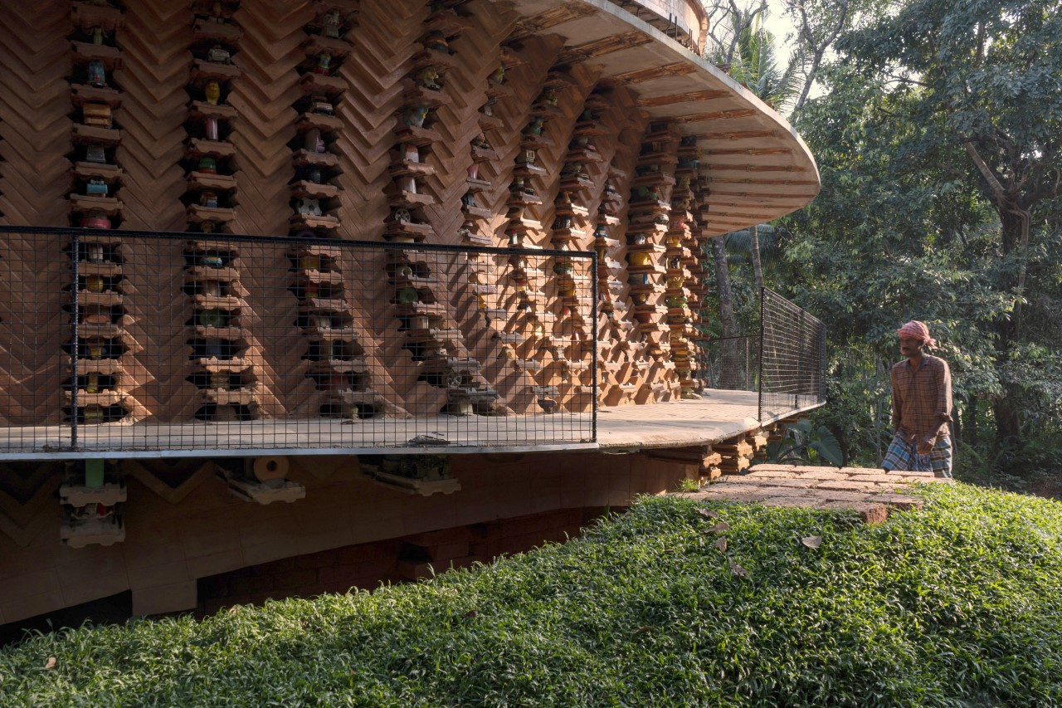
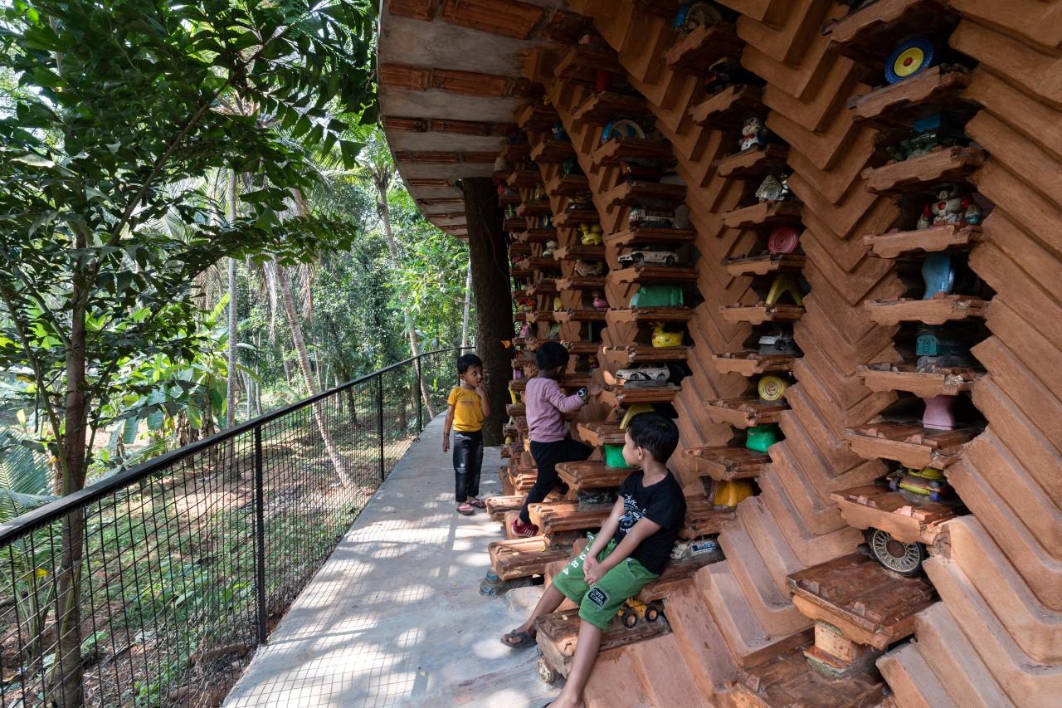
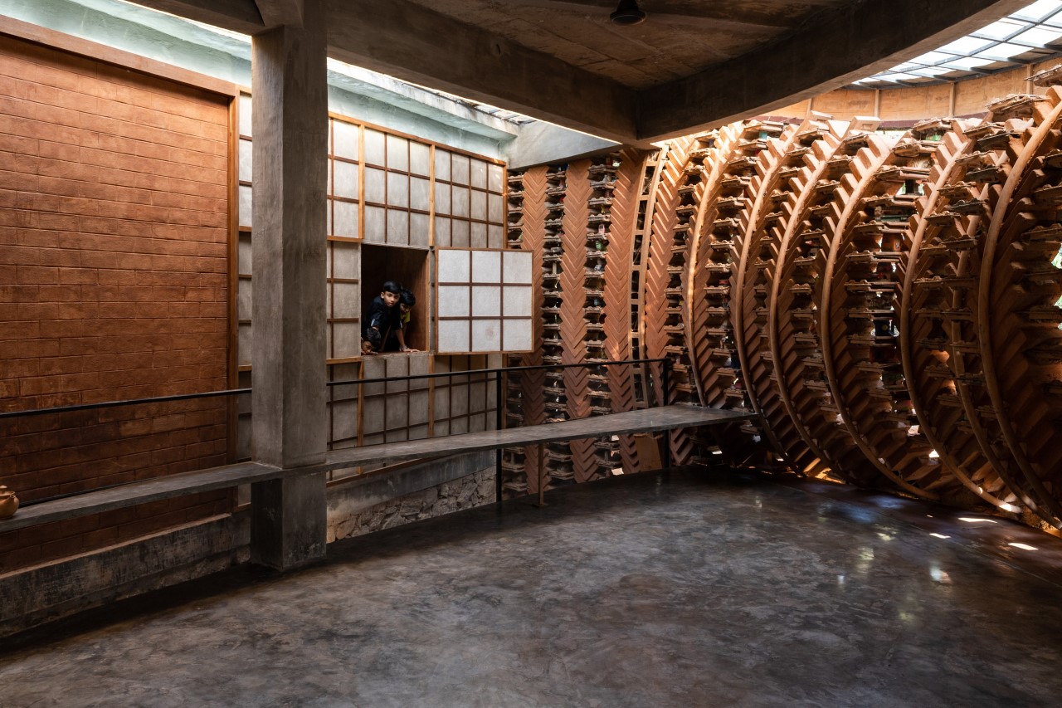
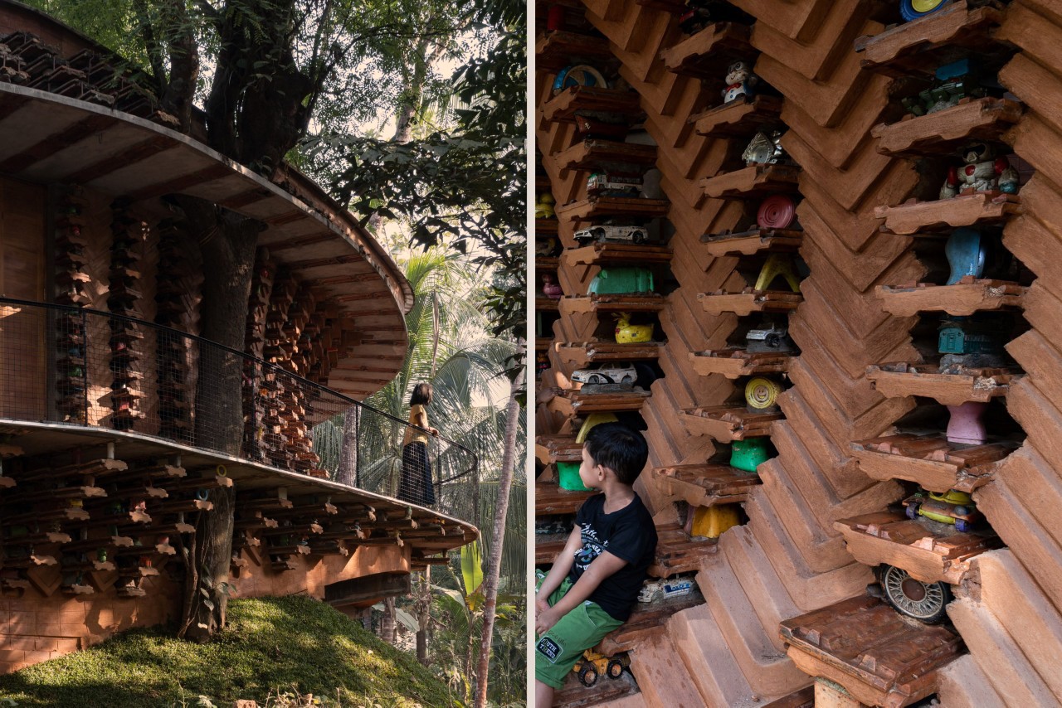
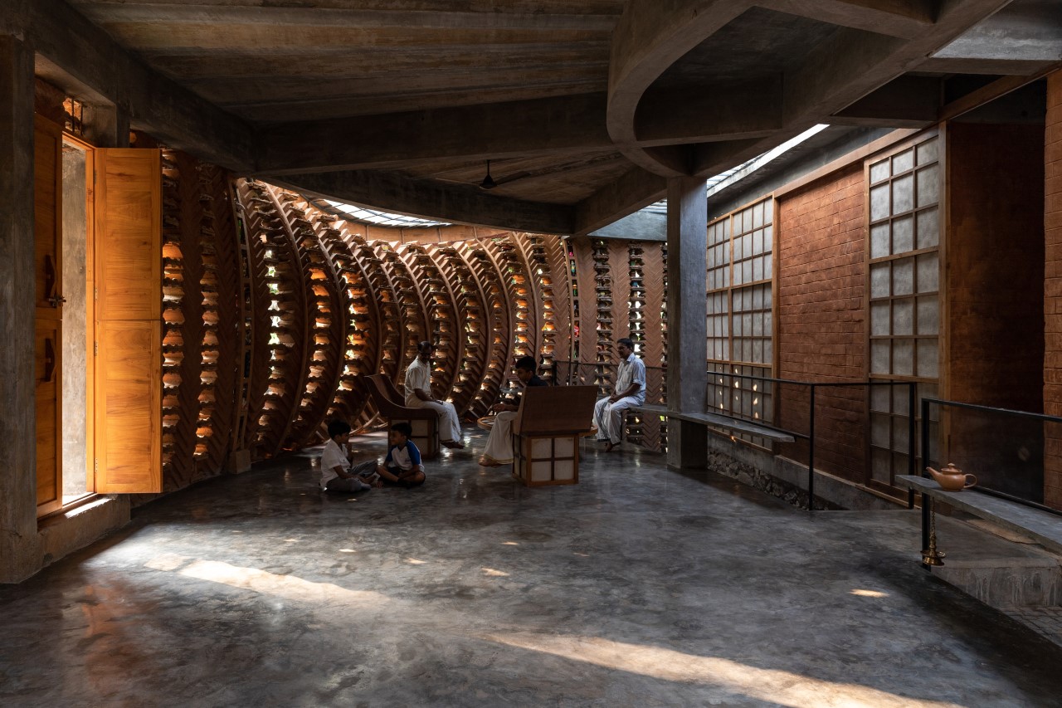
The concept behind Toy Storey is simple yet profound: repurpose discarded toys as structural components and decorative elements within the home’s walls. Approximately 6,200 toys, considered unsuitable for recycling, find new life in this unique dwelling. Plastic, a ubiquitous material in today’s world, particularly in the realm of toys, takes on a new identity, serving as a reminder of simpler times and prompting reflection on our consumption habits.


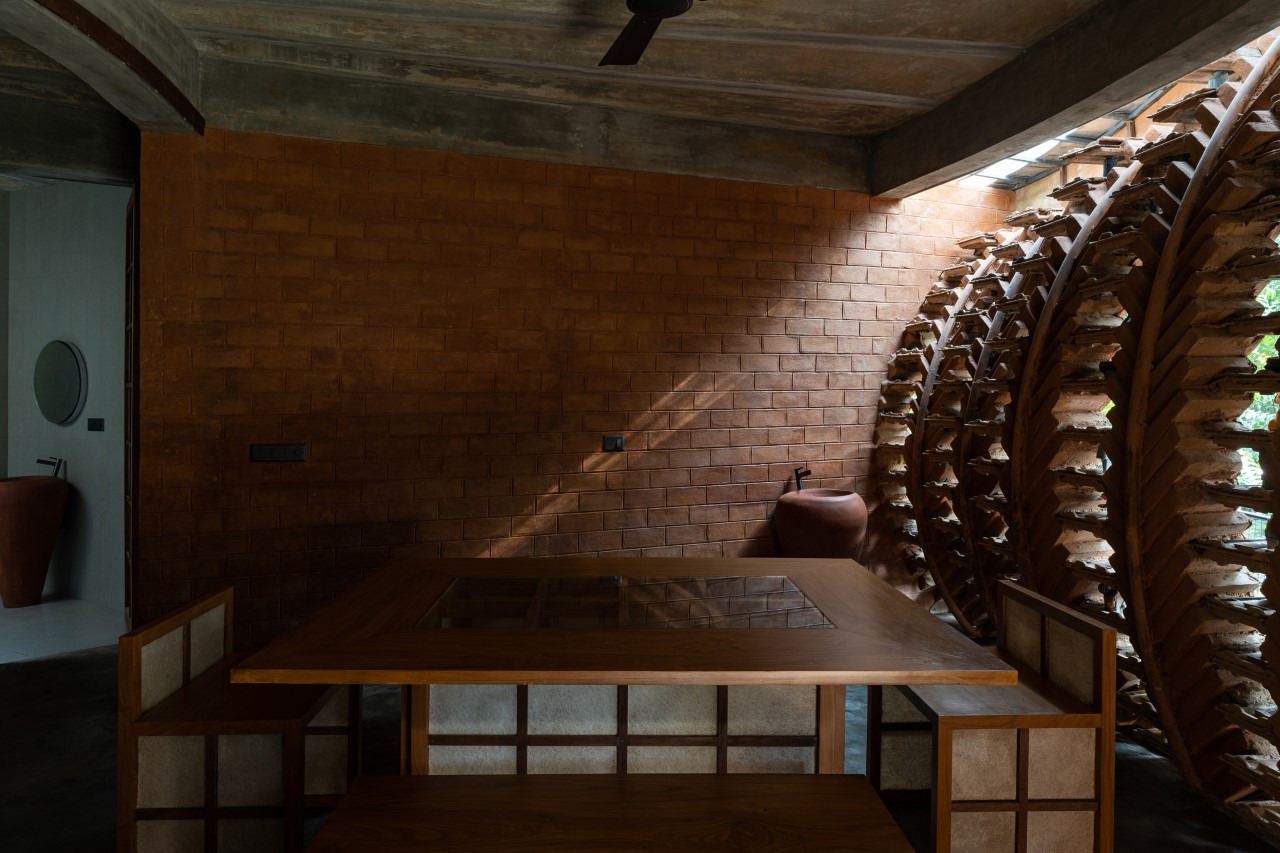
Located in Vadakara, North Kerala, Toy Storey’s design is deeply rooted in its surroundings. The circular layout, accessible from every side with a verandah supported by toys and old Mangalore tiles, harmonizes with the local landscape. The use of compressed stabilized earth blocks (CSEB) and Mangalore tiles, alongside toys, creates a visually striking facade that blends tradition with contemporary sensibilities.

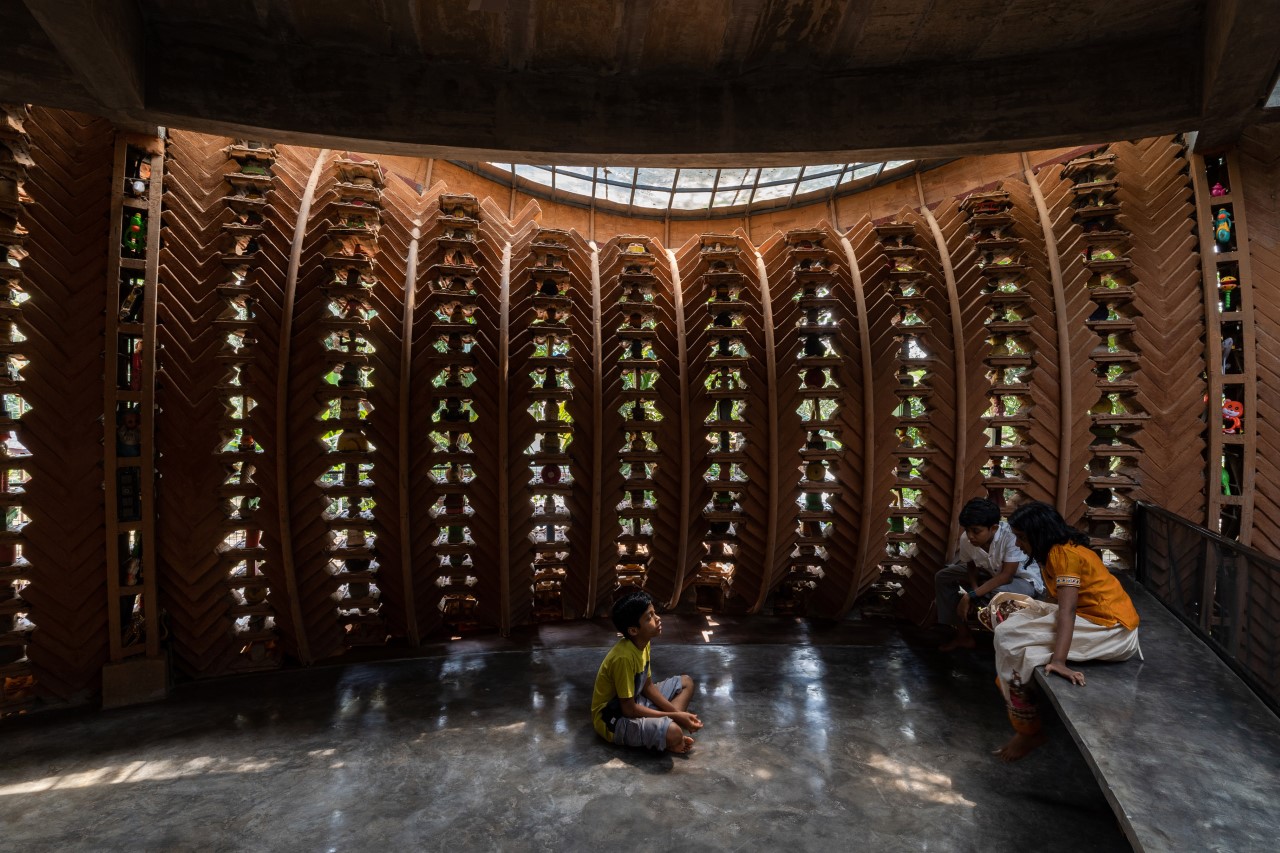
The architectural ingenuity doesn’t end with the exterior. Inside, Toy Storey is a testament to thoughtful design and community-centric living. Divided into public and private segments, the home fosters a sense of togetherness while respecting the need for personal space. Japanese-style shoji screens serve as translucent partitions, allowing light and visual connectivity to permeate the interior.

The incorporation of a central courtyard and composite CSEB-Toy Jaali wall enhances cross ventilation and insulation, ensuring a comfortable living environment year-round. Additionally, a secluded basement level, accessed via a central staircase, offers space for a library and bedroom, further enriching the home’s functionality.

Toy Storey isn’t just a dwelling; it’s a conversation starter. It challenges conventional notions of architecture and consumption, urging us to rethink our relationship with the built environment and the objects that inhabit it. In a world saturated with disposable goods, Toy Storey stands as a beacon of sustainability and creativity, reminding us that even discarded items can find new purpose and meaning.

As Toy Storey demonstrates, architecture has the power to transcend mere functionality and become a reflection of our values, aspirations, and collective memories. In repurposing childhood relics to create a home, Wallmakers has not only crafted a physical structure but also woven a narrative that resonates with people from all walks of life. In the heart of Kerala, Toy Storey stands as a testament to the potential of architecture to inspire, provoke, and delight.

The post A Sustainable Circular Home that displays Discarded Toys on the Walls as Unique Decor first appeared on Yanko Design.

Ten Ways To Make Your Tiny Home Feel Spacious

Did you know that the average size of a tiny home is just about 400 square feet? Given the current housing market where space often feels like the ultimate luxury, these pint-sized dwellings challenge us to rethink our notions of what makes a home comfortable and inviting. But fear not, spatial wizards and cozy-home enthusiasts! There are myriad tricks to turn your compact castle into an airy oasis. From clever storage solutions to strategic decor choices, this article will guide you through simple yet transformative steps to expand your horizons within limited square footage. Drawing from both professional insights and personal experiences, these methods will give you insights into how to intelligently plan, purchase, and utilize what you have to enhance the quality of your living area.
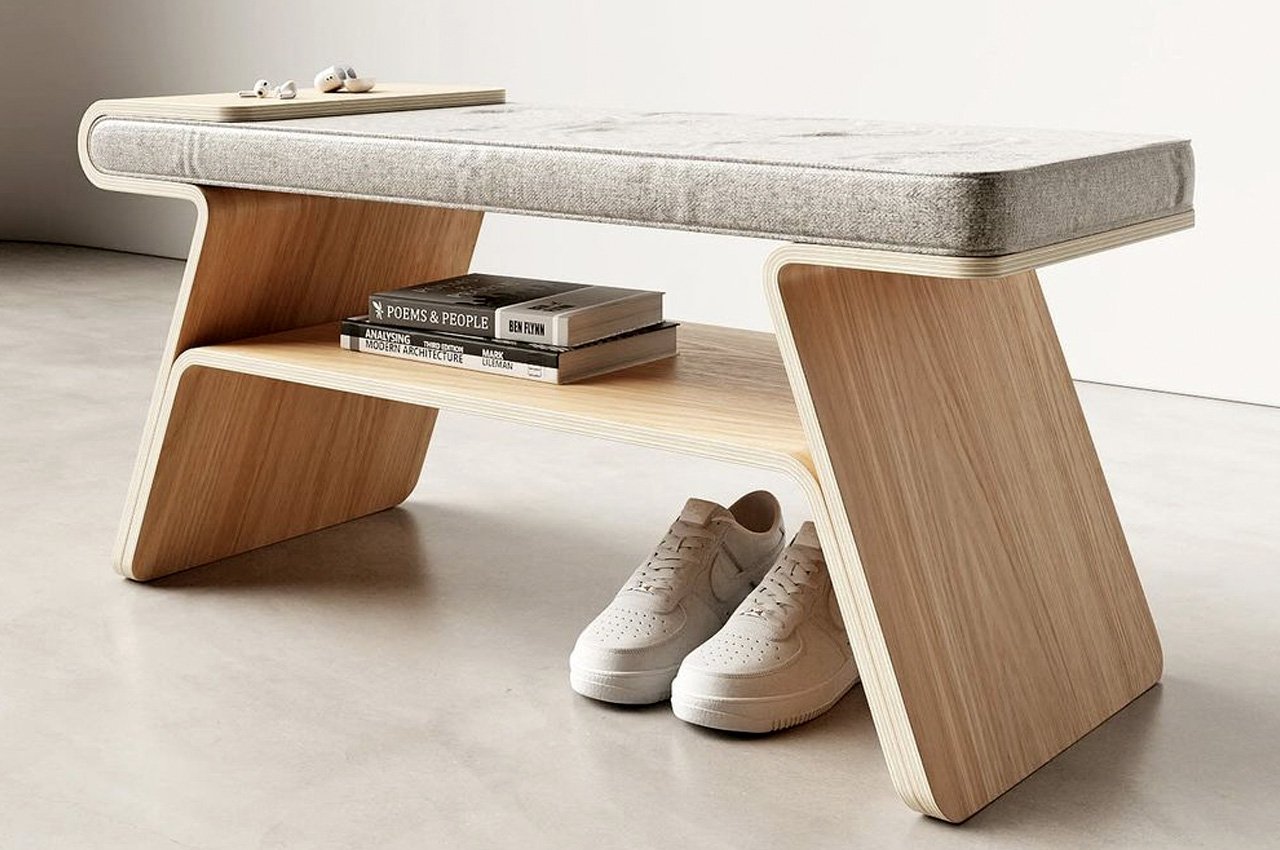
Minimal Multifunctional Shoe Rack by Teixeira Design Studio

1. Embrace Multifunctional Furniture

In a small space, every piece of furniture should earn its keep. Multifunctional furniture is akin to having a Swiss Army knife in your home; it’s versatile, saves space, and often becomes a conversation starter. For instance, consider a sleek, modern sofa bed that seamlessly transitions from a cozy lounge area during the day to a comfortable sleeping space at night. Or imagine an ottoman that not only provides a perfect perch for your feet but also opens up to reveal hidden storage for blankets or books. These versatile pieces not only save space but also add a layer of functionality that is crucial for living comfortably in a small area. By carefully selecting furniture that multitasks, you can maximize your living area, ensuring that every piece serves more than one purpose.
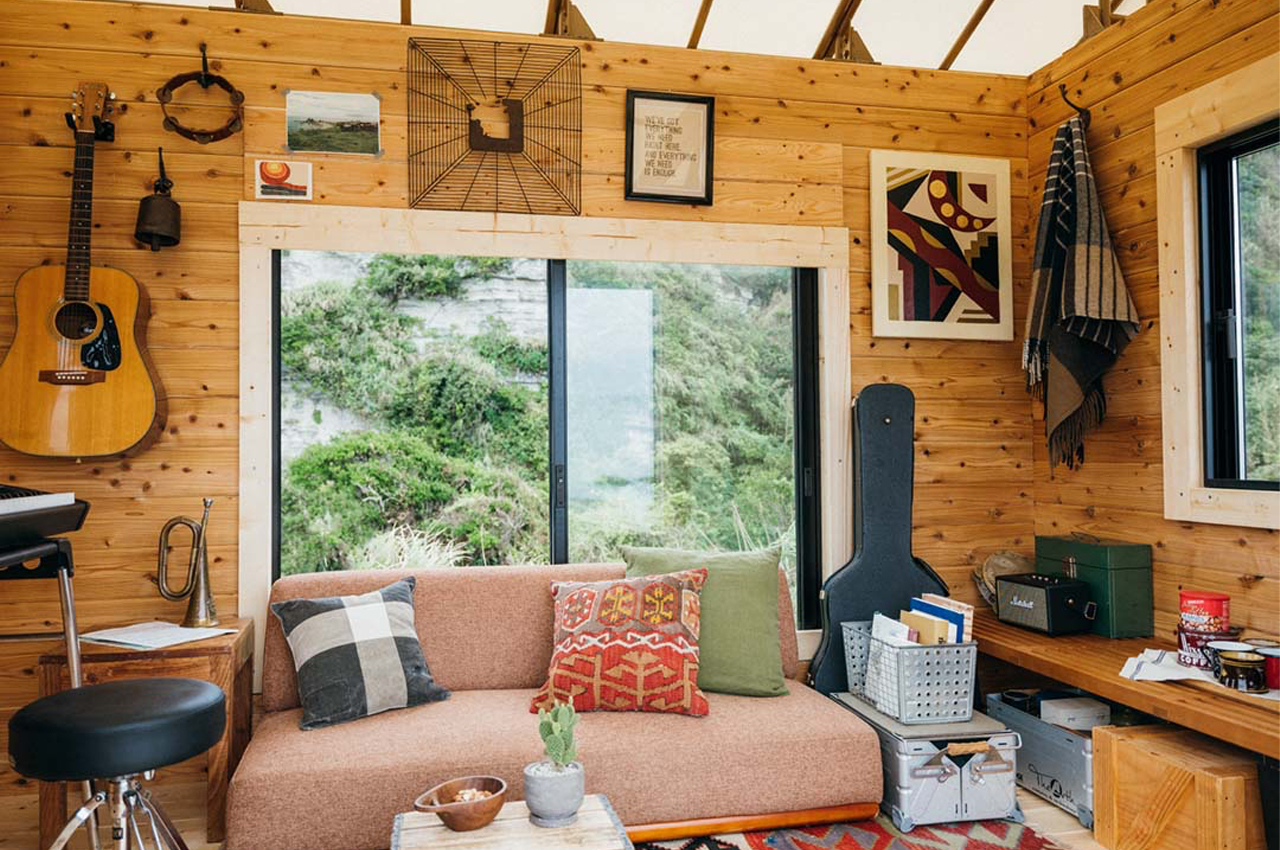
IMAGO-iter by BESS

2. Maximize Vertical Space

Vertical space is often the most underutilized asset in tiny homes. By shifting the focus upward, you can dramatically alter the perception of your living area. Installing floor-to-ceiling shelving can provide ample storage for books, decorative items, and essentials, drawing the eye upward and making the ceilings appear higher. Wall-mounted desks and fold-away tables offer workspaces that don’t eat into your valuable floor space. Don’t overlook the potential of hanging items; bicycles, pots, pans, and even beds can be suspended from the ceiling or high on walls, doubling as decorative features while saving floor space. This approach not only enhances the functionality of your home but also adds visual interest, creating dynamic levels and layers that invite the eye to roam, thus making the space feel larger and more inviting.
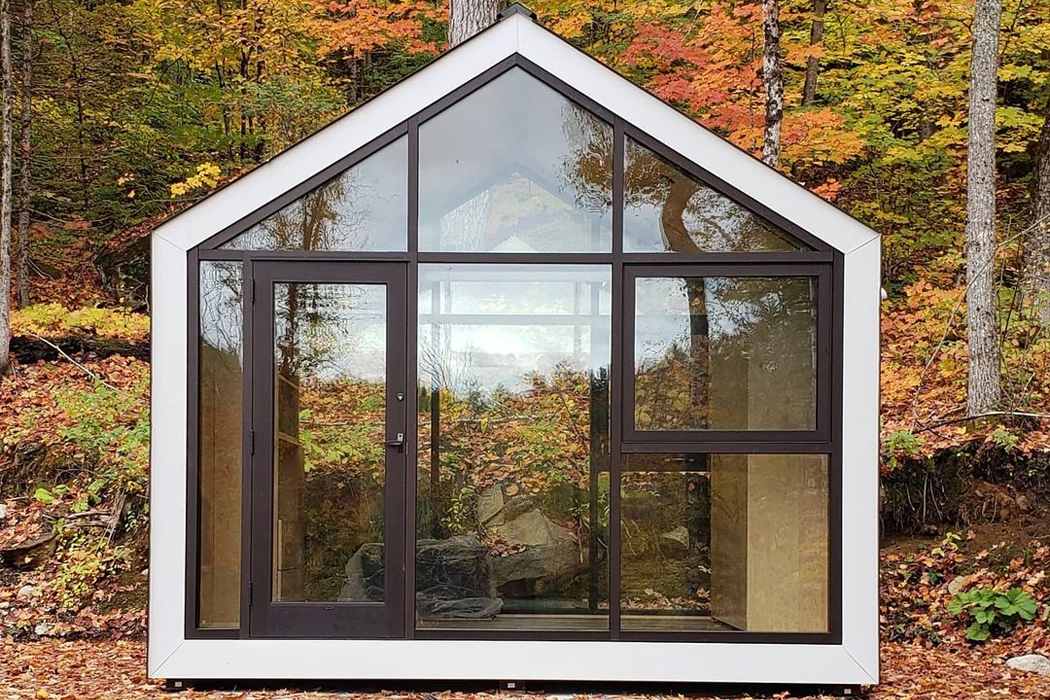
Monarch Tiny Home by The Bunkie Co.

3. Let There Be Light

Light has the power to transform a cramped space into an airy sanctuary. Ensure your windows are unobstructed by heavy curtains or blinds, opting instead for light, sheer fabrics that allow sunlight to permeate the space while still offering privacy. Mirrors strategically placed opposite windows can amplify the amount of natural light entering the room, creating a brighter, airier feel. In areas lacking natural light, consider a well-planned mix of overhead lighting, task lighting, and accent lights to illuminate dark corners and create the illusion of depth. Proper lighting can transform a cramped, gloomy space into a welcoming haven, enhancing both the functionality and the aesthetic appeal of your home.
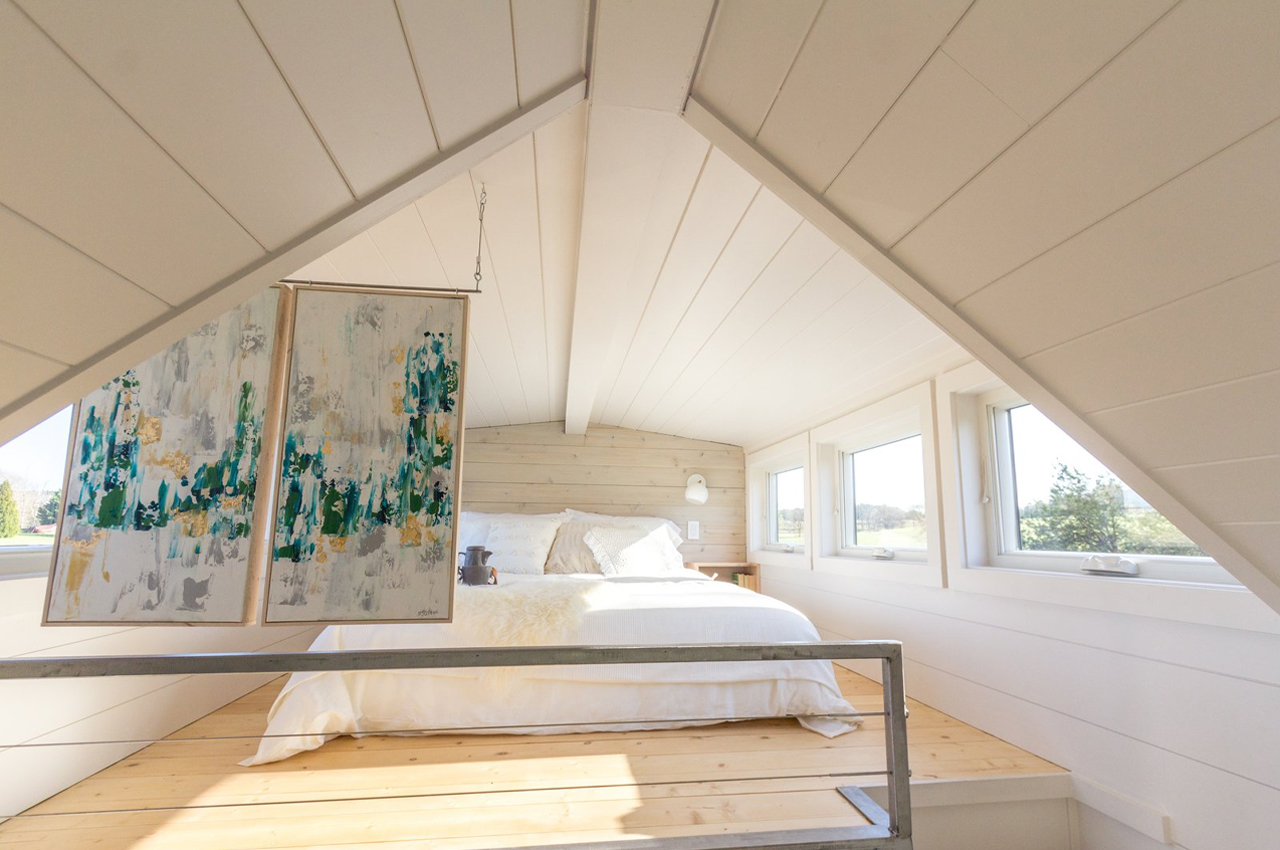
Elsa Prefab Home by Olive Nest

4. Opt for Light Colors

The color palette you choose has a profound impact on how your space is perceived. Light, neutral colors like white, beige, light gray, and pastels have the power to reflect light, making spaces feel brighter and more open. Painting walls, ceilings, and even floors in these hues can create a cohesive, airy feel, visually expanding the room. These colors serve as a blank canvas, allowing you to inject personality through smaller accent pieces, textiles, and artwork without overwhelming the space. Furthermore, light colors can evoke a sense of calm and cleanliness, essential qualities in a small living environment. While it might be tempting to go bold, remember that dark colors tend to absorb light, making spaces feel smaller and more confined.
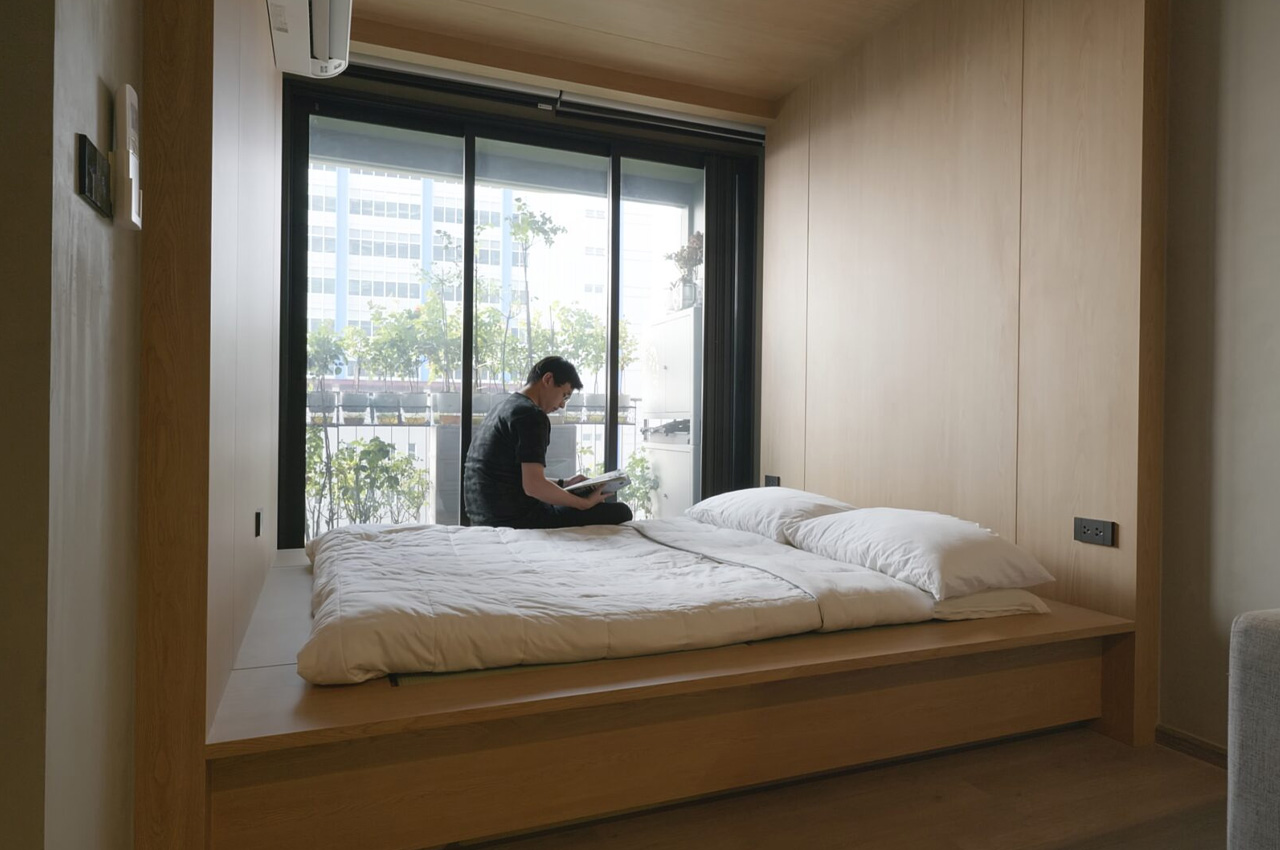
Bangkok Micro Apartment by Mae Prachasilcha

5. Declutter Ruthlessly

Clutter is the arch-nemesis of space, both physically and visually. In a tiny home, every item must justify its presence. Adopting a minimalist approach doesn’t mean living without; it means living with only what you truly need, value, and love. Regular decluttering sessions can help maintain a sense of order and spaciousness. This practice isn’t just about physical space; it’s about creating room to breathe and focus on what truly matters. Employing smart storage solutions can help keep essential items out of sight but within reach, reducing surface clutter and maintaining a tidy, open feel. Remember, a clutter-free home is not only easier to clean and maintain but also more peaceful and inviting.
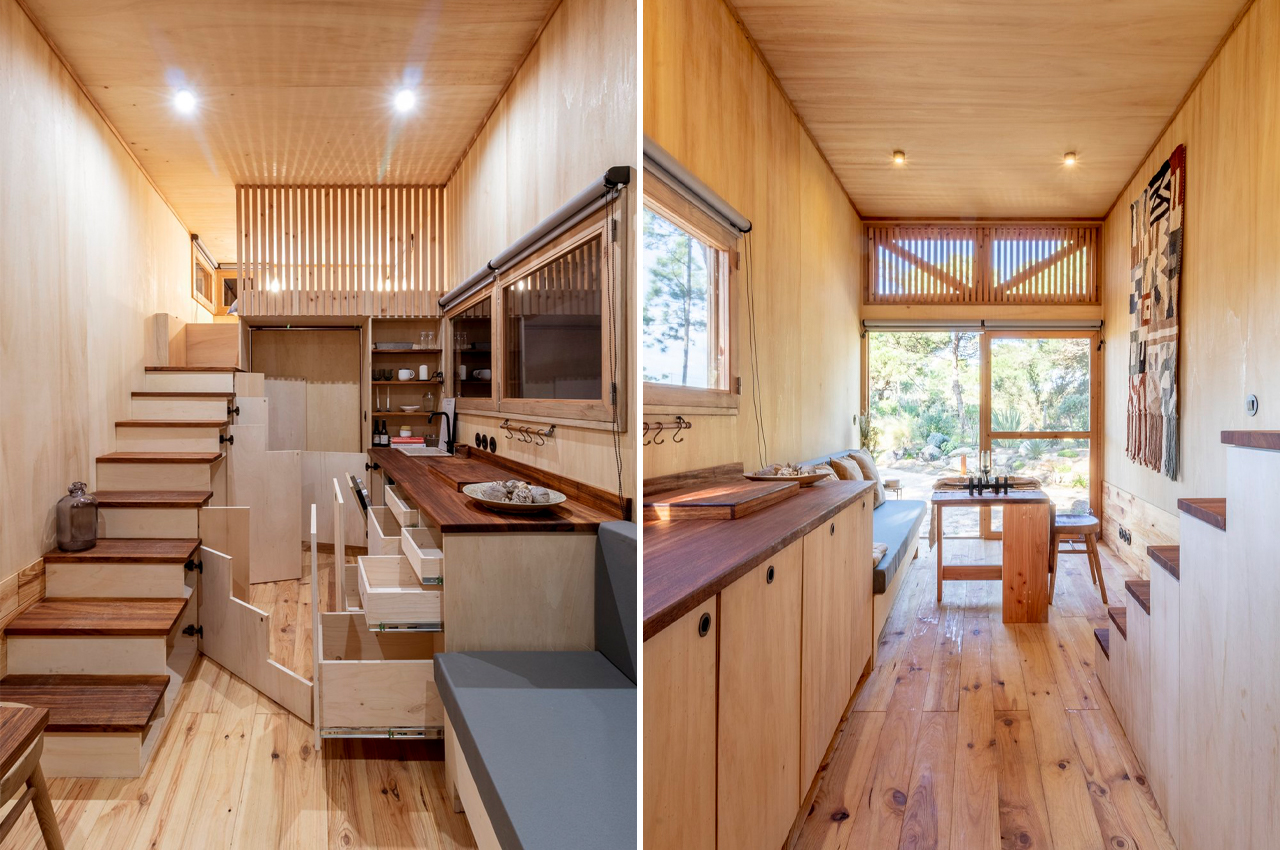
Adraga by Madeiguincho

6. Think Thin

Choosing the right furniture for a tiny space is about balance. Bulky, heavy pieces can quickly overwhelm a room, making it feel cramped and small. Instead, opt for slim, sleek furniture that fits the scale of your space. For example, a delicate, glass coffee table can serve its purpose without visually dominating the room. Similarly, thin-legged chairs and tables maintain functionality while keeping the space looking open and airy. This approach extends to shelving, lamps, and even art frames. The lighter and thinner the profile, the less visual space it occupies. Moreover, furniture that can be easily moved or reconfigured offers flexibility in arranging your living area to suit different needs or activities, further enhancing the utility and spaciousness of your home.

brandburg_studio_2

Brandburg Home & Studio by Modelina Architecture

7. Zone Your Spaces

In a tiny home, it’s not uncommon for one room to serve multiple purposes. Creating distinct zones for sleeping, working, and relaxing can help manage this multiplicity, making your space more organized and functional. Rugs, lighting, and furniture arrangement can all serve as visual cues that delineate different areas without the need for physical barriers, which can make a space feel smaller. For example, a rug can anchor a living area, creating a distinct space for relaxation within a larger room. Similarly, a pendant light over a dining table can define the eating area, setting it apart from the rest of the home. These visual distinctions help organize the space functionally and aesthetically, making it feel more structured and spacious.
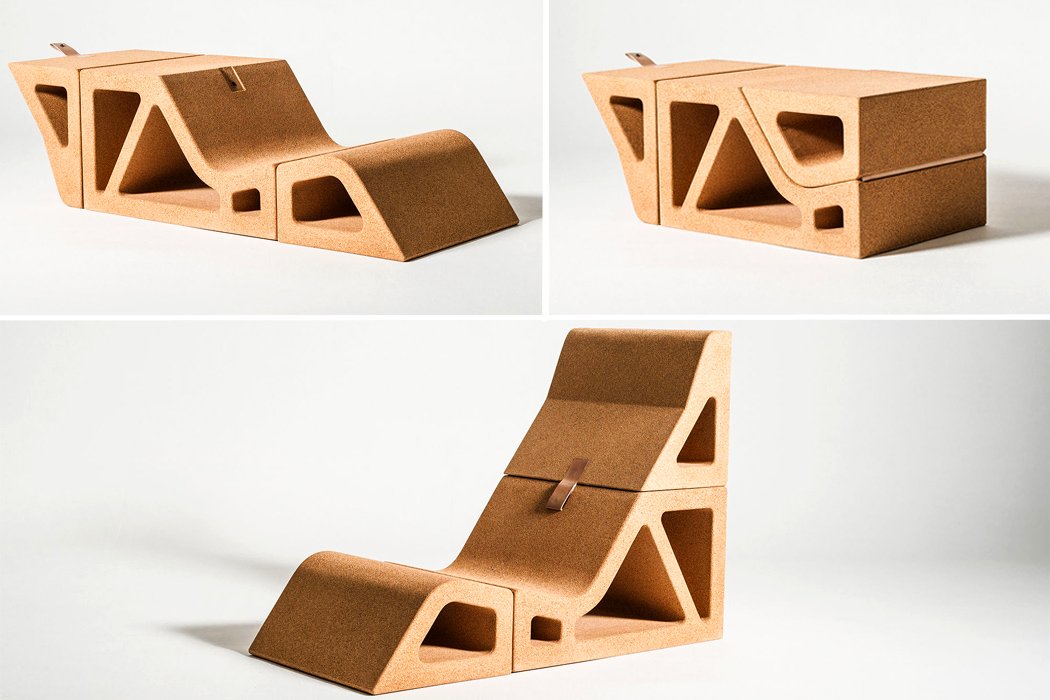
This shape-shifting cork furniture transforms to be a lounger, a ...

Shapeshifting Cork Furniture by José Manuel Carvalho Araújo

8. Smart Storage Solutions

Storage is king in small living spaces. Look for innovative storage solutions that maximize unused spaces, such as under the bed or over the doors. Hidden storage, such as under-bed drawers or ottomans with compartments, can keep everyday clutter out of sight. Utilizing the vertical space with high shelves and hooks can free up floor space while keeping essentials accessible. Built-in units, like bookcases or desks, can be customized to fit your space perfectly, offering a seamless look that feels intentional and cohesive. The goal is to have a place for everything, reducing visual clutter and creating a sense of order and spaciousness. When every item has a designated spot, maintaining a tidy and open living environment becomes much easier.
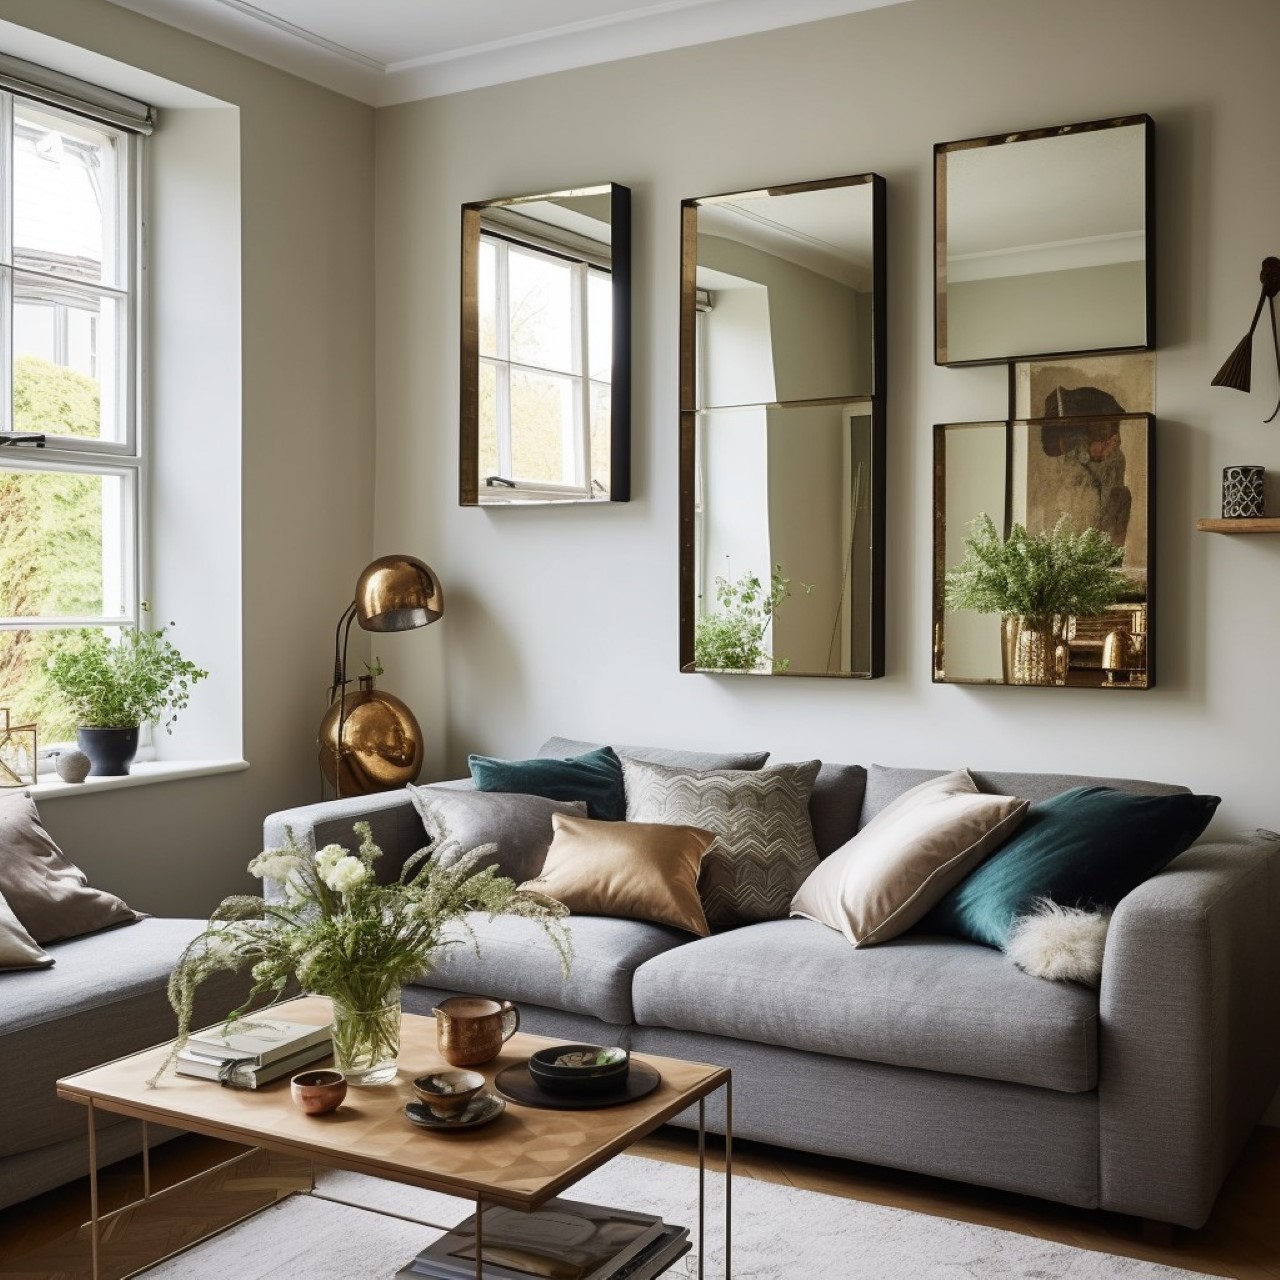
9. Incorporate Reflective Surfaces

Mirrors and other reflective surfaces are magic in tiny spaces. They not only bounce light around a room, making it feel brighter and more open, but they also create the illusion of depth, effectively doubling your space visually. Consider mirrored closet doors or a decorative mirror wall to enhance this effect. The strategic placement of these elements can dramatically alter the perception of your home’s size, transforming a small, enclosed area into a more expansive and inviting space.
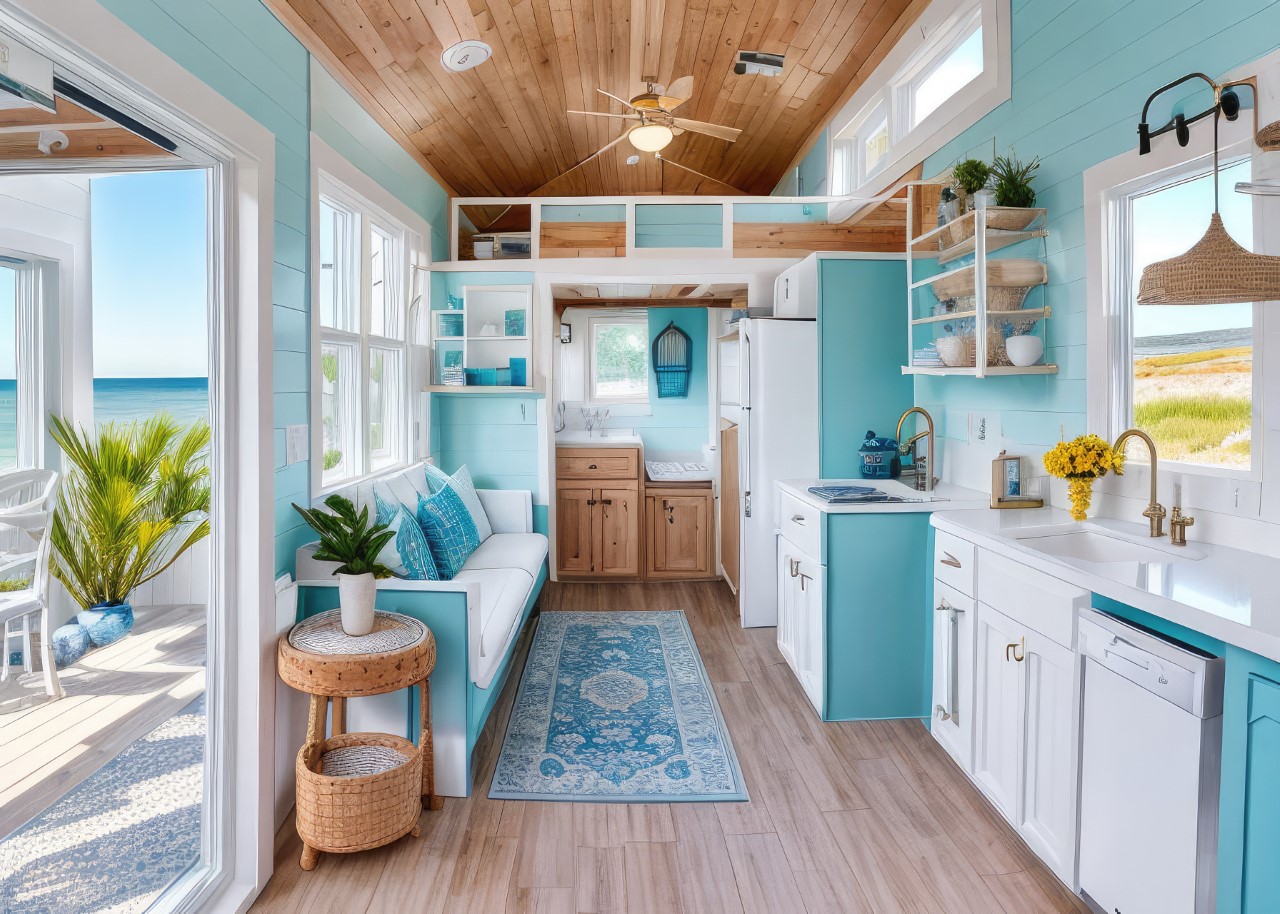
10. Open Floor Plan

If possible, adopting an open floor plan can make a tiny home feel much larger. Removing non-structural walls to create a single, unified space allows for greater flexibility in how the area is used and perceived. An open plan enhances the flow of natural light and movement, creating a sense of freedom and spaciousness. For those unable to make structural changes, furniture placement and visual tricks, like consistent flooring or color schemes, can help create a cohesive, open feel. The open floor plan not only makes the space more adaptable to different uses but also fosters a sense of connection and interaction, making your tiny home feel like a much larger, integrated space.

Living in a tiny home requires creativity, discipline, and a keen sense of what truly matters. By implementing these strategies, you can create a space that feels open, comfortable, and uniquely yours. The constraints of a small living area encourage us to think differently about space, challenging us to live more thoughtfully and efficiently. And remember, the size of your home doesn’t define its potential. With a bit of creativity and effort, even the tiniest of homes can be transformed into spacious, serene havens.

Creating a spacious and inviting atmosphere in a tiny home is both an art and a science, requiring a blend of practical solutions and creative thinking. The journey to maximizing your small space can be incredibly rewarding, offering lessons in simplicity, efficiency, and the importance of truly loving the things you choose to surround yourself with. So embrace the challenge, and revel in the opportunity to turn your tiny home into a spacious retreat that reflects your personal style and meets your unique needs. After all, a home, regardless of its size, is a sanctuary—a place to create memories, find comfort, and express who you are.

The post Ten Ways To Make Your Tiny Home Feel Spacious first appeared on Yanko Design.
Massive Climate-Resilient Tower On An Artificial Dune Can Handle A Once-In-A-Thousand-Year Storm



This extraordinary structure is known as the Silt. It is designed to be a massive boulder gently rising out of an artificial sand dune. It is designed by ZJA and is inspired by the Belgian coastal landscape. The impressive structure can withstand a harsh beating from nature and can tackle rising seas and extreme storms as well. The structure was first revealed in 2020 and draws inspiration from the Testerep – an island that was located close to the coast of Middelkerke, Belgium in the Middle Ages. As time passed, this island became connected to the mainland through embankments and sea defenses.

Designer: ZJA

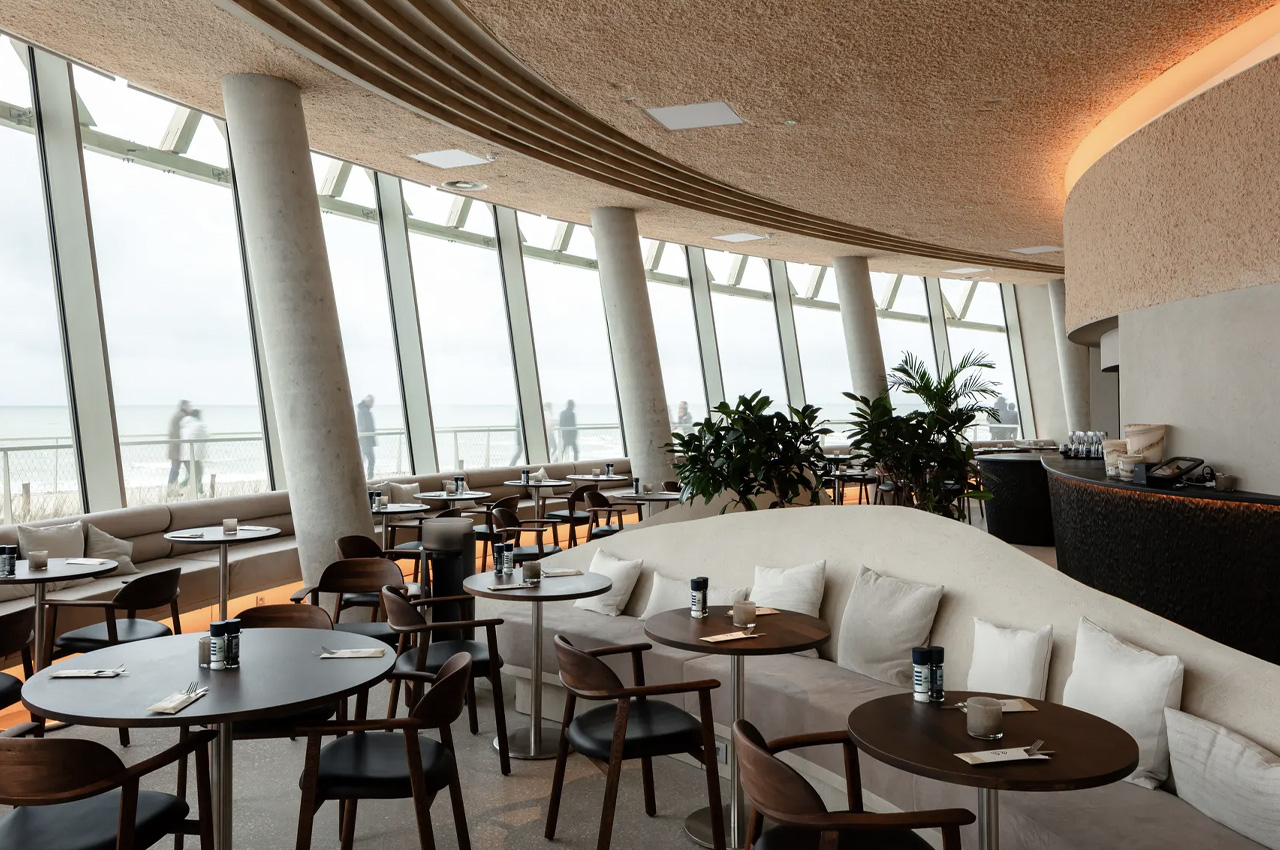
The Silt Tower was designed as an initiative to improve and elevate the local defenses from the North Sea in Middlkerk, and its unusual aesthetics have some utility as well. The artificial dune base expands a public square, which provides stunning views of the coastline. The dune-like building accommodates a casino, restaurant, and event space, while the tower hosts hotel rooms.

“The essence of the design lies in the integration of all the significant aspects, from the experience of the public to coastal reinforcement and economic impetus,” said ZJA. “With the once bleak Epernay Square as its center, the sea embankment and coastal defenses are now fused together, and an extensive new experiential landscape has arisen. Underground parking ensures that is a car-free zone, giving full scope to the public space above. The ground level is thus dedicated as a public space. Marram grass, the dune basin, and sand channels leading to the beach give back to Middelkerke the characteristic landscape it holds dear. The climb to the top of the new dune offers breathtaking views and becomes a tourist attraction in its own right,” concluded ZJA.

Essentially, the Silt includes a chunky concrete base with an attractive boulder-like section which includes a glass and concrete tower covered with latticed beams of Accoya engineered wood. The tower section also contains integrated lighting, which allows it to glow like a lovely beacon in the night. It features a massive sea wall and sturdy construction which allows it to deal well with the extreme climatic conditions of the region, including a once-in-a-thousand-year storm.

The post Massive Climate-Resilient Tower On An Artificial Dune Can Handle A Once-In-A-Thousand-Year Storm first appeared on Yanko Design.
Baluchon’s Latest Modern Tiny Trailer Home Has A Quaint And Ingenious Space-Saving Layout

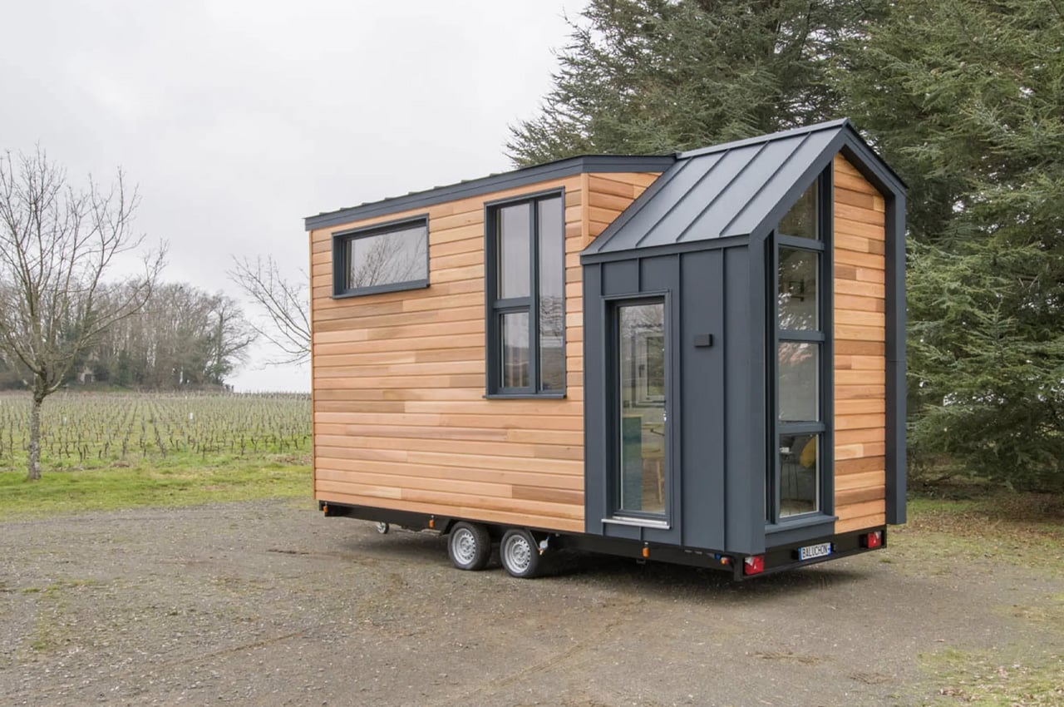
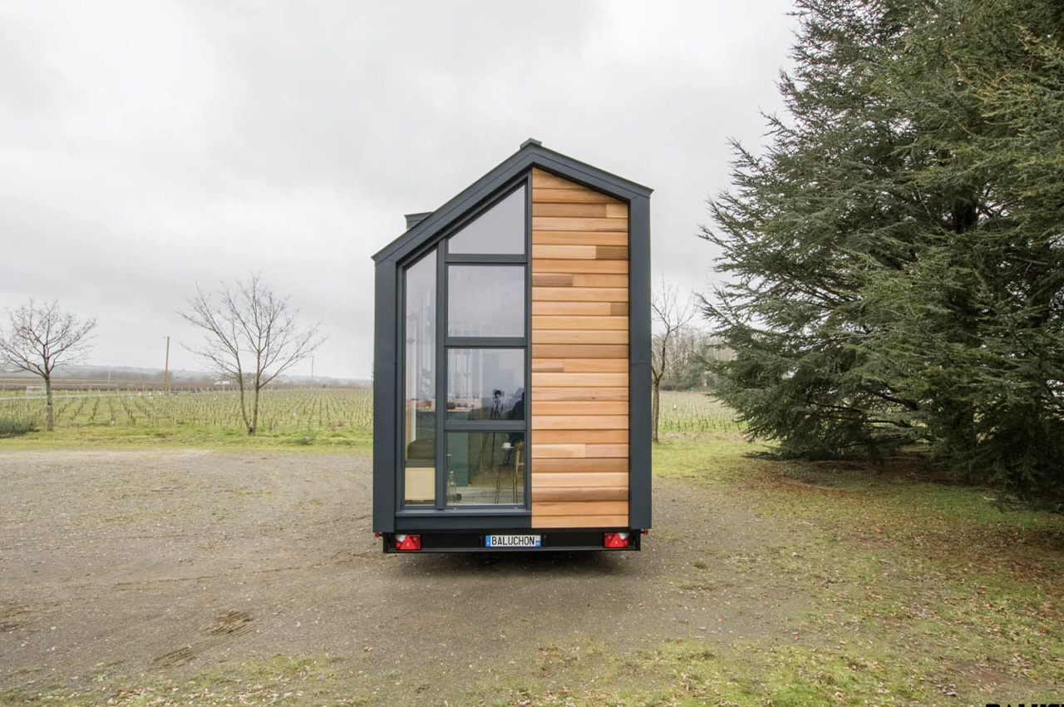
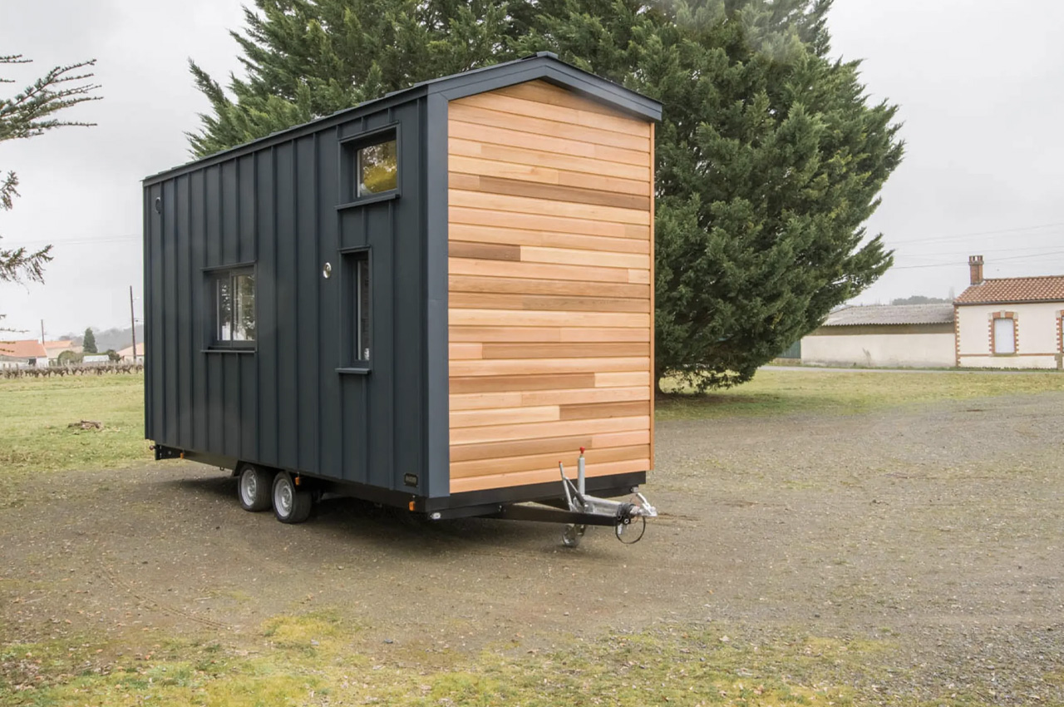
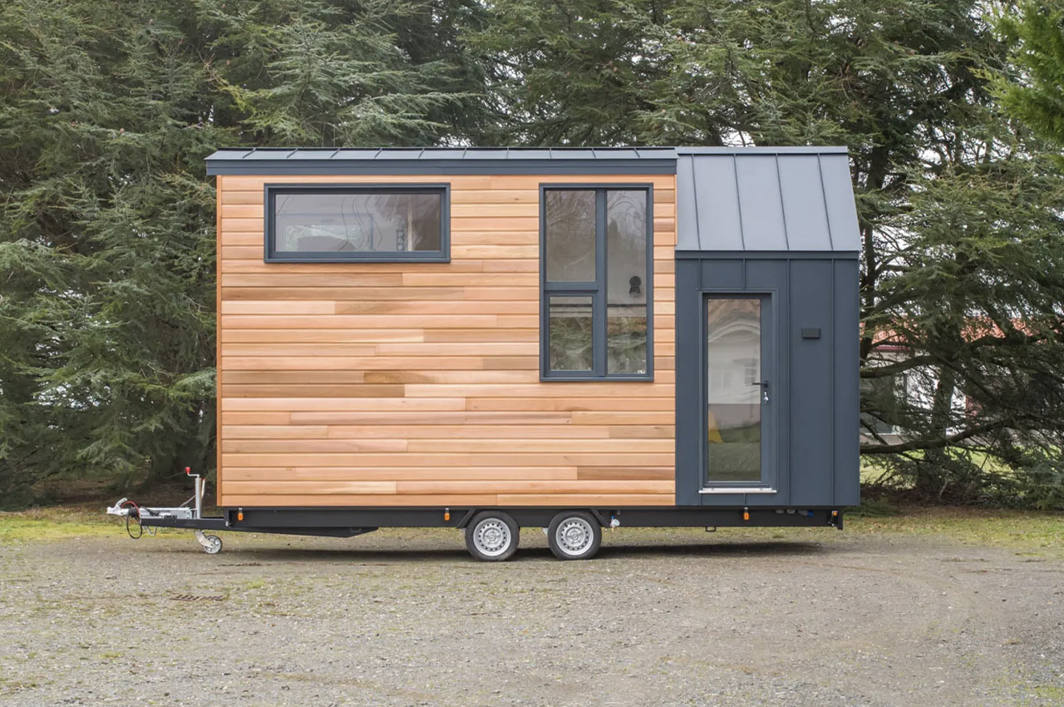
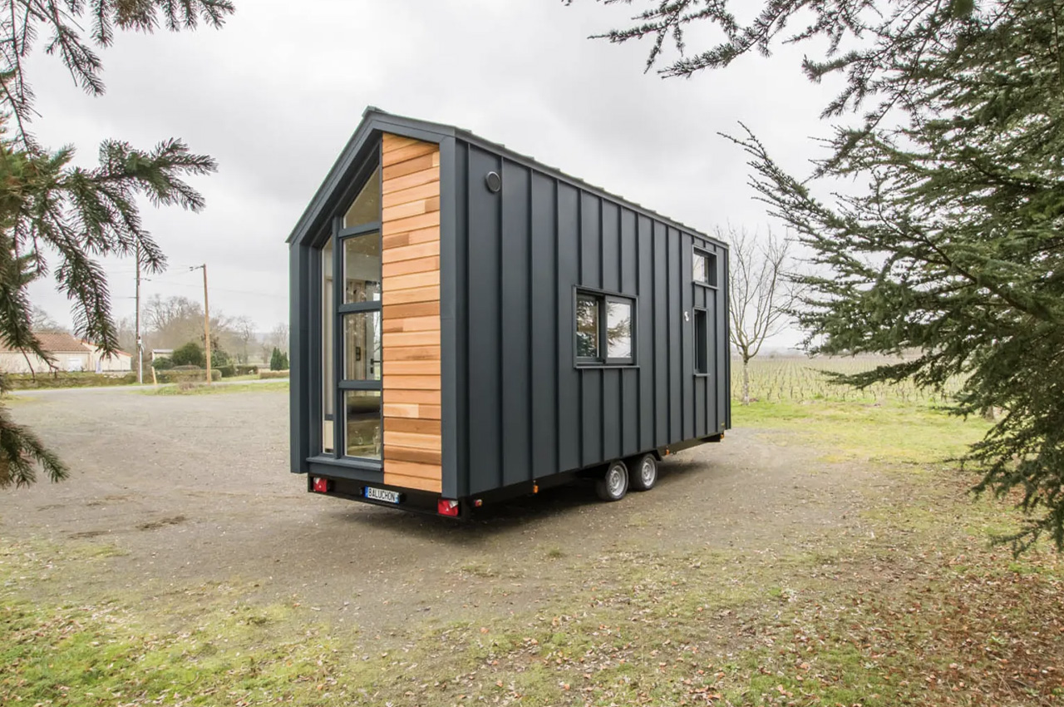
Baluchon’s beautiful Scandinavian-inspired Sauvage model from 2022, inspired a couple to purchase their own little tiny home along the same lines. The couple commissioned Baluchon to create the ‘Sherpa’ – a cozy tiny home with a modern exterior, and a clever space-saving interior layout that can accommodate two people, as well as a pair of guests. The Sherpa is founded on a double-axle trailer and features a length of 20 feet, which is a length typically seen in France.

Designer: Baluchon

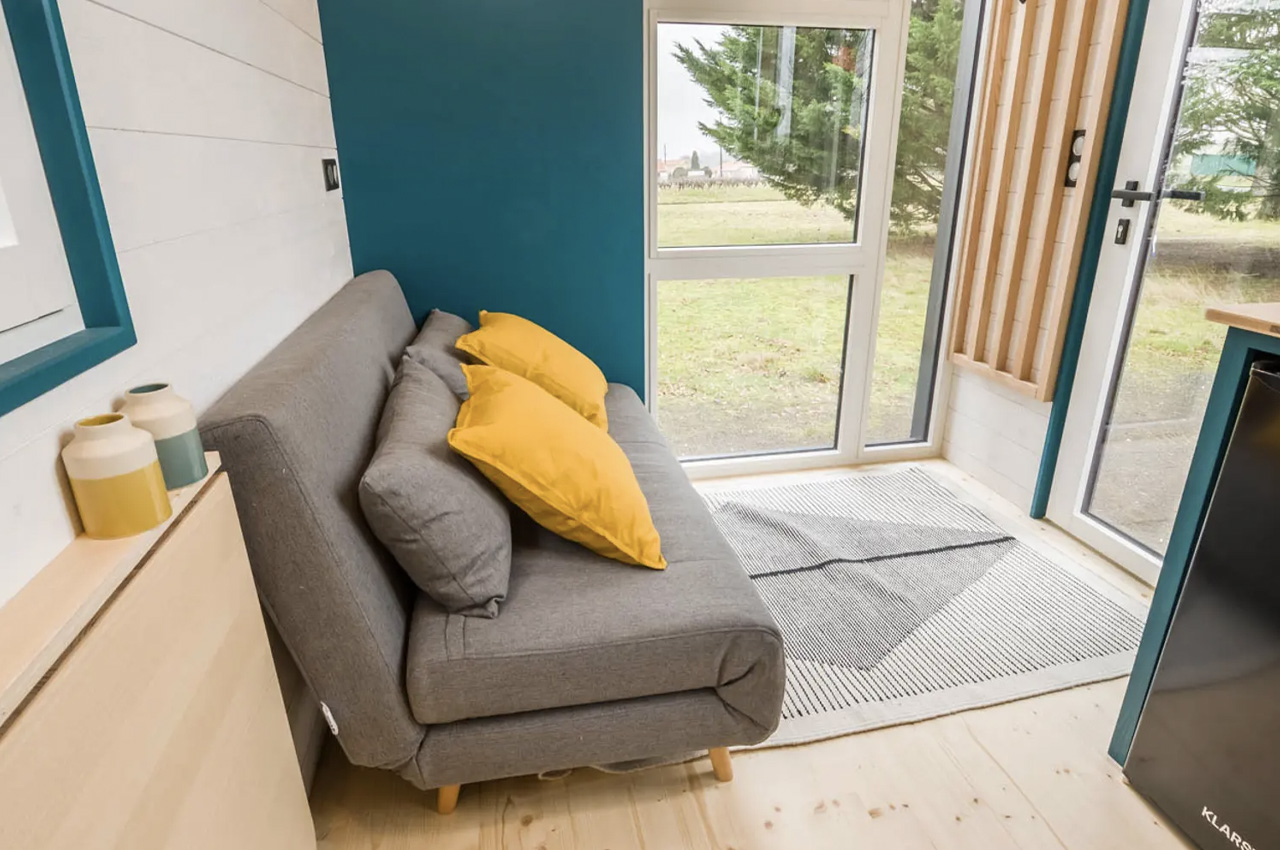
The 20-foot Sherpa is small compared to North American tiny homes which are much larger. In France, due to the strict towing laws, the homes tend to be pretty small. The exterior of the home is unique, and stands out from most cottage-style tiny homes, as it features red cedar, aluminum accenting, and some not-so-ordinary window placement. The interior of the house is accentuated by a high ceiling and generous glazing. The walls feature a spruce finish, and the entrance leads to the comfy living room which contains a sofa that can be transformed into a bed for guests, as well as some storage space.

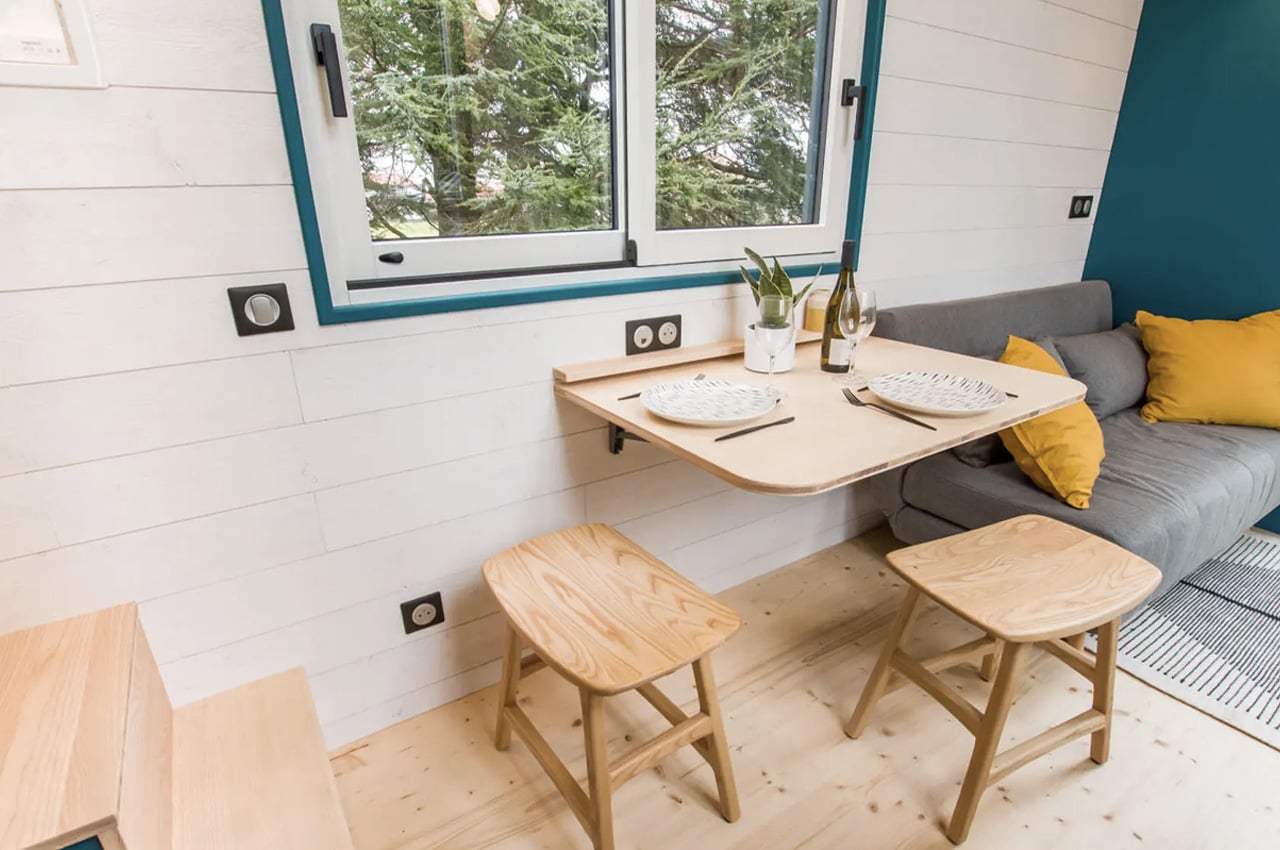
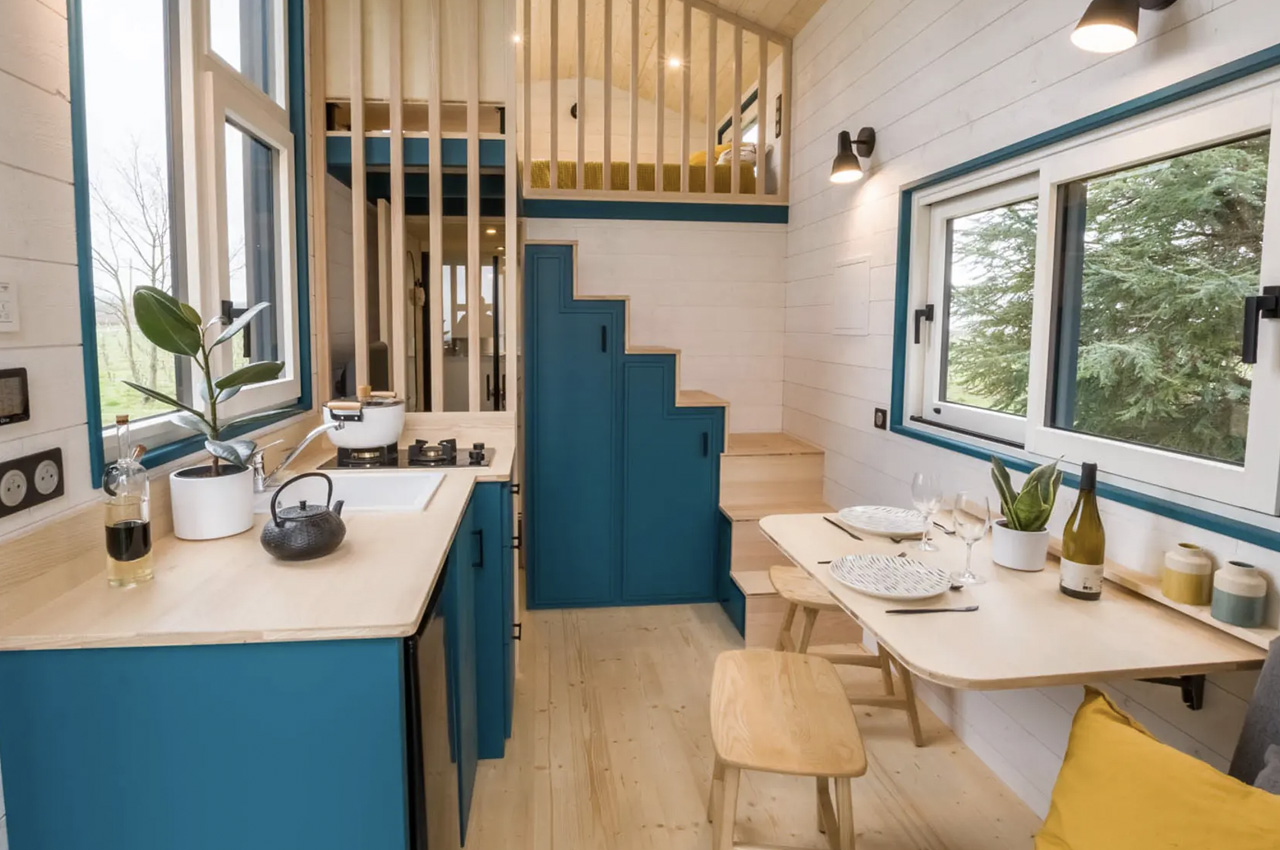
The kitchen is adjacent to the living room, and it is quite basic. It is nothing fancy and is equipped with a two-burner propane-powered stove, a sink, as well as a small fridge. These common and not-so-luxurious kitchens are quite typically found in most of Baluchon’s models. The interior of the tiny house is flattered by its generous glazing and high ceiling. The walls are finished in spruce and the entrance opens onto the living room, which includes a sofa that turns into a bed for guests, plus there’s some storage space nearby. Near the kitchen is a dining table, that can be efficiently folded away into the wall when not in use. The table seats two people.

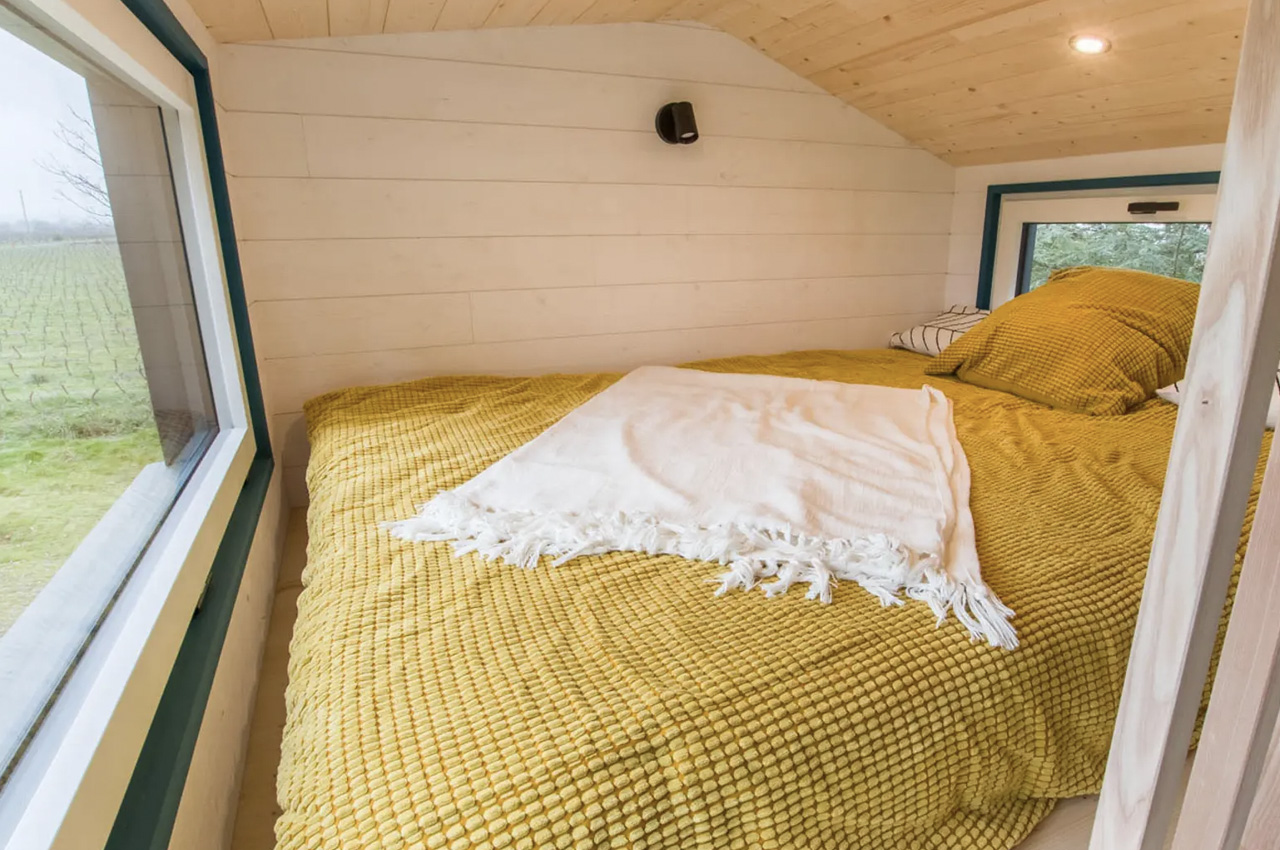
The opposite end of the house – to the living room, includes the bathroom. The bathroom is a spacious space, with a shower and toilet, however there is no sink. This implies that the residents will have to wash their hands in the kitchen sink, which isn’t a very hygienic option. The Sherpa accommodates one bedroom, which can be accessed via a storage-integrated staircase that is blessed with some wardrobe space, and under-step storage. The bedroom is a loft-style bedroom with a low ceiling  – as seen in most tiny homes. It includes a double bed and some storage as well.

The post Baluchon’s Latest Modern Tiny Trailer Home Has A Quaint And Ingenious Space-Saving Layout first appeared on Yanko Design.
The Buxton Tiny Home Is The Ultimate Travel-Friendly House For Those Who Love A Life On The Go

Dubbed the Buxton tiny home, this comfy little house is designed by Modern Tiny Living. The home’s star feature is its compact and space-saving layout which allows it to work well as a full-time home especially if the owner loves to travel, or even as a guesthouse. It can accommodate four people, although it may be a bit of a tight fit. The house is named Buxton in honor of a lighthouse in Buxton, California. It features a length of 20 feet and is priced at $US79,000. The Buxton tiny home is quite small compared to typical North American tiny homes, but this enables it to be towed around with ease.

Designer: Modern Tiny Living

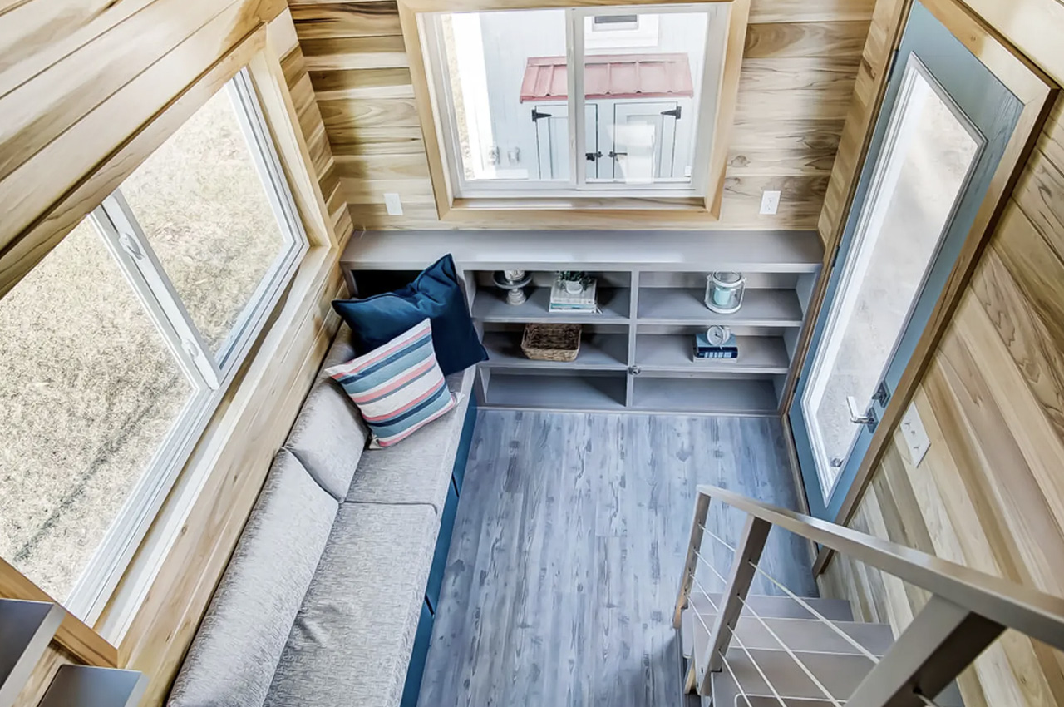
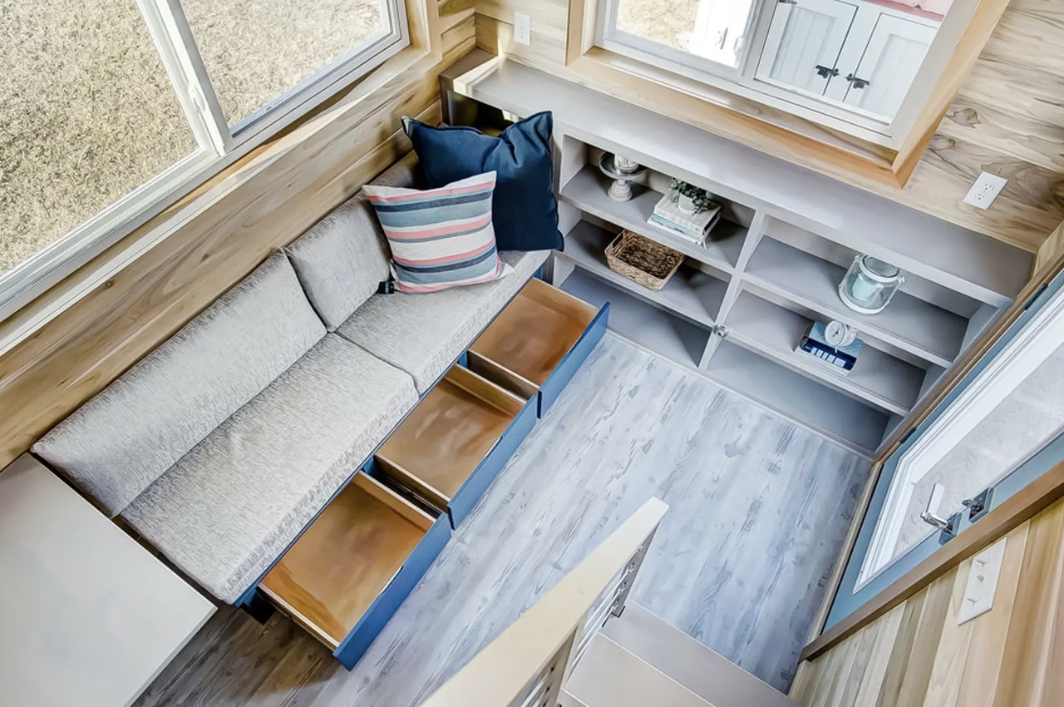
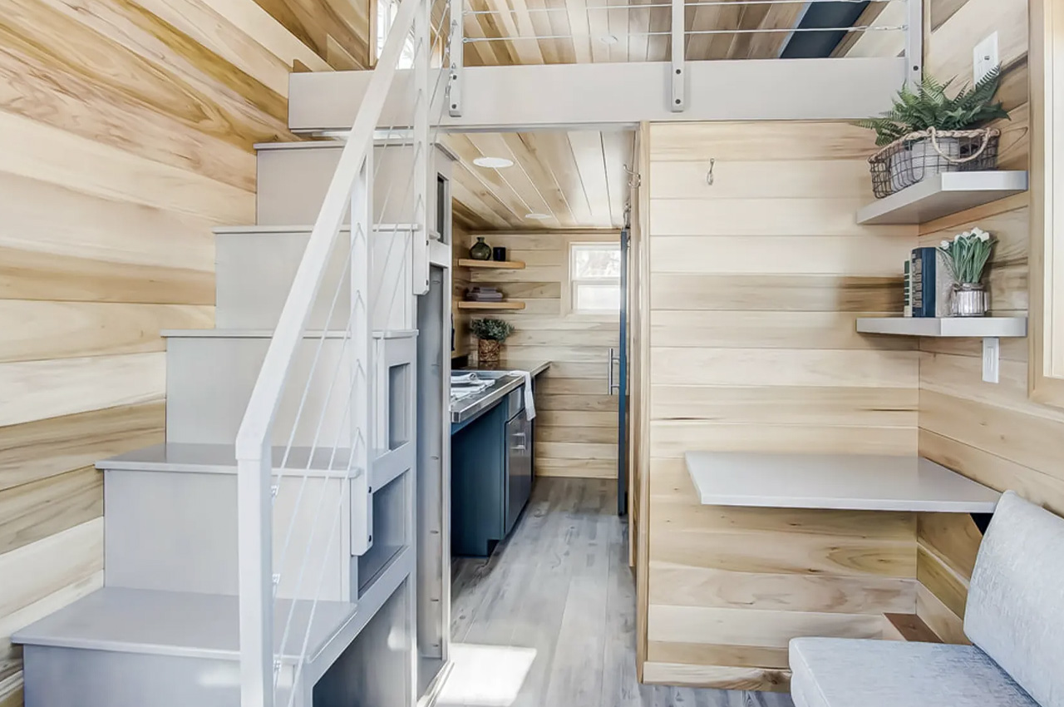
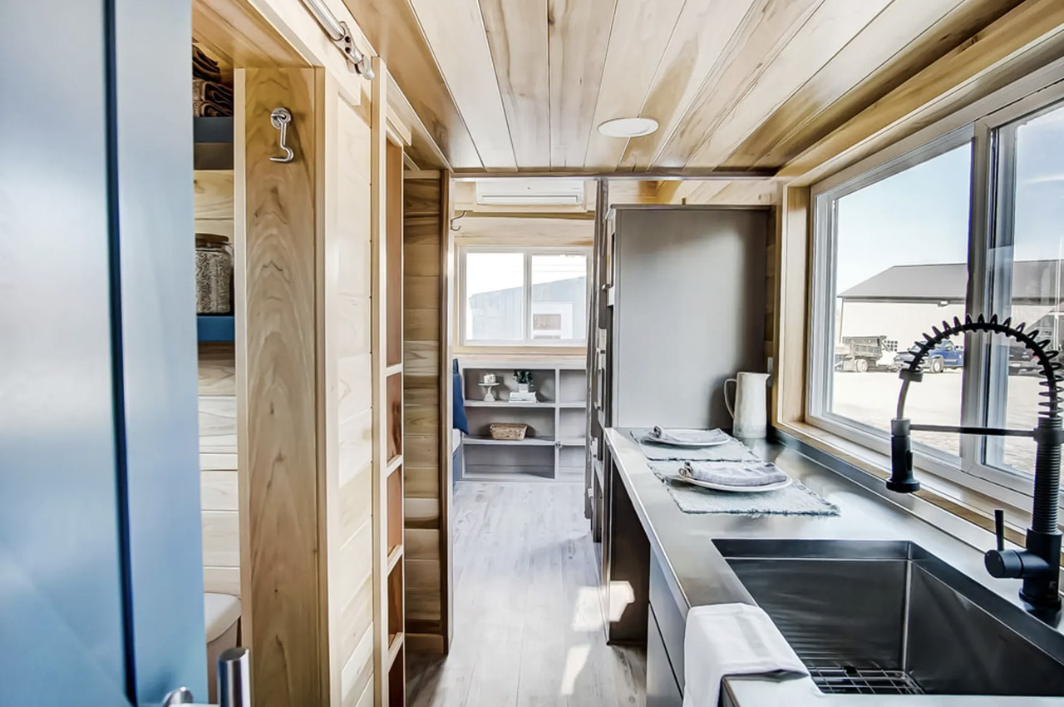
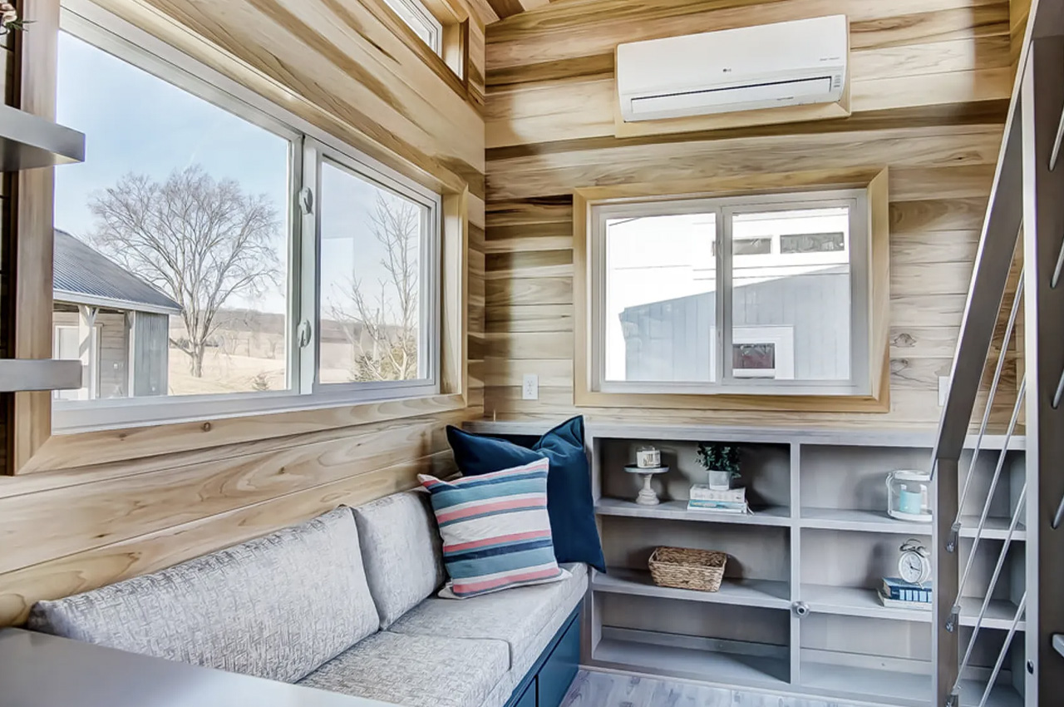
Based on a double-axle trailer, the home is finished in engineered wood, and topped with a steel roof. The home is powered via a standard RV-style hookup. The interior of the home is airy and quite light-filled, owing to the generous glazing spread throughout the home. The interior is finished in poplar tongue-and-groove paneling and paired up with vinyl flooring. As you enter the living room, you are welcomed by a sofa bed that occupies most of the floor space and can sleep two people. The bed is also integrated with some handy storage space, as well as some shelving and a bookcase. It is equipped with a mini split air conditioning unit, which keeps the home pleasant and comfy.

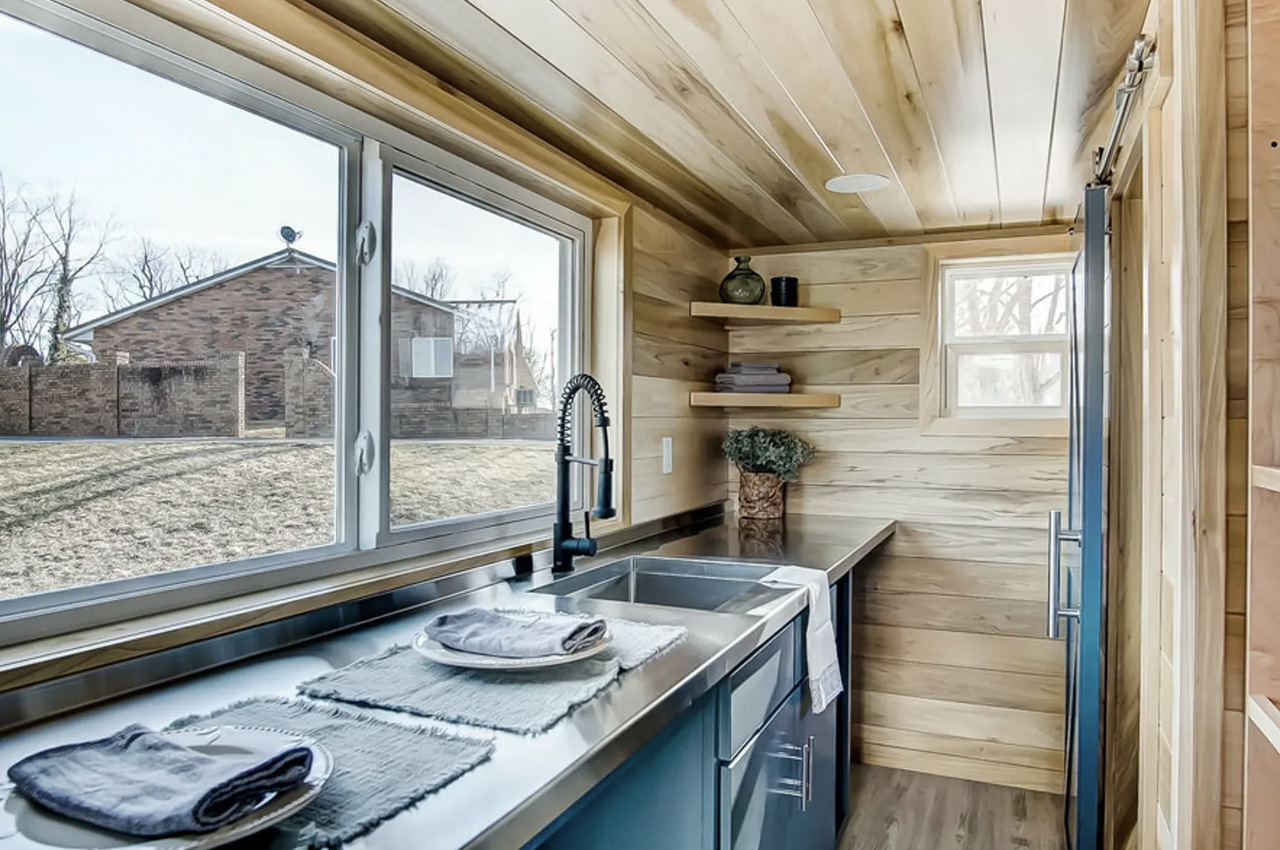
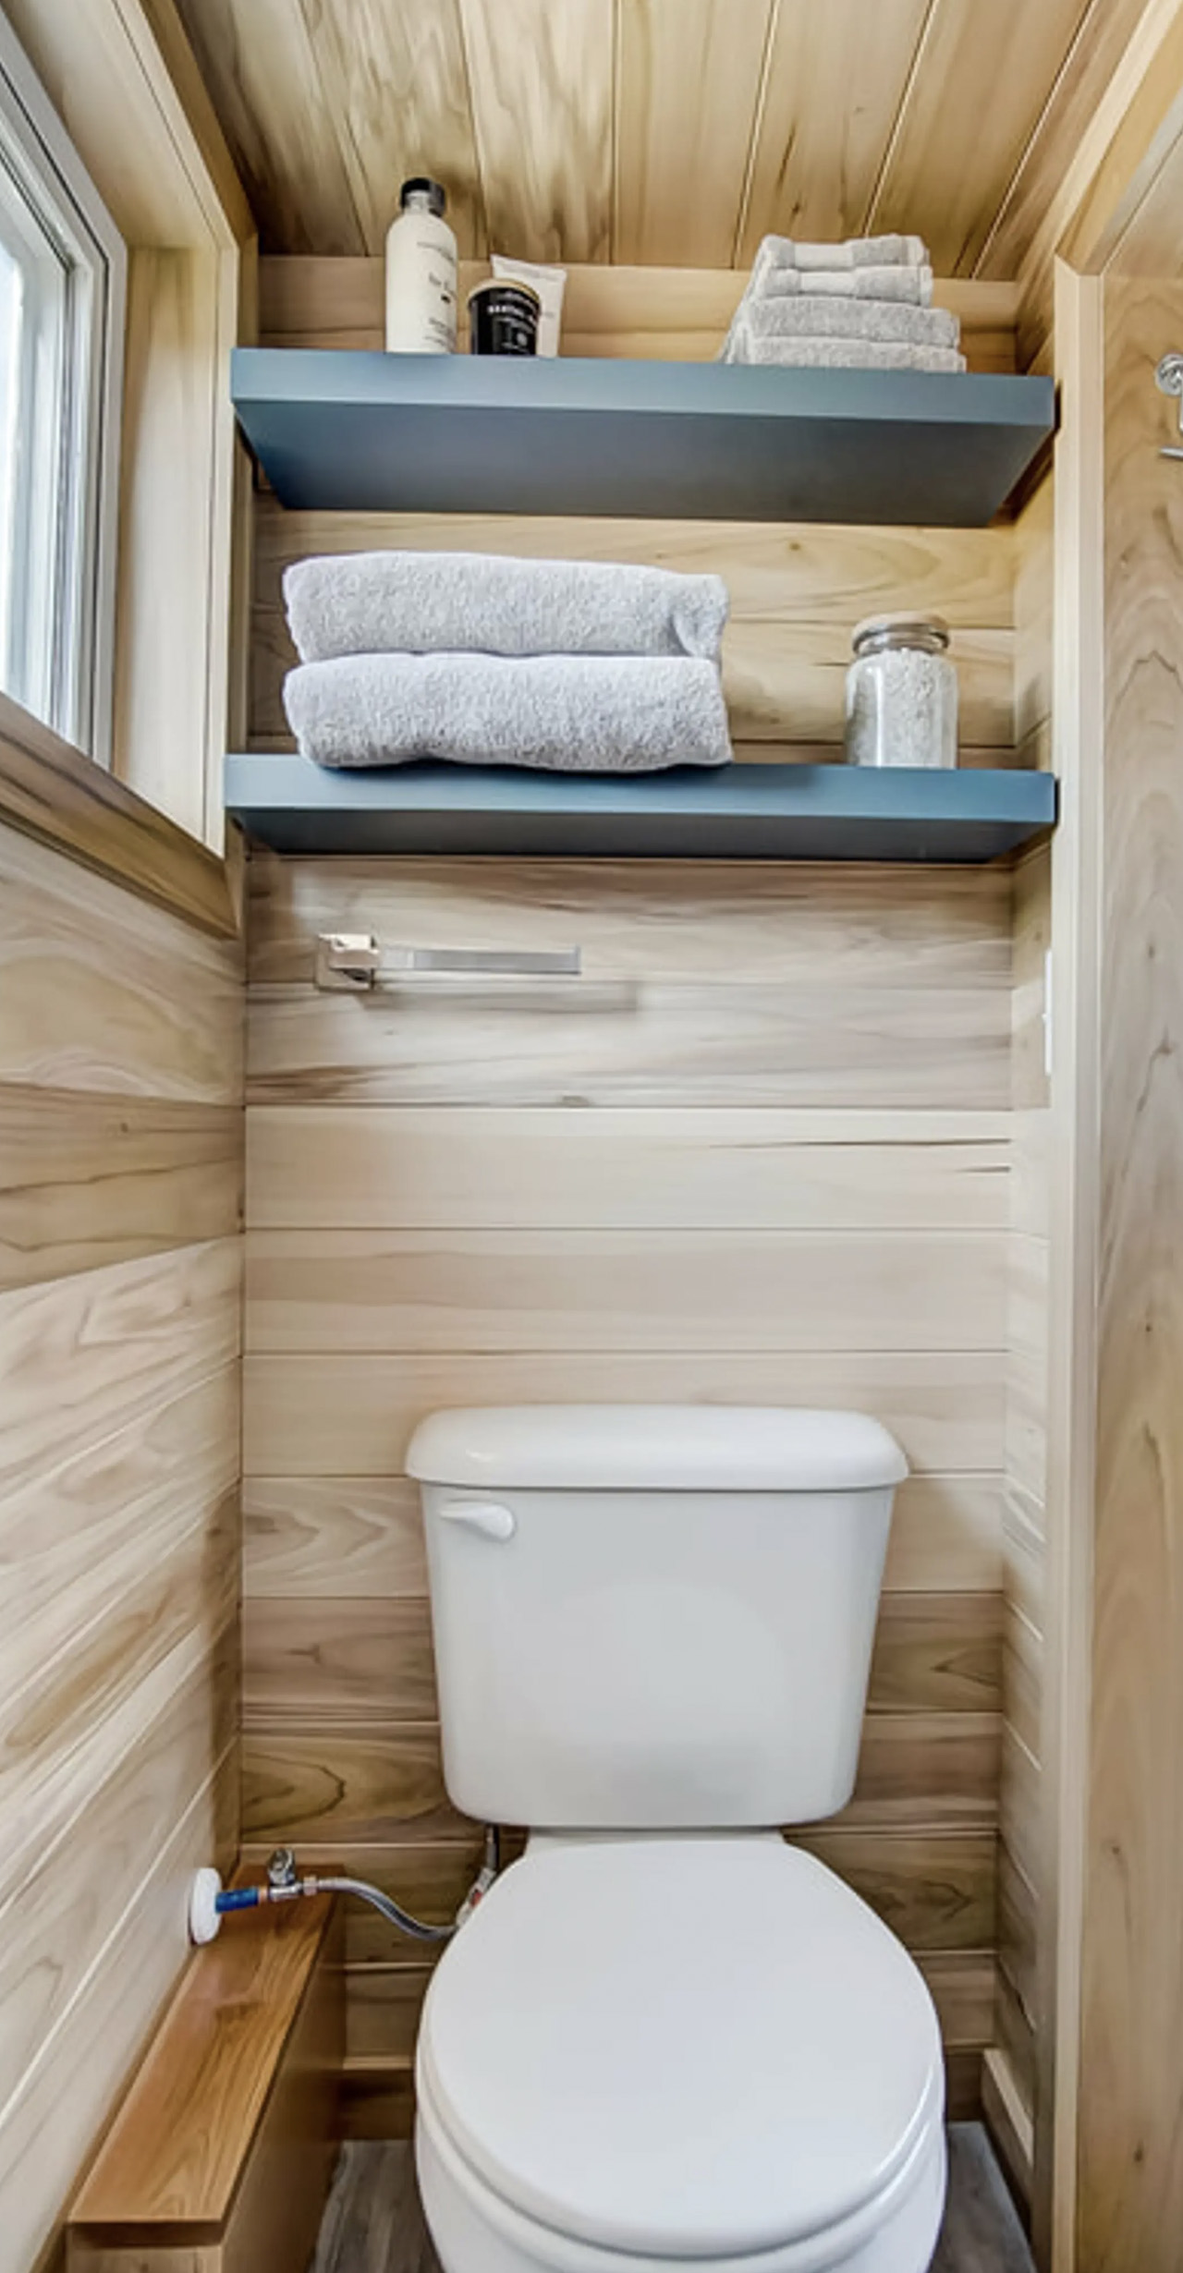
The living room and kitchen are directly connected. As you move on to the kitchen, you are greeted by stainless steel countertops, a sink, cabinetry, a mini-fridge, as well as some big closet space. There is also sufficient space to install more appliances if need be. The bathroom is located close by, and it is a compact space housing a shower and a flushing toilet.

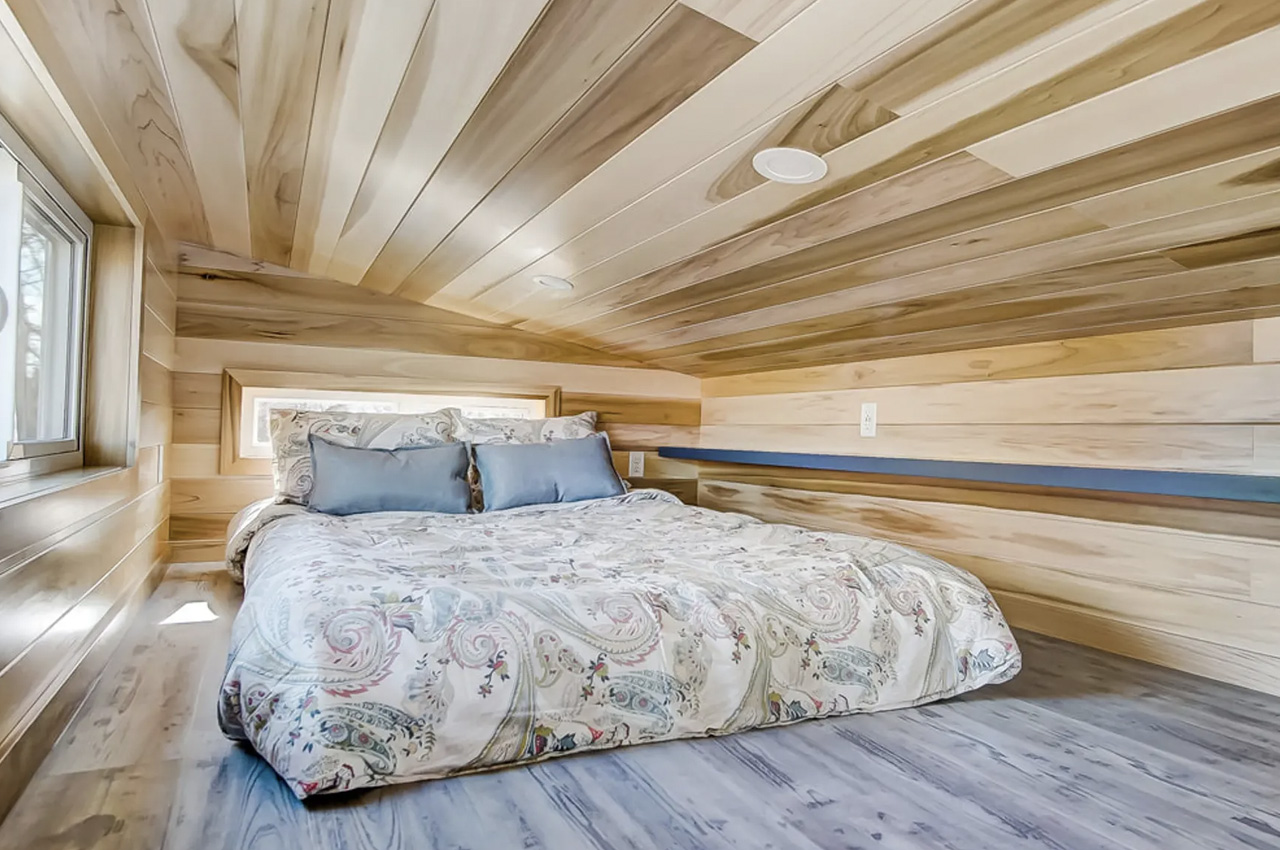
The Buxton Tiny Home only includes one bedroom which can be accessed via a storage-integrated staircase. This room is marked by a double bed and low ceiling, and is like most loft-style bedrooms you see these days in tiny houses. The house is designed be to a barebones tiny house model, and the price tag can be increased or decreased, depending on the appliances, materials, and setup you settle for.

The post The Buxton Tiny Home Is The Ultimate Travel-Friendly House For Those Who Love A Life On The Go first appeared on Yanko Design.
Magical Contemporary Pavilion Is The Perfect Addition To Your Yard This Spring

Spring is currently in full swing, and it is the perfect time to spend your days in the outdoors, taking in some fresh air, and letting the lovely spring sun soak through our skin. There couldn’t be a better time to be in your backyard! I mean, you can do a lot in your backyard! We shouldn’t underestimate our backyards, as they can be major spaces of fun, recreation, and relaxation. And a wonderful addition to your backyard could be the Cosmo Pavilion by studio AMDL Circle for the fellow Italian company Ethimo.

Designer: AMDL Circle

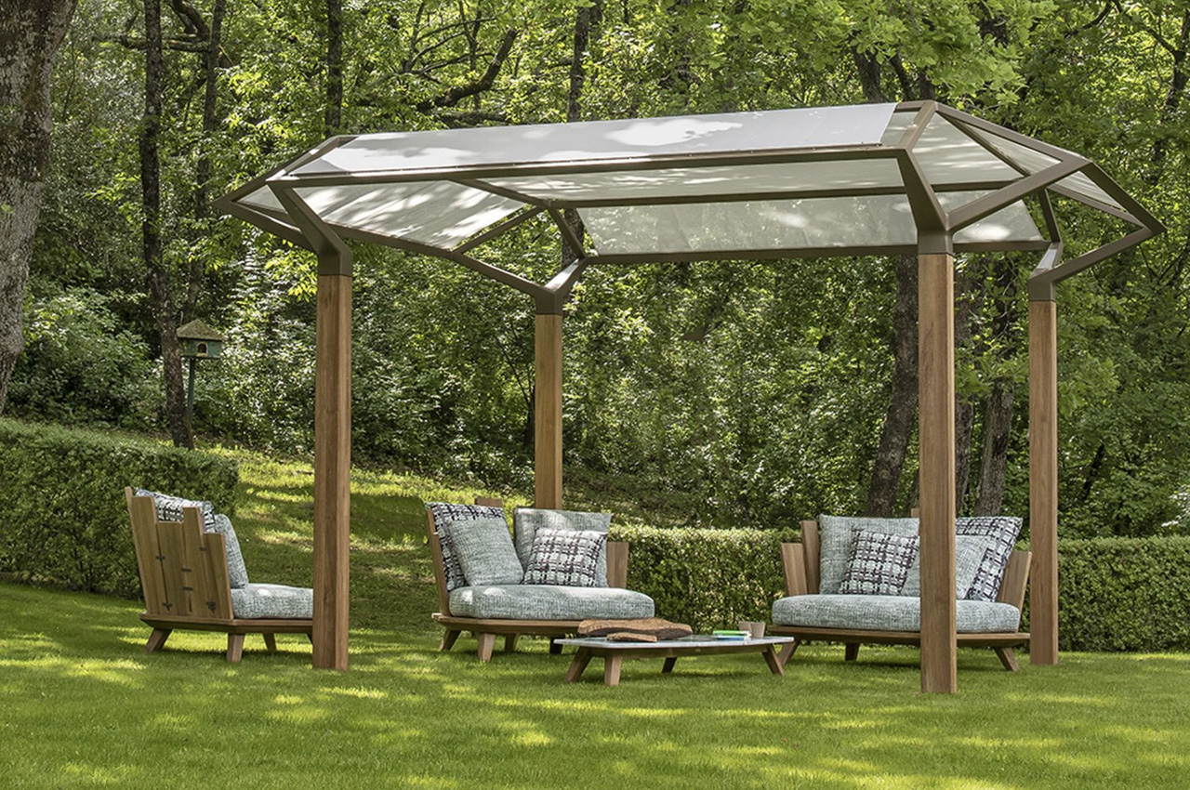

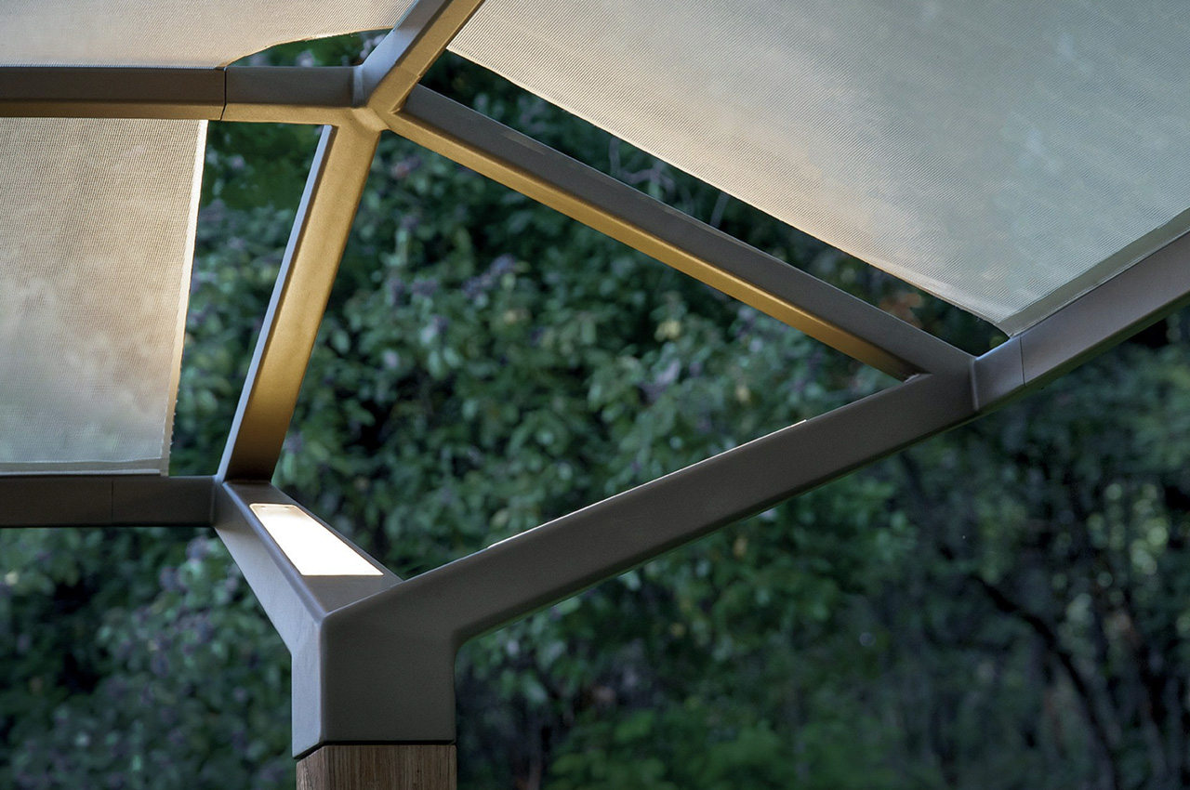
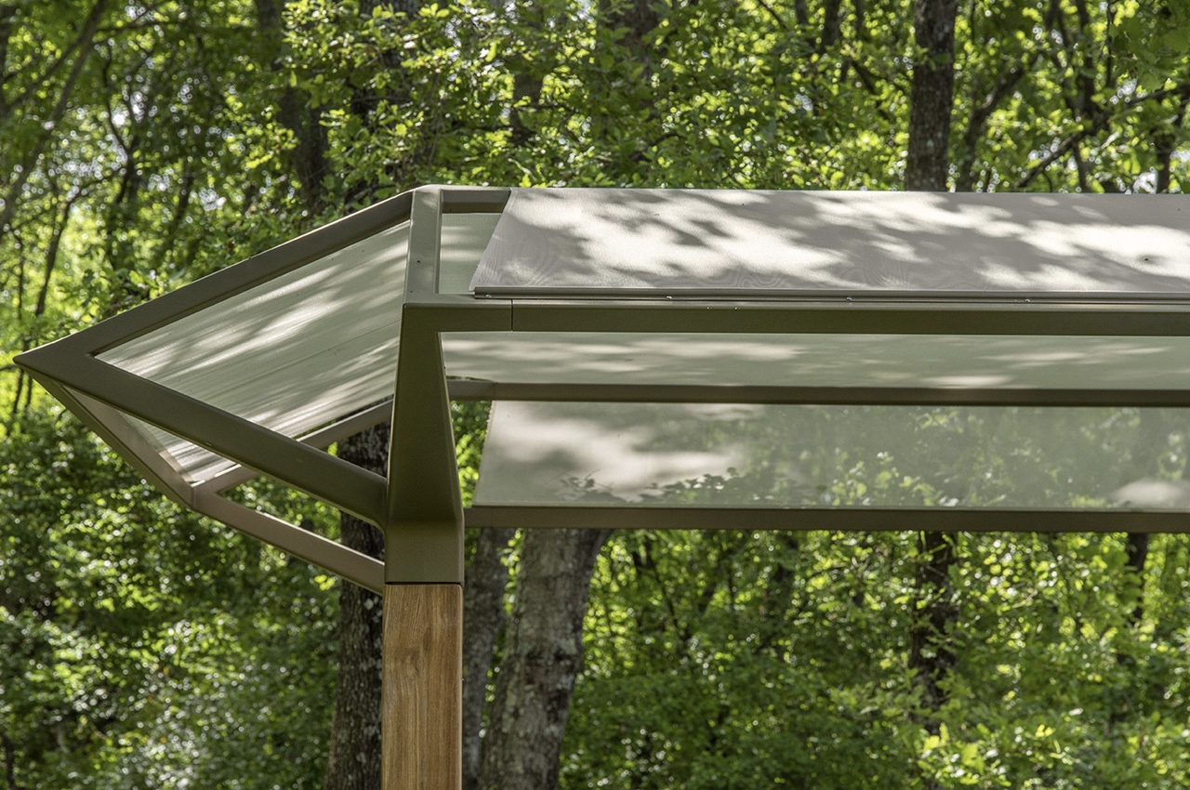
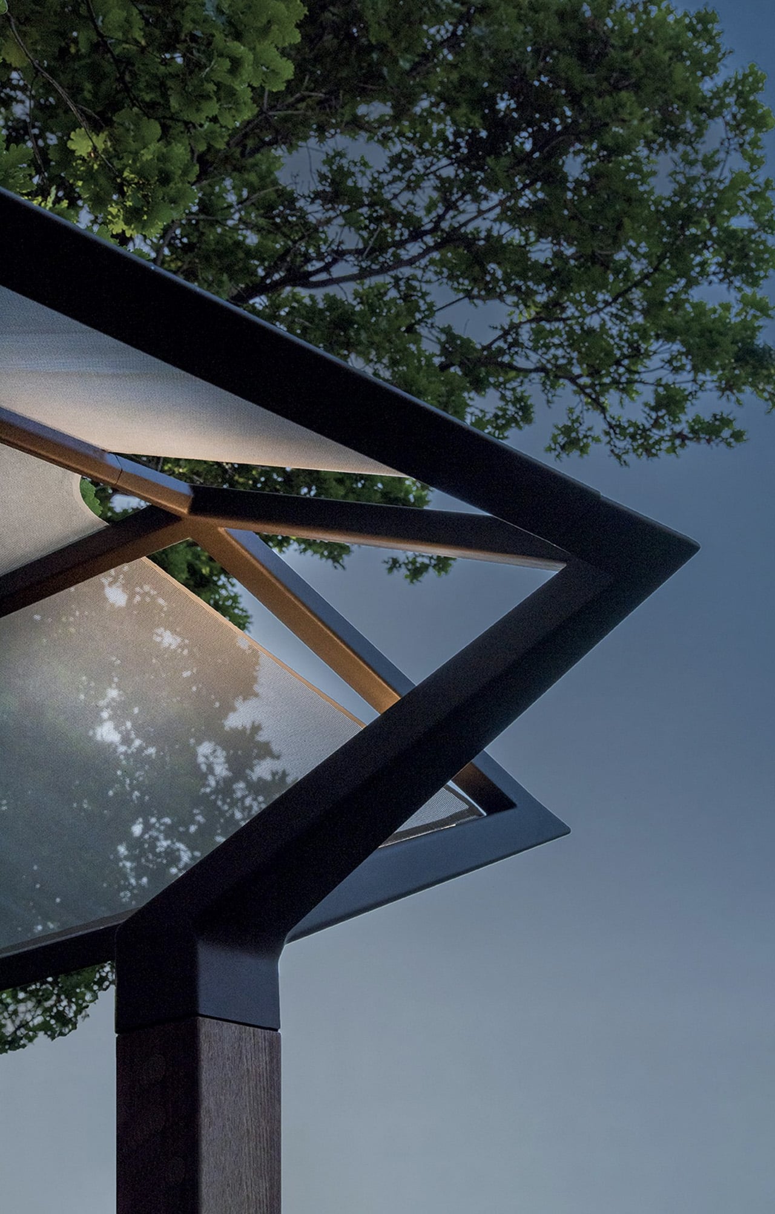
Studio AMDL Circile gave the classic garden pergola a contemporary and beautiful twist in the form of the Cosmo pavilion. This stunning and quaint pavilion is created to frame outdoor furniture settings while also providing protection from the elements. It brings a sense of comfort and coziness to the rough outdoors – although for rough can your backyard be? The structure is intended for the evenings, when the integrated LEDS shine upwards, away from the pavilion, scattering light across the fabric canopy, and in turn forming a warm and cozy ambiance.

The pavilion is created by joining FSC-certified teak columns, which is a typical material of choice for furniture, since it artfully weathers over time, with an aluminum upper structure, which beautifully spreads outwards to create a lovely sculptural roof. Ethimo describes the product as “a new dimension for outdoor living in harmony with nature” and makes it available in a number of sizes and configurations. “Cosmo meets a desire to create a private space, an ‘indoors out of doors’ that can be used in any season and at any time of day,” said Ethimo.

The Cosmo Pavilion makes for a wonderful addition to your mundane yard, it adds an almost fairytale-ish atmosphere to the space while functioning as a comfy and serene space to spend your evenings in. Quite obviously, it is quite a large structure, and can only be accommodated in yards with plenty of space, it isn’t a great fit, or rather will not be able to fit in small backyards.

The post Magical Contemporary Pavilion Is The Perfect Addition To Your Yard This Spring first appeared on Yanko Design.
You can buy a DIY Prefab Tiny House on Amazon and it’s cheaper than you think

I don’t mean to be controversial, but having a roof over your head shouldn’t cost you your life savings multiple times over. A new report shows that million-dollar homes have now become the norm, with cities being the most affected by rising house rates. It’s a political issue, but the consequences ripple across all fields, especially the design field. We’ve seen a rise in micro-living and tiny homes over the past couple of years, as young people embrace the idea of less-is-more and accept living in cosier spaces as opposed to larger homes.

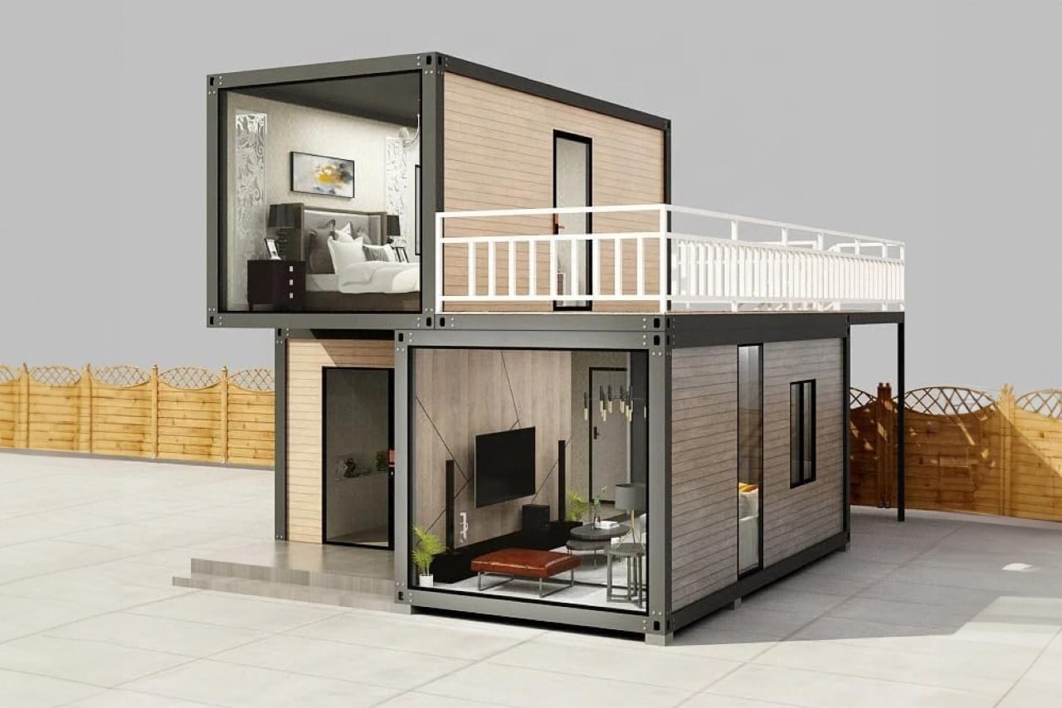
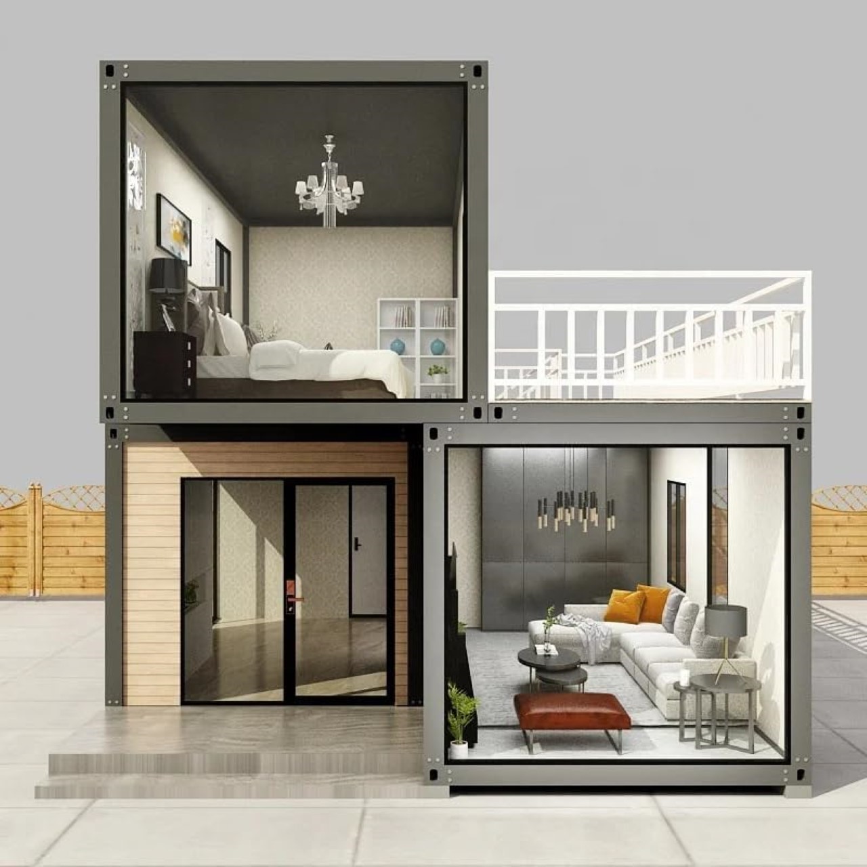
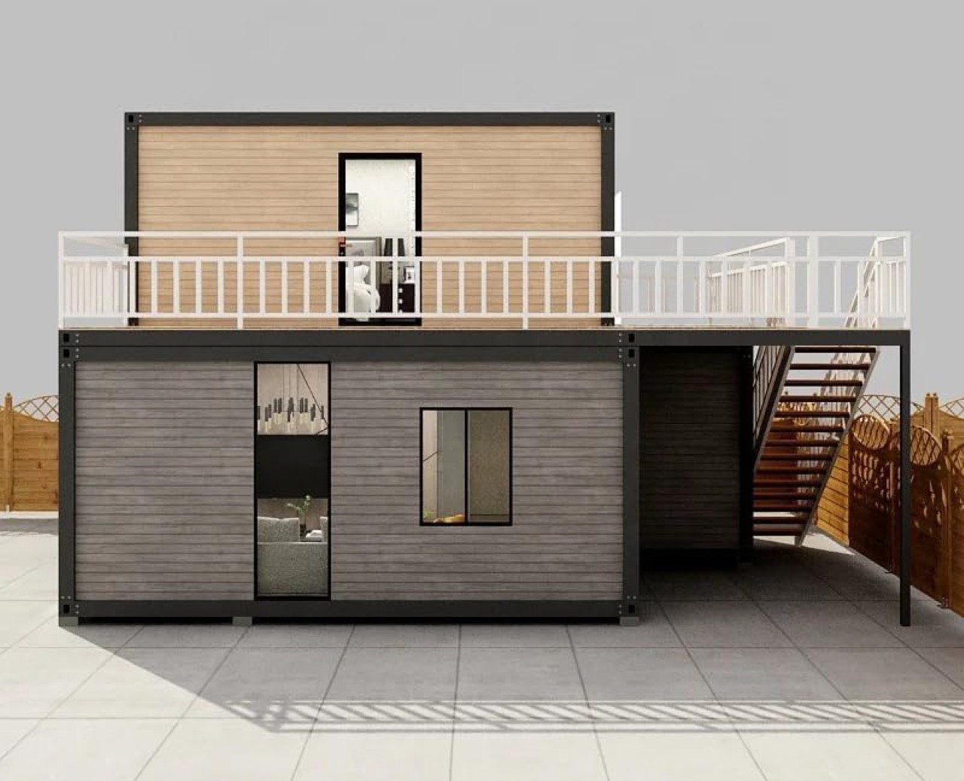
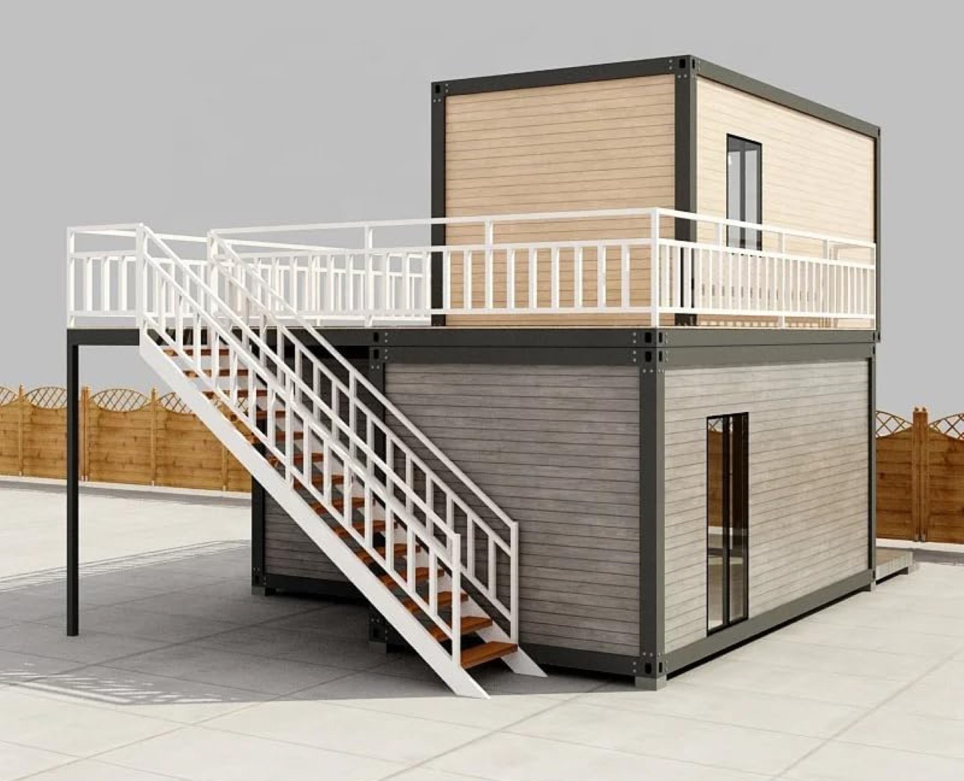
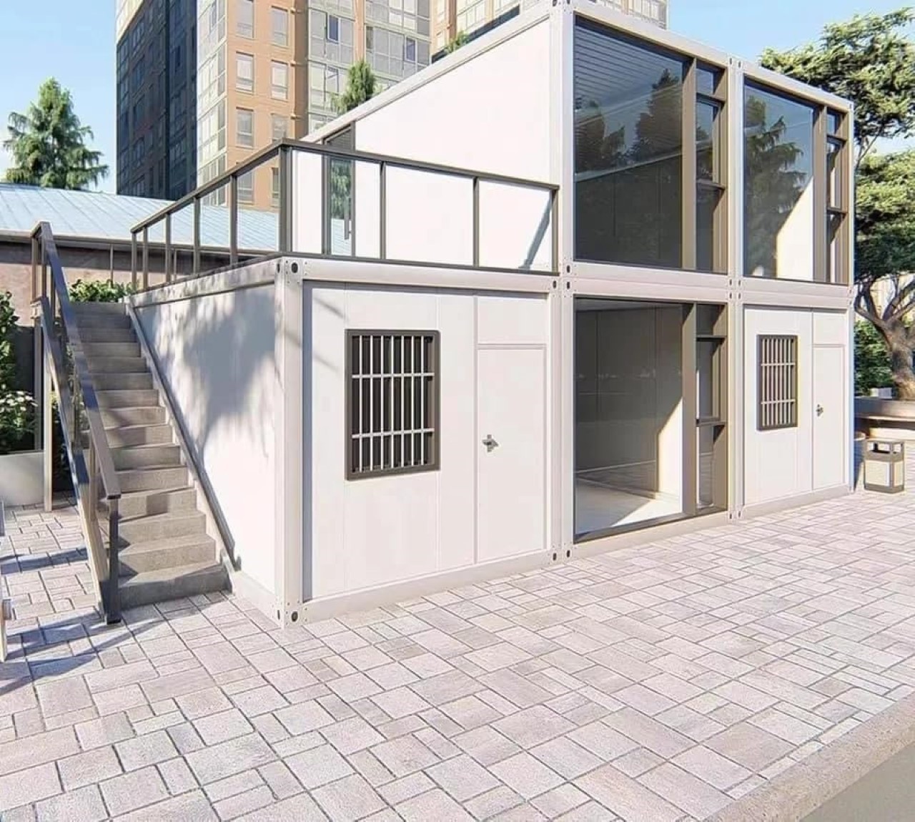
Prefab houses have easily become the hottest architectural trend over the last decade, and here’s what we love about them – they’re compact, easy to construct (almost like putting a massive puzzle together), often come with a fixed layout so you can choose exactly the kind of house you want up-front, and here’s the kicker, you can even buy them on Amazon! This 2-storey prefab home can be bought online and will deliver right to your address. It comes with a multipurpose lobby, a living room, a quaint bedroom on the first floor with ample natural lighting, an attached balcony, and a tiny parking space underneath. From the looks of it, there’s no bathroom integrated into the layout, but that’s where you have the freedom to play with spaces and add a small loo of your own wherever you please. The entire home costs about as much as 3-4 months of average New York rent, which is practically a fraction of what a brick-and-mortar home would cost in today’s market. There are, however, some minor caveats.

Designer: Anovoal

Click Here to Buy Now

It’s easy to add a house to your cart on Amazon, but what you get is still just a glorified IKEA version of a house. Prefab homes need a LOT of work, they need land which you’ll probably have to own or lease out (although it’s a lot cheaper than an entire house), they need to be constructed (although prefab homes are much easier to put together over a period of a few hours or days), they need to have utilities like electricity and water (and Wi-fi), and they need to be furnished. The good part, however, is that all of this can sometimes still be cheaper than actually owning a house that’s roughly the same square footage.

Unlike most matchbox apartments you’d get in urban spaces for this price, the Anovoal 40Ft. Modern Home is quite quaint. The two-story house gives you 2-and-a-half rooms that you can divide and segregate as you please, with an airy balcony for plants, a small jacuzzi tub, or anything that grabs your fancy. Large windows and skylights mean you get loads of sunlight during the day, practically negating the need for any lights before sunset. Place the house anywhere and you can pretty much treat yourself to any sort of view – whether you want your bedroom facing the sunrise or sunset is entirely up to you. The house uses strong and sturdy construction materials to come together, with a reinforced steel frame, panel walls and floors, and secure doors and windows. Setting the house up is less energy-intensive, making it much more viable than actual concrete construction, and the best part, the house is designed to be disassembled too, so you could shift locations after a year or two.

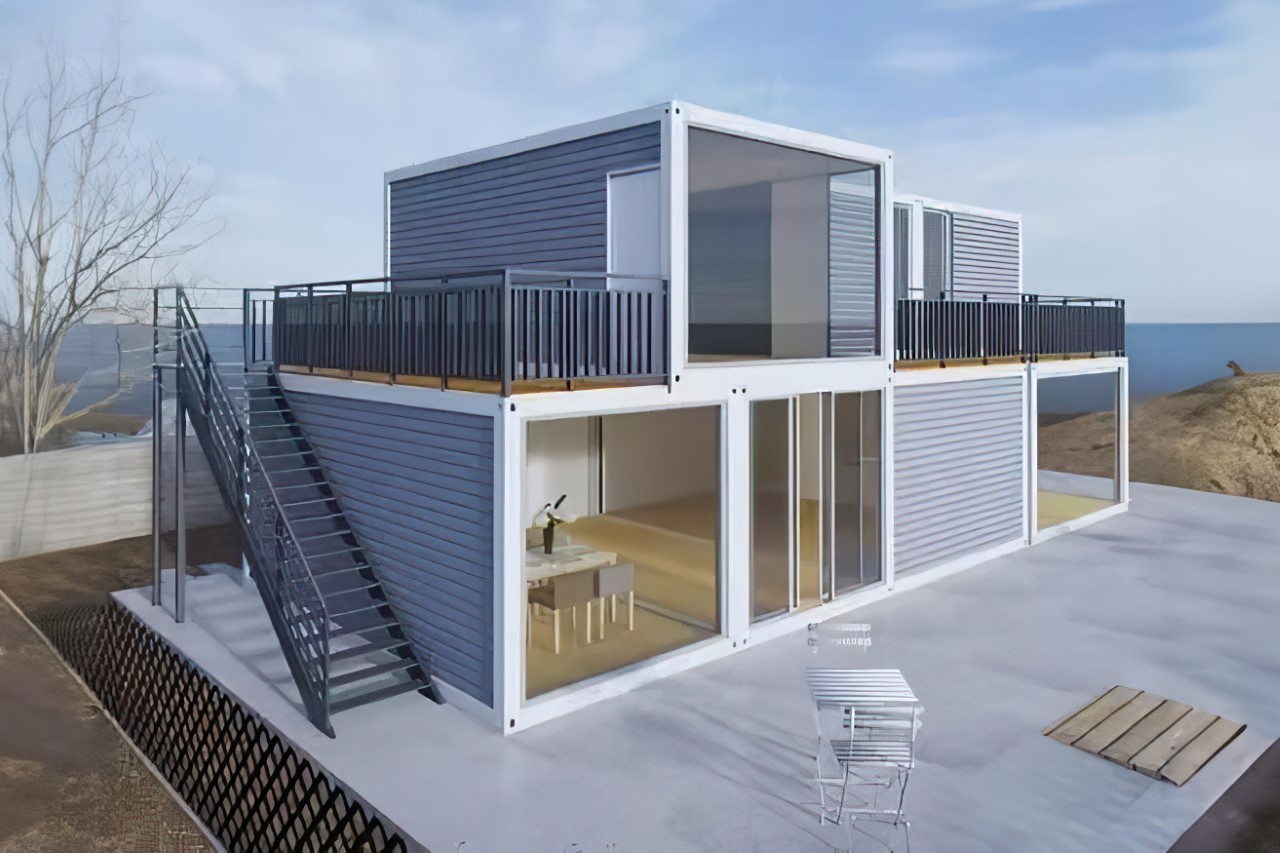
The best part about the Anovoal prefab home is that it can be treated as a module, allowing you to join multiple homes together to create an even larger one. The homes can stack up in any direction, giving you the layout you choose while also allowing you to have multiple bedrooms, a bigger living room, a workspace, and probably an open kitchen too.

Currently, the Anovoal tiny home is one of many on the e-retail platform with a price of just under 12 grand for one 2-story unit. Each unit comes with a 1-year warranty, along with online after-sales services just in case you need help with the house. The house can be styled/upgraded/moduled in a variety of ways, giving you the freedom that you probably wouldn’t get with other apartment homes. You can turn your tiny home into a smart one using IoT devices, probably transform one of those cabins into a garage or shed, and heck, even add an elevator if you want.

Click Here to Buy Now

The post You can buy a DIY Prefab Tiny House on Amazon and it’s cheaper than you think first appeared on Yanko Design.

AI-Generated Floating Glass Museum Is Intended To Be a Symbol Of Environmental Awareness & Sustainability

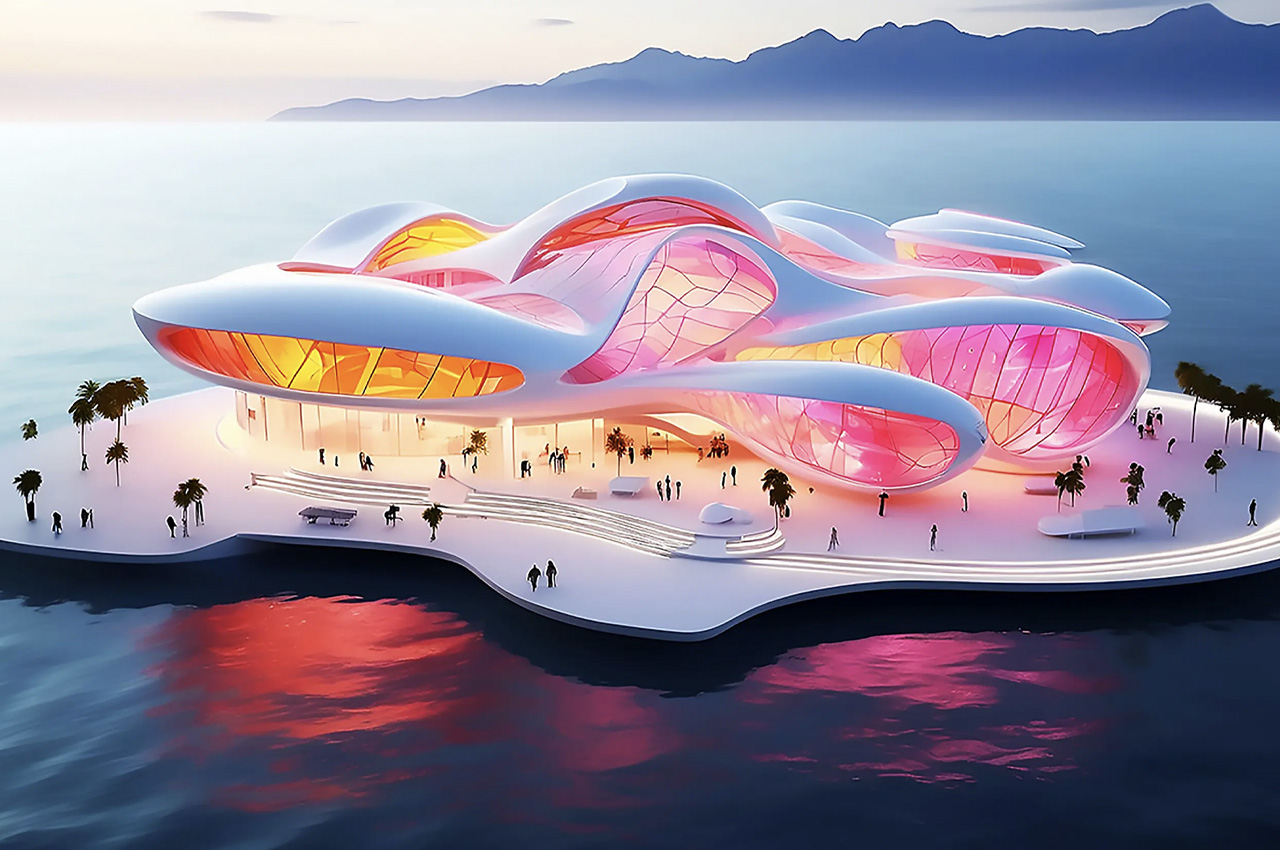
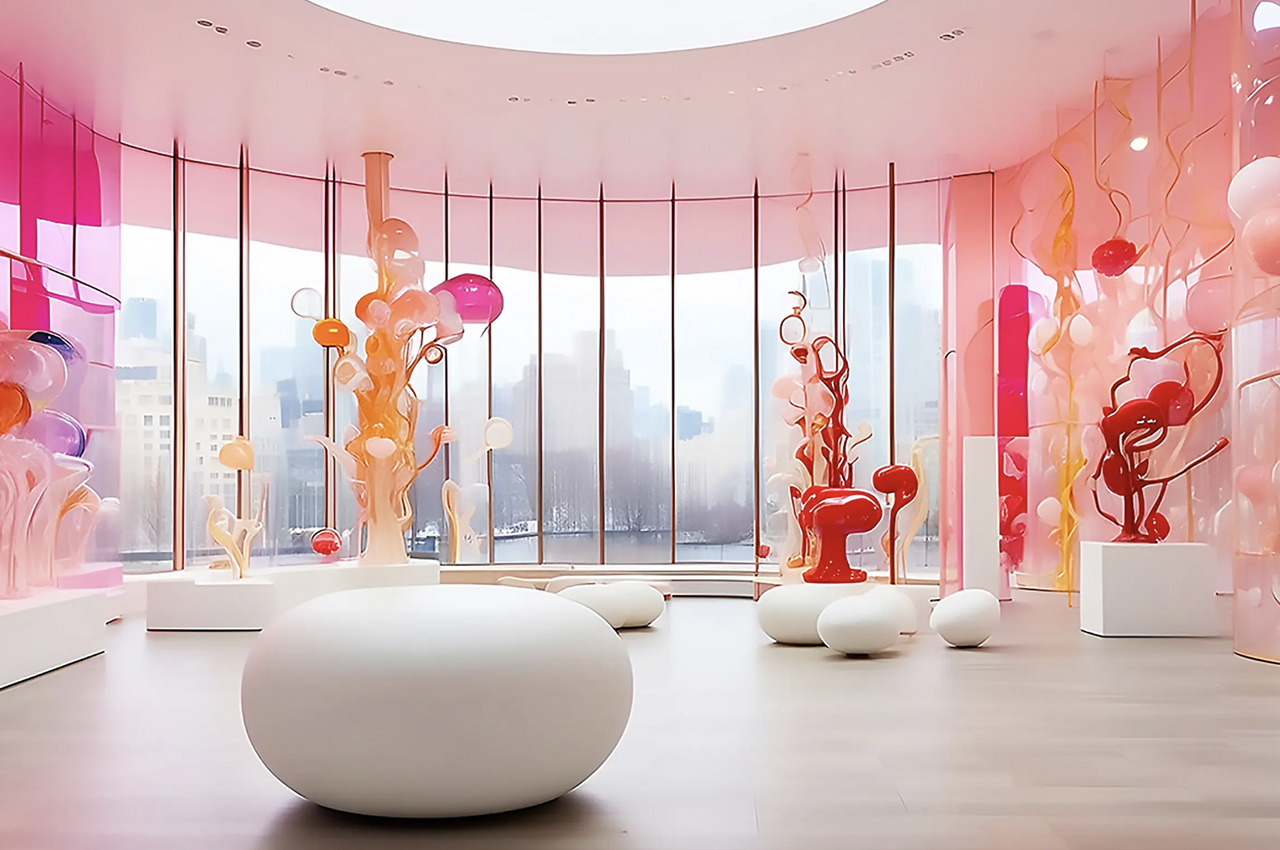
Dubbed the Floating Glass Museum, this mesmerizing and jaw-dropping structure by Luca Curci architects in collaboration with Giulia Tassi Design is something to give a nod to. Designers and architects from around the world, as well as AI were also used to design the fantastic building. It is proposed as a unique and innovative symbol of environment awareness and sustainability, “where the history of glass meets the contemporary experimentation”. While designing the structure, the international design team drew inspiration from the fine art of glass-blowing that has been practiced by Venetians for around 1500 years. They harnessed the amazing power of AI to build the floating exhibition, which looks fragile and yet extremely powerful at the same go.

Designer: Luca Curci Architects x Giulia Tassi Design

The setting of the museum is truly beautiful. As you look at it, you will be transported to another world, where the water on which it sits is reimagined as a canvas for artistic expression, while also sending an important message out to the world – the issue of climate change. “Climate change is now affecting every country on every continent,” reads the press release. “It is disrupting national economies, communities, and countries dearly today and even more tomorrow. Weather patterns are changing, sea levels are rising, weather events are becoming more extreme and greenhouse gas emissions are now at their highest levels in history.”

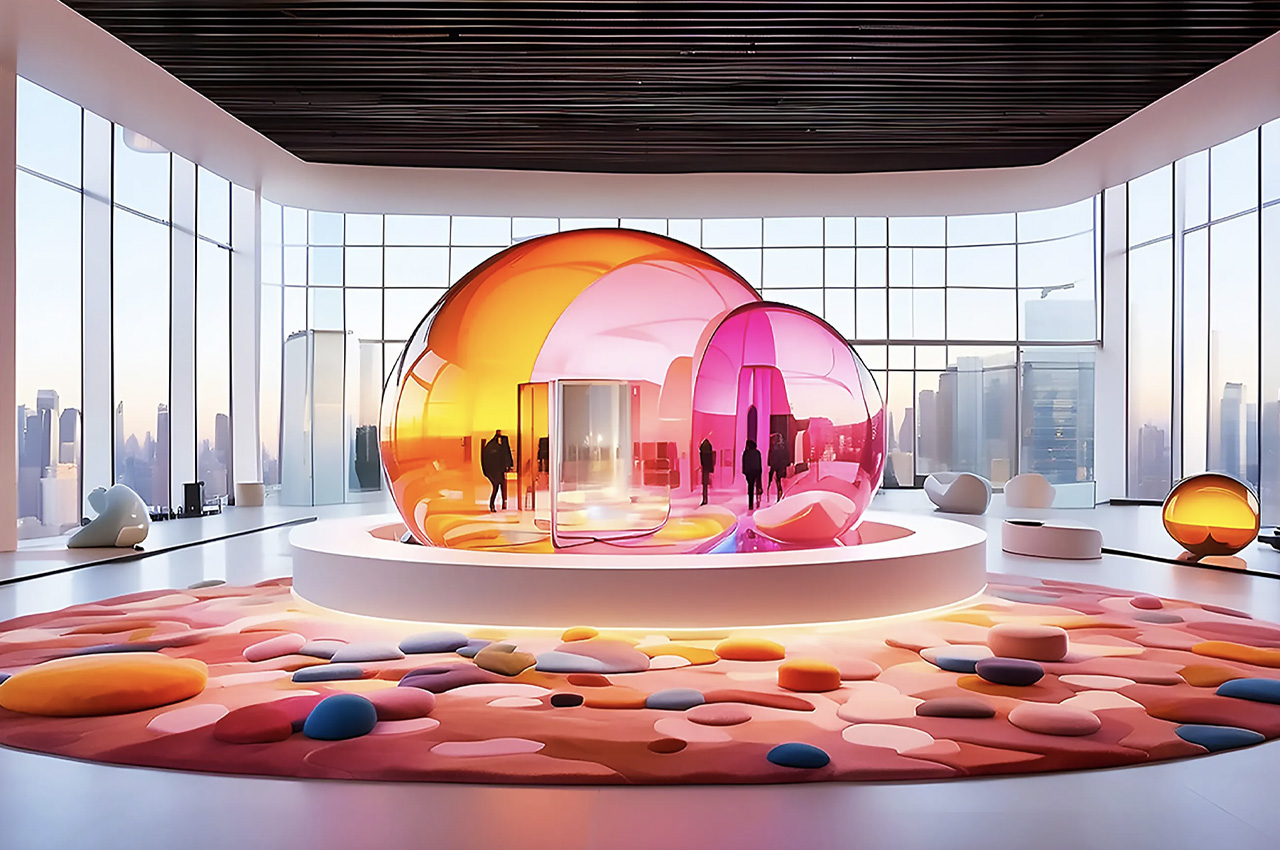
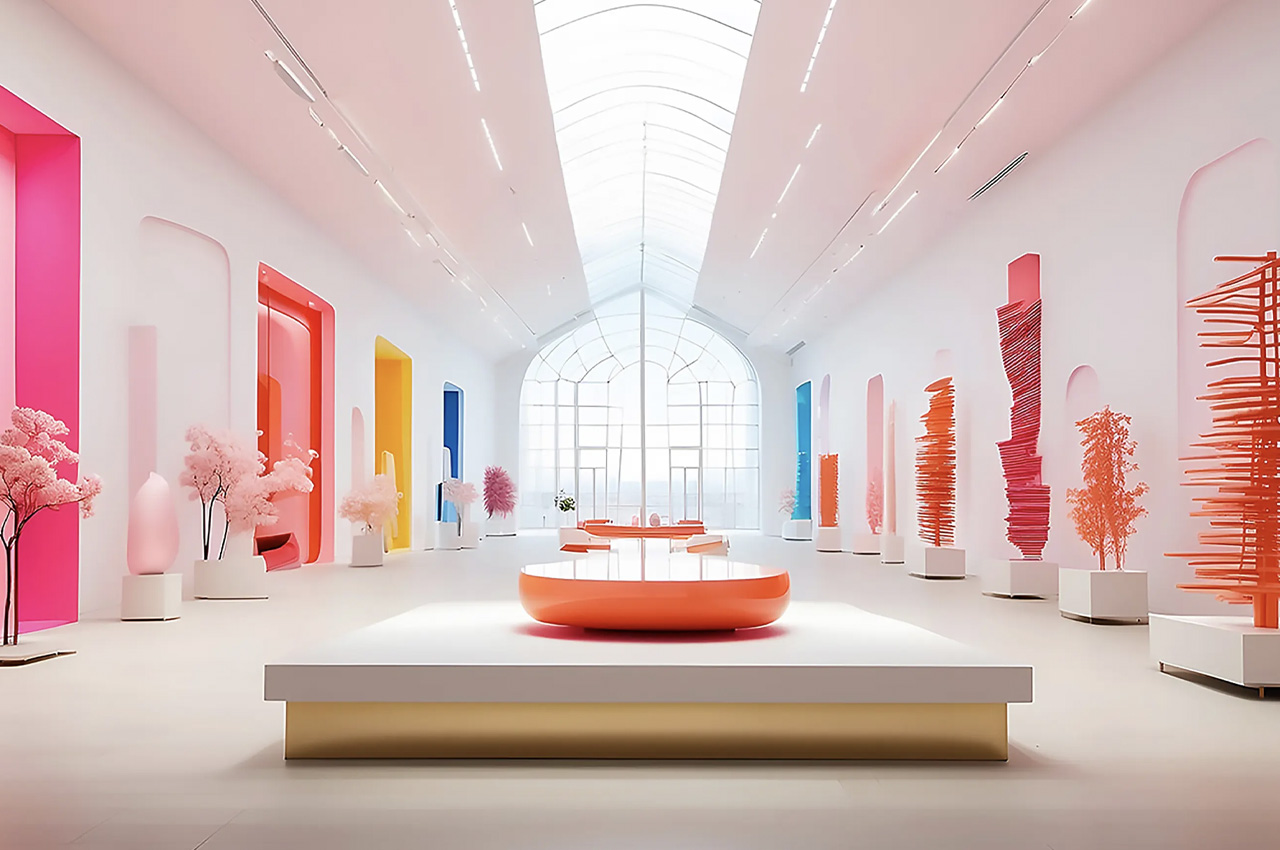
The AI-generated images and visuals showcase beautiful pastel-colored pieces of various sizes, ranging from hues of yellows, and oranges to pinks, offering viewers with an imagery that is bright, powerful, and almost frenetic. These loud pieces manage to create a space that is tranquil and almost meditative, while other pieces feature bright red and orange glass trees, and rather real-looking pink ones which establish a strong connection to the environment and nature. Other pieces seem to resemble massive chemistry sets!

The Floating Glass Museum is designed to represent a global environmental initiative, and it is created to be a space “where art, nature, and tradition converge: the balanced fusion of contemporary art and sustainable design that will invite contemplation, reflection and discovery” in the context of “cutting-edge design and a dedication to sustainability.”

The post AI-Generated Floating Glass Museum Is Intended To Be a Symbol Of Environmental Awareness & Sustainability first appeared on Yanko Design.

This Tiny Home With An Elevating Bed Transforms Its Interior With The Push Of A Button

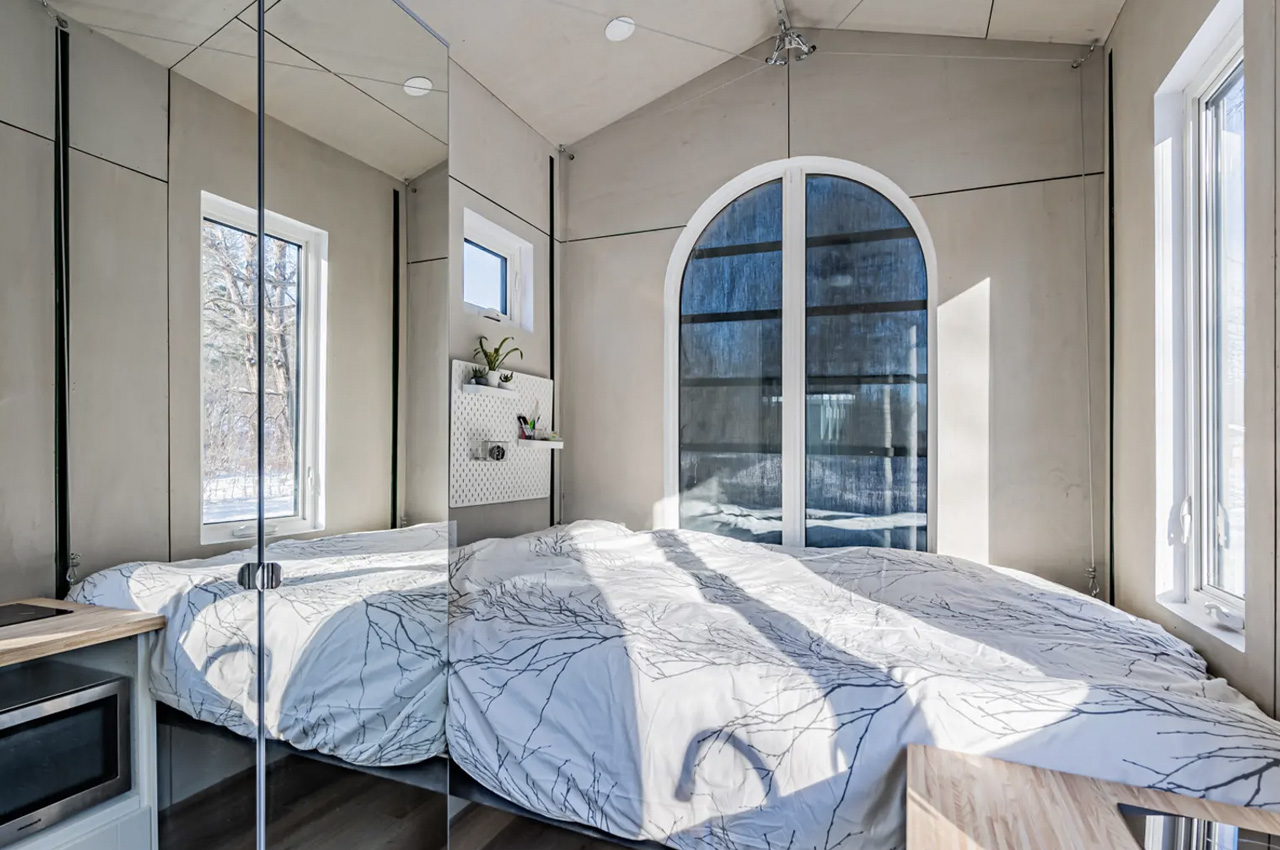
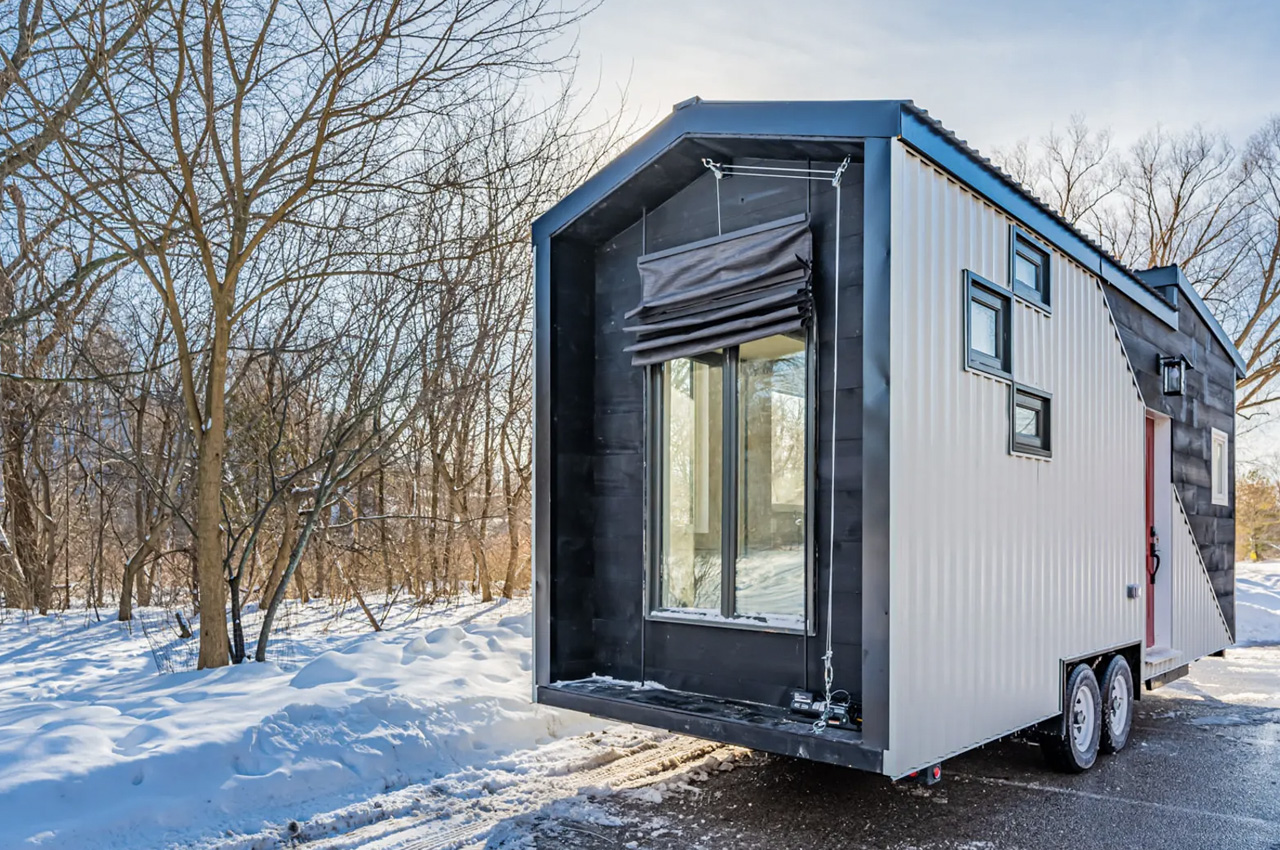
Called the Elevate tiny home, this unique tiny home by Canada’s Acorn Tiny Homes features a nifty interior layout with an elevating bed, in turn building a flexible room that functions as a bedroom, as well as a light-filled study area. It is always difficult to fit functional and comfy interiors into tiny homes, but Acorn Tiny Homes has truly done an exceptional job with the Elevate. The Elevate measures 24 feet in length and is founded on a double-axle.

Designer: Acorn Tiny Homes

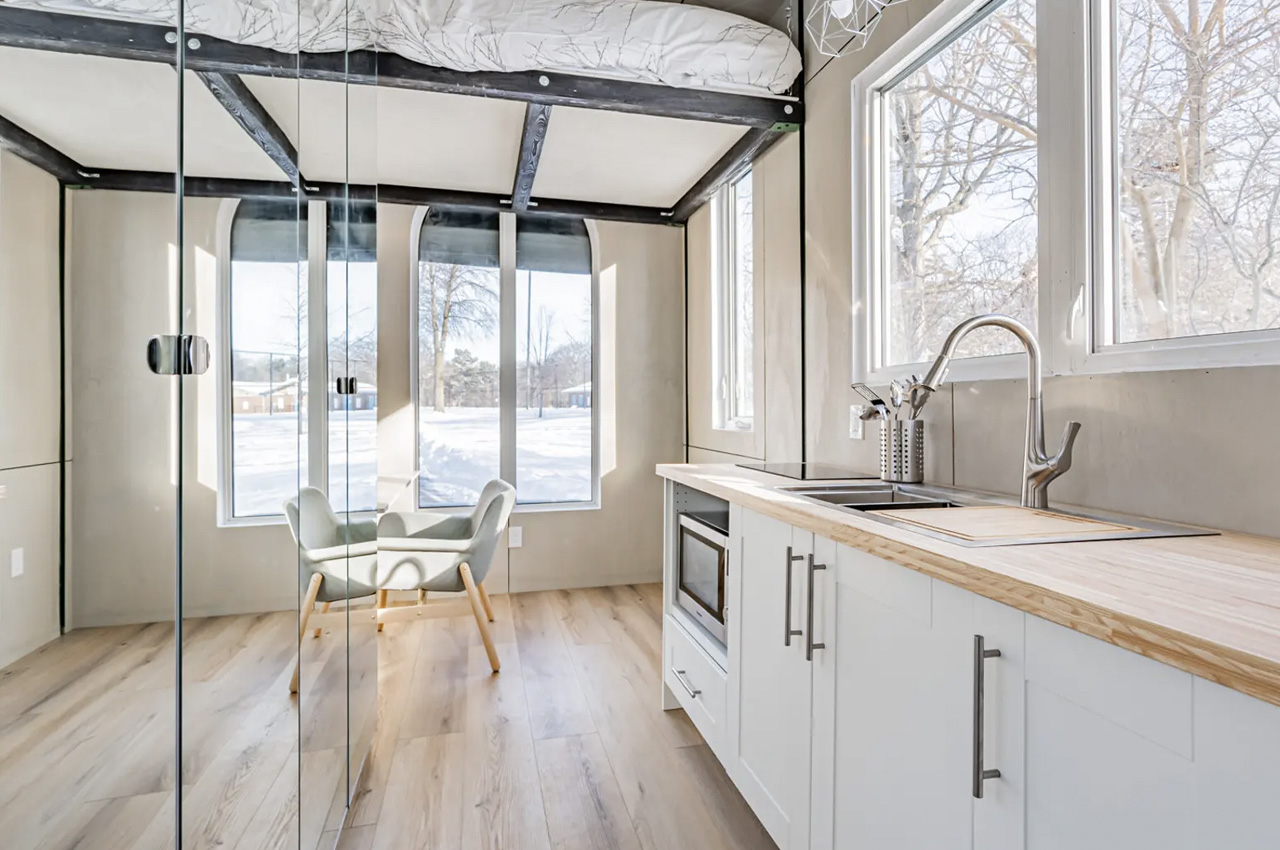
The Elevate is powered by a standard RV-style hookup, and the home’s cozy interior is marked with IKEA cabinetry and closet, which were picked over custom units in an attempt to keep prices down. Most of the Elevate’s floor space is occupied by an open and light-filled study space and includes a desk and chair. But when it is time to sleep, the owner simply needs to push a button, and a comfy double bed is lowered down from a stowed position near the ceiling. This allows the space to transform into a bedroom. This system is operated using a pulley that elevates and lowers the bed on all four corners with the help of rails and an electric winch motor, which is mounted on the exterior of the home. Some curtains have also been attached to the pulley system, which offers privacy as the bed moves.

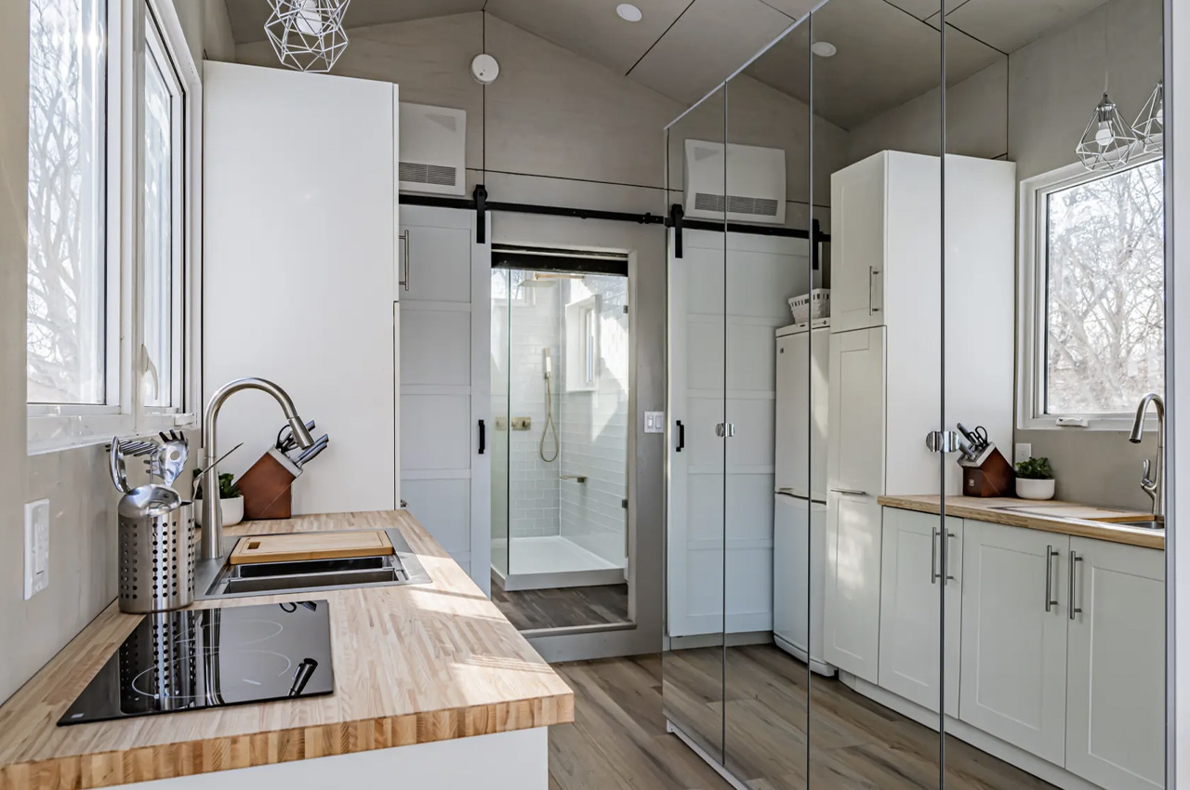
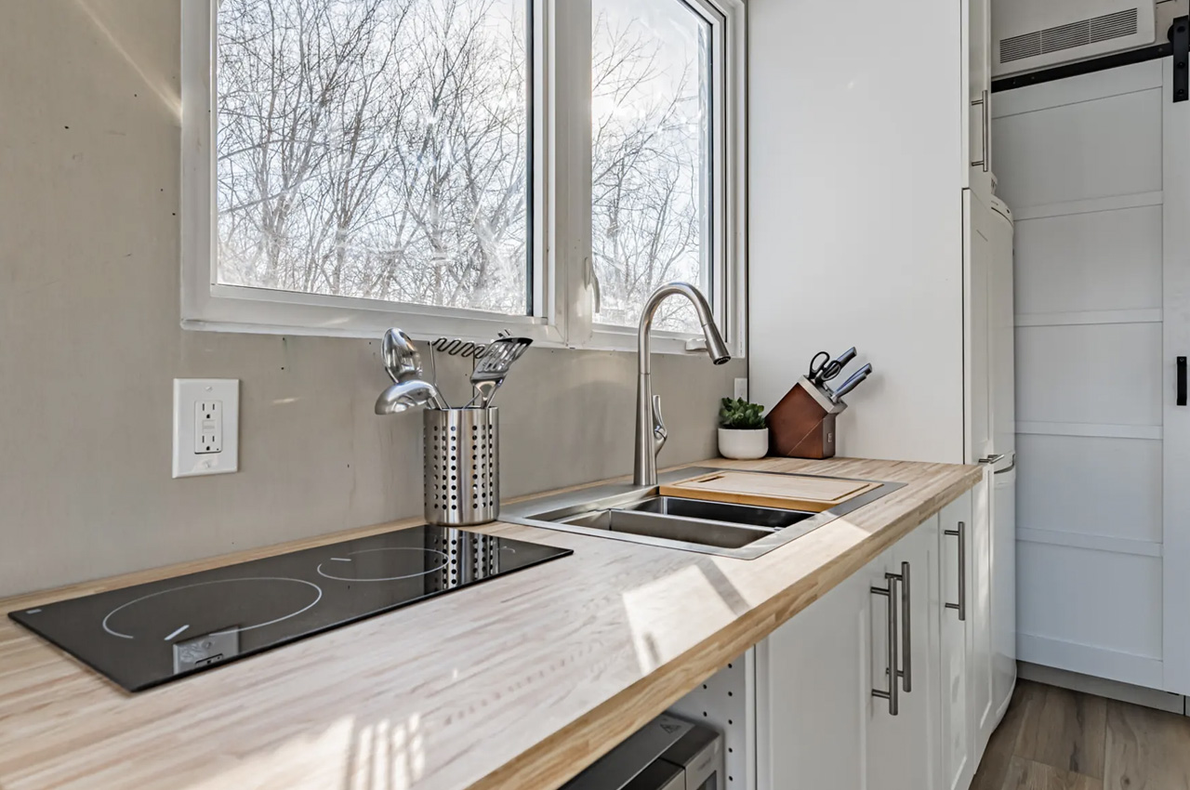
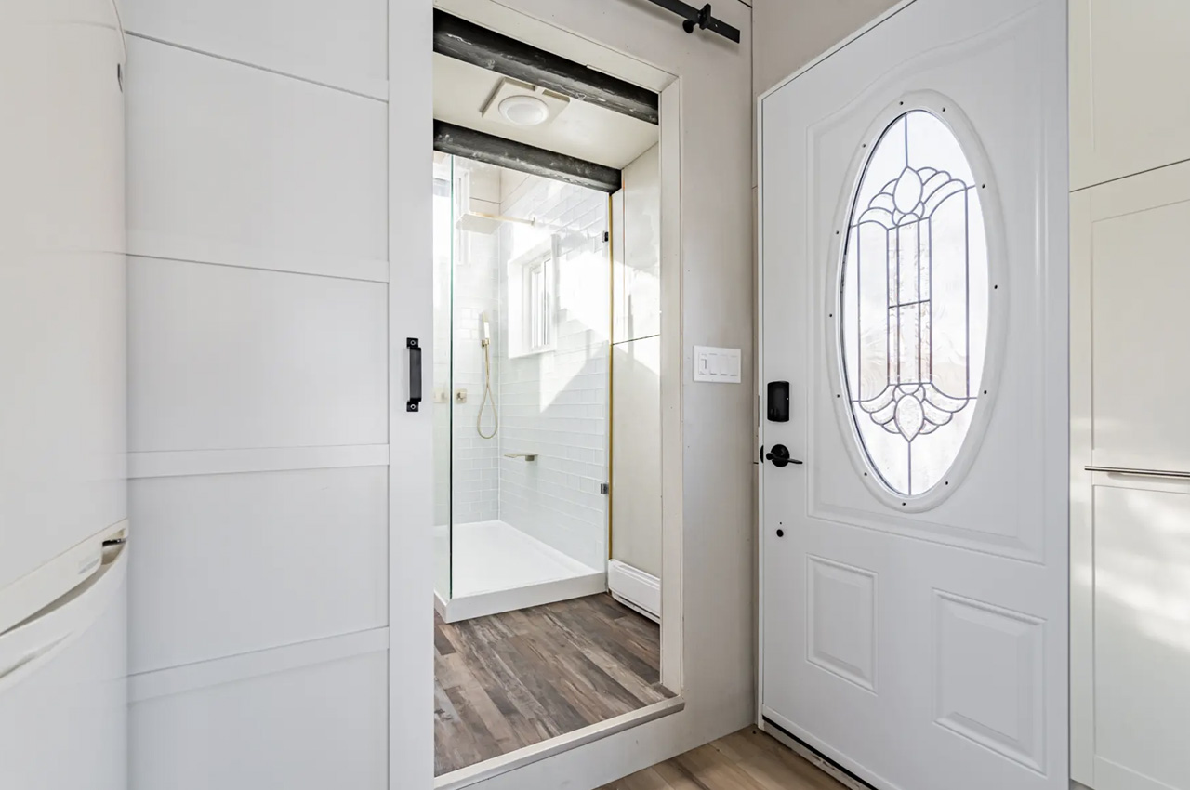
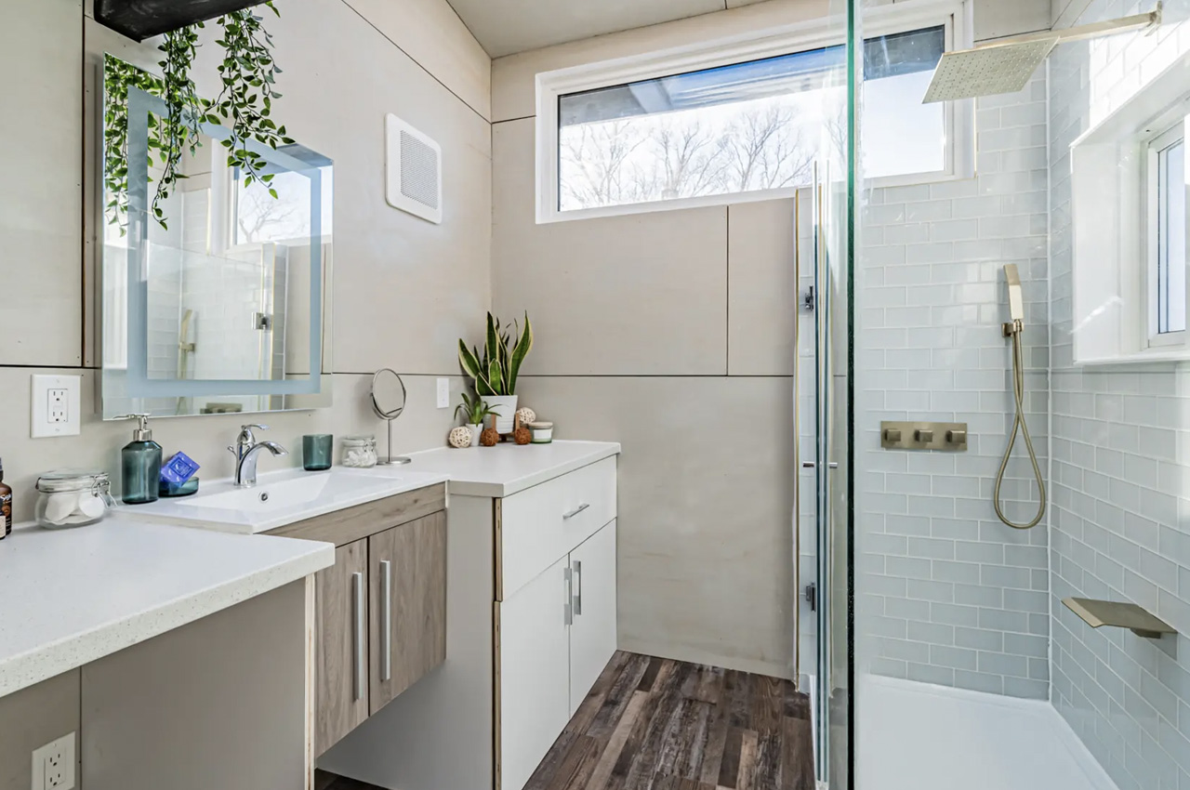
The remaining portion of the tiny home is arranged on the same floor. The kitchen is located next to the study area/bedroom, and it includes a fridge/freezer, microwave, sink, cabinetry, and an electric stovetop. It also contains a large mirrored storage unit. You can access the bathroom via a sliding door, and it is quite spacious for a tiny home. It occupies about 30% of the available floor space. The bathroom houses a shower topped by a skylight, as well as a sink and a toilet.

Elevate was designed when the resident was planning to attend law school abroad but had to cancel because of COVID-19 travel restrictions. Instead, he decided to study alone and required a private space at home to study, and this is when the Elevate tiny home came into existence.

The post This Tiny Home With An Elevating Bed Transforms Its Interior With The Push Of A Button first appeared on Yanko Design.
This Starfish Inspired Coffee Shop And Bar Brings Buildings To Life With Biomimetic Design

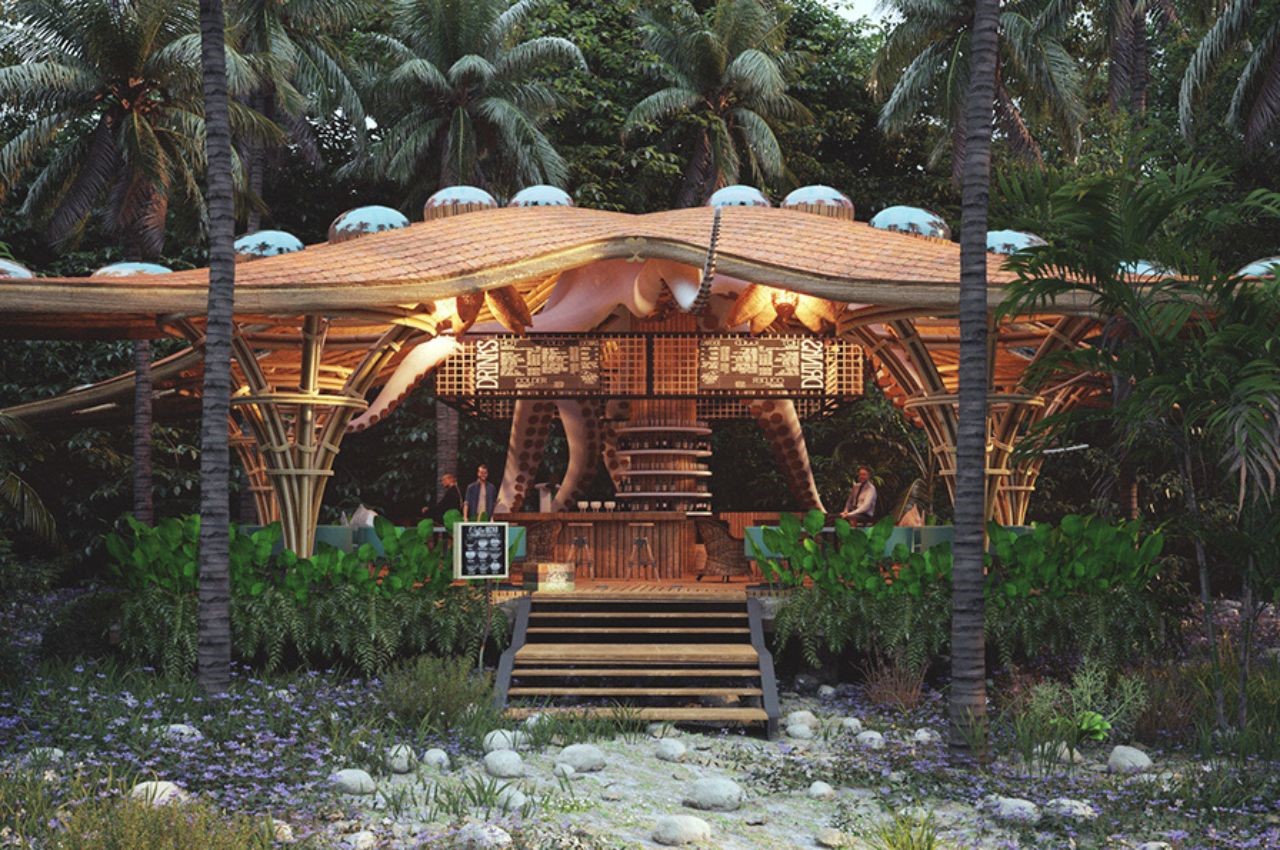
Have you seen buildings that sometimes resemble plants, flowers, or animals? Wonder what that’s called? Biomimetic Architecture is a fascinating concept that takes inspiration from nature to design buildings. It’s about bringing the efficiency, resilience, and beauty of nature into our built environment. The Starfish Coffeeshop & Bar, a stunning architectural marvel, epitomizes this ethos with its seamless integration of organic forms and sustainable materials.

Designer: Thilina Liyanage

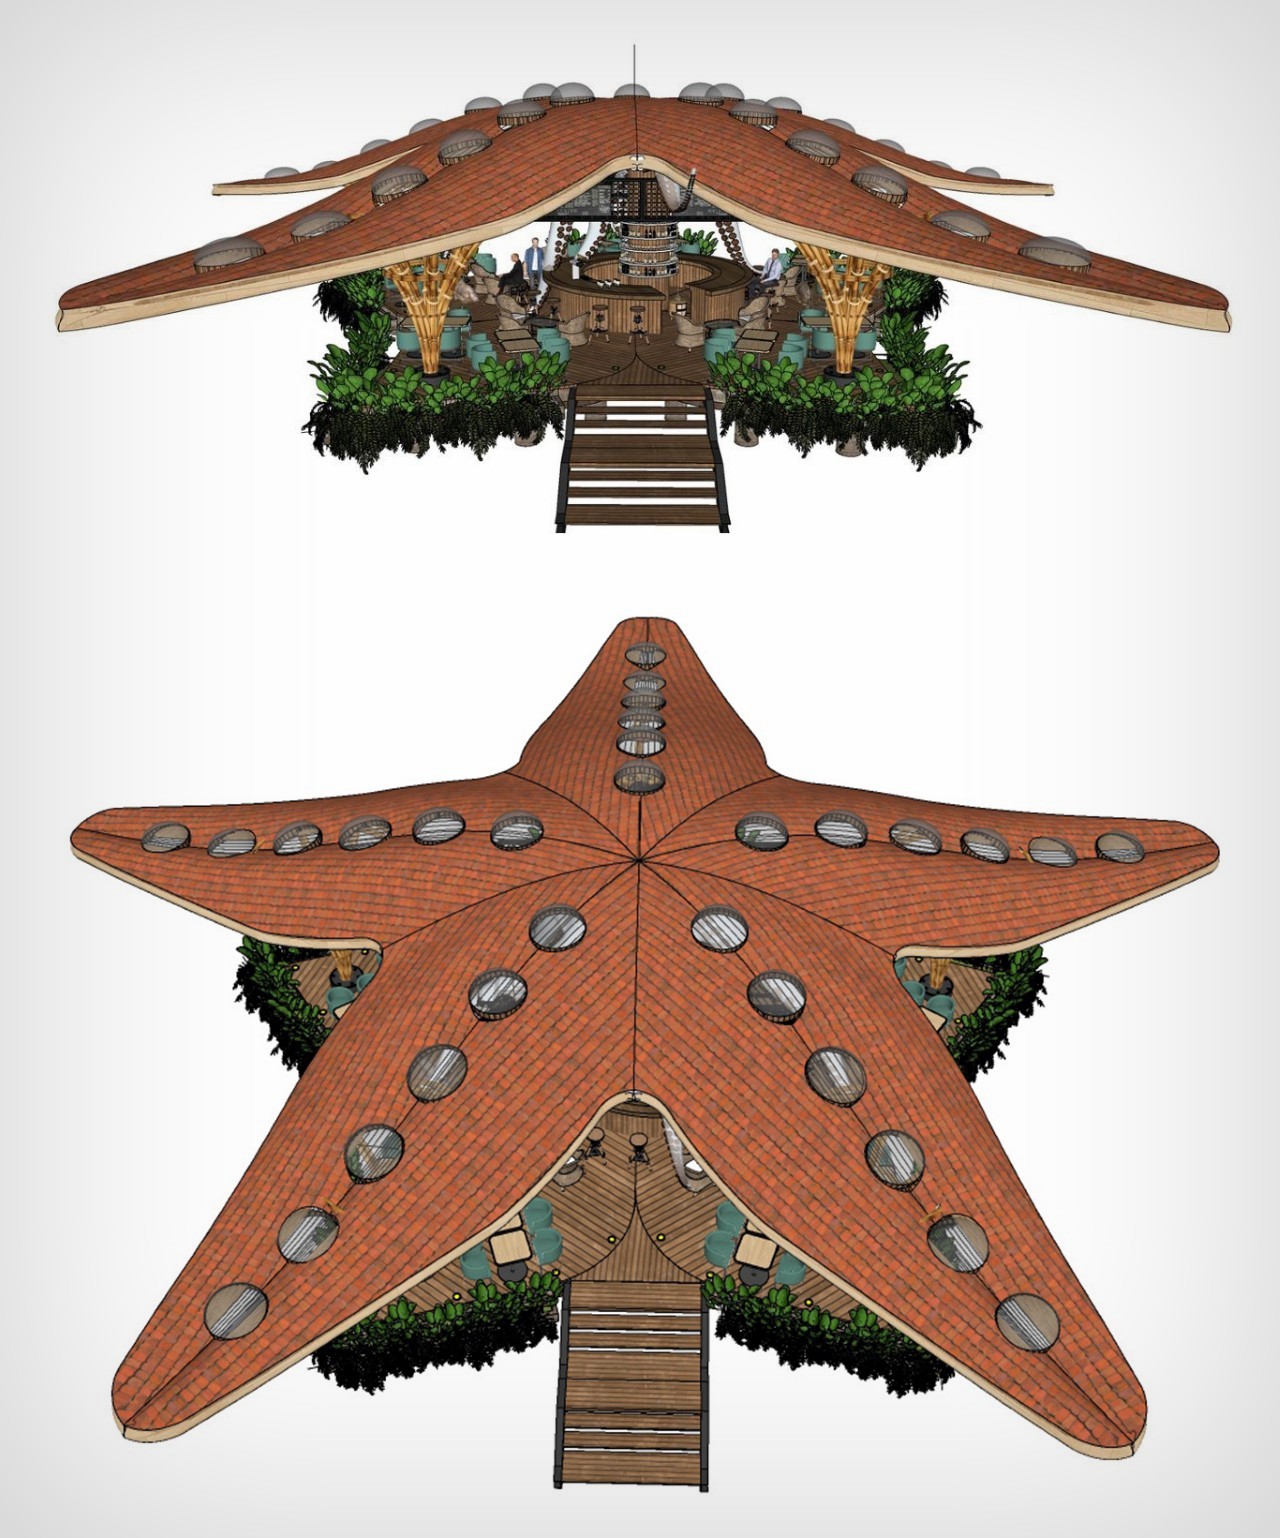
At first glance, the structure resembles a starry creature from beneath the waves. This organic aesthetic is no accident; it’s a deliberate tribute to the starfish, with its graceful arms extending outward. This innovative design approach not only captivates the eye but also serves a functional purpose, creating a space that feels naturally harmonious and inviting.

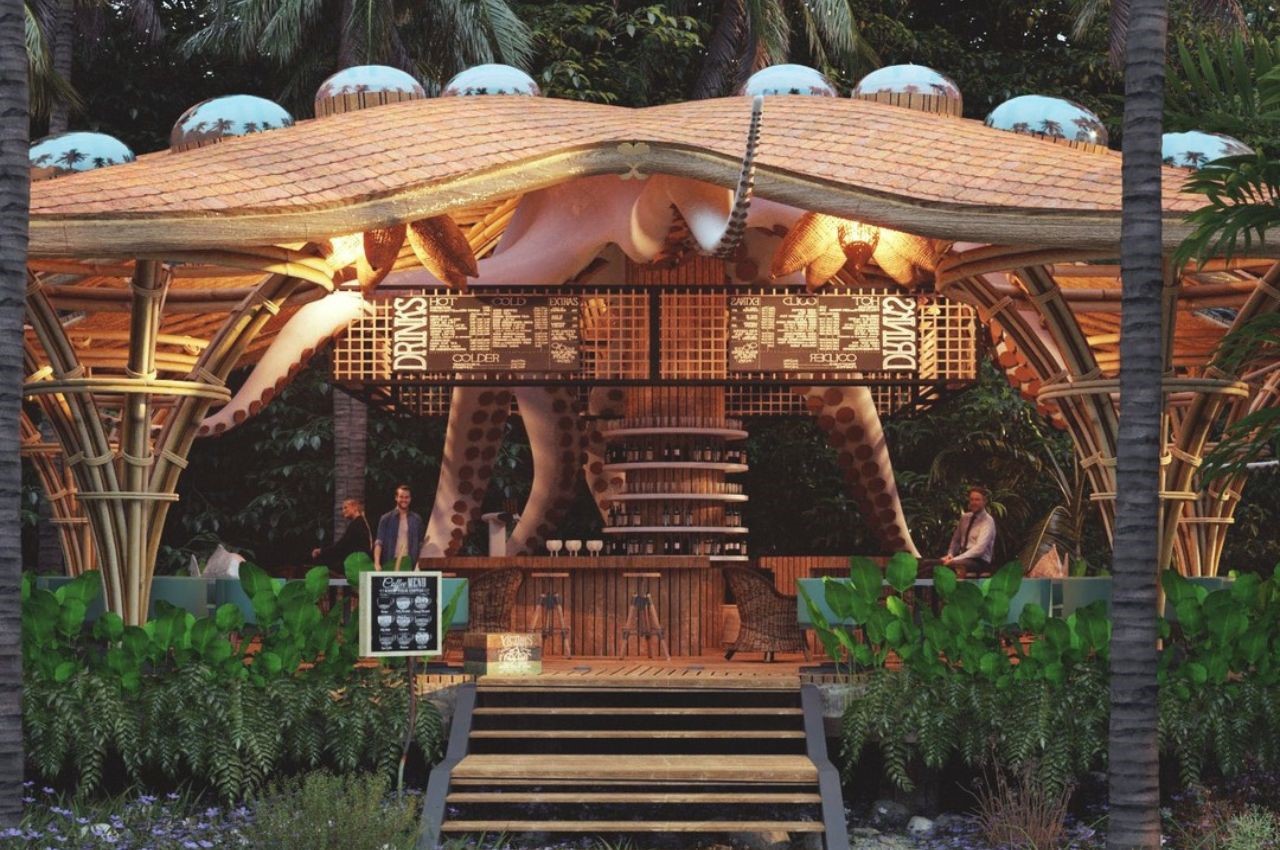
The central disk, reminiscent of a starfish’s body, serves as the nucleus of the coffee shop & bar. Supported by five columns beneath each arm, the structure exudes stability and balance. Here, customers can gather around a 360-degree bar, enjoying cocktails amidst a tropical ambiance. The surrounding seating areas, arranged in a radial fashion, invite visitors to linger and savor the experience, similar to relaxing in a beachside shack with open views on all sides.

One of the most striking features of this coffee shop & bar is its emphasis on natural light and ventilation. Glass panels, resembling the ampullae of a starfish, beautify the ceiling, allowing sunlight to filter through during the day. This not only illuminates the space but also reduces the need for artificial lighting, enhancing energy efficiency.

Moreover, the use of speculative locally sourced materials such as bamboo and wood underscores the project’s commitment to vernacular architecture. By leveraging indigenous resources, the structure seamlessly blends with its surroundings while minimizing its environmental footprint. This emphasis on sustainability extends beyond mere aesthetics, embodying a holistic approach to responsible design.
Perhaps the crowning touch of the Starfish coffee shop & bar is the lifelike sculpture suspended above the bar. Resembling a starfish or octopus, this installation adds a whimsical touch to the space, infusing it with a sense of wonder and playfulness. For customers seated beneath, it creates a sense of being immersed in an underwater world, further enhancing the overall experience.
With its open-air design and ample seating, the coffee shop & bar provides the perfect setting for leisurely conversations and shared moments. Families can gather around the central bar, enjoying refreshing beverages while soaking in the tropical atmosphere. Children can delight in the whimsical surroundings, imagining themselves exploring an underwater kingdom teeming with life.

For those seeking respite from the heat, the coffee shop & bar offers a cool oasis, where icy beverages and frosty beers provide welcome relief. Whether you’re sipping on a craft cocktail or savoring a cold brew, every sip is accompanied by the gentle rustle of leaves and the soothing sounds of nature.

As the sun sets and the temperature cools, the ambiance shifts, casting a soft glow over the surroundings. Couples can enjoy a romantic evening under the stars, sharing sweet moments amidst the enchanting backdrop of the starfish-inspired architecture.

The post This Starfish Inspired Coffee Shop And Bar Brings Buildings To Life With Biomimetic Design first appeared on Yanko Design.