Kengo Kuma’s Wave-Inspired Tower Rises in Busan

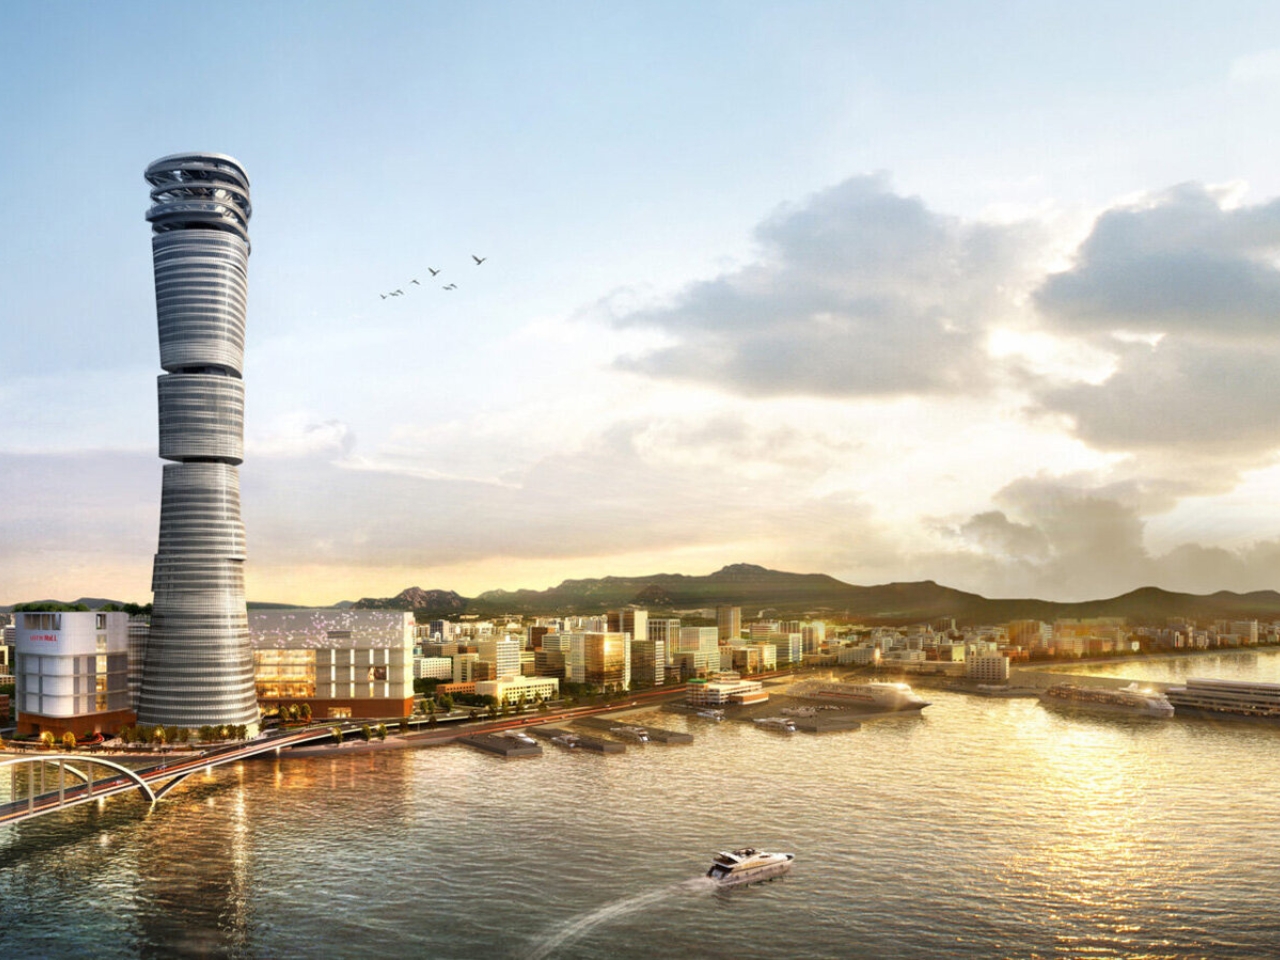
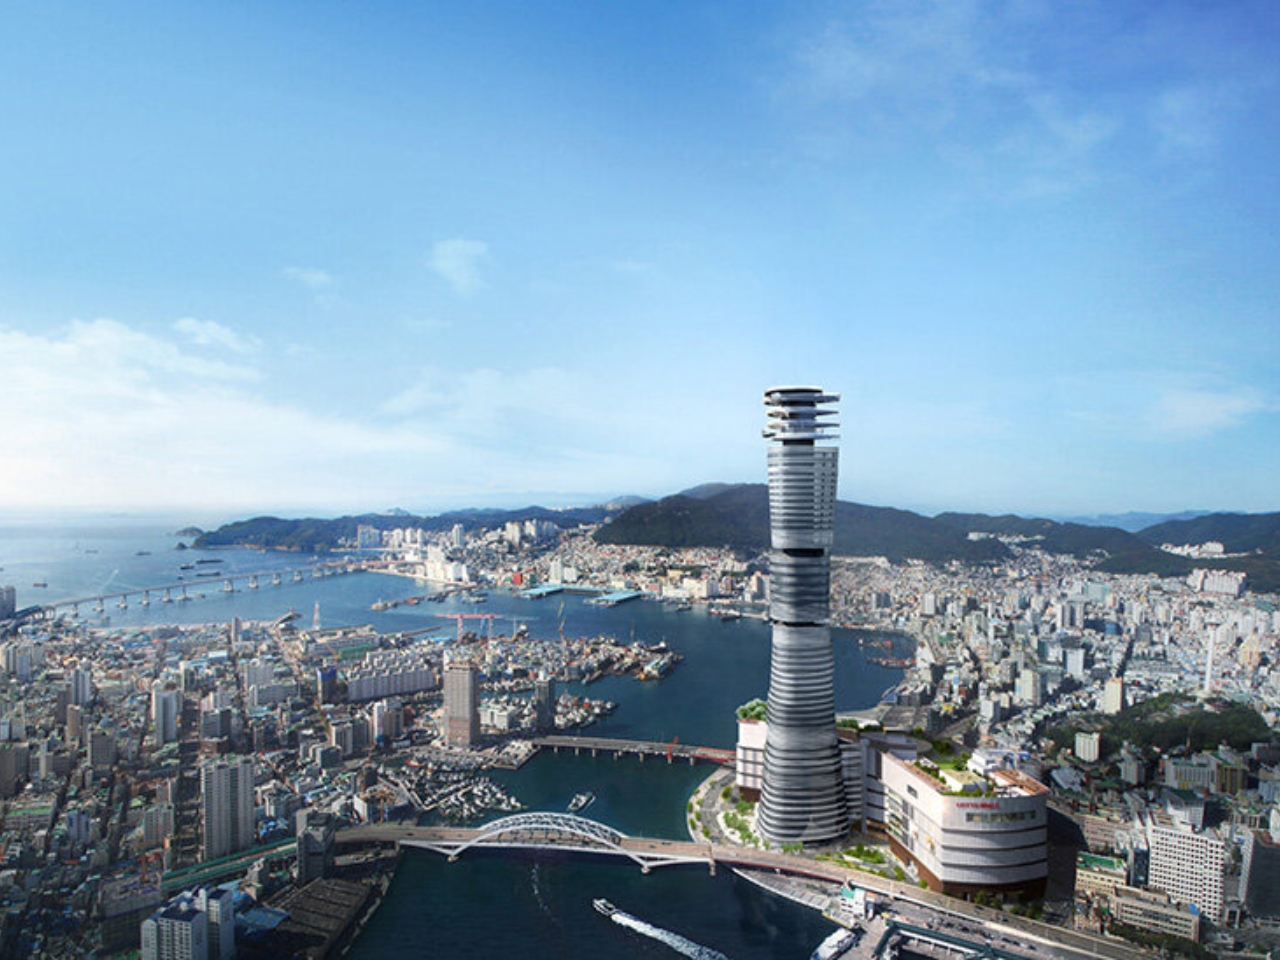
There’s something mesmerizing about watching waves crash against a harbor, the way they ripple and fold into themselves with an effortless rhythm. Japanese architect Kengo Kuma must have spent some time observing this when designing the Busan Lotte Tower, because he’s managed to bottle that exact energy and stack it into the sky.

Rising from the former City Hall site in South Korea’s bustling coastal city, this skyscraper isn’t your typical glass-and-steel rectangle reaching skyward. Instead, Kengo Kuma and Associates have created something that feels alive, like the building itself is caught in a gentle oceanic current.

Designer: Kengo Kuma and Associates
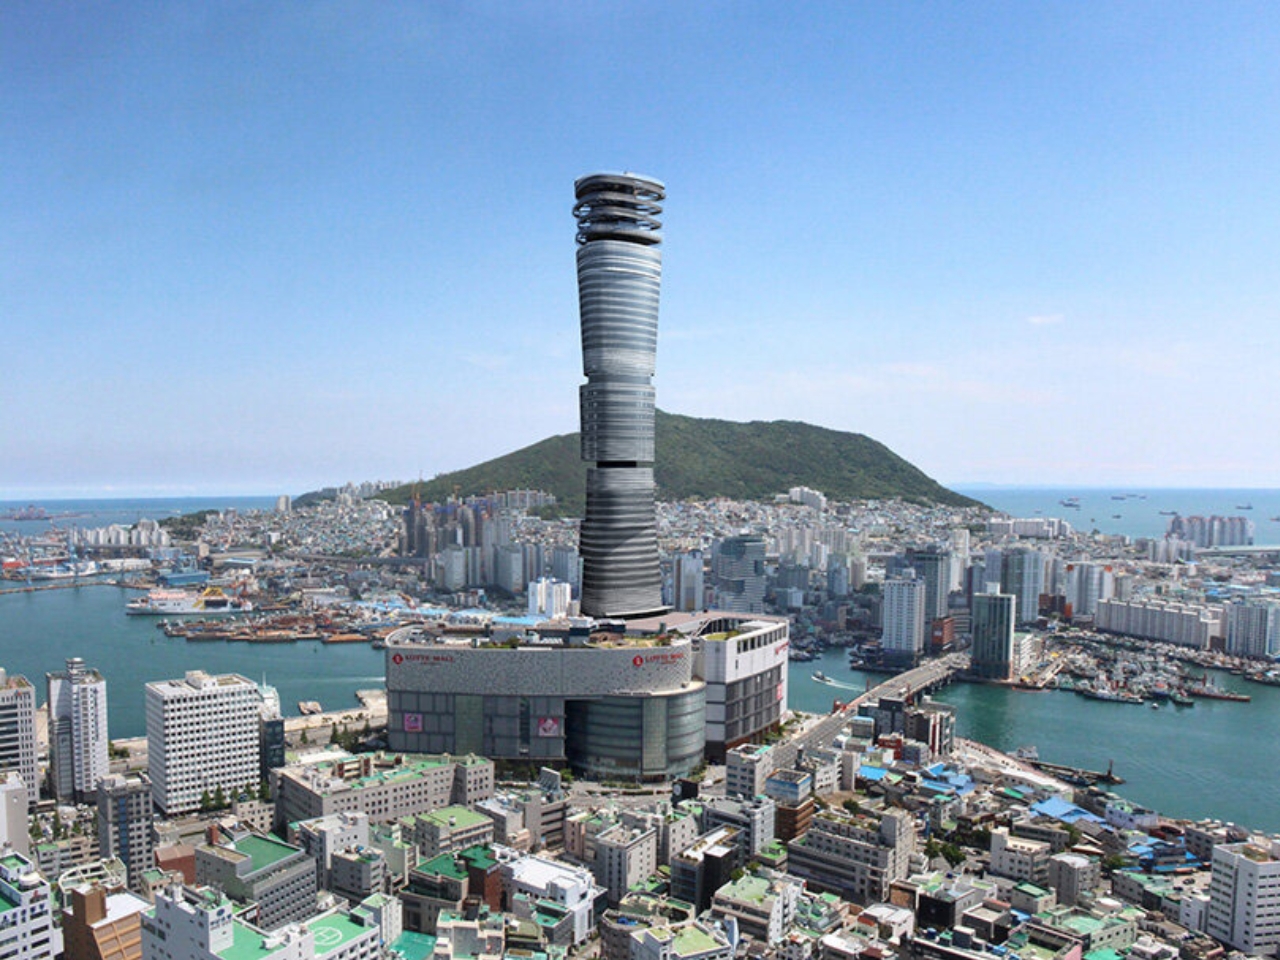
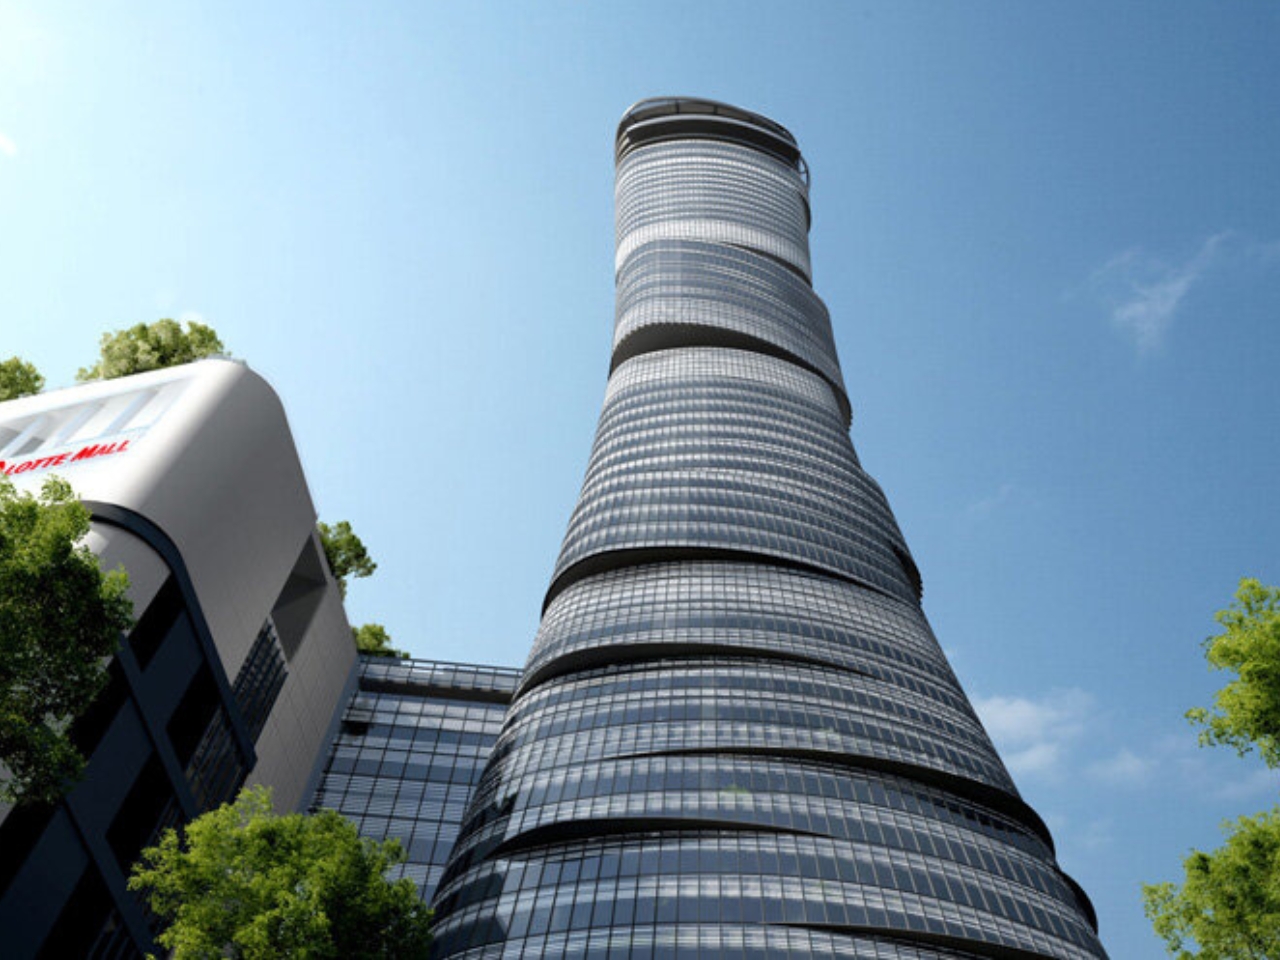
The tower’s design captures the wake patterns left by ships moving through Busan’s busy harbor. Think about those moments when you watch a boat glide through calm water, leaving behind those beautiful, undulating trails. That’s exactly what Kuma’s team translated into architecture. The facade features horizontal bands that ripple across the exterior, creating a continuous line that wraps around the entire structure.
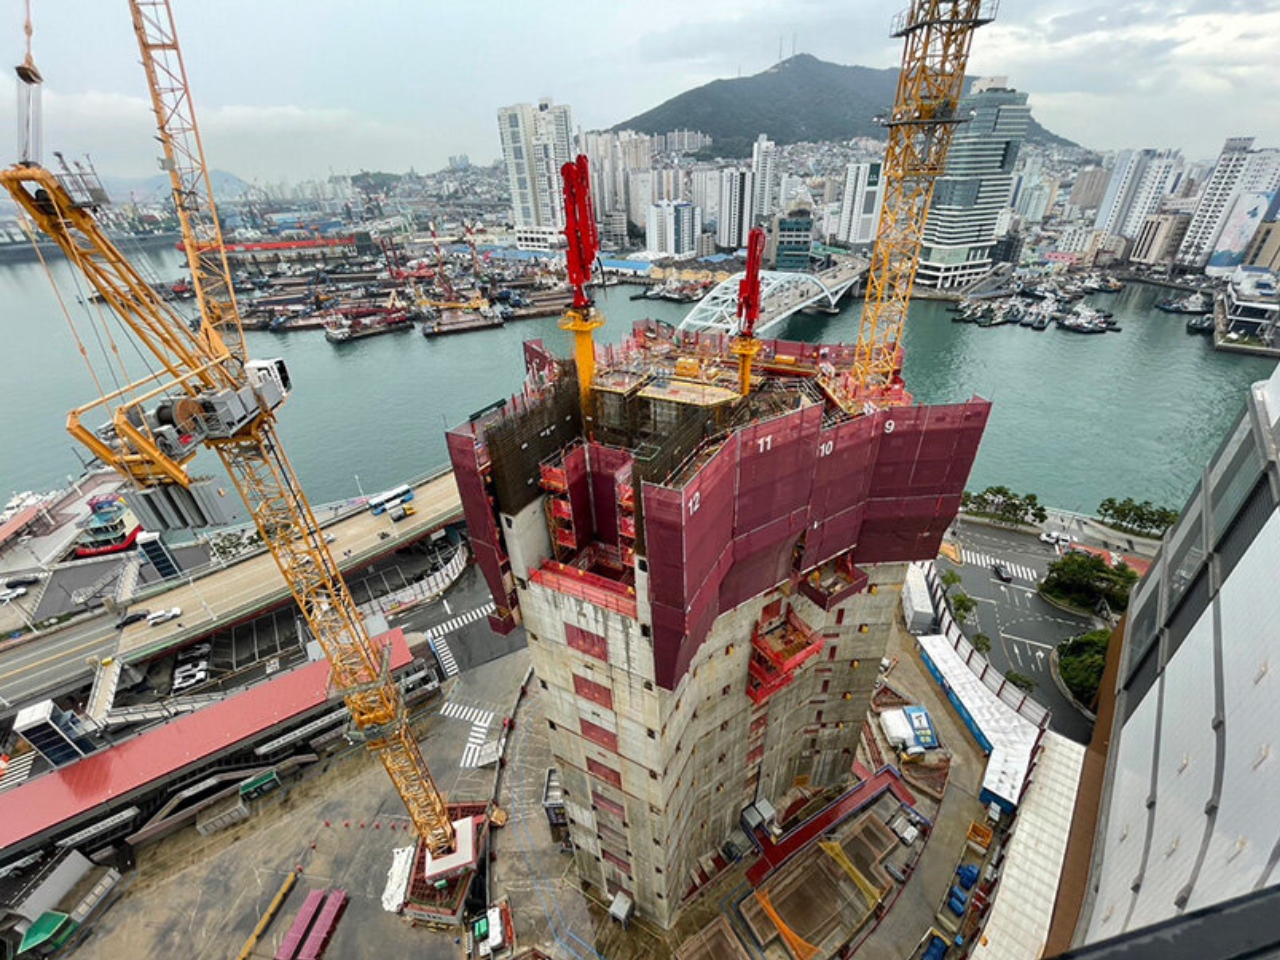
What makes this approach so clever is how it blurs the usual architectural boundaries. The glass shifts seamlessly from transparent to gently tinted, mirroring the changing colors of Busan’s coastal sky throughout the day. It’s not trying to dominate the landscape but rather reflect and celebrate it. This is pure Kuma, who’s known for his philosophy of creating buildings that harmonize with their surroundings rather than fight against them. The structure itself is conceived as a stack of curved transparent volumes, each layer subtly offset to suggest motion. This creates an interplay of concave and convex surfaces that echo, you guessed it, more waves. It’s architecture as poetry, where form doesn’t just follow function but captures feeling.
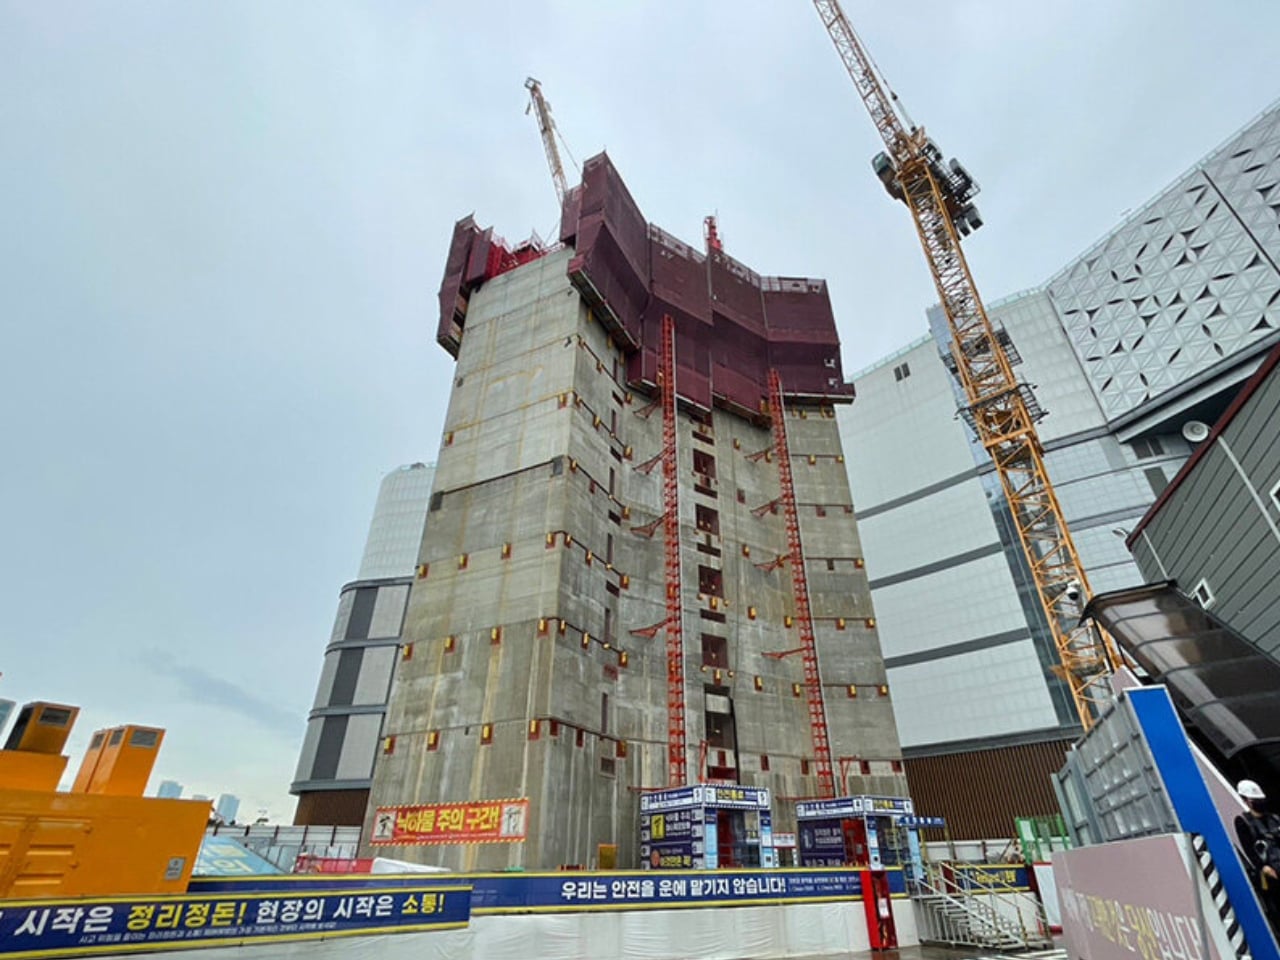
At ground level, the experience shifts. Those curved glass volumes frame glimpses of the activity happening inside, connecting the rhythm of urban life with the broader cadence of the harbor nearby. It’s like the building is breathing with the city, offering passersby windows into the life happening within while simultaneously pulling in the energy of the port. When evening arrives, the tower transforms again. Soft interior lighting brings those horizontal lines into subtle relief, creating the impression of an illuminated current rising through the building. Imagine standing at the waterfront at dusk, watching this glowing structure that looks less like a conventional skyscraper and more like captured light moving upward through water.
The project, which began construction in August 2023 under Lotte Construction with structural engineering by Arup and CNP, is expected to complete by 2028. It’s been ongoing under Kuma’s direction, and if you’re familiar with his body of work, this fits perfectly into his architectural language. This is the same designer who gave us Tokyo’s Olympic Stadium and the Nagasaki Prefectural Art Museum, projects that similarly prioritize integration with their contexts over architectural ego.

What sets Kuma apart in contemporary architecture is his resistance to creating monuments to himself. While many starchitects chase dramatic, instantly recognizable signatures, Kuma seems more interested in creating buildings that feel inevitable in their settings, as if they grew there naturally. The Busan Lotte Tower embodies this approach perfectly. It’s bold without being brash, distinctive without being disconnected from its environment.
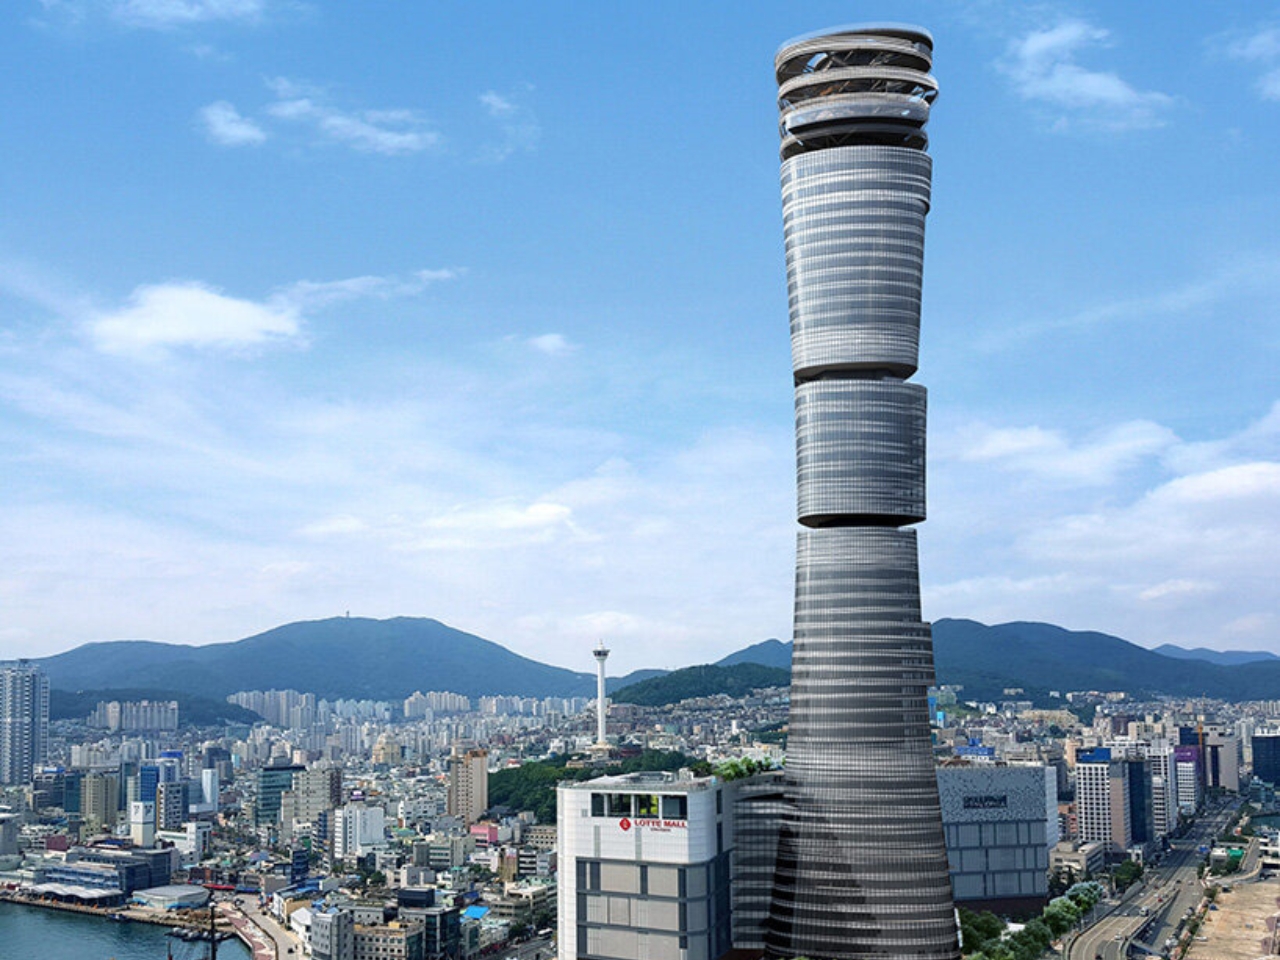
For a city like Busan, which lives and breathes its maritime identity, having a landmark that doesn’t just acknowledge but celebrates that connection feels right. The tower doesn’t sit on the harbor pretending to be anywhere else. Instead, it amplifies what makes Busan special, turning the patterns of ships and waves into something permanent yet fluid. This project shows us what happens when an architect truly listens to a place. The result isn’t just another tall building competing for attention in an increasingly crowded skyline. It’s a vertical landscape that captures the essence of where land meets sea, where urban energy meets ocean rhythm, where glass and steel somehow manage to feel as natural as water itself.
The post Kengo Kuma’s Wave-Inspired Tower Rises in Busan first appeared on Yanko Design.
Dubai’s Next Giant: Sobha SkyParks Soars 450 Meters Into The Sky

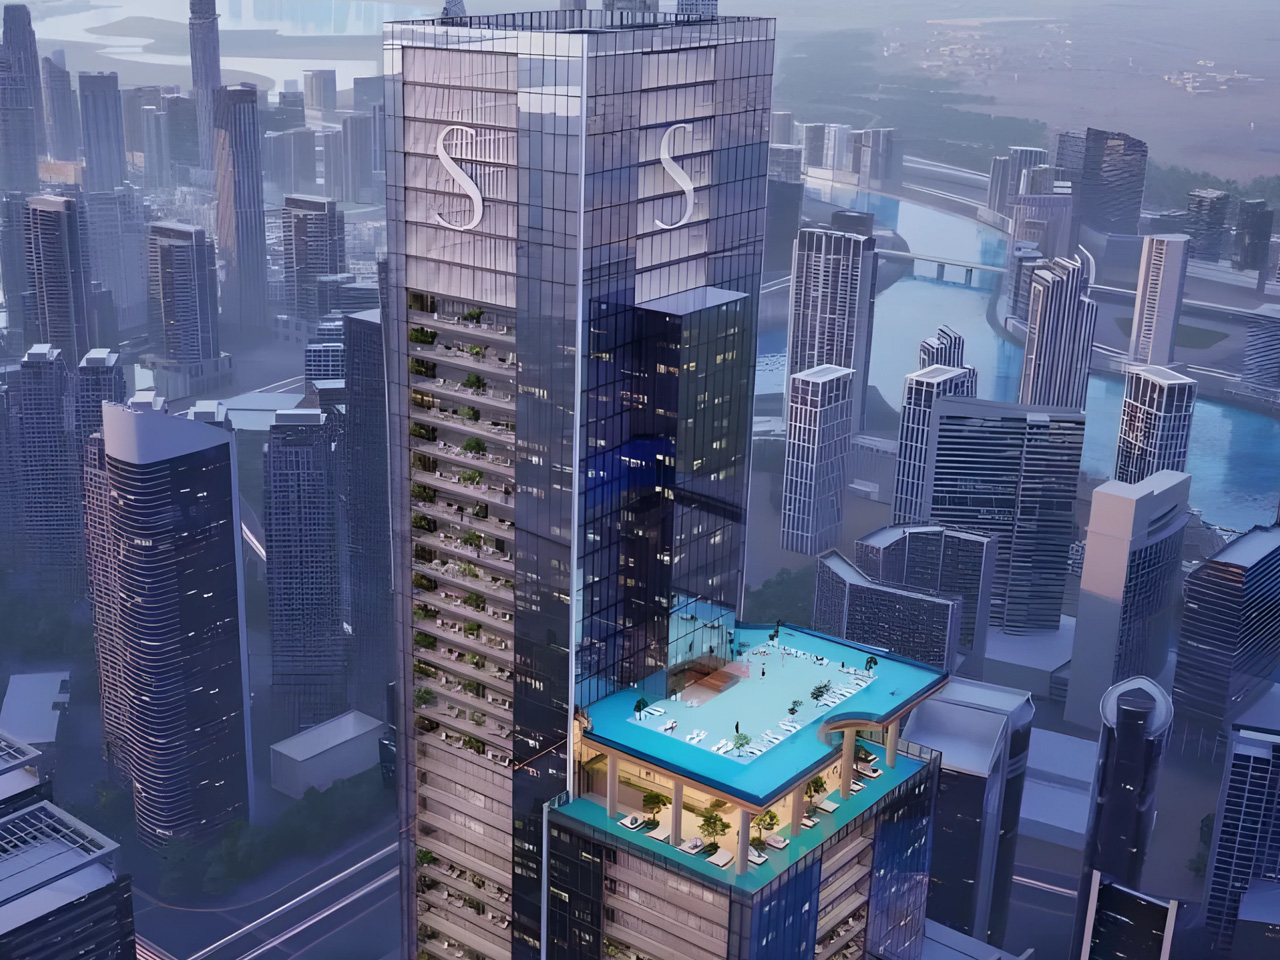
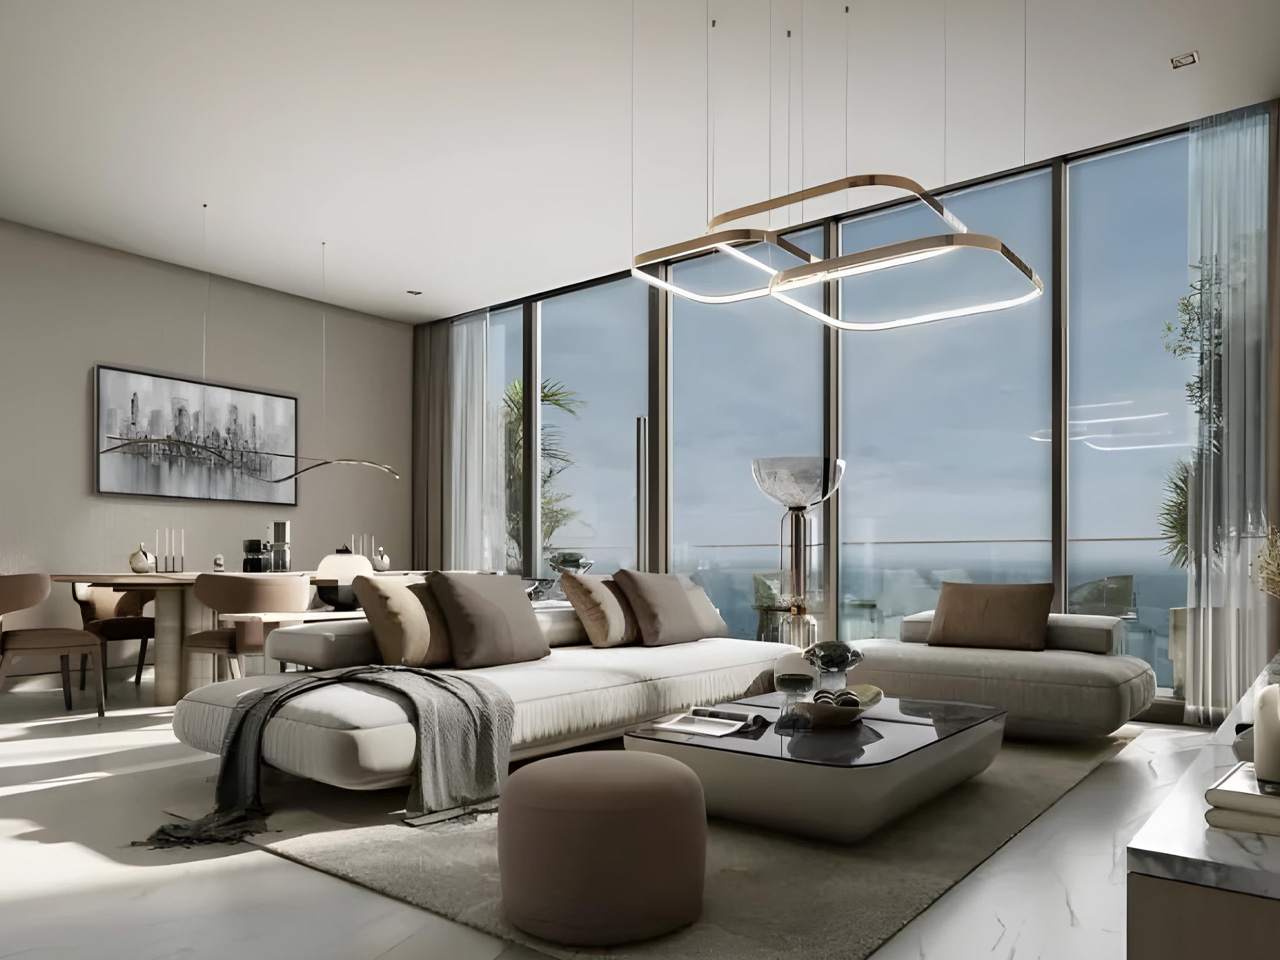
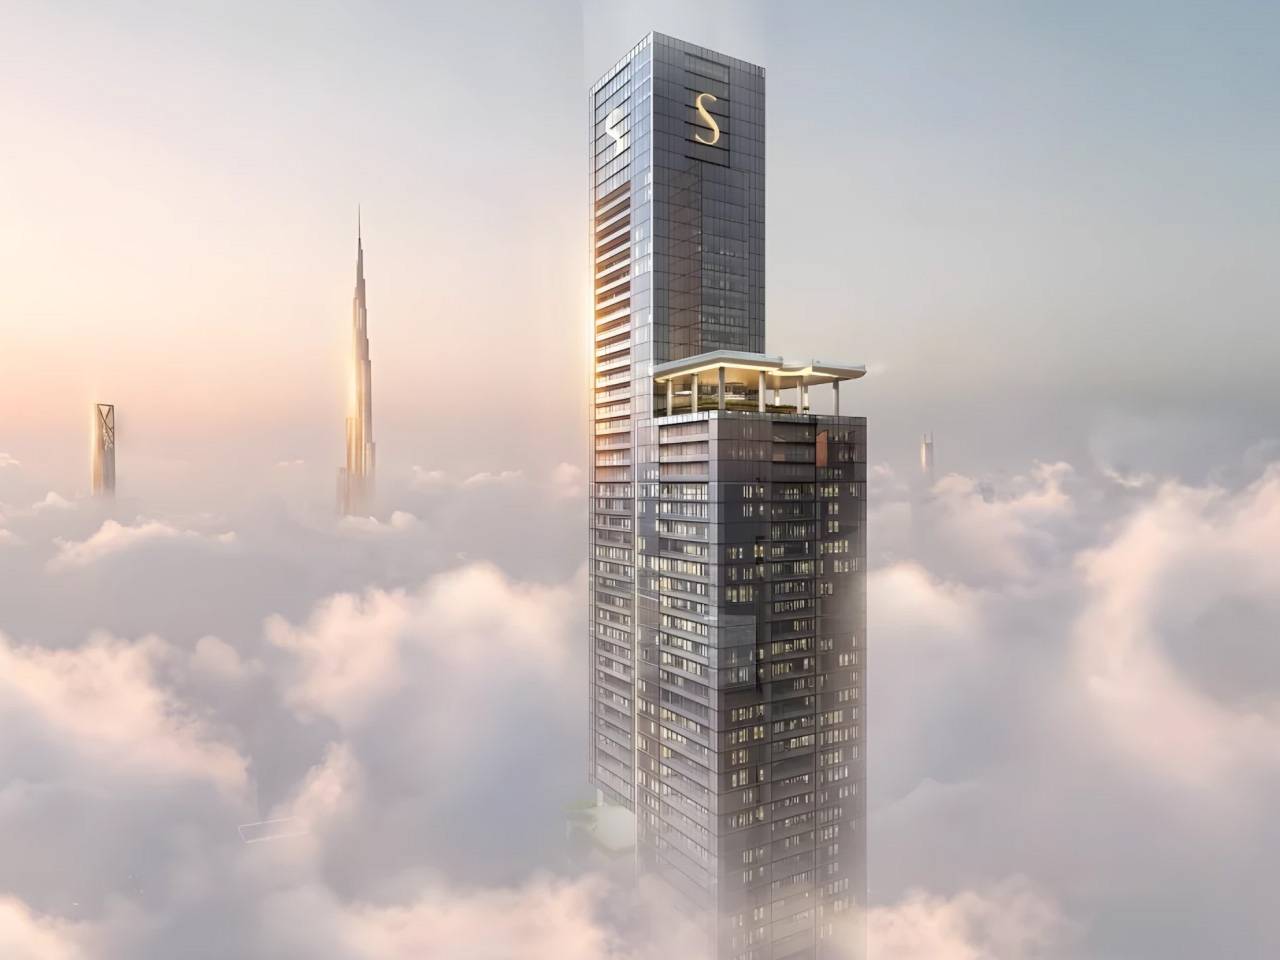
Dubai’s getting another jaw-dropping addition to its skyline, and this one’s a real showstopper. Sobha Realty just unveiled Sobha SkyParks, a massive 109-story tower that’ll stretch 450 meters into the sky. ‌‪‬ When it’s done, this giant will rank among the UAE’s five tallest buildings—quite a feat for any developer. The project comprises 684 luxury apartments across 109 floors, each offering incredible views of the city sprawling below. ‌‪‬ For Sobha Realty, this isn’t just another project—it’s their tallest development yet, pushing them into entirely new territory in Dubai’s competitive luxury market.

The tower’s landing on Sheikh Zayed Road in Business Bay which is about as prime as real estate gets in Dubai. This stretch of road has become synonymous with luxury living, and Sobha SkyParks fits right into that narrative. ‌‪‬ Business Bay’s infrastructure is already well-established, and being so close to Downtown Dubai doesn’t hurt either. The location practically sells itself—residents get easy access to business districts, shopping, and transport links throughout the city. ‌‪‬ Sheikh Zayed Road has this way of making every building along it feel important, and Sobha SkyParks certainly won’t be an exception to that rule.

Designer: Sobha Realty

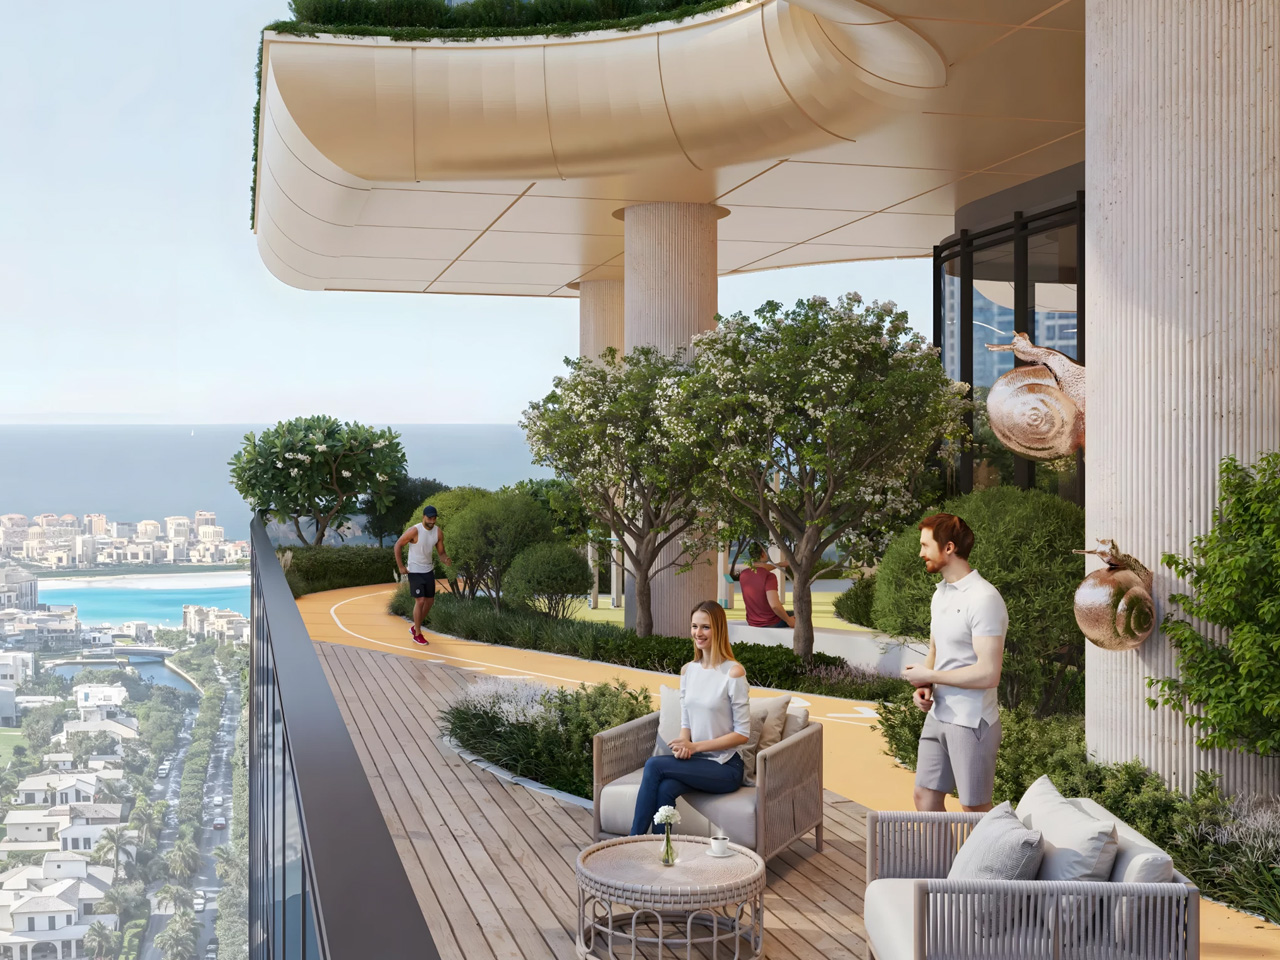
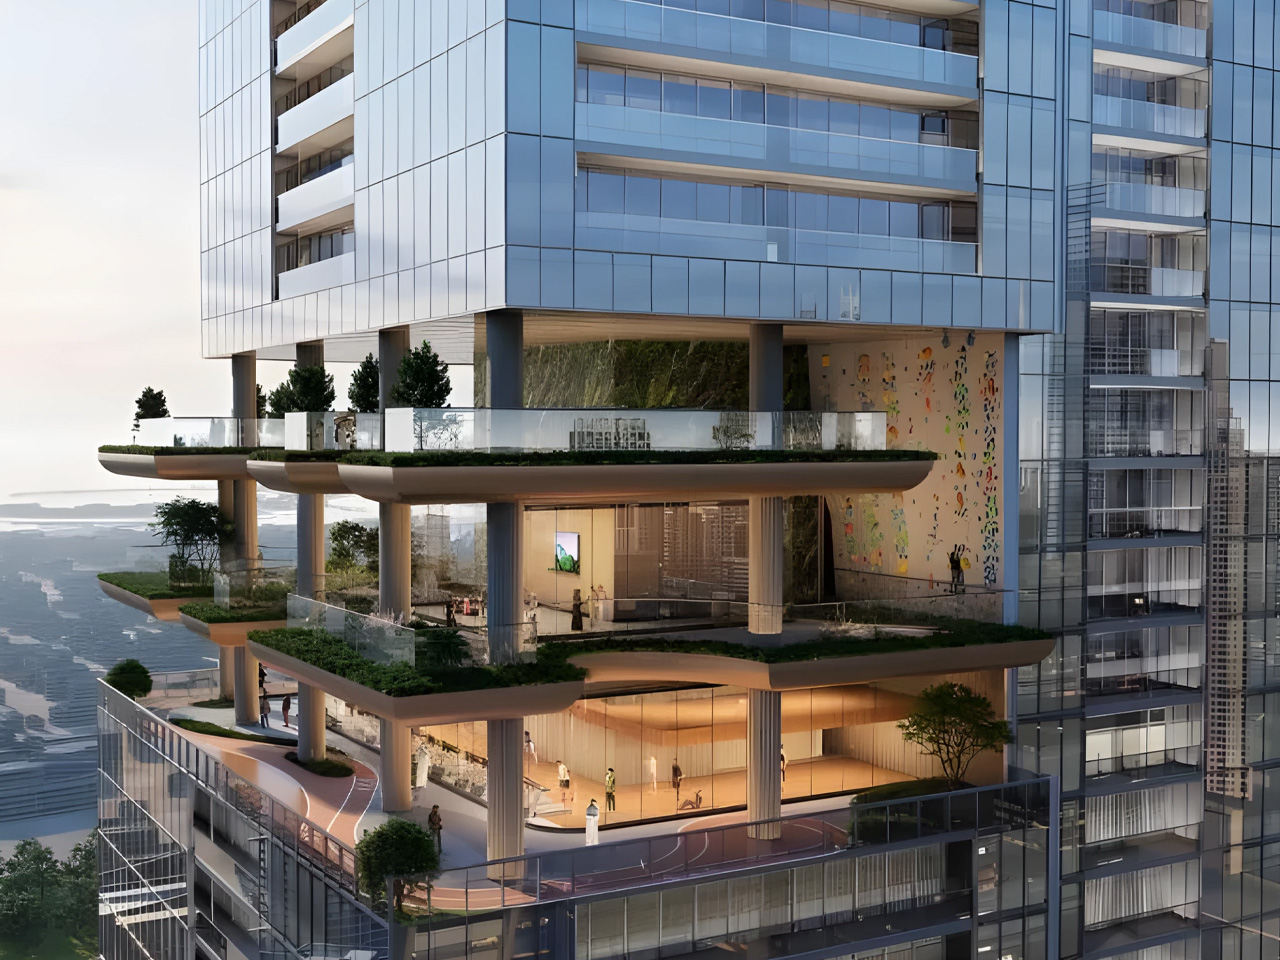
Here’s where things get interesting, though. Instead of just building another tall glass tower, Sobha’s doing something different with four themed sky gardens scattered throughout the building’s height. ‌‪‬ Think about it—actual parks floating hundreds of meters above the street. It’s not just a cool concept; it tackles that age-old problem of urban living where green space feels like a luxury. These aren’t tiny balcony gardens either; we’re talking about proper outdoor spaces that bring nature up to where people actually live. The whole multilevel garden approach is getting attention from architecture circles as a fresh take on sustainable urban development. ‌‪‬

The building’s crown jewel has to be the sky-high infinity pool. Picture swimming laps while looking out over all of Dubai—it’s the kind of amenity that sounds almost too good to be true. ‌‪‬ Francis Alfred from Sobha Realty puts it well, saying they’re trying to “blend art, engineering, and lifestyle into a single masterpiece.” ‌‪‬ That’s not just marketing speak, either. When you combine the elevated parks with amenities like that infinity pool, you’re looking at something that goes way beyond typical luxury housing. It’s more like they’re building a vertical neighborhood where everything you need is stacked up instead of spread out.

The real estate crowd is already buzzing about what this could mean for Dubai’s market. ‌‪‬ Sobha’s built a solid reputation over the years, so when they go big like this, people pay attention. The project’s been making rounds on social media and industry forums, with everyone from investors to architecture enthusiasts weighing in on what it means for the city’s future. ‌‪‬ Dubai keeps attracting international buyers looking for something special, and Sobha SkyParks seems designed exactly for that market. It’s not just about having a nice apartment anymore—people want experiences, views, and bragging rights that come with living somewhere truly unique.

Construction’s underway, and this project represents something bigger for Sobha Realty. ‌‪‬ They’re clearly making a statement about where they want to position themselves in Dubai’s ultra-luxury segment. By the time this tower’s finished, it won’t just be another address—it’ll be a landmark that changes how people think about living vertically in one of the world’s most ambitious cities. Dubai’s always been about pushing boundaries, and Sobha SkyParks fits perfectly into that story. The combination of record-breaking height, innovative design, and those sky-high amenities should set new expectations for what luxury living can look like when you’re willing to think outside the box.

The post Dubai’s Next Giant: Sobha SkyParks Soars 450 Meters Into The Sky first appeared on Yanko Design.
Rotterdam Strikes A High Note As Construction Begins On MVRDV’s Saxophone-Inspired Towers

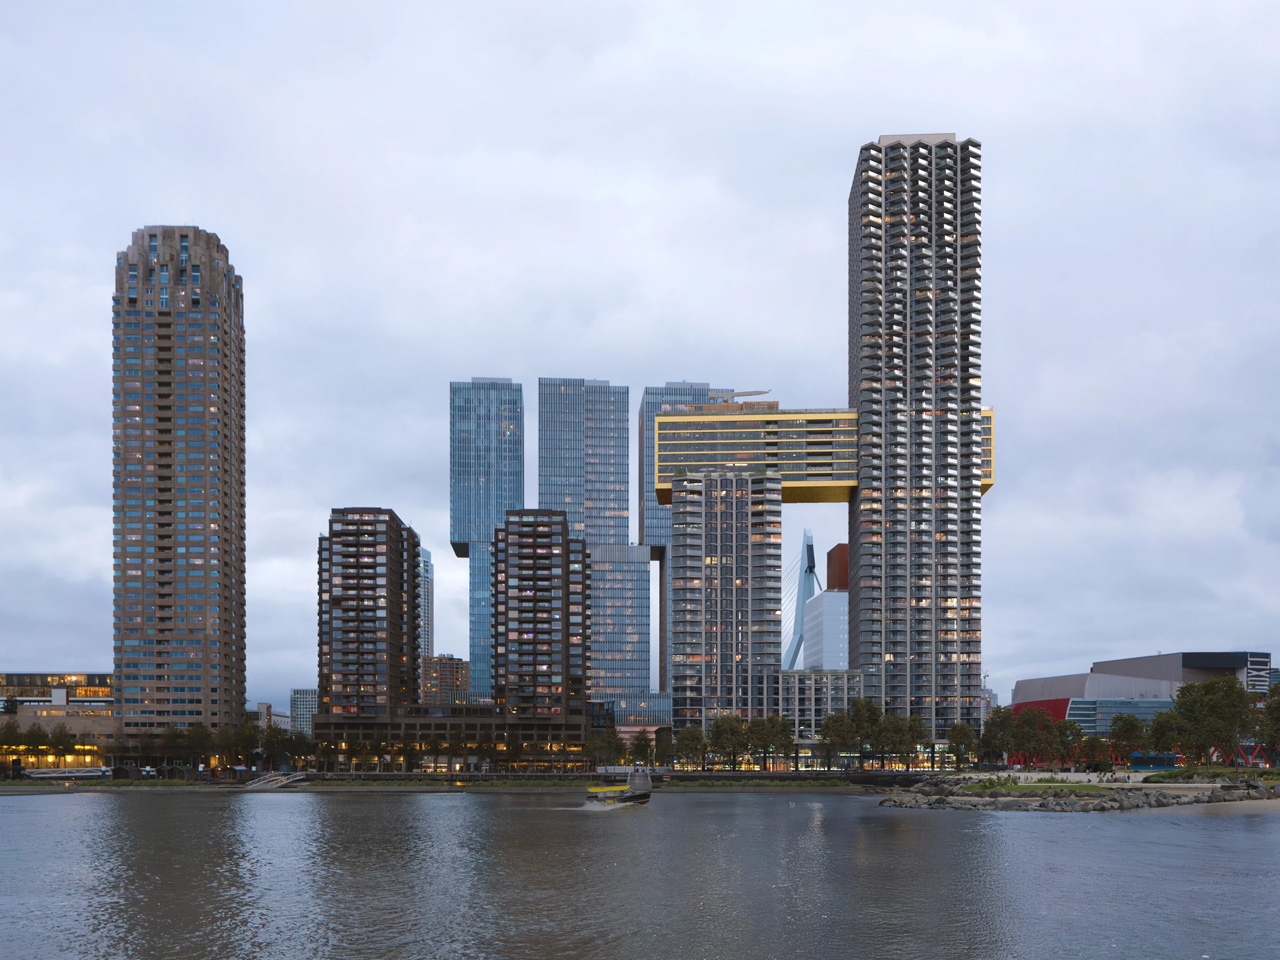
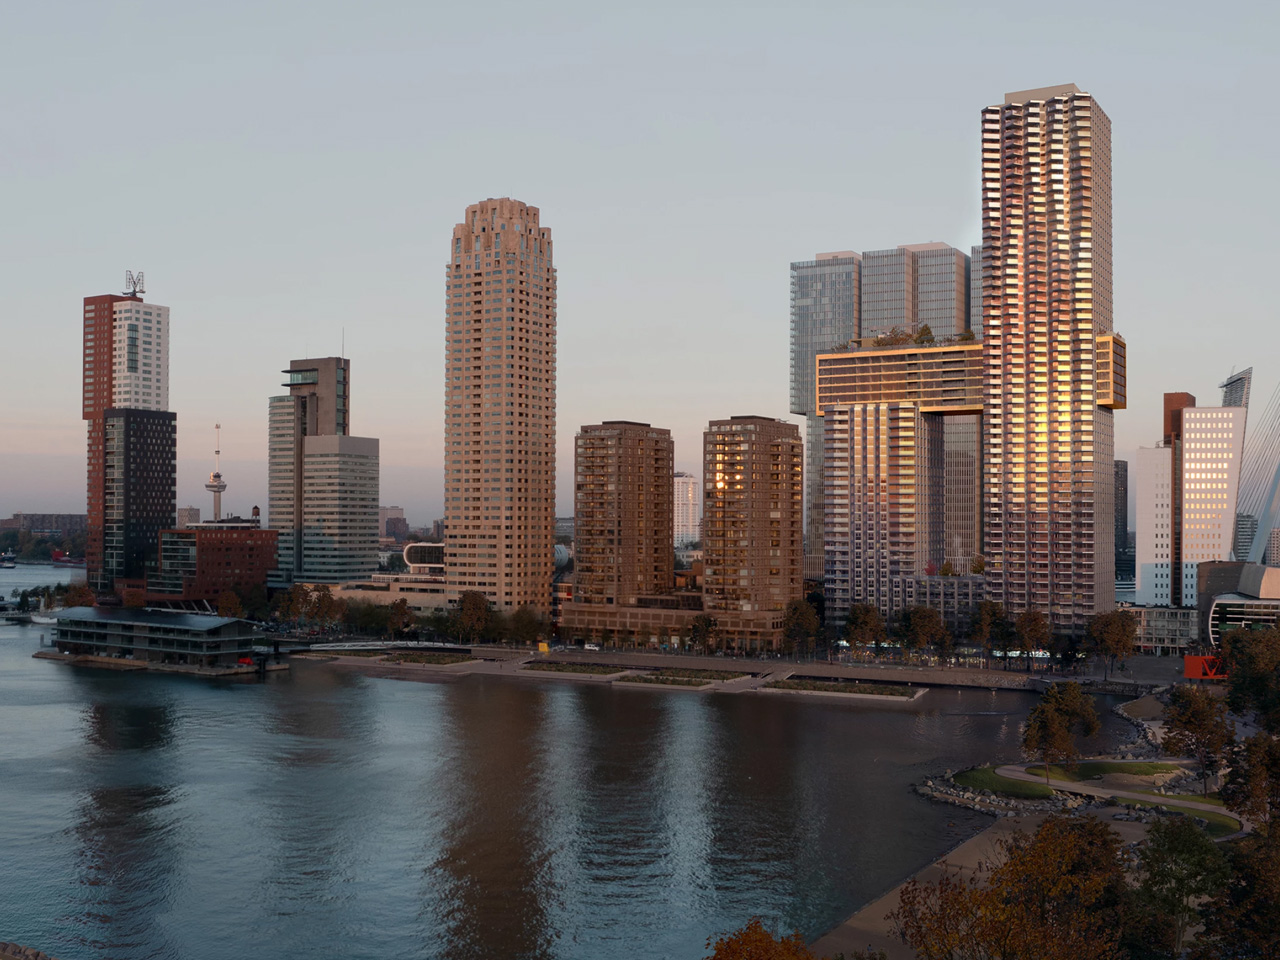
Construction has officially commenced on one of Rotterdam’s most anticipated architectural projects: The Sax, a striking saxophone-inspired residential development that promises to transform the city’s waterfront skyline. Designed by Dutch architecture firm MVRDV, the project represents a bold fusion of musical metaphor and urban densification, bringing 916 apartments to Rotterdam’s prestigious Wilhelminapier district .

Designer: MVRDV

A Symphony in Steel and Glass

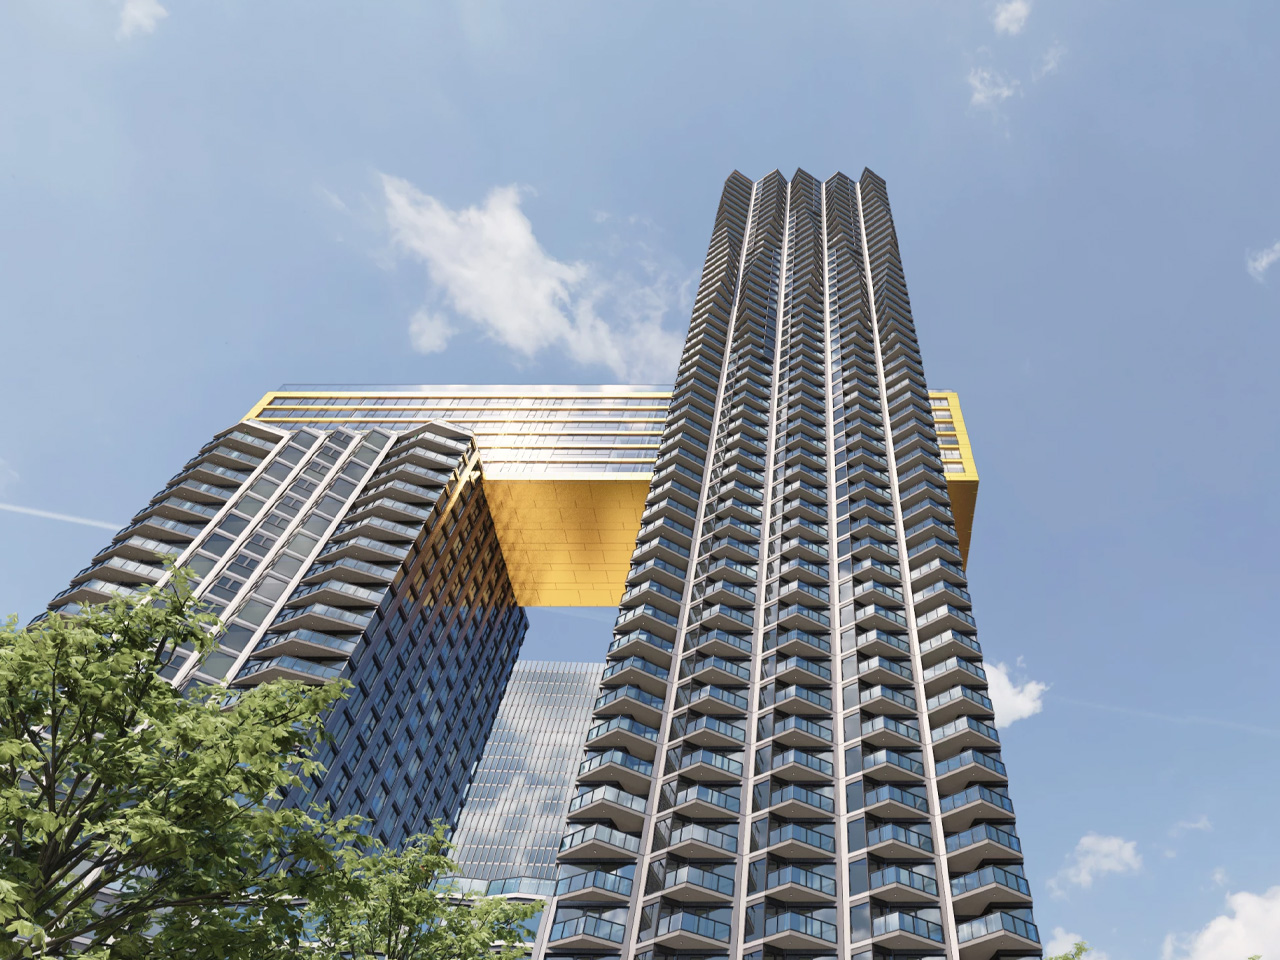
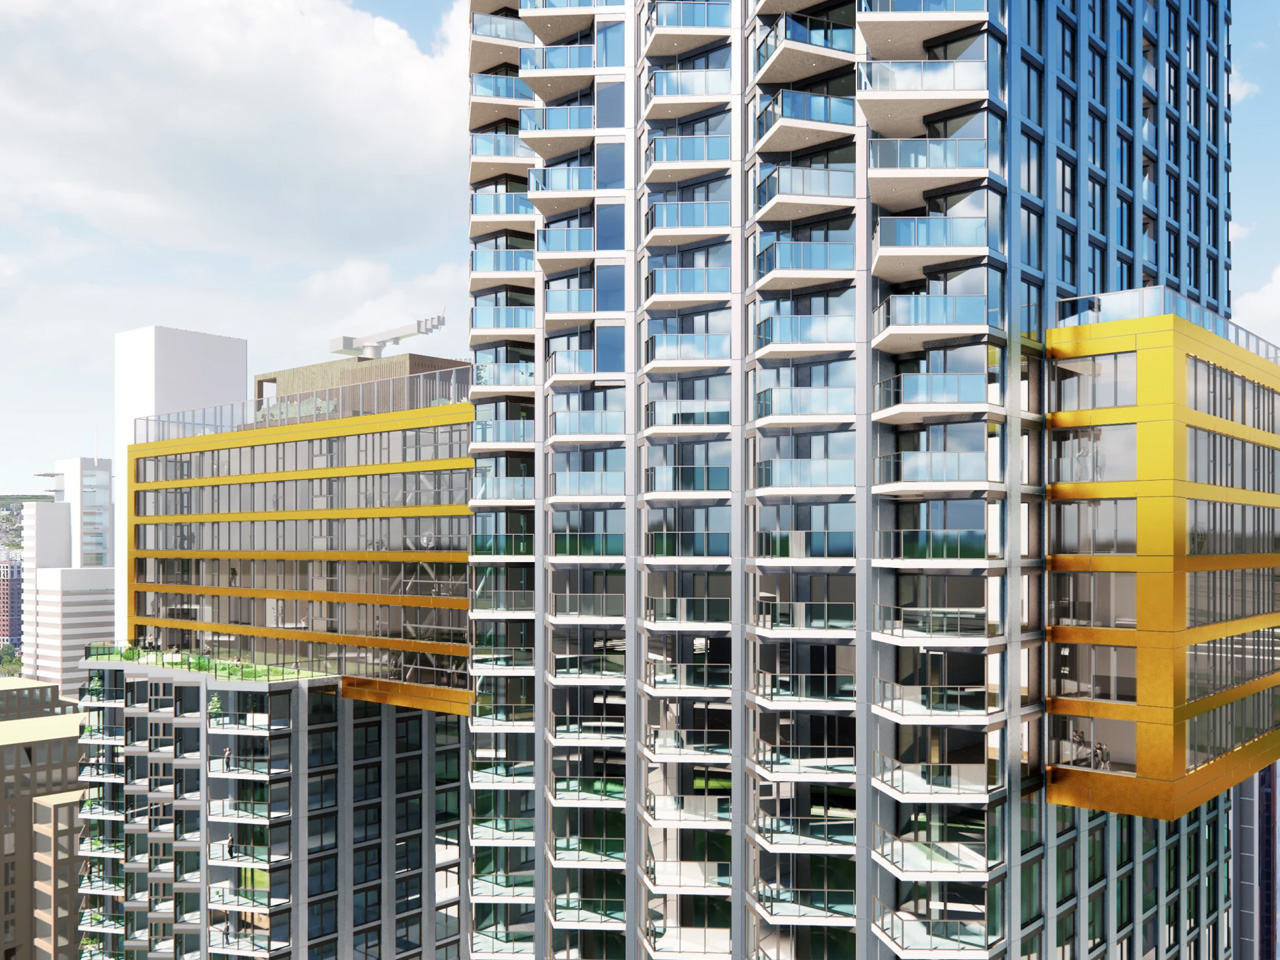
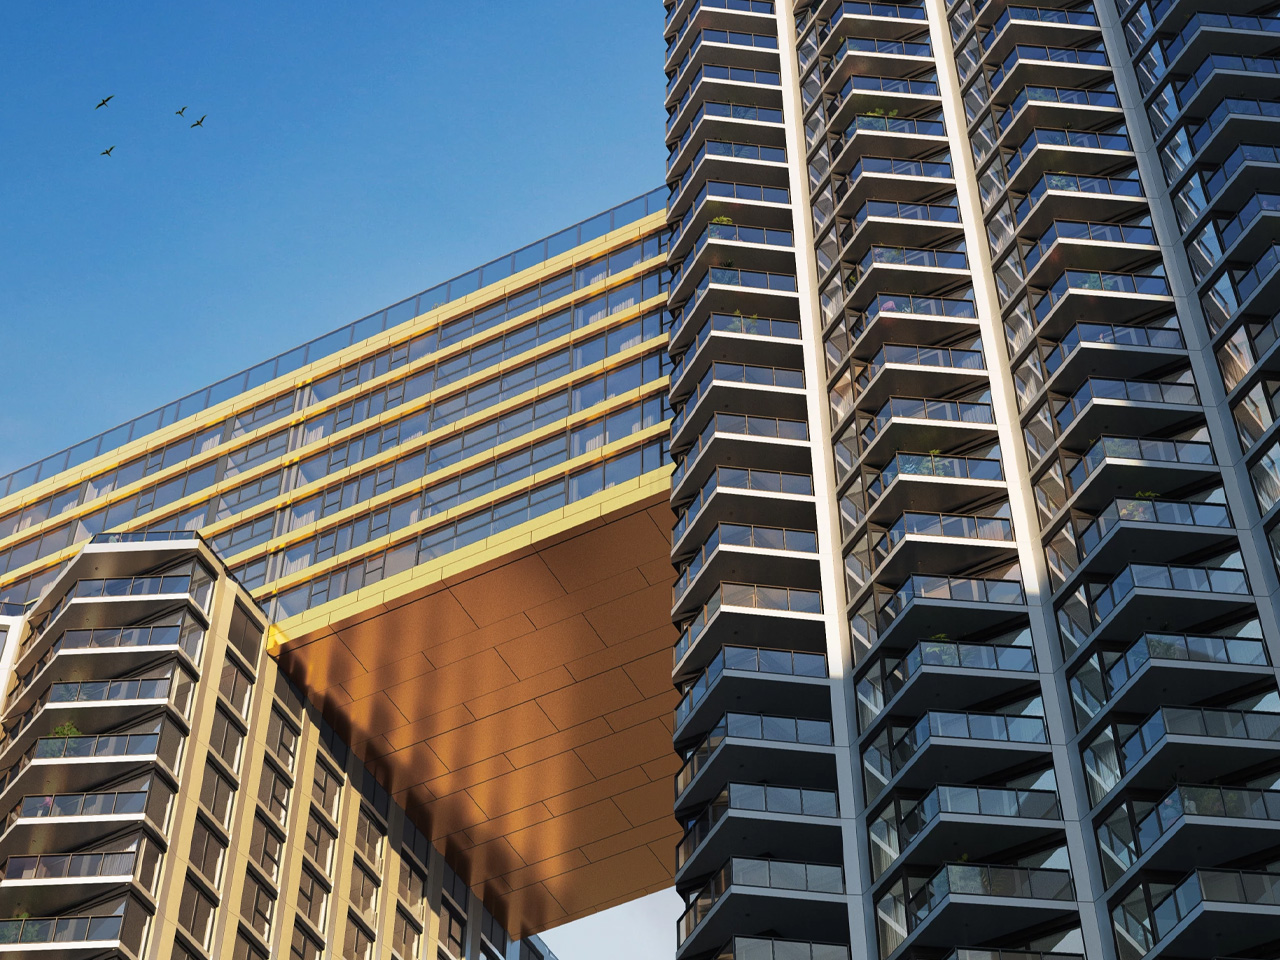
The Sax consists of two interconnected towers that truly live up to their musical namesake. The taller “Havana” tower soars 180 meters across 55 stories, while its companion “Philadelphia” reaches 82 meters with 26 floors. The towers are dramatically connected by a golden skybridge spanning six stories, creating what MVRDV describes as a “saxophone-like silhouette” that will serve as a beacon on Rotterdam’s evolving waterfront.

The building’s facade features a sophisticated pattern of bow windows and undulating balconies that become progressively more pronounced toward the top, creating dynamic light patterns that change throughout the day. As MVRDV founding partner Jacob van Rijs explains, “The varying angles will allow the light to fall differently on the metal facade, so the building will change colour with the time of day”.

Addressing Urban Housing Demands

Beyond its striking aesthetic, The Sax tackles Rotterdam’s pressing housing shortage through strategic densification. With 916 residential units, the project will make the Wilhelminapier “the most densely built-up area in the Netherlands,” according to van Rijs. Crucially, the development prioritizes affordability, with exactly half of its apartments—458 units—designated as affordable rental housing for middle-income Rotterdam residents.

The project exemplifies vertical community living, featuring shared amenities that encourage resident interaction. The golden skybridge houses communal spaces and a rooftop terrace where residents can gather, while the building’s base accommodates nearly 2,000 bicycle parking spaces, reflecting Dutch transportation culture.

Completing an Architectural Constellation

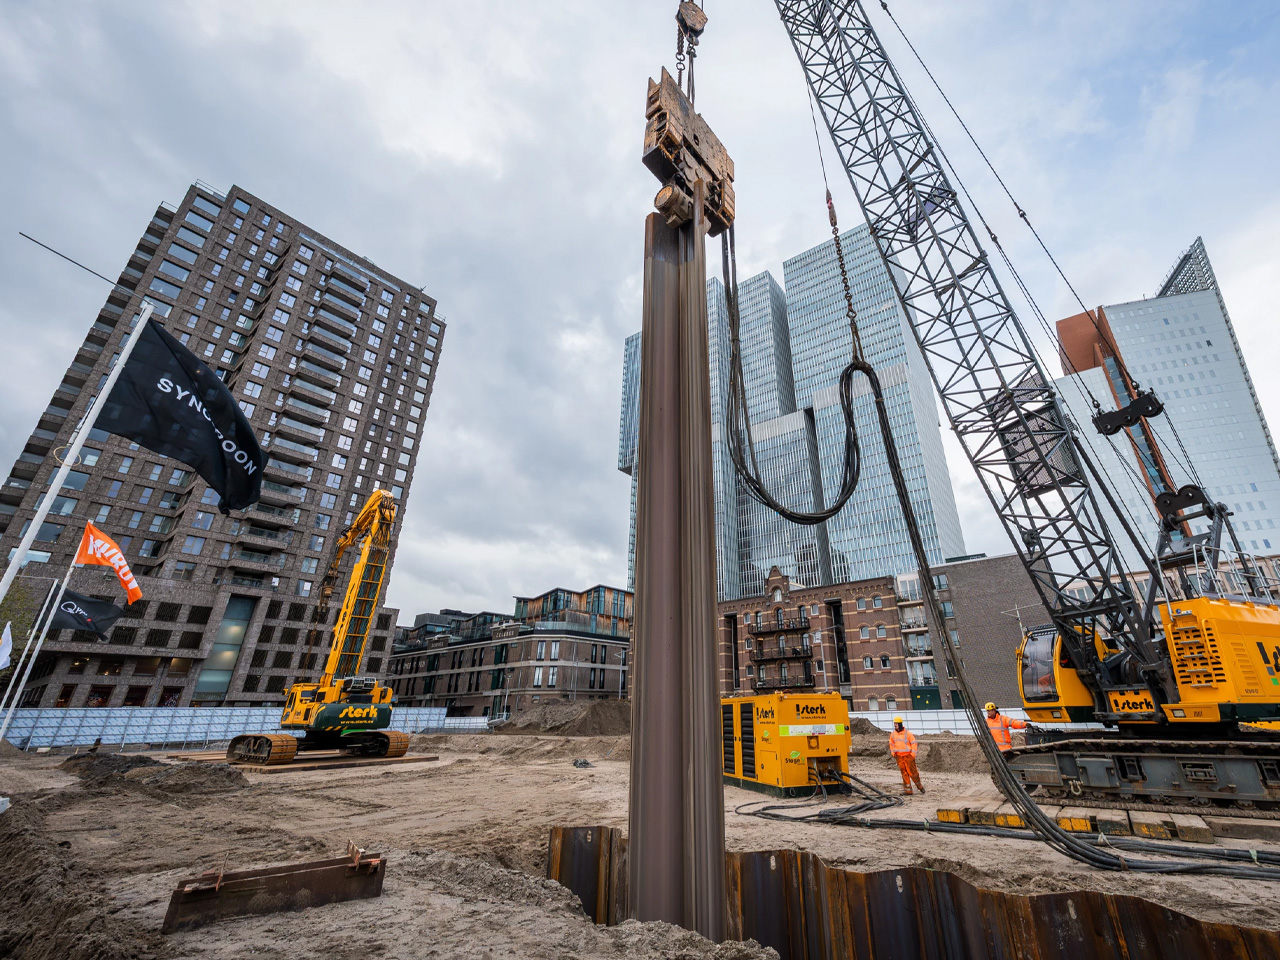
The Sax represents the final piece in the Wilhelminapier’s collection of iconic buildings, joining works by renowned architects including Álvaro Siza, Renzo Piano, Norman Foster, and Mecanoo. This architectural ensemble has established the pier as one of Europe’s most prestigious waterfront developments, and The Sax promises to serve as its crowning achievement. Developed by BPD and Synchroon in partnership with the City of Rotterdam, the project has been in development since MVRDV won the international architectural competition in 2017. The design process involved extensive collaboration with engineering firm ARUP to realize the complex structural requirements of the interconnected towers.

With preliminary construction work now underway, The Sax is expected to reach completion by 2030. Upon completion, it will offer not only residential spaces but also ground-floor retail, restaurants, sports facilities, and an automated underground parking garage, creating a truly mixed-use vertical neighborhood. The project stands as a testament to MVRDV’s innovative approach to high-density living, proving that densification need not sacrifice architectural ambition or community amenities. As Rotterdam continues its remarkable post-war urban transformation, The Sax promises to strike a high note in the city’s evolving symphony of modern architecture.

The post Rotterdam Strikes A High Note As Construction Begins On MVRDV’s Saxophone-Inspired Towers first appeared on Yanko Design.
This 1,388-Foot Tower Is NYC’s First Net-Zero Supertall Skyscraper

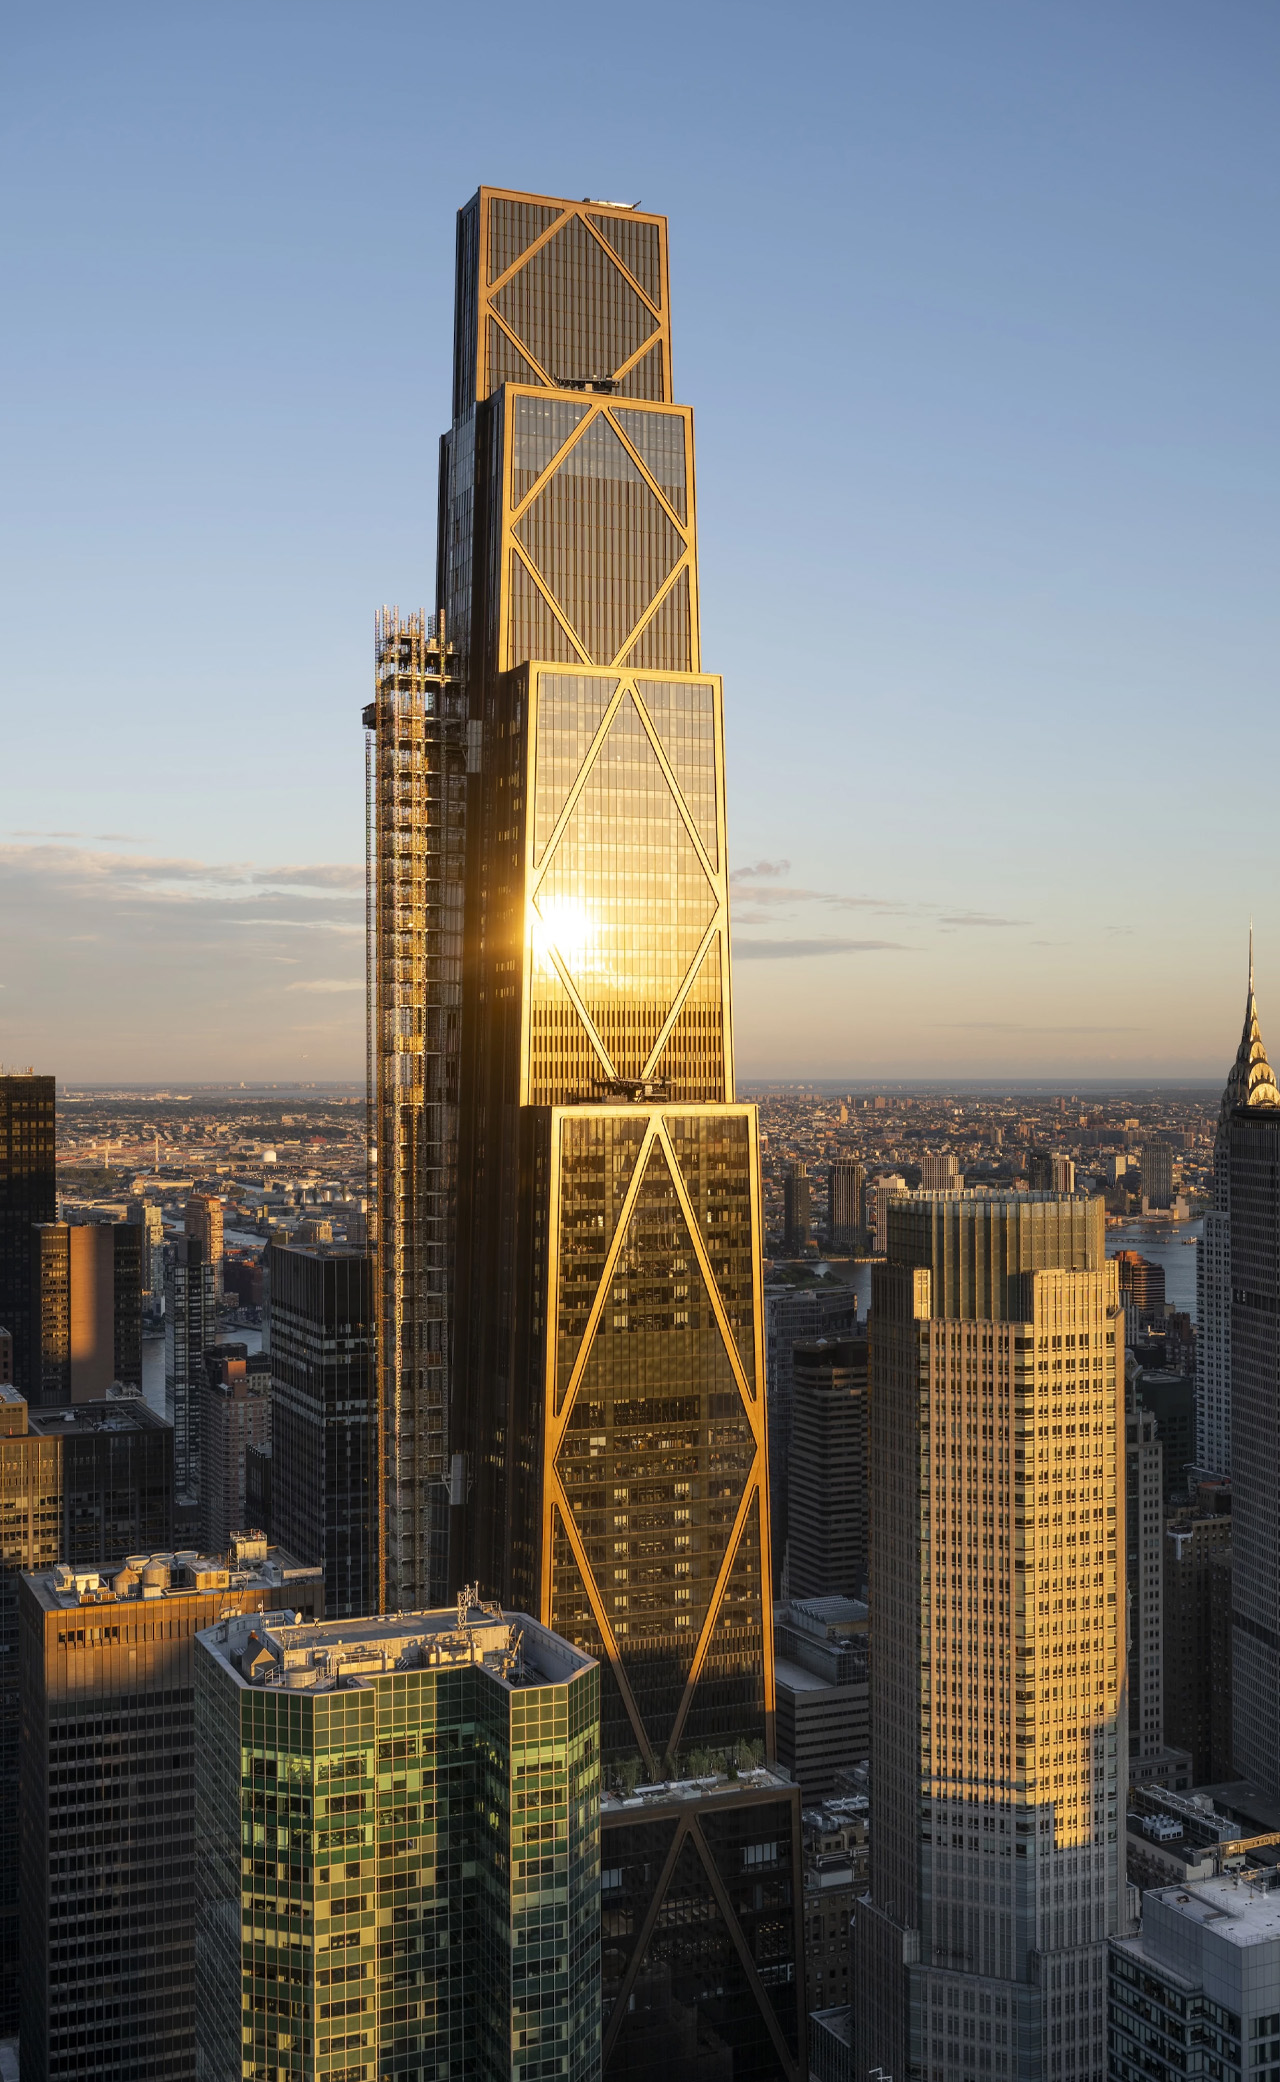
As Midtown Manhattan continues to evolve, 270 Park Avenue rises as a new titan of the New York skyline—a 1,388-foot, 60-story headquarters for JPMorgan Chase designed by Foster + Partners. Not just another addition to the city’s collection of supertalls, 270 Park Avenue redefines what a modern workplace can be, setting new benchmarks for sustainability, urban connectivity, and architectural innovation.

Located on the site of the former Union Carbide Building, the tower’s completion in 2025 marks a significant milestone. The previous SOM-designed structure, once a hallmark of midcentury modernism, was demolished to make way for a building capable of hosting 10,000 JPMorgan Chase employees and meeting the demands of a flexible, future-oriented workforce. What stands in its place is more than just a corporate headquarters; it is a city within a city, conceived to foster collaboration, wellness, and environmental responsibility.

Designer: Foster + Partners

Striking Architecture and Urban Connectivity

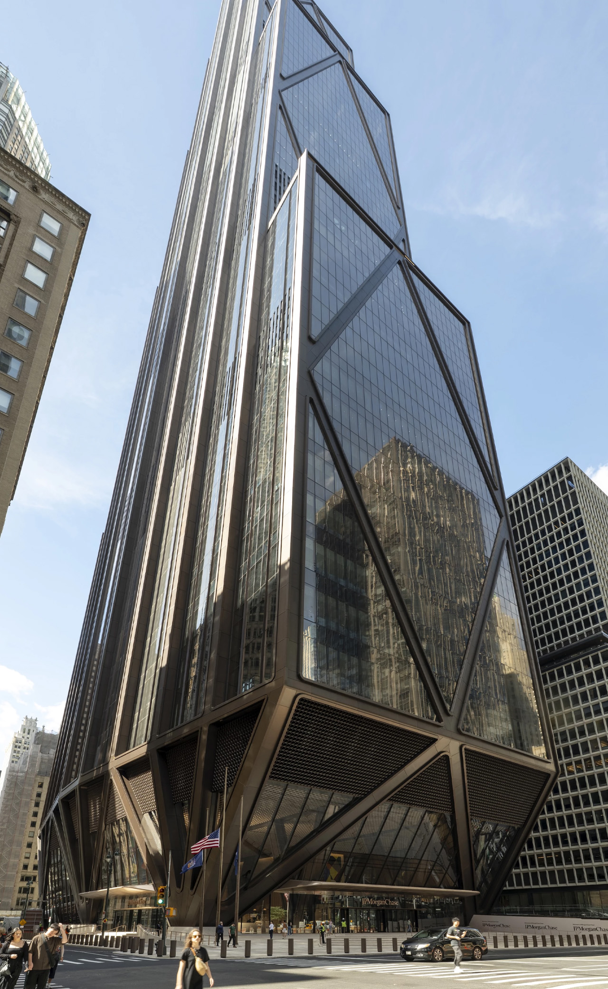
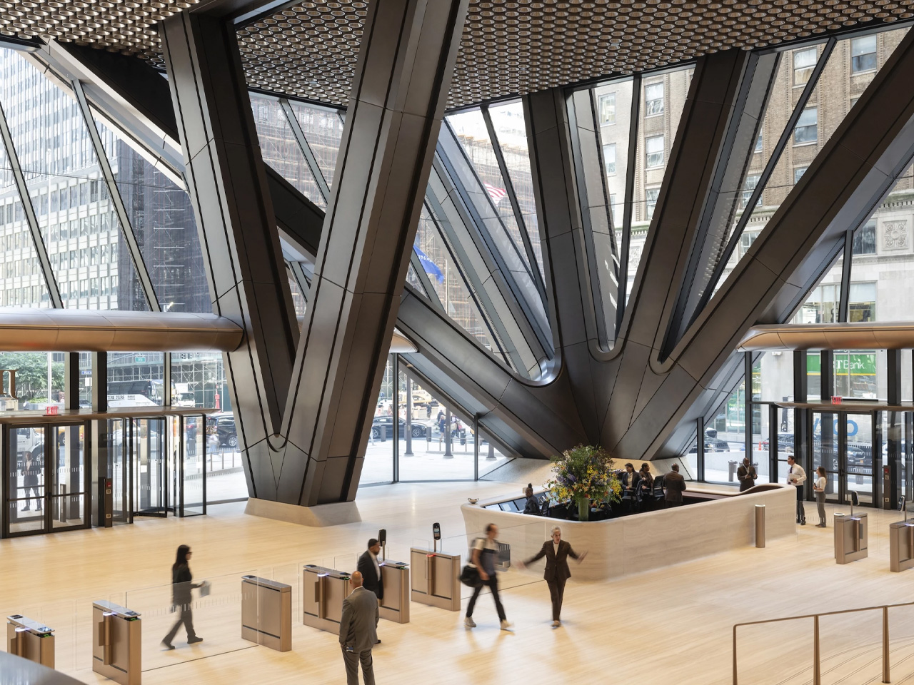
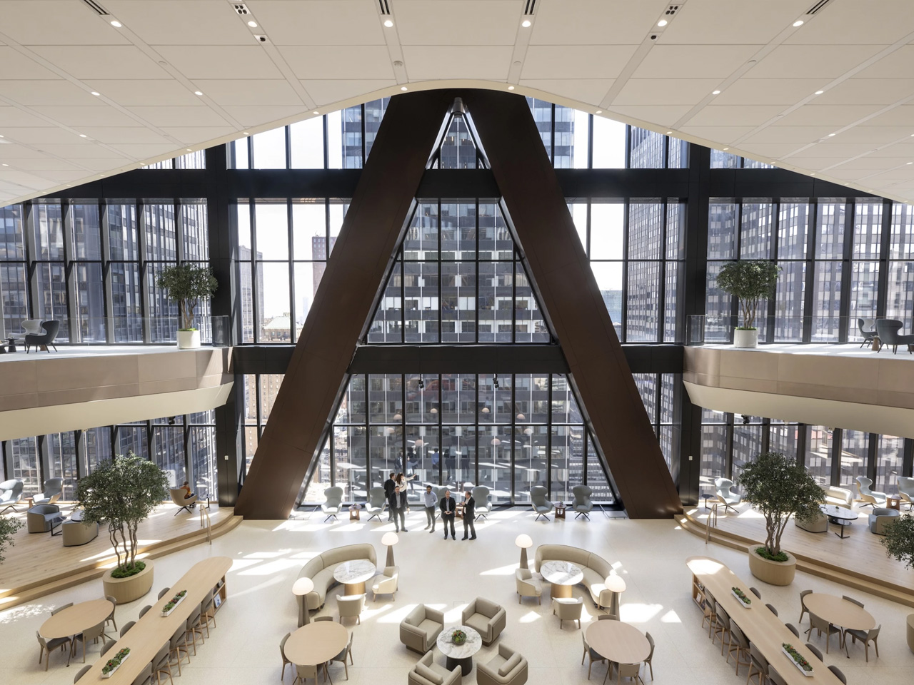
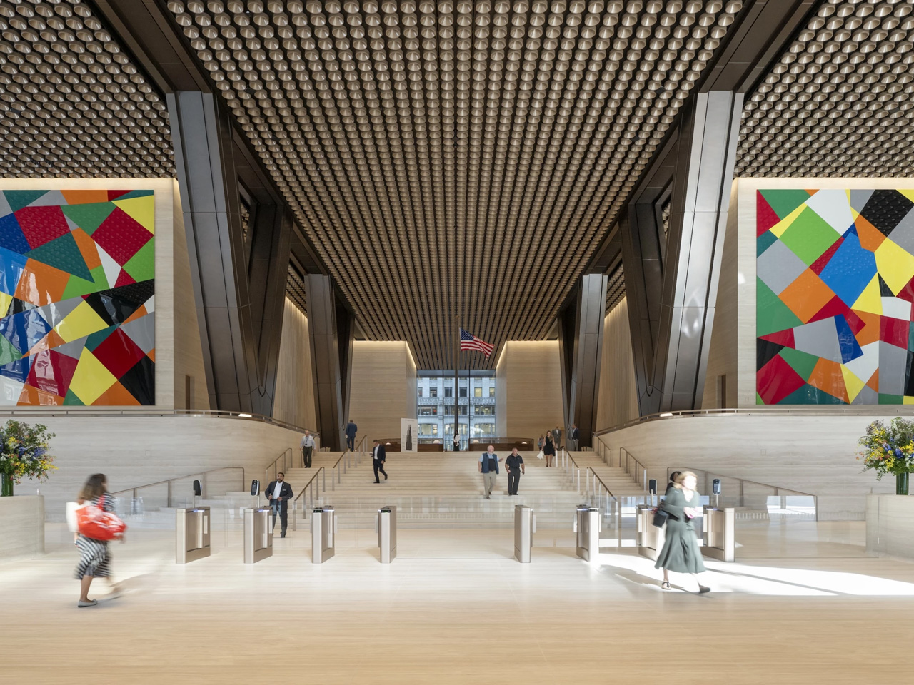
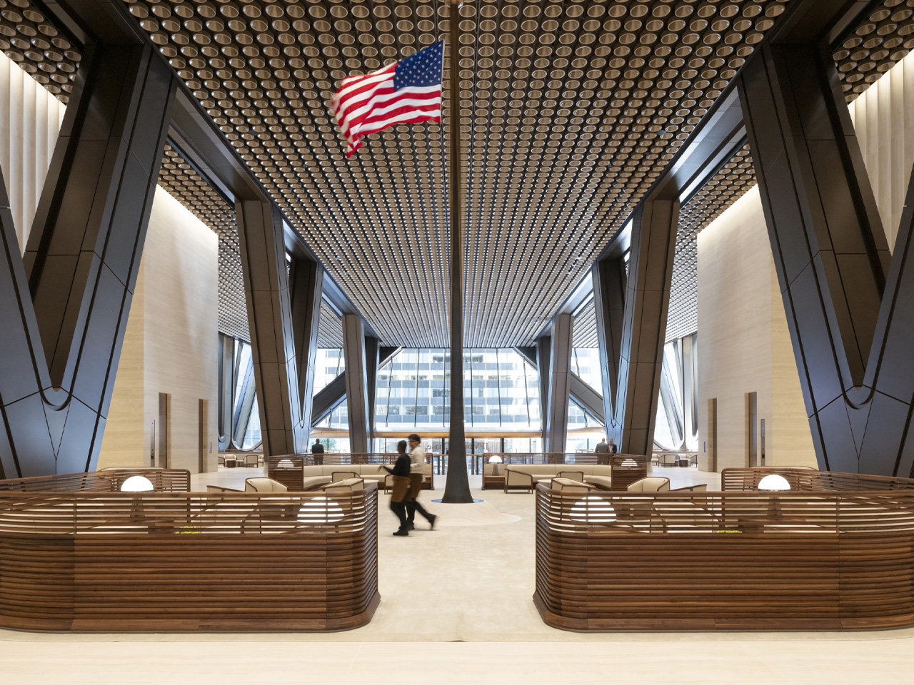
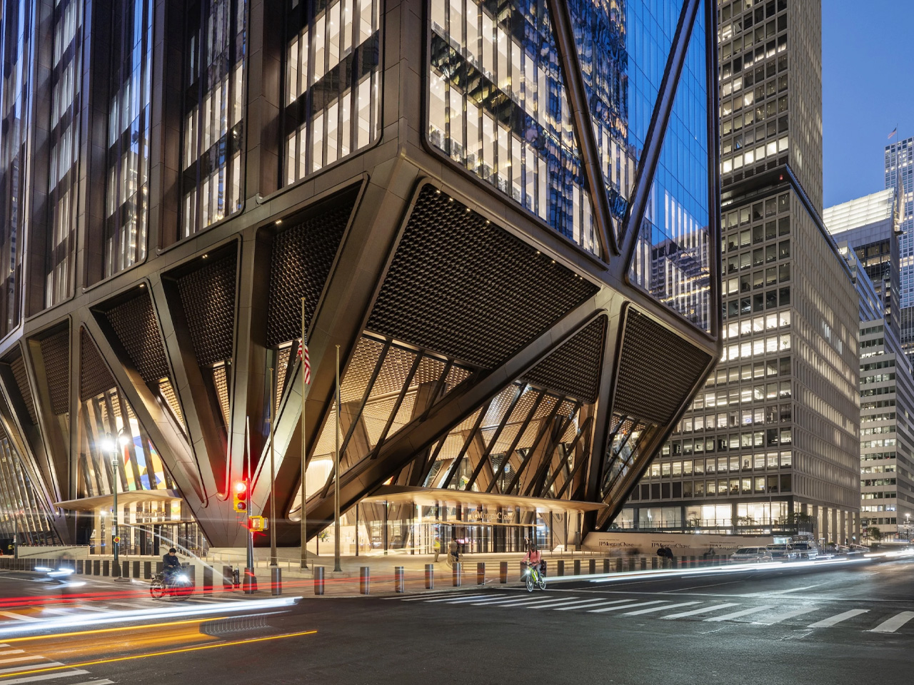
At first glance, 270 Park Avenue is instantly recognizable by its dramatic, stepped silhouette and bronze diagrid crown. The architects at Foster + Partners engineered the tower to be visually striking yet structurally daring: the main building mass is elevated nearly 80 feet above street level, supported by colossal fan-shaped columns that give the base a sense of lightness and openness. This not only creates a grand, welcoming entrance but also expands the public realm.

The project delivers 2.5 times more outdoor space at ground level than its predecessor, with a landscaped public plaza, widened sidewalks, and green terraces that encourage community interaction.

Interior Innovation for Human Wellbeing

Inside, the building is designed for adaptability. Large, open floorplates and a split elevator core maximize permeability and flexibility, while extensive use of glass floods the interior with daylight. Gensler, responsible for over 1.7 million square feet of interior space, has created environments focused on human wellbeing, with amenities like gyms, client centers, and communal terraces. Circadian lighting, advanced air filtration, and terrace gardens further support employee health and productivity.

Sustainability as a Defining Principle

Sustainability is a defining feature of 270 Park Avenue. As New York’s largest all-electric tower, it is powered entirely by renewable energy and is designed to achieve net-zero operational emissions. The building targets LEED Platinum and WELL Health-Safety certifications, with 97% of demolition materials from the old structure recycled or upcycled.

Triple-pane glazing, hydro-powered energy systems, and low-emission materials are all part of an integrated strategy to minimize environmental impact. Air ventilation rates are twice the city code, directly responding to research linking air quality to cognitive function, making the tower not just green but genuinely health-centric.

A Blueprint for Future Skyscrapers

The project is a collaboration between Foster + Partners, structural engineers Severud Associates, and Tishman Construction. Its completion signals an ambitious new chapter for both JPMorgan Chase and the city itself. 270 Park Avenue is not only a workplace for thousands; it’s a bold statement about the possibilities of skyscraper architecture in the 21st century, where technology, sustainability, and human experience are inextricably linked. In a city renowned for its architectural icons, 270 Park Avenue stands out—not just for its height, but for its vision of a healthier, more connected, and more sustainable urban future.

The post This 1,388-Foot Tower Is NYC’s First Net-Zero Supertall Skyscraper first appeared on Yanko Design.
Massive Climate-Resilient Tower On An Artificial Dune Can Handle A Once-In-A-Thousand-Year Storm


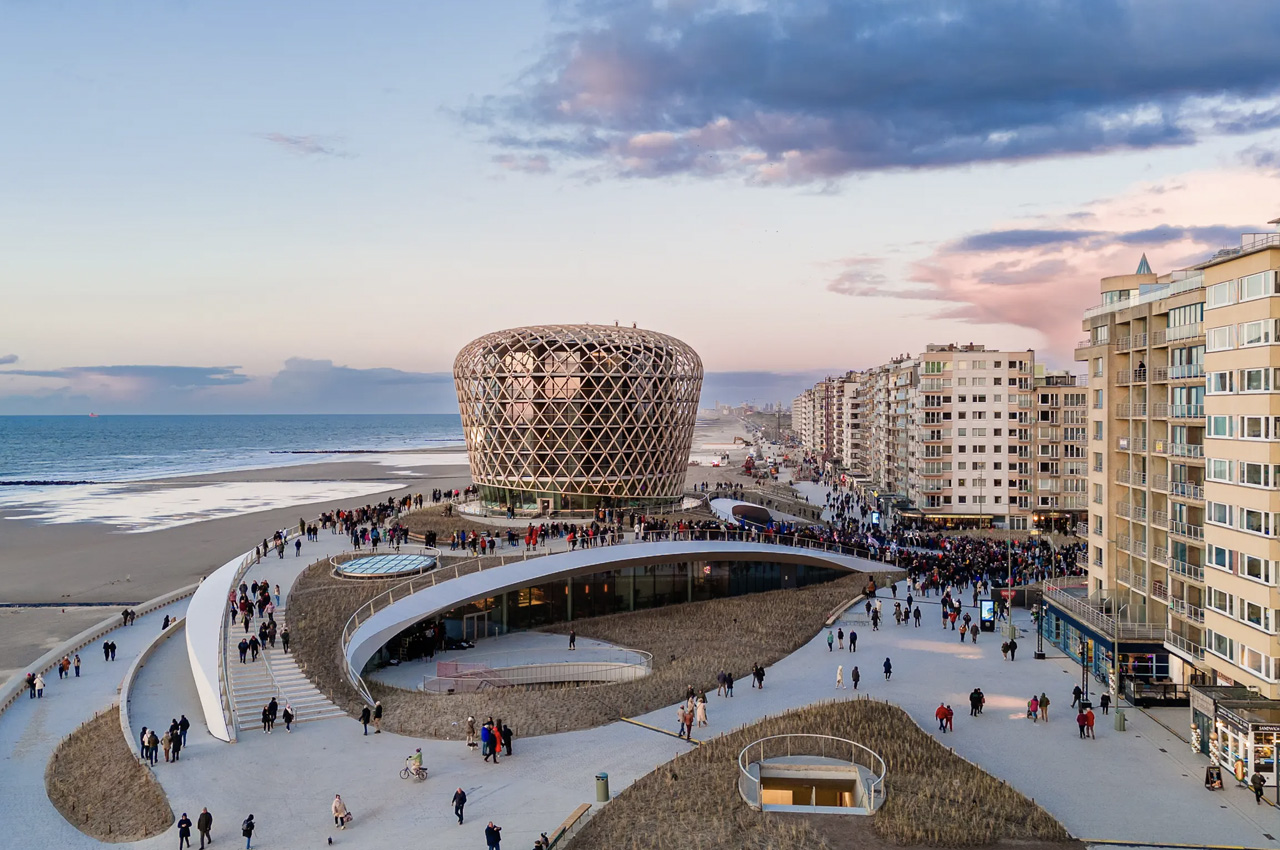


This extraordinary structure is known as the Silt. It is designed to be a massive boulder gently rising out of an artificial sand dune. It is designed by ZJA and is inspired by the Belgian coastal landscape. The impressive structure can withstand a harsh beating from nature and can tackle rising seas and extreme storms as well. The structure was first revealed in 2020 and draws inspiration from the Testerep – an island that was located close to the coast of Middelkerke, Belgium in the Middle Ages. As time passed, this island became connected to the mainland through embankments and sea defenses.

Designer: ZJA

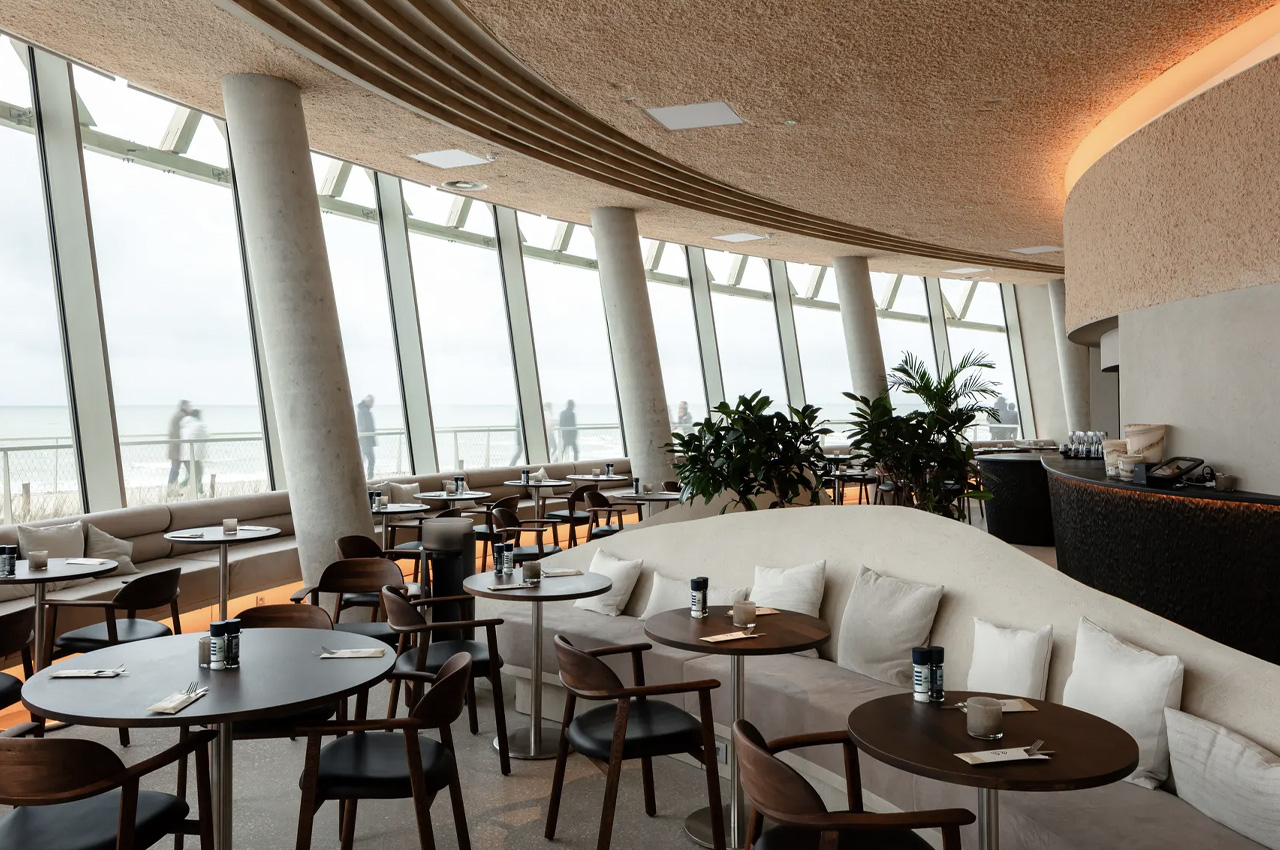
The Silt Tower was designed as an initiative to improve and elevate the local defenses from the North Sea in Middlkerk, and its unusual aesthetics have some utility as well. The artificial dune base expands a public square, which provides stunning views of the coastline. The dune-like building accommodates a casino, restaurant, and event space, while the tower hosts hotel rooms.

“The essence of the design lies in the integration of all the significant aspects, from the experience of the public to coastal reinforcement and economic impetus,” said ZJA. “With the once bleak Epernay Square as its center, the sea embankment and coastal defenses are now fused together, and an extensive new experiential landscape has arisen. Underground parking ensures that is a car-free zone, giving full scope to the public space above. The ground level is thus dedicated as a public space. Marram grass, the dune basin, and sand channels leading to the beach give back to Middelkerke the characteristic landscape it holds dear. The climb to the top of the new dune offers breathtaking views and becomes a tourist attraction in its own right,” concluded ZJA.

Essentially, the Silt includes a chunky concrete base with an attractive boulder-like section which includes a glass and concrete tower covered with latticed beams of Accoya engineered wood. The tower section also contains integrated lighting, which allows it to glow like a lovely beacon in the night. It features a massive sea wall and sturdy construction which allows it to deal well with the extreme climatic conditions of the region, including a once-in-a-thousand-year storm.

The post Massive Climate-Resilient Tower On An Artificial Dune Can Handle A Once-In-A-Thousand-Year Storm first appeared on Yanko Design.
Towering speaker gets the party started with 360-degree lights and powerful bass

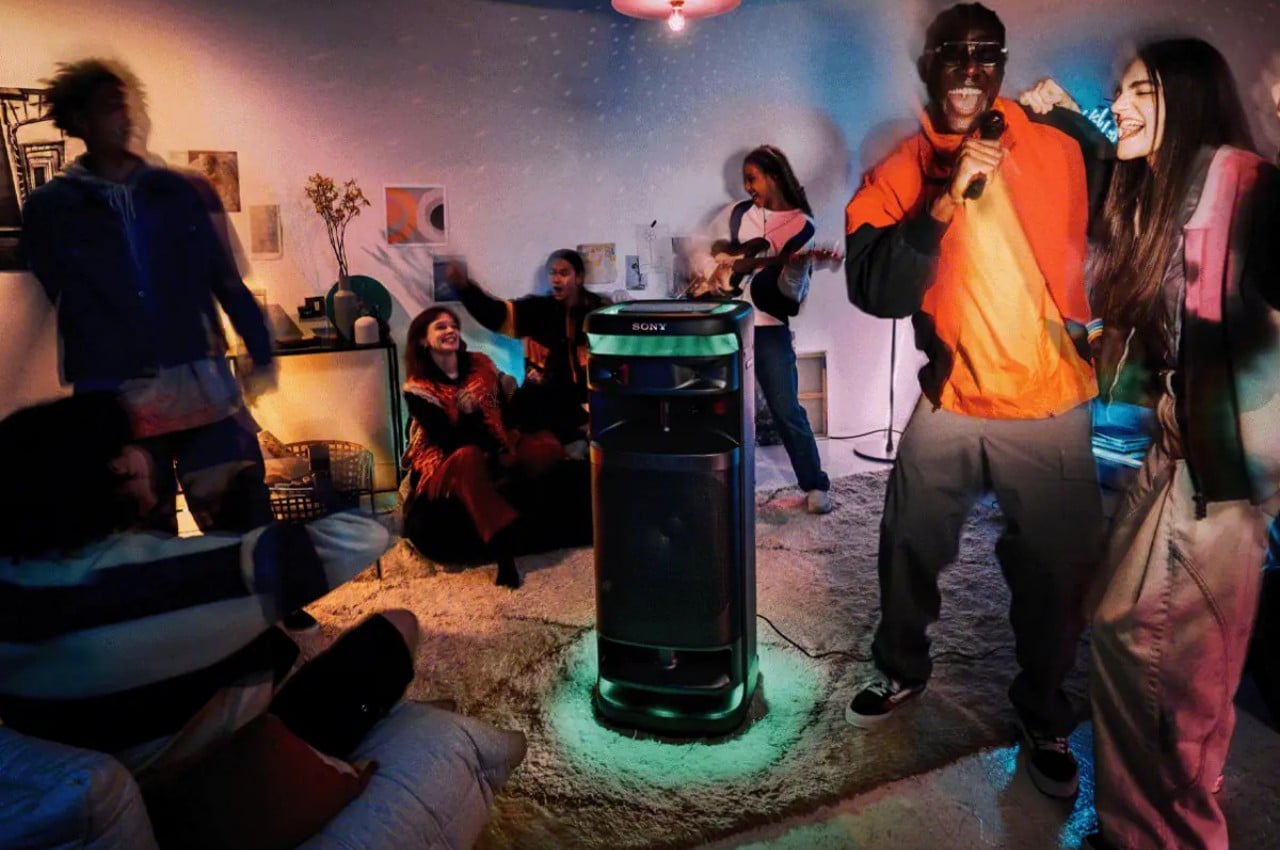
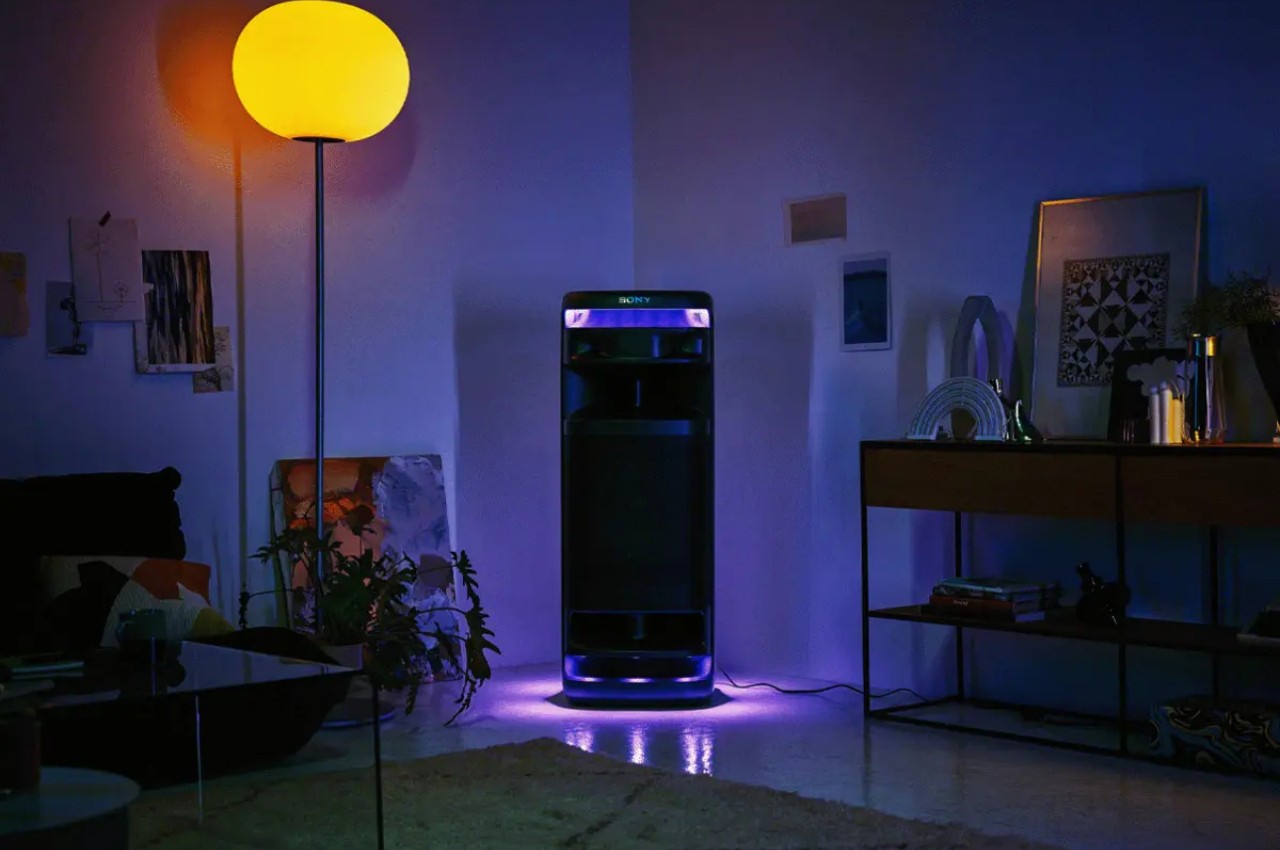
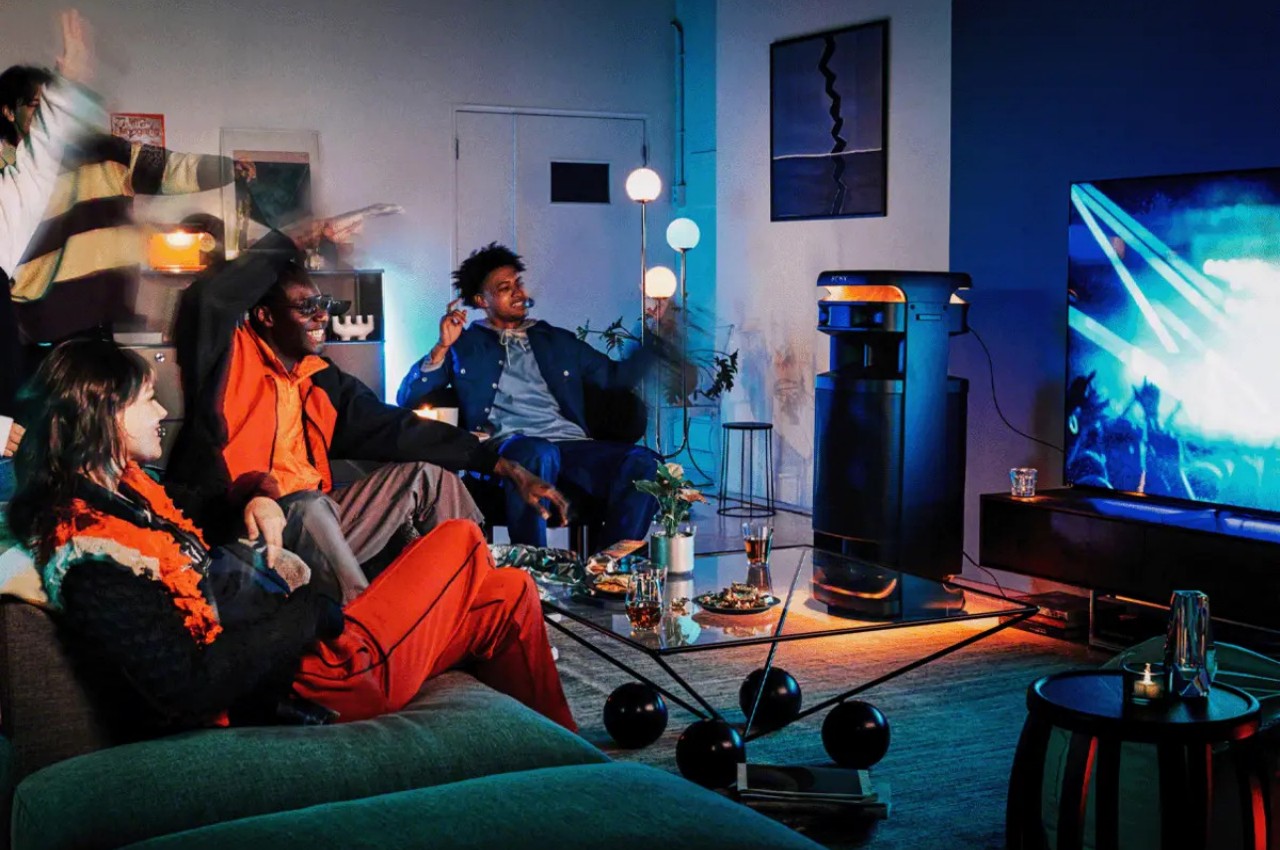
The majority of new home speakers coming out these days embrace more minimalist and discreet designs that make them blend with the rest of the room. After all, it’s really their sound that counts more than their appearance, though aesthetics also play an important role when it comes to integrating such devices into your overall interior decor. Of course, there will always be exceptions, including speaker designs that are meant to be seen with their more artistic and elegant appearances. This large and tall speaker, however, is none of those but unabashedly makes its presence known with psychedelic lighting and overwhelming audio output, making it better suited for home parties than a mellow movie night.

Designer: Sony

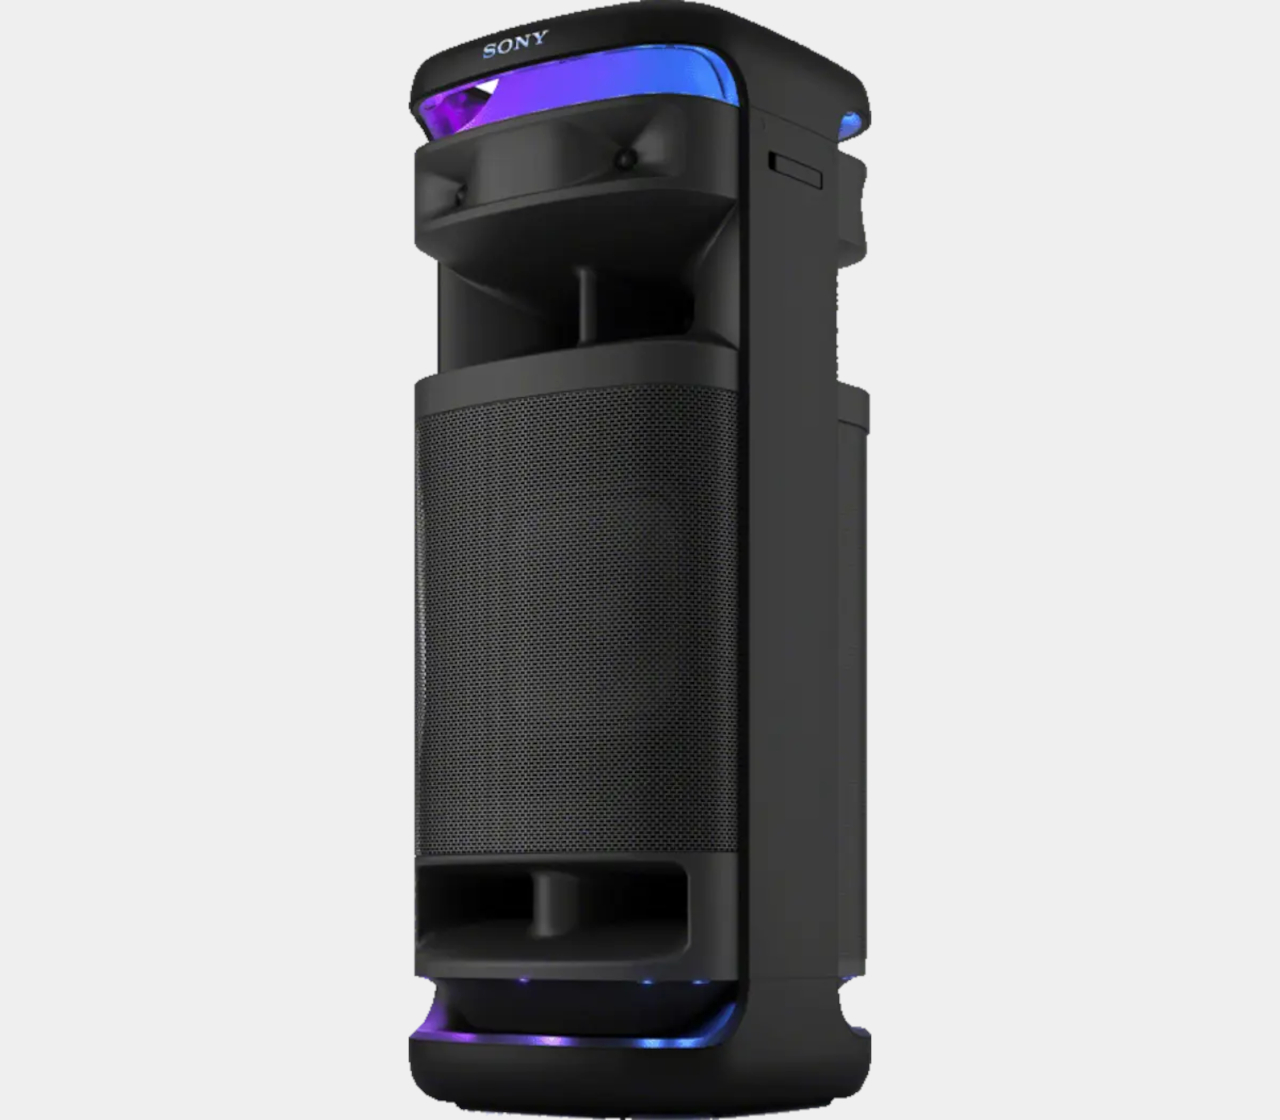
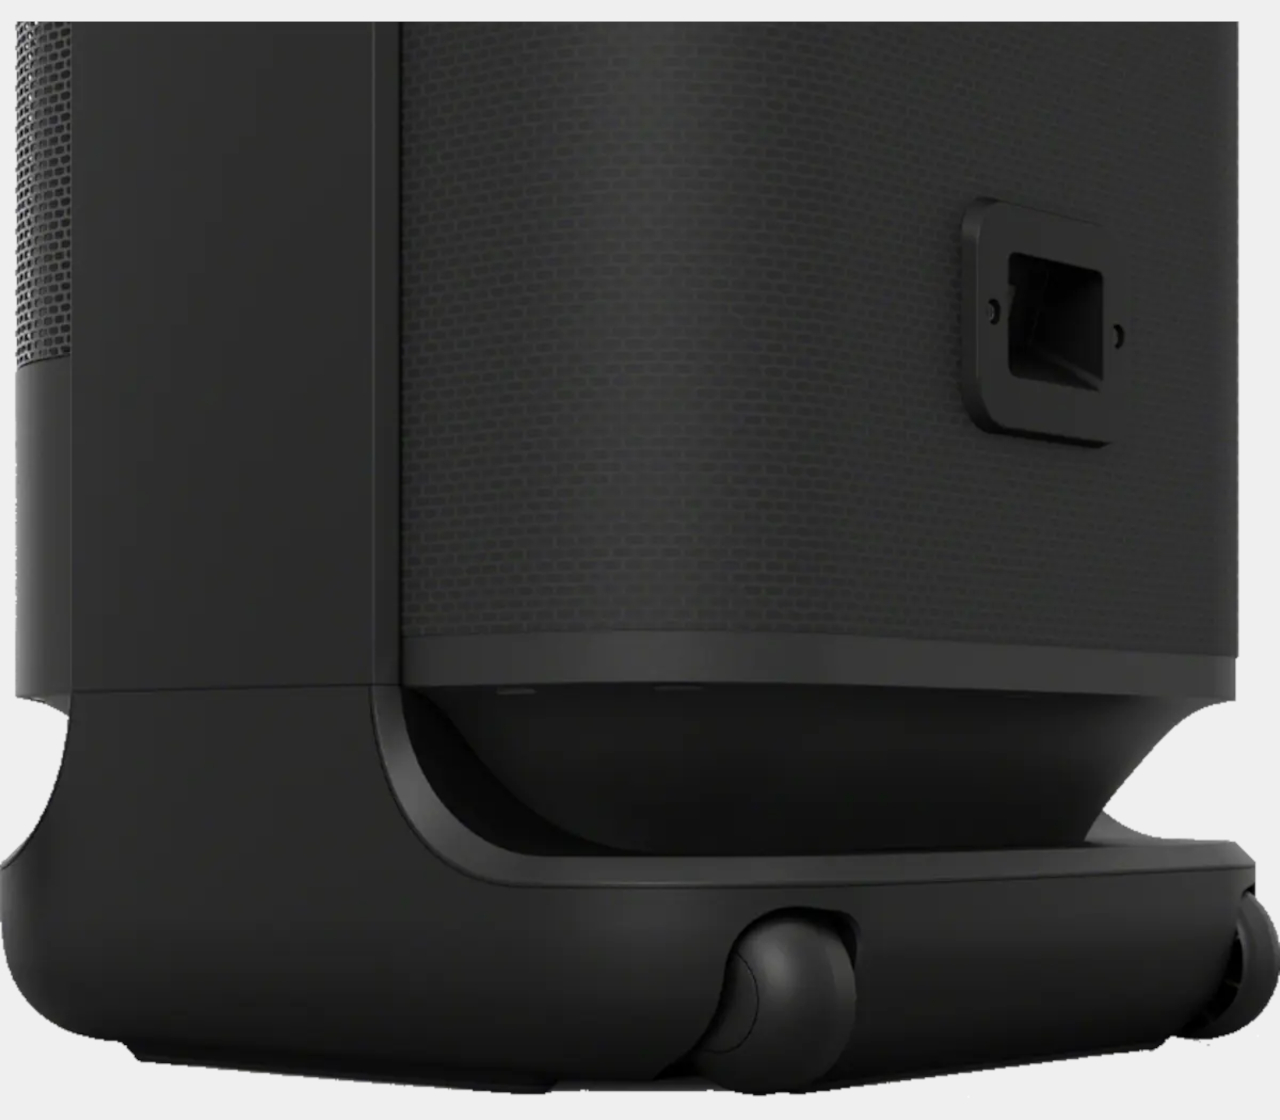
There’s no escaping how speakers need to be large in order to be really loud, though there are designs that try to get around this physical limitation through tricks and sleights of hand. The new Sony ULT Tower 10 speaker, however, makes no excuses for its size. In fact, it uses its hulking form to its advantage, making sure that partygoers not only feel but also see the power that it holds inside its towering form.

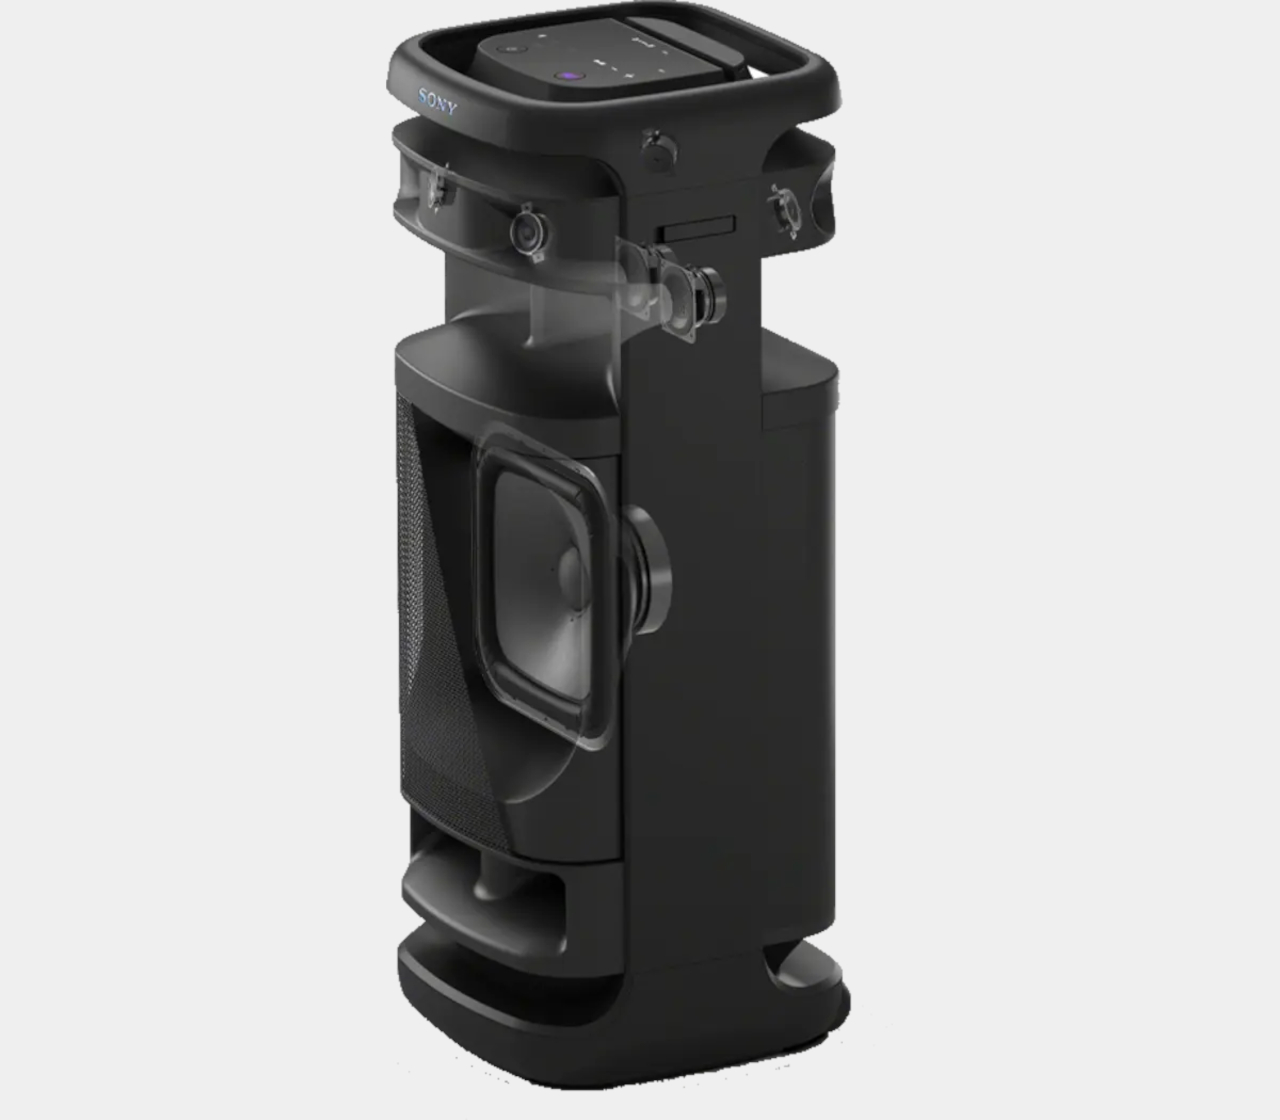
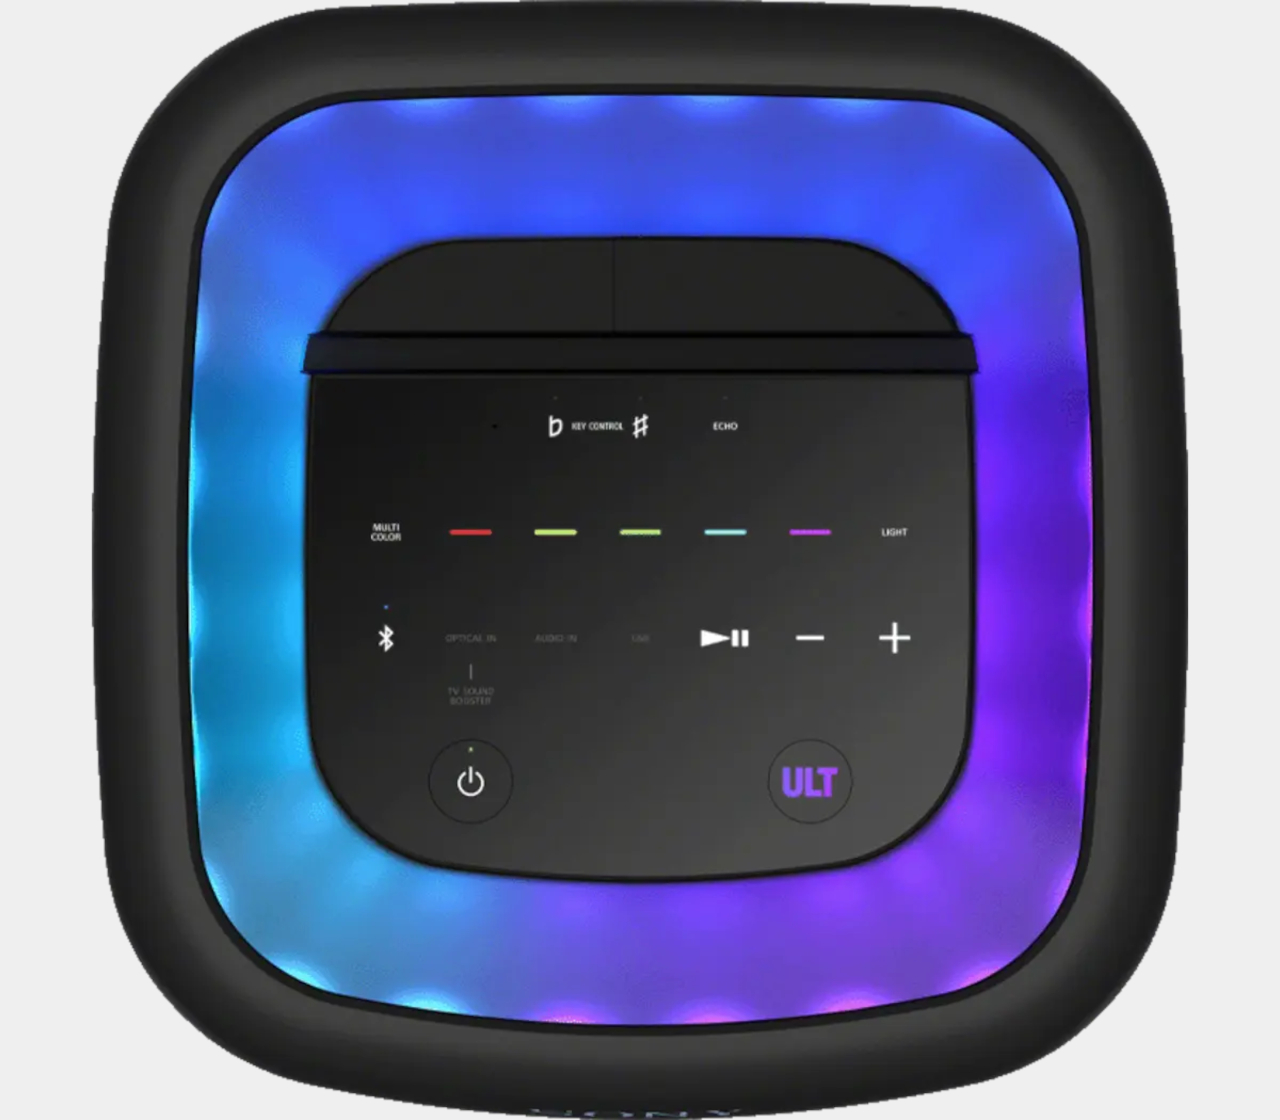
As part of Sony’s new ULT POWER SOUND series, the ULT Tower 10 bears two specially marked buttons that activate bass-related features. One enables deeper, low-frequency bass while the other turns on powerful, punch bass, presuming you can differentiate between these two distinct modes. Either way, the omnidirectional audio coming from this large speaker is more than enough to fill a whole room, ensuring all your guests hear the rumbling music as they dance to the beat.

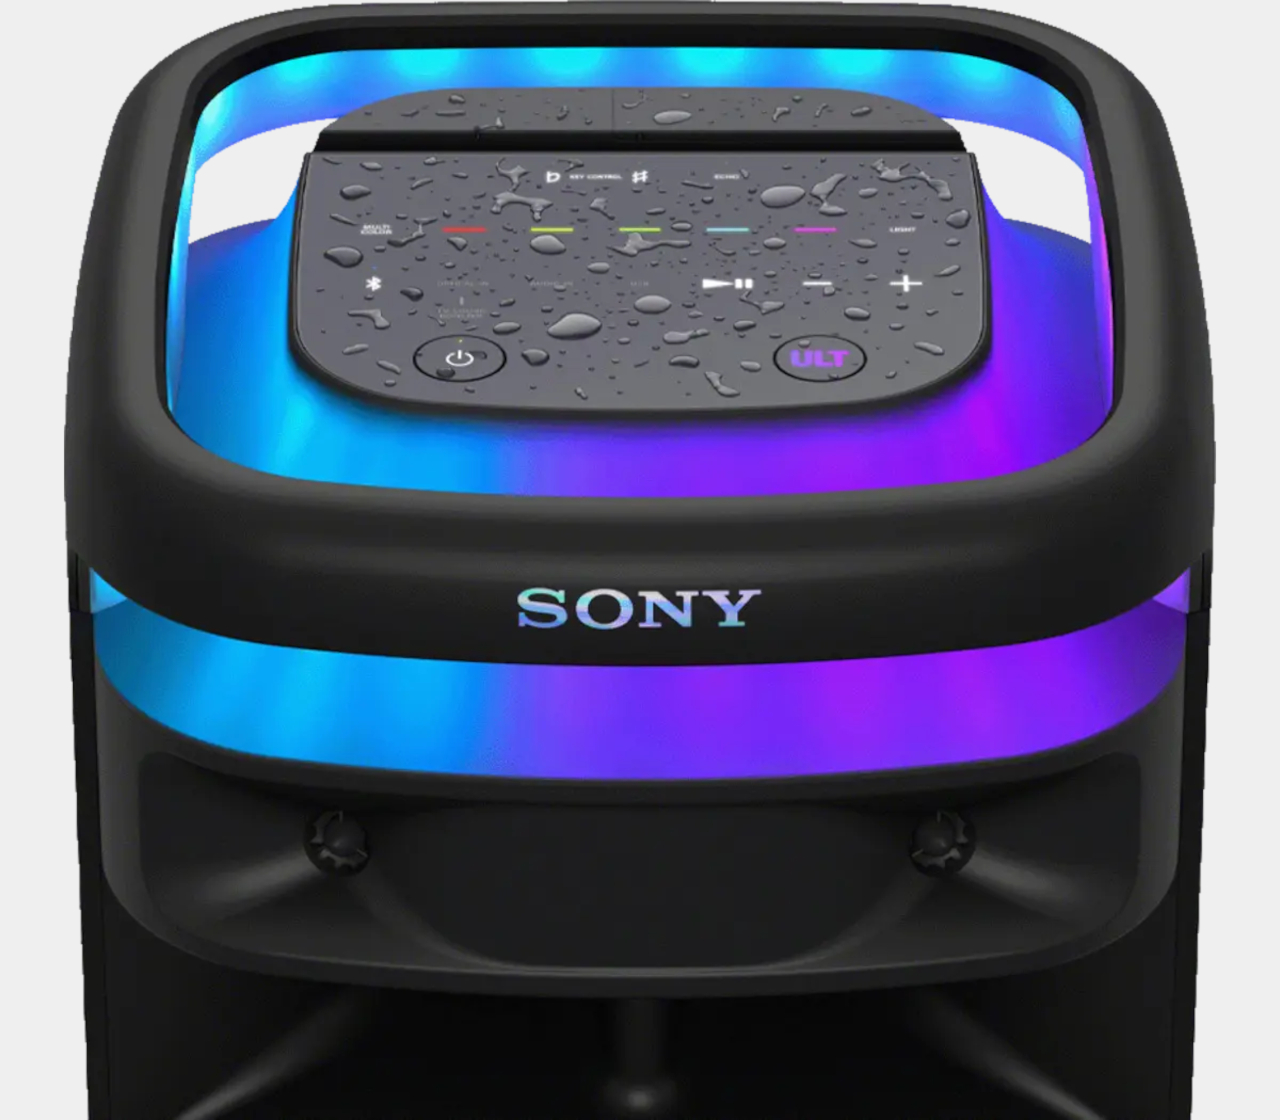
The Sony ULT Tower 10 is made for parties in more ways than just its powerful output. With 34 different LED light zones, the tall speaker also boasts 360-degree light shows that can synchronize with the music. And given how many people love belting out songs during these parties, the speaker actually comes with a wireless microphone in addition to two other mic inputs. And though it was designed for such music-filled gatherings, the speaker can also connect wirelessly to other sound systems and TVs for an immersive movie-watching experience.

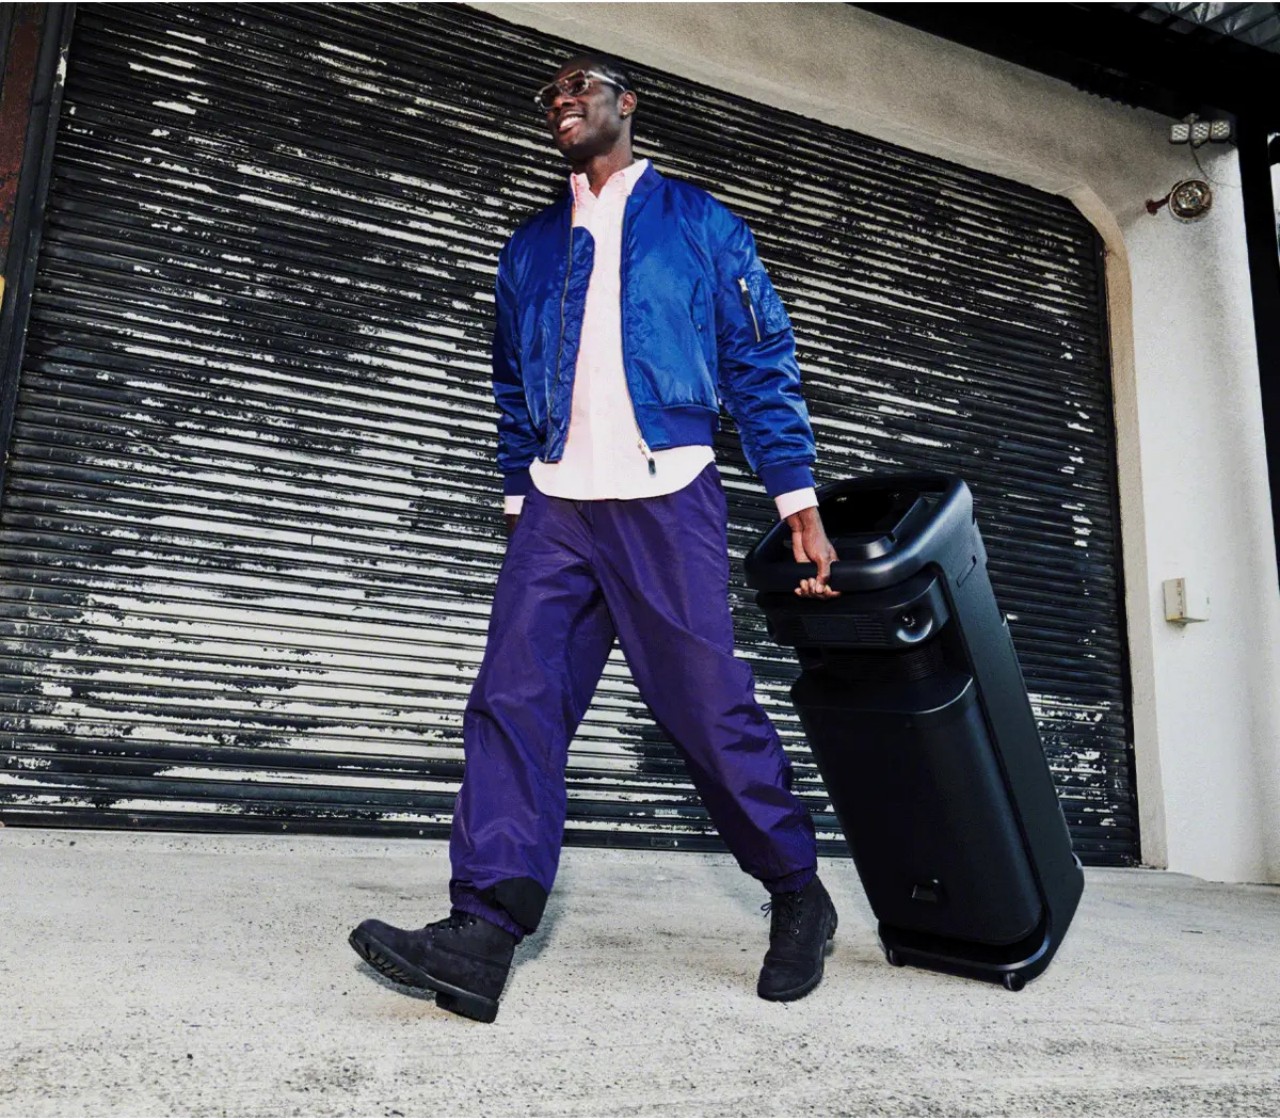
Given its size and power, not to mention its 29kg weight, it’s no surprise that the Sony ULT Tower 10 speaker isn’t something you’ll want to move around a lot, unlike its more portable ULT speaker siblings. It also needs to be plugged in, which limits its outdoor use. Besides, only its top, which houses the physical controls, is splashproof, which is meant to protect it more from accidental beverage spills than a rain shower. Admittedly, this speaker seems to target a very specific and niche market, one that will be willing to spend $1,199.99 for a speaker that’s clearly made to party.

The post Towering speaker gets the party started with 360-degree lights and powerful bass first appeared on Yanko Design.
Tiny Timber Tower Was Airlifted And Tucked Into The Green New Zealand Landscape

Tucked away in the beautiful native bush of Eastbourne, Wellington, New Zealand is the Karka Tower, an architectural structure that embodies the innovation and evolution of the architecture world. The compact and distinctive structure is designed by Arête Architects and Makers Fabrication and is intended to be an intelligent solution to the difficult terrain, and the client’s brief. The client wanted an additional dwelling on a challenging and steep site, next to his main home. To meet the owner’s requirement, the studio designed a tiny tower-like structure that functions as an annex to the pre-existing home.

Designer: Arête Architects and Makers Fabrication

The studio wanted to maximize the tower’s interior space, as well as its footprint, hence they stacked various modular volumes on top of each other. The volumes are prefabricated off-site from eucalypt rainscreen timber, and then moved to the site. Since it is difficult to access the site, the tower was transported in three parts, using a helicopter. Each volume weighed up to 2425 lb, and the fact that they were airlifted helped to reduce potential environmental impacts.

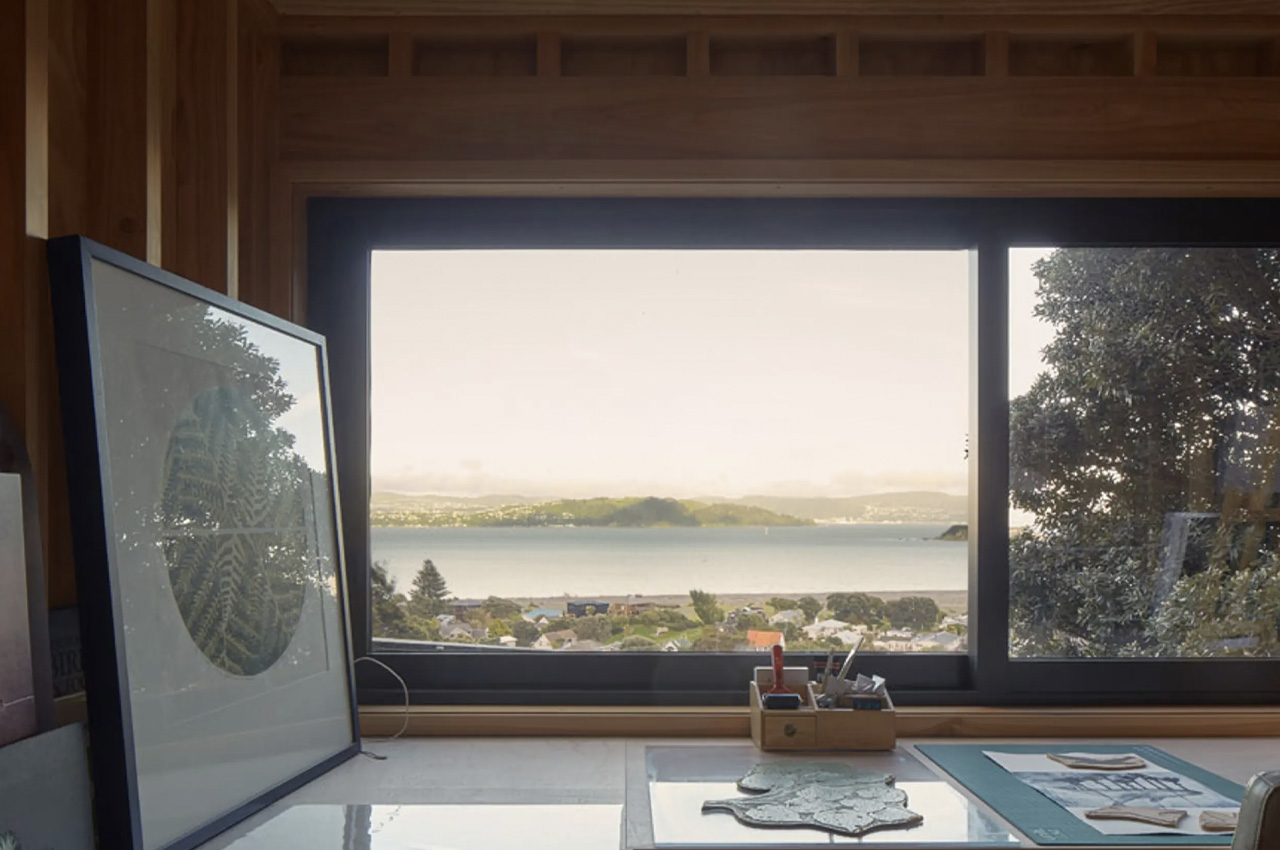
The Karaka Tower is nestled on a dense forest hillside, and it effortlessly blends with its surroundings, while providing stunning views of Te Whanganui-a-Tara. The tower occupies 97 square feet, and it contains a supplementary bedroom and an art studio. The structure’s interiors remind you of a treehouse accentuated with exposed macrocarpa timber framing. The tiny tower also features a panoramic open-air rooftop terrace, which provides access to uninterrupted views across treetops.

The Karaka Tower has an impressive thermal performance that is optimized for year-round comfort and energy efficiency. It features a comprehensive waterproofing system that is developed with Viking Roofspec, which provides airtightness and thermal insulation. The various modules have a double TPO membrane and a batten system for quick weatherproofing.

The post Tiny Timber Tower Was Airlifted And Tucked Into The Green New Zealand Landscape first appeared on Yanko Design.