MAD Connects A Massive Ephemeral Bubble To A Historic Japanese House

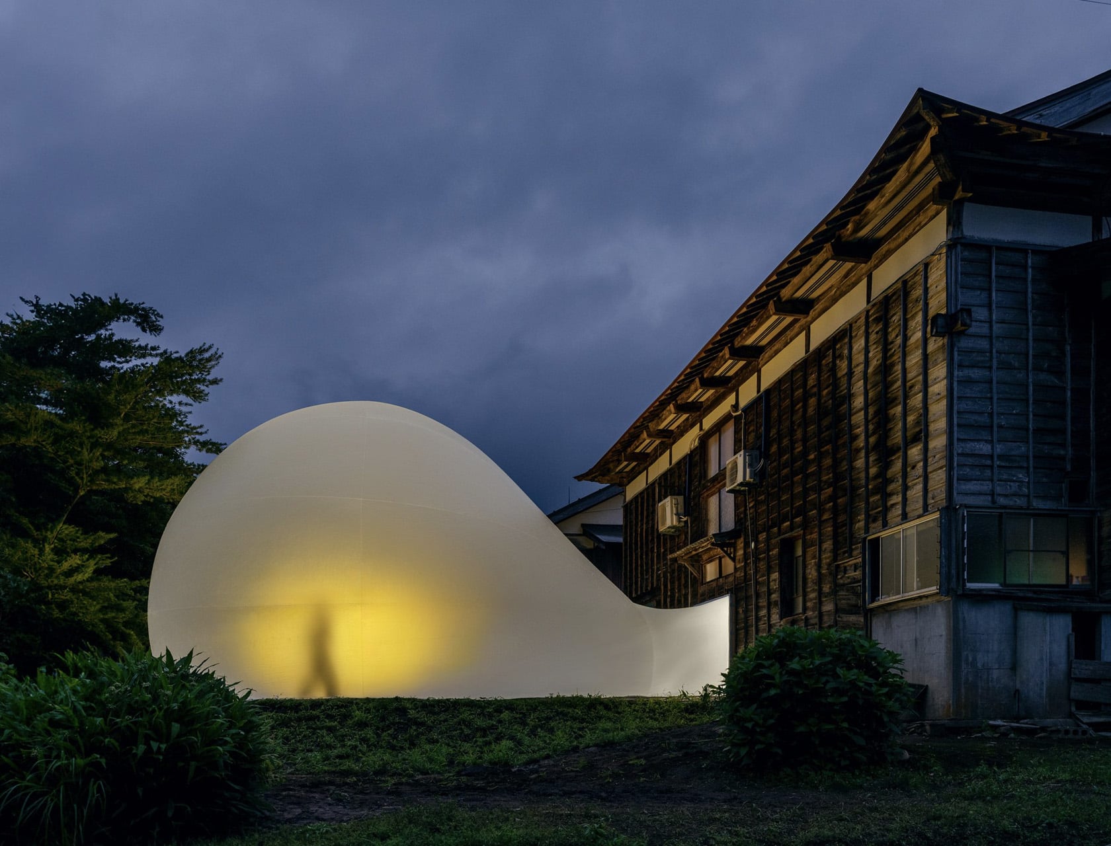
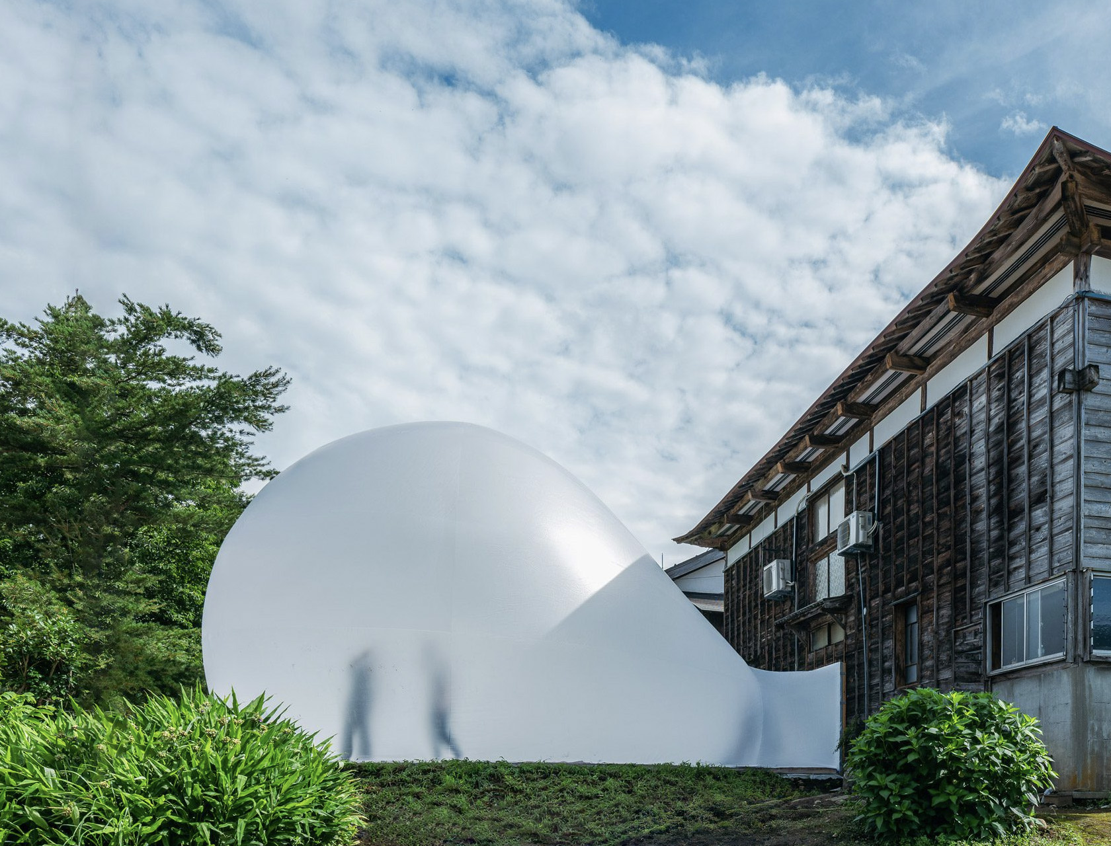
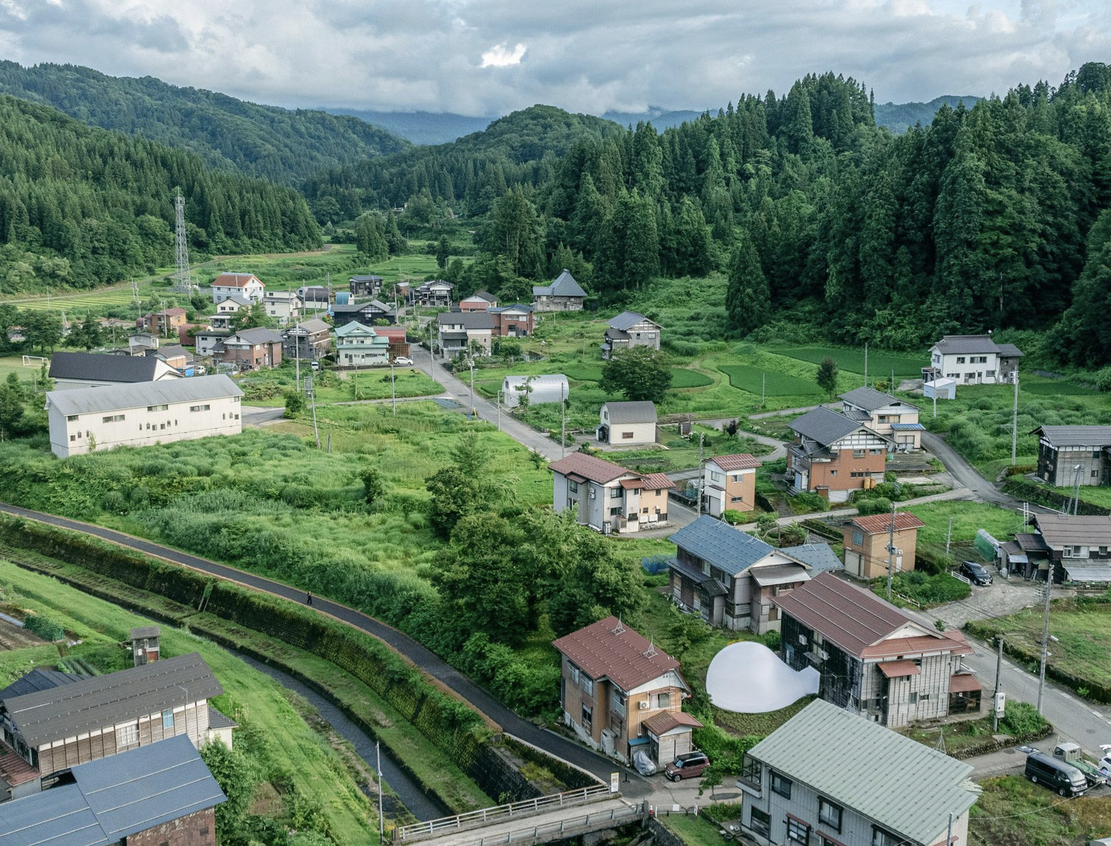
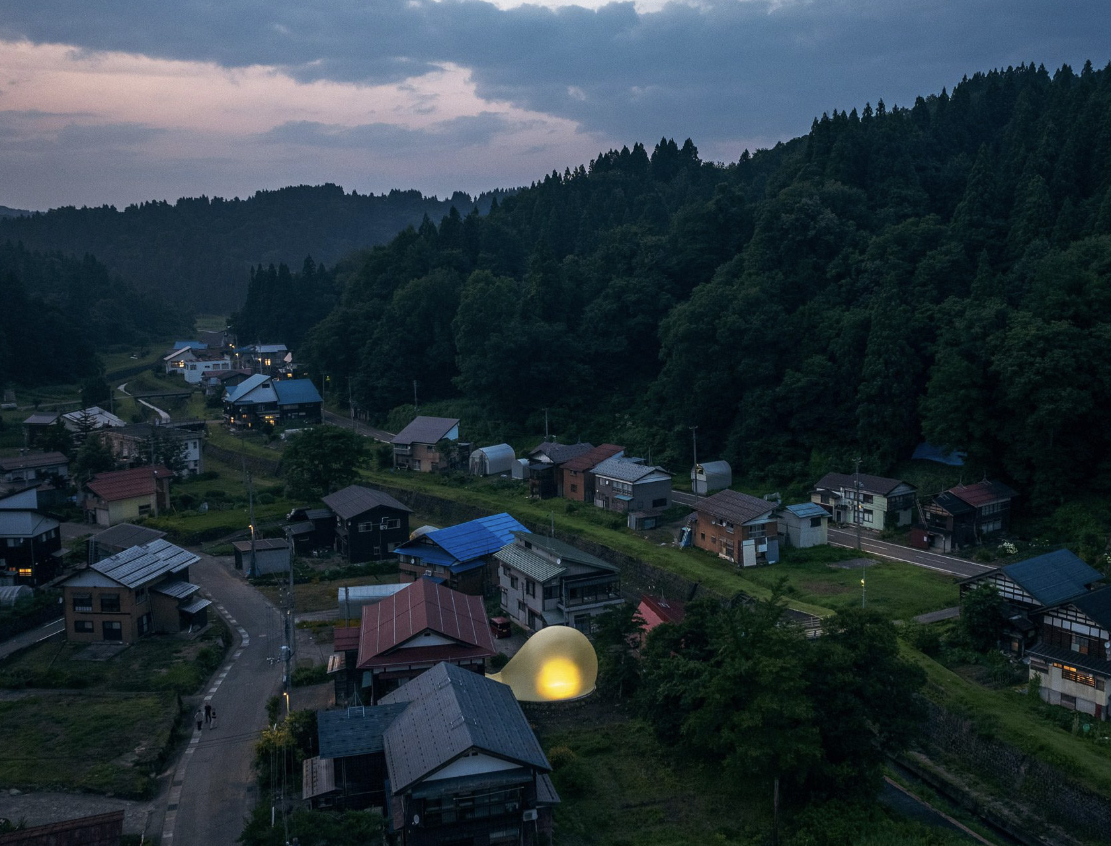

Acclaimed architecture studio MAD recently designed the Ephemeral Bubble – an installation that looks like a bubble being blown by a century-old wooden house! It is designed for the Echigo-Tsumari Art Triennale in Japan. Tucked away in the Murono Village in the Japanese countryside, the bubble is made using a PVC membrane, and is a component of the old house called China House Huayuan. The home is utilized to display Chinese art and culture.

Designer: MAD

The Ephemeral Bubble for the Echigo-Tsumari Art Triennale was designed to open “a dialogue with the ancient Japanese countryside”, the studio said. “This design adds a temporary, flexible space that mimics the lightness and translucence of breathing air,” they added. The large bubble is connected to the home, and it rises and expands creating a space that can be utilized for performances or ceremonies. It features a “biomorphic” design which is inspired by nature. The installation also intends to encourage spiritual exploration.

“This concept of bubbles also introduces a playful and interactive space, making the experiential installation ideal for emotive and spiritual exploration,” MAD said. “This approach emphasizes the importance of engagement in design.”

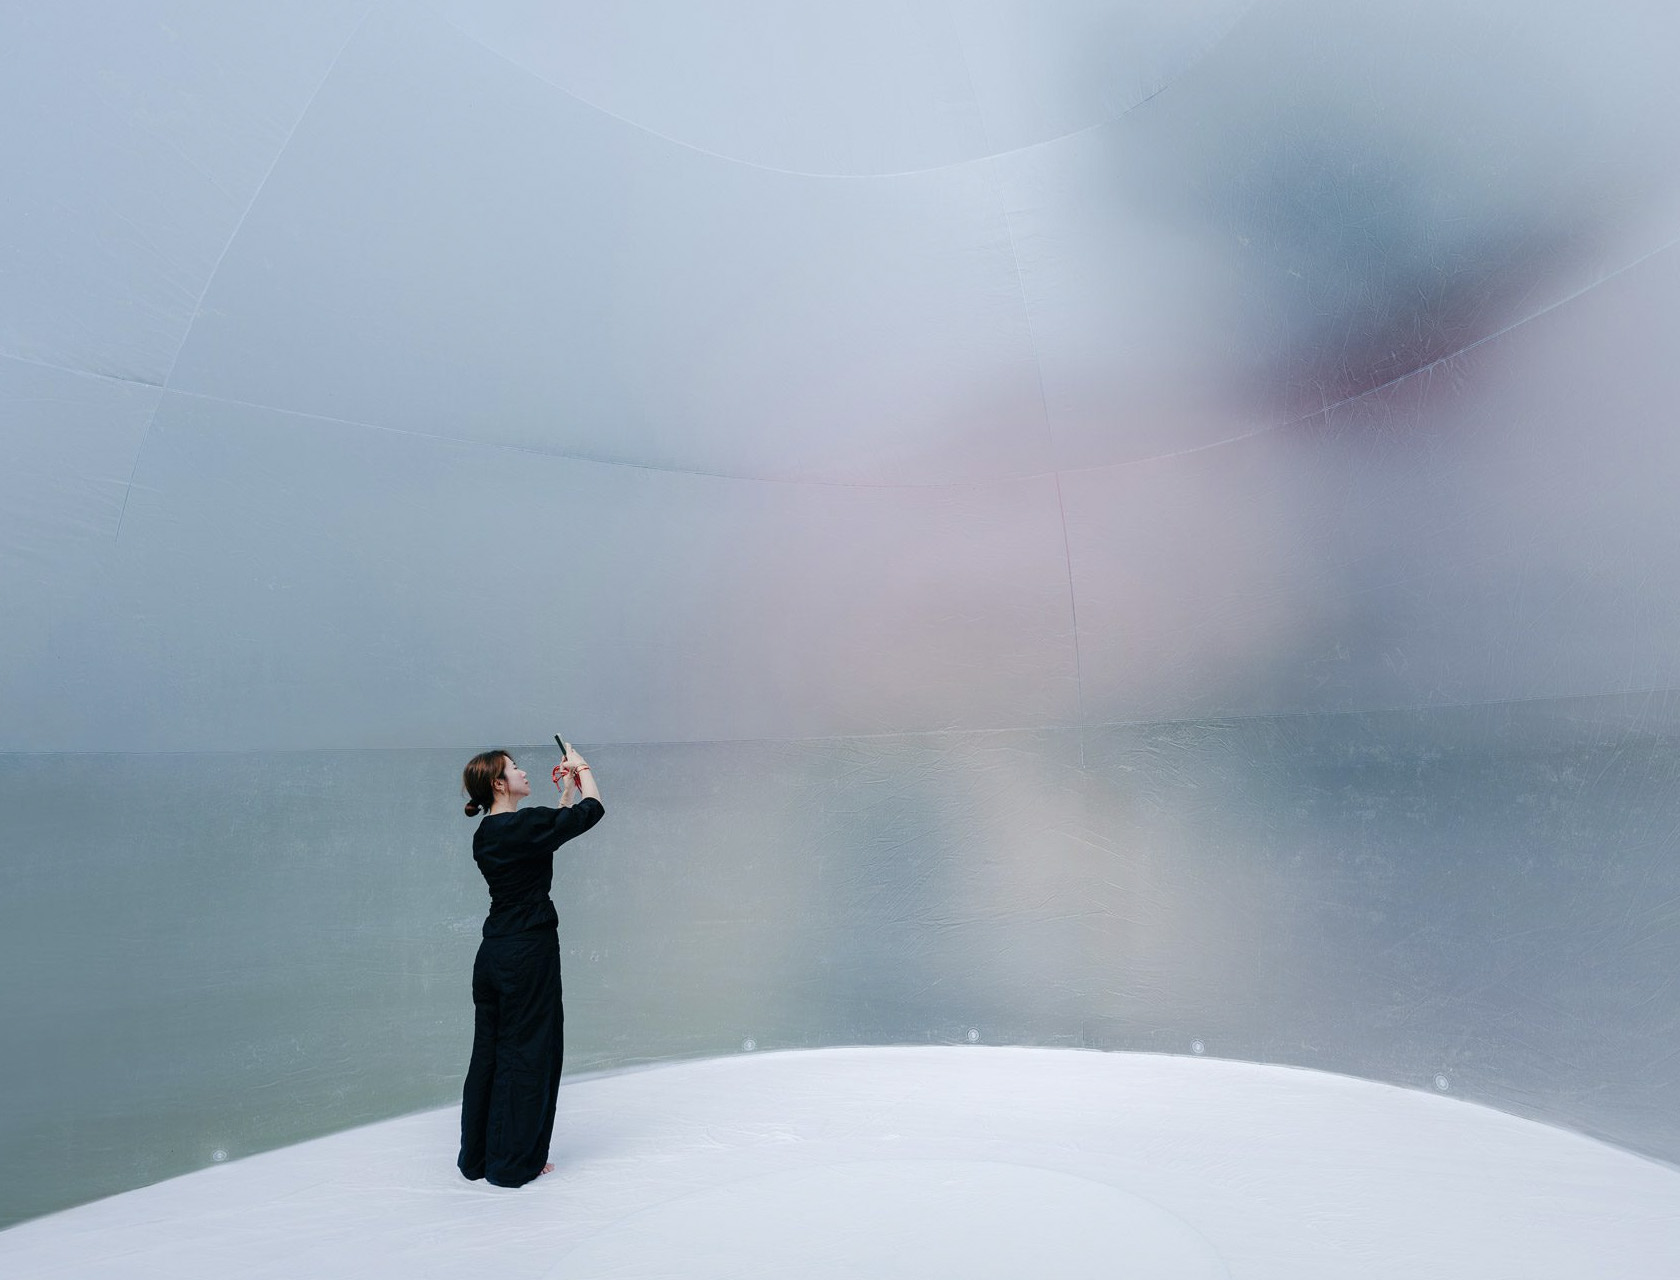

During the evenings, the inside of the bubble lights up forming a mesmerizing lantern-like effect. Visitors can look out through the blurred walls, although the colors and shapes of the outside world are hardly visible. This creates the ambiance of “soft light”. The installation also helped to upgrade the historic wooden house. It was designed in such an interesting manner that it looks as if the house created itself.

“Picture our century-old house drifting off to sleep, gently blowing bubbles as it dreams,” said architect Ma Yansong. “This fusion of virtual and tangible elements, combining the old and the new, brings new life into the ancient building,” MAD concluded.

The post MAD Connects A Massive Ephemeral Bubble To A Historic Japanese House first appeared on Yanko Design.

The Architectural Legacy of Ancient Greece

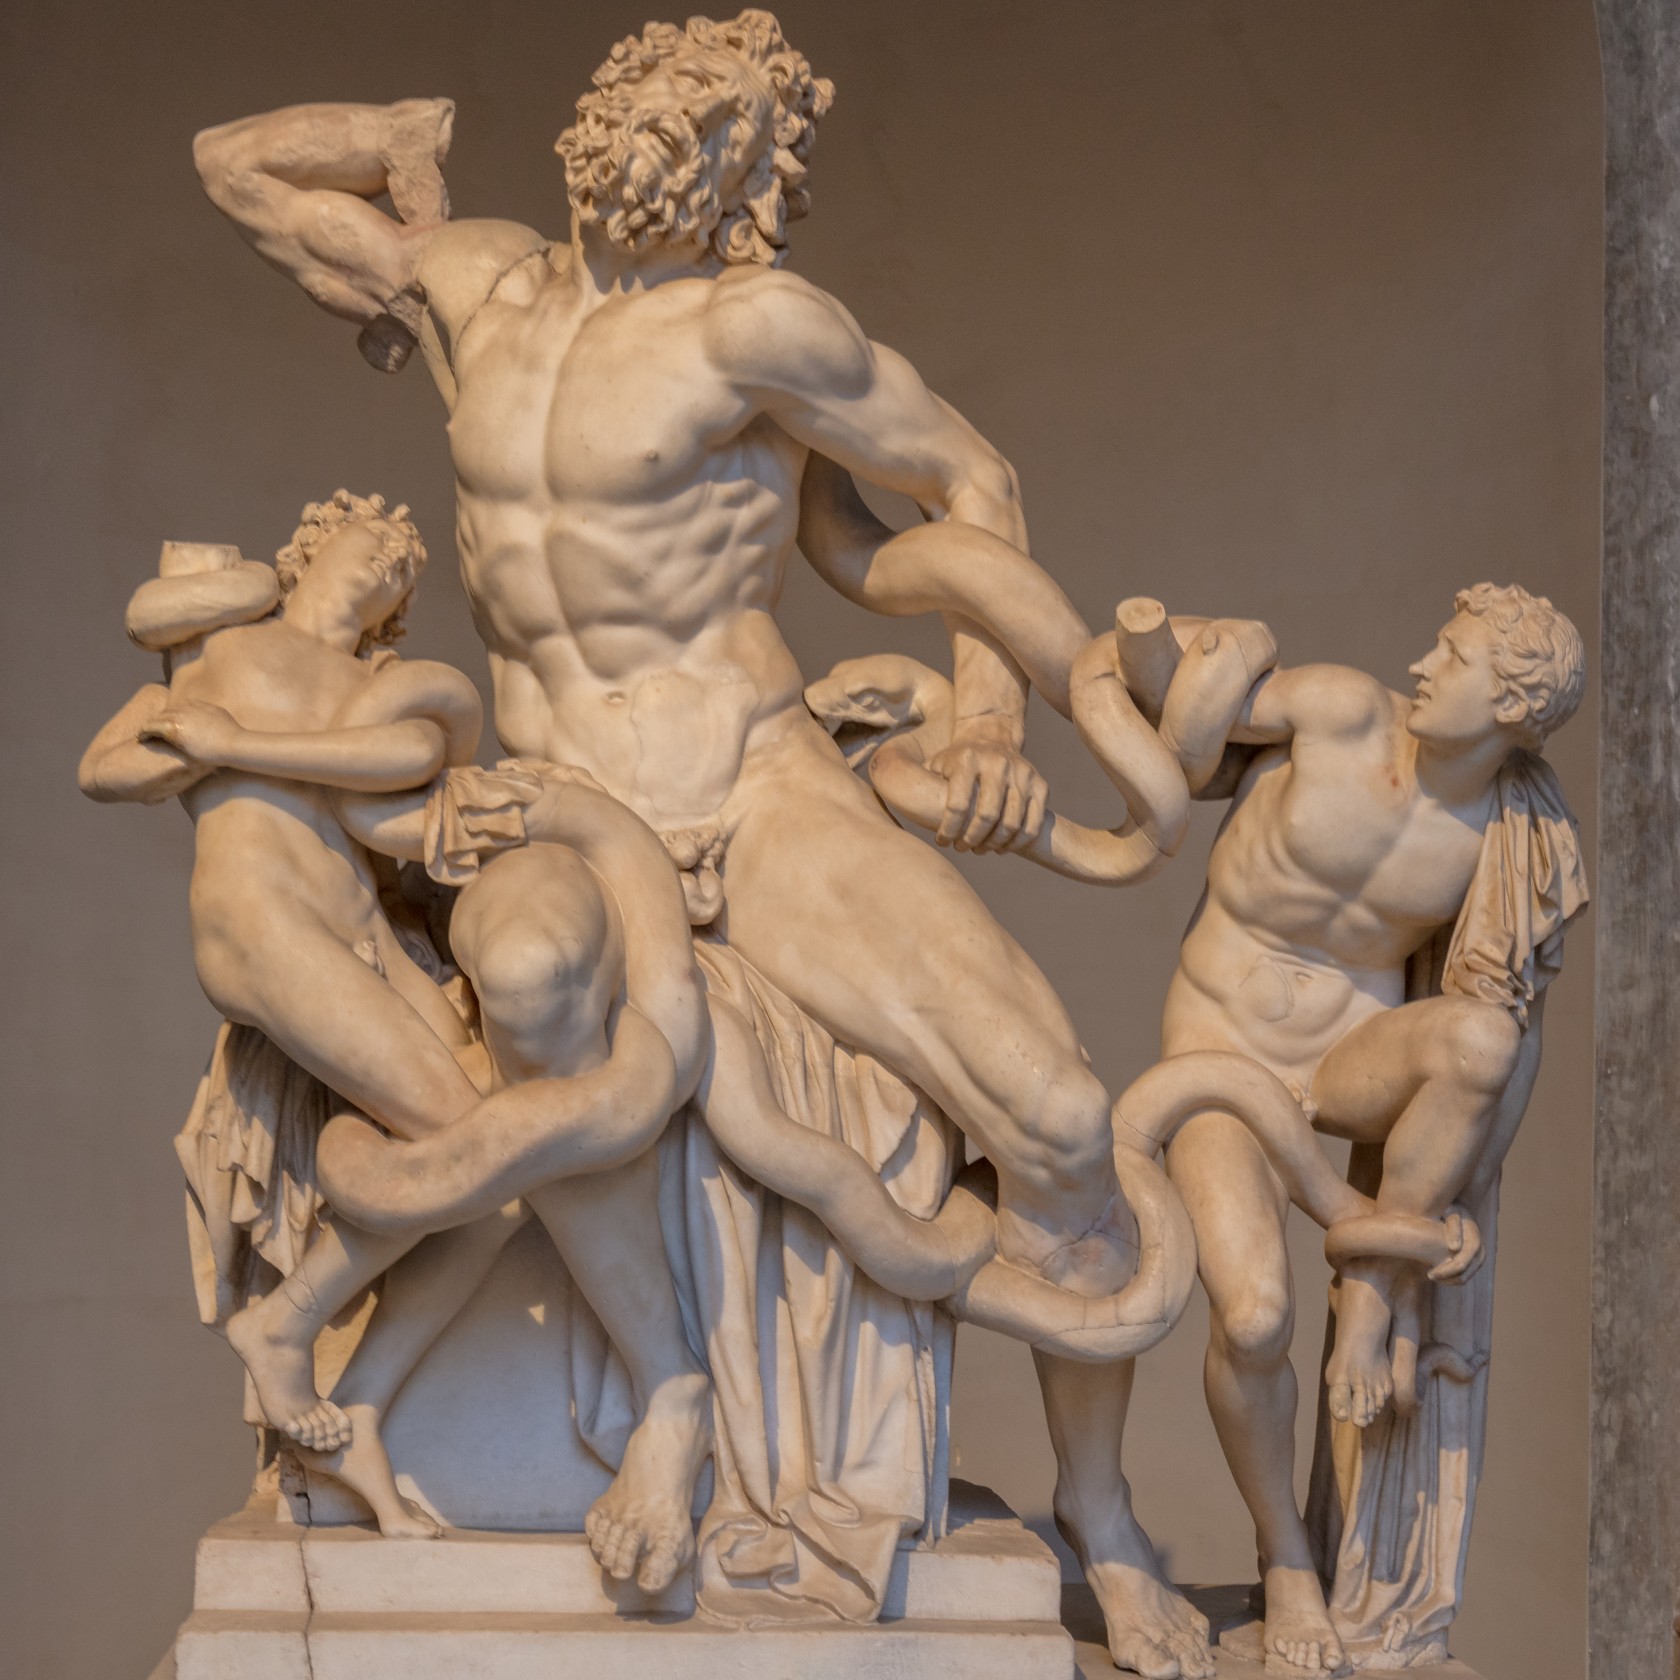
The Greek civilization achieved significant progress in the fields of philosophy, science, art, architecture, and education alongside sports, mathematics, and theatre. These advancements have left a significant mark in shaping society and cultural evolution. This civilization, spanning from mainland Greece to Mediterranean regions, produced precise and monumental buildings that have shaped architecture for millennia. Their focus on perfection over novelty led to elegant and enduring structures that continue to inspire modern design.

Image courtesy of: Andy_Dean_Photog

What is the Greek architecture?

In broad terms, Greek architecture encompasses the ancient constructions devised and crafted by the various Greek cities and civilizations, spanning regions like the Greek mainland, Peloponnese, and Aegean Islands alongside Greek colonies in Anatolia and Italy. The architecture of Greece can be subdivided into distinct periods.
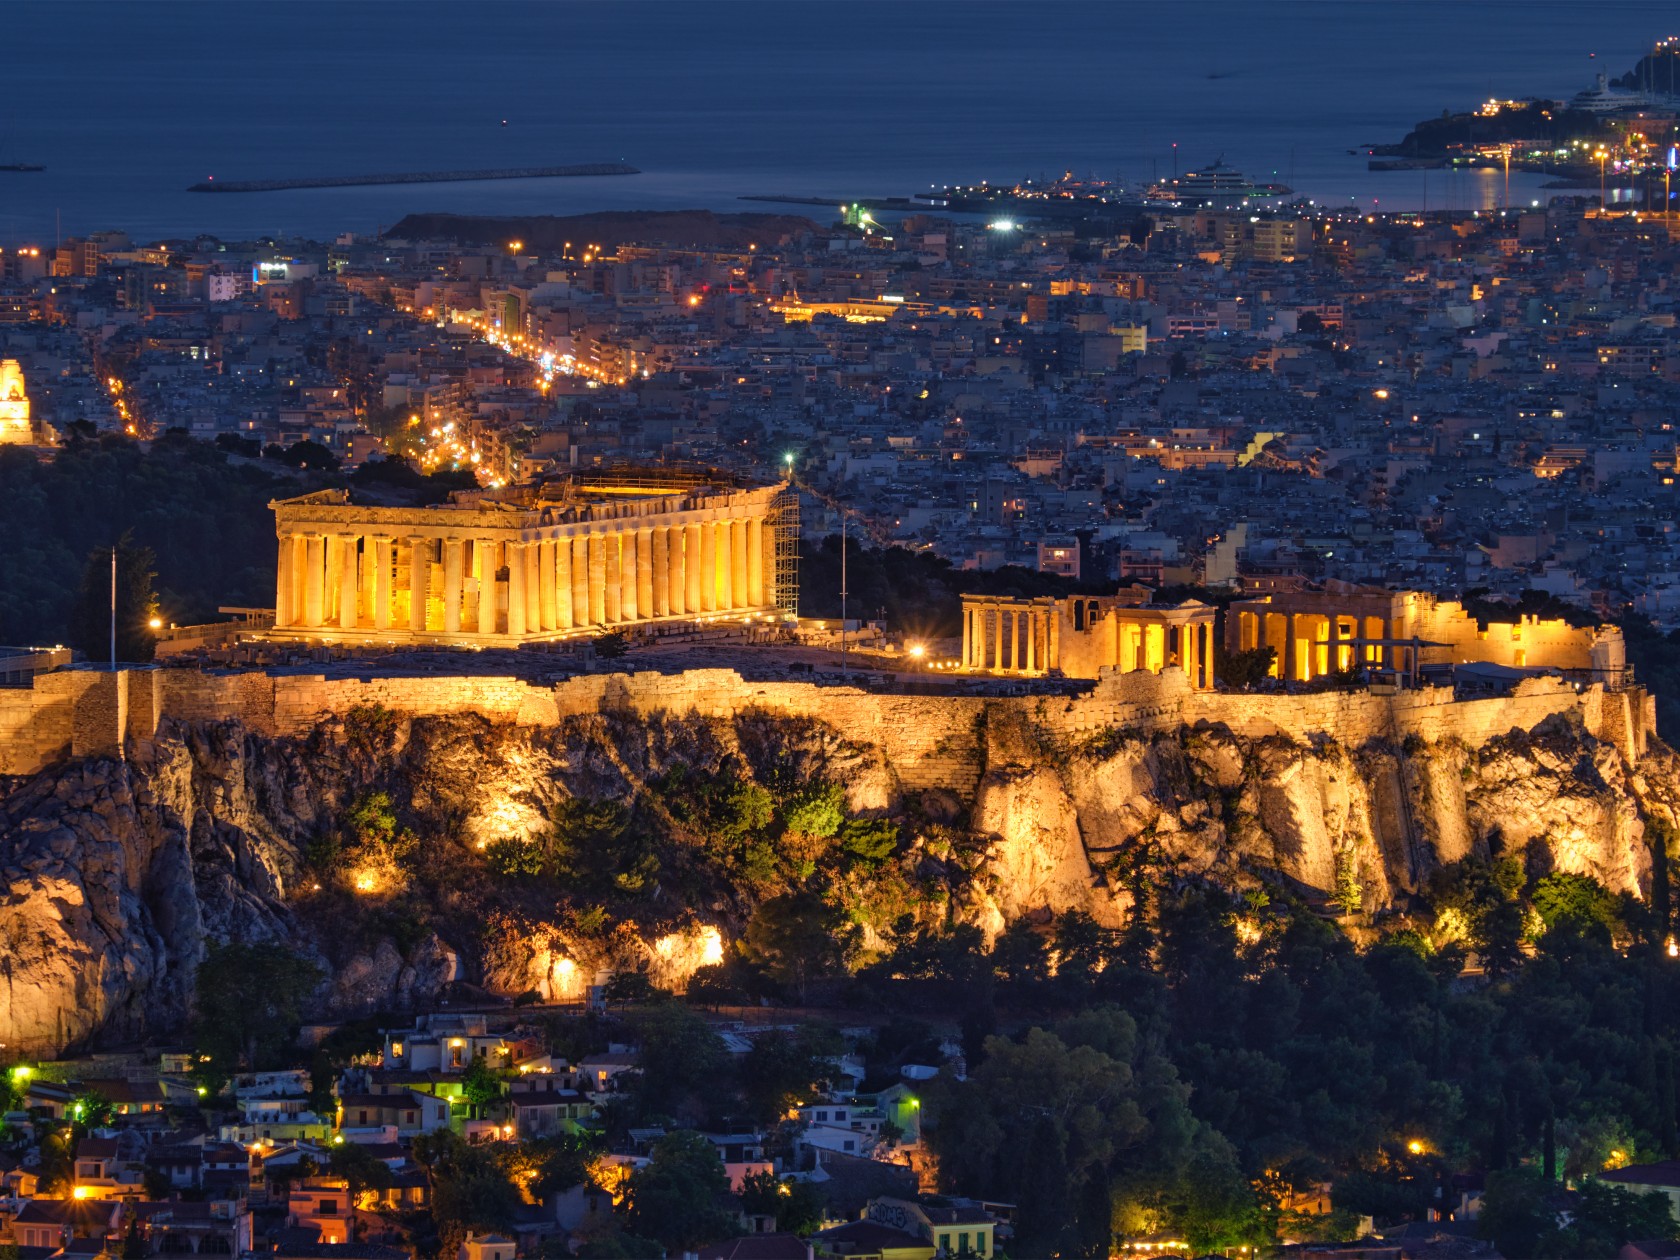
Image courtesy of: Dmitry_Rukhlenko

Mycenaean Age (1750 to 1050 BC)

Mycenaean Greece, the final phase of Ancient Greece’s Bronze Age featured palatial states, urban structures, artistic achievements, and a written language. Mycenaean Greeks brought innovations in engineering, architecture, and military infrastructure, relying on Mediterranean trade for their economy.

Greek Dark Age (1100 to 900 BC)

The prehistoric Dark Age followed the collapse of Mycenaean society, which lacked civilization and literacy erasing civilization and leaving a society without even rudimentary features like pottery. Lasting roughly 200 years, the Dark Age plunged society into obscurity, extinguishing all signs of civilization, including literacy. The Greek Dark Ages witnessed the transformation of farming villages into city-states, marked by the creation of agora (marketplaces) and central communal spaces, while people lived in primitive huts, had limited interaction with the outside world, and lost the ability to produce art, sculpture, or stone structures.

Greek Archaic period (800 to 479 BCE)

During the Archaic period, significant architectural advancements occurred as local communities expanded their territories to acquire additional farmland and resources, resulting in the creation of grid-planned settlements centered around temples and markets. This era introduced features like covered porticoes, sloped roofs, and stone column shafts. The most notable architectural innovation was the development of distinct column styles, known as the orders of architecture which included the Doric, Ionic, and Corinthian order.

Greek Classical Age (500-336 BCE)

Classical architecture, originating in ancient Greece emphasized columns and pediments and utilized a post-and-beam system with columns as load-bearing elements marking a transition from timber to marble and stone construction. The Doric order, remained popular in the Greek mainland and western colonies, while the Ionic order emerged in the east and was used for smaller temples and interiors.

Hellenistic period (336 to 146 BCE)

Hellenistic architecture emphasizes dramatic theatricality and viewer experience, with public spaces and temples designed on a grand scale, featuring an increased prevalence of the Corinthian order, reflecting the dramatic tendencies seen in Hellenistic sculpture.
Imagge courtesy of Diego Delso

Characteristics of Greek Architecture

Greek architecture is an integral part of classical architecture, including Roman architectural styles, characterized by its emphasis on uniformity, simplicity, proportionality, and harmony. Greek architecture is characterized by its tall columns, adherence to symmetry, square or rectangular floor plans, and the prevalent use of stone in its structures. Many iconic structures from this era were crafted from stone, although materials like wood and brick were occasionally used. Greeks constructed various public buildings, such as theatres and stadiums, but the most renowned achievements were the temples dedicated to the Olympic gods.
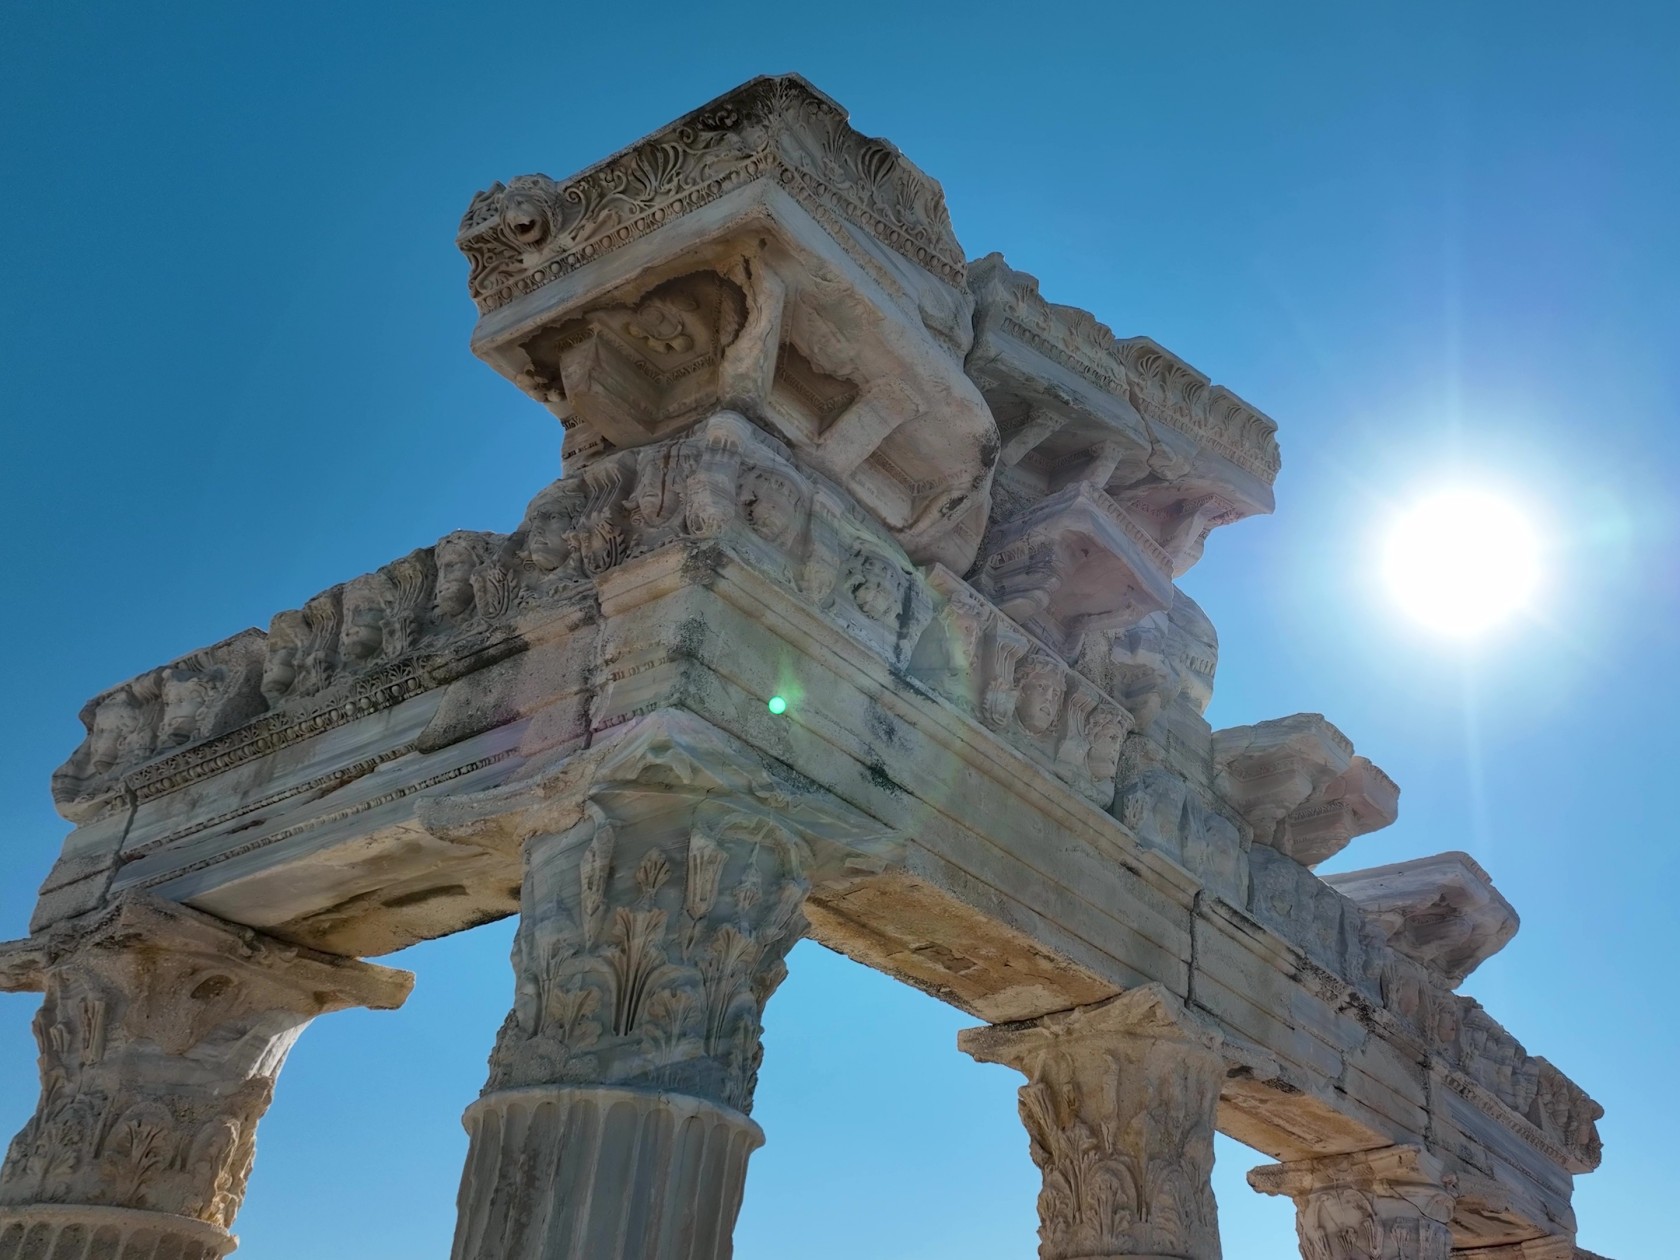
Image courtesy of: Prodronemovie
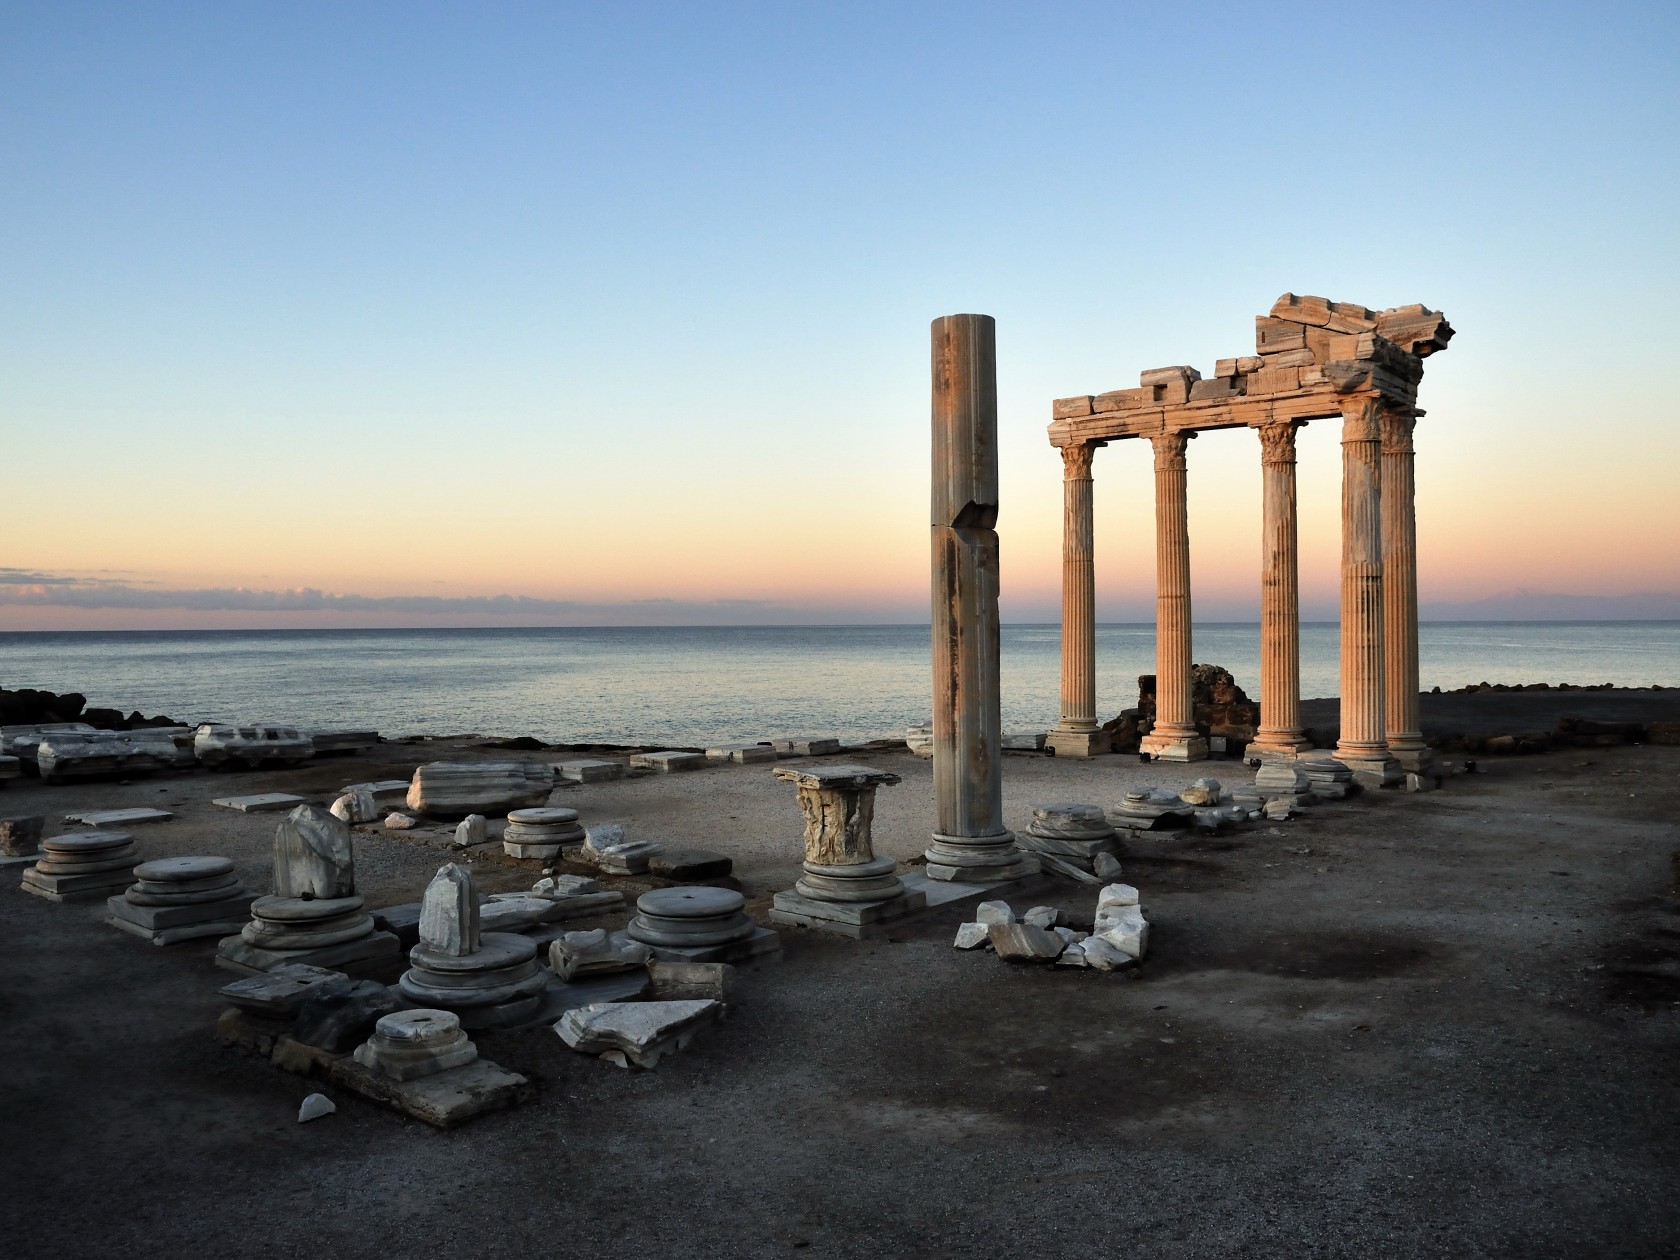
Image courtesy of: Saffron_Blaze

What are the Greek Classical Orders?

The architectural orders represent classical architectural styles, with each order defined by its specific proportions, distinctive profiles, and notable details, and they are most easily identified by the particular type of column they use. These three architectural orders of Greek architecture include the Doric, Ionic, and Corinthian orders.

The primary method for distinguishing architectural orders is through the analysis of their column styles and the entablature, which consists of moldings and bands positioned horizontally above the columns. The entablature can be subdivided into three parts: the architrave (a lintel or beam atop the columns), the frieze (a decorative band usually located in the middle of the entablature), and the cornice (a horizontal molding that crowns the structure).
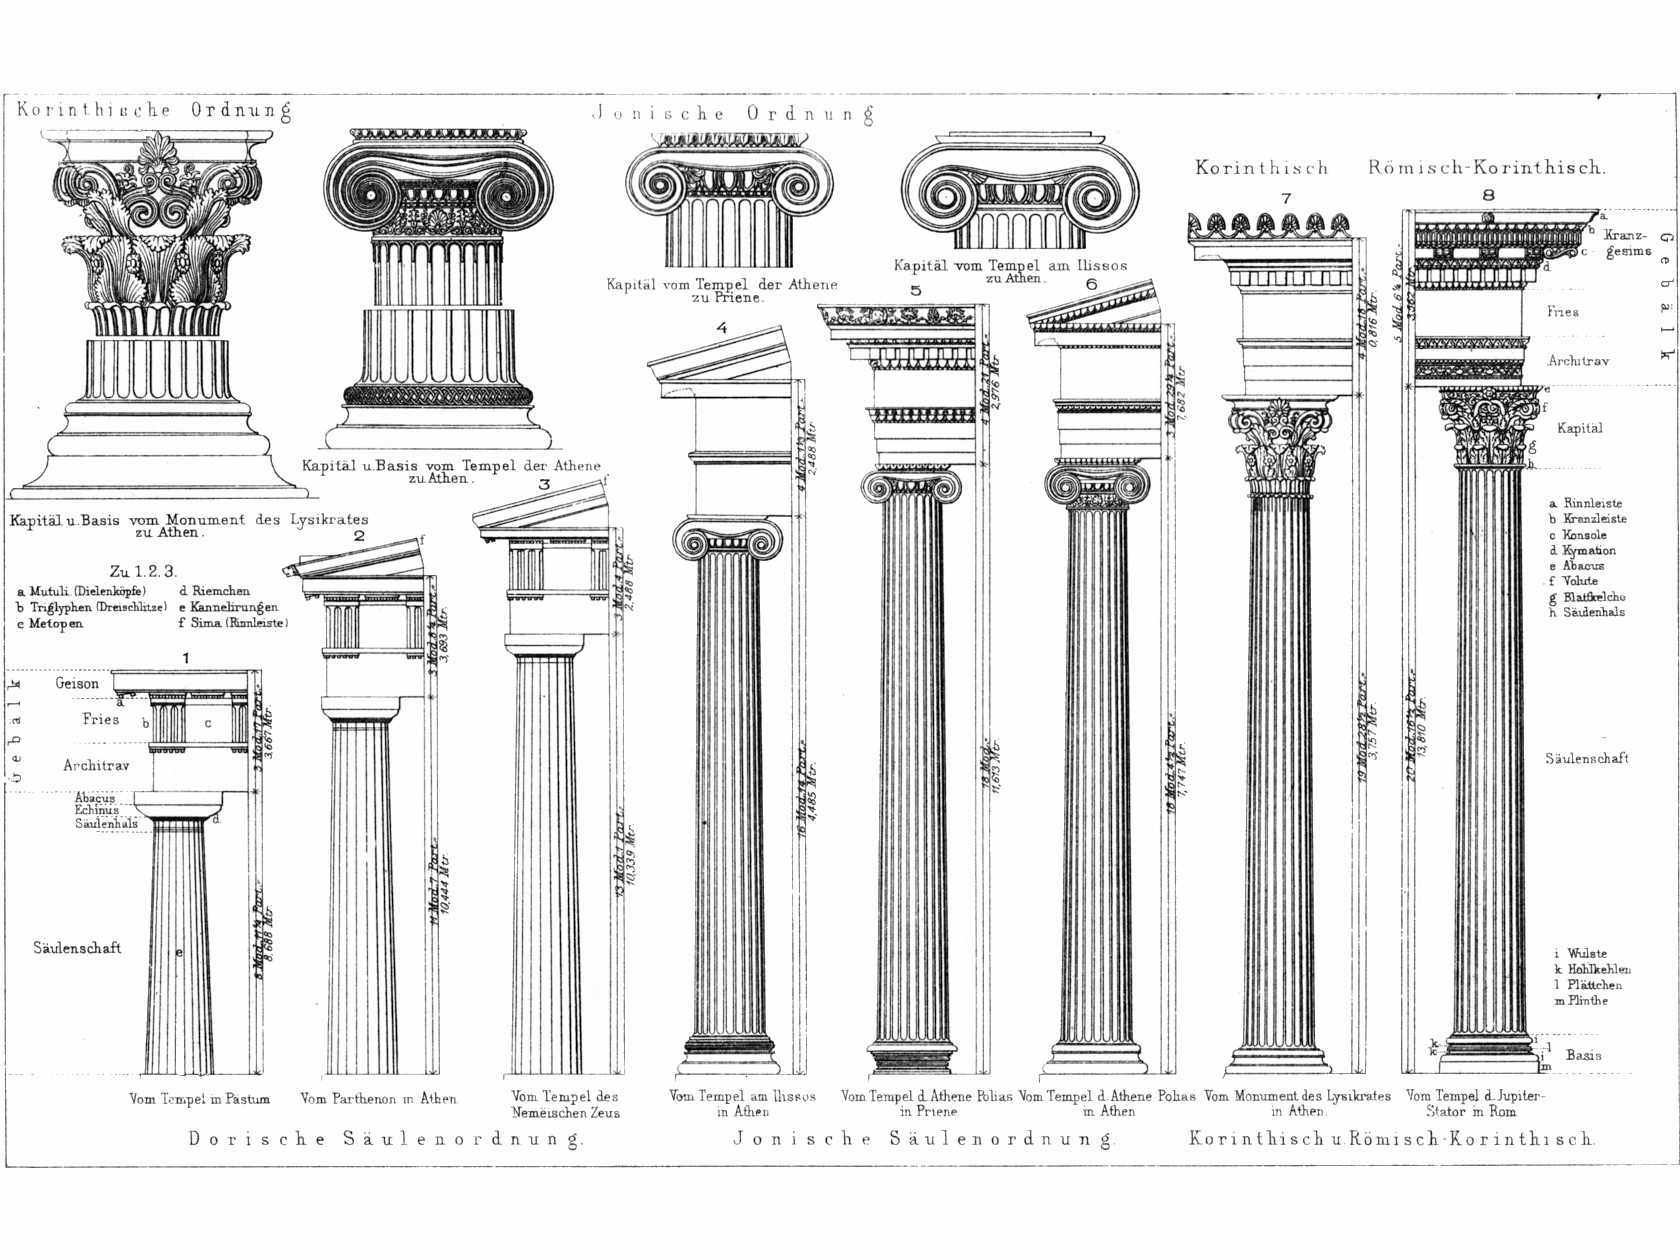
• Doric Order

The emergence of the Doric order in Greek architecture dates back to the early 7th century BCE, leading many to consider it the oldest, as well as the most straightforward and imposing architectural style. Doric columns featured unadorned and uncomplicated smooth, round capitals and were more robust compared to their counterparts in the Ionic and Corinthian orders. Some of the examples of Doric columns in Greek architecture include the Parthenon, the Temple of Hephaestus, and the Temple of the Delians.
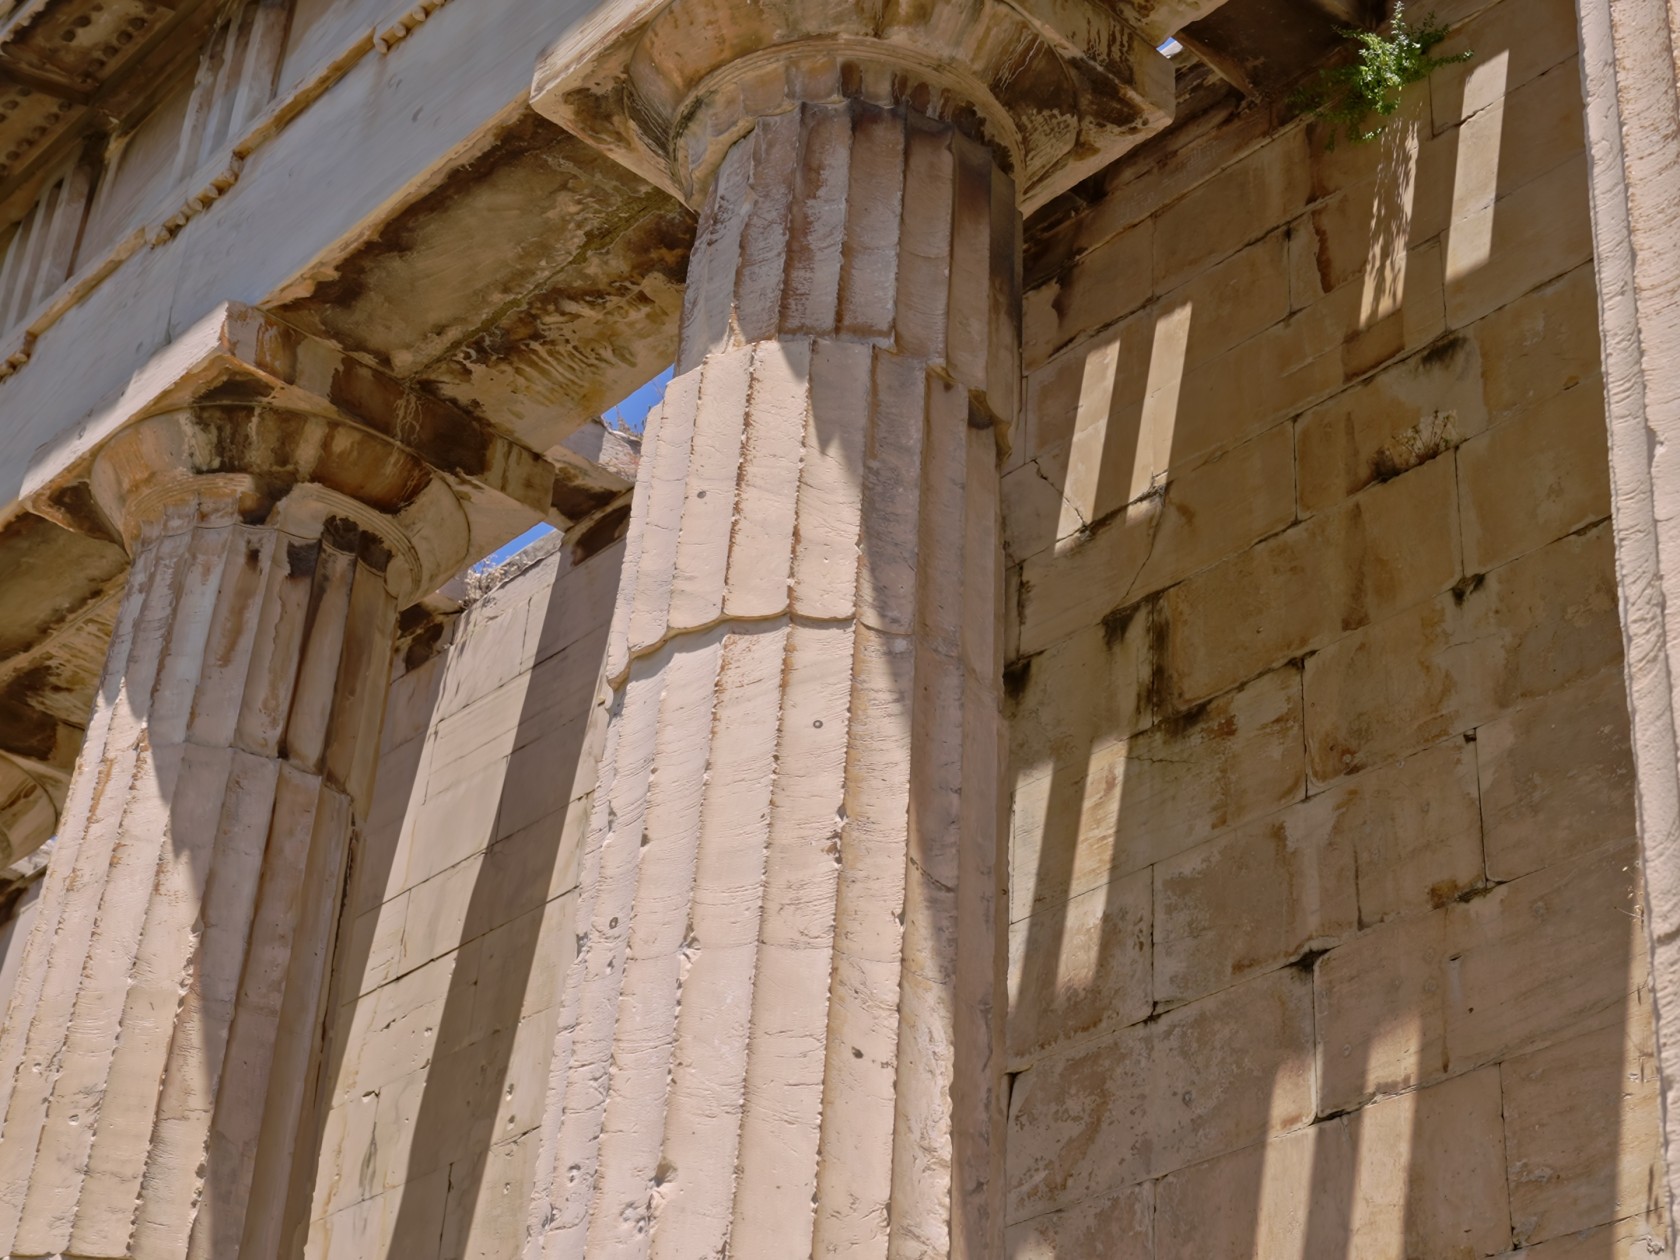
Image courtesy of: butlerm

• Ionic Order

The Ionic Order finds its origins in Ionia, a coastal region located in what is currently known as Turkey, from which it derives its name. Its distinctive features primarily include the scroll-like decorative elements seen on Ionic column capitals, referred to as volutes, and the presence of column bases, a feature absent in Doric columns. Some of the examples of Ionic columns in Greek include the Heraion of Samos and the Temple of Artemis at Ephesus.

Image courtesy of: Netfalls

• Corinthian Order

The term “Corinthian” pertains to an elaborate architectural column design. The Corinthian style is characterized by its intricacy and complexity, distinguishing it from the earlier Doric and Ionic Orders. In the Corinthian style, the capital, which is the uppermost section of the column, features opulent decorative motifs meticulously crafted to resemble leaves and flowers.
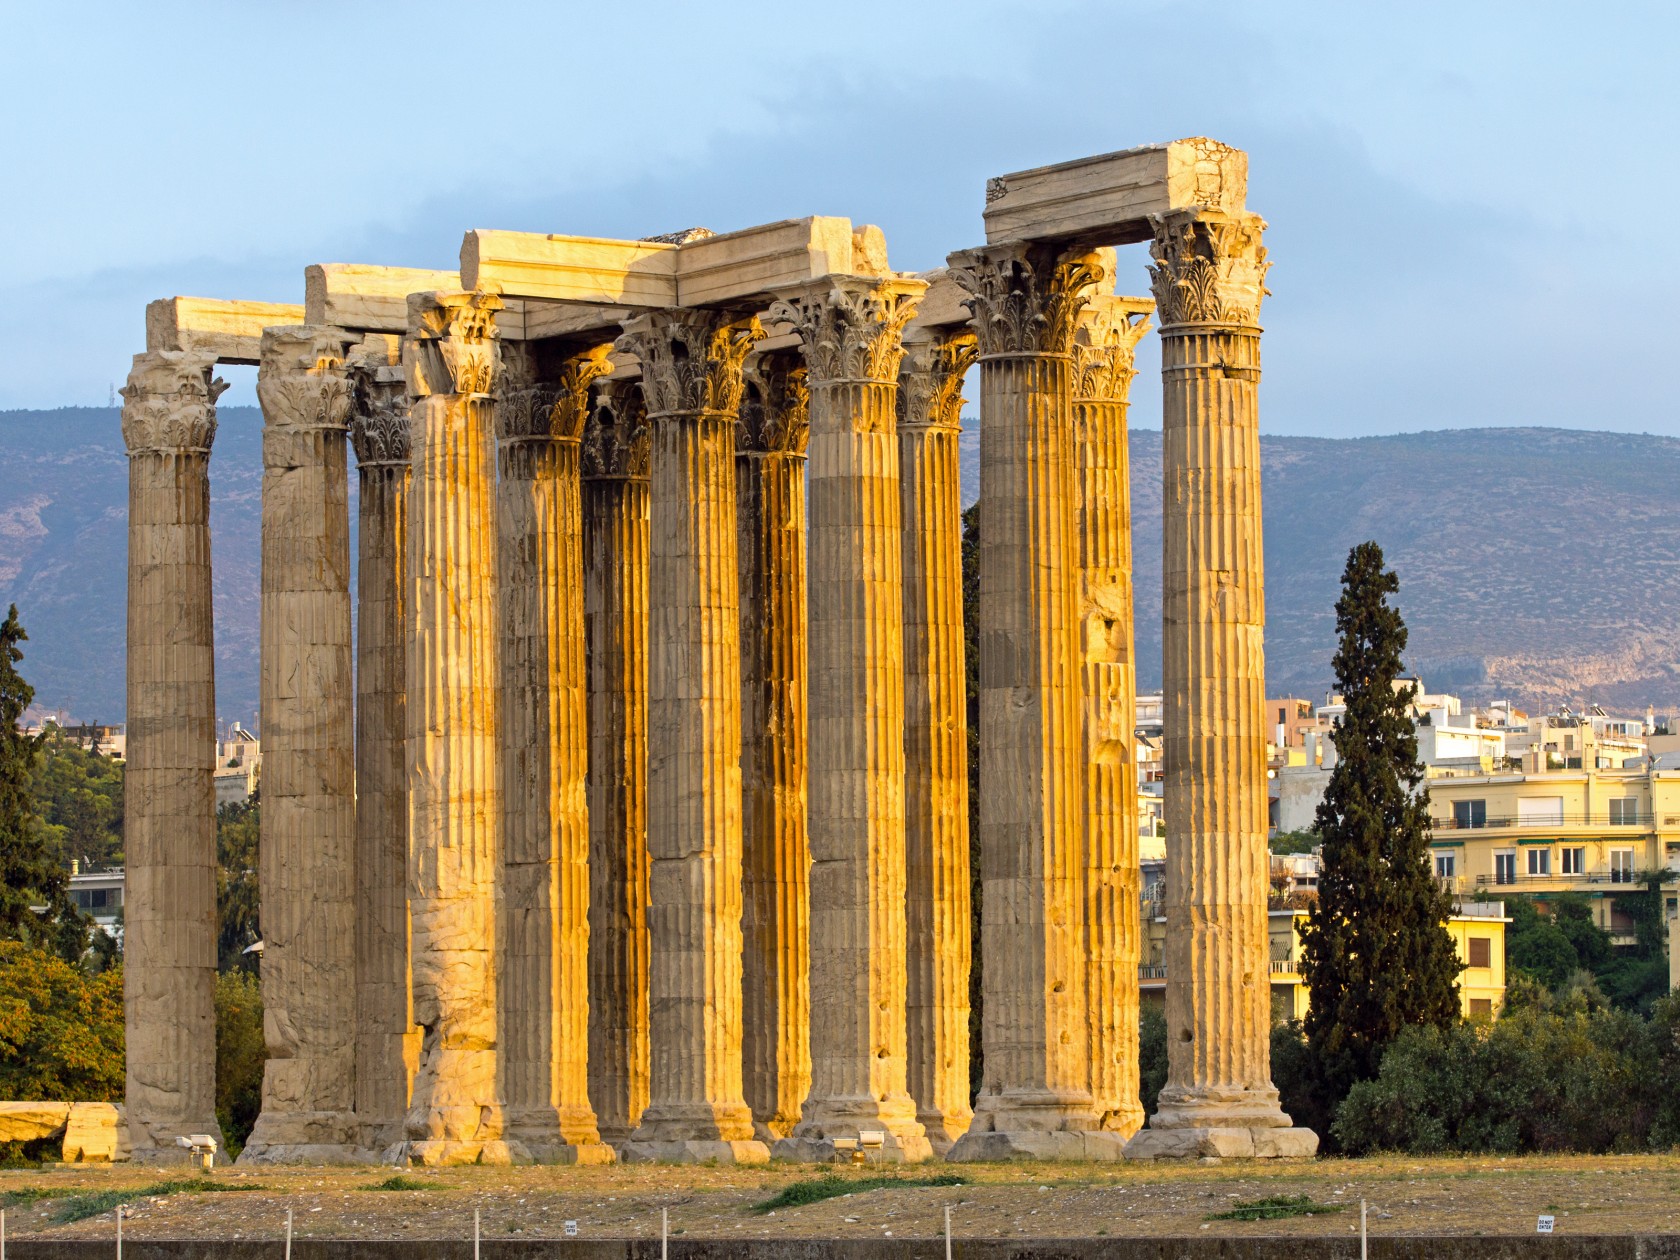
Image courtesy of: elxeneize

Prominent examples of Greek architecture

Temple of Olympian Zeus, Athens
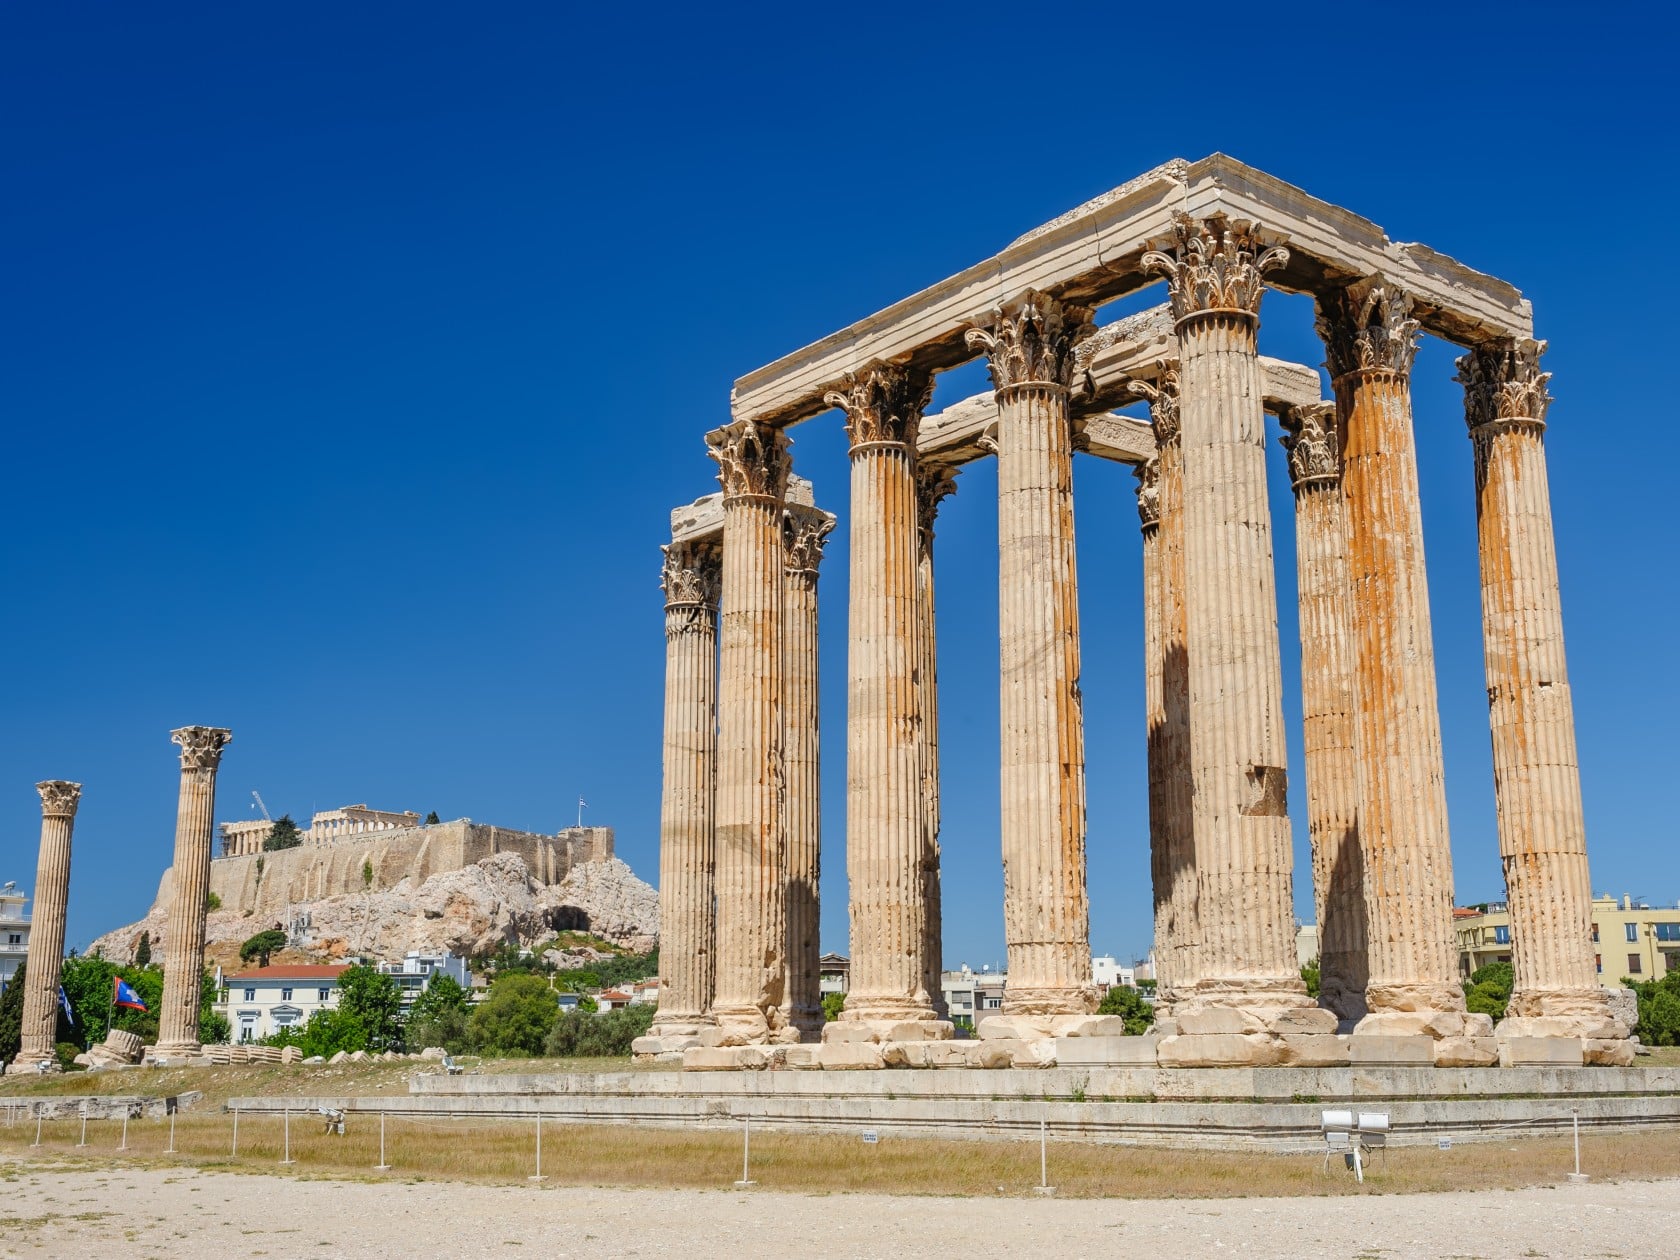
Image courtesy of: staRRush
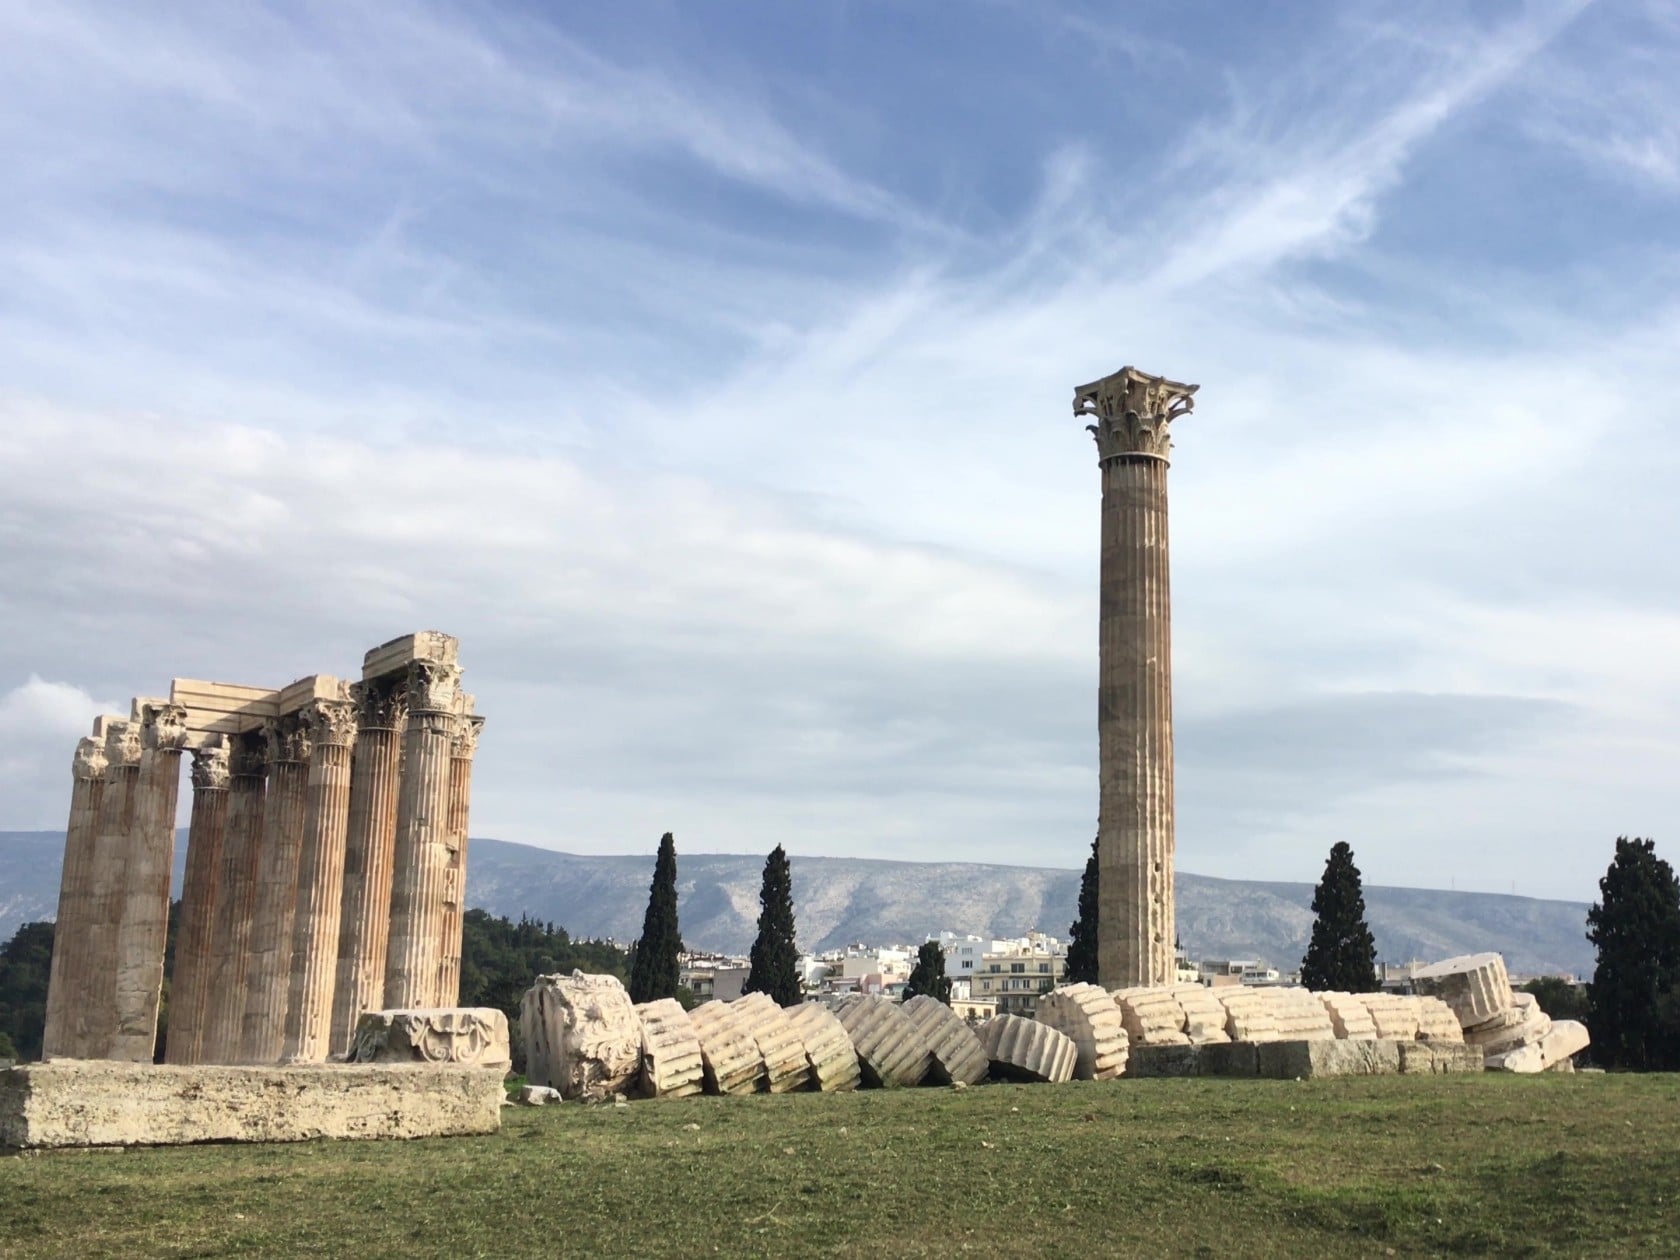
Image courtesy of: BlackBoxGuild

The Temple of Olympian Zeus also known as the Olympieion or Columns of the Olympian Zeus, stands as a colossal relic at the heart of Athens, Greece. This majestic structure was dedicated to “Olympian” Zeus, a title reflecting his role as the chief deity among the Olympian gods. The construction of this temple started in the 6th century BC during the rule of the Athenian tyrants where their vision was to create the grandest temple in the ancient world. It was only in the 2nd century AD that this project reached completion 638 years after its inception under the rule of the Roman Emperor Hadrian. During the Roman era, this temple comprised 104 massive columns and earned the distinction of being the largest temple in Greece.

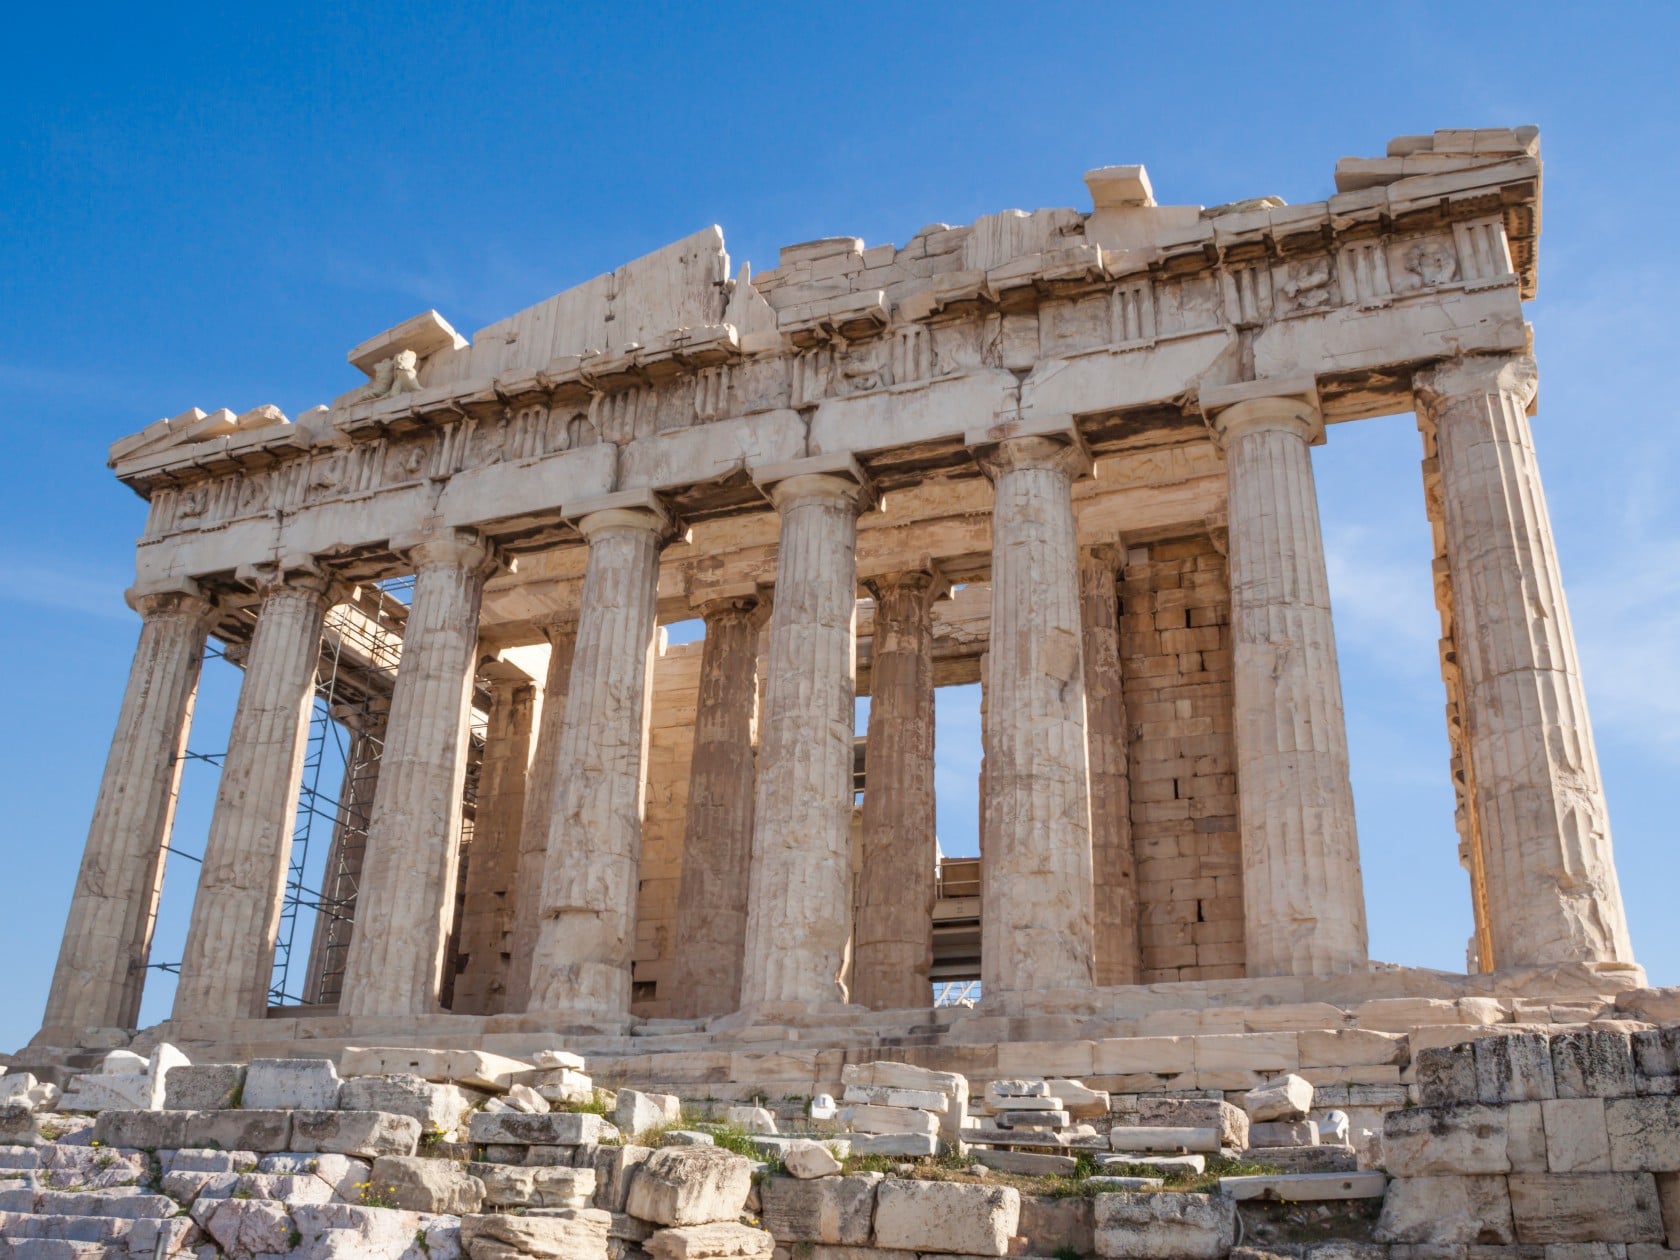
Parthenon, Acropolis
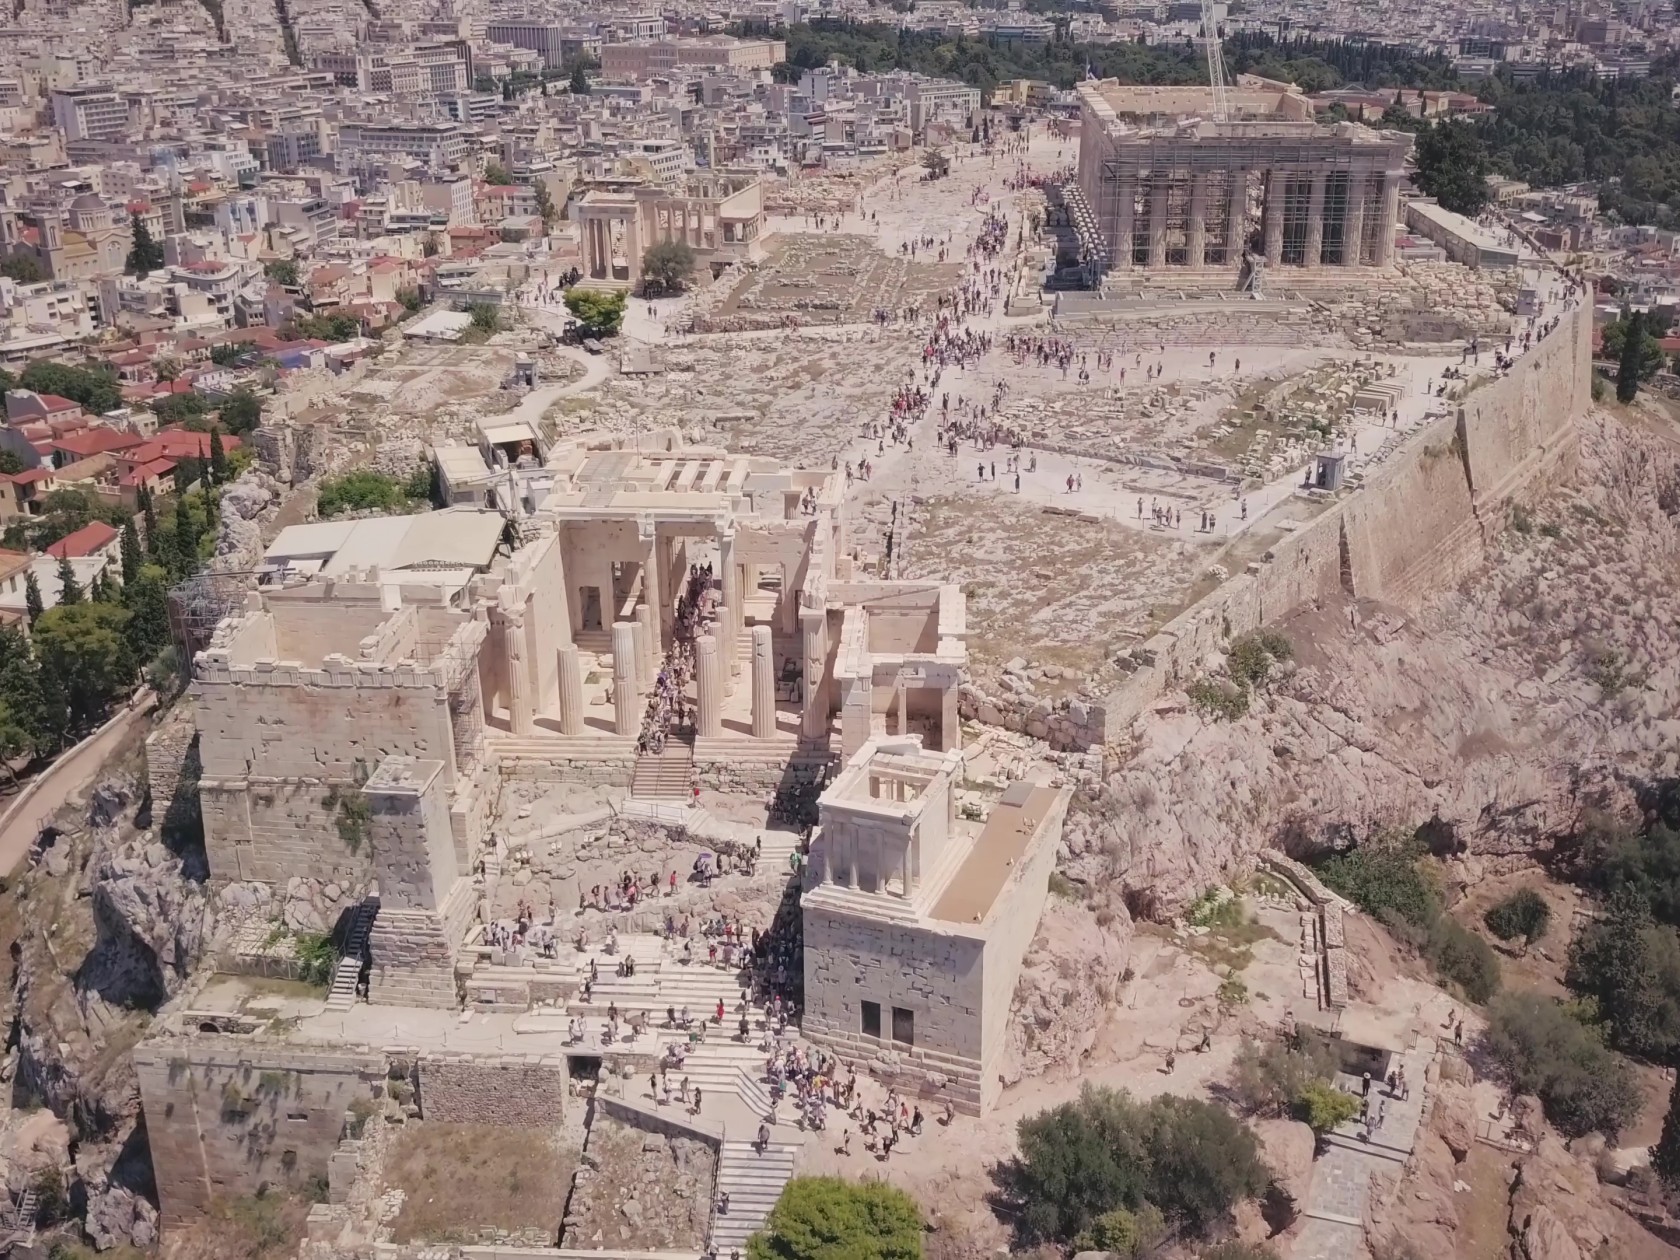
Image courtesy of: Bokstas
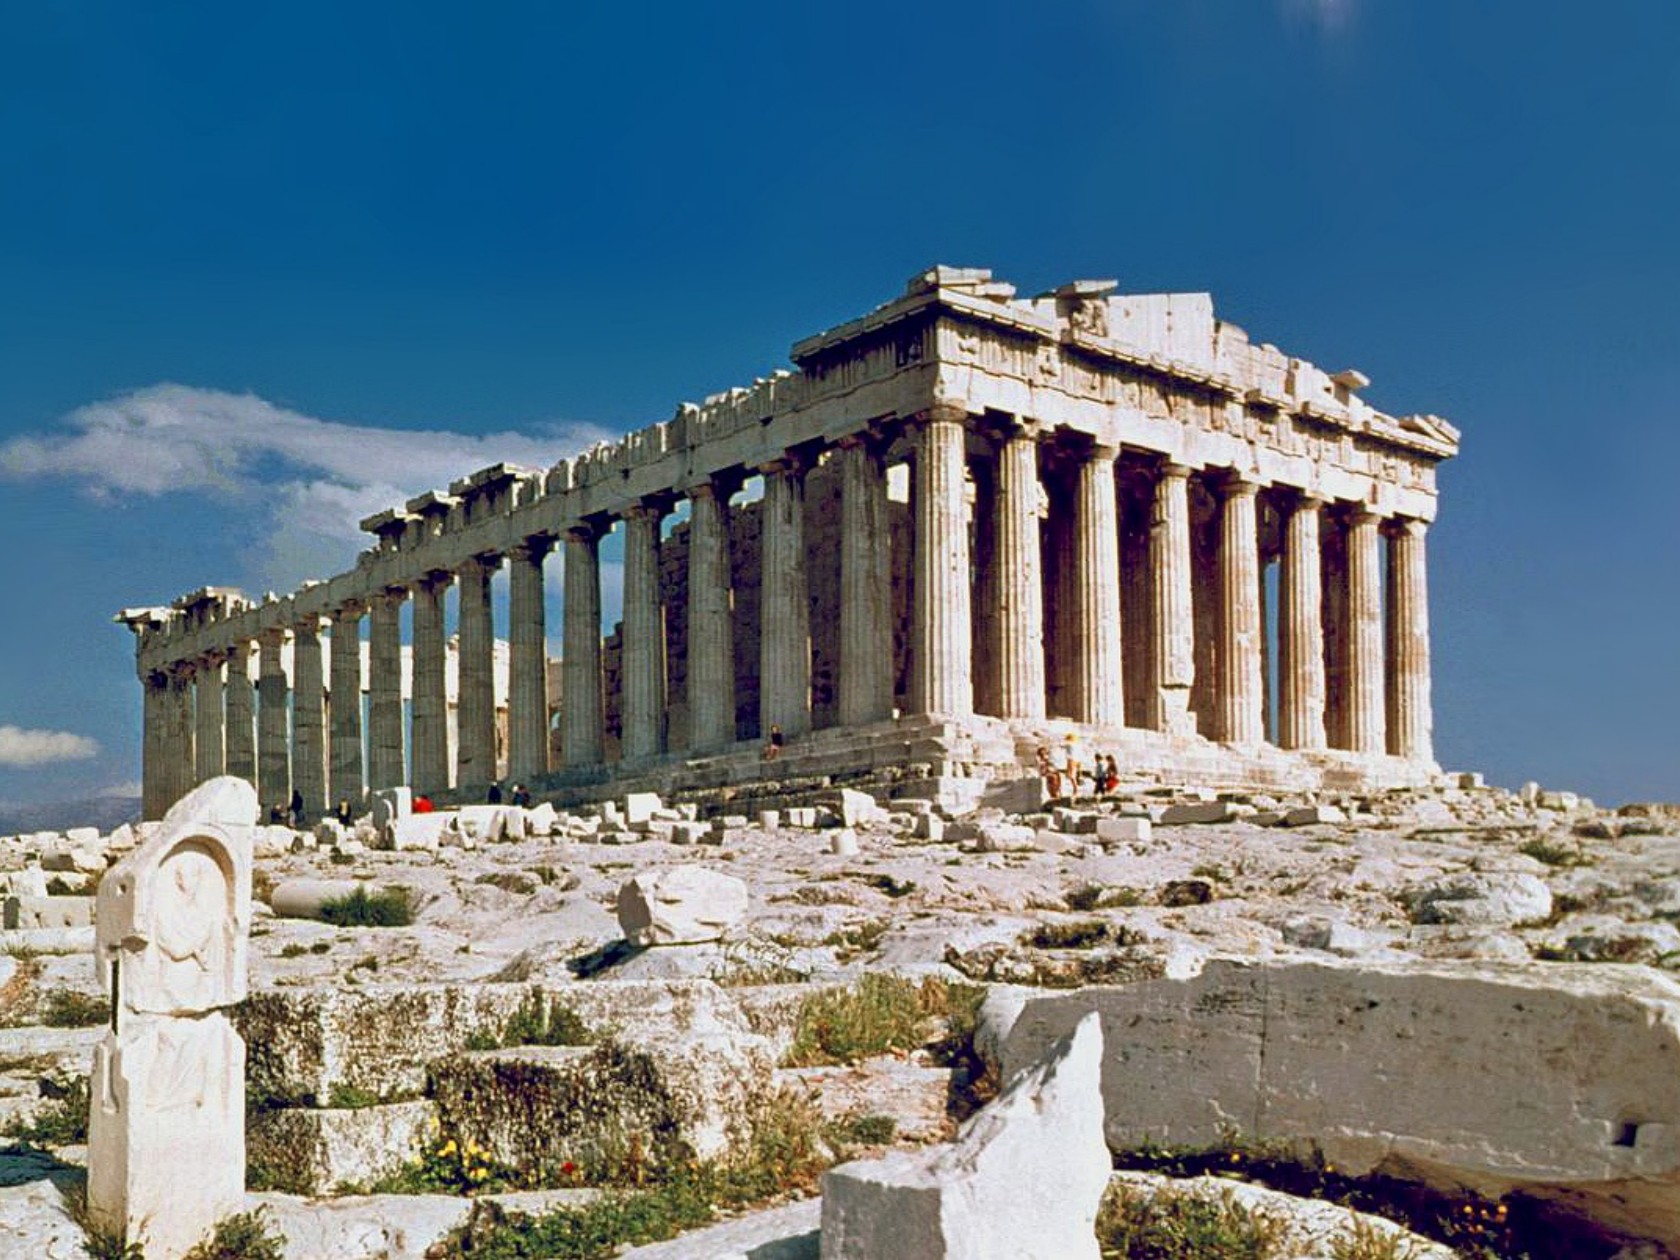
The Parthenon, initially built to celebrate the Hellenic victory over the Persians, also served as a city treasury. Construction started in 447 BC, completed in 438 BC, with decorative work finishing in 432 BC. It later became the treasury for the Delian League and the Athenian Empire. In the 6th century AD, it became a Christian church, then a mosque after the Ottoman conquest. In 1687, it was damaged during a Venetian attack.

Odeon of Herodes Atticus, Acropolis
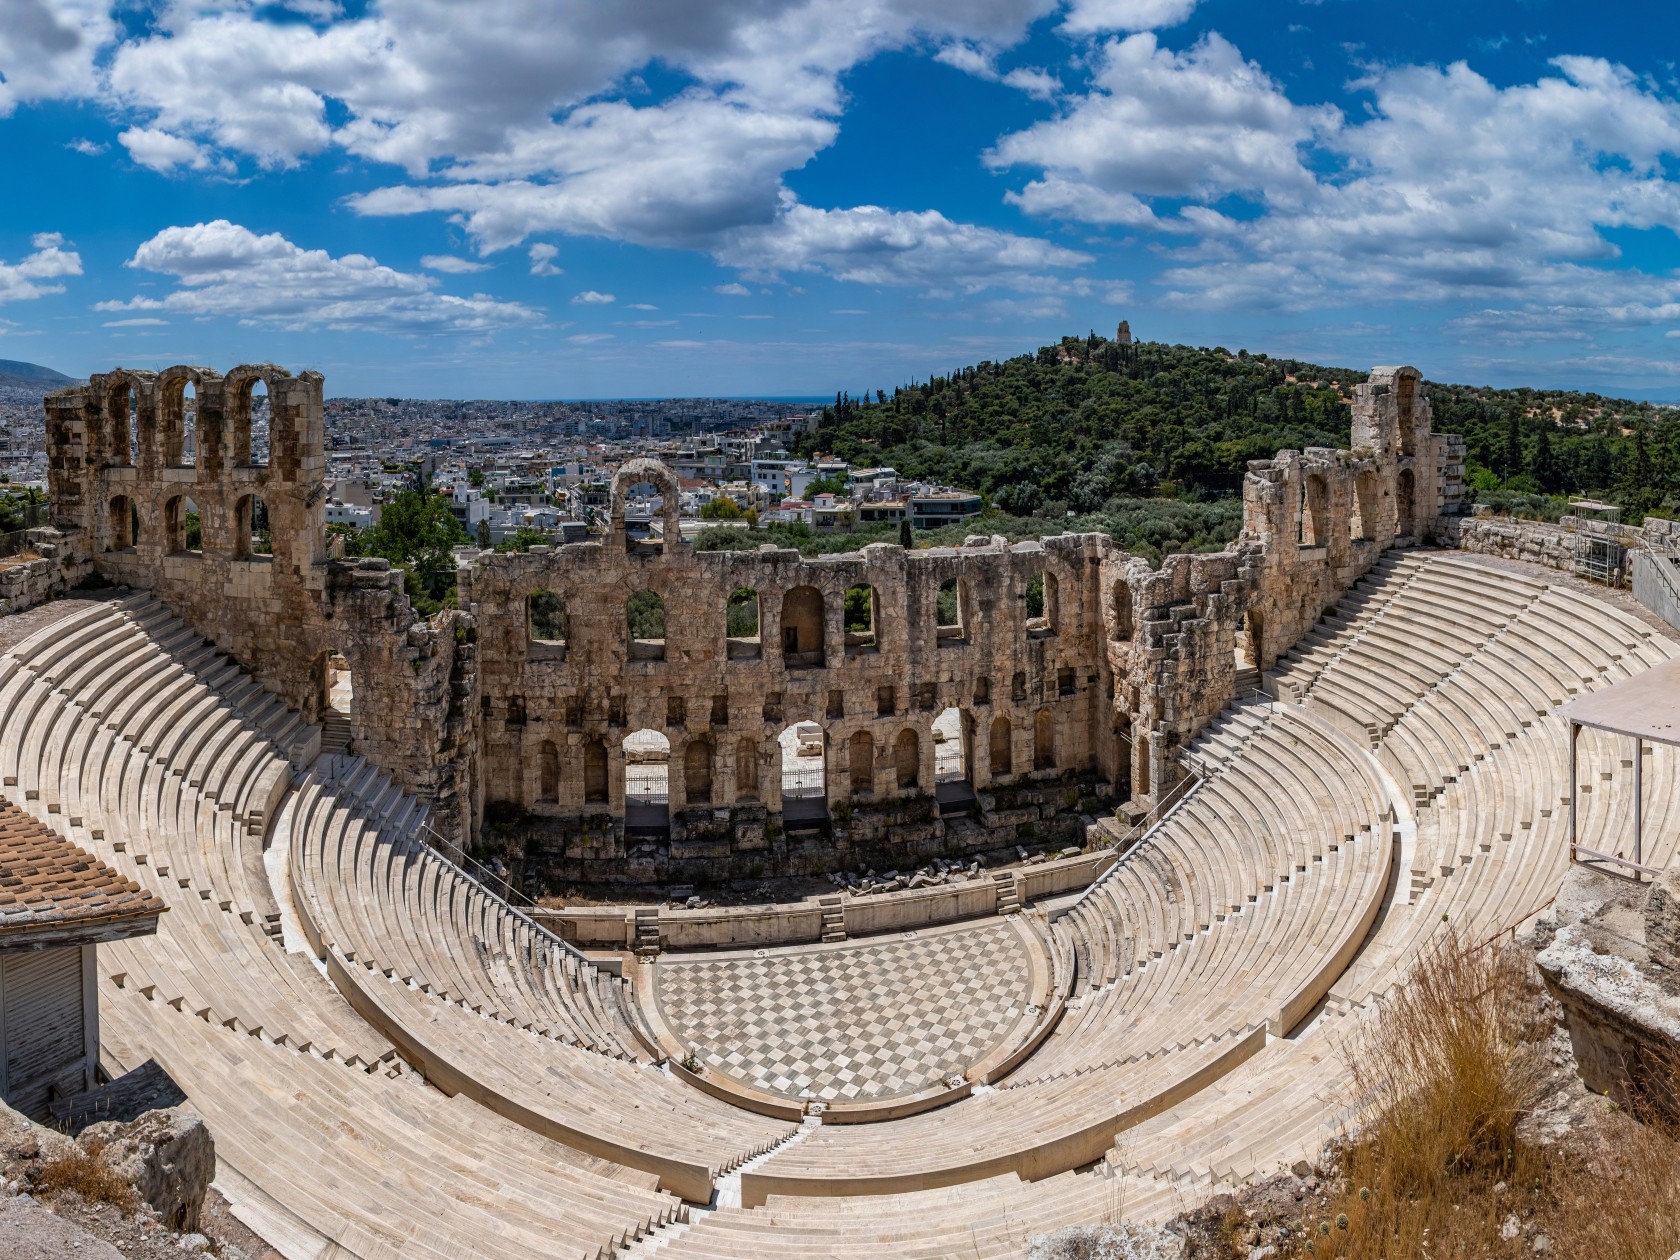
Image courtesy of: rawf8

Odeon of Herodes Atticus is a typical Roman theater, that finished sometime between 160 and 174 CE. Erected by the affluent philanthropist Herodes Atticus in honor of his wife, Regilla, this structure, in its initial design, featured a roof constructed from cedar and a front facade adorned with three stories of arches. Carved into the rugged southern slope of the Acropolis hill, this open-air theater stands as one of the world’s most ancient and remarkable. With a seating capacity of around 5,000, it underwent comprehensive restoration in 1952-1953 and now serves as the central location for the annual Athens Epidaurus Festival.

Erechtheion, Acropolis
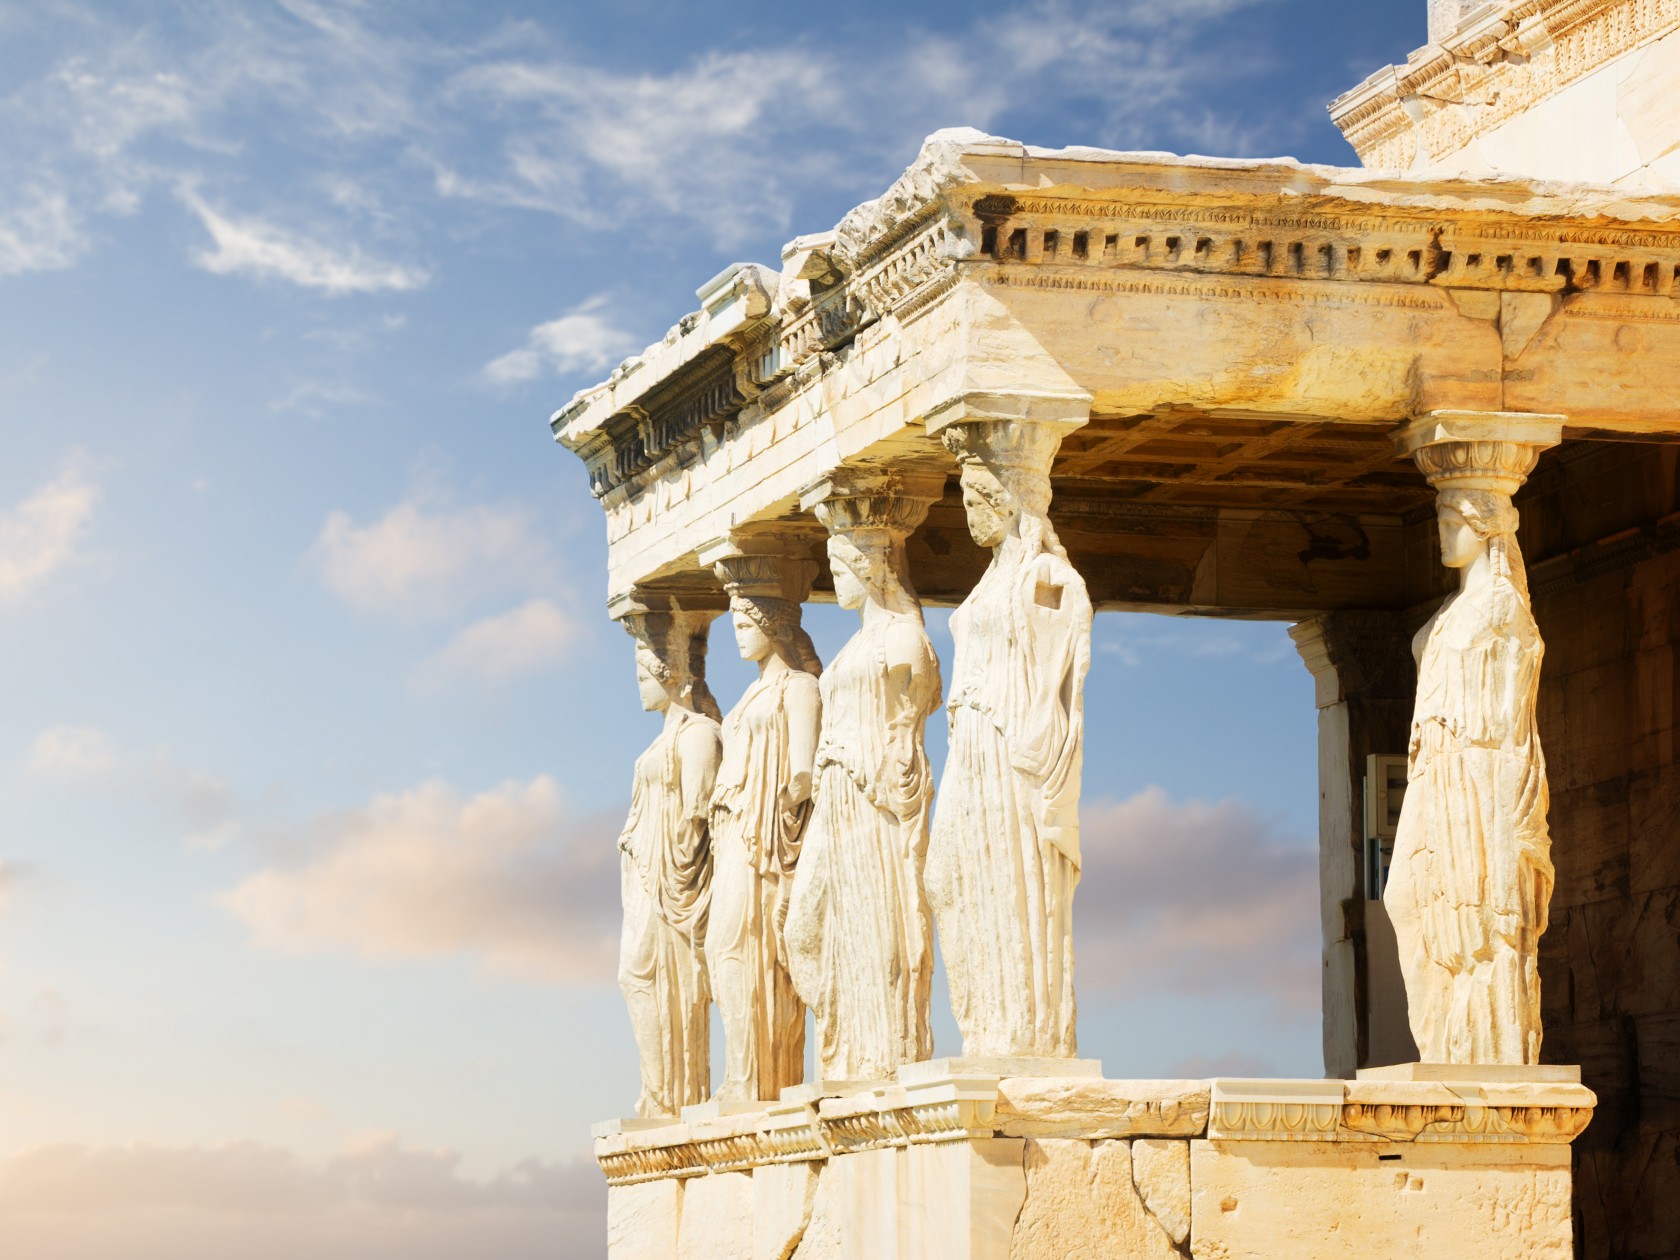
Image courtesy of: Neirfy007
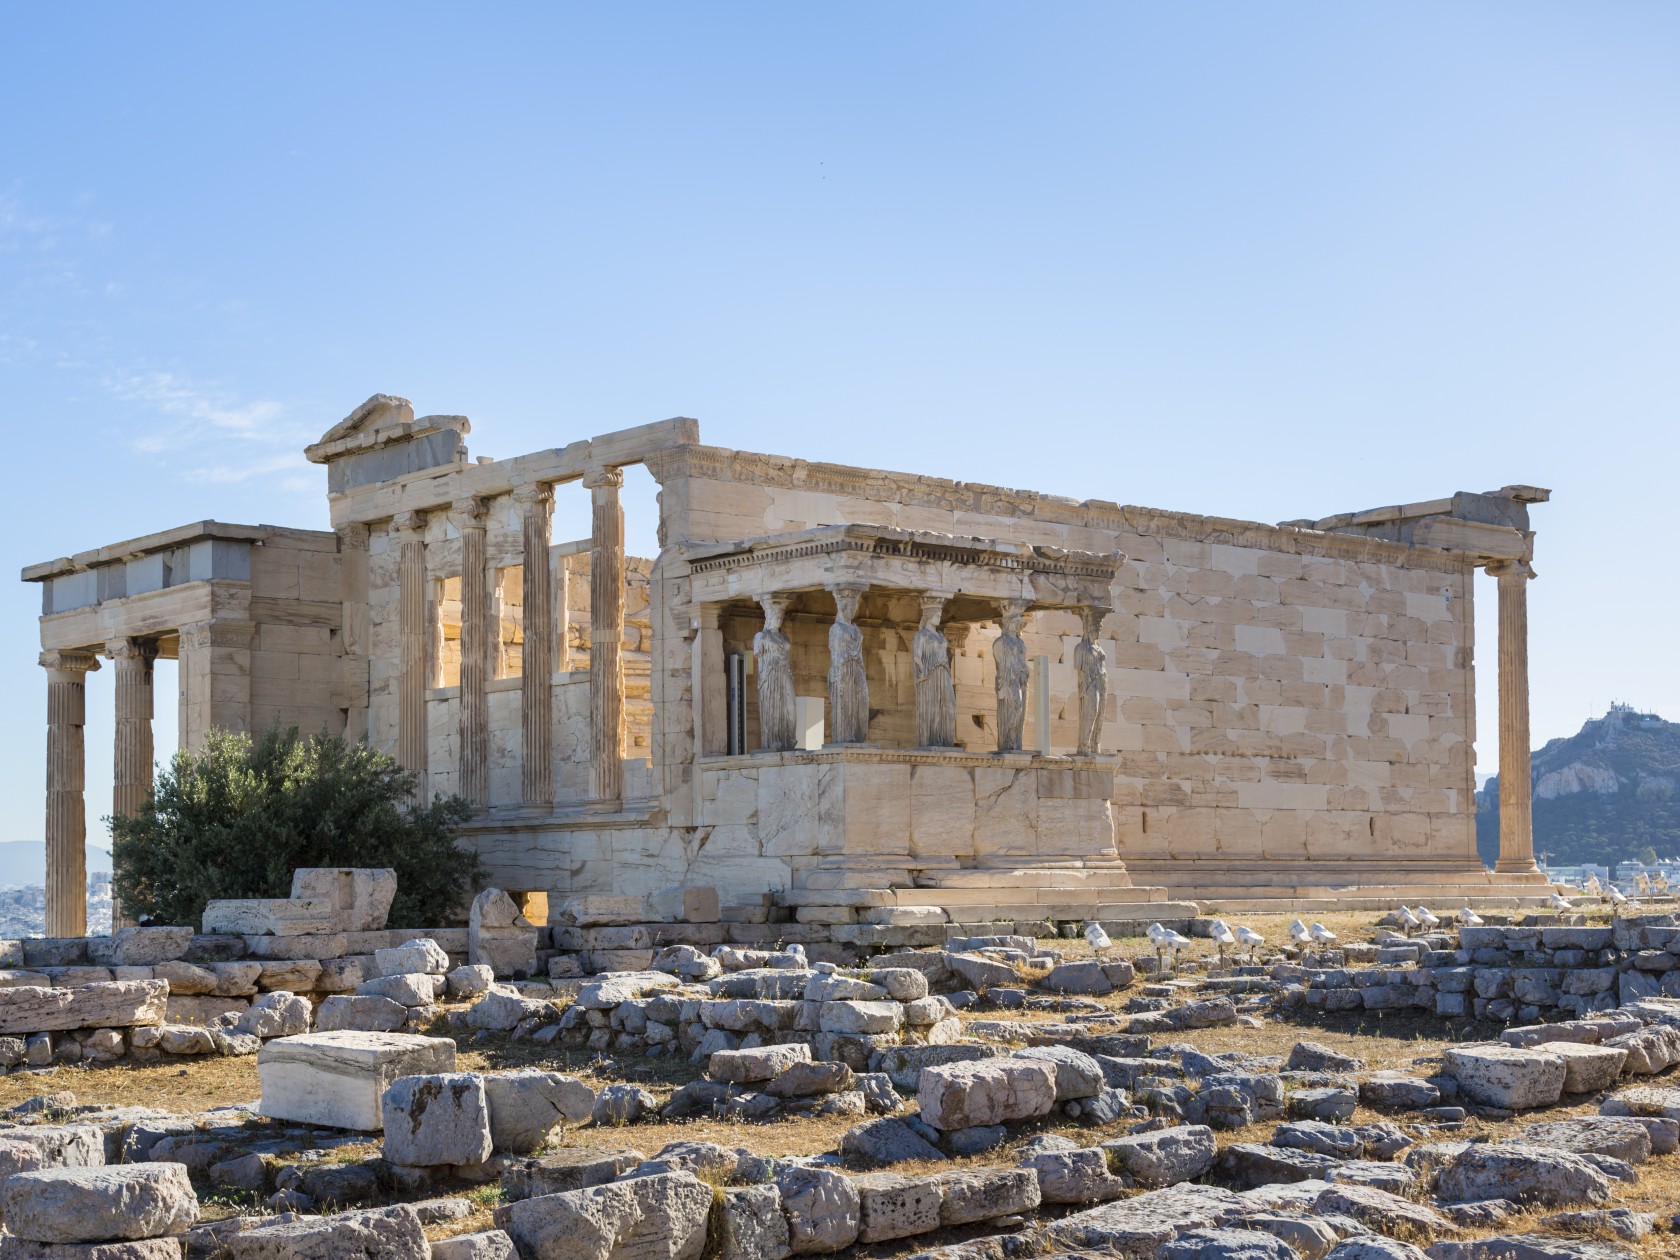
Image courtesy of: Source

The Erechtheion is an ancient temple that is constructed on the north side of Acropolis and is dedicated to goddess Athena. Built during 421 to 406 BC on an irregular terrain, the temple is an asymmetrical composition that formed a religious center for worshipping the god Hephaistos, Erechtheus, and the hero Boutes, who was Erechtheus’ brother.

The Great Theater of Epidaurus
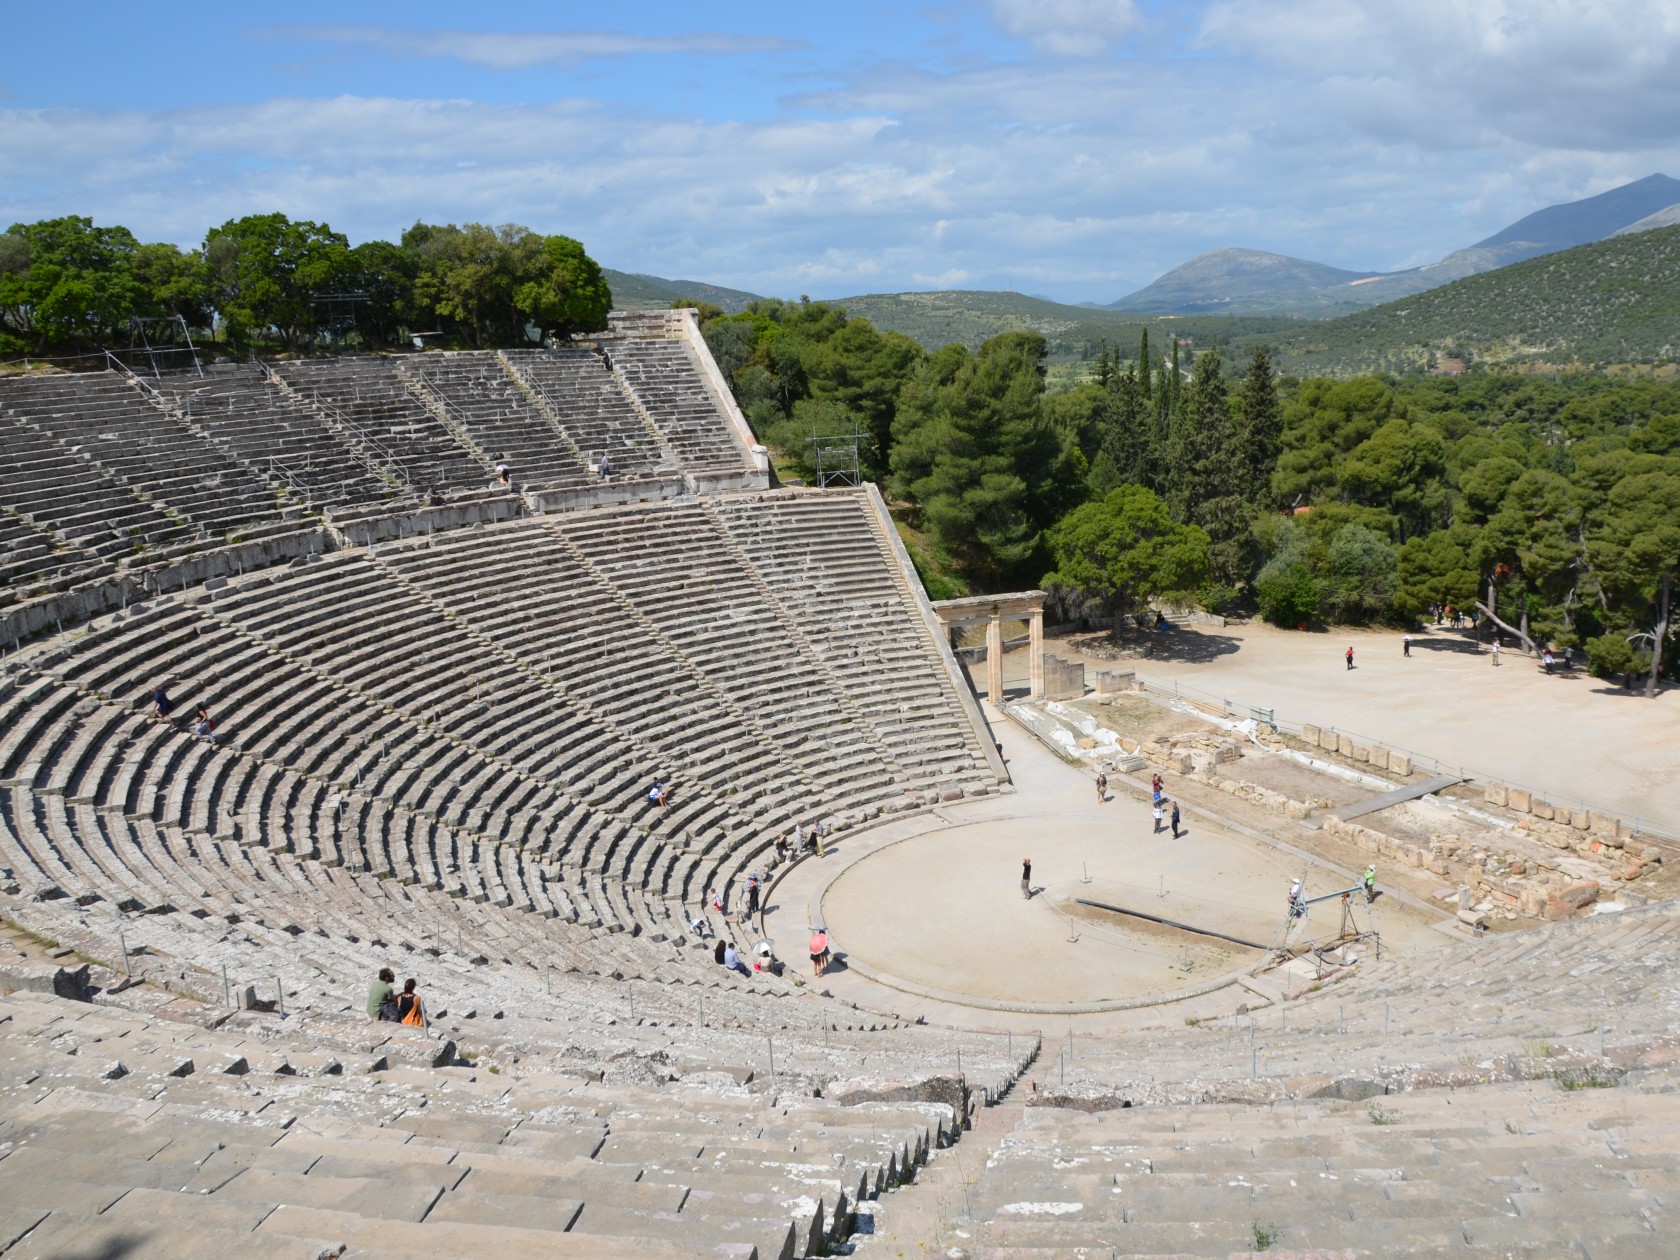
Image courtesy of: Carole Raddato

Situated in the Greek city of Epidaurs and built in the late 4th century BC near modern Lygourio the ancient Theatre of Epidaurus is dedicated to Asclepius, the ancient Greek God of medicine. This theatre is renowned for its remarkable acoustics and aesthetics and is regarded as the most flawless ancient Greek theater.

Greek architecture successfully combines functionality and artistic expression that is reflected in the construction of public spaces, monumental temples and open-air theatres. Its architectural heritage is still replicated and incorporated into modern architectural designs and interior aesthetics.

The post The Architectural Legacy of Ancient Greece first appeared on Yanko Design.
Baluchon’s Cottage-Style Tiny Home Is Designed To Be A Full-Time Residence In A Small Body

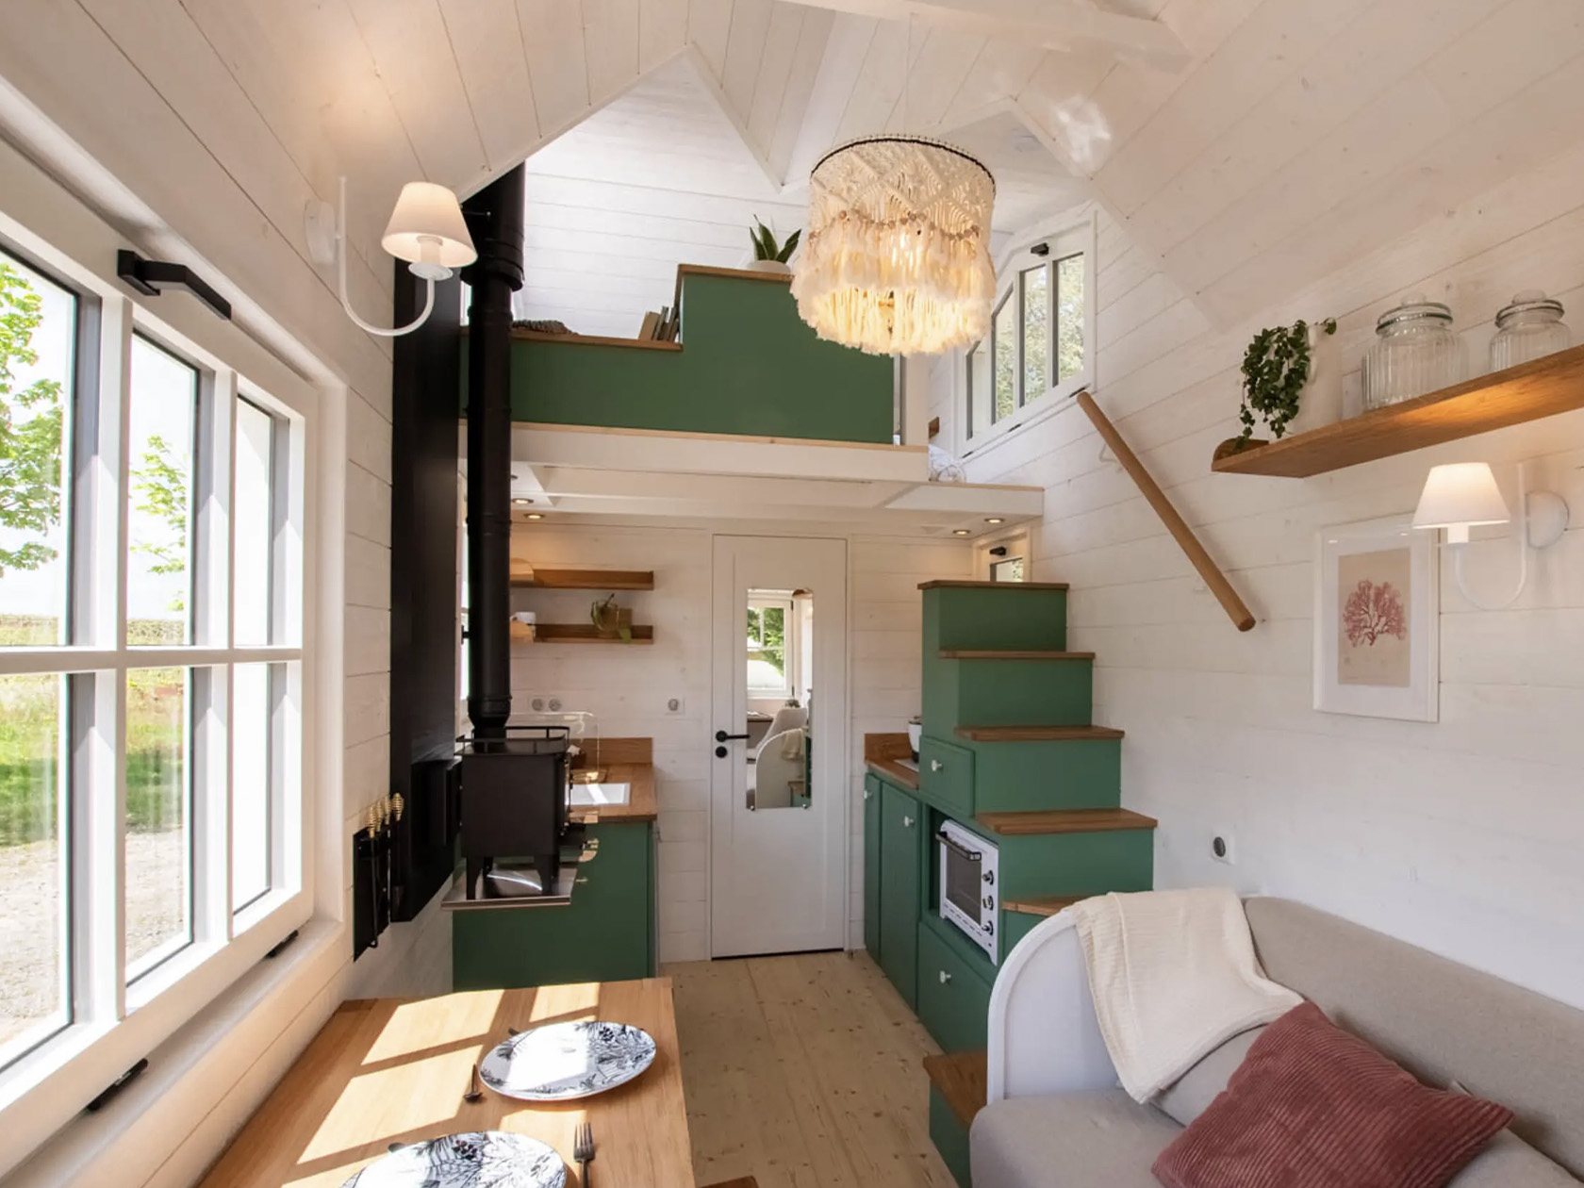
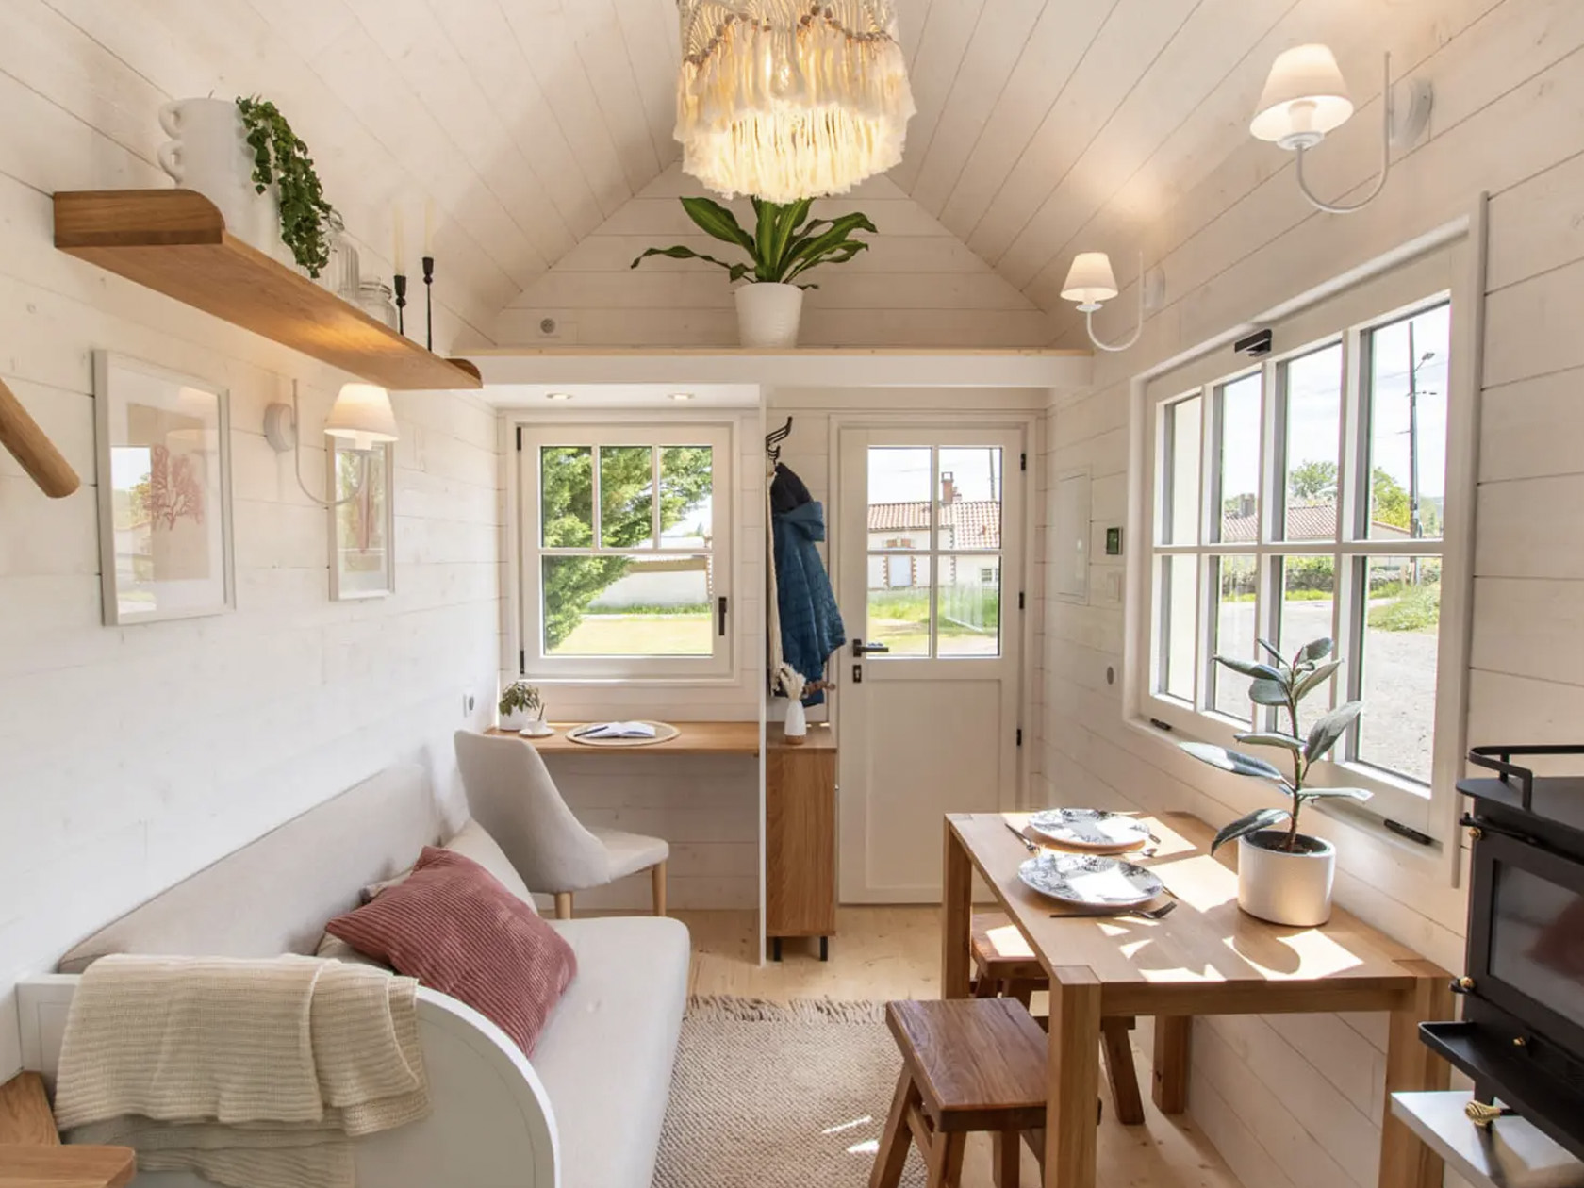
Baluchon designed a full-time towable home for one person and named it the Hytta. The Hytta tiny home is equipped with a traditional cottage-like exterior and a pretty comfy interior layout that can also accommodate a guest once in a while. Based on a double-axle trailer, the Hytta features a length of 20 feet, which is pretty common for a European tiny home. The home has a cedar finish and is accentuated by an aluminum roof.

Designer: Baluchon

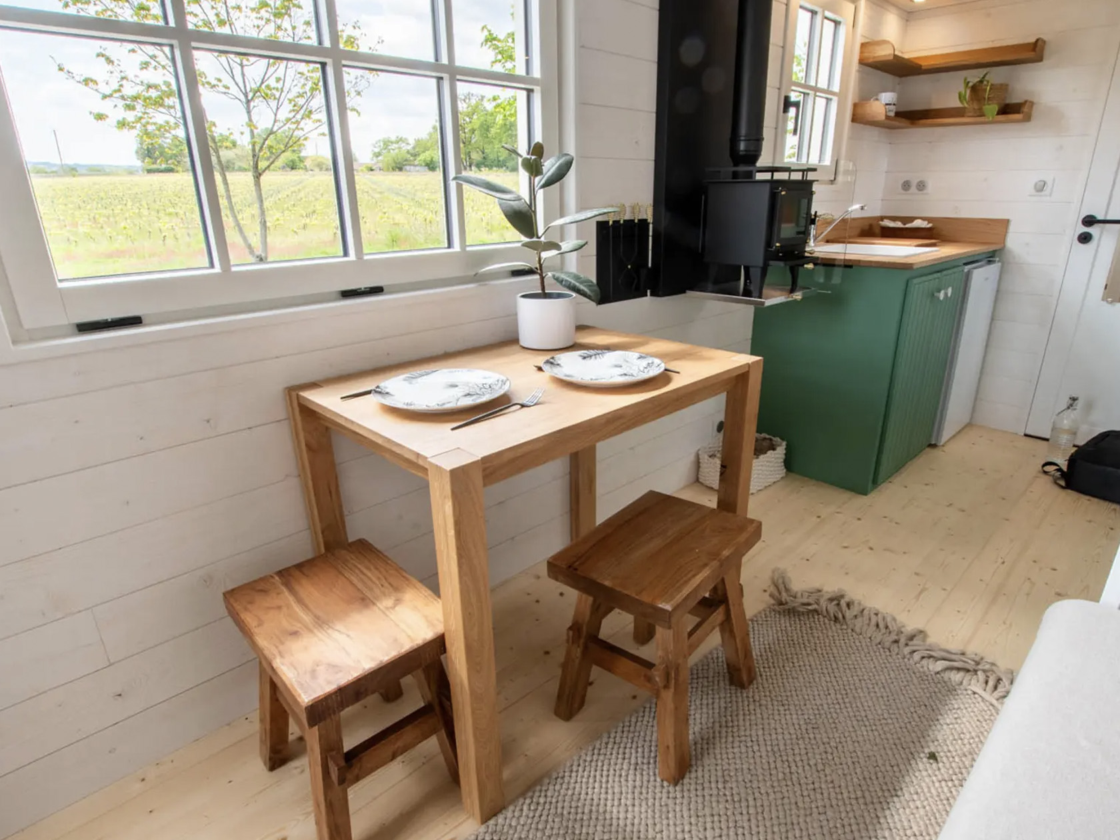
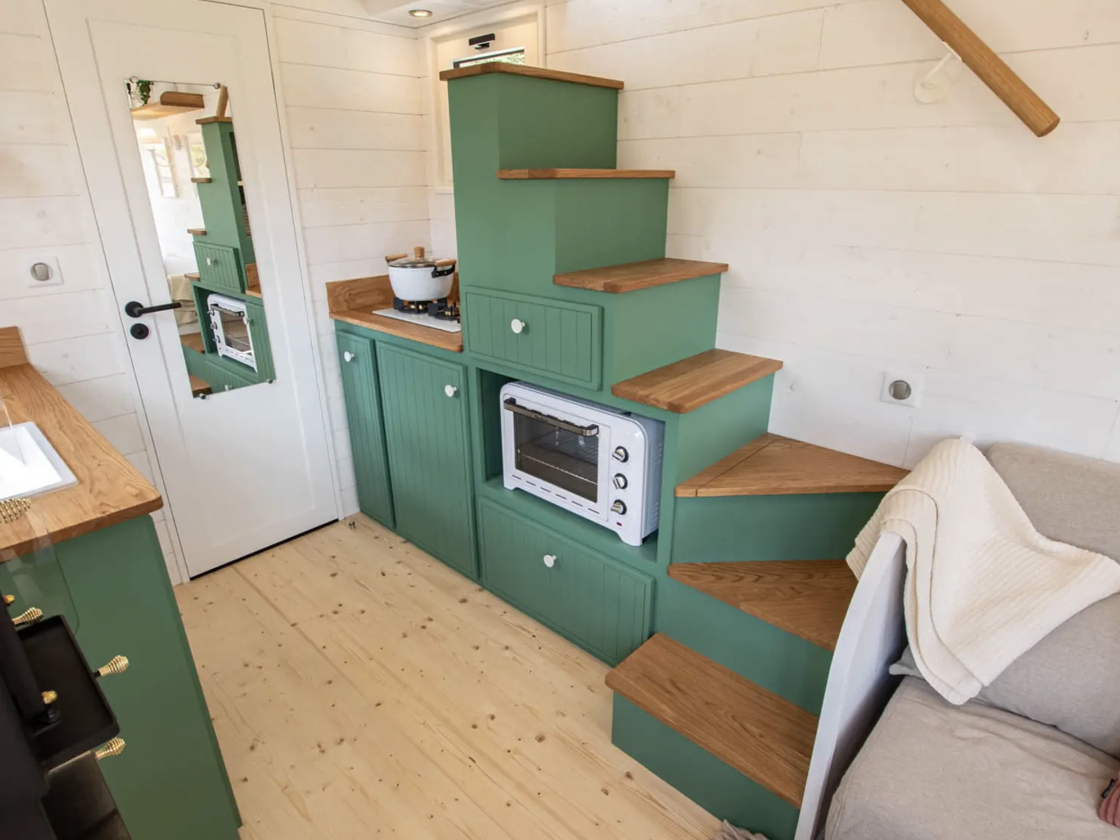
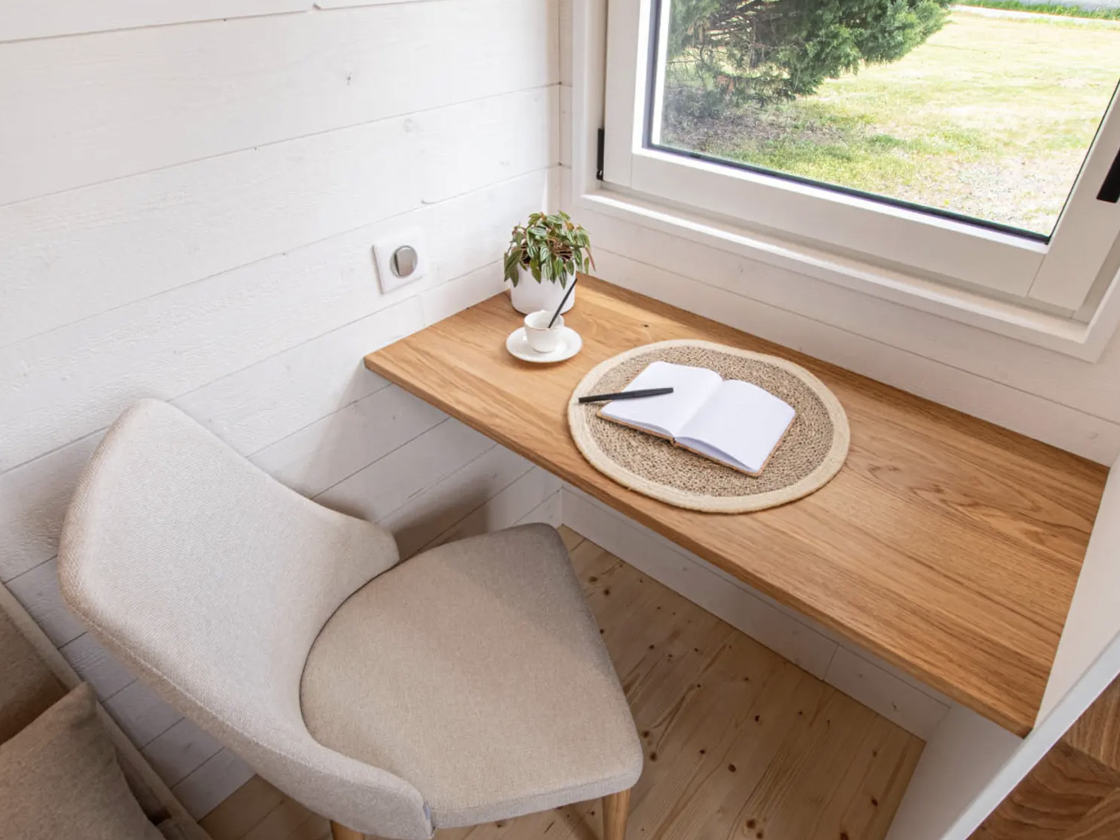

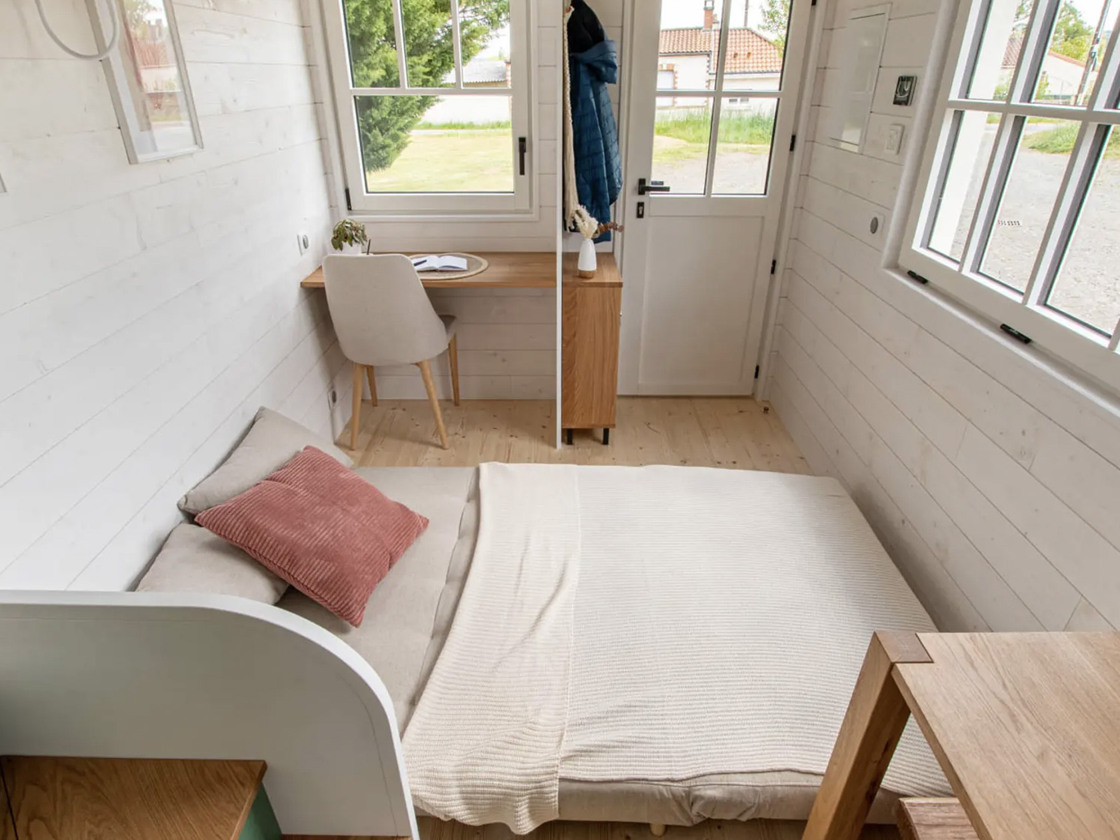
As you enter the home you are welcomed by an entrance with shoe storage, as well as a massive open living area. The home needed to support remote working, and hence a compact office is placed into the side. The office includes a desk and a chair, as well as a sofa bed which can accommodate any visitors. The kitchen is the usual French-style kitchen you see in tiny homes, and it is quite basic and simple. It contains a two-burner propane-powered stove, a sink, a fridge, a microwave, and some cabinetry. The kitchen also includes a wood-burning stove for warmth, as well as a small dining table.

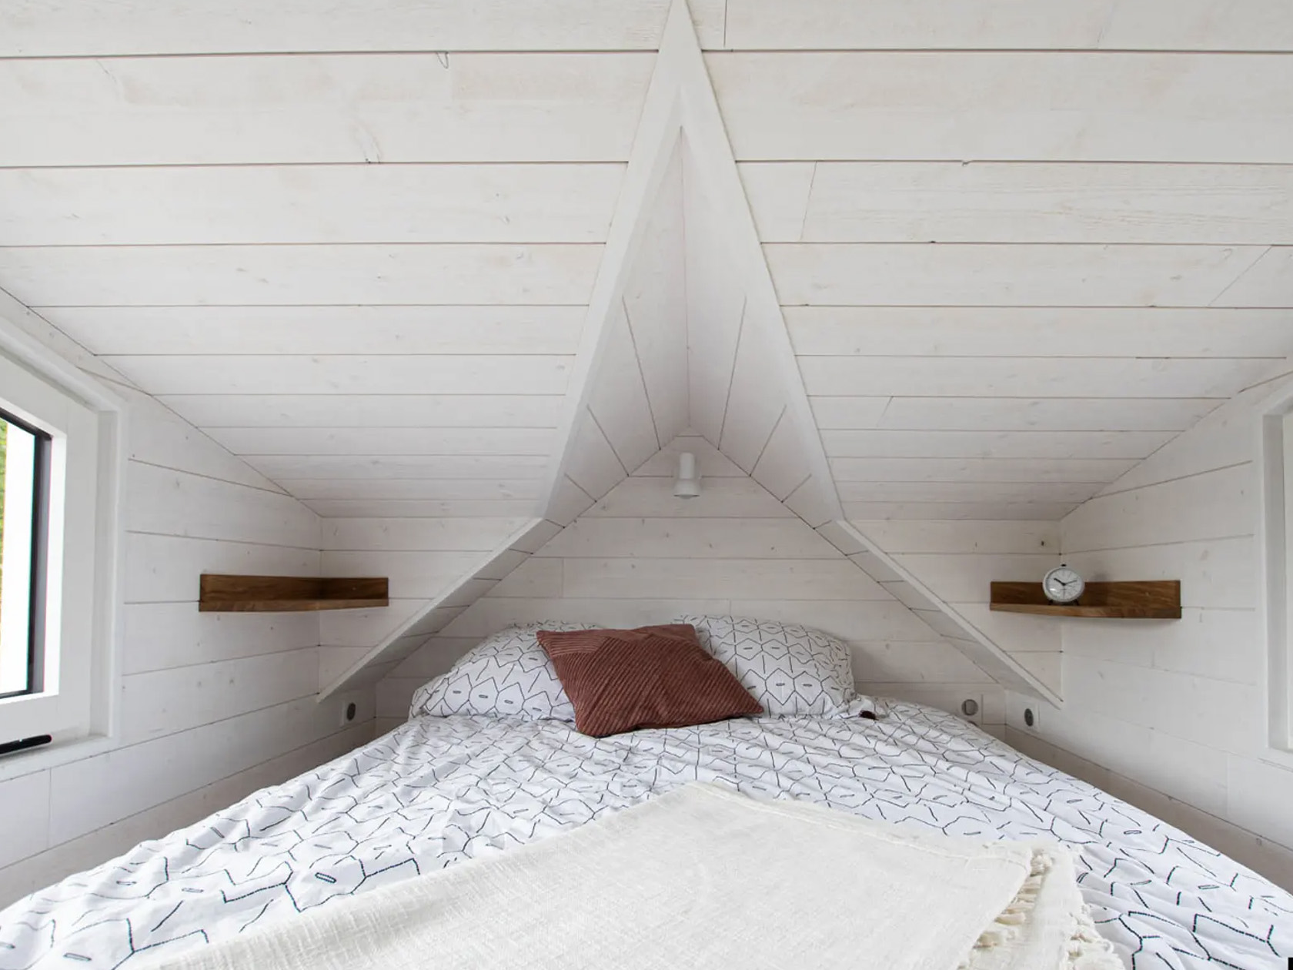
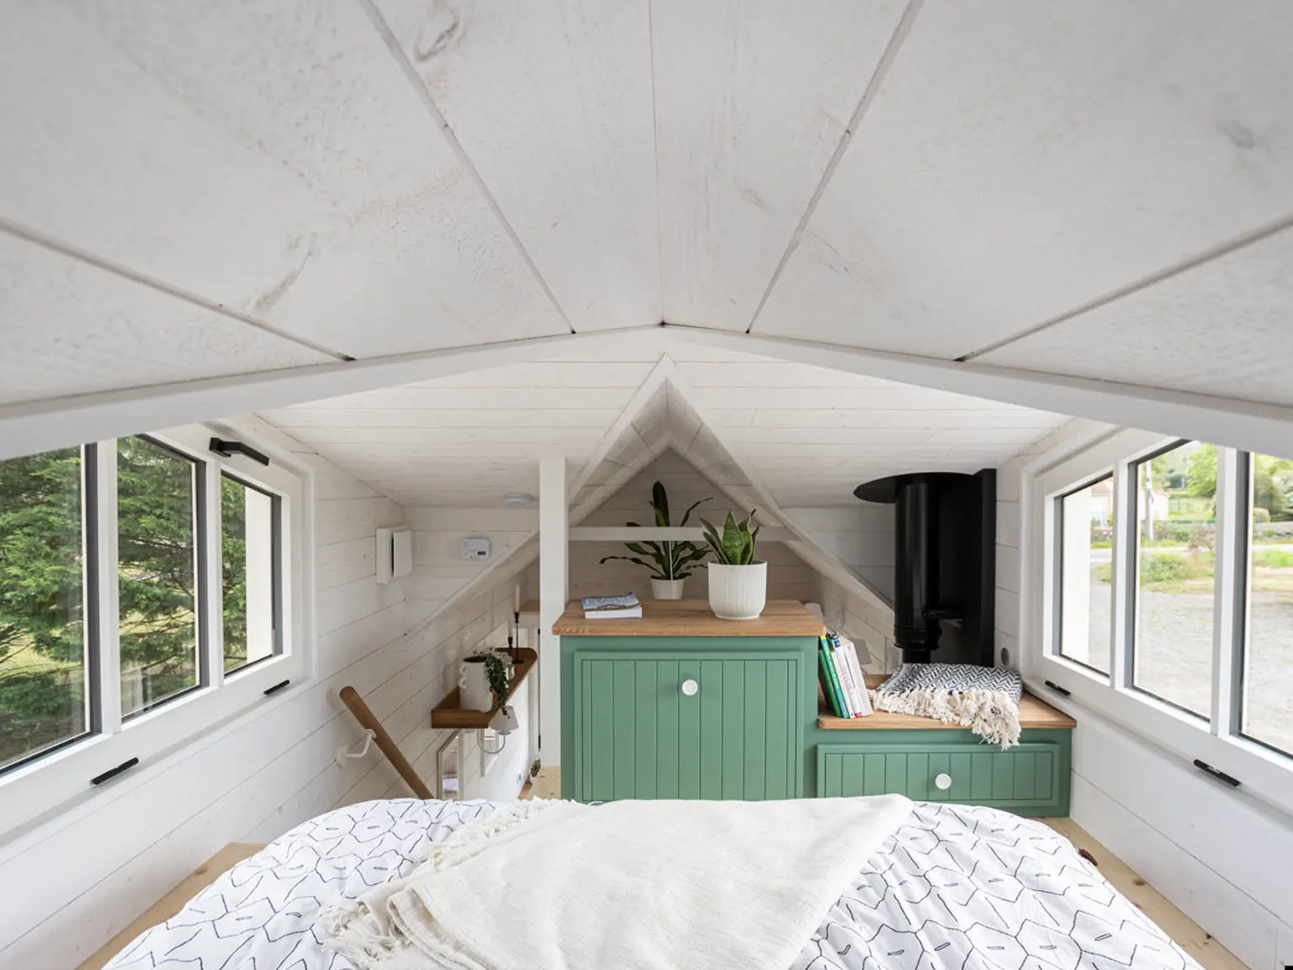
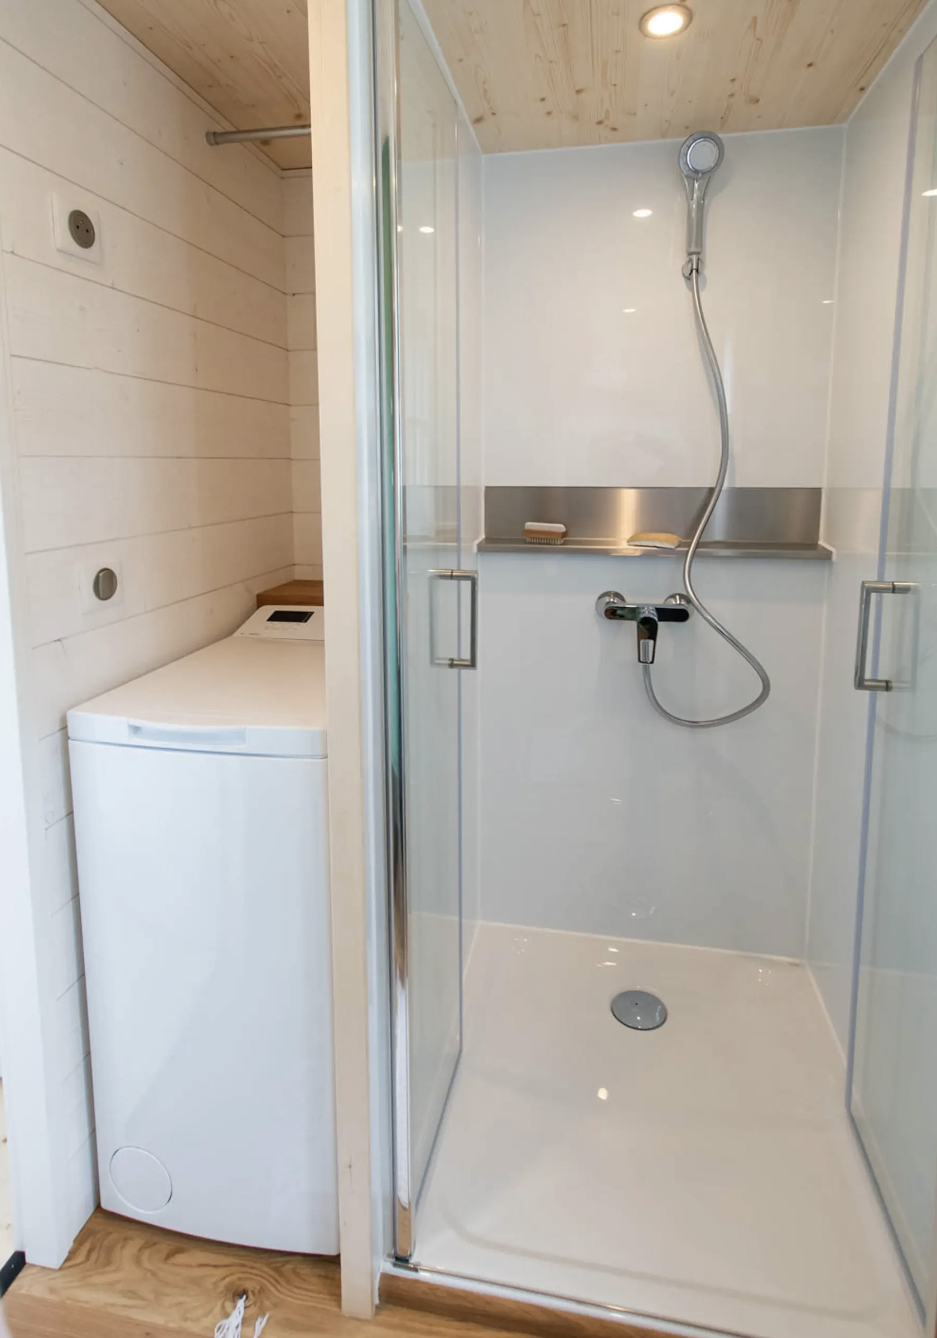
The opposite end of the home includes the bathroom. The bathroom is pretty small, but it is equipped with a shower, toilet, as well as a washing machine. It also has some storage. The Hytta tiny home includes two loft areas – one is above the entrance, and is quite small, serving well for storage. The other is the main bedroom and can be accessed via storage-integrated stairs. The bedroom is like most rooms found in tiny homes with a double bed, low ceiling, and some storage space.

The lovely little abode was recently delivered to its home, and is being utilized as a full-time home. We are unsure of the costing, but Baluchon tiny homes are usually priced at around US$92,000.

The post Baluchon’s Cottage-Style Tiny Home Is Designed To Be A Full-Time Residence In A Small Body first appeared on Yanko Design.

This Tiny Home Is Portugal Features A Cork & Timber Clad Exterior & A Compact Interior


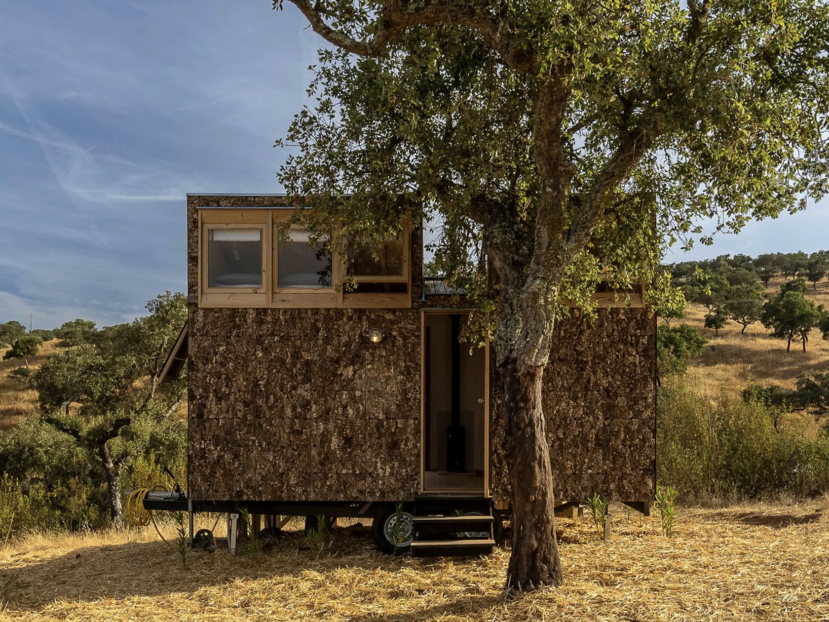
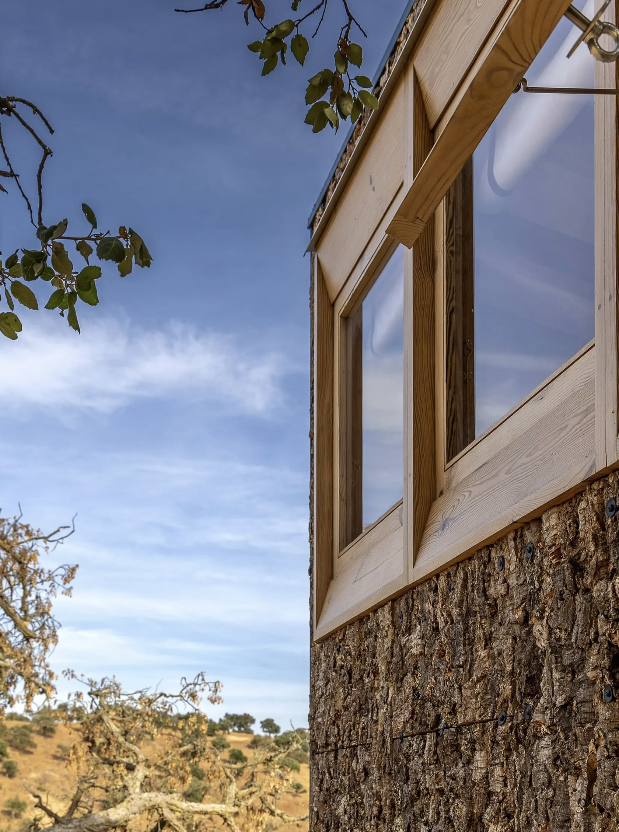
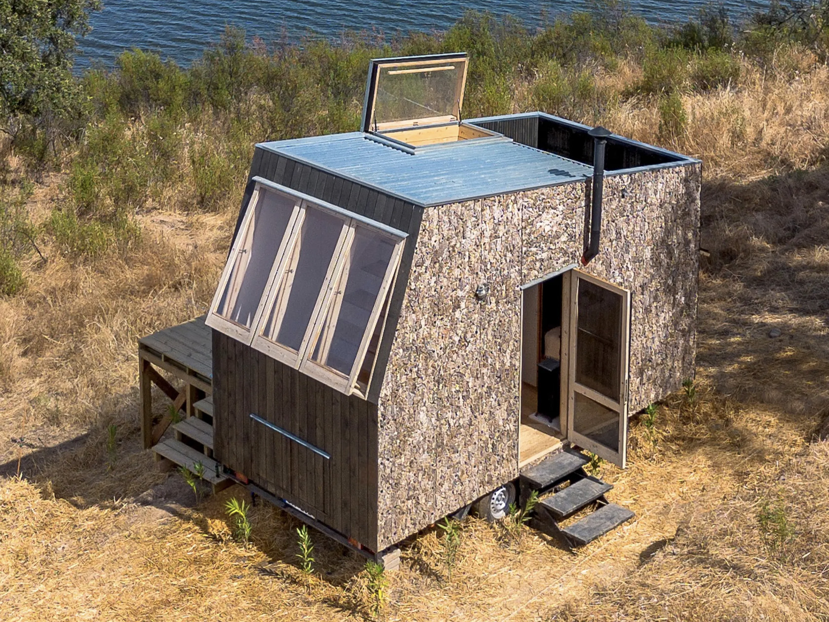
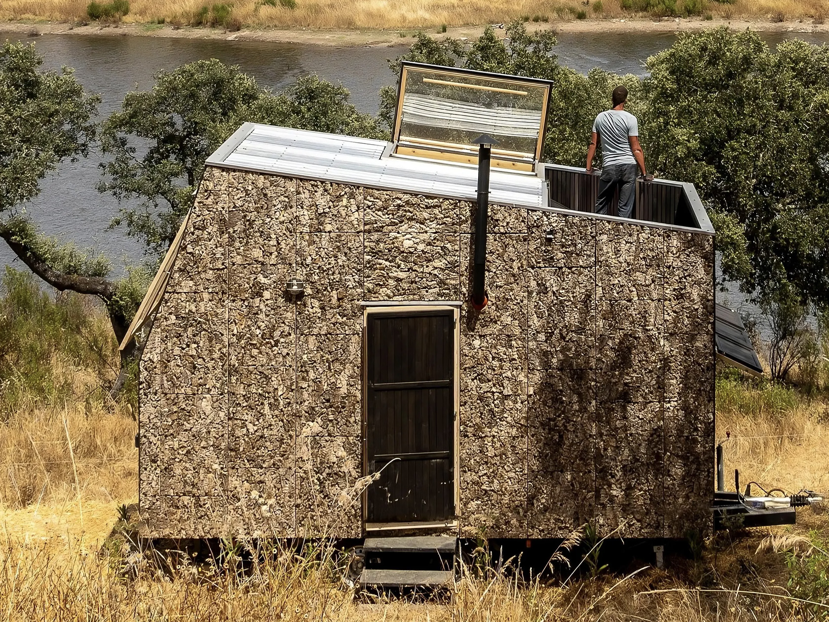
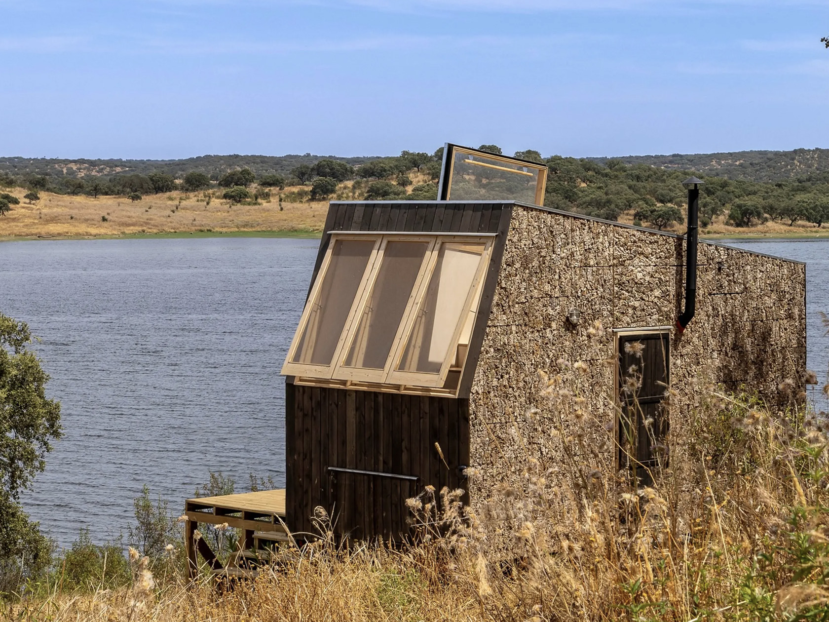
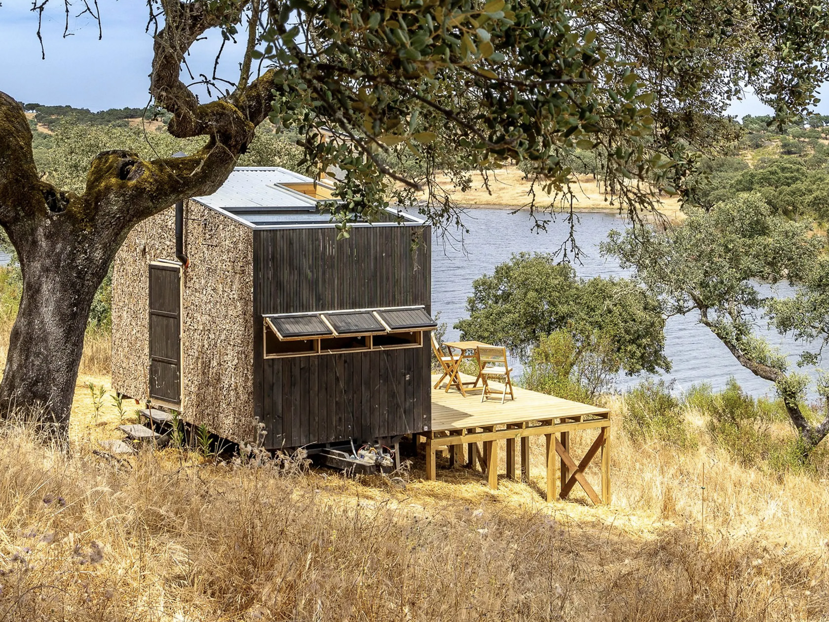
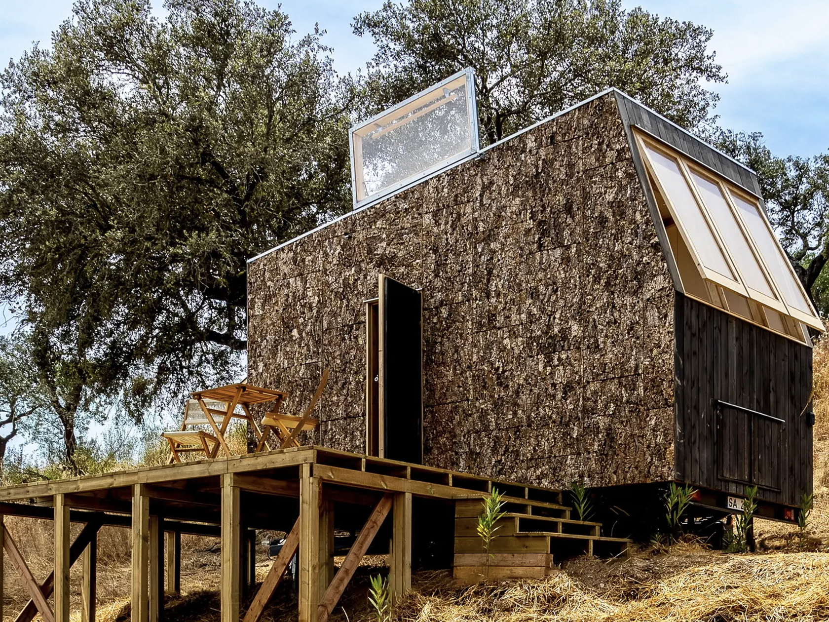
Portugal’s MadeiGuincho revealed the Terra m3_Tiny House, their third and final model in the Terra Series. The Terra m3 followed after the Terra m1 and the Terra m2. The lovely tiny home features a cork-clad exterior, and a compact interior layout, which the studio is known for. The home serves as a vacation house for two people. Tucked away in the same Alentejo region of Portugal as the Terra m1 and Terra m2 models, the home is based on a double-axle trailer, featuring a length of 5 meters.

Designer: MadeiGuincho

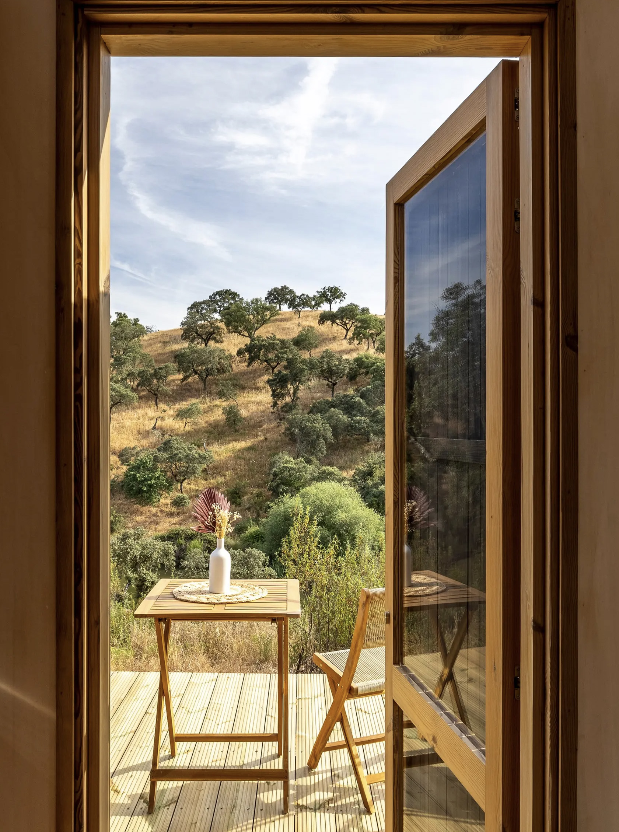
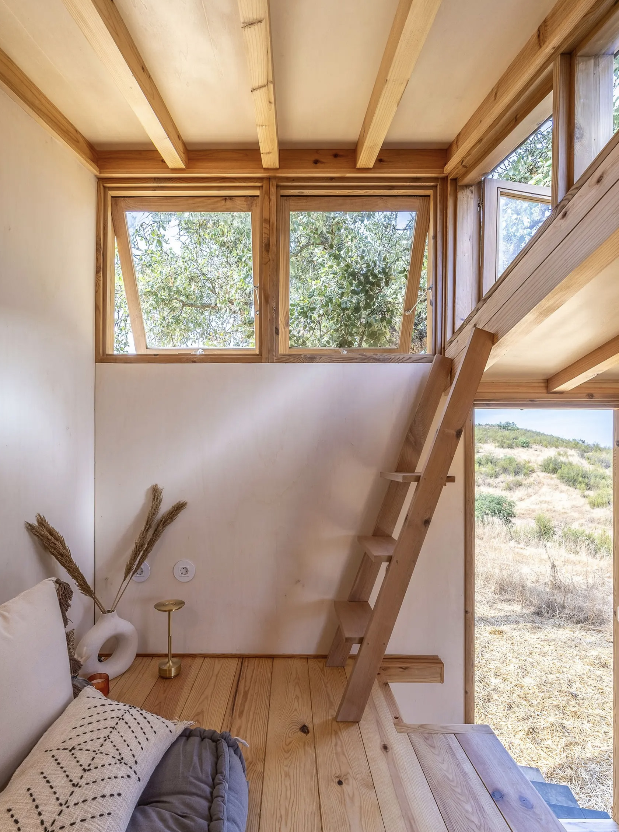
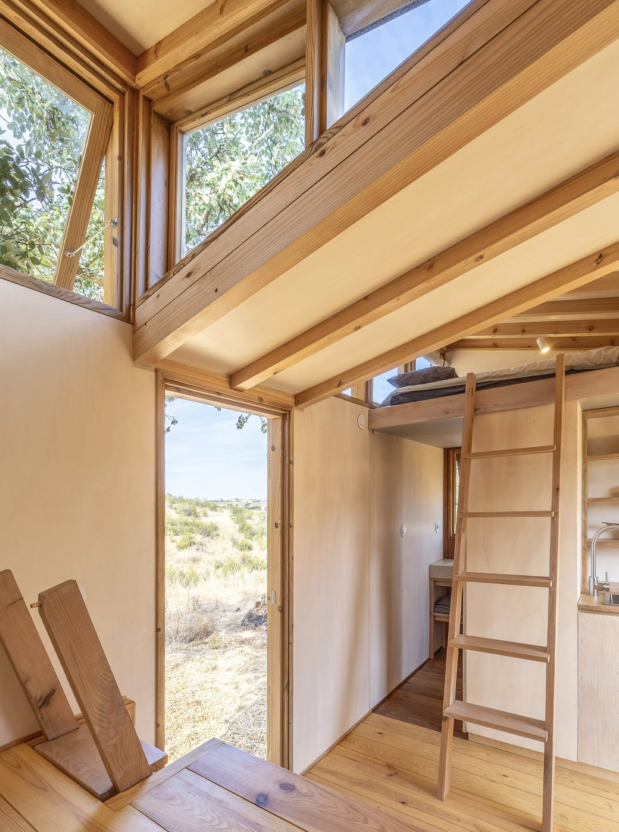
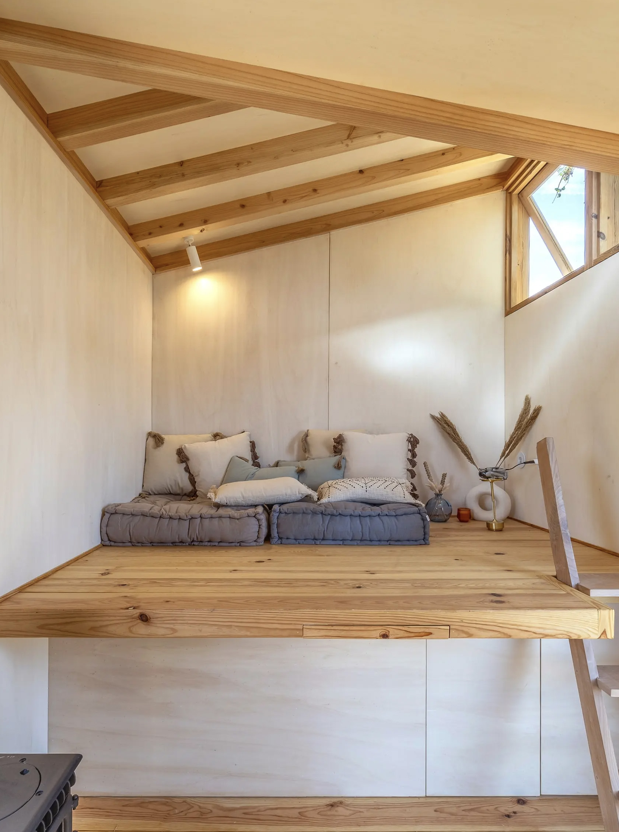
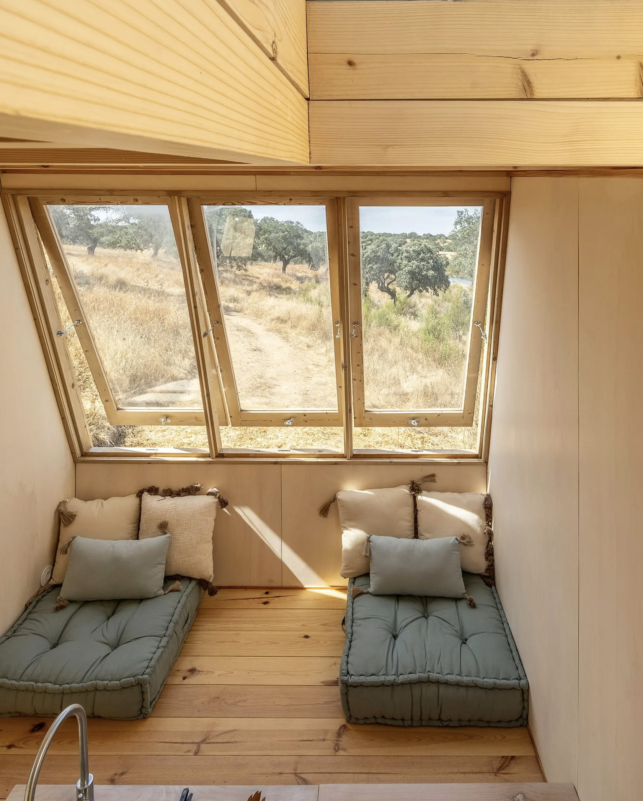
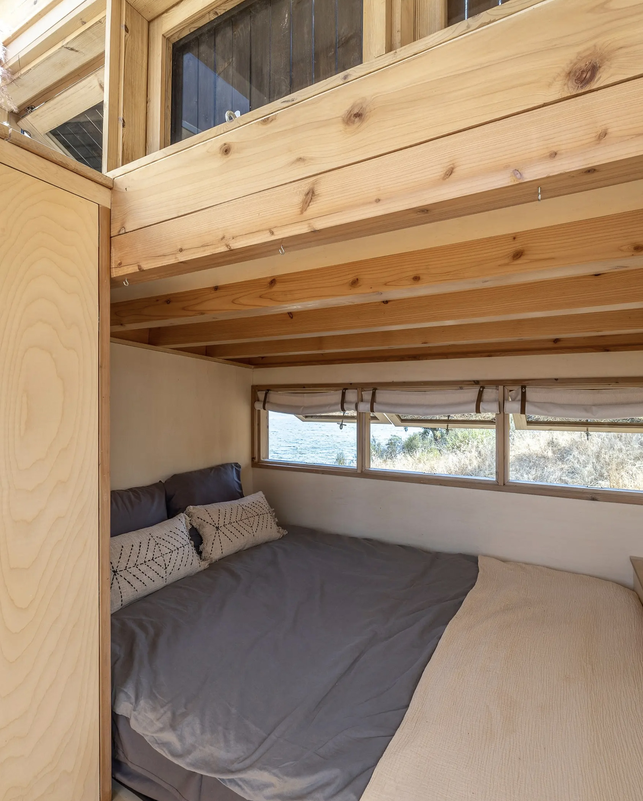
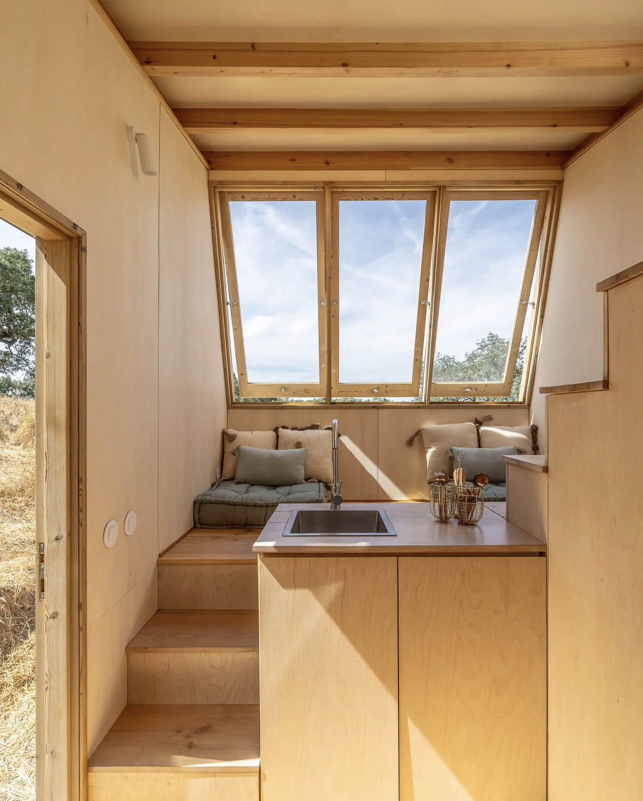

Inspired by the landscape of the massive reservoir and the cork forests of Portugal, the home is quite unique to look at. It is equipped with an outdoor deck which can be used to expand the living space. The interior decor has a wood finish, with the main entrance opening into the kitchen. The kitchen is pretty basic with a sink and cabinetry. It also includes a wood-burning stove. The living room is elevated and can be accessed via a removable ladder. It is placed above storage, and includes seating as well as the same ladder that can be moved and used to enter the small rooftop terrace.

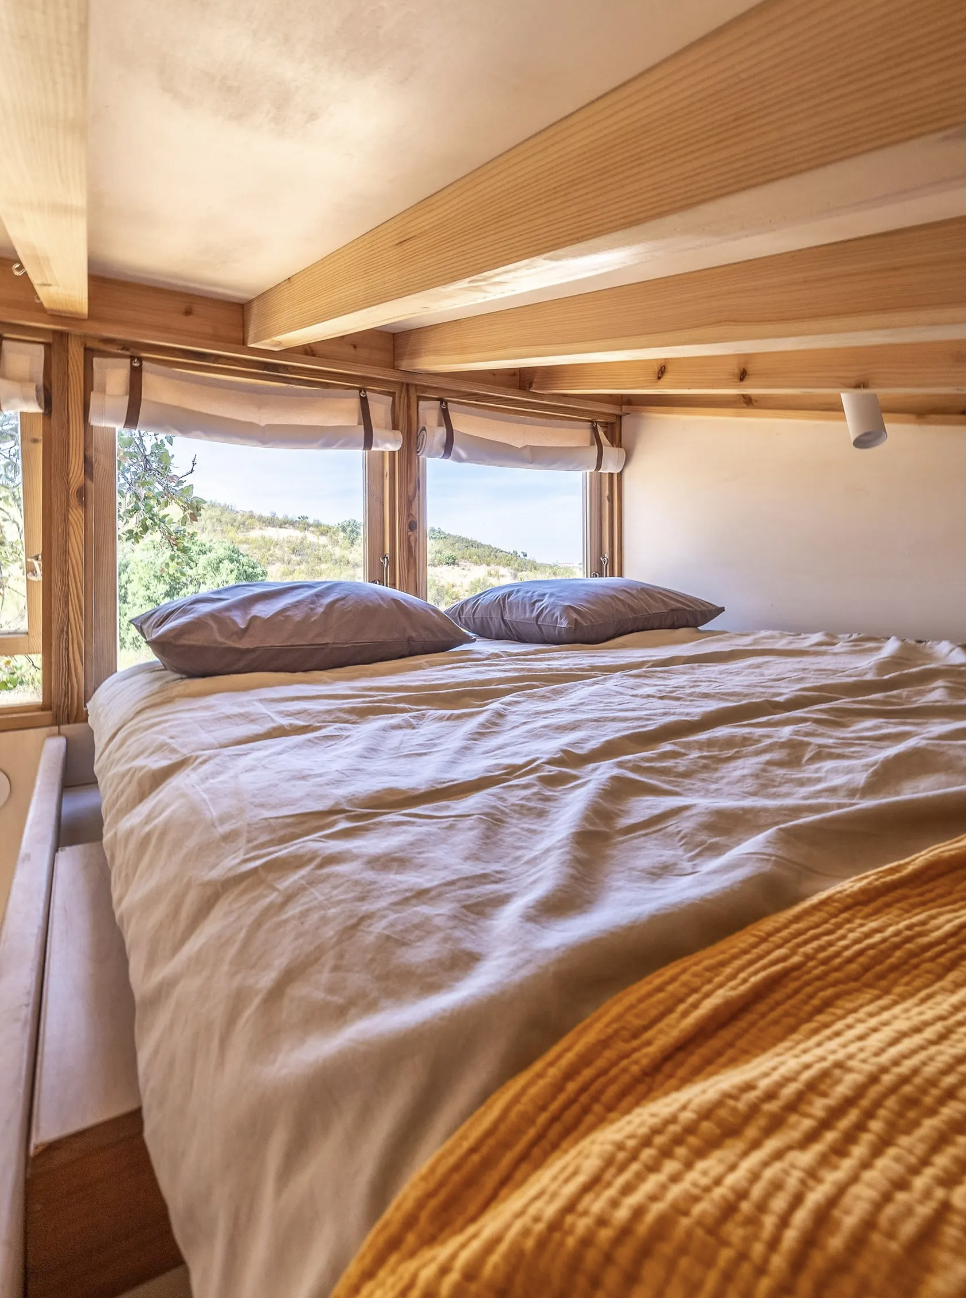
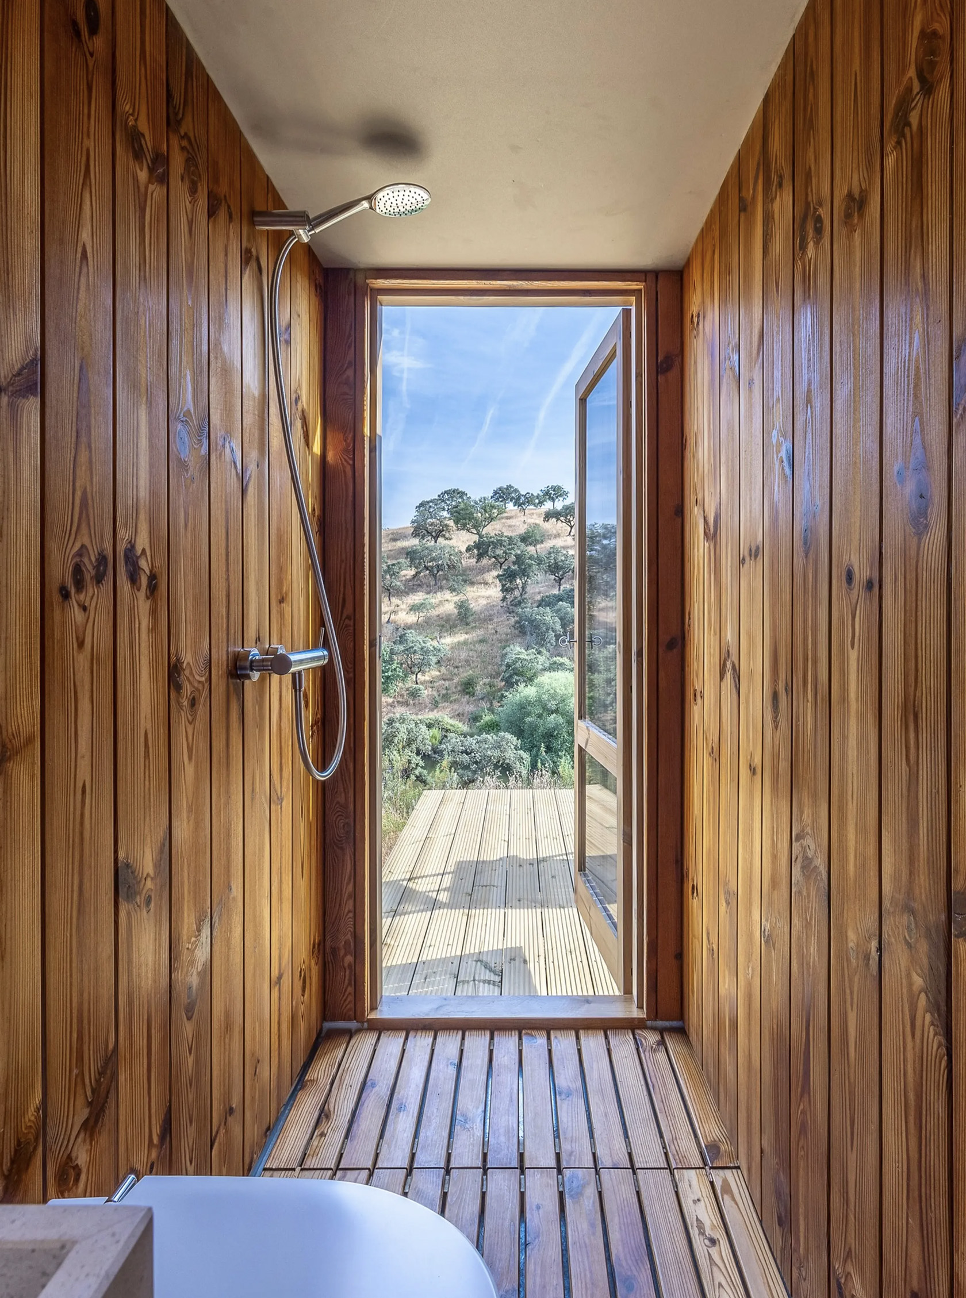
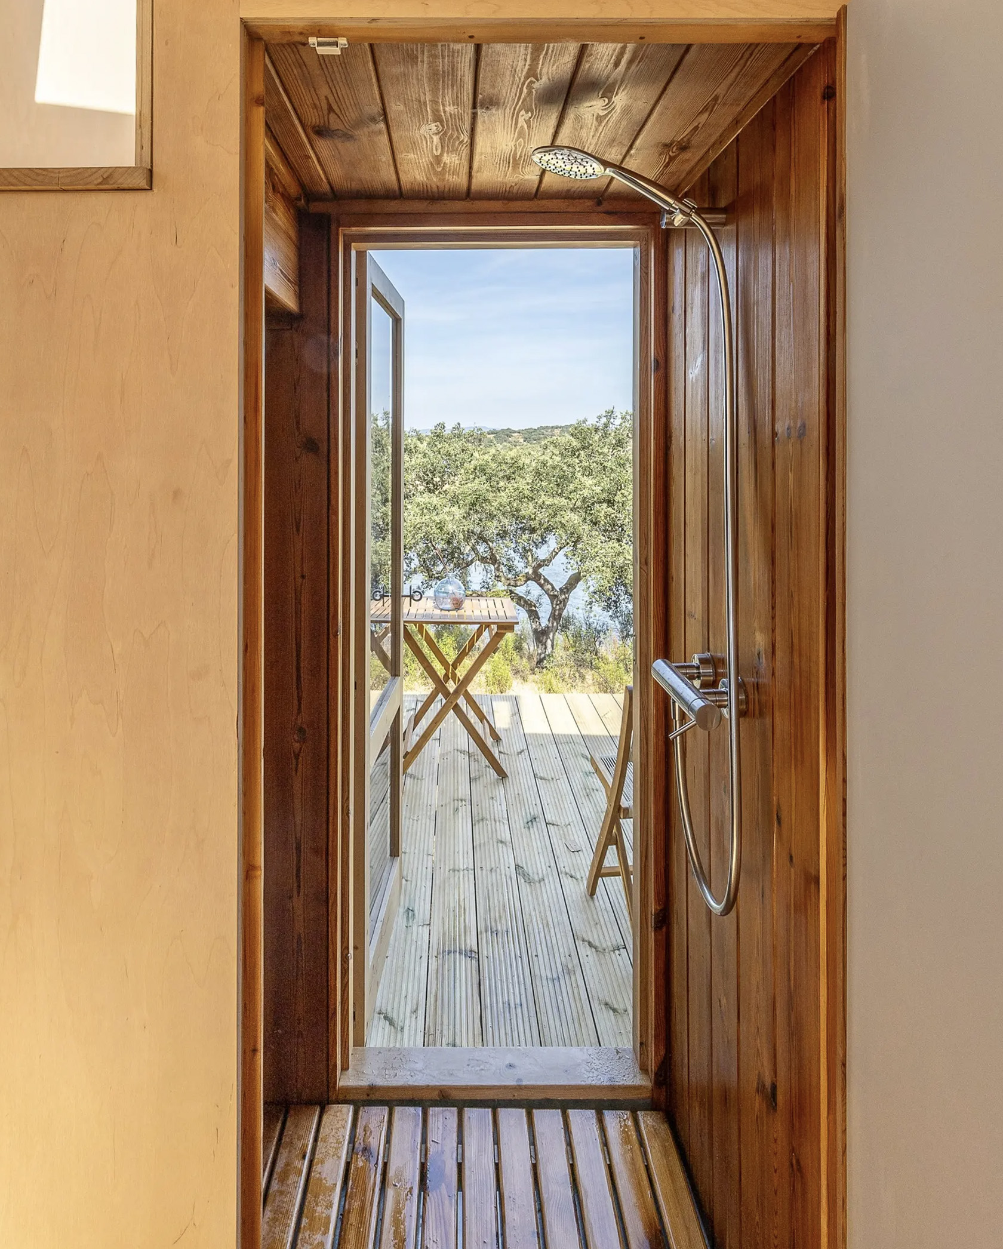
The bedroom is placed above the kitchen, and it can be accessed via a wooden ladder as well. The bedroom is like most rooms found in tiny homes – it features a low ceiling and a double bed. The bathroom is on the ground floor, and it includes a sink, shower, and toilet. The exterior door allows you to enter the terrace outside. There is another door in the kitchen that also connects to the terrace, and it does seem like an unusual and maybe excessive addition. But the three doors are great for ensuring the home always has a nice cool breeze blowing in, especially during the hot temperatures.

The Terra m3 is a beautiful and cozy home in a series of three wonderful homes. The tiny homes serve as splendid little vacation homes in Portugal.

The post This Tiny Home Is Portugal Features A Cork & Timber Clad Exterior & A Compact Interior first appeared on Yanko Design.

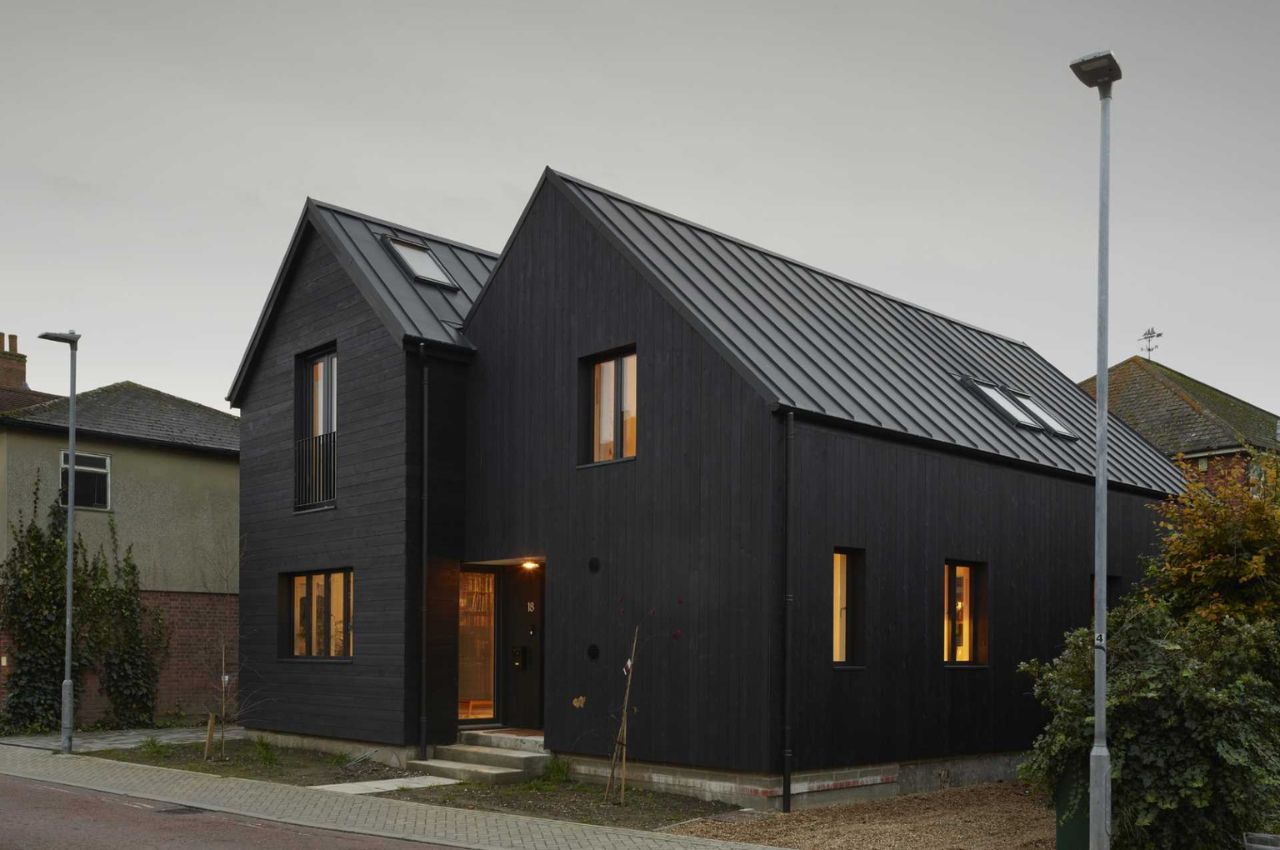
Paul Archer’s Latest Home Features A Mysterious Black Exterior that leads to a Pure White Interior

In the heart of Wivenhoe, England, Paul Archer Design, a UK-based design firm, has crafted a unique and visually captivating home for an artist seeking a light-filled interior. The spatial requirements of the client were simple yet profound: a room to work in and a space to entertain. The resulting design reflects a perfect blend of functionality, aesthetic appeal, and historical context.

Designer: Paul Archer Design

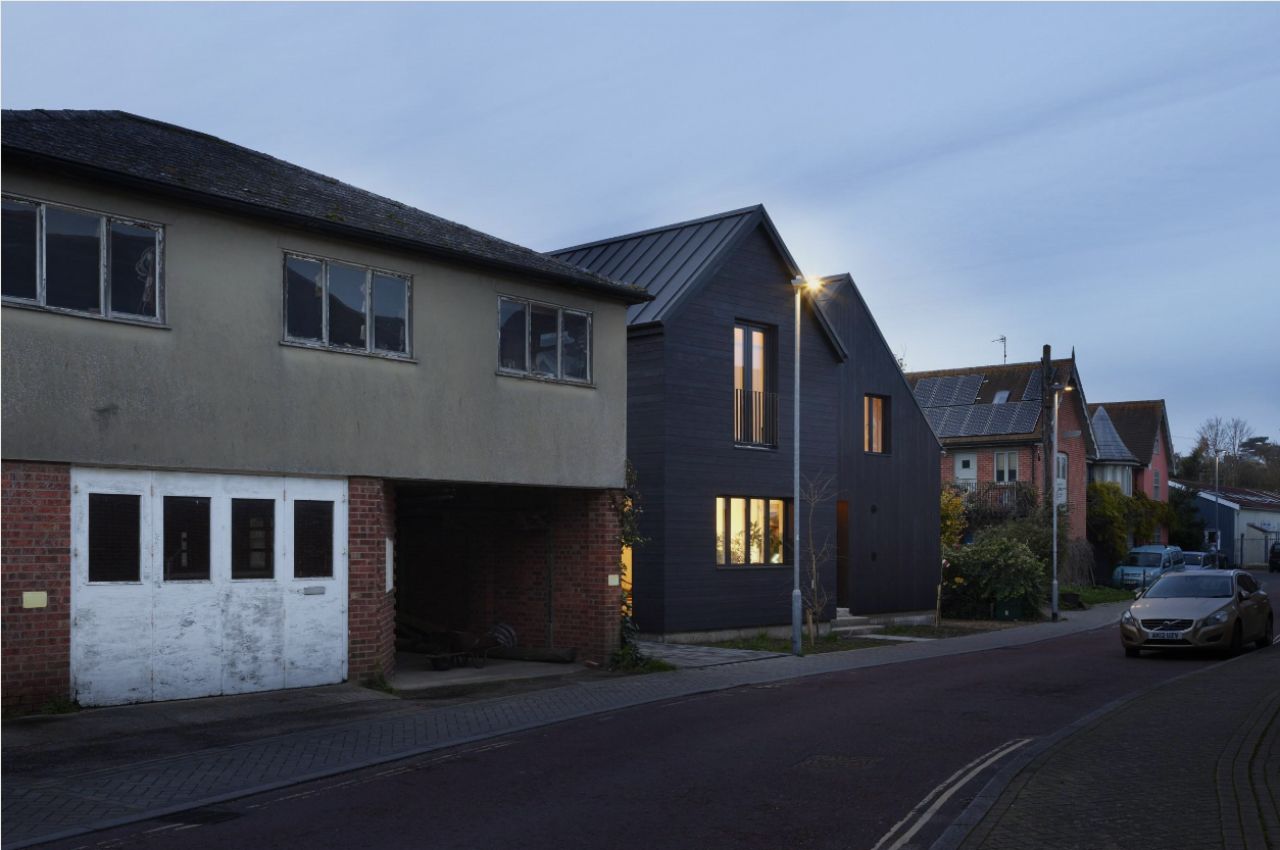
From the outside, this home defies conventional expectations, making “Dont judge a house by its exterior” the new phrase. With its all-black exterior, it may not immediately suggest the vibrant and creative life within. The exterior features a double-gable roof, dark timber cladding, and metal cladding on the roof. This stark façade contrasts sharply with the colorful and airy interior, creating an antithesis that piques curiosity.

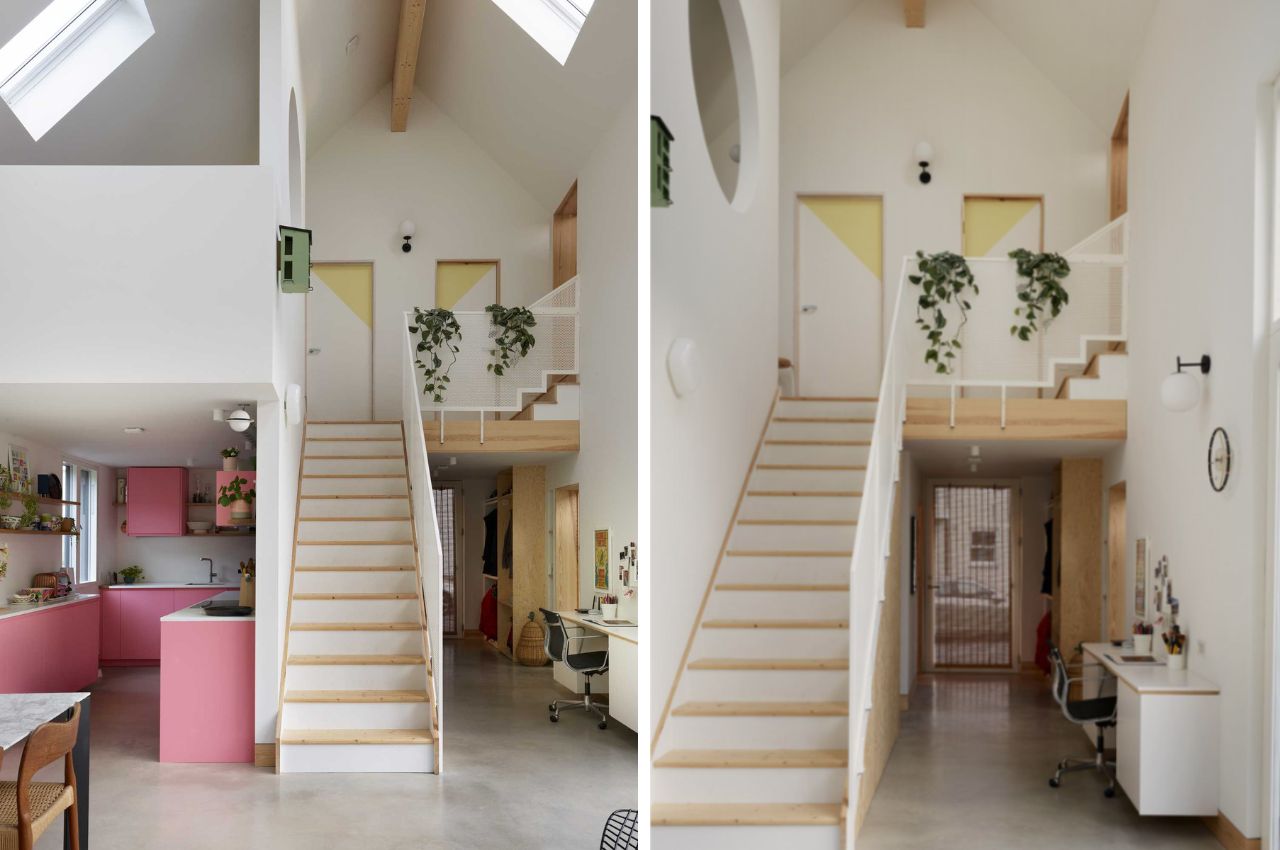
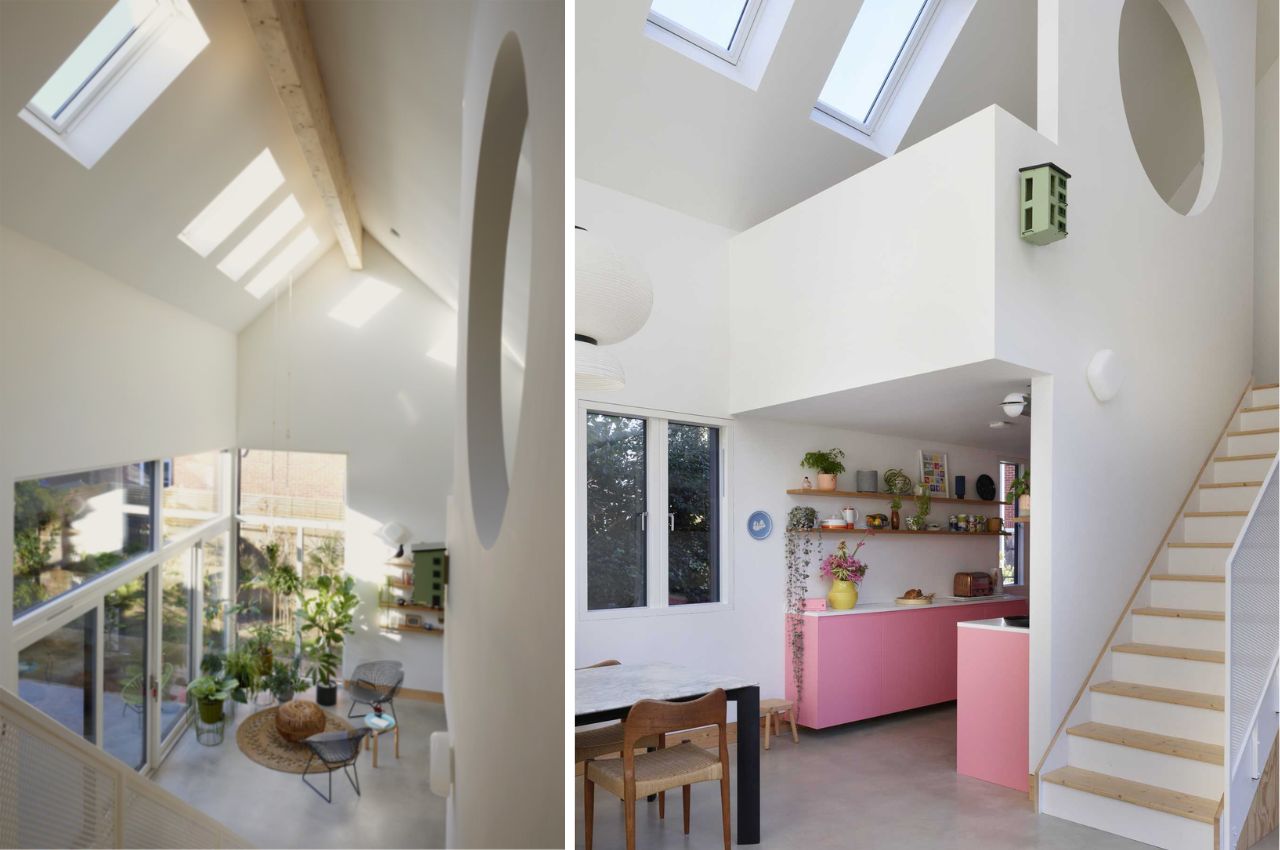
The house is ingeniously divided into two volumes that sit comfortably along St John Road, surrounding a courtyard garden. The different ceiling levels within the home create a dynamic spatial experience, with a lower ceiling towards the front that opens up to a double-height vaulted space at the rear. This design choice enhances the perception of space, making the house feel larger than it is.

The site, located in the Lower Wivenhoe Conservation Area, required a design that reflected the rich maritime history and traditional boat-building sheds of the area. Extensive research into local history and building techniques informed the design, which aims to sensitively integrate contemporary elements with the historic fabric of the town.

The site had been neglected for years, with concrete foundations installed by the previous owner for an unrealized project. Paul Archer Design chose to work with these existing foundations, minimizing groundworks, reducing waste, and reusing what was already there. This approach not only preserved the historical integrity of the site but also showcased sustainable building practices.

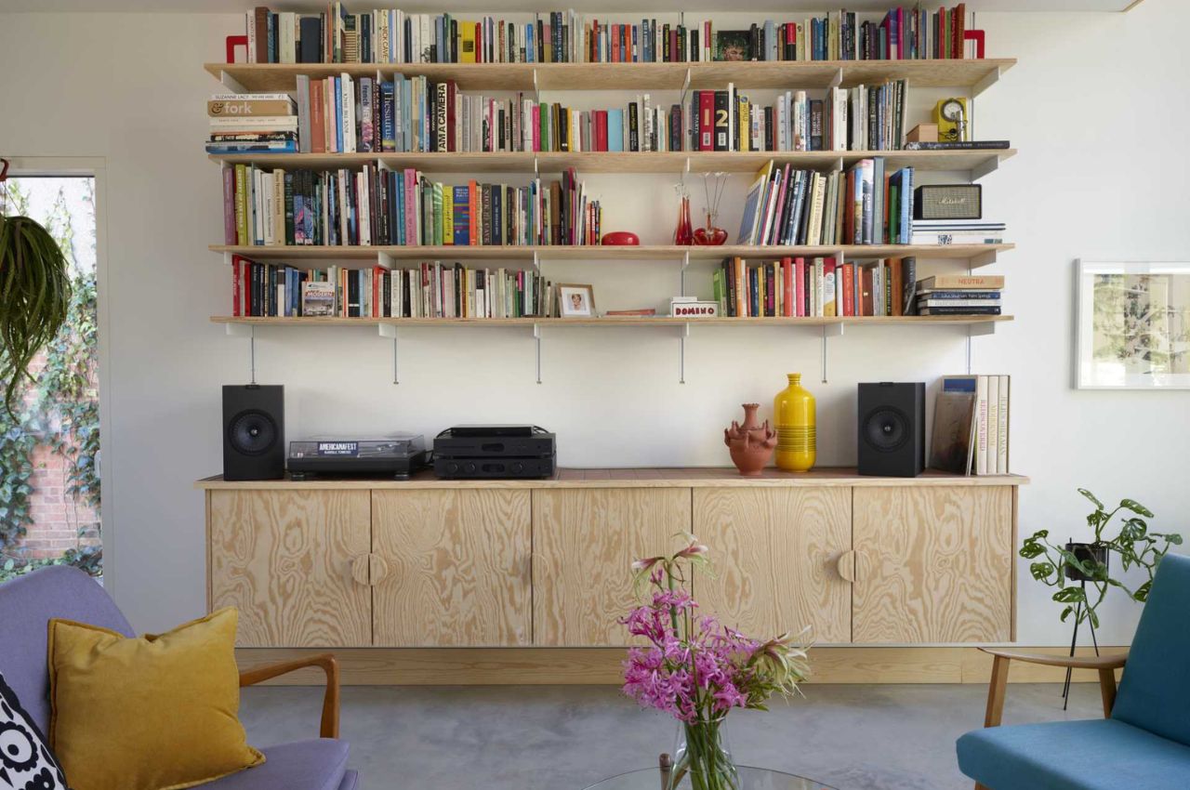
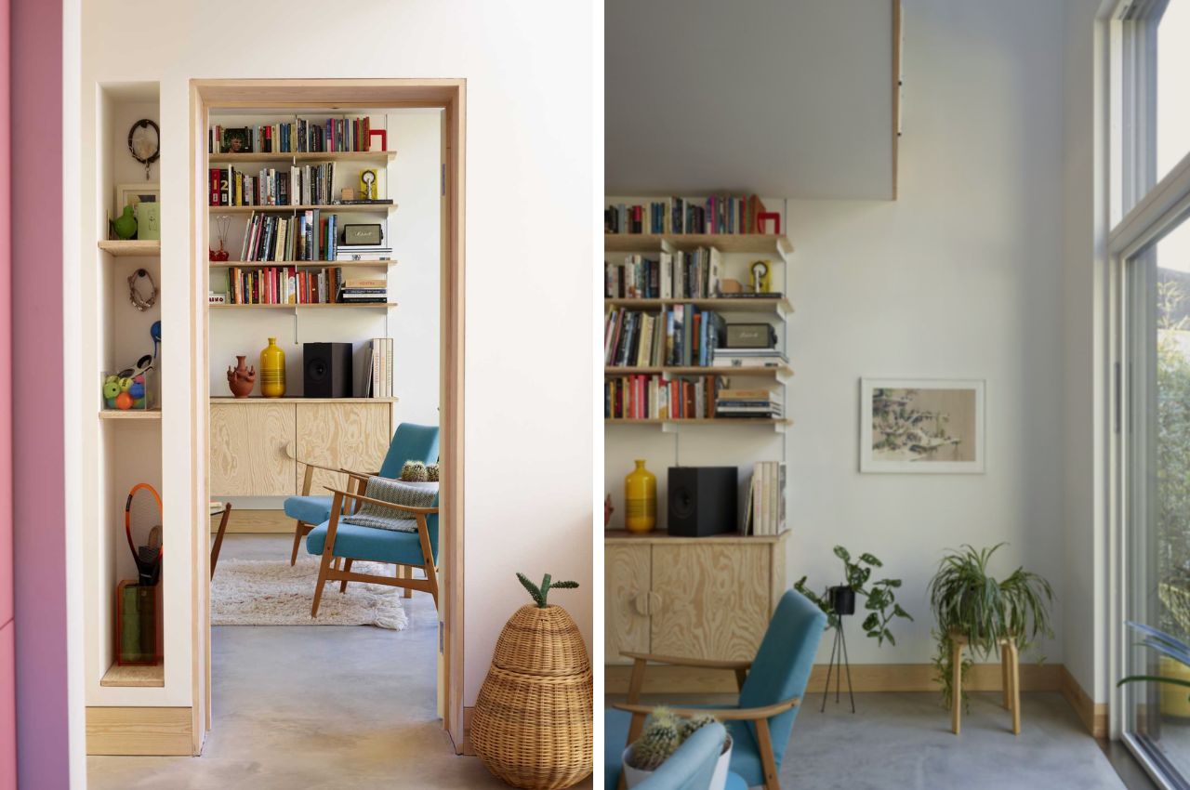
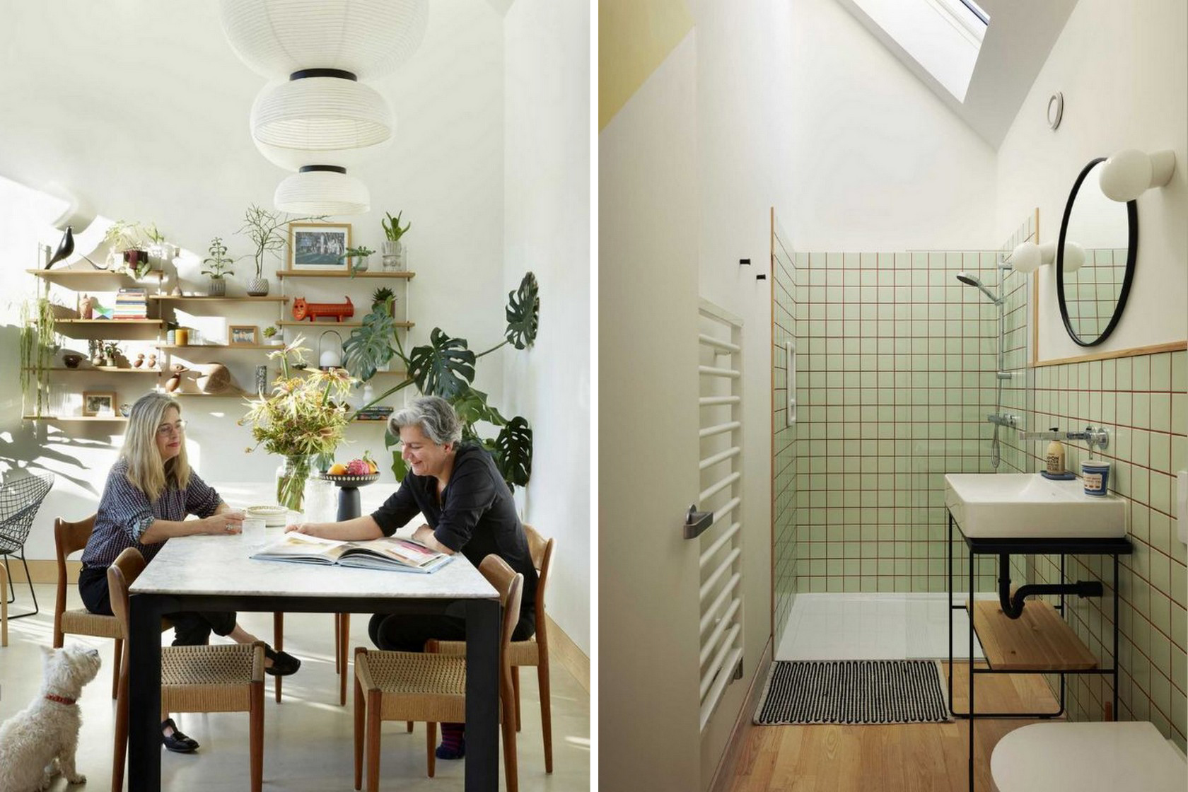
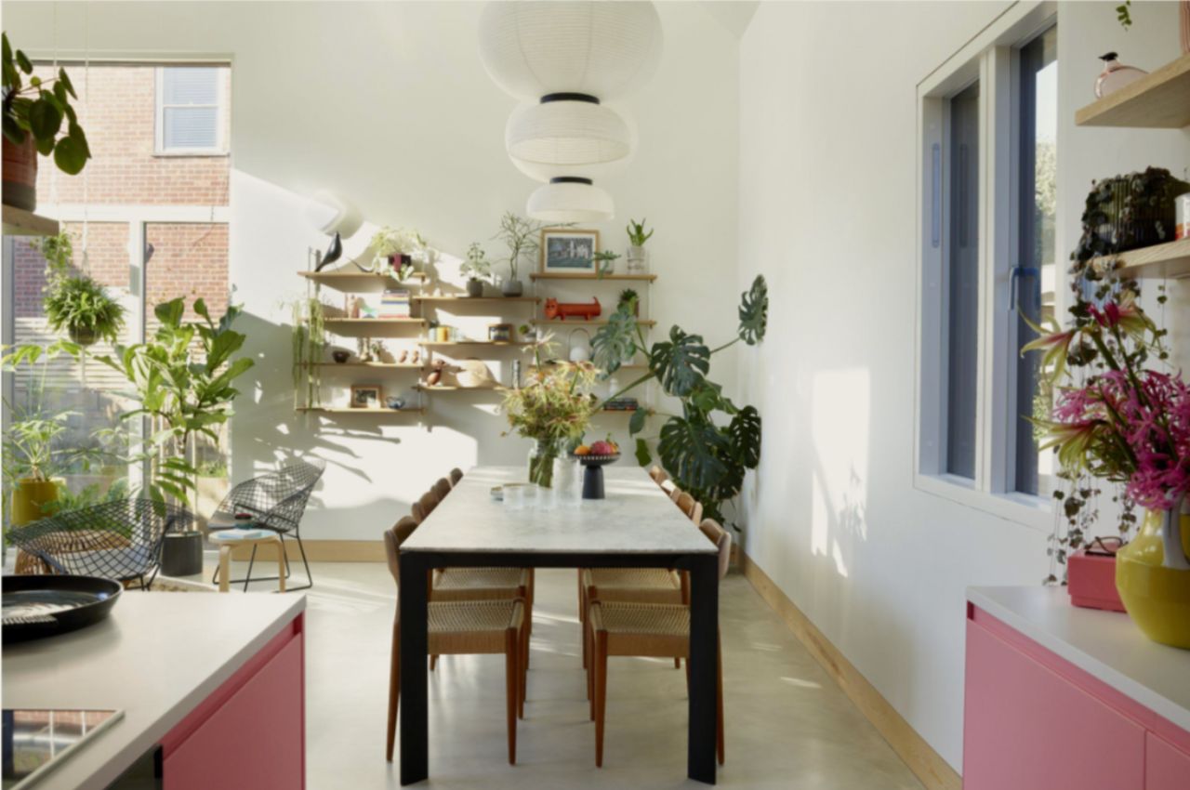
Upon entering, visitors are greeted by wooden shelves for coats and shoes. To the left, the living room features floating wooden shelves for record players and a cozy space for three to four people. Further inside, a staircase on the right separates the kitchen from the entrance foyer. The kitchen itself is a delightful surprise, featuring pink cabinets, white countertops, and floating wood shelves, creating a convenient and stylish space for one person or a couple.

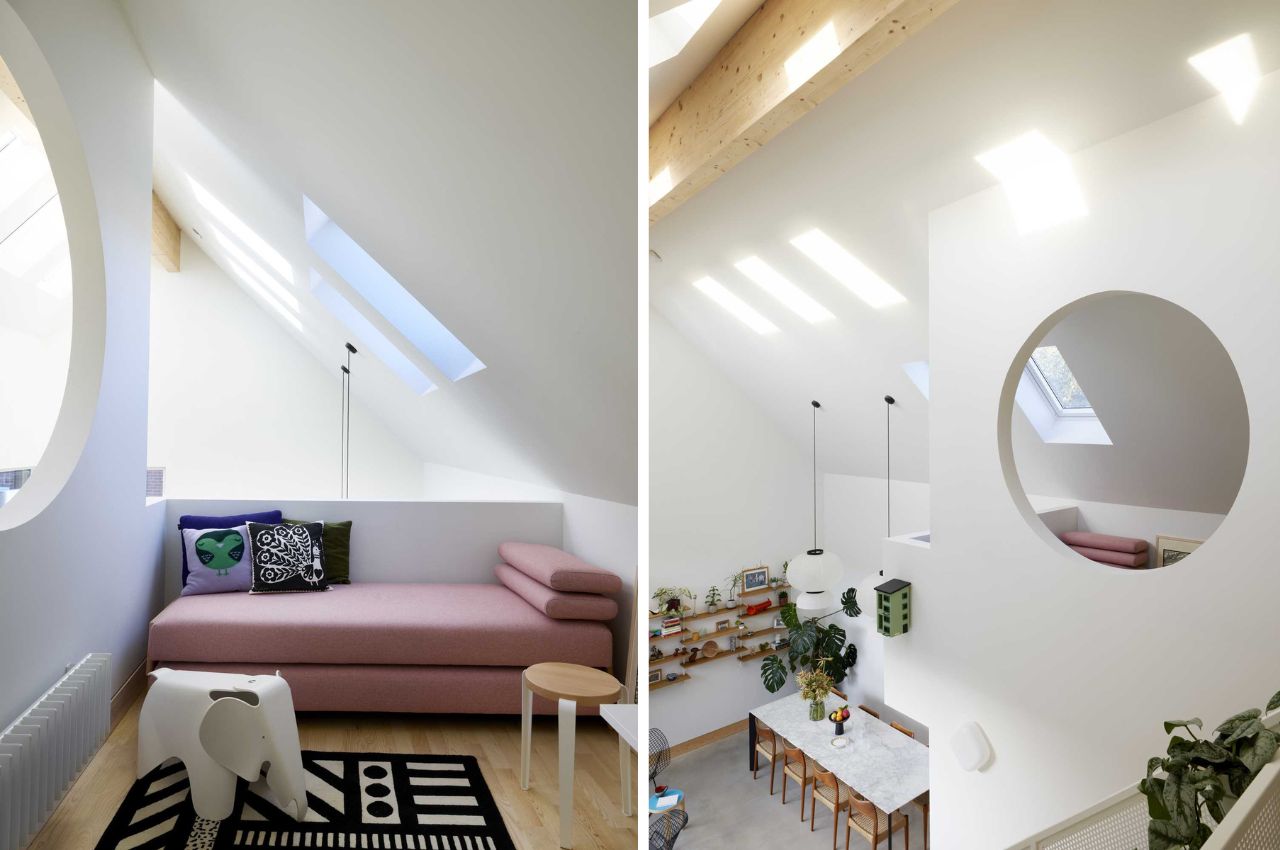
Natural light is a key feature of the home’s design. Skylights and rooflights along the length of the building ensure ample illumination throughout both levels. The open-plan living areas on the ground floor are connected to the outside by large, glazed doors, creating a seamless flow between indoor and outdoor spaces.

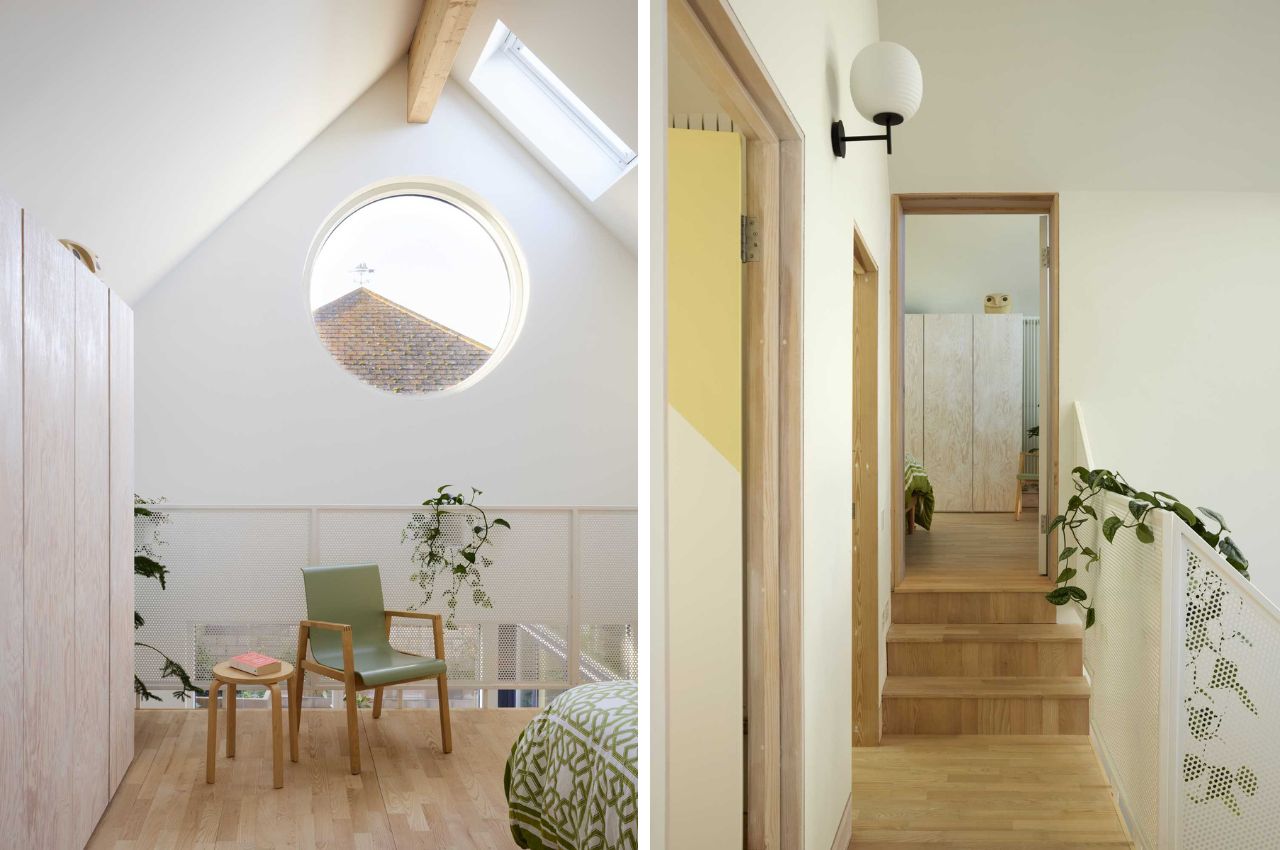
The upper levels of the house are defined by the geometry of the roofs, with open spaces overlooking the living areas below. A small lounge area with a dusty pink daybed at the top of the stairs provides a cozy corner to relax. The bedroom, complete with a wood closet and a balcony overlooking the lower level, also features a charming round window.

The design emphasizes convenience, functionality, and minimalism. Wood shelves in the open-plan dining area, pendant lights above the dining table, and strategically placed niches for storage highlight the efficient use of space. The bathroom features shower walls and a vanity area clad in square green tiles with colored grout, adding a touch of color and texture.

Planters throughout the home bring life to the space, creating a game of light and shadow that enhances the sense of warmth and closeness to nature. The ample natural light makes the space feel inviting and lively, perfectly suited to the needs of an artist.

The client’s brief called for a home that was flexible enough to allow for future separation of the two volumes. The design accommodates this with ease, providing a layout that can adapt to changing needs. Additionally, the home is designed to be energy efficient, minimizing heating costs and ensuring sustainability.

The post Paul Archer’s Latest Home Features A Mysterious Black Exterior that leads to a Pure White Interior first appeared on Yanko Design.

Arch & Type’s Artistic Chocolate Store Ceiling in Buffalo, NY Captivates and Shapes Consumer Behavior

The architectural studio Arch&Type has recently unveiled Blue Table Chocolates, a new retail chocolate store located in Buffalo, New York. The store features a stunning interior design that is sure to attract consumers and enhance sales. As a designer, I can attest to the importance of a well-designed retail space in drawing customers and increasing engagement with the products.

Designer: Arch&Type

The centerpiece of Blue Table Chocolates is a stunning sculptural ceiling inspired by the image of flowing, untempered chocolate. This ceiling, with its fluid and dynamic design, is composed of custom fluid ceiling tiles that were digitally modeled and crafted using CNC-milled, hand-assembled, and painted pieces. The visually captivating design extends into the chocolate workshop, creating a seamless transition between the retail and production areas. One of the design’s standout features is the part of the ceiling which appears to flow down onto the walls, creating an illusion of dripping chocolate. This effect makes customers feel more connected to the design, enhancing their sensory experience.

The material palette chosen for the store exudes luxury and warmth, much like the chocolates it houses. Gold, white oak, mirrored dishes, and white marble concrete form the foundation of the interior design. These elements are complemented by mirrored displays and magnetic labels, adding a touch of modernity and sophistication. The uniformly textured groove panels add to the sense of height and luxury, harmonizing with the ceiling’s curvy lines. The wooden finishes evoke the rich and comforting sensation of eating chocolate, enveloping customers in an atmosphere of indulgence and elegance.

Despite the store’s relatively compact size of approximately 900 square feet, clever design techniques have been employed to create an illusion of greater depth and space. The mirrored paneling on the back wall reflects the flowing chocolate ceiling, making it appear as though the design extends far beyond its actual limits. This visual trickery not only makes the space feel larger but also leaves a lasting impression on visitors.

The interior design of Blue Table Chocolates goes beyond mere aesthetics. By translating the brand’s values and the essence of its products into the physical space, the store offers a more immersive experience for consumers. This approach allows customers to relate to and engage with the products more deeply, fostering greater appreciation and connection. In recent times, the trend of visiting aesthetically pleasing places for the ambiance, rather than just the quality of food, highlights the mindset of contemporary audiences. This store perfectly captures this trend with its captivating design.

The careful curation of chocolate displays, resembling luxury items boxed in glass, further enhances the sense of opulence. Each chocolate vignette showcases mirrored displays and magnetic labels, elevating the presentation of the products to an art form.

The store’s design is a symphony of carefully curated elements. From the vertical groove panels to the frameless lime plaster door with a brass base, and the recessed white oak millwork with LED lighting, every detail has been meticulously planned. The chocolate workshop continues this theme with a marble table slab featuring tenon details, adding both functionality and beauty.

The creation of this store was a collaborative effort that celebrated local resources and craftsmanship. Designers Seth Amman and Adam McCullough worked with a diverse team, including Amman’s father, Mark, and students from the University at Buffalo’s SMART fabrication factory. This multidisciplinary approach not only brought the design to life but also ensured that every element was crafted with precision and care.

Blue Table Chocolates stands as a prime example of how thoughtful design can transform a retail space into an unforgettable experience. By leaning into the emotional and physiological impacts of chocolate, Arch&Type has created a store that celebrates both the art of chocolate-making and the craft of architecture. The result is a space that is distinctly Buffalo, yet universally appealing, offering consumers a unique and delightful experience that goes beyond the ordinary. Whether you’re drawn in by the sculptural ceiling, the luxurious materials, or the inviting ambiance, one thing is certain: a visit to Blue Table Chocolates is an experience to be savored.

The post Arch & Type’s Artistic Chocolate Store Ceiling in Buffalo, NY Captivates and Shapes Consumer Behavior first appeared on Yanko Design.

Clad In Cork, This Tiny Home Features An Impressive Unusual Layout That Maximizes Space

Dubbed the Terra m2_Tiny House on Wheels, this tiny home by Portuguese woodworking specialist MadeiGuincho is a follow-up to the noteworthy Terra m1. This exceptional tiny home follows suit to its predecessor and features a rather unique and unusual interior layout that spans over three stories. The impressive layout maximizes the space available, and features a quaint little rooftop terrace area, which makes for a cozy little spot to lounge about in after a long day working from home or completing some errands.

Designer: MadeiGuincho 

The Terra m2 is the second of the three homes created by MadeiGuincho for Portugal’s Alentejo area. The home is designed for couples and individuals who intend to use it for short vacations. It is founded on a double-axle trailer and features a length of 16.4 ft. The home has a finish of wood and cork, and it is manufactured sustainably and provides good insulation. The interior has been spread over three floors, and as you enter the home, you are welcomed by a compact and simple kitchen with a sink, cabinetry, and appliances that have been kept away.

Stairs offer access to the living area which has been equipped with seating. In the kitchen, other steps lead downstairs to the bedroom which includes a double bed, and some storage. Much like the other MadeiGuincho models, the interior is quite rustic and attractive. The finish showcases the natural beauty of the wood. The home is equipped with generous glazing, which allows natural lighting to stream in through the day.

The level which accommodates the kitchen also accommodates the bathroom. The bathroom includes a toilet and shower, and it is connected to a second door that leads to a deck. The deck expands the living space. The Terra m2_Tiny House on Wheels also includes storage-integrated stairs in the living room, which offer access to a skylight and a rooftop terrace area that provides lovely views of the local area.

The post Clad In Cork, This Tiny Home Features An Impressive Unusual Layout That Maximizes Space first appeared on Yanko Design.
Dubai’s 40-Mile Green Spine Will Include One Million Trees

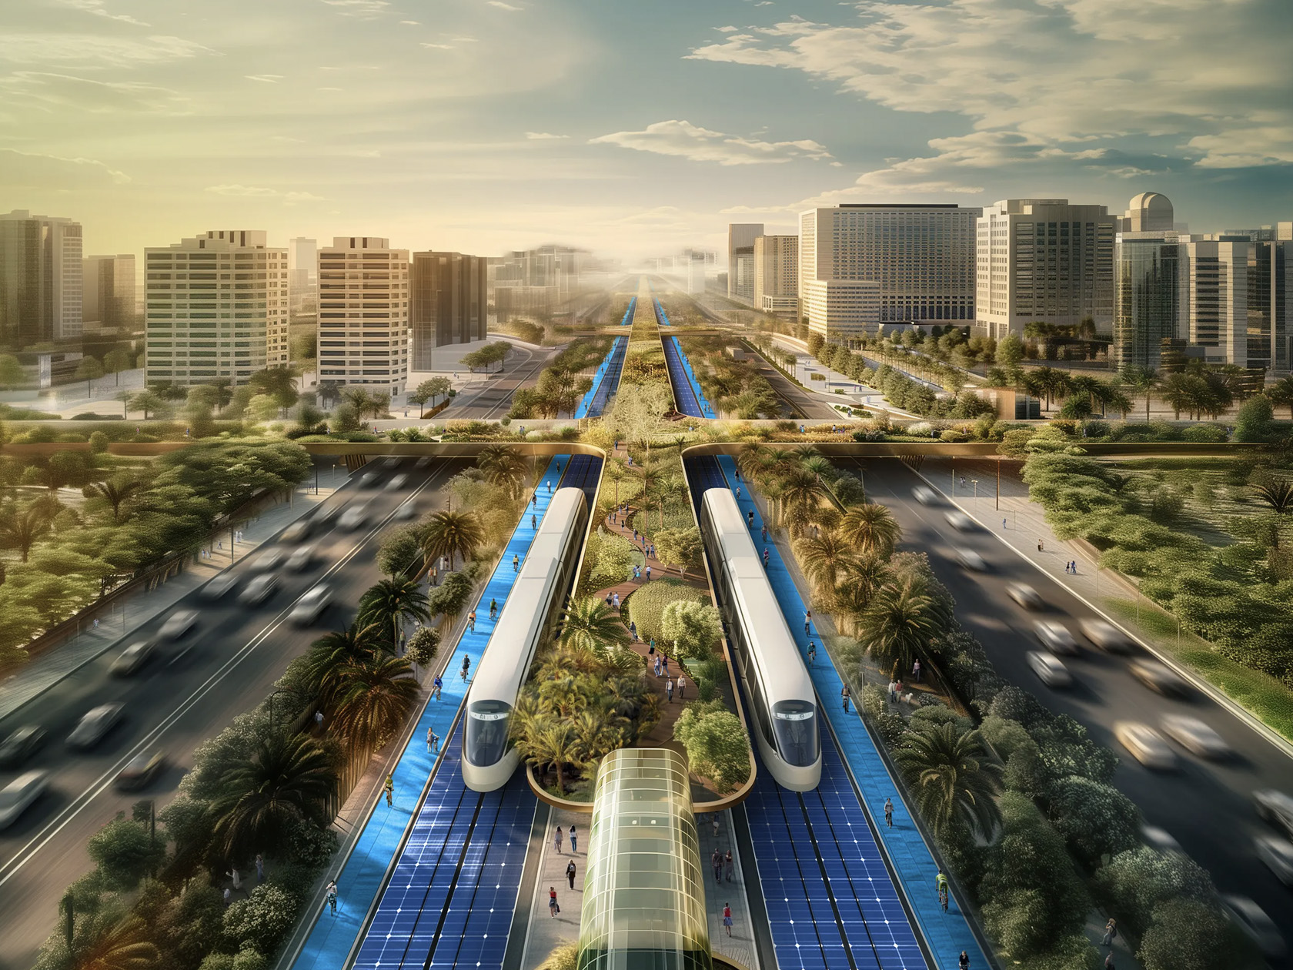
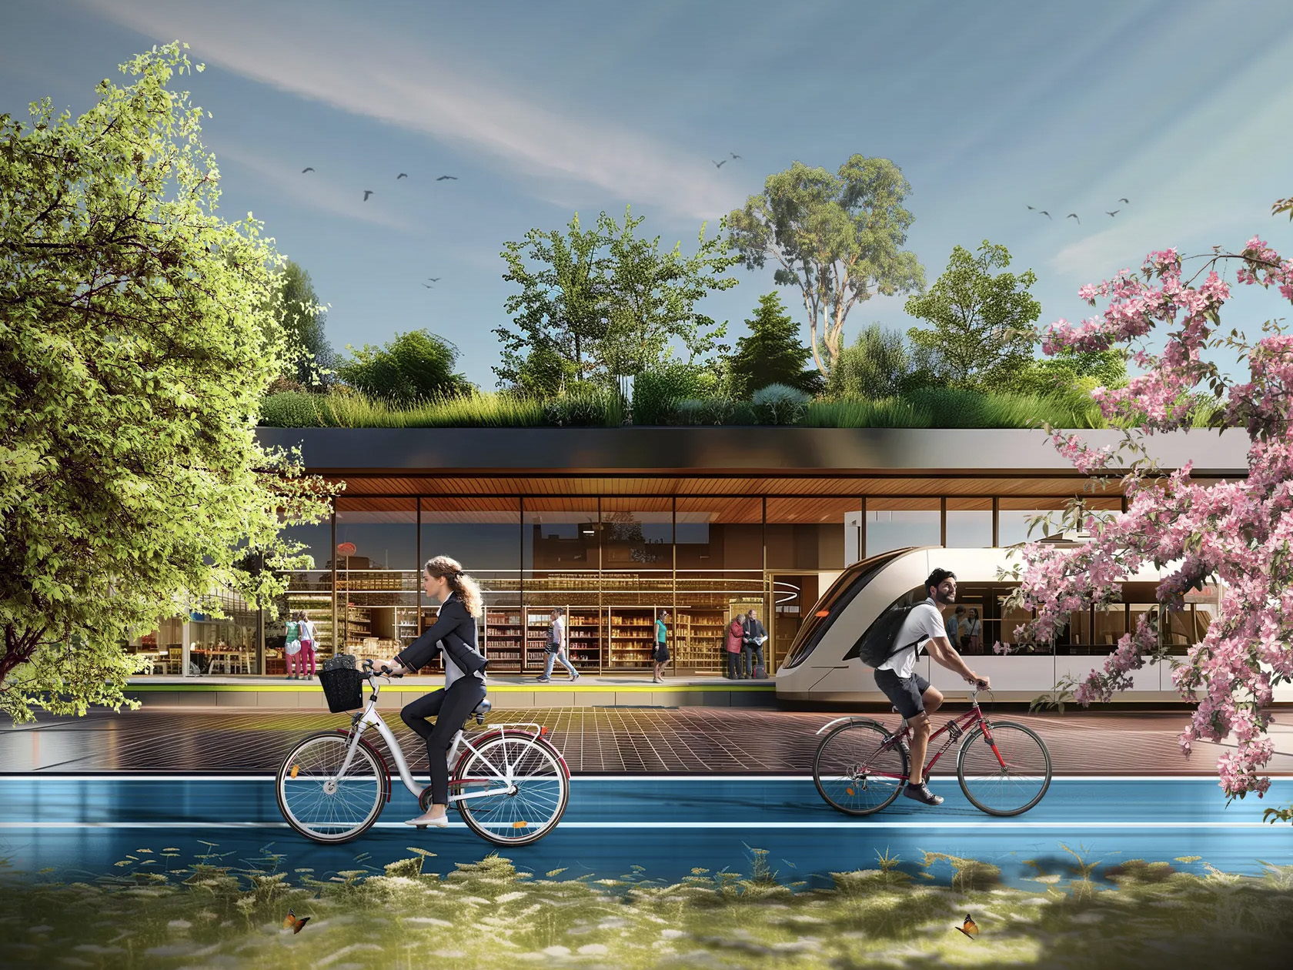
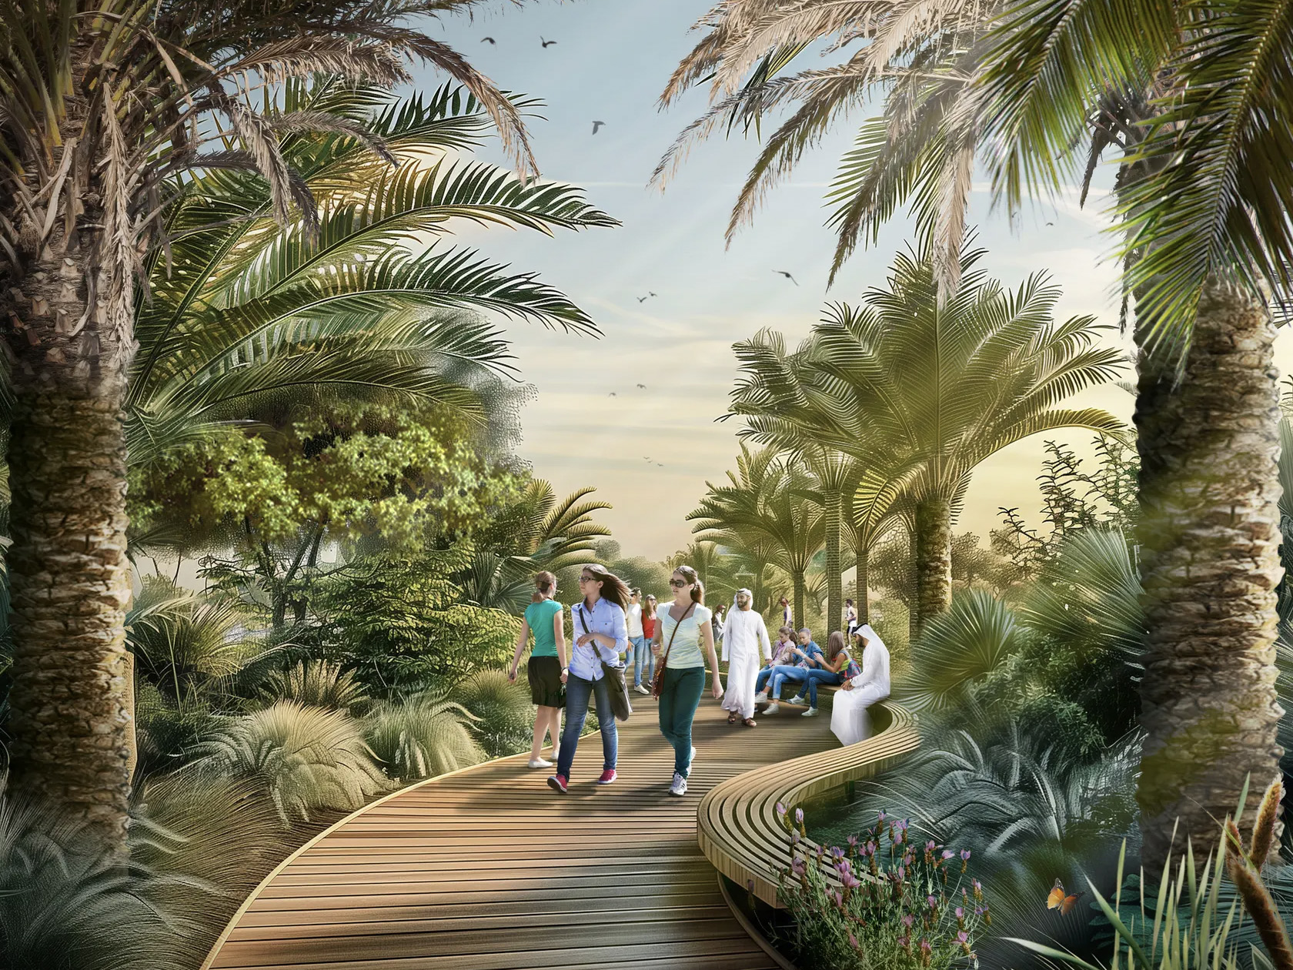
The architectural firm URB is following the proposals for the Dubai Mangroves and Dubai Reefs projects to convert Dubai’s landscape into a lush green paradise. Called the Green Spine, it will serve as a highway in the region with park areas, farms, trams, and more than a million trees planted. The Green Spine will cover almost 64 km, and it will be focused around the Sheikh Mohammed Bin Zayed Road, one of the most important highways in the area.

Designer: Urb

The Green Spine will be connected to a massive solar panel array which will offer electricity to power an electric tram system. There will be enough power remaining to provide electricity to nearly 130,000 homes. Bioswales will also be integrated to capture and manage rainwater, as well as greywater. The aforementioned million trees will be placed in parks, urban farms that produce veggies and fruits, as well as gardens.

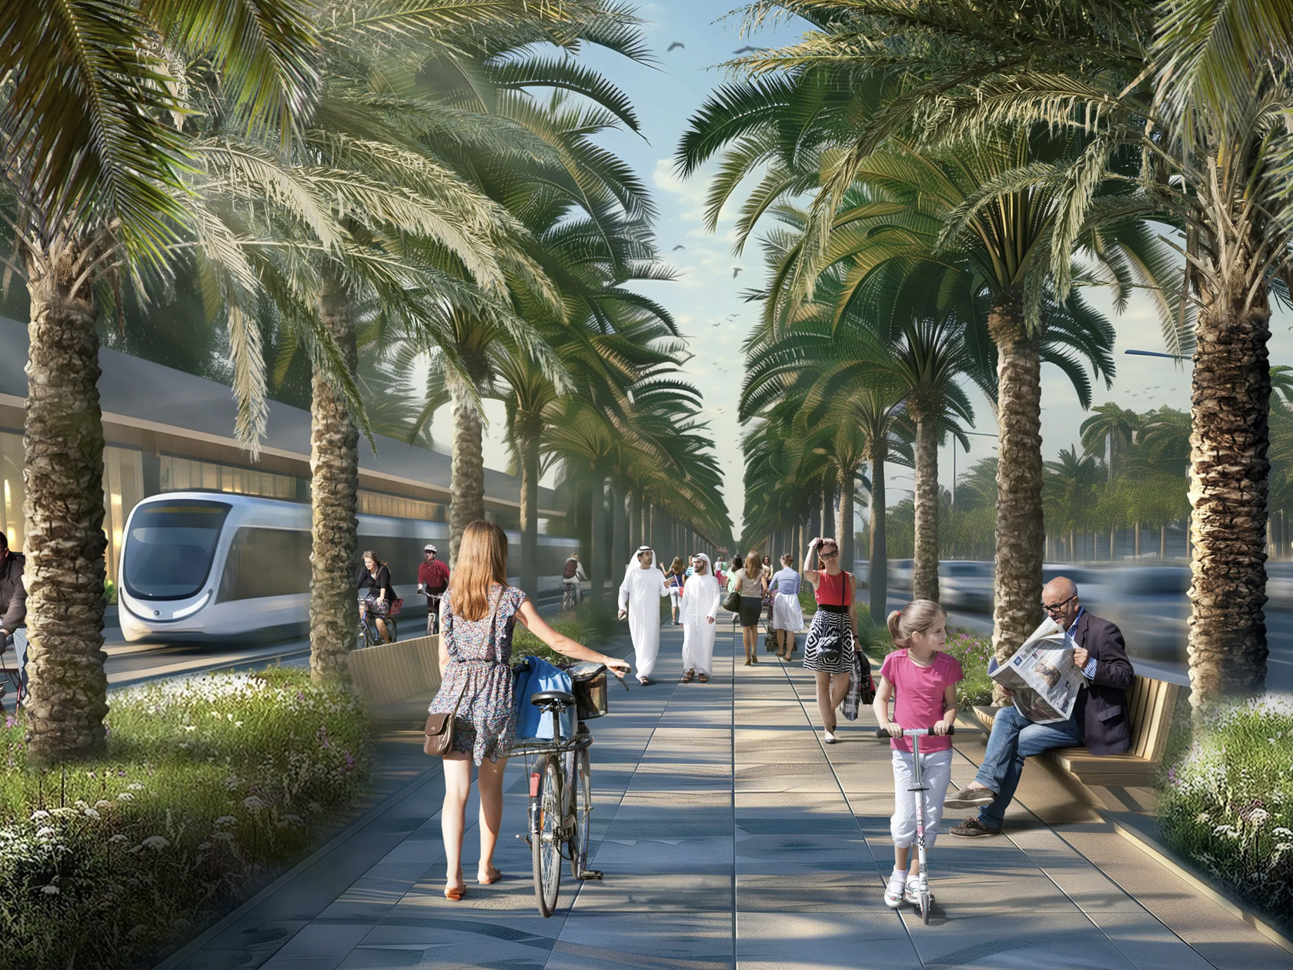
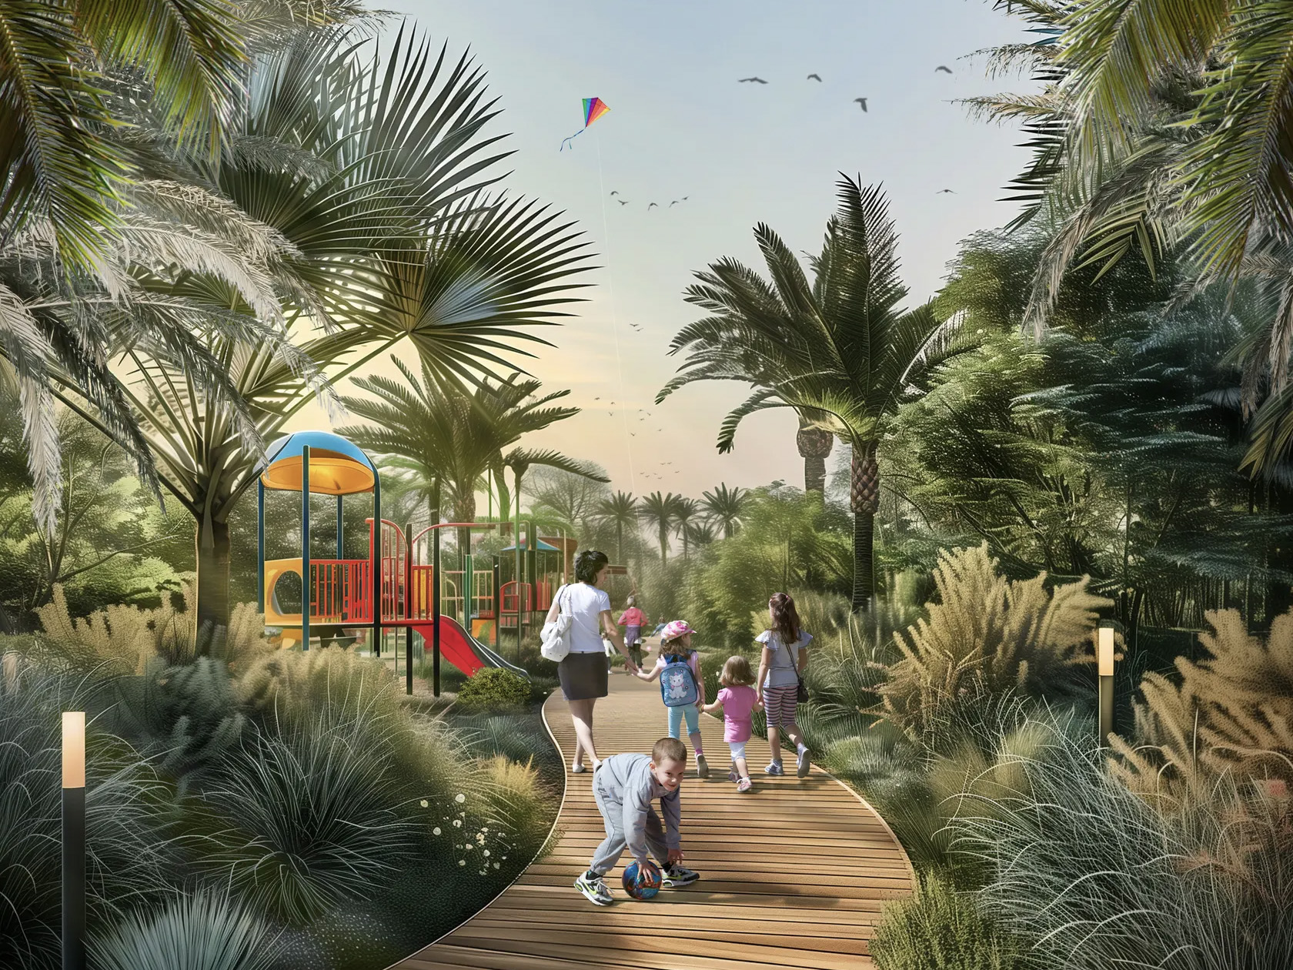
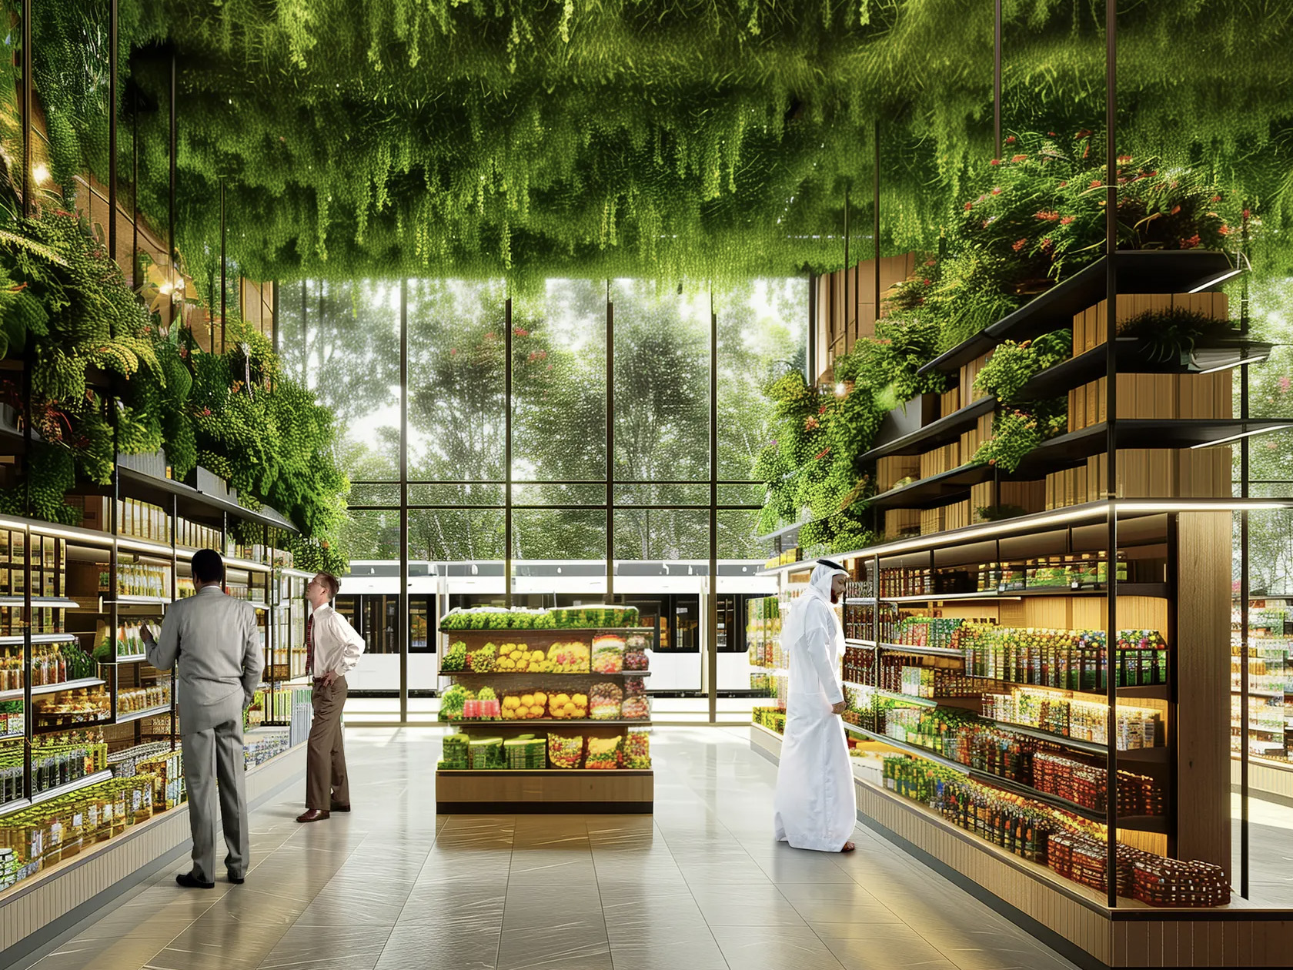
The Green Spine will also be incorporated with outdoor fitness areas, playgrounds, and dedicated sports facilities. Cycling will also be encouraged since footpaths and High Line-style elevated park areas will also be constructed. The space will also include retail areas and food stores.

“By integrating a comprehensive network of green pathways, pedestrian routes, and cycling tracks, the Green Spine enhances urban connectivity, making it feasible for residents to reach essential services and leisure areas quickly and conveniently,” explains Urb. “This initiative not only promotes a healthier, more active lifestyle but also significantly reduces the need for vehicular travel, thus lowering urban traffic and its associated environmental impacts. The Green Spine’s role in this broader urban planning framework showcases its commitment to creating a more accessible, efficient, and environmentally friendly city.”

The Green Spine is a multi-year project, and it will be constructed as a component of a much larger Dubai 2040 plan to heighten the city’s sustainability, as well as the quality of life. But, for the moment we aren’t aware when it will be completed.

The post Dubai’s 40-Mile Green Spine Will Include One Million Trees first appeared on Yanko Design.
Revolutionary Cross-Sea Tunnel & Bridge System In China Has Broken 10 World Records

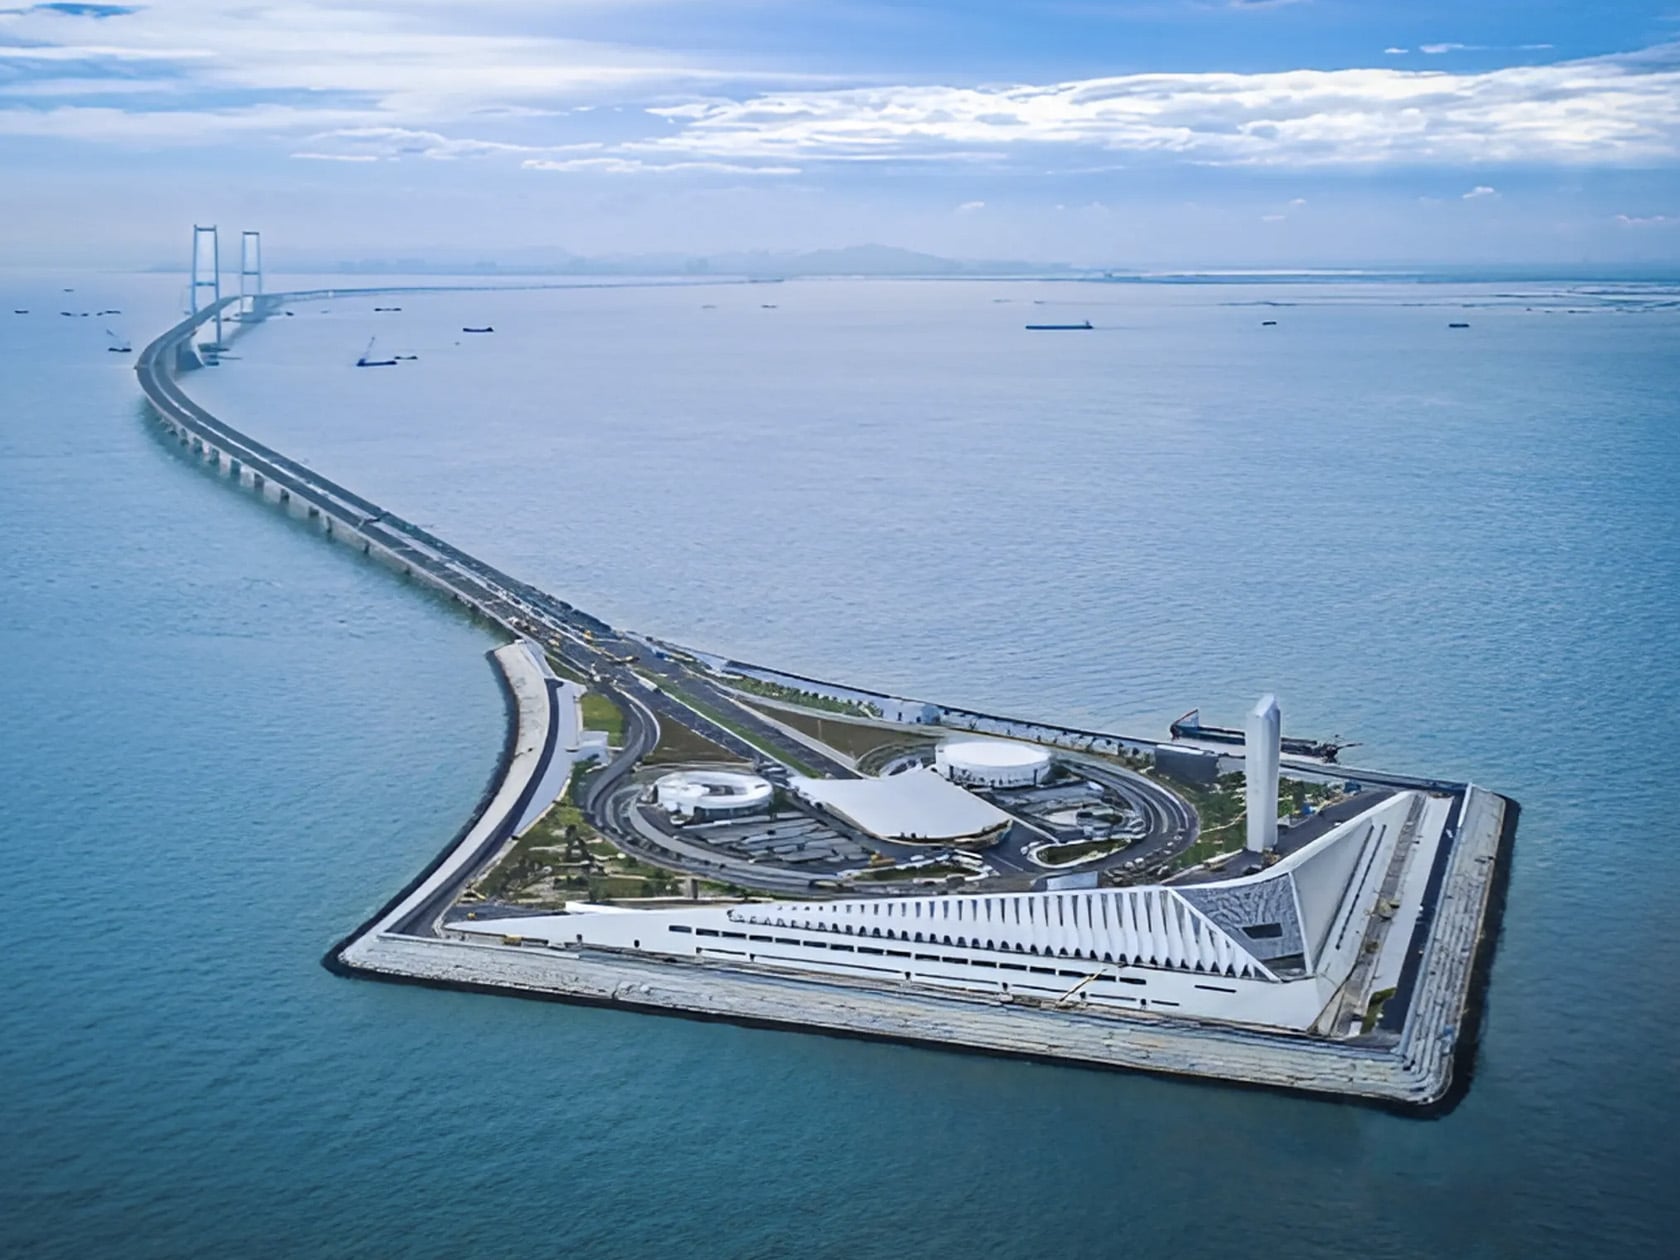
Last month China opened the Shenzhen-Zhongshan Link – a newly built cross-sea tunnel and bridge system in the Guangdong Province, South China. The impressive architectural wonder broke 10 world records, although pretty specific ones! The Pearl River estuary is where the Pearl River joins the South China Sea, and this is one of the most densely populated places in the world. It includes Hong Kong, Macao, and nine other cities in Guangdong, and they are all separated by large water bodies, which is quite difficult to get around. And the Shenzhen-Zhongshan Link has been built to tackle this issue!

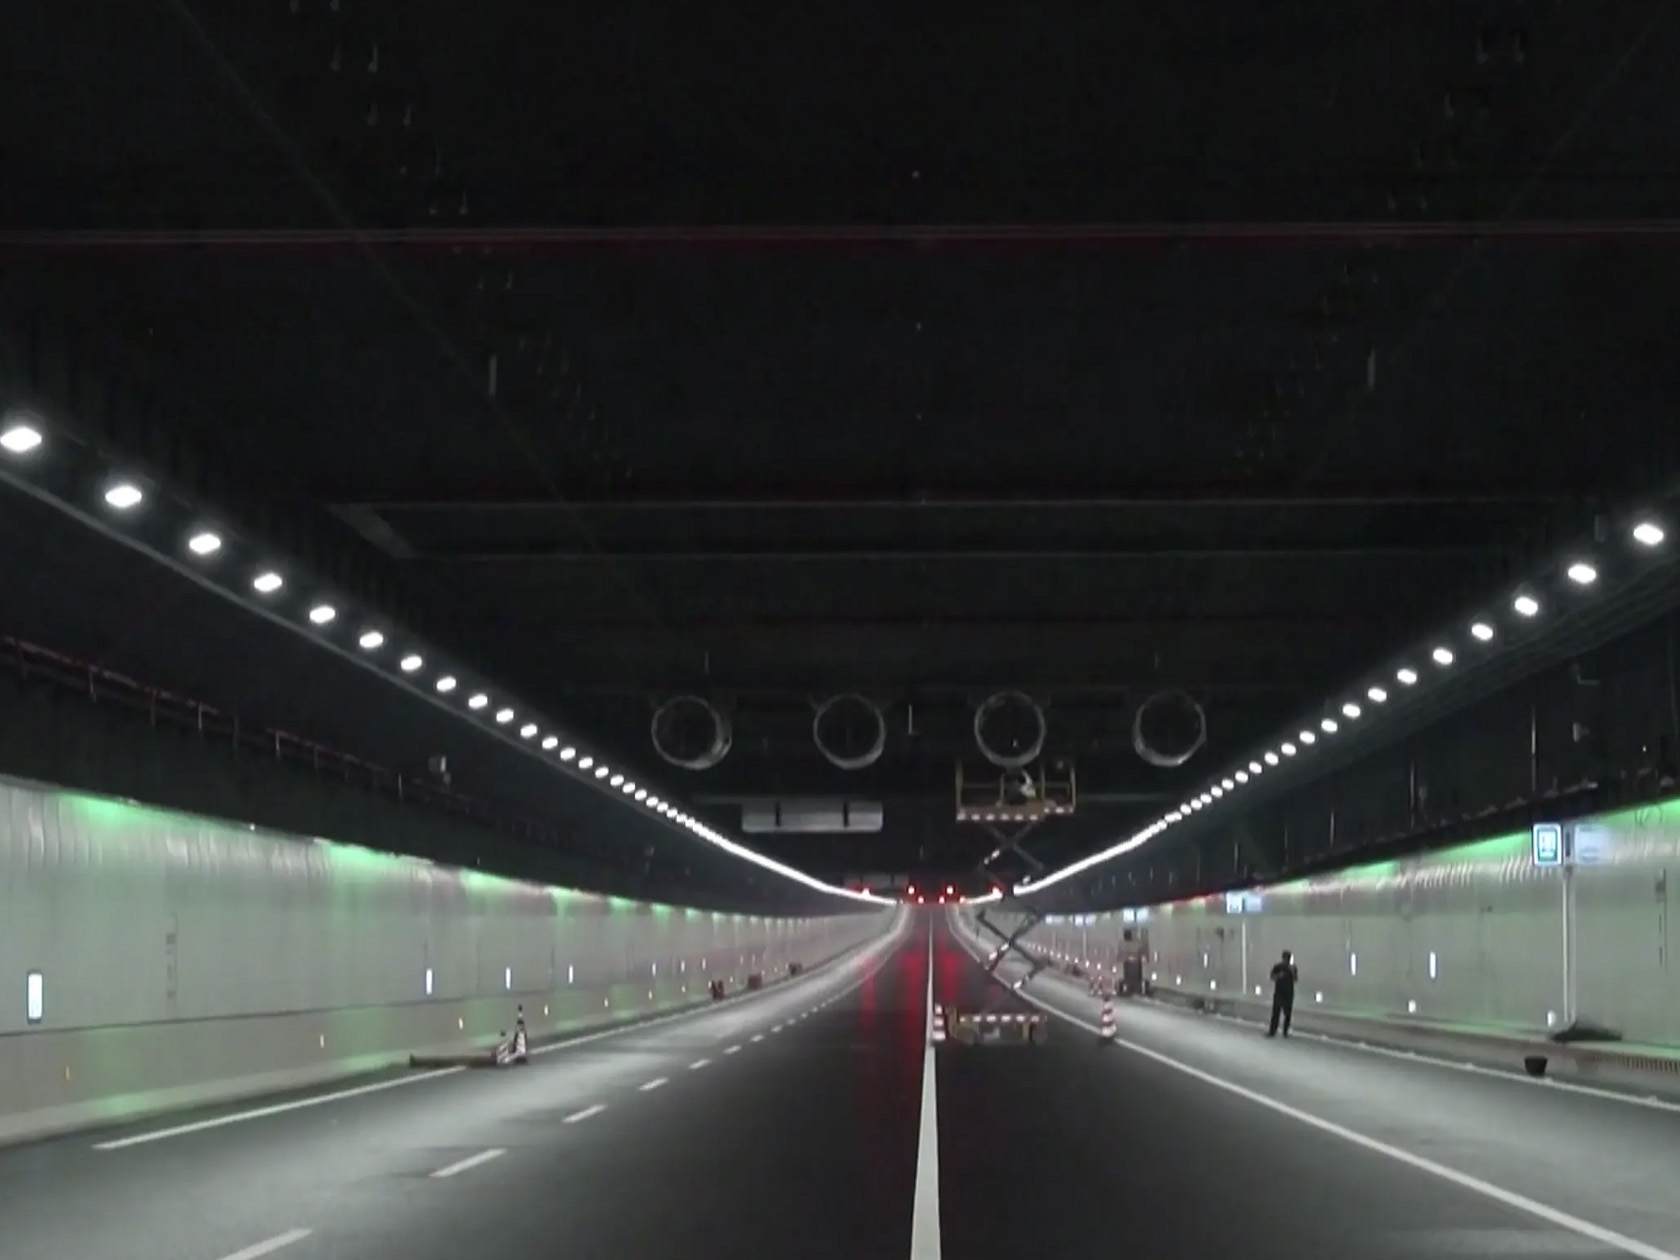
The link measures almost 15 miles and is designed to connect the two cities it is named after. Both cities are situated on opposite banks of the Pearl River Estuary. The link isn’t one whole bridge though, it includes an underwater tunnel in the middle, as well as bridges connecting every island to the city. It features eight lanes allowing speeds up to 100 km/h, and it reduces a two-hour drive to only thirty minutes. The link took seven years to construct, and now it finally opened to traffic on June 30.

The Shenzhen-Zhongshan Link has set 10 new world records according to the China Global Television Network (CGTN) –

  1. Largest span for a fully offshore steel box girder suspension bridge (1,666 m/5,466 ft)
  2. Highest bridge deck (91 m/299 ft)
  3. Highest navigation clearance for a sea bridge
  4. Largest offshore suspension bridge anchor (344,000 m3 /12 million cubic ft of concrete)
  5. Highest wind resistance test speed for a suspension bridge (83.7 m/273.6 ft per second)
  6. Largest steel bridge deck with hot-mix epoxy asphalt paving (378,800 m/4 million sq ft)
  7. Longest two-way, eight-lane immersed tube tunnel (5,035 m/16,519 ft)
  8. Widest underwater steel shell-concrete immersed tube tunnel (up to 55.6 m/182.4 ft)
  9. Largest single-volume cast for a steel-shell immersed tube using self-compacting concrete (29,000 m3 /1 million cubic ft per tube section)
  10. Widest repeatedly foldable M-shaped water stop used in the final joint of an immersed tube tunnel (3 m/9.8 ft)

The tunnel section also has innovative safety features such as novel firefighting and smoke exhaust systems. Fourteen robots patrol the tunnel throughout and monitor the pipes and cables to ensure everything is working well. The team of robots also keeps a lookout for car accidents, and if one does occur, they direct traffic using built-in loudspeakers, while also filming the scene, and transmitting it to a remote control center.

The post Revolutionary Cross-Sea Tunnel & Bridge System In China Has Broken 10 World Records first appeared on Yanko Design.
This Futuristic Building-In-A-Box Can be Set Up In 11 Minutes & Can Accommodate 8 People

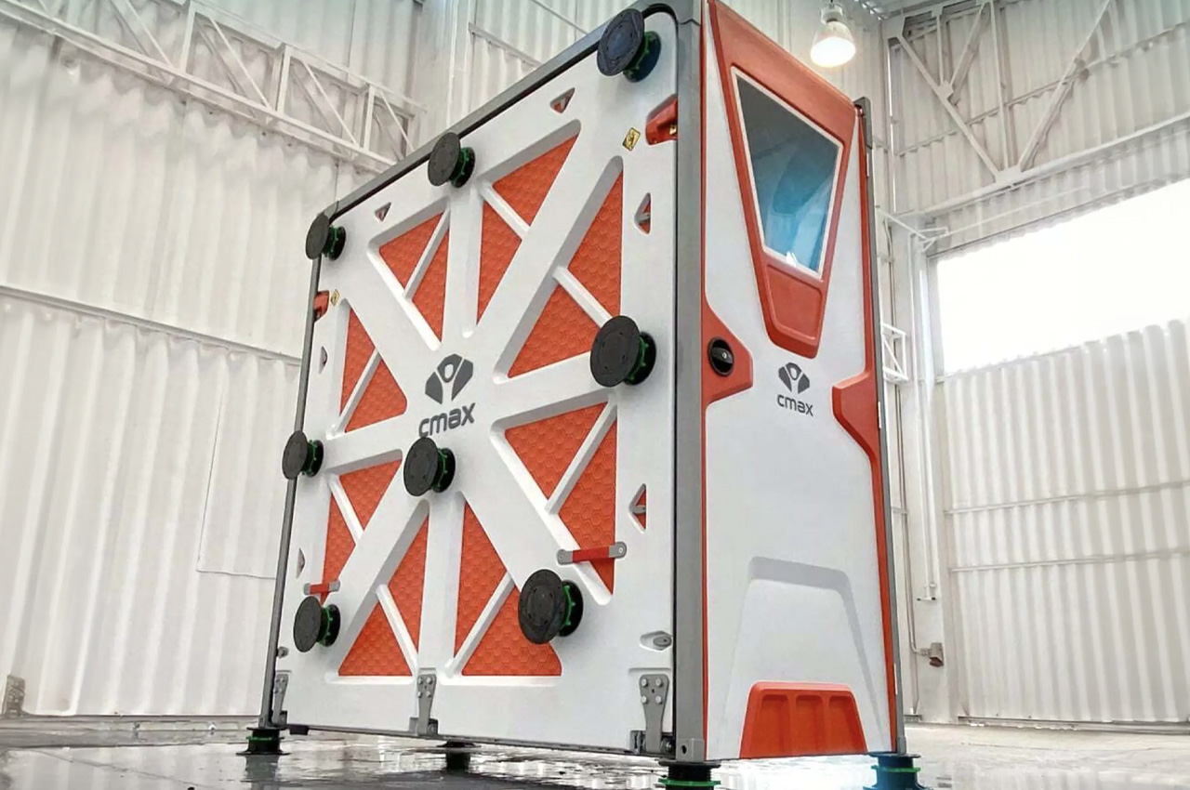
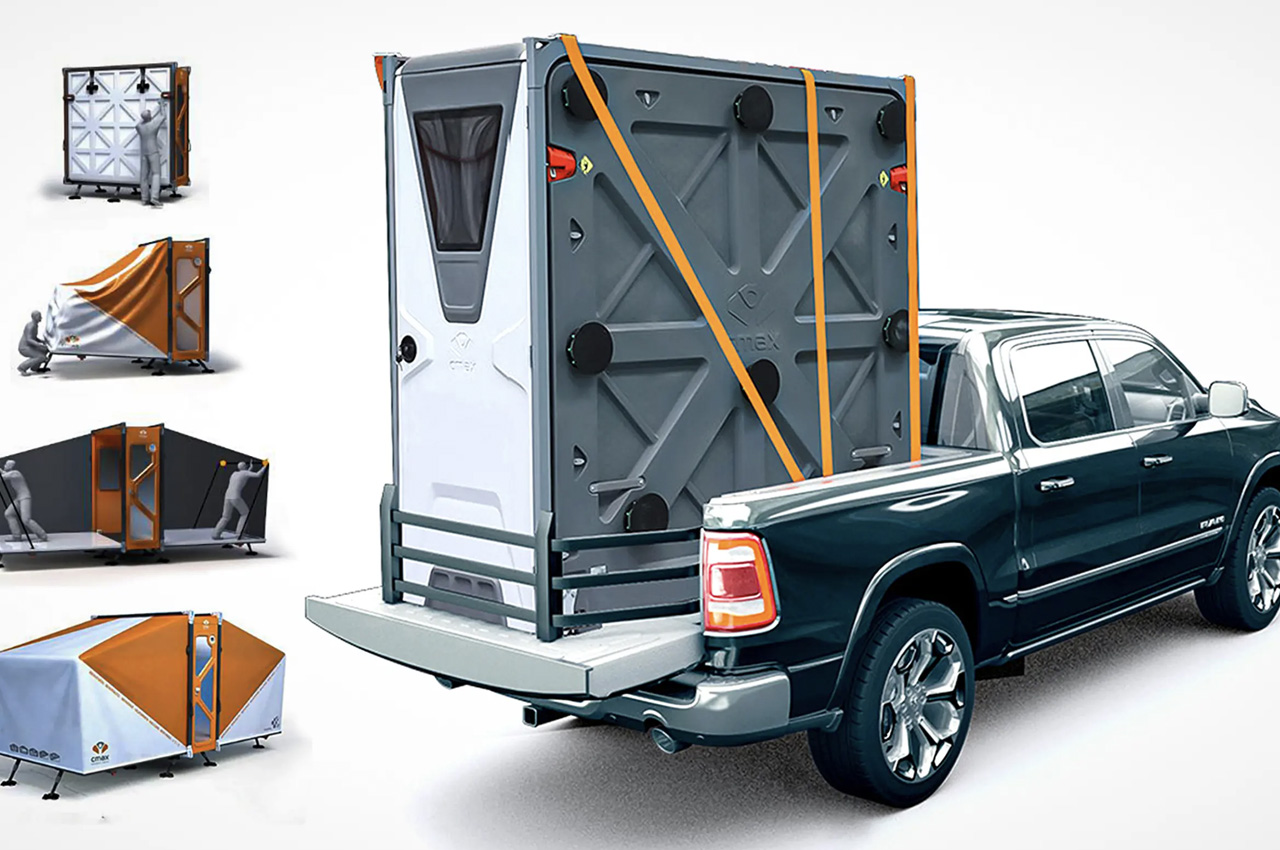
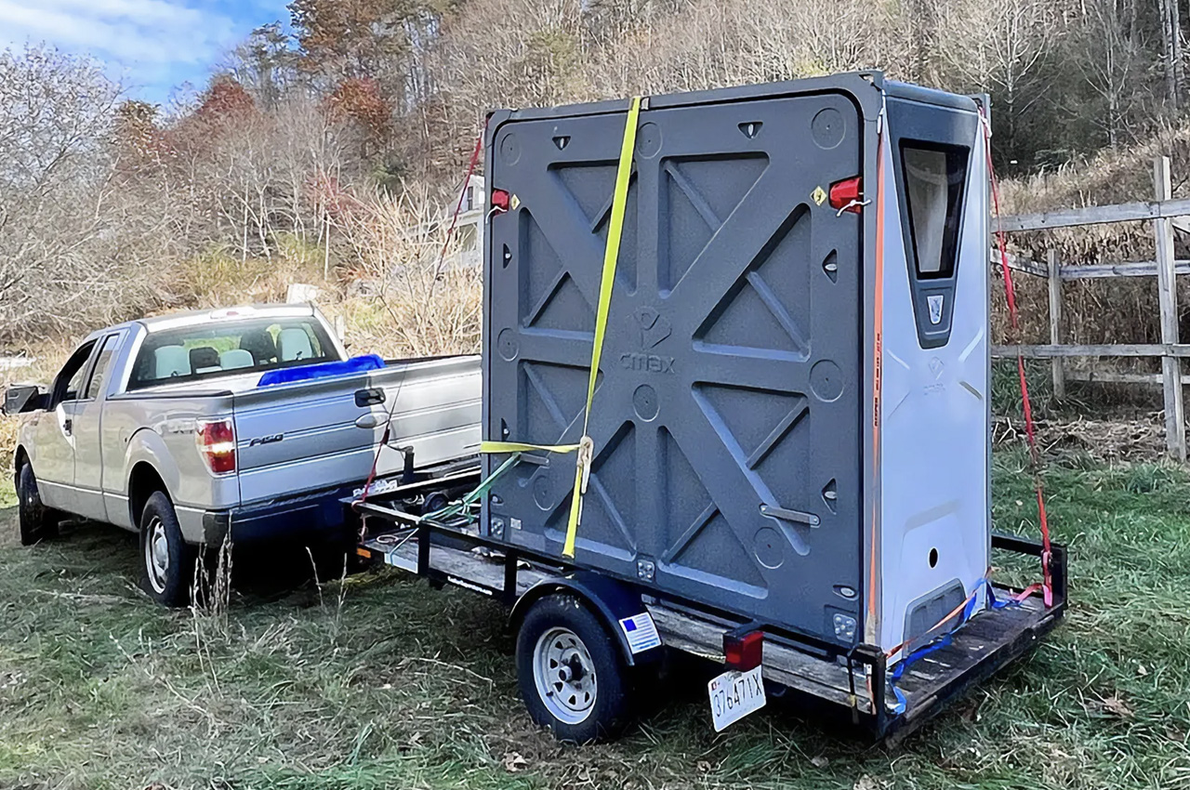
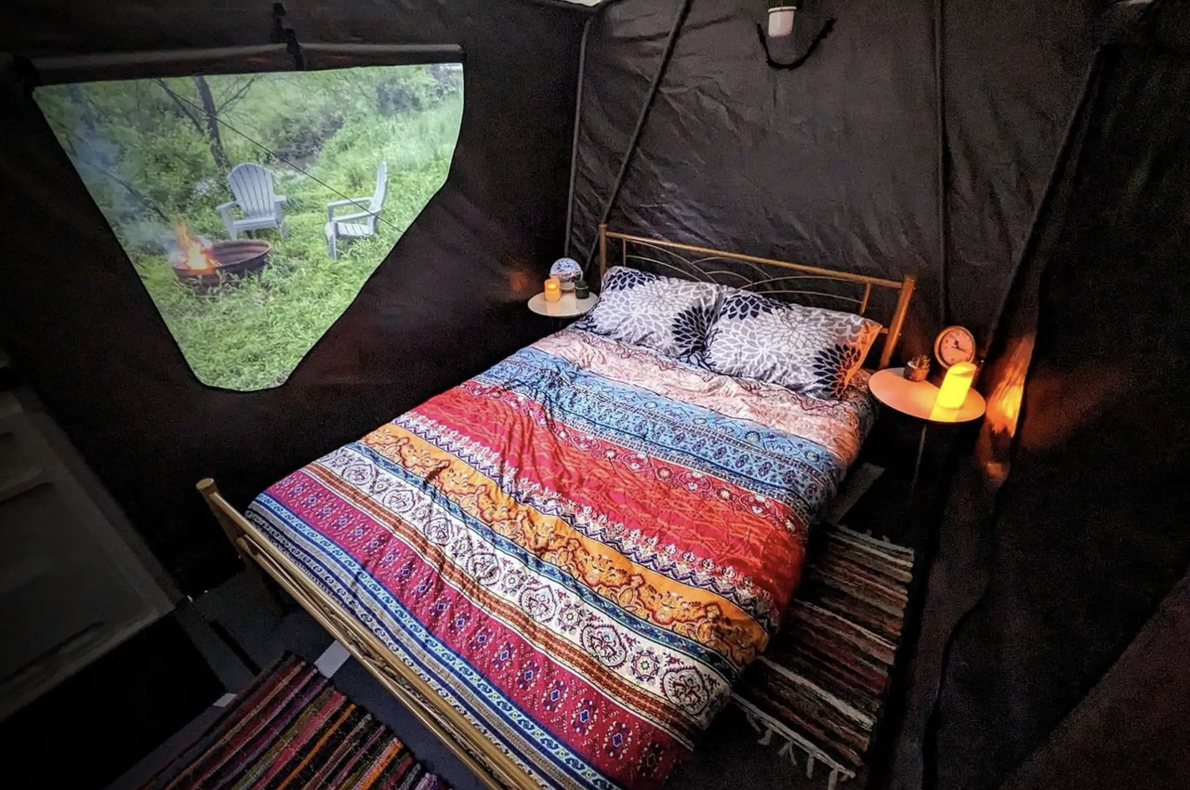
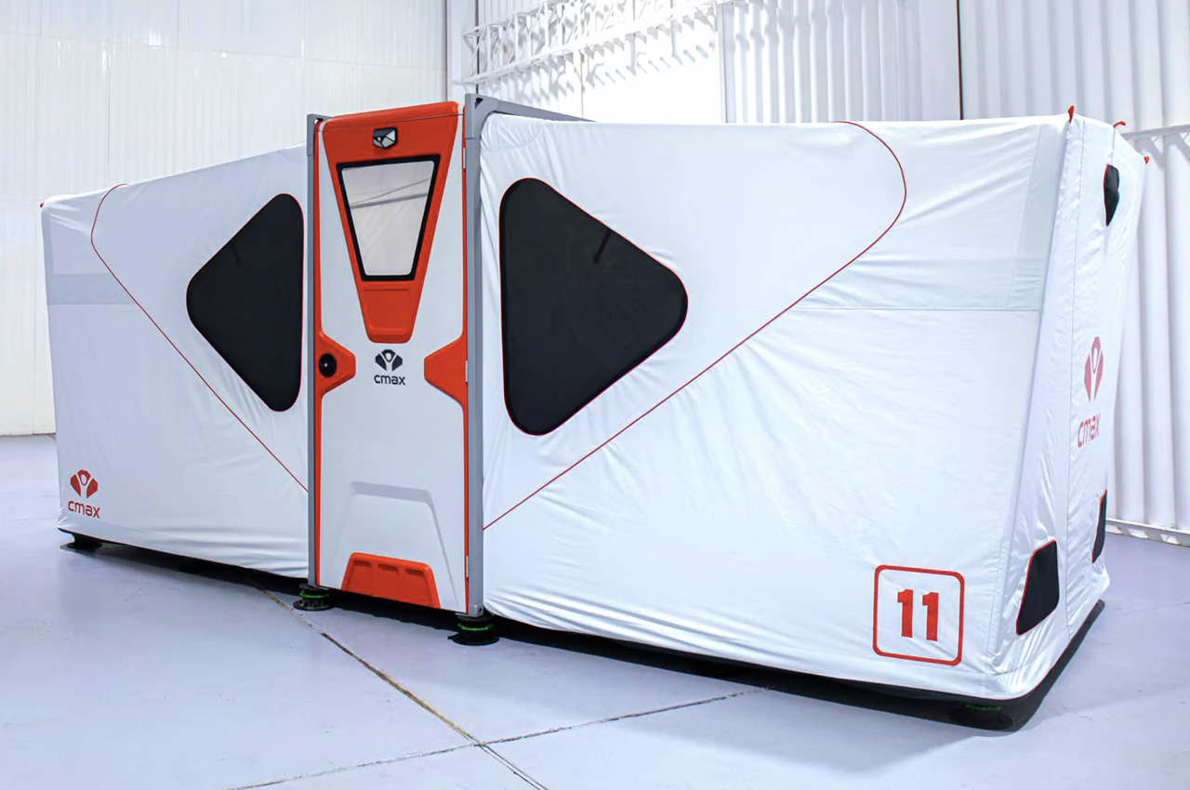
Meet this building-in-a-box called the CMAX System. The building-in-a-box is well-designed and is intended to be a solid-floored and habitable structure. It is 19 feet in length, and 7.4 feet in width, with a height of 7.2 feet. What makes the CMAX System unique is that you can fold it into a manageable 330-lb unit which can be easily moved from one location to another, in a pickup or trailer. You can set the box anywhere, and elevate it from the ground, leveling it using its adjustable legs. The box can be set up within 10 minutes, and you only need two people and no special tools for it.

Designer: CMAX System

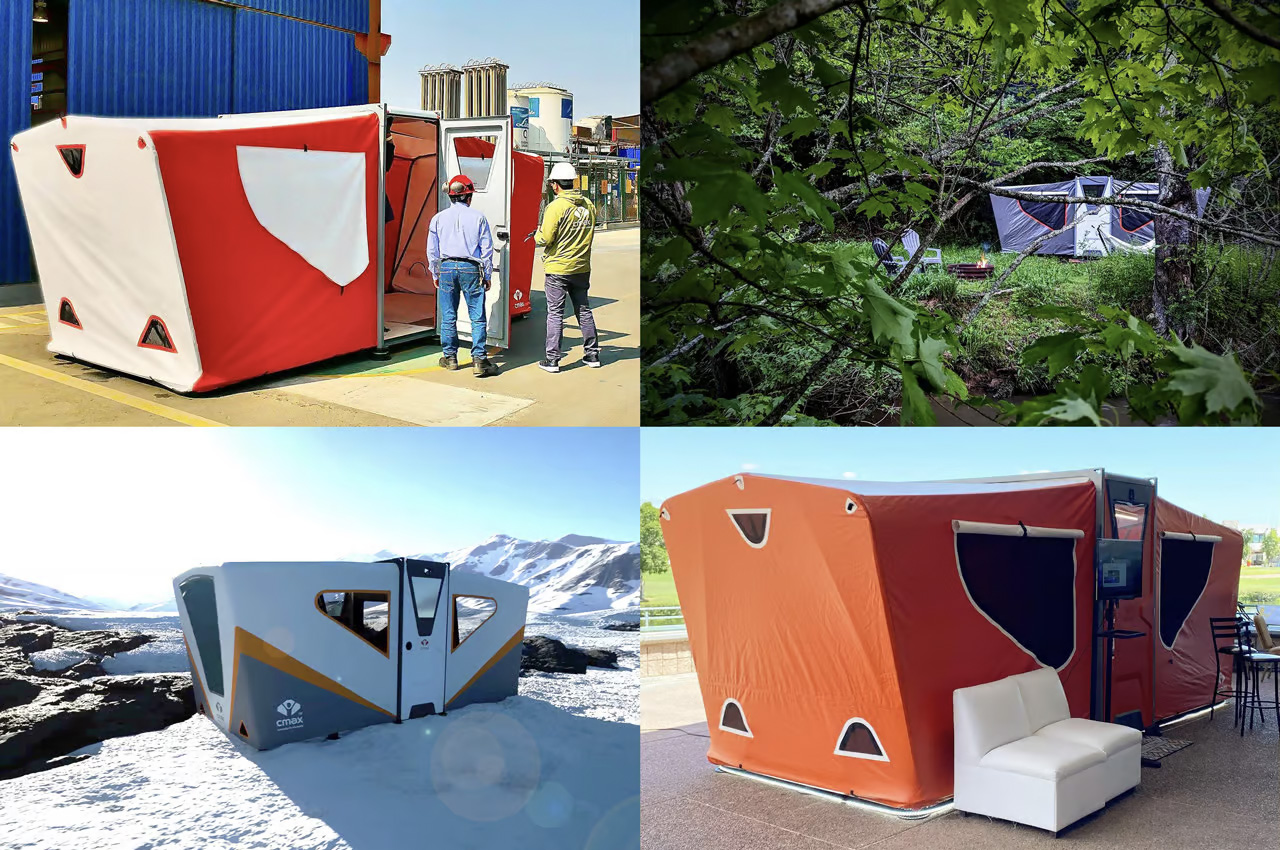
The CMAX functions as a rigid central structure that can be mounted with solar panels, air-conditioning, and a water treatment unit. It is also equipped with a lockable door. It is designed to make use of natural ventilation and features multiple retractable surfaces that can be shut for complete privacy. You can also make it airtight to use it as a mobile medical unit or laboratory. The CMAX’s portable fold-up buildings have a lot of uses – they can be utilized as temporary storage, living or working quarters, or even a shelter, and at economical prices.

Initially, the CMAX System was designed as an emergency shelter for humanitarian aid, but since the design is so versatile, and has so many functionalities, it can be used as a solution for multiple American issues, including affordable emergency housing, to tackle the rising wave of homelessness in the country. The CMAX System is perched on 20 height-adjustable feet, so you can make it stable on flat ground, and emergency teams can set it up wherever needed. The system also offers campers or mountaineers a cabin in the mountains when they need one!

The buildings are being sold to customers on pre-order, and at the moment we are unsure when deliveries are expected.

The post This Futuristic Building-In-A-Box Can be Set Up In 11 Minutes & Can Accommodate 8 People first appeared on Yanko Design.