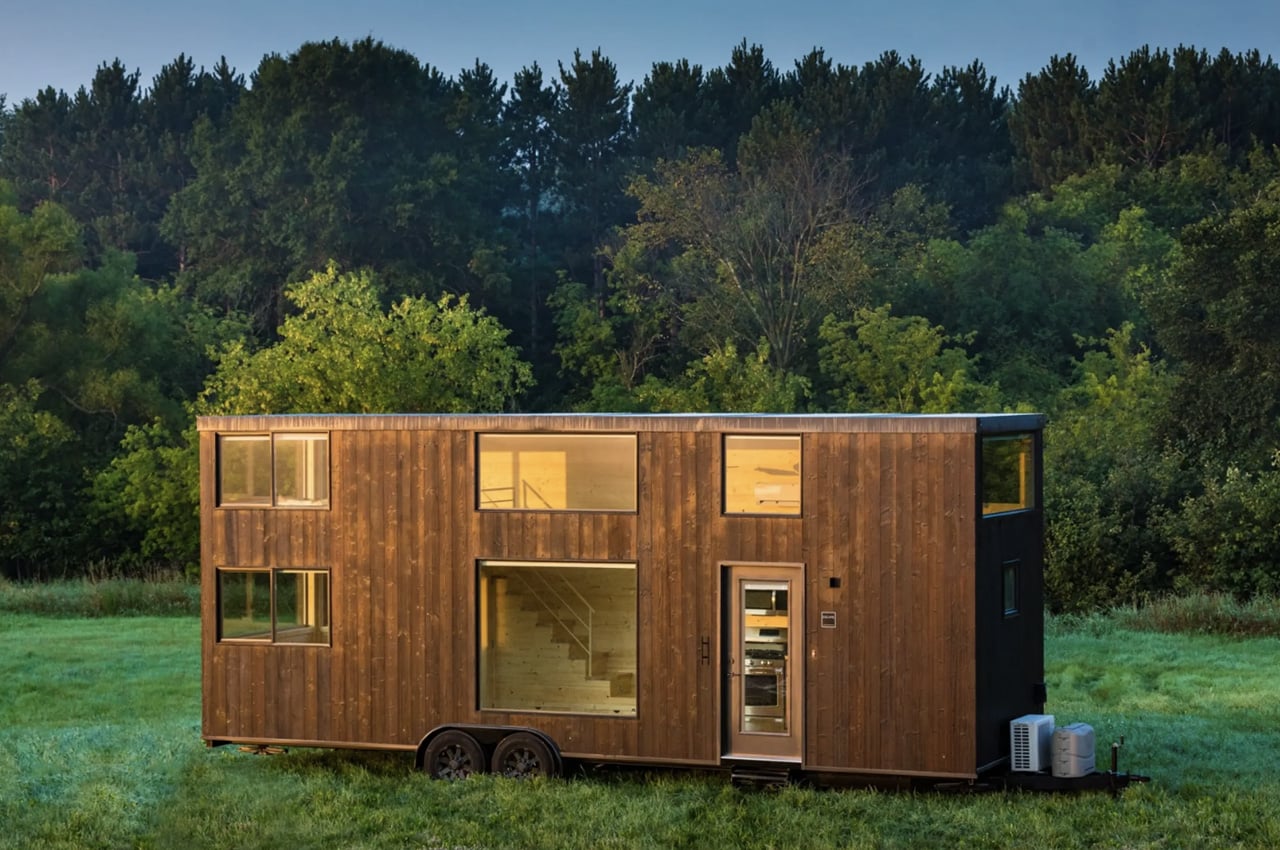
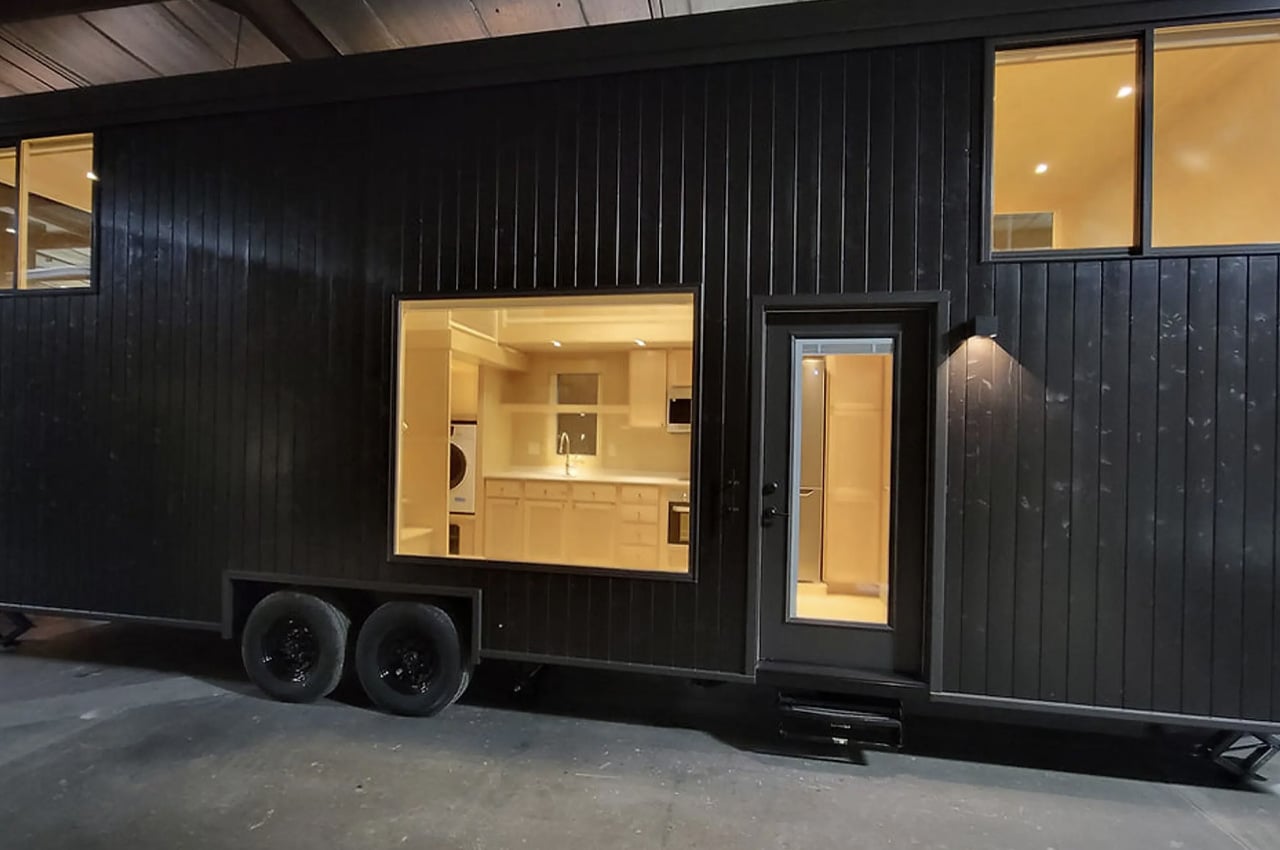
When it comes to tiny homes, Escape has established its dominance and expertise, and it tends to recreate various variations of its popular and most-loved models. Recently, it created the eONE XL – a rejuvenated take on its One and One XL model. The eONE XL is designed to be a more spacious, free-flowing, and light-filled home in comparison to its predecessors. Based on a double-axle trailer, the eONE XL has a distinguished Japanese-style charred wood exterior, which helps to protect the wood from decay and bugs. It features a length of 30 feet and a width of 8.6 feet, the same as the One XL. But there are a lot of other differences, ensuring that the eONE XL offers an upgraded micr0-living experience.
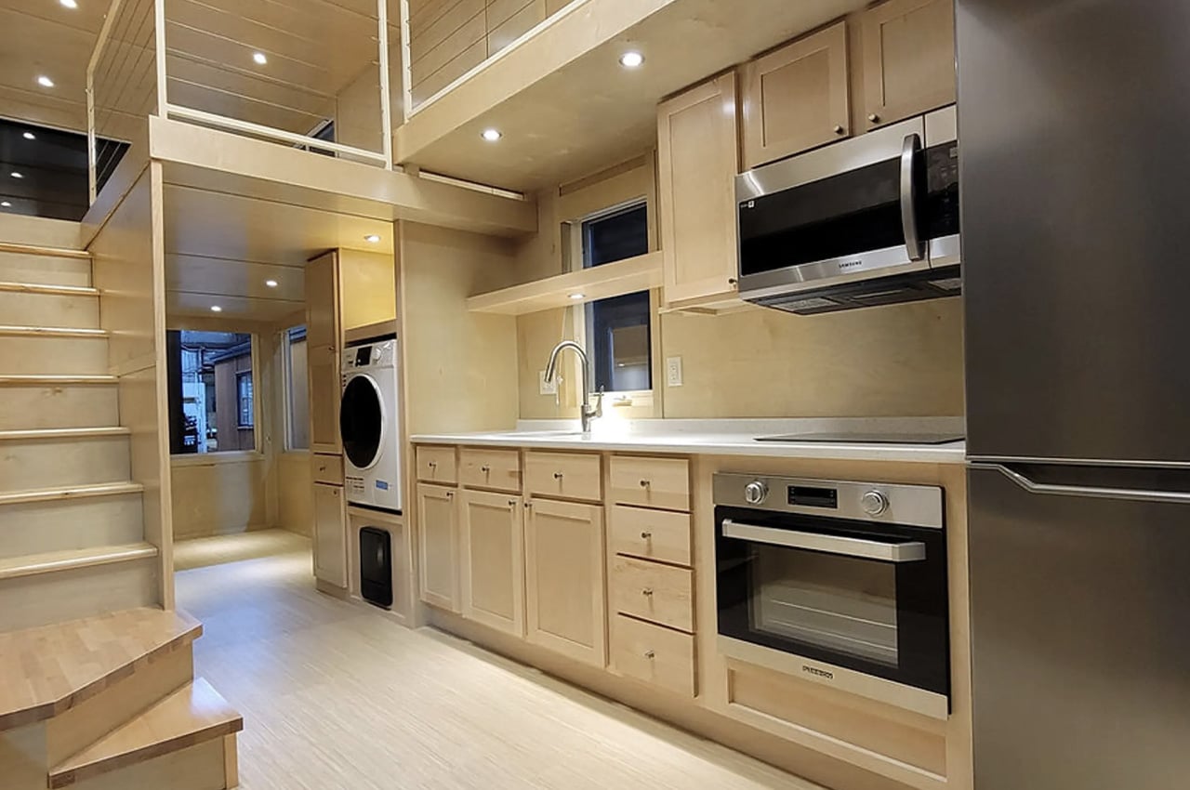
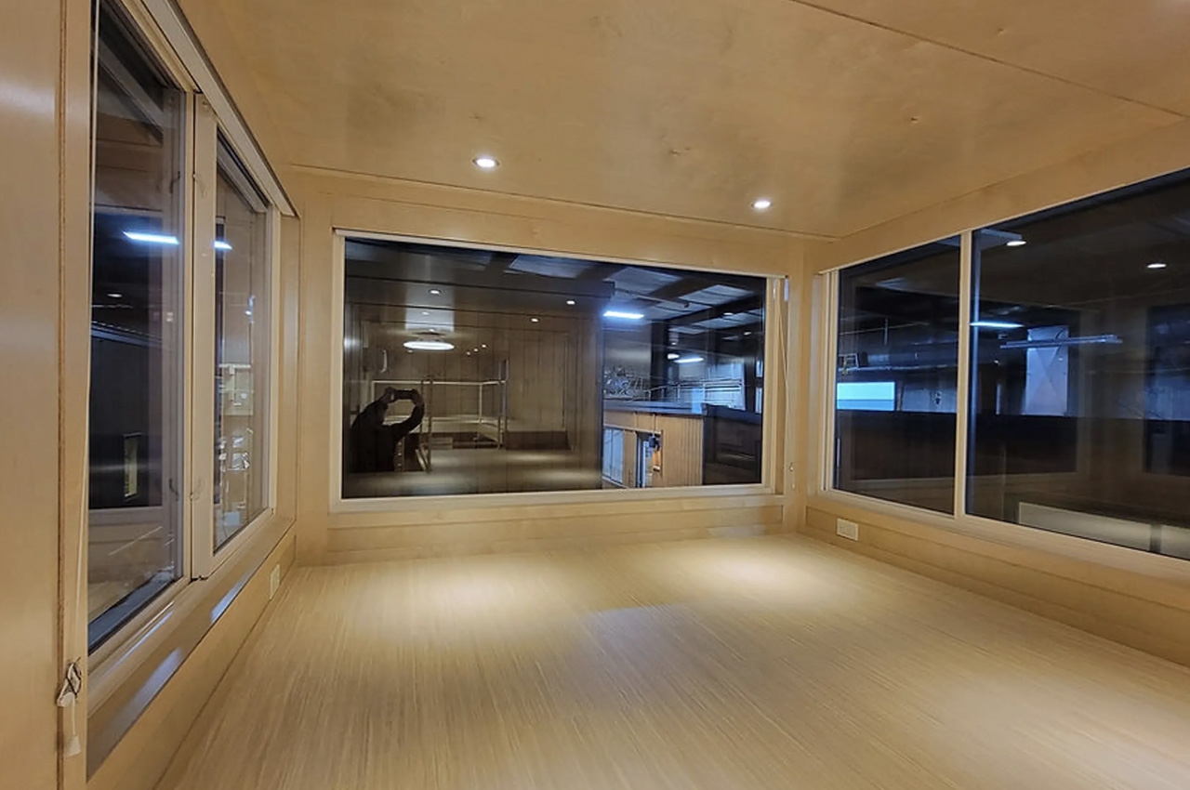
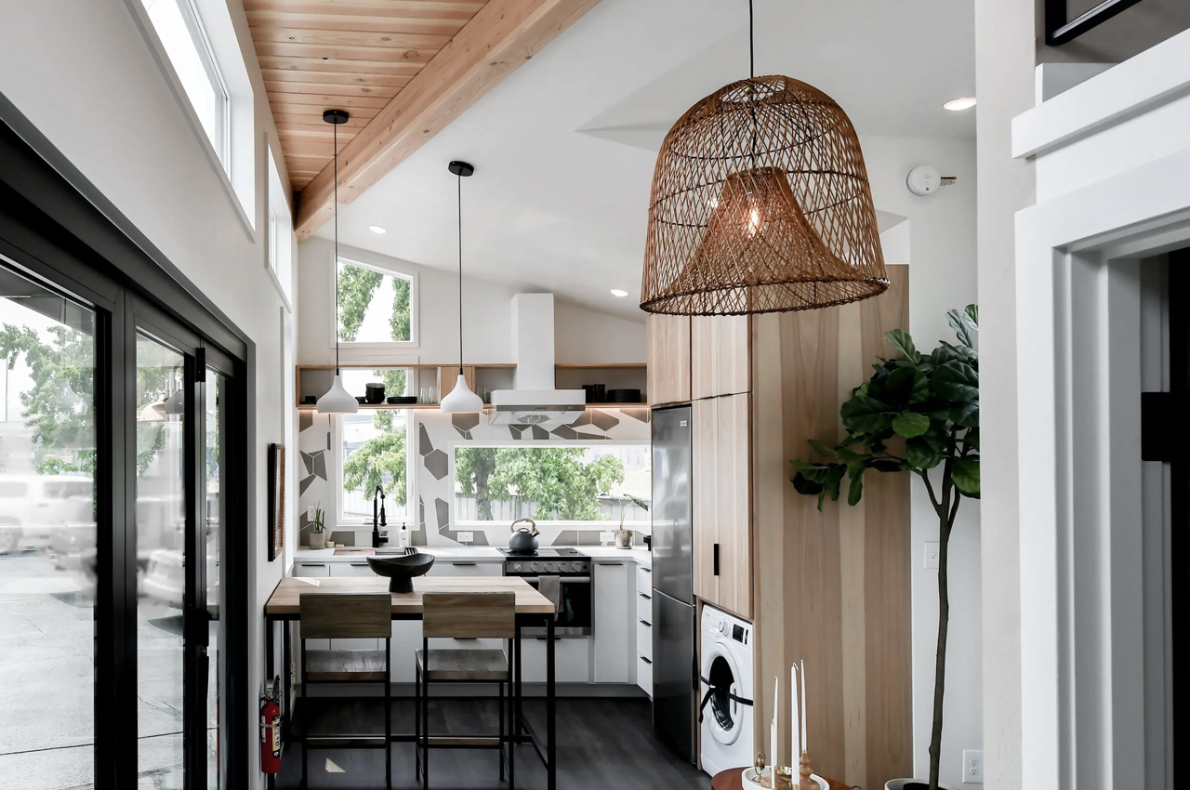
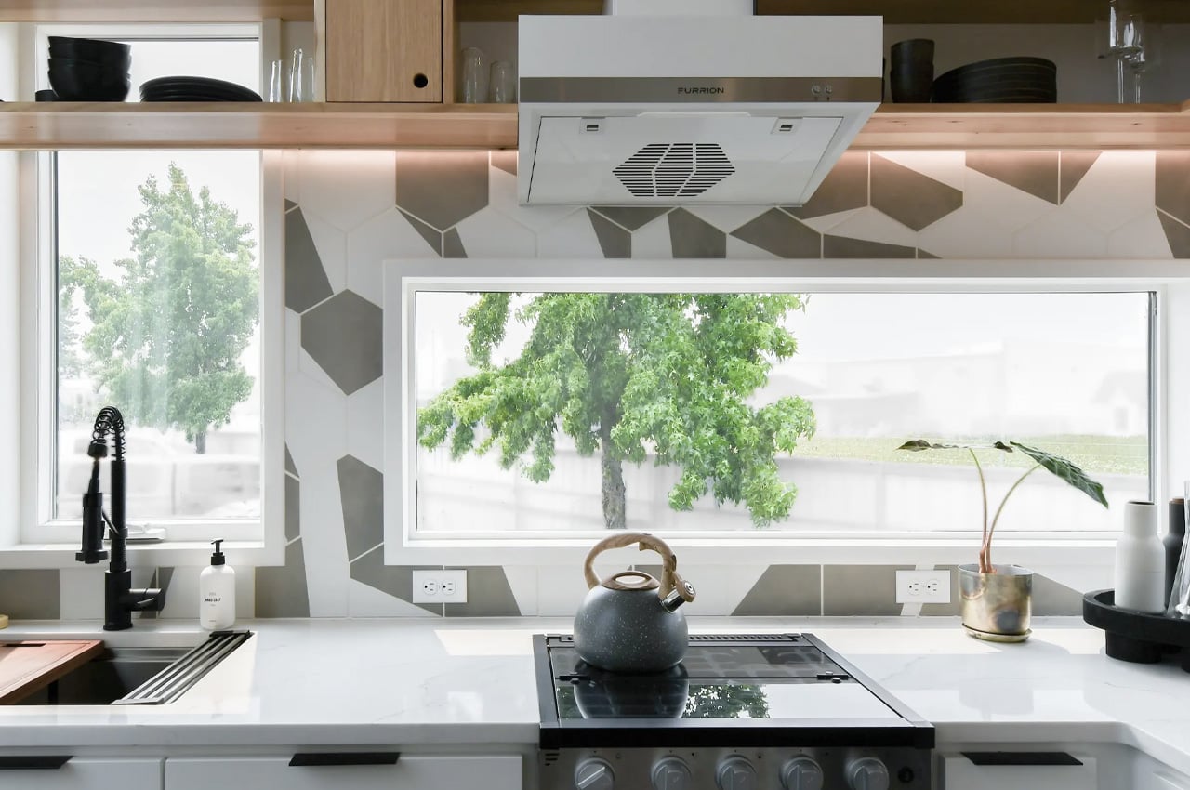

The eONE XL consists of large windows, which allow natural light to stream in freely throughout the day. This creates an interior that is quite light-filled and warm. As the ‘e’ in its name signifies, the home includes all-electric appliances. Besides these additional benefits, the home also offers more storage space and floor space. As you enter the home, you are welcomed by a spacious and well-designed kitchen. It is quite well-equipped for a tiny home. It contains a pantry storage area, fridge/freezer, microwave, an induction cooktop, electric oven, and sink. The kitchen also includes generous cabinetry and a washer/dryer.
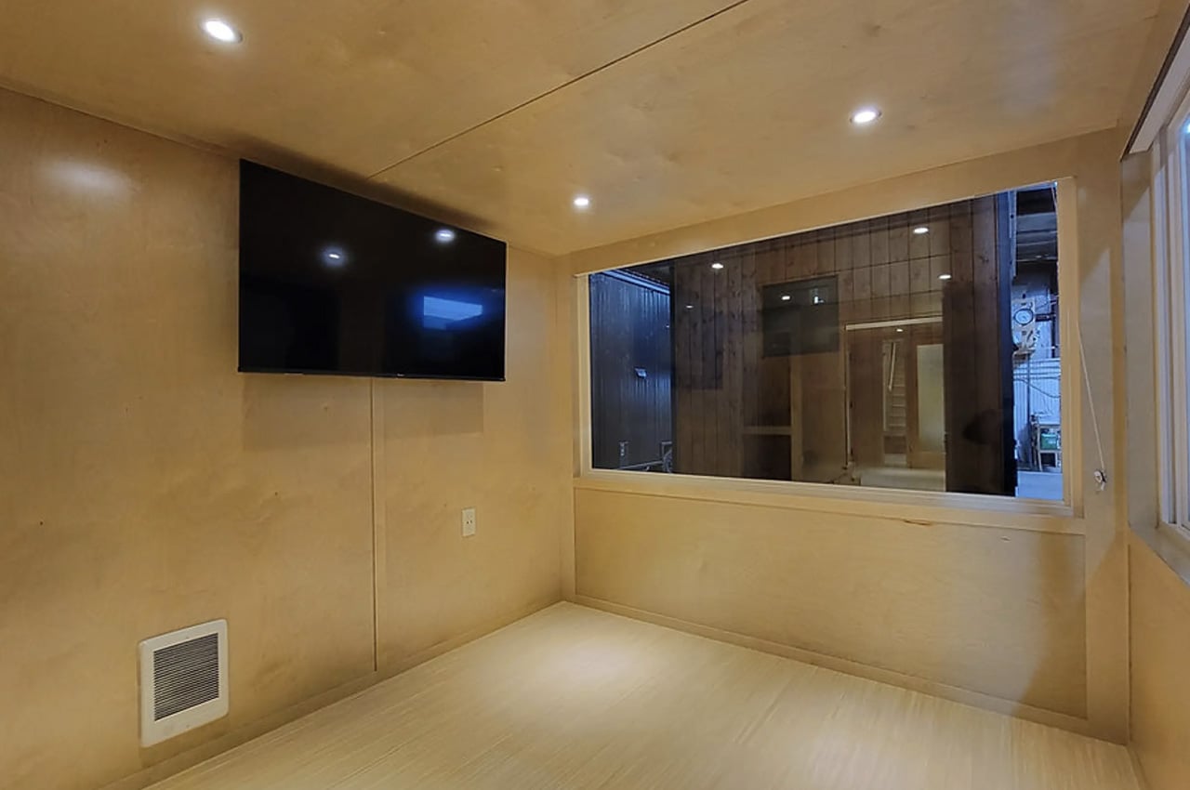
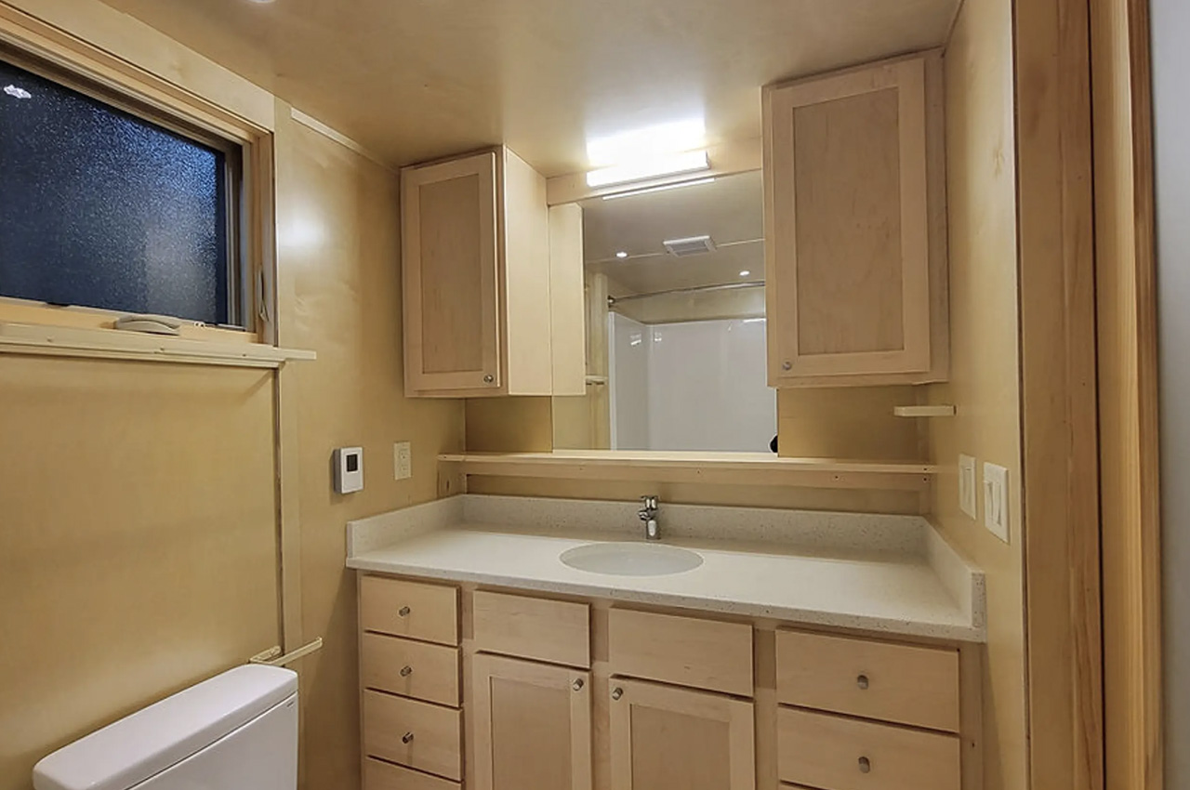
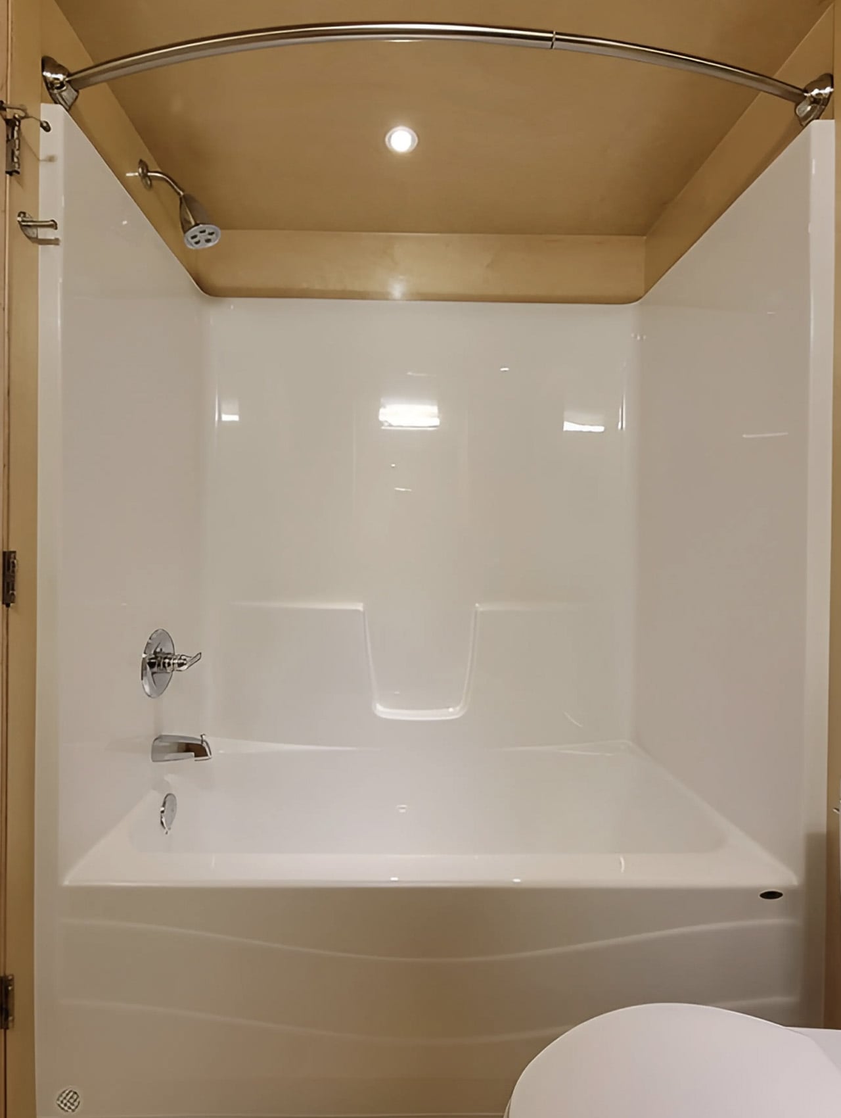
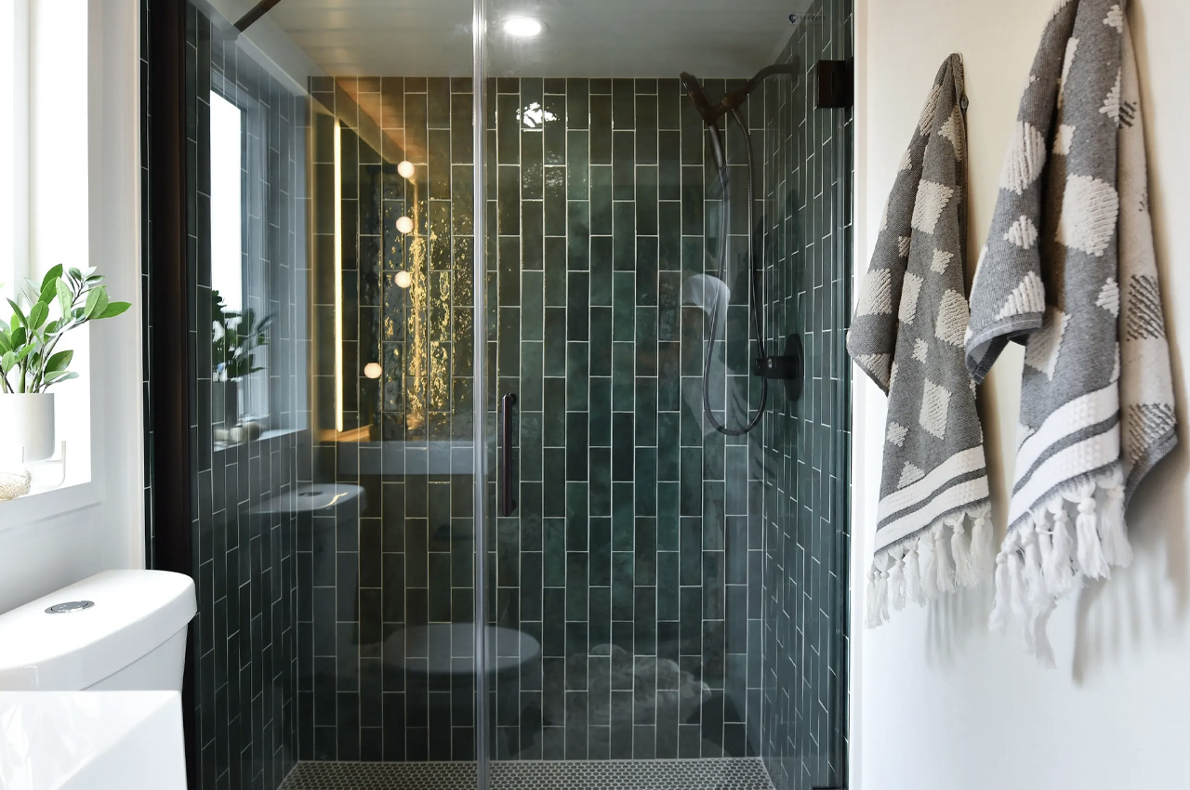
The living room is located next to the kitchen, and it seems to be quite spacious. The images don’t show any furniture in the living room though. The bathroom is placed on the opposite end of the home, and it features a flushing toilet, a sink with storage space, as well as a shower and a bathtub – which is something we never get to see in tiny homes. How cool!

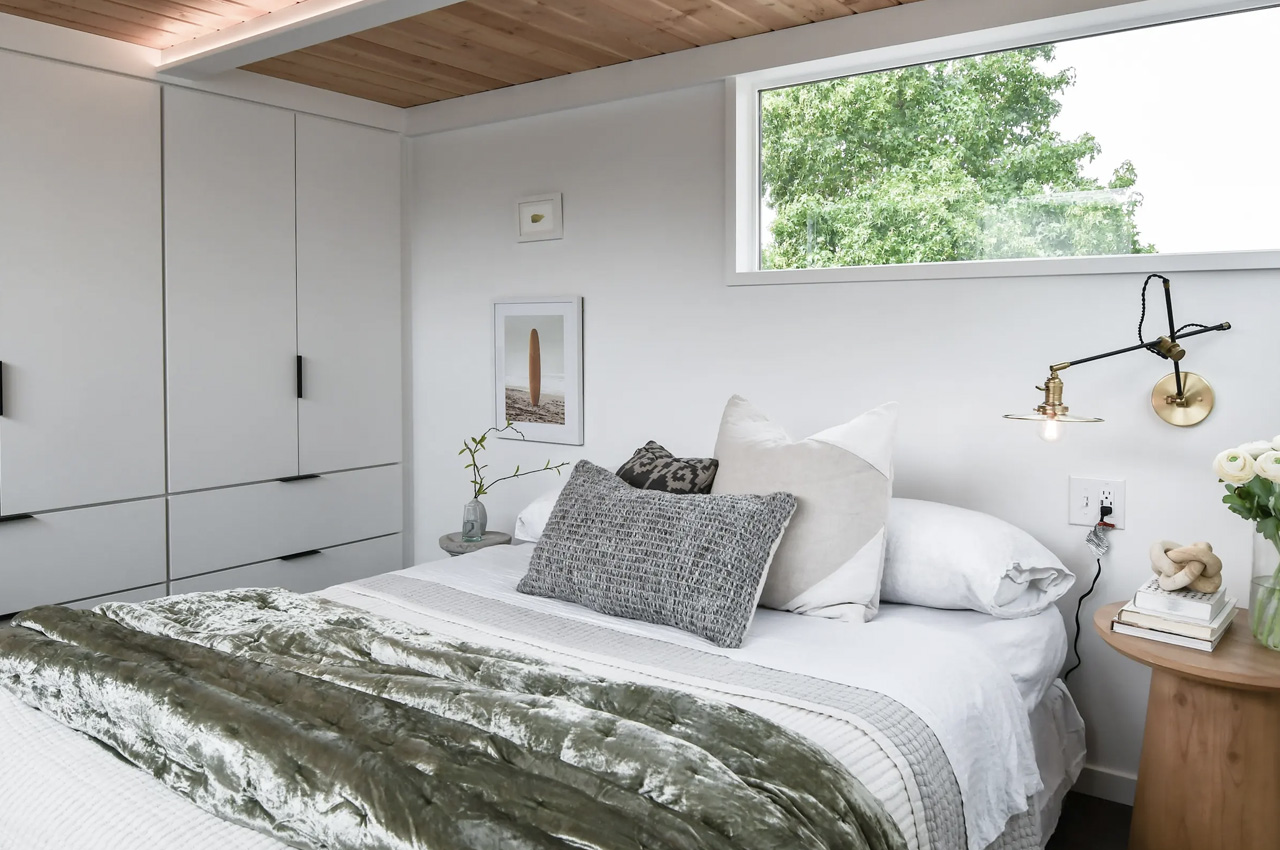
The eONE XL tiny home includes two bedrooms, both of which are placed upstairs, and are quite spacious. You can access the master bedroom via a storage-integrated staircase. The staircase is equipped with large windows, offering views as you climb up to the bedrooms. You can enter the second bedroom via a gangway, although this room could also be utilized as a home office.
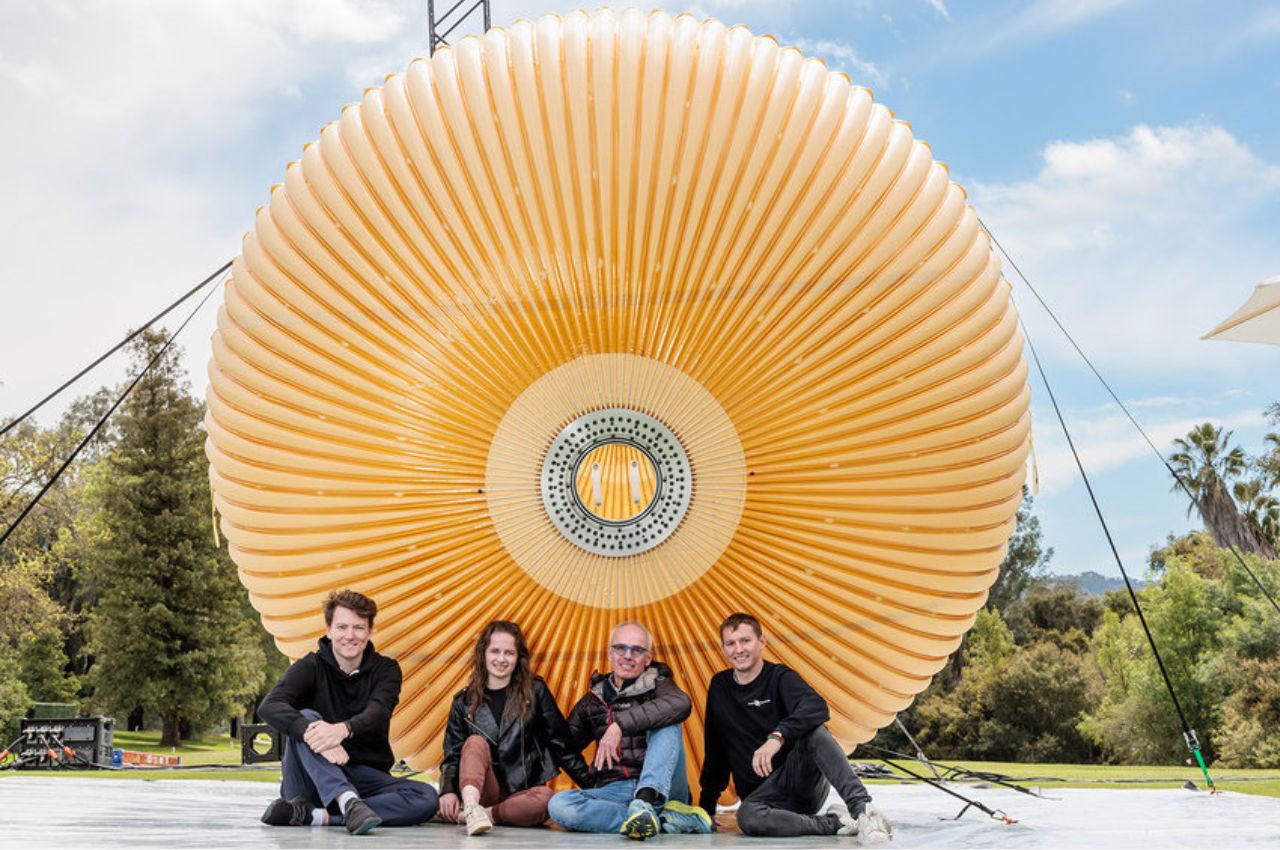
Isn’t it ironic when we say space is infinite, yet it has the same housing problem we face on Earth of not having enough room? The challenge for builders of space habitats is not the vastness of space itself but the constraints of shipping capacity. Despite the increased frequency and reduced cost of rocket launches, the amount of building material that can be sent into orbit remains limited. The International Space Station (ISS), for example, required over 40 flights and cost more than $100 billion to construct. In contrast, Max Space is giving more in less! A bargain that can never go wrong. It is a company revolutionizing space habitation by offering equivalent cubic volume to the ISS for just $200 million, including launch, slashing costs by over a hundred-fold.
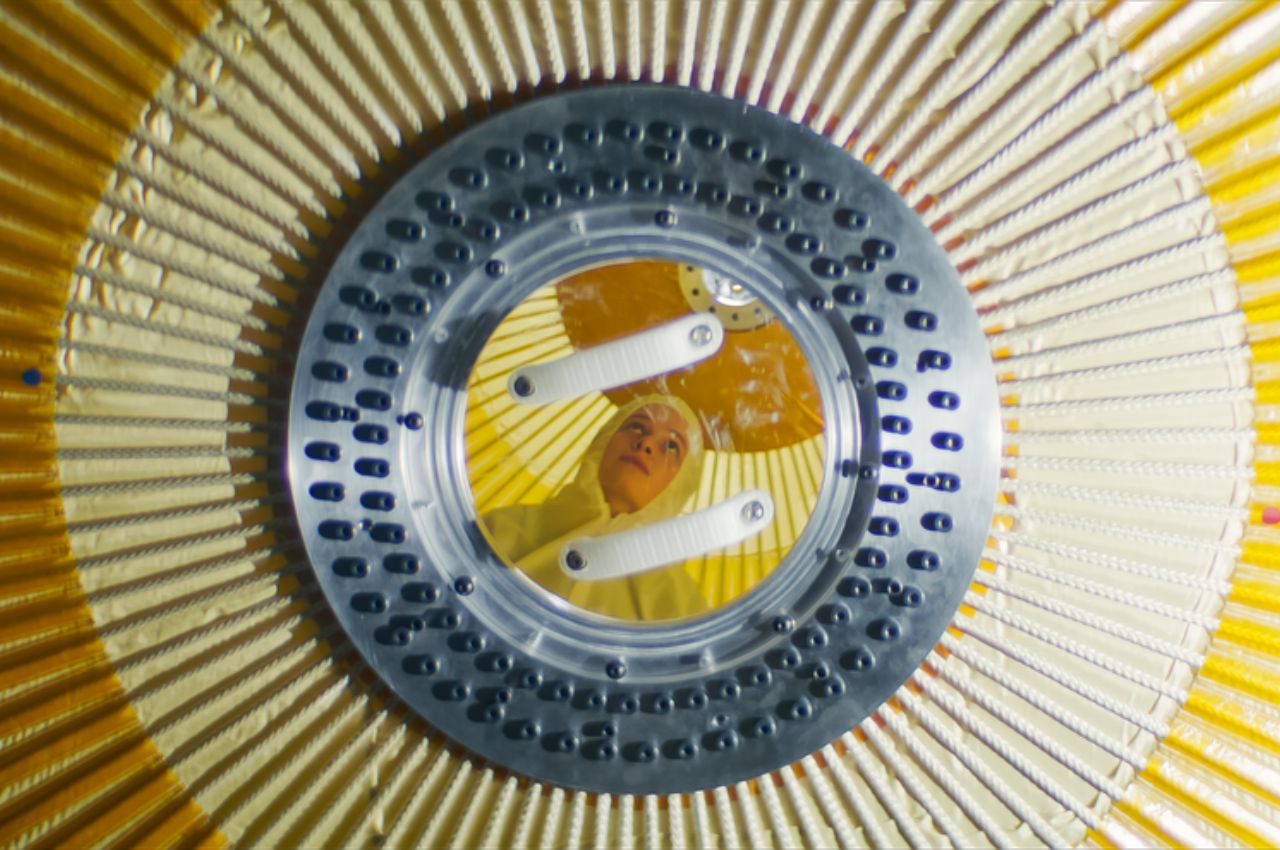
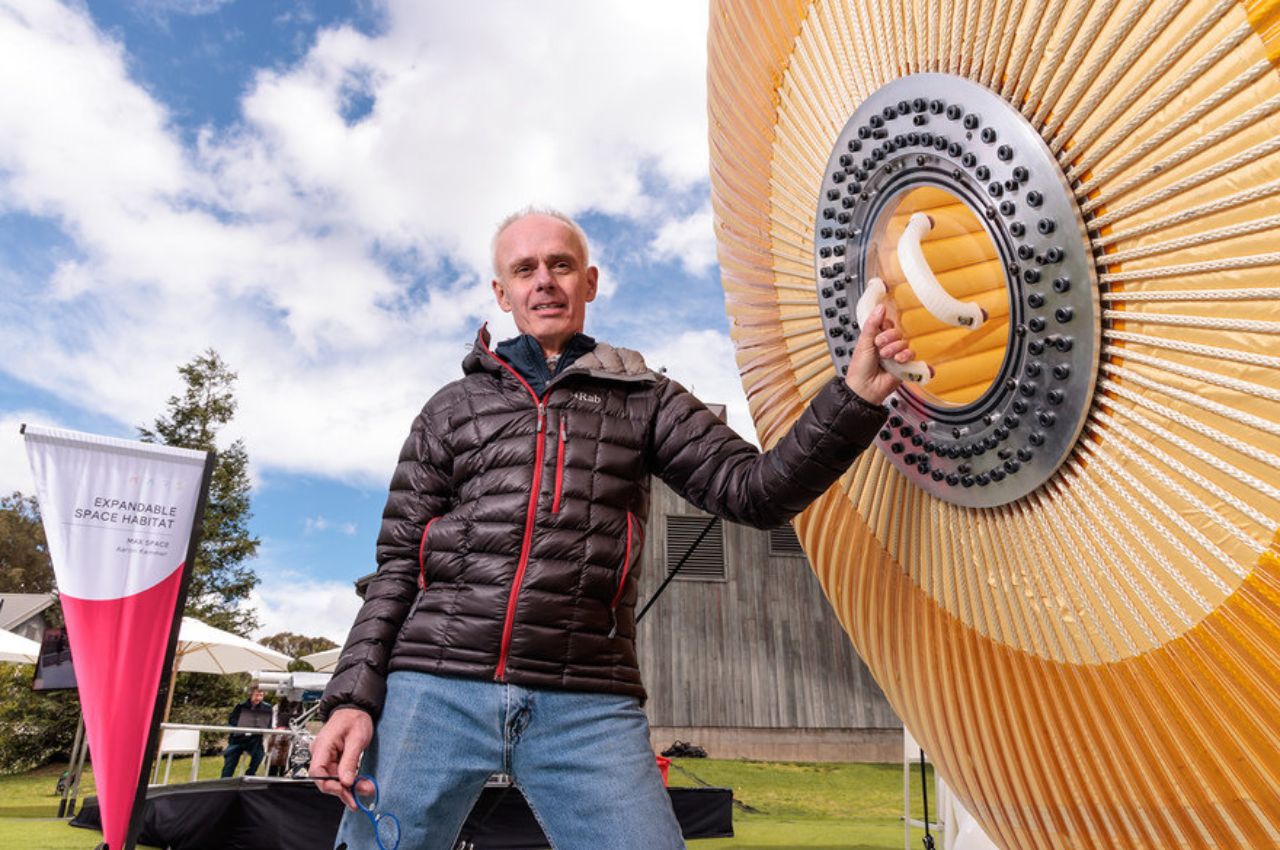
Max Space was founded by Maxim de Jong, a pioneer in “soft system space architecture.” De Jong is globally recognized as the foremost expert in utilizing expandable materials for space. His early designs, Genesis I and Genesis II, have been orbiting Earth since 2006 and 2007. Max Space’s approach is distinguished by its use of ‘isotensoid’ architecture. This innovative design ensures that every structural fiber remains unencumbered, allowing it to assume an ideal geometry for optimal load-bearing capability. This results in the lowest possible mass and cost while offering unsurpassed predictability and unlimited scalability.
A significant advantage of Max Space’s inflatable modules is their enhanced resilience against space debris. Unlike traditional hard modules made of aluminum and titanium, Max Space’s expandable modules feature a multi-layered system of fiber-based ballistic shielding. This design provides greater resilience, making the material safer and stronger.
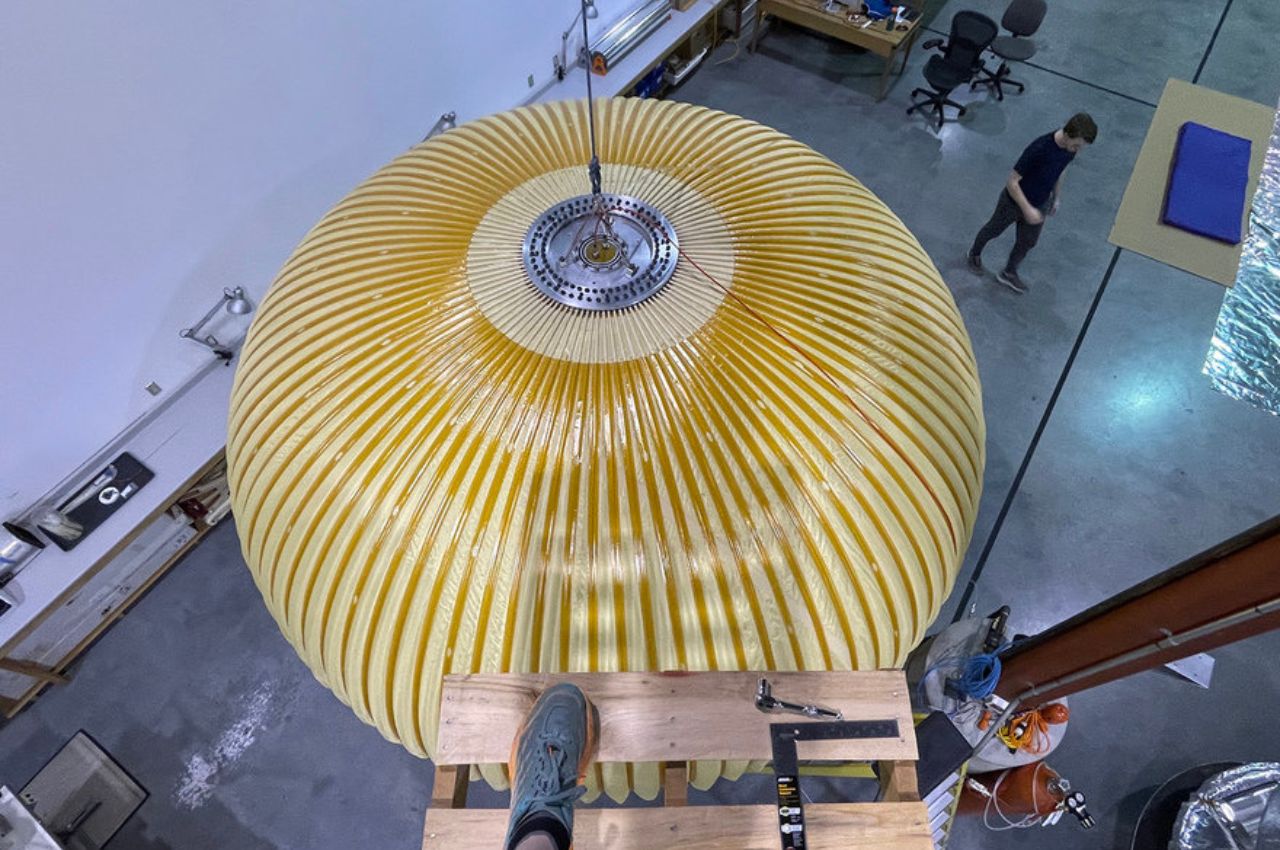
The Max Space 20, the company’s initial module, provides 20 cubic meters (706 cubic feet) of interior space. Though smaller than the ISS’s habitable volume of 388 cubic meters (13,696 cubic feet), it marks a significant step towards larger structures. The company plans to launch the Max Space 20 units in 2026, followed by the Max Space 100 and Max Space 1000 within the next four years. The Max Space 1000 will dwarf the ISS in volume, illustrating the company’s commitment to scalability.
“More volume, less cost” is Max Space’s motto. Their first expandable module, scheduled to launch on a SpaceX rideshare mission in 2025, will be compacted into two cubic meters for launch and expand to 20 cubic meters after deployment. This will make it the largest expandable module flown to date. Aaron Kemmer, co-founder and CEO of Max Space, drew on his experience at Made In Space, a company that developed 3-D printers for the ISS, to address the volume bottleneck in space habitats. His vision is to overcome the limitations of confined space, which often hinder meaningful projects.
Max Space’s expandable module technology builds on the legacy of Bigelow Aerospace’s Genesis 1 and 2 and BEAM. However, Max Space’s approach differs significantly. Instead of a bi-directional “basket weave” fabric structure, which distributes load unpredictably, Max Space employs a technology that distributes loads in one direction. This ultra-high-performance vessel, a serendipitous discovery by de Jong, ensures more precise safety margins and scalability. Tests have shown that the modules can burst at pressures within 10% of predicted levels, demonstrating excellent predictability.
Recently, Max Space showcased a test version of the Max Space 20 module at the MARS Conference, hosted by Jeff Bezos. The company is now developing a flight version with enhanced debris shielding. The scalability of this design will enable Max Space to quickly advance to modules with volumes of 100 to 1,000 cubic meters, equivalent to the entire ISS volume, at a fraction of the cost.
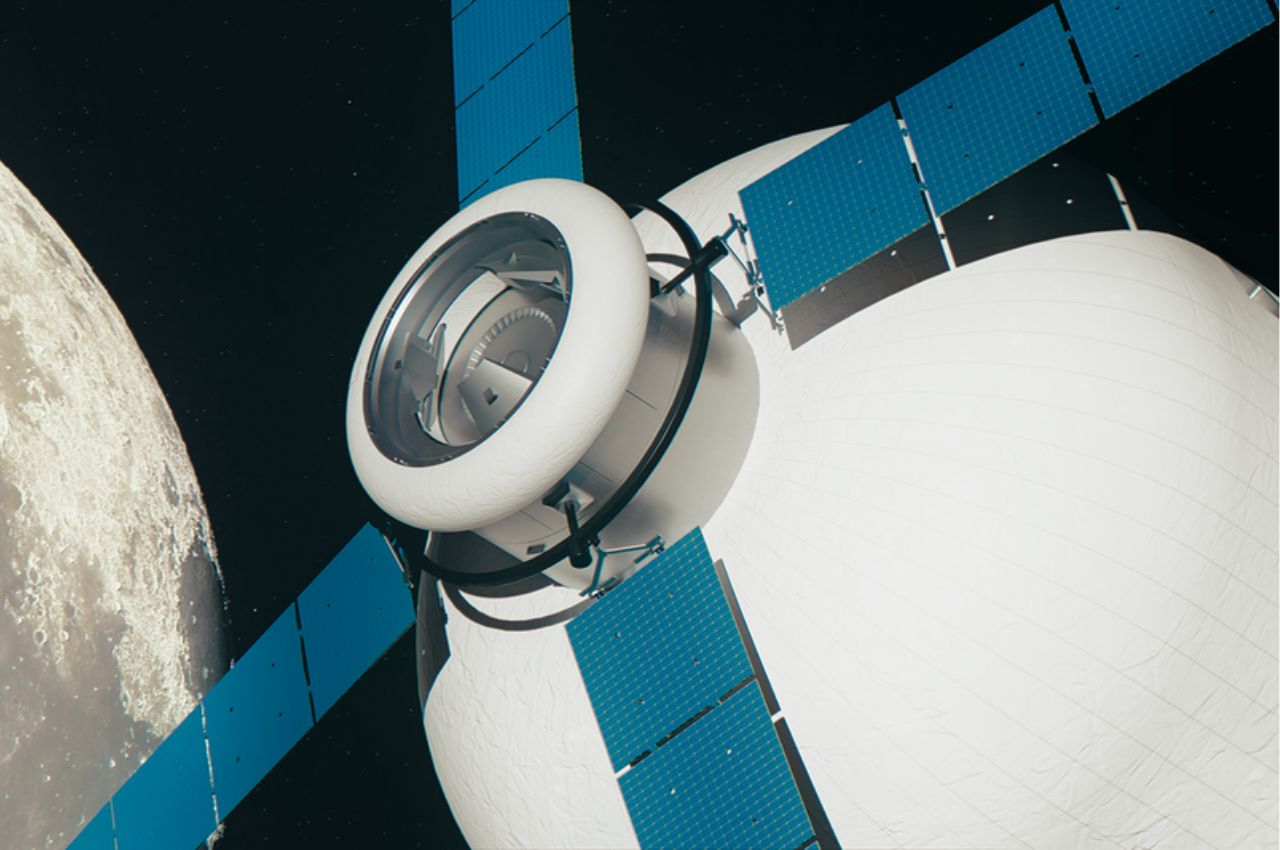
Max Space does not intend to build its own space station but aims to supply modules to other commercial space station developers, including those involved in NASA’s Commercial Low Earth Orbit Development (CLD) program. The company remains focused on its core technology, contracting out other elements like power, propulsion, and life support systems.
Having raised a “sub-$10 million” seed round, Max Space is developing its first module and preparing for its rideshare launch. With a small team of less than a dozen employees, the company is committed to scaling up efficiently and cost-effectively.
Future commercial space stations are a prime application for Max Space’s modules. Aaron Kemmer emphasized the potential for these space habitats to revolutionize fields such as in-space manufacturing, biosciences, and pharmaceuticals by providing affordable and scalable solutions. Initially, the modules may serve government agencies as in-space propellant depots or storage facilities, with the company prioritizing the demonstration of safety and functionality before accommodating human habitation.
The potential applications for Max Space’s habitats are vast, ranging from orbiting research and manufacturing facilities to lunar surface installations. Imaginative possibilities include space tourism and zero-G sports. Additionally, these habitats could enable nations without a domestic space program to establish an orbital presence, significantly broadening global participation in space exploration and utilization.

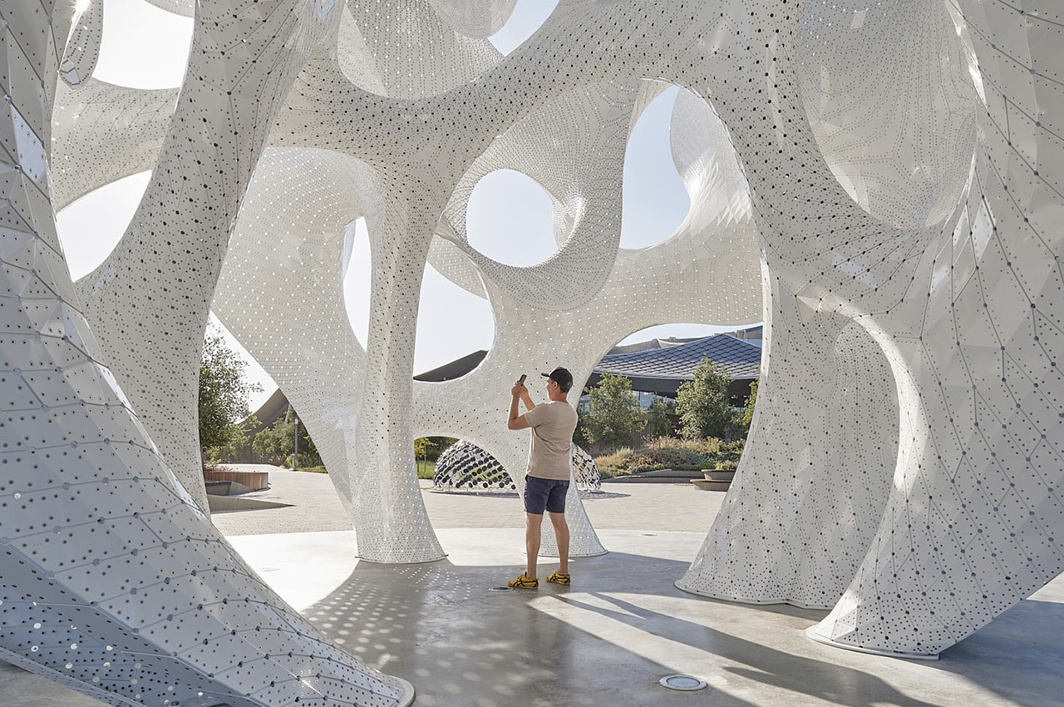
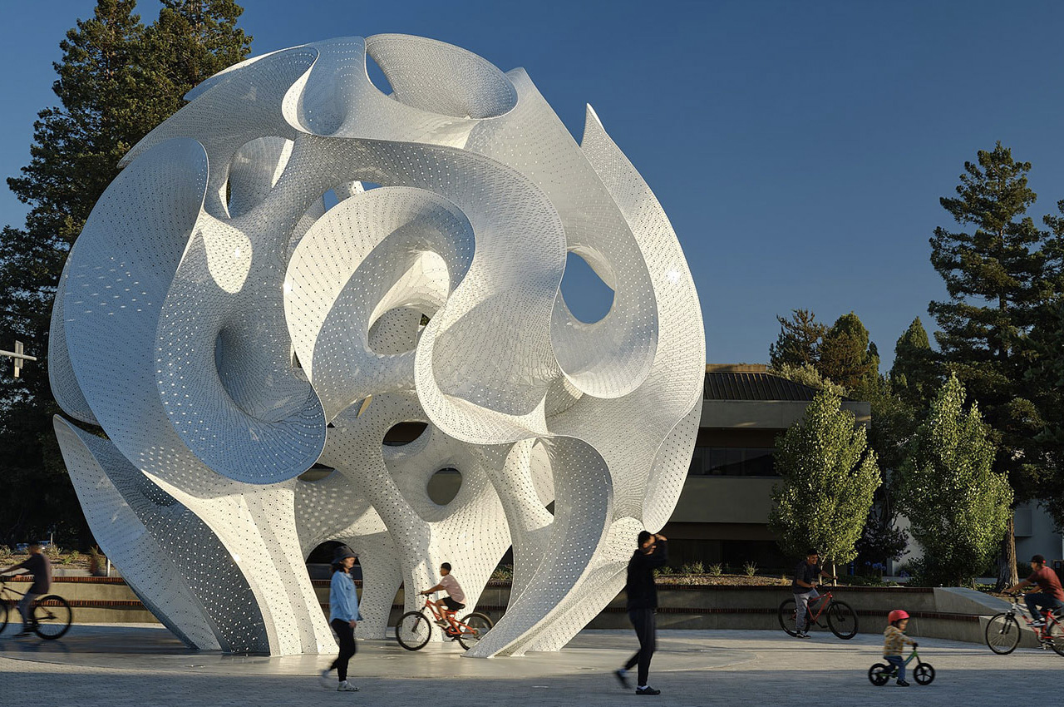
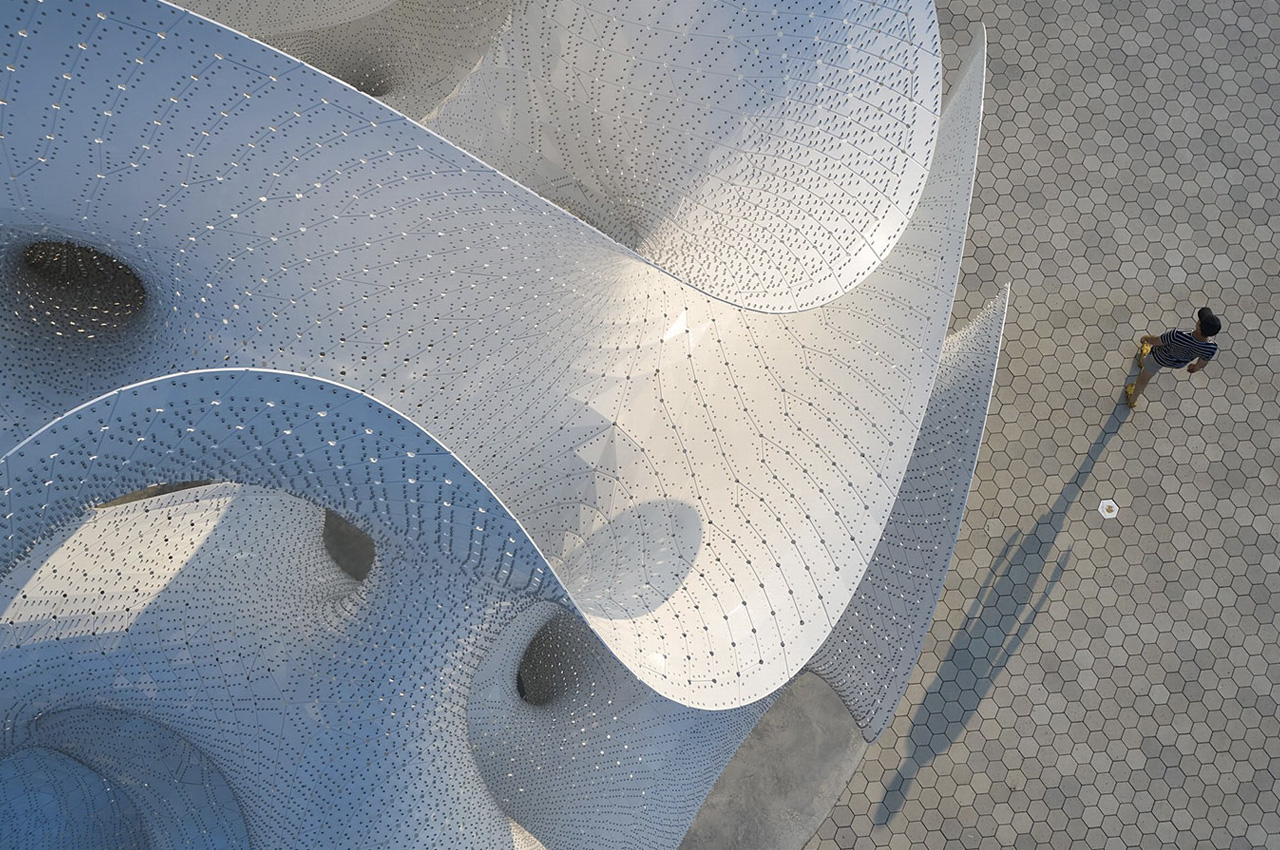
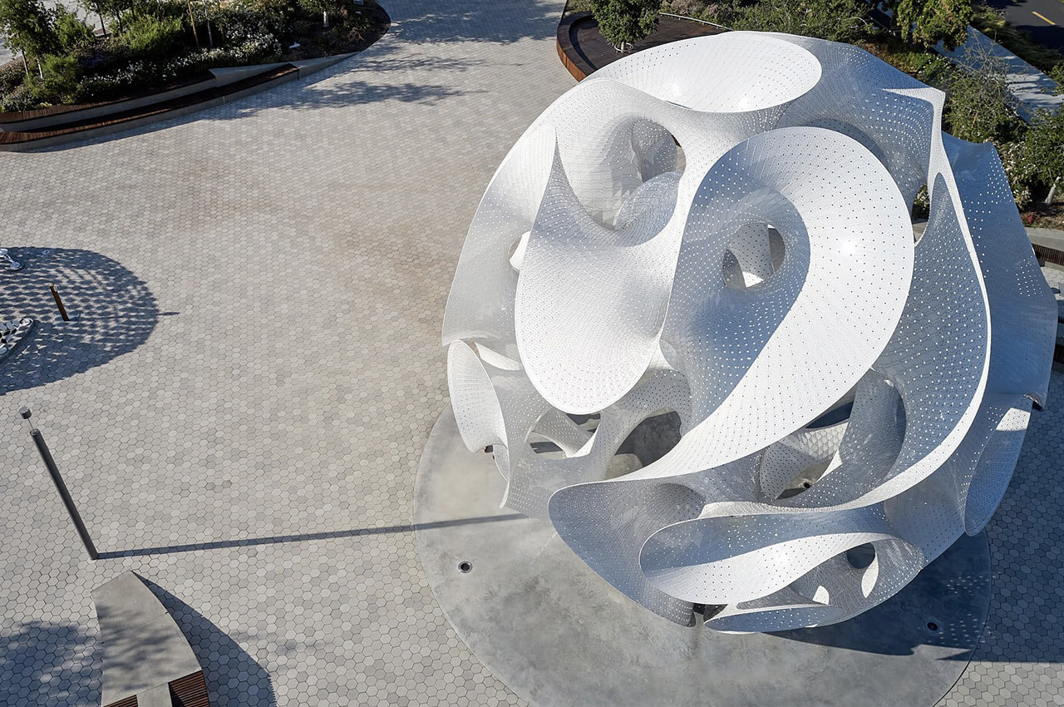
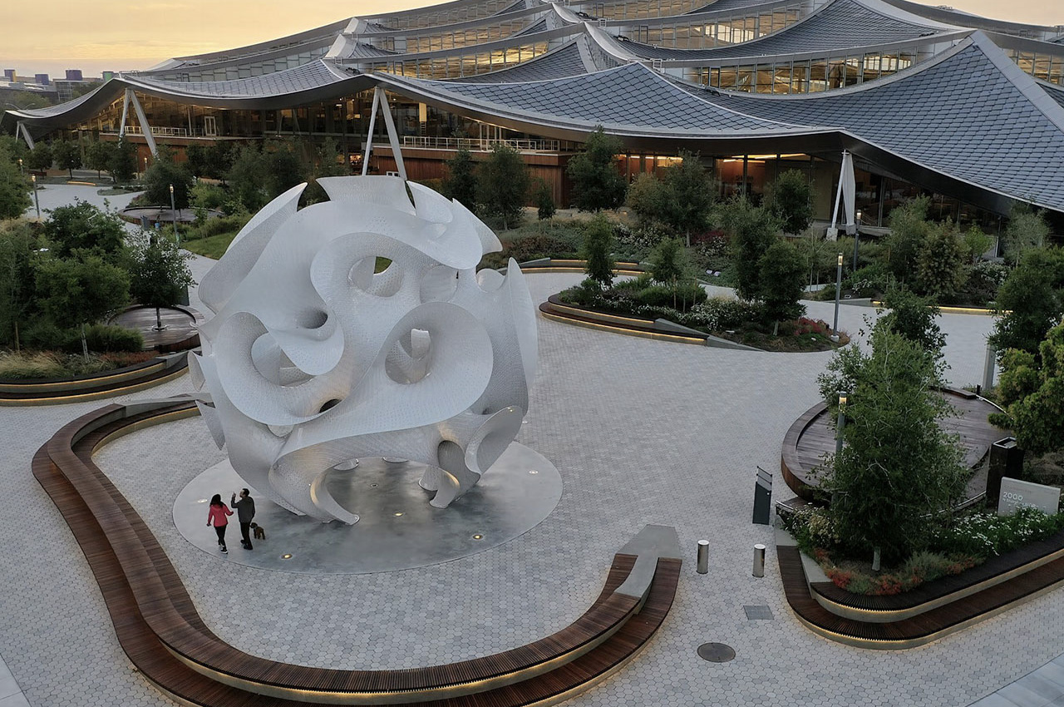
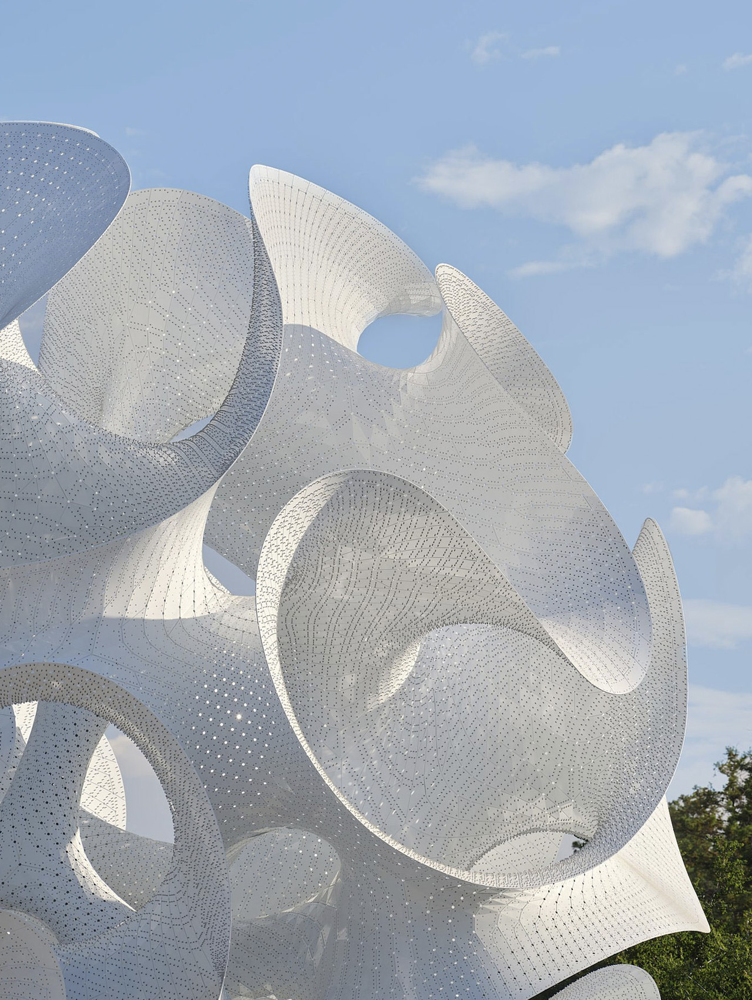
Dubbed the Orb, this fascinating structure was designed by the computational design experts of New York’s The Very Many. Located in Google’s Charleston East Campus, and perched at the entrance of Google’s Mountain View complex in California, the structure is designed to be a truly captivating junction, where you witness a convergence of public and private spaces. The Orb has a height of 10 meters, and it features an impressive curved shape that instantly grabs your attention. It is built using a lightweight aluminum shell, with an elegant white shade. The structure features sophisticated folds and intricate perforations which create a mesmerizing play of light and shadows.
The Orb was constructed during the pandemic, and there were several issues that needed to be dealt with. The ‘puzzle structure’ is made up of delicate pieces which were laser cut and powder coated in Europe, and then shipped to California. Even though there were certain logistical issues, the Orb was built perfectly according to the vision the team had in mind. The Orb was placed in the open plaza, and it intends to offer a moment of ” productive distraction”.
The Orb serves as a place of rest from the fast-paced hectic world we live in. It allows visitors to slow down, and relax for a minute, putting aside their devices and gadgets. The interior of the orb features interesting surfaces and a non-linear environment which distract the visitors from their phones and encourage them to gaze at the detailed work.
The Orb was also described as a “visual wandering” by the studio. It is a fascinating challenge that encourages the viewer to understand and dive into an unfamiliar yet super interesting world. As visitors revisit the Orb, they notice newer details and refreshing perspectives, which builds a sense of wonder in them. The mesmerizing building shows how art and design can be utilized to inspire onlookers, captivating them, and helping them disconnect from technology. Placed in Google’s Charleston East Campus, the Orb elevates the space by adding elegance, a creative touch, and intricate beauty to it.
Ukraine is having a long haul with the ongoing war that has changed lives, altered the city’s visual landscape and left behind scars that’ll take centuries to heal. Every effort to help the country revive and keep afloat is appreciated. In this noble effort, the United24 charity has launched a second wave of raising money to help rebuild the nation that’s dealing with the invasion by Russia.
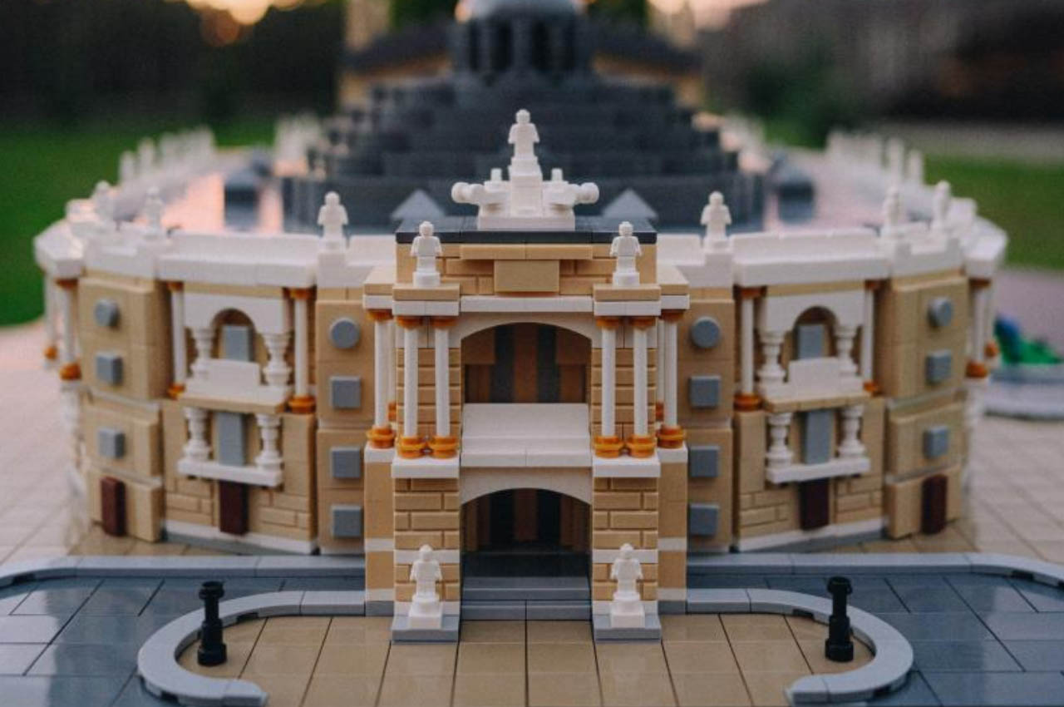
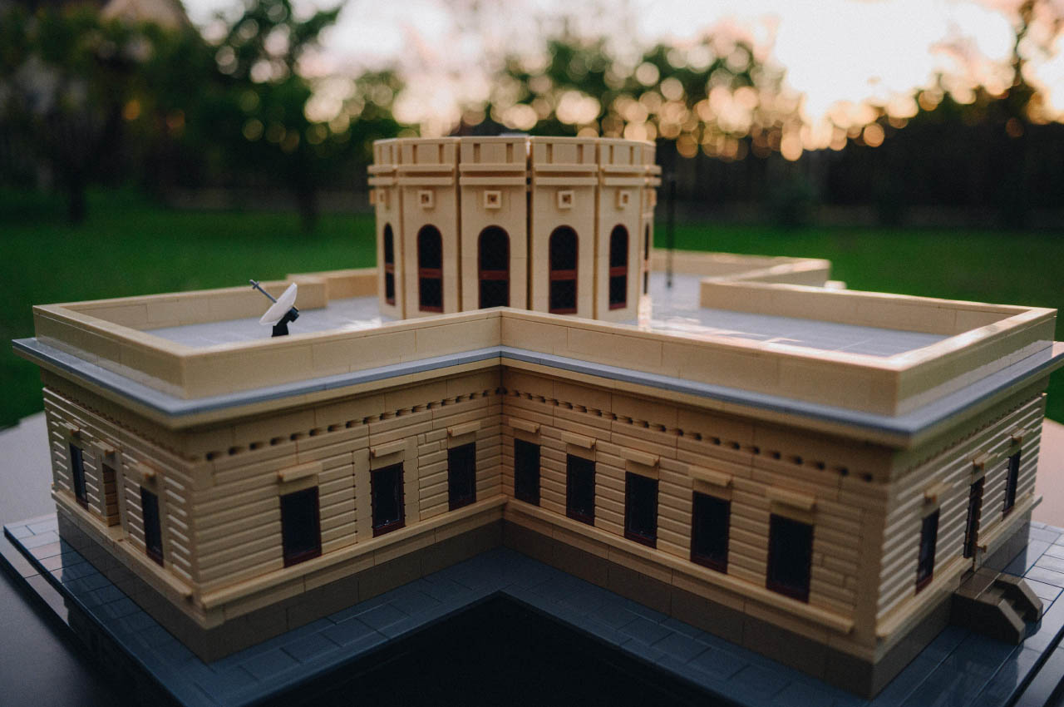
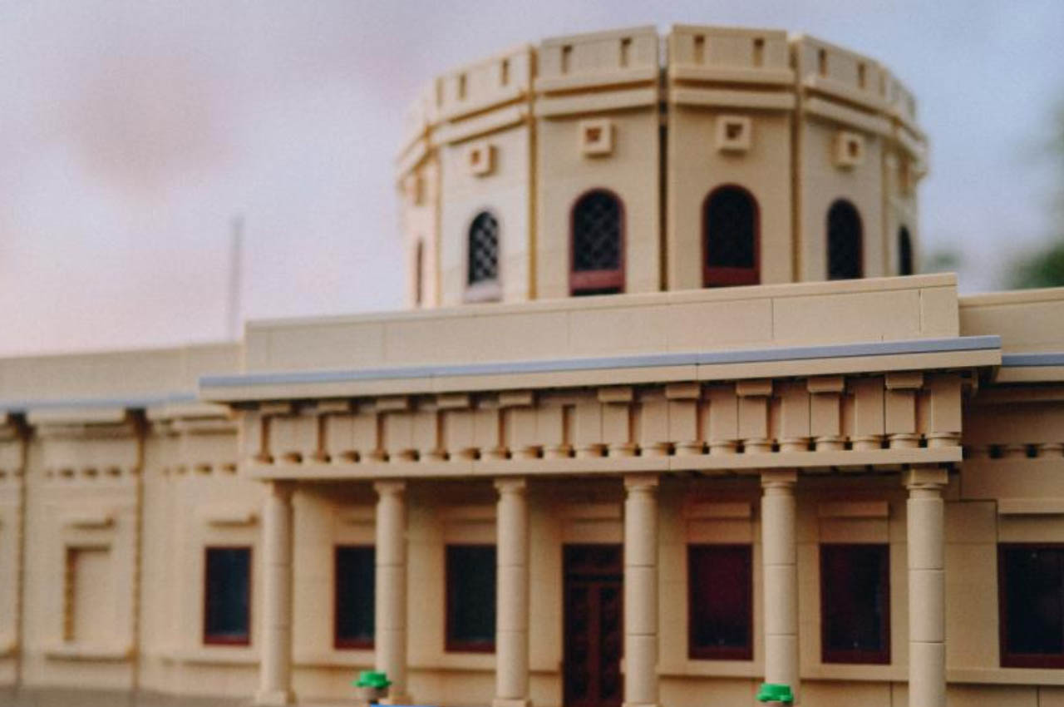
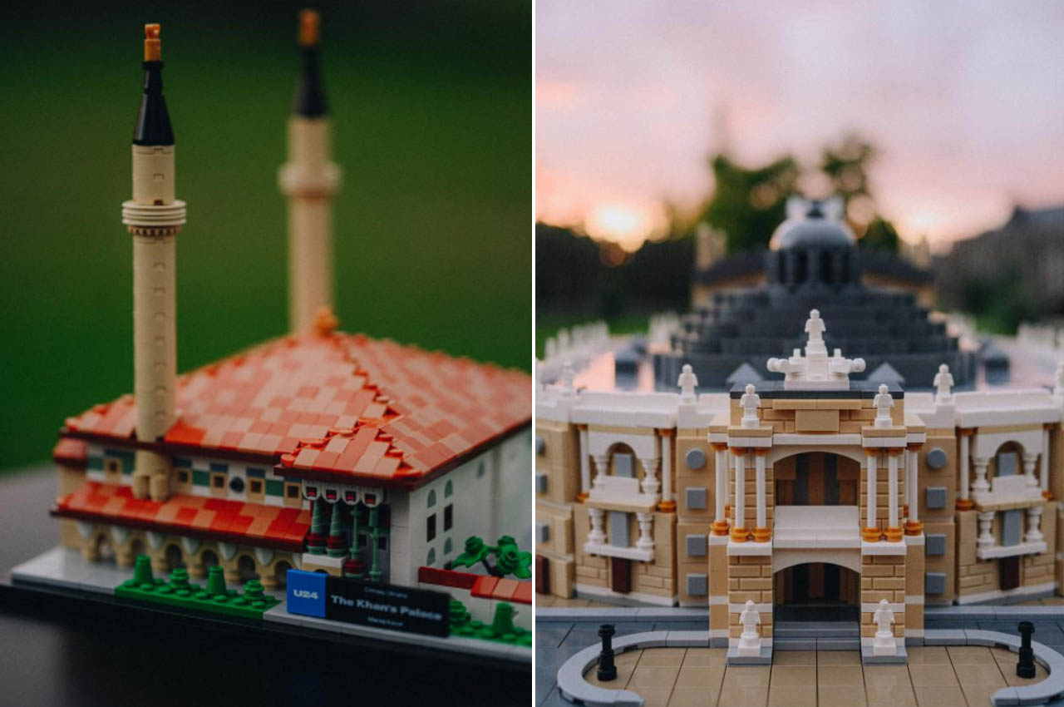
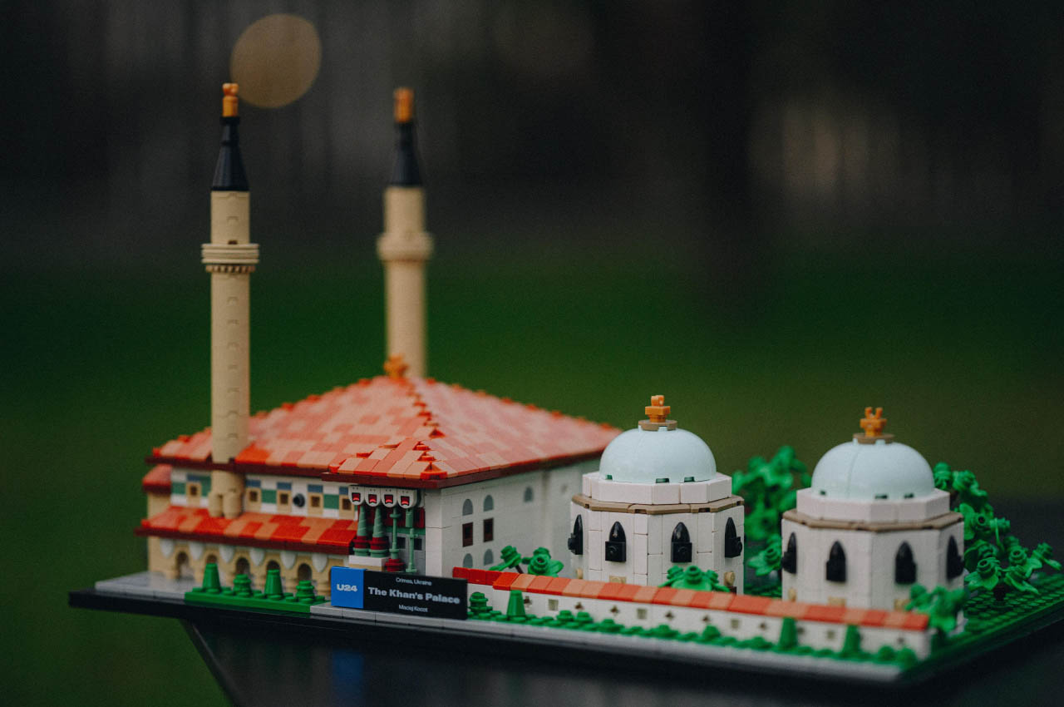
Last year’s initiative raised nearly $375,000 and the second wave of charity should be even better. This time, United24 has launched five sets created by LEGO builders from four countries across the globe. These include Eric Law and Mark Segedie from the US, Daniel Seidl from Germany, Maciej Kocot from Poland, and Aleksander Yermolaev from Ukraine.
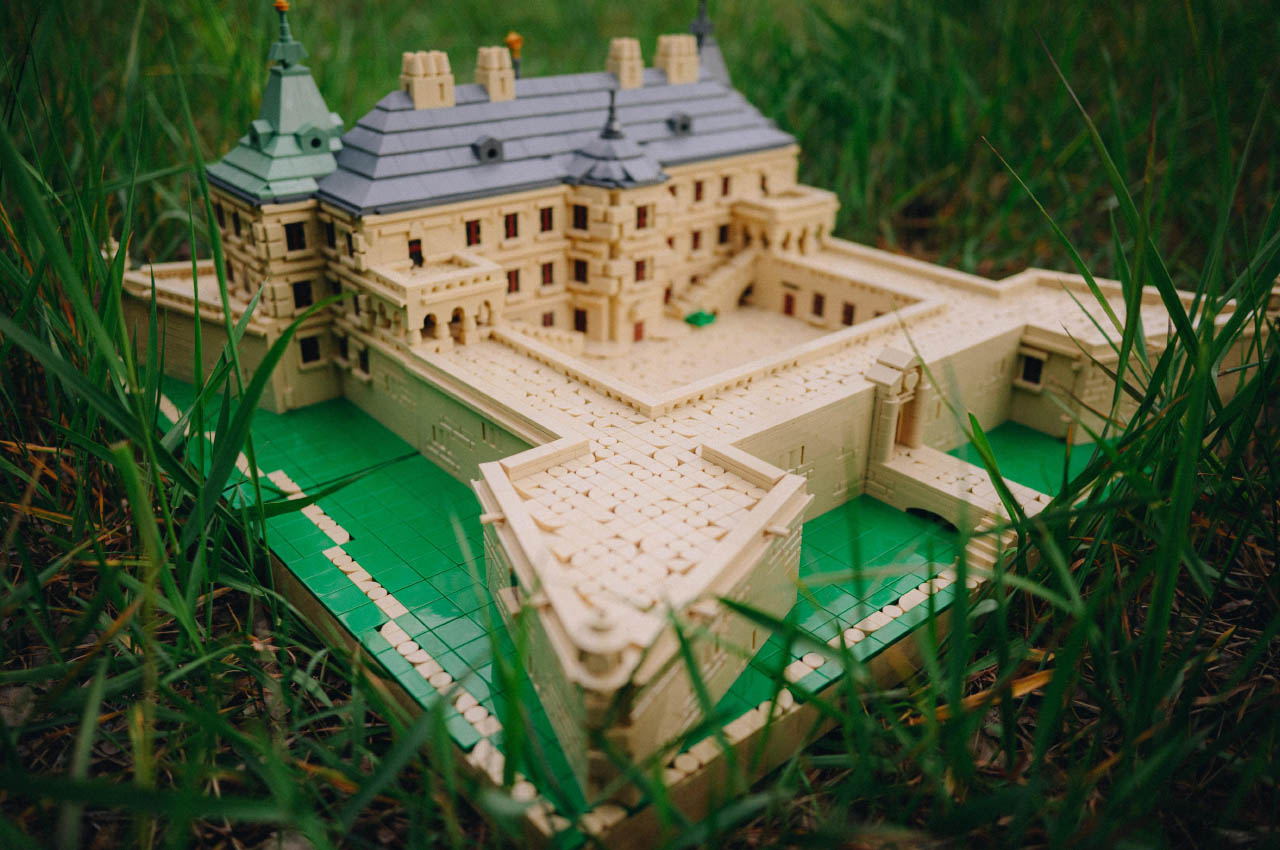
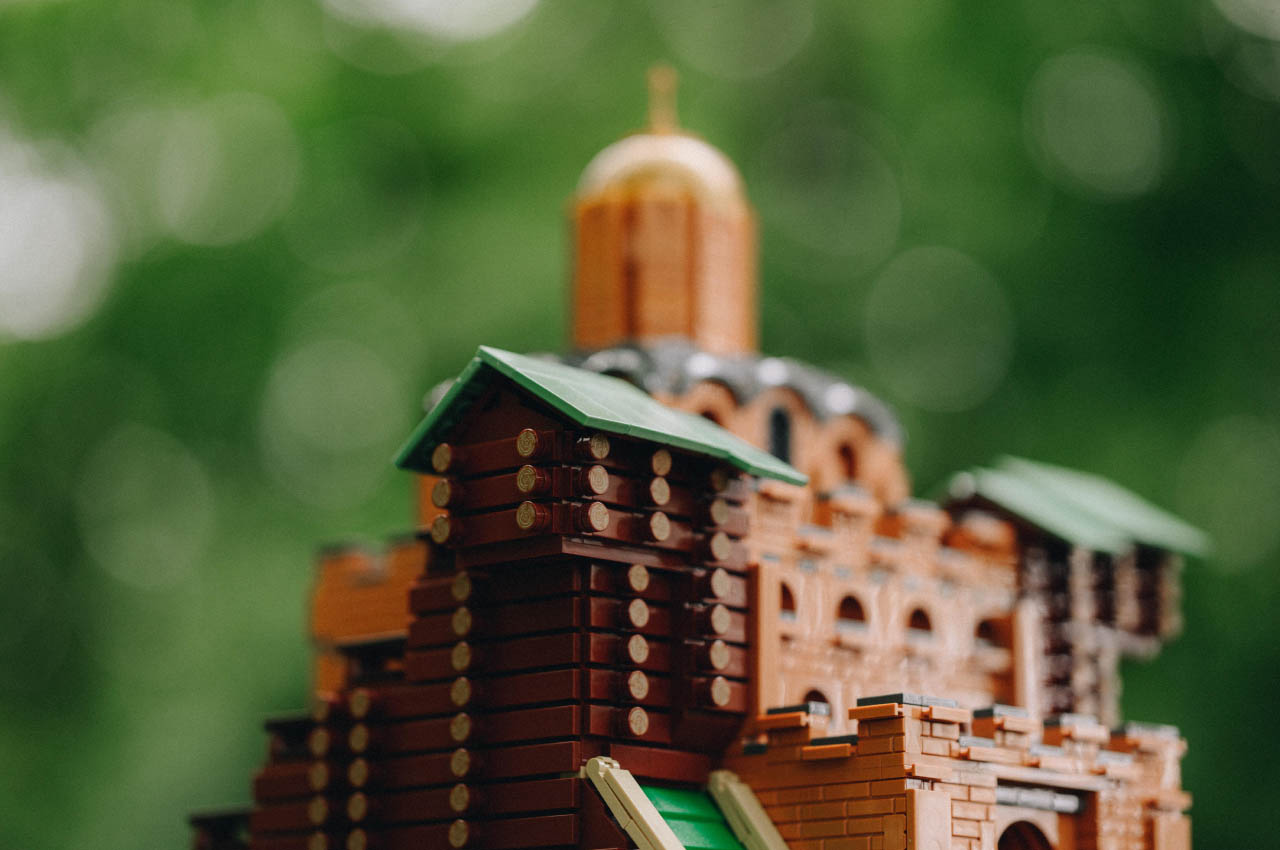
The passionate creators of these LEGO sets were all humbled by the opportunity of this endeavor. Maciej who created The Khan Palace replica is proud of the Crimean culture, while Segedie from the USA chose the Pidhirtsi Castle for its balanced mix of Ukrainian history and his passion for building castles. According to Yaroslava Gres, UNITED24 Coordinator, “We are very grateful to these LEGO creators, who not only responded to UNITED24’s appeal but also took the initiative in choosing architectural objects. Despite the fact that some of them had never been to Ukraine, everyone managed to recreate each of the five landmarks in great detail. We will continue to keep the focus of international audiences on Ukraine.”
The hashtag fuelling this initiative is “UKRAINEinLEGOBricks. These exclusive sets are based on famous landmarks from all over Ukraine. These include Lviv in the west, the capital Kyiv in central Ukraine, and Odesa, Mykolaiv, and Crimea in the south on the Black Sea. The limited edition sets are not for sale but lucky users can win one of them by donating $24 or more towards reconstruction of a school in Dnipropetrovsk Oblast. Mind you, only 15 of these are in total – three of each model – slated to be raffled out through the fundraiser till June 20.
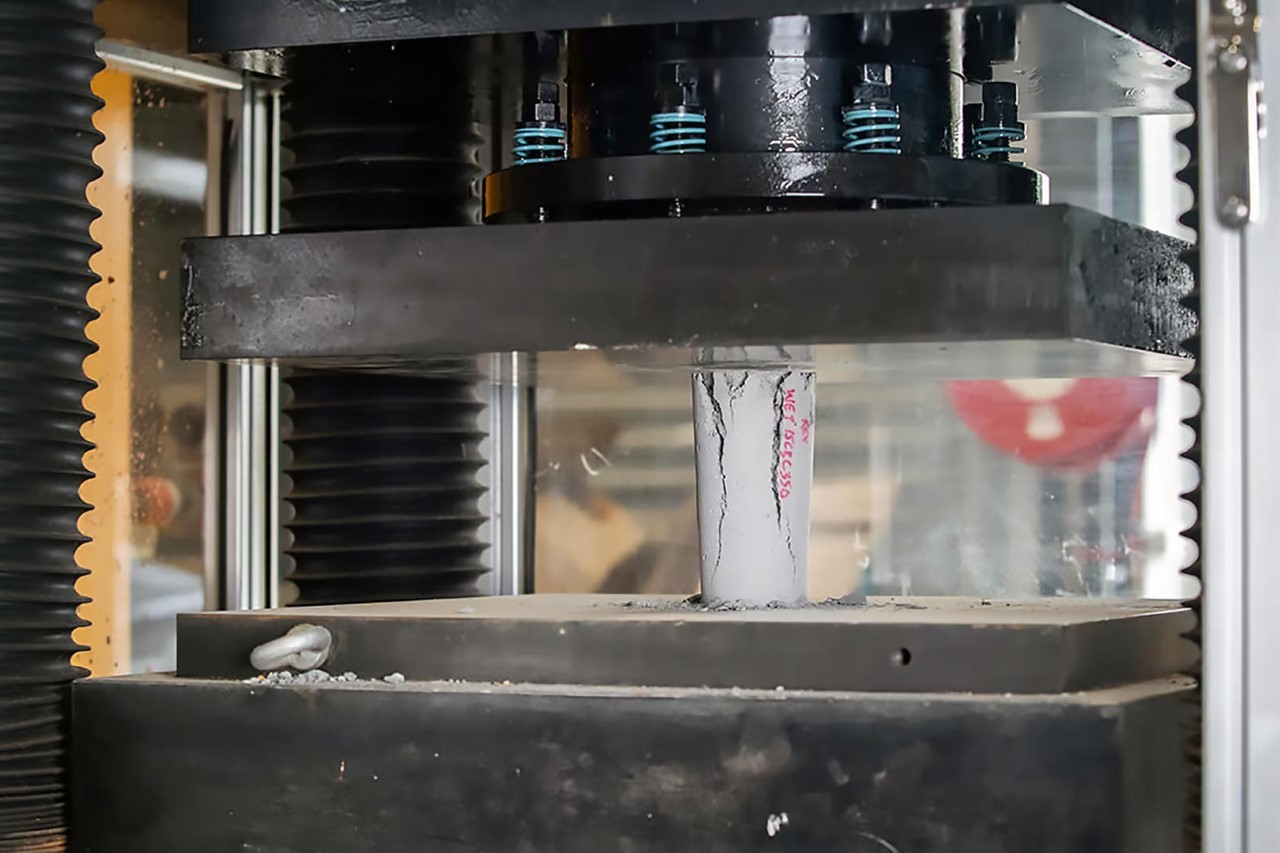
Did you know that the most widely used substance in the entire world, after water, is concrete?? You’d think it was paper or plastic or wood even, but more concrete is used every single day across the world than any of those materials… and for what it’s worth, it’s considered one of the least nature-friendly materials ever, but researchers at RMIT University of Melbourne are working on a concrete that uses an unlikely recycled material – coffee! The researchers have developed a new type of concrete that incorporates waste coffee grounds in a way that not just makes the concrete more sustainable, but also makes it 30% stronger than regular concrete!
The secret ingredient? Biochar. By heating coffee grounds in a low-oxygen environment at 350°C (662°F), researchers transform them into this charcoal-like material. Biochar doesn’t decompose over time, making it a perfect candidate for concrete reinforcement. This innovative method tackles two environmental concerns simultaneously. It reduces reliance on sand, a finite resource that’s increasingly strained by demand, and diverts coffee grounds from landfills, where they decompose and contribute to greenhouse gas emissions.
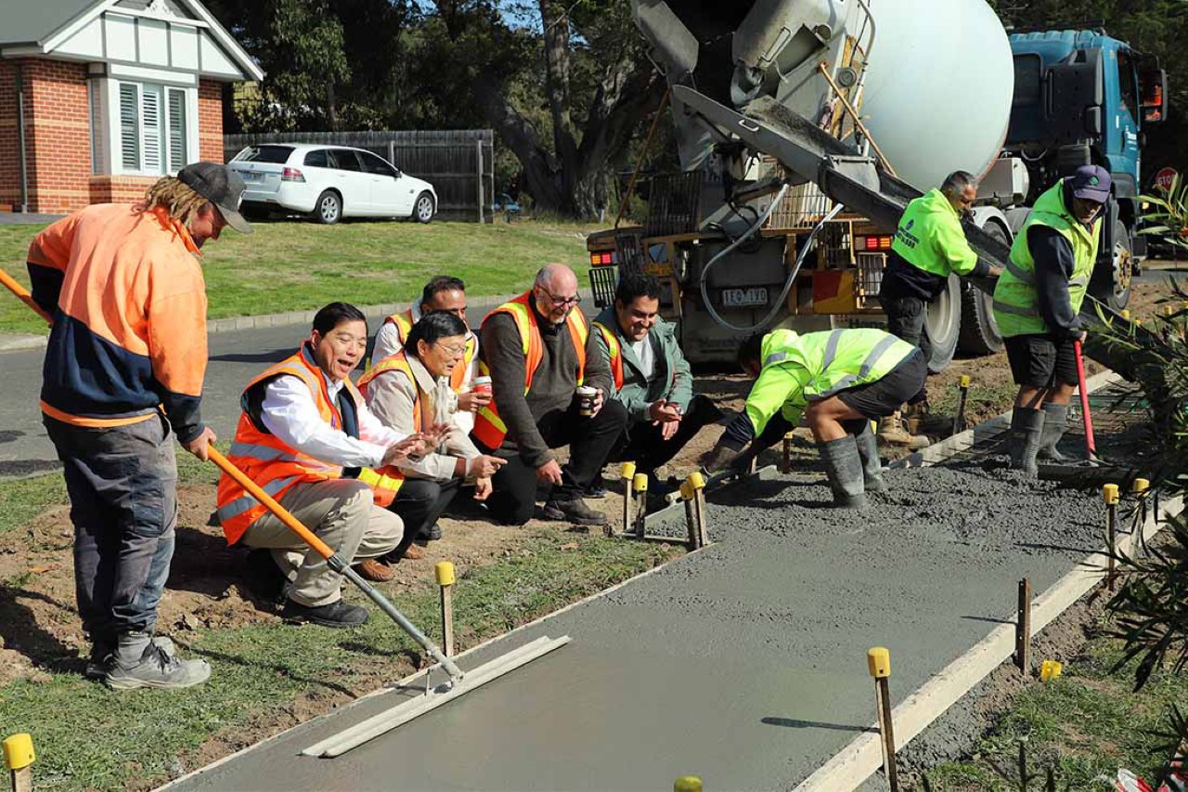
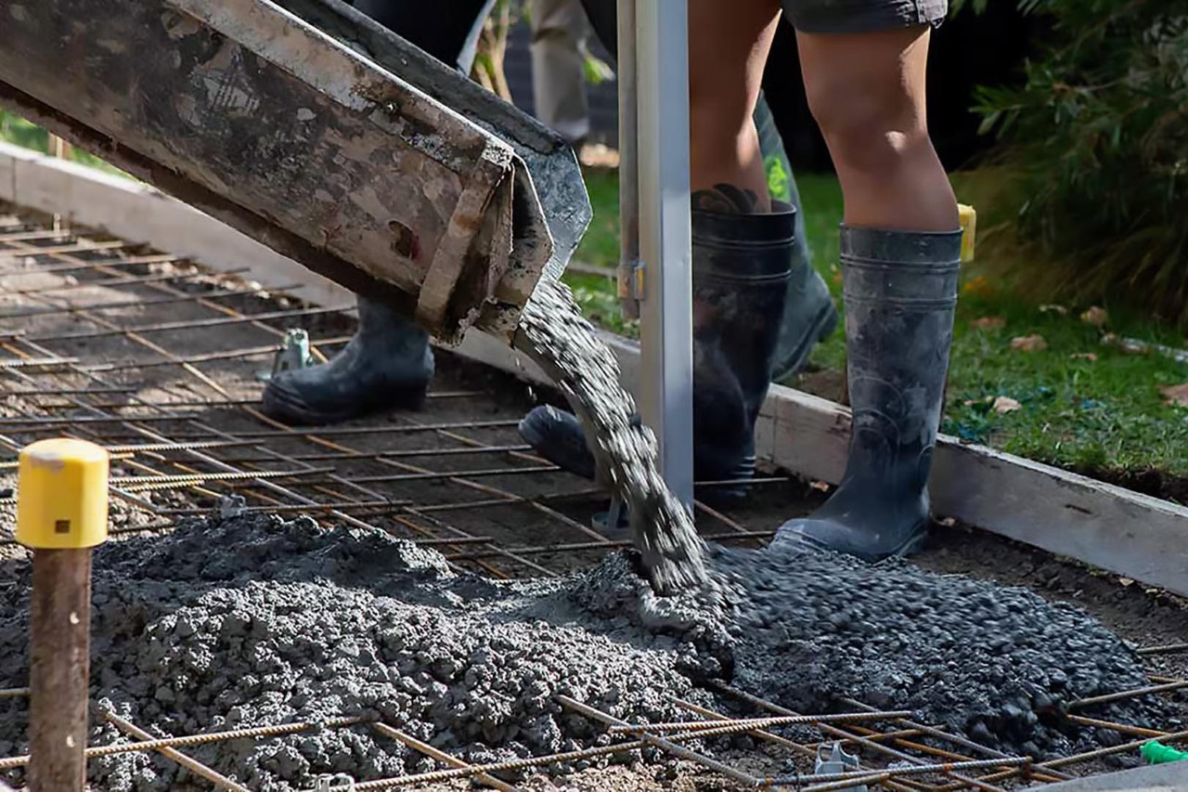
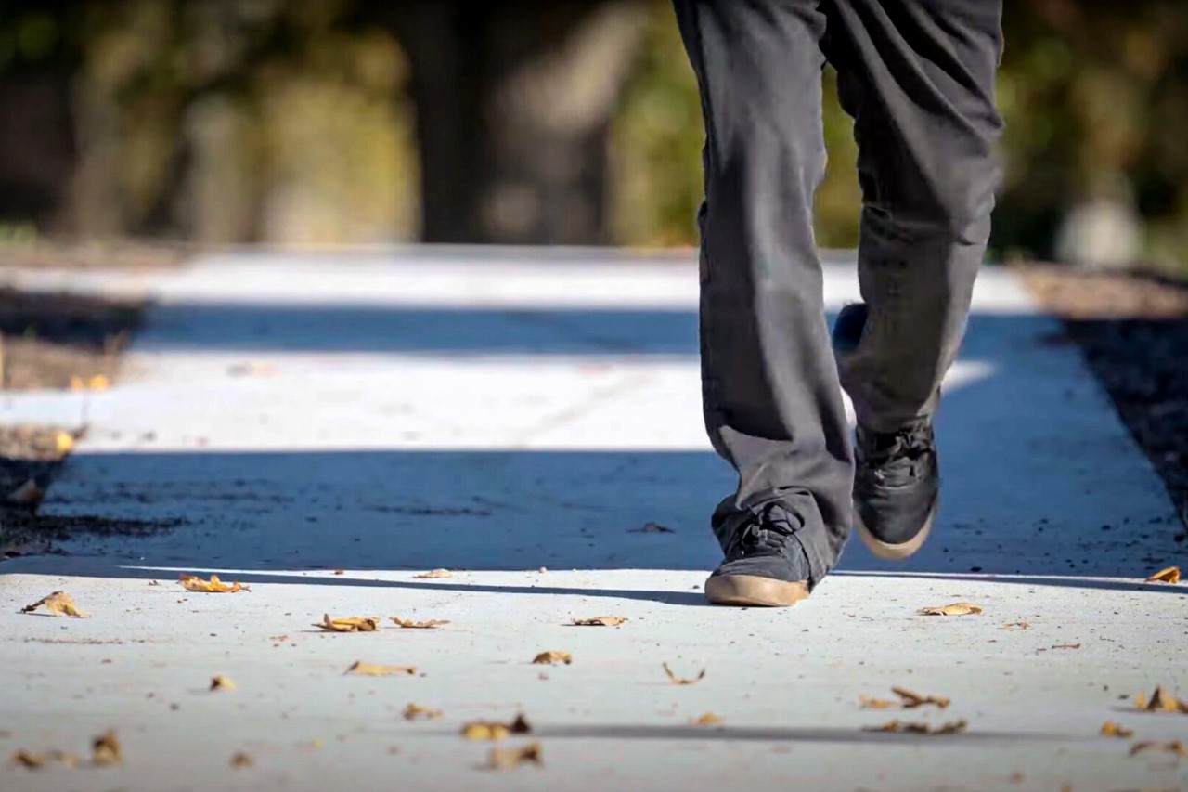
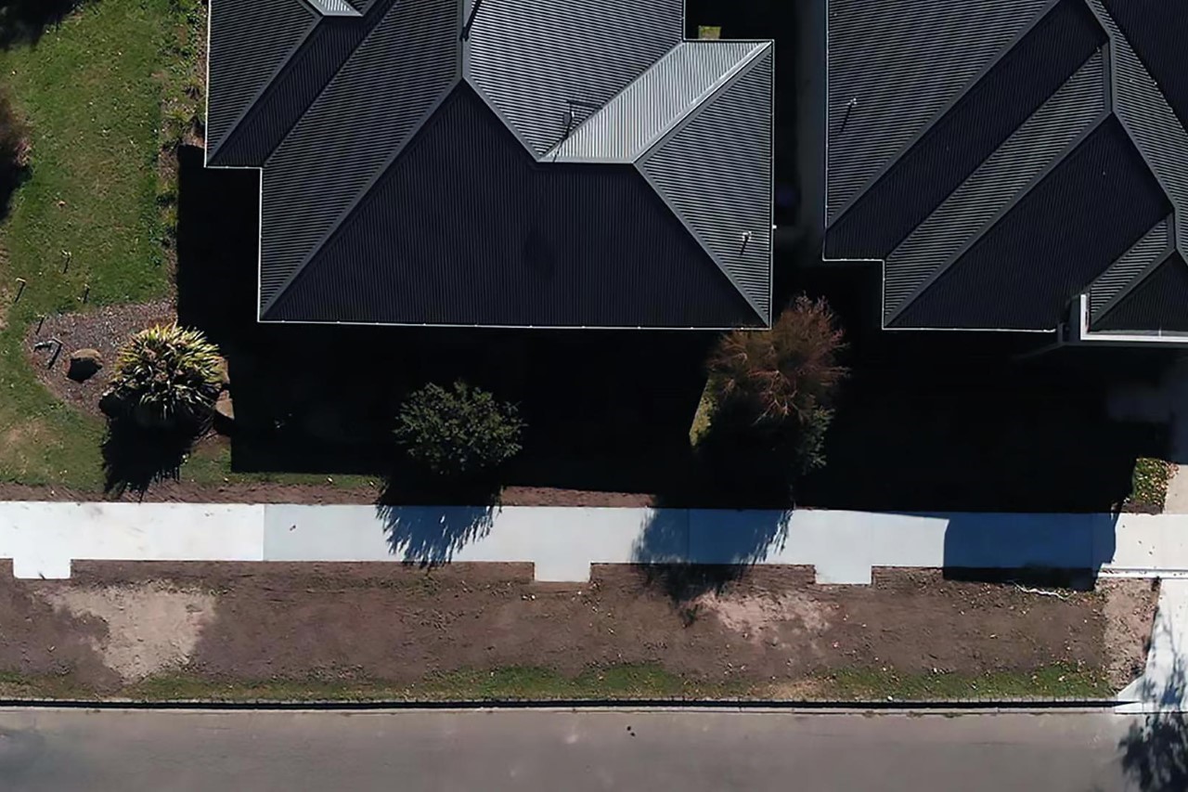
The project is now taking a crucial step from the lab to real-world testing. The researchers have partnered with a local council to lay down sections of sidewalk made with coffee biochar concrete alongside standard concrete for comparison. This side-by-side trial will provide valuable insights into how the new material performs under everyday wear and tear from foot traffic.
The potential benefits extend beyond environmental sustainability. The increased strength of coffee concrete could lead to reduced construction costs. The researchers believe that the higher strength might allow for a decrease in the amount of cement needed in the mix, potentially by up to 10%. This translates to lower material costs and a smaller environmental footprint from cement production.
“We’re taking those experiments and putting them in ground and in the field today, we’re going to have people walking across the concrete that includes these products, and RMIT is going to be coming back and doing testing to see how they stand up,” said Shane Walden, the Council’s Director of Assets and Operations. “This not only helps improve the knowledge level of our contractors and our staff, but it also has lots of other benefits and benefits that are important to our community. This includes helping the environment, acting sustainably and, most importantly, reducing waste to landfill and having a circular economy.”
However, coffee isn’t the only contender. The researchers are exploring the use of biochar derived from other organic waste materials as well. Each type of biochar has unique properties that could influence the performance of the concrete in different ways. By understanding these variations, researchers can tailor the biochar type to achieve specific desired qualities in the final concrete product.
This first-of-its-kind trial ‘paves’ the way for a more sustainable future in construction. By incorporating waste materials into building materials, we can lessen our environmental impact and potentially create stronger, more durable infrastructure. The success of this trial could lead to a future where our daily walks contribute not just to our health but also to a greener planet. Now if only our pavements also smelled like coffee!
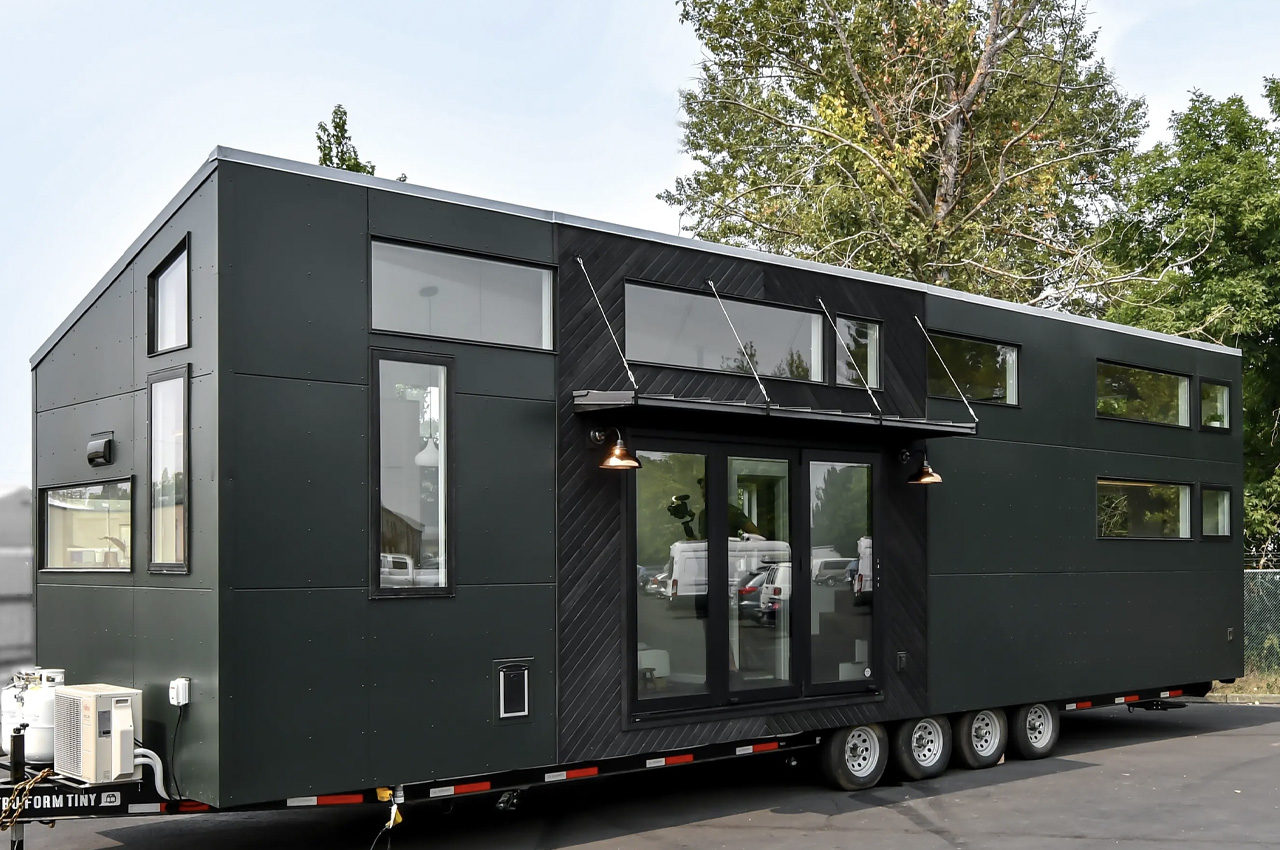
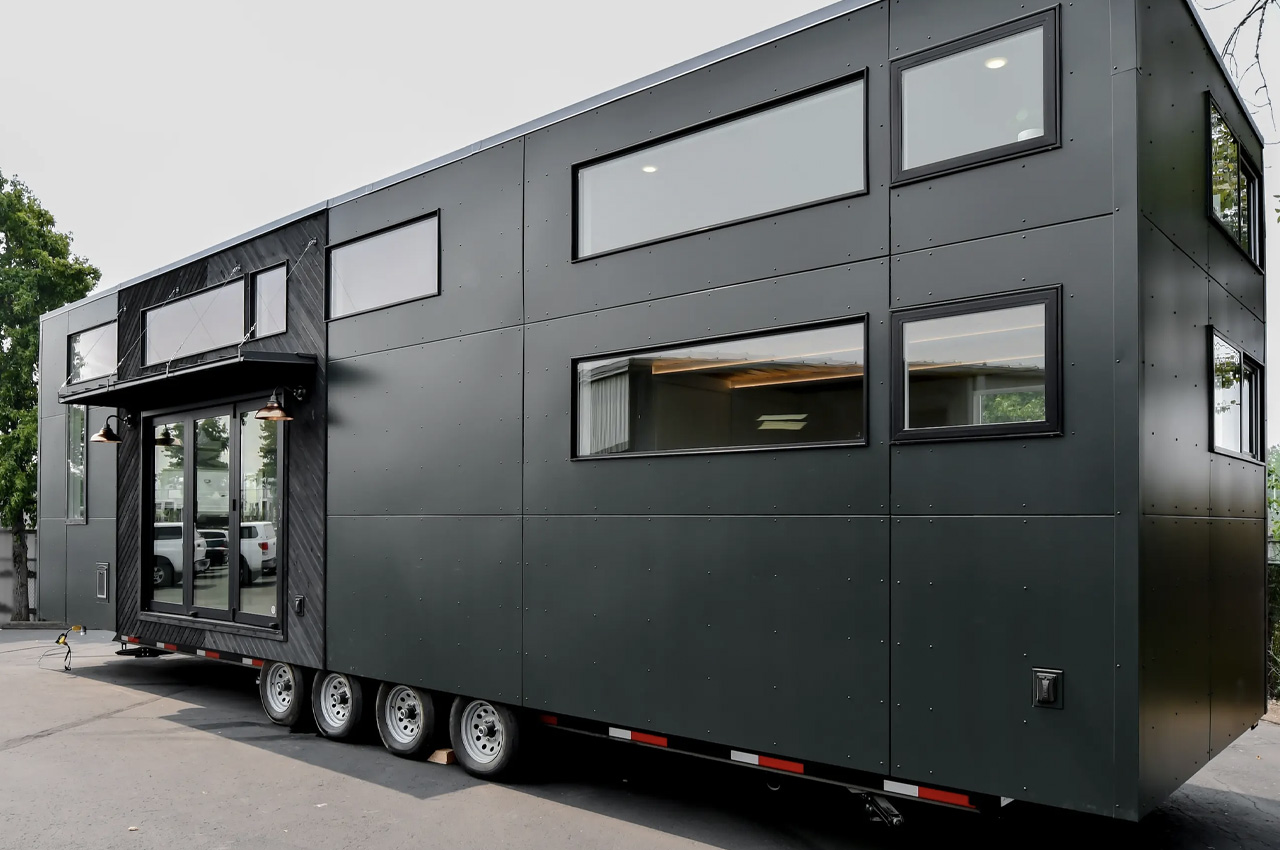
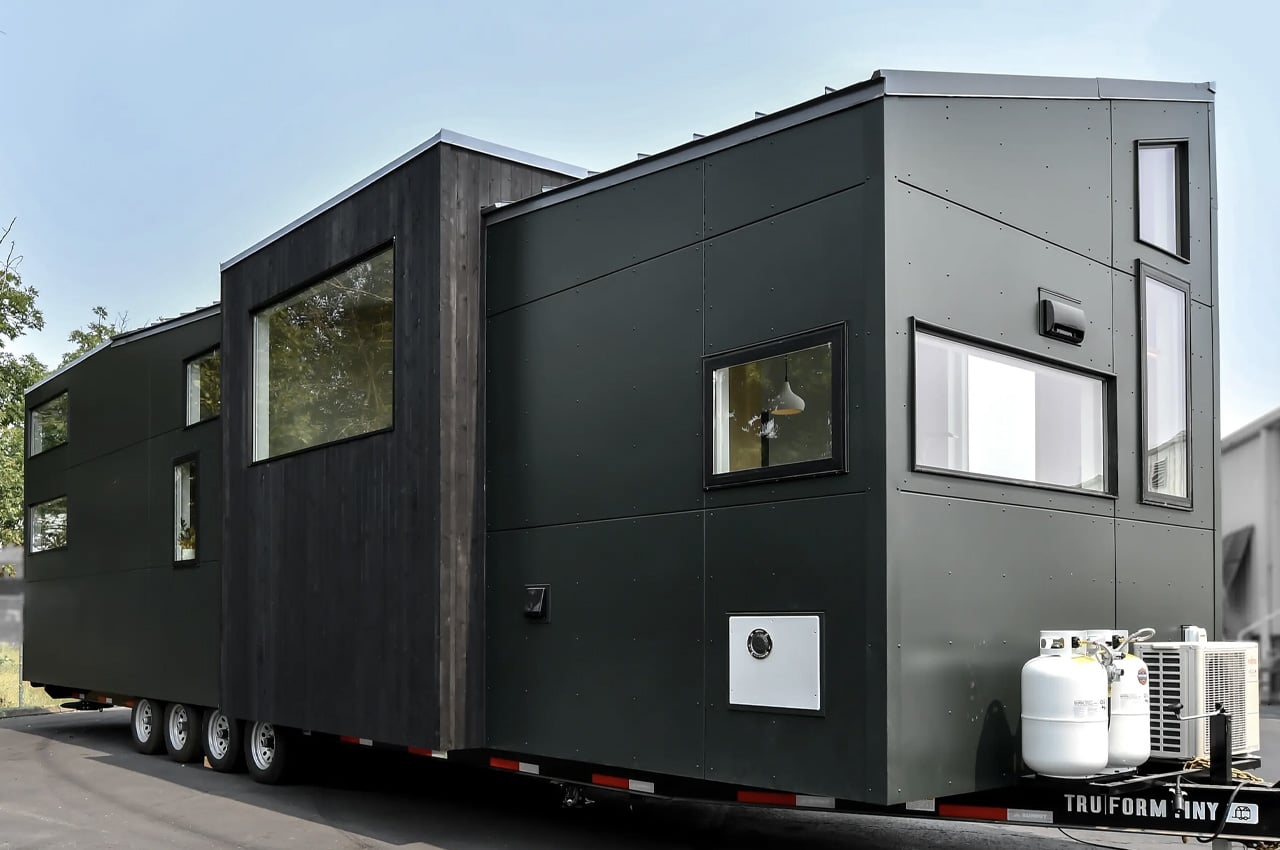
Designed by TruForm Tiny, and called the Urban Park Max, this tiny home is really not very tiny. It challenges the notion of a tiny home by featuring a length of 38 feet, playfully teetering on the boundary of a tiny home and a full-sized house. The tiny home seems a bit difficult to tow, but its spaciousness does offer a living experience that is very much apartment-esque but on wheels. It is founded on a quad-axle trailer and has a sense of styling that is both contemporary and elegant – inside and out.
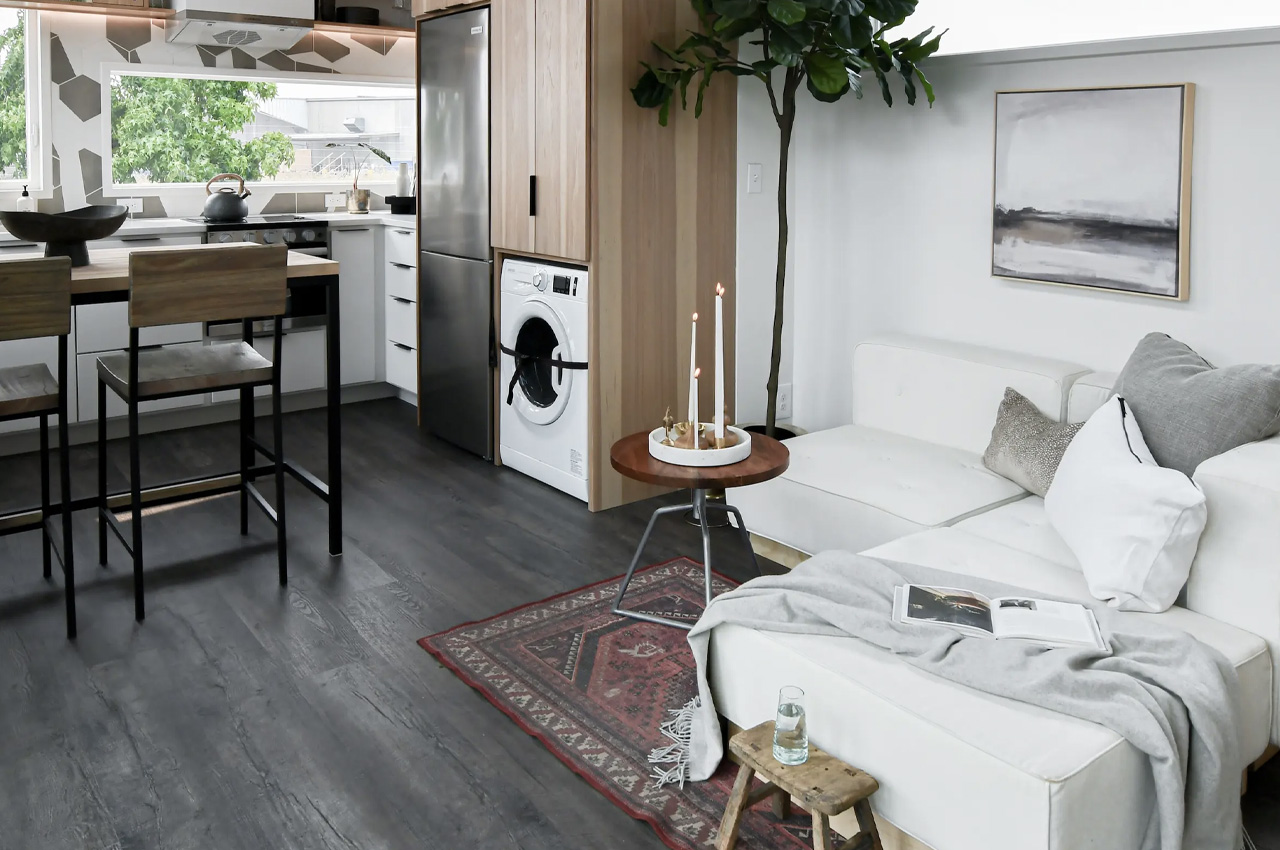
The Urban Park Max features an exterior dominated by metal, with some cedar accenting. Its noticeable size makes it one of the larger North American models out there, however, it certainly isn’t one of the largest. Tri-fold glass doors lead you to the home, and they also open up to the outdoors. Generous glazing allows natural light to stream into the home, creating a lovely light-filled space. You are welcomed into an open-plan living area equipped with a L-shaped sofa. Near the sofa is a dining table, as well as a kitchen equipped with a washer/dryer, oven with a propane-powered three-burner stove, a sink, fridge/freezer, cabinetry, and some shelving.
The bathroom isn’t extravagant, but it features a vanity sink with cabinetry, a flushing toilet, and a shower. The opposite end of the home houses the master bedroom. The bedroom contains a king-sized bed and loads of storage space. Since it is located on the lower level, there is sufficient space to stand upright and move around, without banging your head to the ceiling.
The tiny home also includes a secondary bedroom intended for guests. It is located on the upper floor, and you can access it via a storage-integrated staircase. This bedroom is a conventional loft-style bedroom as seen in tiny homes, marked by a low ceiling and a double bed. There is a separate section that could work well as a home office, reading nook, or even a storage are. The Urban Park Max’s price starts at around US$187,000.
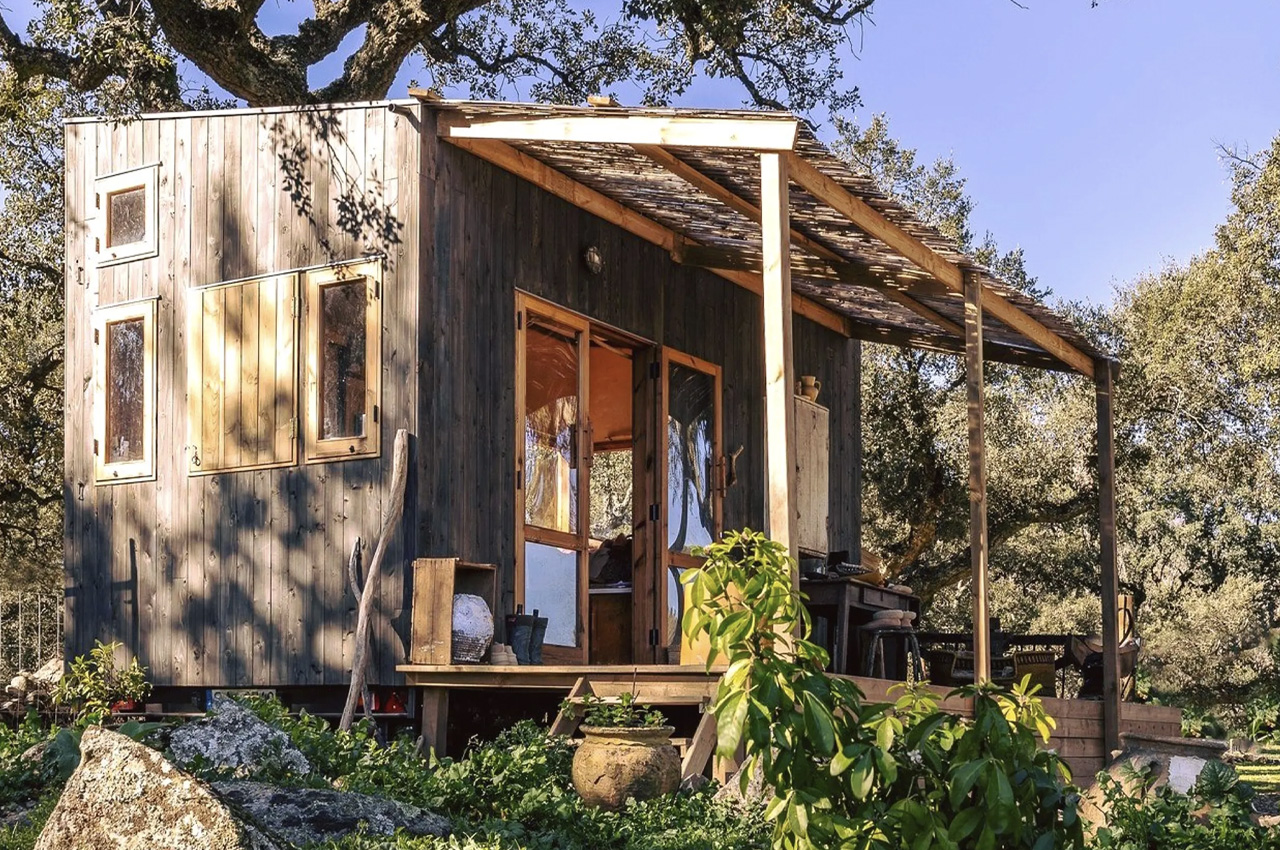

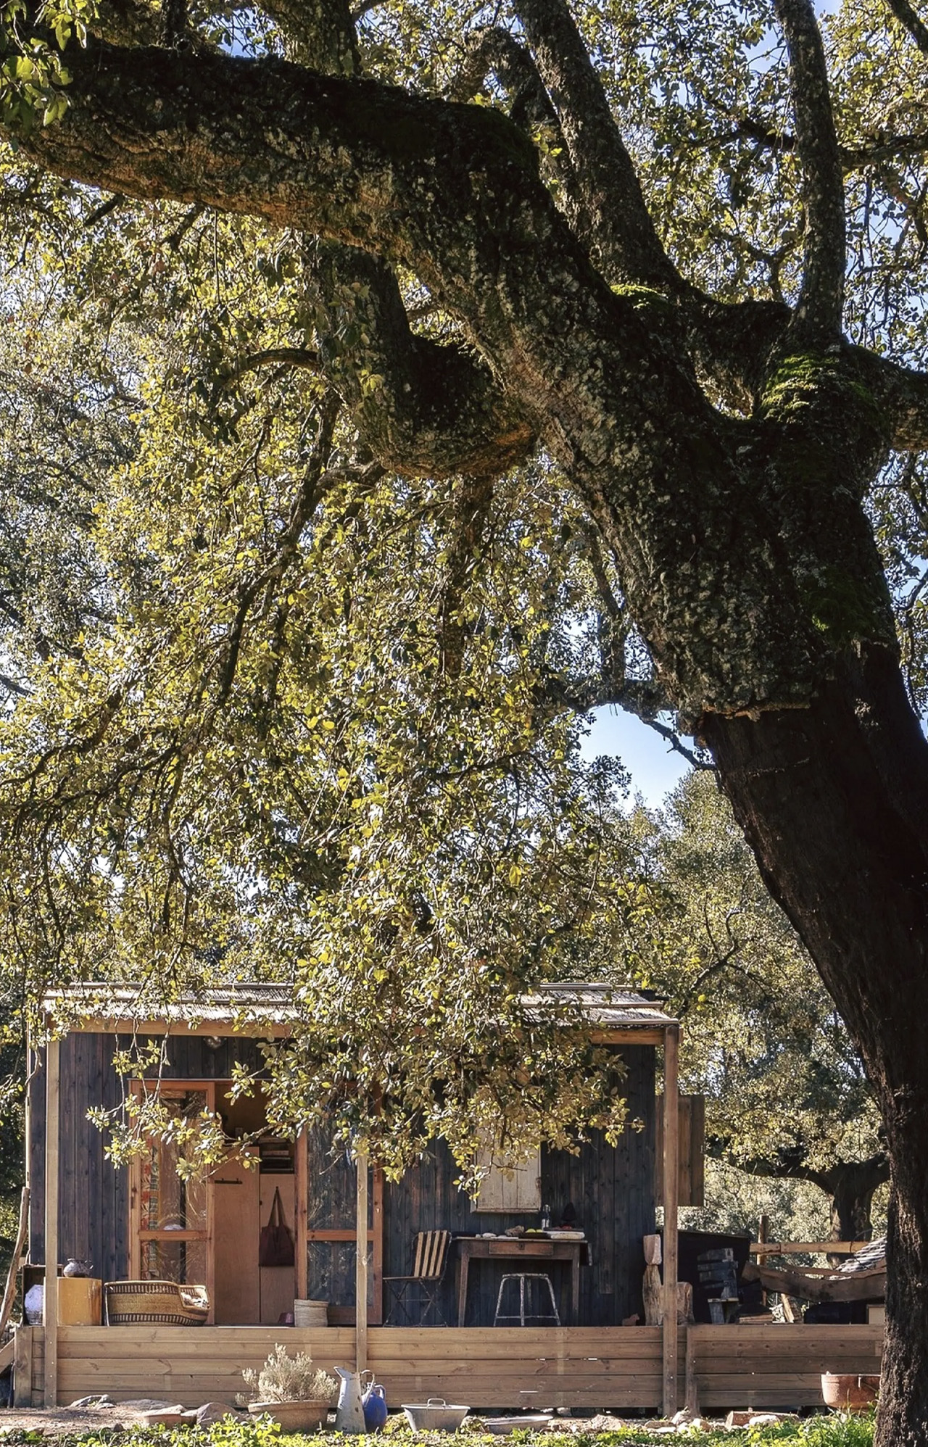
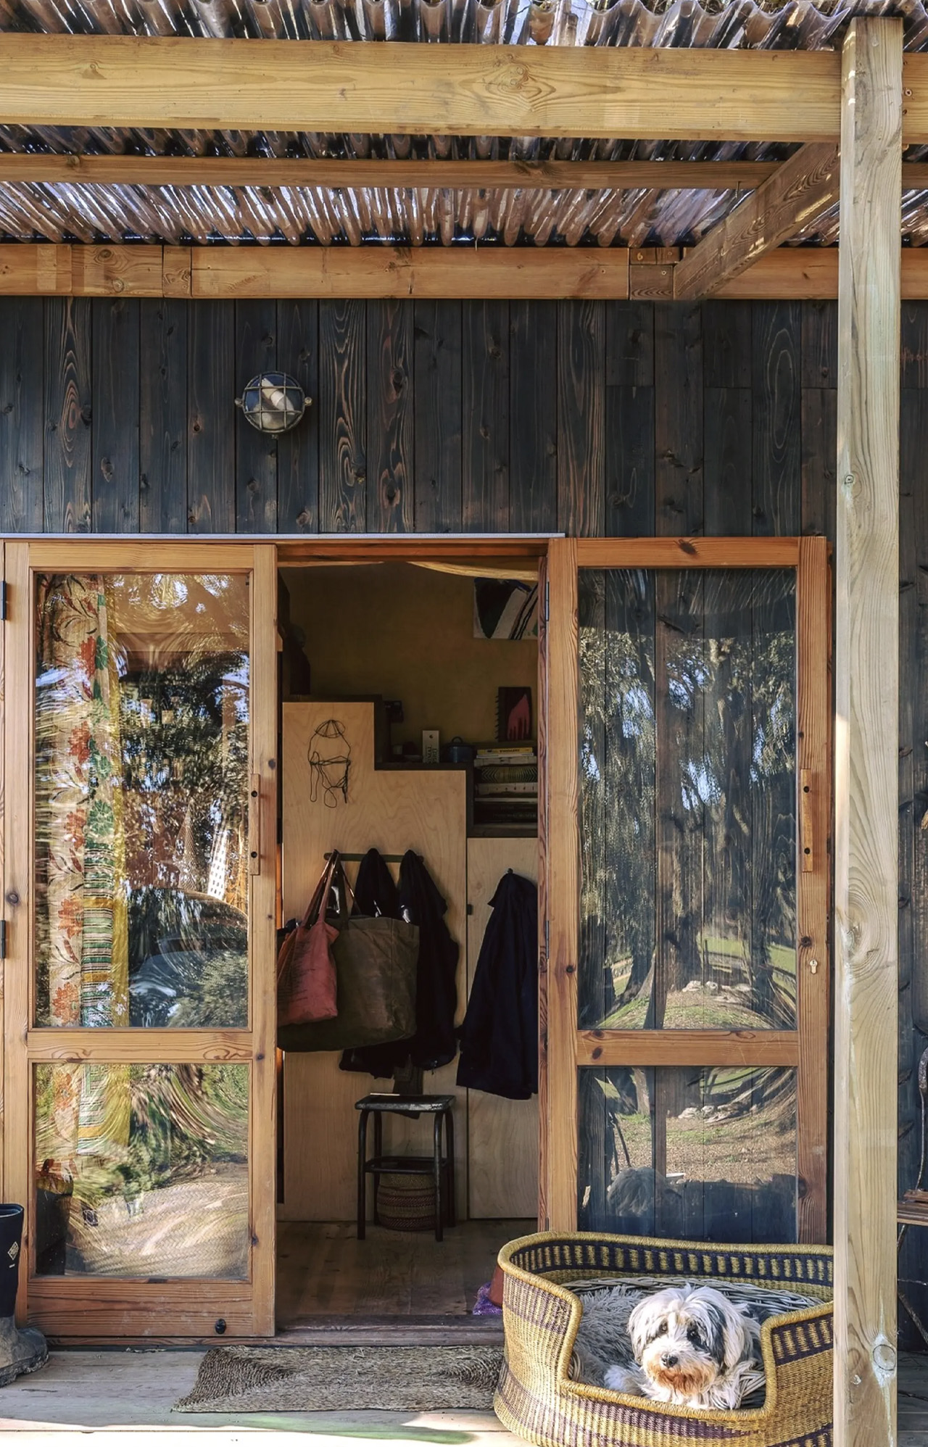
Designed by Portugal’s Madeiguincho, the Brava is a wonderful specimen of timber expertise and woodworking. It is a compact and well-designed home with a space-saving layout that fits two people into a home that simply measures 12 square meters. Brava is one of Madeiguincho’s latest models, and it truly captures the company’s expertise and talent with woodwork. It was founded by a family of carpenters, and over the years of experience is perfectly reflected in Brava.
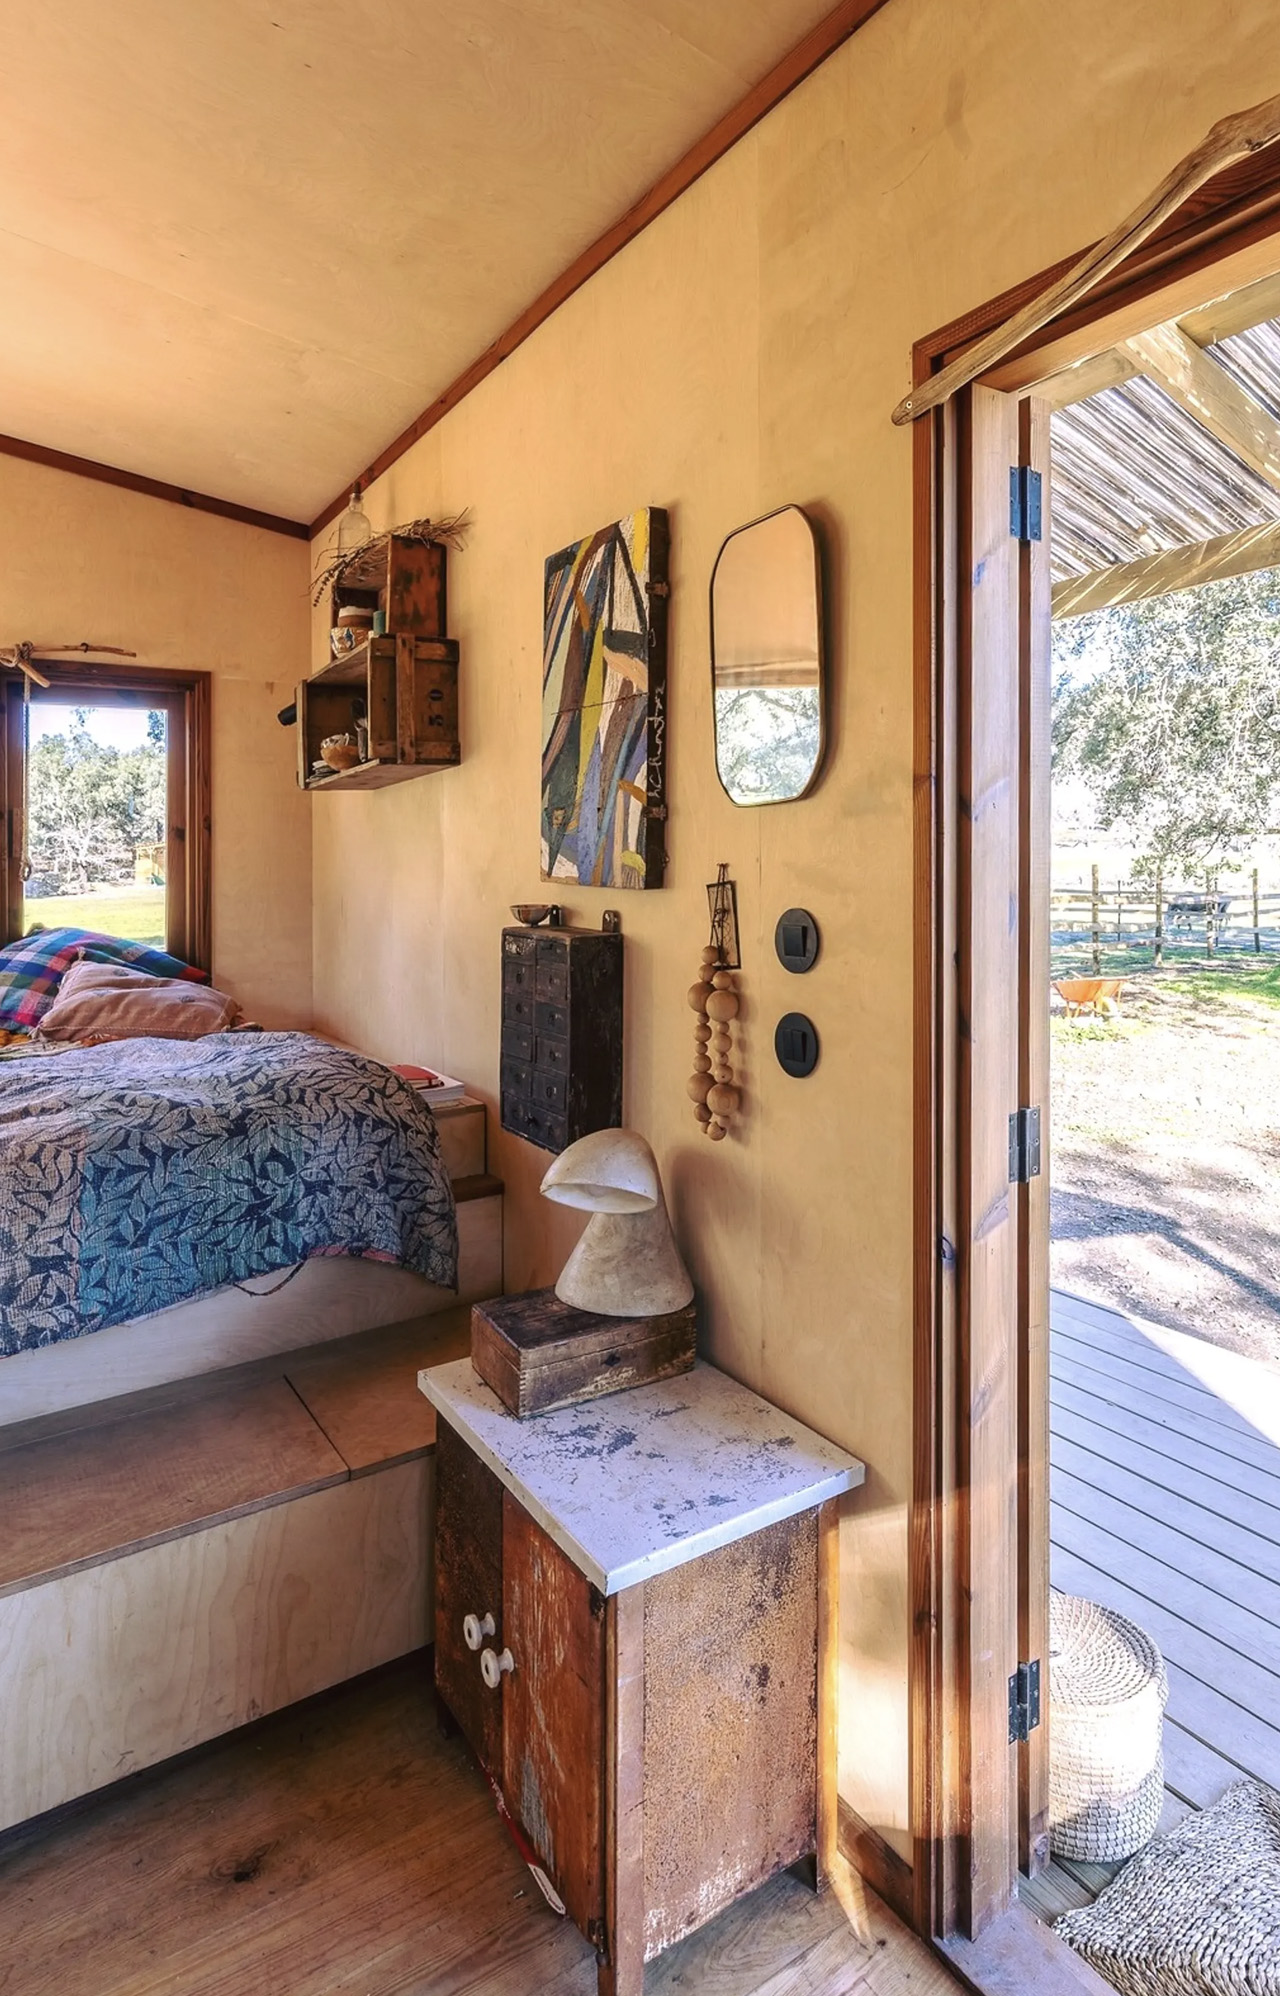
The Brava tiny home is located on a lovely spot on a farm in the Portuguese courtyside. This home functions as a peaceful retreat for an artist and her daughter. The home measures five meters in length, making it quite compact in comparison to other North American models. The tiny home has a pleasant finishing of wood, and it features a porch area which can extend the living space a bit. This area includes a table and chairs, as well as some storage, which lets the residents eat outdoors. The interior can be entered via double glass doors, and it features a rustic and subtle decor. Plywood finish and distressed furniture work together to highlight the farm location well.
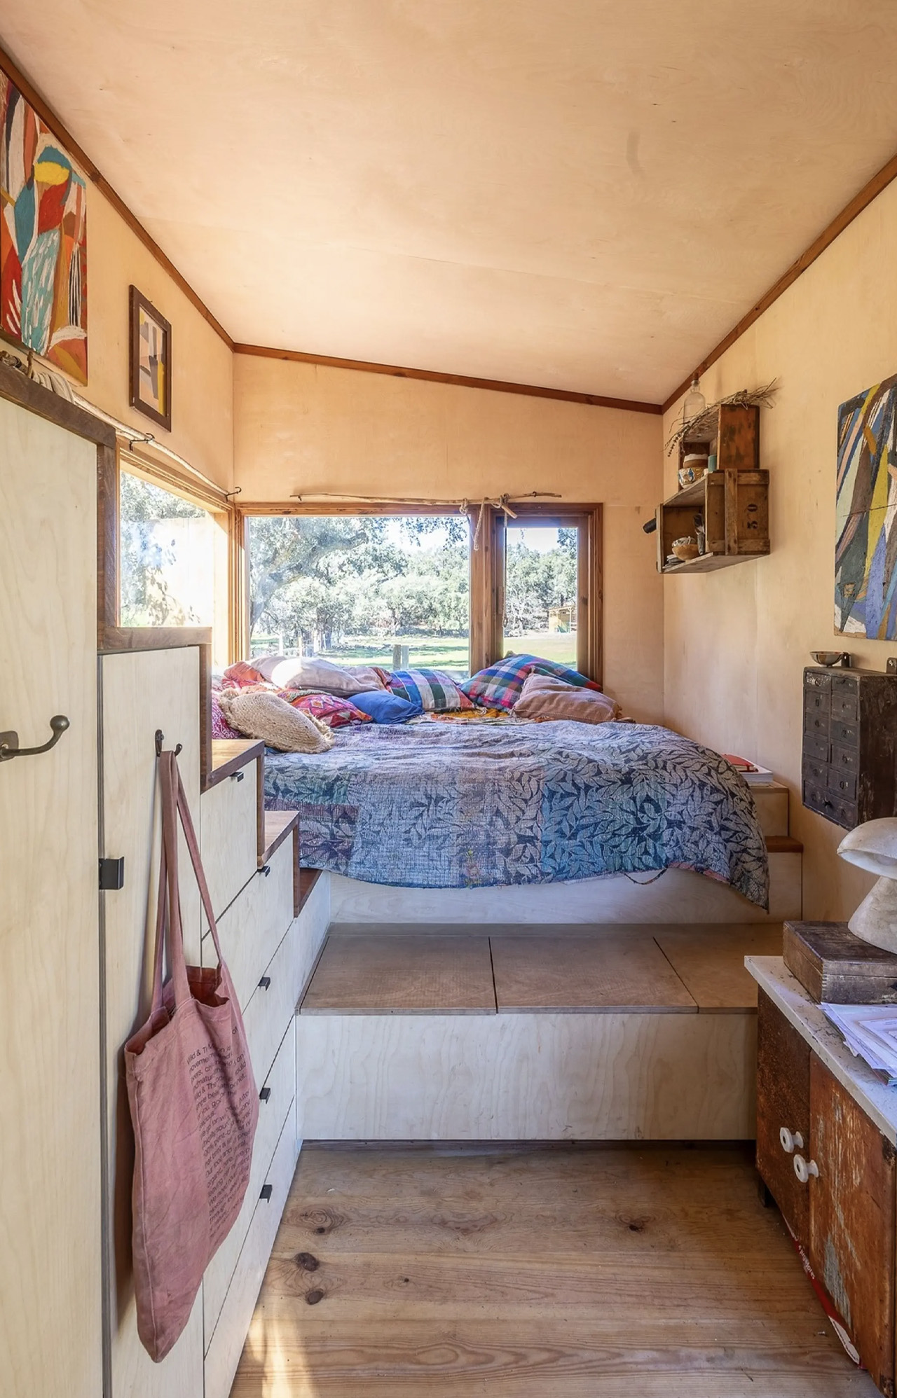
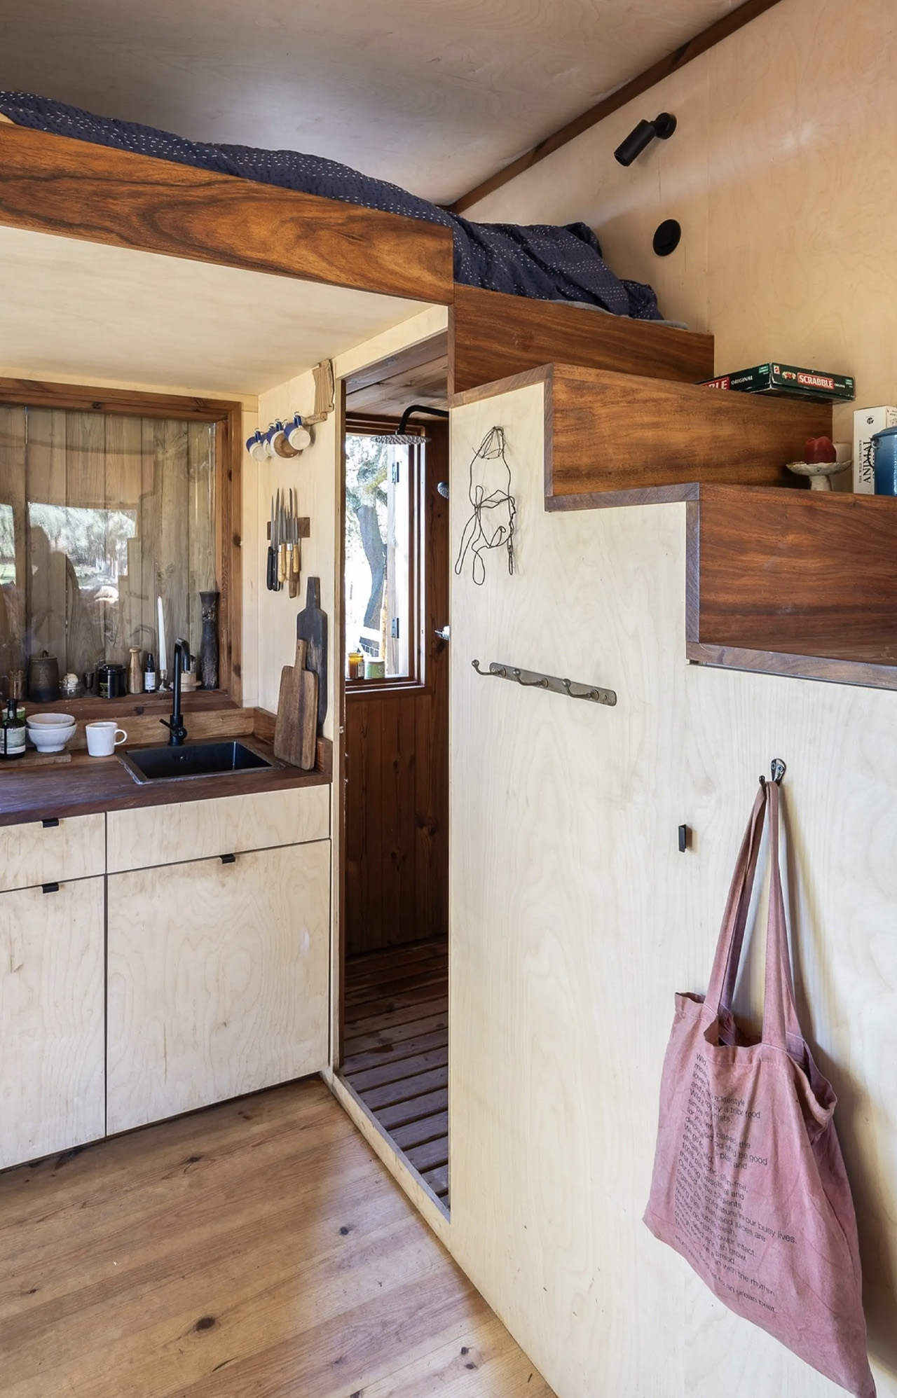
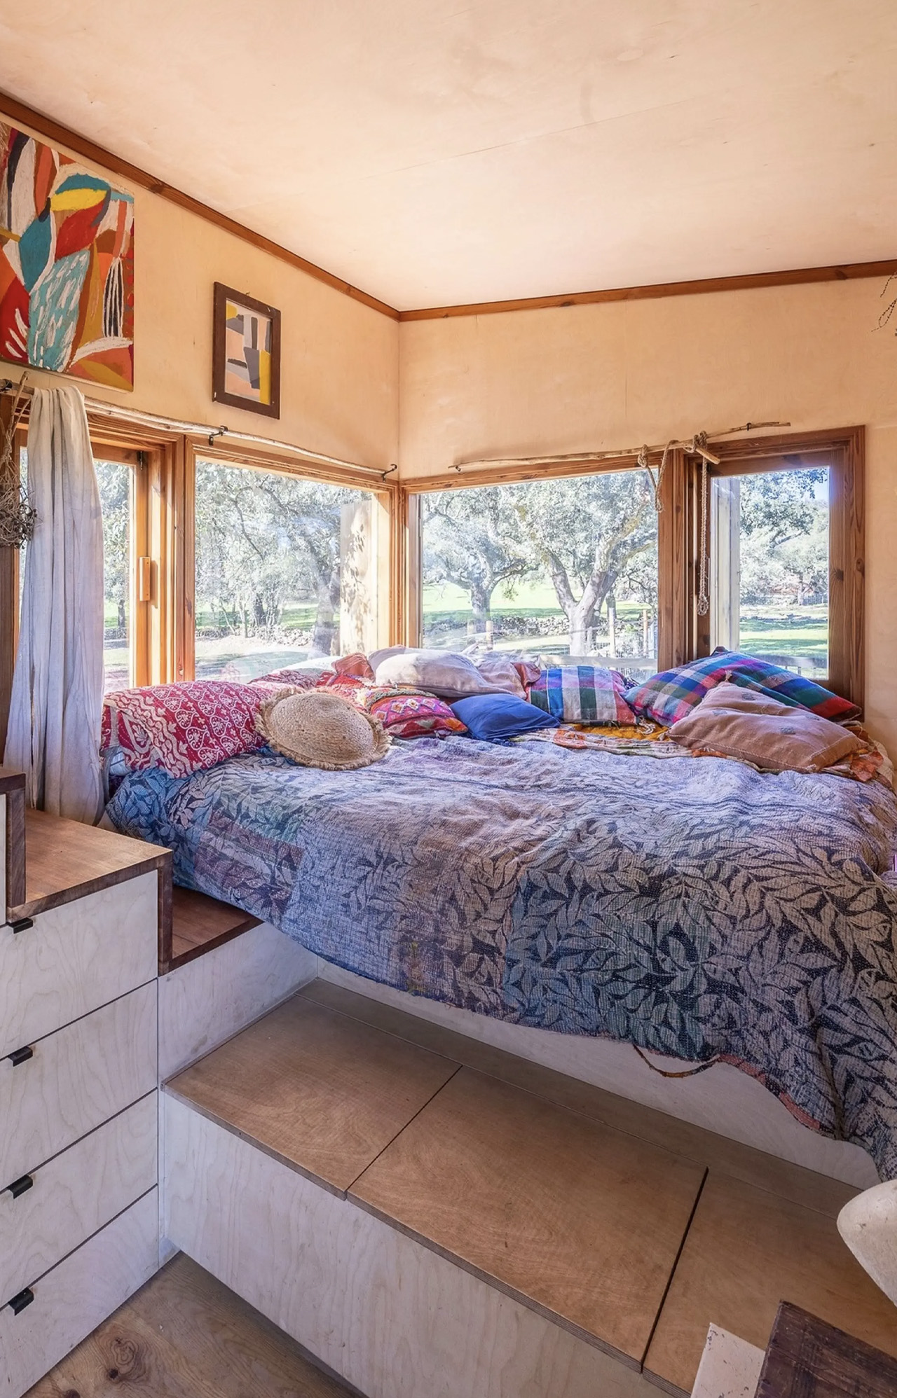
The ground floor includes a raised double bed, and it serves as a bedroom and day bed, as there is no other seating placed in the space. The room has space constraints, and hence certain compromises had to be made. The bed also includes integrated storage space. The kitchen is located closely, and it includes a sink, cabinetry and basic cooking facilities.
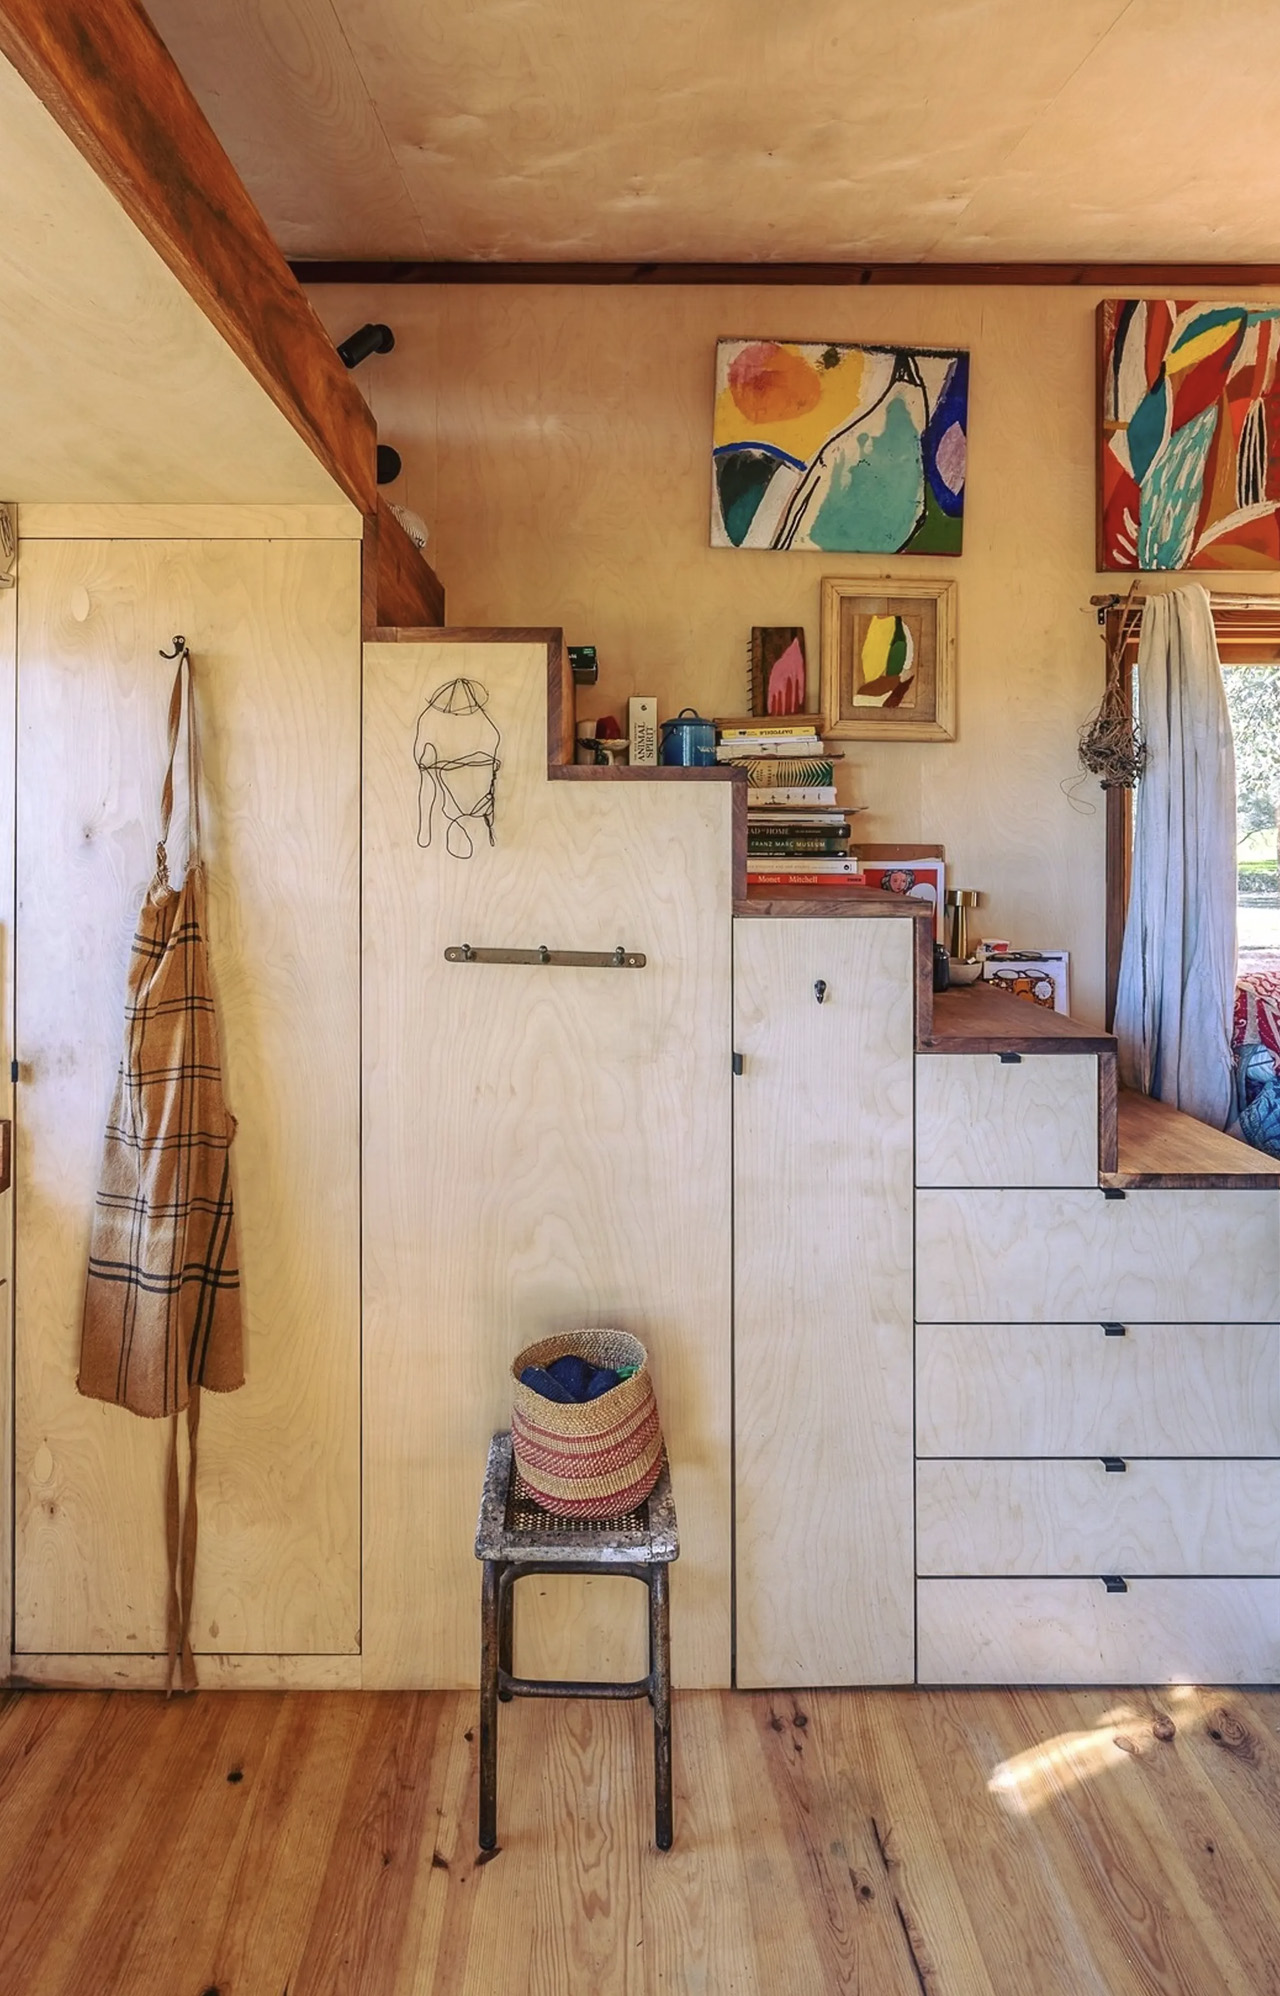
The kitchen of the tiny home is also connected to the bathroom, which includes a toilet, sink and shower. All these facilities are positioned on the main level. Brava also includes one loft-style bedroom, and you can access it via a storage-integrated staircase. The bedroom is like most bedrooms seen in tiny homes, and it features a low ceiling as well as a double bed. Currently, we have no idea on how Brava is priced.
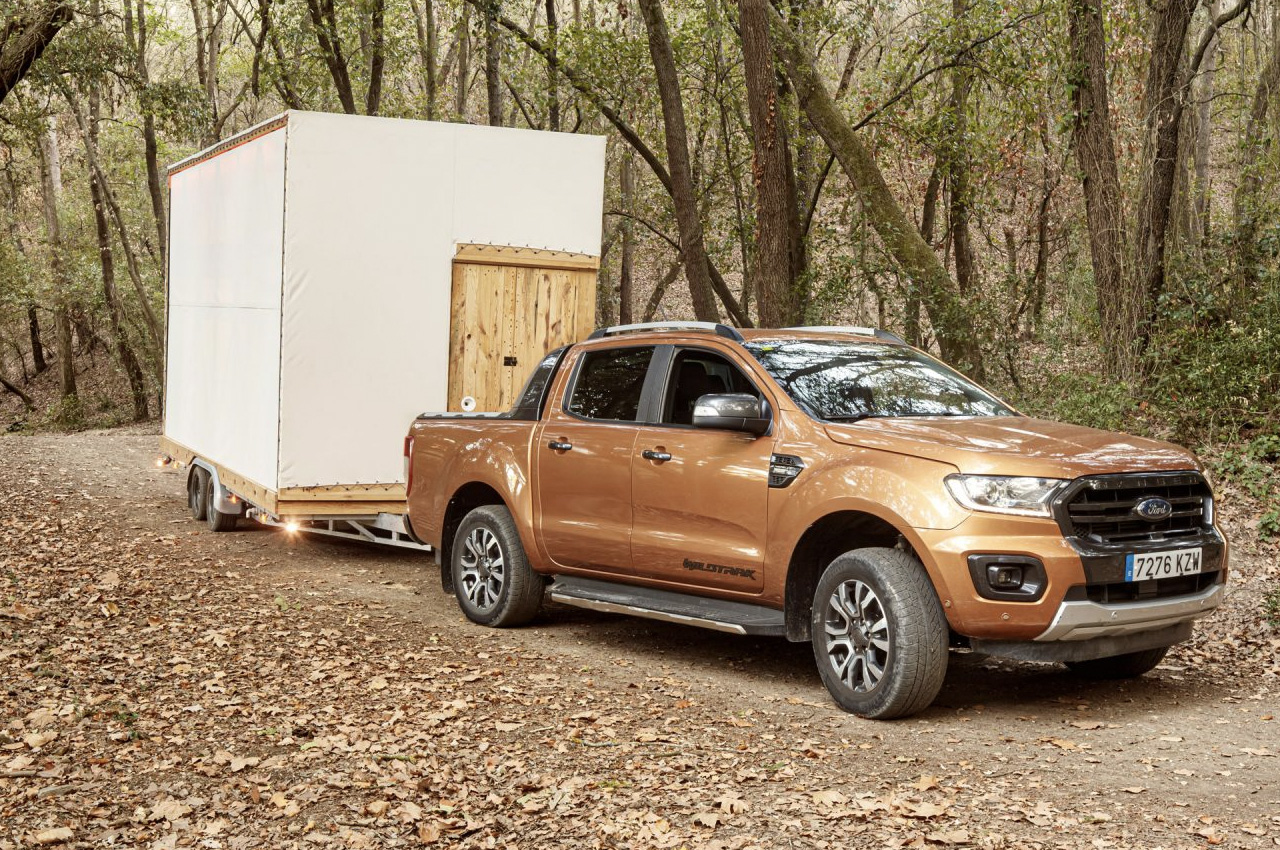
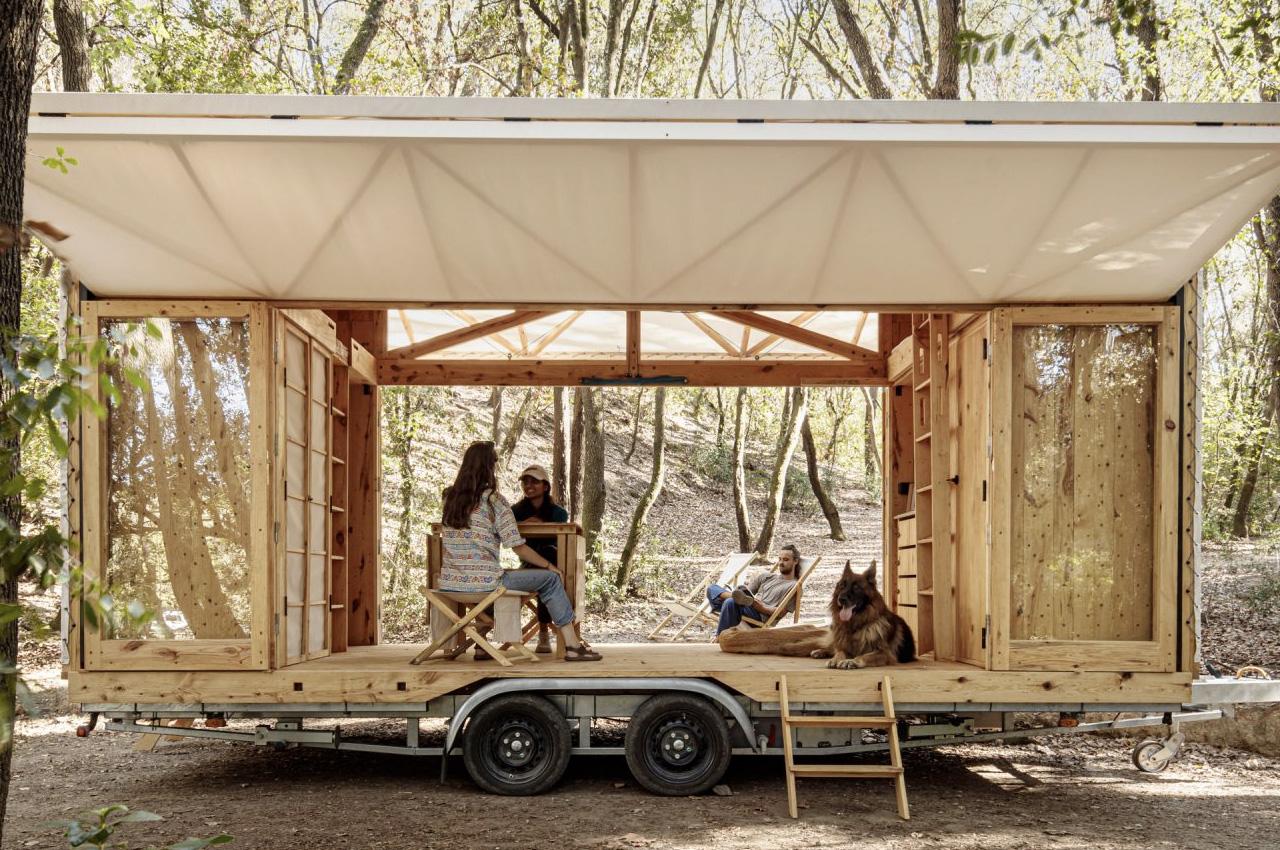
Dubbed Moca, which is an abbreviation for Mobile Catalyst, this little mobile home was constructed by the students and researchers at the Institute for Advanced Architecture of Catalonia. The home was built in Barcelona utilizing wood collected from the Collserola Natural Park. This two-person dwelling is perched on a trailer, and it can be easily and efficiently transported via car. The mobile home is built using cross-laminated timber, and it is powered by solar energy.
“The challenge was to manufacture a mobile home with wood, using the materials and tools that we have at Valldaura Labs so that it met the requirements of a mobile construction at a regulatory and functional level,” said MAEBB co-director Vicente Guallart.
The mobile dwelling was designed by students and researchers of the Masters in Advanced Ecological Buildings and Biocities (MAEBB) course at IAAC. This thoughtful design promotes and encourages the study of ecological design through the use of live projects. It was constructed at the IAAC’s Valladura Labs, which is located in the Collserola Natural Park.
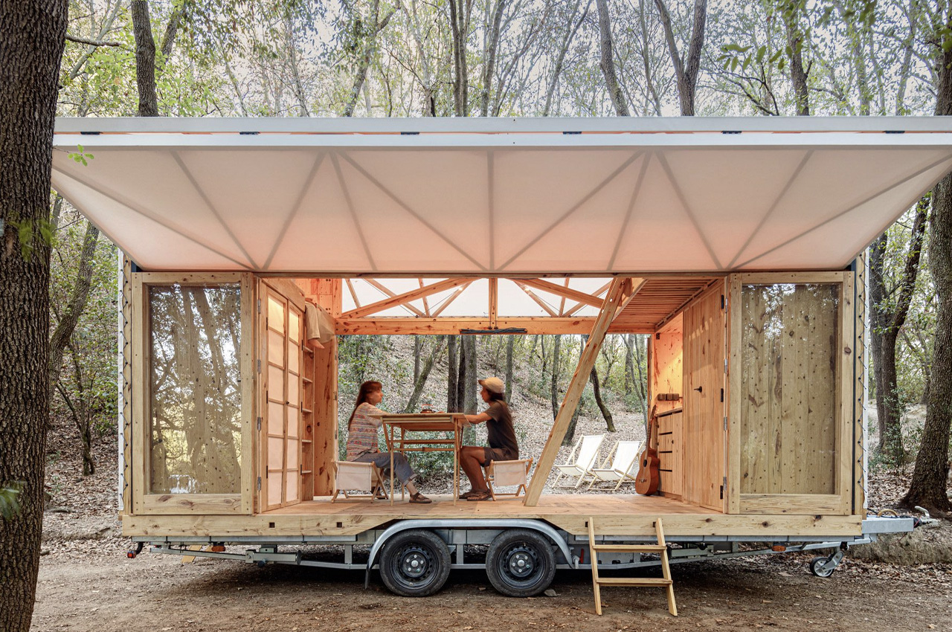
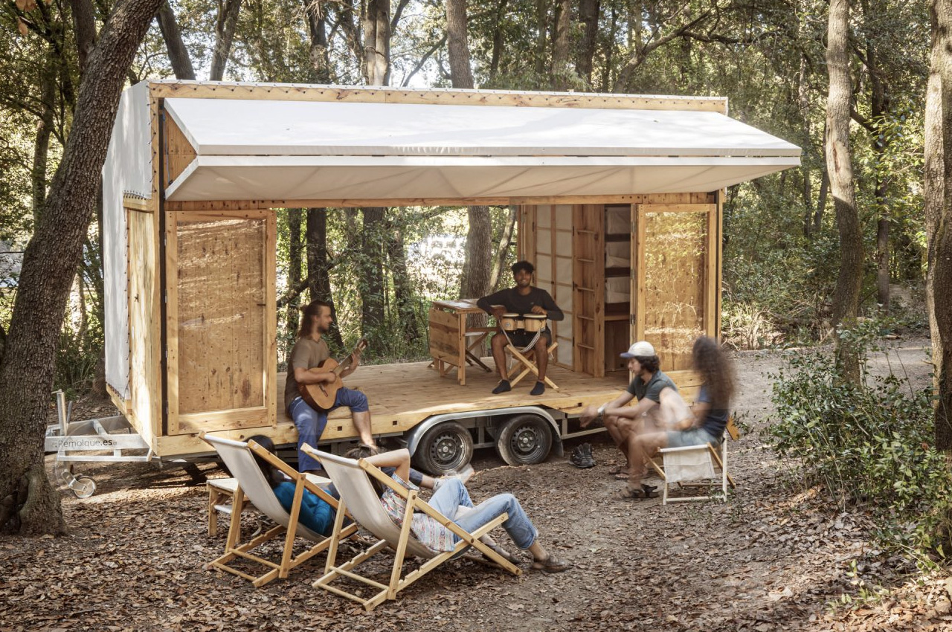
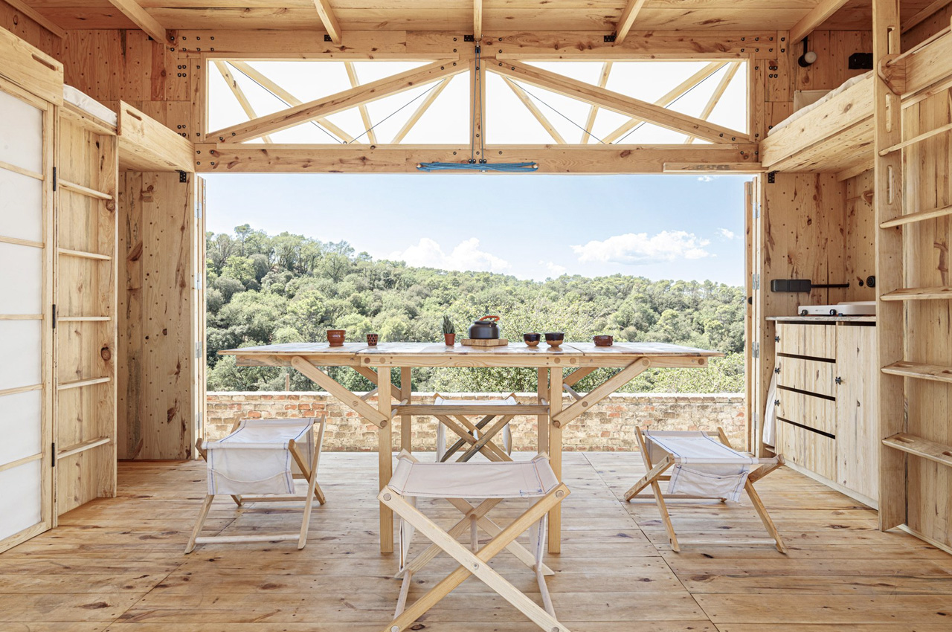
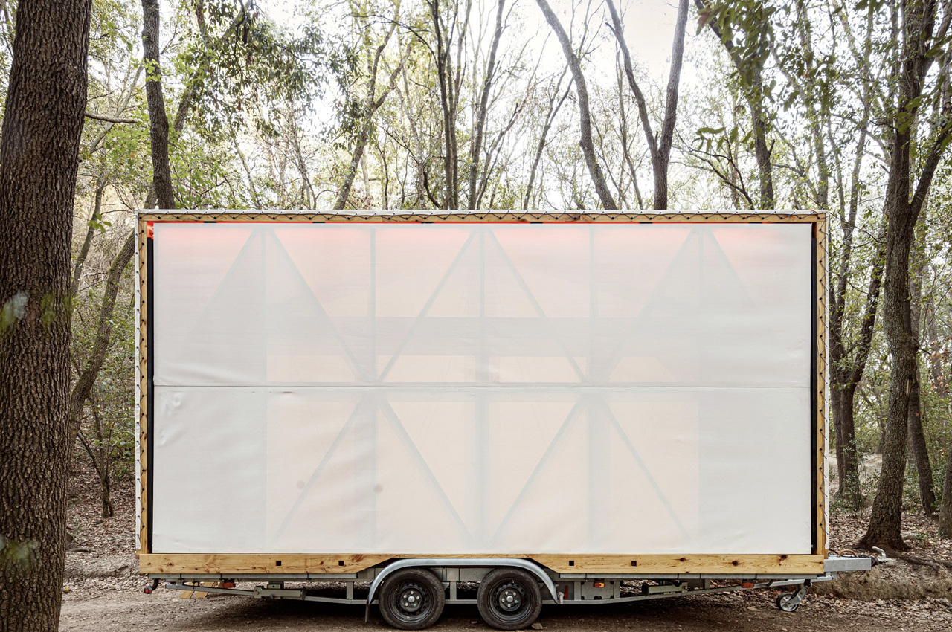
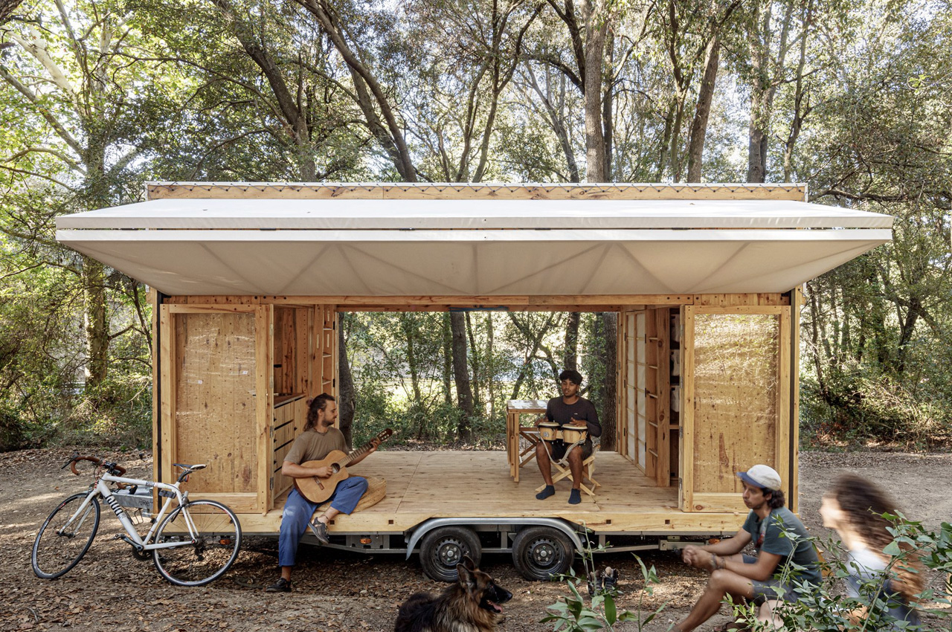
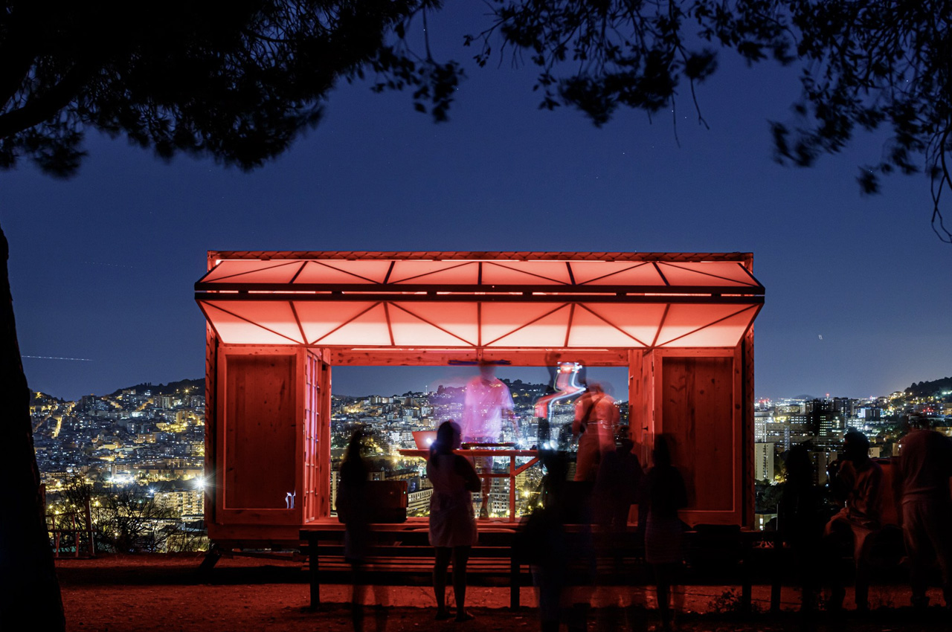
Moca is designed to be a flexible and free-flowing living space. It is an open space that can be adapted to a section for living, dining, sleeping, or events as well! The dwelling features timber-framed screens that are shrouded with white fabrics, allowing the room to be open. Behind these screens, there are glass doors that offer better control of privacy, and the home’s connection to the outdoors.
“The folding panels allow multiple open-closed configurations on one or both sides, depending on the landscape in which it is inserted, be it a forest, a beach, or an urban environment,” said Guallard. “The fabric allows for control of solar radiation and has very little weight, which was a fundamental issue due to the limit allowed for driving on the road,” he continued.
The main central space is surrounded by two rooms on either side. These rooms have been named “toolboxes”. These rooms function as storage areas, and they hold utilities. They help in changing the function and utility of the main room, as and when needed. The home was built using CLT panels which were created by the students themselves. These thin panels keep the structure’s weight below the maximum weight allowed for mobile homes.
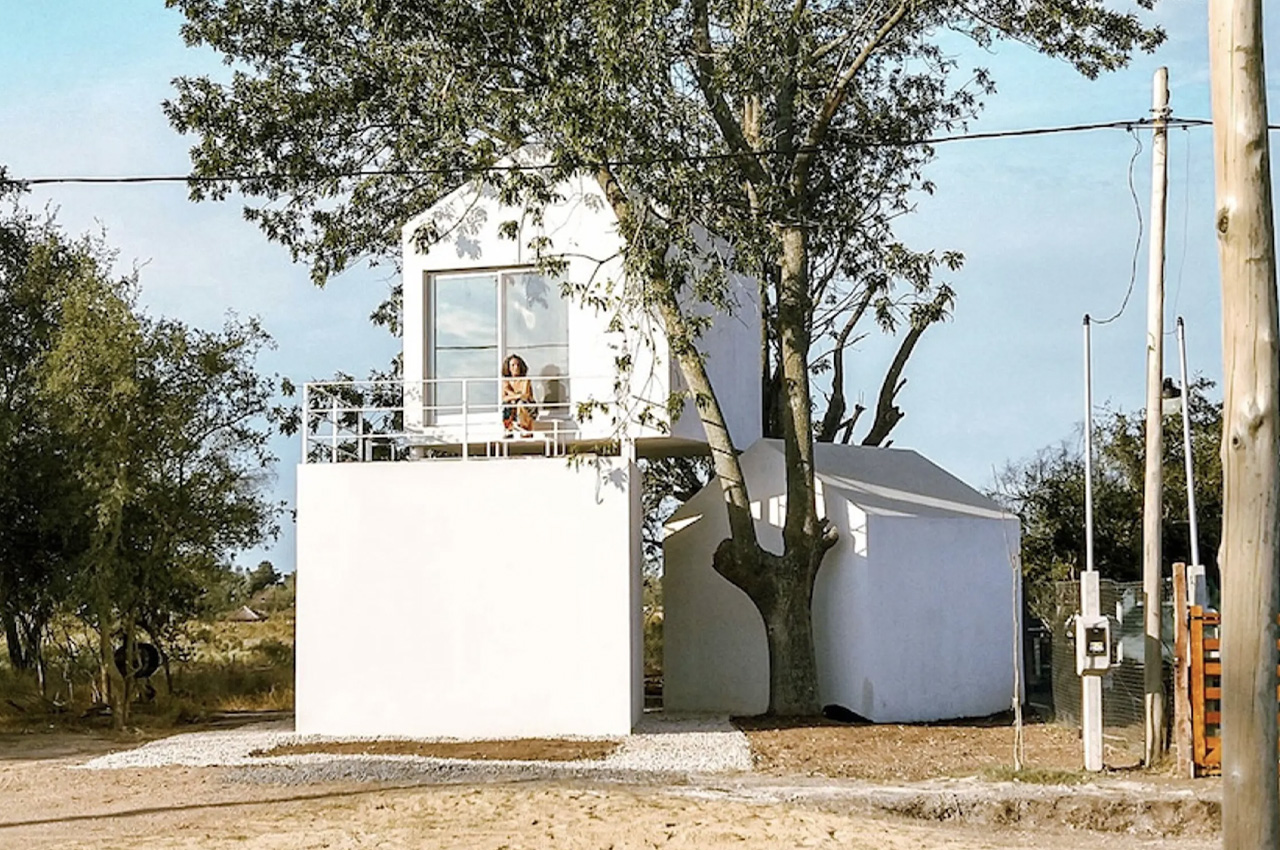
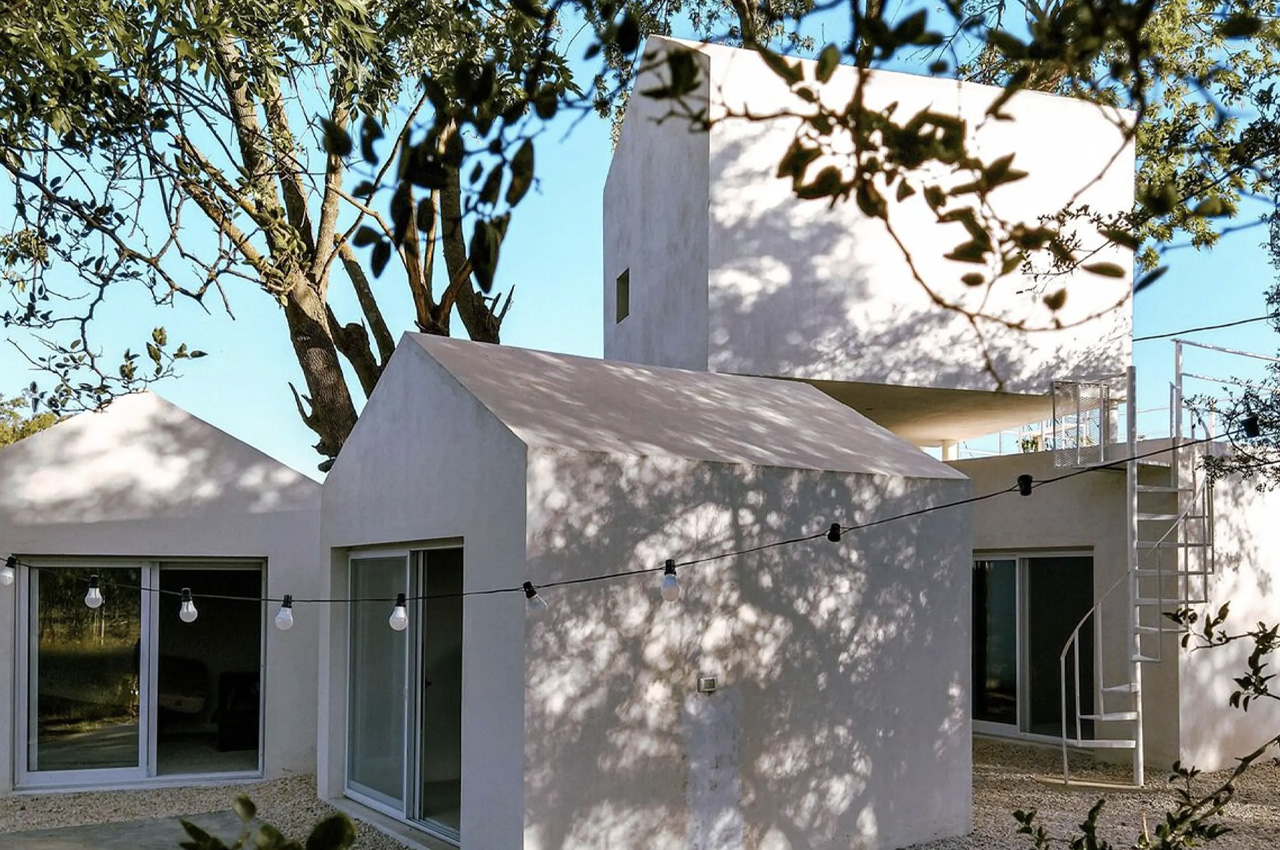
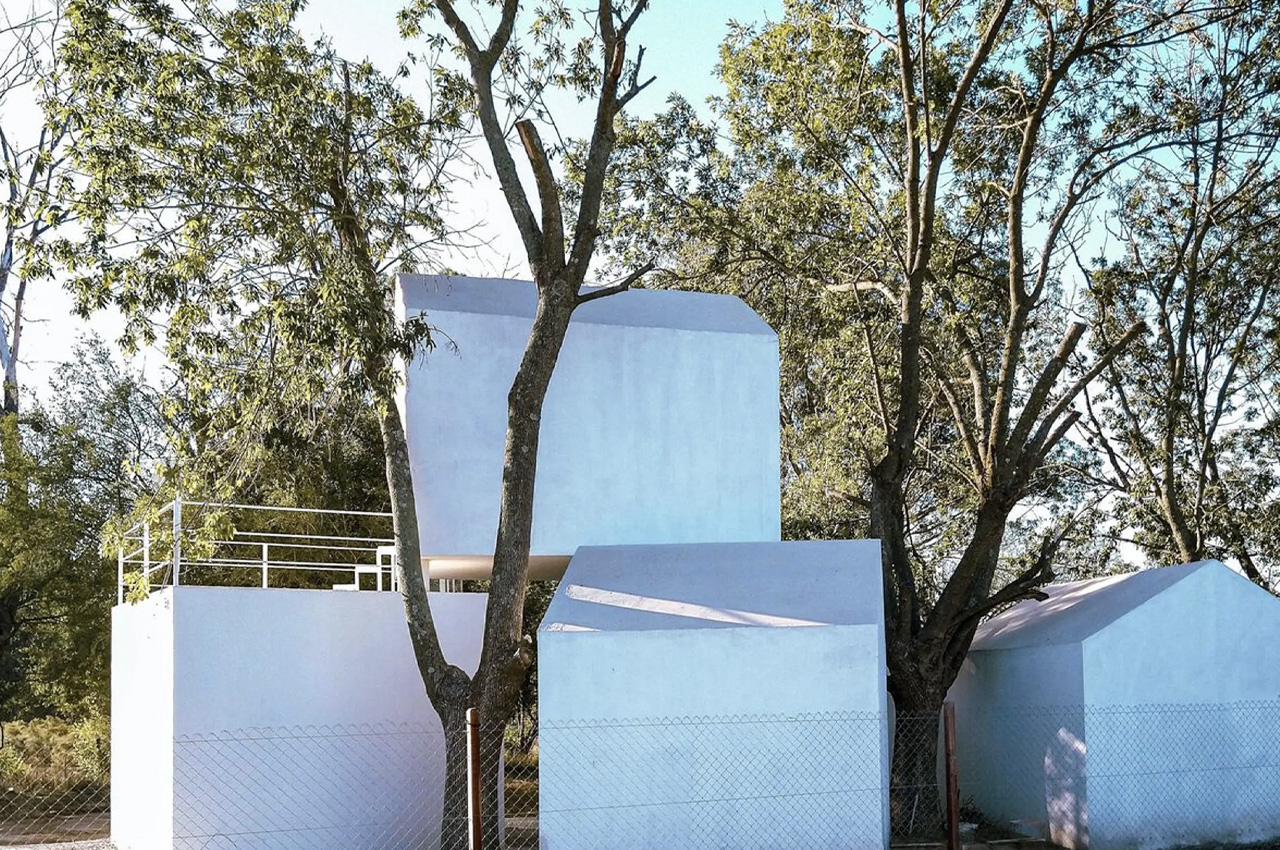
Designed by Argentinian architect Mariano Ravenna, this unique tiny home includes a series of individual white concrete volumes. Dubbed the SF-FR House, the dynamic little house was customized according to the owner’s needs, since the family includes two adults with children from previous relationships. The aim was to create a comfortable environment where everyone feels at home, forming a refreshing manner in which individuals live together and interact with each other.
Designer: Mariano Ravenna
“The project proposes housing the different human dimensions and coming together in those common spaces that every home needs or in moving from one environment to another, with diverse routes that can lead to an encounter with the other or go in search of individuality,” said Mariano Ravenna. “And so different people can live together in the same physical space, choosing with whom, when, and how to be with the other.”


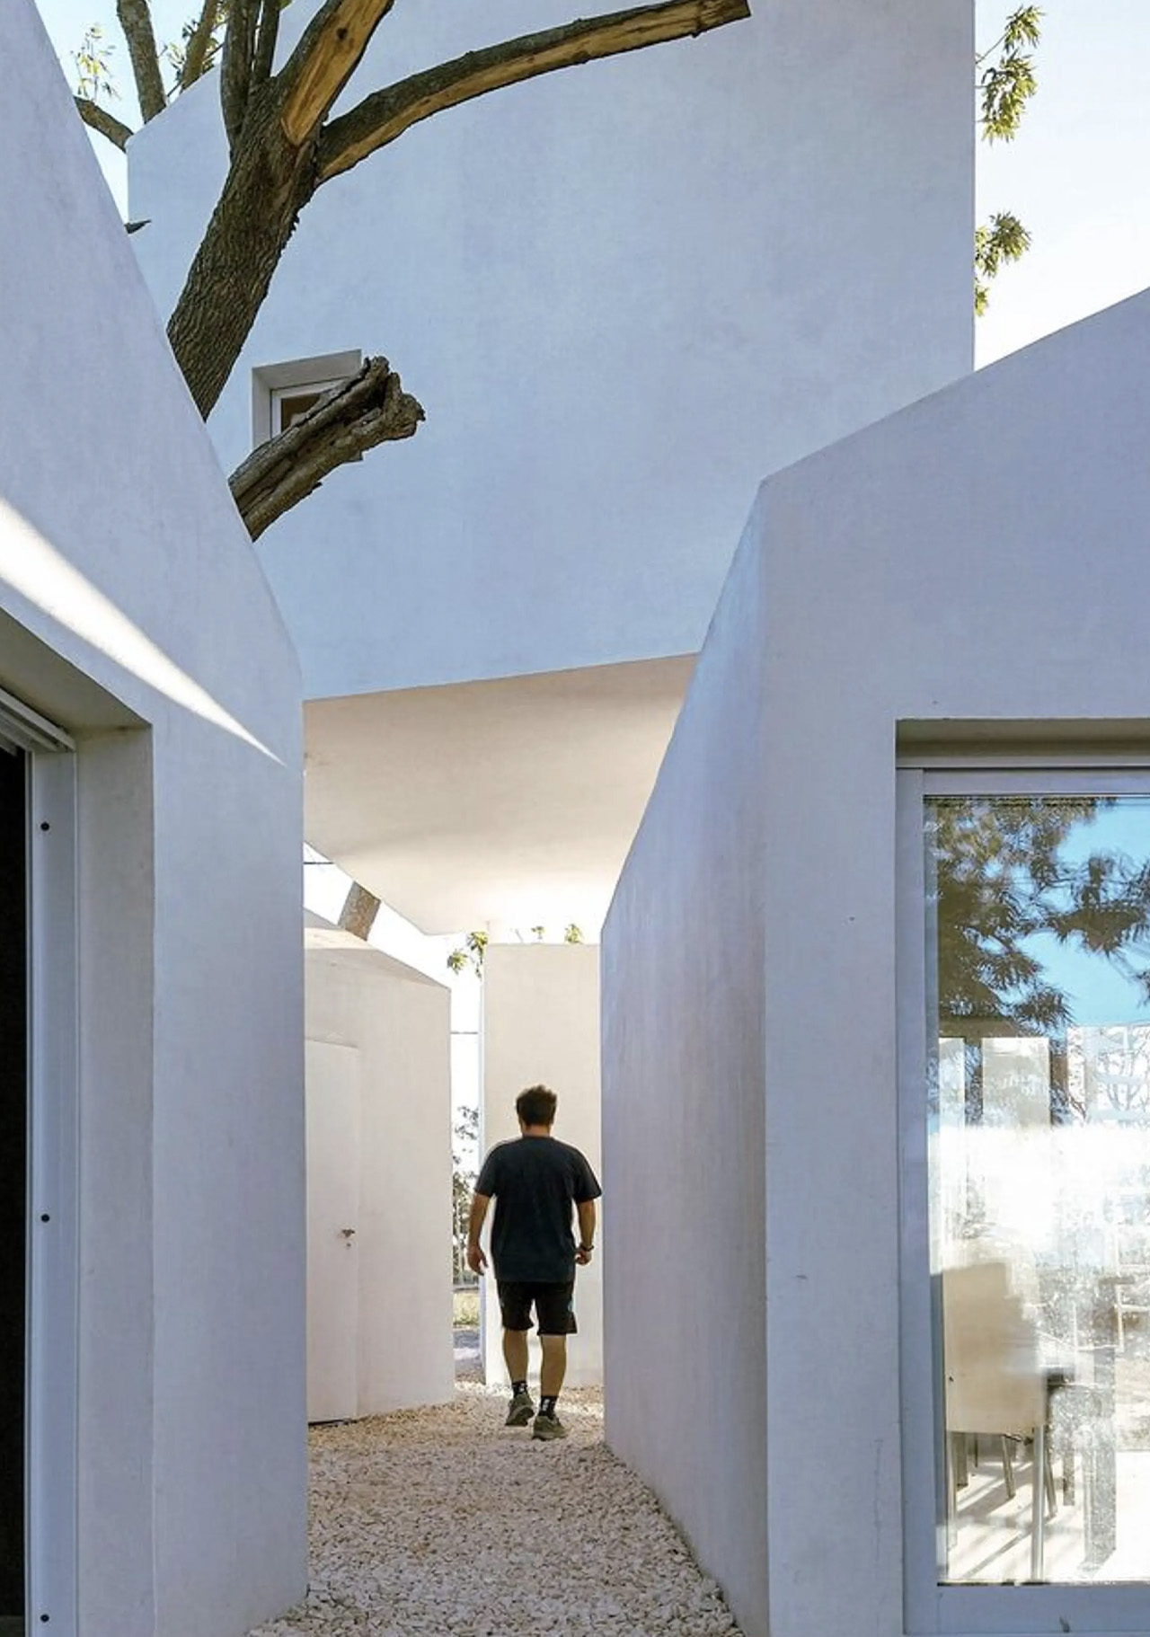
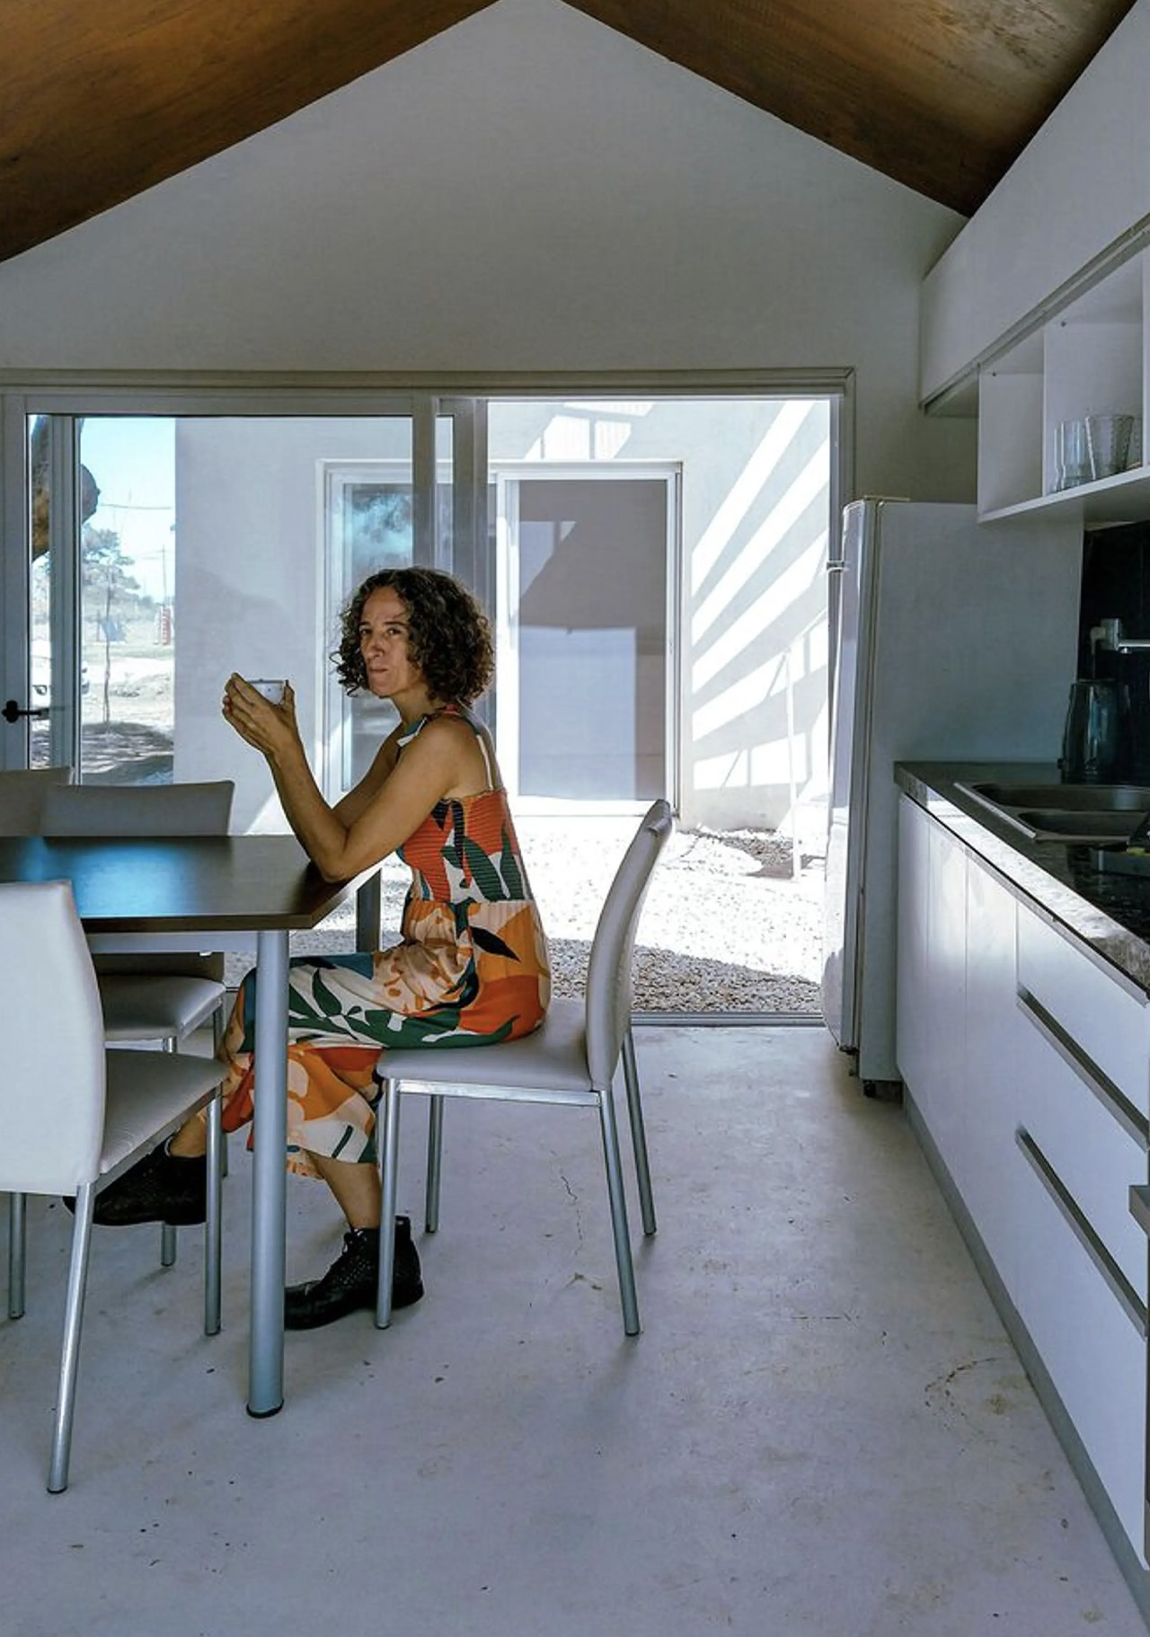
The SF-FR House is a pretty unique one since it comprises four separate cubic modules which are connected via a walkway and an exterior courtyard. The home has an interior space of 603 square feet, and it truly is a novel approach to micro-living. Space planning, material selection, and lighting solutions were paid close attention to, creating a home that is cohesive and comfortable.
Three of the modules are placed on the ground floor in a circular formation. The fourth concrete module is placed atop these three modules, creating a geometrically fascinating form. The home is segregated into various zones with different uses. The first two modules serve as the living and dining room, and they lead to the surrounding courtyard. The third and fourth modules can be utilized as bedrooms and a bathroom. The raised structure can be entered through an exterior metal spiral staircase, and it is connected to an outdoor terrace that offers views across the valley.
Massive windows have been placed throughout the home to allow natural light inside, while also providing access to lovely views of the landscape. The property also includes a large courtyard which functions as a buffer between the different modules. It also provides privacy and lets natural light and ventilation stream through the home. The SF-FR House was designed to cater to the needs and preferences of the different residents, while also creating a cohesive feeling of belonging and community. It allows the residents to have their own space while ensuring they feel safe and secure in their living space.
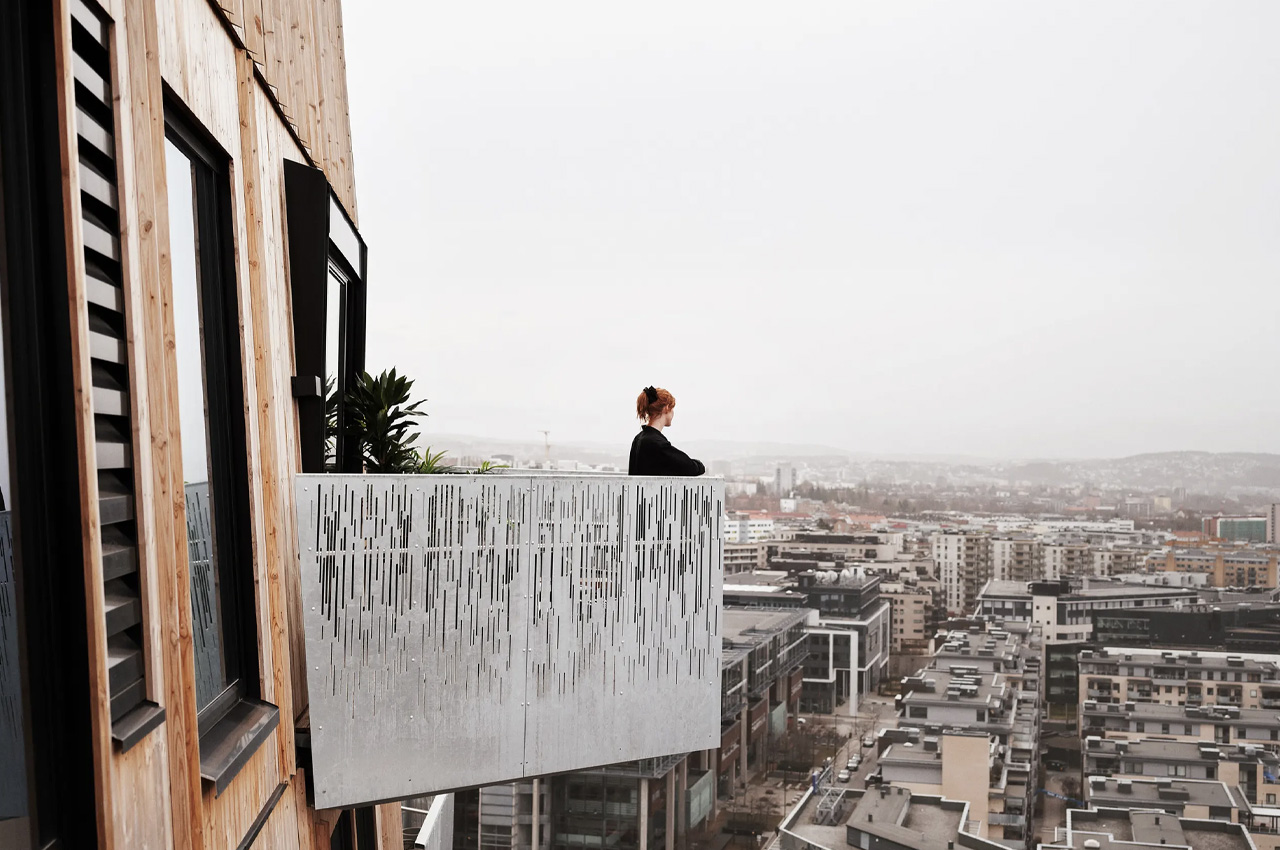
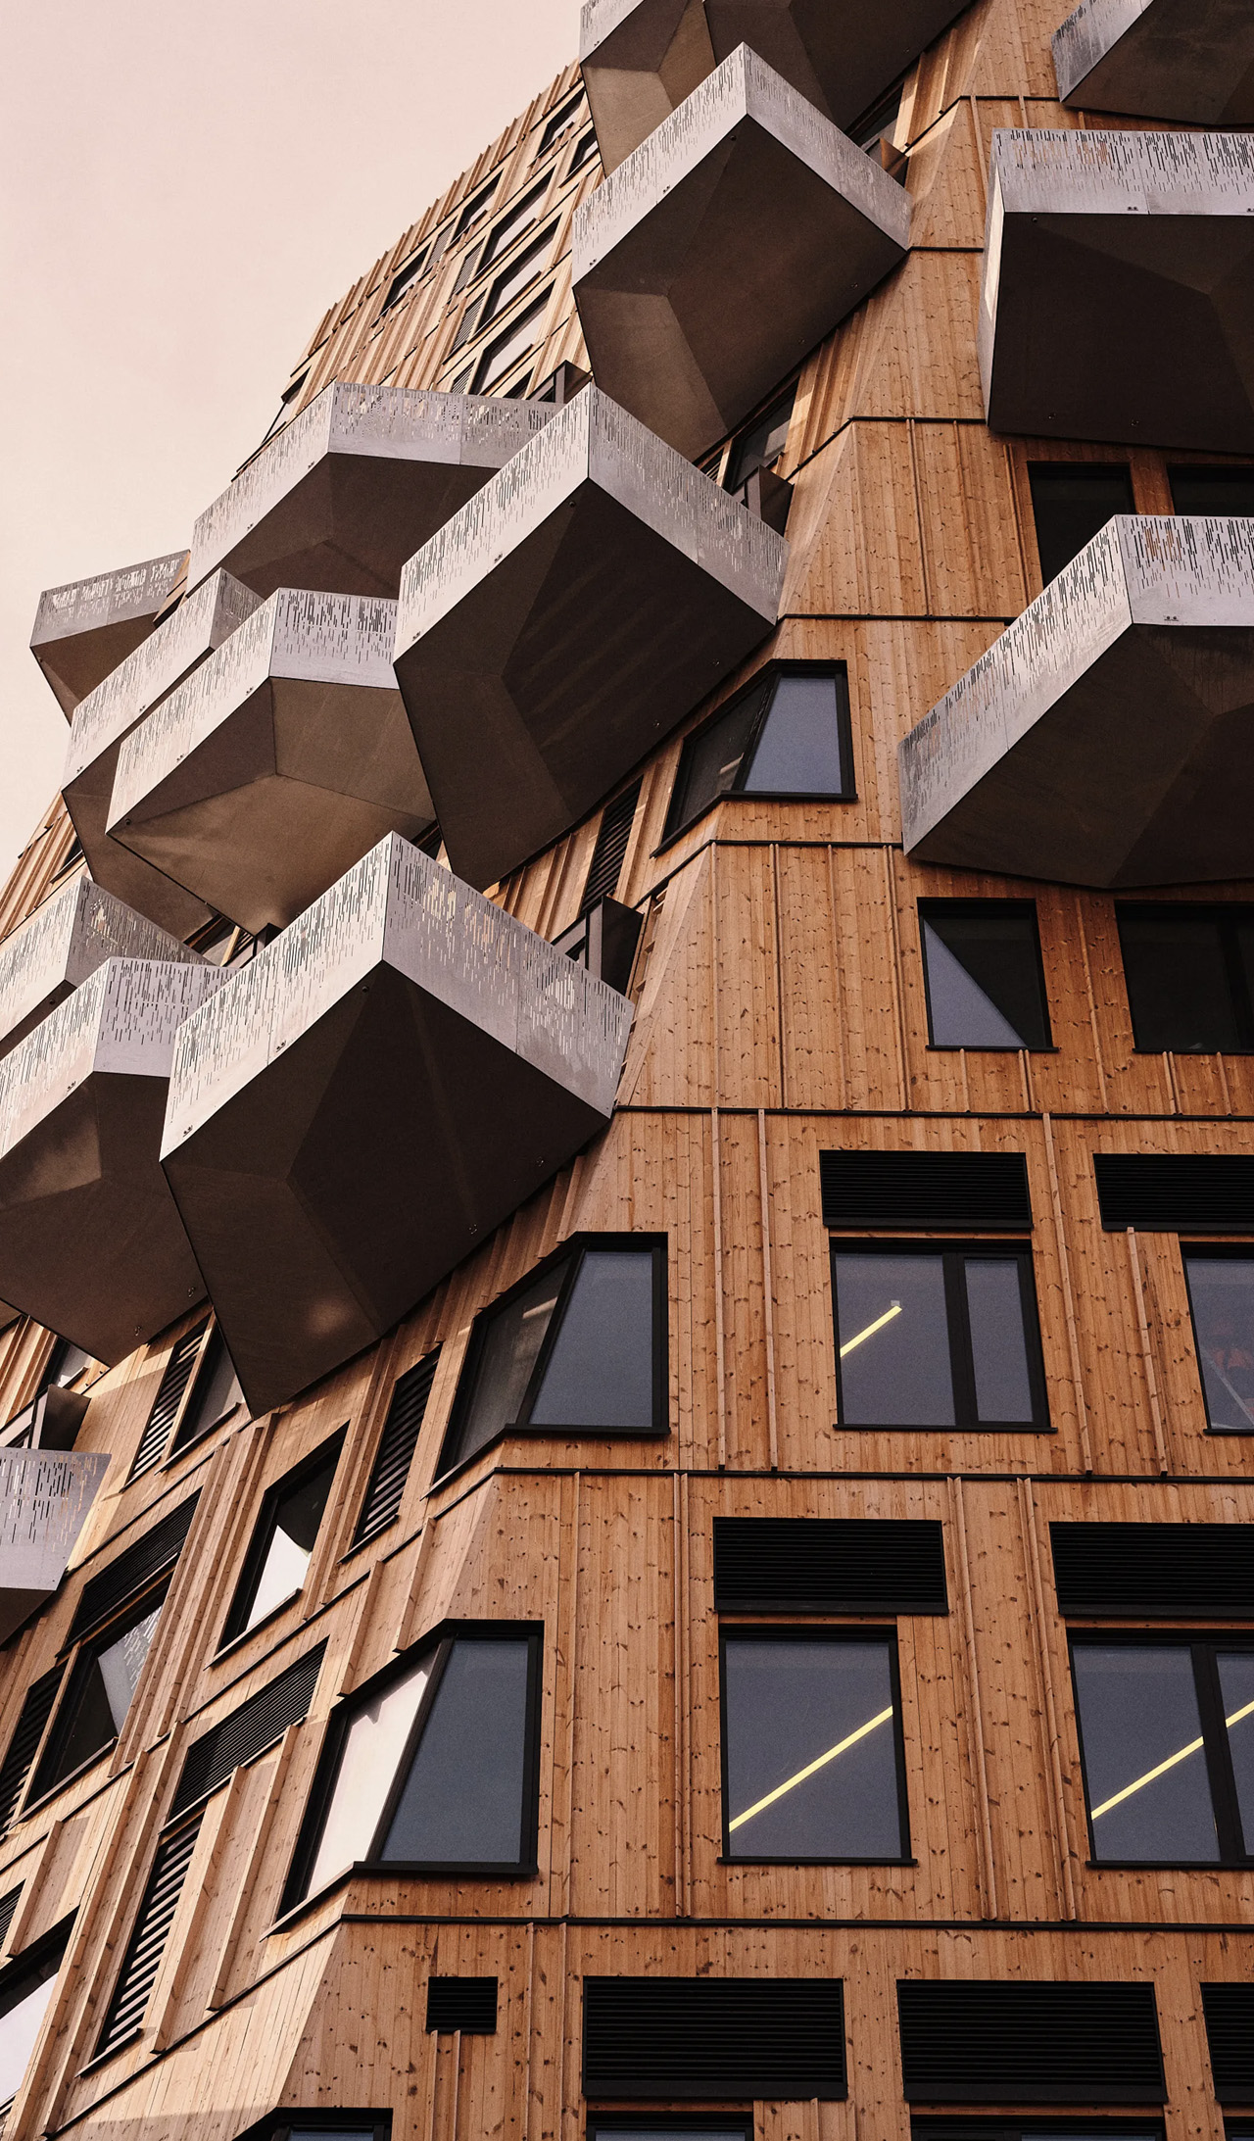
Dubbed the Vertika Nydalen – this impressive high-rise is Snøhetta’s recently completed project. Located in Norway, this energy-efficient high-rise is truly one-of-a-kind! The studio merged an ingenious design with sustainable features to form a high rise that maintains a comfy temperature throughout the year, without the need for any grid-based power.
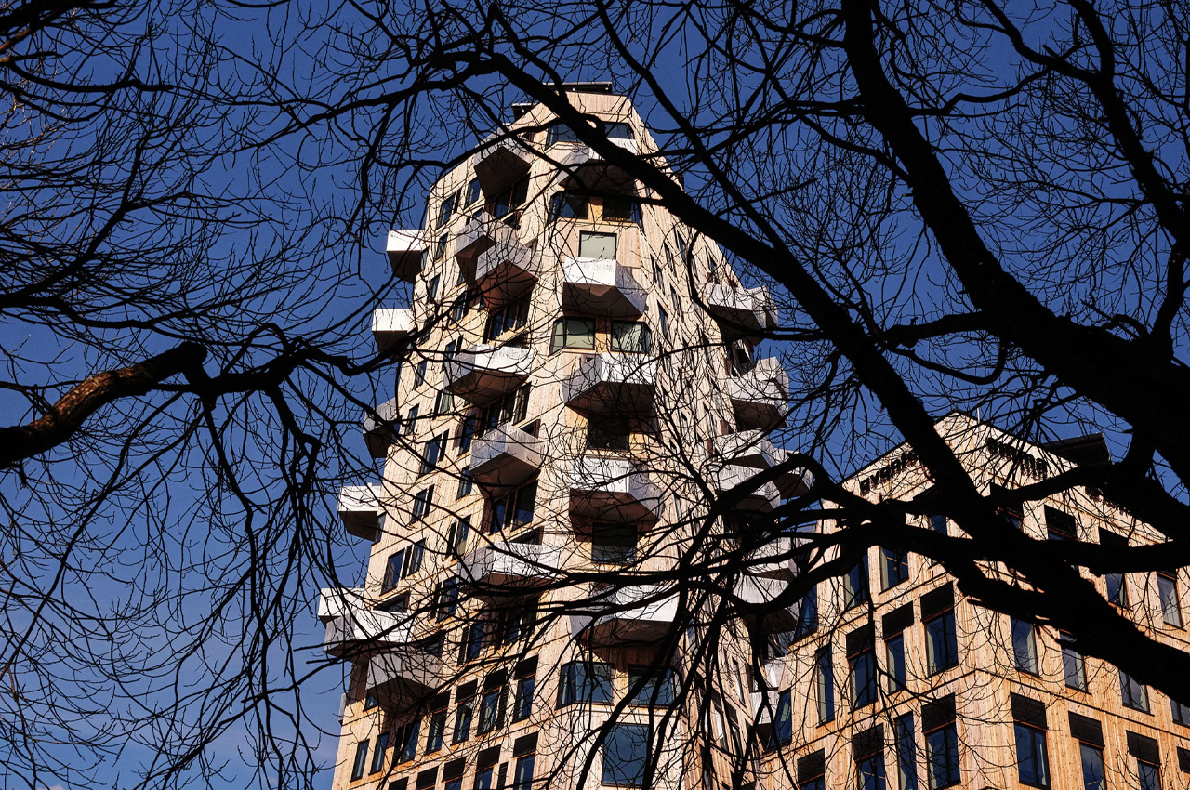
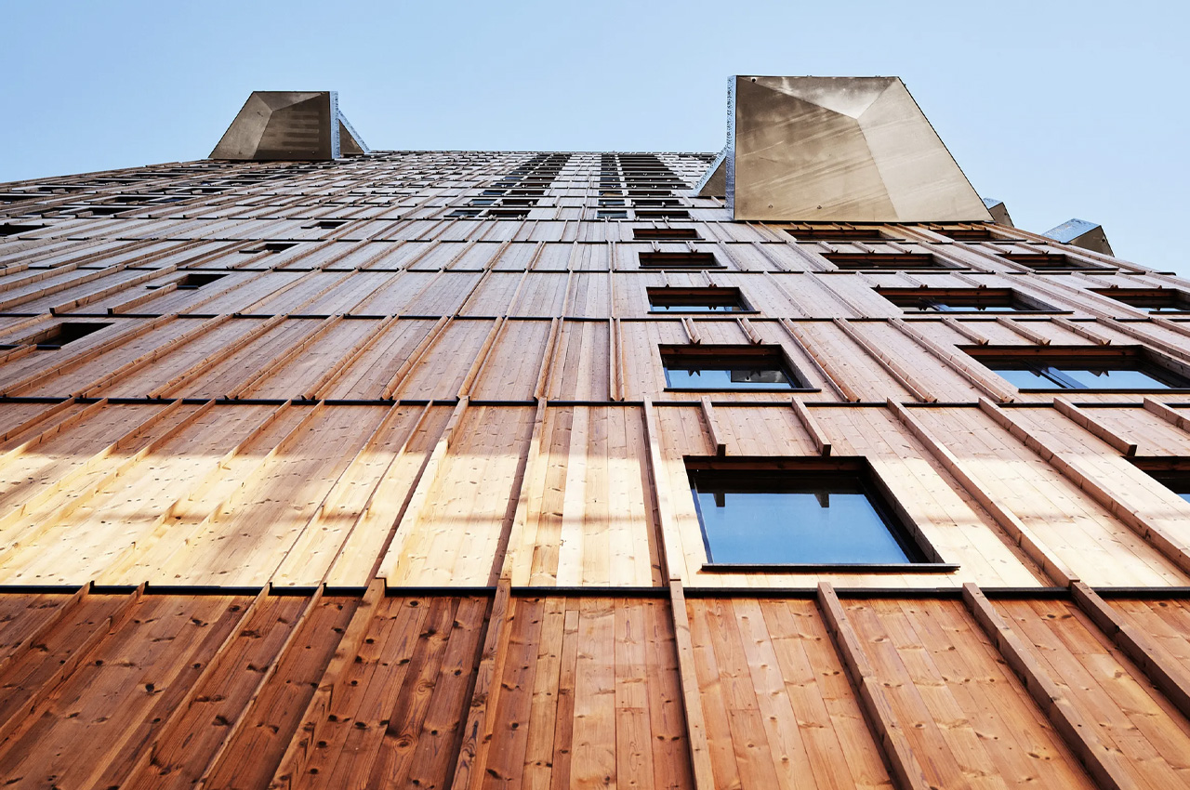
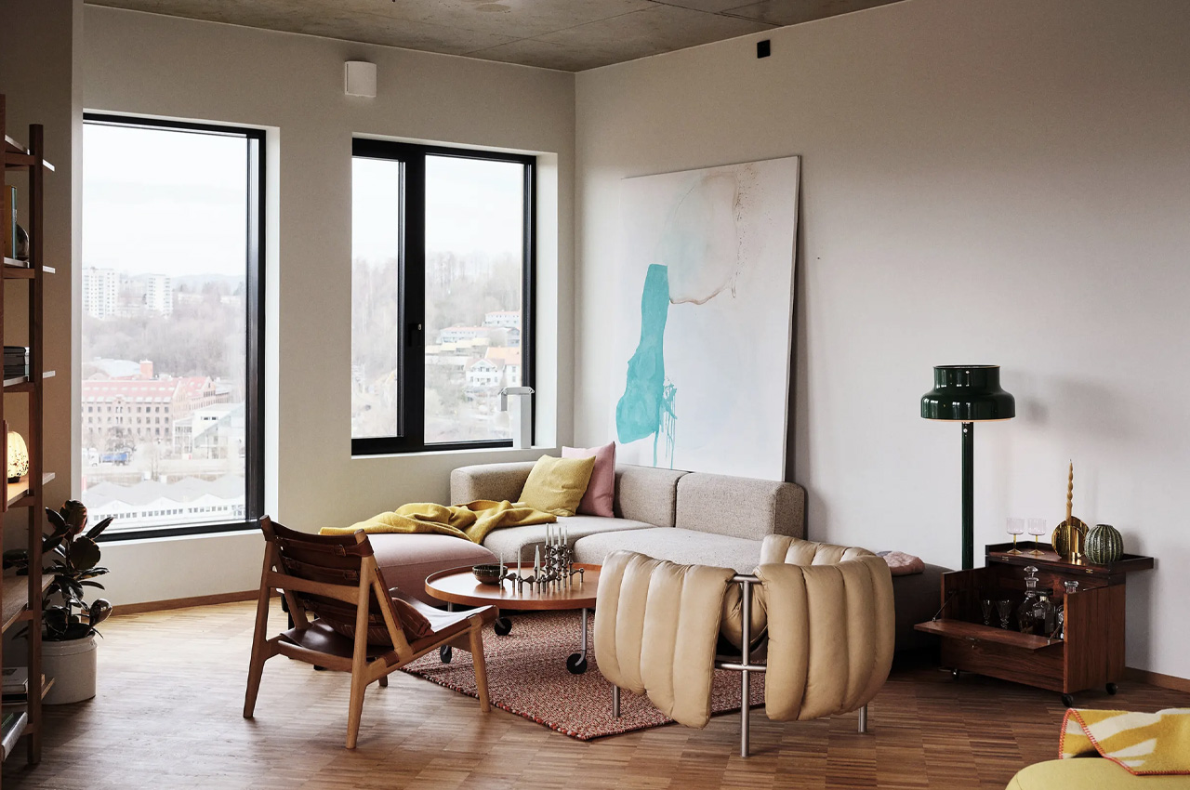
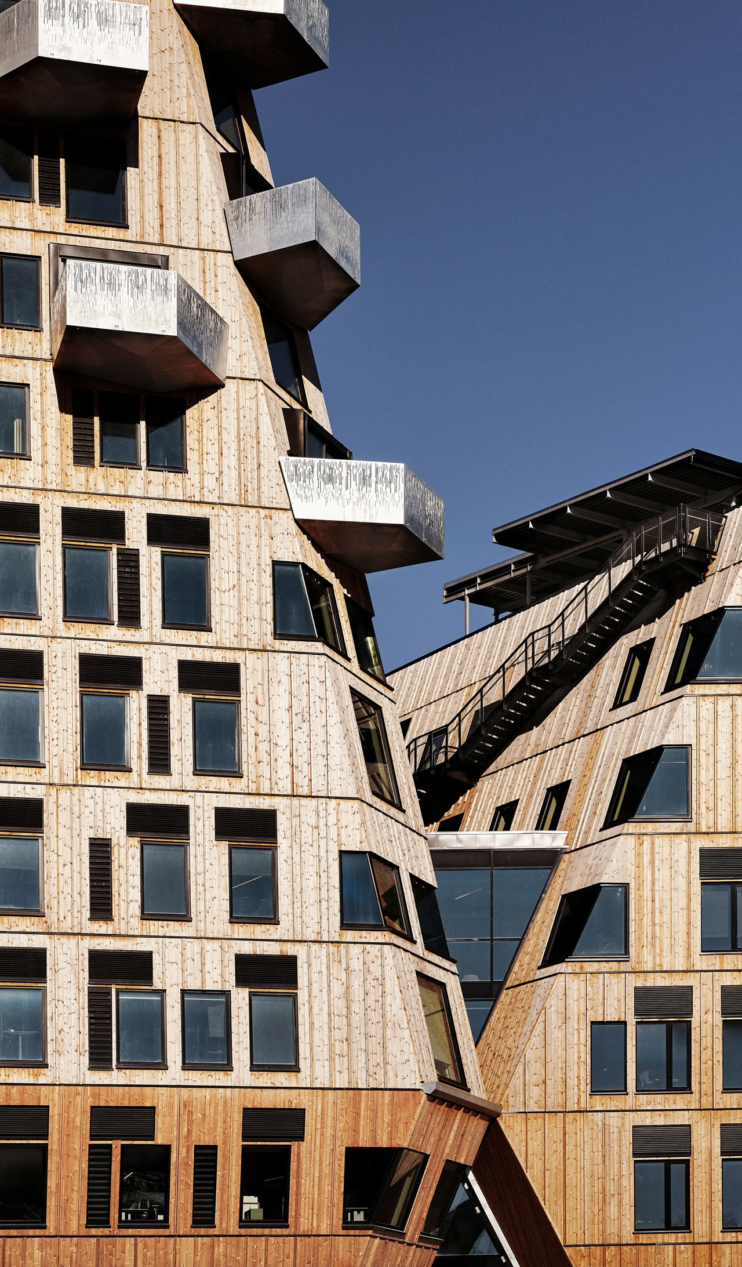
The Vertikal Nydalen features an asymmetrical shape, and it includes two connected towers. The towers were selected to protect views for the neighbors, thereby leaving no nearby plaza in the shade. The exterior of the structure is finished in pine, and with age, the pine will convert from brown to grey. The building is marked with jutting steel balconies, which contrast perfectly with the warm and raw wood. The interior of the Vertikal Nydalen includes restaurants on the ground floor, with an office space above, and around forty apartments on the upper stories.
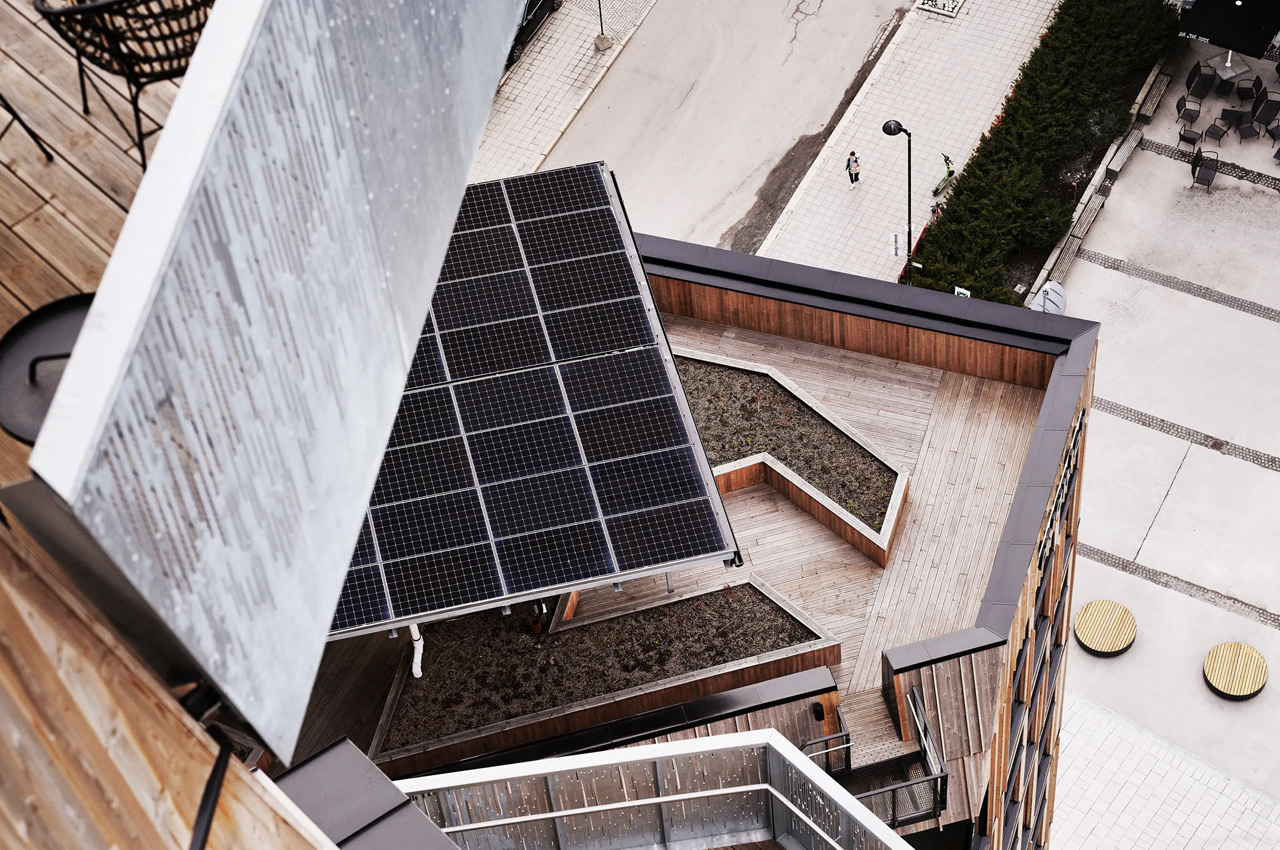
The high-rise doesn’t need any grid-based power to cool or heat the interior. It doesn’t even need it to ventilate the interiors, but grid-based power is used for lighting. To ensure a comfortable temperature is maintained, the studio used a “triple zero solution”, which basically uses geothermal wells buried in the ground. The wells circulate water through the high-rise’s clay walls and concrete slabs, whenever it needs to be cooled or heated. The roof contains solar panels which run a heat pump, which also contributes to the heating and cooling system.
A generous amount of glazing has been incorporated throughout the structure to maximize natural light inside. No fans are included, instead large vents have been placed, which open automatically when the need arises. The angled walls have been constructed to keep the interiors well-ventilated.d
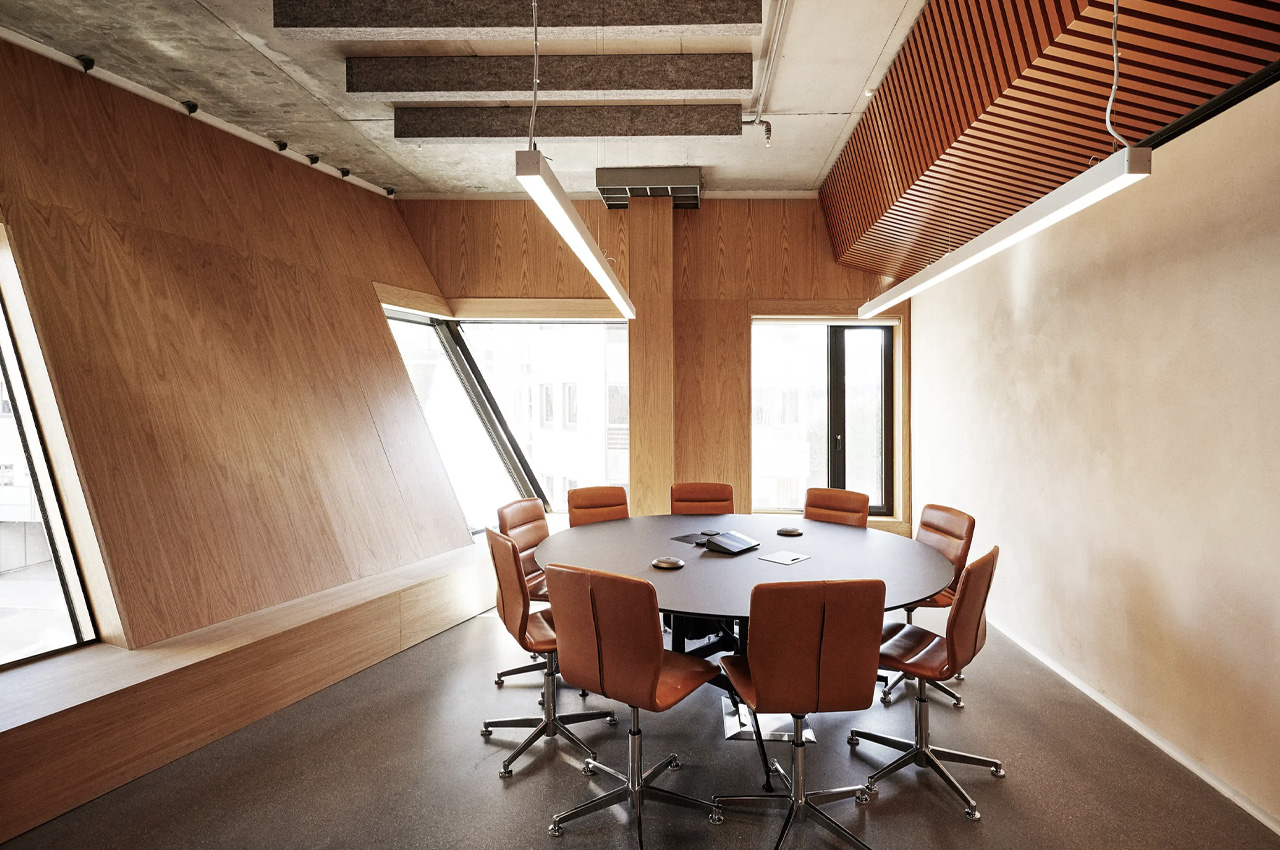
“As traditional ventilation systems in office buildings often require a lowered ceiling of up to one meter from the slab, this natural solution without ducts and fans saves a lot of space – space that is better used for light and openness, and that can drastically enhance the spatial qualities of the rooms,” said the studio. “The angled facade is designed to create pressure differences that enable air to move through the building. The air enters through valves in the facade, which open and close as needed. When two windows open on different sides of the building, the pressure difference forces the air to move through the premises, so the air circulates.”