
Xbox manager says AI is already being used in game development
Brandon Stirrup deleted his comments from X a day after saying that AI usage is widespread in the gaming industry.
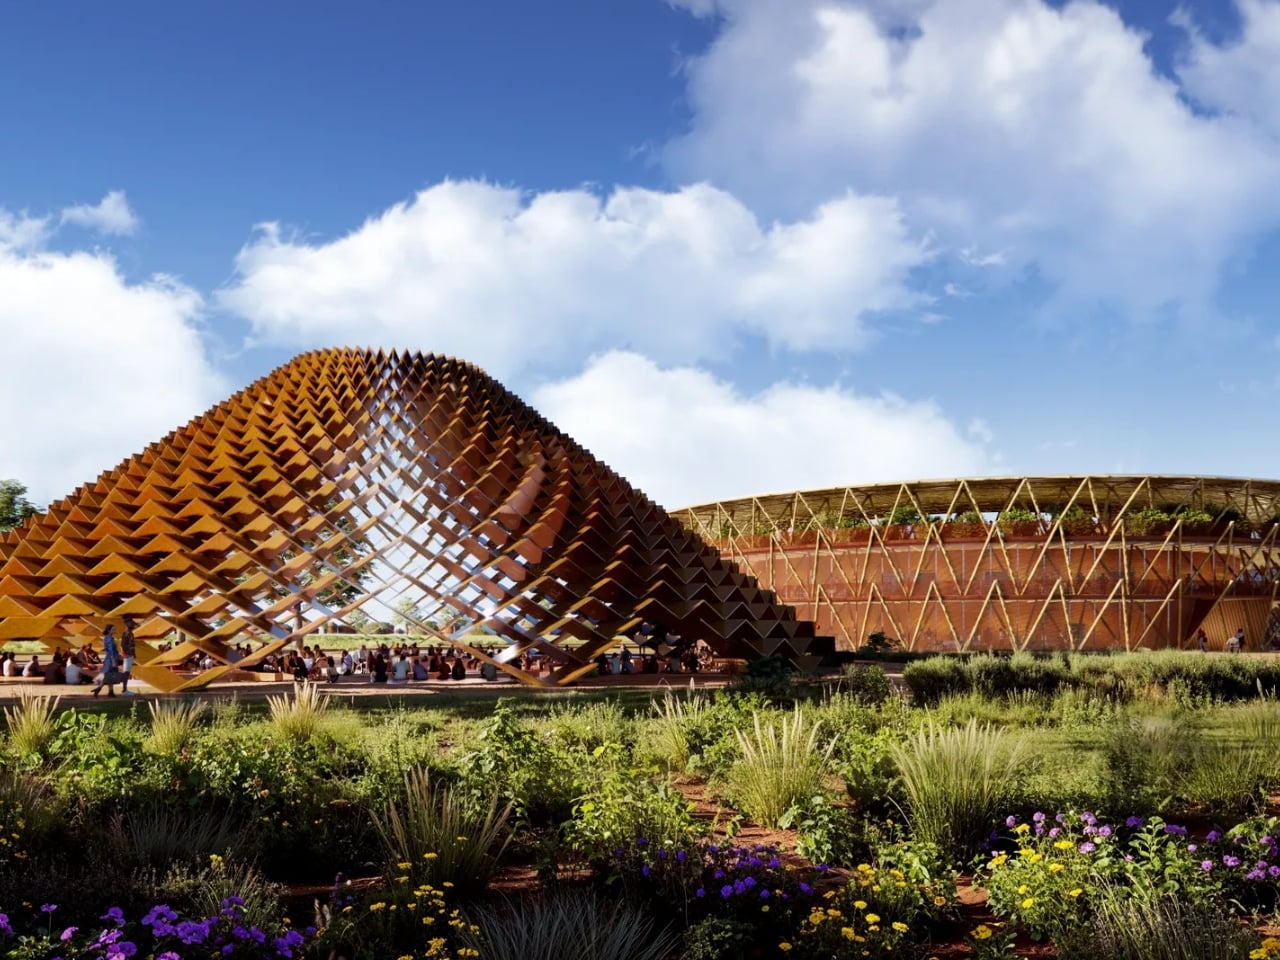
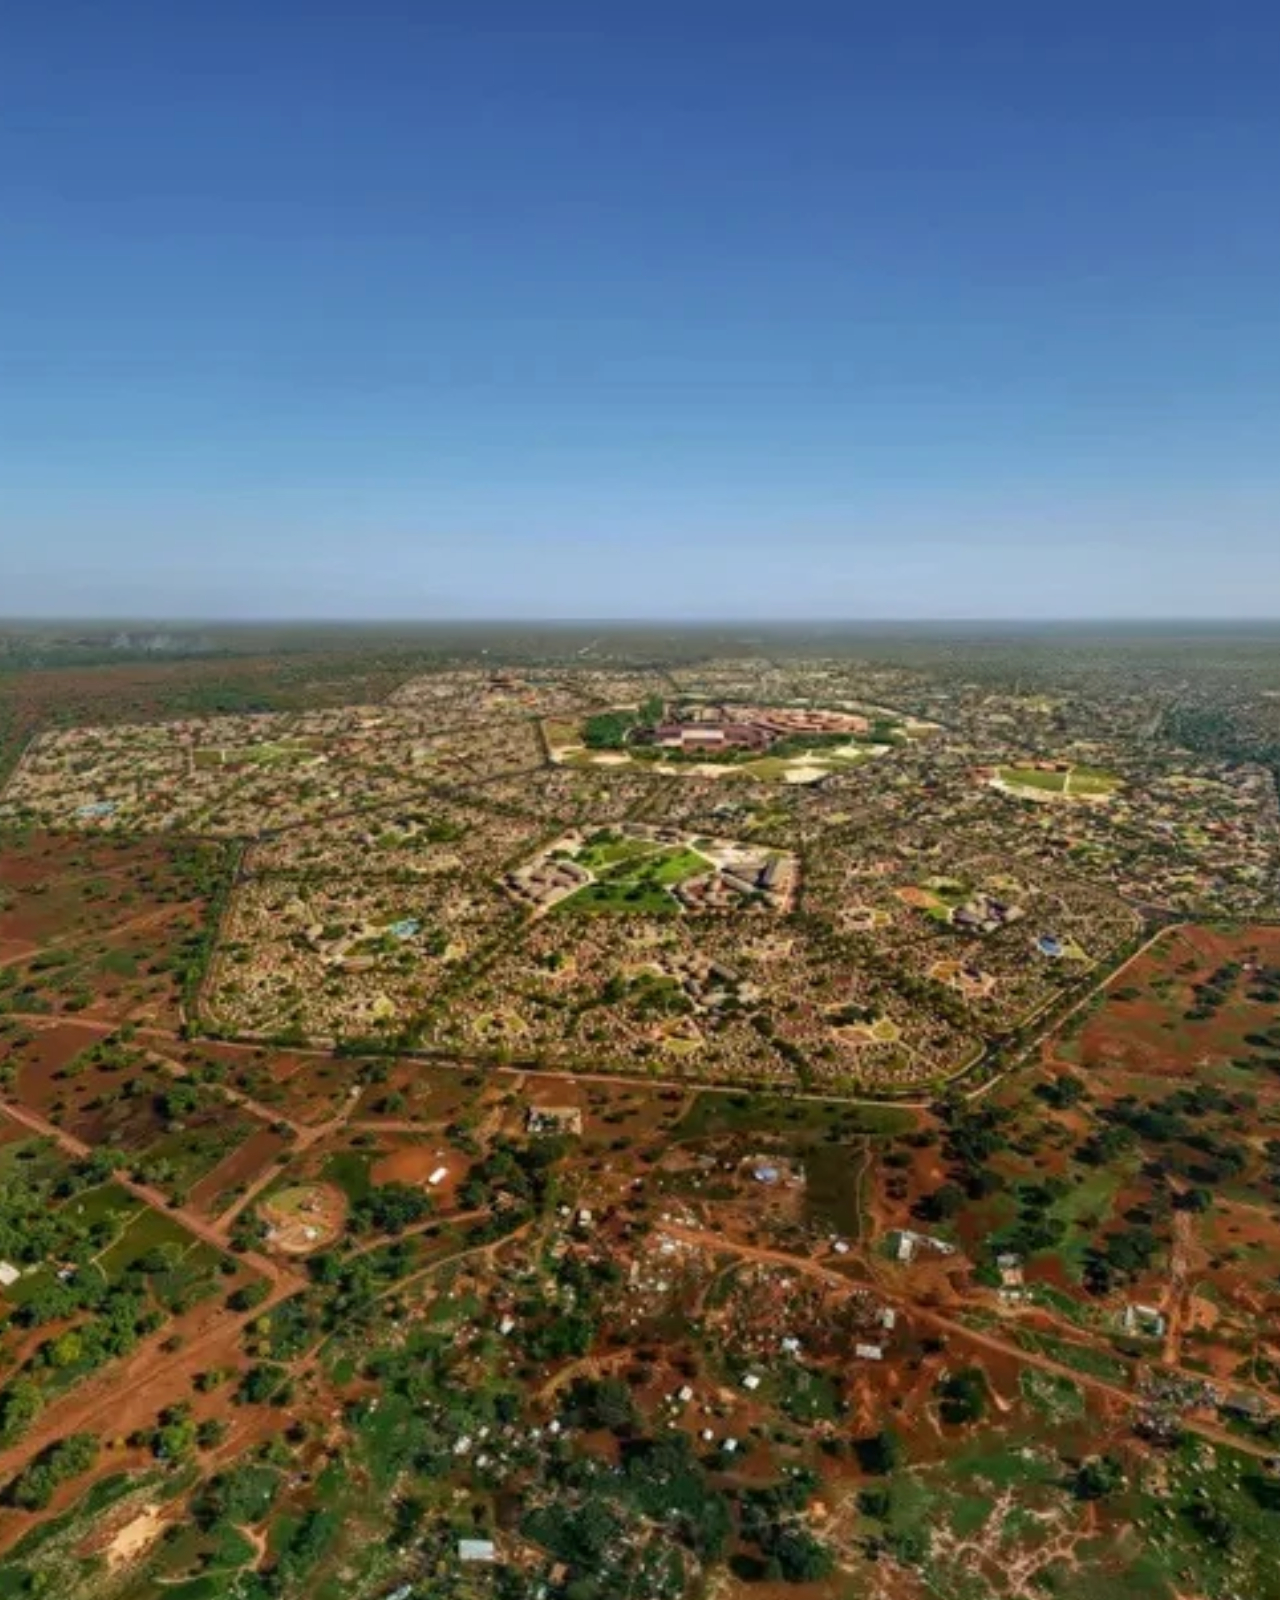
Six family plots sharing a courtyard is a modest starting point for an ambitious city plan. But I like that BIG’s Refugee Cities begins at that scale. Developed with to.org, the proposal addresses a difficult mismatch: emergency settlements can become places where people spend years, yet their housing and infrastructure aren’t necessarily planned to support the full lives unfolding there.
Announced on October 29, 2026, the initiative proposes a longer-term approach to housing, services, and employment. BIG, short for Bjarke Ingels Group, lists the architectural project as Refugee Future Cities, with a masterplan for Bidi Bidi in northern Uganda. It remains in design, an important distinction when the ambition extends well beyond building a better house.
Designer: BIG (Bjarke Ingels Group)
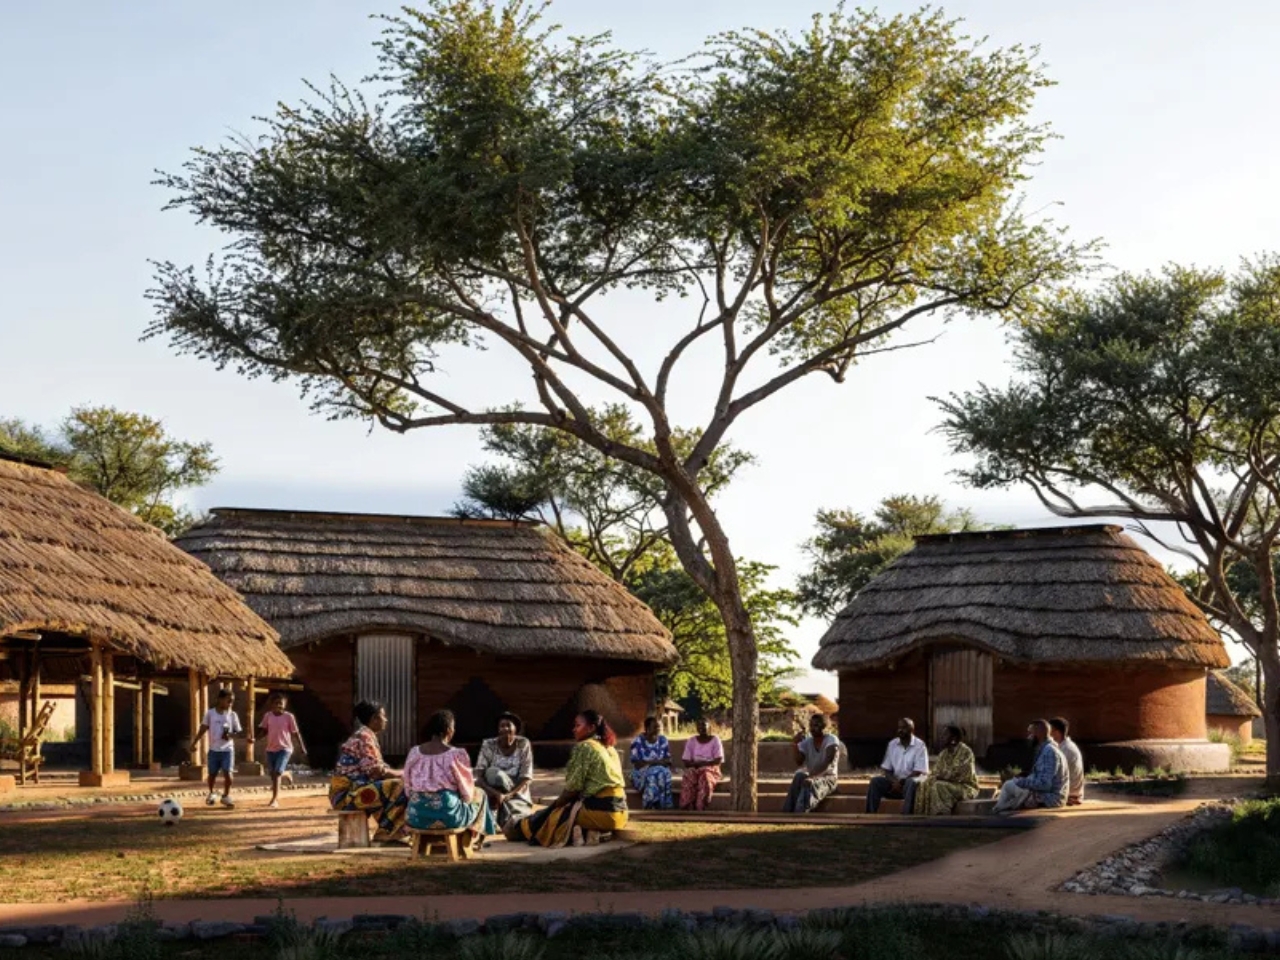
The plan grows outward from family plots into compounds, clusters, and neighborhoods. Six plots meet around a communal courtyard, giving the larger settlement a smaller social unit. That arrangement makes sense to me because a city needs intermediate spaces between a private home and a public street. A shared courtyard could offer room for conversation or small-scale work without requiring every activity to happen inside.
BIG identifies sun-dried earth brick, laterite stone, and bamboo among the proposed materials, developing local housing types rather than importing an entirely unfamiliar architectural language. The design also targets ventilation, weather protection, mosquito control, and solar power. These are the details I’d want prioritized over a spectacular silhouette. Keeping insects out and air moving deserves as much design attention as anything that photographs beautifully.
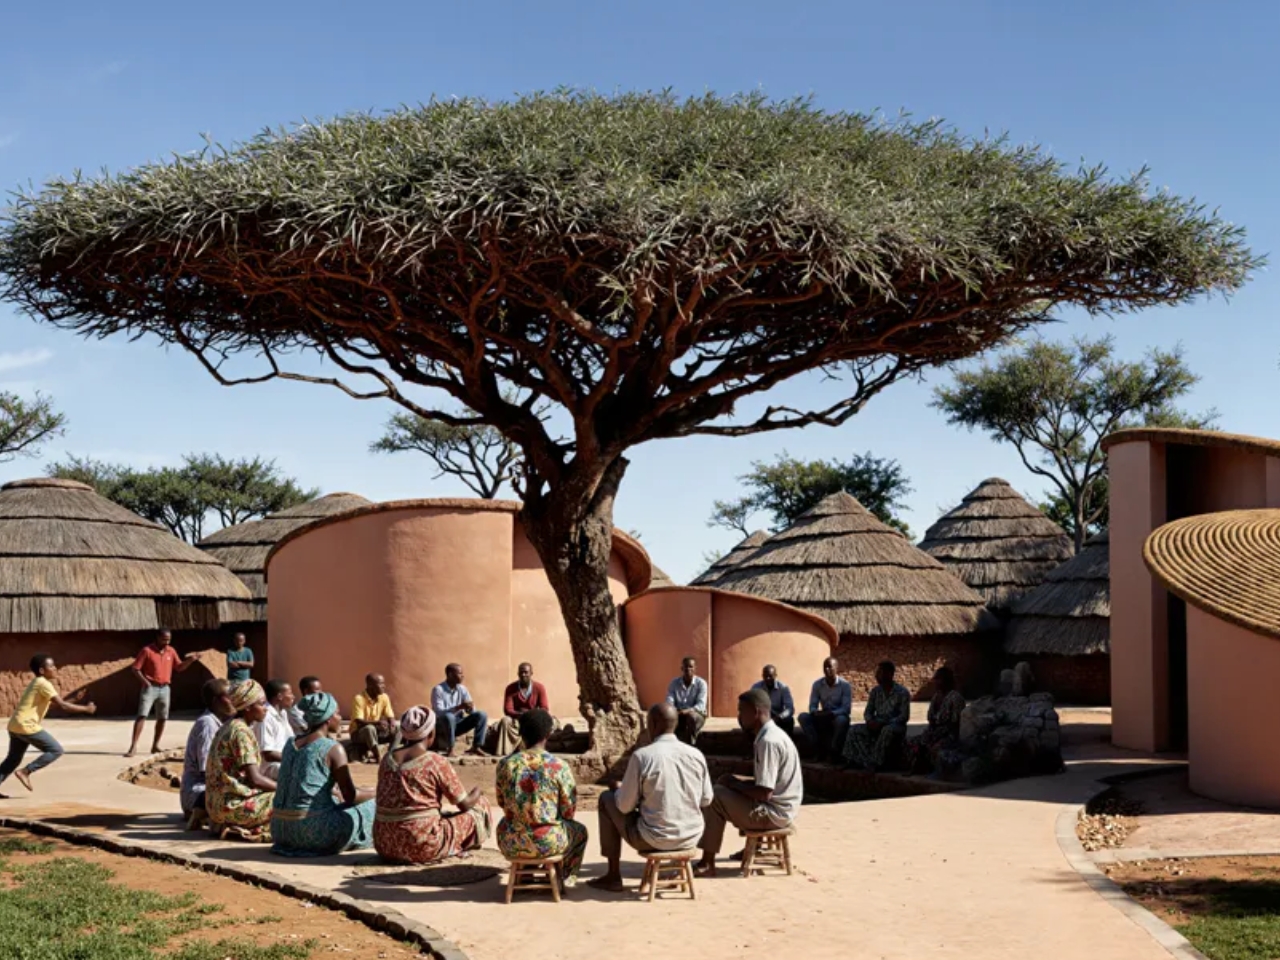
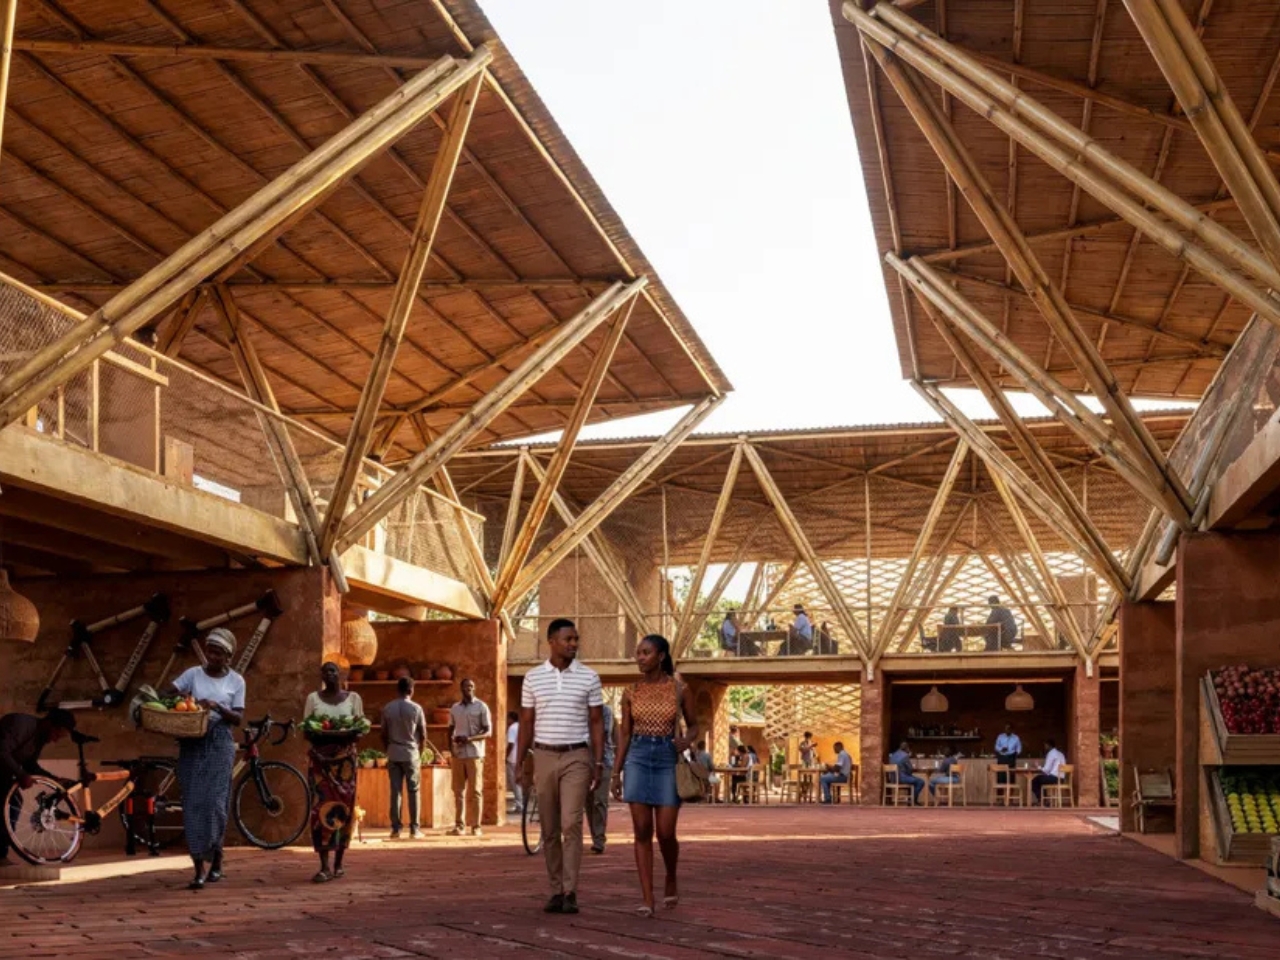
The renderings have visual appeal, though. Rounded, earth-colored walls gather around a large tree in one residential scene, while another image shows a market framed by branching structural supports and deep roof overhangs. The spaces look deliberately sociable. I read the tree-centered courtyard as an especially persuasive image because the gathering place feels as important to the composition as the buildings surrounding it.
Beyond housing, the proposal includes a food market, coworking space, technical workshops, training areas, and a health center. Arts, recreation, and gardens also have a place in the program. Including them feels like a reasonable acknowledgment that people need somewhere to spend time without every outing being an appointment, an obligation, or a transaction. I’m glad the brief makes room for ordinary pleasure.
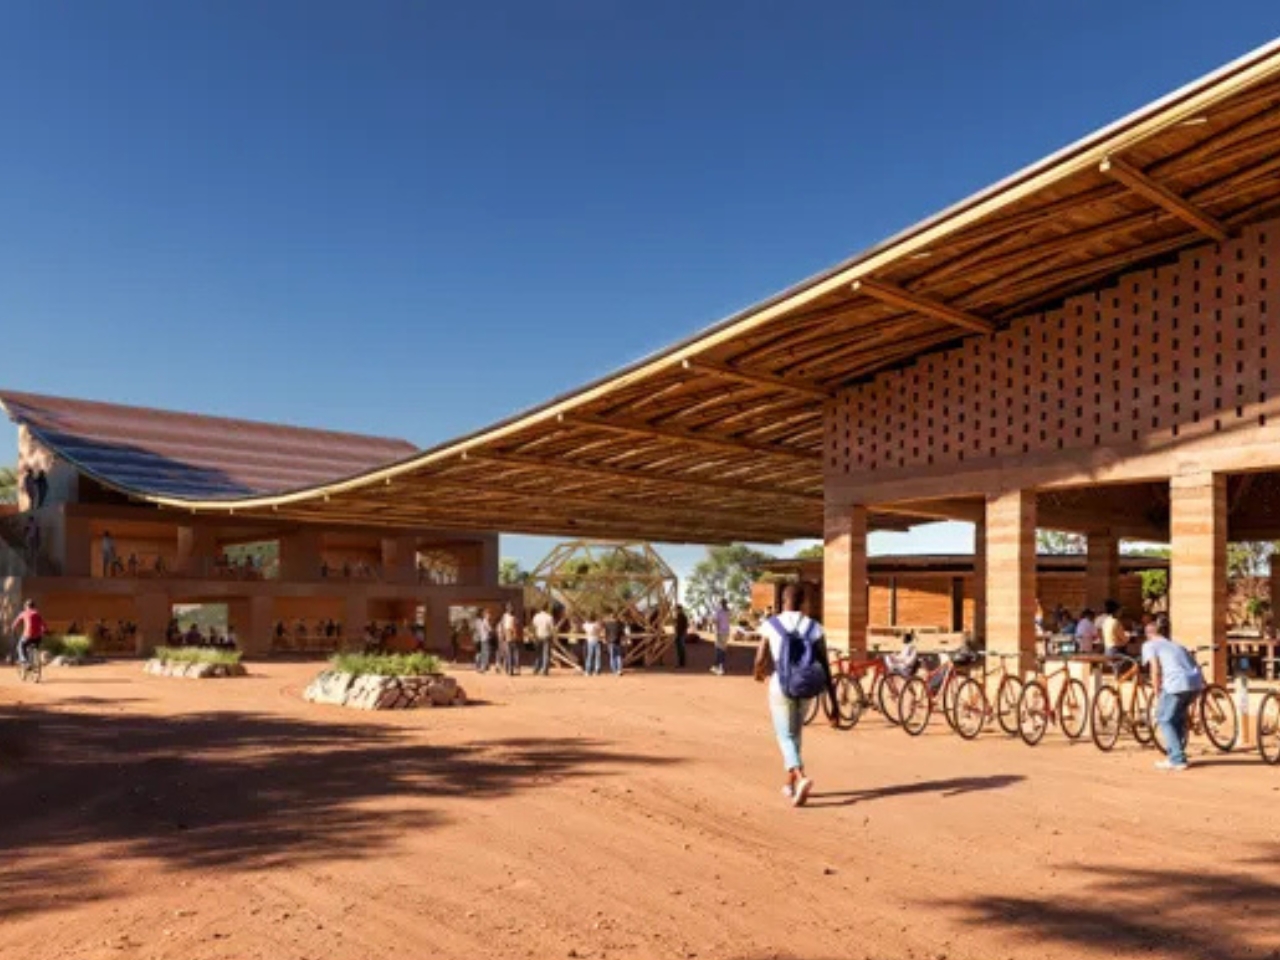
The infrastructure ambitions are substantial. BIG proposes a solar-powered industrial hub with local energy generation, water treatment, and waste processing. Combining these functions could make resource management part of the settlement’s economic foundation. Still, I’d want to know who maintains the systems, how repairs are funded, and what happens when equipment needs replacing. Those questions belong alongside the appealing renderings.
The financing model is another important piece. The initiative seeks institutional investment, with commercial activity intended to support returns over decades rather than depending entirely on short-term philanthropy. Its proposed “Opportunity Zones” would include manufacturing and agriculture. The wider model also depends on willing host governments, land commitments, regulatory arrangements, and legal work rights for refugees. Those are prerequisites, not benefits architecture can deliver by itself.
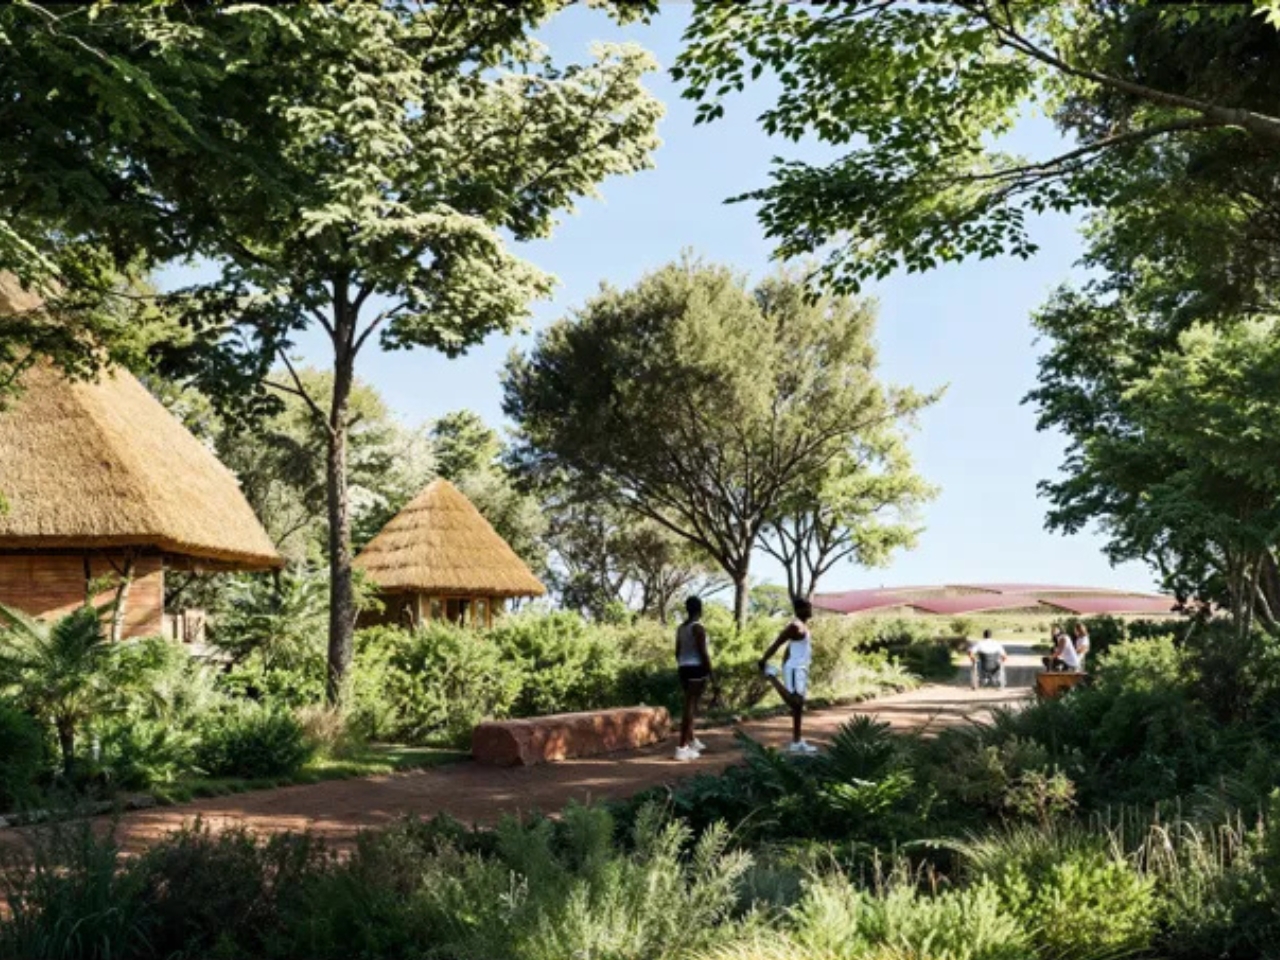
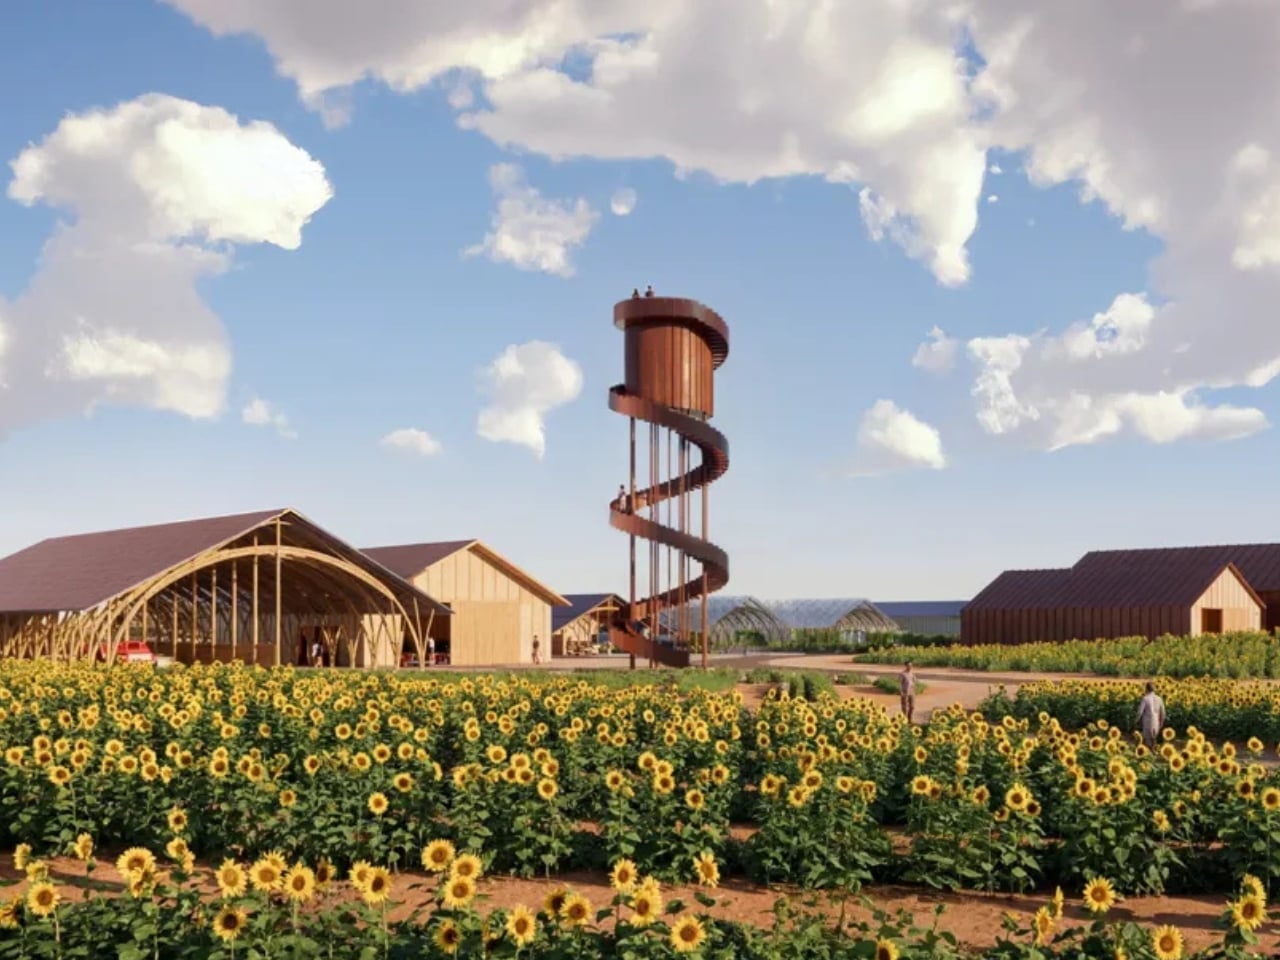
I’m interested in that effort to connect housing with livelihoods, but I wouldn’t judge success by investment returns alone. My questions would start with residents: Can they shape their neighborhoods? Are jobs fairly paid? Who gets a say when commercial priorities and community needs diverge? A place can look generous on a site plan while leaving these decisions unresolved. The governance deserves the same scrutiny as the floor plans.
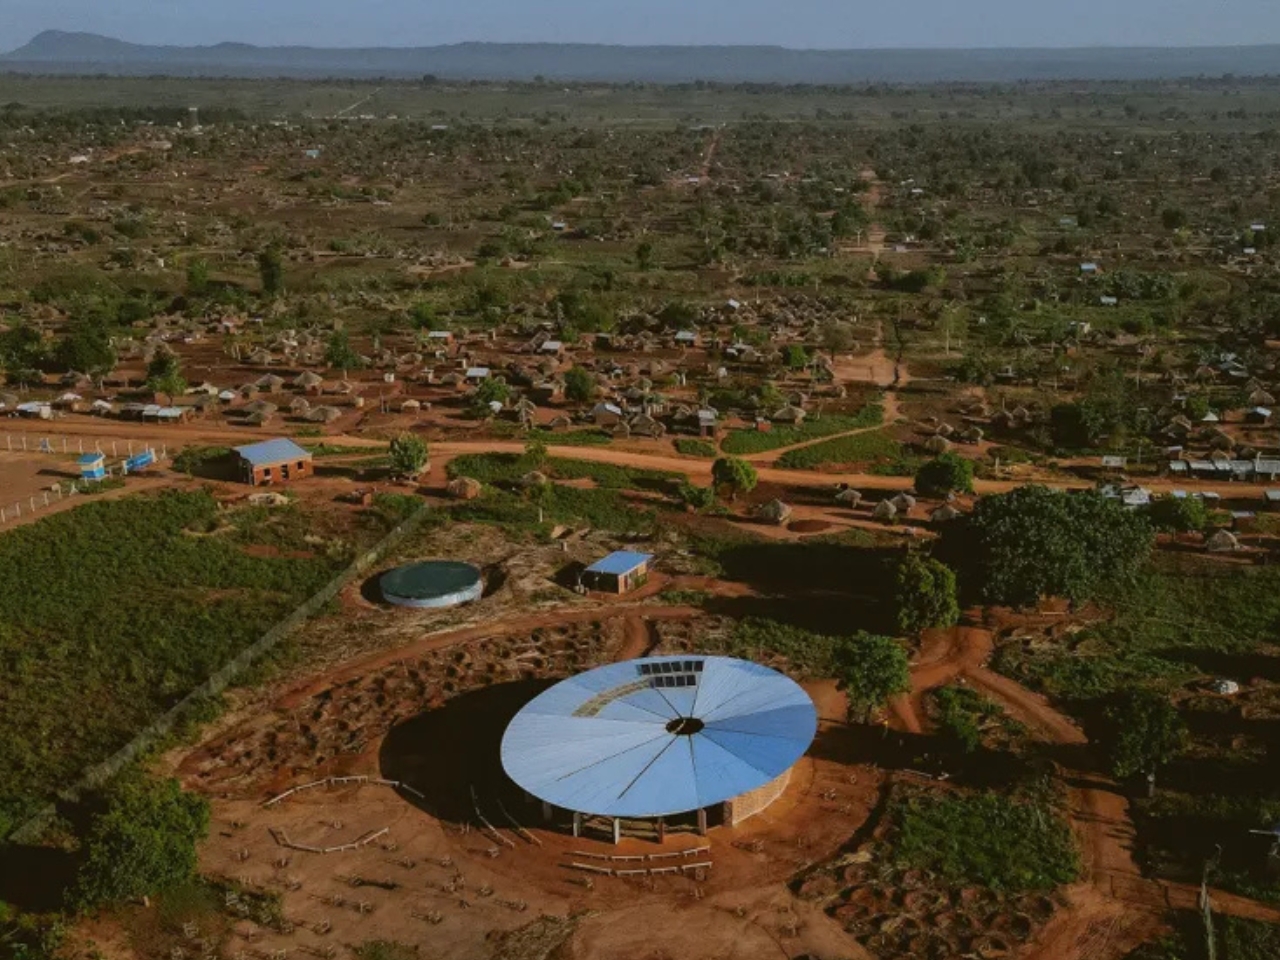
The first planned physical step is a single-family base prototype at the Bidi Bidi Performing Arts Centre. Starting with one home seems sensible if it gives residents a meaningful opportunity to test and influence what follows. For me, the proposal’s value will depend on that feedback reaching the larger plan. The courtyard is a promising beginning, provided the people who use it help decide what comes next.
The post A Refugee City Plan Refuses to Treat Shelter as Enough first appeared on Yanko Design.





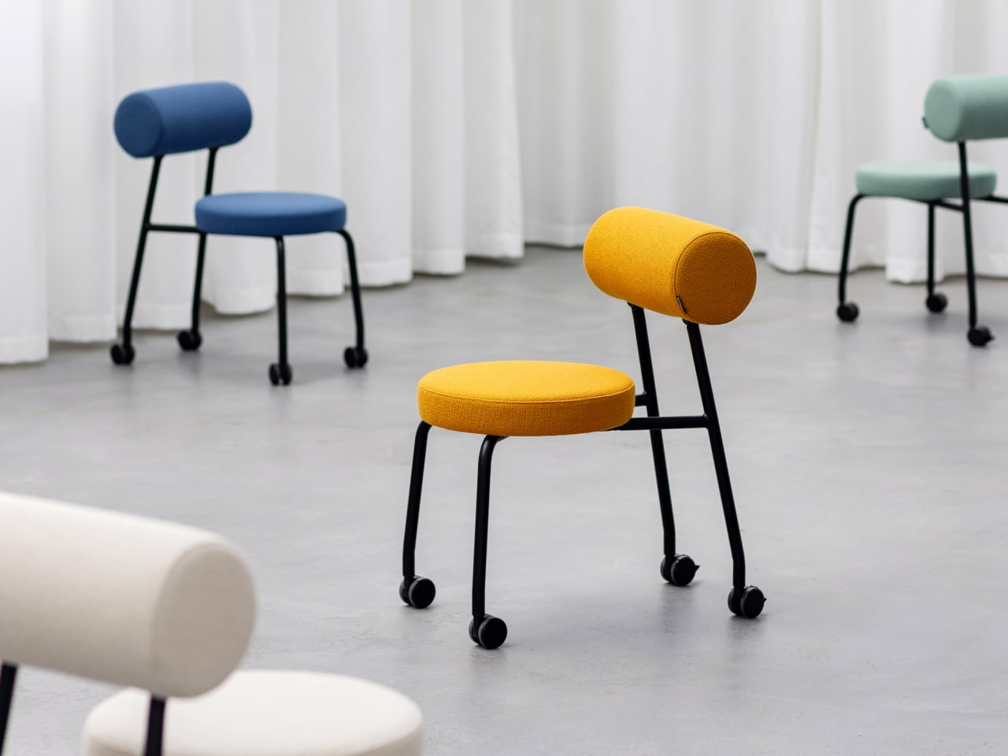
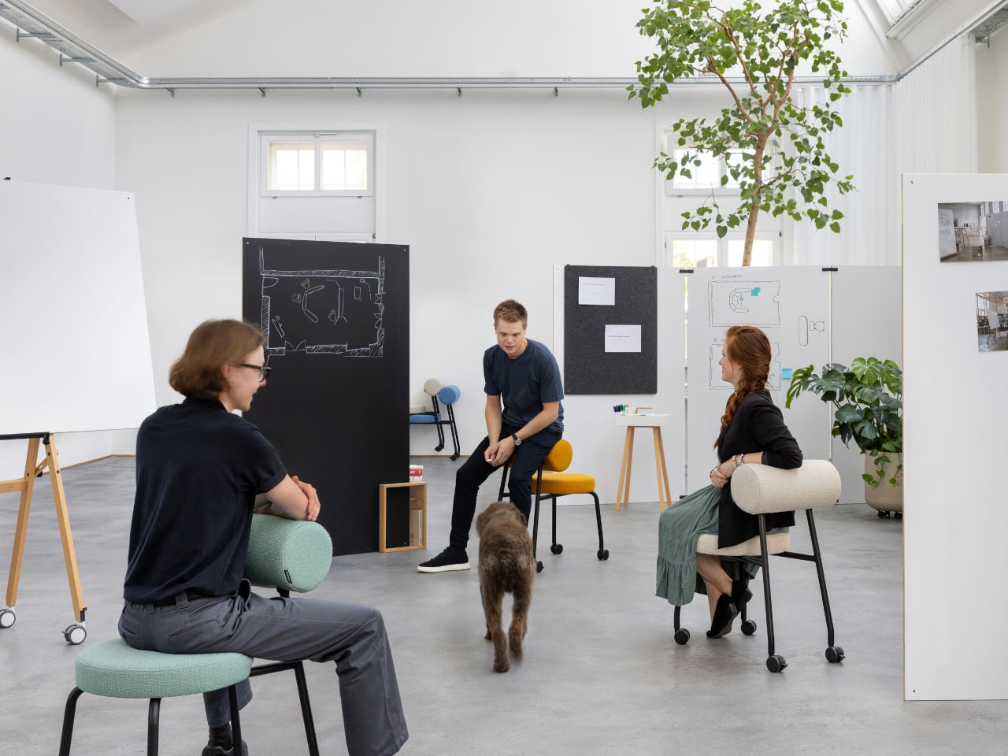
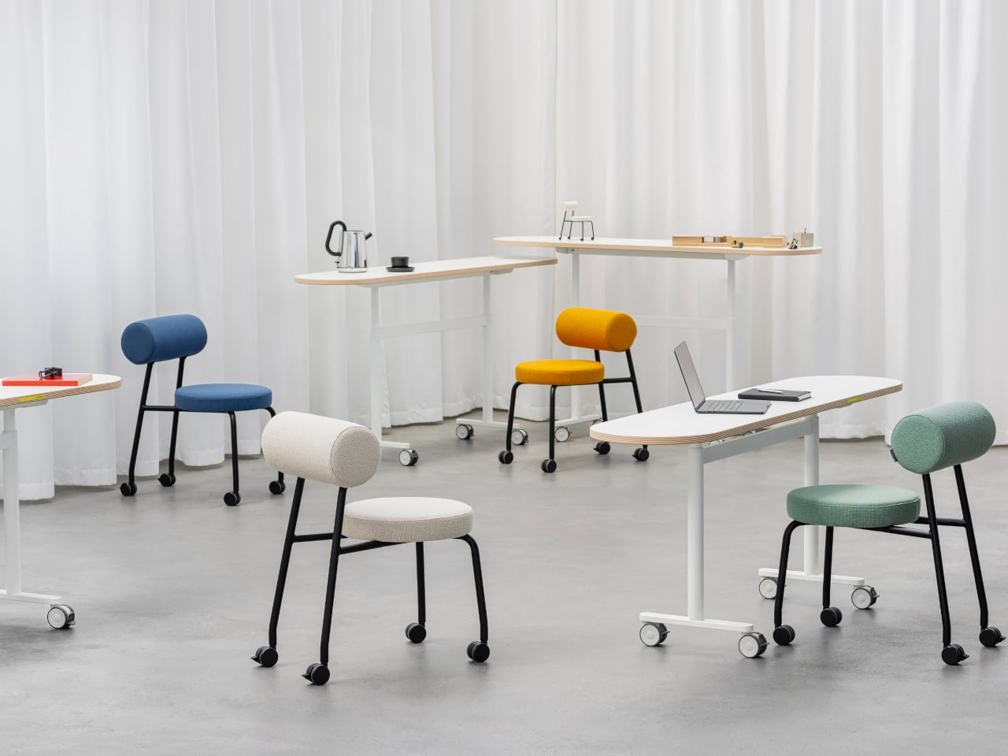
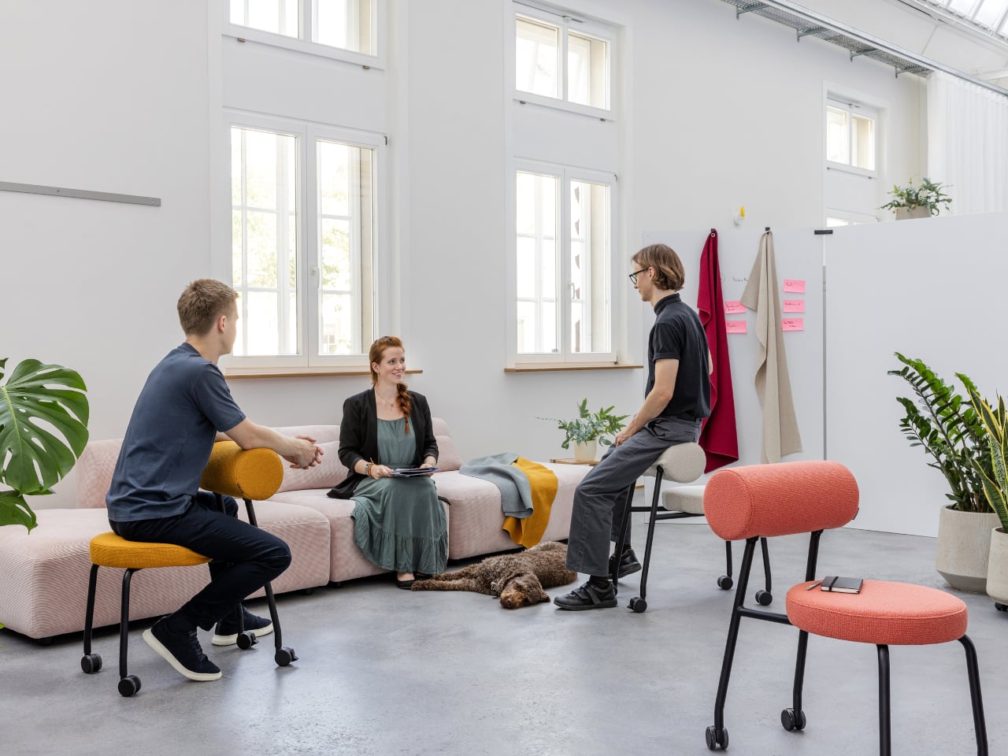
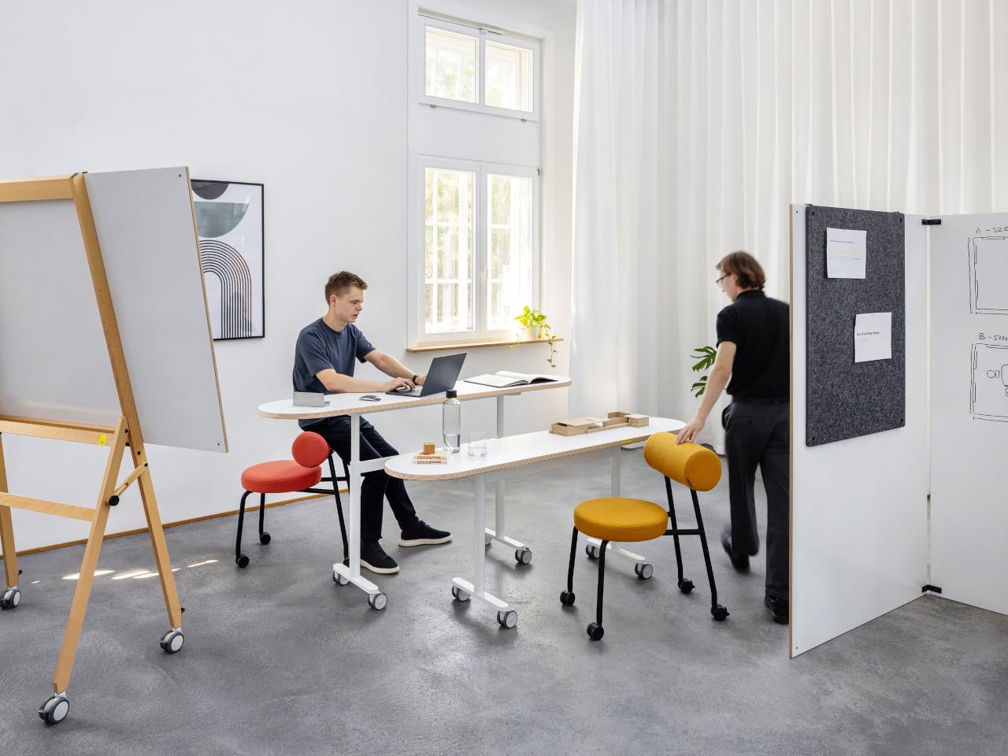
Height-adjustable tables let a meeting move from sitting to standing, but the chairs usually get left behind. That’s a rather awkward limitation for furniture meant to support the people around it. Swiss company Studiotools’ HighLow Chair gives its backrest another job, tipping the padded cylinder forward to become a leaning support when everyone gets up, without requiring a second piece of seating.
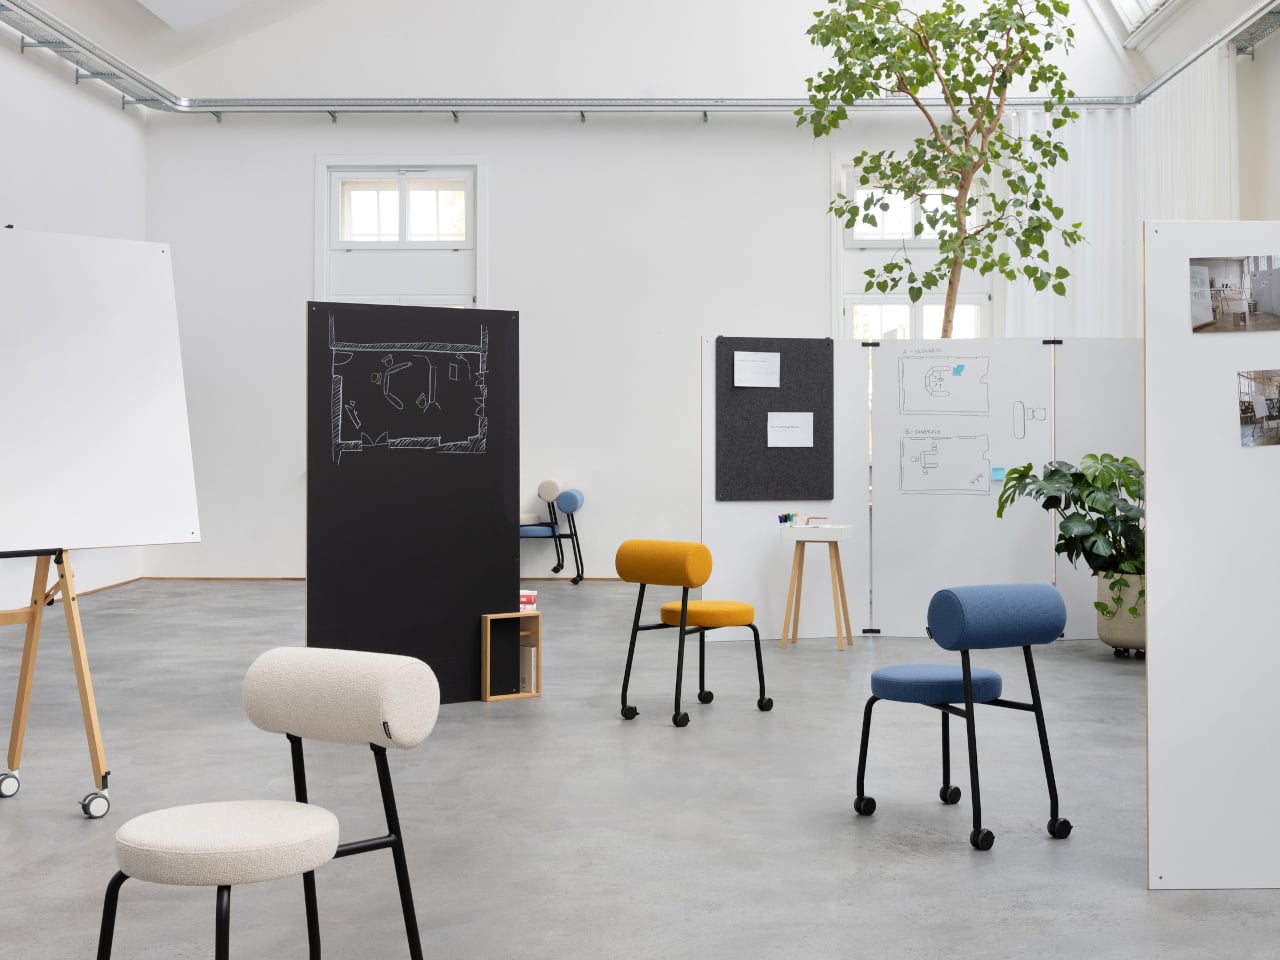
At first, it looks more playful than mechanical. A thick circular seat and bolster-like backrest sit on a slender black tubular-steel frame, with small casters beneath its four legs. There aren’t any armrests boxing you in, and the open sides leave room to sit sideways or astride. The rounded forms give it a character closer to a colorful stool than a conventional conference chair.
Designer: Moritz Willm (Studiotools)
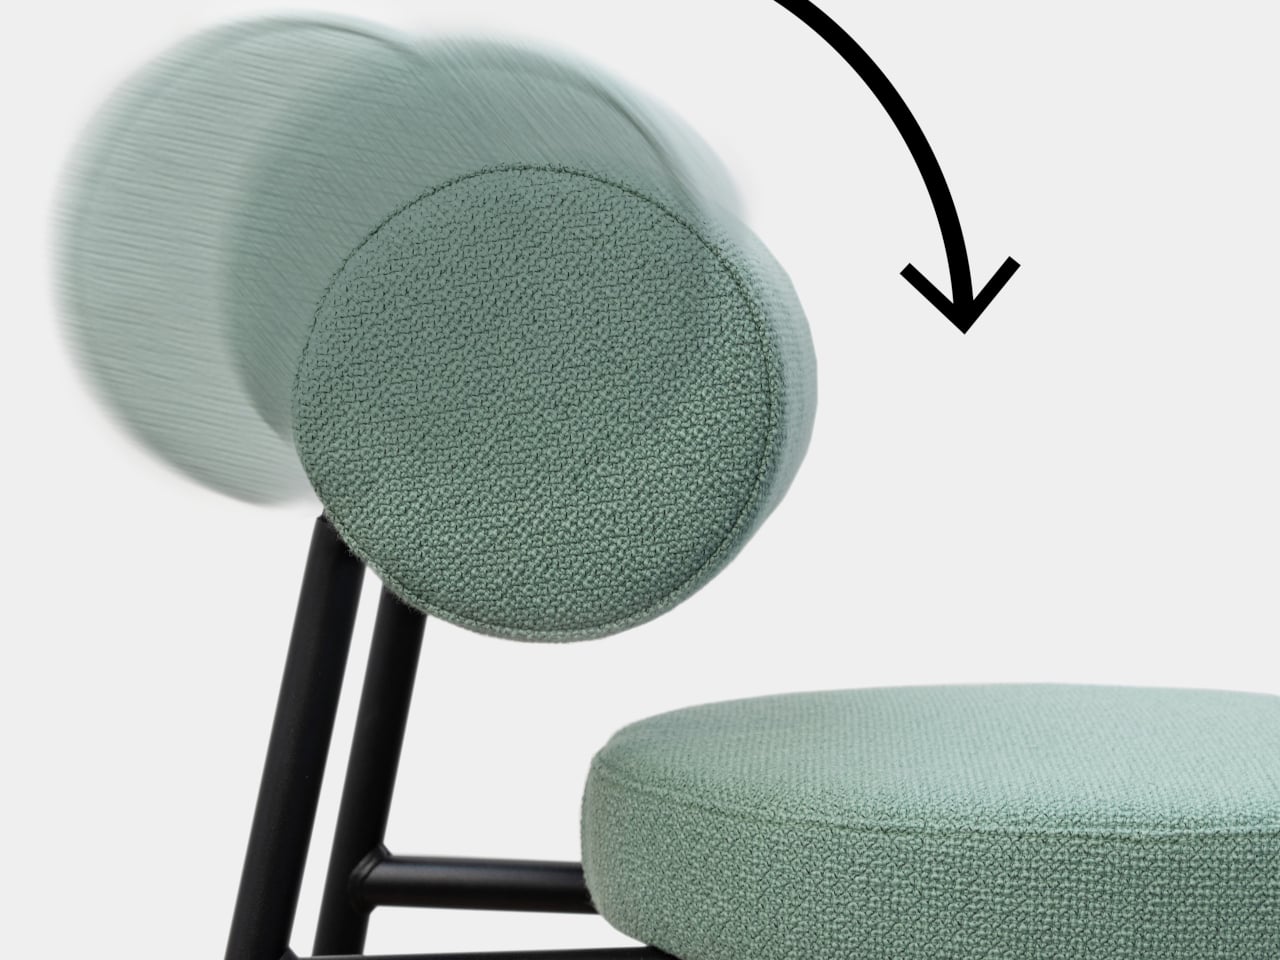
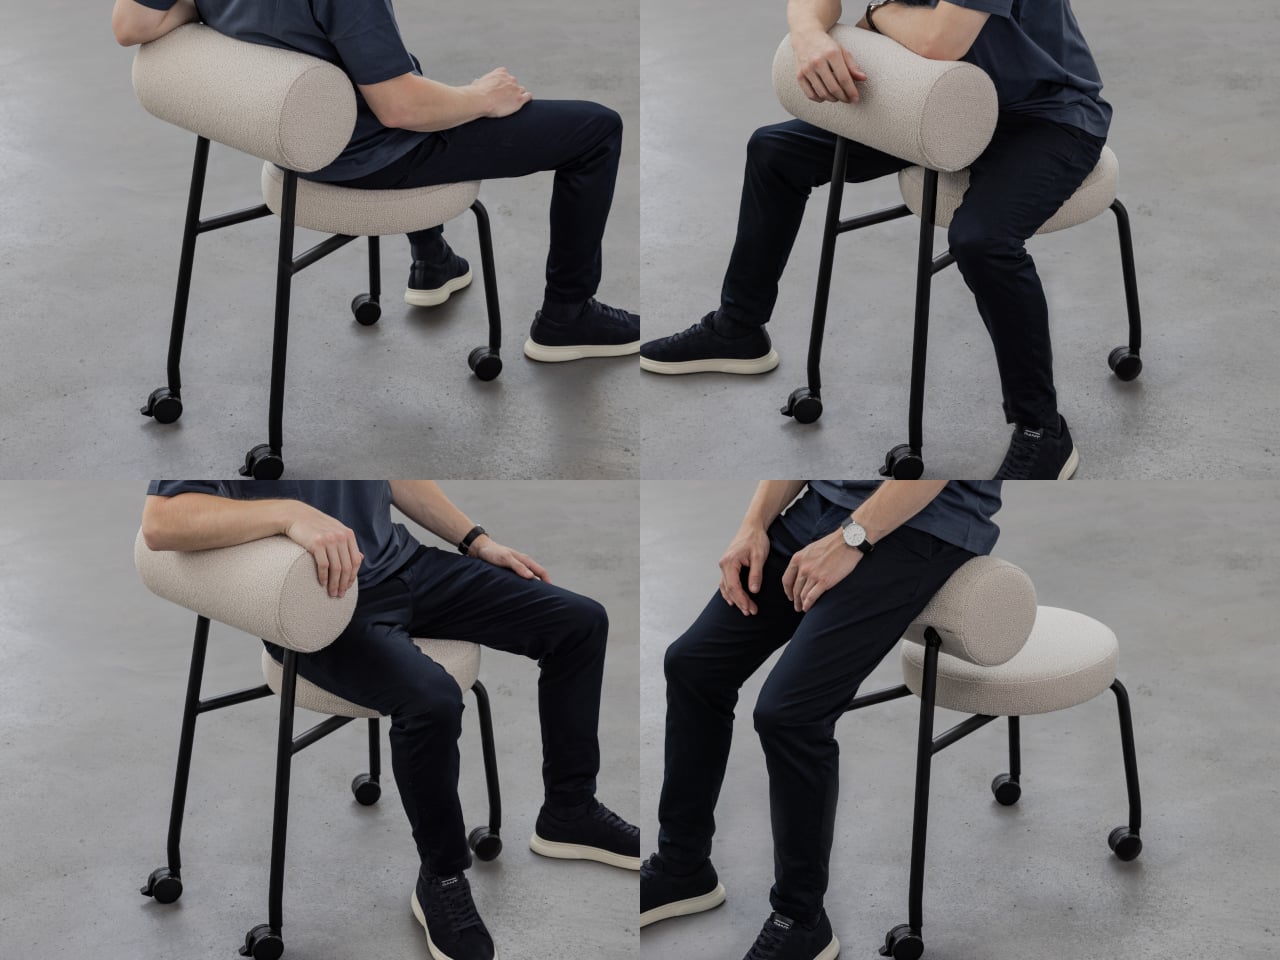
The cylinder is doing more work than its simple shape suggests, of course. Inside is a plywood core with two differently angled supporting faces, surrounded by softer foam for the backrest and firmer foam for leaning. Tipping it forward presents a different surface to your body, rather than asking the same cushion to handle two quite different jobs in exactly the same way.
Making that movement straightforward requires less conspicuous engineering. Studiotools developed the joint in-house, milling it from tool steel and damping the mechanism to reduce rattling. The backrest moves directly, with no separate lever to release before changing its position. When a discussion turns into a standing workshop, the chair can stay nearby instead of becoming something to push out of the way.
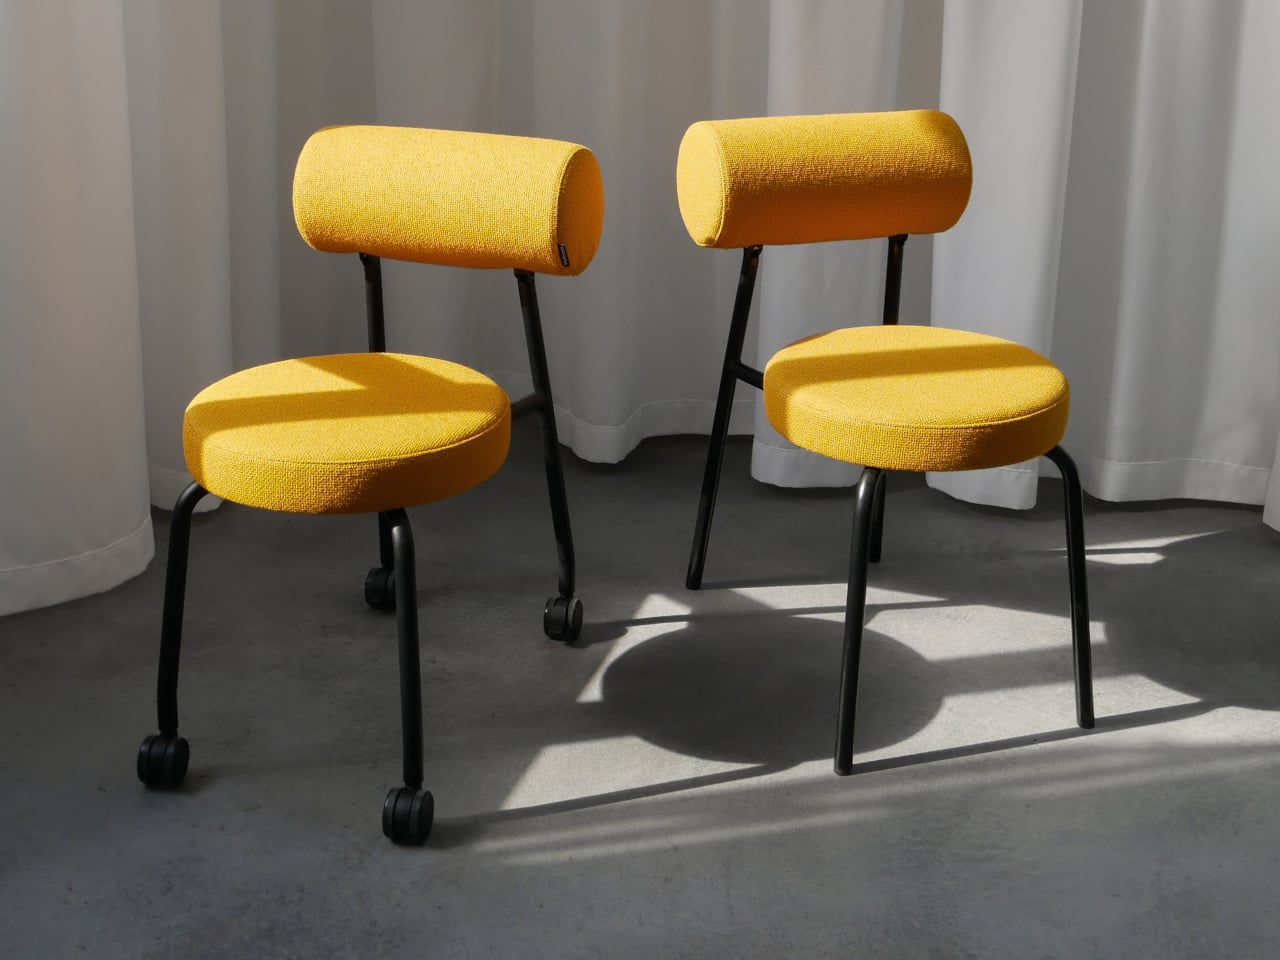
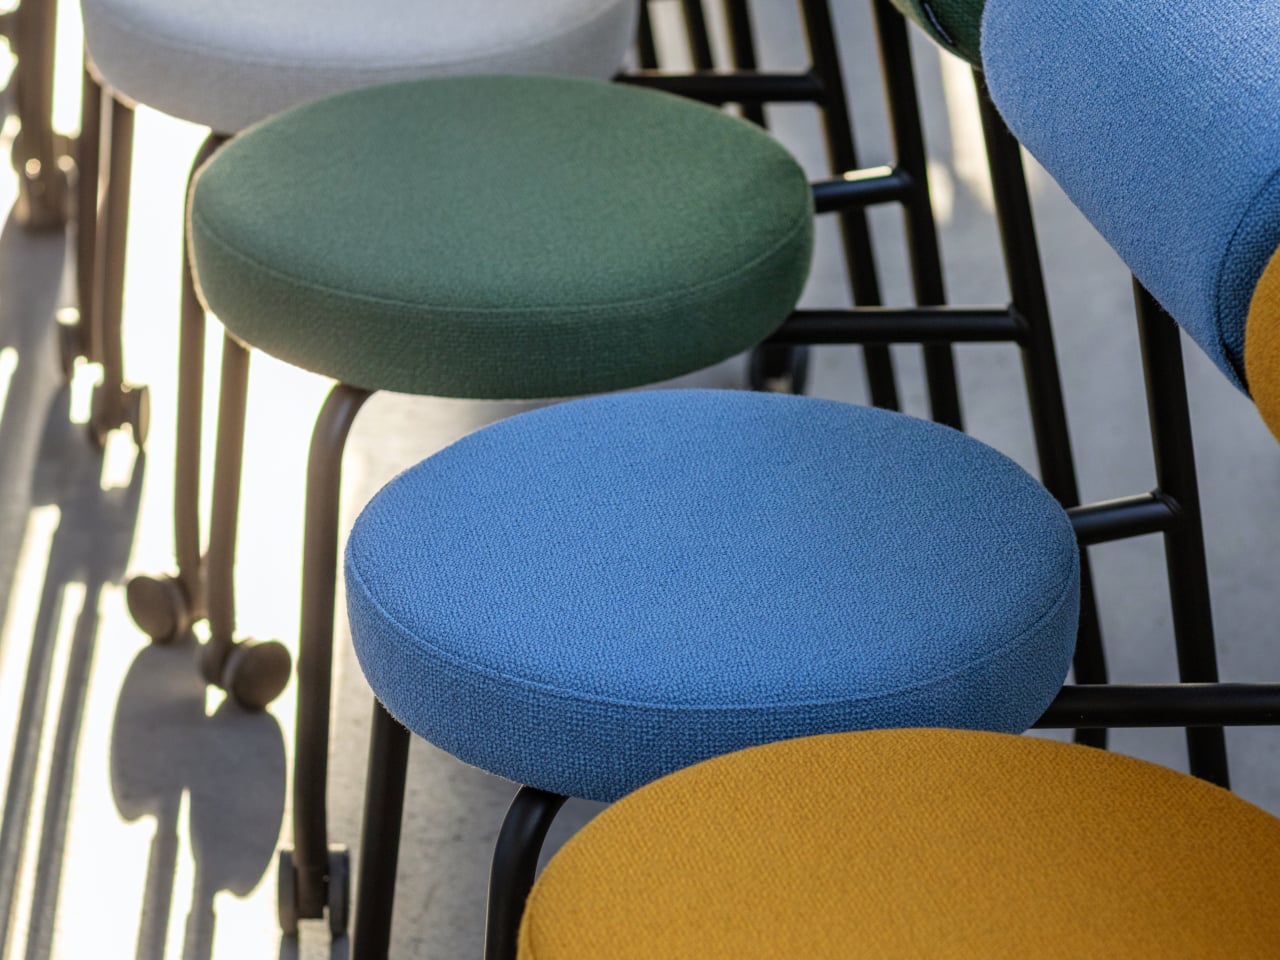
The seat uses webbing beneath its upholstery to provide some spring rather than relying on foam alone. Four foam densities are used across the chair, including those two inside the cylinder. Studiotools intends this arrangement to support different postures during longer sessions, though it doesn’t establish all-day comfort. Having several ways to sit isn’t the same as finding one that suits you.
The upholstery makes the geometry feel a little less clinical. Camira’s Yoredale bouclé comes in 33 colors, from quieter neutrals to the stronger yellow, blue, and red tones that give the chair a cheerful presence. It’s a wool-rich blend with black yarn worked through the weave, picking up the frame’s color without making every surface look like it came from the same material.
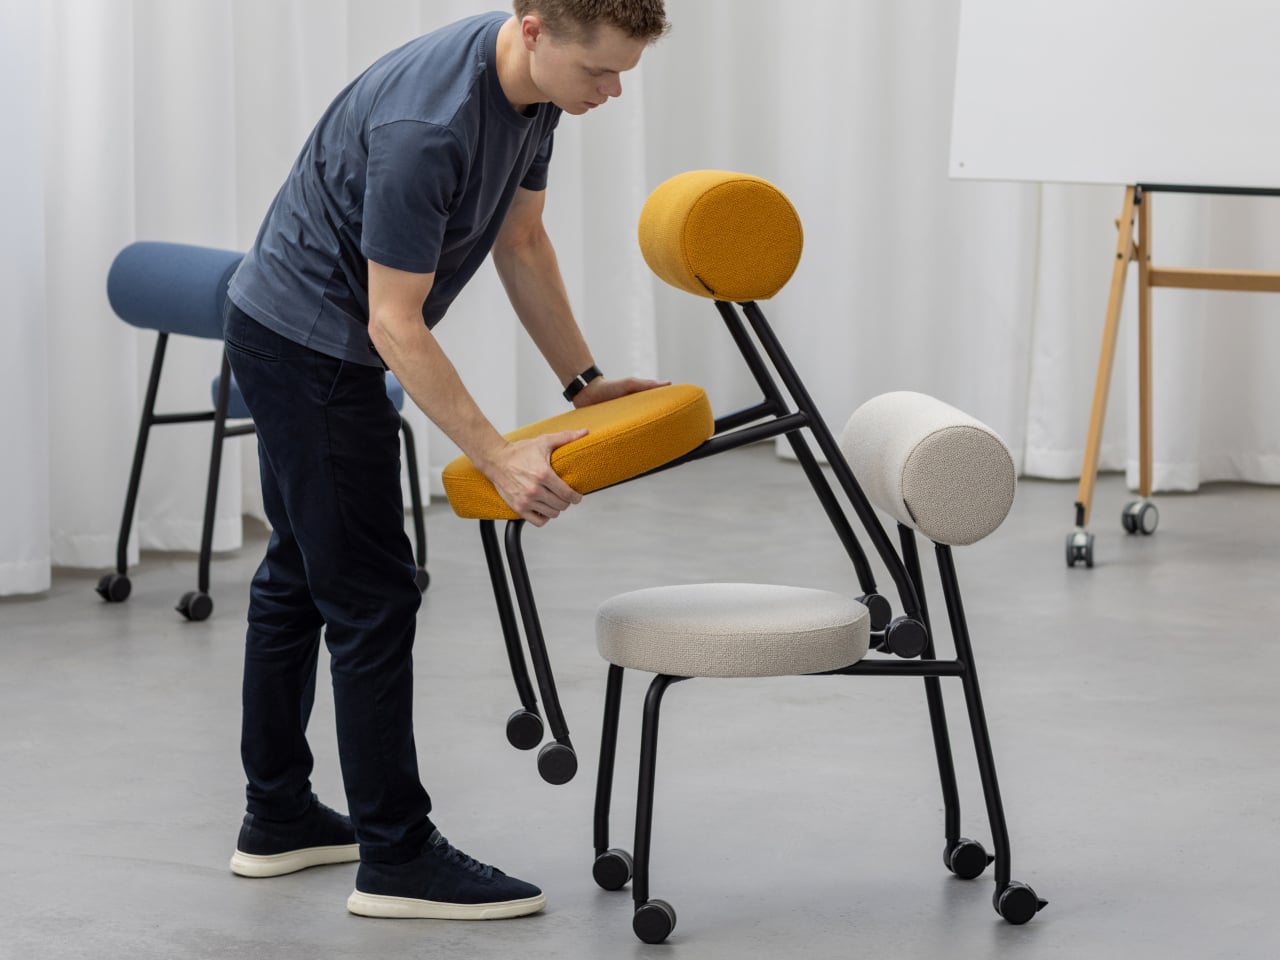
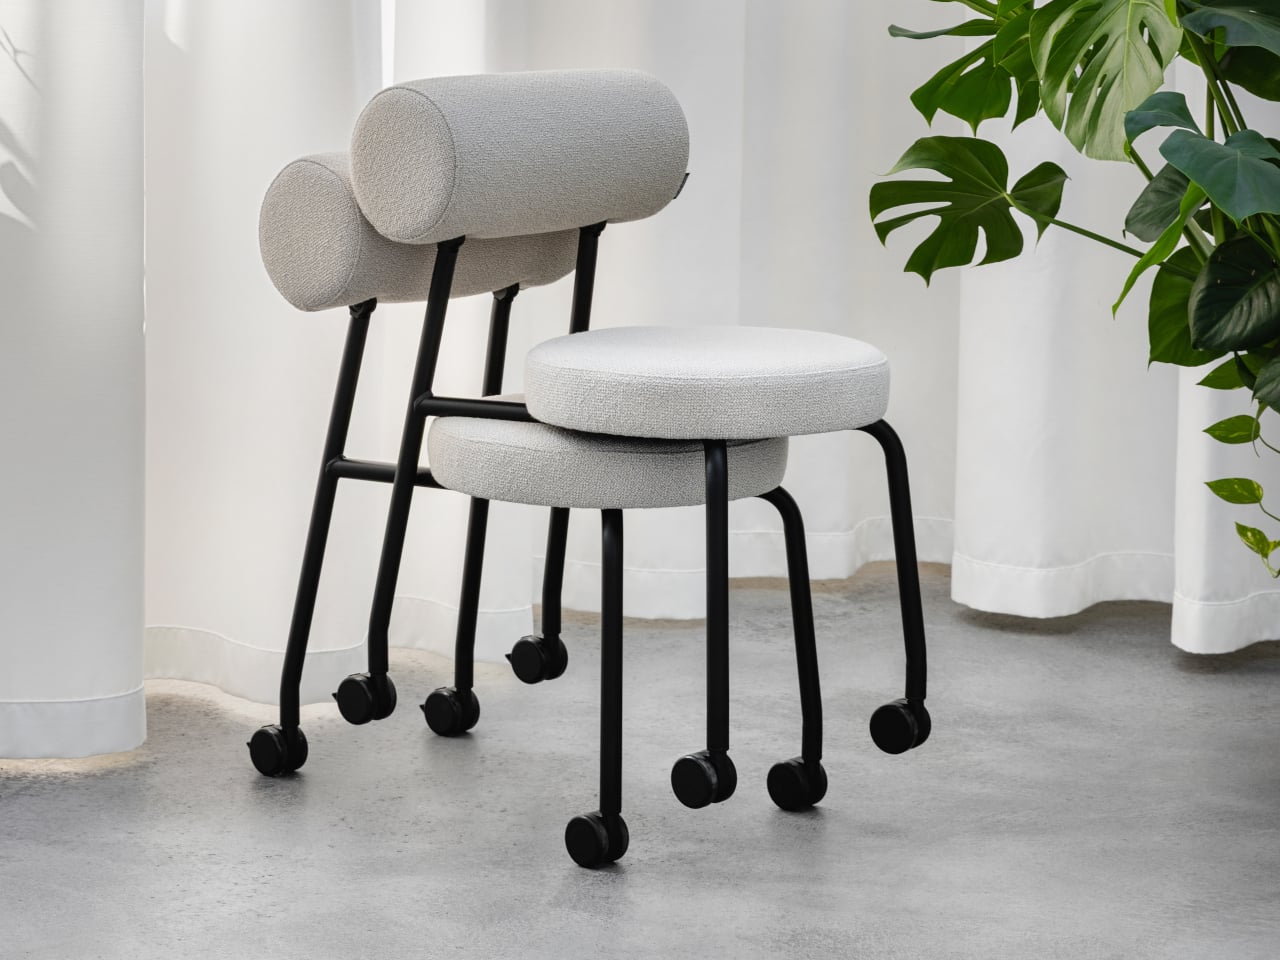
Mobility matters for a chair meant to follow a changing meeting. Its casters have brakes, so rolling closer to a colleague doesn’t have to mean leaving the support free to move when you lean against it. Depending on the version, two to four chairs can stack. Clearing space for a group activity needn’t require scattering chairs along every available bit of wall.
That flexibility does ask something of the room around it, however. Arrange everyone in fixed rows for another hour of slides, and a movable backrest won’t change much. It’s better suited to meetings where standing up or turning toward a colleague doesn’t feel like interrupting the proceedings.
The post HighLow Chair Flips Its Backrest Into a Leaning Support for Standing Meetings first appeared on Yanko Design.