Eco-Friendly Architecture: Repurposing Clay Bricks for Sustainable Living

Although bricks are commonly associated with exterior construction, they find versatile applications indoors and in landscape design. Their aesthetic appeal, versatility, and cost-effectiveness make them a standout choice for interior and exterior design. From structural elements to decorative features, bricks transcend their traditional role, offering aesthetic and functional benefits. Here are some modern applications of bricks in the realm of architectural, interiors, and landscape design.

Designer: Mutina x Konstantin Grcic
1. Expandable Brick Partition
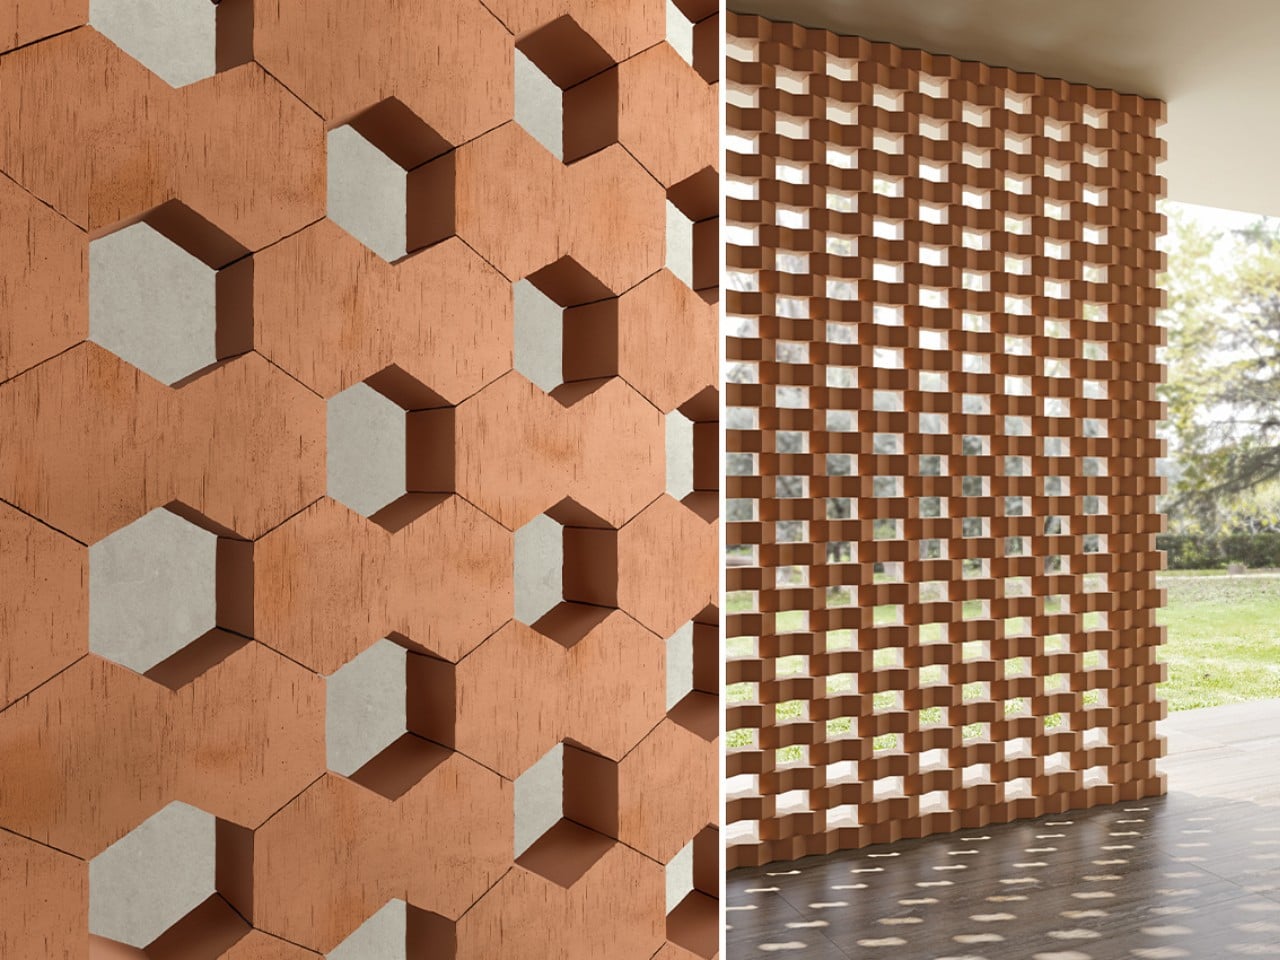
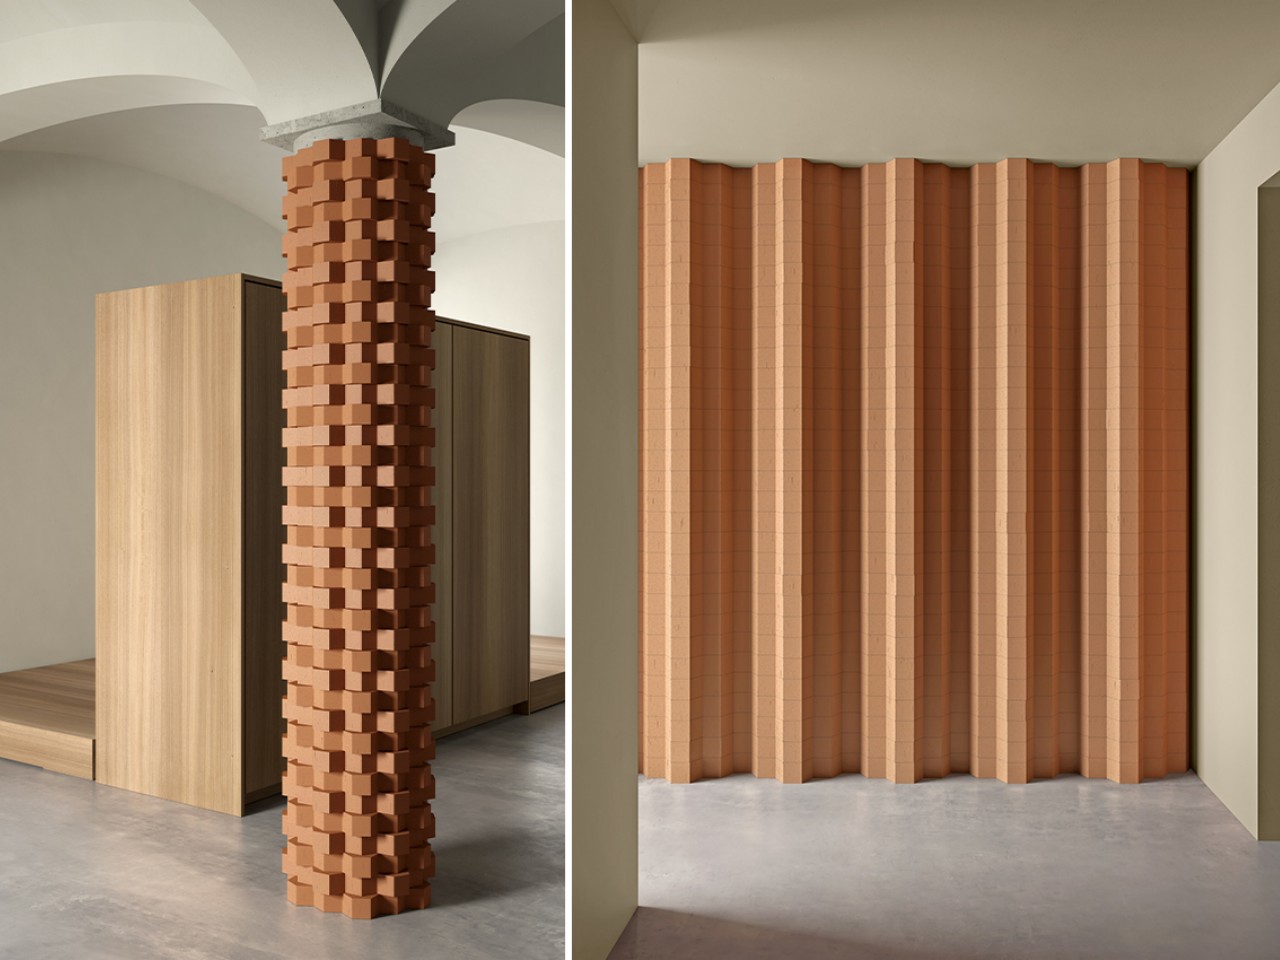
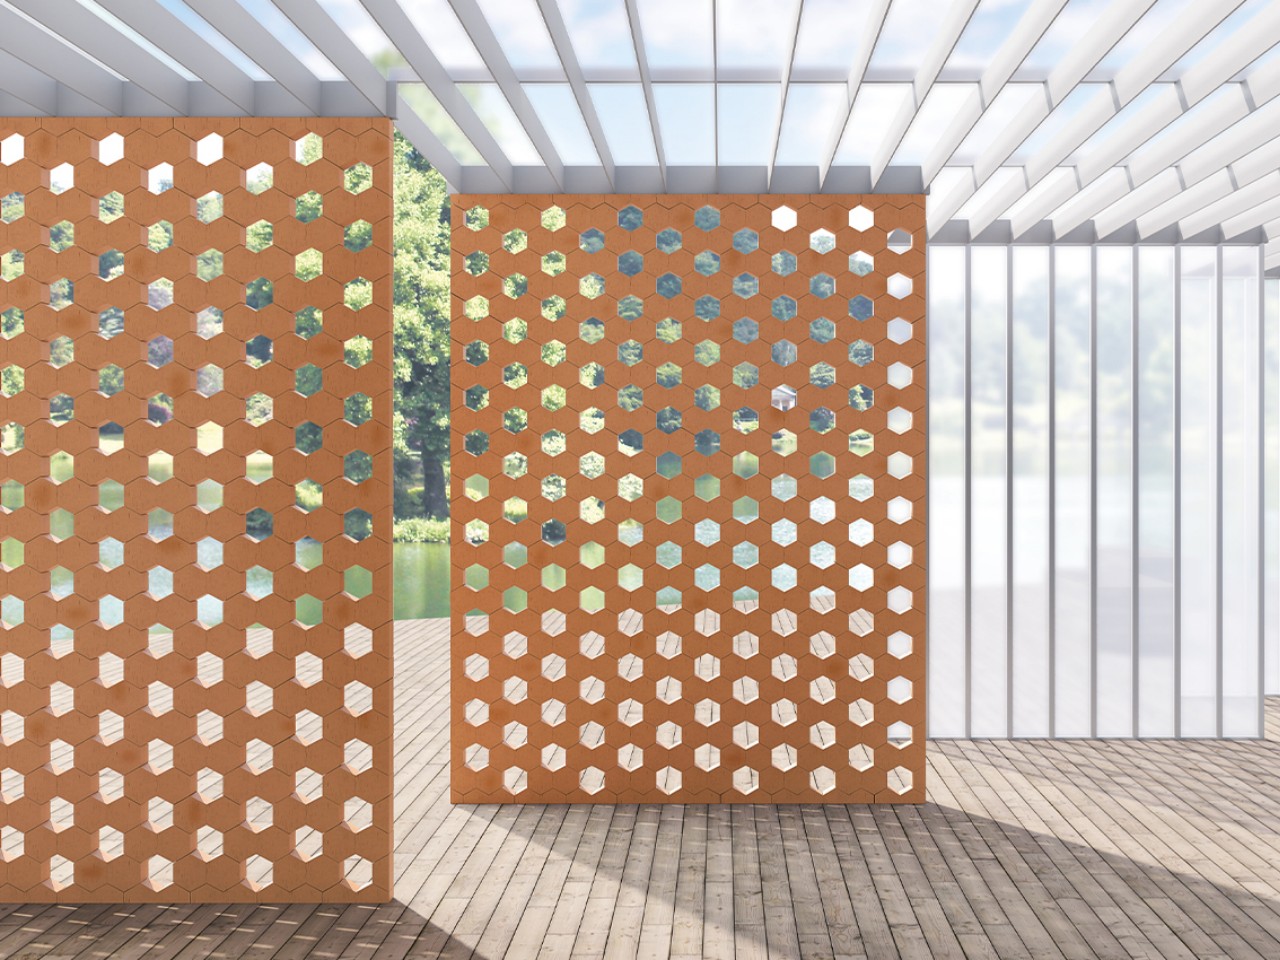
Inspired by the intricate structure of beehives, Mutina, a pioneering ceramics company collaborating with top designers, introduced the Hives collection. Designed by Konstantin Grcic, these hexagonal terracotta bricks redefine traditional brick-building, offering infinite configurations for interior furnishings and architectural projects. Each brick, resembling two merged hexagons, facilitates dynamic versatility; vertically, they create semi-open structures with open cavities, while horizontally, they form undulating facades for columns and counters. Crafted in 13×22.5x7cm size, the Hives bricks combine functionality with durability, boasting impressive thermal and acoustic properties. Utilizing artisanal extrusion techniques, each brick is unique, maintaining an organic structure and a soothing orange glow, exemplifying Mutina’s commitment to innovative and sustainable ceramic design.

2. Multifunctional Walls
Designer: OA-Lab

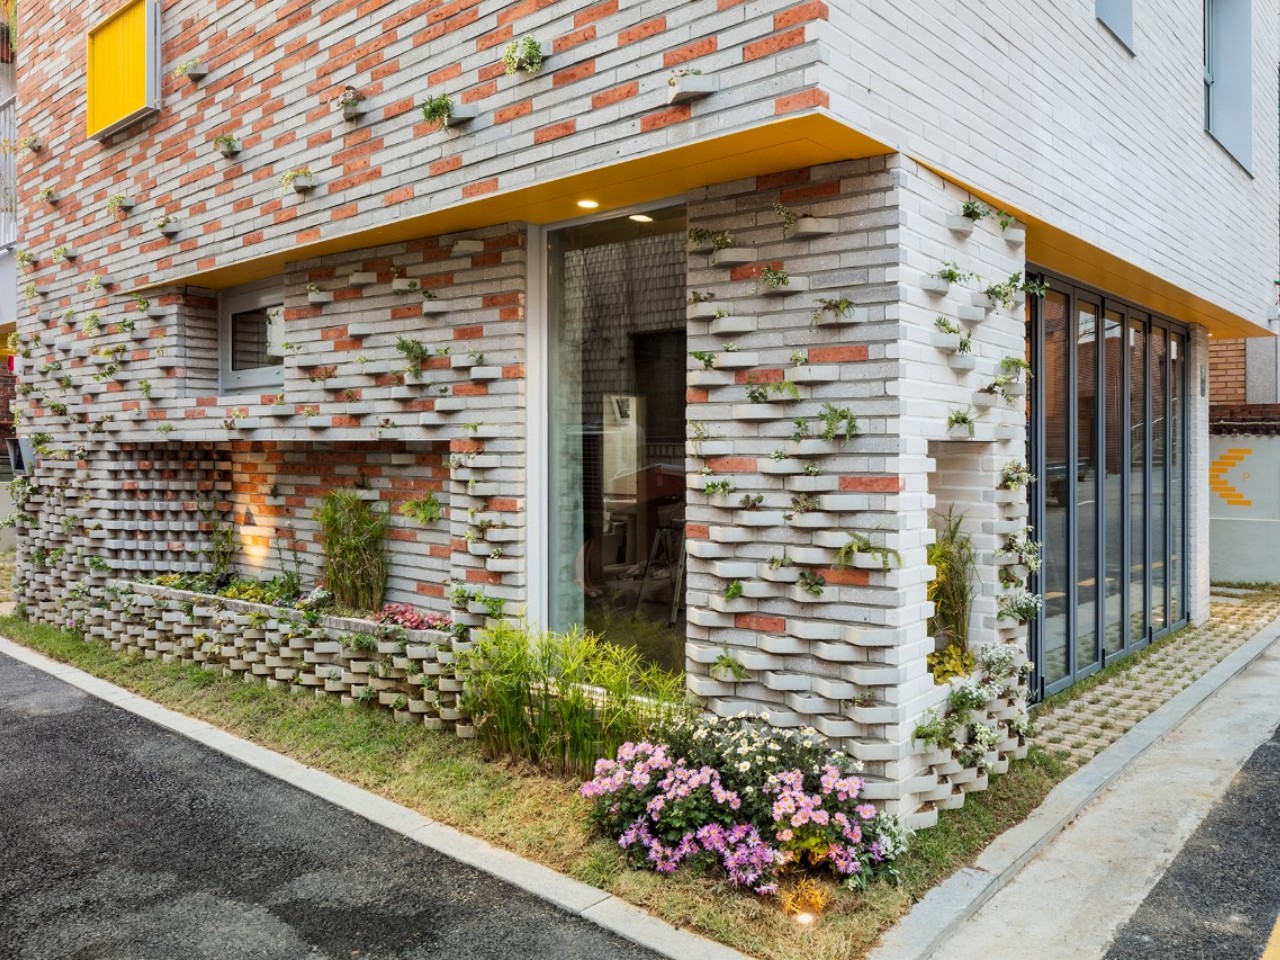
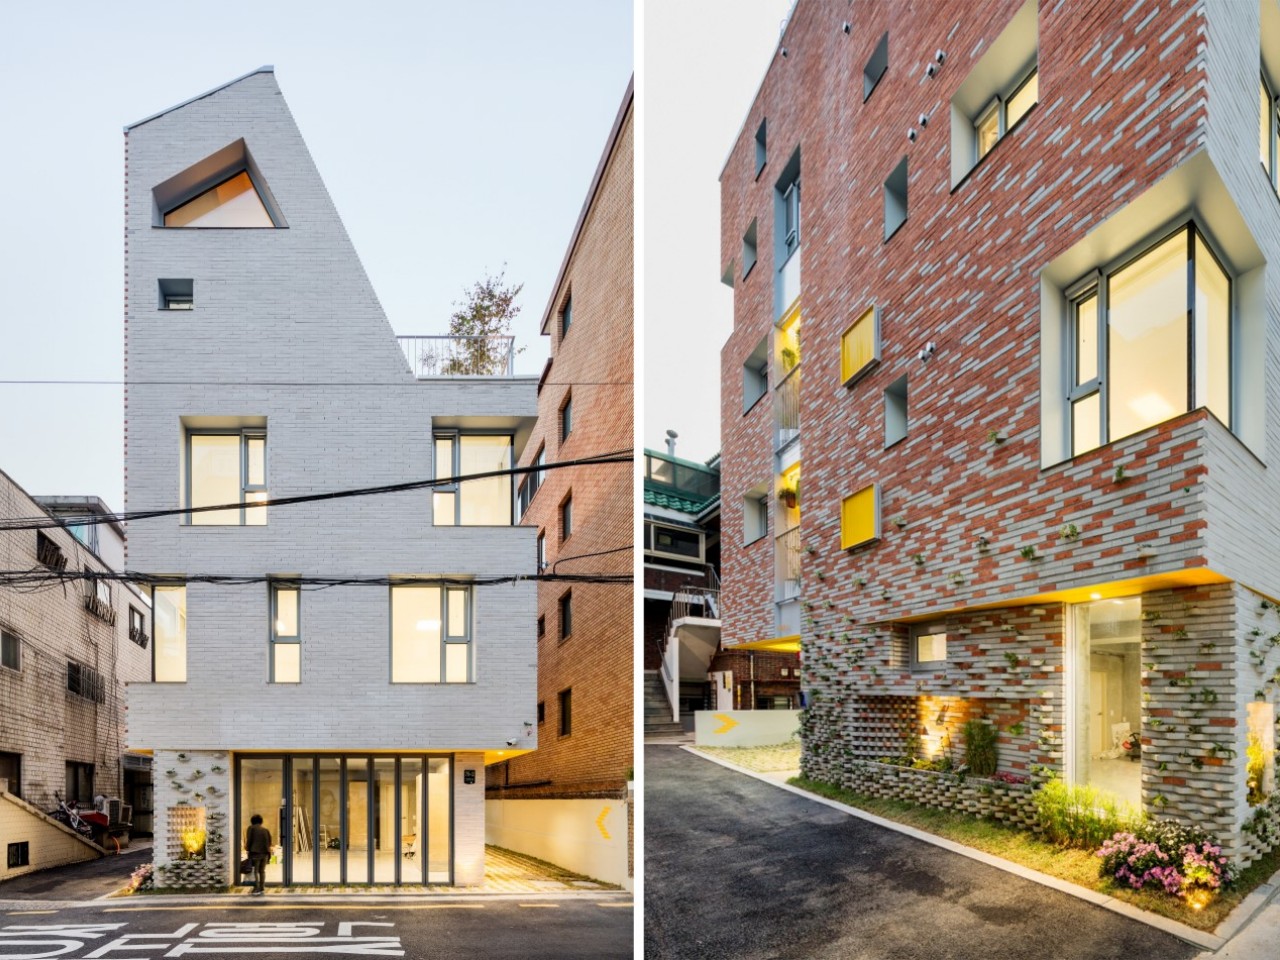
Crafted by OA-Lab, the ‘Alley House’ in Seoul, South Korea, innovatively incorporates greenery into its brick facade. Utilizing a stretcher bond pattern, the lower floor features uniquely designed bricks serving as planters. These protruding bricks create shelves for planting, enhancing the building’s exterior with a vertical garden. Their concrete composition ensures durability and containment for plants, while their density on the ground level facilitates easy watering. Ideal for smaller plants, they add a charming touch of green against the building’s white and red color scheme.

3. Reduces Indoor Air Pollution
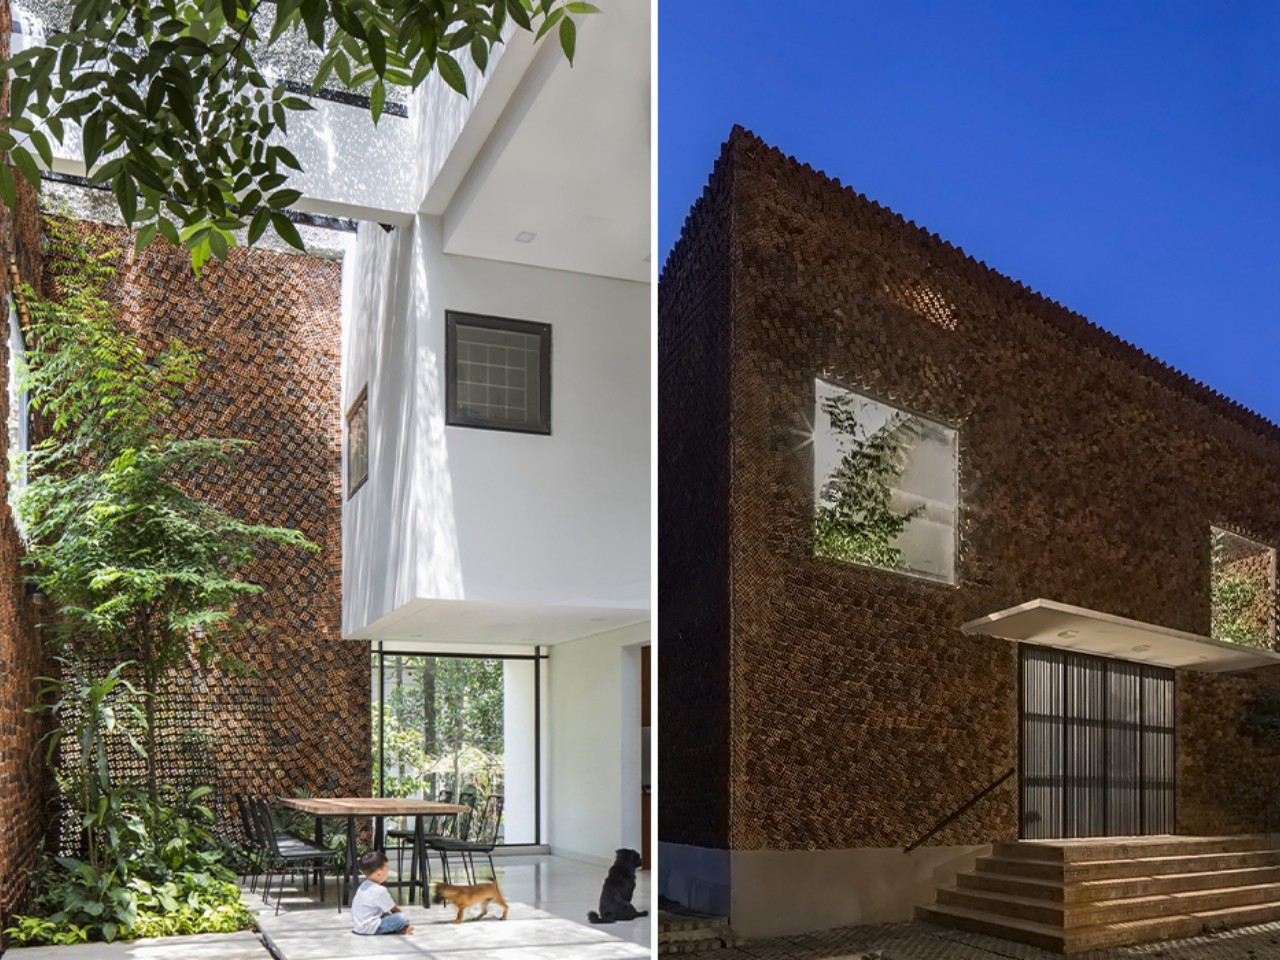
Designer: CTA Creative Architects

This innovative Wall House design by CTA Creative Architects in Bien Hoa, Vietnam, employs hole-punctured bricks to enhance indoor air quality and promote natural ventilation and illumination. Salvaged from nearby building sites, these bricks are strategically punctuated to allow fresh air and light into the living spaces. The irregular arrangement of burnt and blackened bricks adds texture and depth to the exterior, while tiered steps mimic the brick pattern, creating a visually striking entrance. Surrounding greenery improves air quality and contrasts beautifully with the brick tones. Large windows and a glass roof maximize natural light, enhancing the spaciousness of the interior. Simple materials like exposed-aggregate concrete and dark wood complement the design, while a stylish black-metal staircase adds functionality and aesthetic appeal.

4. Repurposed Bricks

Designer: Akasaki Vanhuyse

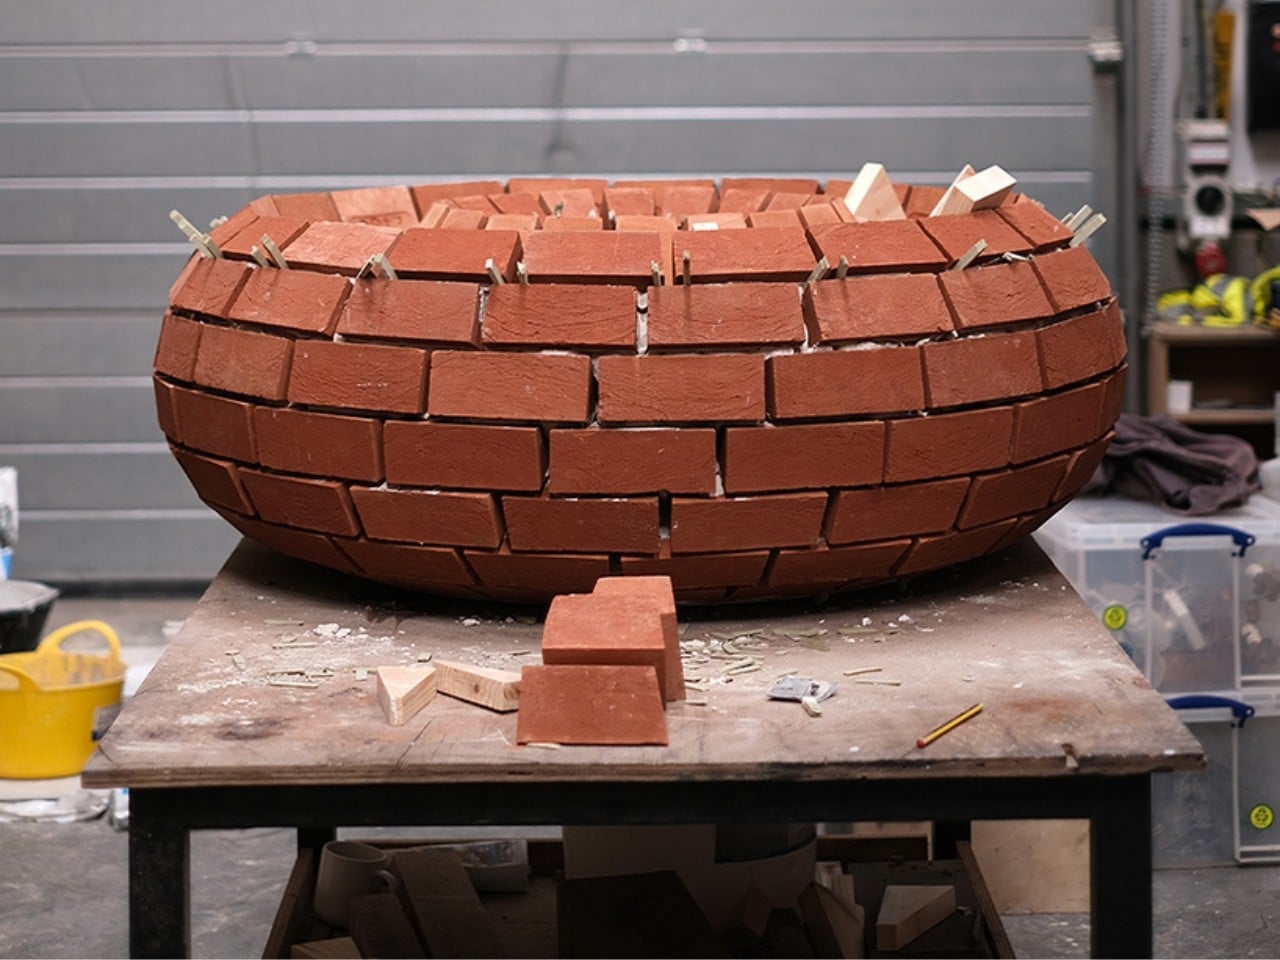
At London’s historic Royal Albert Wharf, repurposed bricks have been used to design the unique round bench FLOAT. Blending seamlessly into its maritime surroundings, it resembles a decorative element while offering seating. Crafted from traditional handmade clay bricks stacked in a brick-like design, it evokes the dockside architecture. The curved shape mimics the wharf’s edge, inviting visitors to sit and enjoy the view. Despite its unconventional material and rounded form, FLOAT adds an intriguing touch to the wharf’s ambiance.

5. Fluid Design
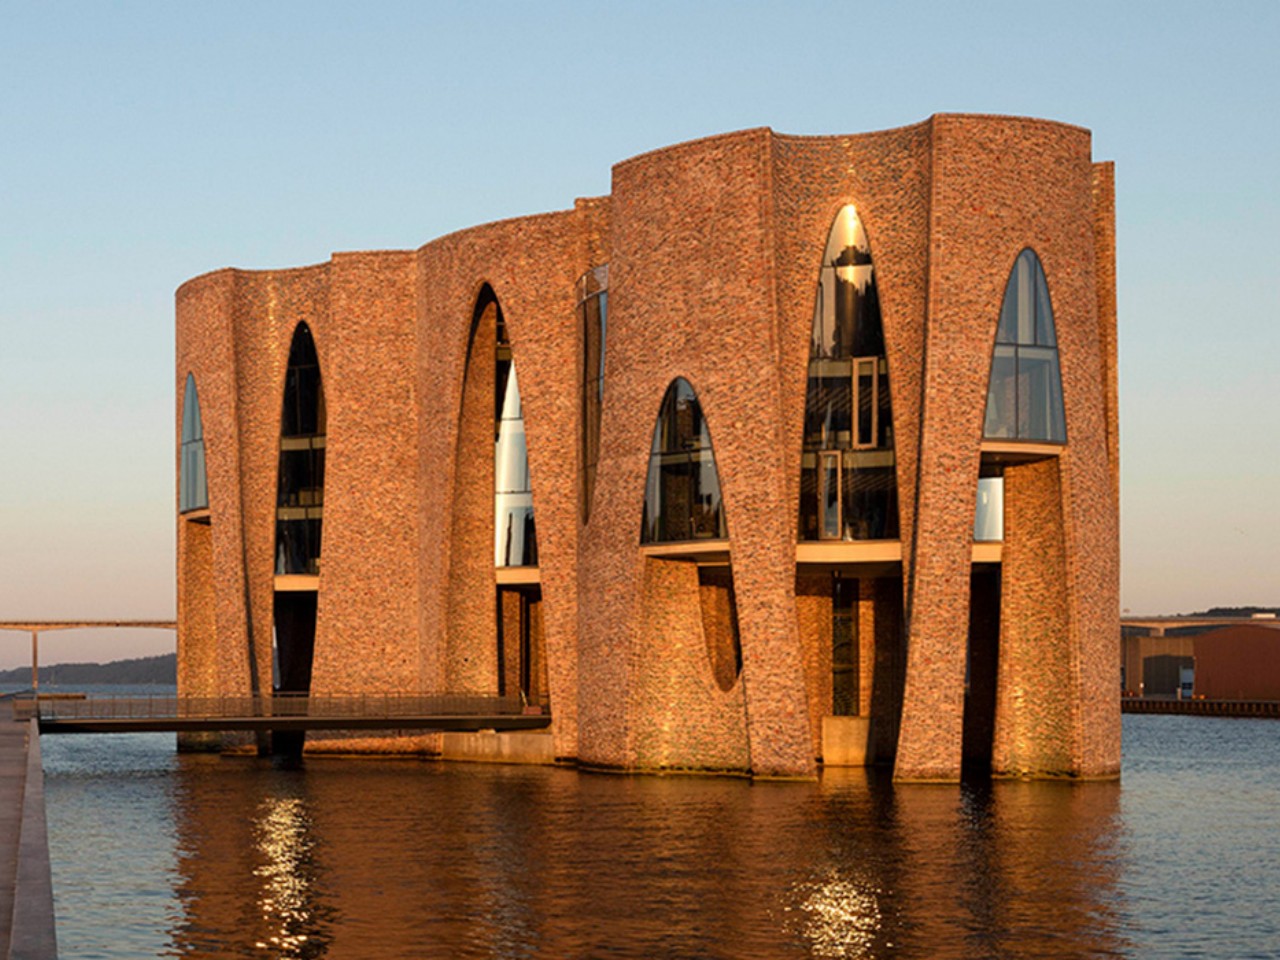
Designer: Studio KO

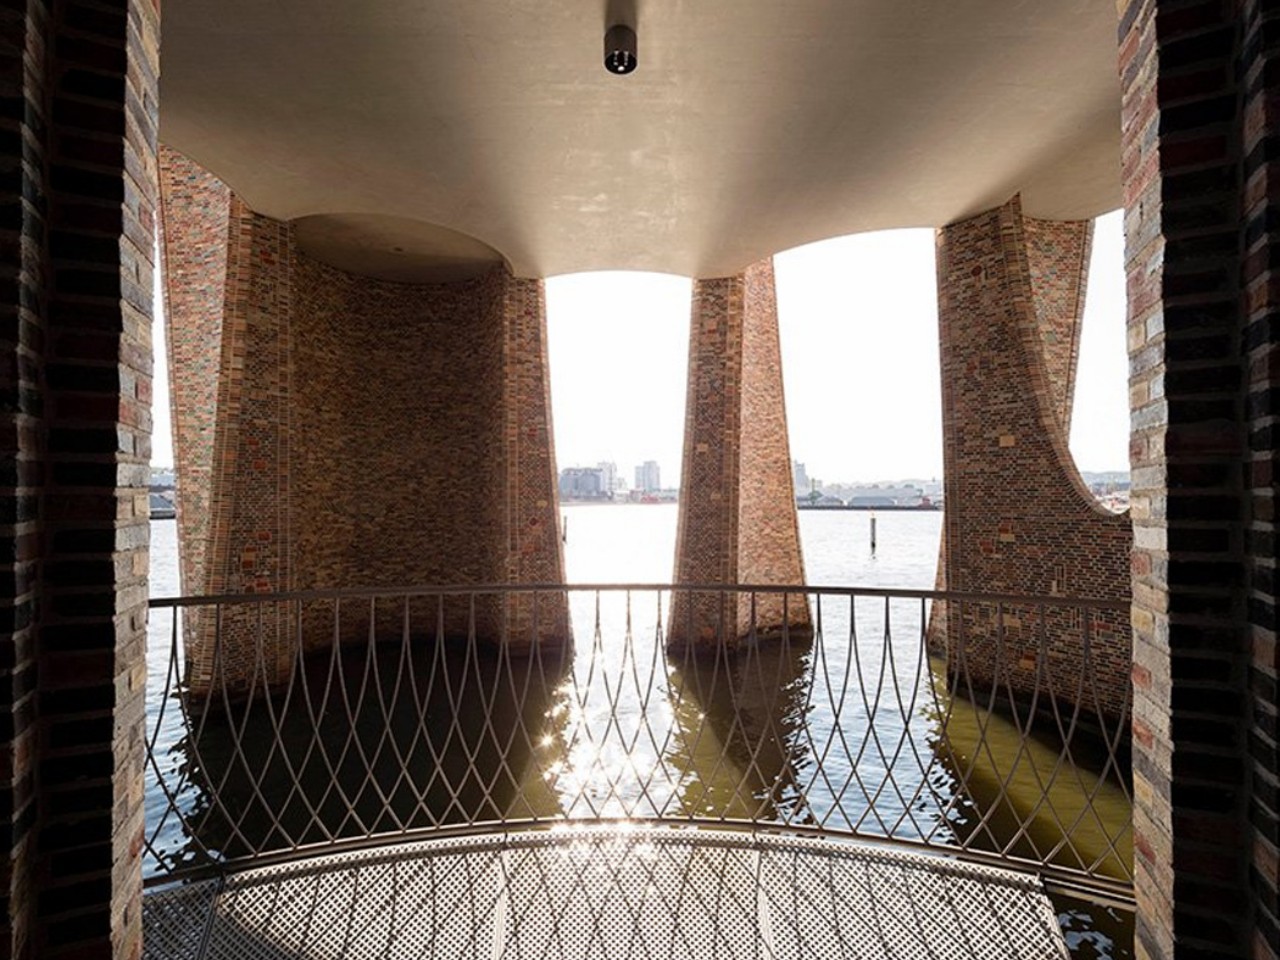
The Fjord House is a stunning architectural marvel by Studio Olafur Eliasson. Crafted with rustic bricks, this innovative design seamlessly merges tradition with modernity. Its curved walls evoke a sense of fluidity and dynamism, creating a captivating presence in any environment. The timeless charm and contemporary allure of the Fjord House, are a true testament to the fusion of art and architecture.

6. Circular Dwelling
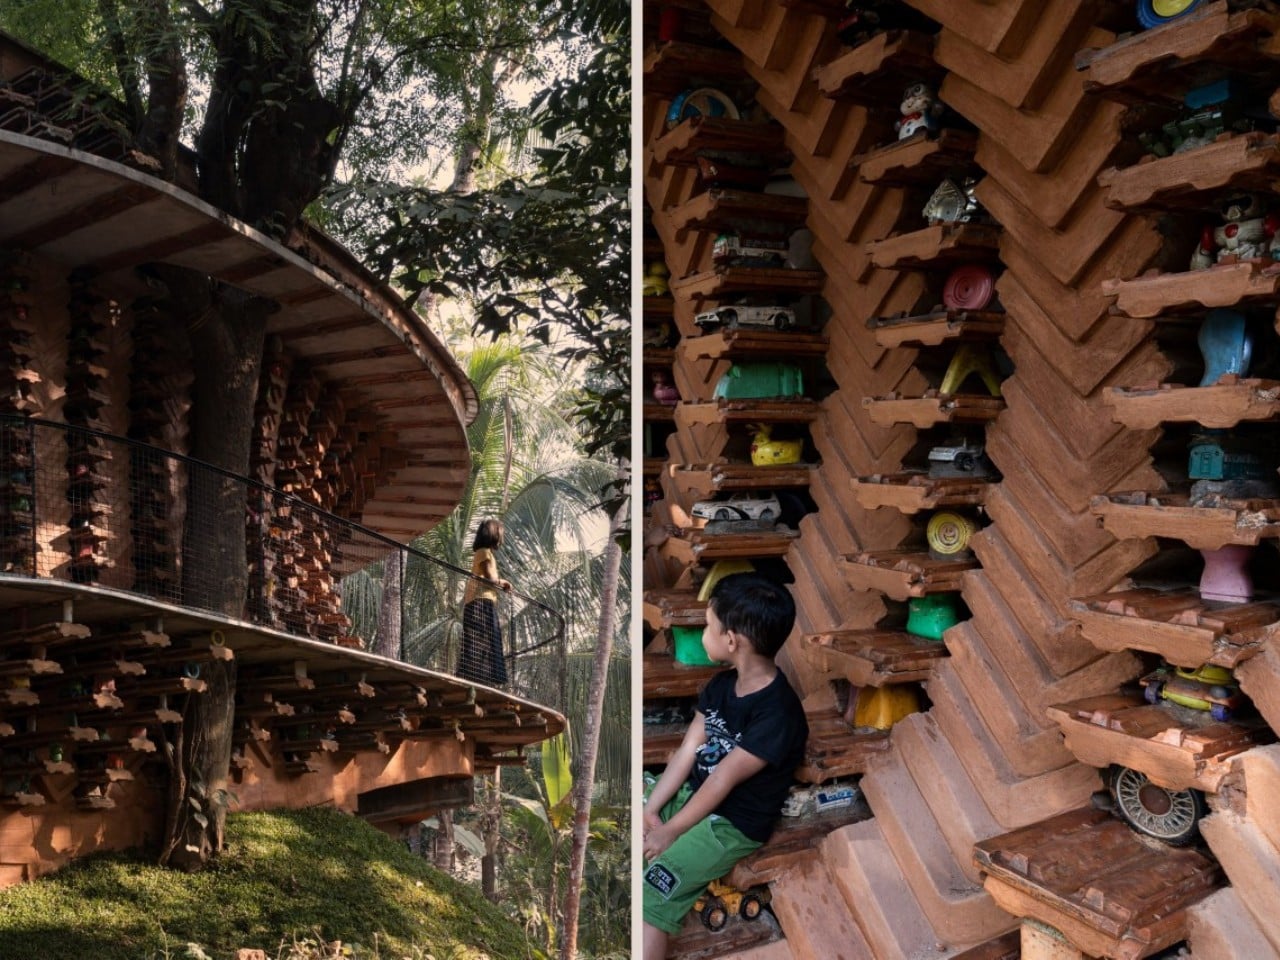
Designer: Wallmakers

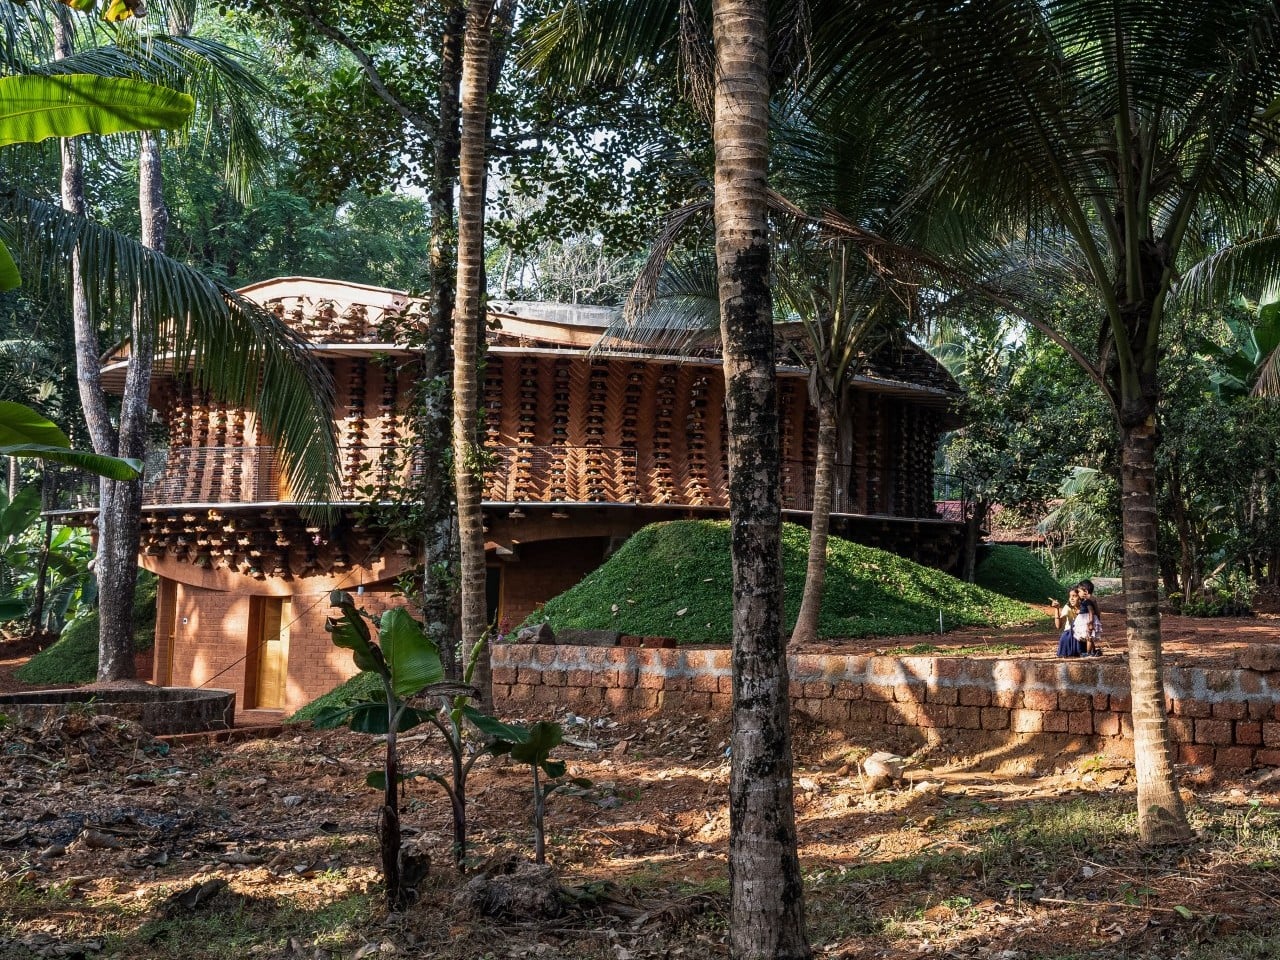
Toy Storey, a sustainable circular dwelling by Wallmakers India, headed by Vinu Daniel, creatively incorporates 6,200 discarded toys into its walls, transforming them into unique decorations. Beyond construction, architecture expresses cultural, social, and environmental concerns, as demonstrated in this groundbreaking project nestled in Kerala’s landscapes. It’s more than a home; it’s a tribute to nostalgia, childhood, and eco-awareness. Through repurposing toys as structural elements and decorative features, Toy Storey prompts reflection on consumption habits, while its design seamlessly blends with its surroundings. The interiors foster community living with individual privacy, featuring translucent screens, a central courtyard, and innovative ventilation. Toy Storey challenges norms, advocating sustainability and creativity by giving discarded items new meaning.

7. Prefabricated Homes
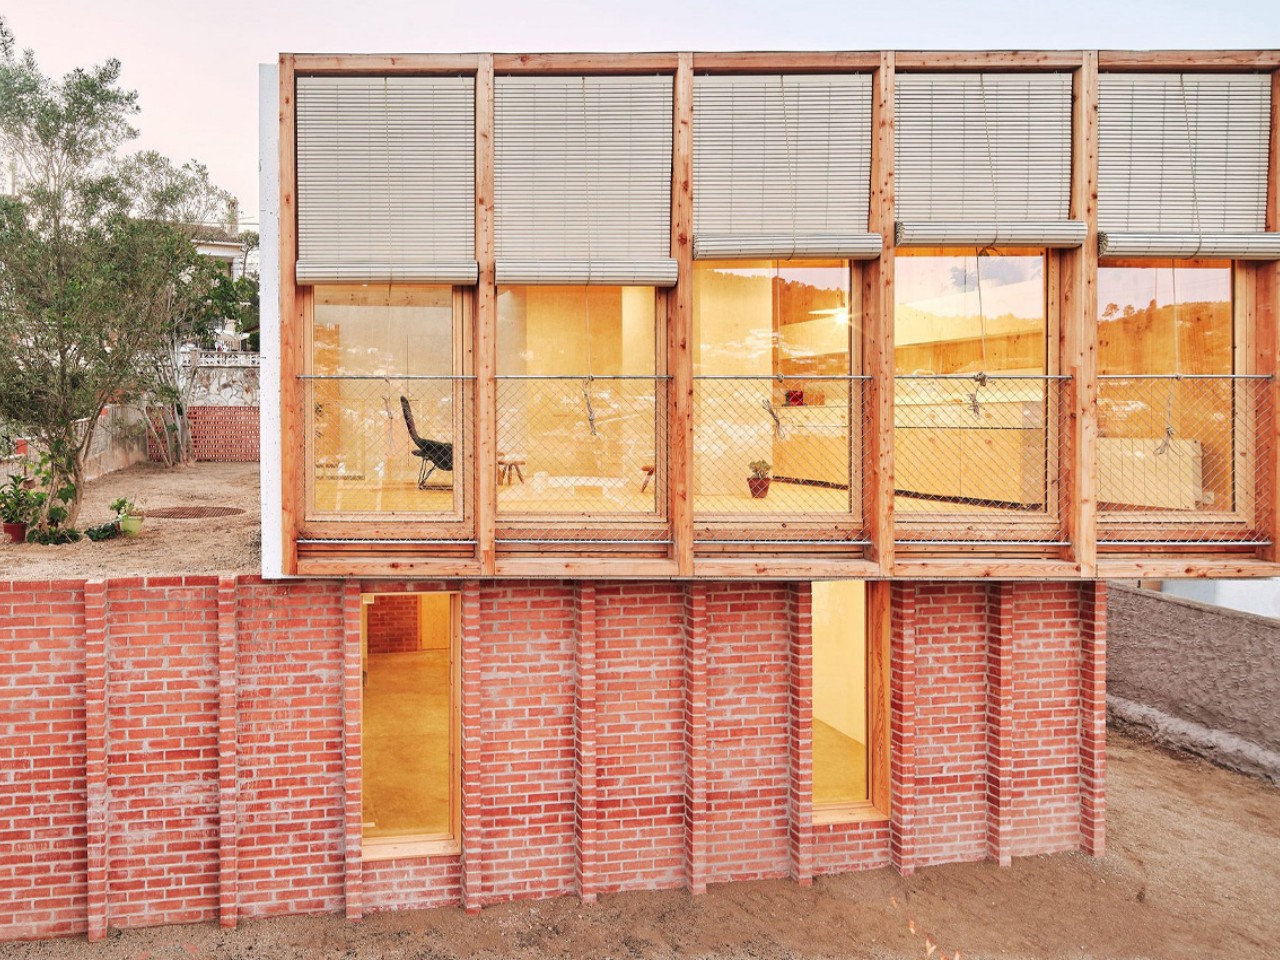
Designer: Agora Arquitectura

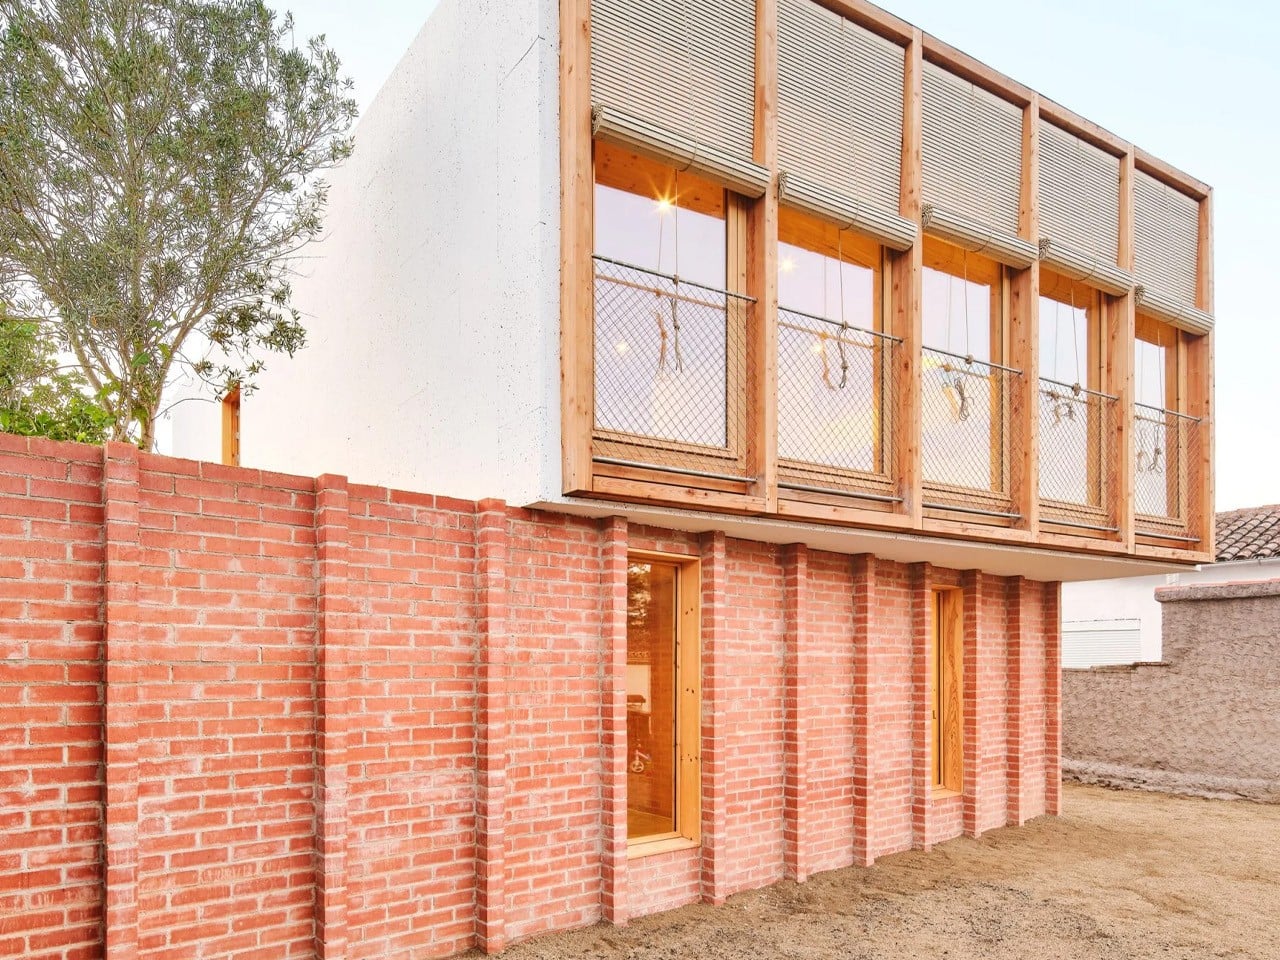
Spanish firm Agora Arquitectura transformed a neglected brick structure near Barcelona into the ‘House on a Brick Base’, initially home to a tool shed and a small red-brick building. The latter was refurbished and extended, integrating two perpendicular brick walls supporting the timber dwelling. External brick staircases and a perimeter wall were added. Sustainable materials like prefabricated cross-laminated timber and whitewashed cork were used. Co-founder Joan Casals Pañella described the project as an homage to traditional building methods. The studio fully renovated the brick building and expanded it across the terrain. Co-founder Joan Casals Pañella characterized the project as a tribute to traditional construction techniques, integrating two perpendicular brick walls into the structure to support the timber dwelling above. Additionally, a perimeter wall of perforated brick and exterior brick staircases were seamlessly incorporated to link various levels of the building within the sloping landscape.

8. Staggered Green Roof
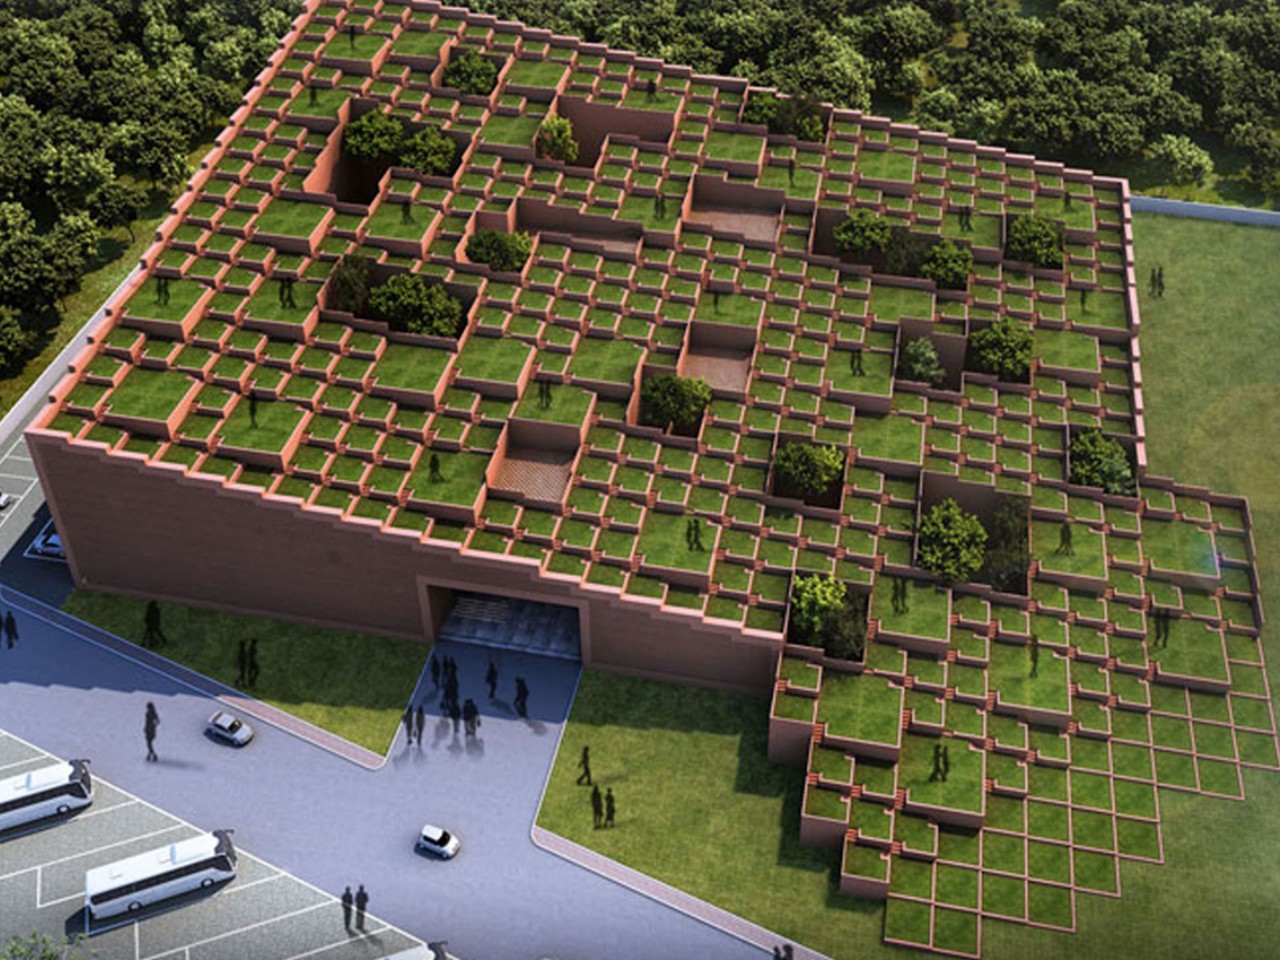
Designer: Sanjay Puri Architects

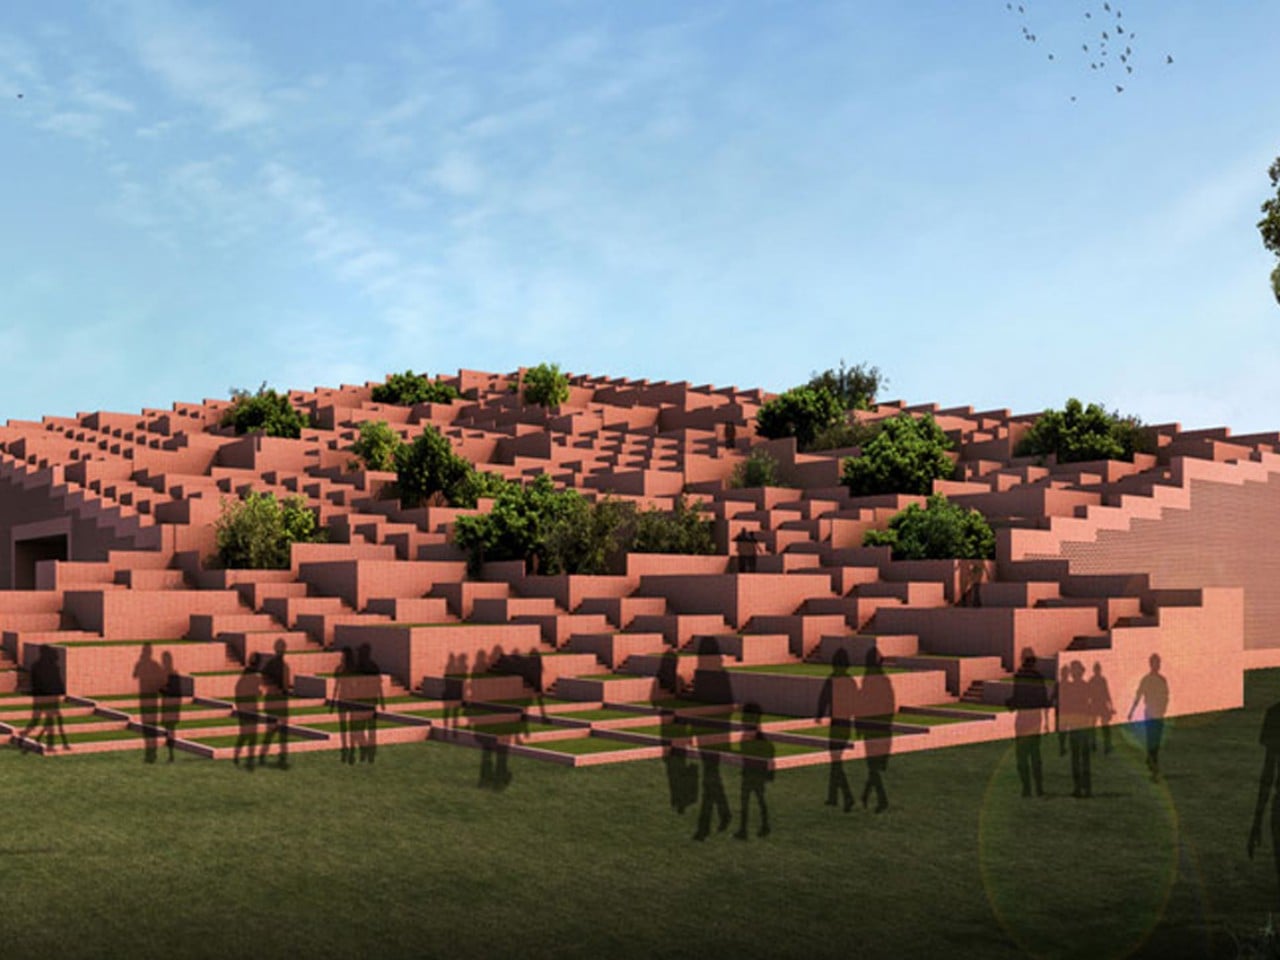
Prestige University, designed by Sanjay Puri Architects in Indore, India, embodies a fusion of organic architecture and sustainable building practices. Featuring staggered green terraces ascending towards a 20-meter apex, the design optimizes natural resources and climate. Inspired by traditional Indian architecture, the structure leverages the local environment for energy efficiency. The terraces allow fractured sunlight and ventilation, while a 20-meter tall brick screen mitigates heat absorption, particularly on the east, west, and south sides. The ground level accommodates administrative offices, an auditorium, and a cafeteria, with first-floor library rooms connected by an internal bridge reminiscent of Colosseum tunnels. Multi-tiered brick terraces offer recreational spaces, with facilities including a library, cafeteria, and seminar halls nestled beneath.

9. Accent Walls
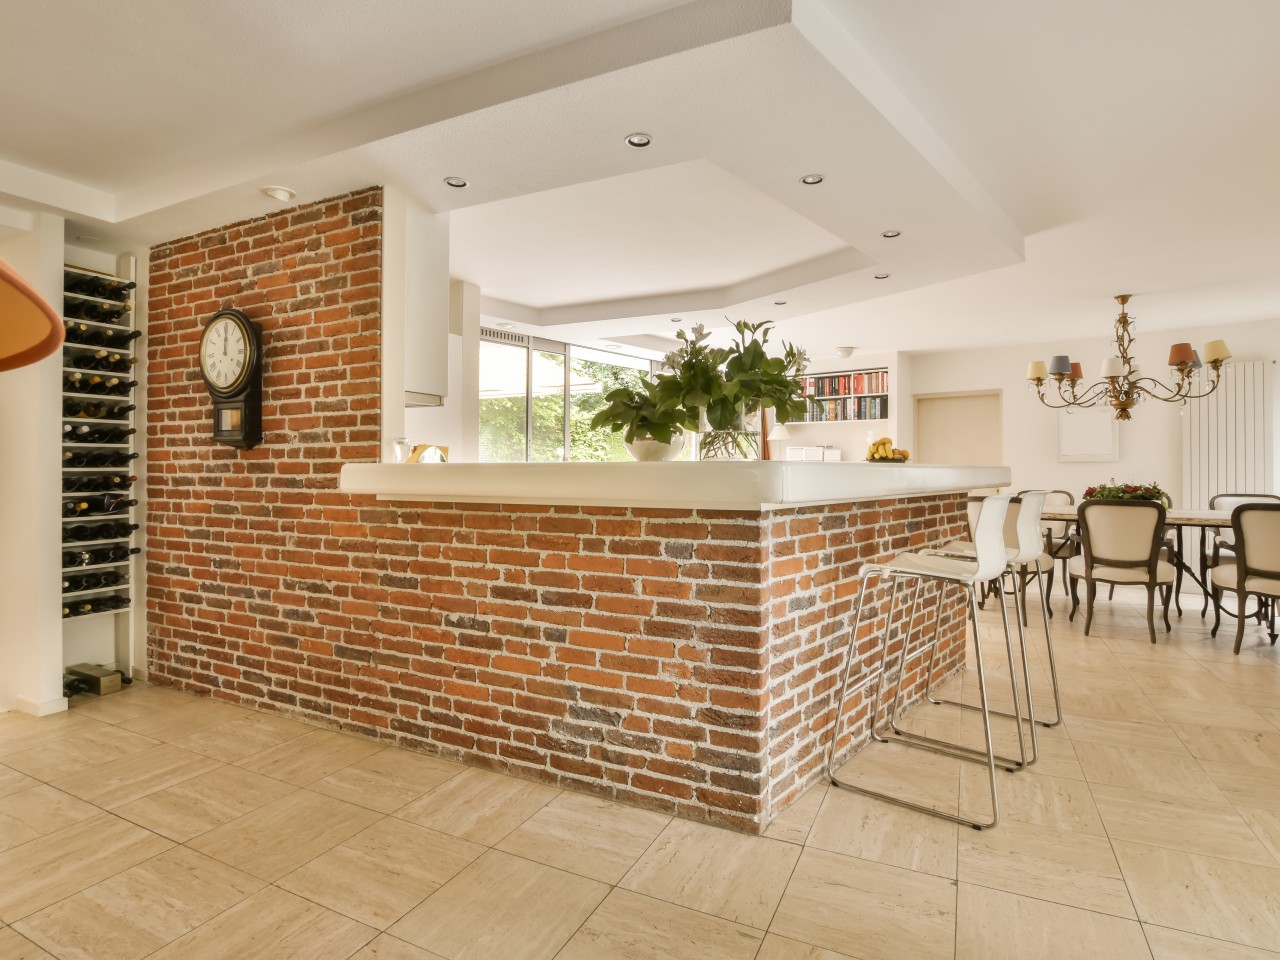
Image courtesy of: pro_creator

In this minimalist interior design, a brick wall demarcates the open-plan kitchen from the rest of the space. The L-shaped kitchen island transforms into a breakfast counter with tall chairs. It becomes the focal point of the open-plan home while a drop ceiling further reinforces the position of the kitchen island.

10. 3D Wall Patterns
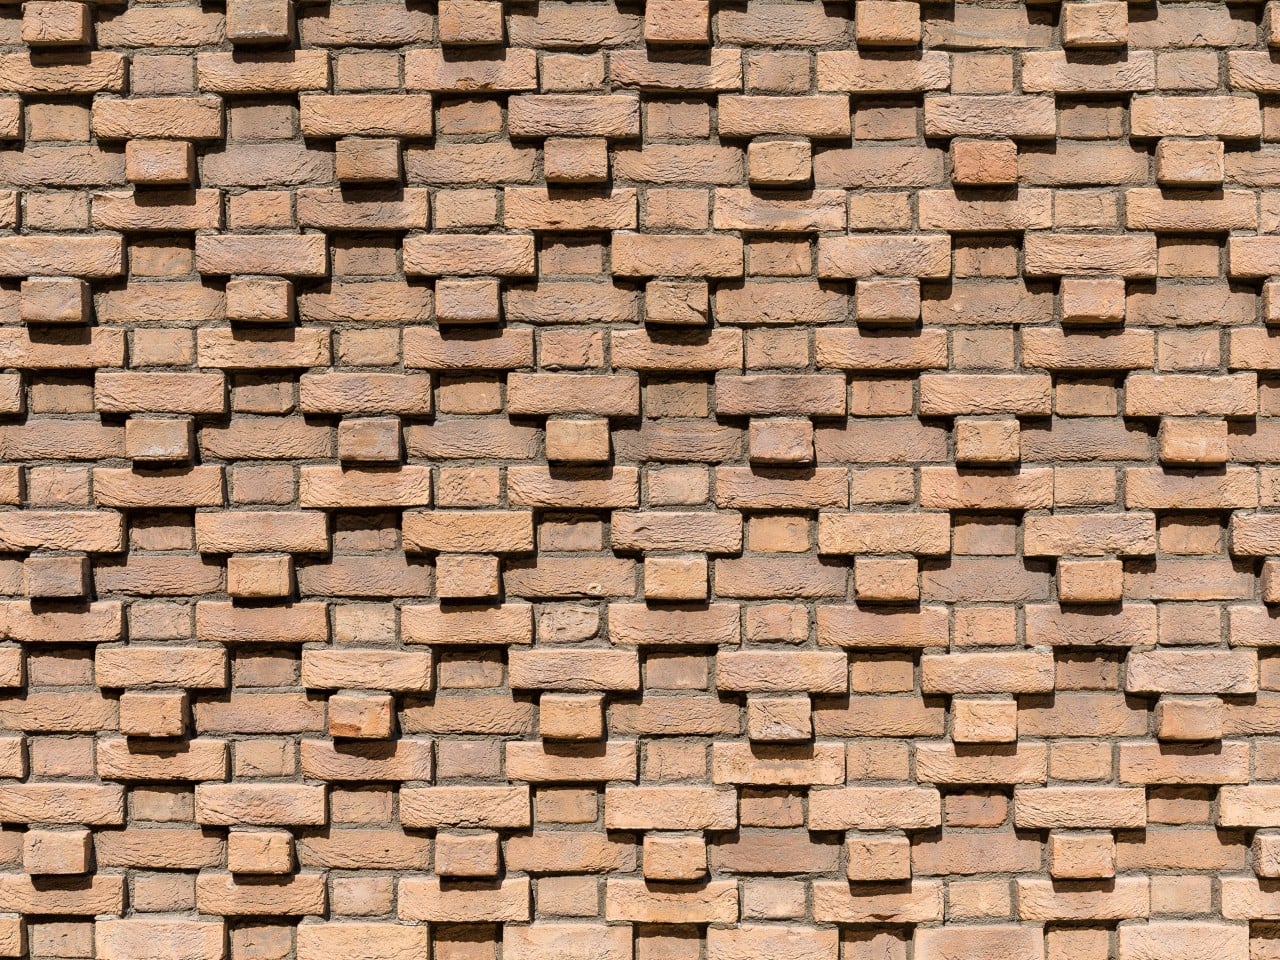
Image courtesy of: leungchopan

By subtle variations in elevation or intricate arrangements, one can craft diverse 3D patterns. This approach adds visual interest and imbues the space with an organic texture and ambiance to the interiors and exteriors.

What are the alternatives to clay bricks?

Glass Bricks

Designer: Konstantin Ikonomidis

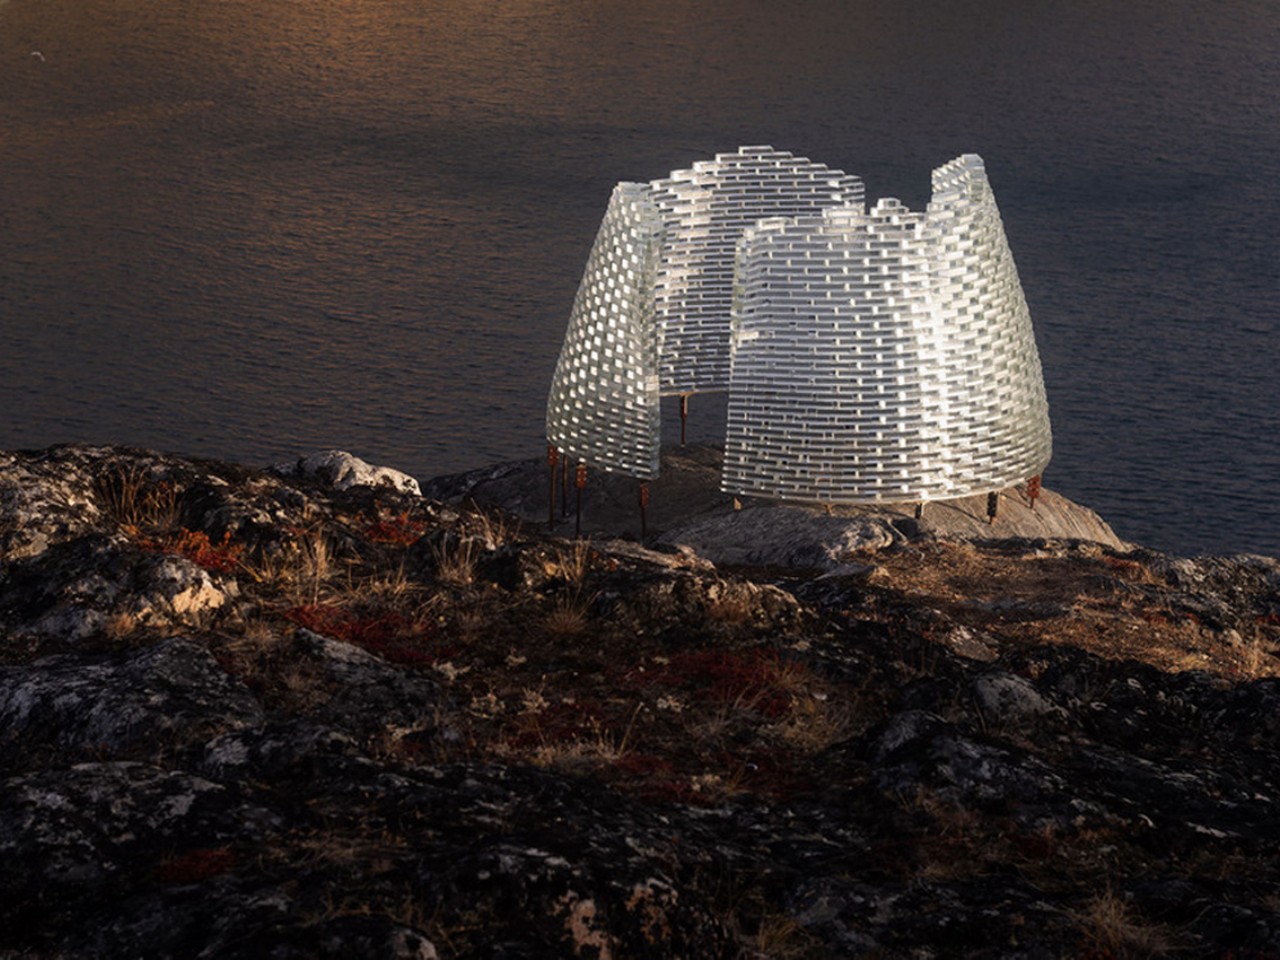
Seeking inspiration from Greenland’s indigenous culture, this translucent public installation is crafted from glass bricks. The Qaammat Fjeld Pavilion, designed by Konstantin Ikonomidis, nestles between two fjords in Sarfannguit, Greenland. Traditional building methods were used by Ikonomidis to anchor the structure to rocky terrain, forming two semi-circular structures atop horizontal bars. Collaborating with Wonderglass, glass bricks reflect the surrounding landscape, offering changing vistas as seasons evolve, while also casting crystalline shadows and light displays with the sun’s movement.

Recycled Plastics
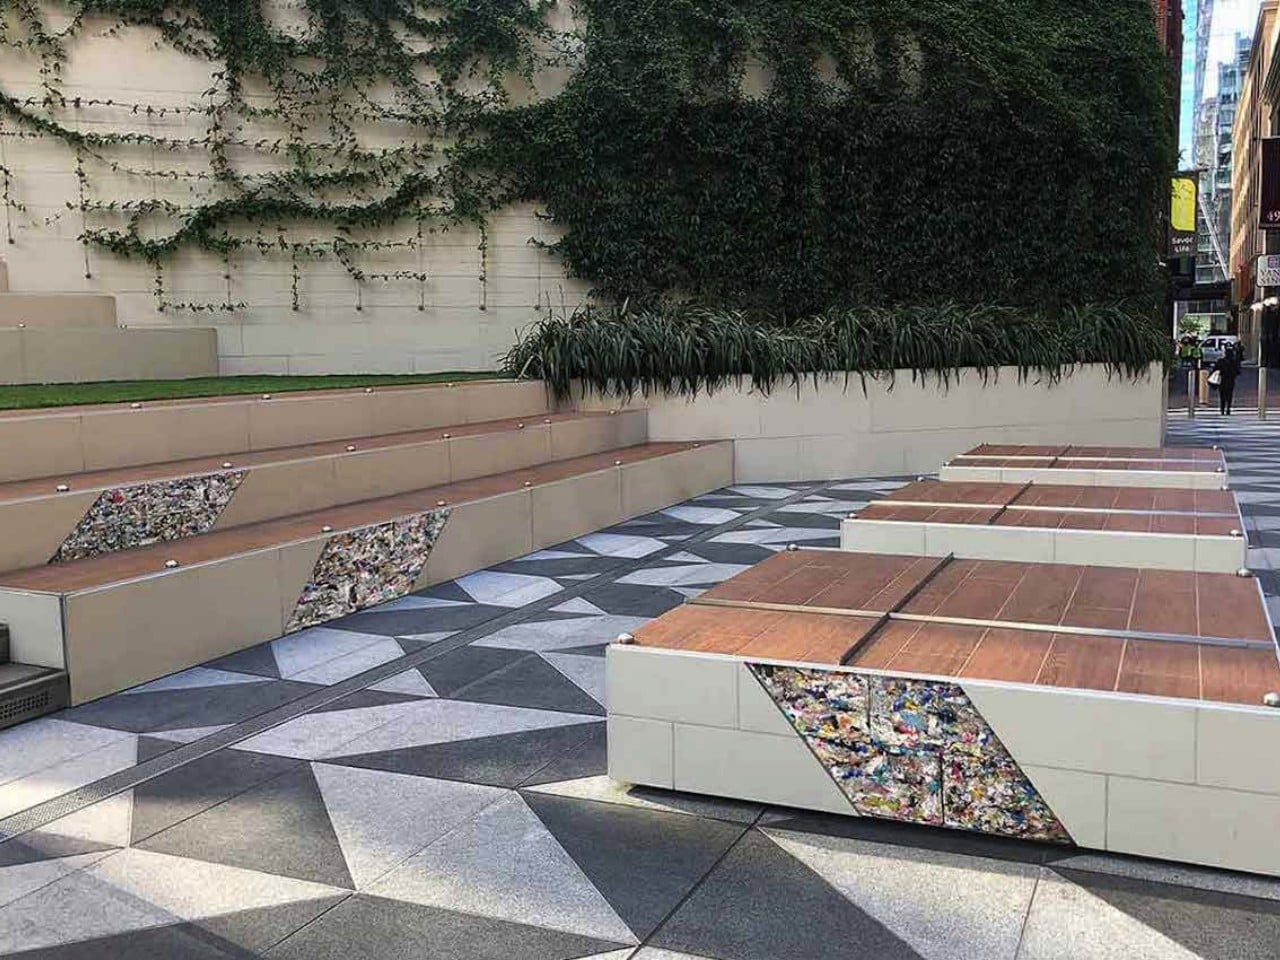
Designer: ByFusion

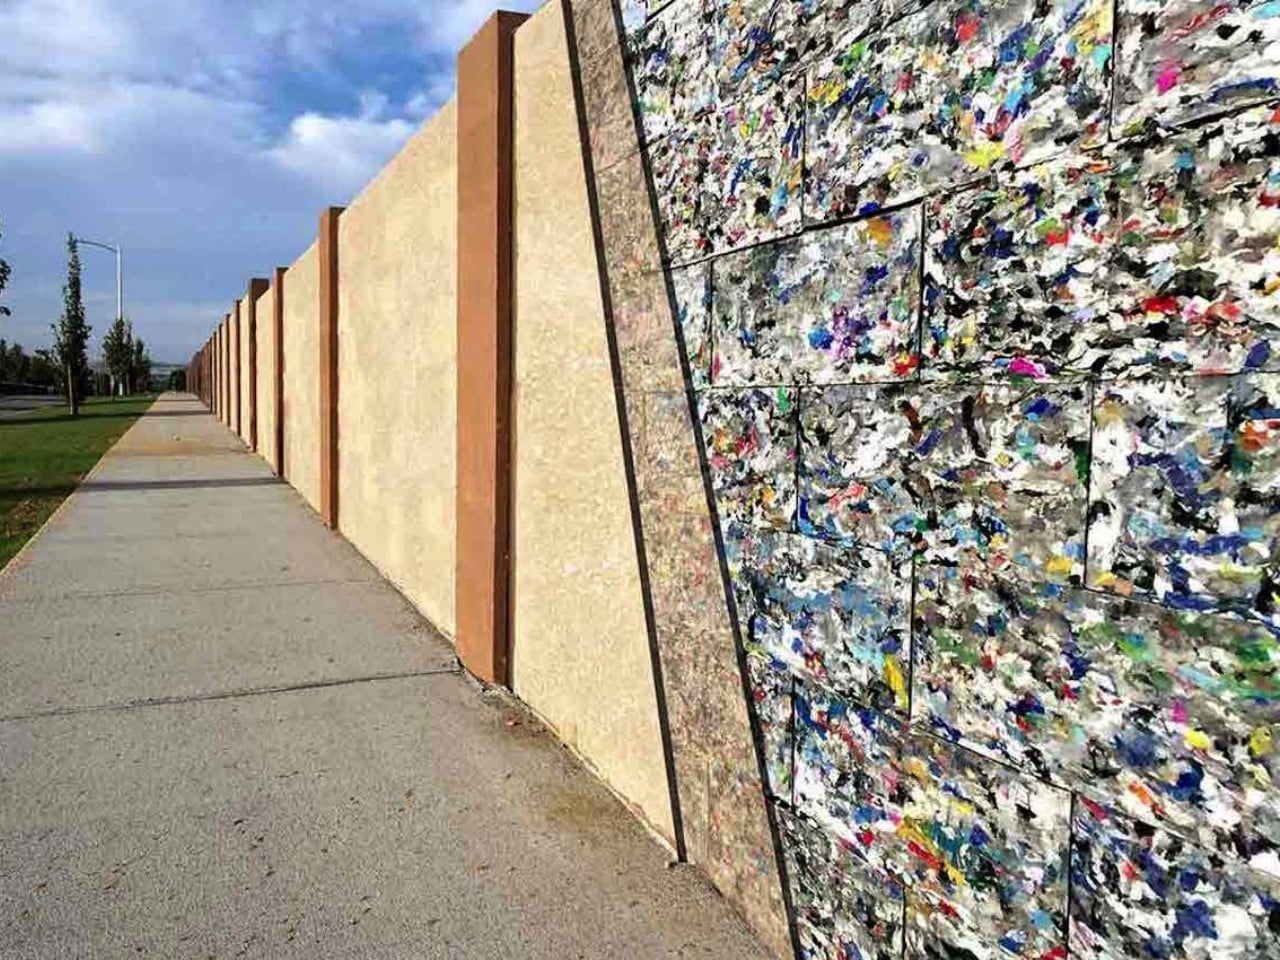
ByFusion’s initiative, reminiscent of Wall-E’s garbage cubes, introduces ByBlock, an eco-friendly construction material crafted from repurposed plastic and nonrecyclables. Through steam compression, these materials are transformed into versatile forms suitable for basic structures like fences or terraces. ByBlocks, produced with the patented Blockers technology, eliminates the need for cleaning or sorting, offering a sustainable solution to waste reduction. This innovation not only repurposes plastic waste but also holds potential for diverse construction applications, facilitating global environmental cleanup efforts.

The post Eco-Friendly Architecture: Repurposing Clay Bricks for Sustainable Living first appeared on Yanko Design.
This Charred-Wood Pavilion In A Rocky Garden In Shanghai Is Designed To Be A Serene Sanctuary

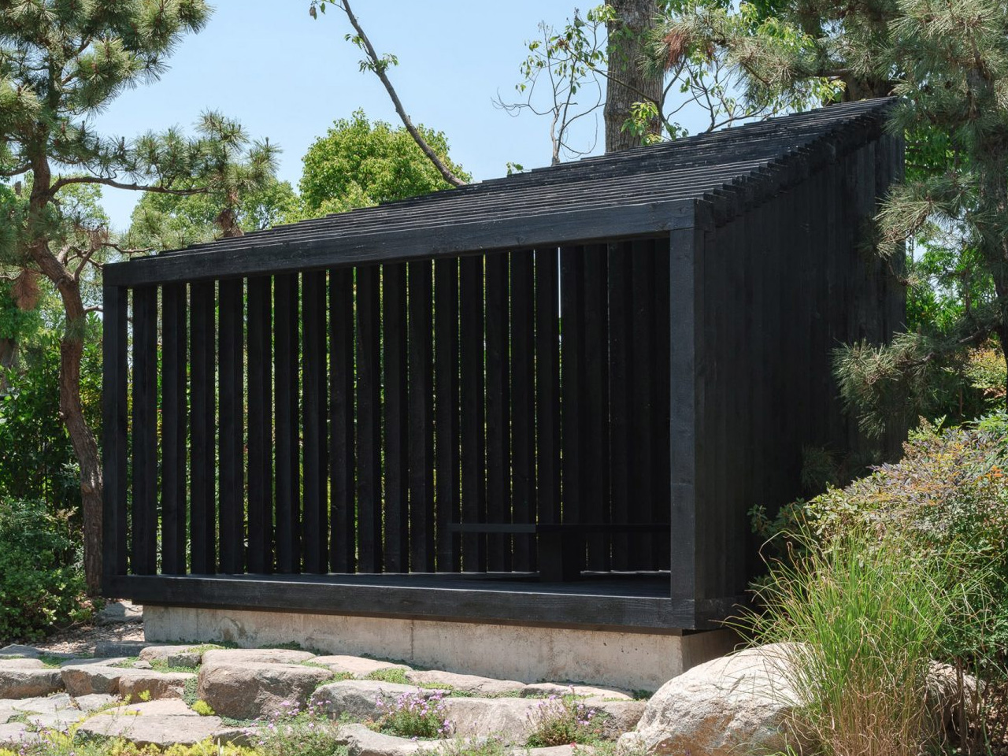
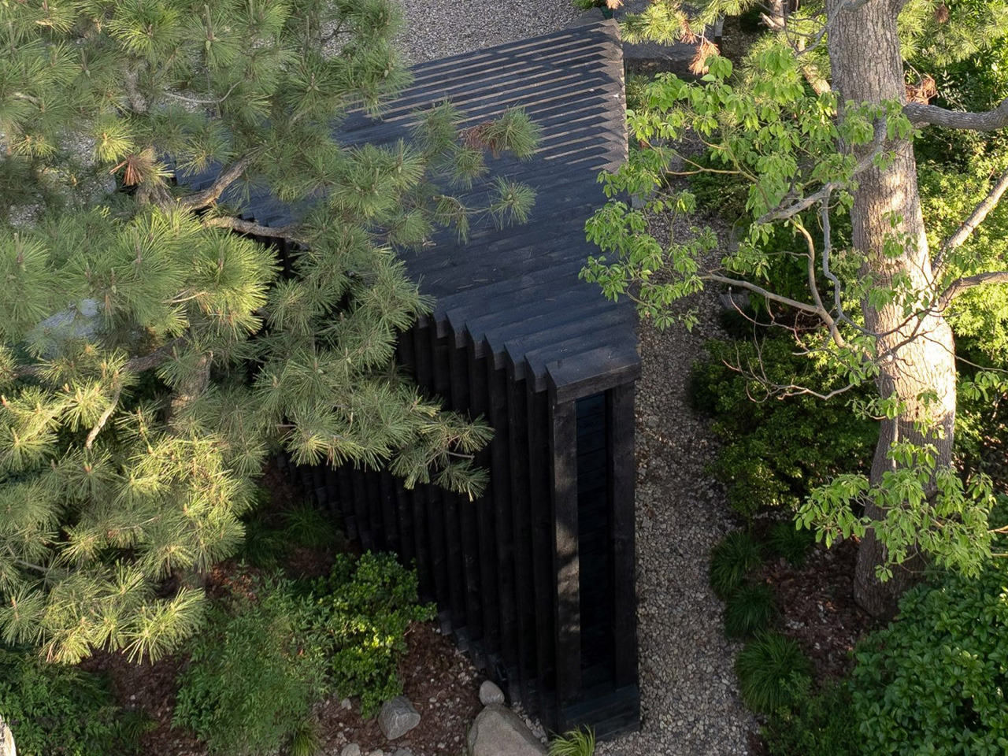
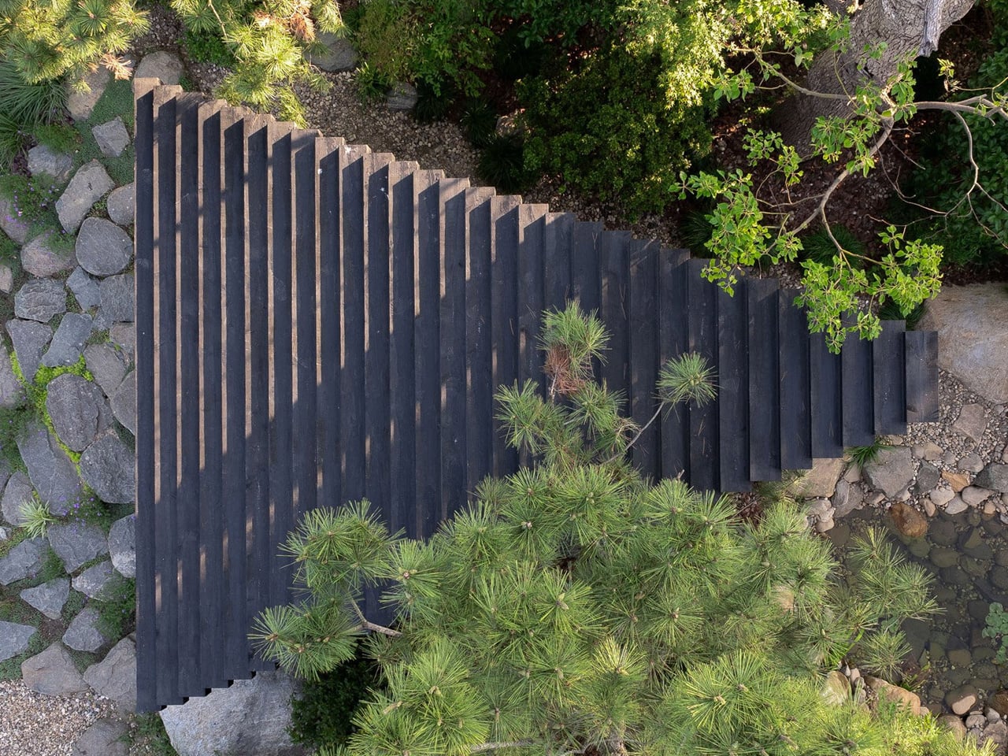
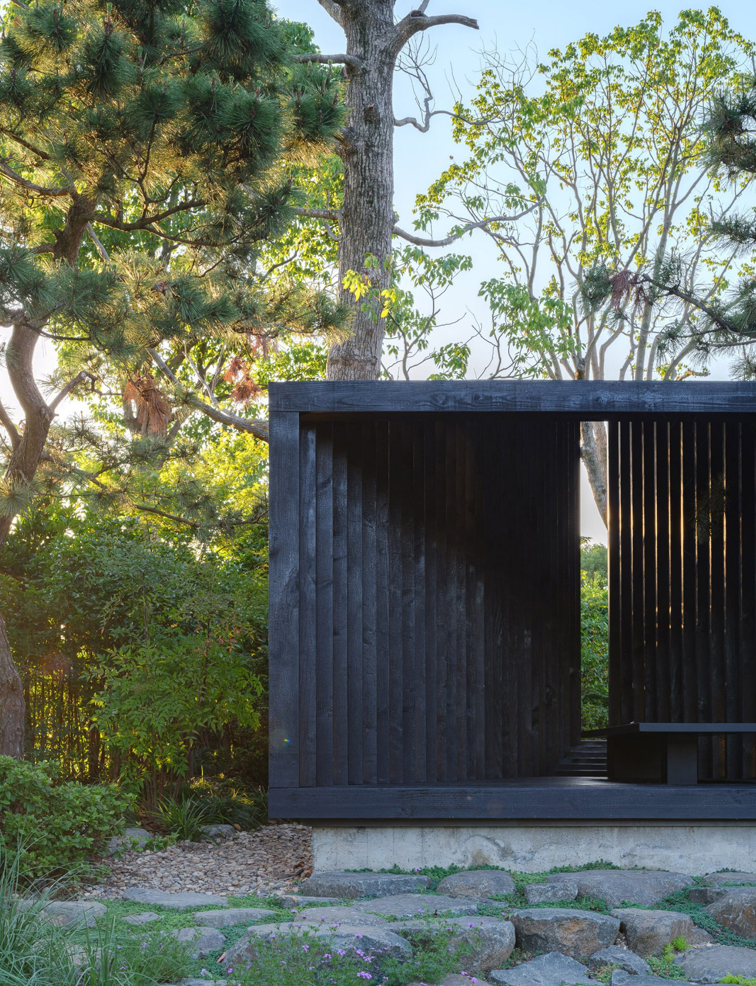
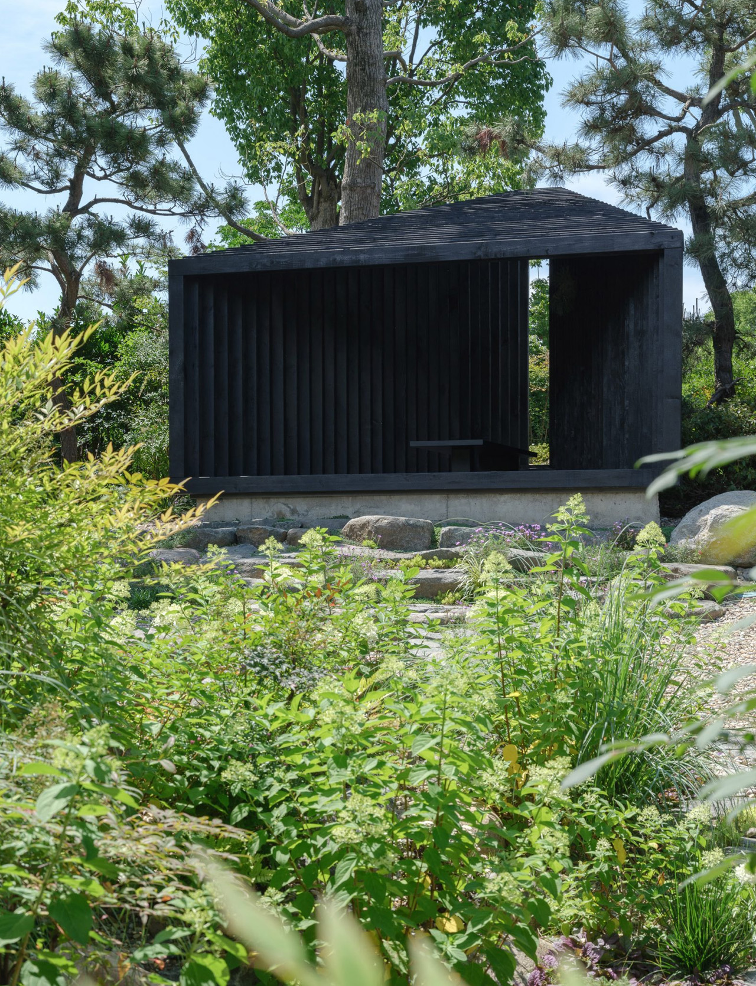
The Chinese studio Temp designed the 3-to-1 Pavilion – a lovely triangular shelter tucked away in a rocky garden in Shanghai. Made using charred wood, the building is designed to be a sanctuary-like space for drinking tea and gathering. It features a geometric form with well-organized triangular plana and louvered walls built from wooden frames.

“The 3-to-1 Pavilion design is the integration of time, space, and people, with a focus on ‘in-between’ or interstitial spaces,” said Temp.”The pavilion serves as a serene sanctuary for tea drinking, contemplation, and social gatherings in a Shanghai garden setting.”

Designer: Temp

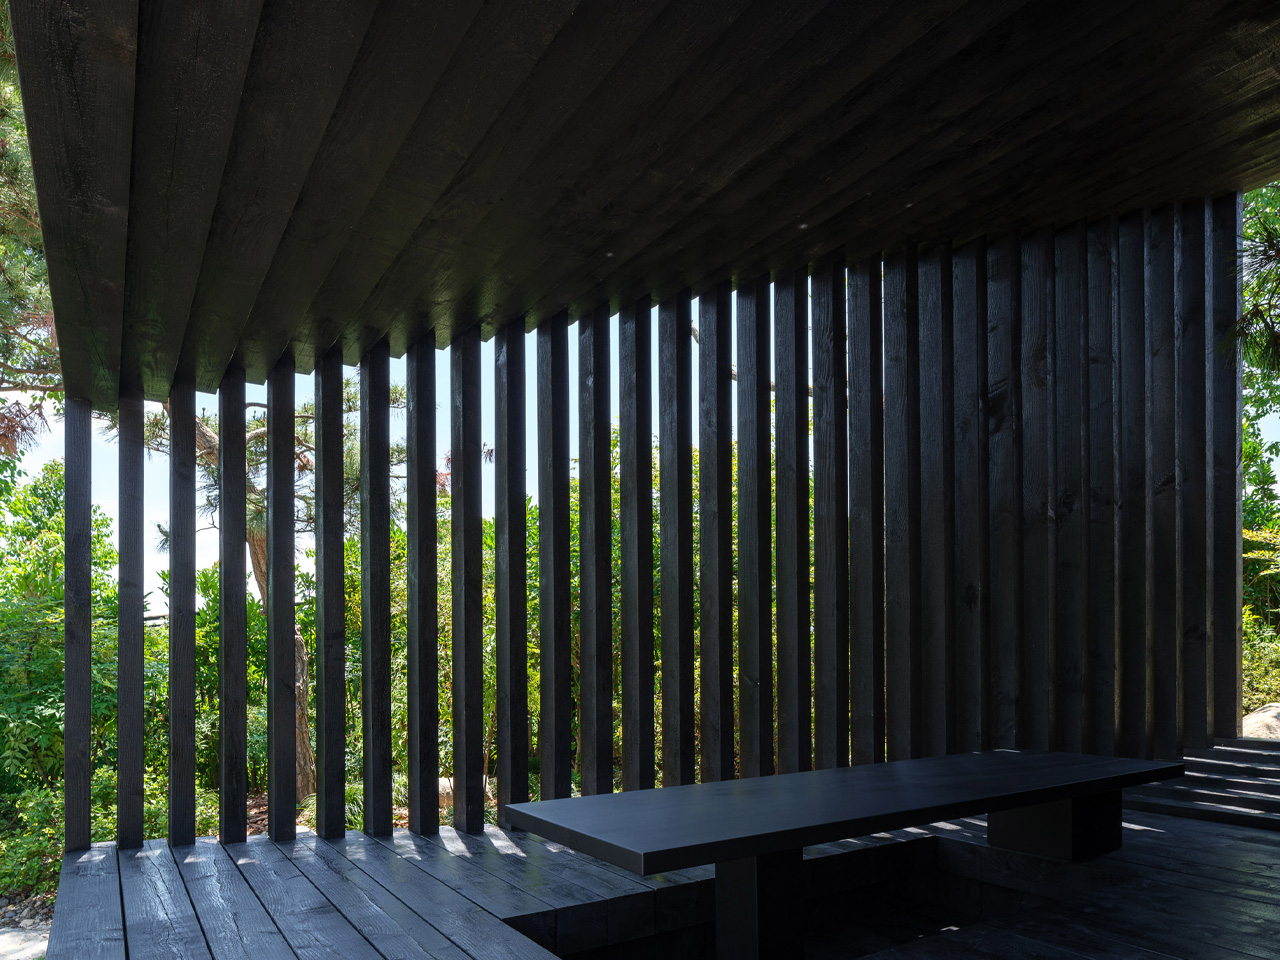
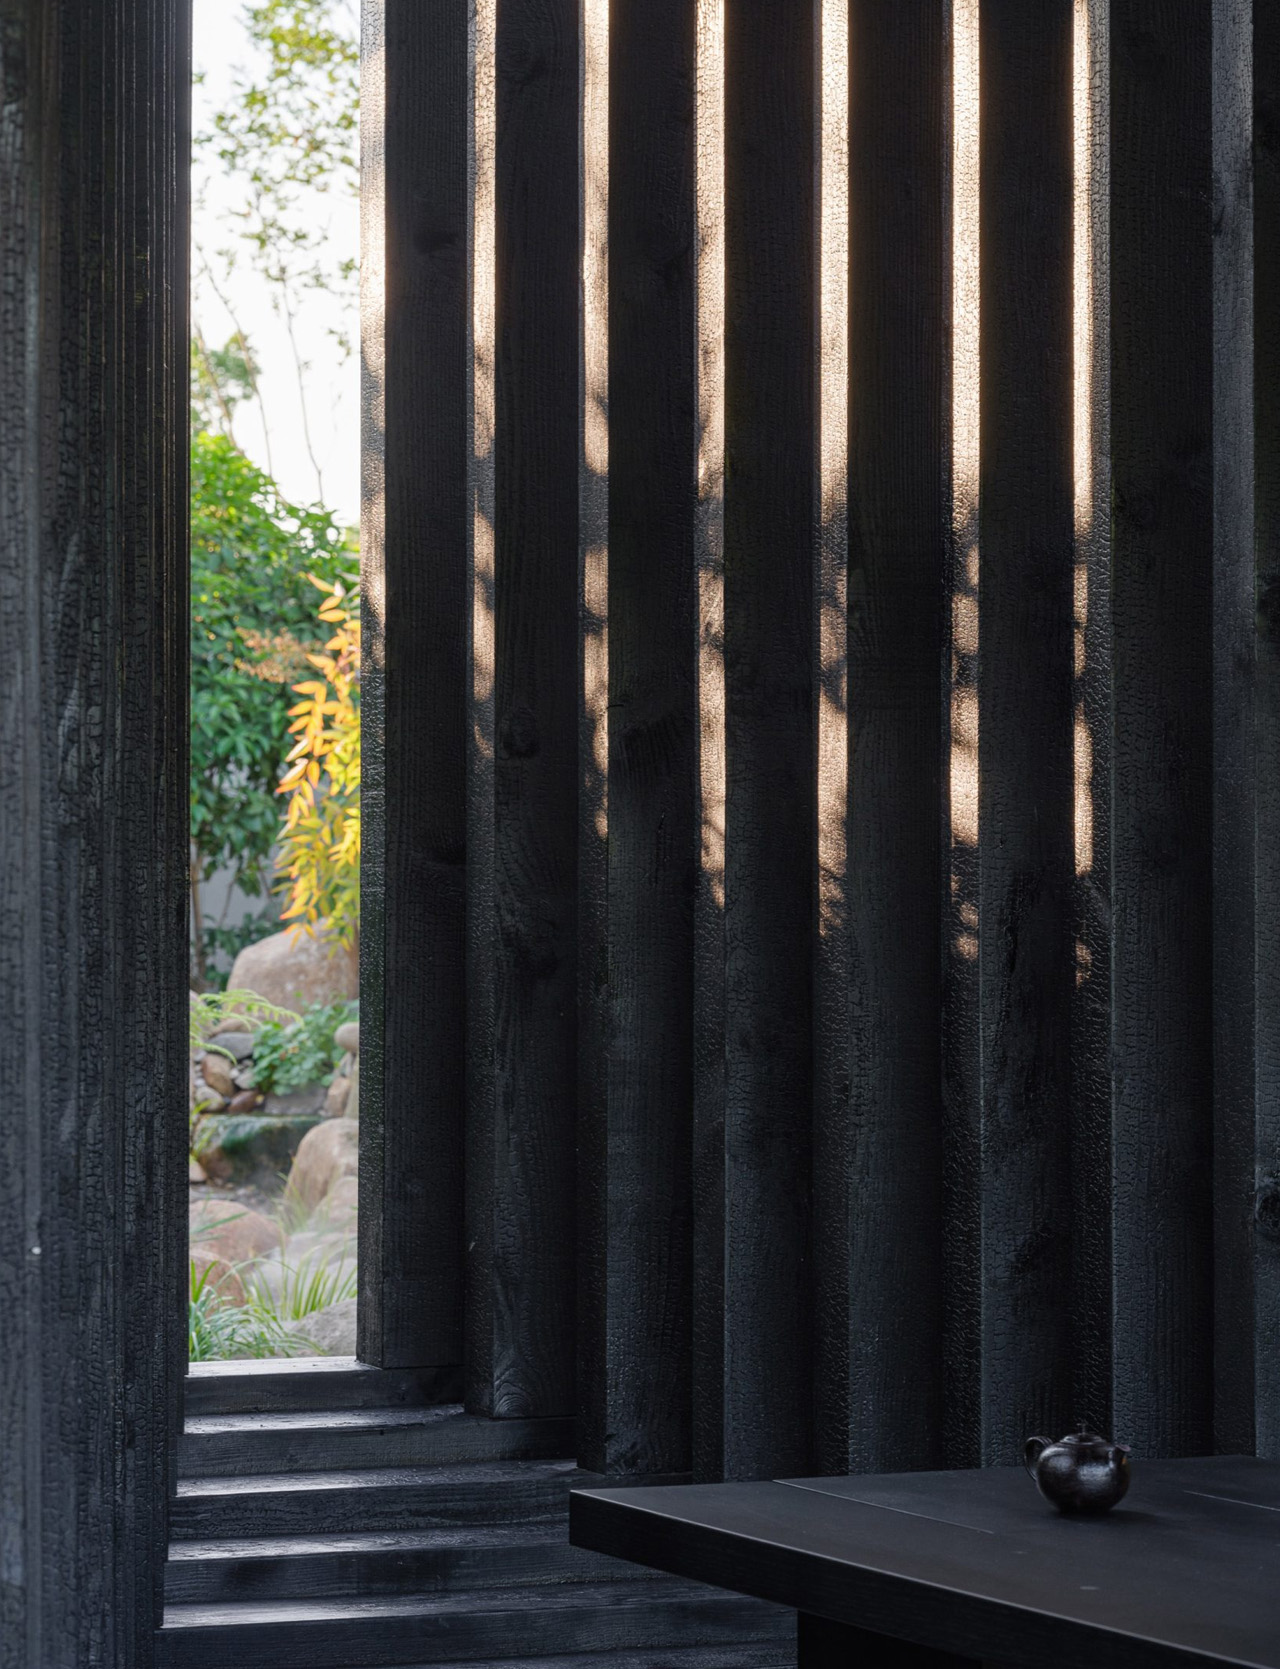
The 3-to-1 pavilion’s louvered walls are made using 30 charred timber frames which have been created from flush tenon joints. The frames are set at certain angles, increasing in height as the building narrows. The frames include little openings that filter in sunlight, creating whimsical shadows within the interior. The interior is designed to have a calming and meditative atmosphere. The triangular form of the pavilion urges visitors to admire the natural surroundings. A large open wall on one side offers views of the garden. A narrow floor-to-ceiling opening is located at one end.

“The shape directs visitors on a journey from casual gatherings to contemplation, culminating in a narrow, tall opening that frames a view of the garden, creating a strong visual connection with nature,” said Temp.

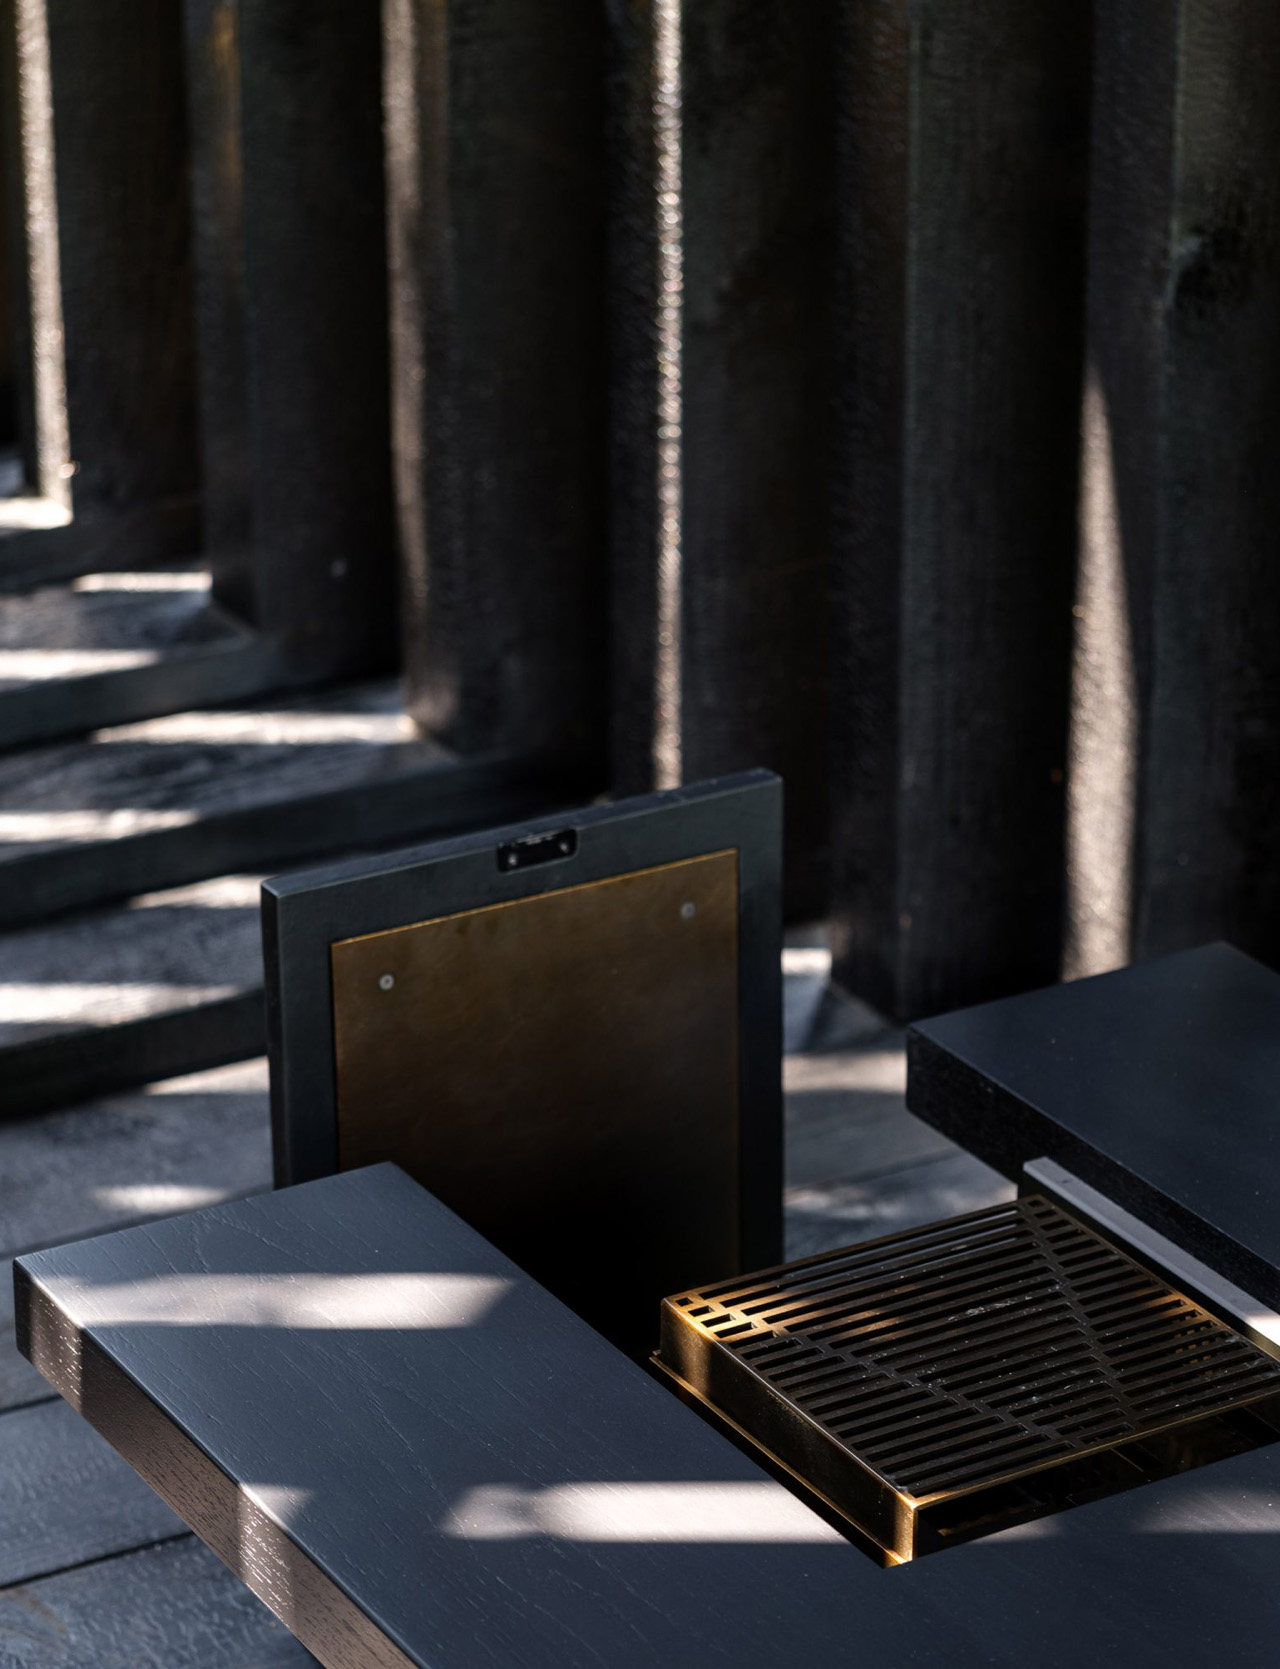
The structure is placed on a concrete plinth which offers support to a black floor built from charred wooden boards. The center includes a low black table, which serves as a chill place to relax and unwind. Solid wood was used throughout the entire pavilion, to bring attention to the surrounding trees. The wood was also charred using the Japanese Shou Sugi Ban technique.

“The structure is entirely solid wood, cut into tenon joints in a local factory and assembled on-site,” said Temp. “The use of tenon joints not only showcases craftsmanship but also ensures structural integrity and flexibility. The wood construction, combined with the charring wood process, reinforces the pavilion’s connection to natural surroundings while providing a distinct architectural presence,” concluded Temp.

The post This Charred-Wood Pavilion In A Rocky Garden In Shanghai Is Designed To Be A Serene Sanctuary first appeared on Yanko Design.
This Community Center In Tanzania Features A Cutting-Edge 3D-Printed Design Made Using Earth

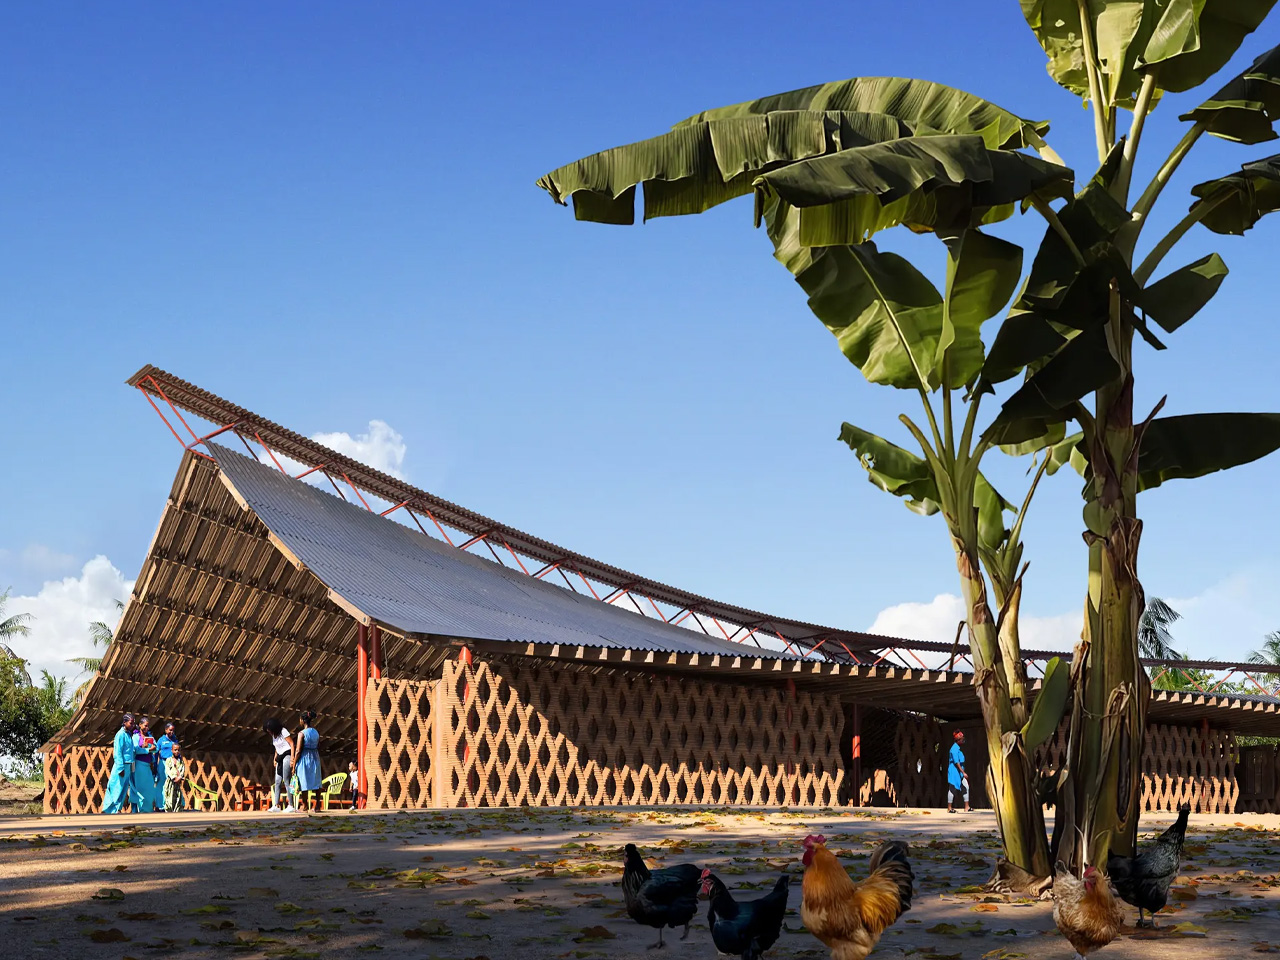
Designed for the Hope Village, this upcoming community center in Tanzania features a mindblowing 3D-printed design. Instead of being constructed from layered concrete like typical 3D-printed projects, the walls will be built using locally sourced soil. Designed by Hassell in collaboration with the Australian-based charity foundation One Heart, the community center is part of an expansive plan to offer housing, childcare, school, and skills training to young girls in Kibaha, eastern Tanzania.

Designer: Hassell x One Heart

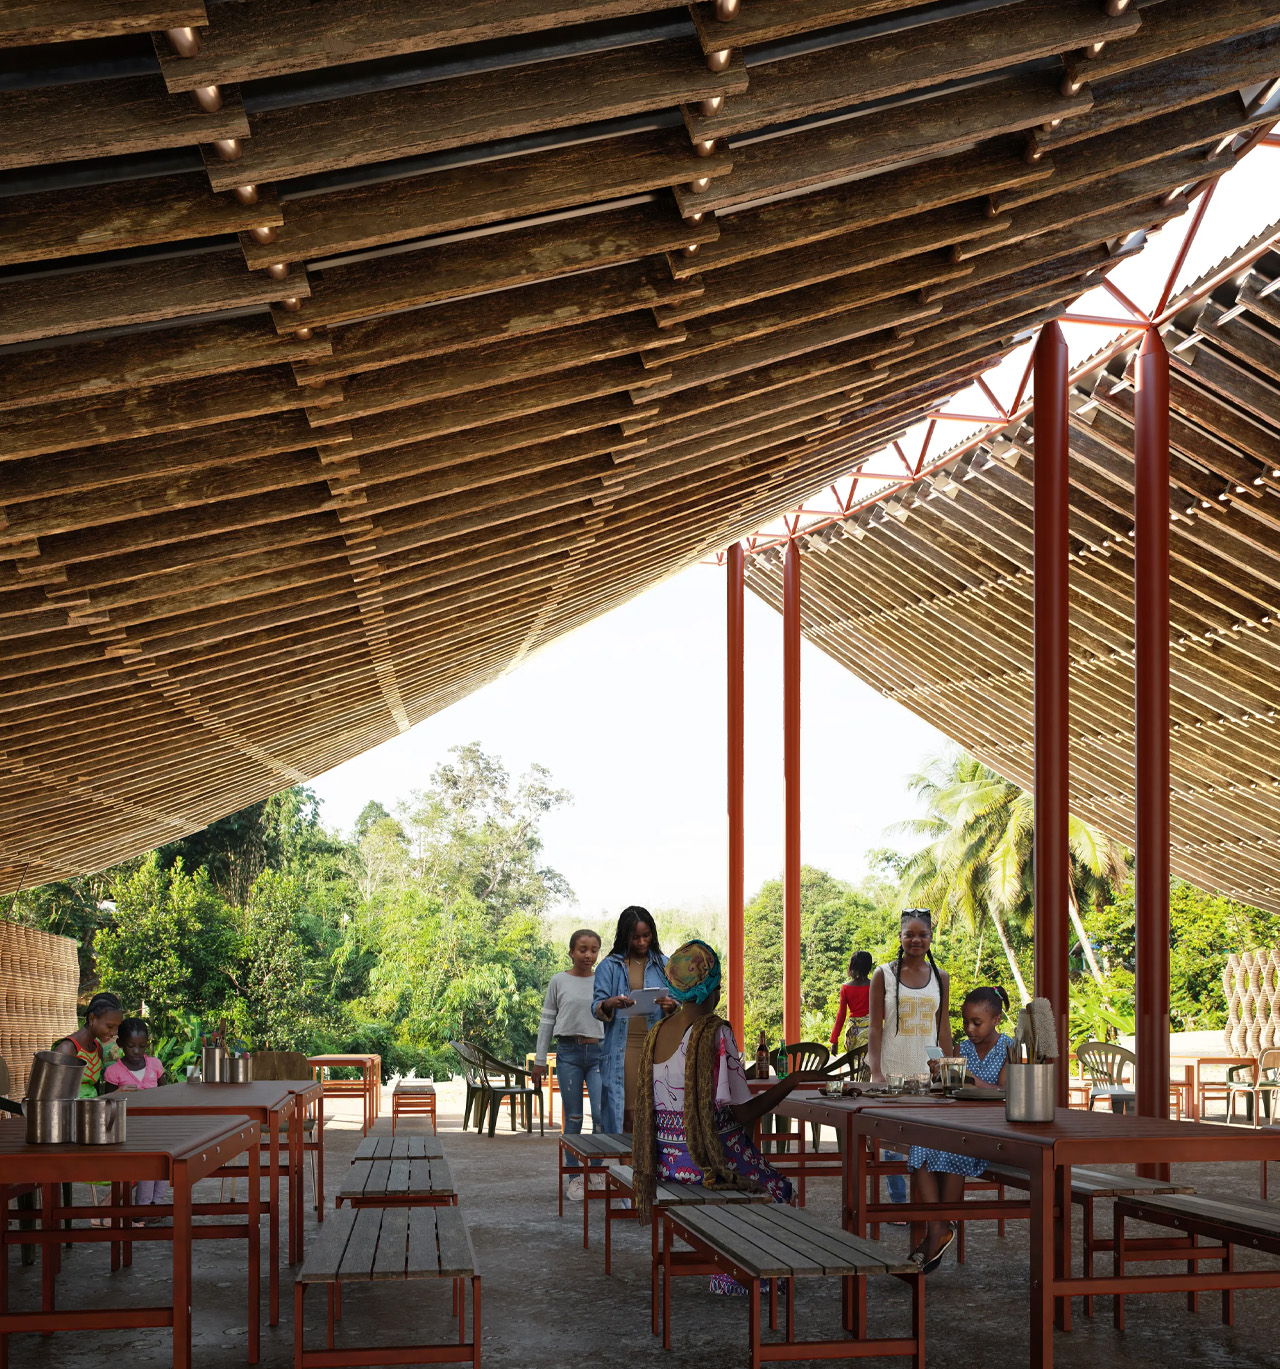
“The Hope Village community hall design seeks to create a beautiful, functional, safe, and uplifting environment that provides both hope and education for vulnerable girls,” says Mark Loughnan, Principal, and Head of Design at Hassell. “The hall is a welcoming space that creates an innovative central activity hub connecting with its surrounding environment. The design and building process for the hall aims to engage the community and provide ongoing opportunities for local participation and education throughout construction.”

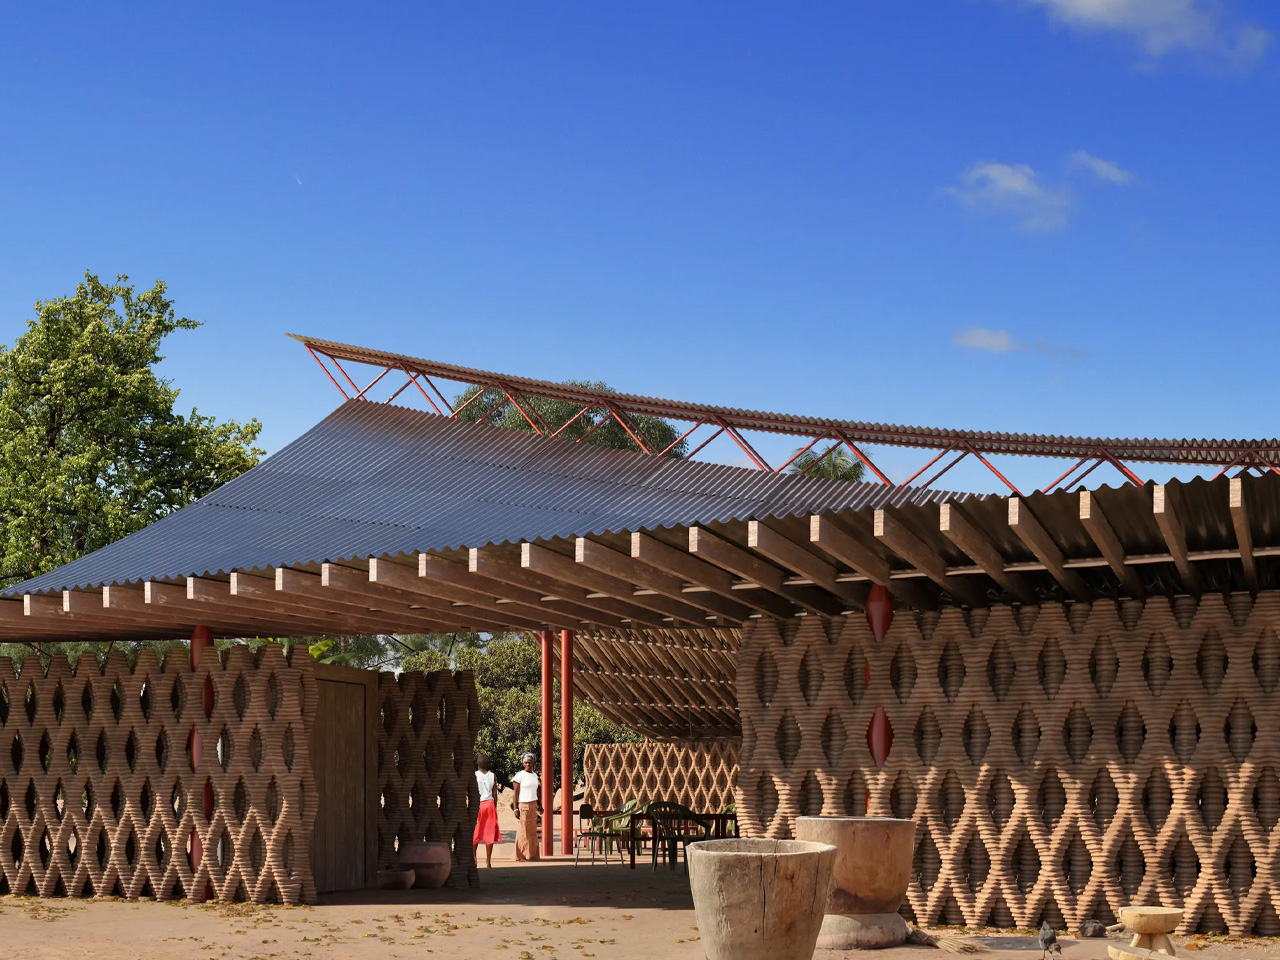
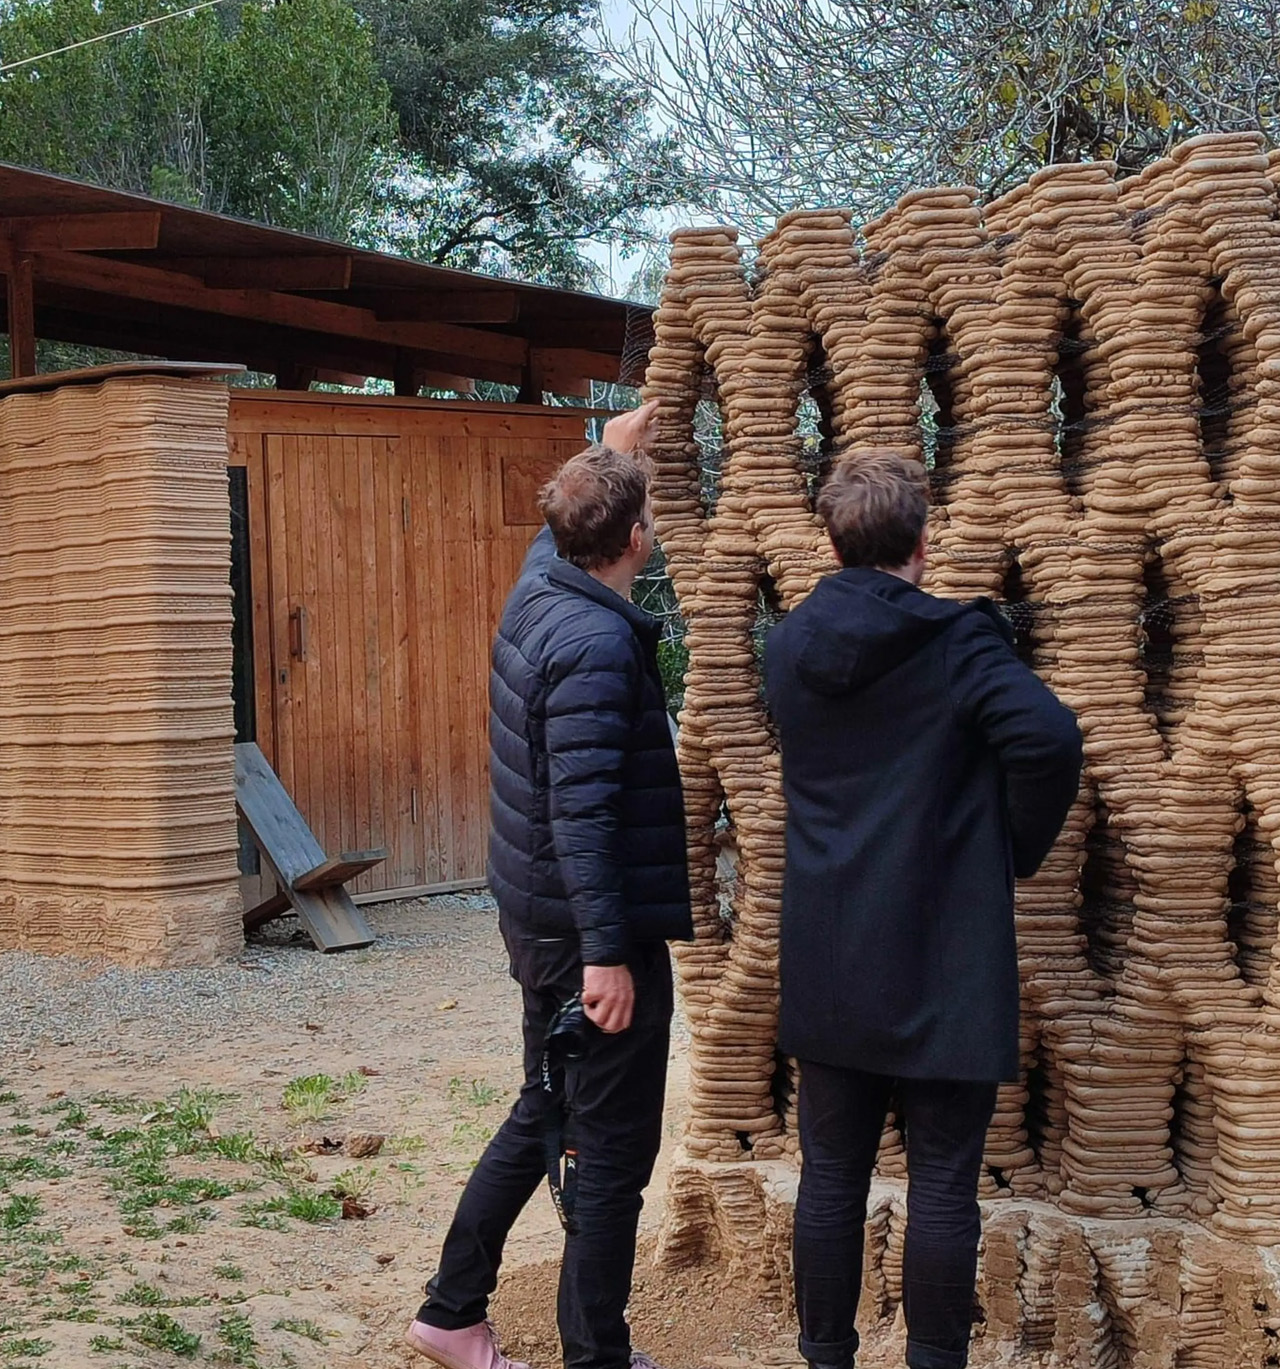
The community center is designed to be pretty complex, and it includes walls that are made using soil sourced within 25 km of the site and a WASP 3D printer. The center will be printed using a clay-based earthen mixture, released from a nozzle in layers. The walls will be reinforced with a thin wire mesh between layers.

As you enter the community center, you are welcomed by a massive open floor plan that perfectly suits the local climate. It includes a limited number of columns to support flexibility. A central steel beam was constructed to be the structural spine of the center, and it supports a roof built from locally sourced timber sections. The roof is equipped with cladding made from readily available corrugated metal sheet panels, which keeps the project budget-friendly. The project also includes the Institute for Advanced Architecture of Catalonia, IAAC, and Clarke Hopkins Clarke.

The post This Community Center In Tanzania Features A Cutting-Edge 3D-Printed Design Made Using Earth first appeared on Yanko Design.
This Portable & Easily-Towable Tiny House Is A Pocket-Friendly Vacation Home

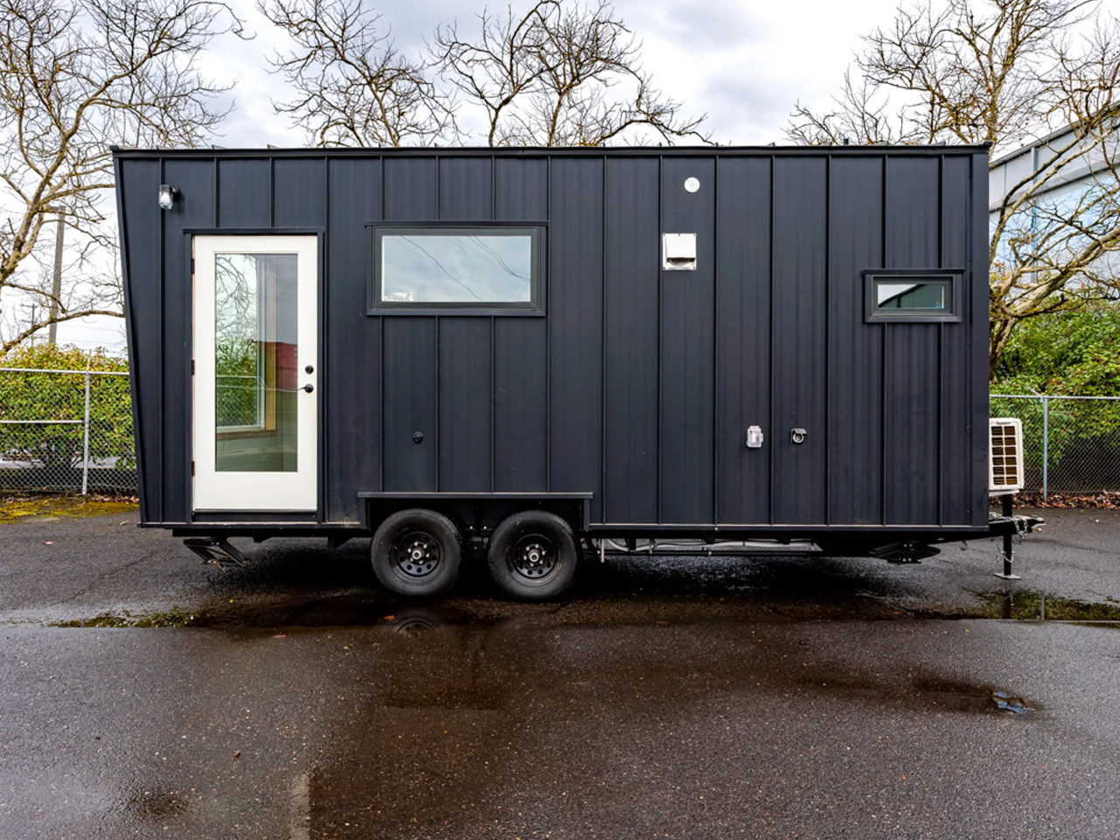
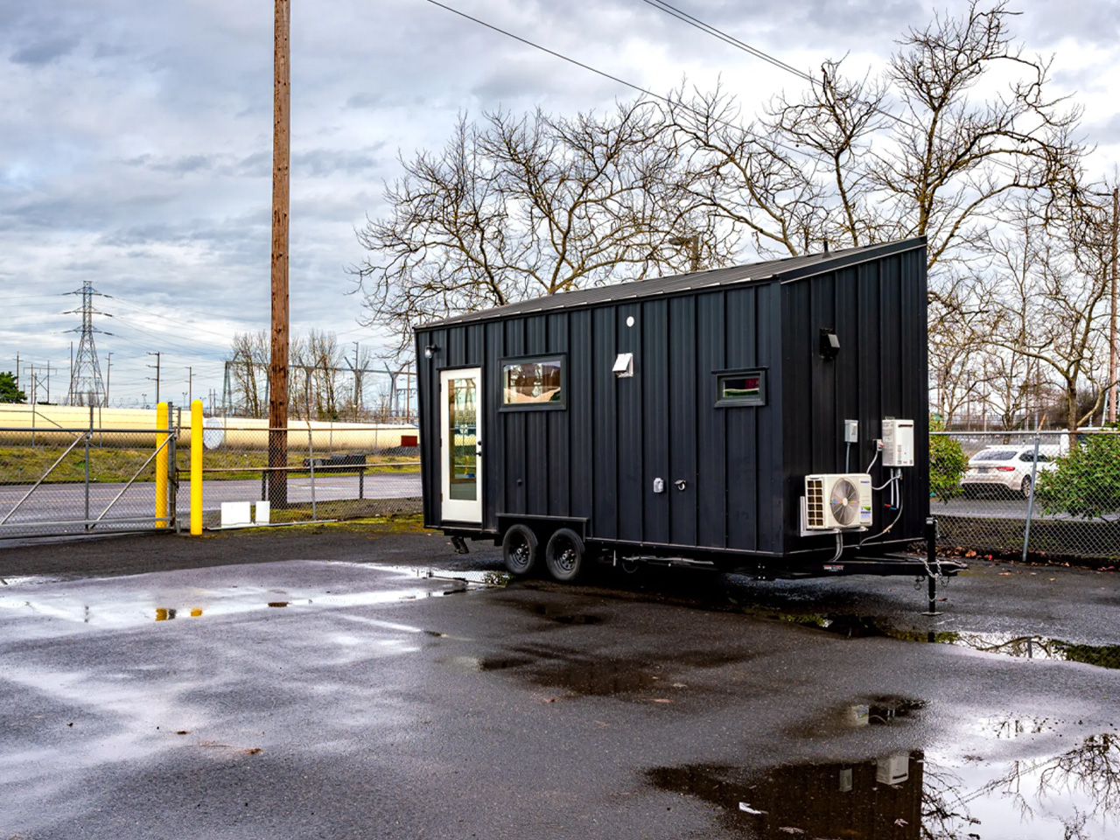
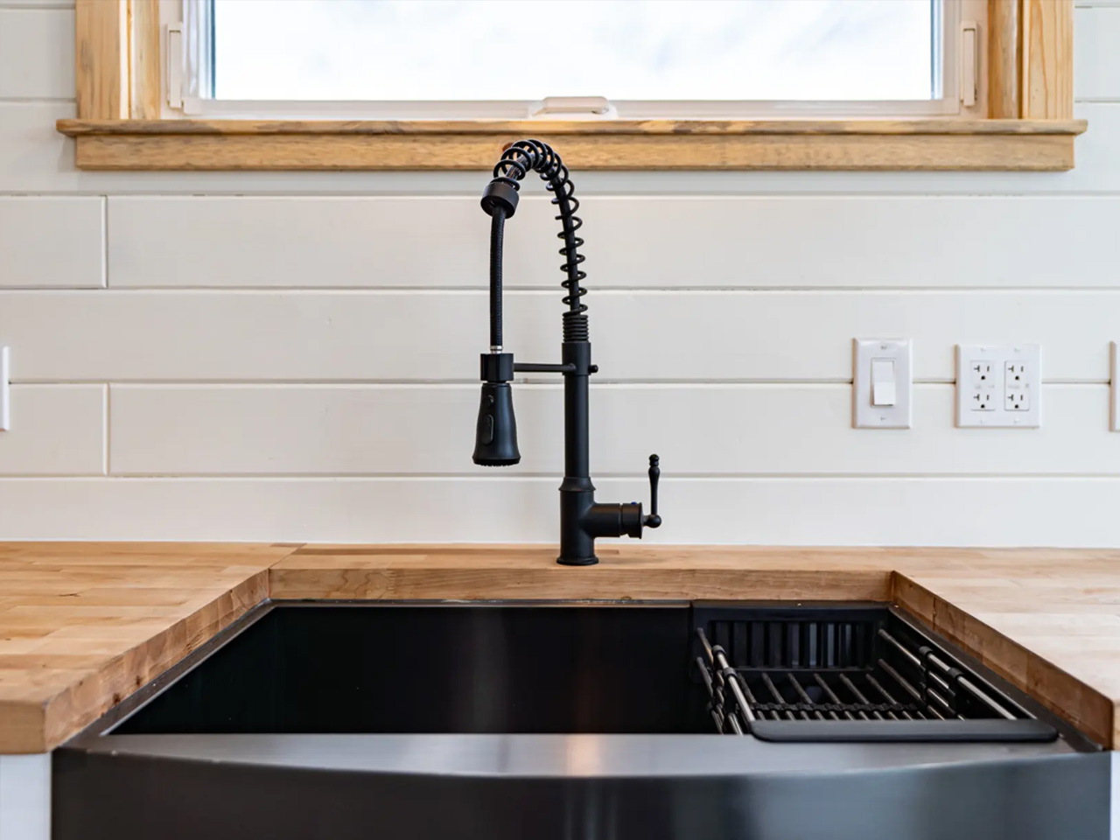
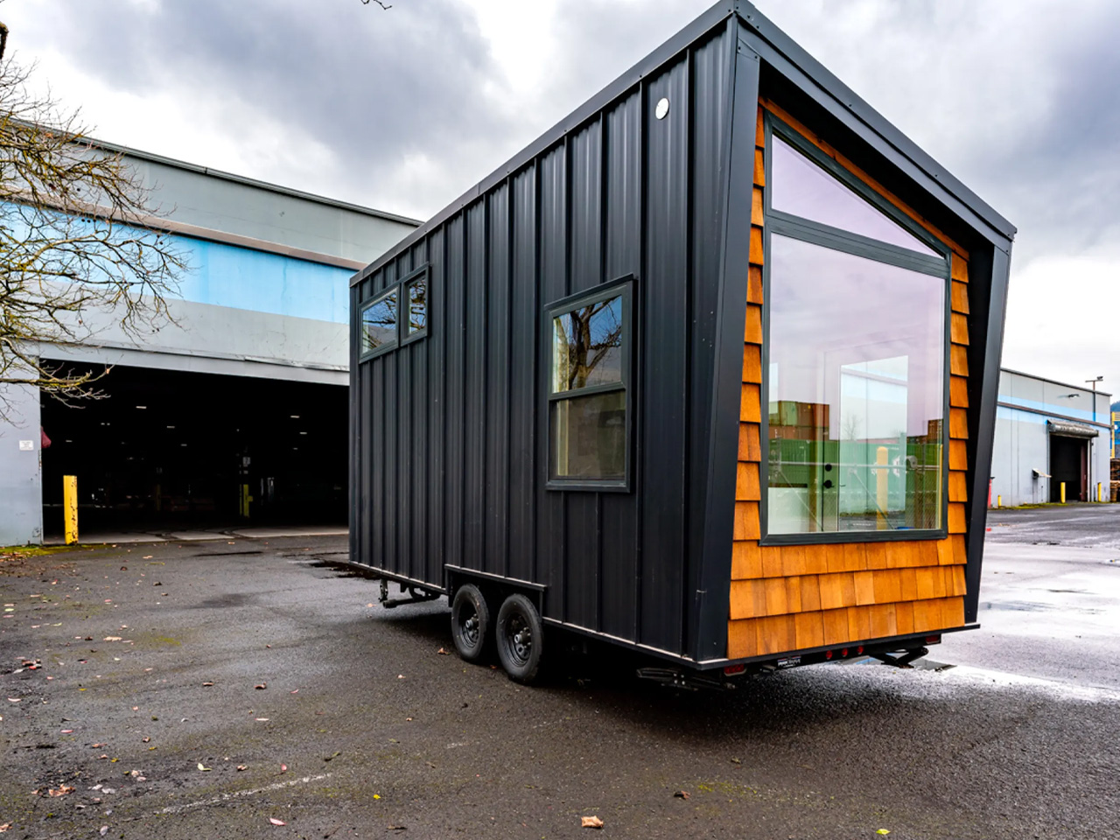
Designed by Stanley Tiny Homes, the Rogue tiny house rejects complicated and complex amenities, and adopts the pure basics. It is a compact home with more than sufficient space for two people. The home is pretty easy to tow and has a pocket-friendly price tag that will excite many prospective tiny home buyers. It is based on a double-axle trailer and features a length of 20 ft. It is pretty small for a North American-style tiny home, but will be a breeze to tow around. It is amped with a black metal finish and cedar shake siding. It is powered by a standard RV-style hookup, but you could integrate a solar panel setup as well if you’re seeking an off-the-grid lifestyle.

Designer: Stanley Tiny Homes

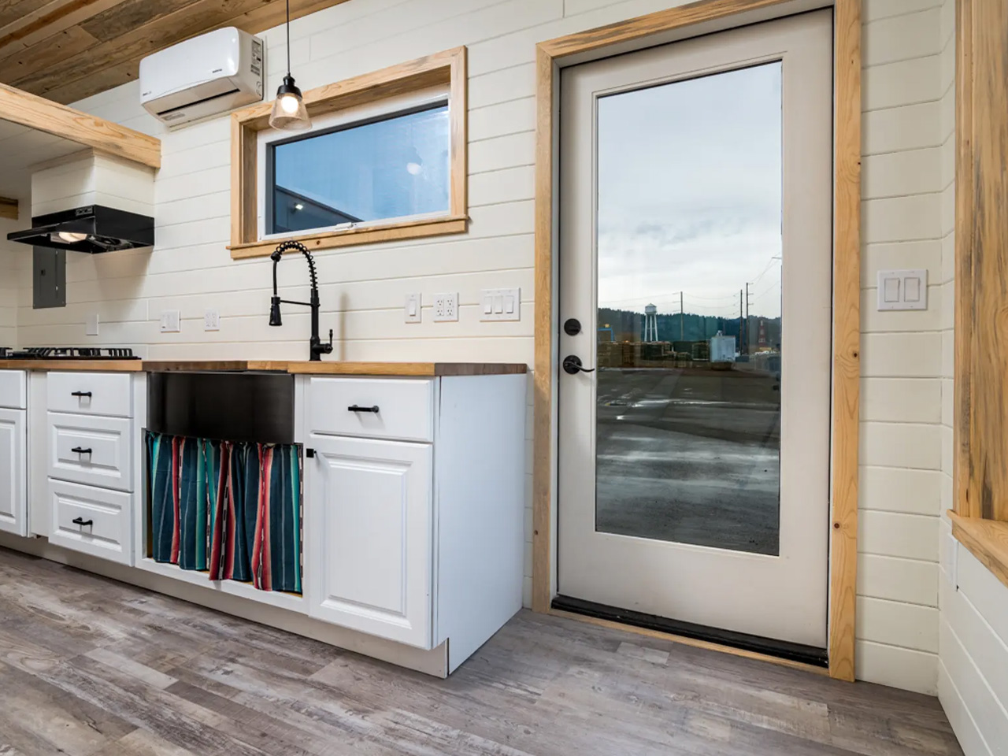
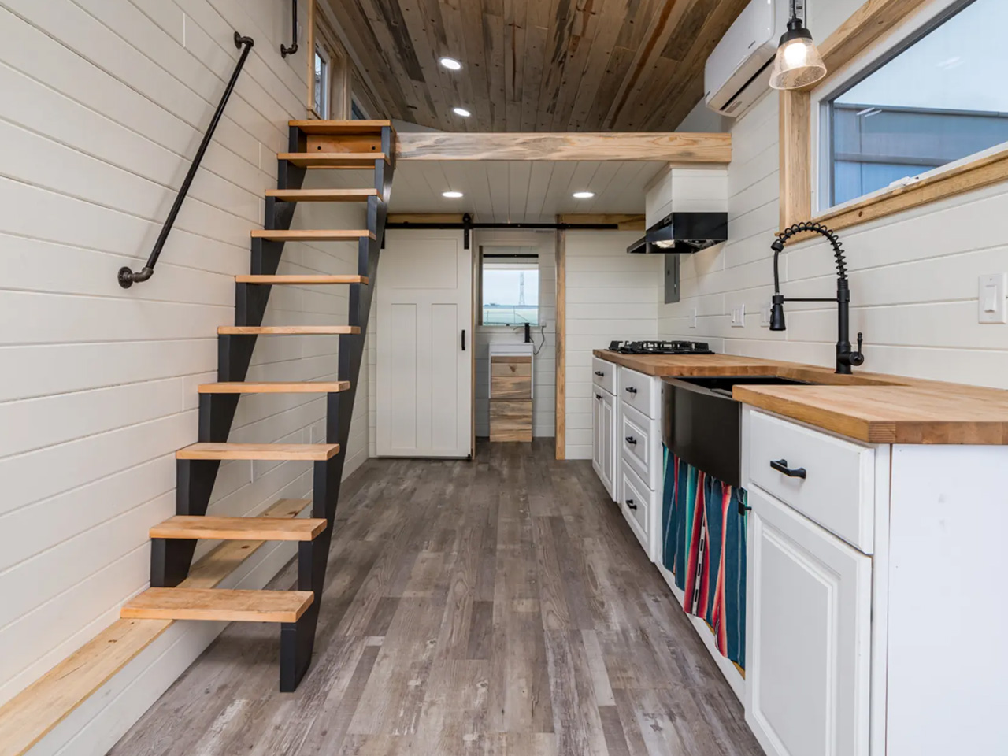
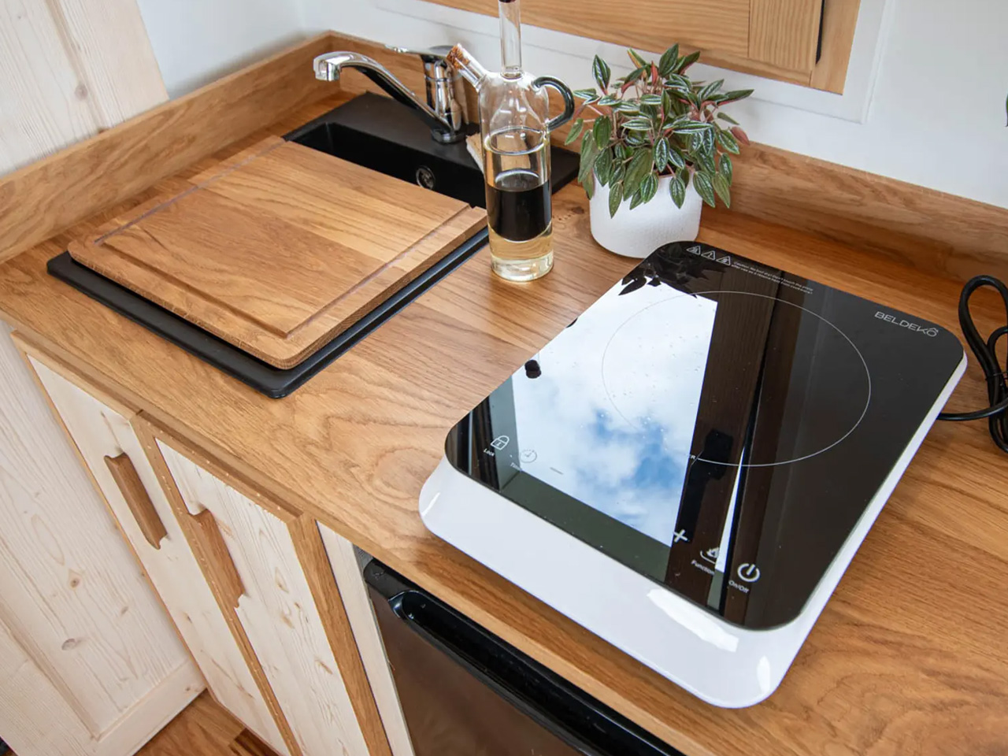
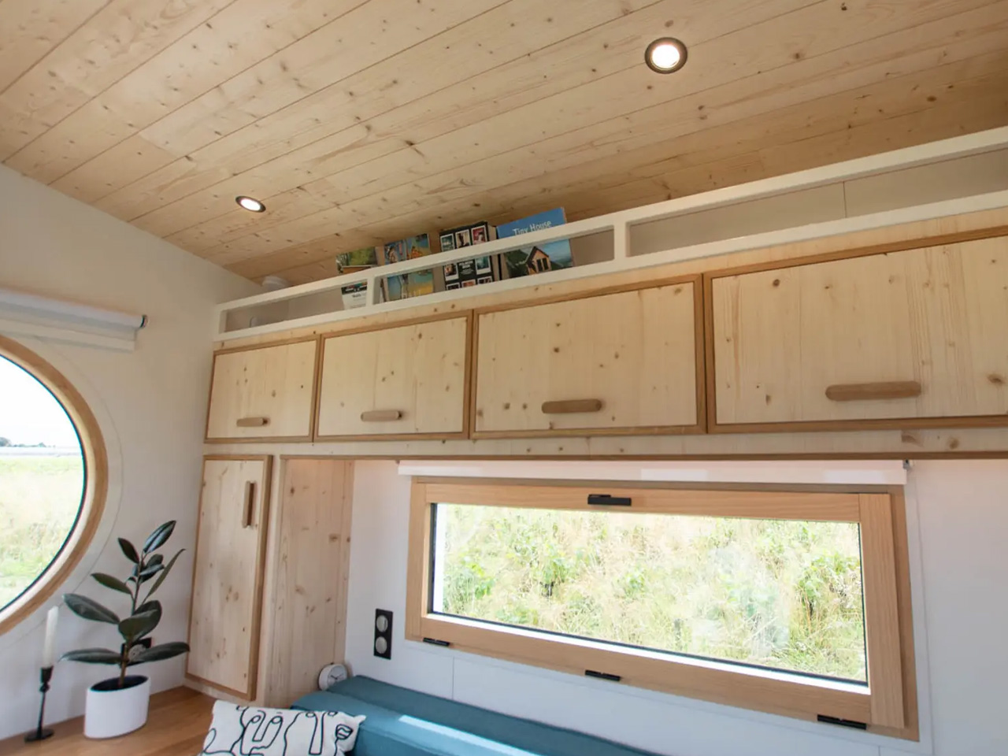
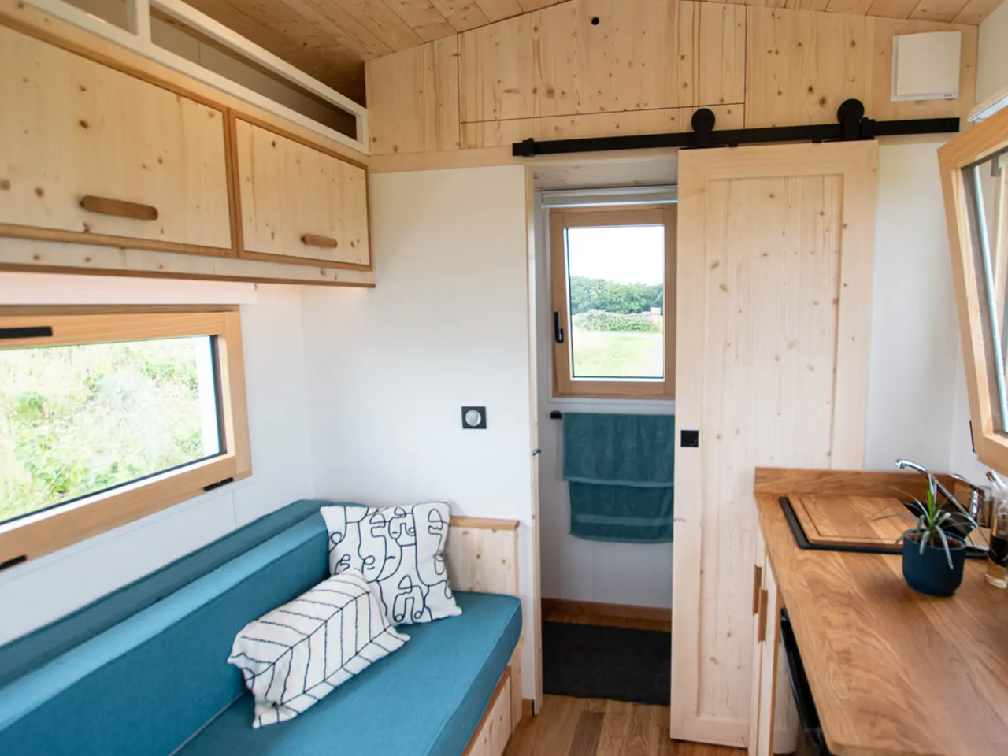
The interior of the Rogue tiny house spans over two floors. The amenities have been comfortably arranged over the two stories. A mini split air-conditioning system maintains a comfortable temperature. A single glass door leads you to the living area, which includes a sofa, and a big window to allow plenty of light to enter into the space. The kitchen is nearby, and it is equipped with a four-burner propane-powered stove, sink, cabinetry, and space for other appliances.

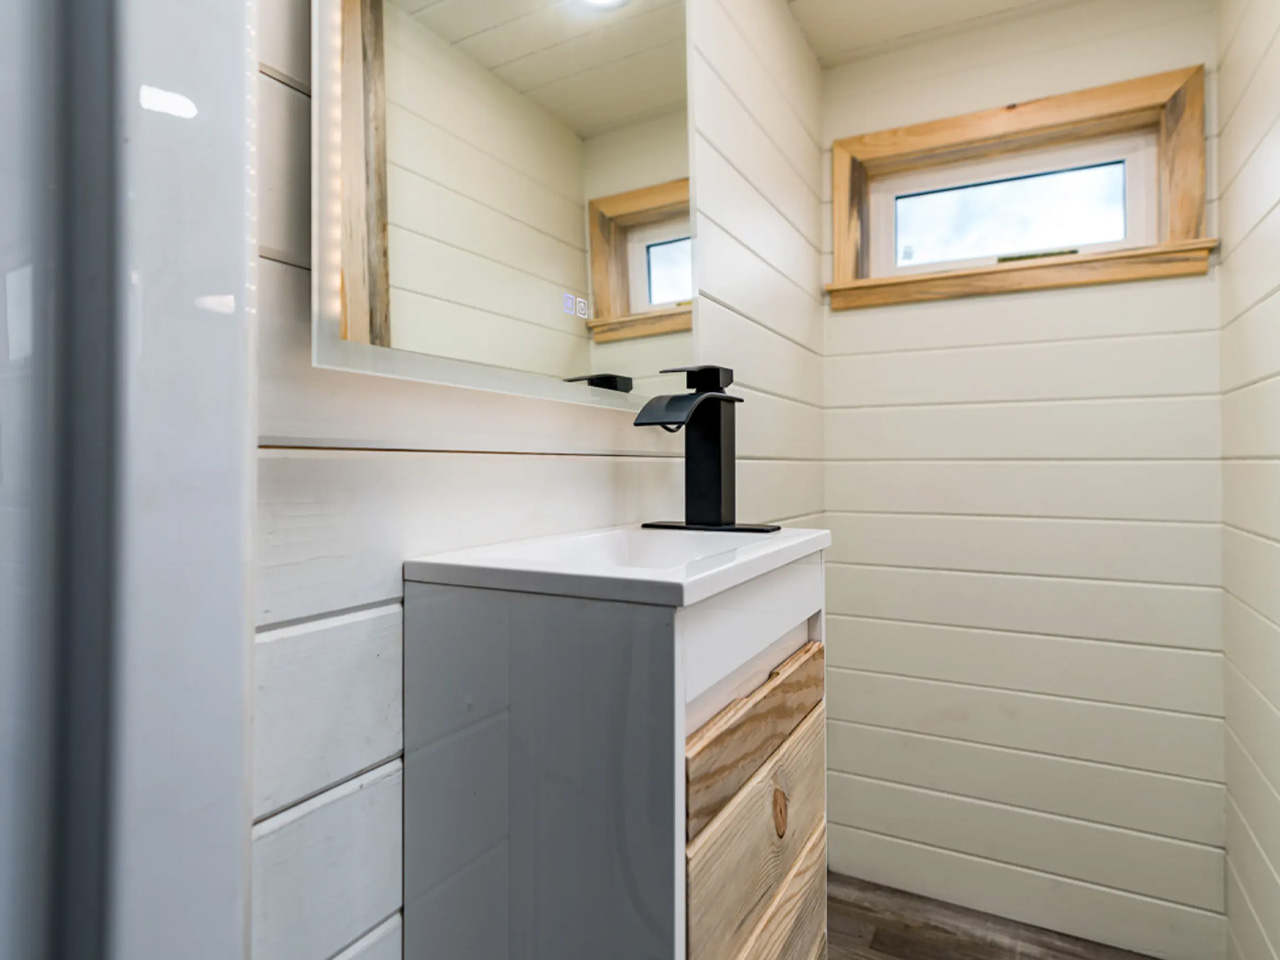
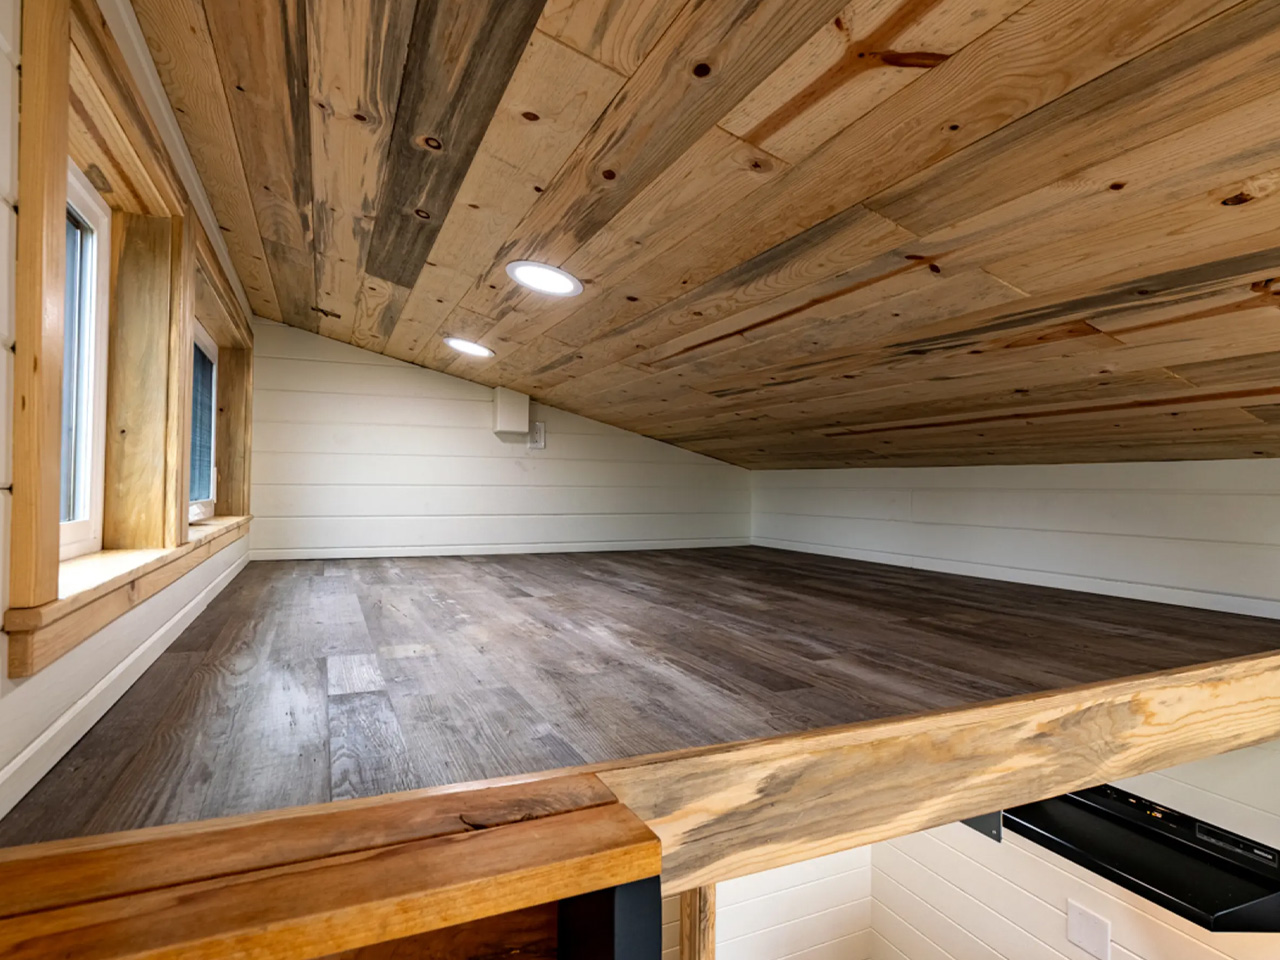
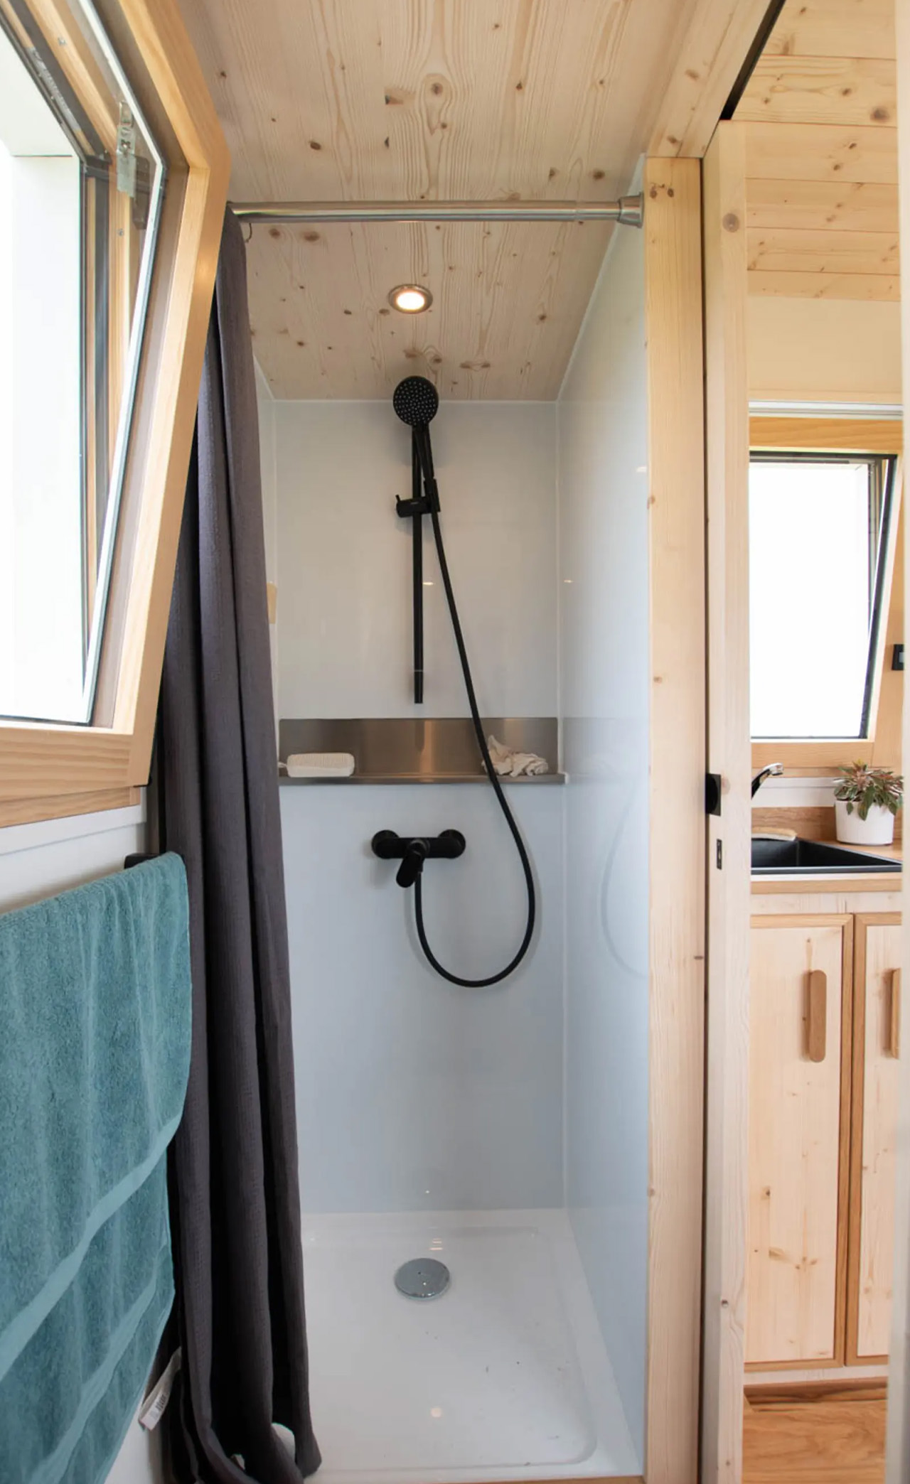
The bathroom can be accessed from the kitchen via a barn-style door. The bathroom is quite compact, and it includes a shower, composting toilet, and a tiny sink. The Rogue only includes one bedroom which can be accessed via a staircase. The bedroom is a typical loft-style space with a low ceiling. It is amped with windows and more than enough space for a double bed.

The Rogue Tiny Home is priced at an economical US$85,000, which is pretty cheap for a North American tiny home. It may not be the cheapest house we’ve seen, but it is still decently-priced. It makes for an excellent rental property guest house or vacation home.

The post This Portable & Easily-Towable Tiny House Is A Pocket-Friendly Vacation Home first appeared on Yanko Design.
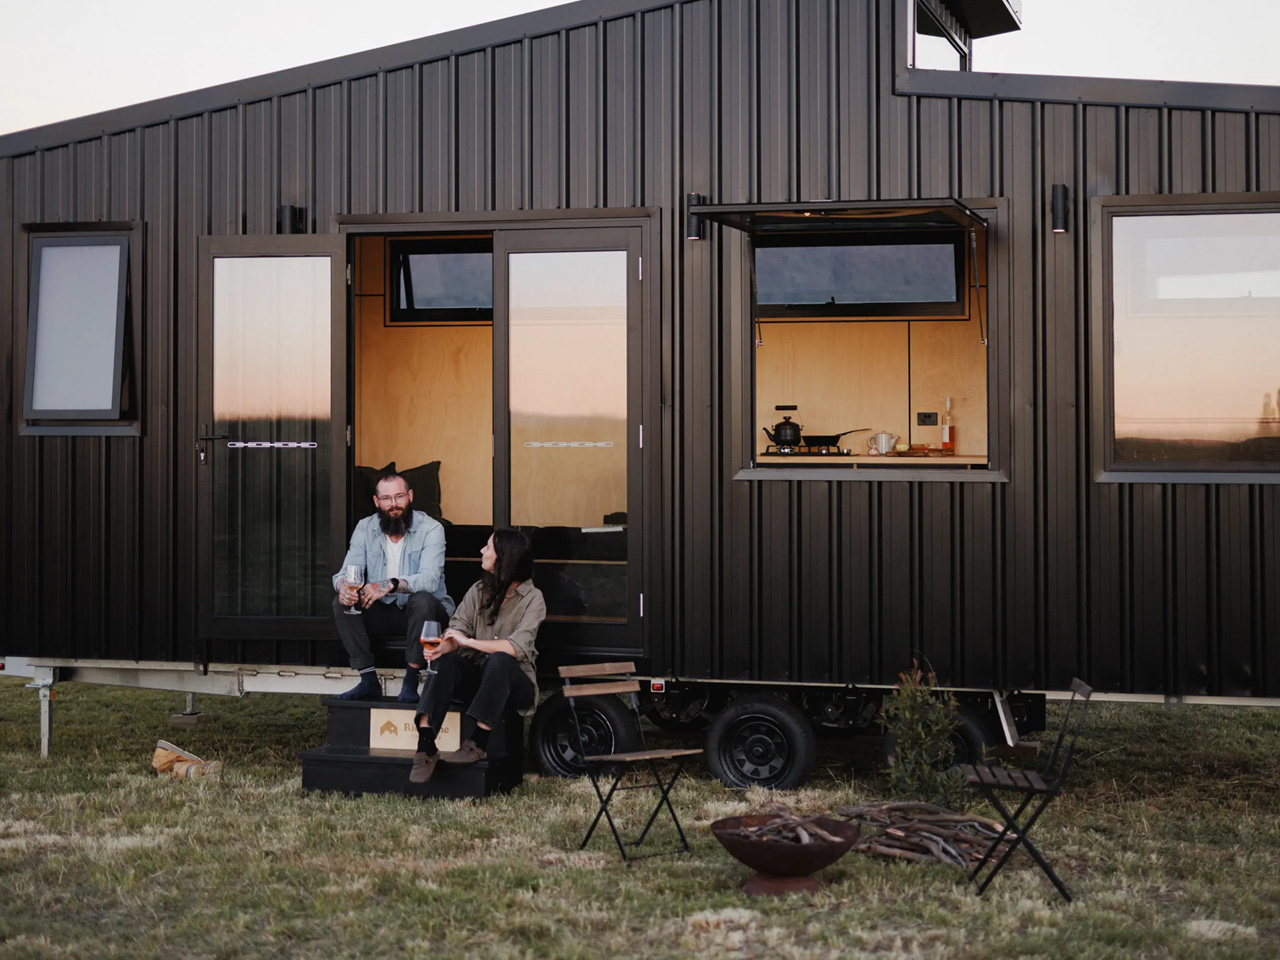
This Sleek All-Black Tiny Home Proves How Less Is More With This Simple & Compact Layout

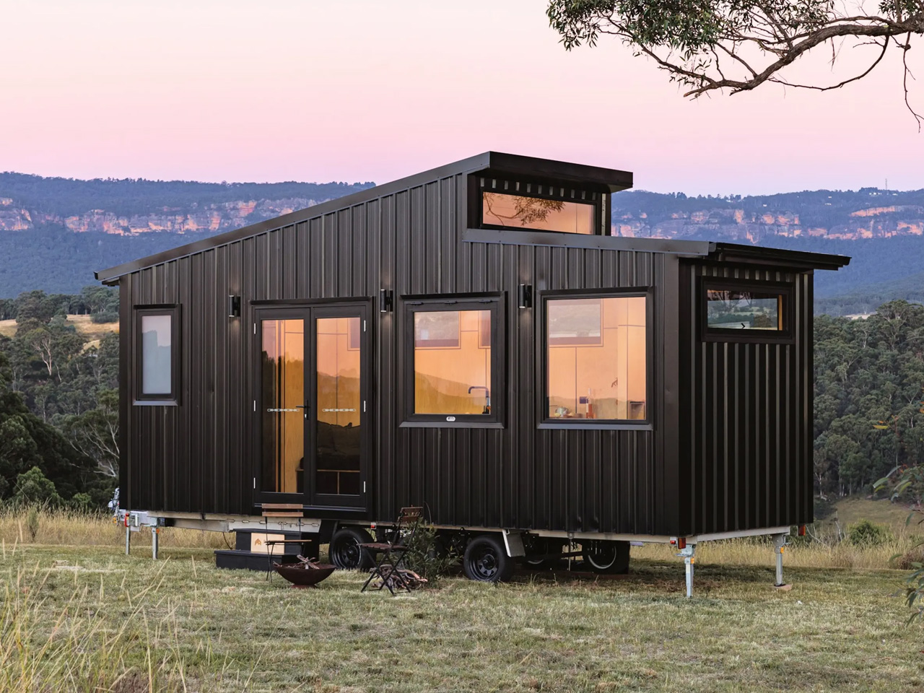
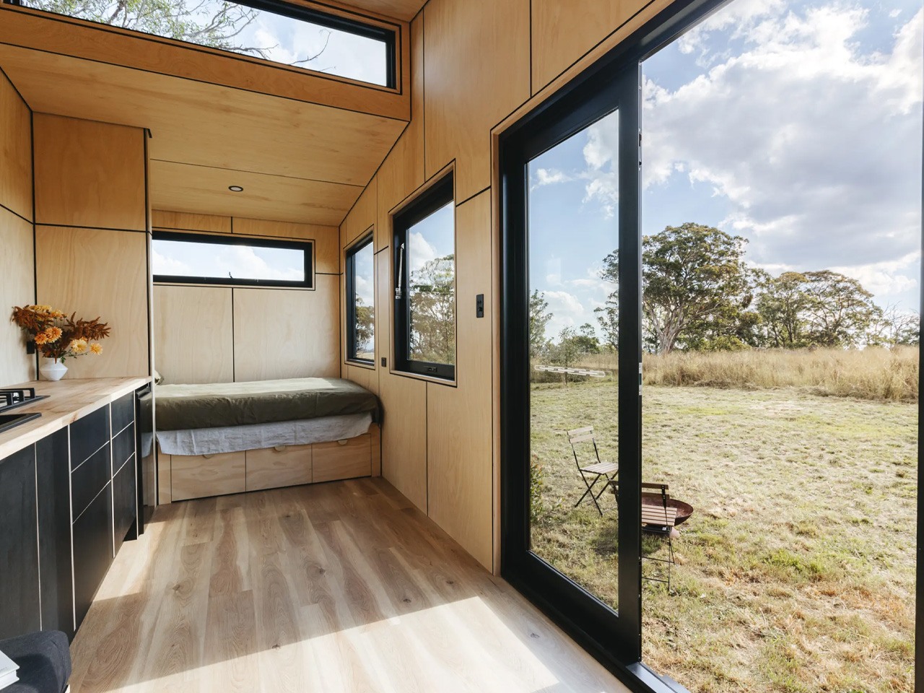
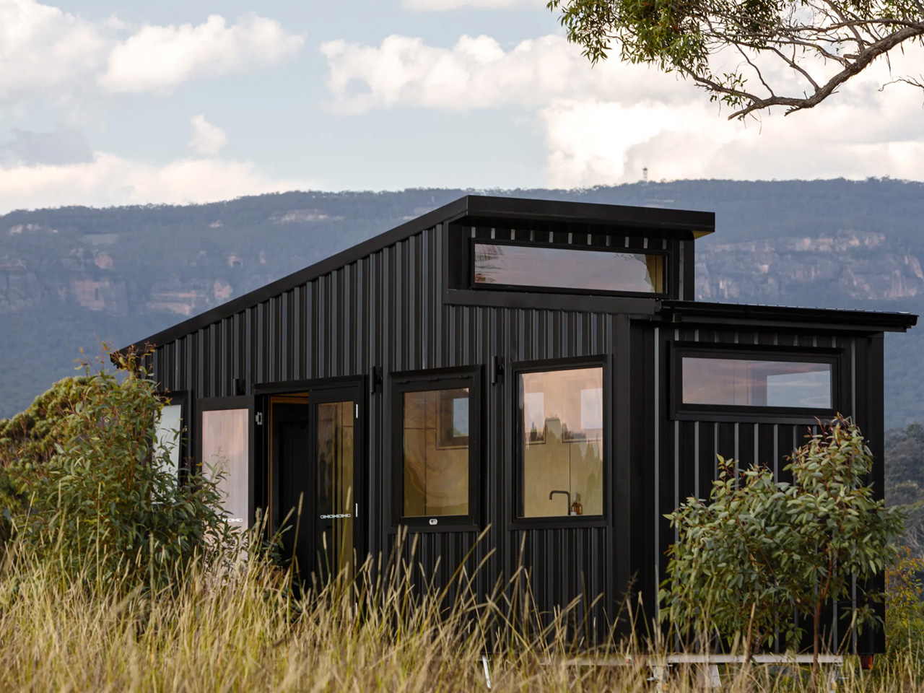
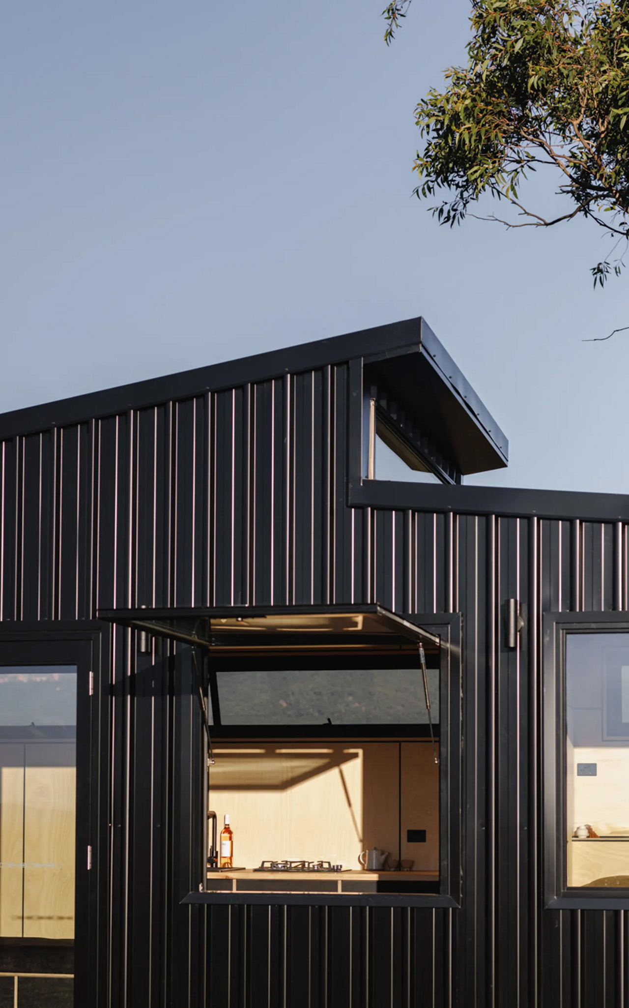
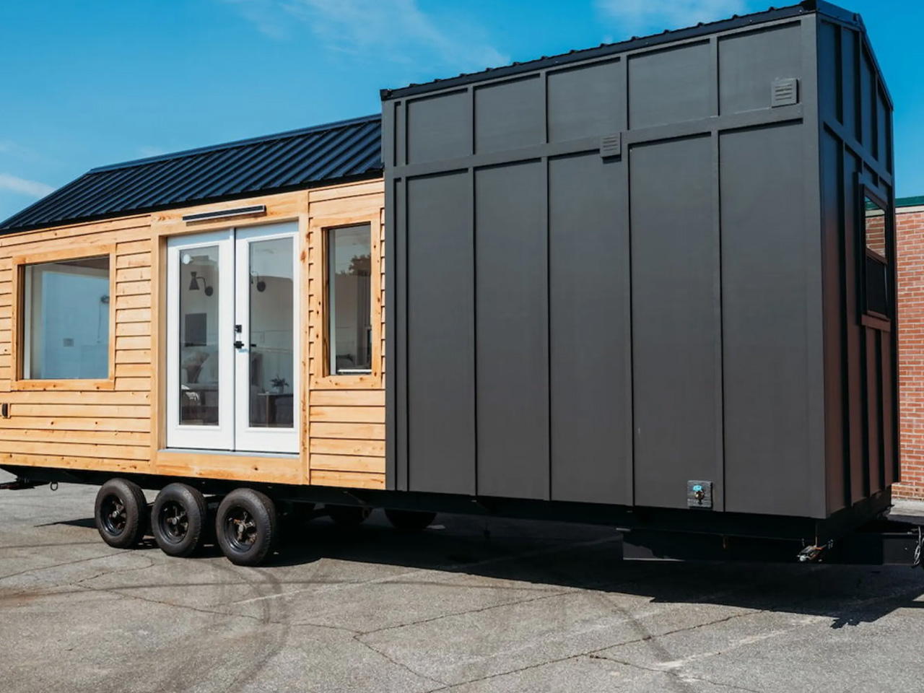
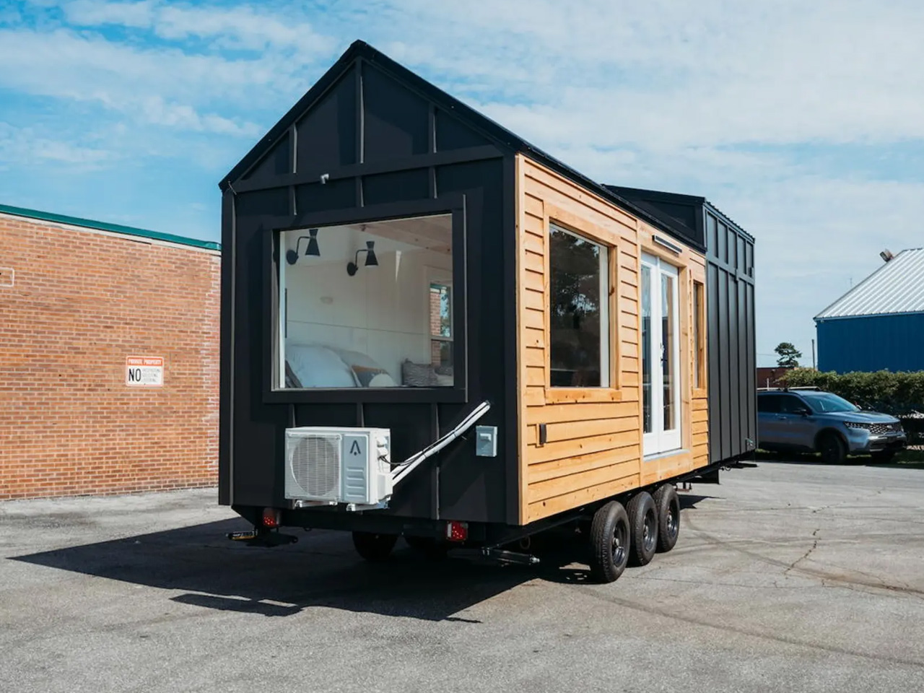
Designed by Australia’s Ridgeline Tiny Homes, the Sun Valley model showcases that sometimes less is truly more. The tiny home features a simple and light-filled layout, making the best use of available space. The home serves well as a vacation home, or a second home. The Sun Valley tiny home features a sloping roof, and a sleek black exterior. It is founded on a triple-axle trailer with a length of 23.7 feet. The home has a metal finish, and is amped with loads of glazing, which allows it to be pretty light-filled.

Designer: Ridgeline Tiny Homes

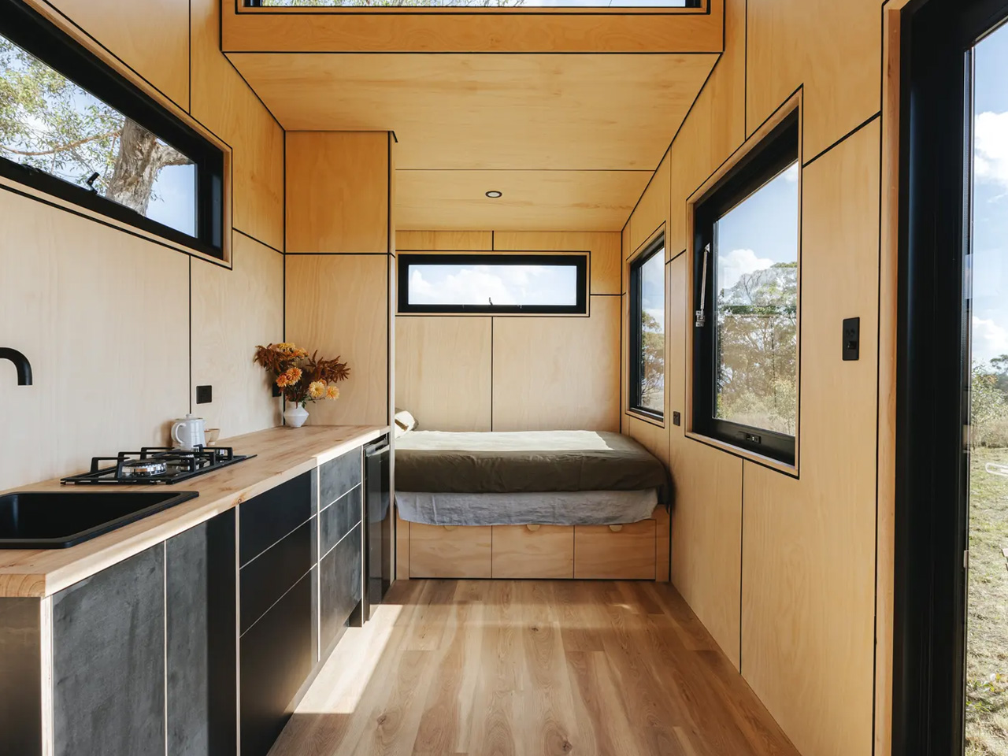
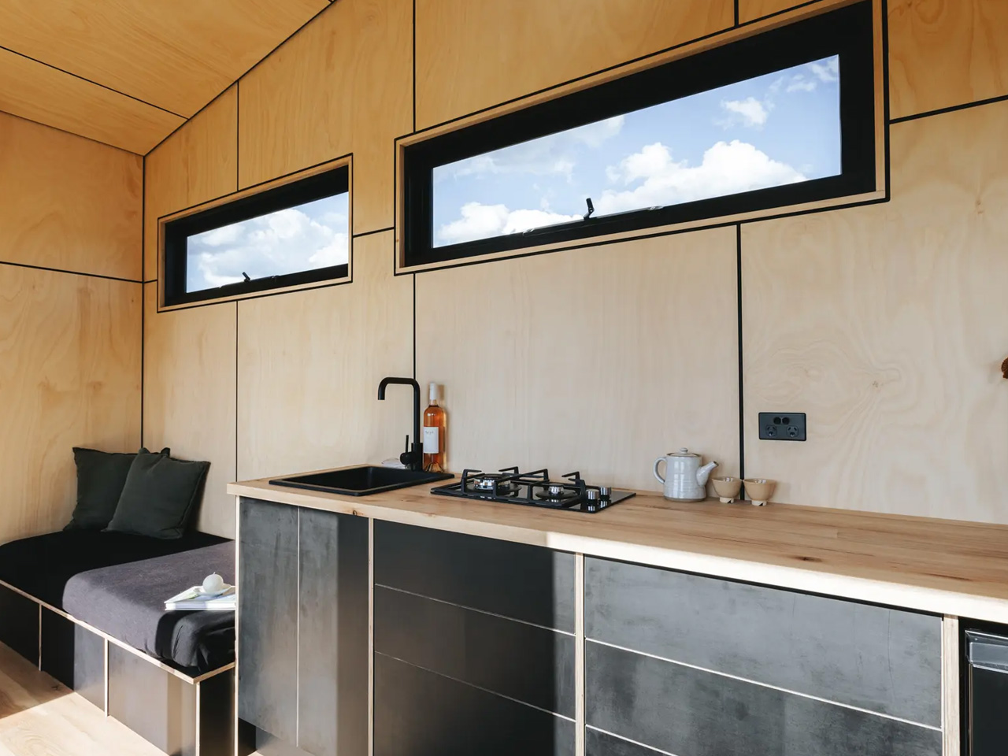
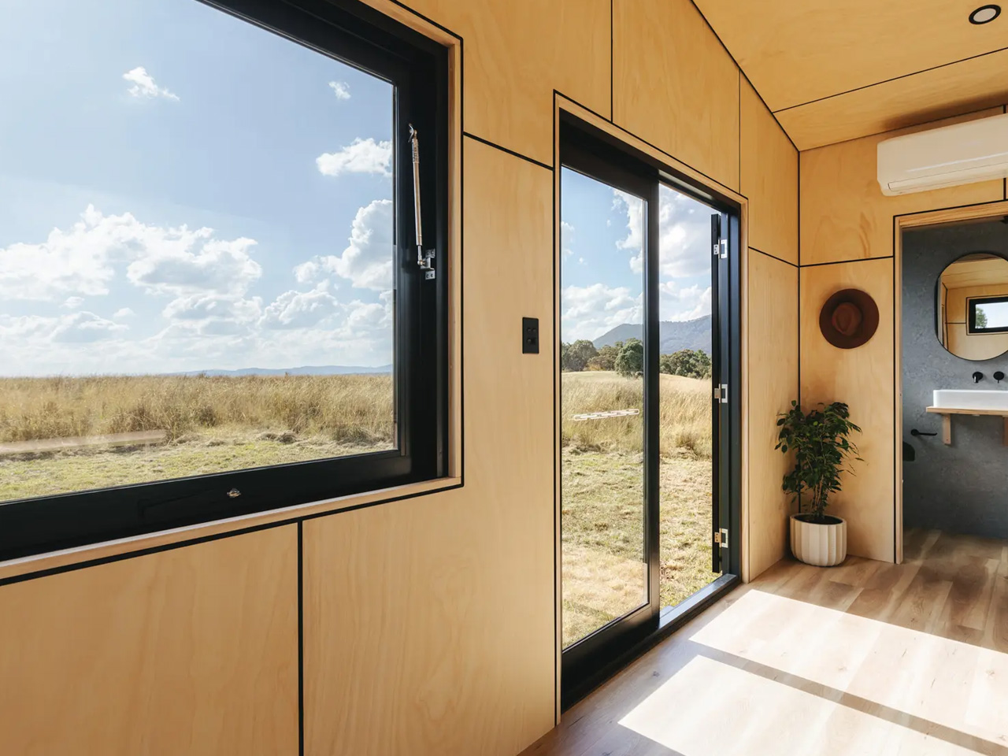
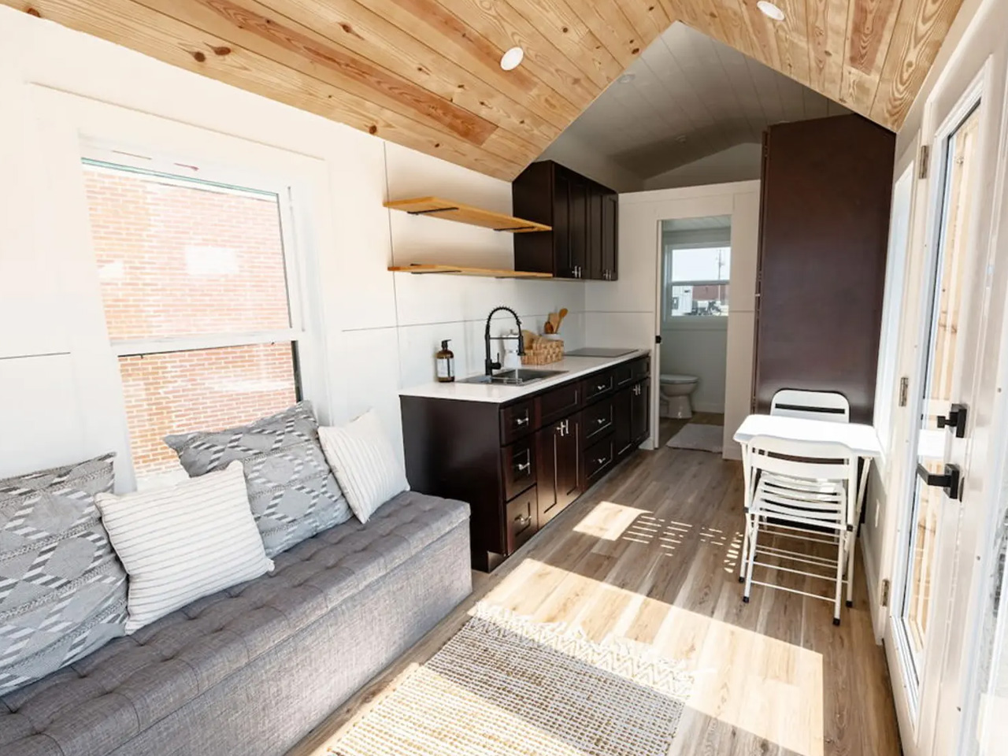
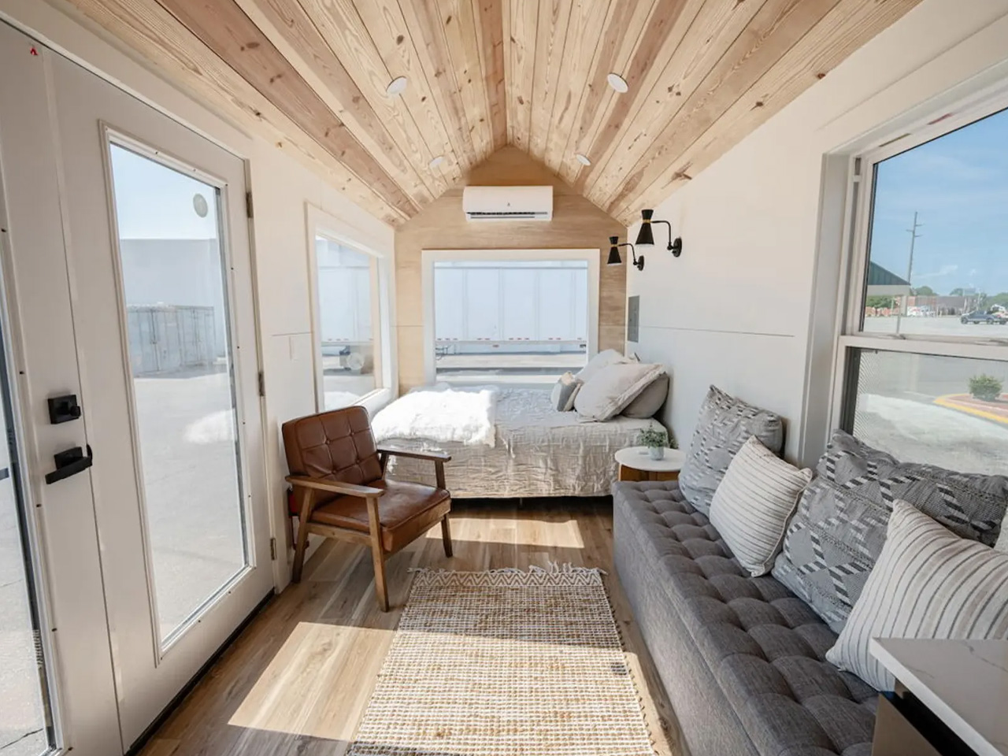
The Sun Valley tiny home can be entered via glass double doors, and the interior occupies around 15.4 sq m. The entire house is arranged on one floor, and there isn’t any loft, which helps the home feel more light-filled and airy. The entrance leads to the living room which is quite small and simple. The living room includes a sofa, and integrated storage. The kitchen is closely located, and it includes a sink, a two-burner propane-powered stove, plus a small fridge and some cabinetry.

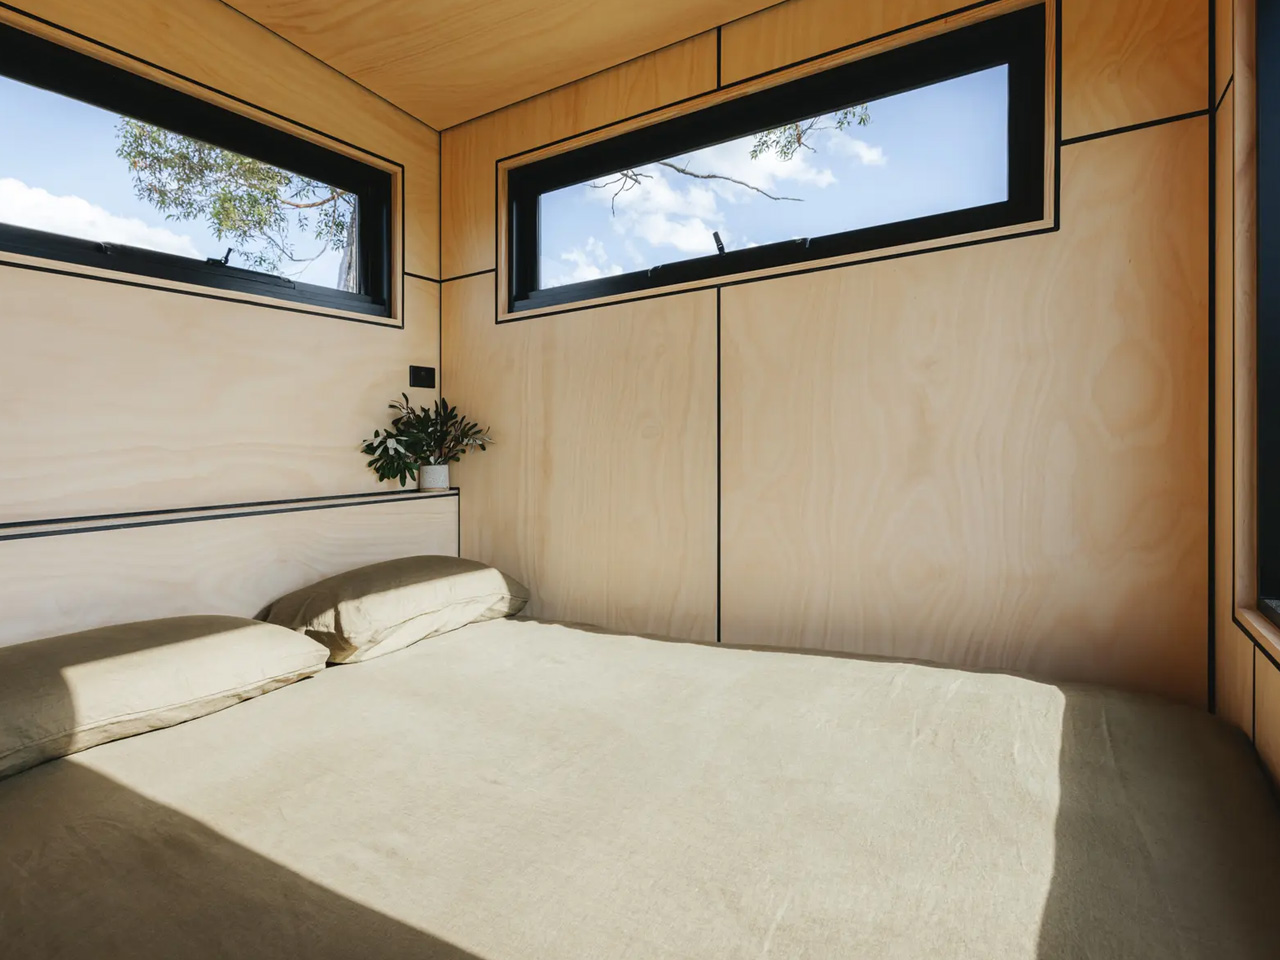
The kitchen is connected to the bedroom. As you enter the bedroom, you are welcomed by a double bed with built-in storage and generous glazing. Since the bedroom is located on the ground floor, there is plenty of headroom to stand straight, unlike typical loft-style bedrooms where residents need to bend and reach their beds.

Like other tiny homes, the Sun Valley has a lot of customization options available, such as the color of the home, the cladding, and the cabinetry. We are unaware of the price of the home, or on the availability of it. The Sun Valley home proves how you can actually do a lot with less, and represents the smart utilization of limited space. The layout of the home is simple but clever, with all the essential amenities integrated. If you’re looking for a compact and well-planned tiny home, then the Sun Valley house is the one for you.

The post This Sleek All-Black Tiny Home Proves How Less Is More With This Simple & Compact Layout first appeared on Yanko Design.
Light-Filled & Airy Tiny Home Eliminates Stairs By Arranging All Rooms On One Floor

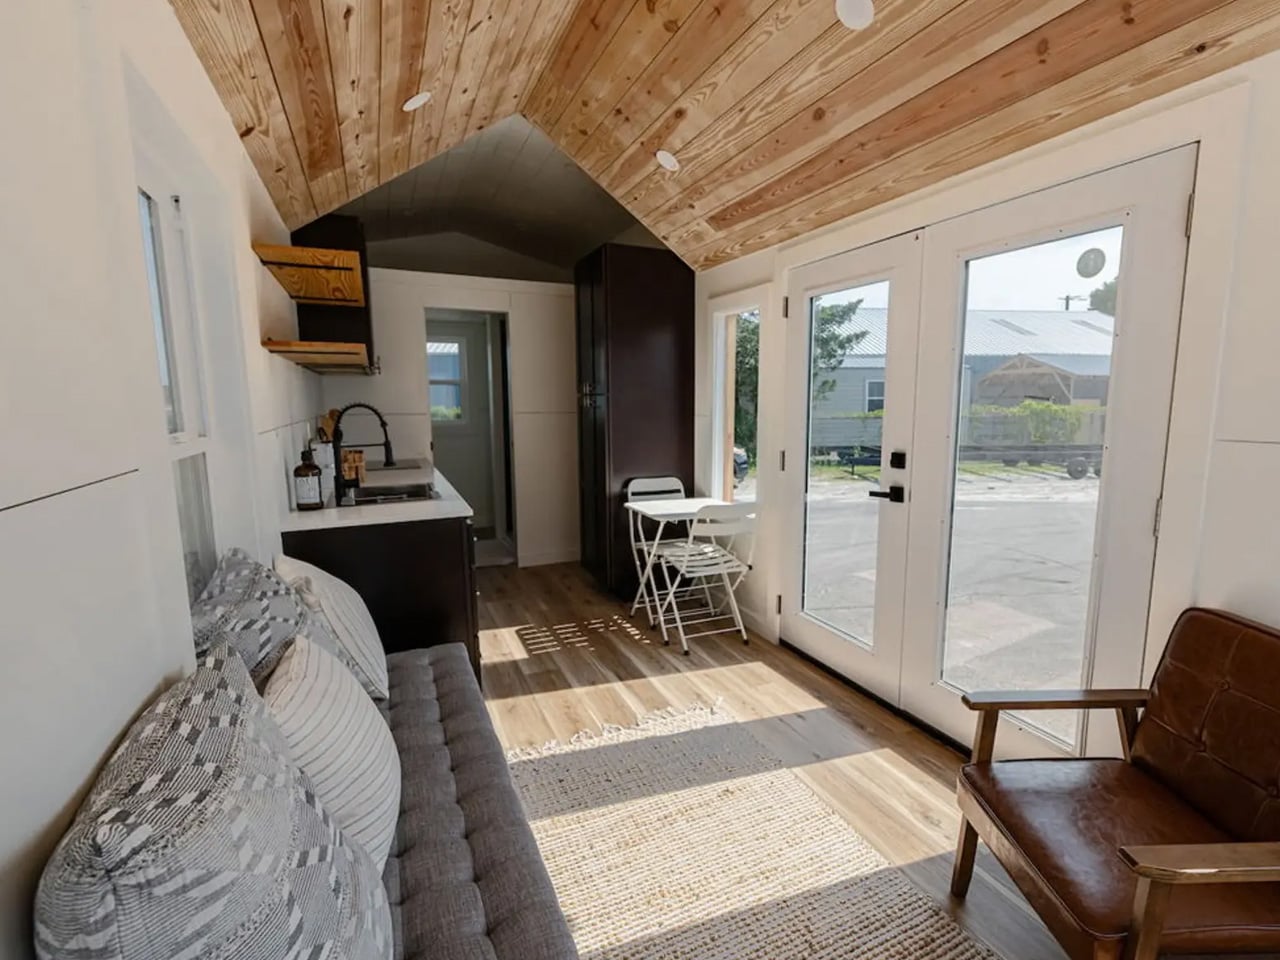
The online marketplace Tiny House Listings recently created a new towable home which is pretty large and spacious. Called the 28′ Model Tiny, this cozy house features a light-filled interior that is great for those who hate climbing stairs into the bed every night. All the amenities are mostly arranged on one floor. The tiny home measures 8.5 meters, and it is on the smaller side for typical North American tiny home models. The tiny house is based on a triple-axle trailer and features a finishing of wood and cement board siding. It is accentuated by a steel roof.

Designer: Tiny House Listings

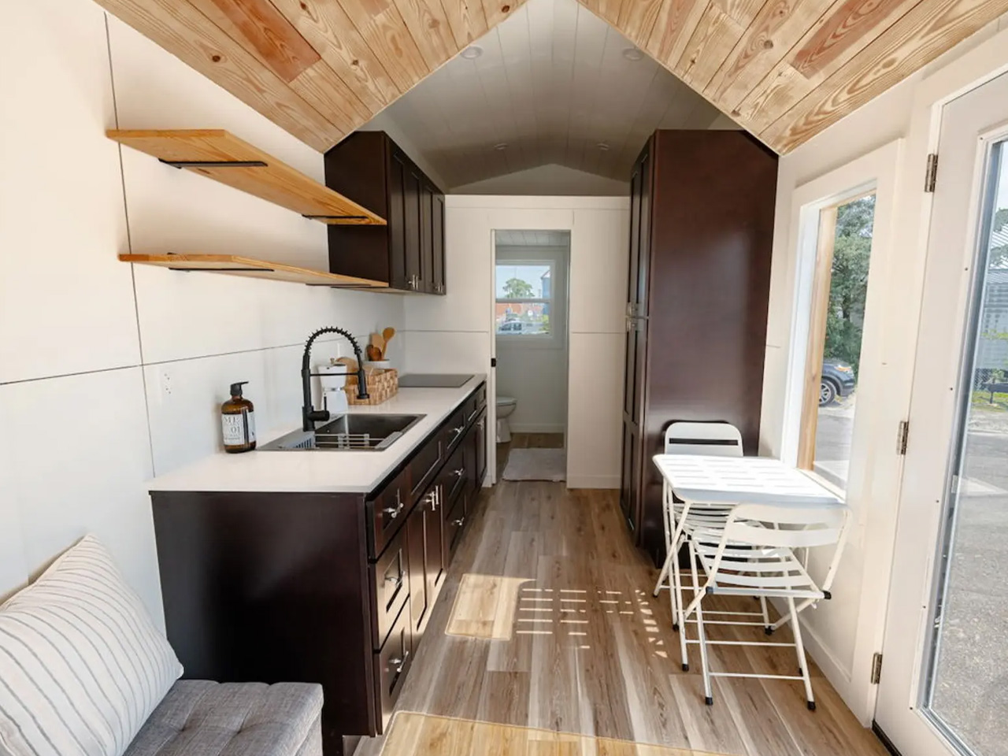
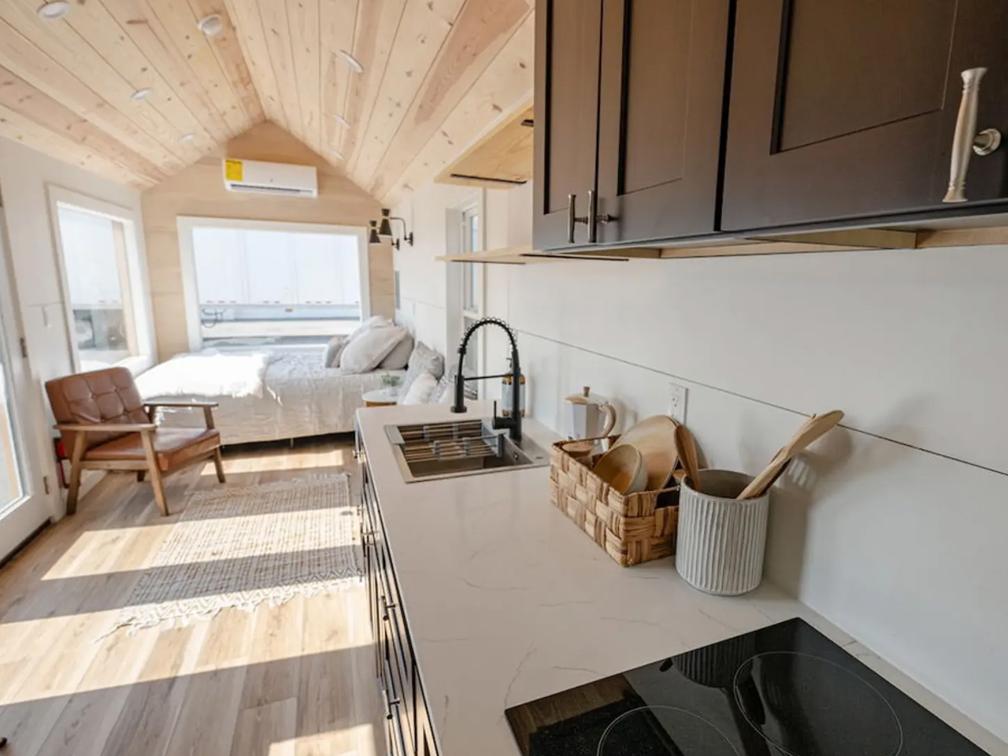
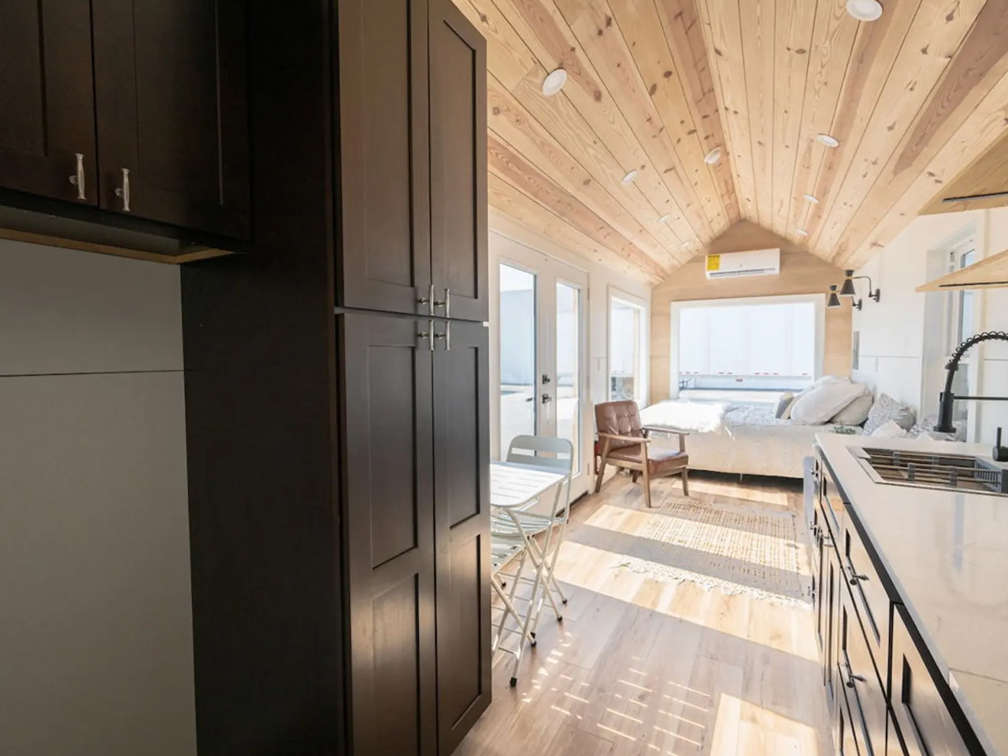
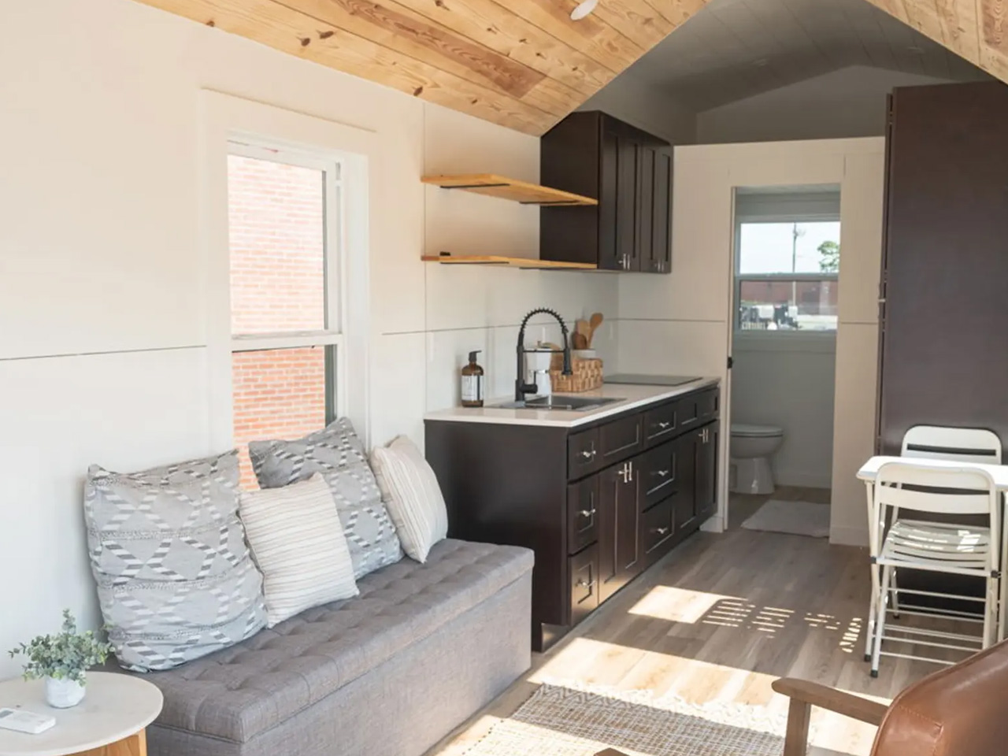
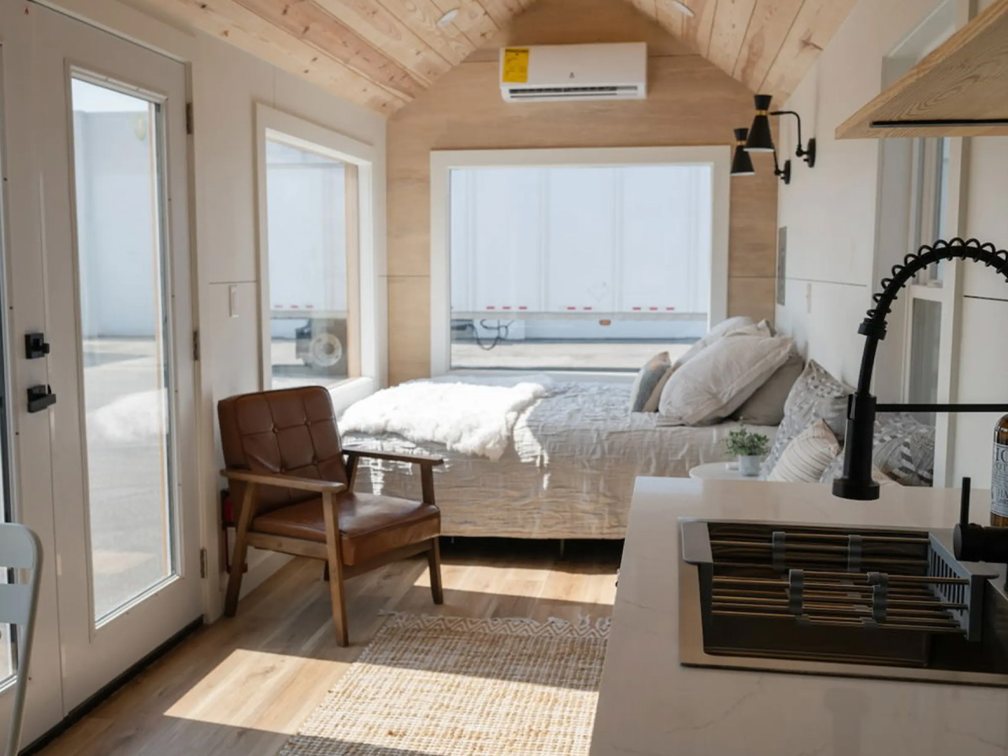
The tiny home occupies 224 square feet and has a pretty airy and impressive layout. The interior is quite open and can be accessed via double glass doors which lead to the living room. The living area includes a sofa with integrated storage, as well as a bed. The glazing is pretty generous and offers stunning views of the surrounding landscape. It also allows light to generously stream in. The kitchen is located next to the living area, and this includes a sink, induction stove, cabinetry, and a big pantry. The kitchen also includes quartz counters, and an apartment-sized fridge/freezer, as well as a dining table for two people.

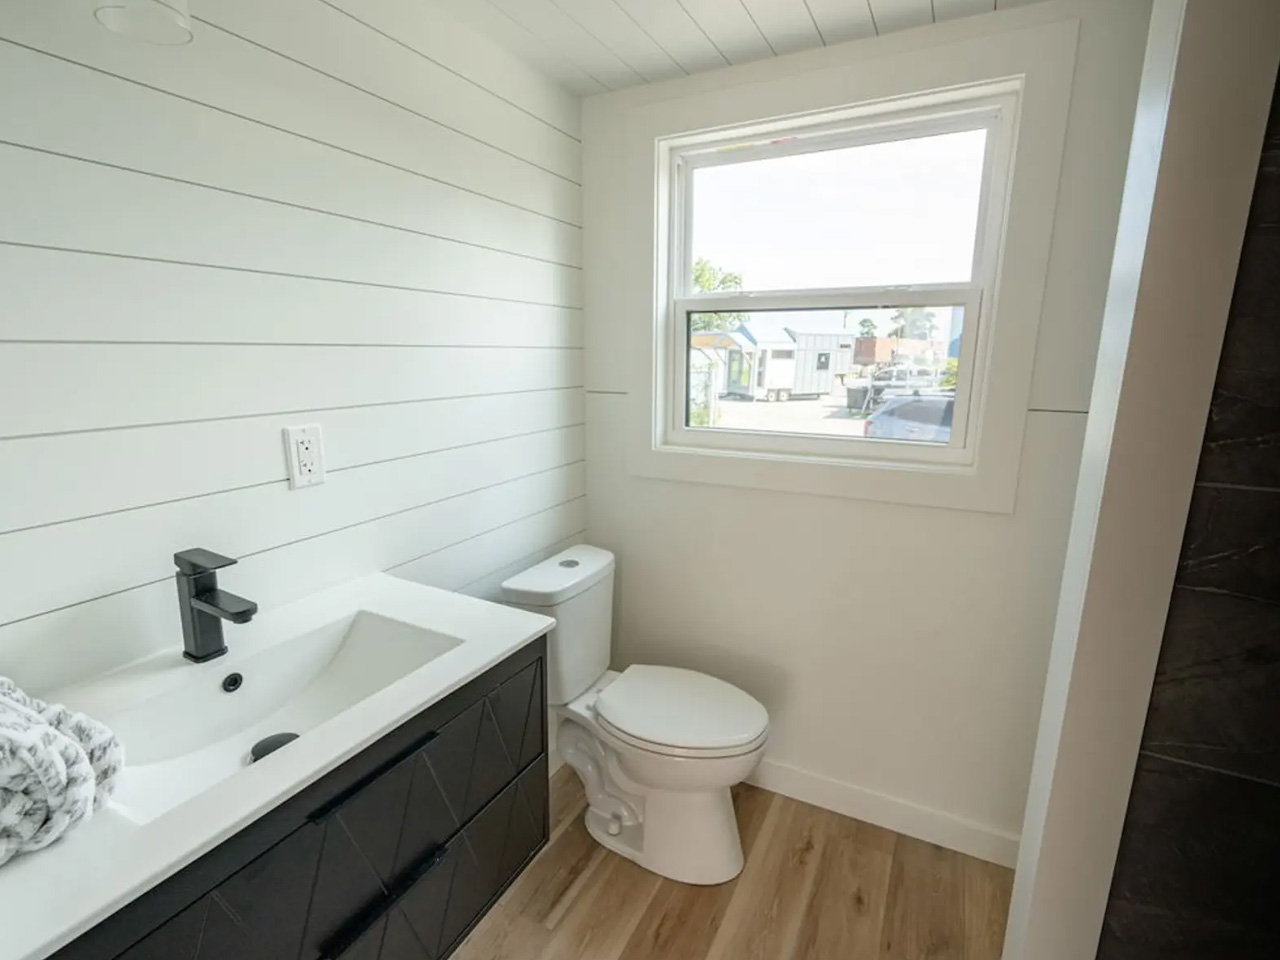
The 28′ Model Tiny Home’s kitchen and bathroom are connected via a pocket sliding door. The bathroom is pretty small and compact, and it includes a shower, a flushing toilet, and a wall-mounted sink. A loft is located above the bathroom, and this is big enough to be used as a bathroom, but since it doesn’t include any windows, it is better used as a storage space.

The 28′ Model Tiny is a well-designed and free-flowing home for those who prefer open layouts, and spaces that seem inviting and airy. It is well-equipped with generous glazing, and an ample amount of storage space. All the rooms are placed on one floor, which facilitates easy movement, and eliminates the need for stairs.

The post Light-Filled & Airy Tiny Home Eliminates Stairs By Arranging All Rooms On One Floor first appeared on Yanko Design.
Proposed urban swimming pool in Lisbon brings river closer to the city

My ideal place to live in is one that is near enough to the sea that I can go to it whenever I want but still be able to live in the city and all its creature comforts. Having a river where I can also swim in and do other activities without spending hours to go there would be the next best thing. Alas, I currently don’t live in a place like that so I have to live vicariously through other people who live in cities that are blessed to be near bodies of water.

Designers: X Atelier and Atelier BAUM

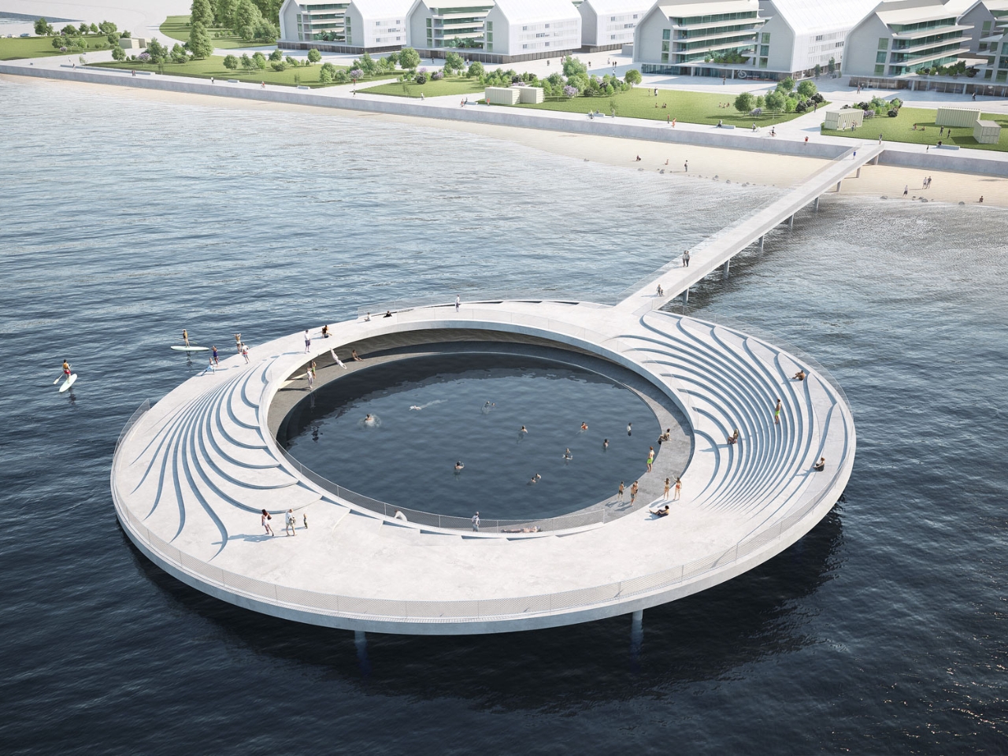
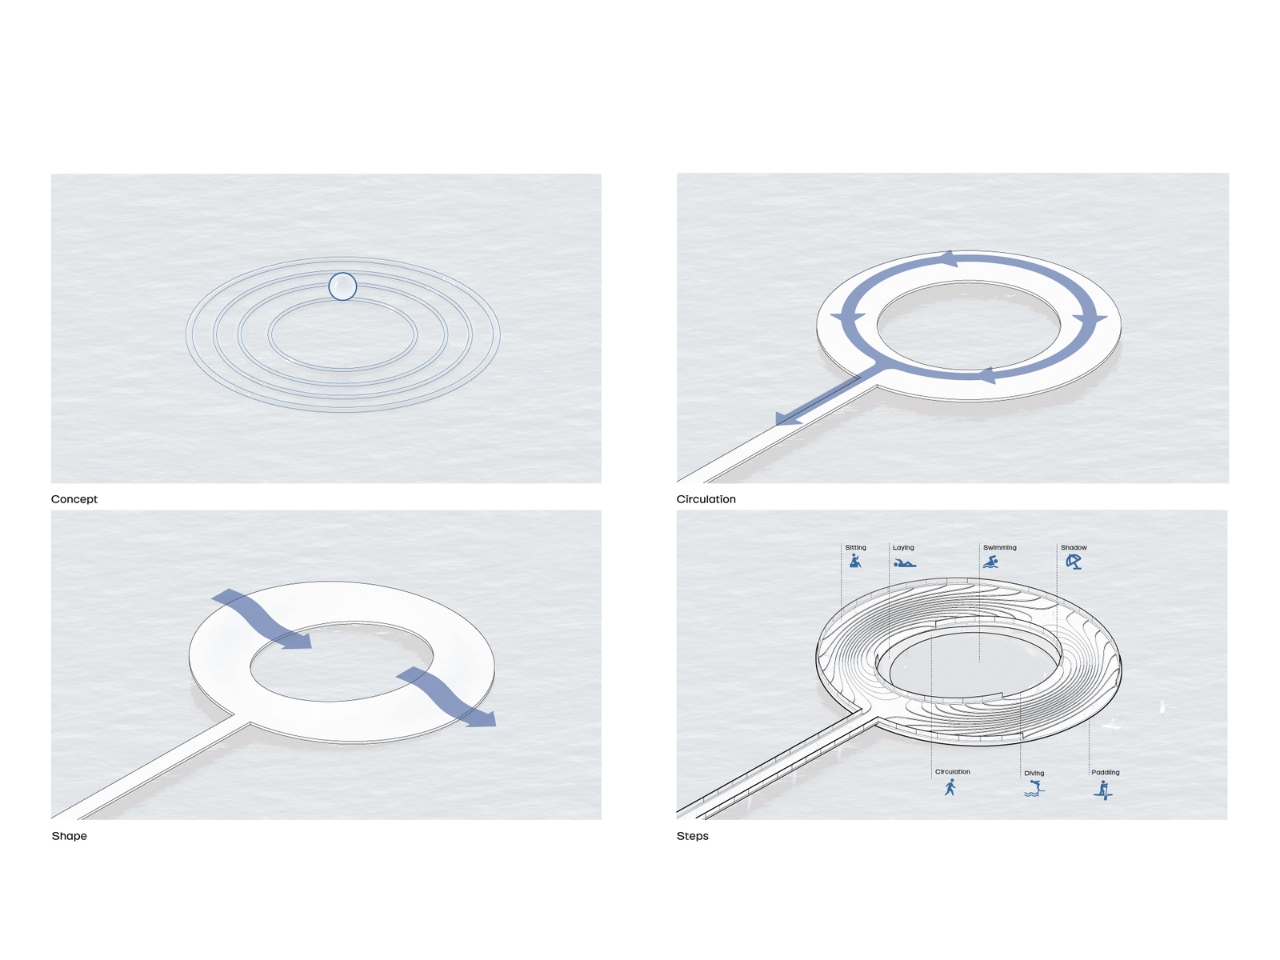
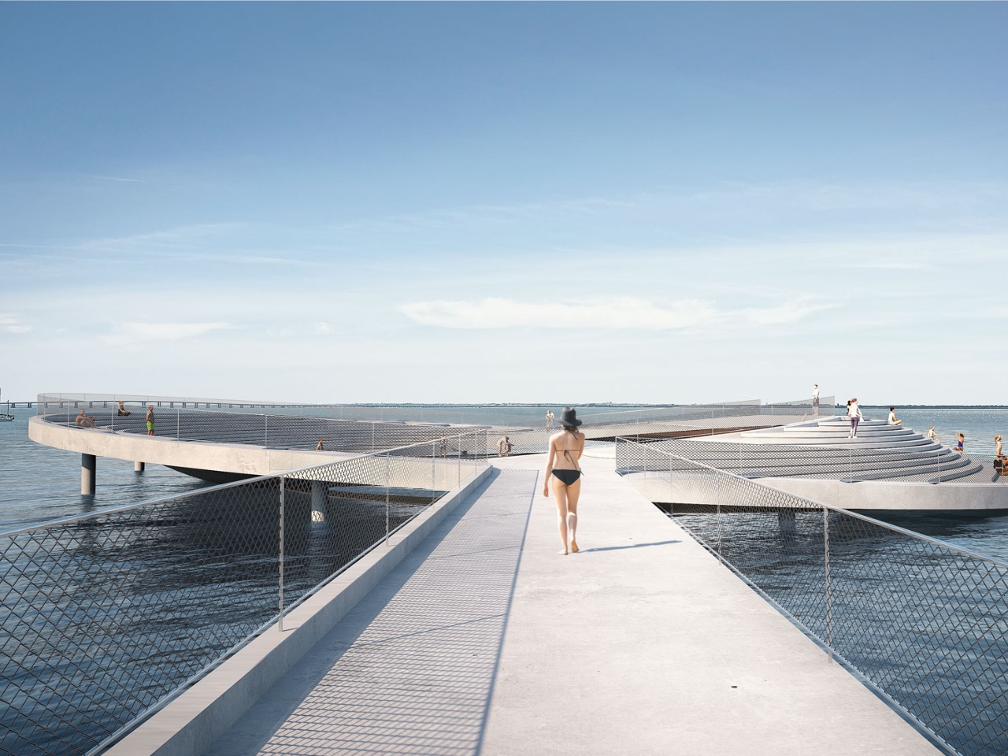
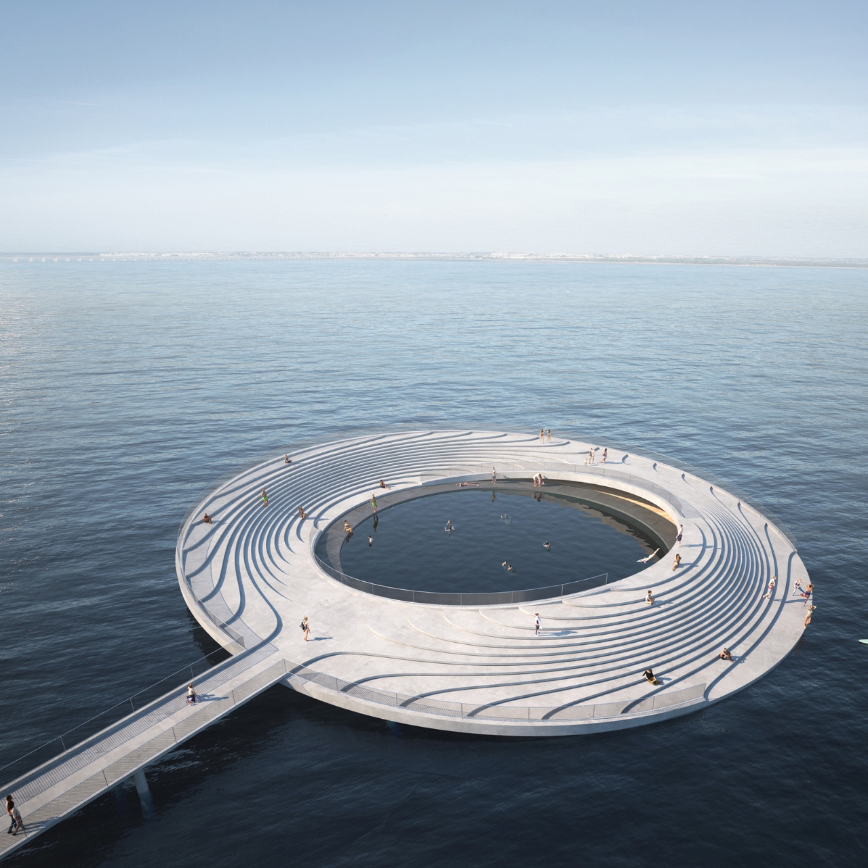
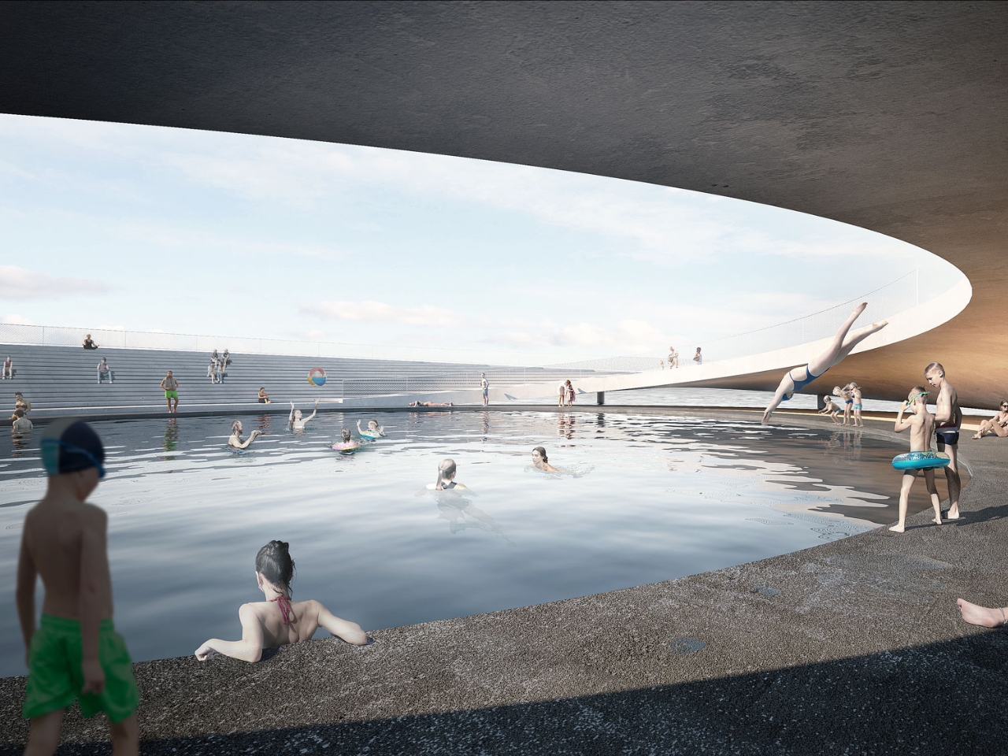
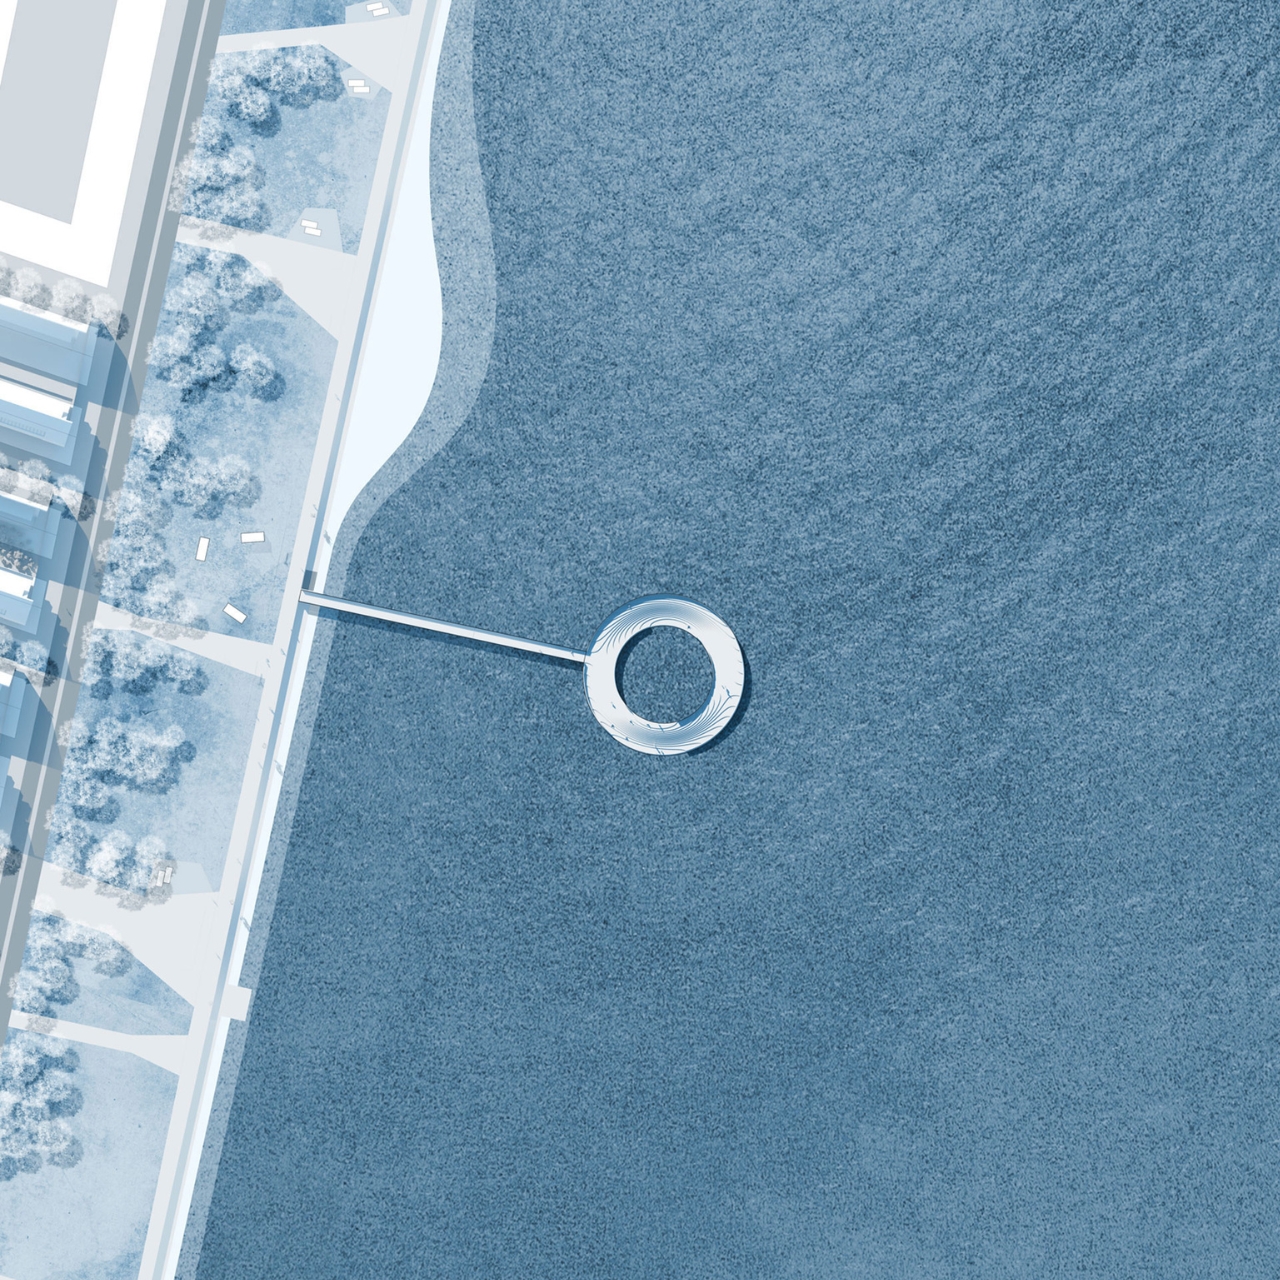
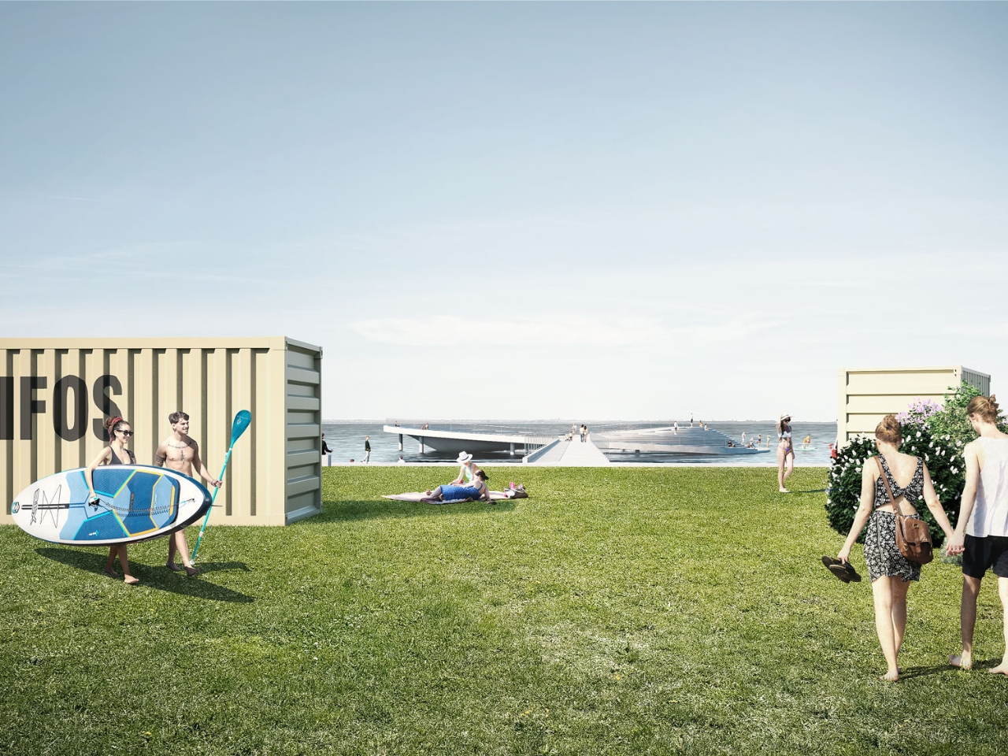
Lisbon is one such city although the nearby River Tagus is not immediately accessible to the city center. A couple of architectural firms have teamed up to propose an urban swimming pool to connect both residents and tourists to the river directly without having to travel or at least spend hours stuck in traffic jams. The Loop Pool Tejo is inspired by the movement of the water and wants to make several aquatic pursuits easier to access for whoever wants to spend a day at the river. It uses the industrial area of the Braço de Prata pontoon as the link from the city to the river.

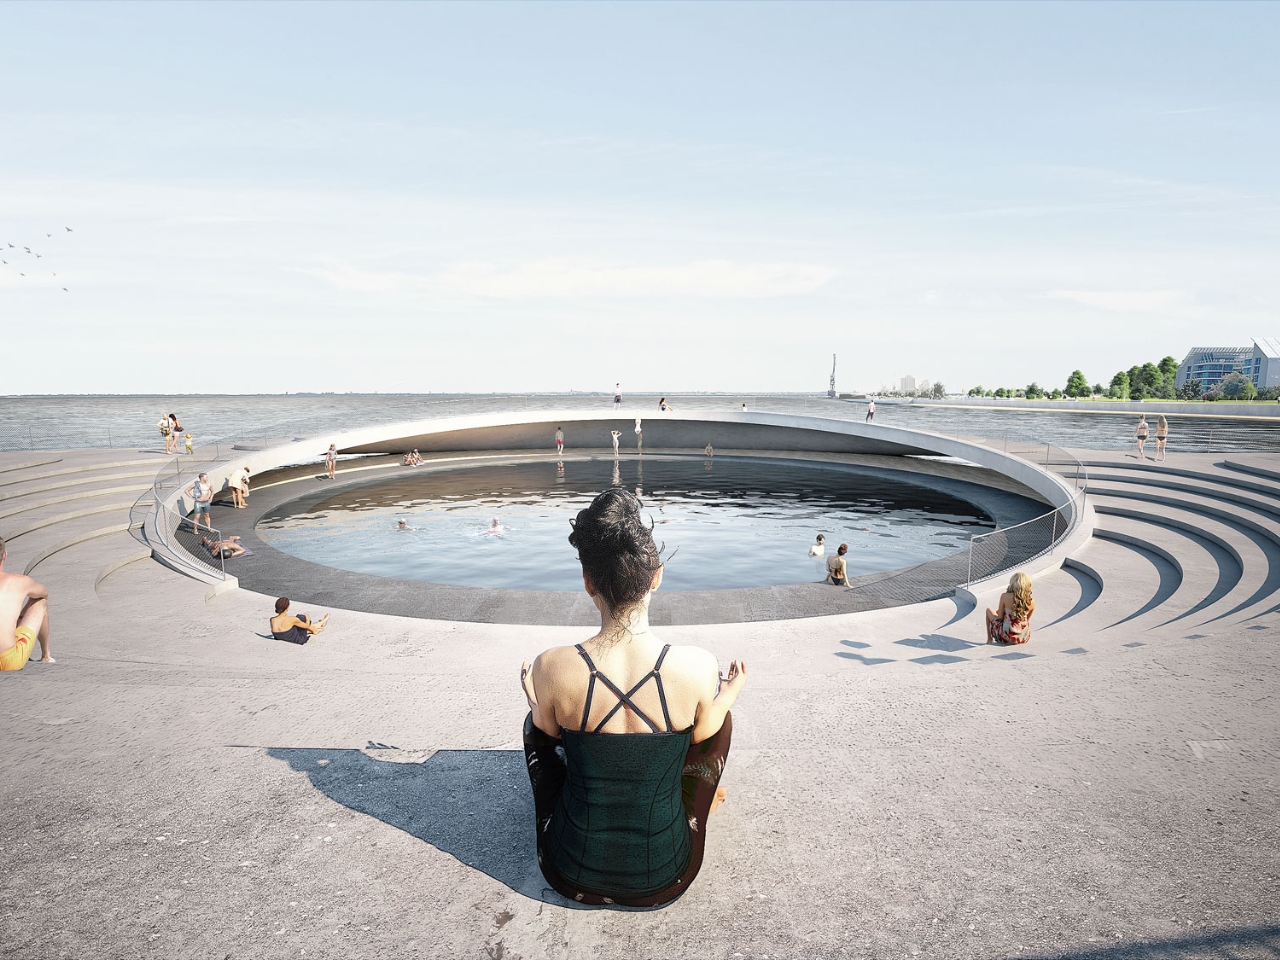
From the pontoon, you get a walkway to the circular center in the midst of the river which actually draws the circulation flow around it. There is a solarium and amphitheater facing the west and to the south, there is a second slope where people can sit and rest if they get tired from swimming. It’s also the entry point to other activities like paddling and rowing. The west wing also has a diving jump point into the tank in the middle while underneath the water level there is a shaded rest area for those who want to escape the sun.

If you just want to sit on the amphitheater, you’ll get a view of a rippling water drop and the steps around it create a looping effect. It’s a pretty interesting structure to place in the city and in the middle of the river and can also be inspiration for other cities that also have a nearby body of water that can be used for recreation.

The post Proposed urban swimming pool in Lisbon brings river closer to the city first appeared on Yanko Design.
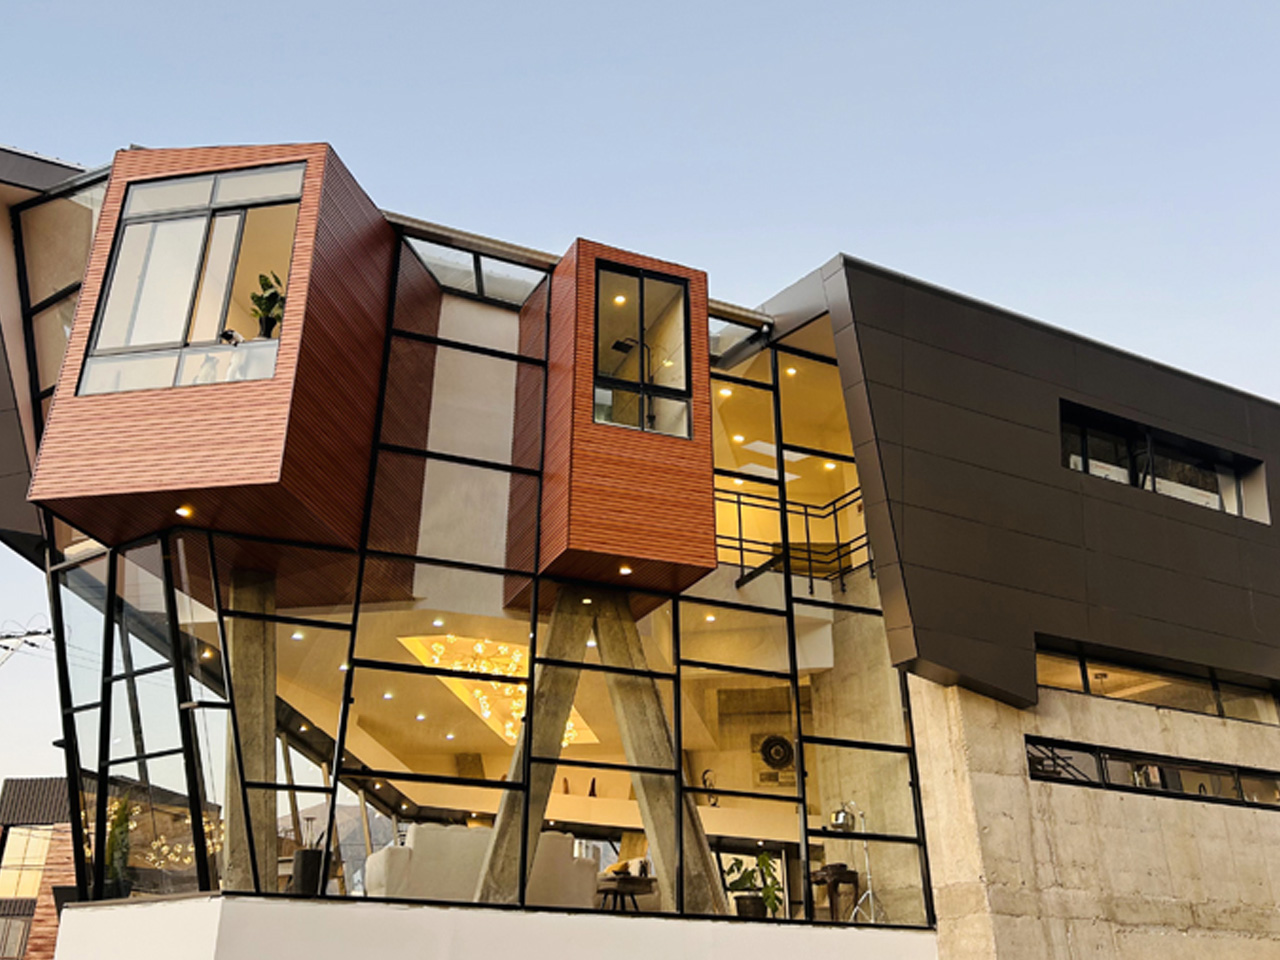
The Levitae House In Mexico Has An Unusual Form That Seems To Cantilever Above The Mountain

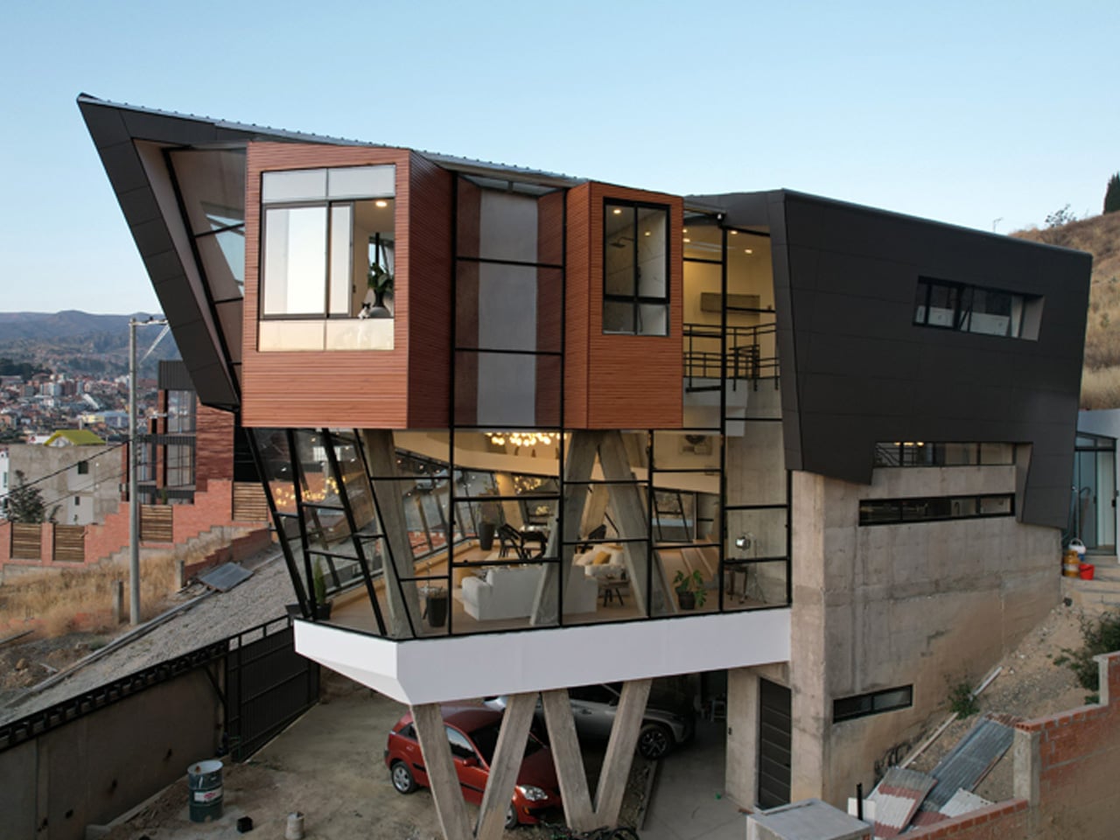
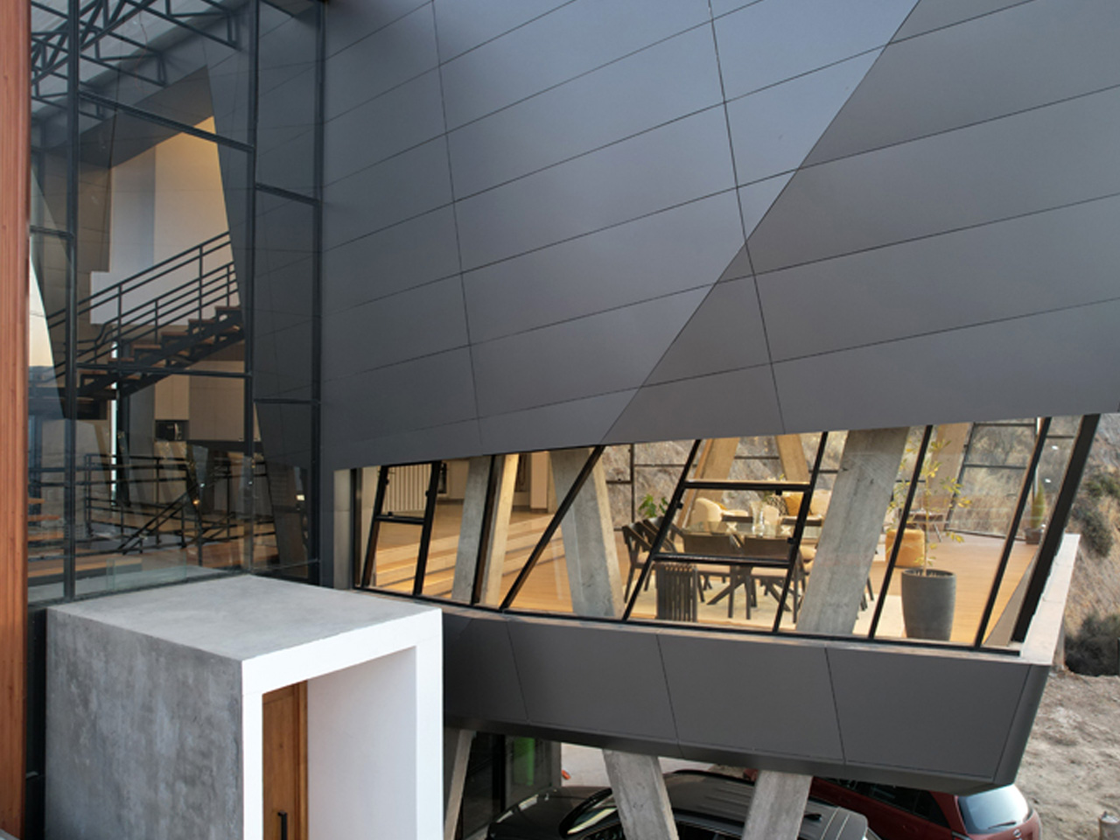
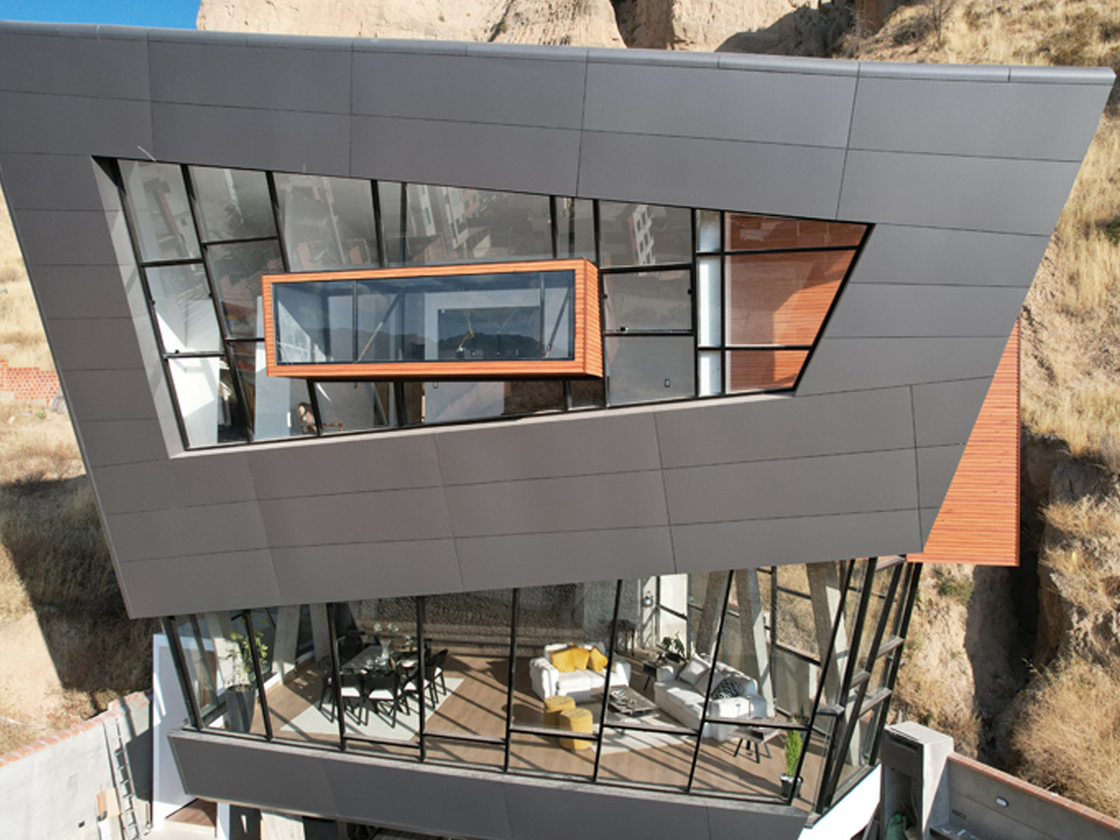
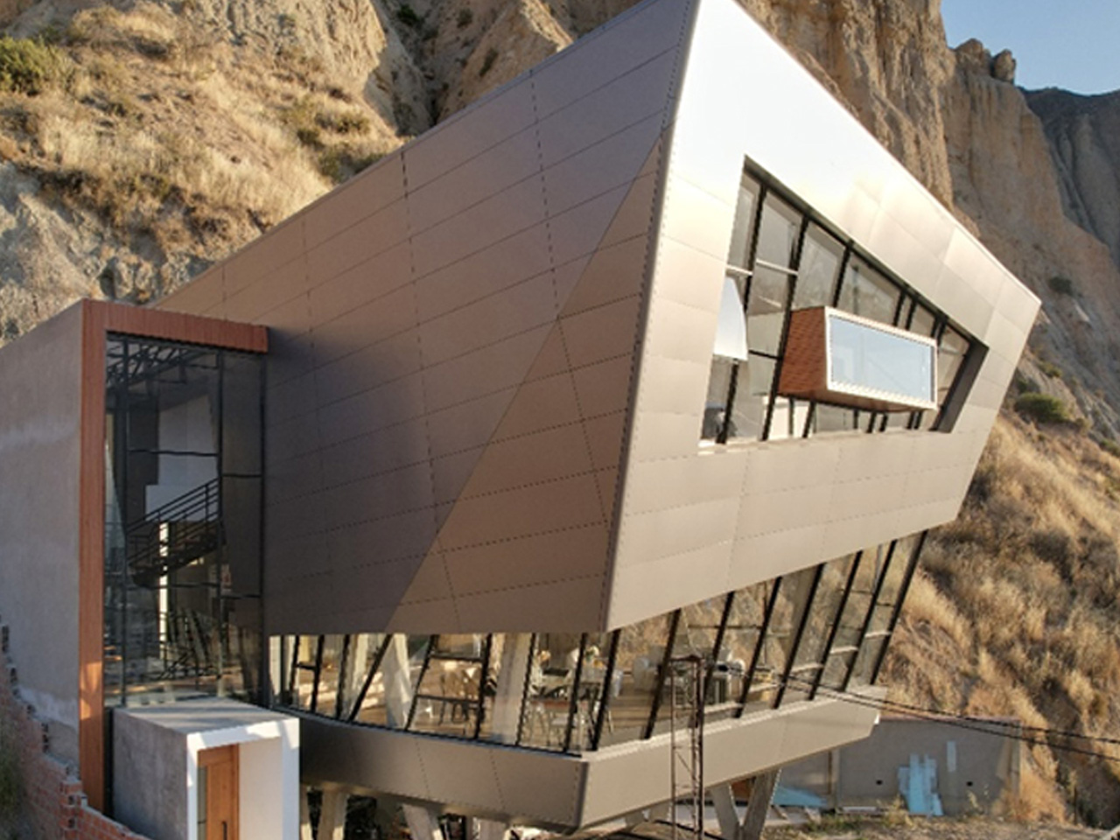
Designed by Alejandro Vazquez, the Levitae House is perched on a mountain, and creates the impression of levitation through its large and imposing volumes. The home is made using contemporary materials, and it exhibits an impressive level of complexity and detailing. The house seems to float in the air, while simultaneously tapering into slim columns that seem to harmoniously integrate with the natural topography.

Designer: Alejandro Vazquez

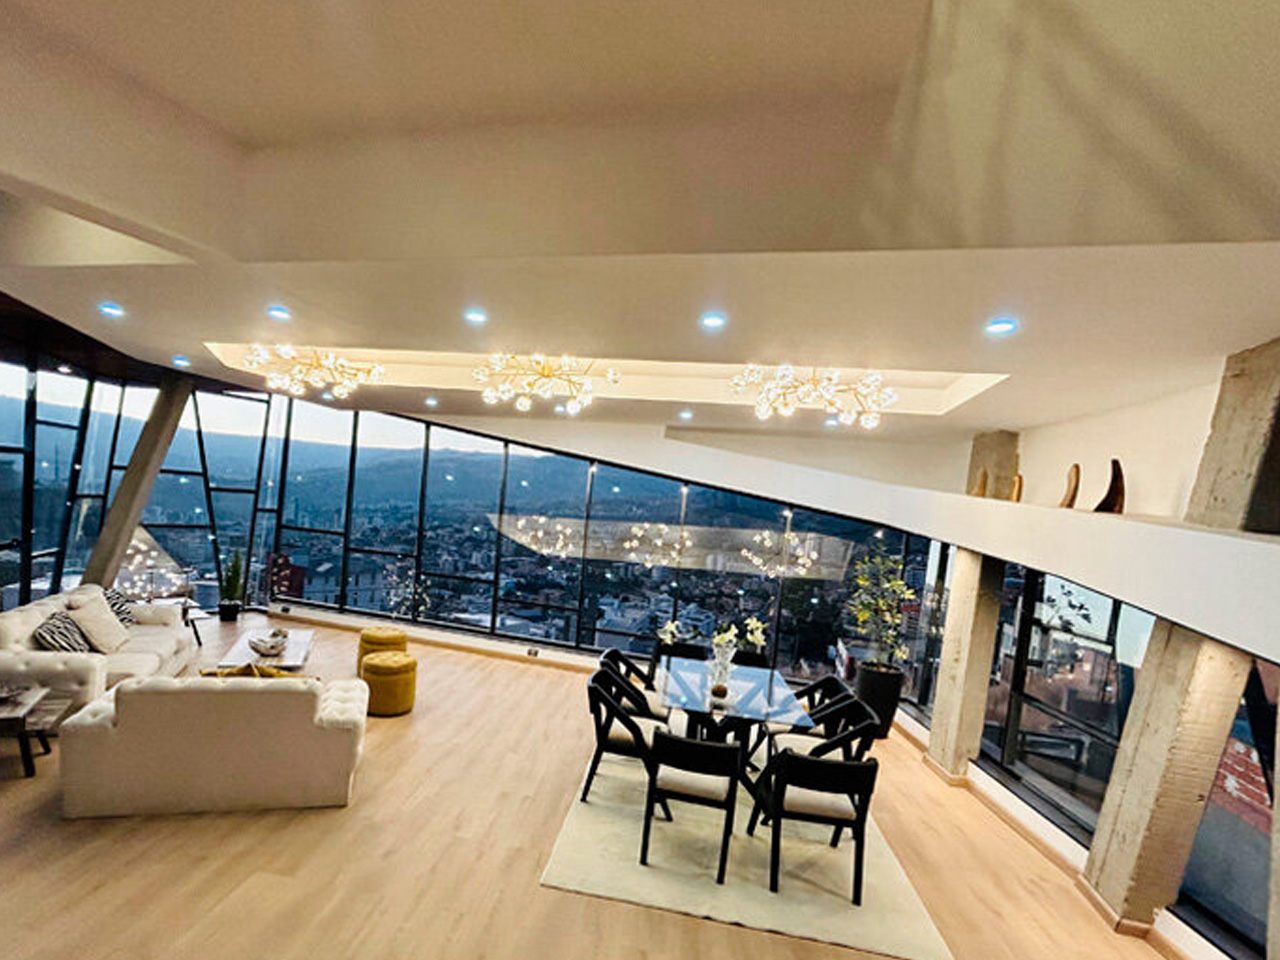
The Levitae House is located on the southern slope of La Paz, Mexico, and it faces the north, which allows sunlight to stream in throughout the day while ensuring it doesn’t get too hot either. The design of the home ensures there is constant access to the lovely views of the city, while certain spaces have been oriented to ensure more panoramic views. As you look at the external structure of the home, you will be quite impressed, as it showcases a certain uniqueness and complexity of character that we do not easily witness in modern architecture.

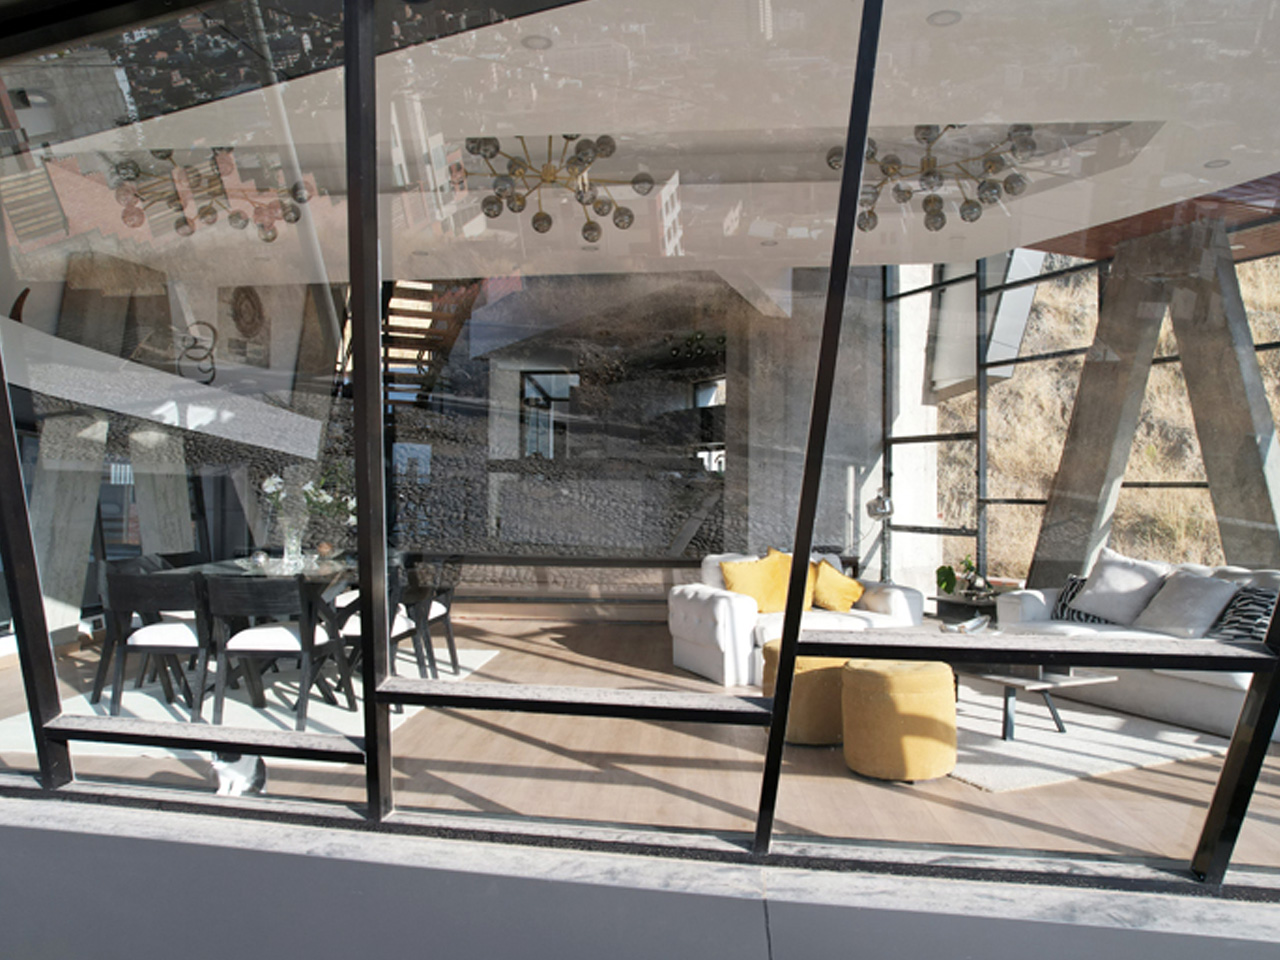
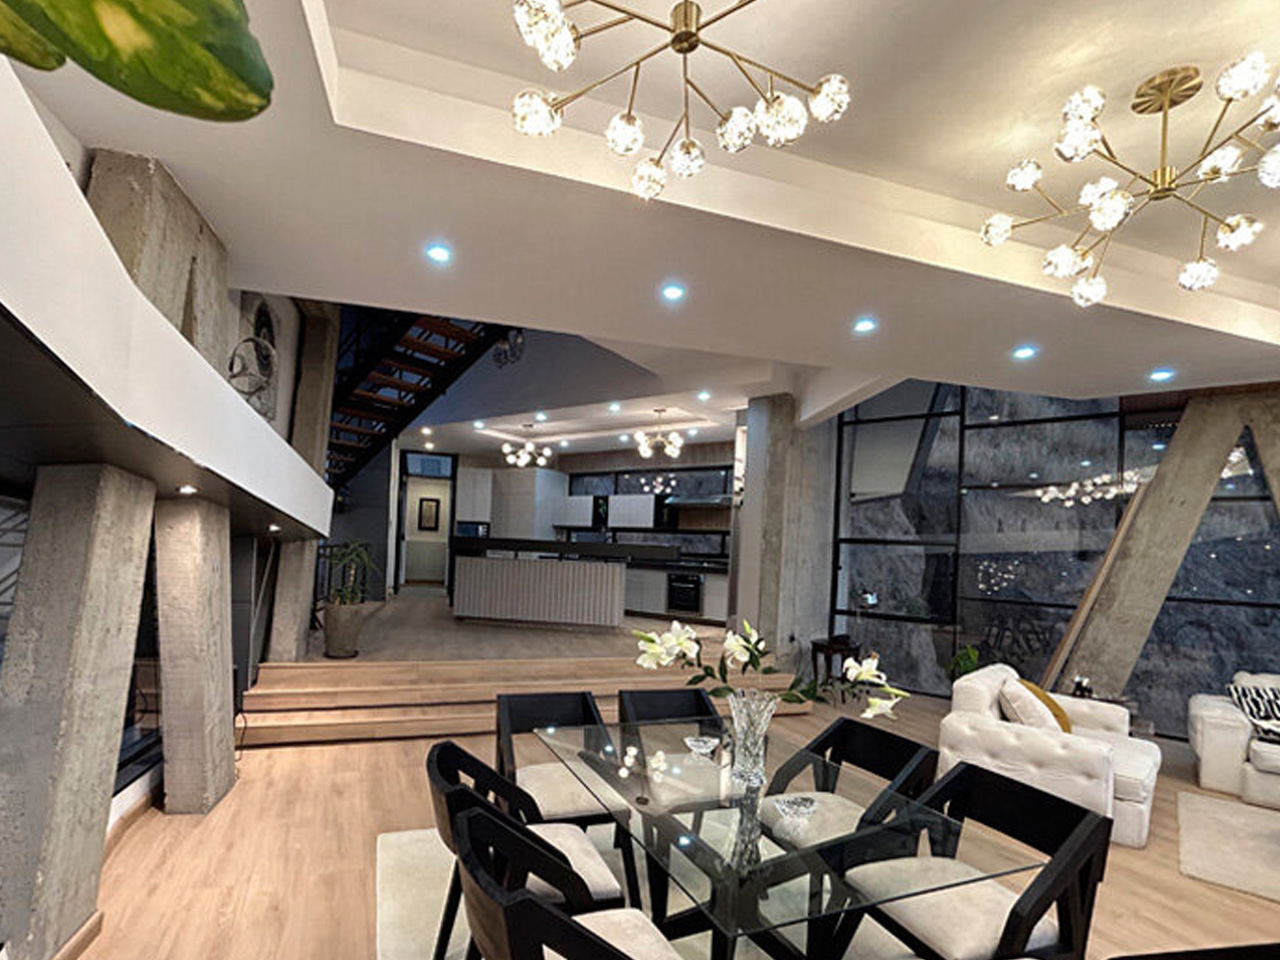
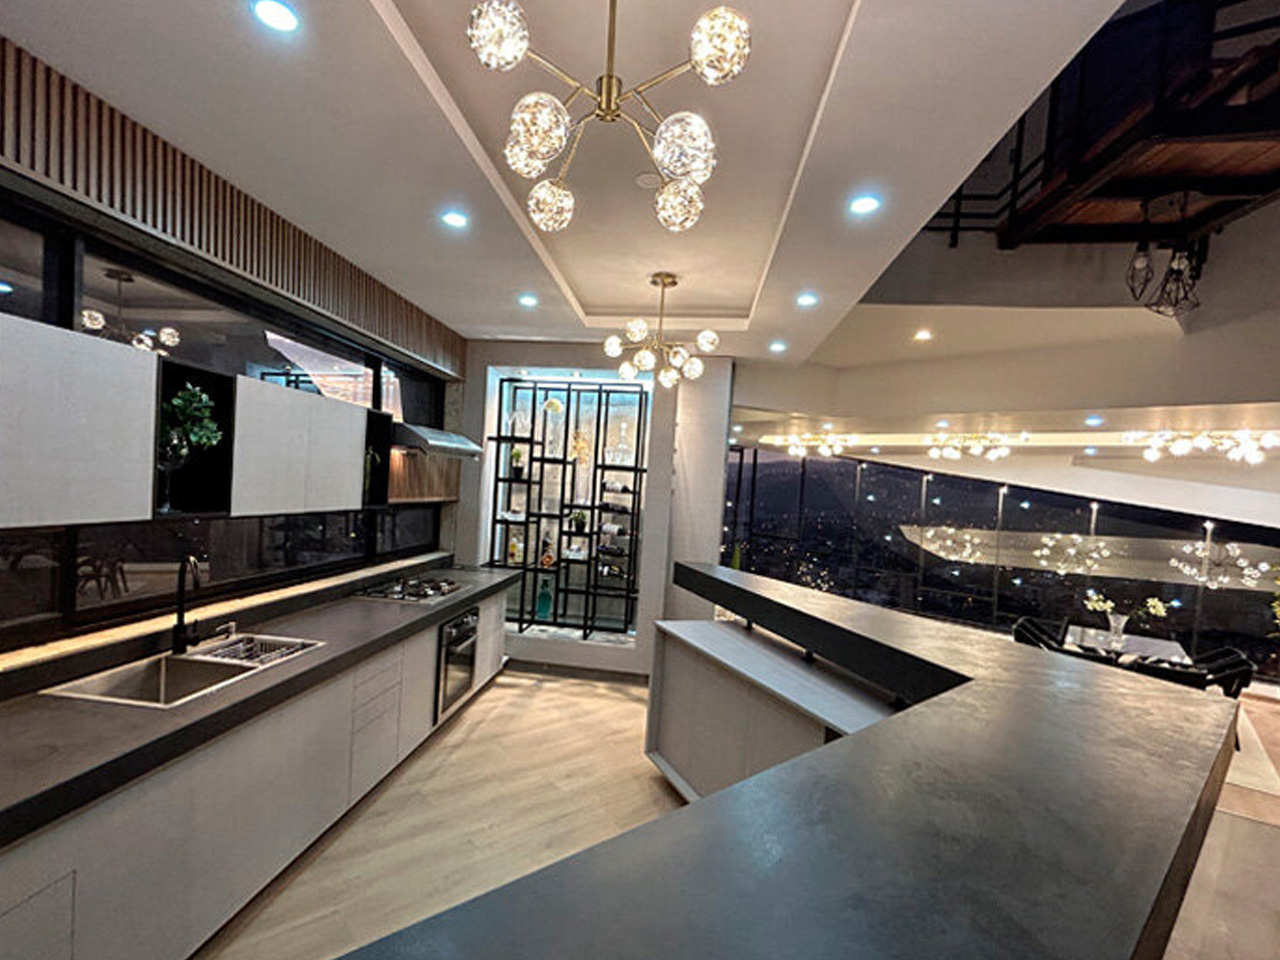
The architectural style of the home is called Neo Deconstructivist, and it is highlighted by an innovative structural system, and a detailed morphology. The Levitae House is built for a couple with cats, and it is equipped with a garden, music studio, barbecue area, parking space for two vehicles, and green spaces both inside and outside the home. It is also integrated with double and triple-height spaces, which offer an air of openness and spaciousness to the home.

The Levitae House occupies around 340 square meters, and building the home was no easy task. Local engineers in La Paz didn’t have much experience with inclined columns and massive cantilevers, and the standard labor construction practices also deepened the issues. Hence, the designers needed to be thoroughly present during the construction process to ensure the proper steps and care were taken. The complex nature of the materials and the structural components of the project needed proper attention.

The post The Levitae House In Mexico Has An Unusual Form That Seems To Cantilever Above The Mountain first appeared on Yanko Design.
This Is The Tiniest Tiny Home We’ve Seen With A Clever Space-Saving Layout & Loads Of Storage

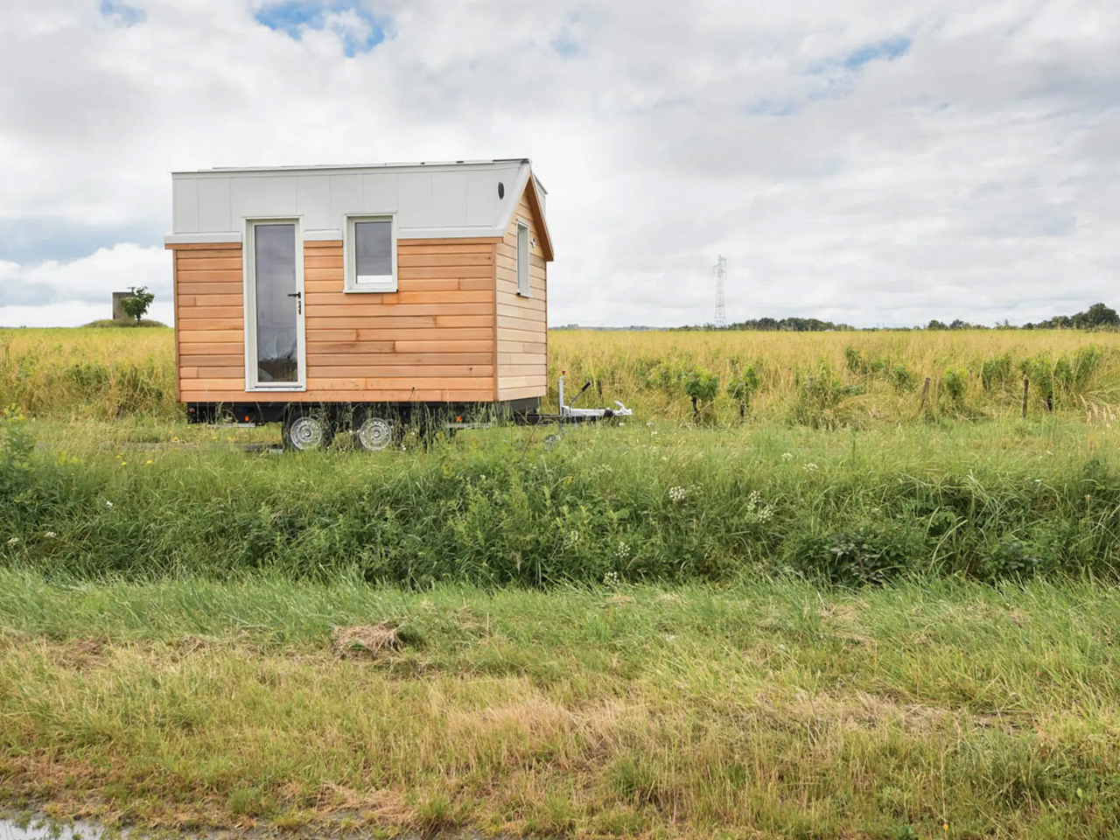
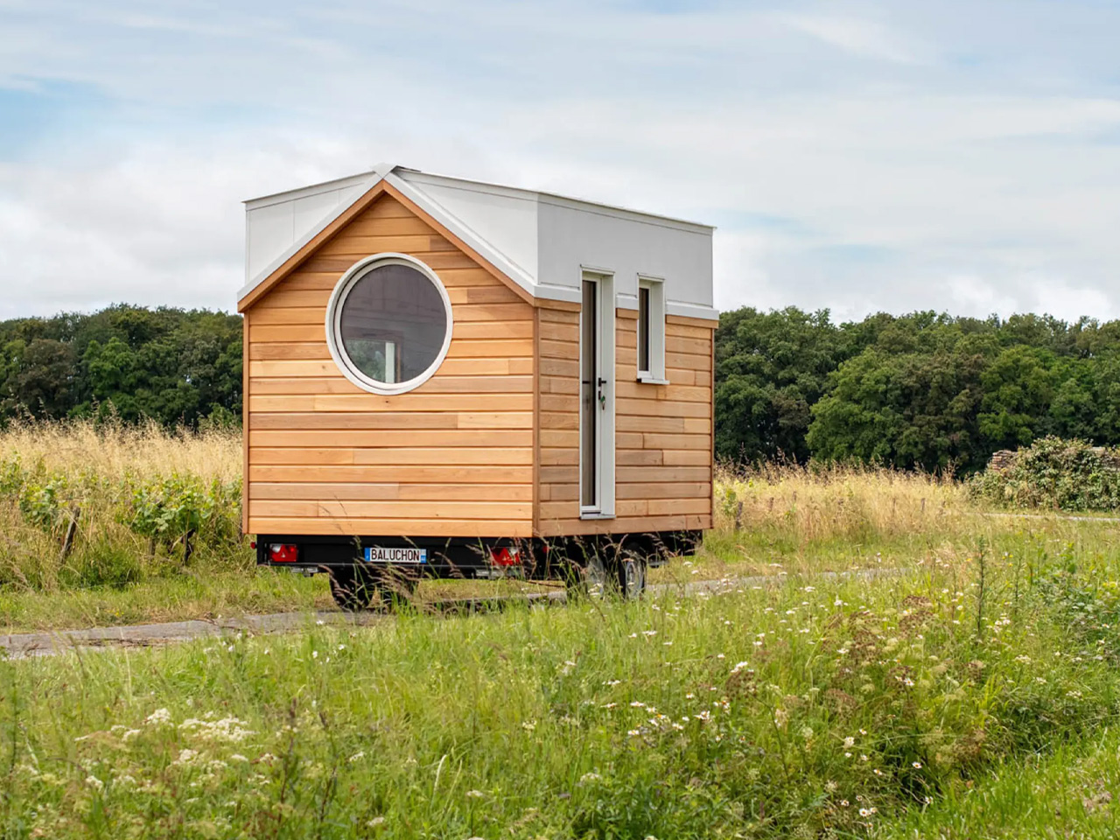
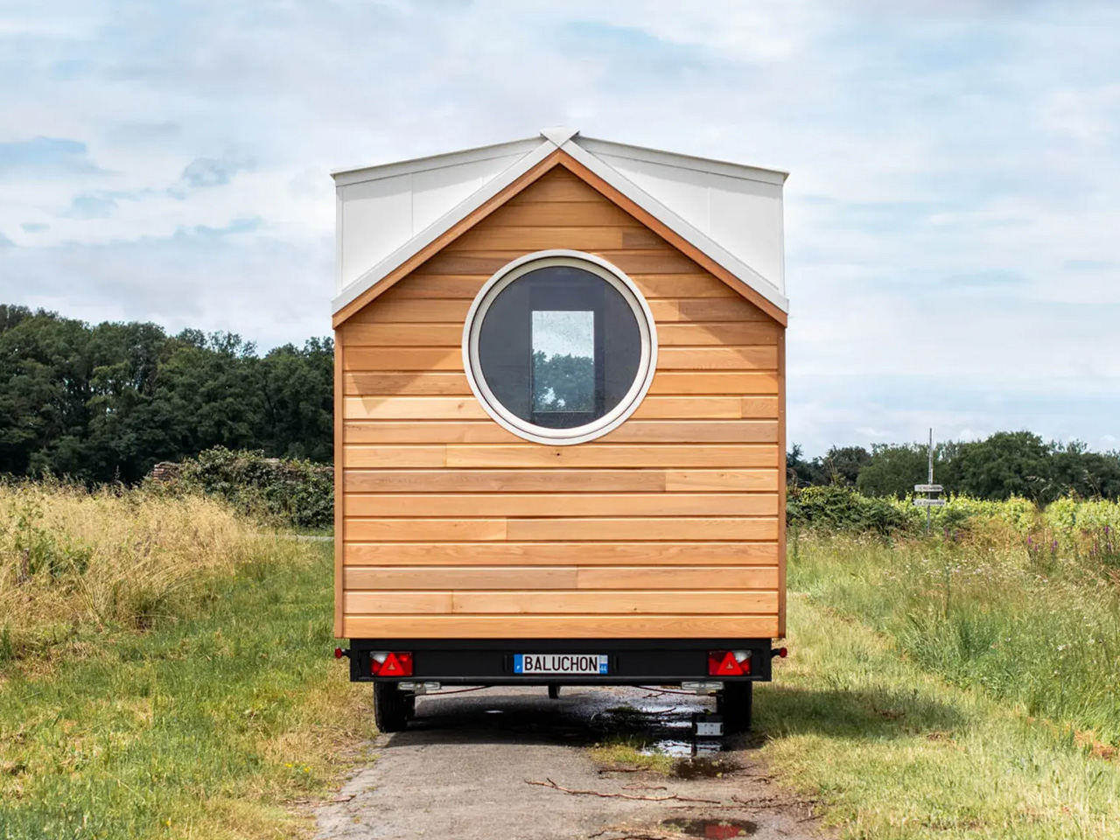
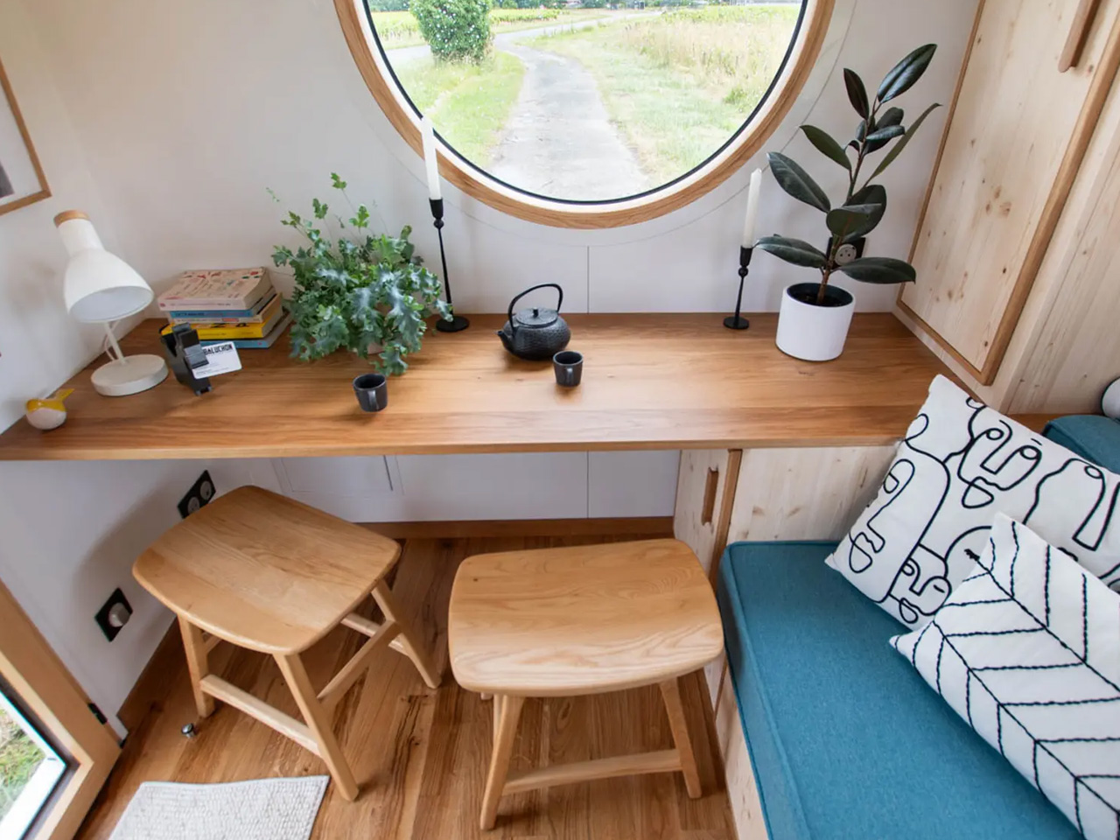
Designed by France’s Baluchon, the Nano Suisse is really one of the tiniest tiny homes we’ve ever seen. It may be super small, but it is still functional and practical enough to live in. It measures 3.5 m in length, and features a clever space-saving layout that can accommodate two people, and also house a home office. Typical Baluchon homes are twice the size of Nano Suisse, so it is quite small, although it is described as the “big sister” to Baluchon’s Nano home. However, the size difference isn’t much at all, since the Nano Suisse features an increased length of 7.8 inches. However, Suisse’s interior is pretty different and has plenty of storage options.

Designer: Baluchon

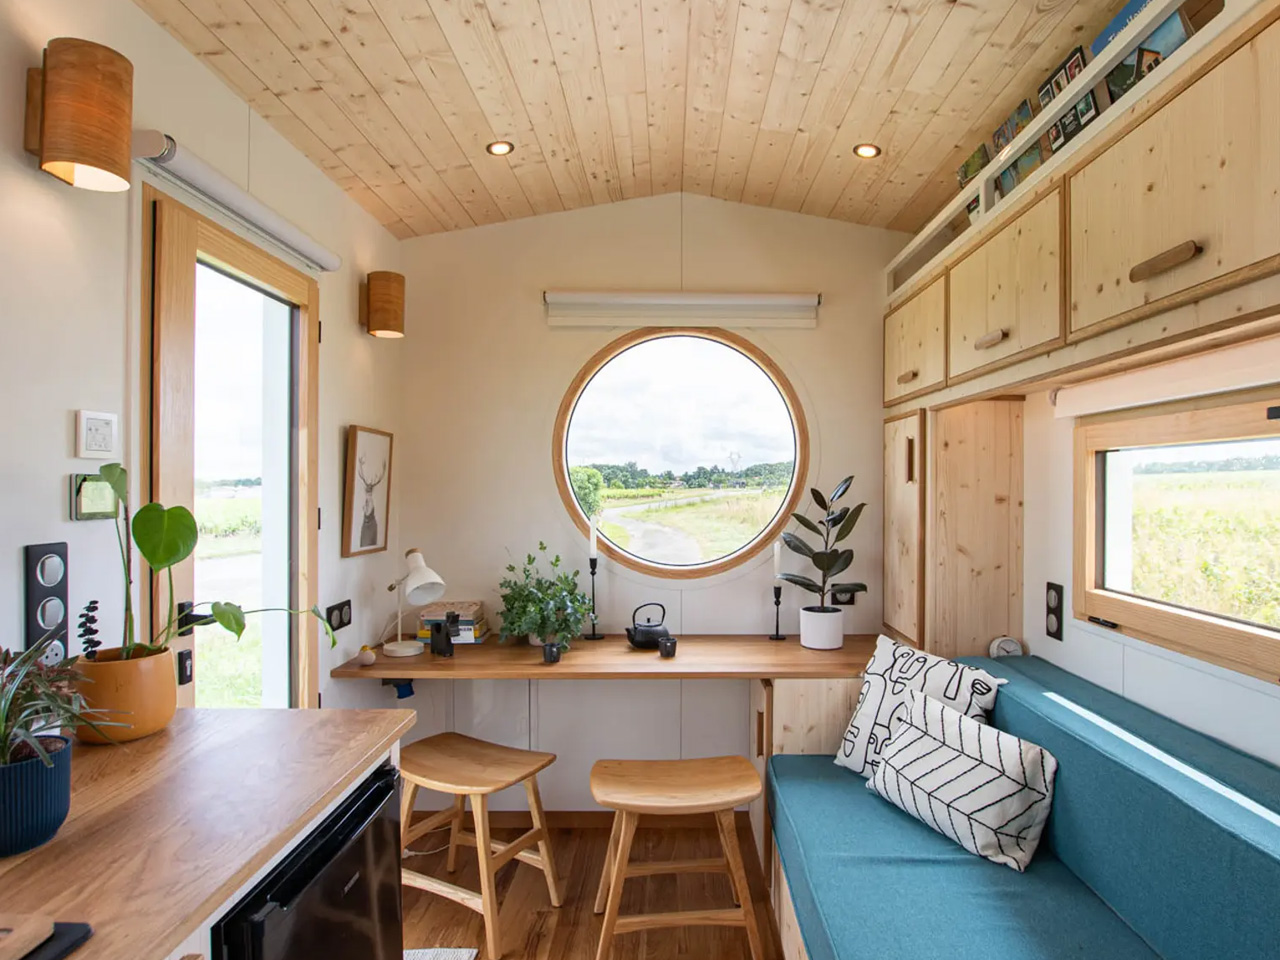
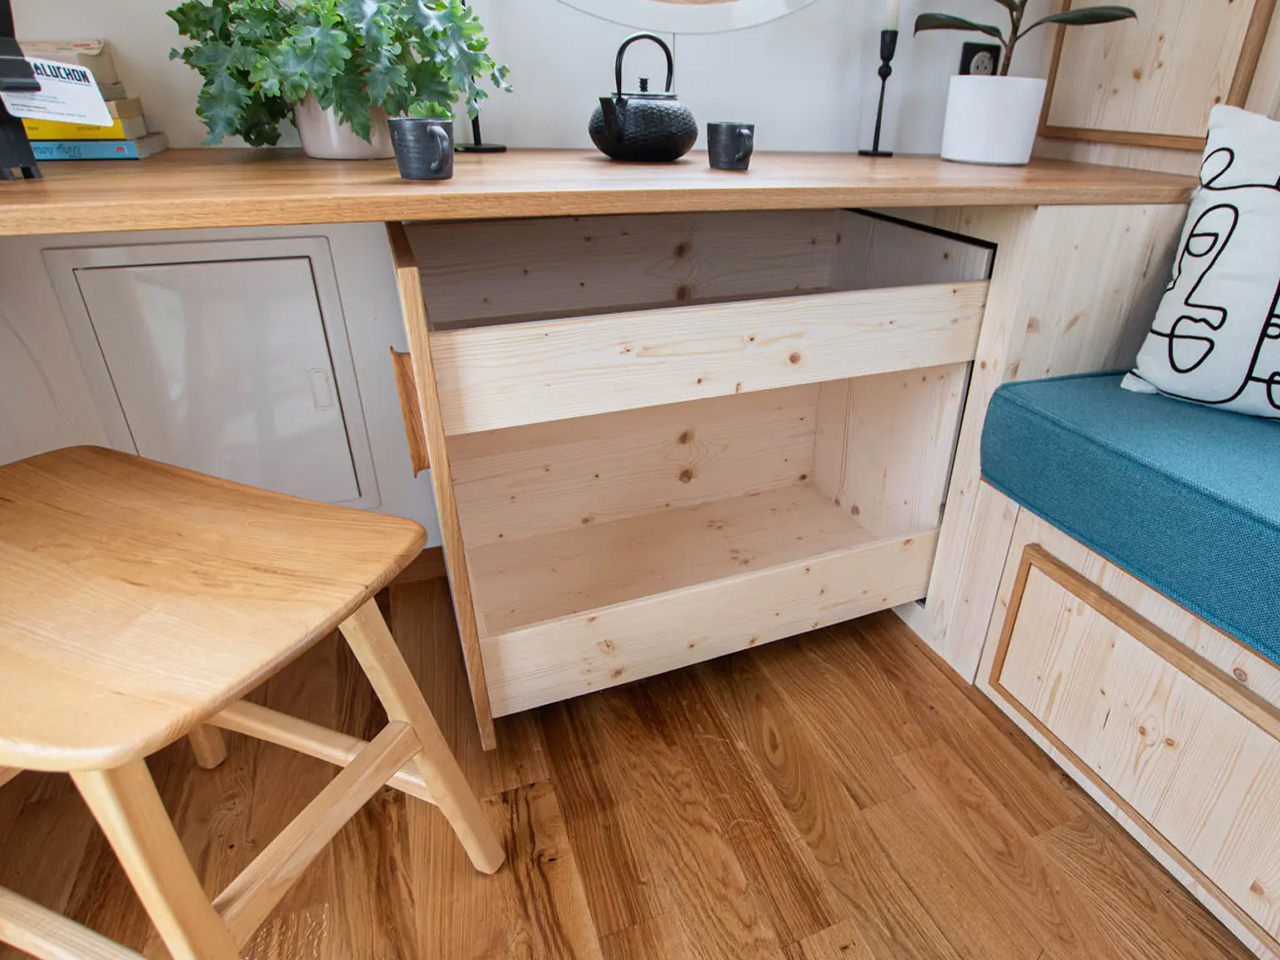
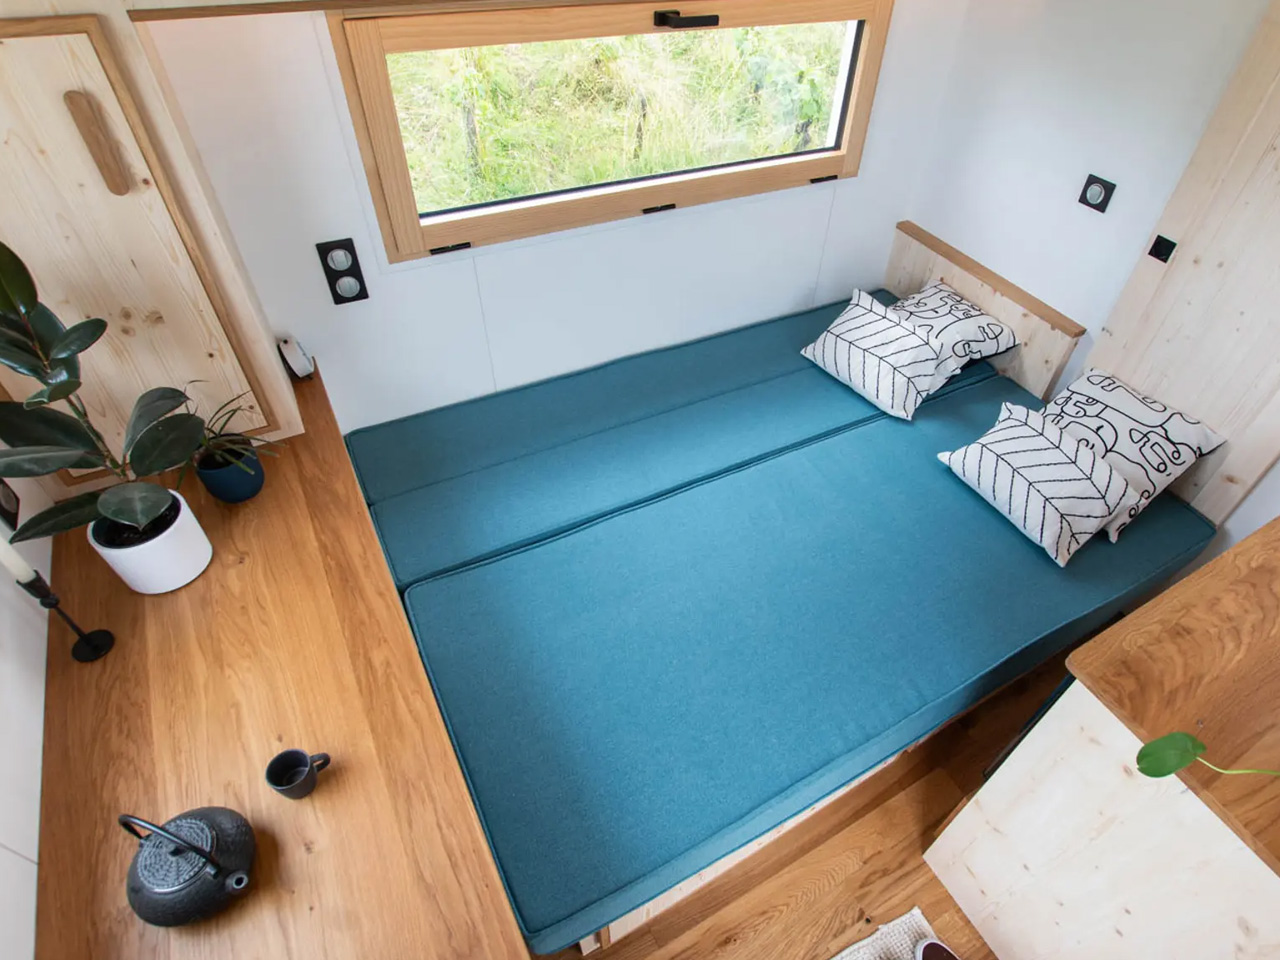
Founded on a double-axle trailer, the Nano Suisse features red cedar cladding amped with aluminum accenting. As you enter the home, you are welcomed by a home office area, which also serves as a dining area. It contains seating for two people, a big porthole-style window, and plenty of storage. The storage is pretty commendable when you consider the size of the tiny house. The space also includes a sofa bed, which can be used in the main living space and bedroom. This section includes more storage as well.

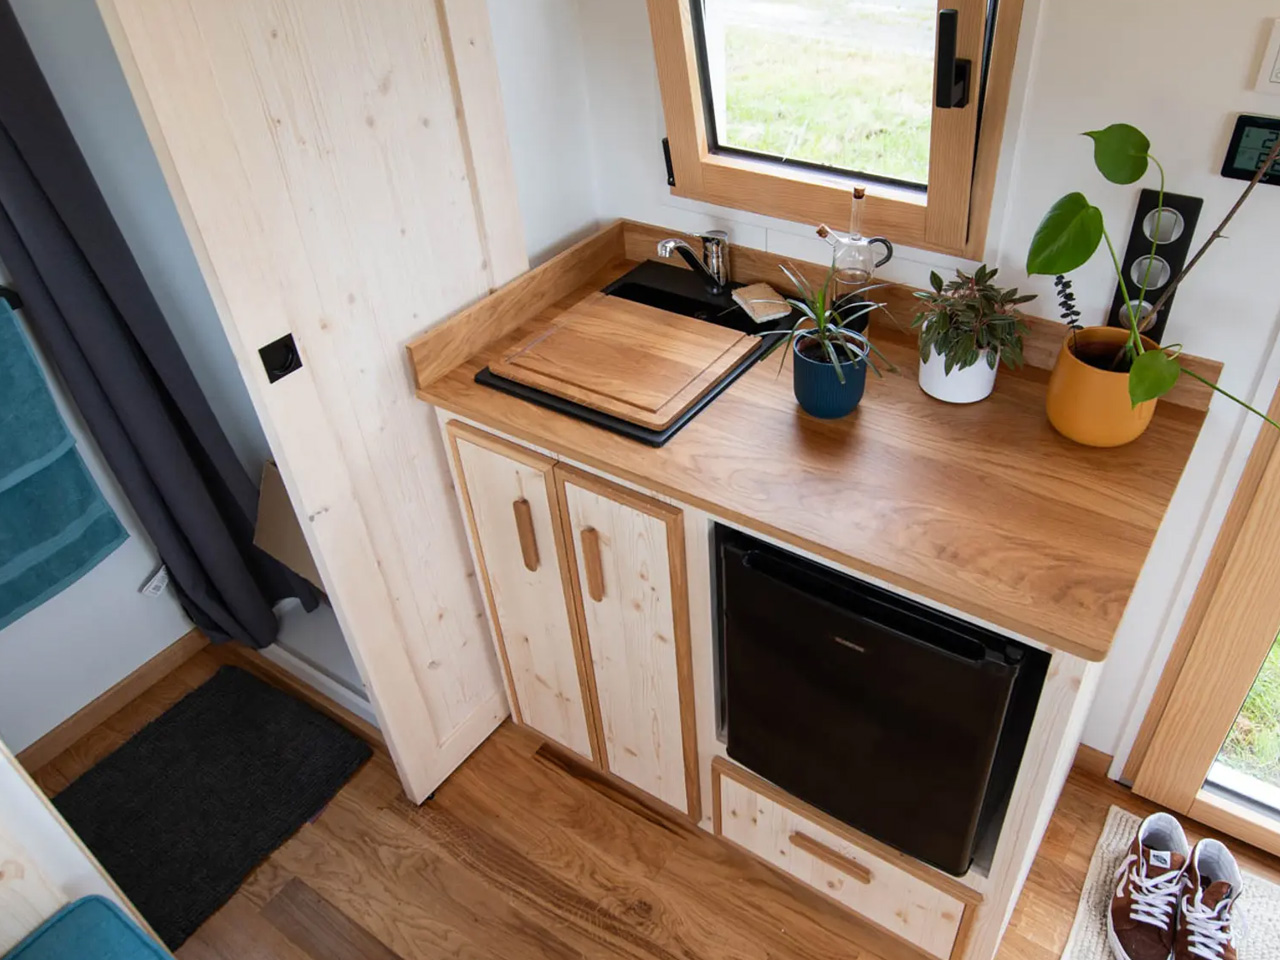
Although, you must take into consideration that the kitchen is quite small. It is basic – equipped with a fridge, sink and some storage. It also contains a portable stove, but besides that, it doesnt have any other amenities. This could be considered bare for some people, so the home is only suitable for short stays, or for people who are okay with a very simple life.

The bathroom is the only separate room in the tiny home, and you can access it via a sliding door from the kitchen. The bathroom is integrated with a shower and toilet, but there isn’t any sink, since there isn’t much space, to be honest. A small storage loft has been placed above the bathroom. Currently, the Nano Suisse has been delivered to the owner’s land in Switzerland. We are unsure of the home’s pricing, but Baluchon’s tiny homes usually start at around US$92,000.

The post This Is The Tiniest Tiny Home We’ve Seen With A Clever Space-Saving Layout & Loads Of Storage first appeared on Yanko Design.
Sustainable Skyscrapers Transform This Chinese City’s Landscape Using Urban Intercropping

Lately, all we see around us are existing tall buildings and upcoming skyscrapers it’s surely a beautiful sight and enhances the skyline of the city and perhaps even benefits the economy, but it is imperative to also keep the sustainable approach in mind and the adverse effects of these skyscrapers on the society and its well being. The divide between urban centers, agricultural areas, and natural ecosystems is widening, leading to significant environmental, social, and logistical challenges. Urumqi, the political, economic, and cultural hub of Xinjiang in northwest China, epitomizes this conflict between urban development and agricultural ecological resources. To address these pressing issues, the innovative architectural design concept of “Urban Intercropping” has been proposed.
Designers: Penghao Zhao, Hanyu Sun, Sinuo Jia, Jingxuan Li, Songping Jing, Yibo Gao, YuJie Zeng, and An Jiang

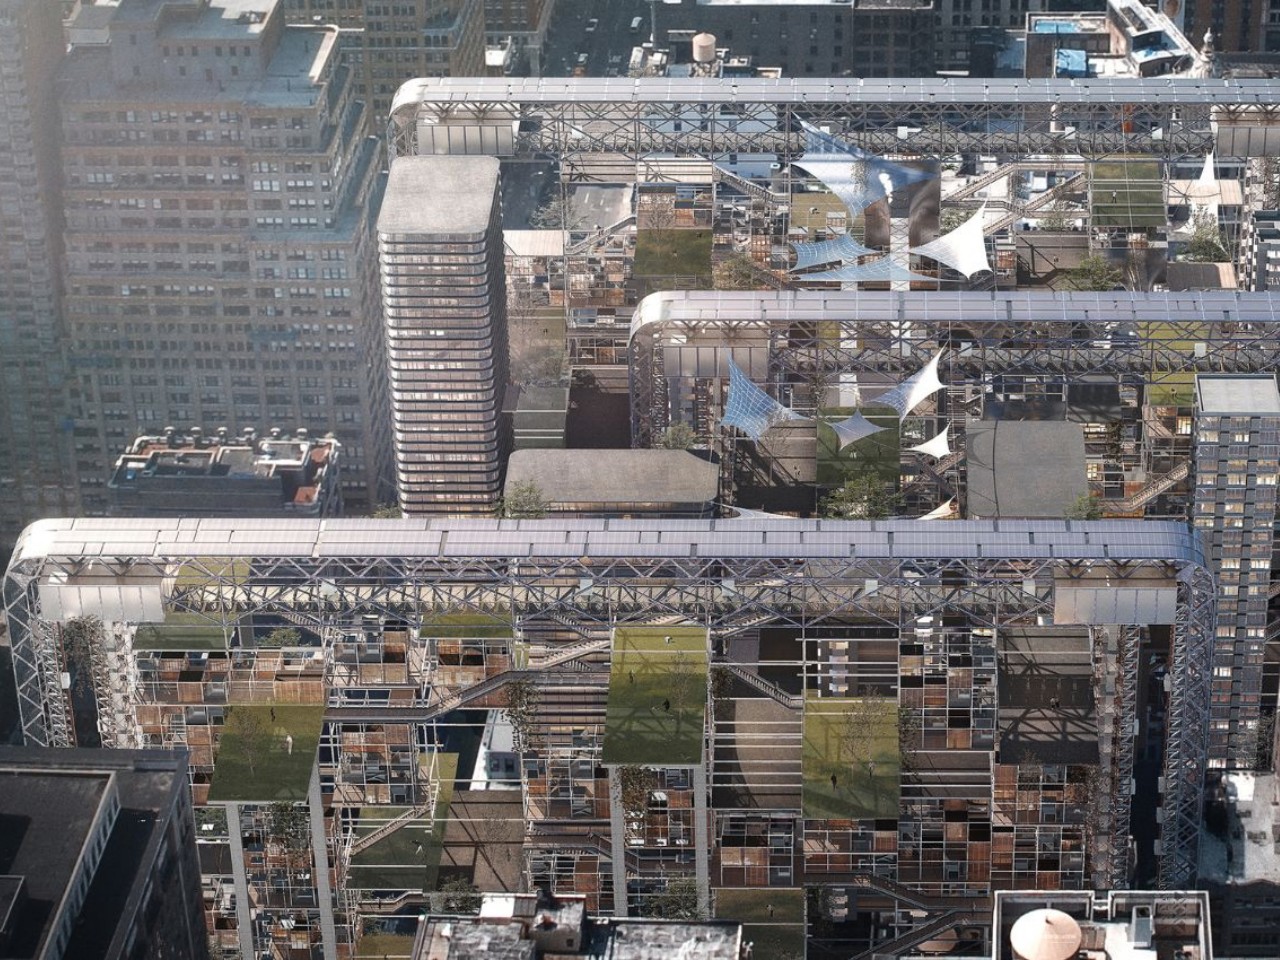
Inspired by traditional agricultural intercropping systems, where different crops are grown together to optimize the use of resources, the Urban Intercropping concept integrates this planting pattern with urban spatial planning. By strategically inserting architectural structures into the “gaps” of the city, a new urban system is formed. The Urban Intercropping model shifts from a centralized to a decentralized urban development approach. Architectural slicing devices are introduced into underutilized spaces within the city, transforming them into productive and functional areas. This approach maximizes the use of space and resources, addressing the issues of urban sprawl and inefficient land use.

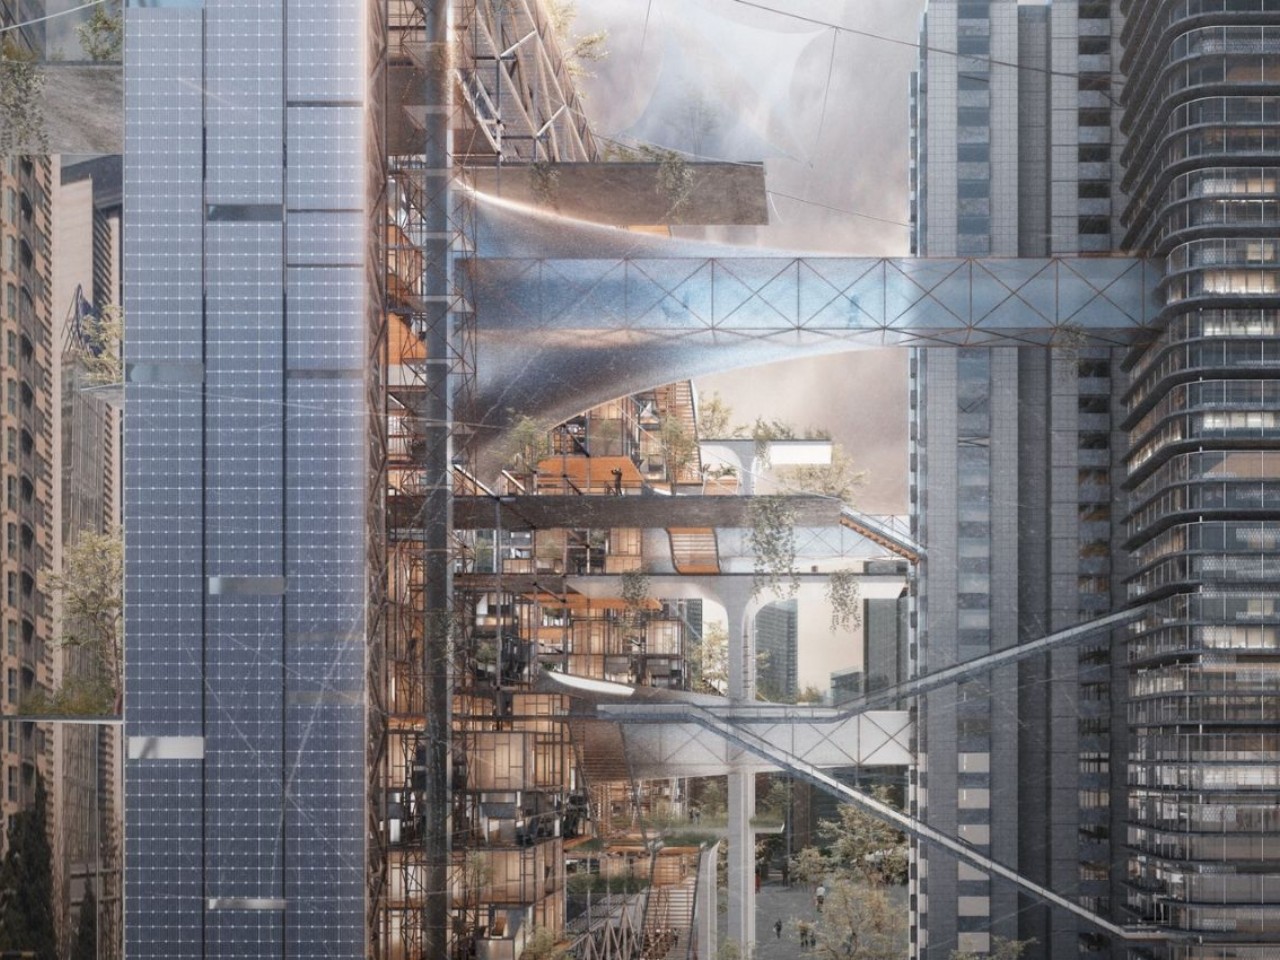
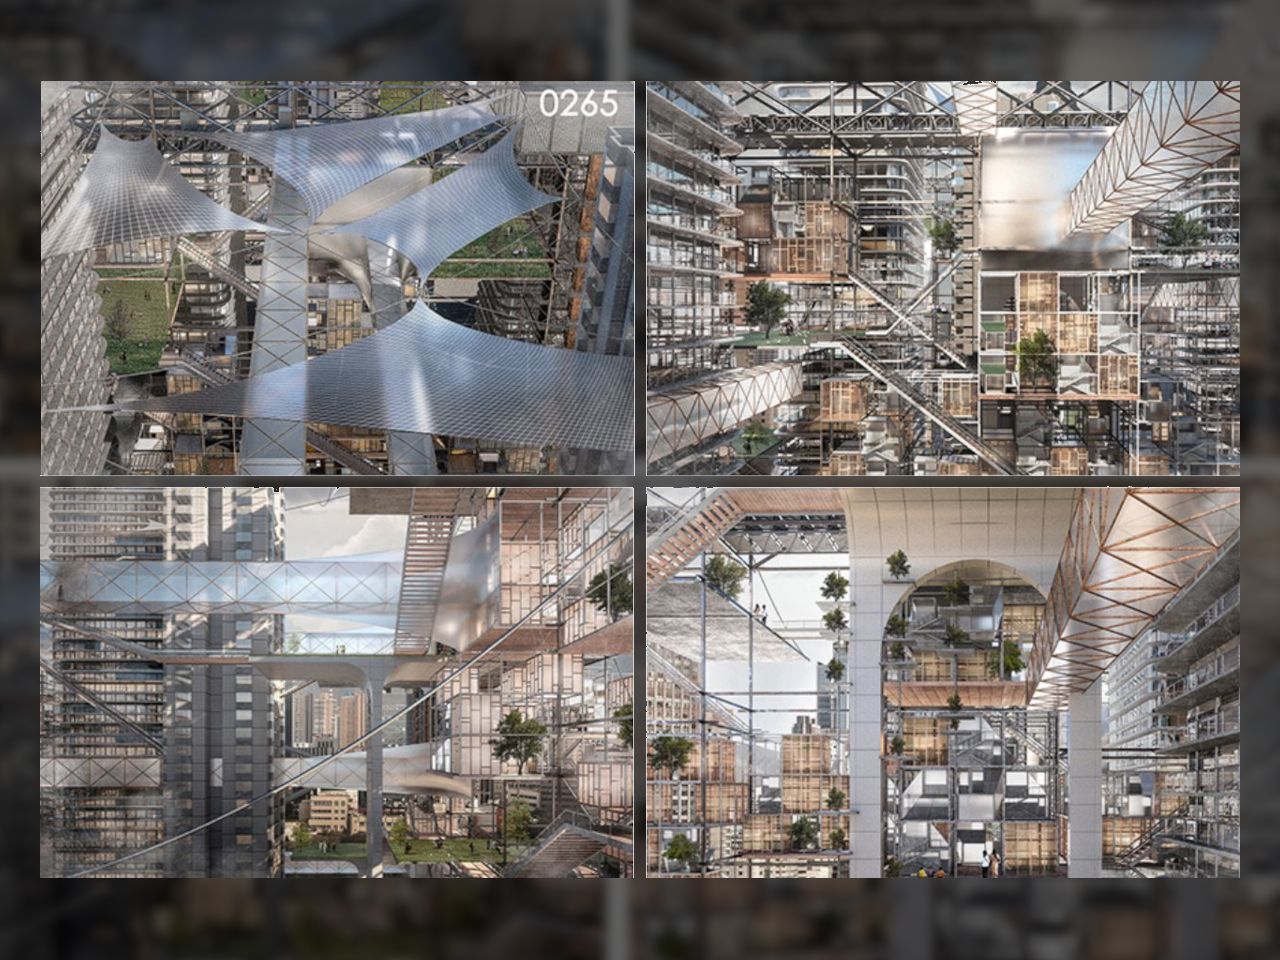
Central to this design is the concentration of agricultural industries in high-rise buildings using a vertical intercropping planting model. This model optimizes the use of space, light, and other resources, enabling high-density agricultural production within urban settings. These high-rise agricultural hubs are composed of mechanical devices, non-mechanical facilities, and movable living units, addressing urban housing shortages, traffic congestion, and the lack of green spaces. By enhancing urban efficiency and revitalizing intermediate urban areas, these structures create a dynamic and sustainable urban environment.

Urban Intercropping emphasizes the transformation of urban morphology by integrating skyscrapers and other tall structures into existing urban spaces. These buildings are designed to connect seamlessly with the underground transportation system, alleviating traffic congestion and improving urban mobility. The incorporation of these vertical elements redefines the city’s skyline and promotes a more efficient use of urban space.

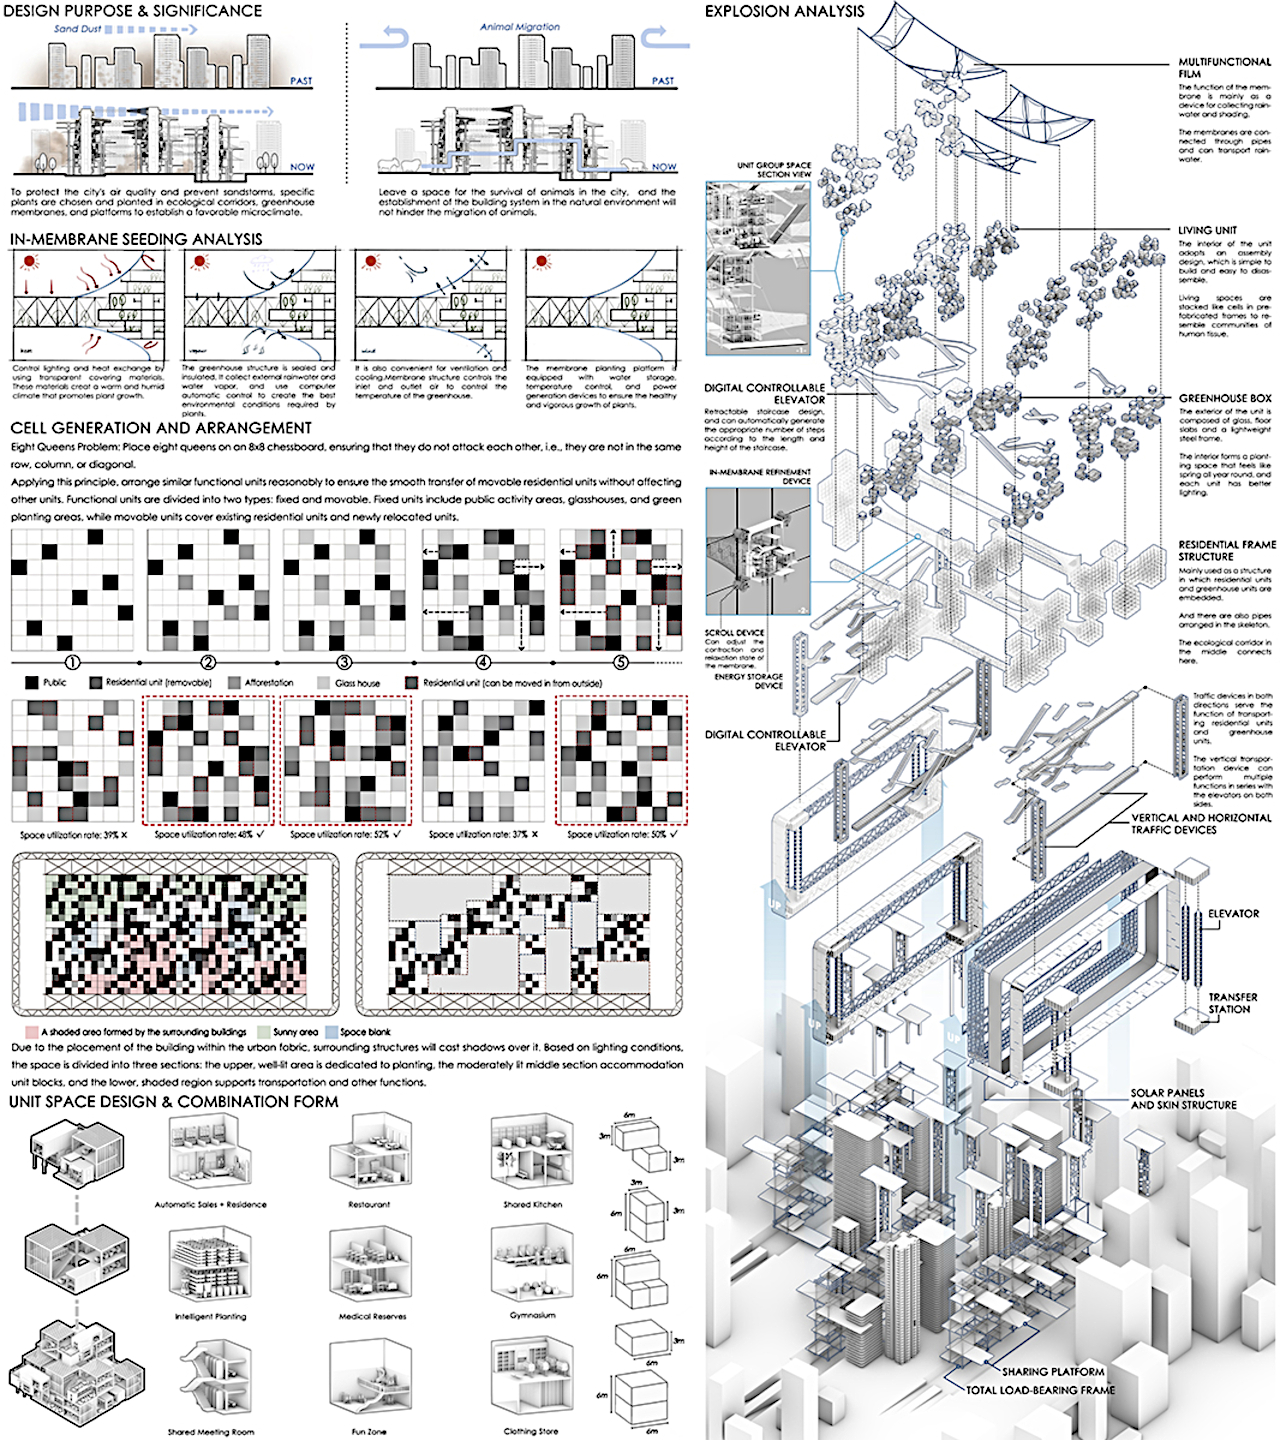
A key component of the Urban Intercropping concept is the construction of ecological corridors. These corridors are designed to preserve air quality and prevent dust storms by planting specific types of vegetation that stabilize sand and purify the air. Greenhouse membranes and platforms support these plants, creating green spaces that serve as habitats for wildlife and recreational areas for residents. These corridors also facilitate the migration of animals and provide healthy, green environments for pedestrians and transportation networks.

The design also focuses on the generation and arrangement of social unit spaces, drawing inspiration from the Eight Queens Problem. This mathematical problem involves placing eight queens on a chessboard so that no two queens threaten each other, ensuring optimal spatial efficiency. Similarly, in Urban Intercropping, functional units are arranged to allow for the smooth transfer of movable community units without disrupting other activities. This ensures flexibility and efficiency in urban spaces, accommodating changing needs and uses.

To maximize the effectiveness of Urban Intercropping, detailed structural components are optimized. Multifunctional membranes, vertical and horizontal transportation equipment, modular units, and greenhouse boxes are integrated to form an interconnected system. These components work together to enhance the overall design, making urban spaces more adaptable and resilient.

The architectural design concept of Urban Intercropping offers a revolutionary approach to urban planning and development. By bridging the gap between cities, agriculture, and nature, this concept provides sustainable solutions for modern urban challenges. Through innovative design and technological advancements, Urban Intercropping promotes ecological environmental protection and sustainable urban development, paving the way for a harmonious coexistence of urban and natural ecosystems.

The post Sustainable Skyscrapers Transform This Chinese City’s Landscape Using Urban Intercropping first appeared on Yanko Design.