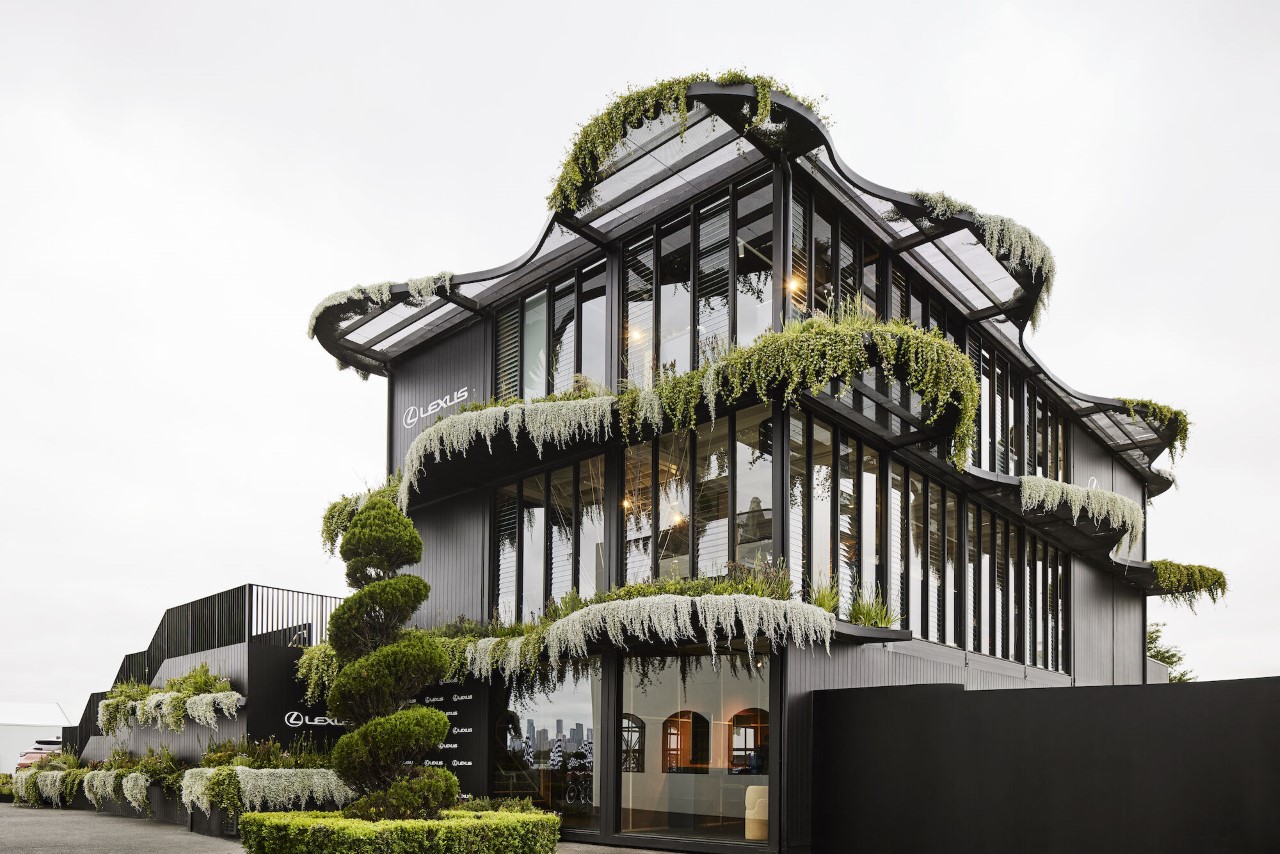
This Lexus Showroom in Melbourne has over 1,000 native Australian plants on its facade

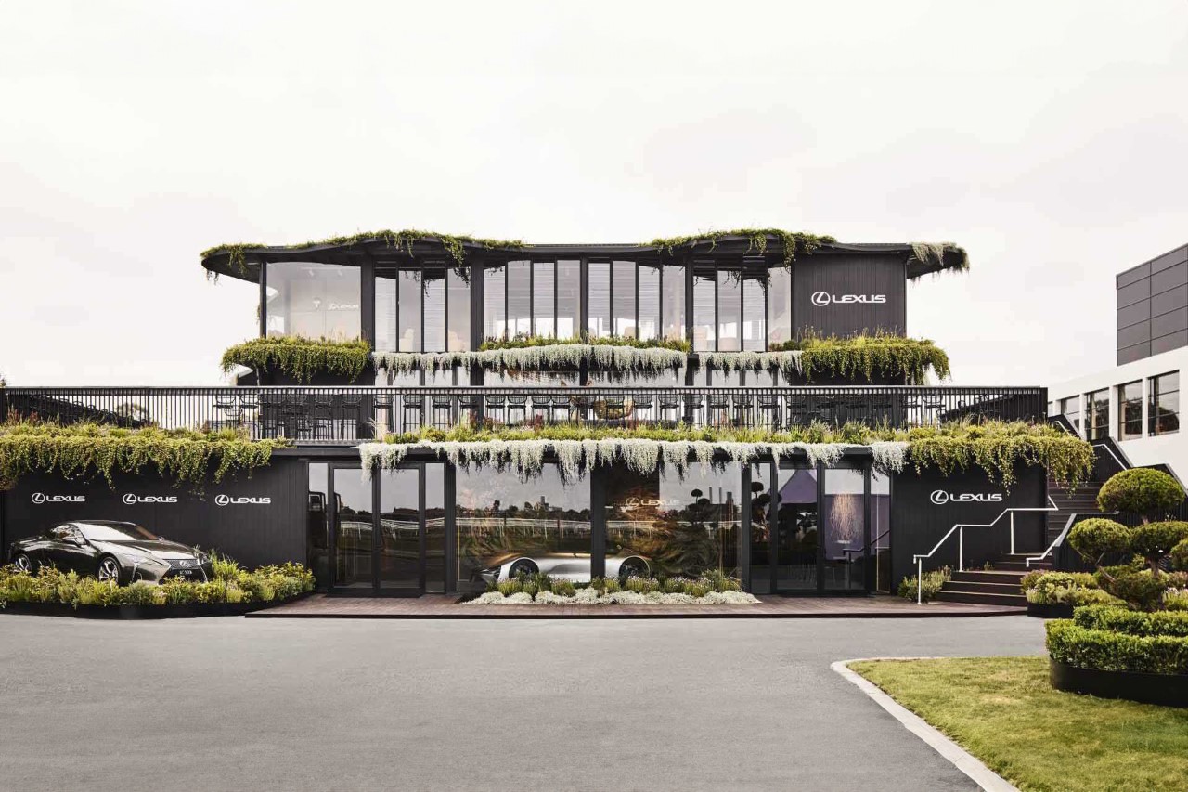
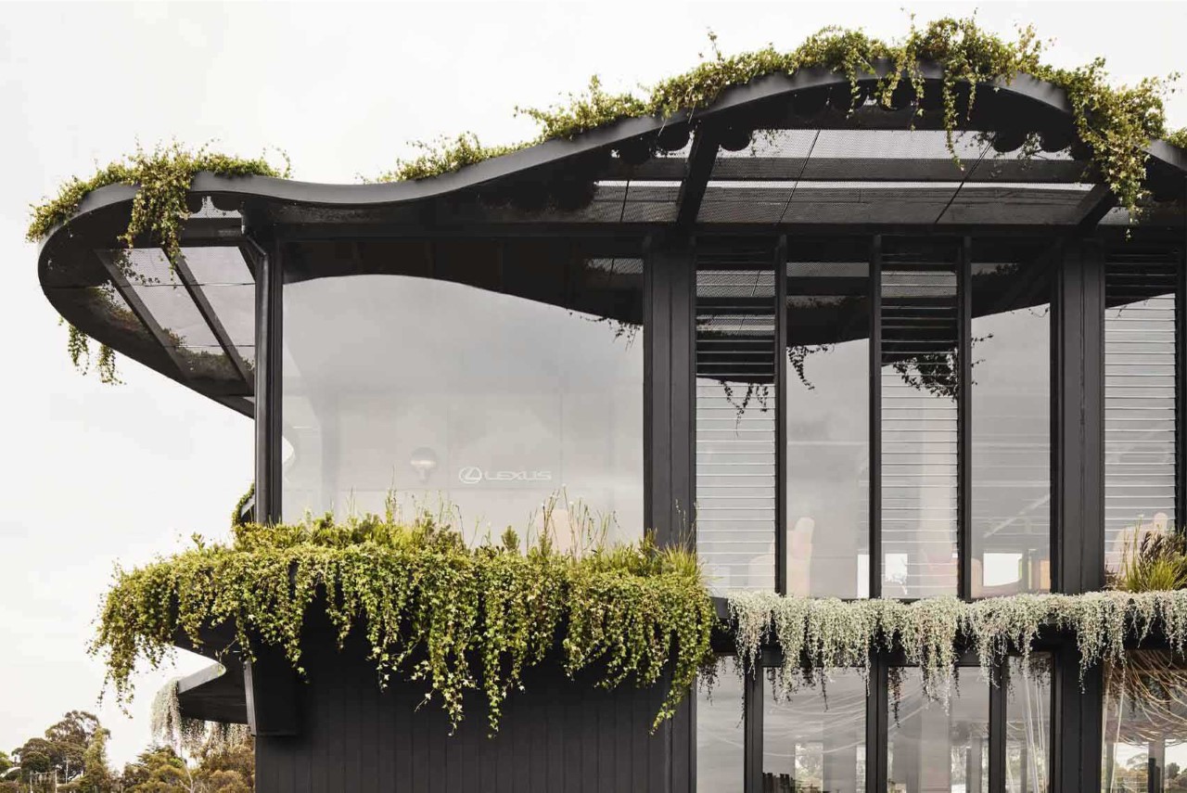
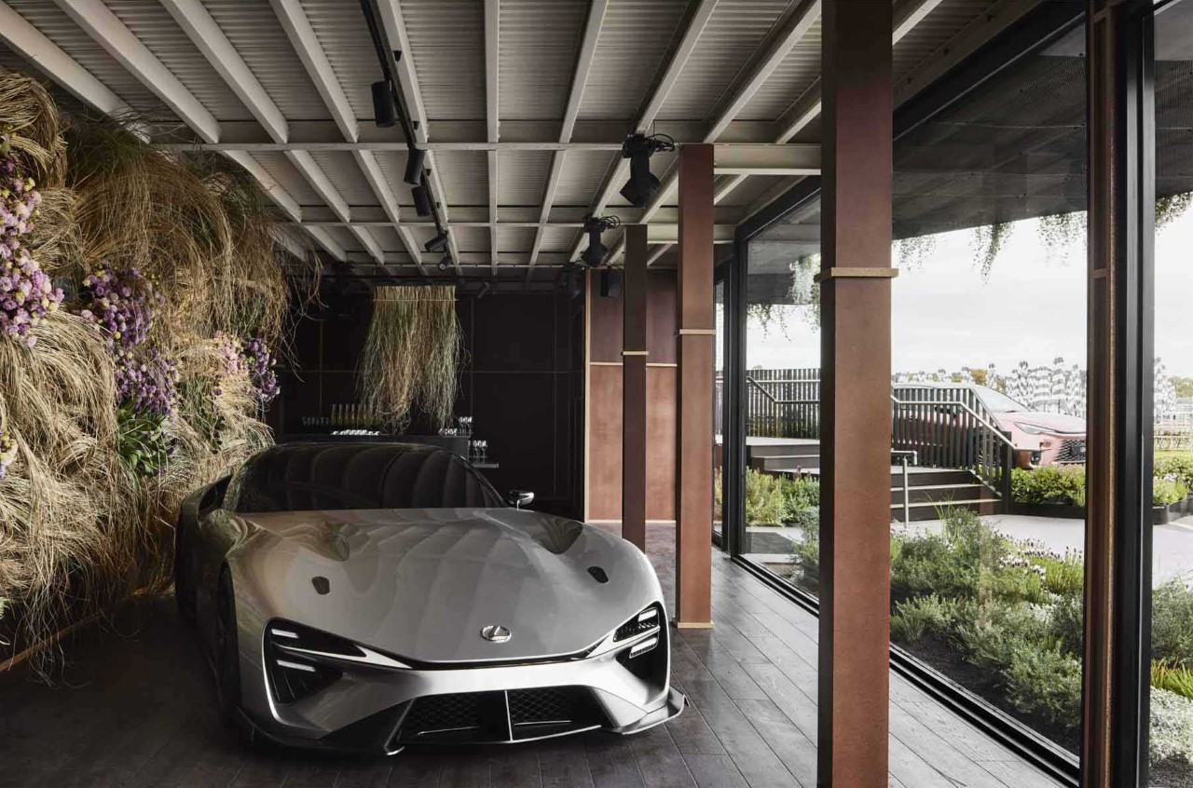
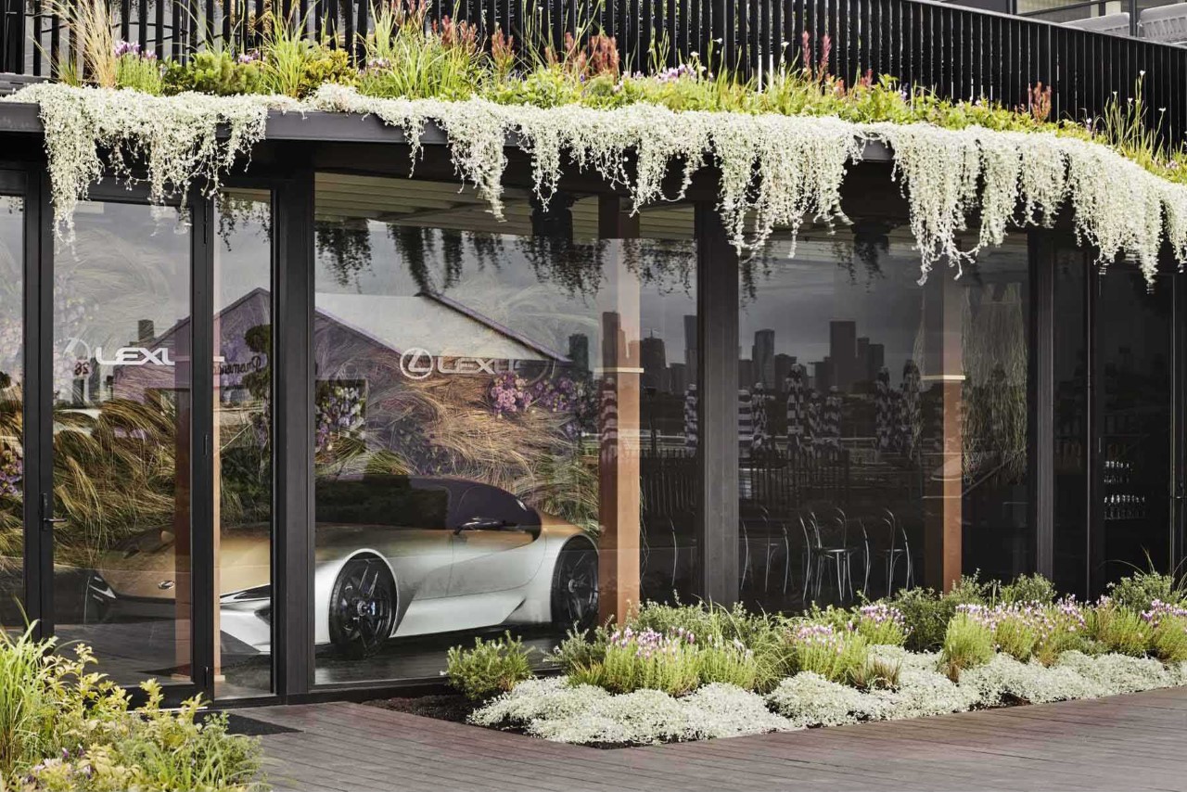
Unveiled at the Melbourne Cup Carnival at the Flemington Racecourse in Australia, this new Lexus showroom/pavilion takes ‘Green Design’ to new heights! Designed by Koichi Takada Architects, the three-floor modular structure is quite literally a living entity, adorned with over 1,000 native Australian plants and flowers on its façade, creating a breathtaking visual dialogue with the Australian landscape. Dubbed “LANDMARK by Lexus”, the pavilion is the result of an ongoing partnership with Victoria Racing Club, with this year’s theme being ‘Close to the Source’. The beauty of the pavilion lies in its modular, repurposable design that will alter from year to year as the themes change. While the building highlights Australian flora this year, its sustainably-built structure can entirely be disassembled and rearranged for next year’s theme, allowing the building to pretty much metamorphose each year with minimal impact.

Designer: Koichi Takada Architects
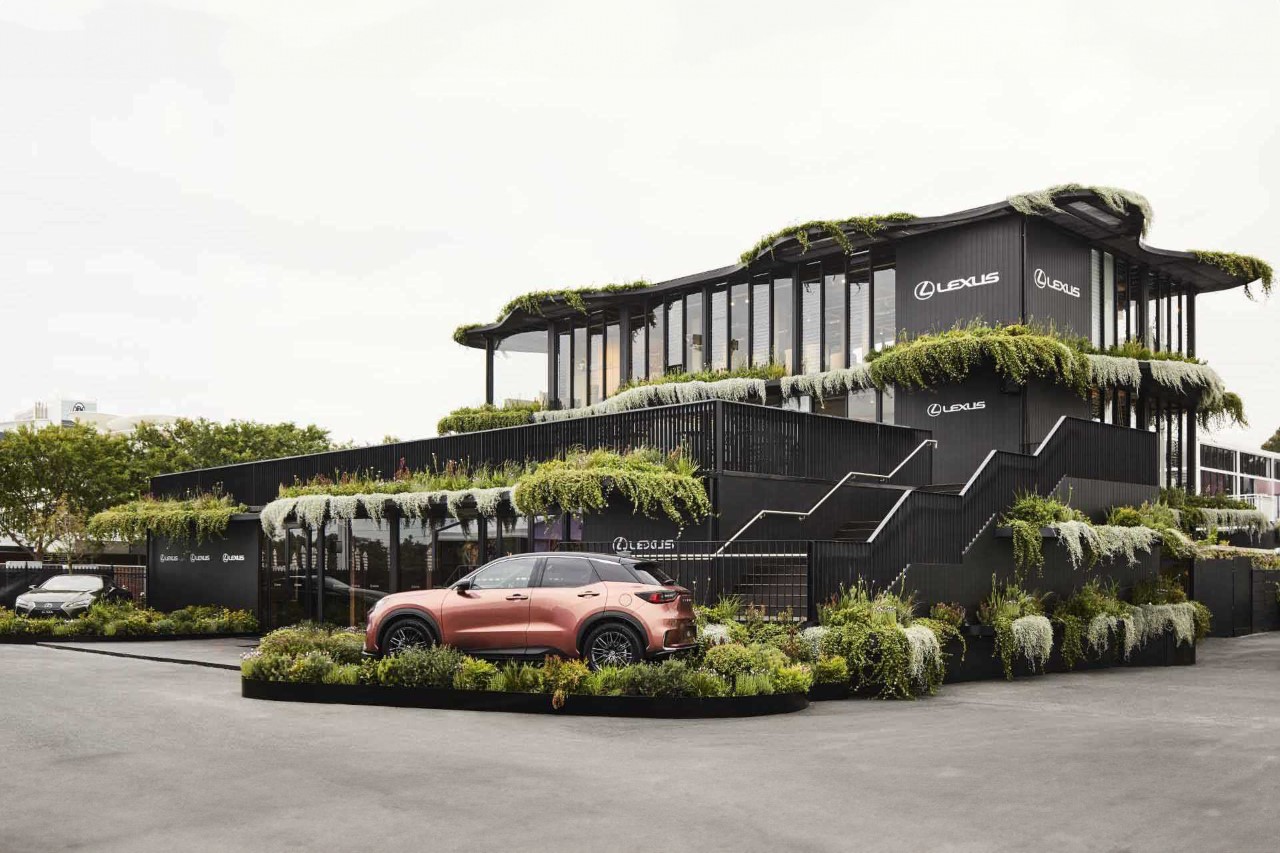
Koichi Takada, the visionary behind this project, views his architecture as a “living billboard,” a medium to demonstrate the potential of integrating nature into our built environments. His approach is a reminder of the joy and importance of reconnecting with nature, especially in urban settings. In his words, the pavilion is an opportunity to showcase what can be achieved when we blend architecture with the natural world, emphasizing the emotional and psychological benefits of this union.
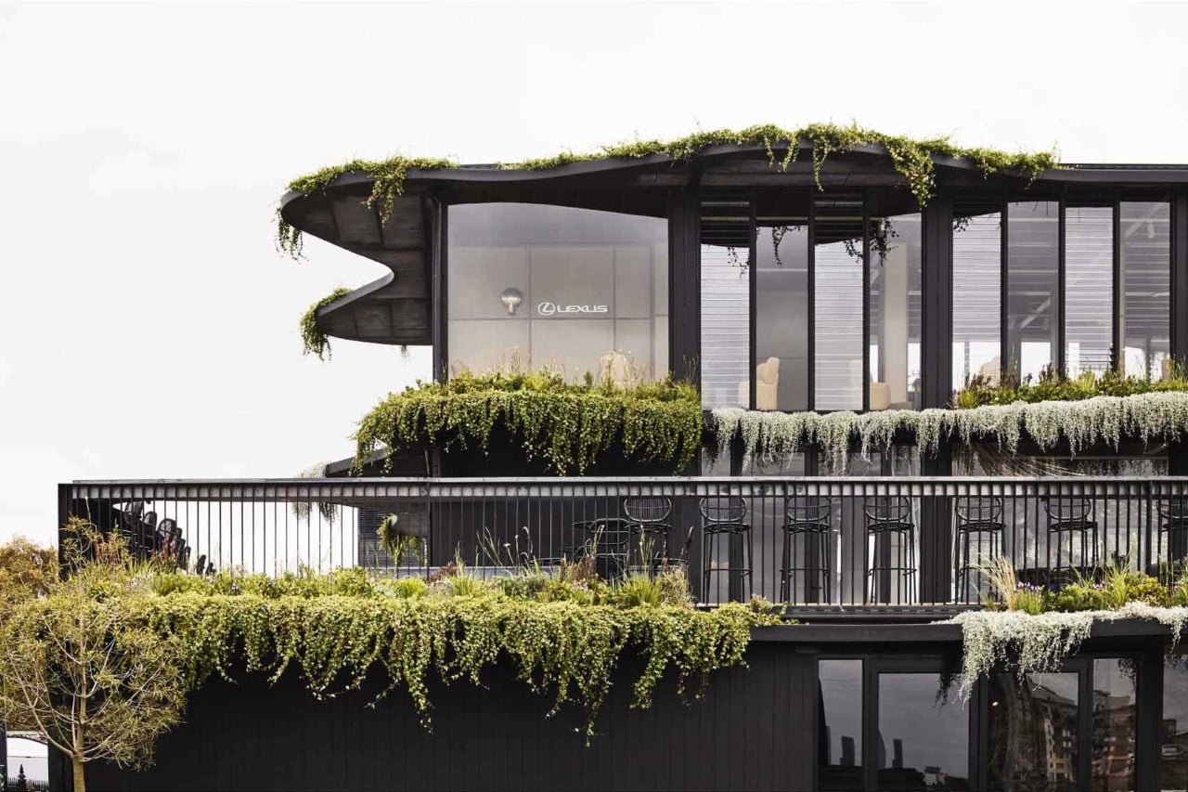
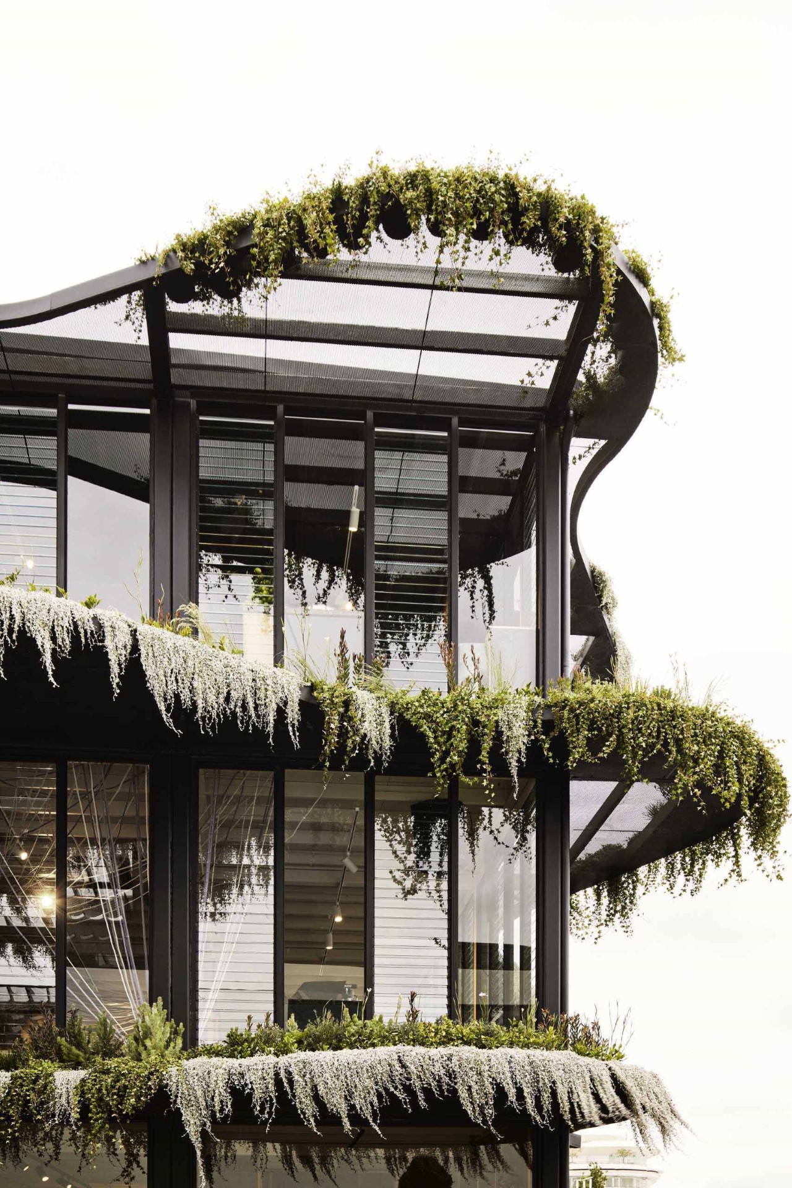
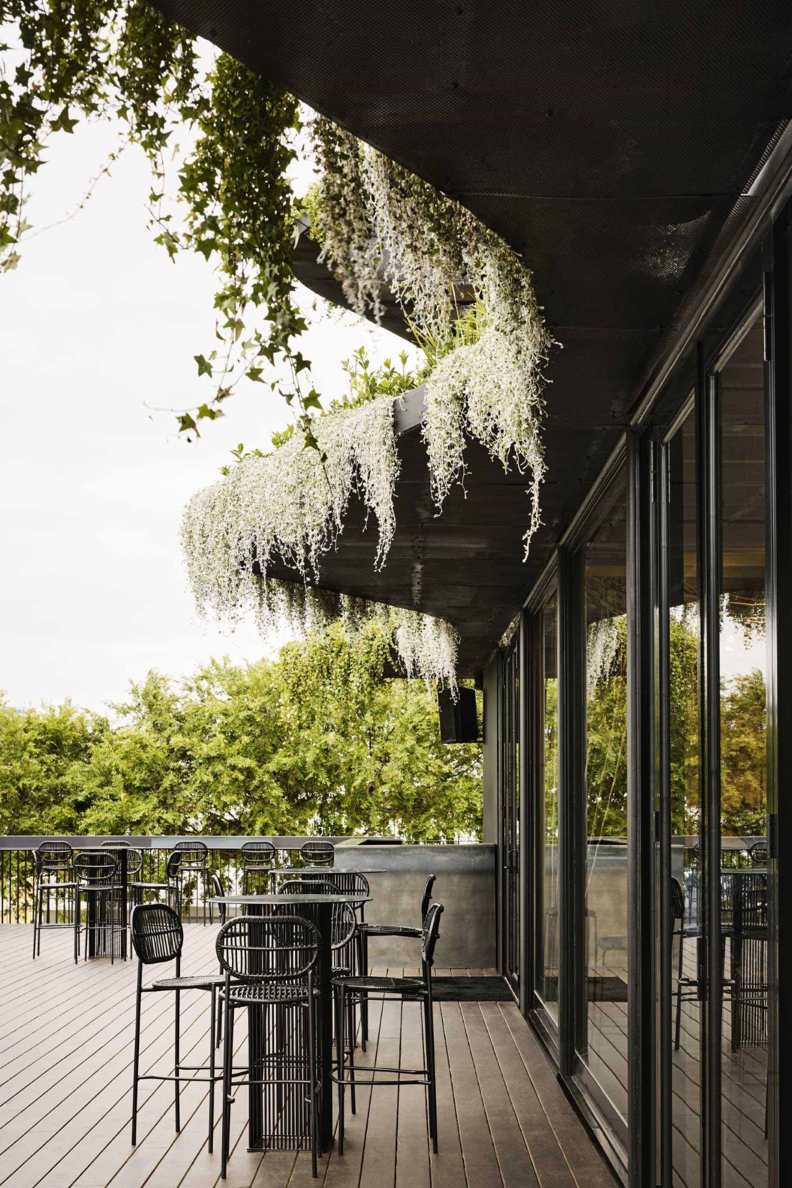
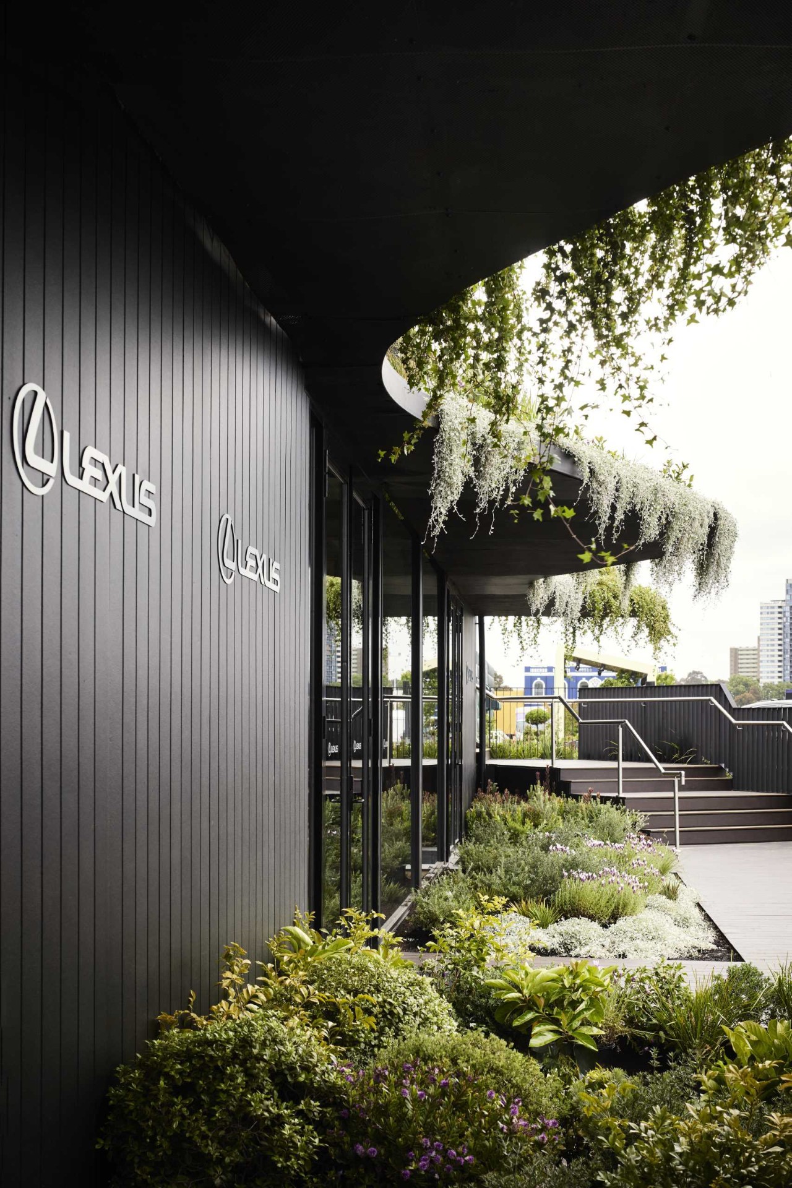
Guests are encouraged to engage with the plantings that adorn its façade, which include edible native flora like native pepper, saltbush, and lemon myrtle. This interactive element is designed to stimulate the senses, inviting guests to touch, smell, and taste the vegetation, a feature that brilliantly encapsulates the essence of Australian bush tucker.
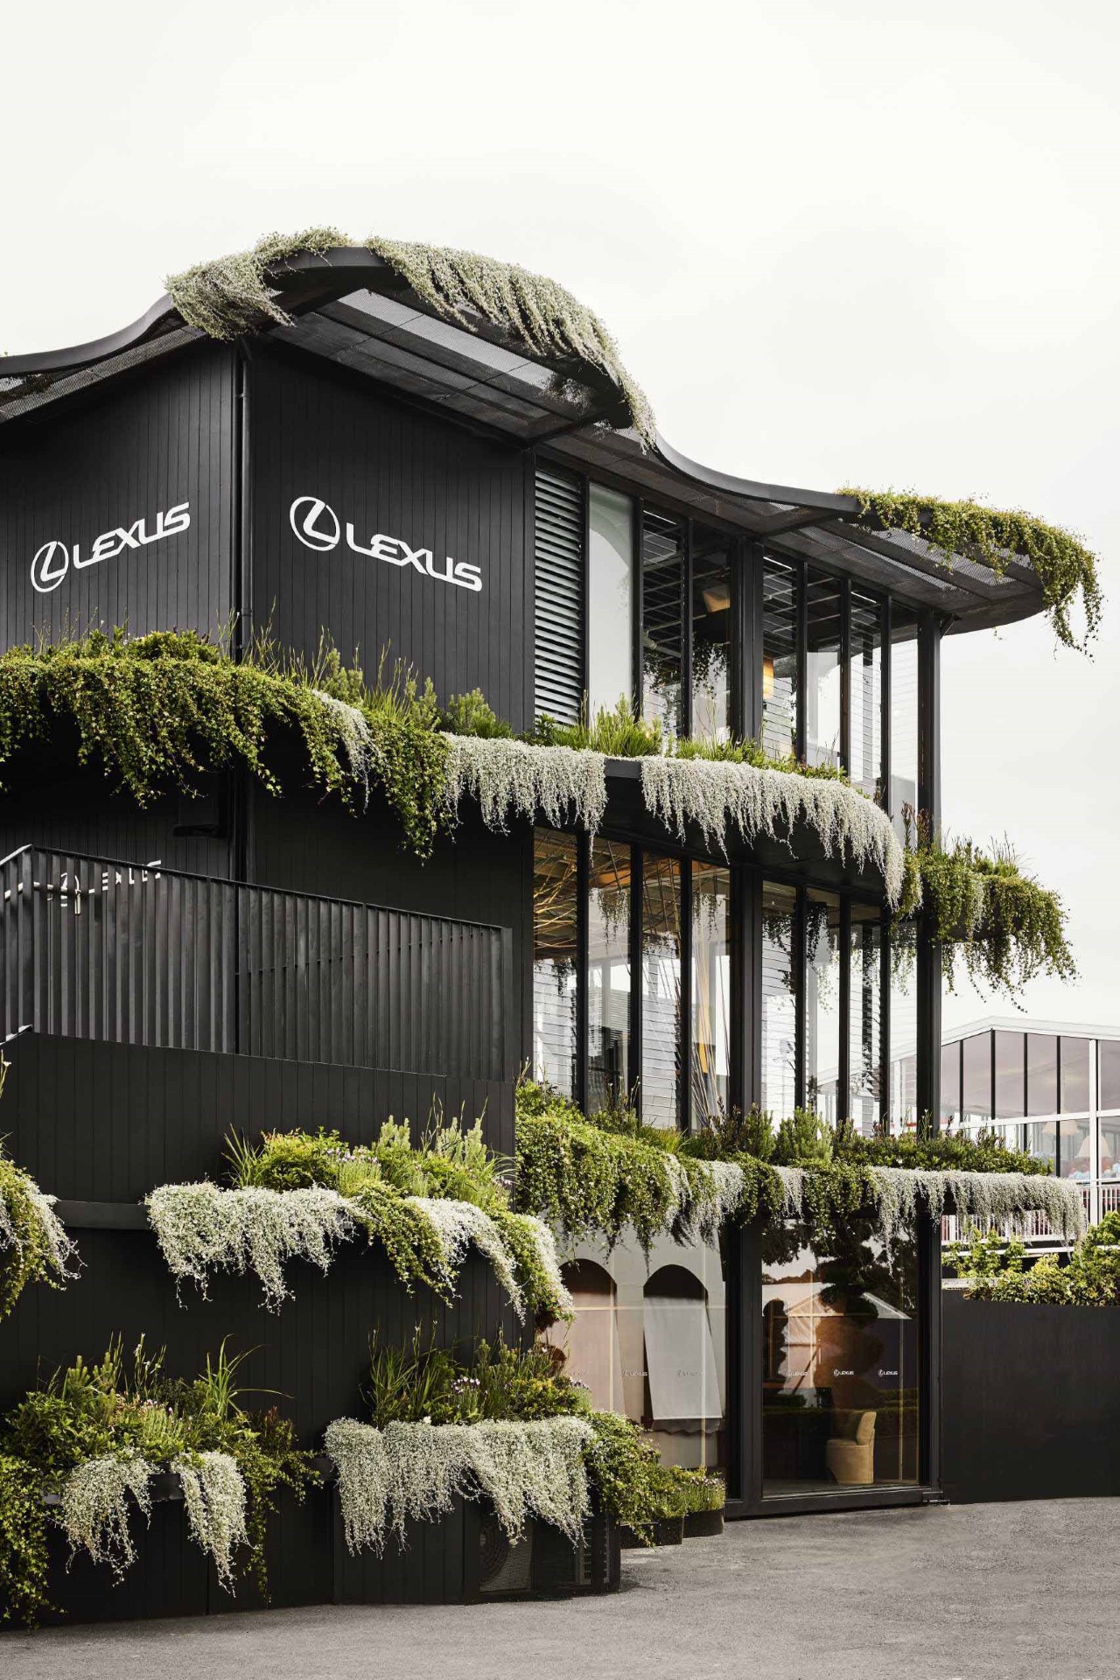
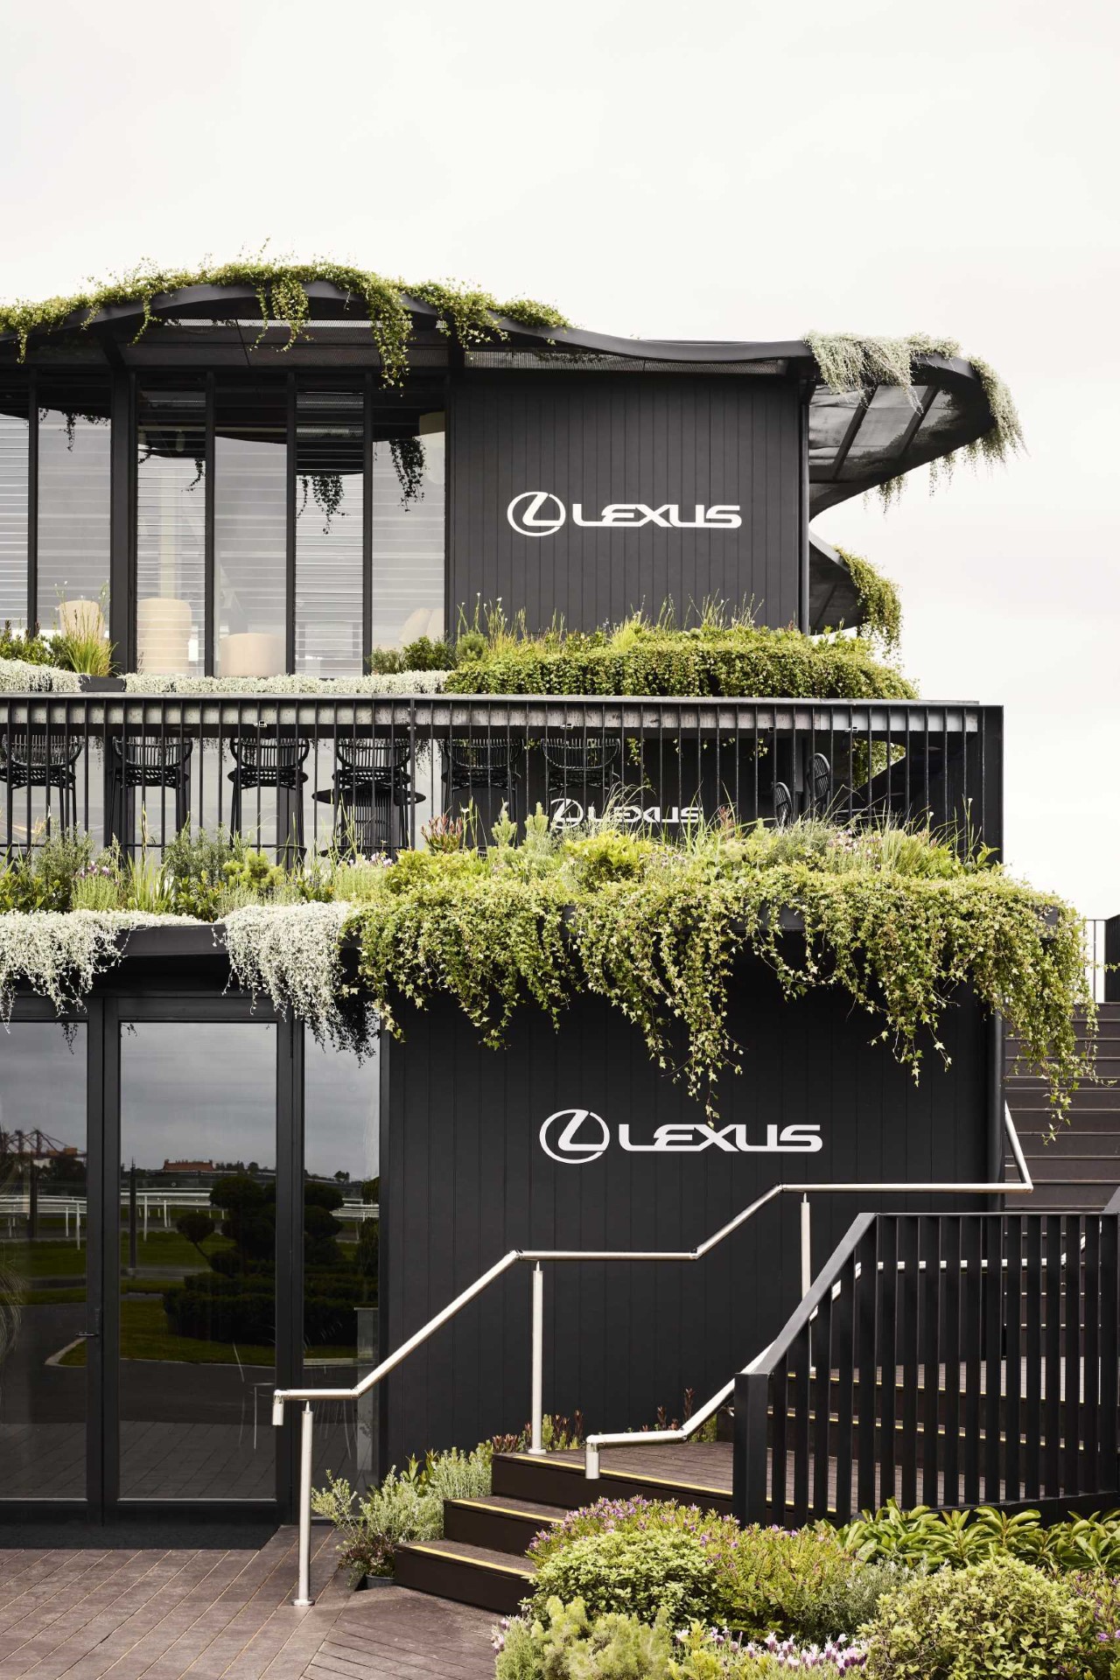
The design of the pavilion is a marvel of modern engineering, with a focus on sustainability and adaptability. Its modular nature allows for easy assembly, disassembly, and reuse, catering to a future where environmental consciousness is paramount. The integration of prefabricated awnings, which interlock with the modular framework, introduces natural curves that beautifully contrast with the gridded, man-made structure. These curves not only add an aesthetic softness but also play a crucial role in supporting the lush greenery that envelops the building.
The post This Lexus Showroom in Melbourne has over 1,000 native Australian plants on its facade first appeared on Yanko Design.
The Raven Is A Sleek All-Black Tiny Home That Supports a Full Off-Grid Flexible Lifestyle

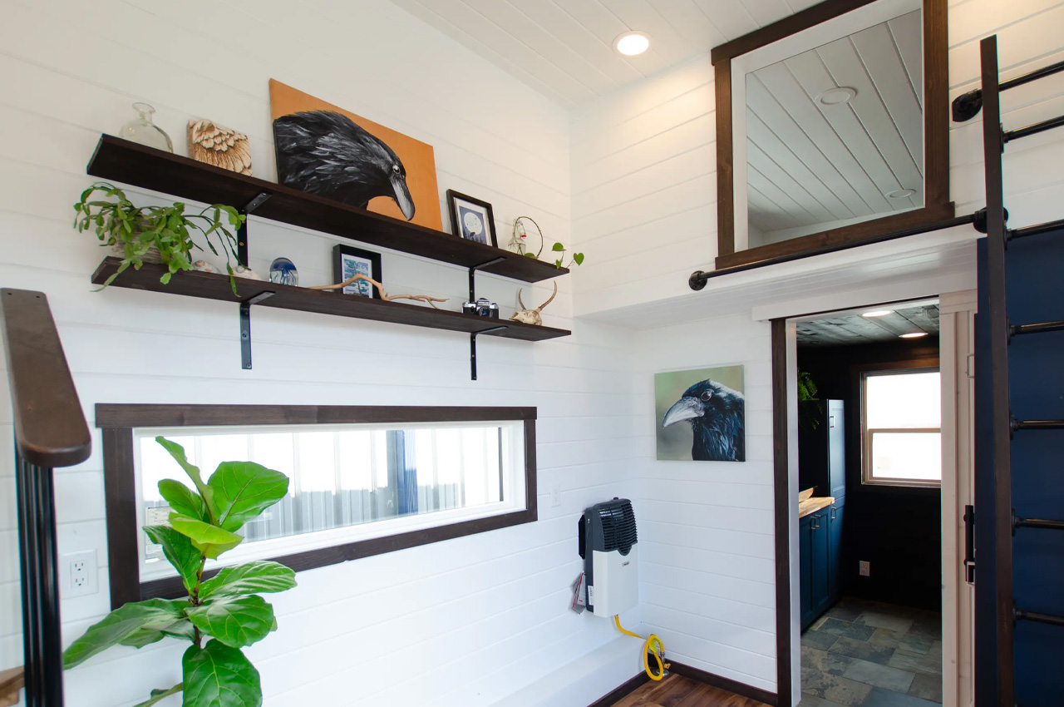
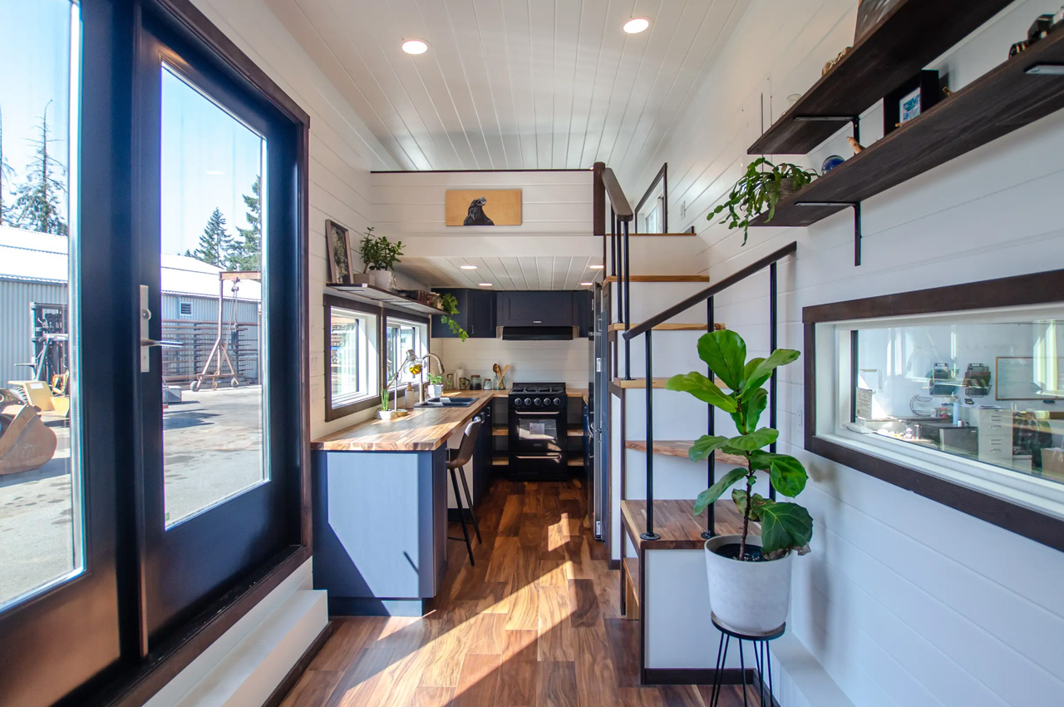
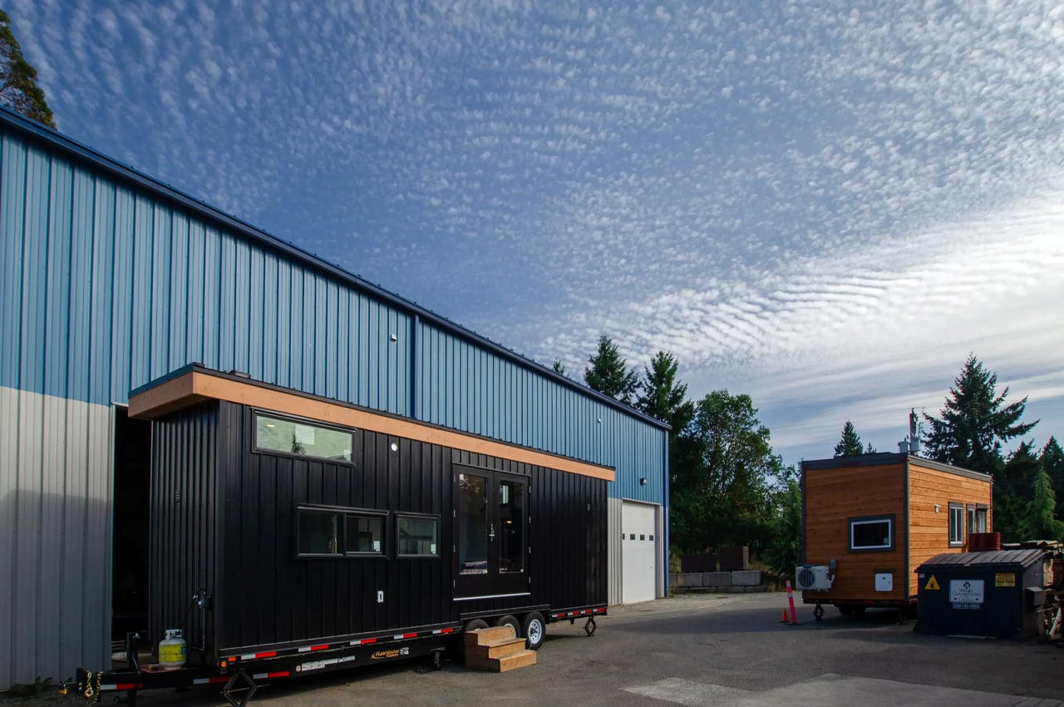
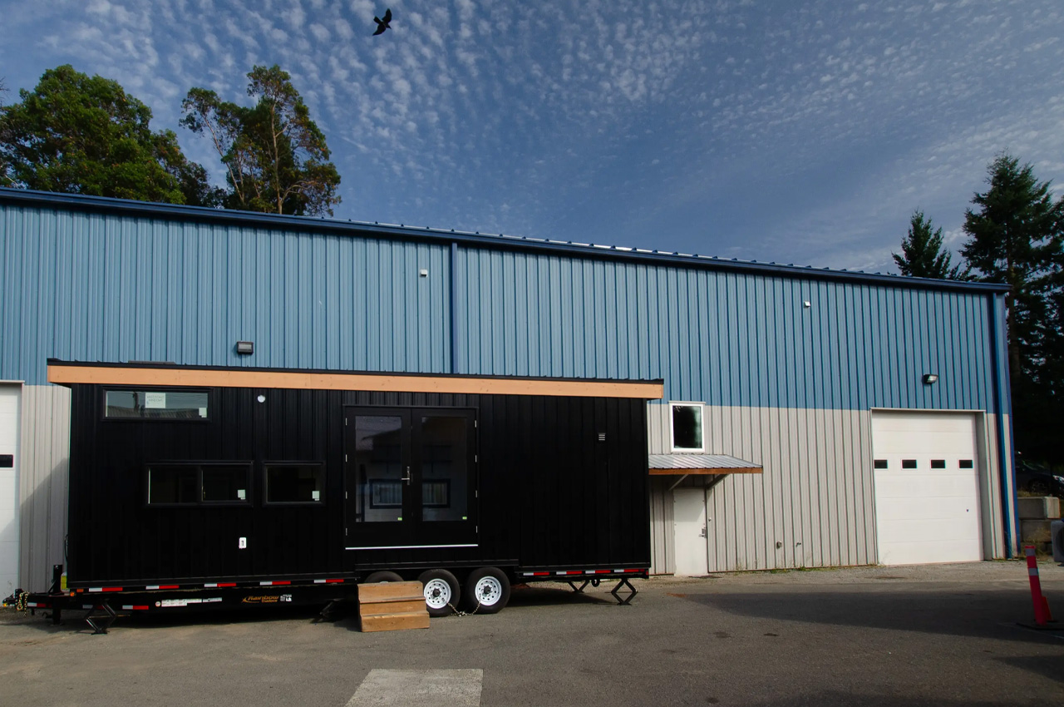
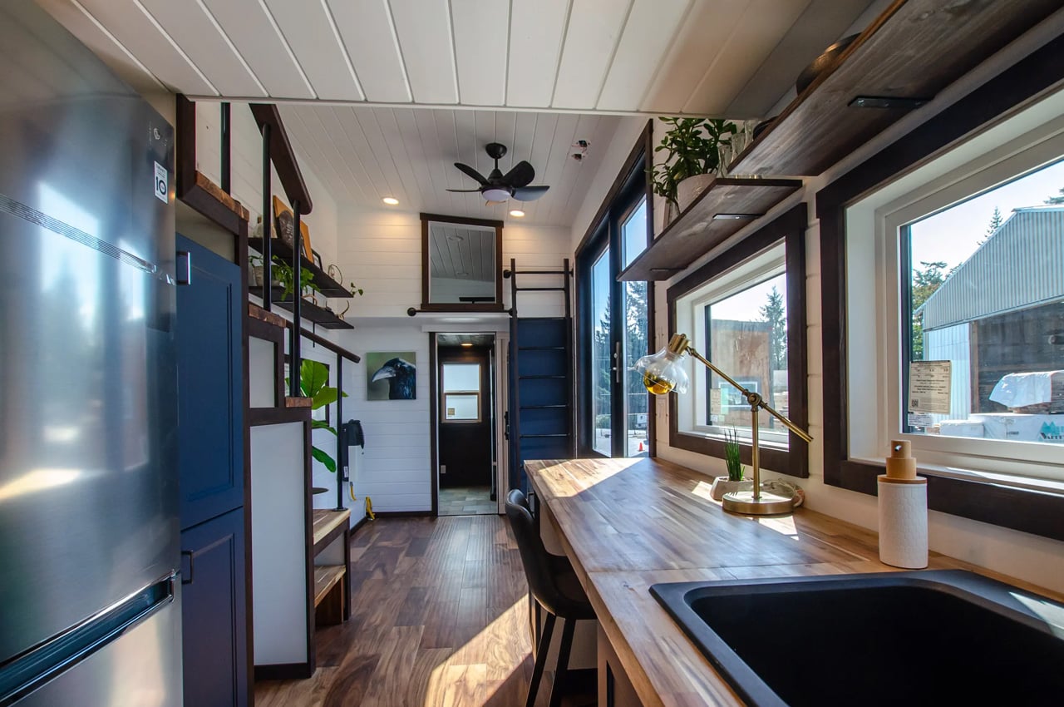
The Raven is a striking and impressive tiny home designed by Canada’s Rewild Homes. It features an eye-catching all-black finish while boasting off-grid flexibility amped with a solar panel and a generator setup. The interiors of the Raven are beautifully designed, flaunting a U-shaped kitchen, and a cozy loft-based home library. It measures 30 feet in length and is supported by a triple-axle trailer with a sleek metallic finish.

Designer: Rewild Homes

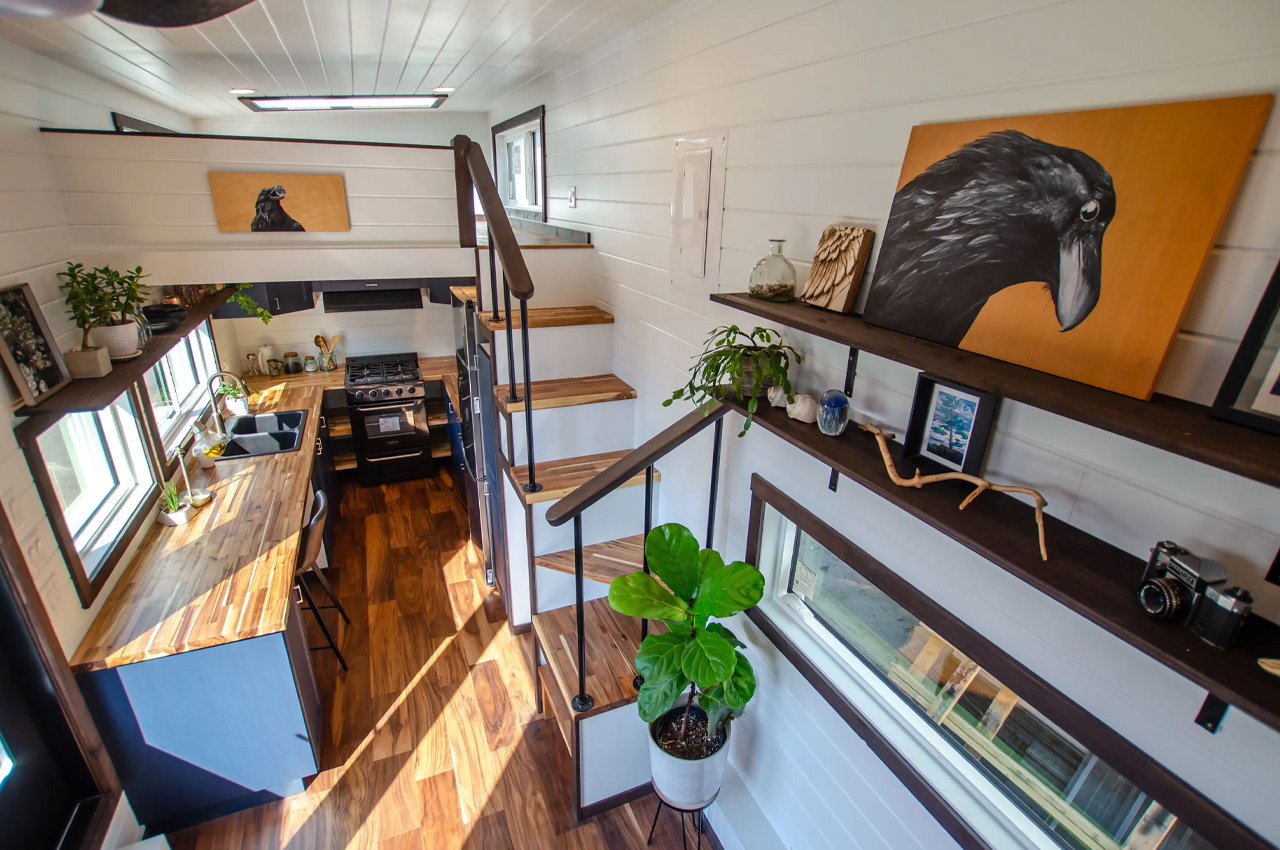
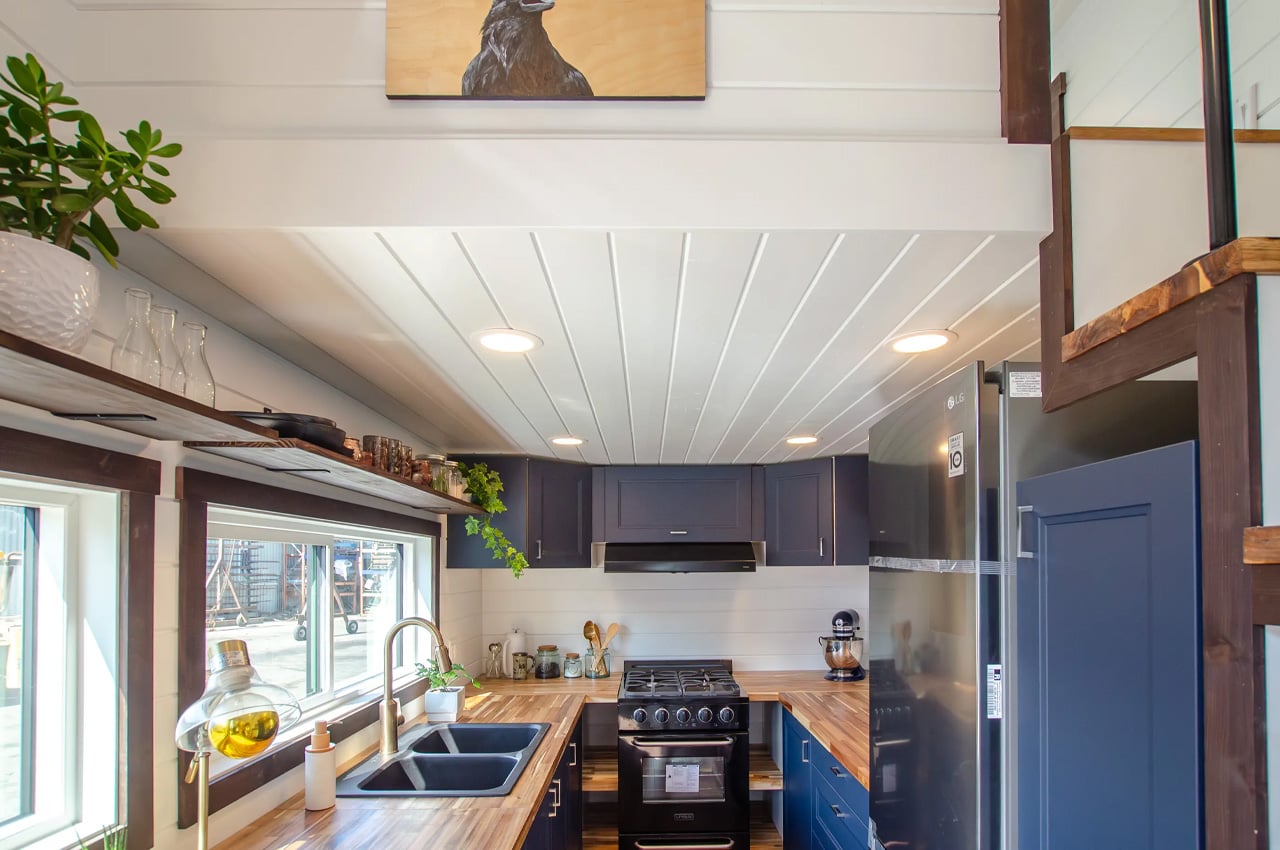
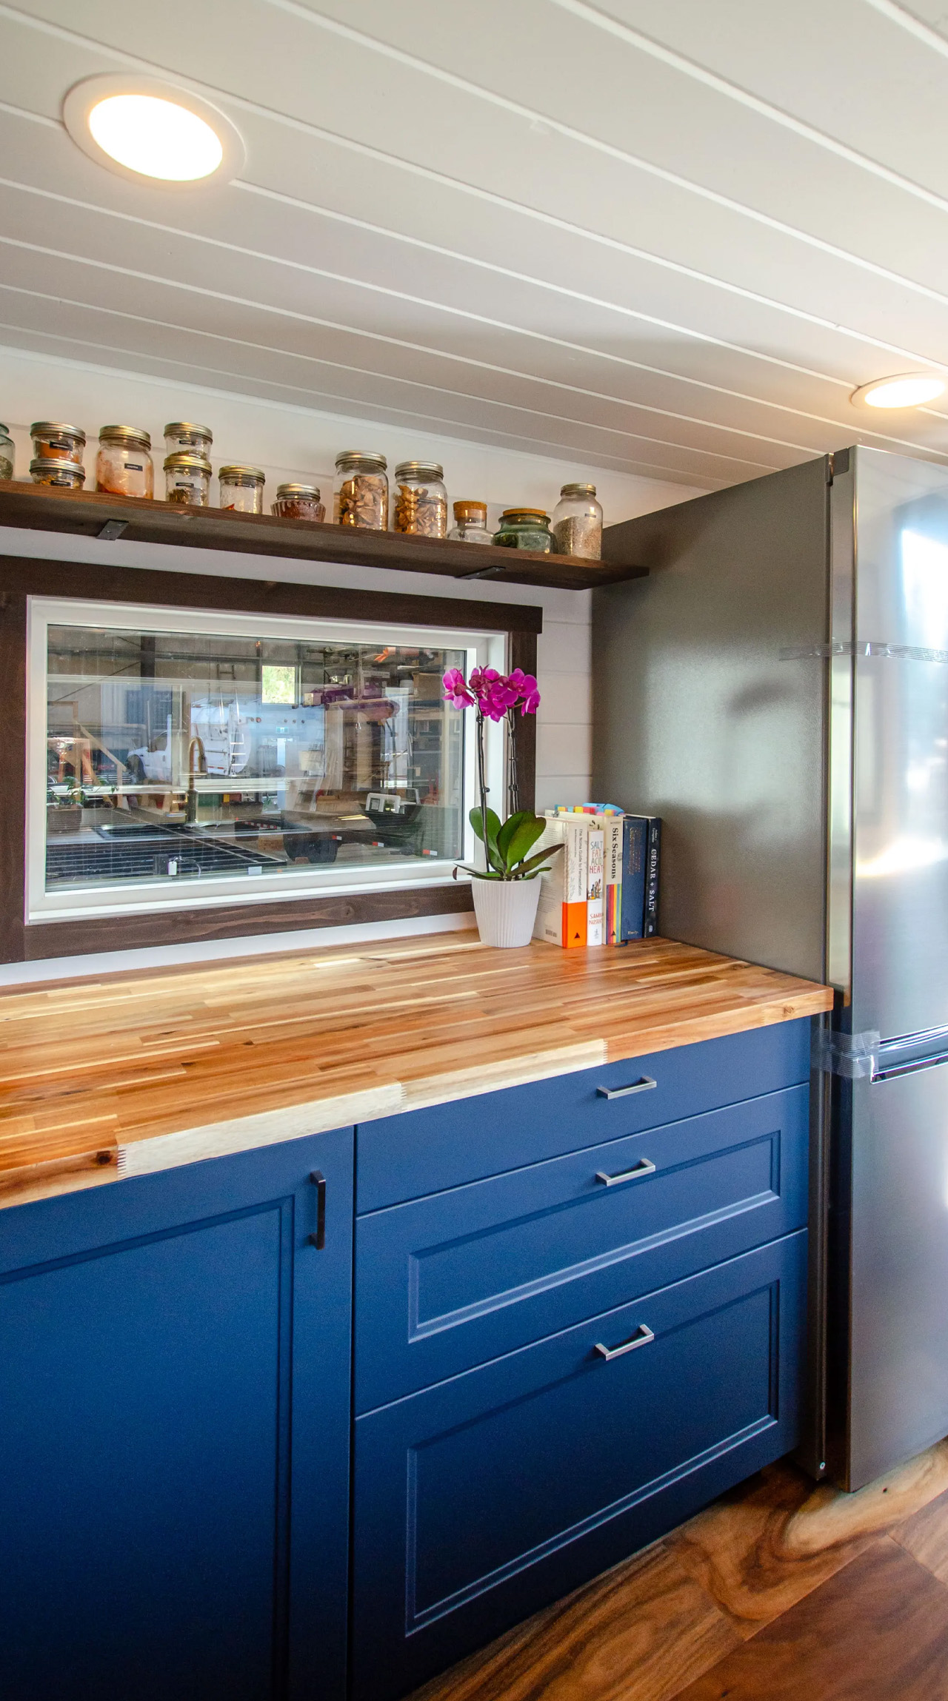
As you enter the tiny home, you are welcomed by the living room, which has a generous amount of space for a sofa, storage cabinet, and some shelving. The home is powered by Philips Hue’s smart lighting, which illuminates the space quite effectively. Adjacent to the living is a U-shaped kitchen which is planned around a central oven with a four-burner propane-powered stove. The kitchen contains a breakfast bar with stool seating, a fridge/freezer, and a sink, as well as a generous amount of cabinetry.

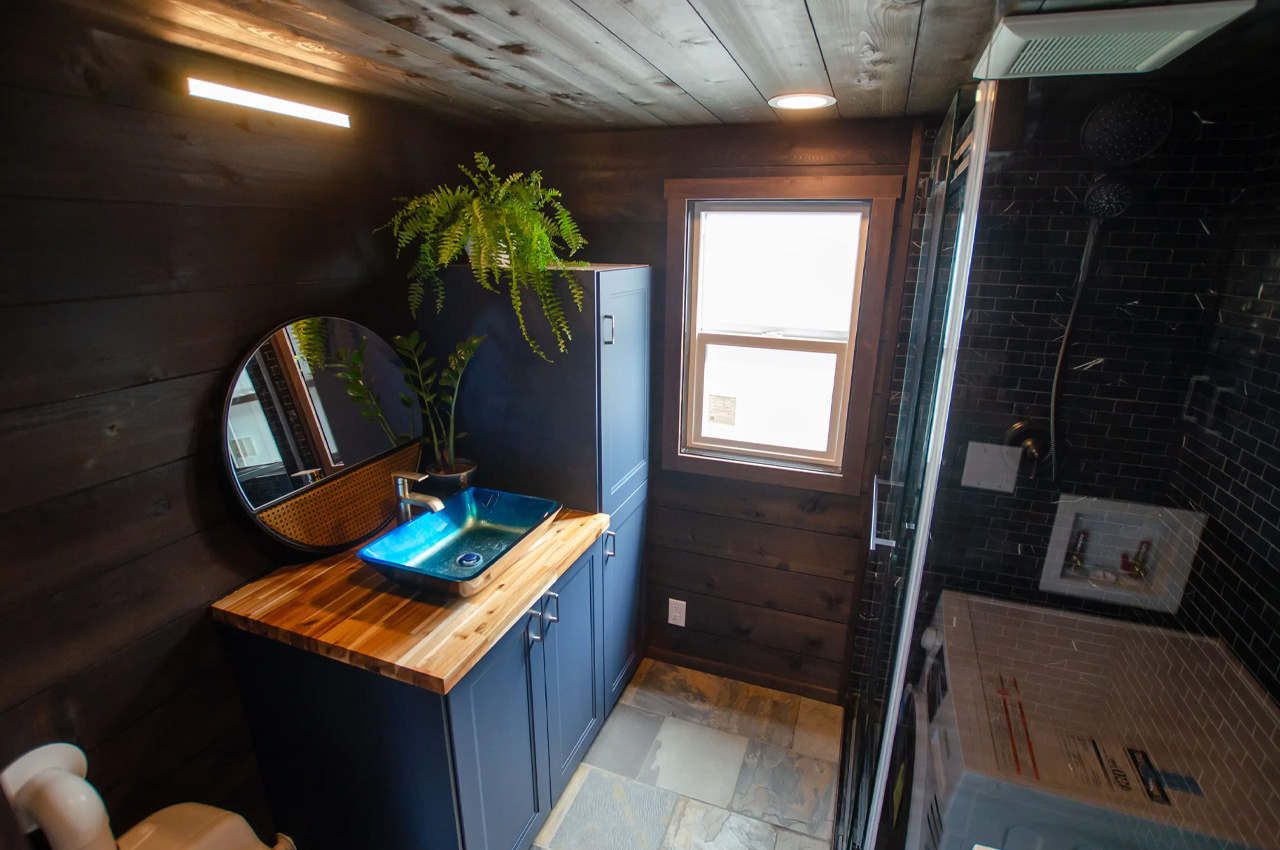
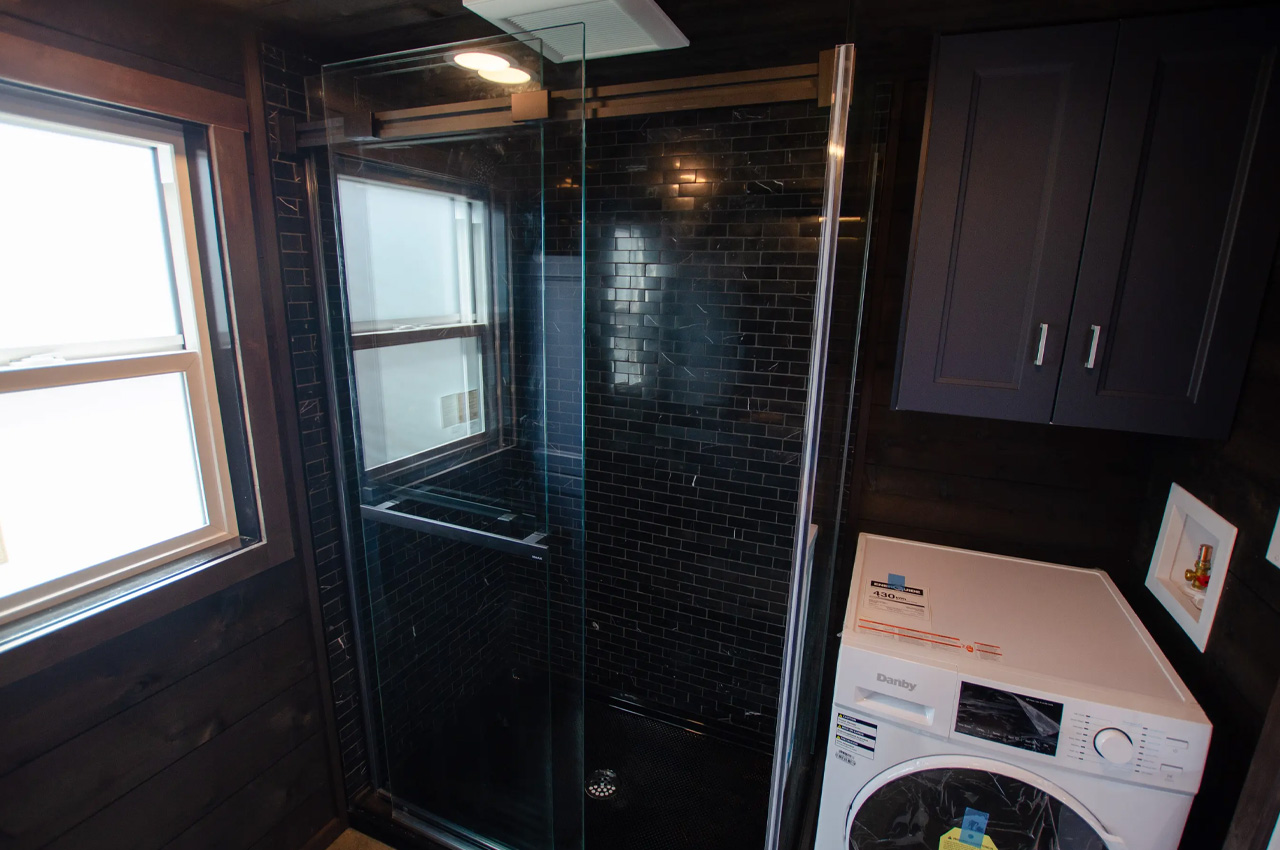
The other end of the home features the bathroom, which is quite large and spacious for a tiny home. The bathroom includes a composting toilet, shower, and sink. There is a washer/dryer as well as some cabinetry in there. The walls have been finished in a lovely Shou Sugi Ban-treated wood, which is the Japanese technique of charring wood to preserve it.

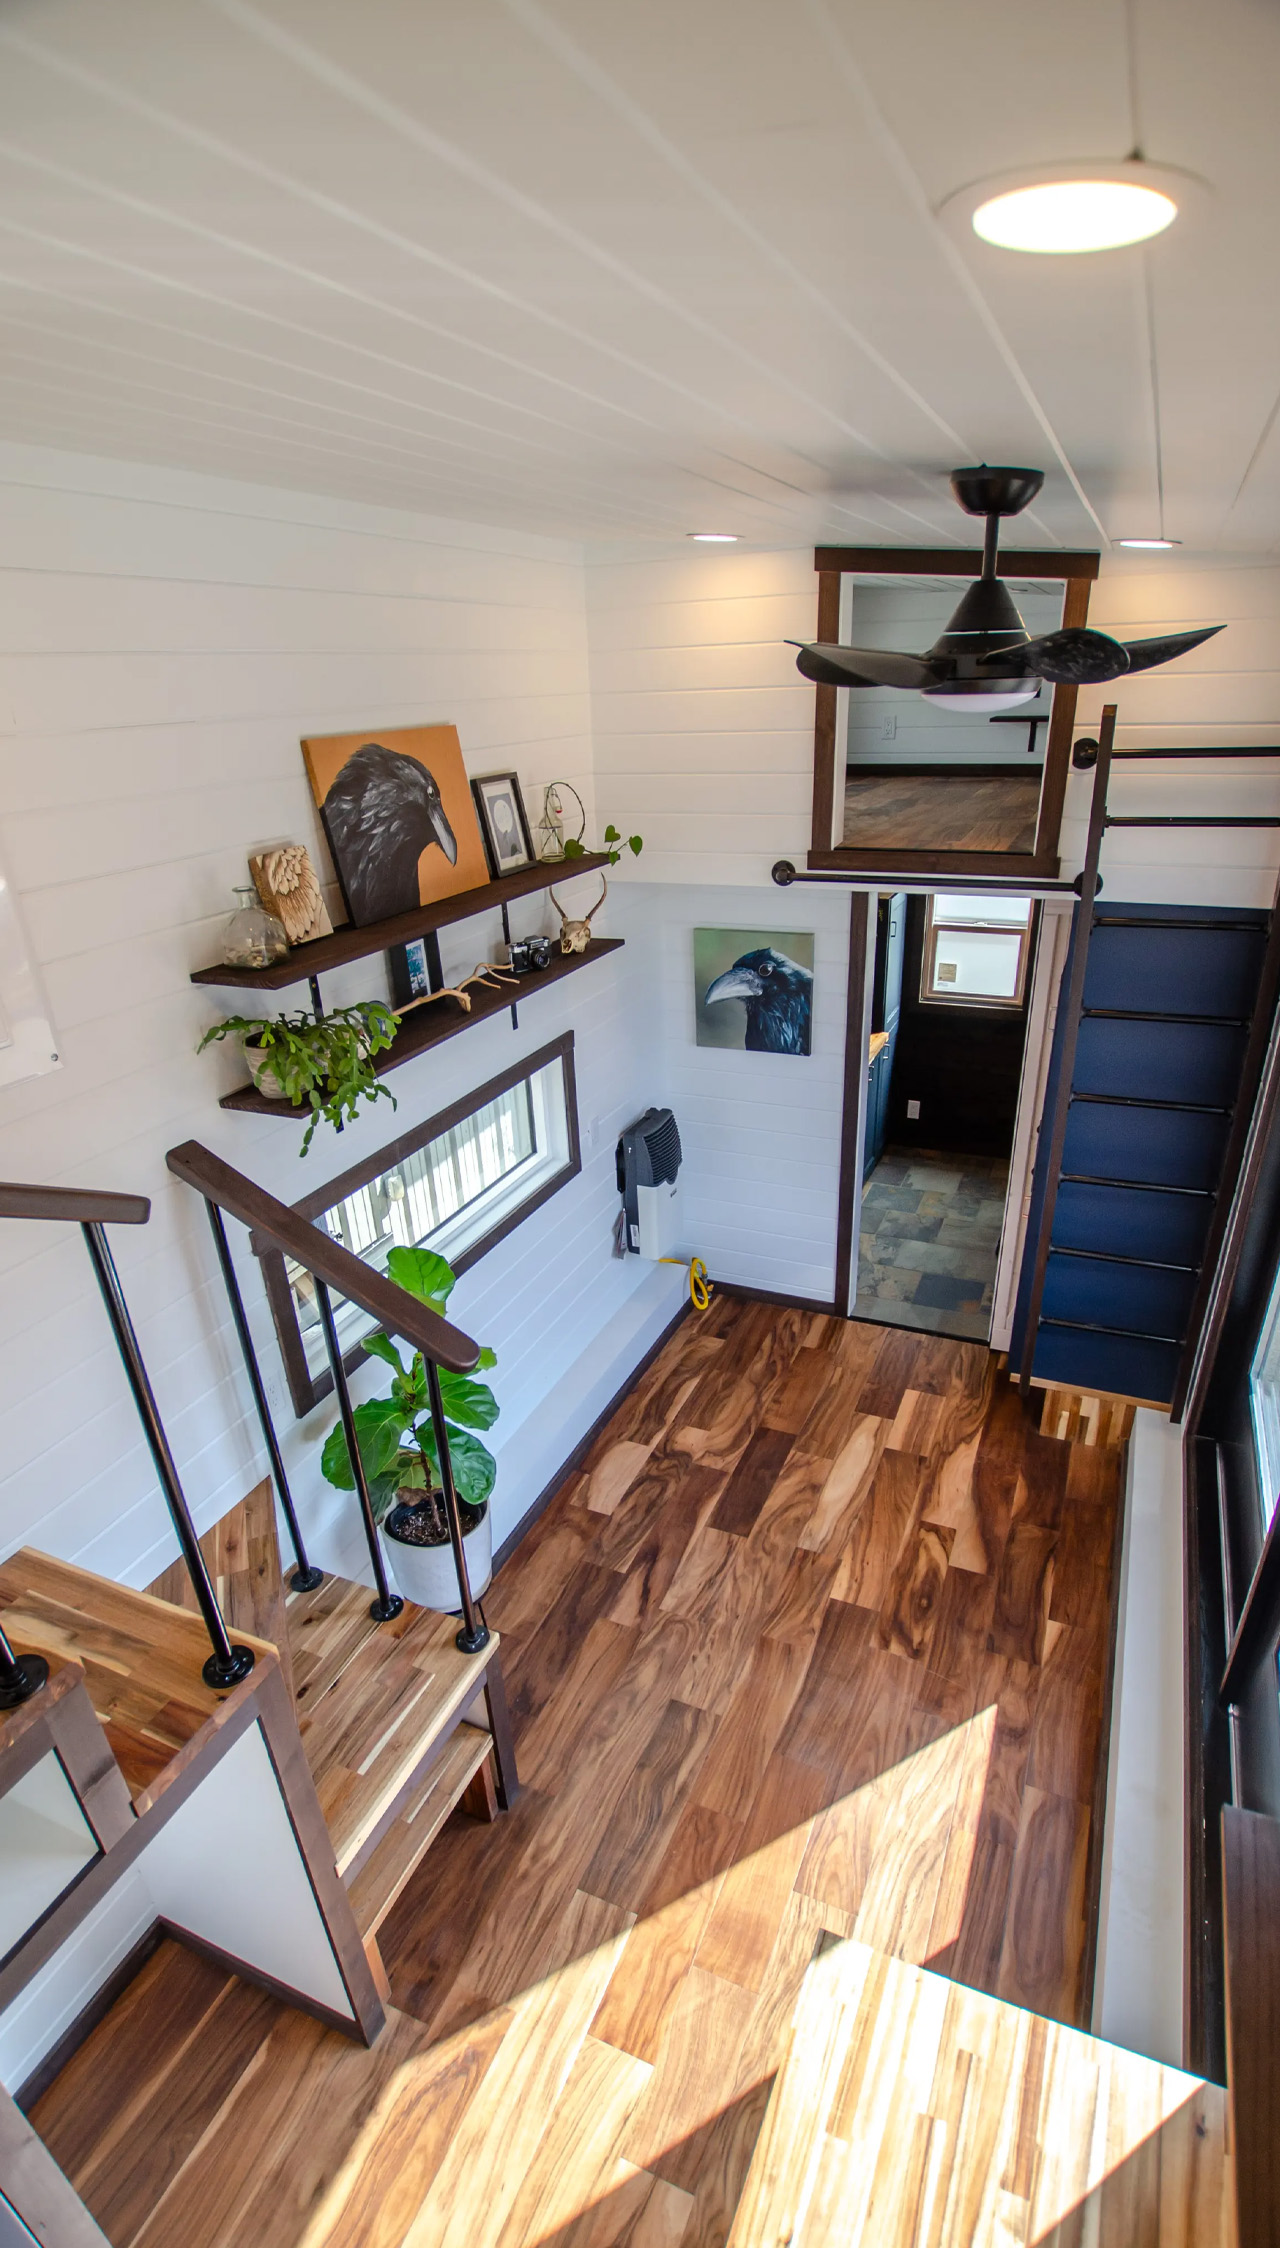
The Raven tiny home is equipped with two lofts, the master bedroom is located in one, and it can be accessed via a storage-integrated staircase. This kind of space is quite commonly seen in tiny homes, and are usually outfitted with a low ceiling, and space for a double bed. The second loft also features a low ceiling, and it can be utilized as a home library. You can access this space via a sliding ladder that can be stowed to one side.

The tiny home is powered via an EcoFlow solar panel array and a battery setup that were added by the owners. These are also accompanied by a dual-fuel generator by EcoFlow, which runs using propane or gasoline, allowing the lights to always be on irrespective of the weather.

The post The Raven Is A Sleek All-Black Tiny Home That Supports a Full Off-Grid Flexible Lifestyle first appeared on Yanko Design.

Unique Wooden Retail Store On A Japanese Island Is Clad In Zinc Panels

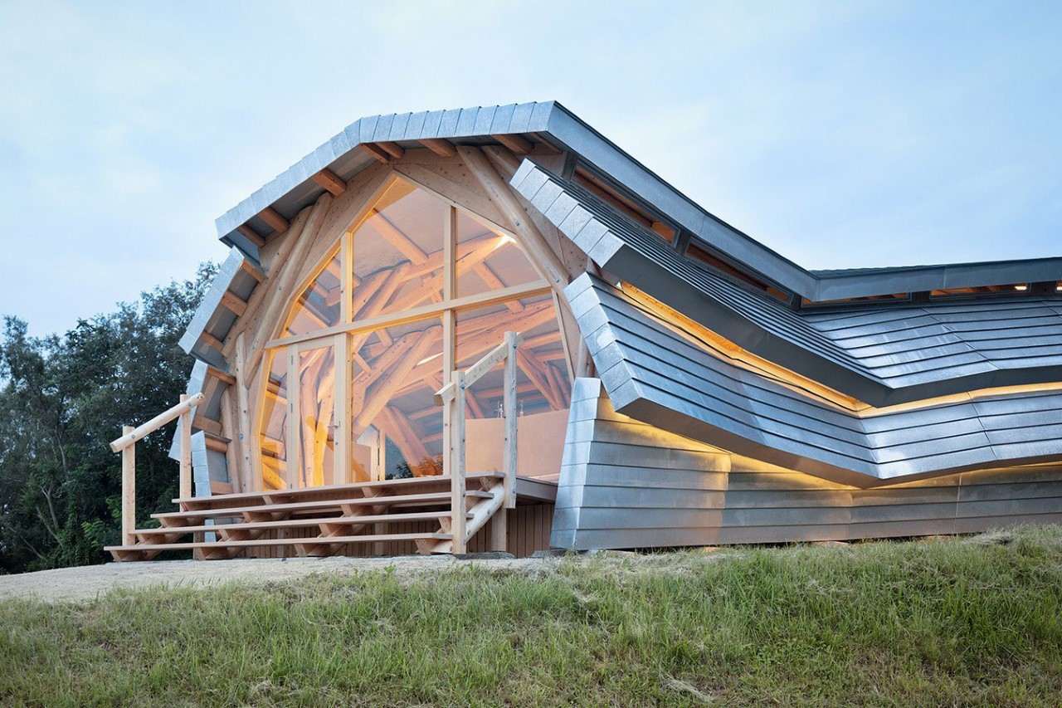
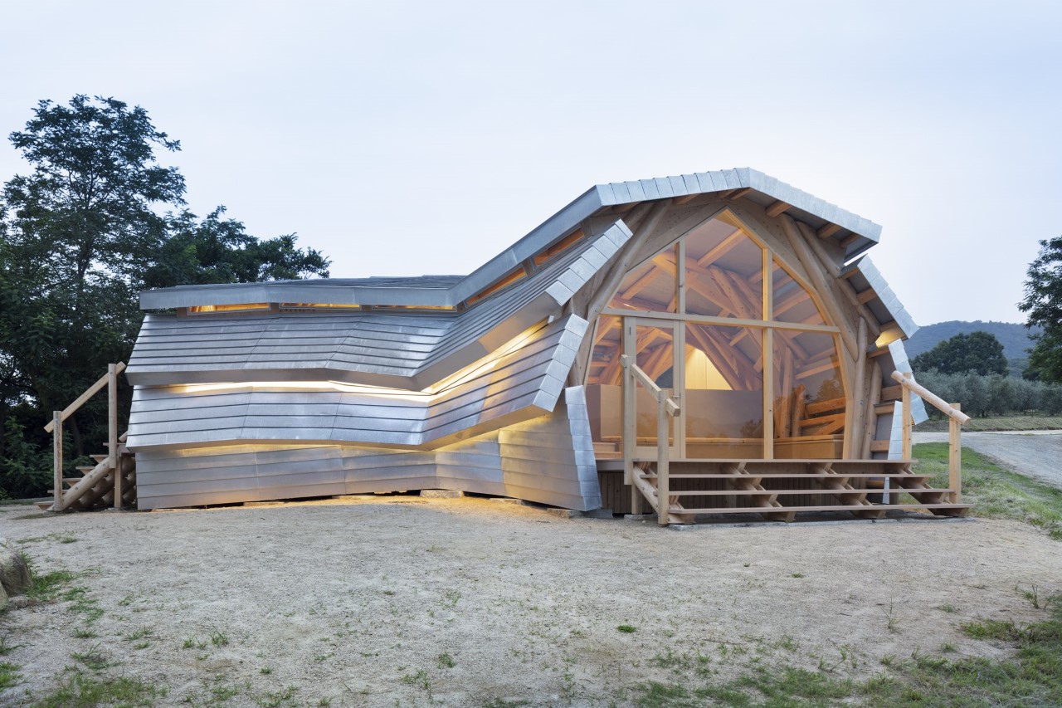
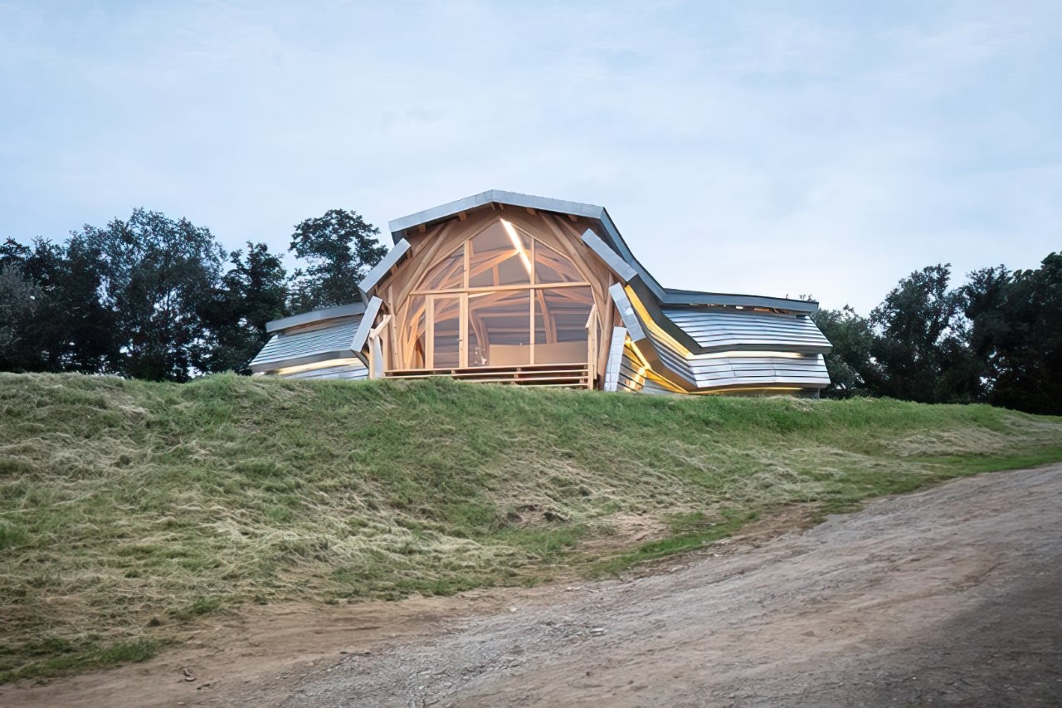
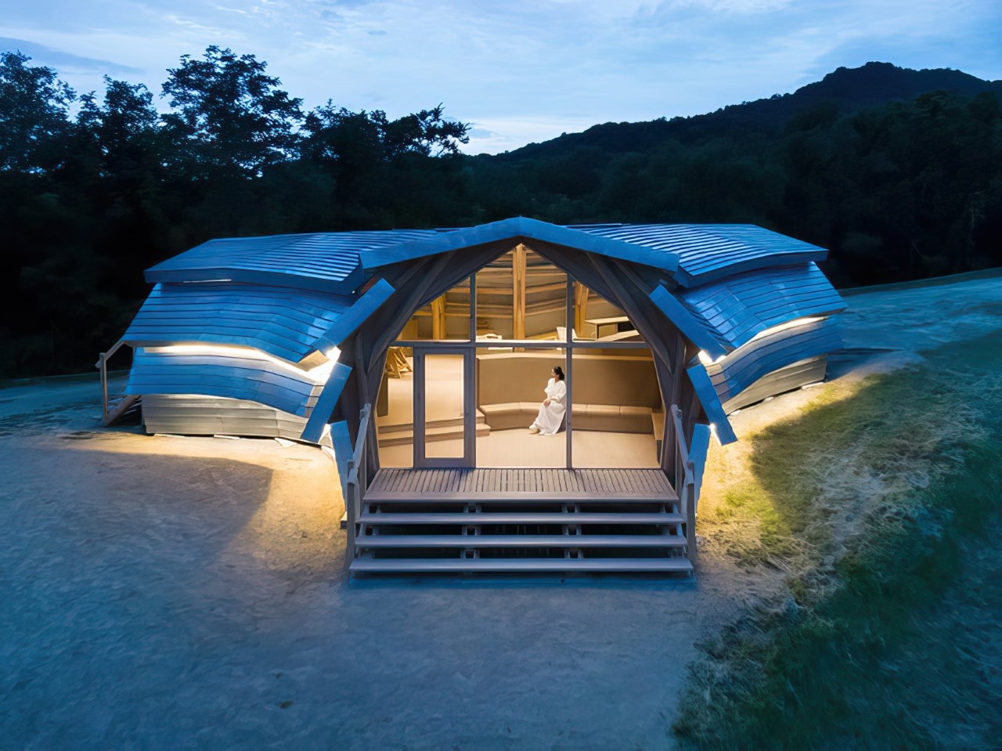
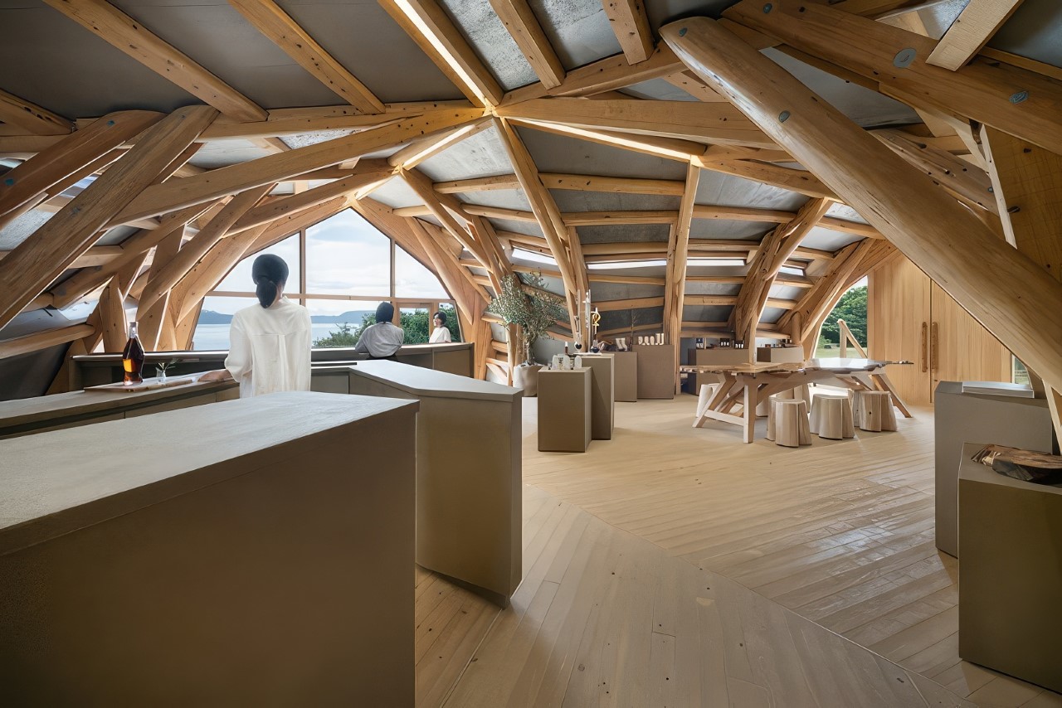
The Japanese architectural studio VUILD recently finished Shodoshima the Gate Lounge, which is intended to be a unique and innovative wooden retail store located on the Shodoshima Island in western Japan. The retail store is designed with the objective to challenge the conventional and typical designer-client relationship, and to create a retail experience that is unlike any other.

Designer: VUILD

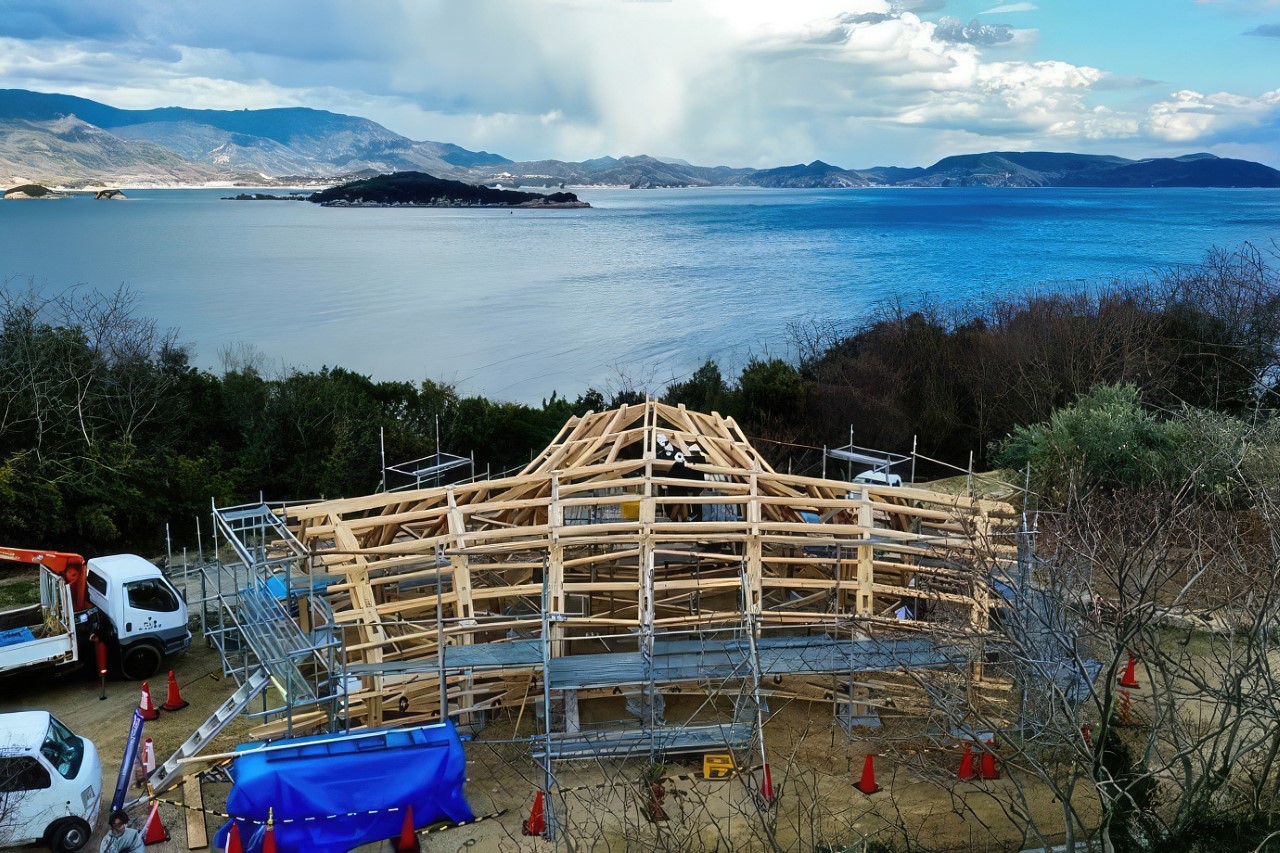
The client for the project is involved in olive cultivation and their requirement was for a physical space that supports direct sales and allows them to interact and engage with customers. One of the major challenges faced by the architectural studio was that they needed to create a wooden structure on an island that didn’t have the appropriate drying and processing facilities. They also had to propose the conversion of a plastic greenhouse into a drying machine and needed to use a small CNC processing machine. These steps took some effort to meet fruition. The client was also involved in material procurement and construction, which minimized the carbon footprint within a 5.5 km radius.

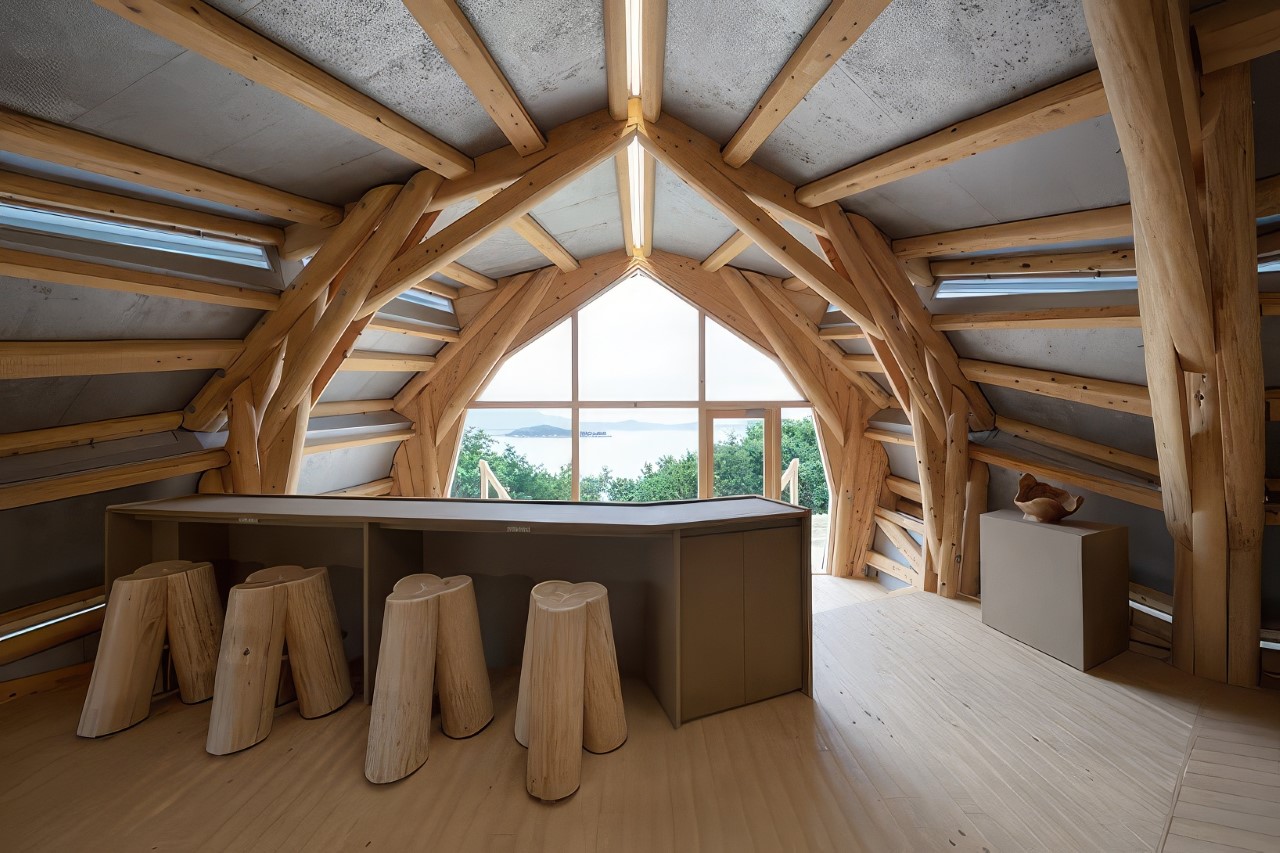
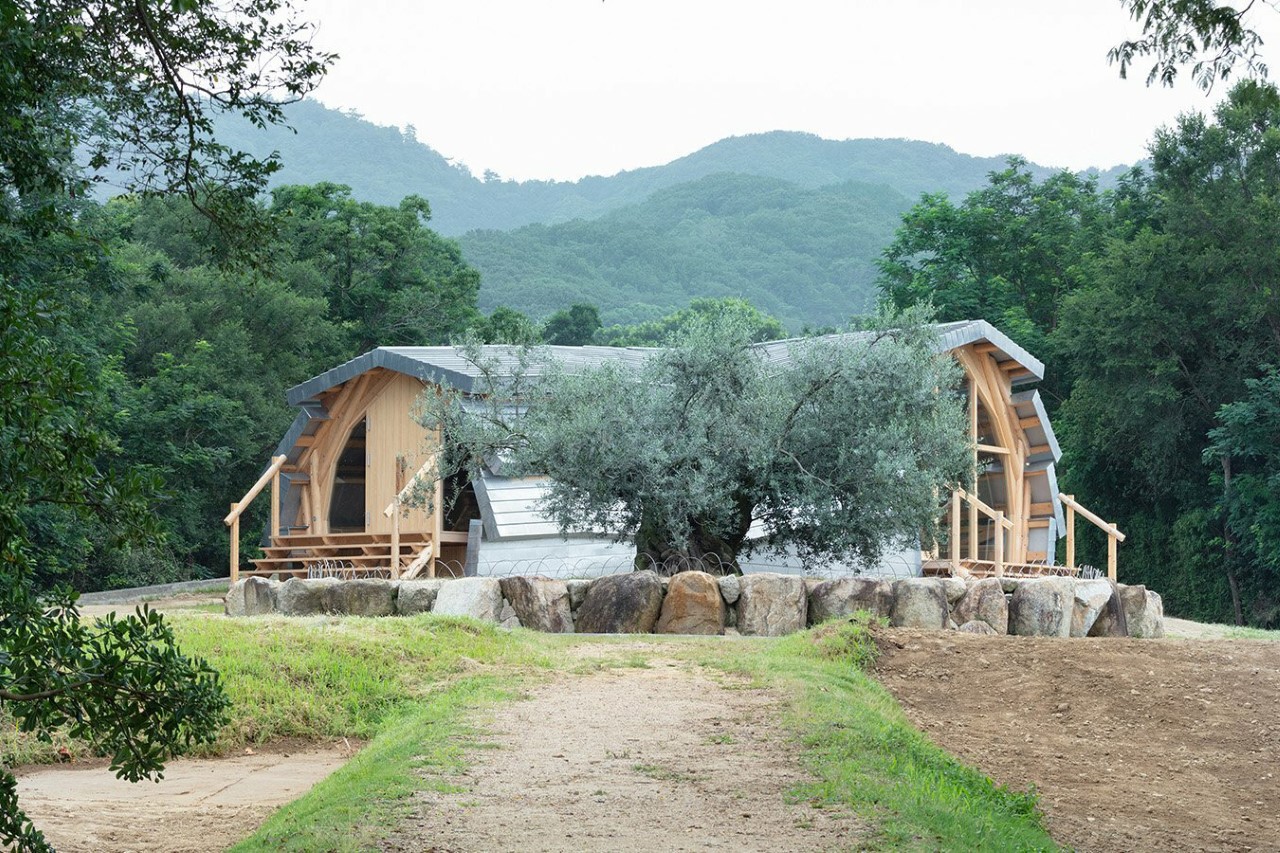
The architectural team at VUILD and the contractor partnered up to advise the client on which stones and wood to source for the foundation and also provided guidance in the intricate and meticulous process of peeling, milling, and painting the wood. The entire structure is quite carefully placed around a 1000-year-old olive tree and is covered in a bent zinc panel cladding, with three varied layers of slits for lighting and ventilation. A sustainability engineer also created a three-way spreading form which was inspired by simulations. This form was created to encourage airflow. Precisely and intricately CNC-cut elements were utilized for the accurate assembly of the building and the walls, hence making room for environmental consciousness while using digital fabrication technology.

The interiors of the retail store are quite open and spacious. They are defined by large arch windows which provide access to stunning views of the ocean. The frame artfully exposes the structural beams which have been constructed from local wood, creating an interior that is raw yet sophisticated, with a character and persona of its own.

The post Unique Wooden Retail Store On A Japanese Island Is Clad In Zinc Panels first appeared on Yanko Design.

This Colorful Kindergarten gives young children the feeling of being inside a Kaleidoscope

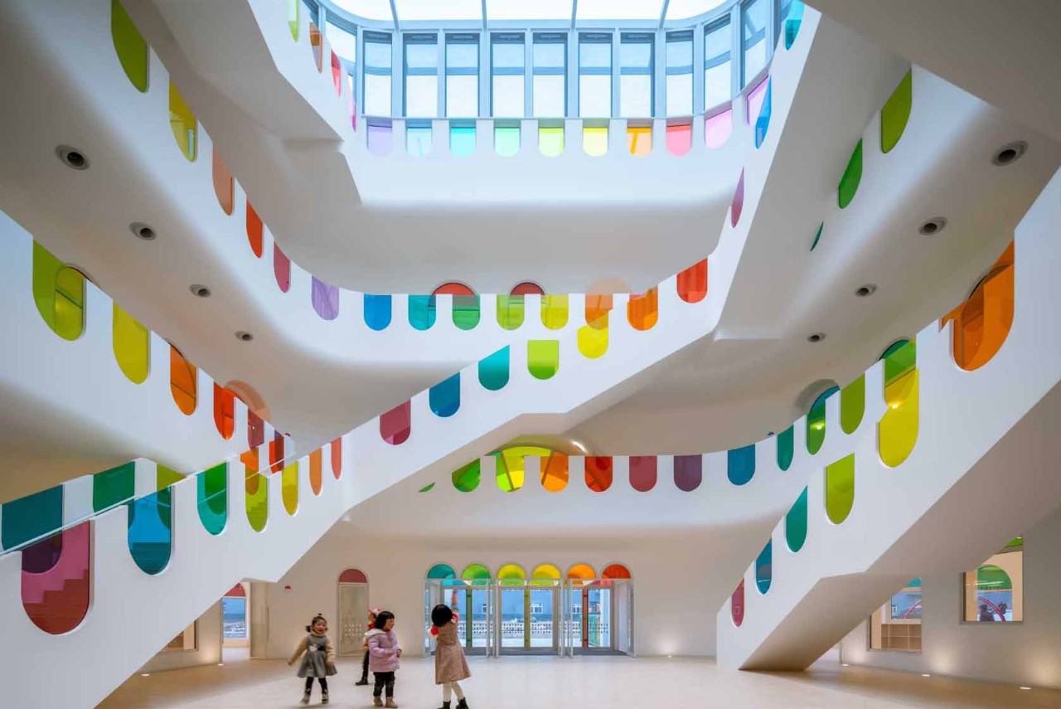
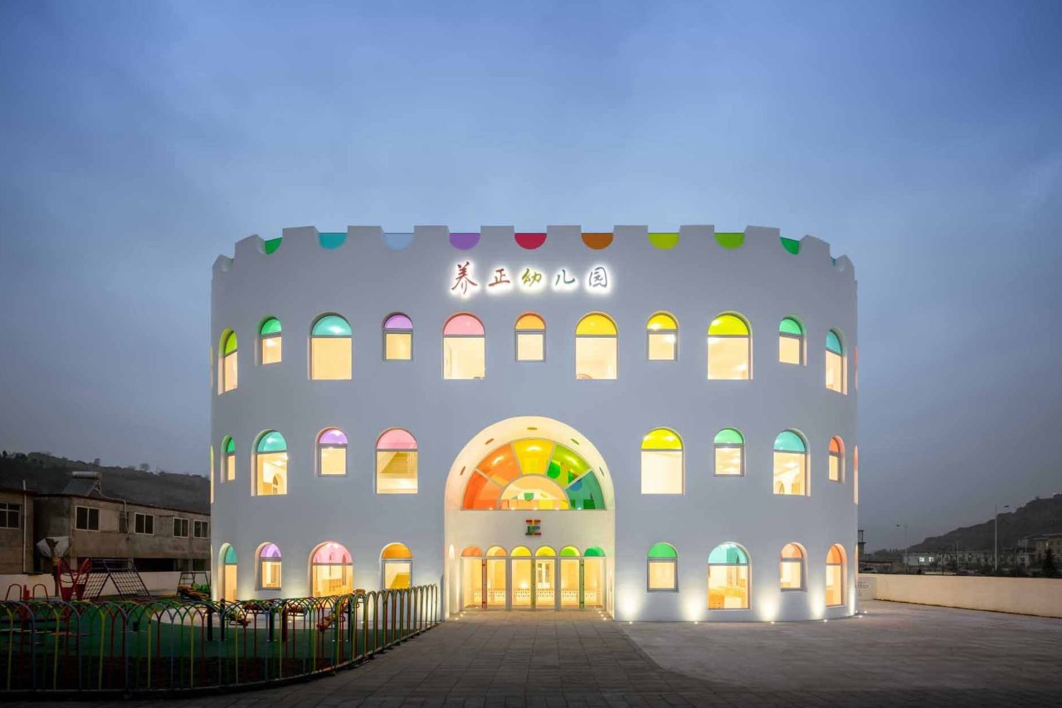
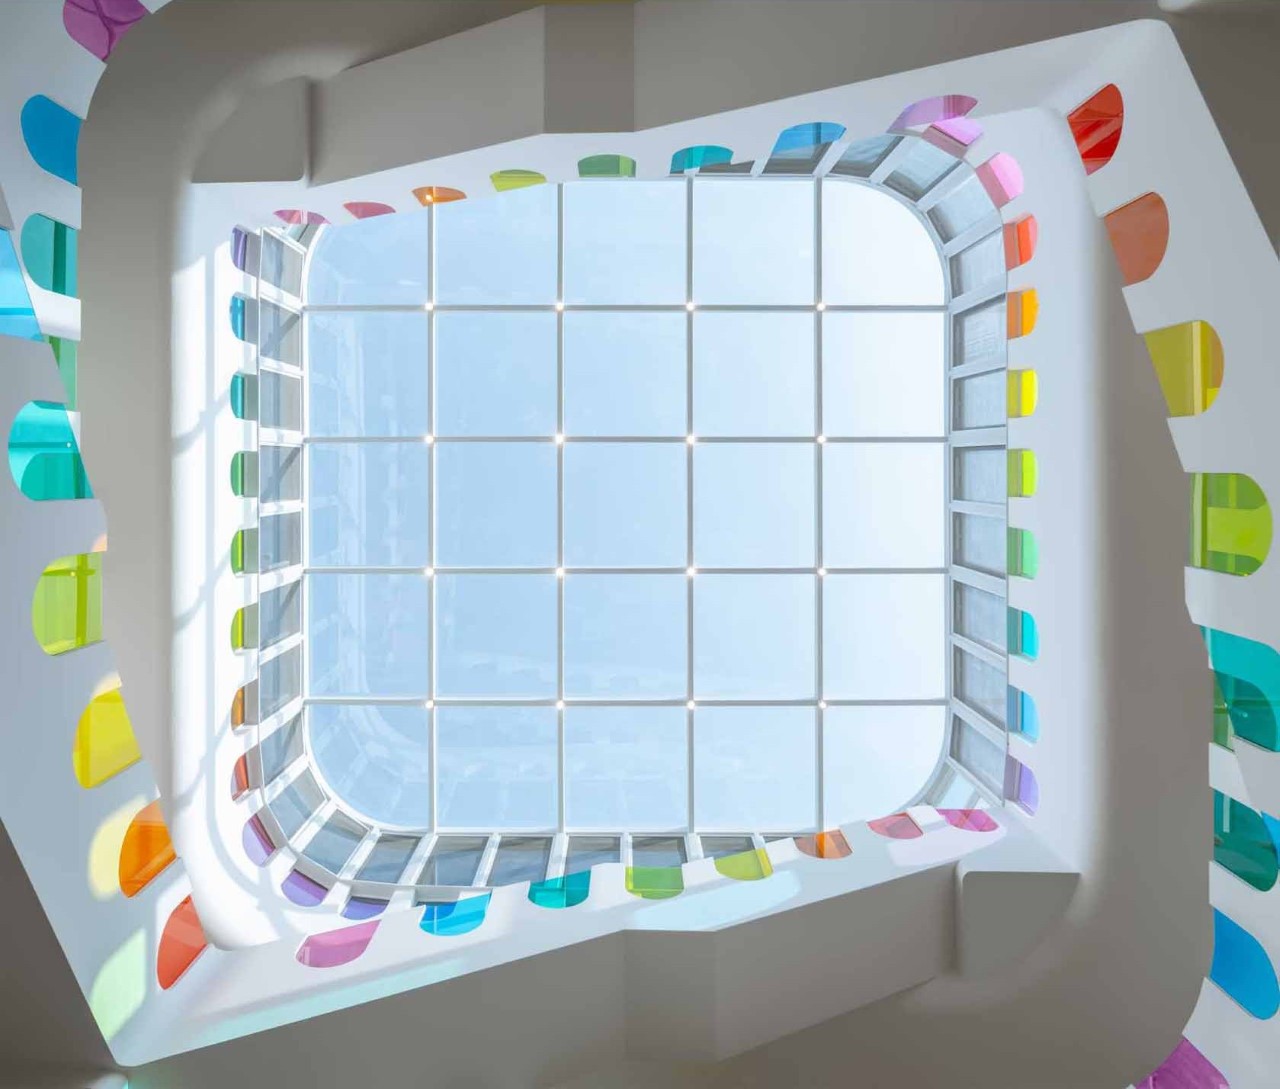
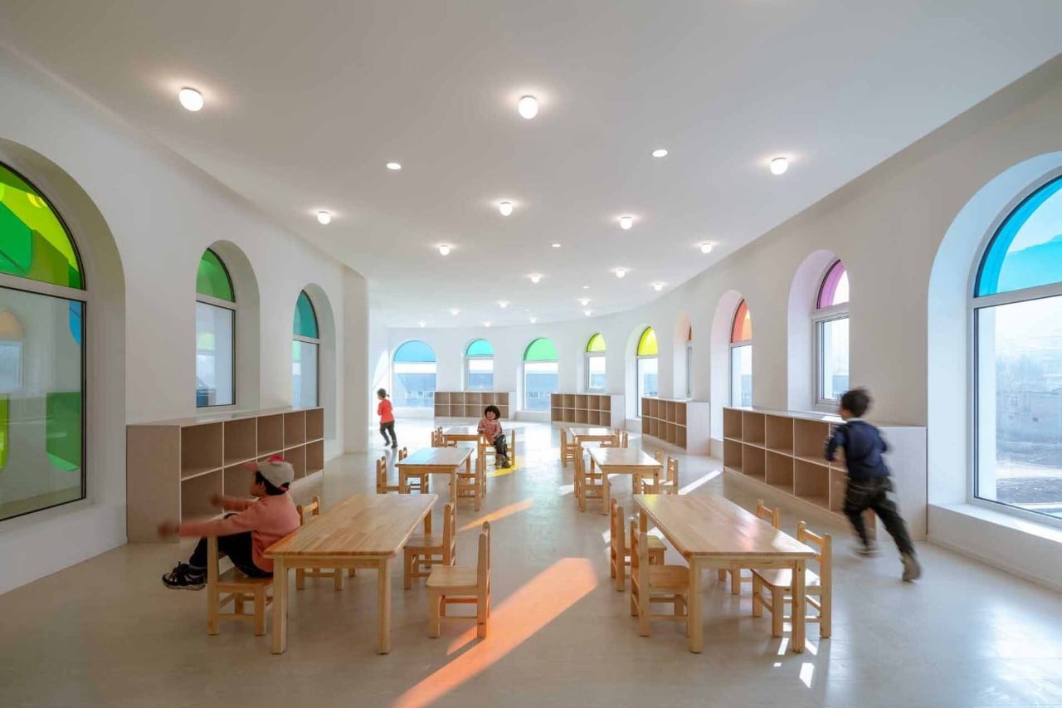
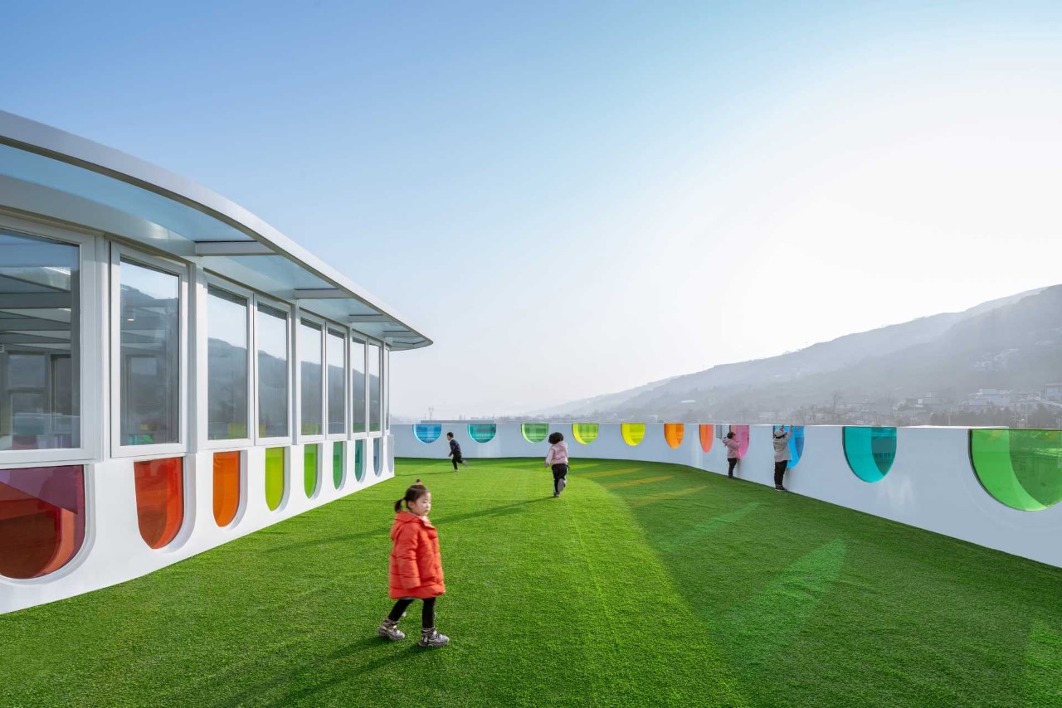
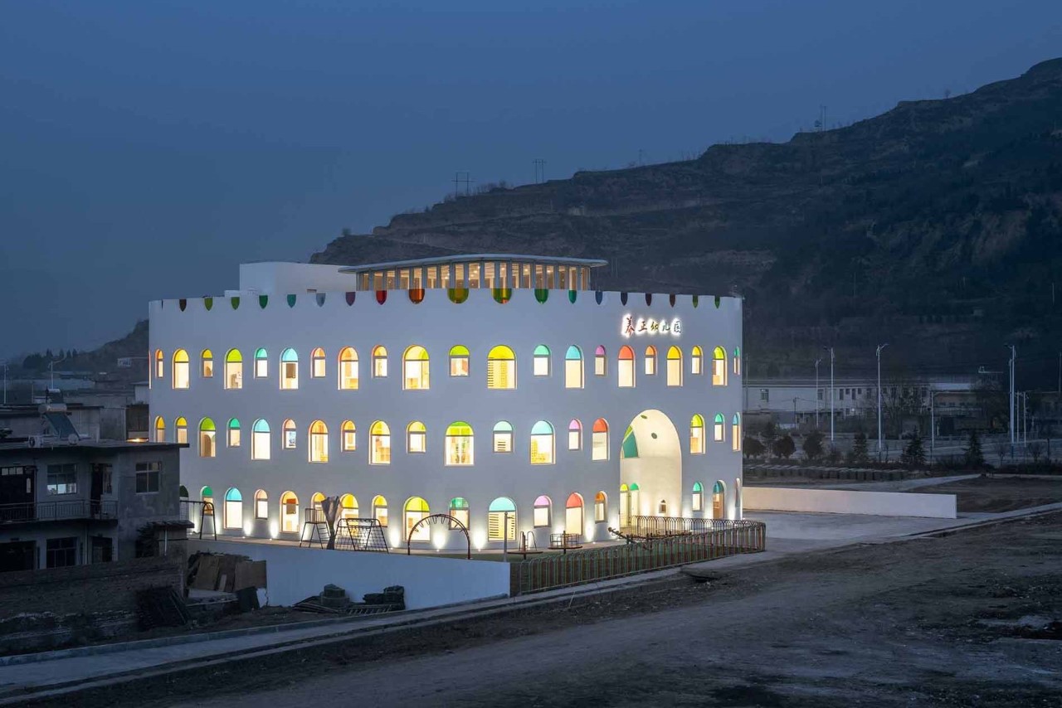
If you were driving through the small provincial town of Tianshui, China, you wouldn’t be wrong to stop dead in your tracks as you passed the Tianshui Kindergarten, a school designed to capture and captivate the fancy and whimsy of its young occupants. Designed by SAKO Architects, the kindergarten stands out with its incredible kaleidoscope-inspired design that looks just as impressive on the inside as it does from the outside, boasting an impressive 438 pieces of colored glass that are sure to have children wanting to spend more time in school than ever before!

Designer: SAKO Architects

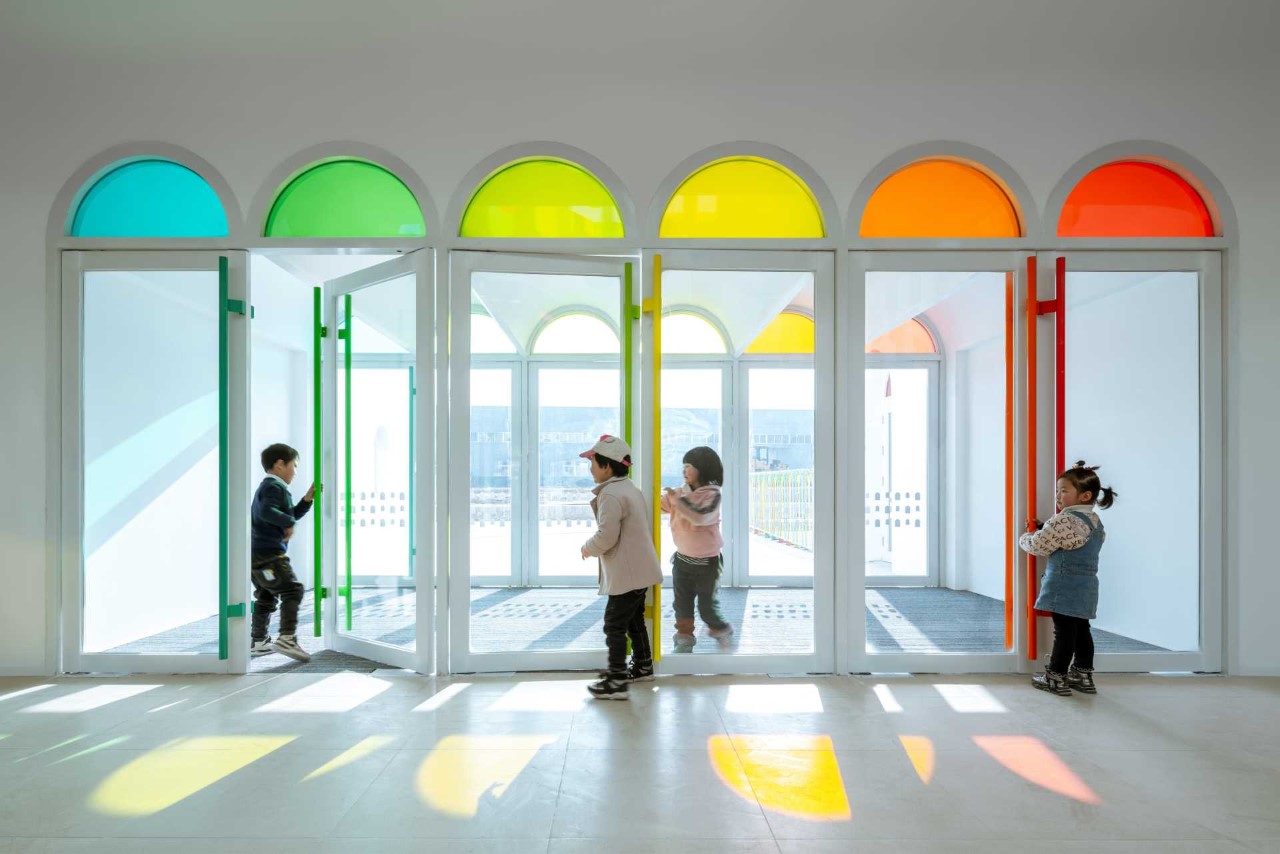
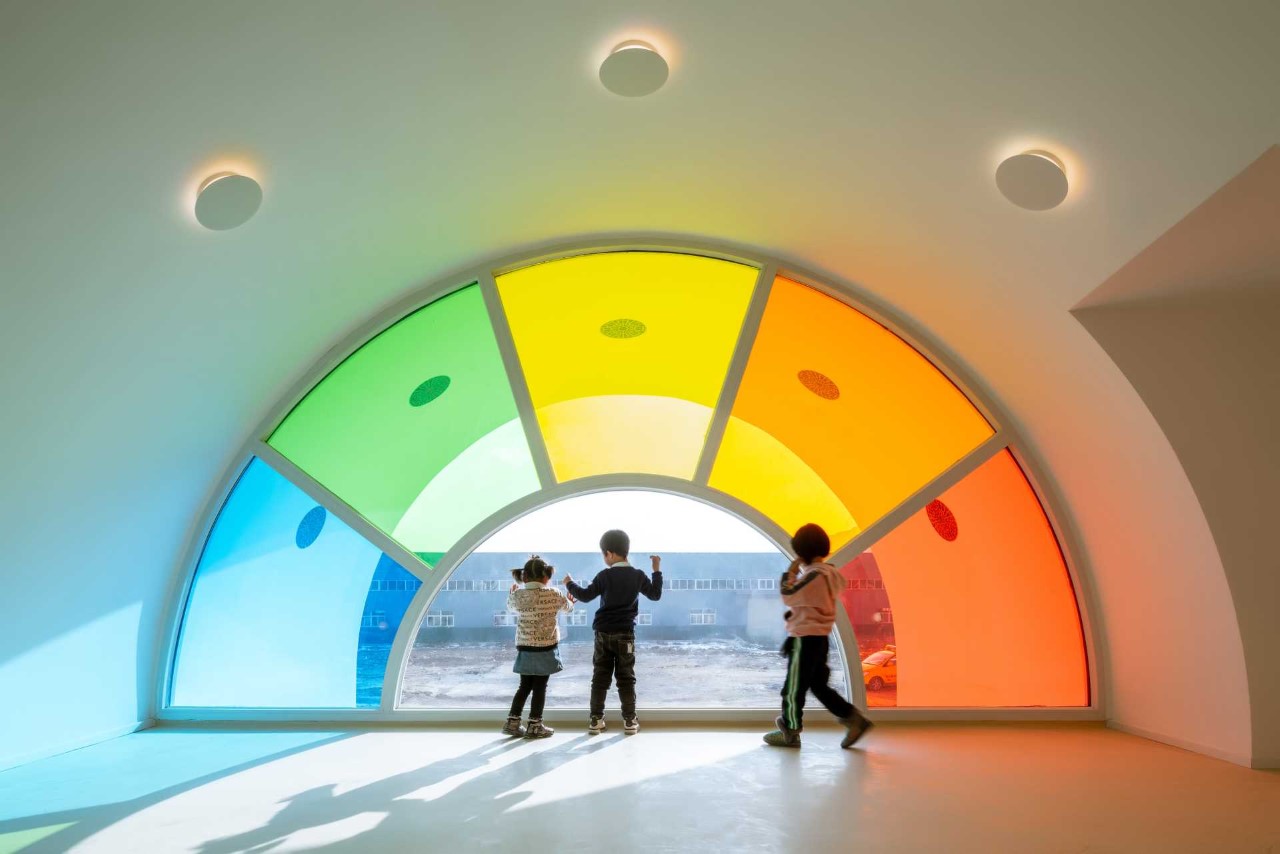
The kindergarten’s design philosophy revolves around stimulating children’s imagination and creativity. During the day, sunlight filters through the colored glass, casting a vibrant tapestry of lights and shadows across classrooms, invoking a sense of play and discovery. At night, the scene transforms as the building’s interior lights emit a beautiful glow, creating a stunning visual spectacle from the outside.

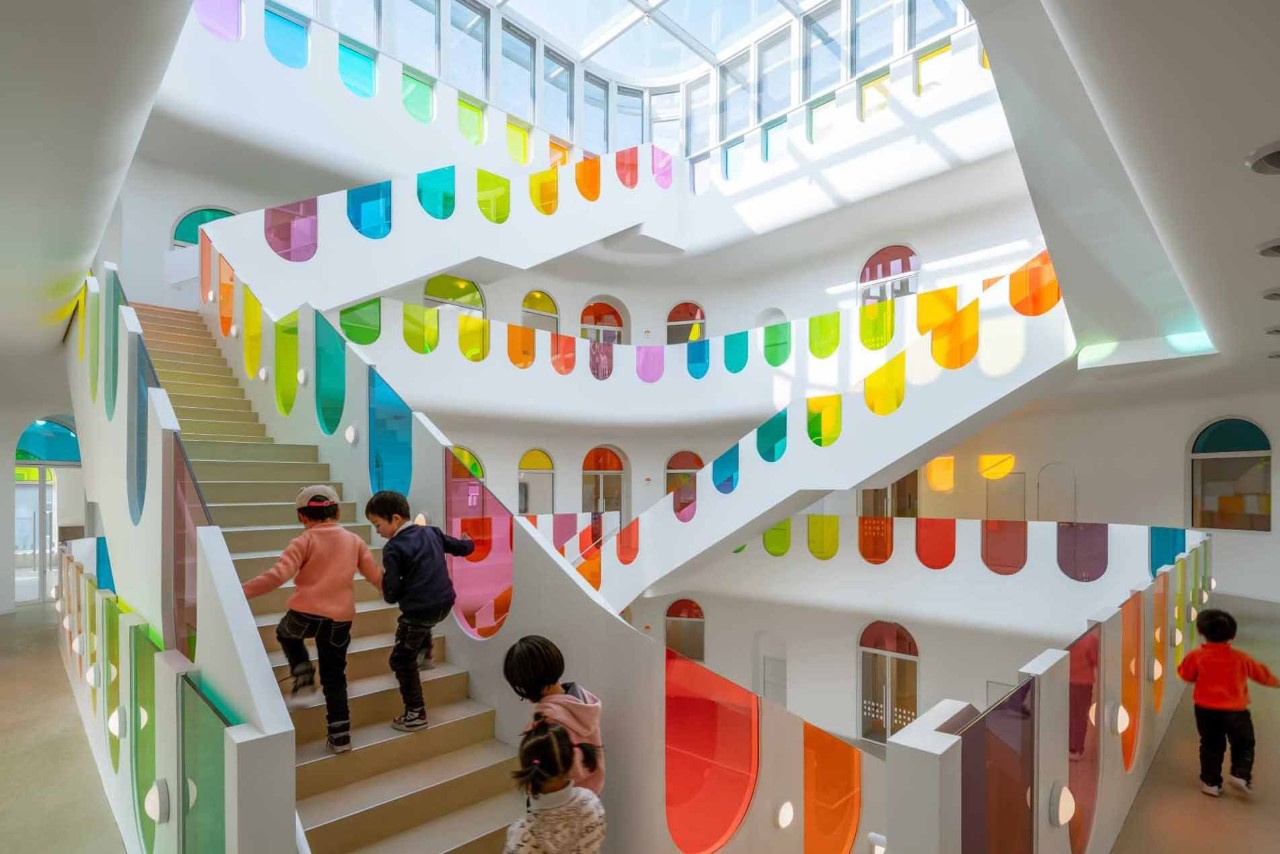
A central feature of the design is the three-story open atrium, crowned with a massive glass ceiling. This space is multifunctional, suitable for activities throughout the year, thanks to its floor heating and air conditioning systems. Moreover, windows around the atrium can be opened for ventilation during summer or closed to retain heat in the colder months​​​.

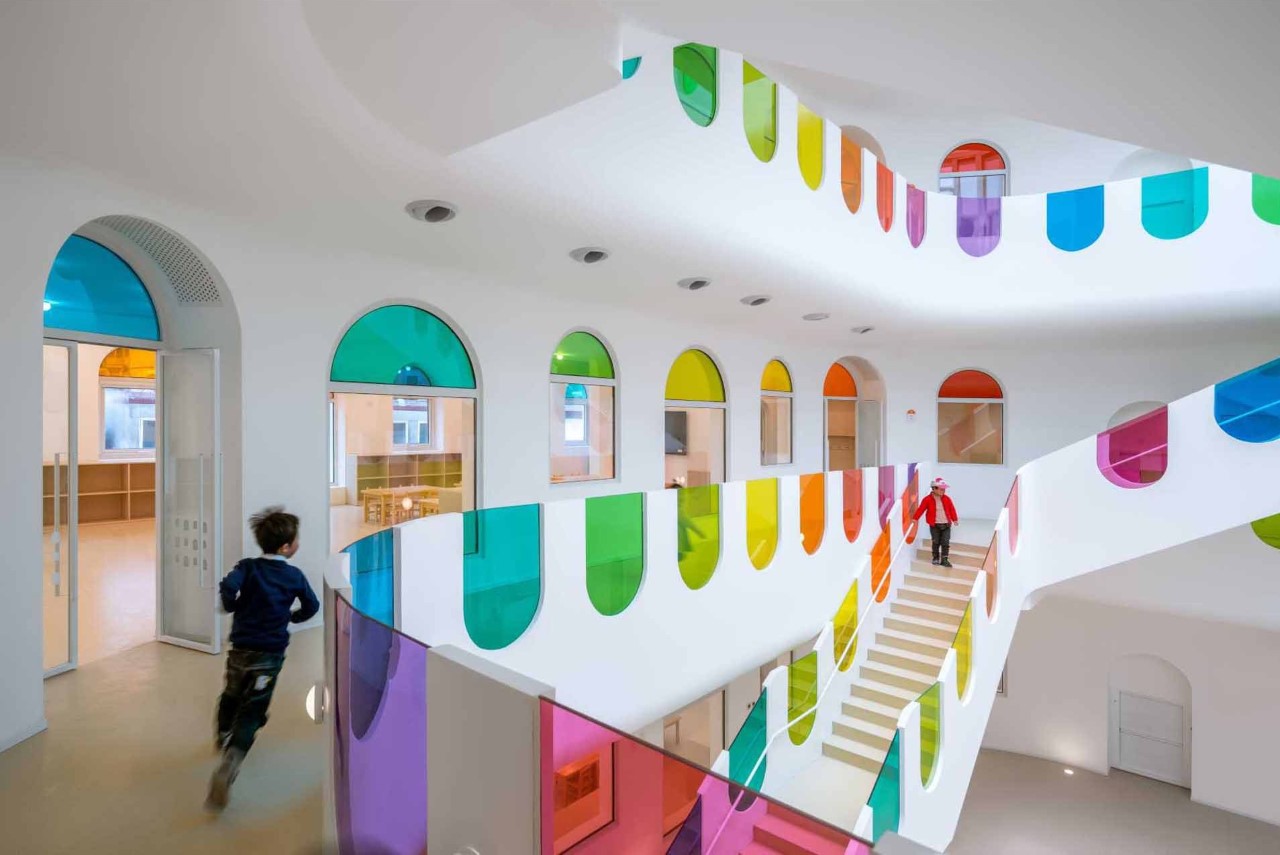
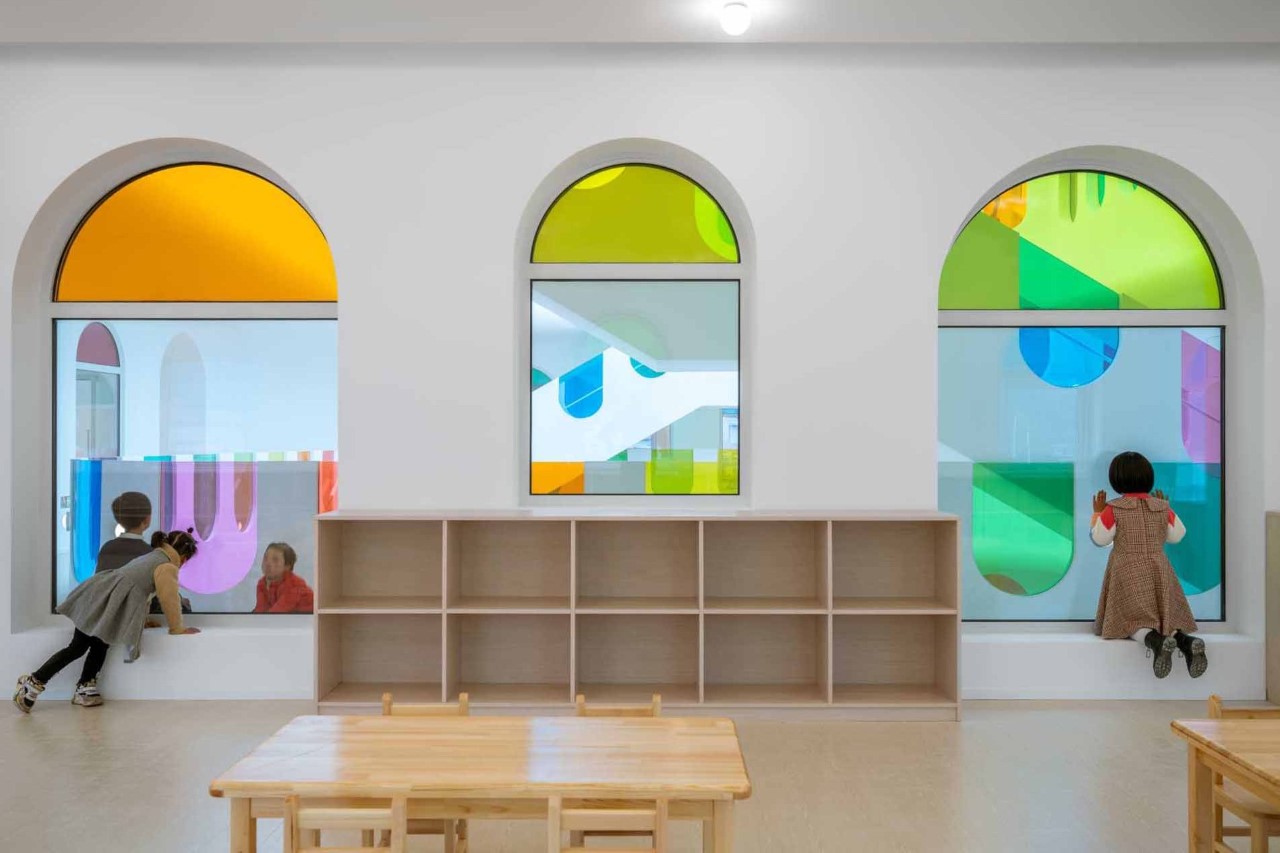
The heart of the building is its atrium, where sunlight, refracted by colored glass, dances across the interior, creating an ever-changing kaleidoscopic effect. The glass, applied to handrails and windows, forms colored shadows in various shapes that morph throughout the day as the sun’s angle changes. This dynamic interplay of light and color makes the space an engaging and stimulating environment for the young minds it nurtures​​​​.

Architecturally, the kindergarten pays homage to the local heritage. The use of arched openings throughout the building draws inspiration from the traditional cave-like dwellings of the Loess Plateau, on which Tianshui City is situated. These arched windows, varying in size and scattered across the building, give it a whimsical appearance, reminiscent of a birthday cake​​​.

The Tianshui Kindergarten’s architecture focuses on sustainability too, with the strategic use of natural light significantly reducing the reliance on artificial illumination. Additionally, the building’s design includes adaptive features like windows that can be opened for ventilation in summer or sealed to conserve heat in winter, demonstrating a keen awareness of the local climate. This thoughtful integration of sustainable practices ensures that the kindergarten’s architecture is a broader lesson for its occupants too, allowing them to appreciate how sustainability is seen less as a compromise and more as a wonderful design direction!

Lastly, the rooftop playground offers a safe and enjoyable space for children, providing panoramic views of Tianshui City. This feature ensures that as the children grow, they will carry with them memories of a unique and inspiring learning environment, fostering a deep sense of pride in their hometown.

The post This Colorful Kindergarten gives young children the feeling of being inside a Kaleidoscope first appeared on Yanko Design.

NEOM Siranna resort hotel looks like a fantasy castle carved from a mountainside

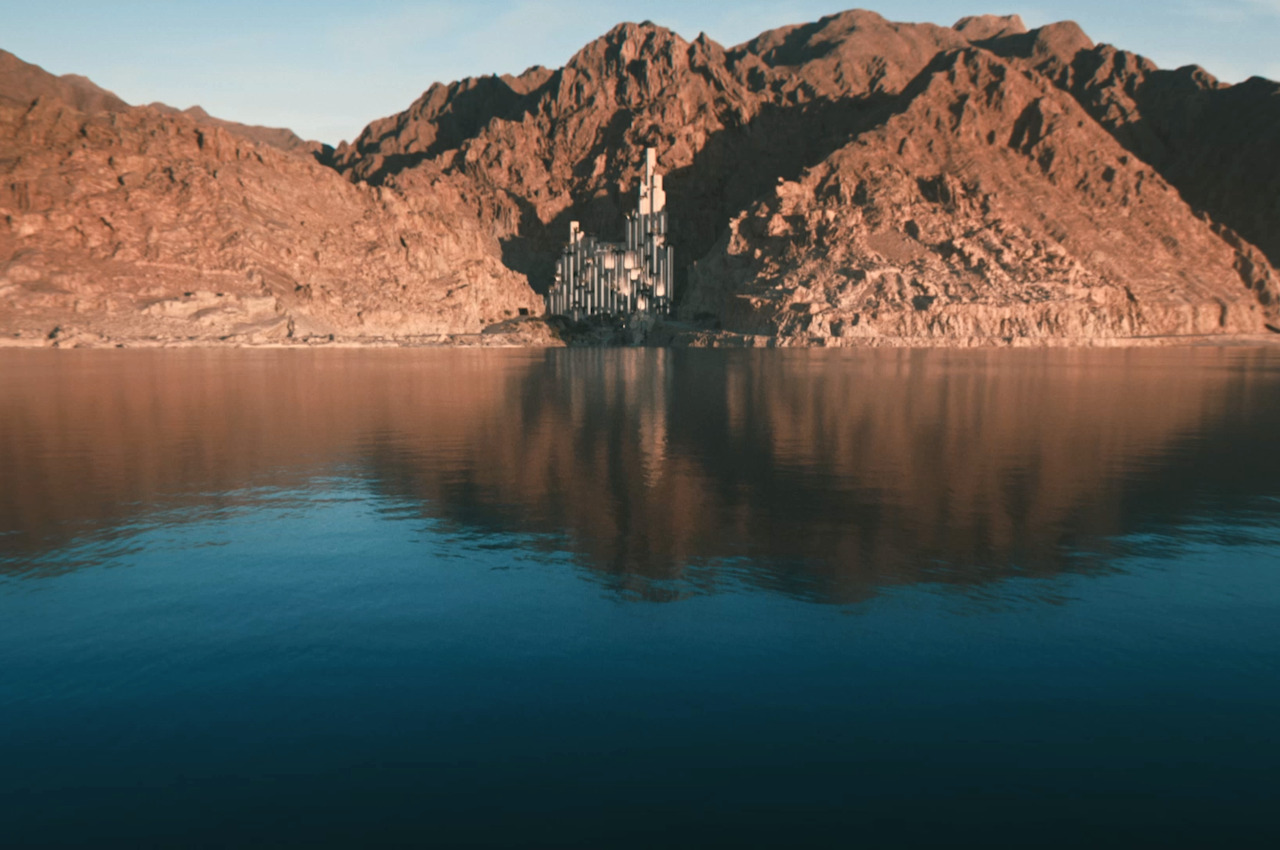
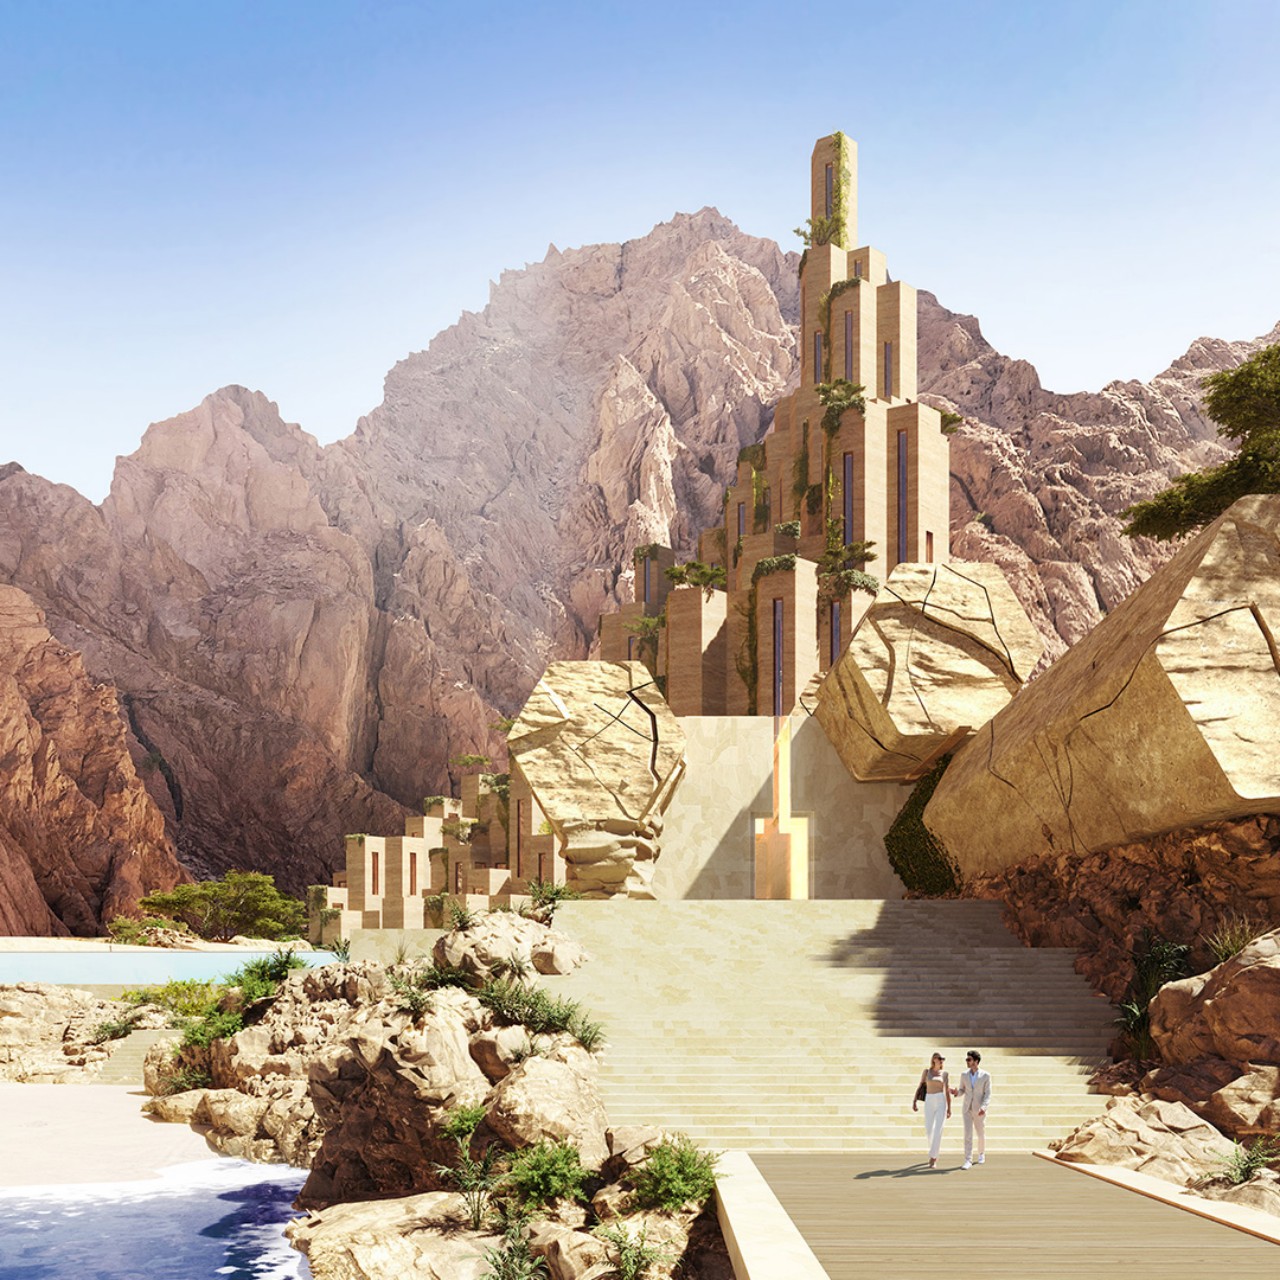
When people speak of hotels, they probably think of towering buildings in the middle of cities or near beaches and tourist hot spots. Few will probably imagine one built on desert landscapes, surrounded by imposing mountains on one end and a sea on the other. They probably wouldn’t even be able to imagine how the hotel would be composed of towering spires that seem to be made from the very same rock as the mountains. That combination of elements, however, is exactly what NEOM’s latest ambitious project is proposing, creating a picturesque tourism escape that resembles fantasy or sci-fi fortresses built from mountains, which is actually also the blueprint for this hotel and residence dream.

Designer: NEOM

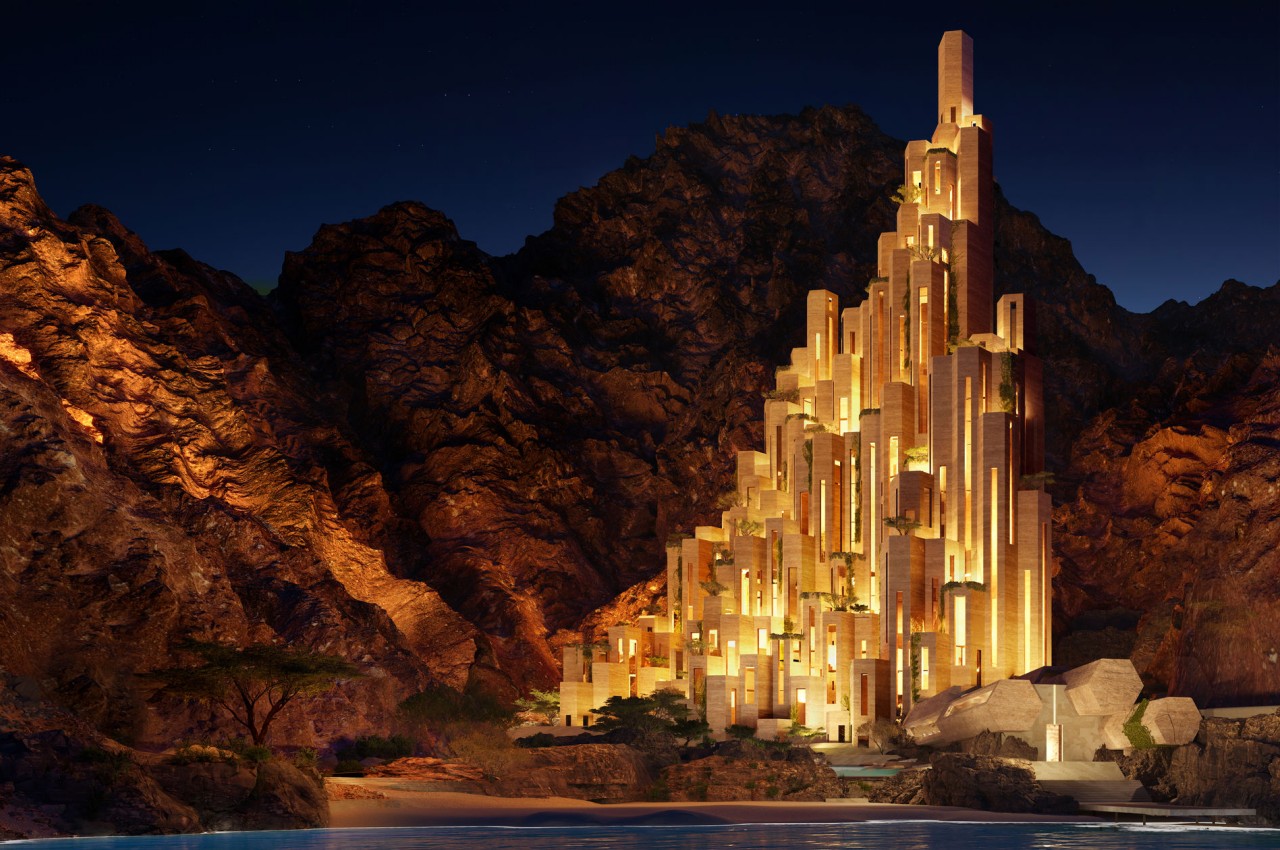
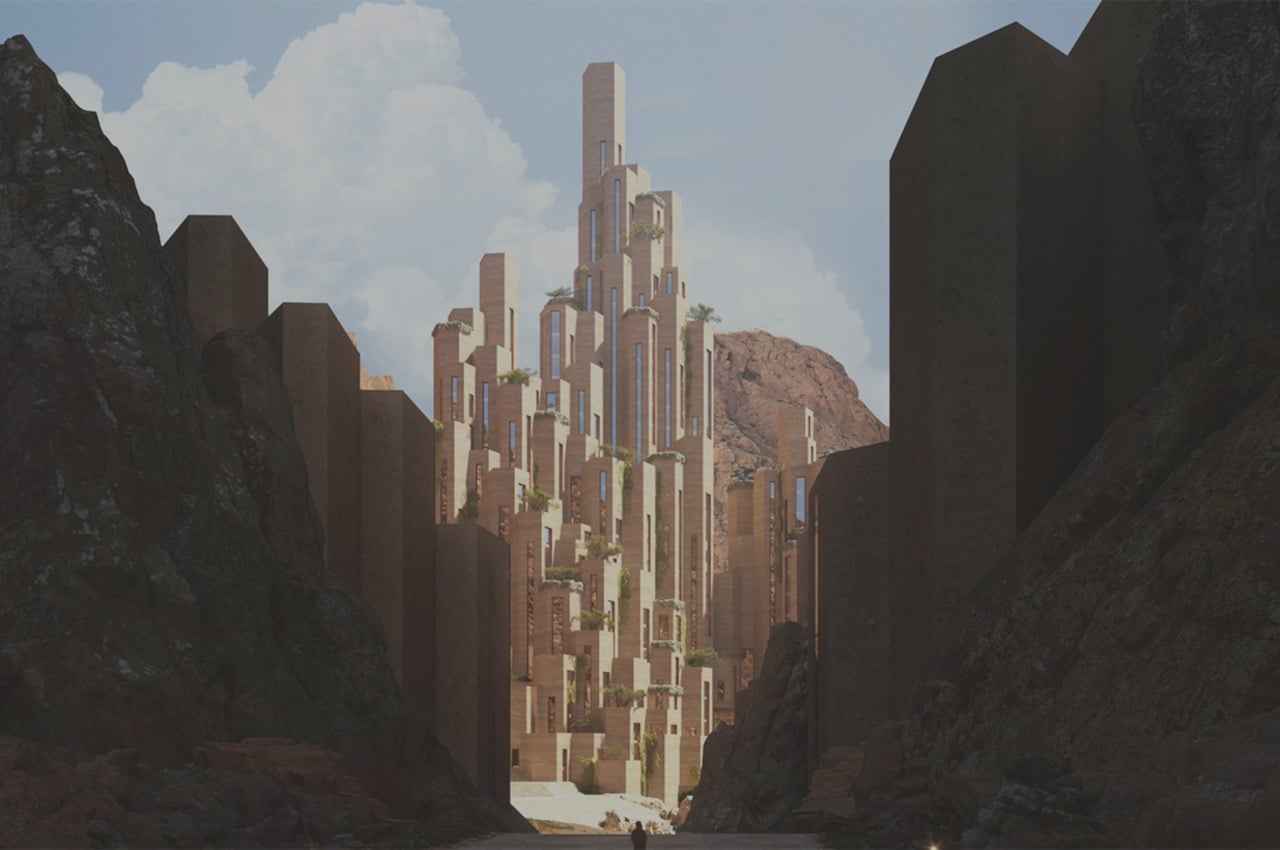
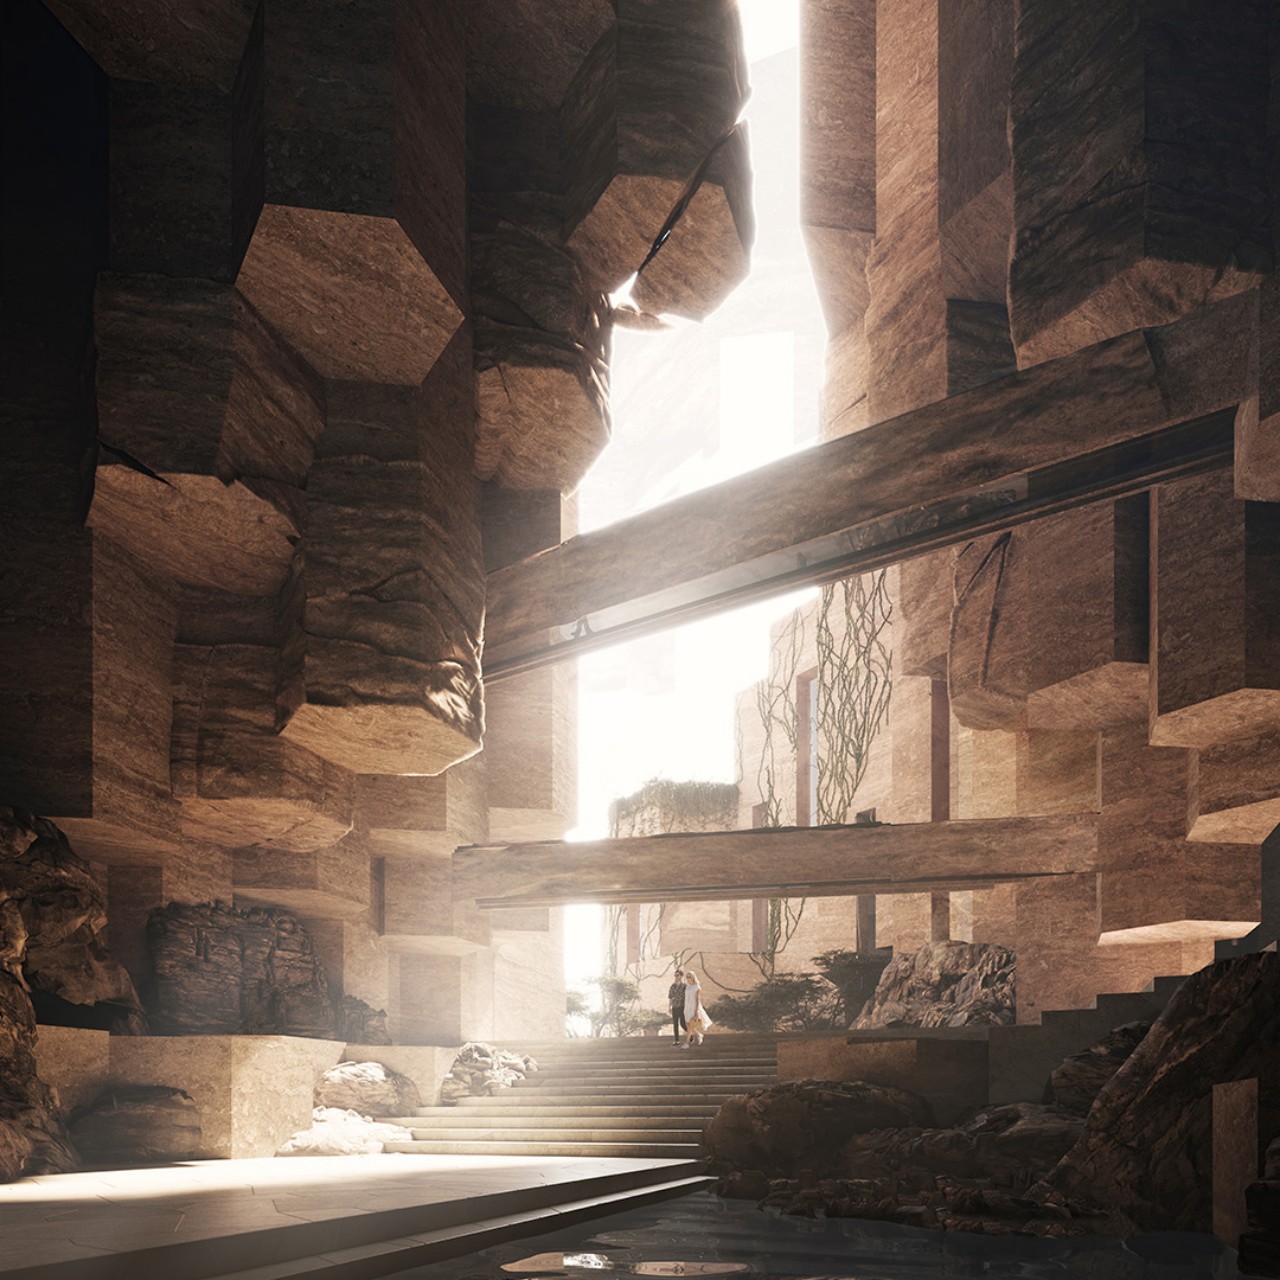
Imagine riding a boat across a sea and gazing at an imposing mountain range across the horizon. As you near the coast, you notice what seem to be stone pillars rising from the ground, their shadows during the day and lights at night casting an almost otherworldly atmosphere around them. This majestic view is actually your destination, and that’s the kind of adventure that the Siranna is meant to offer, a break from the hustle and bustle of everyday life and a journey into an ultra-luxurious and dreamy location where sea, mountains, and wadi intersect.

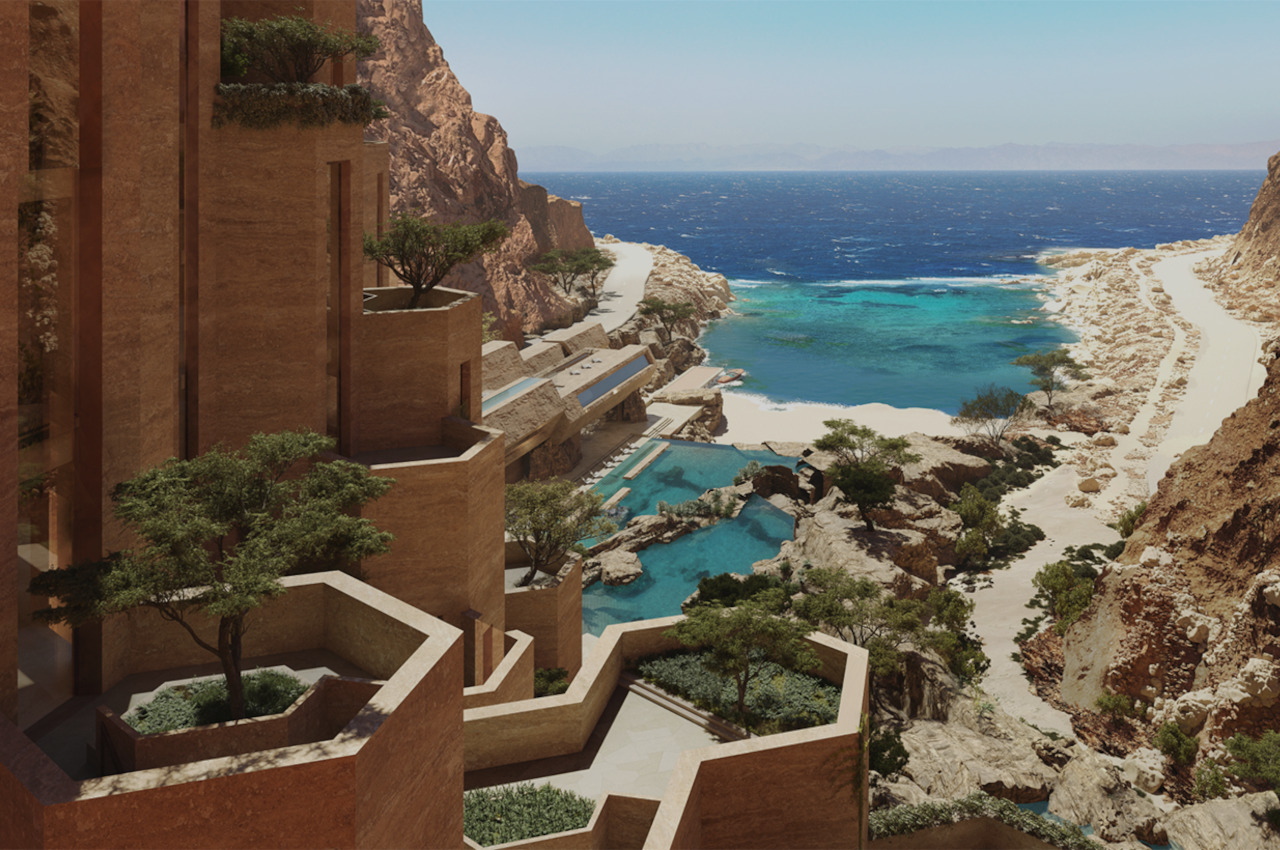
To be built on the Gulf of Aqaba coastline in Saudi Arabia, the Siranna is a complex that will be home to a 65-key hotel and 35 exclusive residences that promise top-of-the-line resort amenities, from beach clubs to spas to wellness facilities. Despite the seemingly dry environment, the experience will also include outdoor adventures, whether on foot or on horseback, to explore the awe-inspiring landscapes that surround this man-made structure. Even the way you get to Siranna will be a breathtaking journey that starts with a boat ride to a secluded bay and then a trek through the mountain’s natural rock formations before finally reaching the property.

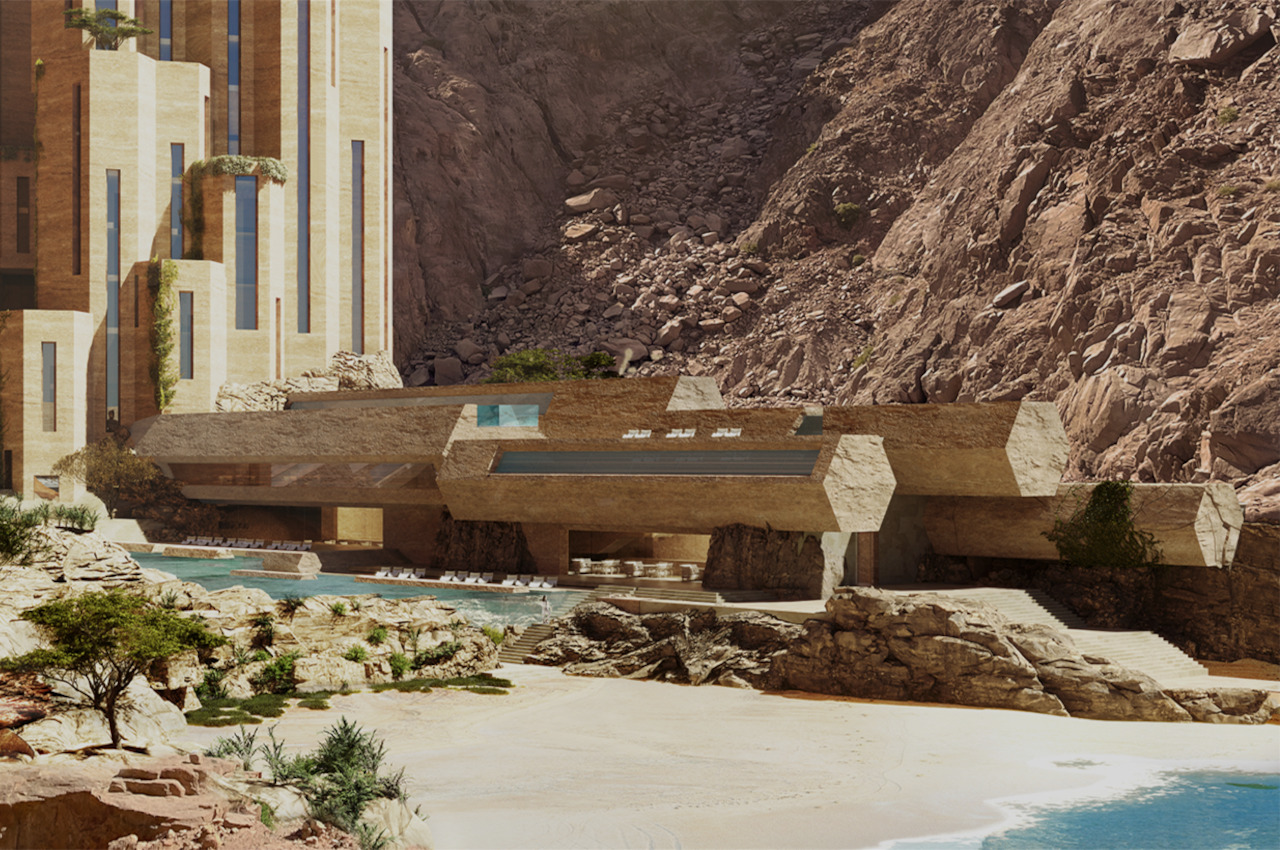
The design of the architecture is quite unique and distinctive, with hexagonal pillars that make up both the vertical buildings as well as horizontal spaces. The towers have a single window that runs through the height of the pillar, resulting in a rather striking vertical pattern of lights at night. If you’ve ever seen fictional cities or castles built on the side of mountains, this rather unusual space definitely fits the bill.

Just as unusual as its design is the actual construction of Siranna, intended to support sustainable living and conservation at the same time. The hotel is almost literally carved into the mountainside, allowing it to seamlessly blend with its surroundings while also minimizing intervention in nature and preserving the surrounding landscape. In an age where skyscrapers are eating up the land and blocking the skies for the sake of human convenience, the NEOM Siranna represents an escape not only from the mundane but also from the devastation we inflict on the planet.

The post NEOM Siranna resort hotel looks like a fantasy castle carved from a mountainside first appeared on Yanko Design.
Casa GE Is A Low-Energy Home In Spain With A Minimum Footprint But Maximum Functionality & Comfort

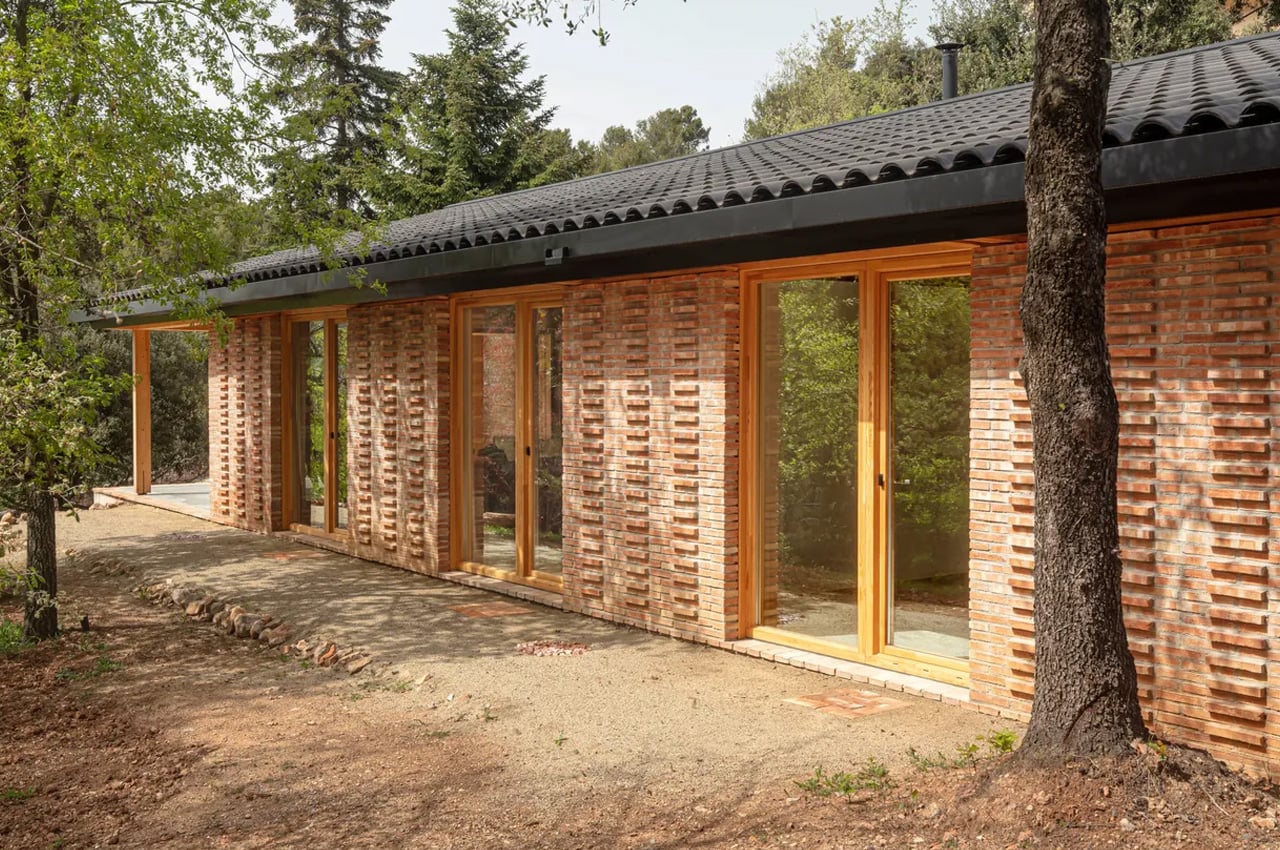
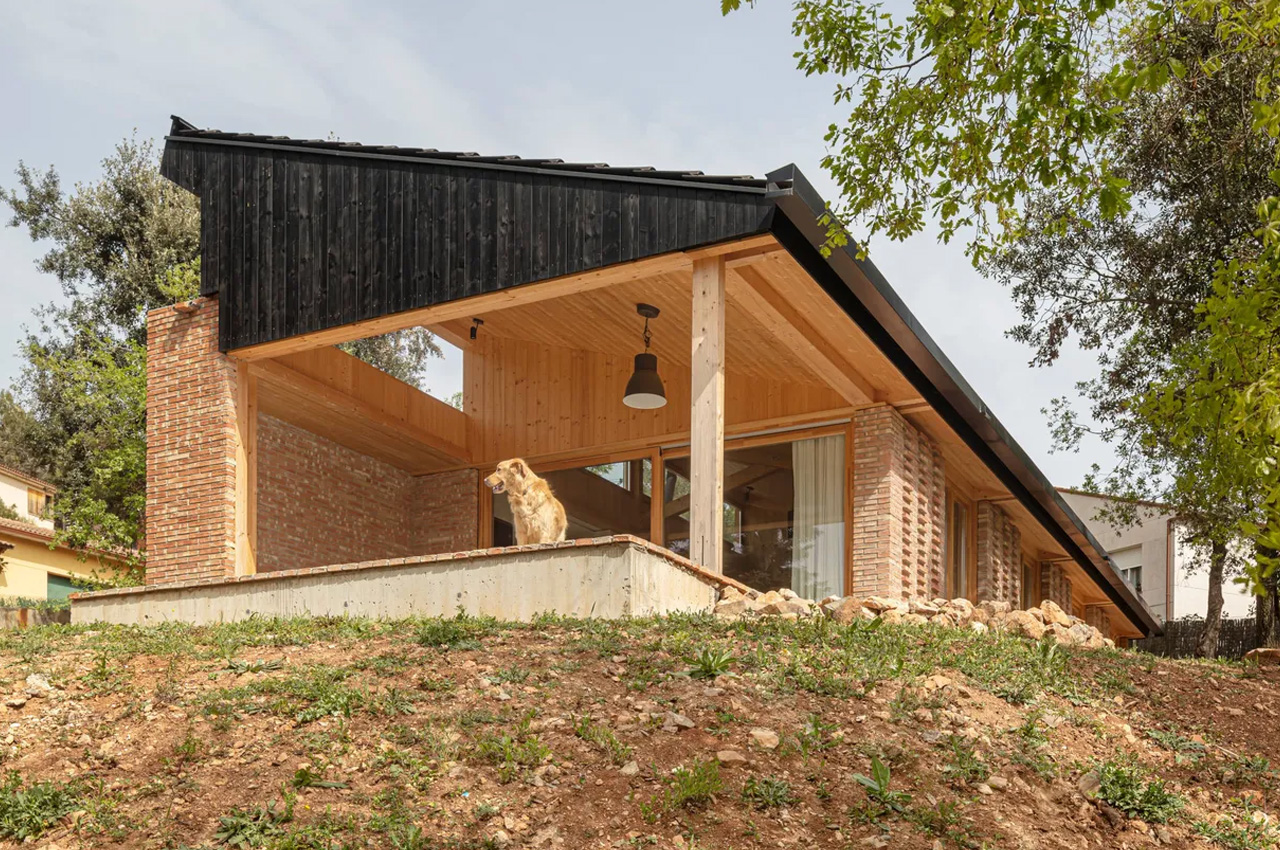
Dubbed Casa GE, this newly built low-energy house in the town of Seva, nestled in the middle of Monstseny Natural Park, north of Barcelona was designed by Alventosa Morell Arquitectes. The home is located on a sloping triangular plot, tucked between two streets, and is designed to be a simple and minimal family home that has minimum energy requirements while maintaining a serene and solid connection to the garden. The home is quite modest and perfect for a close-knit family.

Designer: Alventosa Morell Arquitectes


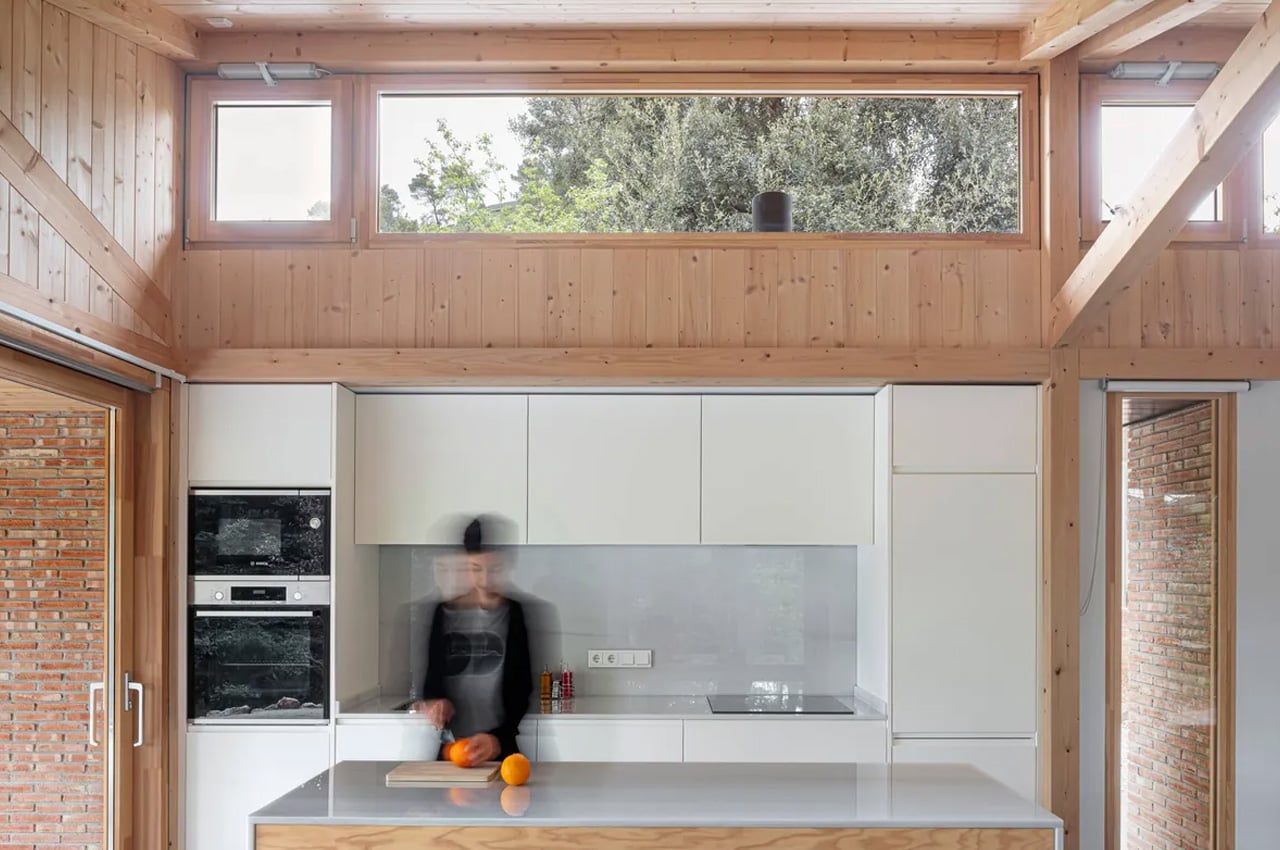
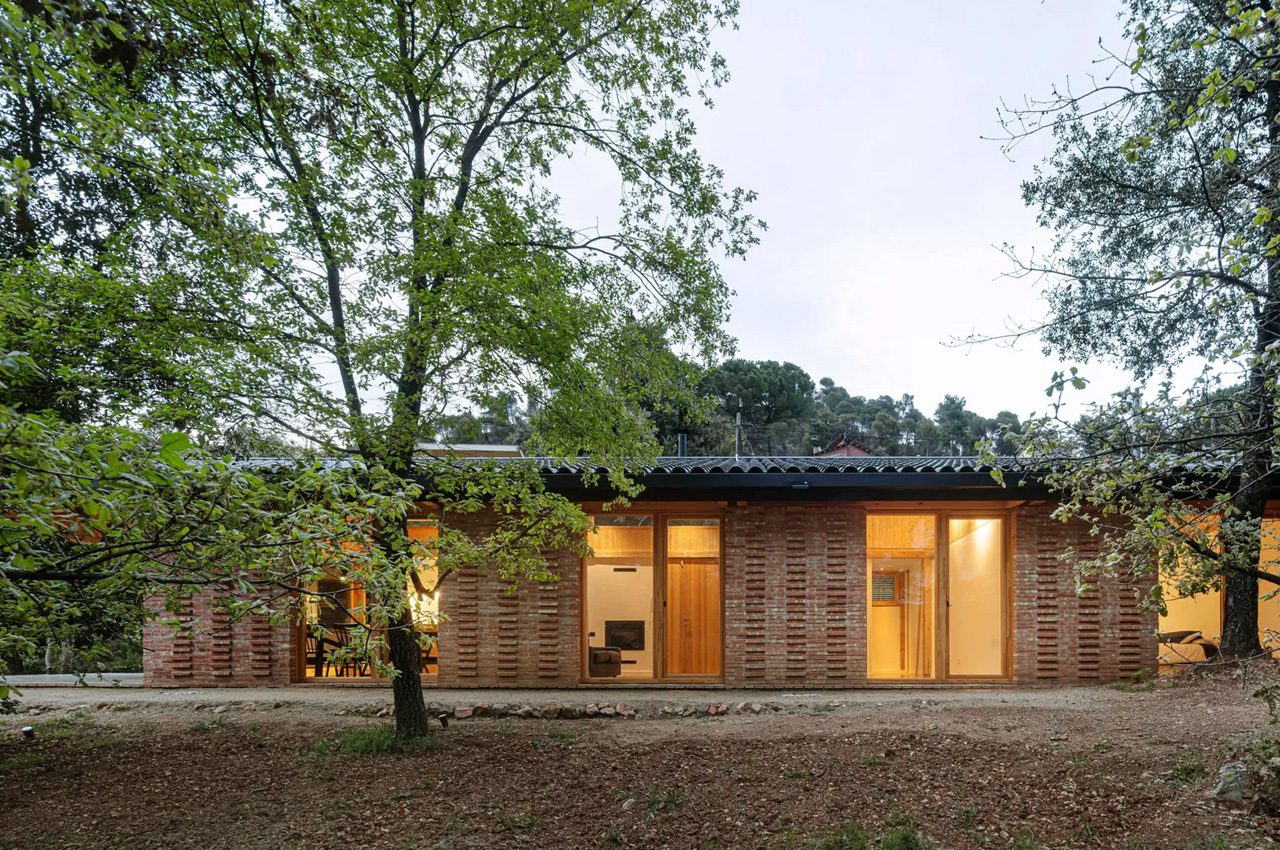
The studio had a unique strategy for designing the home. They created a strategy with two approaches. At first, they surveyed the site and then selected the best spot to construct the home which was the highest and flattest point. This minimized earthworks and protected the pre-existing trees, while also maximizing the views. They also developed a brand-new construction system that can support a complete shift in the organization of the internal space, allowing it to transform from an open plan to a more intimate and conventionally designed space. It is a single-story home with a linear plan. The bedroom is connected to an office, and then a living room, kitchen-diner, and terrace.

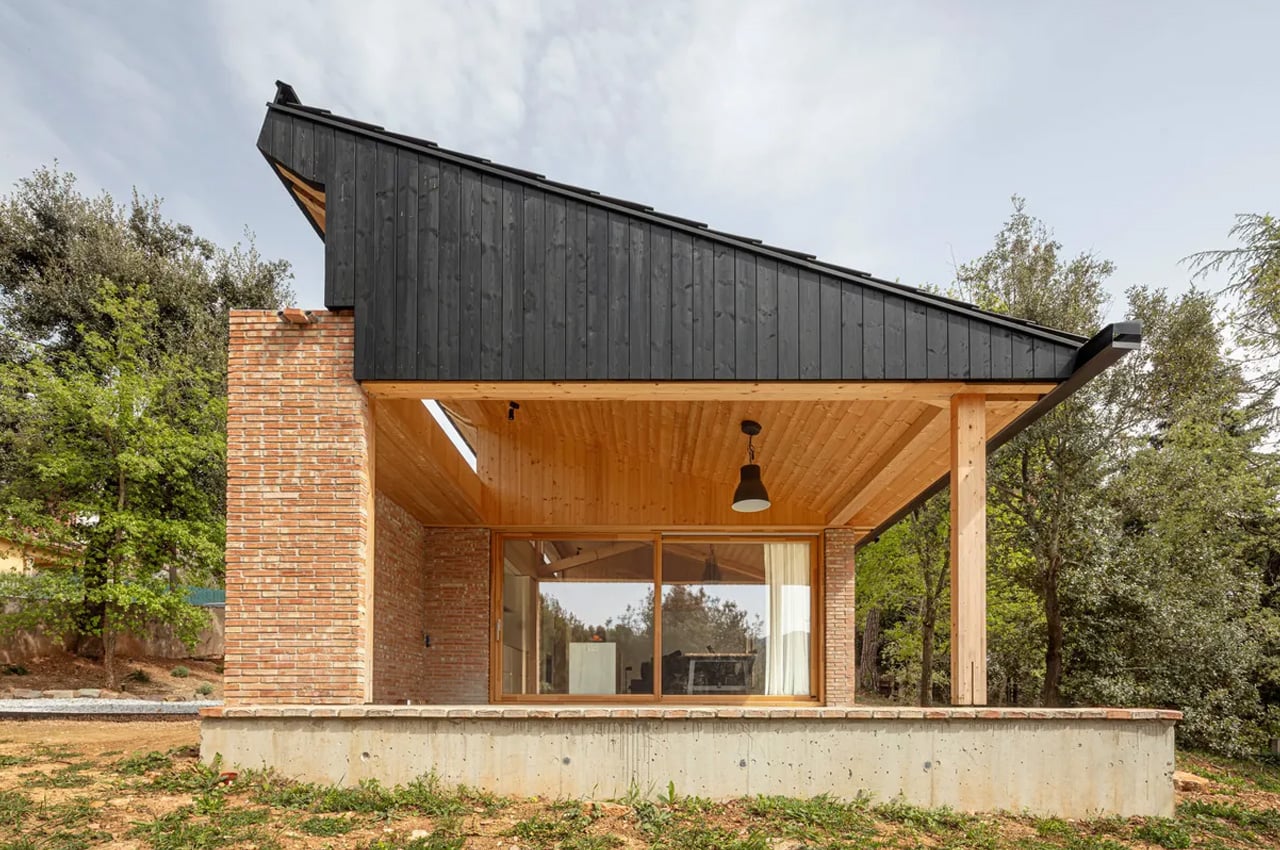
The main rooms have a stunning view of the garden. They are amped with sliding glass walls which are teamed up with patterned brickwork. A large terrace opens up to the kitchen which is sheltered with an oversailing pitched roof. A simple porch features a solitary column and flat roof, which perfectly contrasts the terrace. The entire house is designed to be simple and low maintenance. The windows on the southern side offer solar heat in the winter while providing shade during the summer season. Skylights and sliding doors offer cross-ventilation during the hotter parts of the year, while excellent insulation enables the house to be heated via a single pellet-burning stove.

Casa GE is a prime example of excellent low-energy construction which is the specialty of the architects – Marc Alventosa and Xavier Morell. The architects make an effort to ensure that all their projects are “socially, economically and environmentally responsible”, and Casa GE is certainly no exception.

The post Casa GE Is A Low-Energy Home In Spain With A Minimum Footprint But Maximum Functionality & Comfort first appeared on Yanko Design.
Floating Bamboo House is designed to withstand rising sea levels in Vietnam

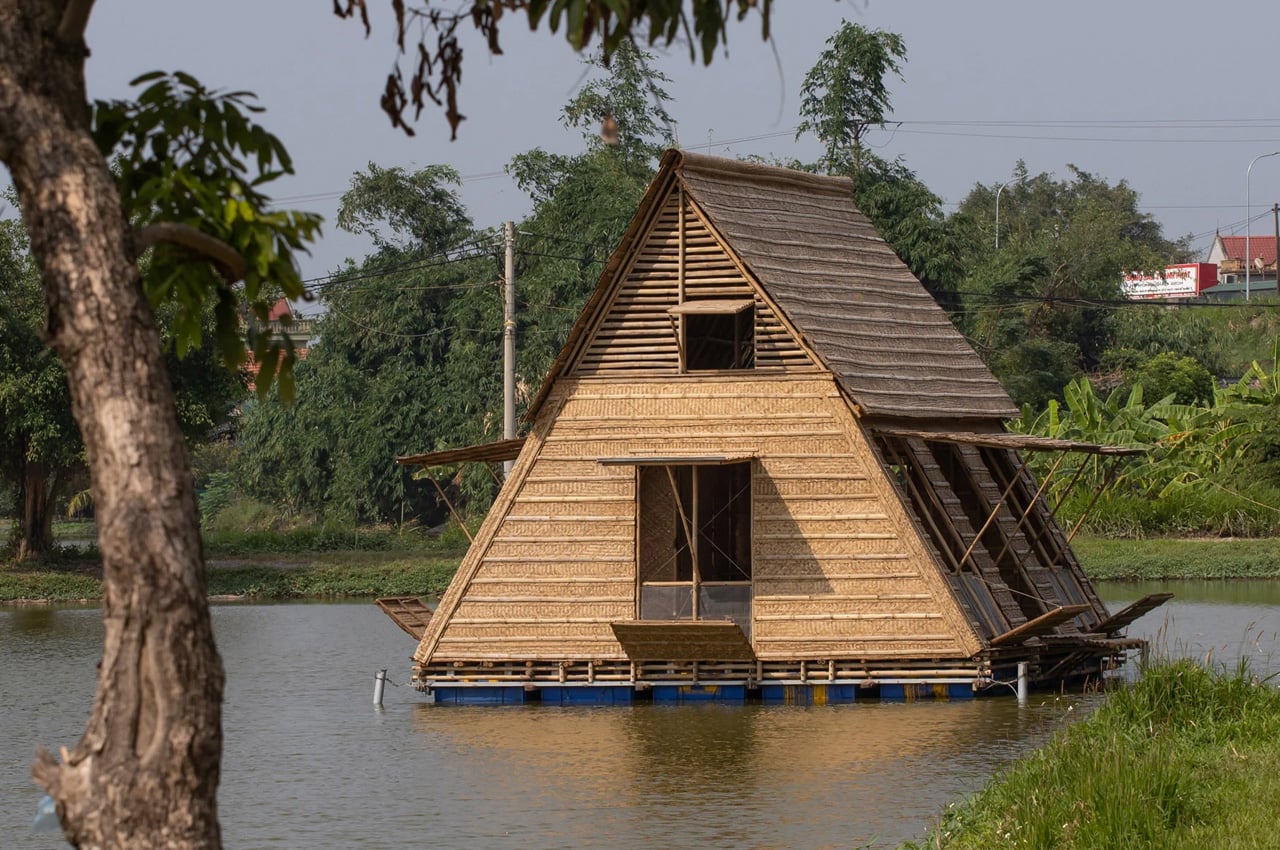

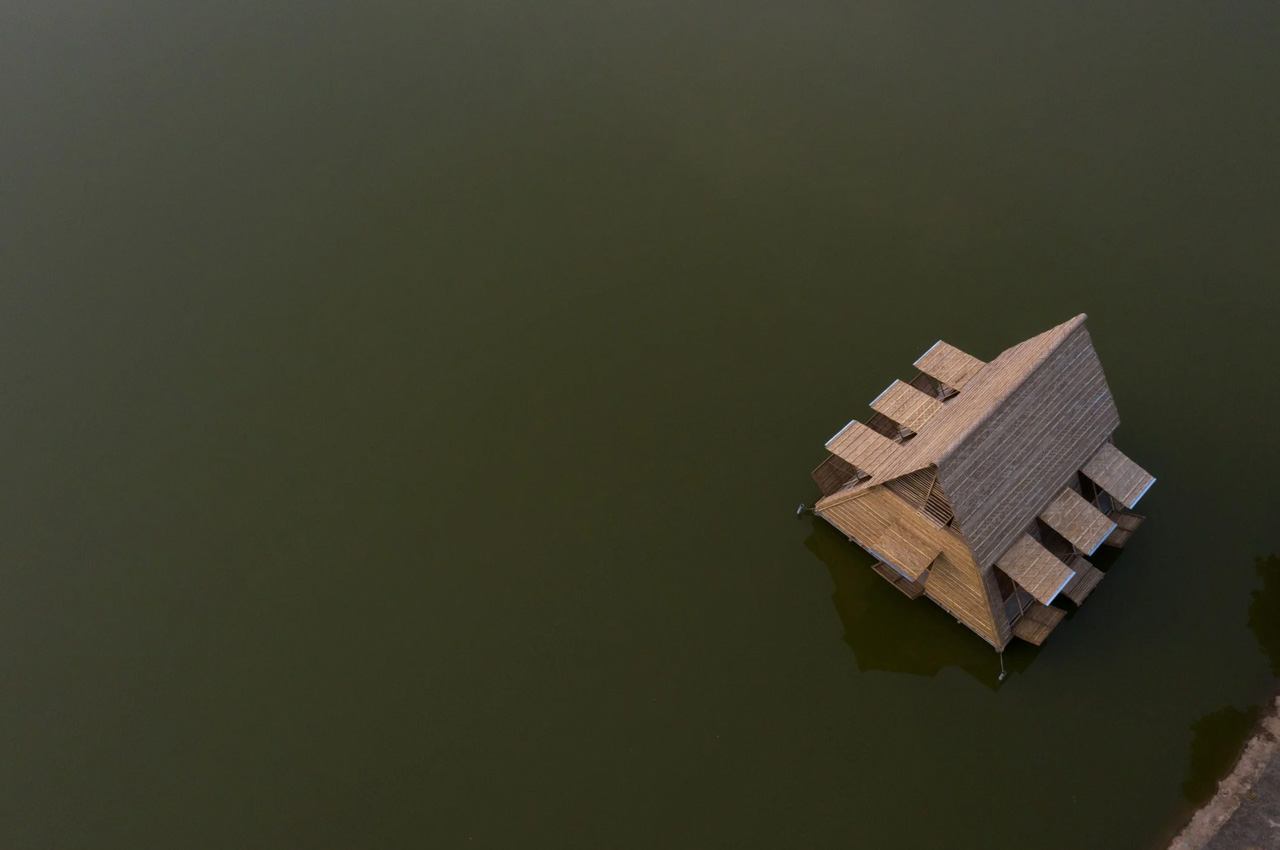
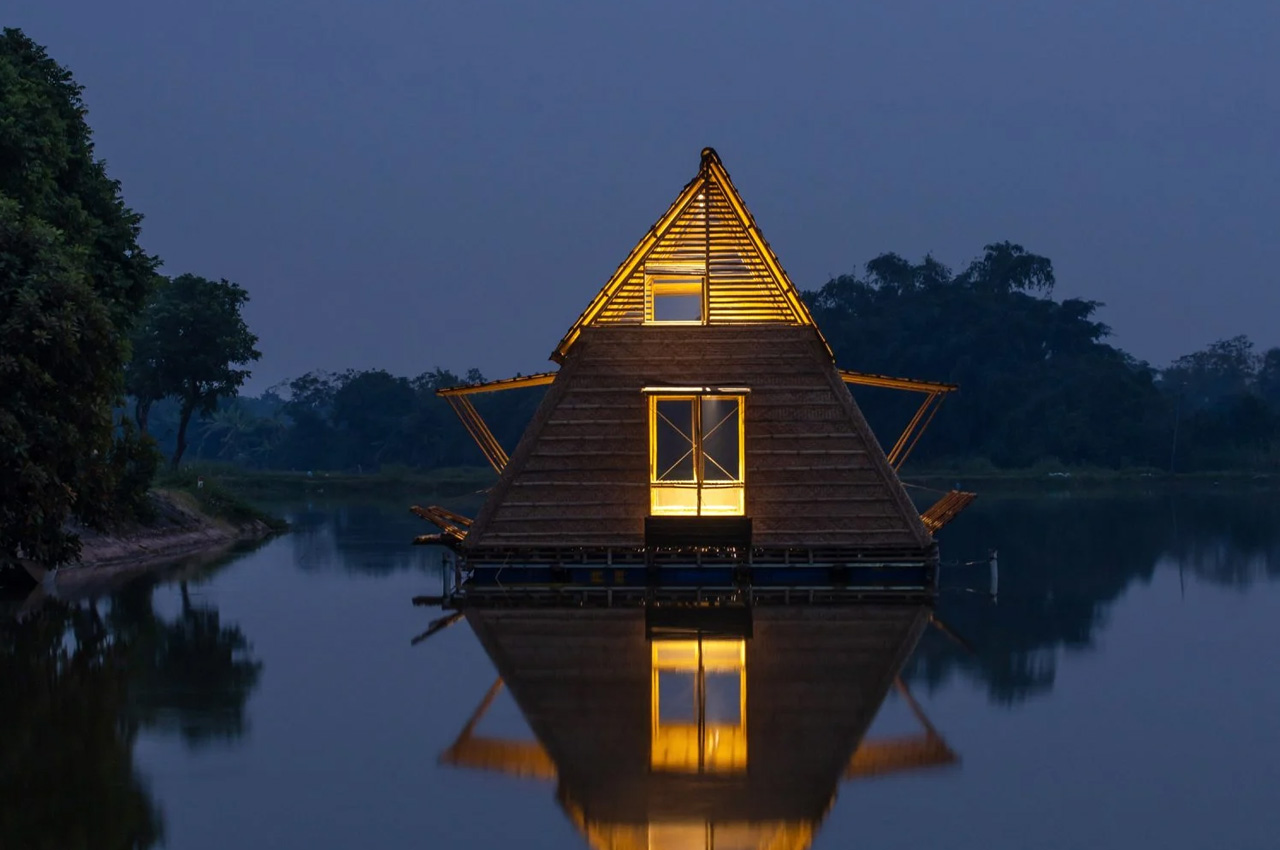
Called the Floating Bamboo House, this architectural prototype by Vietnamese studio H&P Architects is exactly what it sounds like! The floating home is built from bamboo and is designed to withstand rising sea levels. It has been created with the intention to provide locals who are living in and around the Mekong Delta in Vietnam with a suitable model for climate-resilient housing.

Designer: H&P Architects

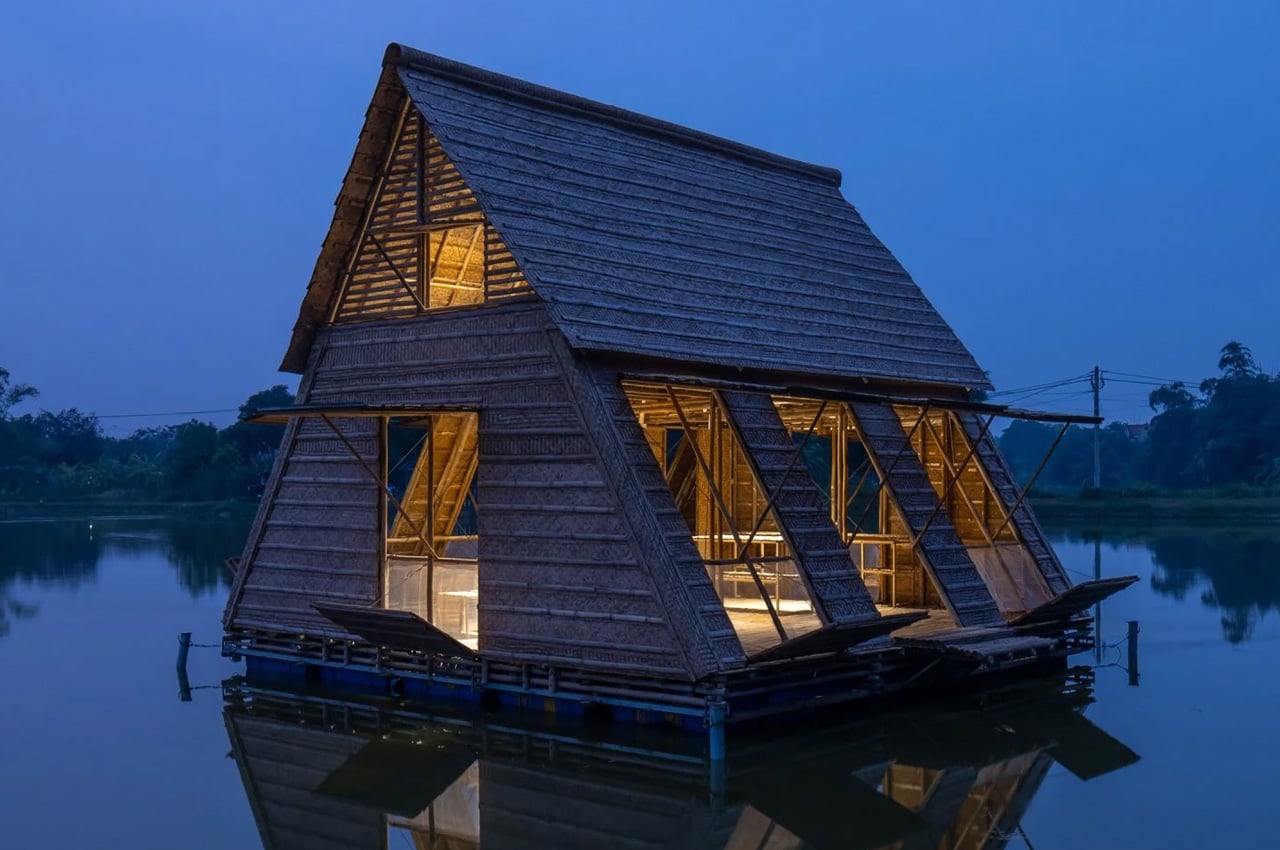
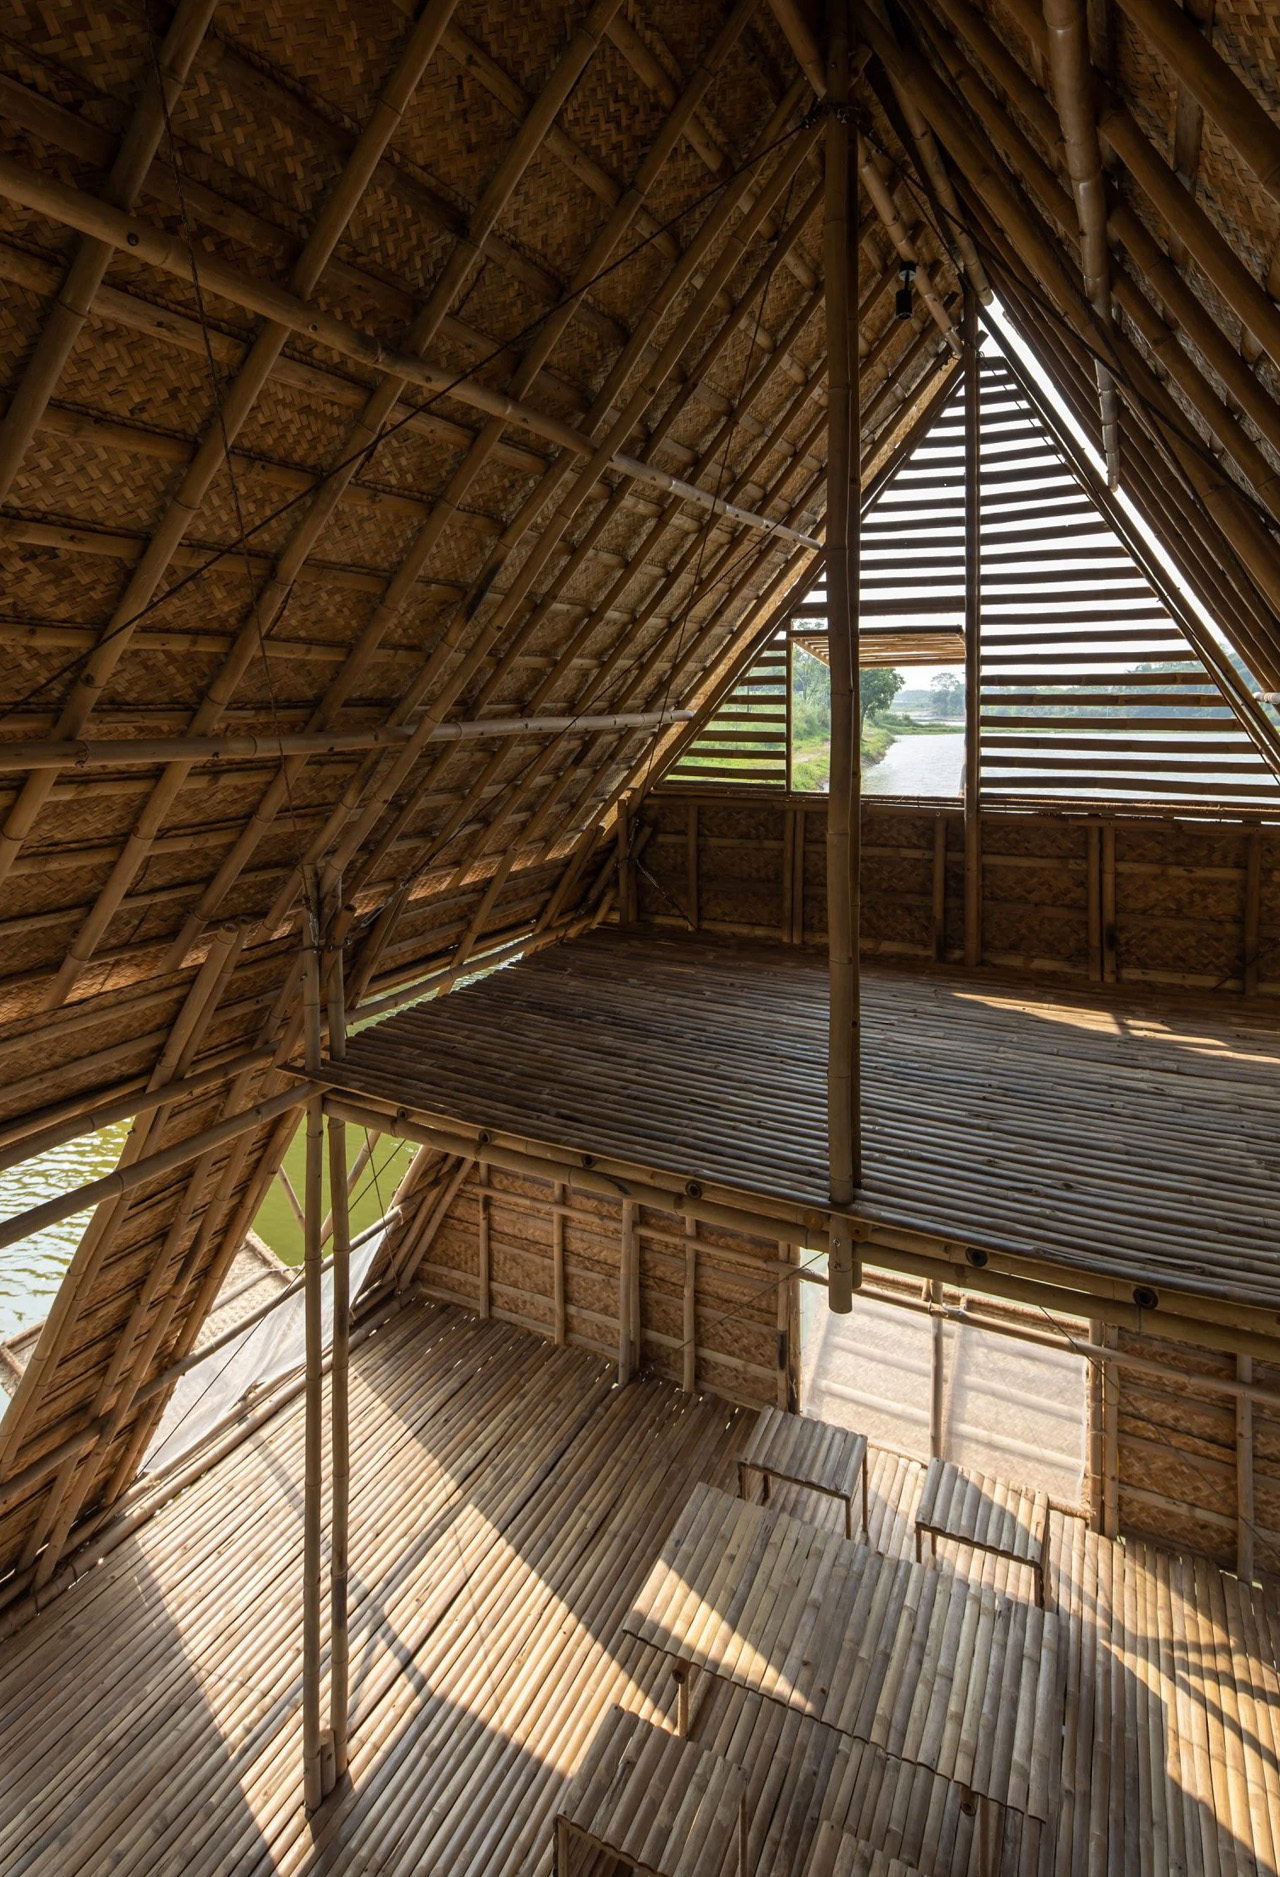
“Vietnam is one of the hardest-hit countries in the world by climate change,”  said H&P Architects founder Đoàn Thanh Hà. “Floating Bamboo House is believed to provide a useful alternative for millions of poor households to create a stable and safe accommodation themselves, and adapt to the worst scenario of responding to climate change,” he continued.  The Floating Bamboo House is designed to be a three-compartment home equipped with a square ground floor plan that occupies six by six meters. The home also has a first-floor story in its roof eaves.

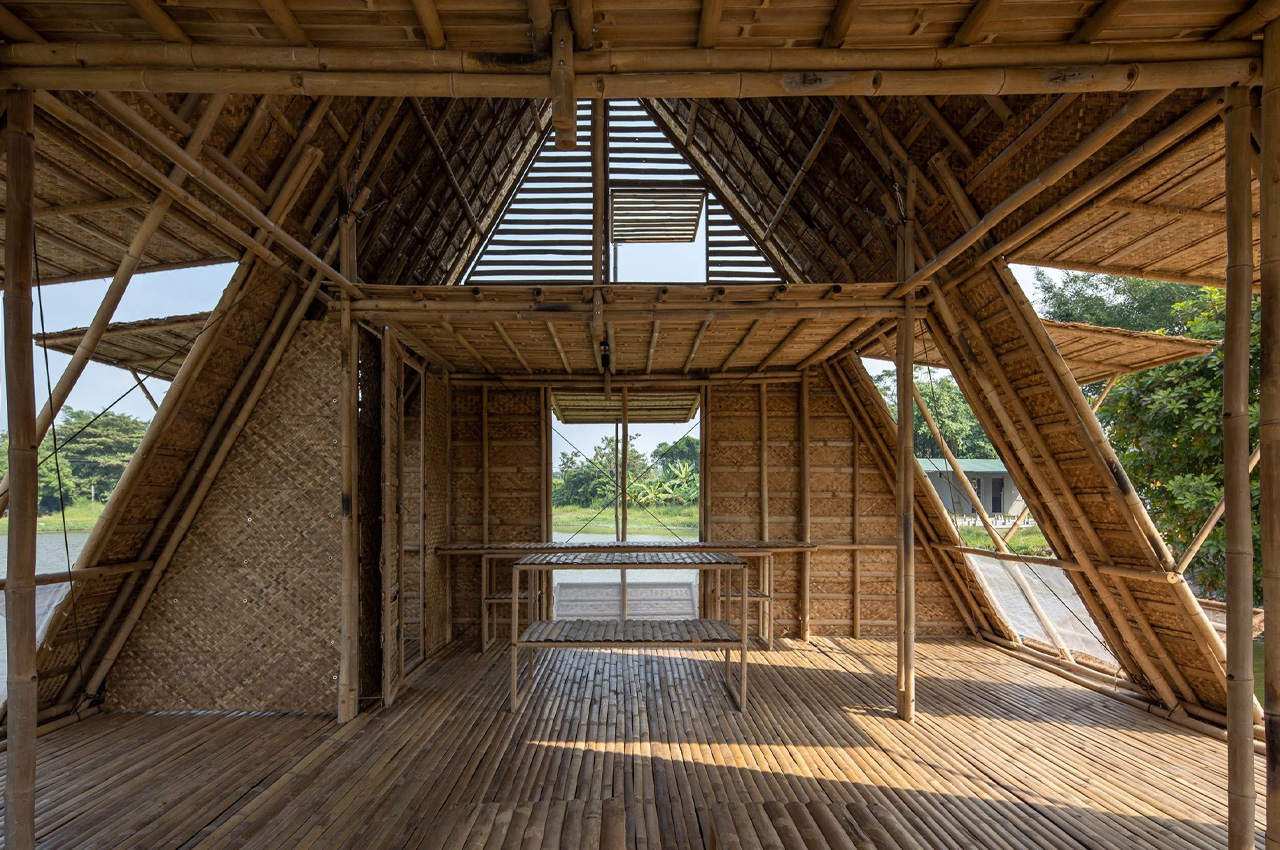
The exterior of the Floating Bamboo House is inspired by the vernacular Rông House, which is a traditional and rural Vietnamese building typology amped with a tall and steep thatched roof. The house is built using locally sourced solid-cored bamboo pieces, which have a diameter of three to five centimeters and three or six meters long. The external facade is covered with lightweight bamboo screens, woven bamboo sheets, leaves, and corrugated iron. Plastic drums have been fixated to the underside of the house to allow it to float. A septic tank, water tank, and filter tank have also been attached here.

“Floating Bamboo Houses [could be] connected with each other by floating playing grounds, vegetable-growing rafts [and] fish-raising areas,” the studio said. The home was designed for adaptation. It features a door system that can be opened and closed, to offer shelter and protection from adverse and extreme weather situations. Also, the floor panels on the upper storey can be removed, allowing the structure to be used as a library, classroom, or communal meeting space. H&P Architects believe that in the future multiple floating homes can be built, and formed together to create floating villages.

The post Floating Bamboo House is designed to withstand rising sea levels in Vietnam first appeared on Yanko Design.
The River Forest Lookout Is A 60Ft Tall Shipping Container Tiny Home To Consider For Your Next Holiday Rental

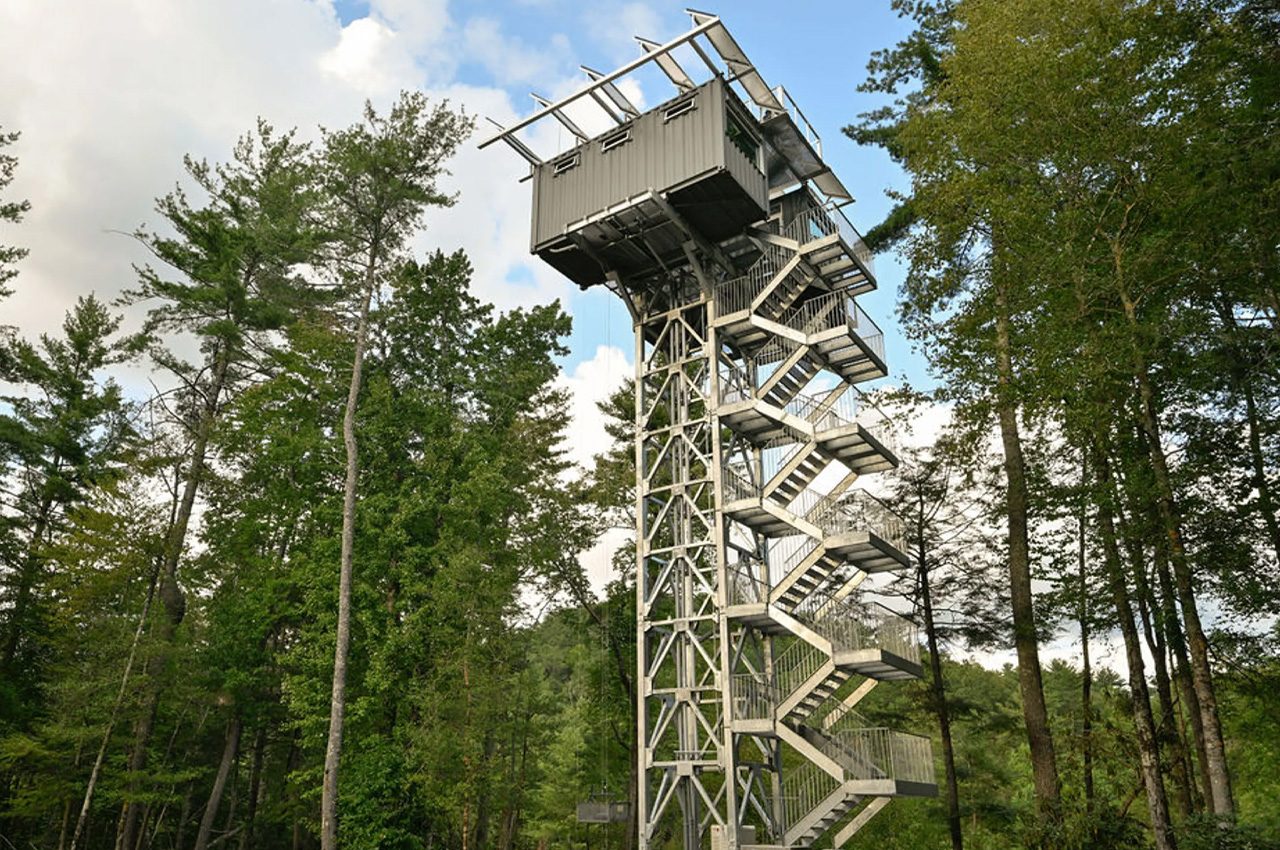
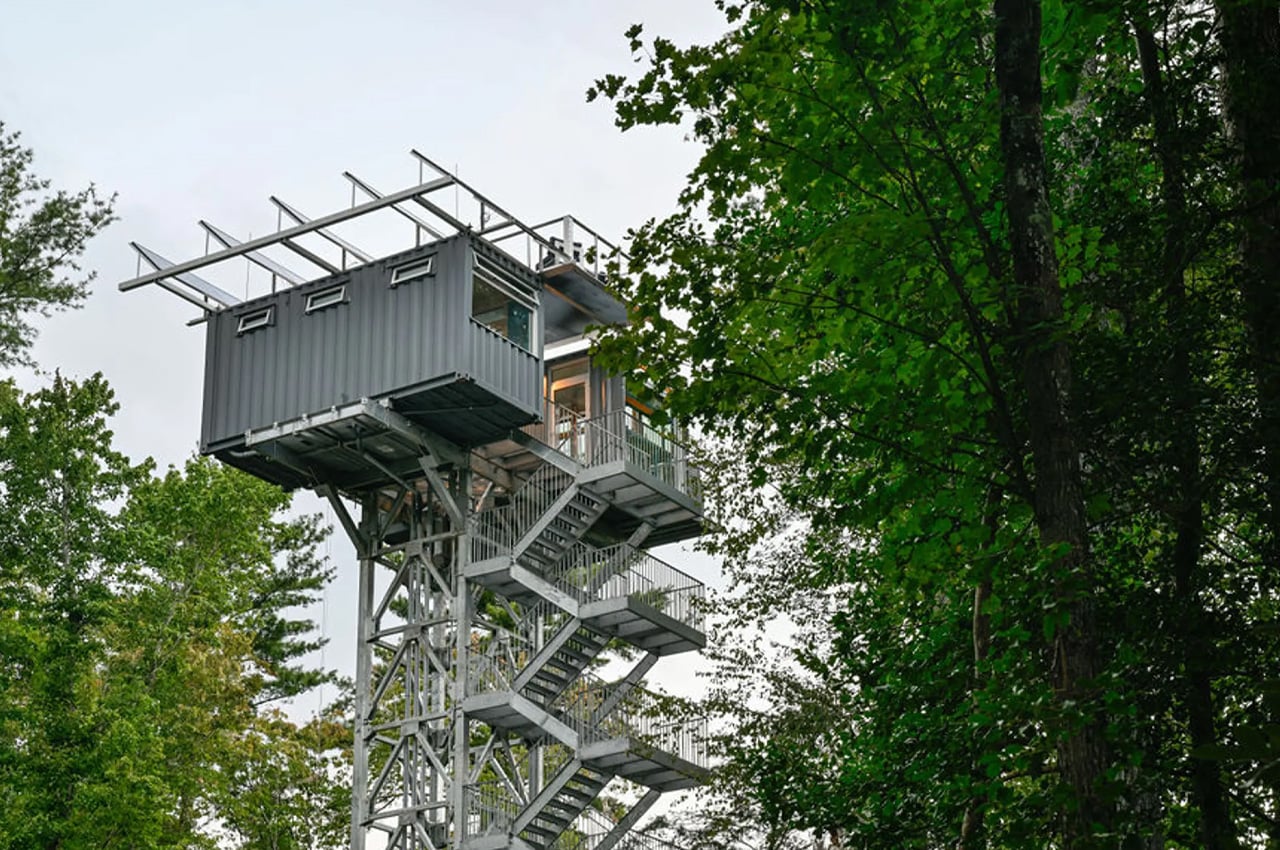
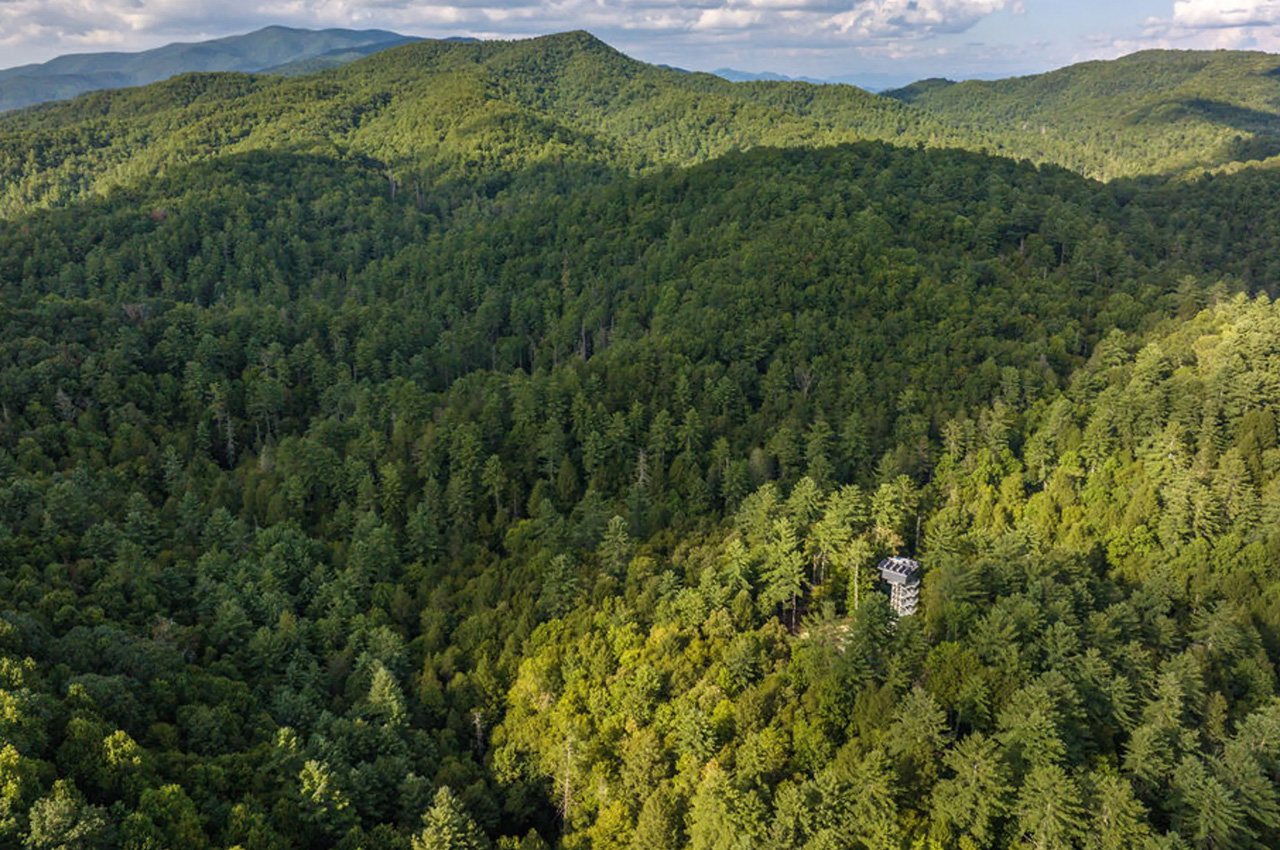


Dubbed the River Forest Lookout, this project is quite an intriguing one, since it elevates shipping container architecture to a whole another level…quite literally! This project is located above the forest floor in Whitfield Country, Georgia, and was constructed by owner Mark Derenthal and his family. The unique home features a fire lookout tower-style design and is made up of two containers that have been elevated 60ft above the ground.

Designer: Mark Derenthal

The River Forest Lookout is placed on rural land spanning 14 acres, and it was quite a complex and difficult process to transport everything to the site. Assembling the various parts such as the base and the stairs was quite a pain too, as was craning the modified shipping containers into place.

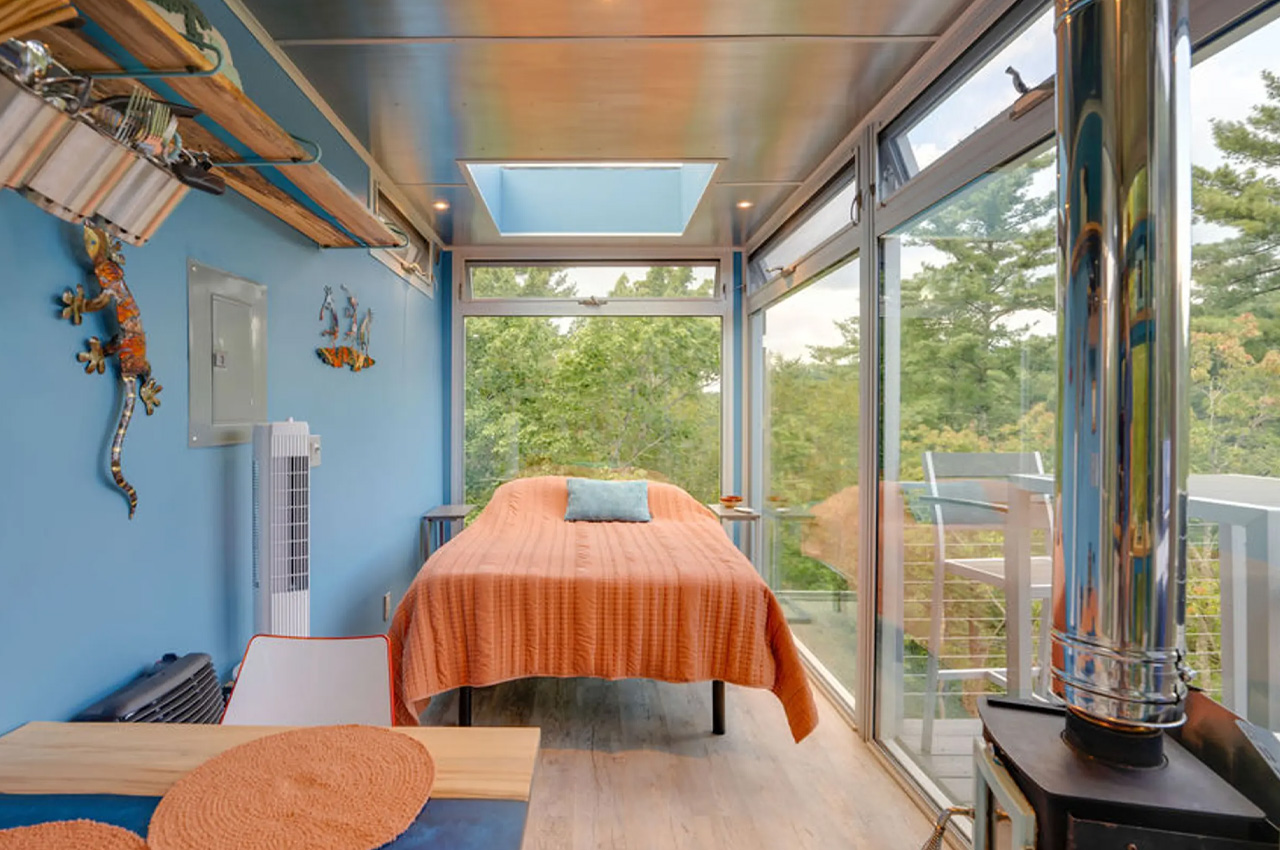
You can enter the home via a staircase, and you are invited into an open-plan living area that occupies one of the shipping containers. This space accommodates a few chairs, and a dining table, as well as a basic kitchen with a mini fridge, a microwave, and a two-burner propane-powered stove. Adjacent to this open-plan living area is a bedroom which contains a double bed. The space has been equipped with an ample amount of shelving and some neat storage nooks. The first shipping container is amped with floor-to-ceiling windows, as well as a skylight which maximizes the amount of natural light that streams into the space.

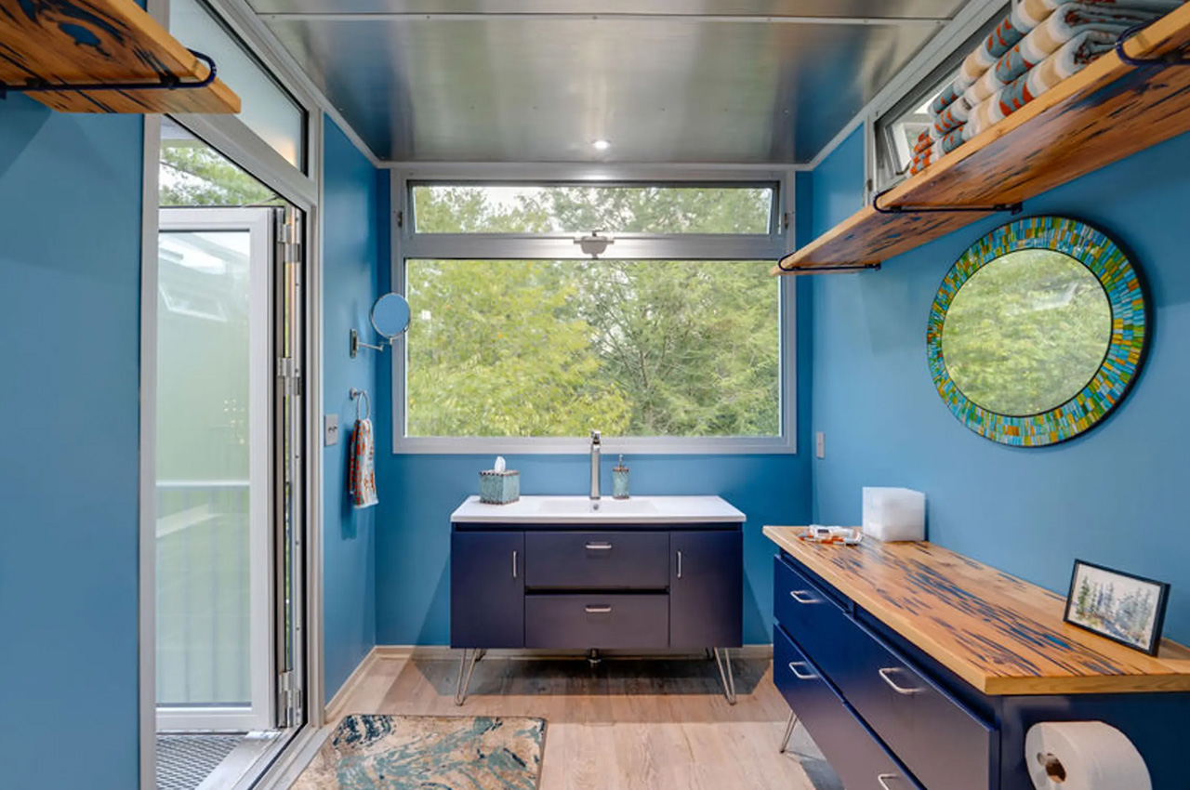
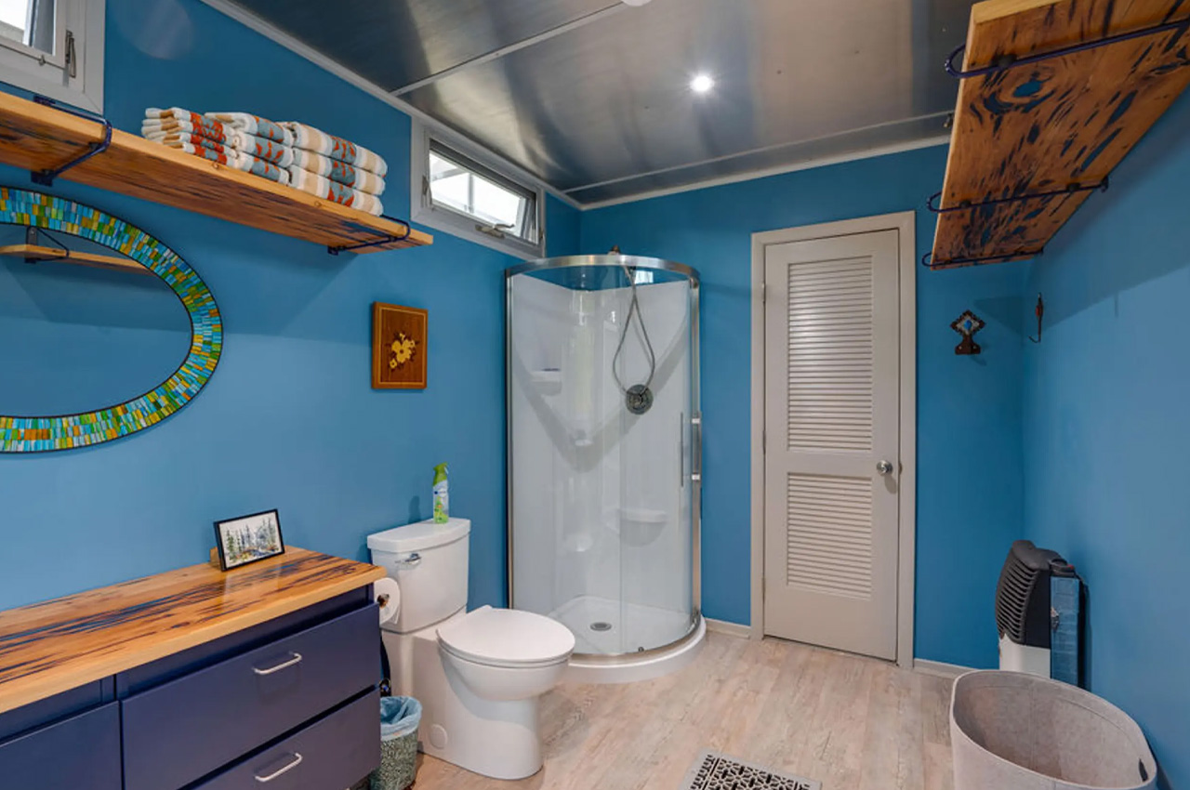
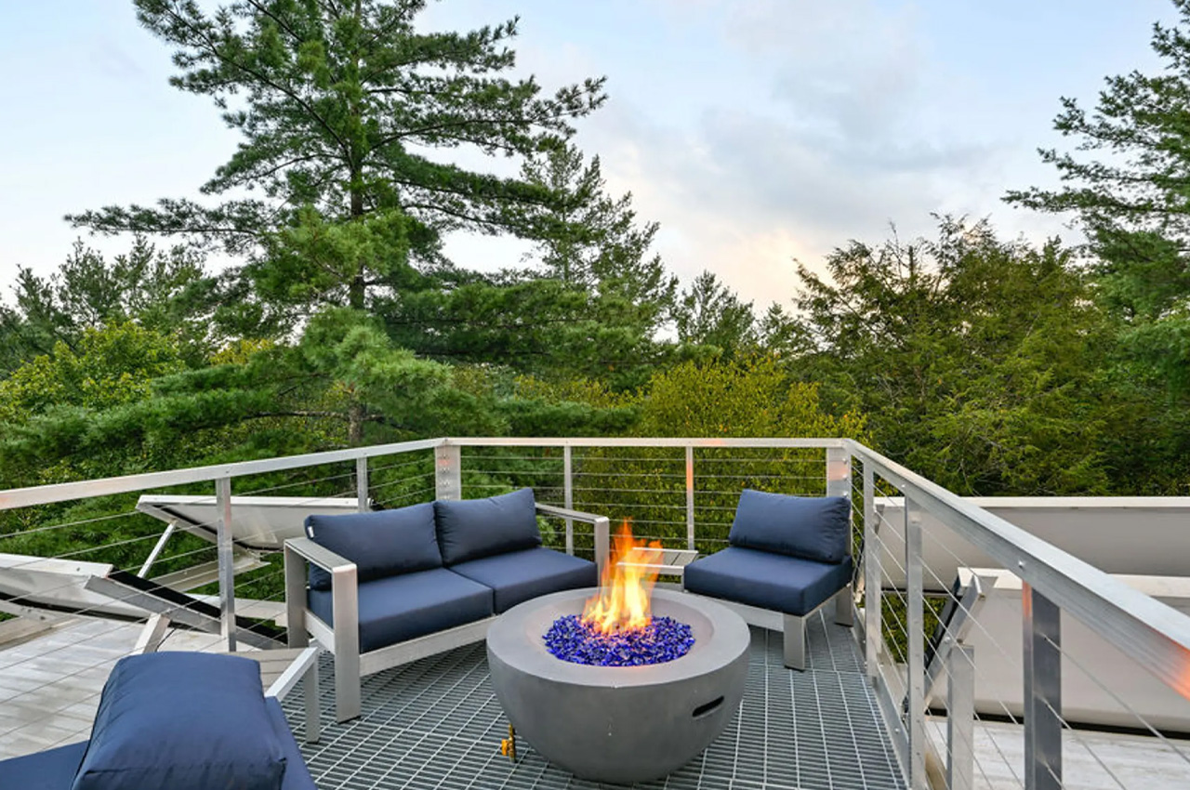
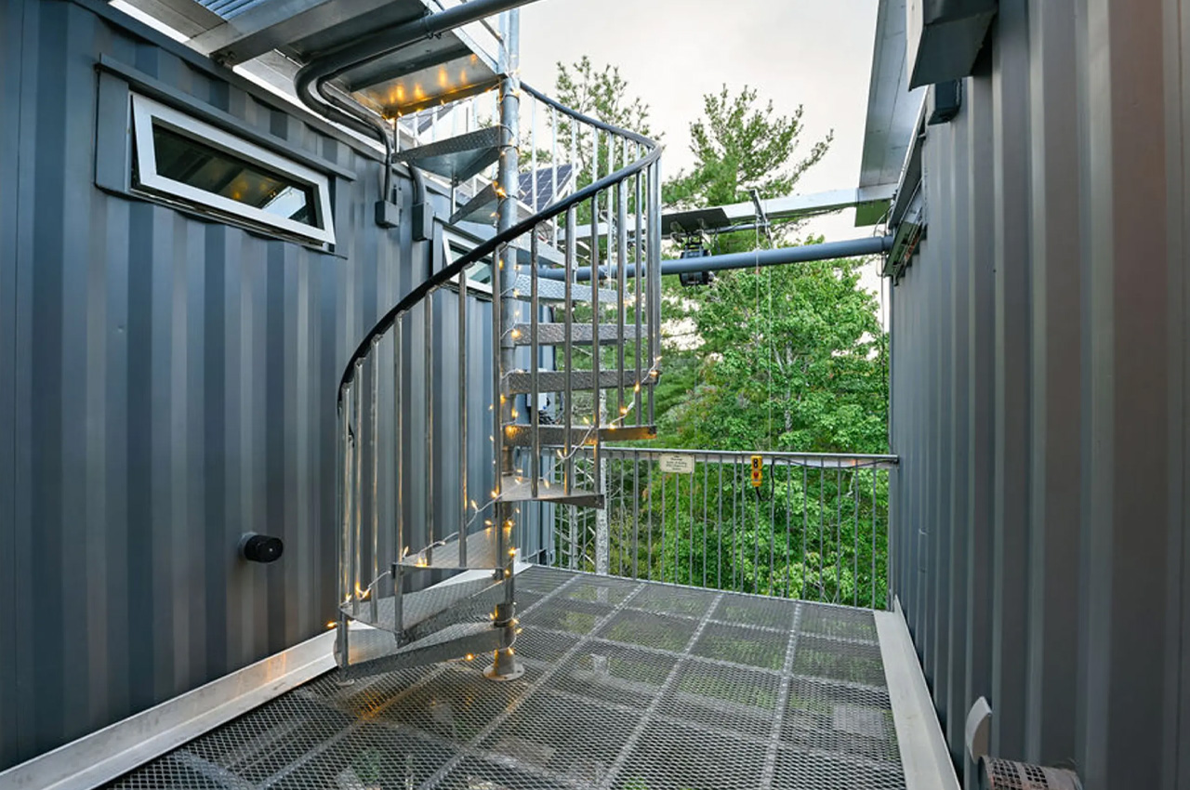
The second shipping container accommodates a spacious bathroom which includes a walk-in shower, flushing toilet, and a sink. The tiny home also includes a compact balcony area with a table for two, as well as seating for two. It also includes a BBQ. Other amenities in the home include a rooftop terrace, which can be accessed via a spiral staircase. The terrace is adorned with a fire pit, and some seating. The River Forest Lookout runs completely off-the-grid and is equipped with a rooftop solar panel array. Water is procured from a nearby well, and it is equipped with propane-powered heating, as well as a small wood-burning stove, to keep the space warm. The tiny home is currently for rent on Airbnb, and you can check it out on there!

The post The River Forest Lookout Is A 60Ft Tall Shipping Container Tiny Home To Consider For Your Next Holiday Rental first appeared on Yanko Design.
Futuristic Prefab Office Pods Make You Feel Like You’ve Landed On The Moon

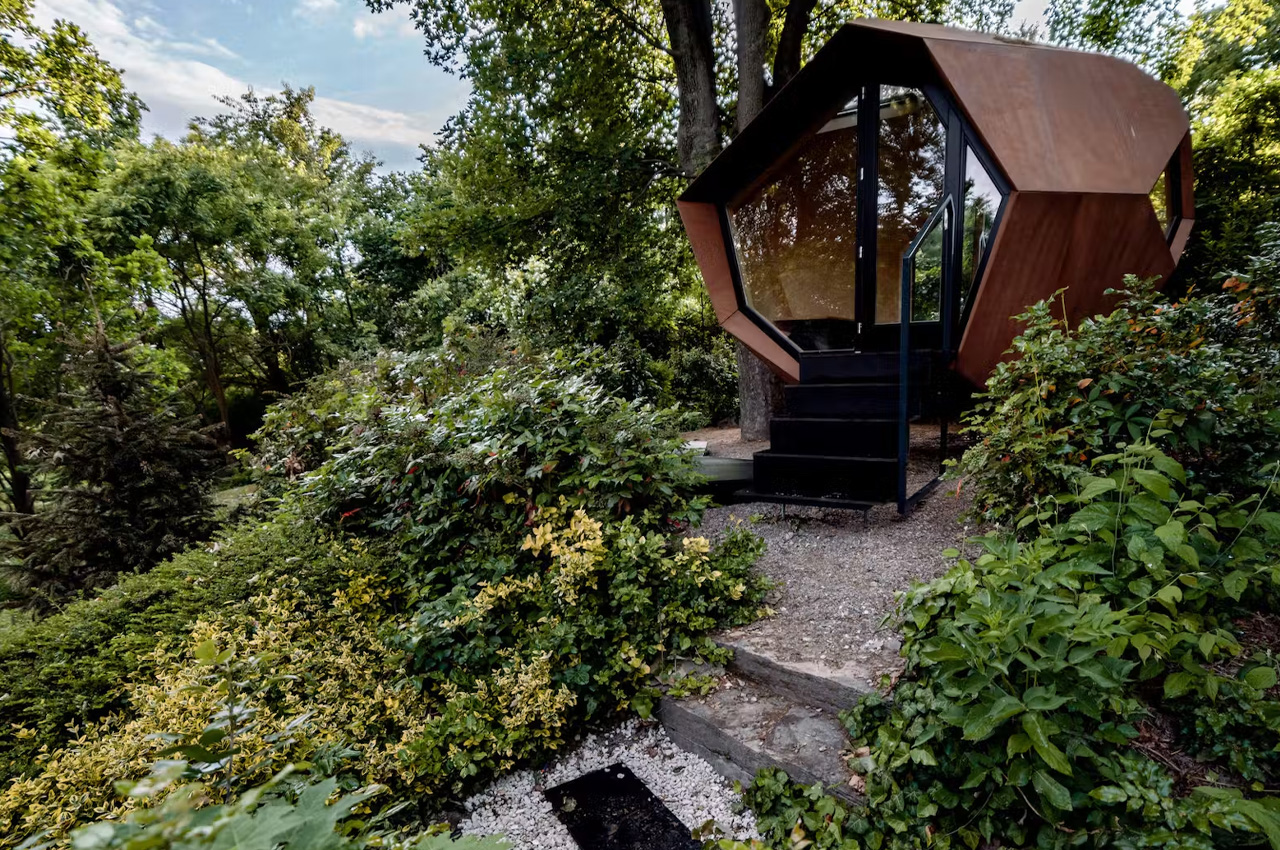
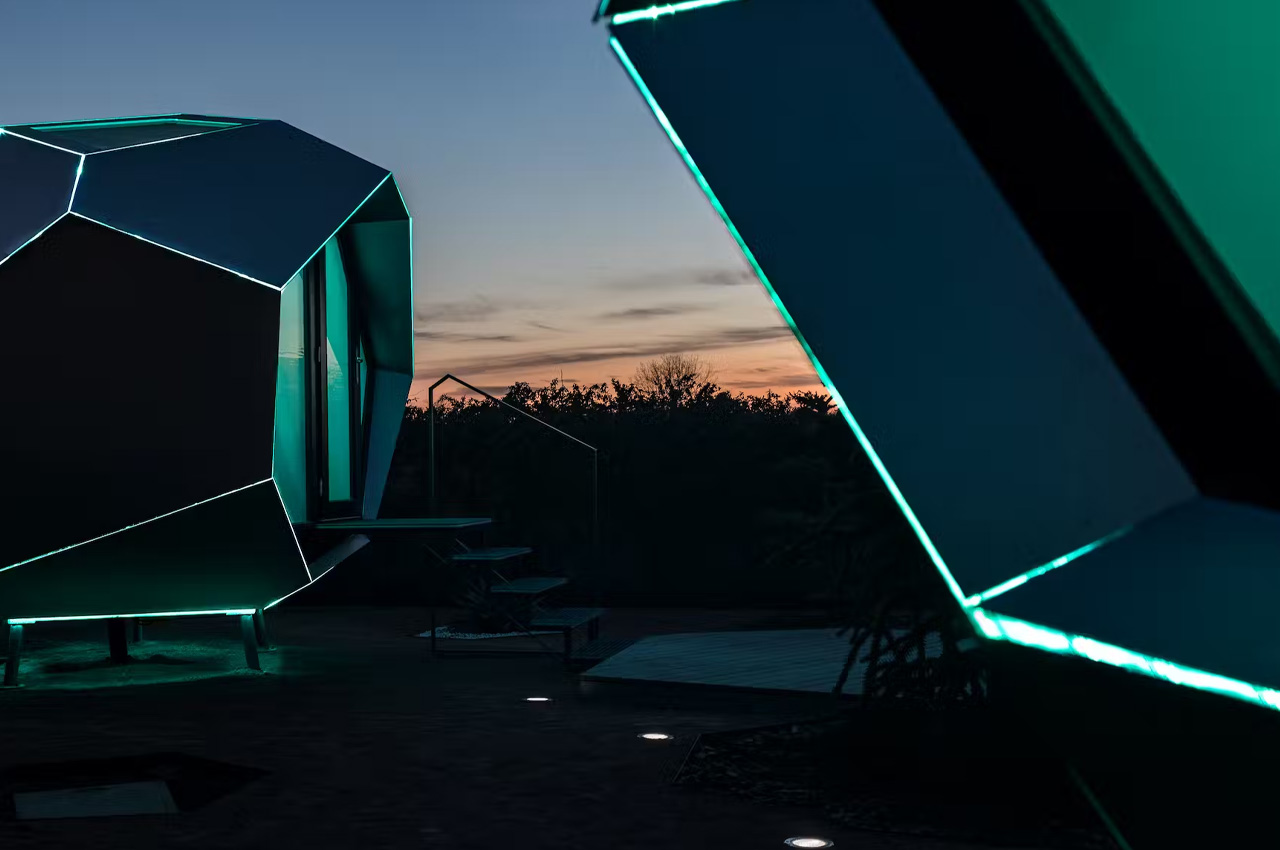
Hungary-based architecture and design firm Hello Wood initially started off as a summer camp for students with an inclination towards architecture and design in 2010. Over the years, the firm has grown and evolved, and it began to produce cabins and public installations which slowly developed into a detached prefab workstation in 2020, which perfectly found its footing during the pandemic. “Although there had been a need for more separate meeting rooms before the pandemic,” says Ráday, “there is now a rapidly growing demand for isolated work possibilities.” Dubbed the Pebble, this timber-clad workstation has now grown into something futuristic and pretty cool-looking.

Designer: Hello Wood

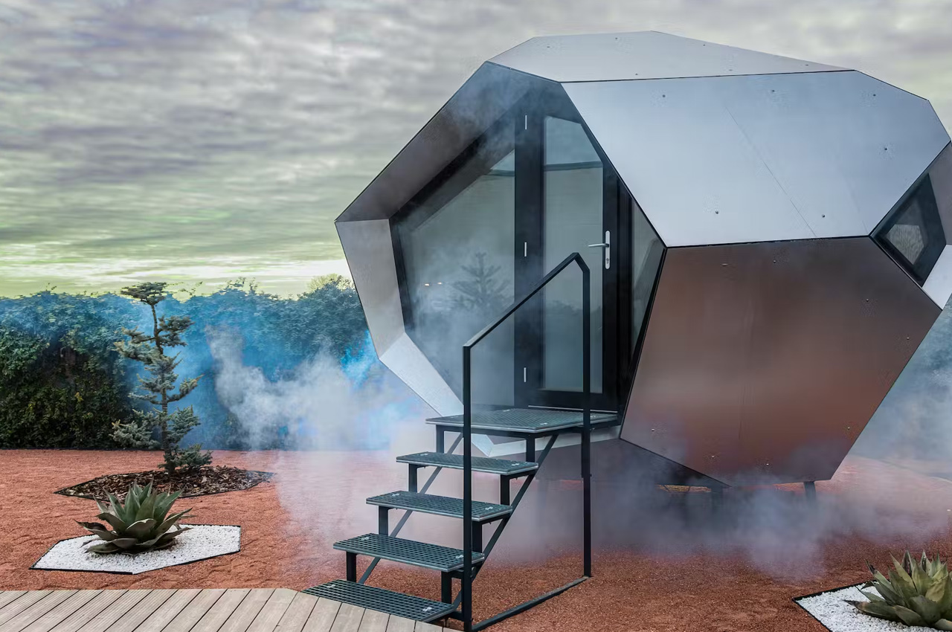
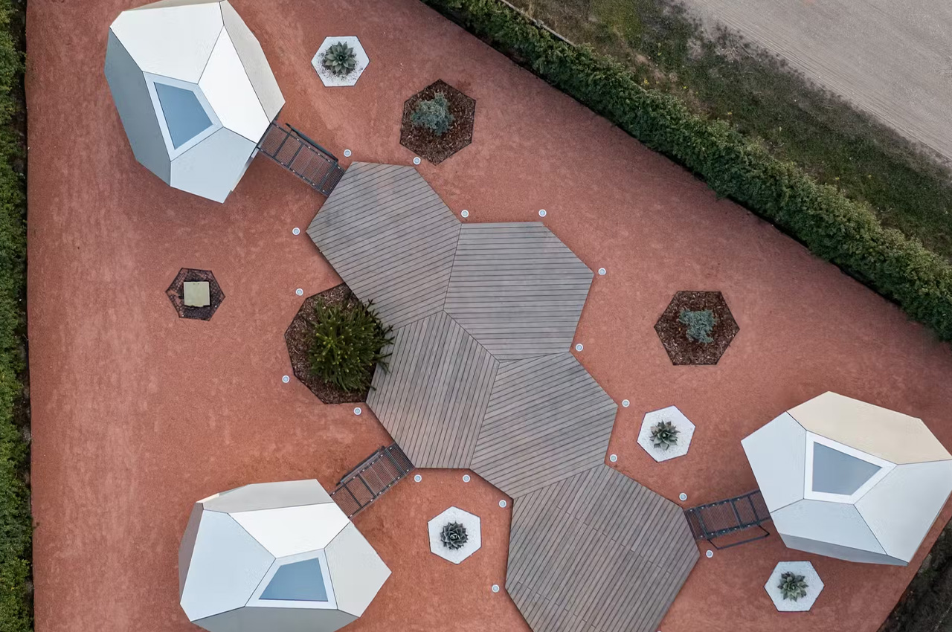
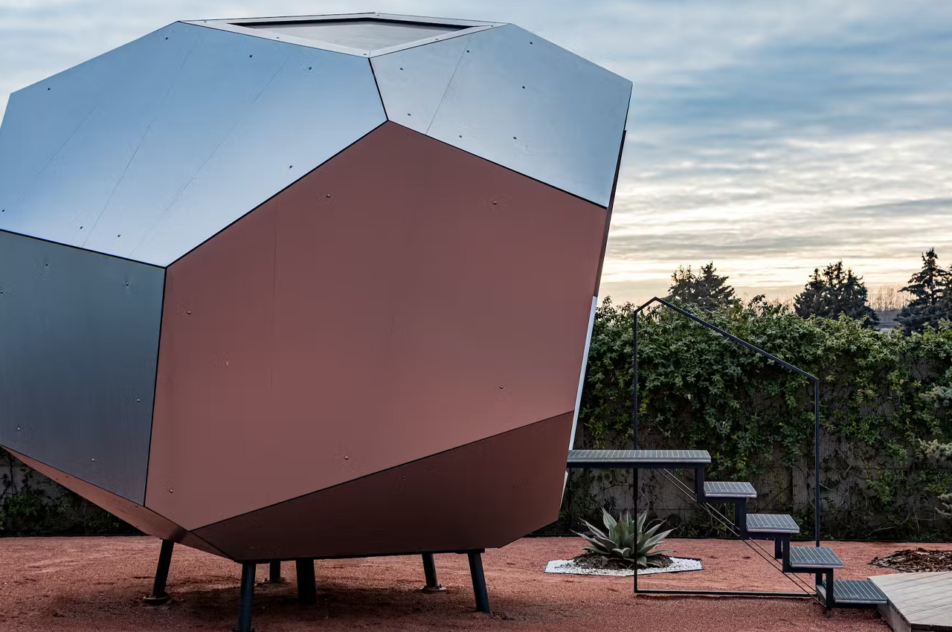
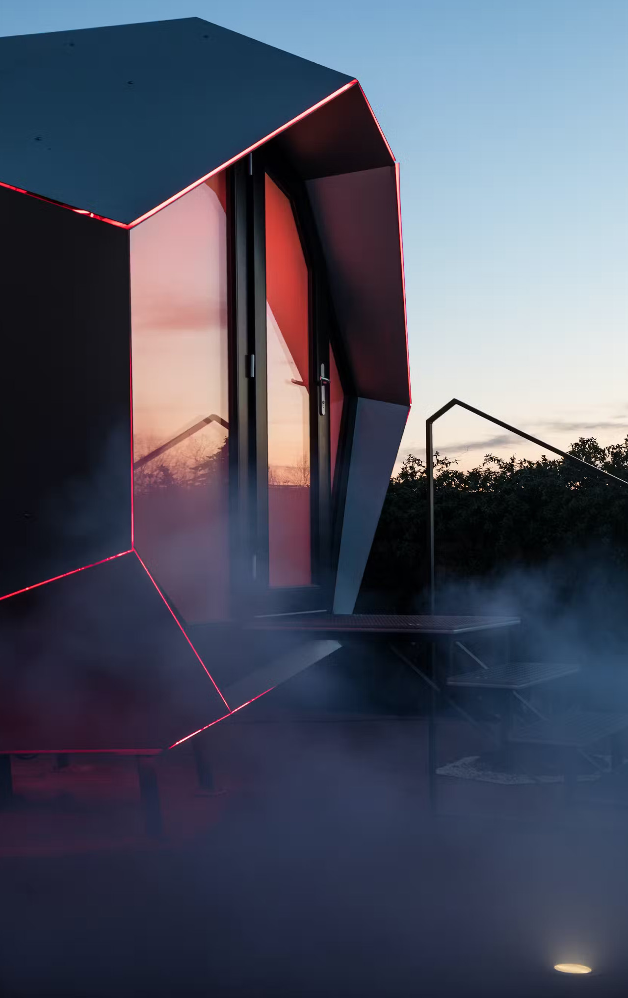
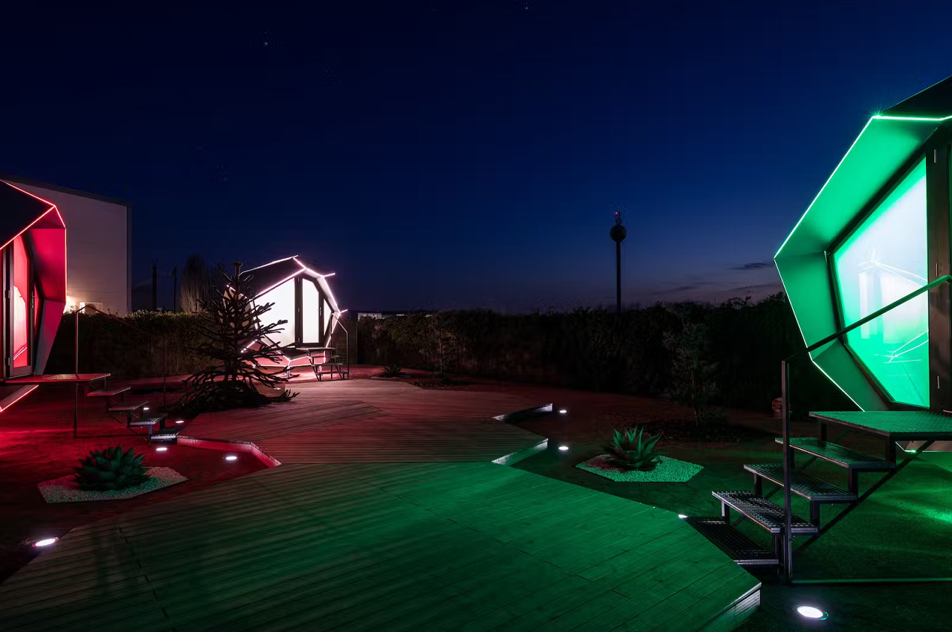
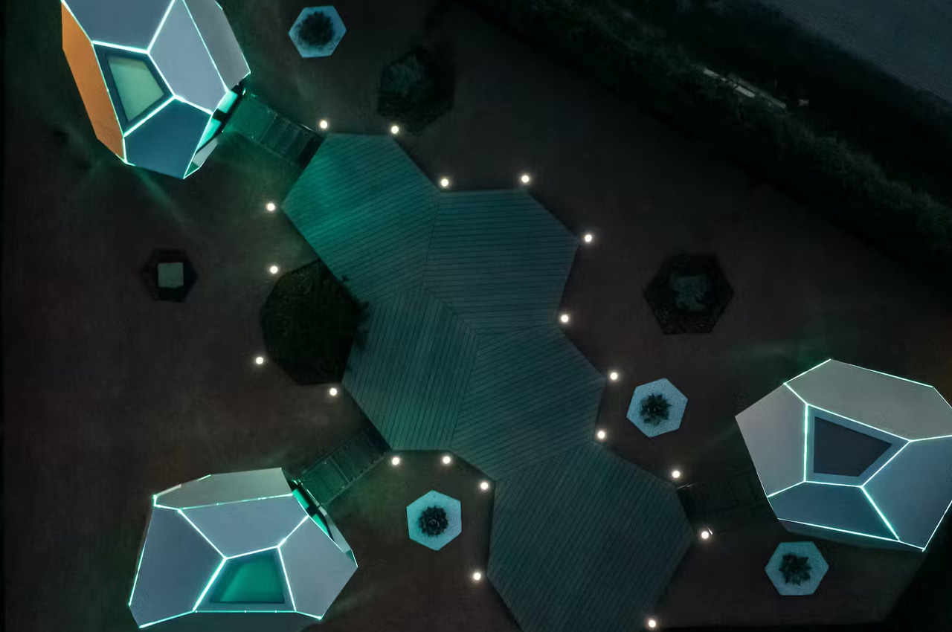
Hello Wood’s original Pebble pod was clad in wood and is now being customized by the firm to have a more futuristic look. The pod is being customized for a fiber optic company, to provide them with three auxiliary meeting rooms. The client wanted three of the pods to be placed in his front yard, he wanted people to look at them and feel as if they’ve just landed on Mars! To achieve this sleek and uber-cool look, the firm covered the pod with aluminum composite panels and utilized many of the latest technologies. The resulting rooms can be used as office rooms, meeting rooms, and creative spaces. The goal was to create spaces that look innovative and provide inspiration to the clients as they work through the day.

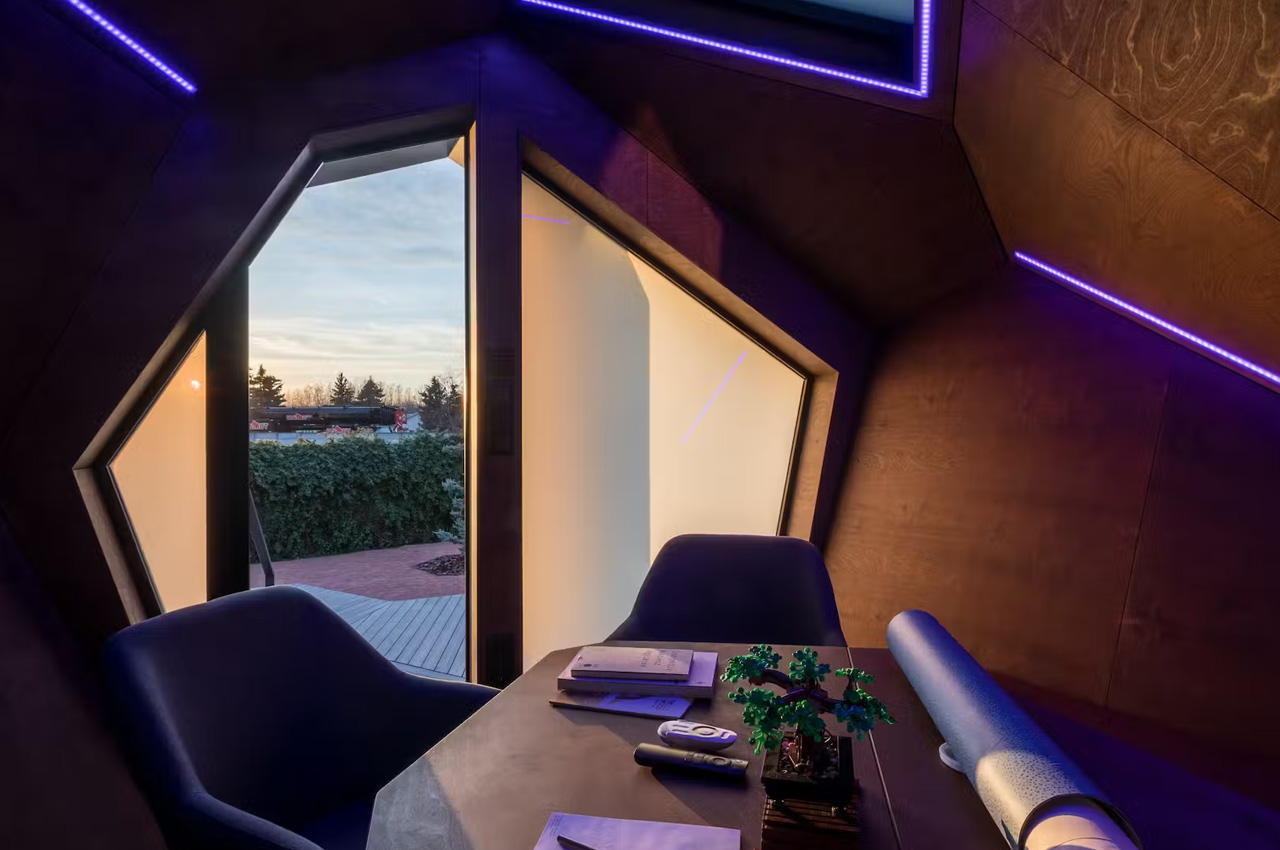
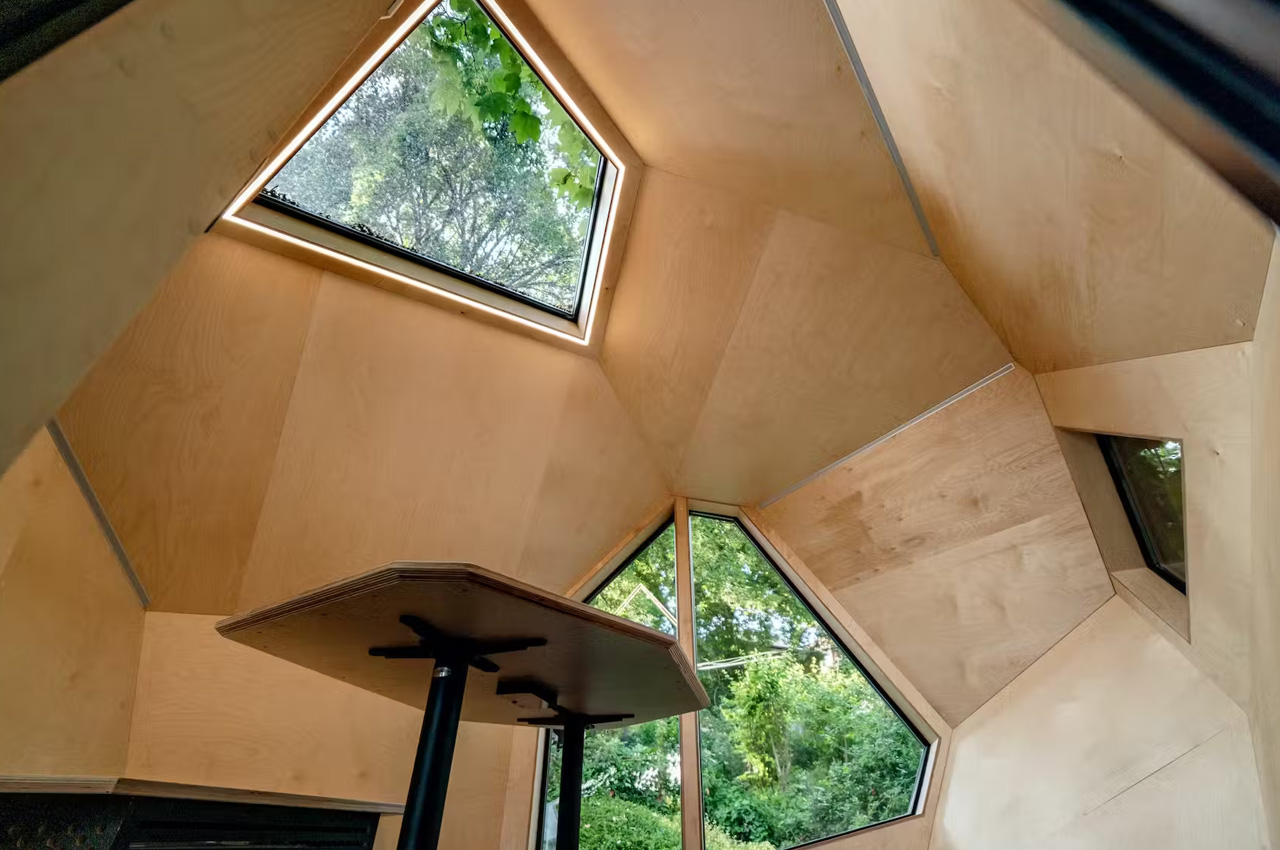
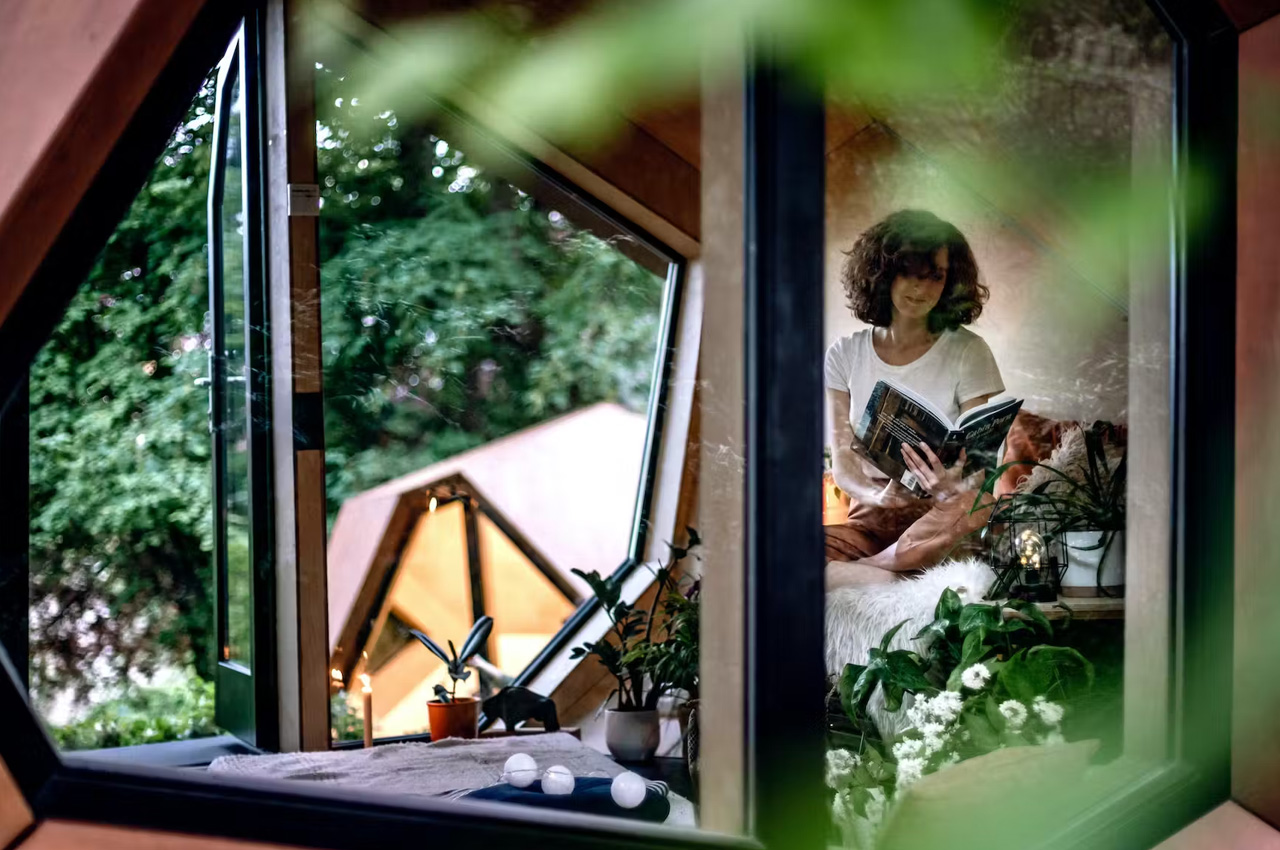
As you enter the pod, you are welcomed by air-conditioned interiors, amped with high-tech features, such as motorized mounts for monitors, LED lighting, and digital boards. The interiors are defined by a glazed entryway, a skylight, as well as two windows, which give the pod a spacious feel, allowing natural light to stream in throughout the day. The amount of glass utilized inside the pod can be customized depending on the user’s requirement.

The Pebble pods occupy around 86 square feet and are priced at a starting price point of around $47,7000. This includes the cabin and basic furnishing but does not include shipping and installation costs, which can vary depending on the delivery location. Within Europe, the pods can be shipped on a truck bed in one piece.

The post Futuristic Prefab Office Pods Make You Feel Like You’ve Landed On The Moon first appeared on Yanko Design.
Baluchon’s Golden Hour Is A Fully-Functioning And Comfy Tiny Home That Is Only 20 Ft Long

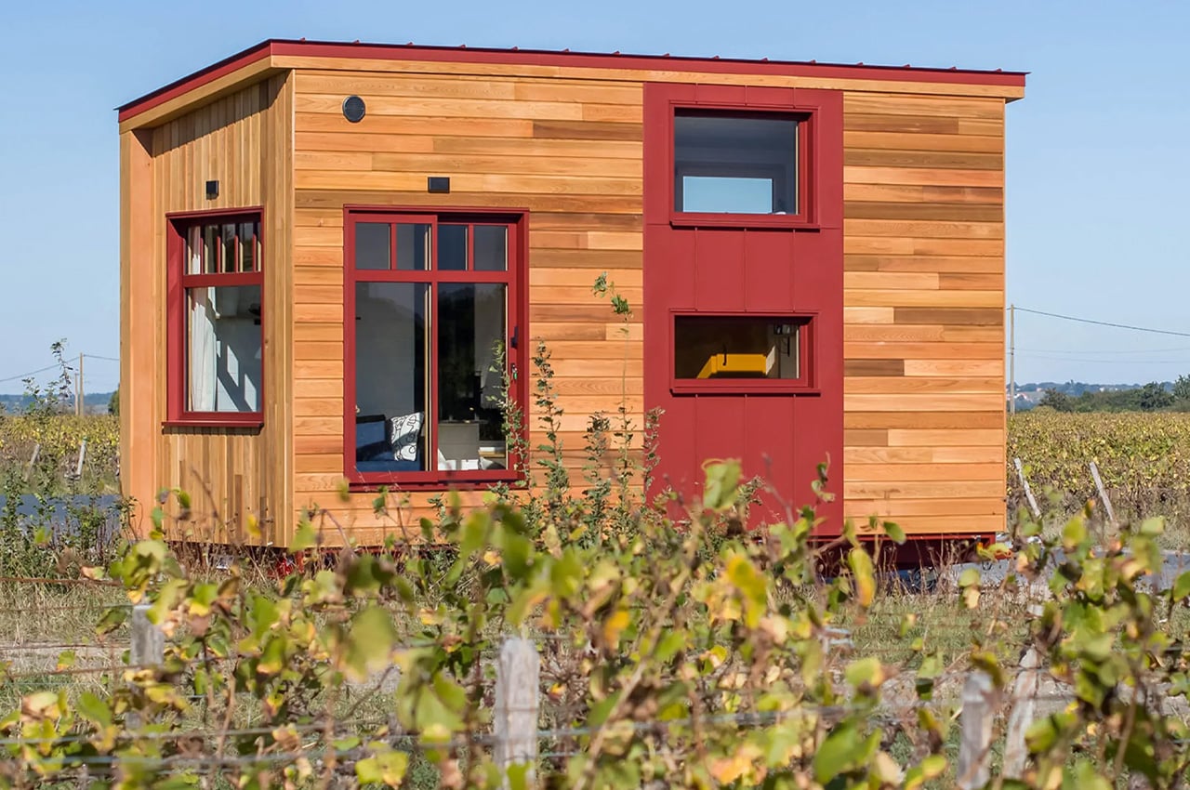
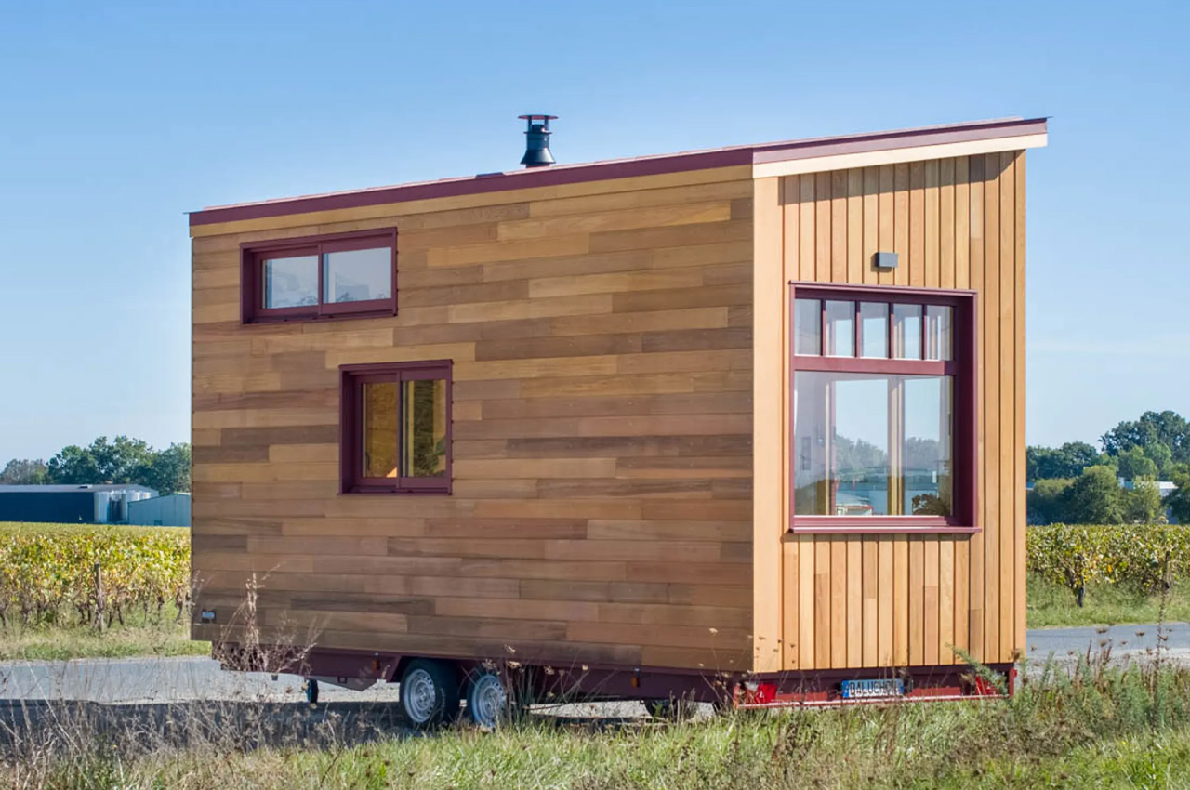
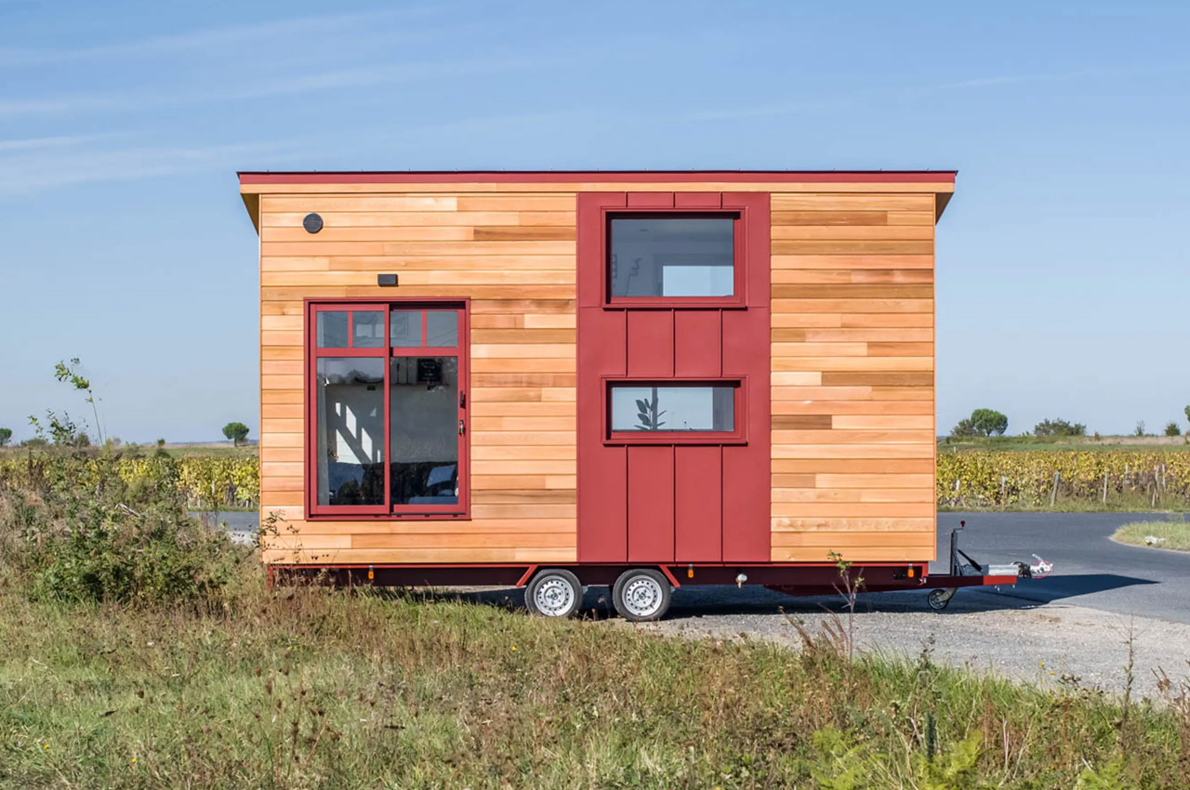
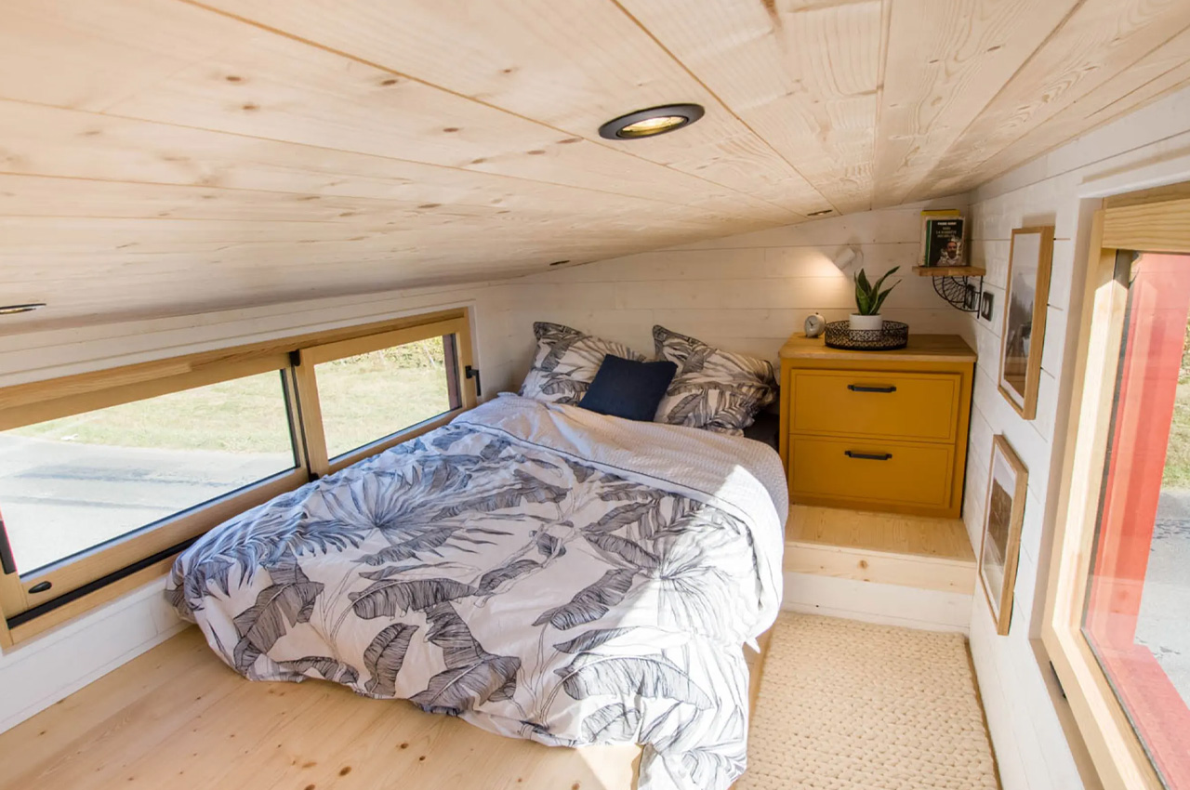
Expert tiny home builder Baluchon recently managed to fit a fully functional and commendable home into a space of 20 feet. It sounds like a tough task, but Baluchon not only made sure the home was operational but also pretty comfortable. Dubbed the Golden Hour, the home has been efficiently fitted with a couple of comforts such as a custom-sized kitchen customized to the owner’s personalized needs and requirements, as well as a cozy loft bedroom with enough headroom to stand without banging your head.

Designer: Baluchon

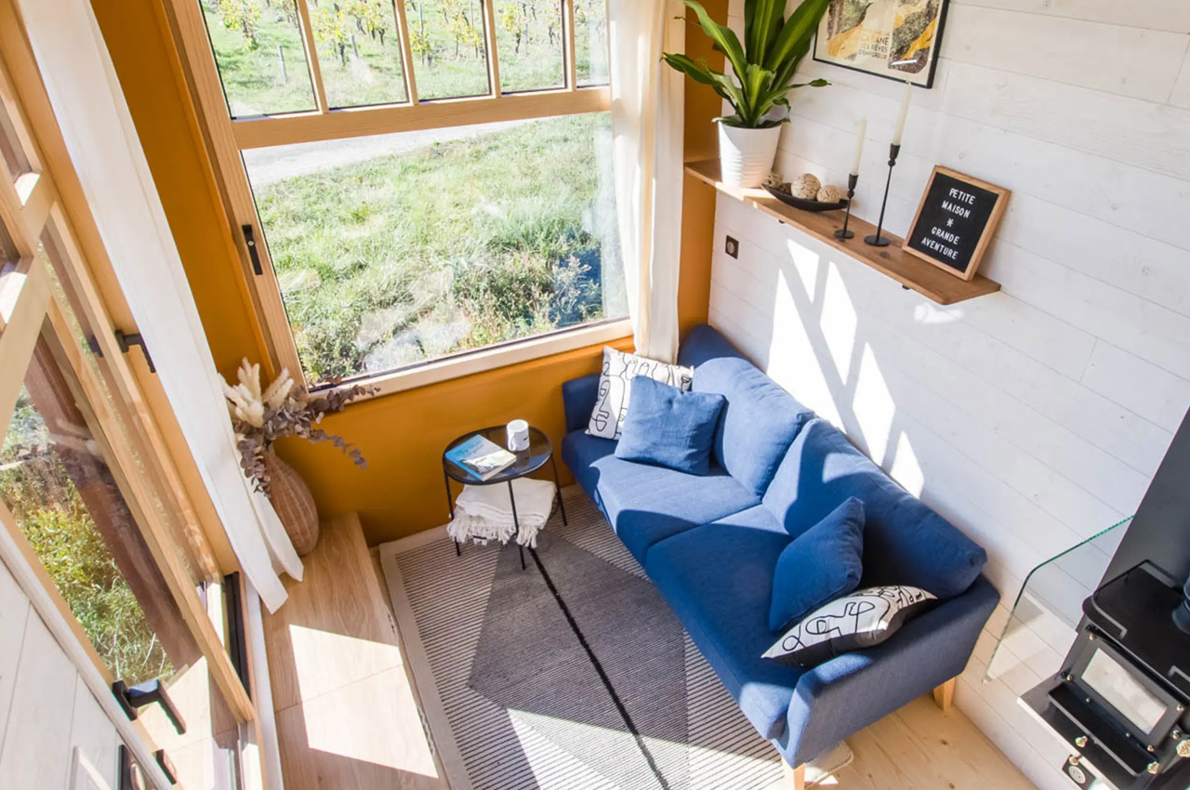
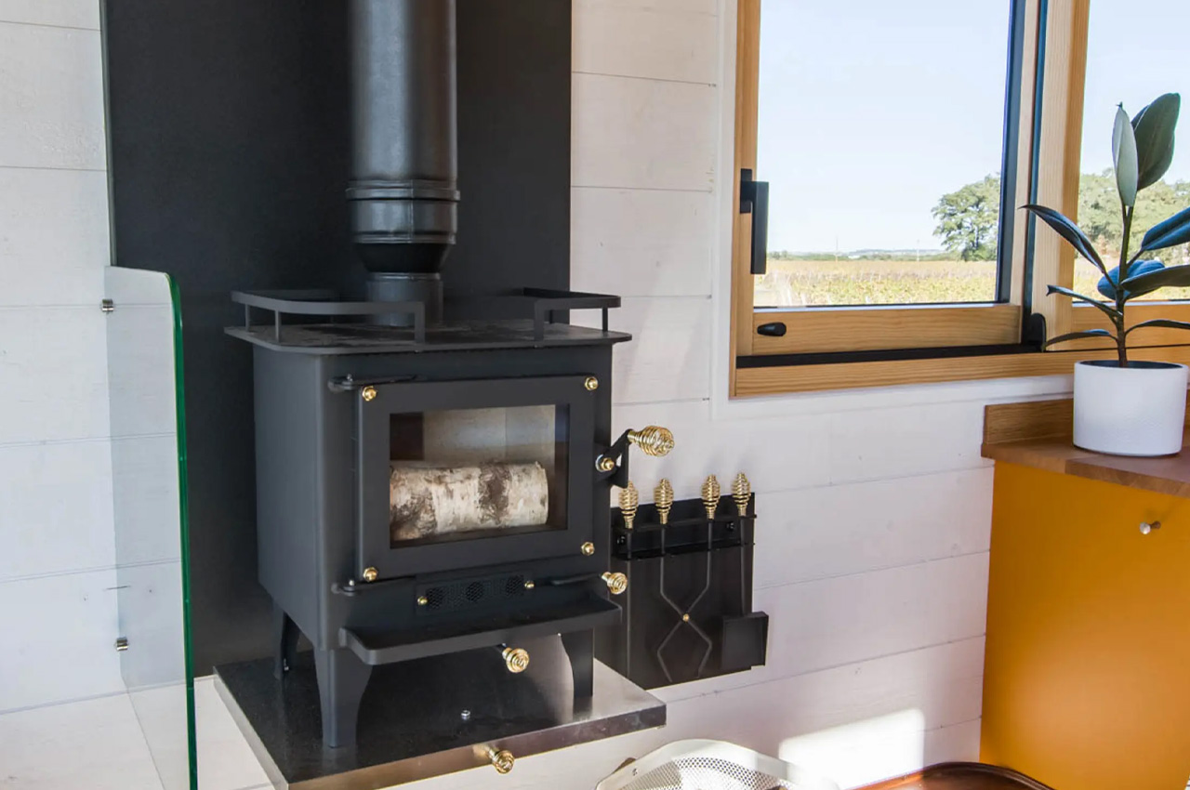
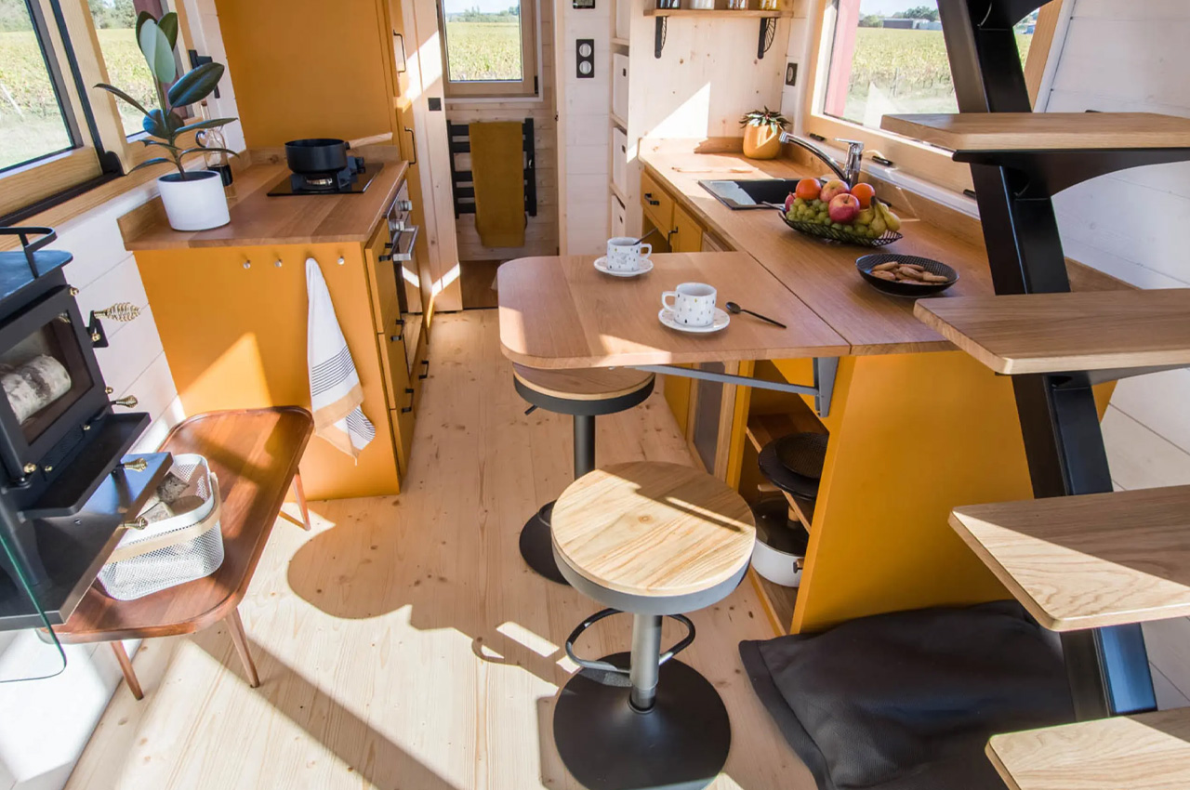
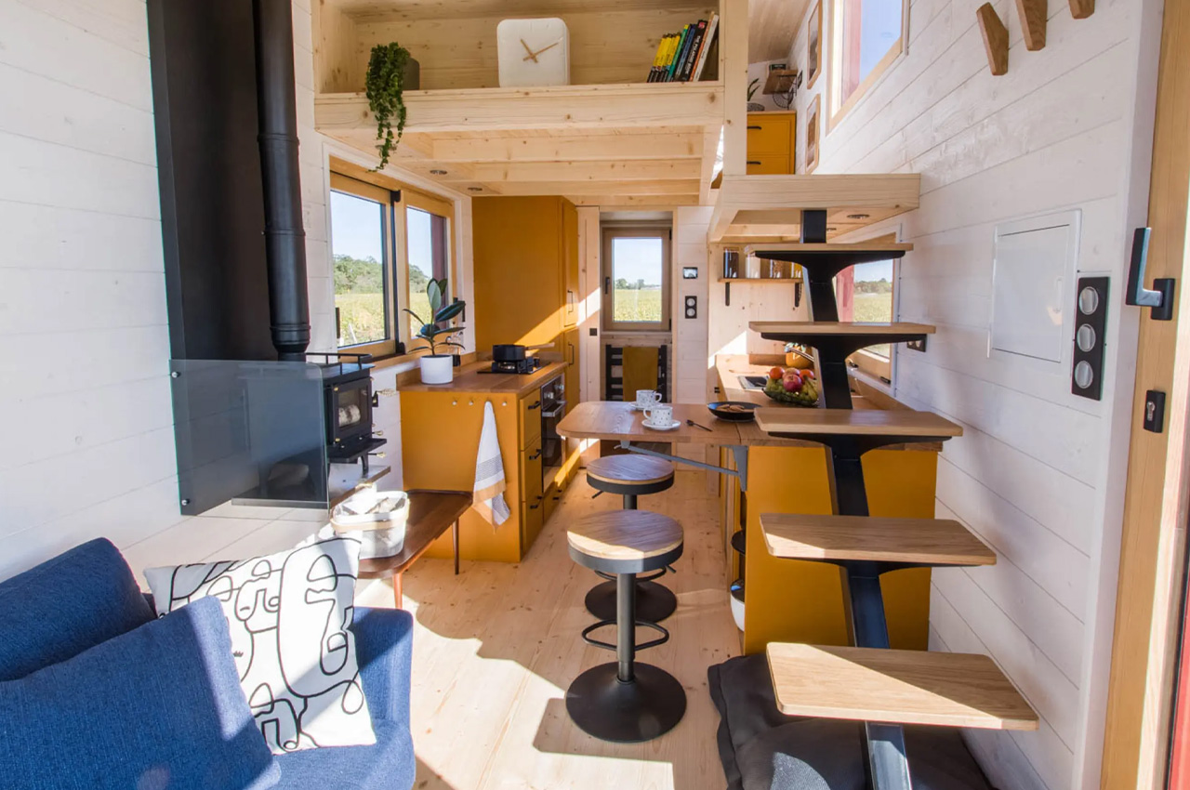
The Golden Hour is built on a double-axle trailer and is finished in red cedar. A neat mixture of cotton, linen, and hemp insulation is used for the walls, floors, and ceiling. It is powered by a standard RV-stool hookup. As you enter the home, you are welcomed by the living room, which is quite well-lit owing to its impressive glazing. The living room is equipped with a sofa and operable windows. There is some storage space integrated on the floor, and it also holds a coffee table, as well as a small wood-burning stove.

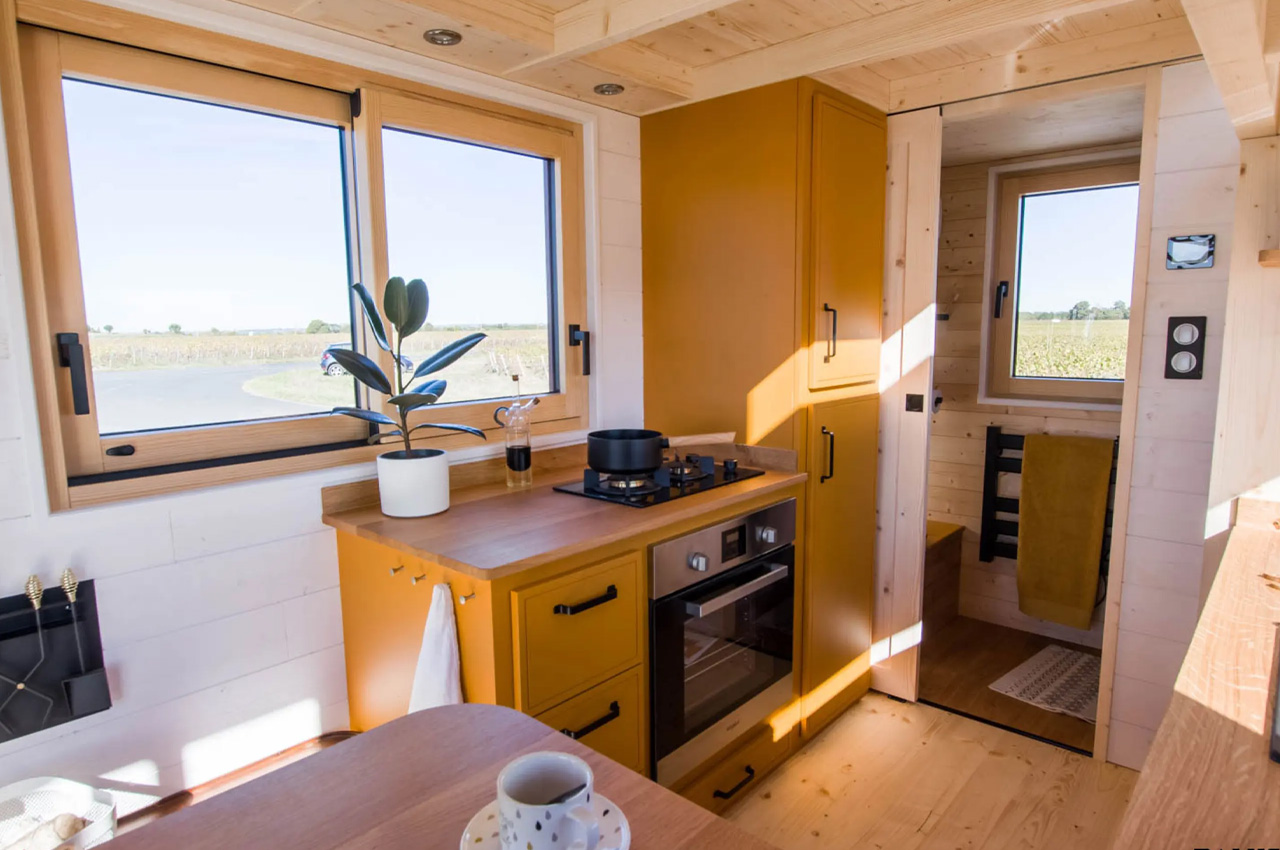
Baluchon was asked to focus on the kitchen by the owner, hence it is quite spacious and well-designed. It can be regarded as large when French tiny house standards are taken into consideration. The kitchen features an oven, a propane-powered two-burner stove, a sink, a fridge, and a generous amount of storage space. The cabinet has been lowered to cater to the owner’s required measurements. Another cool feature is a drop-down breakfast bar with stools that can seat two people. The kitchen and bathroom are connected, although the bathroom is quite minimum and small, amped with a shower, toilet, storage space, and no sink.

The bedroom of the Golden Hour is quite cozy and showcases a homely loft style. You can enter the bedroom via a floating staircase which has been combined with the kitchen cabinetry. The upstairs area is placed on a lowered platform, which enables the user to stand straight instead of moving around awkwardly on their hands and knees. The bedroom contains a bed, as well as some drawers, and is topped by a sloping ceiling.

The post Baluchon’s Golden Hour Is A Fully-Functioning And Comfy Tiny Home That Is Only 20 Ft Long first appeared on Yanko Design.