PROS:
- Capable camera setup with excellent 5x telephoto camera
- Great battery life from the big 7,000mAh battery
- Refined, premium design with rich color options
- Bright, smooth display with strong eye-care features
CONS:
- Telemacro mode is not especially sharp
- Fingerprint sensor sits too close to the bottom edge of the display
RATINGS:
SUSTAINABILITY / REPAIRABILITY
EDITOR'S QUOTE:
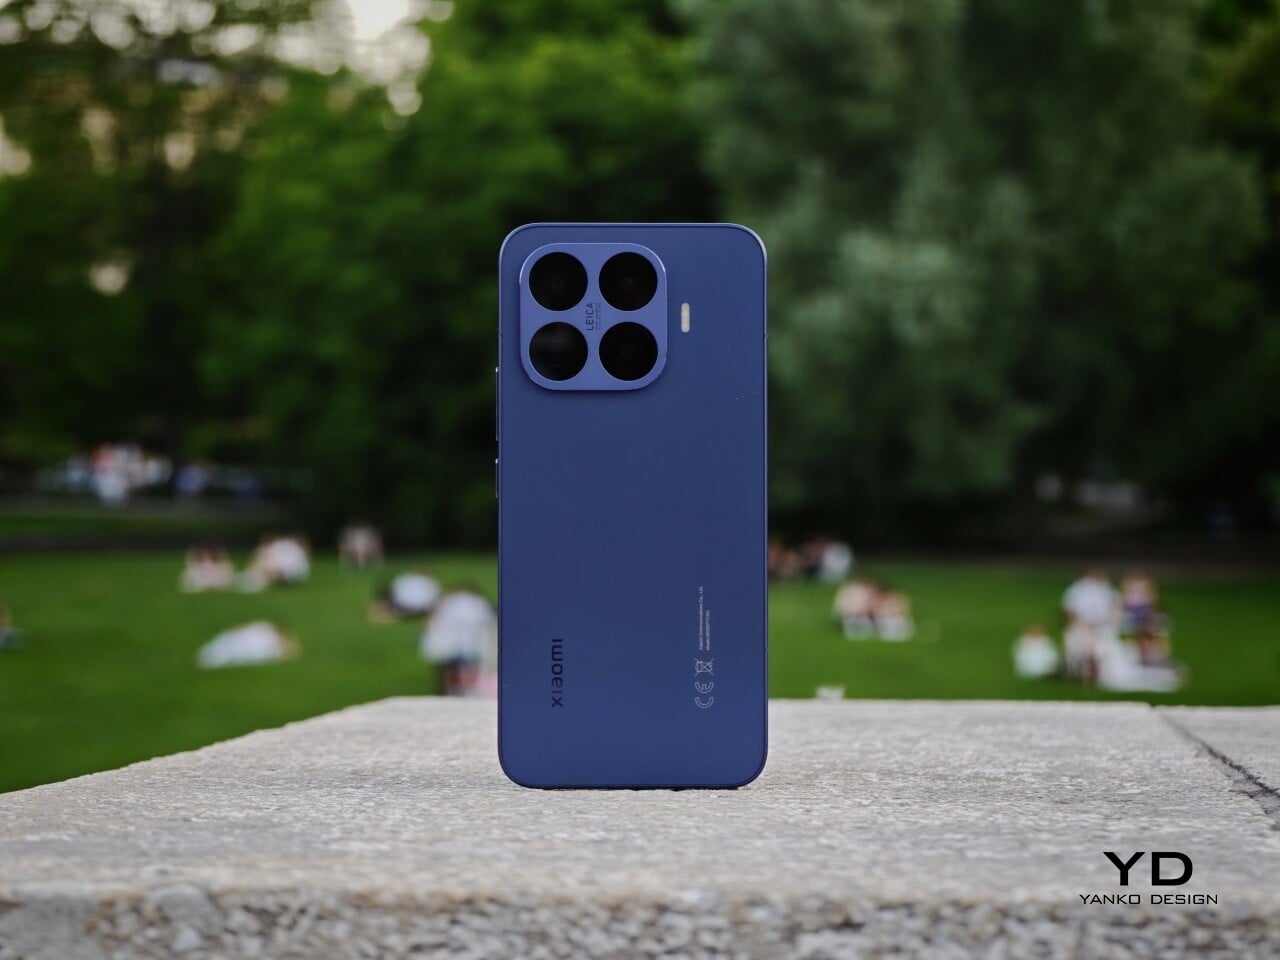
The Xiaomi 17T Pro is a confident refinement of an already strong formula, pairing elegant design with excellent battery life and one of the best telephoto cameras in its class.
Xiaomi is bringing back its T series with the Xiaomi 17T and Xiaomi 17T Pro, but this time the schedule feels unusually aggressive. Instead of the typical September-style annual launch, the new models arrive only about six months after the 15T series. That shorter gap also brings the T series closer to the Xiaomi 17 and 17 Ultra launch window, which usually falls between late February and early March, making the company’s flagship lineup feel more cohesive across the year.
The Xiaomi 15T Pro was one of my favorite affordable flagships of the past year, particularly for its design and camera performance. So I was pleased to see that Xiaomi has not abandoned that formula. The design language remains largely the same, and so does the familiar triple camera setup.
Designer: Xiaomi
On paper, the Xiaomi 17T Pro still makes a strong case for itself. It features a 6.83-inch 144Hz display with peak brightness of up to 3,500 nits, a triple camera system with a 5x periscope telephoto camera, and a larger 7,000mAh battery with 100W wired charging. Continuing a partnership with Leica that is now in its fifth year, Xiaomi also introduces Leica Live Moment with the 17T series, adding a new layer of visual storytelling shaped by Leica’s photographic look.
I have been testing the Xiaomi 17T Pro for about a week to get an early sense of how this year’s T series performs. Even at this stage, it already feels like a phone that knows exactly what made its predecessor appealing. The question is not whether Xiaomi changed everything, but whether it refined the right things.
Aesthetics
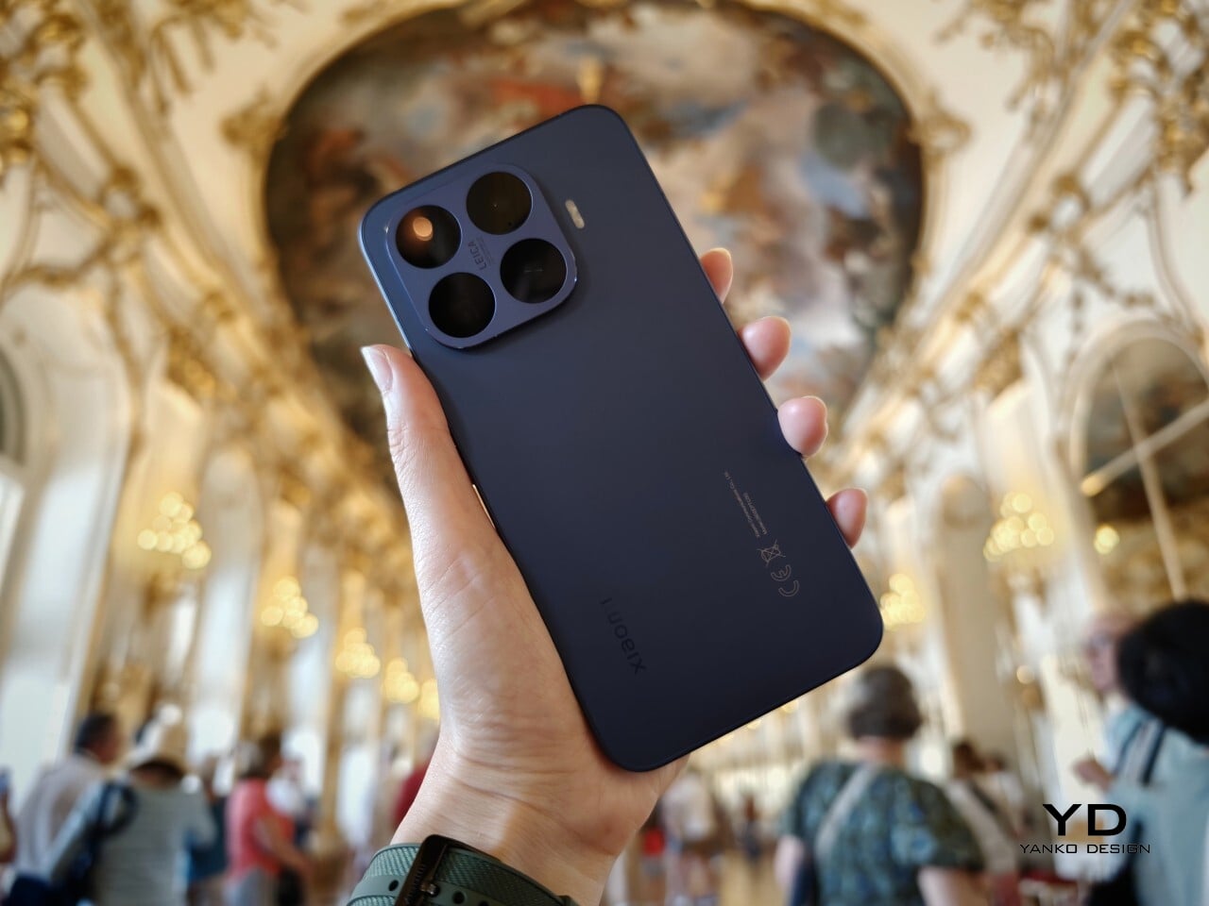
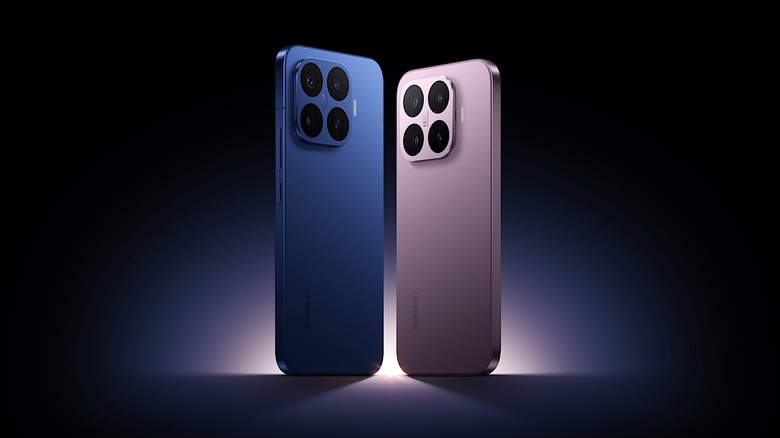
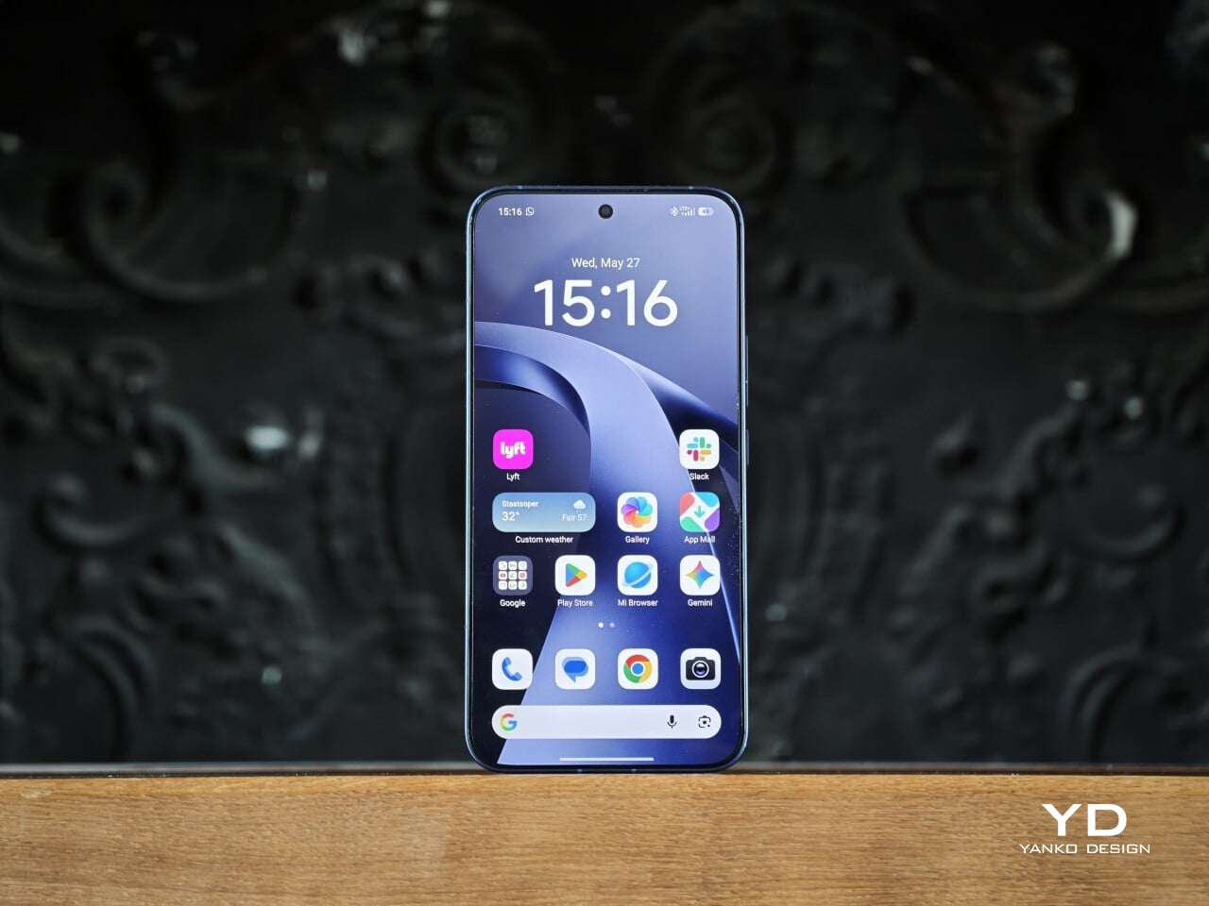
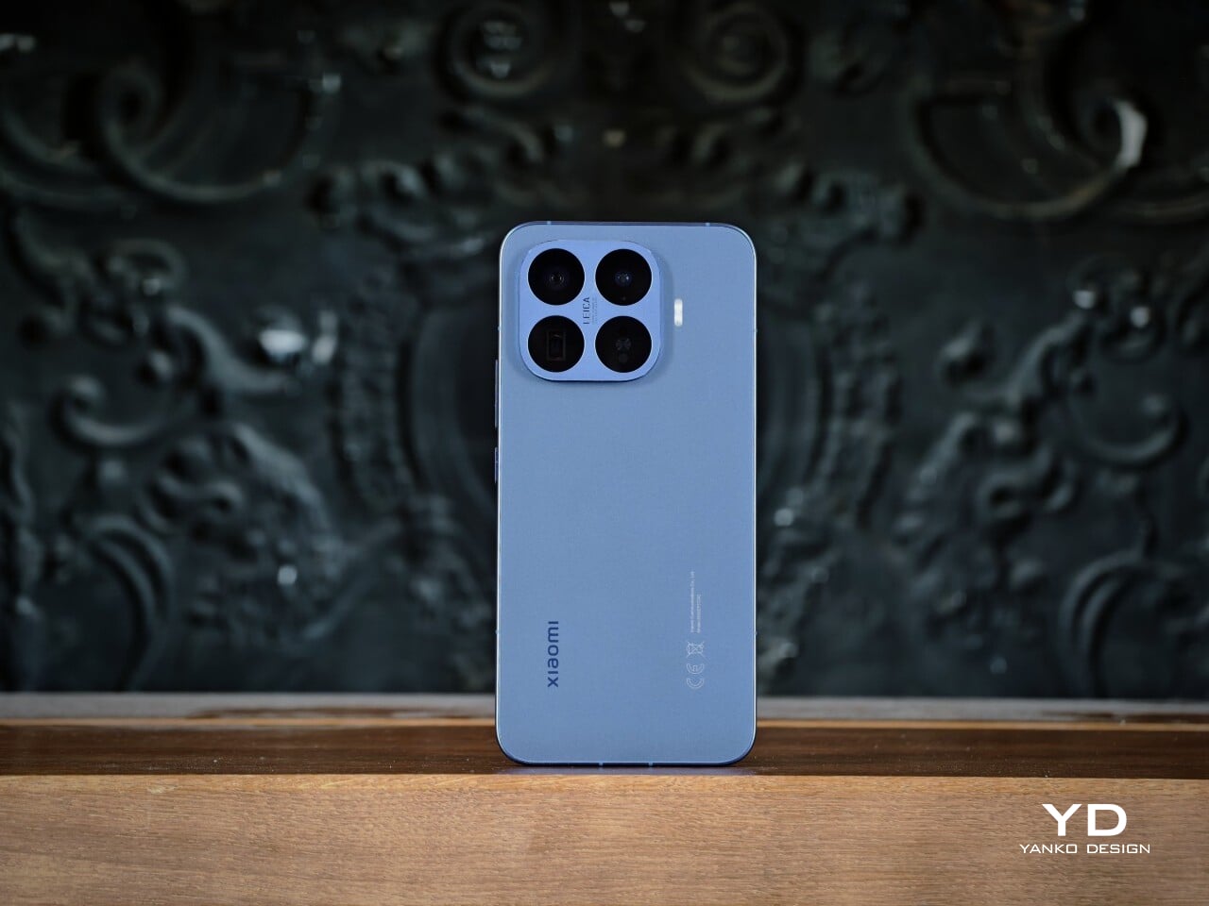
At first glance, the Xiaomi 17T Pro looks almost identical to its predecessor, and that is not a bad thing at all. When a design language already works, refinement can be more valuable than reinvention. Rather than chasing a dramatic visual reset, Xiaomi builds on a form that already felt resolved, keeping the same restrained character while sharpening the details that made the earlier model appealing.
What continues to make this T series design stand out is the way restraint is paired with color. The silhouette remains minimalistic, but it is lifted by finishes that feel subtle yet premium. Instead of relying on loud textures or flashy accents, the phone creates presence through tone, depth, and gentle shifts in light, giving it a more personal quality.
Compared to the 15T Pro, there is also a clear shift in the finish itself. The older model had more of a shimmer, while the 17T Pro moves toward a sheen finish instead. Both have their appeal. The shimmer of the 15T Pro feels lively and expressive, while the sheen of the 17T Pro feels smoother and more understated.
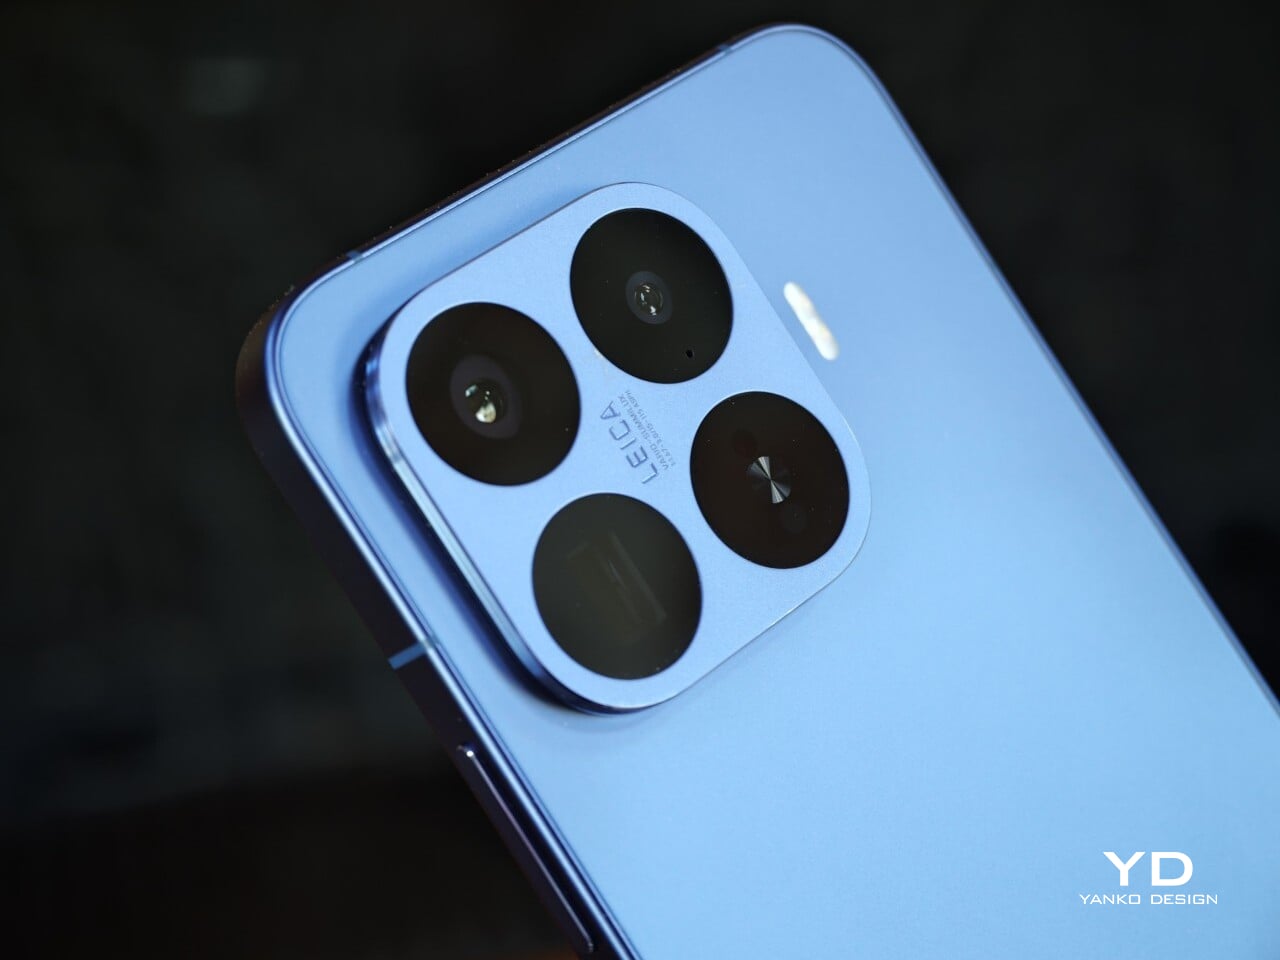
The Xiaomi 17T Pro comes in Deep Blue, Deep Purple, and Black. I received the Deep Blue variant, and it made the strongest first impression with its deep purple undertone, which adds richness and subtle variation depending on the light. Deep Purple feels a little warmer and more expressive, while Black is the most understated of the three, though it still has a deep navy undertone that keeps it from looking flat.
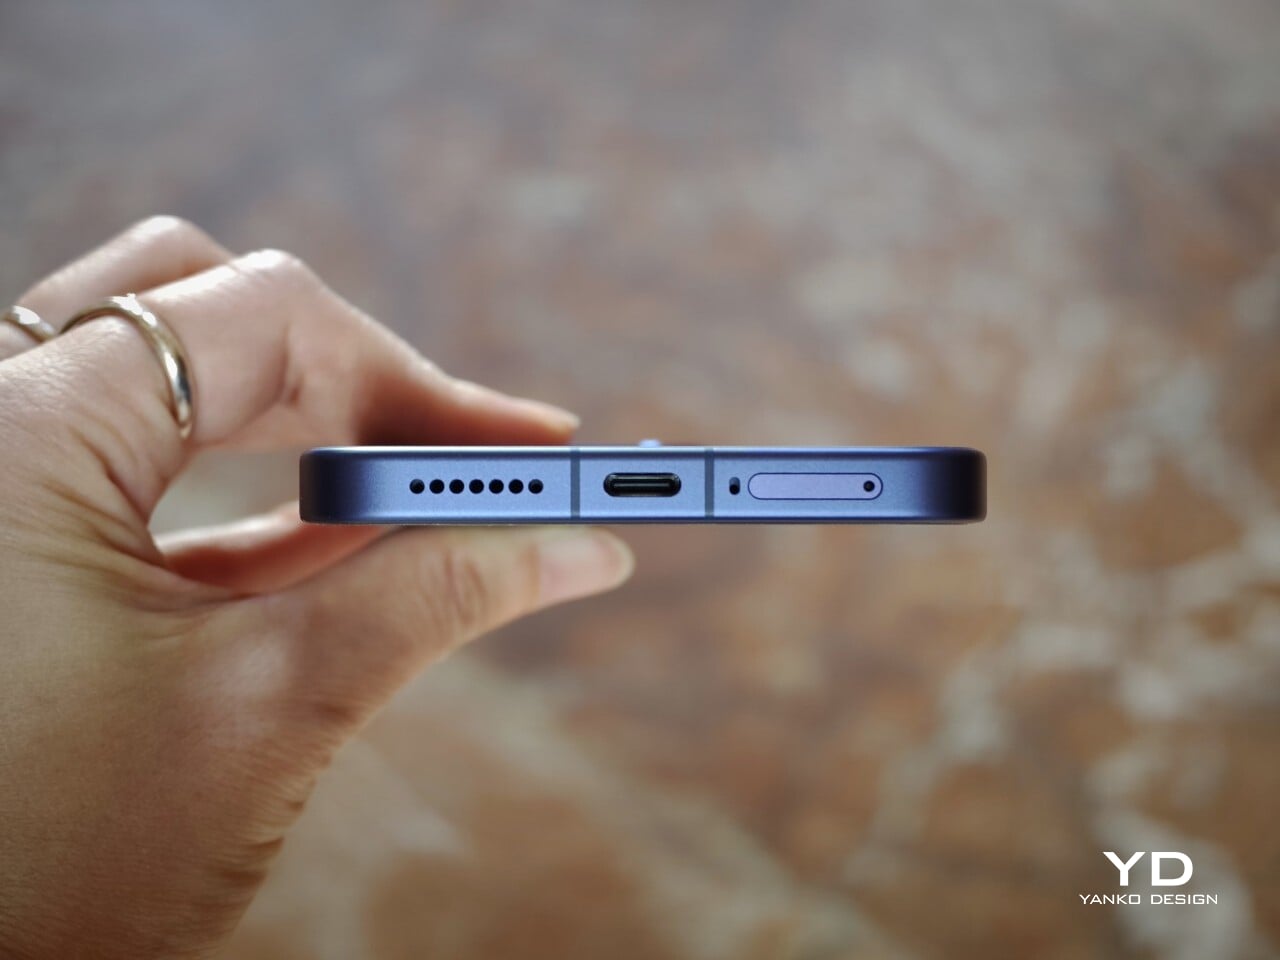
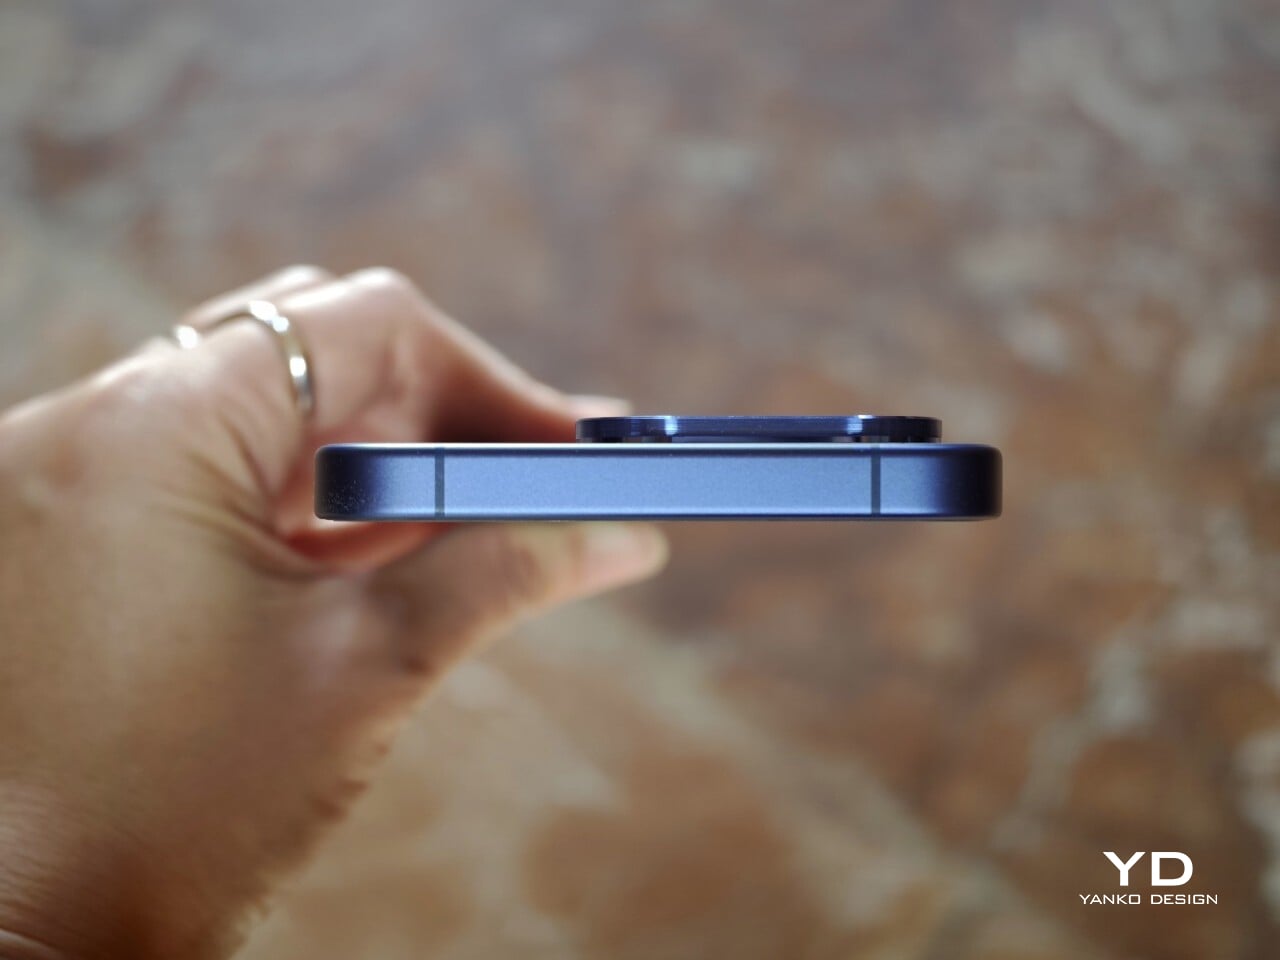
Another key part of the visual identity is the square camera housing, which is color-matched to the rest of the body. The continuous side frame and matching buttons also help the device feel more unified and architectural. The only minor distraction is the regulatory markings on the lower right of the back panel, which are a bit more noticeable than I would like on an otherwise very clean design.
Ergonomics
The Xiaomi 17T Pro remains close to its predecessor in both size and weight, measuring 162.2 x 77.5 x 8.25mm and weighing 219g. Those numbers are substantial, but they make sense for a phone with a 6.82-inch display, 7,000mAh battery, and a capable camera system. Given the hardware it packs in, Xiaomi has done a good job balancing flagship ambition with everyday usability.
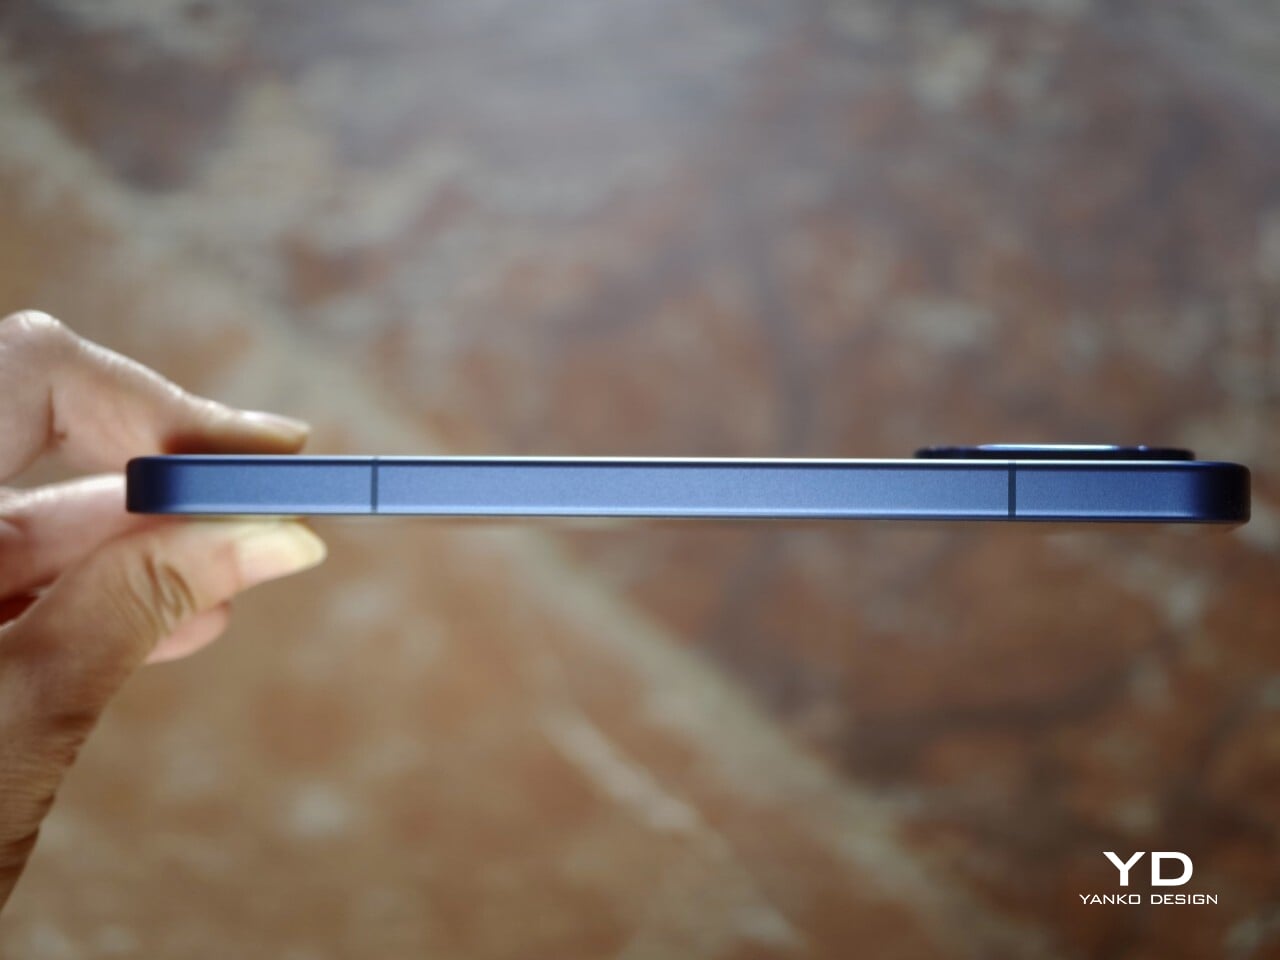
This is not really a one-handed phone unless you have large hands, but it avoids feeling awkward. The smooth pebble-like texture of the back panel helps here, making the phone feel softer and more natural in the hand. Combined with the frame and the gentle transitions from the back panel, the edges do not dig into the palm even when you are using it a little awkwardly with one hand. The weight is also well balanced, which makes the phone feel more controlled than its size might suggest.
One detail that could be improved is the fingerprint sensor placement. It sits quite close to the bottom edge of the display, which makes unlocking the phone feel a bit awkward at times. It is something you can get used to, but a slightly higher position would have felt more natural.
Performance
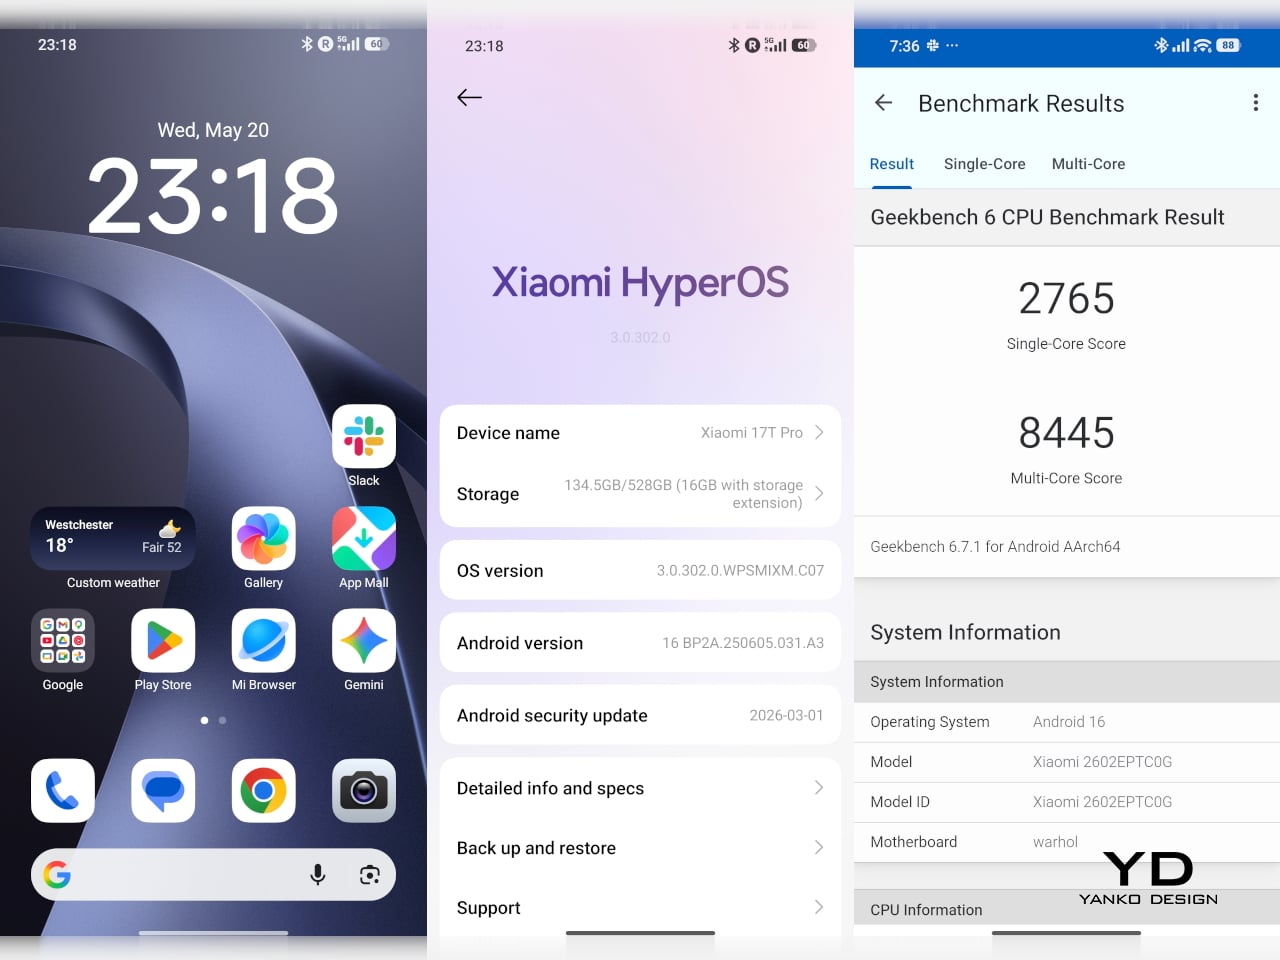
The Xiaomi 17T Pro feels fast and responsive in everyday use, which is exactly what you would hope for from a flagship built around the MediaTek Dimensity 9500. Paired with LPDDR5X RAM and UFS 4.1 storage, the phone has more than enough headroom for smooth navigation, quick app launches, and fluid multitasking. The phone runs Xiaomi HyperOS 3 based on Android 16 out of the box, and so far, the overall experience feels snappy and polished rather than overly busy.
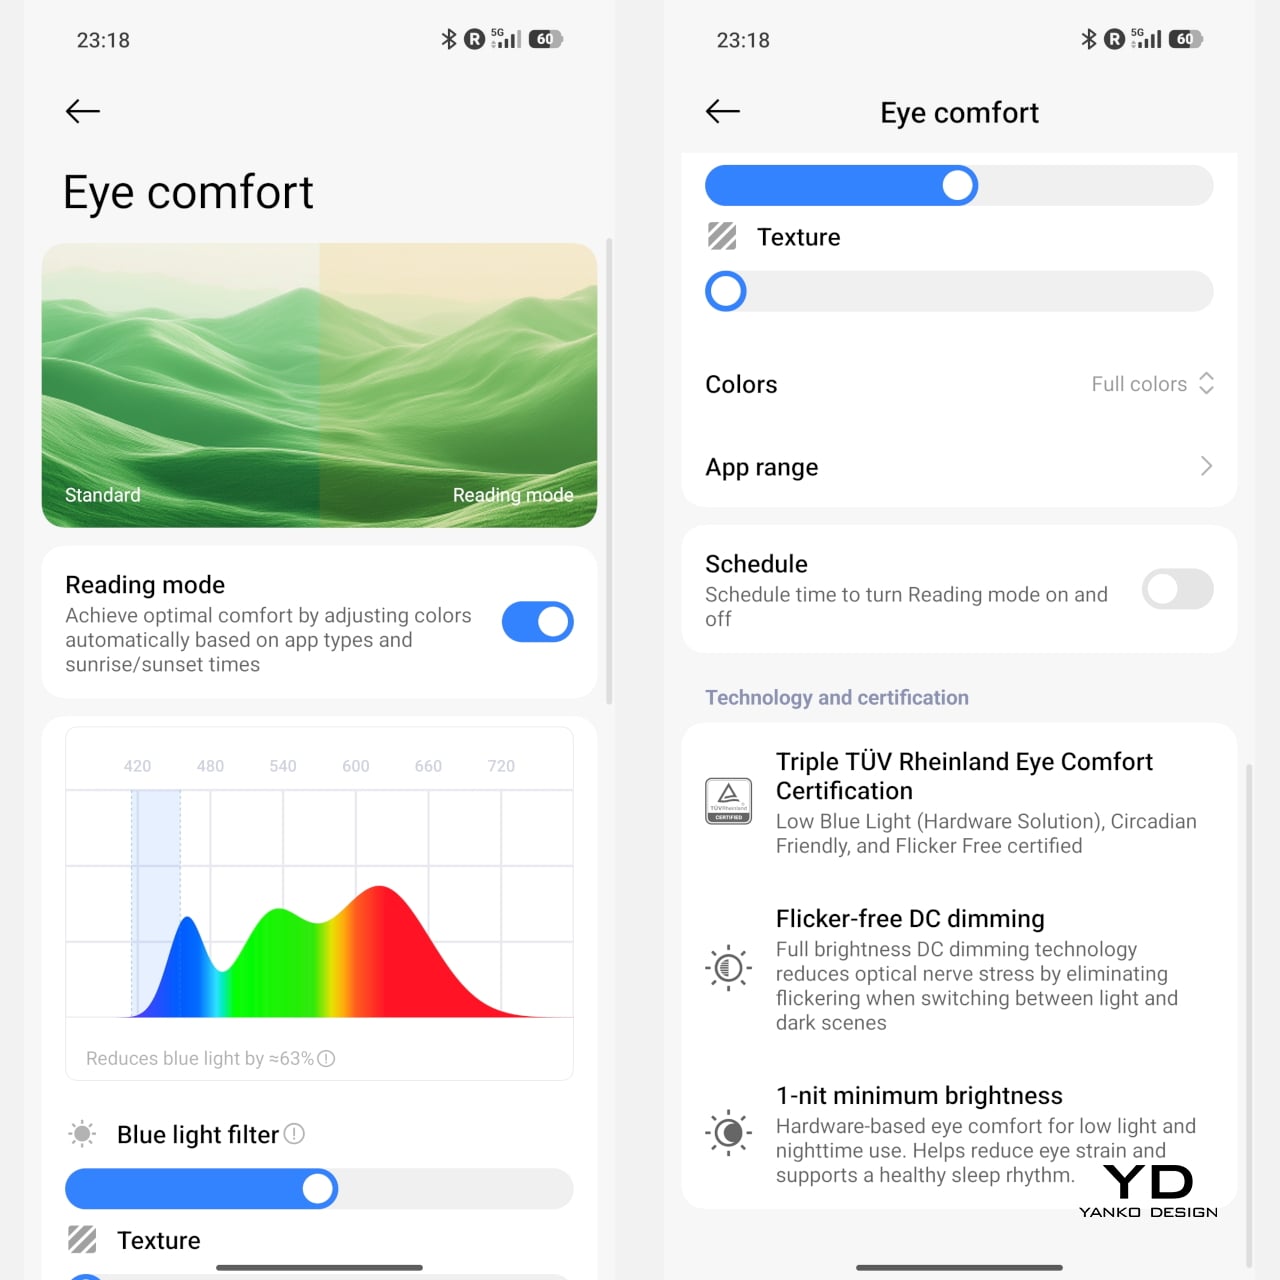
A big part of that impression comes from the display. The 6.83-inch AMOLED panel has a 1.5K resolution of 2772 x 1280, a refresh rate of up to 144Hz, and peak brightness of up to 3,500 nits. It also supports HDR10+ and Dolby Vision, which helps content look vivid and high contrast when the source material allows. Xiaomi includes both DC dimming and PWM dimming and introduces Xiaomi Vision Care with the 17T Pro. The 17T series is also the first in the industry to receive TÜV Rheinland quadruple eye care certification, including Low Blue Light, Circadian Friendly, Flicker Free, and Intelligent Eye Care, with the display designed to deliver a more comfortable viewing experience over longer sessions.
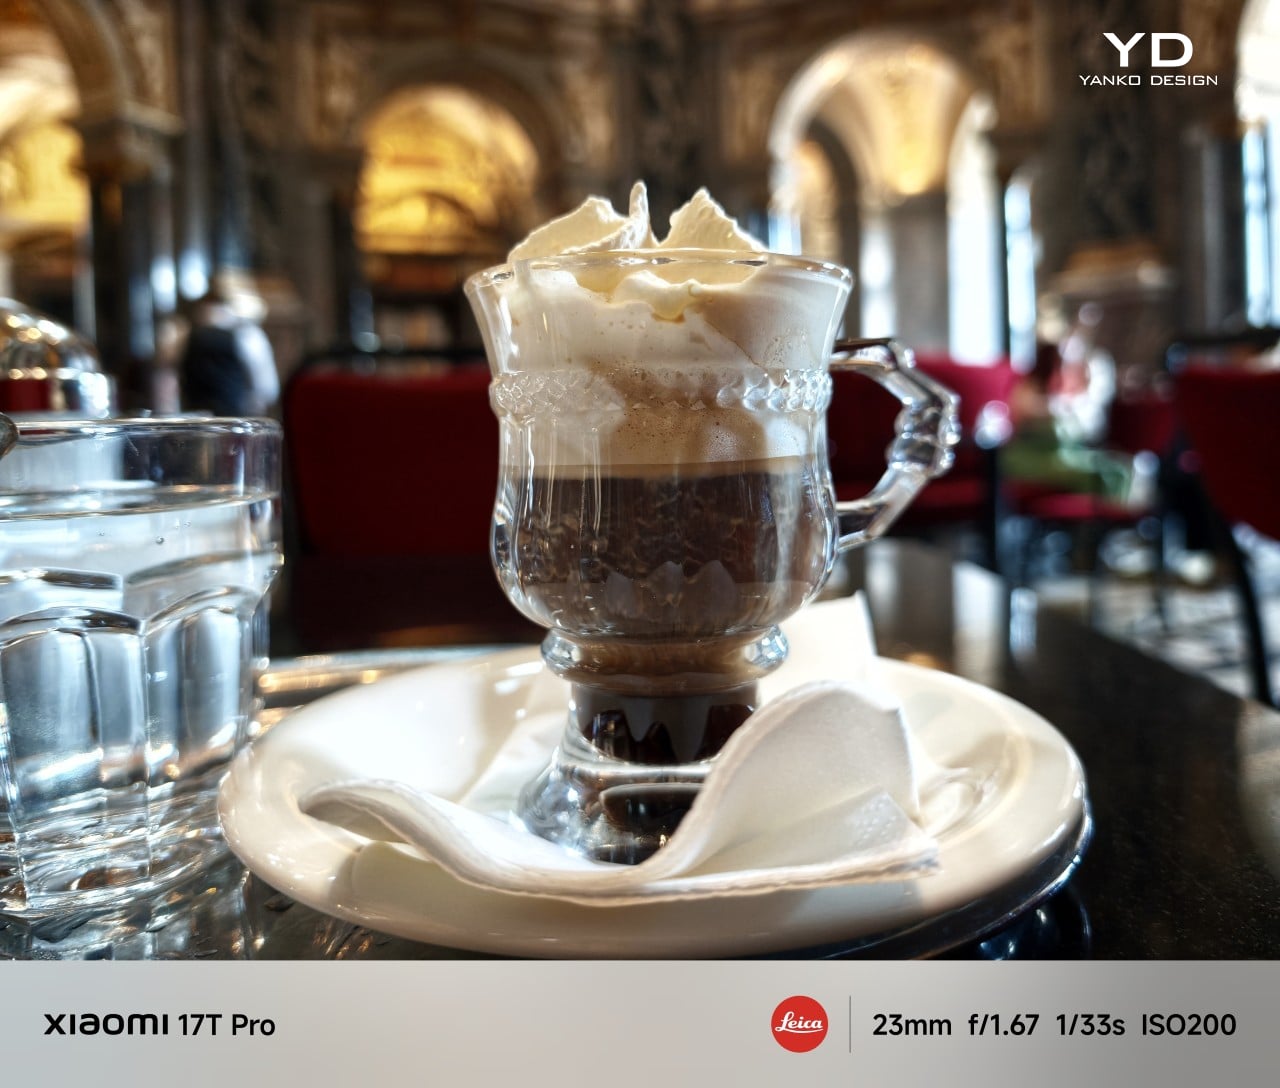
The camera system builds on what already worked well on the 15T Pro rather than trying to reinvent the formula. On the back, you get a 50MP main camera, a 50MP telephoto camera, and a 12MP ultra-wide camera, while the front houses a 32MP selfie camera. All three rear cameras carry Leica branding, and as usual, Xiaomi lets you choose between Leica Vibrant and Leica Authentic color profiles. I usually prefer Leica Authentic because it delivers that signature Leica look, though Leica Vibrant tends to work better for food photography, where a little extra punch can be welcome.
1x Main, Leica Authentic

1x Main, Leica Authentic
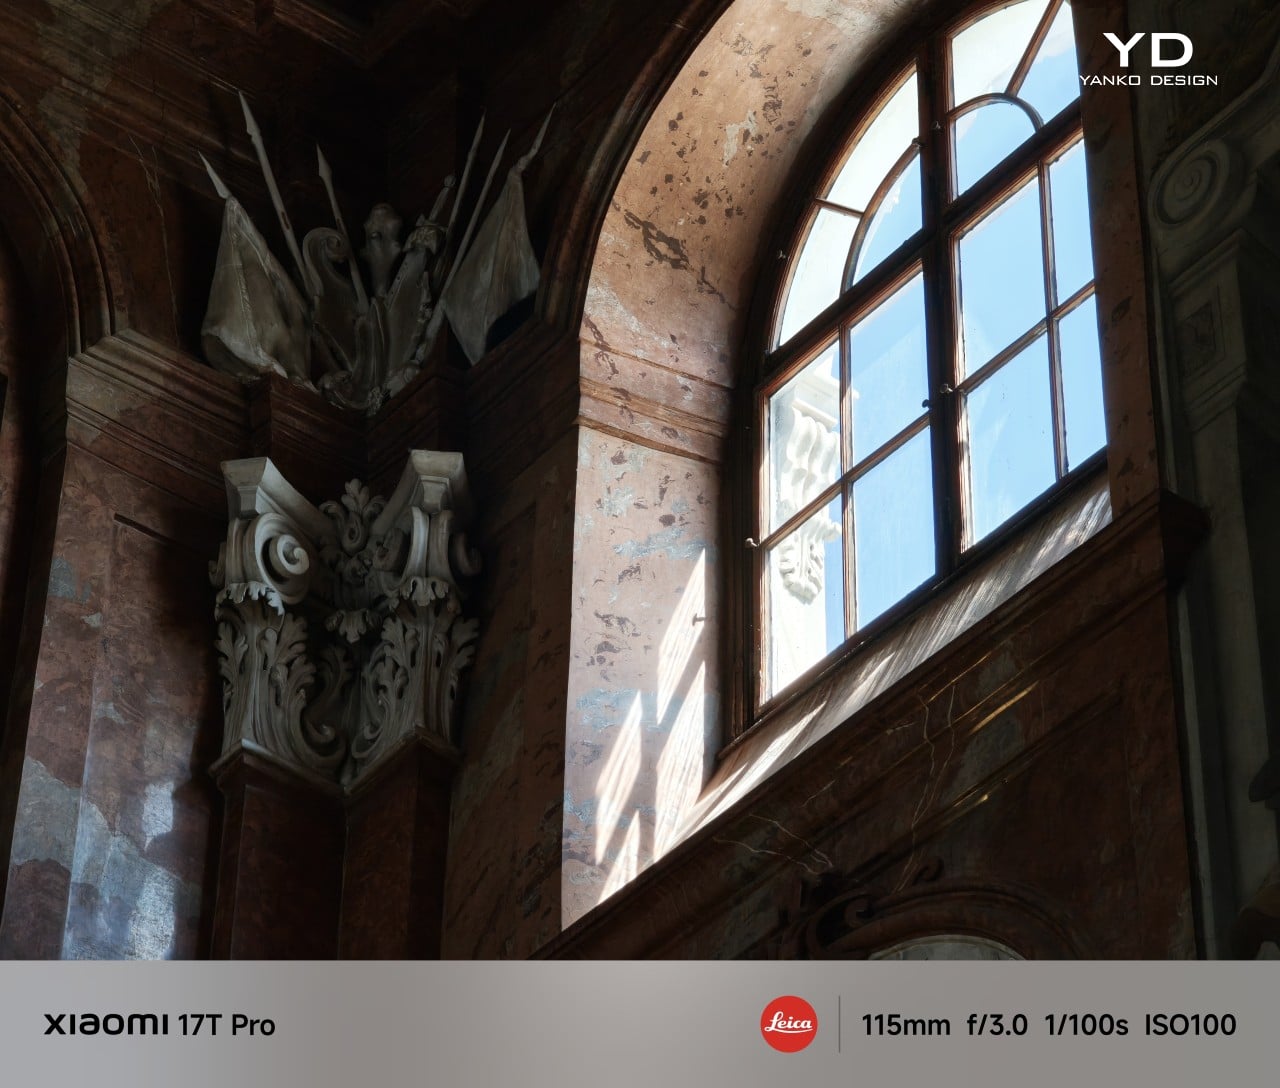
5x Telephoto, Leica Vibrant
The 23mm-equivalent main camera with its f/1.67 aperture takes great photos with a pleasing level of detail, good exposure, and a wide dynamic range in good lighting. Colors look realistic rather than overly processed, which gives the images a more natural feel. Low-light performance is also strong overall, with good detail retention and very little visible noise. It feels like a dependable main camera that can handle a wide range of situations without much fuss.
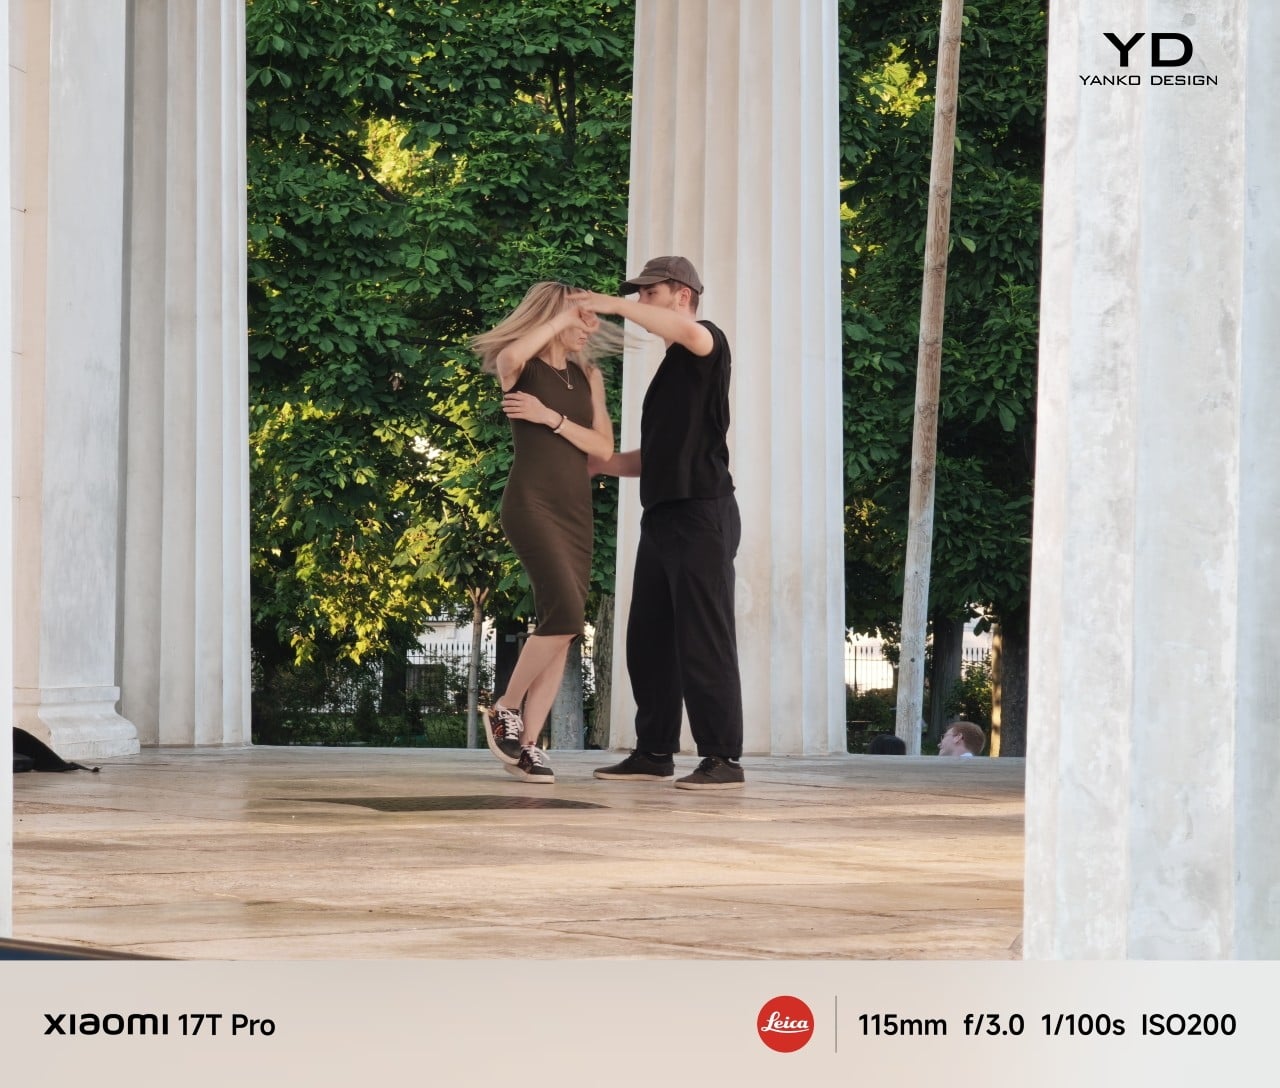
5x Telephoto
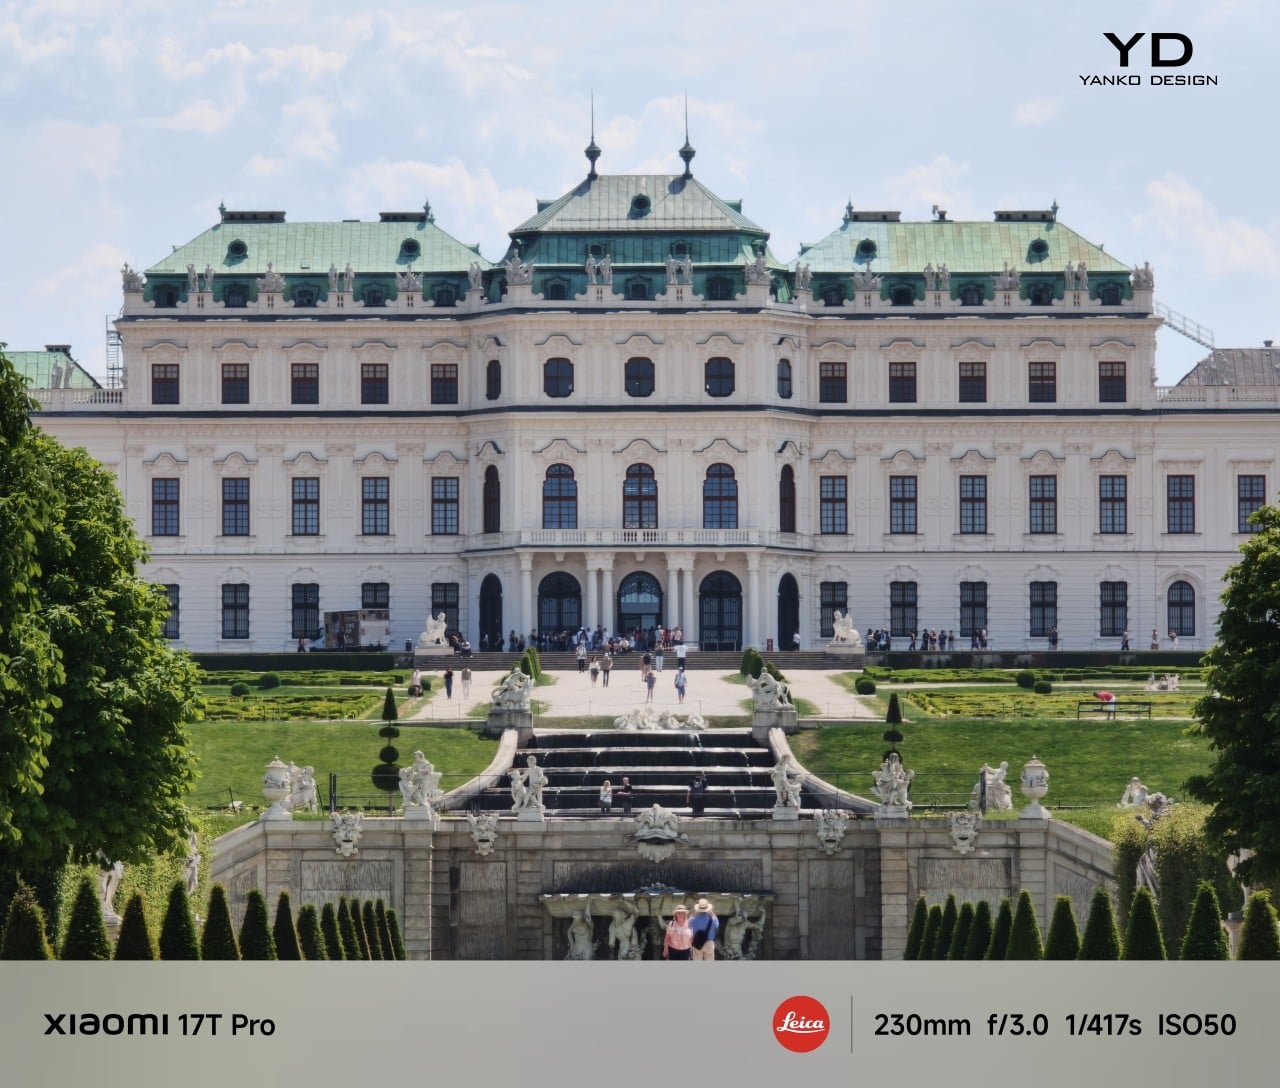
10x Telephoto
The 115mm-equivalent telephoto camera with its f/3.0 aperture is really the star of the show. It delivers shots with strong detail, good exposure, and a wide dynamic range, while color stays fairly consistent with the main camera. Even in low light or more difficult lighting conditions, it manages to hold onto detail impressively well. The telemacro mode is less convincing, though. It is not especially sharp, and with a minimum focus distance of 30cm, it does not let you get quite as close to the subject as I would have liked.
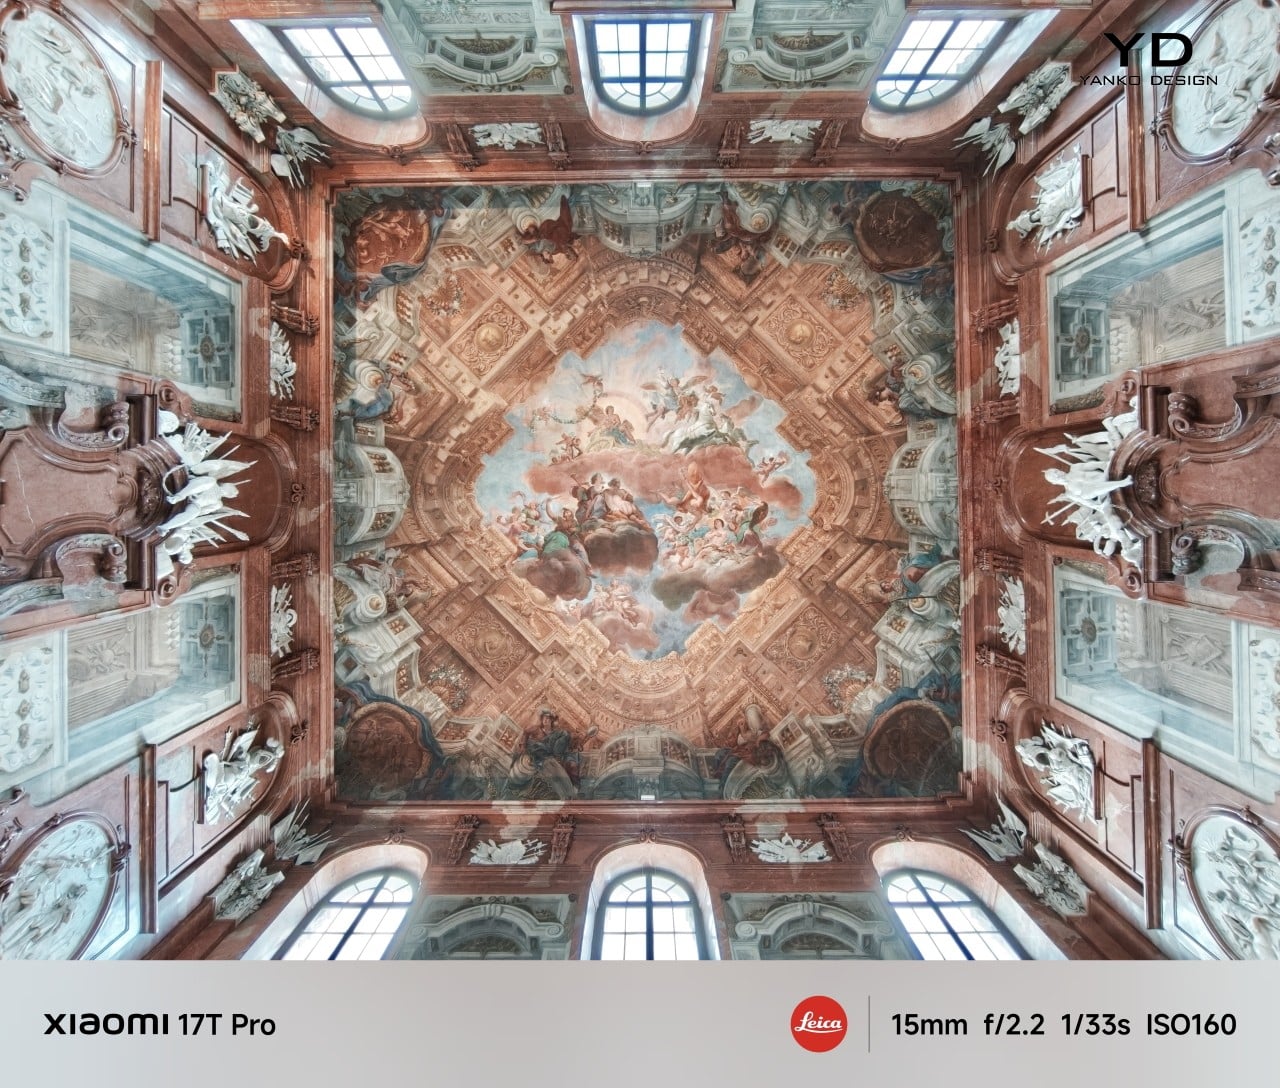
0.6x Ultra-wide, Leica Vibrant with Film Positive filter
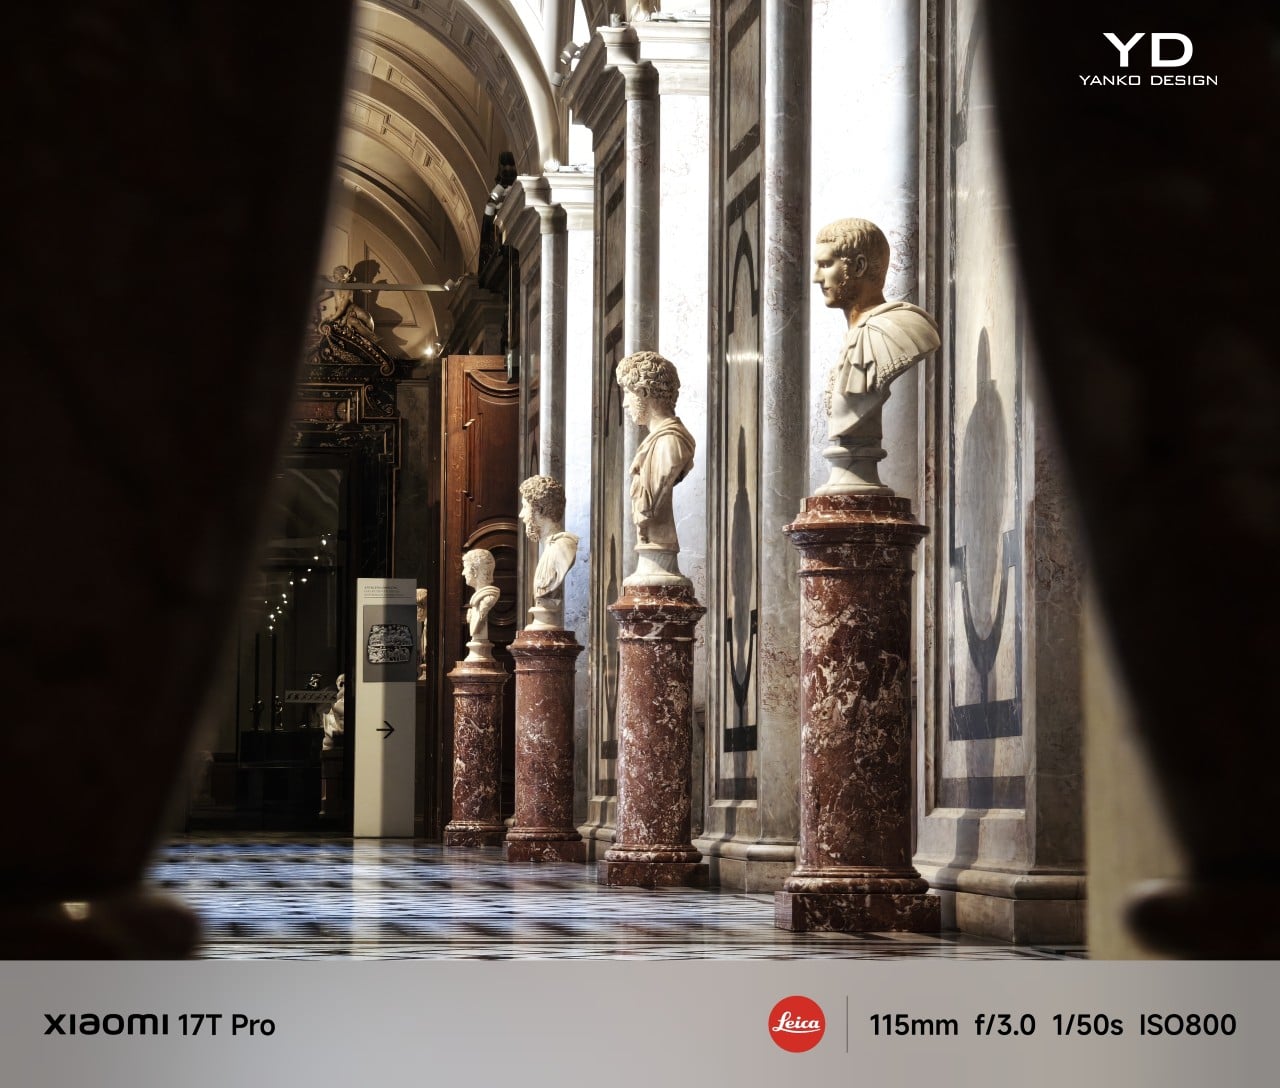
5x Telephoto, Leica Authentic
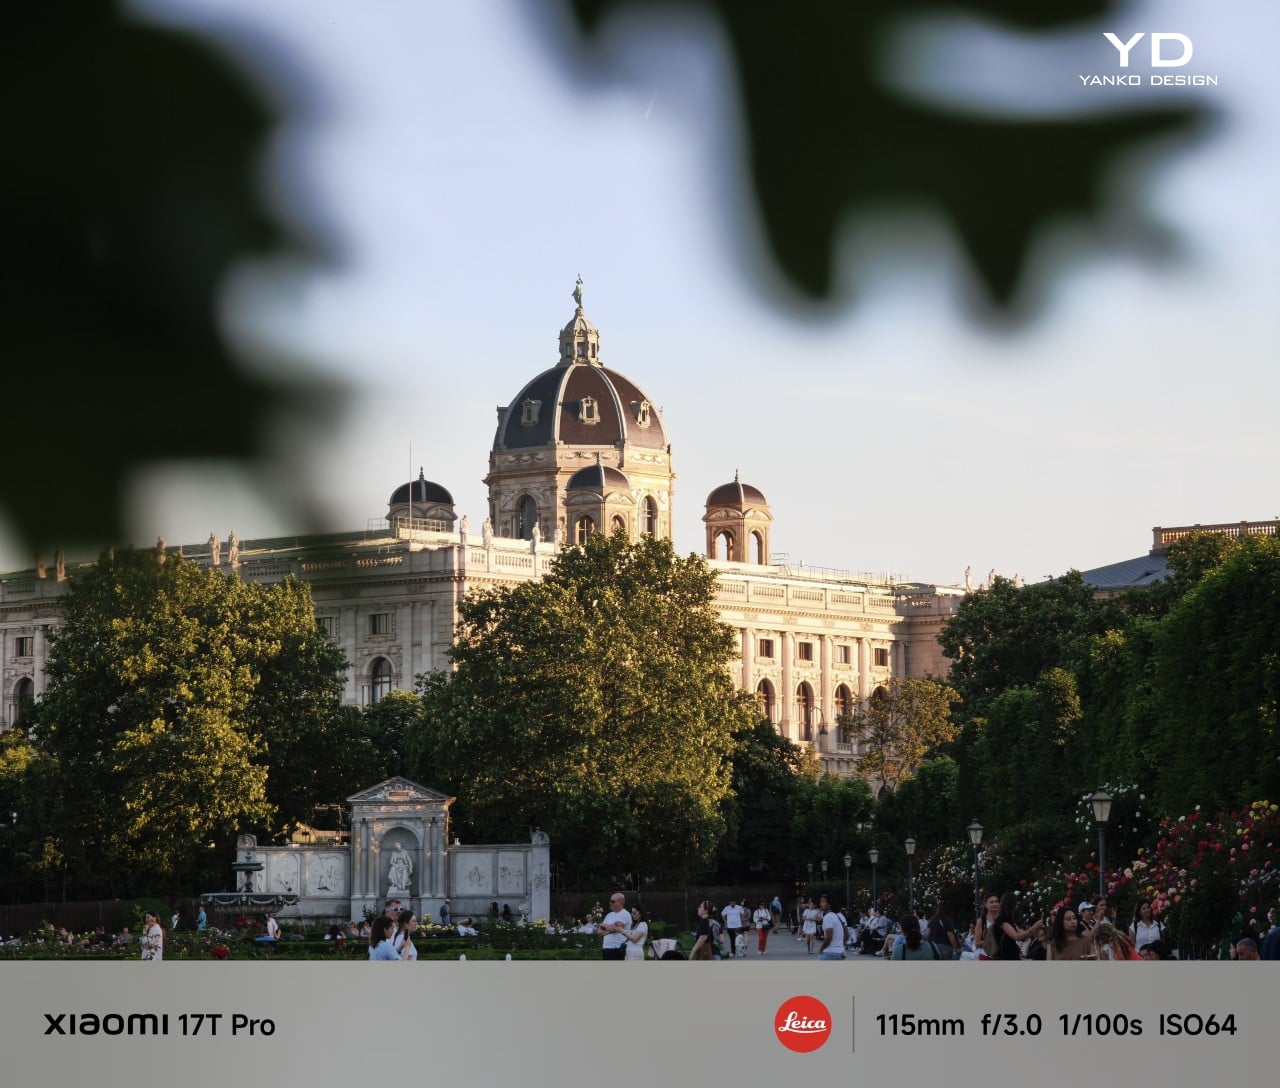
5x Telephoto, Leica Authentic
The 15mm-equivalent ultra-wide camera with its f/2.2 aperture and 120-degree field of view is the weakest of the three rear cameras, but it still delivers solid results. Detail can look a bit softer compared to the main and telephoto cameras, though dynamic range remains good, and the overall output is still perfectly usable. It may not be the standout lens in the system, but it does its job well enough for most casual wide shots.
Portrait mode is another strong point. You can choose between Master Portrait and Leica Portrait, and both styles deliver attractive results with natural-looking background blur. Subject isolation is consistently well judged, which helps portraits look polished without feeling overly artificial.

2x Main, Master Portrait
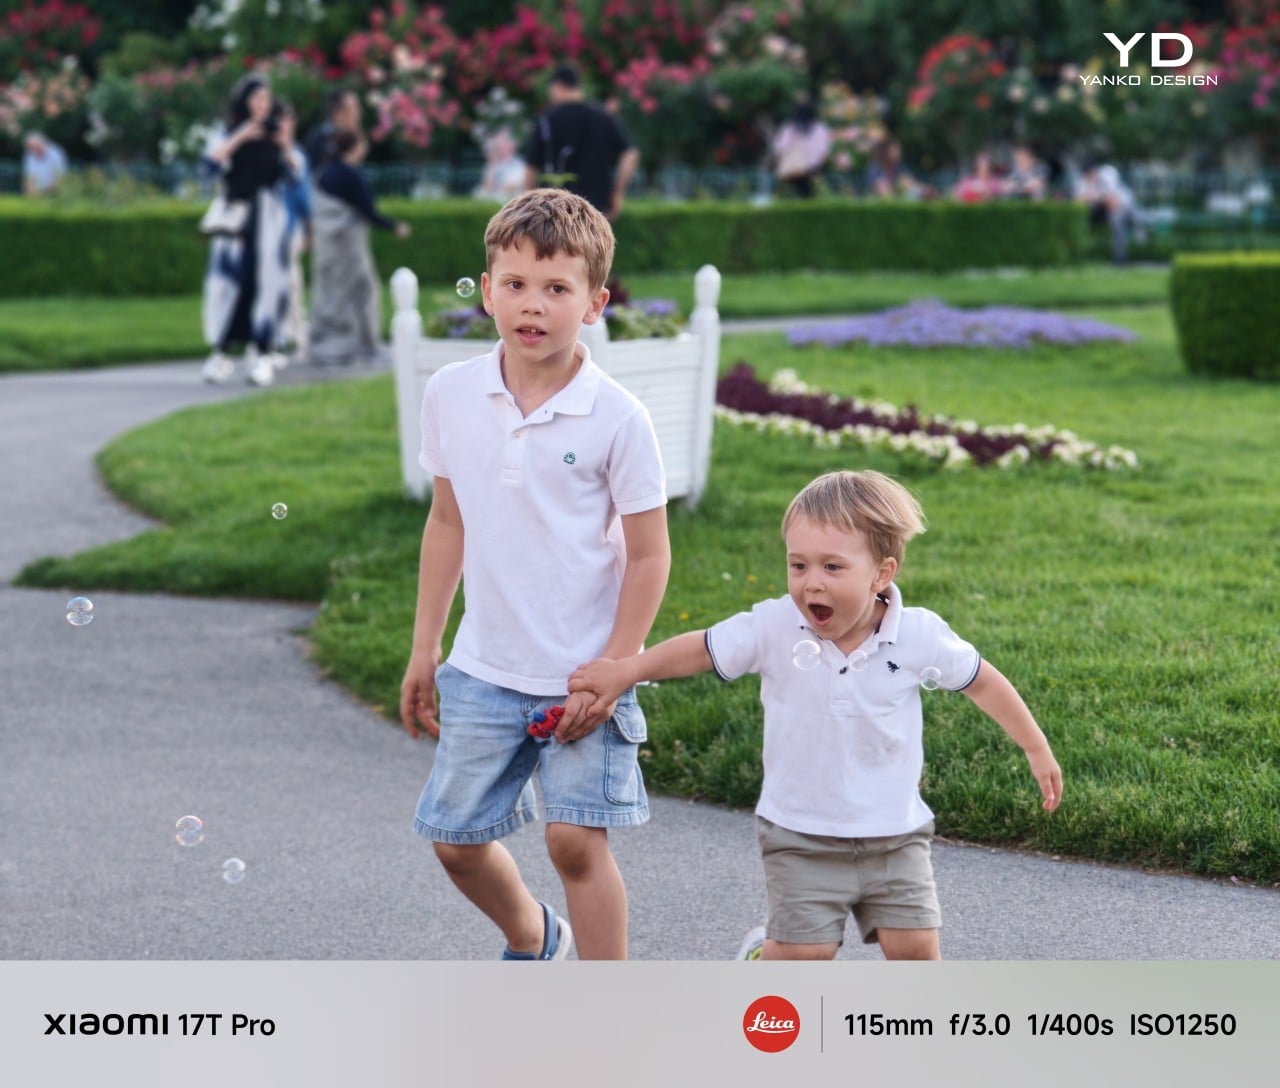
5x Telephoto, Master Portrait
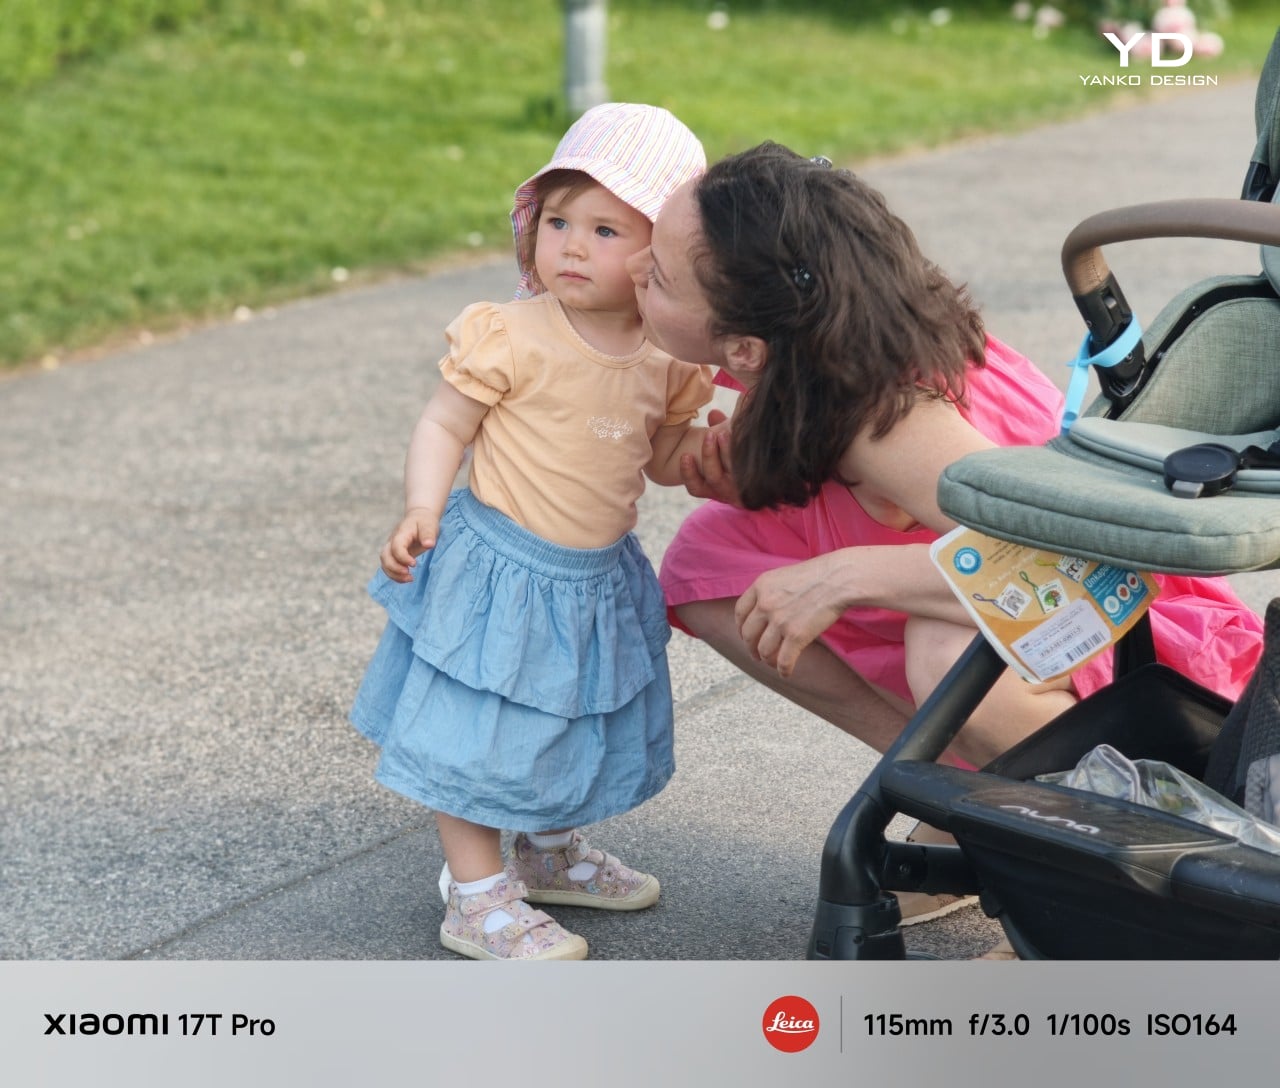
5x Telephoto, Master Portrait
One of the more playful additions is Leica Live Moment, which lets you capture live motion photos with Leica color tone. I usually turn off live motion photos on most phones because the still image quality often takes a hit, and the moving portion can end up looking blurry. With the 17T Pro, though, I could clearly see the appeal.

It adds a little more story and spontaneity to the image, and the fact that it is available even in Portrait mode makes it more versatile than I expected. I tried it with kids, pets, a couple dancing, and an approaching train, all of which felt like good examples of where the feature makes sense. In those moments, it preserved a bit of movement and atmosphere that a still image alone would not fully capture. You do need to keep the phone fairly still; the motion portion can end up showing too much camera movement. Even so, when it works, it is a genuinely fun feature.
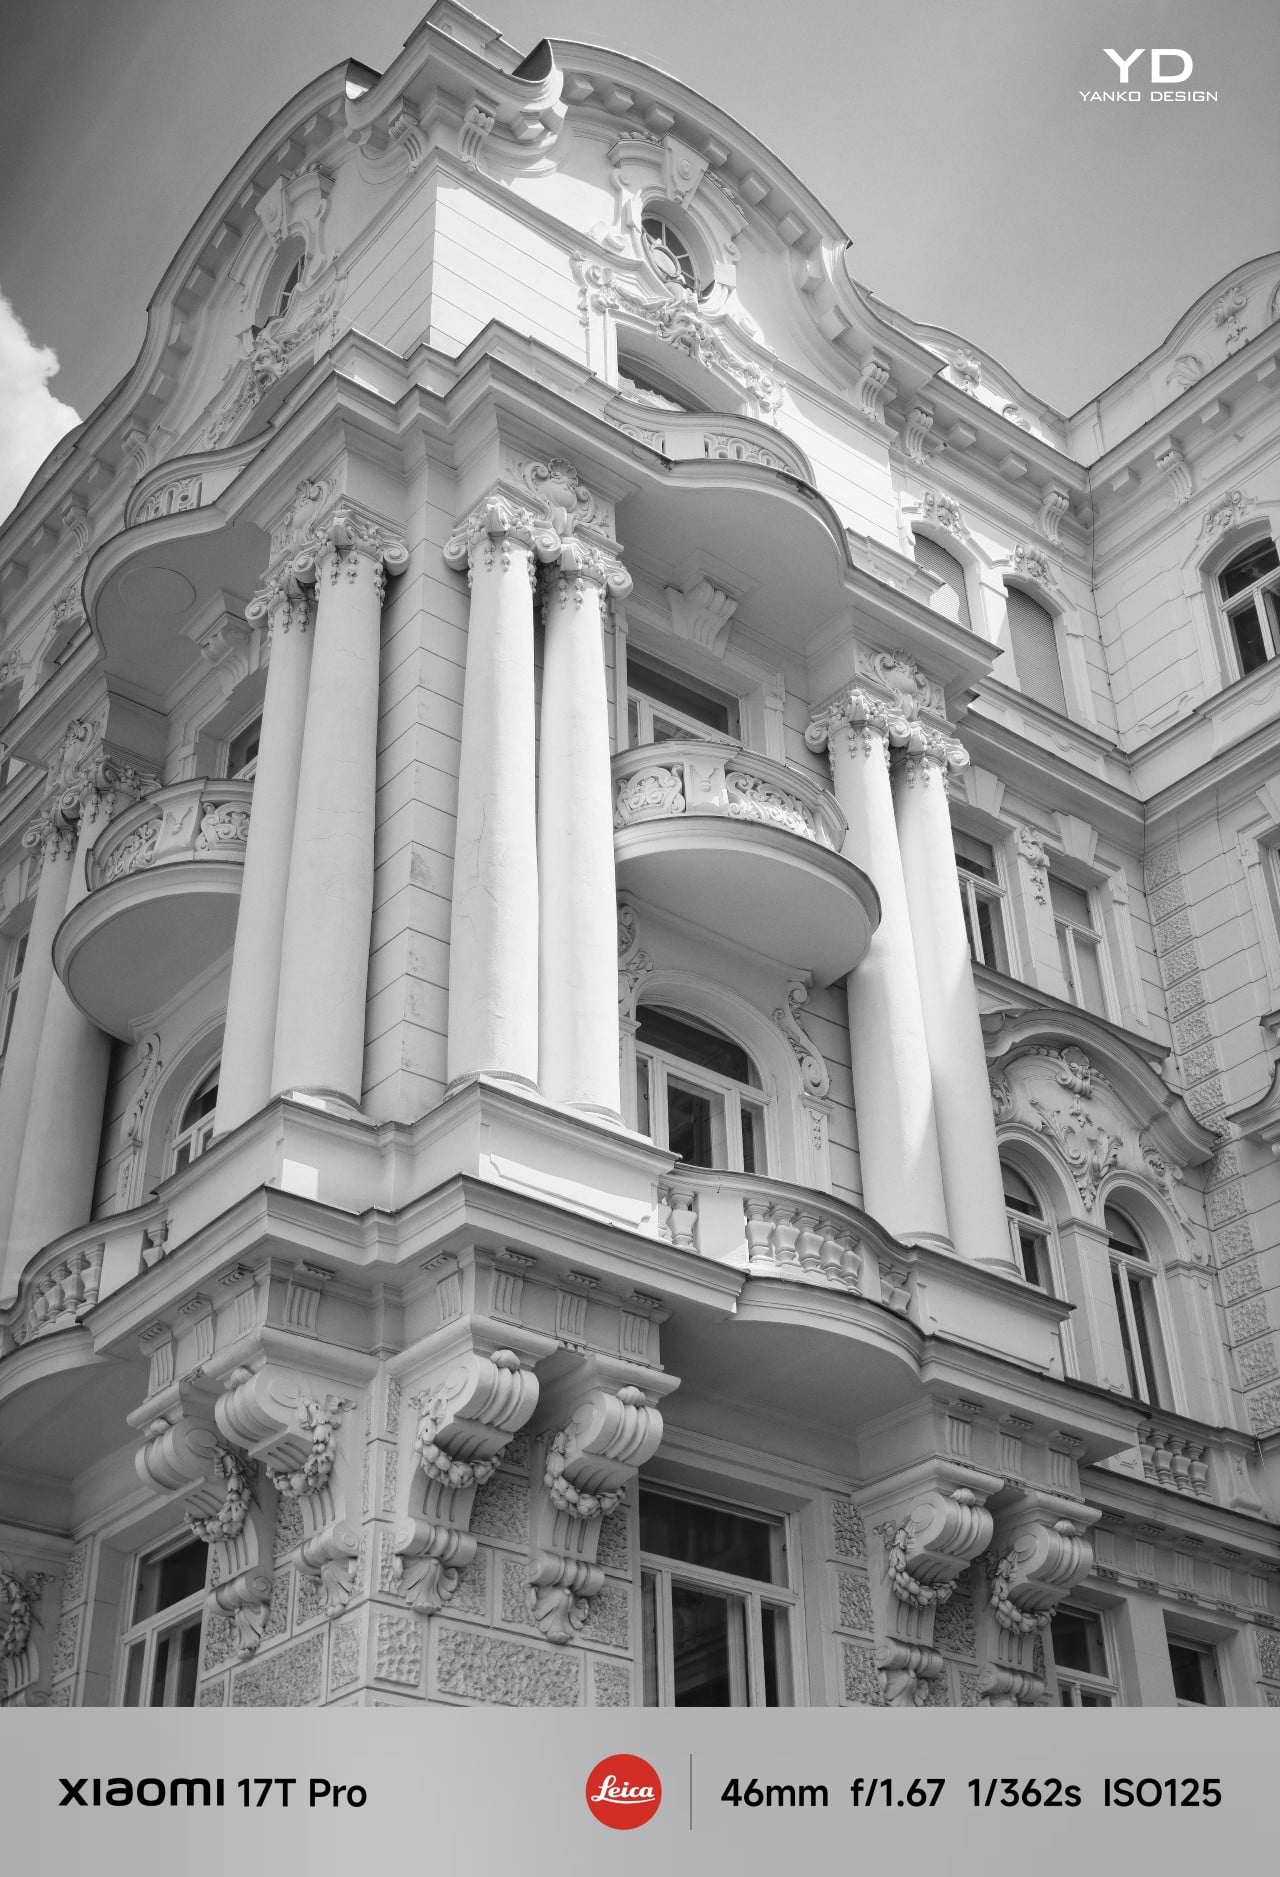
2x Main, Leica Vibrant with B&W Filter
Video is another area where the 17T Pro feels well-equipped. The main camera can record up to 8K at 30fps or 4K at 120fps. The telephoto and ultra-wide cameras are capped at 4K at 60fps, while the front camera tops out at 4K at 30fps. Xiaomi also lets you shoot in Log with all rear cameras, and there is a Movie mode that adds cinematic background blur for a more stylized look. Video quality has been very good across different lighting conditions on both the main and telephoto cameras, with wide dynamic range, solid exposure, and a generally polished result.
Battery size is one of the biggest improvements over the previous model. With its 7,000mAh silicon-carbon battery, the 17T Pro gives a reassuring sense of stamina that matches its large size, and it has felt great in day-to-day use. Even with a full day of heavy camera use, the phone was able to last the entire day, and with lighter use, it can easily stretch beyond that. It supports 100W wired charge, 55W wireless HyperCharge, and 22.5W wired reverse charge.
Sustainability
The Xiaomi 17T Pro makes a reasonable case for longevity through both durability and software support. It comes with an IP68 rating, Corning Gorilla Glass 7i on both the display and back panel, and a high-strength aluminum frame. Those details may not define sustainability on their own, but they do suggest a phone built to hold up well over time.
Xiaomi is also promising 5 generations of Android upgrades and 6 years of security patches, which gives the 17T Pro a longer life beyond the hardware itself. That matters because one of the most practical forms of sustainability is simply keeping a phone useful for longer. The 17T Pro may not radically change the sustainability conversation, but it does feel like a device designed with longevity in mind.
Value
The Xiaomi 17T Pro comes in three configurations: 12GB + 256GB, 12GB + 512GB, and 12GB + 1TB, with prices starting at 899 euros. That is 100 euros more than the 15T Pro, which is a noticeable jump for the series. It does make the 17T Pro feel a little less aggressively priced than its predecessor.
Still, the increase does not feel entirely surprising given the recent rise in memory prices. Xiaomi is also unlikely to be the only brand adjusting prices in 2026. With its larger 7,000mAh battery, refined design, strong telephoto camera, and solid software support, the 17T Pro still feels like a well-rounded flagship that offers good value overall.
Verdict
The Xiaomi 17T Pro does not try to reinvent what made the T series appealing, and that is exactly why it works. Instead, it takes the core strengths of the 15T Pro, including the restrained design, strong camera system, and flagship-like everyday performance, and refines them in ways that feel practical rather than flashy. The result is a phone that feels more mature than dramatic, but also more complete.
What stands out most is how balanced the overall package feels. The telephoto camera is genuinely excellent, the battery life is a major step up, and the design still has a quiet confidence that helps the phone stand out without trying too hard. There are a few compromises, of course. The ultra-wide camera is merely good rather than great, the fingerprint sensor sits lower than it should, and the higher starting price means the 17T Pro no longer feels quite as aggressively positioned as earlier T Pro devices.
Even so, Xiaomi has refined the right things. The 17T Pro feels like a phone that understands its own appeal and leans into it with confidence. It is not chasing attention with gimmicks or trying to prove itself through excess. Instead, it delivers the kind of thoughtful, well-rounded flagship experience that becomes more convincing the longer you use it, and that is what makes it easy to recommend.
The post Xiaomi 17 Pro Review: Refined in All the Right Places first appeared on Yanko Design.