This 50 sq.m. Glass House in Ukraine Has a Reed Roof 3X Its Size

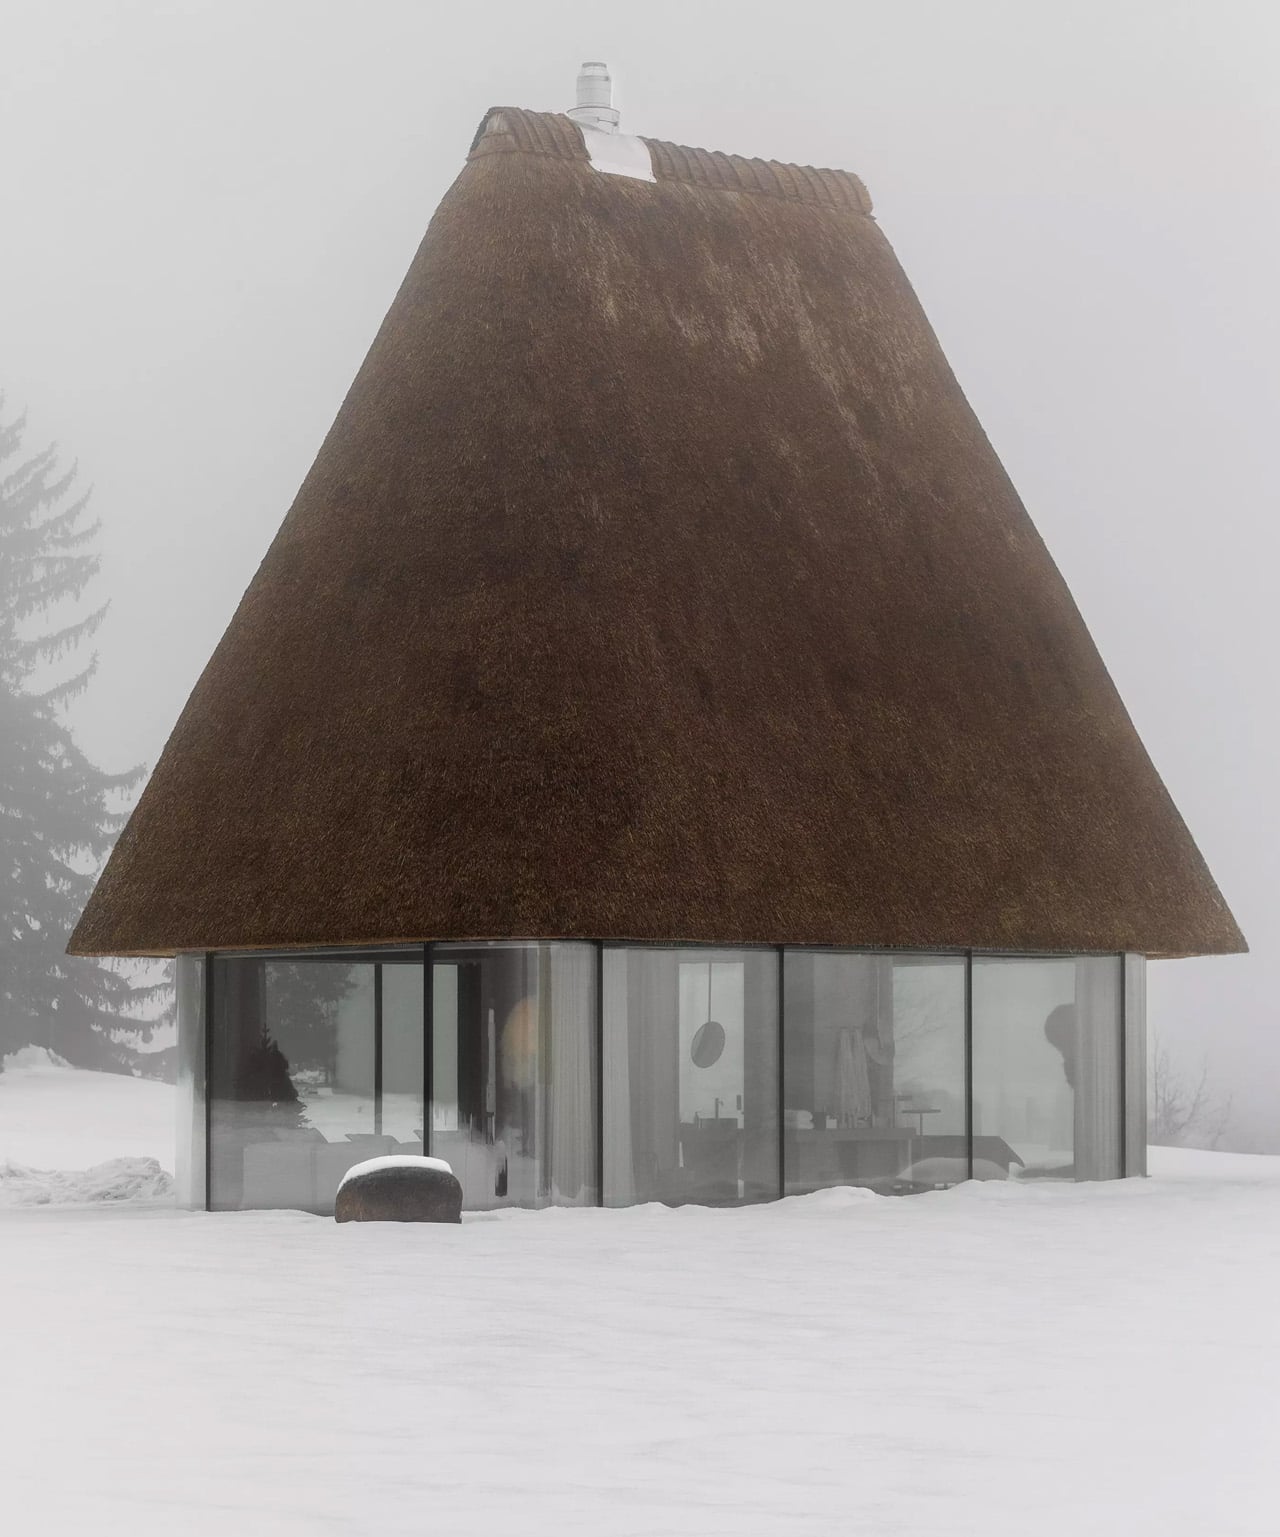
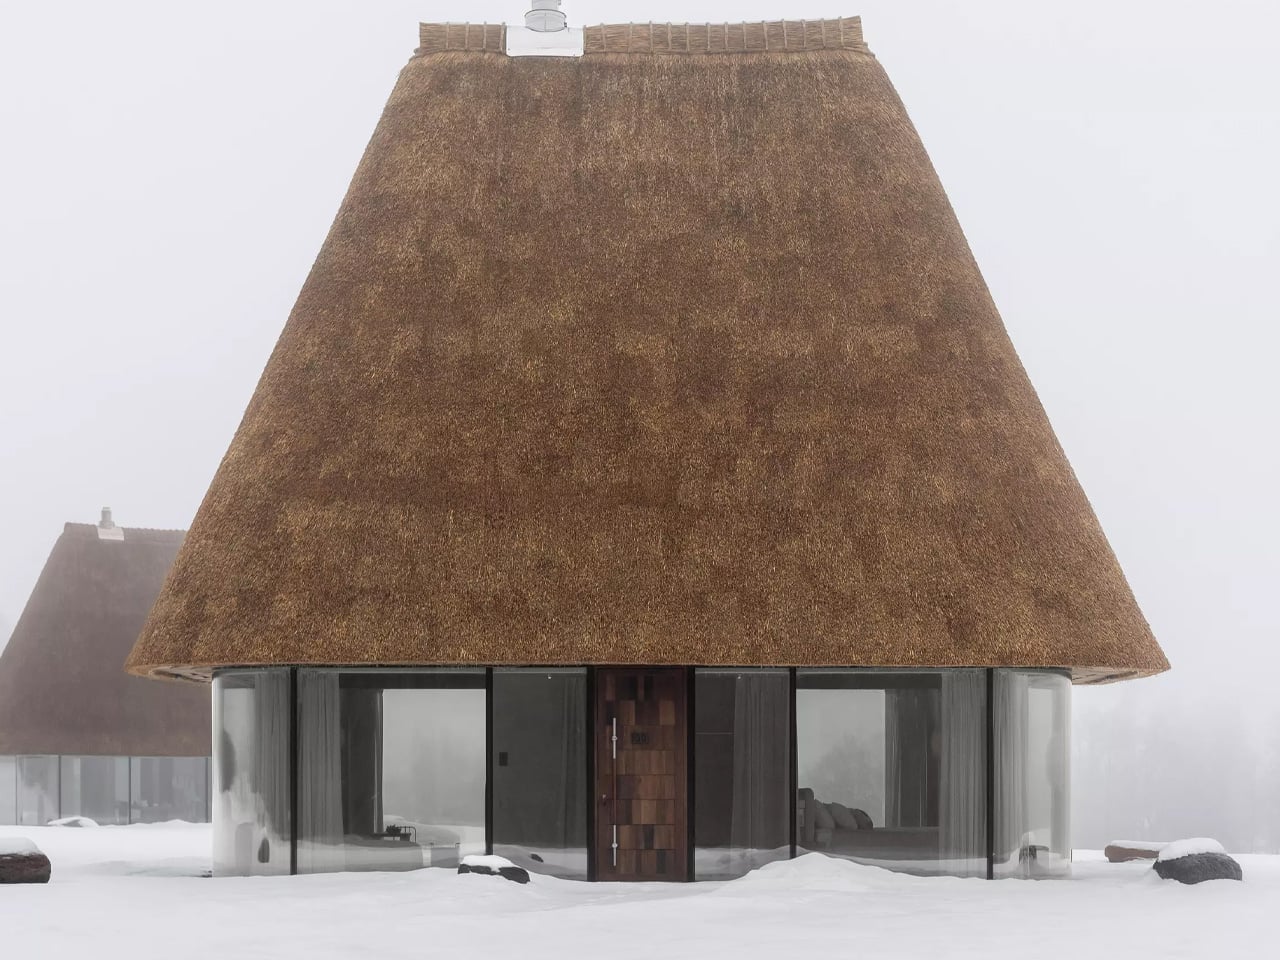
Three small structures stand on a private estate in central Ukraine, each barely reaching 50 square meters. The Guesthouse Under the Reed Roof by Kyiv-based YOD Group challenges everything visitors expect from traditional architecture. Completed in 2026, these vacation homes take the Ukrainian mazanka and transform it into something entirely unexpected. The mazanka has defined rural Ukrainian landscapes for generations, its whitewashed walls and thatched roofs speaking to centuries of vernacular building practices.

The traditional approach relied on thick clay walls, regular plastering, and natural materials harvested from surrounding fields. Families would replaster their homes each season, an act of maintenance that doubled as a cultural ritual. The pursuit of cleanliness and light shaped every design decision. YOD Group studied these patterns and extracted their essence rather than their literal forms. The architects asked what the mazanka represented beyond its physical attributes.

Designer: YOD Group

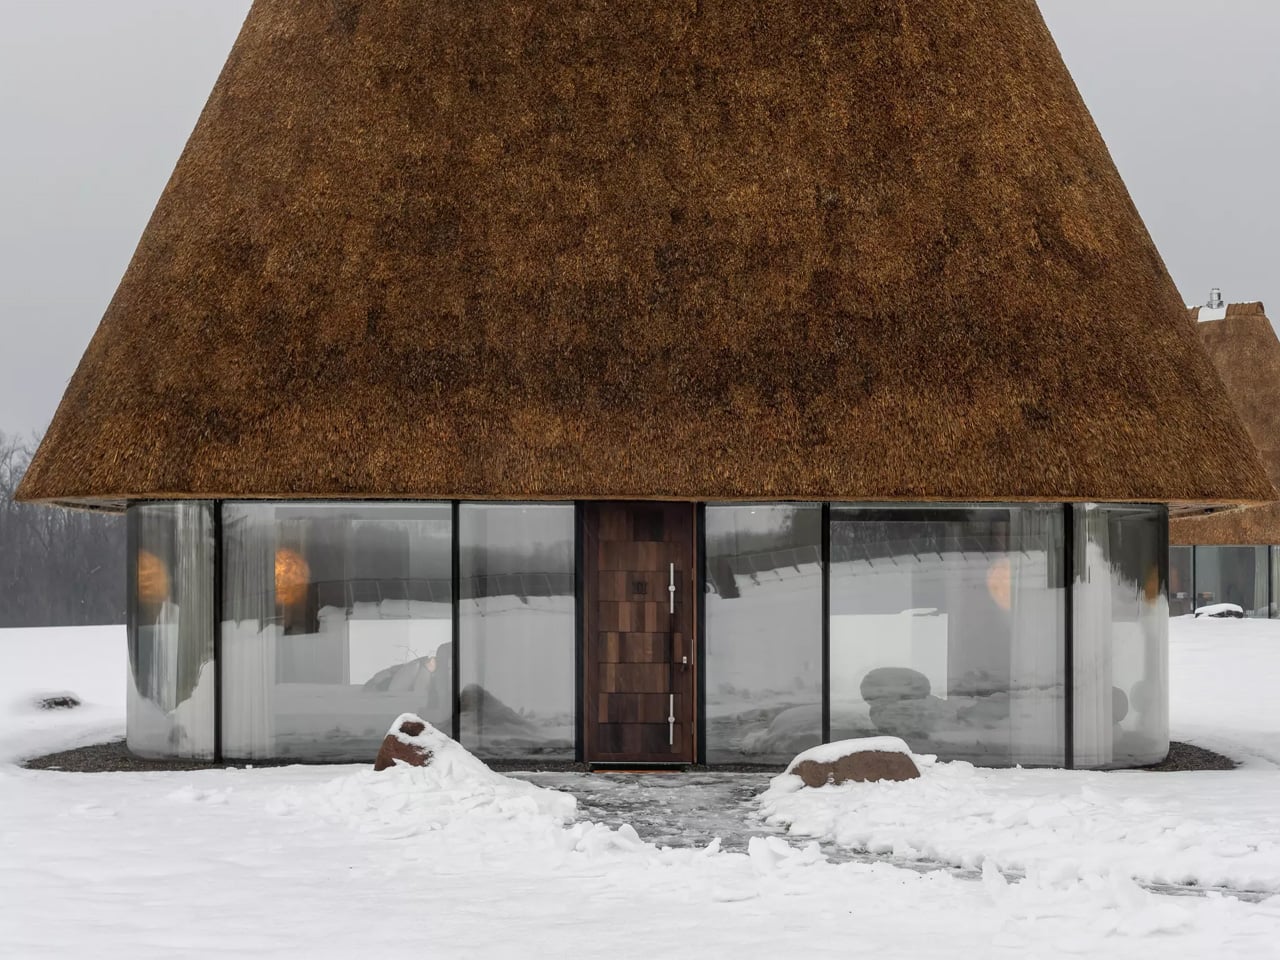
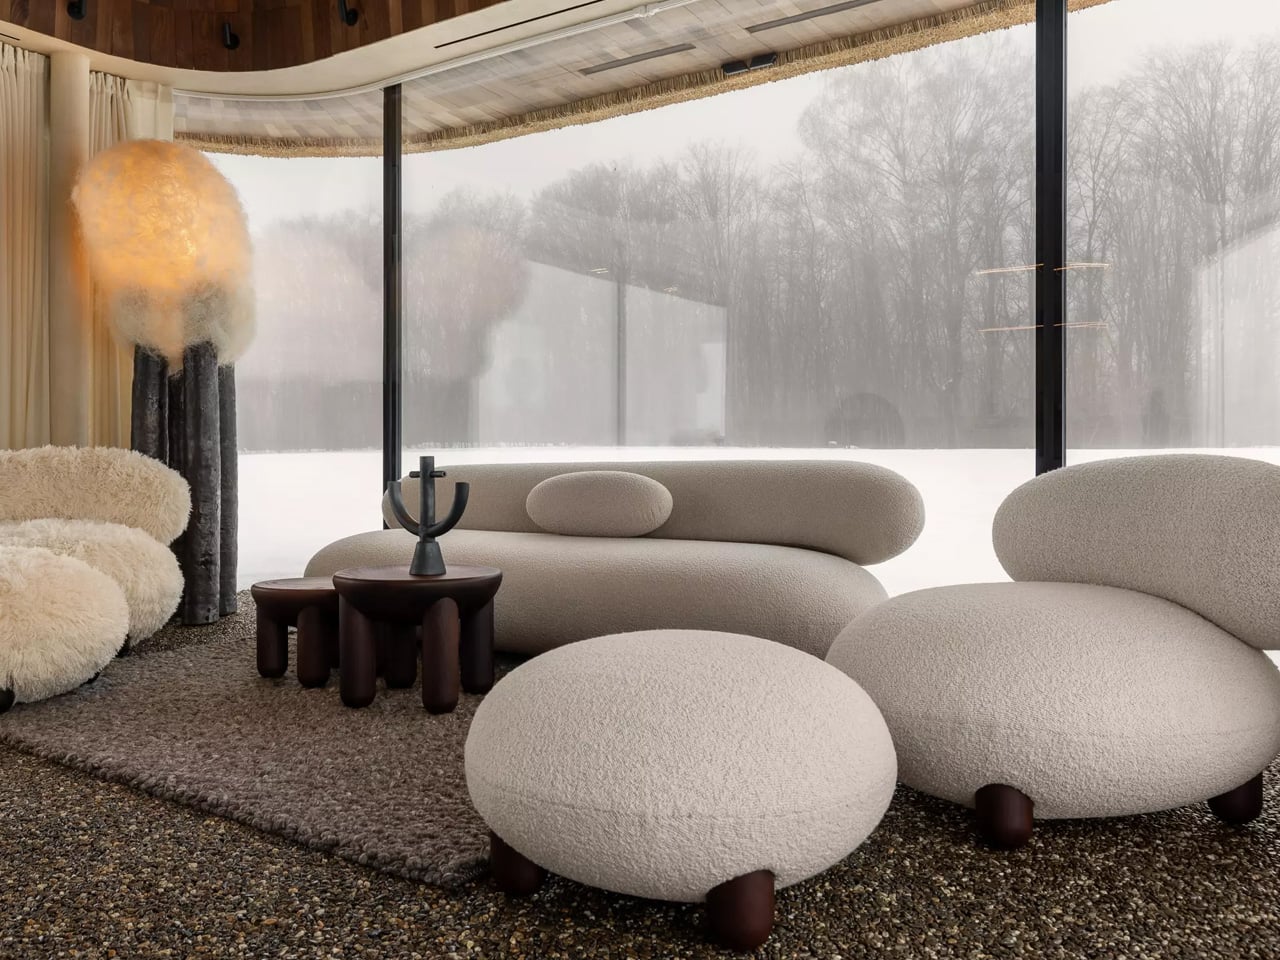
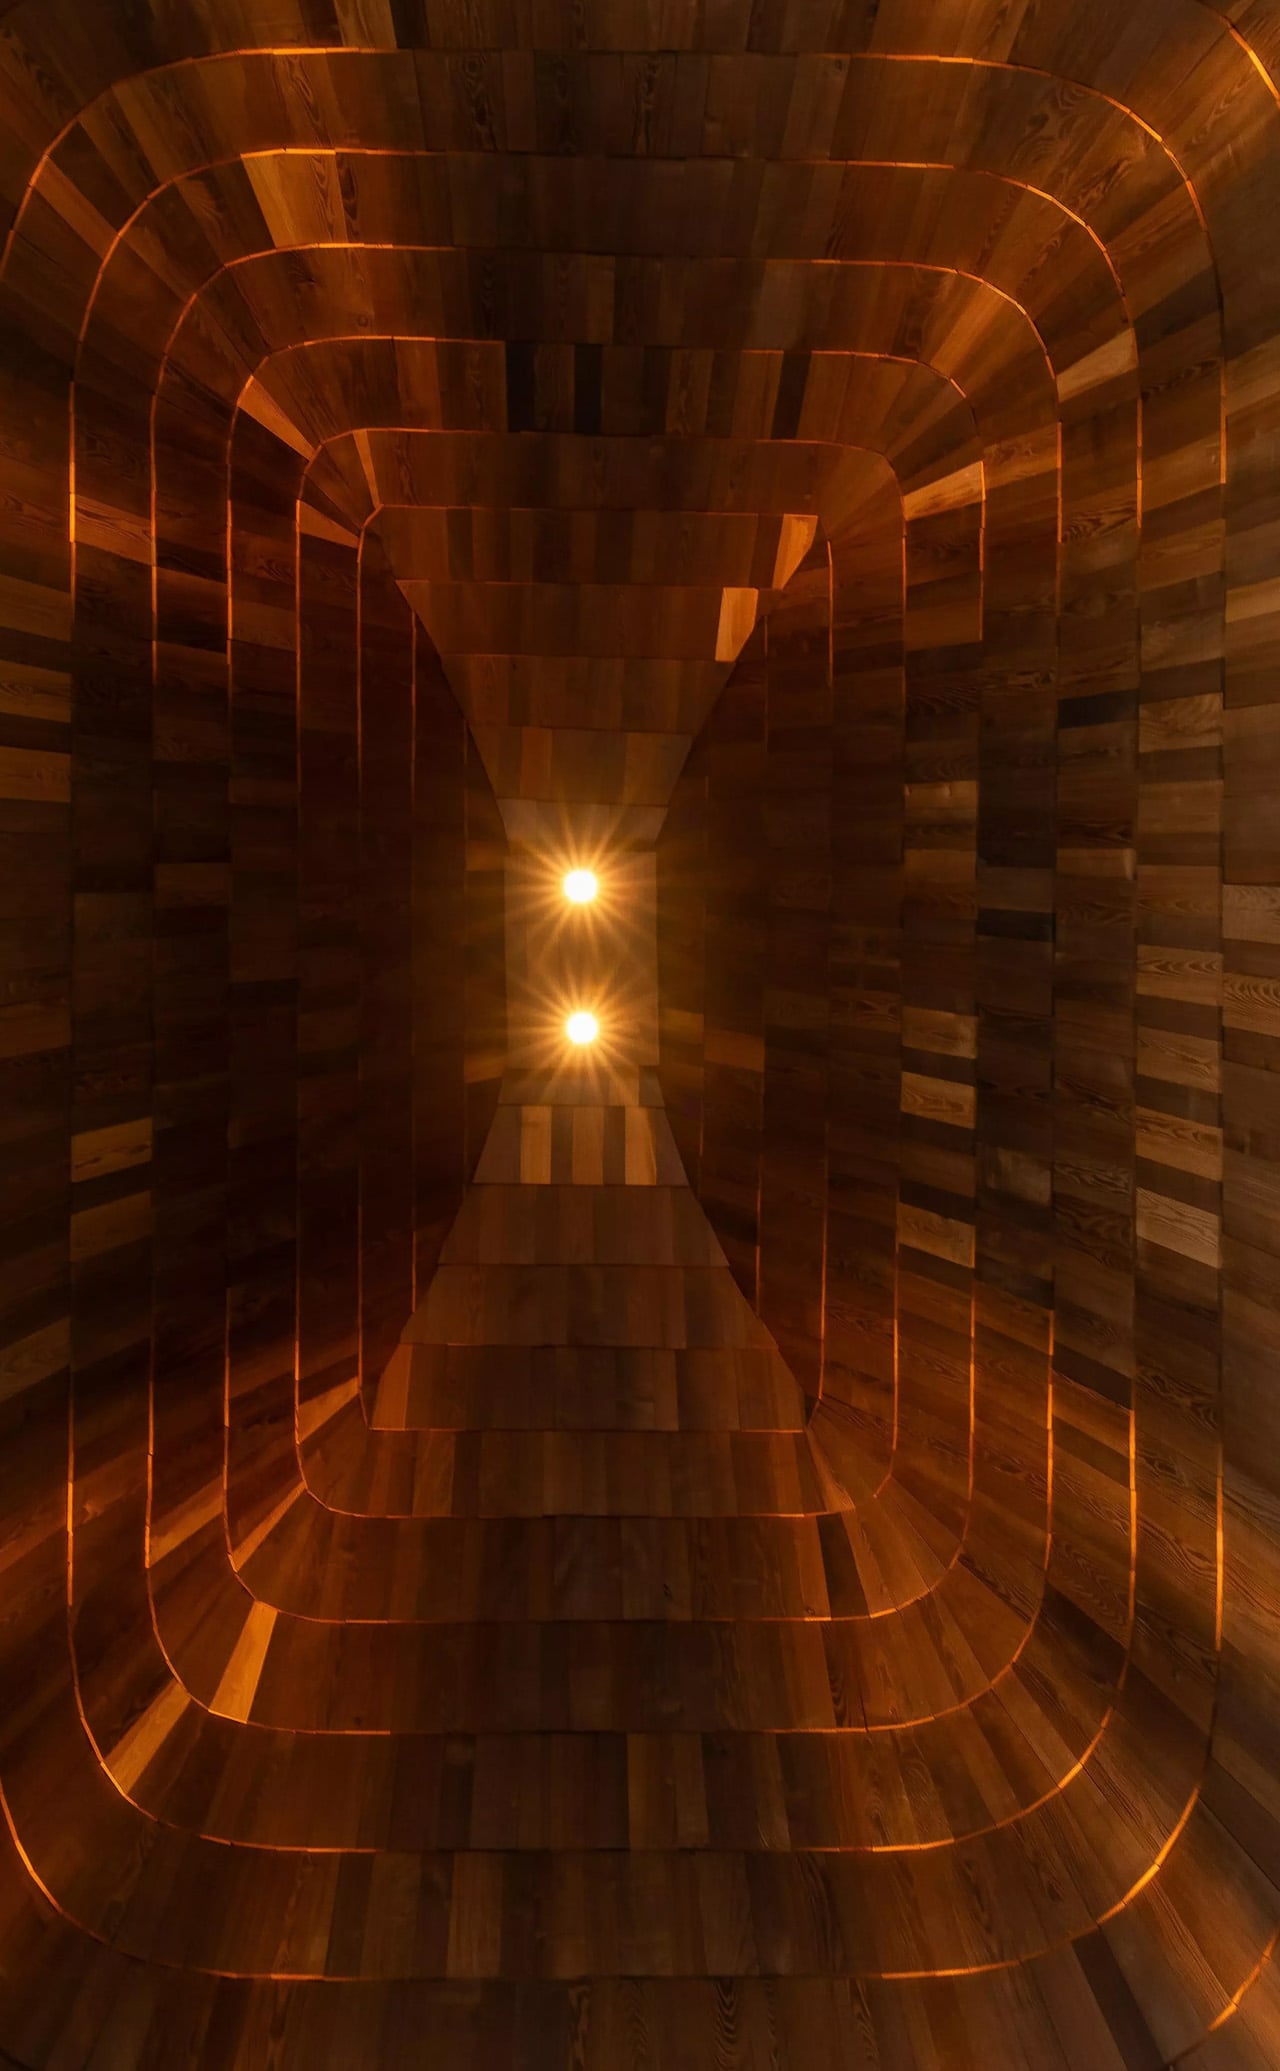

Their answer manifests in floor-to-ceiling glass walls that replace solid clay entirely. Transparency becomes the new language of light and order. The thatched roof grows enormous, stretching beyond typical proportions to become the project’s primary statement. Its sculptural form dominates each guesthouse, creating a silhouette that recalls both traditional headwear and organic mushroom caps emerging from the earth. The roof floats above transparent walls, appearing almost detached from the structures it shelters.

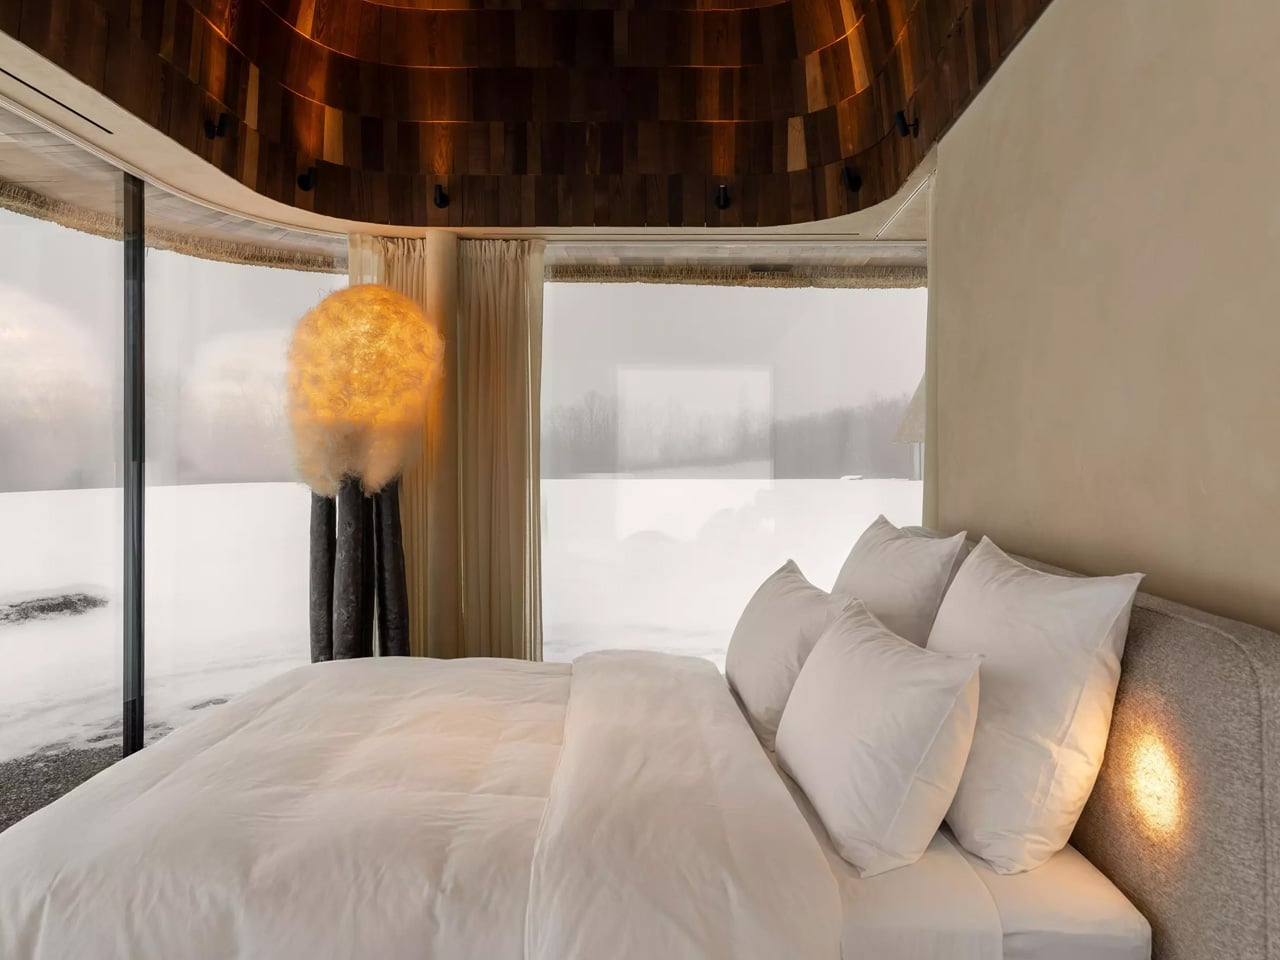
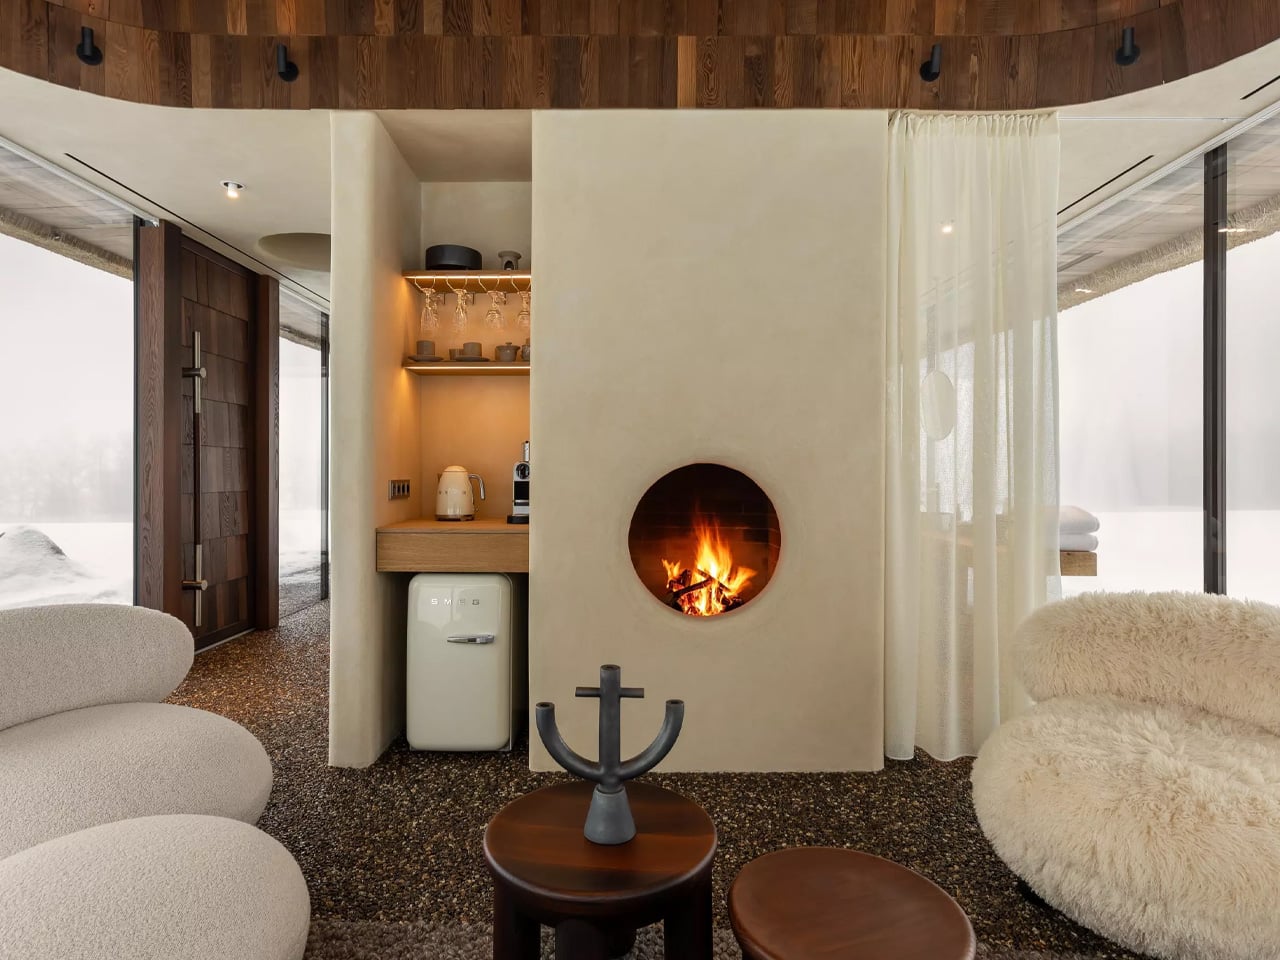
Volodymyr Nepiyvoda, managing partner at YOD Group, describes their approach as terroir design. The philosophy moves past simple material selection or nostalgic references. The team decoded cultural meanings embedded in rural architecture, understanding the mazanka as a living system rather than a frozen artifact. This perspective allowed them to honor tradition while pursuing radical innovation. The glass boxes invite the Ukrainian countryside inside, erasing boundaries between domestic space and natural surroundings.

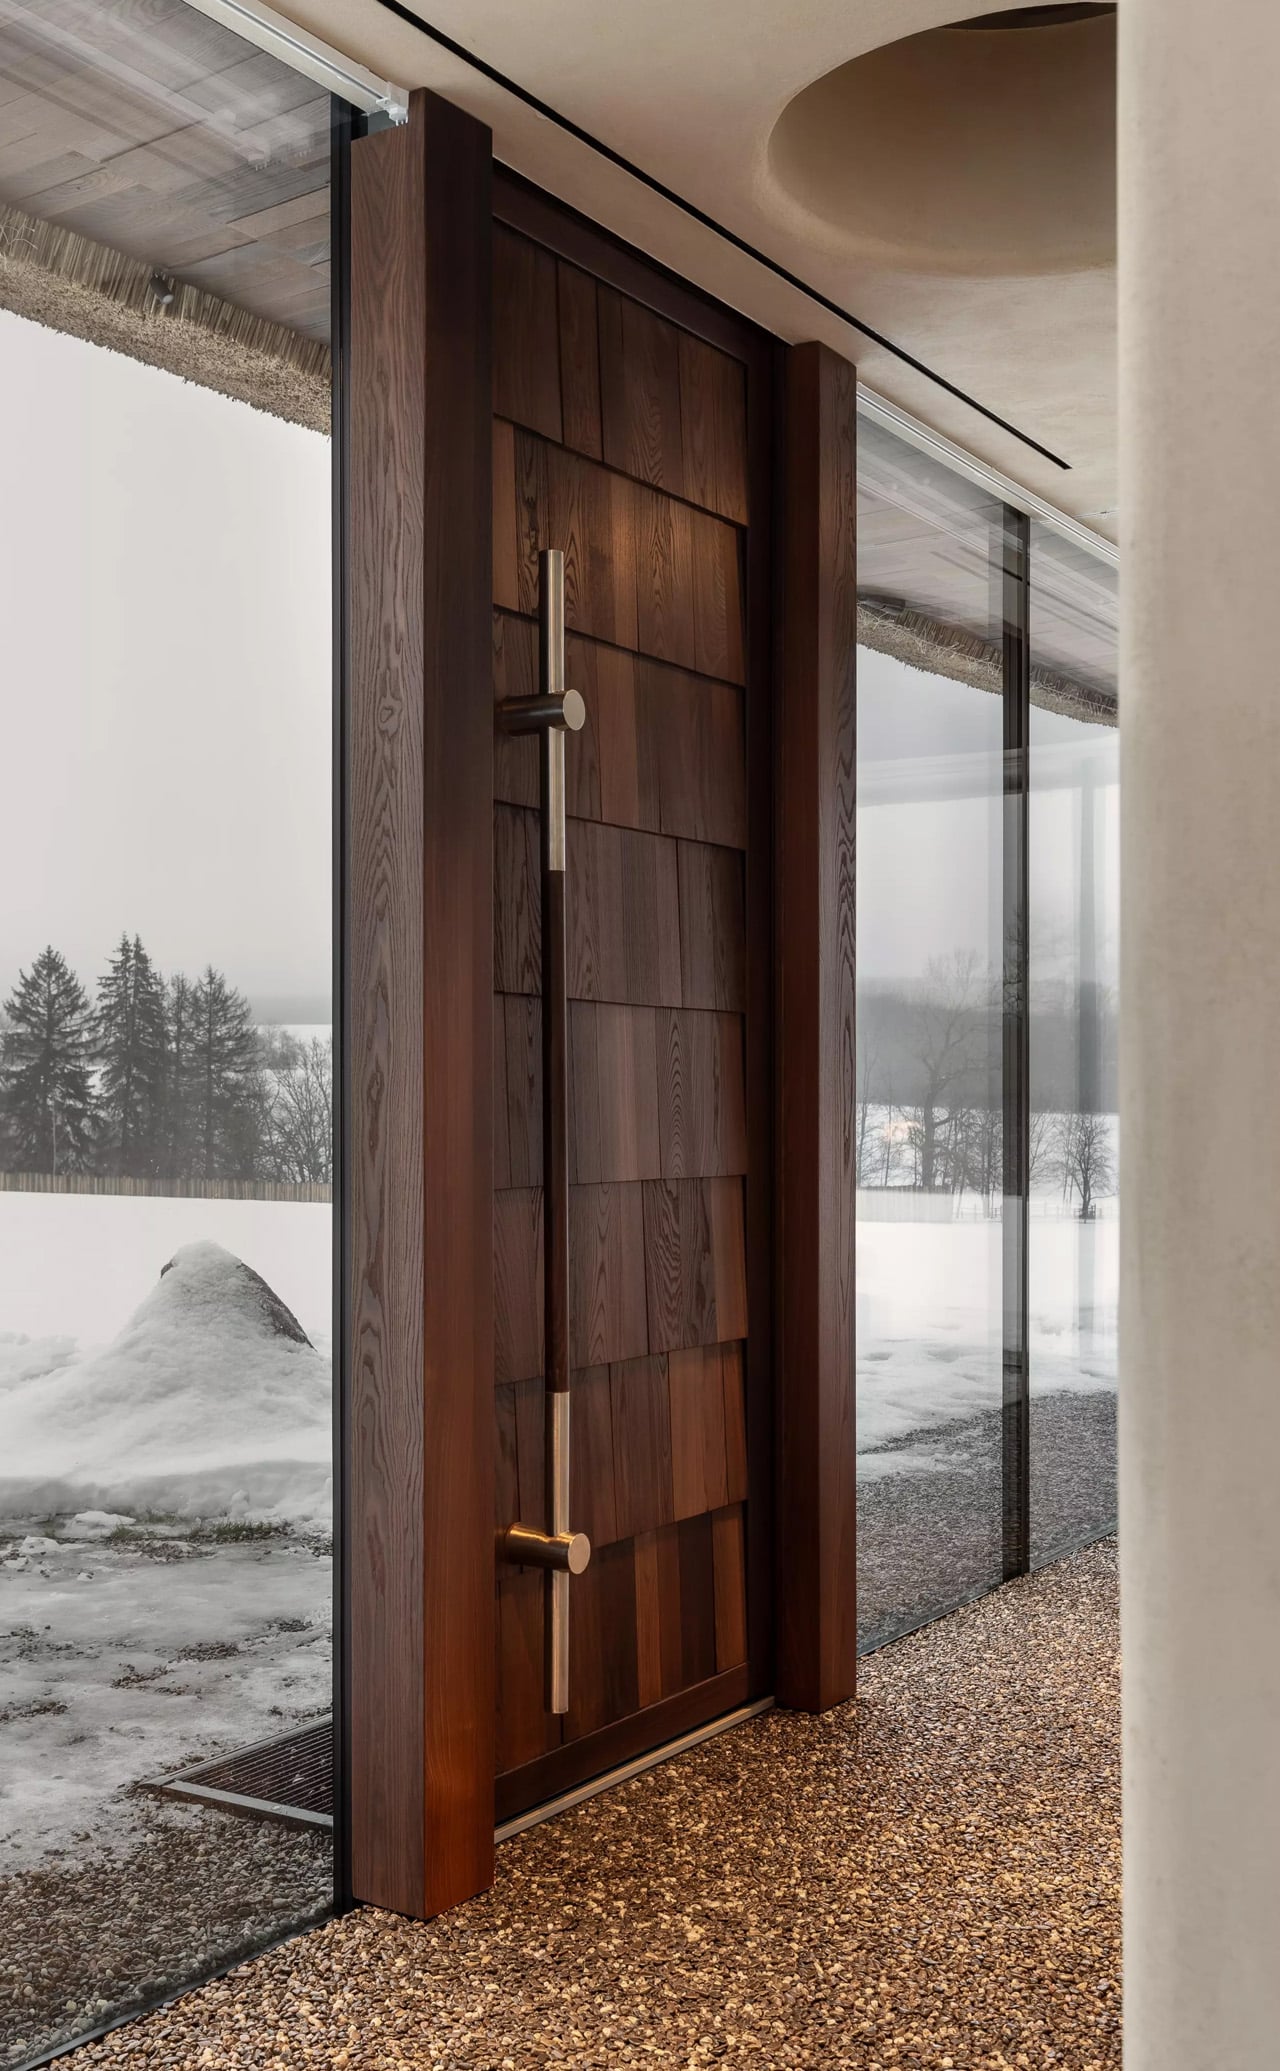
Heavy wooden doors provide entry points, grounding the ethereal glass structures with tactile weight. Interior furnishings by Noom maintain the contemporary aesthetic while supporting local design networks. Mykhailo Lukashuk photographed the guesthouses in winter, capturing how the oversized reed roofs hover above snow-covered ground. The images reveal structures in constant dialogue with their environment, changing with the weather and season.

The design team of Volodymyr Nepyivoda, Dmytro Bonesco, Natalia Tymoshenko, and Yana Rogozhinska distilled centuries of building knowledge into these compact forms. They created architecture that respects heritage without becoming trapped by it. The guesthouses prove that tradition and innovation need not oppose each other. Cultural memory can fuel contemporary expression when architects approach vernacular architecture as philosophy rather than prescription. These transparent homes wrapped in outsized thatched roofs represent a new chapter in Ukrainian design, one that looks backward and forward simultaneously.

The post This 50 sq.m. Glass House in Ukraine Has a Reed Roof 3X Its Size first appeared on Yanko Design.

The Park Tiny Home Elevates Compact Living with Rooftop Terrace

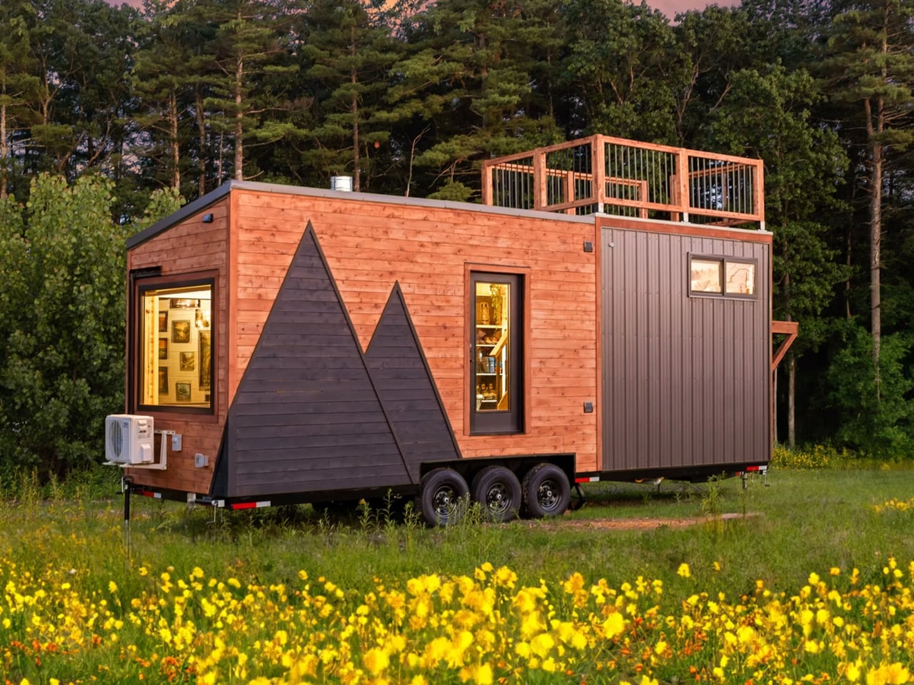
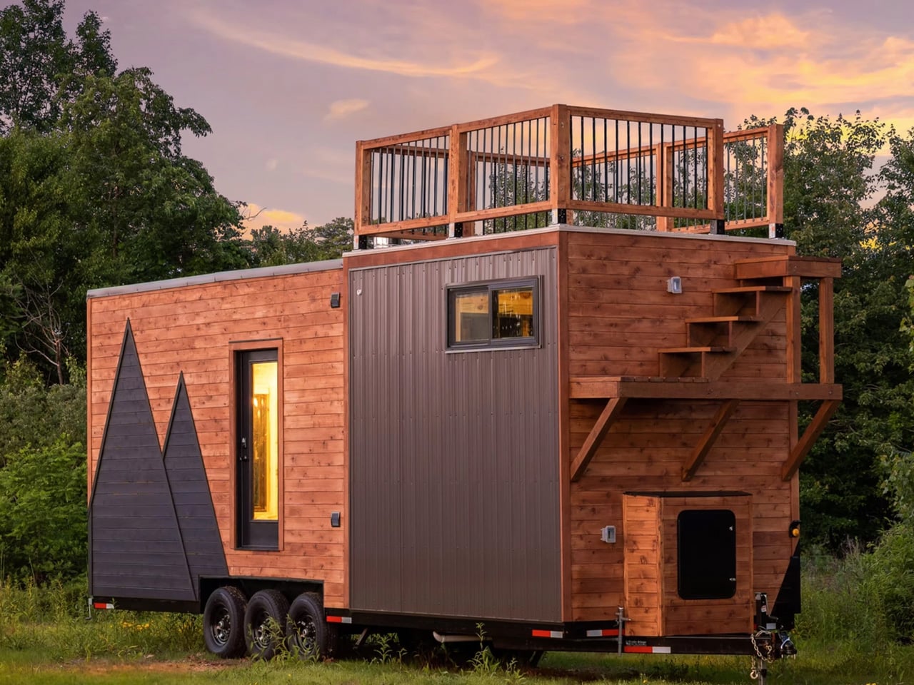
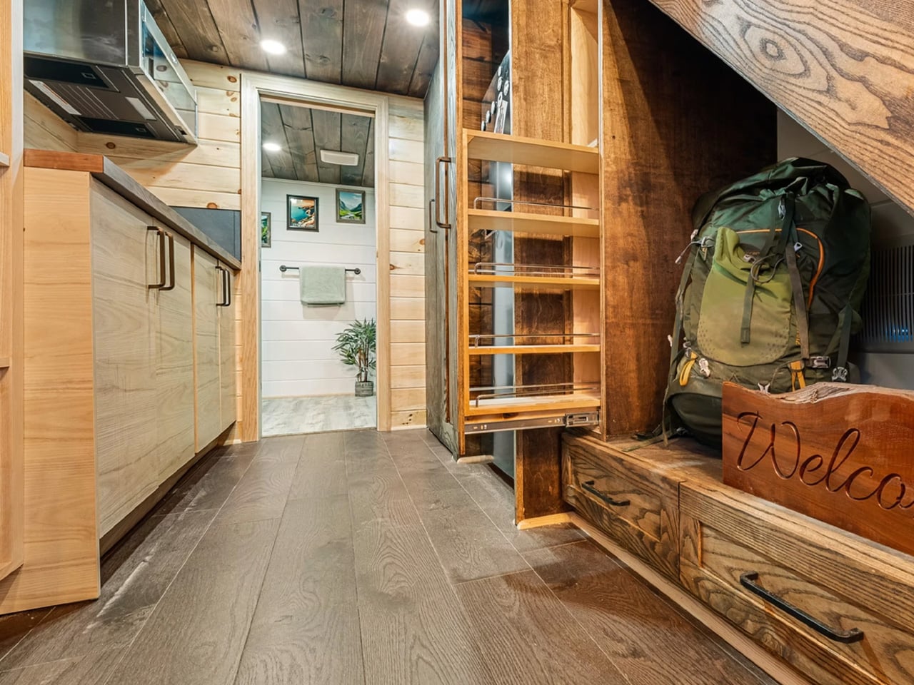
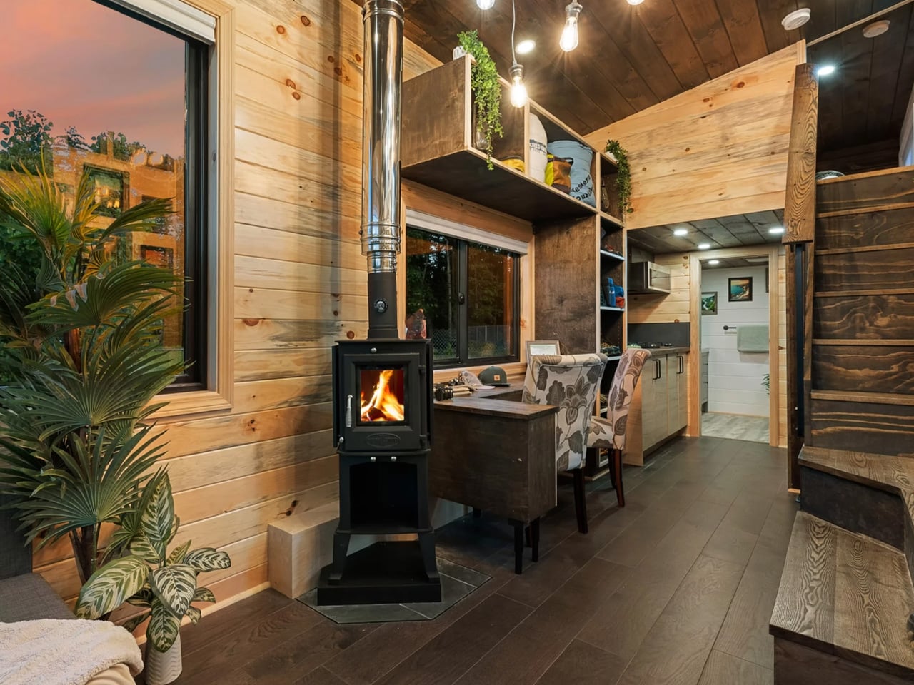
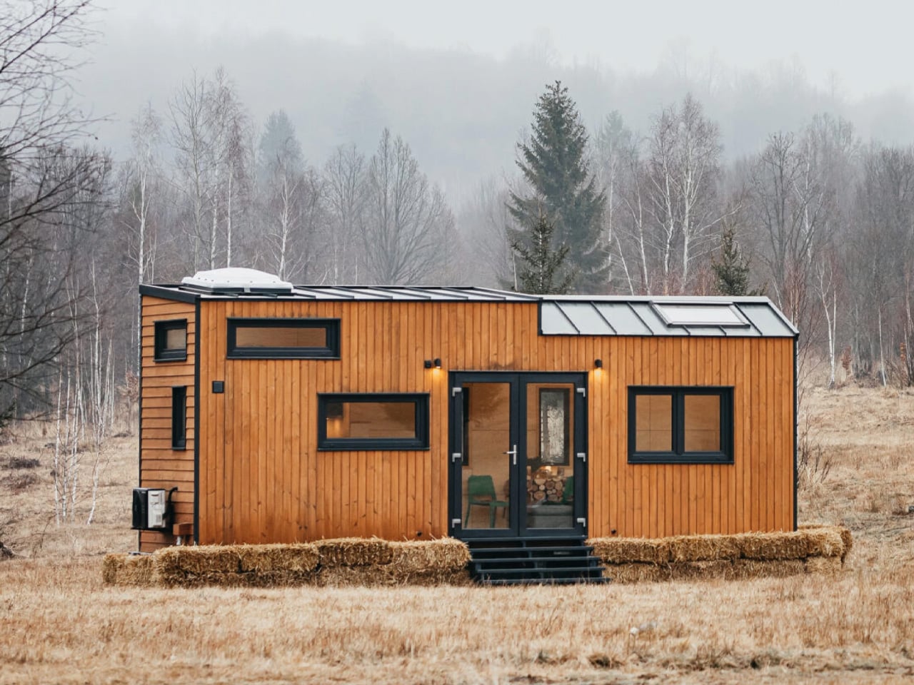
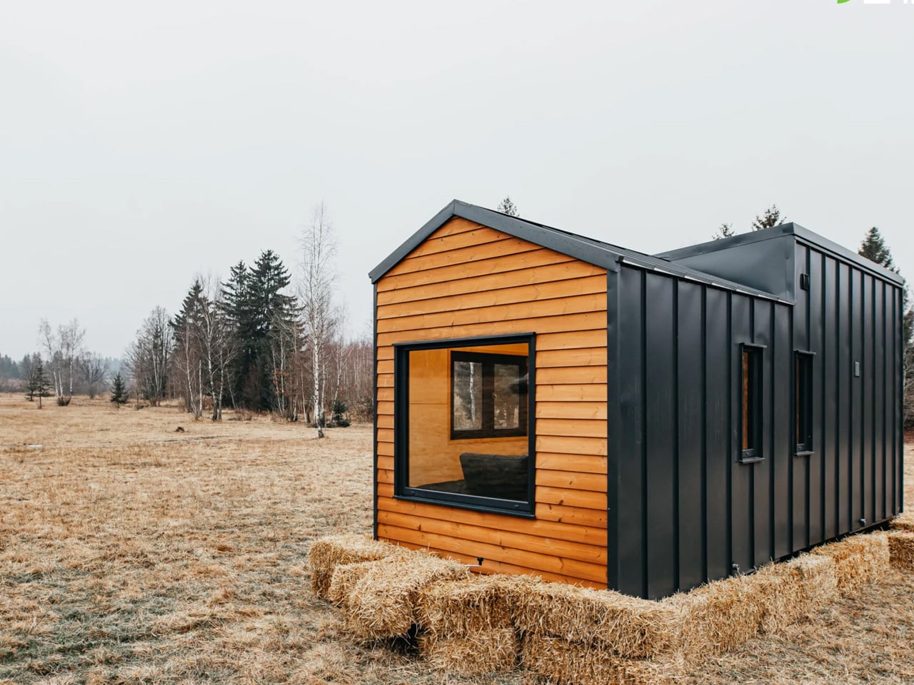
Living in a tiny home means embracing creative solutions to spatial challenges. Backcountry Tiny Homes understands this reality better than most, which is why their latest model, The Park, introduces a rooftop terrace to the equation. This 30-foot tiny house features a comfortable, storage-packed interior crowned by an outdoor space that fundamentally changes how residents interact with their compact dwelling. The rooftop is accessed from outside using a removable ladder, making it practical once the home finds its permanent or semi-permanent location. The design acknowledges that any expansion of living space in such tight dimensions becomes a major bonus, offering residents a private outdoor retreat without increasing the ground-level footprint.

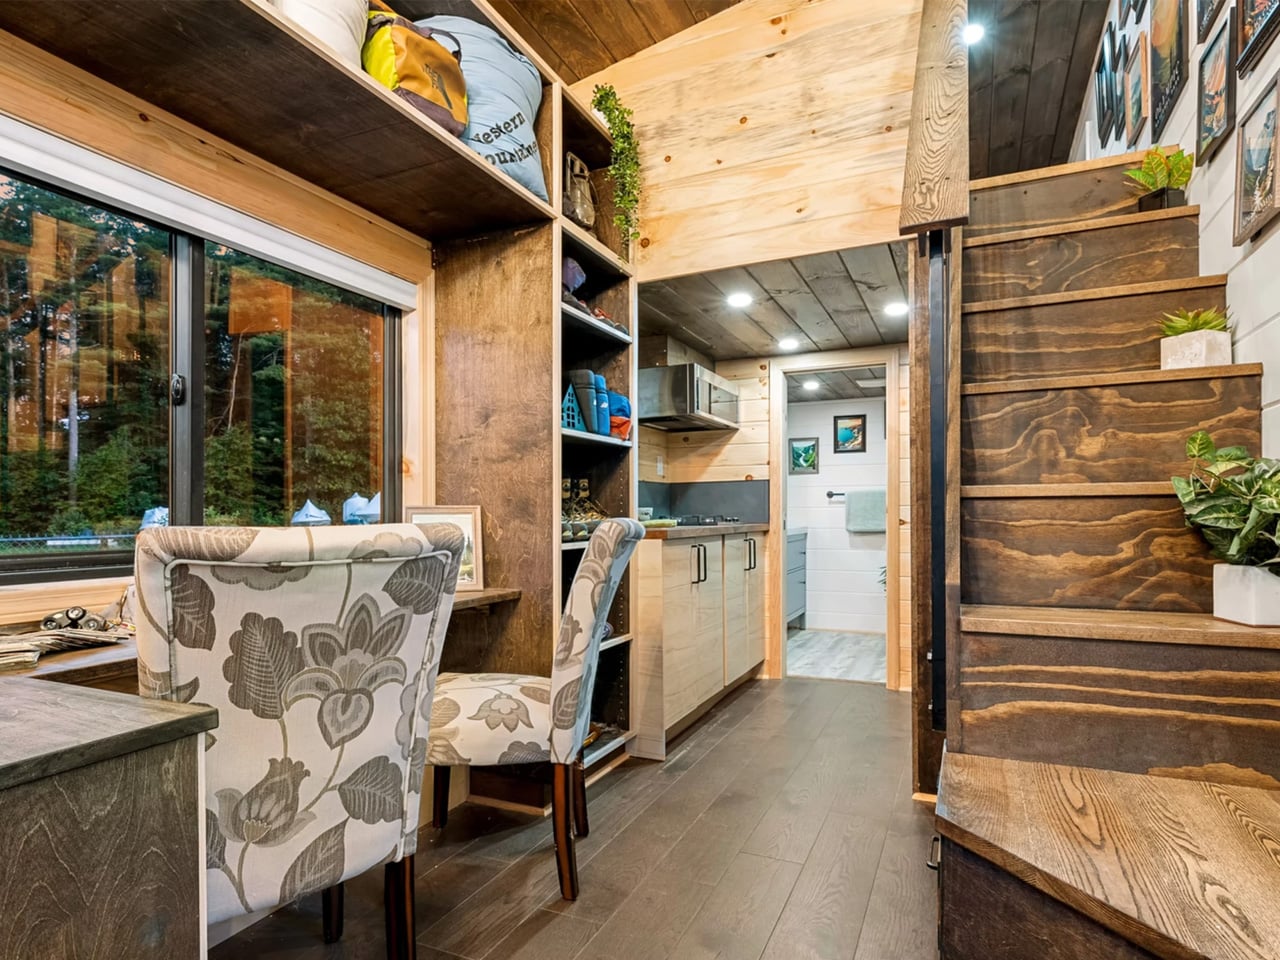
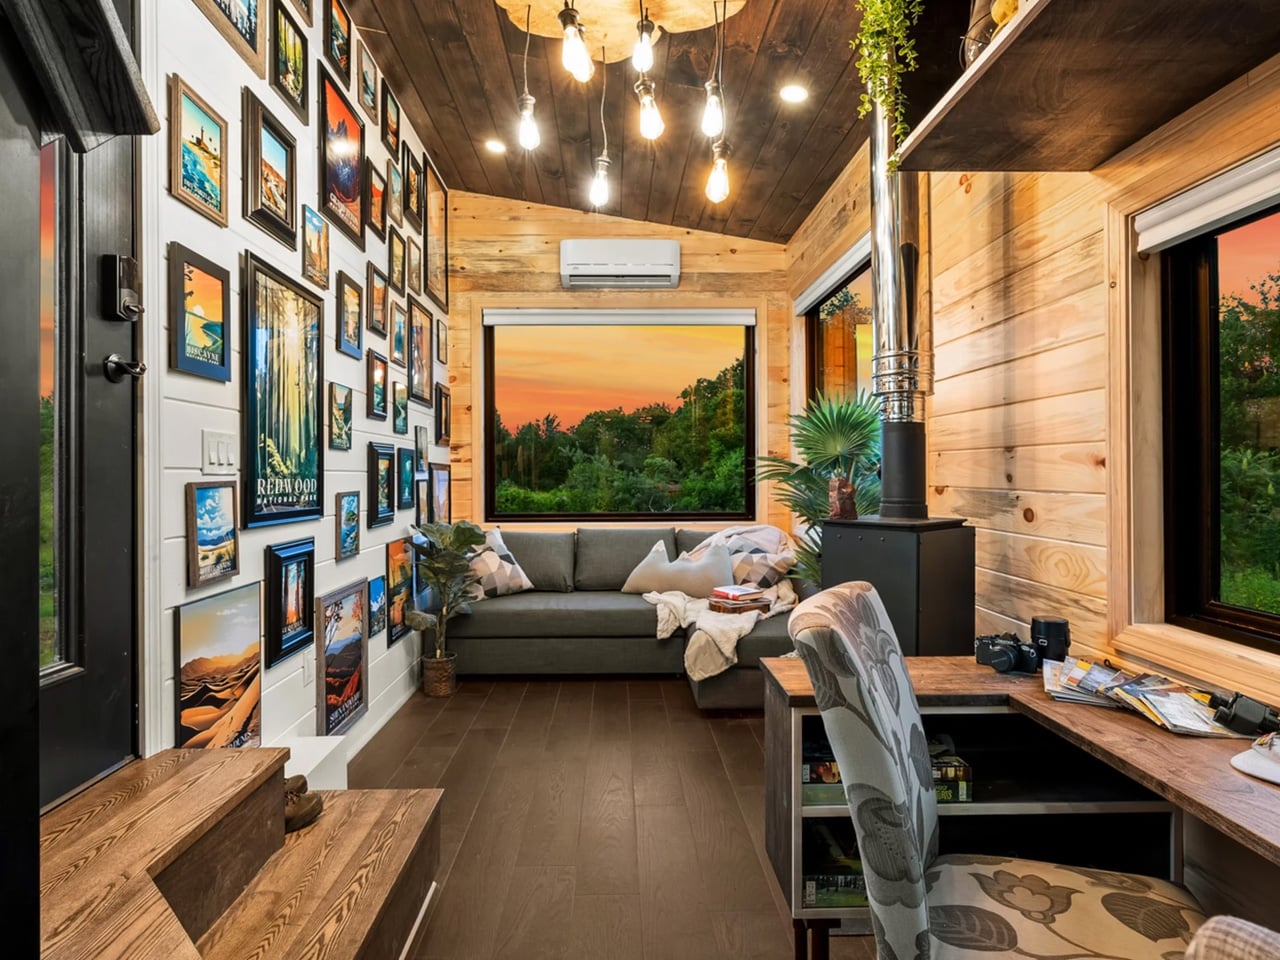
The Park sits on a triple-axle trailer measuring 30 feet by 8.5 feet, positioning it as a relatively compact option within the tiny home market. Despite its modest footprint, the home accommodates one to four people depending on the configuration chosen. The flexible layout adapts to different living situations, whether serving as a solo retreat or housing a small family. Backcountry Tiny Homes designed the interior with abundant storage solutions woven throughout the space, addressing the perpetual challenge of keeping compact living areas organized and functional without feeling cluttered or cramped.

Designer: Backcountry Tiny Homes

Pricing for The Park reflects the level of completion buyers prefer. The turnkey version comes fully finished at $136,100, ready for immediate occupancy with all systems installed and design elements complete. Those wanting more control over aesthetics can choose the unfurnished model at $72,200, which includes all essential systems but leaves finishes and furnishings to the owner. The shell option, priced at $122,575, appeals to experienced builders who want the structural foundation while maintaining maximum customization freedom. Each tier carries the model reference number BCP3085MB.

Backcountry Tiny Homes brings credibility to their designs through lived experience. The Hampstead, New Hampshire, company is woman-owned and operated, specializing in mobile tiny home design and construction. The team doesn’t just build these homes; they live in them. This perspective shapes every decision, from structural engineering to cabinet placement. They recognize that the mechanical systems and framing matter just as much as the visible design elements, perhaps even more so in spaces where everything must work harder.

The rooftop terrace distinguishes The Park from conventional tiny home designs by transforming underutilized vertical space into a functional outdoor room. This elevated area provides residents with a private space for relaxation, entertaining, or simply enjoying their surroundings. The feature reflects a sophisticated understanding of how people actually want to use their tiny homes, not merely inhabit them. It addresses the common sacrifice of outdoor living space that often accompanies downsizing to a mobile dwelling.

The company’s team consists of carpenters, engineers, artists, and dreamers who understand that successful tiny home design requires both technical precision and creative vision. The Park represents this balanced approach, demonstrating that vertical expansion can solve horizontal limitations while maintaining the mobility and affordability that draw people to tiny living in the first place. The model stands as part of Backcountry’s broader lineup, showcasing their commitment to innovative solutions for compact living challenges.

The post The Park Tiny Home Elevates Compact Living with Rooftop Terrace first appeared on Yanko Design.

Tiny Houses Can’t Sleep Four? This 26-Footer Just Proved That Wrong

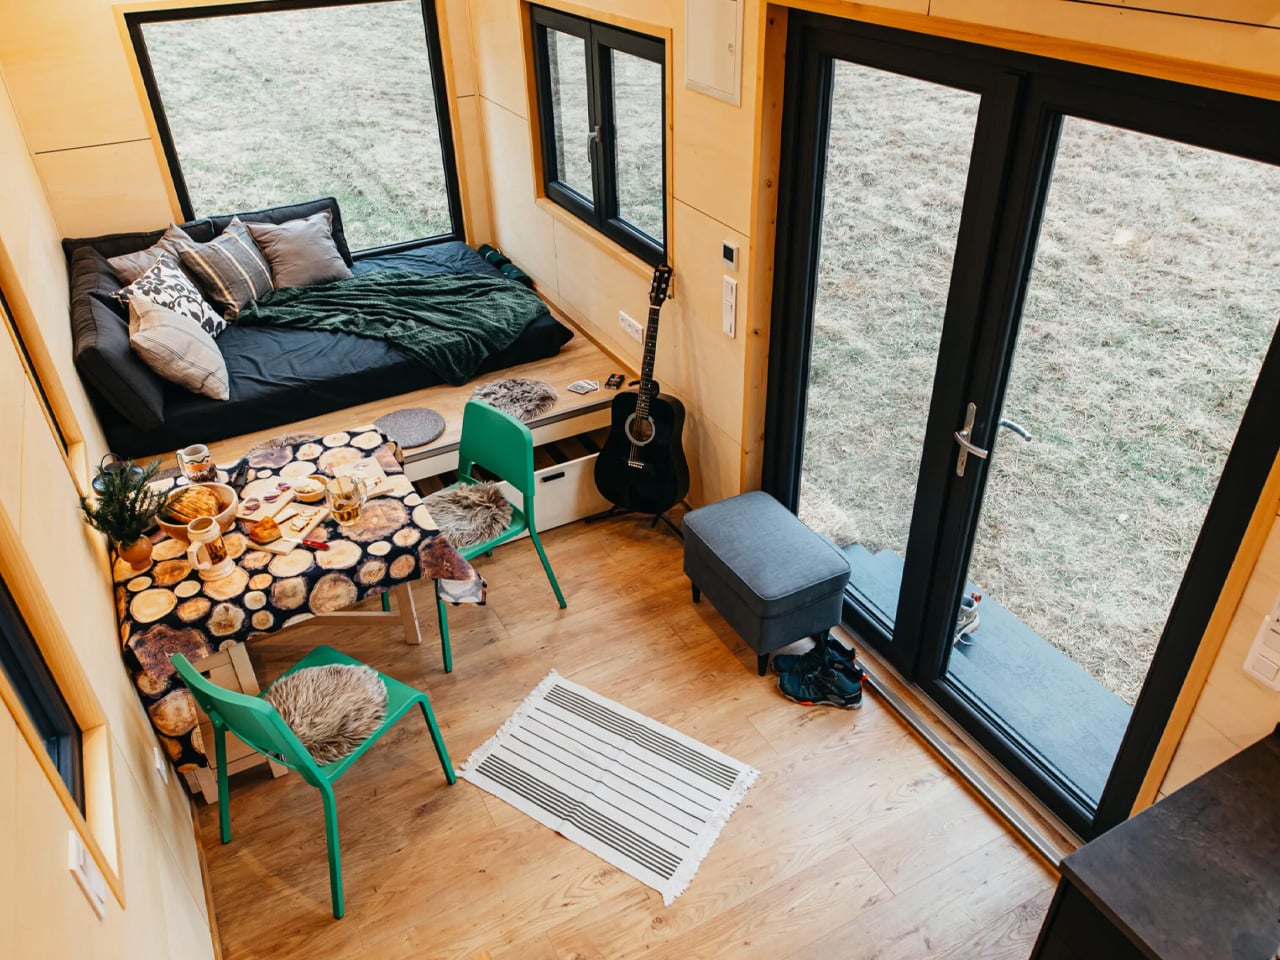
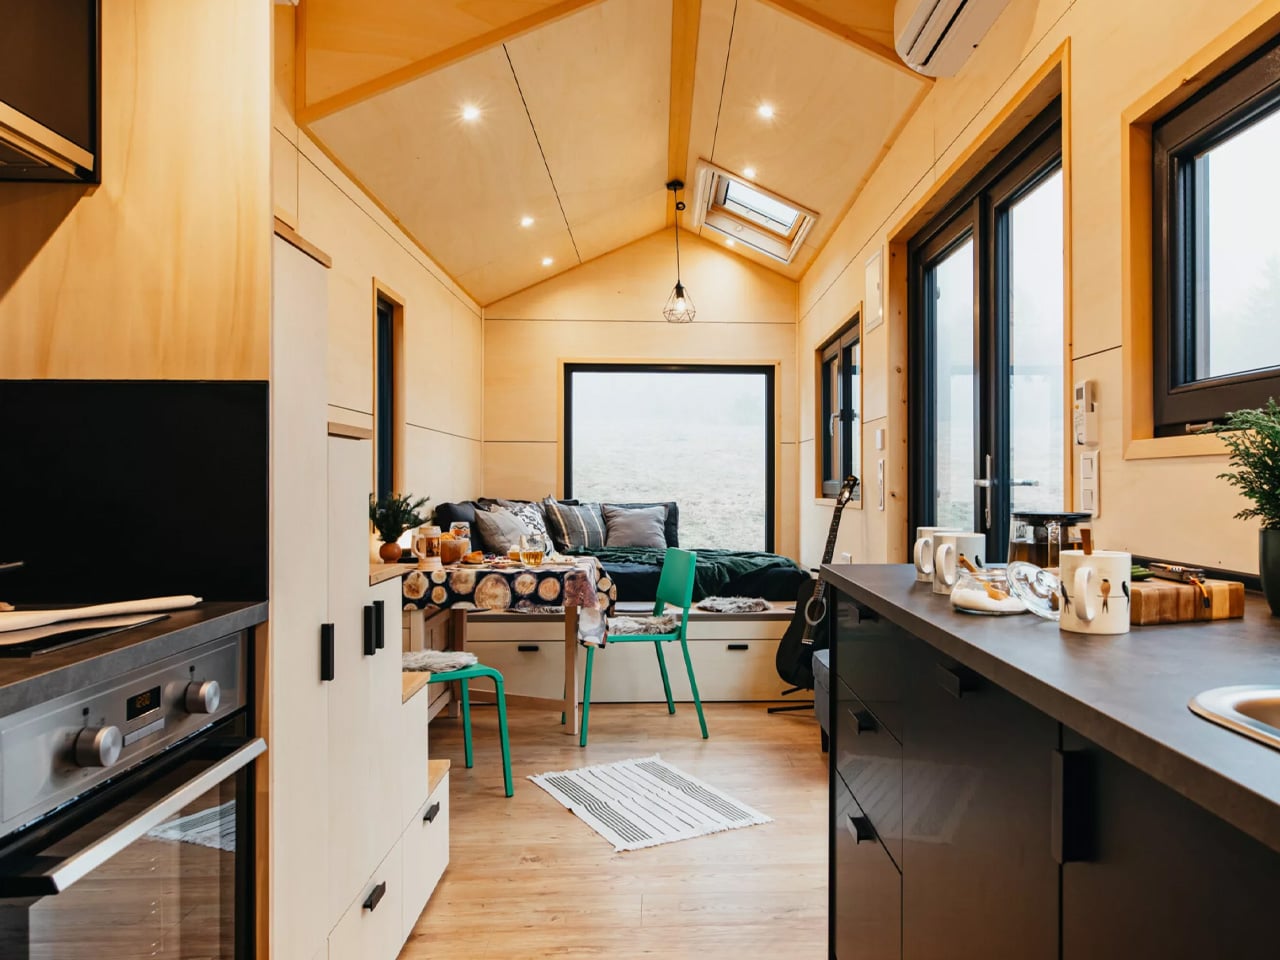
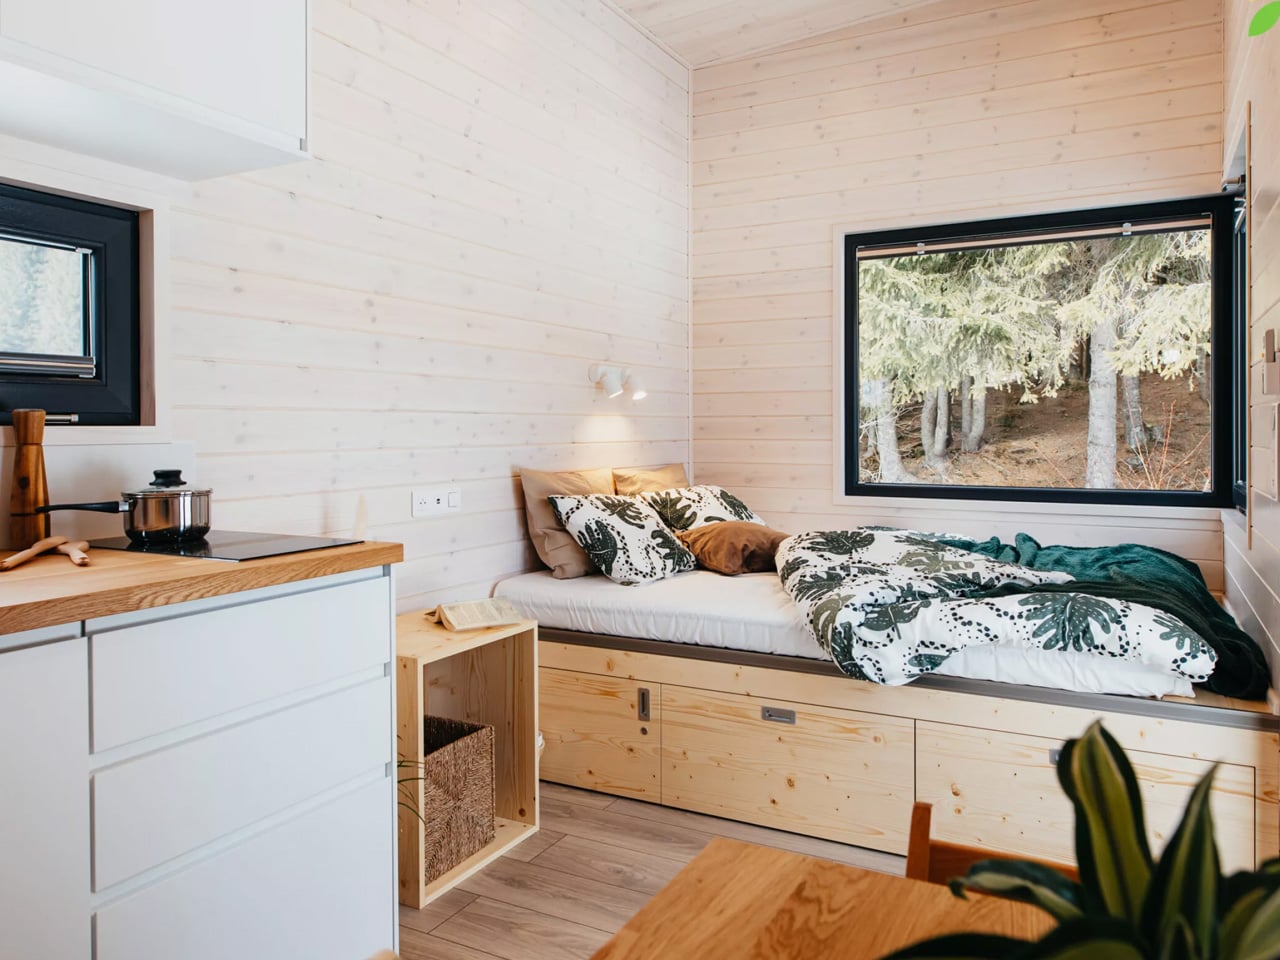
Romania’s Eco Tiny House has crafted something special with their Tiny Hogwarts model, a compact dwelling that challenges everything you think you know about space limitations. Measuring just 8 meters (26 feet) in length and offering 18.7 square meters of living space, this tiny house on wheels manages to sleep up to four people while maintaining an airy, comfortable atmosphere that feels anything but cramped. The magic lies in the thoughtful design choices that transform a modest footprint into a fully functional home.

Built on a double-axle trailer, the home features spruce timber construction with engineered wood and steel accents, topped with a metal roof that weathers beautifully. Rockwool insulation keeps the interior cozy year-round, while laminate flooring adds warmth underfoot. What sets this model apart is its flexible layout that transforms from an intimate retreat for two into guest-ready accommodation for four without feeling cluttered. Every design decision serves multiple purposes, proving that smart planning beats square footage.

Designer: Eco Tiny House

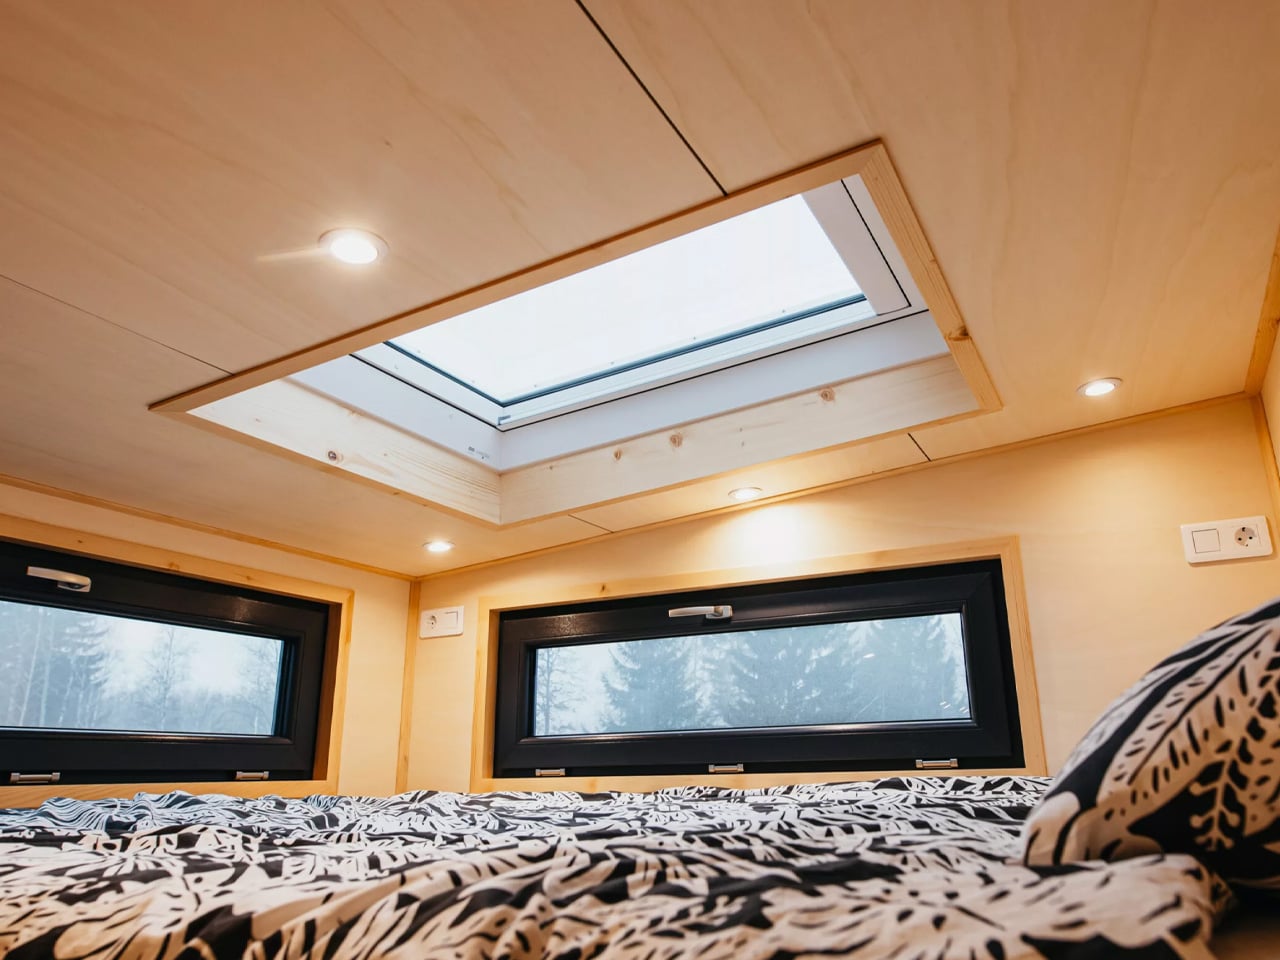
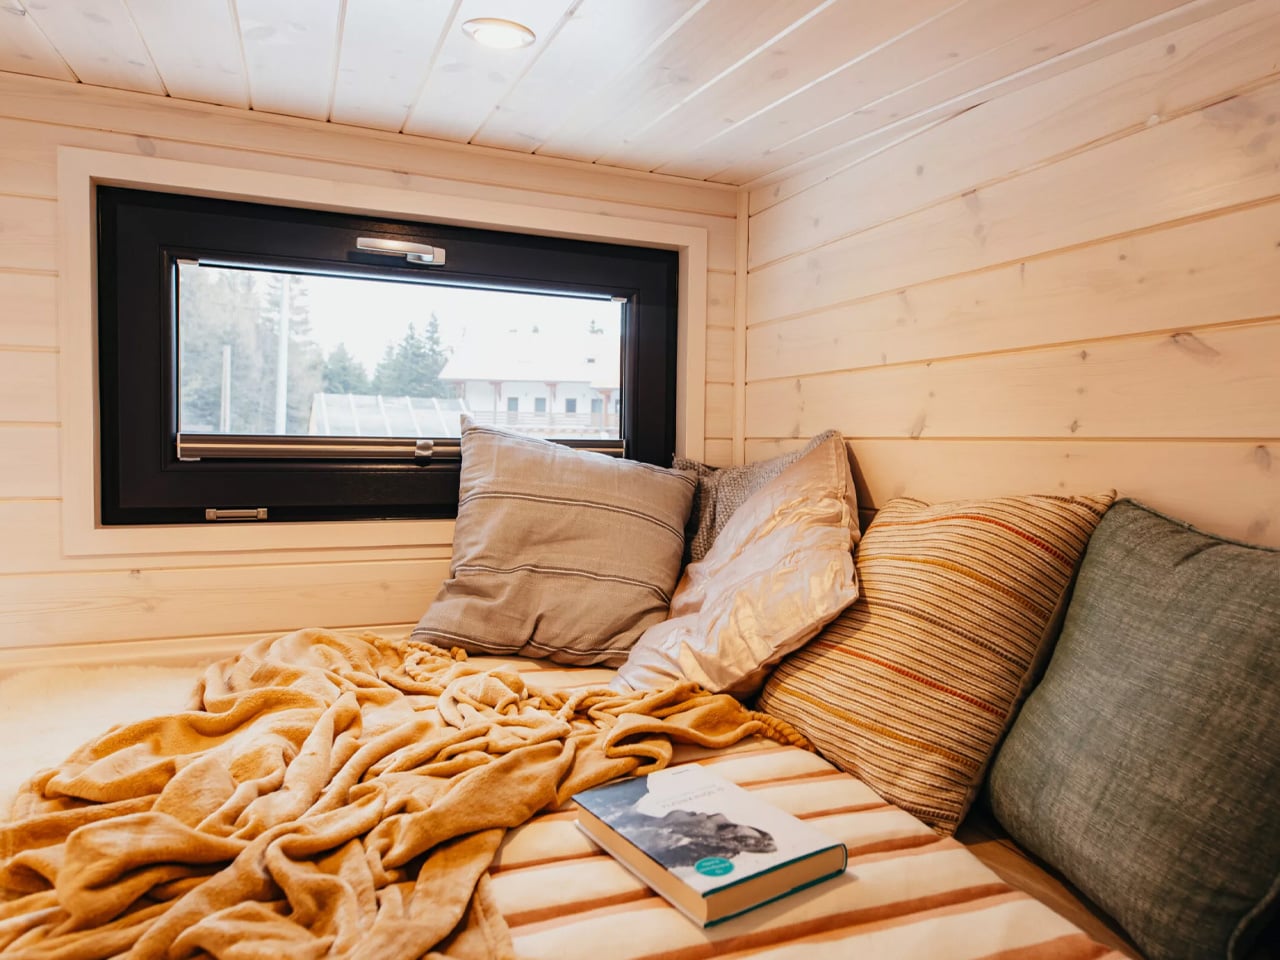
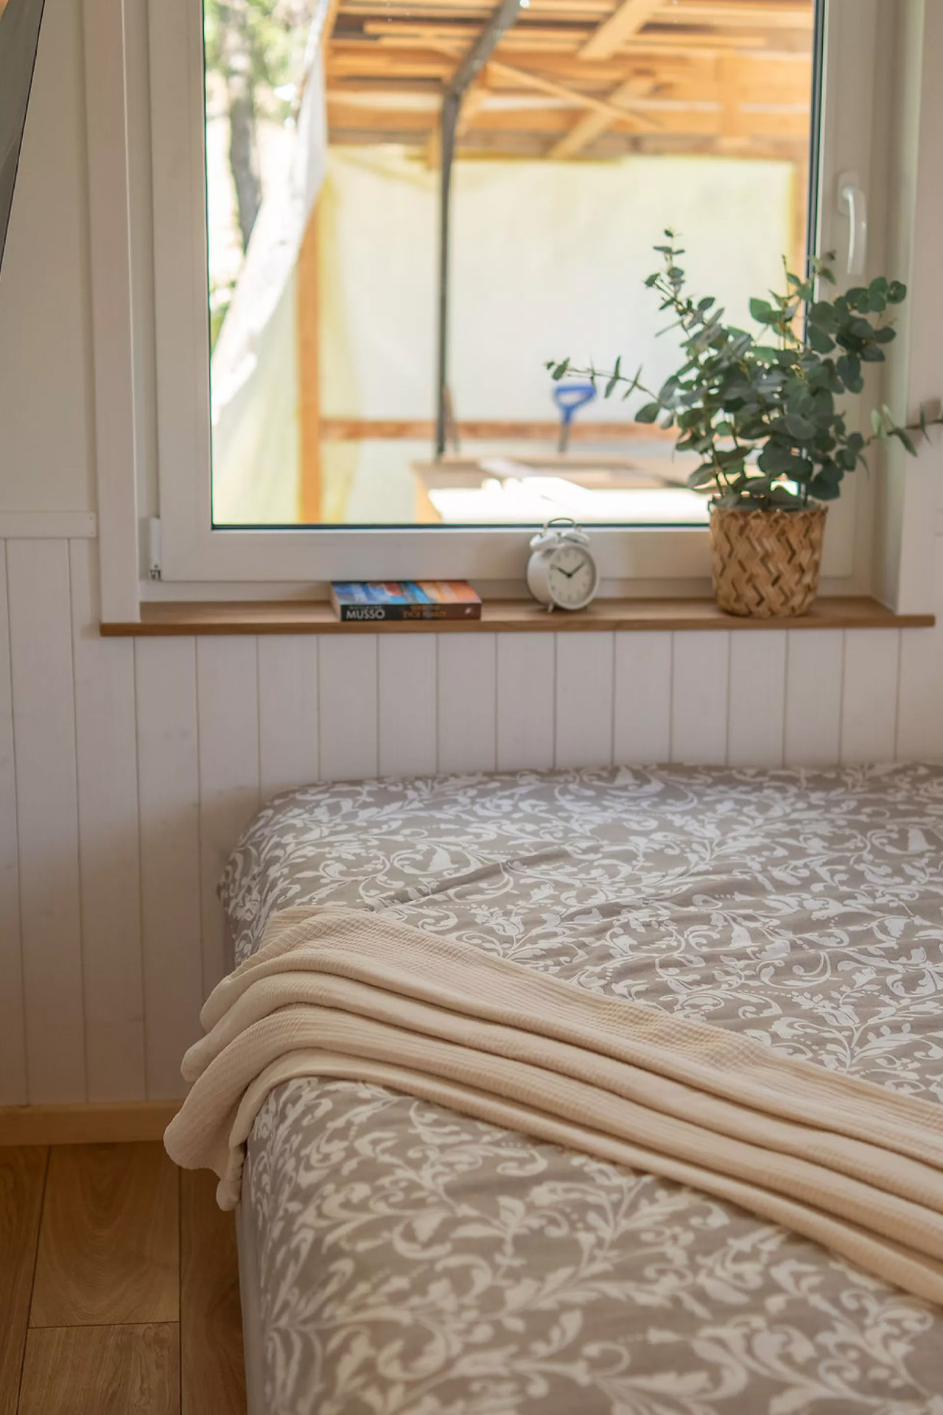
Natural light floods the interior through strategically placed windows, including roof skylights above both sleeping areas. There’s something almost meditative about lying in bed and gazing at the stars through these windows, a feature that brings the outdoors inside in the most peaceful way possible. The connection to nature extends beyond just views. Eco Tiny House designed this model for people seeking slower, more intentional living away from urban chaos, where being bathed in light becomes part of the daily experience.

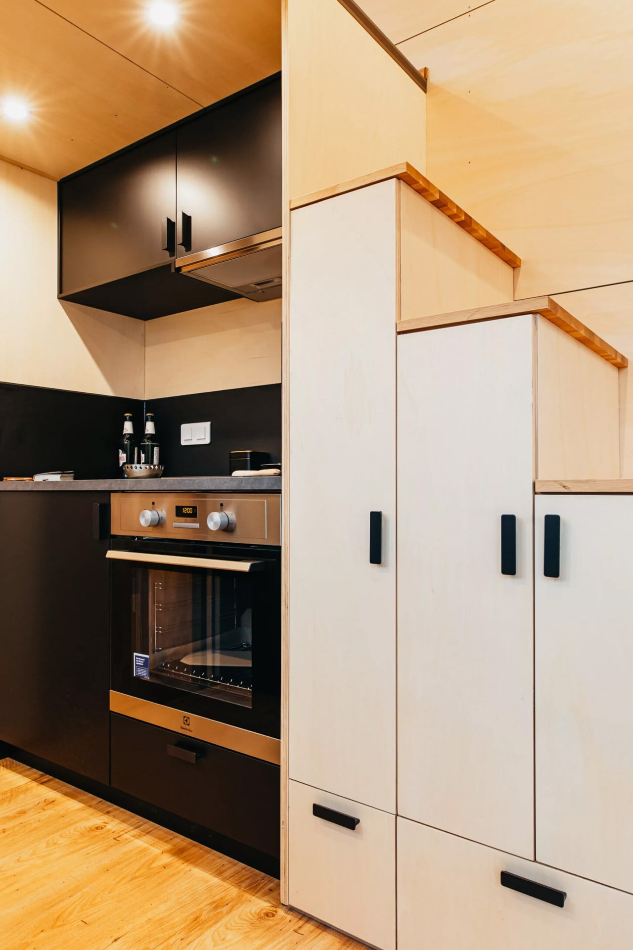
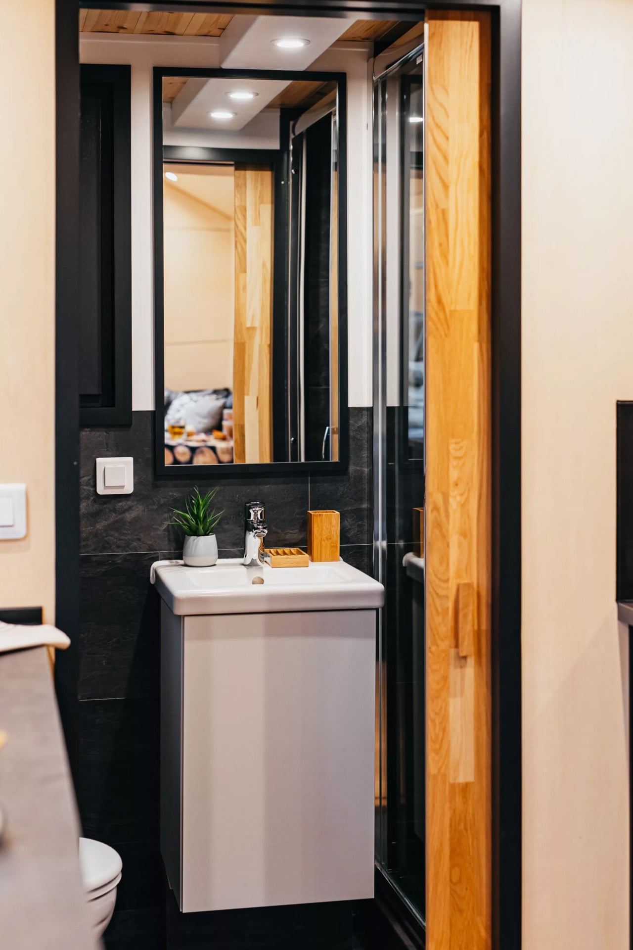
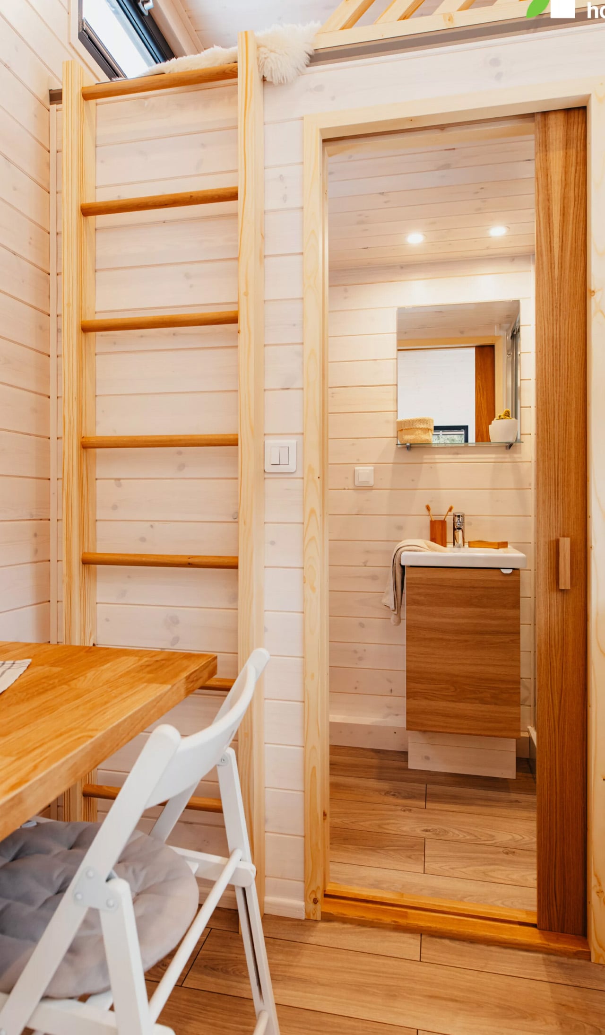
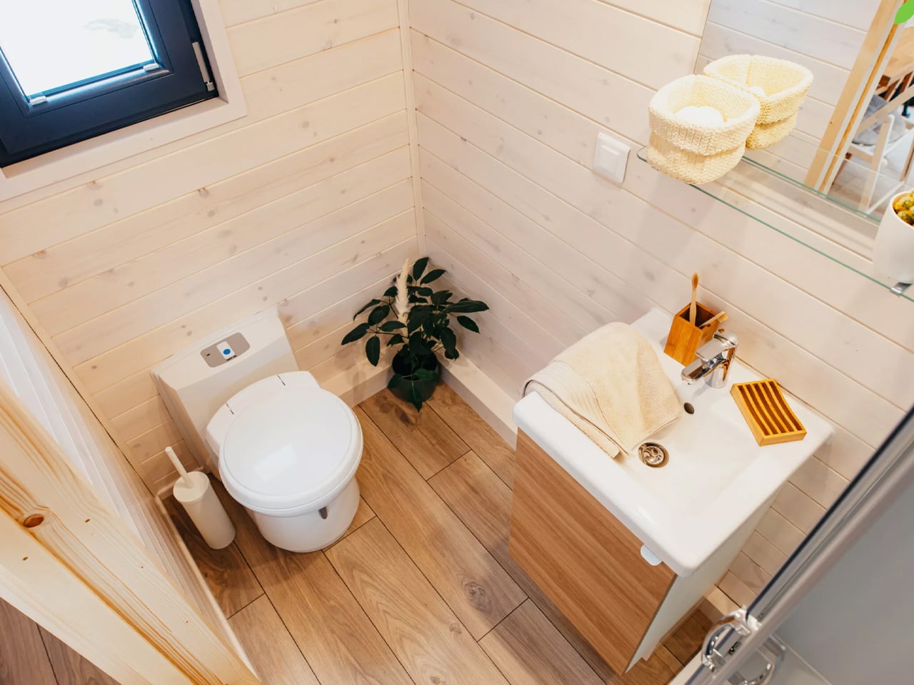
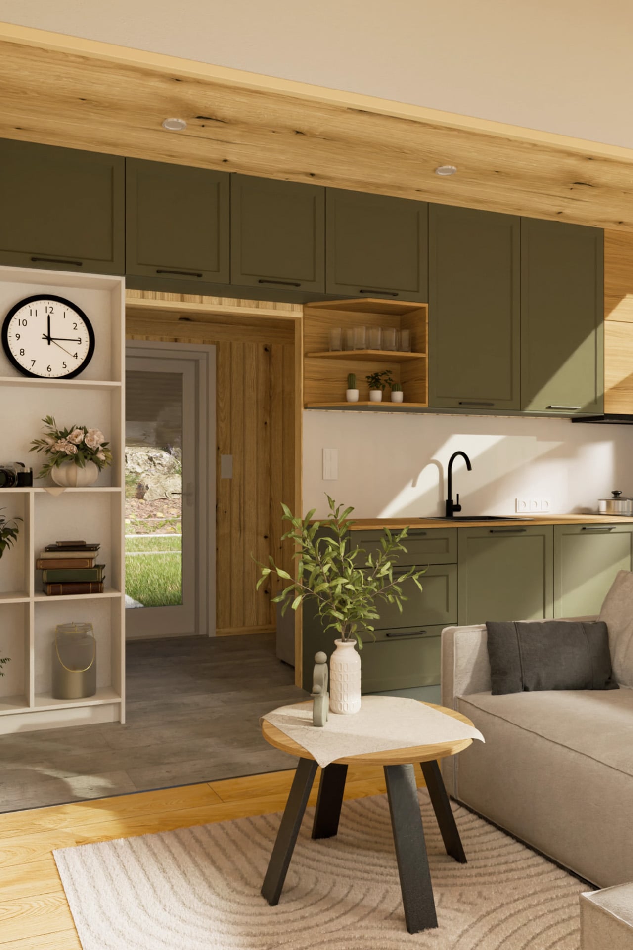
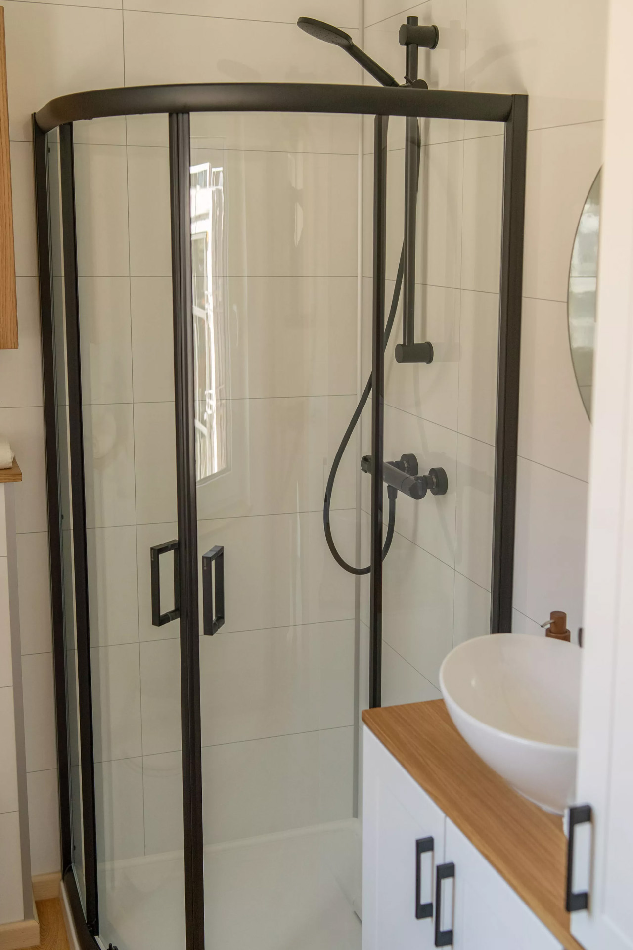
The kitchen comes fully equipped with modern appliances, paired with a mix of IKEA and custom-built furnishings that maximize every inch. Smart storage solutions hide throughout the space, ensuring belongings stay organized without sacrificing aesthetics. The bathroom fits seamlessly into the layout, proving you don’t need to compromise on comfort when downsizing. Underfloor heating and an AC unit handle temperature control, while optional off-grid systems appeal to those wanting complete energy independence.

What makes Tiny Hogwarts particularly appealing is its practicality. This isn’t just a novelty or weekend getaway spot. The home works perfectly for couples ready to embrace minimalist living full-time, with enough flexibility to host visiting friends or family. The sustainable approach extends beyond size. The materials, energy systems, and overall philosophy encourage residents to live lighter on the land while enjoying modern conveniences that make daily life comfortable and stylish.

At a time when housing costs continue climbing and environmental concerns grow more pressing, models like Tiny Hogwarts offer a genuine alternative. The home proves you can have modern amenities, stylish design, and comfortable living space without the burden of a traditional mortgage or oversized footprint. For those ready to simplify life and strengthen their connection with nature, this charming tiny house delivers on both counts while looking beautiful doing it.

The post Tiny Houses Can’t Sleep Four? This 26-Footer Just Proved That Wrong first appeared on Yanko Design.

This $61K Tiny Home Finally Gives Remote Workers Room to Breathe

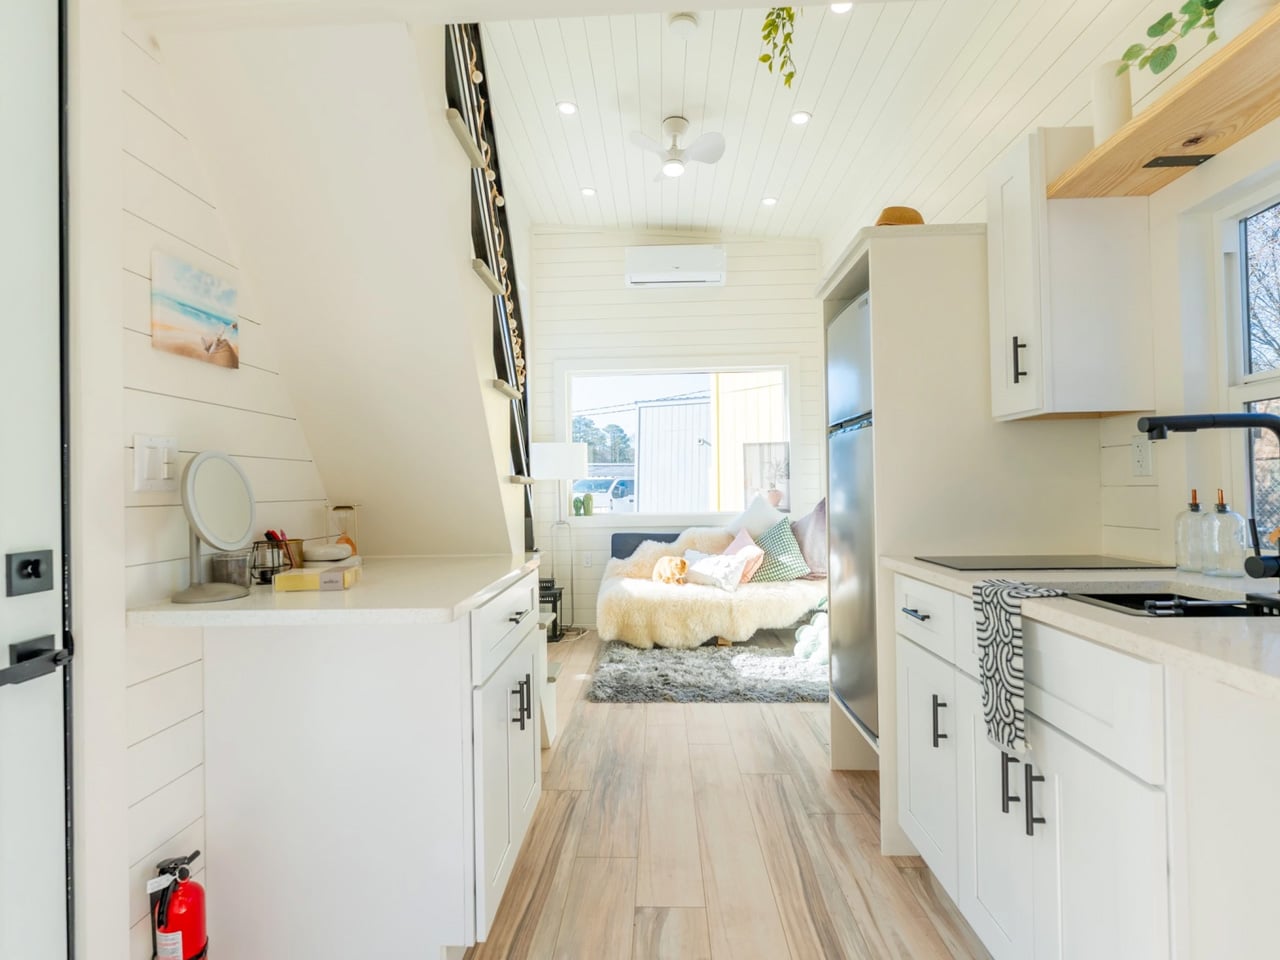
Dragon Tiny Homes has unveiled the Sora 20′, an expanded version of their popular compact dwelling that responds directly to customer feedback. This spacious tiny home marks a significant evolution from the original 16-foot Sora model, offering more room while maintaining the bright, practical design philosophy that made its predecessor a success. The Sora 20′ represents a thoughtful approach to full-time tiny living, balancing increased square footage with the efficiency that defines the tiny house movement.

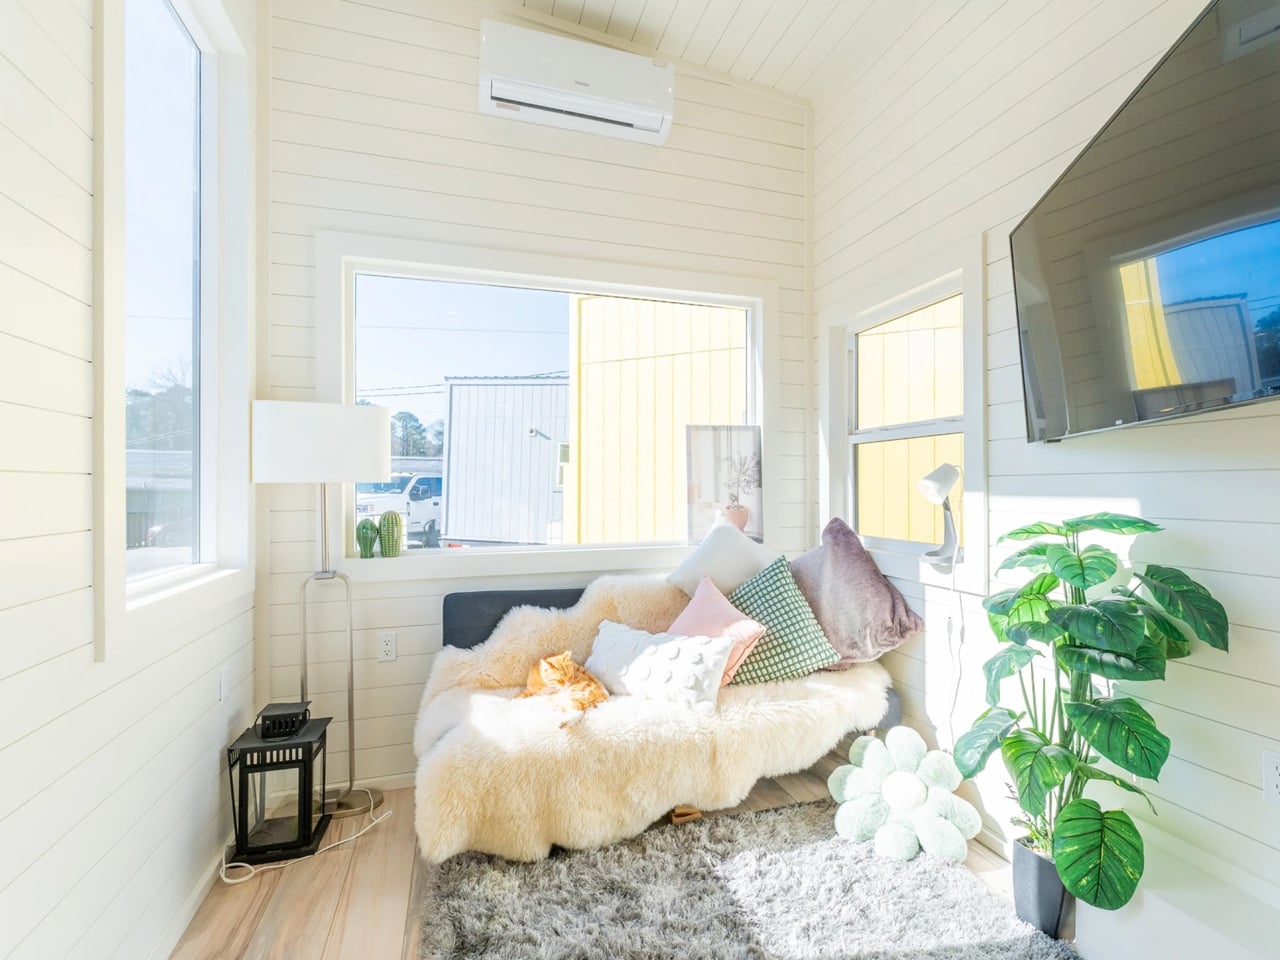
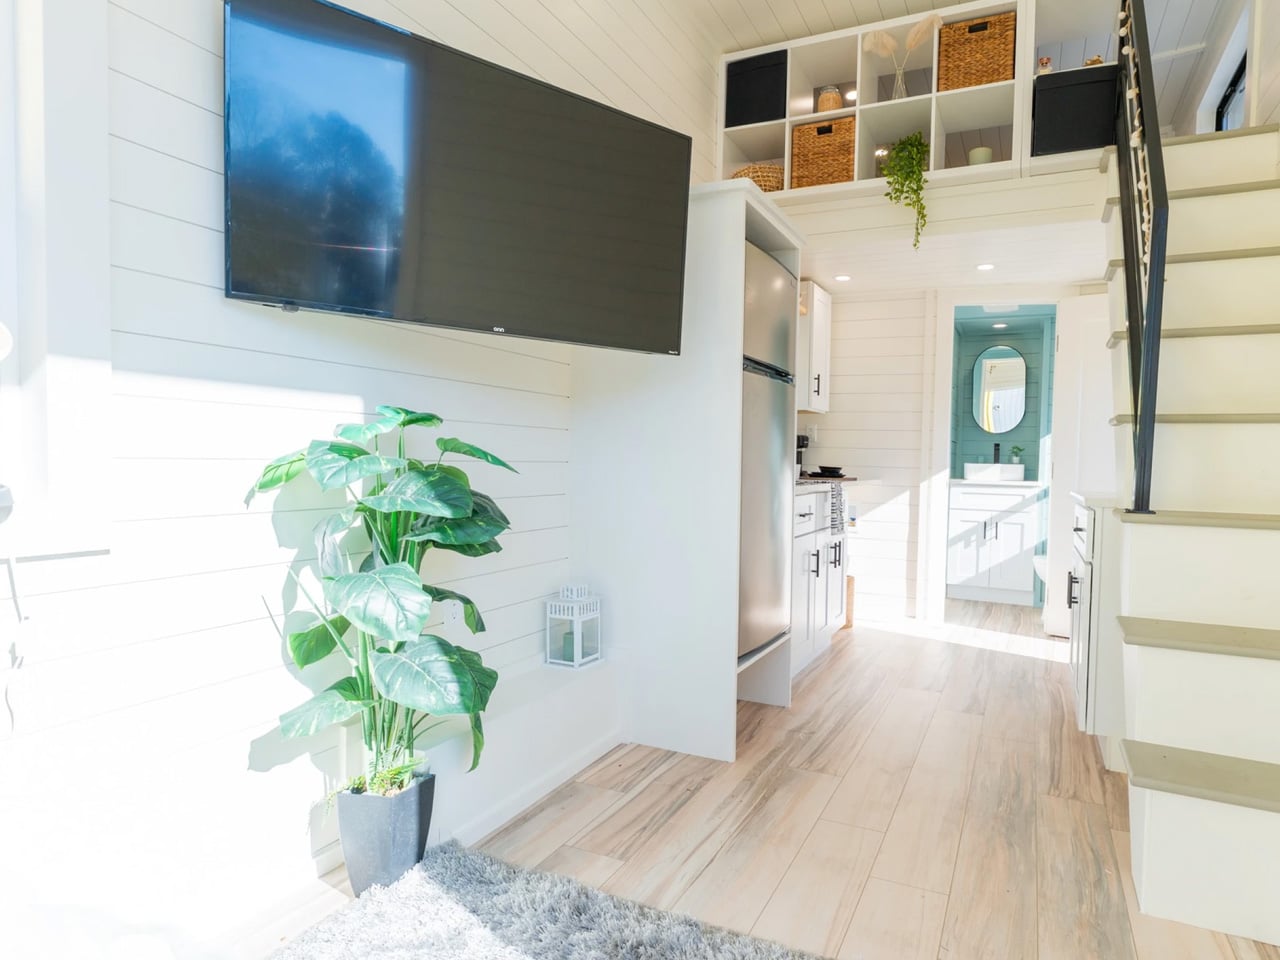
The design prioritizes natural light and openness, featuring large windows that flood the interior with brightness throughout the day. The layout flows seamlessly from one area to the next, creating a sense of spaciousness that belies the home’s compact footprint. Dragon Tiny Homes has crafted a well-balanced interior where every element serves a purpose, from the strategically placed windows to the carefully considered traffic patterns that make daily routines feel effortless and intuitive.

Designer: Dragon Tiny Homes

At 20 feet in length, the Sora 20′ offers significantly more living space than the original 16-foot model. This extra footage translates into practical improvements throughout the home, allowing for more comfortable accommodations without sacrificing the cozy feel that draws people to tiny living. The additional space has been thoughtfully distributed to enhance functionality in key areas, making the home suitable for extended stays or permanent residence rather than just weekend getaways.

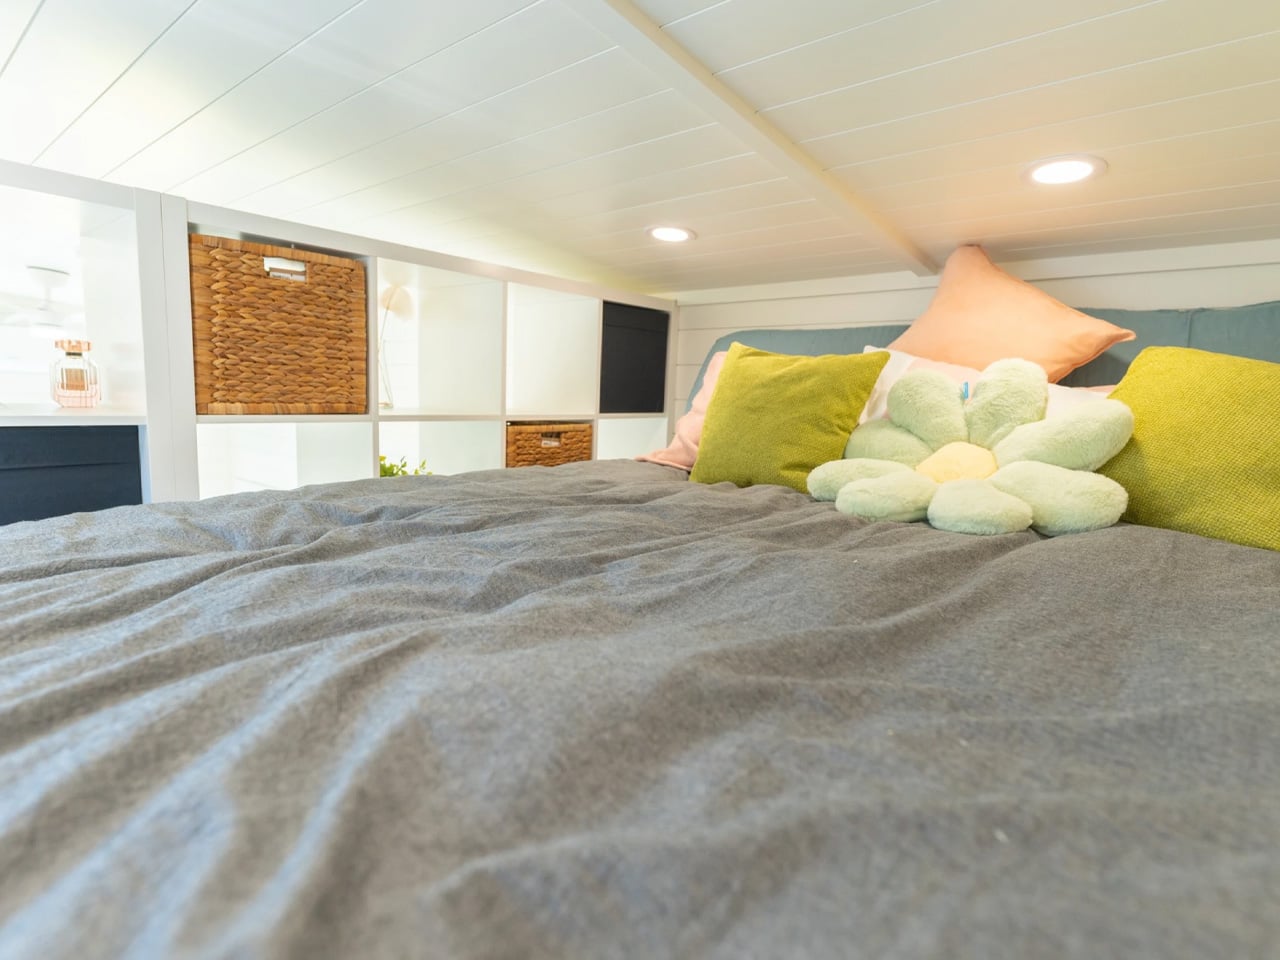
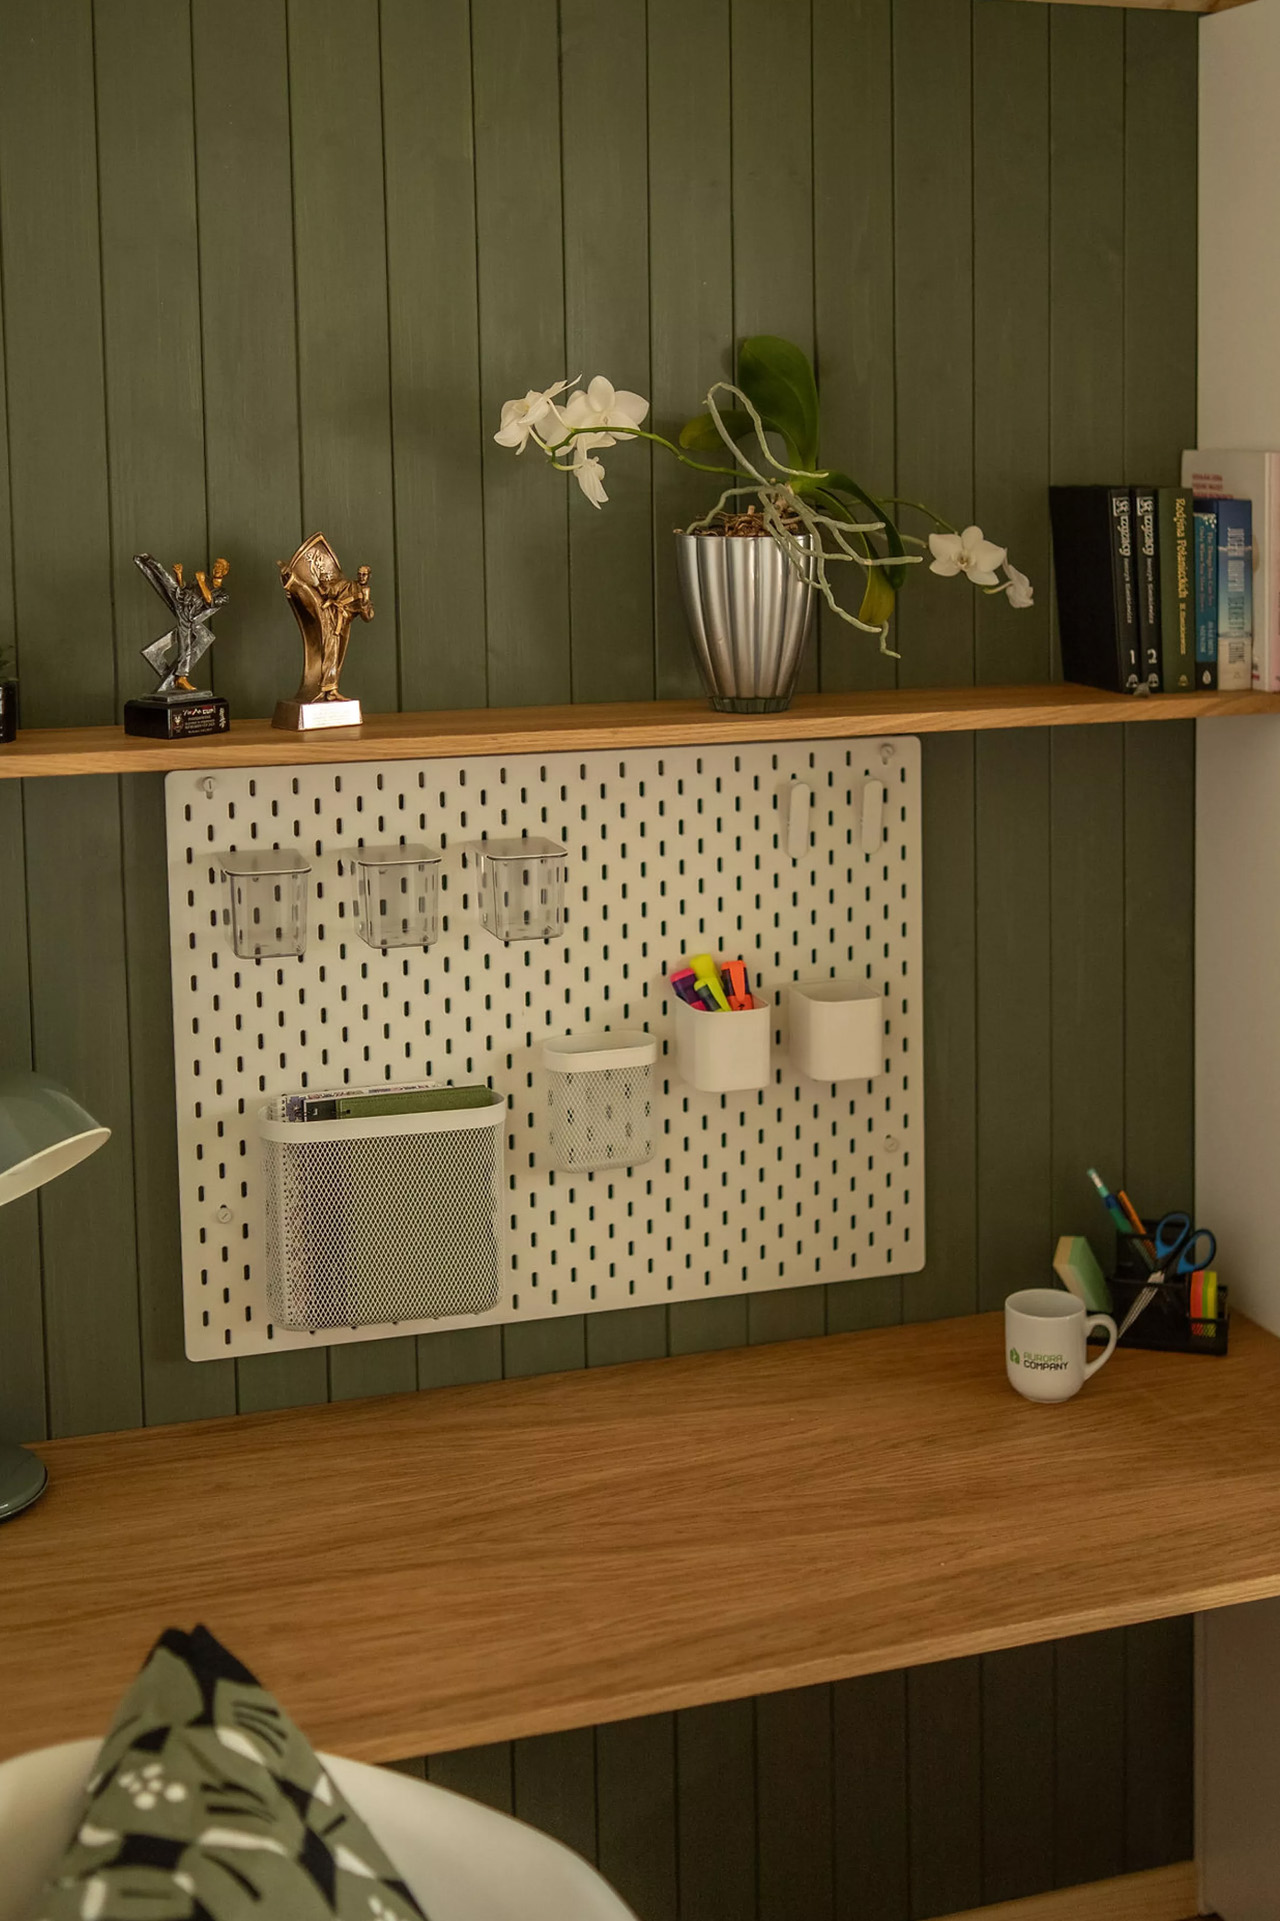
The Sora 20′ includes purpose-built features that acknowledge modern living realities. A built-in floating desk provides a dedicated workspace for remote workers, reflecting the growing need for home offices in compact spaces. The design incorporates a sleeping loft that maximizes vertical space while keeping the main floor open for living and working. Each feature demonstrates a function-forward approach, where comfort meets practicality in ways that support contemporary lifestyles.

The base price for the Sora 20′ is typically set at $61,030, positioning it as an accessible entry point into quality tiny home living. Dragon Tiny Homes occasionally offers inventory homes at discounted rates, with some units available for $52,950, representing savings of $8,070. These move-in-ready options provide an opportunity for buyers to skip the wait time associated with custom builds and transition into tiny living more quickly.

The Sora 20′ suits solo dwellers seeking a minimalist lifestyle or couples ready to embrace downsizing without compromising on comfort. Its design accommodates full-time living with amenities that support daily routines, from cooking to working to relaxing. Dragon Tiny Homes has created a model that proves tiny living can be spacious, practical, and genuinely livable for the long term, making it a compelling option for anyone reconsidering traditional housing.

The post This $61K Tiny Home Finally Gives Remote Workers Room to Breathe first appeared on Yanko Design.

This Dutch Barnhouse Breaks Every Suburban Design Rule on Purpose

The Netherlands has mastered the art of the catalogue home, a residential model where architectural types are as standardized as automobile makes. Buyers browse familiar options, and the barnhouse, with its sweeping gable roof and prominent timber structure, consistently tops the list. It promises the romance of rural living packaged for suburban plots. But what happens when site conditions refuse to cooperate with this template?

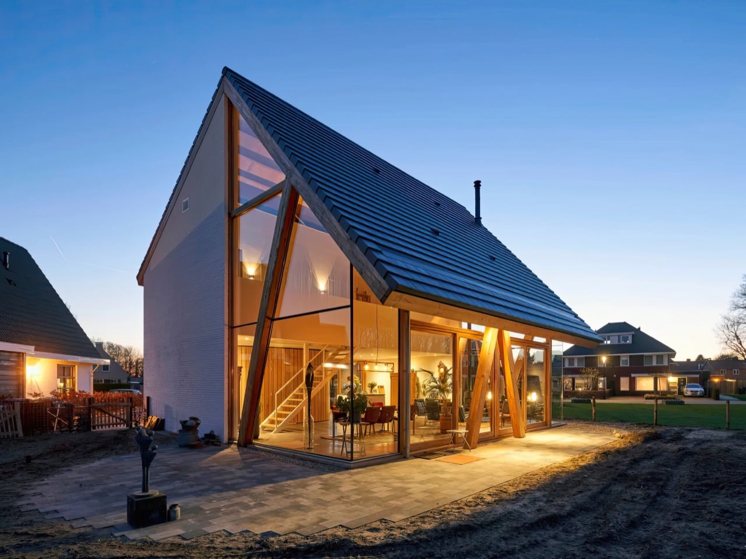
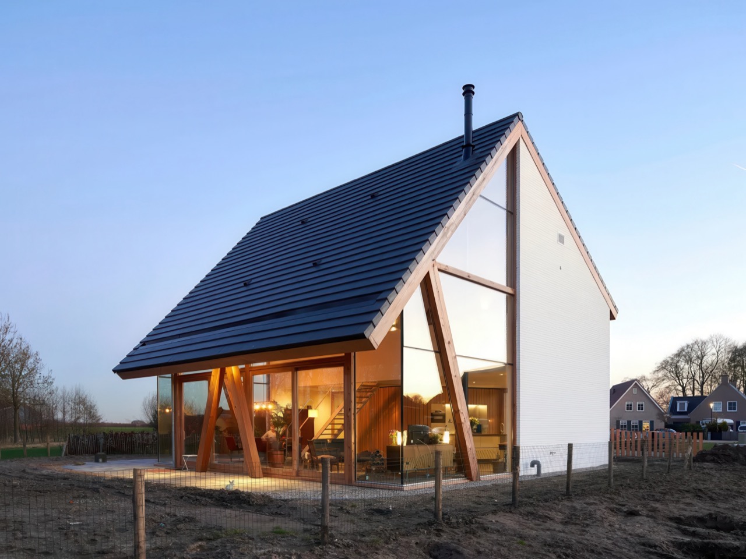
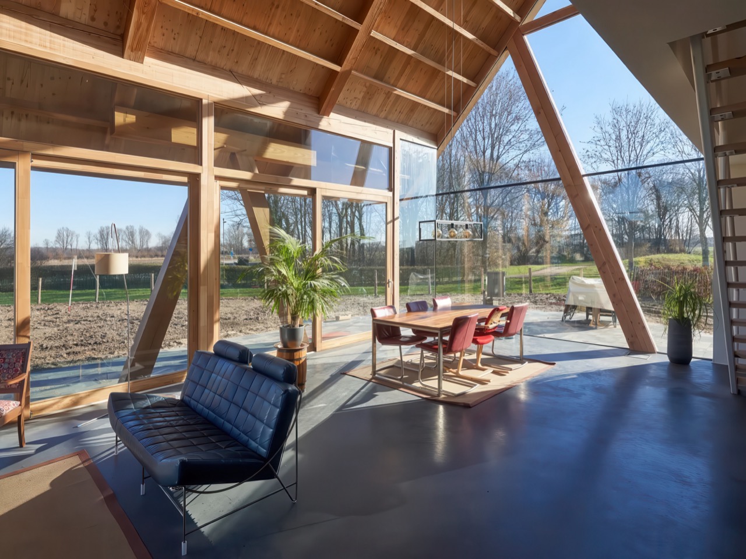
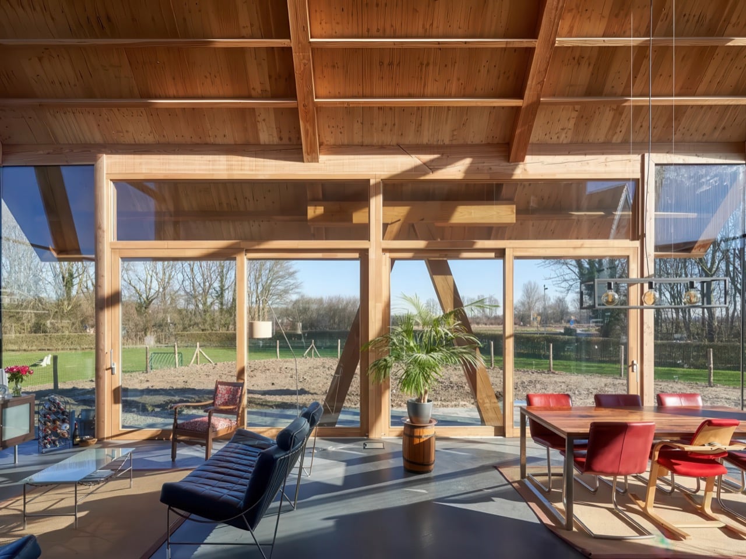
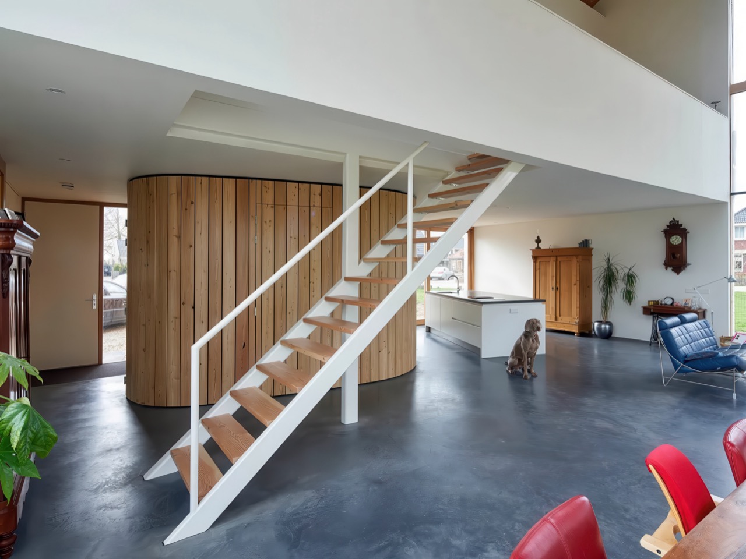
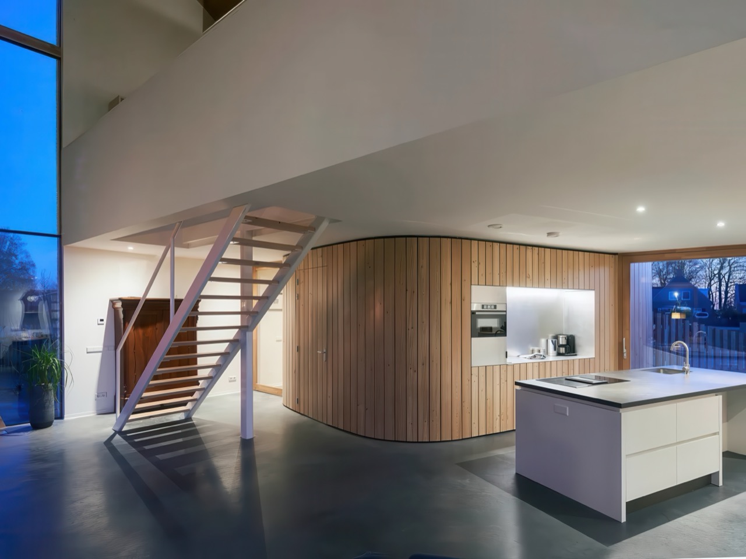
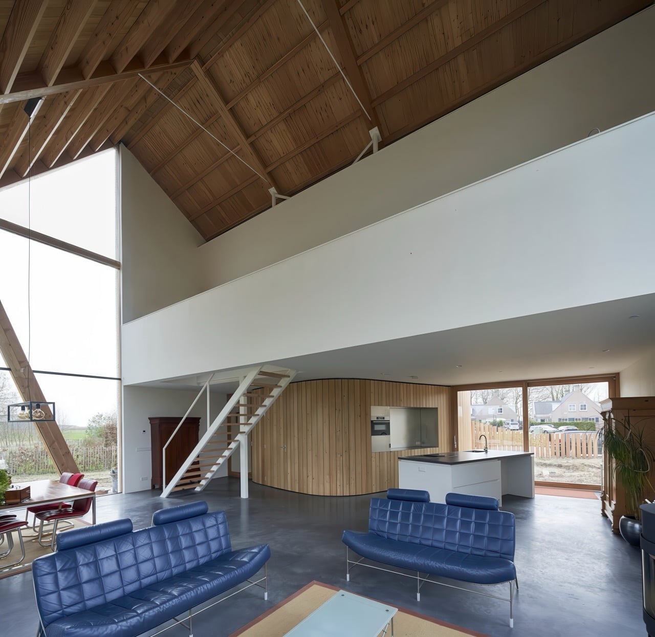
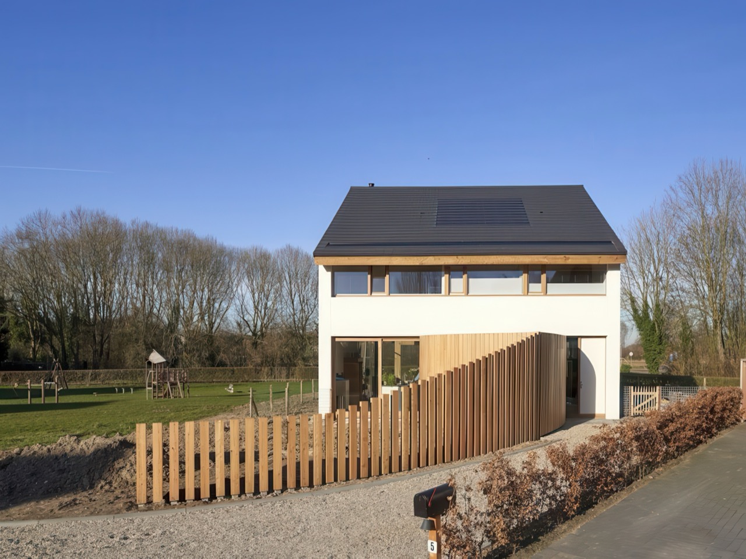
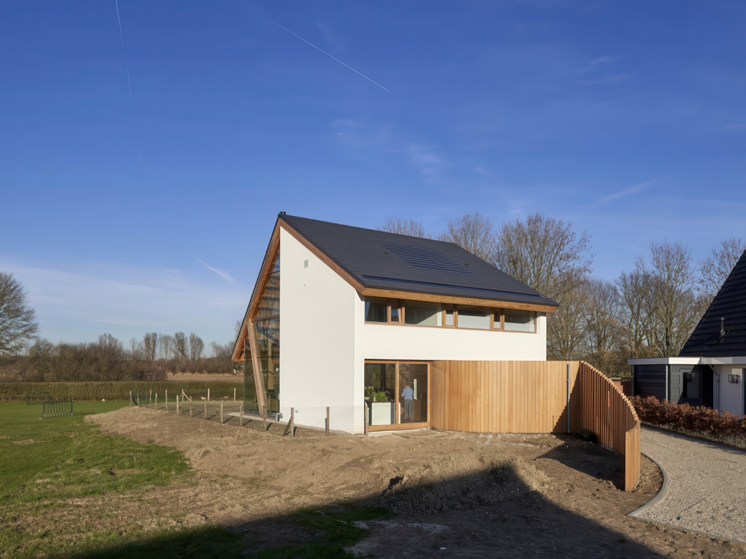
In Werkhoven, RV Architecture proved that starting with a recognizable type need not end with a predictable house. The architects faced a triangular plot that defied conventional positioning, so they embraced the irregularity. The barnhouse angles across its lot, turning its glazed facades toward an expansive backyard rather than the street. Inside, the soaring gable height floods the open plan with daylight, while three sculptural wooden columns support the roof and frame carefully composed views. A curved wall conceals service spaces and guides movement from entry to kitchen. Standard catalogue, custom execution.

Designers: Ruud Visser and Fumi Hoshino

Most architects would look at that triangular plot and either complain about constraints or try to force a rectangular box onto it anyway. Ruud Visser and Fumi Hoshino did the opposite. They rotated the entire house to prioritize the view, which sounds simple until you realize how rare that move actually is in suburban contexts. The front of most houses faces the street because that’s what we do. Convention masquerading as inevitability. This project says forget the street, the good stuff is in the back, and commits fully to that logic with floor-to-ceiling glazing on three sides.

Four primary wooden beams sit on top of the side walls and the internal walls between bedrooms. Smaller purlins span between these beams to stiffen the roof plane. Standard timber frame logic so far. Then in the open living area, where you can’t have walls interrupting the space, three angled wooden columns rise up to support the roof structure. These aren’t decorative. They’re load-bearing elements positioned specifically to frame views while maintaining structural integrity. The angle aligns with the roof pitch and creates a visual rhythm that reinforces the gable geometry. You can see exactly how the building stands up, which is increasingly rare in residential work where structure usually hides behind drywall.

That curved wooden wall running from entrance to kitchen conceals the laundry room, toilet, cloakroom, and storage. All the unglamorous necessities that usually get shoved into awkward corners or announced with clunky door frames. Instead, this single sculptural gesture handles circulation and service spaces while adding warmth to what could otherwise read as a cold modernist box. Vertical wood cladding wrapping around itself, creating both physical separation and spatial continuity. You move through the house following this element, which is exactly what good circulation design should do without announcing itself. It’s the kind of detail that separates competent projects from memorable ones.

Dark roof tiles, white horizontal wood siding, natural timber for structural elements, polished concrete floors, and glass. That’s essentially the entire material vocabulary. This kind of limitation forces clarity because every element has to justify its presence. There’s nowhere to hide behind decorative excess. The concrete floors make practical sense for Dutch climate conditions too. Thermal mass for passive heating, durability for high-traffic areas, and a neutral base that lets the wood structure read clearly against it. Material choices that work on multiple levels simultaneously, which is always a sign that someone actually thought through the consequences of their decisions.

Catalogue barnhouses typically give you a recognizable formal language that buyers and builders understand, which has real value when you’re trying to get something built and financed. Visser and Hoshino used that familiarity as permission to experiment with everything else: siting, structure, circulation, materiality. The result reads as both familiar and unexpected, which is a difficult balance to strike. You recognize it as a barnhouse immediately, but the spatial experience inside bears little resemblance to the typical catalogue version with its subdivided rooms and predictable layouts. Standardized building types can serve as starting points rather than endpoints, and this project proves it without being precious about the concept.

The post This Dutch Barnhouse Breaks Every Suburban Design Rule on Purpose first appeared on Yanko Design.

This 48-Square-Meter Tiny House Feels Much Larger Than It Should

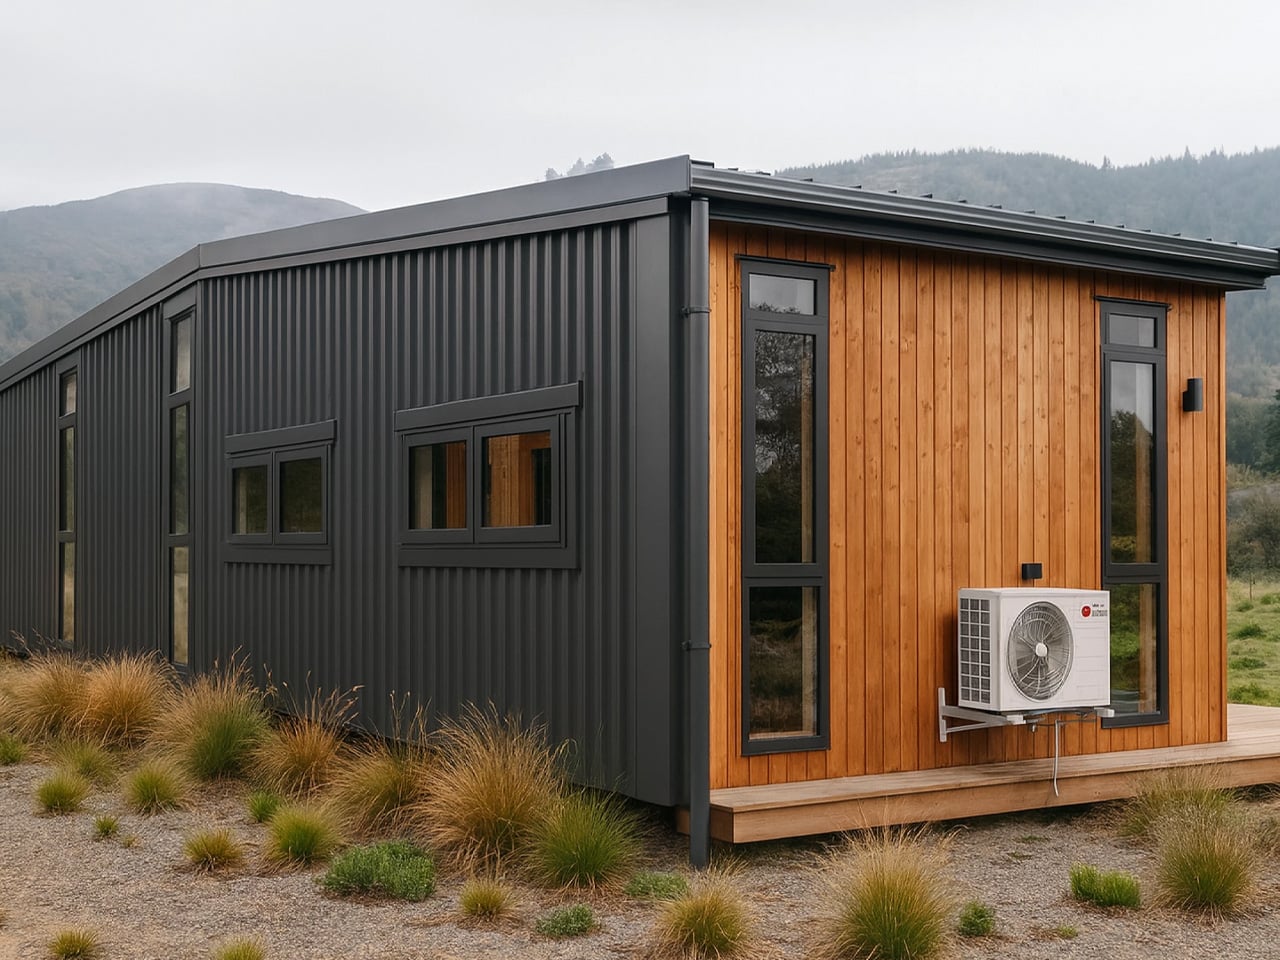
Going tiny doesn’t have to mean compromising on comfort, and the Natural Luxe by South Base Homes proves this philosophy beautifully. This single-story tiny house offers a remarkably open and spacious layout that defies its compact 48-square-meter footprint, creating a living experience that feels much larger than its dimensions suggest. Designed by New Zealand’s South Base Homes, the Natural Luxe is based on the company’s Abel model and serves as their brand new show home.

Measuring 516 square feet with a length of 12 meters and a width of 4 meters, this non-towable tiny house requires permanent installation but delivers an impressively generous living environment. The home’s exterior showcases a thoughtful combination of engineered wood and steel, complemented by a timber deck that extends the living space outdoors. This design choice creates seamless indoor-outdoor flow, enhanced by marble-look finishes that add a touch of sophistication to the compact dwelling.

Designer: South Base Homes

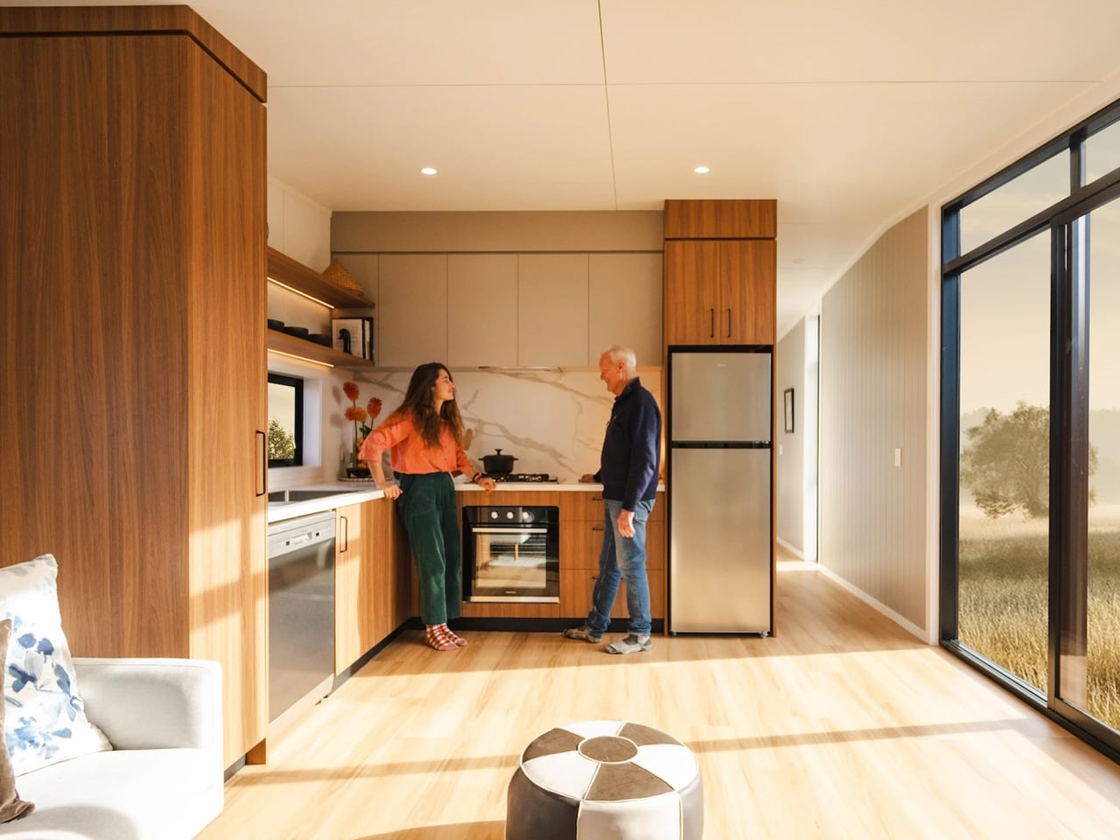
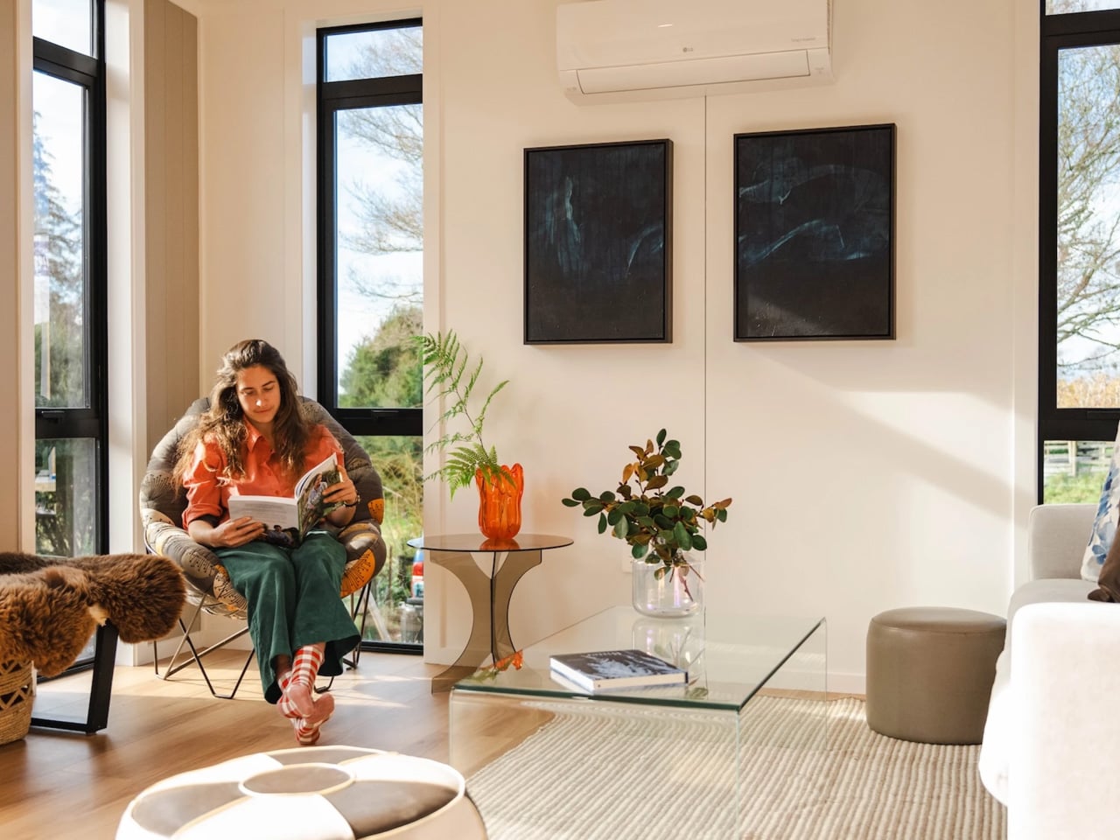
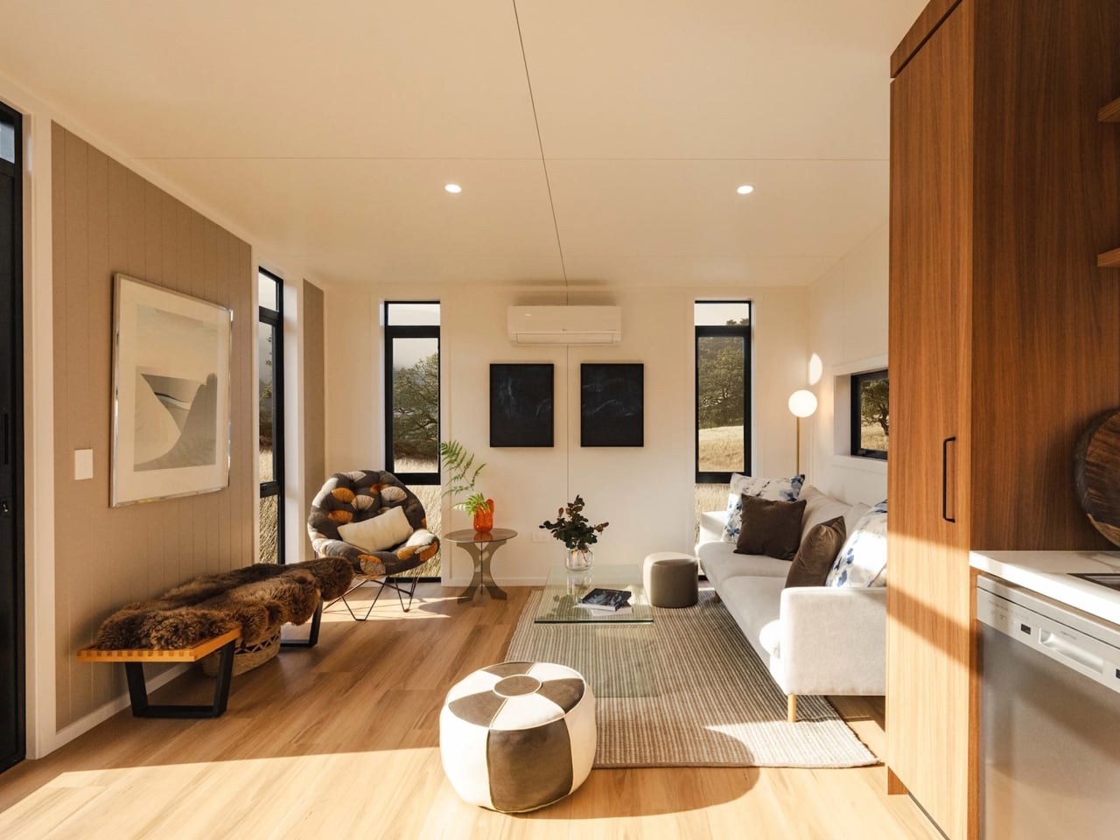
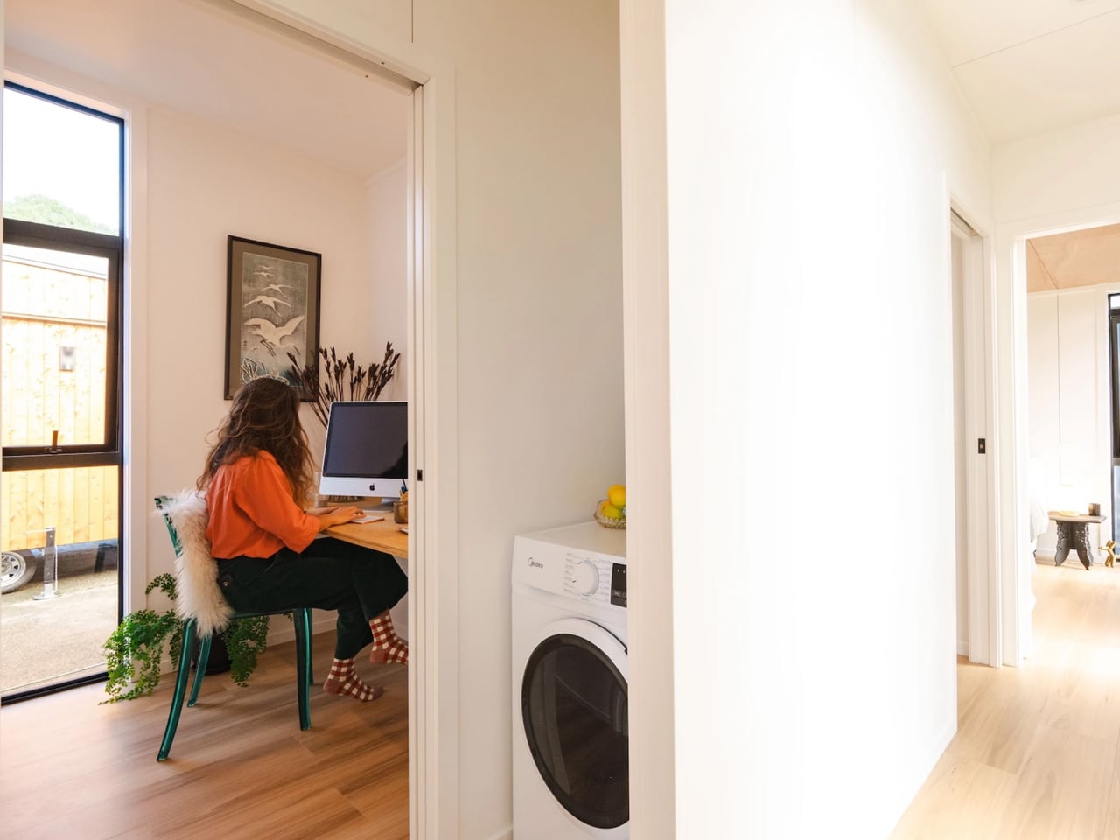
Step inside, and the Natural Luxe reveals its true genius. The open-plan layout features a large kitchen area that feels remarkably spacious for a tiny house. Every inch has been thoughtfully designed, from inbuilt kitchen shelving with soft-touch close mechanisms to a discreet laundry setup that maximizes efficiency without cluttering the space. The living room is equally well-proportioned, accommodating a sofa and several chairs without feeling cramped.

Perhaps most impressive is the inclusion of a dedicated home office, a feature that addresses the growing need for work-from-home spaces without sacrificing comfort or functionality. This thoughtful addition sets the Natural Luxe apart from many tiny house designs, recognizing that modern living often requires a dedicated workspace that doesn’t compromise the overall flow and feel of the home.

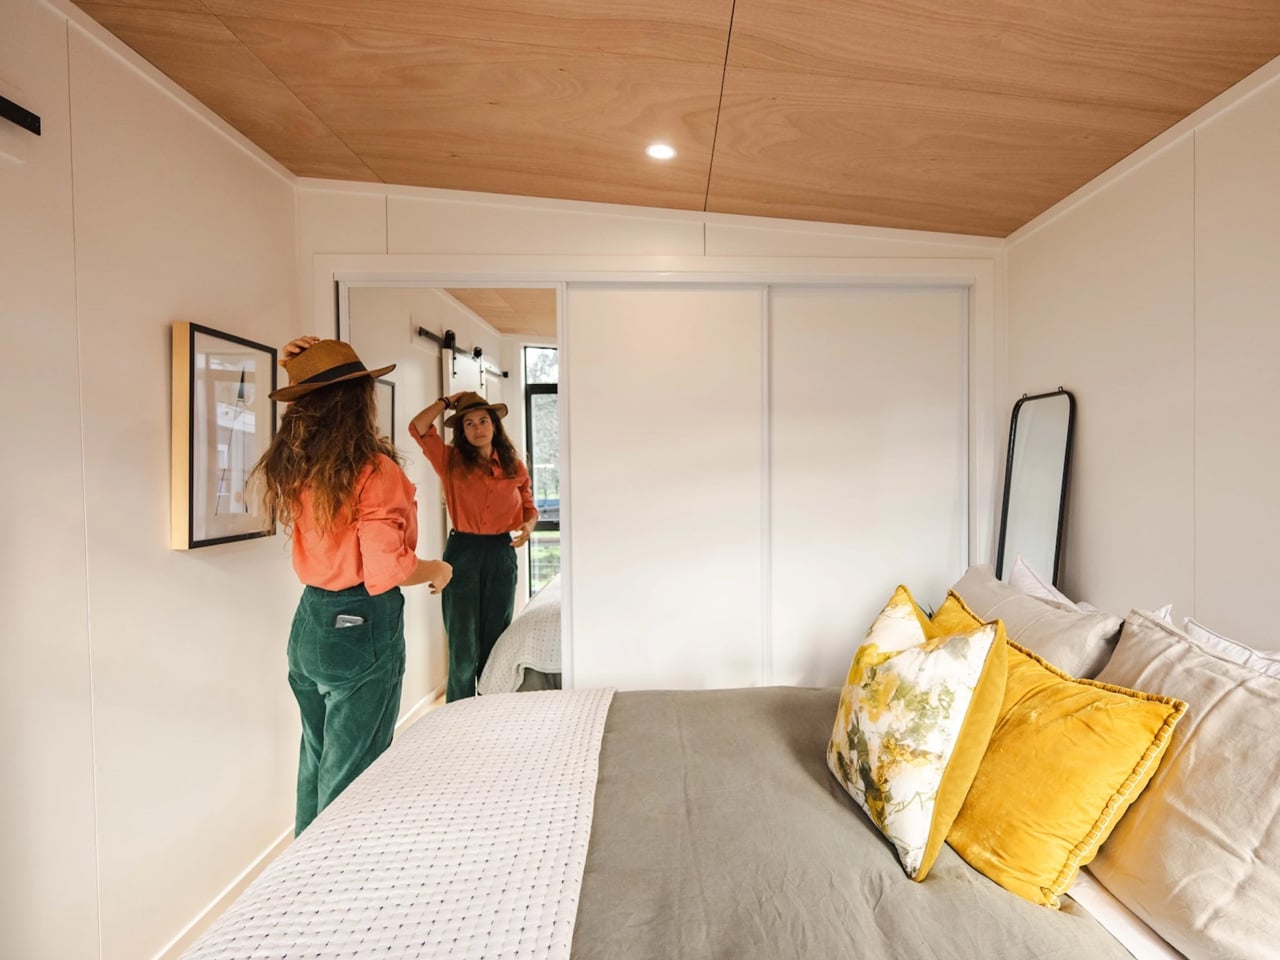
Natural light plays a starring role throughout the Natural Luxe. Floor-to-ceiling architectural-grade windows flood the space with sunshine during the day, while recessed LED strip lighting and Bluetooth-operable downlights allow residents to tailor the ambiance to their mood at night. Full-height storage solutions ensure that belongings stay organized without encroaching on the living areas, maintaining the home’s open and airy atmosphere.

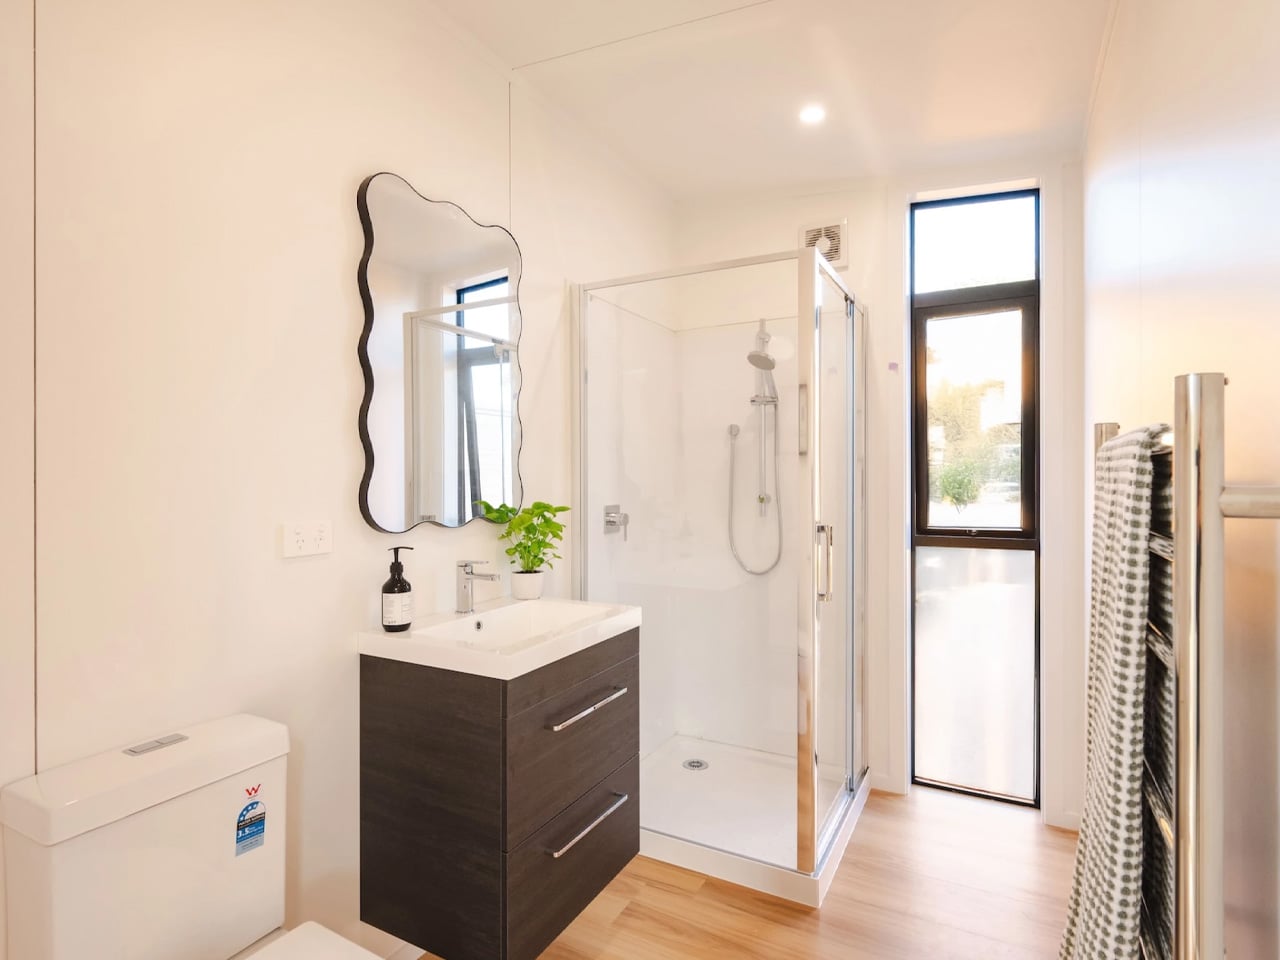
South Base Homes describes the Natural Luxe as “the perfect balance of sophisticated design and practical living within 48 square metres”. Built with pride in New Zealand and engineered to meet the country’s Building Code standards, the home features top-tier insulation and comes with a five-year warranty. The Abel model, on which the Natural Luxe is based, starts at approximately $137,000 USD, with the final price varying depending on selected options and customizations. This show home demonstrates how smart architectural choices and attention to detail can create a tiny house that requires fewer sacrifices than one might expect, offering a viable solution for those seeking to live big in a smaller footprint.

The post This 48-Square-Meter Tiny House Feels Much Larger Than It Should first appeared on Yanko Design.

This €43,000 Tiny House Fits Two Bedrooms Into Just 20 Feet

The tiny house movement continues to evolve with innovative designs that maximize every inch of space, and the Tiny Rubik by Romania’s Eco Tiny House stands as a remarkable example of what’s possible within just 6 meters of length. This compact dwelling proves that downsizing doesn’t mean sacrificing comfort or style, offering an eco-friendly solution for those seeking simplicity and financial freedom.

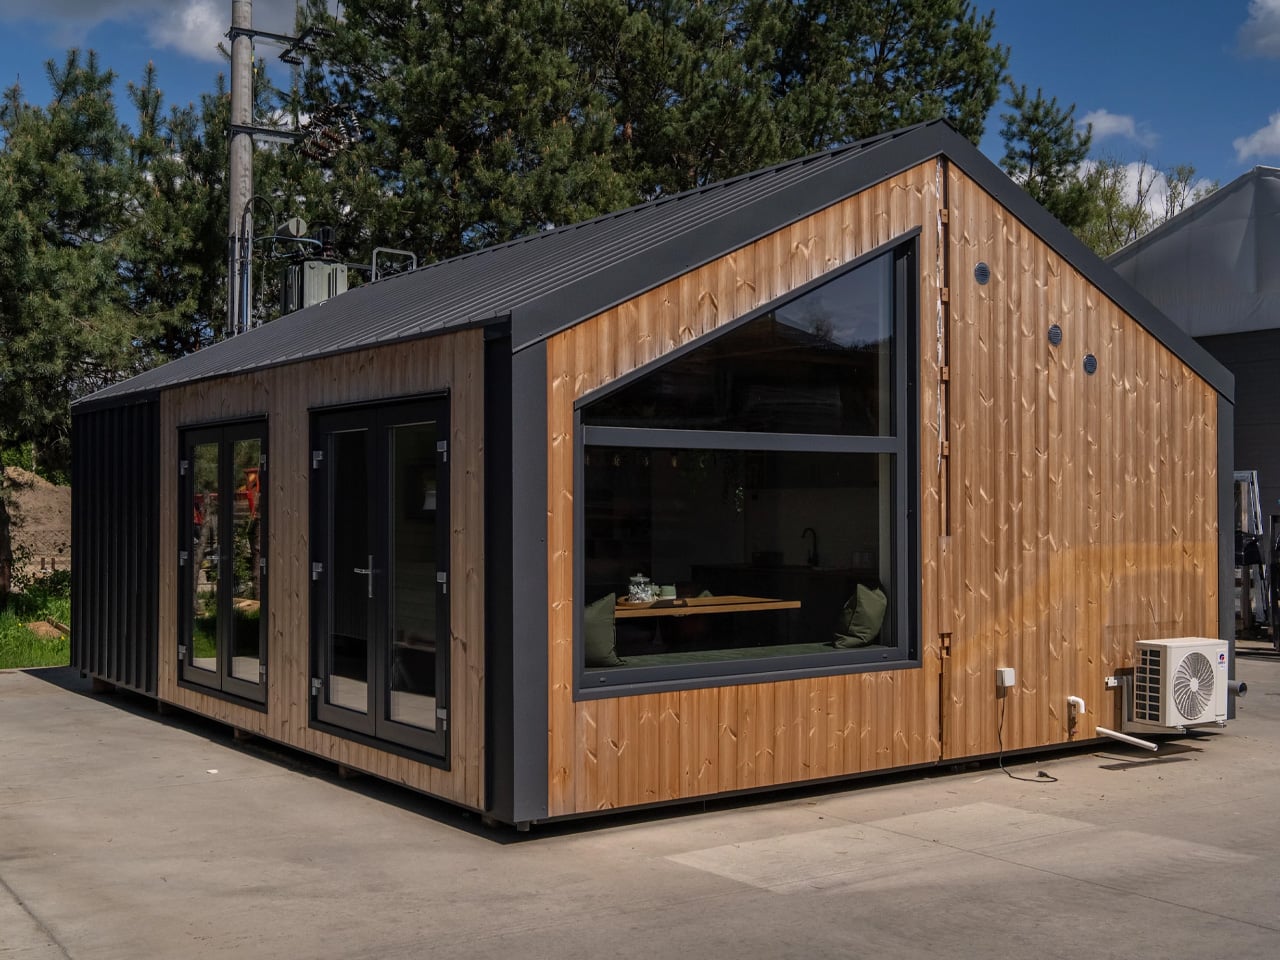
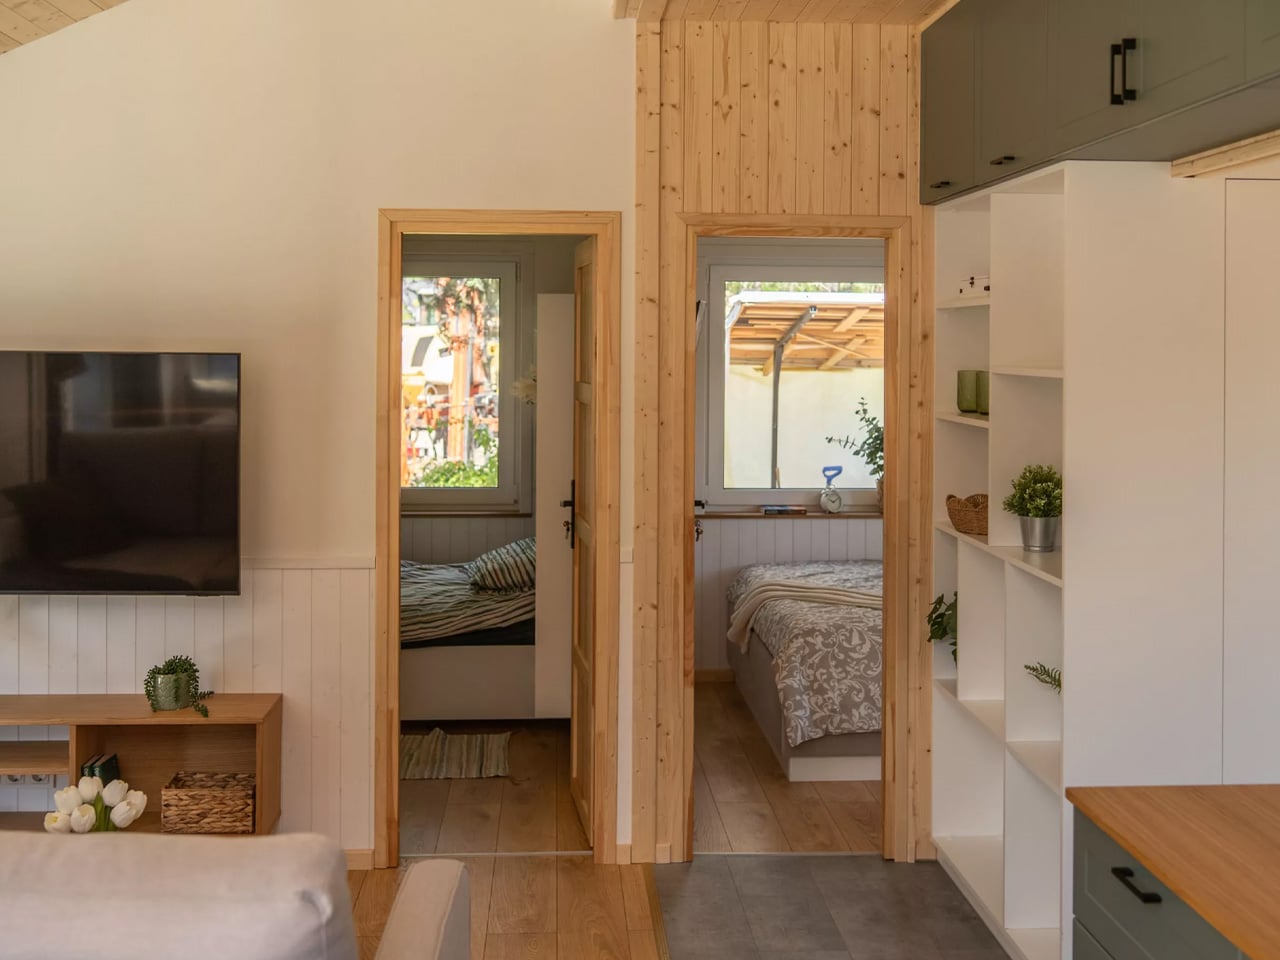
Measuring just 20 feet long and built on a double-axle trailer, the Tiny Rubik provides 16 square meters of thoughtfully designed living space that can accommodate up to three people. The exterior features engineered wood siding paired with a metal roof, creating a modern aesthetic that’s both durable and environmentally conscious. What sets this tiny house apart is its ability to incorporate two separate sleeping areas despite its modest footprint, a feat that requires clever spatial planning and design ingenuity.

Designer: Eco Tiny House

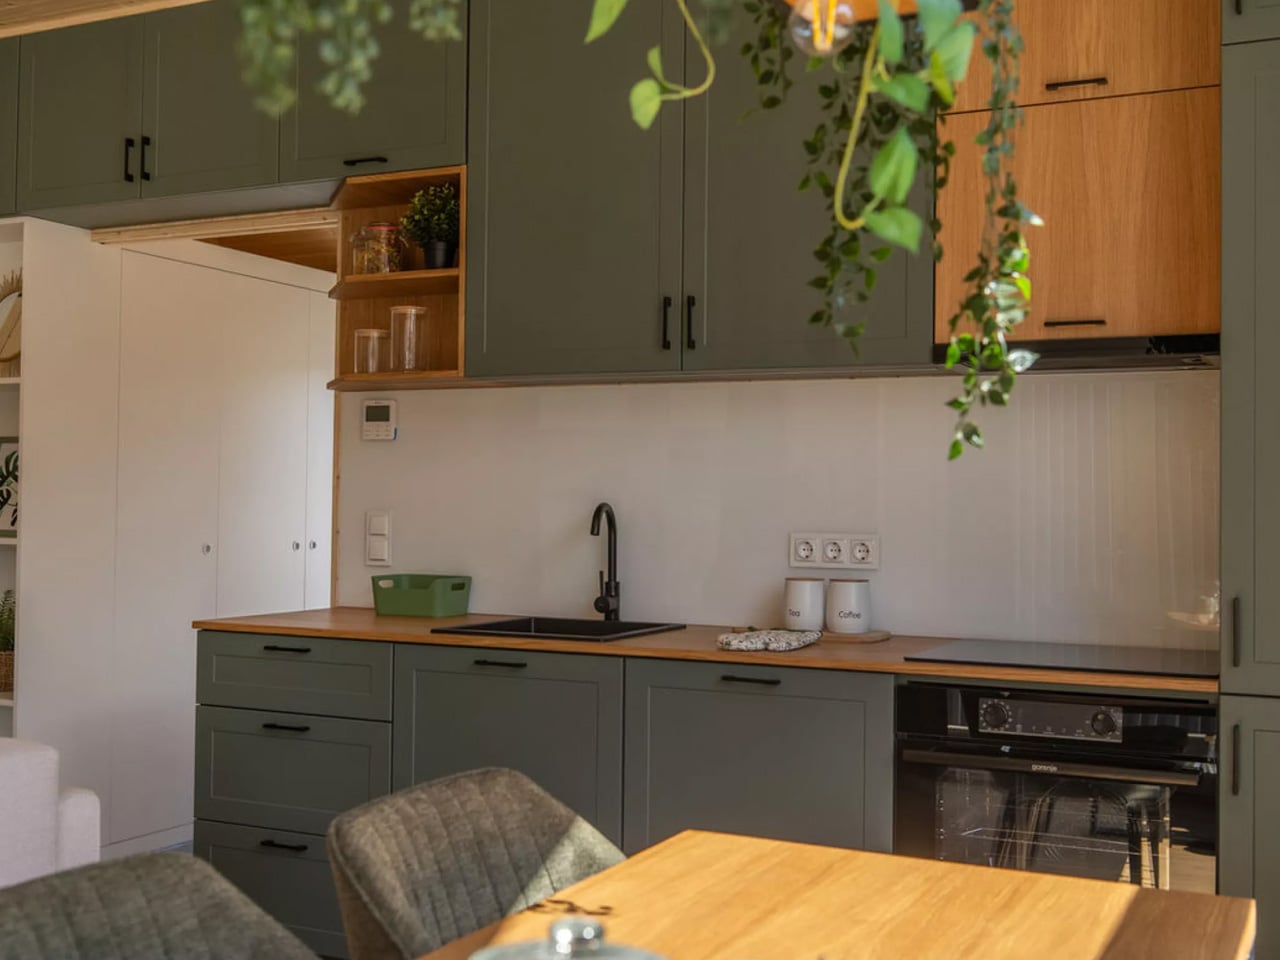
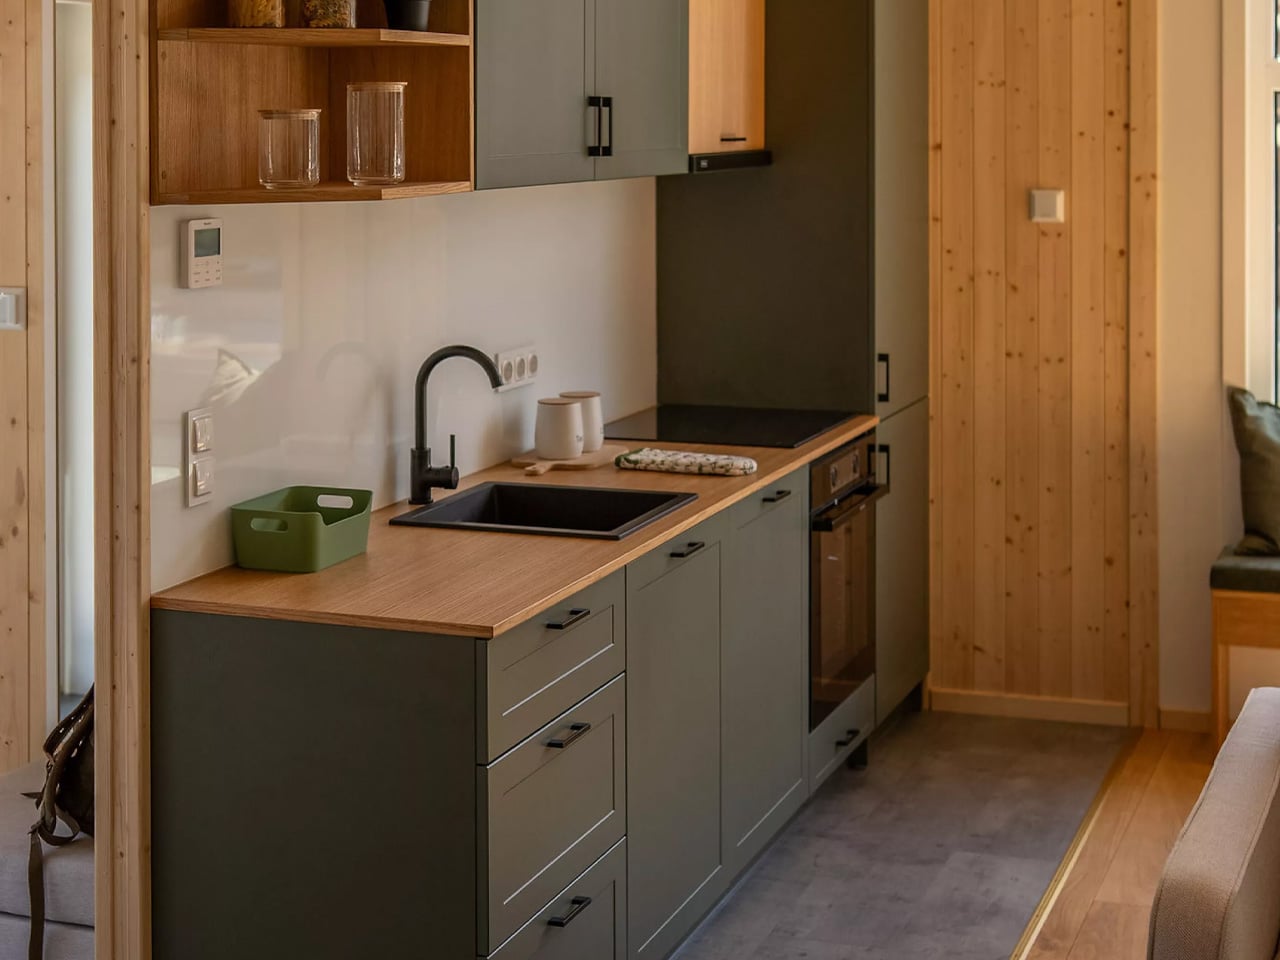
The interior layout revolves around a centrally positioned kitchen that serves as the home’s functional heart. This strategic placement maximizes efficiency while maintaining an open feel throughout the space. The kitchen comes fully equipped with an electric induction cooktop, a built-in sink, and both upper and lower cabinetry for storage. A built-in refrigerator ensures all essential appliances are included without cluttering the limited square footage.

One of the Tiny Rubik’s most impressive features is its dual sleeping arrangement. The main bedroom occupies the ground floor, offering easy accessibility and convenience for everyday living. A loft bedroom sits above, protected by wooden railings and accessible via a ladder. When not needed for sleeping, this upper level transforms into a versatile reading nook or additional storage space, demonstrating the multifunctional approach necessary in compact living.

Climate control hasn’t been overlooked either. The Tiny Rubik includes a Samsung air conditioning unit, ensuring year-round comfort regardless of the season. For those seeking complete independence from traditional utilities, off-grid capabilities are available through optional solar panels and off-grid systems. An innovative storage box integrated into the trailer tongue provides additional space for outdoor gear or seasonal items.

Since its founding in 2017, Eco Tiny House has built a reputation for delivering beautiful, comfortable, and sustainable tiny homes to clients across Europe. The company was established by tiny house owners and enthusiasts who understand the practical needs and desires of the tiny living community. The Tiny Rubik starts at approximately 43,378 euros, positioning it as an accessible entry point for those ready to embrace minimalist living. This meticulously crafted dwelling represents more than just a place to sleep. It’s a lifestyle choice for eco-conscious individuals, adventurers seeking mobility without sacrificing comfort, and anyone looking to reduce their environmental footprint while maintaining quality of life. The Tiny Rubik proves that thoughtful design can create a fully functional home in even the most compact dimensions.

The post This €43,000 Tiny House Fits Two Bedrooms Into Just 20 Feet first appeared on Yanko Design.

Vagabond Haven’s Evergreen Trades Wheels for Space in Modular Tiny House Debut

Vagabond Haven has stepped away from wheels with the Evergreen, their first modular tiny house that prioritizes space over portability. The Swedish company, known for its mobile tiny homes built for Scandinavian conditions, designed this two-module dwelling for those who want the tiny house lifestyle without the constraints of road-legal dimensions. The Evergreen represents a deliberate shift in the tiny house market, acknowledging that not everyone needs mobility but still wants the benefits of compact, efficient living.

The difference is immediately apparent in the measurements. While the Evergreen’s length sits at a modest 8.3 meters, the width stretches to 6 meters, more than double what you’d find in a towable tiny house. This generous footprint translates to 41 square meters of living space, making it the largest offering in Vagabond Haven’s modular category. The two seamlessly connected modules create an interior that feels surprisingly conventional rather than cramped, offering room to breathe and move without the spatial compromises typical of road-restricted designs.

Designer: Vagabond Haven

The layout takes full advantage of this extra room with a single-floor design that avoids the loft bedrooms common in mobile tiny houses. The living area features an L-shaped sofa arrangement with space for both a coffee table and entertainment center. The kitchen doesn’t skimp on storage, offering more cabinetry than you’d typically find in compact homes of this size. Two bedrooms occupy separate zones of the house. The master bedroom accommodates a double bed with integrated storage, while the smaller second bedroom fits a single bed with a lifting frame, desk, armchair, and bookcase. This makes the Evergreen practical for couples, small families, or anyone needing dedicated office space alongside sleeping quarters.

Vagabond Haven carried over the same craftsmanship and attention to sustainability that defines their mobile homes. The technical specifications include LED lighting with dimmers, options for solar systems, and a rainwater harvesting setup. Ventilation runs through the living room, kitchen, and bathroom, with a recuperator system managing air quality. Buyers can choose between electric or gas water heaters, and the plumbing uses stainless steel pipes throughout. These features ensure the home performs well in various climates while maintaining eco-friendly credentials.

The company offers full customization of furniture colors and flooring, letting owners personalize the aesthetic to match their preferences. The home arrives via truck and sits on a concrete platform rather than a trailer foundation. For those curious about the space before committing, Vagabond Haven provides a virtual 3D tour on their website. Ready-built models are available with delivery times ranging from two to four weeks when units are in stock.

The Evergreen splits the difference between mobile tiny houses and traditional construction, offering factory-built quality and relatively quick installation without the permanent commitment of conventional building. Some buyers simply want efficient, well-designed small homes that maximize every square meter without the engineering compromises required for highway travel. The modular approach delivers exactly that, creating homes where space and comfort take priority over portability.

The post Vagabond Haven’s Evergreen Trades Wheels for Space in Modular Tiny House Debut first appeared on Yanko Design.

Dark Vader Tiny Home Crosses to the Dark Side of Small Living with Bold Black Design

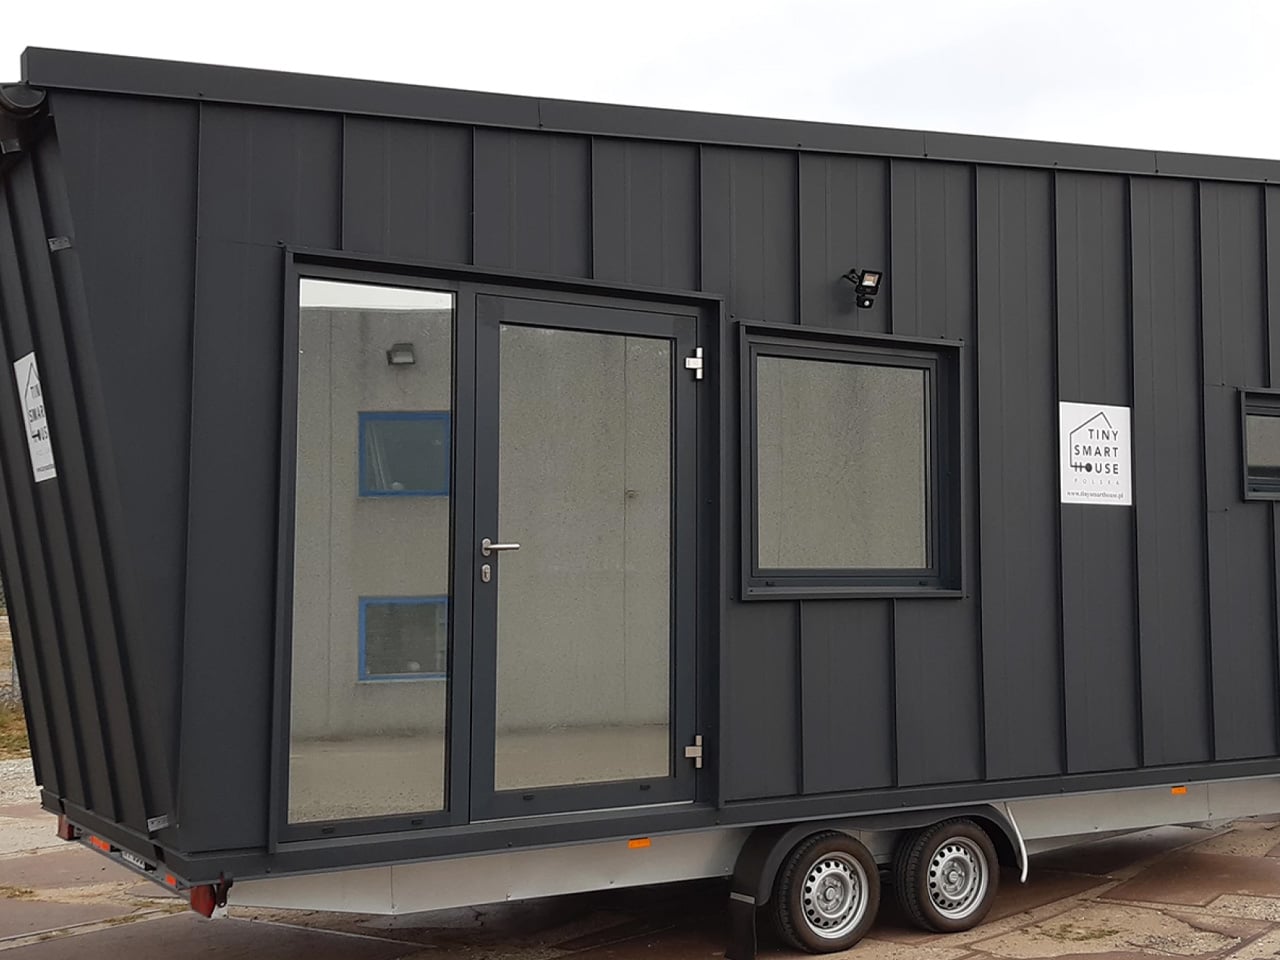
When Poland’s Tiny Smart House unveiled the Dark Vader, they created something truly exceptional in the world of compact living. This mobile dwelling isn’t your typical tiny home with cutesy charm and rustic wood siding. Instead, it channels the intimidating presence of one of cinema’s most notorious villains, transforming that dark energy into a sophisticated living space that commands attention wherever it travels. The inspiration is obvious from the name alone, yet the design team showed restraint by avoiding kitsch Star Wars memorabilia, focusing instead on capturing the essence of power and sleekness associated with the iconic character.

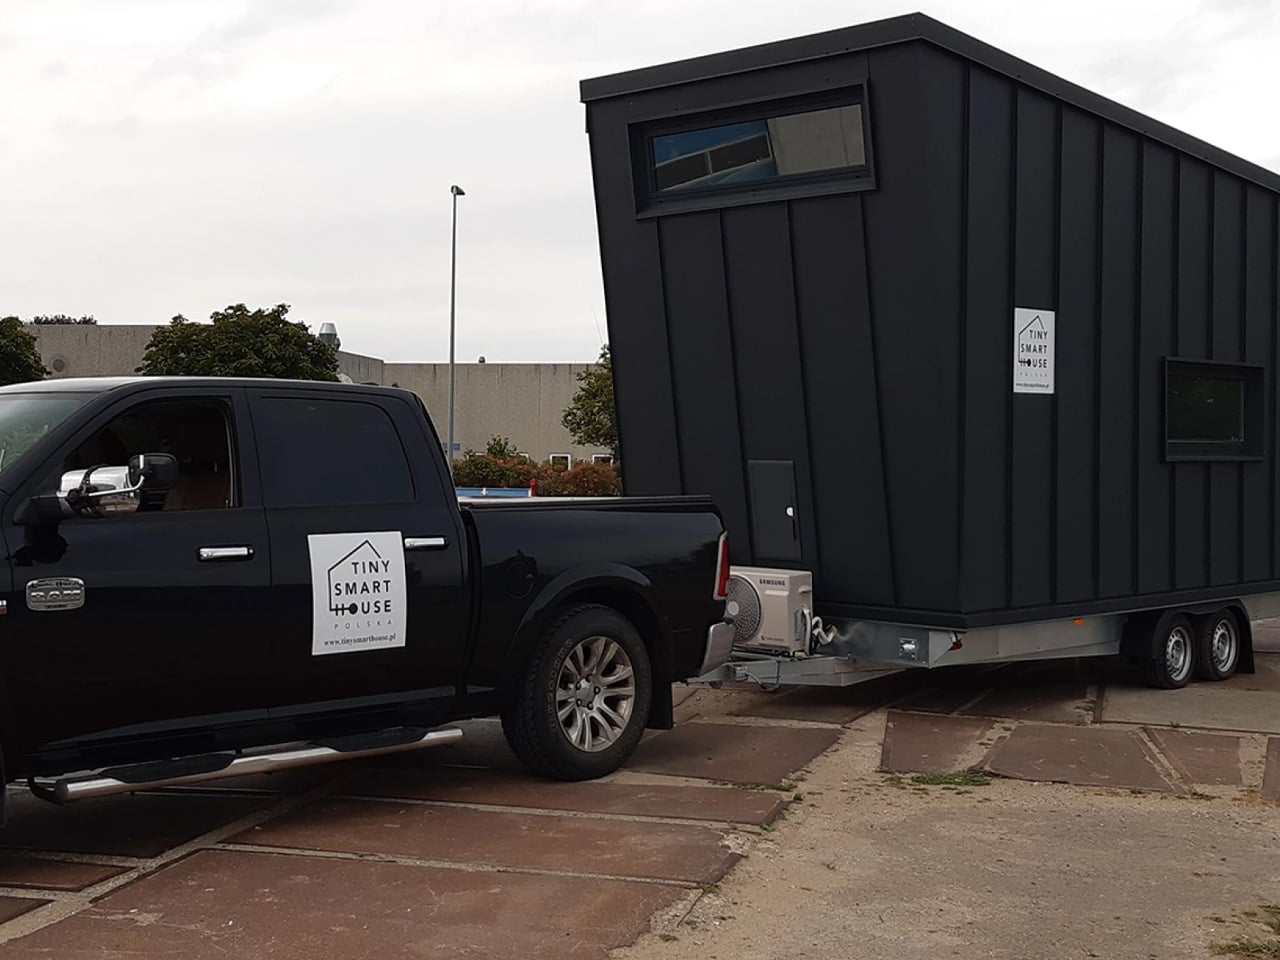
The exterior is where this tiny home truly makes its statement. Wrapped entirely in black sheet metal, the Dark Vader creates an imposing silhouette that stands in stark contrast to the cheerful pastels and natural wood tones dominating most tiny house communities. This bold material choice isn’t just about aesthetics; the metal cladding provides durability and weather resistance while maintaining that distinctive edge. Mounted on a double-axle trailer foundation, the structure spans six meters, which translates to roughly twenty feet of living space. While this dimension might seem modest, especially when compared to the forty-foot behemoths common across North America, it represents the sweet spot for European tiny house design, balancing mobility with livability.

Designer: Tiny Smart House

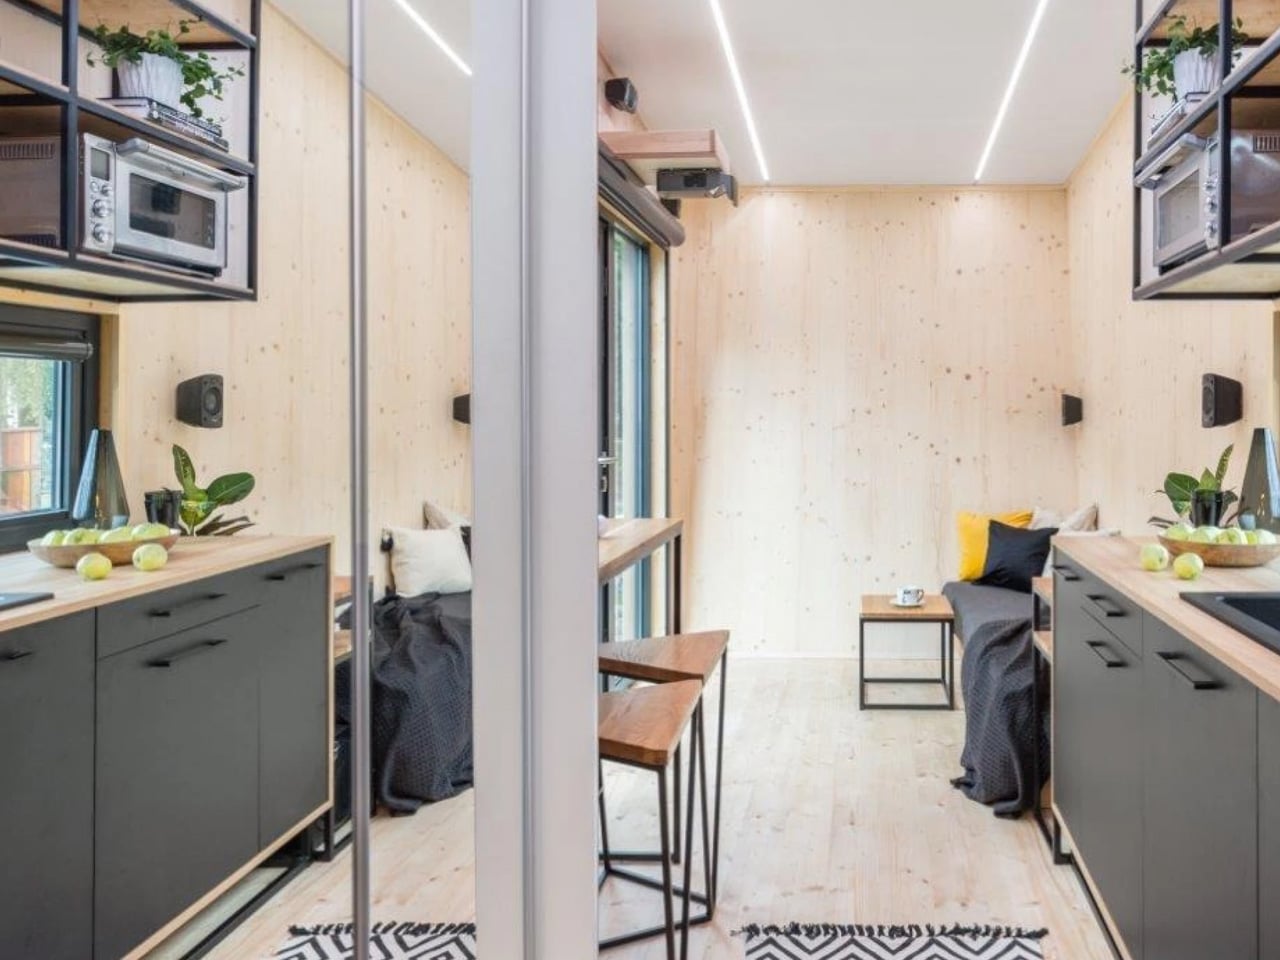
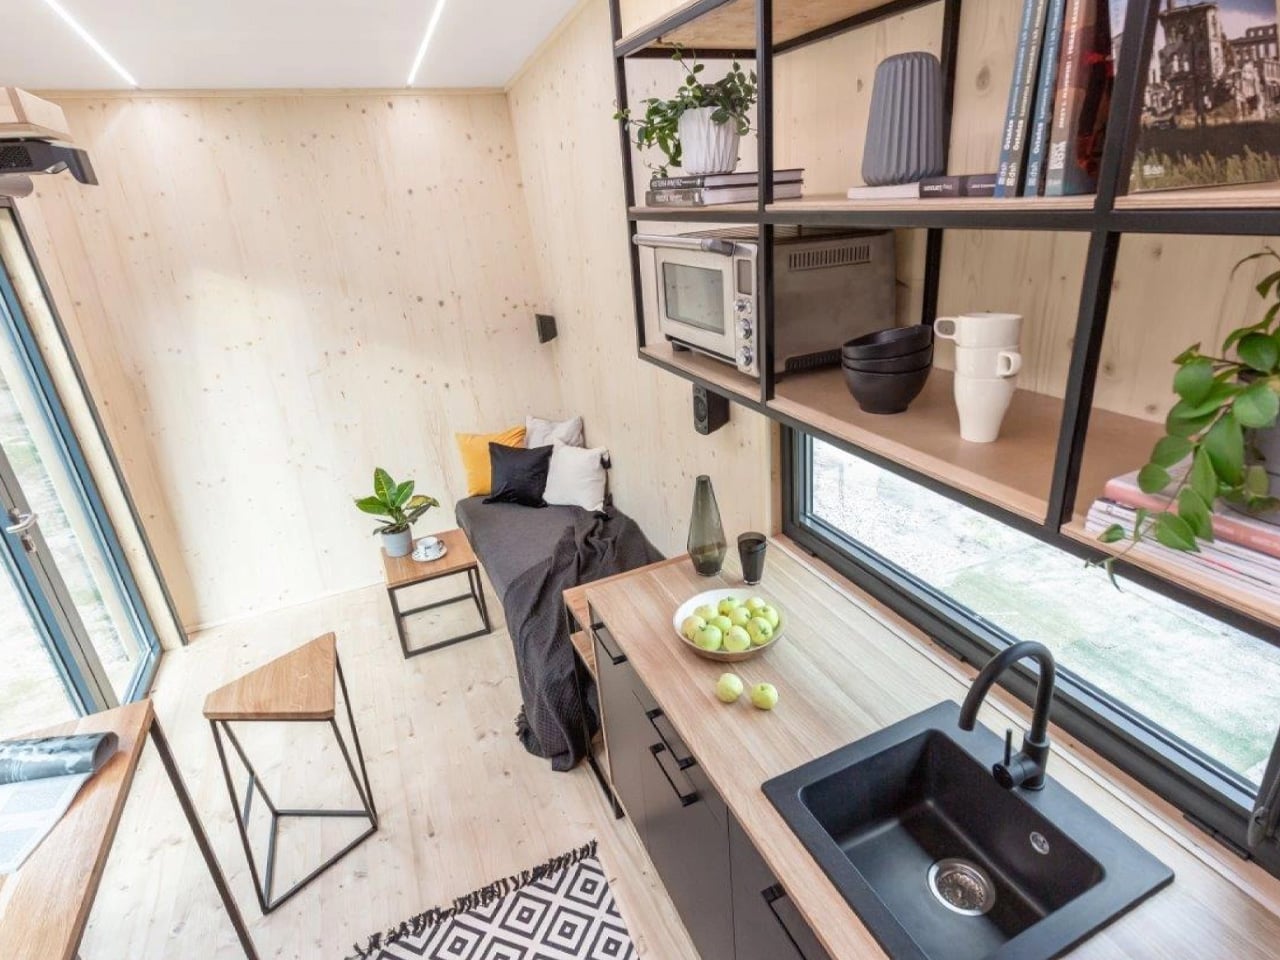
Step inside, and you’ll discover an unexpected contrast to the menacing exterior. The interior spaces showcase beautiful spruce wood throughout, creating warmth and organic texture that immediately softens the industrial vibe. Large windows punctuate the walls, flooding the compact floor plan with natural light and preventing any sense of claustrophobia. This juxtaposition between dark and light, industrial and natural, demonstrates sophisticated design thinking that elevates the Dark Vader beyond novelty status into genuine architectural achievement.

The main level houses the primary living spaces with impressive efficiency. A comfortable sofa anchors the living room alongside a petite coffee table, creating an intimate gathering spot perfect for unwinding after work or hosting friends for evening conversations. The kitchen area integrates seamlessly into the open layout, while the bathroom surprises with full-sized amenities including a proper walk-in shower, contemporary vanity sink, and standard flushing toilet. These features matter tremendously in tiny living, where many occupants struggle with composting toilets and cramped shower stalls.

Above the main living area, a sleeping loft provides private quarters accessed through an ingeniously designed staircase. Rather than using a space-wasting ladder or simple steps, the builders incorporated extensive storage directly into each riser, creating cubbies and compartments that swallow clothing, books, linens, and countless other items that would otherwise clutter the limited square footage. The bedroom ceiling sits low, as physics demands in these compact structures, but the trade-off grants valuable storage throughout the home’s vertical circulation path.

This particular Dark Vader found its permanent home in Denmark after successful completion, though its influence ripples through the tiny house community worldwide. The design philosophy behind this project celebrates authenticity and creative expression, proving that alternative housing can embrace personality and fun without sacrificing functionality. Whether serving as a bachelor pad, artist’s retreat, or minimalist primary residence, the Dark Vader demonstrates how tiny living can align with bold personal style while meeting all practical needs of modern life.

The post Dark Vader Tiny Home Crosses to the Dark Side of Small Living with Bold Black Design first appeared on Yanko Design.

5 Best Shipping Container Tiny Homes of January 2026

Shipping container architecture continues to reshape residential design as we move into 2026. What began as a niche solution for sustainable living has matured into a mainstream housing option that balances affordability with architectural ambition. The current market shows container homes increasingly designed with modern interiors, smart home systems, and architectural detailing that support long-term residential use rather than temporary installations.

The designs featured this month represent the cutting edge of container home innovation. From compact 20-foot single-container retreats to expansive multi-container configurations, these homes prove that repurposed steel can create spaces that feel generous, light-filled, and remarkably comfortable. Each project demonstrates how thoughtful design transforms industrial materials into environments worth calling home, addressing both spatial efficiency and livability in ways that traditional construction often struggles to match.

1. Double Duo by Custom Container Living
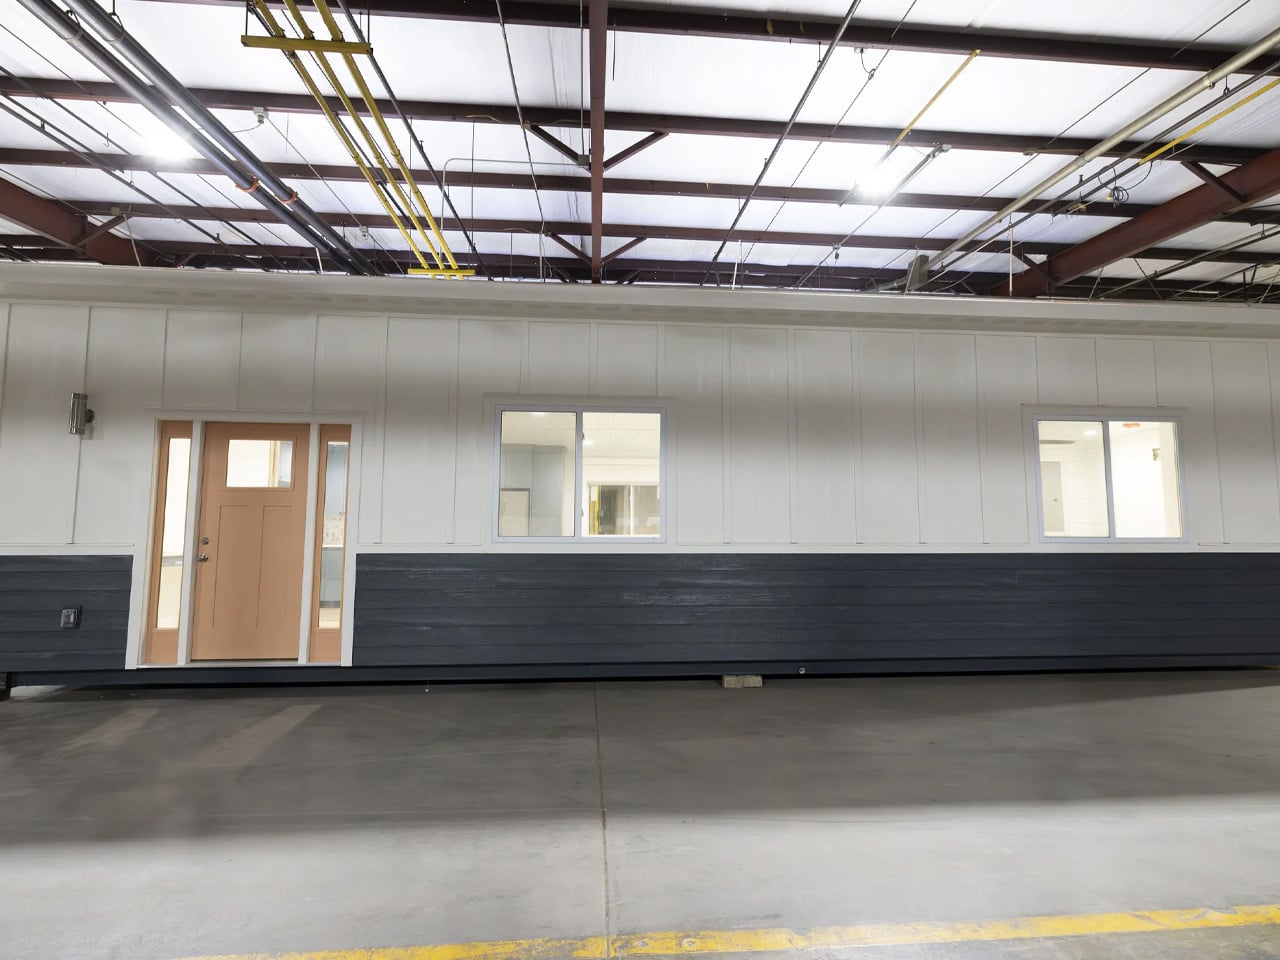
Custom Container Living’s Double Duo reimagines what’s possible when you move beyond single-container limitations. Using two 40-foot containers positioned to create 640 square feet of interior space, this design offers room to breathe that most tiny homes simply can’t match. The layout includes a generous living area, two separate bedrooms, and two full bathrooms, making it suitable for families or those who refuse to compromise on personal space. The exterior flexibility allows buyers to choose between raw industrial steel or warmer wood cladding, giving each home a distinct character.

Step through the entrance and the difference becomes immediately apparent. The living room accommodates full-sized furniture without feeling cramped, with space for an entertainment center, substantial sofa, and coffee table that wouldn’t look out of place in a conventional home. The kitchen runs adjacent to this social space, equipped with double sinks, a proper four-burner propane stove with oven, a fridge/freezer, and a microwave. Those willing to invest in upgrades can add a dishwasher and stacked washer/dryer, while abundant cabinetry ensures storage never becomes an afterthought in daily life.

What We Like

  • Dual-container configuration creates genuine room separation instead of forcing everything into one open space.
  • Two bathrooms eliminate morning conflicts and make hosting guests far more comfortable.
  • Kitchen rivals what you’d find in many traditional homes with its appliance selection and counter space.
  • Exterior customization options let owners express personal style rather than accepting a one-size-fits-all aesthetic.

What We Dislike

  • Larger footprint requires more land than ultra-compact container homes, which may limit placement options.
  • Using two containers increases both initial cost and complexity compared to simpler single-container builds.
  • A propane stove means ongoing fuel management rather than the simplicity of all-electric systems.
  • Industrial origins still show in ceiling height and structural elements despite the spacious floorplan.

2. Teeny Tiny Haus by Backcountry Containers
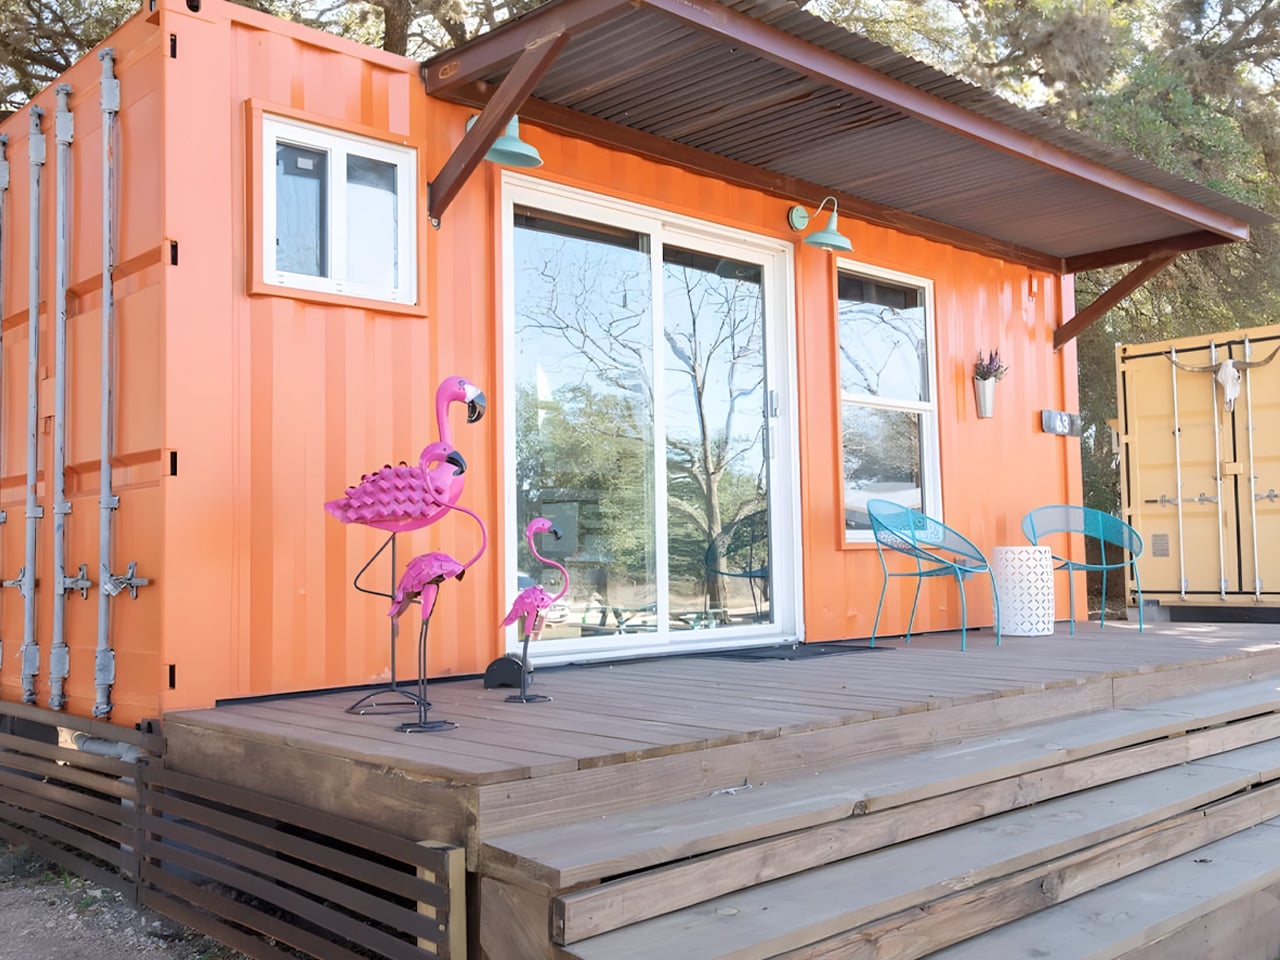
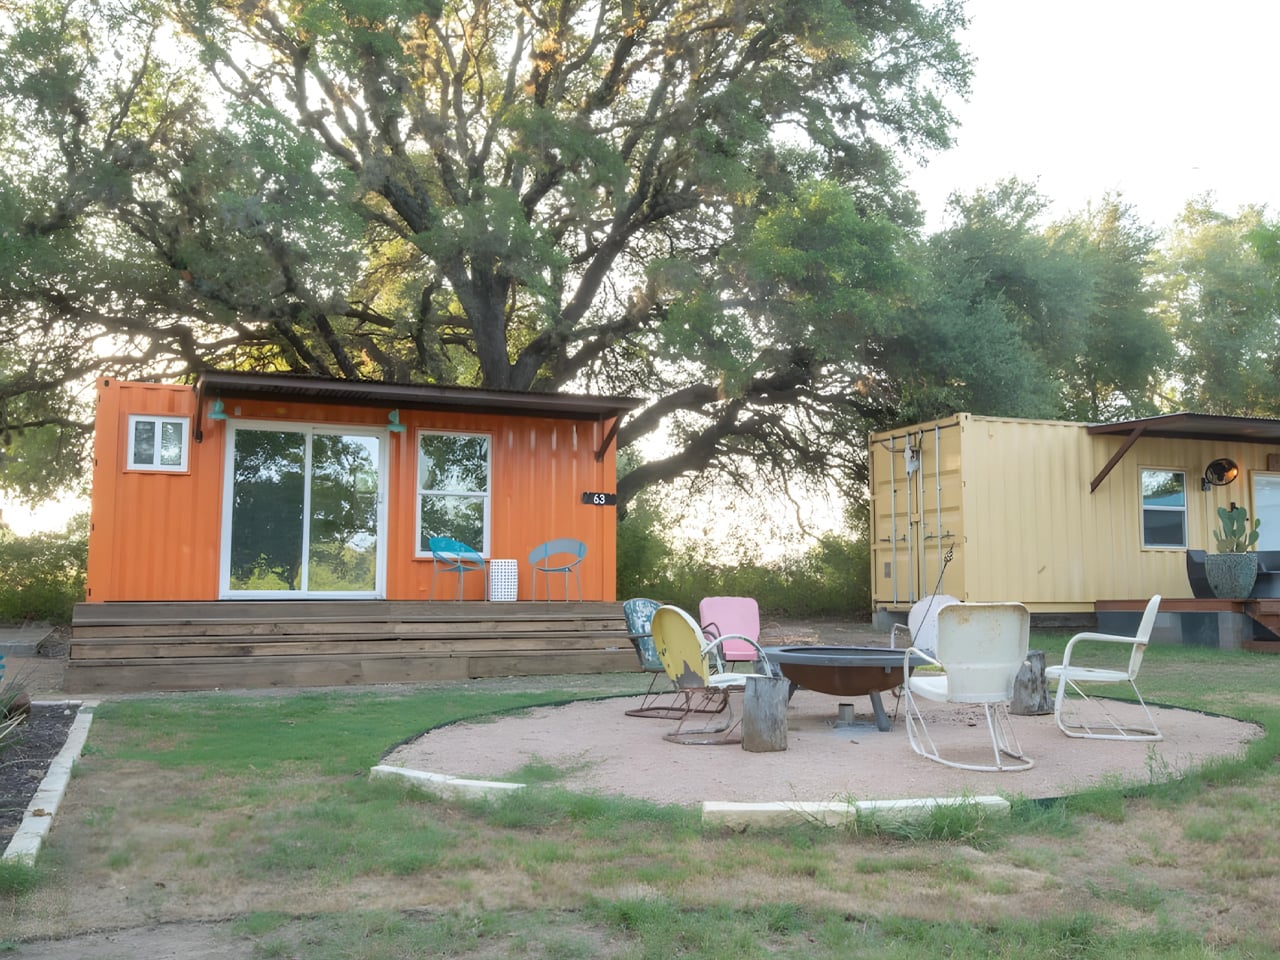
Backcountry Containers’ Teeny Tiny Haus in Stonewall, Texas, proves you can fit a complete vacation home into a single 20-foot container. At just 130 square feet, this retreat matches the footprint of compact European tiny houses while maintaining all essential functions. The design includes a dedicated bedroom area, a functional kitchen, and a full bathroom, all within steel walls measuring 20 feet long and 8 feet wide. Every inch serves a purpose, with the layout optimized to prevent the space from feeling cramped despite its minimal dimensions.

The success of the Teeny Tiny Haus lies in spatial efficiency rather than compromise. The bedroom accommodates a proper sleeping area without sacrificing access or comfort, while the kitchen includes the necessary appliances and prep space for actual cooking rather than just reheating. The full bathroom means no awkward outdoor facilities or makeshift shower arrangements. For couples seeking a weekend escape or solo travelers wanting a personal retreat, the compact footprint becomes an asset rather than a limitation, requiring minimal maintenance while delivering maximum function in a vacation property context.

What We Like

  • Complete home functionality packed into 20 feet demonstrates exceptional space planning.
  • Texas Hill Country location provides a proven example of climate-appropriate container living.
  • Compact size means lower heating and cooling costs that keep ongoing expenses manageable.
  • Single-container format simplifies both initial setup and any future relocation needs.

What We Dislike

  • 130 square feet pushes livability boundaries for anything beyond weekend use.
  • Limited storage means careful editing of belongings becomes essential.
  • The narrow 8-foot width restricts furniture choices and traffic flow patterns.
  • Small footprint makes hosting guests impractical beyond very brief visits.

3. Mark T by Sonic Steel
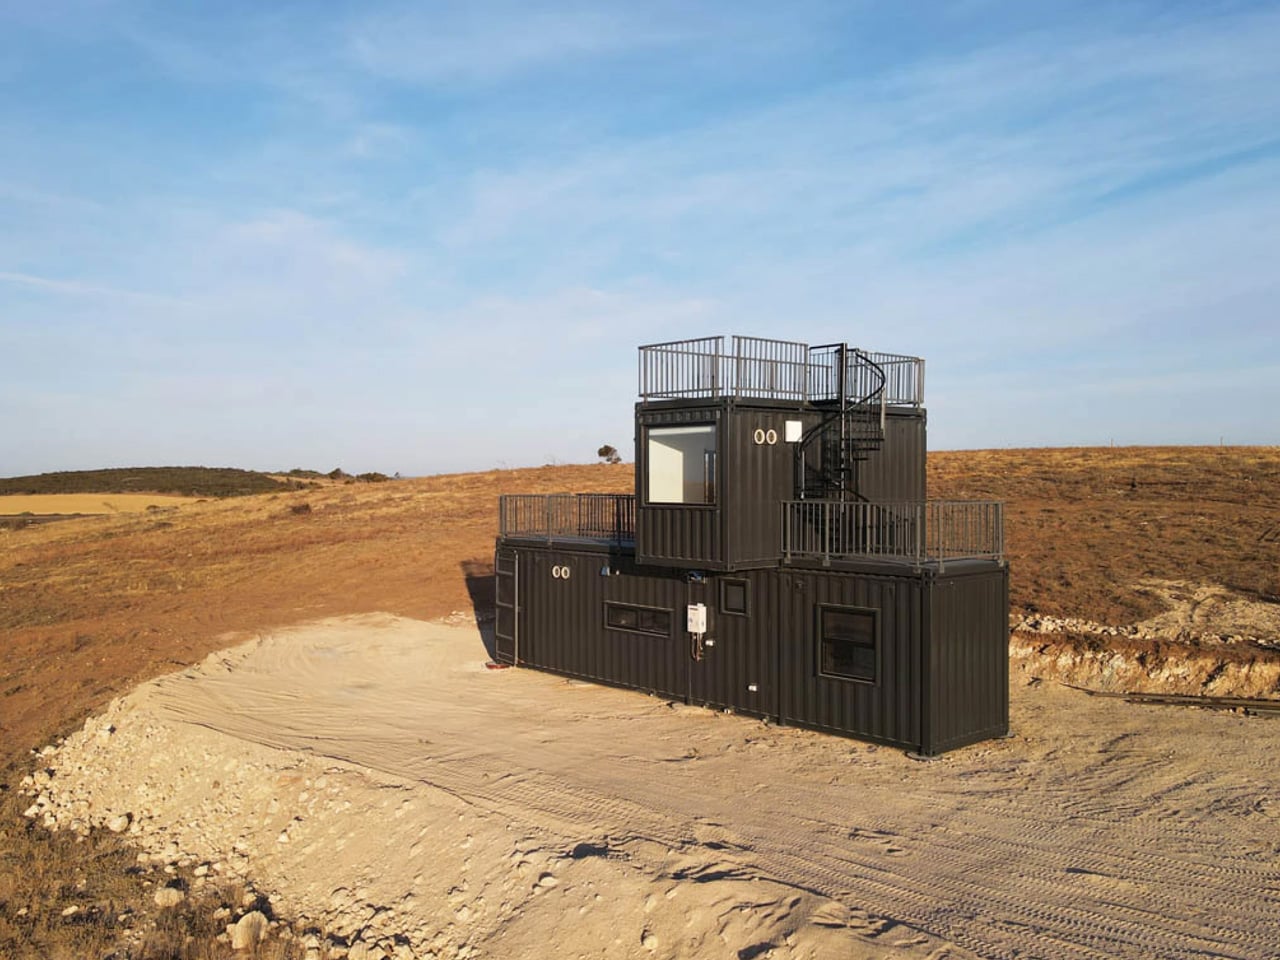
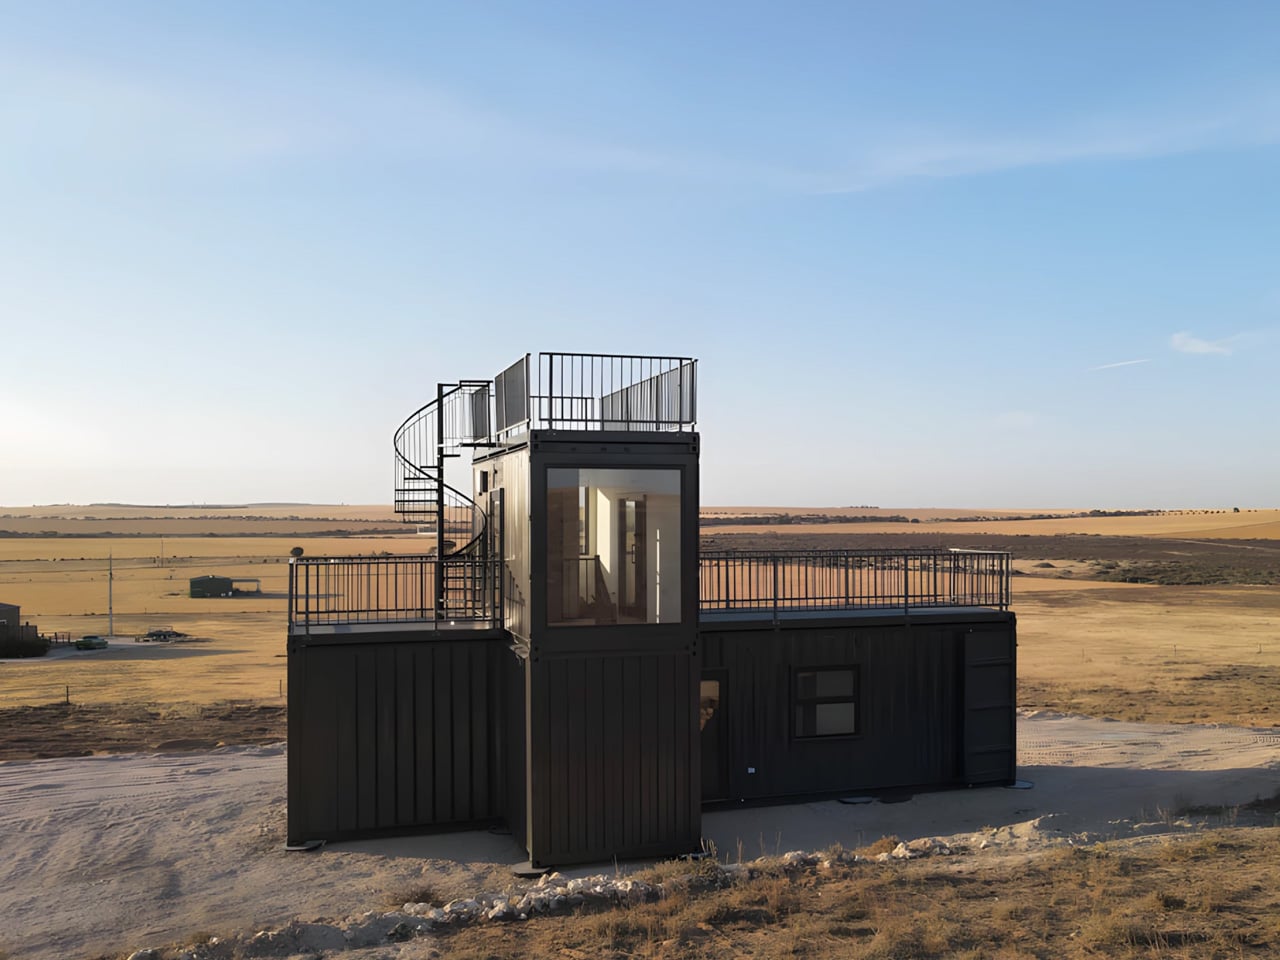
Sonic Steel’s Mark T in Port Neil, South Australia, takes a vertical approach by stacking three containers into a light-filled coastal retreat. The 40-foot high-cube container forms the main living level, while a compact 7-foot module houses the staircase connection, and a 20-foot unit creates an elevated master bedroom. Painted uniformly black, the exterior sheds any obvious industrial appearance, looking more like intentional modern architecture than repurposed shipping materials. The stacked configuration creates distinct zones within the home rather than relying on open-plan compromises.

Walking through reveals attention to residential comfort at every turn. The central kitchen anchors the main floor, designed to encourage gathering rather than isolation during meal prep. Generous windows throughout both levels flood spaces with natural light, while luxury vinyl flooring and powder-coated tapware add refinement that distances the home from its cargo container origins. The bathroom includes a proper shower, sink, and odorless composting toilet that reduces water consumption without sacrificing functionality. A Rheem gas hot water system handles domestic needs, with electrical and plumbing arriving ready for connection to simplify the installation process.

What We Like

  • Stacked design creates true room separation between living and sleeping areas.
  • Coastal Australian setting showcases how containers adapt to challenging salt-air environments.
  • Generous windows throughout both levels maximize natural light and cross-ventilation.
  • Pre-installed systems reduce on-site construction time and complexity.

What We Dislike

  • The staircase between levels creates accessibility challenges for those with mobility limitations.
  • Stacked configuration requires more complex foundation and structural engineering than ground-level designs.
  • The black exterior absorbs significant heat in sunny climates despite the coastal location.
  • Custom nature of the three-container system limits standardization and economies of scale.

4. The Nook
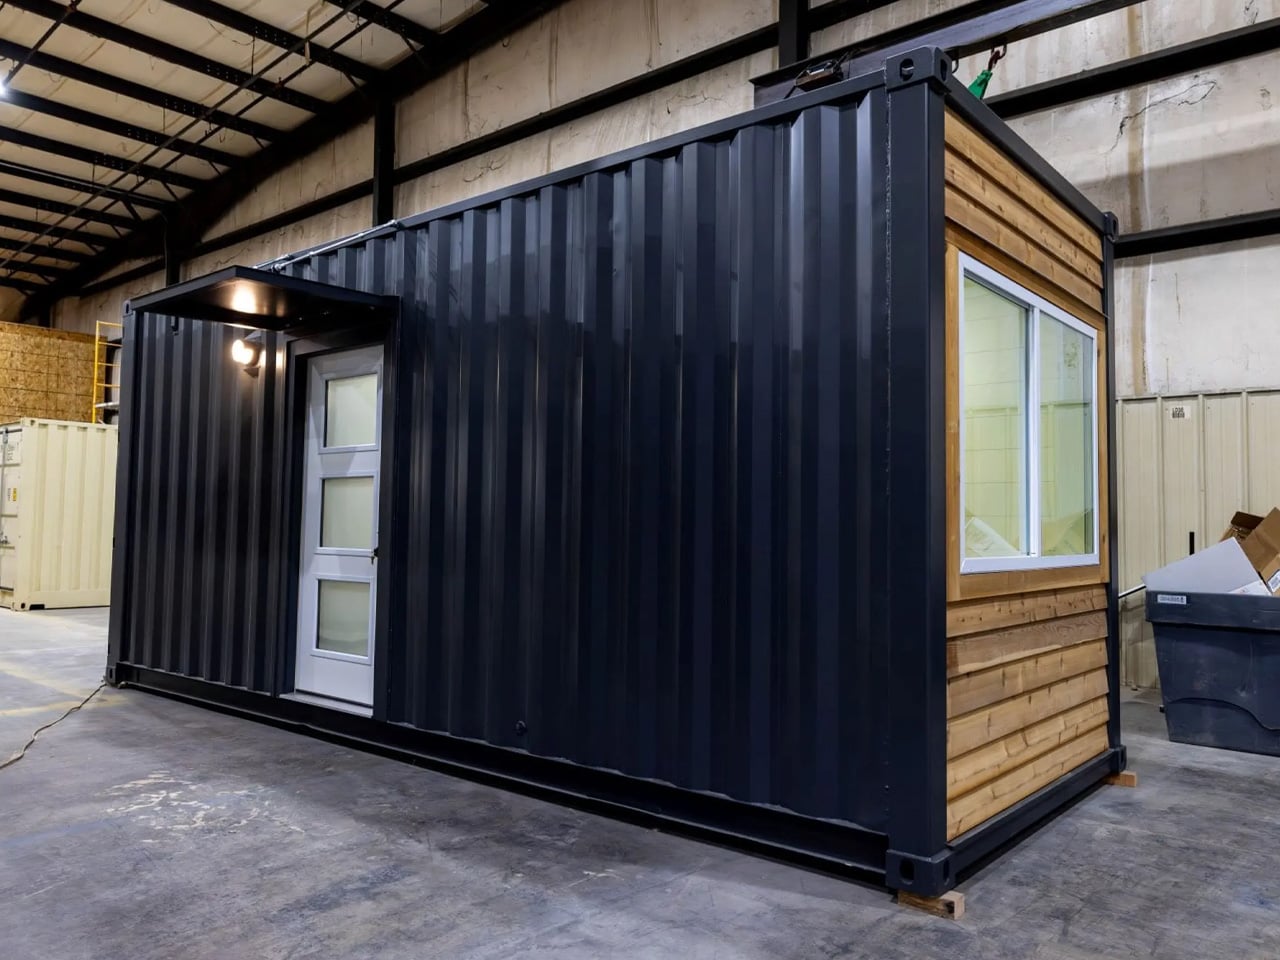
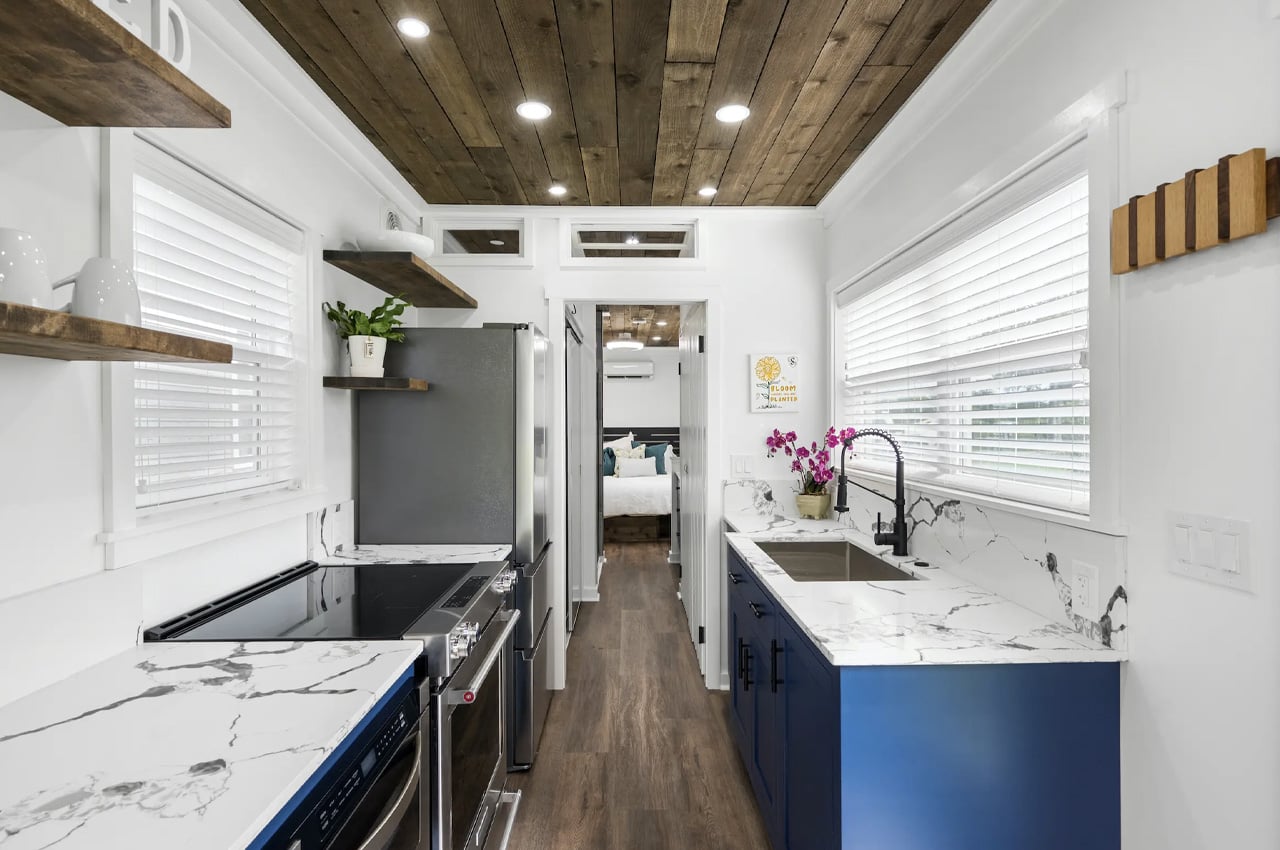
The Nook demonstrates how a single 20-foot shipping container can become a contemporary home for solo dwellers or minimalist couples. At 160 square feet, this compact residence offers slightly more breathing room than ultra-tiny alternatives while maintaining exceptional affordability. The black steel exterior paired with cedar accent panels creates a modern aesthetic that turns heads without requiring extensive customization. Inside, the efficient layout positions the sleeping area, kitchenette, and bathroom within easy reach, eliminating wasted circulation space while maintaining clear functional zones throughout the compact floorplan.

Closed-cell foam insulation throughout the ceiling, walls, and floor ensures year-round comfort regardless of external temperature swings, making the home viable in varied climates rather than limiting it to temperate regions. Strategic window and door placement maximizes natural light penetration and outdoor views, creating an unexpectedly airy atmosphere despite the modest square footage. The Nook serves multiple purposes beyond primary residence, working equally well as a guest suite, home office, or studio space. The budget-friendly approach makes container living accessible to first-time tiny home buyers or those needing auxiliary space without major financial commitment.

What We Like

  • Cedar accents warm the industrial aesthetic without requiring full exterior cladding.
  • Closed-cell insulation addresses thermal performance concerns that plague many container conversions.
  • Multiple use cases beyond the primary dwelling extend practical value.
  • Entry-level price point opens container living to broader audiences.

What We Dislike

  • 160 square feet still requires a significant lifestyle adjustment and belongings editing.
  • Kitchenette designation suggests appliance limitations compared to full kitchen setups.
  • Single-container format means no room for expansion without major reconfiguration.
  • A compact bathroom likely means space constraints for fixtures and storage.

5. Rising Sun by UnContained Dreams
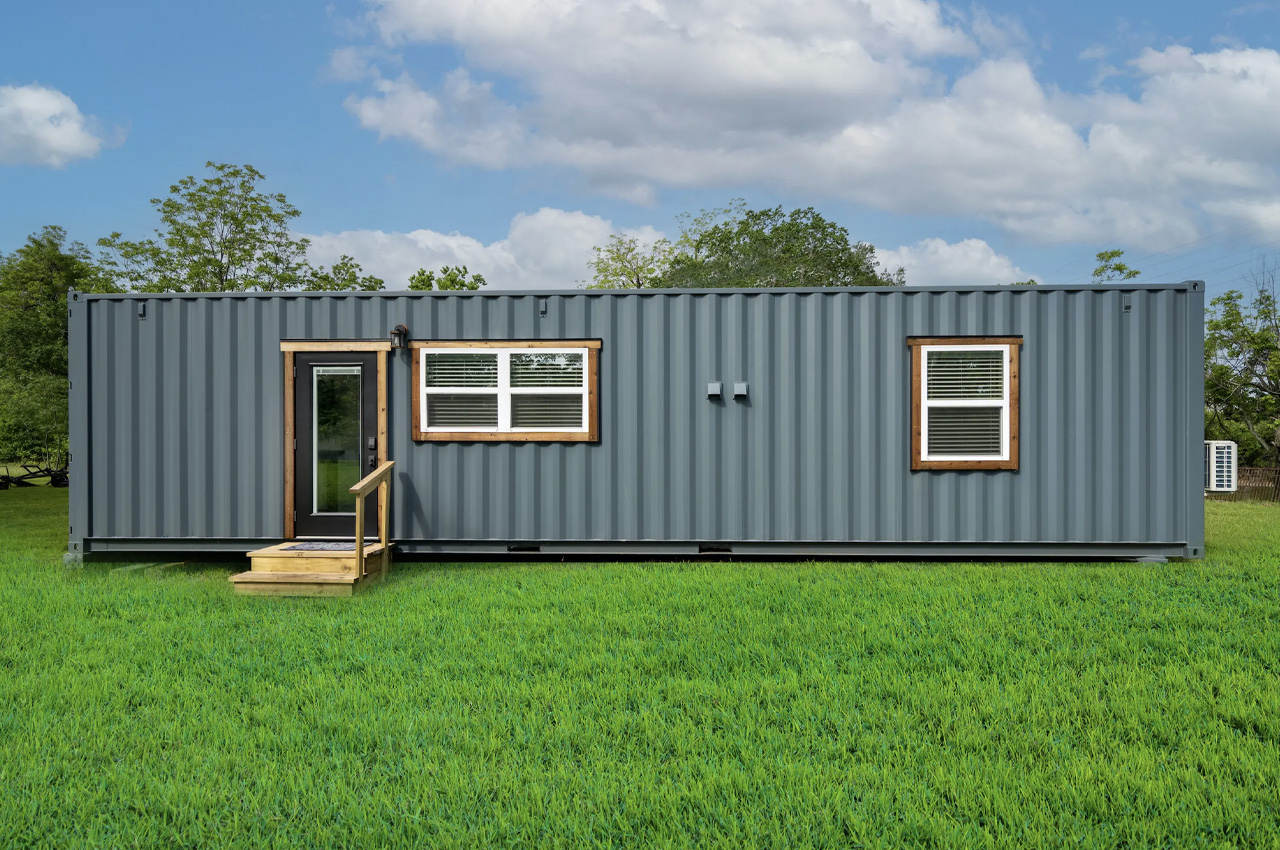
UnContained Dreams’ Rising Sun makes the most of its 9.6-foot height and 8-foot width to create a comfortable, compact home. The design addresses thermal performance head-on, applying closed-cell spray foam to all interior surfaces, including the ceiling, floor, and walls. This insulation strategy keeps the interior cozy during winter months and cool throughout summer, solving one of container architecture’s most persistent challenges. Multiple strategically placed windows ensure the space stays bright and inviting despite the narrow footprint, with thoughtful positioning that maintains privacy while maximizing daylight penetration.
The exterior combines metal with wood trim, achieving a functional appearance that balances industrial utility with residential warmth. Doors cut into the container provide practical entry points and ventilation options, while the interior layout allocates space for all essential living functions without feeling cramped. Rising Sun targets buyers seeking straightforward, well-insulated housing that requires minimal ongoing maintenance. The design philosophy emphasizes practical solutions over architectural showmanship, delivering a home that performs reliably across varying climate conditions while remaining accessible to those new to alternative housing models.
What We Like

  • Comprehensive spray foam insulation eliminates the thermal bridging issues common in container homes.
  • Taller 9.6-foot height creates more interior volume than standard container dimensions.
  • Metal and wood exterior combines durability with visual appeal.
  • Straightforward design reduces complexity and potential maintenance headaches.

What We Dislike

  • 8-foot width constrains furniture placement and room layout options significantly.
  • Emphasis on practicality means less architectural drama than more ambitious container projects.
  • Compact dimensions limit suitability for families or those working from home.
  • Single-container format offers no expansion possibilities without adding separate modules.

Making the Right Choice

Container home architecture has evolved far beyond its experimental origins into a legitimate housing category. The five homes featured here represent different approaches to the same fundamental challenge: transforming industrial steel boxes into comfortable living environments. From the spacious Double Duo to the ultra-compact Teeny Tiny Haus, each design makes specific trade-offs between space, cost, and complexity that suit different buyer priorities and lifestyle requirements.

The current market reflects growing sophistication in container home design, with builders addressing insulation, natural light, and spatial efficiency more effectively than early pioneer projects. Whether you’re drawn to vertical stacking like the Mark T or prefer ground-level simplicity like The Nook, January 2026 offers container home options that feel less like compromises and more like intentional architectural choices. These homes prove that starting with shipping containers doesn’t mean accepting industrial aesthetics or cramped quarters in your final living space.

The post 5 Best Shipping Container Tiny Homes of January 2026 first appeared on Yanko Design.