
Whoop’s Advanced Labs health screenings will no longer require a subscription
Whoop's Advanced Labs health screenings will no longer require a subscription.
Mexico City doesn’t ease you into anything. It greets you loud, full, and relentless, a metropolis of over 20 million people spread across nearly 2,000 neighborhoods. So when a studio in the upscale Las Lomas neighborhood sets out to create a space for stillness, the design question isn’t just aesthetic. It’s almost philosophical: how do you convince a body that’s been absorbing the city’s noise to finally let go?
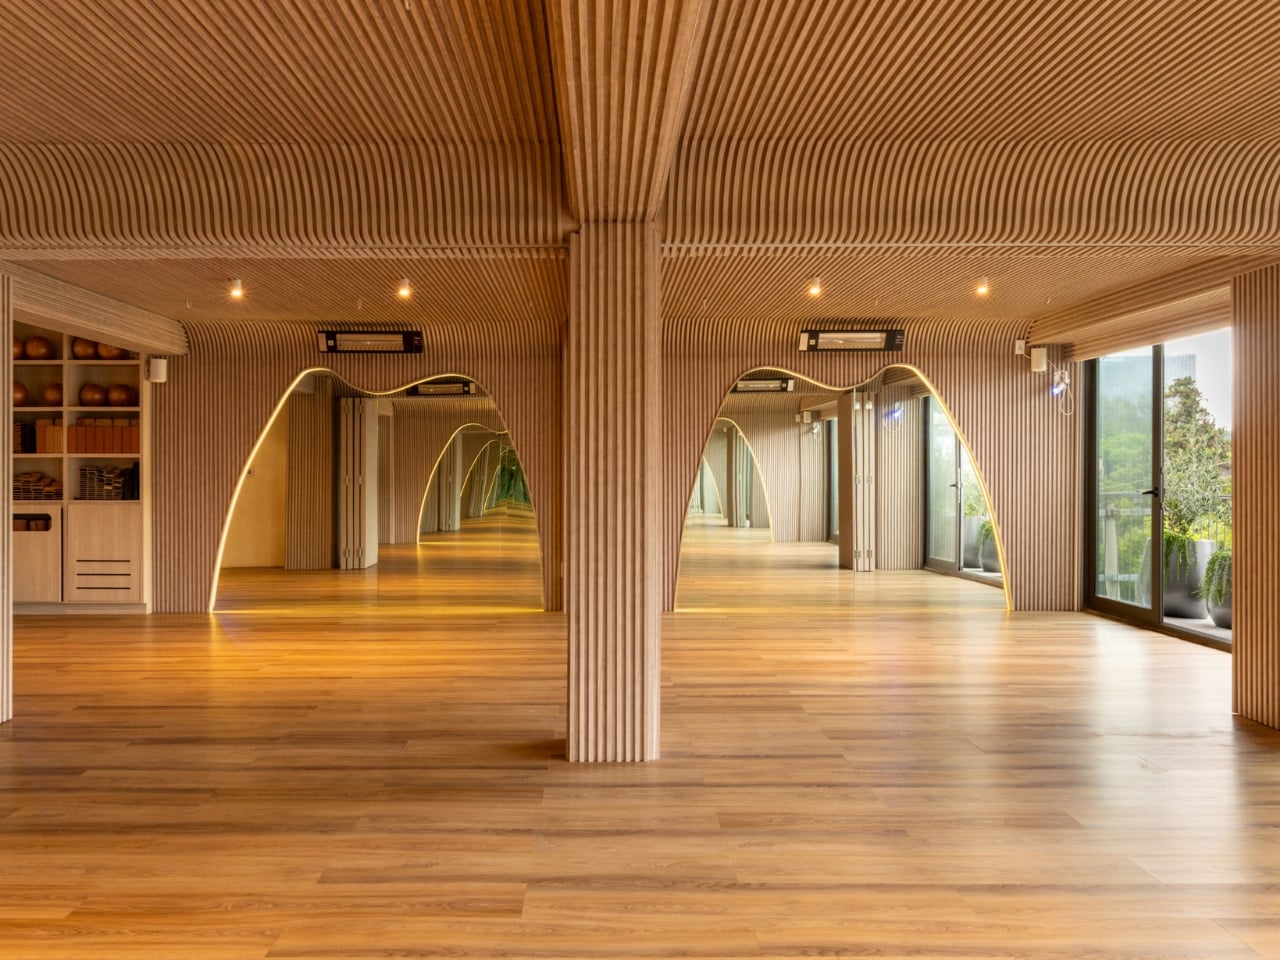
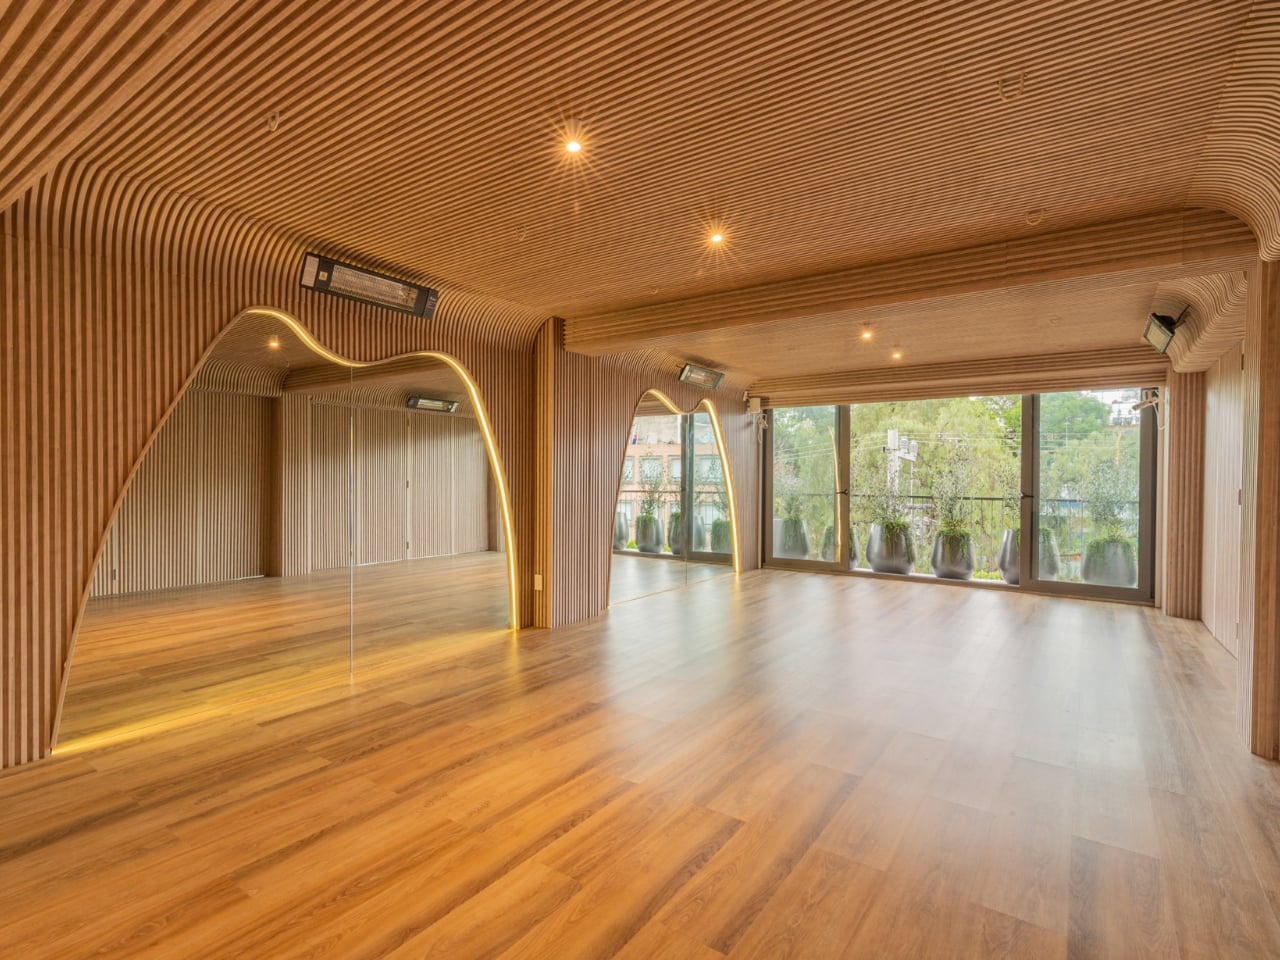
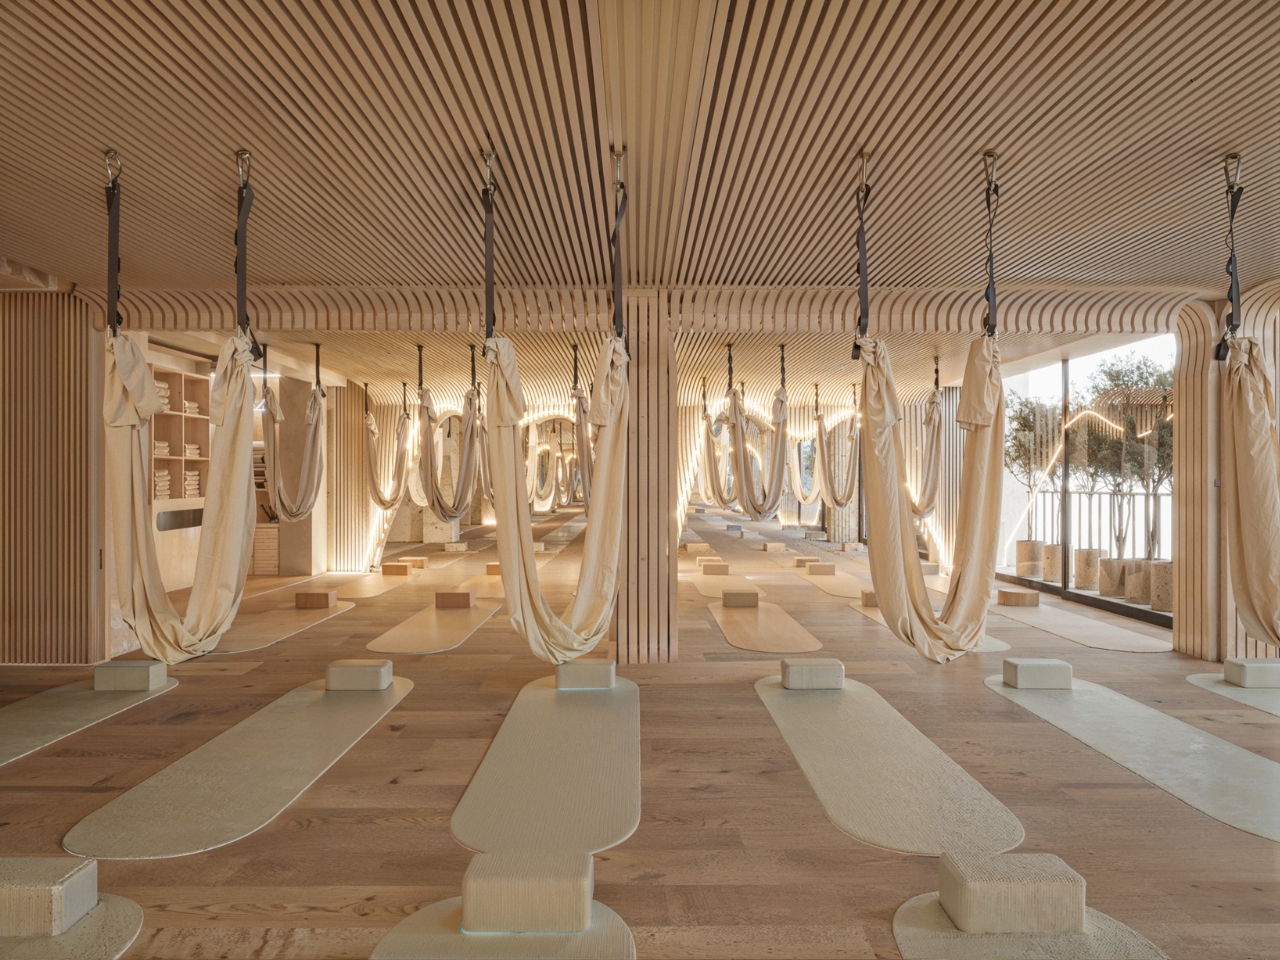
Talo Atelier’s answer is Align Studio, a 2,150-square-foot Pilates and yoga sanctuary, and the first thing you notice is that the architecture refuses to let a single surface go unaddressed. Light-oak tambour paneling covers every wall and then keeps going, curving continuously onto the ceiling without interruption. No hard corner, no visual break, no moment where one surface hands off to the next. The effect is subtle but immediate: the geometry of the room stops registering as a box and starts reading as something closer to a shell. Your shoulders drop before you’ve even unrolled a mat.
Designer: Talo Atelier
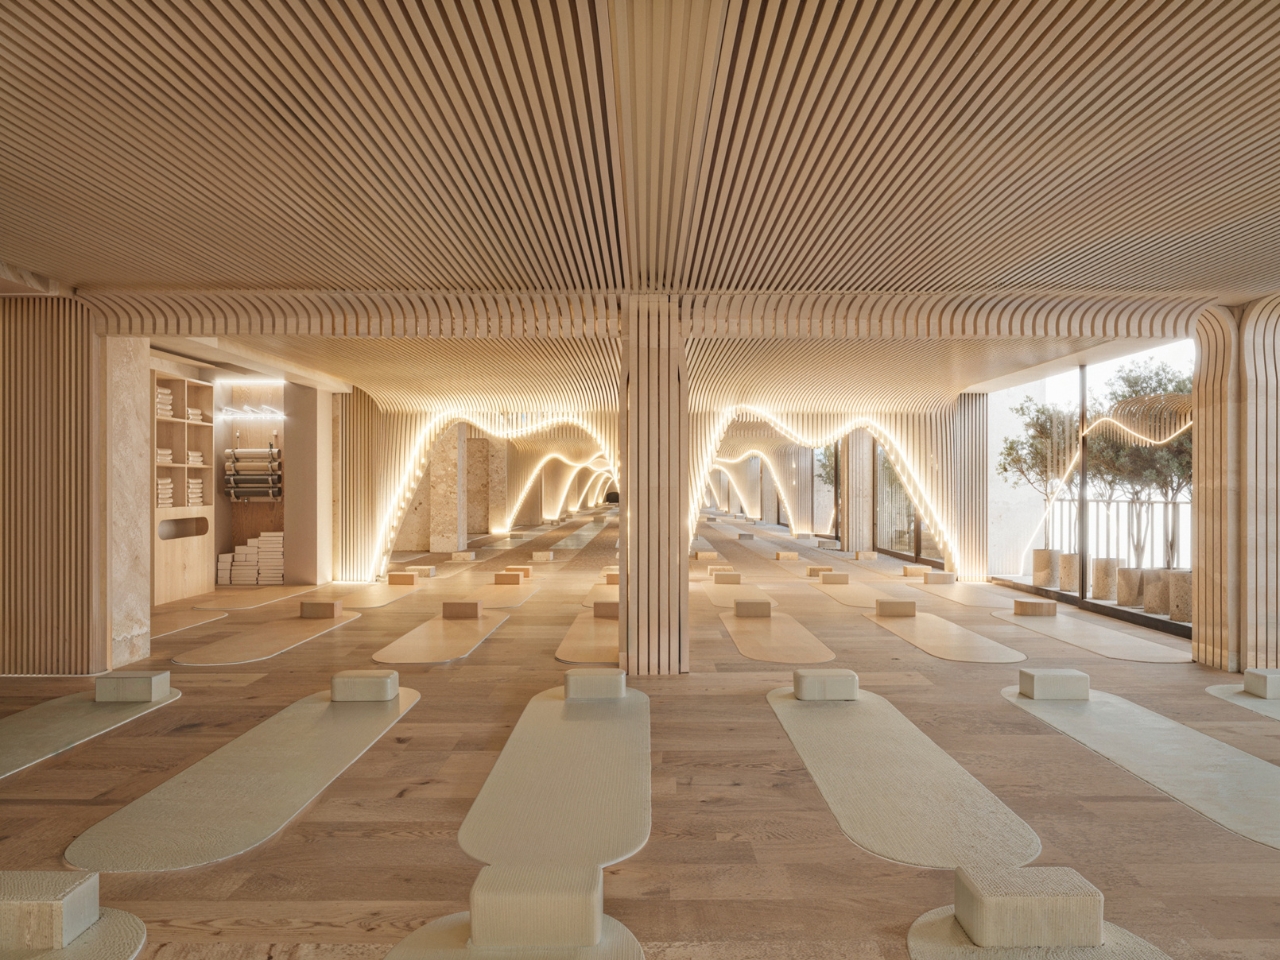
The arched openings cut into those tambour walls are where the design earns its most dramatic moment. They’re not standard doorways. They’re wave-shaped, organic cutouts that swell and dip like a drawn breath, each one edged in a thin line of warm LED light that traces the curve. Stand in the main studio and look toward the mirrors, and the arches repeat into the reflection endlessly, a tunnel of warm wood and glowing curves that makes the 2,150 square feet feel simultaneously intimate and infinite. It’s a genuinely beautiful spatial trick, and it works because the proportions are exactly right.
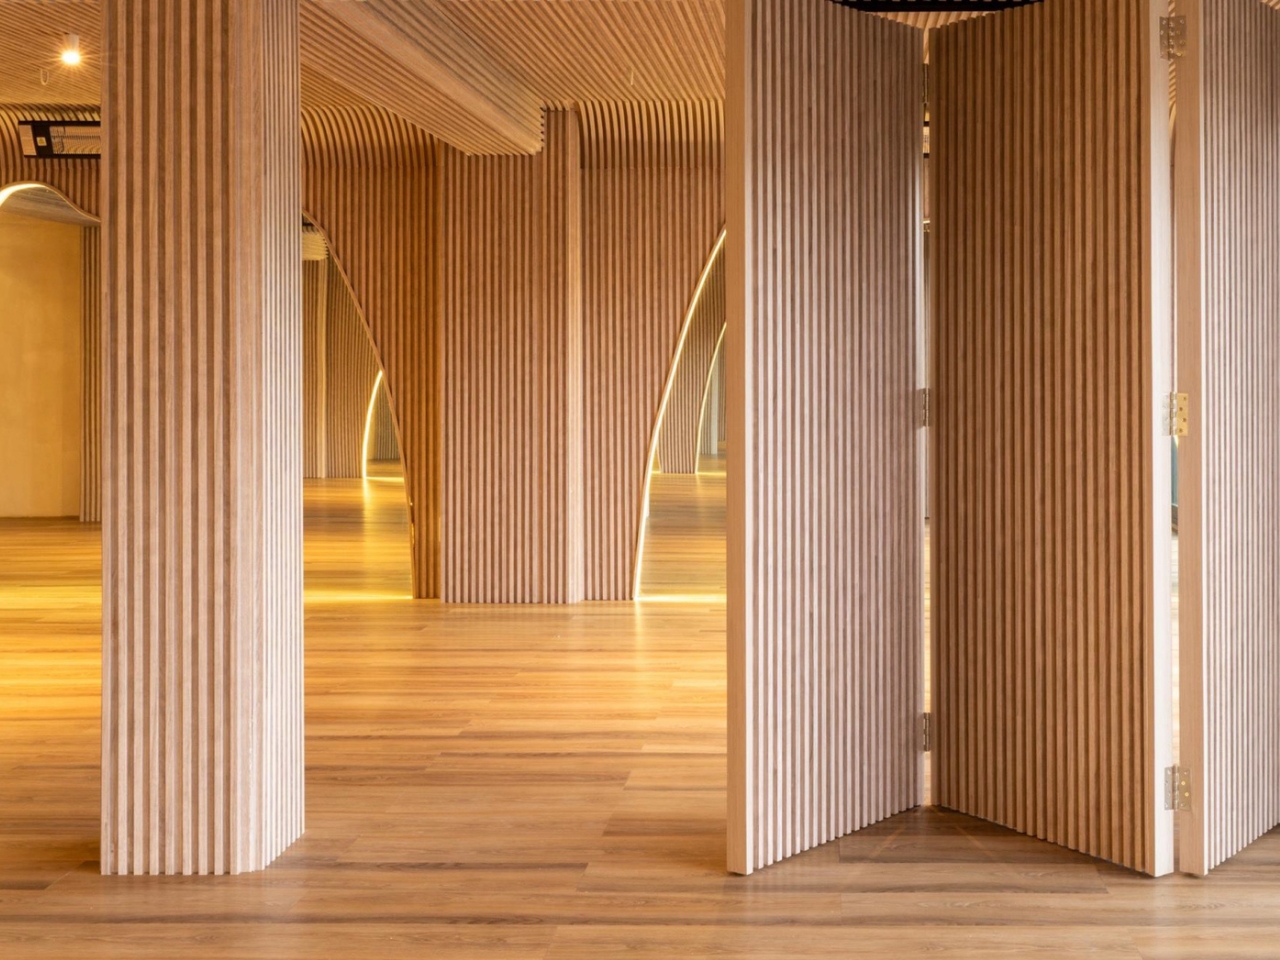
The flexibility of the space is built directly into those tambour walls, which also function as folding partitions. Panels pivot to open the studios into a single connected floor, or close to create separate rooms for different class formats. That kind of multifunctional thinking usually involves some visual compromise, a seam that doesn’t quite disappear, a hinge that catches the eye. Here it’s seamless. The studio can reconfigure itself and you’d never know it wasn’t always that way.
Inside the practice spaces, the material palette stays rigorously honest. Oak floors, natural linen aerial hammocks, yoga mats with soft rounded edges in undyed tones, small concrete props. Nothing competes with anything else. The hammocks, in particular, read almost like an extension of the architecture rather than equipment added after the fact, their organic drape rhyming with the curved arches above them. It’s the kind of considered detail that’s easy to miss but hard to unfeel.
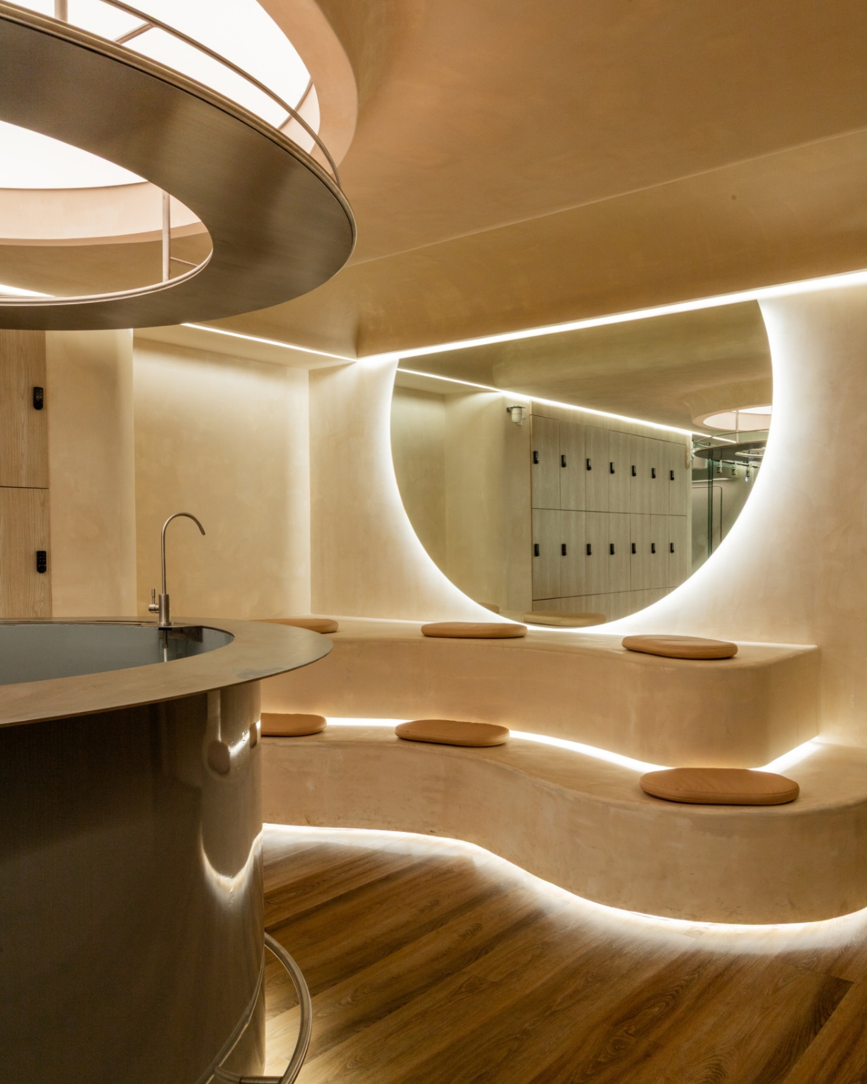
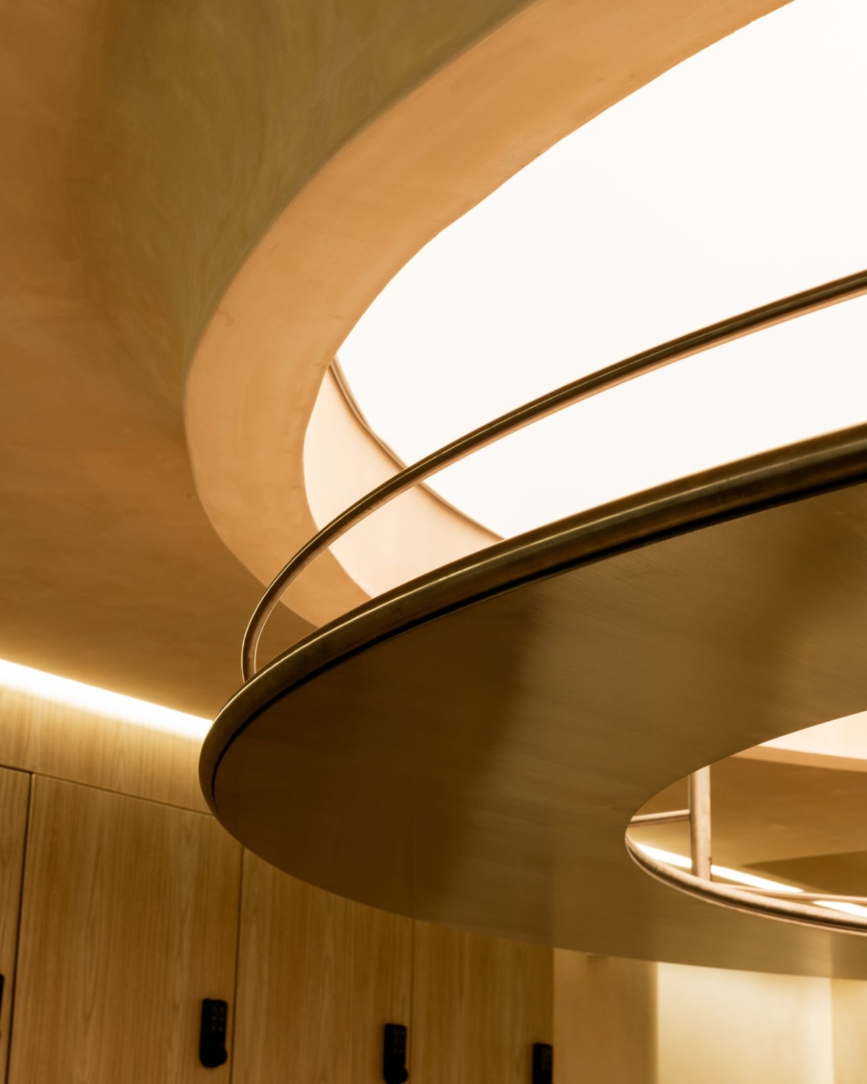
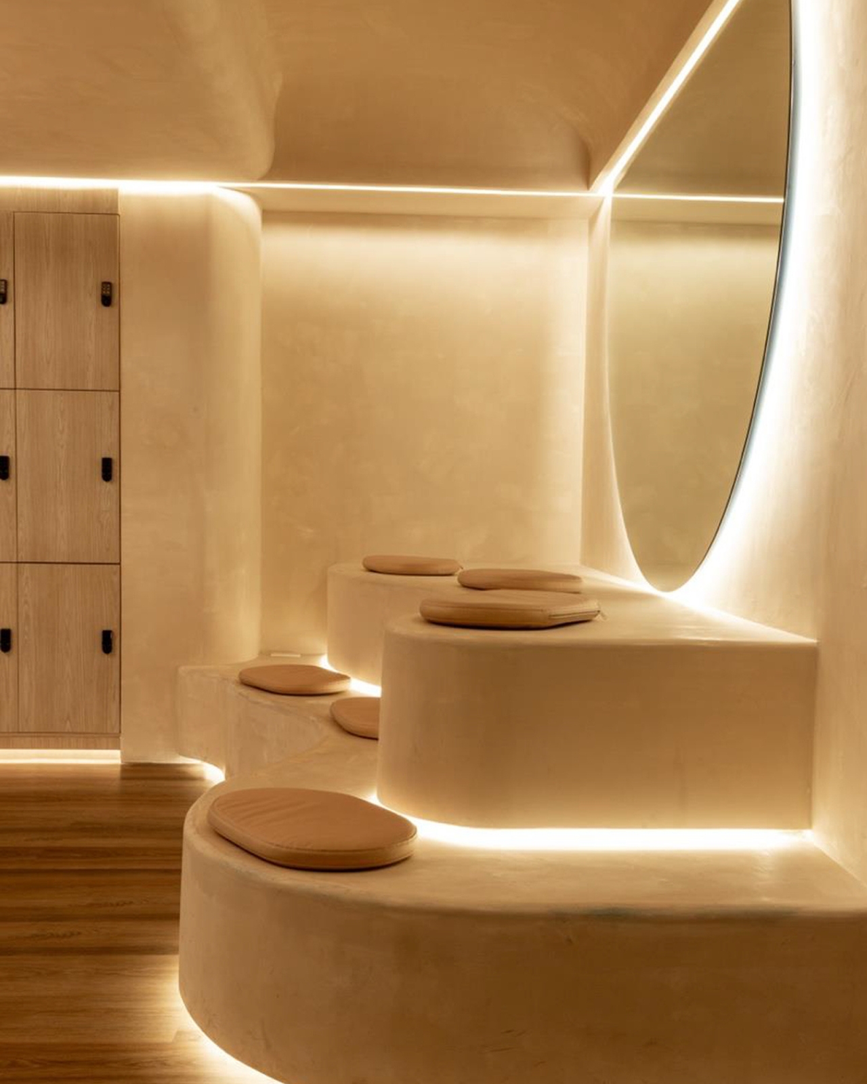
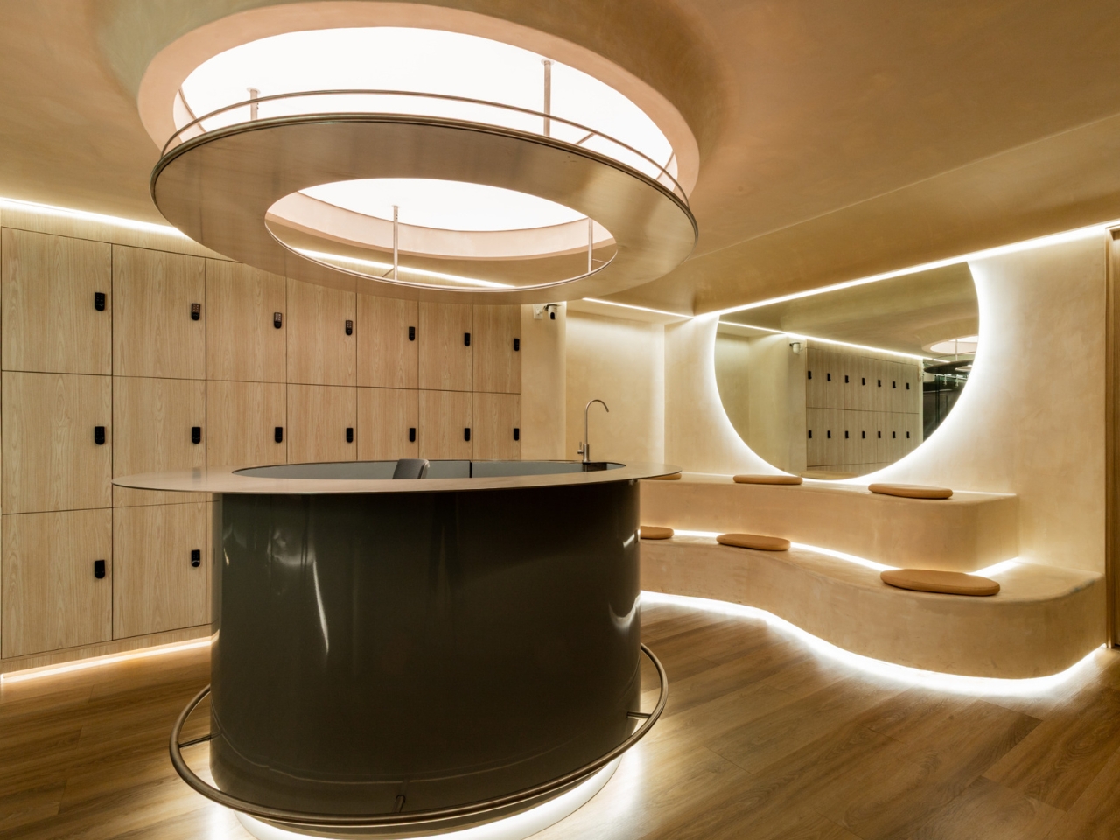
The changing rooms are where the design shifts register, and I find them just as interesting as the studios. A large circular skylight punches through the ceiling in concentric oval rings, dropping natural light onto a deep olive-green cylindrical reception desk below. It’s the one moment of tonal contrast in the entire space, and it lands perfectly because of how restrained everything around it is. The curved plaster bench running along one wall, backlit at the base, is topped with small round cushions in warm clay. A circular mirror with a soft halo of light hangs opposite. The whole room feels like a decompression chamber between the city and the mat, which is exactly the point.
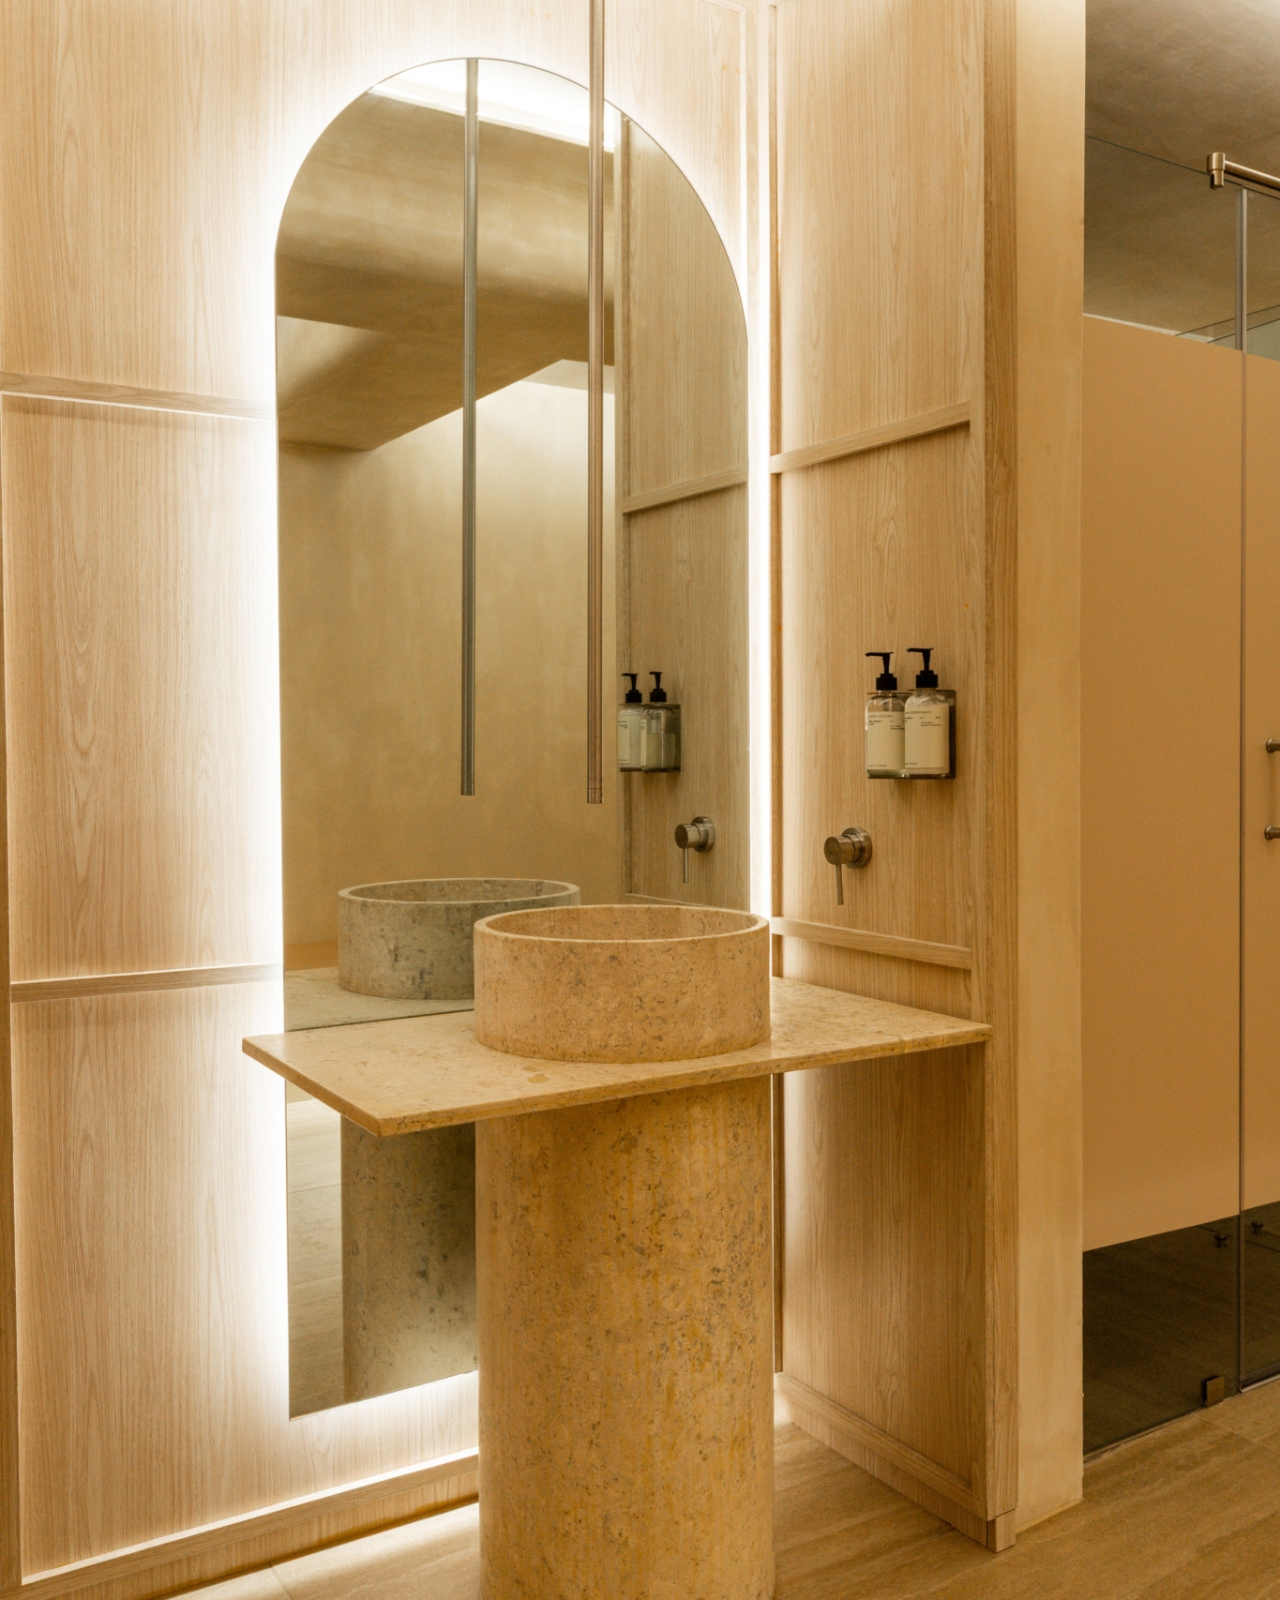
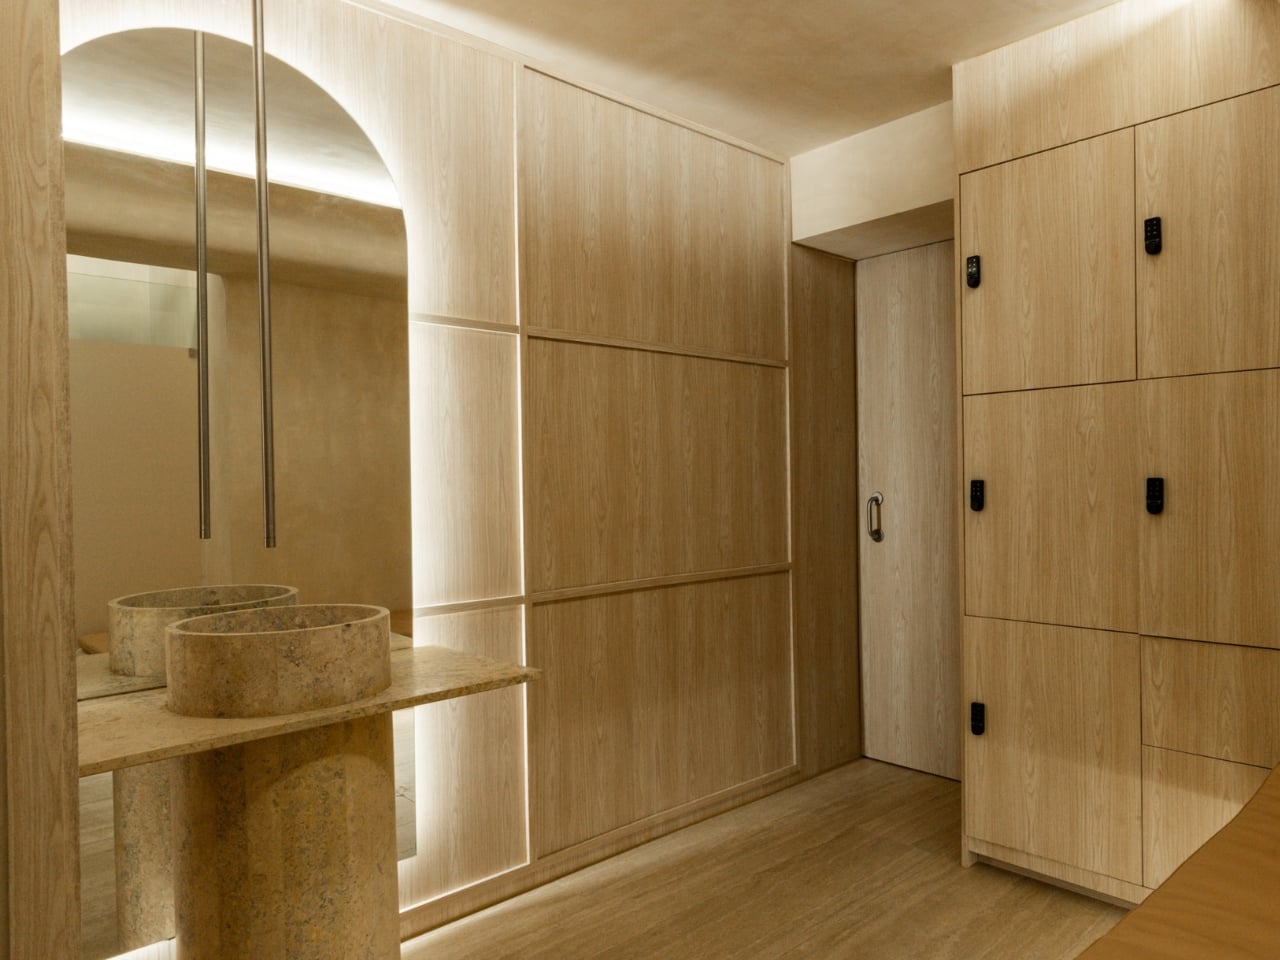
Even the bathrooms carry the idea through. Travertine vessel sinks sit atop stone pedestals, framed by arched backlit mirrors set into the oak paneling. The warm, sandy tones of the stone pull from the same palette as the studios, so the experience of the building never fractures. You don’t feel like you’ve stepped into a different space when you walk from the practice room to the locker area to the bathroom. The material story is continuous, and that continuity is doing a lot of the emotional work.
Wellness spaces are tricky to get right. Most err on either end of a familiar spectrum: clinical whiteness that feels more like a hospital than a sanctuary, or over-styled maximalism that prioritizes the Instagram moment over actual calm. Align Studio sits confidently outside both. Talo Atelier built a space where the architecture does the transitional work so the person inside it doesn’t have to. At 2,150 square feet, that’s no small thing.
The post Inside Mexico City’s Most Quietly Radical Wellness Studio first appeared on Yanko Design.


The search for affordable, sustainable housing tends to produce two kinds of proposals. The first involves entirely new materials, new manufacturing processes, and supply chains that don’t yet exist at useful scale. The second starts with what’s already available and asks a different question of it. The latter approach is rarer, and when it works, it tends to produce something far more buildable than even the most elegant custom solution.
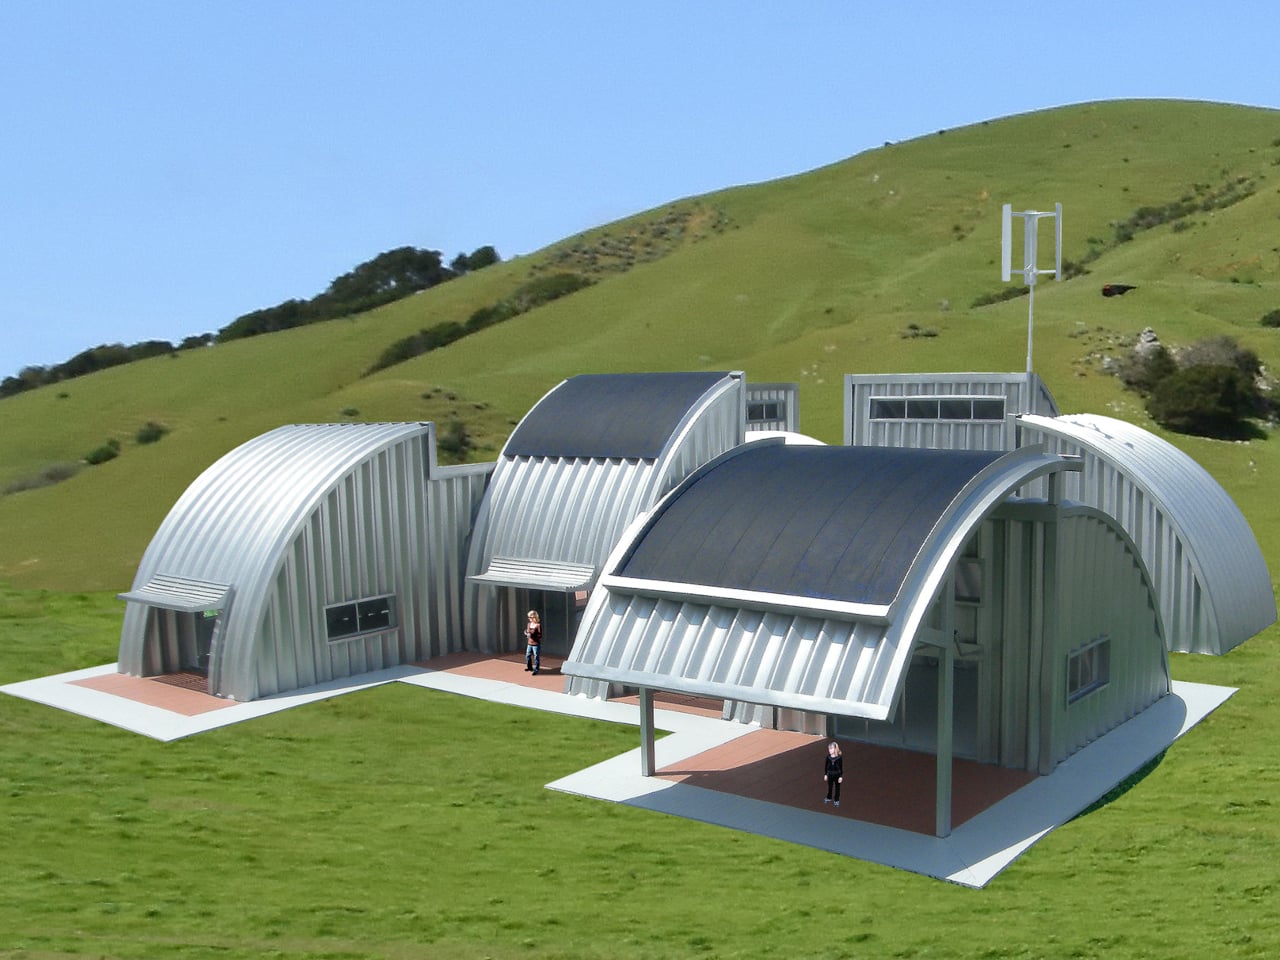
The Homestead House belongs to that second category. This conceptual design takes the prefabricated steel arch building system ordinarily found on agricultural properties, and reorganizes it into a modular, off-grid residential structure. The system is already commercially available, already engineered for structural strength, and already fire-resistant. The concept doesn’t ask for anything to be invented; it simply redirects what already exists.
Designer: Michael Jantzen
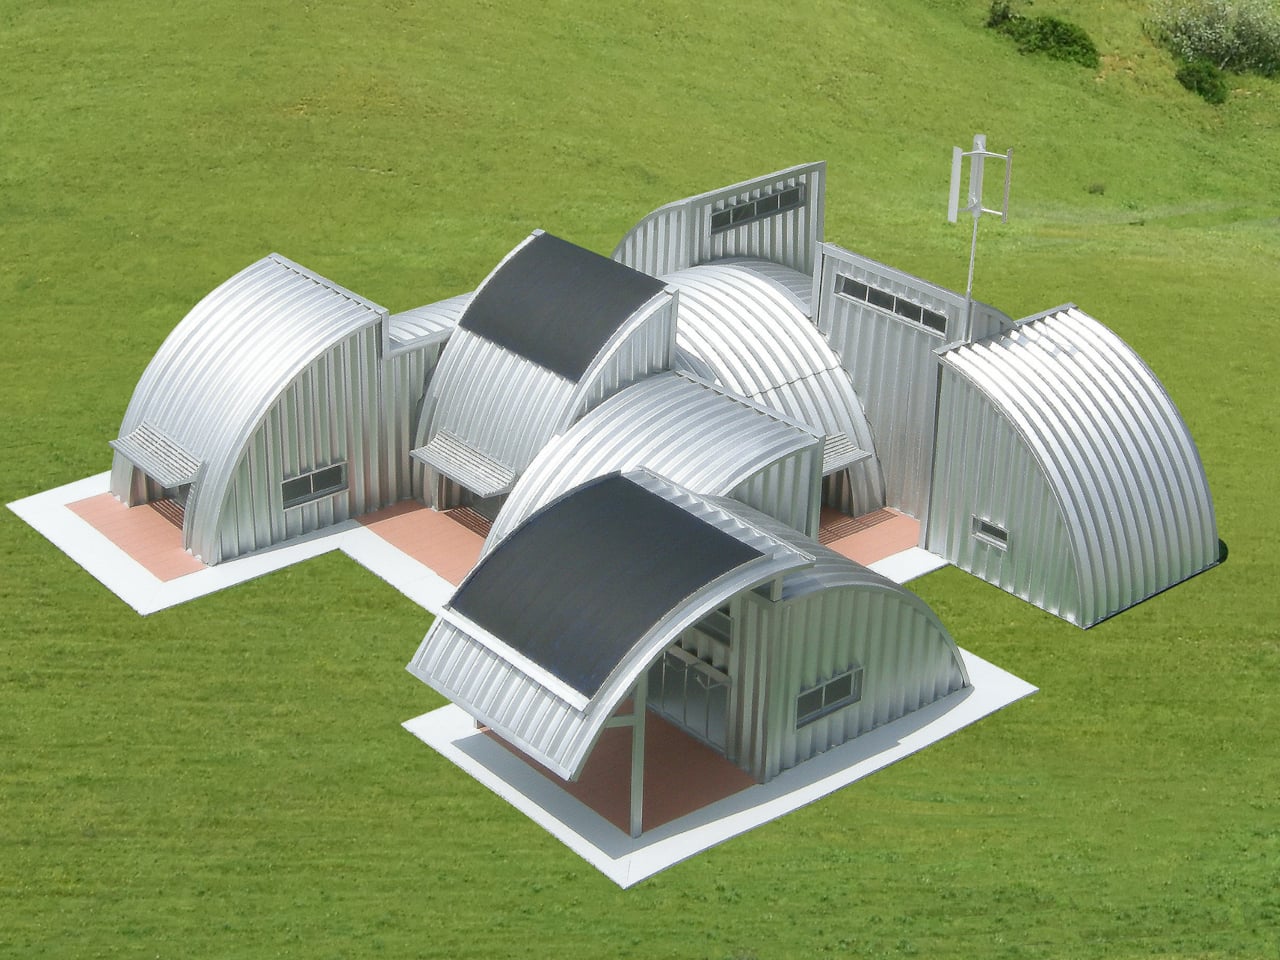
The arches and straight panels are formed from thin, recyclable steel sheets that bolt together with simple tools, requiring no skilled labor and no secondary support structure. The resulting shell is extremely strong despite using very little material. More usefully, it comes apart the same way it goes together. A structure built this way can be fully disassembled and reassembled somewhere else for an entirely different purpose, which makes the material itself far more durable in the life-of-a-building sense than most conventional construction.
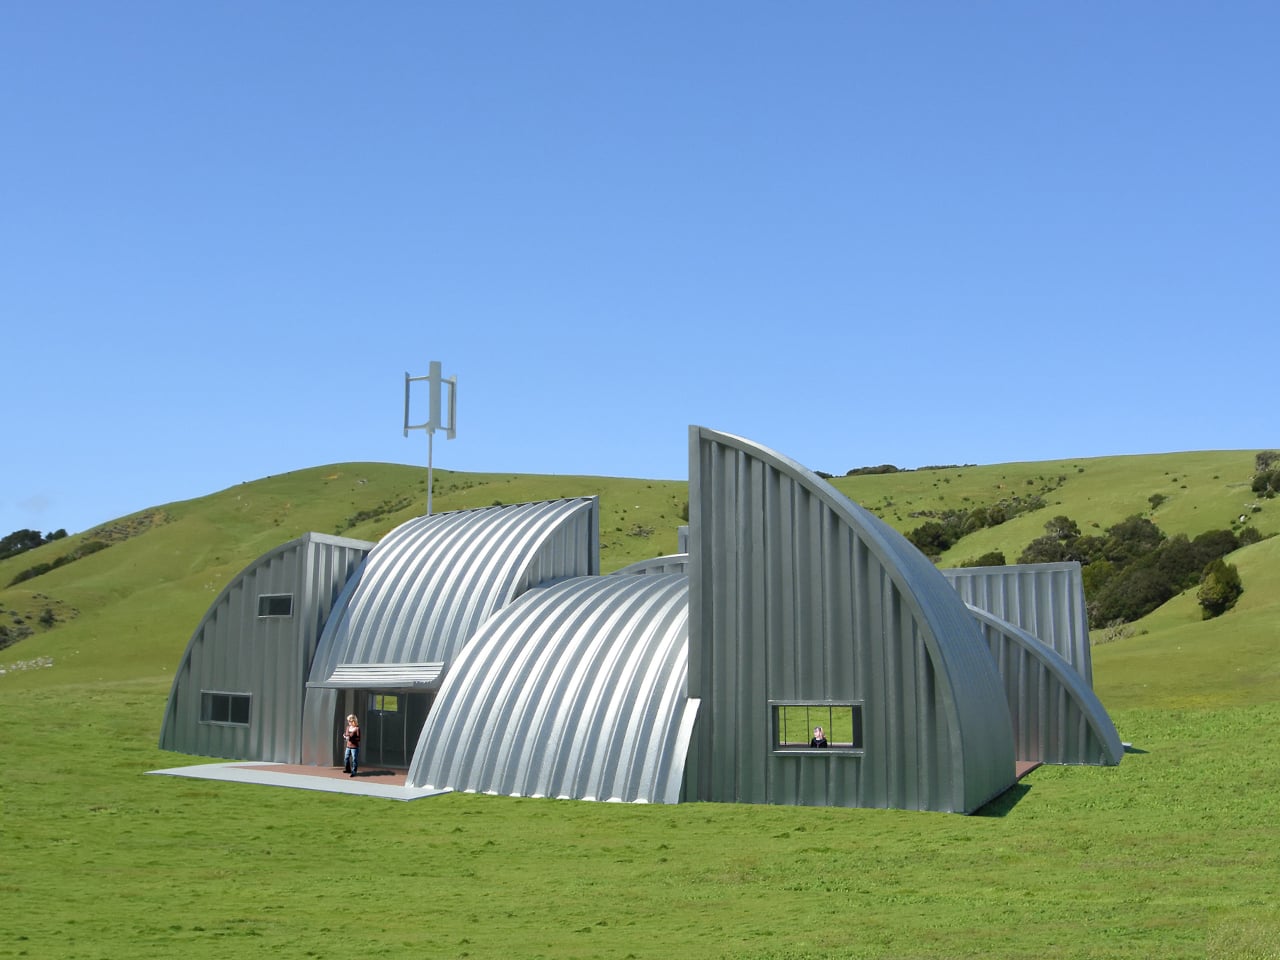
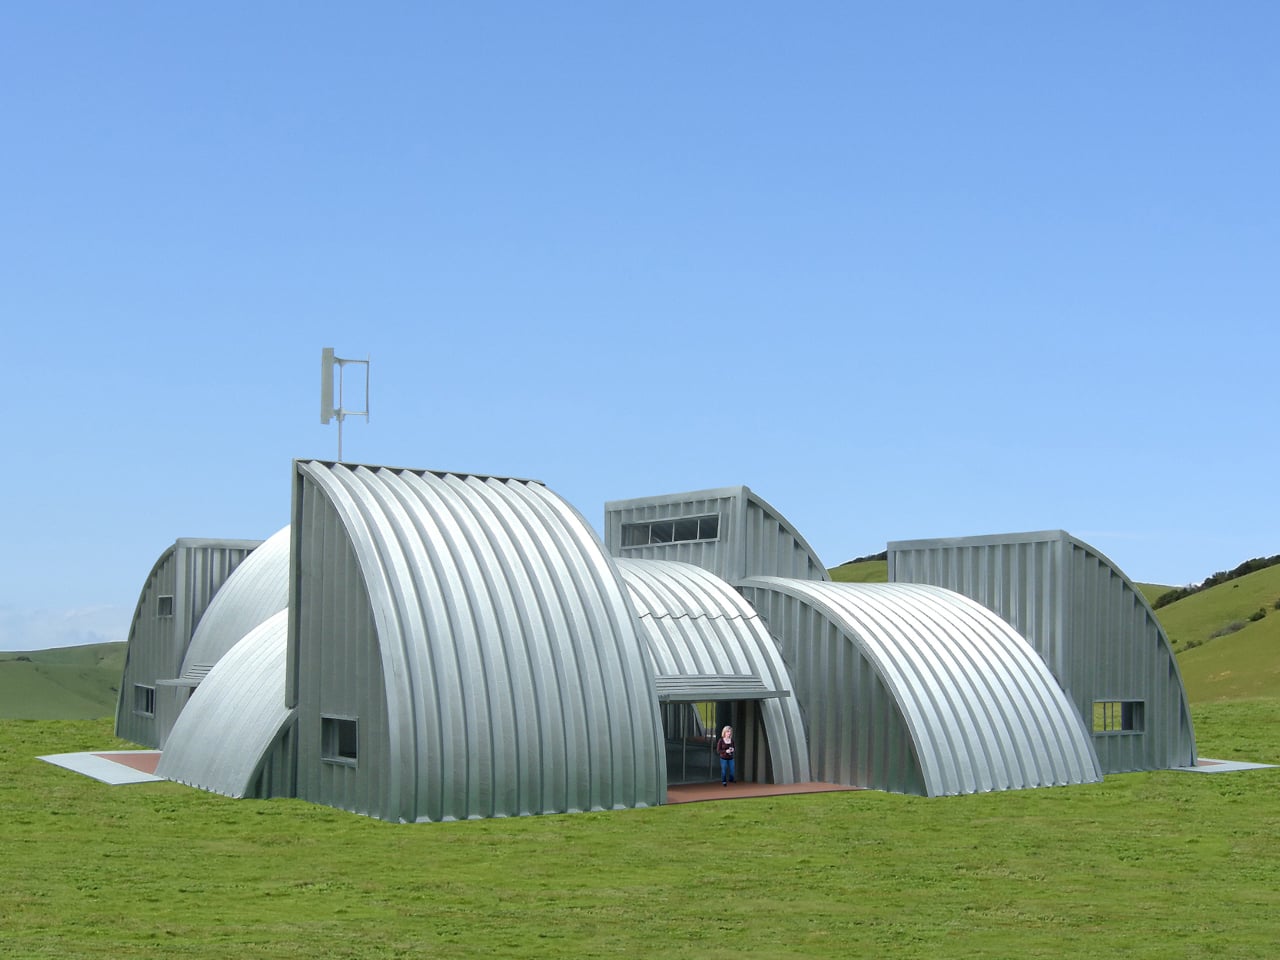
Modularity is central to how the Homestead House adapts over time. The individual arched modules cluster in different configurations to suit different needs, and the footprint isn’t fixed at the time of construction. A household that grows doesn’t have to move; rooms can be added one module or even one arch at a time. The structure can equally be reduced if circumstances change, making it genuinely responsive to the way life actually shifts over the years.
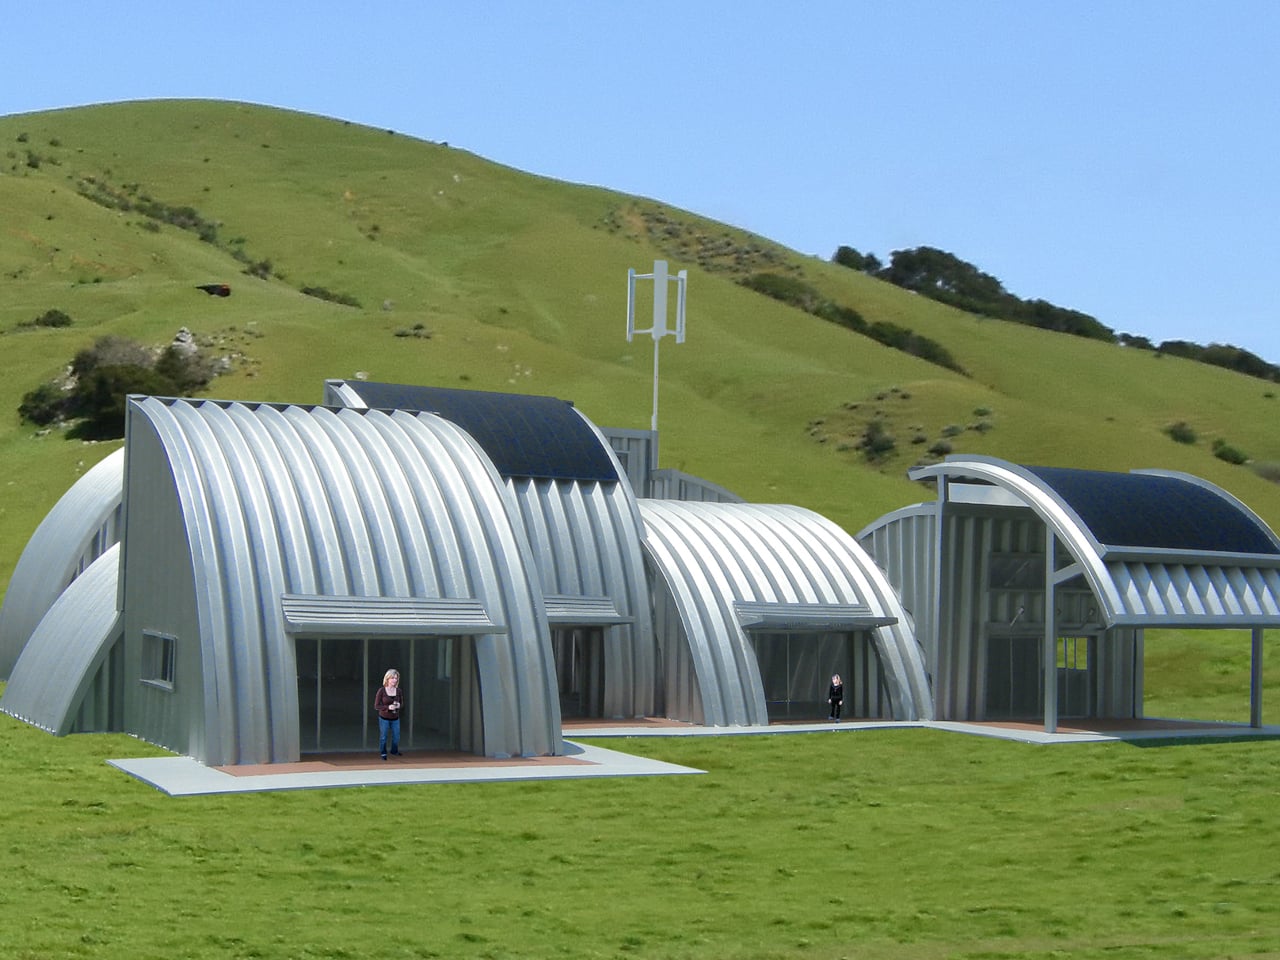
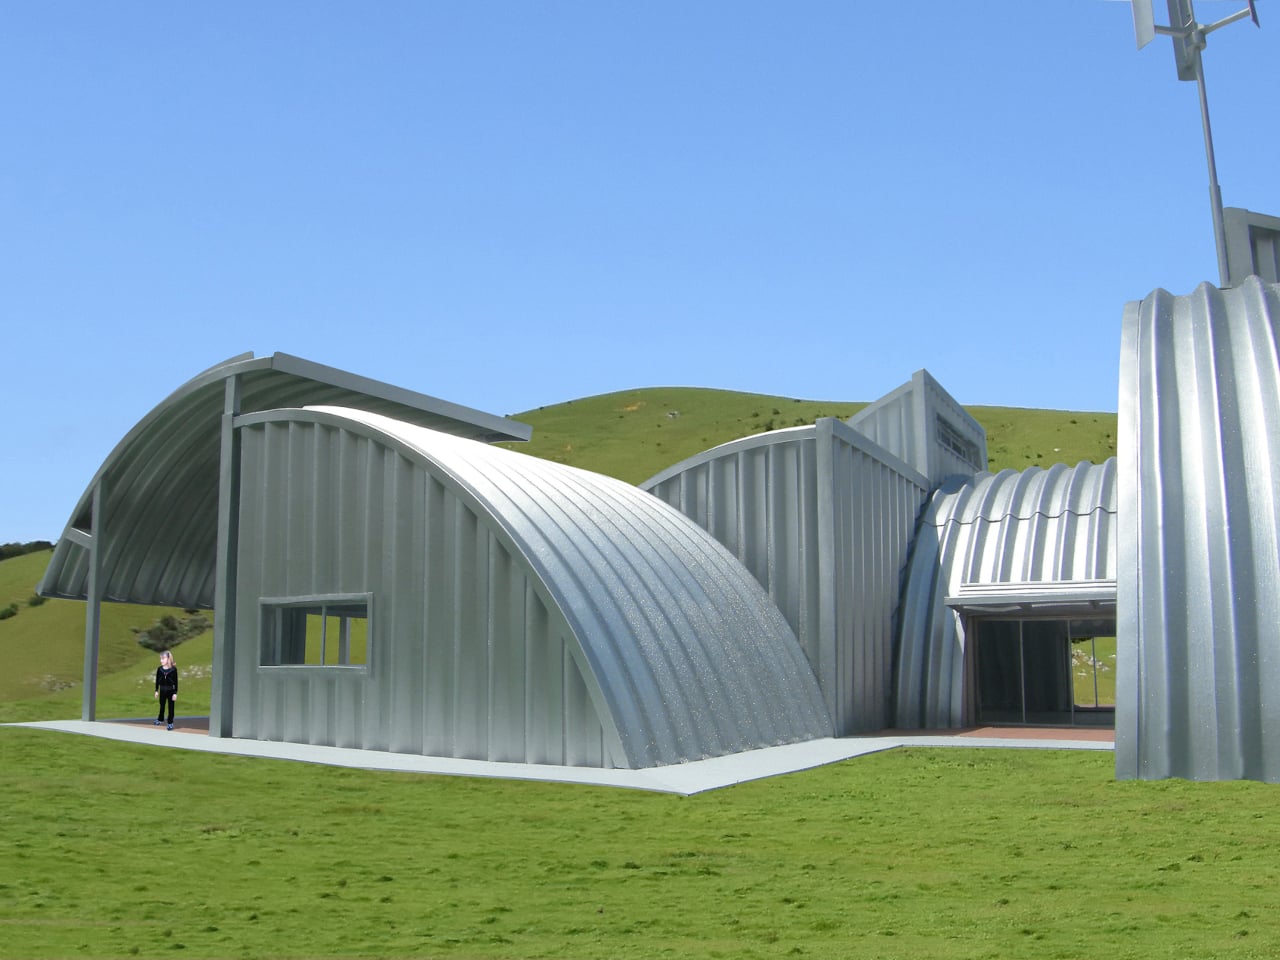
Insulating the steel shell involves erecting a second, lighter-gauge structure inside the outer one and blowing cellulose insulation, made from recycled newspaper, between the two layers to whatever depth the climate demands. The thickness is entirely adjustable, which means the same structural system works for a mild coastal site and an exposed inland location where winters are more severe. It’s a low-tech solution that works with the building’s logic rather than against it.
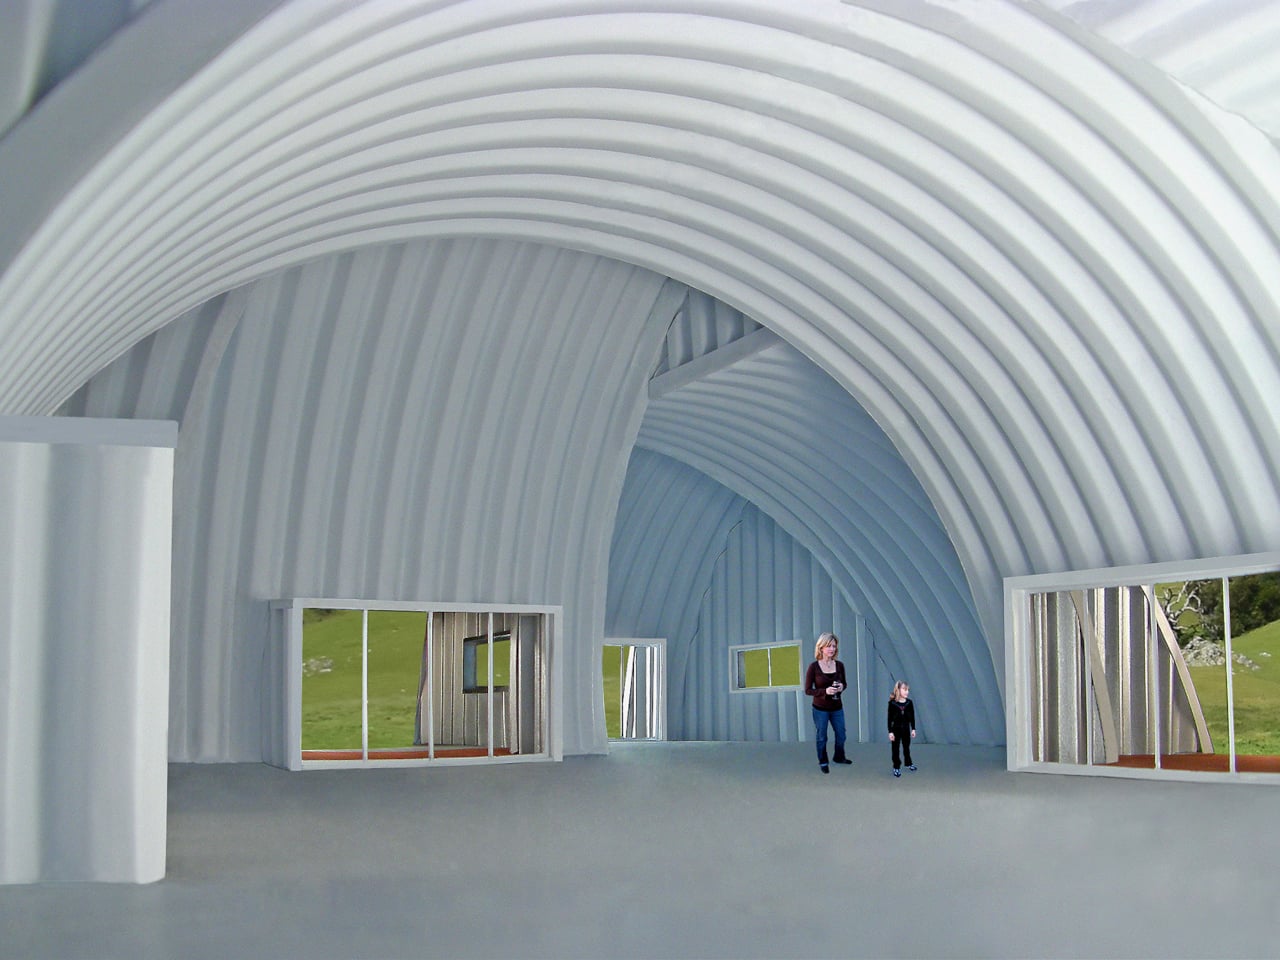
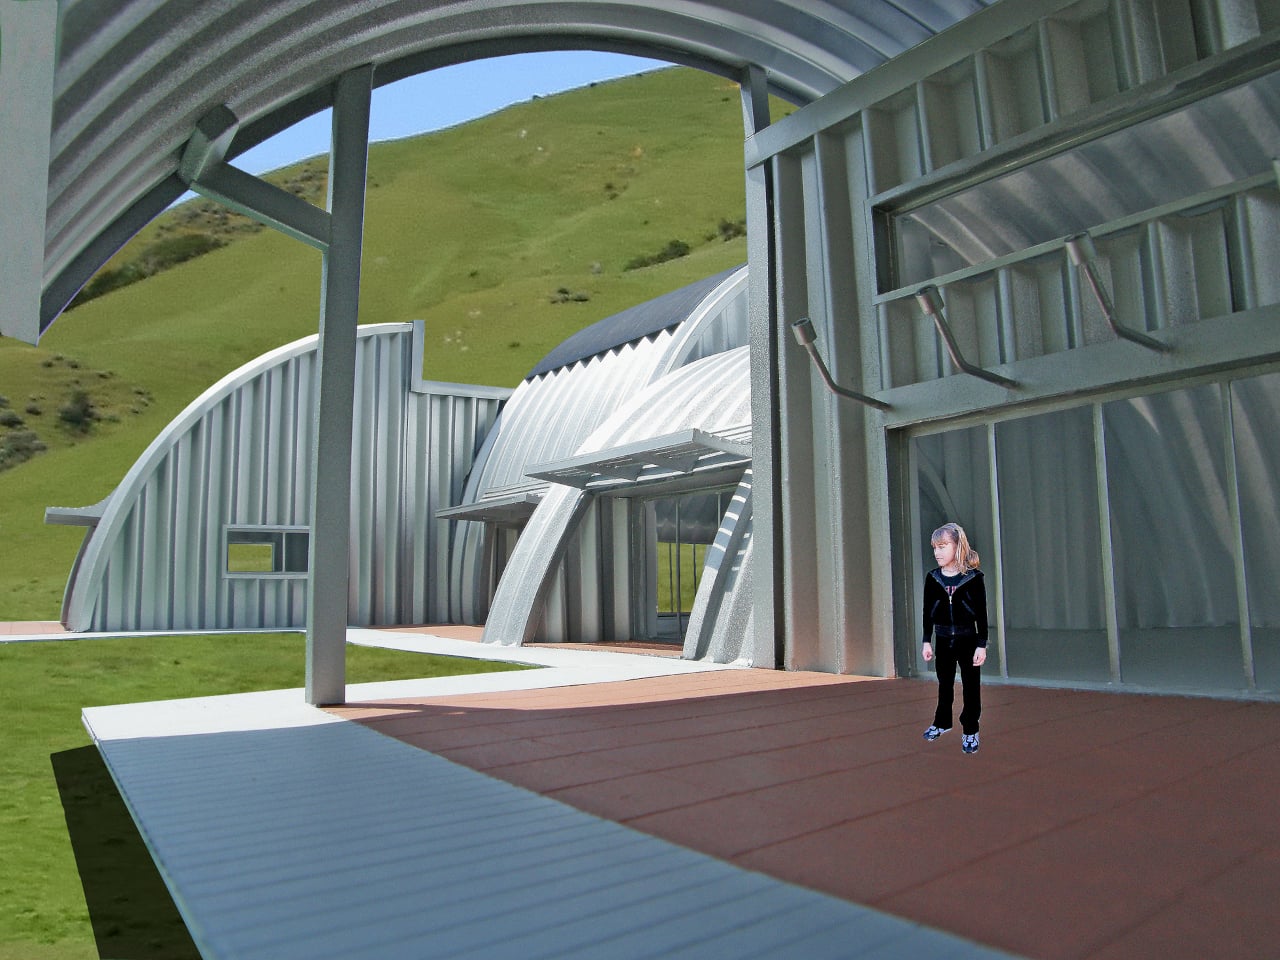
The concept is designed to operate completely off the standard utility grid. Electricity comes from photovoltaic cells and a vertical-axis wind turbine. Passive solar design handles heating and cooling, domestic water is solar-heated, and rainwater collected from the roof arches feeds above- or below-ground storage. More advanced options, including solar- and wind-powered hydrogen production, are also part of the broader energy framework the concept envisions.
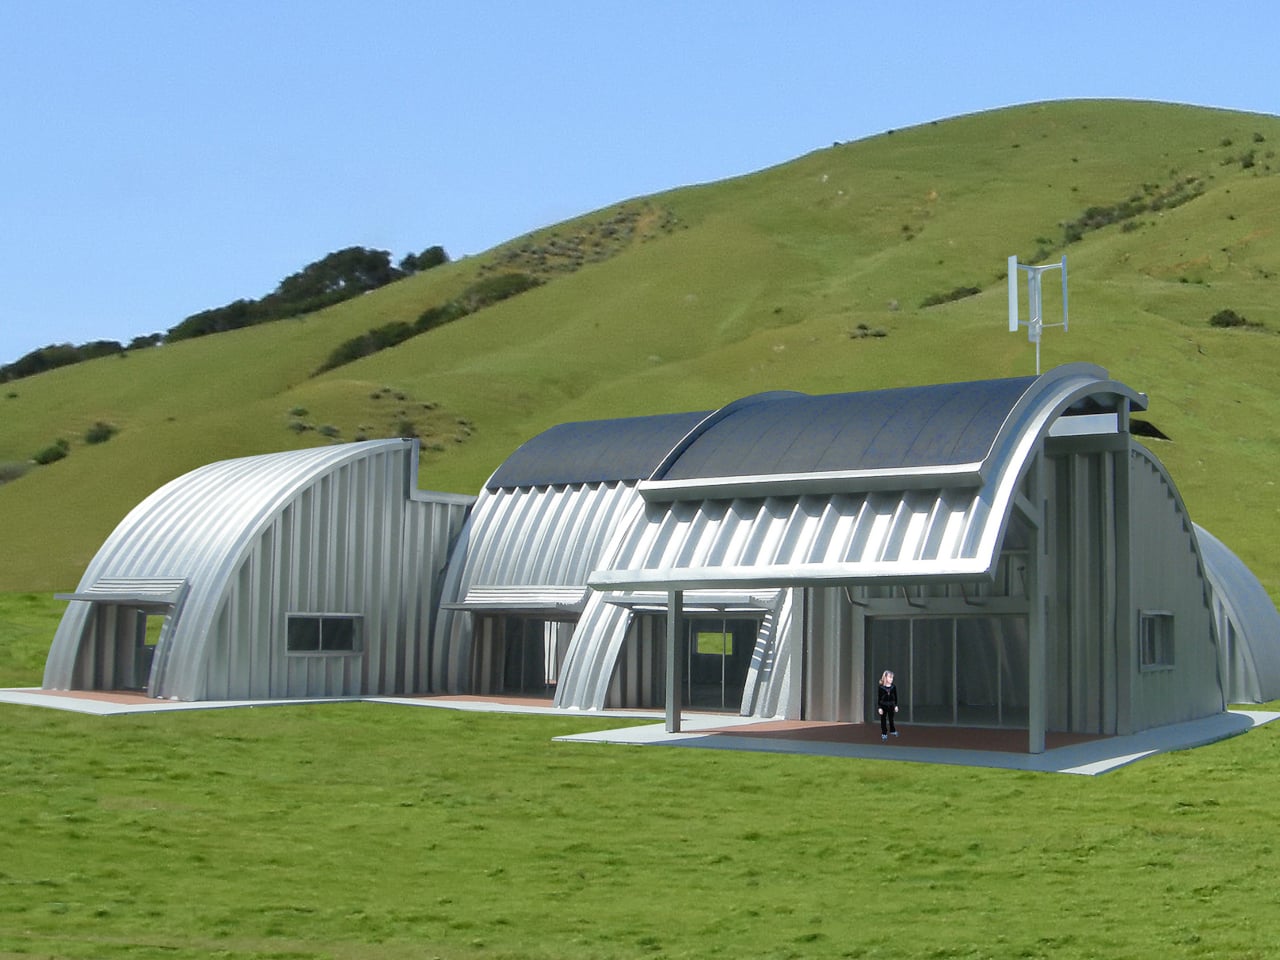
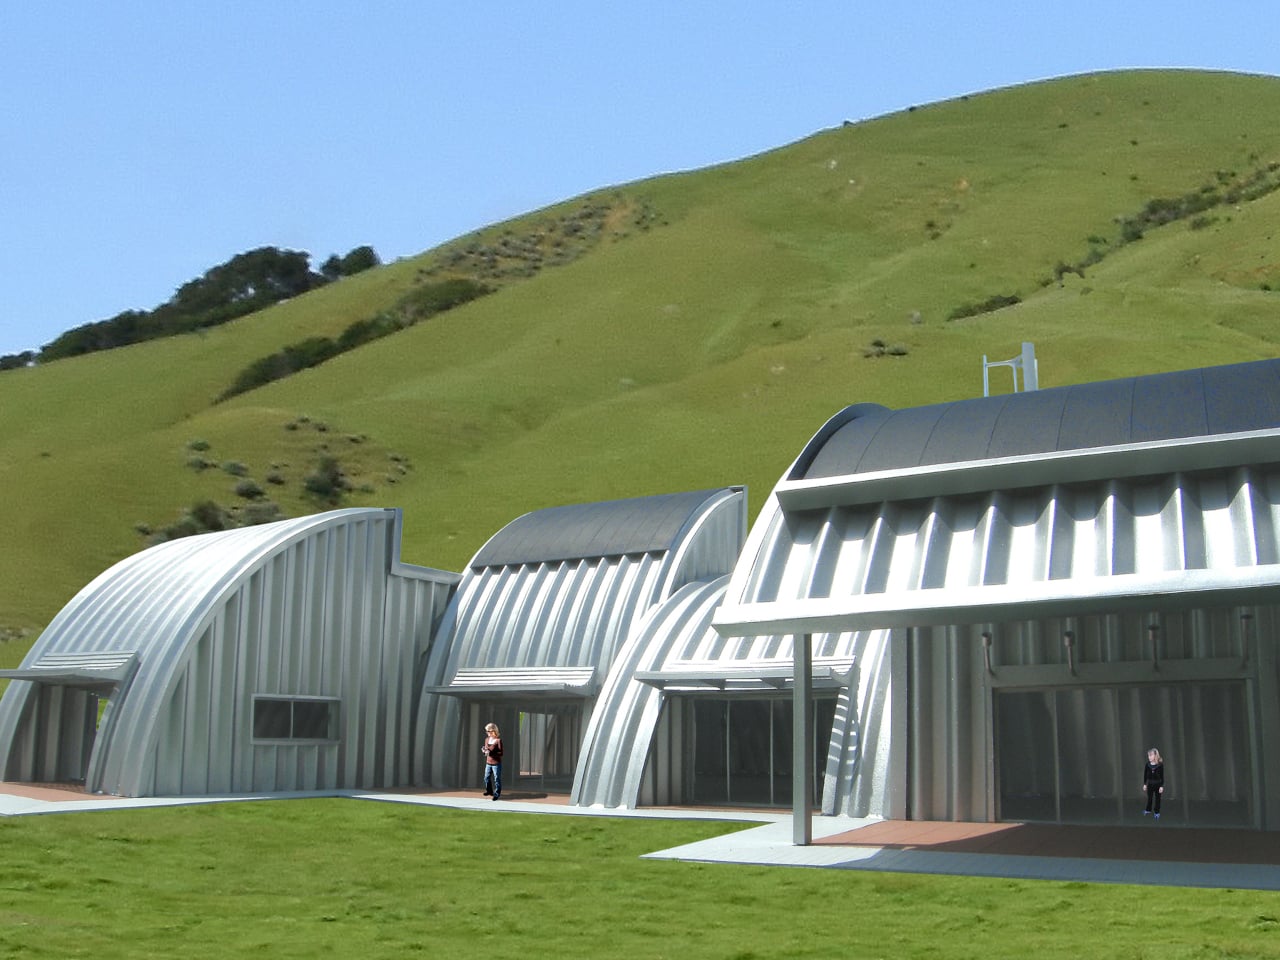
What holds the design together philosophically is the idea that a new manufacturing facility isn’t required to produce affordable, sustainable housing. The arch building system already exists, already has infrastructure behind it, and already serves an industry that needs strong, low-cost structures assembled quickly. Borrowing that system for a different purpose avoids the resource cost of starting from scratch, which is one of the less-discussed obstacles in alternative construction.
The Homestead House raises practical questions that most sustainable housing proposals never have to answer. It doesn’t ask for new materials, new tools, or new supply chains. It asks instead what happens when you apply a different kind of imagination to what’s already sitting in a farm equipment catalog.
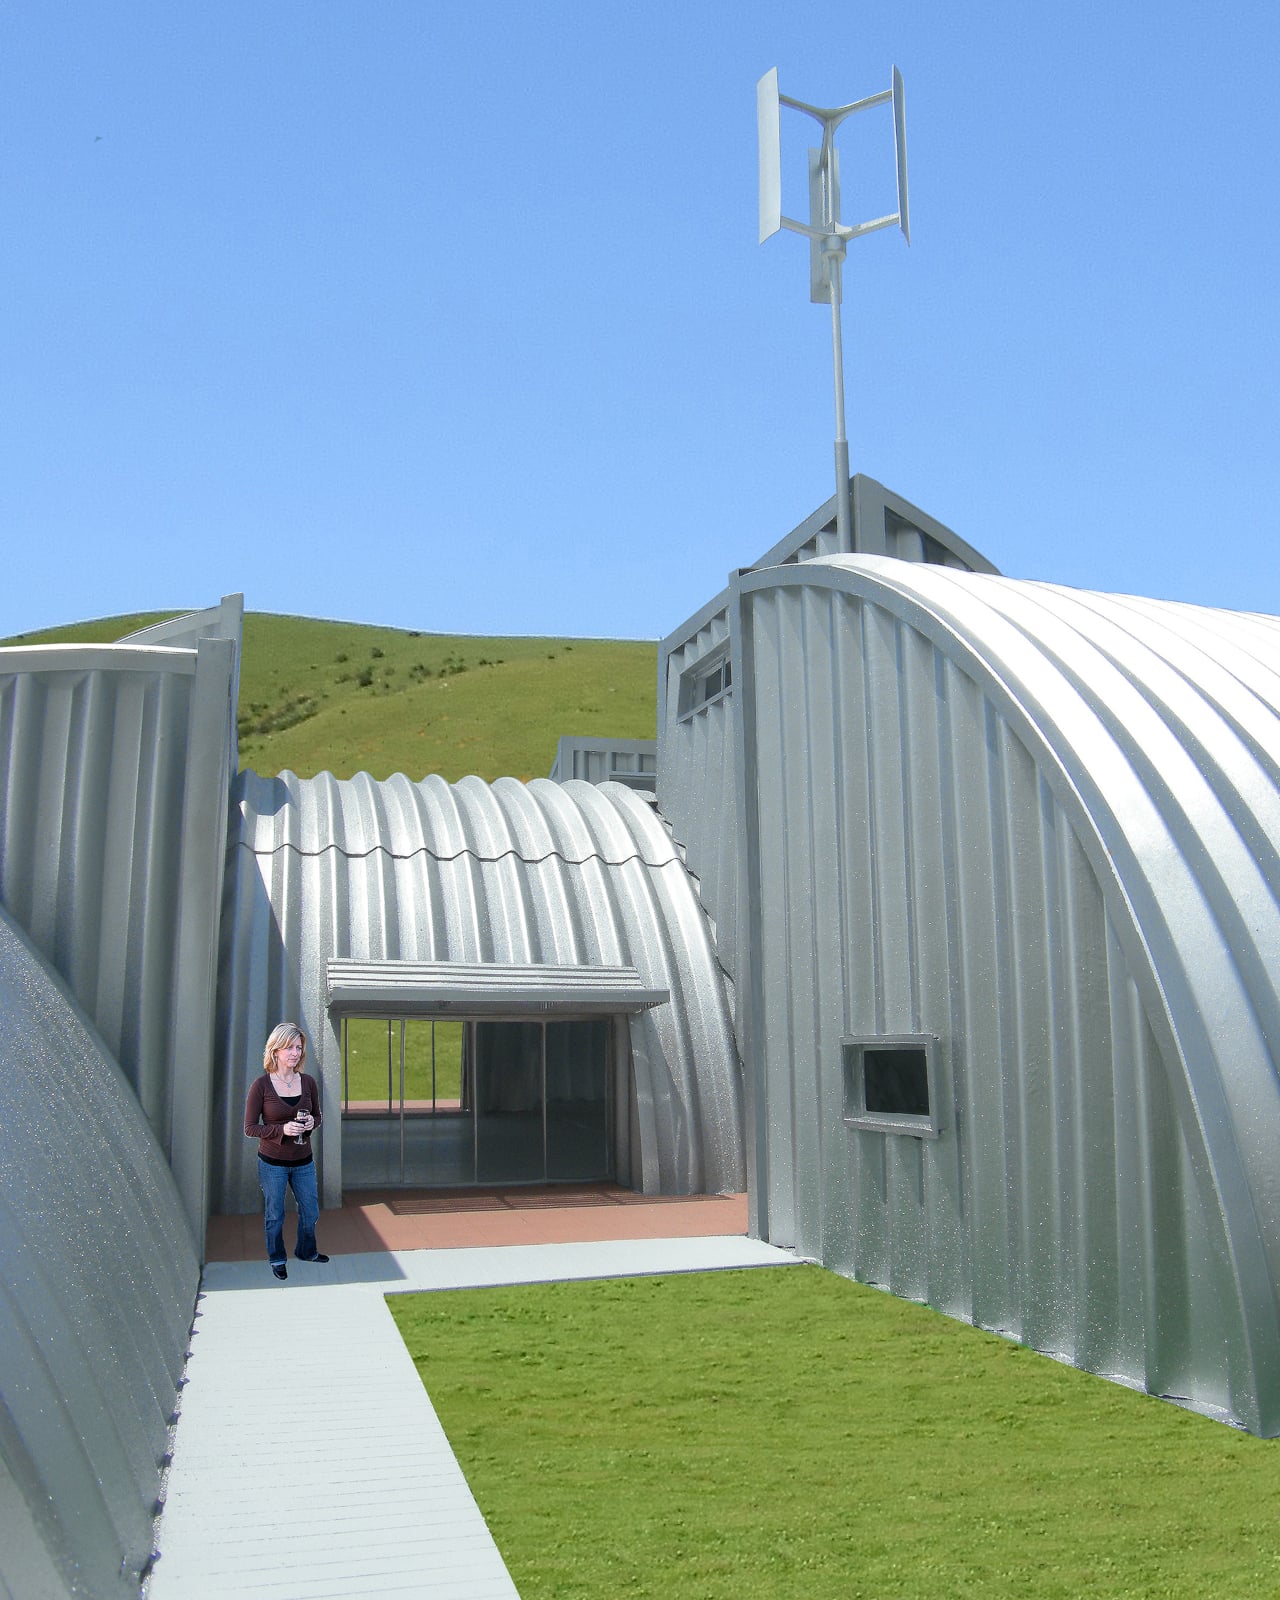
The post Someone Designed an Off-Grid Modular Home From a Farm Equipment Catalog first appeared on Yanko Design.


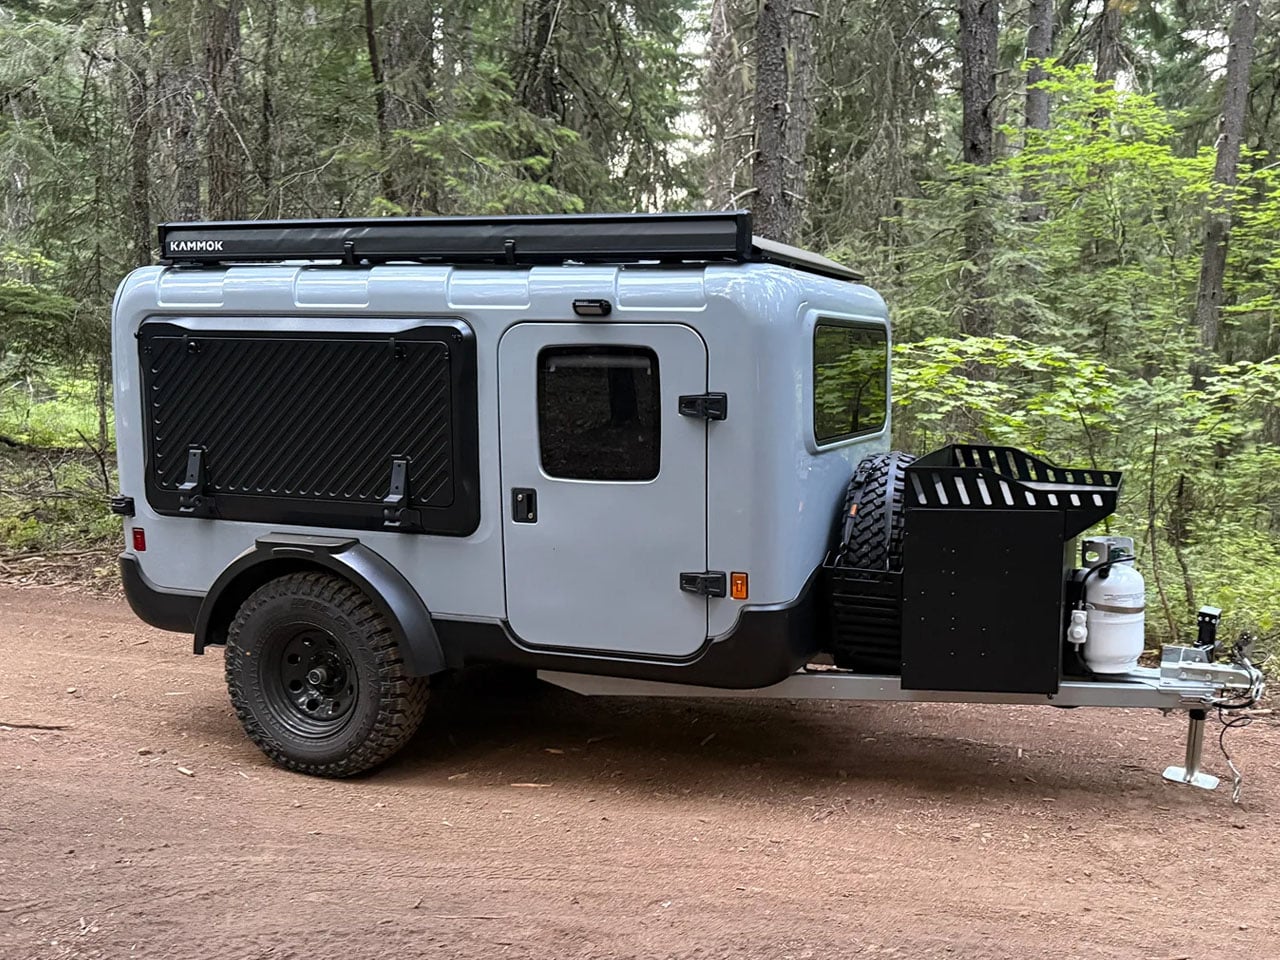
Camping has a way of making us rethink how much we actually need. A tent can be wonderfully simple, but inclement weather, uneven ground, and the lack of a comfortable place to sleep can quickly make the romance of sleeping outdoors wear thin. Larger RVs solve those problems, but they also bring more complexity and restrictions to the journey. The Motsmann Outranger is different, as it packs the essentials for a comfortable two-person escape into a compact trailer that can venture well beyond paved roads.
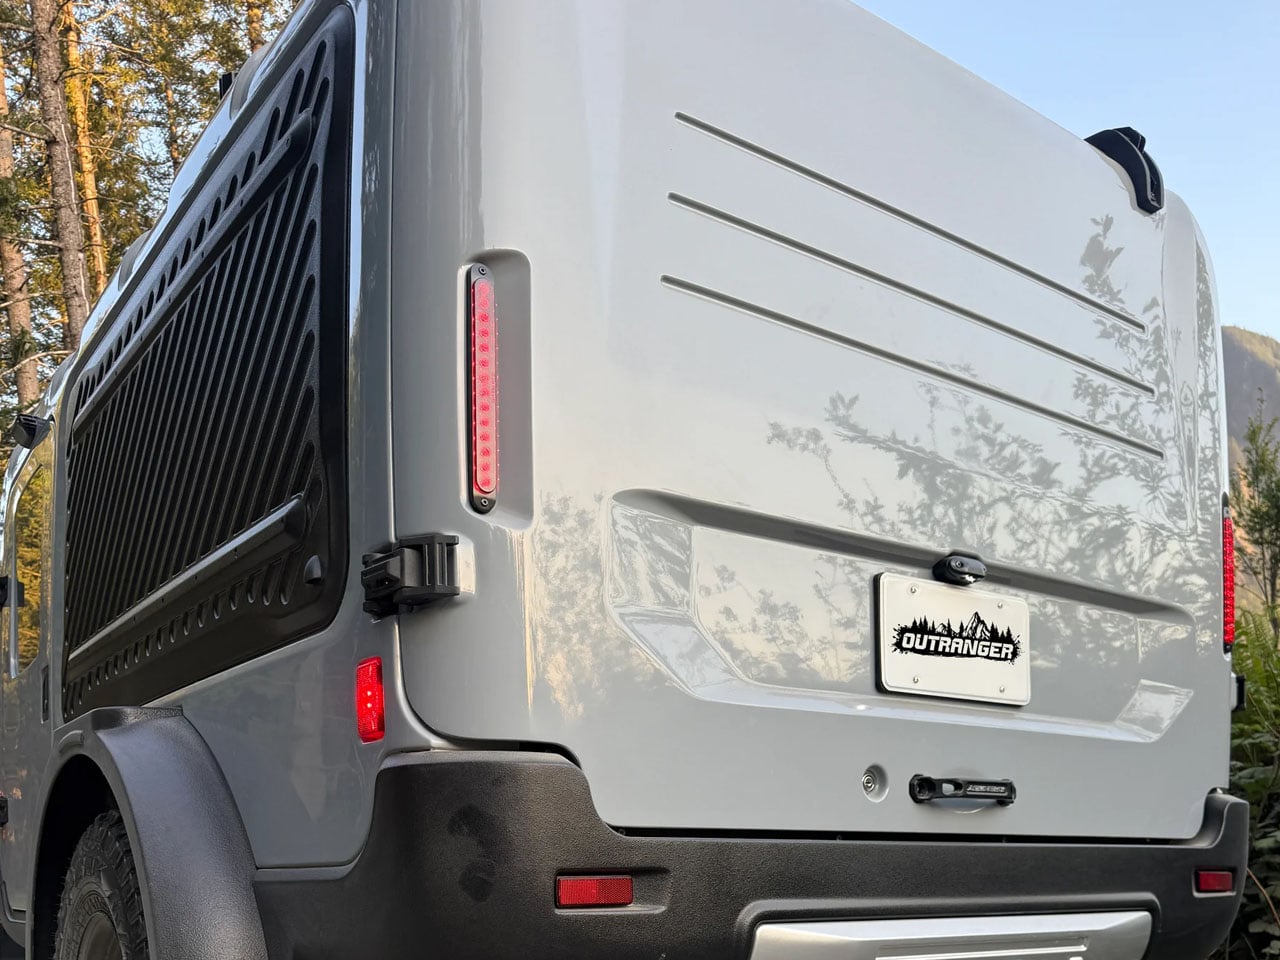
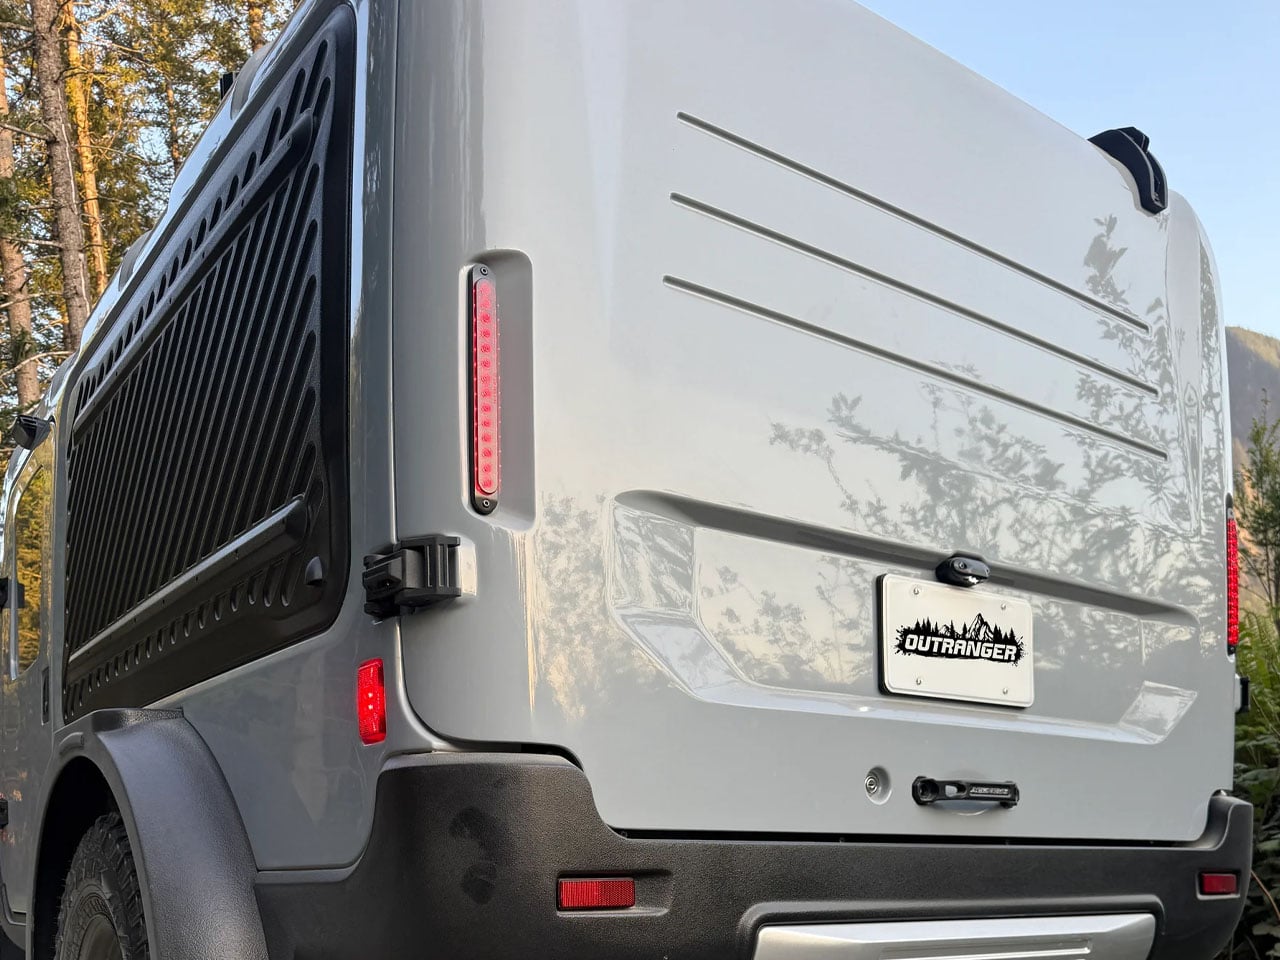
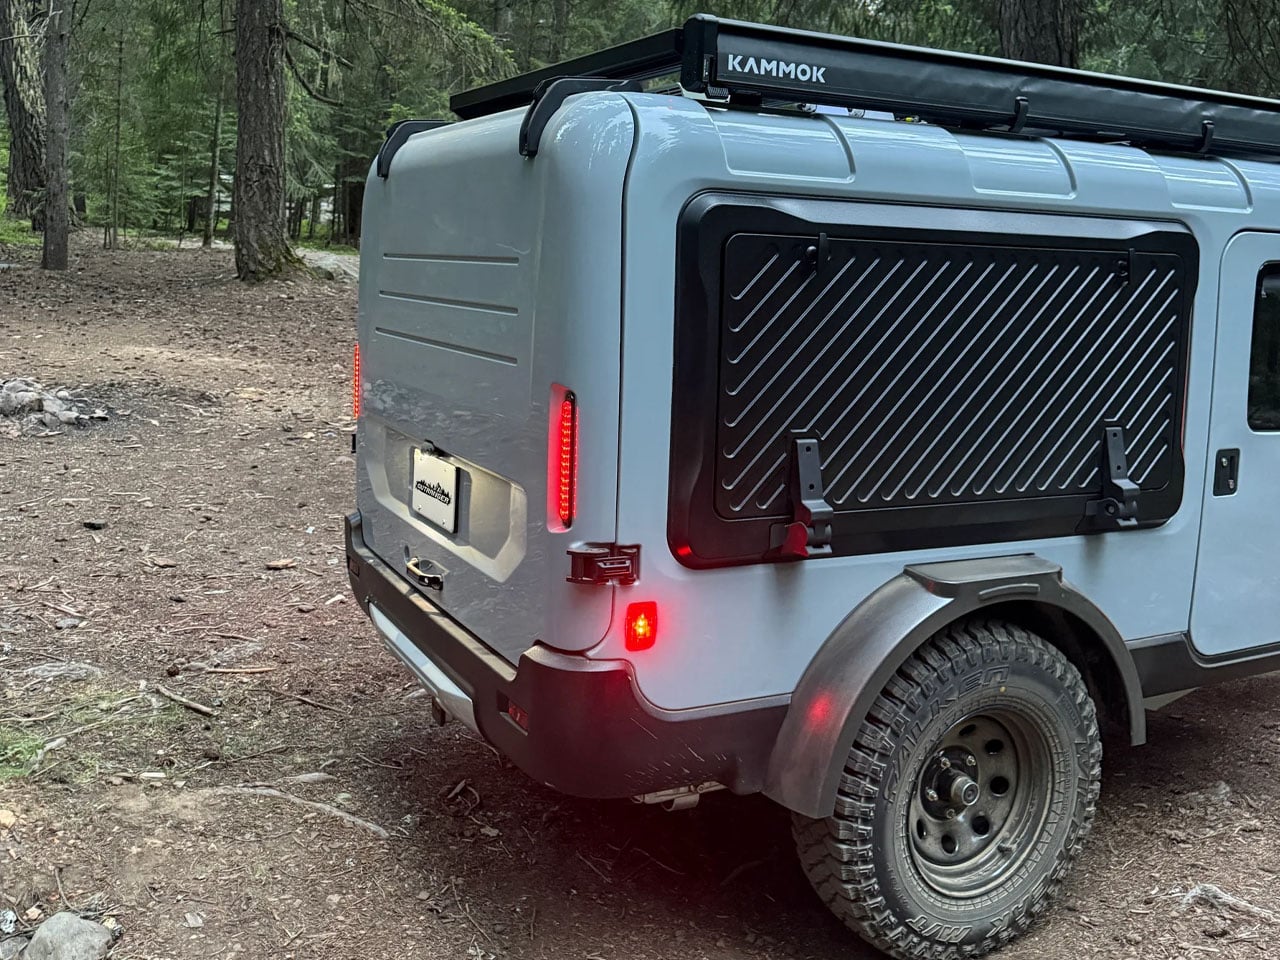
At first glance, the Outranger looks like an unusually squared-off interpretation of the classic teardrop trailers. That shape is deliberate, though, as Oregon-based Motsmann Engineering combines the compact footprint of a teardrop with the more upright proportions of a squaredrop, then wraps it in a molded composite body. The result is a camper trailer that feels familiar yet distinctly modern, with smooth exterior surfaces and a slightly automotive character. Measuring 13.5 feet from hitch to rear bumper, the Outranger is small enough to remain manageable behind a pickup, SUV, 4×4, or crossover. It weighs 1,450 pounds dry in the base configuration, making the relatively low weight one of its biggest advantages for off-grid travel.
Designer: Motsmann Outranger
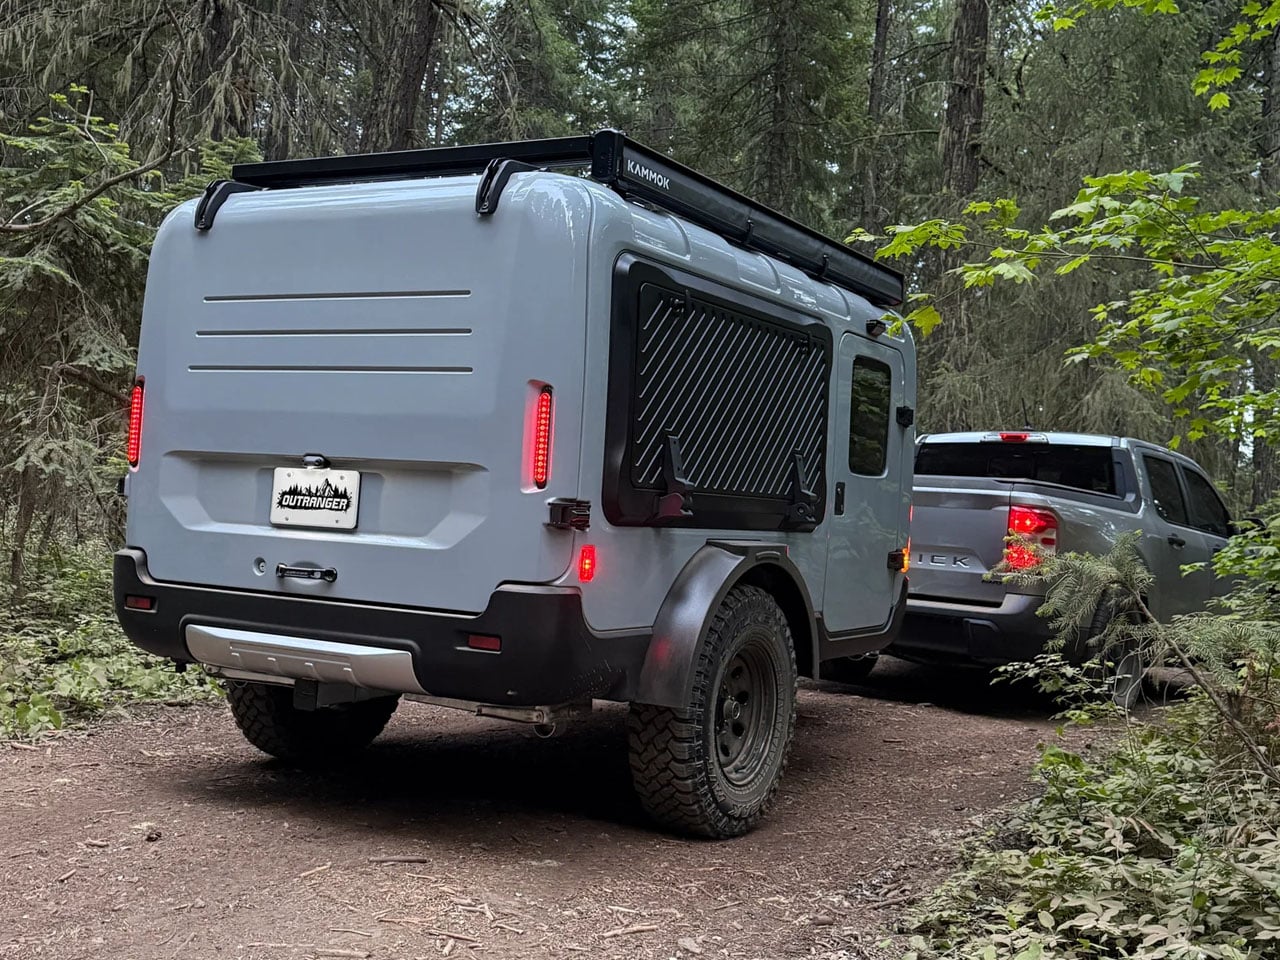
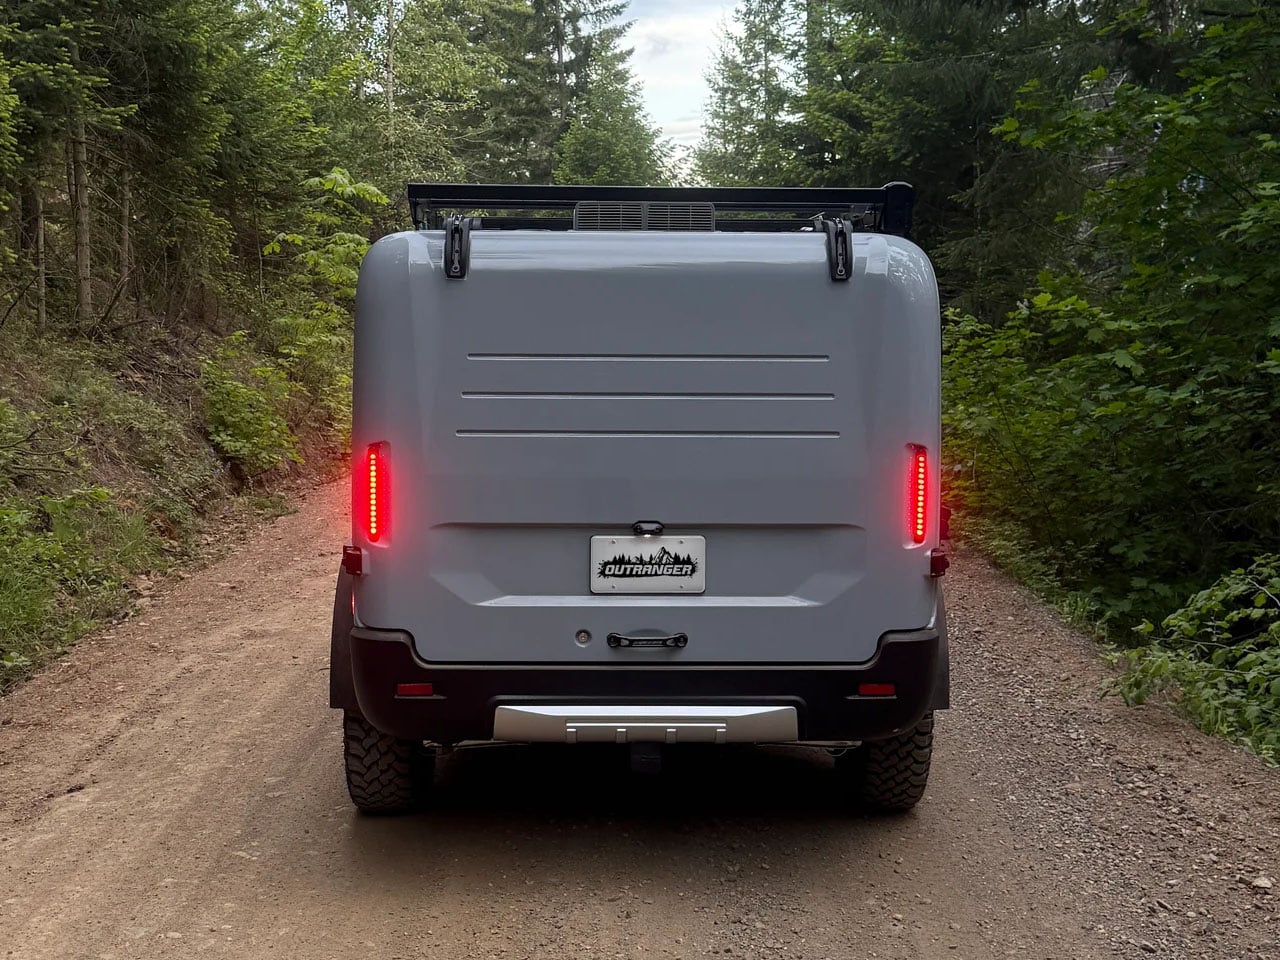
Motsmann has also taken an unusually durable approach to construction, with the body assembled from six molded composite structural panels rather than traditional wood-based construction. Beneath the rig sits a bolted, fully galvanized 3-mm steel chassis. The bolted frame is intended to make repairs and future upgrades easier, while the absence of wood throughout the camper eliminates concerns about swelling and warping from moisture. The lower body receives a Raptor polyurethane coating for additional protection. Underneath, a Timbren 2000 HD independent suspension and 15-inch wheels wrapped in 30-inch Falken Wildpeak tires give the little trailer considerably more confidence away from smooth roads. It is still a compact camper rather than a full-size expedition rig, but its proportions and hardware are clearly designed with rougher terrain in mind.
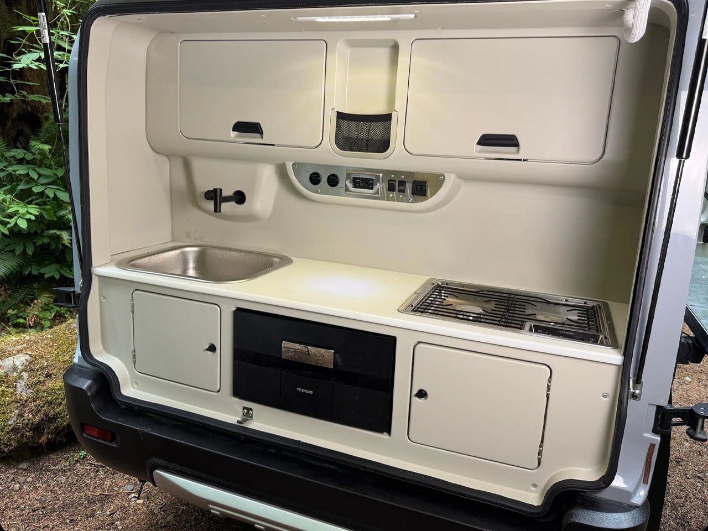
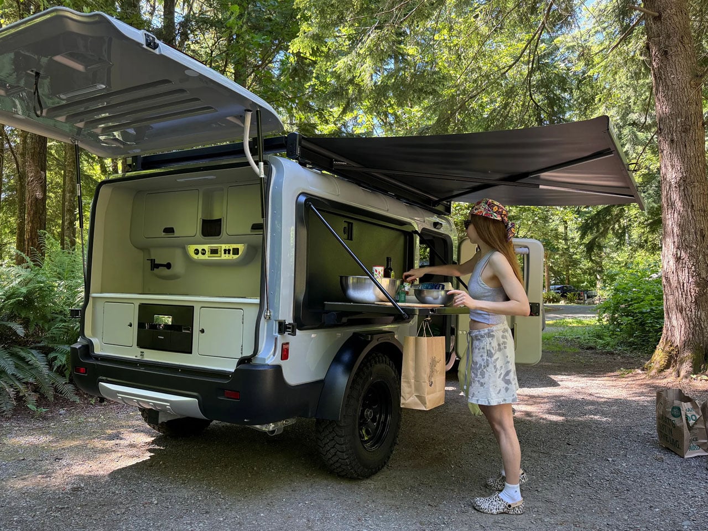
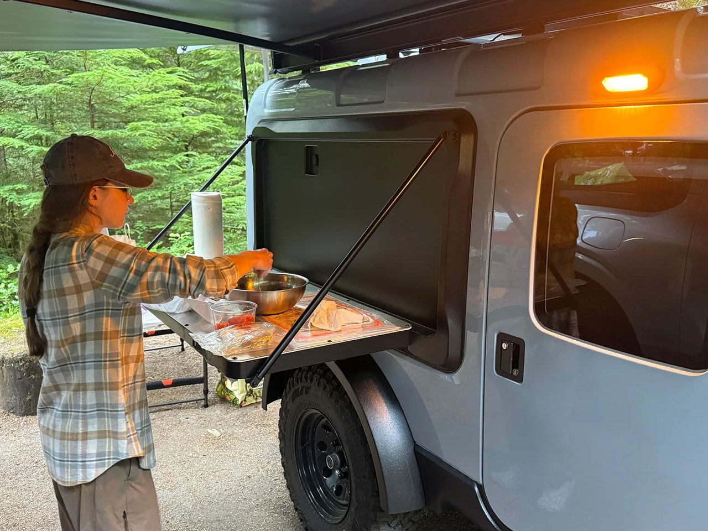
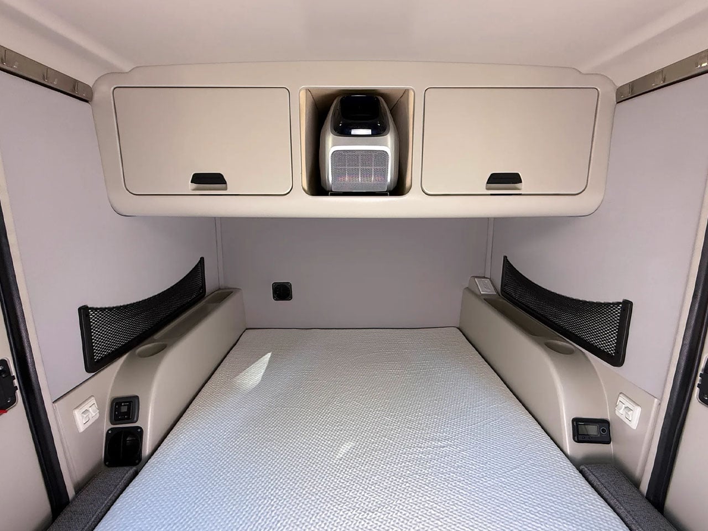
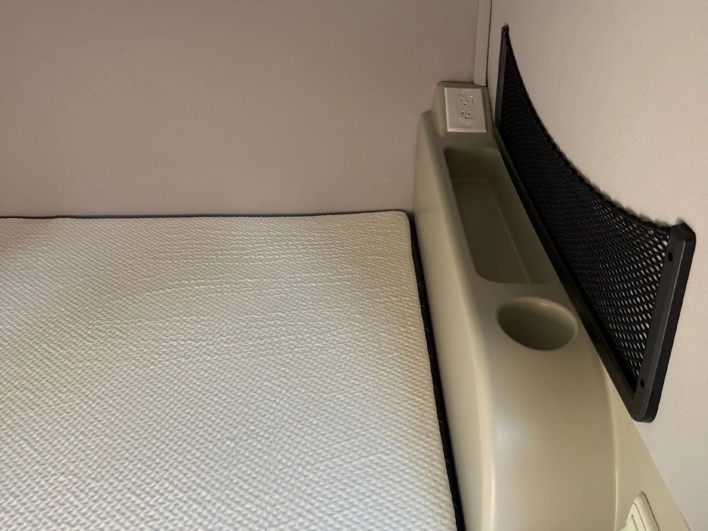
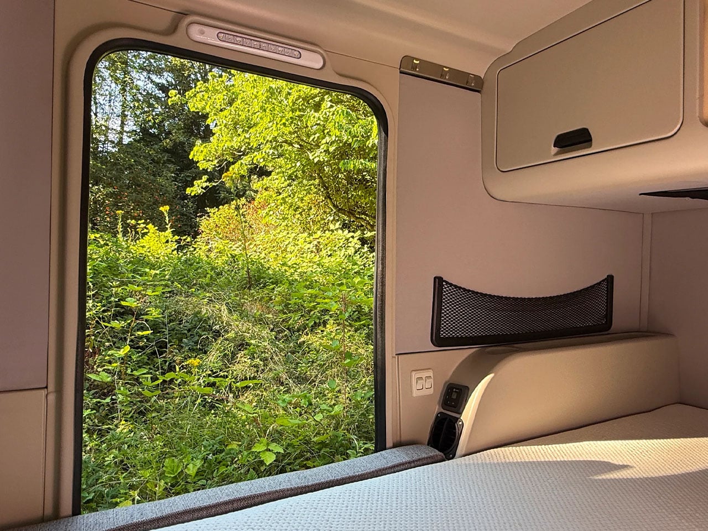
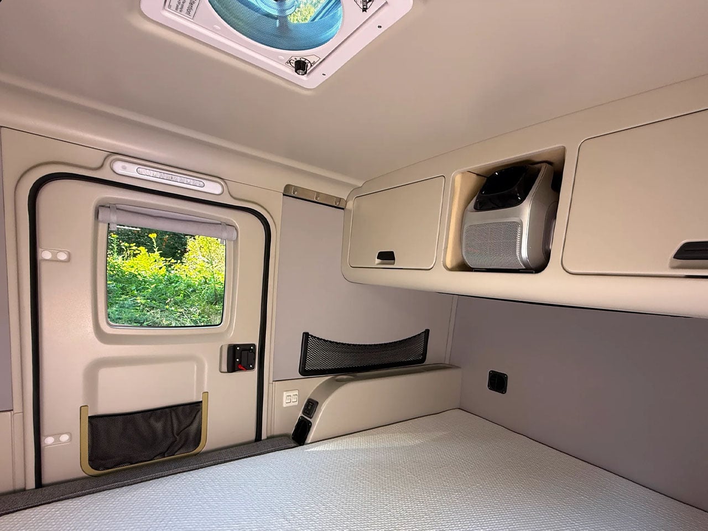
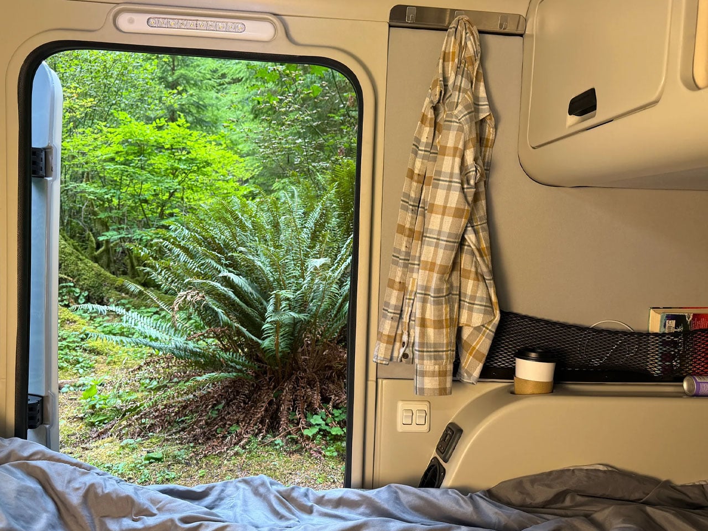
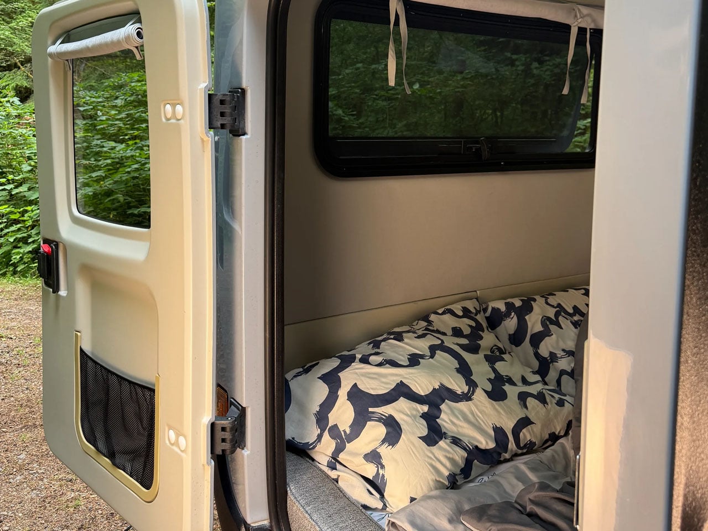
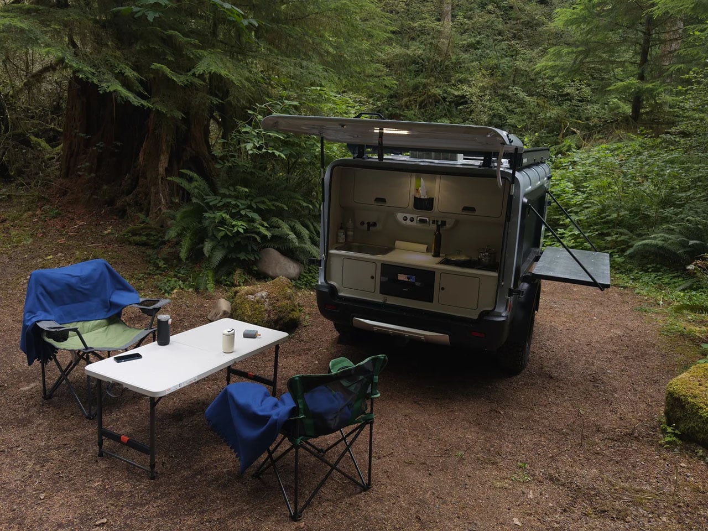
Inside, the Outranger keeps things intentionally simple. The cabin is only 50 inches high, so standing isn’t possible, but there is enough room to sit comfortably on the 82-inch memory-foam mattress. The sleeping area widens from 50 inches at the feet to 57 inches at the head, making the compact interior feel less restrictive than its exterior dimensions suggest. Two large side doors with opening windows also bring ventilation and easier access. The rear hatch opens onto a full-width galley that can be left largely empty for owners who already have their own camping equipment. Those wanting a more complete setup can add a two-burner Dometic cooktop, drawer refrigerator, sink, and water system. A fold-down side table extends the countertop outdoors, creating additional space for food preparation or serving.
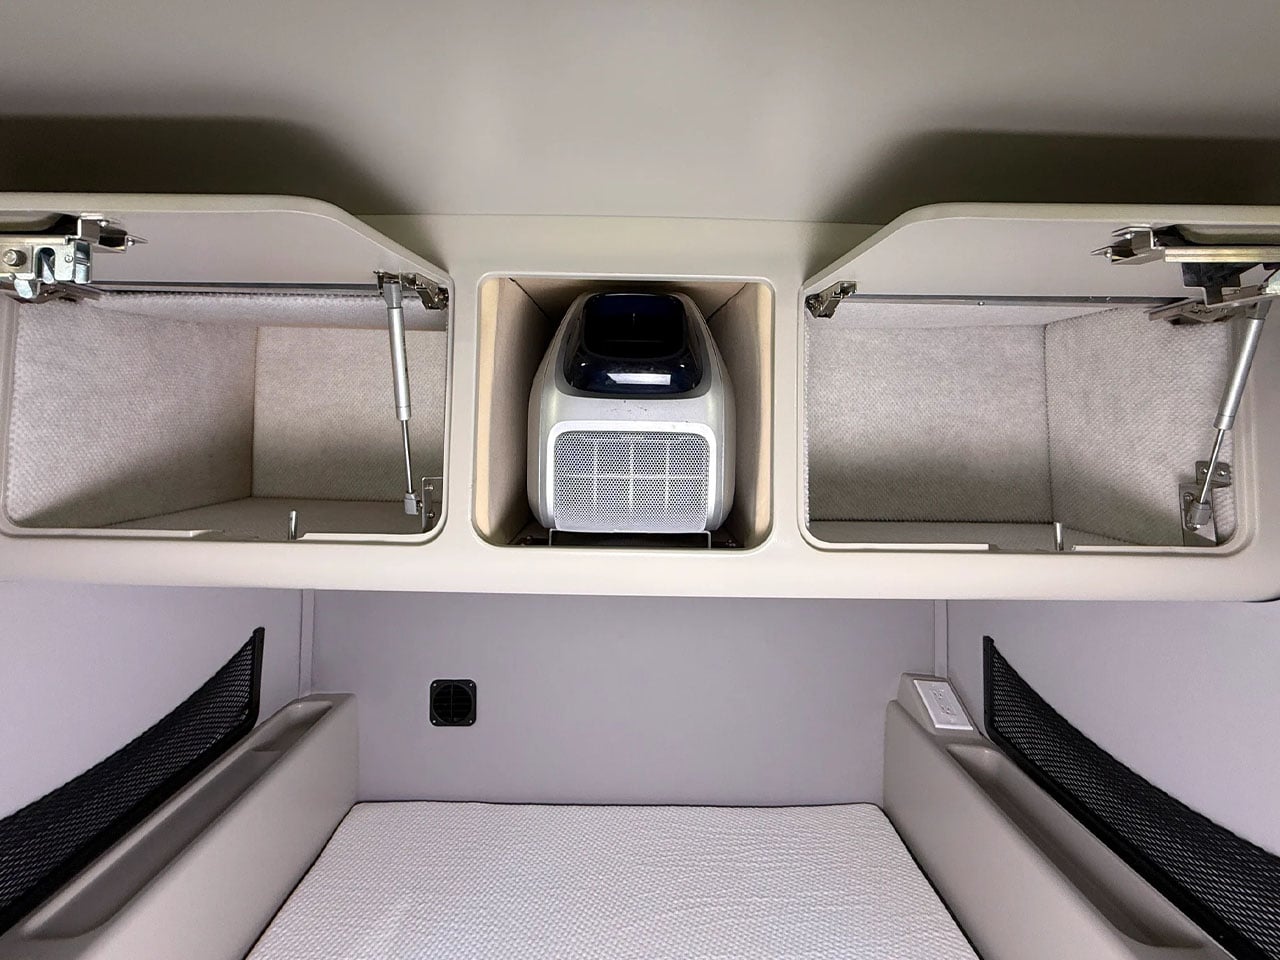
Power comes from a 12-volt electrical system with a 200-Ah Renogy lithium battery, LED lighting, USB charging, and shore power. The battery can be upgraded to 600 Ah, while optional solar charging, a 2,000-watt inverter, and tow-vehicle charging make the Outranger better suited to longer stretches away from campsites. A roof rack can carry up to 200 pounds dynamically, with a 650-pound static capacity, adding another layer of utility for outdoor gear.
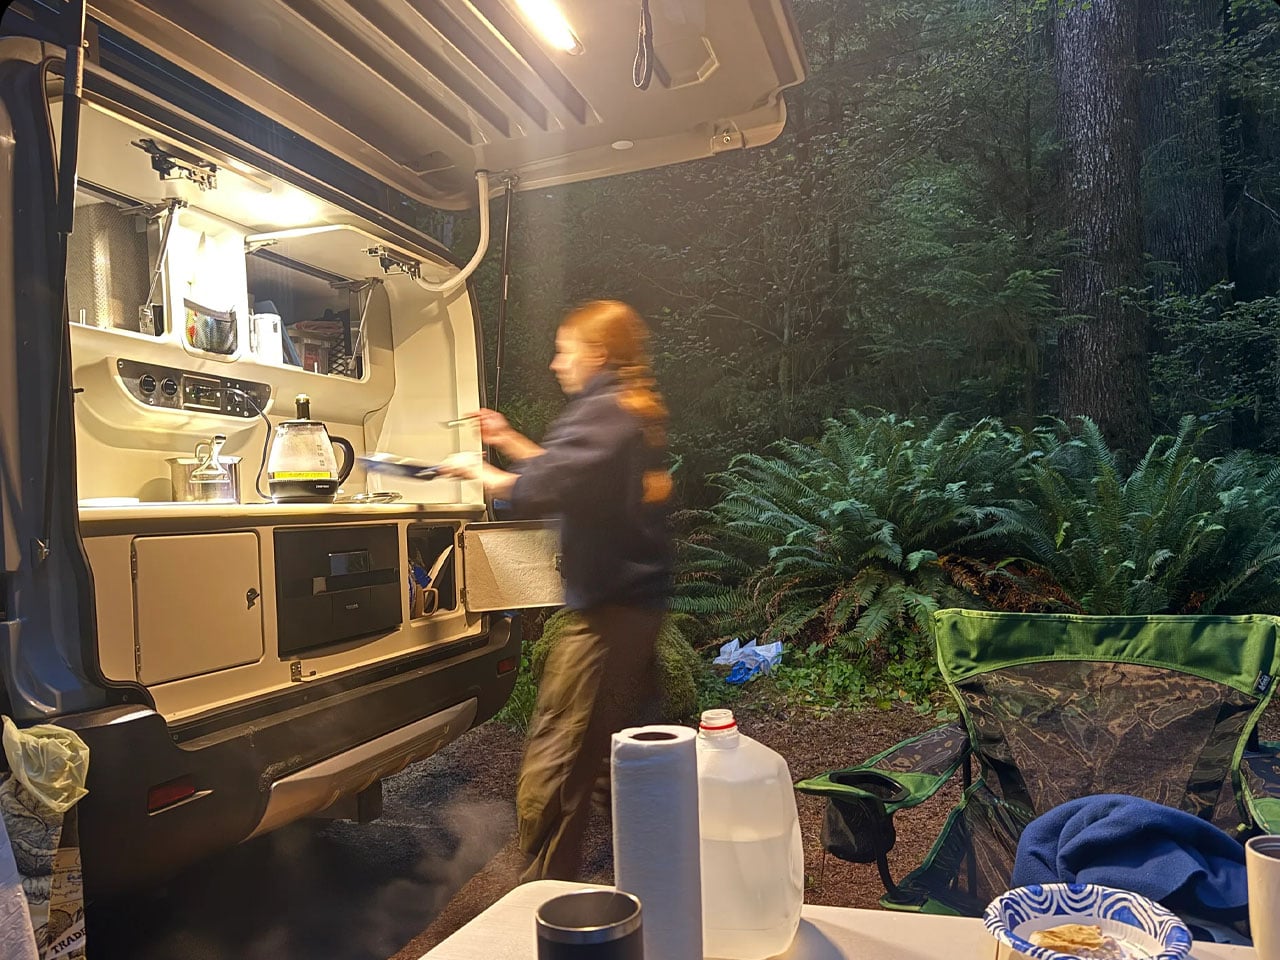
Motsmann will open preorders for the Outranger on September 1, with the starting price of $25,950 before options. Rather than forcing every buyer into the same fully equipped package, the company lets owners add equipment according to how they actually camp. For just under US$2,450, you can get a sink basin with a gravity faucet, an inset Dometic dual-burner gas stove, a 53-L fresh water tank, a 30-L waste water tank, and a Vitrifrigo drawer fridge. Those needing extra refrigeration can also add a second 30-L drawer fridge for US$494, tucked neatly into the compartment behind the fold-down side table.
The post Motsmann Outranger’s camper trailer gives you off-grid comfort without the size and hassle of an RV first appeared on Yanko Design.