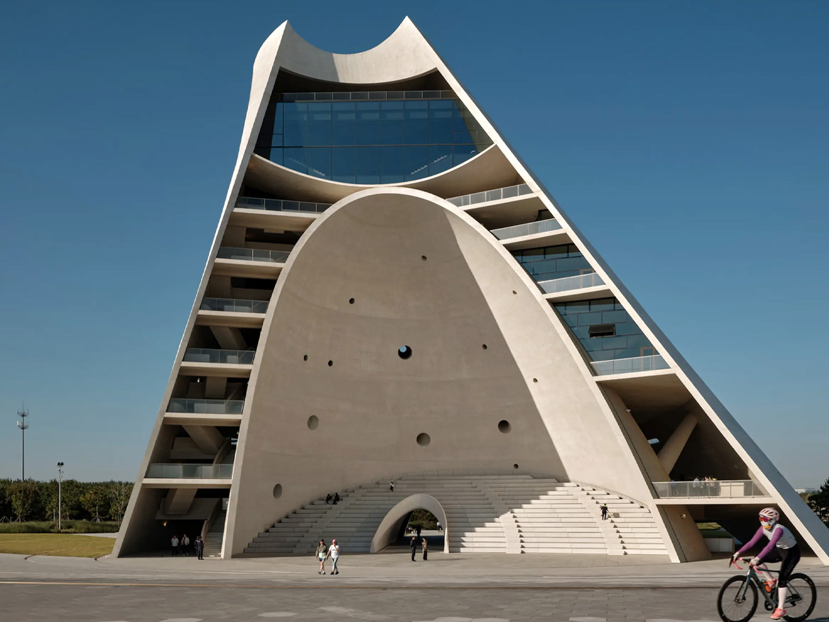
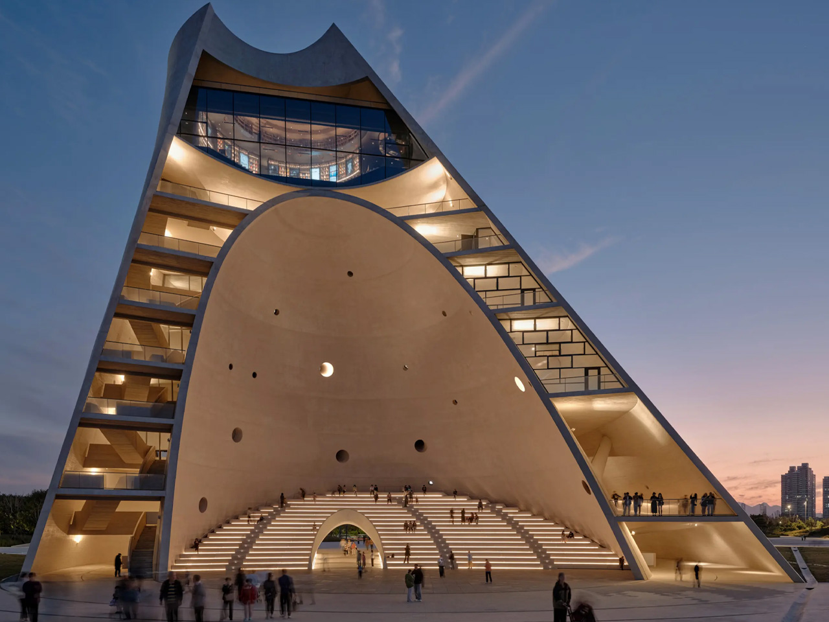
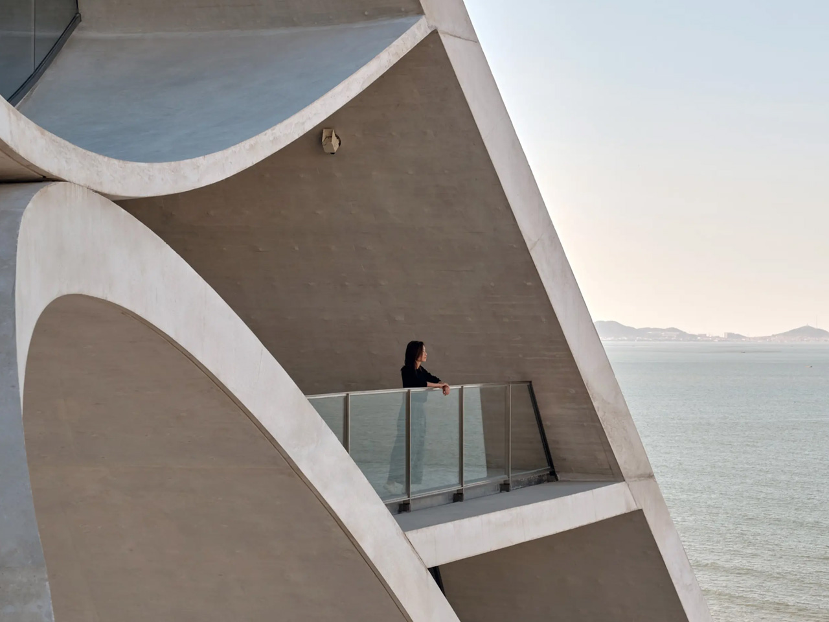
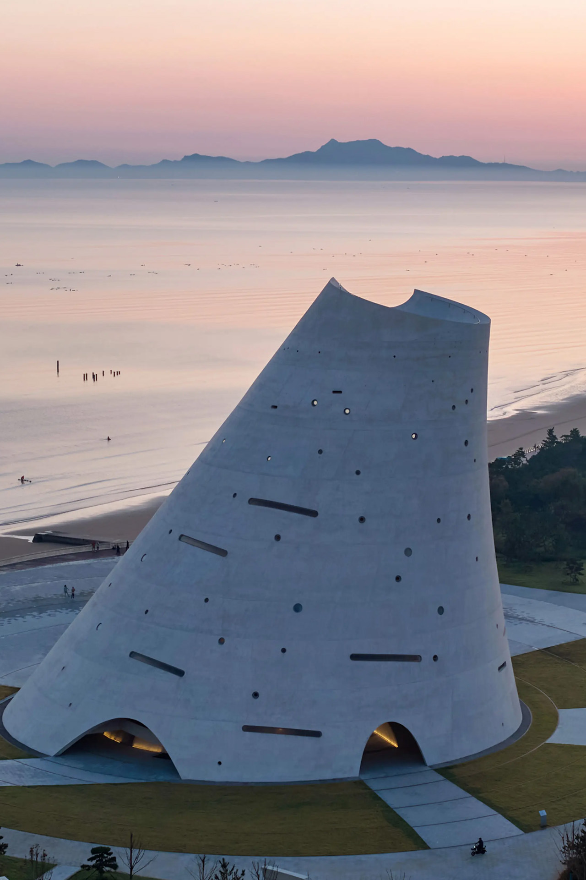

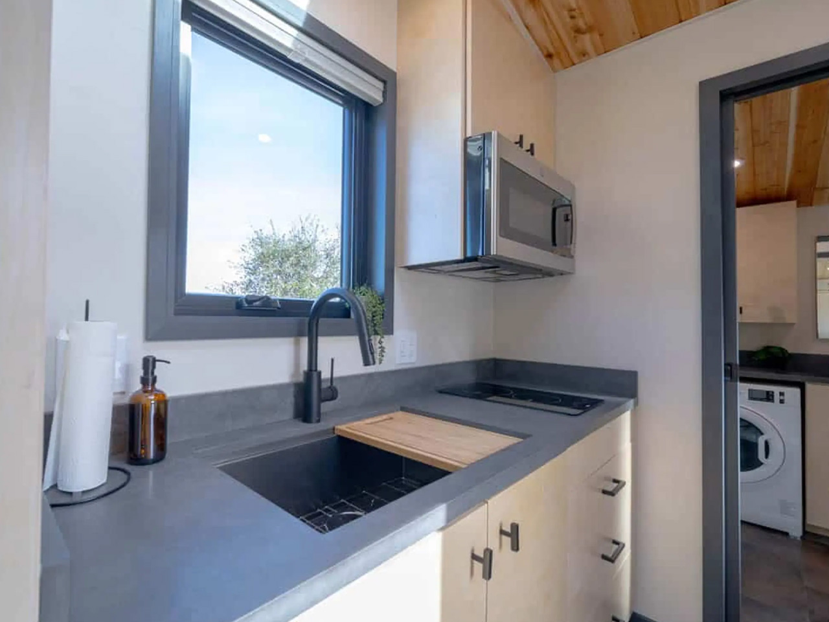
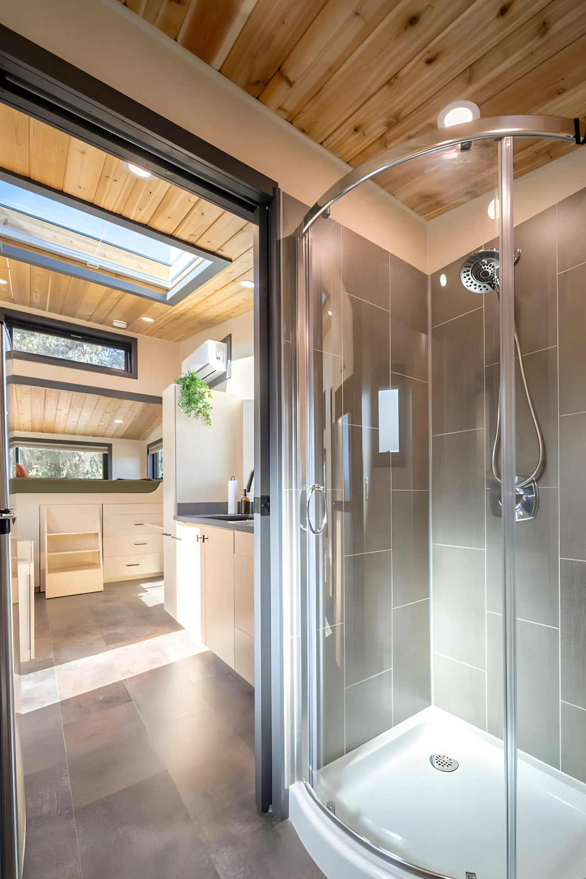
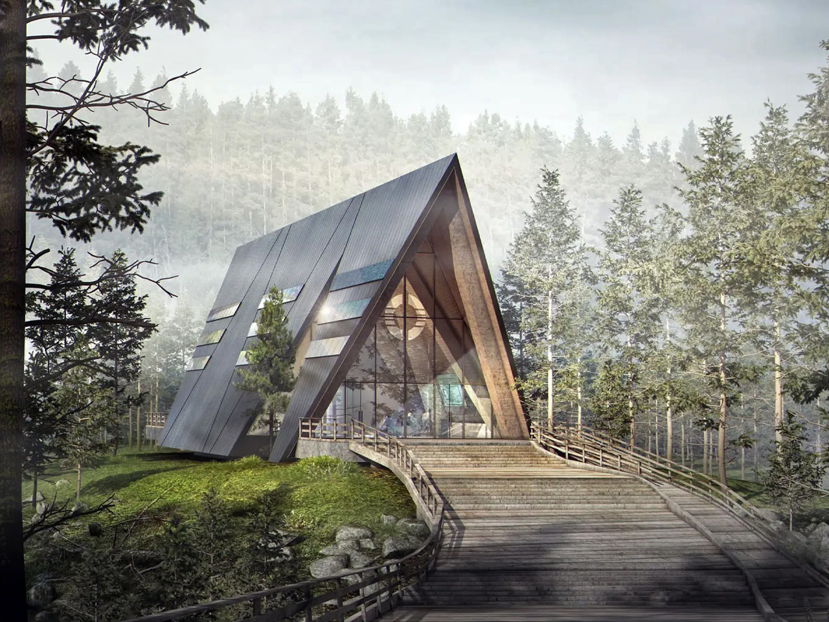
Designed by OPEN Architecture, the Sun Tower reaches a height of 50m and is located in Yantai, Eastern China. It forms an interesting and remarkable structure on the shoreline. It stands tall as a curving observation tower and functions much like a humongous sundial, marking the changes of the seasons.
The tower’s intriguing design draws inspiration from the area’s ancient history of Sun worshipping, and the watchtowers of ages galore that were utilized to warn the Chinese Emperors of possible seaborne attacks. The structure was built in collaboration with Arup, and its unique curving form is built from two layers of slanted concrete shells that allow the sound of the waves to echo.
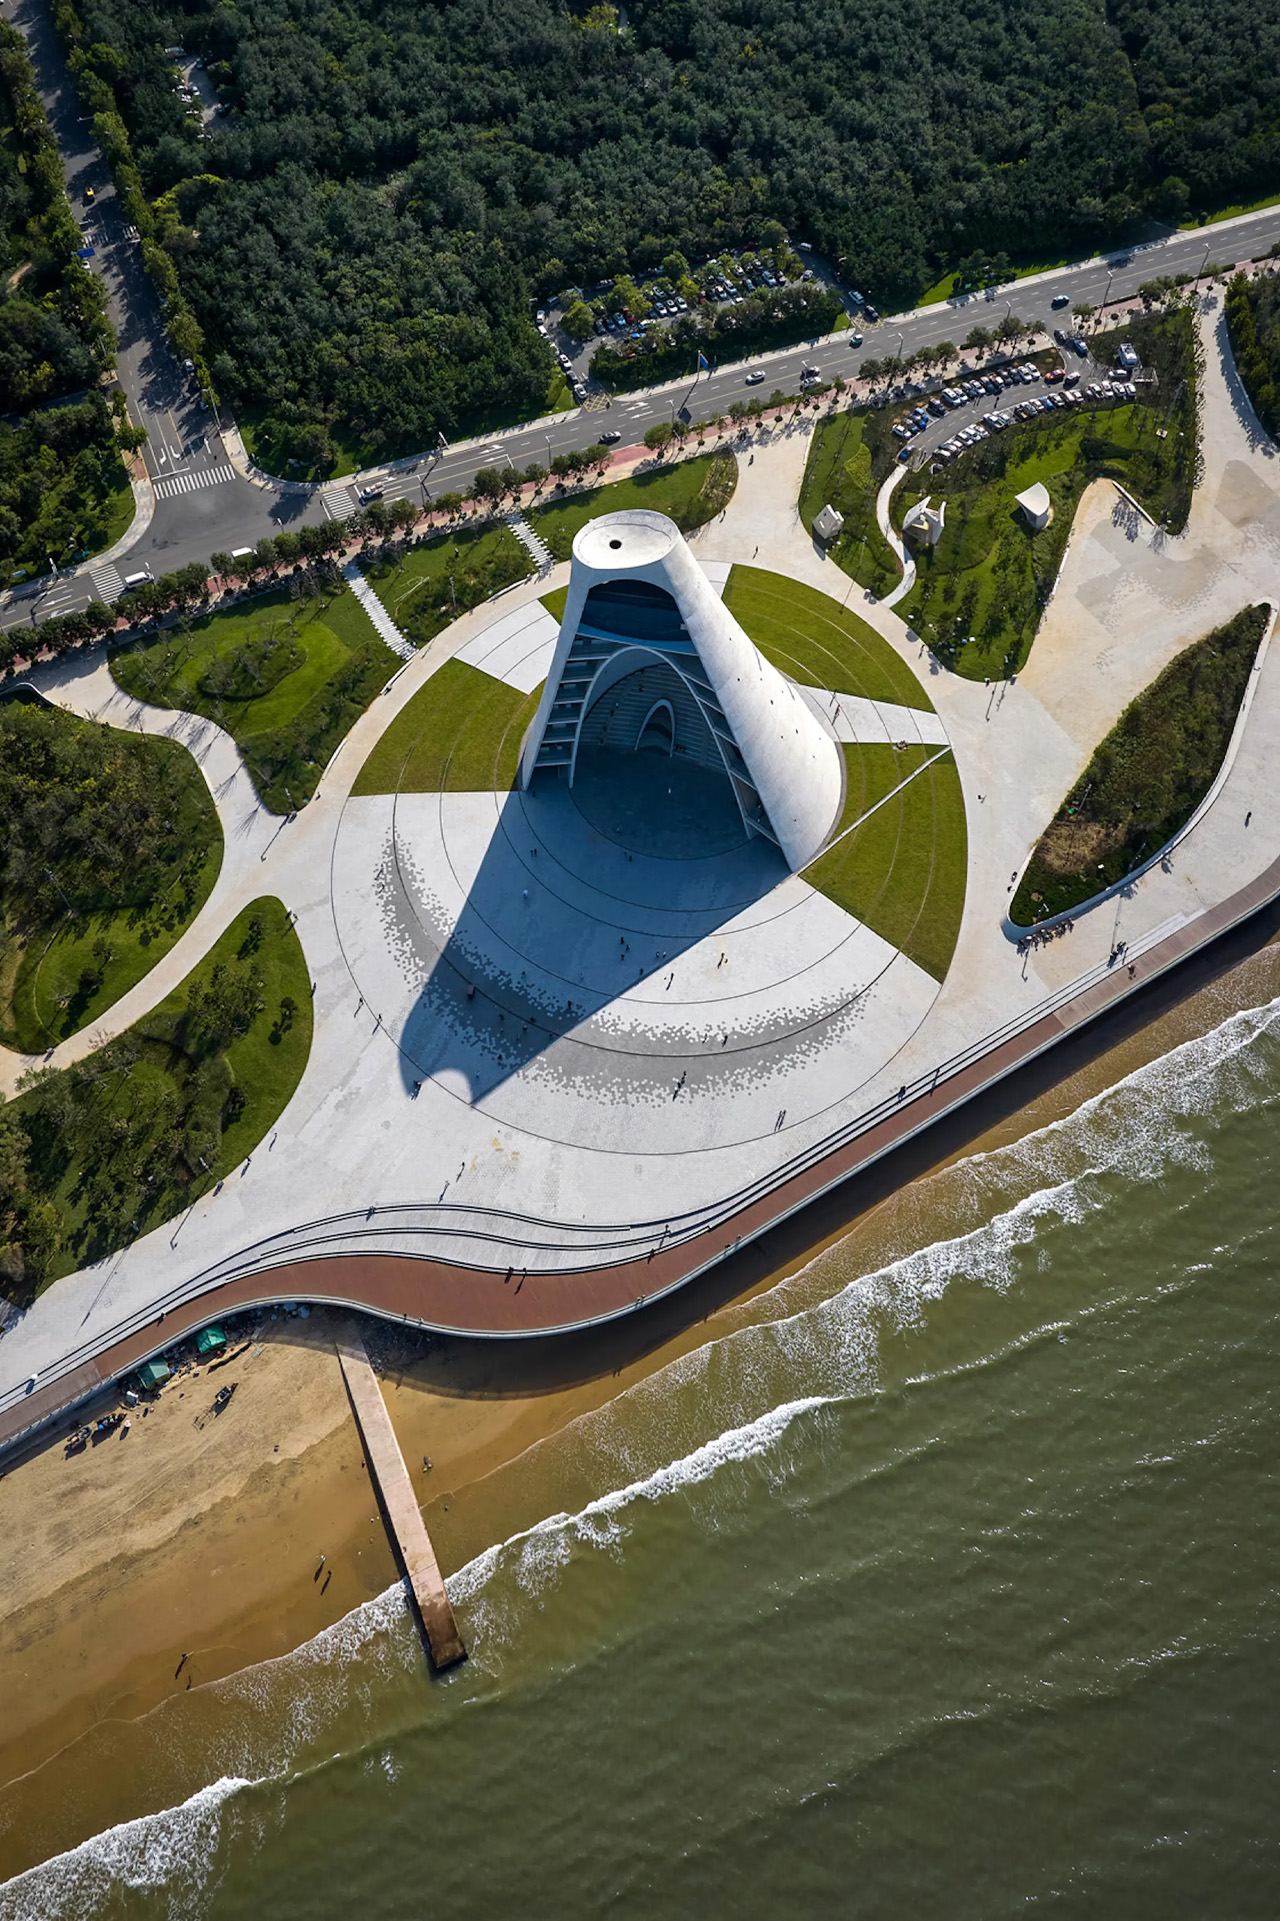
“Informed by meticulous studies of the Sun, the northern edge of the building is parallel to the noon sunlight of the equinoxes, while the entrance tunnel aligns with the sunset during the Winter Solstice,” said OPEN Architecture. “Sitting at the center of the Sun Tower is a semi-outdoor theater, which has been orientated with its central axis pointing towards the sunrise over Zhifu Island on Summer Solstice.
The concave inner shell of the tower is perched towards the ocean. It absorbs the soothing sounds of the ocean, amplifying back through the entire structure, and even down to the amphitheater at the base. The center of the Plaza features a series of elliptical rings that look like planetary orbits. “A water channel is carved into the stone pavement. The intersections between the rings and the water channel mark the building shadow at specific hours during the equinoxes, and one outer ring features a series of fountains that celebrate the 24 solar terms of the traditional Chinese calendar,” continued OPEN Architecture.
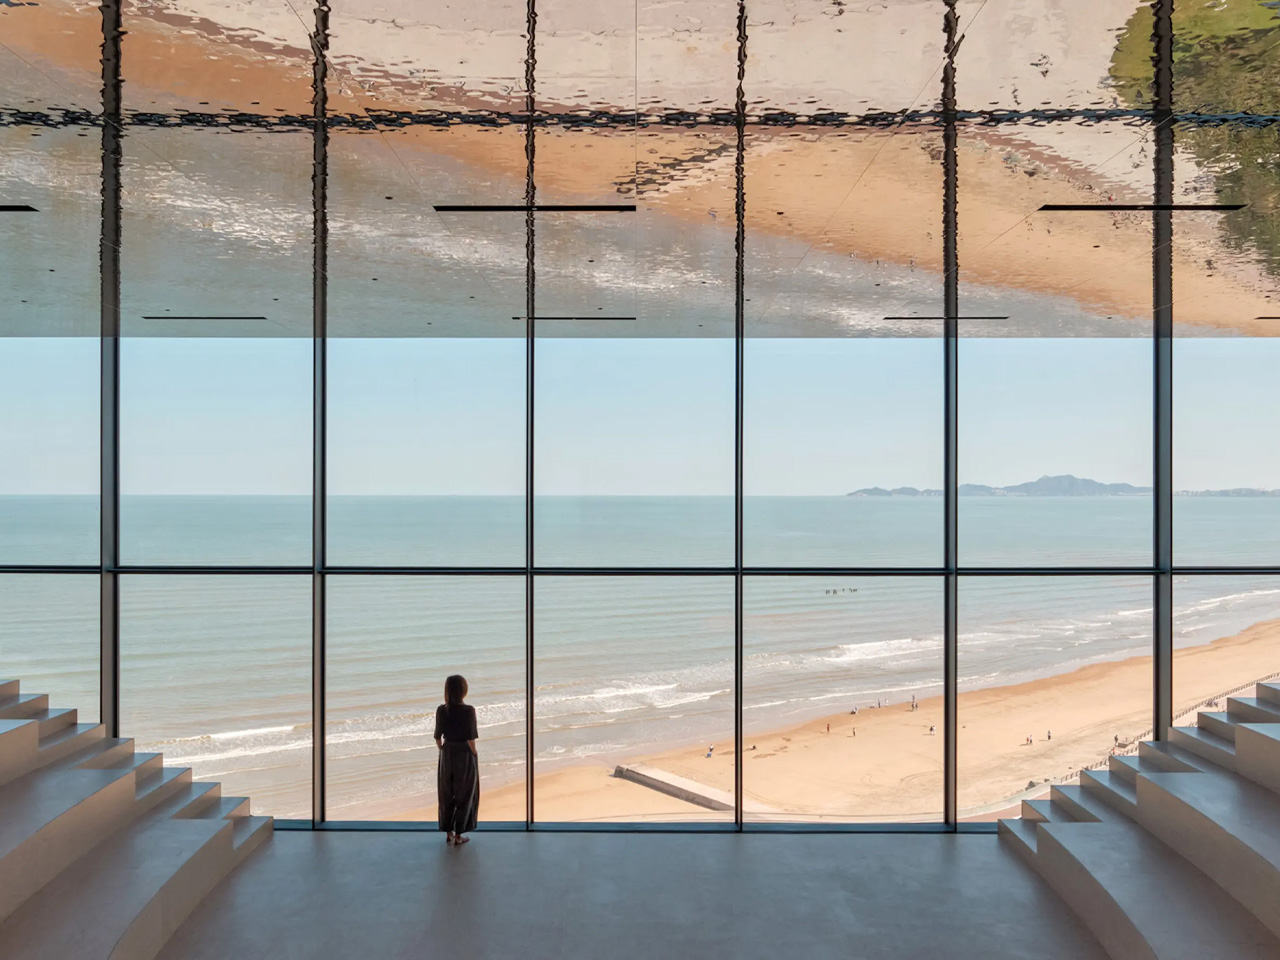
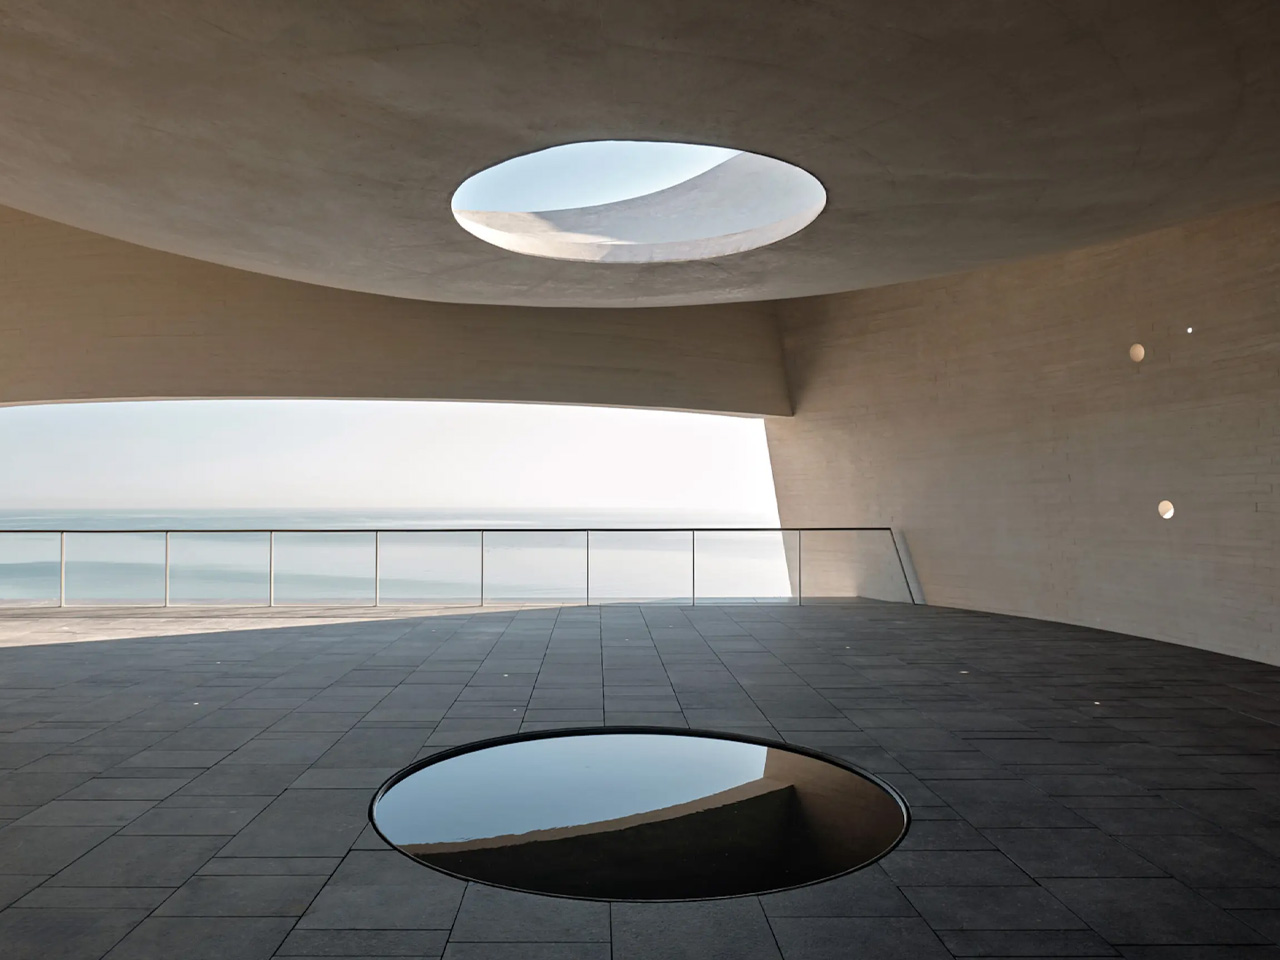
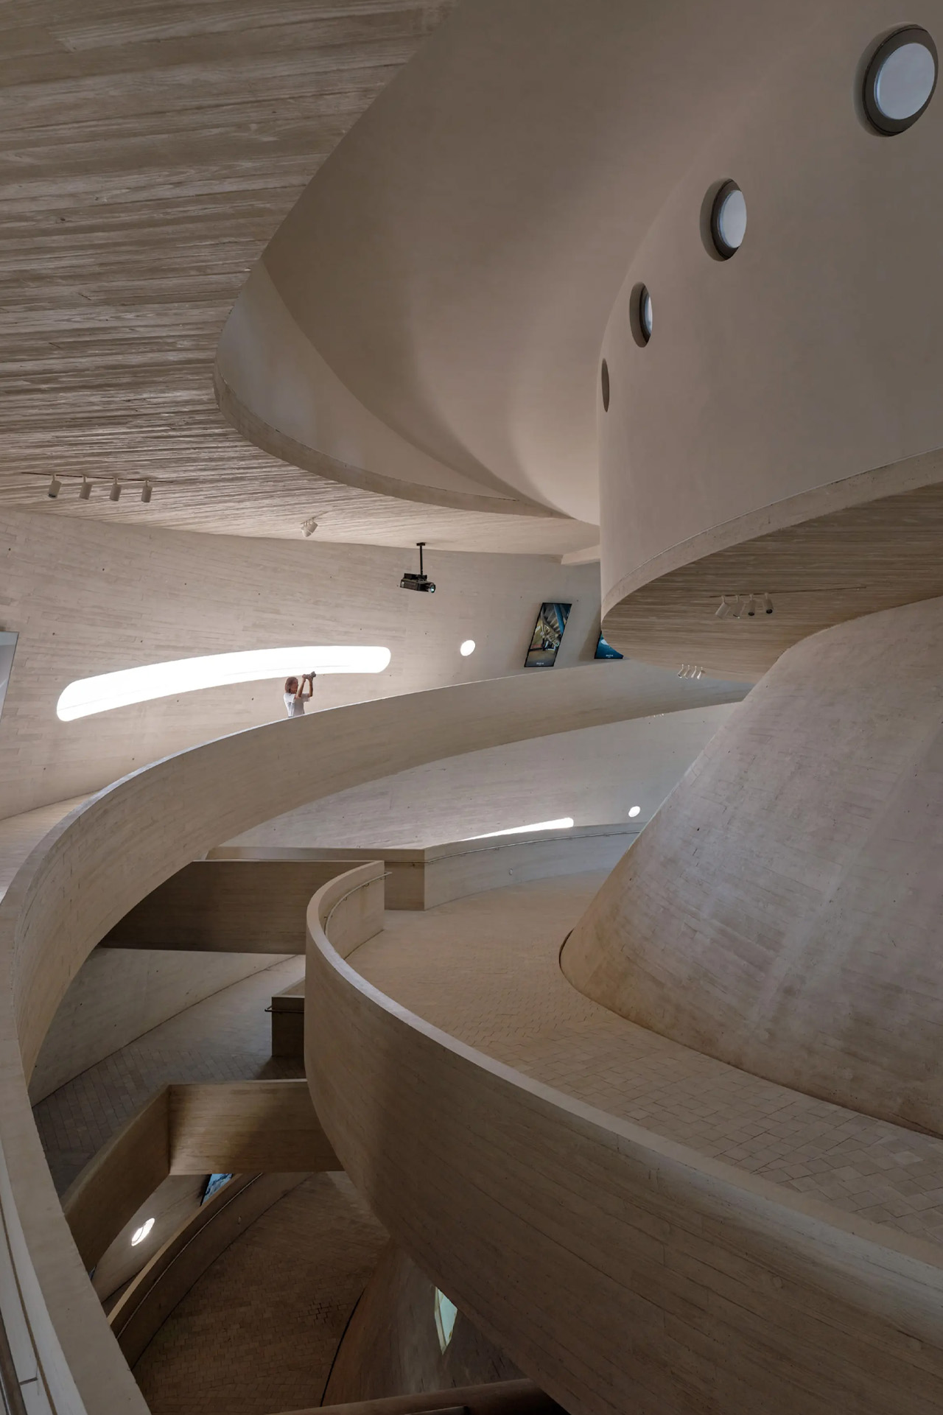
The top of the tower includes a library and a viewing point. It also contains a “Phenomena Space” – a semi-outdoor observation deck. This deck is equipped with an oculus opening that lets the rainwater enter. The rainwater is collected in a little pool installation. The tower also houses exhibition spaces including digital screens and projections that have been built around winding pedestrian ramps. These ramps rise throughout the structure. A theater is placed on the ground floor, and it includes stunning views of the sea.
Passive strategies were adopted to better manage the Sun Tower’s interior temperature. Cross-ventilation is encouraged by installing operable openings on both shells, and hot air is removed from the building via the chimney effect. The Sun Tower is truly a unique and one-of-kind observation tower, and is another addition to Open Architecture’s collection of unusual and awe-spiring buildings.
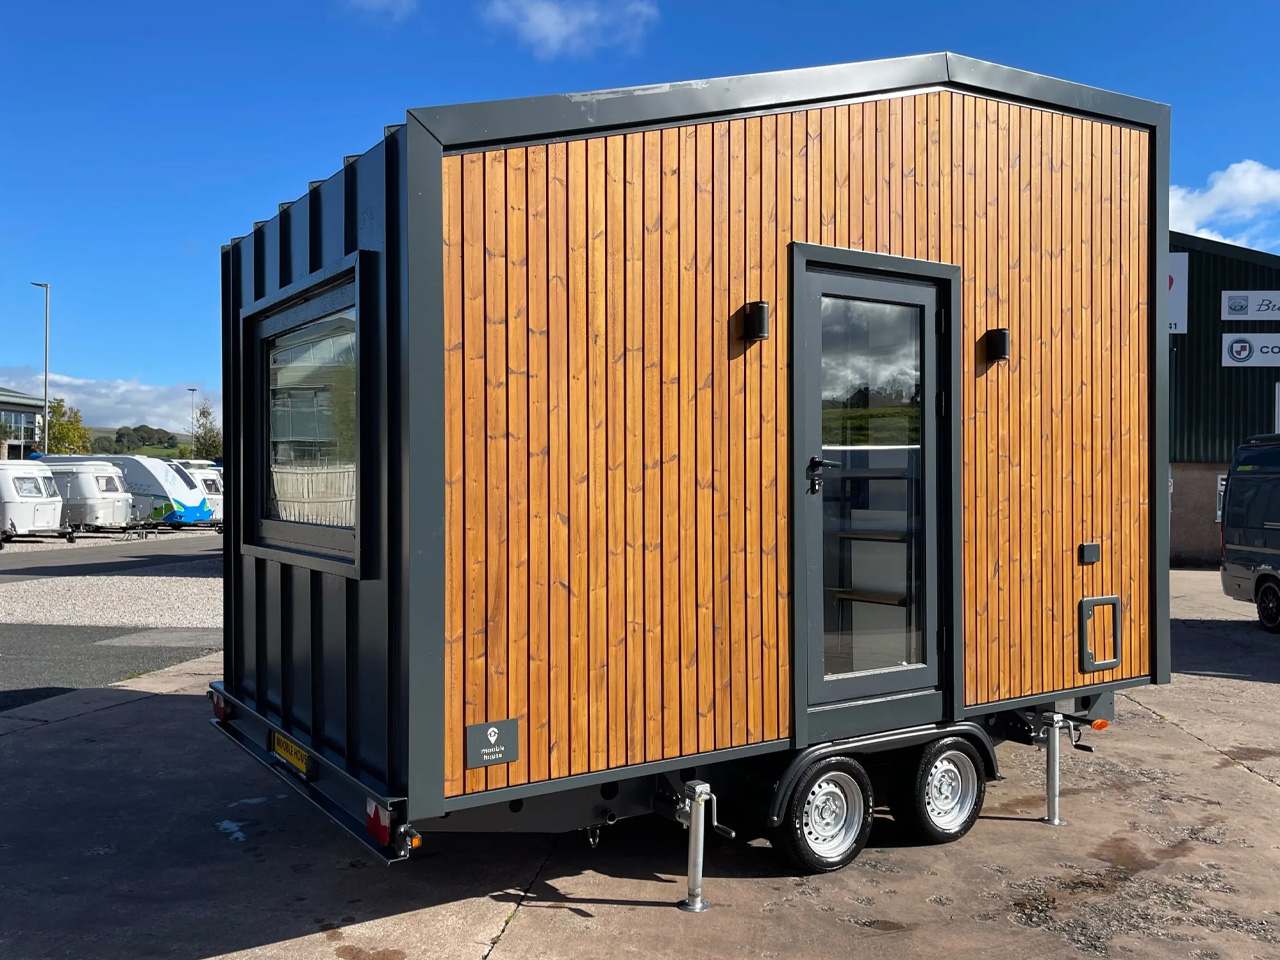

Dubbed the Mo.5 450, this little home features a usable length of 4.5 m, making it great for regular travel! It is equipped with a well-designed space-saving interior, that can happily house four people. It has a compact form which doesn’t make it great for large families, but ideal for smaller ones or solo residents who love spending time on the road. It is based on a double-axle trailer.
Designed by Mooble House UK, the home features a wooden and metal finish, topped with a sloping metal roof. It also includes a storage box outside. The home is pretty compact, especially in comparison to larger North American models, but it is definitely not the smallest tiny house we’ve seen out there.
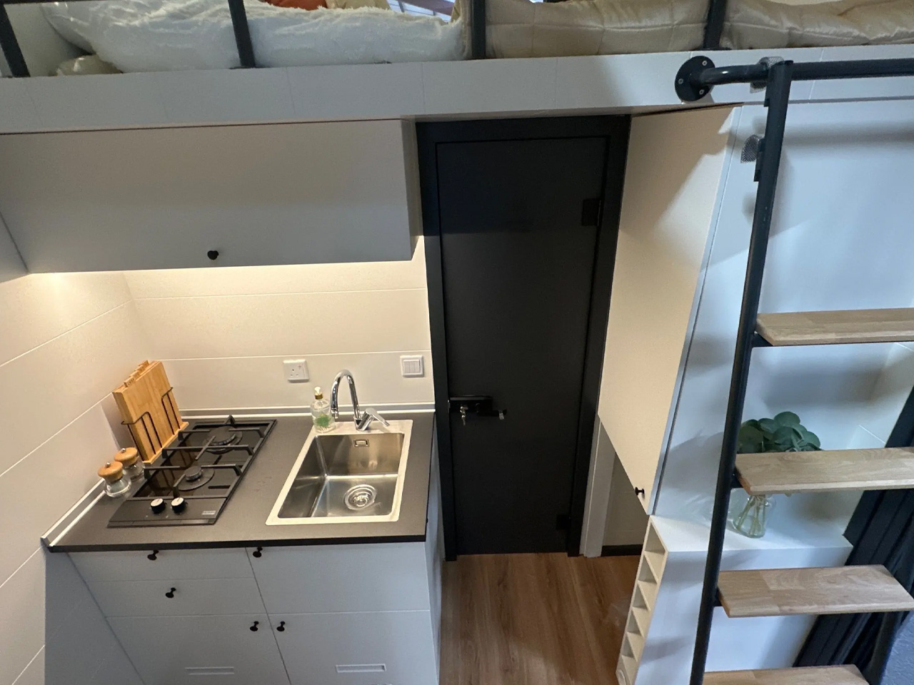
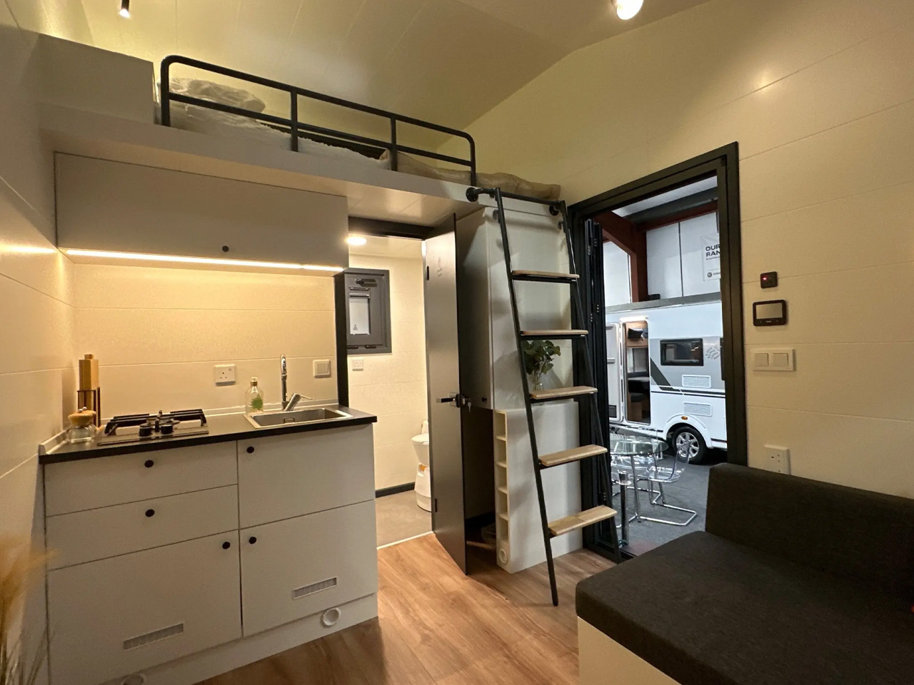
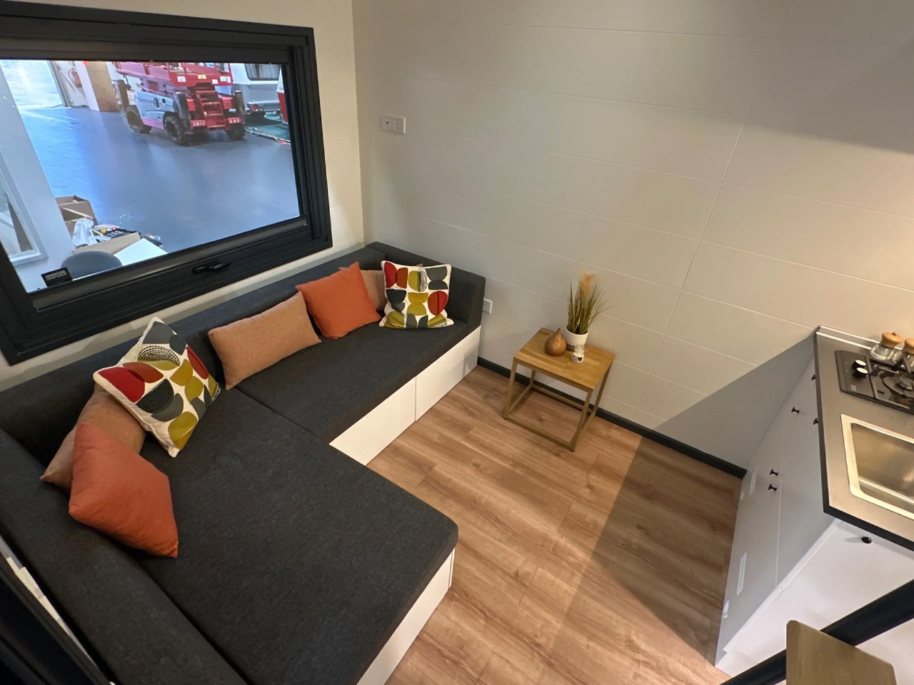
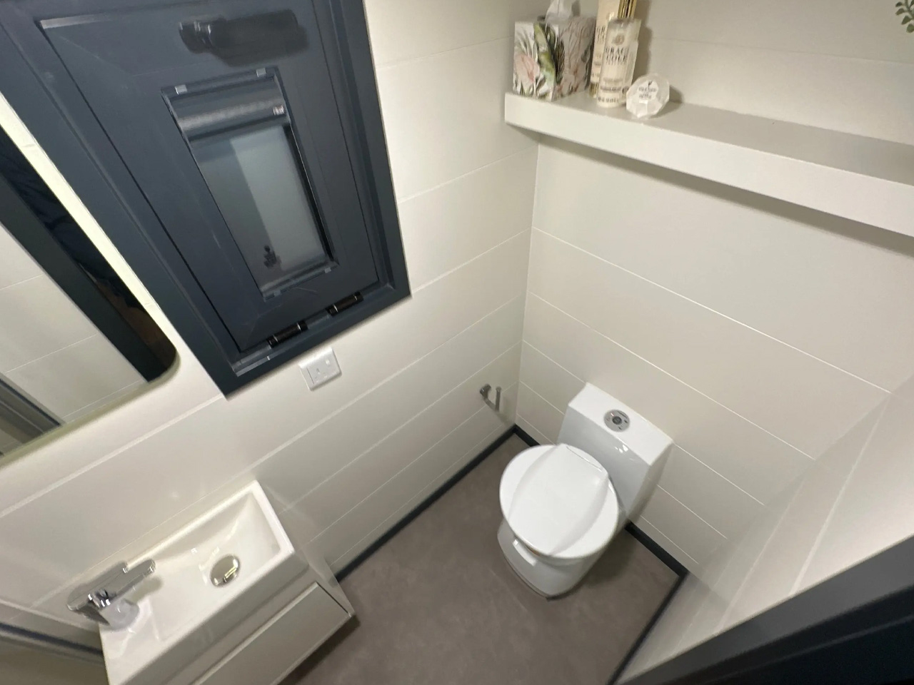
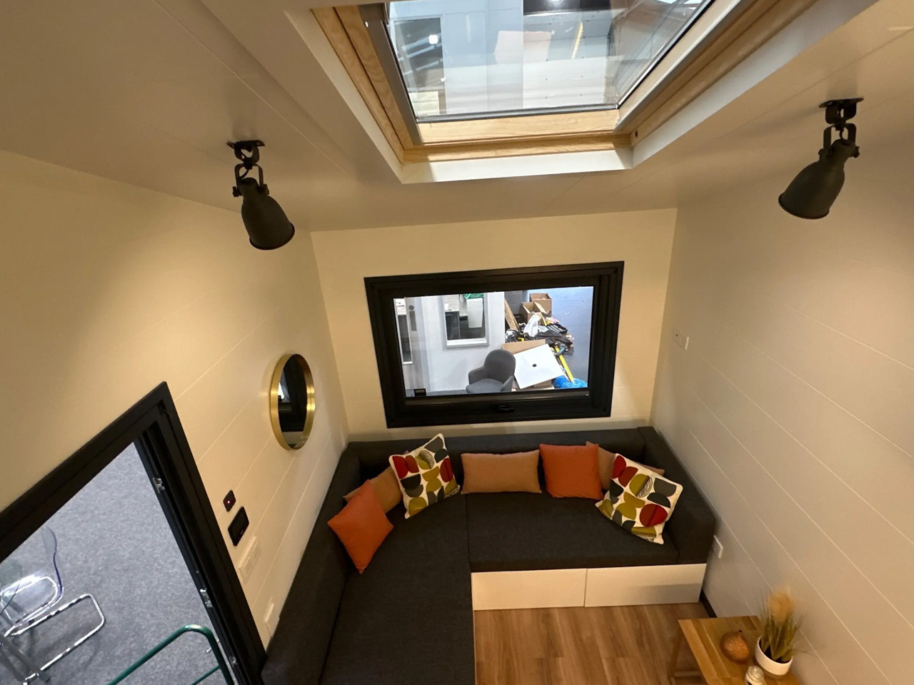
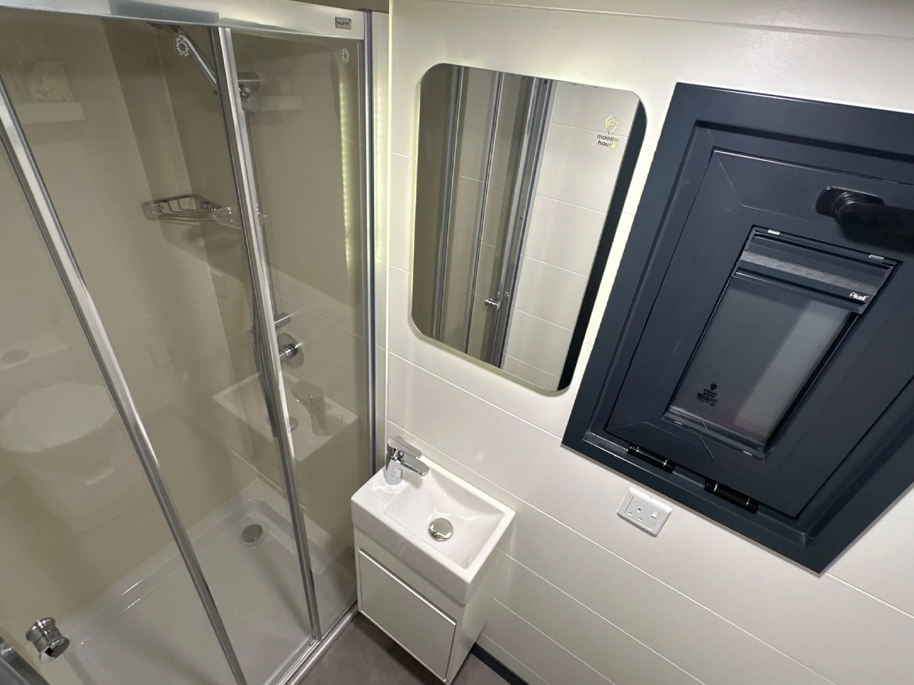
The interior of the home is pretty snug and compact. It doesn’t include much glazing like typical tiny homes, but it does feature a skylight. The skylight allows natural light to stream in. As you enter the home, you are welcomed by a living room. The living room contains an L-shaped sofa bed that can sleep two people and a small table. The kitchen is close, and it includes a two-burner propane-powered stove, a sink, cabinetry, and space for a fridge. The bathroom is on the opposite side of the home, and it includes a shower, sink, and camper-van-style cassette toilet – so it isn’t a full-time residence.
The Mo.5 450 features one bedroom, and it is placed above the bathroom. You can access the bedroom via a ladder, and it includes a raised mezzanine space that can accommodate a double bed. Like typical tiny home bedrooms, this room has limited headroom and isn’t very spacious. It isn’t equipped with solar panels, but it is suitable for an off-the-grid lifestyle. You can give it an upgrade, and add some solar panels yourself. The home is equipped with fresh water and waste water tanks. The tiny home is priced at around US$43,000, which is economical, and on the lower side.
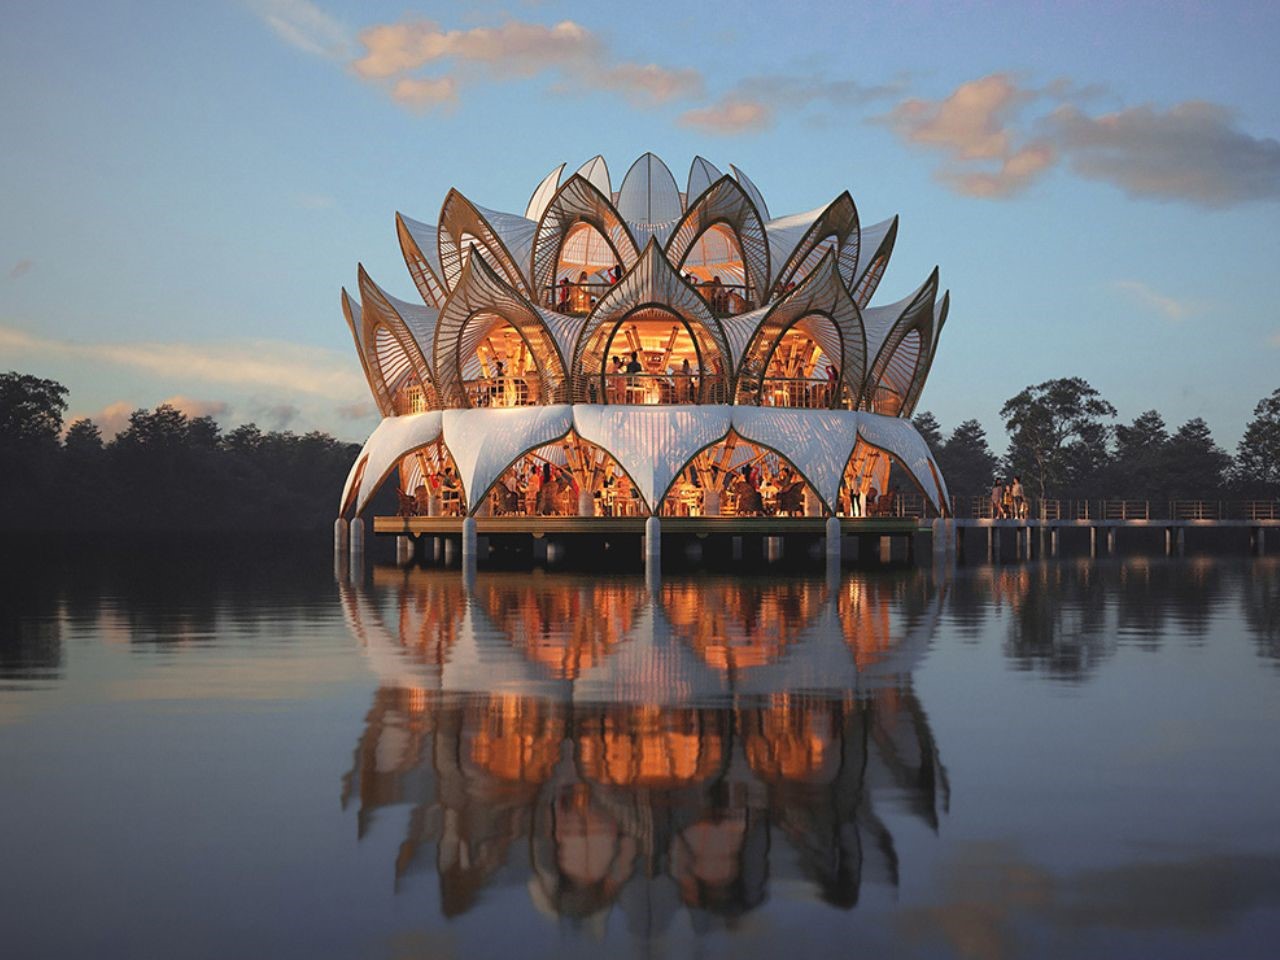
Floating serenely on the water like a lotus in full bloom, Nelumbo is not just an architectural marvel, it’s a poetic fusion of nature and design, inviting guests into a dining experience like no other. This innovative floating restaurant takes inspiration from the grace of the lotus flower, seamlessly blending into its aquatic surroundings while offering a multi-level journey of culinary delights. As you step inside, you’re not merely entering a restaurant; you’re embarking on a serene, immersive experience that unites cutting-edge sustainability with nature’s quiet beauty.
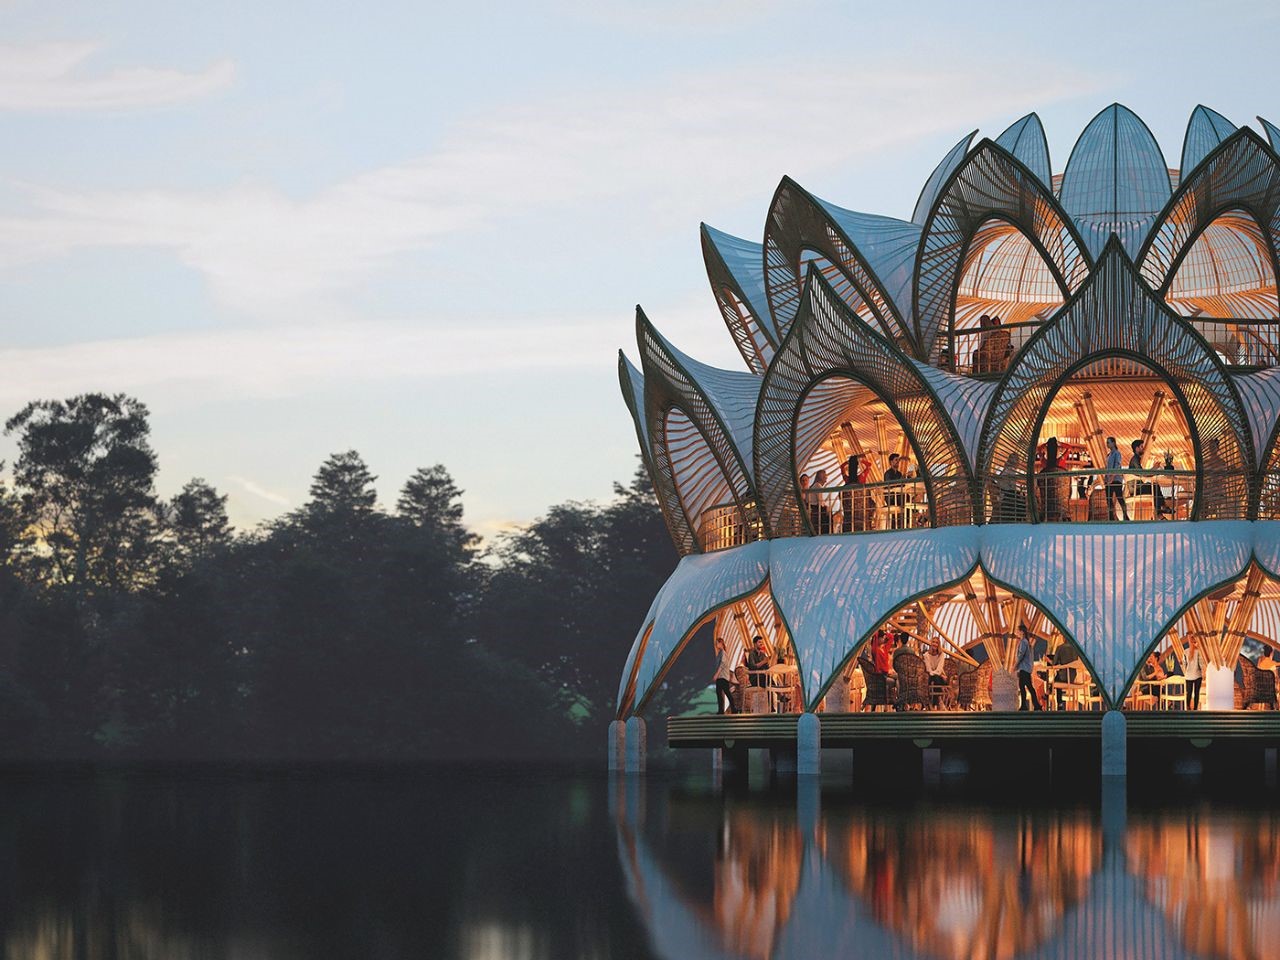
The core of Nelumbo’s architectural brilliance lies in its commitment to sustainability. The primary structure is crafted from bamboo, a renewable material that reflects the restaurant’s dedication to environmentally conscious design. Bamboo’s natural strength and flexibility make it a perfect choice for this floating marvel, allowing for both durability and elegance.
A canvas roof crowns the building, mimicking the petals of a lotus in full bloom. The roof’s lightweight, weather-resistant properties ensure that the structure remains resilient against the elements, while its organic shape enhances the restaurant’s naturalistic aesthetic. At the heart of this unique structure, a glass dome serves as a skylight for the top-level coffee shop, evoking the sensation of dining in an open-air rooftop café. This thoughtful detail not only adds to the aesthetic appeal but also ensures ample natural light during the day, creating a serene and open atmosphere.
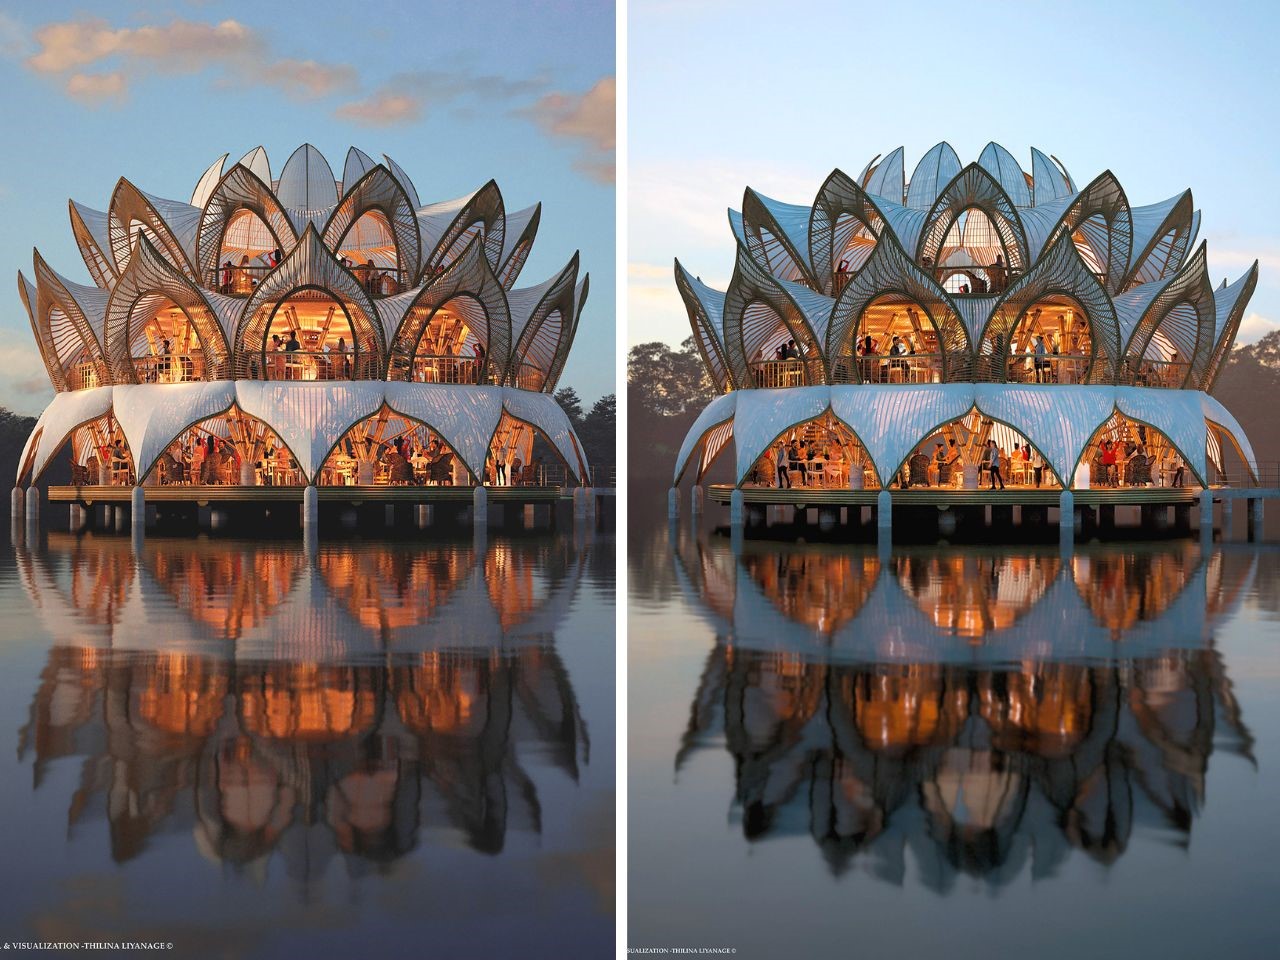
Perhaps the most striking aspect of Nelumbo’s design is how it appears to float effortlessly on water. Its reflection creates a stunning visual effect, blurring the lines between reality and illusion. This architectural illusion makes Nelumbo feel like a part of the aquatic environment, a gentle lotus flower resting on the water’s surface, enhancing the feeling of tranquility and connection with nature.

Nelumbo offers a multi-dimensional culinary experience across three distinct levels, each designed to cater to different moods and times of the day.
Level 1: The Main Restaurant (3000 sqft)
The first level is where the full-service dining experience takes place. With a spacious area of 3000 square feet (279 sqm), it comfortably accommodates up to 85 guests. The ambiance here is refined yet relaxed, perfect for everything from family dinners to special occasions. Large openings offer uninterrupted views of the water, allowing guests to dine in an atmosphere of calm and serenity.
Level 2: The Bar (2500 sqft)
As the sun sets, Nelumbo’s second level comes to life. The 2500-square-foot bar area is the perfect spot for evening cocktails, with a lively yet intimate atmosphere. It can host up to 70 people, making it an ideal place for socializing and unwinding. Whether it’s enjoying a classic drink or sampling creative, handcrafted cocktails, the bar is designed to be a hub for nightlife while still maintaining the restaurant’s tranquil ambiance.
Level 3: The Coffee Shop (1450 sqft)
The top level offers a more laid-back experience, ideal for daytime visitors seeking a calm, reflective space. The 1450-square-foot coffee shop, with seating for up to 40 people, provides a serene spot for enjoying freshly brewed coffee while taking in the surrounding beauty. The glass dome skylight overhead adds to the charm, creating the illusion of an open-air rooftop café, with natural light flooding the space.
As day turns to night, Nelumbo undergoes a mesmerizing transformation. The interior lighting illuminates the structure from within, casting a warm, inviting glow that reflects off the water’s surface. This glow enhances the lotus-like appearance of the restaurant, making it a luminous beacon in its waterfront setting. It’s particularly breathtaking at dusk, when the soft light contrasts with the deepening colors of the evening sky, creating a magical atmosphere that beckons diners from afar.
The design’s interplay with light and water is perhaps one of its most striking features. It creates a visual harmony that ties together the architecture, the natural surroundings, and the overall dining experience, making Nelumbo not only a place to eat but a destination that invites contemplation and admiration. Ultimately, Nelumbo offers more than just food and drink—it offers an unforgettable journey through nature, architecture, and gastronomy, all within the serene setting of a floating lotus on water.
In the world of diverse architectural styles available today, some homebuyers are fascinated by unique trends like repurposing shipping containers into residential spaces. Shipping container homes are gaining popularity for their affordability and sustainability. This innovative approach appeals to those seeking homes that match their functional needs, style preferences, and budget constraints. With the right tools and guidance, one can construct a shipping container home but before starting the project it is important to research the building codes, regulations, and permits required for such construction.
One must collaborate with architects and engineers to validate the structural integrity of the container house floor plan. However, before the construction begins, it is important to connect with professionals experienced in container construction to navigate its unique challenges and determine the number of containers needed based on the size and layout of the proposed house. Here is a step-by-step guide to get you going.
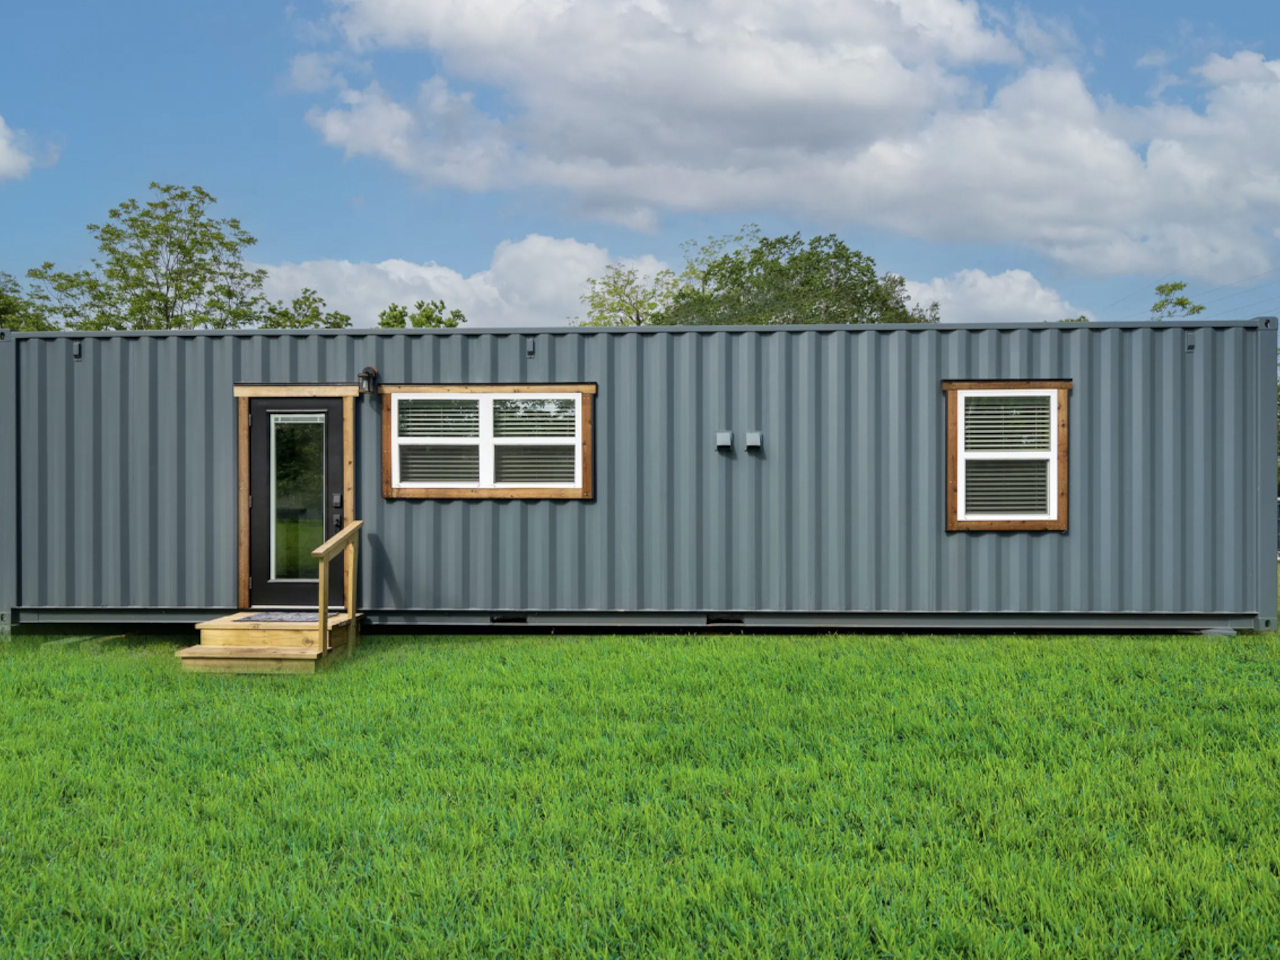

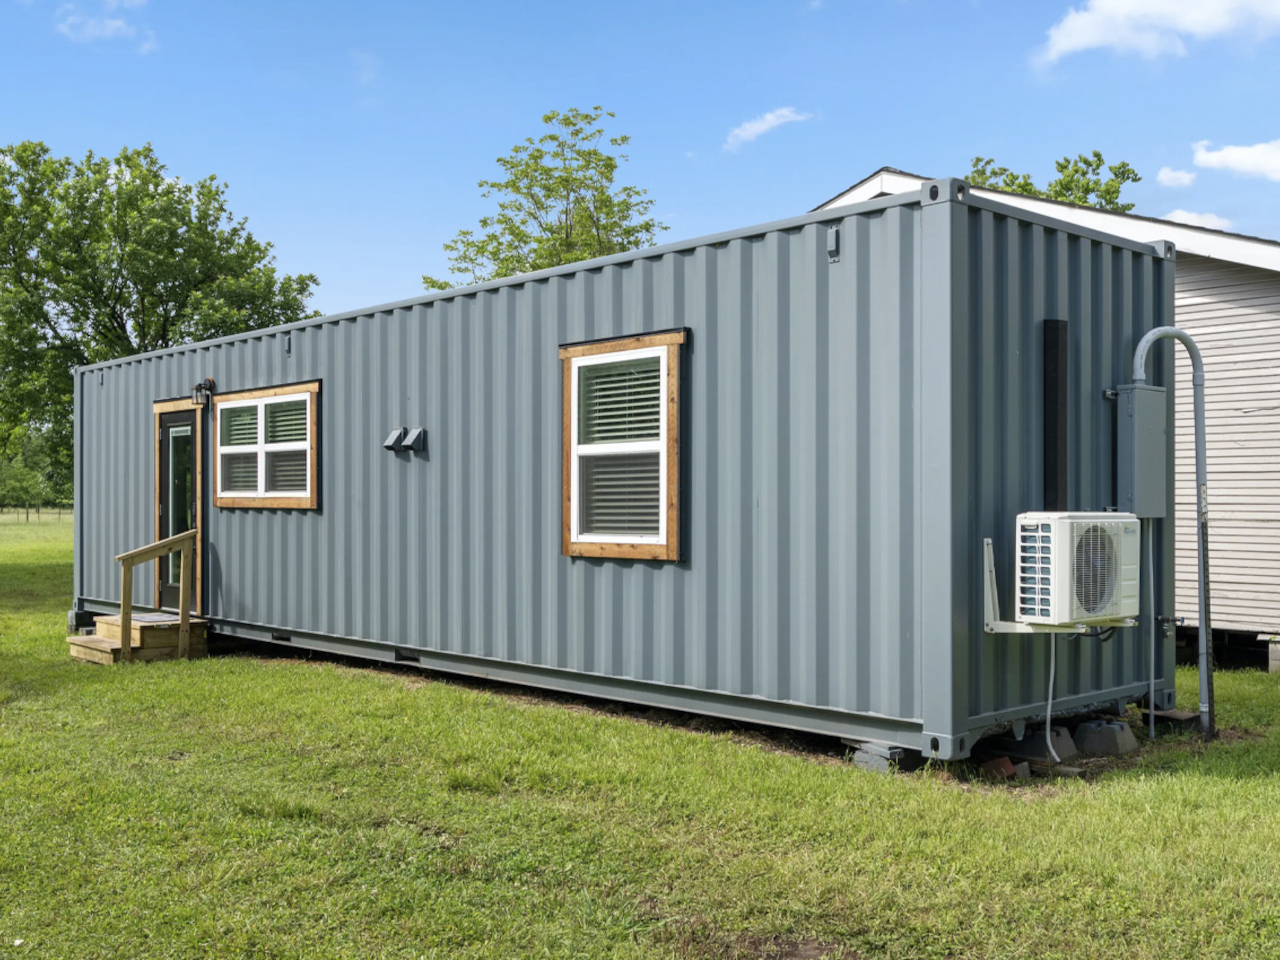
1. Purchase the Container. After obtaining the necessary building permissions, one can proceed to acquire the shipping containers, choosing the size based on your floor plans. Typically, containers are around 40 feet long and 8 feet wide, ideal for accommodating one bedroom, one bathroom, and a generous kitchen with a living area.
2. Prepare the Site. Before beginning construction, ensure the building site is secure for a stable foundation. Clear debris, and confirm level ground resistance to flooding. The foundation type should be based on the existing ground conditions. Level uneven ground with a shovel and lay the foundation using high-quality materials like concrete or metal girders Steel plates should be used for direct welding to the foundation.
3. Install the Containers. After completing the foundation, the process of installing the shipping containers begins. The most efficient methods for placing containers on the foundation involve a crane or delivery truck, offering ease, speed, and safety. If there is more than one container then join the containers either by welding or using a specialized joining system. Ensure secure connections without gaps if welding, or follow the manufacturer’s instructions for proper installation with a joining system.
4. Build the Roof. After positioning and connecting the containers, proceed to construct the roof. Opt for either traditional roofing materials or a metal roofing system, ensuring resilience to weather conditions.
5. Complete the Interiors. The last step includes the installation of the shipping container home with doors, windows, and flooring, using steel studs for framing and ensuring a thermal break to prevent heat transfer. Plan for wiring, plumbing, and HVAC systems, and consider solar panels for electricity. Insulate the interior or exterior, and customize the surroundings with decking and landscaping.
What are the advantages of living in container homes?
• Affordable: Container homes offer greater affordability when compared to traditional homes due to their utilization of recycled materials and reduced labor costs.
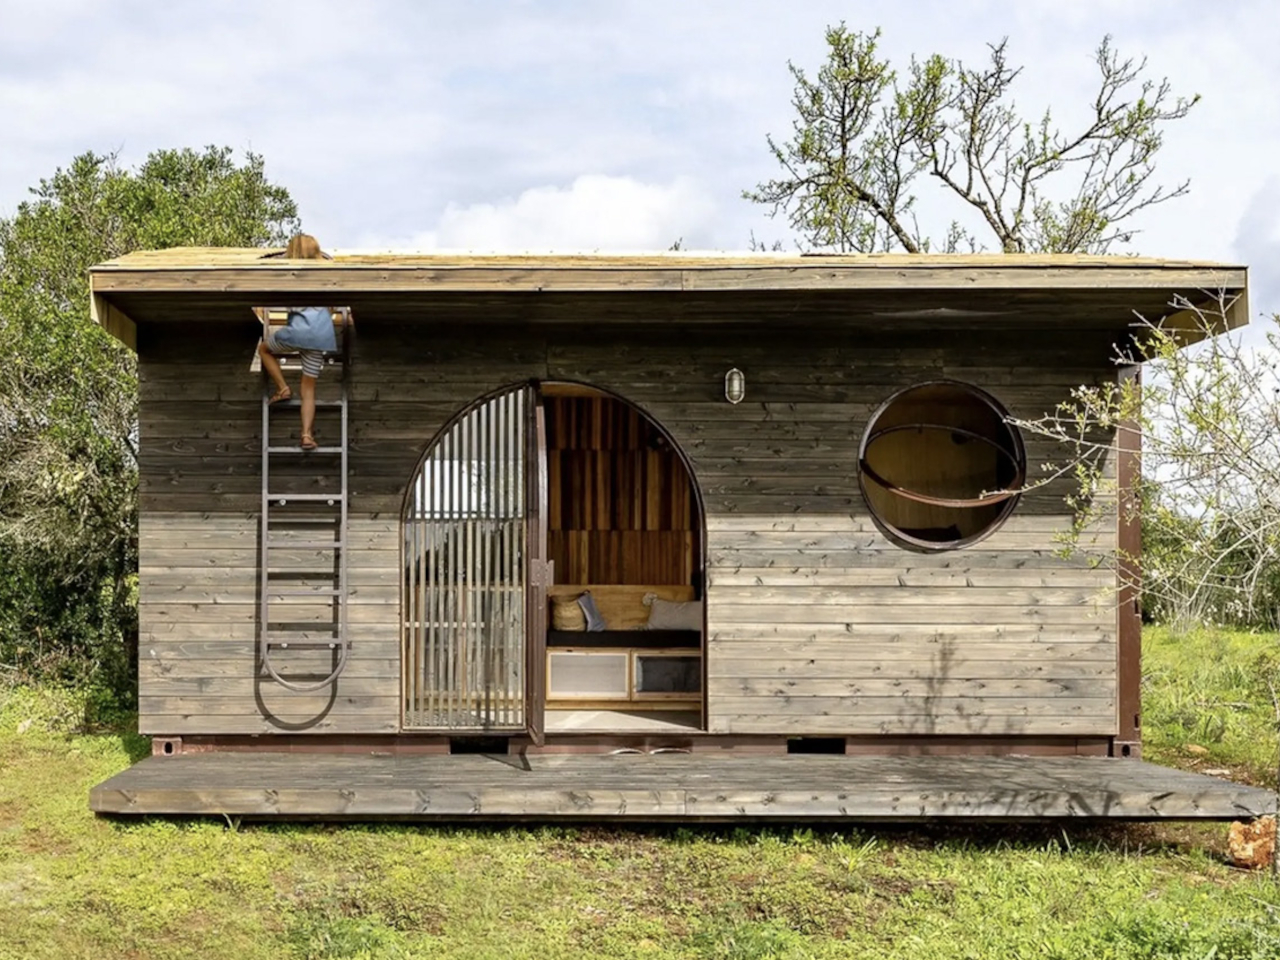
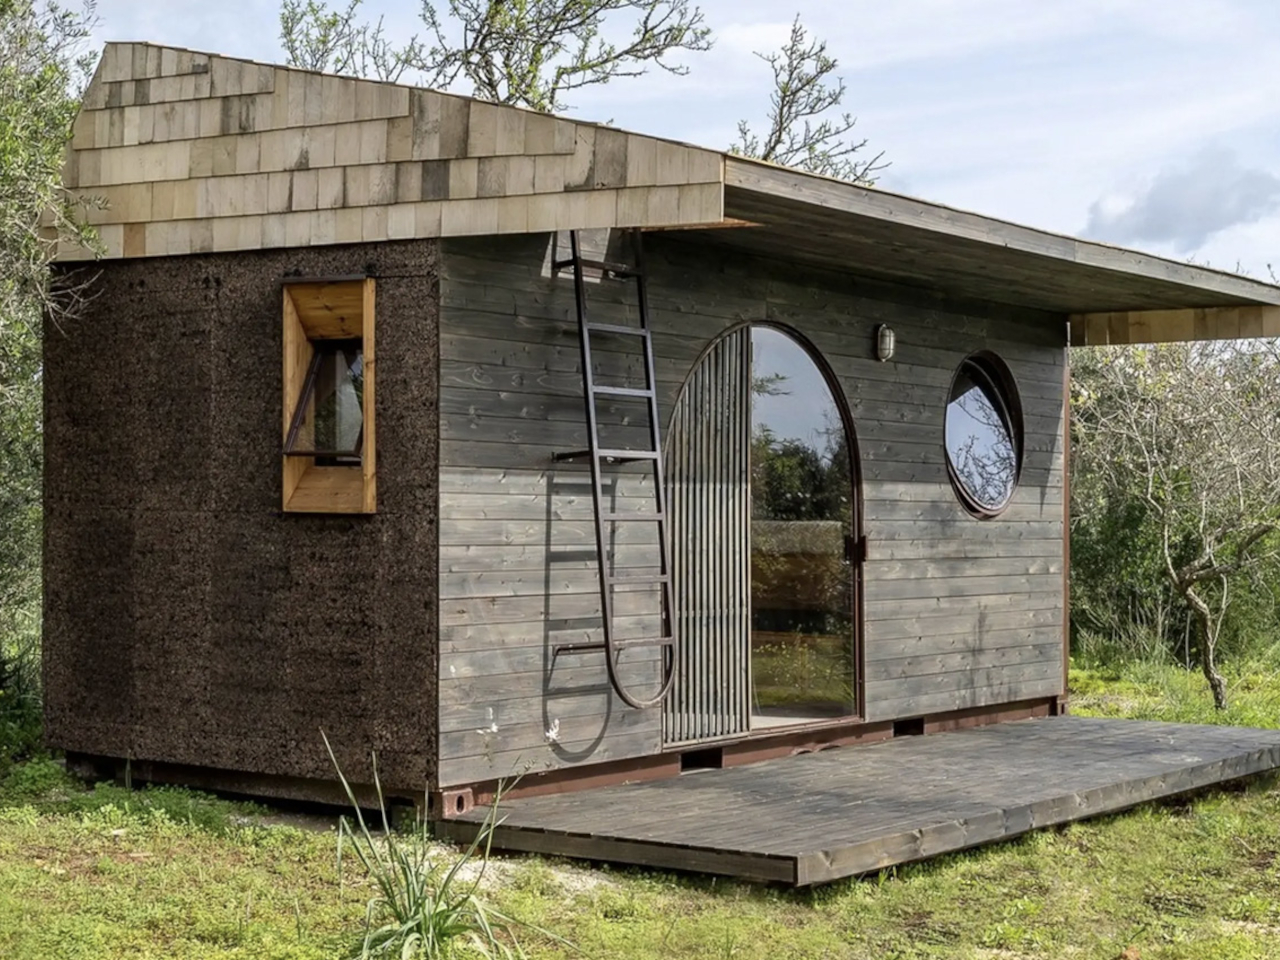
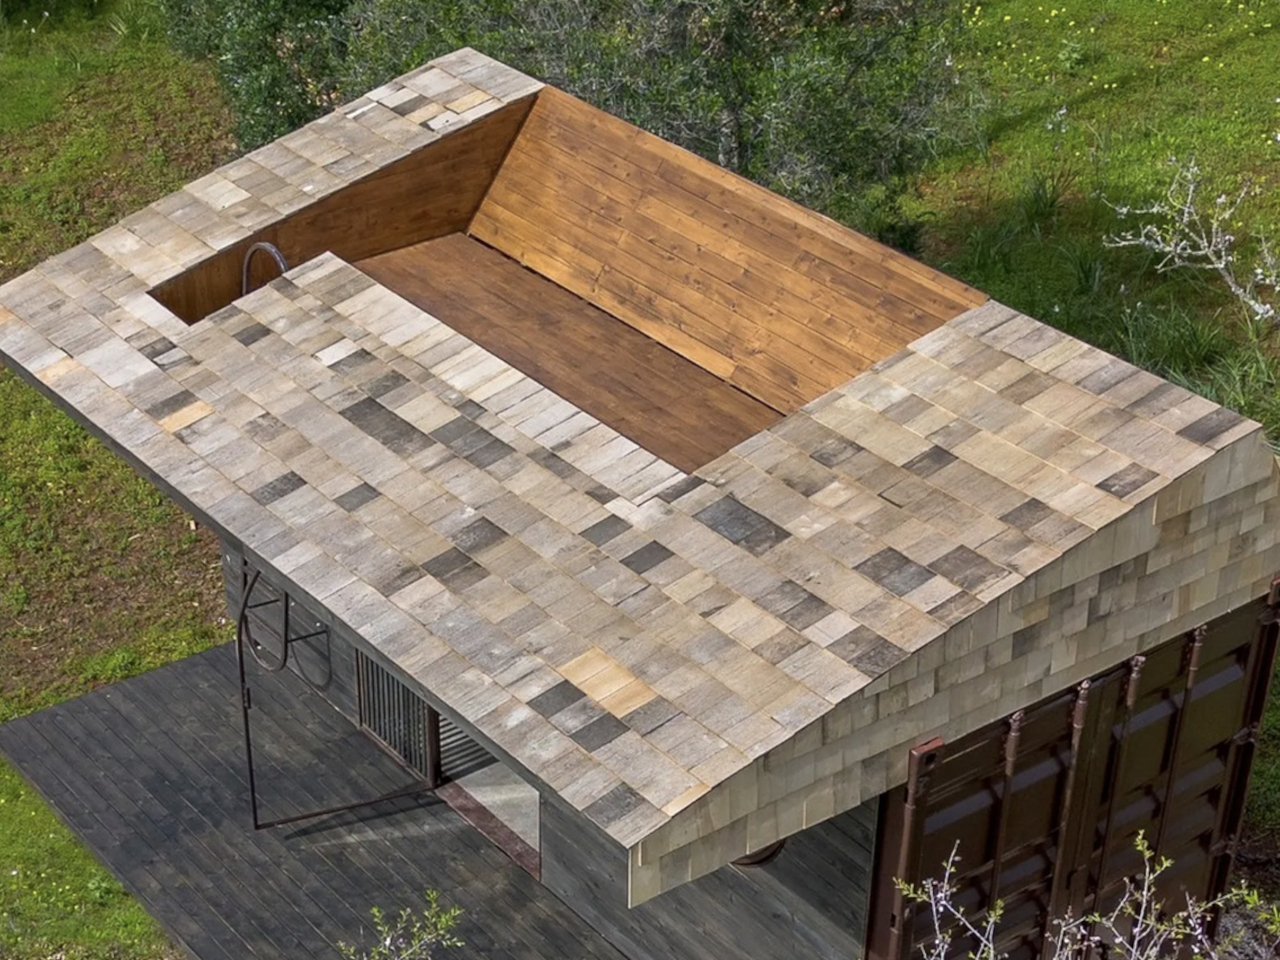
Cargo, a tiny home by Madeiguincho in Portugal, creatively repurposes a standard shipping container into an inviting dwelling. Featuring a rooftop terrace and efficient interior layout, this wooden-finished abode offers insulation, operable windows, and a minimalist aesthetic. With a compact kitchen, cozy seating area, and small bathroom, Cargo provides all the essentials for simple living, making it an ideal short-term rental in the picturesque Algarve region.
• Efficiency: Container homes can be installed and erected with remarkable speed as constructing a traditional home takes more than a year but container homes can be constructed within a few months.
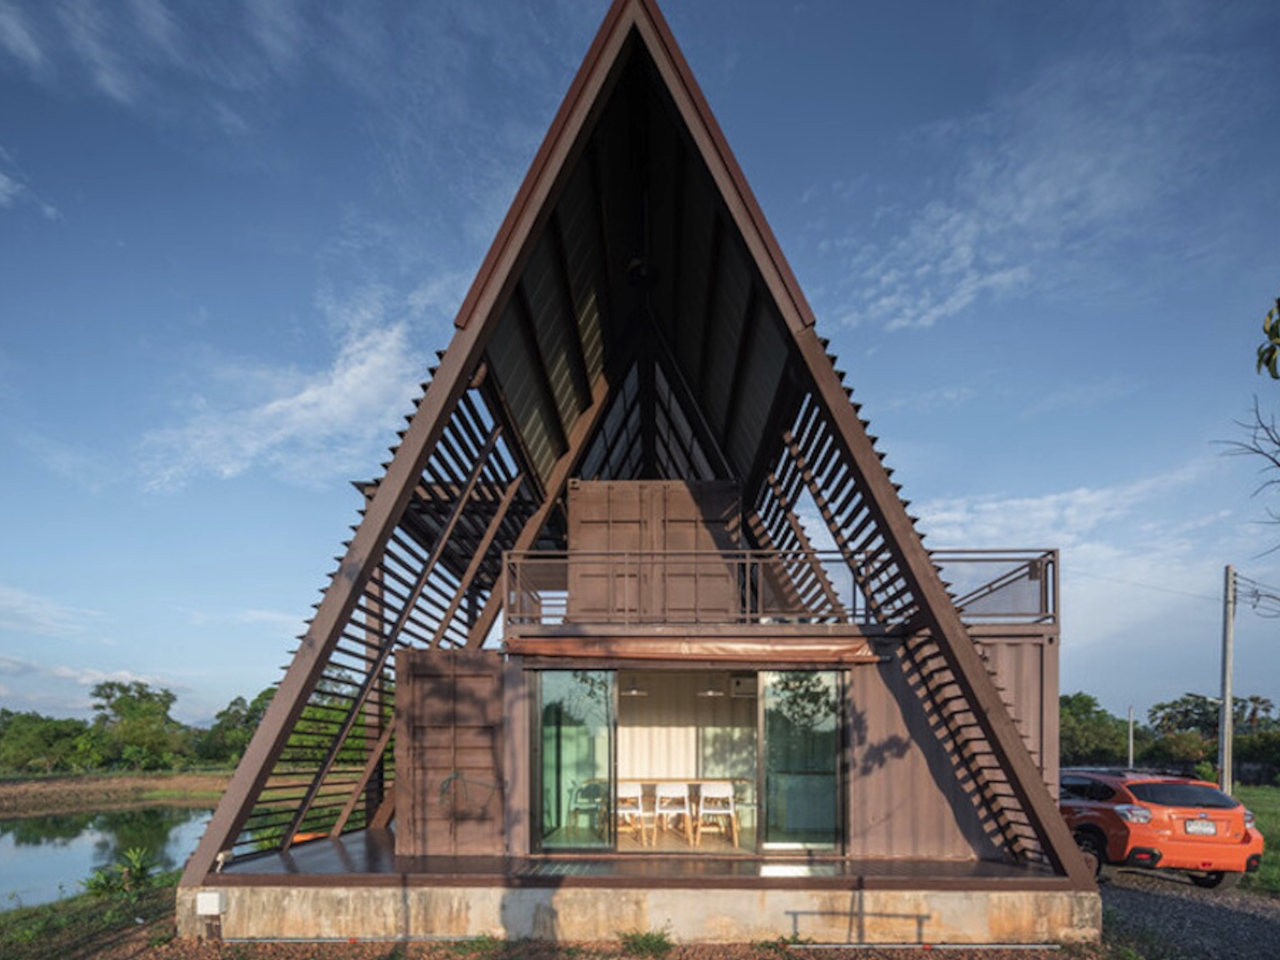
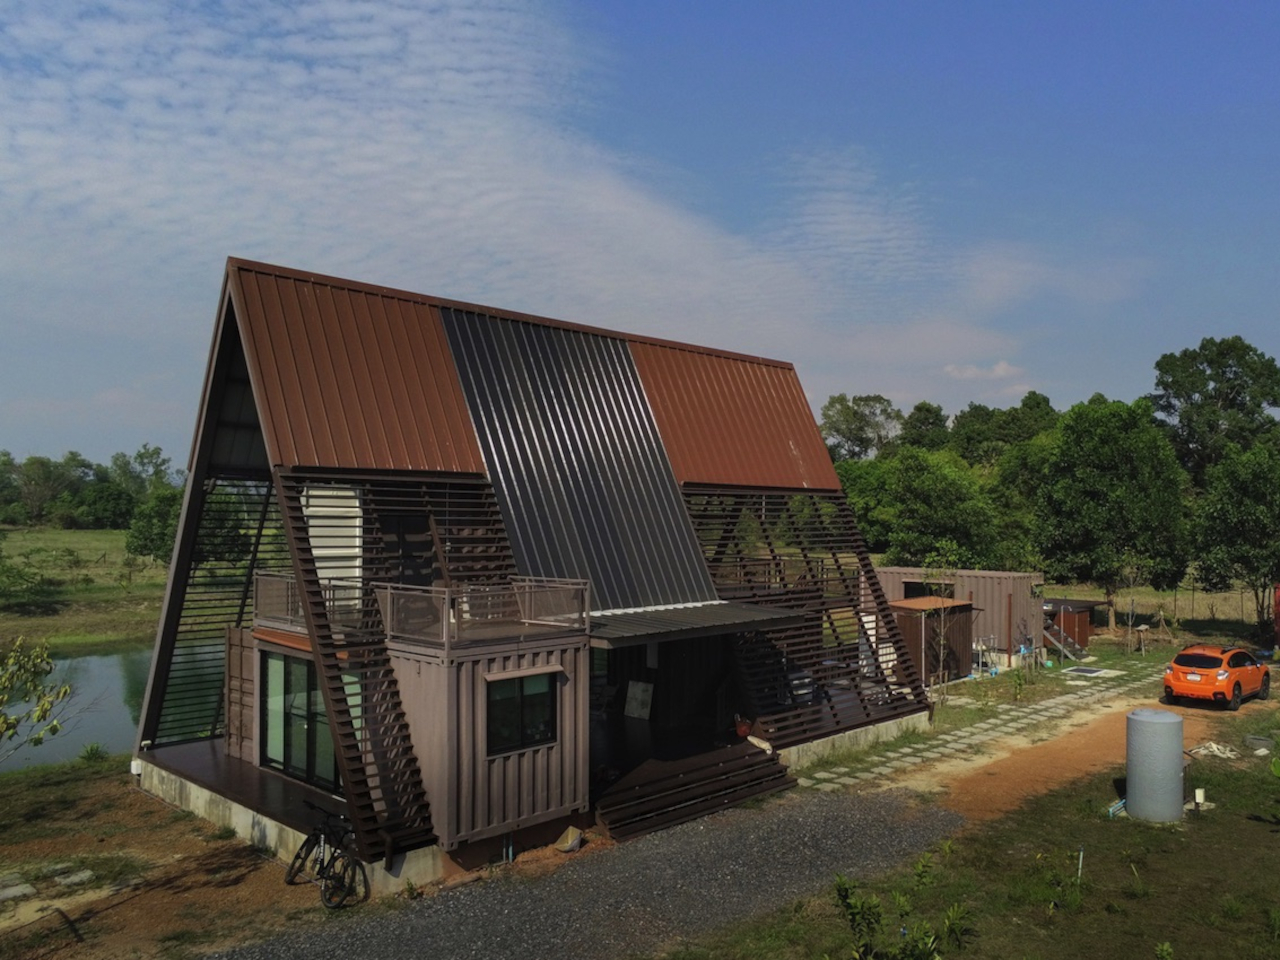
Located amidst a former paddy field in Thailand, the Container Cabin is a unique retreat crafted from stacked shipping containers. Architect Tung Jai Ork Baab’s innovative design, part of the OOST Campville project, offers a serene getaway in Nakhon Nayok province. With an A-frame roof and steel plate louvres, the cabin blends modern aesthetics with natural surroundings. Prefabricated containers provide ease of assembly, while a small reservoir elevates the cabin to mitigate flooding risks. The interior features minimalist white tones and repurposed container doors for privacy. Offering ample space for relaxation, the cabin includes bedrooms, living areas, and a pool overlooking the deck.
• Highly Durable: Container homes are quite durable as they are constructed from steel and exhibit high resilience against harsh weather conditions.
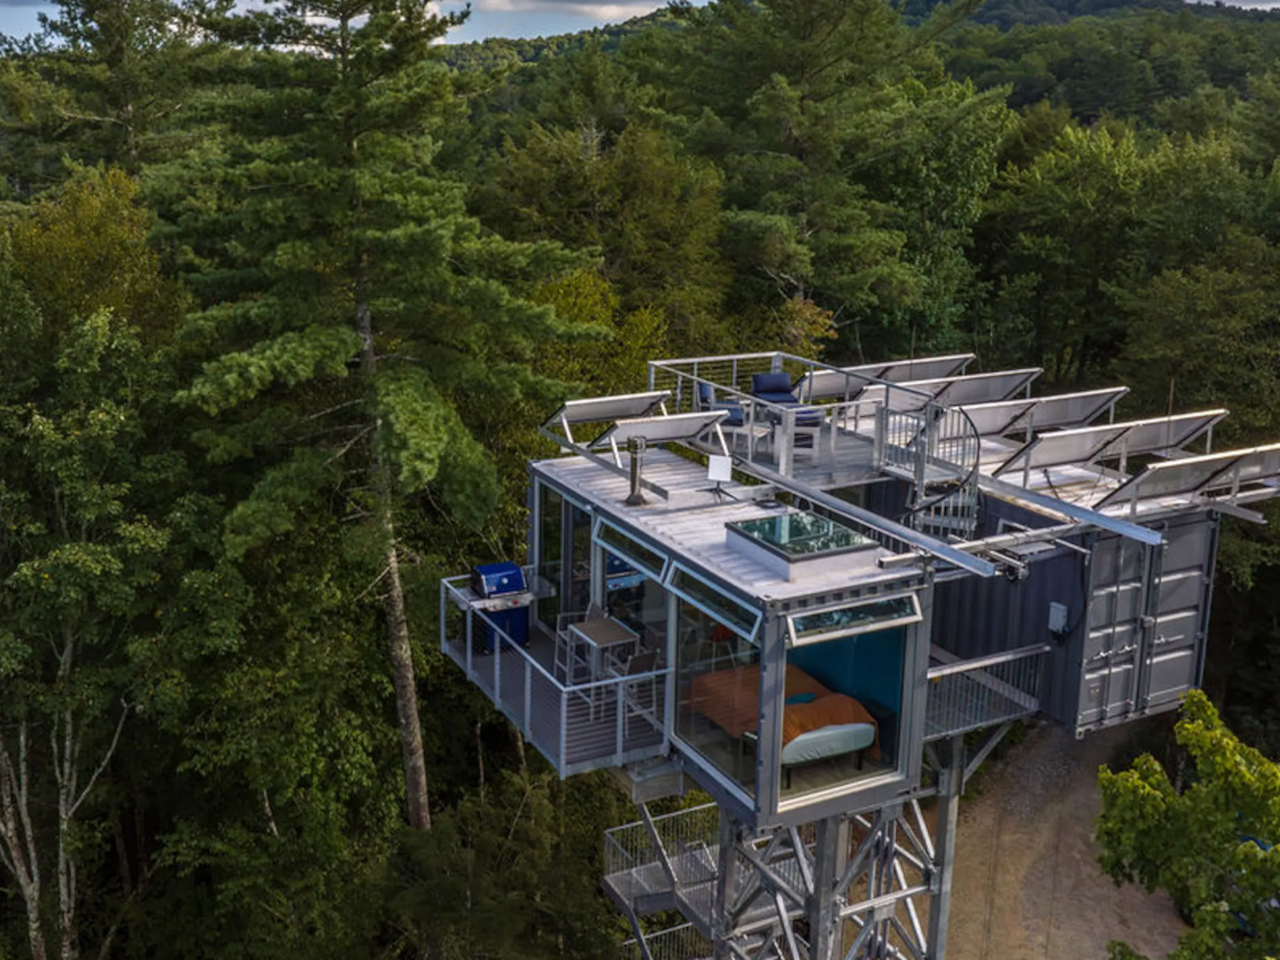
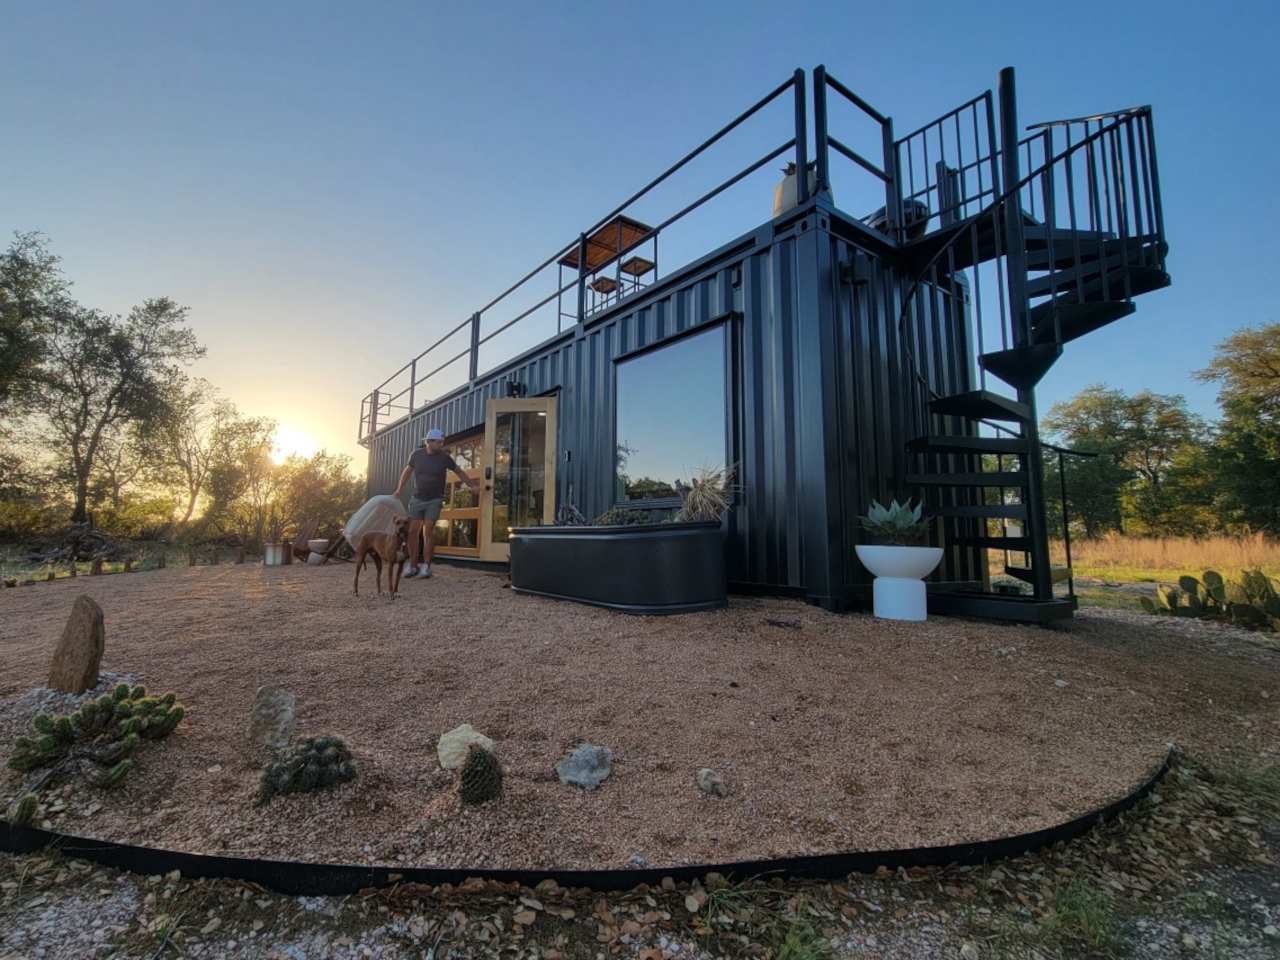
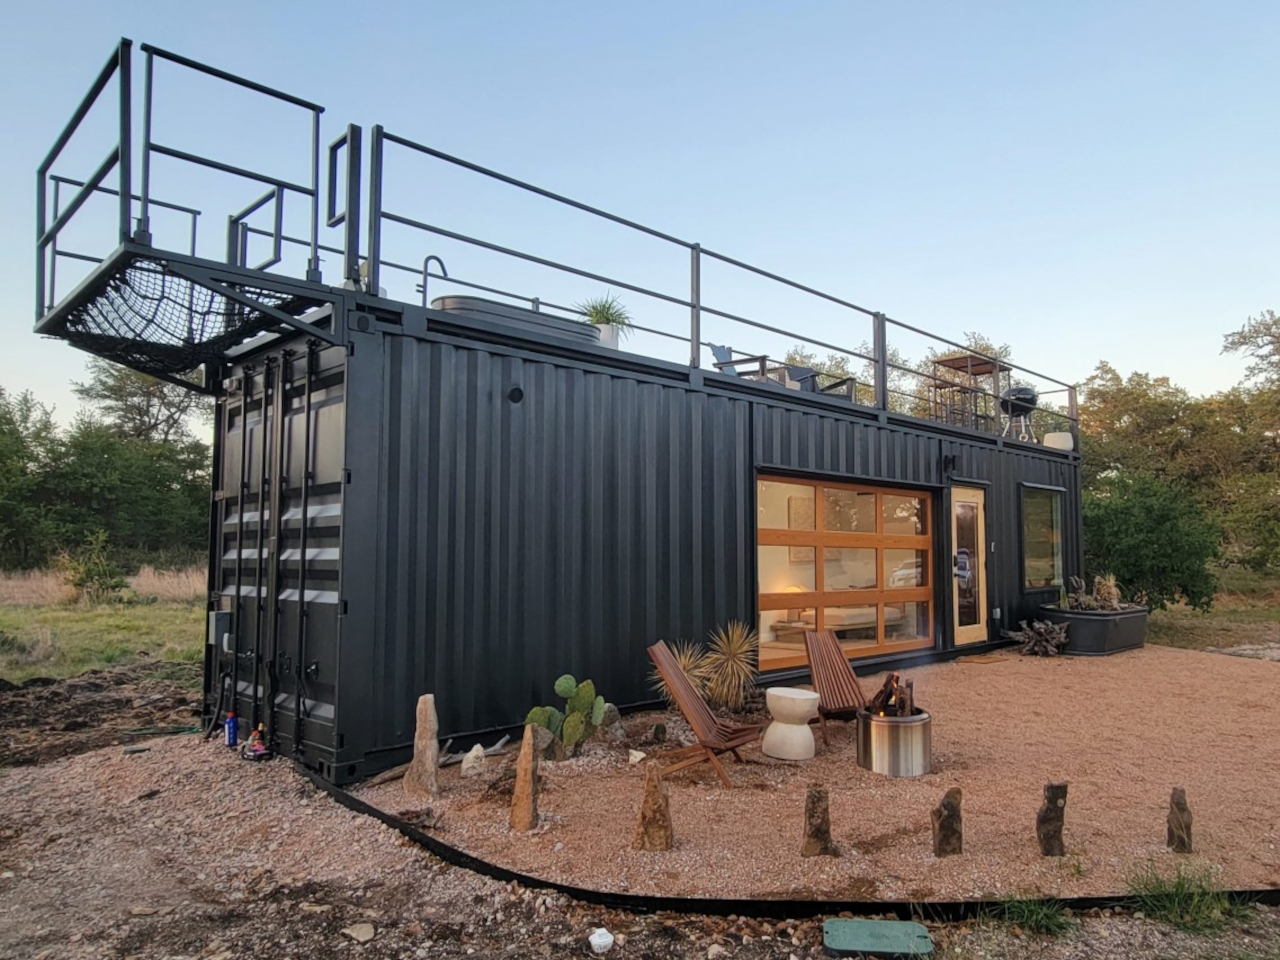
Tucked away on the expansive Desert Rose Ranch in Texas, this Airbnb shipping container home offers a cozy retreat between Fredericksburg and Austin. Featuring a bedroom, bathroom, and kitchenette, its standout feature is the rooftop deck with a hot tub and hammock. Designed by Bob’s Containers, this 40-foot x 8-foot container boasts a garage-style door for natural light and modern amenities inside. The rooftop terrace, accessed by a spiral staircase, provides panoramic views and a serene escape. Surrounded by nature, the cabin also offers a front yard fireplace for cozy evenings. With its compact size, it comfortably accommodates two people, making it an ideal getaway for couples or solo travelers seeking tranquility in the Texas wilderness.
• Sustainable: Container homes are eco-friendly as they are constructed from recycled materials.
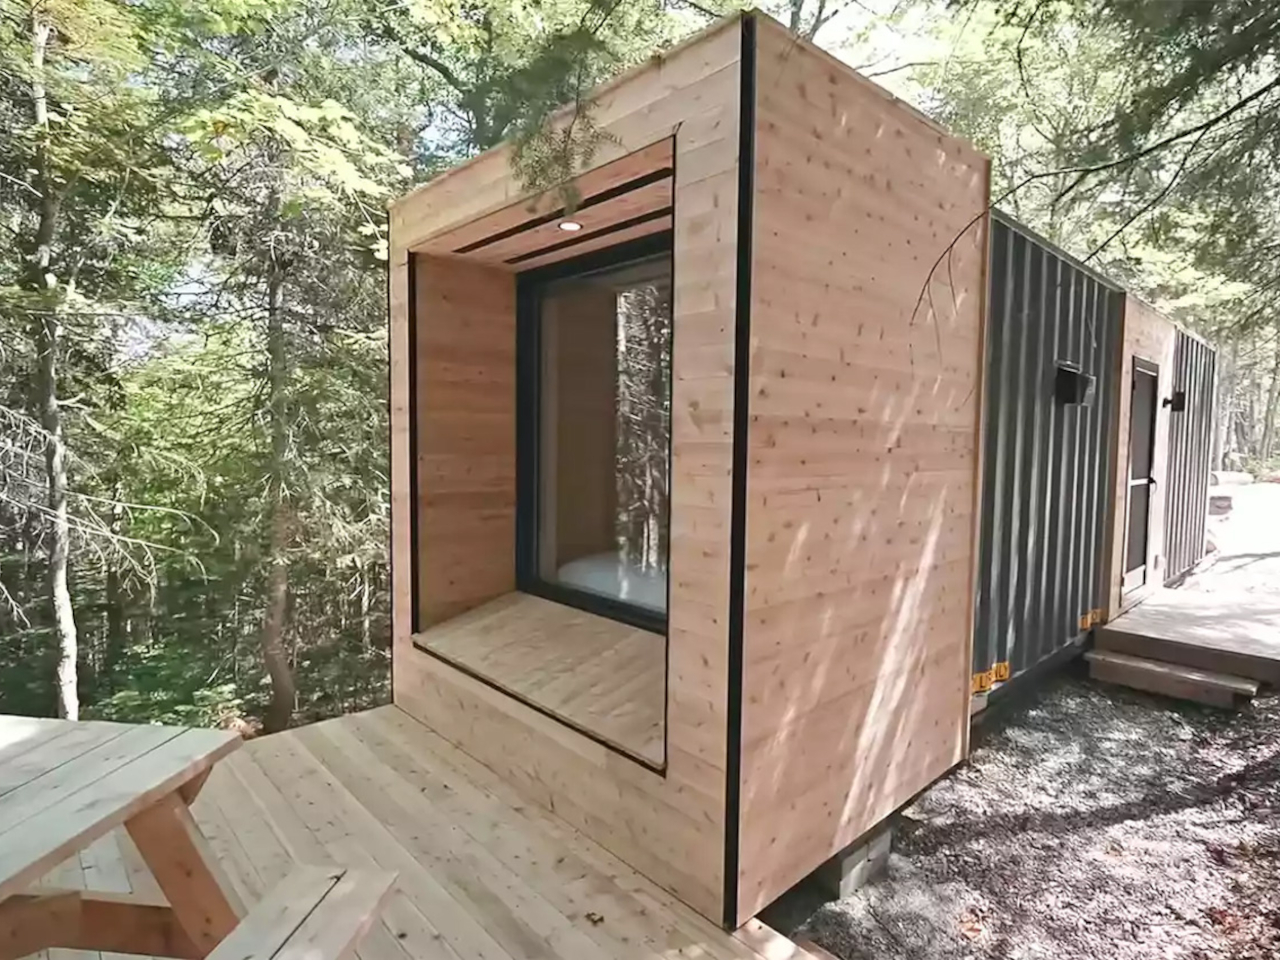
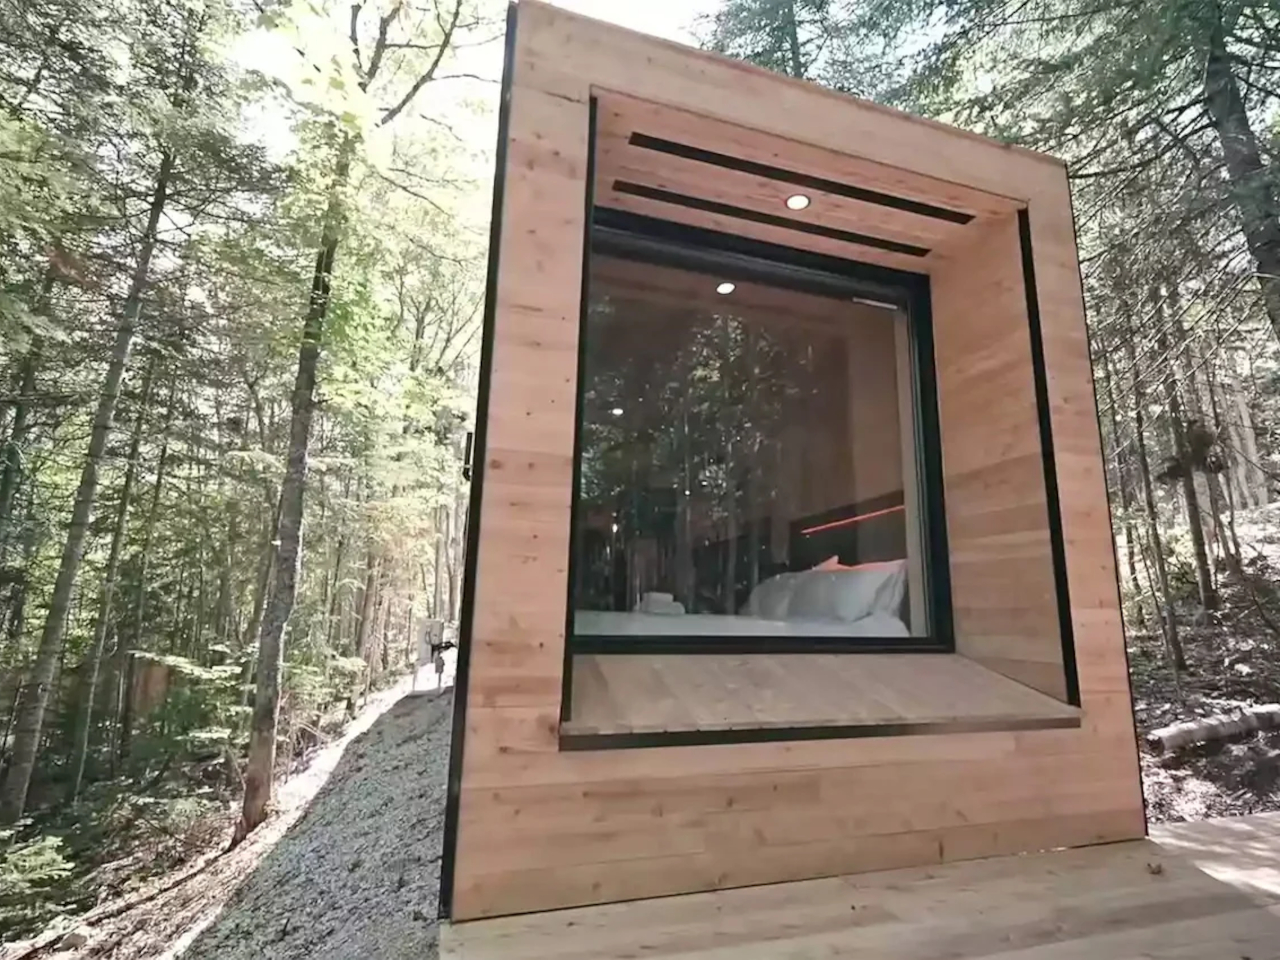
This cozy woodland cabin, crafted from a repurposed shipping container, embodies modern architecture’s adaptability. Named Shiship Cabin by Repère Boréal, it’s nestled in Quebec, Canada, offering a contemporary take on wilderness living. Measuring 31 feet by 8 feet, it integrates custom space-saving furniture and smart features. Clad in cedar wood planks, its exterior exudes both durability and natural charm. Inside, an open-concept layout integrates kitchen, bed, bathroom, and living areas seamlessly.
What are the disadvantages of living in container homes?
• Climate Control: During summer, container homes lack insulation, causing them to heat up, and in winter, they conduct heat and become excessively cold. Temperature differences between the inside and outside cause condensation on steel walls, leading to mold growth and poorer air quality.
• Susceptible to Corrosion: Despite being manufactured for marine conditions; containers are prone to rust and corrosion. Despite protective coatings, they remain susceptible to rust, particularly in coastal areas due to the salt-laden air.
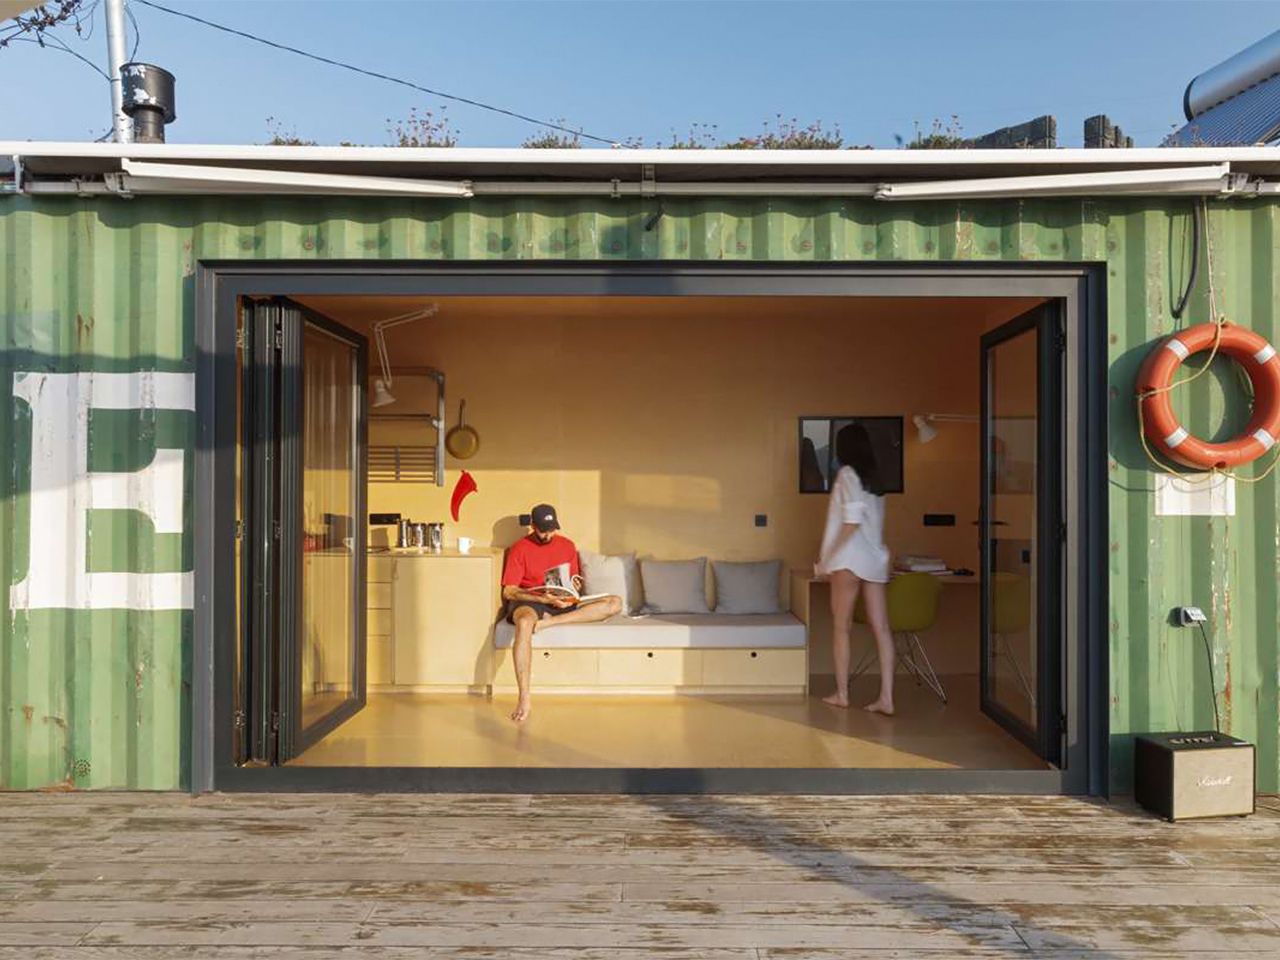
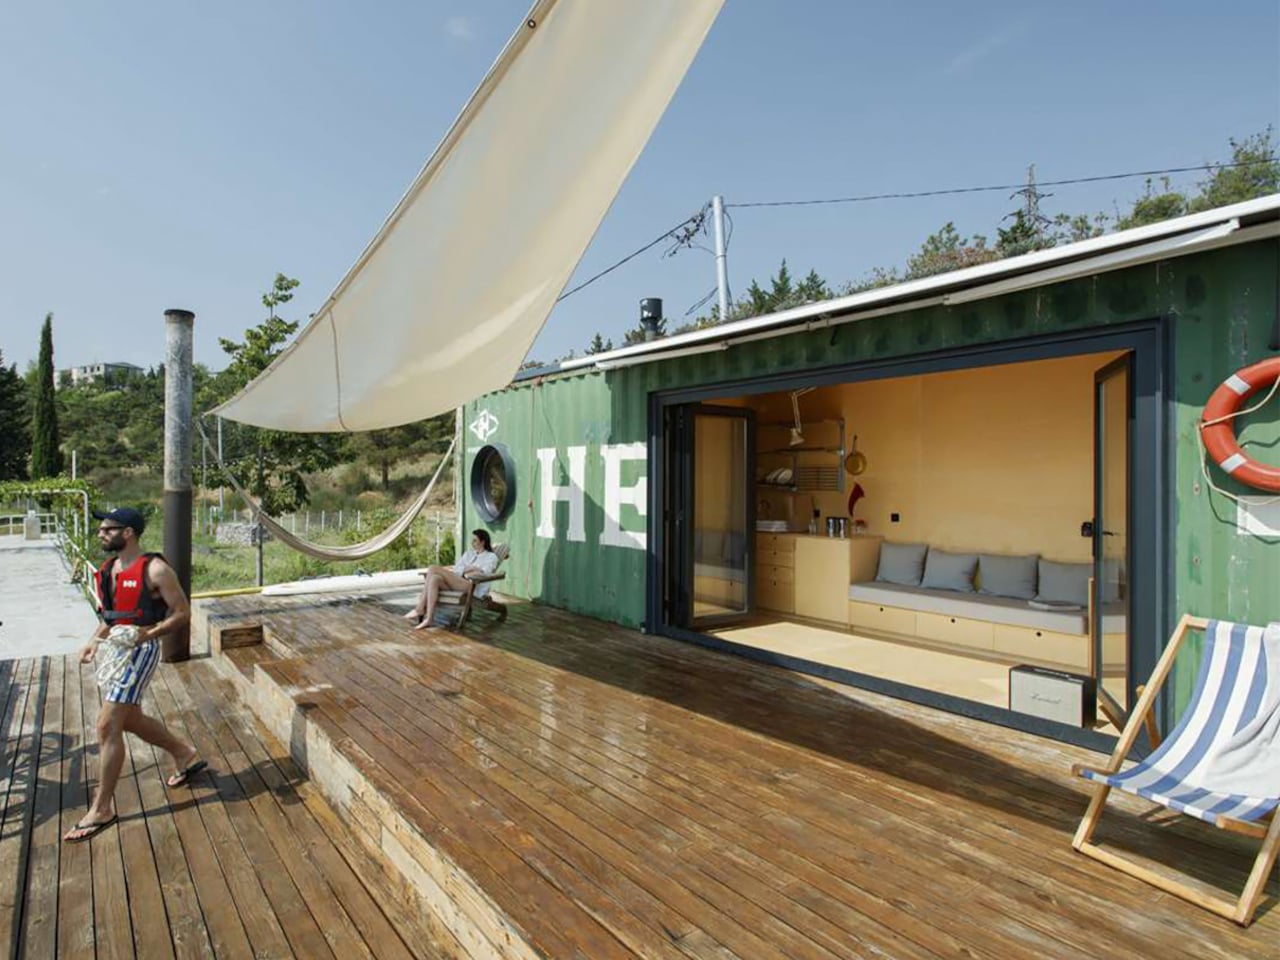
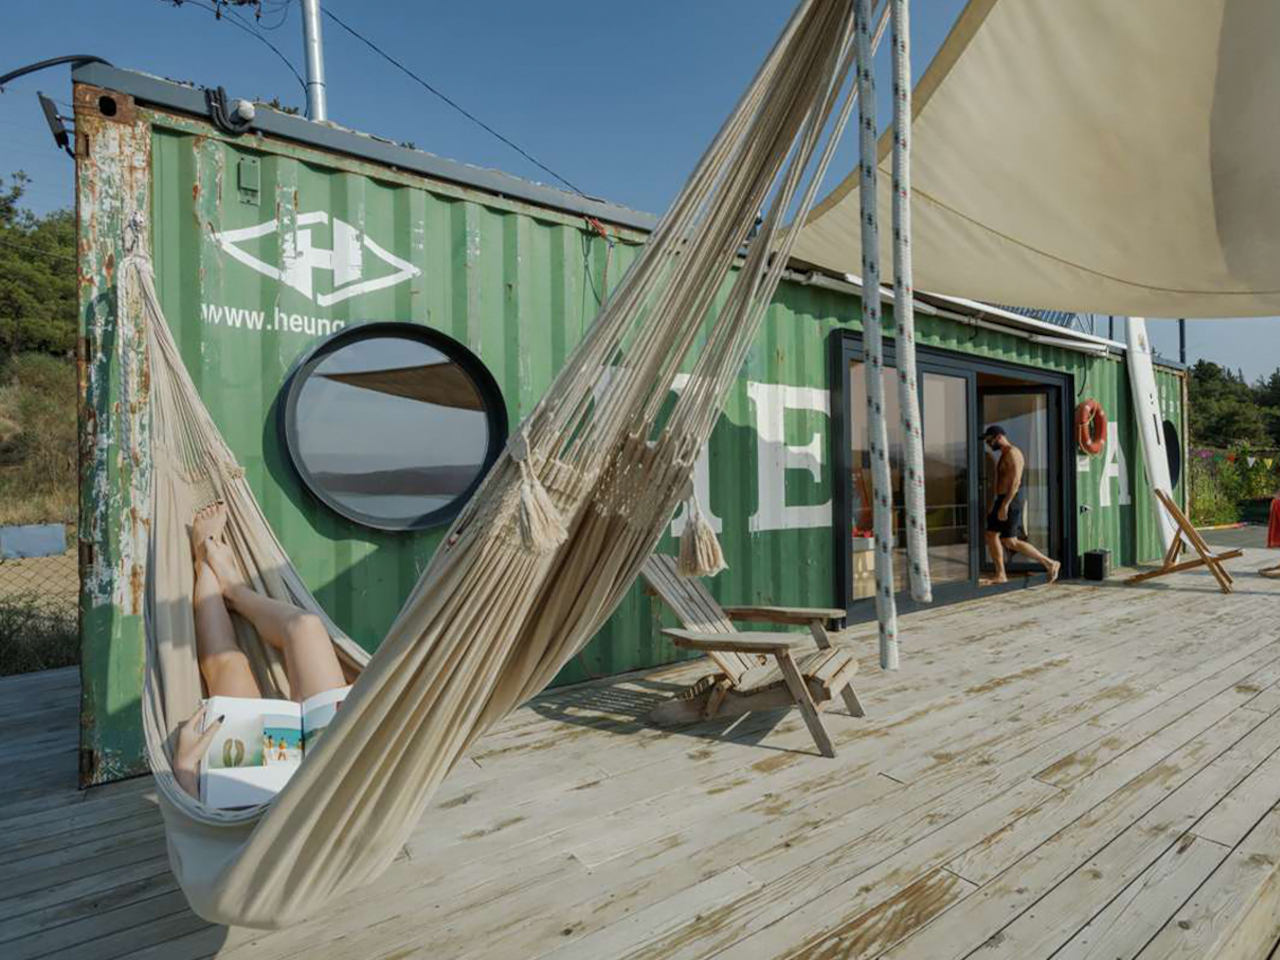
This shipping container has been transformed into a seaside retreat! Located by the Tbilisi Sea in Georgia, this MUA cabin serves as a rejuvenating space where design meets functionality. Measuring 40 feet in length, the cabin features a linear layout with rest areas, bathrooms, and storage at the ends, while the middle section houses a kitchen, work desk, and living room. Large sliding doors seamlessly connect the indoor and outdoor spaces, providing a panoramic sea view.
• Structural Challenges: Converting shipping containers into living spaces often requires modifications that compromise their structural integrity, like cutting openings for doors and windows, necessitating additional supports such as steel beams or wooden framing.
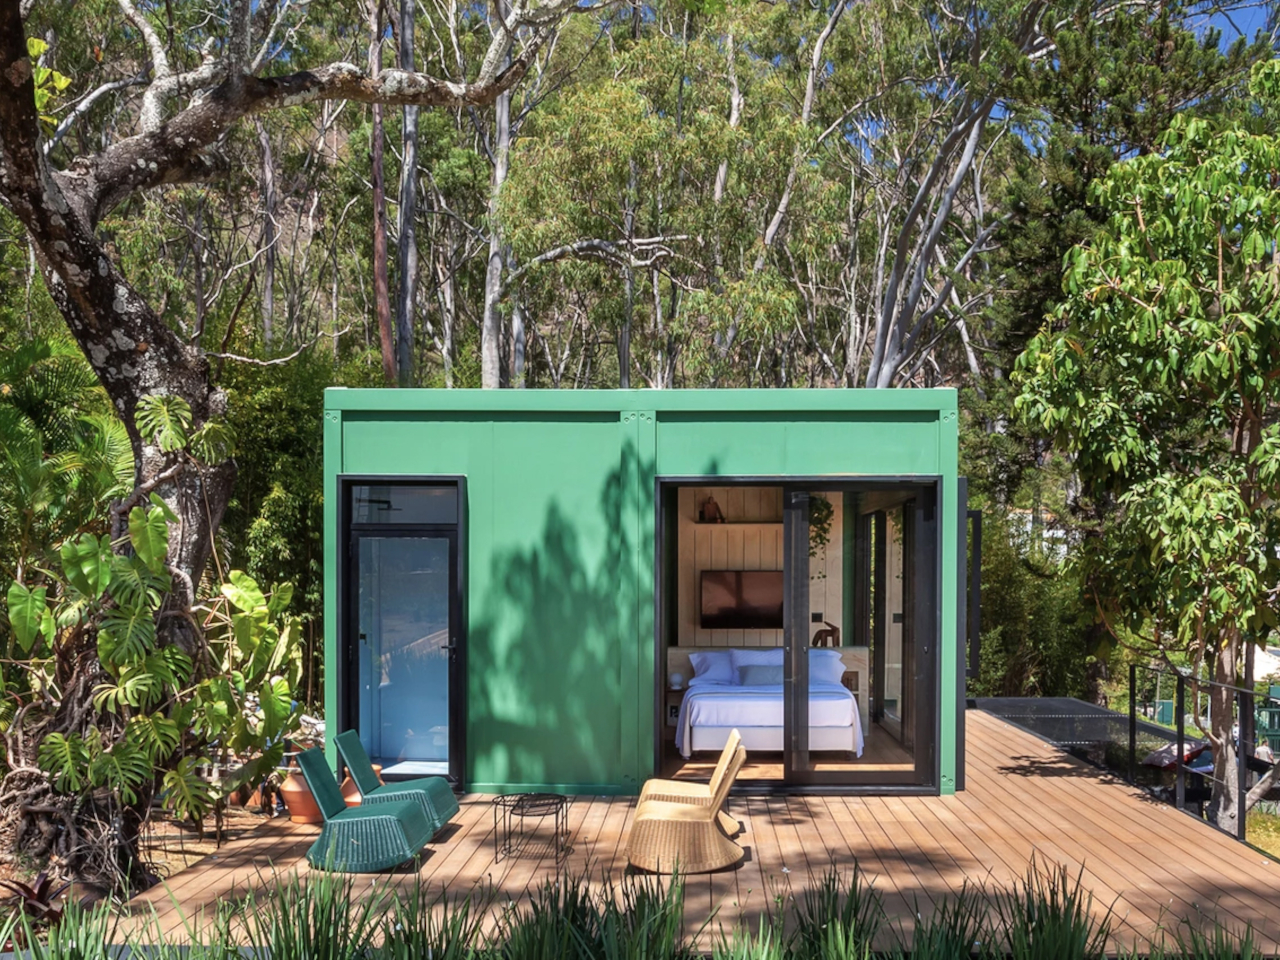
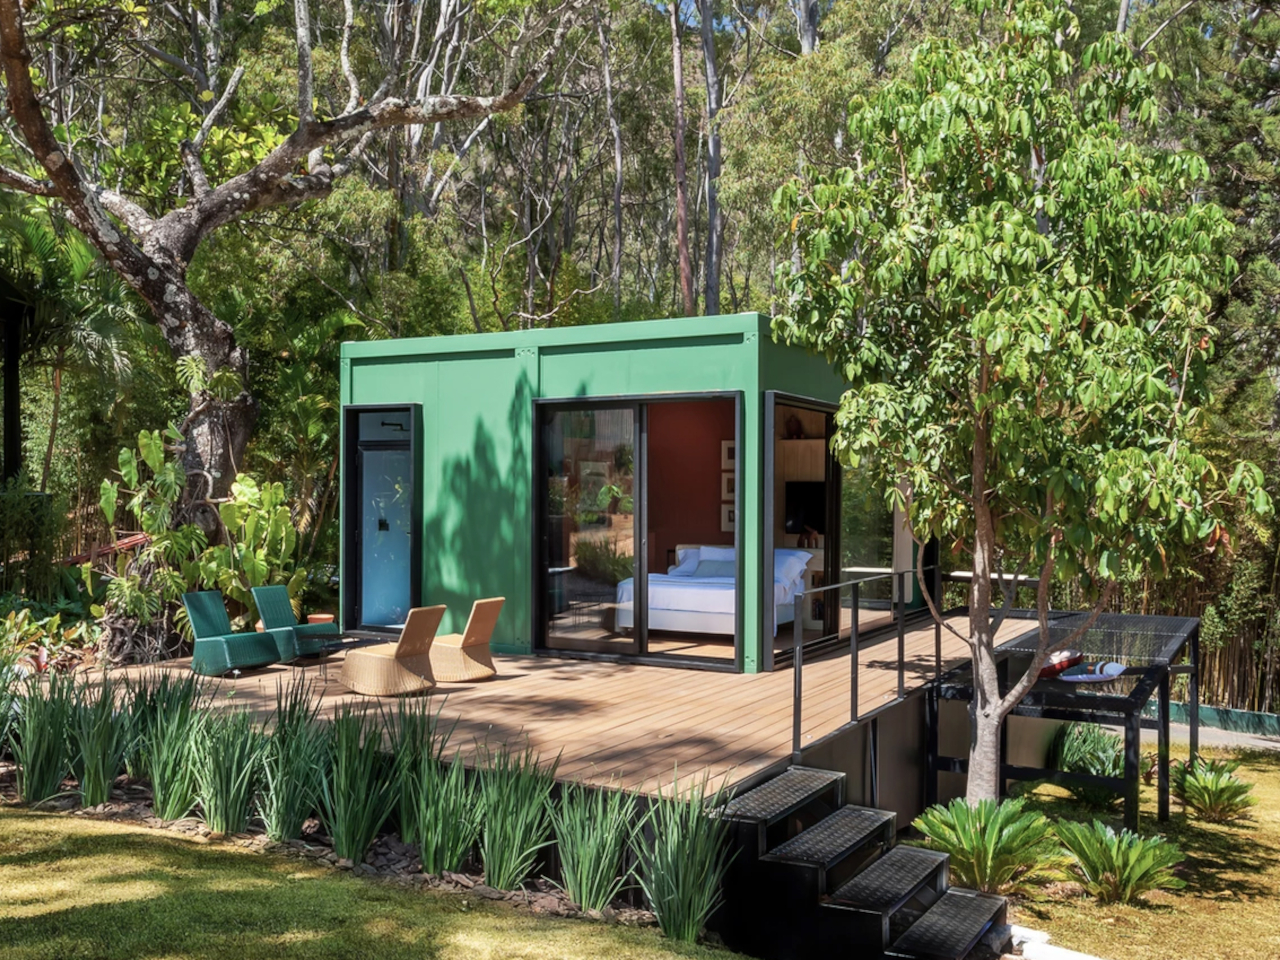
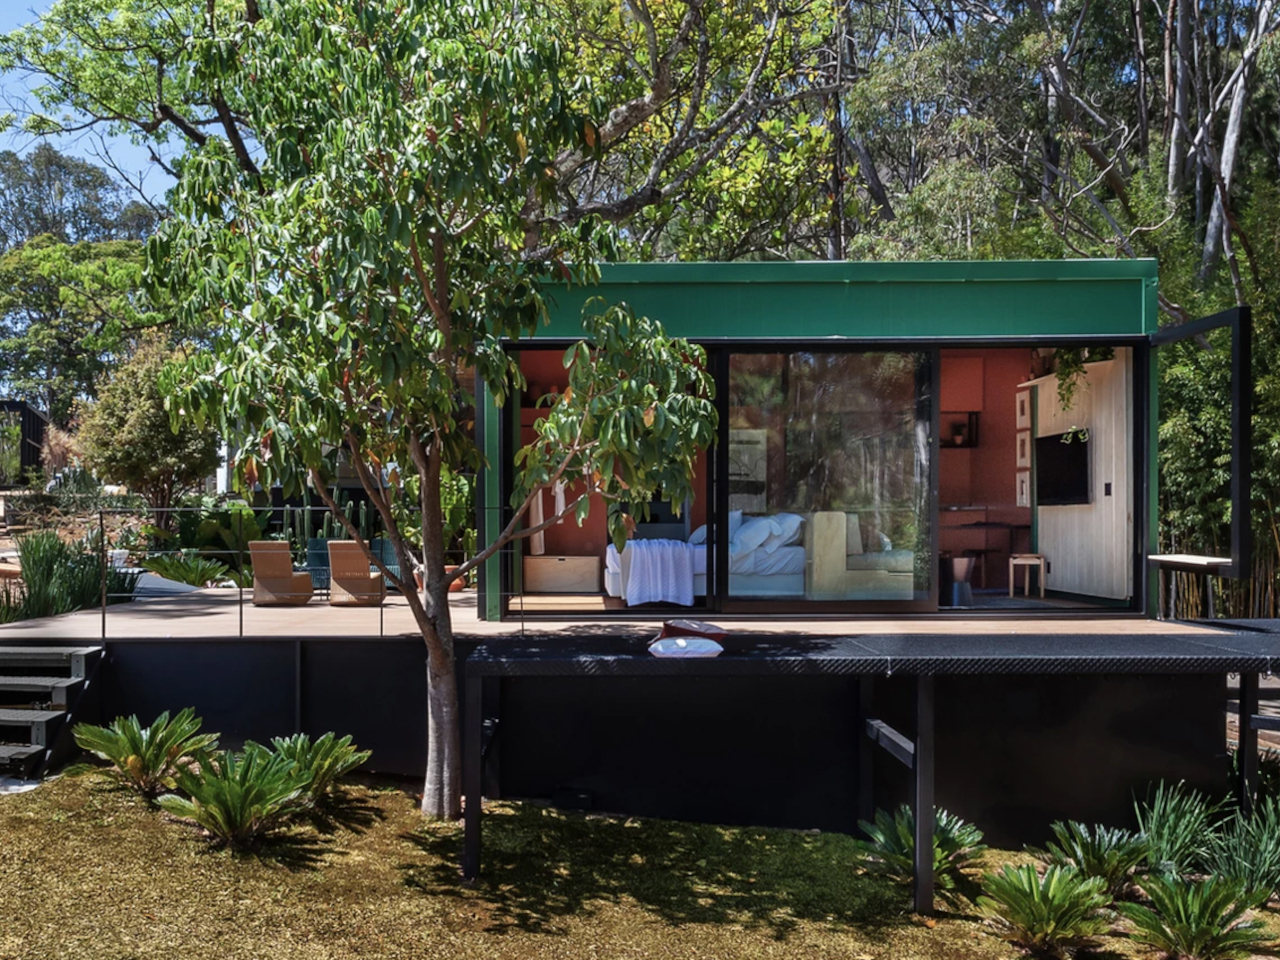
Estúdio Lapinha, a vibrant tiny home in Belo Horizonte, Brazil, creatively combines two unused shipping containers, designed by Plano Livre. This modular marvel features one container for infrastructure and the other for living space, boasting colorful interiors and exteriors painted in subtle lime green. Inside, the bright walls, tiled floors, and natural wooden accents create a welcoming atmosphere, complemented by steel shelving units for storage. Expansive French doors and a matching green ceiling seamlessly blend indoor and outdoor living.
• Poor Acoustics: The steel construction of container homes can amplify internal and external noises, particularly in noisy urban settings, necessitating effective but costly sound insulation like dense foam or specialized panels, which can reduce interior space.
While building a shipping container home can be manageable and efficient, providing a sustainable, budget-friendly housing option, it’s crucial to consider the pros and cons to determine if living in container homes is suitable for you.
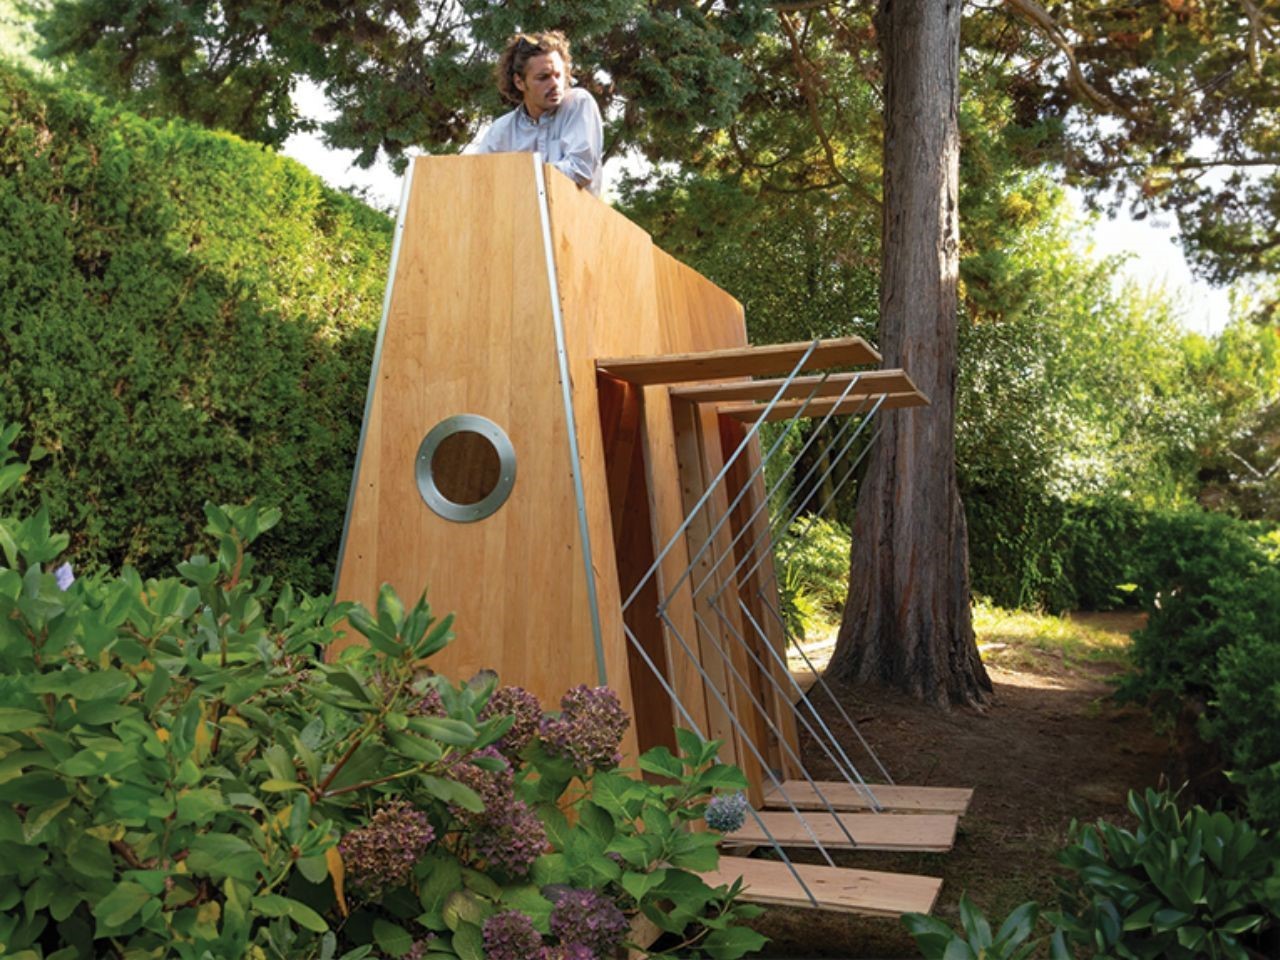
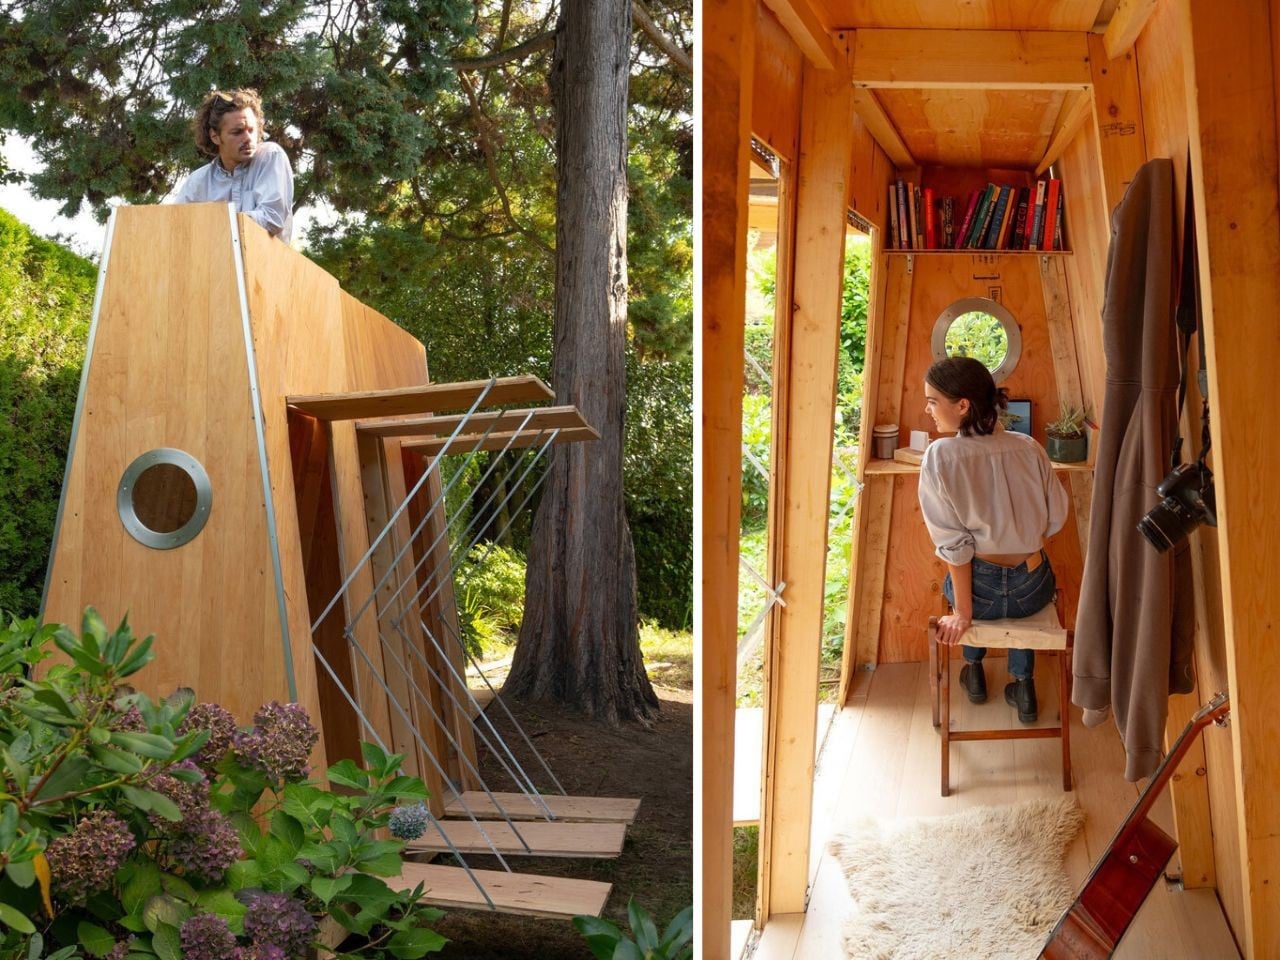
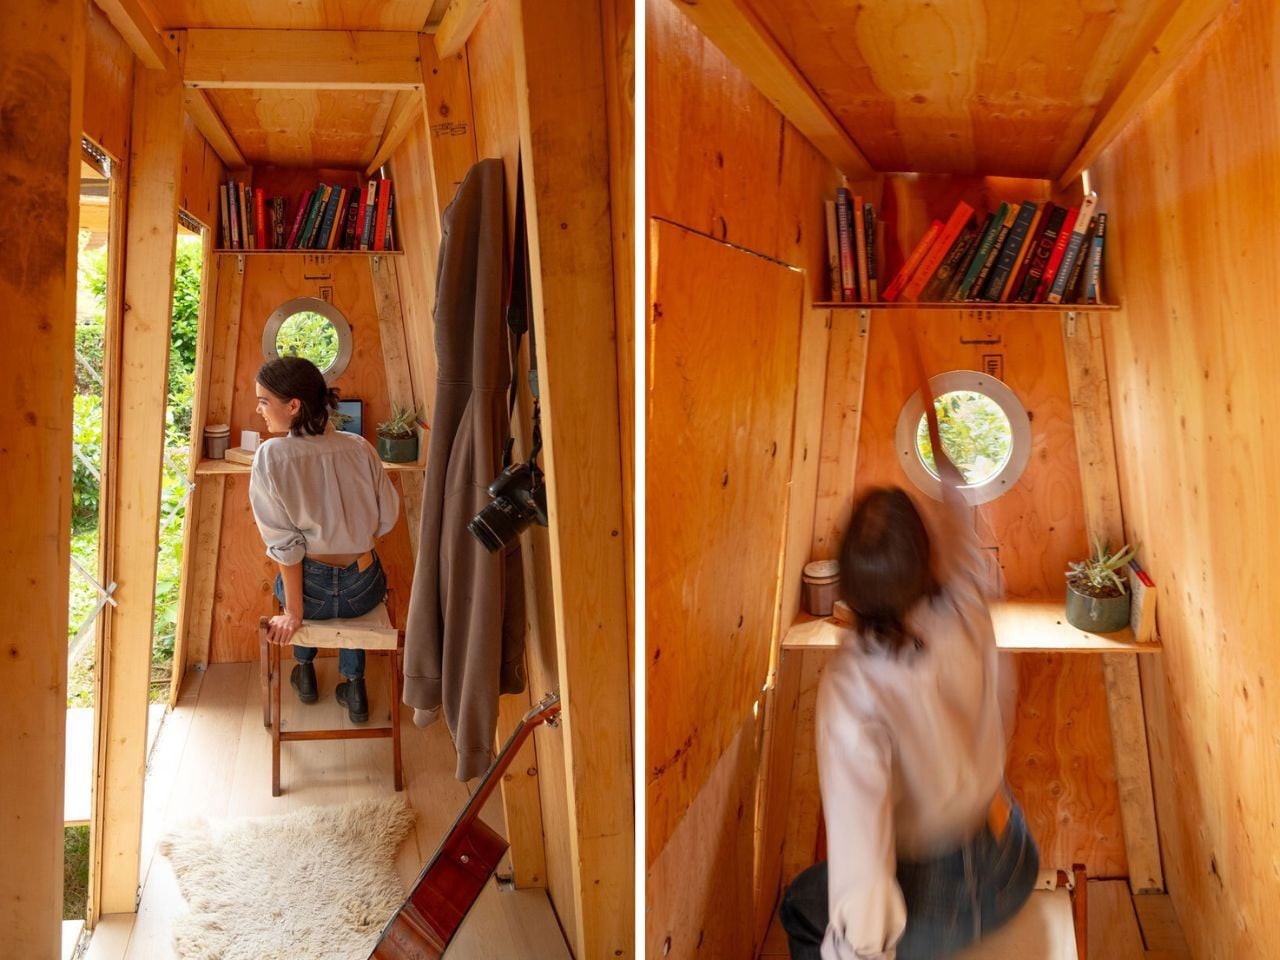
Imagine an office space that’s not only environmentally conscious but also designed to inspire creativity and connect you with nature. That’s what designer Daniil Aron-Mokhov has accomplished with the SCHTAUSS Modular Shed Office. Built from leftover materials from a home renovation and complemented by locally sourced supplies from Vancouver’s small businesses, SCHTAUSS is the perfect marriage of sustainable design and multifunctional beauty.
The process behind its creation was a feat of precision and craftsmanship. After four days of laser cutting and fabrication at a local FabLab, SCHTAUSS was installed on-site in just two days. Situated two meters from the main building, it transforms a quiet corner of the property into a space that merges indoor functionality with outdoor enjoyment.
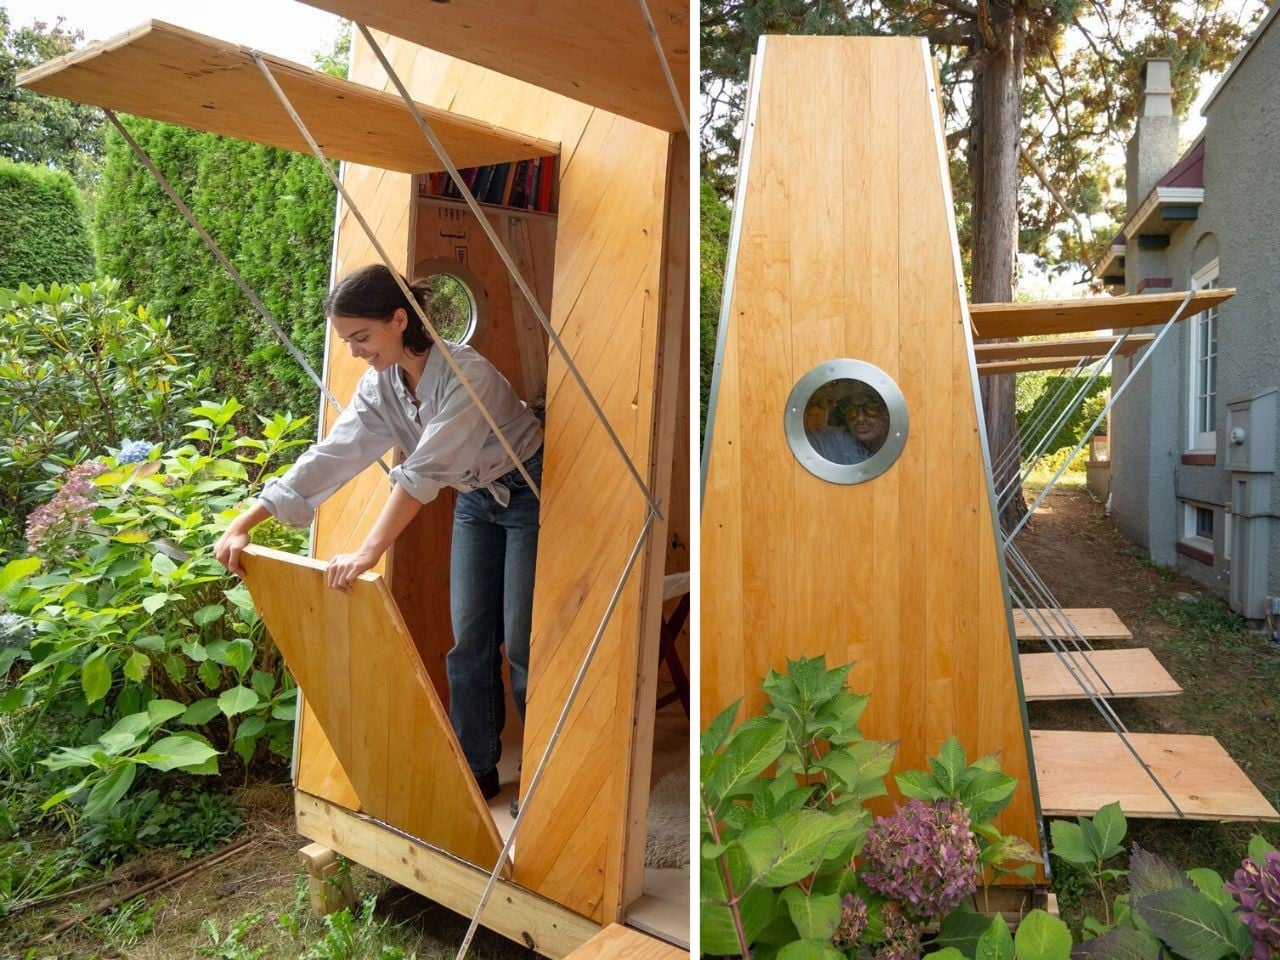
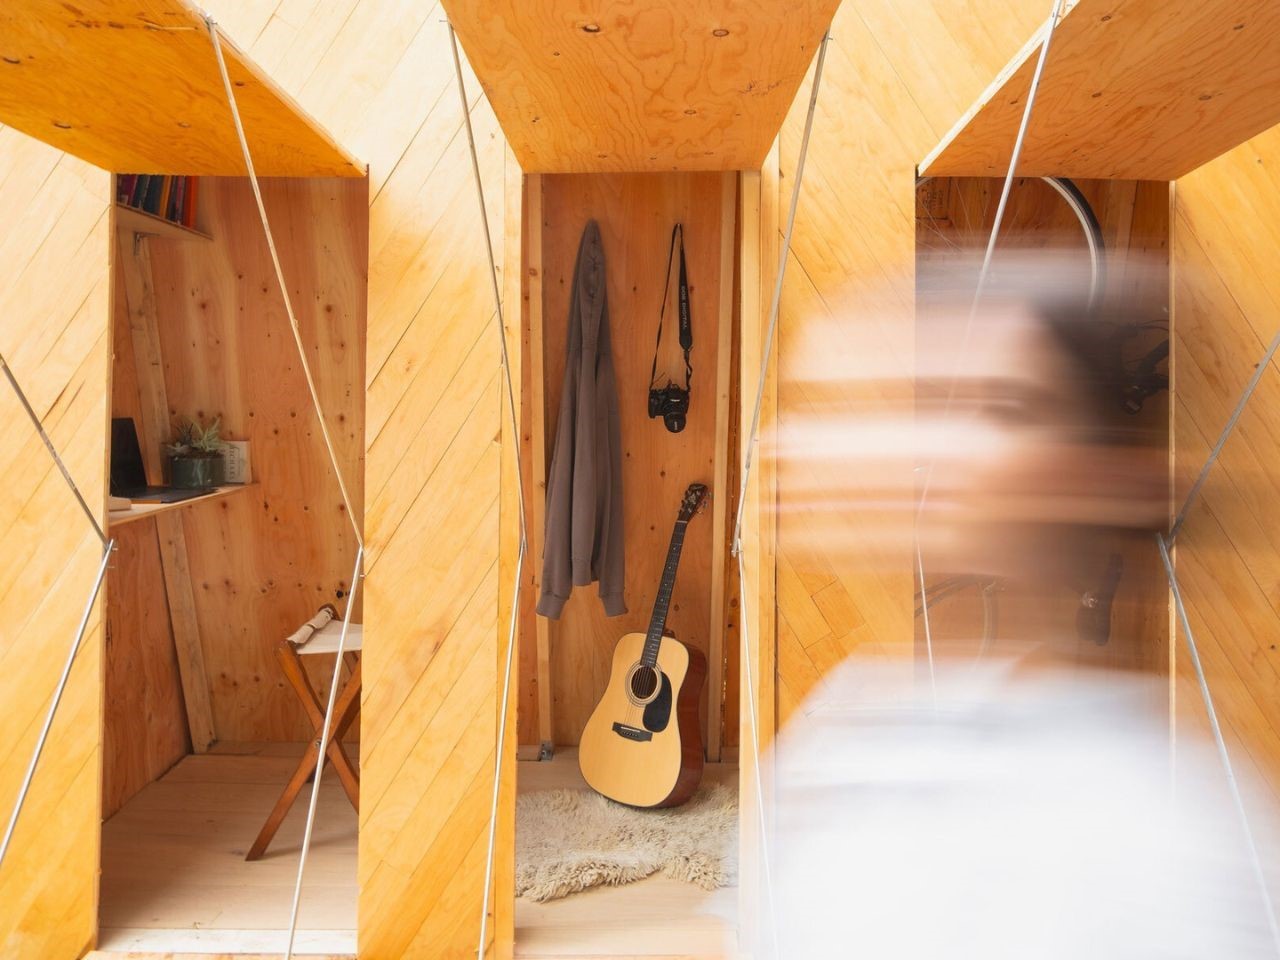
One of the most captivating features of it is the southern facade, which boasts three operable openings. These aren’t your typical windows, each one is designed to bring in fresh air and natural light while doubling as seating patios. Step outside for a moment of relaxation, or work with the doors wide open to let the breeze flow in. These flexible access points create a seamless indoor-outdoor workspace that’s as refreshing as it is functional.
But the surprises don’t stop there. At the back of the structure, a ladder invites you to explore the rooftop patio, a hidden gem that offers breathtaking views of Vancouver’s mountains. Normally concealed by the surrounding 2.5-meter hedges, these stunning vistas transform the rooftop into a serene retreat, a perfect spot to recharge, brainstorm, or even hold a casual meeting under the open sky.
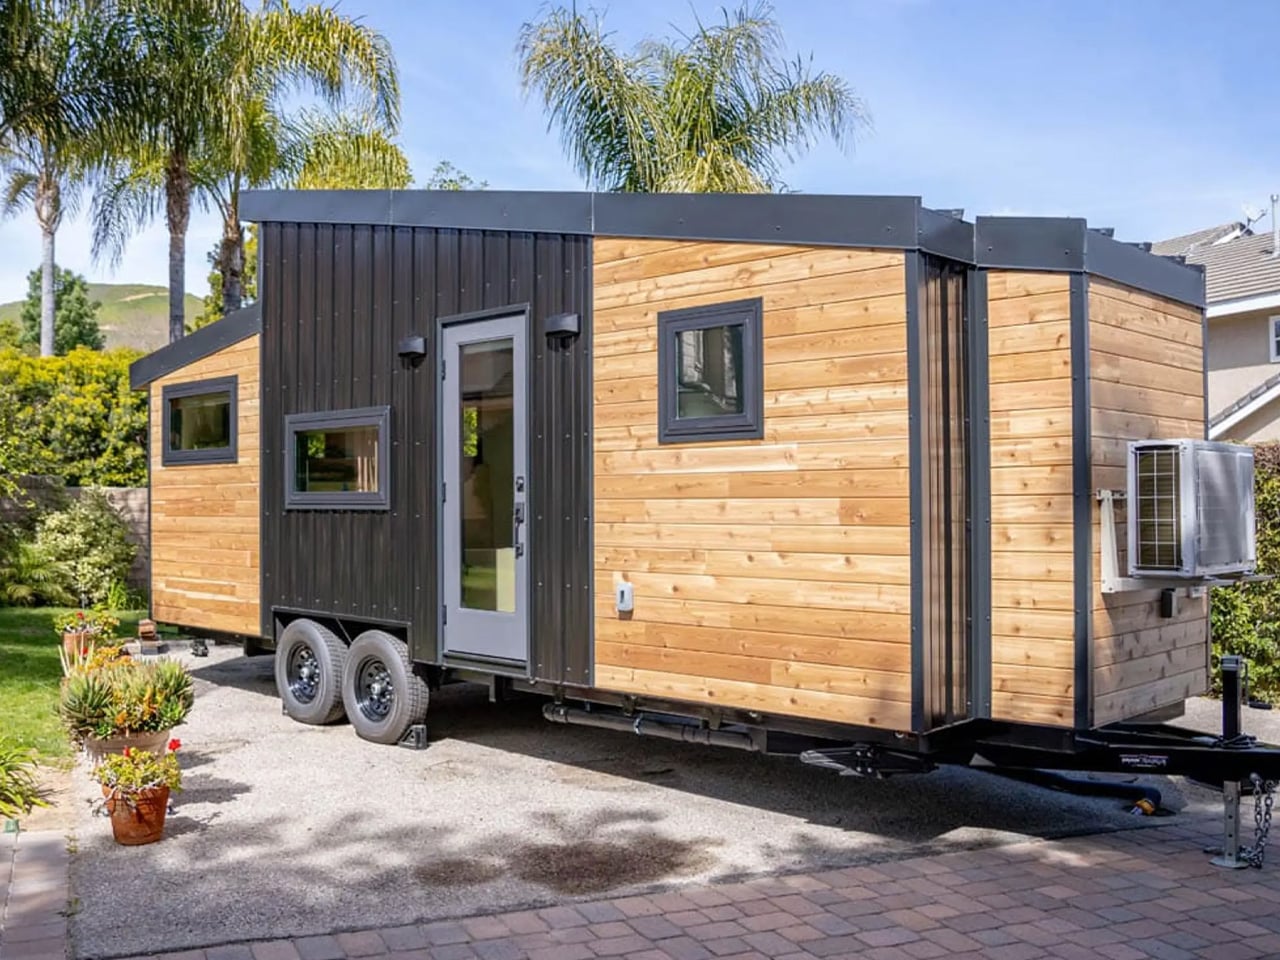
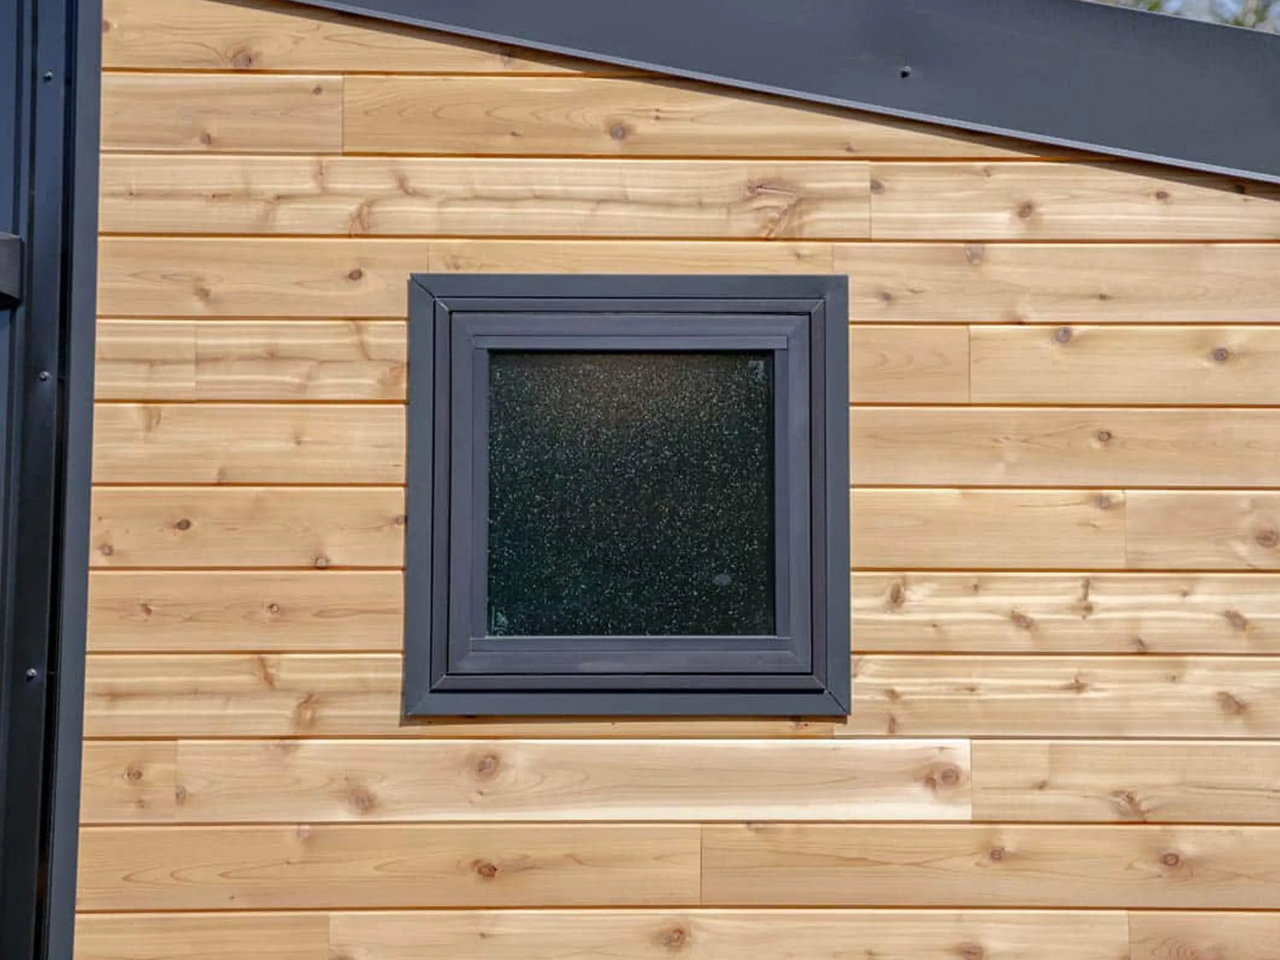
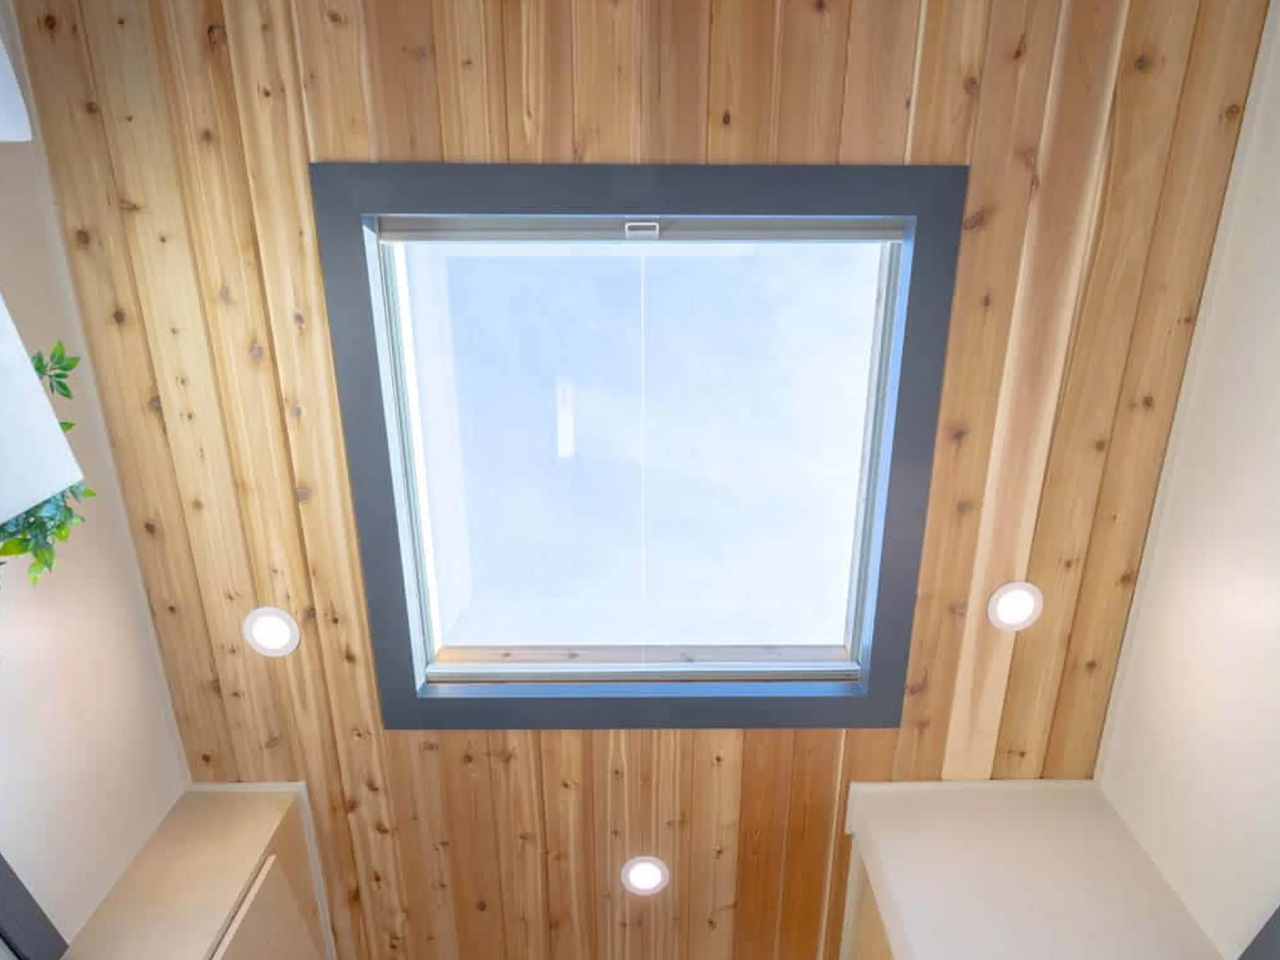
Designed by Piccola Tiny Homes, the Minuet isn’t intended for a family, it is designed for a single professional, and is equipped with a clever storage-packed layout that maximizes available space incredibly. It features a length of 24 feet and is based on a double-axle trailer. It has a finish of cedar tongue, and groove siding, topped with metal accenting and a standing seam metal roof with a skylight. A small storage box is also placed outside.
The interior of the home measures around 196 sq ft, and it is equipped with premium decor including stone floors, drywall walls and a wooden ceiling. The layout is pretty open and spacious, and everything has been arranged on one floor. The rooms are arranged in a single shared space, creating an ambience that is cozy and quite homely.
The living room includes a sofa with loads of integrated storage, as well as a compact pull-out table for dining. It also contains a TV on a swivel mount, and a little home office amped with shelving and a drop-down desk. The bedroom is adjacent to the living room, and it includes a raised queen-sized bed with more storage!
The home also includes a kitchen which is pretty well-proportioned and designed cleverly. The kitchen is equipped with a combination microwave, air fryer, and a convection oven. It also holds a two-burner induction range and sink, as well as a fridge/freezer and some cabinetry.
You can enter the bathroom through the kitchen with the help of a sliding door. The bathroom features a vanity sink with a medicine cabinet, a washer/dryer, a shower, a flushing toilet, and a big wardrobe. The Minuet may not be the grandest or most extravagant tiny home out there, but it is a compact, comfortable, and well-equipped living space for a bachelor/bachelorette kickstarting their living-alone adventure. The home has a sense of openness to it and a vibe that is warm and organic. It would make a homely home for someone planning to buy their first home.
Visualize a day where you can visit your local nuclear power facility, and dive into its indoor pool, or just relax with a close friend and enjoy a cup of coffee. You could be basking in the warm glow of nuclear power, while you unwind and hang out after a long day at work. This vision could be a reality someday, all thanks to Oklo Inc. – a company backed by Sam Altman, CEO of OpenAI, and the makers of ChatGPT. Oklo is attempting to transform the way we perceive nuclear energy with its mindblowing Aurora microreactor, which uses recycled nuclear fuel.
The reactor sites will be designed as happening and vibrant community hubs, aimed at remote areas. These hubs will be sanctums of utility and leisure for regions where long and harsh winters can adversely affect mental well-being. These innovative venues will provide some comfort and connection. Oklo reassures everyone that the microreactor will be completely safe. It will produce almost zero greenhouse gas emissions and no nuclear waste. Oklo will recycle nuclear fuel, utilizing pre-existing resources, and cutting down on nuclear waste.
Aurora is designed with a “fire-and-forget” attitude. It will occupy a small footprint while delivering a small output of 1.5 MW, which is more than enough to power 1000 homes. It has passive safety features, a sealed core, and no moving parts. It has the ability to cool and shut itself down without any intervention from humans.
Aurora can operate for twenty years without any refueling. The core can be easily removed and replaced with another sealed core which will hold the next batch of recycled nuclear fuel. It utilizes high-assay low-enriched uranium-235 fuel in a one-of-a-kind reactor, which essentially means it uses high-energy neutrons to take care of the nuclear chain reaction.
Nuclear fission also produces heat, and hence Aurora features waste heat utilization components to ensure maximum efficiency – 90% overall. The heat is transferred to secondary systems through heat exchangers, and this heat is then applied to other causes such as heating nearby buildings, pasteurizing, and greenhouses.
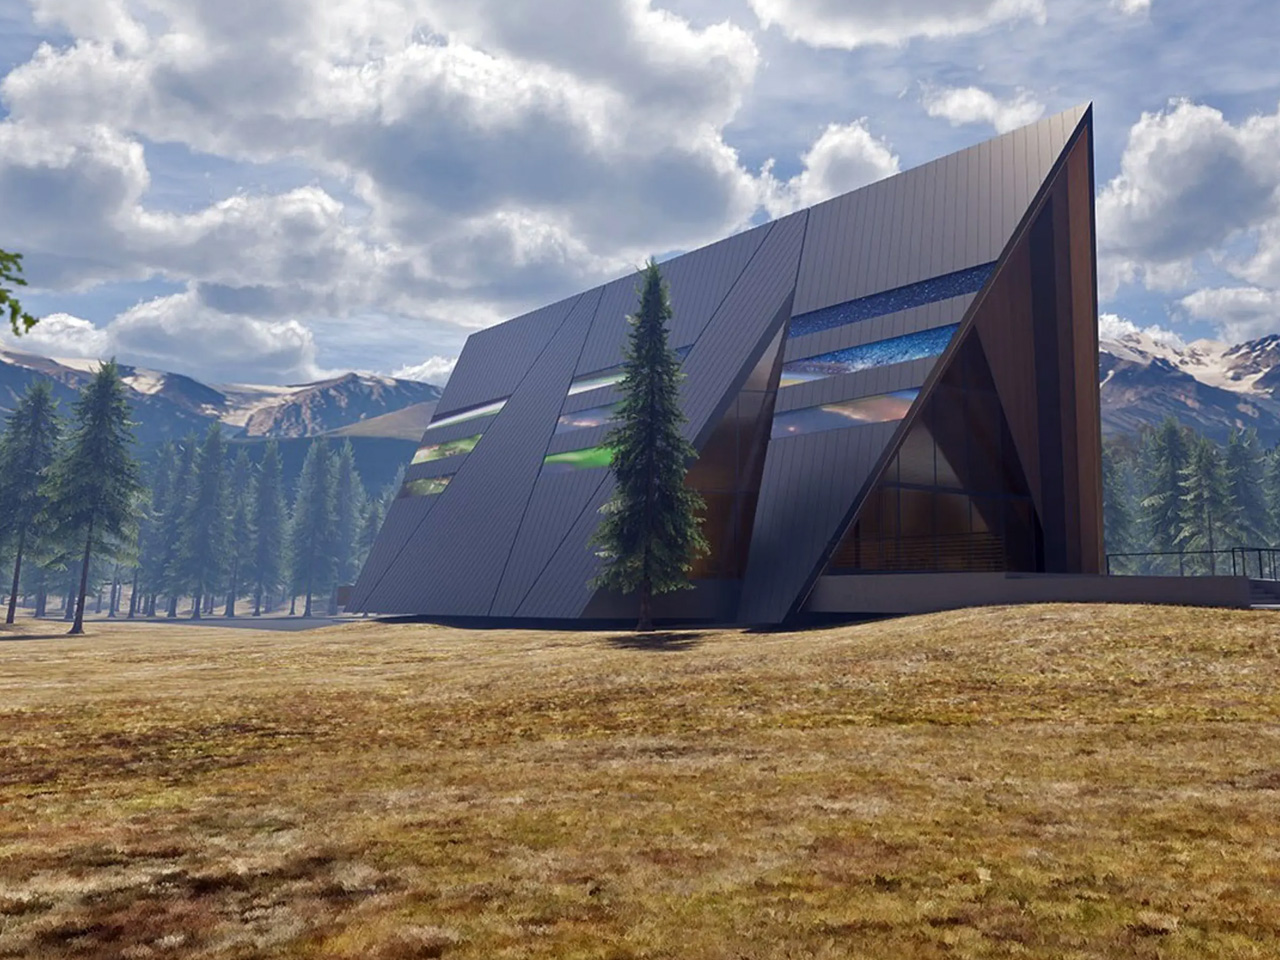
The microreactor is housed in an unconventional “nuke-like” structure. You can’t see any massive cooling towers, which are often seen with nuclear power plants. It showcases a simple A-frame building, which looks like a little fancy ski lodge where the rich would vacation. The roof is equipped with solar panels, which power the facility’s control panels and monitoring system, ensuring the site is self-sufficient.
Oklo’s goal is to deploy this facility in remote areas where traditional nuclear reactors don’t make sense, military installations, isolated and remote countries, and research outposts. The US Department of Energy recently approved Oklo’s conceptual plans for Aurora and the first commercial Aurora power station will be online by 2027.
Mycelium, an intricate mesh of fungal filamentous cells known as hyphae, is formed by fungi across a broad spectrum of organic substrates. Mycelium, known for durability and eco-friendliness, is ideal for creating daily-use products, offering resilience and sustainability for designers aiming to craft durable, environmentally responsible items with minimal ecological impact.
Mycelium, the root structure of fungi, is gaining attention in product design for several reasons:
• Sustainable Material
Mycelium is an eco-friendly material and an alternative to plastic or foam. It’s important to note that mycelium-based products are renewable, biodegradable, and can be combined with agricultural waste products to create composite materials.
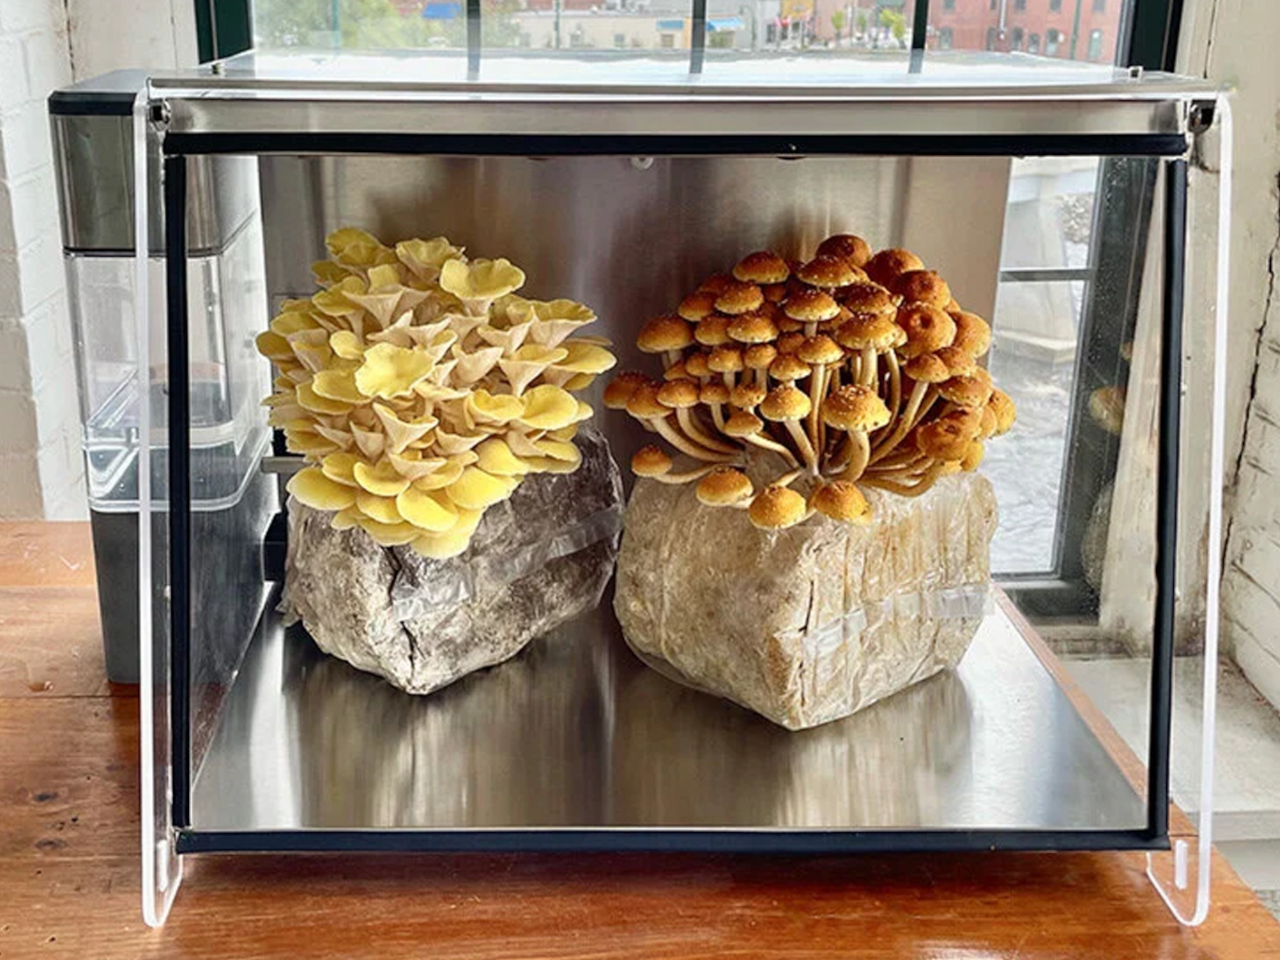
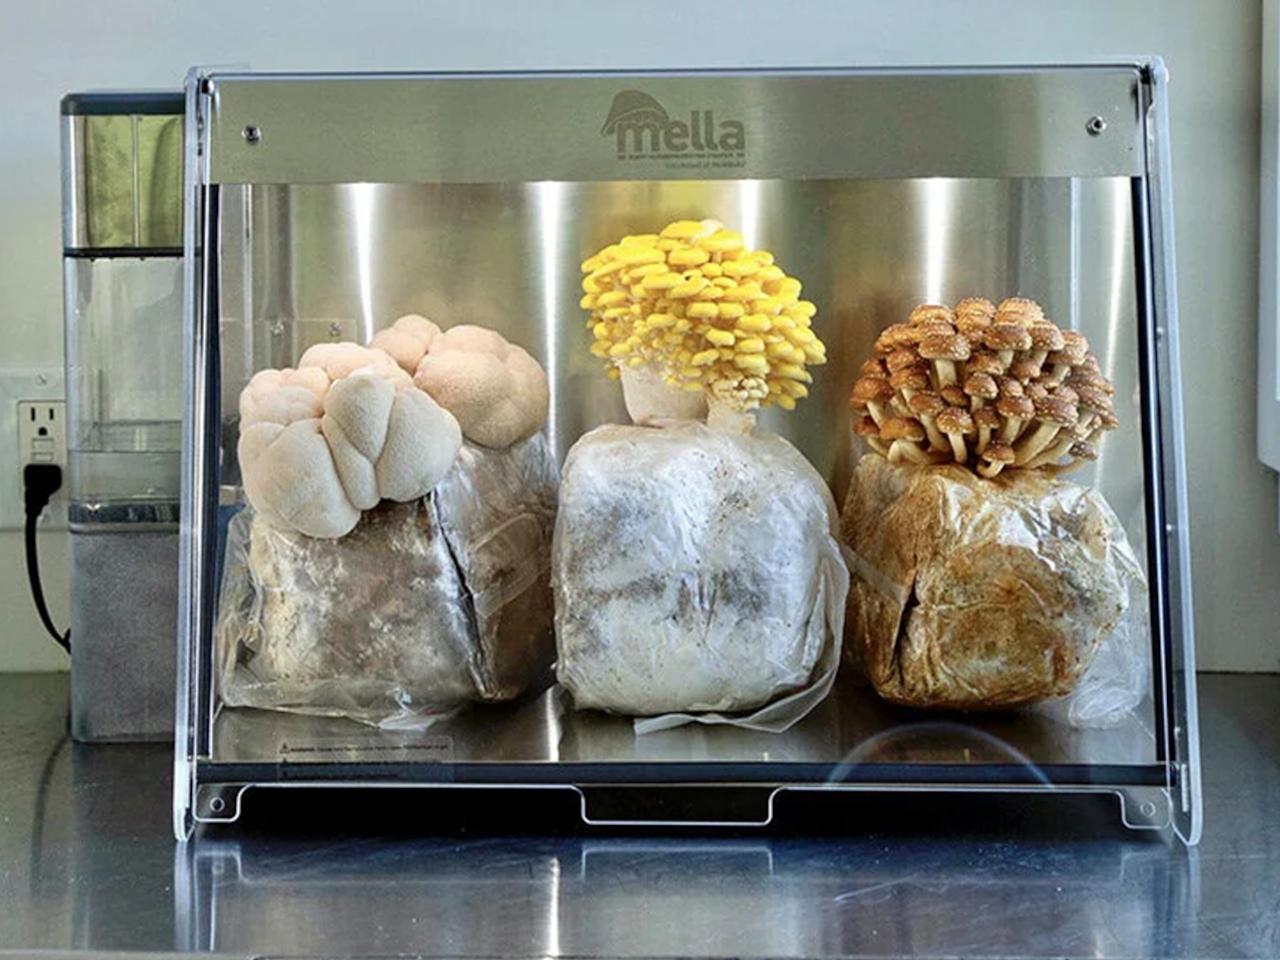
Mella is an automated chamber designed for effortless cultivation of various crops at home. Utilizing smart technology, Mella regulates environmental conditions to ensure optimal growth and harvest. With features like a refillable water basin, LED lights, and WiFi compatibility, Mella simplifies the cultivation process for all types of crops, making home gardening convenient and accessible.
• Flexible
Mycelium is a flexible material that can be grown and molded into various shapes and forms. It can be used to create numerous products, ranging from furniture to packaging.
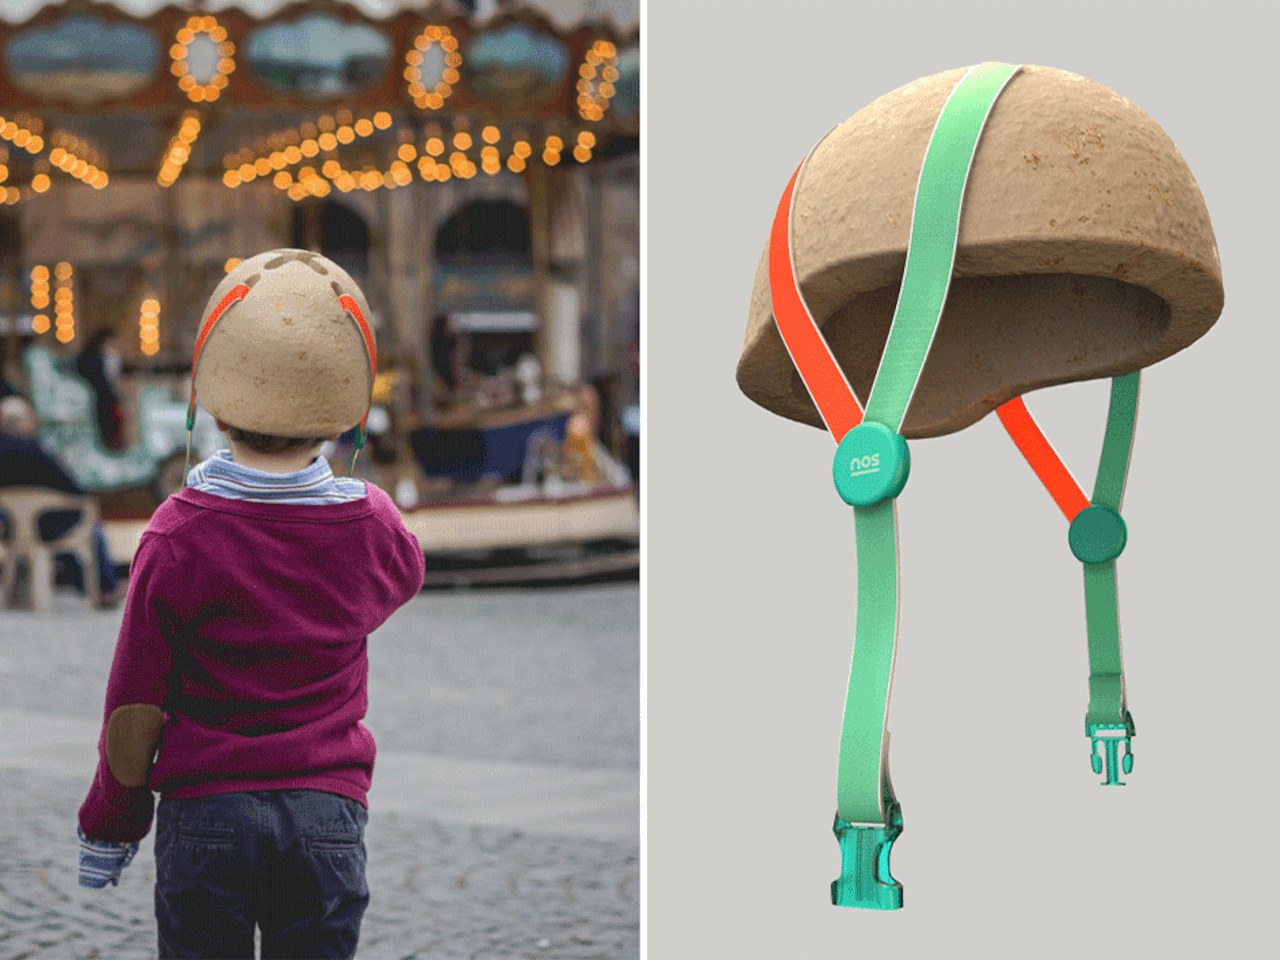
The Grow It Yourself Helmet is a sustainable DIY helmet crafted from mushrooms that actually grows on its own! Created by NOS Design, this innovative helmet is made from mycelium, the vegetative part of fungi. It’s 100% compostable, breathable, and impact-resistant, reducing the need for plastics. Partnering with Polybion, the helmet utilizes Fungicel, a mycelium-based material that provides cushioning upon impact. This biodegradable, low-cost alternative promotes sustainability and engages users in a meaningful DIY activity, offering a practical and eco-friendly solution.
• Highly Durable
Mycelium products are strong and durable, their strength and durability depend on their conditions of growth and processing techniques.
• Thermal and Acoustic Insulation
Mycelium has excellent thermal and acoustic insulation properties and finds its application in the construction and packaging industry, where insulation is essential.
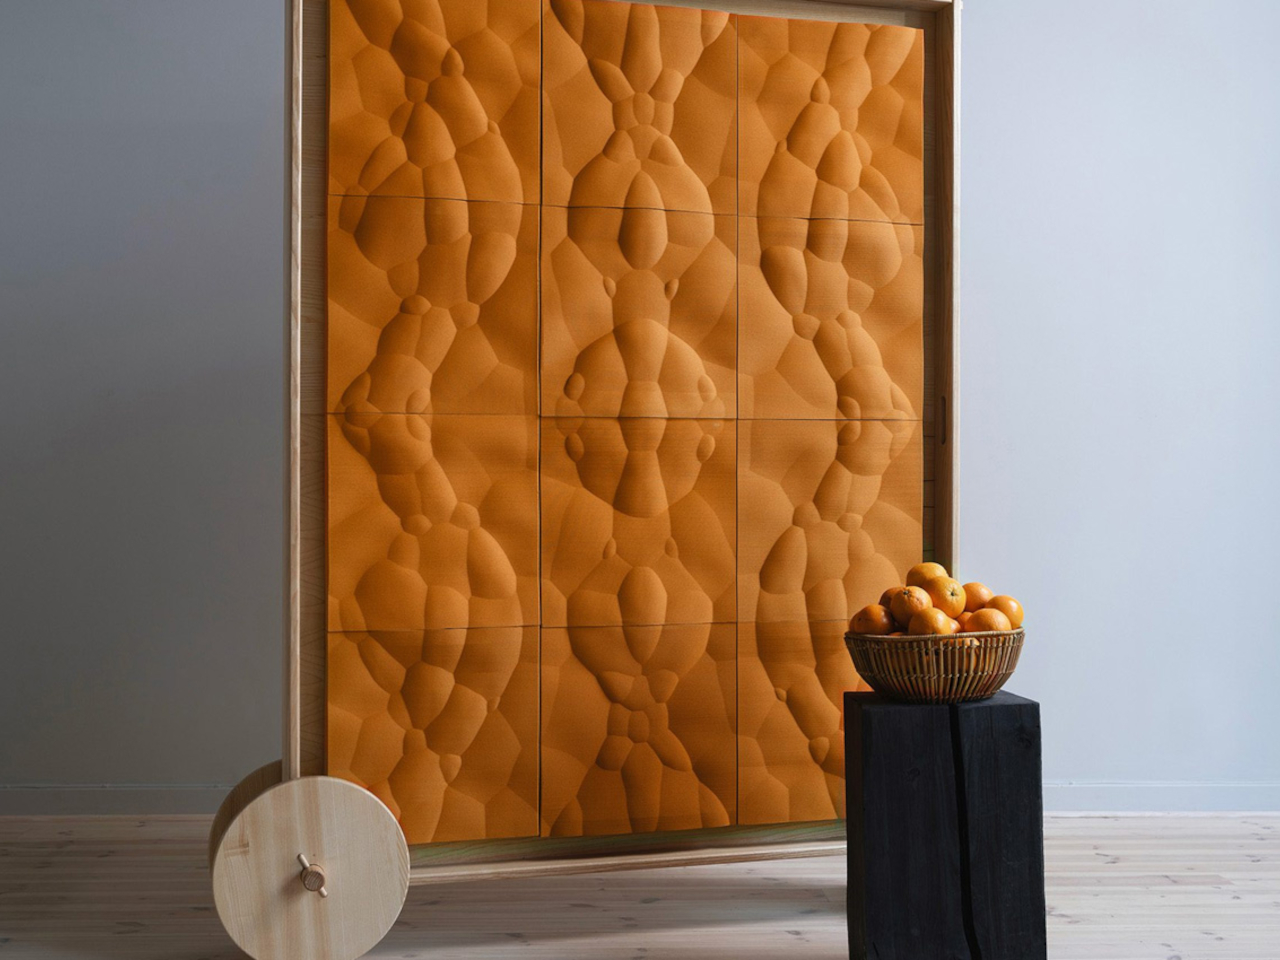
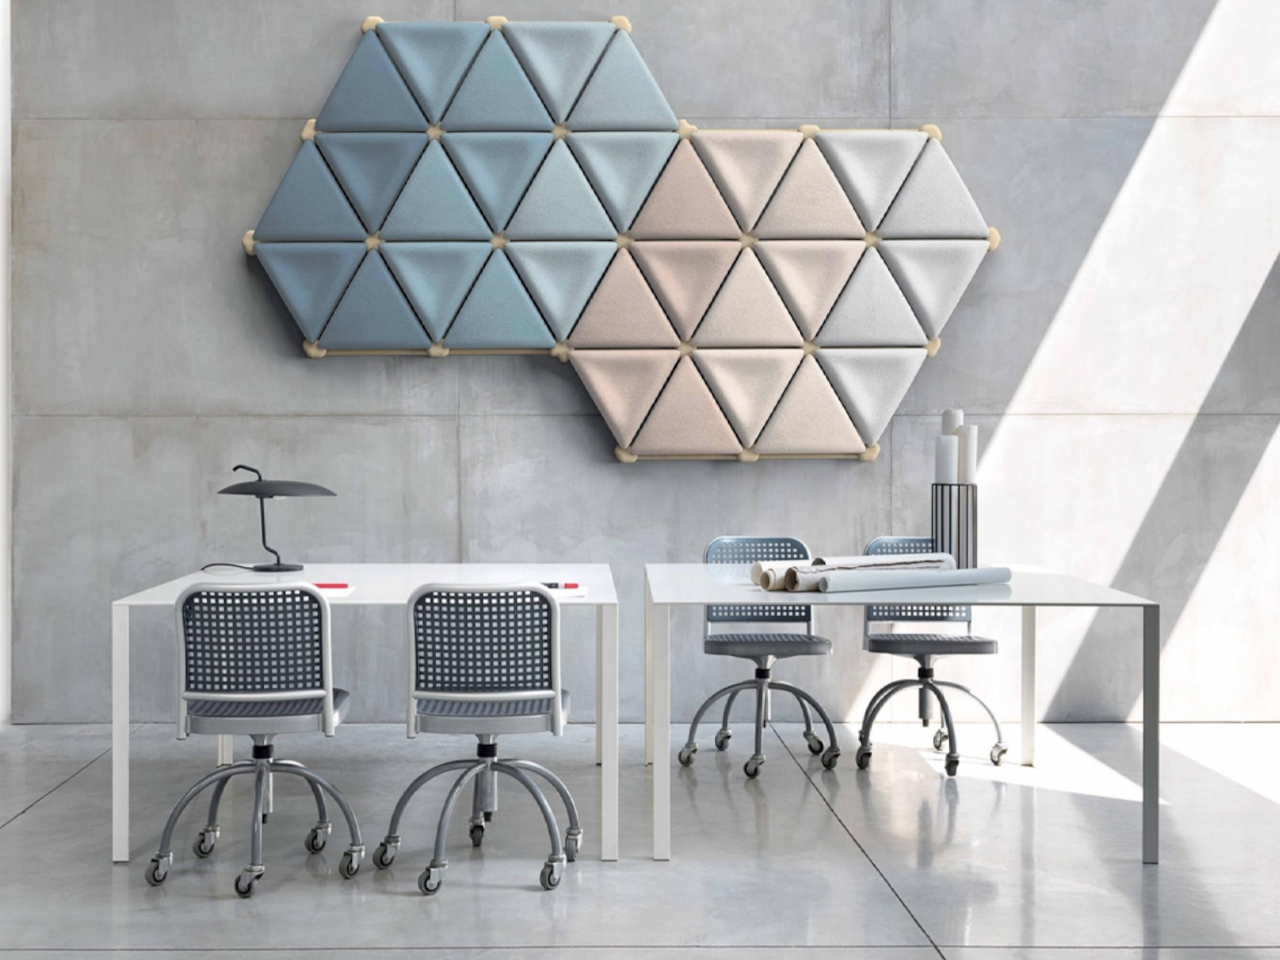
The Foresta System by Mogu is a groundbreaking collection of sustainable modular acoustic panels. Crafted from a unique blend of mycelium and upcycled textile materials, these panels offer organic yet durable noise-reduction solutions for spaces like offices and restaurants. Recognized for its eco-conscious design, Foresta integrates mycelium into its build. With a 100% circular design ethos and advanced wood processing technologies, Foresta combines elegance with innovation, setting a new standard in acoustic panel design.
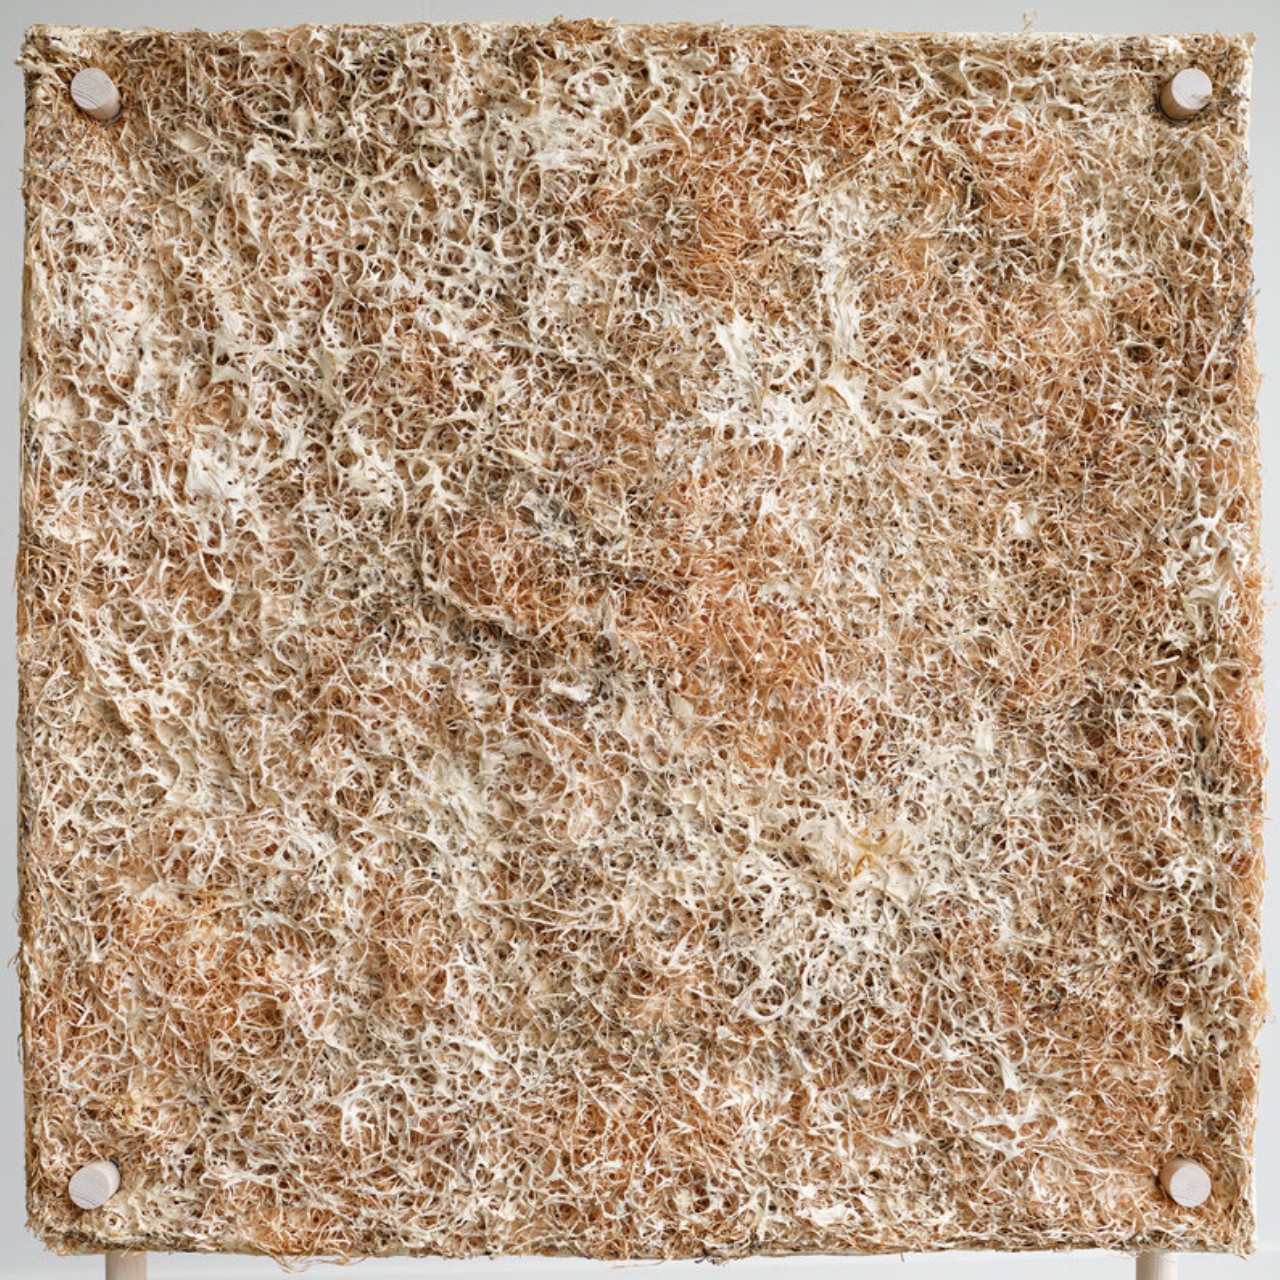
Jonas Edvard’s Myx Sail / Floor is a groundbreaking sound-absorbing panel, merging mushroom mycelium, hemp, and willow in a 1m x 1m design. Collaborating with nature, he explores mycelium’s flexibility and rigidity within a modular mold, envisioning its seamless integration into living spaces. With a focus on sound absorption, Edvard’s research highlights the viability of mycelium in reducing environmental impact while inspiring a harmonious relationship between design and nature.
• Biodegradable
Mycelium is a biodegradable material that breaks down naturally at the end of its lifecycle thus reducing its environmental pollution.
• Low Carbon Footprint
Growing mycelium demands fewer resources, it does not release a lot of greenhouse gases which makes it better for the environment.
• Material and Product Innovation
Another advantage is that mycelium can be combined with other natural materials like hemp or straw to create stronger composite materials with enhanced properties.
Sneature is a biodegradable shoe crafted with waste materials and 3D knitting technology. Designed by Burfeind, this sustainable sneaker offers an eco-conscious alternative to traditional footwear. Featuring a protein-based 3D knit membrane made from dog hair and a mushroom mycelium sole composed of local vegetable waste, Sneature prioritizes sustainability and customization. With water-repellent properties and a second-skin feel, Sneature combines style with environmental responsibility.
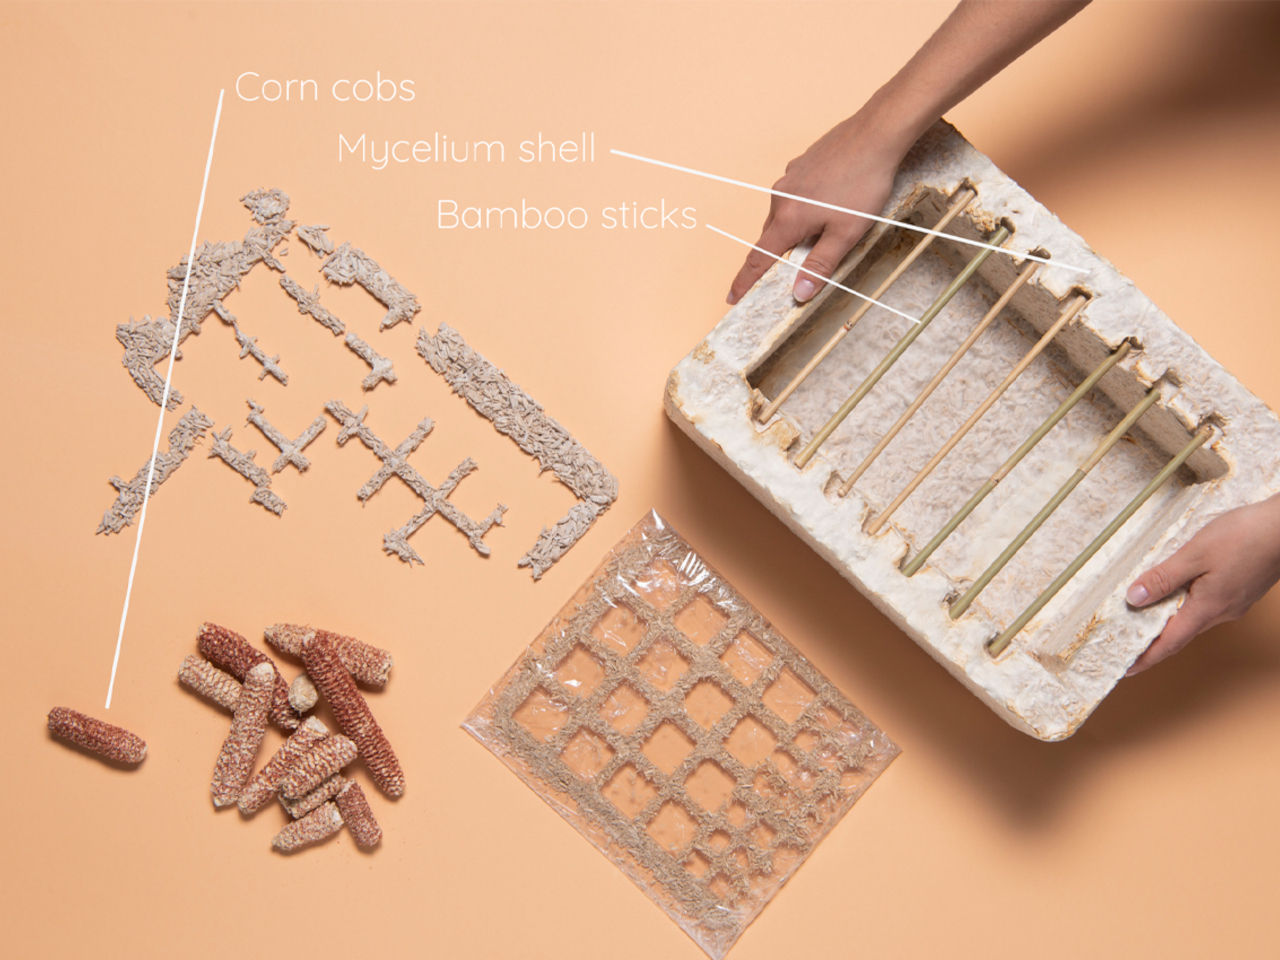
MYC is a sustainable disposable grill made from mycelium and was created by industrial design student Stephanie Singer, MYC offers an eco-friendly alternative to traditional aluminum grills. After use, MYC can be left to biodegrade and enrich the soil. With a grate made of bamboo sticks and dried corn cobs as fuel, MYC promotes sustainability without compromising convenience.
• Organic Aesthetic
Mycelium-based materials can offer a unique, organic aesthetic with a natural look, making them attractive to product designers.
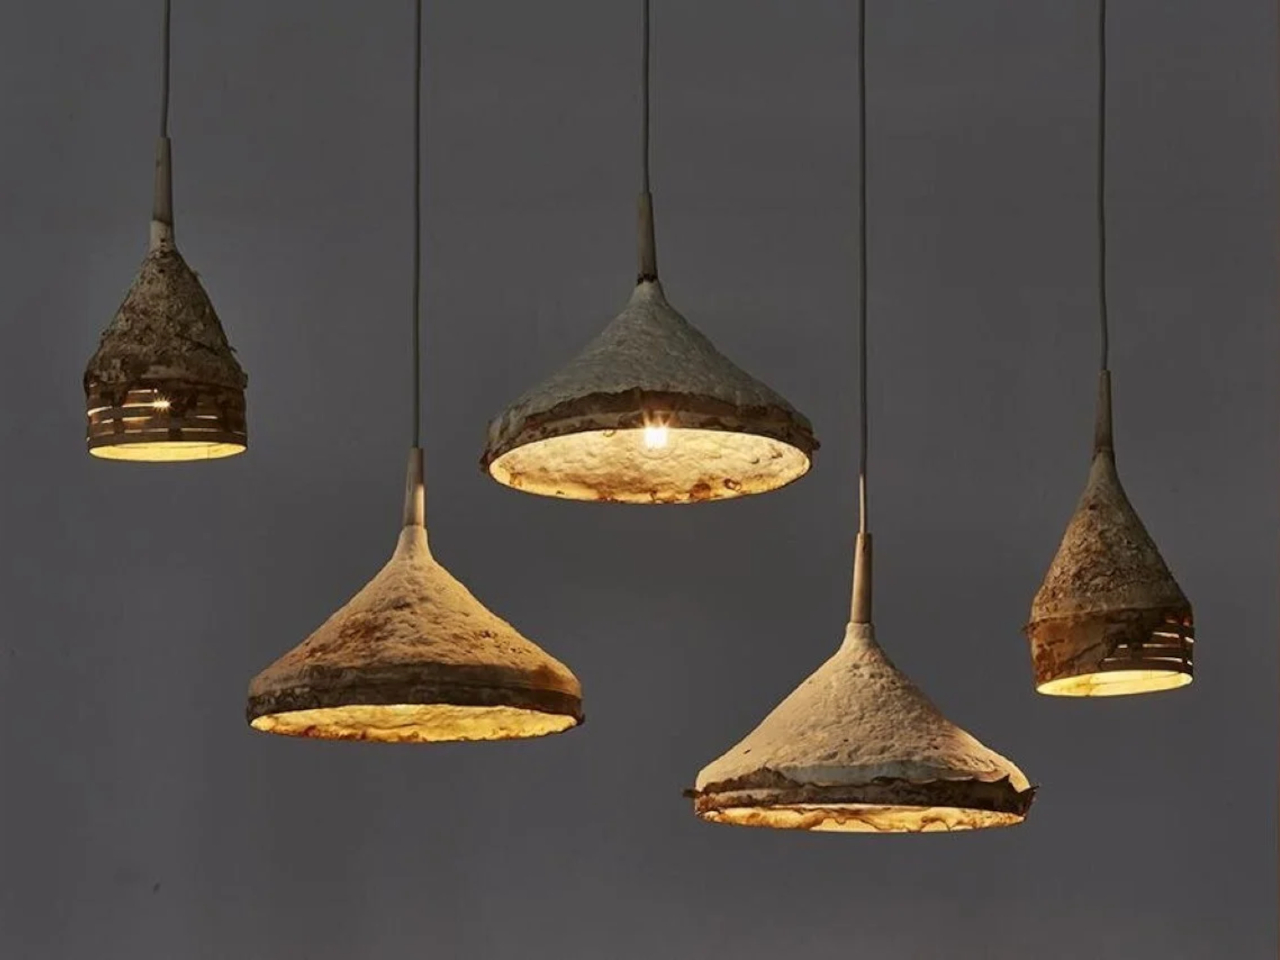
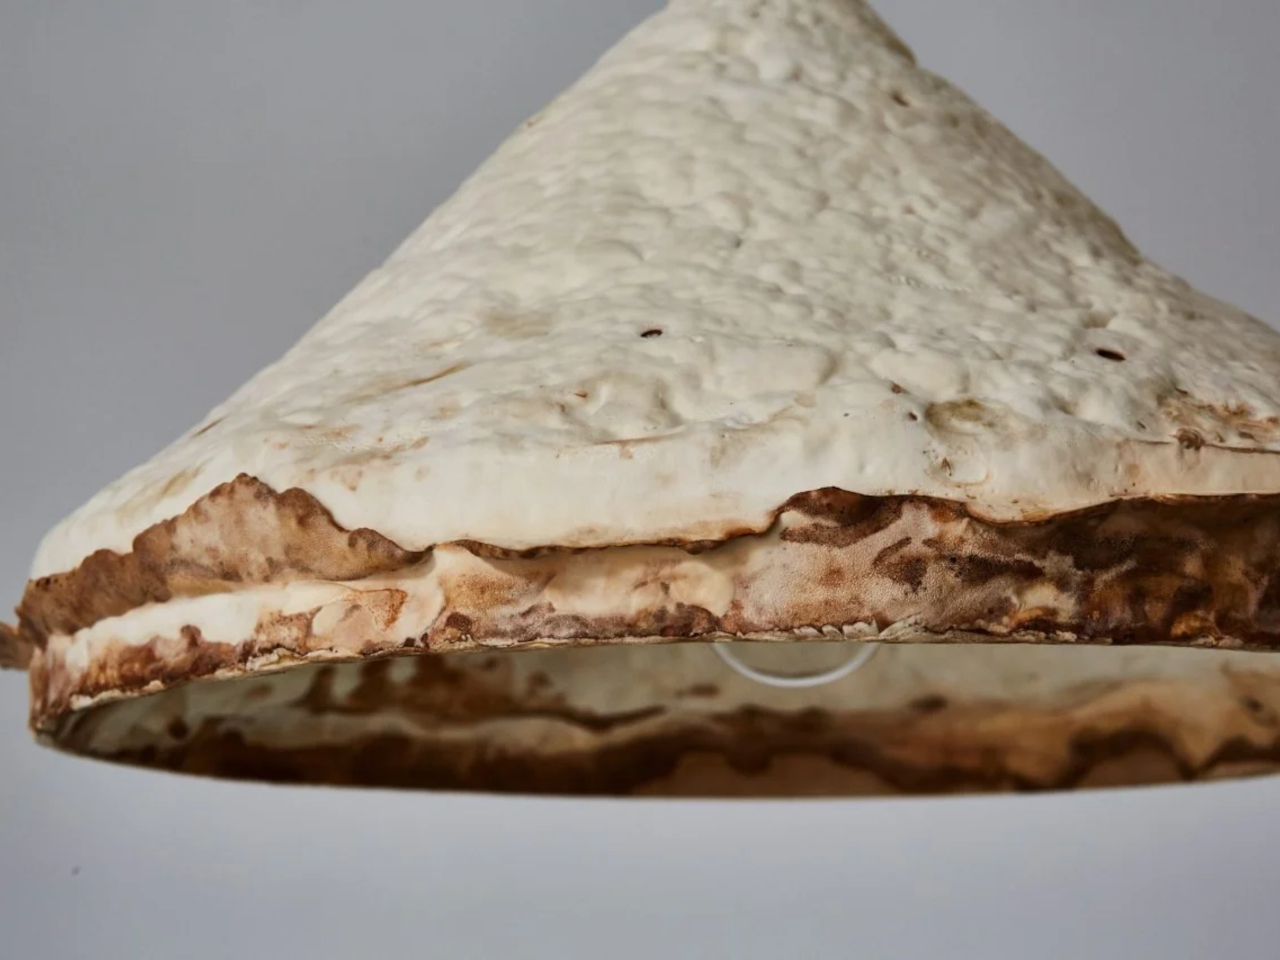
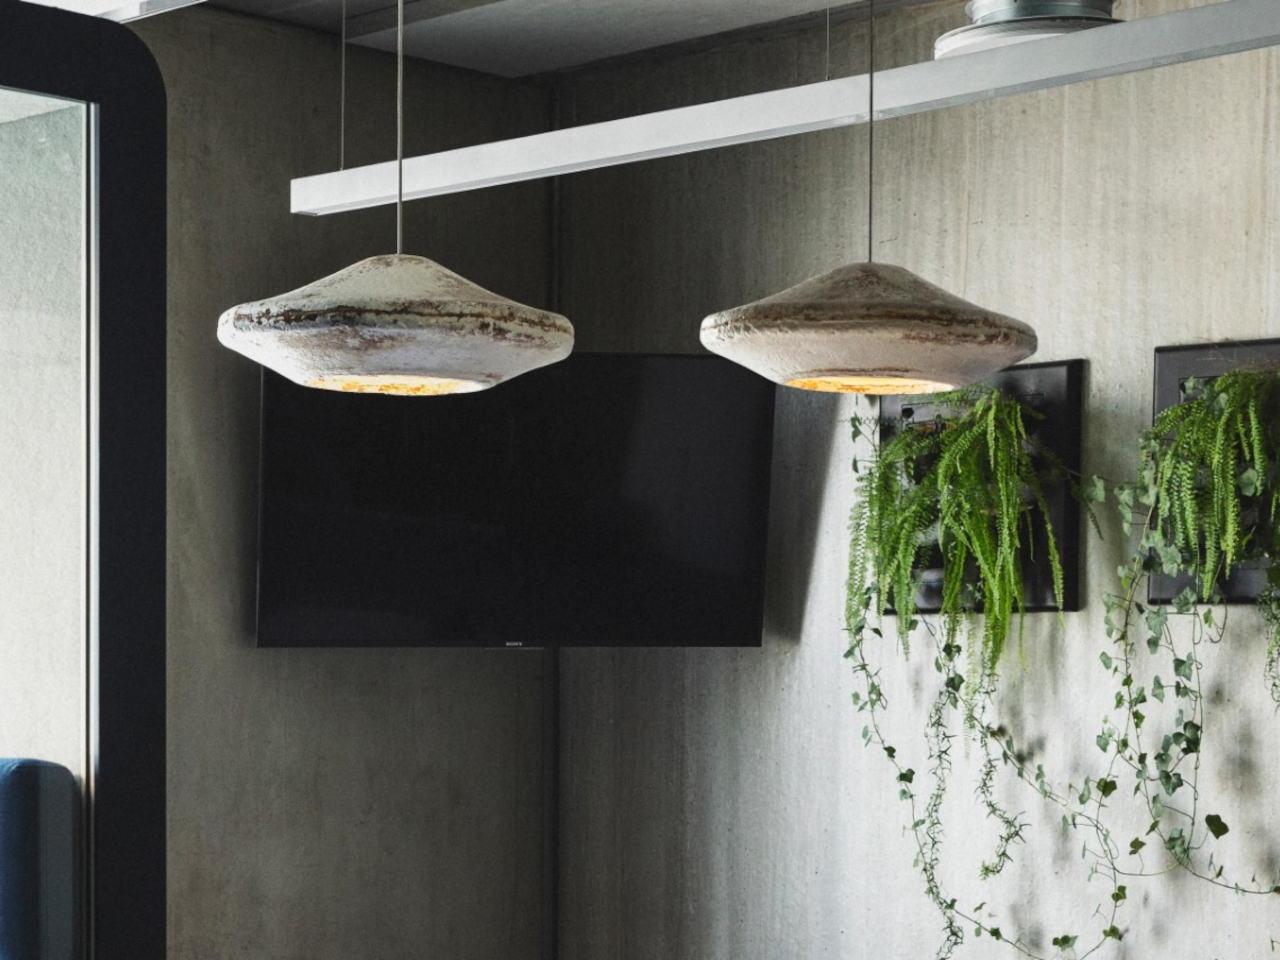
Sebastian Cox’s Mycelium pendant lamps redefine production by growing rather than being manufactured. Partnering with researcher Ninela Ivanova, Cox utilizes mycelium, the vegetative part of mushrooms, and scrap willow wood to create these uniquely rustic lamps. Each lamp takes 4-12 weeks to grow and is entirely compostable, showcasing the fusion of natural elements in sustainable design.
What are the disadvantages of using Mycelium?
Although mycelium is a sustainable material, it faces some challenges
• No Standardization
As mycelium is a natural product, its growth is influenced by temperature and humidity, making it difficult to achieve a standardized and consistent product. Note that mycelium growth takes longer and is not suitable for mass production or time-sensitive projects.
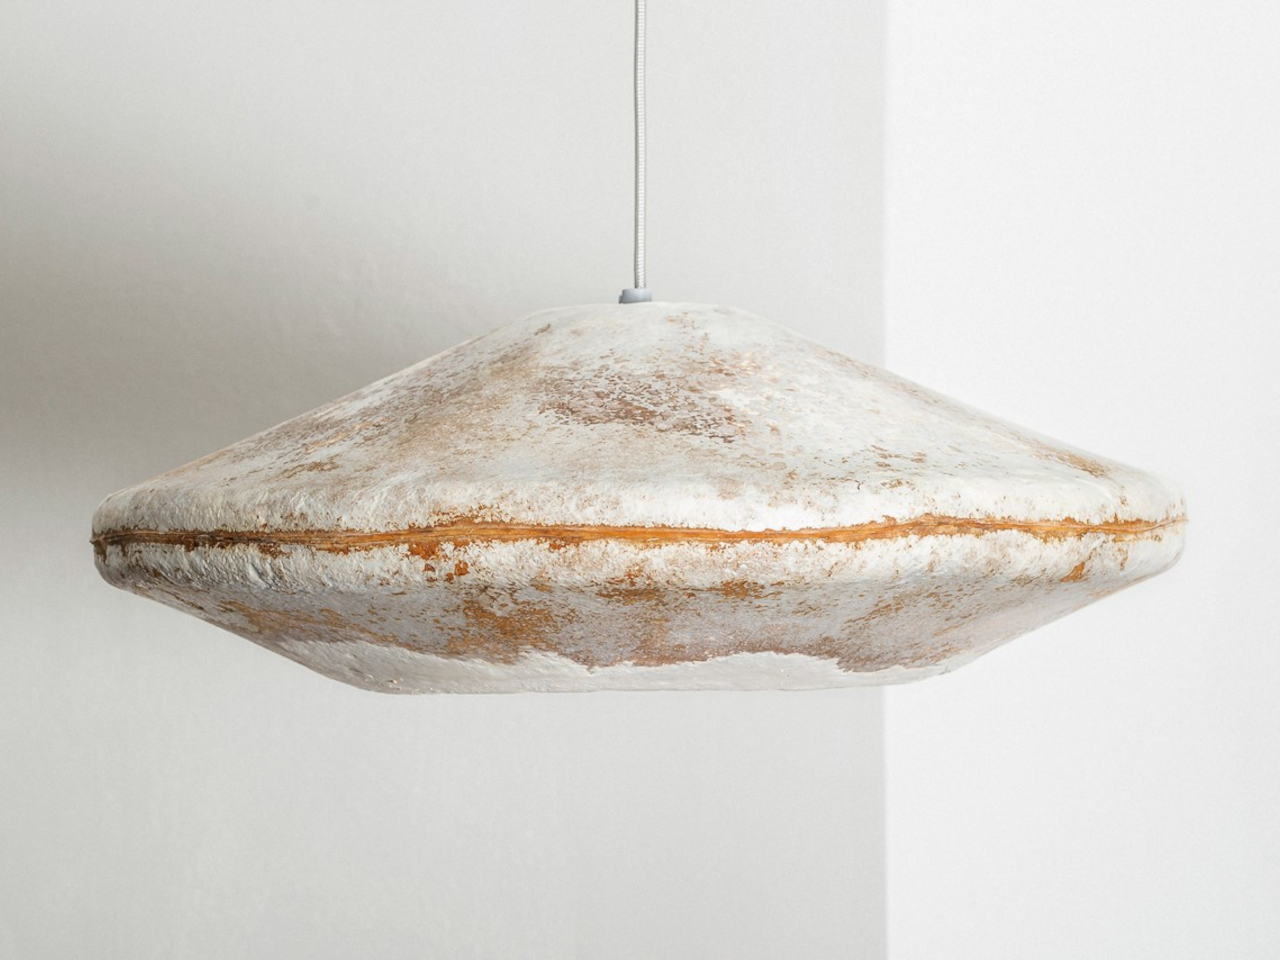
‘B-Wise’ by Myceen is a sustainable lampshade crafted entirely from mycelium. This innovative design grows into its unique shape in just 5 weeks, using organic waste materials. With a rugged appearance reminiscent of leather, mycelium offers eco-friendly properties and versatile applications, even extending to architecture and space exploration.
• Moisture Sensitivity
Mycelium-based materials are susceptible to moisture, which can impact their structural strength and lifespan, potentially leading to product degradation if not stored correctly.
• Limited Applications
Mycelium-based products have limited applications and may not be suitable for items exposed to high temperatures or humidity. Furthermore, mycelium is yet to gain widespread market acceptance.
Fungi could become a game-changer in fireproofing homes. Researchers at a Melbourne university have developed fire-retardant mycelium sheets that offer insulation and can be applied over flammable surfaces. These bioengineered sheets, derived from fungi, are both sustainable and environmentally friendly, emitting natural water and carbon dioxide. The aim is to enhance fire safety in buildings while minimizing environmental impact.
• Costly Material
The costs associated with research and development contribute to the expense of producing mycelium-based products, making them economically unfeasible for certain applications.
Why is Mycelium becoming a popular construction material?
Mycelium-based building materials are crafted via myco-composite manufacturing which blends mycelium with agricultural waste such as straw, sawdust, or hemp. This mixture is poured into molds and left to settle for several days. During this time, the mycelium digests the agricultural waste, bonding with it to create a sturdy, cohesive material. Once fully grown and solidified, the material is removed from the molds, and ready for construction use.
Although this eco-friendly solution is still under study for its strength and durability compared to conventional options like bricks, mycelium finds applications in insulation, soundproofing, and lightweight construction blocks.
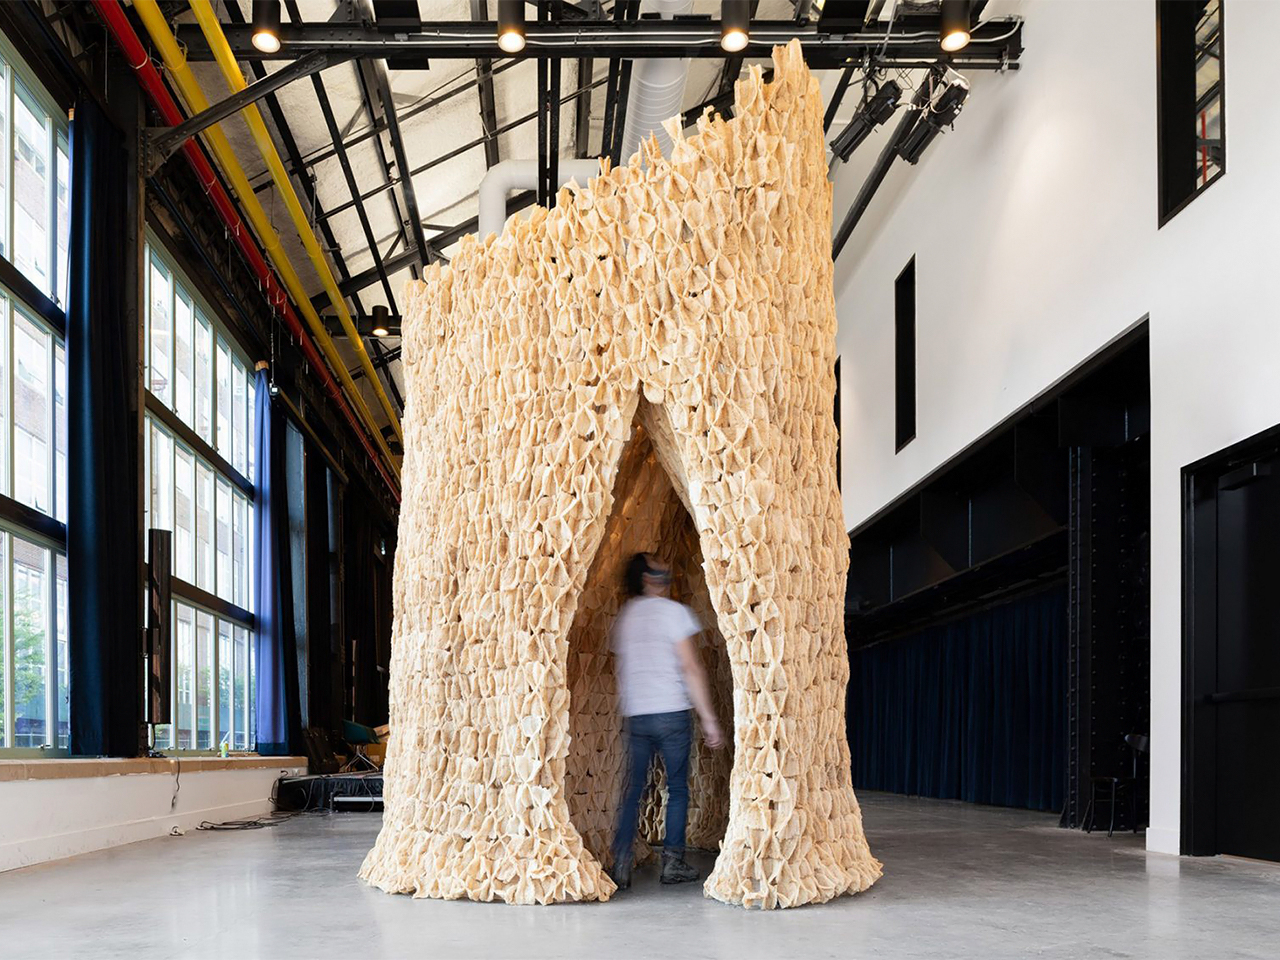
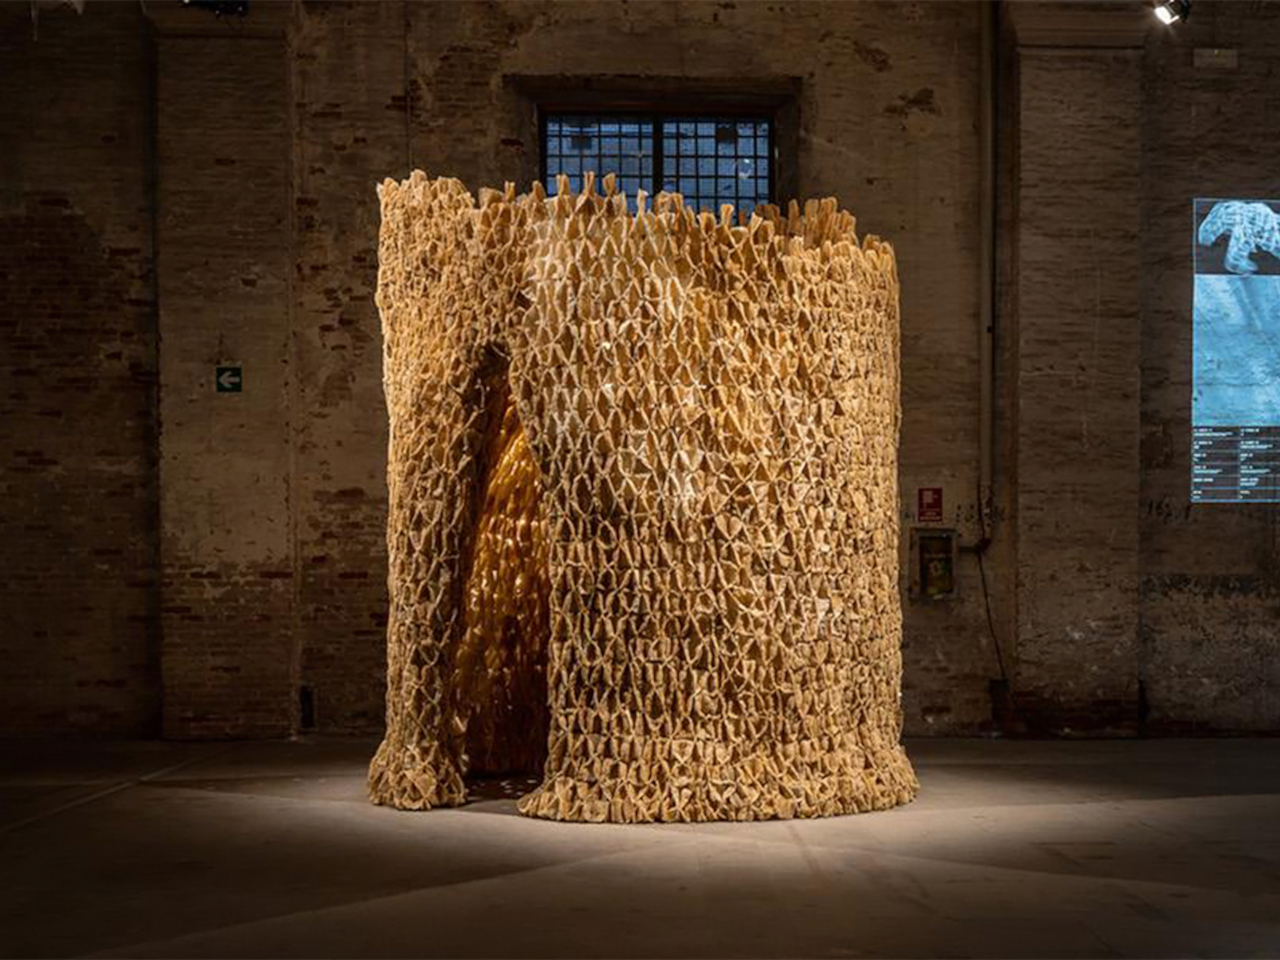
“Alive” is a groundbreaking architectural prototype by The Living. This innovative structure utilizes probiotic materials, showcasing the future of sustainable architecture. Crafted from mycelium, the vegetative part of mushrooms, it offers a glimpse into a new era of eco-friendly design. Its organic, porous construction provides a habitat for various microbes while facilitating interaction between humans and microorganisms. Made from renewable luffa fibers, this prototype embodies sustainability and adaptability. “Alive” is not just a concept for the future – it’s a practical solution for creating healthier, more environmentally friendly spaces today.
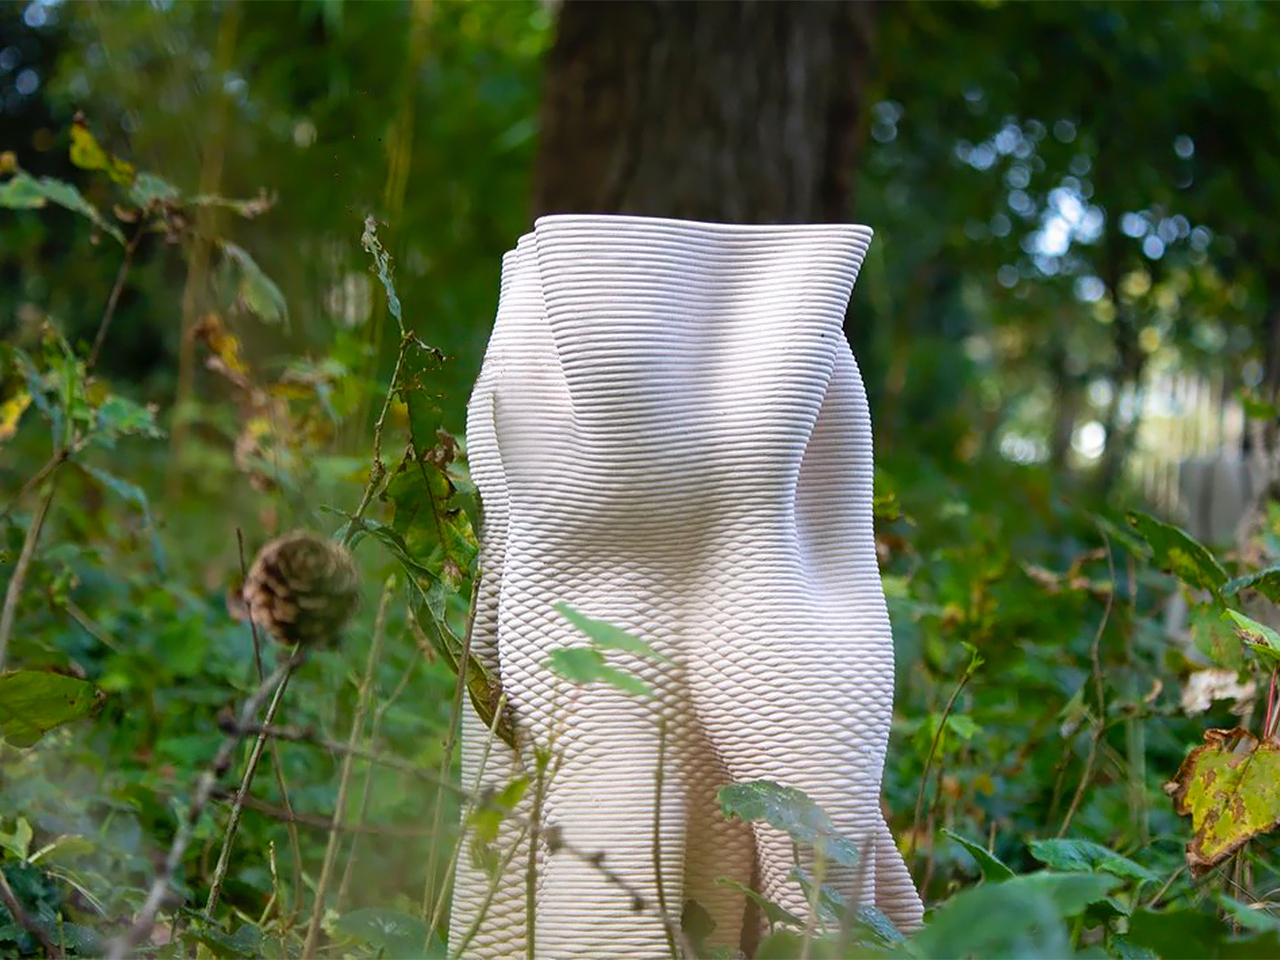
Urban Reef is a 3D-printed mycelium-based structure designed to enhance biodiversity in cities. Developed by a Netherlands-based company, this innovative project aims to stimulate water circularity and support diverse ecosystems within urban environments. Utilizing porous materials like ceramics and mycelium composites, Urban Reef creates an ideal habitat for fungi and vegetation to thrive, promoting sustainable urban ecosystems without human intervention.
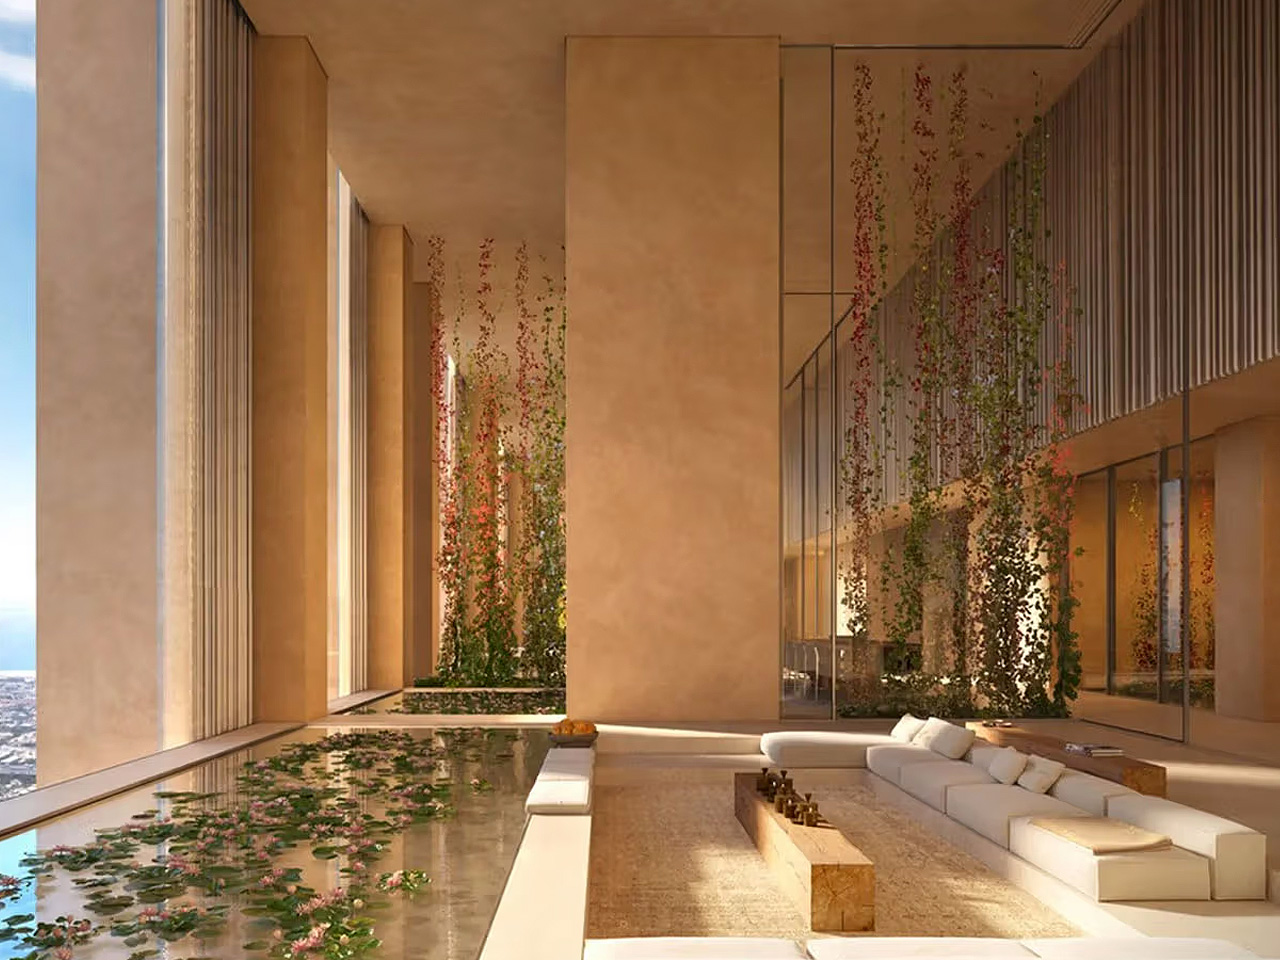
Dubai-based developer Muraba teamed up with the Pritzker Prize-winning RCR Arquitectes to design the remarkable Muraba Veil. The Muraba Veil is an impressive and downright striking 38-meter skyscraper planned for downtown Dubai. It is a contemporary piece of architecture that captures the 10-year-long collaboration between Muraba and RCR Arquitectes. The skyscraper merges contemporary innovation with traditional components that draw inspiration from local heritage, creating an architectural design that is the best of both worlds.
Of course, the skyscraper’s impressive height instantly draws attention, but so does its unusually slender and narrow form. It features a width of 22.5 meters while accommodating around 73 floors and 131 luxury apartments. Each apartment will run through the entire width of the building, ensuring residents have access to panoramic views from all directions. The towering structure will feature a range of premium and high-end amenities such as a spa, art gallery, padel court, restaurant, private cinema, and communal spaces that are inspired by the surrounding desert landscape.
The Muraba Veil also showcases a “veil”, as its name signifies. The veil is a porous stainless steel mesh that surrounds the entire structure. It adapts to the light and elevates energy efficiency. The veil is a unique and innovative element showcasing how modern architectural techniques can be combined with traditional regional ideas such as the inner courtyard to create a space that feels novel, refreshing, and yet welcoming. The inner courtyard is incorporated to promote natural ventilation and privacy.
Currently, the Muraba Veil is set for completion in December 2028. It will be an exciting and impressive addition to the Dubai skyline, completely redefining and rejuvenating with its one-of-a-kind slender profile, that stands apart from the other skyscrapers on the horizon. The tower’s eco-conscious design also helps set it apart, adding an environment-friendly member to the skyline club. It will be built next to a canal near Dubai’s main transport artery – the Sheikh Zayed Road. This skyscraper is the fifth collaboration between Muraba and RCR Arquitectes.
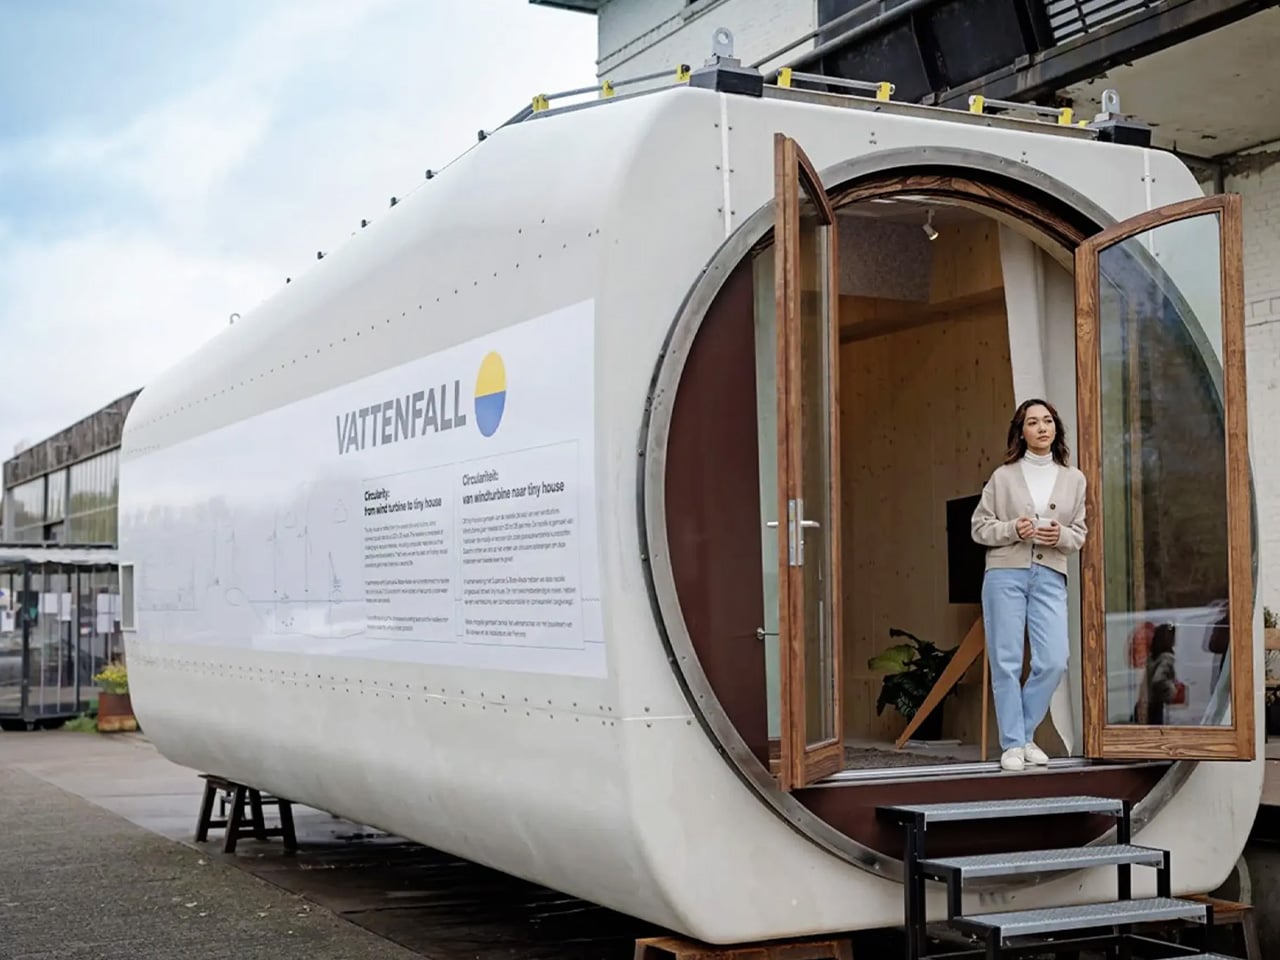
Do you know what a ‘nacelle’ is? It is a streamlined container that sits on top of a wind turbine and holds various components like the generator and gearbox. Wind turbines are known for being pretty huge, but a nacelle is big enough to live in! European energy company Vattenfall teamed with Superuse Studios intending to repurpose decommissioned turbines. They’ve explored these old machines, creating a tiny home inside a nacelle. The tiny home is pretty cute and cozy and is being displayed at the Dutch Design Week 2020 in Eindhoven this month.
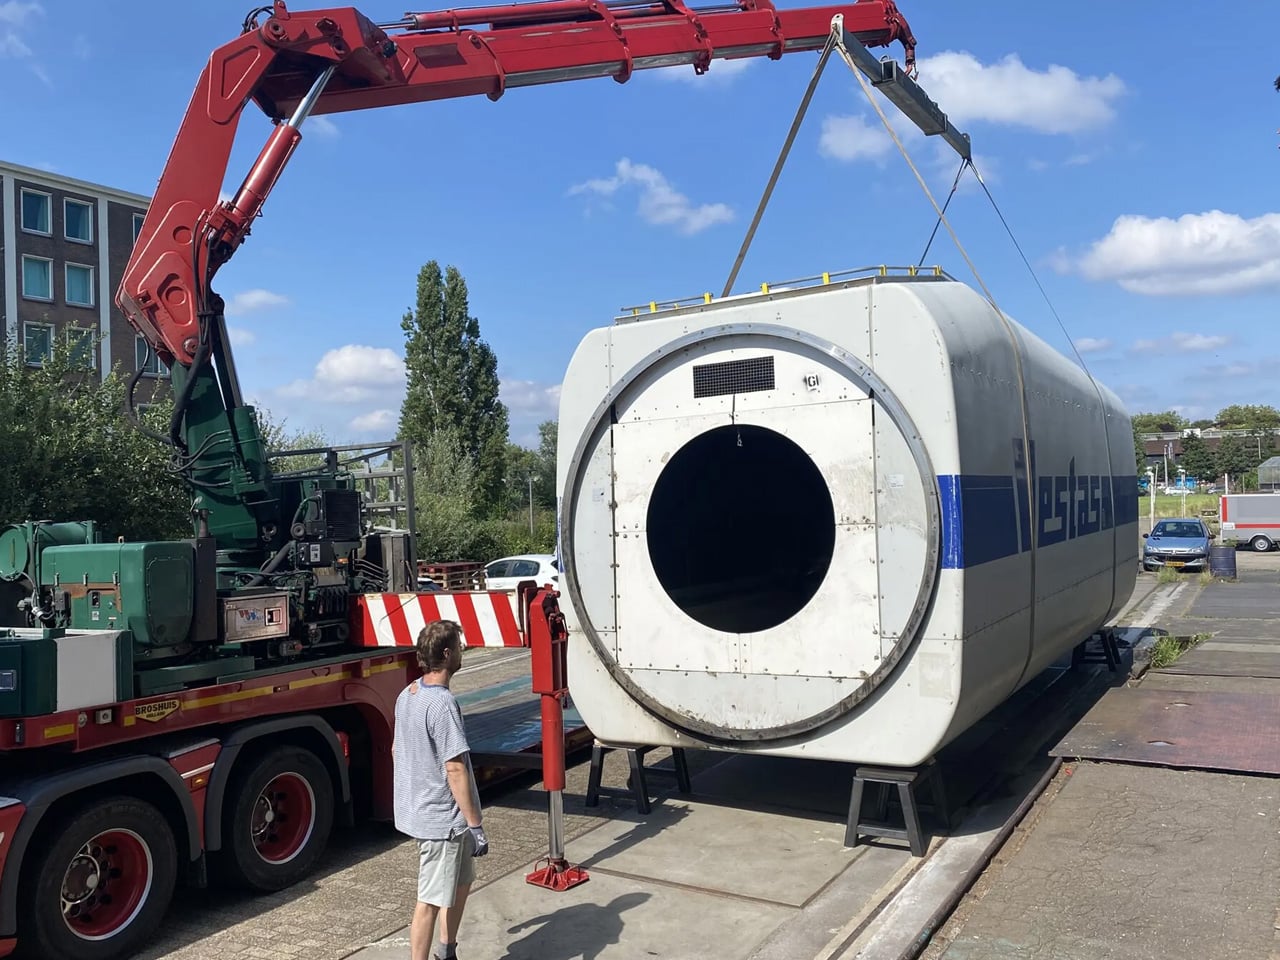
They chose a nacelle from a Vestas V80 2-MW turbine that was running at the Austria Gols wind farm for almost twenty years. It was brought to the ground from its height of 328 ft. The nacelle is 13 ft wide, 32 ft long, and 10 ft high. It includes almost 376 sq ft of living space and is one of the smaller nacelles found today. If they pick a nacelle from a newer turbine, it will be larger, providing more living space. Superuse teamed up with a bunch of partner firms to outfit Nestle with electricity, plumbing, and insulation.
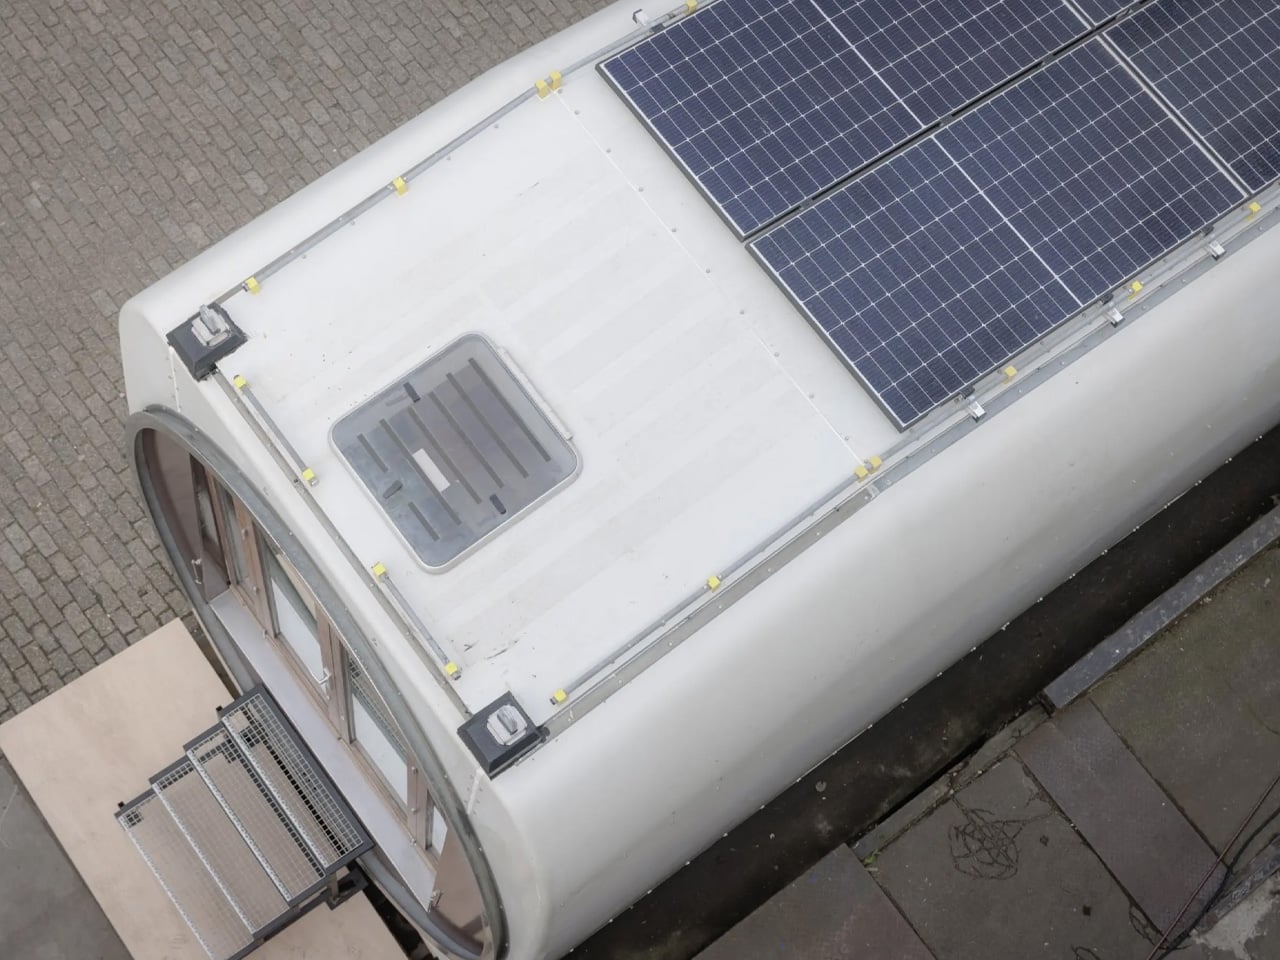
The shell is built from glass fiber-reinforced plastics, which makes it durable but not the most recyclable material, hence repurposing it was a good move. The roof is topped with four solar panels that provide 1,800-W peak power, which is sufficient for the home. The little house also includes a solar-powered water boiler for showering and washing, as well as a heat pump for the AC. A decentralized ventilation system with wall-mounted panels and an EV charging point has been integrated as well.
The interior is warm and wooden, equipped with a bathroom, kitchenette, and a combined sleeping and living area. For the Dutch Design Week 2024, the home has been incorporated with second-hand furniture, although it is sustainably produced. A table built from recycled material obtained from an old wind turbine blade is included in the space as well.
Jos de Krieger, partner at Superuse said. “At least ten thousand of this generation of nacelles are available, spread around the world. Most of them have yet to be decommissioned. This offers perspective and a challenge for owners and decommissioners. If such a complex structure as a house is possible, then numerous simpler solutions are also feasible and scalable.”