Innovative And Sustainable Tiny Homes Transforming Flood-Prone Communities In Bangladesh

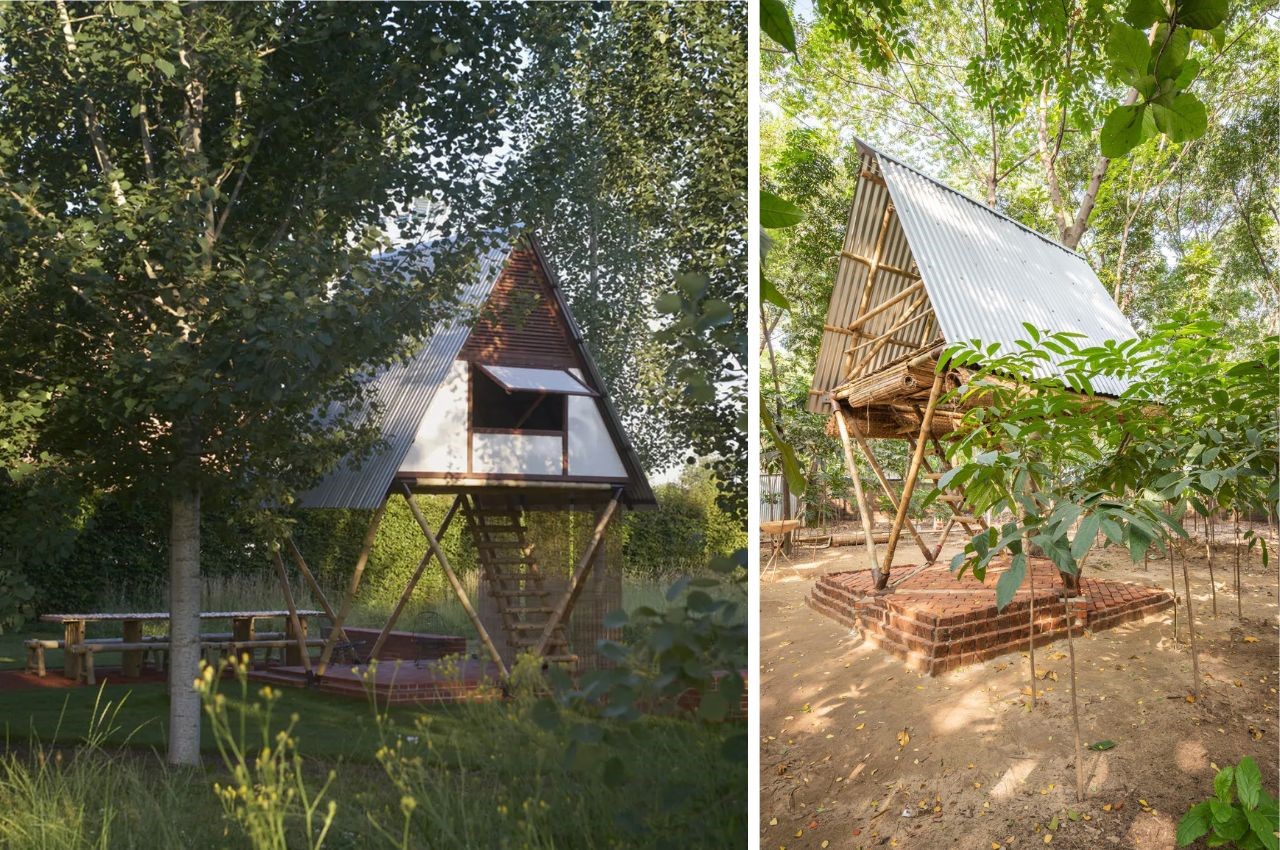
Bangladesh, a country where up to 80% of the land is classified as floodplain, faces significant challenges with flooding, impacting its population of around 170 million. In response to this critical issue, Bangladeshi architect Marina Tabassum, in collaboration with engineers AKT II, has created the Khudi Bari—a simple, low-cost, and highly functional tiny house designed to offer a safe and affordable home adaptable to the country’s challenging conditions.

Designer: Marina Tabassum and AKT II

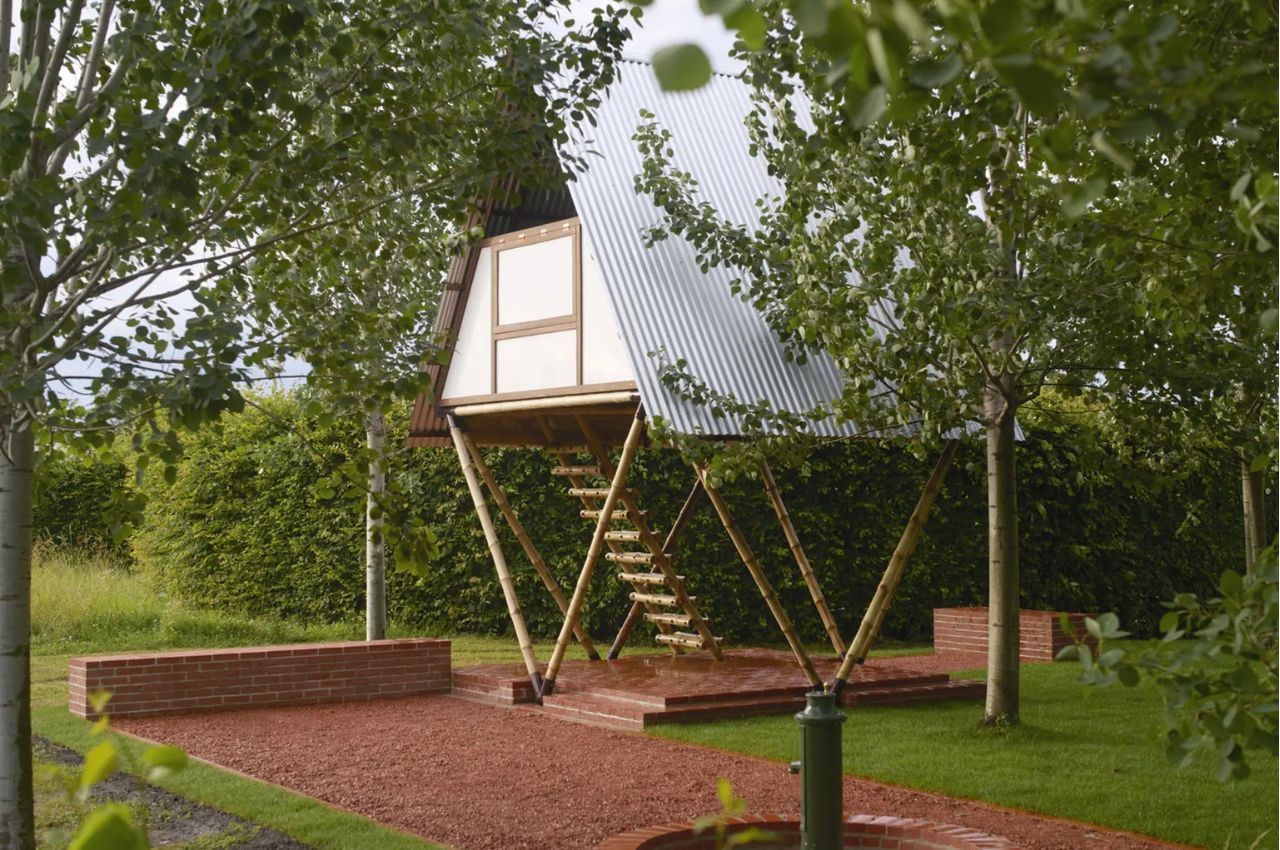
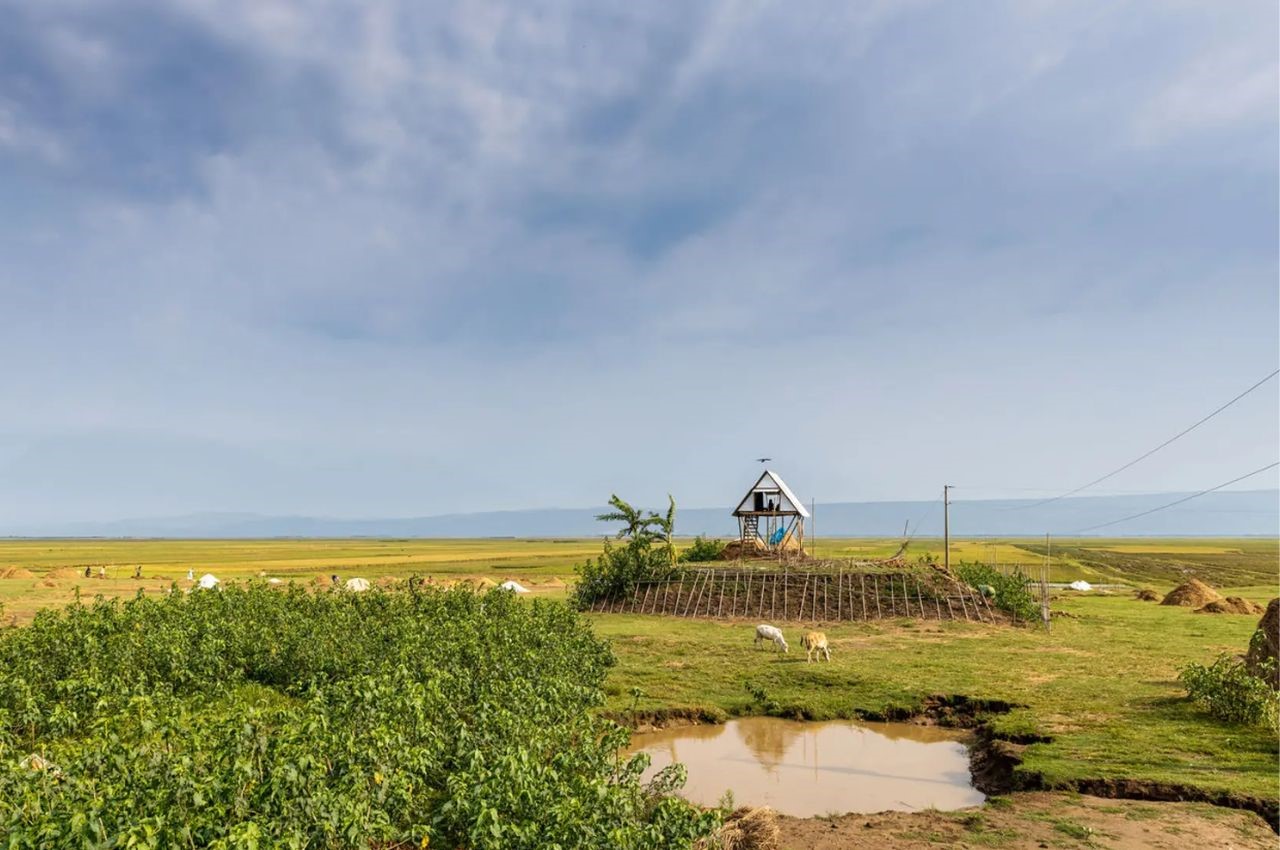
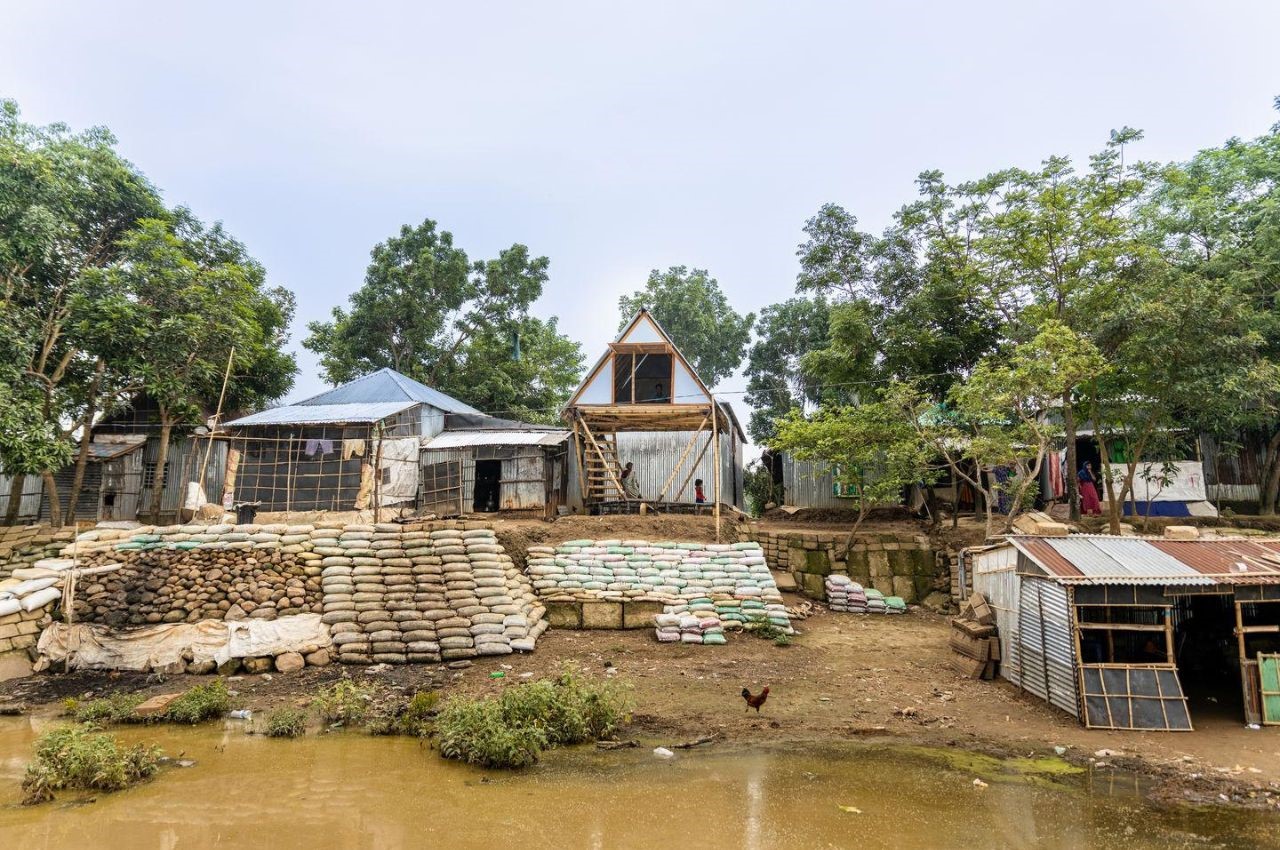
The Khudi Bari, meaning “small house” in Bengali, stands out for its innovative and practical design. Raised above the ground and accessed via a ladder, this tiny house is not built on wheels but is designed to be easily assembled, dismantled, and relocated without the need for specialist tools. This feature is particularly crucial for Bangladeshi residents who need to quickly move to higher ground to escape encroaching floodwaters.
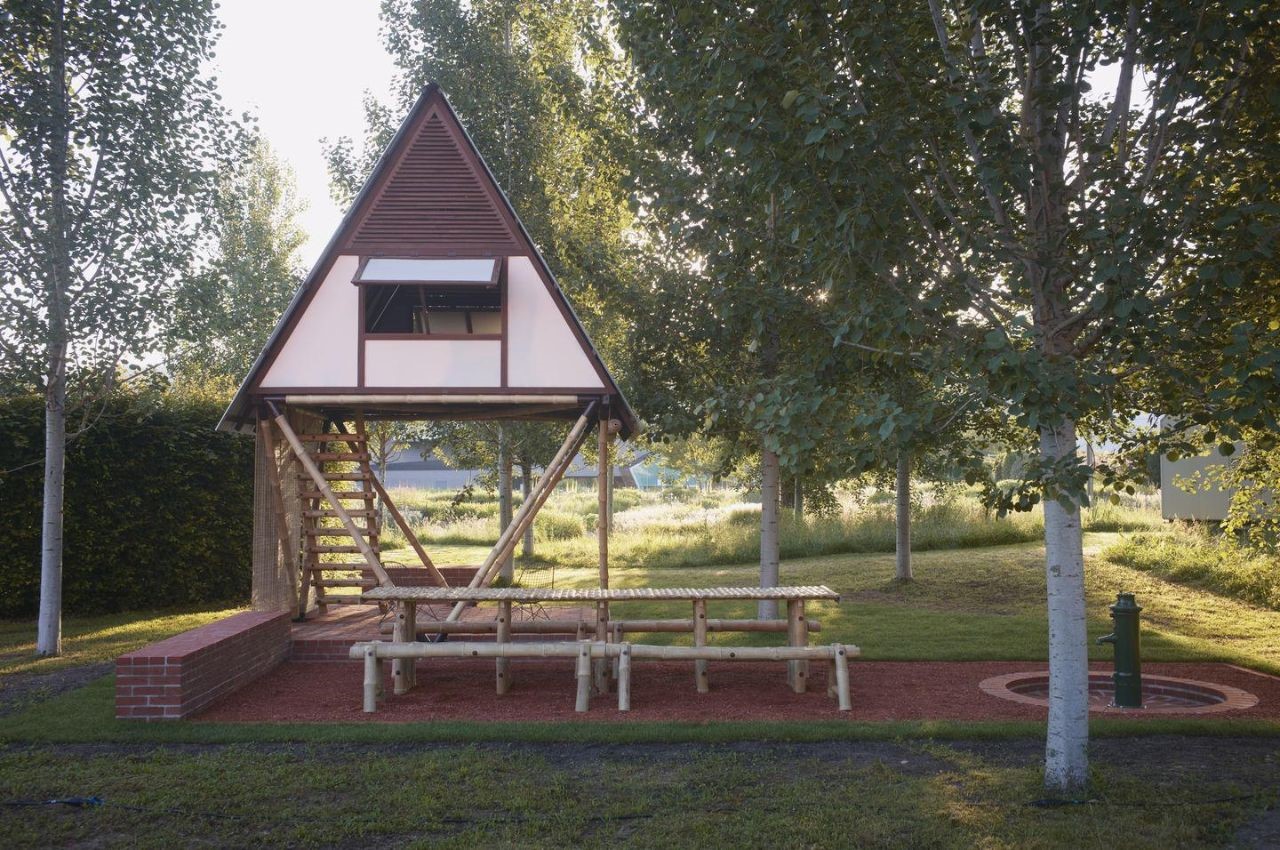
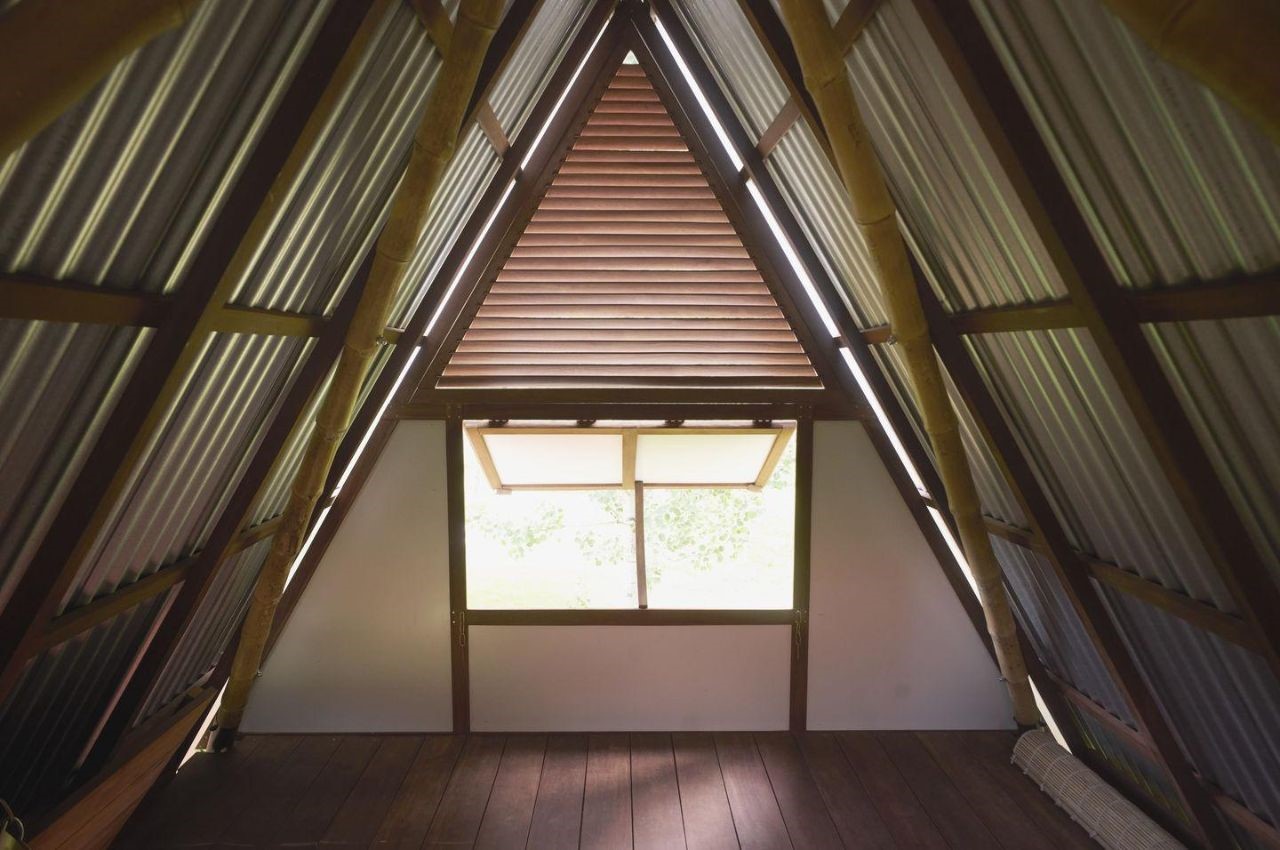
The construction of this house prioritizes sustainability and local resource utilization. The primary building material is bamboo, complemented by prefabricated recycled aluminum nodes that allow for easy assembly. The walls and roof can be sourced locally and crafted from materials such as polycarbonate and metal. This approach not only reduces costs but also supports local economies.

The interior of the Khudi Bari ranges from 64 sq ft (5.95 sq m) to 144 sq ft (13.4 sq m), consisting of a single, versatile room. This space can be adapted to meet the needs of its occupants, with the area beneath the raised house available for additional living space if necessary. Despite its simplicity, the Khudi Bari provides a dignified living environment for those in need.
The Khudi Bari is not just a conceptual design, it has been put into real-world use. Over 100 units have already been deployed throughout Bangladesh, significantly improving the living conditions for vulnerable populations. The project has been carried out in collaboration with relief organizations and community groups, demonstrating a successful model of community-driven, sustainable architecture.
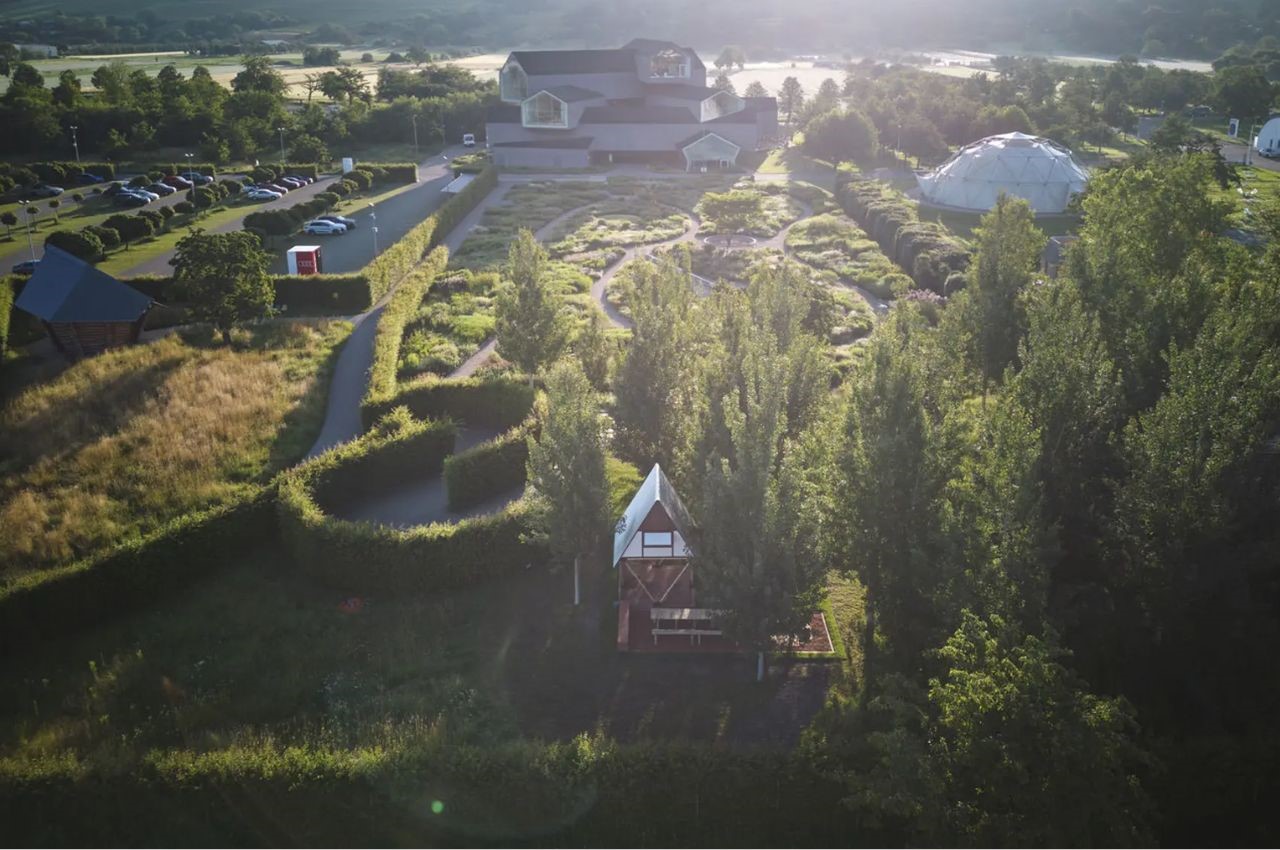
One of the units is currently showcased at the Vitra Campus in Germany, an exhibition space run by the renowned furniture maker Vitra, known for featuring exceptional architectural designs. This international exposure highlights the global relevance and innovative nature of the Khudi Bari project.

While the exact cost of each unit is not specified, initial prototypes were produced for around £300 (approximately US$380). Efforts are ongoing to further reduce this cost, making the Khudi Bari even more accessible to those in need. This initiative is part of a broader trend in architecture aimed at addressing the impacts of climate change, with similar projects like the Floating Bamboo House and Blooming Bamboo House also contributing to sustainable and resilient housing solutions.
The post Innovative And Sustainable Tiny Homes Transforming Flood-Prone Communities In Bangladesh first appeared on Yanko Design.
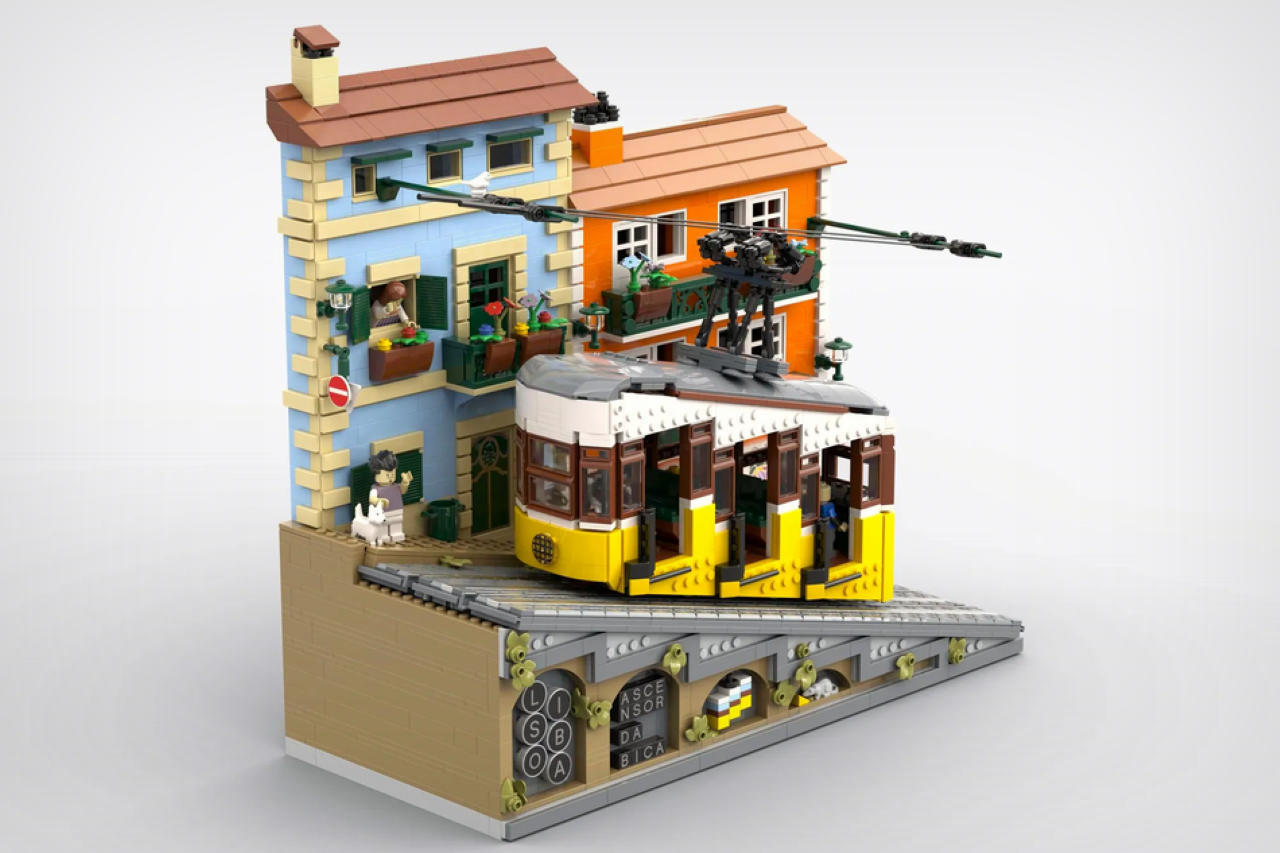
Lisbon’s Iconic Bica Funicular Railway gets a stunning 2997-brick LEGO recreation

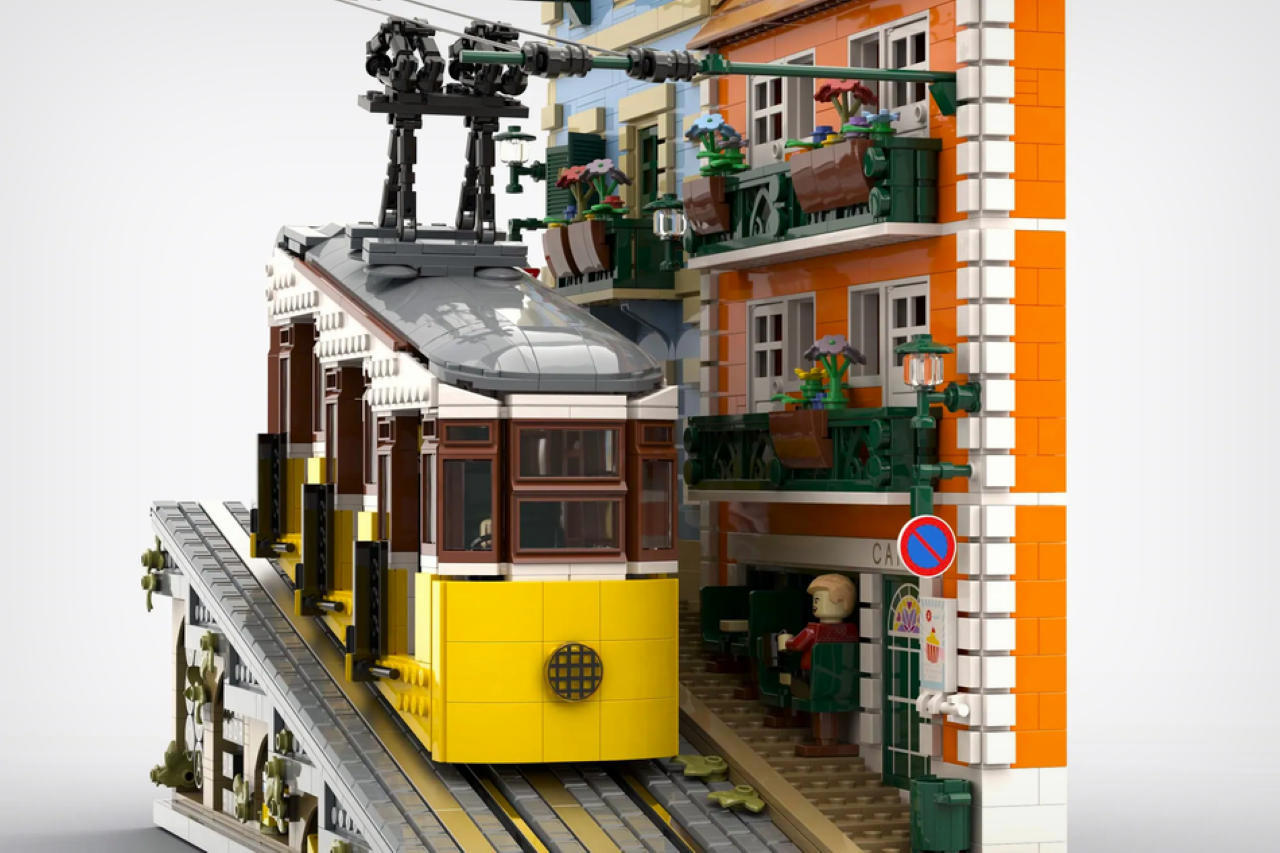
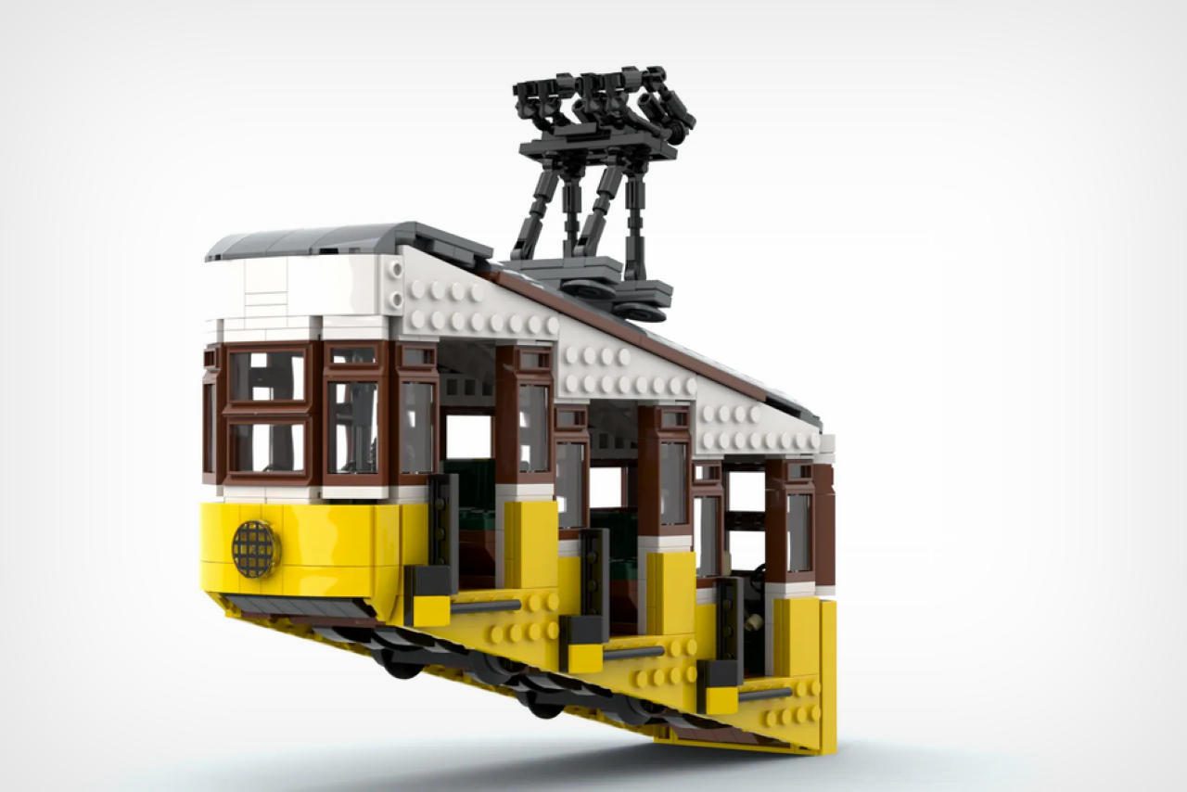
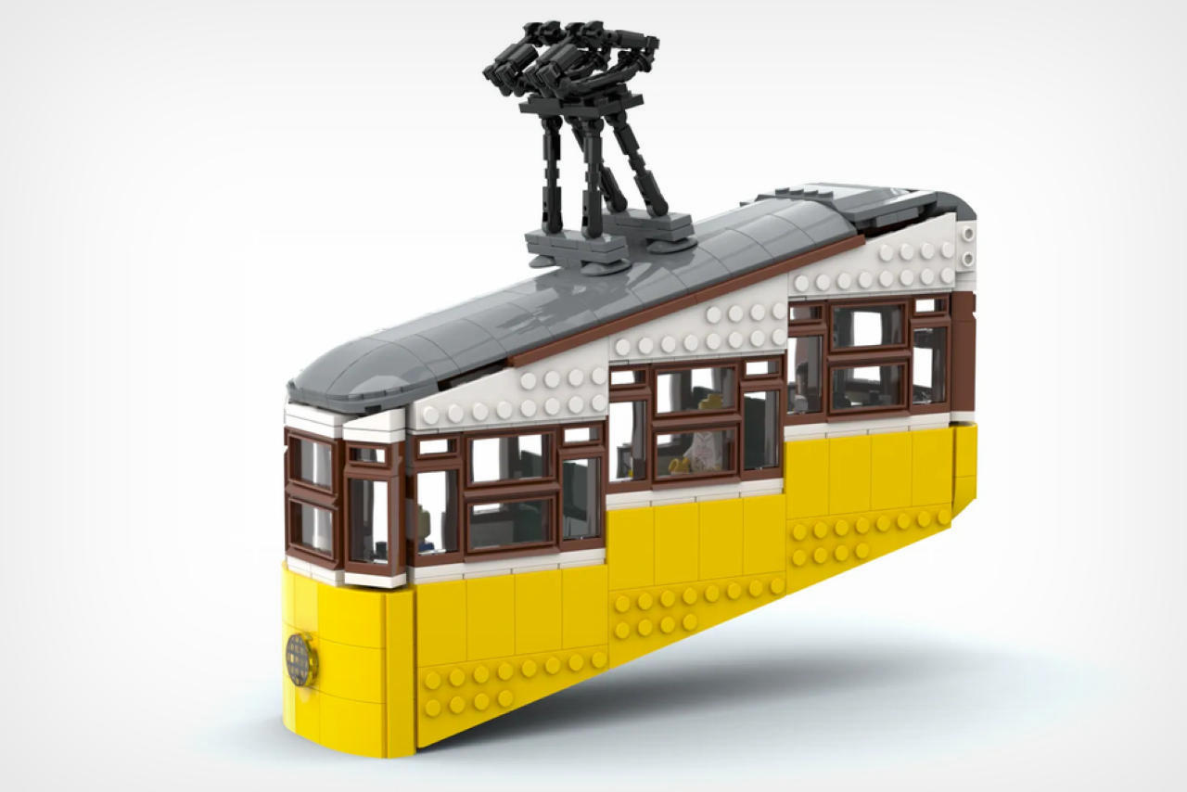
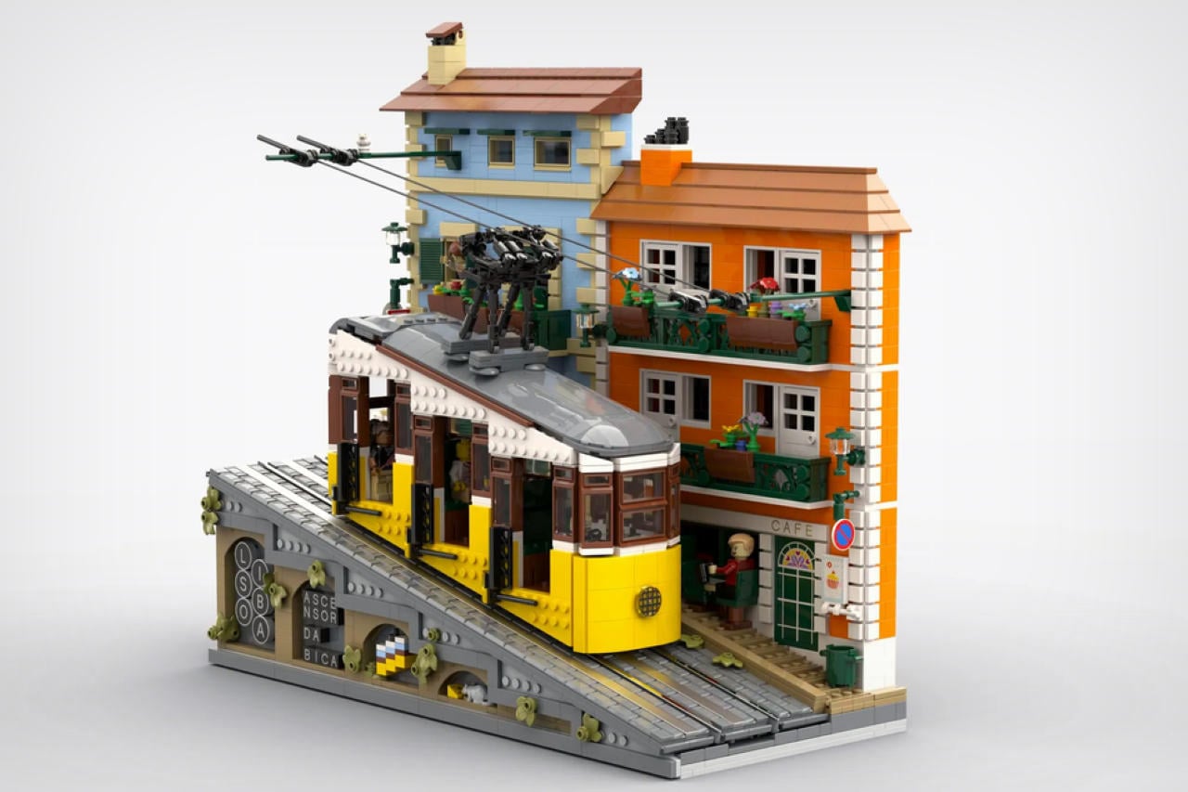
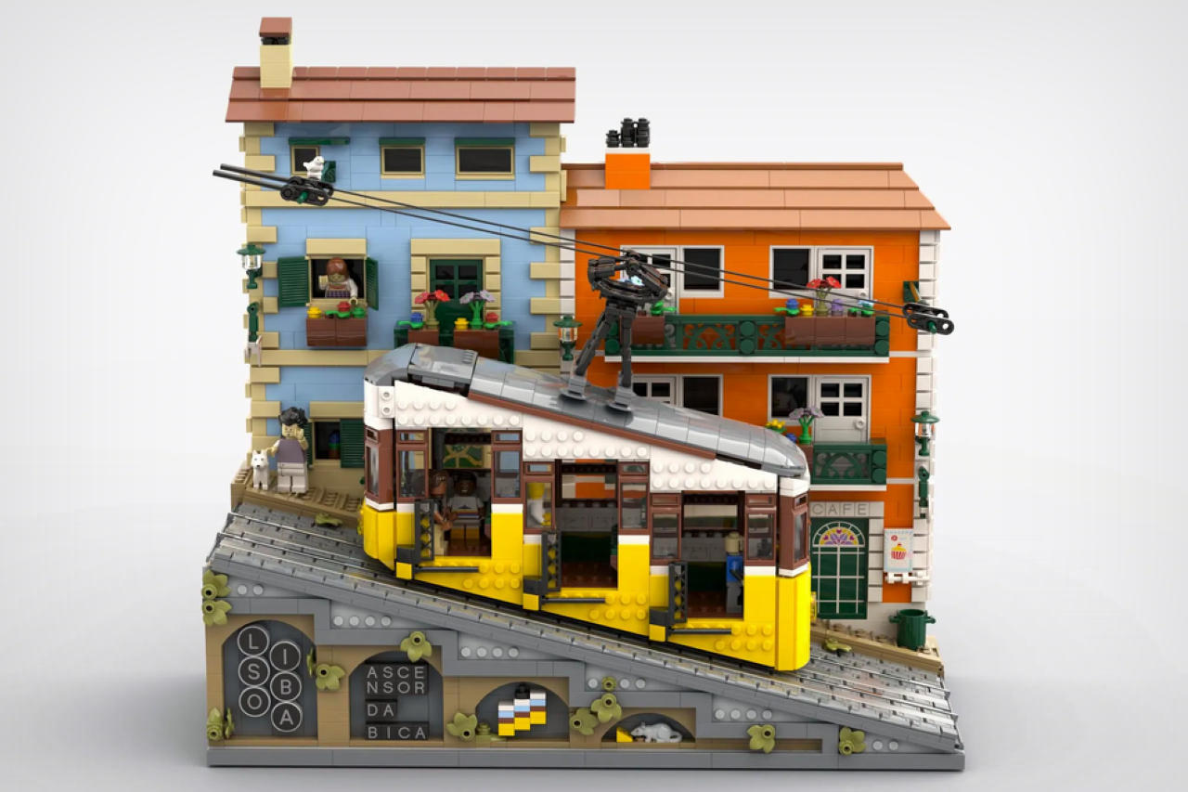
Anyone who’s visited Portugal has undoubtedly encountered the Ascendor da Bica… either in person or through a postcard, a fridge magnet, or perhaps a tourist recommendation. The Ascendor da Bica is more than just a mode of transportation; it’s a vibrant thread woven into the fabric of Lisbon’s identity. Christened “The Bica Funicular,” it scales the steep hills of the Bica district with a unique charm. LEGO builder Peter_Designs’ creation reflects this spirit faithfully. The tram itself is a marvel of LEGO engineering, built at a 20.5-degree angle to mirror the real tram’s ingenious solution to conquer Lisbon’s challenging topography. This intricate build utilizes 2997 pieces (with 773 being dedicated to the cart alone), ensuring not only structural stability but also a remarkably accurate representation of the tram’s distinctive design.

Designer: Peter_Designs

The set extends beyond the meticulously crafted tram, offering a delightful recreation of the surrounding cityscape. With a staggering 2224 pieces dedicated just to the scenery, the build incorporates colorful buildings in a style reminiscent of Lisbon’s architecture. A detailed platform completes the scene, providing the perfect stage to display the tram in all its glory. The total piece count reaches a substantial 2997, promising a rewarding and immersive building experience for LEGO enthusiasts of all ages.

But the Ascensor da Bica’s appeal transcends its impressive brickwork. This set offers a unique opportunity to add a historical landmark with a touch of whimsy to your LEGO world. Imagine this iconic tram, painstakingly recreated in LEGO form, gracefully navigating the slopes of your existing LEGO City. The set even includes functional tracks, allowing you to integrate the tram seamlessly into your cityscape and transport minifigures (not included) on a scenic journey, just like their real-life counterparts.

Peter_Designs’ motivation behind this creation is evident – a love for Lisbon and a passion for LEGO. Their design choices reflect a deep appreciation for the city’s charm and the Ascensor da Bica’s undeniable appeal. Whether you’ve had the pleasure of wandering Lisbon’s cobbled streets and marveling at the Bica Funicular, or simply dream of visiting this vibrant city someday, this set offers a delightful way to celebrate Portugal’s rich heritage and experience the magic of Lisbon from the comfort of your home.

The Ascensor da Bica LEGO Ideas project is currently in the crucial stage of garnering support from the LEGO community. With enough votes from passionate LEGO enthusiasts like yourself, this little piece of Lisbon could become a reality for LEGO fans worldwide. Imagine gifting this set to a friend who has fond memories of Lisbon, or displaying it proudly in your home – a constant reminder of the beauty and ingenuity that LEGO bricks can bring to life! Head down to the LEGO Ideas website if you want to vote for the LEGO Ascensor da Bica.

The post Lisbon’s Iconic Bica Funicular Railway gets a stunning 2997-brick LEGO recreation first appeared on Yanko Design.
Baluchon’s Tiny House Serves As An Office For A Health Professional Who Works On The Go

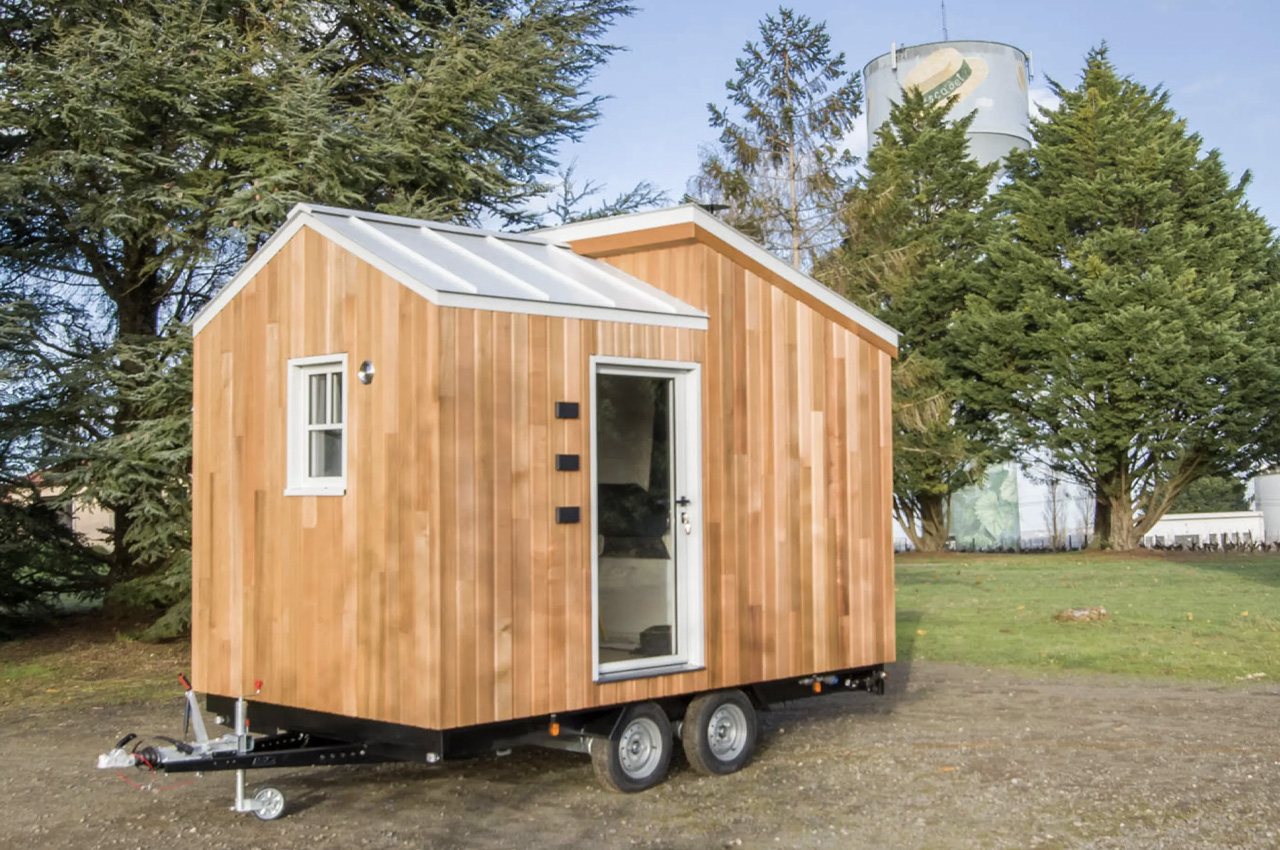
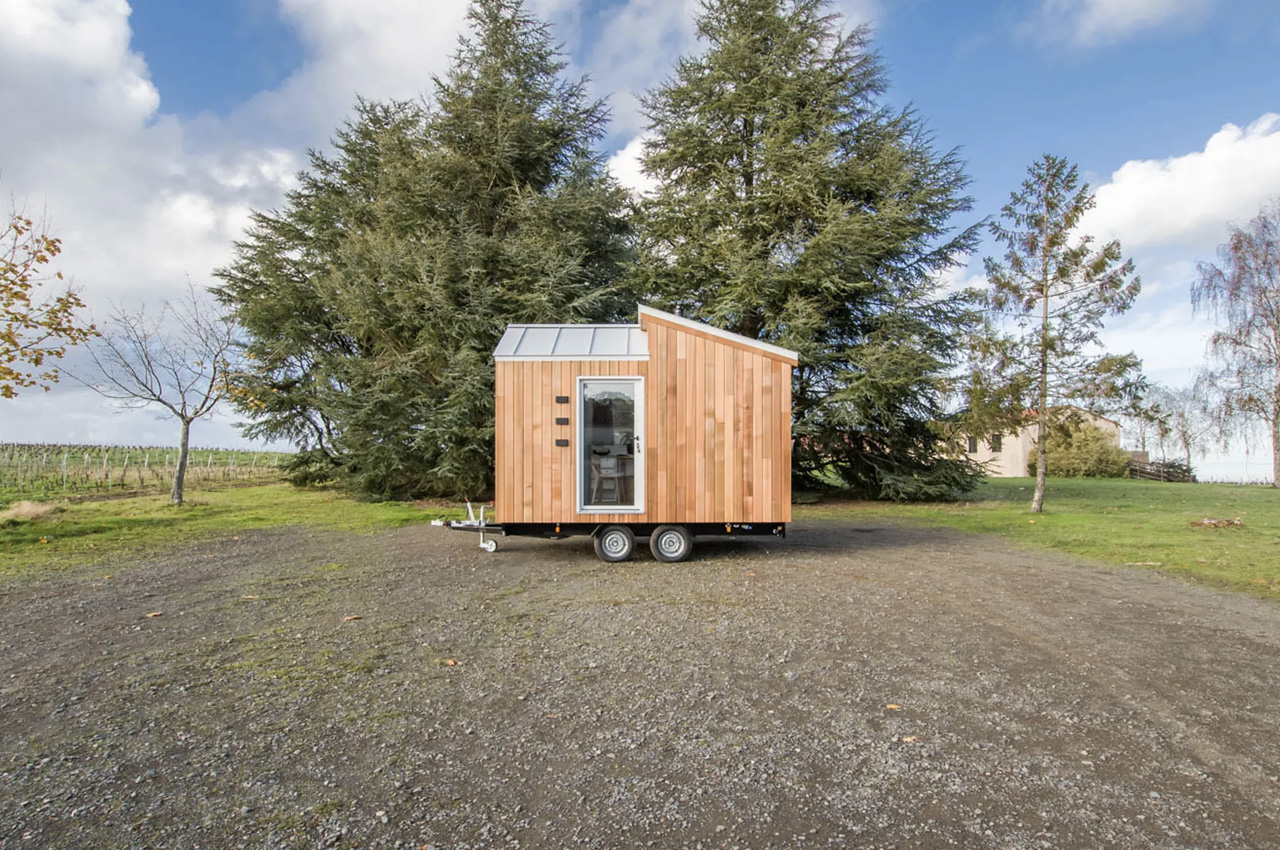

Acclaimed tiny home maker Baluchon recently created a tiny house that is intended to be a portable house for a health worker. Named the L’atelier de Saint-Joseph or Saint Joseph’s Workshop, it is founded on a double-axle trailer, measuring almost 13 ft in length. The home features a finishing of red cedar cladding and aluminum and is powered by a standard RV-style hookup. We aren’t sure what kind of healthcare the structure will be used for, but it is designed for a healthy professional who will be offering advice from there.

Designer: Baluchon

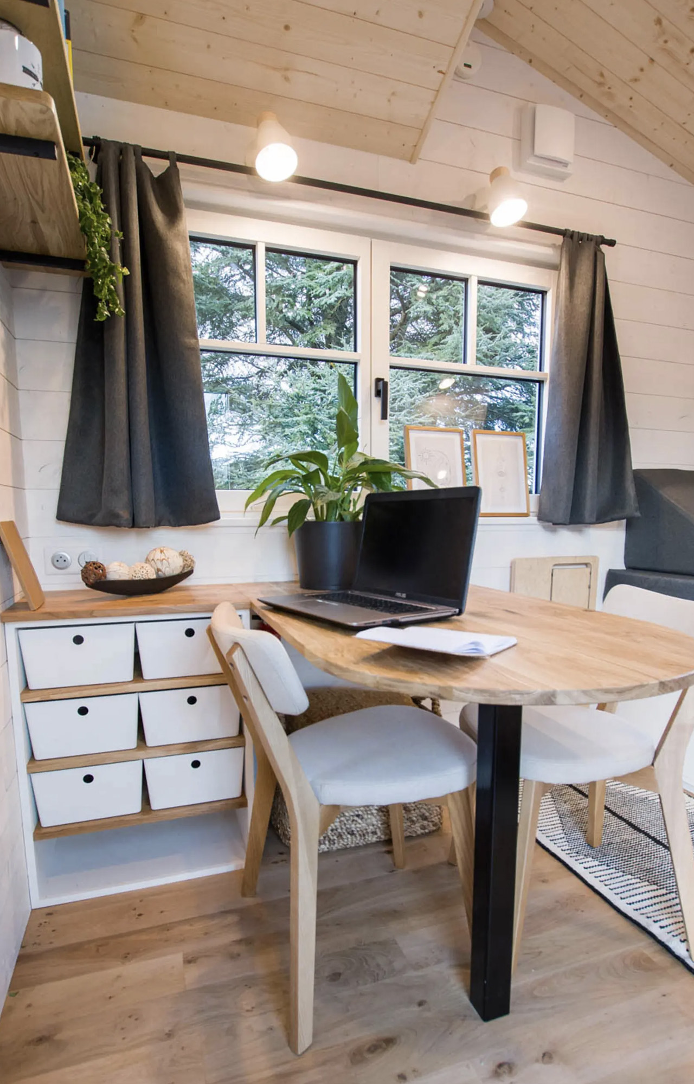
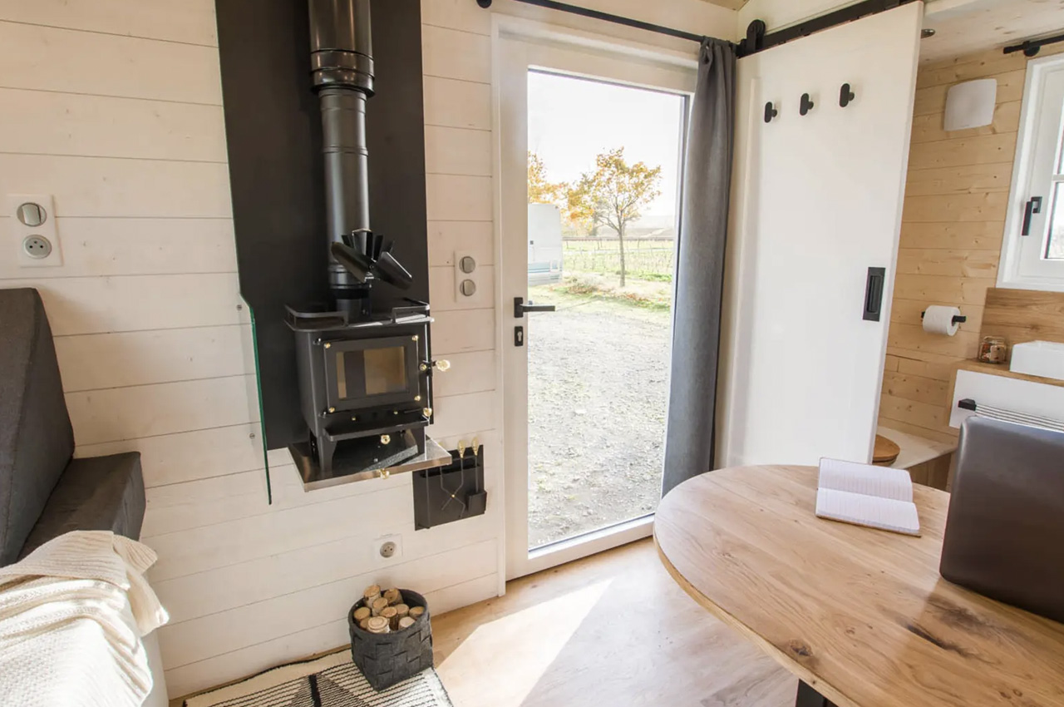
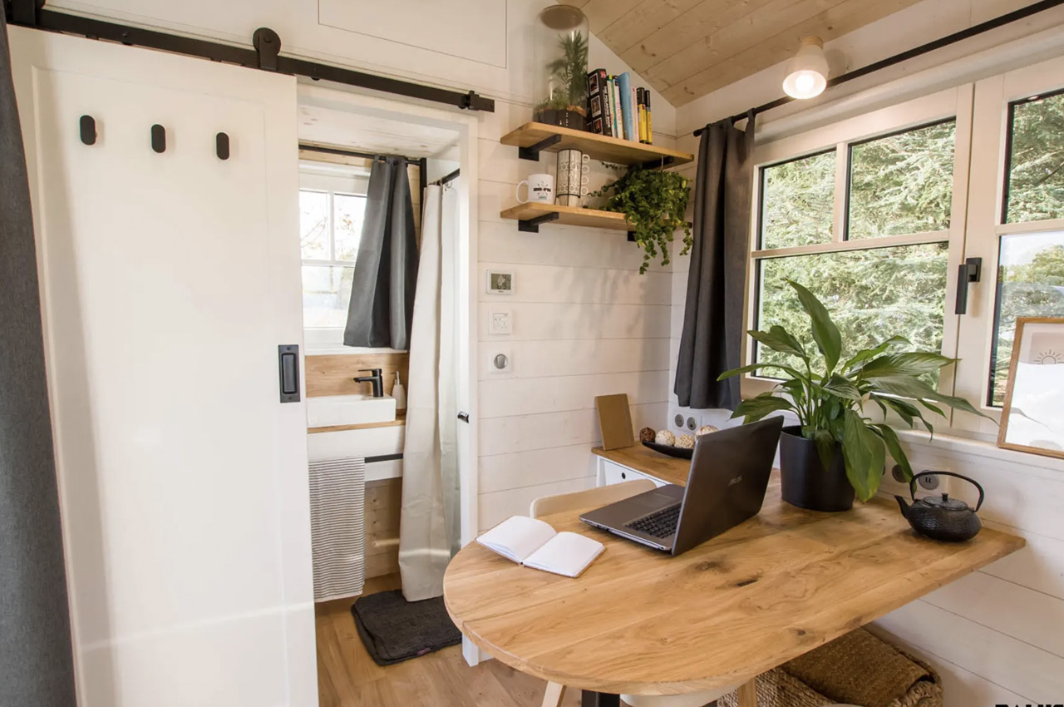
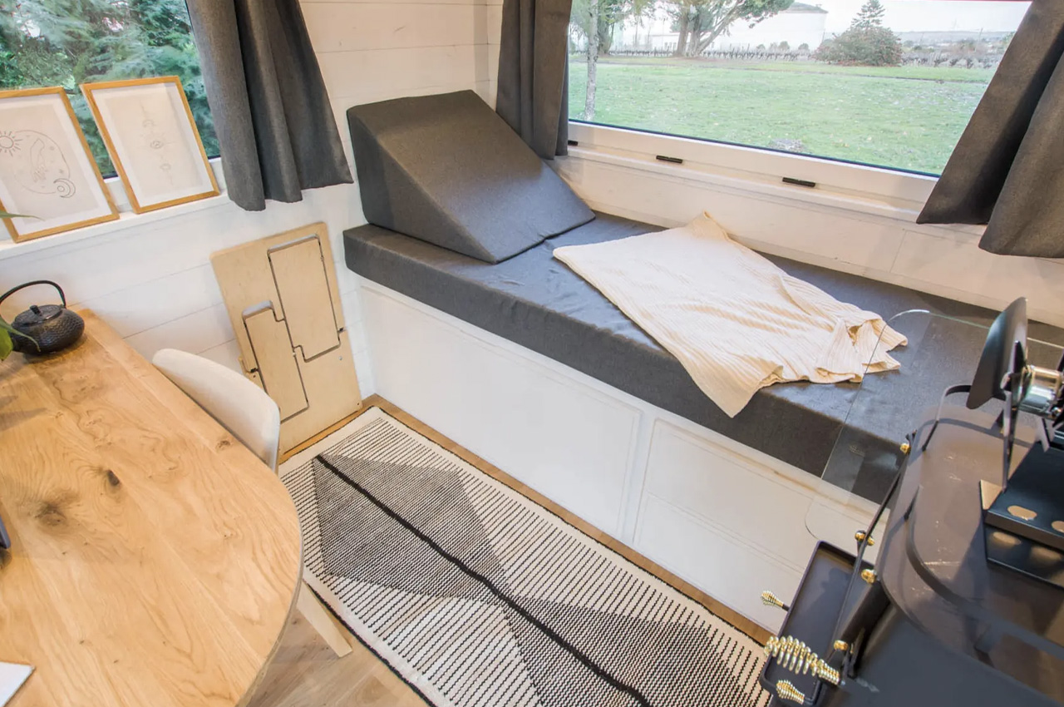
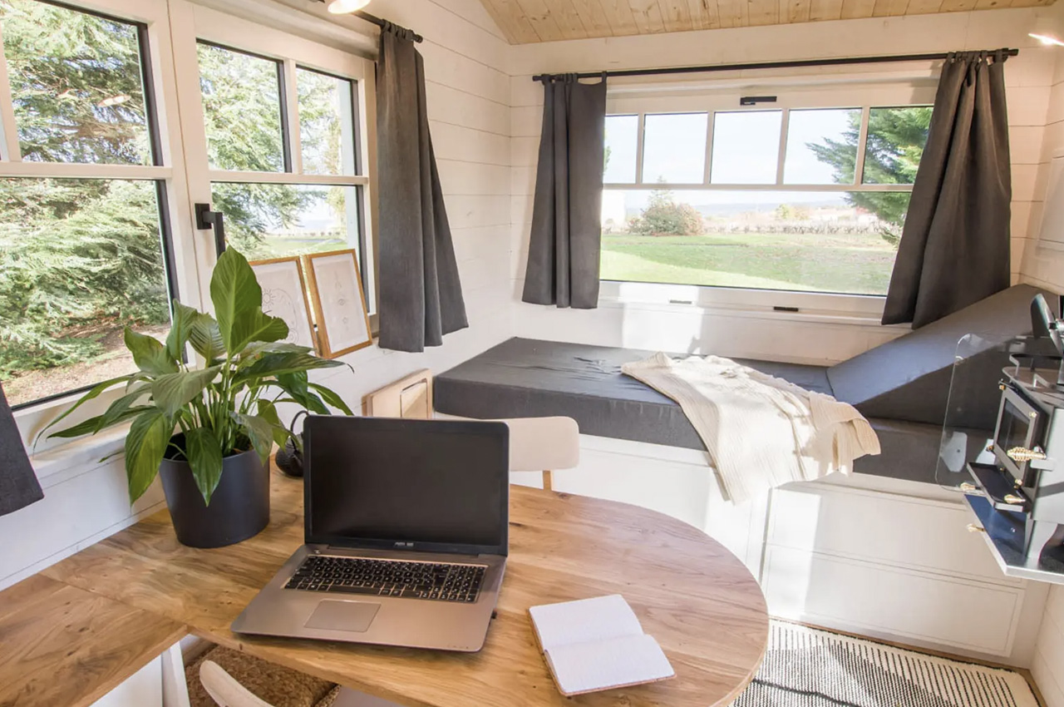
The interior of the structure is quite compact and features a finish of solid oak and spruce. It is filled with loads of natural light, due to the generous glazing. Curtains have been incorporated into the home to offer privacy.  As you enter the space, you are welcomed by a reception area. There is a generous amount of space near the large window, and it is occupied by a bed with loads of integrated storage. A work area with a desk is located nearby, and it includes some seating as well, including more storage space. A compact wood-burning stove has been incorporated as well to heat up the small office.

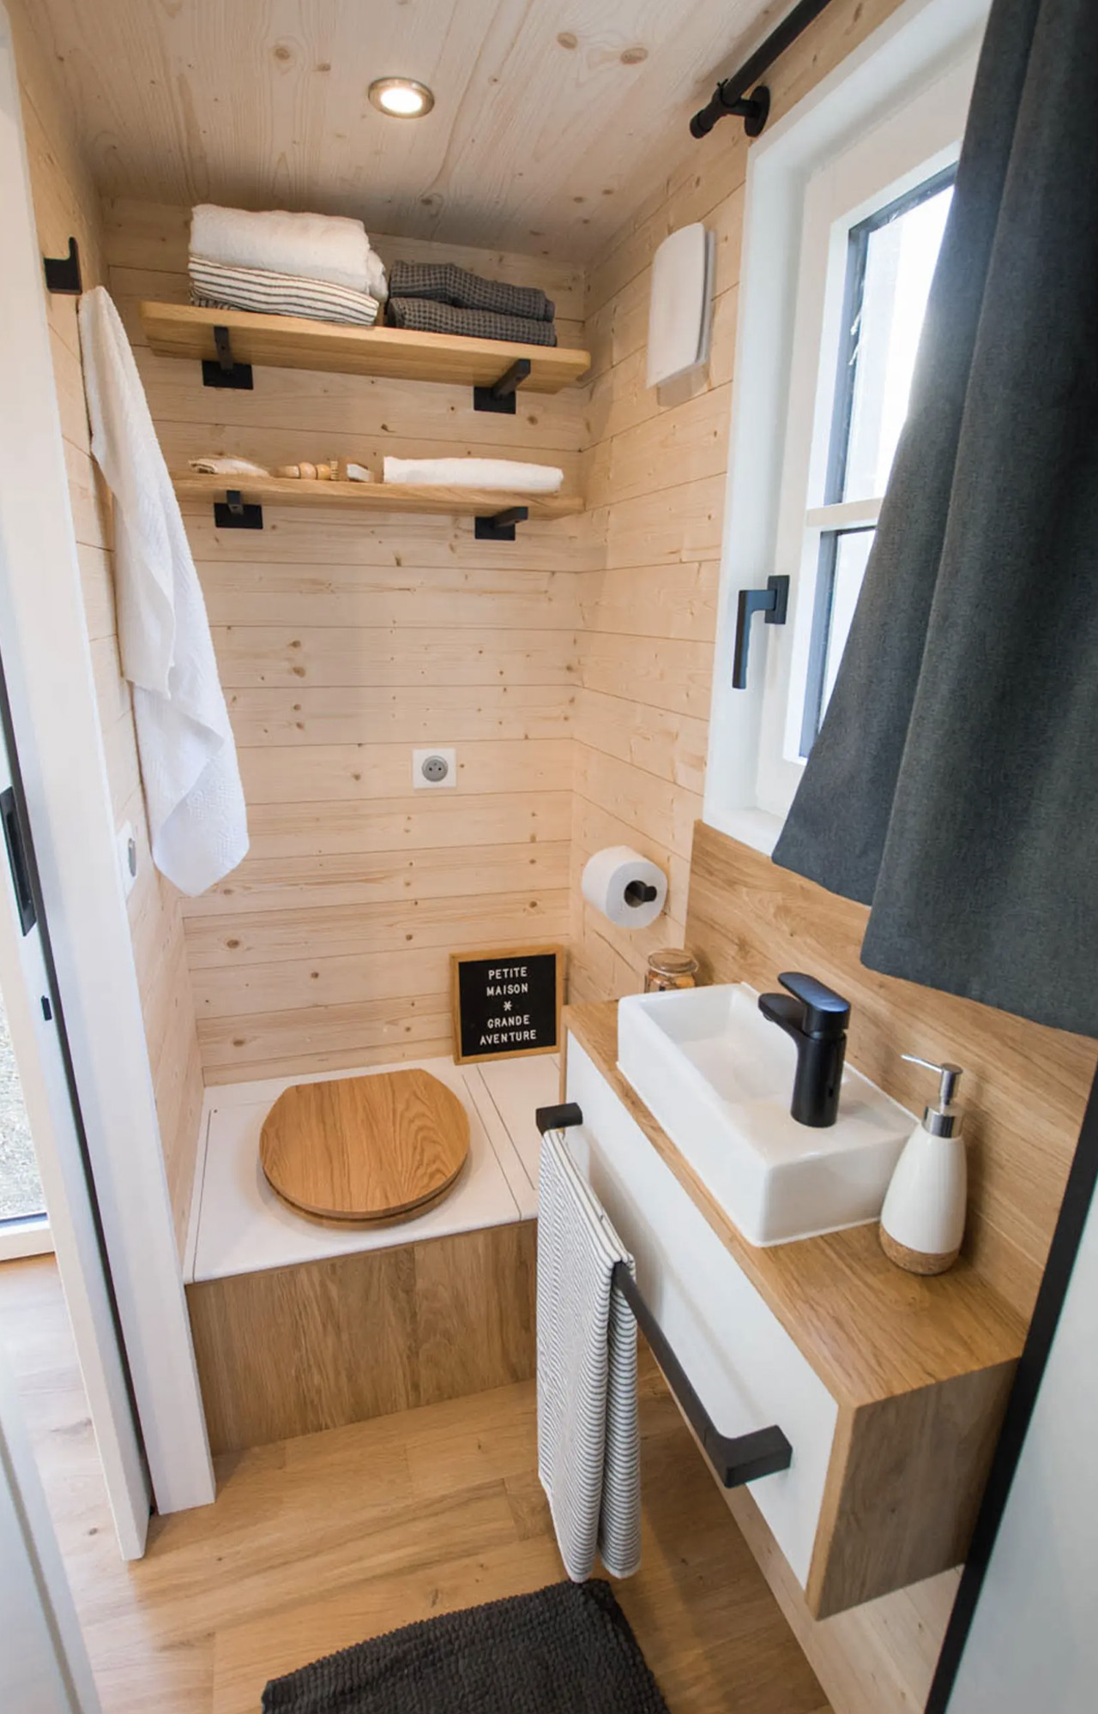
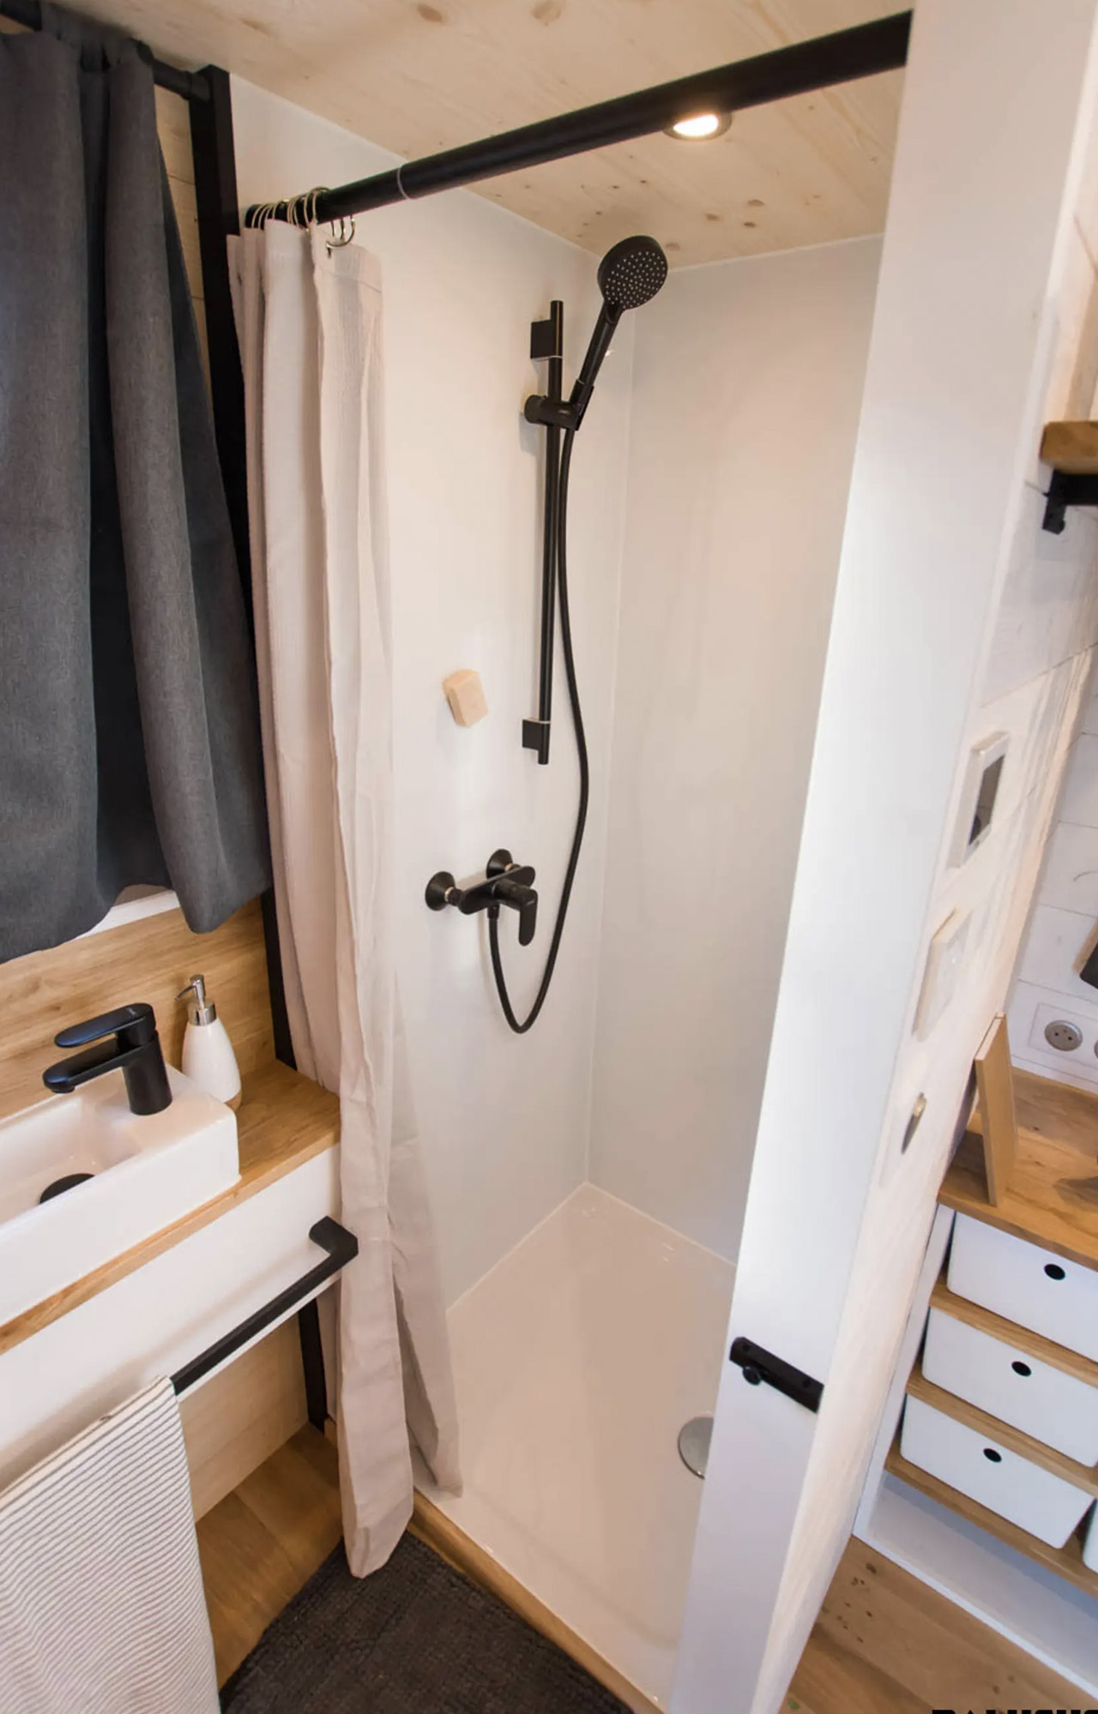
The structure doesn’t contain any sleeping lofts, as it isn’t going to be used as a home, but Baluchon did integrate some loft storage space above the bathroom. The bathroom seems to be quite compact, and it only includes a sink, shower, and toilet. The L’atelier de Saint-Joseph isn’t very well-equipped, but it does have all the essentials one would need to get their work done throughout the day. It isn’t intended to be utilized as a home, hence it doesnt feature a kitchen or sleeping loft, but it does include a workspace, as well as a comfy bed for rest.

We aren’t aware of what the L’atelier de Saint-Joseph is priced at, but Baluchon’s models and tiny homes usually start at around  US$85,000.

The post Baluchon’s Tiny House Serves As An Office For A Health Professional Who Works On The Go first appeared on Yanko Design.
This Low-Energy & Serene Family Home Is Tucked Away In The Rich Forests Of Ontario

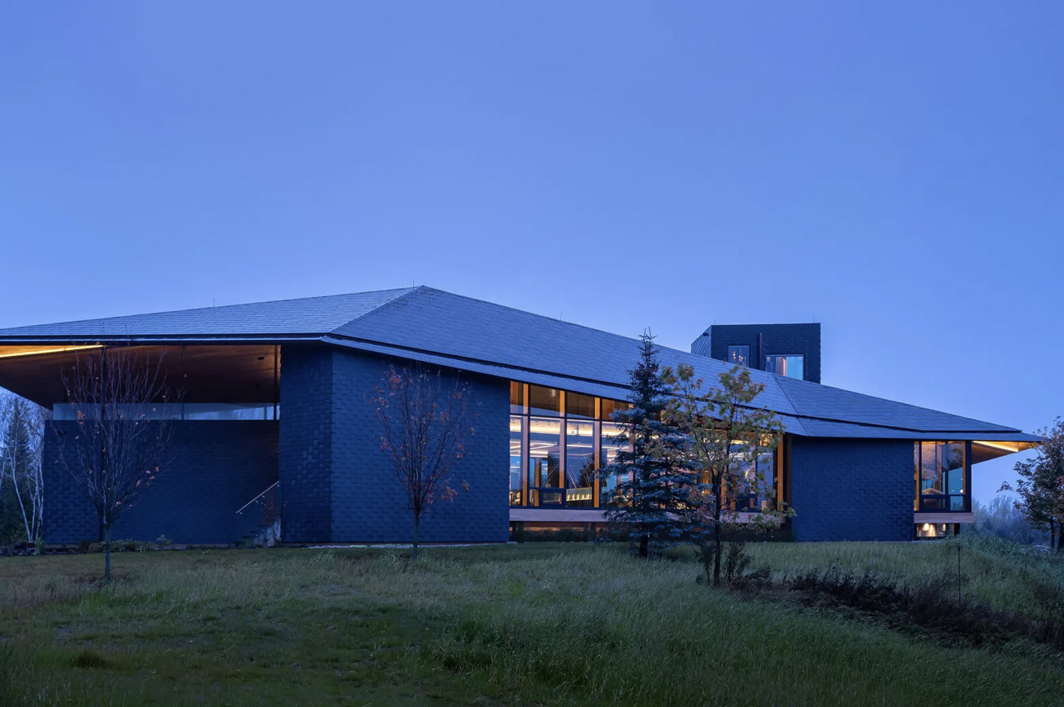
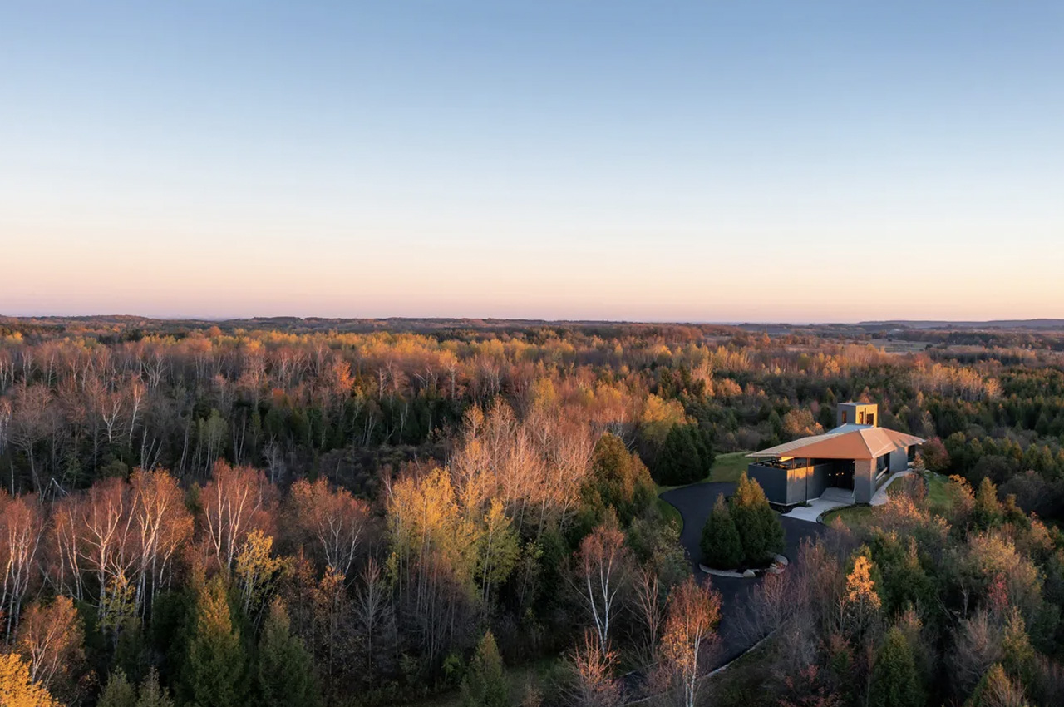
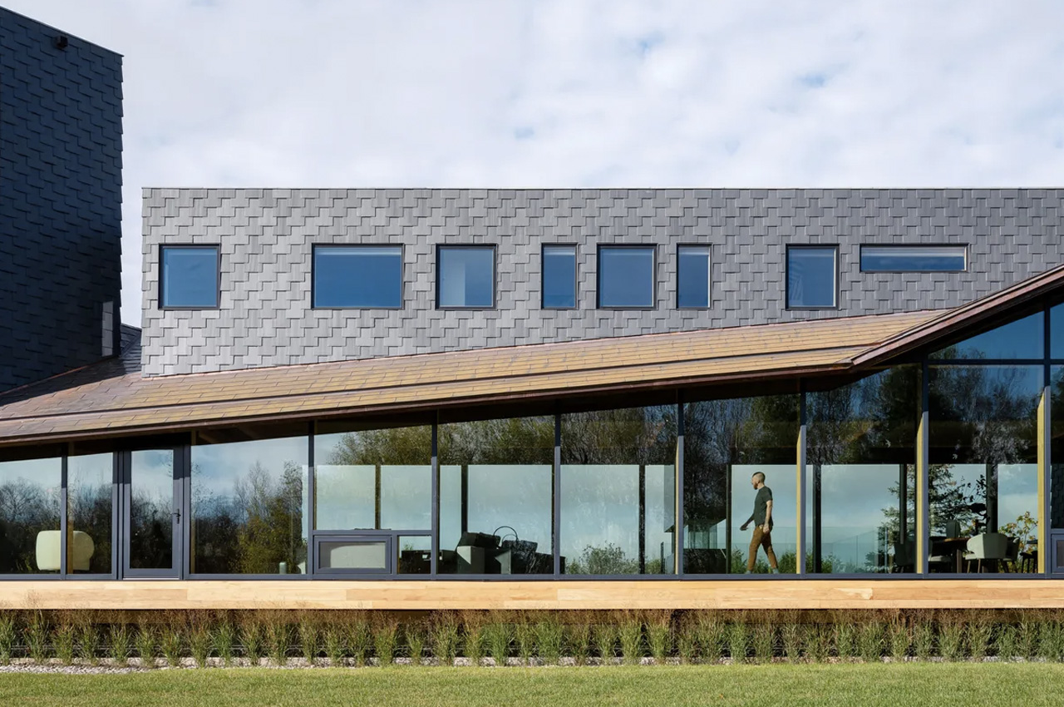
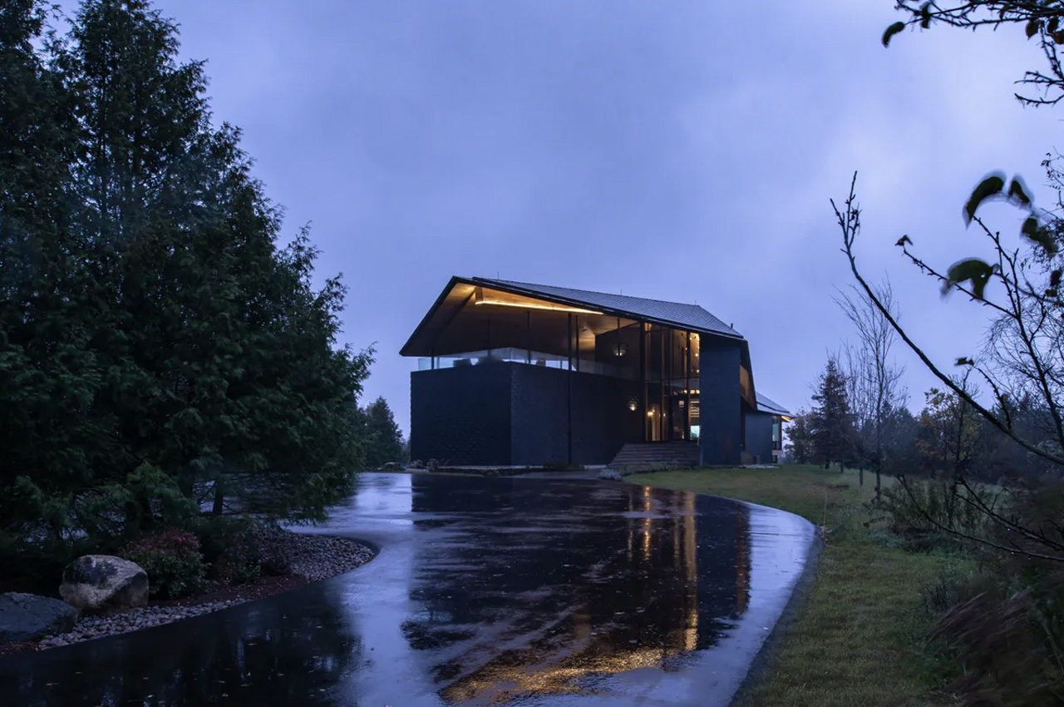
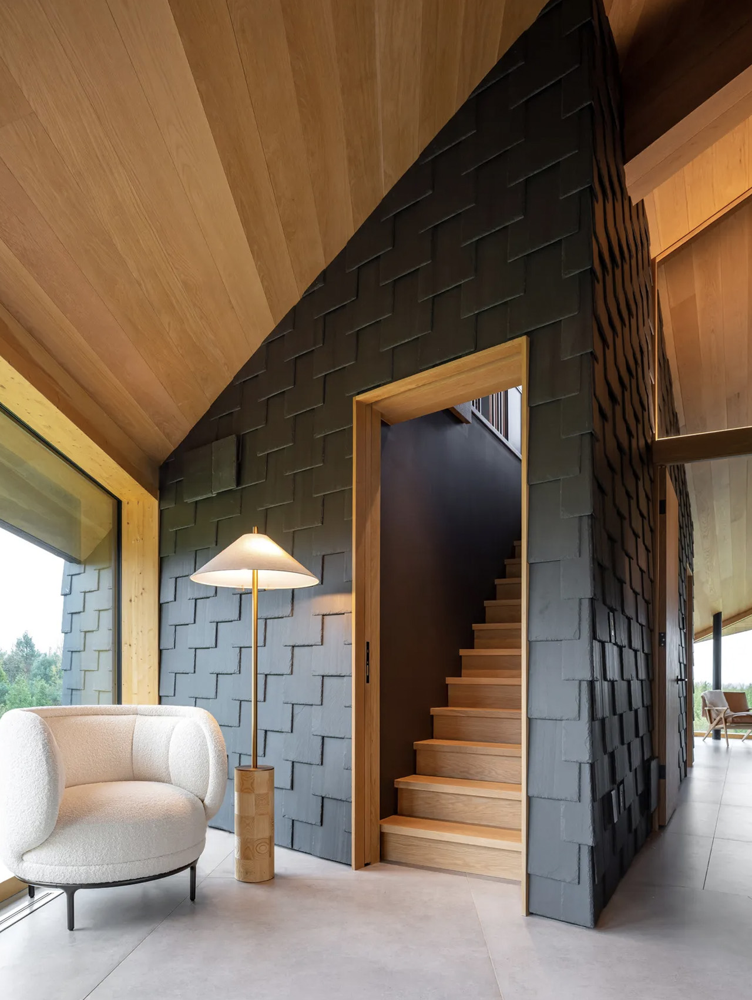
Nestled deep in the Ontarian forest, the Forest Retreat is a beautiful new house designed by Kariouk Architects. Intended to be a family retreat, the home is surrounded by nature on all sides, and this will last throughout the year. The home is intricately connected to the surrounding land, including its exquisite trails and creeks, creating a ‘Canadian homestead’, that is a meeting space for extended family and friends.

Designer: Kariouk Architects

The Forest Retreat is constructed to be a fascinating combination of local materials, craftsmanship, and open space where a family can get together to spend time in the thralls of nature. Immersed amid Canadian nature, the house shares a serene relationship with nature. “Historically, the Canadian identity has been defined by our relationship to the land,’ said the architects. ‘The home honors that emotional connection through visual and material harmonization with its surroundings, but moreover, through responsible material sourcing and site adaptation, as well as energy-saving systems.”

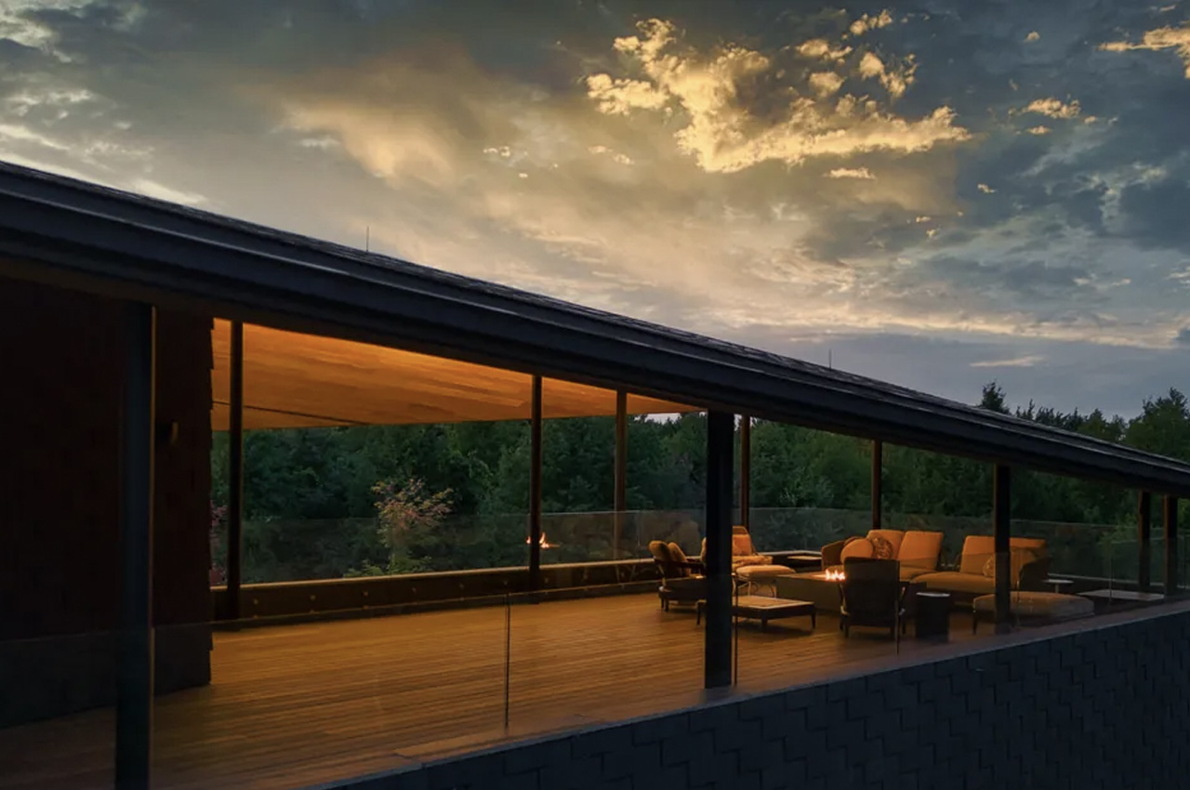
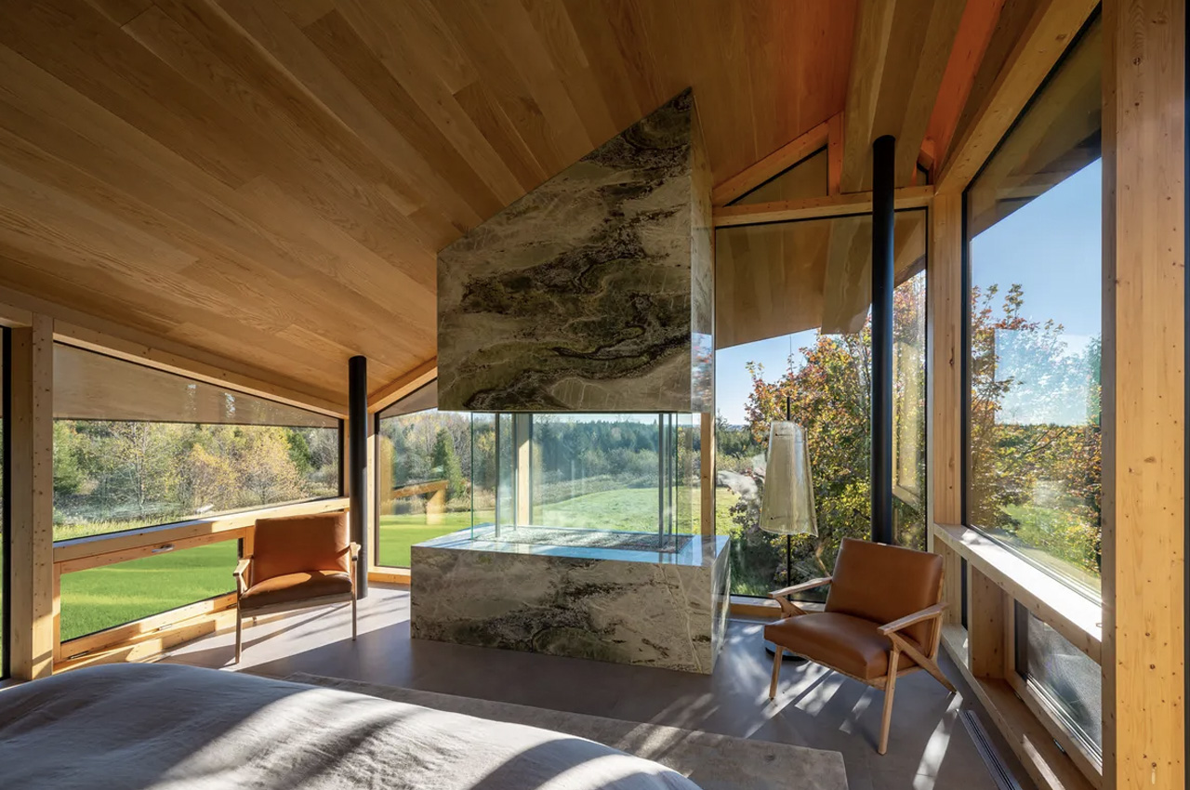
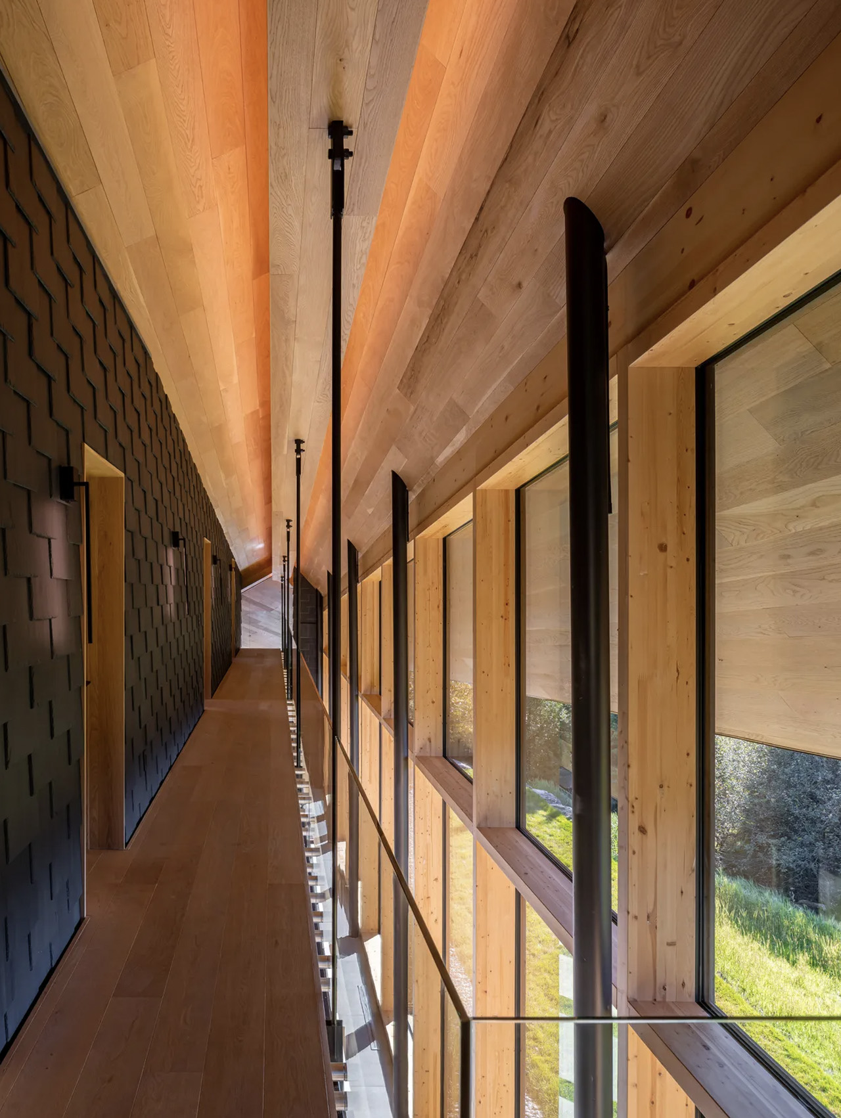
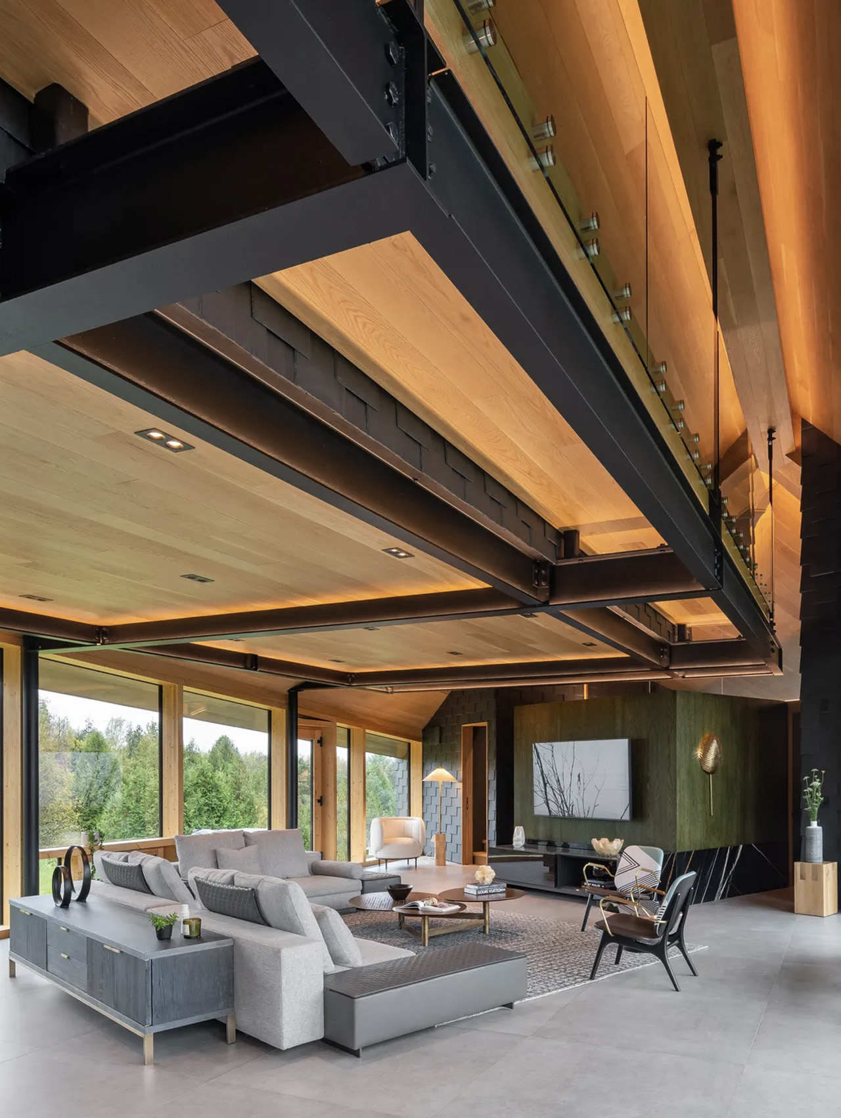
The home is perched on a property of around 100 acres, and the site includes a variety of meadows, rocky outcrops, and wetlands, forming a land with diverse topography. The home is built on a rocky outcrop, so no trees had to be cut down for the construction of the home. It serves a continuous and free-flowing space, topped with a copper-clad roof, which spans at least 60 meters. The entire home is open-plan, although the bedrooms and bathrooms share their own closed-off section. The children’s rooms are placed in a volume above the main floor, and they can be accessed through a catwalk. The roof has a unique tent-like form, which imitates the undulating contours of the site. Glazed walls offer tranquil views of the surrounding trees and landscape.

The interior of the home features hand-crafted elements, in spite of the structural engineering employed for the roof and the raised mezzanine. It is populated with custom fittings and fixtures, and local woodworkers built the shingled paneling, staircases, and cabinetry. The architects made these decisions to incorporate a certain wholesomeness into the space. “The intention was to bring soulfulness to the home by thinking through and resolving details in person and by hand, and not merely on a computer screen,” said the architects.

The post This Low-Energy & Serene Family Home Is Tucked Away In The Rich Forests Of Ontario first appeared on Yanko Design.
This Mexican Lake House Beautifully Accommodates Pre-Existing Trees Without Disturbing The Environment

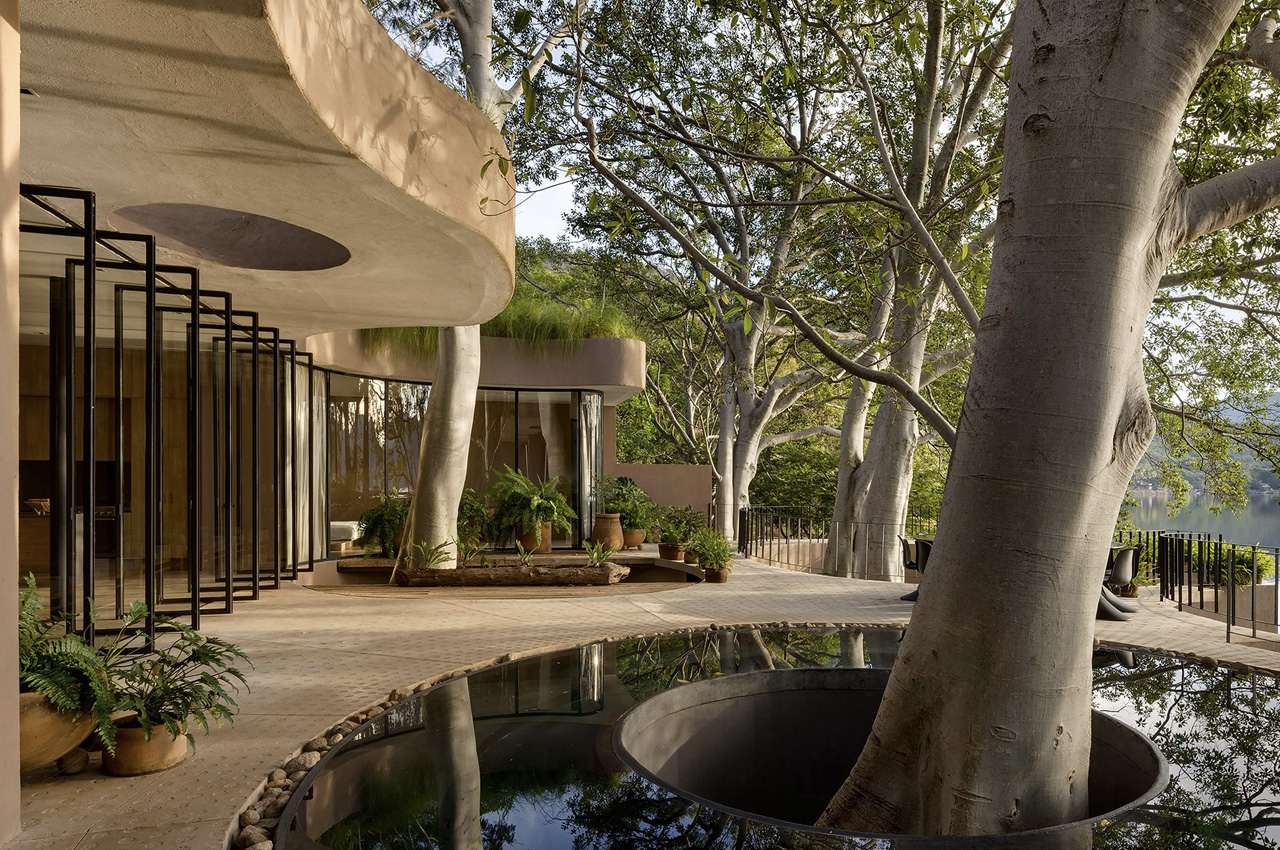

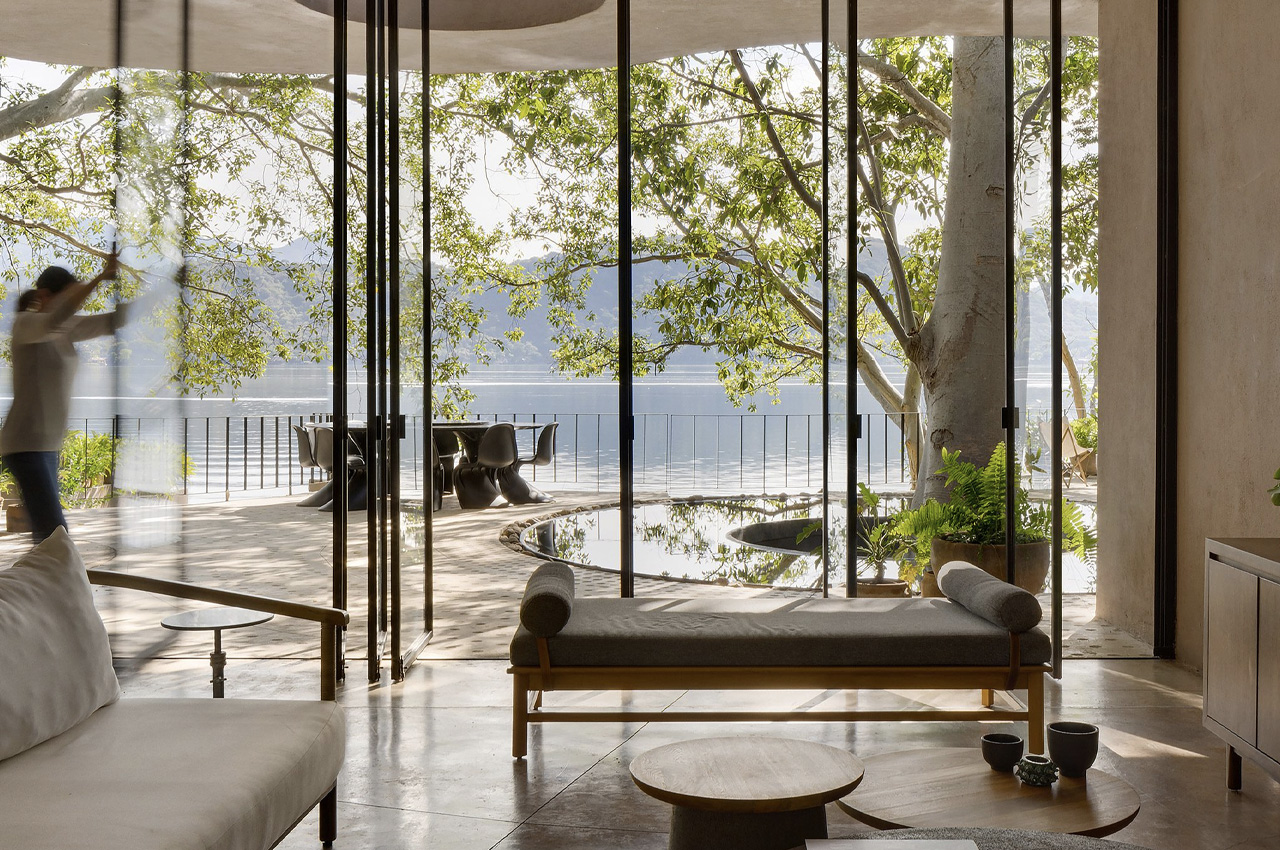

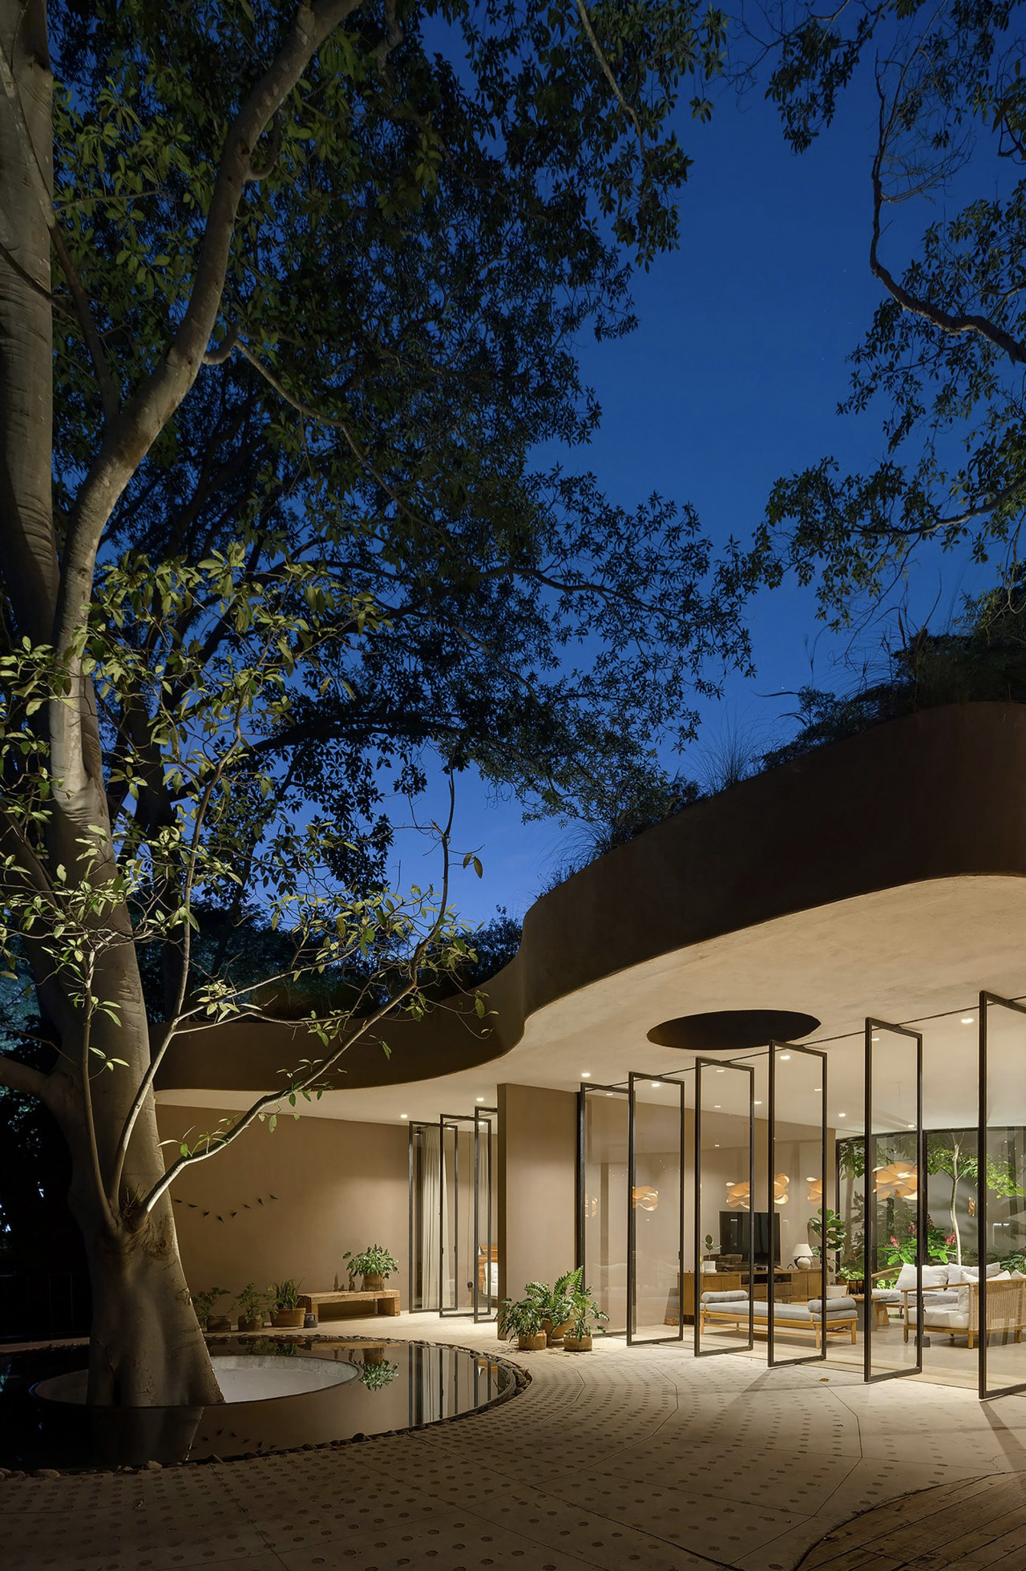
Called the Casa Santa Maria del Oro, this picturesque lakeside home in Mexico’s Nayarit state was designed by the Mexican studio MCxA Group. The home is perched on a steep slope, which gently makes its way to the water. The home features circular holes that function as light wells, a courtyard, and spaces for trees. The home is slightly embedded within the earth, and topped by a lovely green roof.

Designer: MCxA Group



“The volume of the house is completely hidden, lost in the slope of the land and leaving only the terraces visible, which coexist with native trees and open to the lake,” said architects MCxA. The home is surrounded by five old trees, and they weren’t disturbed. Curves and holes were created in the floors and ceiling plates to ensure the trees weren’t bothered.

“Circular shapes are subtracted from the volume to honor their presence, allowing these giants to intertwine with the dwelling,” said design team leaders Mauricio Ceballos and Francisco Vázquez. This unique design style was adopted to pay tribute to the natural environment as well as the local community. Construction was conducted in such a way, that it harmonizes with nature, without causing harm to it.


The home occupies 350 square meters, and it contains three levels as well as three bedrooms. All the rooms are concealed from the view on account of the green roof, which also serves as a unique component of the home. You can access it from the upper level through a pathway of cylindrical pillars which create a 20-meter staircase. The staircase is “intricately designed to blend with the site, divert rainwater through the permeability generated by the spacing of the pieces, and serve as a sculptural statement with prefabricated cylindrical concrete steps,” as mentioned by the architects. These volumes feature curved glazed portions which offer lovely views of the trees.


Most of the living spaces are located in the middle story. This floor includes the bedrooms and bathrooms, which are located on both sides of the open-plan lounge and dining area. The home features concrete flooring and earth-toned decor. This decor includes volcanic stone and recycled wooden elements which are further accentuated by dark steel columns and window trims.

The post This Mexican Lake House Beautifully Accommodates Pre-Existing Trees Without Disturbing The Environment first appeared on Yanko Design.
The Open House Features Movable Walls Which Ensure Privacy & Offer Access To Nature When Needed

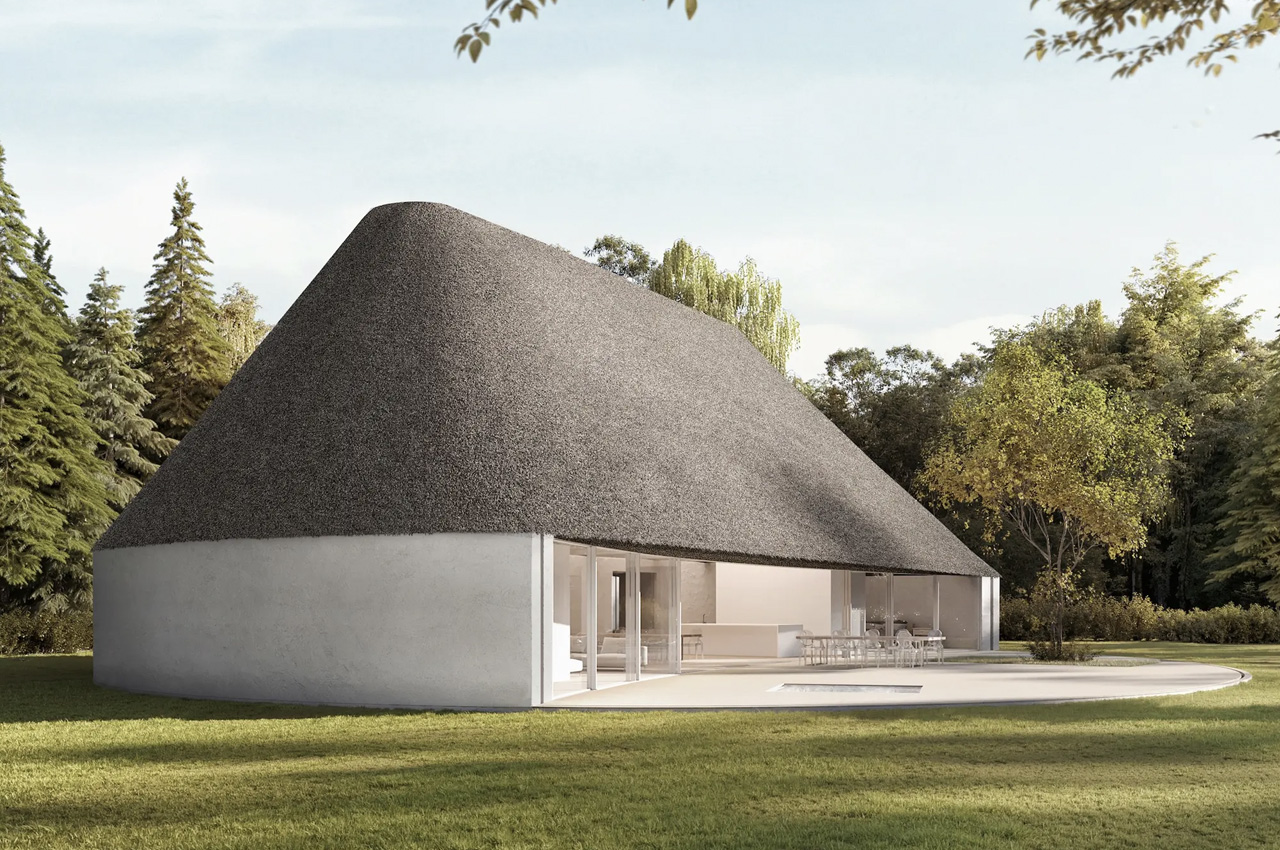

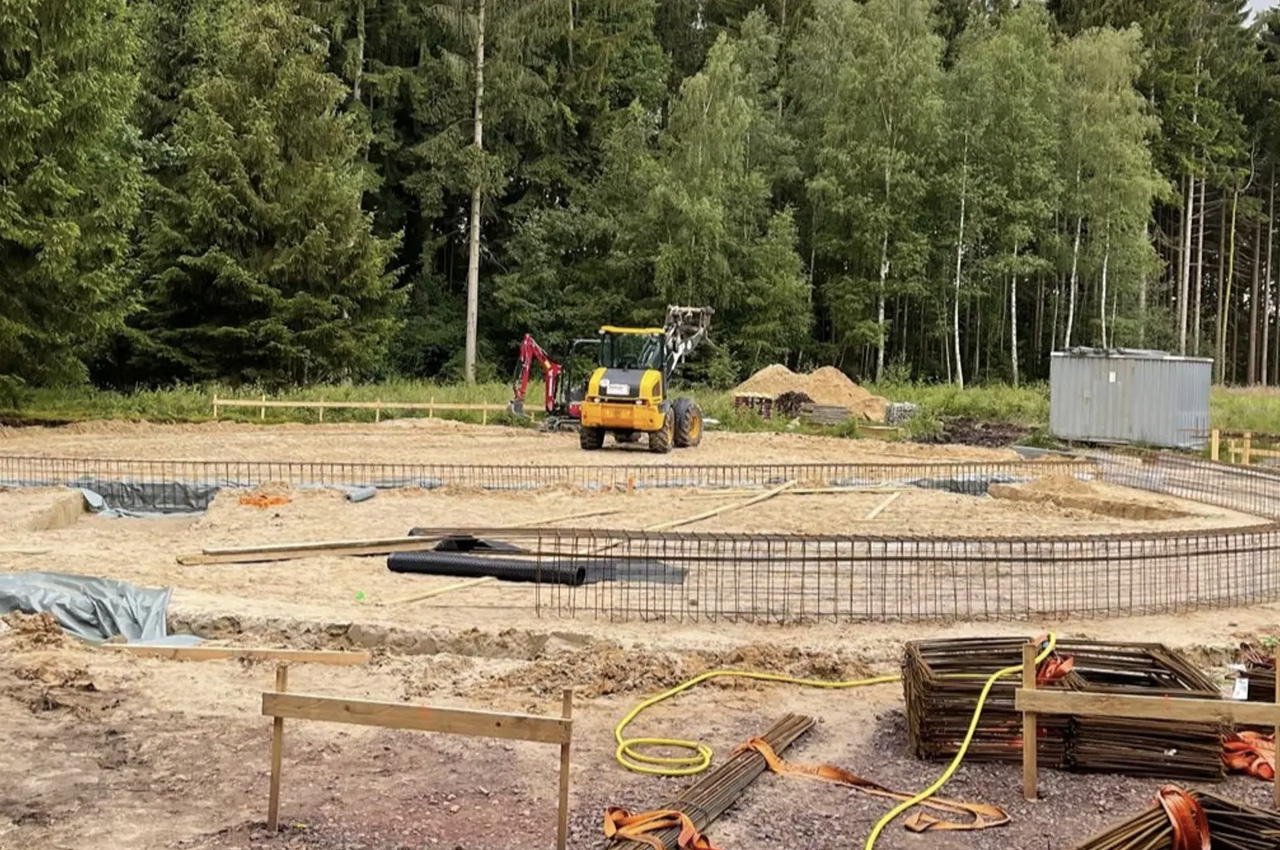
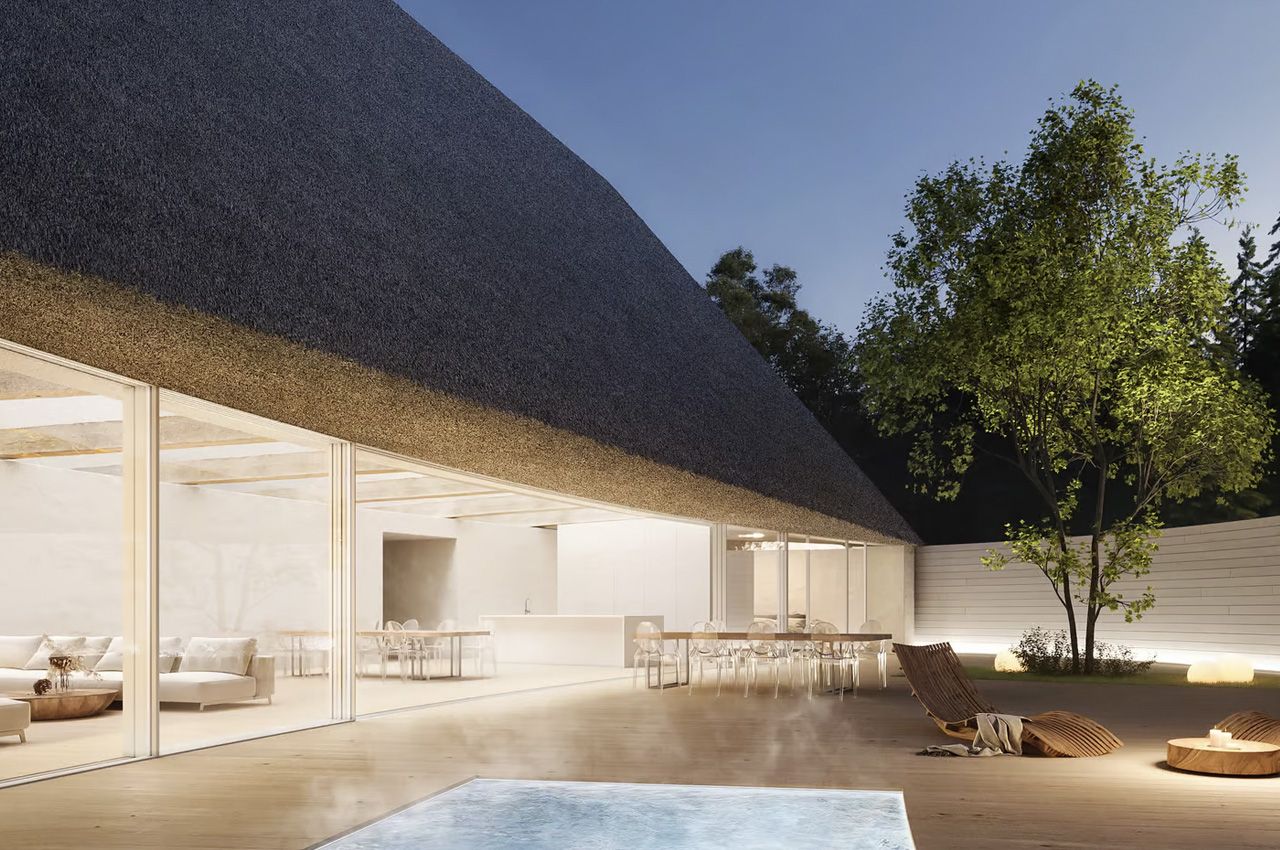
Designed by KWK Promes, the Open House is a new and upcoming German residence that not only embraces openness but also privacy. The home not only opens up to its surroundings but also provides privacy. The home is open as standard, but with the simple flick of a switch, walls will come ahead and shut off the house to curious eyes. The Open House was built as such since the site is often populated with visitors for social and sporting events.

Design: KWK Promes

The intent behind the Open House was to create a house where the owner can take in the surrounding forest, and immerse himself in nature, while also being able to close off the home when the site gets busy. The walls are long and curving and placed on small wheels, which will move through an electric motor once the button is pressed.

“The site near Bremen, where the house stands, usually is a quiet corner on the edge of the village at the interface with the forest,” said KWK Promes “However, periodically – due to sports events in the direct neighborhood – the area would fill up with casual people. The architects didn’t want a fence to limit interference with the character of this place and at the same time to preserve the natural migration of wild animals. The essence has therefore become to maintain everyday openness but with the possibility of using temporary closure in the most inconvenient moments.”

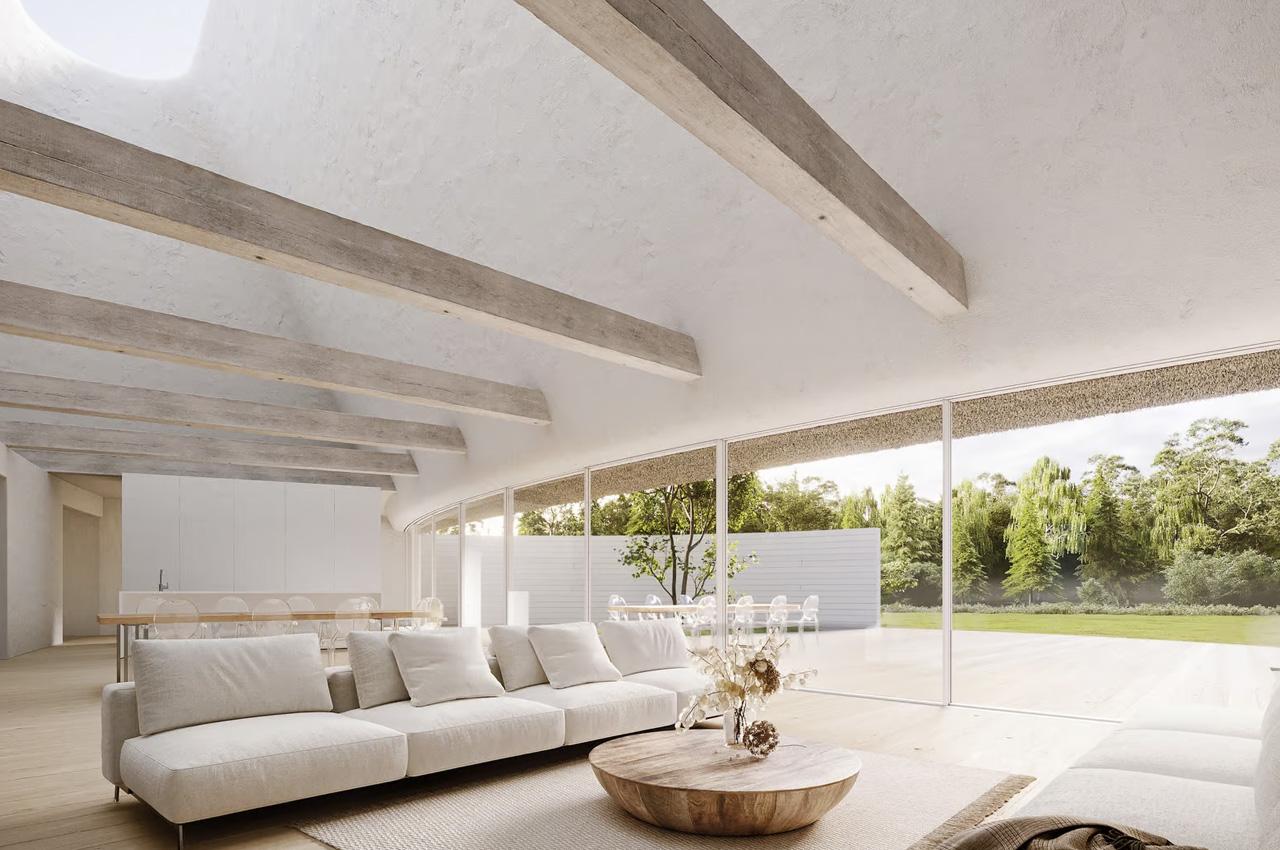
The Open House has been created for a family of two, and it occupies almost 2700 sq ft, including the garage. The home includes two bedrooms, a living room, a mezzanine area, a kitchen, and bathrooms, all placed within an open layout amped with generous glazing, creating a serene connection to the outside.

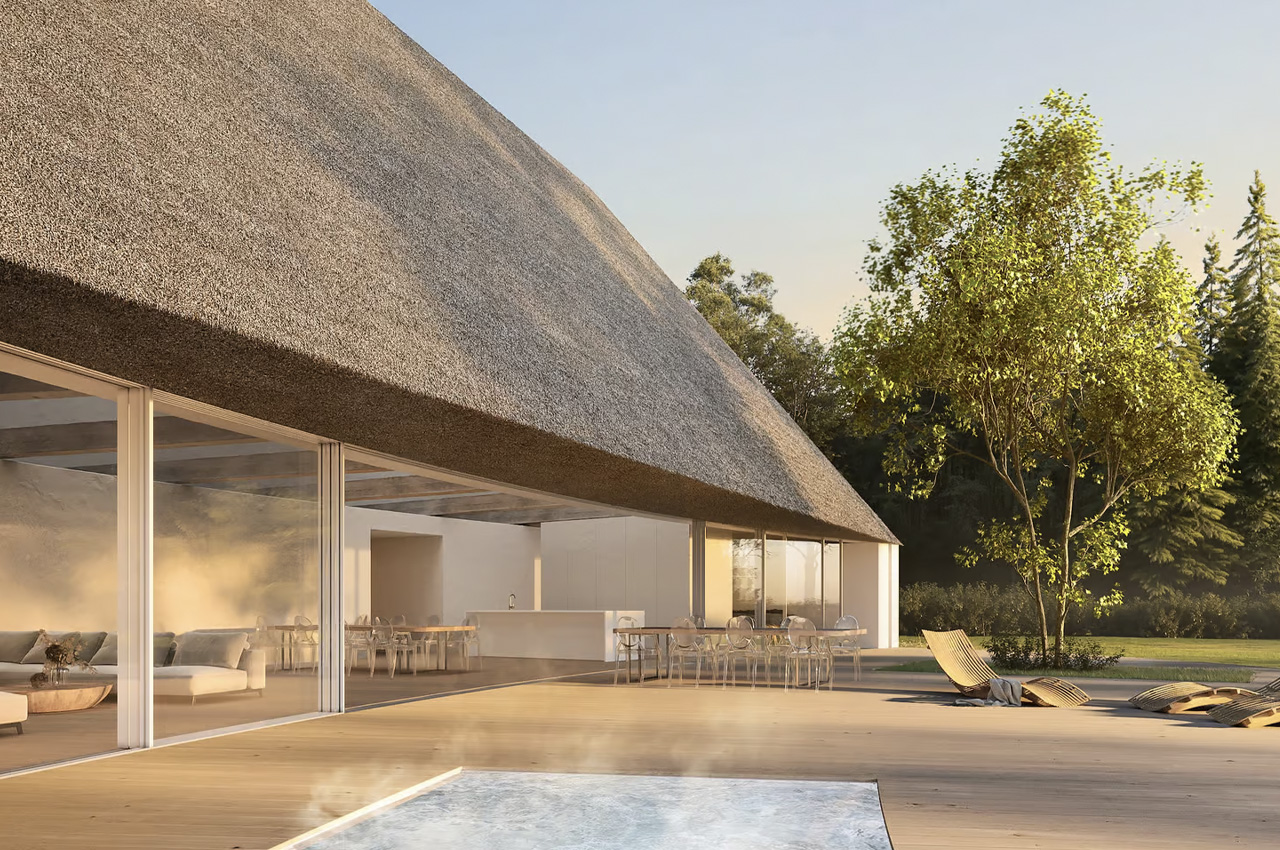
The exterior is influenced by the local architectural style, and it will feature whitewashed walls and a traditional thatched reed roof with custom openings at the top. These openings will ensure better ventilation throughout the home. All the power in the home will be supplied via solar panels, although we are not sure about their capacity.

The post The Open House Features Movable Walls Which Ensure Privacy & Offer Access To Nature When Needed first appeared on Yanko Design.
Flat-packed accordion-style house can be easily deployed in emergencies

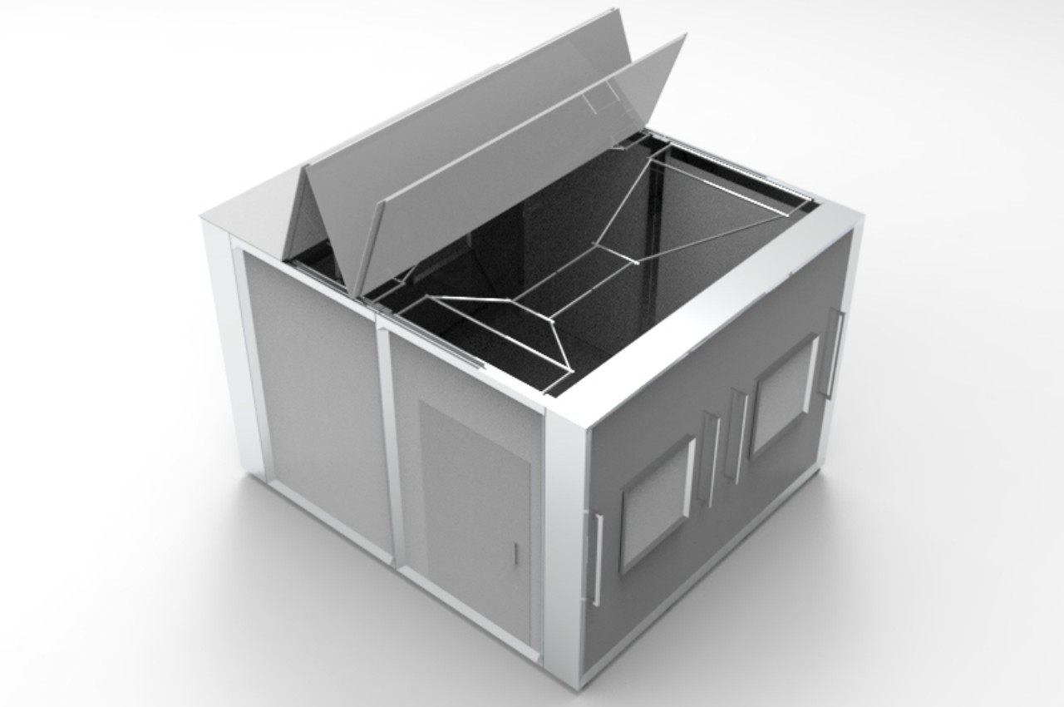
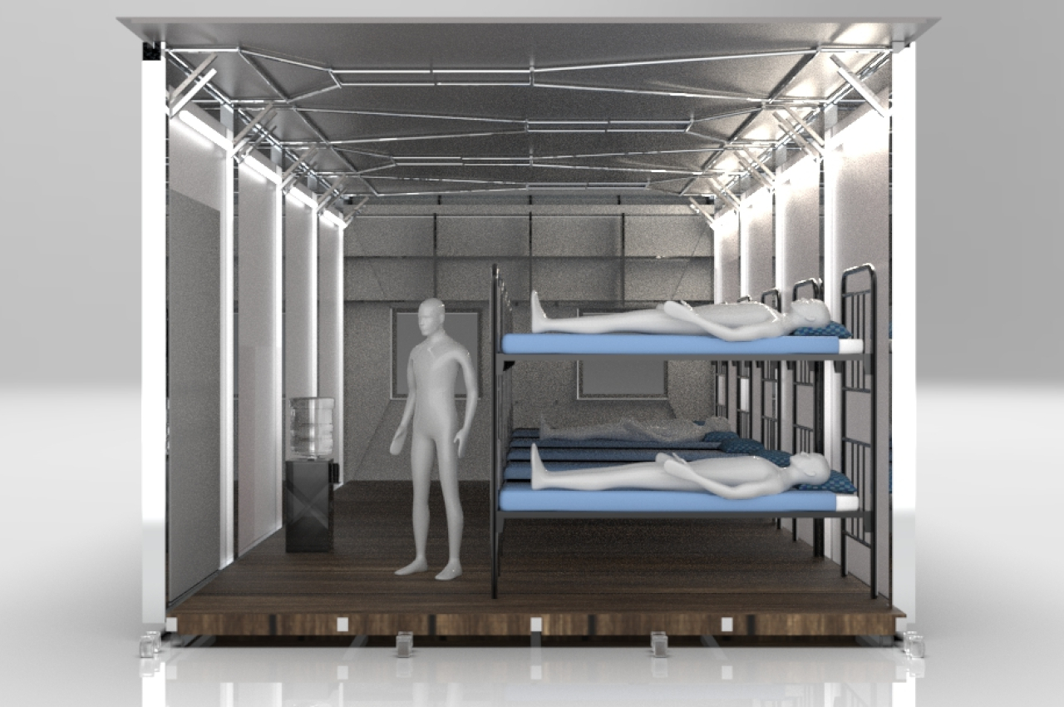
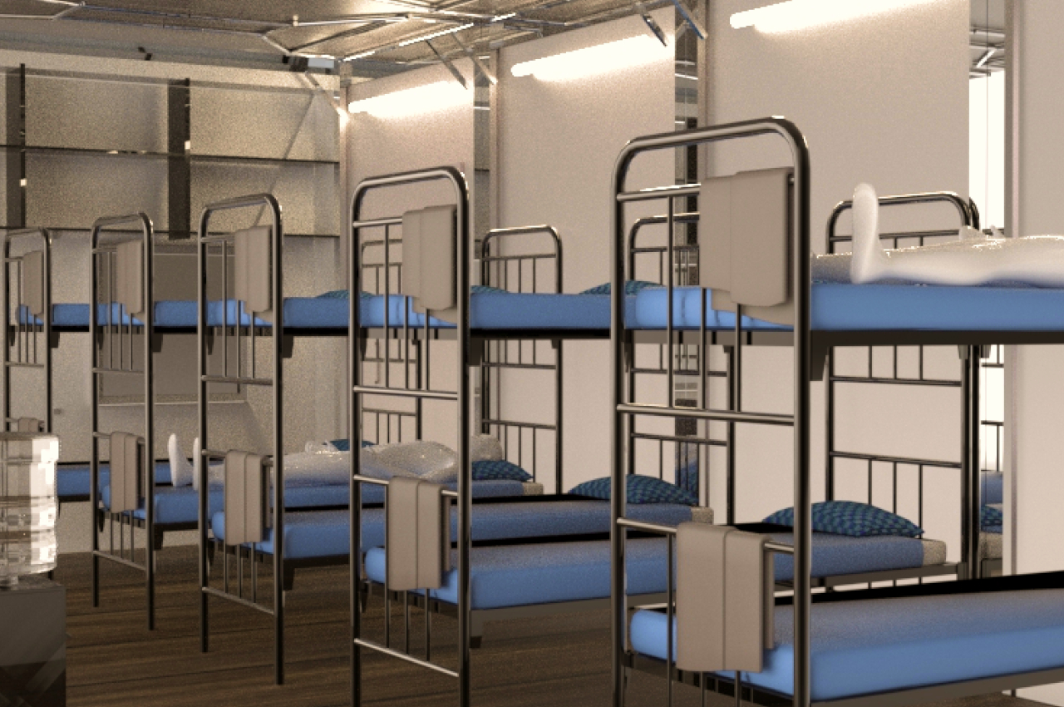
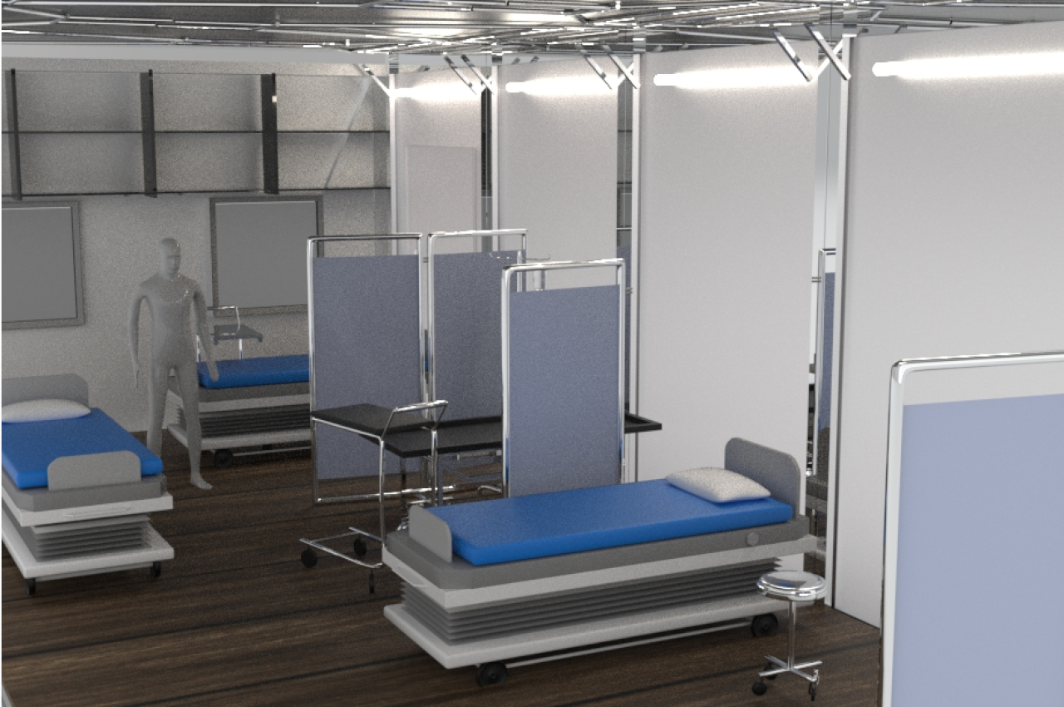
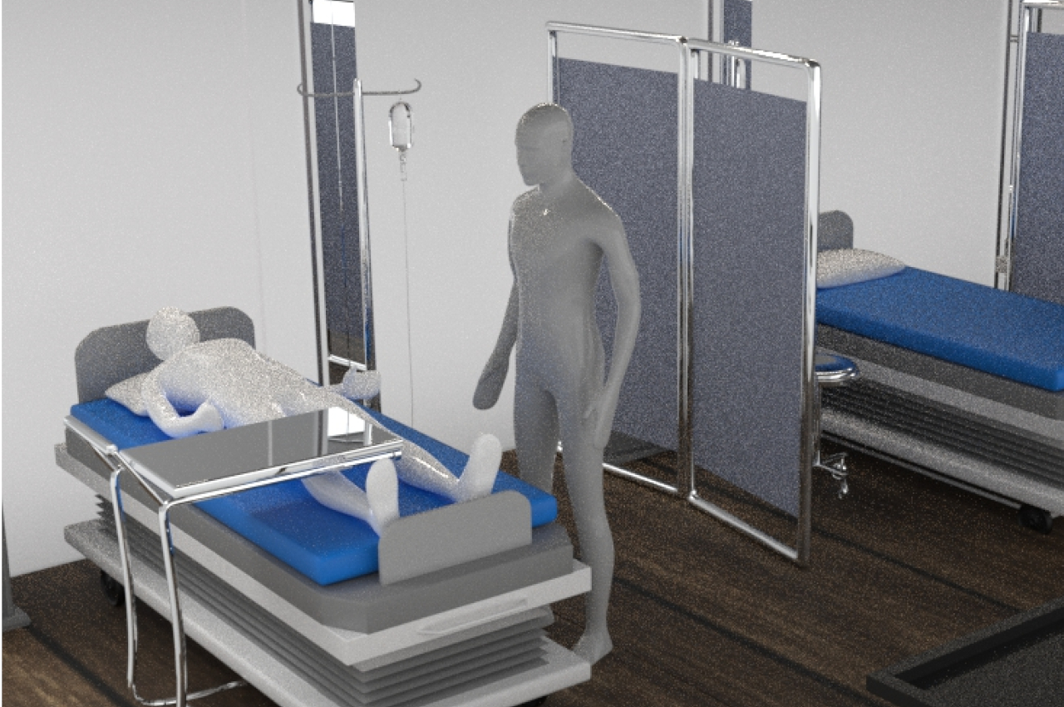
While a permanent mode of residence is always ideal for most people, there are times when that is a luxury that they can’t afford. This can happen in times of natural disasters like floods or earthquakes, military deployment in remote locations, or even shelter in a tourist or pilgrimage spot. Temporary housing, on the other hand, feels nothing like a house at all, especially since they’re often made with low-quality designs to make it cost-effective and easy to tear down when no longer needed. A better and longer-lasting solution would be a portable home that can be extended, set aside, and reused as needed, such as this housing concept design that takes inspiration from flat-packed furniture that can easily be set up even by just a handful of people.

Designer: Komal Panda, Suyash Chavan

There has always been a need for portable or easy-to-assemble housing, even outside emergencies and disasters. Being able to put up a roof over people’s heads in a quick and efficient manner never goes out of fashion, and there is an almost never-ending number of attempts to make that practical and cost-effective. Prefabricated housing is one such possible solution, but it still takes a lot of time and effort to put the house together. These types of houses can’t be easily moved once they’ve been built either, which makes them less ideal for less permanent abodes.

1

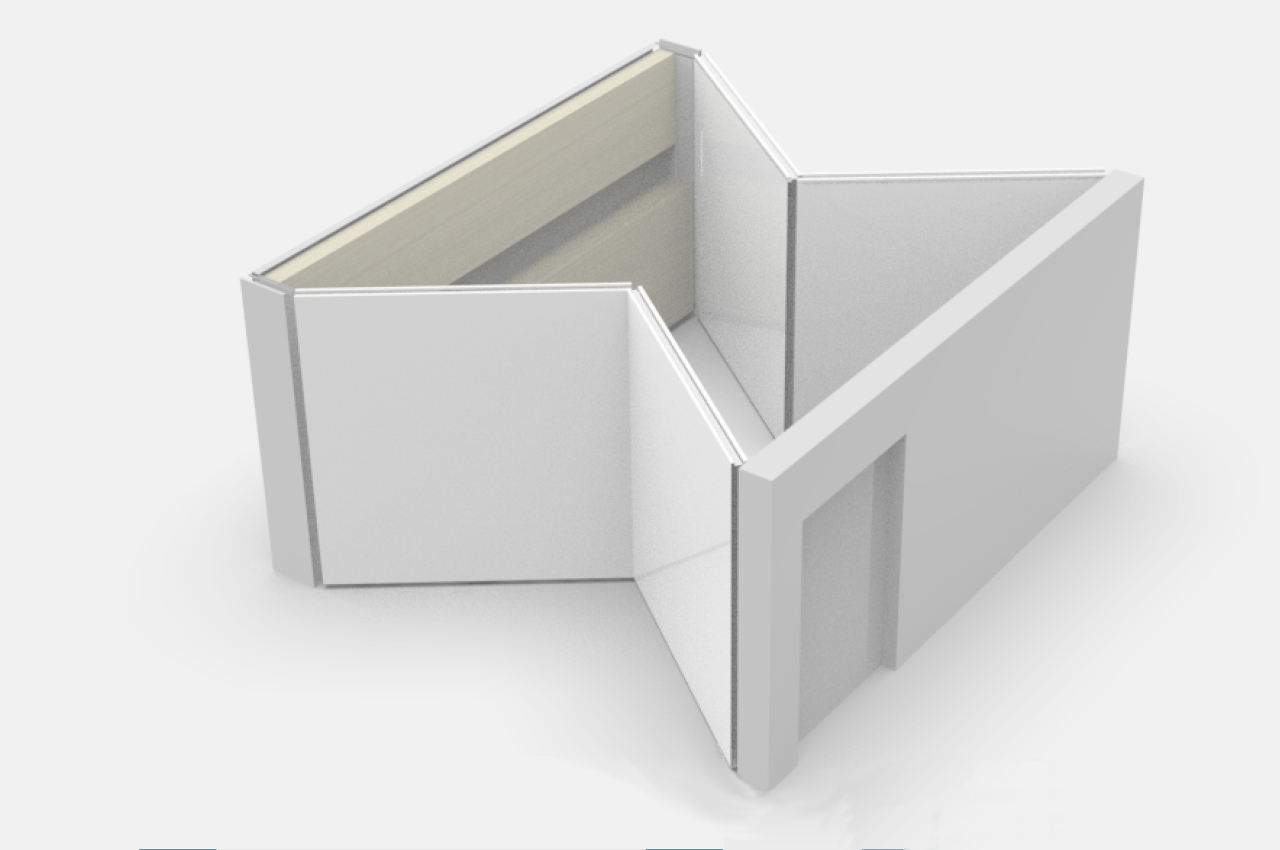
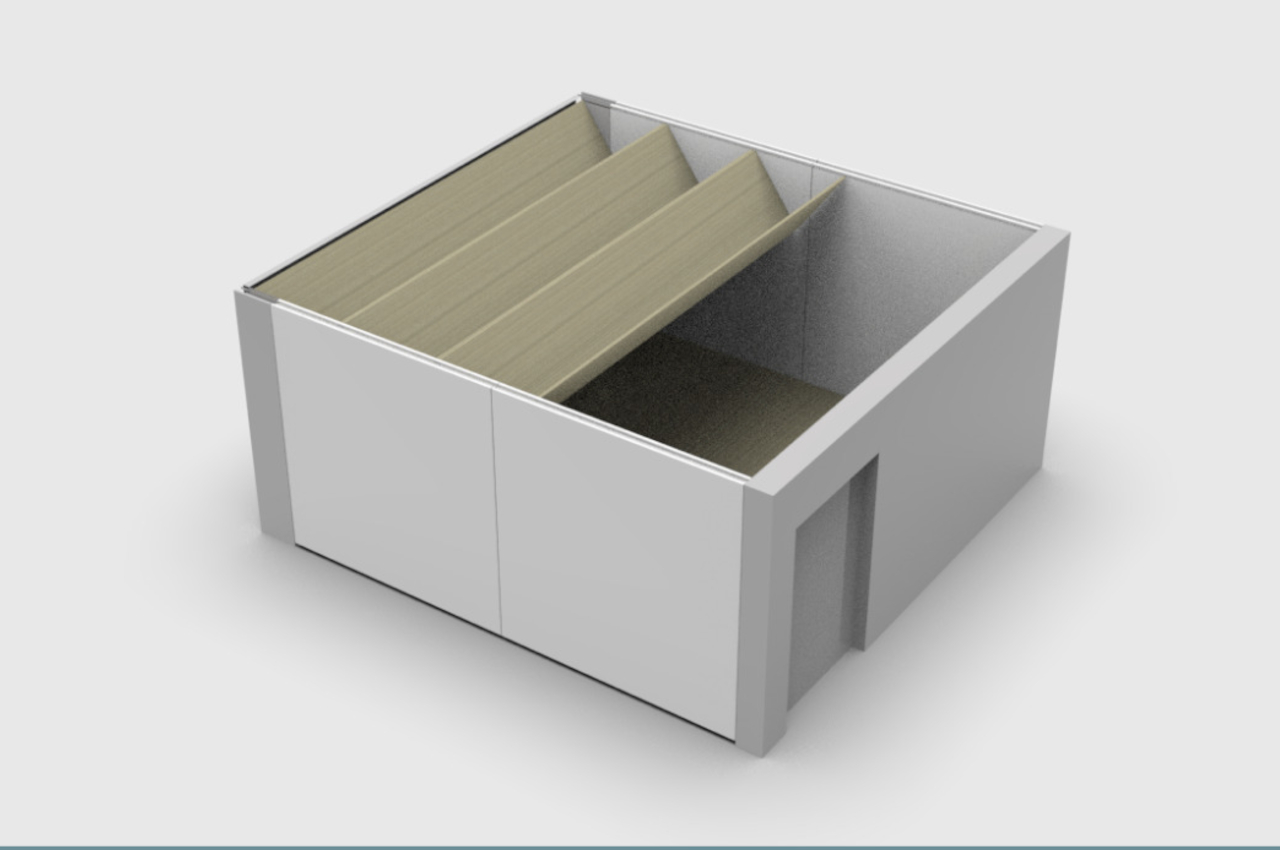
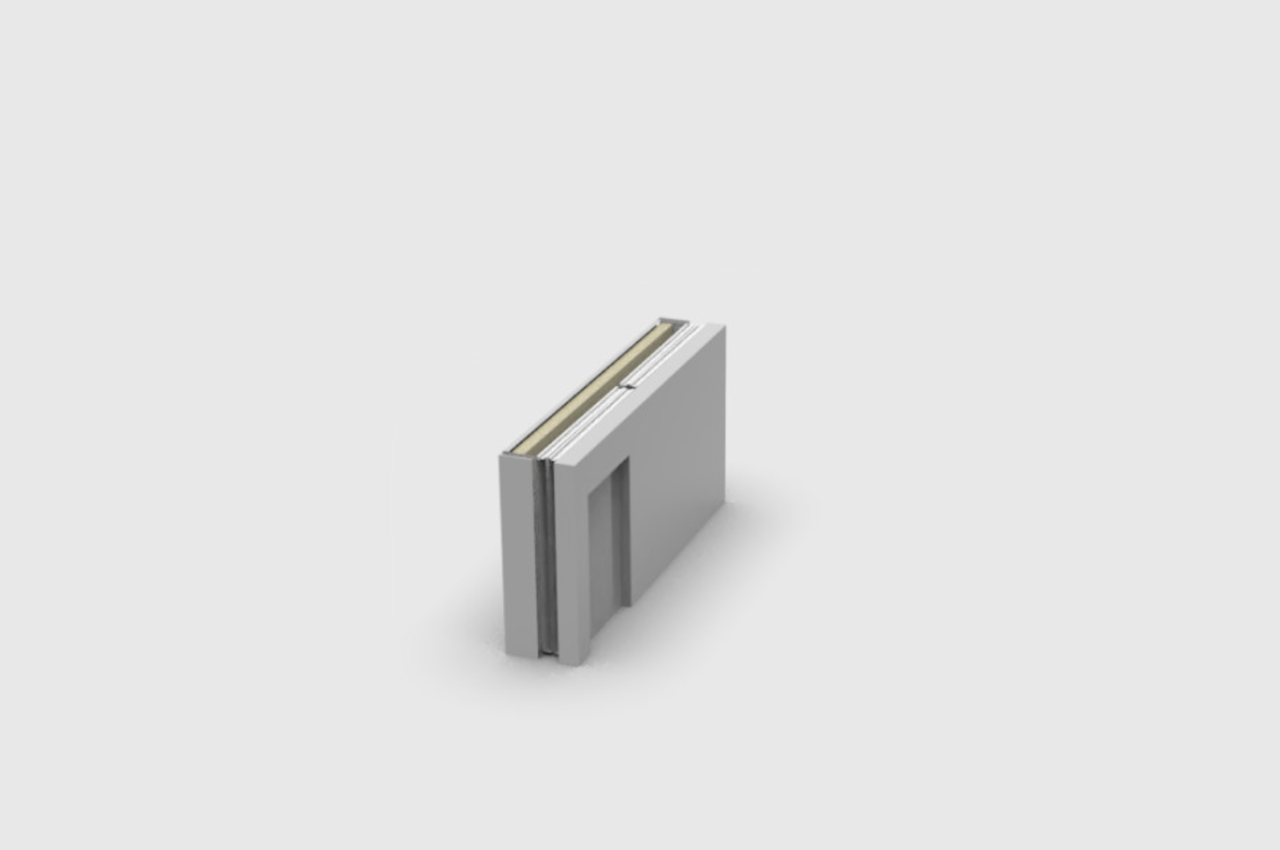
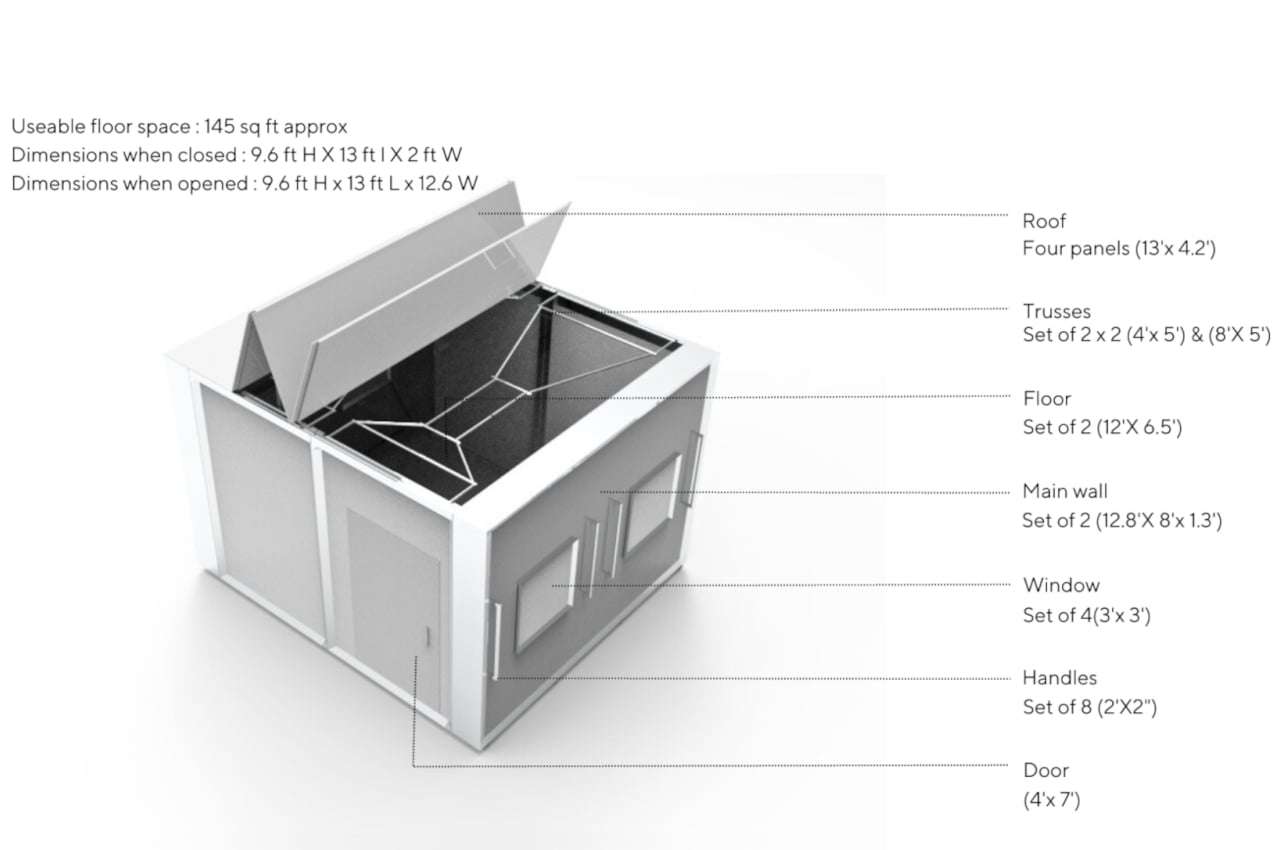
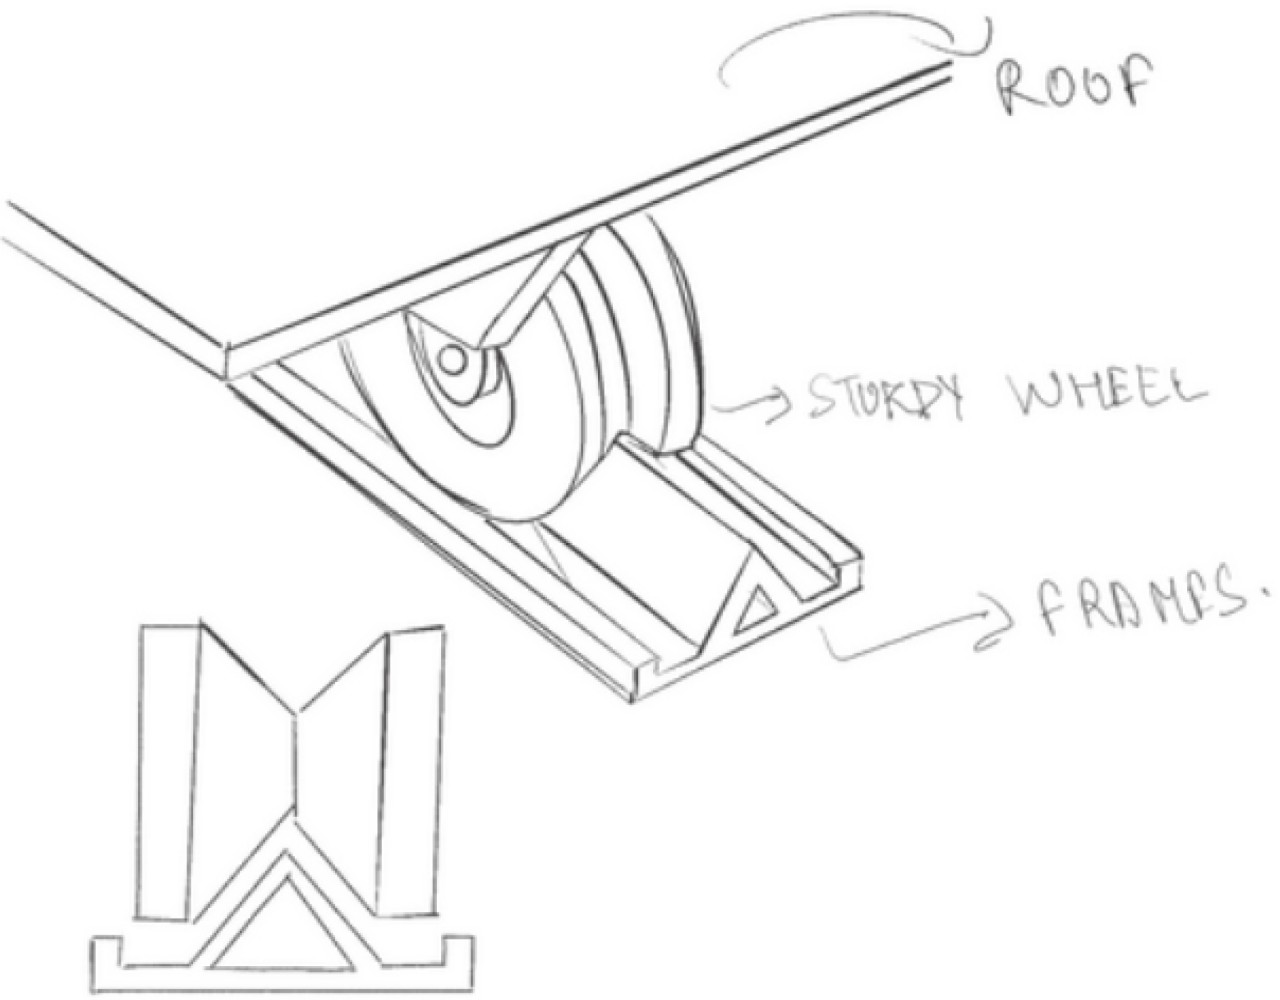
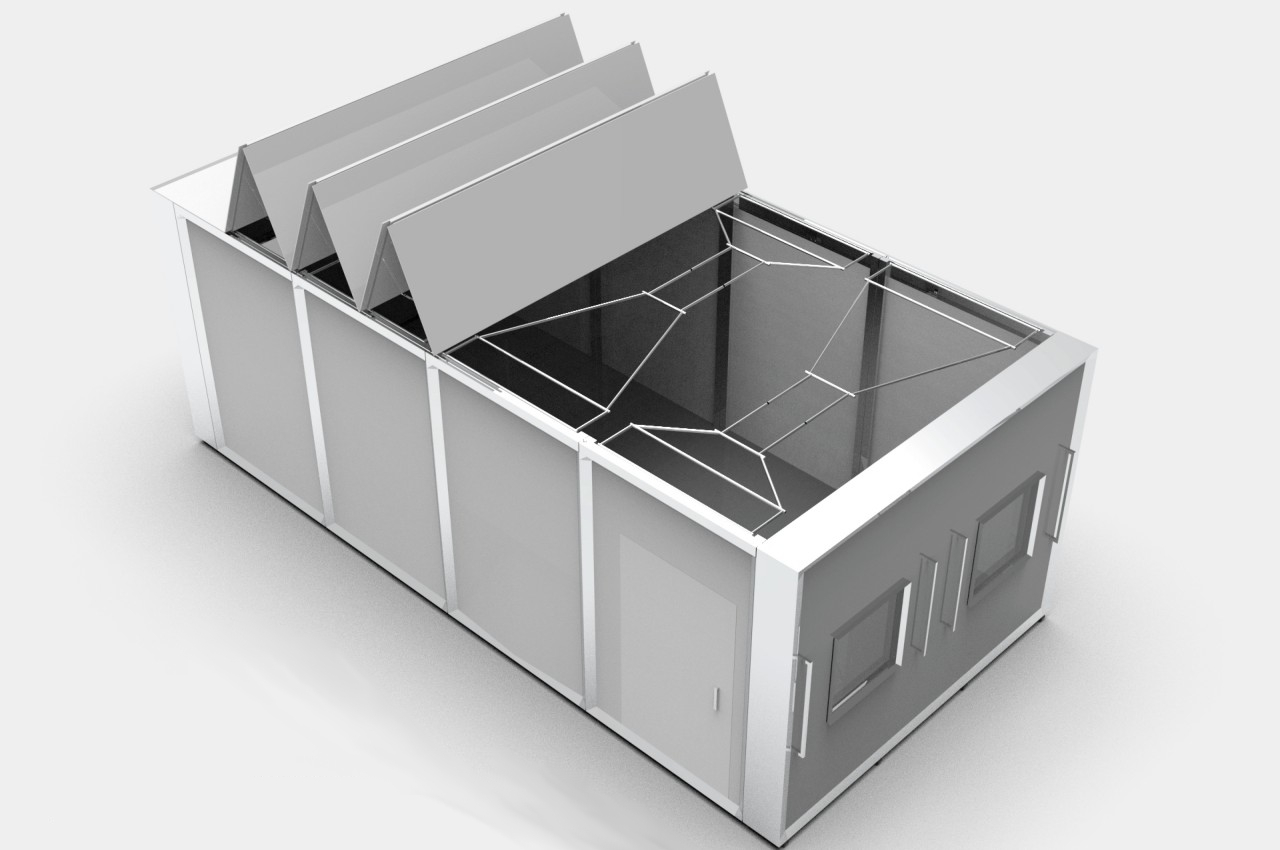
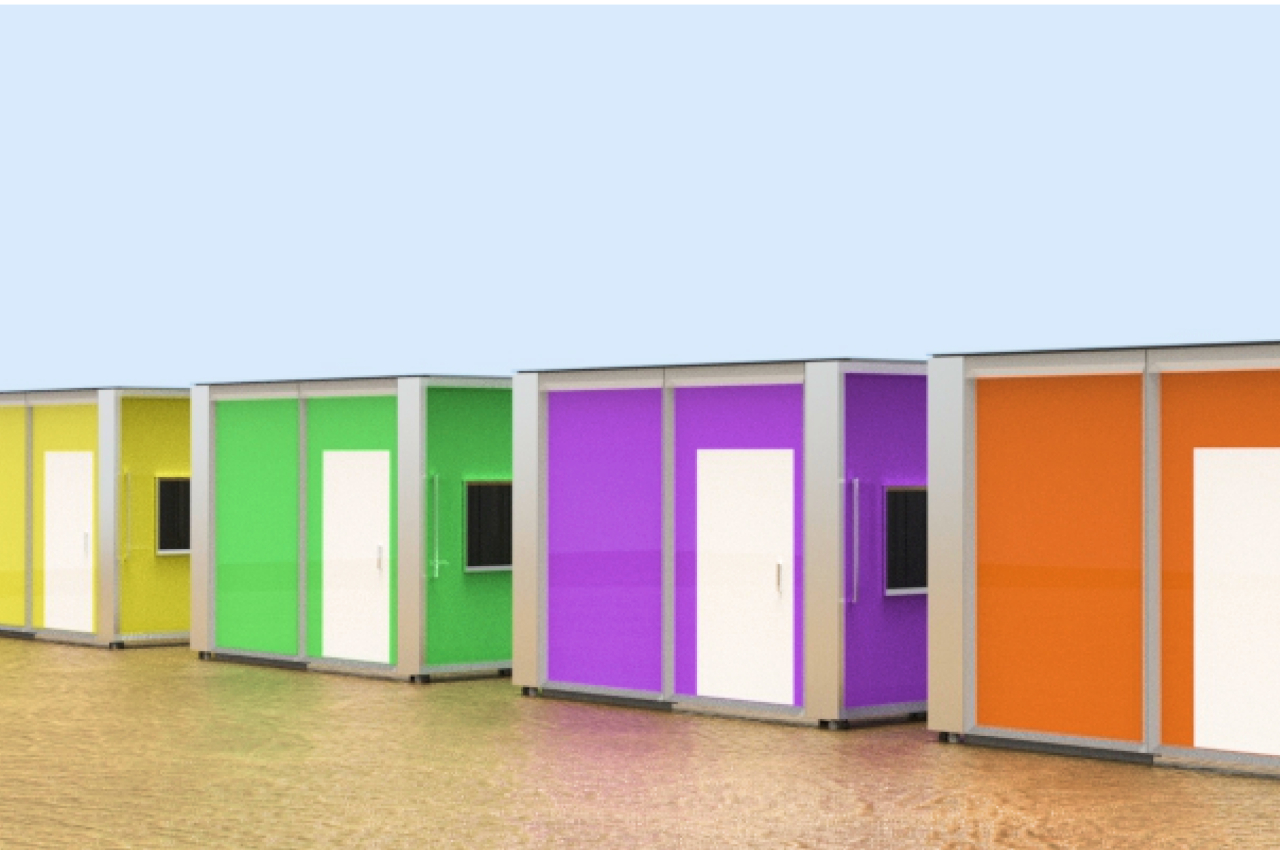
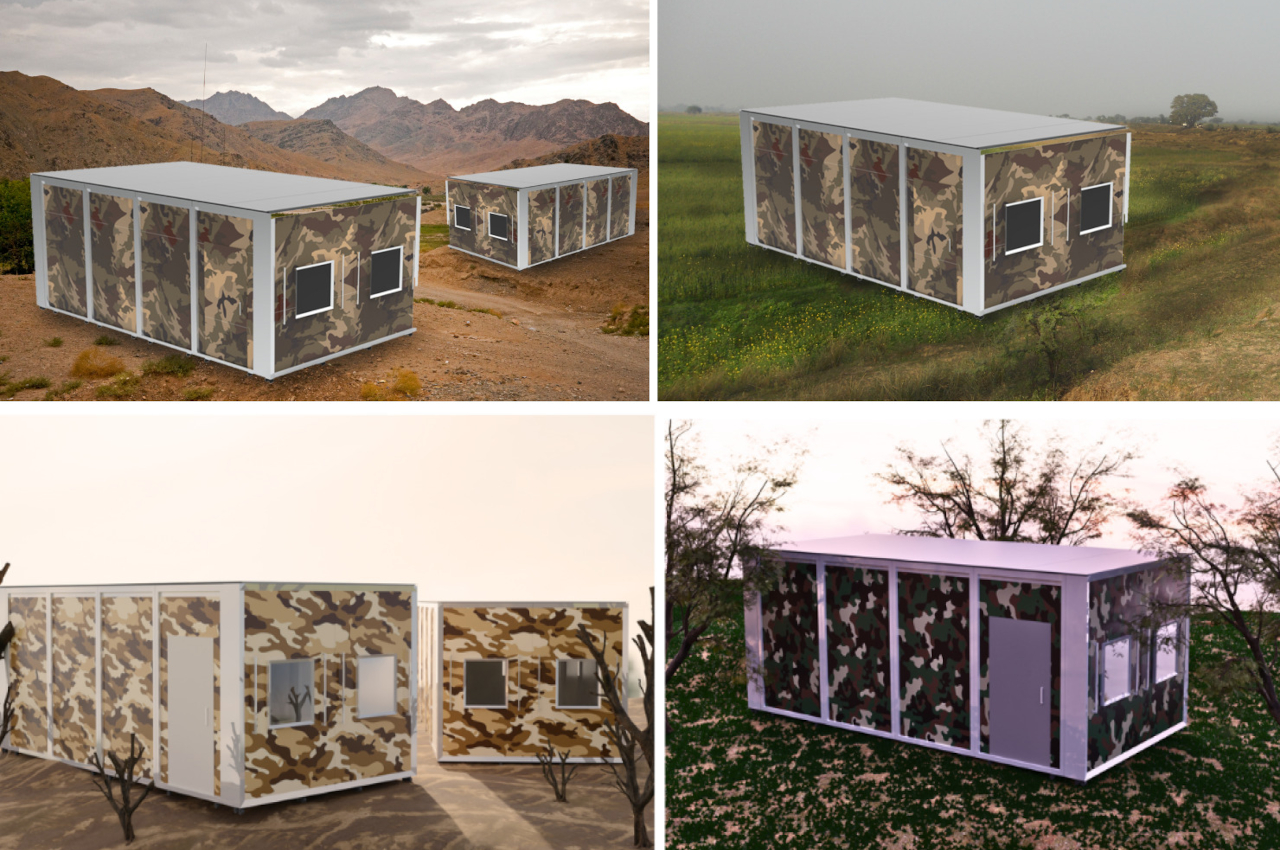
Baadi is a concept that takes the popular flat-pack furniture design to houses, though you don’t exactly assemble one from disparate parts. Instead, you pull out one side of the house, and the rest of the walls expand and unfold like an accordion. This mechanism allows a house that’s big enough for two to four people to be collapsed down to a very flat structure and moved around as needed. The design also makes it possible to deploy multiple houses quickly with only a few people involved, which is a key element when the houses are indeed needed for emergencies.

1

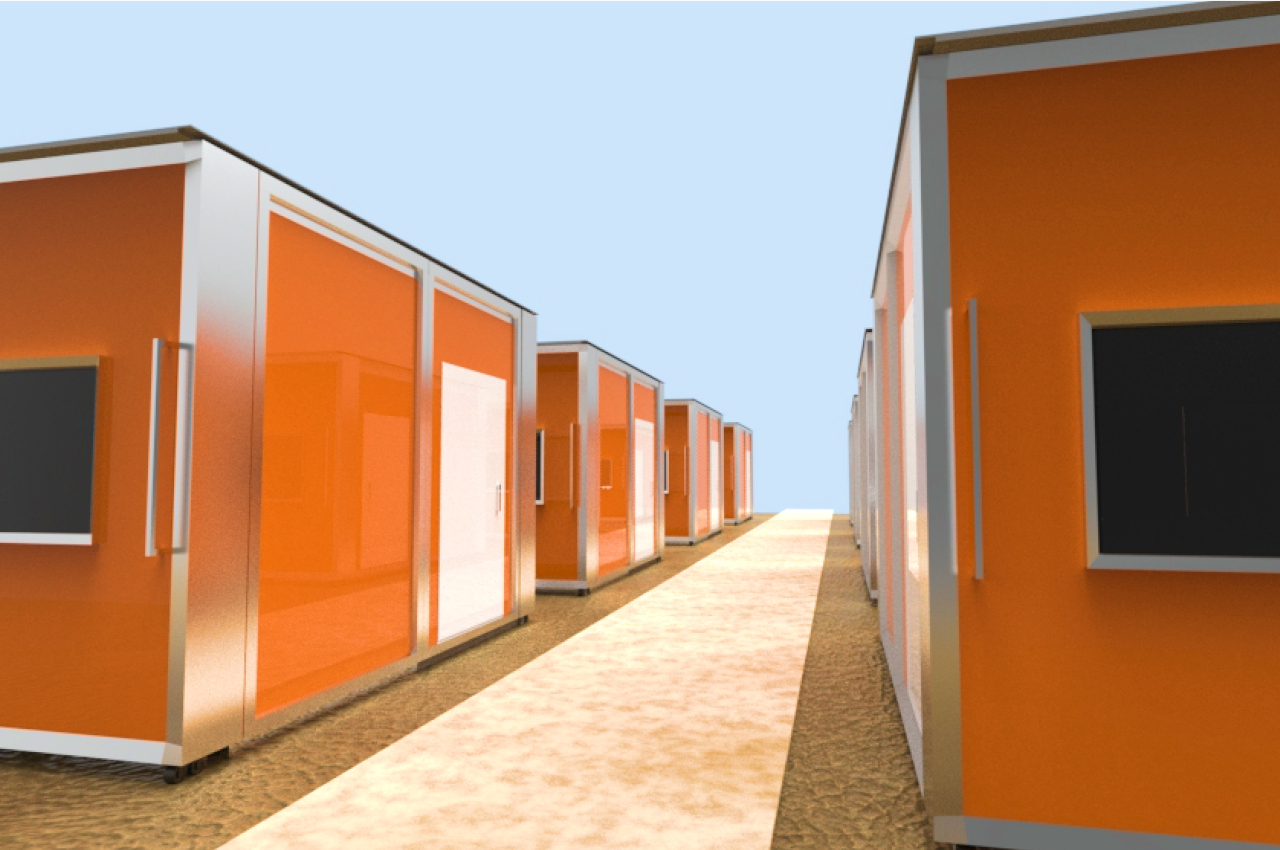
Just like flat-packed furniture, however, there is a connotation of such designs being soulless and dry, especially from lack of customization options. Baadi, however, is designed to be modular and flexible, such as in how many panels can be used to extend the size of the housing, as well as colors for the panels. The latter aspect is actually critical when the houses need to be very visible even from a distance, in case identification and location are needed during natural disasters.

Admittedly, the concept doesn’t leave much room for using different materials, though it’s not that hard to imagine how the design can be extended to support a wider variety, as long as they meet the requirements of durability and resilience. After all, such a housing system places greater emphasis on portability and flexibility, while still providing the necessary protection and comfort when regular houses are near impossible to have.

The post Flat-packed accordion-style house can be easily deployed in emergencies first appeared on Yanko Design.
Wooden Tiny Home On Wheels Features A Curving Roof & A Snug Little Terrace For Relaxation

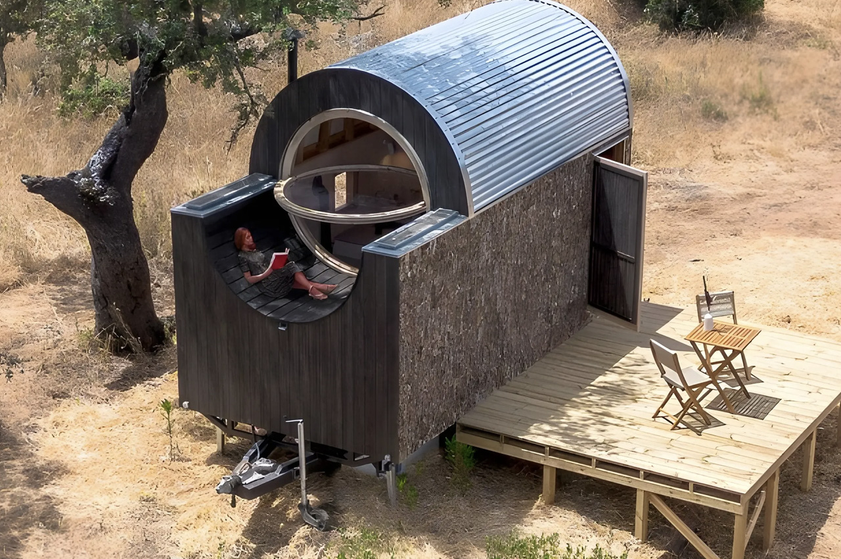
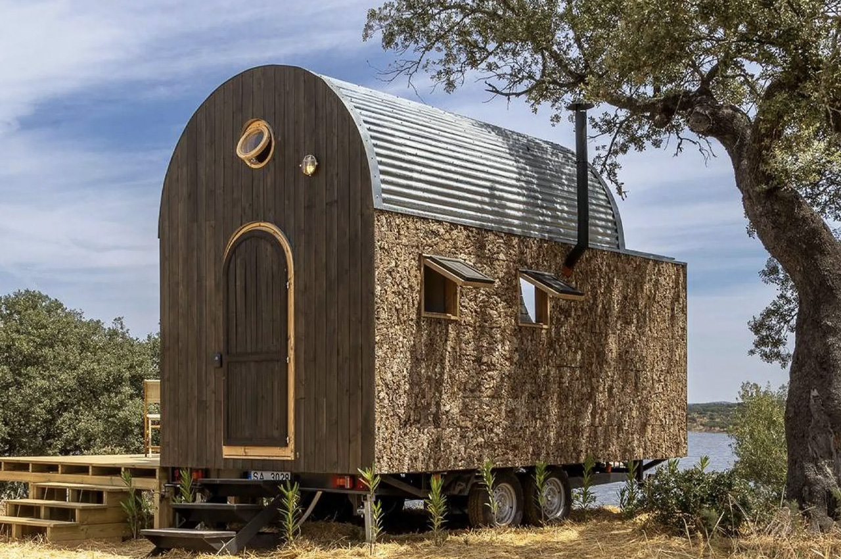
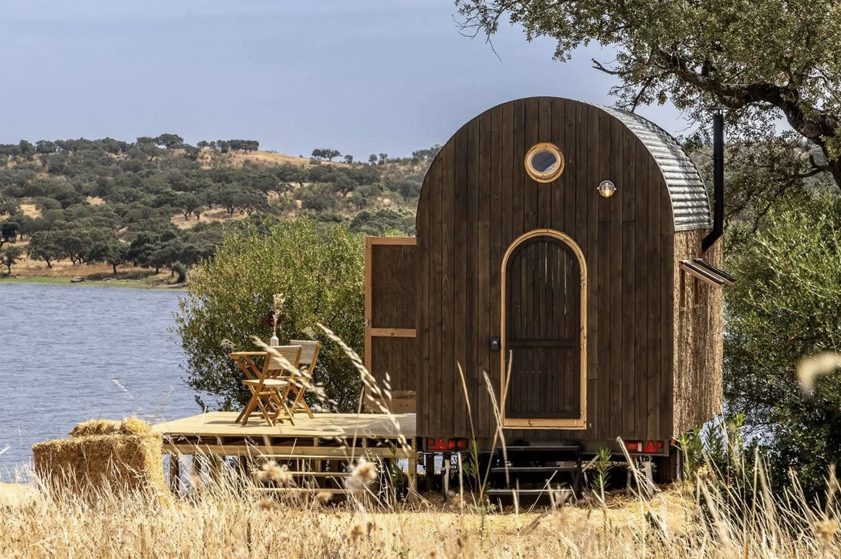
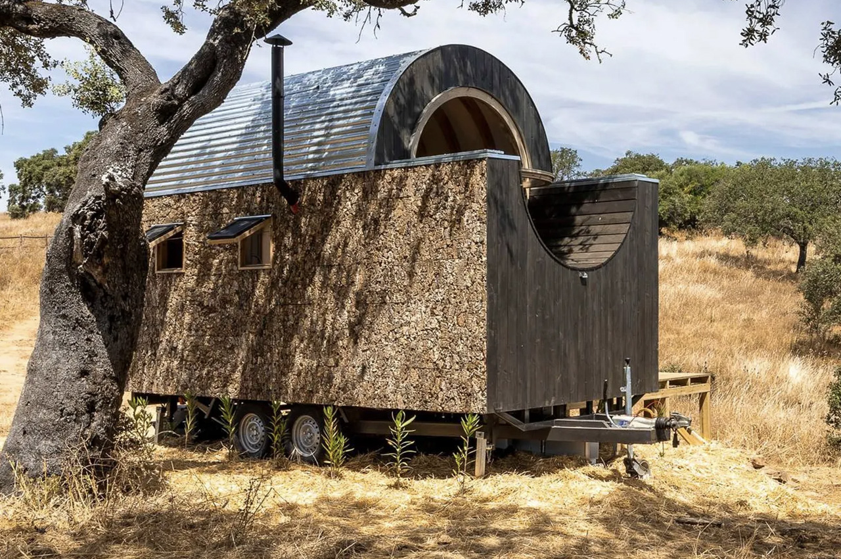
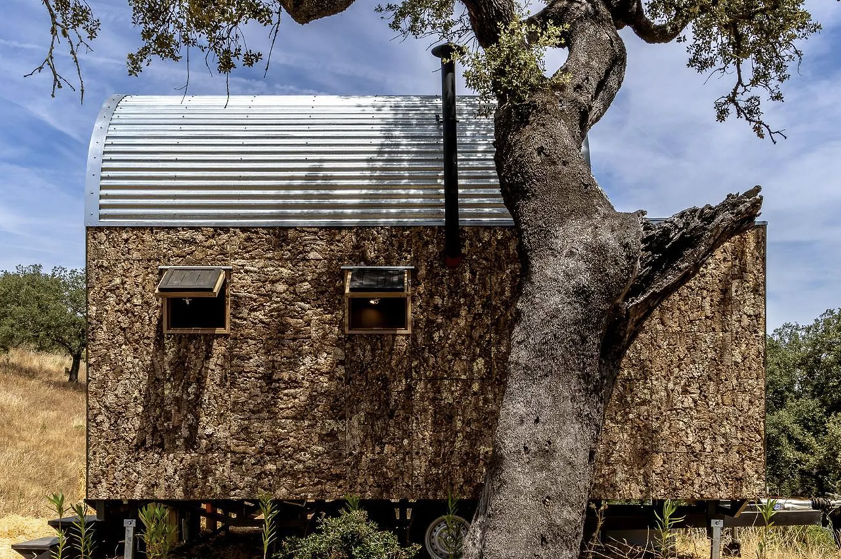
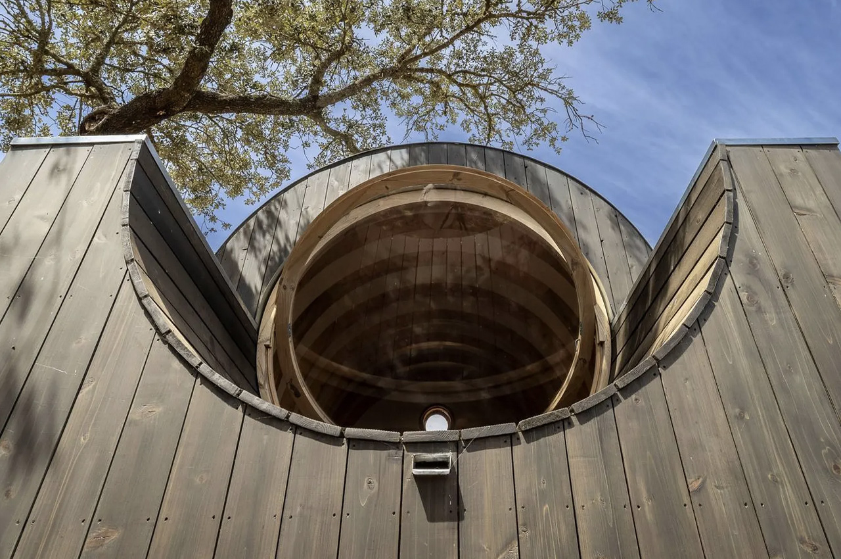
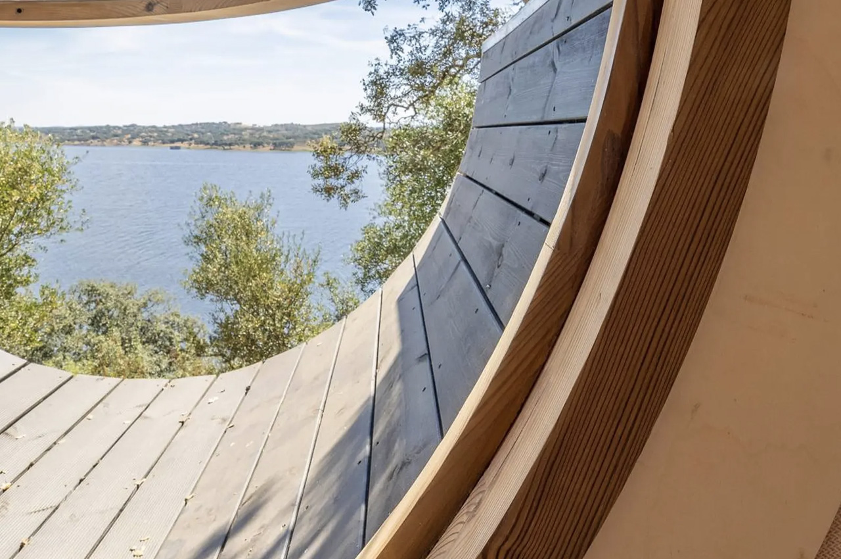
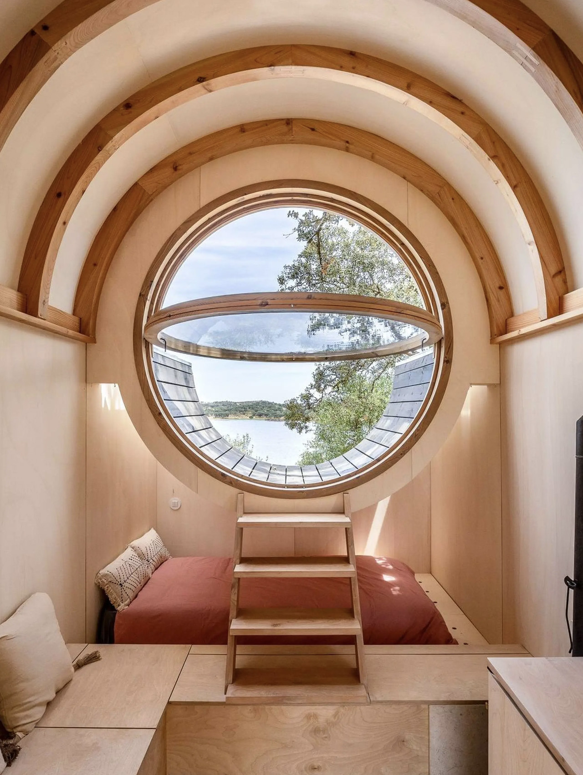
MadeiGuincho, the Portuguese woodworking experts strike again with the Terra m1_Tiny House on Wheels, one of their latest tiny homes! The home featured a clever space-saving interior amped with a visually appealing curving roof which contains a terrace area for relaxation. Nestled in a rural space in the Alentejo area of Portugal, the home was built for couples or solo travelers who prefer short cozy vacations. Measuring 16.4 ft in length, and featuring a cladding of cork and timber, the home is based on a double-axle trailer. A small yet comfy deck area is connected to the exterior of the home, while the roof has a unique barrel vault form.

Designer: MadeiGuincho

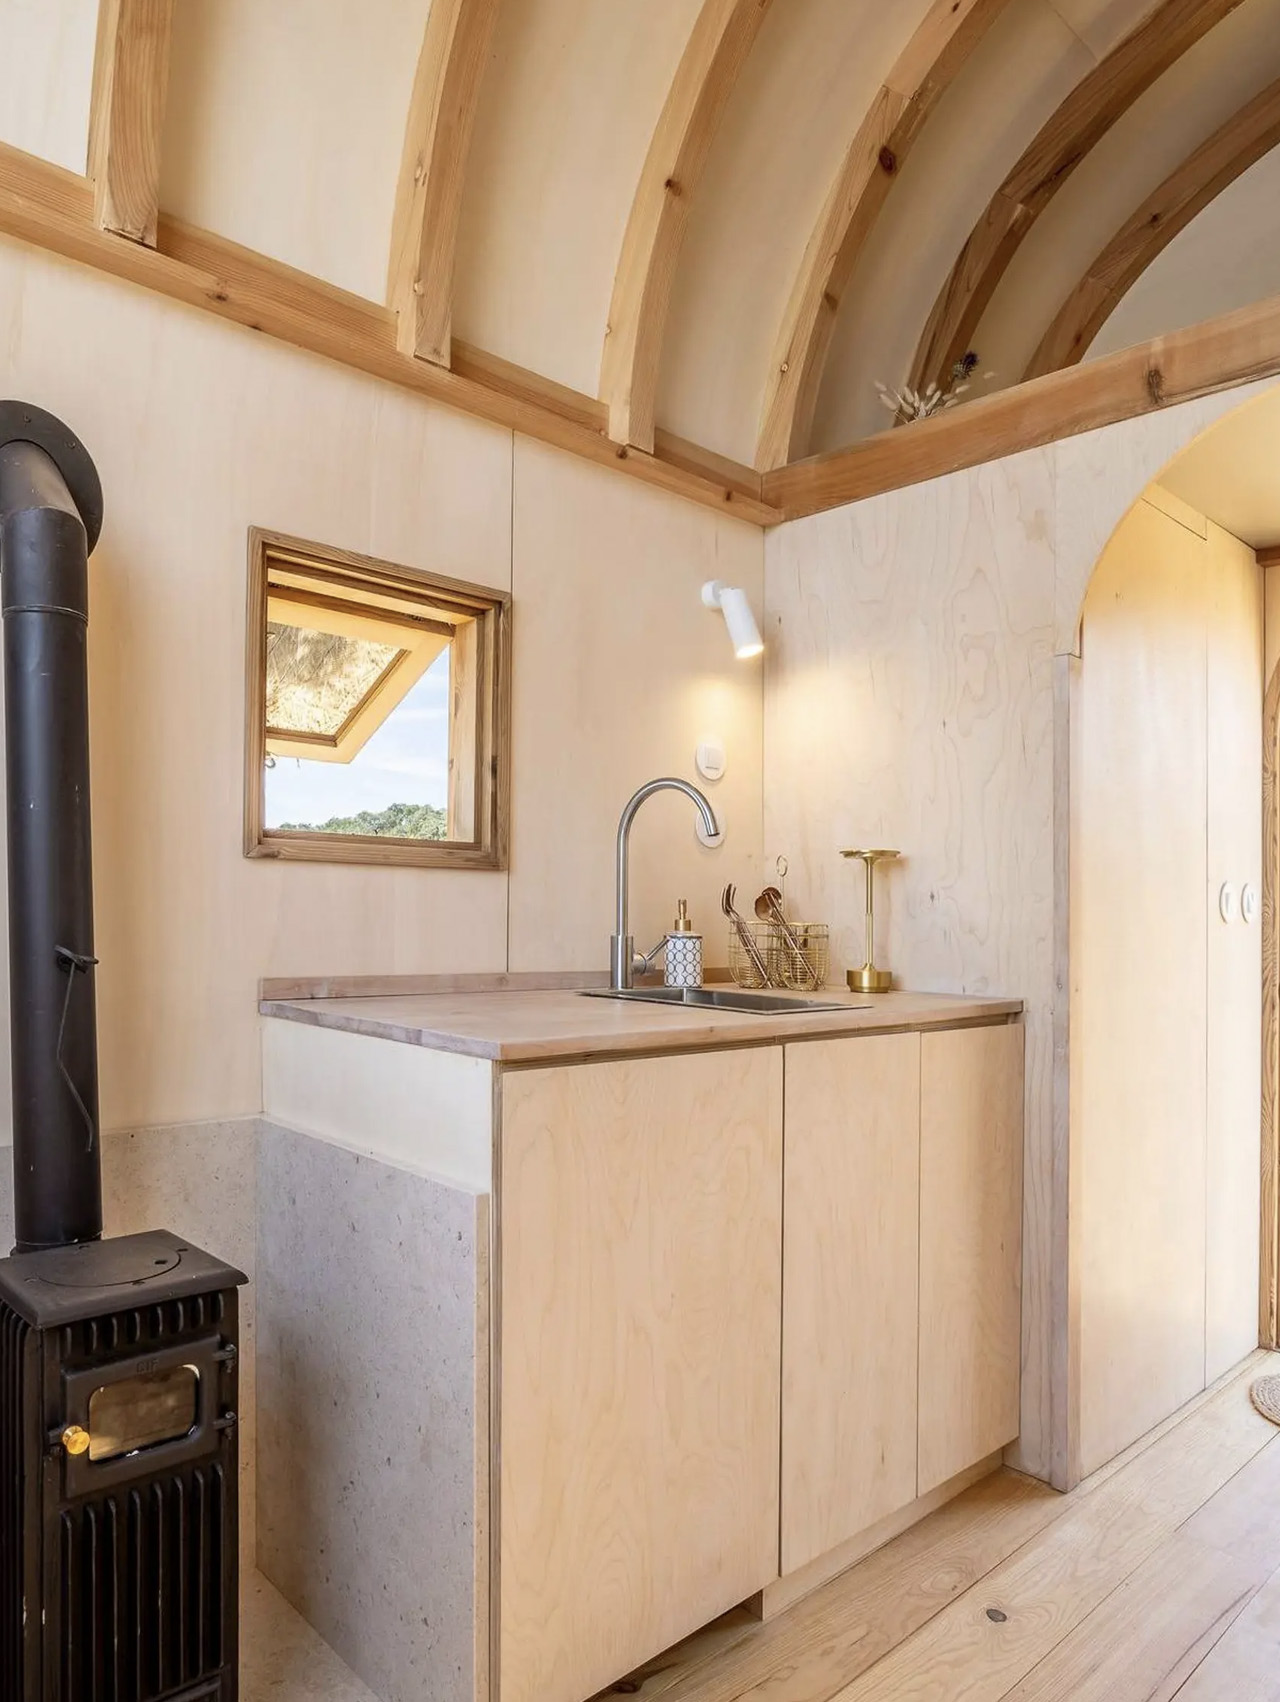
As you enter the home, you are welcomed by a space that is intended for a vacation. It features a finish of wood and is marked by a simple yet functional layout, with most of the space occupied by a massive combined seating/storage area. A compact kitchen and wood-burning stove are placed close to offer warmth.

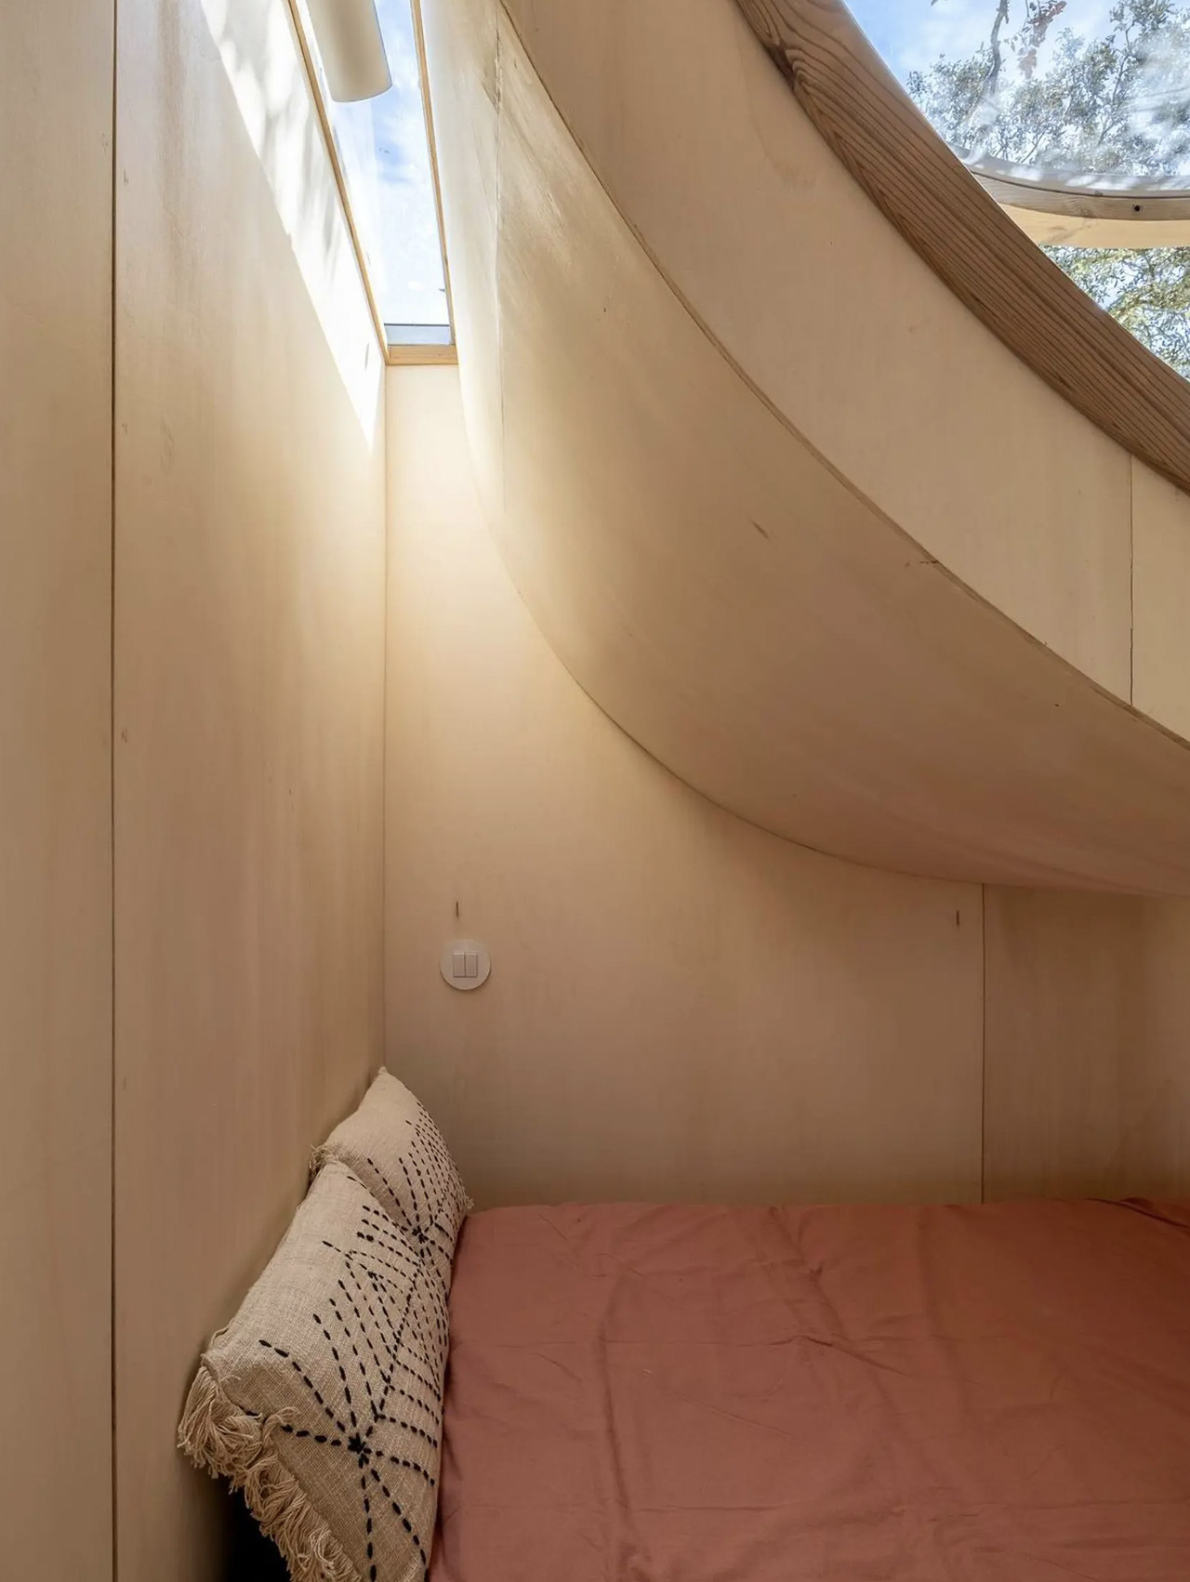
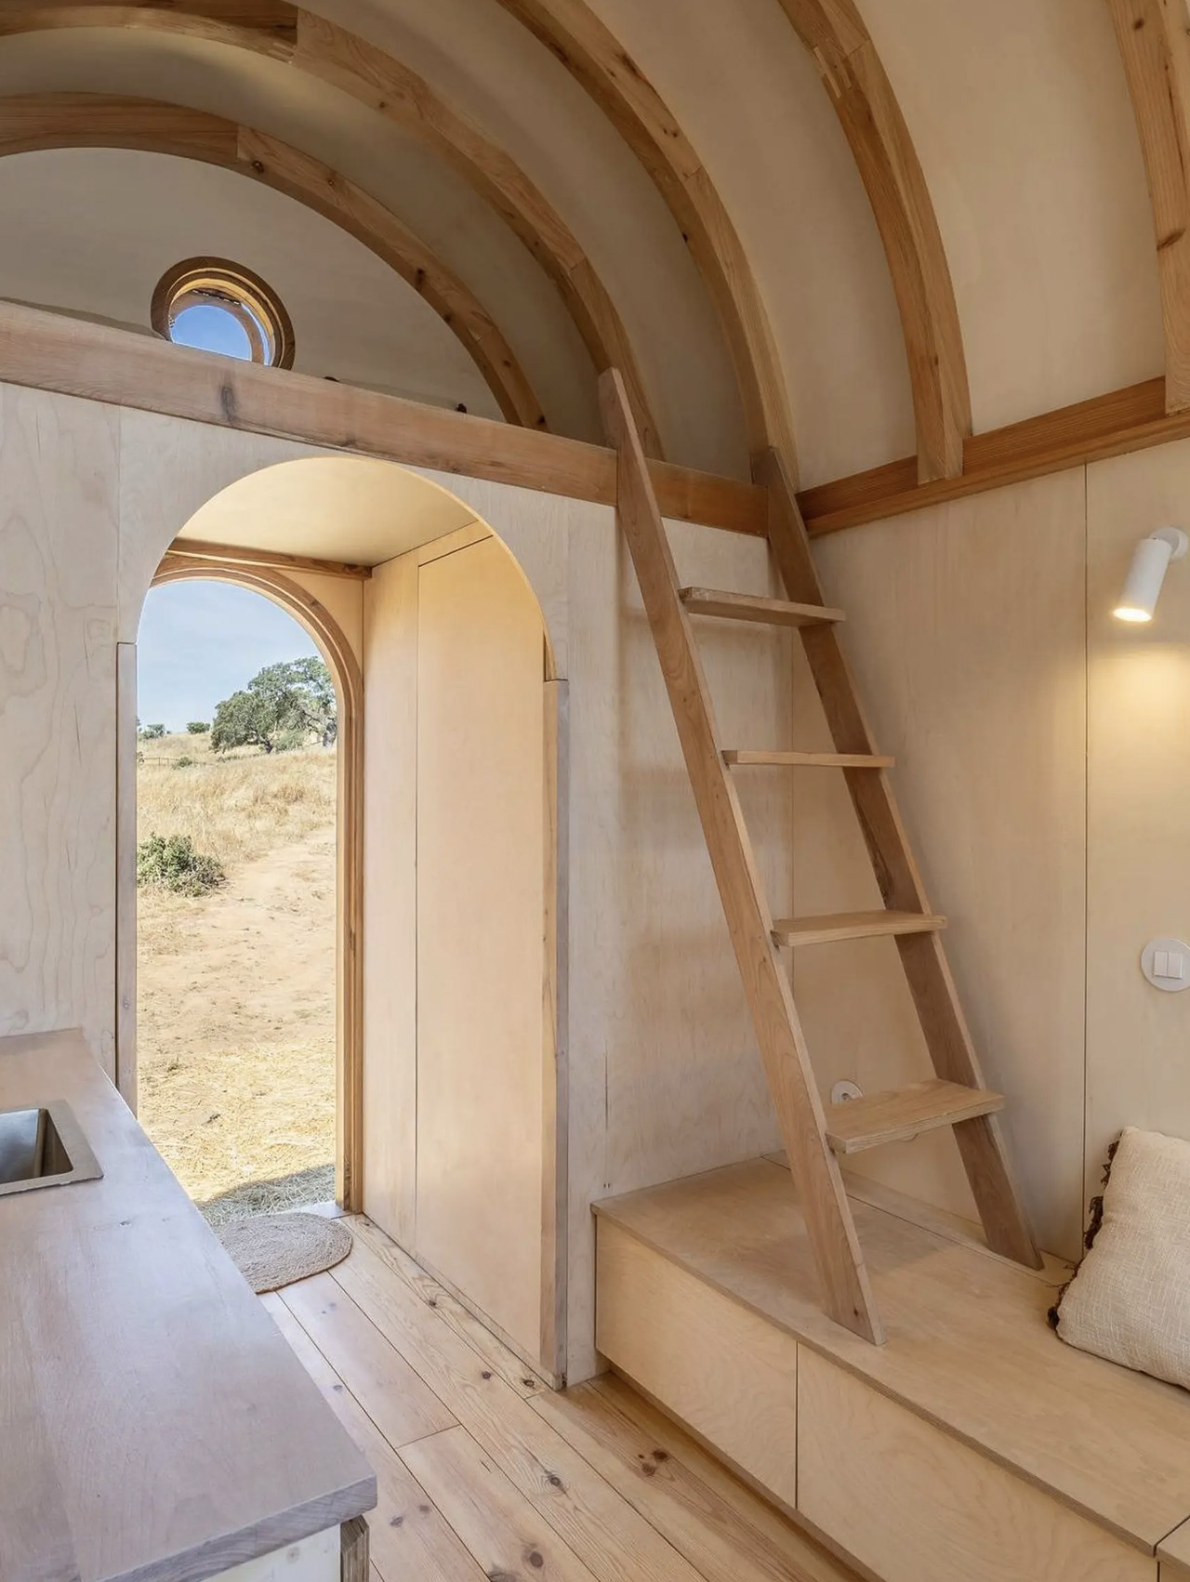
Separate toilet and shower rooms are located near the entrance. The main sleeping section is on the ground floor, and it includes a double bed. Wooden steps offer access to an additional loft space above the entrance, and this can be utilized as a bedroom or a storage area, depending on the visitors’ needs and requirements.

The comfy little home is equipped with porthole-style windows, and the largest window is placed directly above the main sleeping section. This window is operable, and you can enter the roof terrace area through it. Some removable steps lead you up to the terrace. The terrace is quite snug and cozy-looking and seems like an ideal place to sit with your favorite book and unwind. A nearby tree offers shade, allowing you to lounge about without discomfort. MadeiGuincho is known for its homes that seem to have bespoke wooden style, one that sets its home apart, allowing them to have a unique identity of their own, and the Terra m1_Tiny House on Wheels is no exception!

The post Wooden Tiny Home On Wheels Features A Curving Roof & A Snug Little Terrace For Relaxation first appeared on Yanko Design.
This Technological Center In China Is A Man-Made Mountain With Terraces & Hanging Gardens

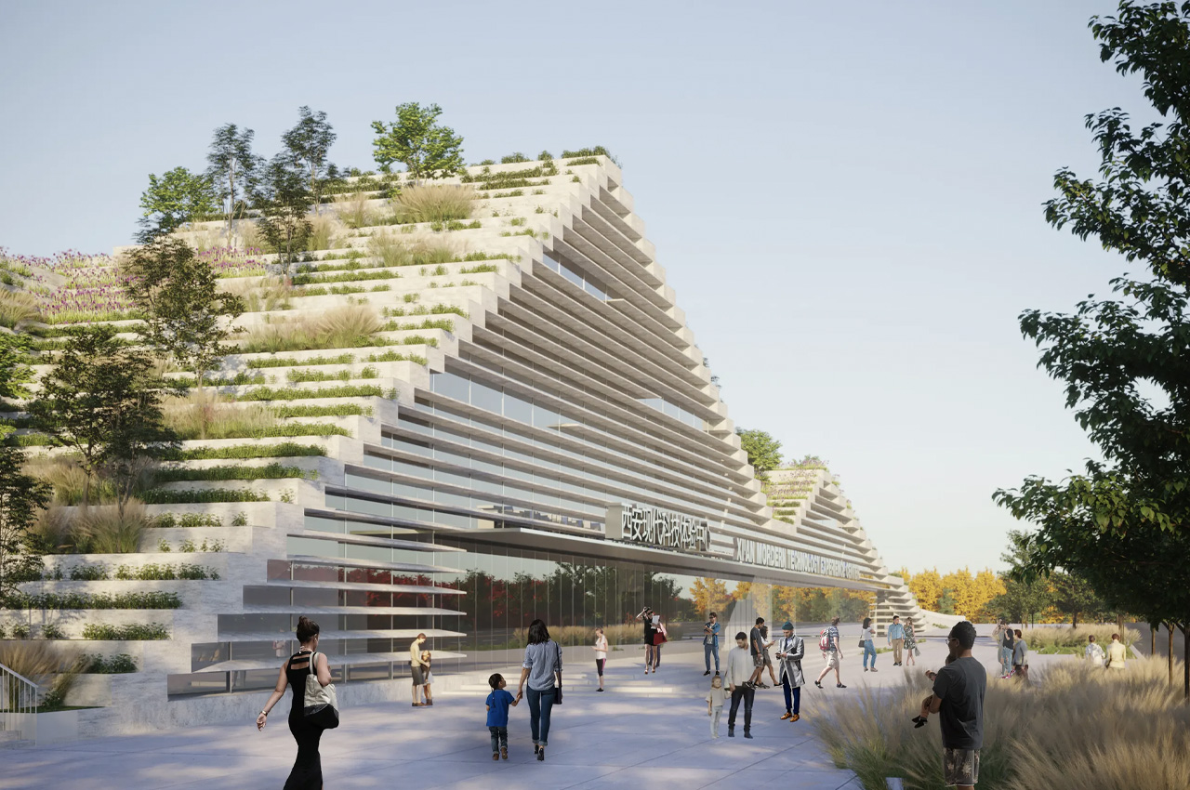
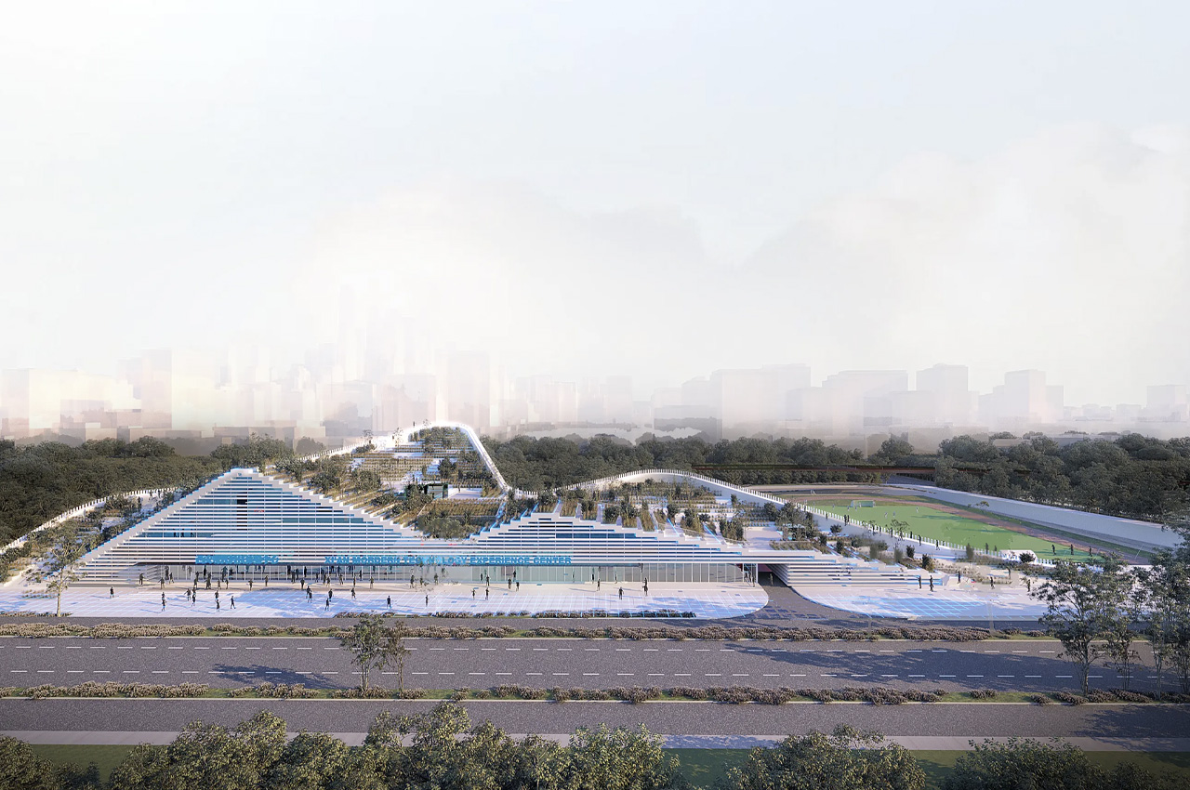
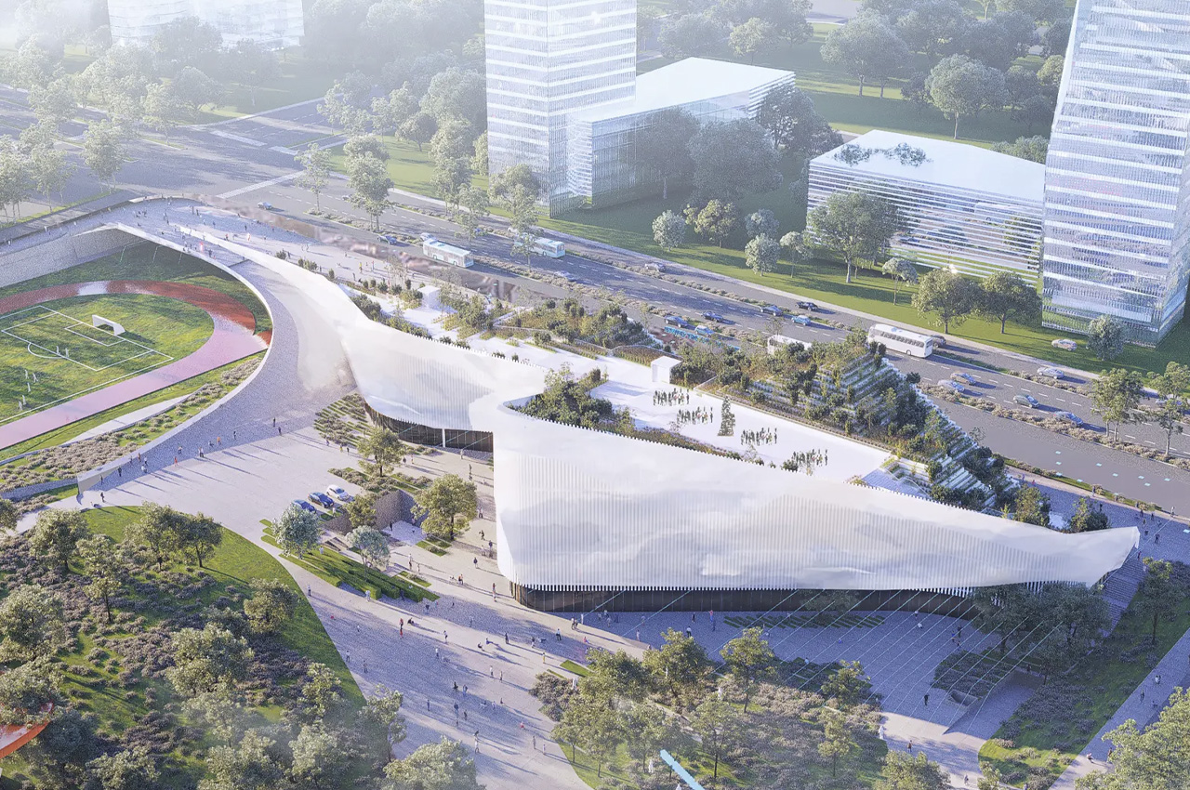
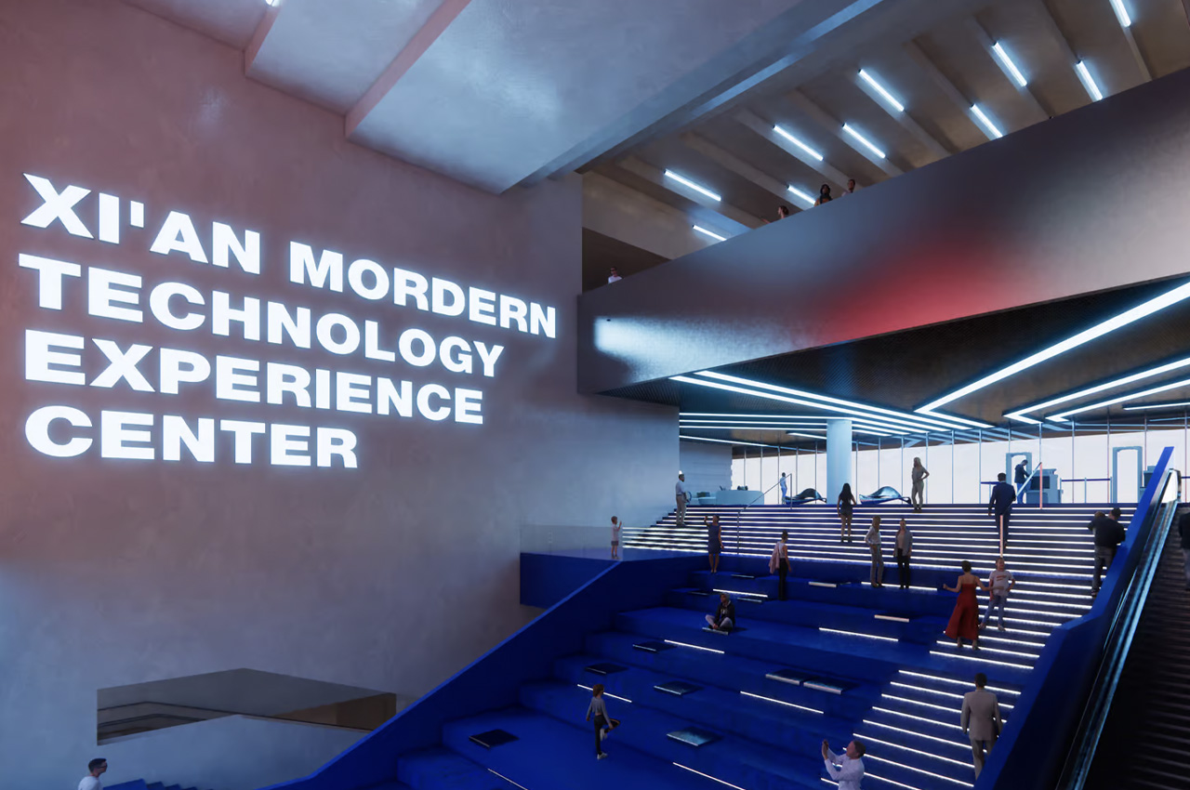
Stefano Boeri Architetti, the designer of the acclaimed Vertical Forests was commissioned to build a new technology museum in Xi’an, China. This anticipated structure will serve as a tree-covered man-made mountain, allowing visitors to explore on the top, and immerse themselves in nature in the midst of a chaotic metropolis. Dubbed the Culture CBD Modern Technology Experience Center, the building features a unique hilly form that is inspired by the area’s topography, including the mountains, rivers, and the rugged valley.

Designer: Stefano Boeri Architetti

The building will have a curving concrete form amped with expansive glazing on the front-facing facade. The facade will be marked with horizontal slats for shading. The rooftop will feature a stepped exterior and include terraces and walkways, including loads of plants and trees. They will also contain different kinds of shrubs, as well as perennial herbs. Visitors can ascend to the top, and they will be welcomed by beautiful hanging gardens, as well as a massive viewing platform that offers serene views of the city.

“On the roof, the project includes a hanging garden in continuity with the park and a system of terraces that allows visitors to climb up to the building and gain a new look at the surrounding urban panorama,” said Stefano Boeri Architetti. “The green terraces accessible to citizens will be an integral part of the museum’s cultural program of events (the different areas will host screenings, activities, shows, and performances) – as well as offering citizens a new public outdoor space, with unprecedented views of the park and the city. ”

As you enter the museum, you will be greeted by four main exhibition spaces, as well as a temporary exhibition area, and multiple commercial zones. The various sections will be linked by a big double-height central atrium. The decor of the interiors will feature a vibrant and bright blue hue, which was selected on account of its significance and heavy usage in digital design and art. This is a popular choice in the world of digital design, and once you start looking out for it, you’ll find that it is quite widespread.

Currently, nature-inspired architecture in on the rise in China, and the cultural center will be another invaluable and wonderful addition. Although currently, we don’t know when it will be completed, the project is being headed by Stefano Boeri Architetti’s China-based satellite branch, instead of the main Italian studio.

The post This Technological Center In China Is A Man-Made Mountain With Terraces & Hanging Gardens first appeared on Yanko Design.
This Novel & Refreshing Preschool Concept In Ethiopia Supports Indoor-Outdoor Learning

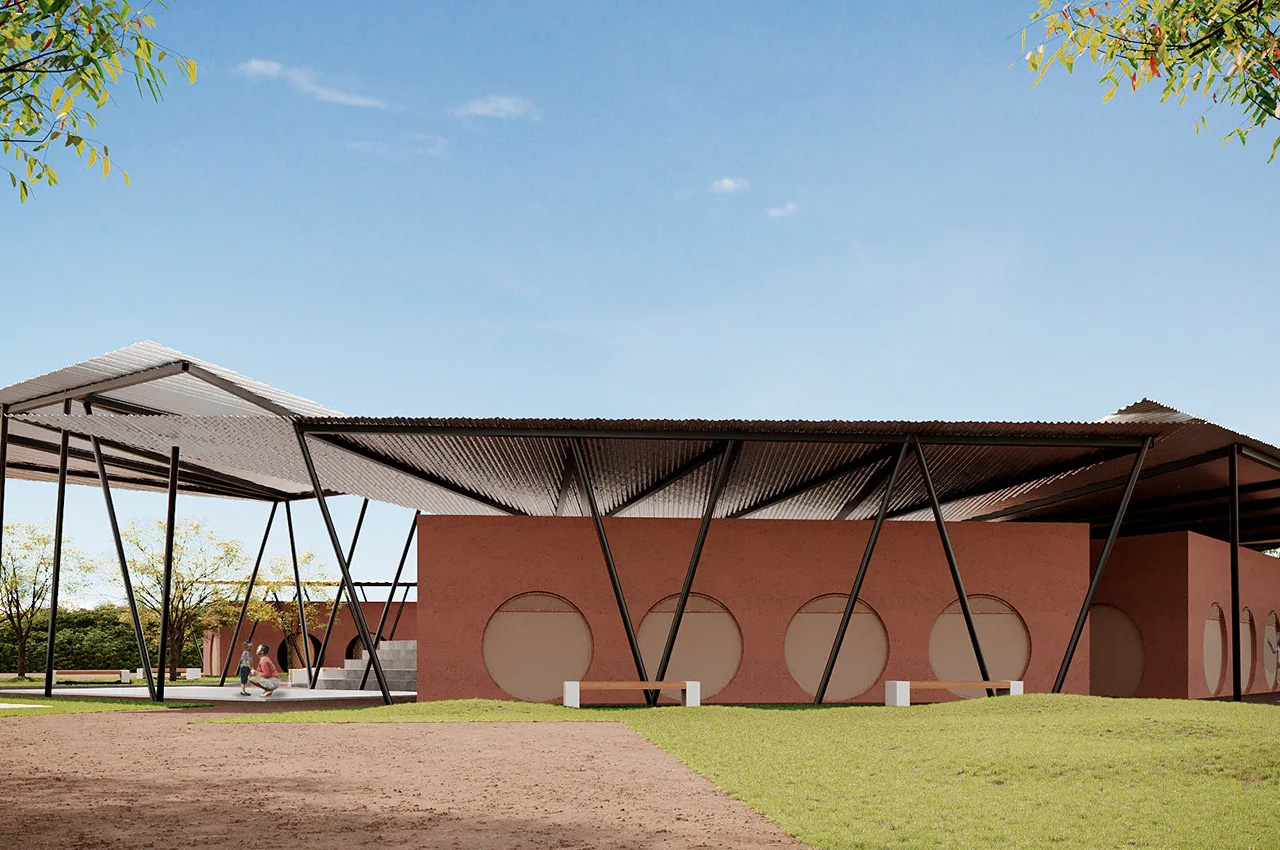
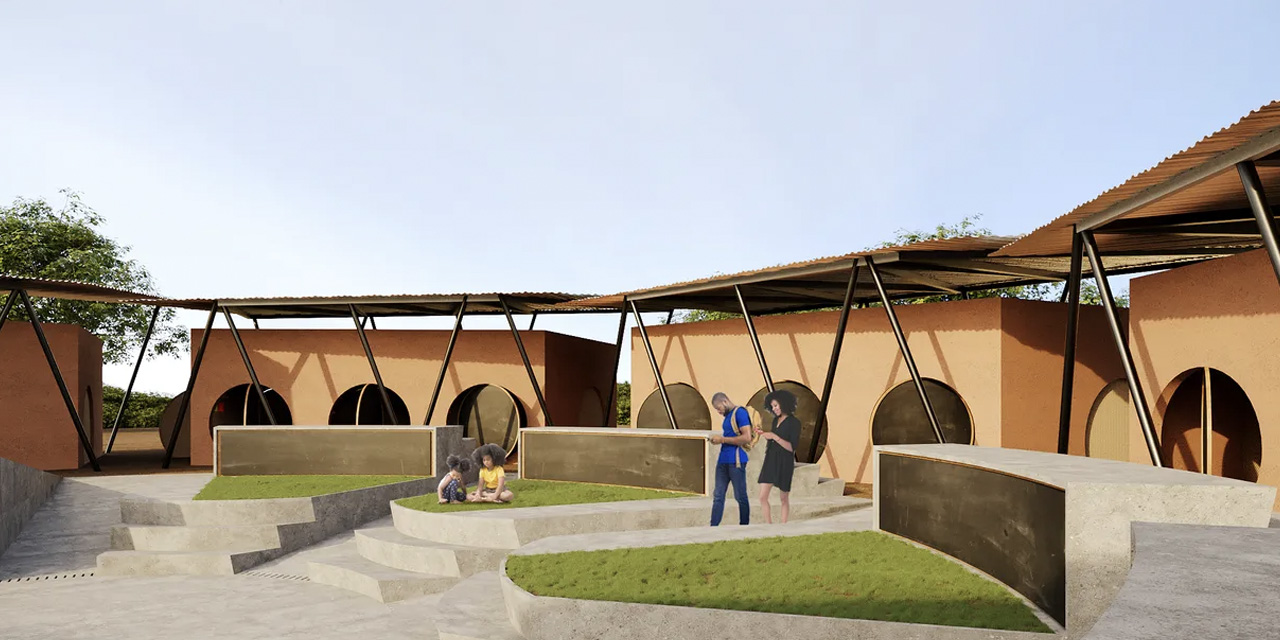
Designed by the Brazilian architectural firm Studio MEMM, this preschool concept has been tucked away in the natural setting of Ethiopia. The school is designed to be visually appealing and attempts to strike a serene balance between architecture and nature, creating an educational setting that is conducive to learning, and keeps the students inspired and intrigued. Studio MEMM participated in a competition to design the preschool and the resultant structure is a dynamic building that serves as a natural space for a fun yet valuable education.
Designer: Studio MEMM

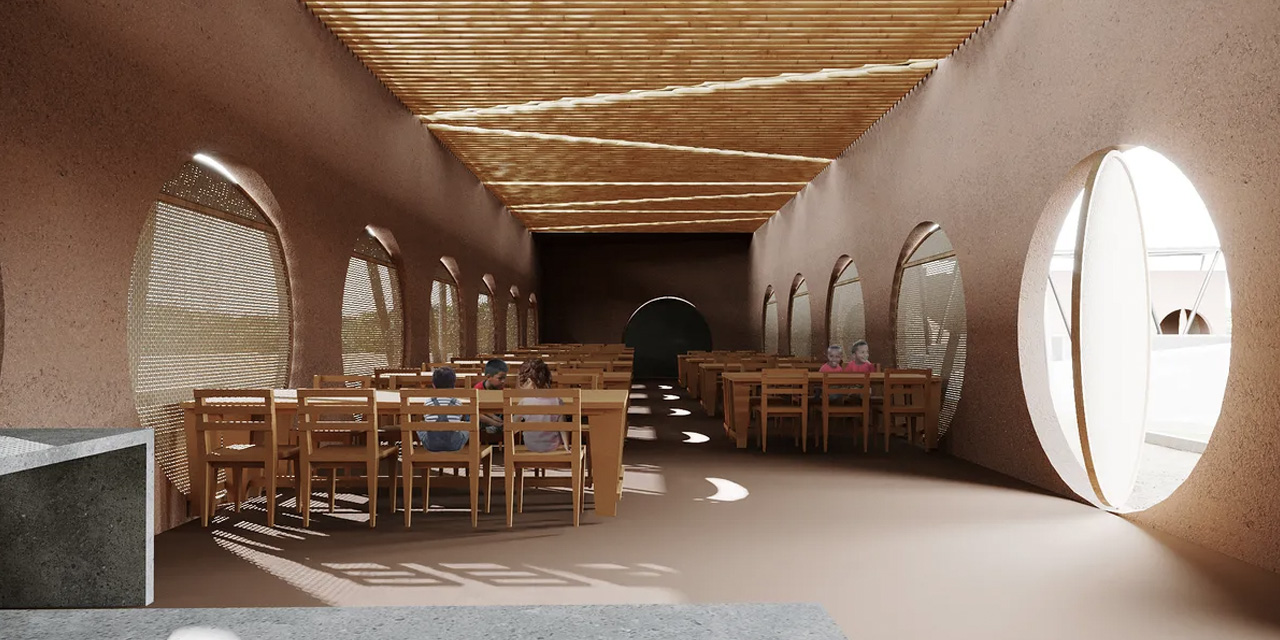
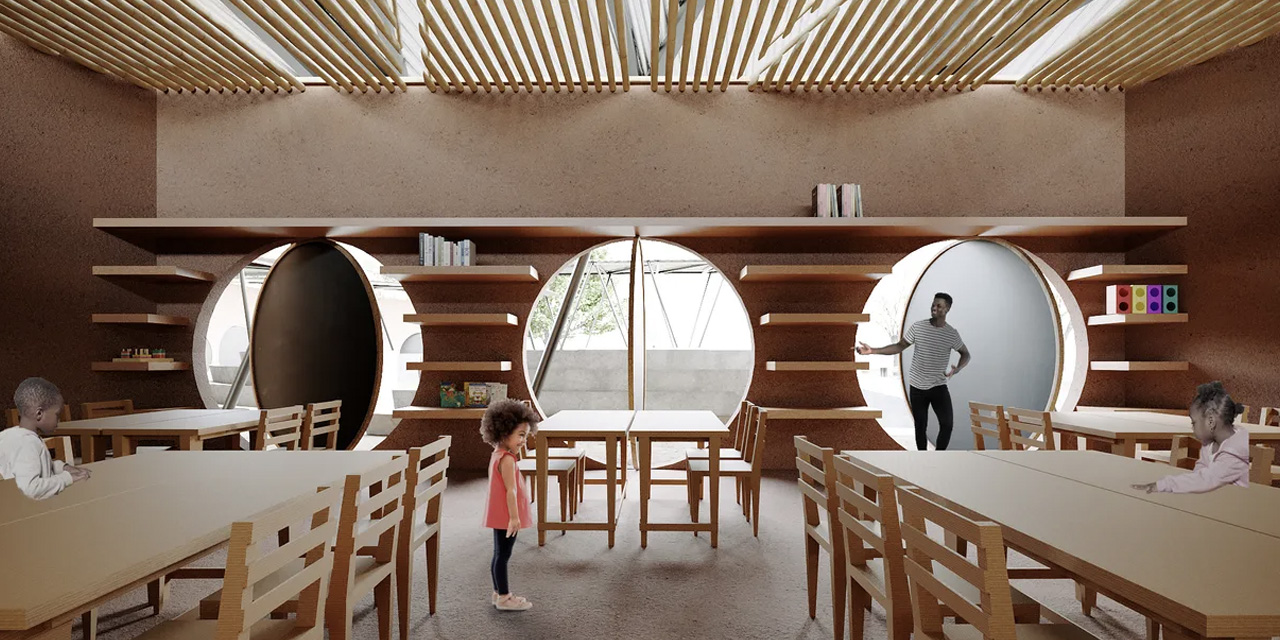
While designing the building, the architecture team wanted to create something that not only supports learning but also serves as a playful center where children can engage, interact, as well as imagine and discover new things. The buildings were designed to be stimulating, featuring open windows, that offer constant access to sunlight and fresh air. Expansive classrooms create a space that is free-flowing and open, so the kids don’t feel caged in. The space is intended to encourage coexistence and teaching, while due respect is paid to its natural surroundings. The overall structure was split into smaller volumes, adding fluidity to the entire site. Doors and walls have been designed as moving panels in an effort to add flexibility, while also ensuring easy access to the outdoors.
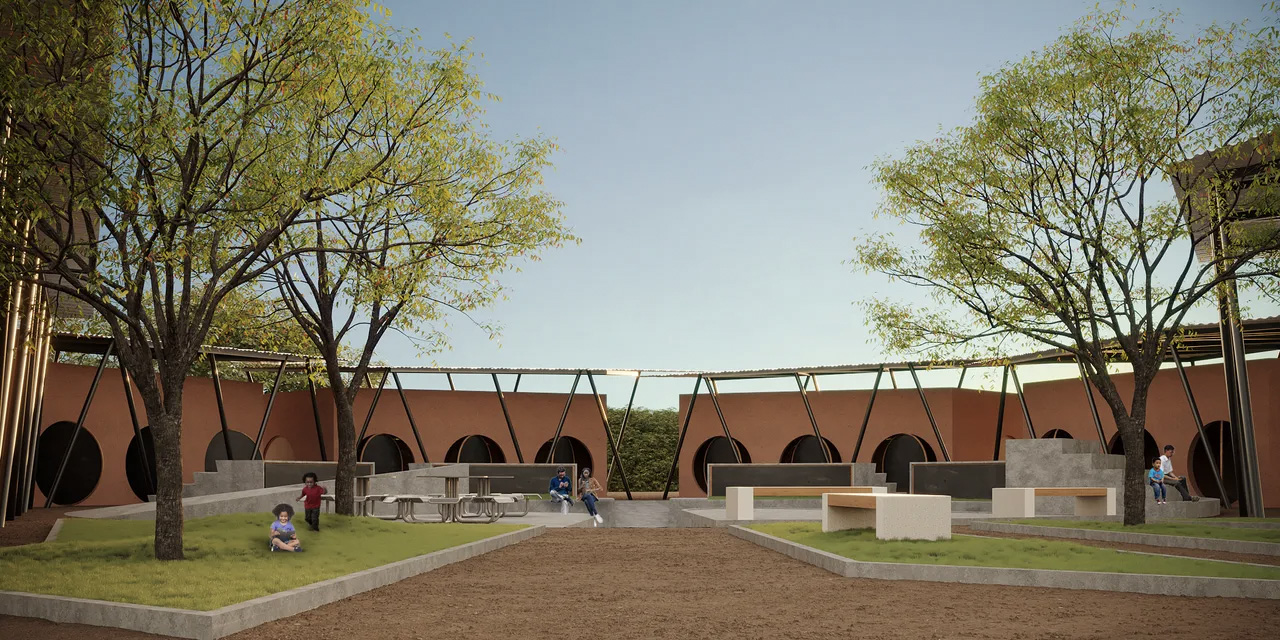
There were budget constraints, as well as limitations of materials. These issues posed challenges, and hence excavated earth was utilized to build the classroom walls, and the forms on the outside. This earth was excavated from the site itself, and it elevates the auditorium-like landscaping. Since Ethiopia doesn’t always have access to electricity, the studio focused on natural lighting and ventilation quite a bit. Moveable panels were installed to ensure this.

The entire school is made up of a number of classrooms – ranging from small to large. It has been equipped with bleachers with blackboards and open gardens, which also serve as spaces for local community gatherings. Since elements of indoor-outdoor design were incorporated, students can learn inside the school, as well as outside, promoting interactive and novel ways of learning.

The post This Novel & Refreshing Preschool Concept In Ethiopia Supports Indoor-Outdoor Learning first appeared on Yanko Design.