Ten Things They Don’t Tell You About Tiny Homes


Gawthorne’s Hut in New South Wales, Australia

Living in a tiny home is often romanticized as a minimalist and eco-friendly lifestyle, offering freedom from the burdens of excessive possessions and the financial strain of traditional homeownership. However, as someone who has journeyed down the tiny home path, I’ve come to realize there are many layers to this lifestyle choice that aren’t immediately apparent. Here’s an intimate look at ten things they don’t tell you about tiny homes, drawn from personal experiences and those of fellow tiny home dwellers.

Zen House in Hainburg an der Donau, Austria

1. Space Management Challenges

One of the first realities to hit was the constant battle with space. Every inch matters in a tiny home, requiring a level of organization and decluttering discipline I was unprepared for. Unlike traditional homes where you can have ‘junk drawers’ or closets filled with forgotten items, tiny living forces you to evaluate every possession for its utility and necessity. I’ve spent countless hours finding multifunctional furniture and devising storage solutions that keep my space functional yet not claustrophobic. It’s a never-ending puzzle that demands creativity and patience.

Elsa Prefab Home by Olive Nest

2. Zoning and Legal Hurdles

When I first entertained the idea of tiny home living, I was blissfully unaware of the zoning and legal hurdles that lay ahead. Finding a spot to park or build your tiny home can be a bureaucratic nightmare. Many regions have strict zoning laws that don’t accommodate tiny houses, especially if you’re looking to live off-grid or in a non-traditional community. Navigating these regulations required a lot of research, calls to local authorities, and sometimes, compromises on location and lifestyle that I hadn’t anticipated.

IMAGO-iter by BESS

3. Utility Connections Can Be Complicated

The vision of a quaint tiny home tucked away in nature often overlooks the practicalities of connecting to water, electricity, and sewage. In my case, securing a reliable power source was a challenge, leading me to explore solar panels and composting toilets as alternatives. These solutions, while sustainable, come with their own set of challenges and maintenance requirements. It’s a trade-off between the idyllic off-grid life and the convenience of modern utilities.

La Casa Nueva by Jag Studio

4. Weather Vulnerabilities

Tiny homes, particularly those on wheels, can be surprisingly vulnerable to extreme weather. I’ve weathered storms that left me questioning the stability of my tiny abode, as high winds rattled the windows and rain tested the waterproofing. It’s a stark reminder that what you gain in quaintness and mobility, you may sacrifice in security and protection against the elements. Ensuring your tiny home is built to withstand local weather conditions is crucial but can be an oversight during the planning phase.

Seroro by Smaller Architects

5. Limited Privacy

Living in such close quarters has tested my relationships in ways I didn’t expect. The lack of privacy means that every phone call, argument, and moment of frustration is shared space. It’s taught me the value of communication and setting boundaries, but it’s also a reminder that tiny living isn’t just a physical downsizing but an emotional adjustment to constant proximity with your housemates.

The DW by Modern Shed

6. Resale Value Uncertainties

The financial aspect of tiny home living can be misleading. While the initial investment is often lower than buying a traditional home, the resale market for tiny homes is still evolving. Unlike traditional homes, which typically appreciate over time, tiny homes can depreciate, much like vehicles. This realization made me reconsider tiny living as a long-term investment and more of a lifestyle choice with financial implications worth weighing.

Ohariu by First Light Studio & Build Tiny

7. Insurance and Financing Hurdles

Securing financing and insurance for a tiny home has been one of the more frustrating aspects of the process. Many financial institutions and insurance companies don’t know how to categorize tiny homes, leading to higher interest rates or insurance premiums, if you can find coverage at all. It’s a landscape that’s slowly changing as tiny homes gain popularity, but it’s a consideration that can significantly impact your budget and peace of mind.

Lola by Mariah Hoffman

8. Customization Costs

The allure of customizing a tiny home to perfectly suit your needs is strong, but so is the price tag that often comes with it. Specialized compact appliances, custom-built furniture, and the need to maximize every square inch can add up. My tiny home, which started as a budget-friendly project, quickly escalated in cost as I sought to make the space livable and reflective of my personality. It’s a cautionary tale of how ‘small’ doesn’t always mean ‘cheap.’

Kvivik Igloo by Ole Vanggaard and Kári Thomsen

9. Isolation

One of the more subtle aspects of tiny home living that caught me off guard was the sense of isolation. This wasn’t just about physical space but also the emotional distance it can create. Living in a tiny home often means positioning yourself away from conventional neighborhoods and, by extension, the daily interactions that come with community living. I found myself missing the casual conversations with neighbors, the spontaneous visits from friends, and the sense of being part of a larger community. This isolation isn’t always a downside, as it offers a peaceful retreat from the hustle and bustle of everyday life. However, it also requires a concerted effort to maintain social connections and seek out community engagement. The tiny home lifestyle has pushed me to be more intentional about my social life, planning gatherings in communal spaces and participating in local events whenever possible. It’s a reminder that while our homes might be small, our need for connection and community is as vast as ever.

Mina by Baluchon

10. Lifestyle Limitations

Finally, the most profound realization has been acknowledging the lifestyle limitations that come with tiny home living. Hosting dinner parties, indulging in large-scale hobbies, or simply having a separate workspace within your home requires creativity and compromise. It’s a lifestyle that demands minimalism not just in your possessions but in your expectations and social habits.

Natura by The Tiny Housing Co.

Tiny home living is not just a choice of housing but a commitment to a lifestyle that challenges conventional norms and personal comfort zones. It’s a journey filled with surprises, some delightful and others daunting. Yet, for all its challenges, tiny-living has taught me the value of simplicity, the beauty of sustainability, and the importance of community. It’s not a lifestyle for everyone, but for those willing to navigate its complexities, it offers a unique path to redefining what ‘home’ means.

Reflecting on my tiny home adventure, it’s clear that the journey is as much about internal discovery as it is about external simplification. It’s a lifestyle choice that demands resilience, flexibility, and frankly, even a sense of humor. After all, when you’re living in a space no bigger than some people’s closets, you learn not to take life too seriously. Whether you’re contemplating a tiny home or simply curious about the lifestyle, remember that the biggest challenges often come in the smallest packages… but also, the smallest homes sometimes have the biggest hearts.

Nido by Robin Falck

The post Ten Things They Don’t Tell You About Tiny Homes first appeared on Yanko Design.

Meet The World’s Tallest 3D-Printed Tower – A Performance Space In The Swiss Alps

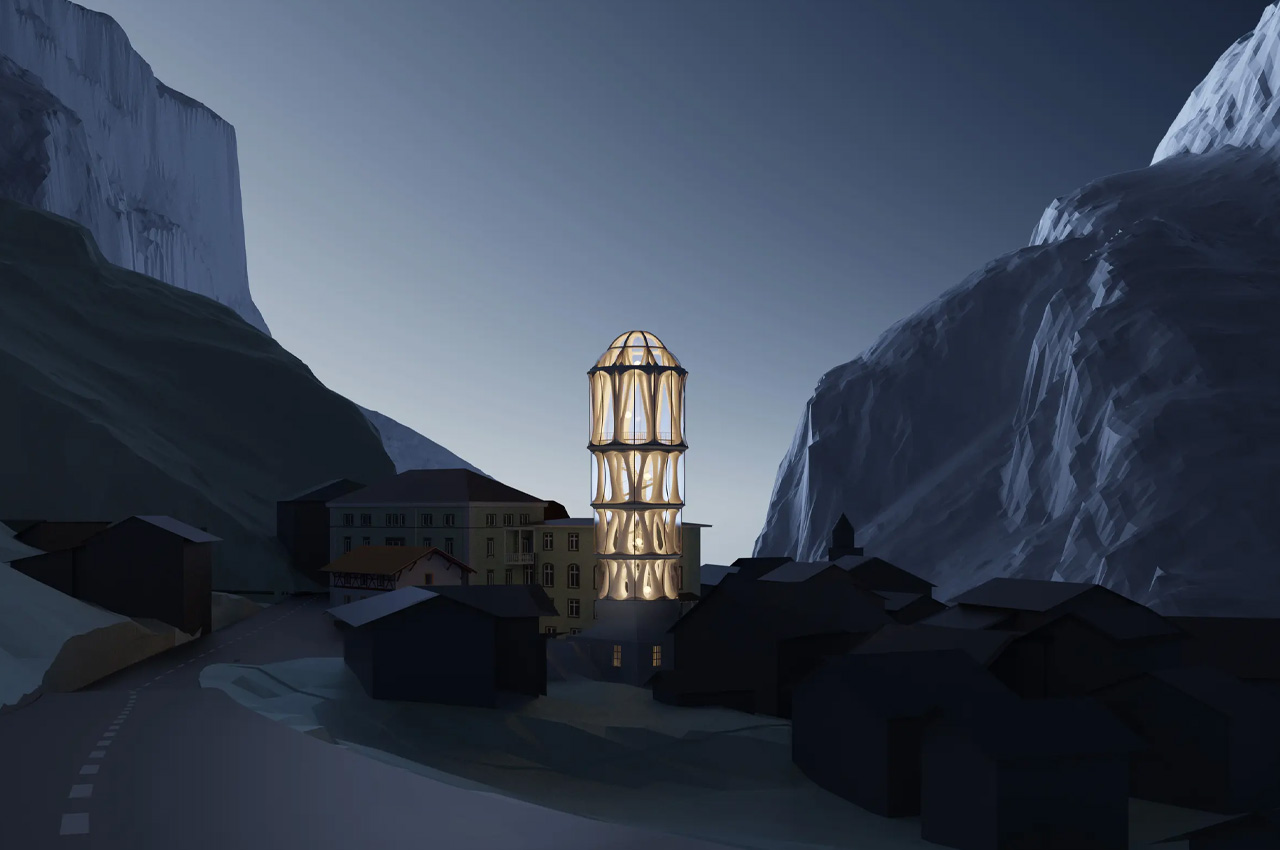
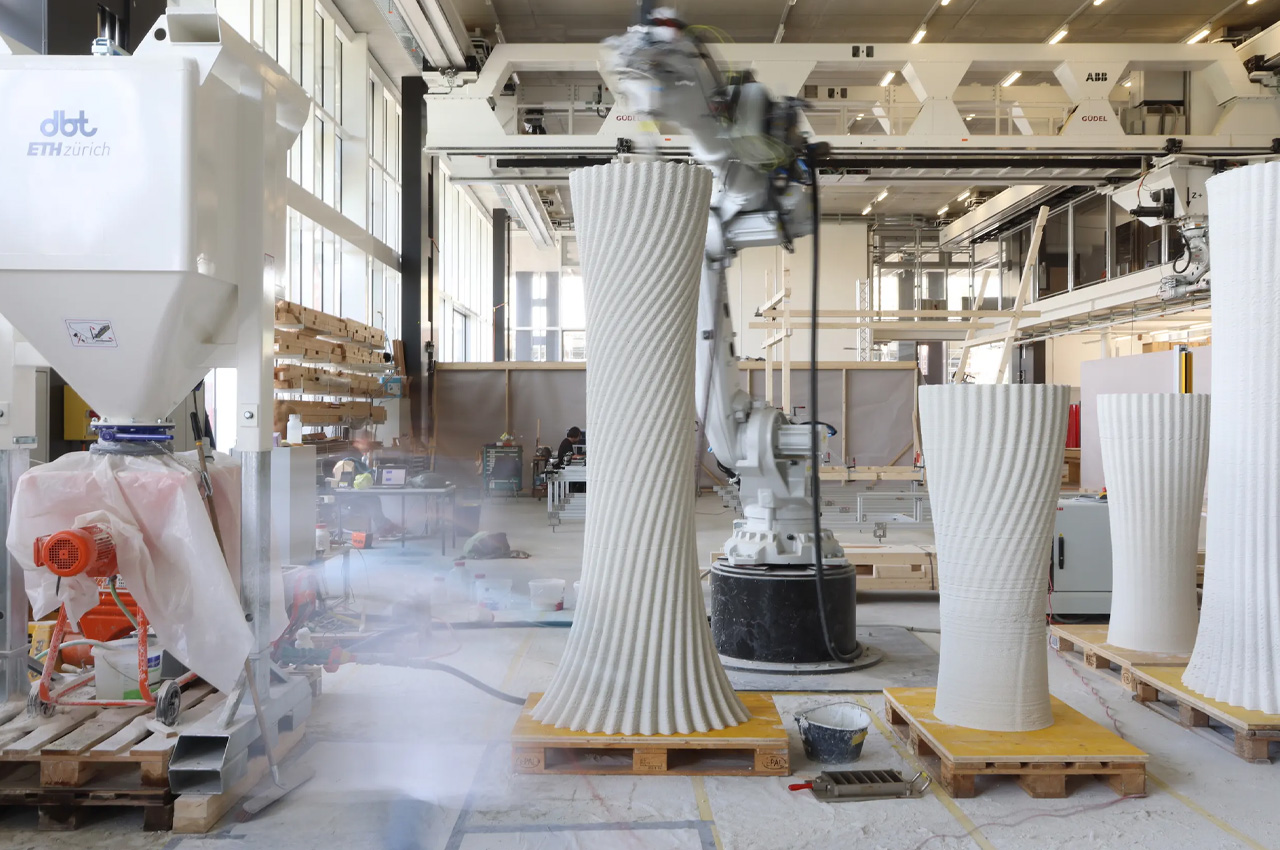
Coined the White Tower or Tor Alva, this majestic tower is said to be the world’s tallest 3D-printed building, and is currently being prepared for assembly in a Swiss village called Mulegns. Designed by researchers from ETH Zurich, the tower will be constructed from a hundred columns, with an impressive performance space perched on top. Created in collaboration with the cultural institution Nova Fundaziun Origen, the White Tower will be printed in different sections, then transported to the site, and assembled in the remote village in the Swiss Alps.

Designer: ETH Zurich x Nova Fundaziun Origen

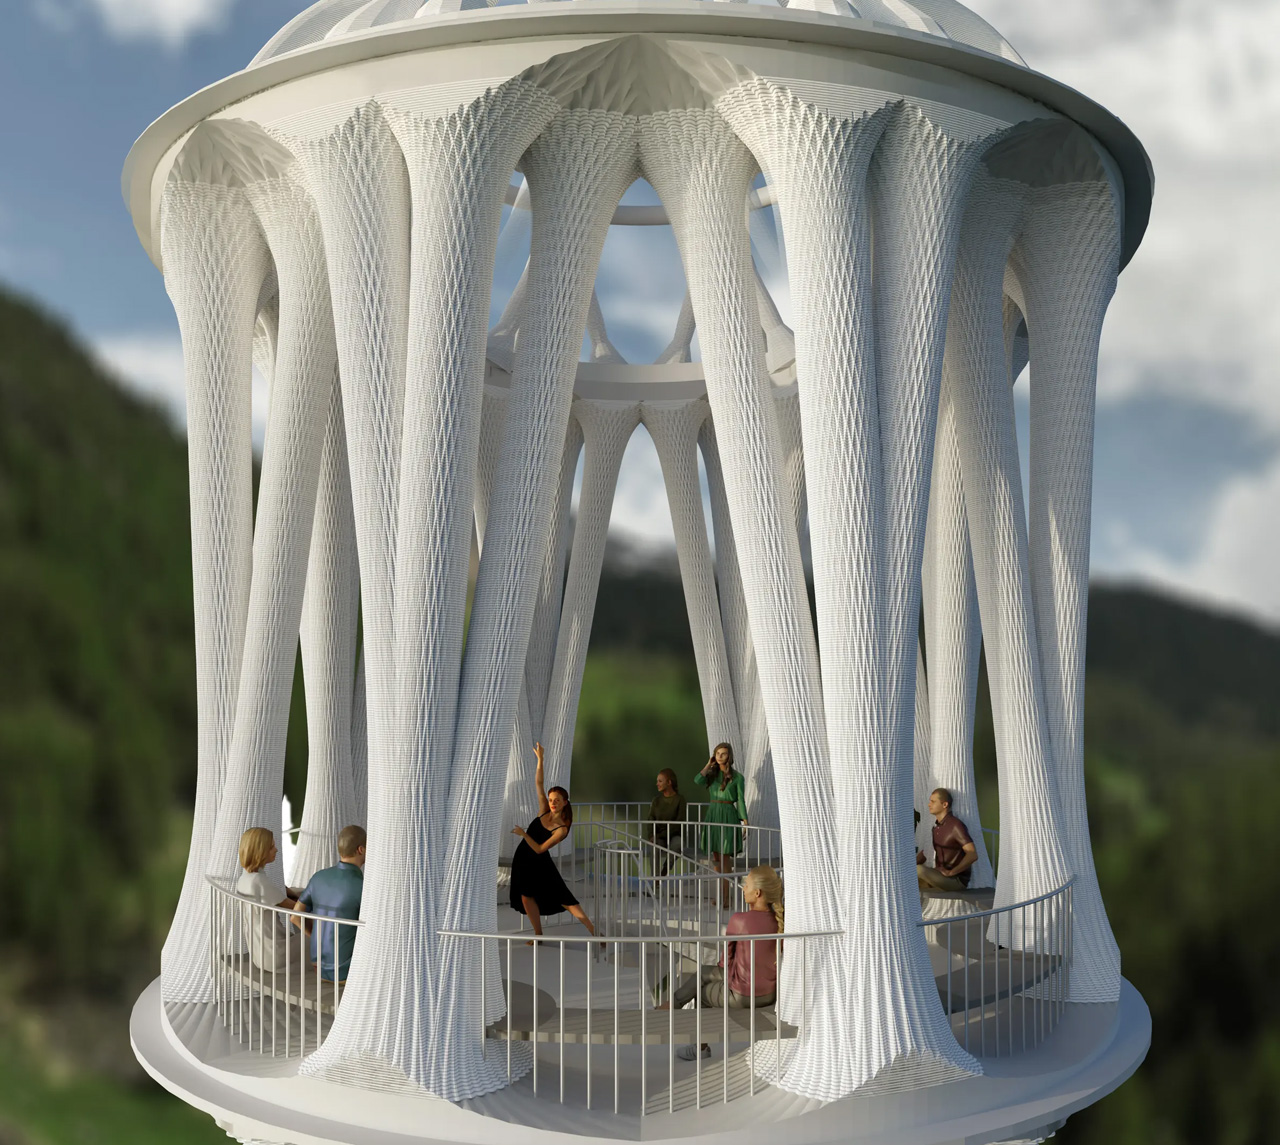
The White Tower has an interesting Baroque-inspired style and will have a height of 100 meters. Massive 3D-printed columns will uphold five floors, and a semi-open facade. The facade is a removable lightweight membrane that will protect the inside of the tower from weather conditions. Visitors will be welcomed into the lower floors, which will include large columns, that form smaller cozier spaces.

The White Tower will feature a spiral staircase, that will lead them up the various floors, with each separate floor becoming visibly airier, lighter, and free-flowing, before opening into a hall on the top floor. The hall will function as a performance space for concerts and theater and will accommodate 45 visitors, including seating for them and a stage. Once the performances end, the tower will be disassembled, and rebuilt somewhere else.

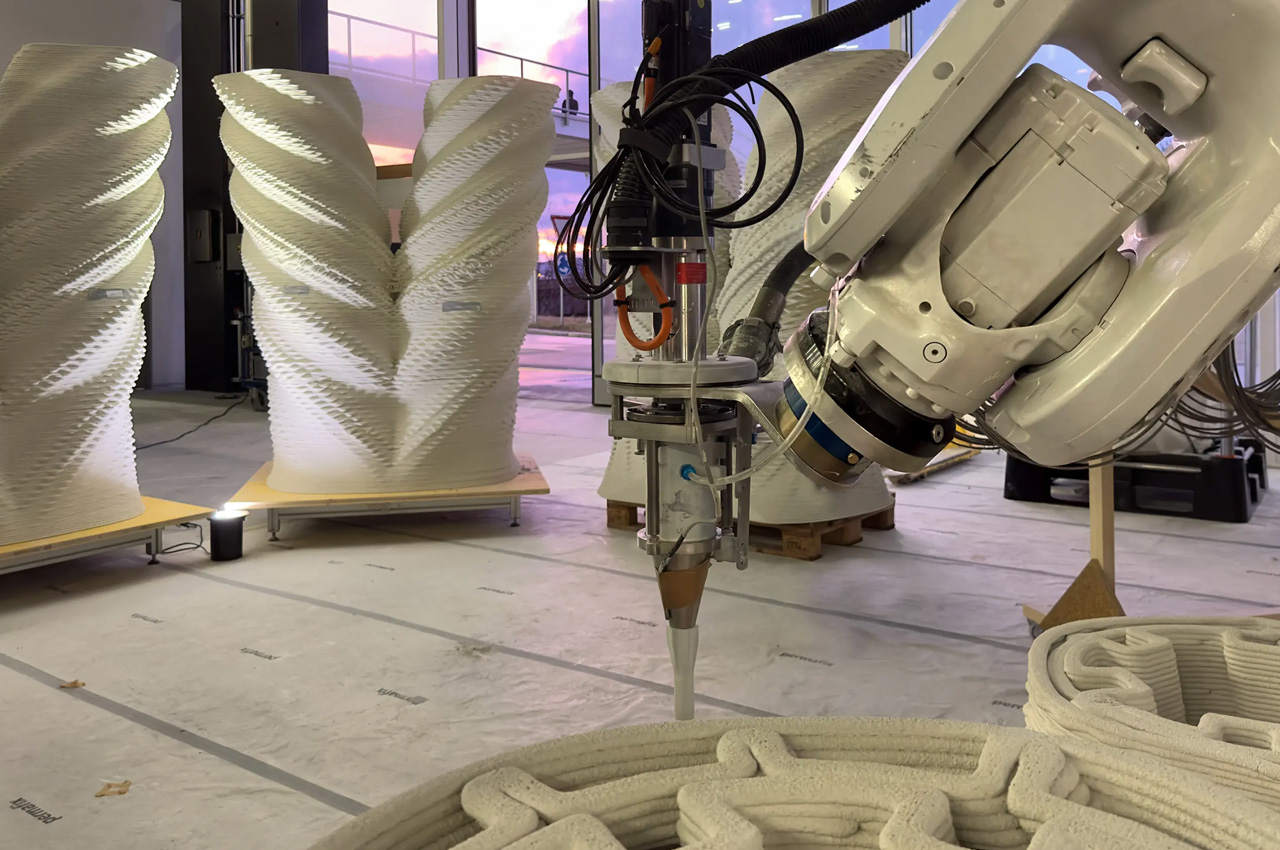
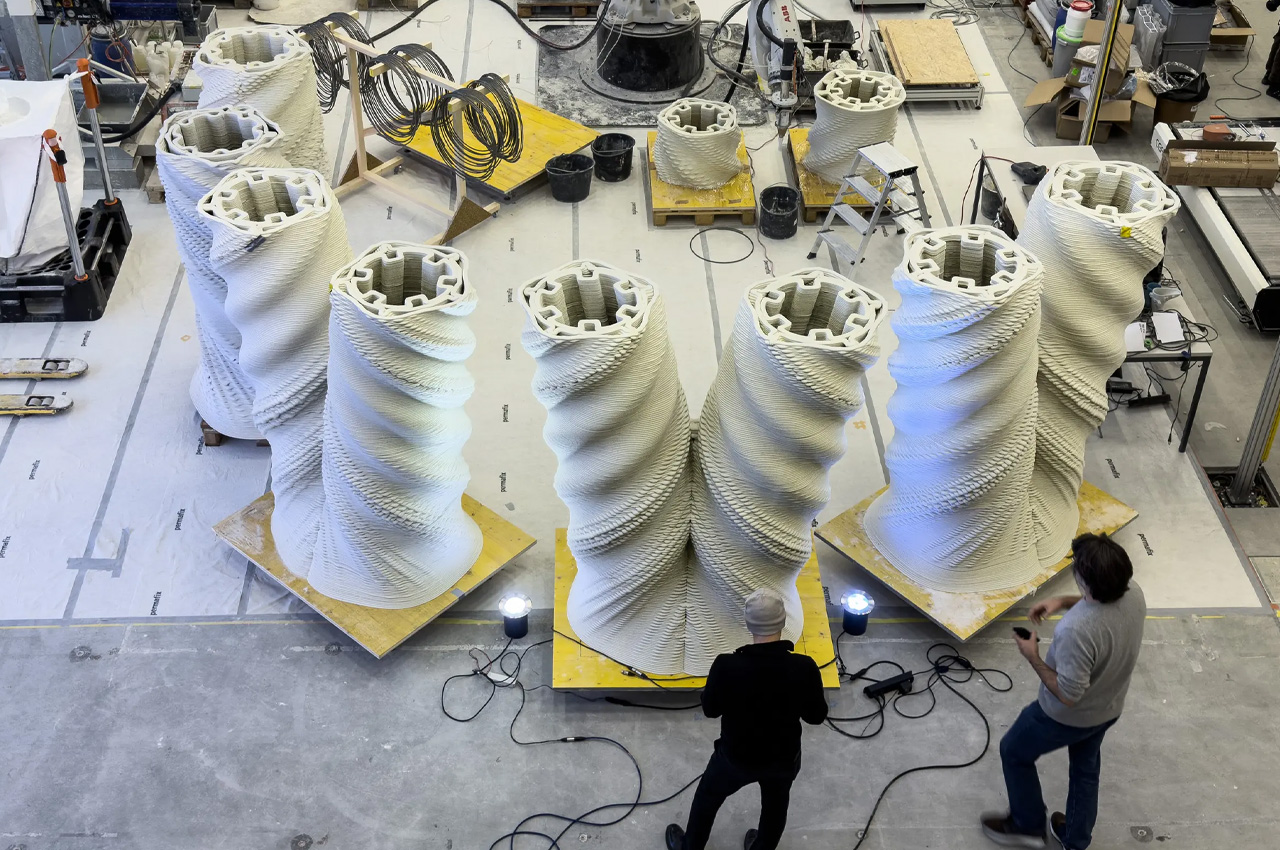
The 3D-printing process will take around 900 hours and will include robotic 3D printers that will release a soft cement-like mixture from its nozzle, extruding it in layers to form the basic structure of the different elements of the tower, which will later be assembled on-site, building the White Tower.

“The entire structure of the tower is designed using custom software that allows the precise definition of the geometry and can send the necessary data directly to the printing robots,” said ETH Zurich’s Digital Building Technologies. “This technology enables non-standard, tailor-made elements to be manufactured efficiently. These types of forms would be nearly impossible to produce at this scale using conventional technologies. In this new construction process, the tower will be assembled from 102 3D-printed individual columns. Elements are only filled with concrete where it is structurally required, which greatly reduces material use. This construction method avoids waste because no formwork for pouring concrete is necessary.”

The post Meet The World’s Tallest 3D-Printed Tower – A Performance Space In The Swiss Alps first appeared on Yanko Design.
The Saltsaun NW Trailer Lets You Have A Sauna Anywhere And Everywhere You Go

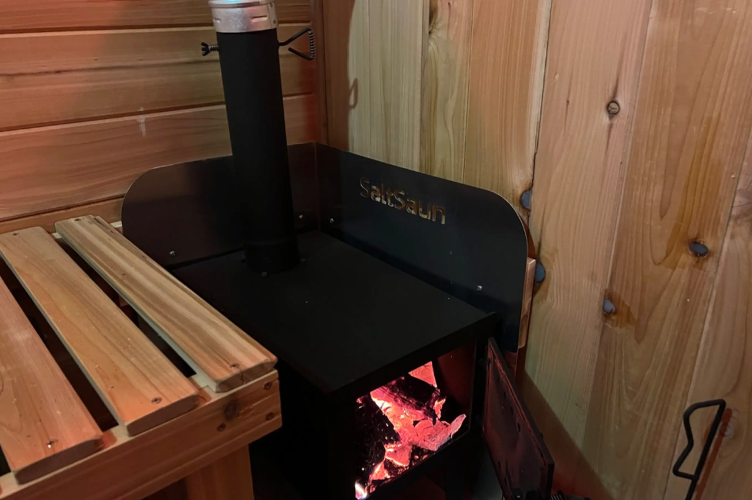
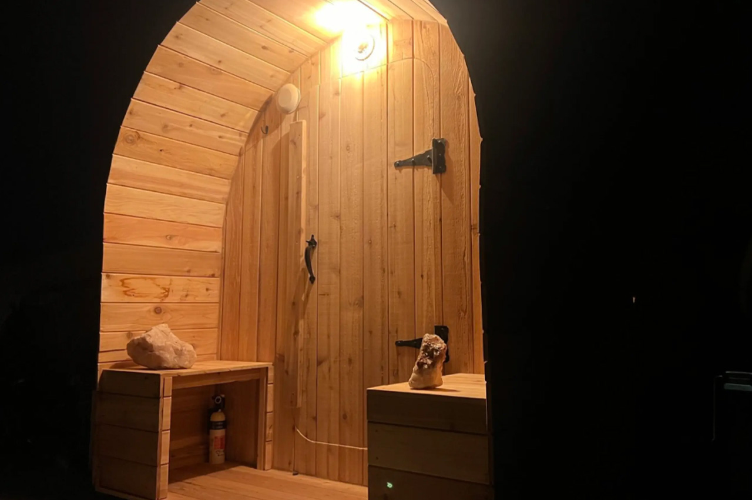
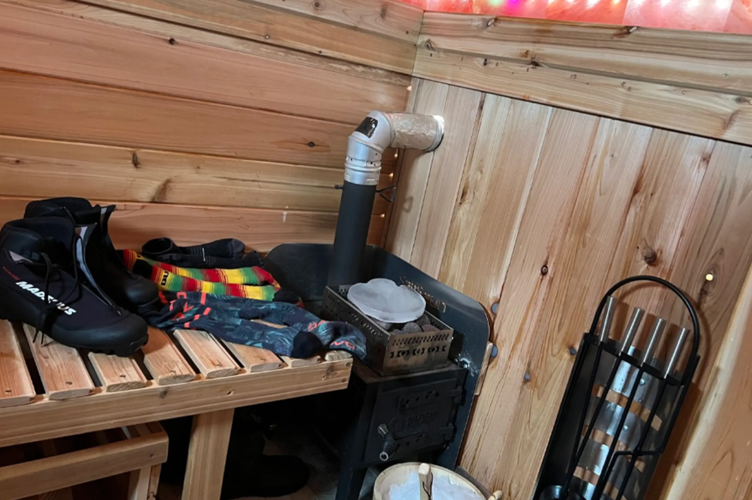
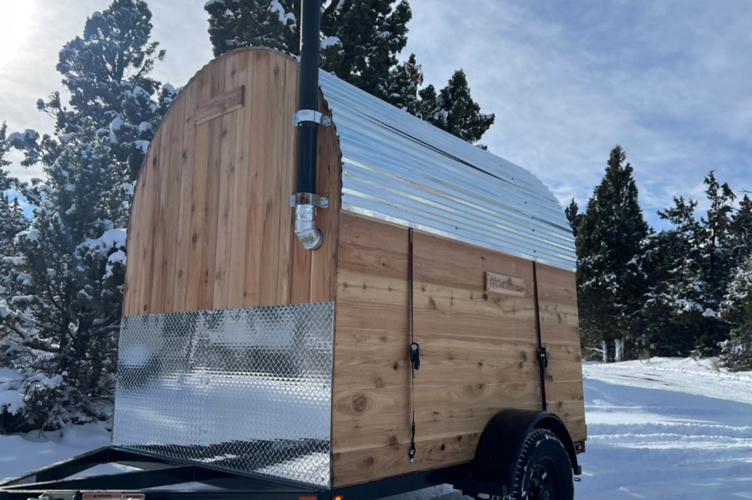
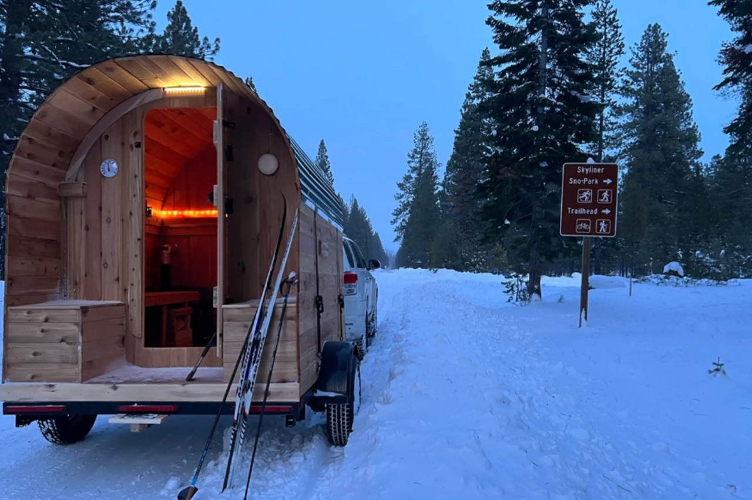
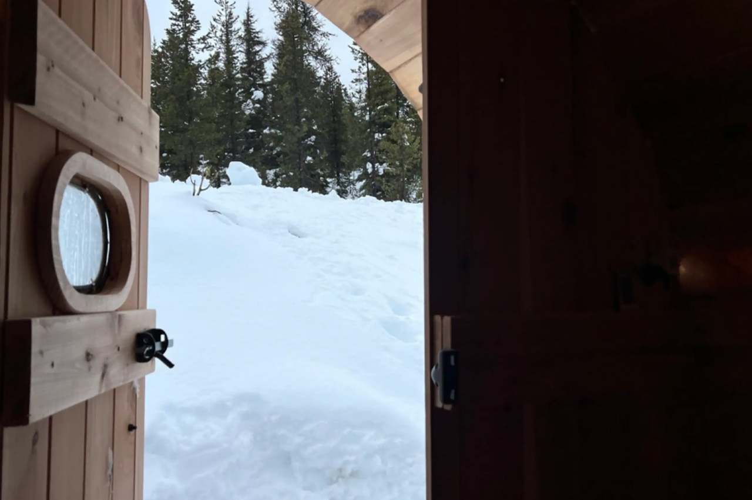

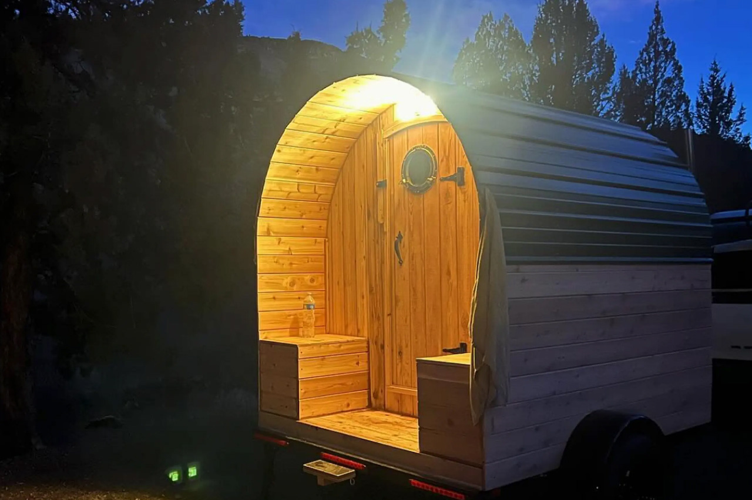
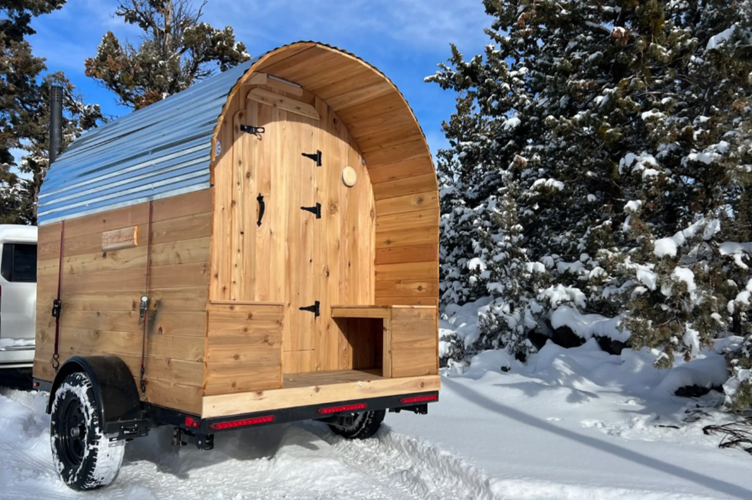
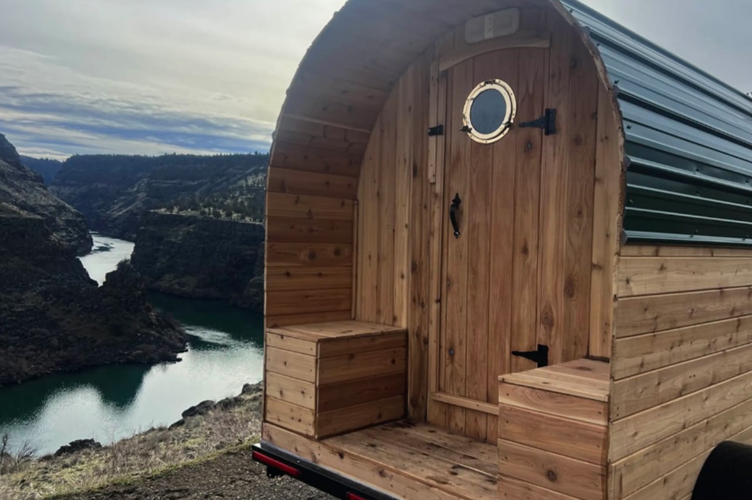
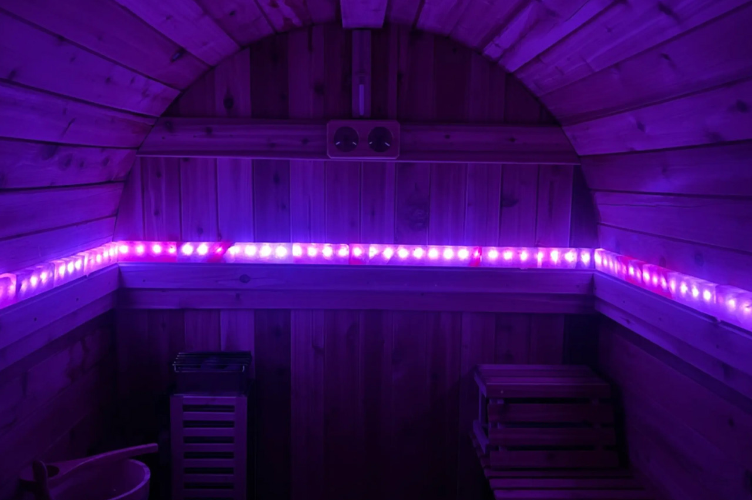
Meet the all-new Saltsaun NW trailer, a sauna that you can hitch up and tow anywhere with you. You can use the sauna in your backyard, or wherever you like. The NW trailer is influenced by the covered wagons that used to roam Oregon, and it is designed to be a versatile on-/off road trailer, allowing a Himalayan salt-lined cedar wood sauna to be attached behind any vehicle. There is an option of an electric or wood stove, for when you’re traveling on or off-grid.

Designer: Bend Teardrop

The Saltsaun NW trailer isn’t the first of its kind, but it does have a very appealing and unique design with impressive amenities and capabilities that truly set it apart. The trailer consists of a highway-speed-capable and off-road-ready square-tube chassis that measures 6×8 feet. The trailer measures 13 inches and rides on 15-inch wheels. The roof of the Saltsaun NW features the design and construction skills we saw in the teardrop trailer by Bend, which creates a rounded-roof body, quite similar to a solid-roofed covered wagon.

The trailer is made from cedar wood locally sourced in the Pacific Northwest. It features a large checker plate panel up front, with aluminum paneling below, and a corrugated metal roof scaffolding that provides protection to the wood from the hazards of road and weather. The roof also shelters a small porch with two integrated seats which are designed for cooling off.

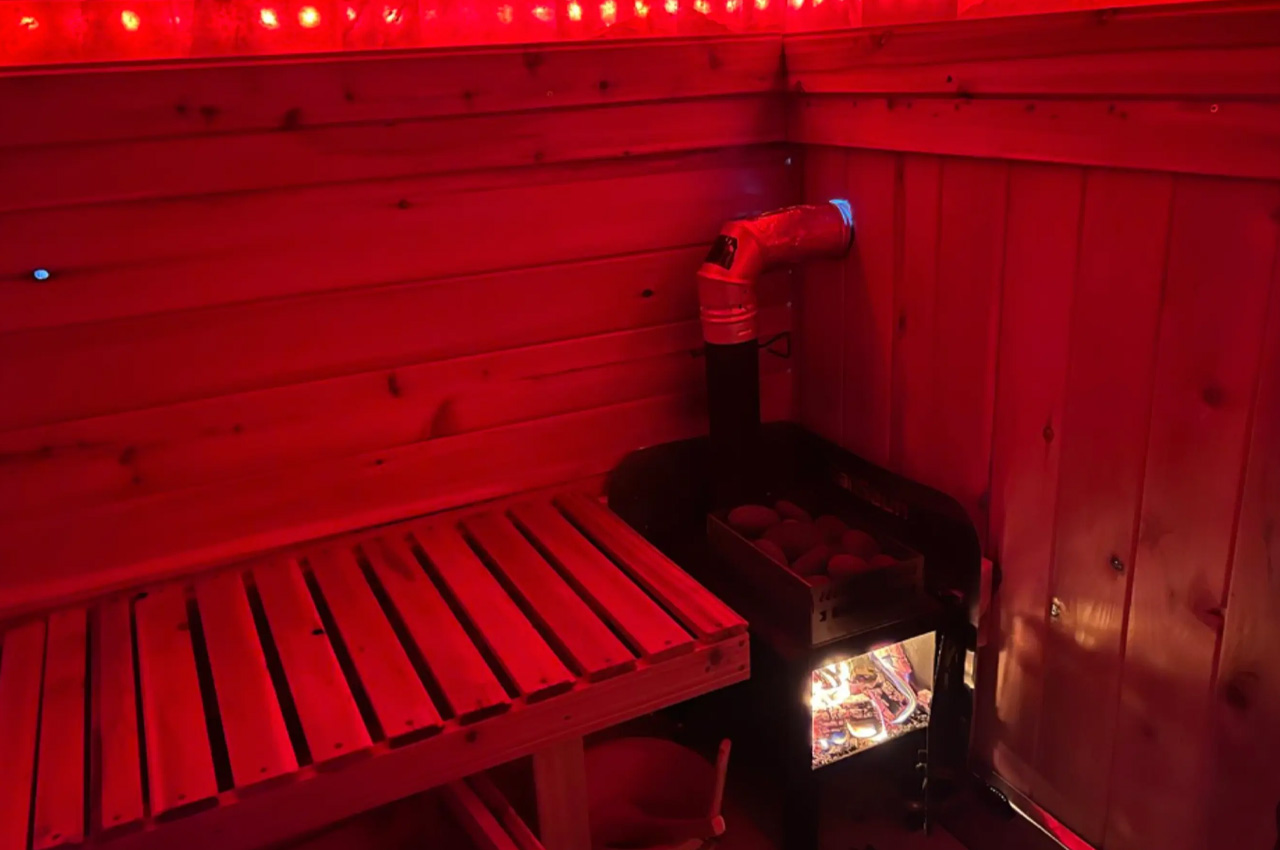
The Saltsaun NW trailer can house four to five adults on its benches. The focal point of the design is the electric or wood stove that can set the temperature between 100 and 200 °F (38 to 93 °C).  The trailer’s electric model features a 3-kW steam-ready heater that can be plugged into a 110-V outlet with a recommended 20-A+ output., whereas the wooden stove model is intended to be an off-grid solution, and it is equipped with a rock basket for steaming, as well as a deep-cycle battery, and 100-W solar panel for the interior/exterior lighting.

The post The Saltsaun NW Trailer Lets You Have A Sauna Anywhere And Everywhere You Go first appeared on Yanko Design.
Little Shed-Inspired Home Is All Set To Offer You A Cozy Rural Off-Grid Lifestyle

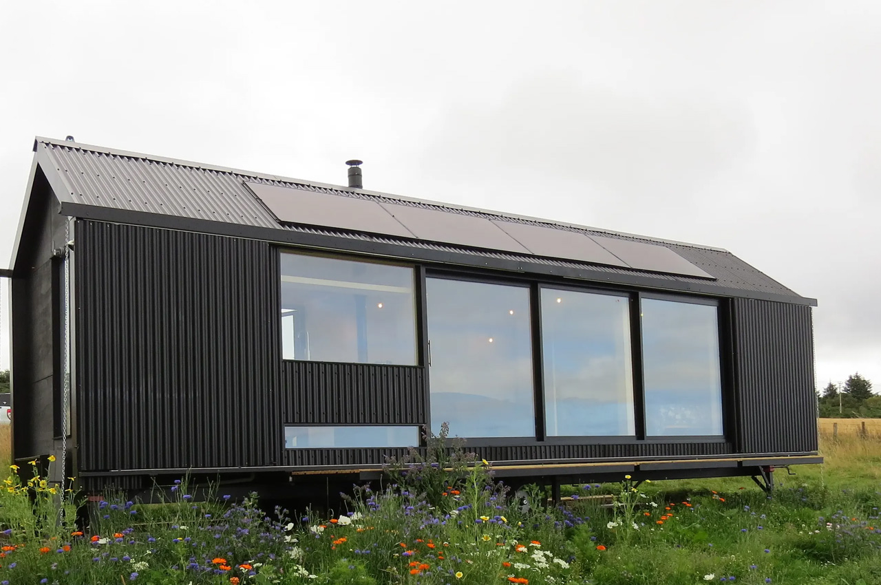
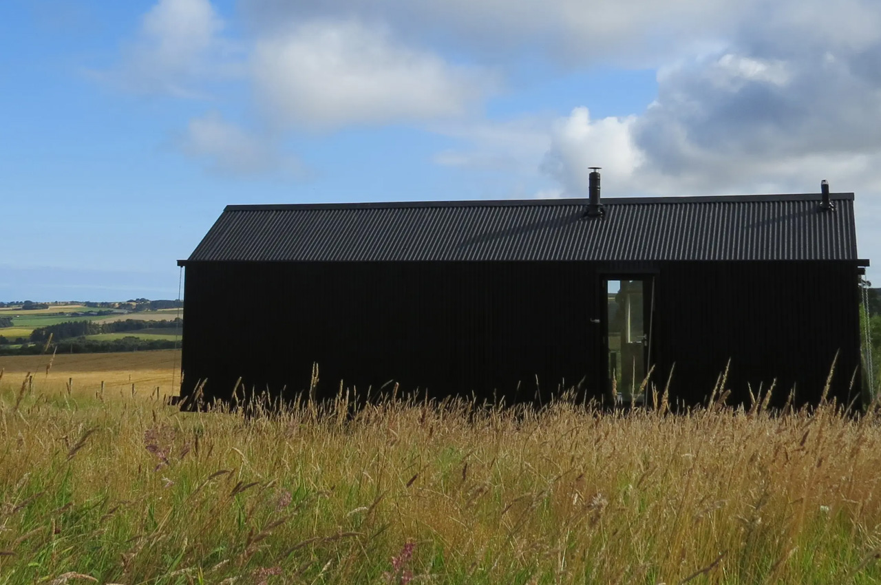
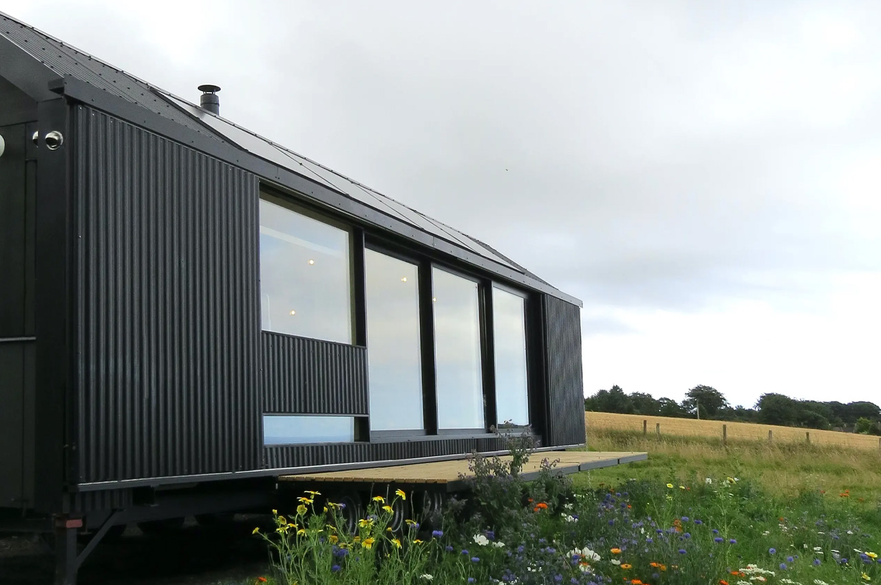
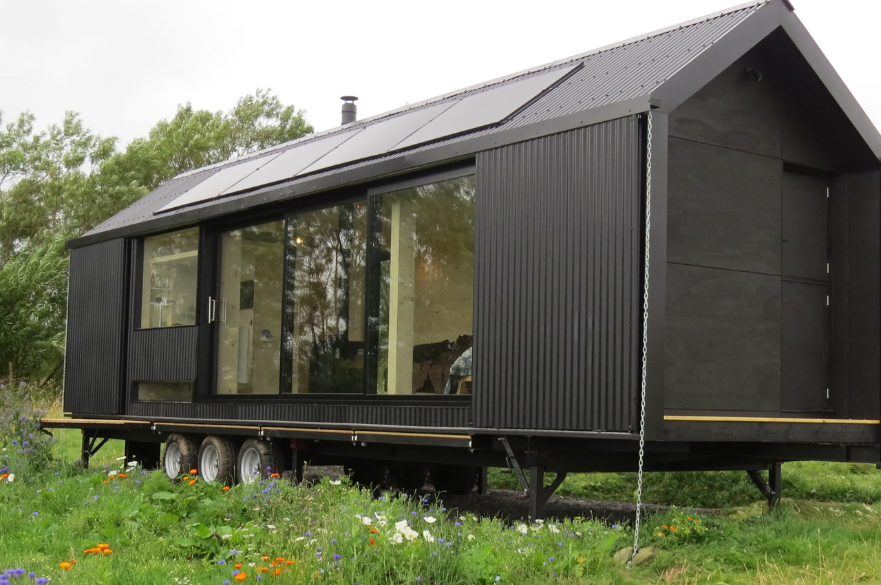
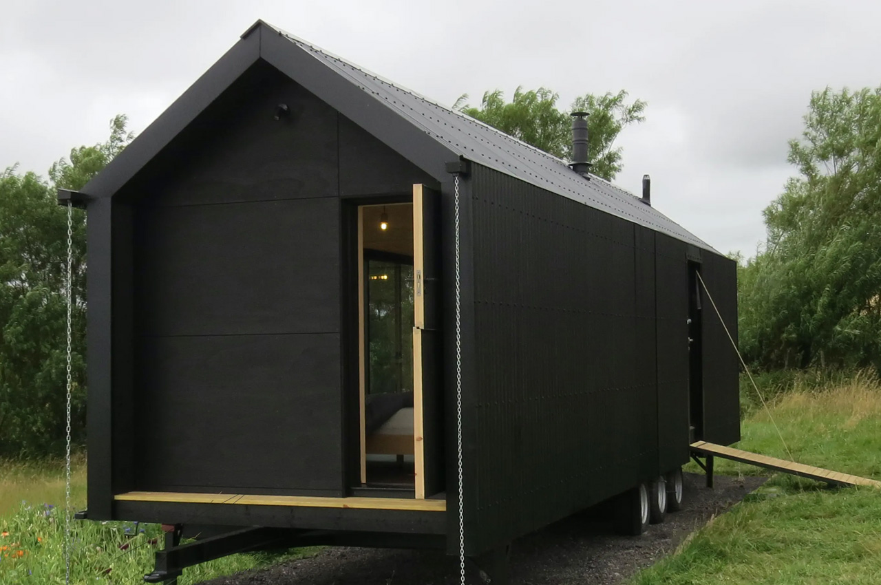
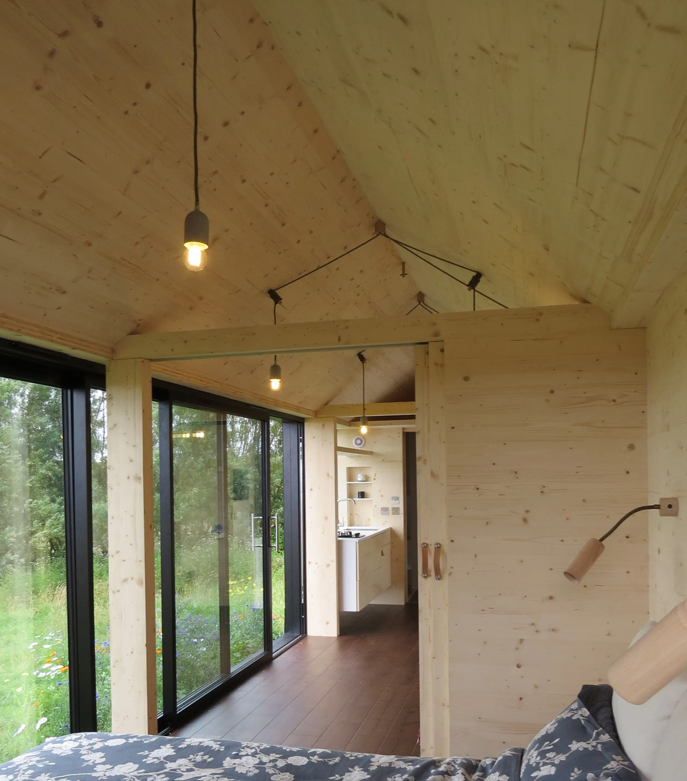
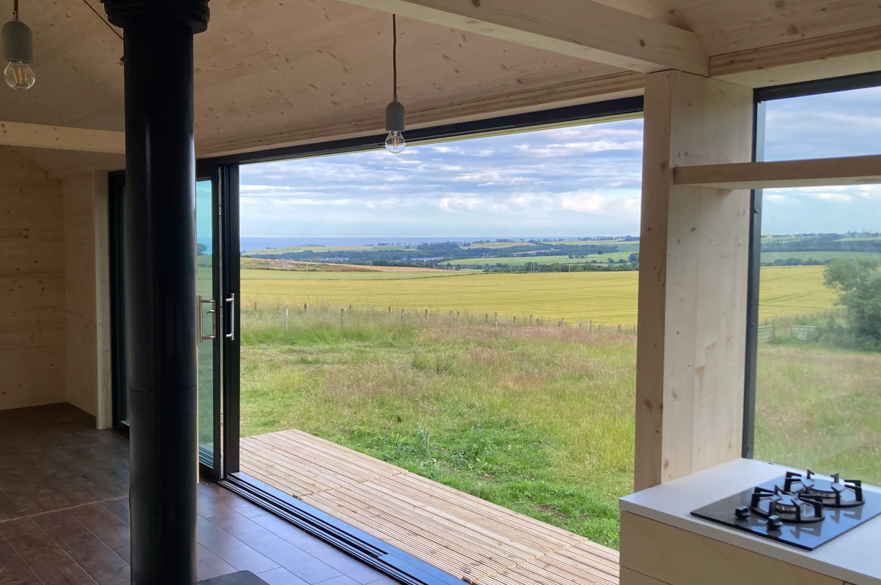
Called the Long Shed, this tiny home is designed by Scotland-based Echo. It is designed to have a fully off-the-grid setup, and it is connected to the outdoors via a sliding glass door and deck. The home has an open layout which is all arranged on one floor. The tiny home is based on a triple-axle trailer and has a length of 35 feet and a width of 10 feet. The home needs to be transported to a rural site on the back of a large truck as it has large dimensions and needs to follow UK towing laws. Once the home has been towed on a truck, it can be then towed into place. A road-towable version will be made available pretty soon.

Designer: Echo

The exterior of the home is finished in a corrugated tin with a rubberized coating and has an ample amount of glazing, which allows natural light to stream in. The home can also be completely closed up using the sliding shutters when not in use and looks quite similar to an agricultural shed. Visitors can enter the home via a stowable gangway and a rear entrance. The large sliding door also has a deck next to it, which creates some cozy outdoor living space.

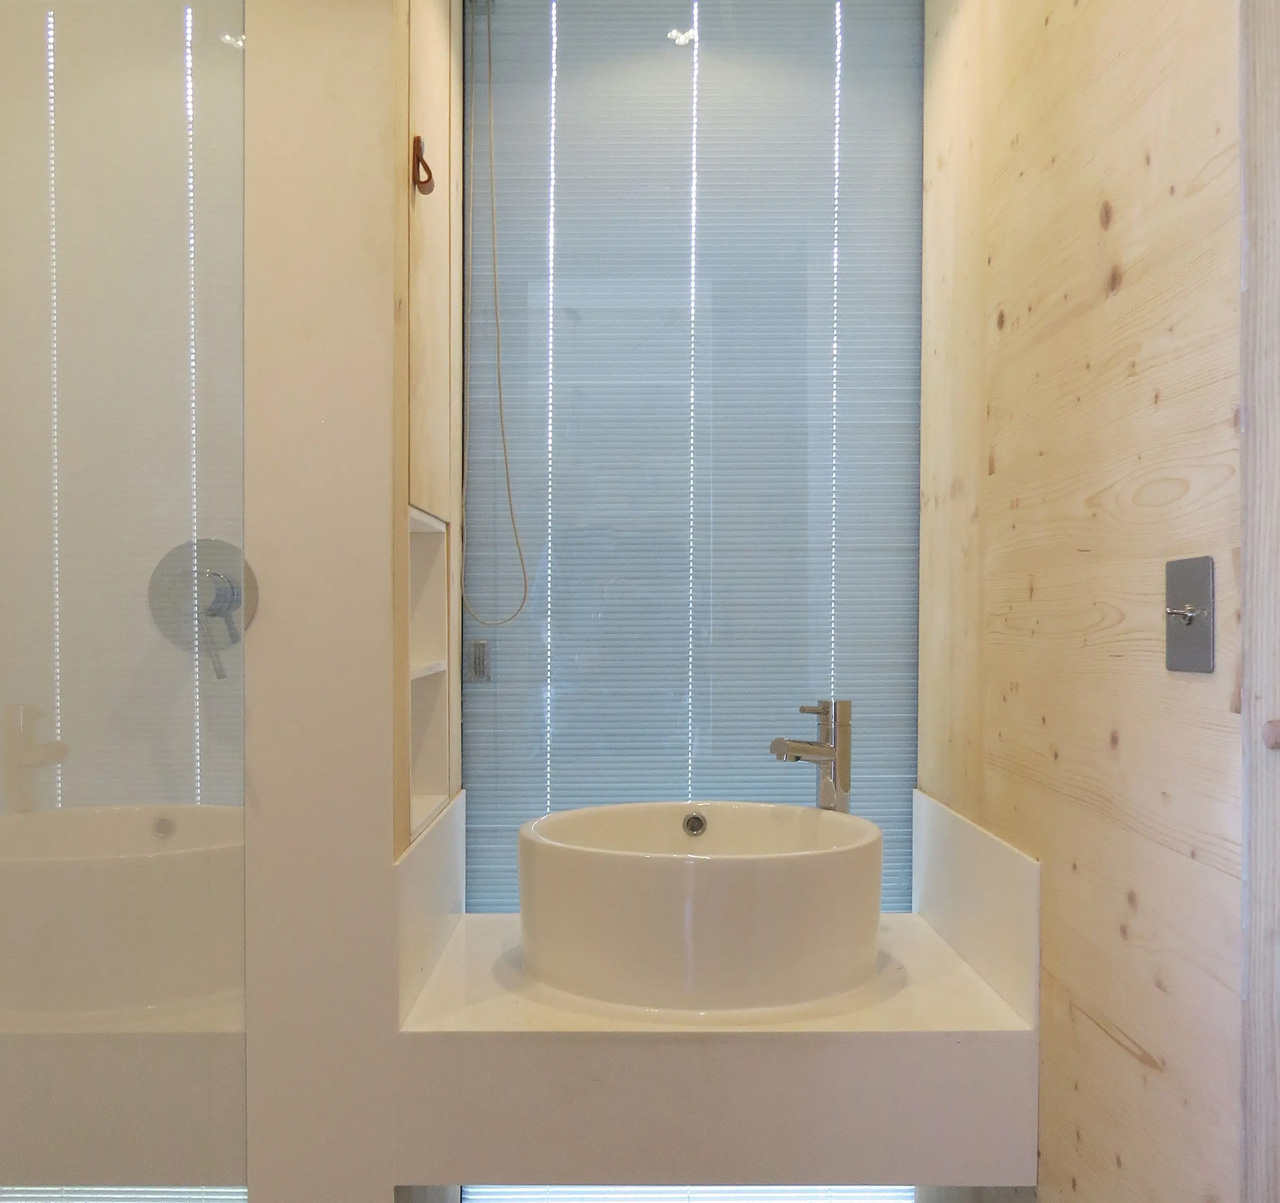

The bathroom is placed next to the kitchen, and it has space for a shower, as well as a composting toilet, with a sink placed between the two. The space with the composting toilet is designed to maximize airflow and reduce any odors. The Long Shed is equipped with only one bedroom and it has plenty of space for visitors to stand upright. It includes a bed and a stable-style door which also allows for separate access to the home.

The home is powered by four roof-mounted 415-W solar panels, as well as two 12-V batteries. 725 liters of water is stored in tanks, which provide water to the taps, shower, and water heater. The Long Ship is fully equipped to support an off-grid lifestyle.

The post Little Shed-Inspired Home Is All Set To Offer You A Cozy Rural Off-Grid Lifestyle first appeared on Yanko Design.
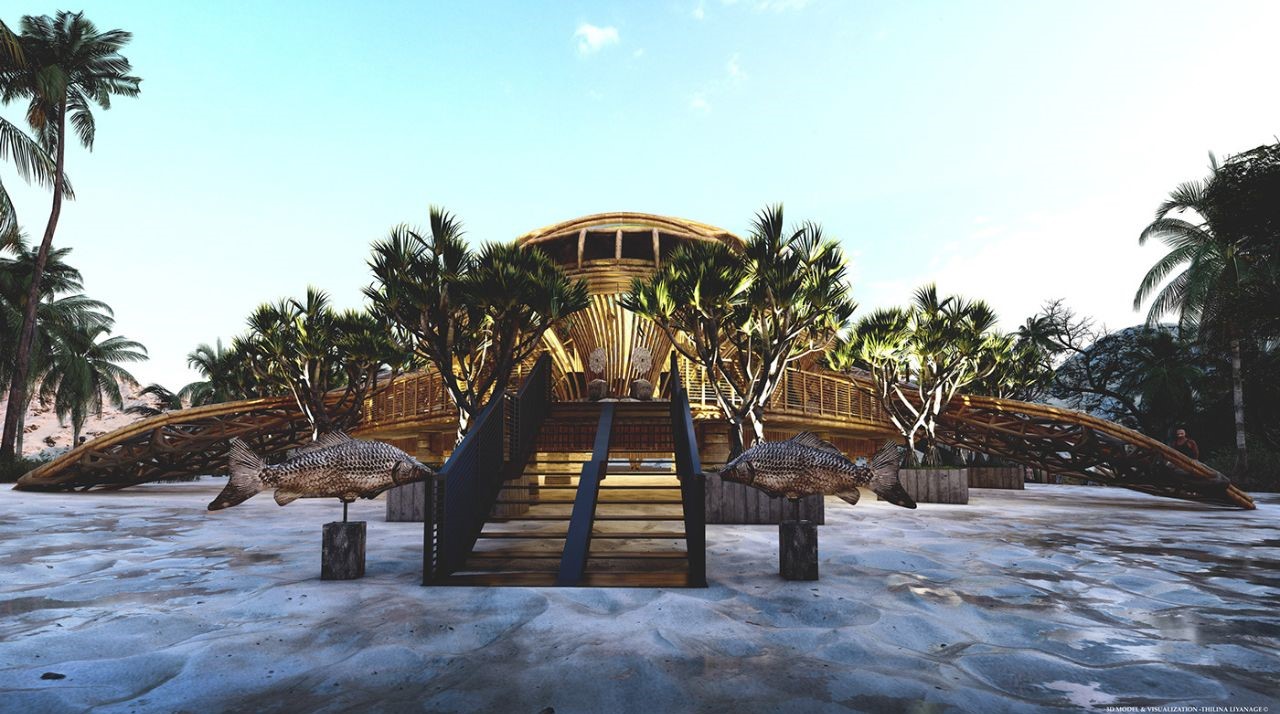
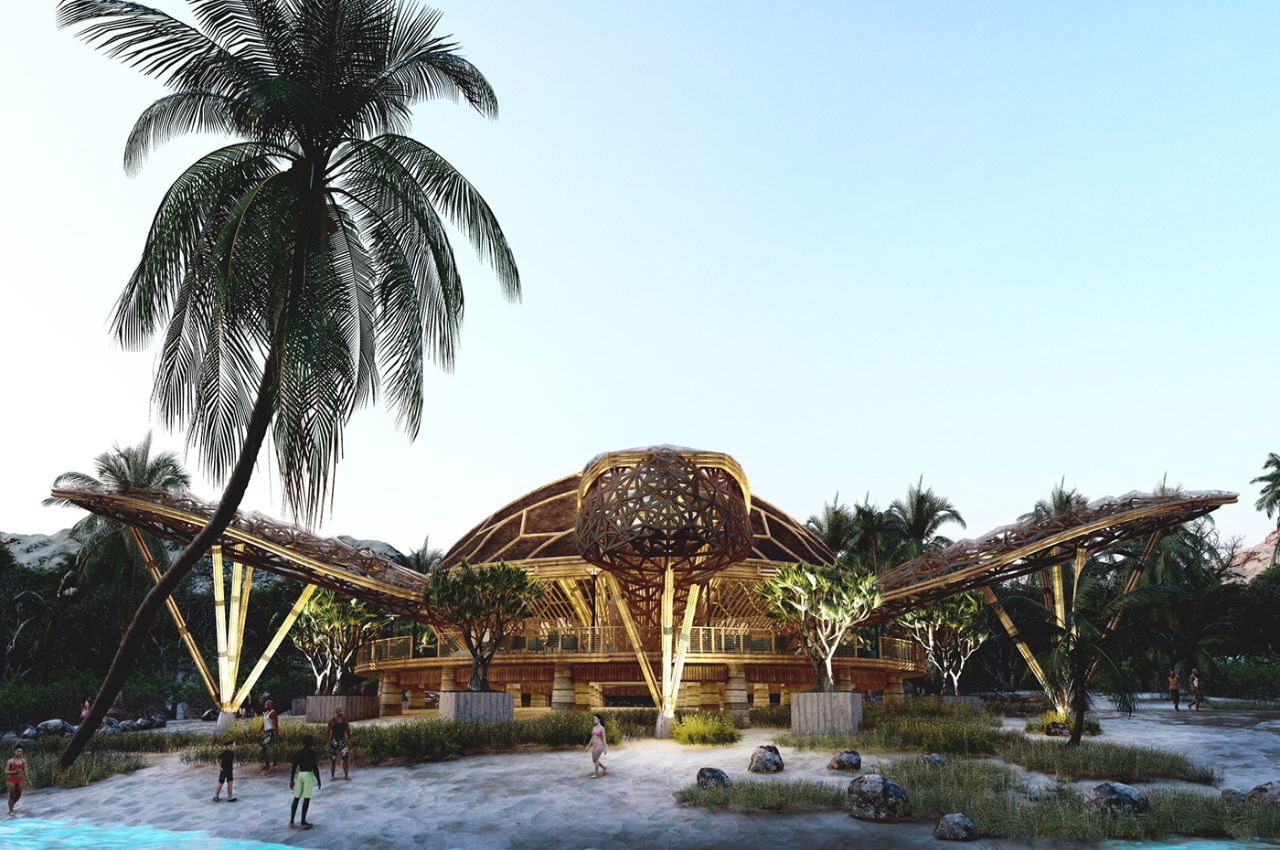
Giant Turtle-shaped beach restaurant gives diners the epitome of nature-inspired and themed decor

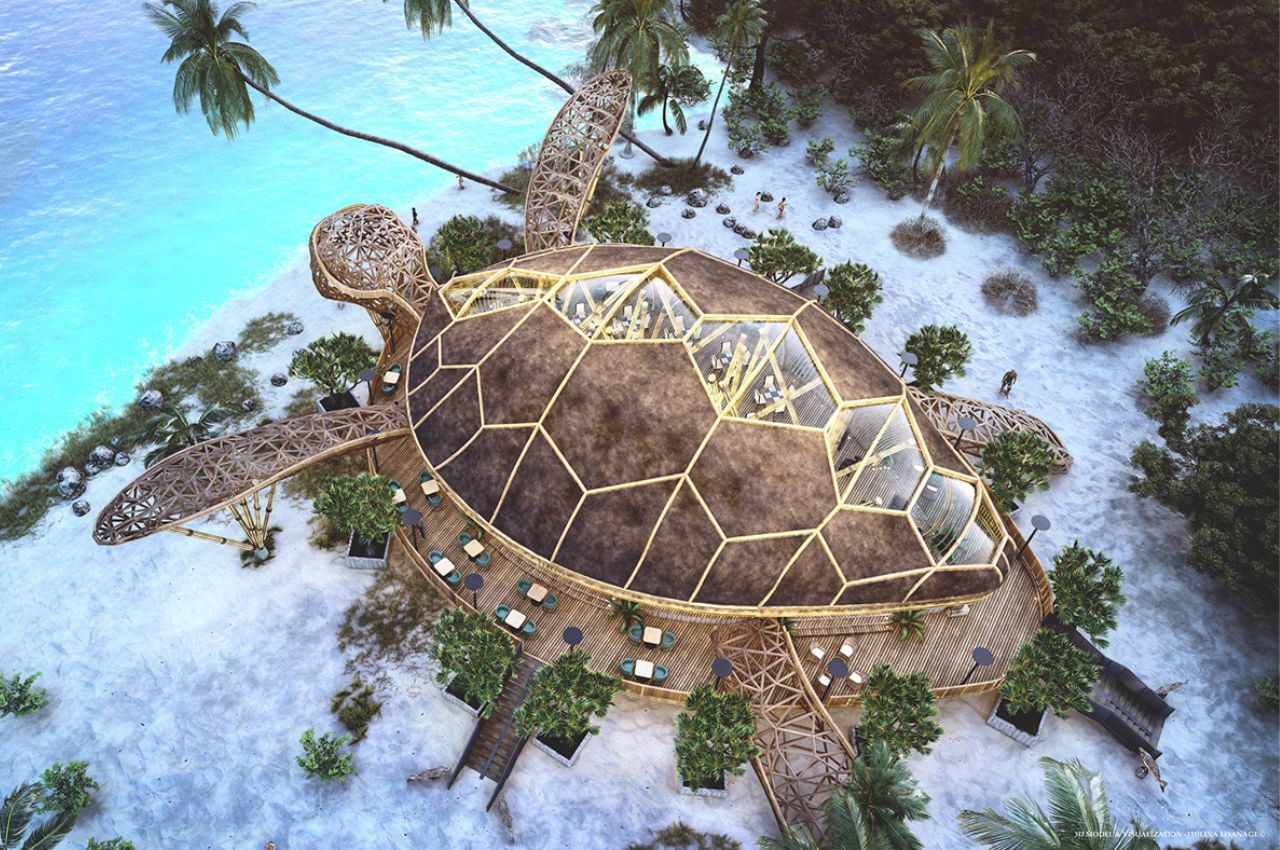
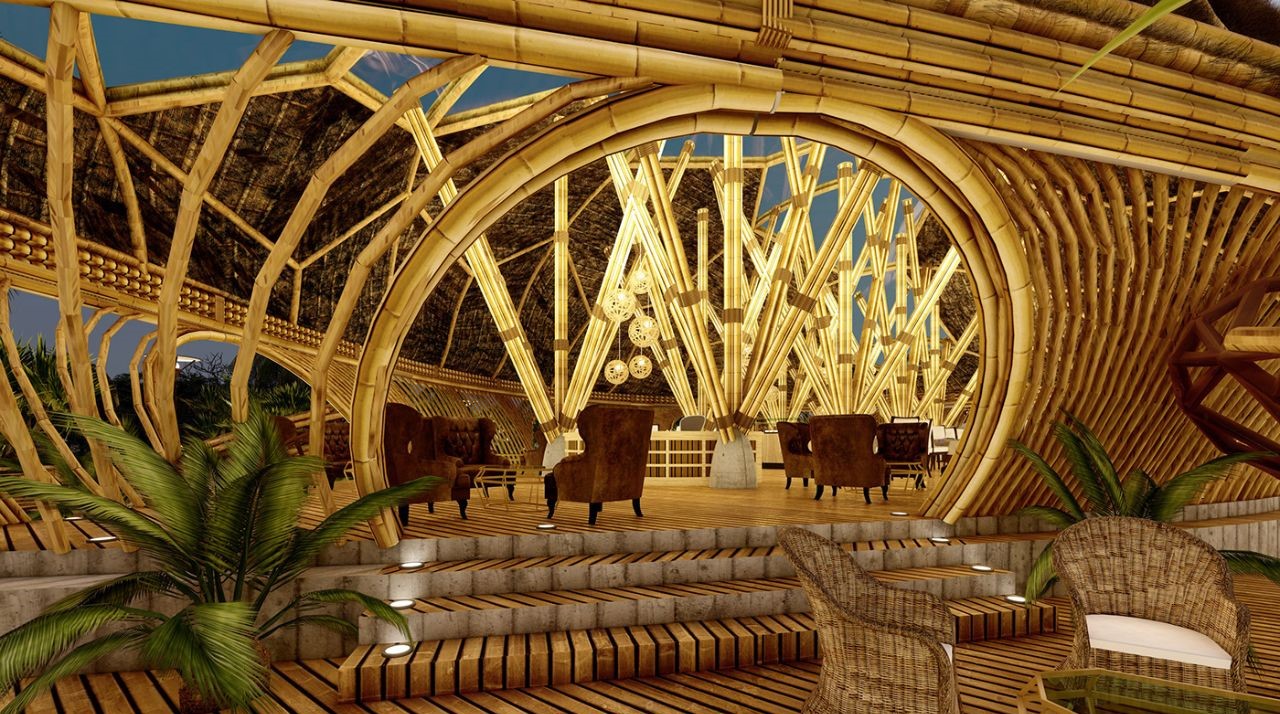
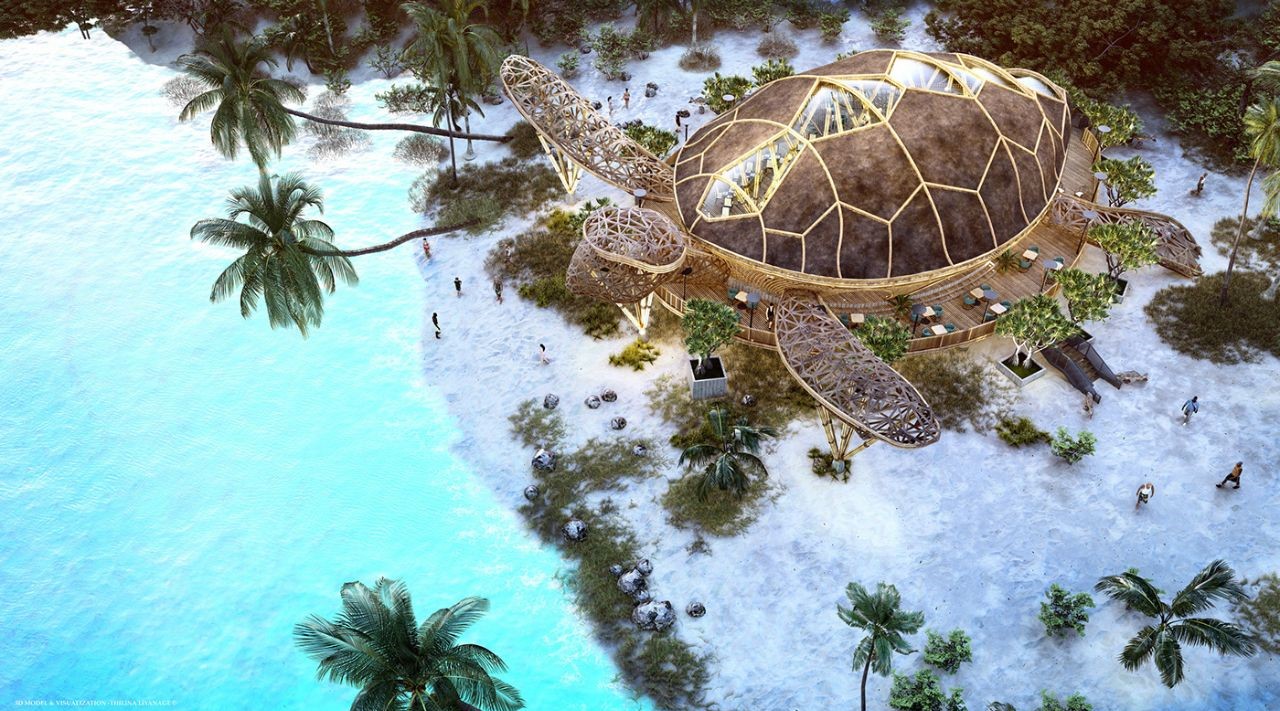
Nestled along the coastline, the Turtle Restaurant emerges as an architectural and artistic marvel, paying homage to the ocean’s most graceful creature—the sea turtle. Crafted entirely from bamboo, this sustainable and awe-inspiring structure seamlessly blends with the beach vibe, creating a unique and harmonious dining experience.

Designer: Thilina Liyanage


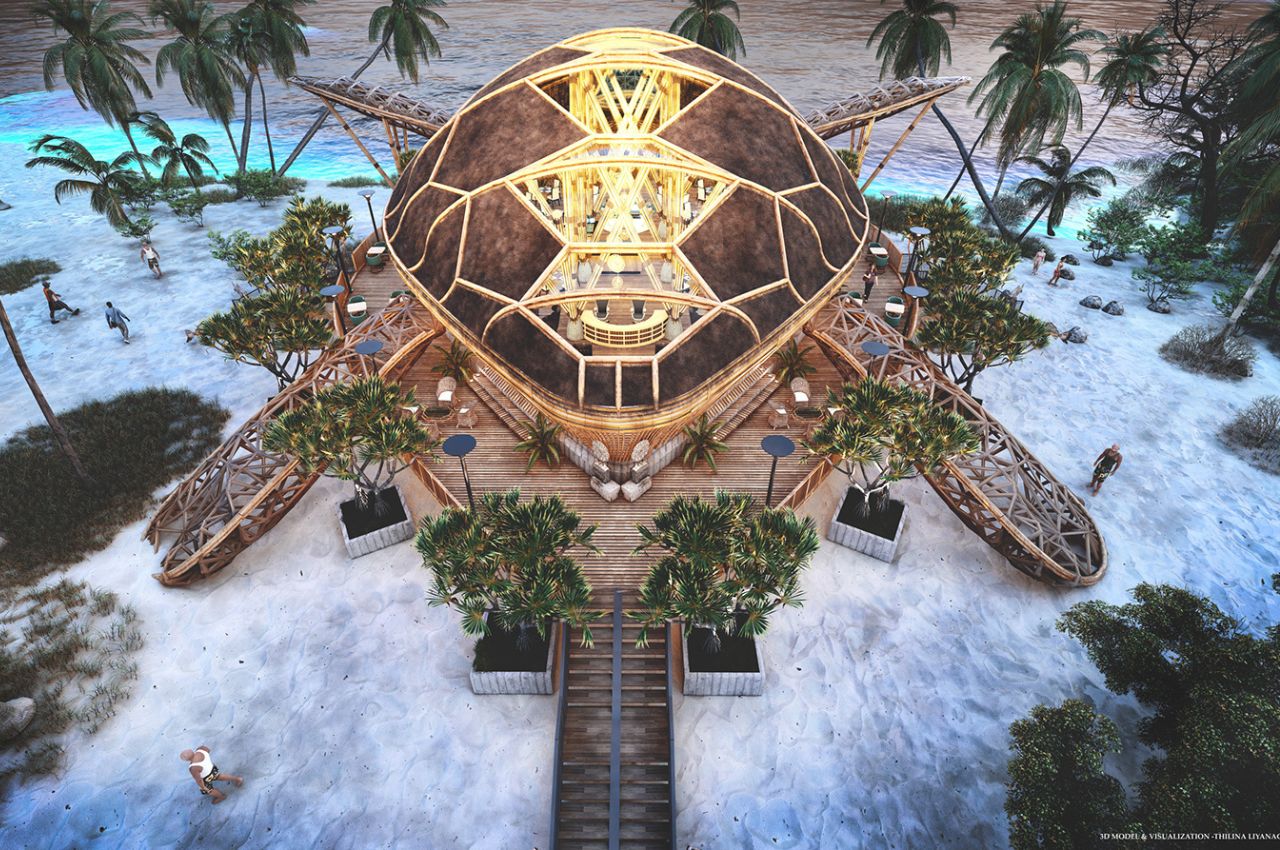
The entire restaurant is like a puzzle of smaller geometric fragments, meticulously joined together to resemble a giant turtle. Bamboo, chosen as the primary construction material, not only reflects the local availability of this resource but also highlights its eco-friendly nature. Known for its sturdiness and biodegradability, bamboo aligns perfectly with the vision of sustainability, offering both strength and natural aesthetics.

The main entrance, located at the back of the turtle, seamlessly connects to the forest, creating a pathway that intertwines with nature. Additionally, two side entries welcome guests directly from the beach, providing a smooth transition between the restaurant and its coastal surroundings.


The turtle’s shell serves as the main space, sheltering the restaurant and evoking a sense of awe. The central portion of the shell is open, serving as a skylight that bathes the interior in natural light, creating an open and airy atmosphere. The shell extends into outdoor decks on the sides, offering patrons a complete outdoor experience and stunning views of the surrounding forest.

The bamboo arches play a dual role, serving as structural supports for the shell while also adding a touch of drama and privacy to different sections of the restaurant. Tilted arches on the sides create a perception of grandeur, enhancing the visual appeal and making the space appear larger than life.

To cater to varied preferences, the Turtle Restaurant offers three types of seating—lounge chairs, cane chairs, and regular cushioned wooden chairs. Guests can choose their preferred seating option based on comfort and the desired vibe, ensuring a personalized dining experience.

While the restaurant already boasts a captivating design, the addition of a stairway leading to the inside of the turtle’s head could offer a unique vantage point for patrons. This feature not only enhances the overall experience but also provides a photogenic spot for capturing the beauty of the beach from a different angle.

As the sun sets, the Turtle Restaurant transforms into a magical space with the help of recessed ground lights and pendant lights. The subtle illumination creates a warm and inviting ambiance, making it an ideal setting for a premium beach bar experience.

The post Giant Turtle-shaped beach restaurant gives diners the epitome of nature-inspired and themed decor first appeared on Yanko Design.
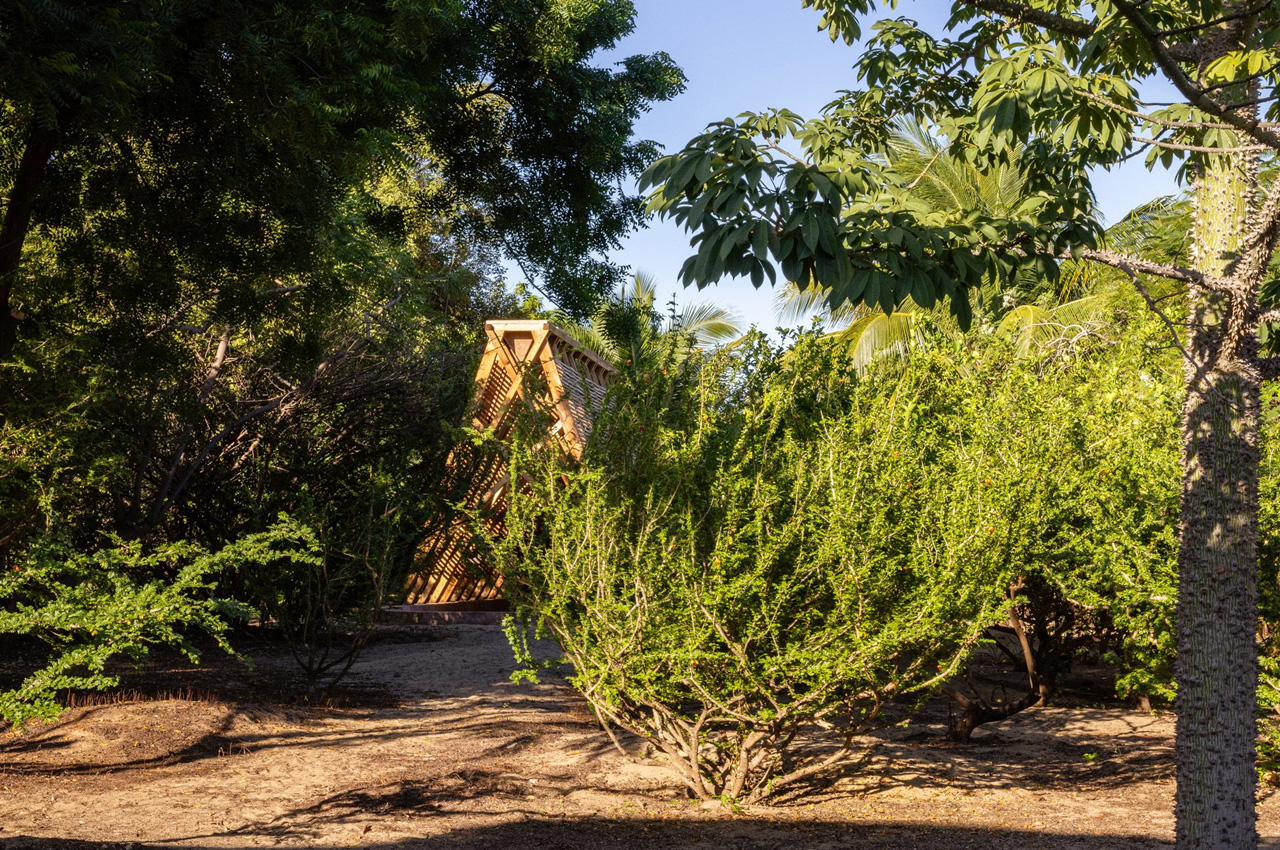
Wooden Pavilion With A Sunken Walkway Is Designed To Facilitate Orchid Cultivation


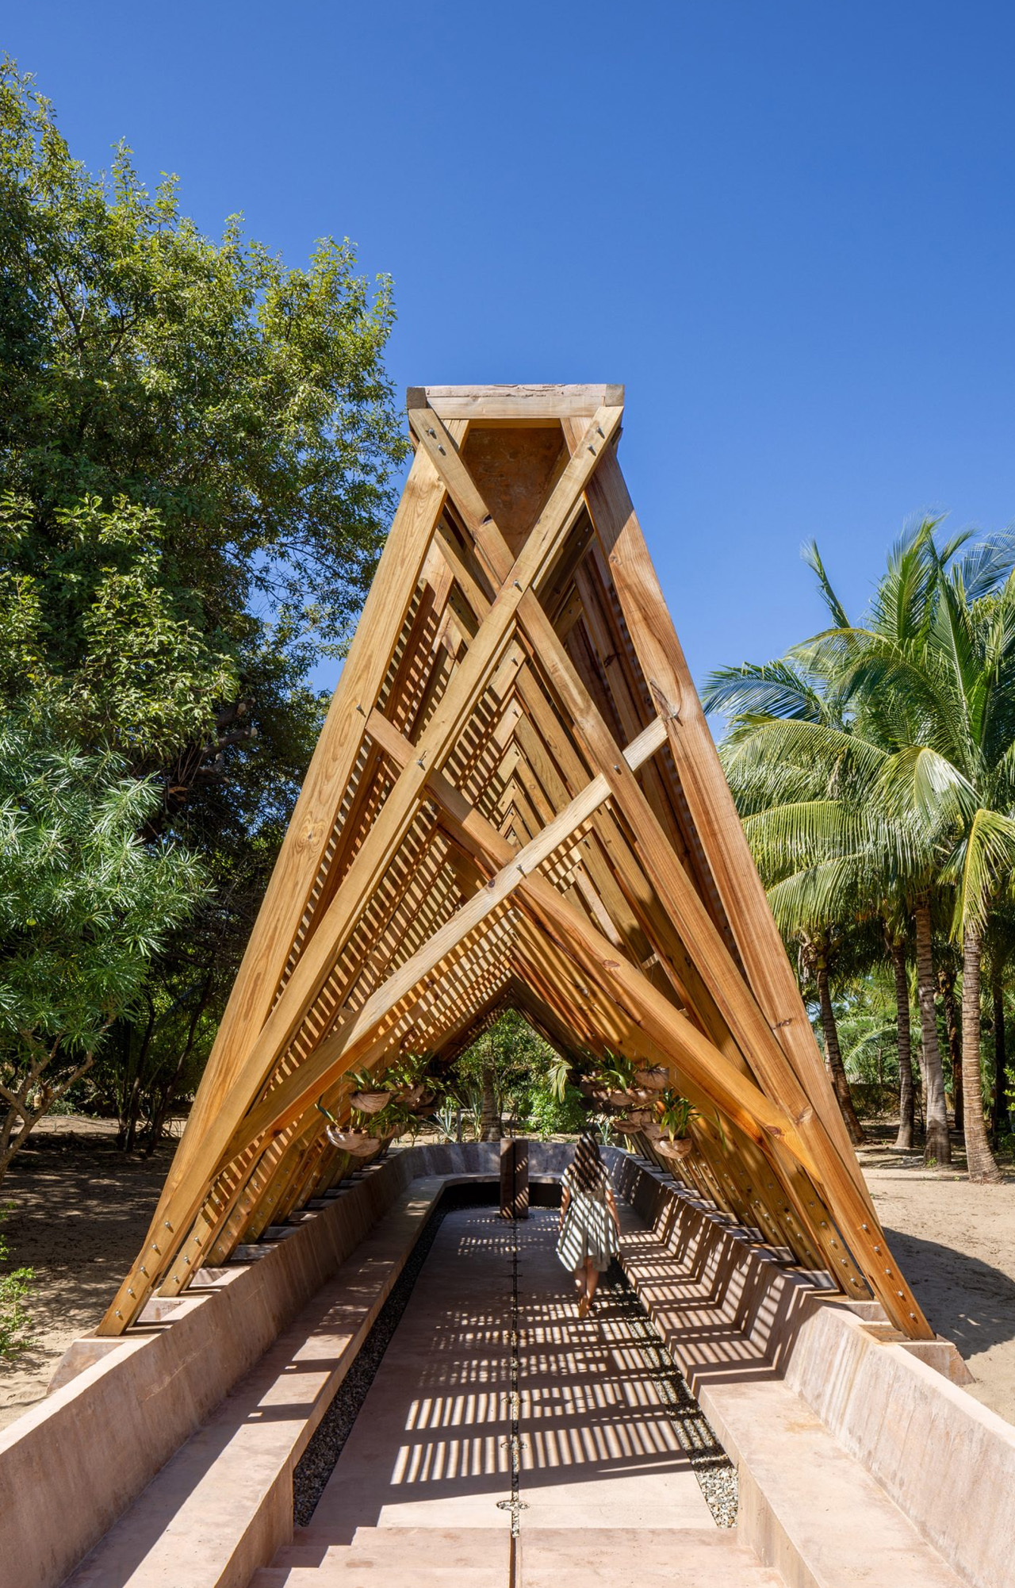
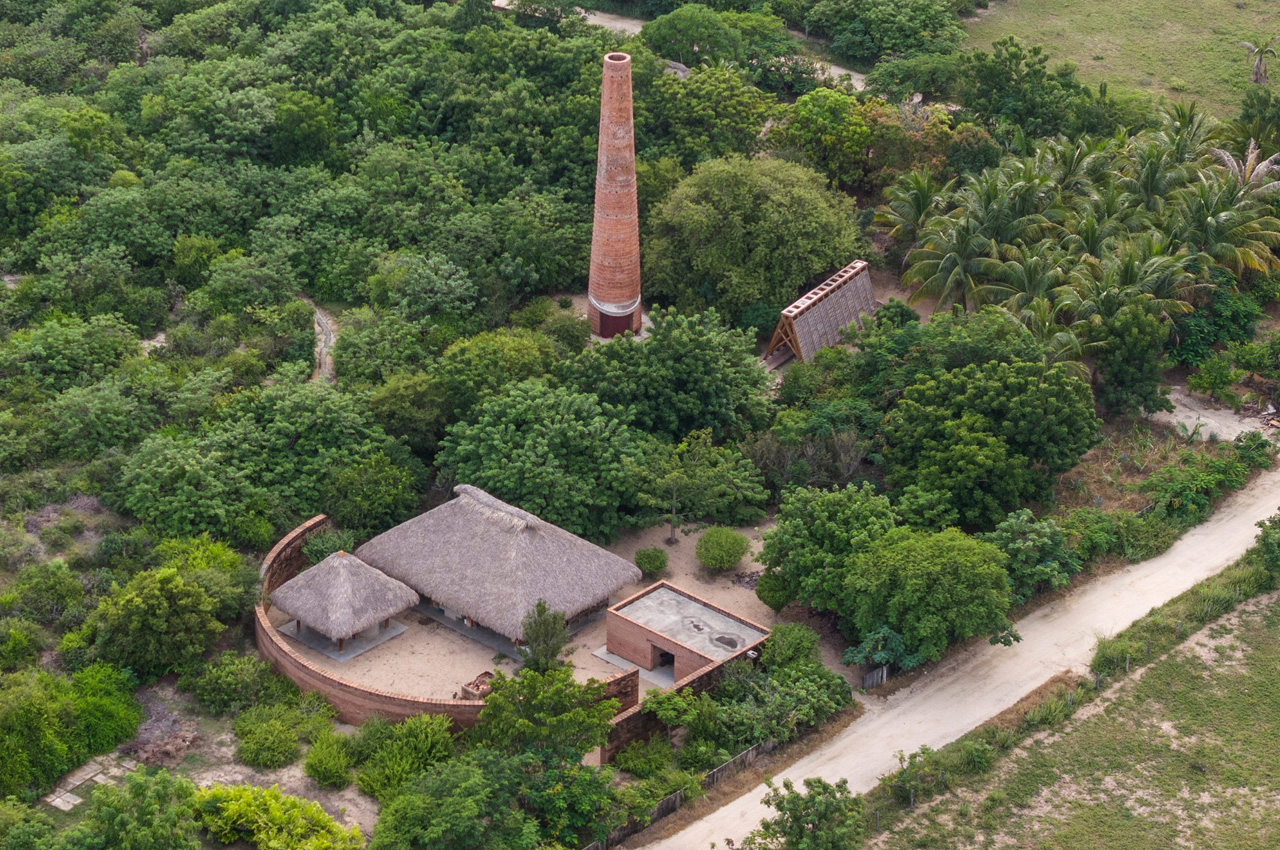
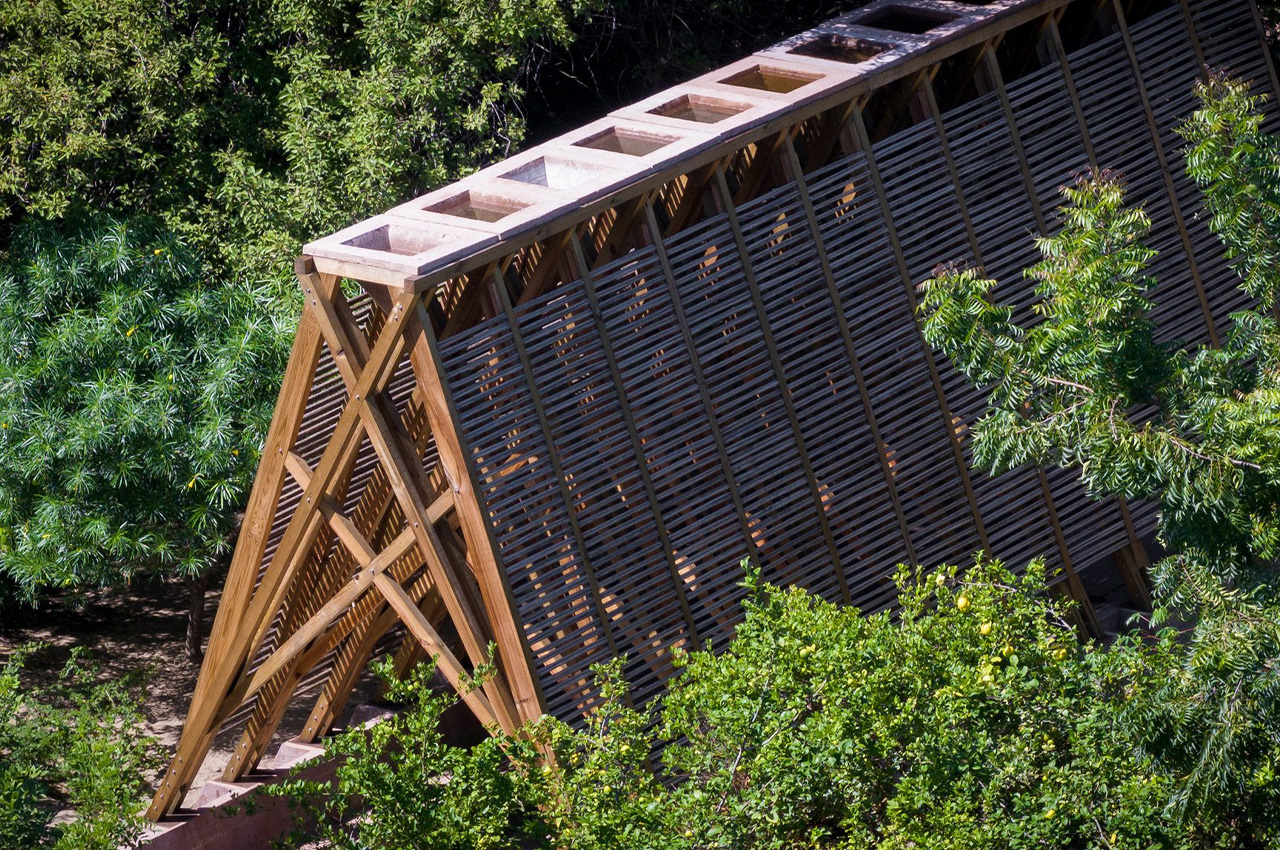
Located outside Puerto Escondido, Mexico, at Casa Wabi is a majestic pavilion made from wood. Created by the Mexican architecture studio Centro de Colaboración Arquitectónia, the Orchid Pavilion was commissioned by the art institute Casa Wabi to be built surrounding the Tadao Ando-designed center.

Designer: Centro de Colaboración Arquitectónia

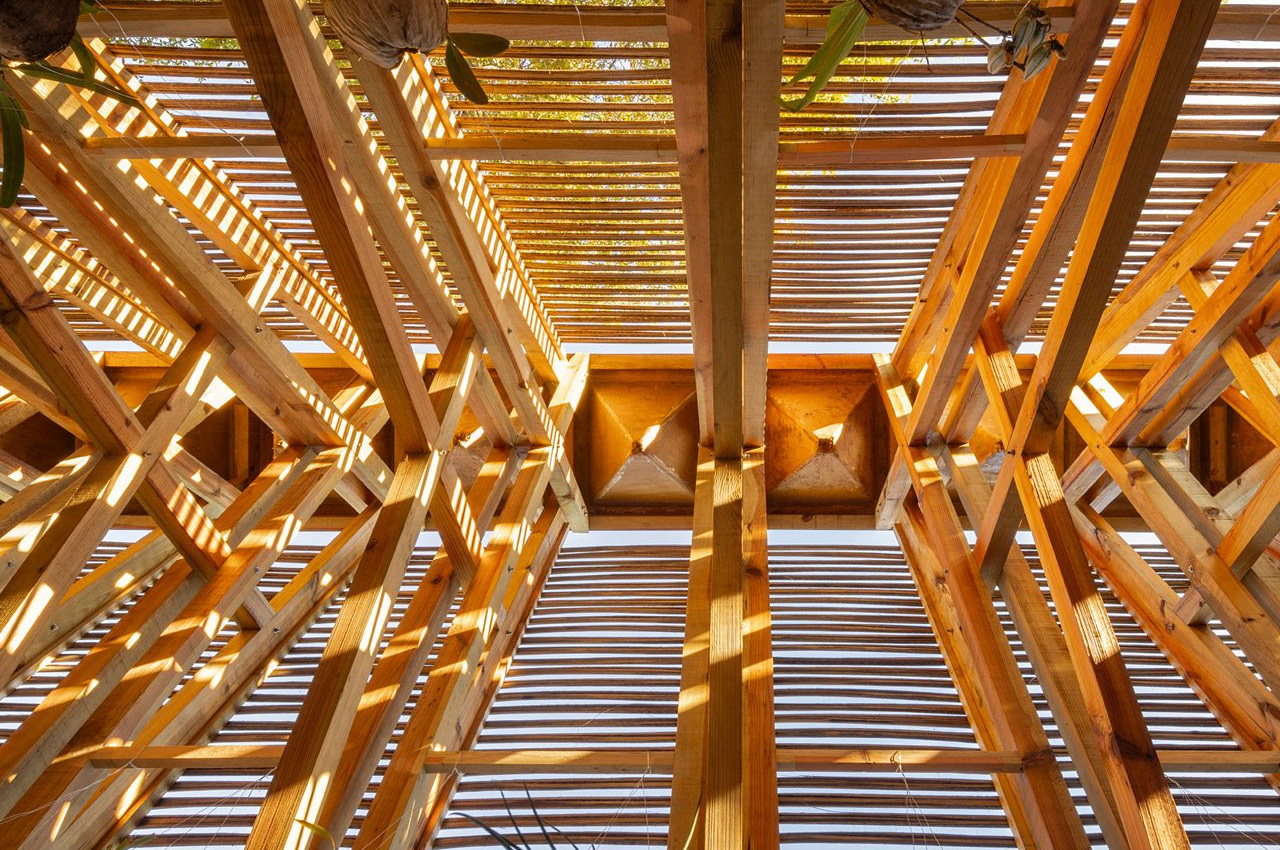
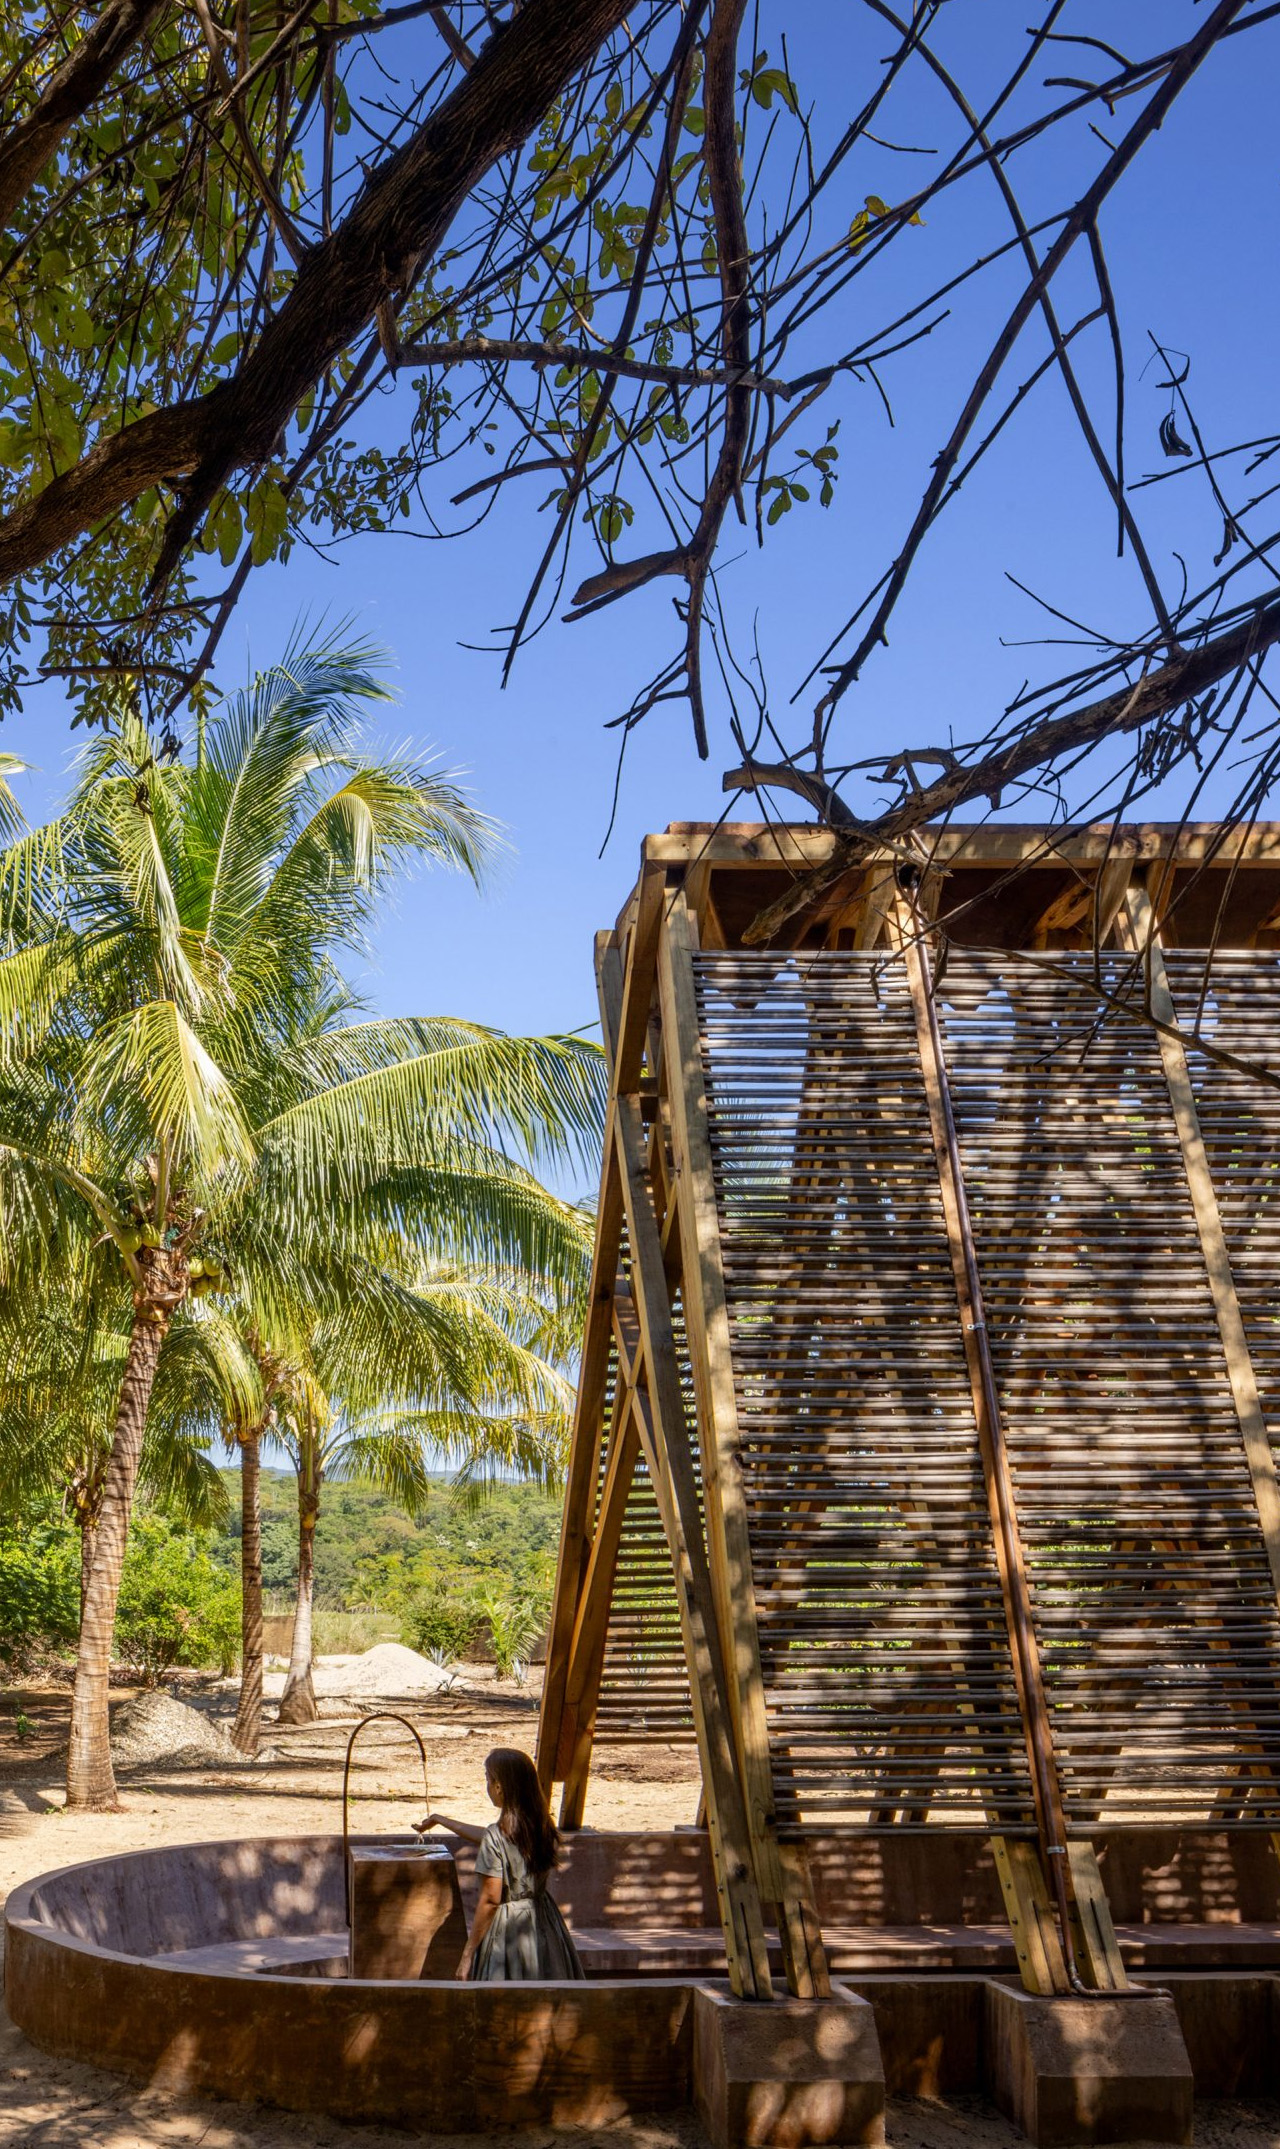
The rather unique and eccentric-looking pavilion includes a rose-colored sunken walkway with benches on the sides and gravel-filled spaces in between the slabs. It has a simple wooden structure with an A-shaped canopy over the sunken walkway. Horizontal wooden slats cover the face of the pavilion. Clay basins have been installed along the apex of the buildings, with bowls facing the sky to collect rainwater that will filter into the space below, forming a drip-irrigation system, and creating a humid environment. Holes have been dug along the walkway, in turn exposing the gravel, and allowing water to drip below and evaporate, providing sustenance to life inside.

“Firstly, the pavilion is a simple and austere machine,” said CCA. “The water is collected by clay-based trays that remain permanently humid.” “The breeze and heat enable the orchids to drink water directly from the environment, eliminating the need for manual watering of the specimens,” they continued.

While building the pavilion, the studio tried to incorporate Japanese sensibility and slight touches with the work of local craftsmen. Local materials were used in the construction of the structure. Vases are hung from the joists of the pavilion, and they hold orchids, which have been curated from the local area. A little basin with a faucet has been positioned at the end of the walkway, providing visitors with a space to drink water, next to the orchids.

“The sound of dripping in the bowls resonates with different natural cycles and human activity,” said CCA. The pavilion is designed to be a “cool, semi-submerged space”, which provides visitors with an opportunity to appreciate the diversity and beauty of orchid species, while also letting them connect with nature and the roof of life.

The post Wooden Pavilion With A Sunken Walkway Is Designed To Facilitate Orchid Cultivation first appeared on Yanko Design.
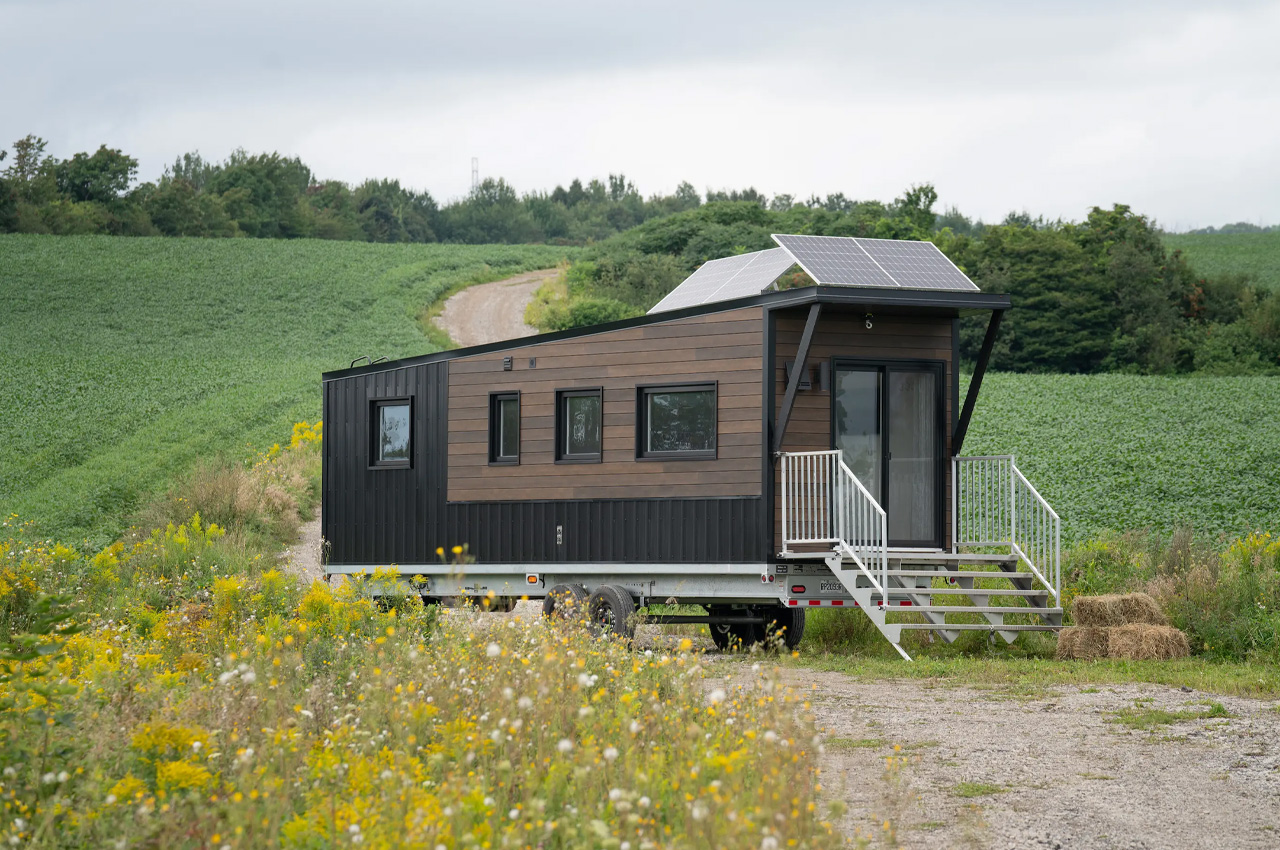
The Nomad 30 Tiny House Is The Perfect Little Home On Wheels To Support An Off-Grid Adventurous Lifestyle

Minimaliste originally designed Nomad – an all-weather tiny home with a small and easy-to-tow package. And recently they unveiled a newer version – the Nomad 30. The Nomad 30 is an upgraded tiny home with a newly improved interior layout and an adventure-ready off-grid design. This tiny home is perfect for those who want to adopt an off-grid lifestyle and have an adventurous life on the road.

Designer: Minimaliste

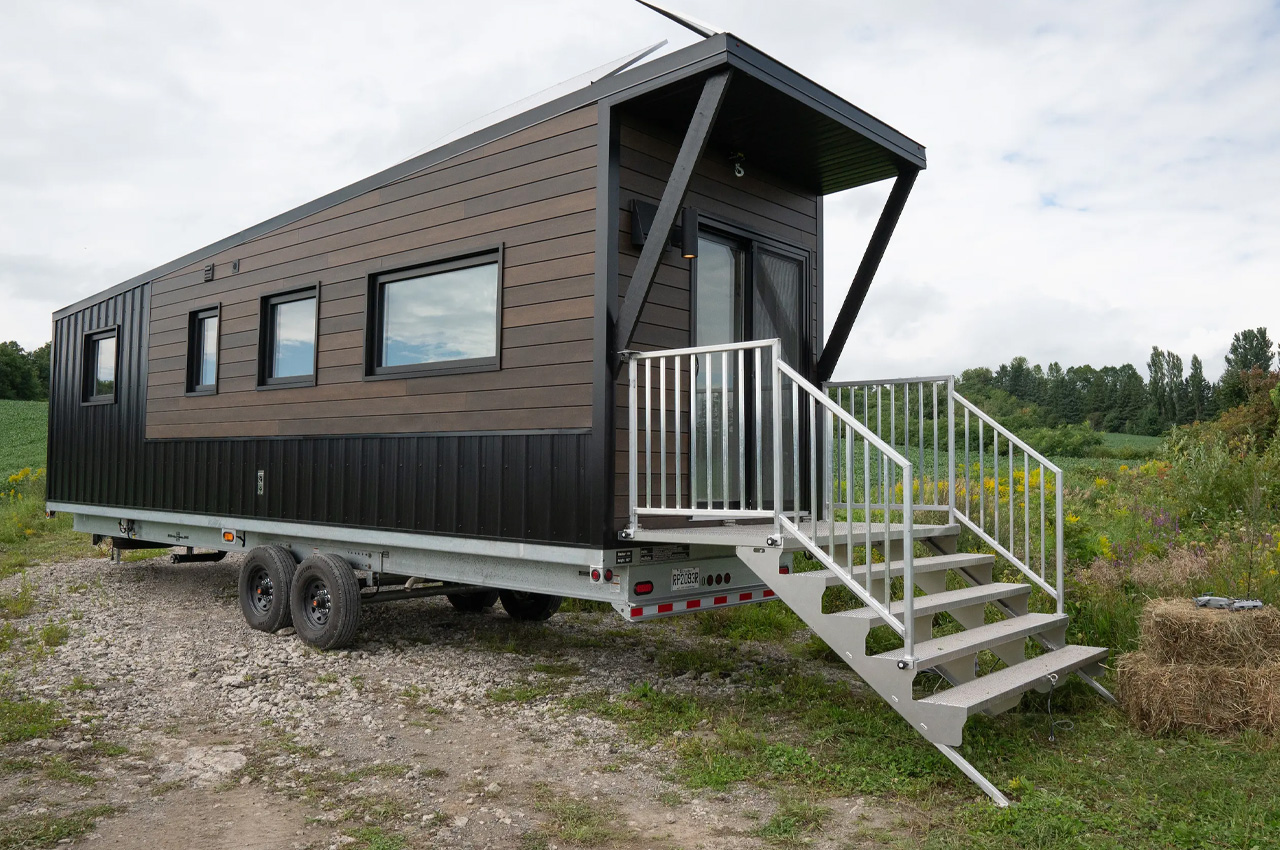
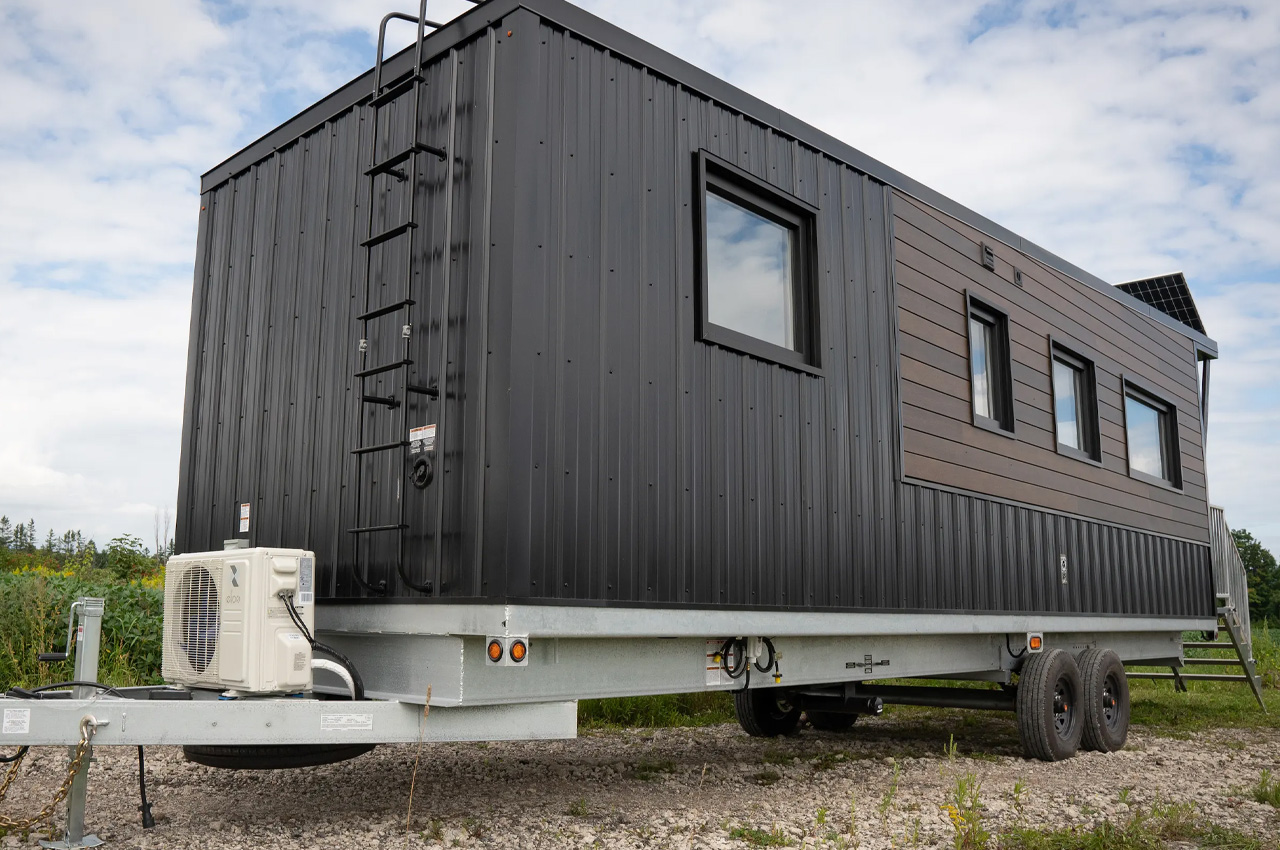
As its name quite aptly signifies, the Nomad 30 has a length of 30 feet. It is founded on a double-axle trailer that is adjustable, hence the wheels can easily be moved forward or backward on the trailer, allowing the weight to be balanced effectively, making the home quite easy to tow. The tiny home has a sleek yet warm appeal to it, and it is finished in steel sheets and faux wood steel, which is intended to be low maintenance.

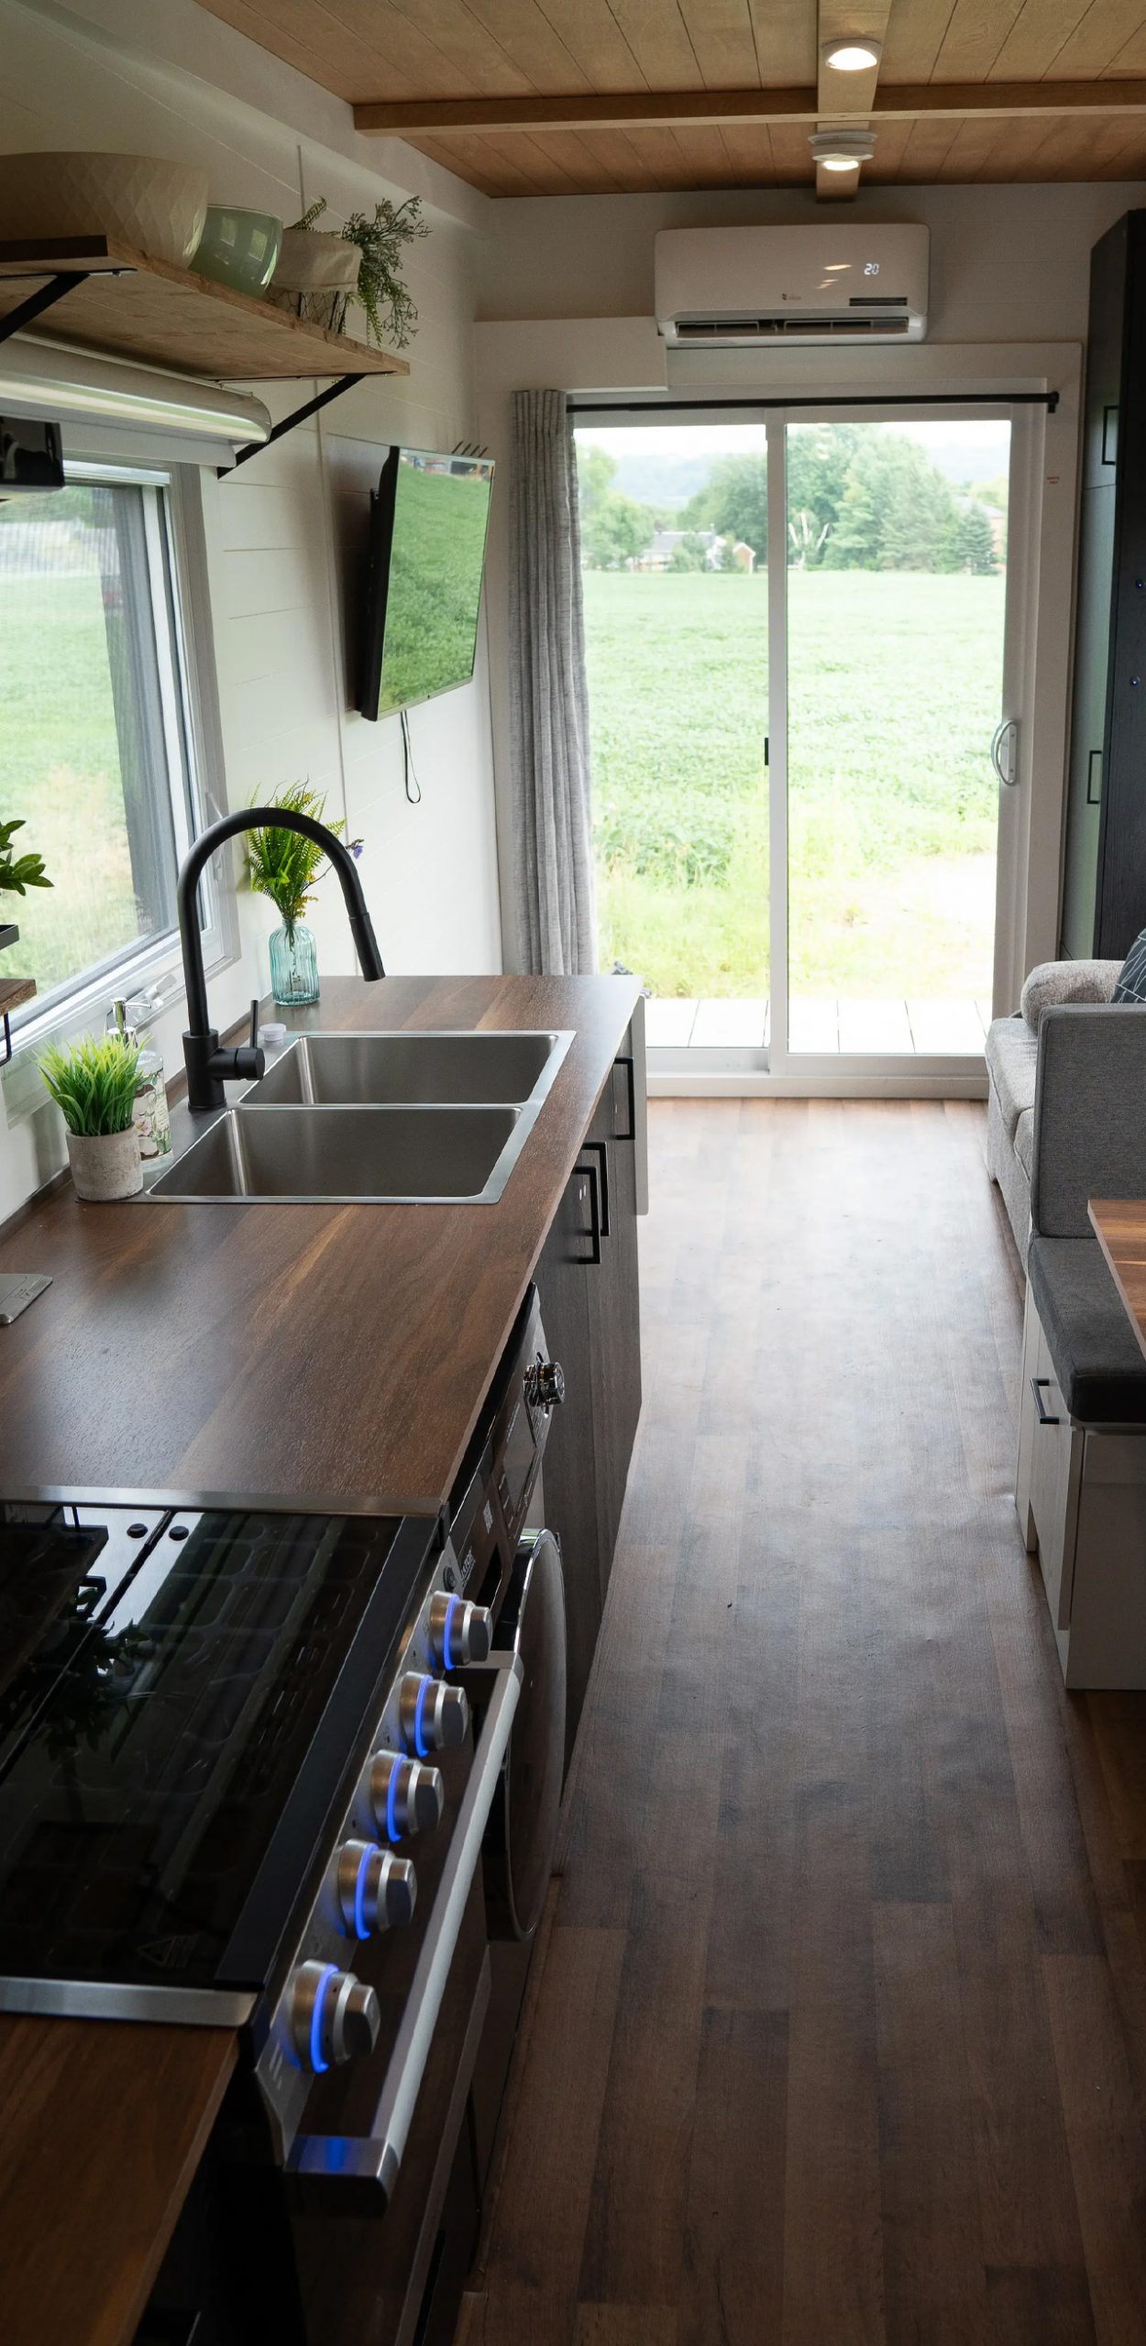
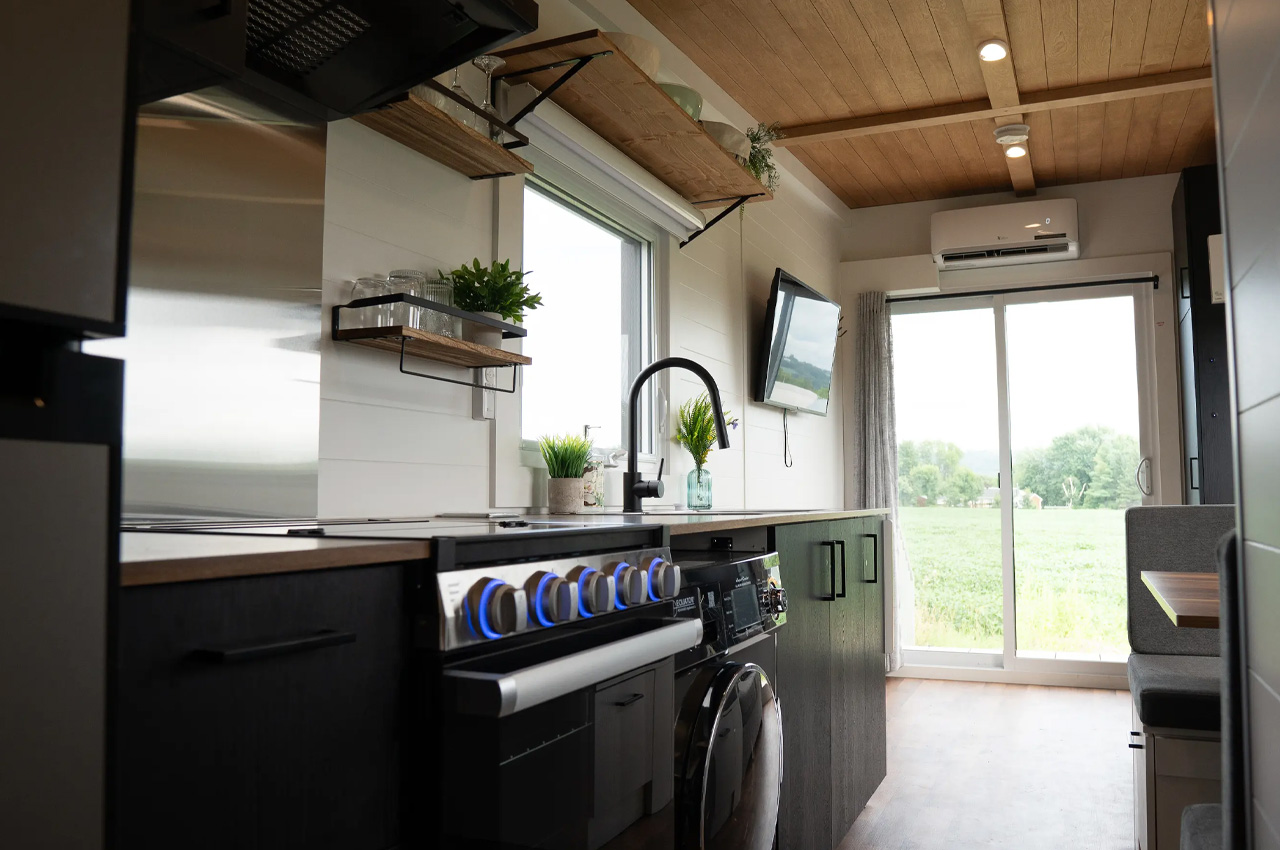
You can access the cozy home via a folding deck, and steps at its rear which can be operated with a winch and a remote control. A double glass door leads you from the living room to the outside. The living room in the Nomad 30 is more spacious as compared to previous Nomad models, and it contains a lot of storage space, as well as a sofa bed and a wall-mounted TV. The space also includes a mini-split-air-conditioning system and a heat recovery air exchanging system.

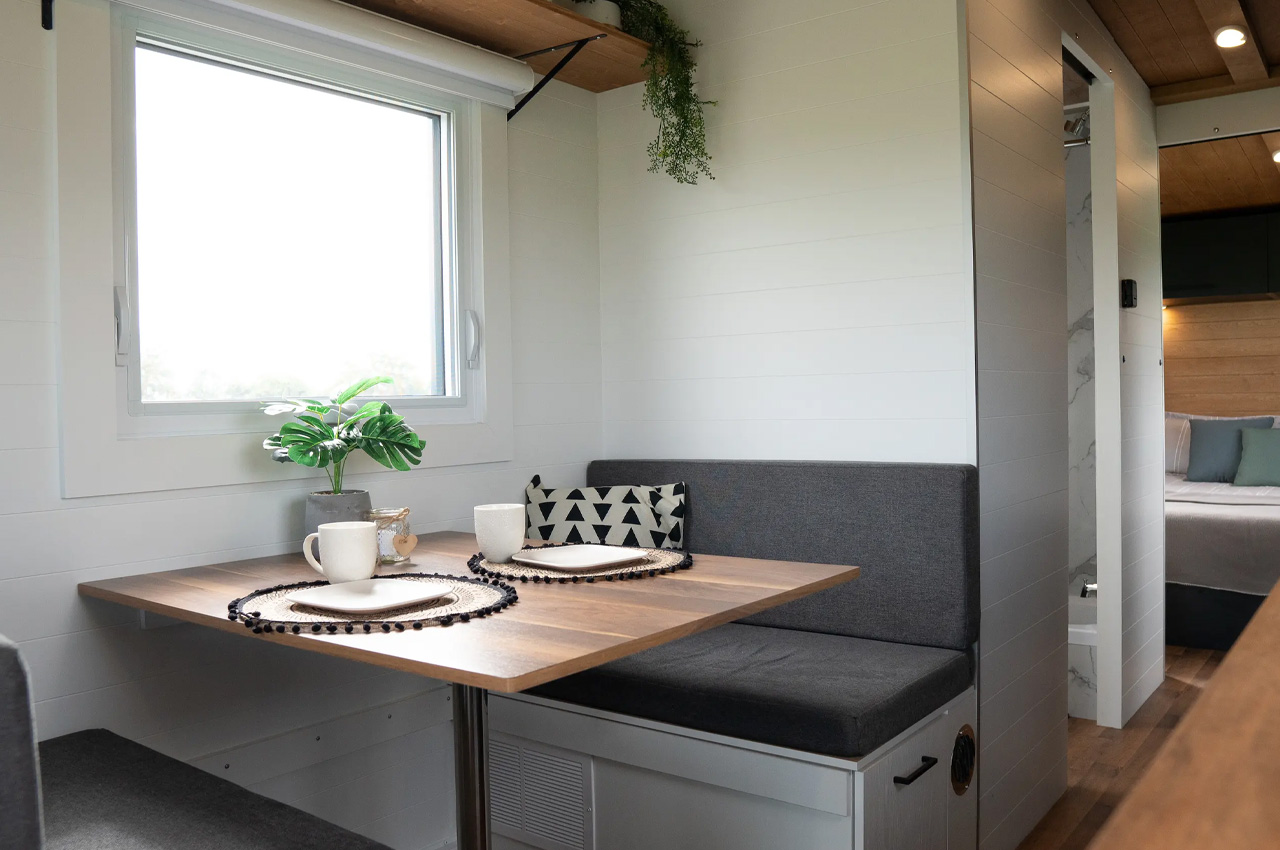
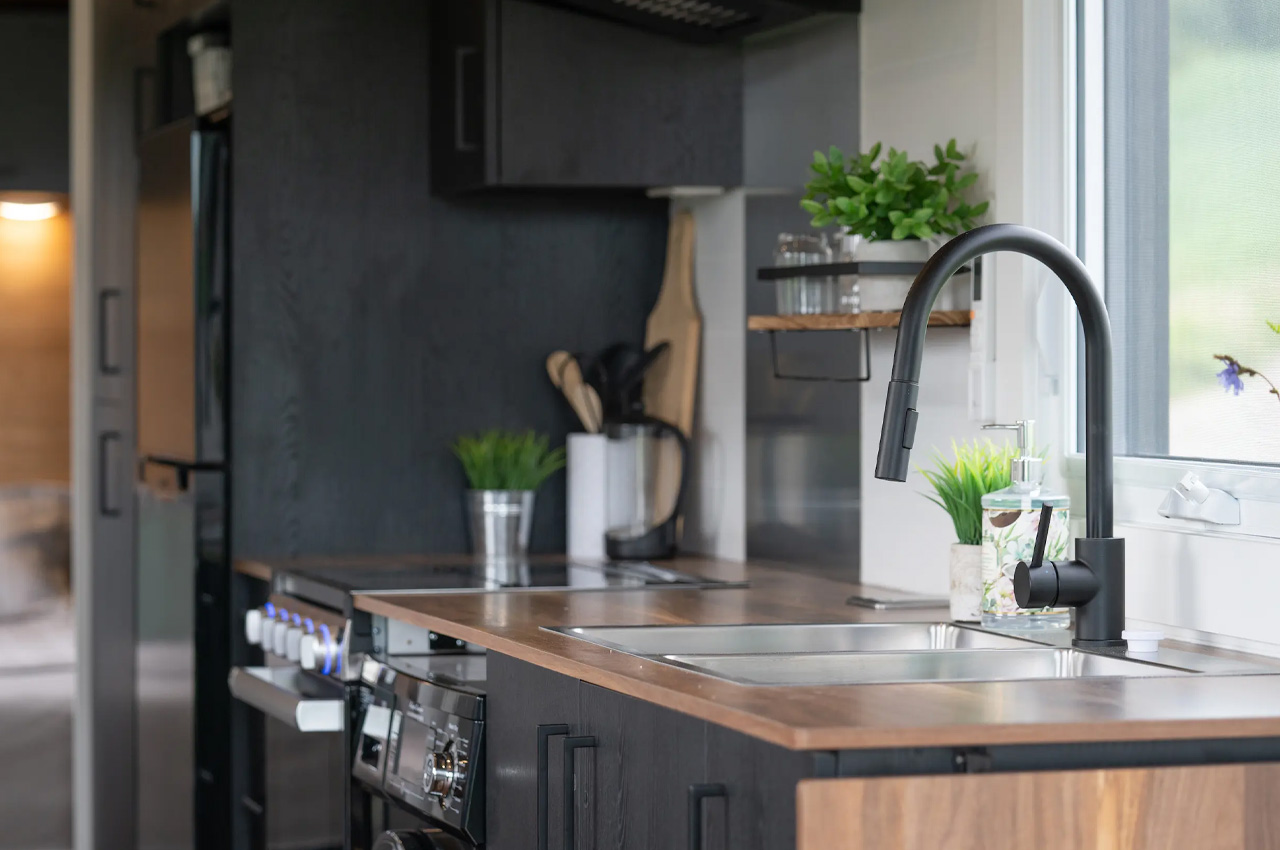
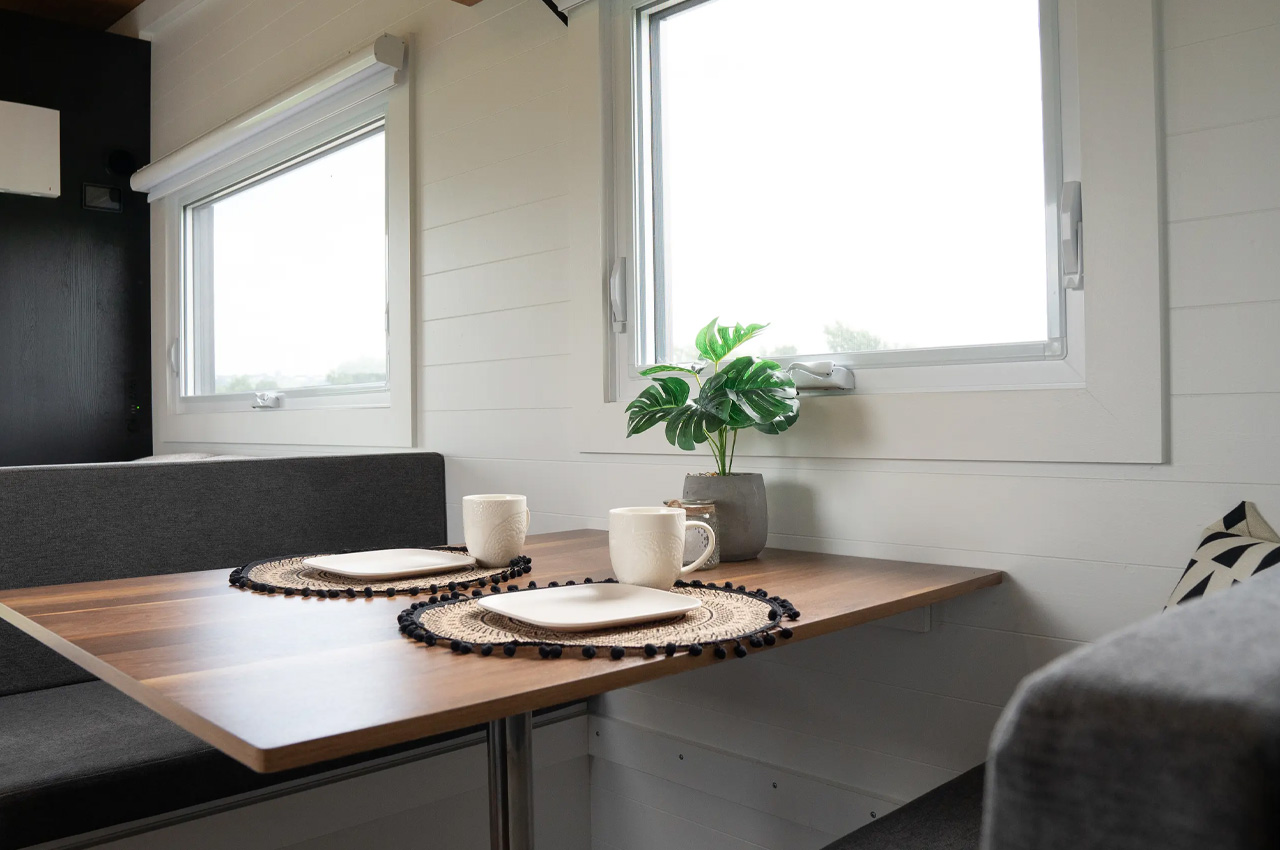
Adjacent to the living room is a kitchen, and it accommodates a dining area that can seat up to four people. The dining area also includes integrated storage space. The kitchen is amped with a propane-powered oven, a four-burner stove, a washer/dryer, a double sink, and a fridge/freezer. The cabinetry also locks up to facilitate safer travel, and a folding extending countertop is also included. The tiny home has a bathroom as well, lined with a composting toilet, a small bathtub and shower, and a sink.

The post The Nomad 30 Tiny House Is The Perfect Little Home On Wheels To Support An Off-Grid Adventurous Lifestyle first appeared on Yanko Design.
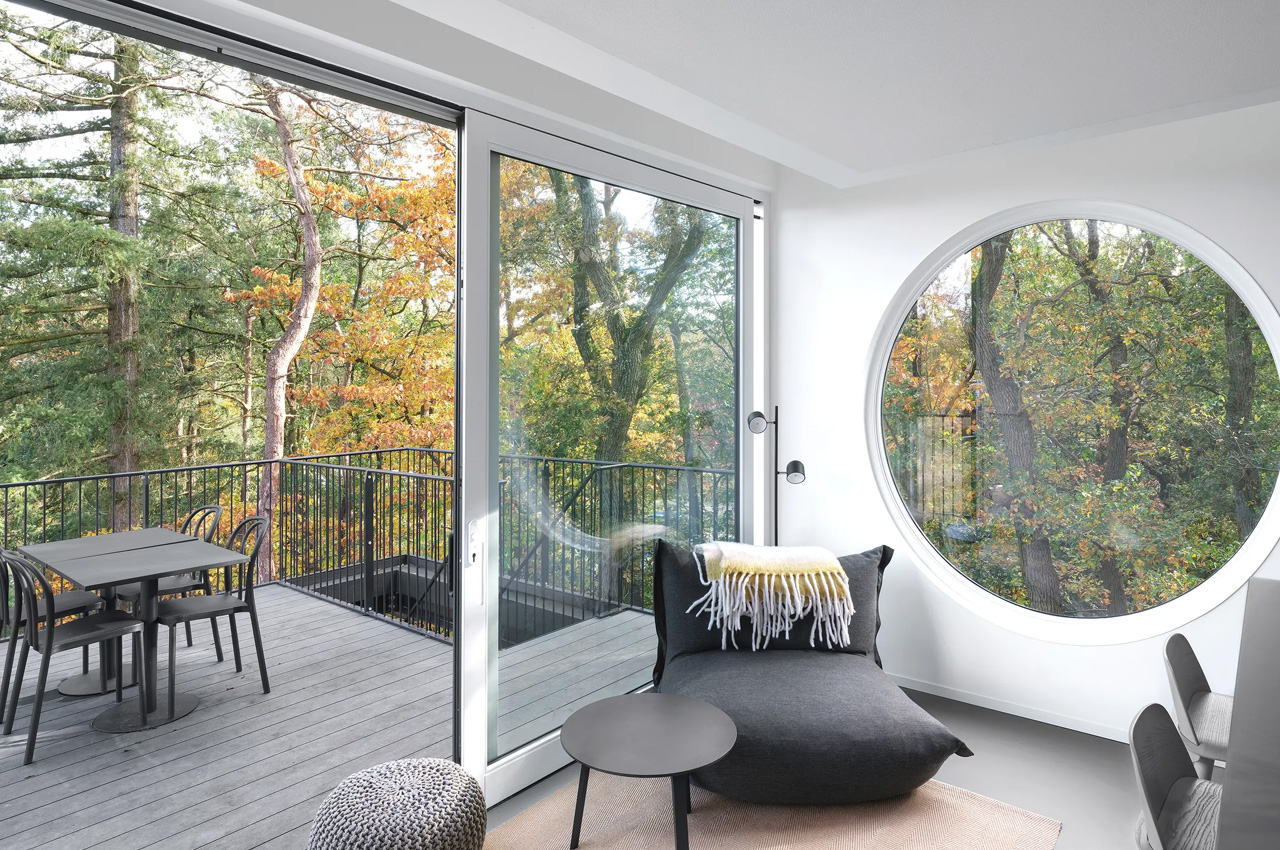
Charming Birdhouse-Style Tiny Home Could Be Your Next Vacation Rental Destination

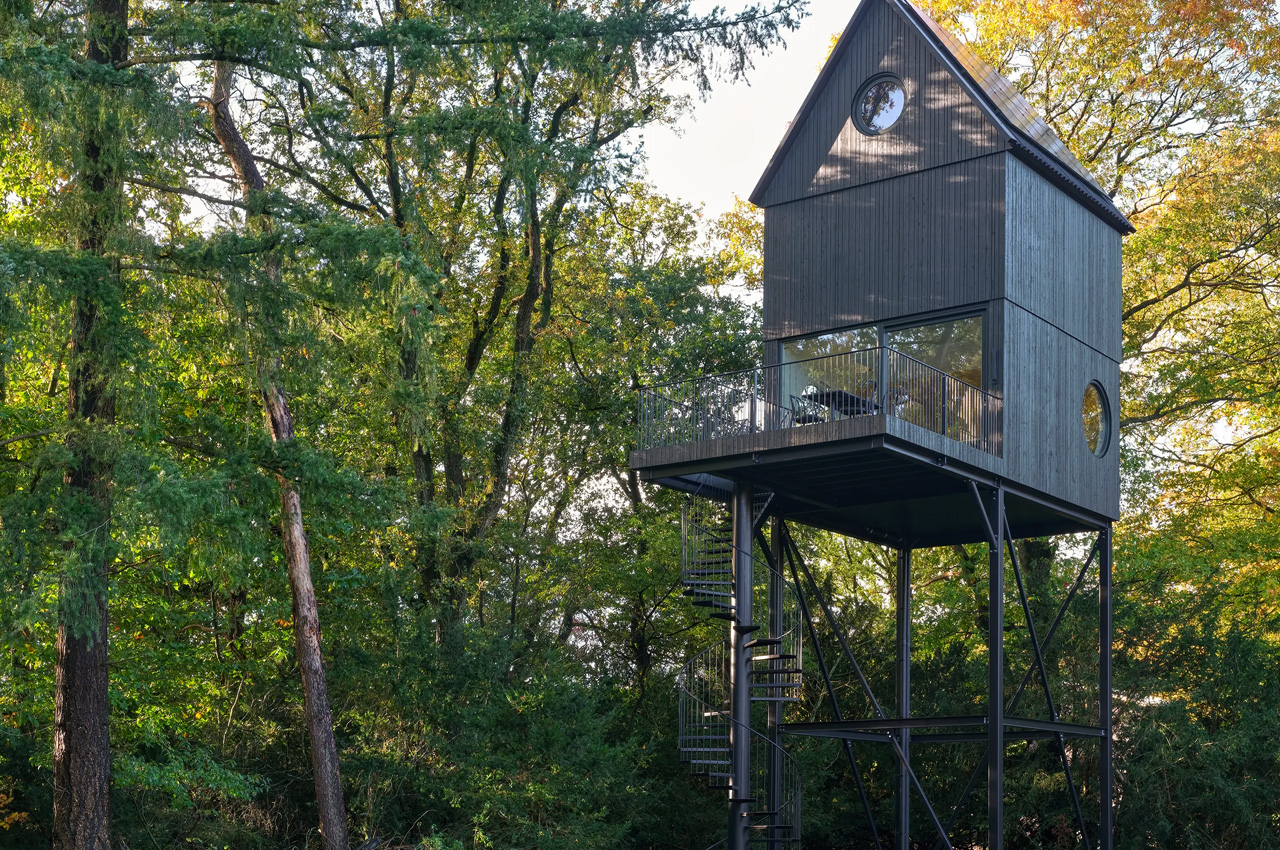
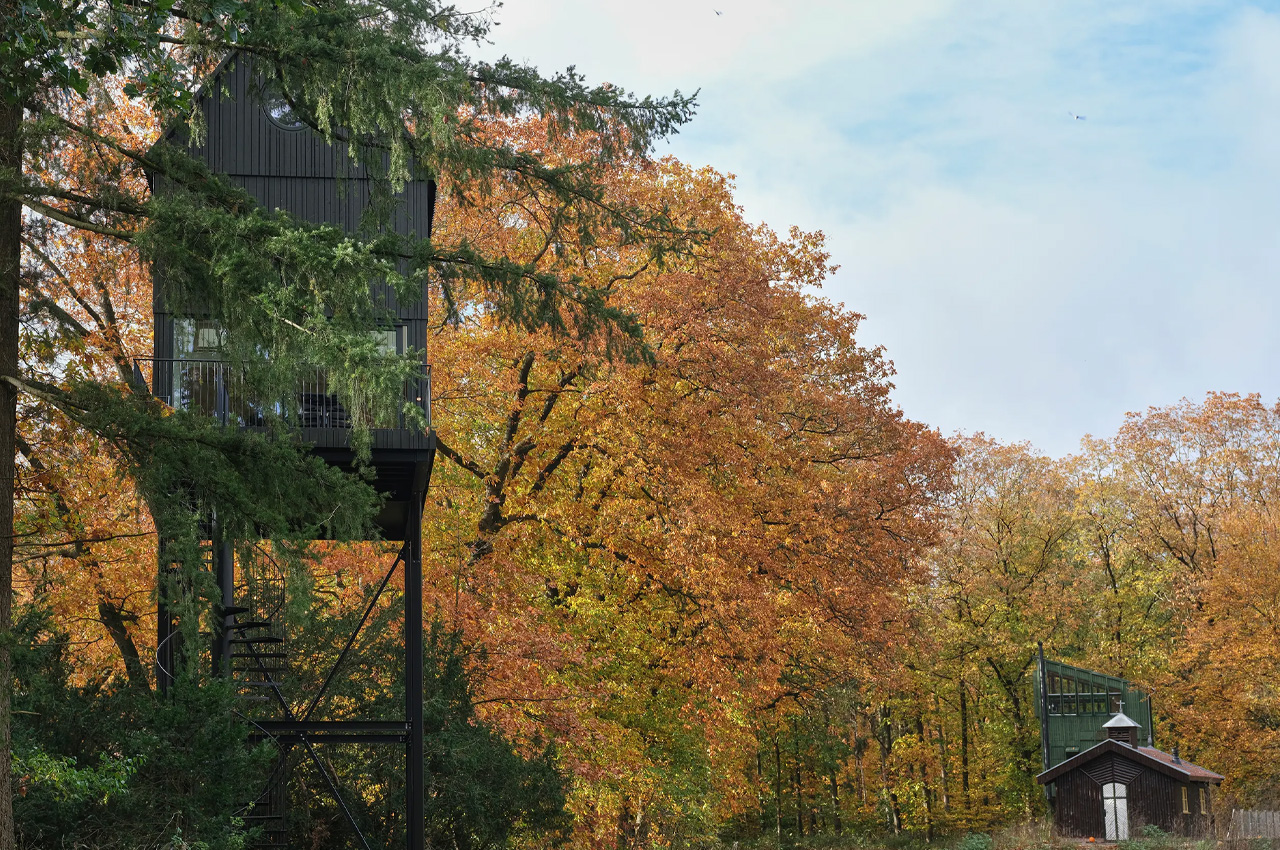
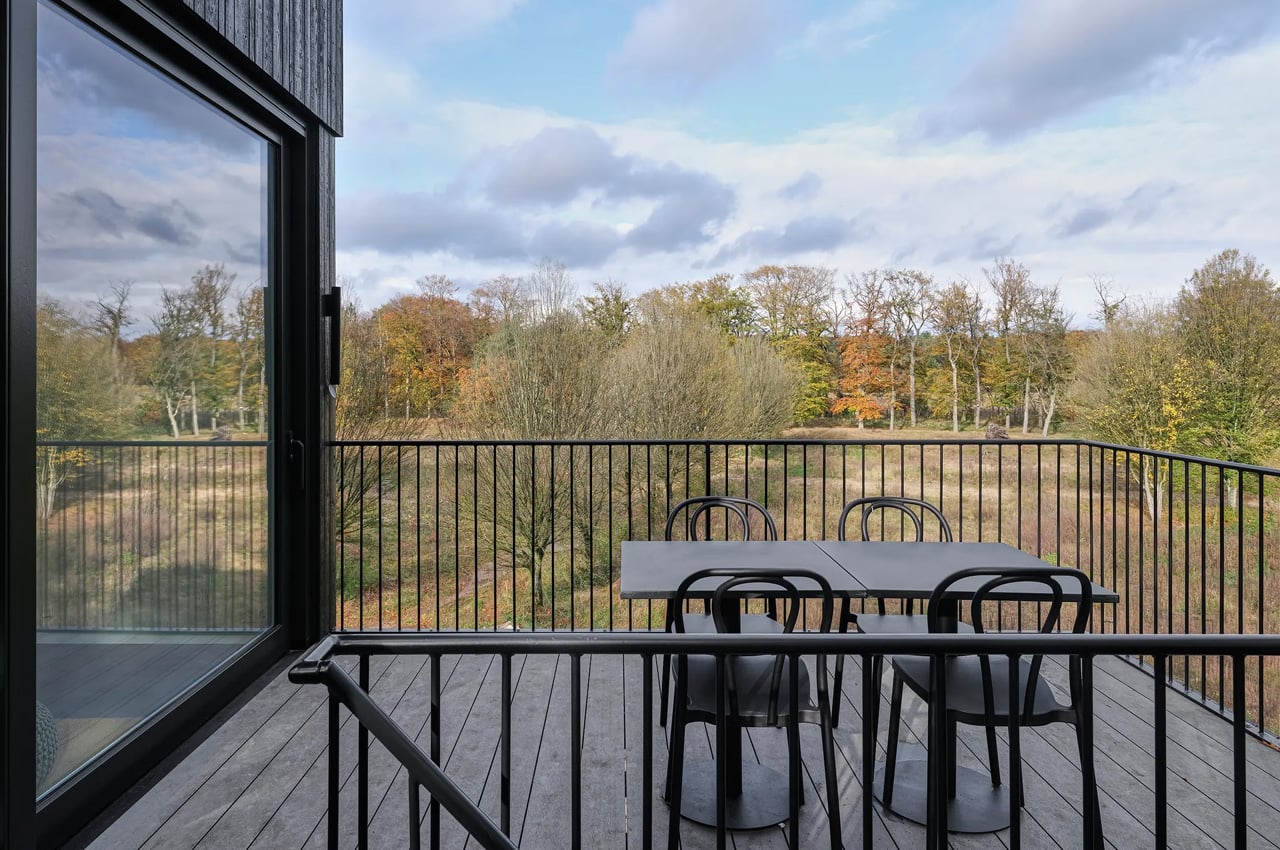
Dubbed the Buitenverblijf Nest, this unique-looking cabin is designed by Namo Architecture and i29 Architects. It is an idyllic little cabin elevated in a forest in the Netherlands. The cabin is inspired by a birdhouse but it looks like a rather massive one. It can accommodate a family of four, although a bit tightly. The tiny home is tucked away in the Netherlands’ Hoge Veluwe National Park and is quite similar to BIG’s Biosphere.

Designer: Namo Architecture and i29 Architects

The cabin is part of a series of 11 dwellings in the cabin and was designed to be vacation rentals by the local authorities. The Buitenverblijf Nest is elevated on slender black supports and is raised 7.5 meters above the forest floor. The exterior of the home has space for birds,  bats, and insects, as well as solar panels on the roof that give access to power.

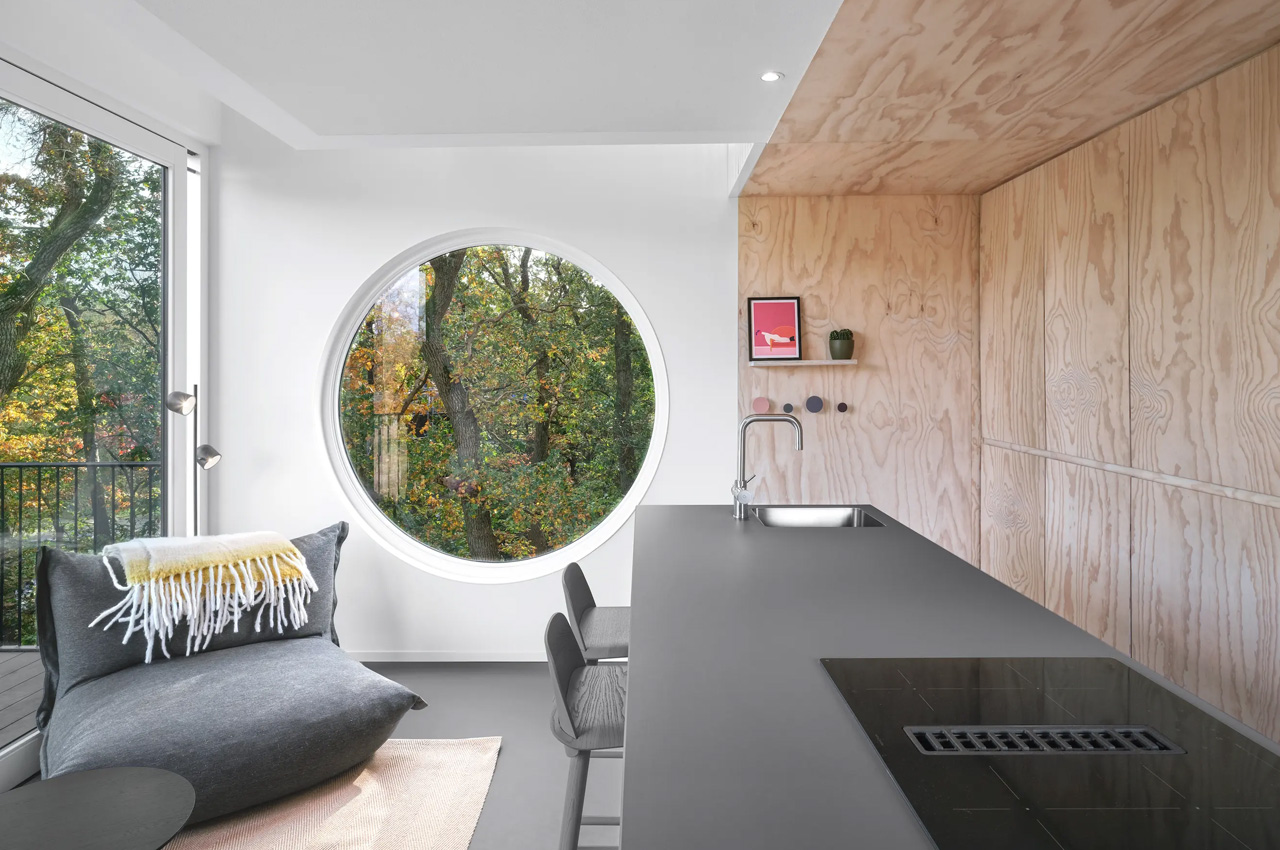
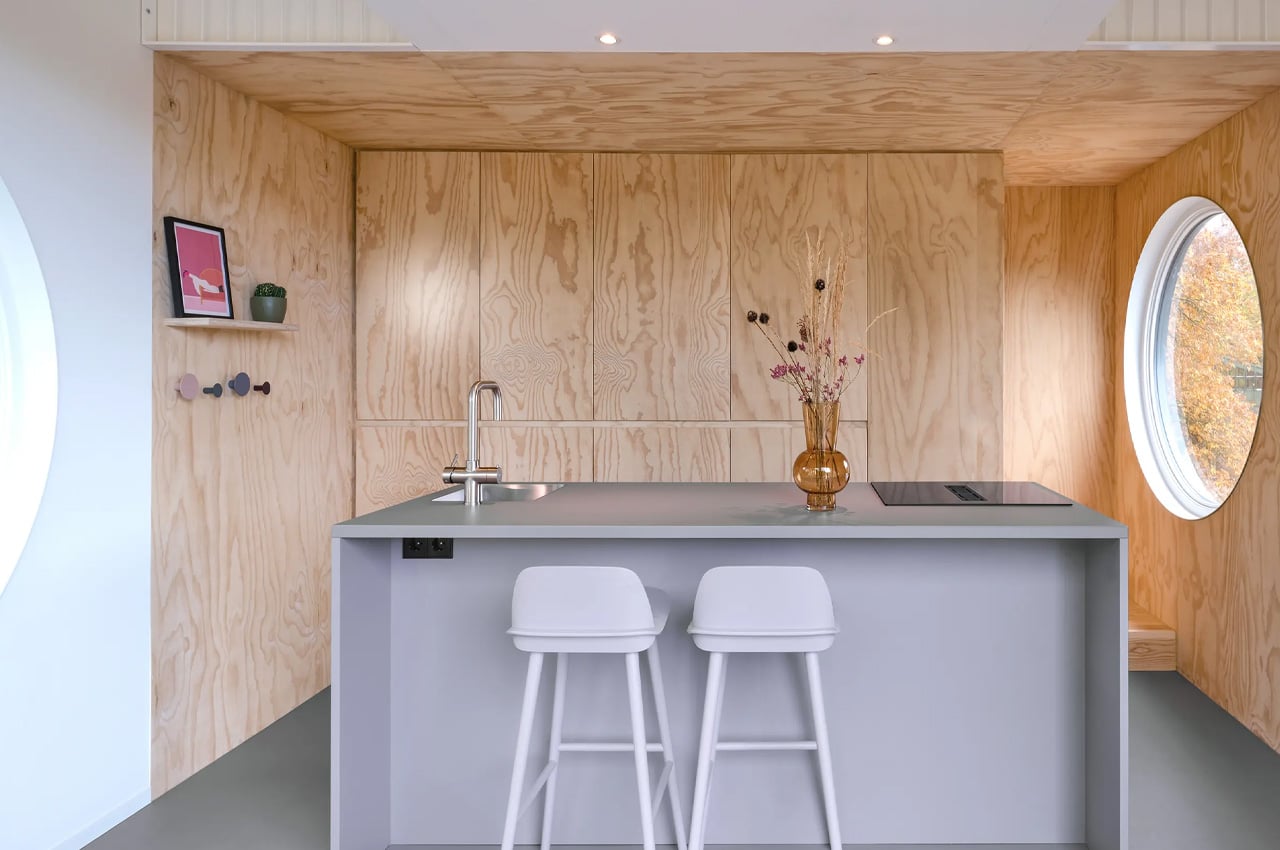
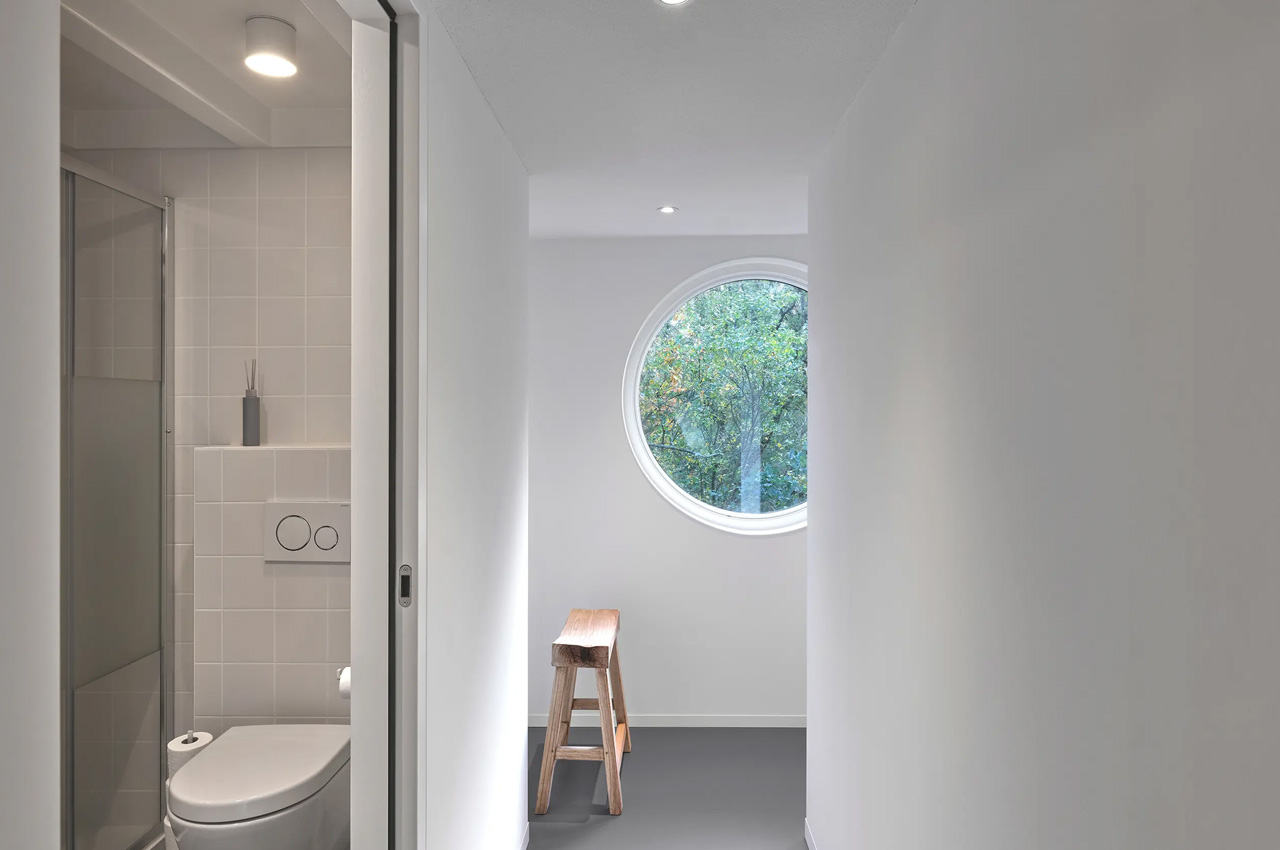
As you enter the home, you are welcomed by a 55-square-meter space. You can enter the cabin via a spiral staircase, and a terrace area leads you to the first floor. The home incorporates generous glazing, as well as a circular porthole-style window, that allows natural light to stream in throughout the day. These windows also offer lovely views of the forest. The layout of the home is designed to be simple and functional, with a compact living room equipped with some seating and a table, and a kitchen with an induction stove, fridge, sink, oven, cabinetry, and dishwasher.

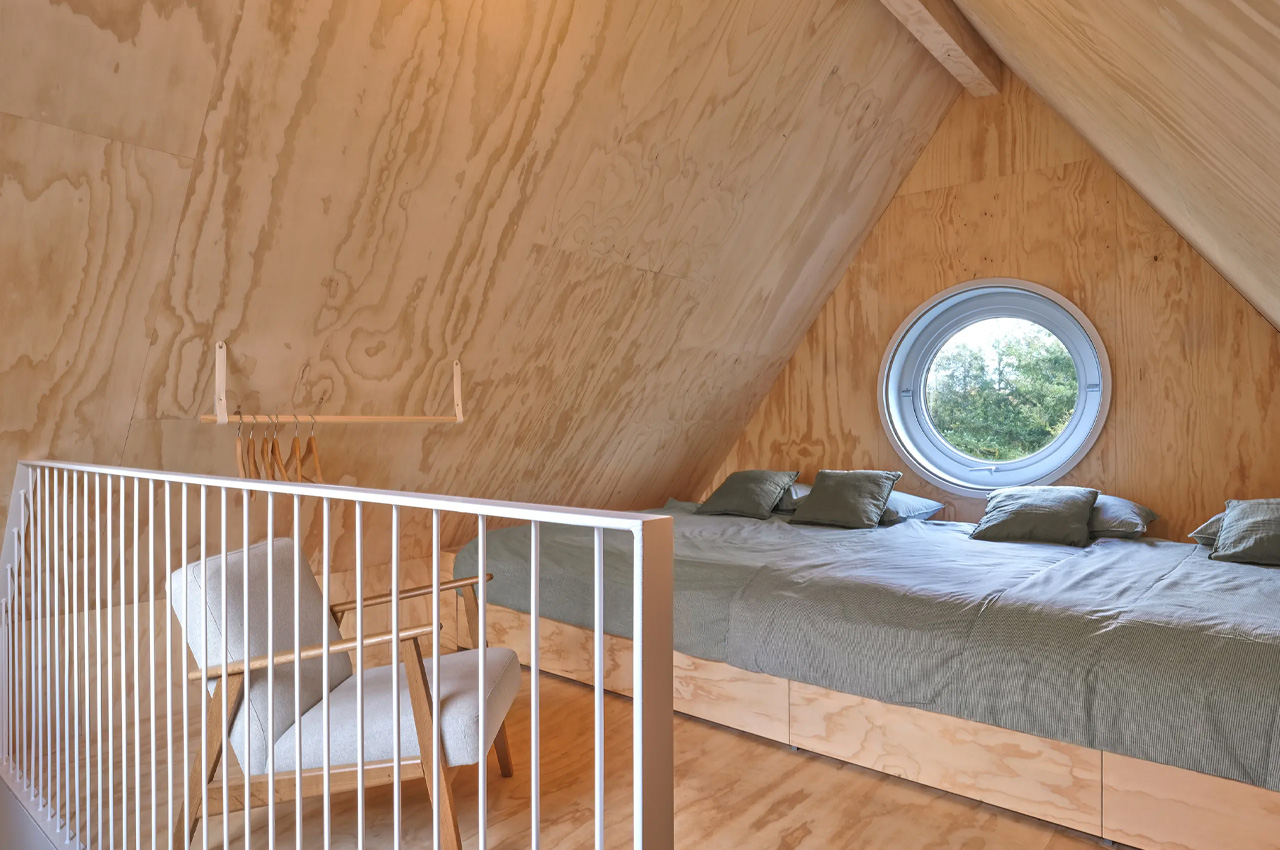
The staircase also leads you to a bathroom with a mezzanine floor which includes a shower, sink, and toilet. The uppermost story serves as the bedroom. It has plenty of headroom for visitors to stand upright, and it accommodates a four-person bed and a porthole-style window. The room seems to be suitable for a small family – a couple and their children. If you want to check out the birdhouse-style tiny home yourself – it is available for rent on Airbnb!

The post Charming Birdhouse-Style Tiny Home Could Be Your Next Vacation Rental Destination first appeared on Yanko Design.
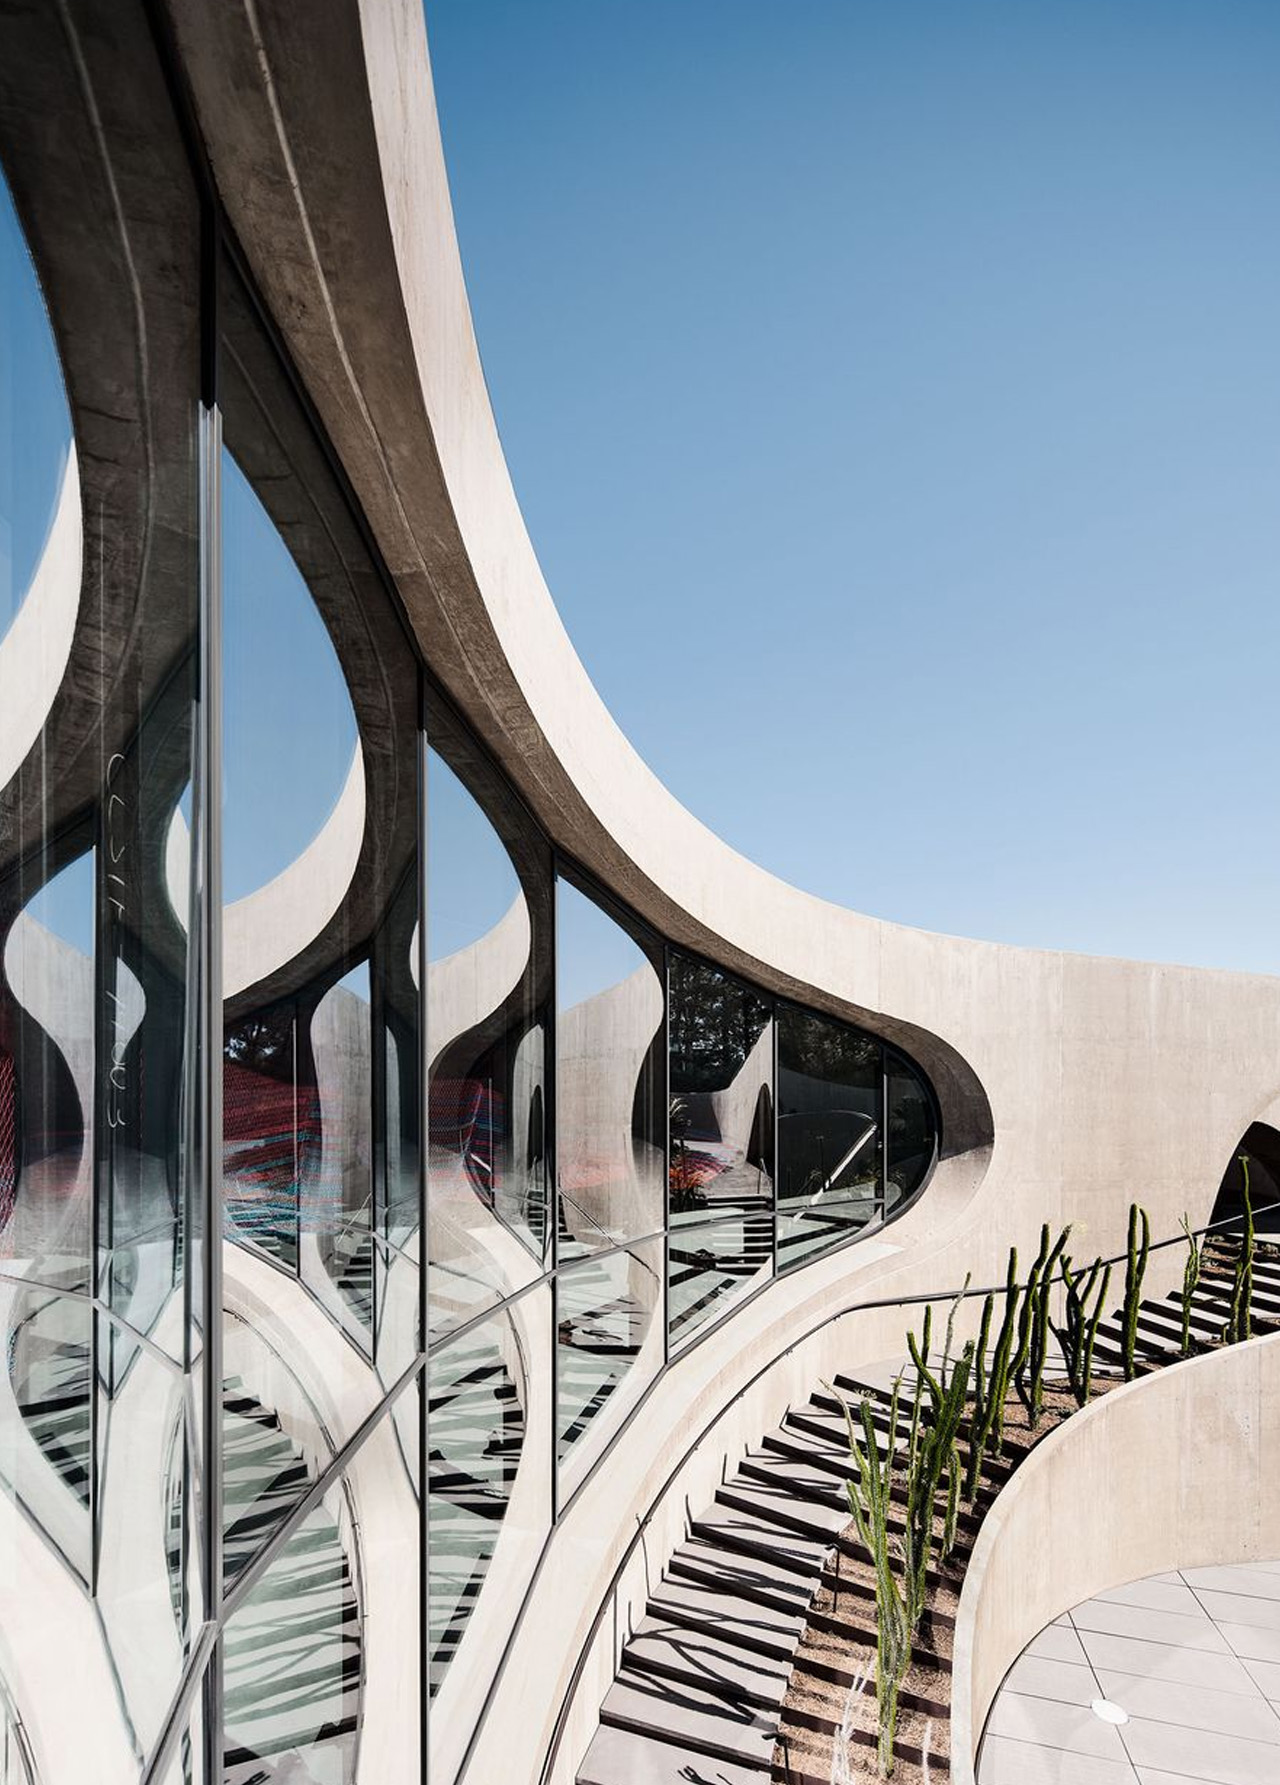
Unlike Its Spooky Namesake, This Hill House Is Futuristic, Surreal & Built From Concrete

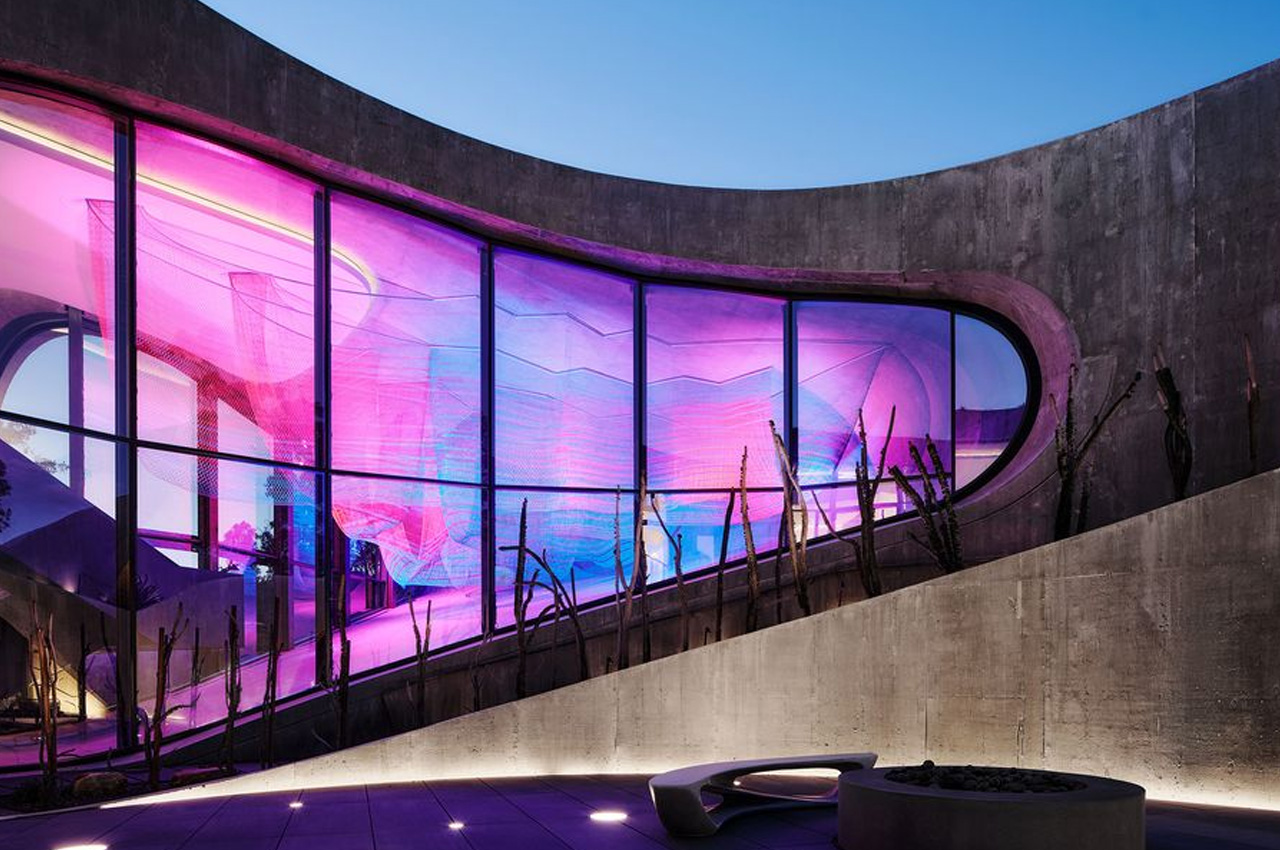
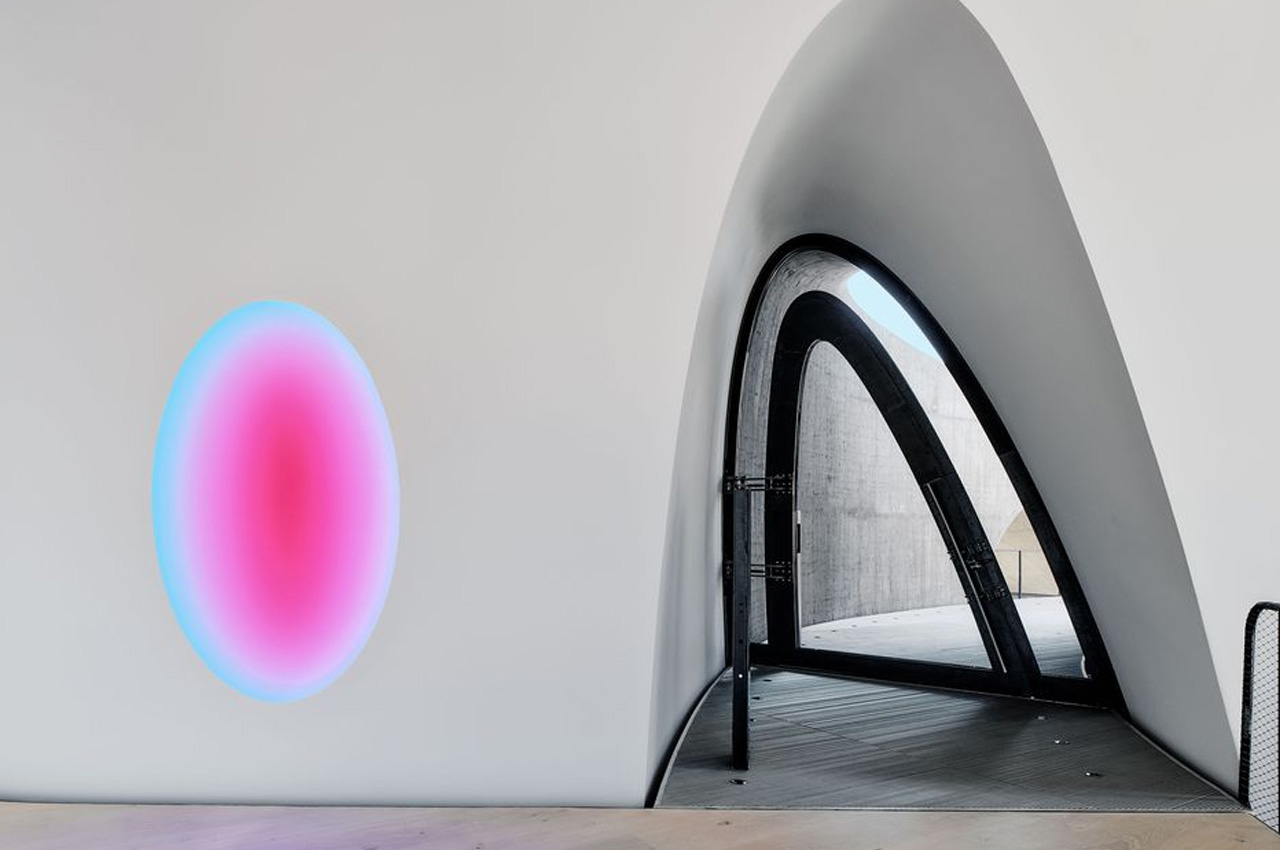

Called the Hill House, this 10,720-square-foot mammoth structure is home to art collectors Bruce Heavin and Lynda Weinman. Tucked away in Montecito, California the home is truly eye AND mind-boggling. The home is designed by Southern California-based Donalson+Partners, and it does seem to be inspired by other Hill Houses, that seem to be omnipresent in the US, and in the famous Shirley Jackson novel ‘The Haunting of Hill House’. But the inspiration and similarity only apply to the home’s size and uniqueness, not spookiness.

Designer-  Donaldson+ Partners

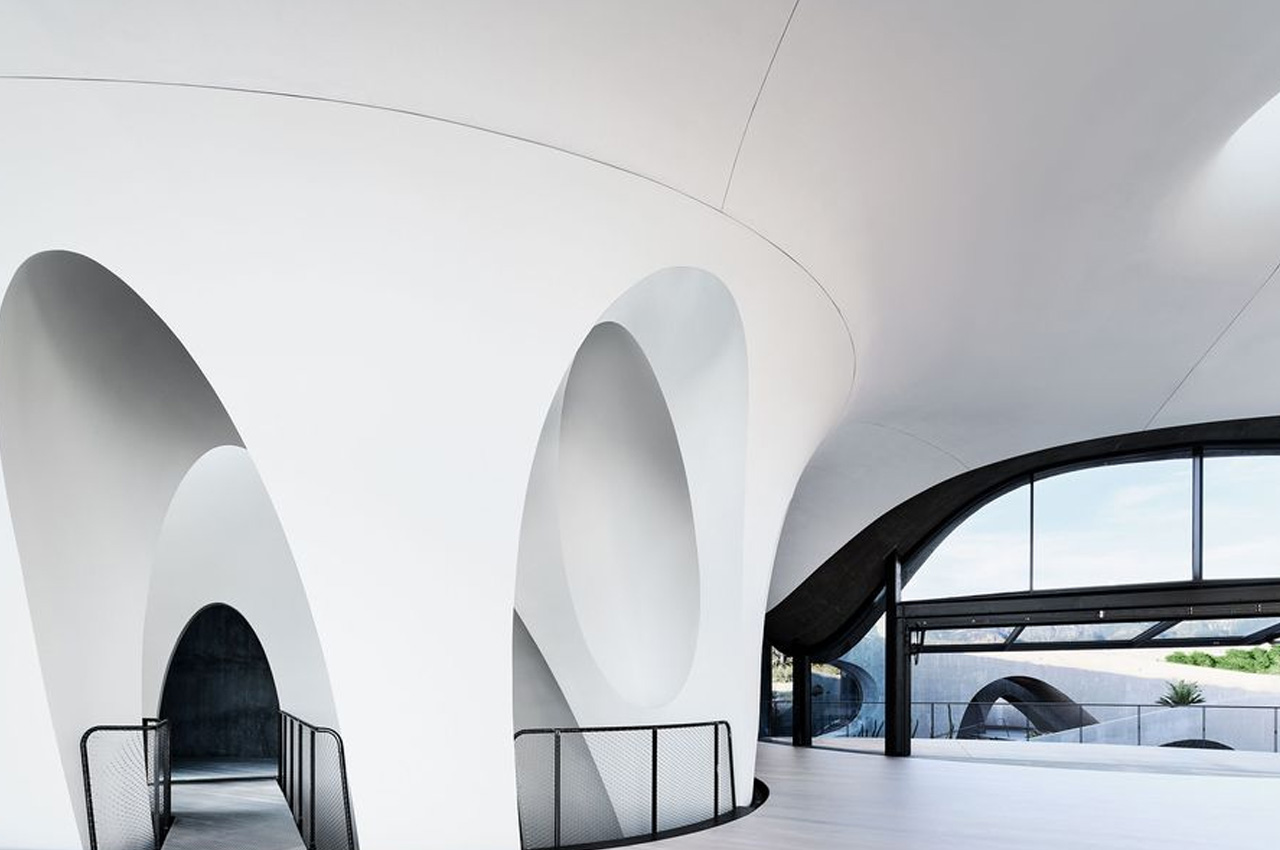
The home is quite intriguing to look at and is constructed from concrete. Weinman and Heaven instructed the architectural team to create something that would “explore the emotional and irrational”. With these instructions, Donaldson tried to build something that was structurally innovative, and had an almost surreal feel to it, while also maintaining a harmonious connection to the natural landscape. This led to the birth of the rather odd yet futuristic-looking Hill House.


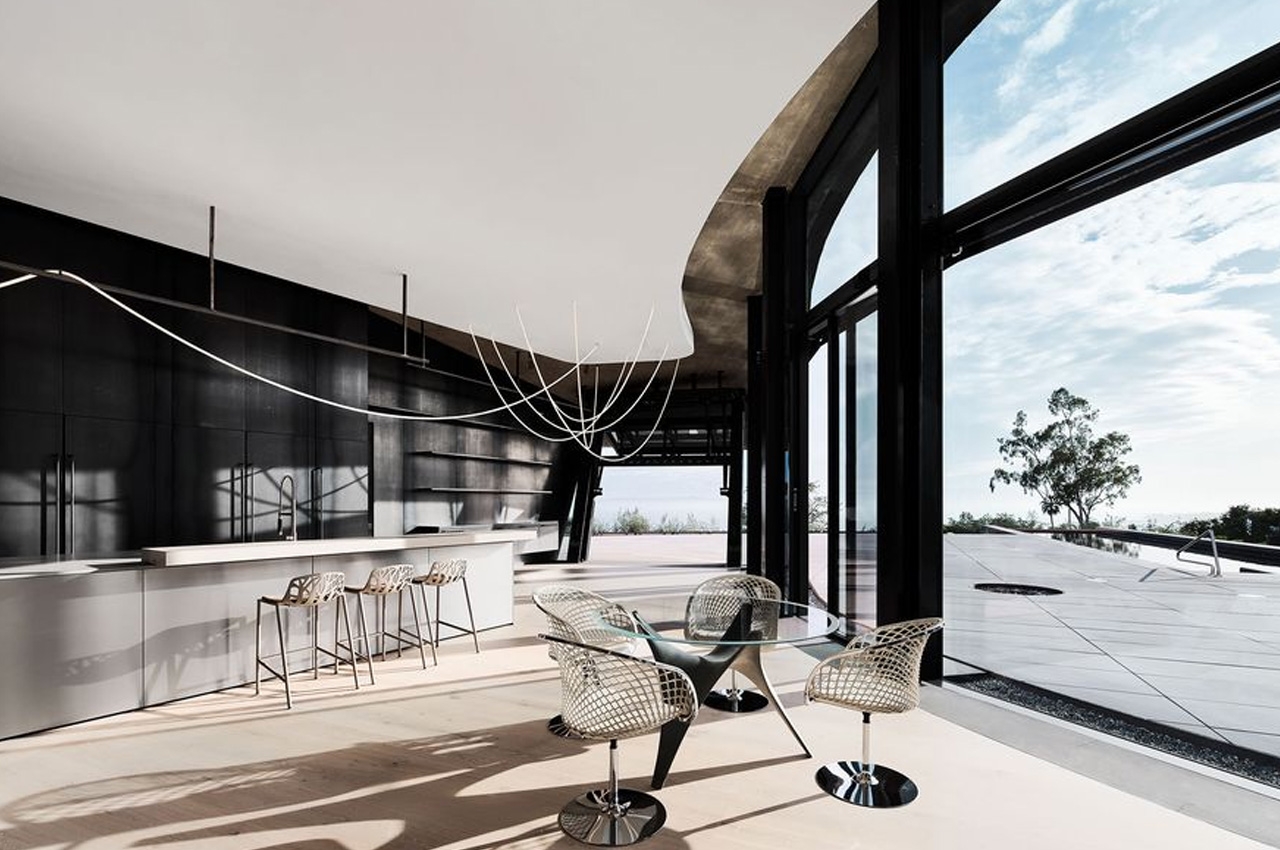
As you look at the Hill House, it brings to mind the image of a warped doughnut with a sunken courtyard nestled in the center, and the rooms positioned around it in two levels. Donaldson wanted to focus on the site’s topography as much as the architectural object of the home. The home’s lower level is set against the ground, while the upper level is topped with a walkable and fully planted roof. As visitors enter the home, they are often surprised by how comfortable it is. They are welcomed by a massive living and dining room, and which leads to a desert-inspired central garden, while myriad twists and turns guide them into the various nooks and crannies of the home.

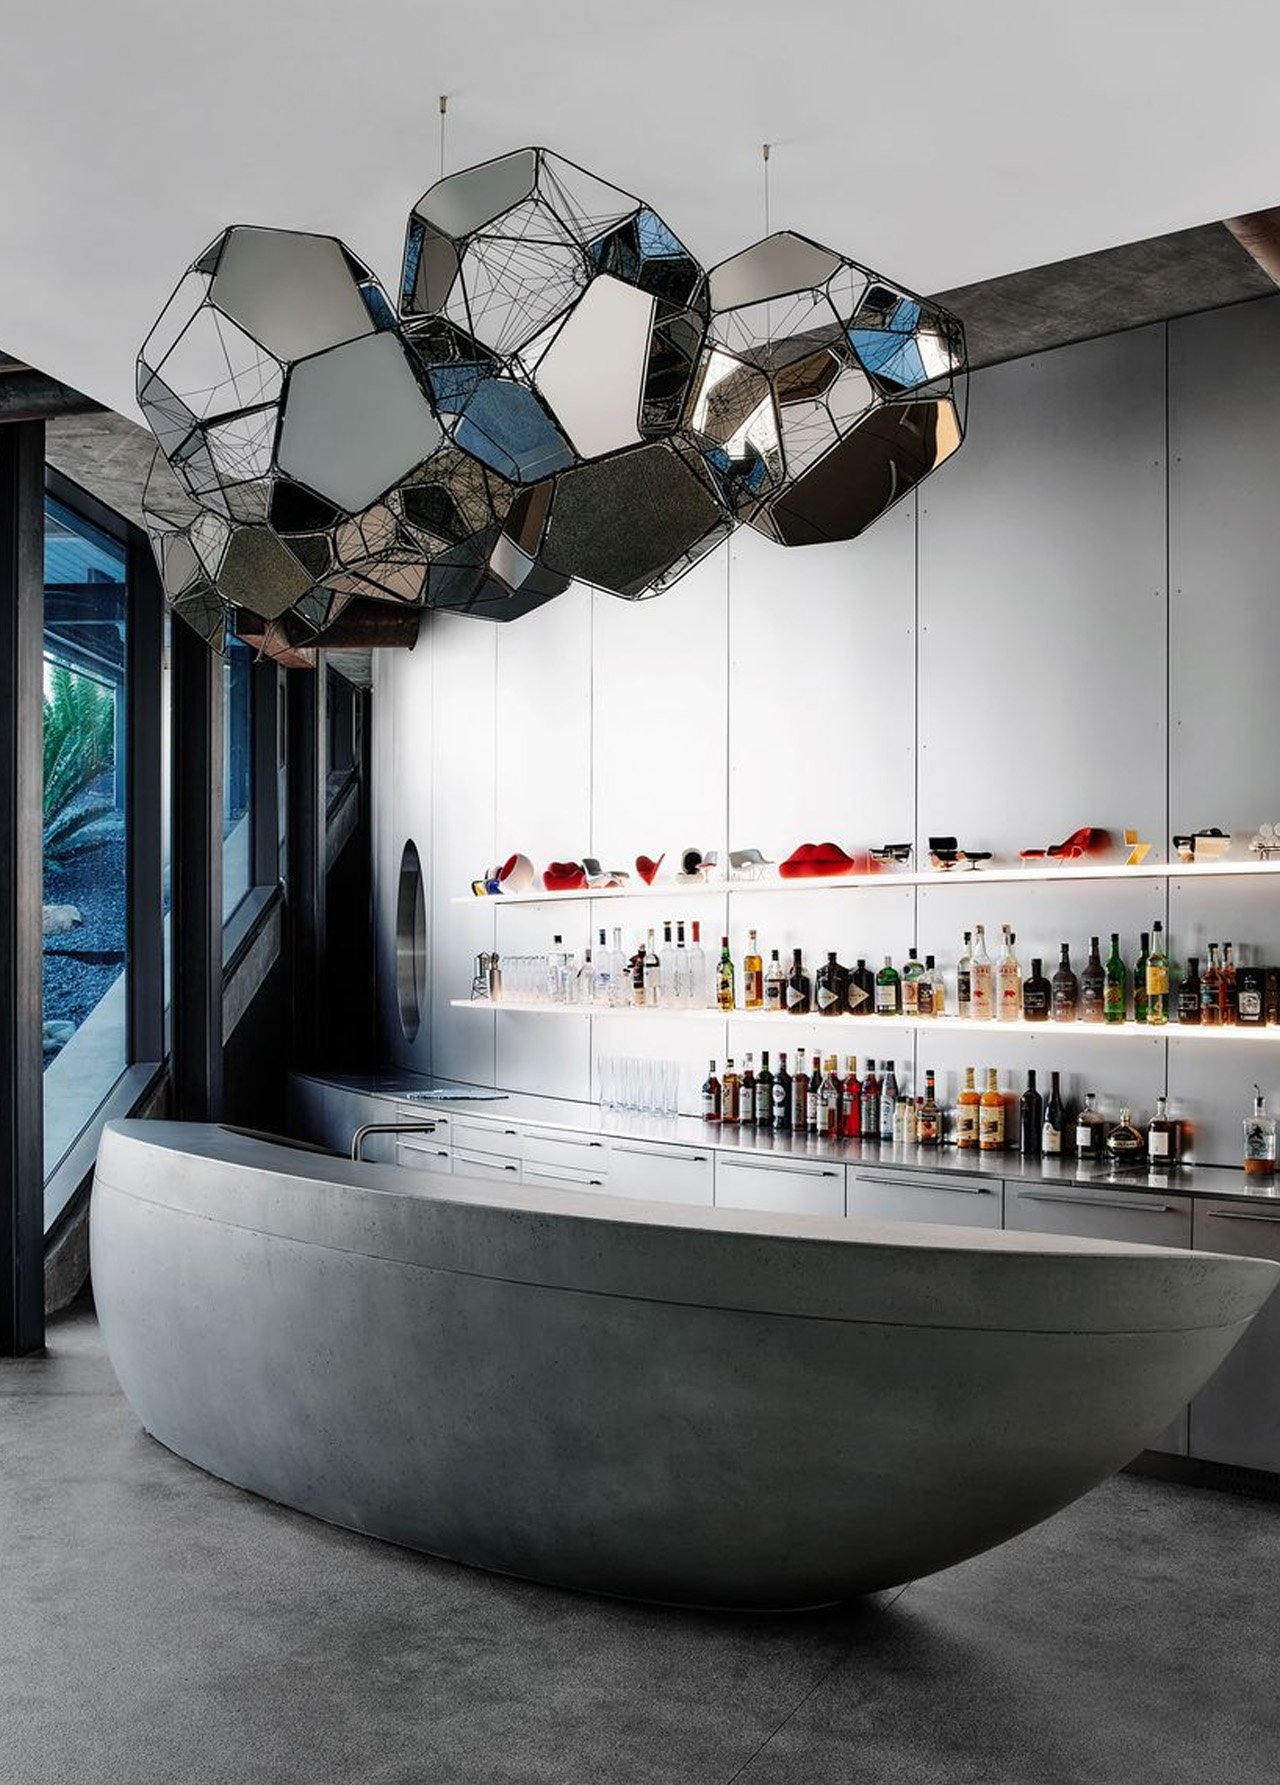
The interiors of the Hill House are quite luxurious and comfortable. Some of the amenities in the home are a movie theater, a large garage with an automobile turntable, a bar, and a rec room. The basement of the home features a working fireplace, and it is marked by a swirl-like structure, which guests can enter, creating a truly surreal experience, unlike anything you experience in most homes these days.

The post Unlike Its Spooky Namesake, This Hill House Is Futuristic, Surreal & Built From Concrete first appeared on Yanko Design.
Featuring Two Massive Skylights, This Wooden Tiny Home Opens Up To The Skies

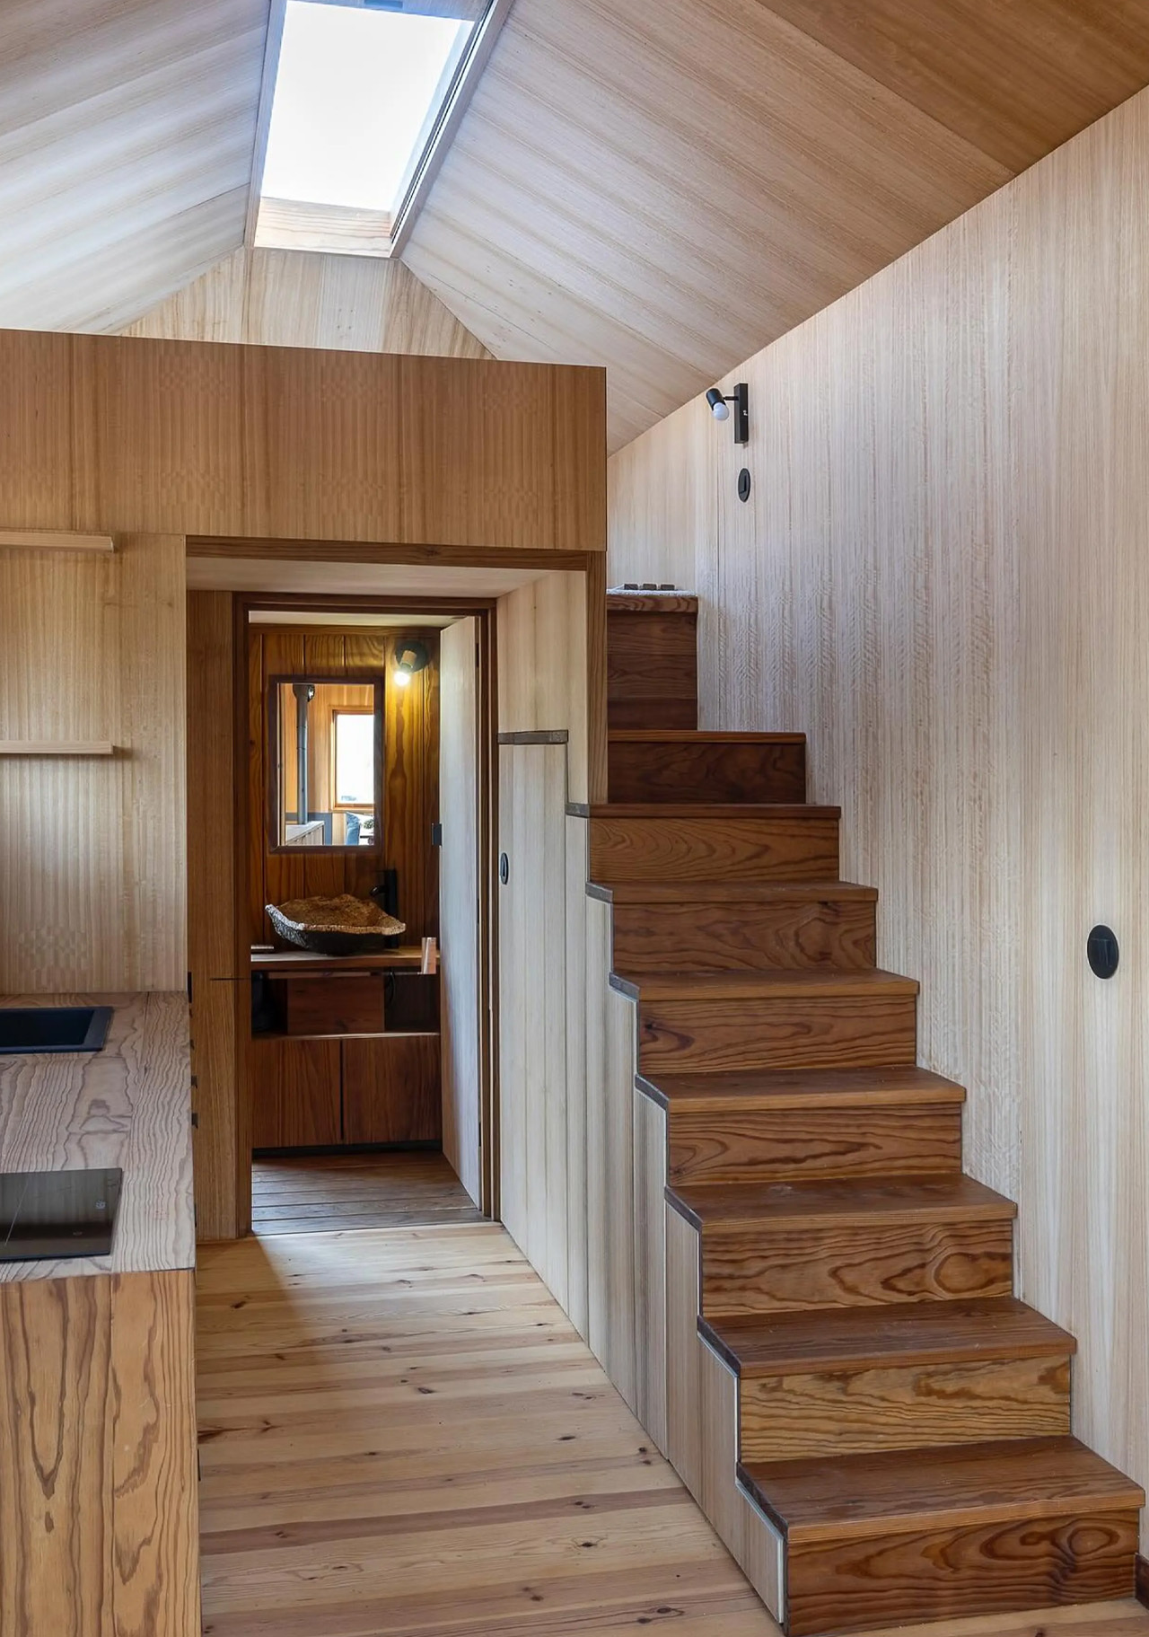

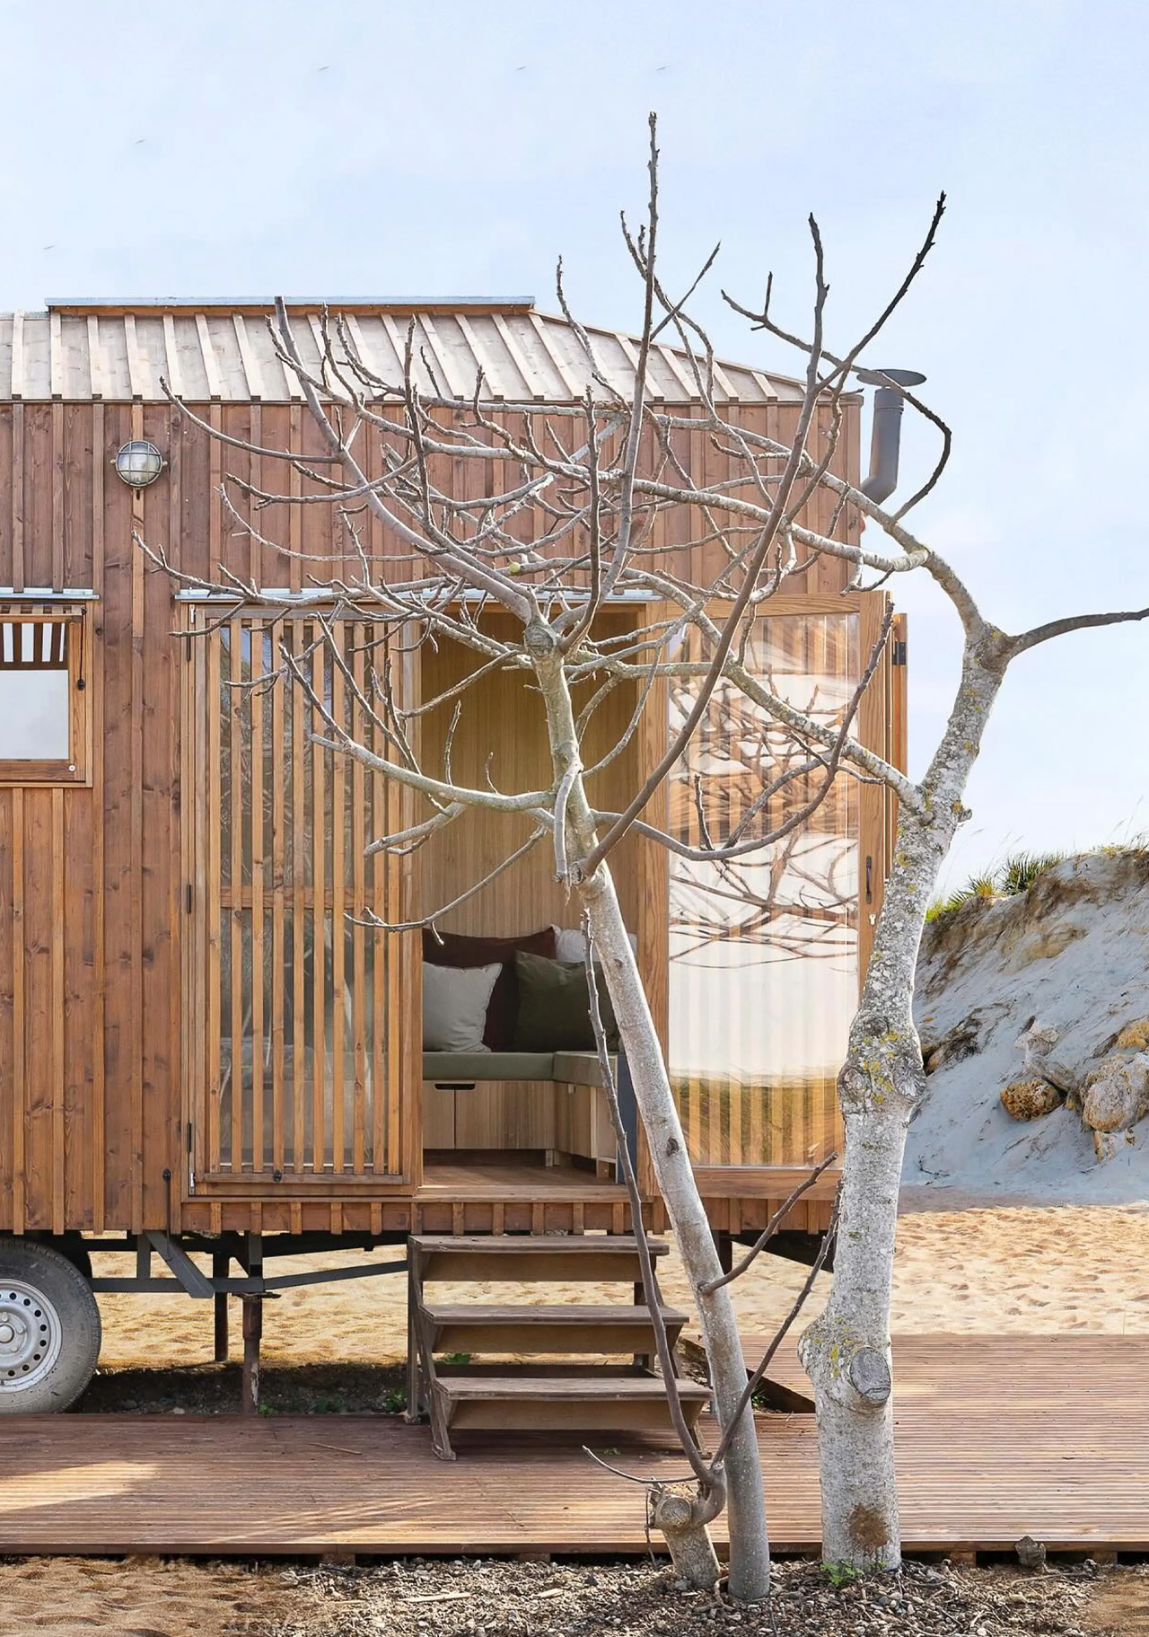
Portugal-based Madeiguincho released an exciting range of tiny homes that truly impacted the market. Their tiny homes boast stunning wooden detailing while maintaining a minimal and calming allure. Magdeiguincho’s Vigia and Baleia tiny homes made quite a mark, however, the firm’s latest model Raposa deserves some attention as well. The Raposa tiny home continues Madeiguincho’s legacy of brilliant timber craftsmanship, but what sets it apart is its huge operable skylights and double doors.
Designer: Madeiguincho


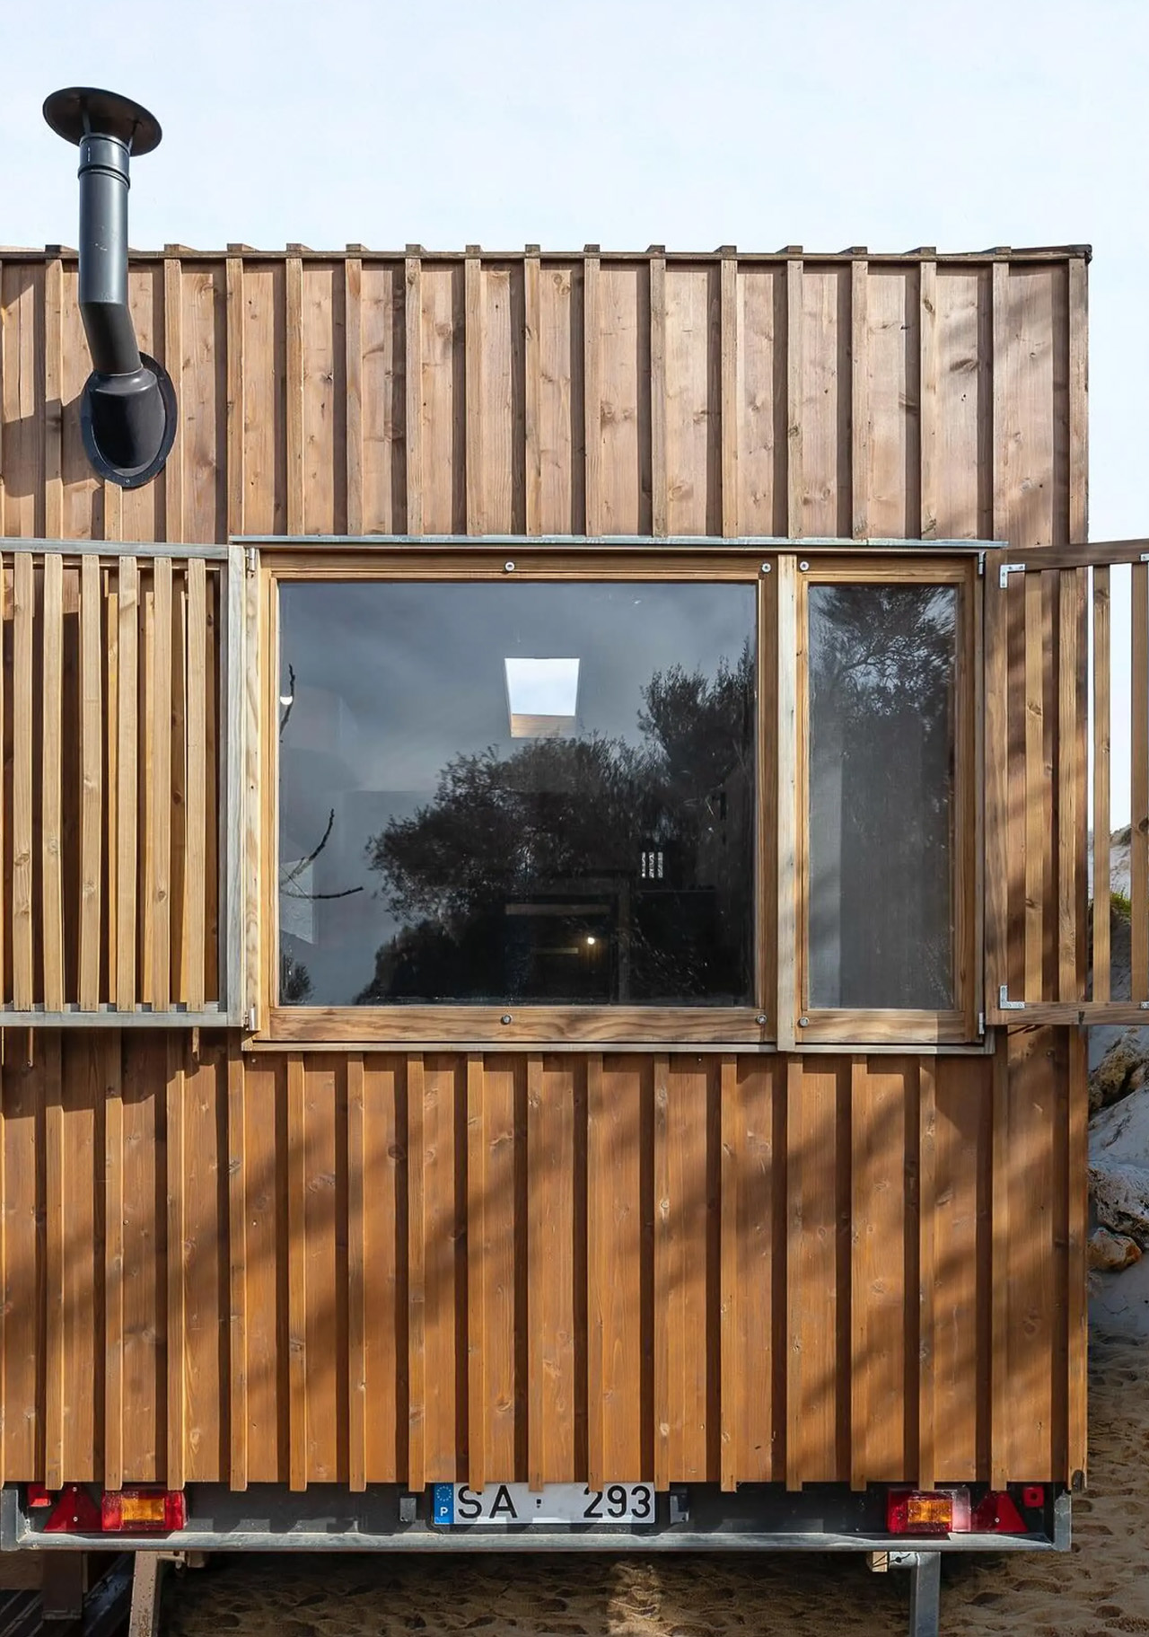
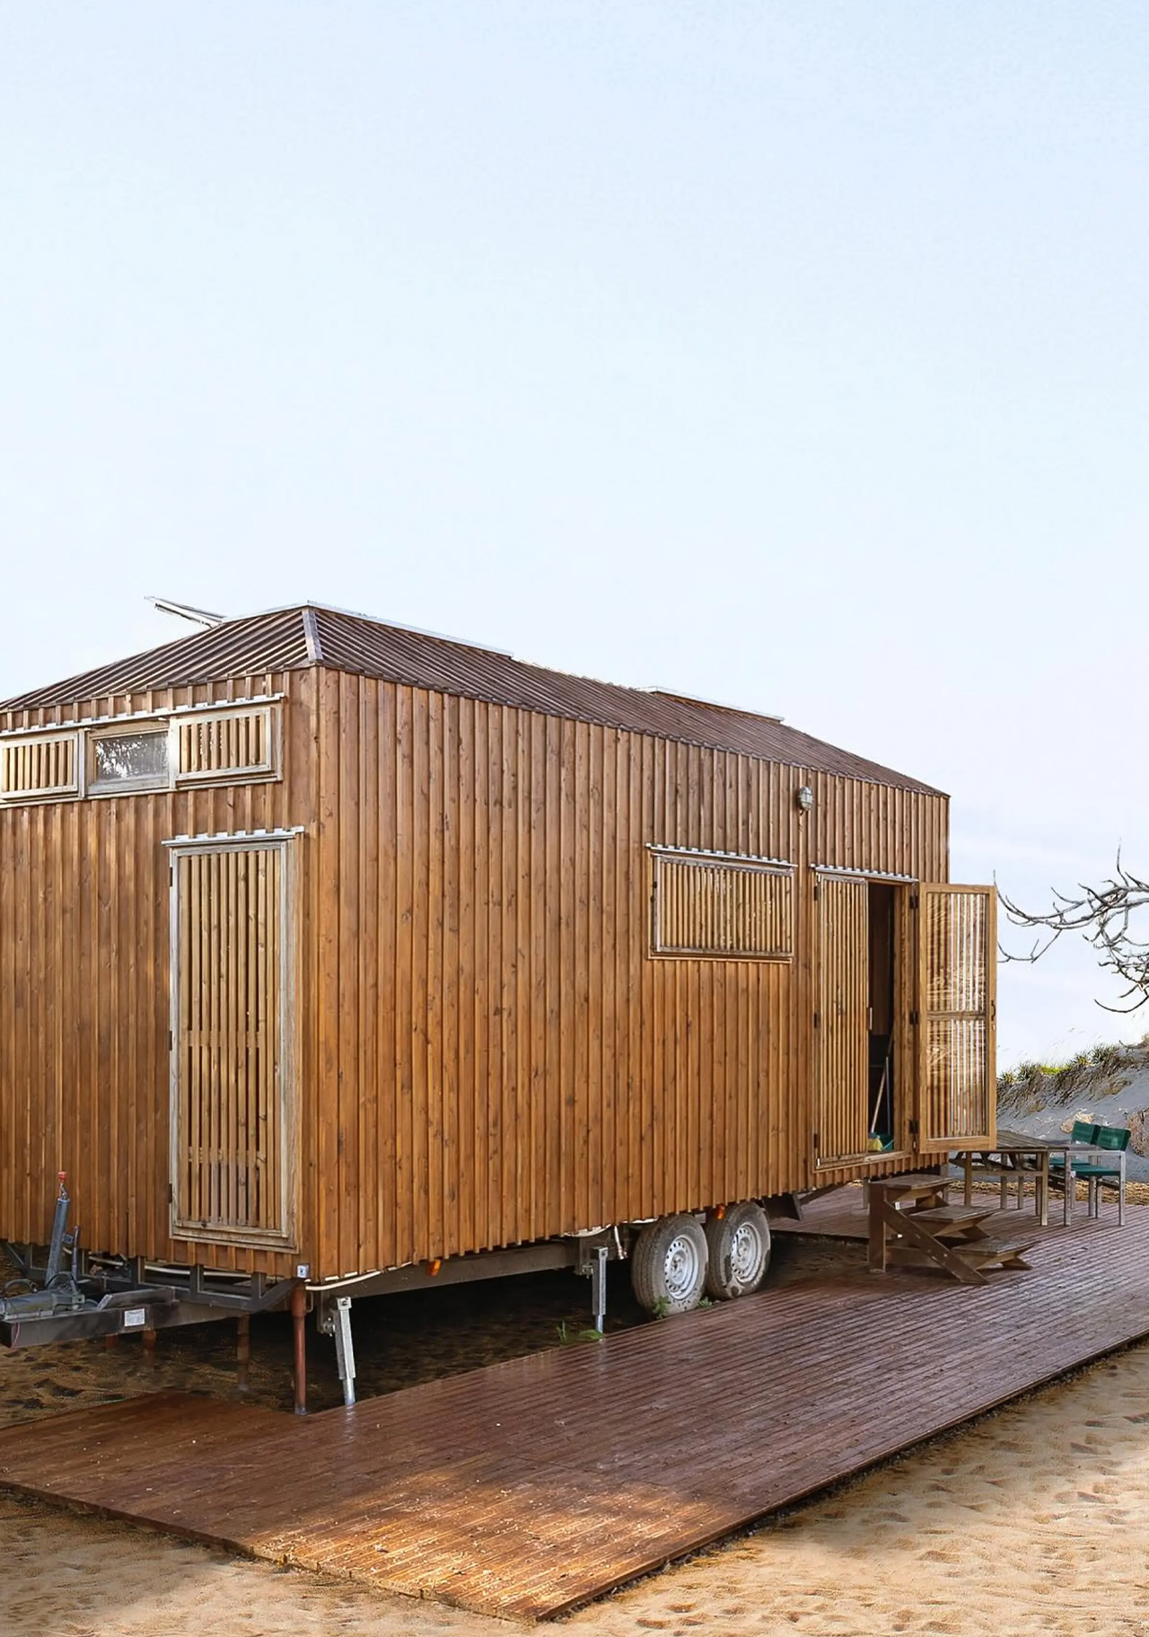
When you translate Raposa to Portuguese, it means Fox and the lovely tiny home is truly foxy! It is based on a double-axle trailer and measures 23 x 8 feet. It is not the largest tiny home on the market and has a comfortable compact size in comparison to the conventional North American tiny homes we usually come across. However, it would be considered the average size in Europe. The home is completely highlighted by wood, both inside and out. Besides some wonderful woodwork, it also showcases generous glazing and operable wooden shutters.

As visitors enter the Raposa tiny home, they are welcomed by double glass doors that lead them to the living room. The living room is adorned with an L-shaped storage-integrated sofa, coffee table, and a wood-burning stove. The kitchen isn’t far off from the living room, and it is equipped with a sink, stove, and cabinetry.

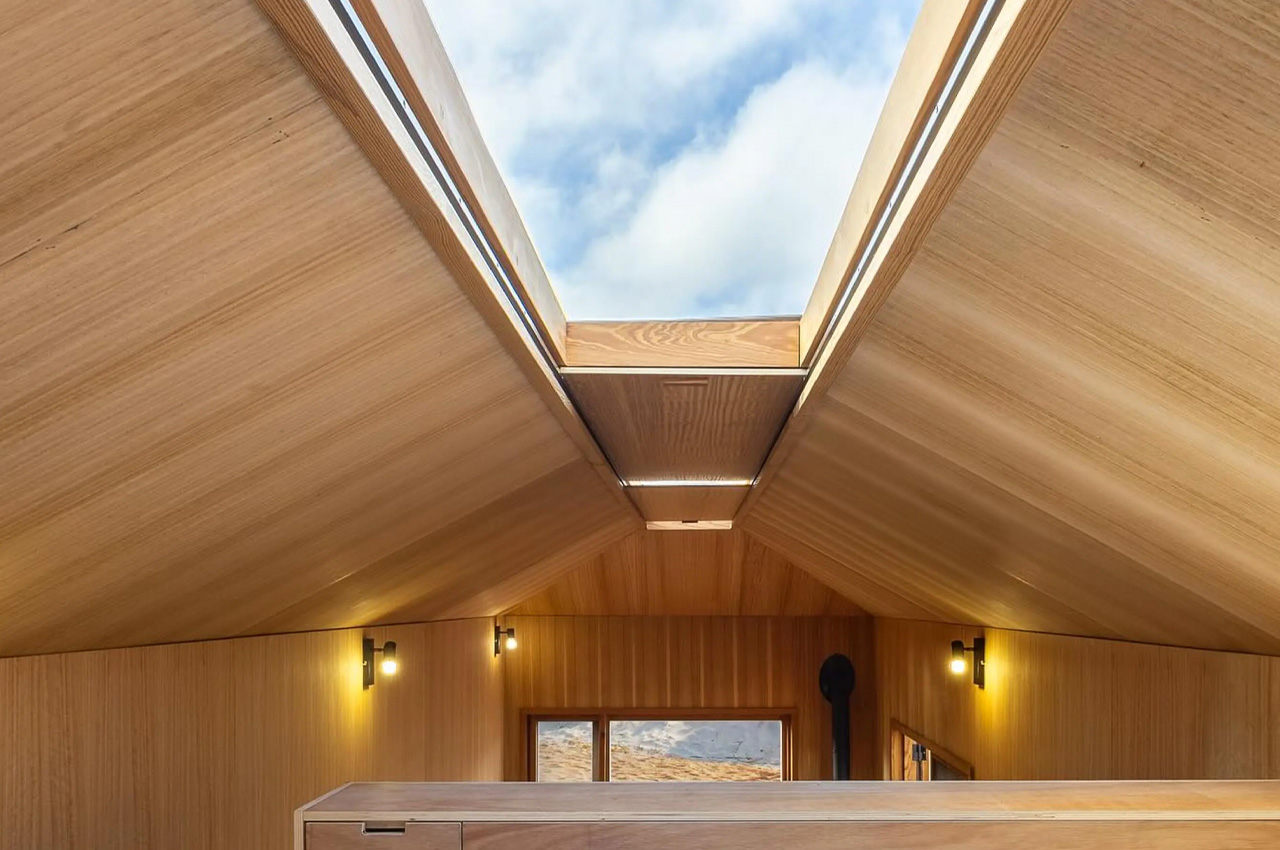
The ceiling of the home is one of the highlights. It features two massive skylights, that open up the home. They can be slid open, and locked into place when the weather is pleasant. Or can be shut back up when the mood strikes. However, the skylights are operable by hand in the bedroom, while in the living room, the owners need to use a pole to open them up. This does seem quite inconvenient speaking, but hey at least you get access to the starry skies without leaving the comforts of your home.



The bathroom is located at the other end of the home and has its own entrance. The bathroom is simple with a shower, flushing toilet, and stone sink. The bedroom is located on the upper story and can be accessed via a storage-integrated staircase. The bedroom is similar to most rooms seen in tiny homes, it has a typical loft space with a low ceiling and space for a double bed.

The post Featuring Two Massive Skylights, This Wooden Tiny Home Opens Up To The Skies first appeared on Yanko Design.