Son transforms a Unitree robot dog into an all-terrain mobility chair for his disabled father

Some inventions are meant to push the boundaries of technology, while others are built to break the barriers people face every day. This remarkable all-terrain robotic mobility chair belongs to the latter category. Designed by YouTuber Jake Laser for his father, who has lived with multiple sclerosis (MS) for more than 20 years, the project is a powerful reminder that engineering can be an act of love as much as innovation.

Living with MS had gradually taken away many of the experiences Jake’s father once enjoyed. Simple obstacles such as stairs, rocky trails, steep hills, or uneven paths became impossible to cross in a conventional wheelchair. Rather than accepting those limitations, Jake set out to create a machine capable of taking his father where ordinary mobility aids simply could not.

Designer: Jake Laser

Instead of designing a robotic platform from scratch, Jake modified a sophisticated industrial quadruped robot from Unitree. The robot already featured an unusual hybrid design, combining powered wheels with articulated legs. On smooth ground, it rolls efficiently like a wheeled vehicle, while on rough terrain it engages its walking capabilities, allowing it to climb stairs, step over obstacles, and navigate rocky landscapes with impressive stability.
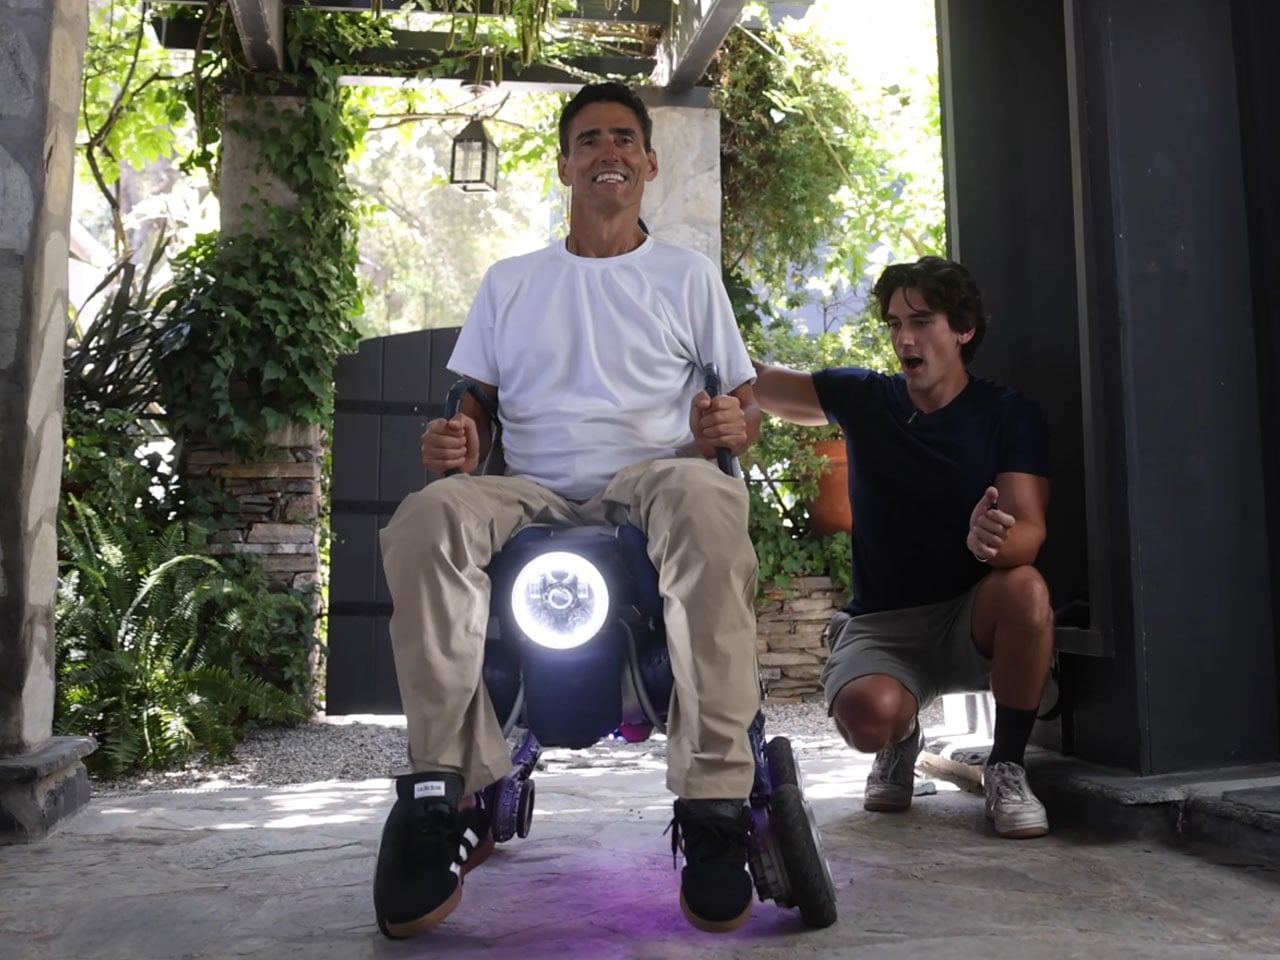
Transforming the industrial robot into a rideable mobility device required extensive engineering. After experimenting with multiple seating positions, Jake mounted a racing bucket seat directly over the robot’s spine, positioning the rider’s legs forward to ensure the robotic legs could move freely underneath. A heavy-duty safety harness was added to keep the rider secure, while the software controlling the robot’s balance system had to be recalibrated to compensate for the constantly shifting weight of a human passenger. This allowed the robot’s sensors and motors to maintain stability even while walking across difficult terrain. A wireless dual-joystick controller gives the rider full control over movement, including driving, rotating, strafing, and adjusting the robot’s height for easier entry and exit.
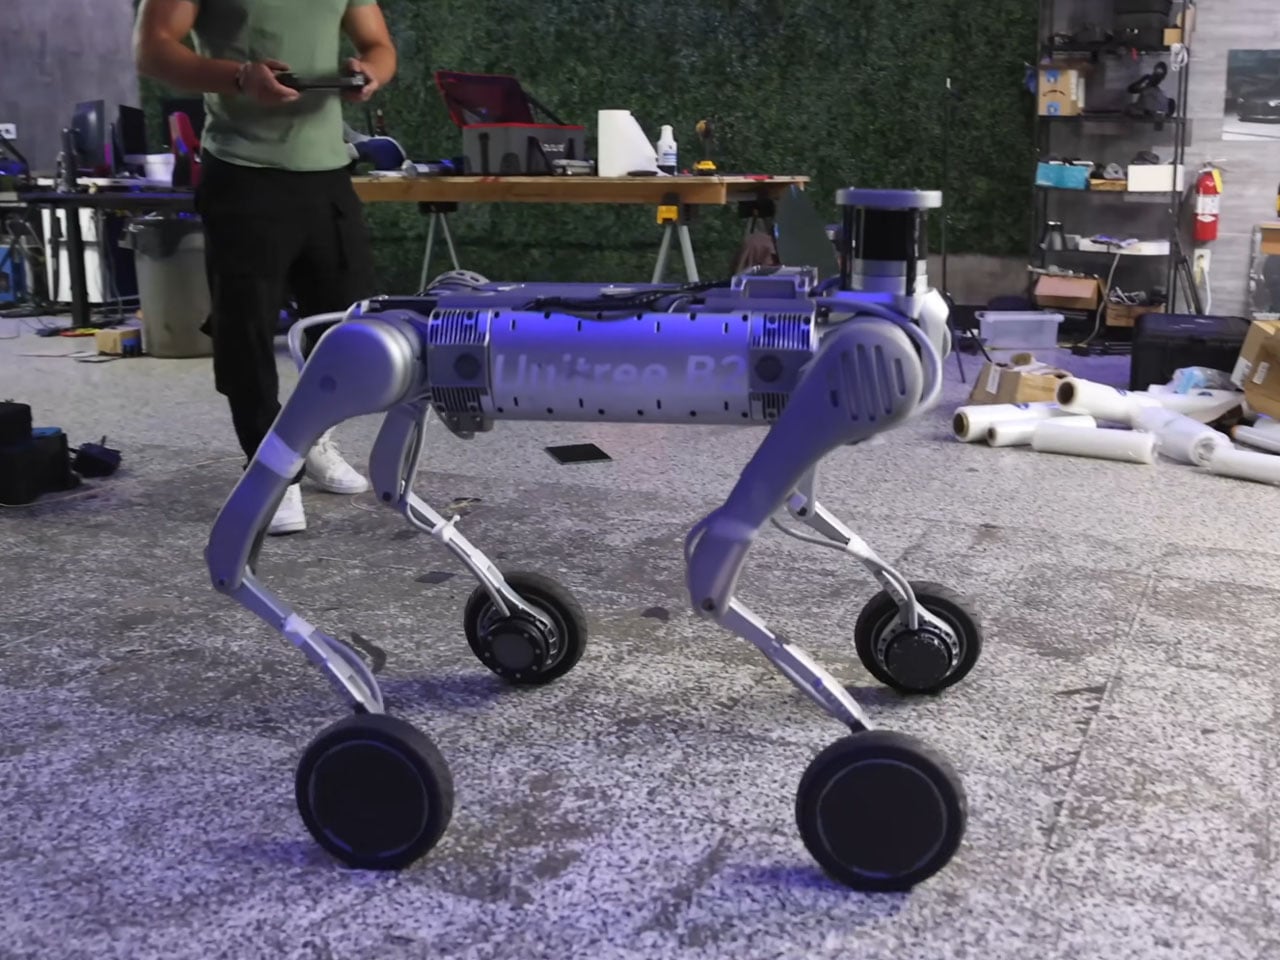
Jake also wanted the machine to feel something his father could proudly call his own. Inspired by elegant 1940s Bugatti automobiles, he added curved body panels, carbon-fiber accents, chrome-style headlights, LED underbody lighting, and custom spinner wheel covers. The result is a futuristic personal vehicle that blends cutting-edge robotics with timeless automotive styling. Before allowing his father to ride it, Jake subjected the robot to demanding tests. It climbed tall ledges, crossed ladders, navigated full flights of stairs, and traversed rocky riverbeds without losing balance. Only after proving its reliability did his father climb aboard. The experience was deeply emotional. For the first time in more than two decades, he was able to visit places that had long been inaccessible, exploring trails and landscapes that had become distant memories. Jake did far more than build a remarkable robot; he gave his father the freedom to make new memories where wheelchairs had once reached their limit!


 

The post Son transforms a Unitree robot dog into an all-terrain mobility chair for his disabled father first appeared on Yanko Design.
This 24-Foot Tiny Home From Australia Proves Small Space Design Is All About Intention

Most tiny homes ask you to sacrifice. The Springbrook 7.2 doesn’t. The Springbrook 7.2 from Gold Coast–based Removed Tiny Homes is the opposite of that. Named for its 7.2-meter length (23.7 feet), it’s a build that makes a convincing case for intentional design over raw square footage.

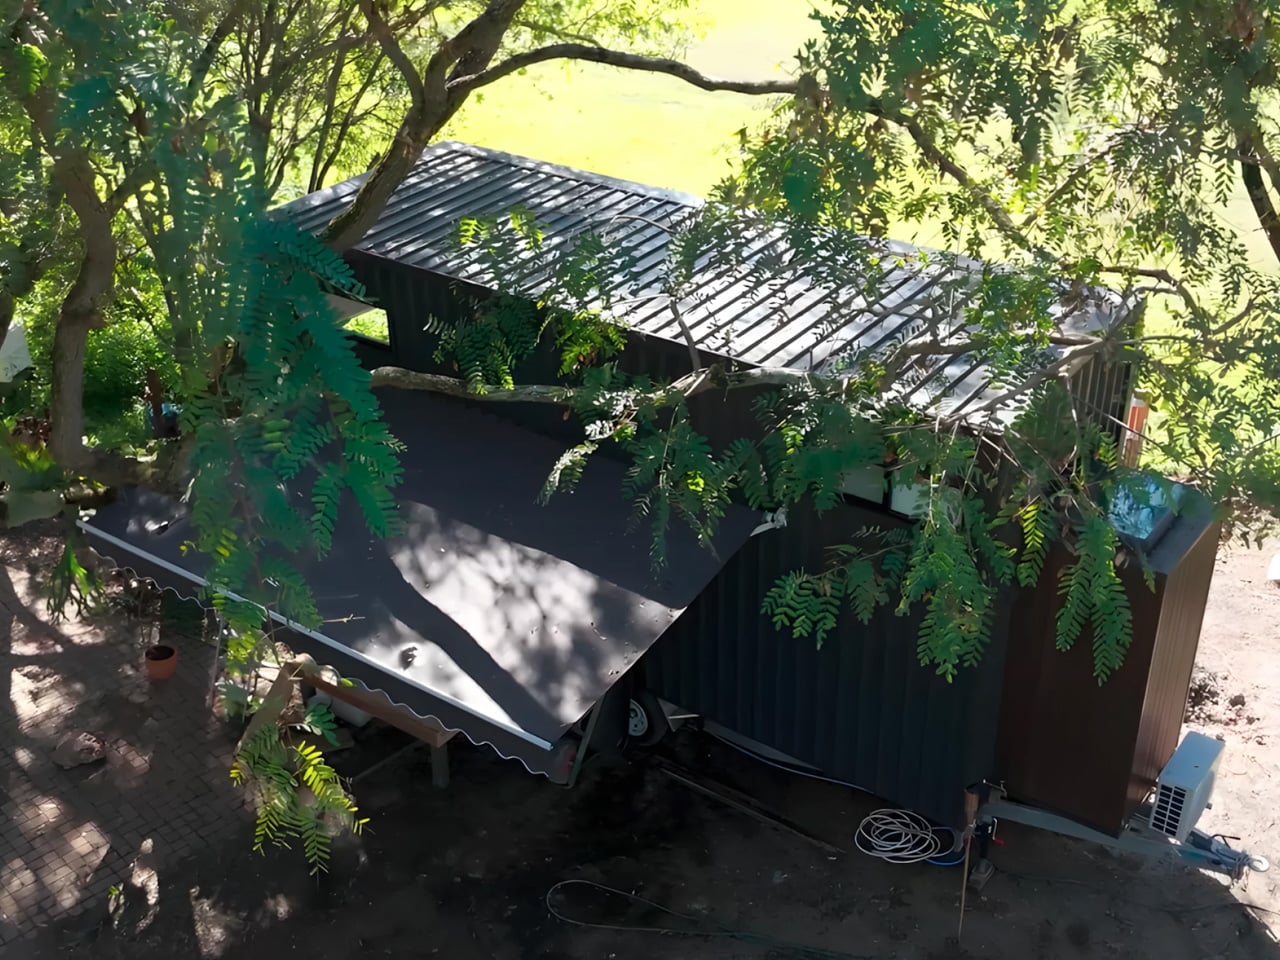
Built on a standard trailer and clad in Colorbond steel, the home’s exterior is durable and weatherproof — Colorbond is a popular choice across Australia precisely because it holds up in extreme climates without losing its clean, contemporary finish. An awning runs along the exterior, extending the home’s livable edge and softening its profile against the surrounding landscape.

Designer: Removed Tiny Homes

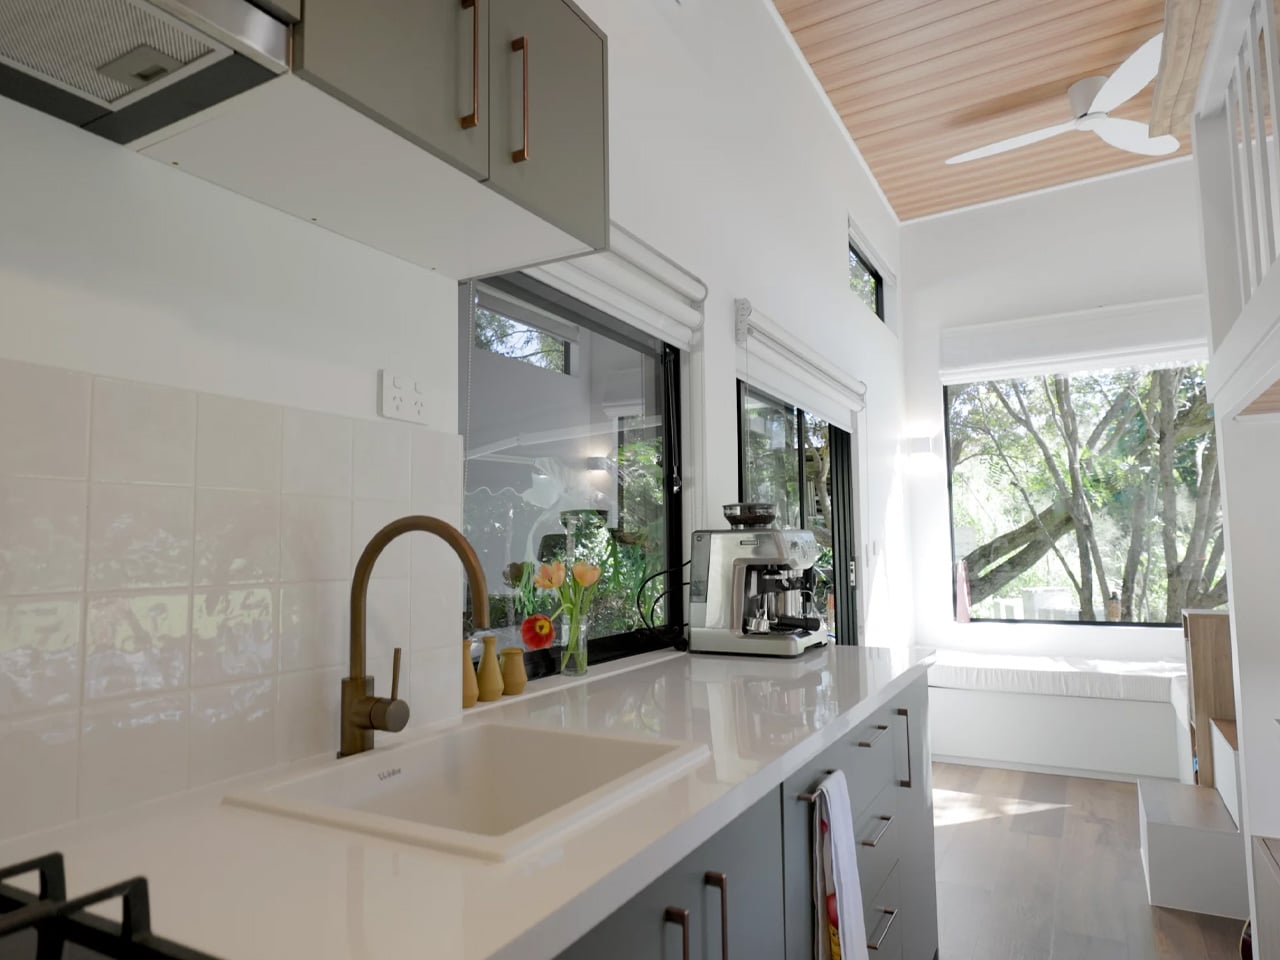
The interior greets you through double glass doors that open into a living area anchored by an L-shaped sofa. The ceiling reads high, and generous glazing keeps the space from contracting inward the way so many compact homes do. Light fills the room freely, which is less a given than it sounds in a build this size. Removed’s design instinct here is to borrow volume from the outside rather than manufacture it through material trickery alone.

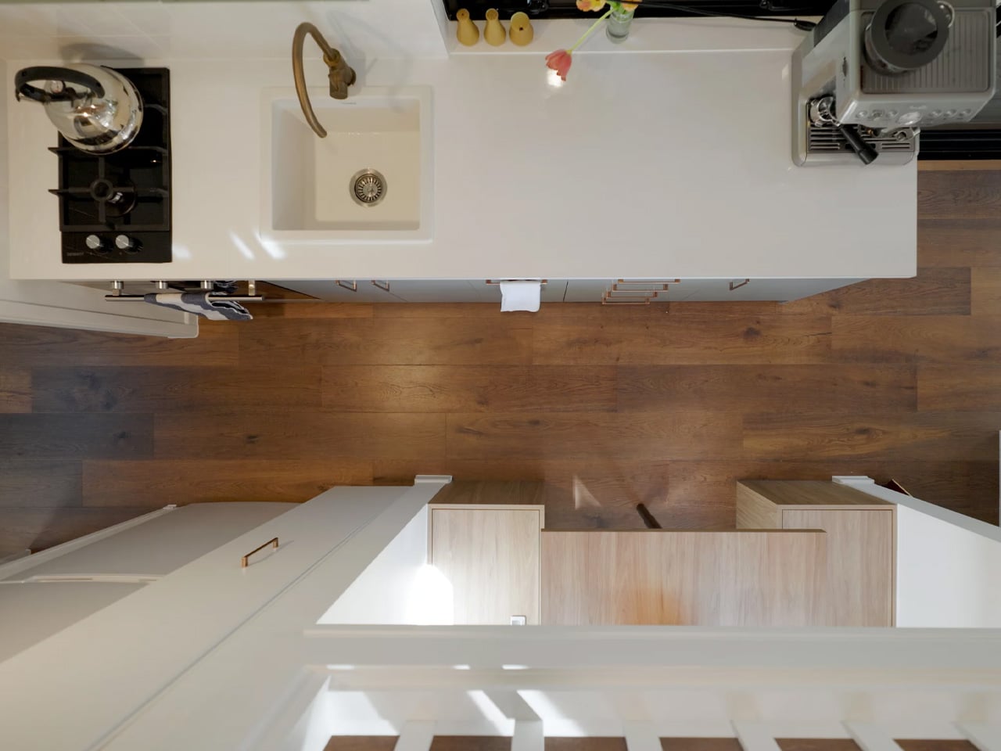
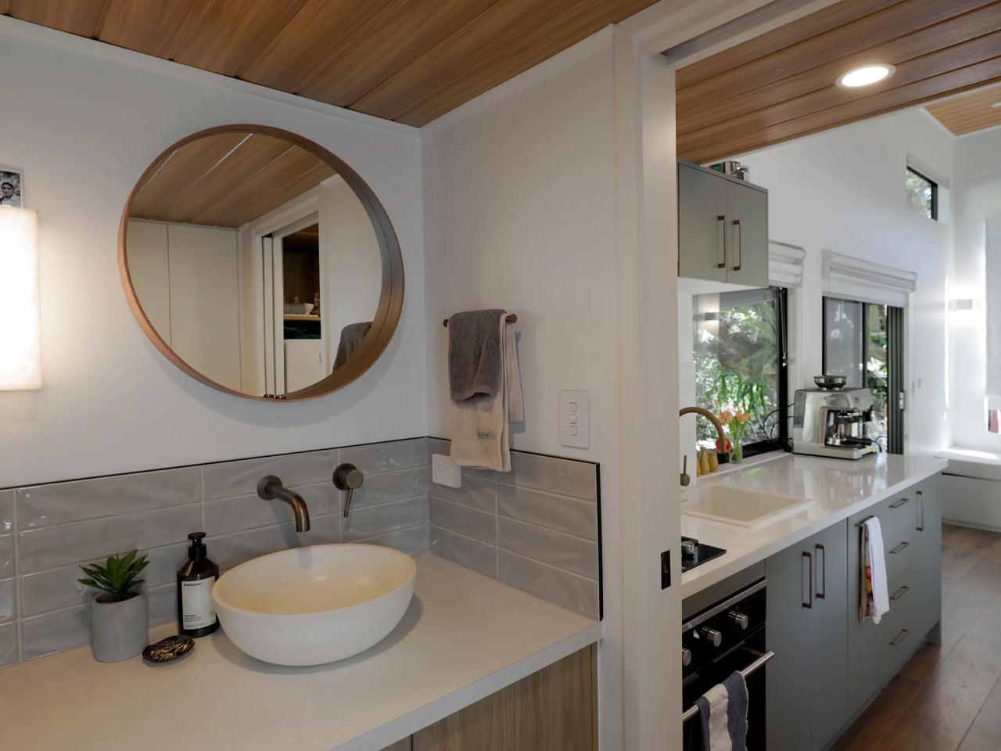
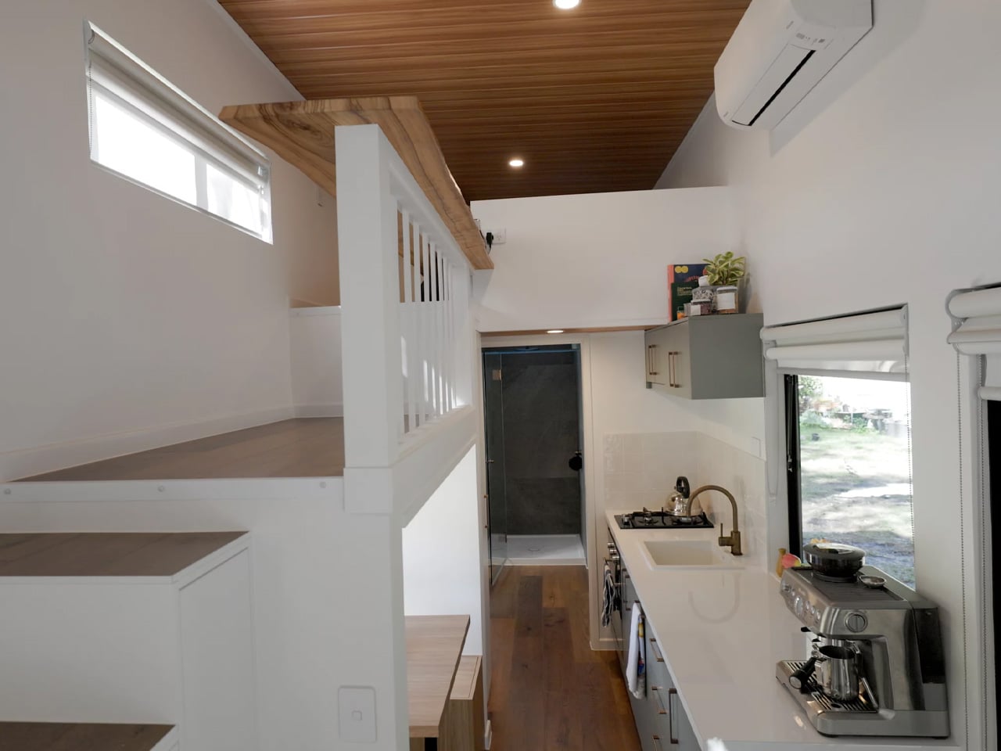
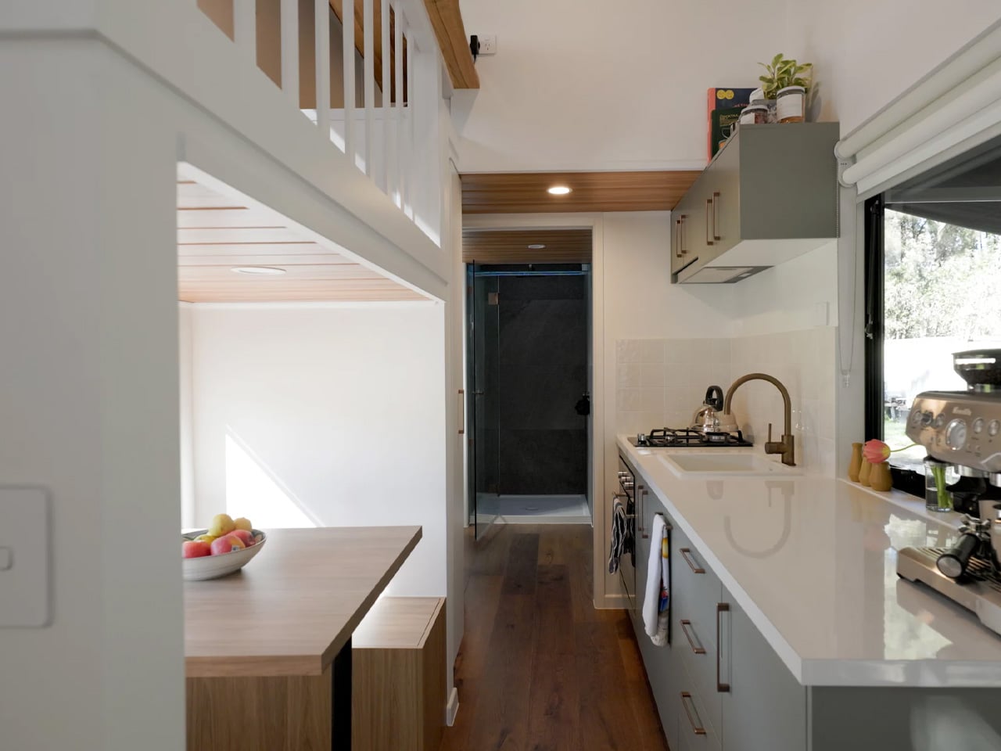
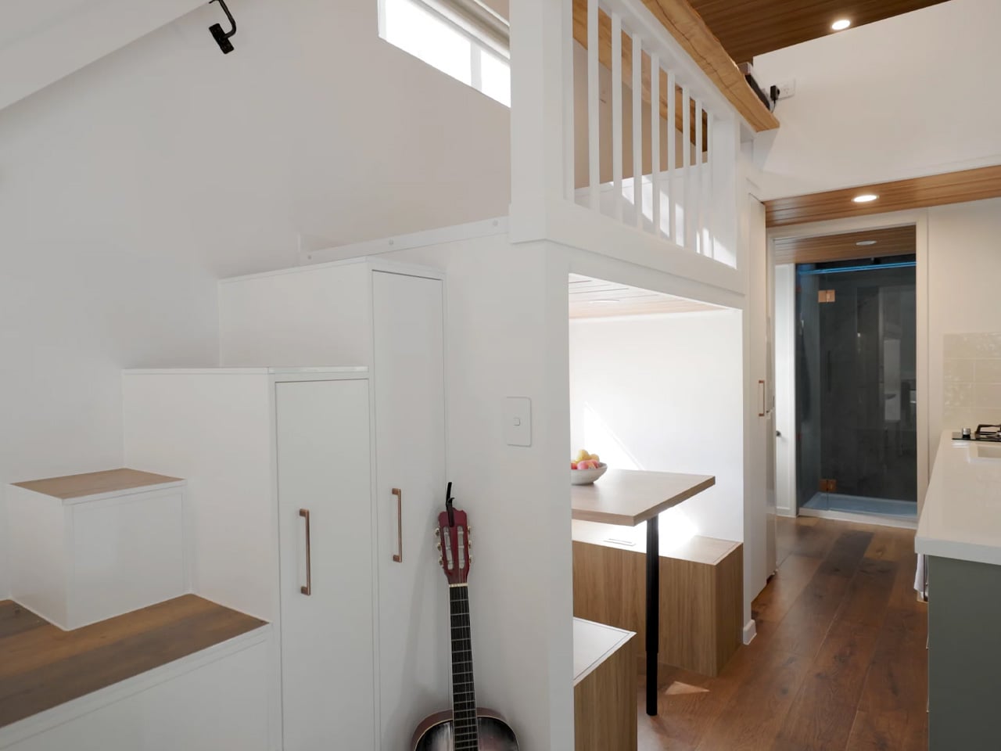
The kitchen, positioned deeper into the plan, is remarkably complete. There’s a sink, an oven, a two-burner propane stove, a fridge and freezer, and a full complement of upper and lower cabinetry. Beside it sits a booth-style dining nook with bench seating and a table — the kind of tucked-away setup that feels more intimate than cramped, more considered than squeezed in.

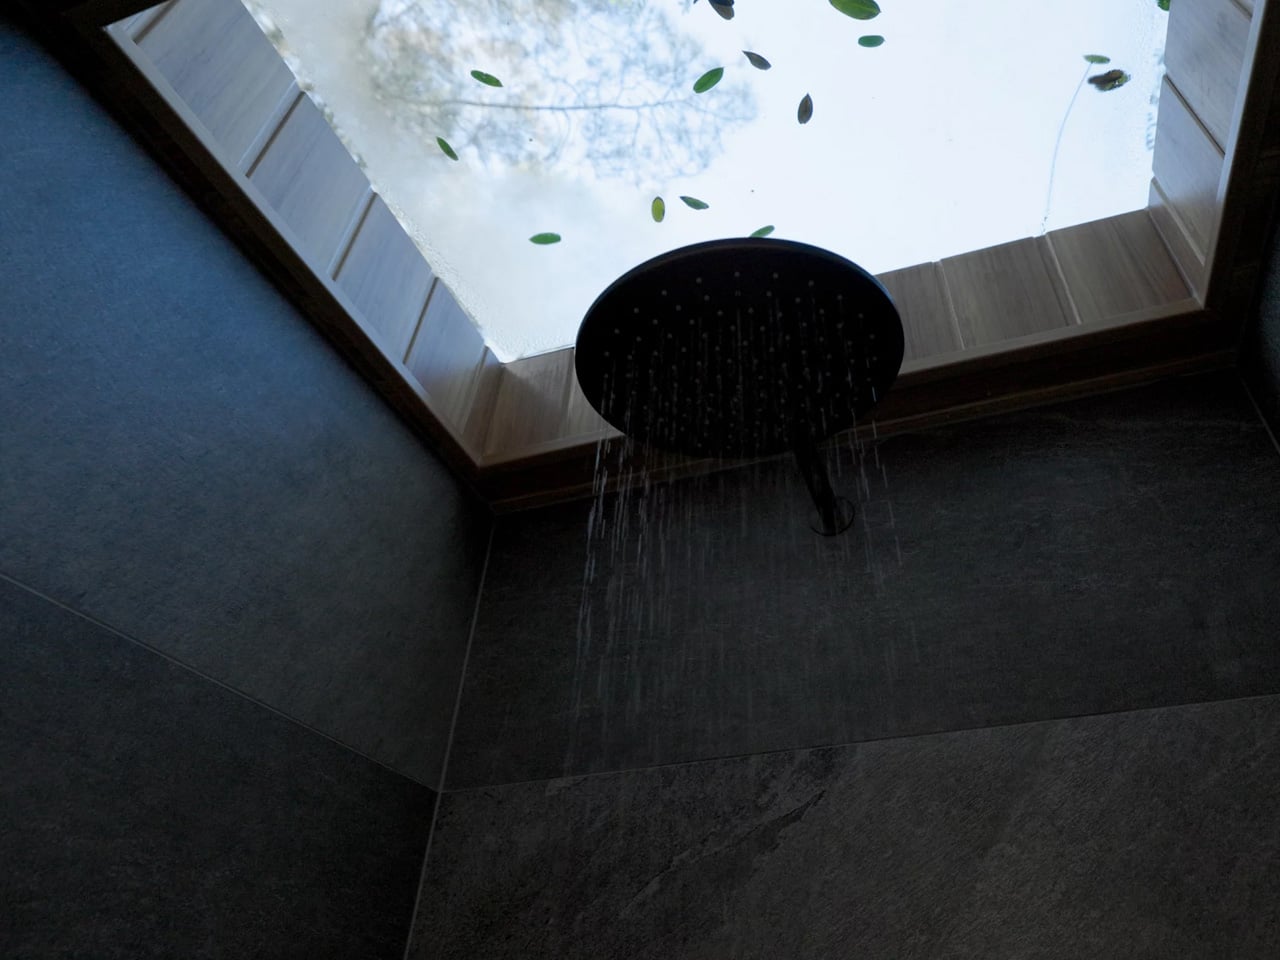
The bathroom sits at the far end of the home. A composting toilet, a vanity sink, and a walk-in shower occupy the space with no sense of conflict. The shower is topped by a skylight, a small detail that does a lot of work — it draws natural light straight down into what could easily have been the home’s darkest corner, and keeps it private without compromising that openness.

Circulation between levels is handled by a corner staircase that integrates storage into its structure, winding up to the loft bedroom above. The loft holds a queen-sized bed and a desk built directly into the balustrade, converting the sleeping area into a workspace without any additional furniture. The ceiling sits low up here, but the resolution is smart: it makes the space feel cocooning rather than confined.

The Springbrook 7.2 was designed and delivered as a custom commission. Pricing is available on request directly through Removed Tiny Homes.

The post This 24-Foot Tiny Home From Australia Proves Small Space Design Is All About Intention first appeared on Yanko Design.
This 24-Foot Tiny Home From Australia Proves Small Space Design Is All About Intention

Most tiny homes ask you to sacrifice. The Springbrook 7.2 doesn’t. The Springbrook 7.2 from Gold Coast–based Removed Tiny Homes is the opposite of that. Named for its 7.2-meter length (23.7 feet), it’s a build that makes a convincing case for intentional design over raw square footage.

Built on a standard trailer and clad in Colorbond steel, the home’s exterior is durable and weatherproof — Colorbond is a popular choice across Australia precisely because it holds up in extreme climates without losing its clean, contemporary finish. An awning runs along the exterior, extending the home’s livable edge and softening its profile against the surrounding landscape.

Designer: Removed Tiny Homes

The interior greets you through double glass doors that open into a living area anchored by an L-shaped sofa. The ceiling reads high, and generous glazing keeps the space from contracting inward the way so many compact homes do. Light fills the room freely, which is less a given than it sounds in a build this size. Removed’s design instinct here is to borrow volume from the outside rather than manufacture it through material trickery alone.

The kitchen, positioned deeper into the plan, is remarkably complete. There’s a sink, an oven, a two-burner propane stove, a fridge and freezer, and a full complement of upper and lower cabinetry. Beside it sits a booth-style dining nook with bench seating and a table — the kind of tucked-away setup that feels more intimate than cramped, more considered than squeezed in.

The bathroom sits at the far end of the home. A composting toilet, a vanity sink, and a walk-in shower occupy the space with no sense of conflict. The shower is topped by a skylight, a small detail that does a lot of work — it draws natural light straight down into what could easily have been the home’s darkest corner, and keeps it private without compromising that openness.

Circulation between levels is handled by a corner staircase that integrates storage into its structure, winding up to the loft bedroom above. The loft holds a queen-sized bed and a desk built directly into the balustrade, converting the sleeping area into a workspace without any additional furniture. The ceiling sits low up here, but the resolution is smart: it makes the space feel cocooning rather than confined.

The Springbrook 7.2 was designed and delivered as a custom commission. Pricing is available on request directly through Removed Tiny Homes.

The post This 24-Foot Tiny Home From Australia Proves Small Space Design Is All About Intention first appeared on Yanko Design.

Korean Studio JAYUJAJE Just Made the Strangest Clock

Most clocks want to be noticed. They arrive with Roman numerals, exposed gears, or oversized frames, working hard to earn their place on the wall. The NMK by Seoul-based studio JAYUJAJE takes the opposite position entirely. It barely announces itself. And yet it is, without question, one of the most visually arresting objects I have seen recently.

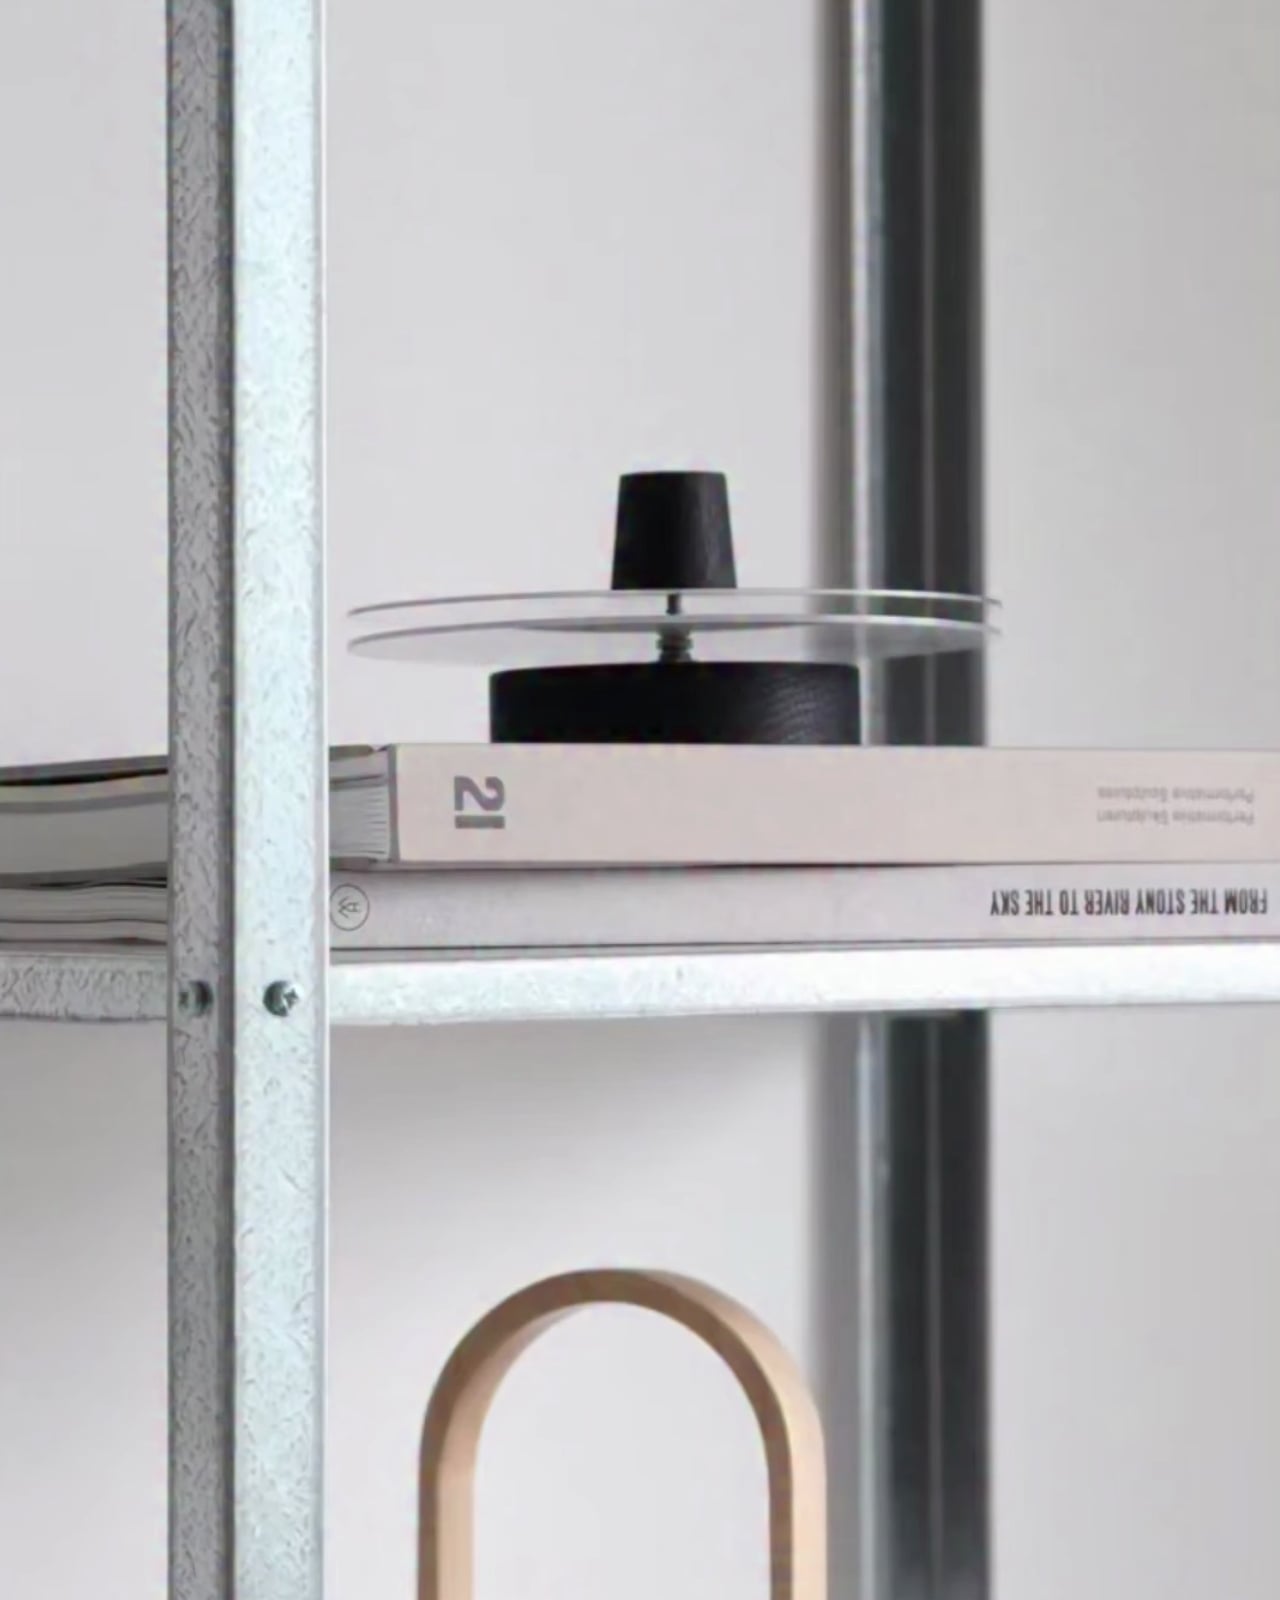
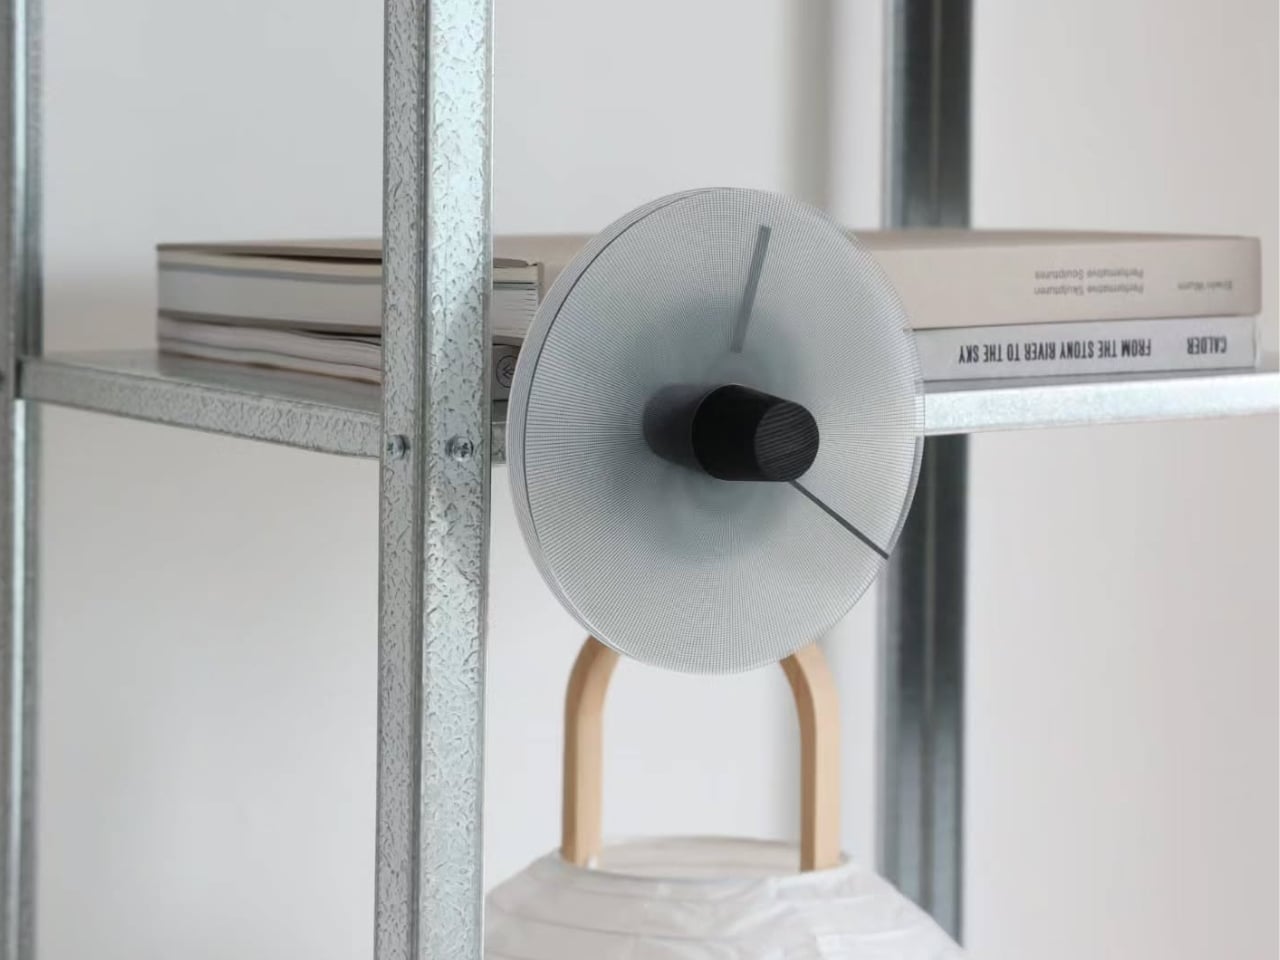
The NMK is a concept. It does not exist in a store. You cannot buy it. And yet designer Jin Kim of Seoul-based studio JAYUJAJE has photographed it with such care, placed it with such intention against galvanized steel shelving and paper lanterns and stacked design books, that it already feels like a fixture of a room you very much want to live in.

Designer: JAYUJAJE

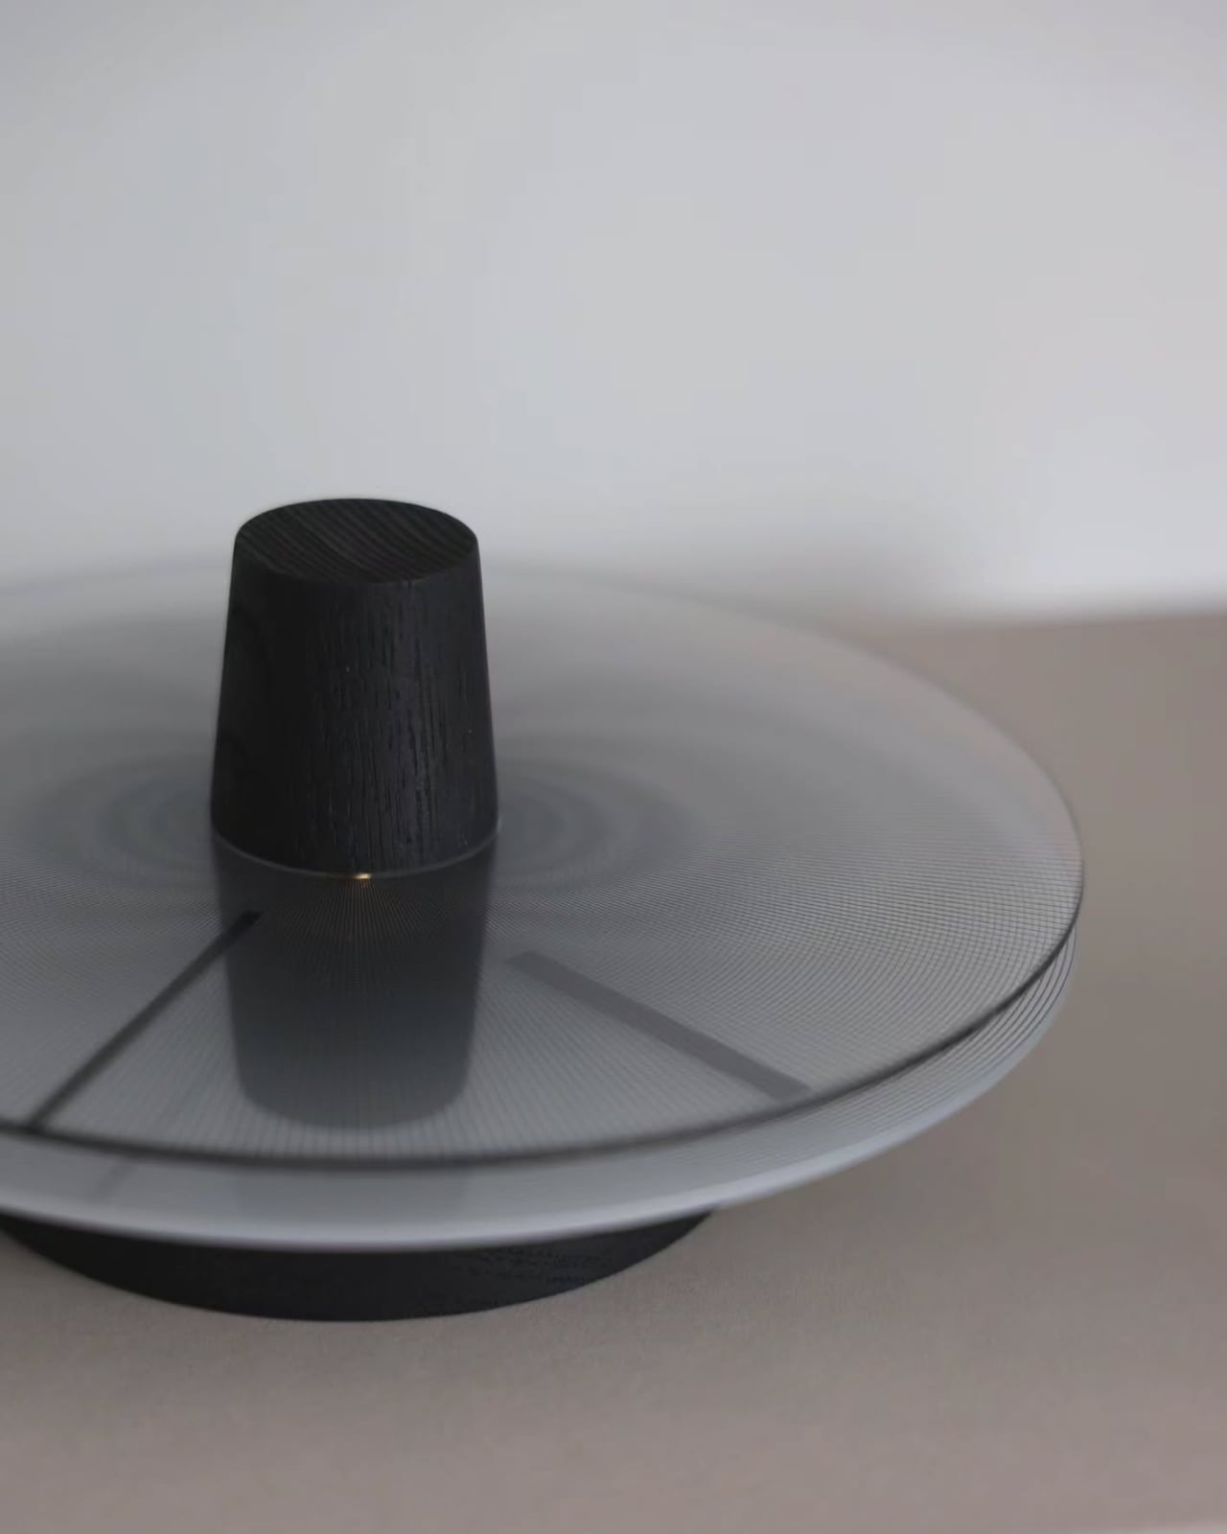
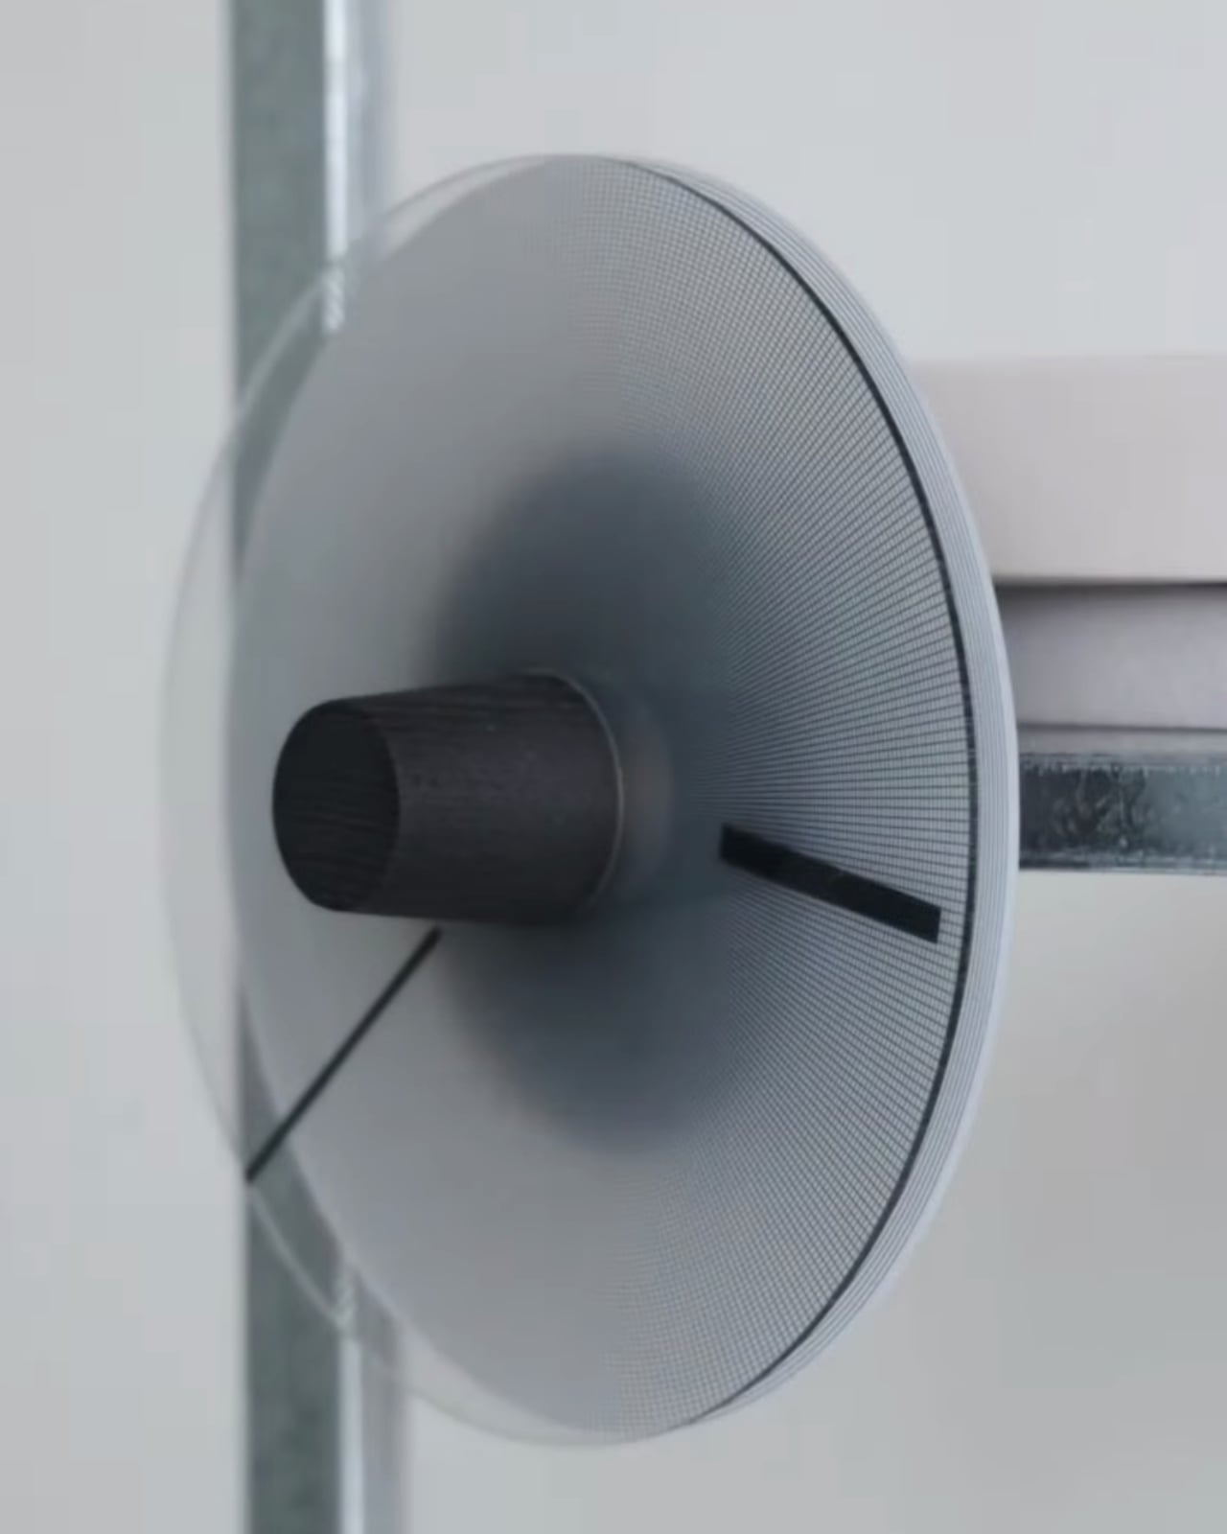
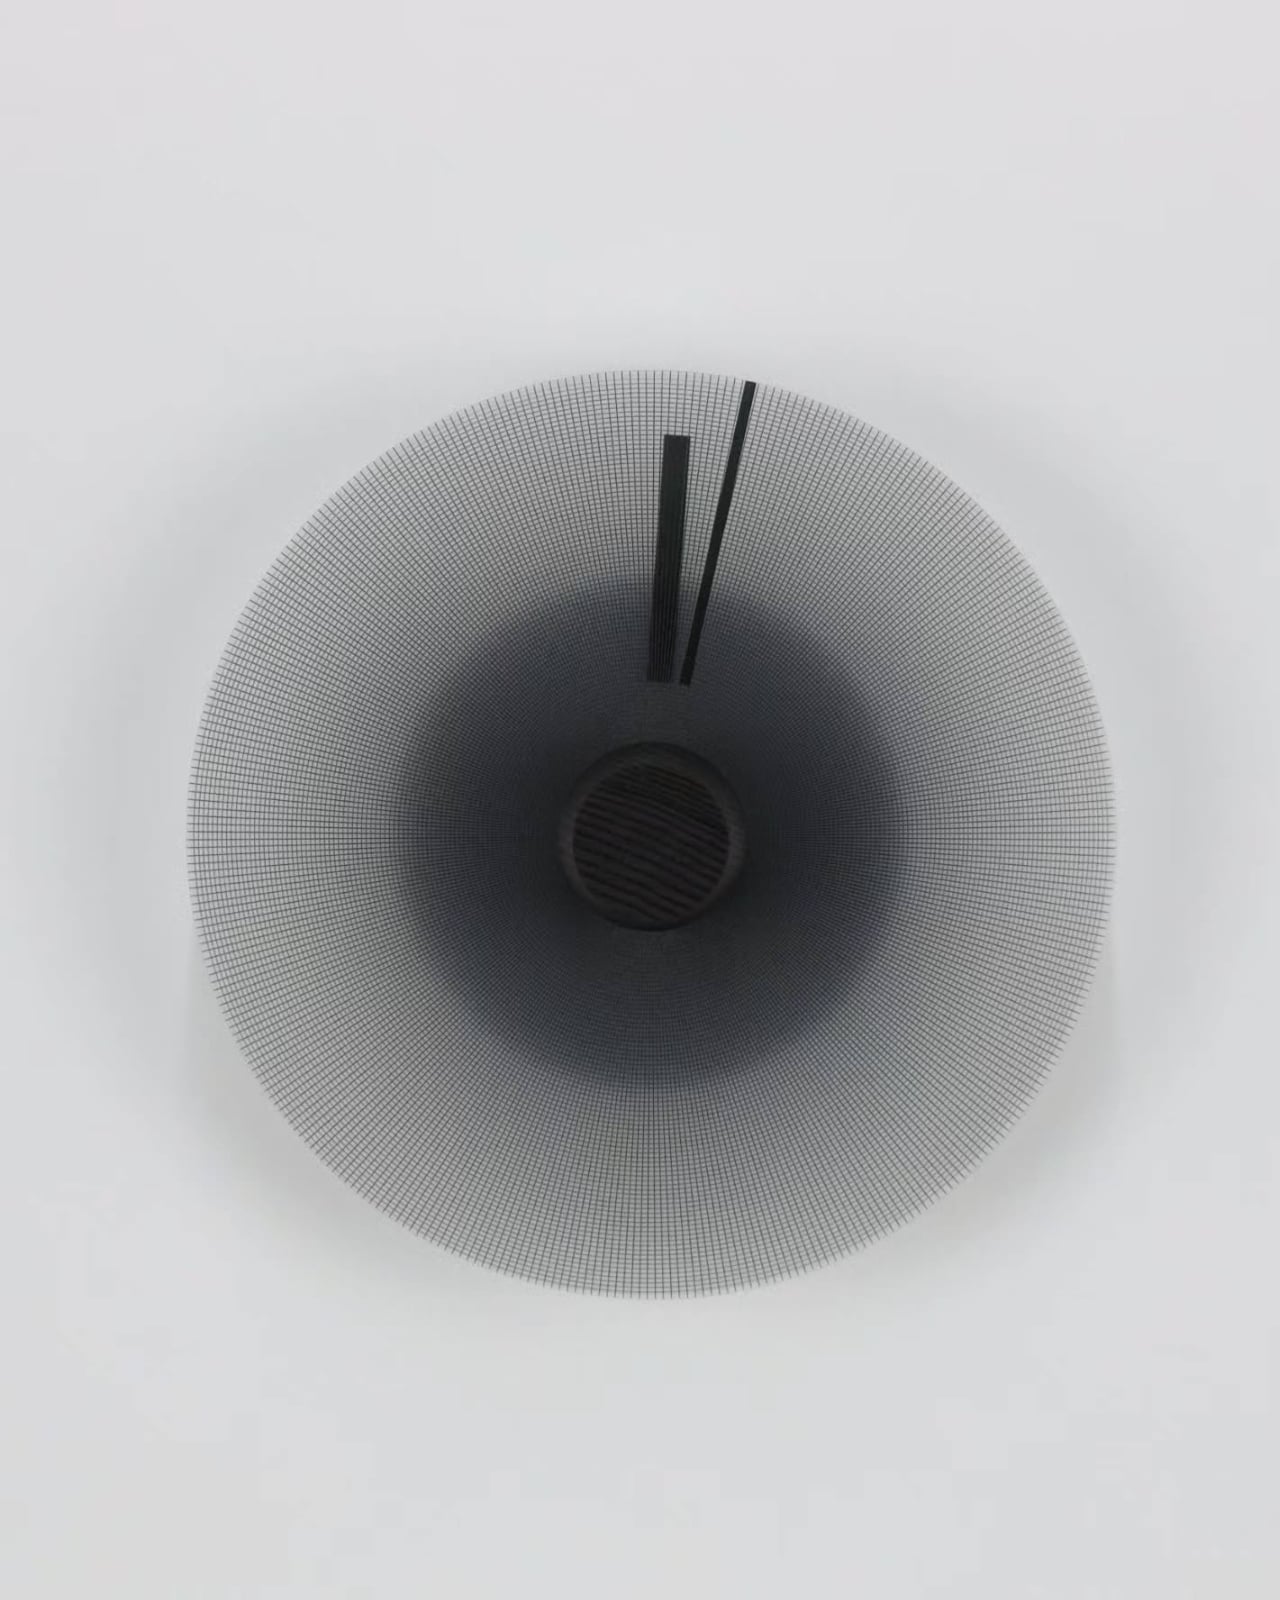
Start with the face, because that is where everything happens. It is a disc of tightly woven wire mesh, slightly concave, pulled into a shallow cone that draws the eye directly toward its center. The mesh is extraordinarily fine, the kind of density that creates its own optical behavior. At the outer rim it reads as pale silver, nearly transparent. Moving inward, the tone deepens gradually and consistently until the core becomes a near-black that feels less like a color and more like depth. The gradient is not printed or painted. It is a natural consequence of the curvature and mesh density interacting with light. The hands are two flat matte black bars, thin and unadorned, sitting flush against the face. No numbers. No markers. No hour dots. Just the slow movement of two lines across a surface that looks different depending on the angle you are standing at.

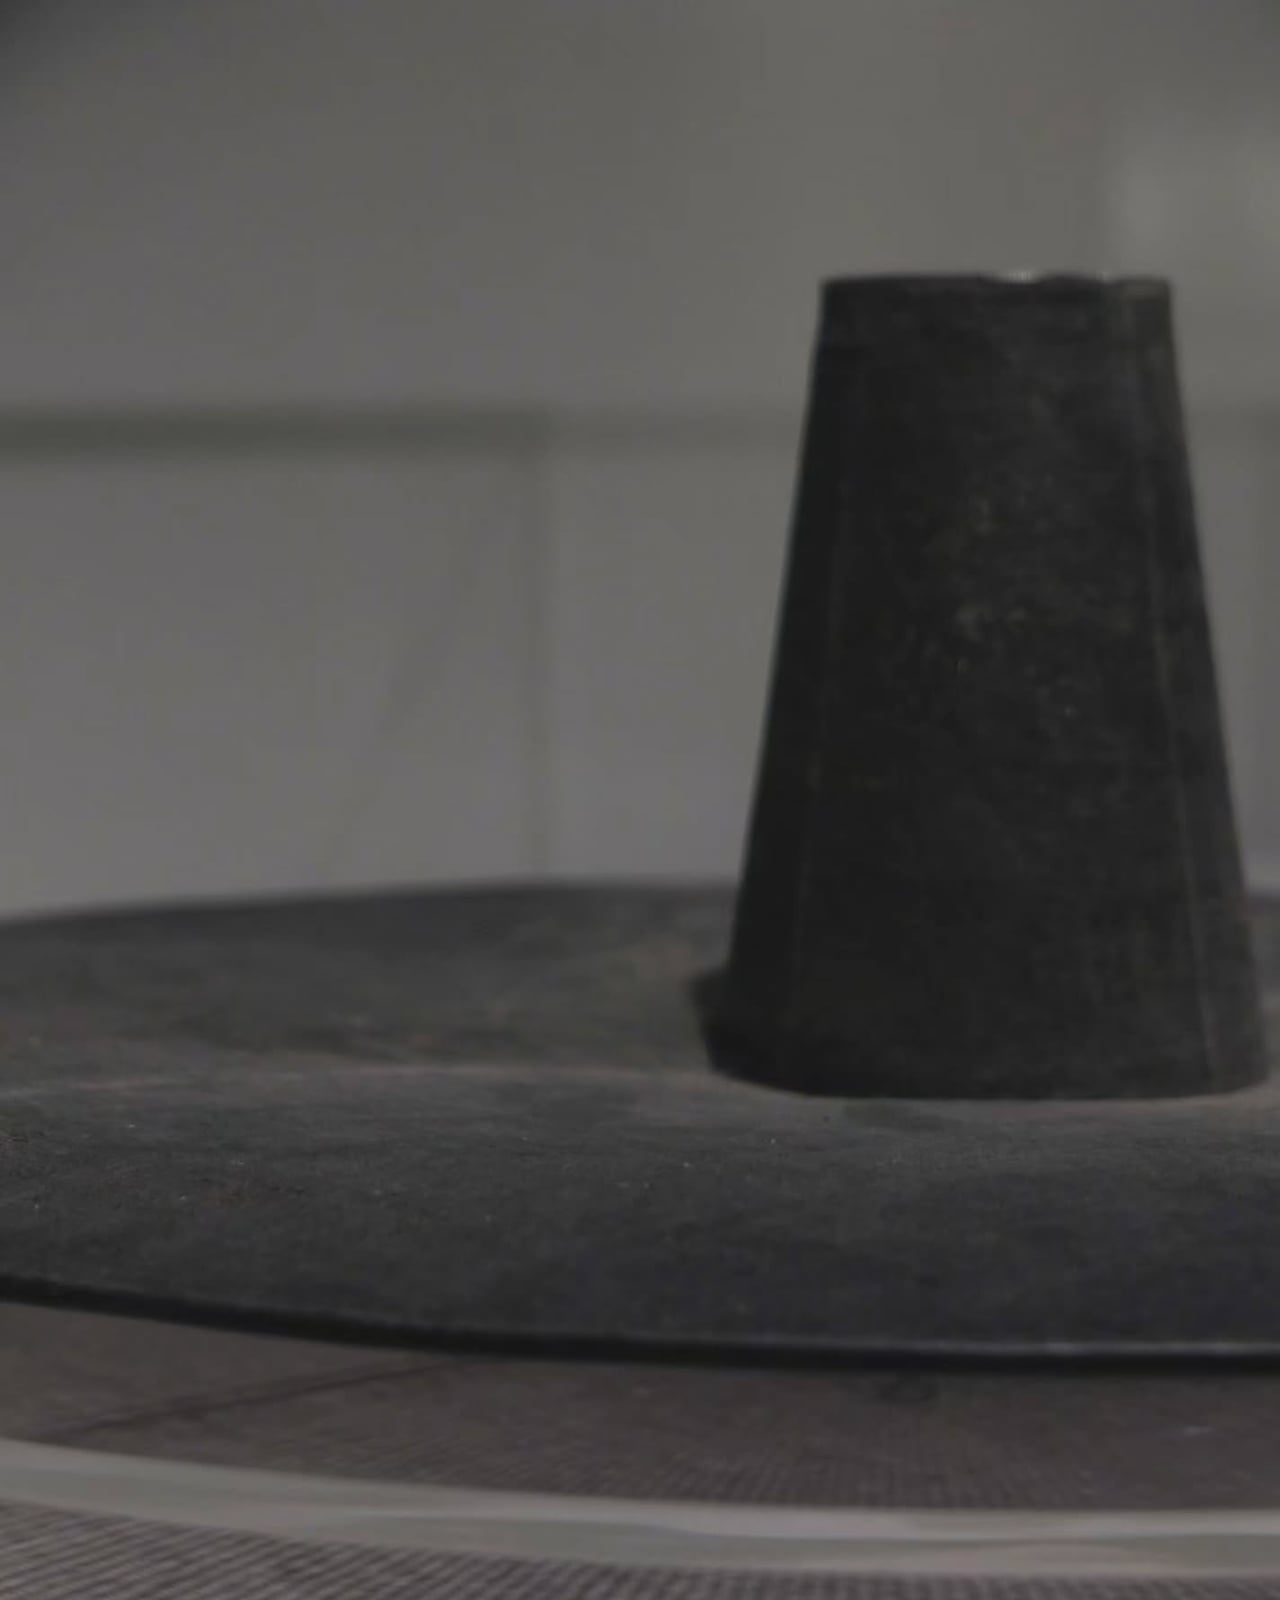
The center hub anchors everything. In the lighter version of the clock, it is a solid cylinder of blackened wood, its grain still faintly visible, sitting proud of the mesh face. In what appears to be a material study, the hub takes the form of a rougher, heavier truncated cone in dark stone or dense concrete, resting on a flat wooden disc that acts as a base. Both versions communicate the same thing: weight, presence, and a deliberate contrast between the industrial precision of the mesh and the warmth of a natural material at its core.

The concept draws from a specific philosophical tradition. Jin Kim has grounded the NMK in the worldview of Joseon-era scholars, who understood time not as a series of discrete and measurable units but as a continuous, gentle flow. That context changes how you look at the clock entirely. The absence of numbers is not minimalism for its own sake. It is a point of view. A clock face with nothing to count against refuses to let you fragment the day into anxious increments. The hands move, time passes, and the only reference point is the gradient itself, deepening toward the center like a slow exhale.

That philosophy is paired with a second intention: to record the structural aesthetics of Korean heritage within a contemporary interior. The wire mesh reads as industrial, but the concave disc form and the relationship between the circular face and the cylindrical hub echo the proportions and restraint of traditional Korean craft. The NMK does not announce its cultural references. It holds them quietly inside a form that looks, at first glance, like something from a design laboratory.

JAYUJAJE is the studio of Jin Kim, whose work consistently sits at the intersection of cultural memory and contemporary materiality. The Bugak stool, one of the studio’s earlier pieces, placed traditional Korean butterfly joinery at the structural center of an otherwise spare, modern object. The NMK continues that approach. The heritage is not decorative. It is load-bearing.

What makes a concept worth paying attention to is whether the idea is strong enough to survive the gap between intention and reality. The NMK clears that bar comfortably. The photographs show a physical object with real materials, real light behavior, and real presence in a room. The two-mode functionality, wall-hung or tabletop, works in both configurations without either feeling like a compromise.

Clocks are one of those design categories where the problem is already solved and everything else is a conversation. The NMK enters that conversation with something genuinely different to say: that time does not need to be counted, only felt. Whether it ever goes into production or remains a concept, it has already made its argument. Quietly, precisely, and without a single number on its face.

The post Korean Studio JAYUJAJE Just Made the Strangest Clock first appeared on Yanko Design.
Korean Studio JAYUJAJE Just Made the Strangest Clock

Most clocks want to be noticed. They arrive with Roman numerals, exposed gears, or oversized frames, working hard to earn their place on the wall. The NMK by Seoul-based studio JAYUJAJE takes the opposite position entirely. It barely announces itself. And yet it is, without question, one of the most visually arresting objects I have seen recently.

The NMK is a concept. It does not exist in a store. You cannot buy it. And yet designer Jin Kim of Seoul-based studio JAYUJAJE has photographed it with such care, placed it with such intention against galvanized steel shelving and paper lanterns and stacked design books, that it already feels like a fixture of a room you very much want to live in.

Designer: JAYUJAJE

Start with the face, because that is where everything happens. It is a disc of tightly woven wire mesh, slightly concave, pulled into a shallow cone that draws the eye directly toward its center. The mesh is extraordinarily fine, the kind of density that creates its own optical behavior. At the outer rim it reads as pale silver, nearly transparent. Moving inward, the tone deepens gradually and consistently until the core becomes a near-black that feels less like a color and more like depth. The gradient is not printed or painted. It is a natural consequence of the curvature and mesh density interacting with light. The hands are two flat matte black bars, thin and unadorned, sitting flush against the face. No numbers. No markers. No hour dots. Just the slow movement of two lines across a surface that looks different depending on the angle you are standing at.

The center hub anchors everything. In the lighter version of the clock, it is a solid cylinder of blackened wood, its grain still faintly visible, sitting proud of the mesh face. In what appears to be a material study, the hub takes the form of a rougher, heavier truncated cone in dark stone or dense concrete, resting on a flat wooden disc that acts as a base. Both versions communicate the same thing: weight, presence, and a deliberate contrast between the industrial precision of the mesh and the warmth of a natural material at its core.

The concept draws from a specific philosophical tradition. Jin Kim has grounded the NMK in the worldview of Joseon-era scholars, who understood time not as a series of discrete and measurable units but as a continuous, gentle flow. That context changes how you look at the clock entirely. The absence of numbers is not minimalism for its own sake. It is a point of view. A clock face with nothing to count against refuses to let you fragment the day into anxious increments. The hands move, time passes, and the only reference point is the gradient itself, deepening toward the center like a slow exhale.

That philosophy is paired with a second intention: to record the structural aesthetics of Korean heritage within a contemporary interior. The wire mesh reads as industrial, but the concave disc form and the relationship between the circular face and the cylindrical hub echo the proportions and restraint of traditional Korean craft. The NMK does not announce its cultural references. It holds them quietly inside a form that looks, at first glance, like something from a design laboratory.

JAYUJAJE is the studio of Jin Kim, whose work consistently sits at the intersection of cultural memory and contemporary materiality. The Bugak stool, one of the studio’s earlier pieces, placed traditional Korean butterfly joinery at the structural center of an otherwise spare, modern object. The NMK continues that approach. The heritage is not decorative. It is load-bearing.

What makes a concept worth paying attention to is whether the idea is strong enough to survive the gap between intention and reality. The NMK clears that bar comfortably. The photographs show a physical object with real materials, real light behavior, and real presence in a room. The two-mode functionality, wall-hung or tabletop, works in both configurations without either feeling like a compromise.

Clocks are one of those design categories where the problem is already solved and everything else is a conversation. The NMK enters that conversation with something genuinely different to say: that time does not need to be counted, only felt. Whether it ever goes into production or remains a concept, it has already made its argument. Quietly, precisely, and without a single number on its face.

The post Korean Studio JAYUJAJE Just Made the Strangest Clock first appeared on Yanko Design.
A 28m² Bamboo Tower in China Makes You Bow to Get In

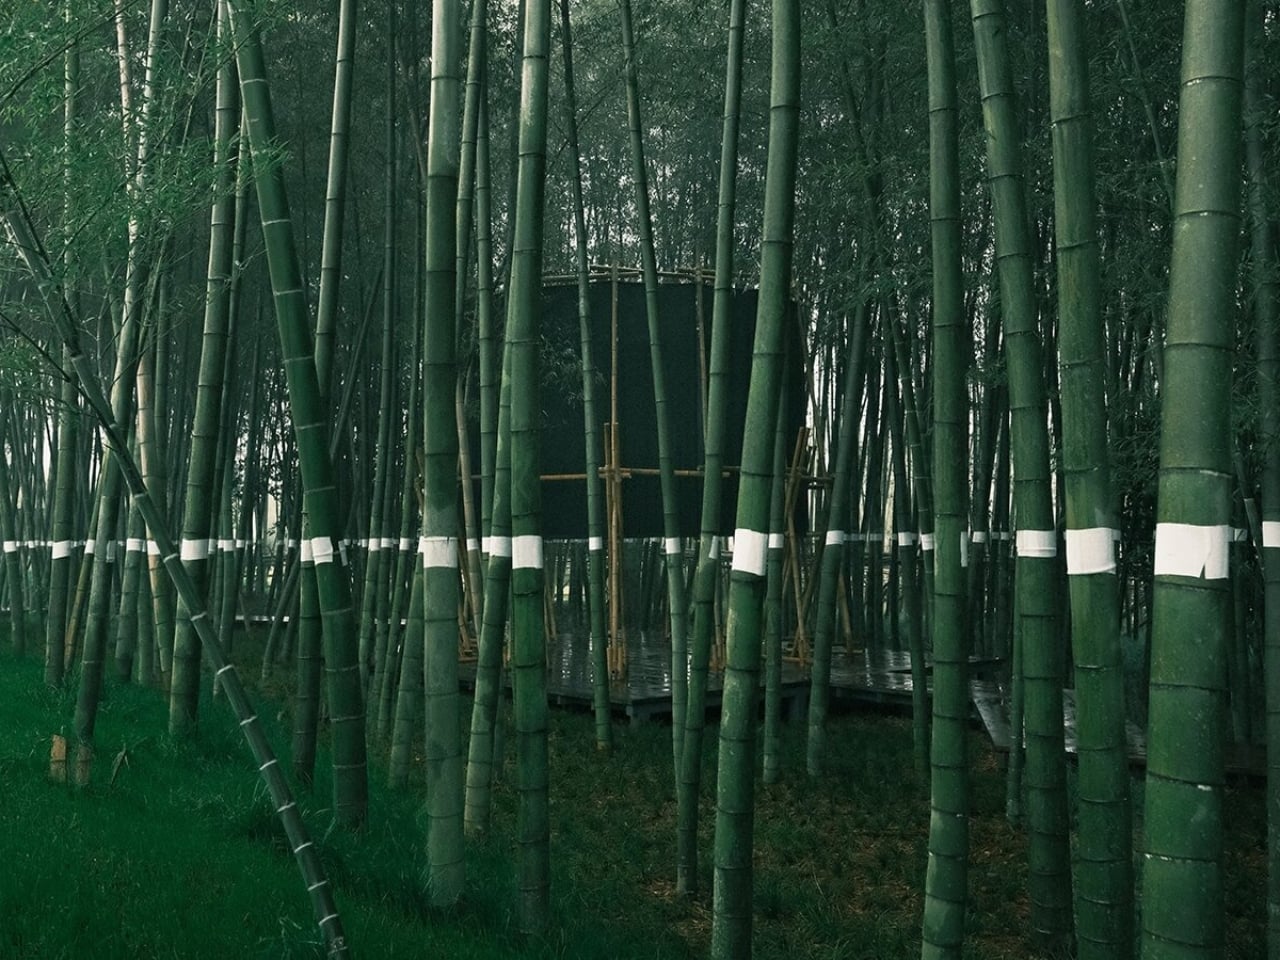
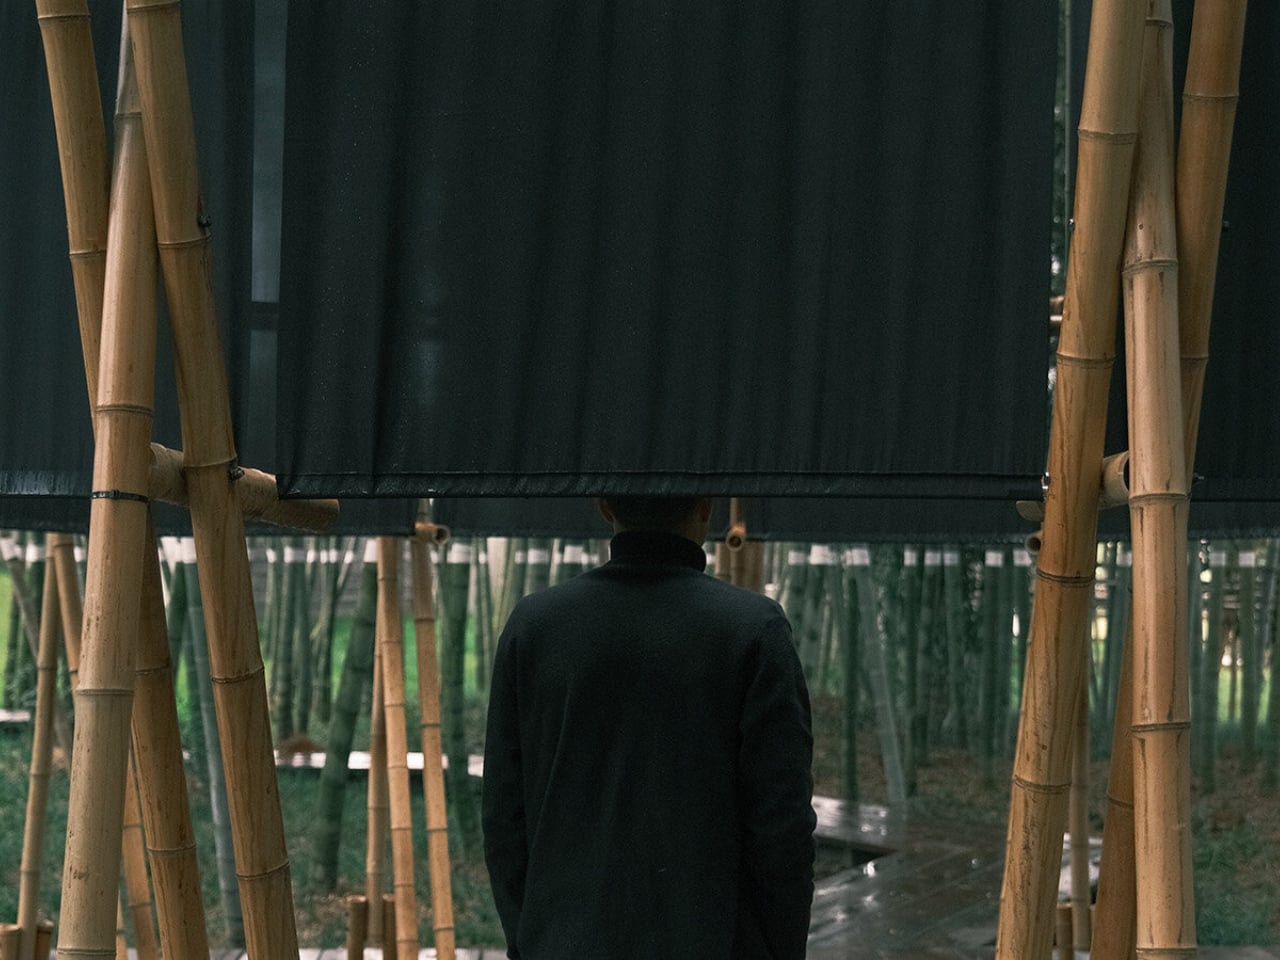
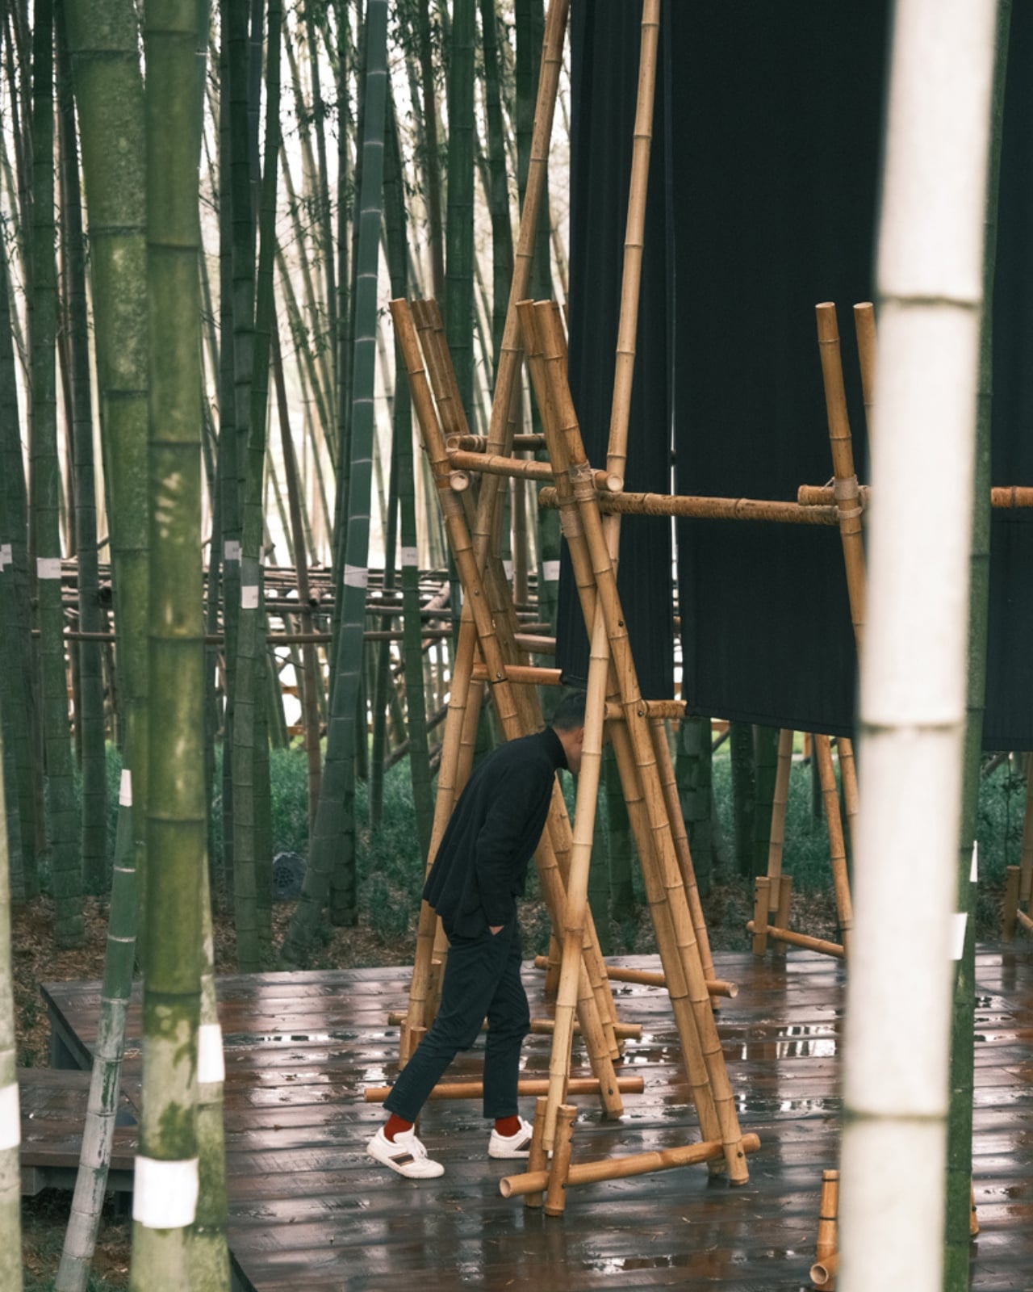
Not every piece of architecture asks something of you before you step inside. Most buildings are passive that way. You walk through a door, and that’s that. But the Veil Tower, a temporary bamboo pavilion tucked into a moso bamboo grove in Xianning, Hubei, opens with a demand: lower your head and bow your body to cross the threshold. It’s a small, deliberate act, and it sets the tone for everything that follows.

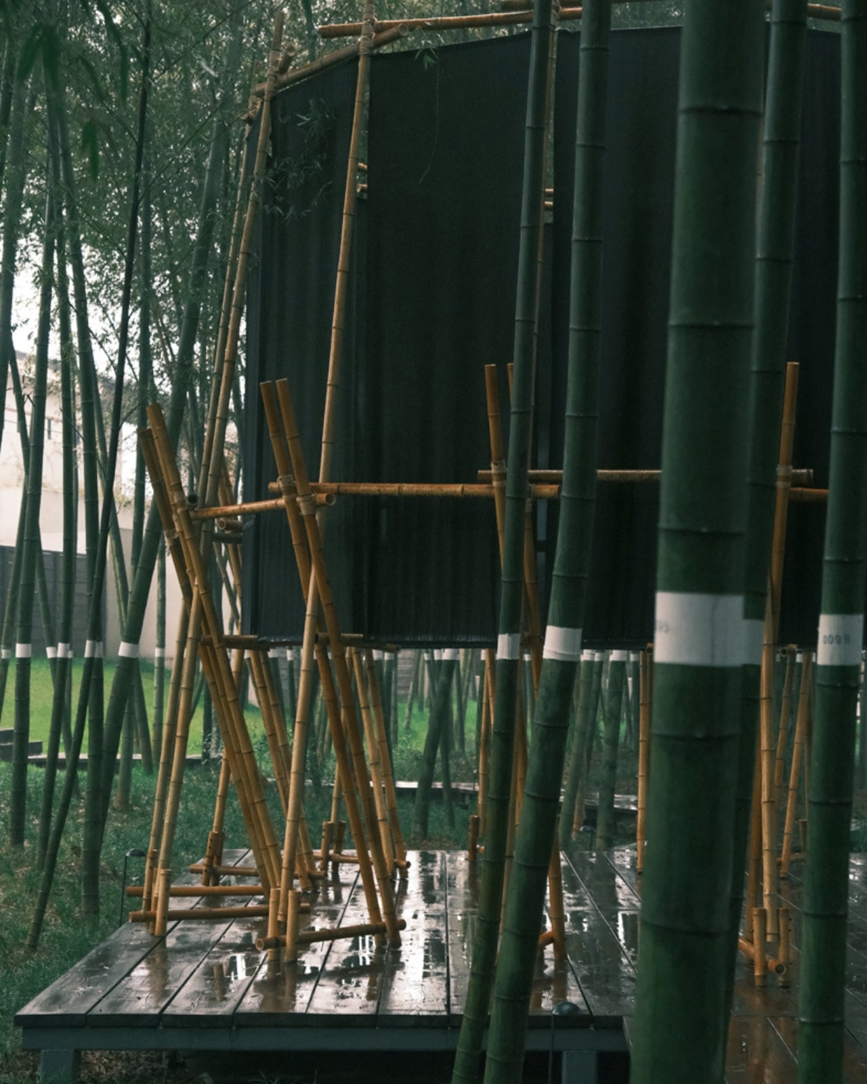
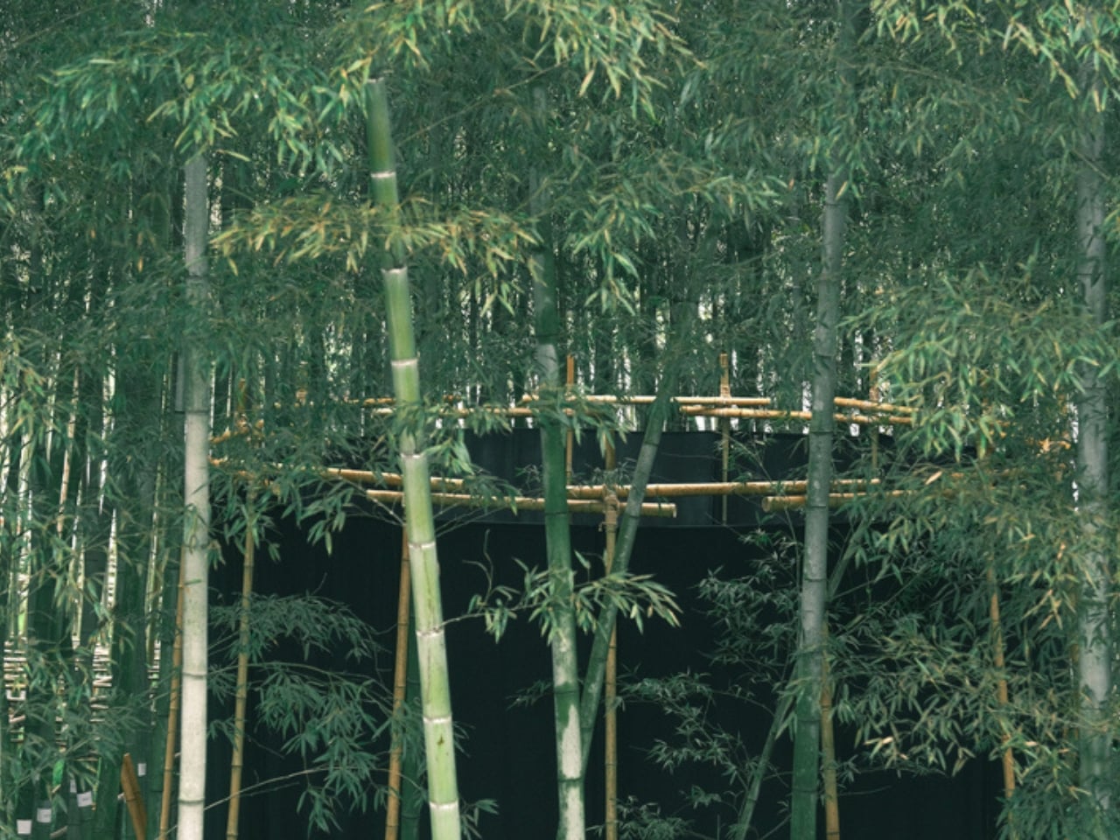
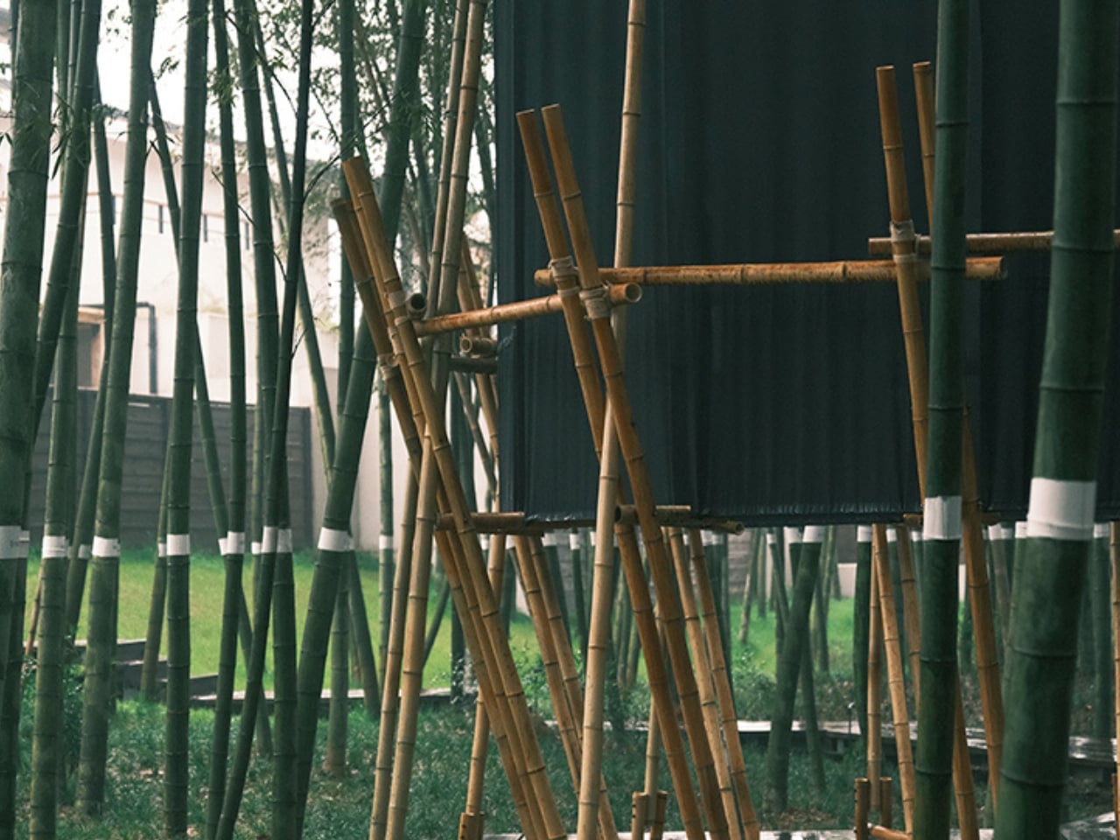
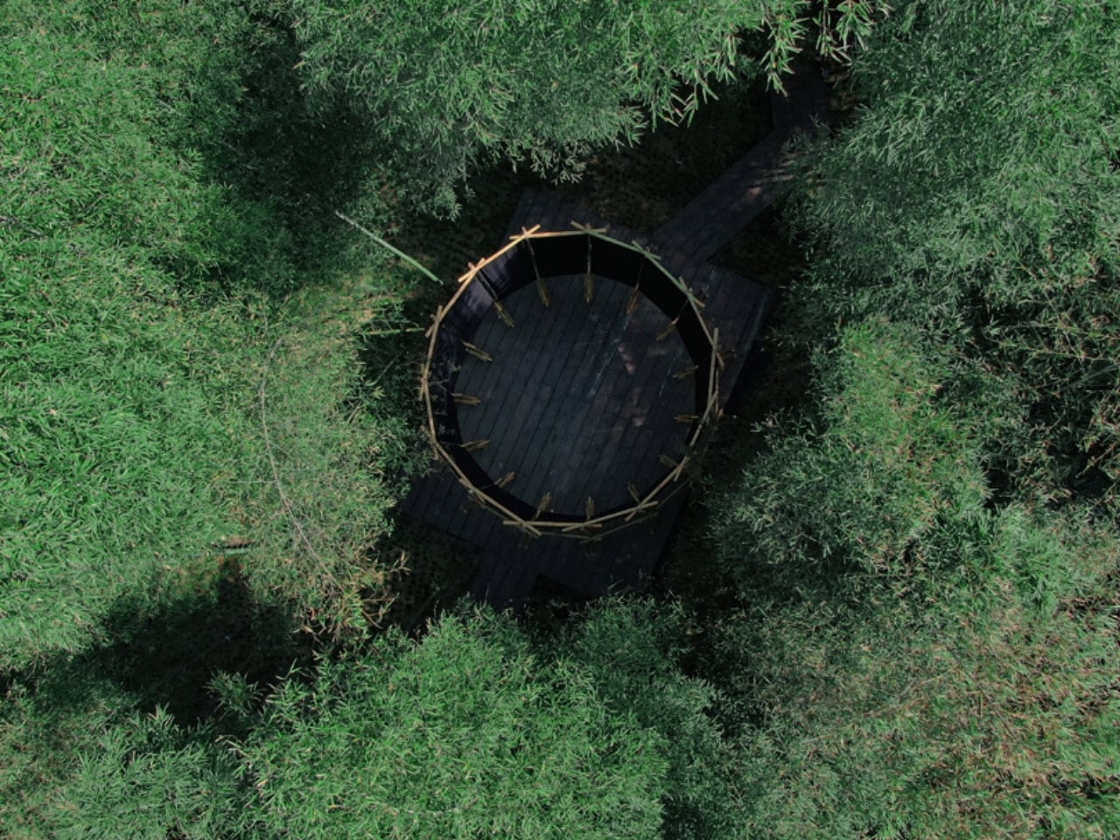
Designed by gèngjin Architecture Office and completed in March 2026, the Veil Tower is a 28.3-square-meter ephemeral structure built from local raw bamboo, black cotton-linen fabric, coarse hemp rope, and steel components. The materials are humble by any measure. The result is anything but.

Designer: gèngjin Architecture Office

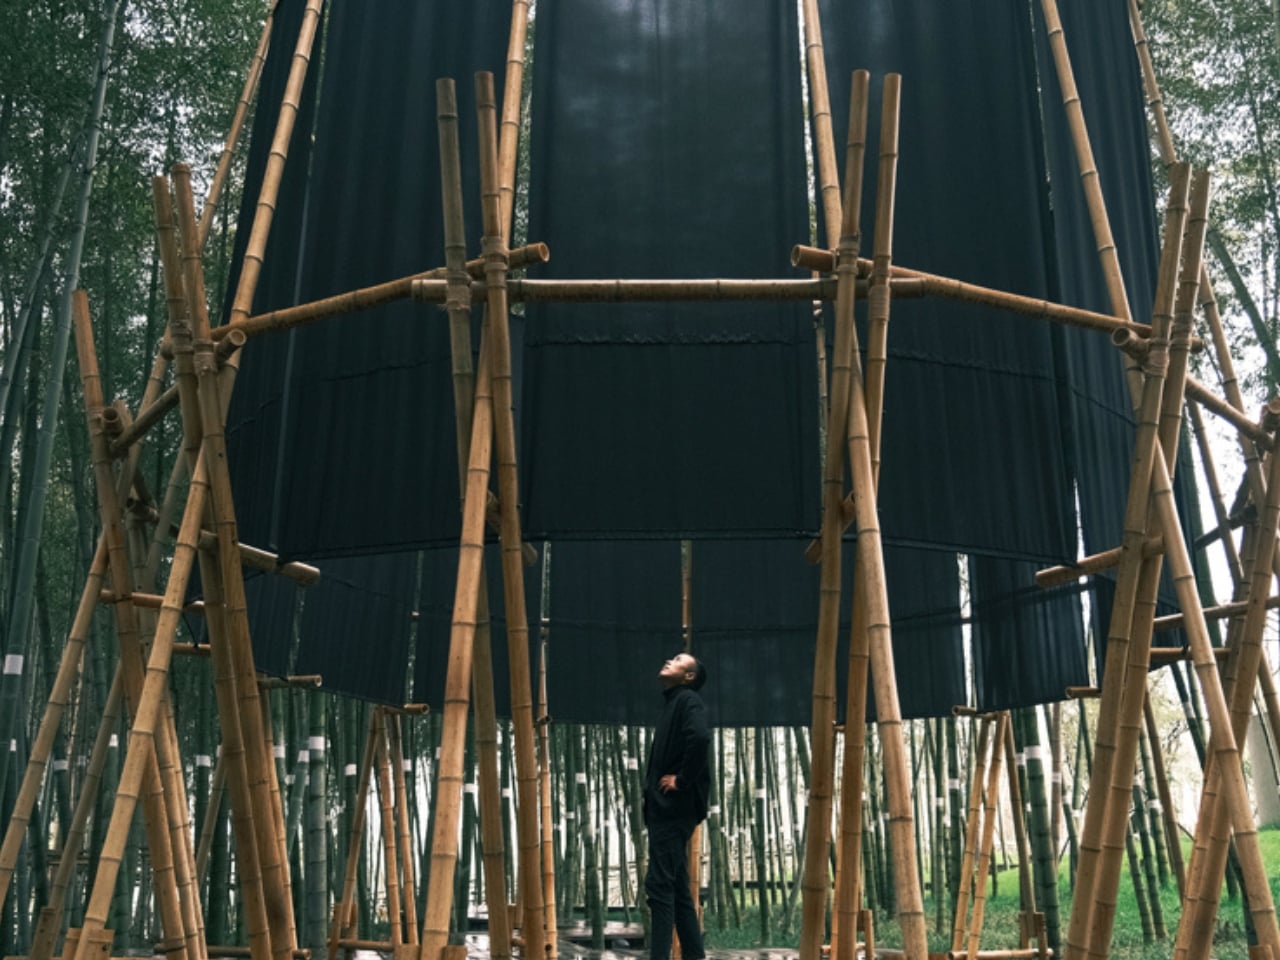
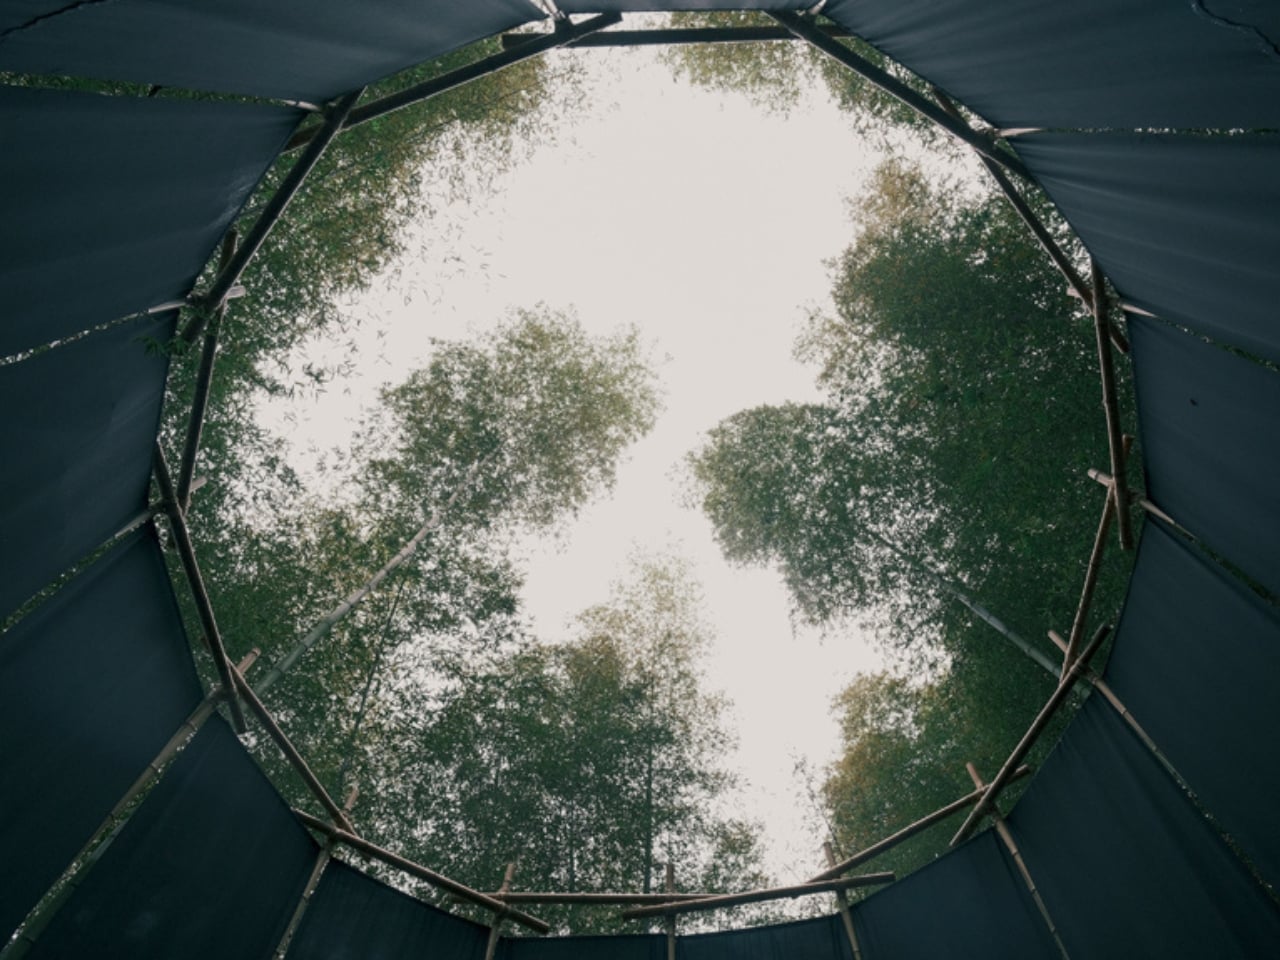
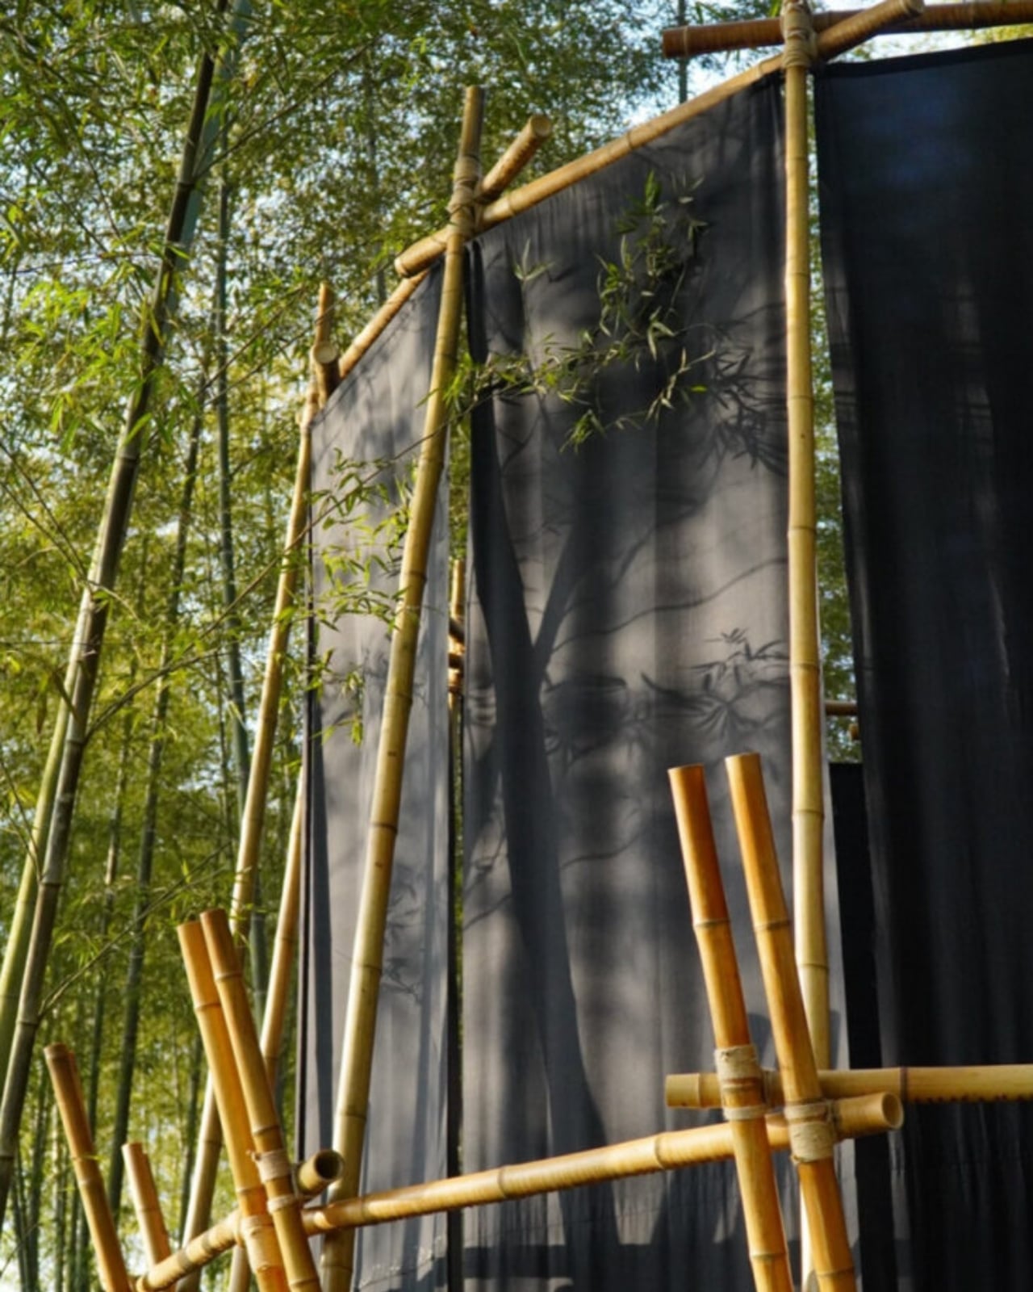
The concept originated from an imagined gesture: peeling bamboo to reveal its inner skin. That idea became the structural and poetic foundation of the whole project. Fifteen bamboo frames were assembled into a pentadecagonal (15-sided) matrix, and from that frame, 15 panels of black fabric were suspended to form what the designers call the “Bamboo Inner Pith Membrane.” The fabric sits at roughly 60 percent light transmittance, which is a technical way of saying that under dappled sunlight, it produces something that looks like an ink-wash painting in motion.

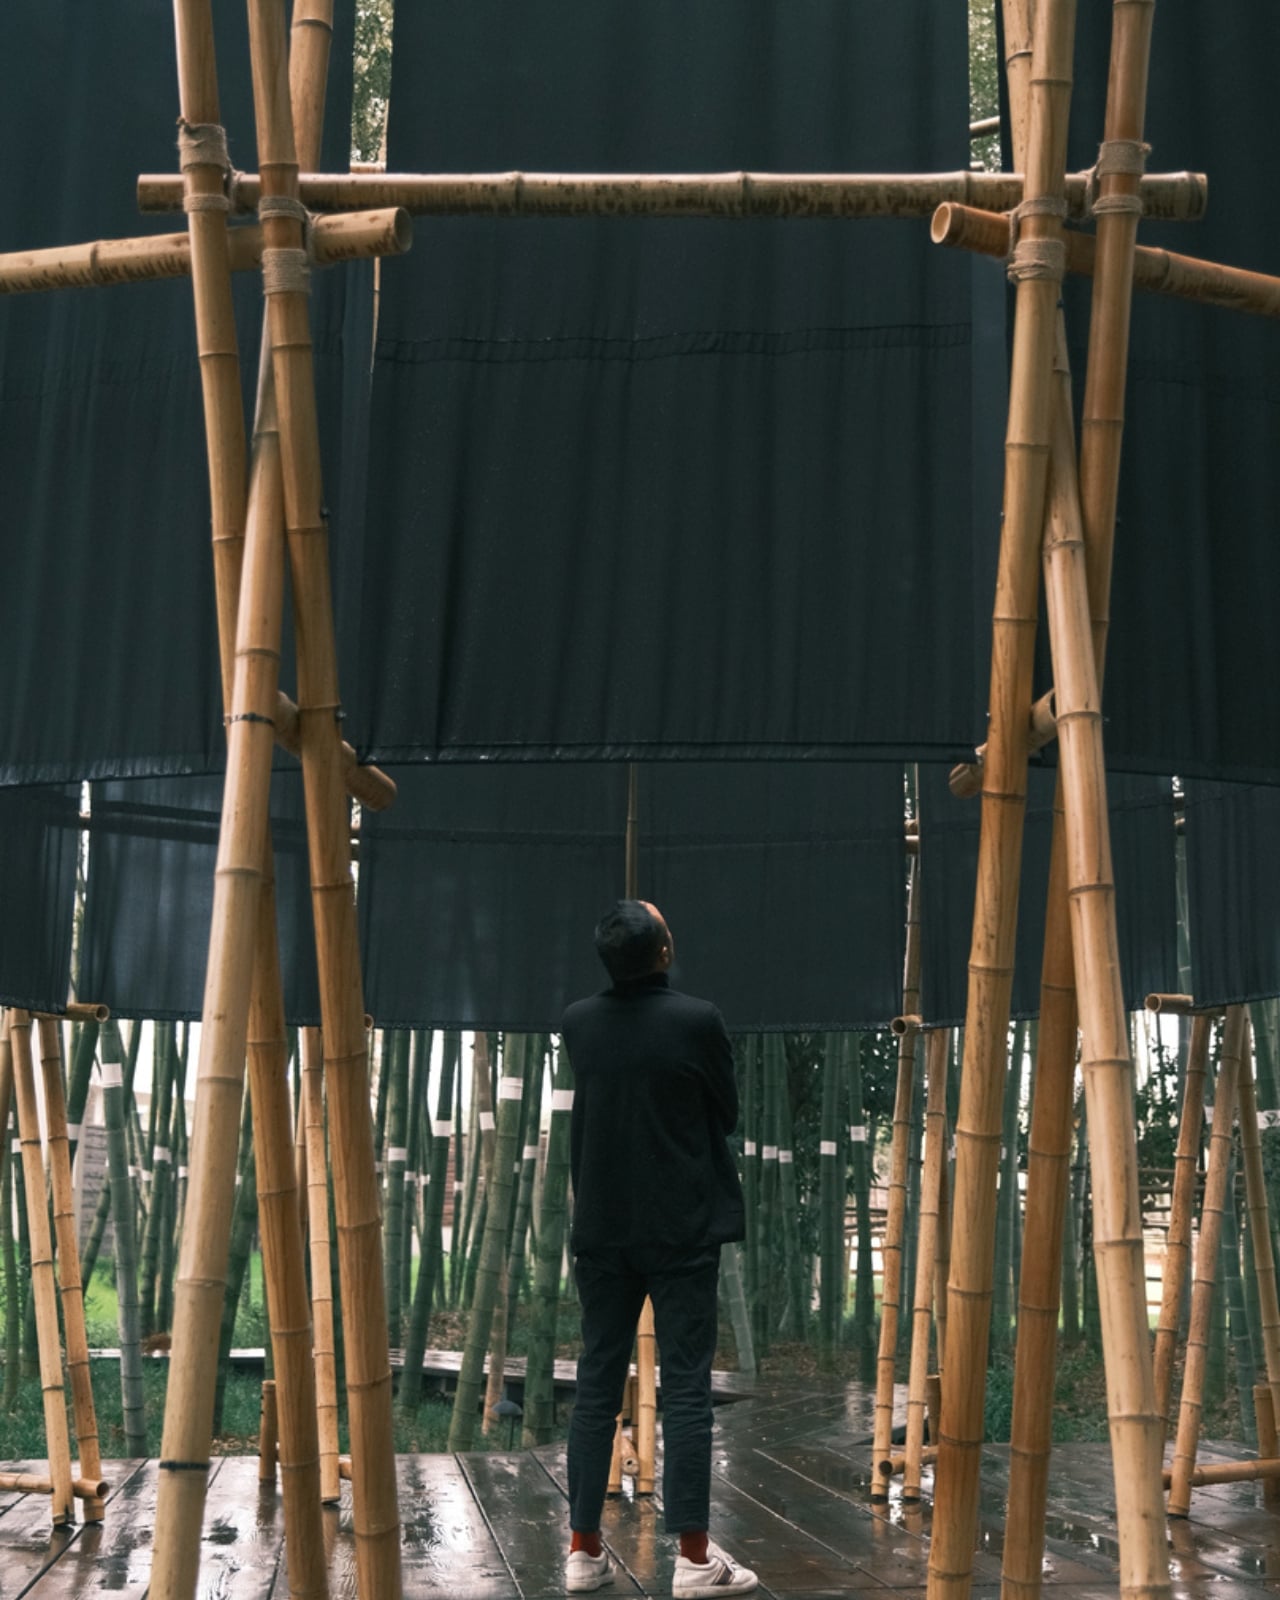
The design draws from the ceremonial spatial archetypes of Chu culture, one of the ancient civilizations of southern China, particularly its collective ritual platforms. You feel that centripetal pull the moment you’re inside. The black curtain cuts off horizontal sightlines to the rest of the forest, so the only direction left to look is up. At the top, the structure’s open crown frames the sky, the clouds, and the swaying bamboo canopy above. Wind moves the fabric. Light shifts. The effect is contemplative in a way that feels earned rather than forced.

Architecture that demands quiet from you is increasingly rare. Most contemporary public installations seem designed for the five-second photo and nothing more. The Veil Tower doesn’t court the camera. Or rather, it doesn’t need to. The photographs you’ll find of it are genuinely striking, but they’re a byproduct of good design thinking rather than its purpose. The designers built something meant to be experienced physically, built collaboratively with local volunteers using traditional cross-lashing hemp rope and reversible joints, and built to leave no permanent mark on the land once it comes down. Every bamboo pole and every length of fabric is fully recoverable.

That last point matters more than it might sound. The conversation around sustainable architecture often gets bogged down in grand claims and complex certification systems. What gèngjin did here is quieter and more convincing: they used materials that were already there, built with methods that can be undone, and created something that asks nothing from the earth it stands on. The Veil Tower is part of a larger series called “Calibrations within the Bamboo Grove,” alongside two other site-specific installations at the same location. The name alone tells you a lot about the mindset. Not impositions within the bamboo grove. Calibrations.

Xianning is known across China as the “Land of Moso Bamboo,” and the bamboo grove at ANNSO, a boutique hotel on the site, is the kind of place where dense canopies filter sunlight into fragmented patches and the vertical repetition of culms creates a slight, disorienting sense of being enclosed by nature itself. The designers describe it as a place you can see through but never fully penetrate. The Veil Tower takes that sensation and deepens it intentionally. Inside the structure, the enclosure is complete, until you look up and the whole sky opens.

Temporary architecture often carries an apologetic quality, as if impermanence is a limitation to be explained away. The Veil Tower flips that entirely. The fact that it will eventually come down, leaving no trace, is part of what makes it feel significant. It doesn’t try to outlast its moment. It just asks you to bow at the door, step inside, and look up.

The post A 28m² Bamboo Tower in China Makes You Bow to Get In first appeared on Yanko Design.