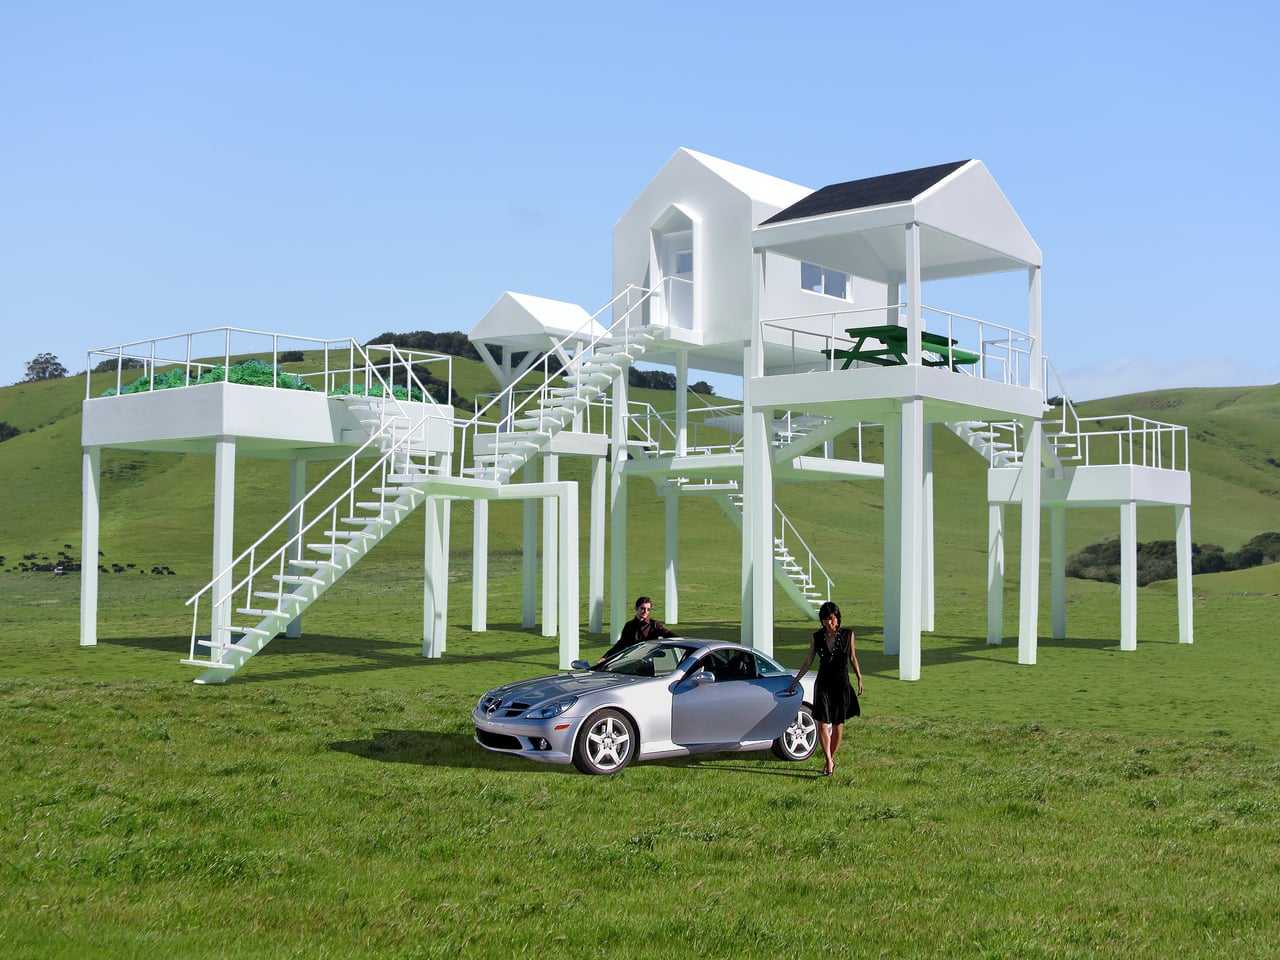
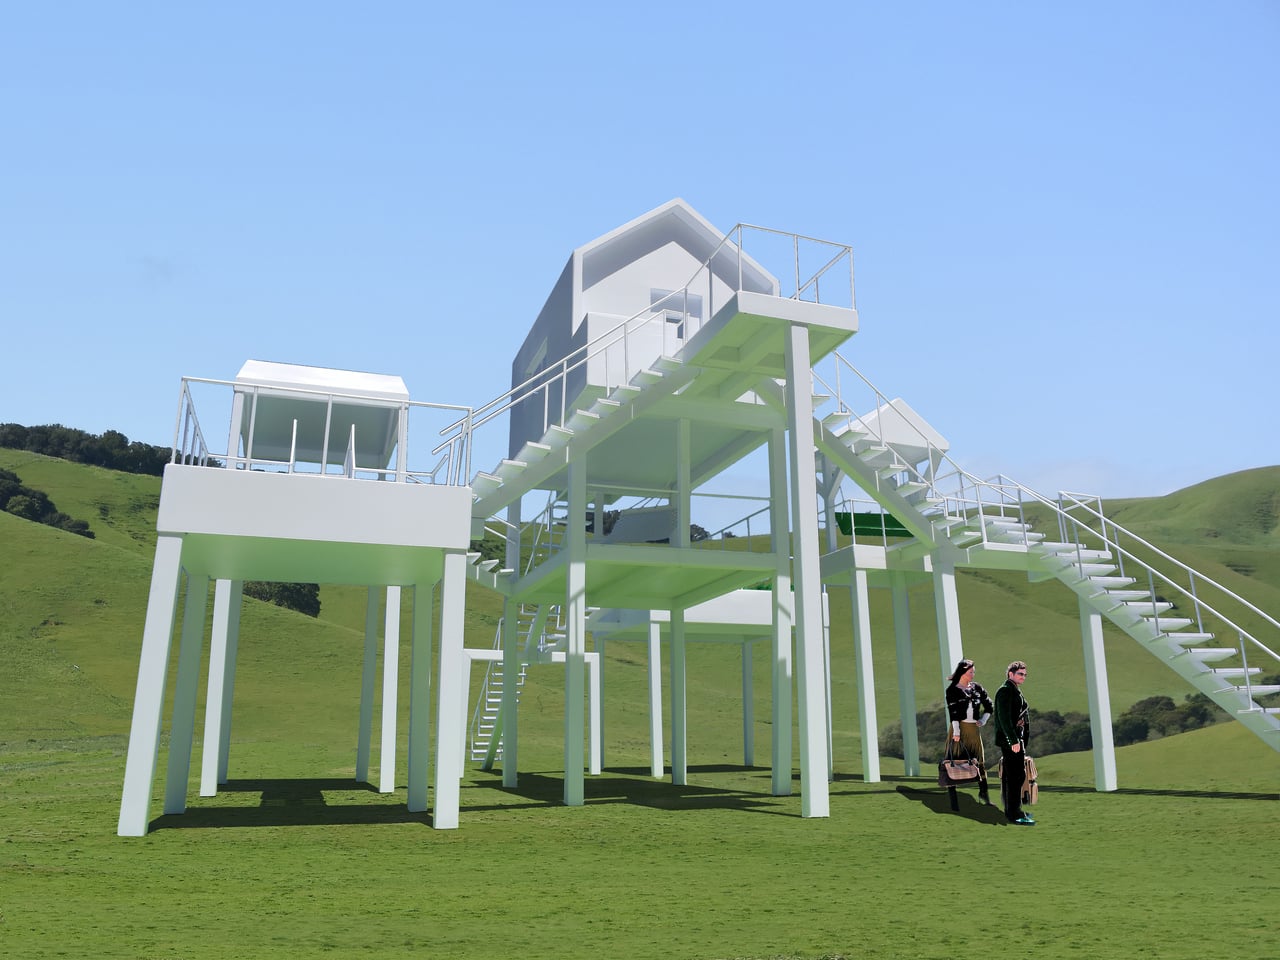
The typical vacation rental is a cabin or beach house sitting on the ground with a yard, a deck, maybe a hot tub, and a hammock scattered around it. Those amenities are usually background, things you walk past on the way to the main house or visit once during the stay. Michael Jantzen’s Elevated Leisure Habitat flips that logic by pulling everything off the ground and turning circulation into the main event, so moving through the complex becomes as much the attraction as the rooms themselves.
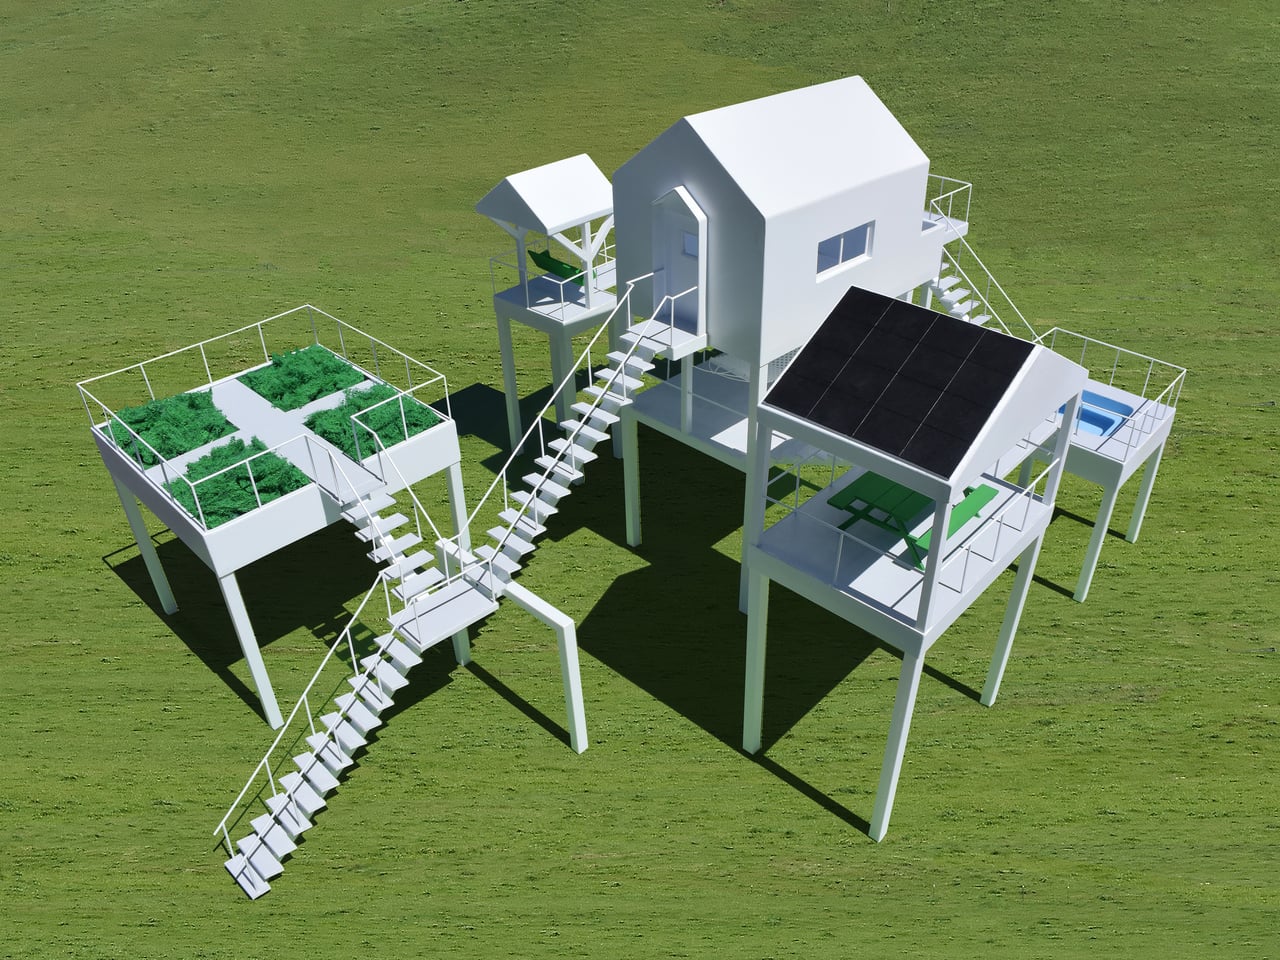
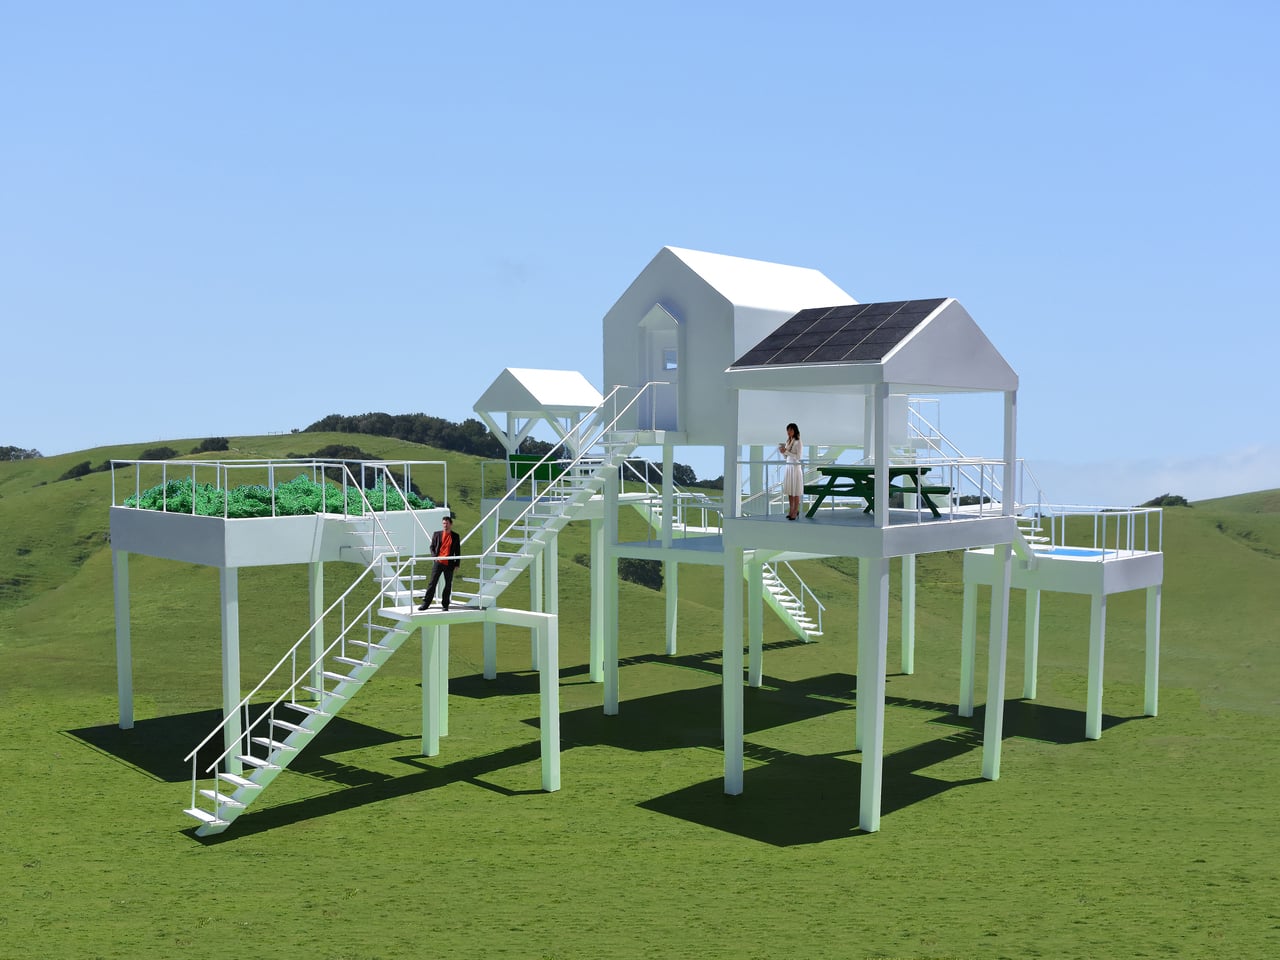
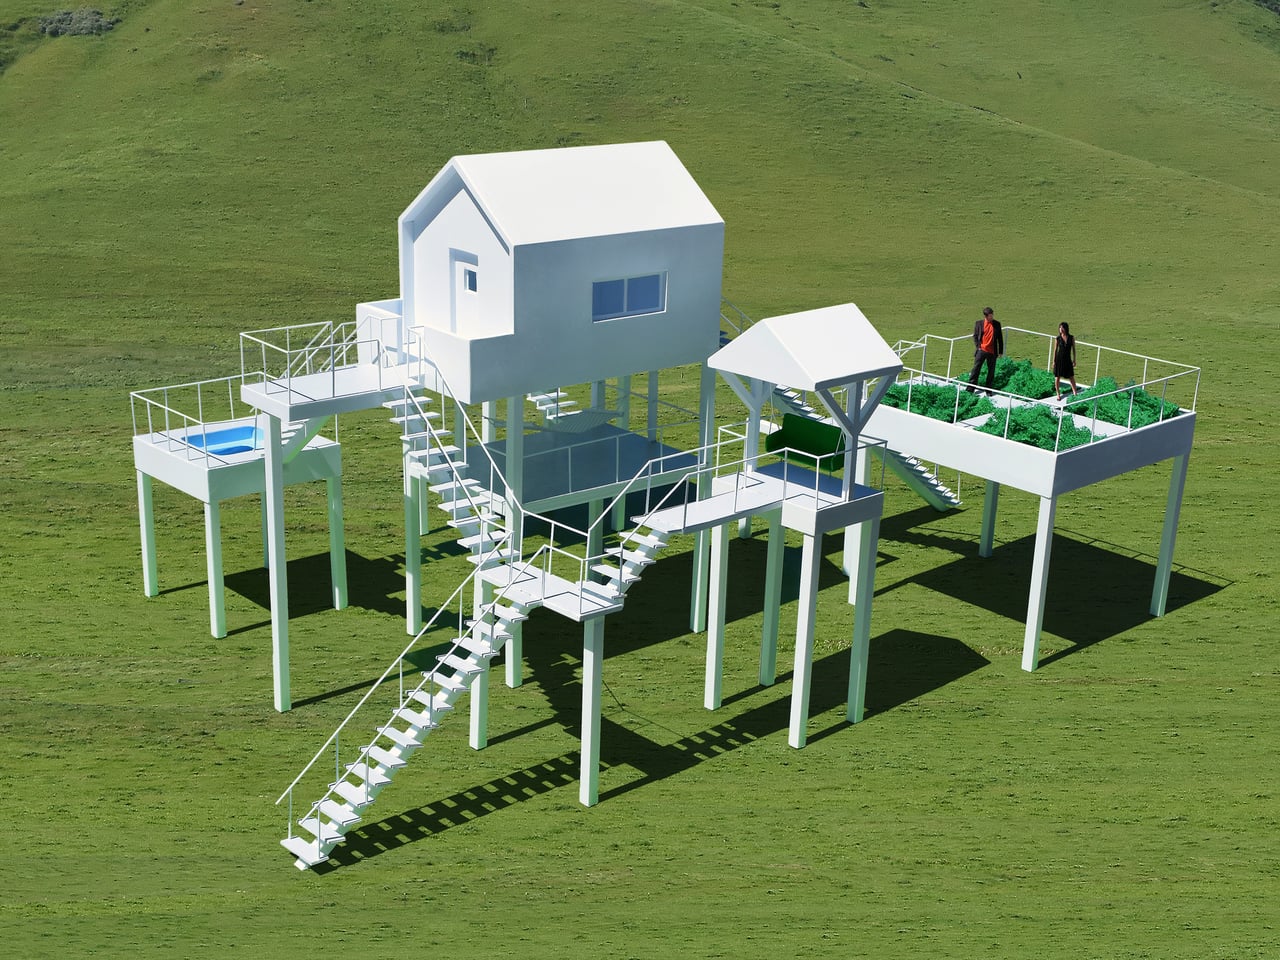
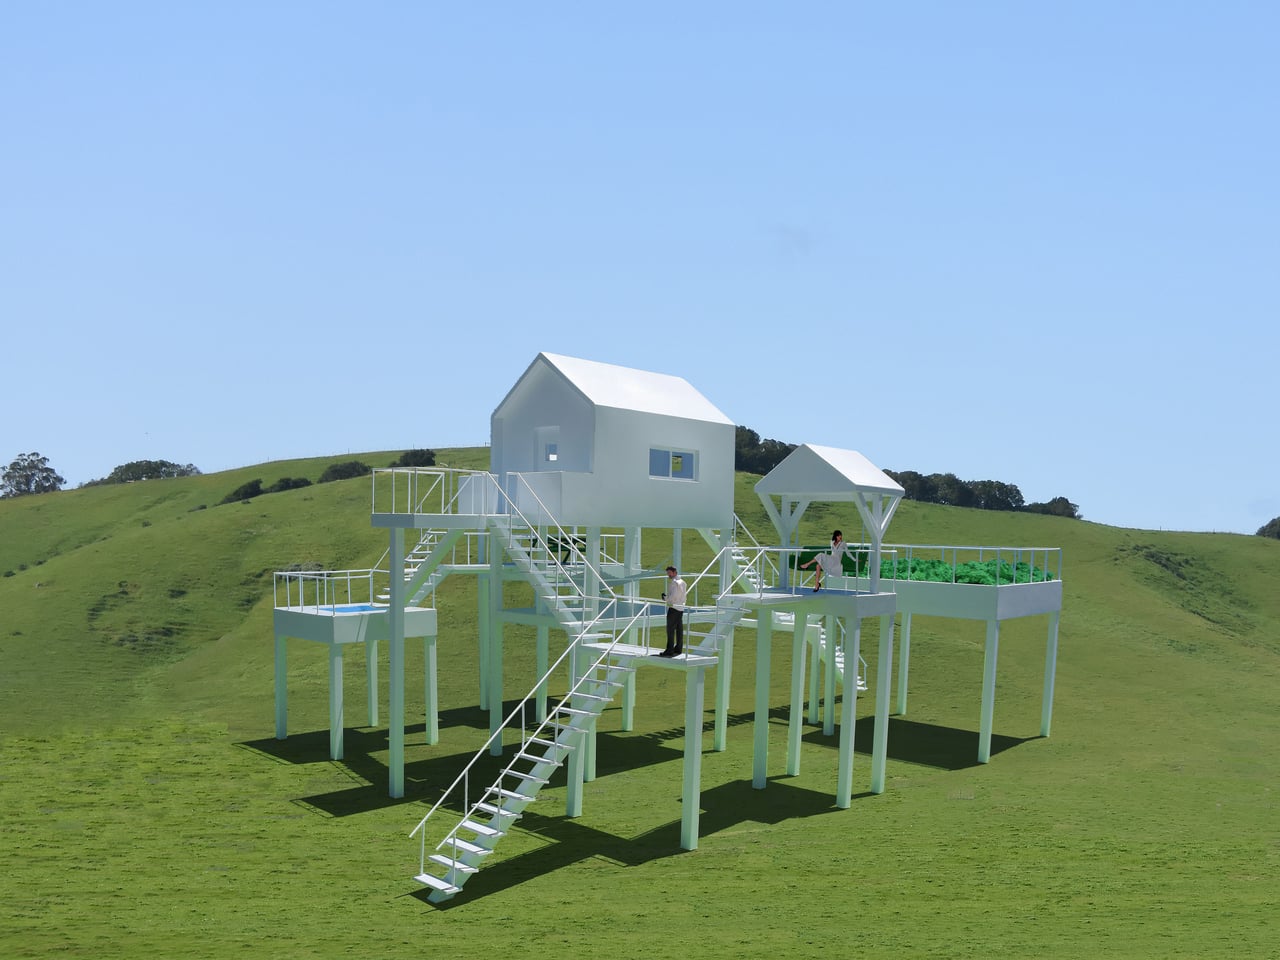
The Elevated Leisure Habitat is a functional art structure meant to be rented as a very special vacation place. This first version is designed for two people and consists of a small central house surrounded by a series of elevated platforms, each dedicated to a single leisure activity. Instead of one building with a yard, you get a loose constellation of outdoor rooms in the sky, linked by stairs and landings.
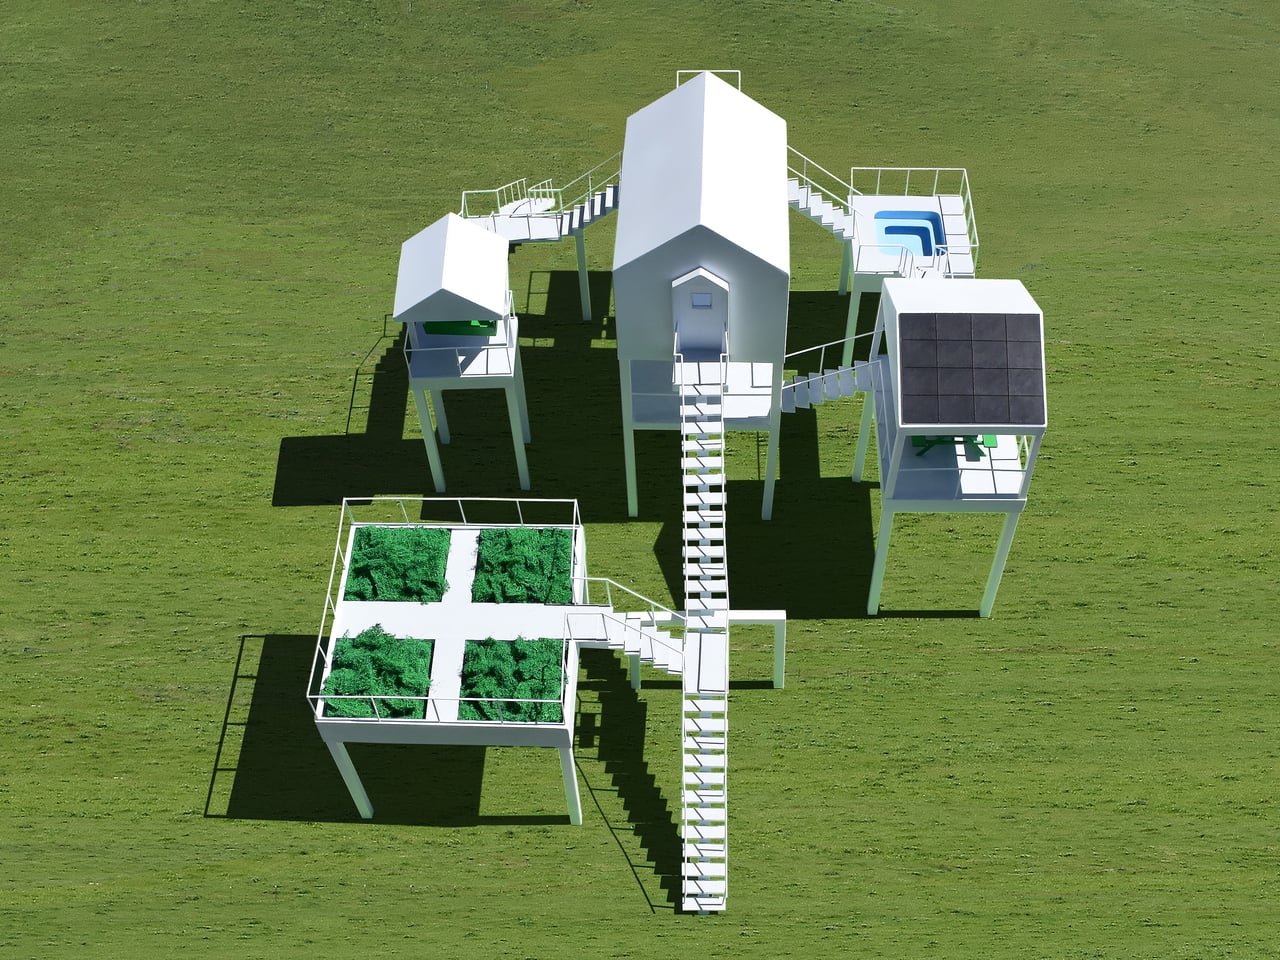
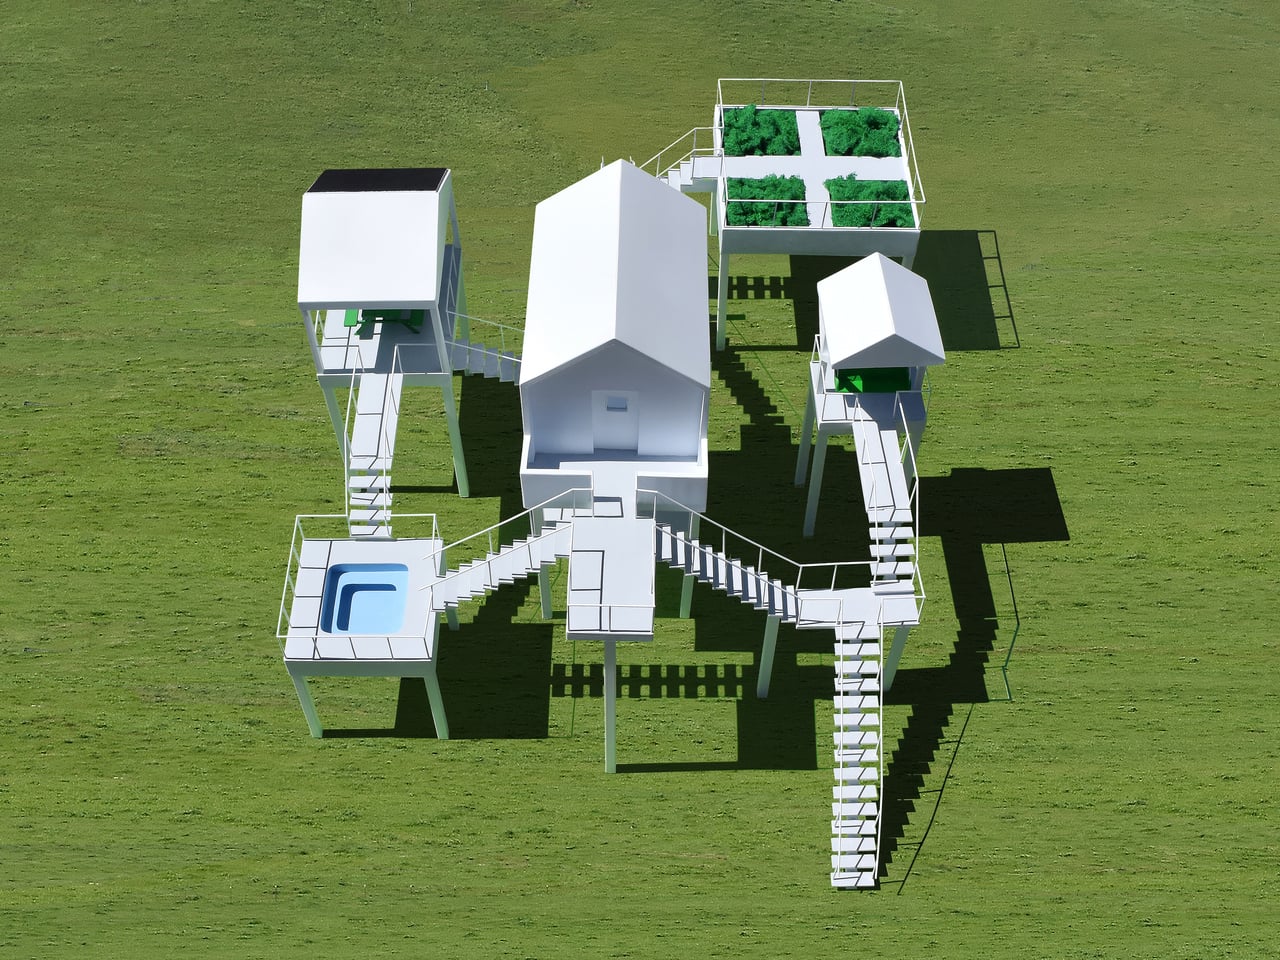
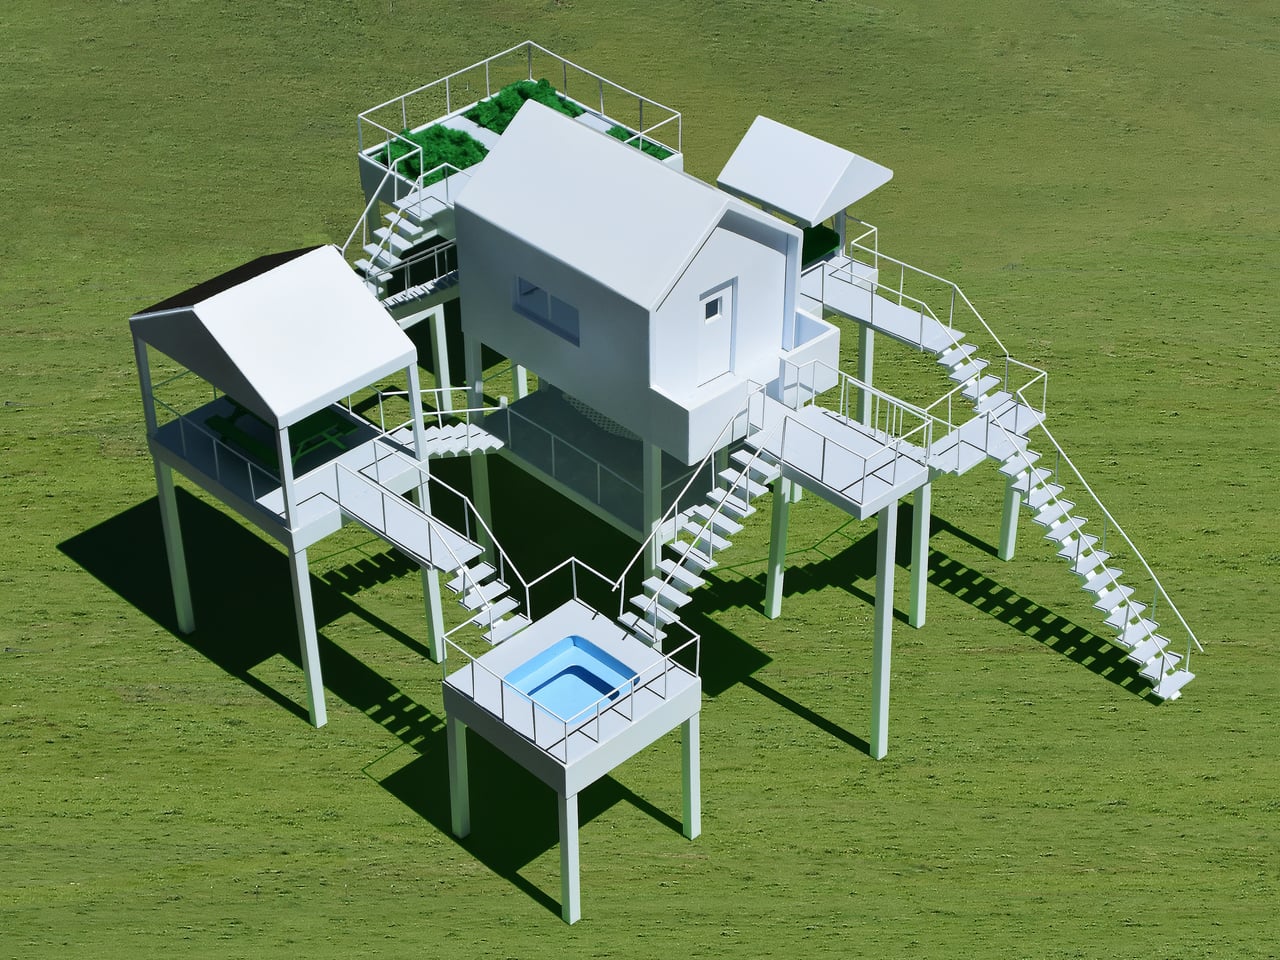
The central house is a compact volume with sleeping space, a desk, a toilet, a shower, and a small food-preparation area. Around it, the elevated amenities include a garden, a hot tub, a picnic pavilion, a porch-swing pavilion, a hammock platform, and a solar-cell array for electricity. All sit on their own stilts at different heights, connected to the house and to each other by a network of stairs, two of which descend to the ground.
Jantzen leans into archetypal forms. The house is a classic gable-roof silhouette, the pavilions echo that same pitched profile, the garden is a simple tray, and the solar array is a dark plane tilted like a roof. He writes that the aesthetics evolved from using a symbolically conventional, conventionally shaped house and amenities that symbolically refer to their conventional counterparts, turning the complex into a three-dimensional diagram of domestic life.
Simply elevating elements we are used to seeing on the ground and forcing us to climb from one to another creates an unexpected experience. Every trip to the garden, the hot tub, or the hammock becomes a small ascent and crossing. The stairs and platforms choreograph how you move, making the journey between activities as much a part of the stay as the activities themselves, which shifts the feel from a passive rental to an active exploration.
Lifting everything on slender white columns reduces the footprint on the landscape, leaving the ground largely untouched beneath the habitat. The dedicated solar-panel platform hints at off-grid potential, while the garden tray suggests controlled cultivation instead of sprawling lawns. The all-white structure against a green site reads like a deliberate insertion, a piece of land art that happens to contain a working vacation program with real utilities and shelter.
Jantzen describes the Elevated Leisure Habitat as basically a large interactive sculpture that explores new and exciting ways in which to have fun. It sits somewhere between house, artwork, and playground, using familiar icons and a simple structural language to reframe what a holiday stay could be. Instead of retreating into a single enclosed volume, guests would inhabit a small network of outdoor rooms in the sky, climbing and crossing between platforms as if moving through a three-dimensional diagram of leisure itself.
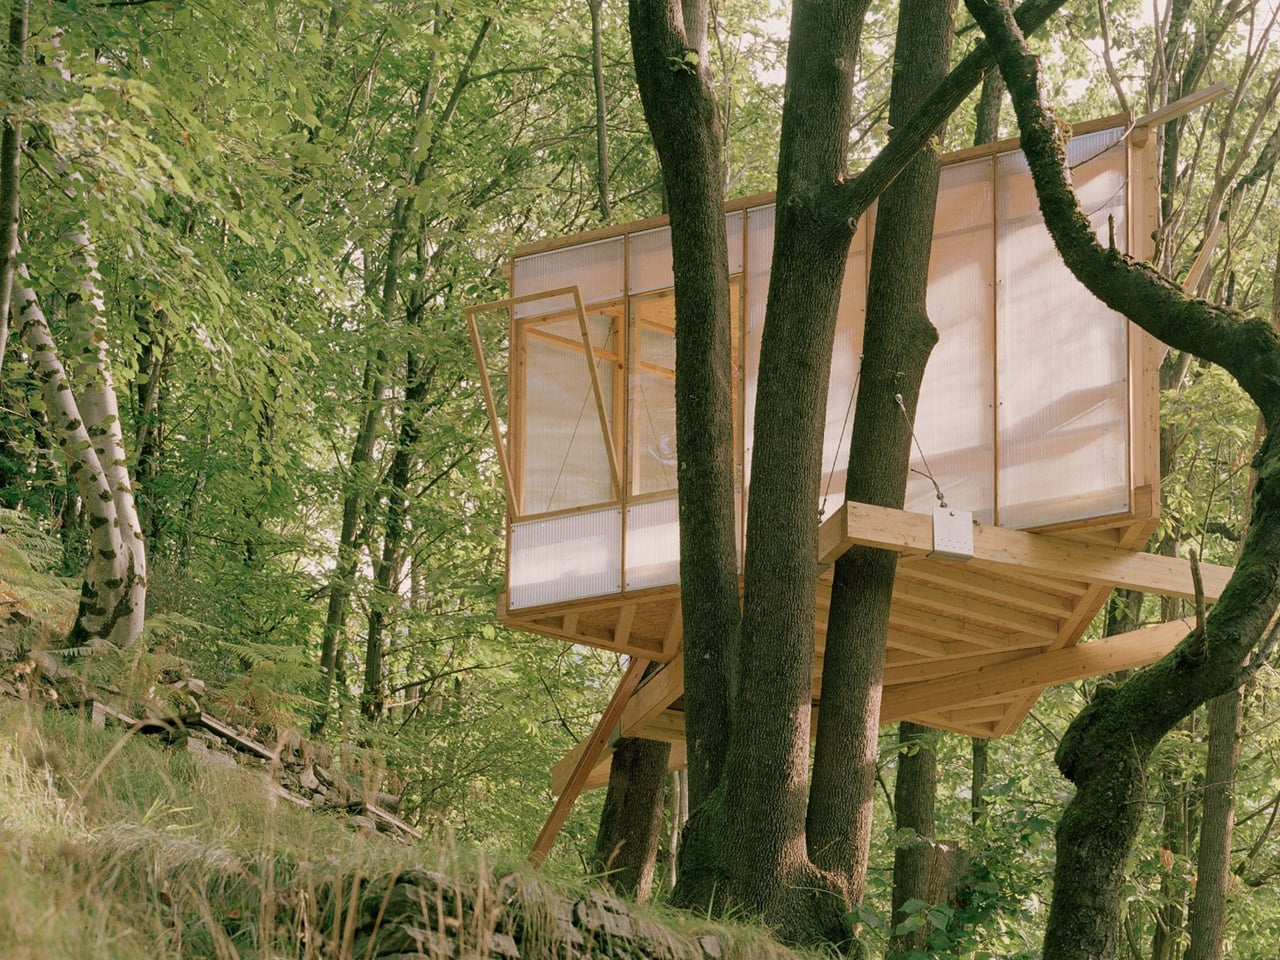
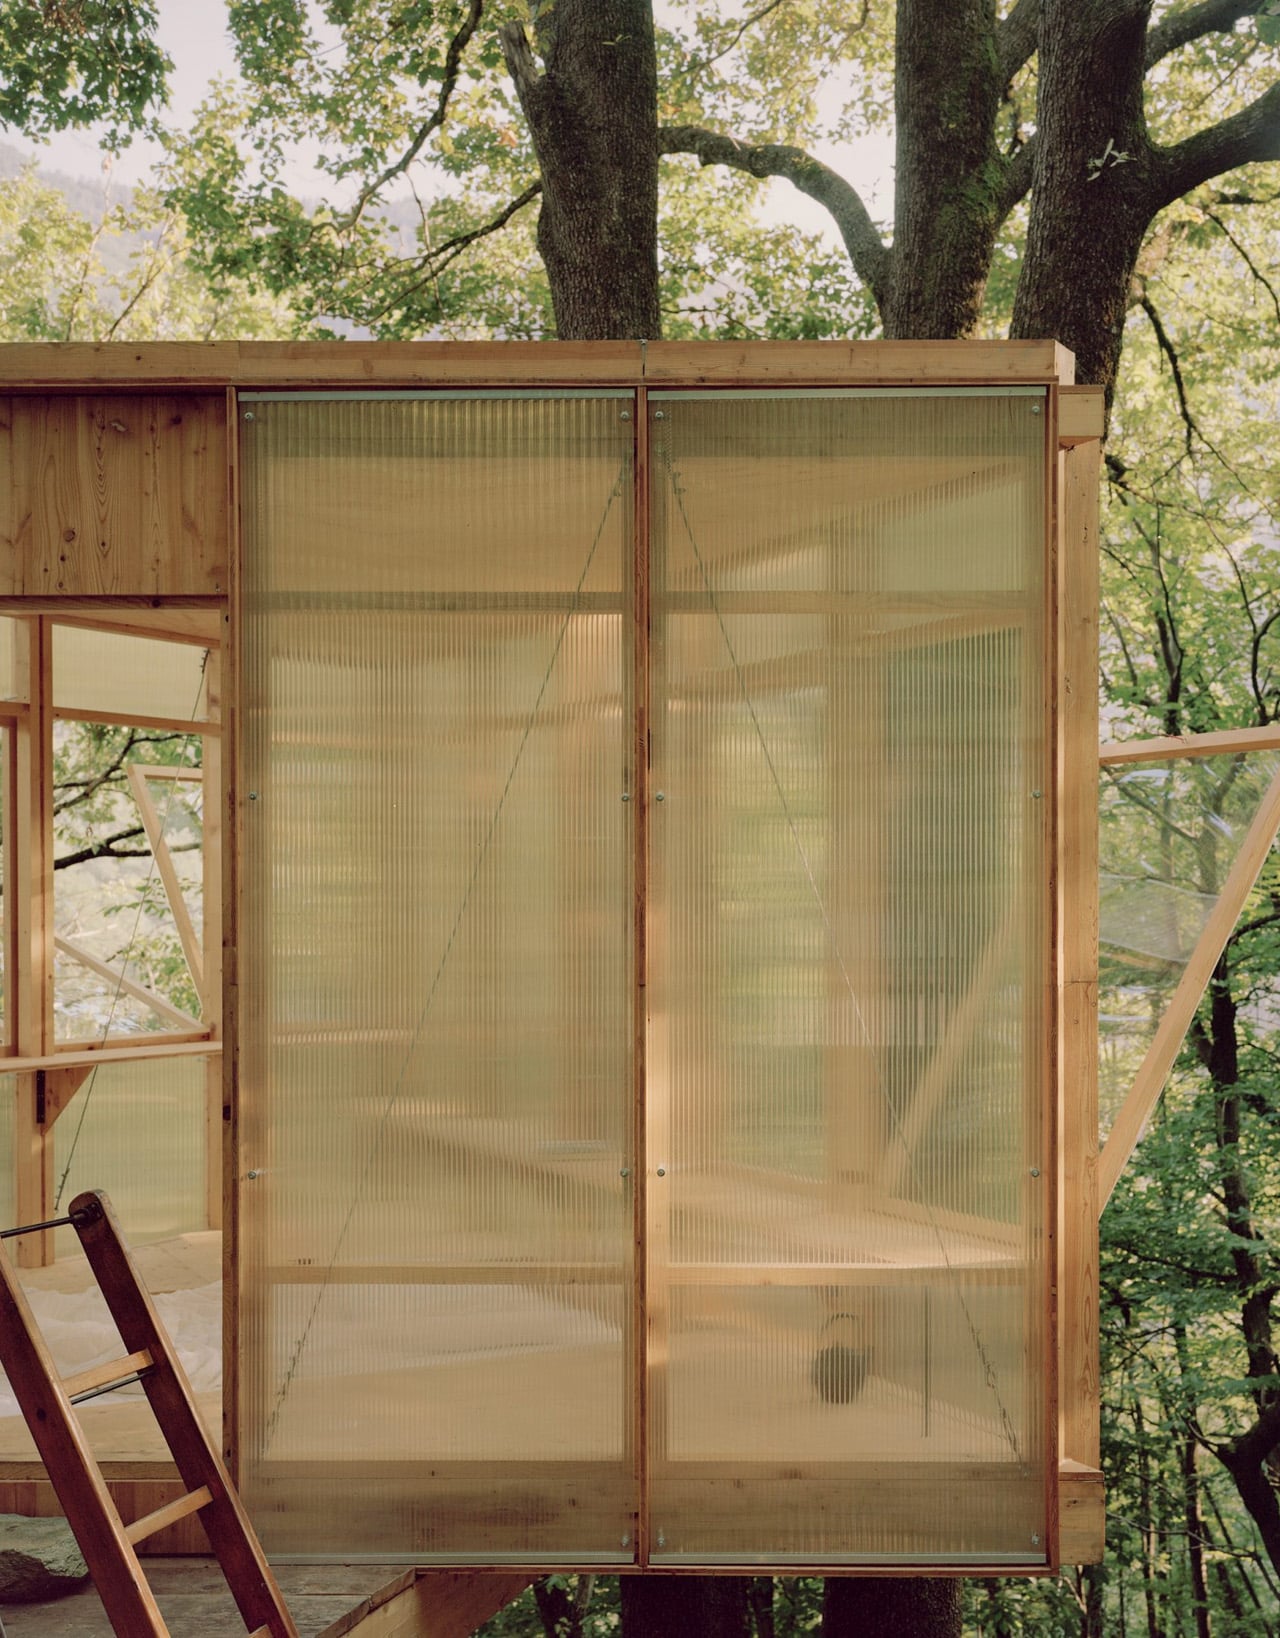
Perched among the towering oaks of Switzerland’s Onsernone Valley, the Casetta Tessino emerges as an unconventional solution to a common problem. When a Swiss artist and climate activist sought additional living space on their property, local building regulations stood firmly in the way. Traditional extensions were off the table. Foundation work was forbidden. What remained was the possibility of building upward, anchored not to earth but to the forest itself.
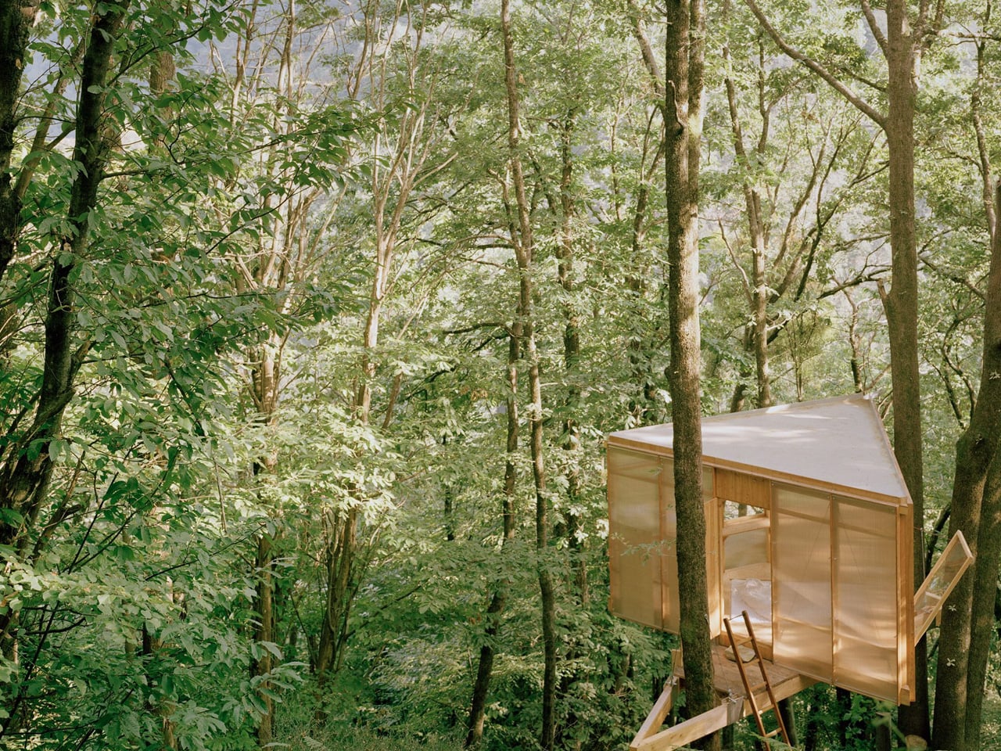
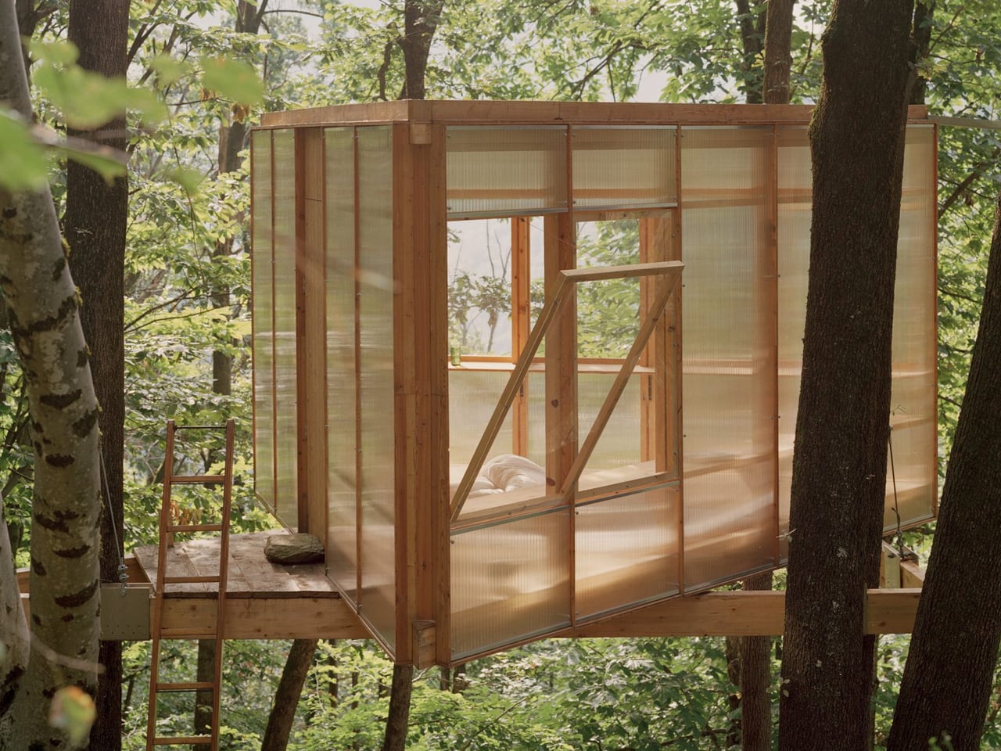
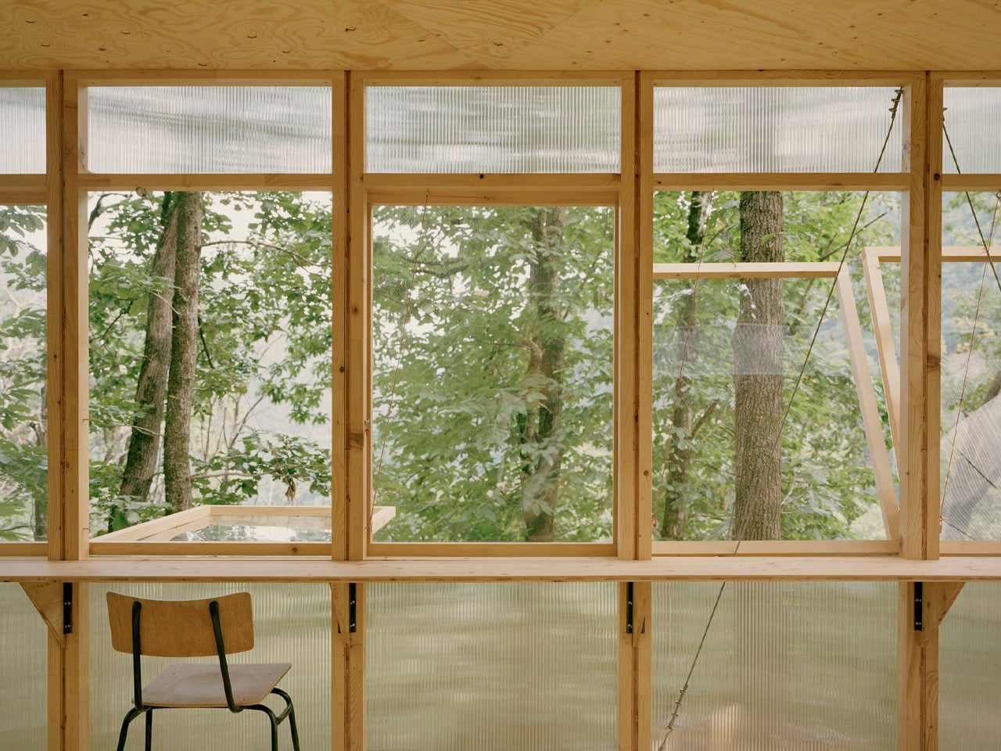
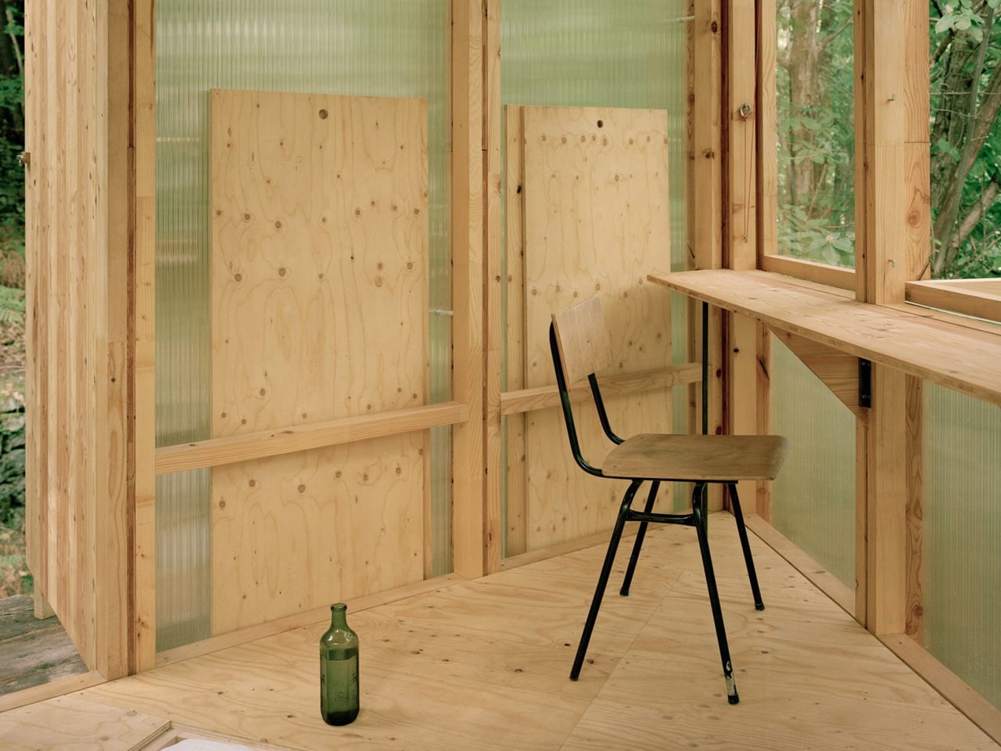
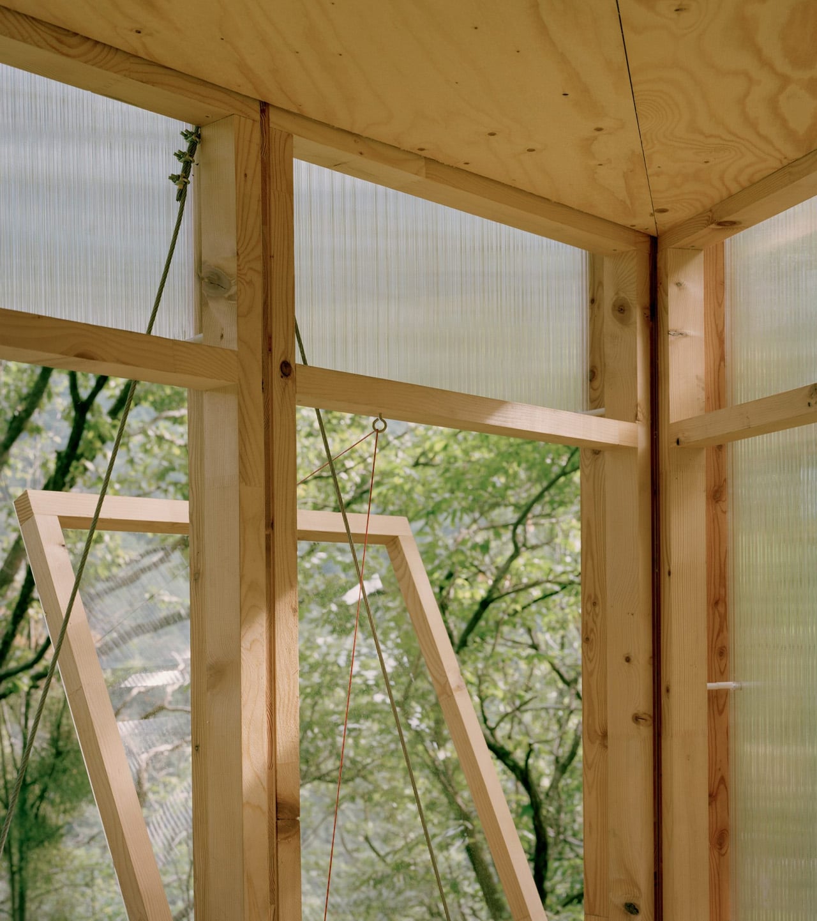
Architect Olin Petzold embraced the constraints. The resulting structure balances on three trees, its triangular form rising from the woodland floor like a geometric bird’s nest. Wood and translucent polycarbonate panels wrap the exterior, filtering dappled light into the compact interior. Located roughly 150 meters from the main house, the treehouse functions as a writing studio, guest room, and personal retreat.
Designer: Olin Petzold
The design deliberately references Henry David Thoreau’s Walden, channeling the same spirit of simple living and immersion in nature that defined the American naturalist’s woodland experiment. This philosophical foundation informed every decision, from material selection to spatial organization, creating a structure that prioritizes contemplation and creative work over conventional comfort.
The self-build aspect shaped every design decision. Petzold knew machinery couldn’t navigate the remote site, so each component needed to be light enough for human hands to lift and maneuver. Details were simplified to accommodate untrained builders. The client took on the entire construction themselves, transforming architectural drawings into physical reality through careful, patient work. This wasn’t just about budget or preference. The treehouse’s isolation demanded it.
Inside, the triangular footprint maximizes limited square footage. The client’s main house already combines living area, kitchen, and bedroom into one large room, making the need for a separate, quiet space essential. The treehouse delivers that solitude. Its triangular base rests on the three anchor trees, then rotates upward into an inverted equilateral triangle, with corners threading between trunks. The geometry creates distinct zones for sleeping, sitting, and writing within a minimal envelope.
The cabin remains available to other creatives, turning occupation of the space into an ongoing experiment. Each visitor tests how design shapes daily rhythms and creative practice. The structure challenges both architectural norms and lifestyle expectations, proving that meaningful space doesn’t require sprawling square footage or conventional construction methods. Casetta Tessino represents architecture stripped to its essence. Three trees provide the foundation. Simple materials form the shelter. Human hands assemble the pieces. What emerges is more than a building. It’s a meditation on living lightly, working deliberately, and finding refuge in the company of trees. Thoreau would recognize the impulse. The forest certainly does.
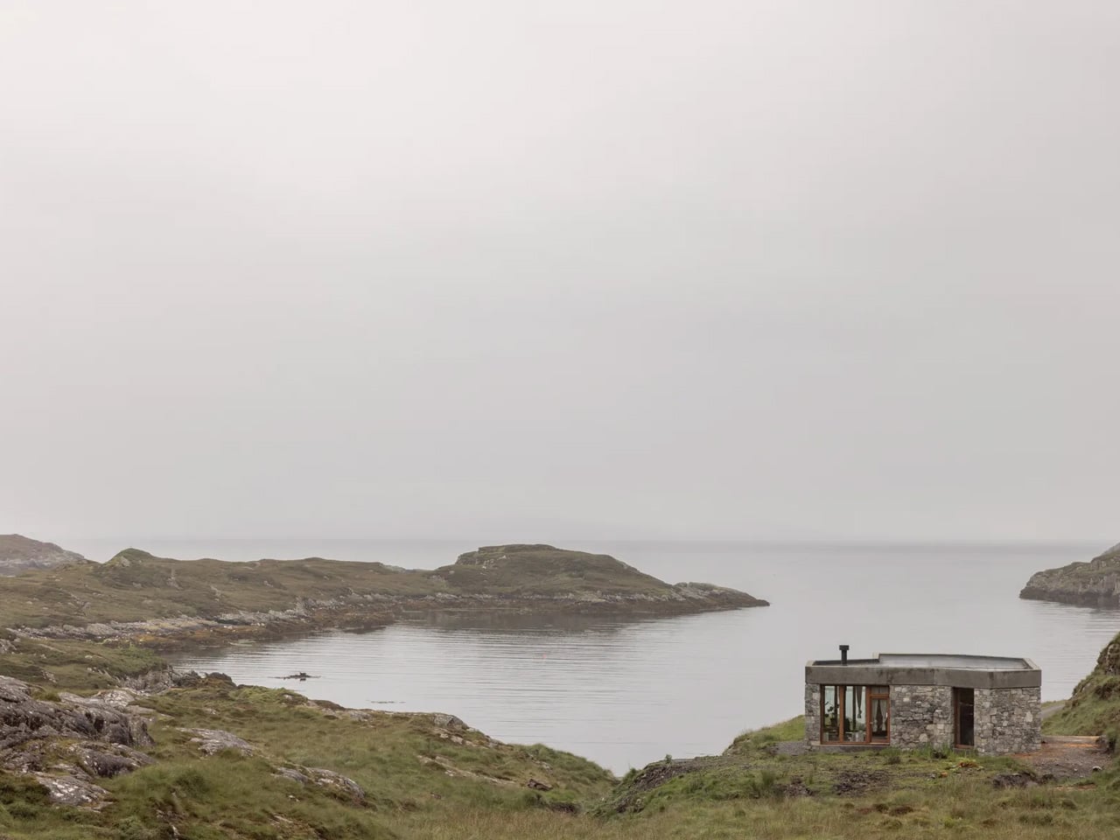
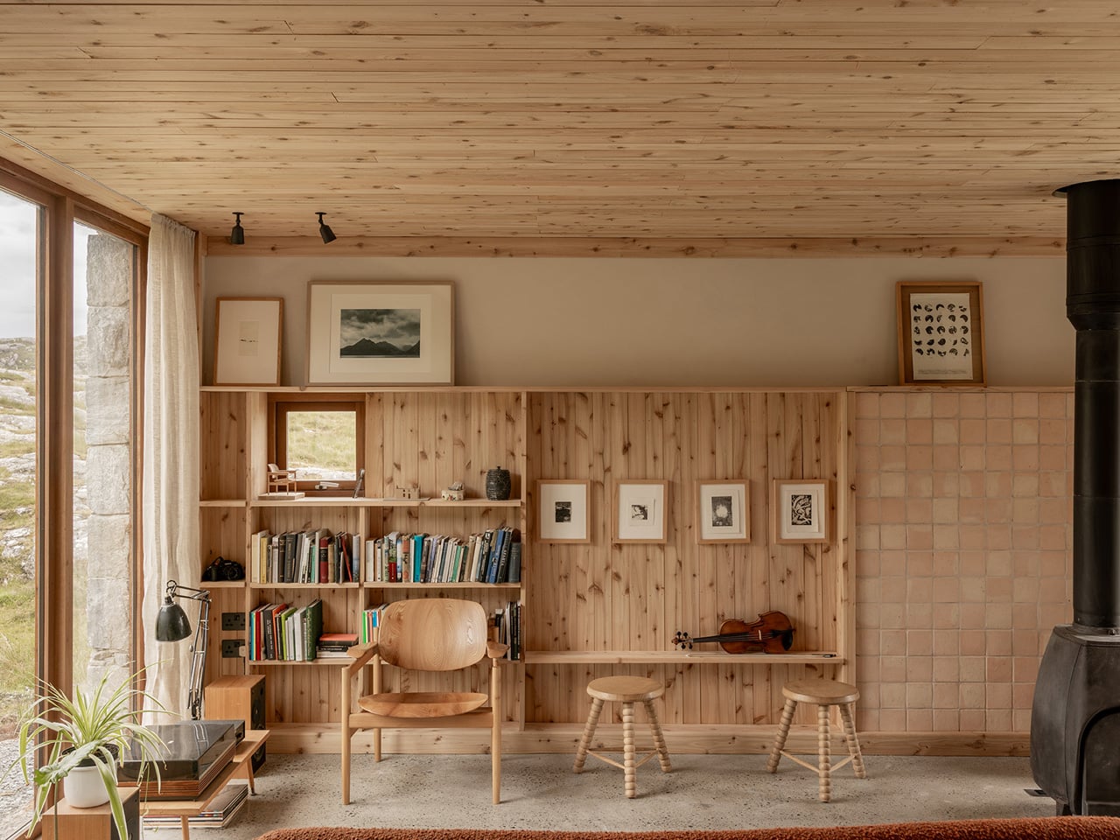
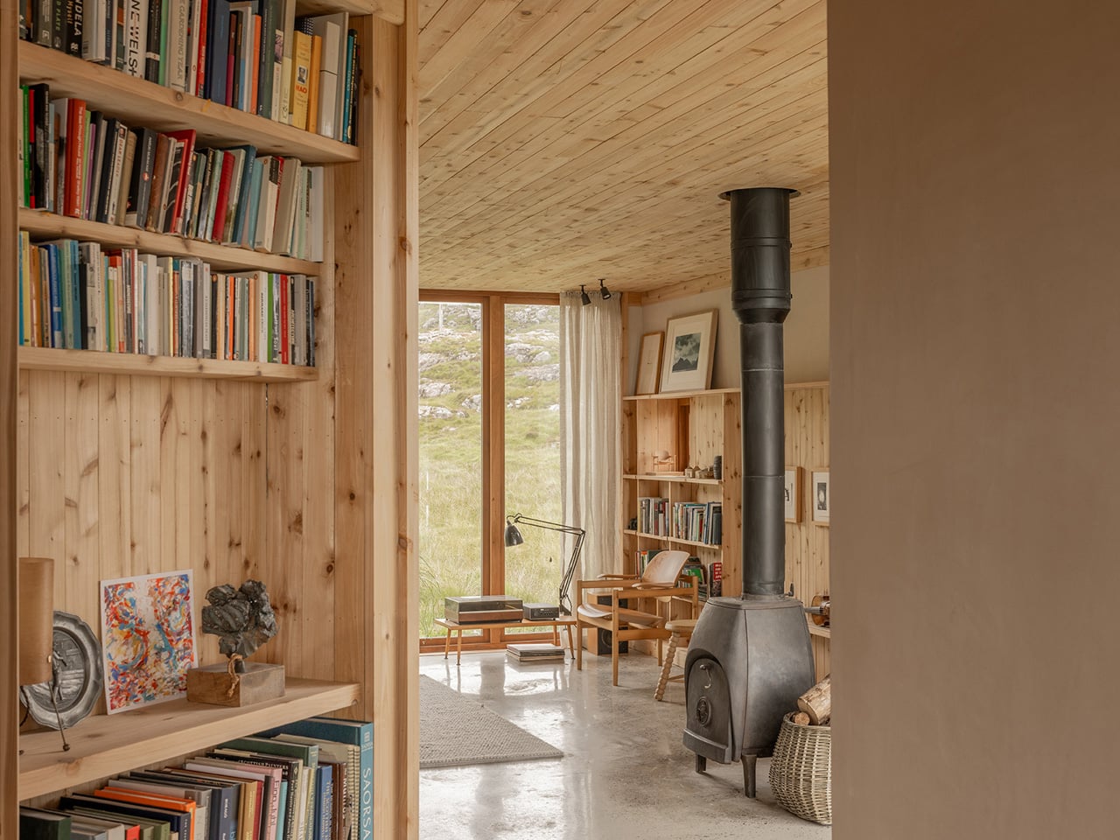
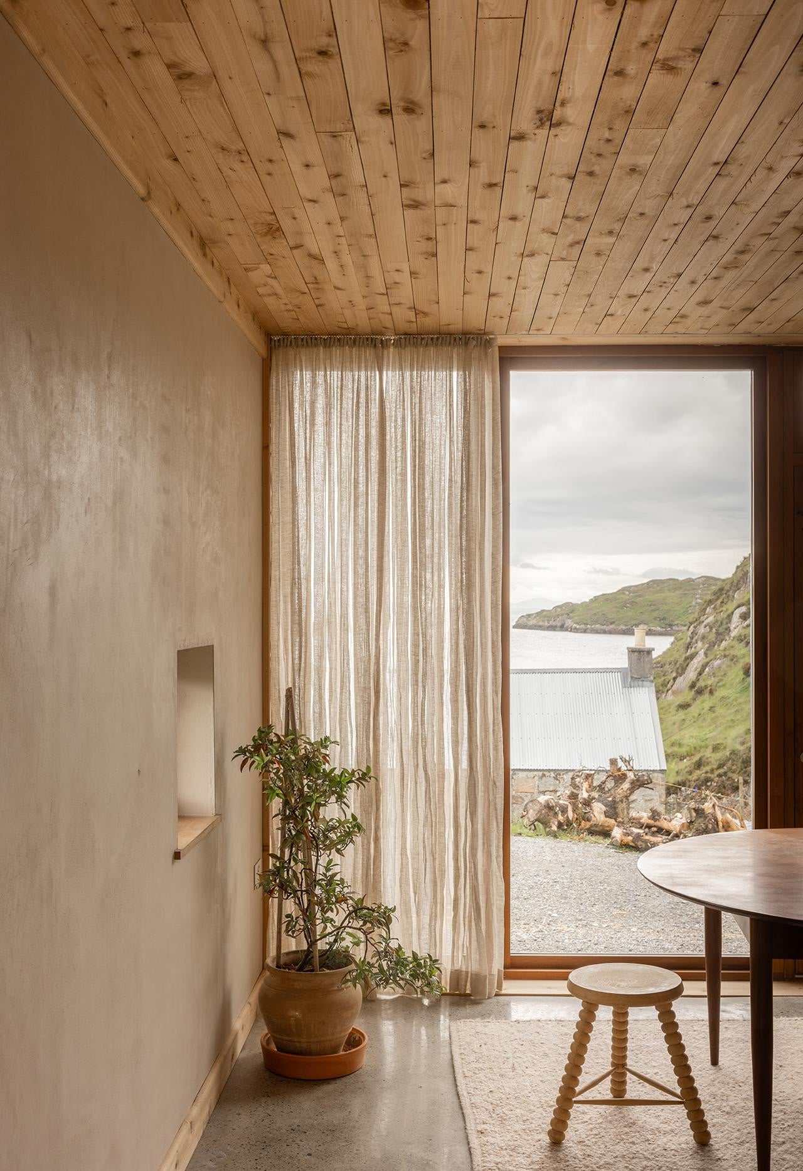
On a rocky outcrop in Scotland’s Outer Hebrides, where Atlantic winds batter the coastline and ancient Lewisian Gneiss stone shapes the landscape, sits Caochan na Creige. This modest one-bedroom home has just been crowned RIBA House of the Year 2025, Britain’s most prestigious residential architecture award. Perched in a sheltered inlet in the Bay of Harris with panoramic views across the Minch to Skye, the house represents a remarkable achievement in contemporary residential design, celebrated for its sensitivity to place, exceptional craftsmanship, and resilience in one of Europe’s most challenging environments.
The name translates as “little quiet one by the rock,” a poetic description developed with landscape architect John Murray, author of ‘Reading The Gaelic Landscape.’ It’s a fitting moniker for a house that seems to grow organically from its surroundings. The house’s irregular, angled plan emerged from a philosophy of “working with the landscape rather than against it.” The foundations carefully avoided areas of incredibly hard rock, allowing the building to settle naturally into its site. This approach created a sculptural form that appears to be part of the landscape itself, with an enigmatic presence that recalls defensive structures and castles while maintaining an intimate scale.
Eilidh Izat and Jack Arundell, co-founders of architectural practice Izat Arundell, designed and built their own home entirely by hand. Working alongside Eilidh’s brother Alasdair Izat, a furniture maker, and their friend Dan Macaulay, a stonemason, they broke ground in January 2022. The build took 18 months, during which the small team battled through nine named storms in one of Europe’s most unforgiving environments. This extraordinary feat of ambition and resilience transformed a tight budget and challenging conditions into opportunities for innovation and craftsmanship.
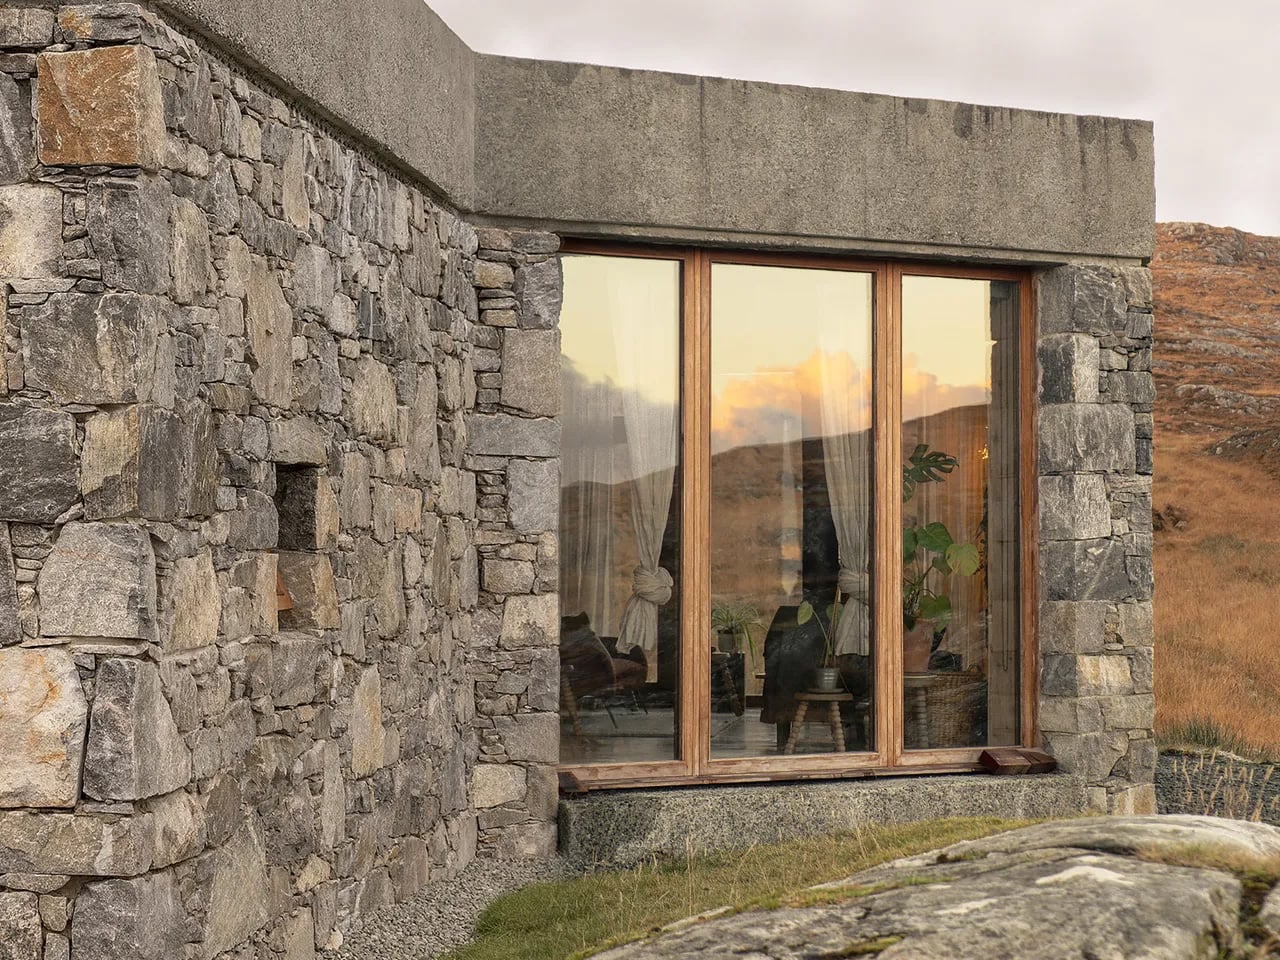
The sculptural form is clad in the same Lewisian Gneiss rock on which it sits, sourced from a quarry less than five miles away. This ancient stone, billions of years old, gives the house a timeless quality that connects it deeply to its surroundings. A concrete parapet with exposed Lewisian Gneiss aggregate caps the stone walls, creating a contemporary counterpoint to the traditional material. The stone is used full thickness as exterior cladding, demonstrating a commitment to authenticity and durability. Together with hardwood windows, these material choices create a contemporary air to the design while respecting the vernacular traditions of the island.
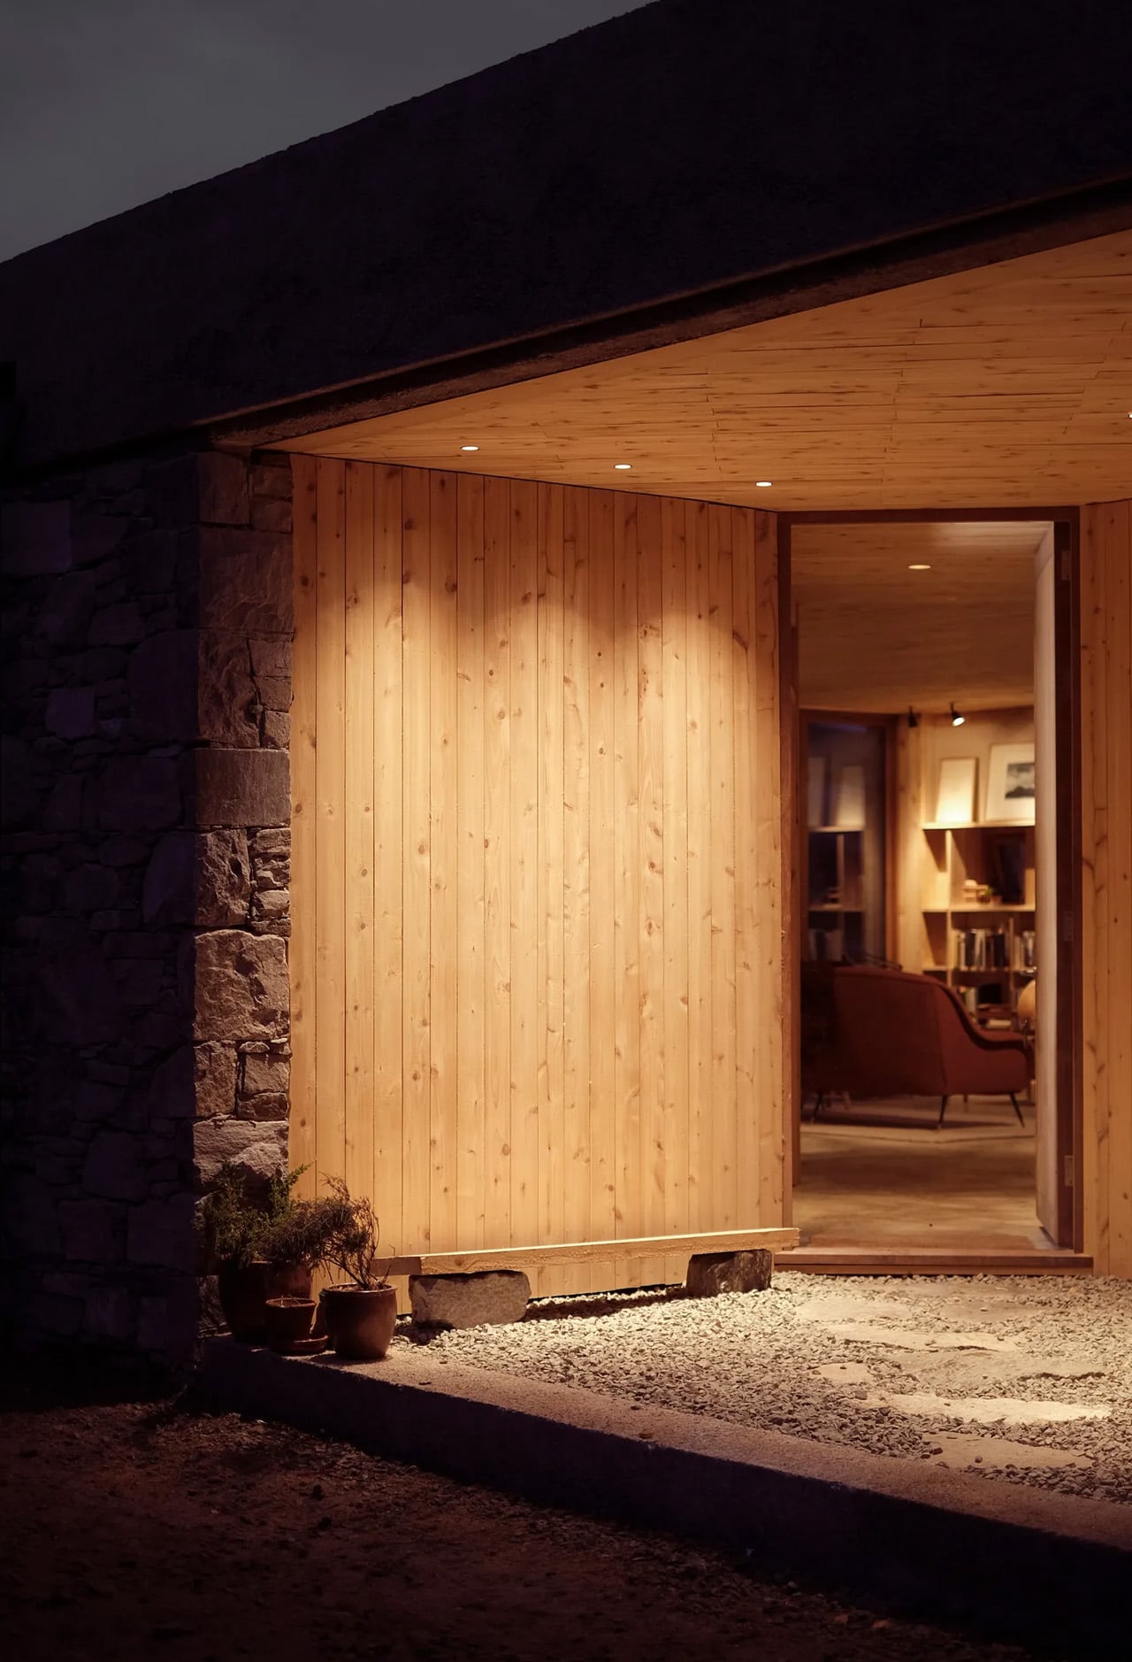
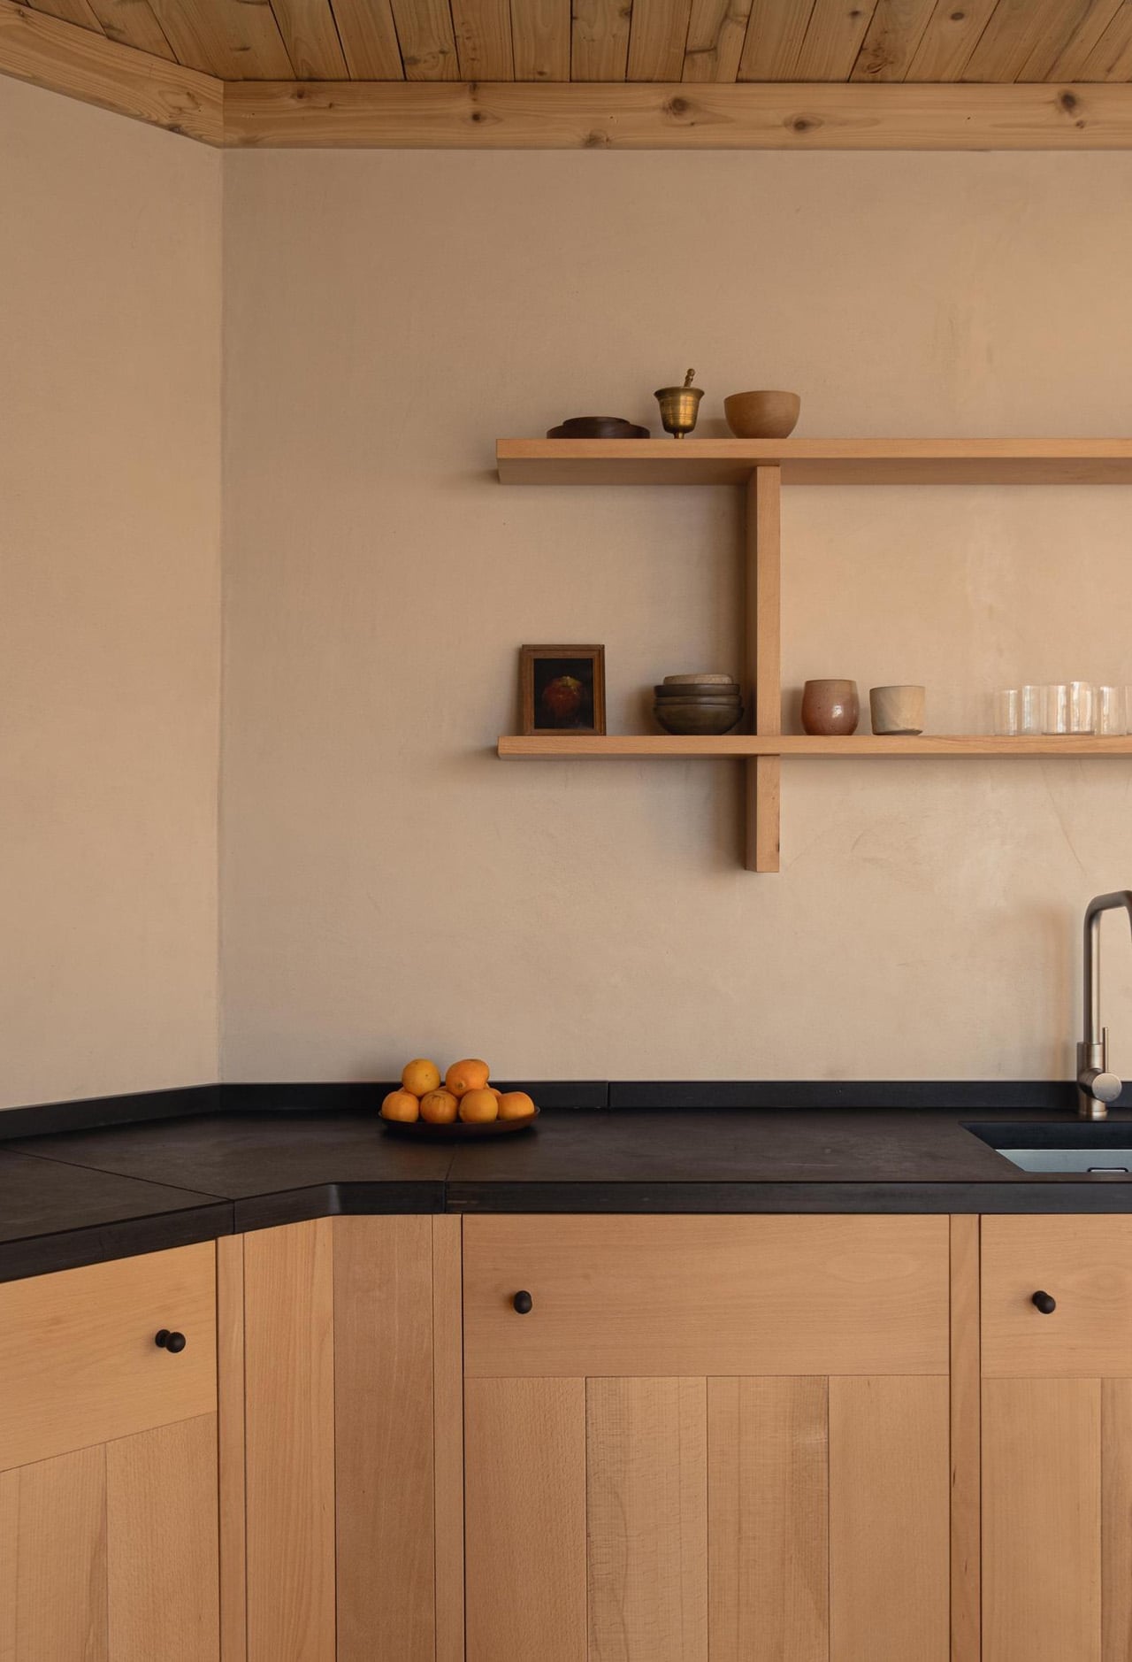
Inside, soft angles weave throughout the home, creating spaces that flow into one another while remaining defined, inspired by the gently shaped blackhouses’ vernacular to the island. An entrance porch, utility area, and skylit bathroom occupy the center of the plan, with a bedroom protruding to the northwest and a living room and kitchen filling the eastern half, maximizing those dramatic sea views. Despite its modest size, the house feels luxurious in its connection to the surrounding landscape, with every spatial decision carefully considered to enhance the experience of living in this remote and spectacular location.
The project represents a growing movement of ultra-contemporary homes in Scotland’s remote landscapes, following RIBA House of the Year 2018 winner Lochside House and the RIAS Andrew Doolan Best Building in Scotland Award winner Cuddymoss. David Kohn, chair of the RIBA House of the Year Award 2025 jury, praised the unanimous decision: “It addressed every issue – challenging climatic conditions, the relationship to vernacular architecture and a tight budget – with a rare mixture of sensitivity and boldness.” Caochan na Creige has also won the Laurence McIntosh Interior Design Award at the 2025 RIAS ceremony and features on the cover of ‘New Scottish Houses: Contemporary Architecture and Living in the Landscape’ by Isabelle Priest. It proves that exceptional architecture doesn’t require vast resources, just vision, determination, and a deep respect for place.
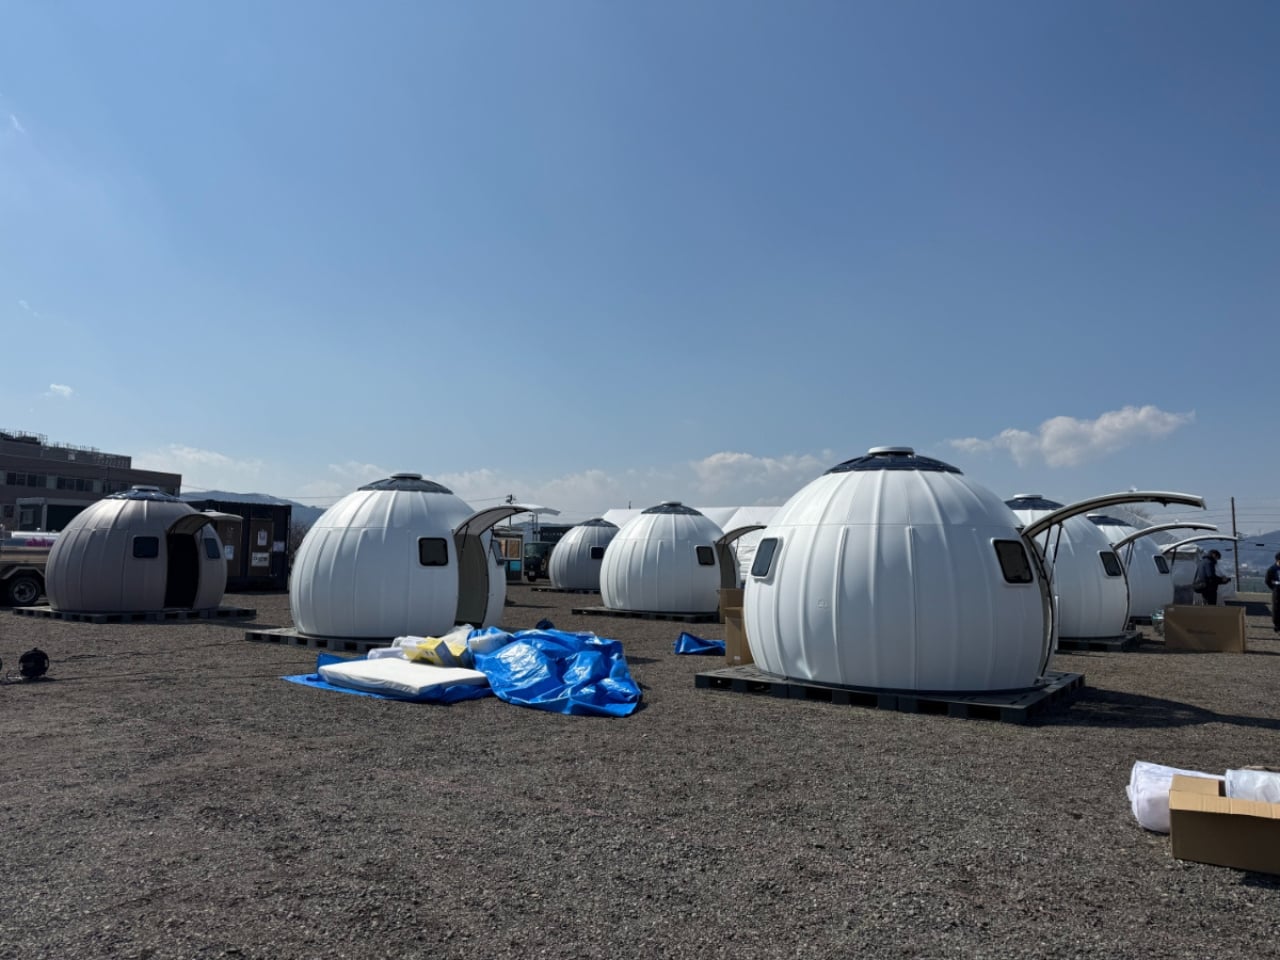
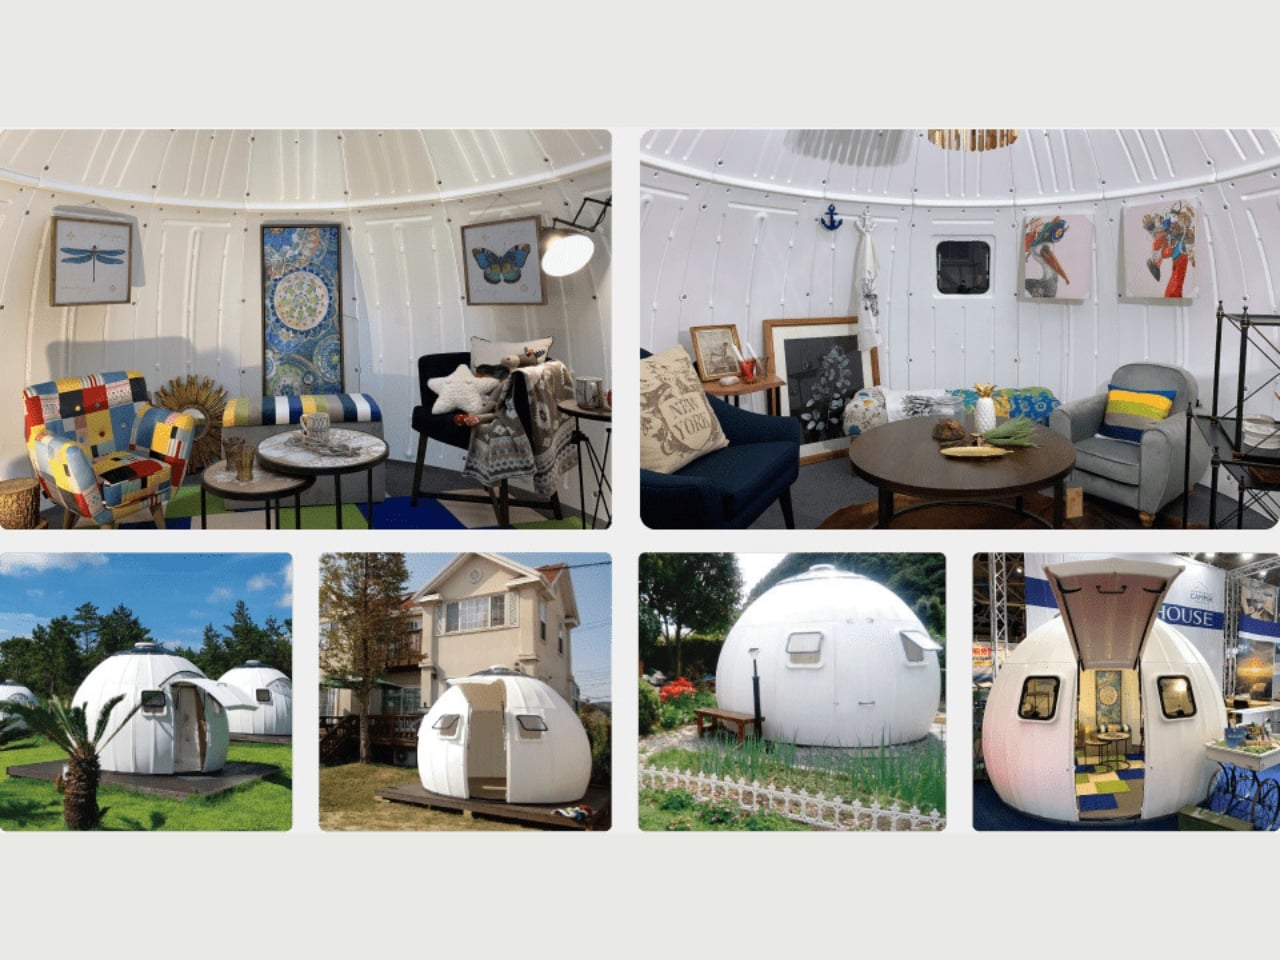
When disaster strikes, shelter is everything. But what if you could pack an entire house into a kit and assemble it in just over an hour? That’s exactly what Japanese company TCL Co. has achieved with the Ezdome House, a geodesic dome shelter that’s just won a spot in the prestigious Good Design Award 2025 Best 100.
At first glance, the Ezdome looks like something out of a sci-fi movie. Picture a smooth, white spherical structure that wouldn’t look out of place on Mars. But this isn’t just a design flex. It’s a carefully engineered response to one of Japan’s most pressing challenges: how to give people dignity and safety when natural disasters turn their lives upside down.
Japan knows disaster intimately. Earthquakes, typhoons, torrential rains, they’re all part of the landscape. And while the country has gotten incredibly efficient at emergency response, the traditional evacuation shelter model has always had glaring problems. Think crowded gymnasiums with zero privacy, people sleeping shoulder to shoulder on cold floors, and the constant risk of infectious diseases spreading through cramped spaces. The system works for survival, but it’s hardly humane.
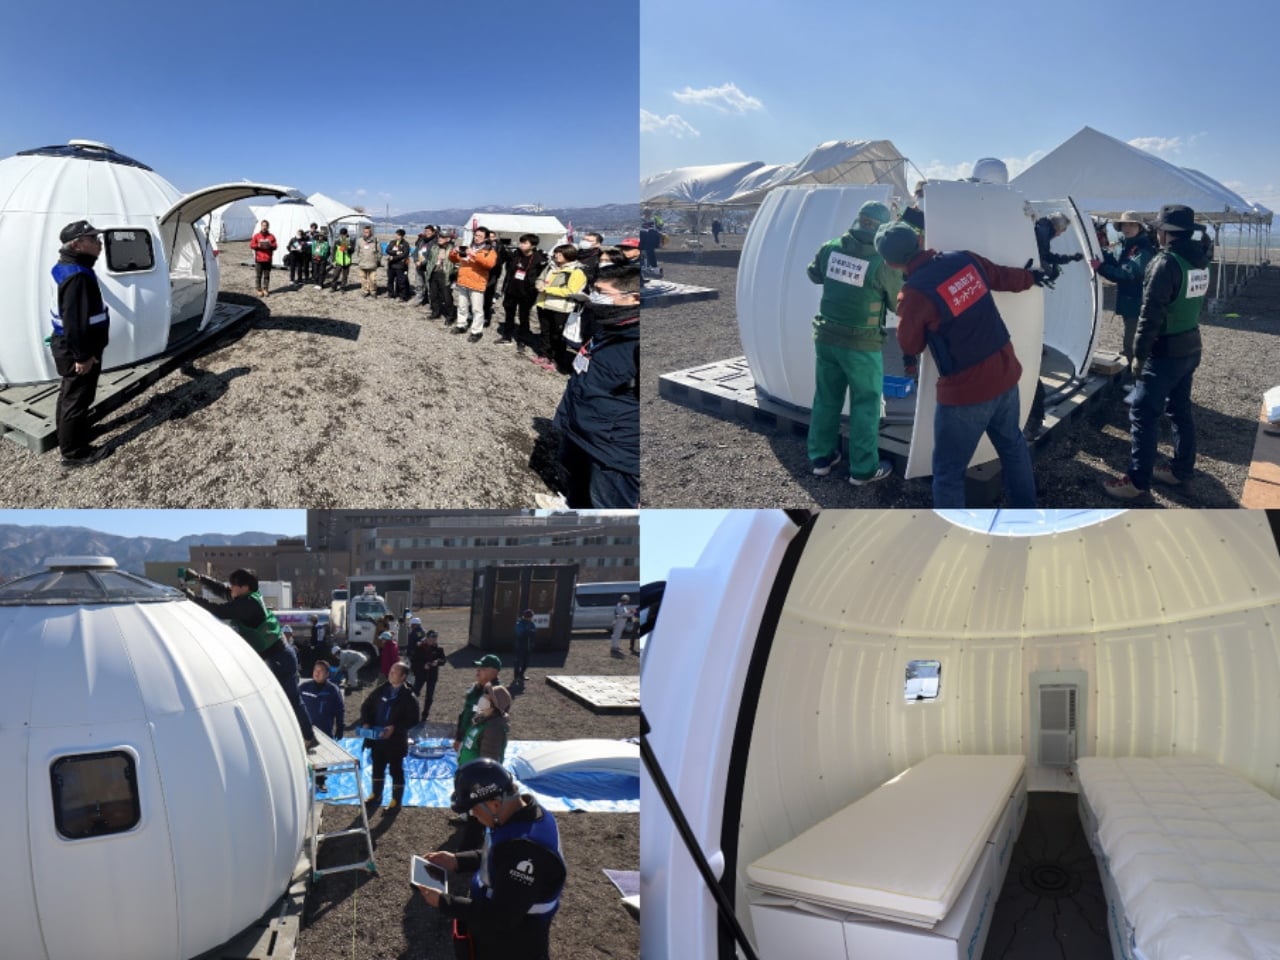
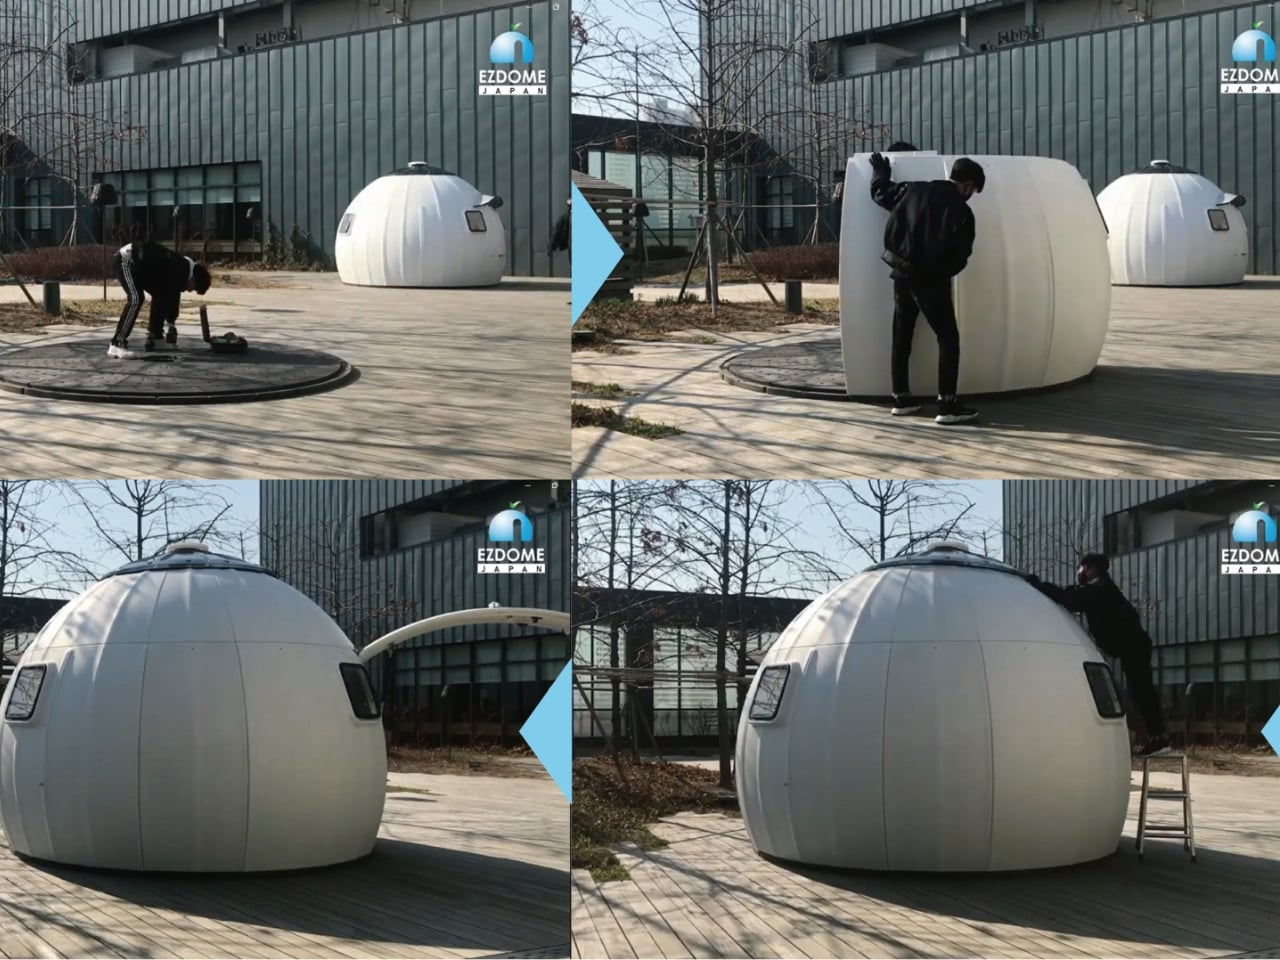
That’s where the Ezdome completely flips the script. Two adults can assemble one of these dome shelters in about 60 to 90 minutes without any special skills or tools. The structure arrives as a flat-pack kit of interlocking panels, 38 pieces plus a transparent roof dome that lets natural light flood in. Each panel is made from high-density polyethylene, the same tough, non-toxic material used in everything from cutting boards to industrial piping. It’s impact-resistant, handles extreme temperatures like a champ, and the double-layered walls provide both insulation and structural integrity.
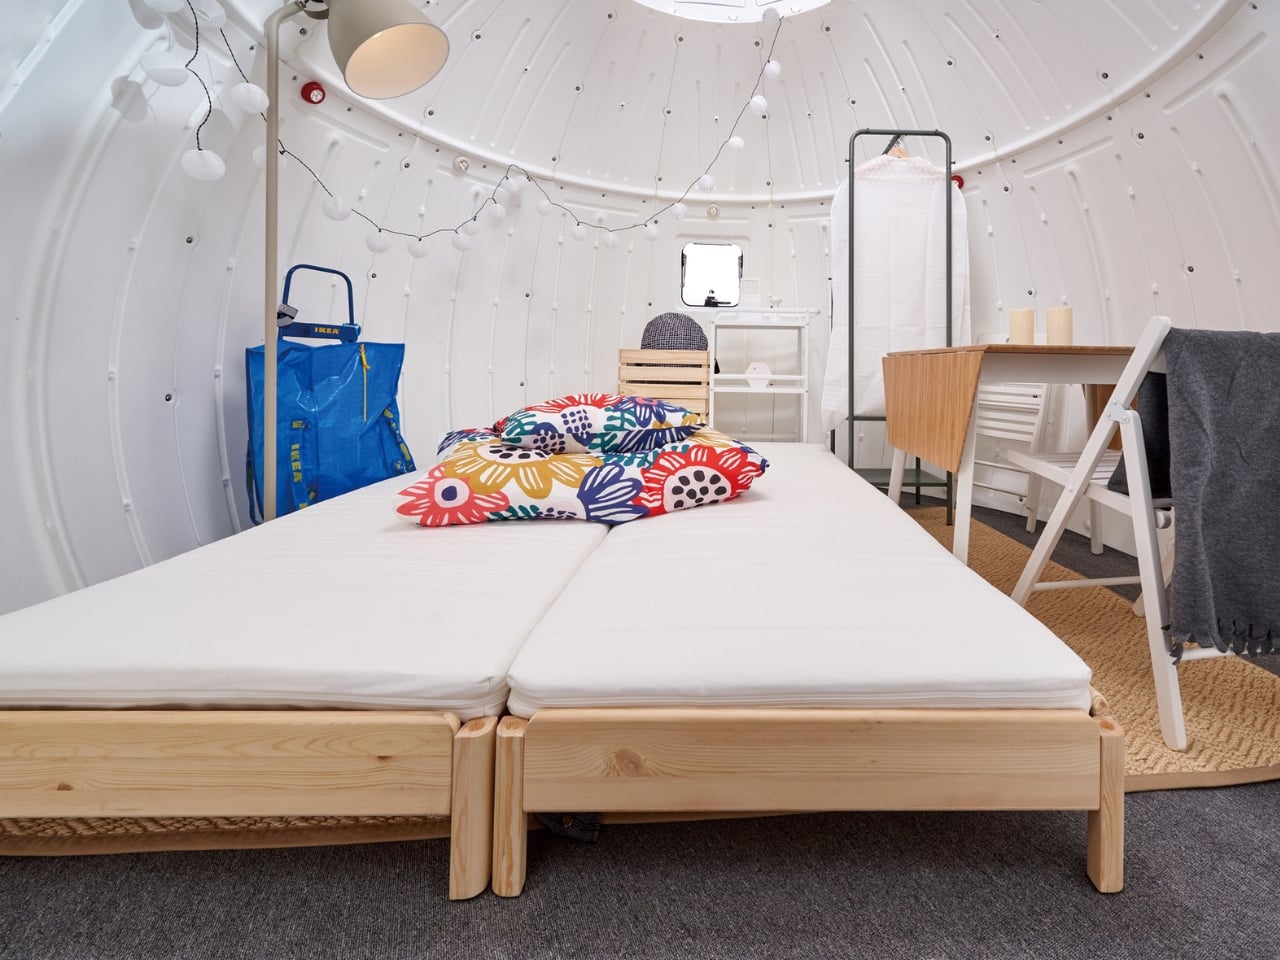
The dome shape isn’t just aesthetically pleasing (though it definitely is). It’s geometry working overtime. Because there are no square corners eating up space, every inch of the 7.1 square meter interior is actually usable. The curved walls create better air circulation, and the spherical structure distributes stress evenly, making it remarkably stable in high winds or aftershocks. When you’re trying to provide emergency shelter, efficiency like that matters enormously.
But here’s what really sets the Ezdome apart from typical disaster relief tents: dignity. Each dome is a private, lockable space. It’s not just a roof over your head, it’s a temporary home where families can maintain some semblance of normalcy during the worst moments of their lives. There’s room to stand up, move around, and actually breathe. For people who might be displaced for weeks or months, that psychological difference is massive.
The Ezdome has already proven itself in real-world disasters. After the devastating Noto Peninsula earthquake hit Japan on New Year’s Day 2024, these domes were rushed to evacuation centers in Wajima. They’ve also been deployed internationally, providing shelter after earthquakes in Turkey, Syria, Morocco, and Myanmar. Relief workers consistently praise how quickly they can be set up without requiring specialized construction knowledge, a crucial advantage when time literally saves lives.
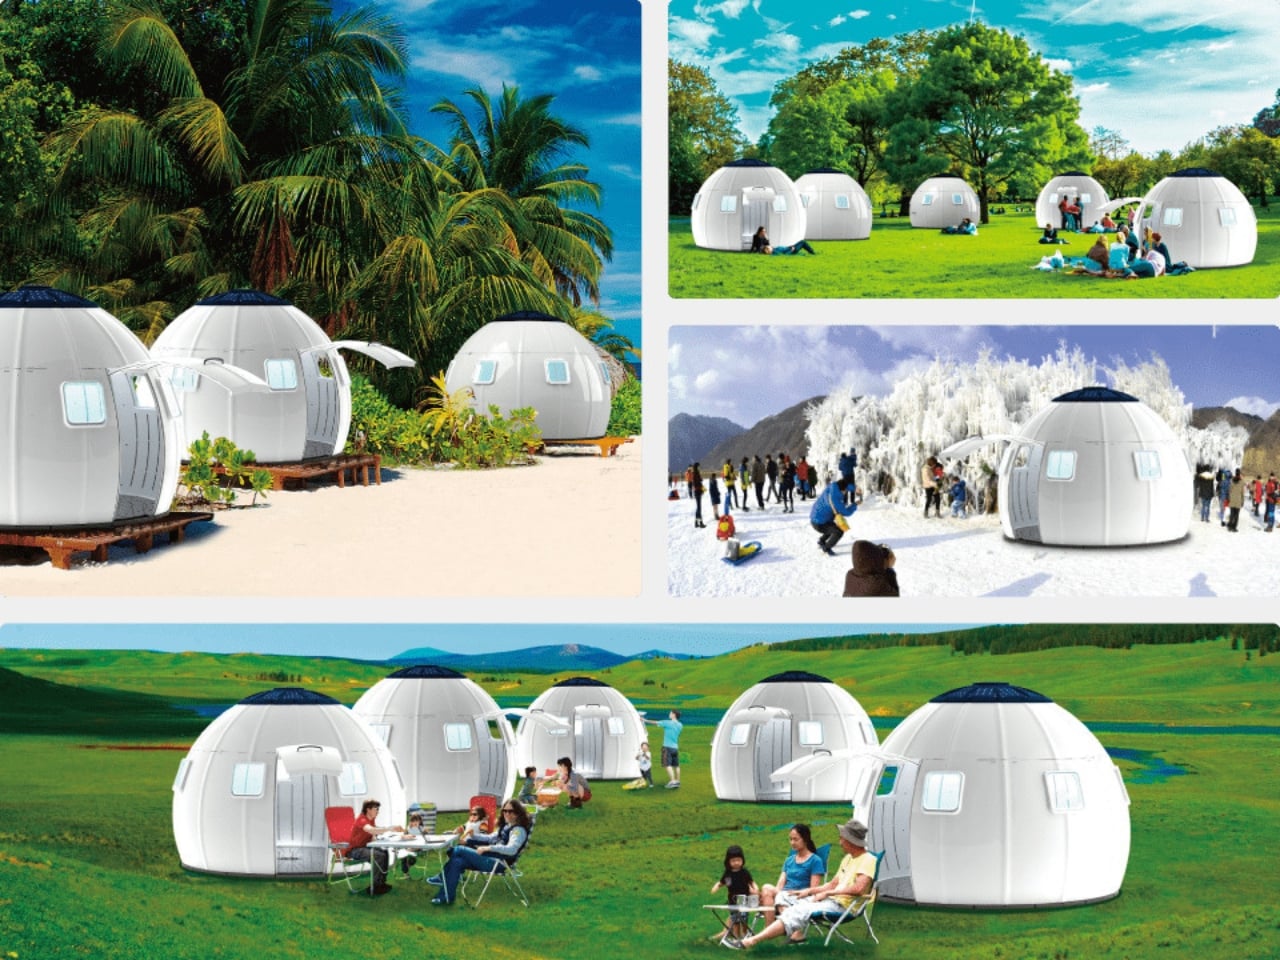
What’s fascinating is how the Ezdome’s design philosophy extends beyond disaster relief. Because these structures are so modular and adaptable, they’ve found applications in glamping sites, as backyard studios, and even as pop-up medical clinics or community gathering spaces. This versatility means they can sit in storage during peacetime, ready for deployment, but also generate value through other uses. It’s smart, sustainable design thinking that recognizes infrastructure doesn’t have to be single-purpose.
The price point, about 1.32 million yen (roughly $9,000 USD) for the basic set, positions these as serious infrastructure investments rather than disposable emergency supplies. Municipalities and organizations can stock them, use them for disaster preparedness training, and know they’ll still be functional years down the line. The material doesn’t rot, rust, or degrade like traditional building materials.
In an era where climate change is making extreme weather events more frequent and more severe worldwide, innovations like the Ezdome feel increasingly essential. We’re going to need smarter, faster, more humane ways to shelter displaced people. The traditional disaster relief playbook isn’t cutting it anymore. What TCL Co. has created isn’t just a product. It’s a reimagining of what disaster response can look like when design prioritizes human dignity alongside practical function. That’s why it earned its spot among this year’s top designs. Sometimes the most important innovations aren’t flashy or revolutionary. They’re simply better answers to problems we’ve tolerated for far too long.
Public art is often seen as a standalone feature, a striking sculpture or colorful mural that decorates a park or plaza. Yet its true impact goes far beyond visual appeal. When guided by thoughtful design, public art doesn’t just fill a space; it redefines it, shaping how people move, interact, and emotionally connect with their surroundings.
This seamless blend of art and environment is where design becomes transformative. By carefully considering scale, sightlines, materials, and community involvement, designers ensure that art integrates naturally into its setting. The result is a space that feels alive, engaging, memorable, and deeply connected to its community’s identity.
1. Designing Art with Context
For public art to truly connect, it must feel like it belongs. A site-specific approach begins with the environment itself, its history, architecture, pedestrian flow, and climate. By understanding these layers, designers ensure the artwork feels naturally rooted rather than placed, reflecting the spirit of its surroundings.
This thoughtful process helps art and place work in harmony. A sculpture in a historic district might echo local materials, while an installation in a park could invite interaction and rest. The goal is unity, where art enhances its setting and deepens the public’s connection to the space.
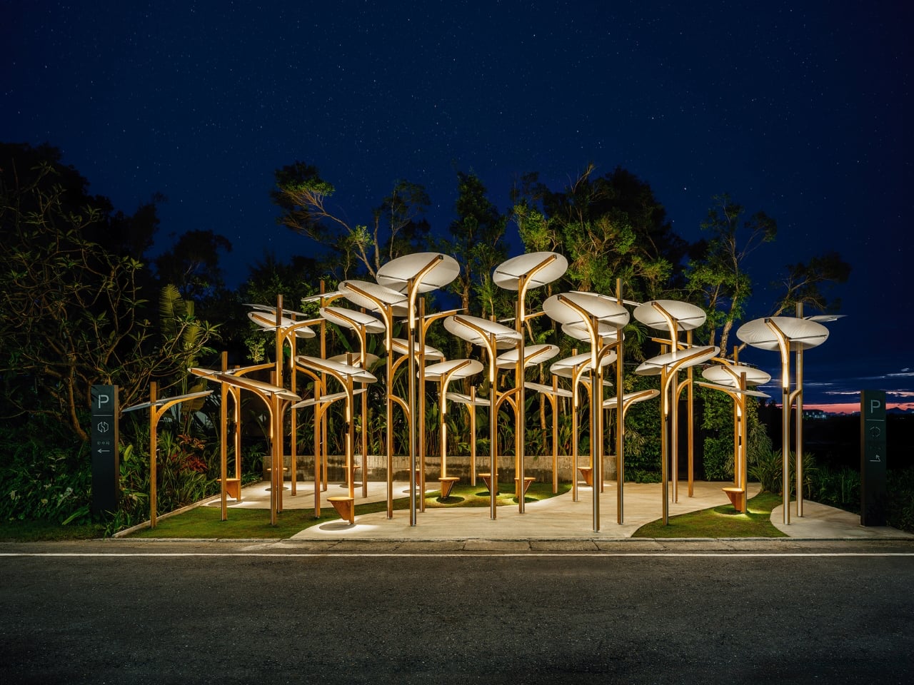
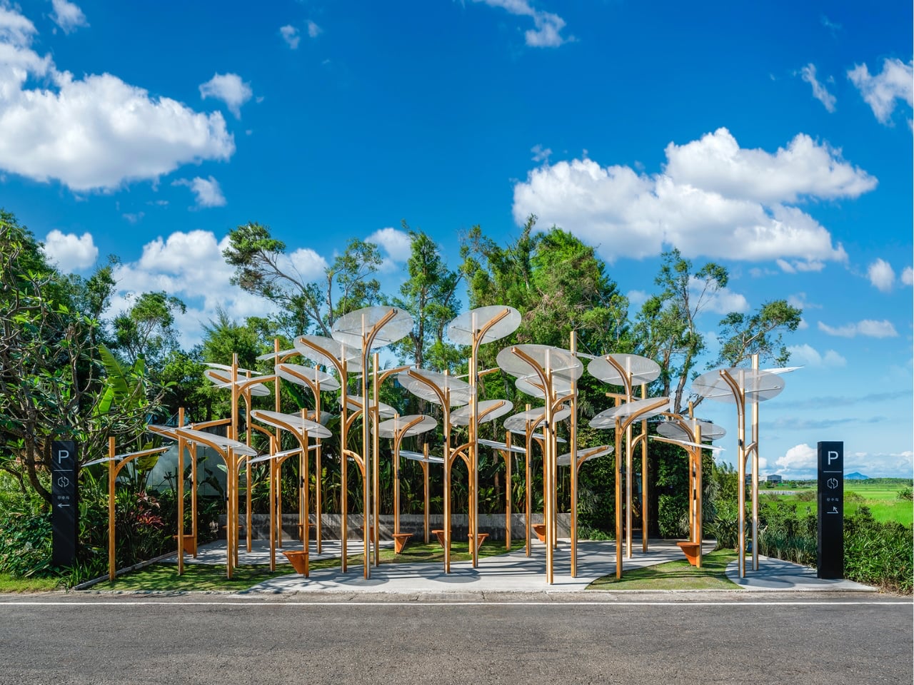
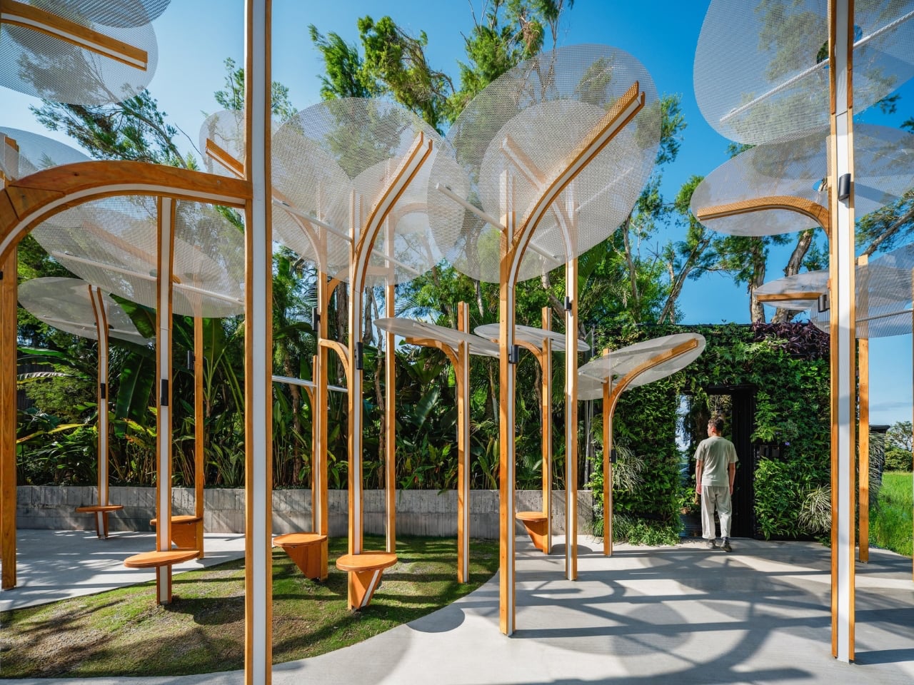
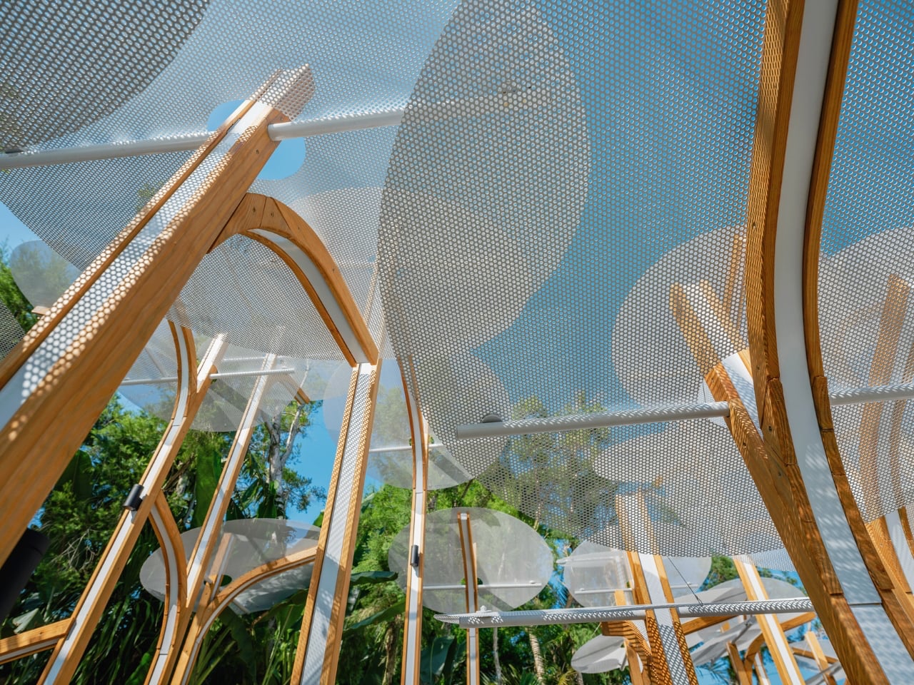
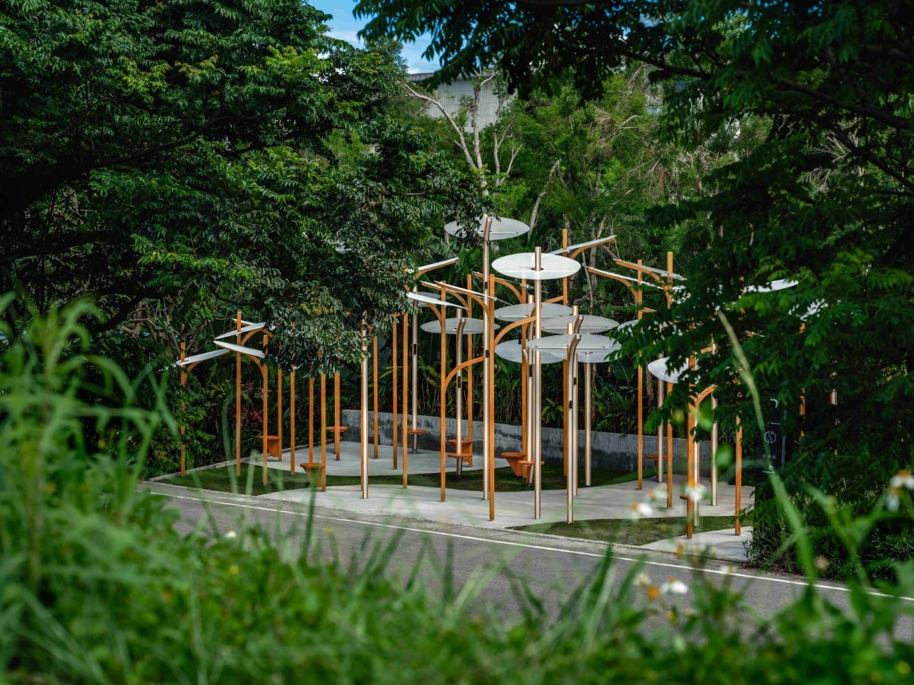
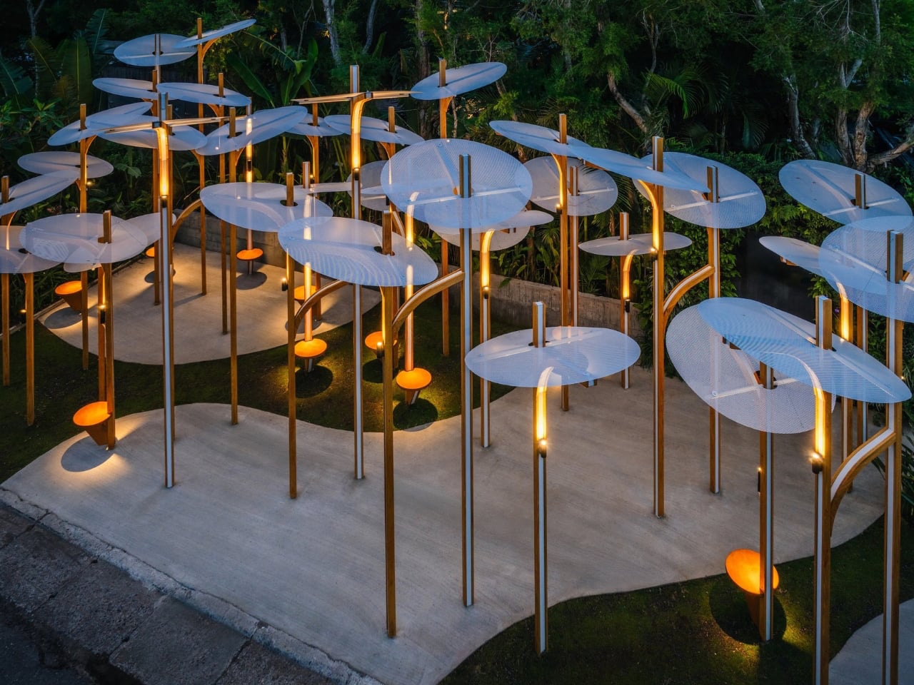
Cheng Tsung FENG’s Structural Botany: 25AP-263-43 is a compelling exploration of the intersection between art, nature, and modular construction. Installed at Swiio Villa Yilan in Zhuangwei, the work draws inspiration from the upright, clustered growth patterns of native plants, translating botanical forms into a sculptural rhythm. Standing between 2.5 and 5 meters tall, the installation consists of repeated modular “stems” that rise independently while maintaining deliberate spacing, echoing the equidistant patterns found in plant communities. FENG’s abstraction focuses on structural qualities rather than literal representation, highlighting resilience, interdependence, and the hidden patterns that govern natural growth.
The modular design allows the work to adapt to different spaces, expanding or contracting like living plants responding to their environment. Its clean lines and muted palette integrate gracefully with the surrounding landscape, inviting visitors to move among the vertical forms. 25AP-263-43 transforms the space into an immersive experience, revealing how art can reflect the processes of growth, rhythm, and community inherent in nature.
2. Design That Shapes Interaction
The true power of design in public art lies in its ability to shape human behavior and foster connections. A well-placed installation isn’t static; it invites curiosity, conversation, and movement. The position of a sculpture, for instance, can turn it into a meeting point or encourage people to explore it from different angles, subtly guiding social flow through space.
Inclusive design ensures that everyone can experience this interaction. By considering pathways, seating, and lighting, designers make art accessible and inviting. The result is not just an artwork but a functional, social space that fosters comfort, inclusion, and community.
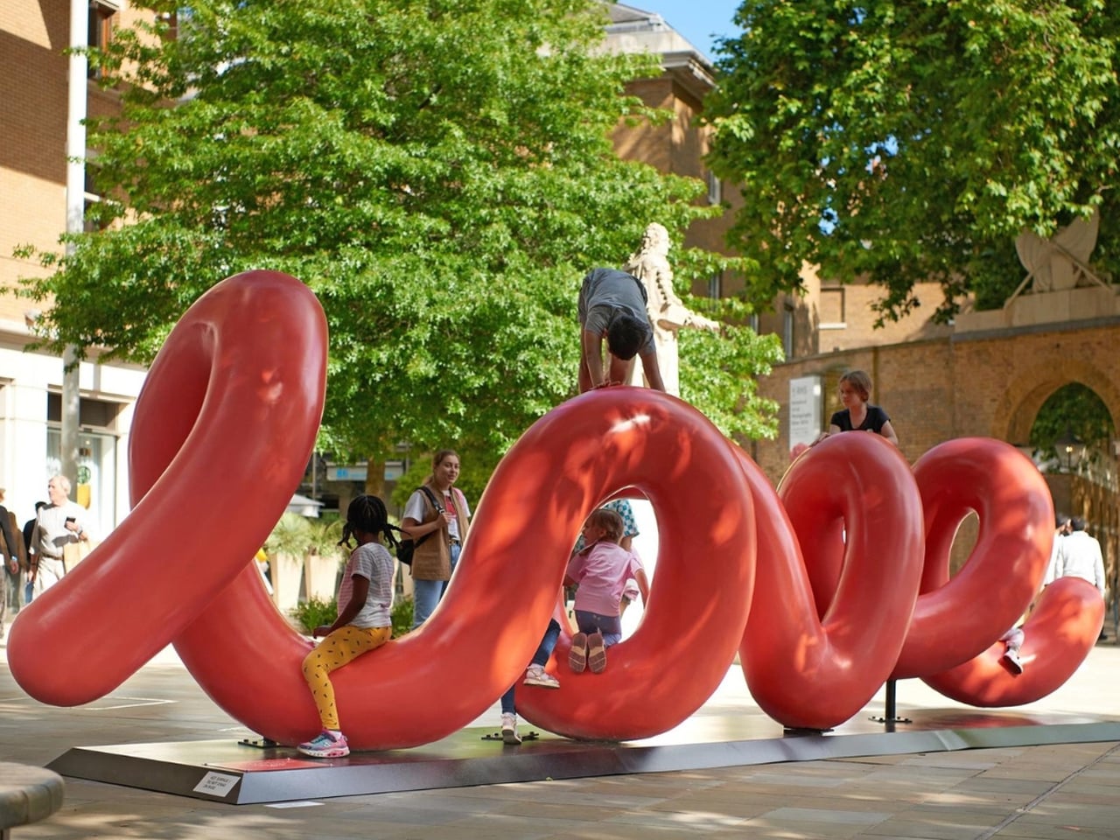
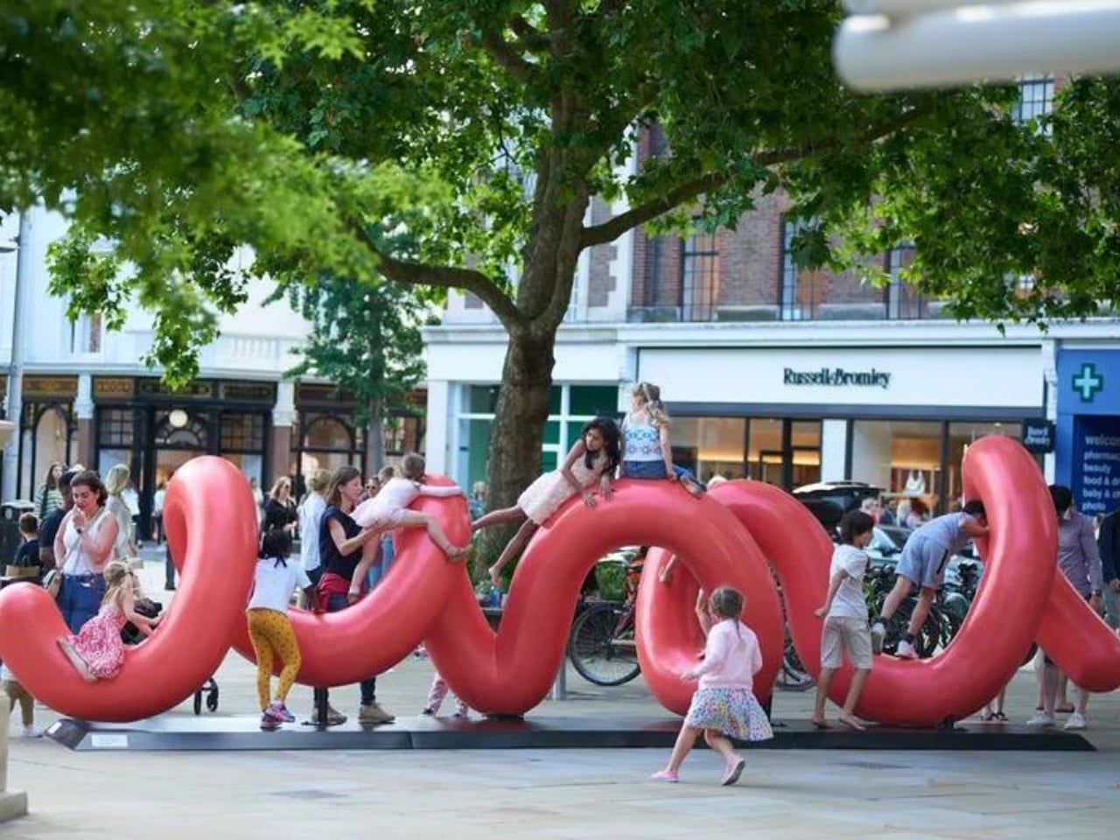
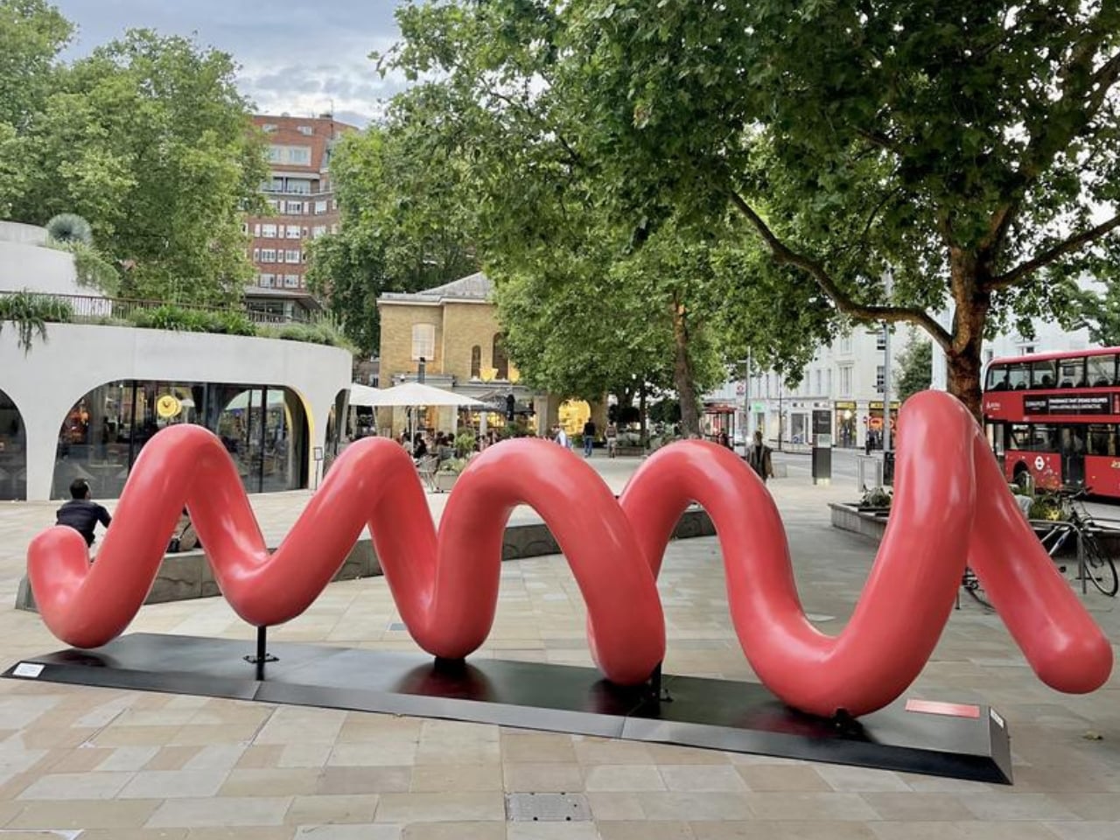
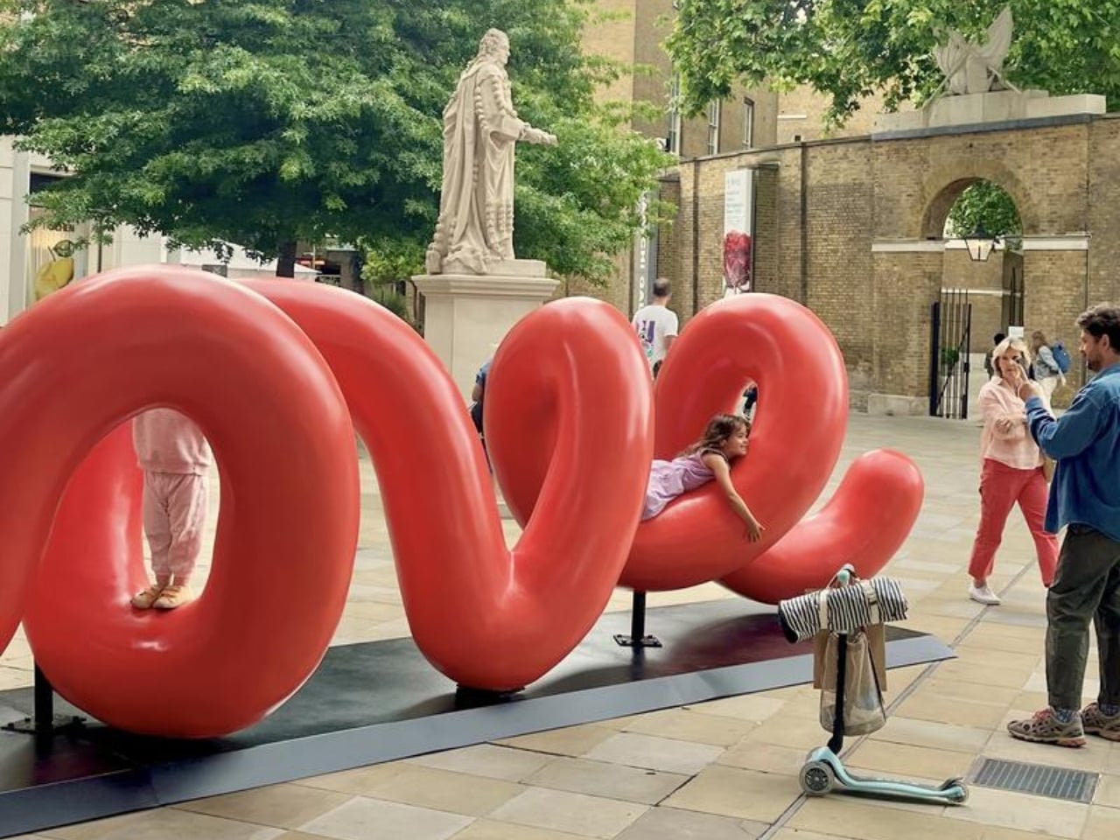
Interactive public art has a unique charm, and Love Continuum in London’s Chelsea area exemplifies this beautifully. Installed at Duke of York Square as part of Kensington + Chelsea Art Week, the piece immediately invites viewers—kids and adults alike—to touch, climb, or simply explore its form. At first glance, it appears to be a giant red spring or whimsical squiggly “worm,” a playful addition to the urban landscape.
The sculpture’s clever twist reveals itself from a certain angle: the word “love” emerges in elegant cursive, turning observation into a joyful discovery. Measuring 7.5 meters in length, Love Continuum continues artist Alter’s exploration of colorful, interactive forms that encourage engagement and play. Its hidden message adds a layer of delight, creating a shared experience for those who notice it. This combination of tactile fun, visual surprise, and thoughtful design makes it a memorable stop on London’s art trail.
3. The Power of Material and Durability
Material choice is one of the most crucial design decisions in public art, shaping its longevity and impact. Unlike gallery pieces, outdoor installations face constant exposure to weather, pollution, and human touch. Designers must therefore balance artistic vision with strength and endurance, using materials that preserve both beauty and integrity over time.
Selecting durable, often local options such as weathered steel, treated stone, or advanced composites ensures resilience and low maintenance. This thoughtful approach keeps the artwork safe, sustainable, and visually compelling for years, safeguarding the artist’s intent while respecting the realities of public spaces.
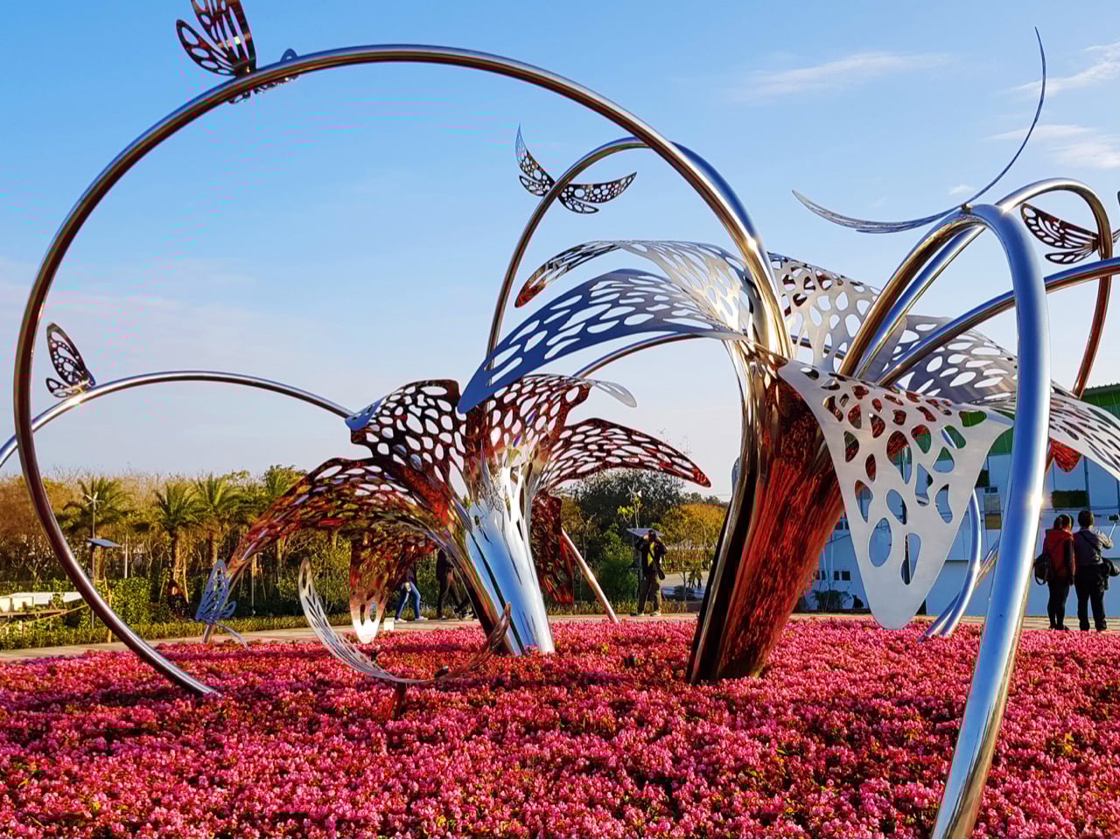
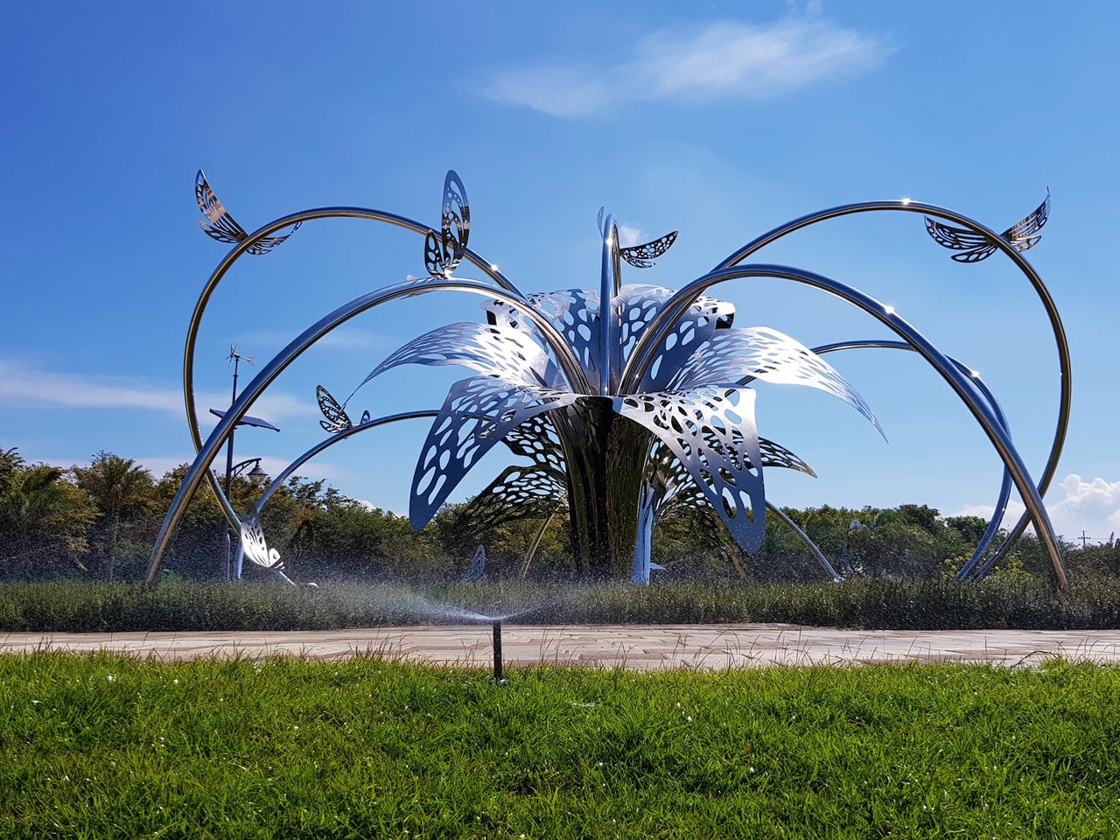
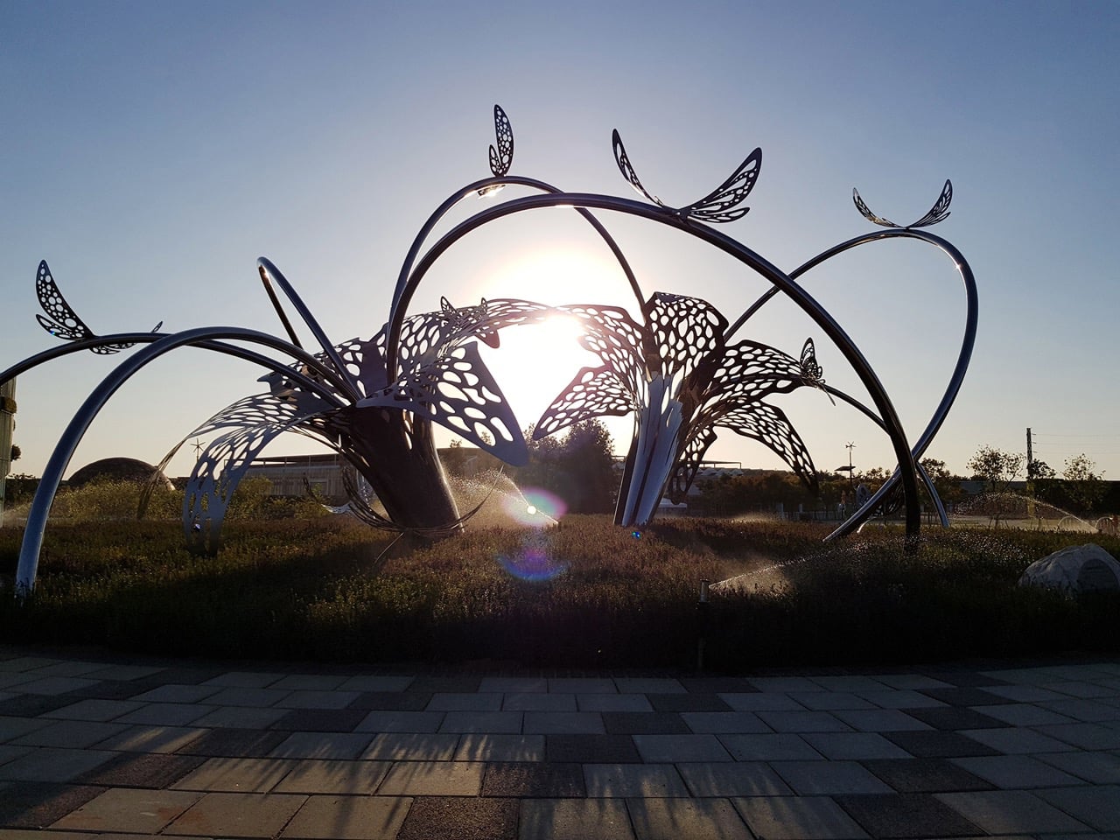
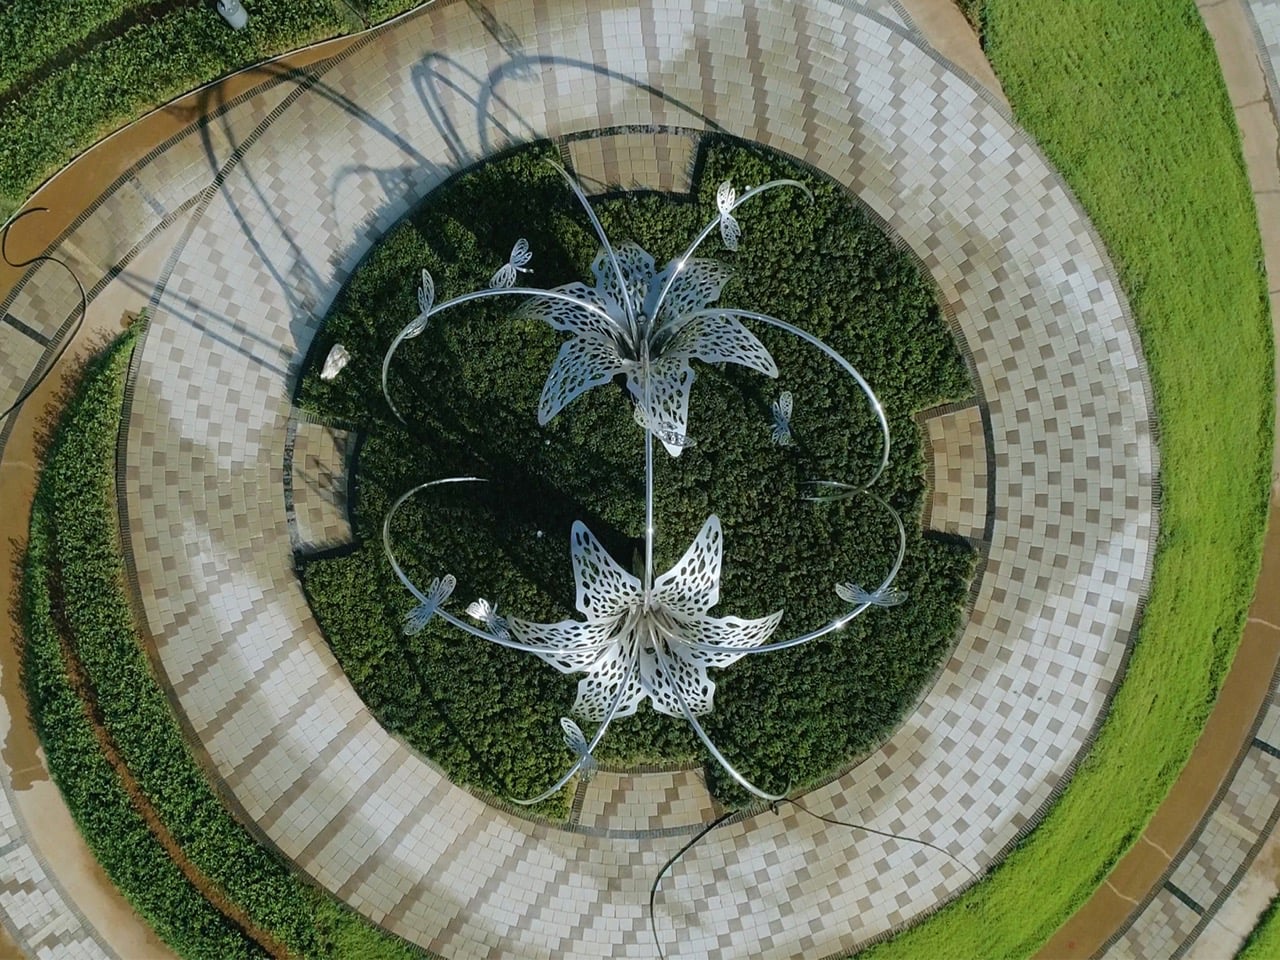
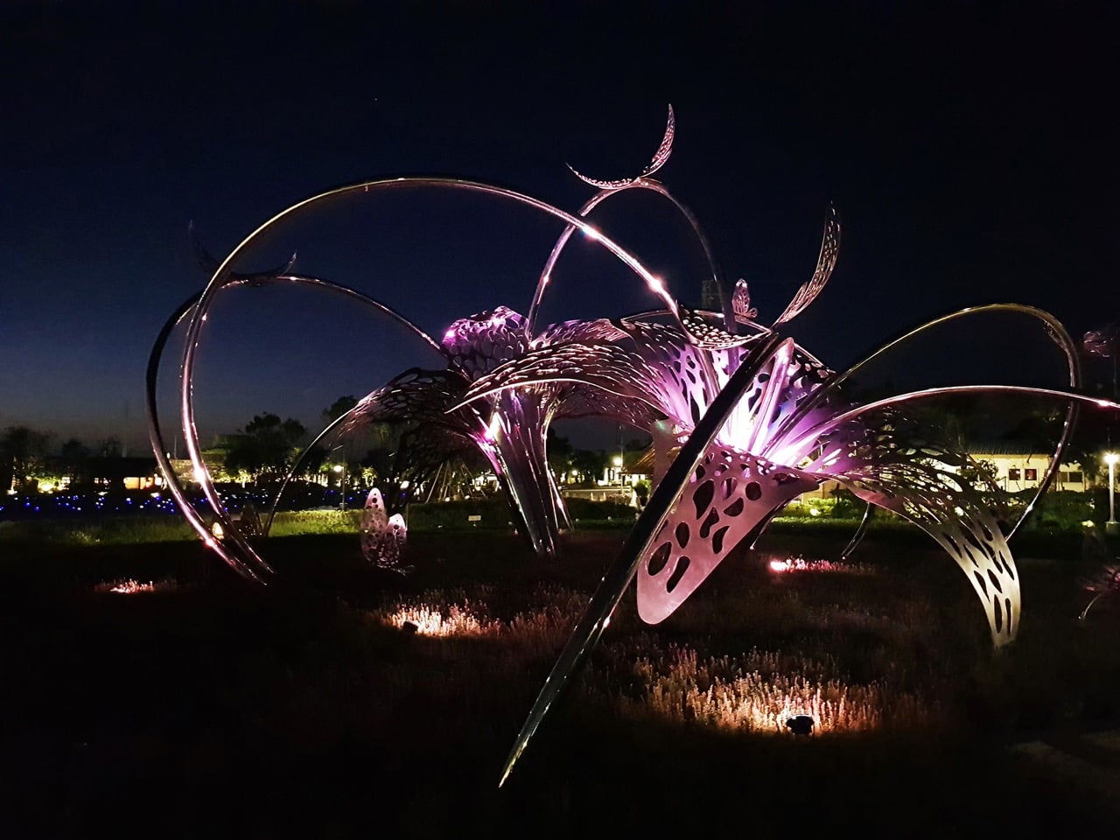
Kuo Hsiang Kuo’s “Flowers and Butterflies Are Dancing”, created for the 2018 Taichung World Flora Exposition in Taiwan, showcases the essence of contemporary public art. Using polished stainless steel, Kuo embraces the material’s reflective quality to mirror the vibrant flowers below and shifting clouds above, creating a constantly evolving dialogue with its surroundings. Sweeping arcs suggest the flutter of butterflies and the sway of flowers, while perforated panels cast intricate shadows. By night, strategically placed lighting transforms the sculpture into a glowing spectacle of purples and pinks, giving it a dynamic day-to-night presence.
The installation balances structural precision with ethereal beauty, inviting visitors to explore it from multiple angles. Referencing Taiwan’s native Formosa Lily and butterfly motifs, it connects local identity with universal themes of transformation and renewal. Its multi-layered appeal engages children, adults, and design enthusiasts alike. “Flowers and Butterflies Are Dancing” proves that public art can be both visually stunning and deeply meaningful, transforming spaces and perspectives.
4. Lighting and Experiential Impact
Public art should shine even after sunset, and this is where thoughtful lighting design transforms perception. Proper illumination enhances textures, casts dramatic shadows, and can introduce dynamic colors, turning a daytime piece into a captivating nighttime feature and making the artwork a continuous part of the cityscape.
Lighting also serves safety and experiential purposes. By subtly brightening pathways while highlighting the art, designers create secure, inviting spaces. This blend of functionality and drama deepens emotional engagement, turning ordinary public areas into memorable, enchanting urban stages that captivate visitors day and night.
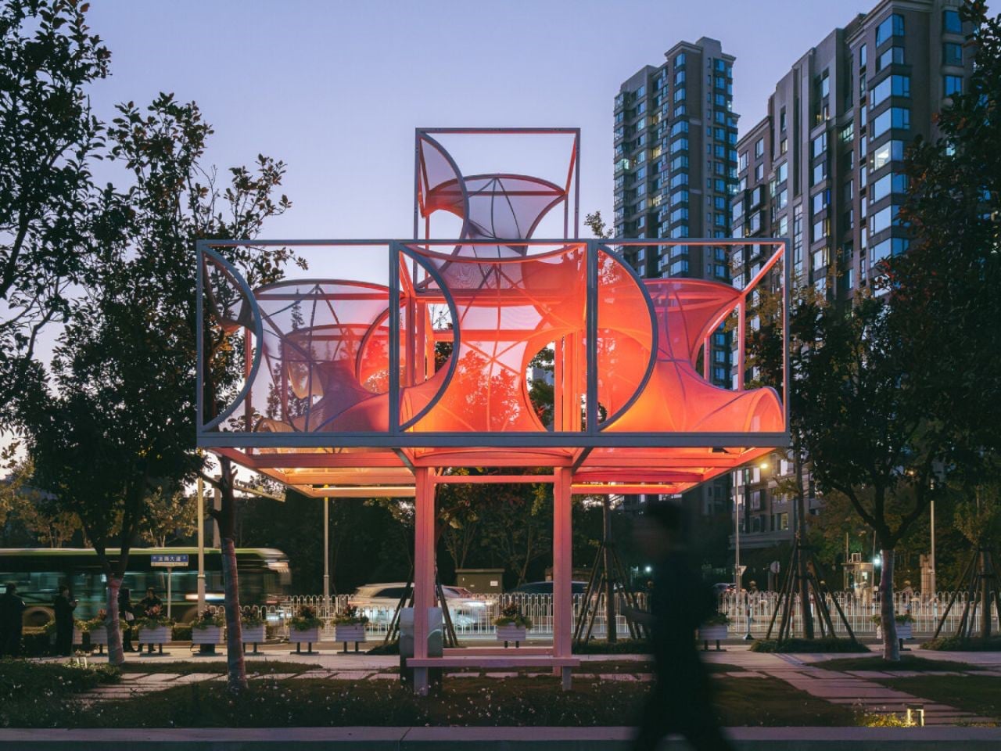
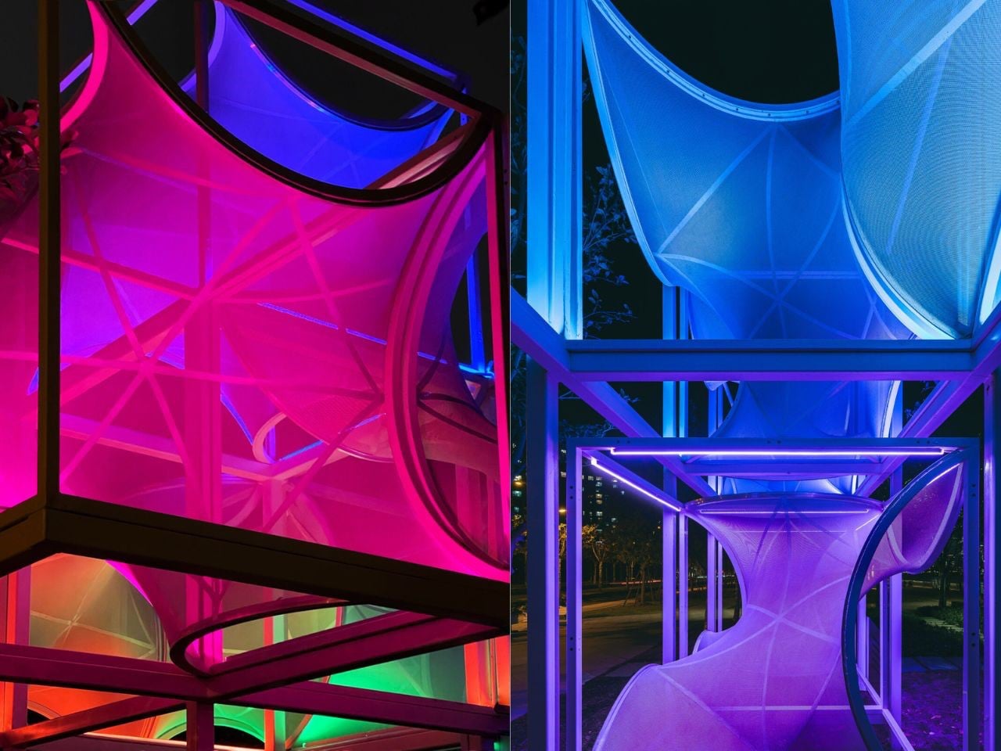
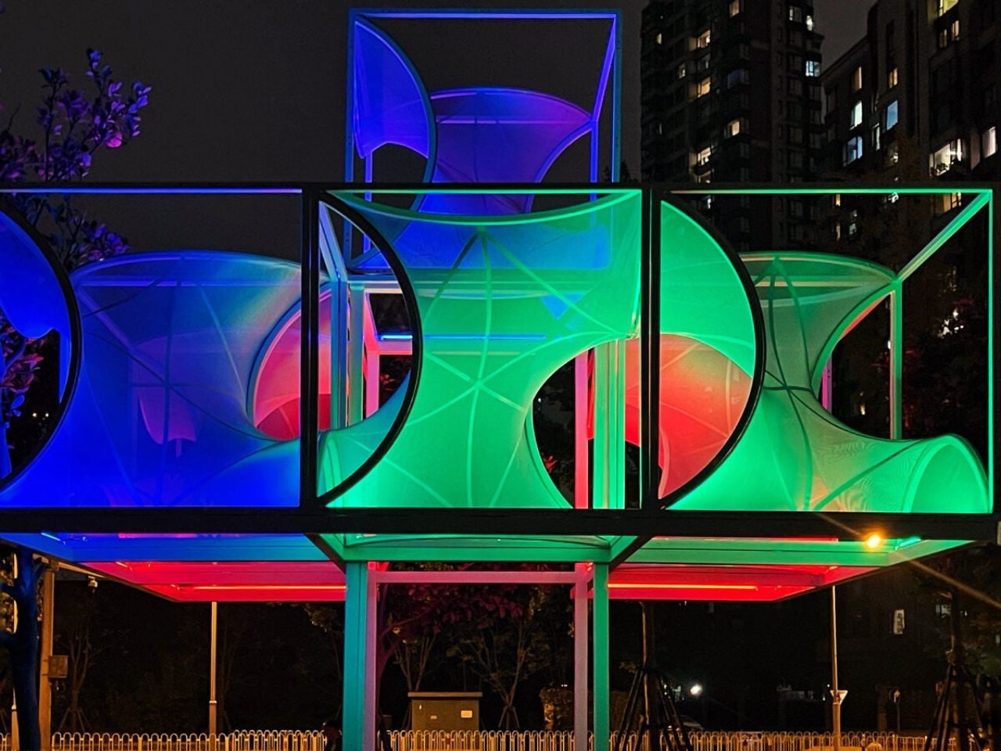
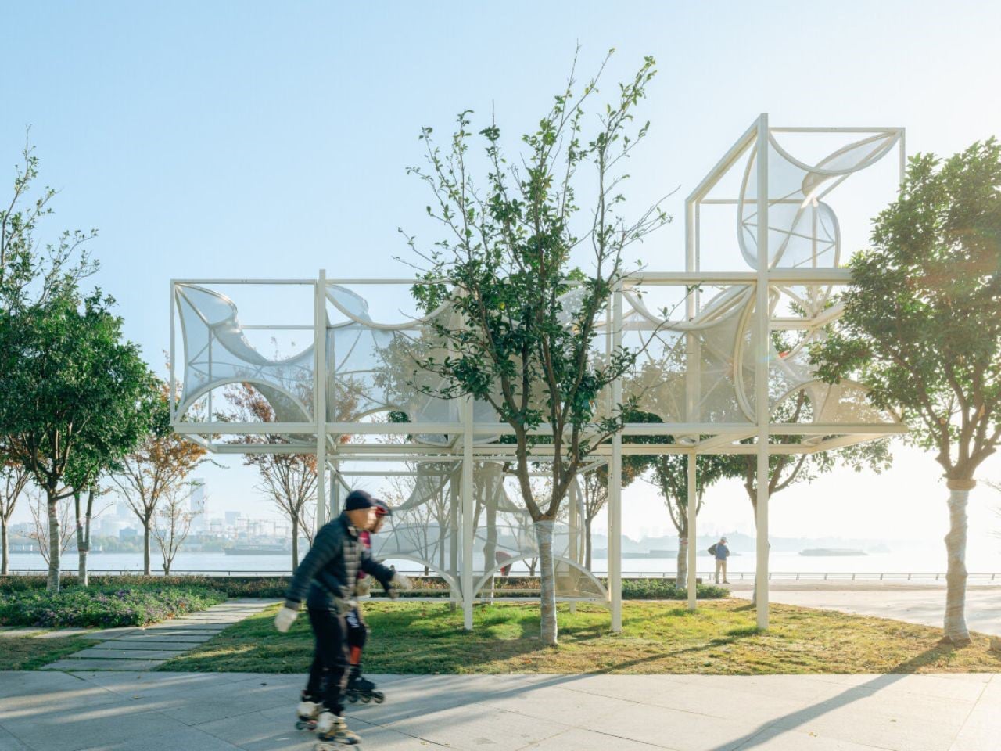
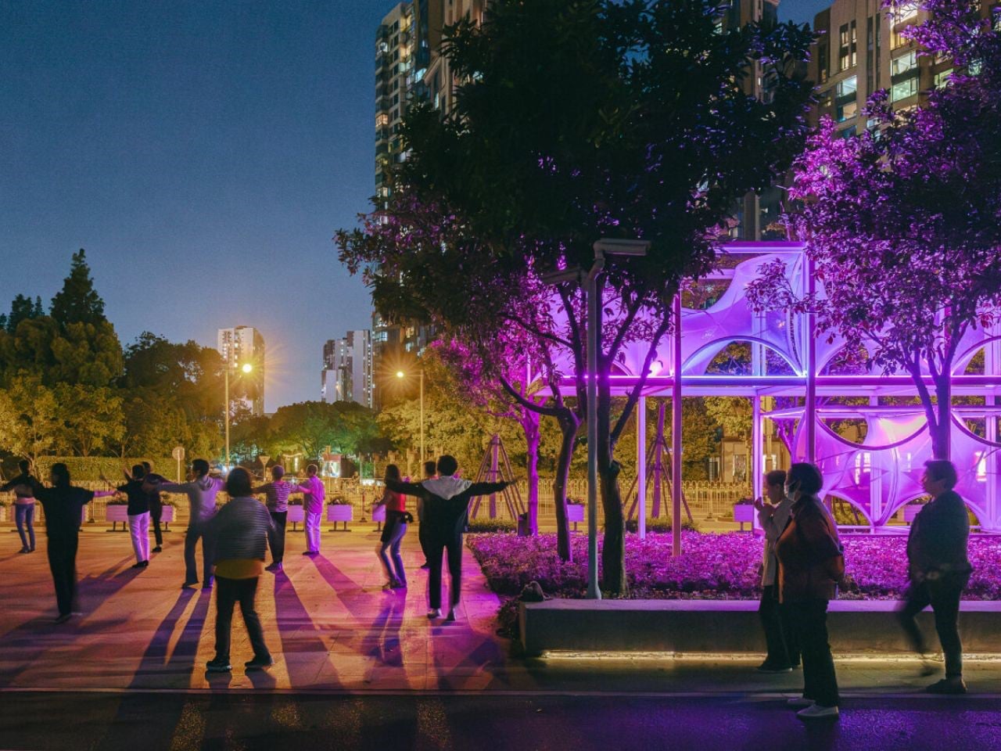
Along Shanghai’s Huangpu River, visitors encounter Curly Cube, a striking modular installation by the People’s Architecture Office (PAO). Combining flowing curves with sharp angles, it transforms an ordinary urban space into a dynamic playground of light, shadow, and interaction. Inspired by the Gyroid minimal surface, a natural form bridging mathematics and nature where the structure employs curvilinear tensile membranes stretched over lightweight square frames. The result is a form that appears both futuristic and organic, soft yet structured. By day, the translucent membranes filter sunlight into gentle, diffused patterns, offering shaded pockets where people can pause, explore, or relax amid the city’s bustle.
At night, integrated lighting casts shifting gradients across the silver membranes, turning the installation into a glowing social hub. Its modular design allows stacking, reconfiguration, or relocation, encouraging tactile and participatory engagement. Curly Cube showcases how adaptable public art can transform urban environments, transforming everyday walkways into immersive and memorable experiences for all visitors.
5. Community and Co-Creation
The most impactful public art grows from the community it serves, making co-creation essential. Designers act as bridges, translating local stories, needs, and identities into physical form. By involving residents, businesses, and leaders from the start, the artwork becomes a true reflection of the neighborhood’s spirit rather than an imposed object.
This collaborative process often enriches the project, making it more meaningful and relevant. When people see their ideas influence themes, materials, or placement, they become invested advocates. Inclusive design fosters public ownership, ensuring the artwork’s lasting cultural, social, and emotional impact.
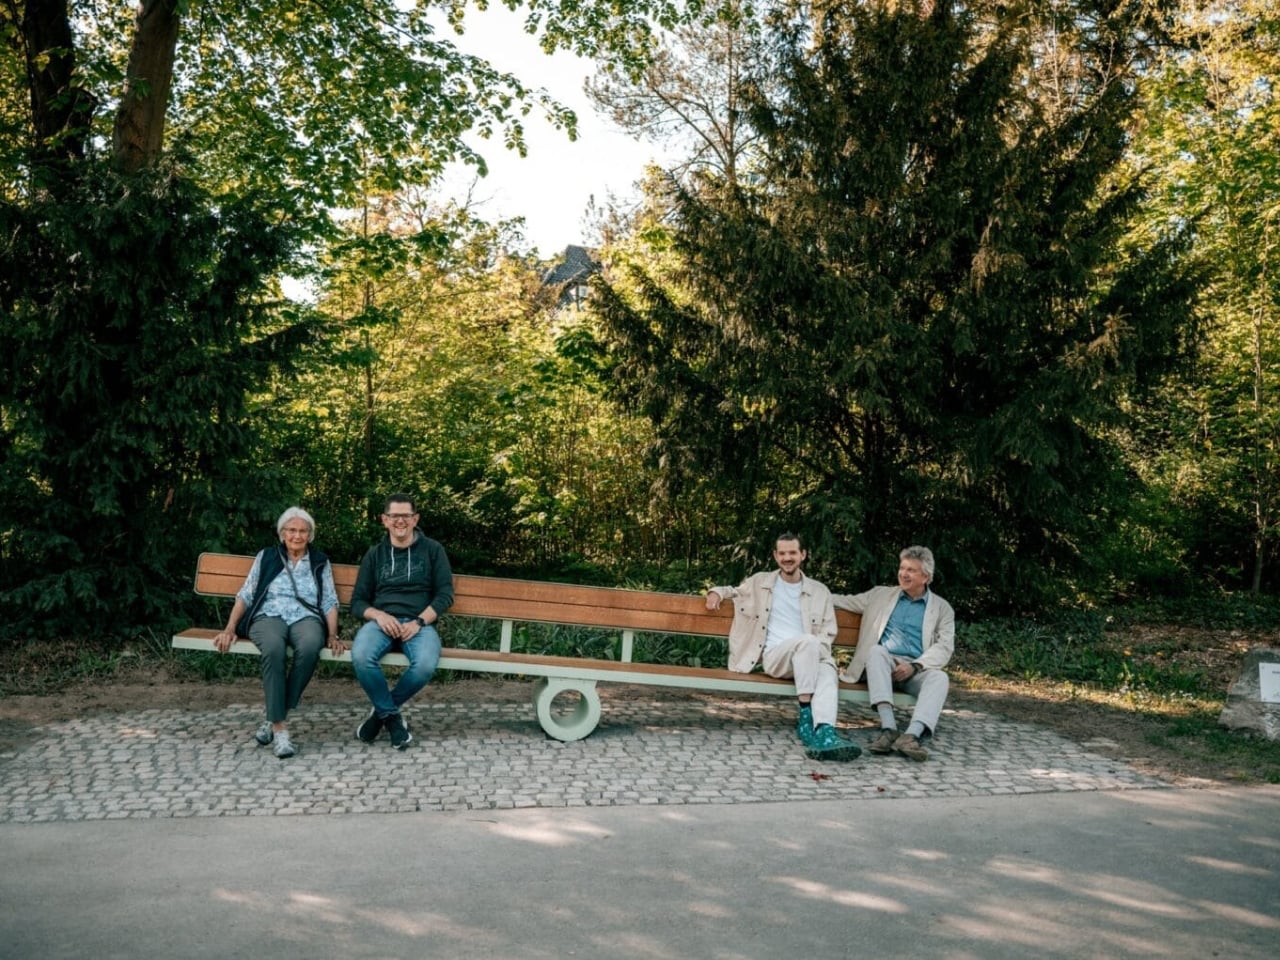
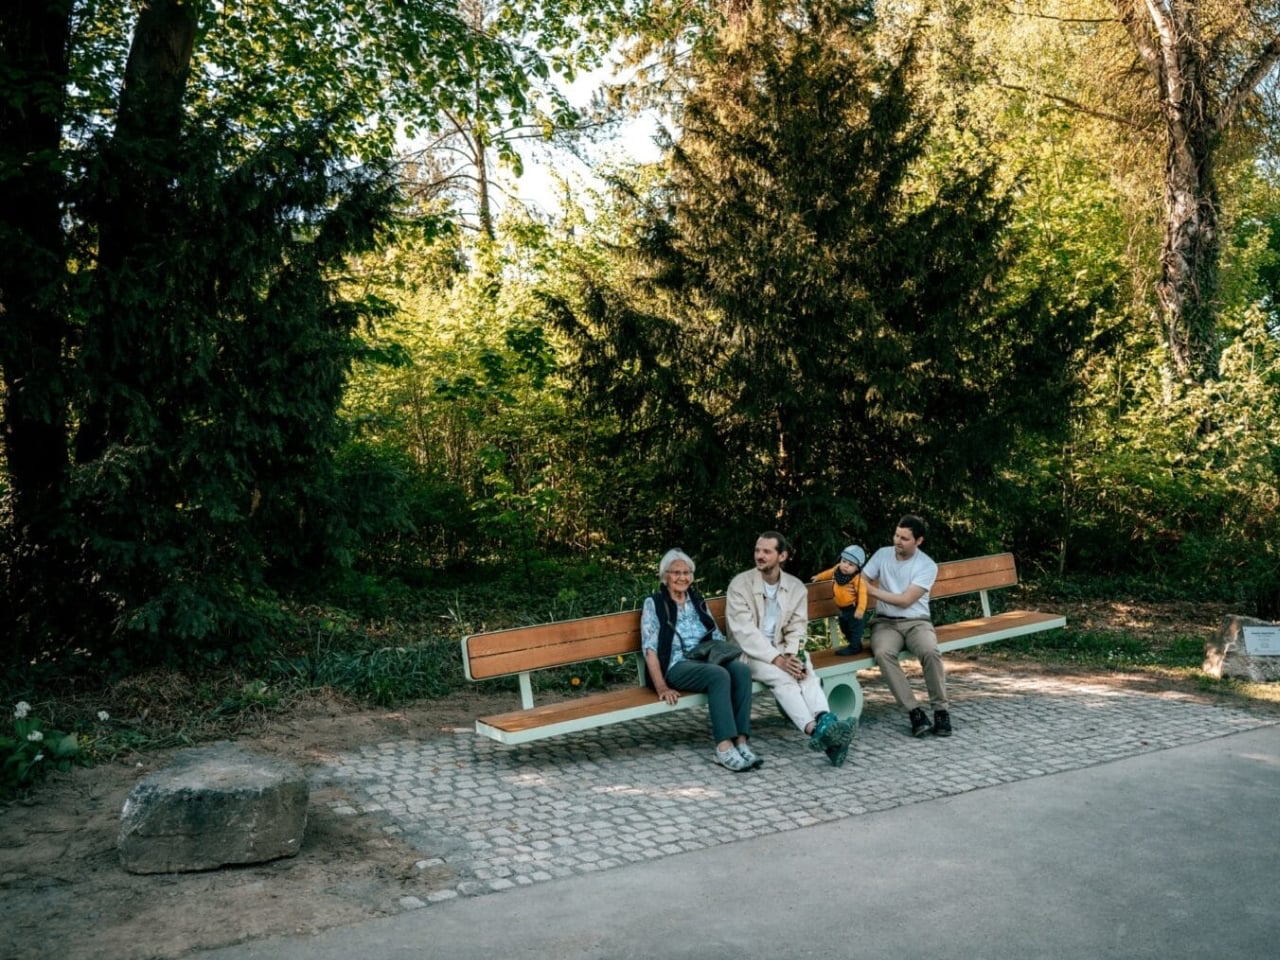
Sitting on a public bench often reflects our comfort with social interaction. Extroverts may happily share a seat with strangers, while others prefer solitude. Martin Binder’s Balance Bench in Einbeck, Germany, challenges these habits by transforming a simple act of sitting into a shared experience. Constructed from oak slats atop a sleek steel frame, the bench rests on a single central cylinder, requiring at least two people on opposite ends to achieve balance. Attempting to sit alone either forces careful adjustment or playful observation, turning rest into cooperation and communication.
Located in the Garden of Generations, the 4.5-meter-long installation can accommodate up to eight people, encouraging dialogue and collective effort. By combining functional seating with interactive design, Binder’s work exemplifies how public art can foster connection, cooperation, and community engagement while making everyday urban experiences more playful and thought-provoking.
By harmonizing art with its site, guiding movement and interaction, ensuring durability, and creating safe, engaging environments day and night, thoughtful design transforms spaces into vibrant destinations. The result is artwork that enriches well-being, fosters community pride, and leaves a lasting social and cultural impact.
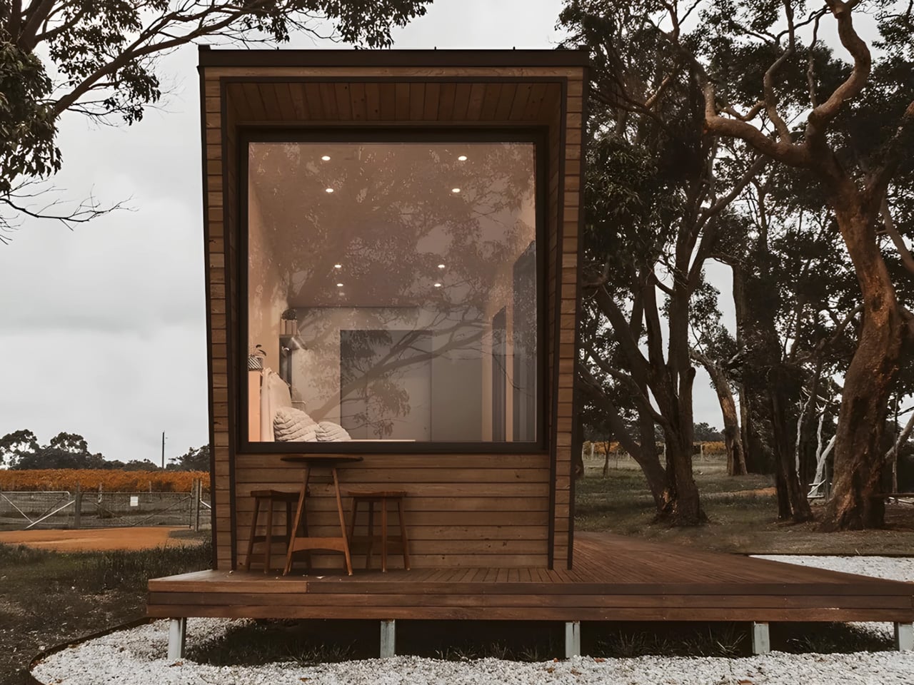
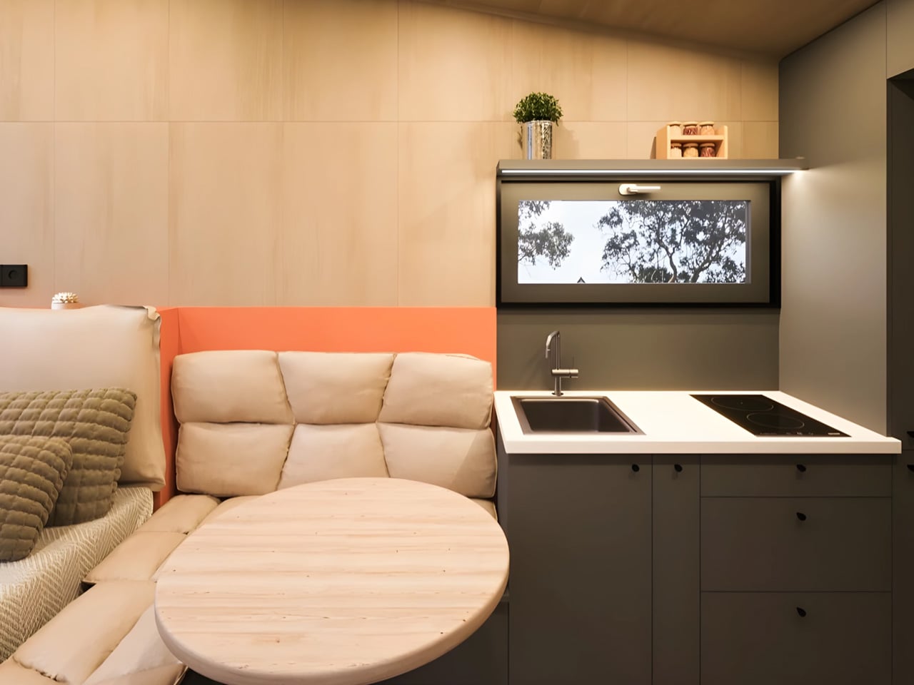
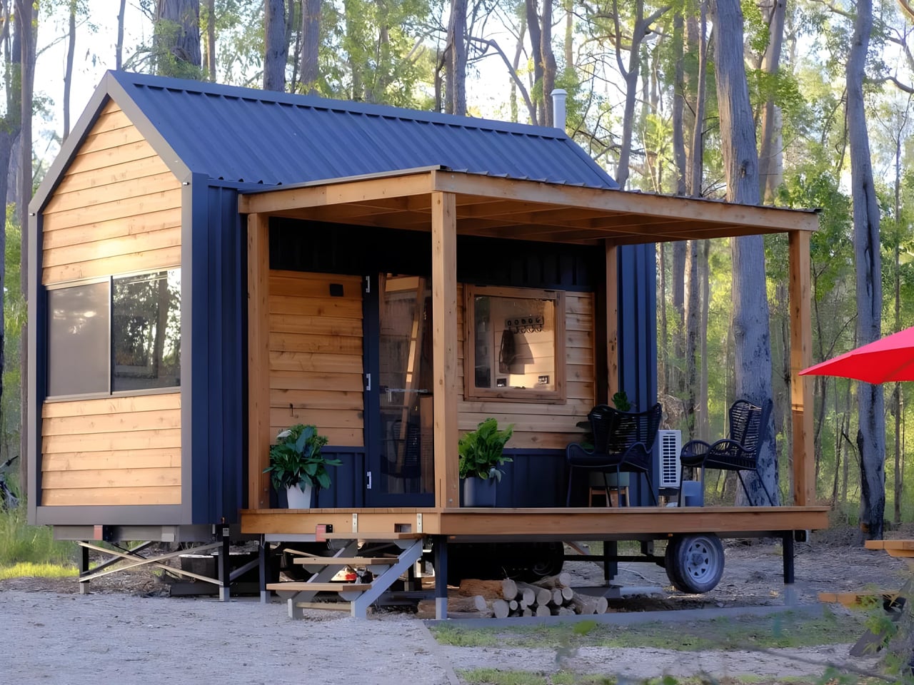
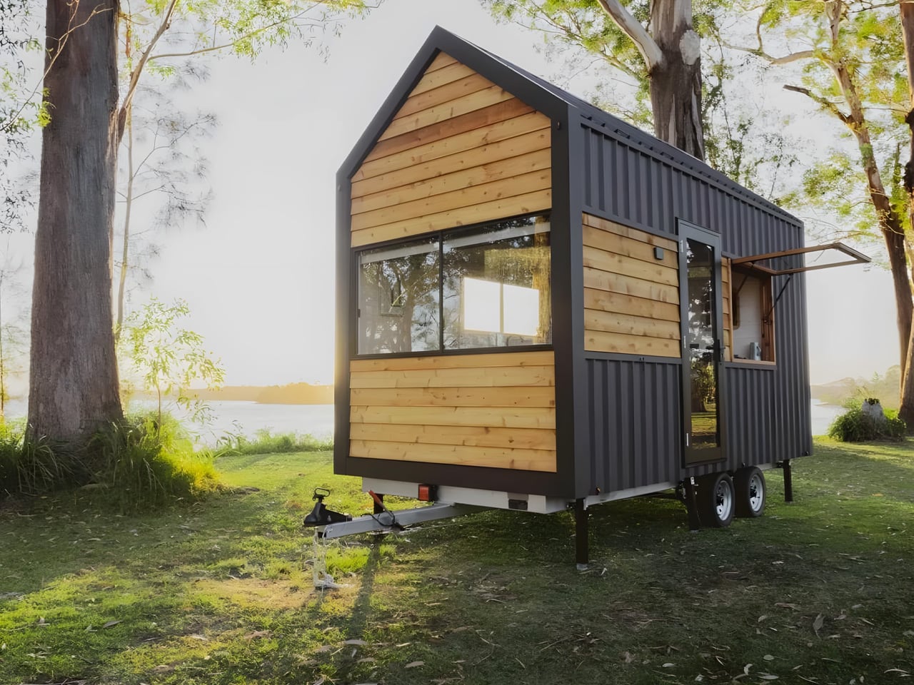
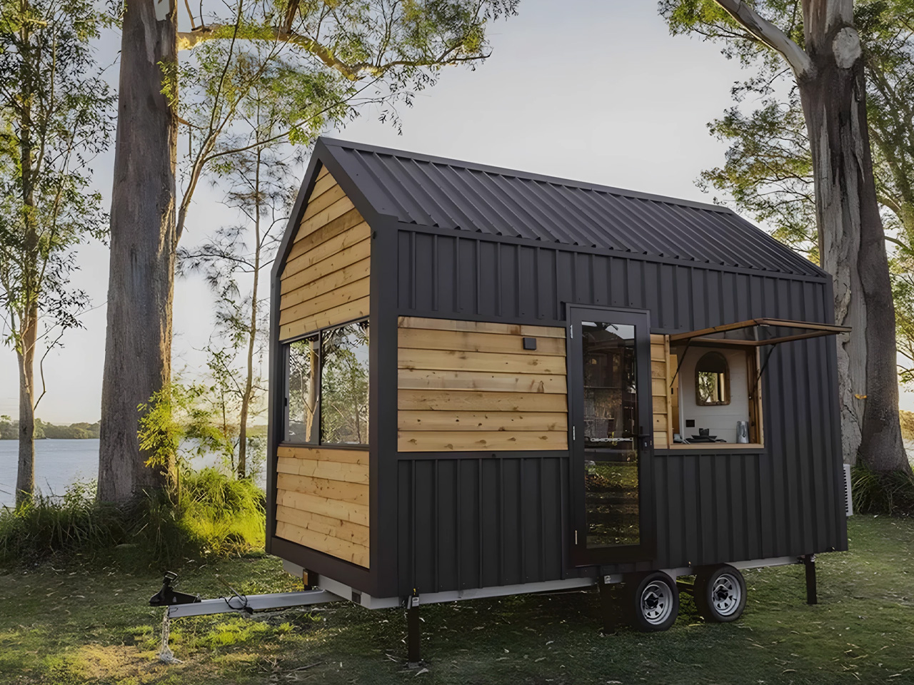
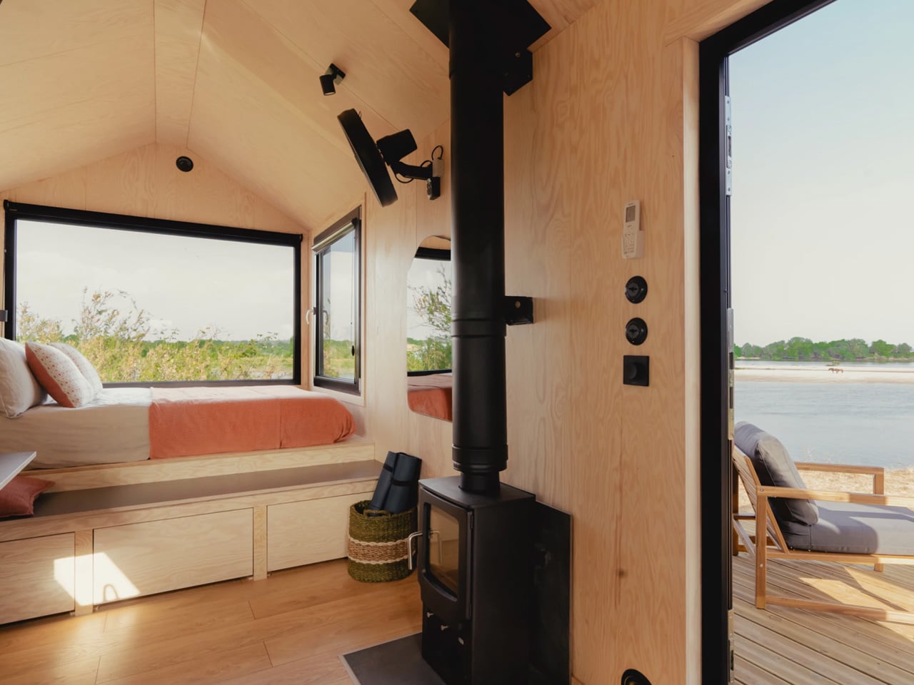
TinyKiwi.house has created something refreshingly honest in the Ambra tiny home. While the tiny house movement has evolved into a realm of increasingly elaborate and expensive builds, this Romanian company took a different approach. Their smallest model strips away the excess and focuses on what matters: delivering a functional, beautiful home for two people in just 161 square feet. The Ambra stands as proof that downsizing doesn’t mean compromising on quality or livability.
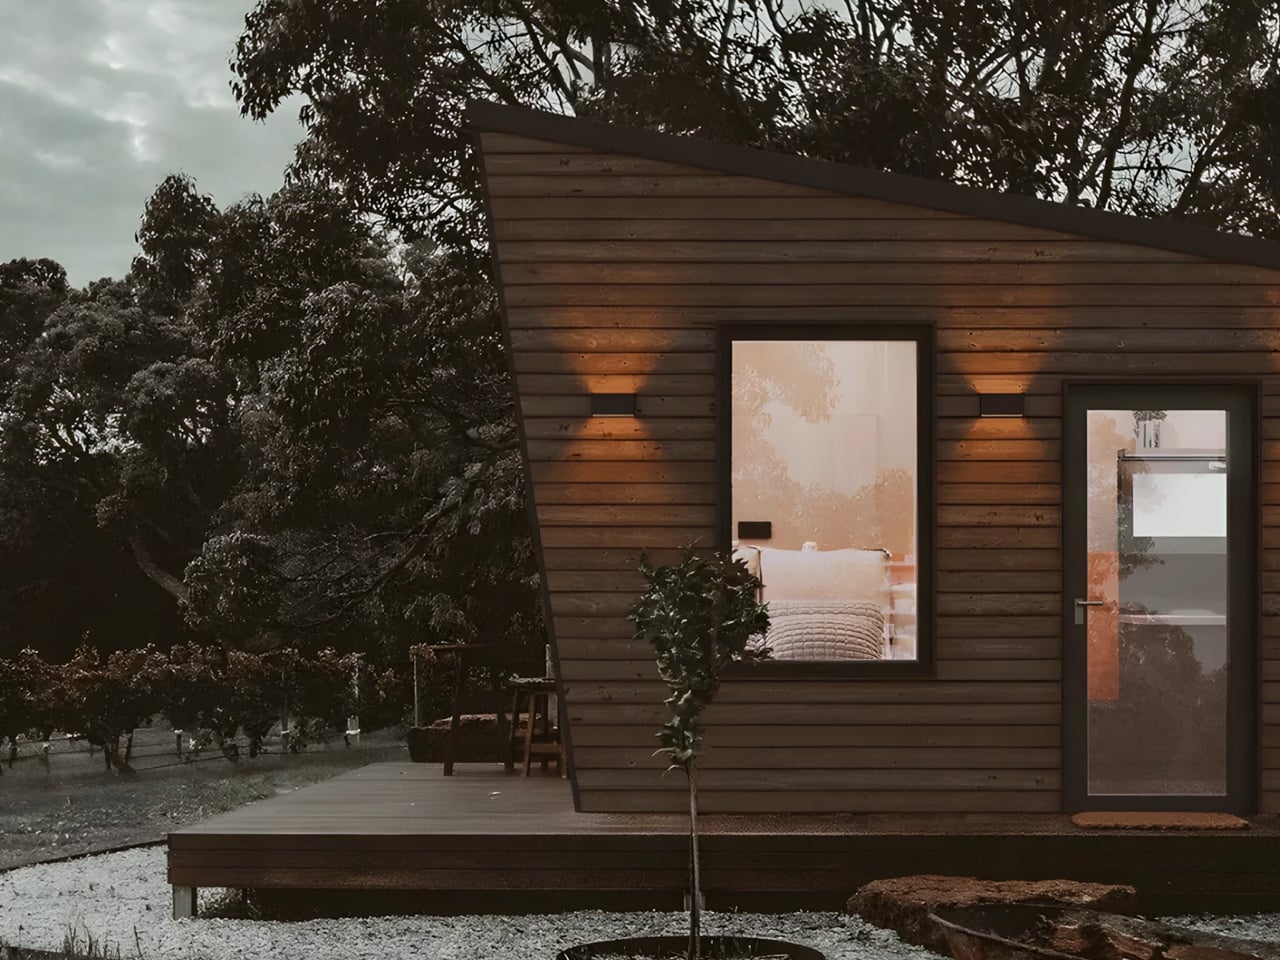
The Ambra’s exterior immediately catches attention with its generous glazing. A panoramic window dominates the facade, flooding the compact interior with natural light throughout the day. This design choice transforms what could feel cramped into an airy, open space that connects occupants with their surroundings. The clean lines and modern aesthetic prove that affordability doesn’t require sacrificing visual appeal. The thoughtful placement of windows creates a sense of spaciousness that defies the home’s modest footprint.
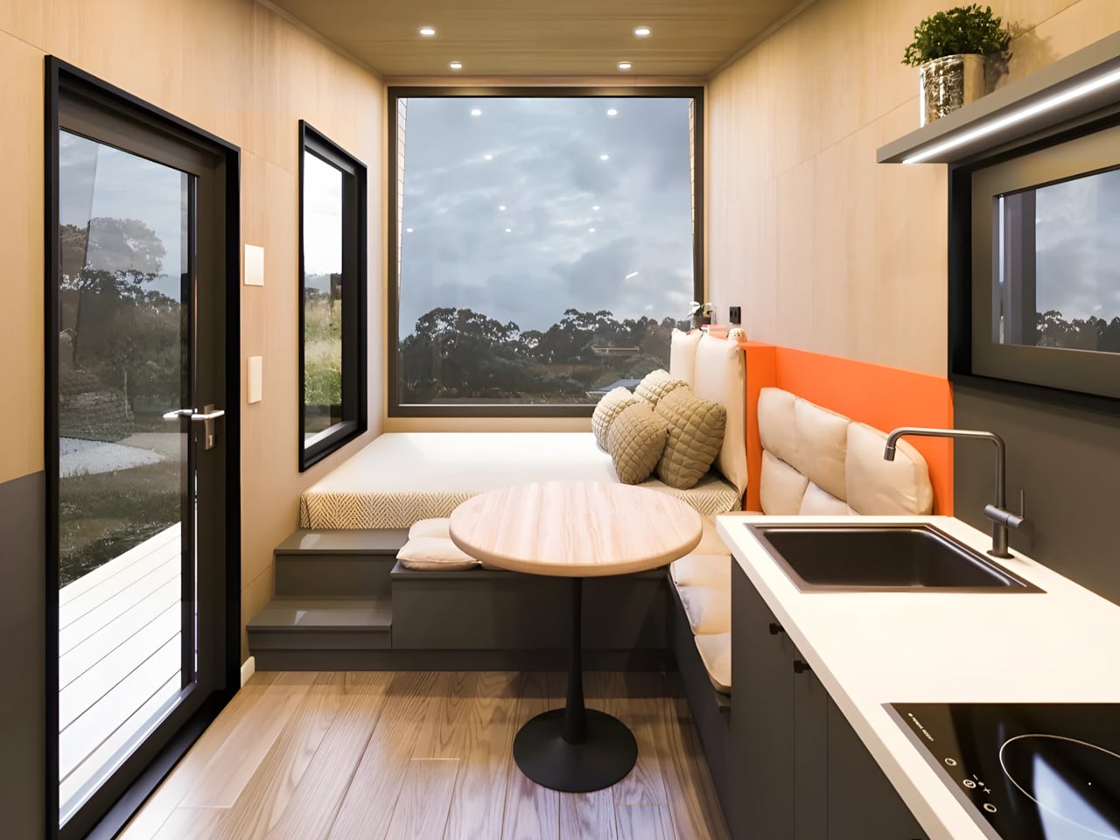
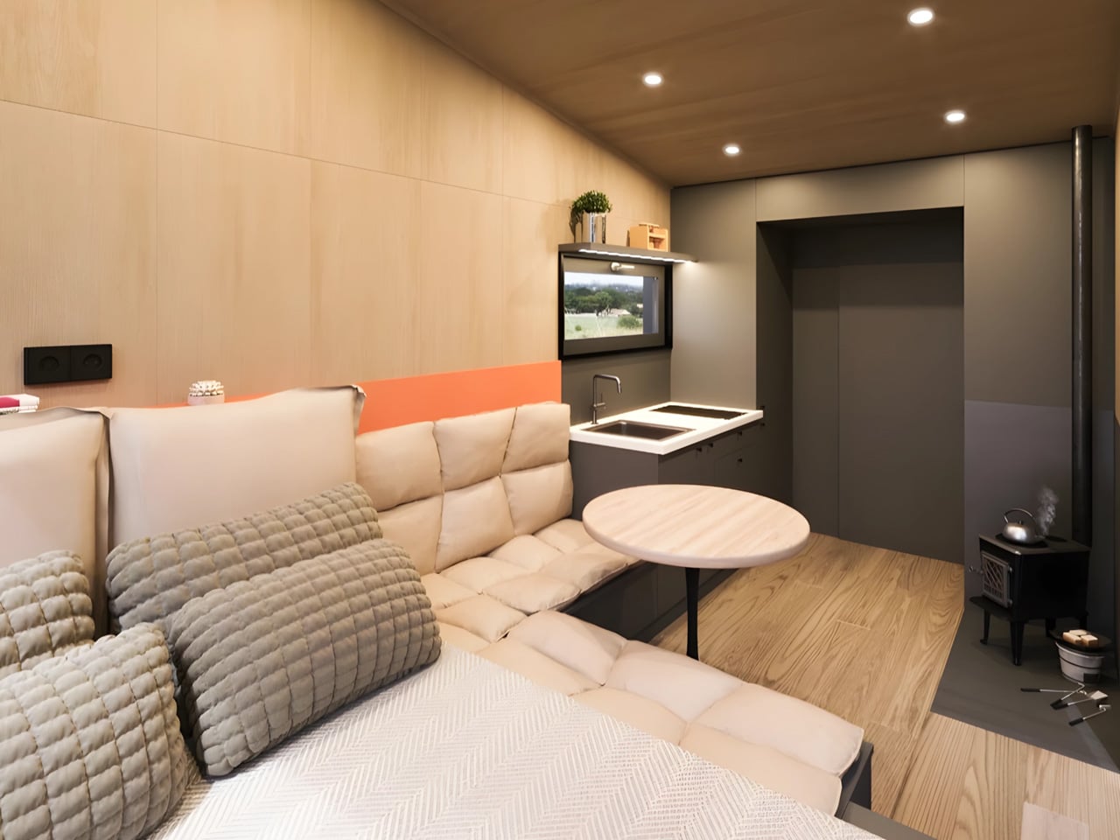
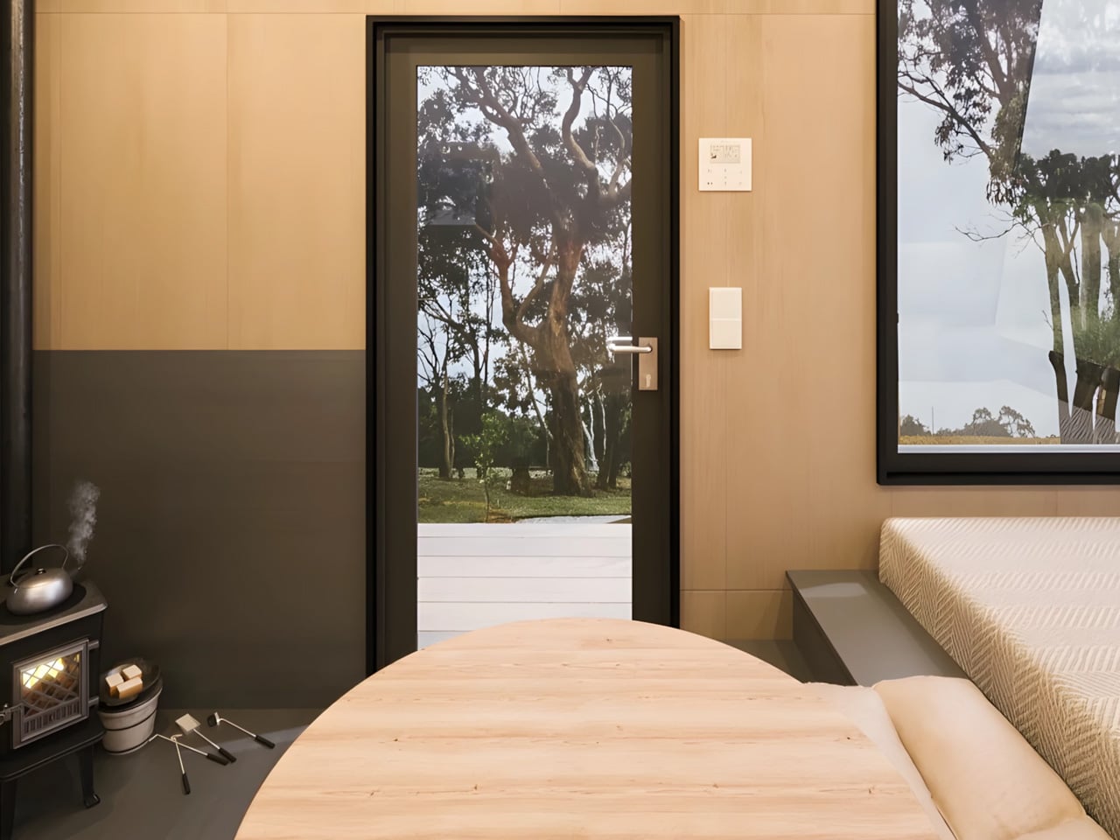
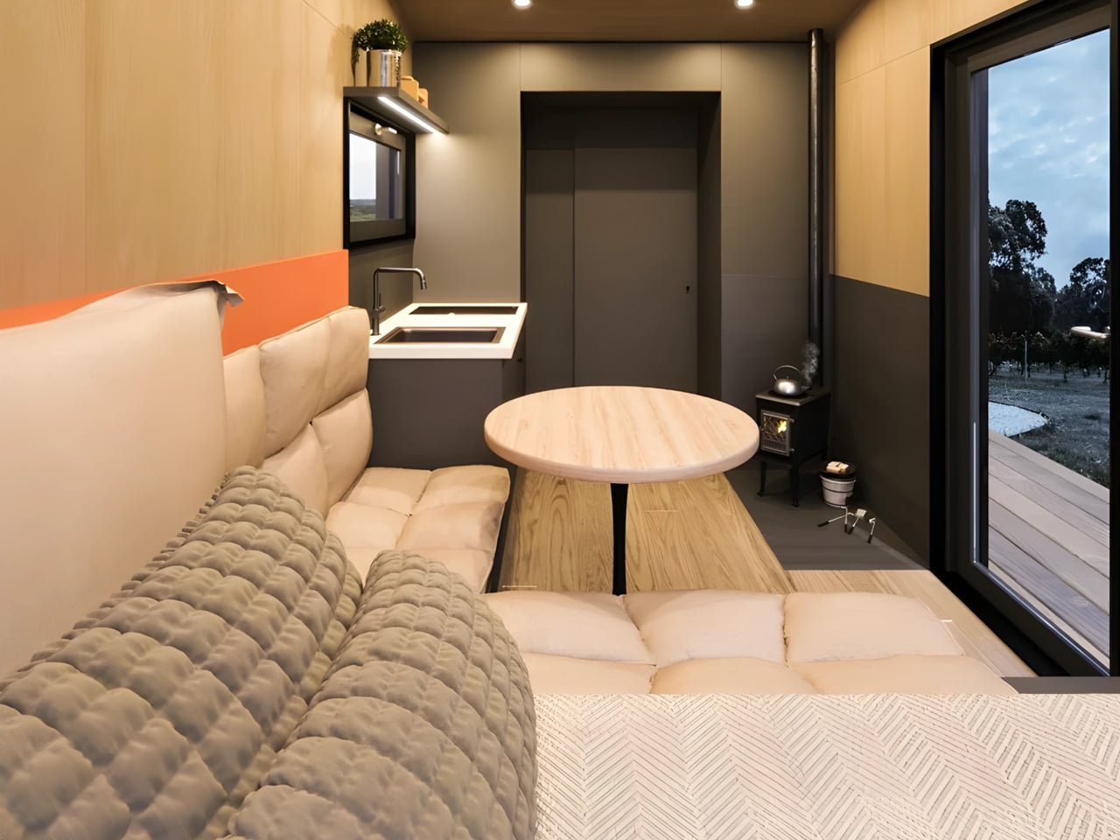
Step inside, and the intelligent layout becomes apparent. Every square inch serves a purpose without feeling cluttered or compromised. The space flows seamlessly from the kitchen area into the living zone, where a double bed anchors the room. A small seating area and dining table provide spots for relaxation and meals, ensuring residents have dedicated spaces for different activities. The bathroom occupies its own discrete section, maintaining privacy within the open floor plan. A wood stove adds both warmth and a cozy focal point that elevates the home beyond basic shelter into genuine comfort.
What sets the Ambra apart is its remarkable versatility combined with professional craftsmanship. Buyers can choose to mount it on a trailer chassis, creating a mobile retreat perfect for those seeking location independence and the freedom to relocate. Alternatively, it works beautifully as a stationary dwelling on a permanent foundation for those wanting a fixed address. TinyKiwi.house brings professional architectural and interior design expertise to each build, with attention to detail showing in the refined finishes and smart space planning. The single-level layout eliminates the loft sleeping arrangements common in many tiny homes, making it more accessible and easier to live in daily. No climbing ladders to bed after a long day.
The price point makes the Ambra particularly compelling in today’s housing market. Starting at €32,000 (roughly $37,000), it delivers move-in ready living at a fraction of what many tiny homes command. The company offers customization options too, allowing buyers to tailor the layout and aesthetics to their preferences while maintaining the core efficient design. This micro-home speaks directly to couples looking to minimize their ecological footprint and embrace a lifestyle centered on freedom and connection with nature. The compact footprint means lower utility costs, reduced environmental impact, and less time spent on maintenance. More time for living, less for managing possessions and space you don’t really need.
The Ambra represents what tiny living should be: accessible, functional, and genuinely small without apology. It’s not trying to be a traditional house shrunk down with all the complexity that entails. Instead, it embraces its compact nature and works with it rather than against it, creating harmony between space and purpose. For anyone feeling overwhelmed by housing costs or the burden of maintaining larger spaces, this tiny home offers a viable alternative that doesn’t feel like settling. TinyKiwi.house proves that beauty, simplicity, and freedom can coexist at an attainable price point, making minimalist living accessible to more people than ever before.
The tiny home movement reached a remarkable milestone this year. What began as a fringe experiment in minimalist living has evolved into a sophisticated design discipline, producing dwellings that rival conventional homes in terms of comfort and style. The projects emerging from 2025 showcase an evolved understanding of spatial efficiency, where every square inch serves multiple purposes without sacrificing aesthetics or livability.
This year’s standout designs push boundaries in unexpected directions. Vertical expansion challenges the horizontal norm, mirrored layouts maximize utility on impossibly compact footprints, and single-level configurations prove that accessibility and tiny living aren’t mutually exclusive. These ten homes represent the pinnacle of what compact architecture can achieve, blending innovation with practicality in ways that make you reconsider what “home” really means.
1. Gunyah – The Australian Marvel That Redefines Compact Living
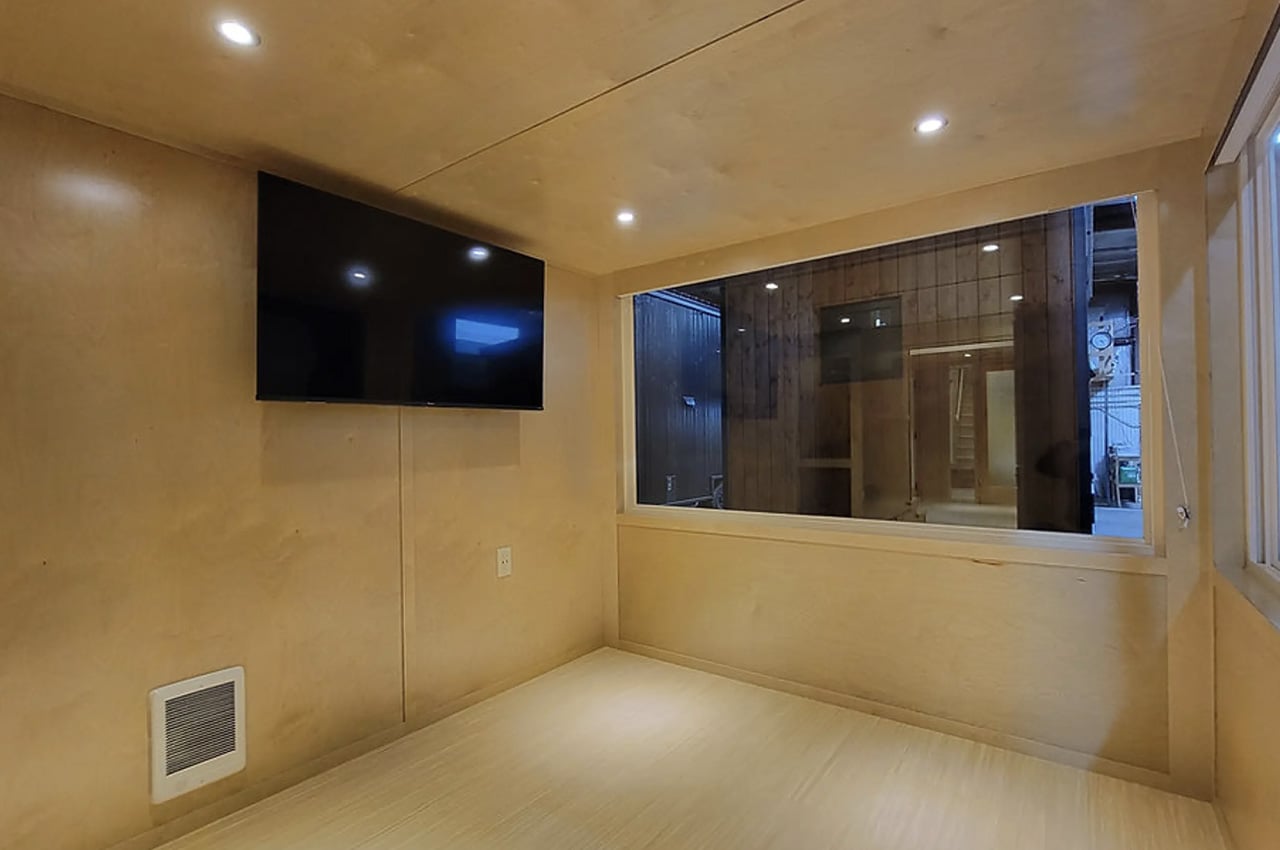
Häuslein Tiny House Co. has crafted something genuinely special with the Gunyah, a 16.5-foot wonder from Australia that shatters preconceptions about what’s possible in compact spaces. This home accommodates up to four people within a footprint that seems impossibly small, yet never feels cramped or compromised. The birch ply interior radiates warmth, creating an inviting atmosphere that stands in sharp contrast to the sterile, industrial vibe plaguing many micro-dwellings.
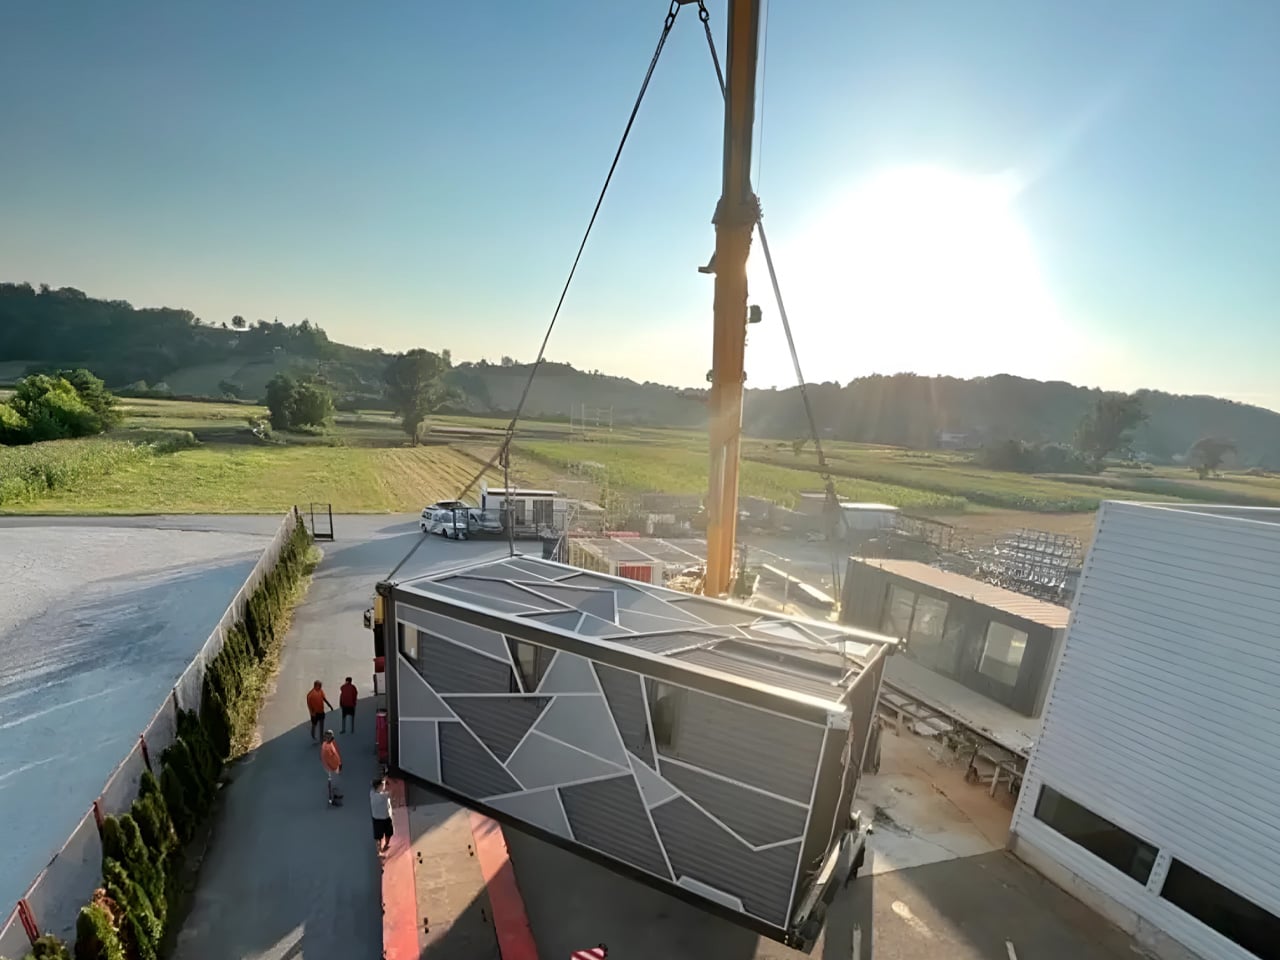
The exterior combines engineered wood with metal cladding, presenting clean lines that capture attention without trying too hard. Weighing just 2.85 tonnes, the Gunyah maintains genuine mobility rather than theoretical portability, making it viable for those who actually want to travel with their home. The spatial choreography inside demonstrates masterful planning, with a living room that anchors the design around a comfortable sofa and wall-mounted television, transforming into sleeping quarters when needed, while a loft bedroom above provides primary quarters.
What we like
The transformable living space converts from a gathering area to a double bed accommodation.
Full kitchen functionality includes a dishwasher, induction cooktop, refrigerator, and adequate counter space.
Lightweight design at 2.85 tonnes allows towing with mid-size trucks.
Birch ply interior creates natural warmth and character.
What we dislike
Limited storage capacity in a 16.5-foot length struggles with four people’s belongings.
Removable ladder access to the loft bedroom creates inconvenience and accessibility issues.
2. DQ Tower – When Tiny Homes Grow Up Instead of Out
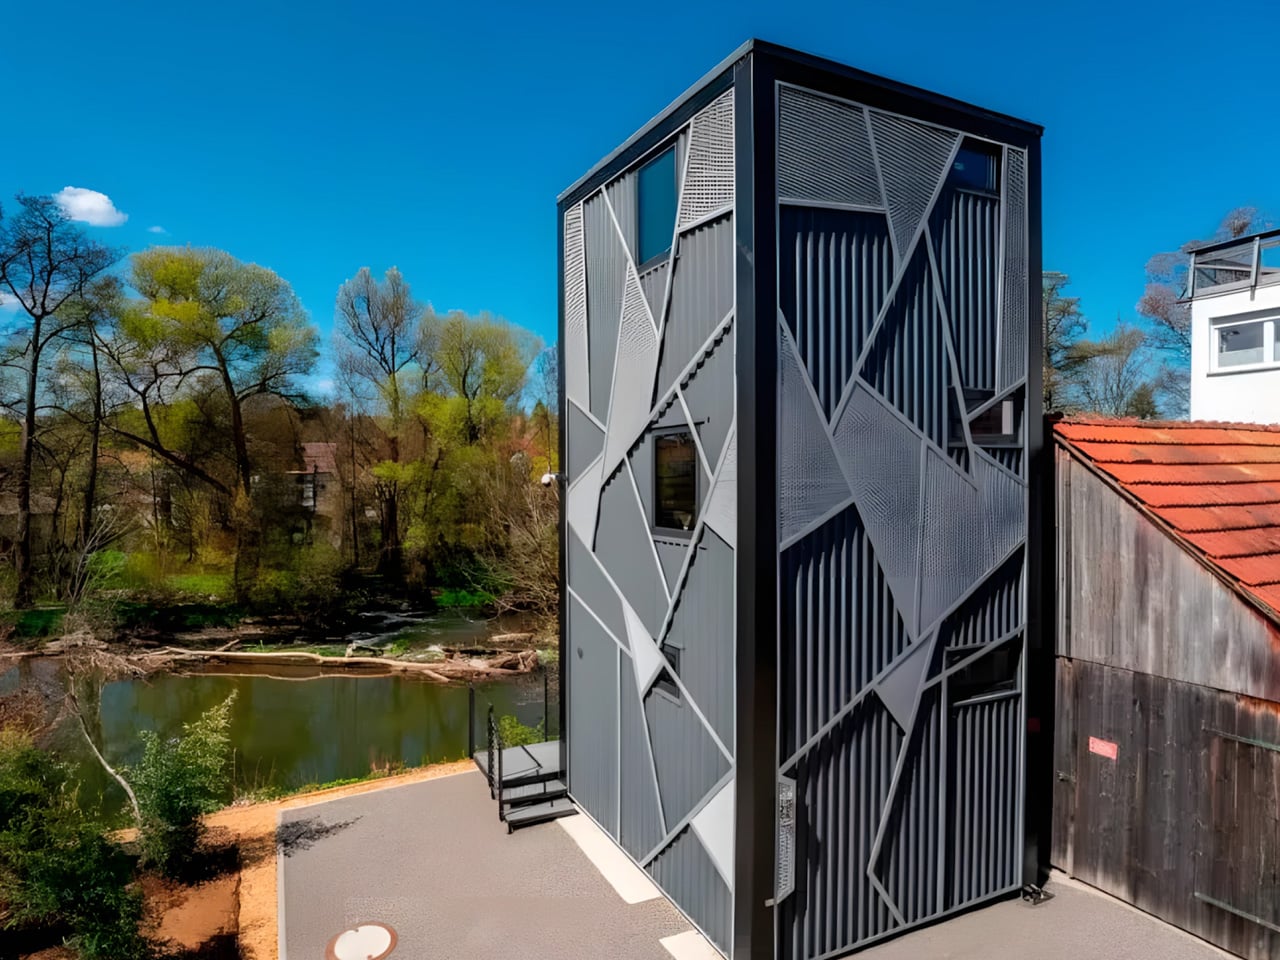
Moduleform’s DQ Tower takes a radically different approach to compact living by building upward rather than outward. This three-story prefab unit occupies a mere 4 by 4.2-meter footprint while delivering spatial experiences rarely encountered in micro-dwellings. The vertical philosophy creates distinct zones for different activities, mimicking the floor-by-floor separation of conventional homes rather than the open-plan scramble defining most tiny houses.
The crisp geometry and glass-lined façade announce clear intentions from the exterior. Moduleform designed this to maximize natural light, privacy, and functionality even on the smallest urban plots where horizontal expansion isn’t possible. The first floor blends living, dining, and kitchen functions into a sunlit space where every corner receives careful attention. Built-in storage and custom cabinetry eliminate clutter without sacrificing daily utility, while a secondary bathroom on this level accommodates guests or families needing simultaneous access.
What we like
Three-floor vertical layout establishes distinct zones mimicking conventional homes.
Floor-to-ceiling windows flood the interior with natural light and prevent a claustrophobic feeling.
Tiny 4 by 4.2-meter footprint makes unusable urban plots viable for development.
Secondary bathroom on first floor eliminates stair navigation for basic facilities.
What we dislike
Constant stair climbing between three floors creates physical exhaustion.
Narrow footprint limits furniture options and requires custom pieces.
3. Yamabiko – The Japanese Innovation That Fits Two Homes in One Shell
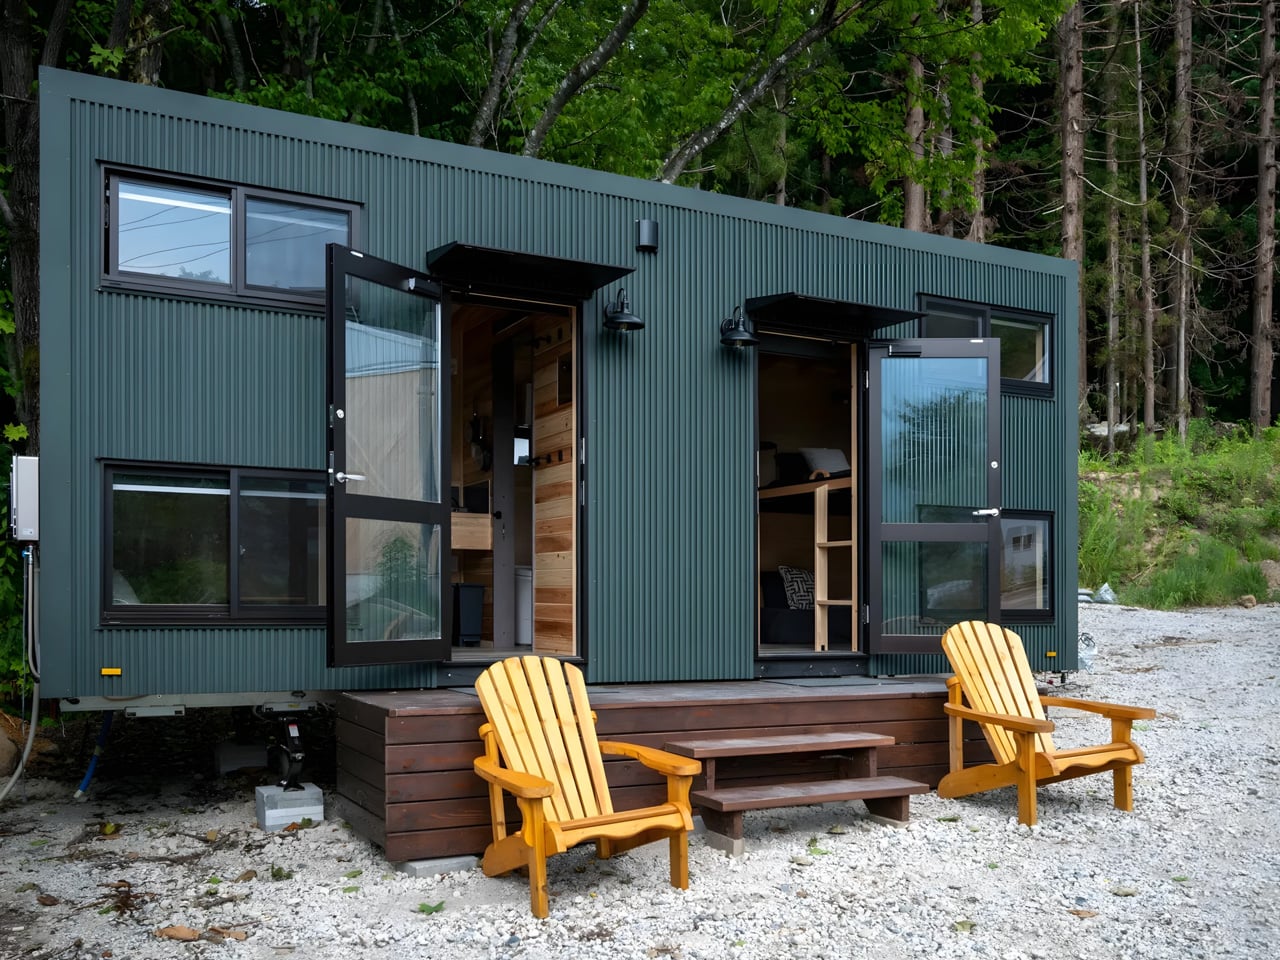
Ikigai Collective has created something remarkable with the Yamabiko, a 6.6-meter dwelling nestled in Nozawaonsen, Nagano, that challenges everything we assume about tiny house layouts. This home doesn’t squeeze one living space into its metal frame – it fits two complete, mirrored residences under a single roof. Two front doors hint at the clever secret: a perfectly mirrored layout splitting the home down the middle, where each side offers identical living spaces with lofted bedrooms, compact kitchens, and cozy lounges.
The design specifically targets staff accommodation in Japan’s seasonal resort towns, where ski instructors, hospitality workers, and summer camp employees need housing that balances privacy with efficiency. Two people live independently under one roof, each with personal kitchens and sleeping lofts, while sharing a single bathroom positioned between the two halves. The Galvalume steel cladding speaks to Japanese minimalism through its utilitarian aesthetic, handling heavy mountain snow and coastal humidity while aging gracefully and maintaining its modern edge.
What we like
Mirrored layout provides complete independent living spaces with separate kitchens and lofts.
Galvalume steel cladding requires minimal maintenance in extreme weather conditions.
Compact 6.6-meter length makes towing simple with standard vehicles.
Dual-occupancy design maximizes land efficiency and rental income potential.
What we dislike
A single shared bathroom creates access conflicts between two residents.
Extremely limited individual space within each 6.6-meter half.
4. Casuarina – Single-Level Living Without Compromise
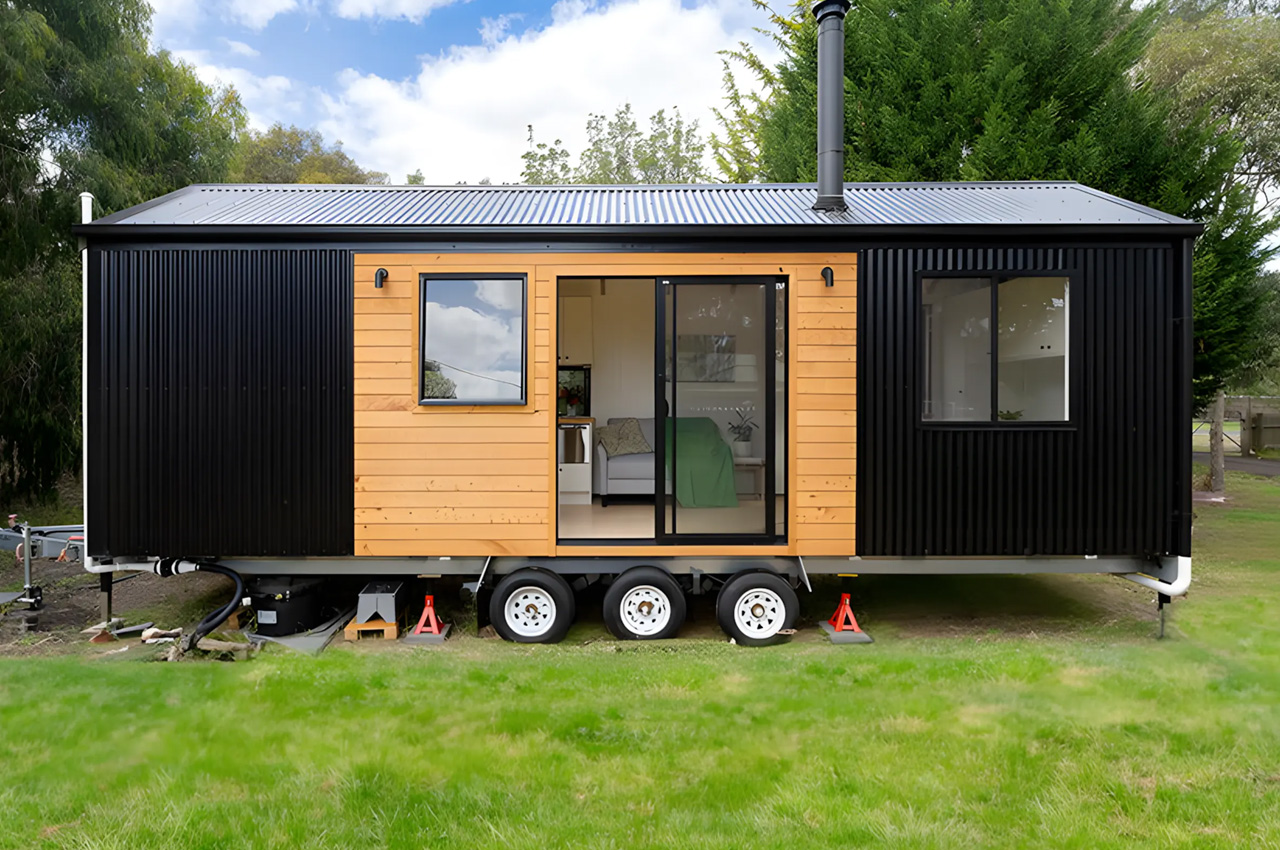
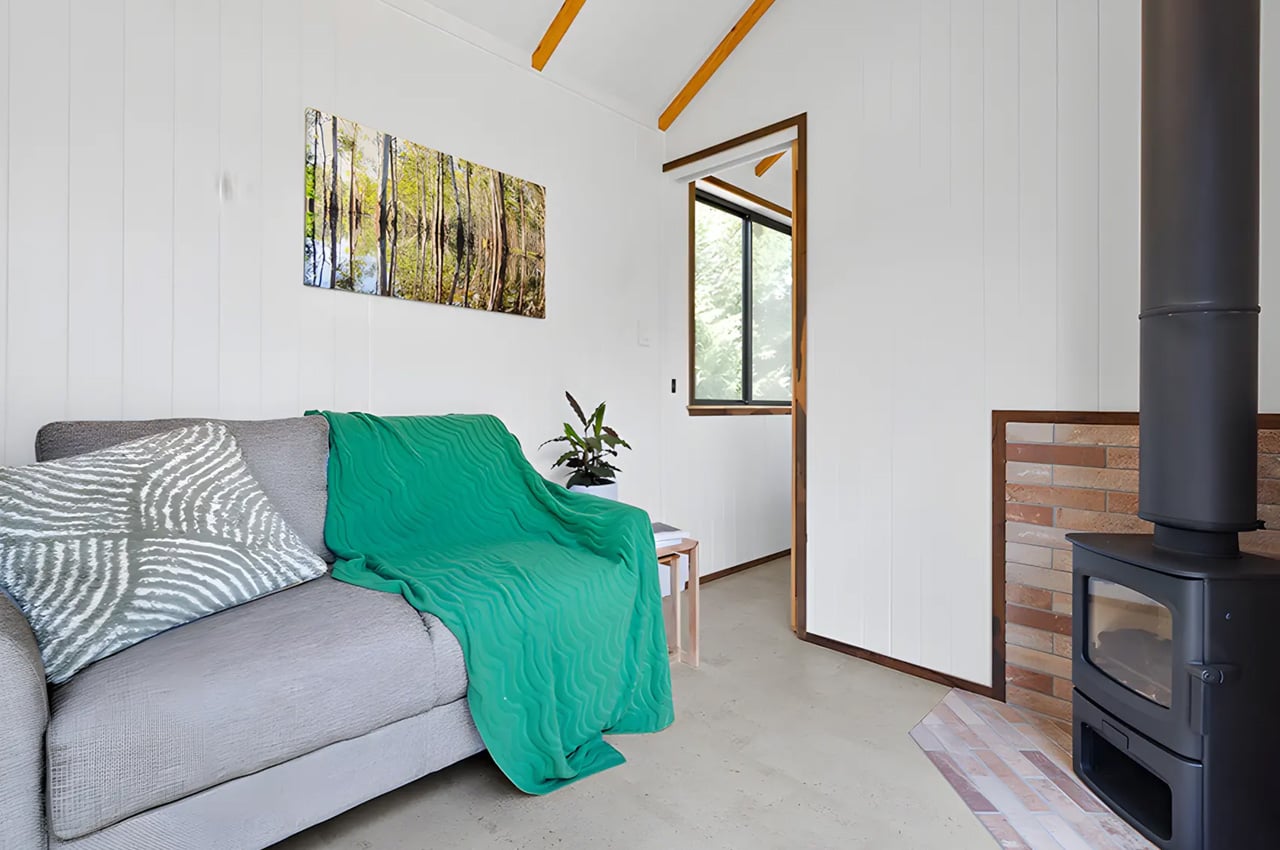
Evergreen Homes Australia designed the Casuarina specifically for people who’ve hesitated to embrace tiny living due to mobility concerns or ladder-climbing reluctance. This 8.4-meter home sits entirely on one level, creating a comfortable and cozy space for two people plus occasional guests. The black metal exterior receives timber accenting that softens the industrial edge, while the triple-axle trailer base provides stability during transport and stationary periods.
The interior occupies 18 square meters with an airy, free-flowing layout that maximizes the limited footprint. A sliding glass door leads to the living room, which includes a sofa bed functioning as guest sleeping quarters when needed. The wood-burning stove provides warmth and ambiance, while a ceiling fan circulates air during warmer months. The kitchen impresses with its completeness, featuring a breakfast bar with stool seating, dishwasher, fridge/freezer, electric oven, two-burner propane-powered stove, sink, and ample cabinetry for storage.
What we like
Single-level design eliminates ladder climbing and improves accessibility for mobility-limited occupants.
Well-equipped kitchen includes dishwasher and breakfast bar, rare in compact homes.
Wood-burning stove creates a cozy ambiance beyond its simple heating function.
Triple-axle trailer provides superior stability during towing and when parked.
What we dislike
The 8.4-meter length limits the interior space to 18 square meters.
Two-person capacity feels restrictive for families or frequent entertaining.
5. Hartley – The Black Beauty Built for Families
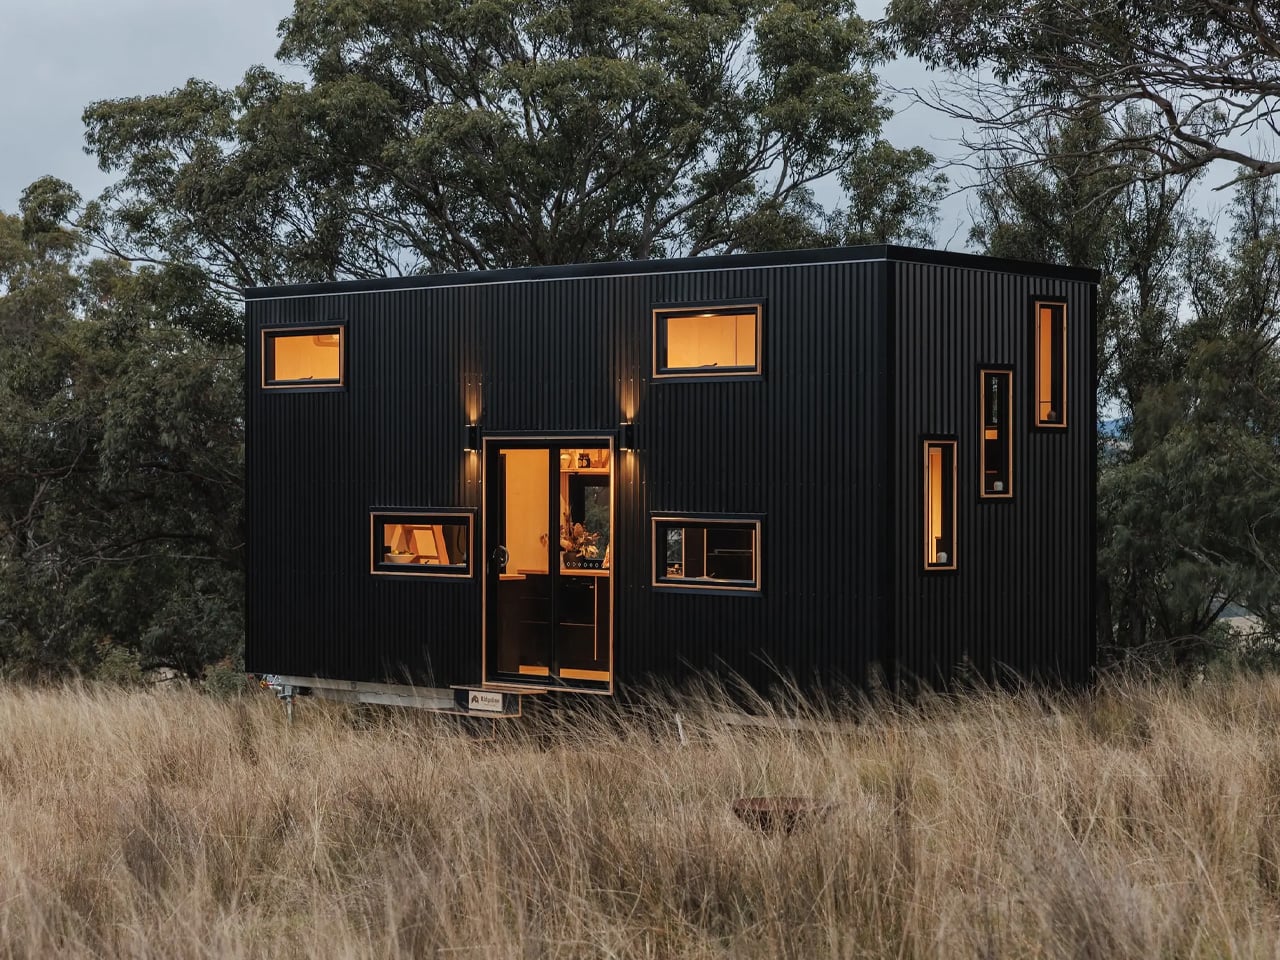
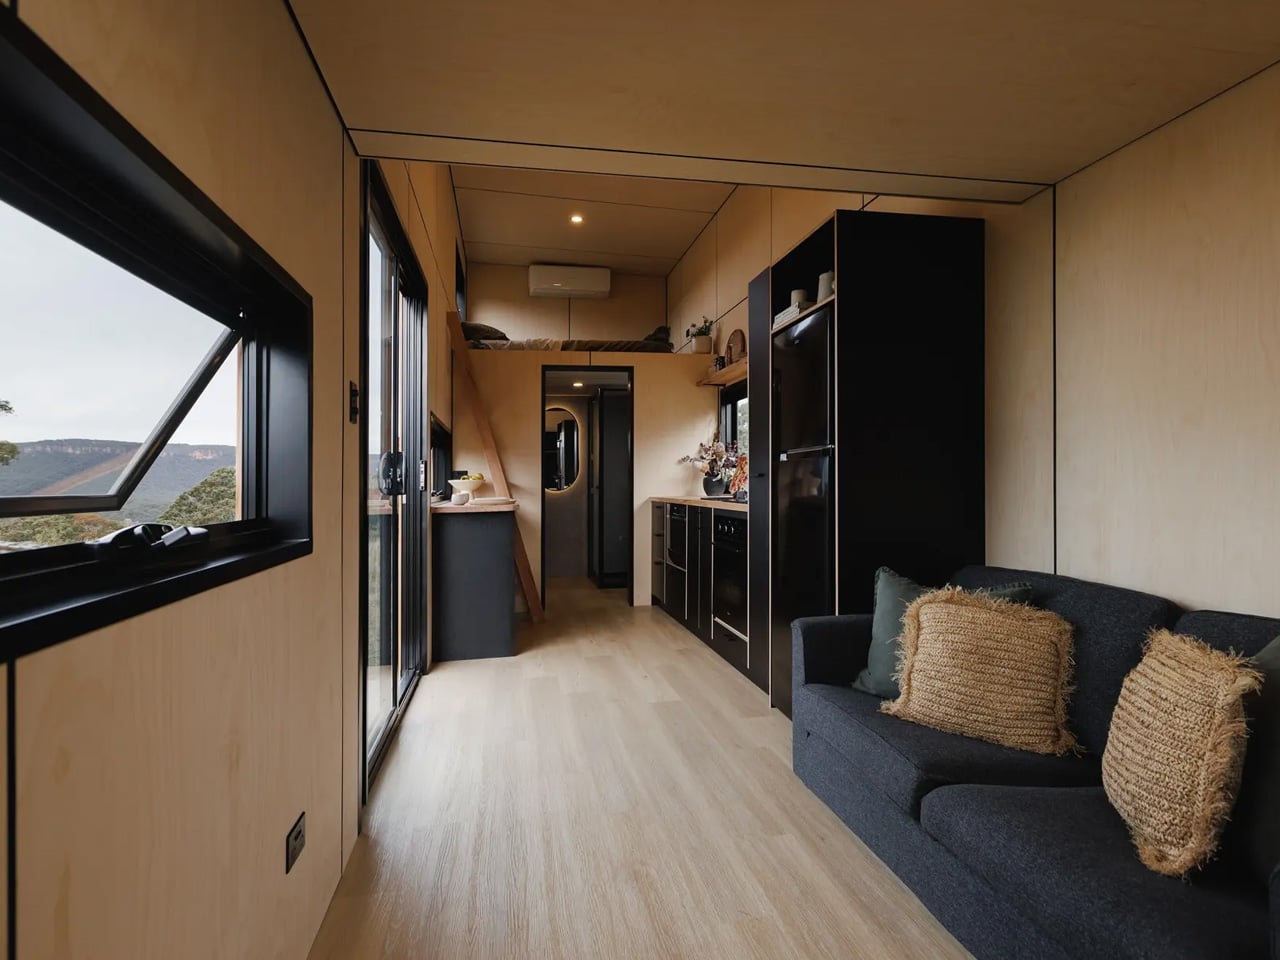
Ridgeline Tiny Homes created the Hartley with families in mind, stretching 27.6 feet to provide space rarely seen in tiny dwellings. This home accommodates a family of four comfortably through clever space-saving layouts that make every square inch count. Built on a double-axle trailer, the black metal cladding combines with generous glazing that floods the interior with natural light throughout the day, creating an environment that never feels dark or cramped despite the compact dimensions.
You enter through double glass doors into a 290-square-foot floor space finished in warm plywood. The kitchen sits near the entrance, equipped with an oven featuring a four-burner propane-powered stove, sink, dishwasher, fridge/freezer, custom cabinetry, and a pull-out pantry that maximizes storage capacity. A two-person breakfast bar provides casual dining space, while the connected living room includes a sofa, small deck, and storage-integrated staircase that serves dual purposes. The home runs on standard RV-style hookup, making campground and established tiny home community connections straightforward.
What we like
27.6-foot length provides genuine family accommodation for four people.
Generous glazing creates a naturally bright interior throughout the day.
Storage-integrated staircase serves a dual function efficiently.
Standard RV-style hookup simplifies connection at campgrounds and communities.
What we dislike
An extended length requires heavy-duty towing equipment and limits mobility.
290 square feet still feels tight when all four family members occupy simultaneously.
6. Vagabond Haven’s Tiny Home – The Off-Grid Champion That Compromises Nothing
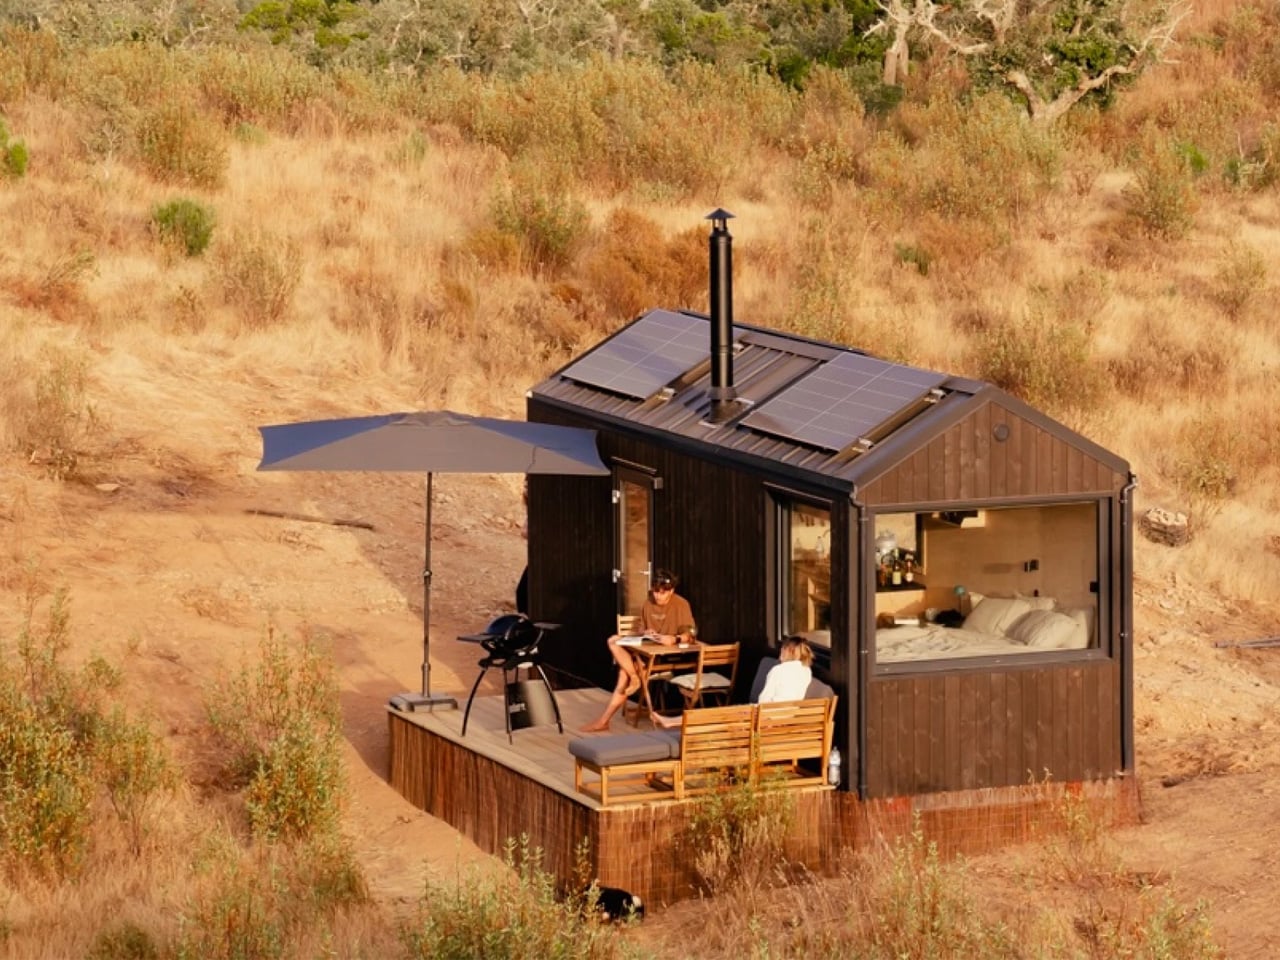
Vagabond Haven has unveiled a 7.2-meter tiny house proving that off-grid living doesn’t require sacrificing modern comforts. This recently completed dwelling demonstrates how thoughtful design delivers genuine self-sufficiency within a modest footprint, functioning equally well as a vacation retreat or income-generating rental property. Solar panels crown the black-painted spruce siding exterior, working with battery arrays to provide consistent power regardless of weather conditions while maintaining a contemporary aesthetic appeal.
The comprehensive approach to self-sufficiency includes solar panels, a gas water heater, a gas cooktop, a refrigerator, a composting toilet, and optional water tanks, creating a genuinely independent system. Occupants can disconnect from municipal services while maintaining modern conveniences, making this ideal for remote locations or environmentally conscious owners seeking to minimize utility dependence. Though this model can be permanently installed on a plot, its trailer-based construction allows relocation whenever desired. The pictured rental includes an optional deck that effectively extends the living area outdoors, creating a seamless transition between interior and exterior spaces.
What we like
Complete off-grid capability with solar panels and battery storage eliminates utility bills.
The composting toilet removes the need for septic systems or sewer connections.
The optional deck extends the functional living space with a seamless indoor-outdoor transition.
Rental income potential turns a dwelling into an investment property.
What we dislike
Significant upfront investment is required for solar power systems and batteries.
Limited to two-person comfortable occupancy in a 7.2-meter length.
7. Hidden Mountain Tiny Villa – Rustic Charm Meets Modern Function
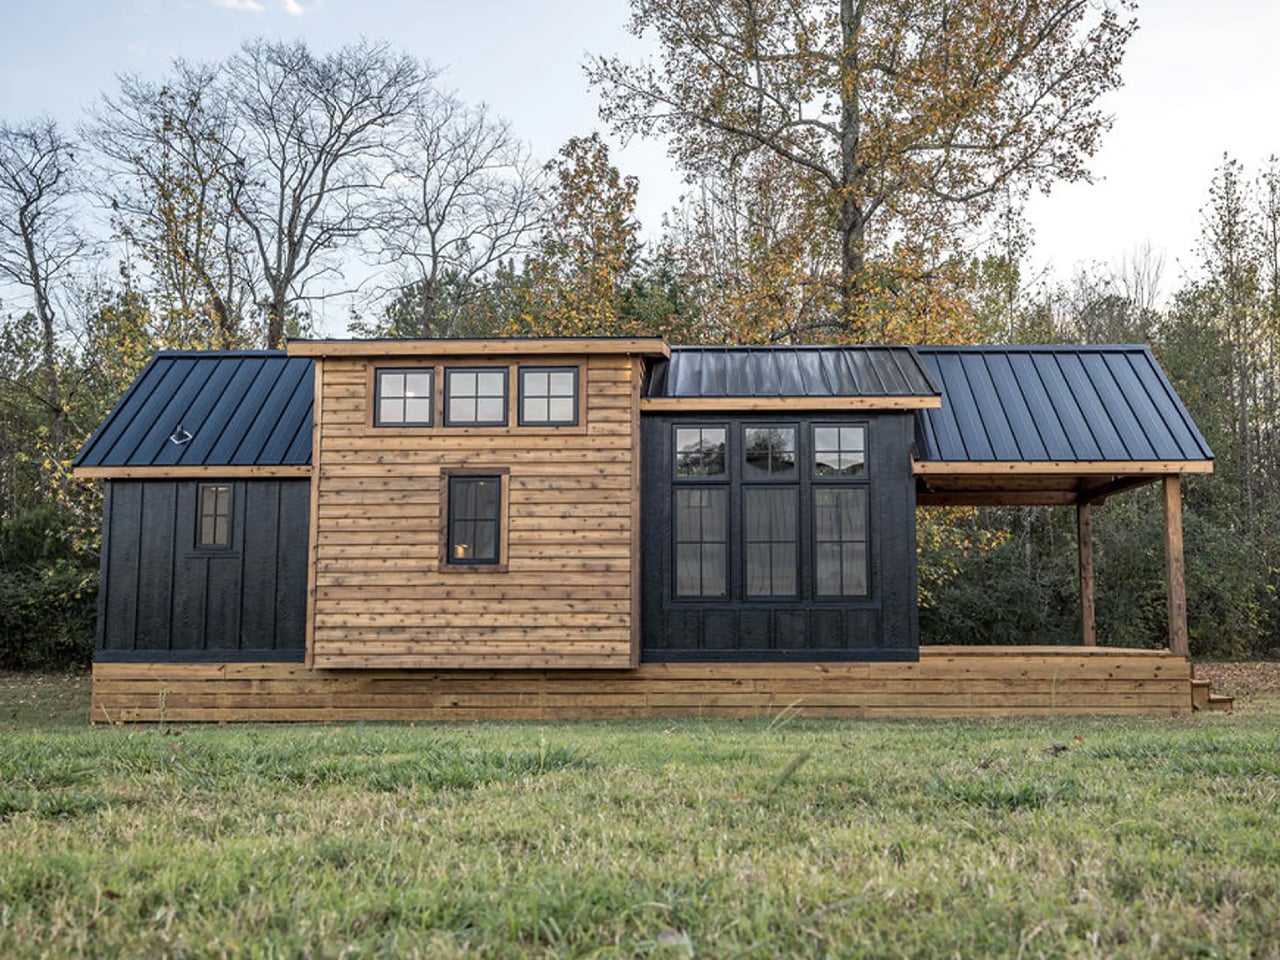
This charming tiny home bridges classic and modern design elements to create a living space that feels like stepping into a storybook cottage. The exterior showcases elegant shiplap cladding that provides timeless rustic appeal, while the sturdy metal roof ensures durability and adds contemporary contrast. A spacious porch welcomes visitors and residents alike, offering an ideal spot for morning coffee or evening relaxation while blending seamlessly with the interior aesthetic.
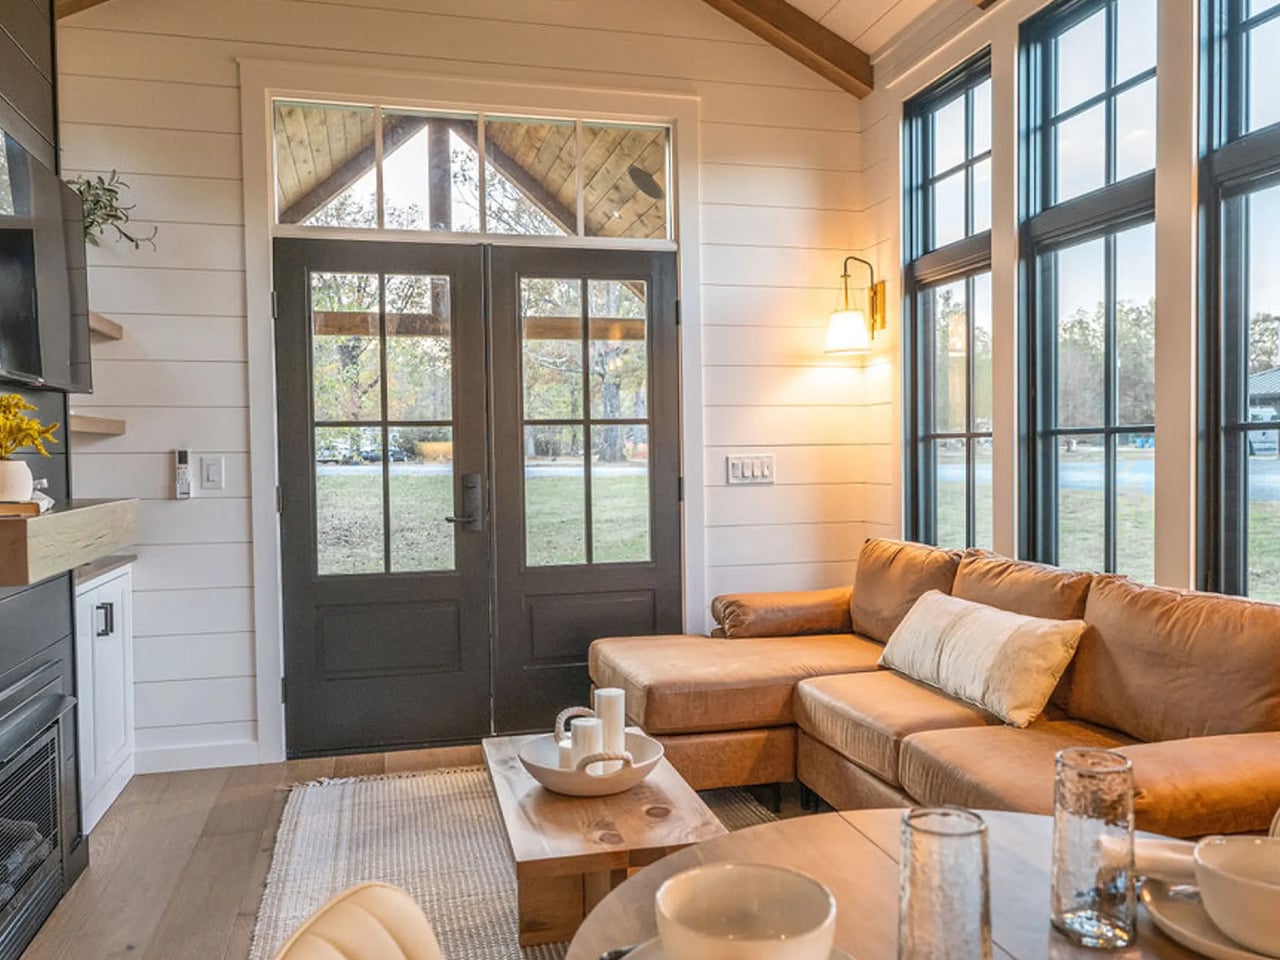
Entering the home reveals a spacious and free-flowing living area bathed in natural light from well-placed windows. The L-shaped sofa provides ample seating that makes hosting guests or family movie nights genuinely comfortable rather than cramped. A coffee table and entertainment center complete the living setup, while integrated storage solutions keep clutter controlled. The fireplace adds warmth and ambiance that transforms the space from merely functional to genuinely cozy, creating an atmosphere that makes you want to curl up with a book and forget the outside world exists.
What we like
Shiplap exterior creates an authentic rustic aesthetic with timeless appeal.
Spacious porch extends usable living area outdoors.
The L-shaped sofa provides generous seating, rare in compact homes.
Fireplace adds genuine warmth and creates a cozy ambiance.
What we dislike
Wood shiplap exterior requires regular maintenance and weatherproofing.
Larger footprint reduces mobility compared to more compact designs.
8. eONE XL – Japanese-Inspired Living Perfected
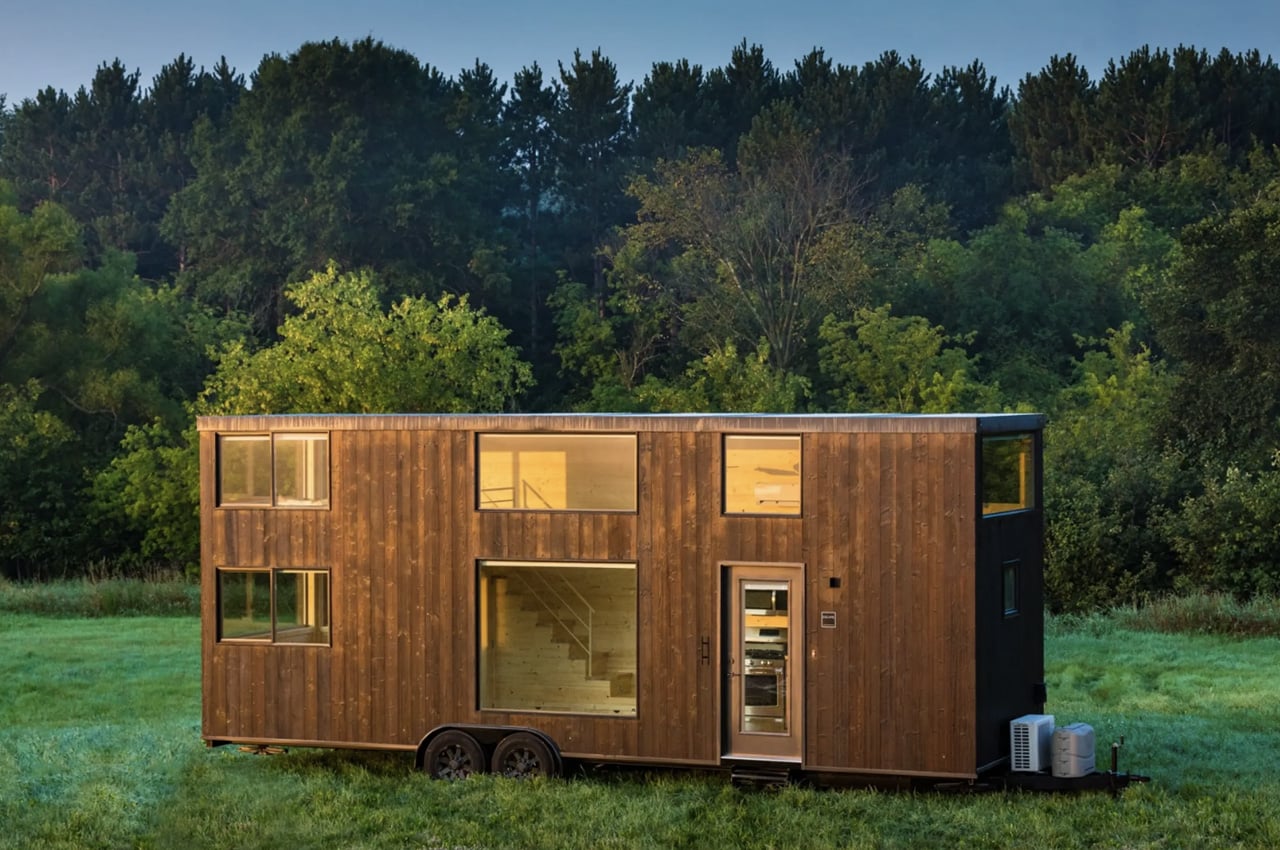
Escape has reimagined its popular One and One XL models with the eONE XL, creating a more spacious, light-filled home that elevates the micro-living experience. Based on a double-axle trailer, this 30-foot home features an 8.6-foot width and a distinguished Japanese-style charred wood exterior that protects against decay and bugs naturally. The charring technique, known as shou sugi ban, creates a striking black finish that requires minimal maintenance while providing superior weather resistance.
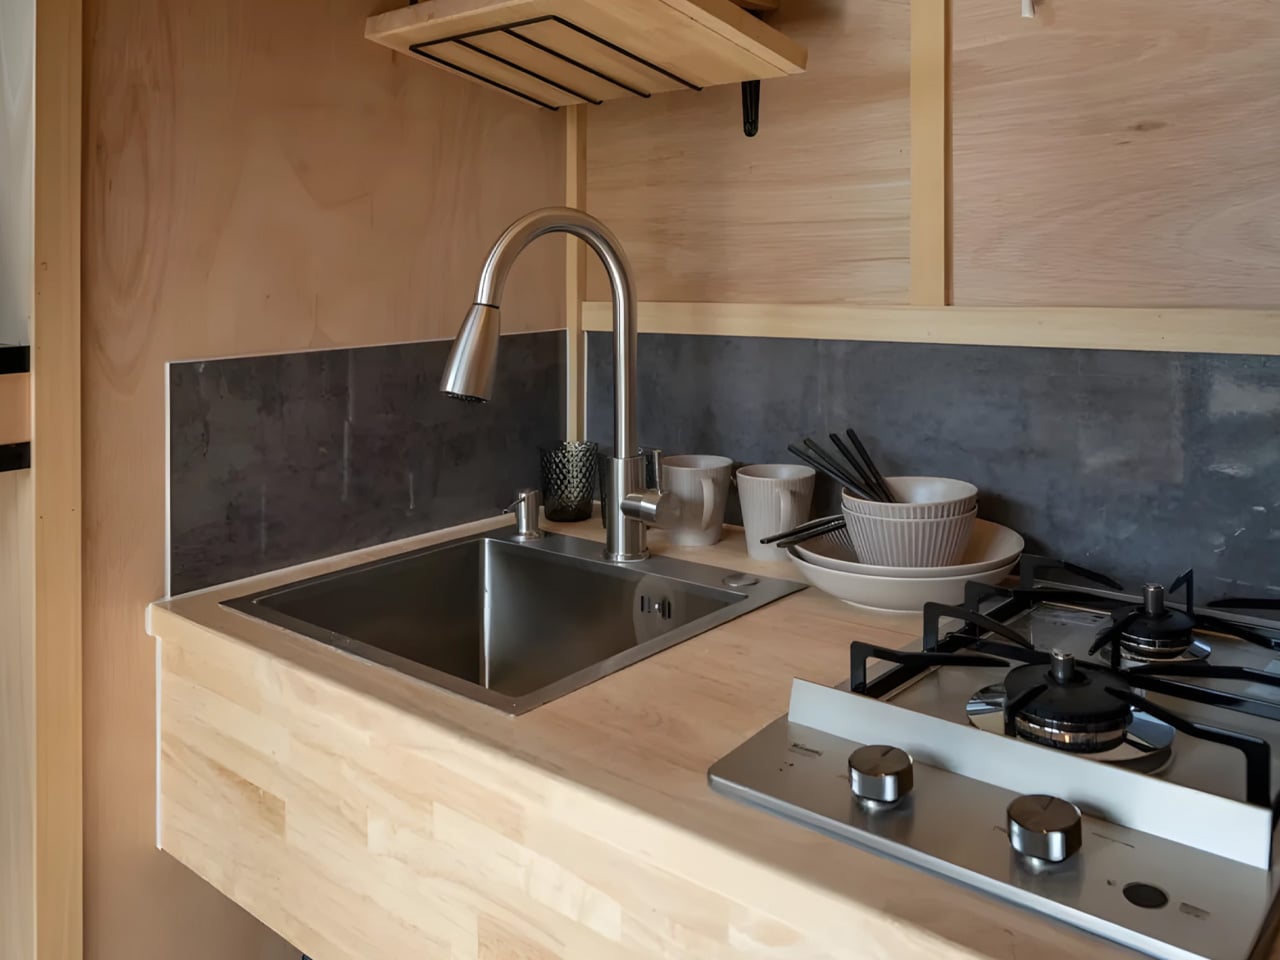
Large windows define the eONE XL experience, allowing natural light to stream freely throughout the day and creating an interior that feels warm and inviting. The ‘e’ in its name signifies all-electric appliances, reflecting modern efficiency standards and eliminating propane dependence. As you enter, a spacious and well-designed kitchen welcomes you with pantry storage, fridge/freezer, microwave, induction cooktop, electric oven, sink, generous cabinetry, and a washer/dryer. This level of kitchen functionality rivals conventional homes, while the additional storage and floor space throughout the home address common tiny living complaints about insufficient room for belongings.
What we like
Japanese charred wood exterior provides natural protection against decay and insects.
All-electric appliances eliminate propane tanks and refilling hassles.
Large windows create an exceptionally light-filled interior.
The 30-foot length makes frequent relocation impractical.
All-electric design requires consistent power access or substantial solar investment.
9. Spruce – The 20-Footer That Gets Everything Right
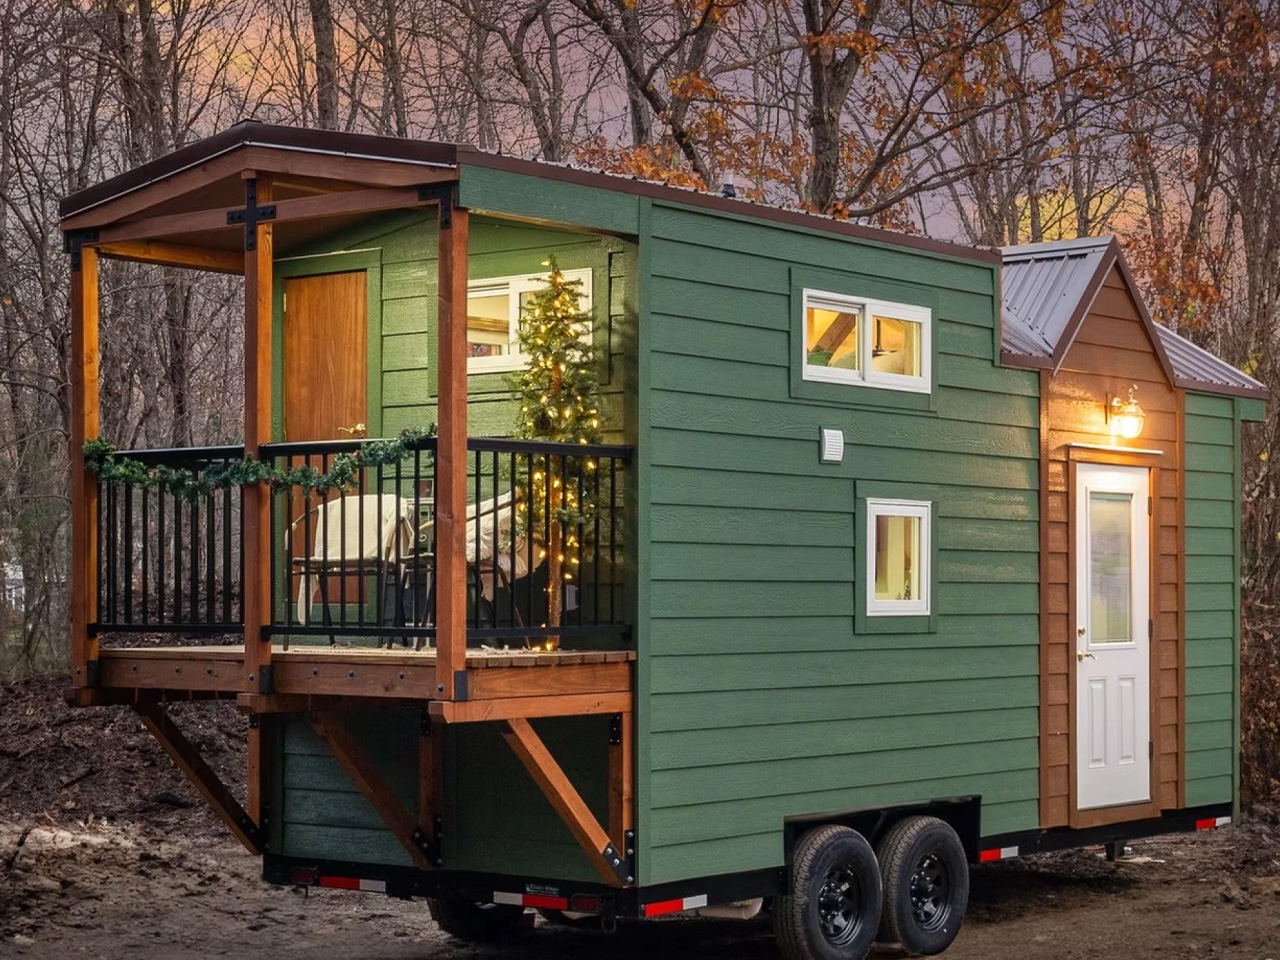
Backcountry Tiny Homes cuts through the noise with the Spruce, a 20-foot home that prioritizes smart design over unnecessary frills. Built on a double-axle trailer, it extends to 24 feet thanks to a covered balcony, transforming outdoor space into a genuine living area extension. At 8.5 feet wide, it maintains road-legal dimensions while feeling surprisingly spacious inside, proving that thoughtful planning matters more than sheer square footage.
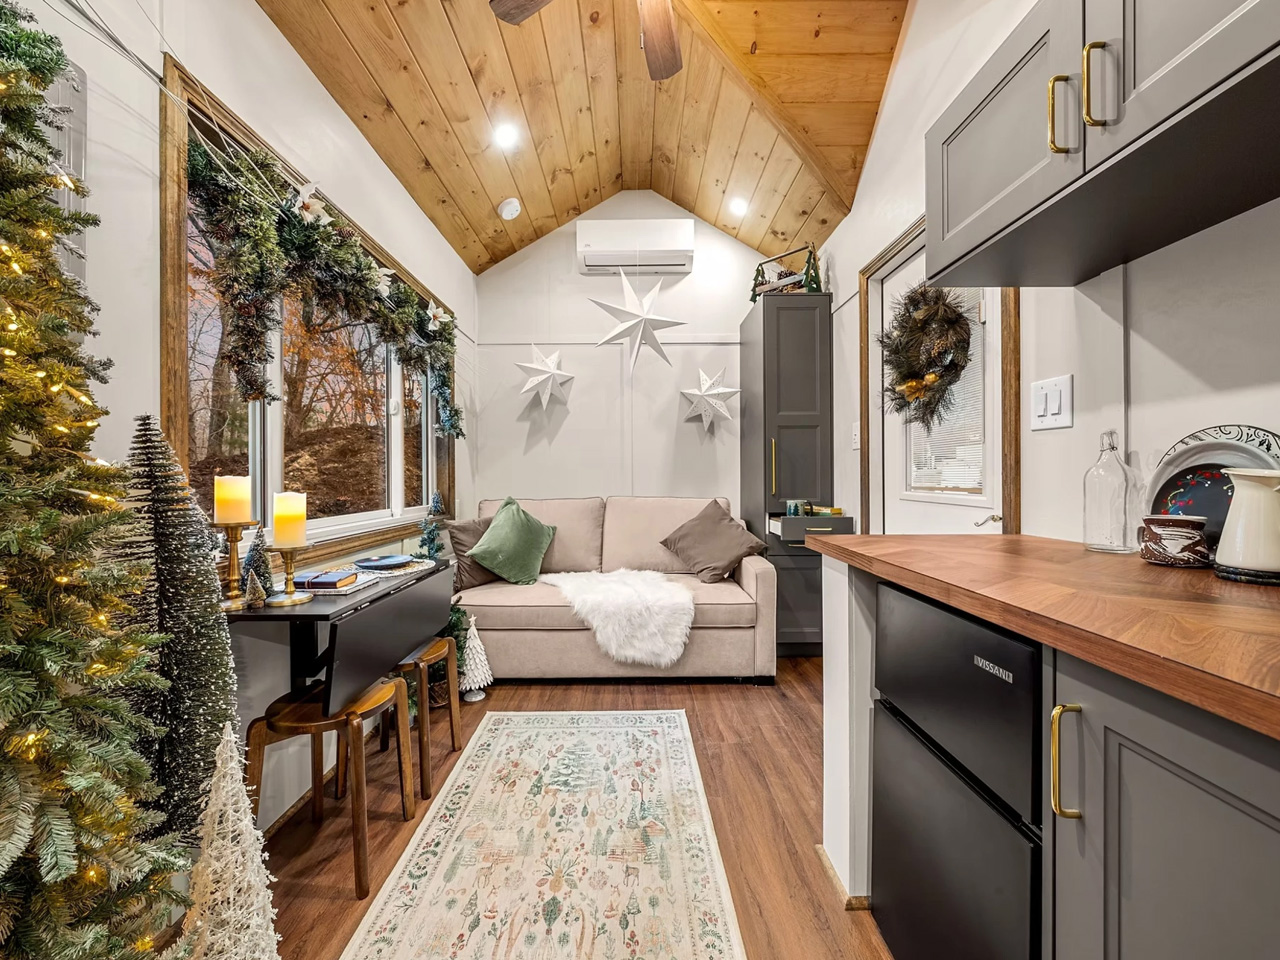
The living room punches above its weight with floor-to-ceiling windows bringing serious natural light that makes the space feel twice its actual size. A sleeper sofa serves double duty as comfortable seating and a guest bed when friends visit, while smart built-ins keep clutter controlled. The loft bedroom shows why Backcountry understands tiny living, with a lowered platform providing actual headroom for getting dressed. Under-bed storage swallows seasonal clothes and extra bedding without creating visual chaos, while two people sleep comfortably with enough room for nightstands and personal touches, making it feel like home rather than a hotel room.
What we like
Covered balcony extends usable space by 4 feet and functions in most weather.
Floor-to-ceiling windows eliminate a cave-like atmosphere with abundant natural light.
Lowered loft platform provides genuine headroom for comfortable dressing.
The drop-leaf table expands for dining, then folds for floor space flexibility.
What we dislike
The 24-foot total length requires substantial trucks beyond standard vehicle capacity.
Base kitchen offers limited counter space and basic appliances for serious cooking.
10. Fujitsubo – The 3D-Printed Future of Affordable Housing
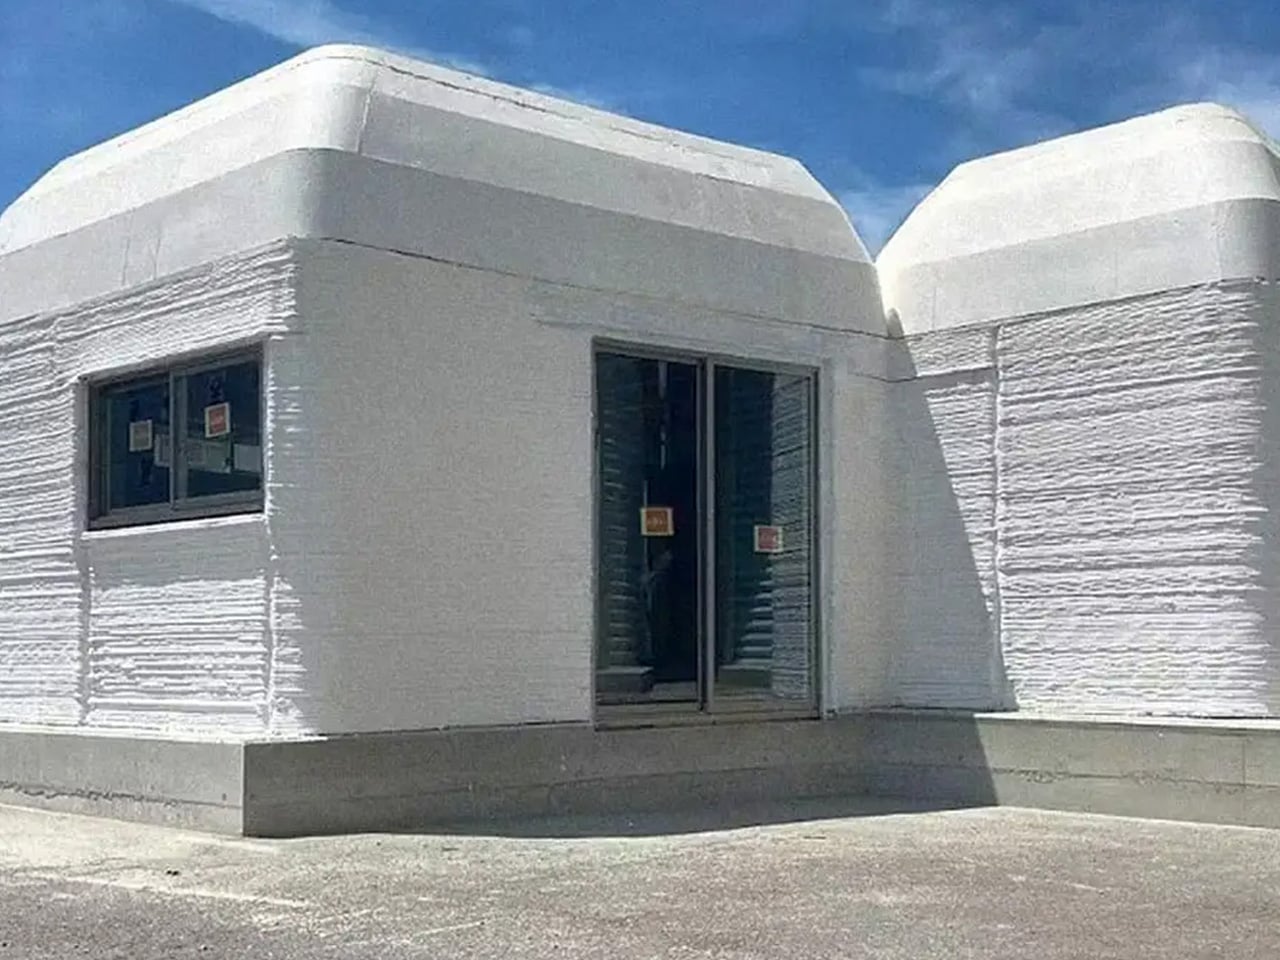
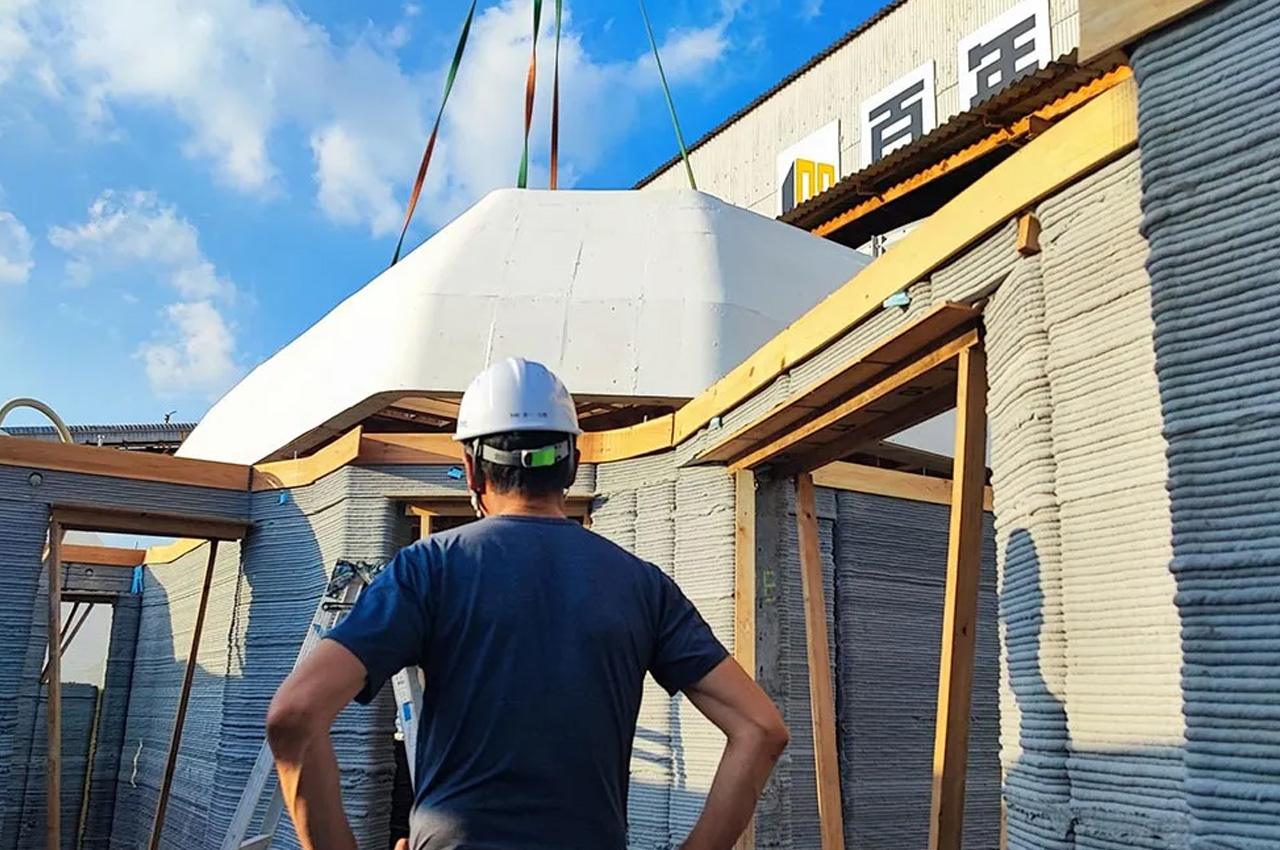
Japanese construction startup Serendix has unveiled the Fujitsubo, a 3D-printed home that costs approximately $37,600 – about the same as a car. This small dwelling occupies 538 square feet, dramatically smaller than the average American home but perfectly sized for couples or solo occupants seeking affordable housing solutions. The compact footprint contributes directly to the economical price tag, making homeownership accessible to people priced out of conventional real estate markets.
The 3D printing construction method offers multiple advantages beyond cost savings. This technique reduces construction errors, saves significant time compared to traditional building methods, and simplifies the entire process by eliminating tedious steps. The Fujitsubo meets Japanese earthquake codes and European insulation standards, proving that innovative construction doesn’t mean compromising safety or comfort. The home features one bedroom, one bathroom, and an open living room connected to a kitchen, providing all essential spaces within its efficient layout. This proof-of-concept demonstrates how technology can address housing affordability crises while maintaining quality and livability.
What we like
$37,600 price point makes homeownership accessible at car-level costs.
3D printing reduces construction time and eliminates many traditional building errors.
Meets Japanese earthquake codes and European insulation standards.
538 square feet provides a comfortable space for couples or individuals.
What we dislike
Limited availability outside Japan restricts access to this affordable option.
Single bedroom and bathroom configuration limits family or roommate arrangements.
Final Thoughts
The tiny home projects showcased this year demonstrate how far the movement has evolved from its experimental origins. These aren’t compromise dwellings or temporary solutions – they’re thoughtfully designed homes that address real housing needs while pushing architectural boundaries. From the Gunyah’s transformable Australian charm to the Fujitsubo’s 3D-printed affordability, each project solves specific challenges with intelligence and creativity that deserve recognition.
What stands out most is the diversity of approaches. Vertical towers maximize urban plots, mirrored layouts double occupancy efficiency, single-level designs prioritize accessibility, and off-grid systems enable true independence. These ten homes prove that tiny living has matured into a legitimate housing category offering solutions for families, remote workers, seasonal employees, and anyone seeking sustainable living without sacrificing modern comforts. The future looks exceptionally bright.
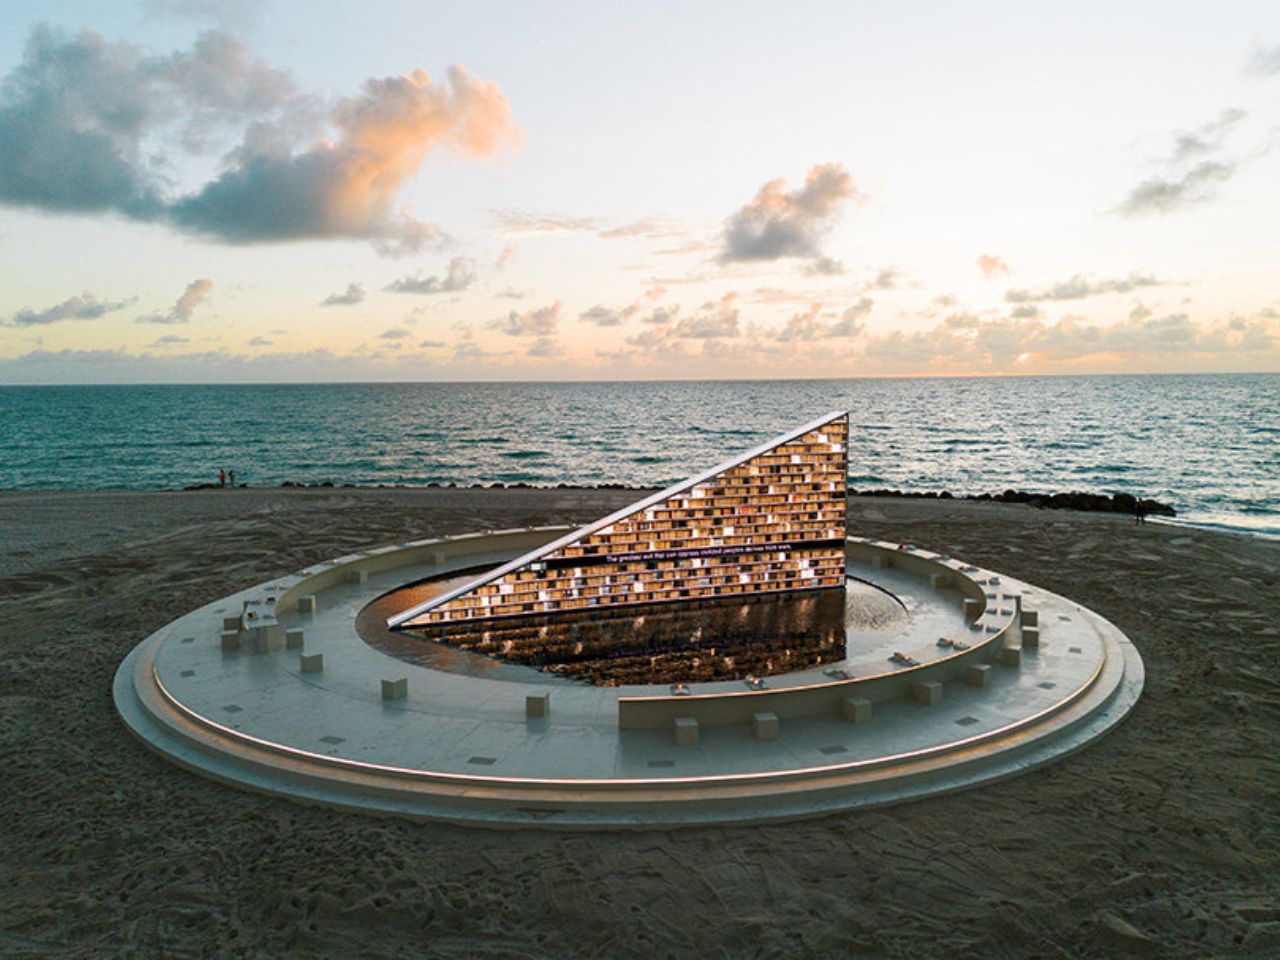
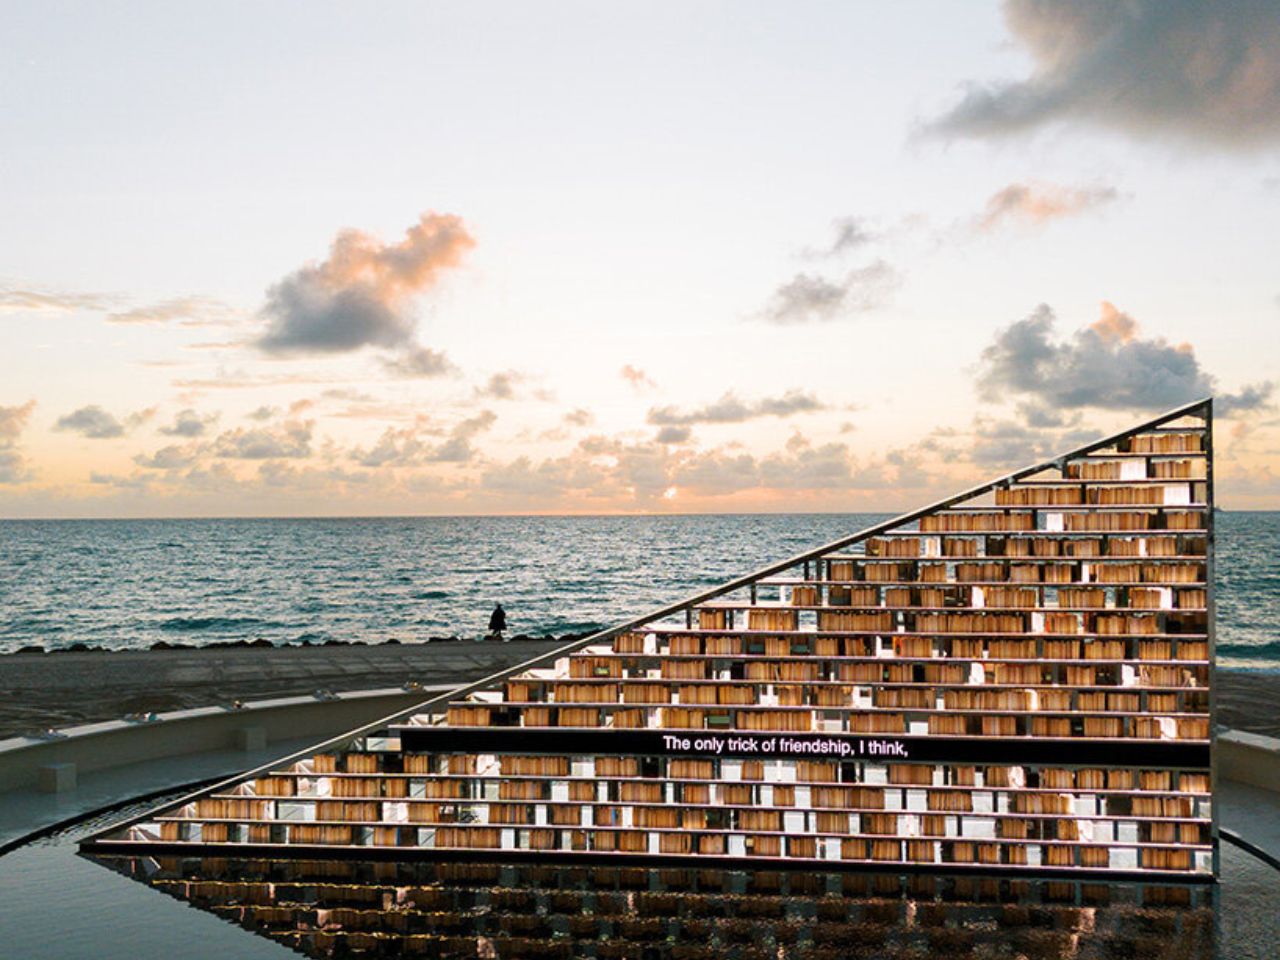
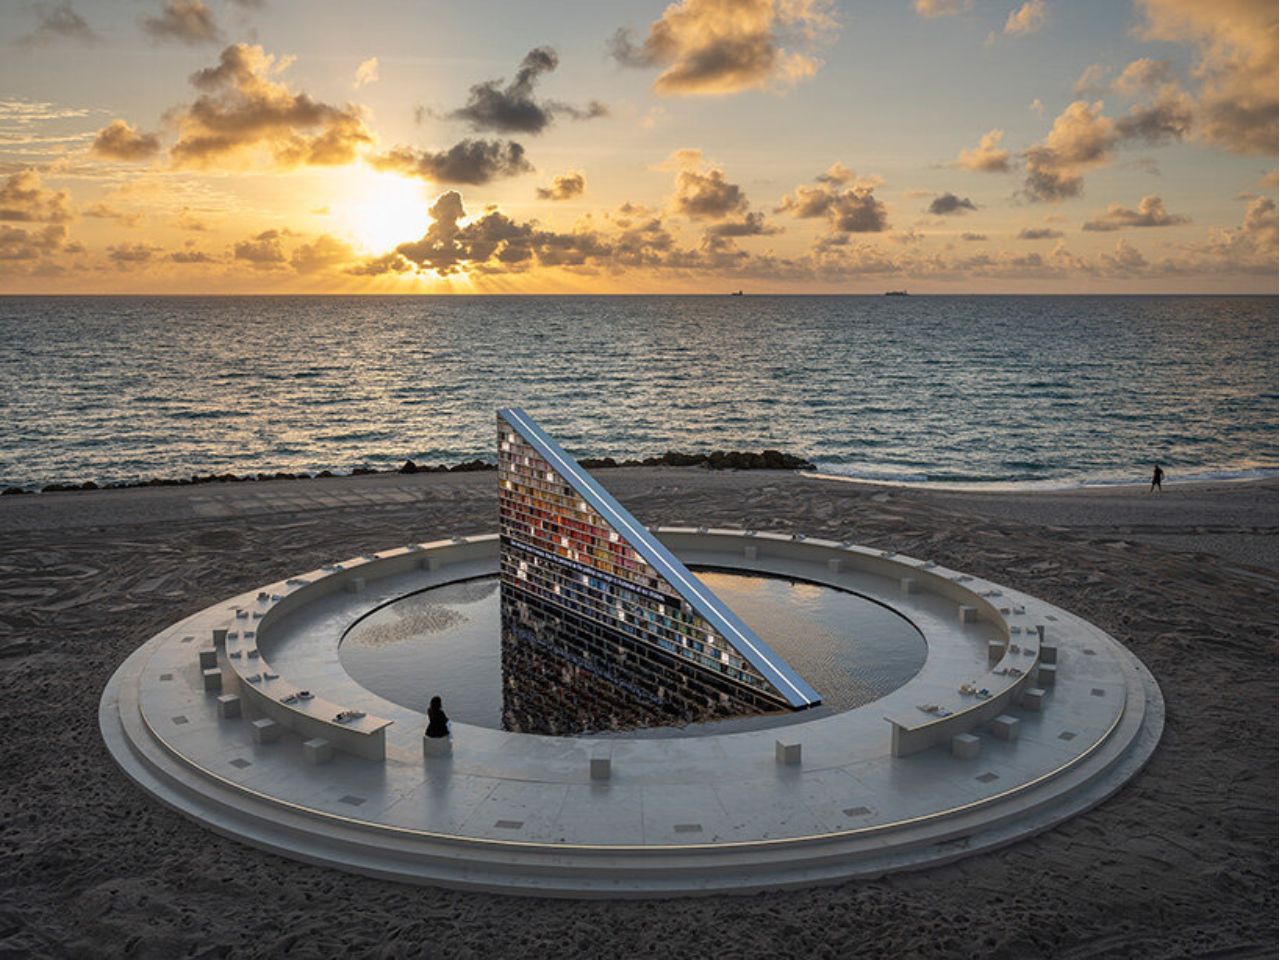
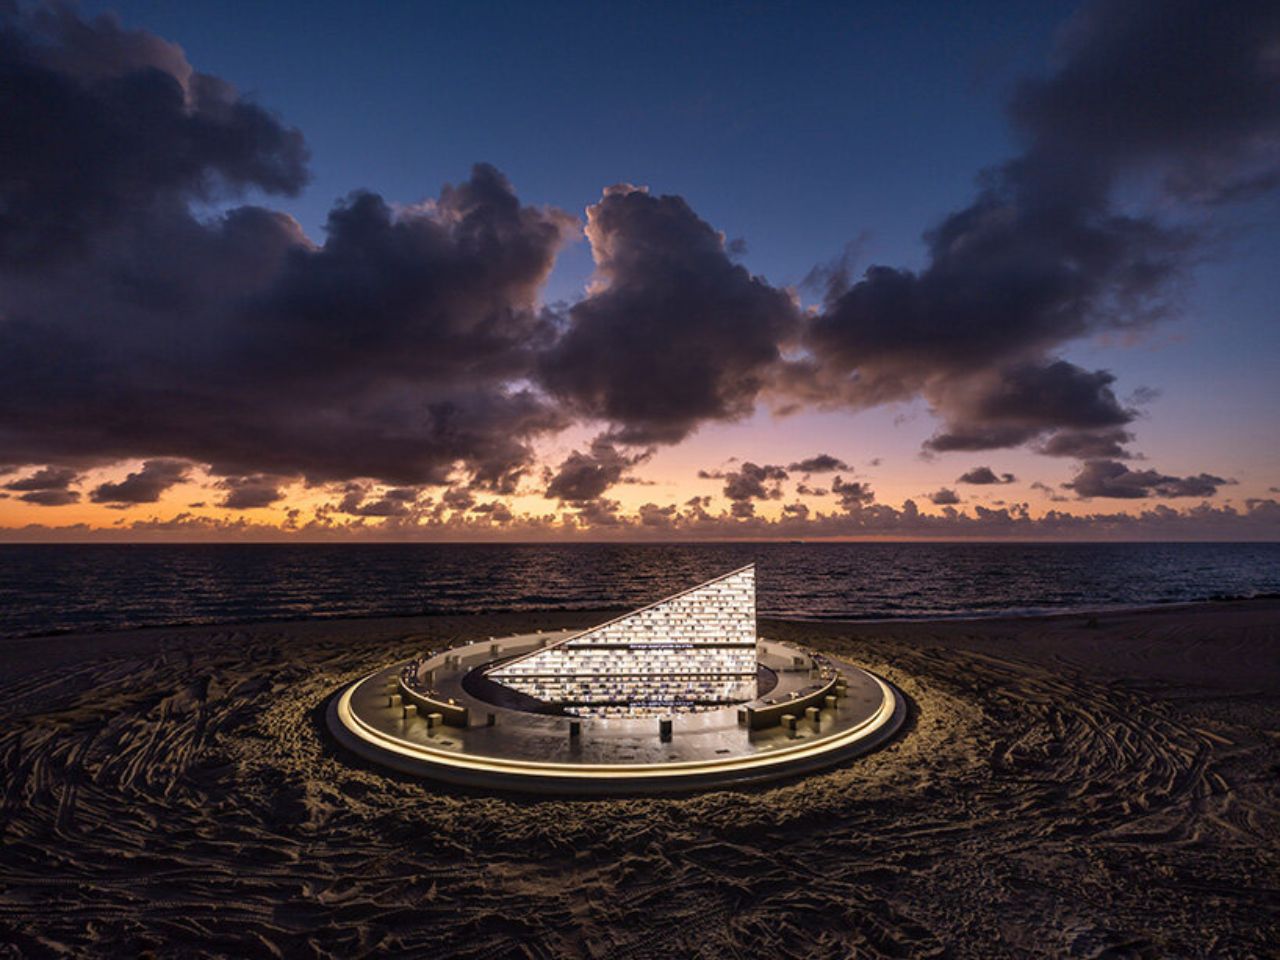
On the sands of Miami Beach, where the horizon usually belongs to water and sky, Es Devlin has inserted something unexpected: a library that moves. Unveiled as the major centerpiece of Faena Art Miami Art Week 2025, Library of Us is a vast, glowing amphitheater of books, sound, and slow choreography. Commissioned to mark ten years of Faena Art in Miami Beach, the installation stretches across the shoreline as both spectacle and sanctuary, an architecture that asks visitors not to consume, but to pause, read, and share time.
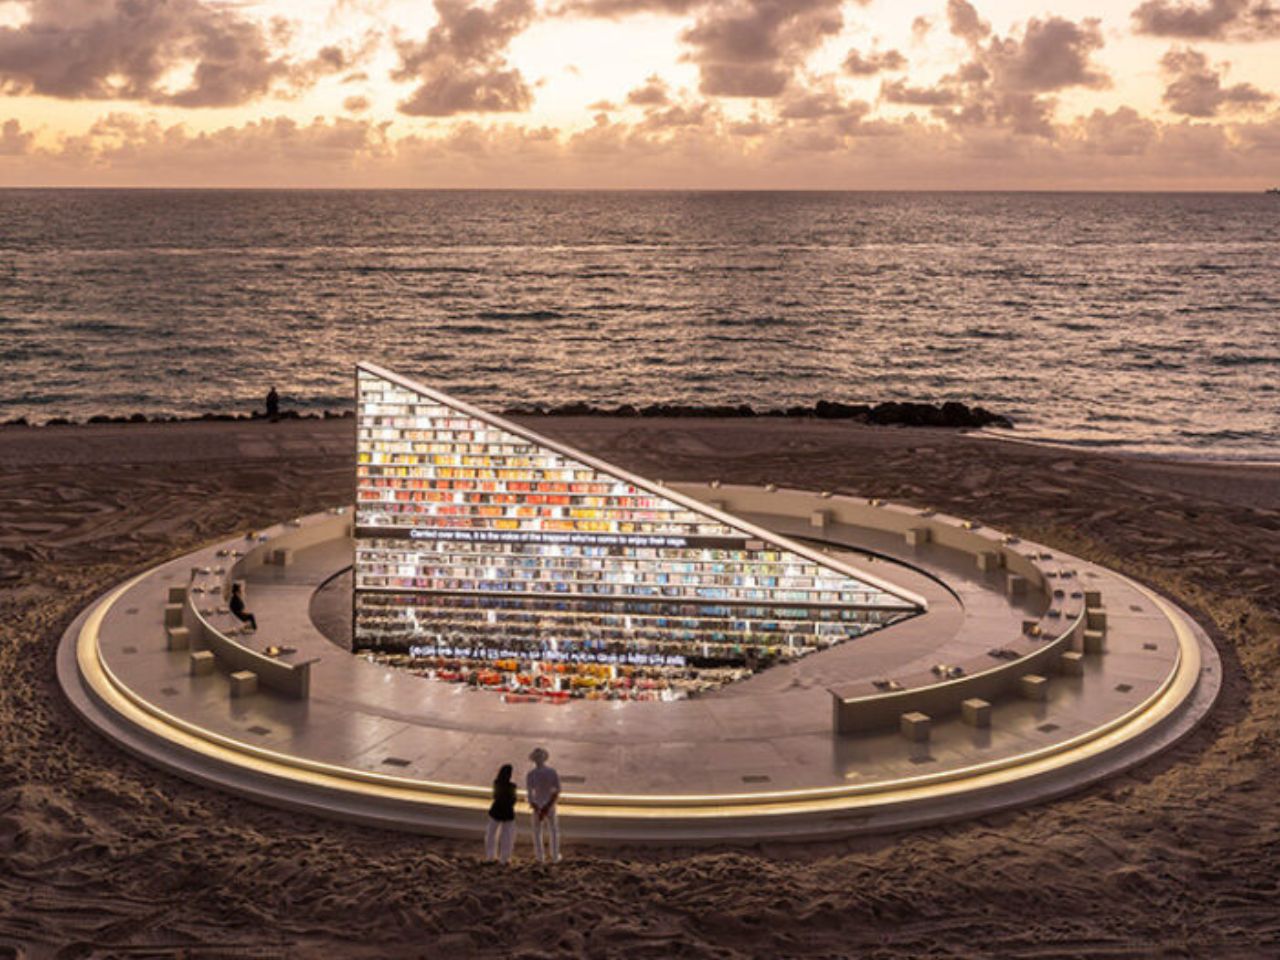
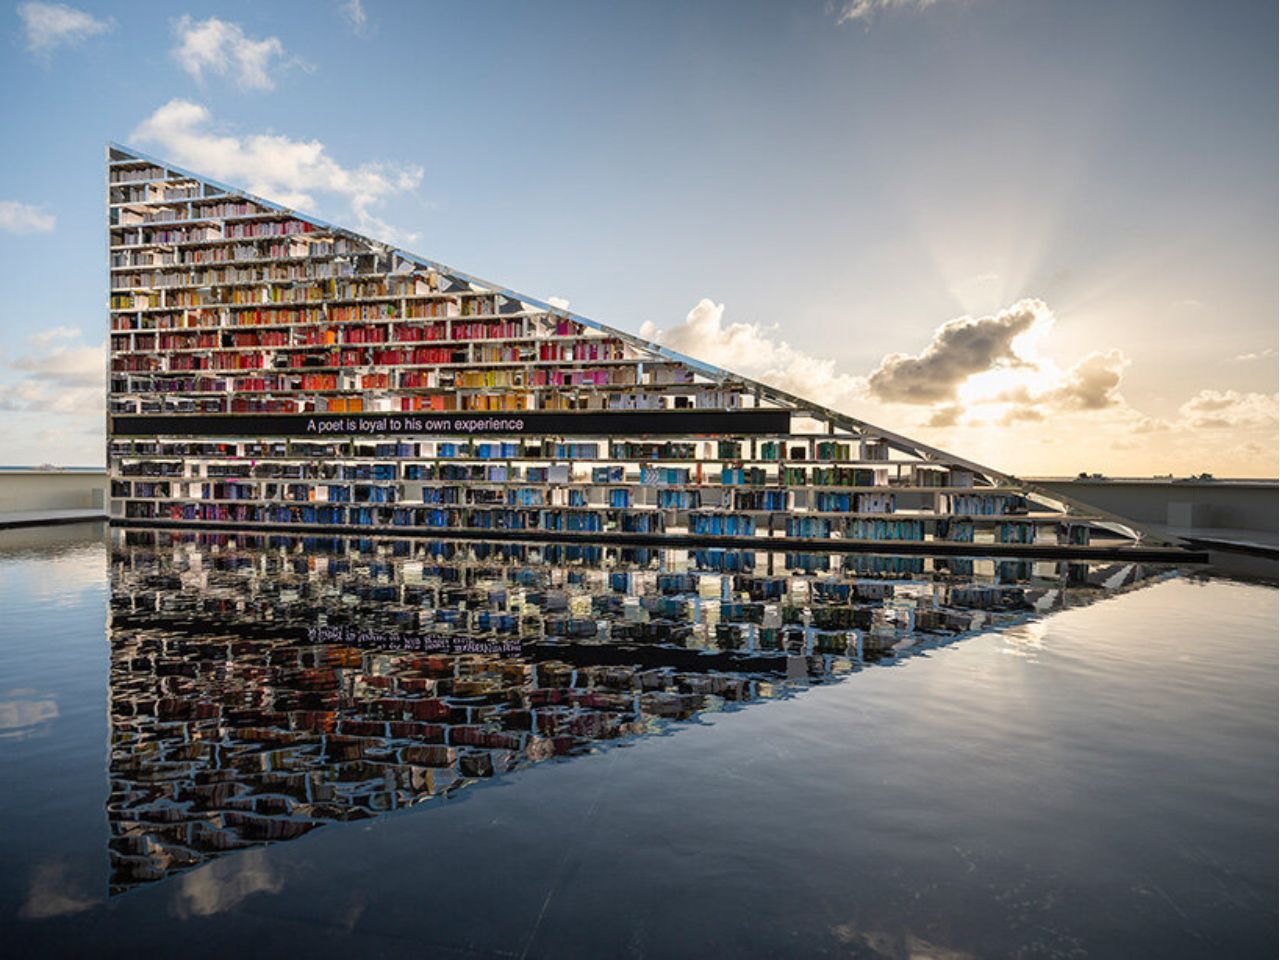
At the heart of the work stands a kinetic, 6 meter tall triangular bookshelf, monumental yet gentle in its motion. The structure is 15 meters long and holds 2,500 books, arranged not as static objects but as part of a living system. The entire bookshelf rotates on its axis once every ten minutes, a pace slow enough to feel almost imperceptible. This gradual movement creates a quiet sense of drift, as if the architecture itself were breathing.
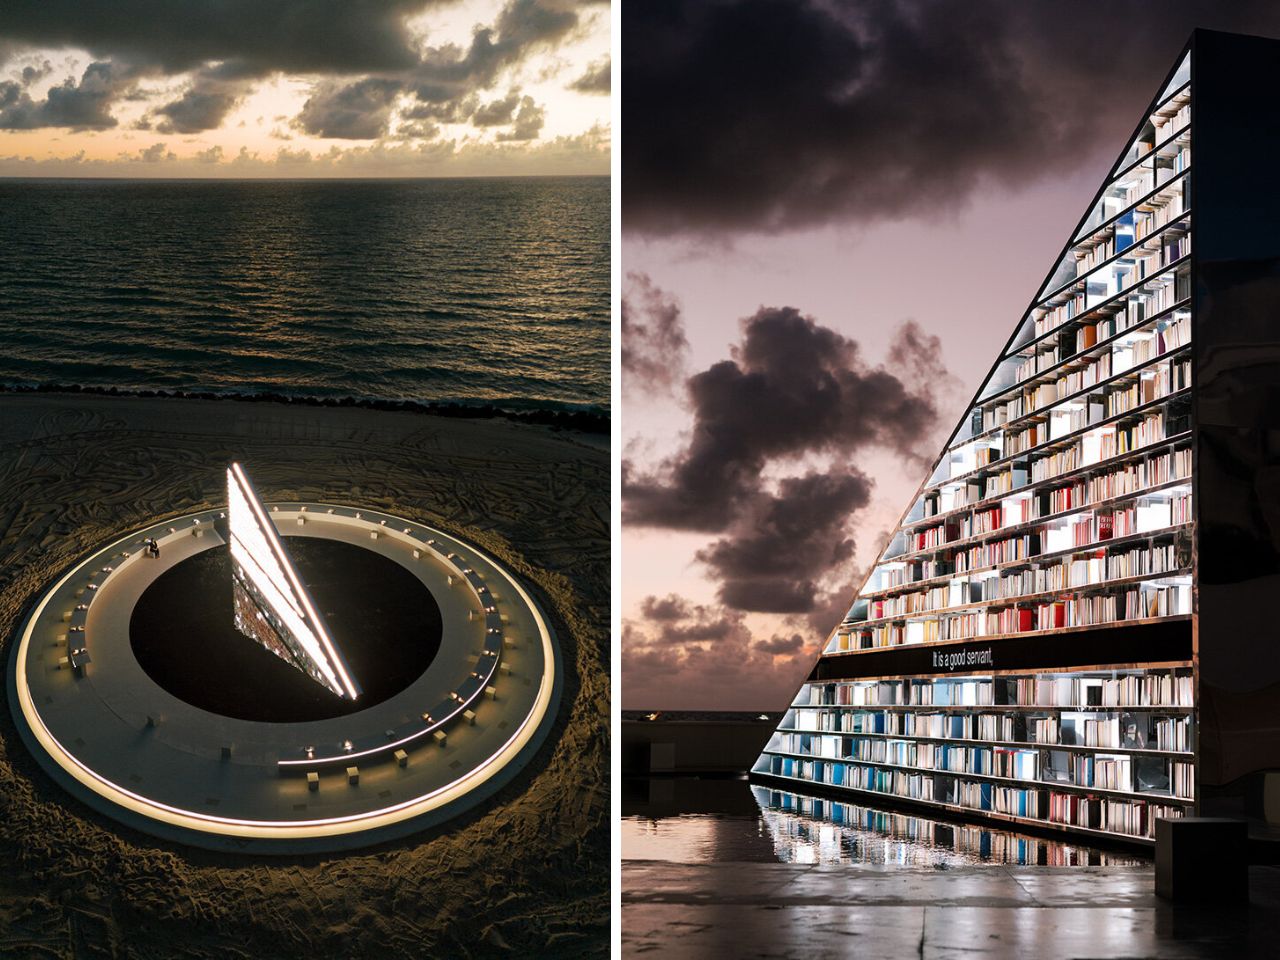
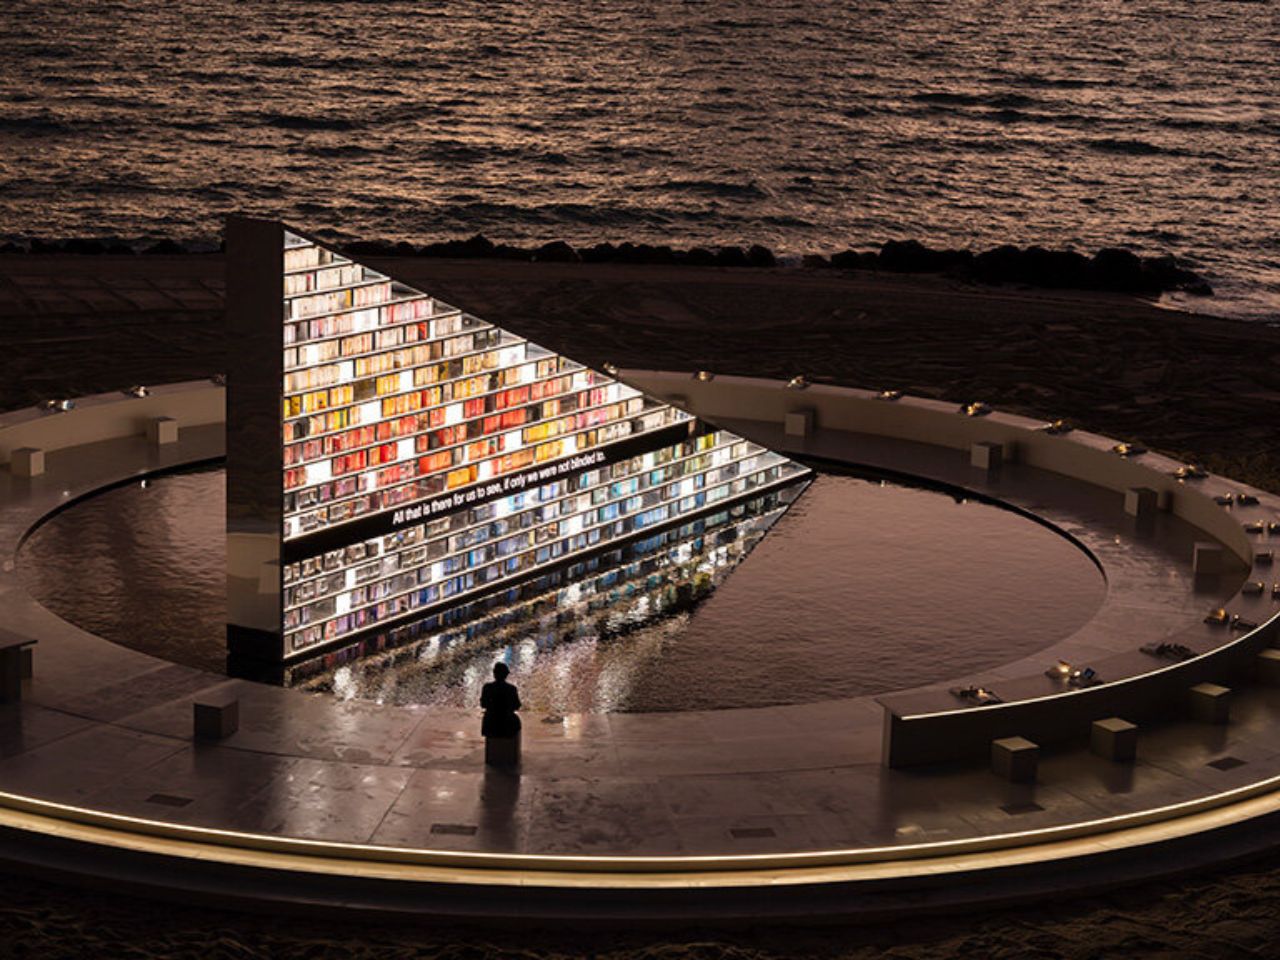
The bookshelf is encircled by a shallow mirrored pool that reflects the structure, doubling its presence and softening the boundary between object and environment. Steel, marine plywood, mirror, water, and LED elements work together to transform the beach into a reflective, fluid landscape. In this setting, text does not shout, it glides. A continuous 10 meter LED line streams words across the spine of the bookshelf, making language visible as light and motion. Here, text moves at the pace of tides and pages rather than notifications.
Surrounding Library of Us is a monumental circular reading table that seats hundreds. The table is divided into two concentric rings. The outer circle remains still, while the inner circle rotates with the sculpture. This subtle architectural decision reshapes the act of reading into a collective experience. With every slow rotation, readers find themselves facing a new passage, a new book, and a new person across the table. Without instruction or spectacle, the installation creates moments of shared temporality and quiet connection.
Sound further deepens the atmosphere. A 250 excerpt audio score, read by Devlin herself and layered with music, fills the space with a polyphonic field of voices, memories, and literary fragments. The result is neither performance nor background noise, but something in between, a sonic environment that blurs the boundary between private reading and public ritual.
On view until December 7, 2025, Library of Us functions simultaneously as a public library, an illuminated sculpture, and an arena for collective reading. It also continues Devlin’s ongoing investigation into libraries as kinetic sculptures. Earlier in 2025, she presented Library of Light at the Pinacoteca di Brera in Milan, where daily collective readings drew nearly 200,000 visitors. In Miami, that inquiry expands outward, scaled to the openness of the beach and the civic ambition of Faena Art Week.
The project’s afterlife is just as considered as its form. When the week concludes, all 2,500 books, supplied through a partnership with Penguin Random House, will be donated to public libraries, schools, and community organizations across Miami, extending the work’s impact beyond the shoreline.
Two additional commissions complete the experience. Inside the Faena Cathedral, The Reading Room takes shape as a 14 meter bench integrated with a bookshelf and LED screen, built from phrases contributed by the hotel’s staff including housekeeping, gardeners, security, restaurant teams, maintenance, and long time collaborators. Nearby, Tracing Time presents drawings and paintings on glass, paper, and screens that reveal Devlin’s process through layers, repetition, and mark making. Together, these works form a rare portrait of Es Devlin’s multidisciplinary practice. Library of Us is not simply an installation to be seen. It is an architecture that reads back, reminding us that language gains its greatest power when it is shared, slowed down, and held in common.
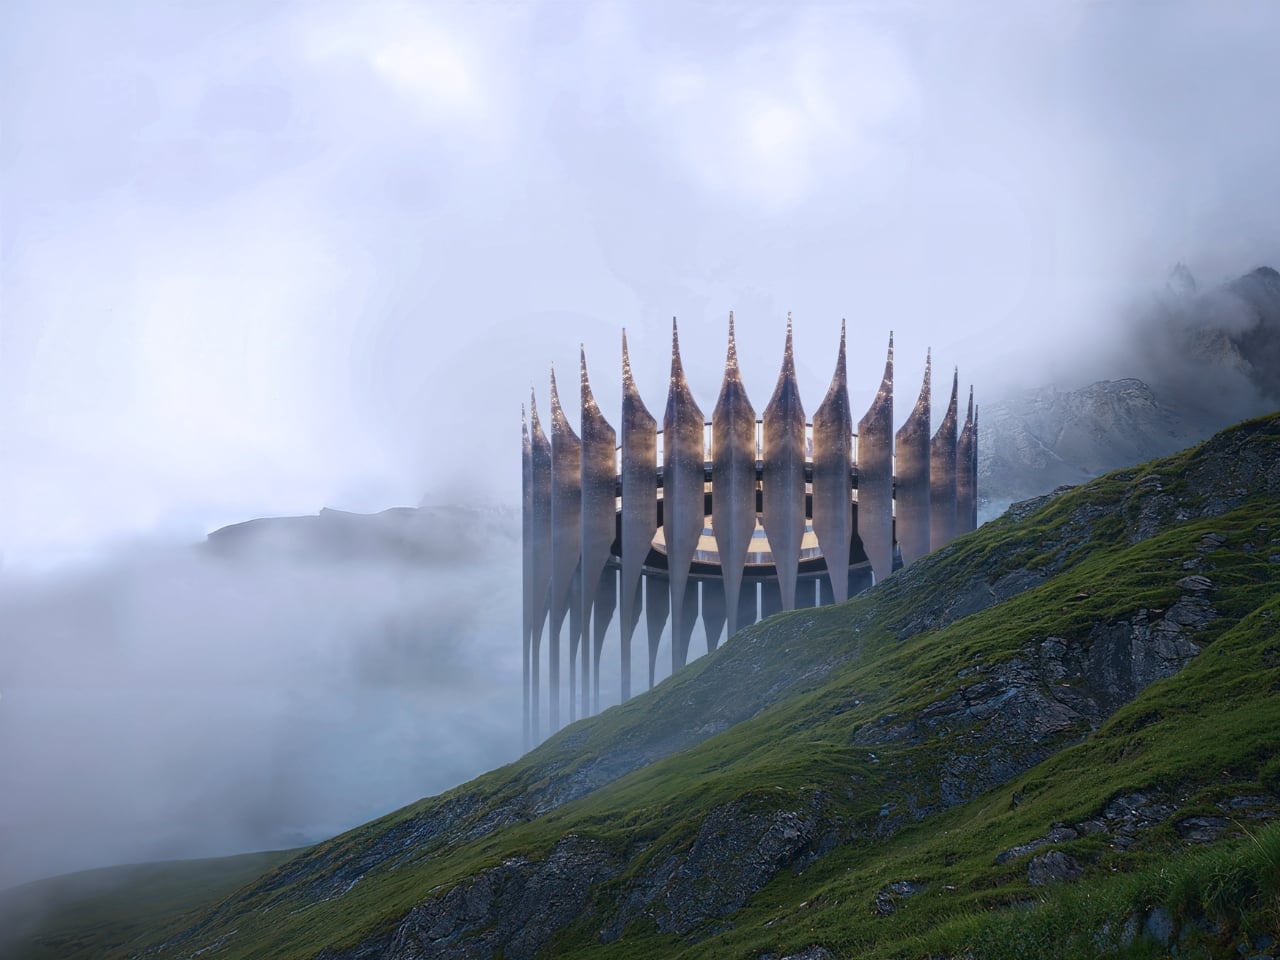
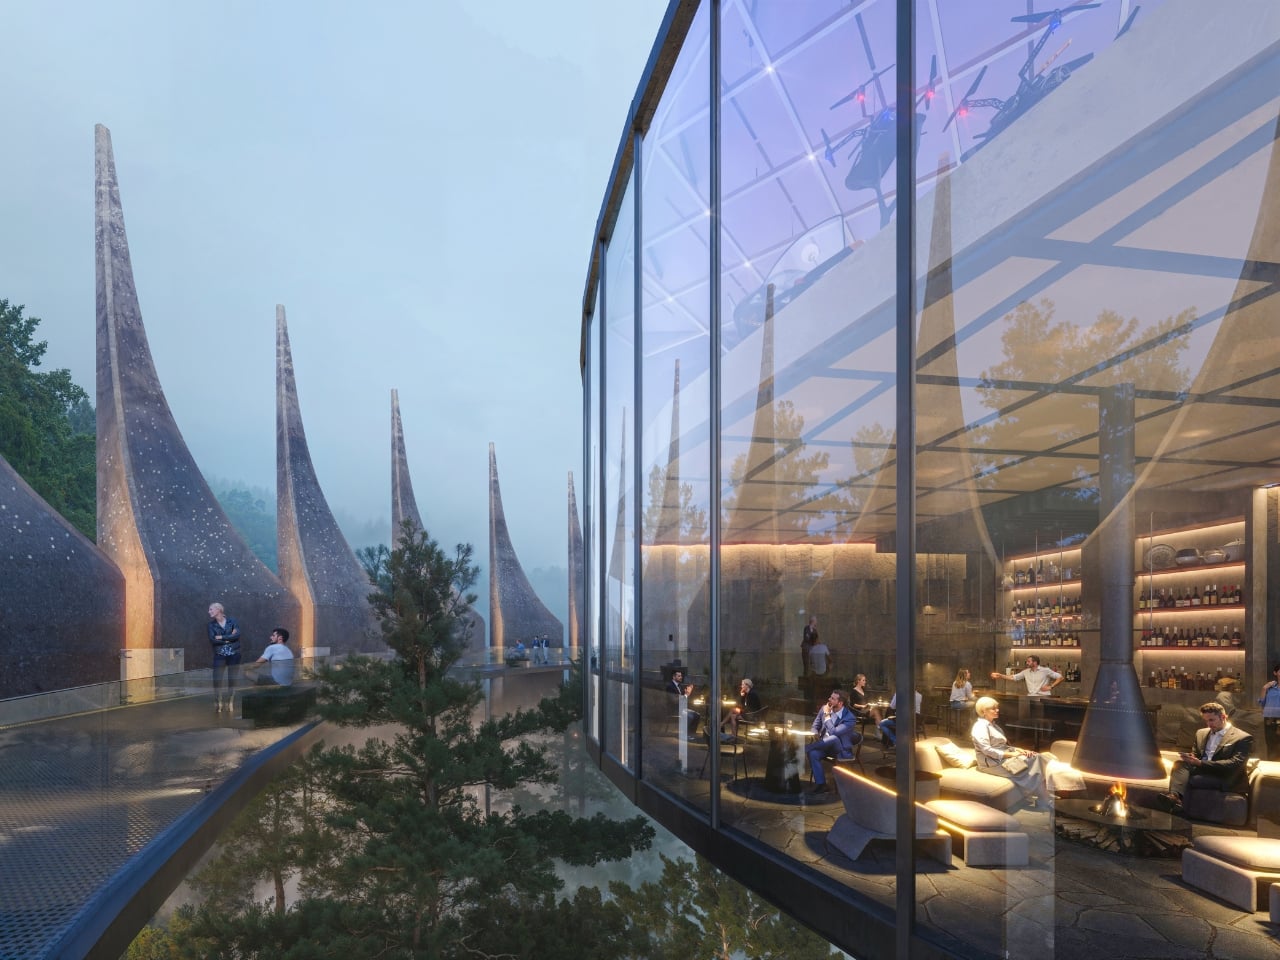
Picture this: you’re hiking through the Carpathians when fog rolls in and you lose your bearings. Instead of waiting hours for a helicopter rescue team, a drone reaches you in minutes, delivering supplies and guidance while thermal cameras track your location. This isn’t science fiction. It’s the vision behind Lynx, a jaw-dropping architectural concept that’s equal parts rescue station, tourist destination, and gothic cathedral.
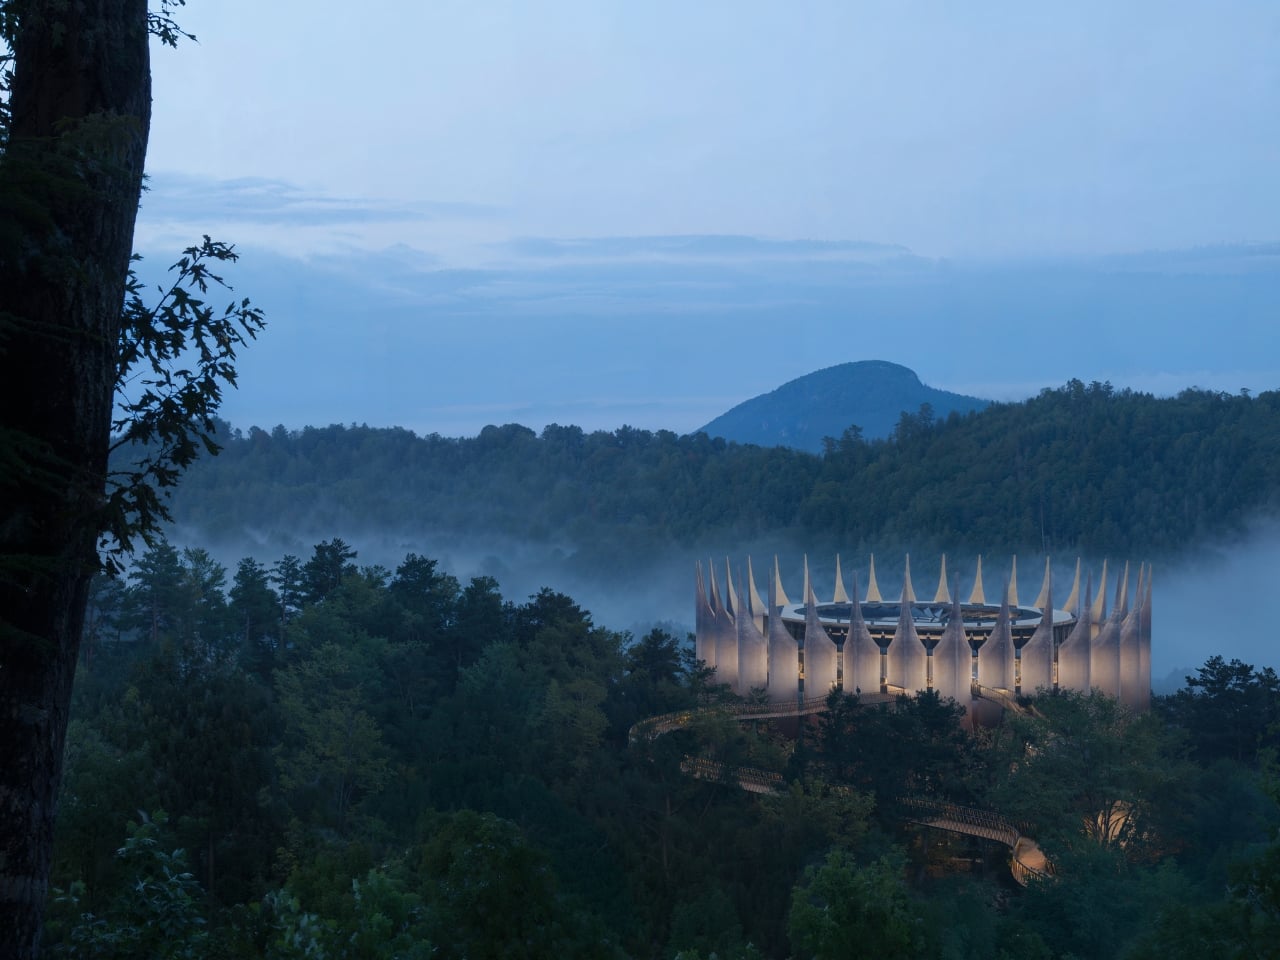
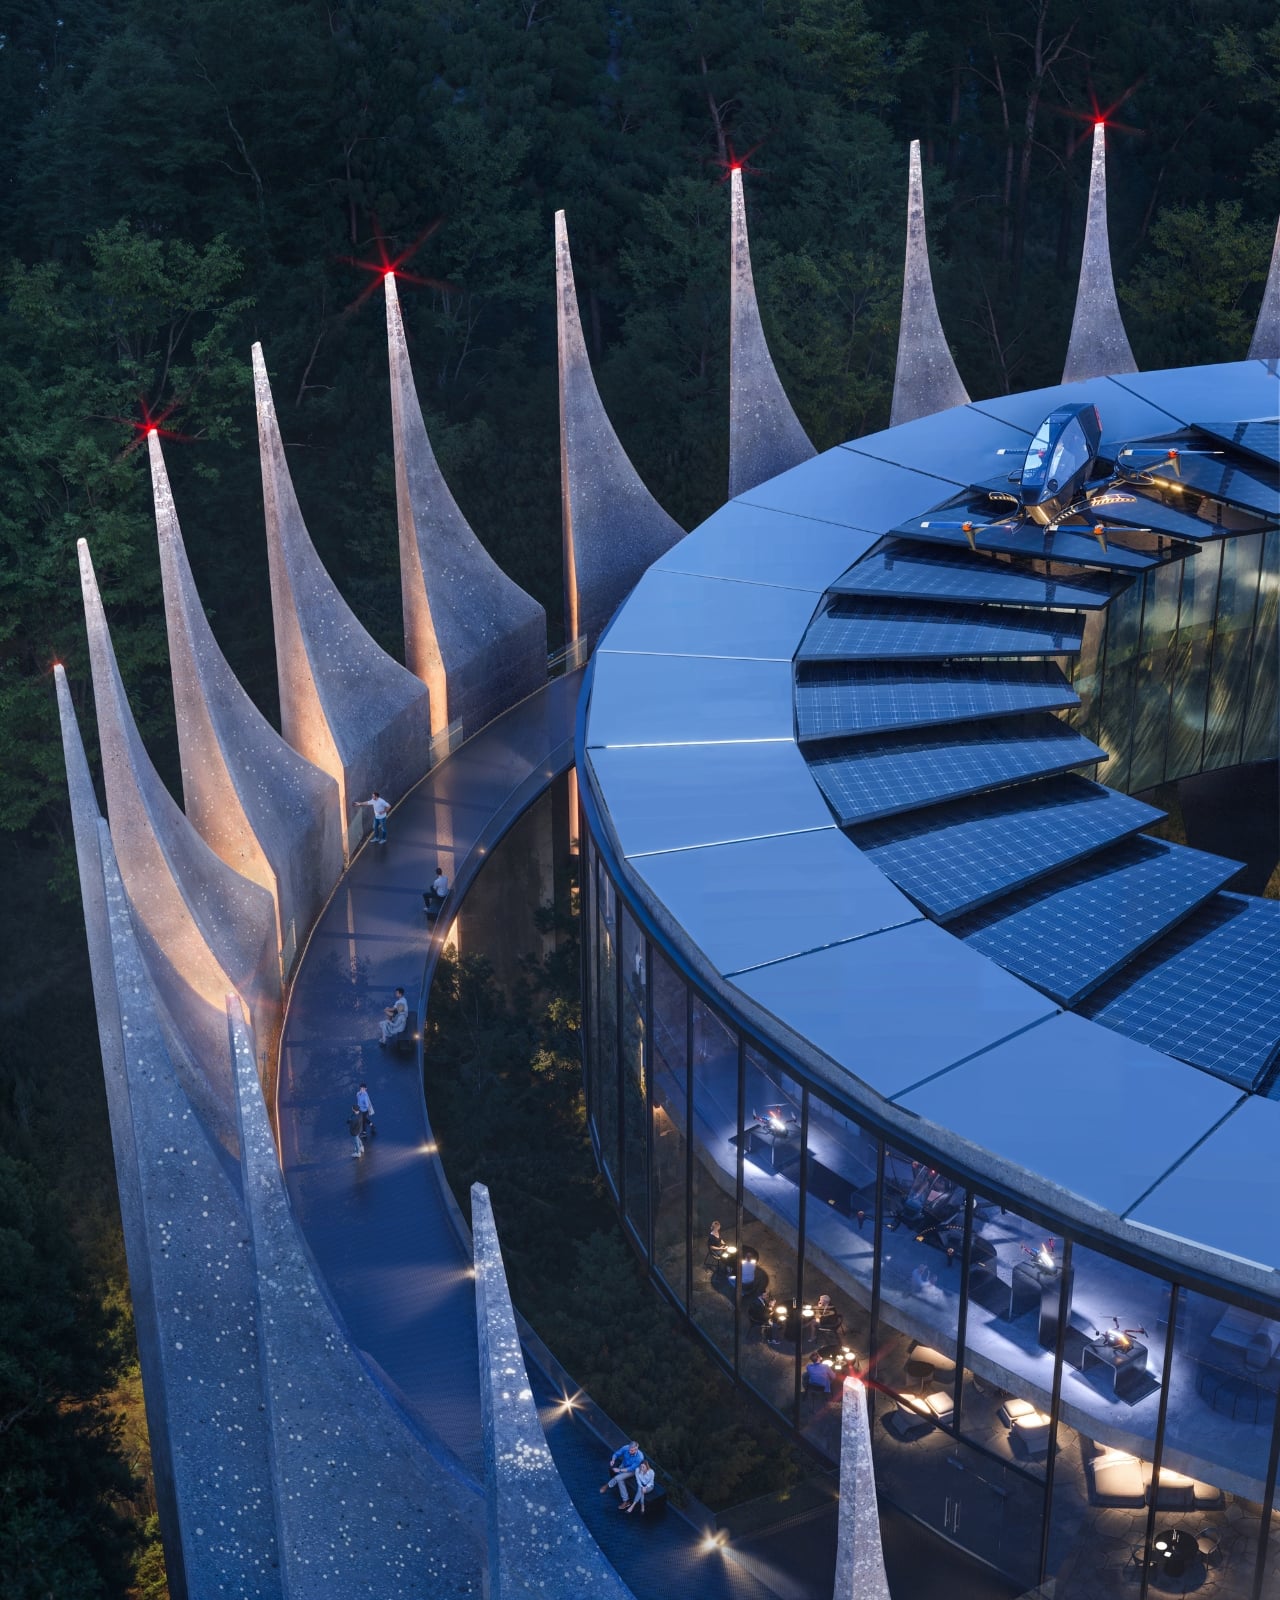
Architect Alina Sanina has designed something that looks like it was pulled straight out of a fantasy epic, yet serves an incredibly practical purpose. These circular stations would perch in remote mountain locations across ranges like the Alps and Pyrenees, acting as autonomous hubs where drones can charge, launch, and coordinate rescue operations. But here’s where it gets interesting: they’re not just utilitarian tech boxes. Each station could house a planetarium, research facilities, viewing terraces, or even overnight accommodations. Think of them as architectural landmarks that happen to save lives.
Designer: Alina Sanina
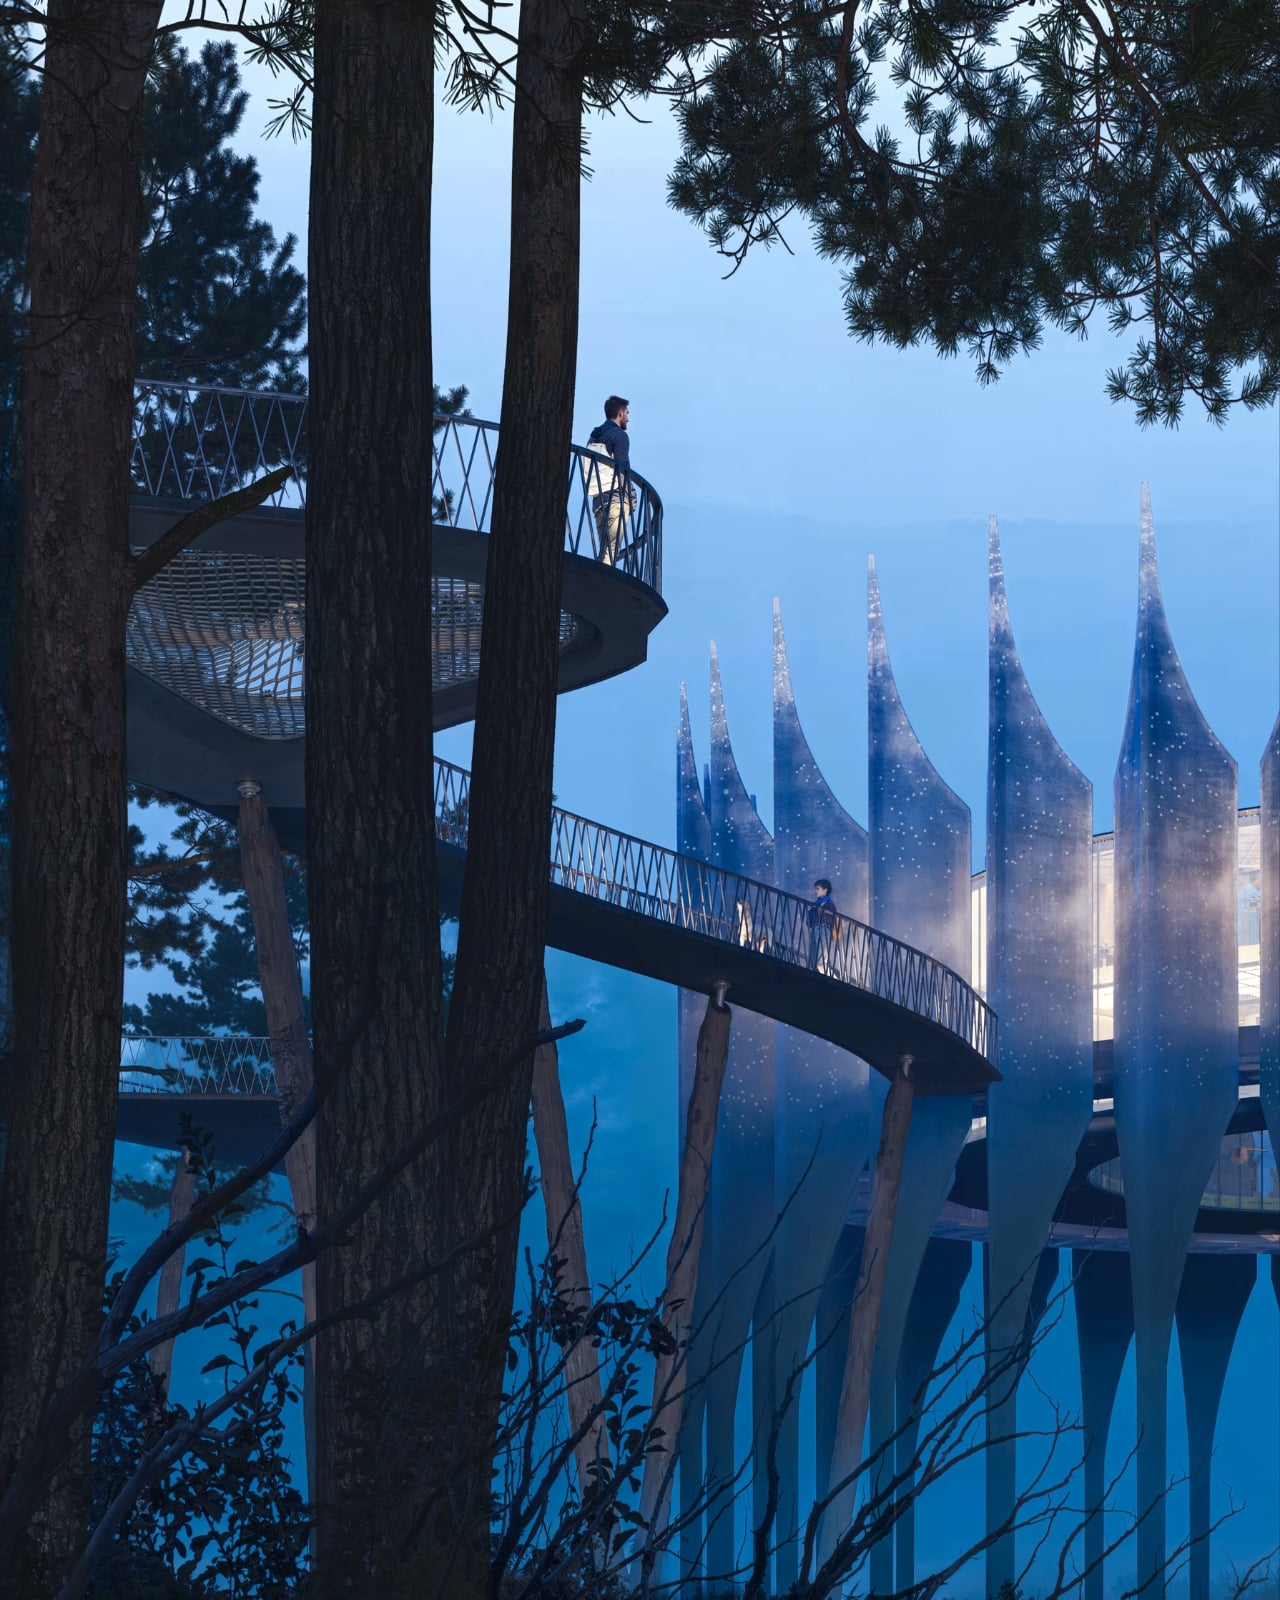
The design itself is absolutely stunning. Sanina describes the aesthetic as “gothic futurist,” and you can see why. Concentric rings echo ancient fortress layouts, while serrated concrete walls rise in rhythmic peaks that mirror the surrounding ridgelines. It’s architecture that doesn’t fight the landscape but converses with it. The real magic happens in the materials, though. The structure uses a composite that blends concrete with glass inclusions, gradually shifting from solid concrete at the base to increasingly translucent glass as it climbs upward. The result? A building that literally appears to dissolve into the sky.
Those microscopic glass particles aren’t just pretty either. They refract light throughout the day, creating a crystalline shimmer that changes with cloud cover and sun position. Integrated photovoltaic cells turn the entire exterior into an energy-generating skin, allowing these stations to operate completely off-grid in locations where traditional infrastructure would be impossible. Additional roof panels power the drone charging systems and internal operations. Inside, floor-to-ceiling glass opens onto panoramic mountain views, blurring the line between shelter and wilderness. The flexible design means each station could adapt to its location and needs, functioning as an observatory in one spot, a wayfinding beacon in another, or a resort-adjacent public space somewhere else.
The concept emerged from a real and growing problem. In Ukraine’s Carpathian mountains alone, rescue teams conducted over 500 missions in 2024. Sudden weather shifts, communication failures, and treacherous terrain put hikers at constant risk. Traditional rescues require extensive resources: trained teams, search dogs, specialized equipment, helicopters. It’s expensive, time-consuming, and sometimes dangerous for the rescuers themselves. Drones can survey vast territories in minutes, detect thermal signatures through fog or darkness, deliver urgent supplies, and provide real-time communication.
What makes this concept particularly timely is Ukraine’s rapid advancement in drone technology, accelerated by wartime innovation. “The moment for Lynx has come,” Sanina explains. “The technology is ready, aerial routes exist, and there are hundreds of skilled operators. It’s time to imagine how drones can serve rescue, care and human well-being.” It’s a powerful reframing of technology often associated with warfare, repositioning it as infrastructure for care and conservation.
The system would integrate through a mobile app providing hikers with route data, weather updates, and a crucial SOS function. Service drones would deliver essentials like water, food, and medical supplies to remote hiking segments, while separate passenger drones could offer aerial sightseeing tours. The stations would form a networked system, monitoring environmental conditions and coordinating responses across entire mountain ranges.
Lynx imagines a future where drone stations become as commonplace in mountain regions as ski lifts or ranger stations, but far more intelligent and adaptive. It’s infrastructure that doesn’t dominate nature but works symbiotically with it. These aren’t just buildings or tech installations. They’re a new architectural typology entirely, one where technology, tourism, and wilderness protection converge in structures as beautiful as they are functional. In an era when we’re constantly told to choose between technological progress and environmental preservation, Lynx suggests maybe we don’t have to choose at all.
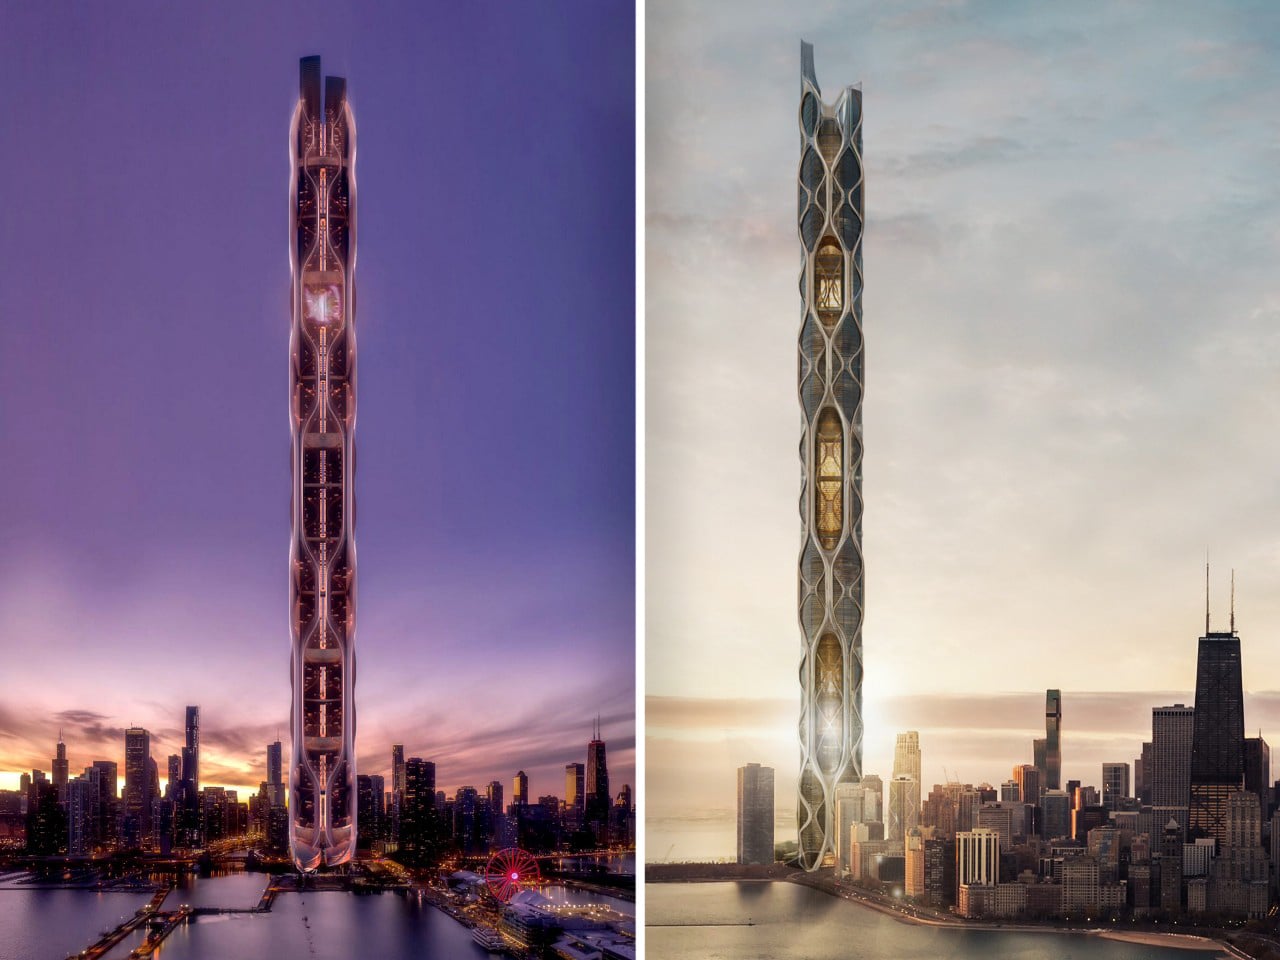
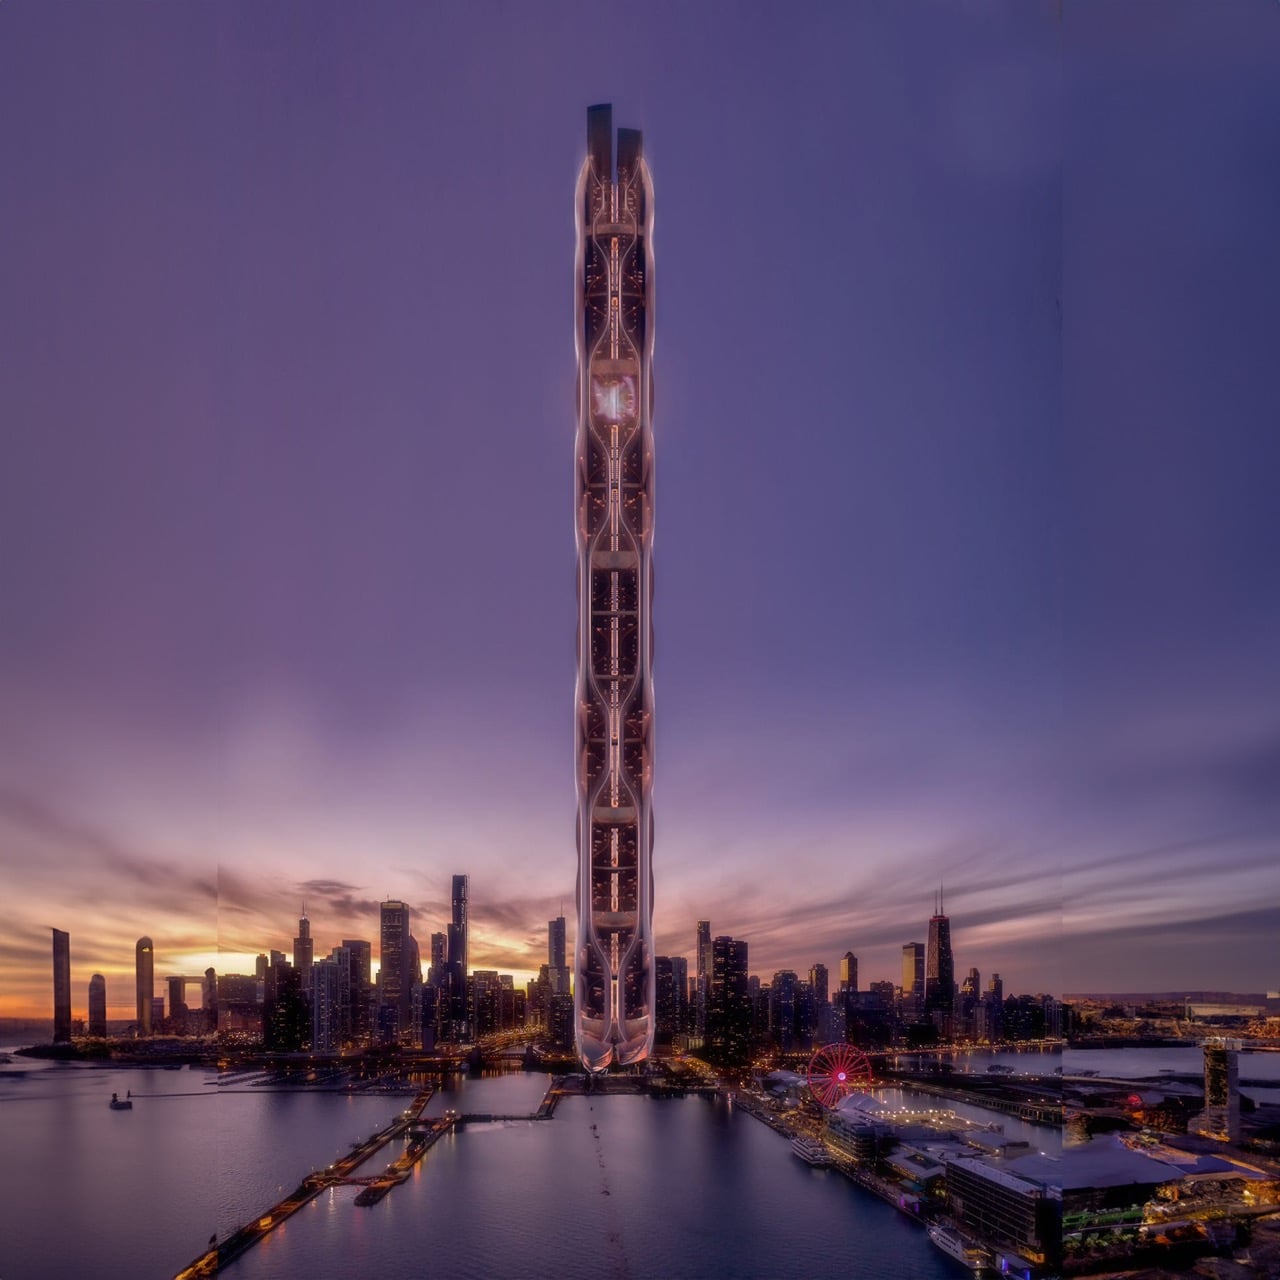
Imagine standing in Chicago, looking up at a skyline that does not just symbolize power and progress, but nourishment. A skyline where fresh lettuce grows a few floors above your head, rainwater is harvested from the clouds, and the architecture itself works quietly to heal long standing urban inequities. This project dares to ask a radical question. What if skyscrapers did not just house people, but fed them?
At the heart of this proposal lies a deeply human problem. Food deserts. Across Chicago, many low income neighborhoods struggle to access affordable, nutritious food. Grocery stores are scarce, fresh produce is often out of reach, and fast food becomes the default not by choice, but by circumstance. These conditions have fueled health disparities and reinforced socio economic divides for decades. Rather than treating this as a policy issue alone, the project reframes it as an architectural opportunity.
Designers: Yuhan Zhang and Dreama Simeng Lin
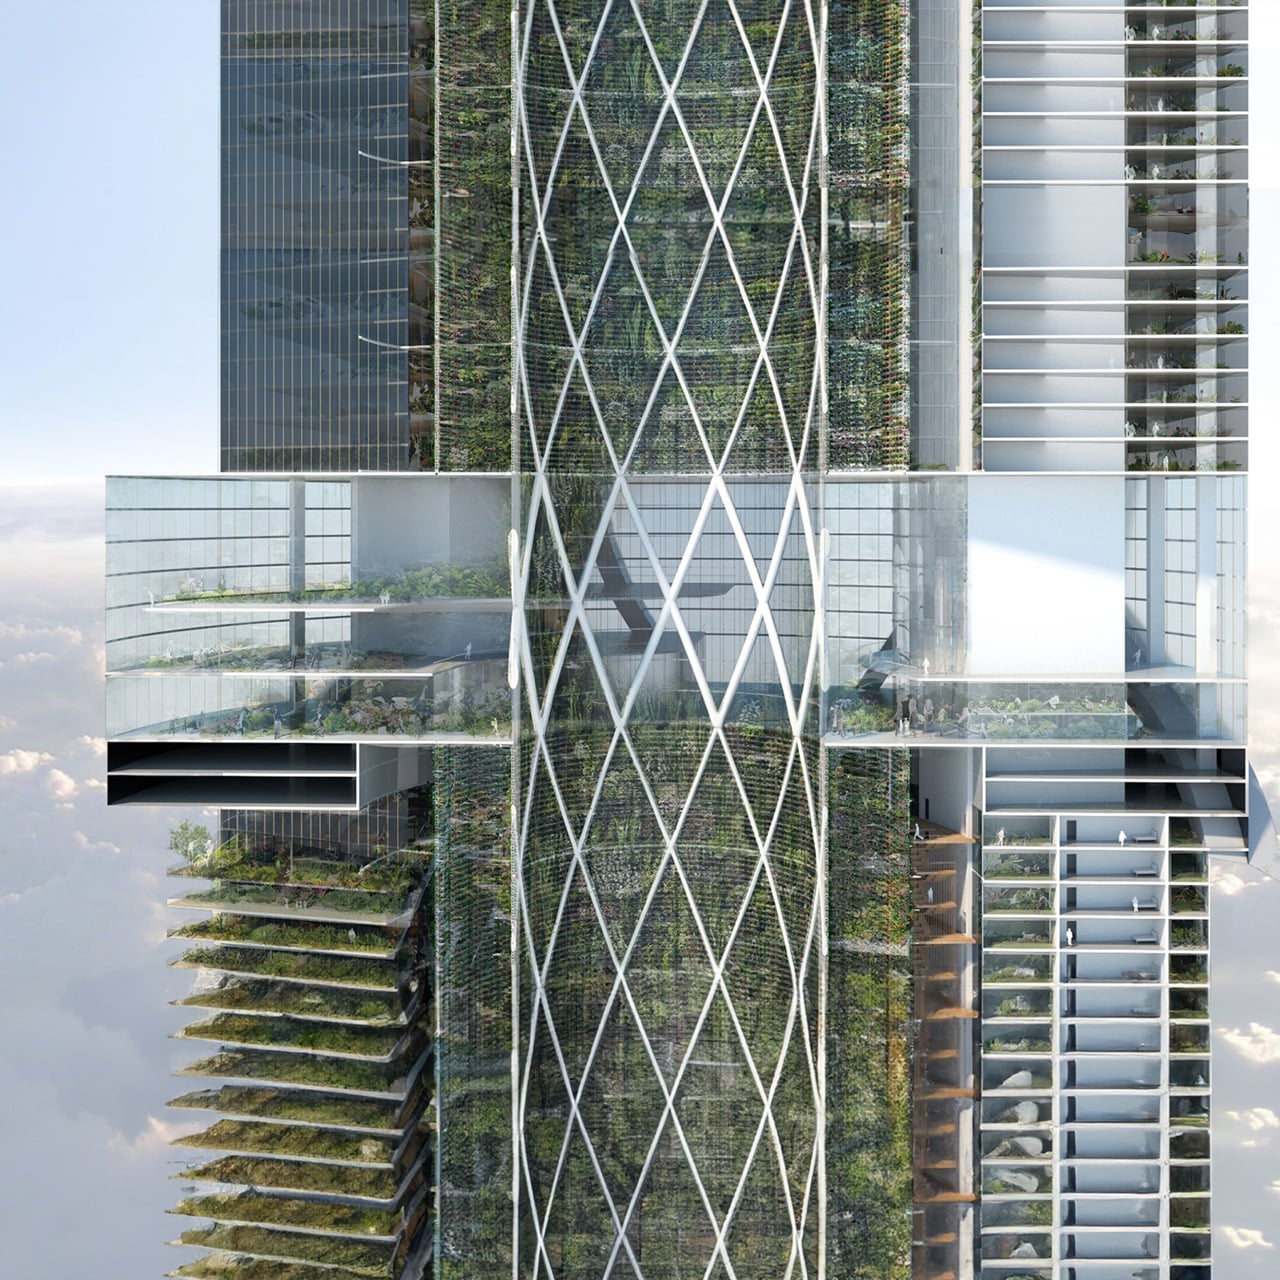
Programmatically, the tower integrates vertical farming directly into its core, transforming food production into an essential urban utility. Instead of transporting produce from distant rural farms, food is grown locally within the city, within the building, and within reach. The skyscraper becomes a self sustaining ecosystem, drastically reducing carbon footprints while restoring food access to the communities that need it most.
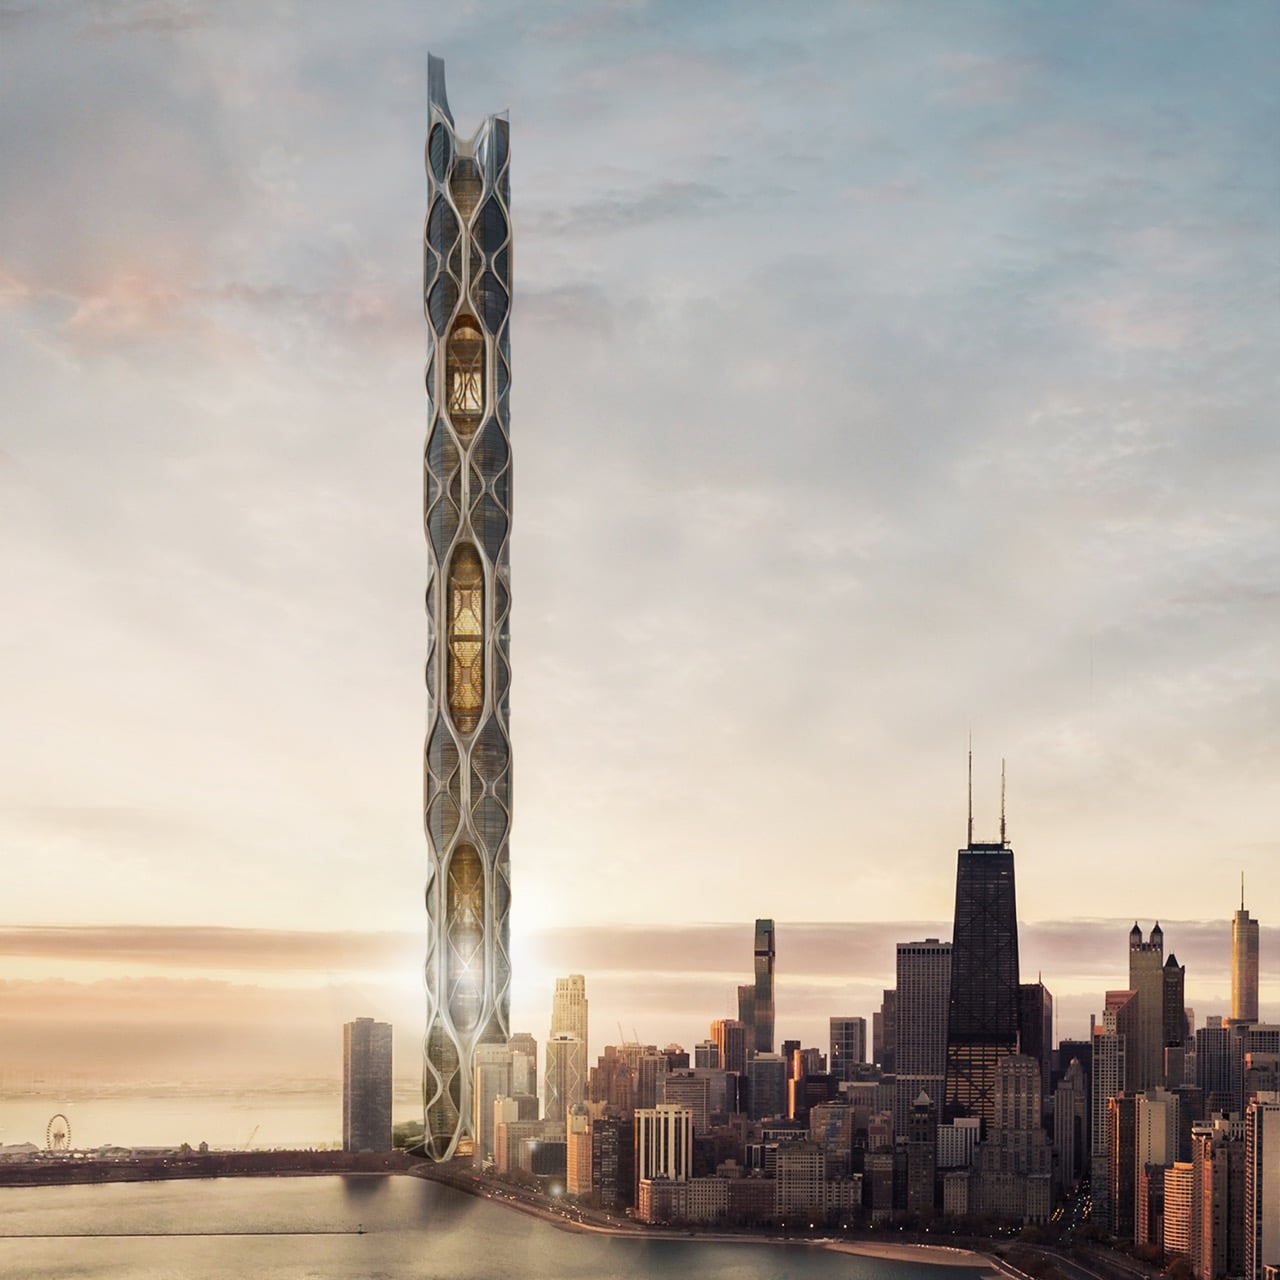
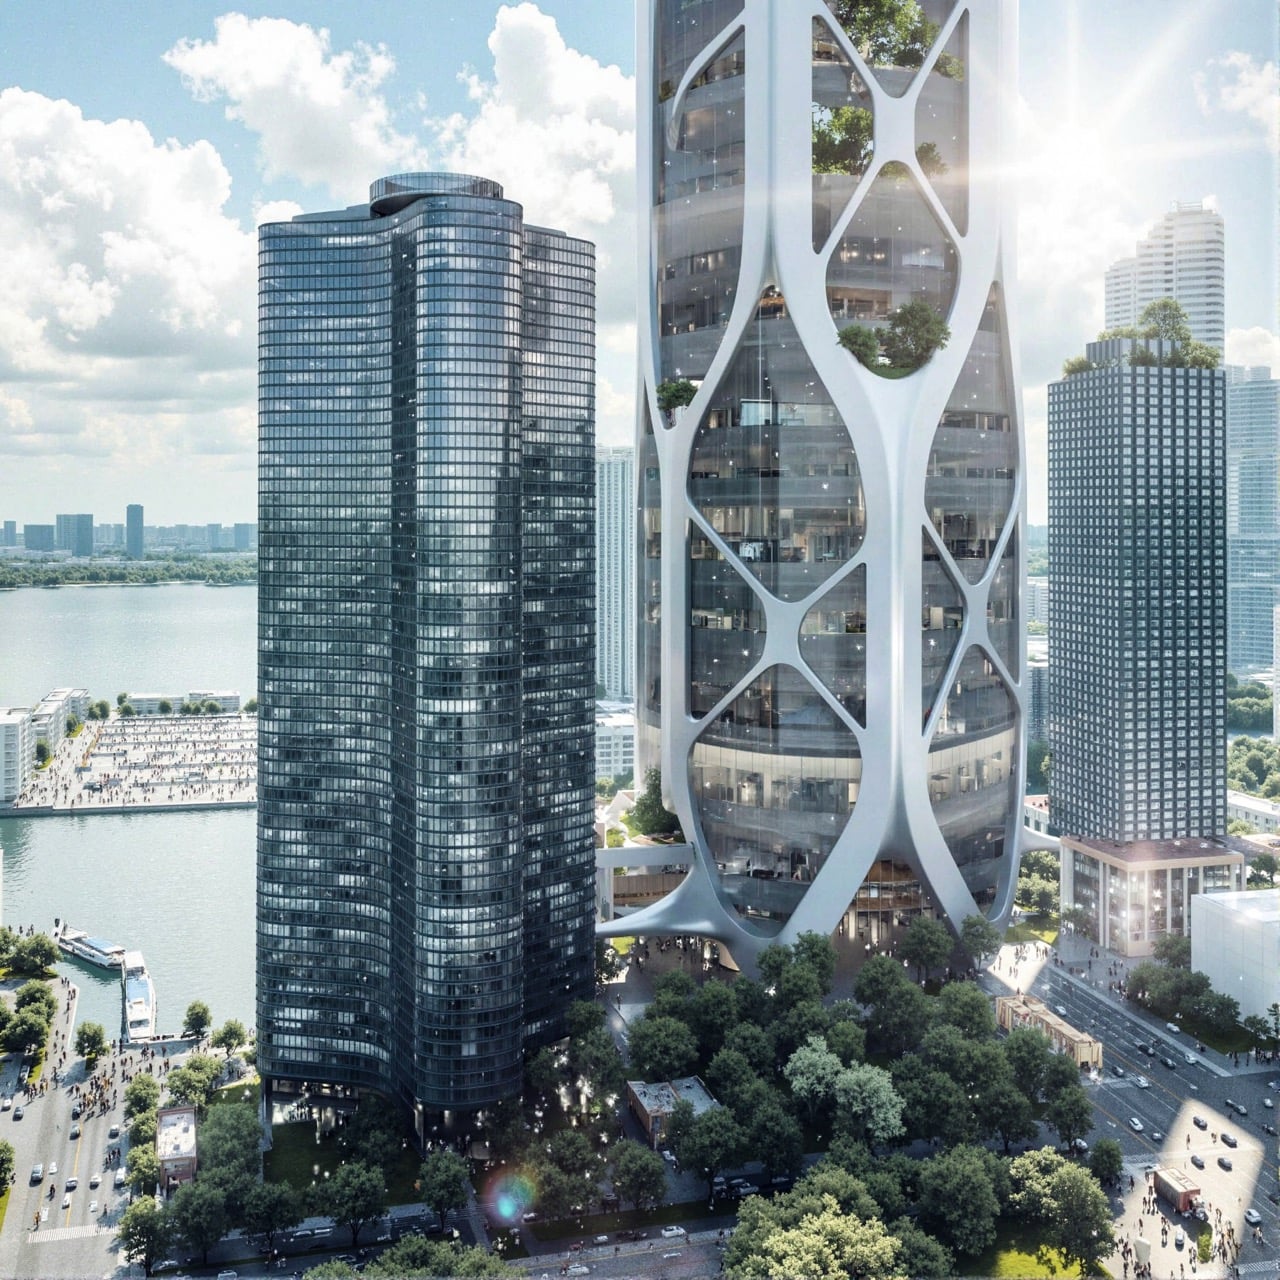
Formally, the building draws inspiration from one of Chicago’s most defining natural elements. Water. The tower’s fluid, organic silhouette mirrors the geometry of a water droplet, symbolizing renewal, continuity, and resilience. This form is not just poetic. It extends Chicago’s green belt upward, turning the skyline into a vertical landscape. Nature is no longer pushed to the city’s edges. It rises with it.
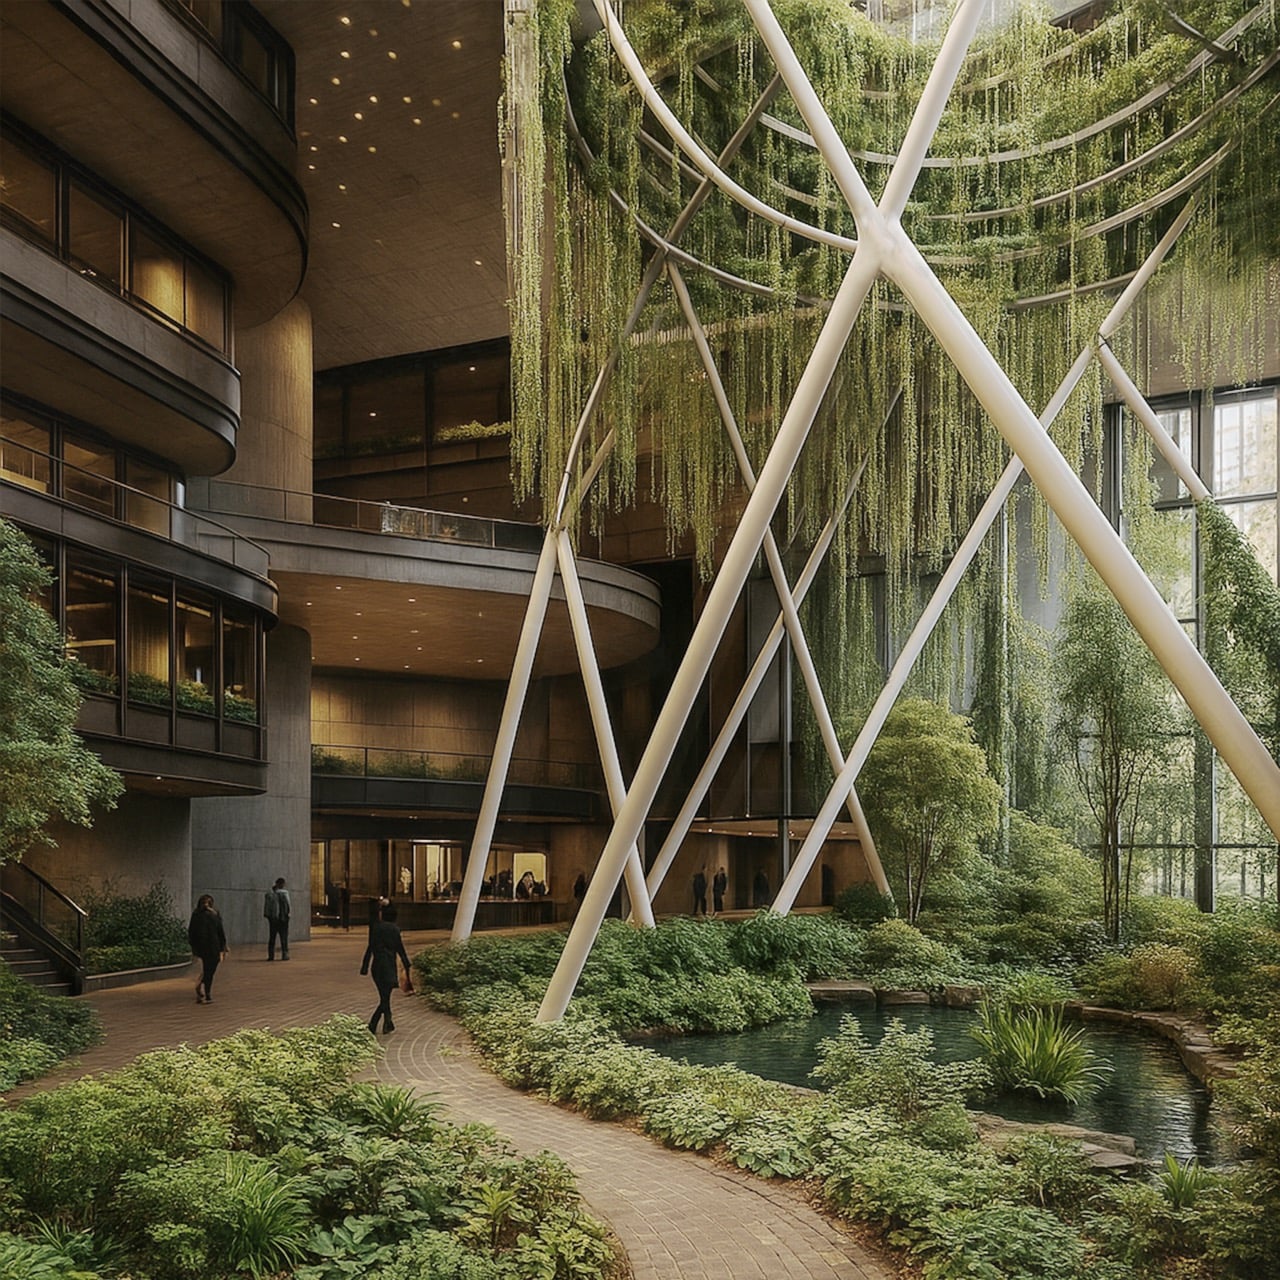
Life inside the tower unfolds as a fully integrated vertical community. Residential units sit alongside commercial spaces, allowing people to live, work, and socialize without leaving the structure. Hotels offer short term stays and panoramic views, contributing to both cultural exchange and economic vitality. Schools are embedded throughout the tower, weaving education into daily life rather than isolating it at ground level. Sky terraces appear at multiple heights, acting as social lungs. Green, open spaces where residents gather, relax, and reconnect with nature. These terraces sustain every function of the tower, fostering interaction, wellness, and a sense of shared ownership.
Sustainability is not an add on here. It is the backbone. Vertical farms housed within the core supply fresh produce. Cloud harvesting and rainwater collection systems are seamlessly integrated into the façade, ensuring efficient water reuse. Wind turbines embedded along the exoskeleton generate renewable energy, while a breathable atrium and natural ventilation system enhanced by a diagrid structural framework maximize airflow and daylight. The result is a building that does not merely coexist with nature, but actively collaborates with it.
Structurally, the tower is composed of four conjoined vertical volumes, laterally supported by two layers of bracing that increase depth and resilience. A diagrid exoskeleton spans 25 story modules, weaving fluid structural lines that integrate mega bracing with lateral stability. This strategy allows for a generous inner void, flooding the tower with light and air while reinforcing its architectural clarity.
The project also represents an ambitious research endeavor. Integrating agriculture into a mile high skyscraper demanded innovative thinking around energy efficiency, water cycles, and food systems. Balancing extreme structural demands with green technologies like cloud harvesting and passive ventilation pushed engineering boundaries. Most importantly, research into food deserts grounded the project in real social needs, ensuring that sustainability here is not symbolic, but equitable.
Positioned as a future icon for the next fifty years, this tower reimagines what urban architecture can be. It suggests a future where buildings do not just shelter cities. They sustain them. Where the skyline does not just inspire awe. It feeds the body, the community, and the planet.