
Arc Raiders and The Finals are both getting TV and film adaptations
There aren't many details on these upcoming game adaptations just yet.

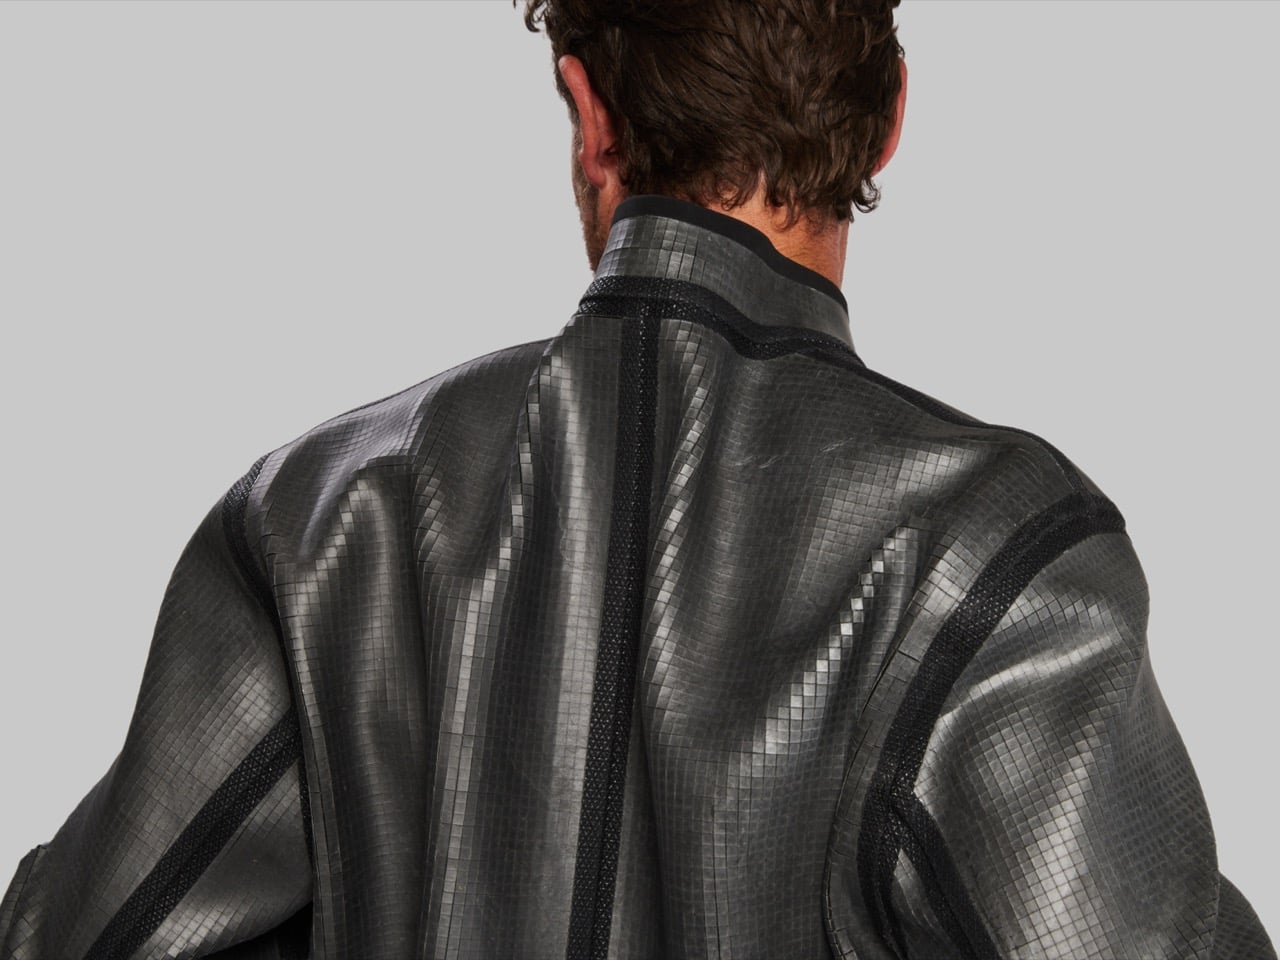
Rock has been around for billions of years. Humans have been around for a few million. In that time we figured out how to wear fur, leather, wool, cotton, plastic, and even iron, yet rock never made the cut. We used it for spears, houses, pyramids, and sculptures, but nobody looked at a boulder and thought it would make a great bomber. Fair enough, since rock is brilliant at sitting still and clothes are mostly about moving. Vollebak looked at that problem and decided to build the bomber anyway, out of actual slate.
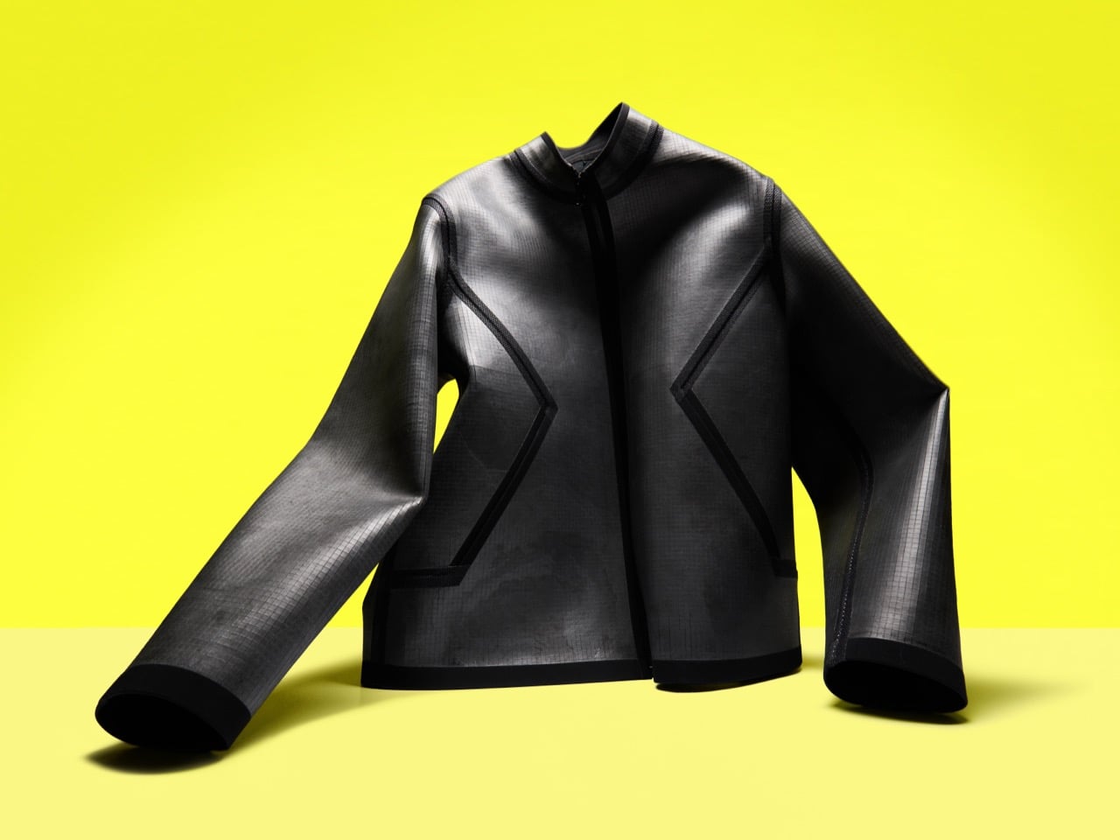
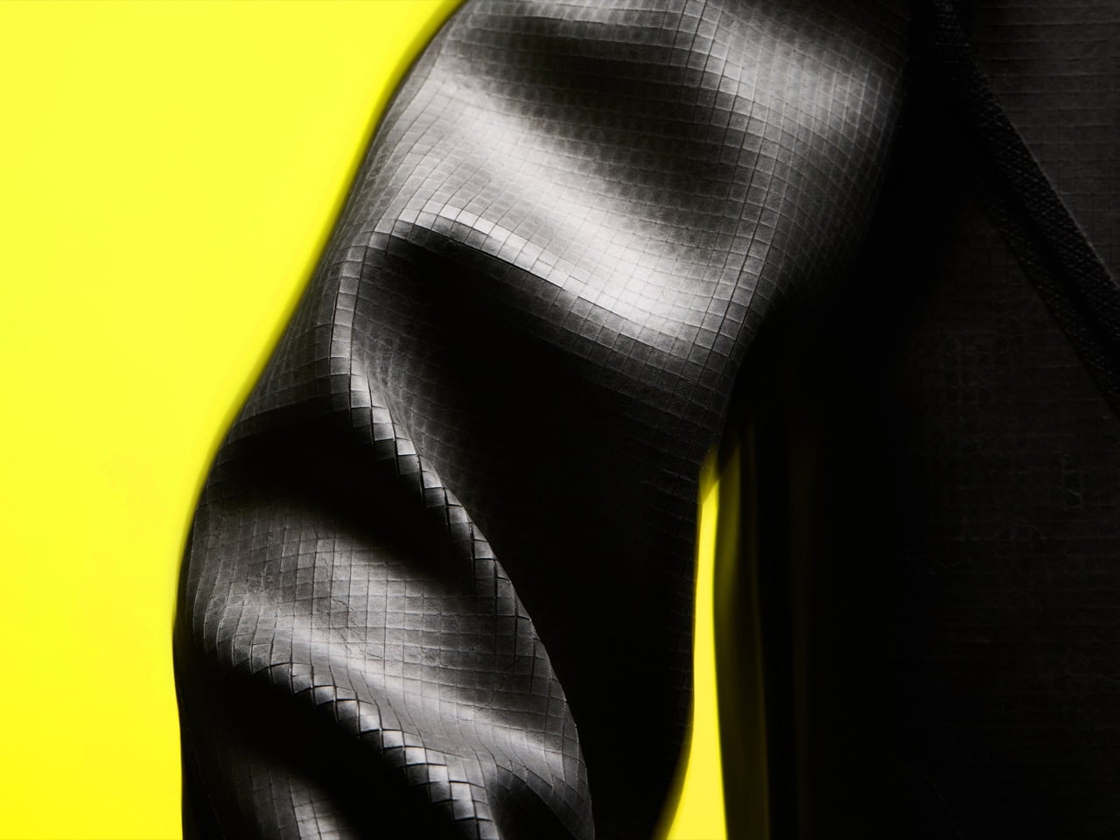
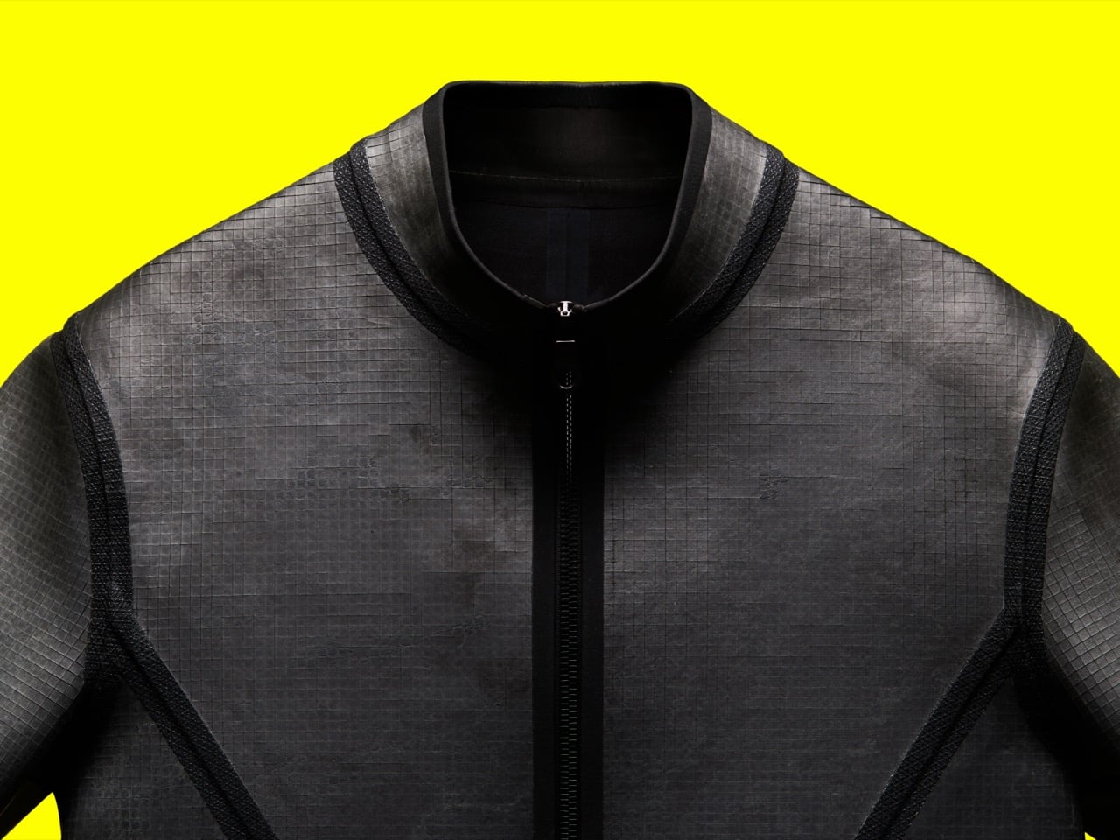
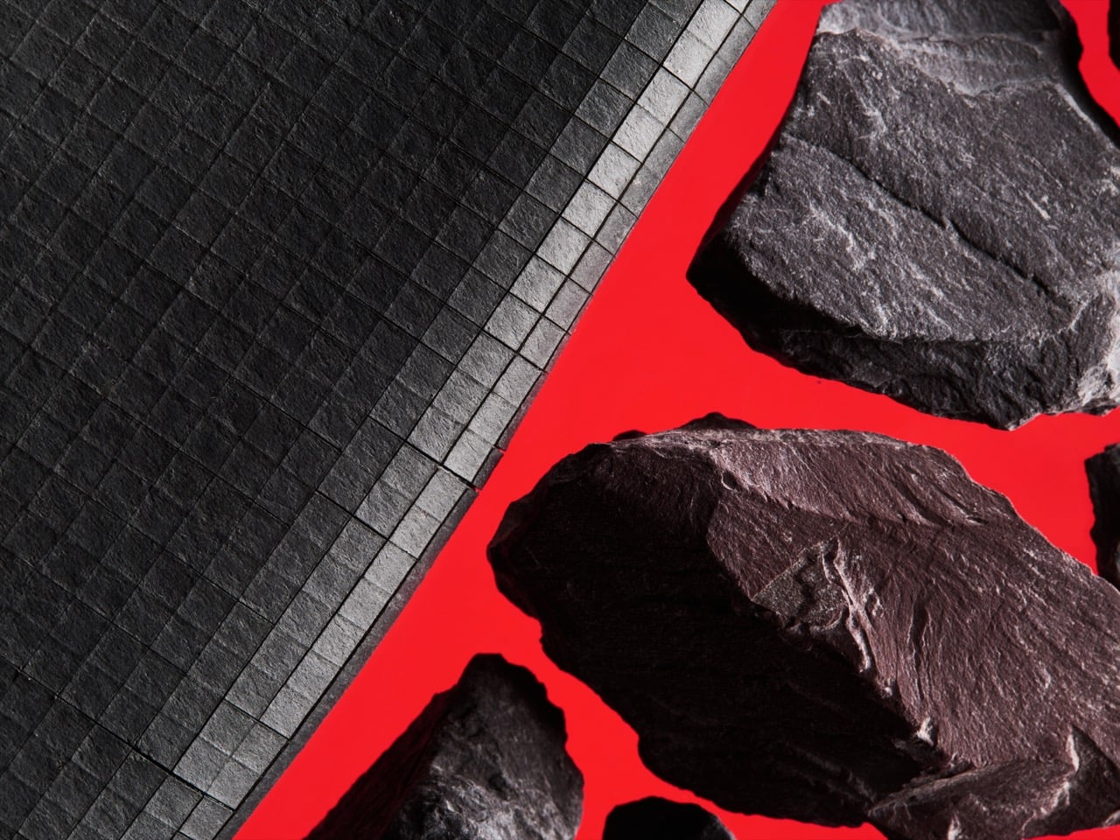
The Rock Jacket is a one-off cropped Harrington covered in roughly 54,000 slate tiles (per Dezeen’s count), each 0.2 inches (5mm) square and 0.02 inches (0.5mm) thick, bonded to a neoprene backing. The material comes from French material technologist Steven Leprizé, who adapted his WooWood elastic marquetry, a technique he originally built around tiny wooden tiles. Leprizé says it takes 50 steps to make, and cutting the tiles is the hardest of them. The finished piece has taped seams, Cordura pockets, and a zip, so it looks wearable enough for a party. It is listed at $50,000, which is a lot for a jacket and a bargain for millions of years of geology.
Designers: Steven Leprizé & Vollebak

Vollebak got here by way of wood. The label first called Leprizé about a more wearable version of its Wooden Jacket, a prototype built from 250,000 pieces of laser-cut American walnut. Leprizé grew up between his grandfather’s sawmill and his father’s workshop, trained at École Boulle in Paris, and now leads a team of 12 in a studio that is half atelier, half laboratory. He had something else to show them, a slate version of WooWood with the same grid of 5mm tiles. Vollebak had already spent a year chasing a wearable rock jacket, so the timing could not have been better.
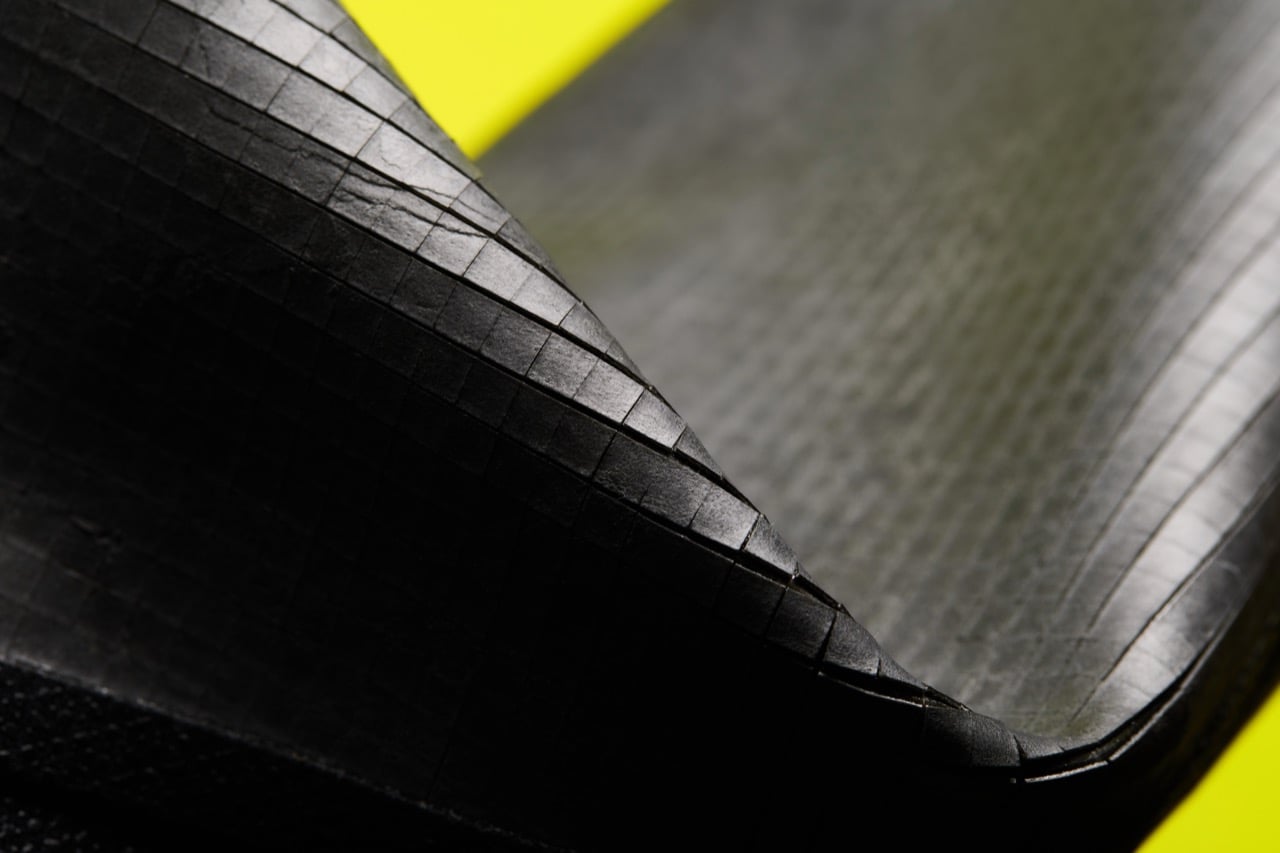
Slate is a layered metamorphic rock with natural cleavage planes, so sheets just 0.02 inches (0.5mm) thick can be peeled off a slab. Those sheets arrive at roughly 39 by 20 inches (100 by 50cm), and the hard part is cutting them into 0.2 inch tiles without losing one. Leprizé built a bespoke 11.5-foot (3.5m) cutting machine that he says beats a laser cutter, but it was designed for wood, so slate cost him several ruined sheets. The tiles are then glued under pressure to neoprene with an adhesive developed with 3M engineers in Switzerland. The rubber comes from a UK supplier whose core business is fetishwear, which earned Leprizé some funny looks at the office.
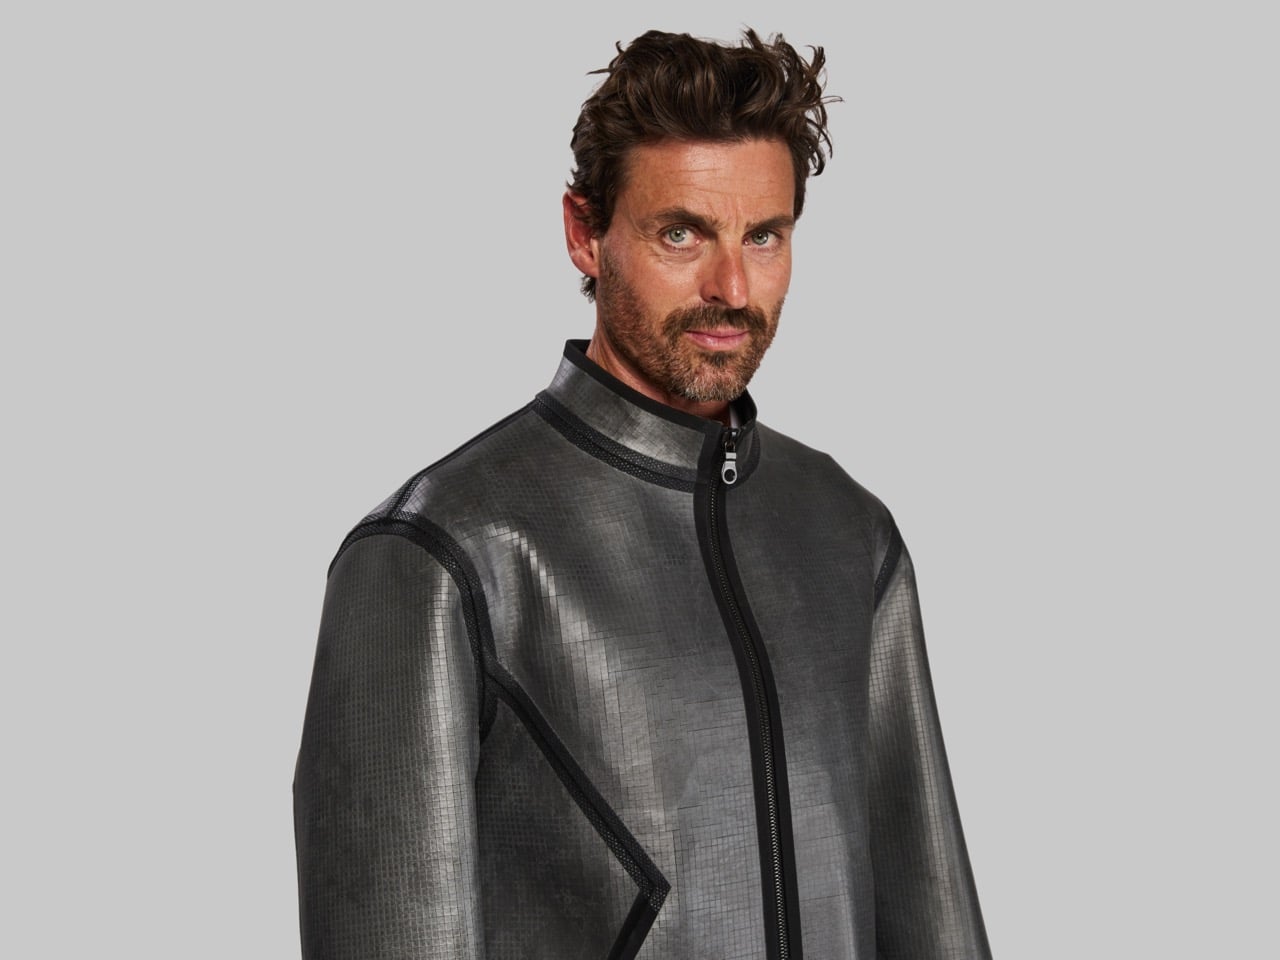
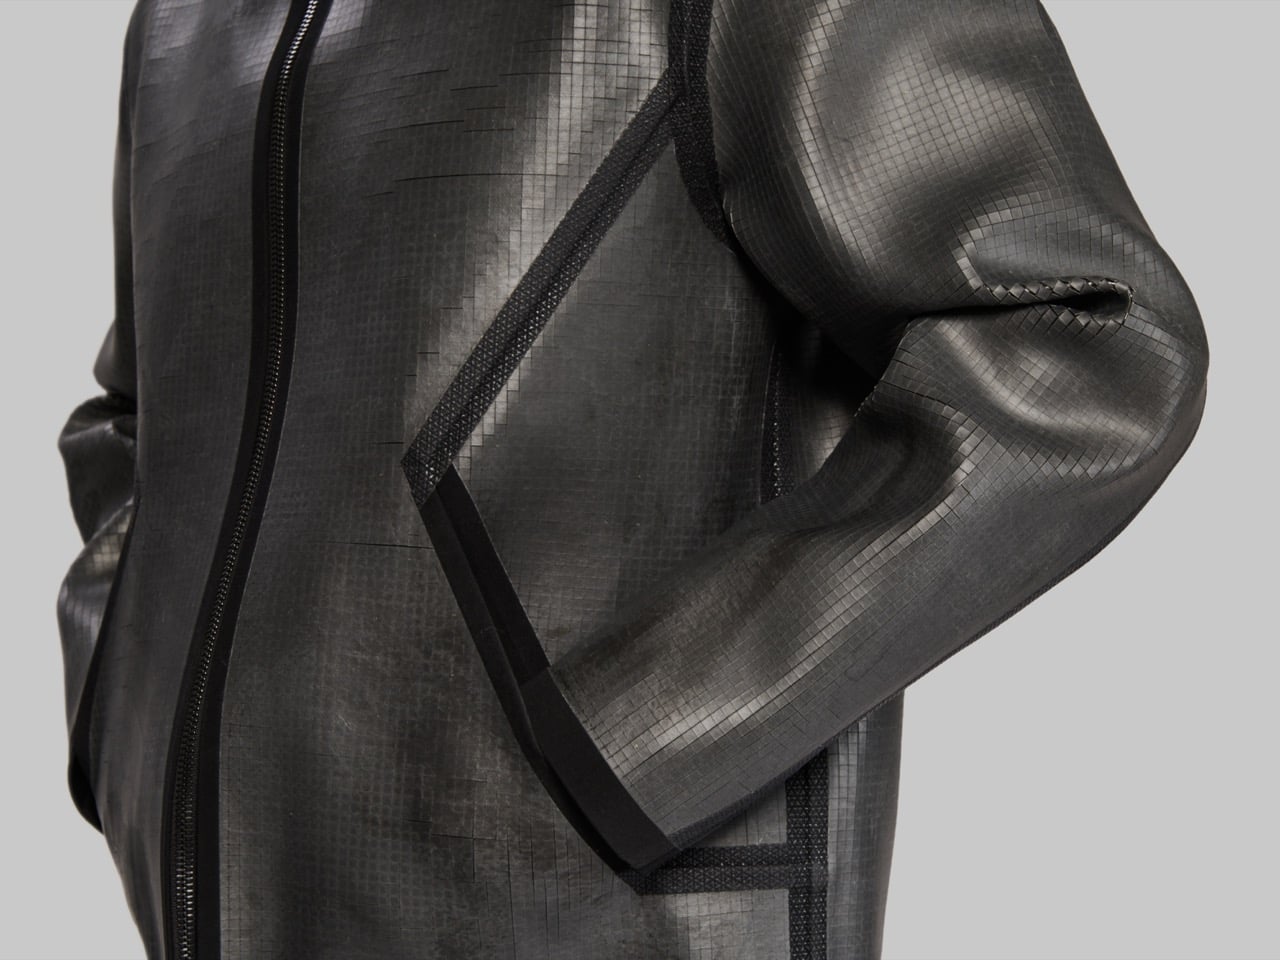
At 0.2 inches a tile, the surface reads like a pixelated texture, with light sliding across the folds in blocky gradients, as if a game engine were struggling with a boulder. Vollebak itself compares it to a glitching Minecraft texture pack, or brutalist smart casual for a Coruscant cocktail party. Where the sleeve bends, the tiles lift and overlap like woven leather, and I kept thinking of Bottega Veneta’s intrecciato. Stitching slate was never an option, so the seams are taped, which ended up outlining the diamond pockets and shoulder panels like a graphic. The tiles ruled out tight fits, so the cropped, boxy Harrington is basically the rock’s idea of a good fit.
Vollebak has already turned Dyneema, the fiber used to haul ships, into an Indestructible Jacket, worked stainless steel into a blazer, and released a $3,995 jacket called FWAHBL in a run of ten. The Rock Jacket tops them all on price and ambition, with a commercially viable version planned in about two years. Co-founder Nick Tidball mentioned that once you make a jacket out of rock, everything else seems easy, which is quite a flex. Vollebak admits this version is not practical, which I respect in a $50,000 jacket. Leprizé is already developing granite, marble, sandstone, and schist versions, and I badly want to see someone in a marble bomber.

The post Vollebak Built a $50,000 “Rock Jacket” Out of 54,000 Actual Wearable Slate Tiles first appeared on Yanko Design.



Transparent living has evolved from a futuristic idea into a defining feature of contemporary architecture. Glass homes have stepped beyond luxury statements and now represent a broader design philosophy centered on openness, natural light, and spatial continuity. In such homes, the boundary between the interior and the exterior becomes fluid, allowing nature, weather, and landscape to become part of everyday life.
This shift reflects modern architectural priorities such as minimalism, wellness, and experiential space-making, where architecture is not just seen but deeply felt.
Modern residential architecture is steadily moving away from enclosed, compartmentalized layouts toward open and visually connected spaces. Glass plays a key role in this transformation by replacing solid partitions with transparent surfaces. This allows uninterrupted views, enhanced daylighting, and a stronger connection to the surrounding environment.
Homes feel more expansive, even in limited footprints, as visual barriers are reduced. Designers now prioritize spatial continuity, ensuring that each area flows naturally into the next while maintaining a sense of harmony between privacy and openness.
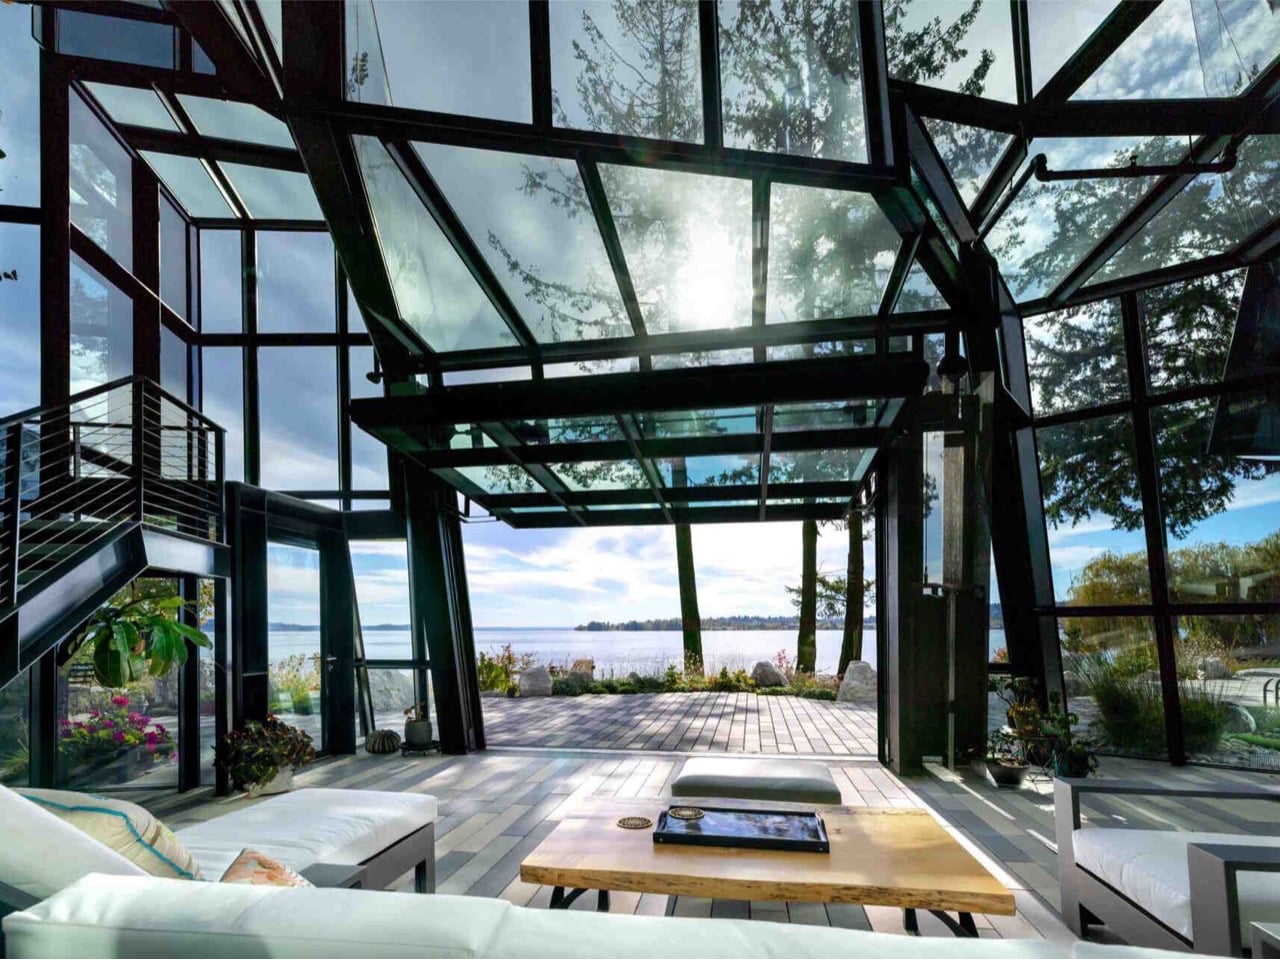
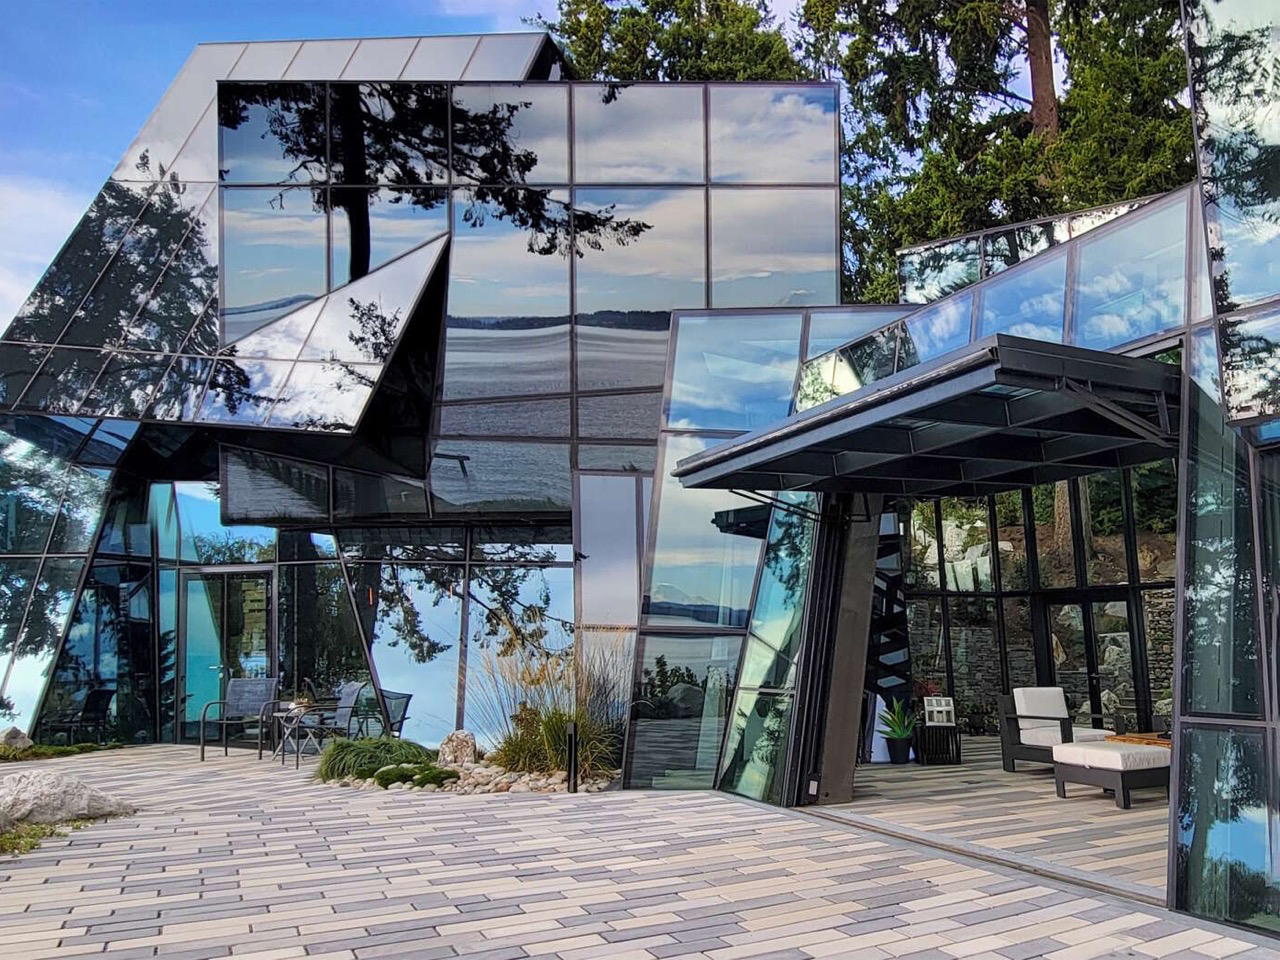
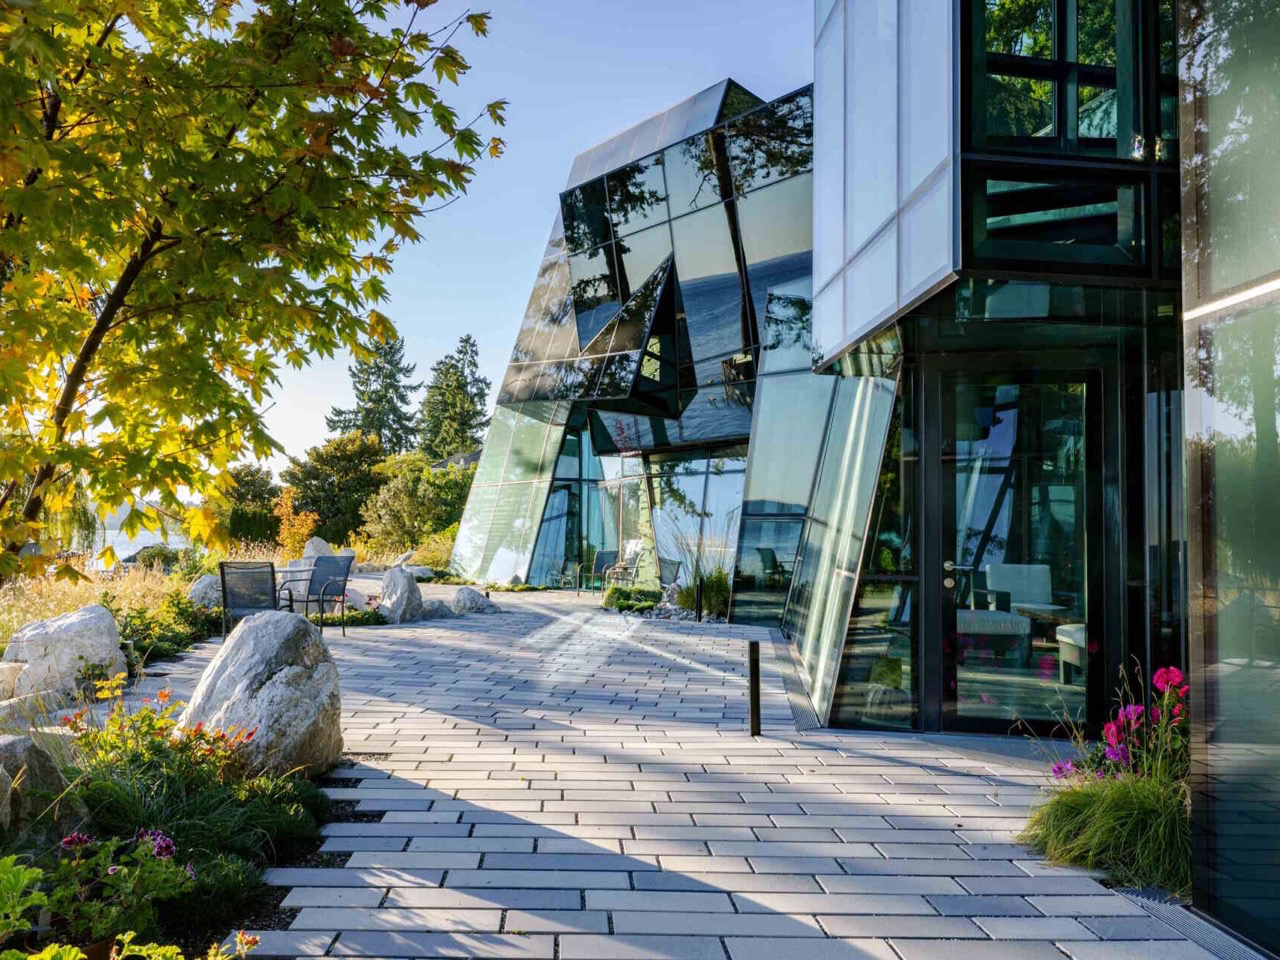
Glass remains one of architecture’s most psychologically complex materials. It suggests transparency yet produces ambiguity, appears light while demanding advanced structural logic, and can make a building feel present or erased depending on the viewpoint and light. Since Paxton’s Crystal Palace in 1851, architects have pursued these contradictions. F-House on Lake Washington, designed by Goble Berriman Design with Pulp Studio, extends this pursuit into a radical private residence conceived as a literal crystal home.
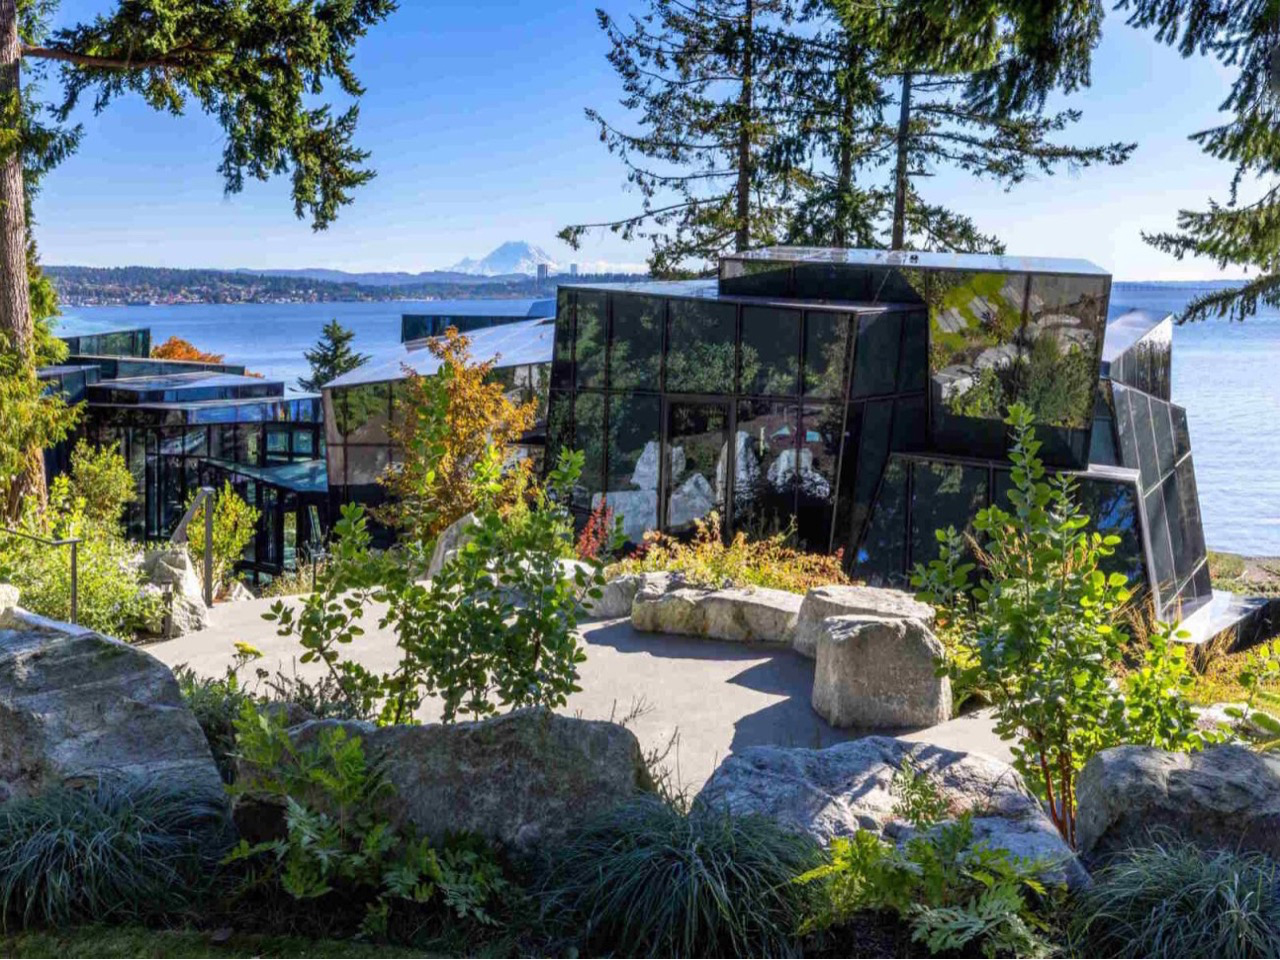
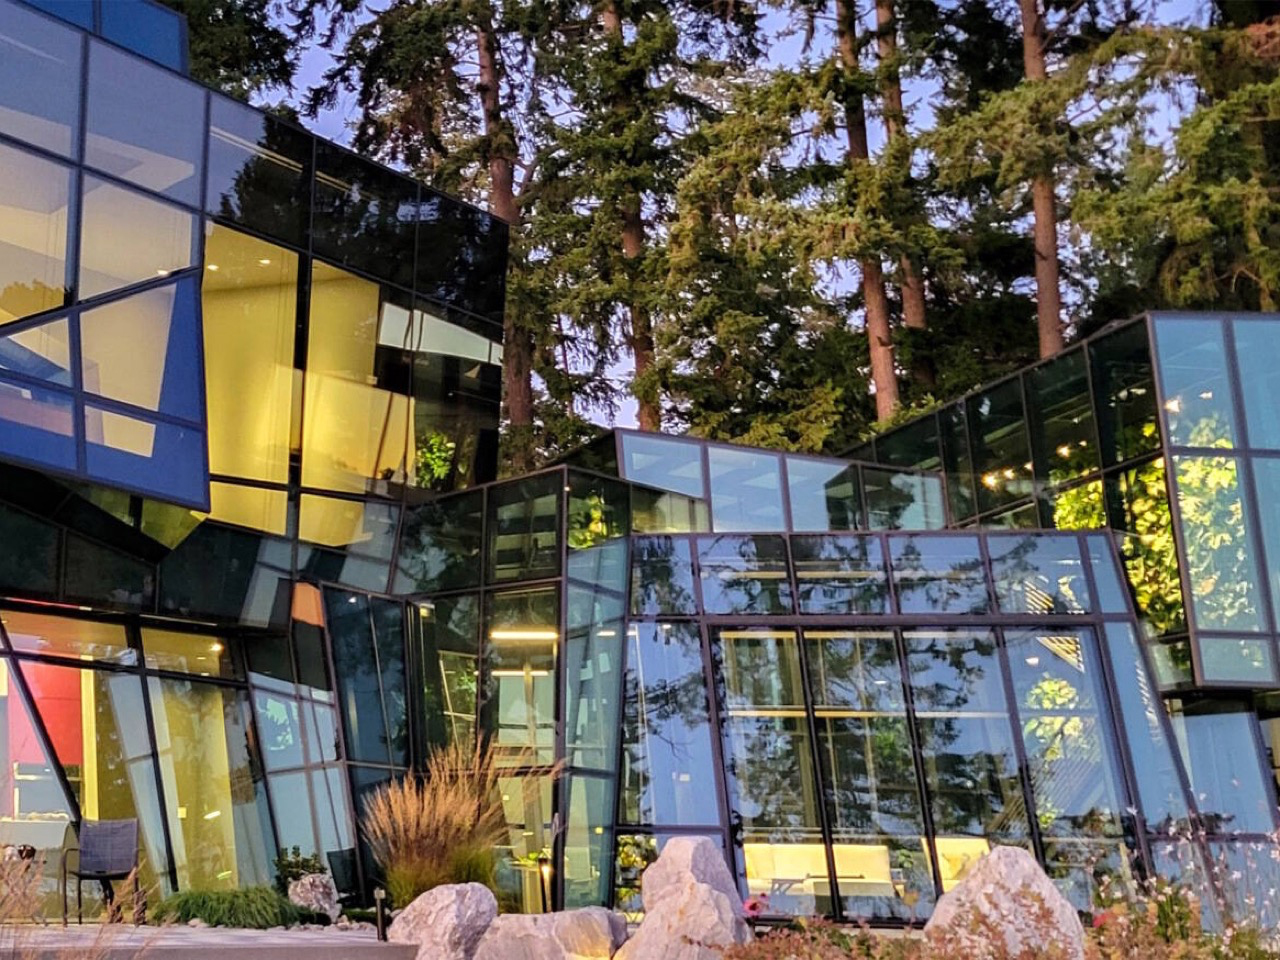
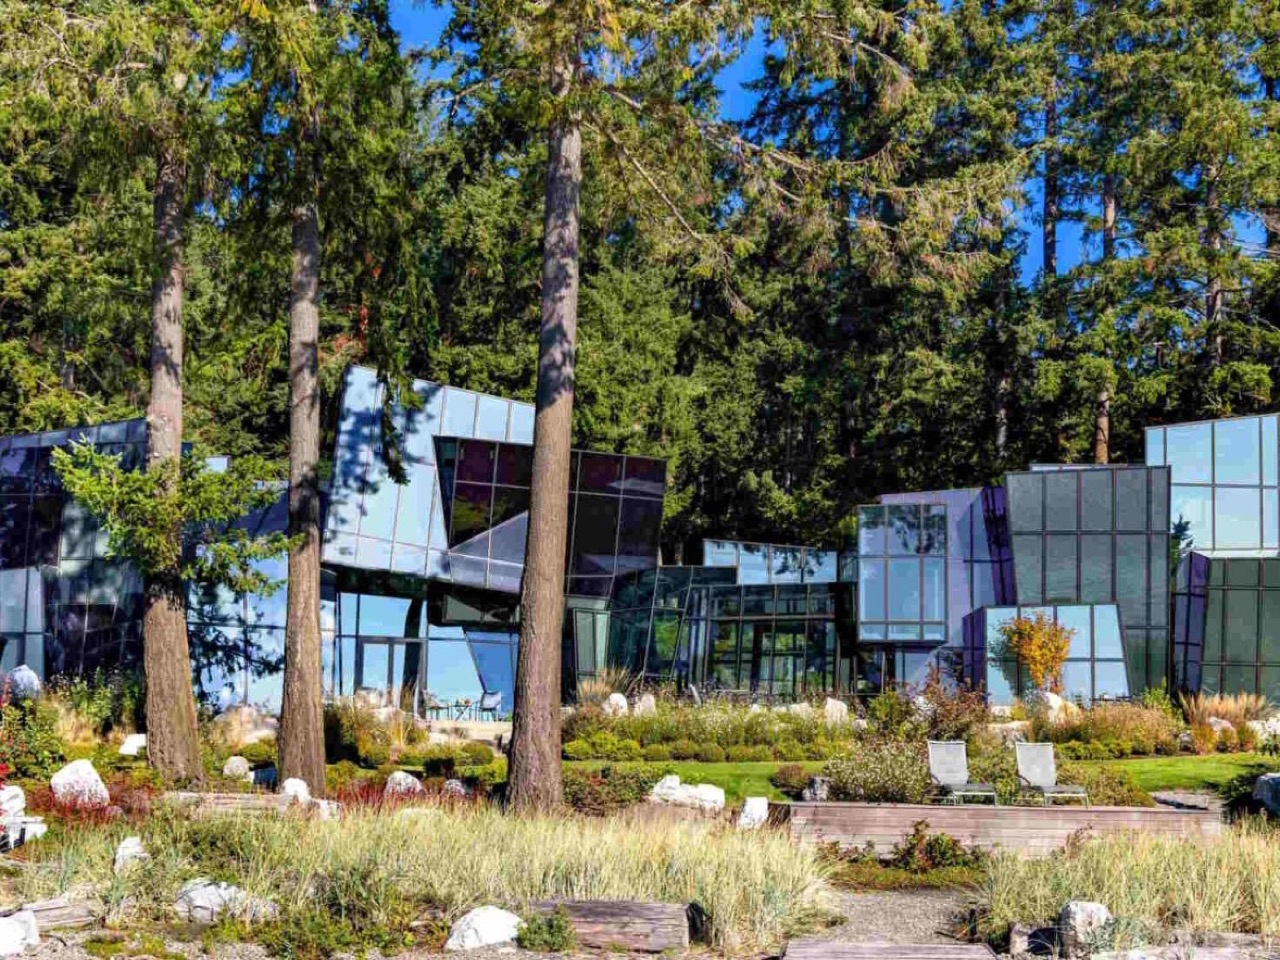
Its lineage connects Mies, Johnson, and contemporary facade experimentation, yet its form abandons orthogonality for faceted geometry resembling a cut mineral. The 7,300-square-foot home sits amid Pacific Northwest rock and forest, with Mount Rainier beyond the lake, heightening contrast between natural softness and crystalline edges. Advanced glazing systems, hidden steelwork, and VR-based design coordination enable livability, privacy, and performance, turning an extreme concept into a precisely engineered residential environment for contemporary residential glass architecture practice and discourse.
Glass has transitioned from being a decorative element to a fundamental architectural material. With advancements in engineering, reinforced, laminated, and insulated glass can now support large-scale structural applications, including walls, façades, and roofing systems. This enables buildings that appear light, floating, and almost immaterial in character.
Aesthetically, glass introduces clarity and elegance while interacting dynamically with light and surroundings. Its reflective and transparent qualities allow architecture to change throughout the day, creating a living, responsive visual experience.
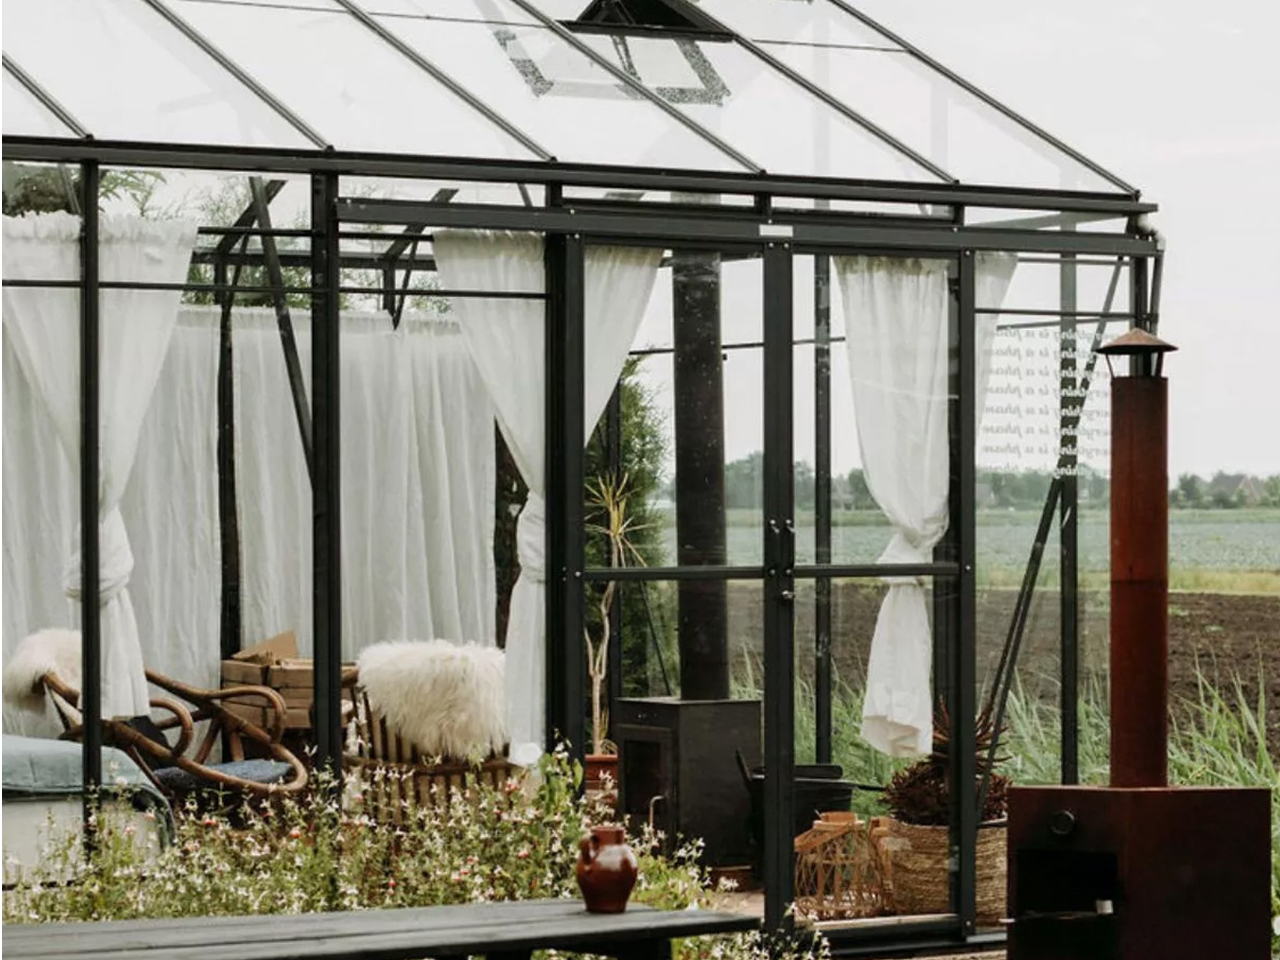
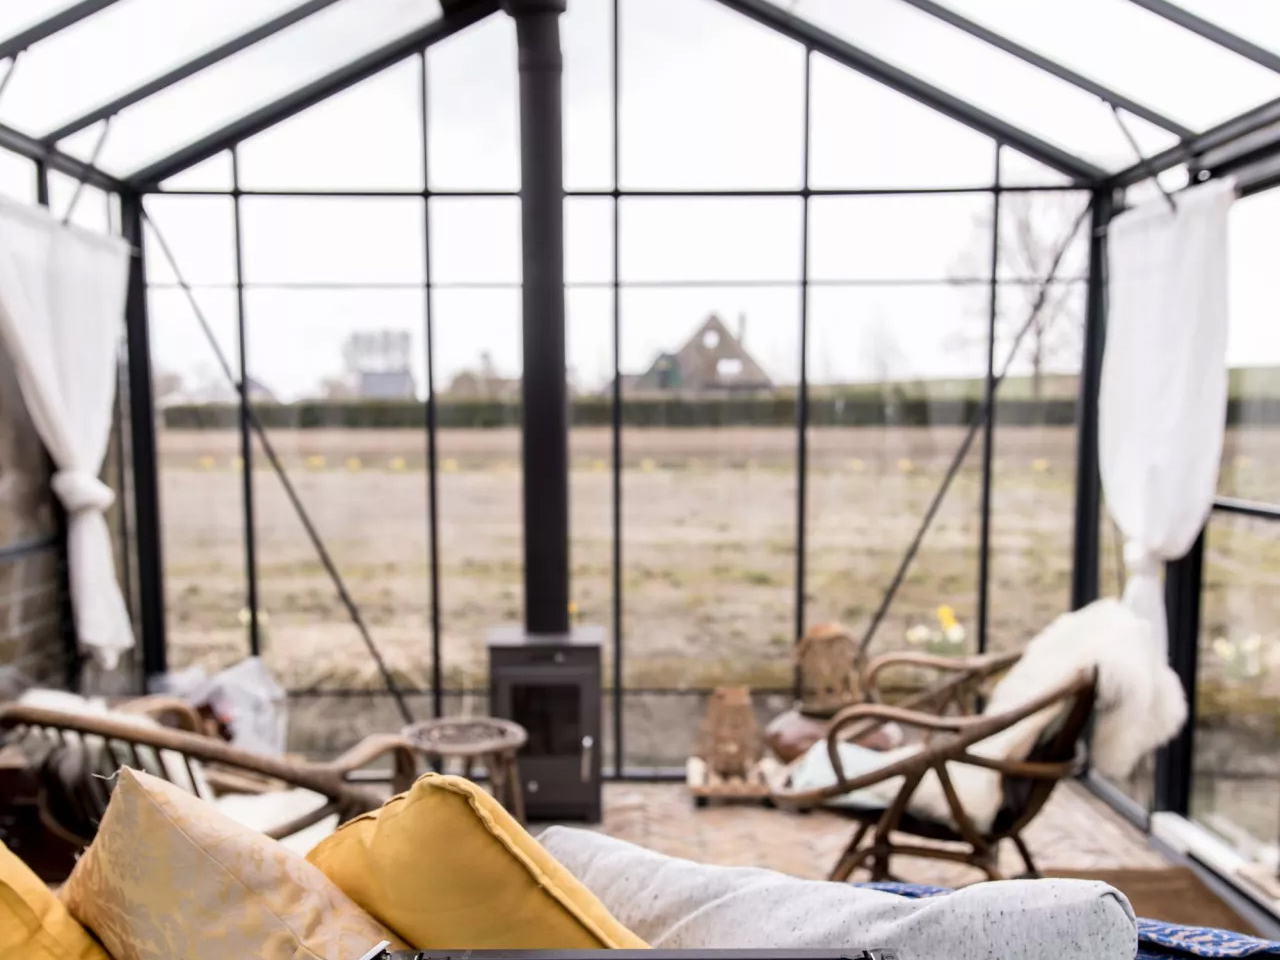
Nestled in Venhuizen, Noord-Holland in north-western Netherlands, this greenhouse-style glass home offers a striking alternative to conventional holiday stays. Located about forty-five minutes from Amsterdam, it was designed in 2020 by Dutch-German couple Marielle and Tobias of Familie Buitenhuys and is available for short-term rent on Airbnb. The concept prioritizes transparency, light, and a seamless connection with the surrounding landscape.
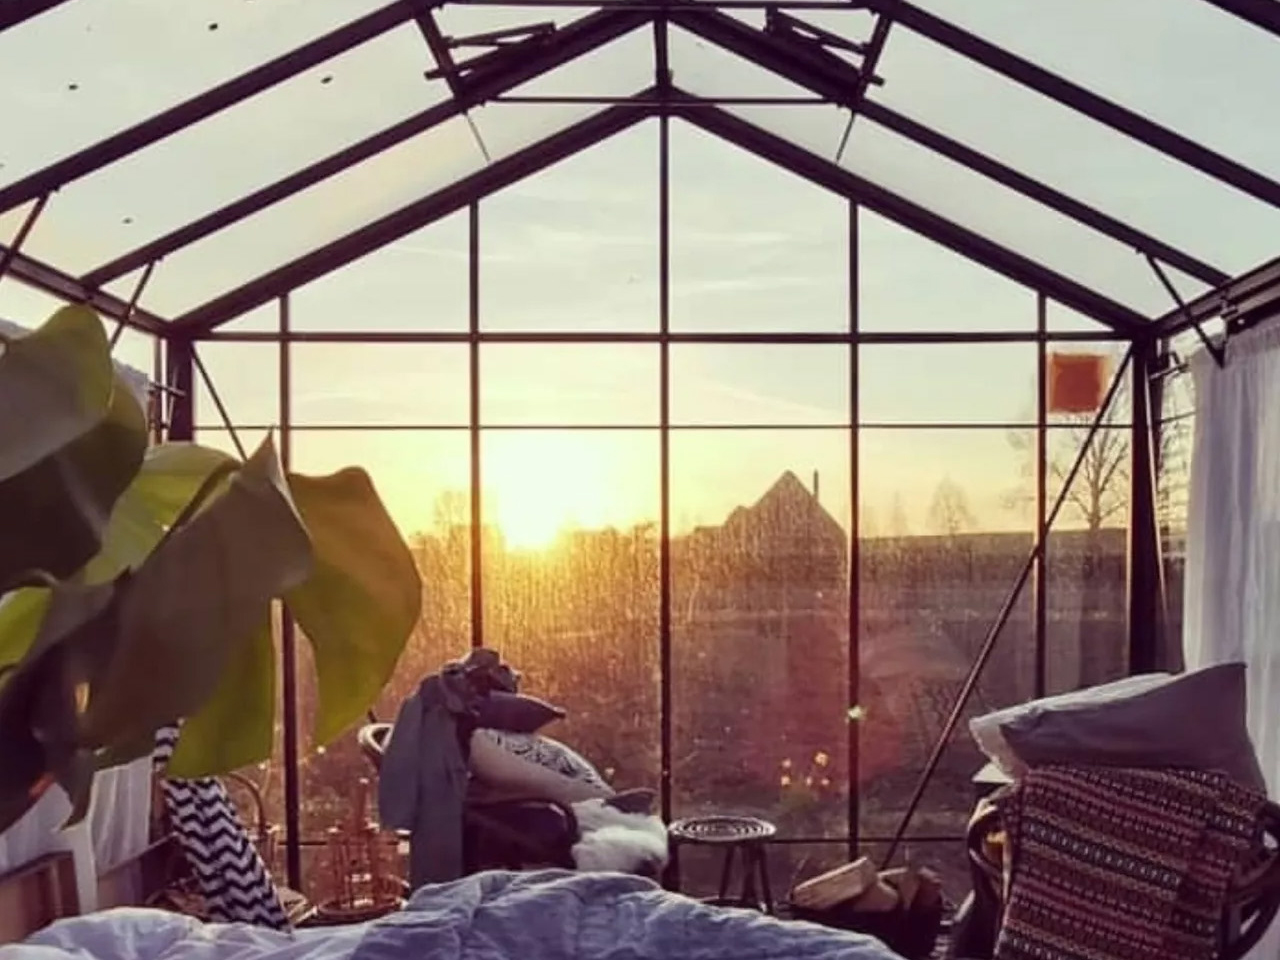
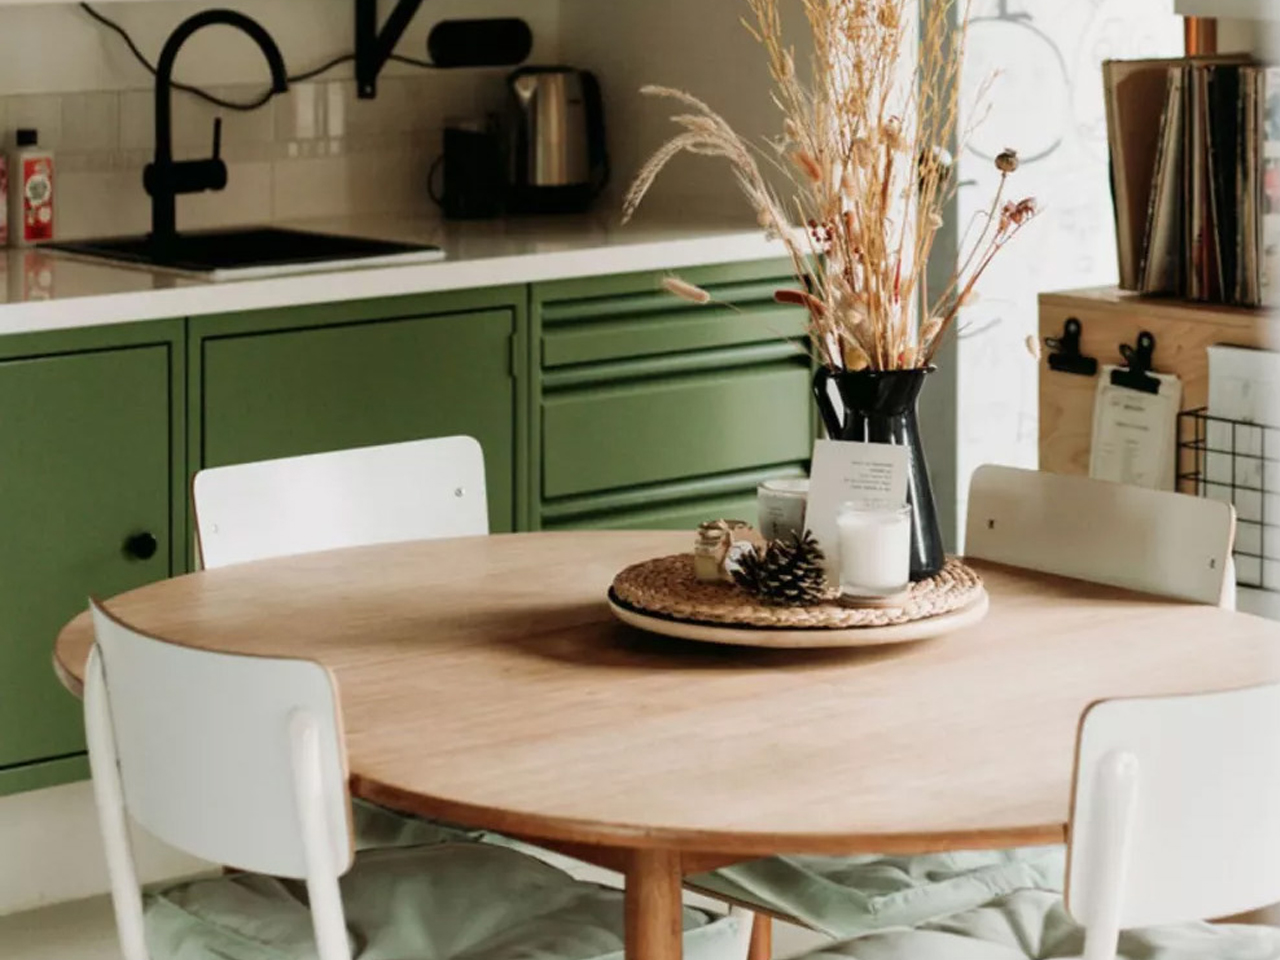
Inside, the design blurs boundaries between indoors and outdoors through extensive glass walls and a pared-back aesthetic. Minimal furniture and a neutral palette ensure the landscape remains the focal point while enhancing the sense of openness and scale. The open-plan bedroom allows guests to sleep beneath the night sky, complemented by a vanity, washbasin, and a fireplace for warmth. Simple white curtains provide privacy without blocking daylight.
One of the most significant advantages of glass-based architecture is the extensive use of natural light. Large glazed surfaces reduce dependency on artificial lighting during the day, contributing to energy efficiency and lower electricity consumption. Interiors remain bright, uplifting, and visually open throughout the day.
Modern glazing technologies, such as double glazing and low-emissivity coatings, help regulate indoor temperatures by minimizing heat gain or loss. As a result, glass homes achieve a balance between aesthetic transparency and environmental performance.
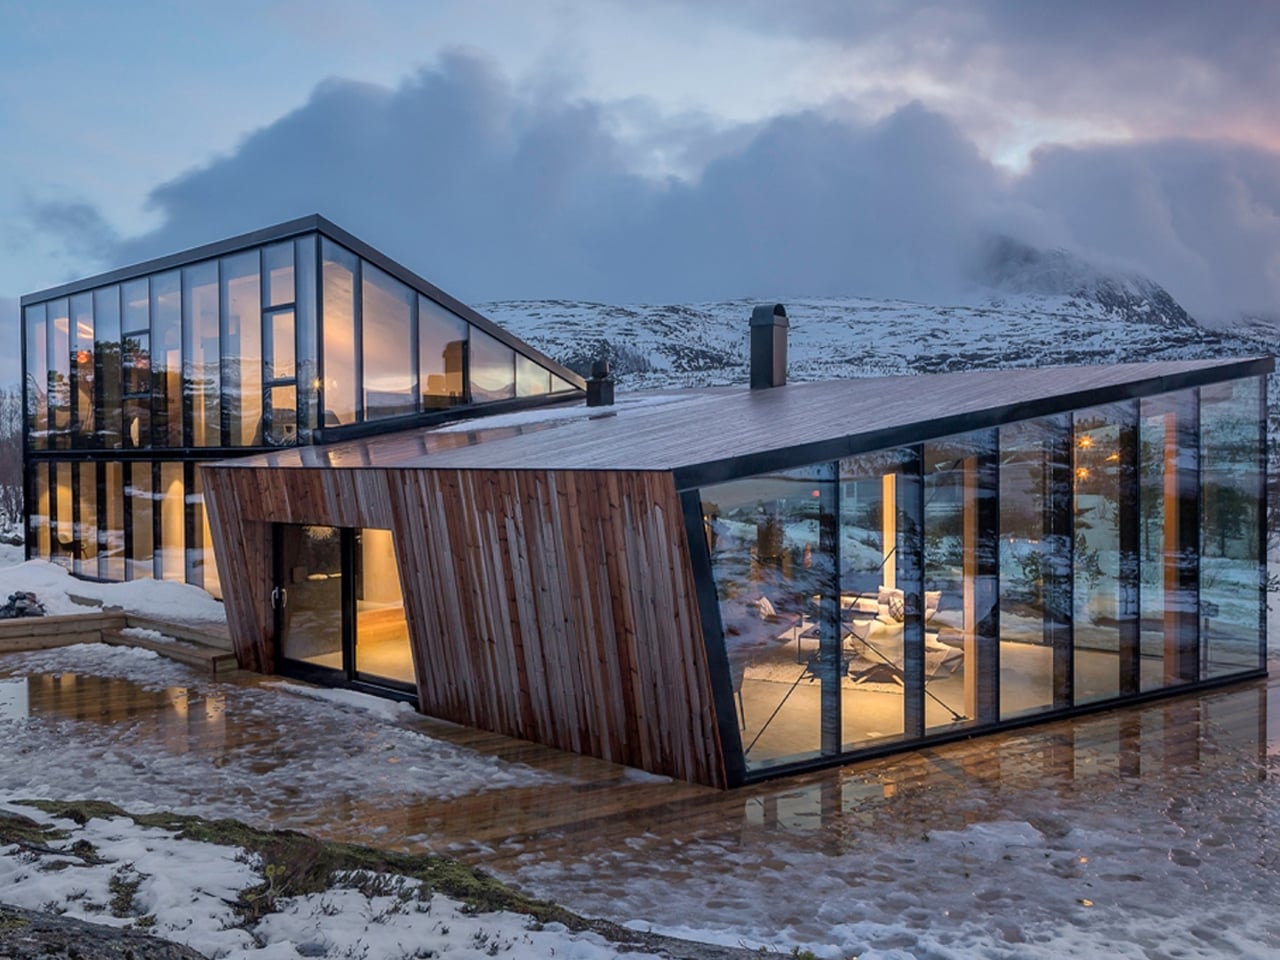
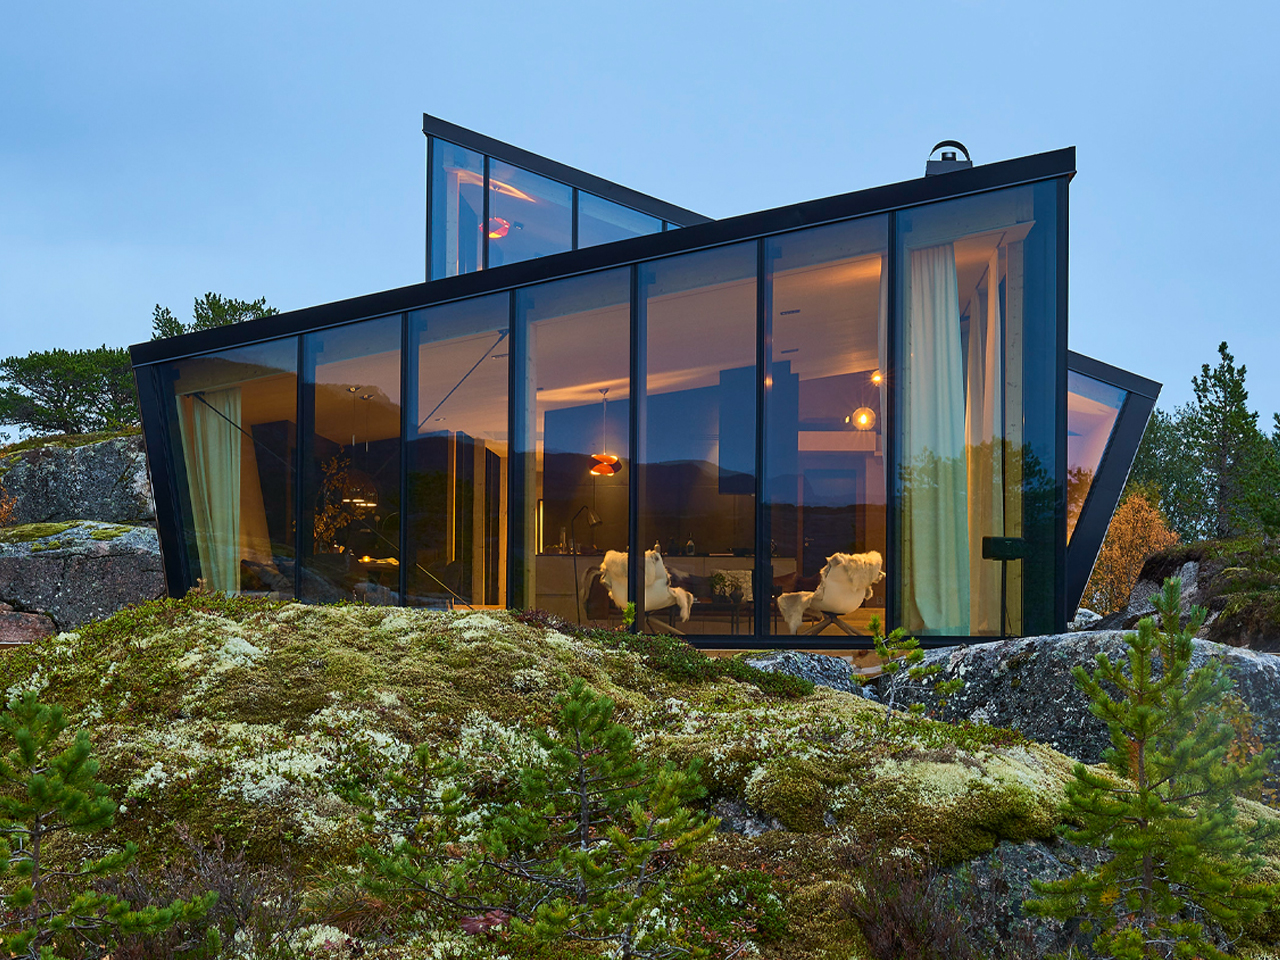
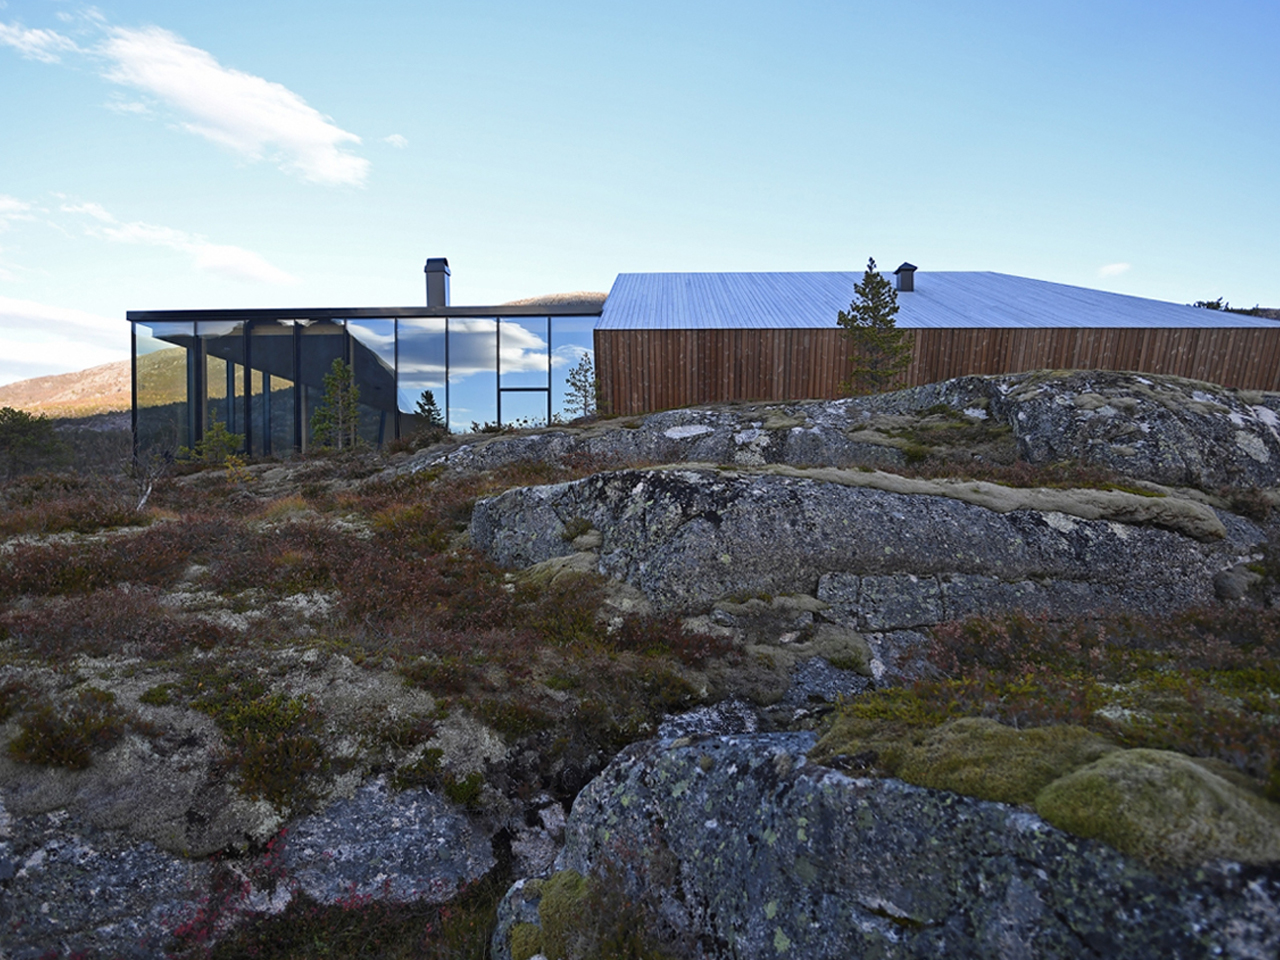
The Efjord Cabin is a triple-glazed glass residence located on Hallvardøy Island in northern Norway, designed by Snøhetta Stinessen Architecture for a newlywed couple who chose to build their honeymoon home rather than stay in a traditional resort. Frode Danielsen and Tone Beathe Øvrevoll spent two years on the island after their initial visit, eventually shaping a permanent dwelling that reflects personal intent and deep respect for the surrounding landscape.
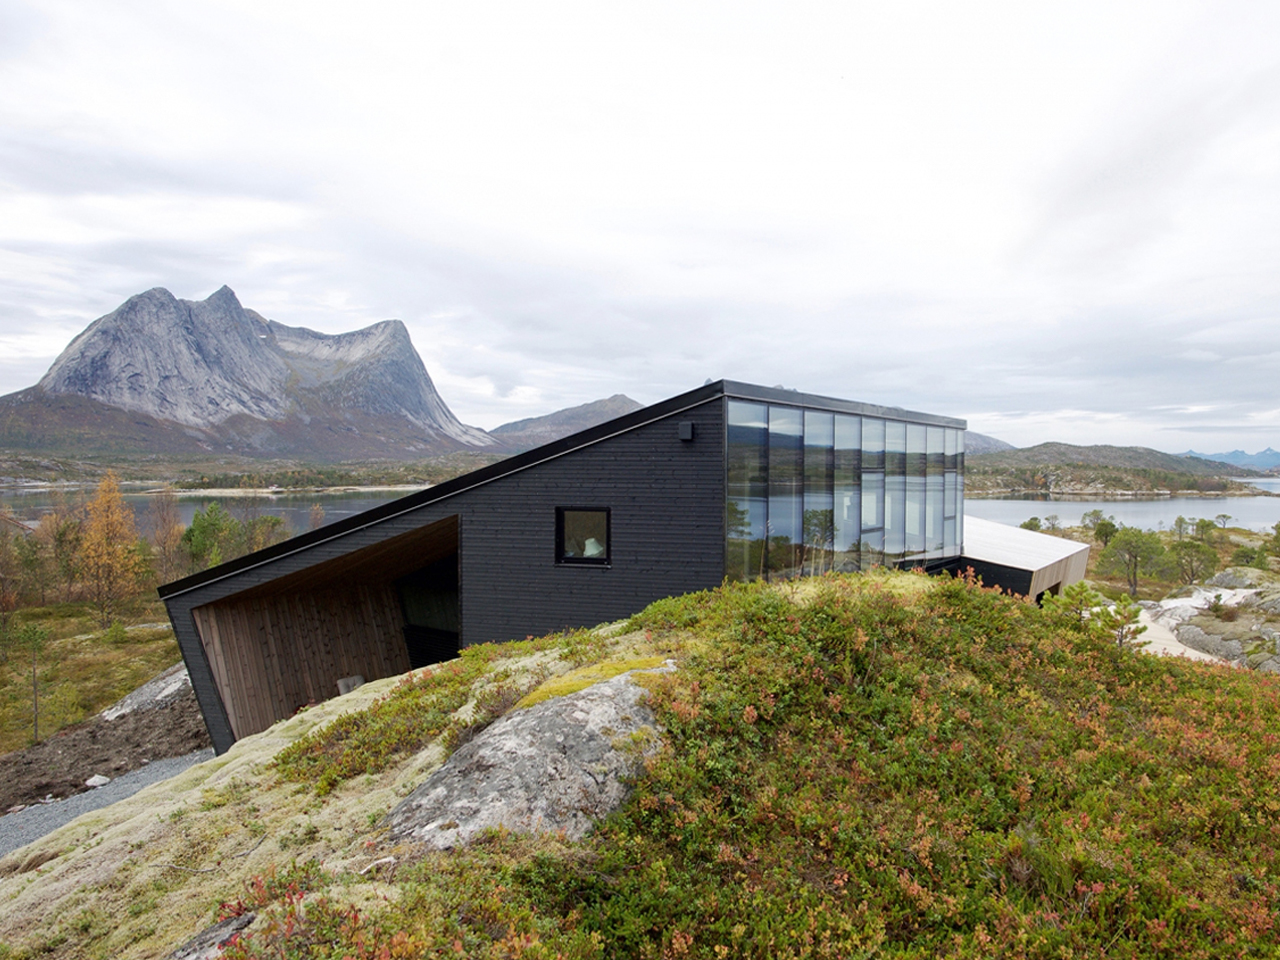
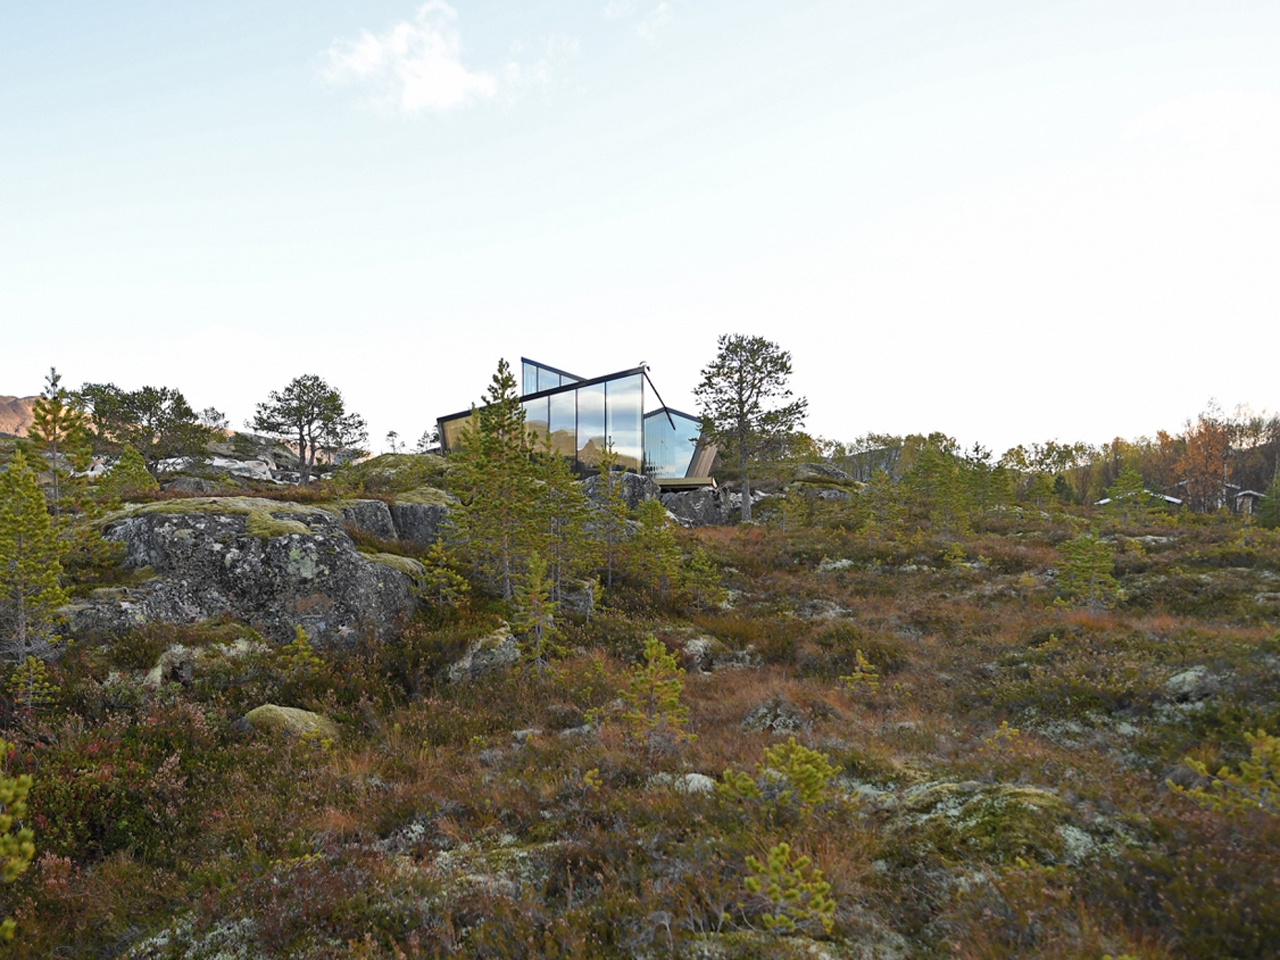
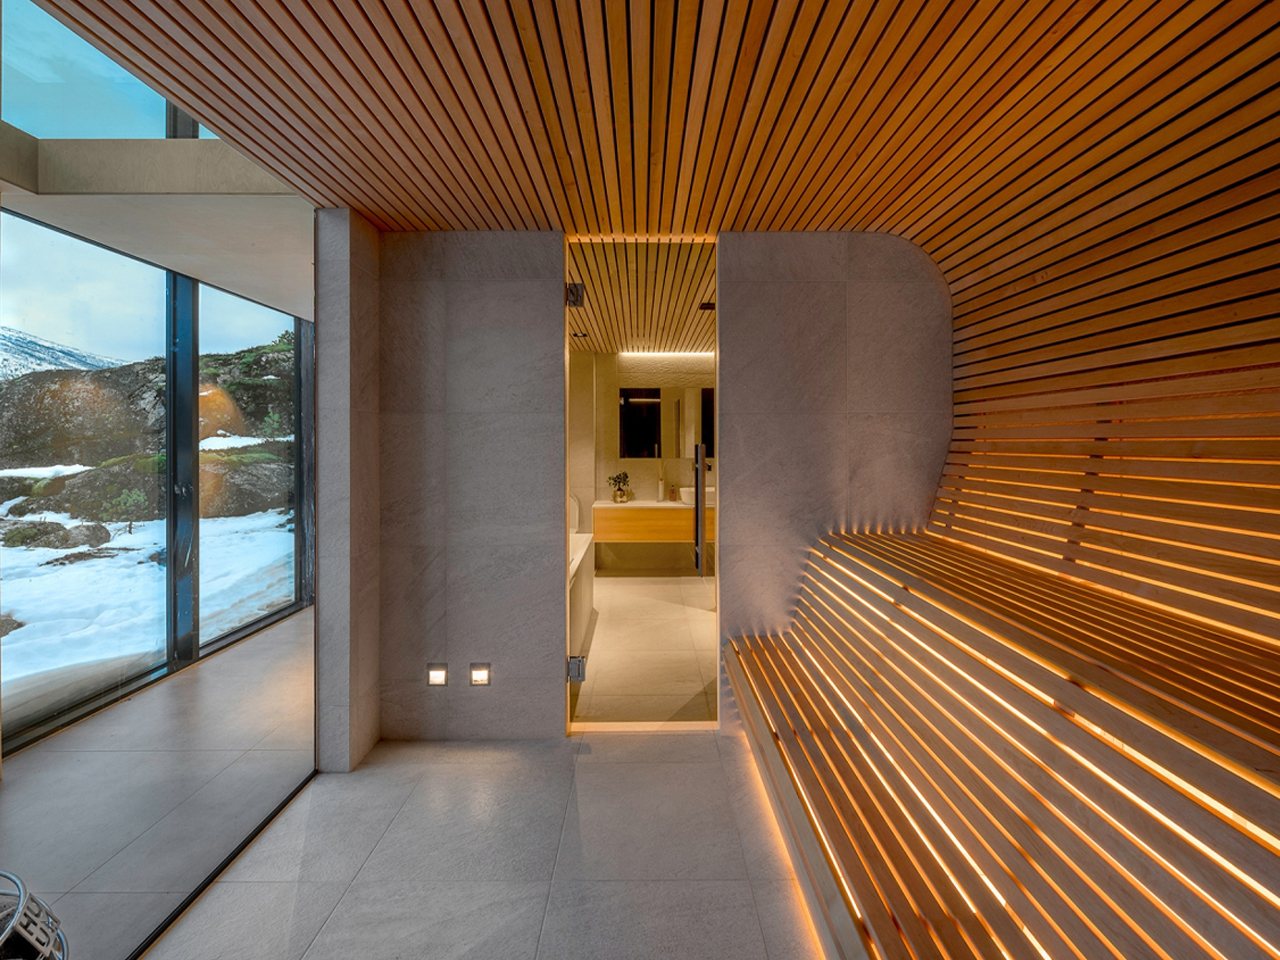
Before construction, the couple worked with the Ballangen municipality to establish zoning for the previously undeveloped site, selecting a naturally flat area to minimize environmental disturbance. Snorre Stinessen Architecture shaped the design as a dialogue between rock formations, climate, and views, prioritizing privacy and indoor-outdoor continuity.
The cabin is split into two angular volumes: one containing bedrooms and a sauna, the other an open-plan living space. Built on a concrete slab and wrapped in 14 tons of triple-glazed glass, the home uses insulation and passive solar positioning to balance transparency with energy efficiency in extreme northern conditions.
Despite its visual appeal, transparency introduces challenges related to privacy. Architects address this issue through innovative design strategies such as frosted or tinted glass, layered façades, strategic landscaping, and retractable shading systems. Smart glass technology further enhances adaptability by allowing surfaces to switch between transparent and opaque modes on demand.
These solutions ensure that occupants can enjoy openness when desired and privacy when needed, maintaining a flexible living environment that responds to changing daily requirements.
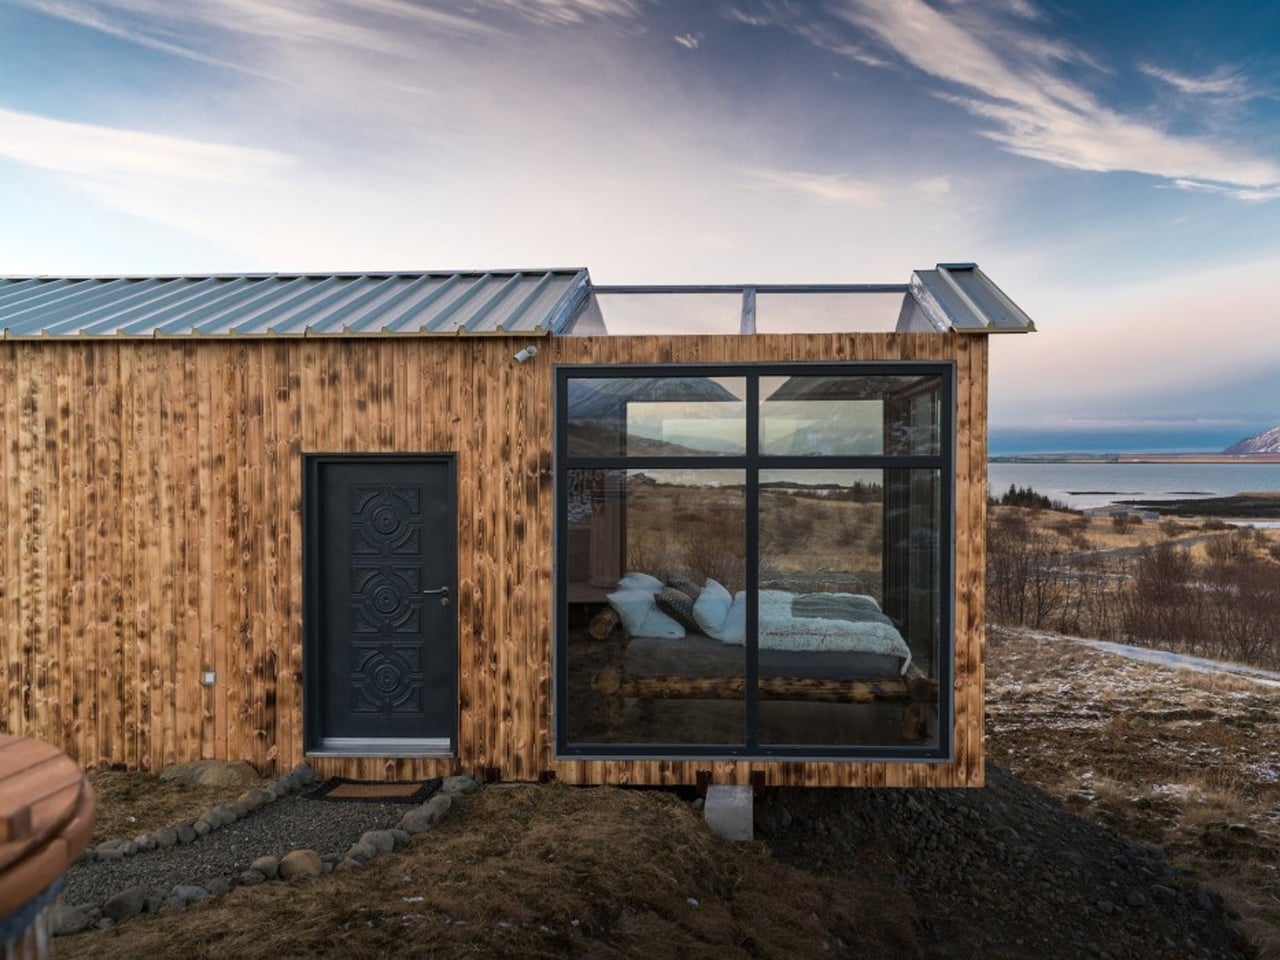
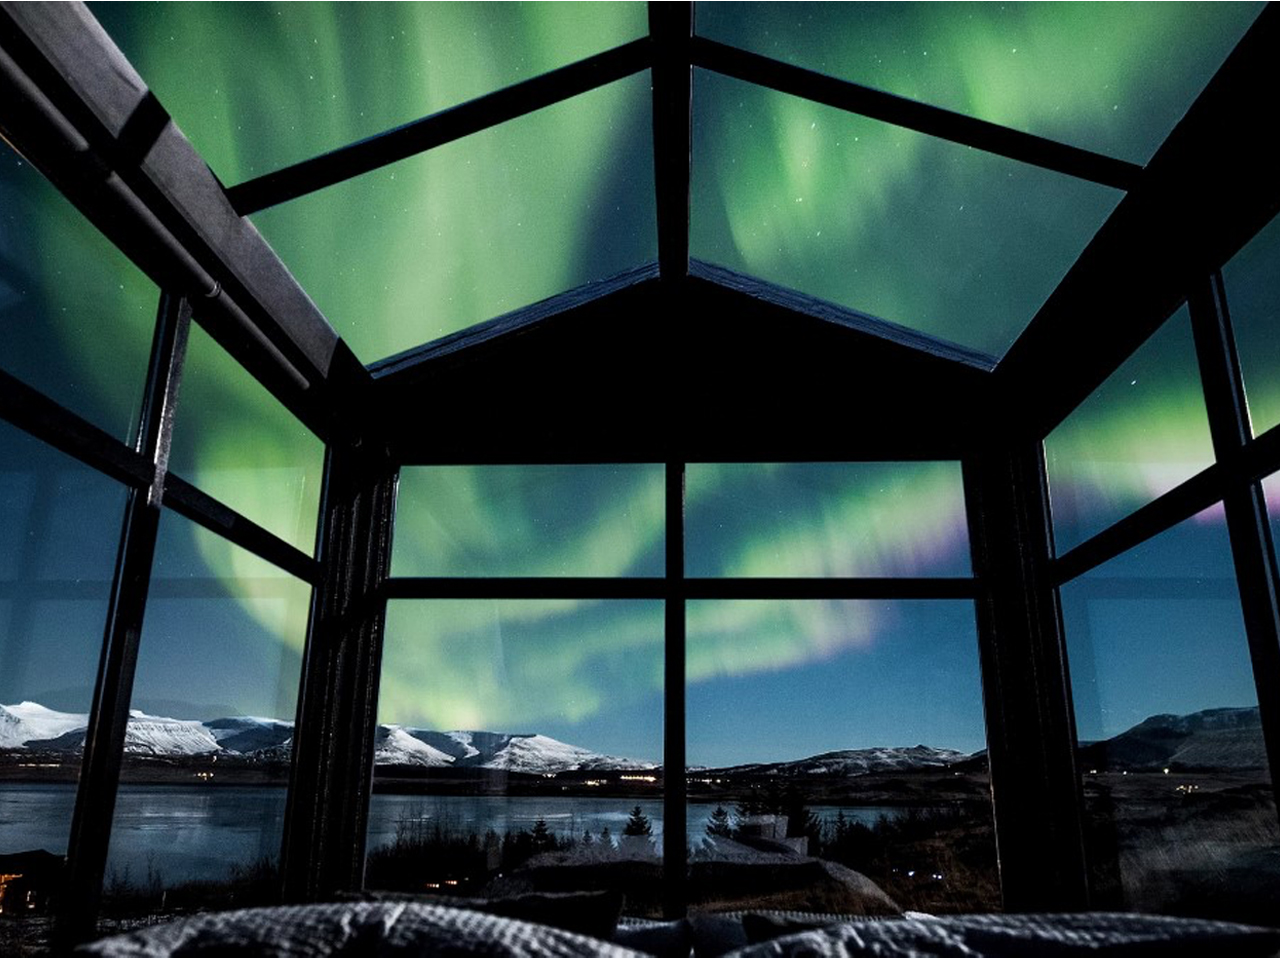
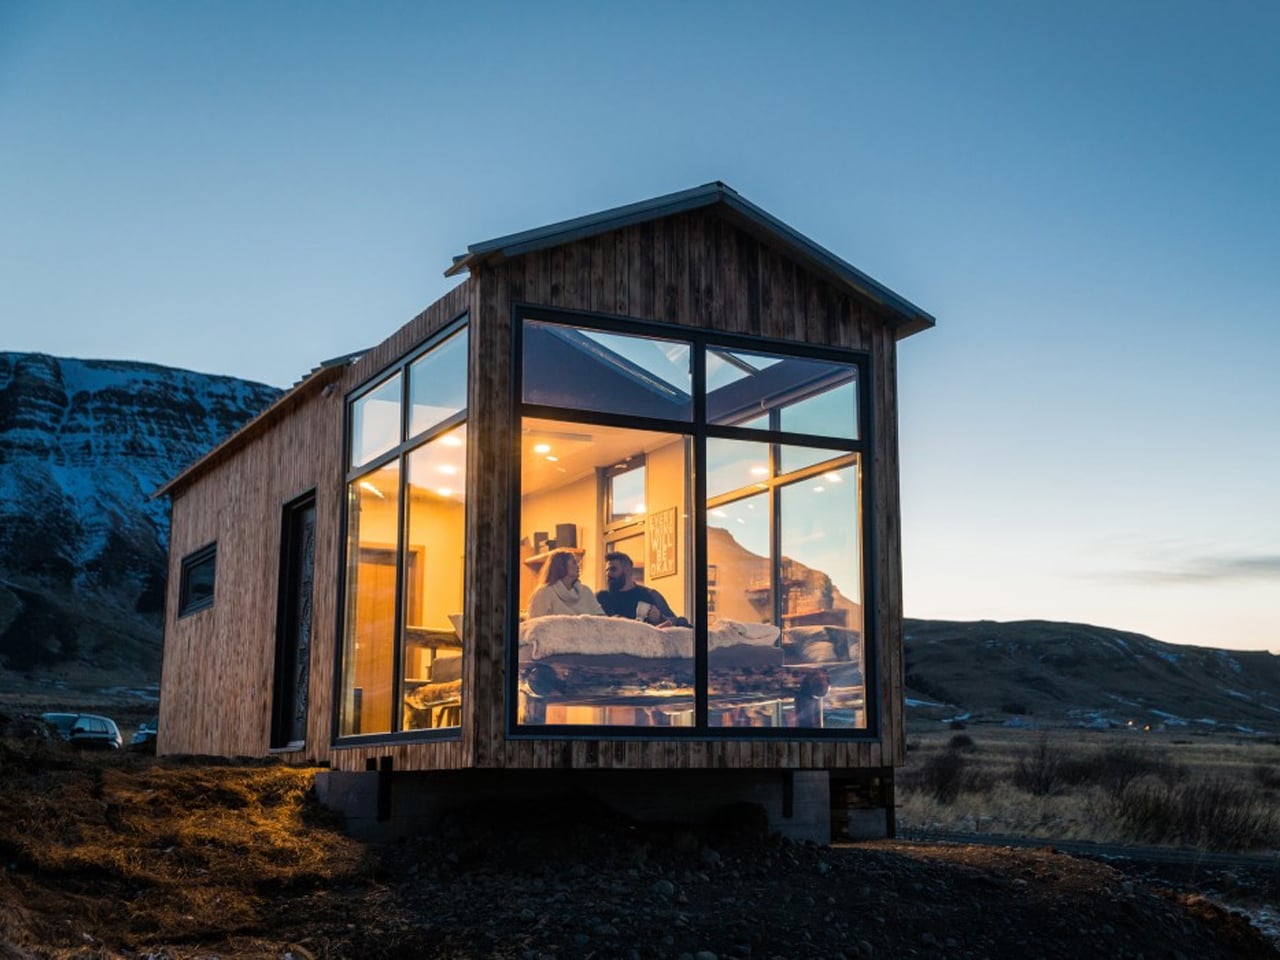
Iceland’s vast, untouched landscapes and extremely low population density make traditional architectural boundaries feel almost unnecessary. In this context, solid walls and closed ceilings often work against the experience of place, interrupting views rather than framing them. With nature already forming the dominant visual and emotional environment, architecture shifts toward subtraction, prioritizing openness over enclosure.
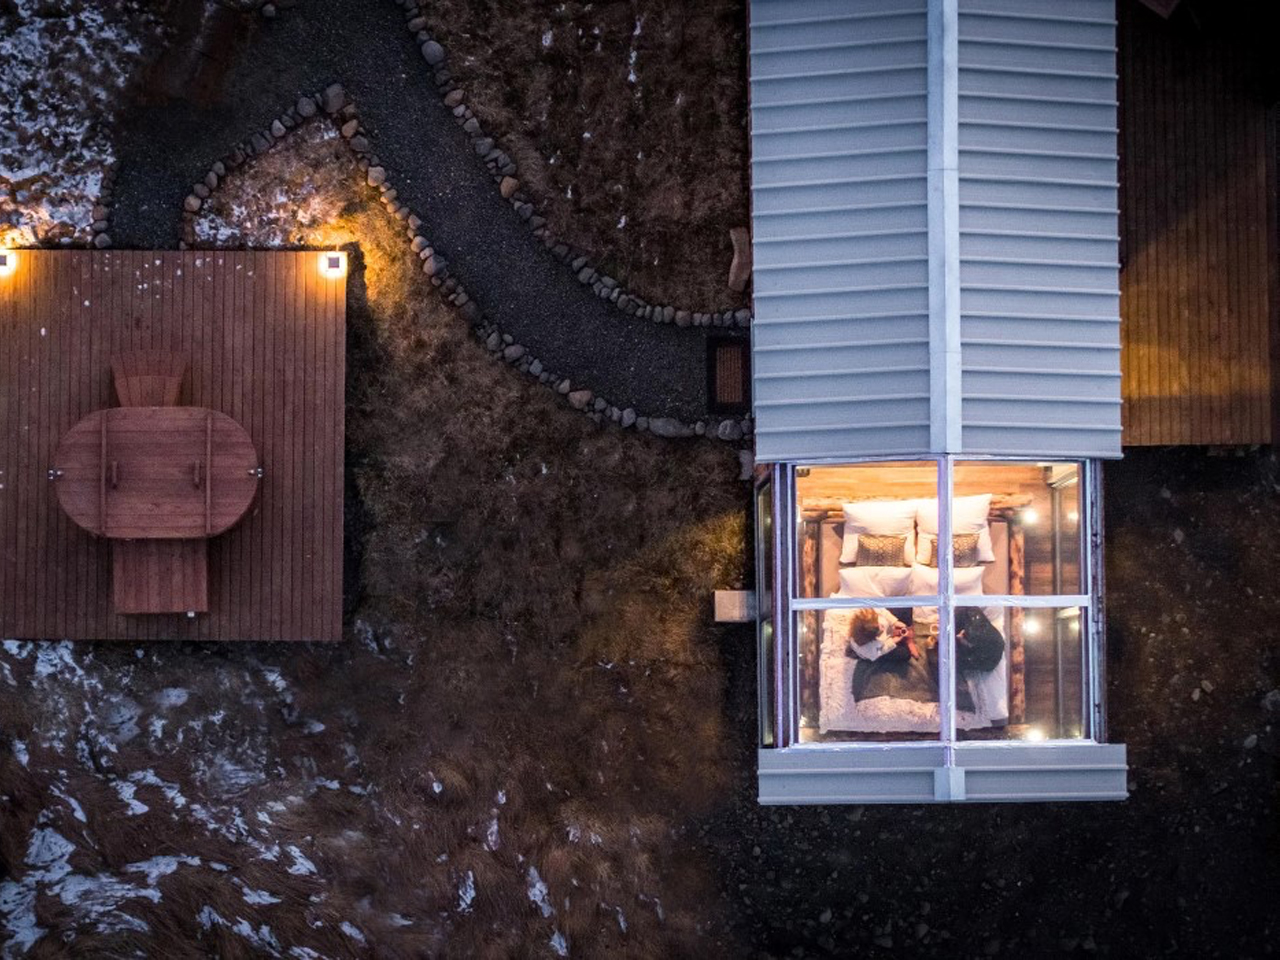
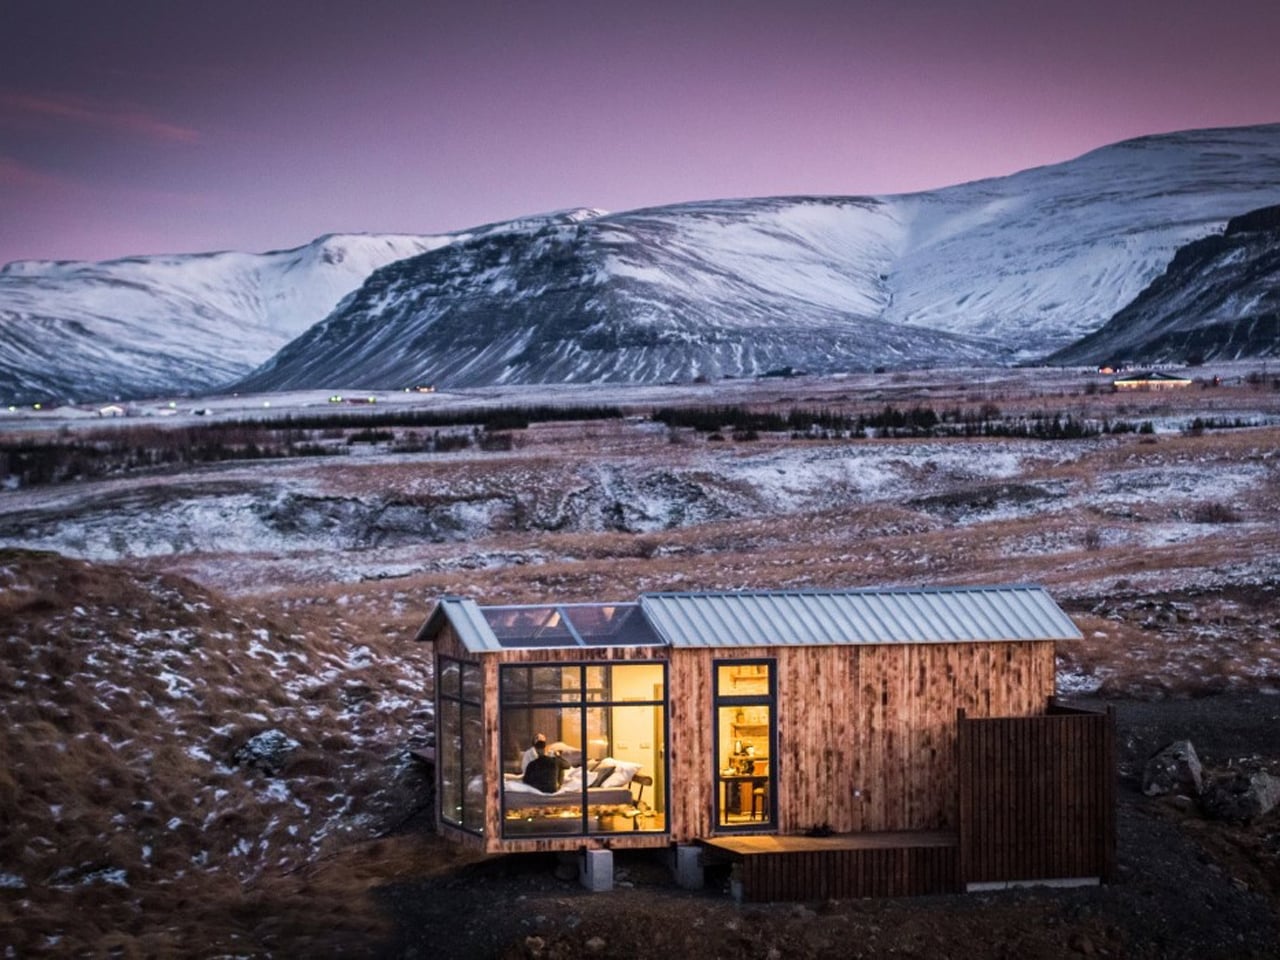
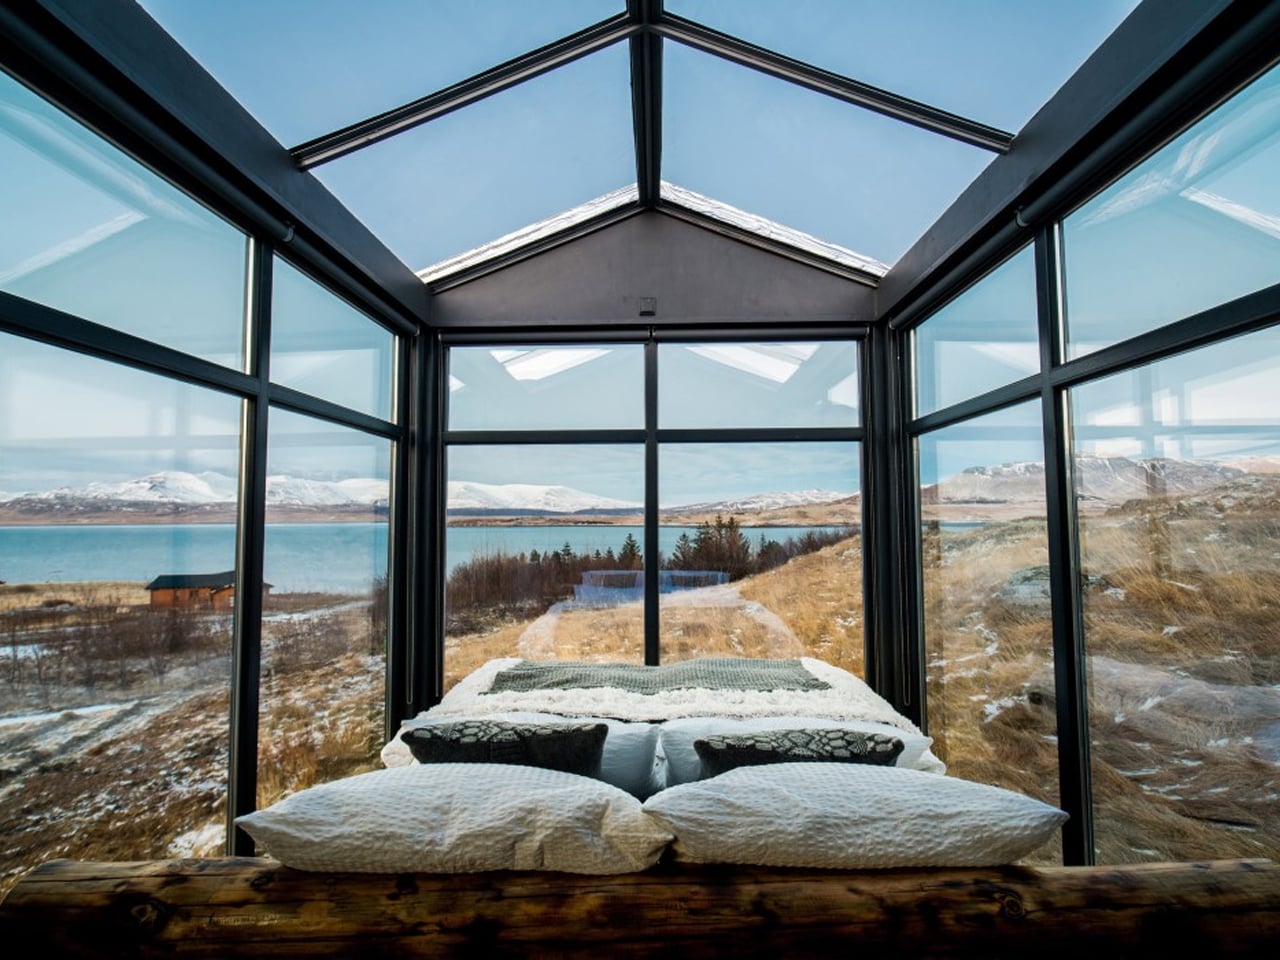
The Panorama Glass Lounge embraces this philosophy through an all-glass design that dissolves the boundary between interior and landscape. Instead of relying on decorative interiors, the structure allows the surroundings to define the space itself. The bedroom is fully glazed, opening uninterrupted views of mountains, sky, and shifting light conditions.
At night, it becomes a transparent shelter for watching the Aurora Borealis, turning the sky into a living, constantly changing backdrop that replaces the need for any artificial interior “feature.”
Transparent living has a notable impact on how occupants emotionally experience space. Continuous exposure to natural light and outdoor views creates a sense of openness, calmness, and psychological ease. Environments feel less confined and more connected to nature, supporting a balanced lifestyle.
At the same time, the visibility of interiors encourages simplicity and intentional living, as clutter becomes visually prominent. This architectural approach aligns with modern wellness-driven design principles that emphasize clarity, mindfulness, and harmony with the environment.
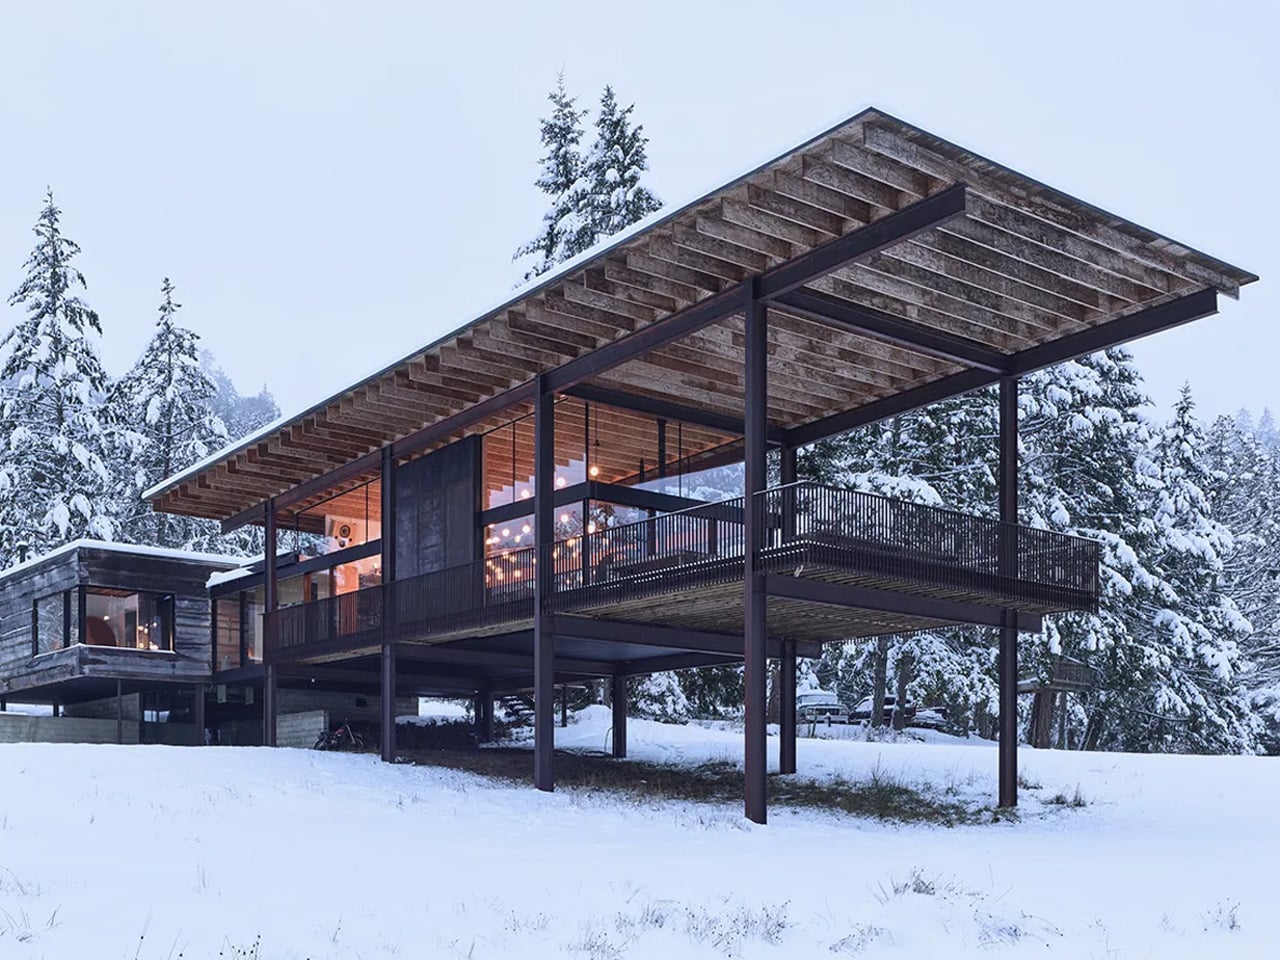
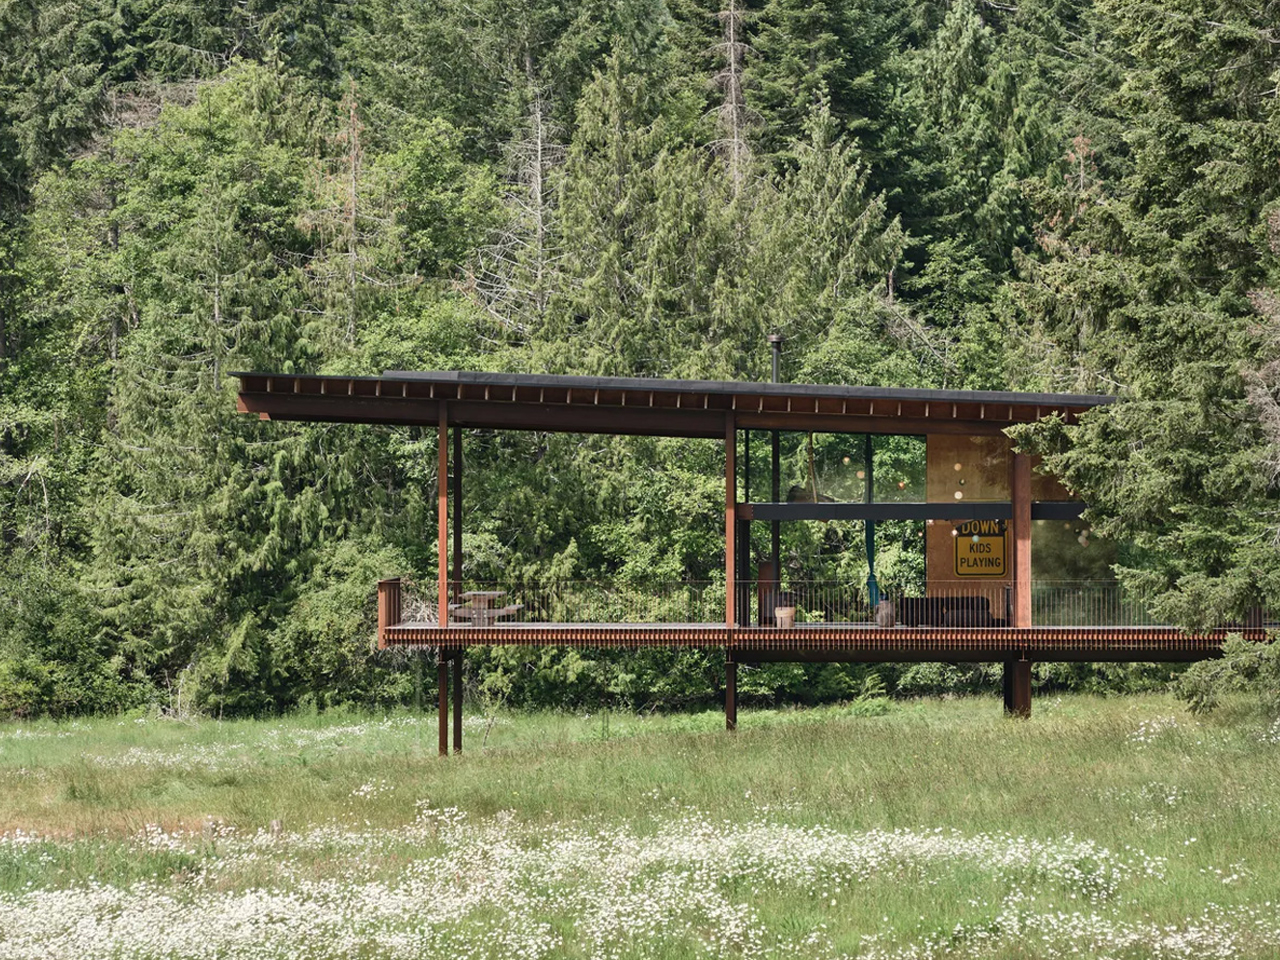
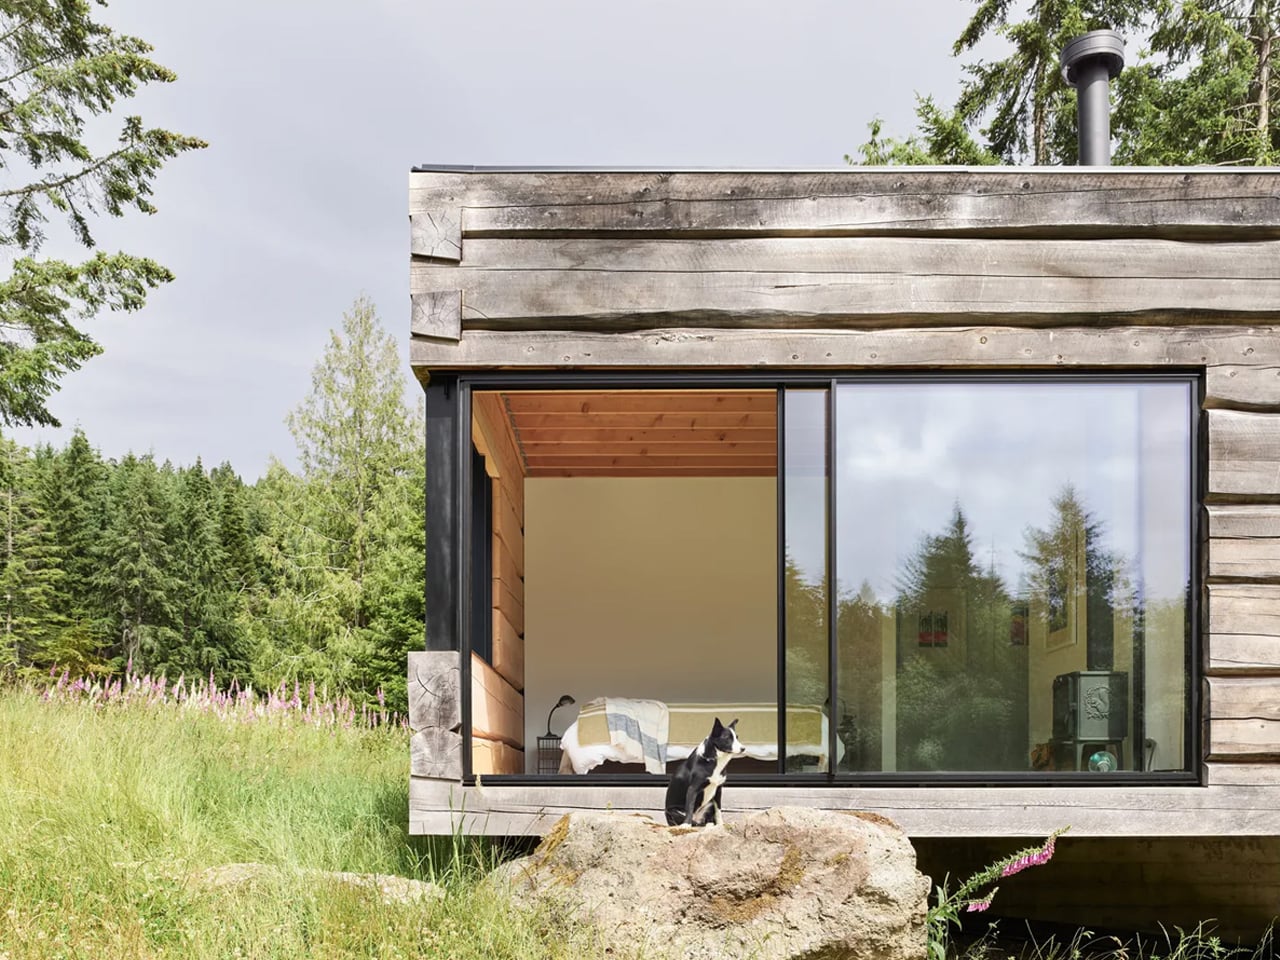
Salt Spring Island already carries its own architectural narrative through cliffs, meadows, and dense tree cover, making any built intervention more about response than assertion. At Daisy Ranch, Olson Kundig, led by design principal Tom Kundig, works with this pre-existing landscape rather than competing with it. The result is a residence that feels grounded, restrained, and deeply tied to its natural setting, where the design attitude is less about spectacle and more about measured integration.
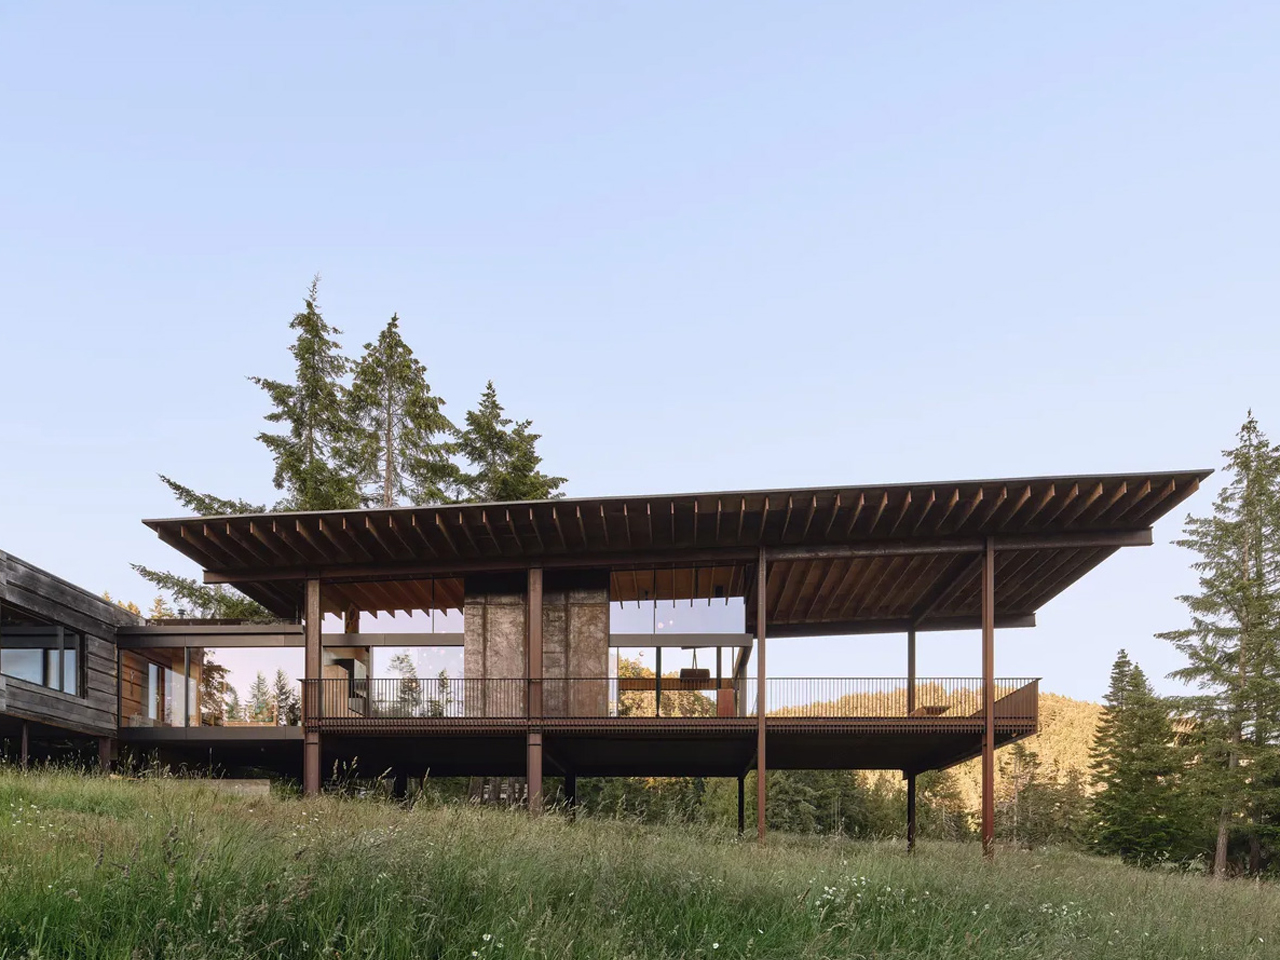
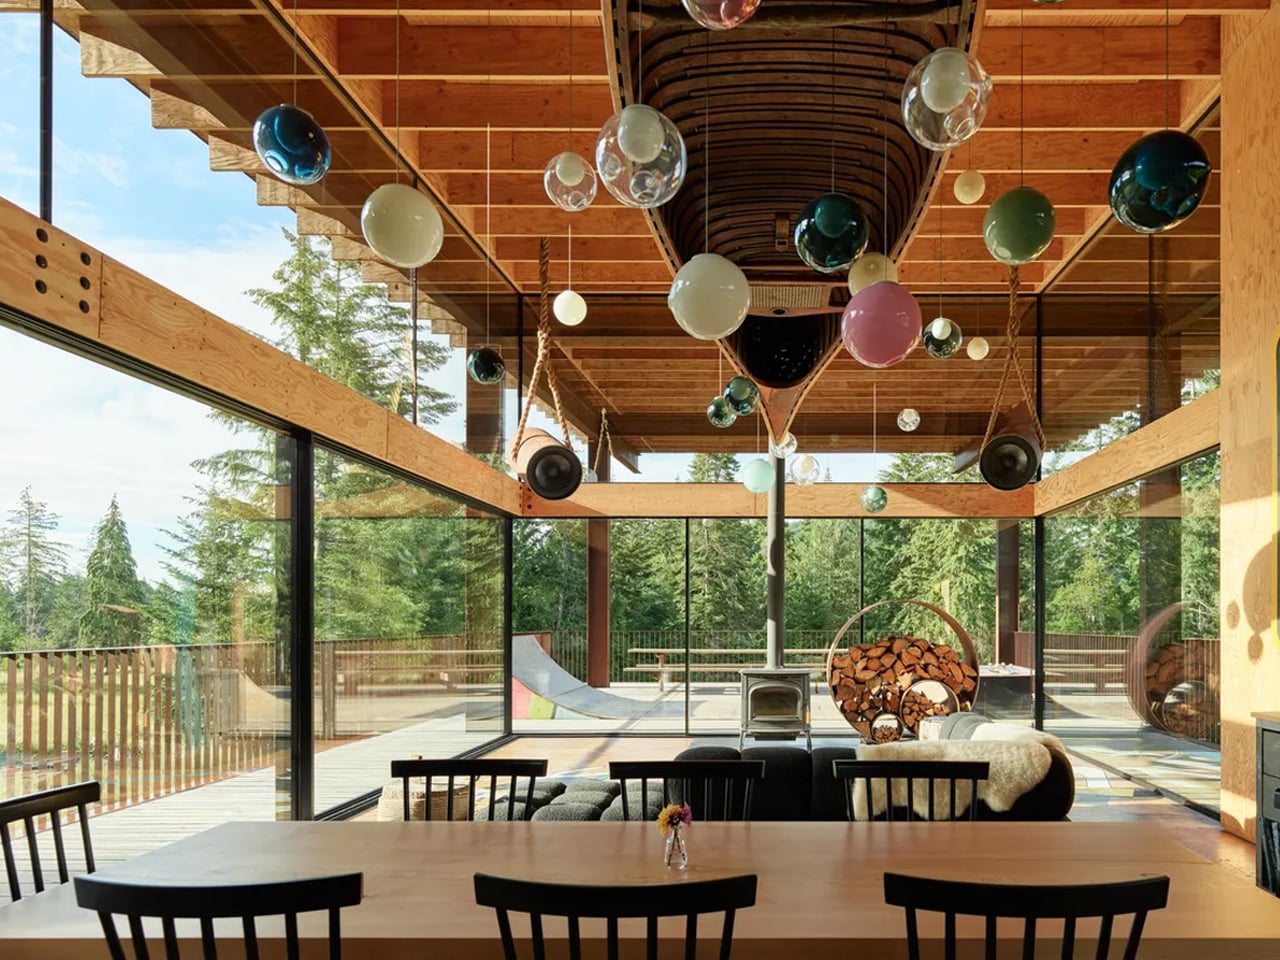
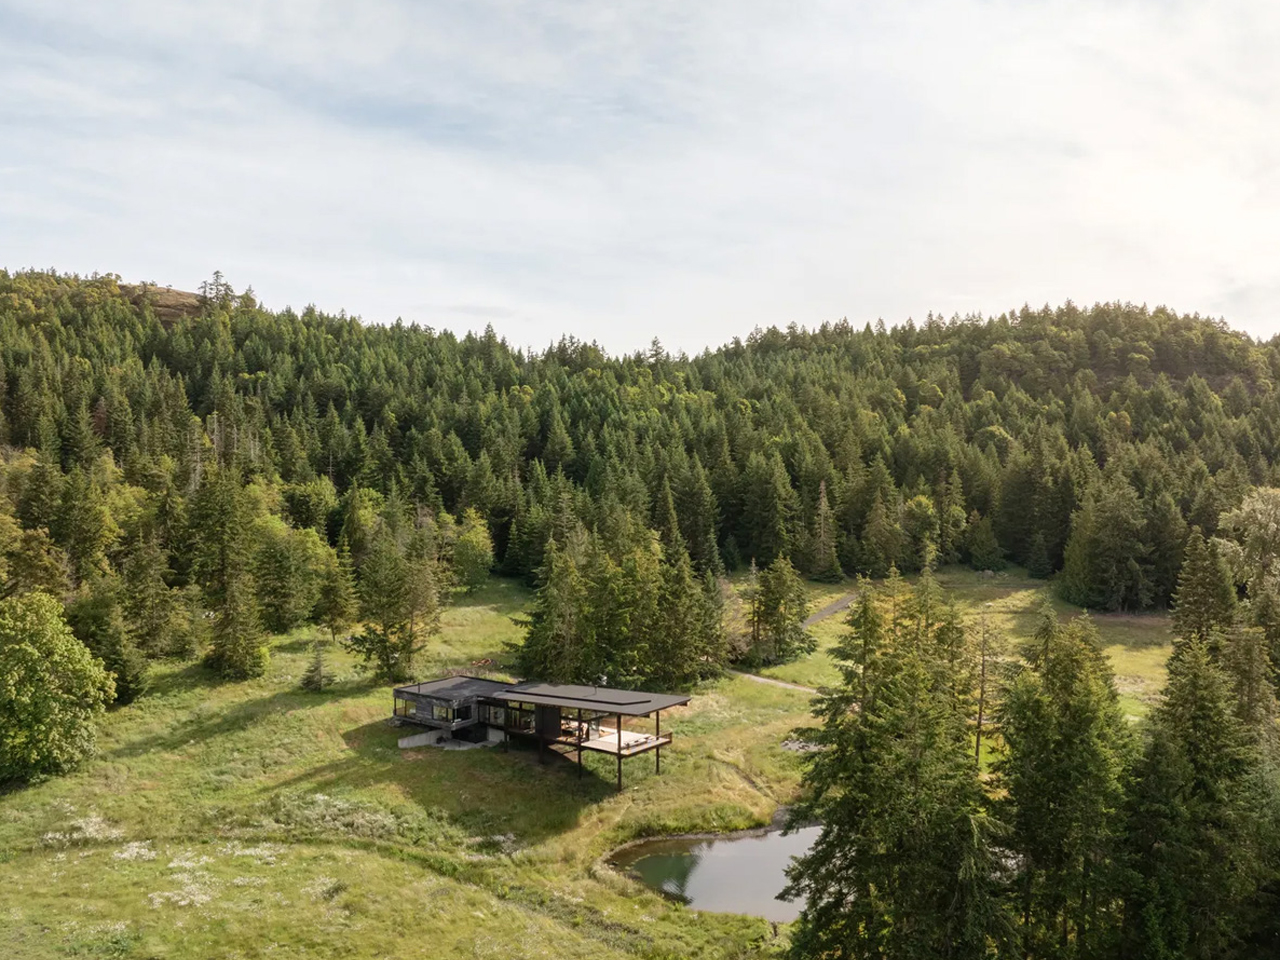
The house is organized as a clear linear composition, composed of two distinct volumes connected along an eastern entry axis. A rugged glass pavilion anchors one side, paired with a long cantilevered roof that extends over an open deck, creating shelter without interrupting openness. Materiality drives the expression: log structure, weathered steel, and glass work together to soften and layer the building against its meadow edge. Inside, wood-heavy interiors and carefully framed openings maintain privacy while still allowing controlled visual access to the landscape, including a clawfoot tub positioned to face corner glazing.
Transparent living reflects a shift toward openness, light, and landscape-driven design, where glass homes dissolve boundaries and redefine modern architecture as a seamless dialogue between interior life and nature.
The post 5 Glass Homes Where the View Is the Room first appeared on Yanko Design.