This Solar Pavilion Powers the Grid and Charges Phones from Its Seats

The typical park pavilion or bus-stop canopy offers shade but little else. A roof on posts that sits in the sun all day, casting shadows, is treated as background infrastructure that is purely functional and visually forgettable. Michael Jantzen’s Solar Electric Pavilion is a response to that missed opportunity, turning a simple shelter into a piece of functional land art that also makes power for the community around it.

Jantzen has spent years exploring sustainable architectural experiments where structures are expressive about how they work. The Solar Electric Pavilion is conceived as a public gathering place and shade structure that generates and stores electricity from the sun for the local community, celebrating the relationship between form and renewable energy instead of hiding the technology behind walls or burying it on rooftops where no one sees it.

Designer: Michael Jantzen

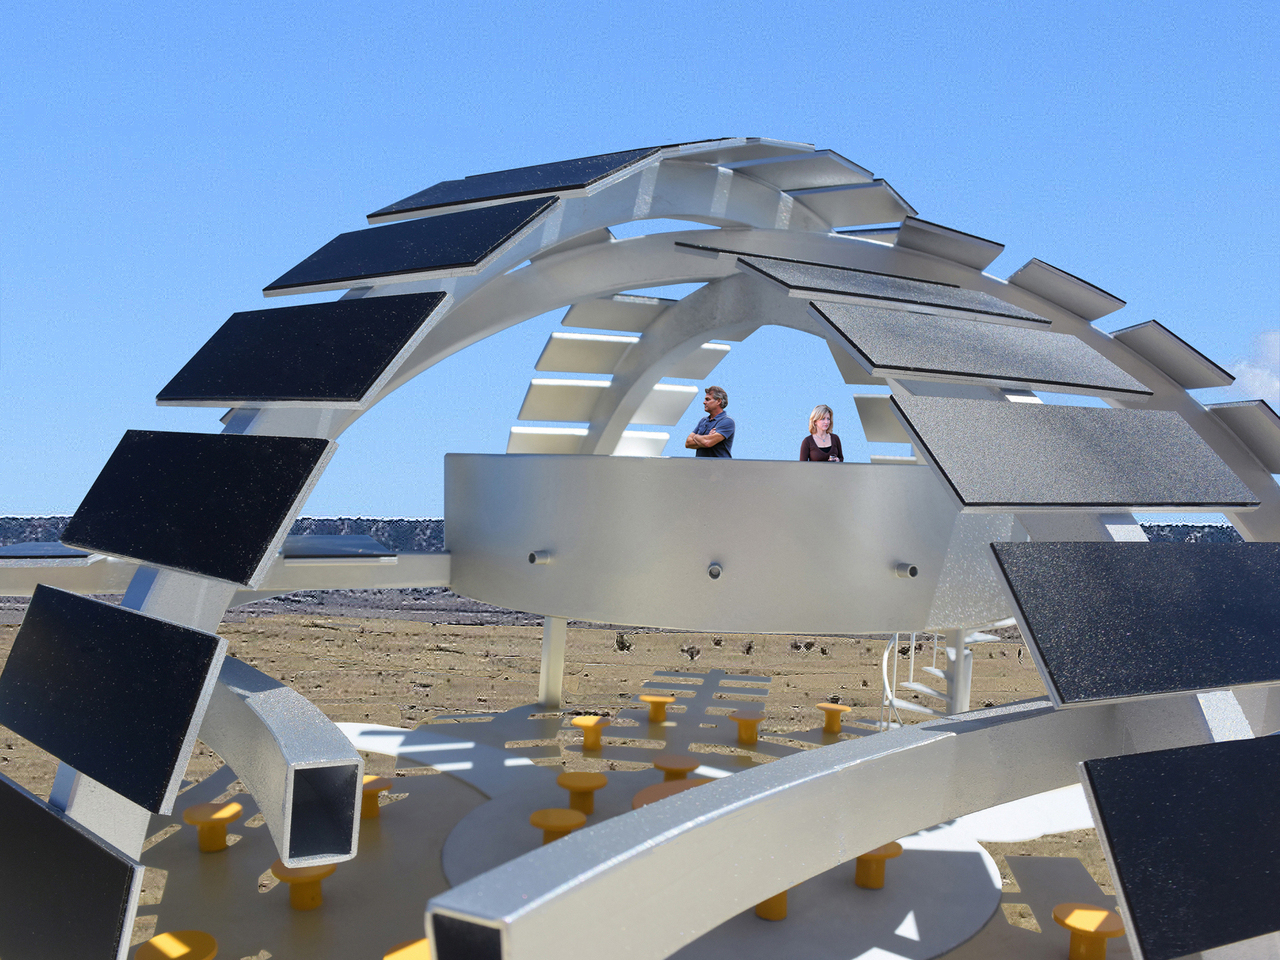
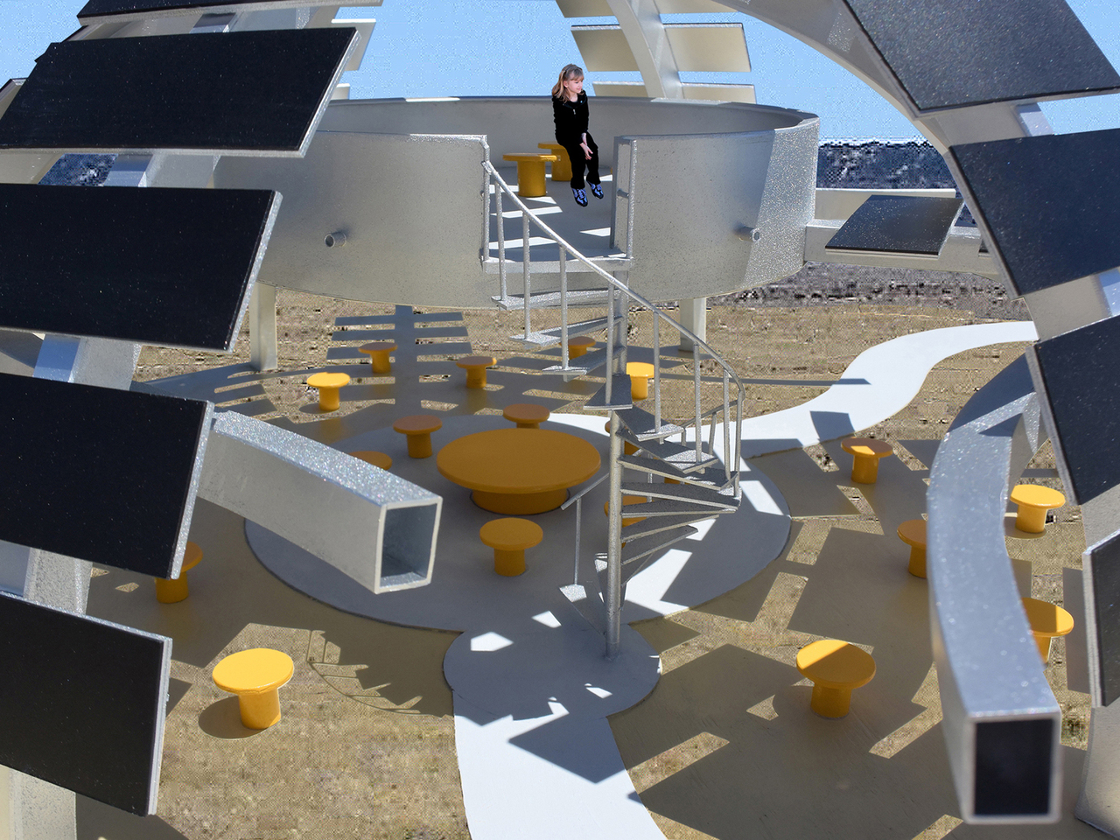
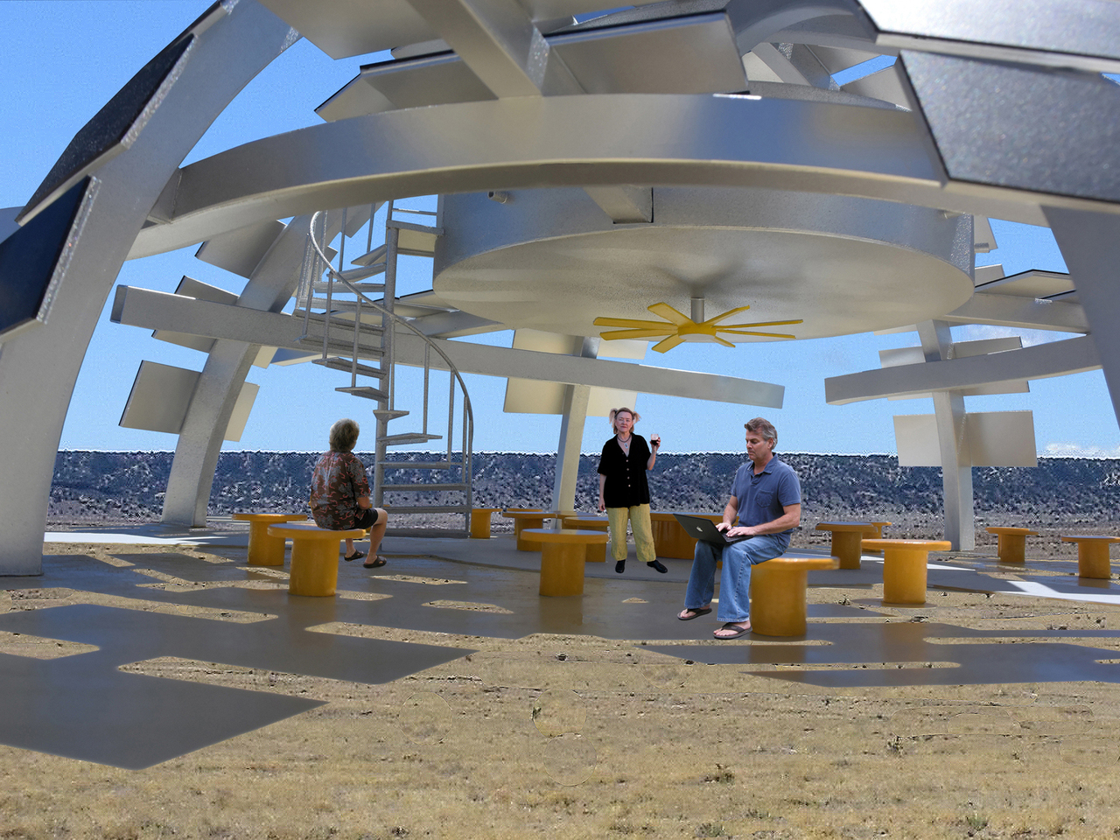
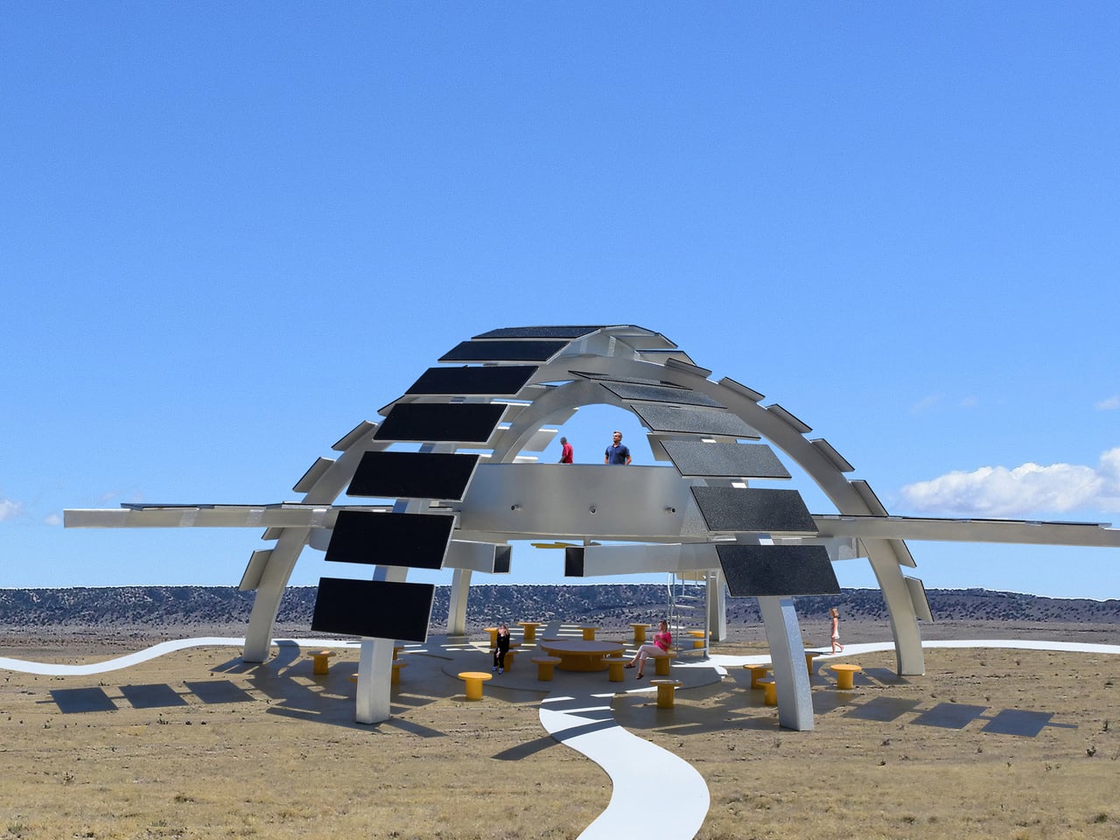
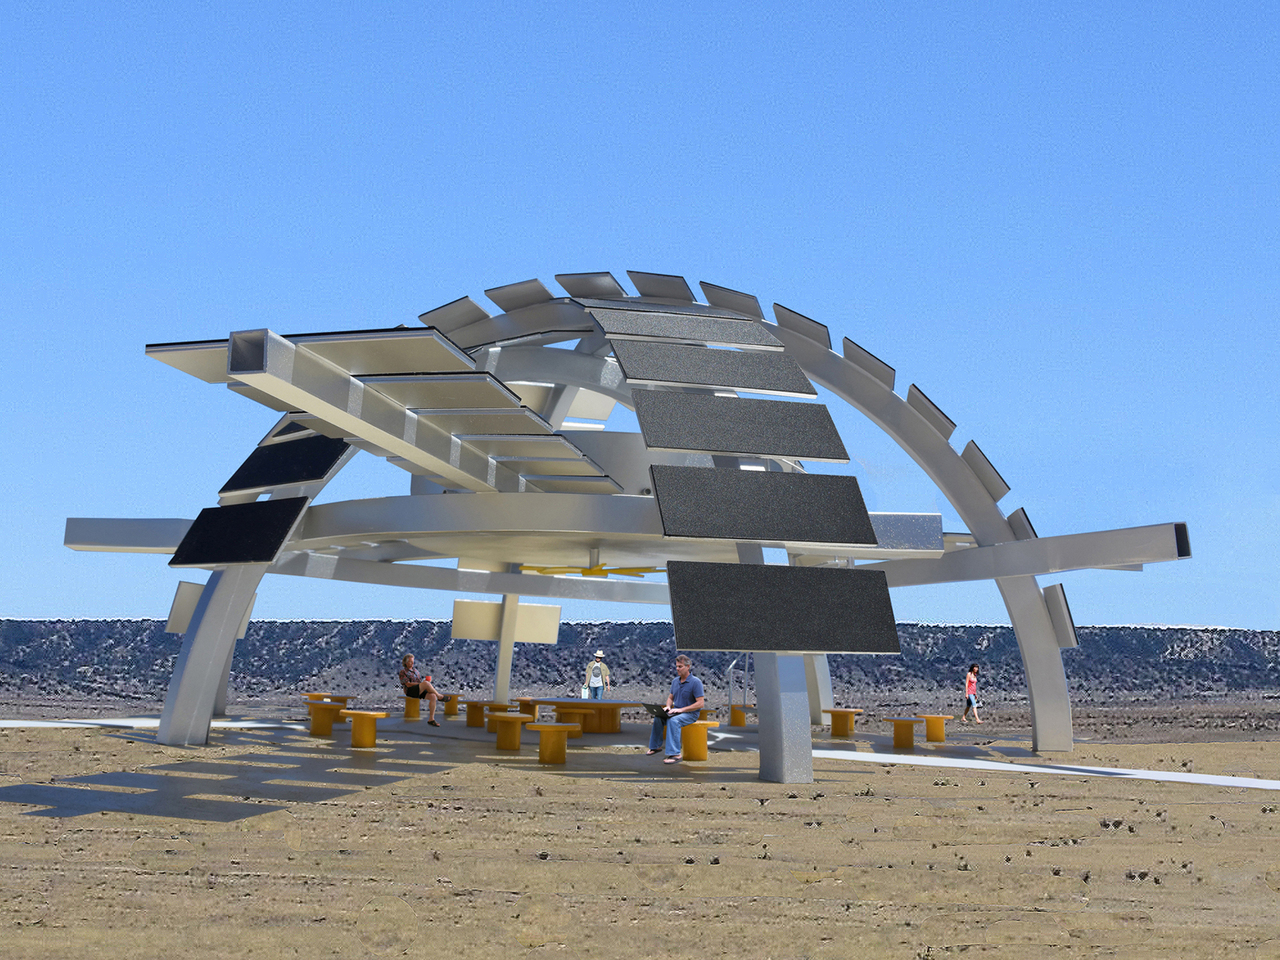
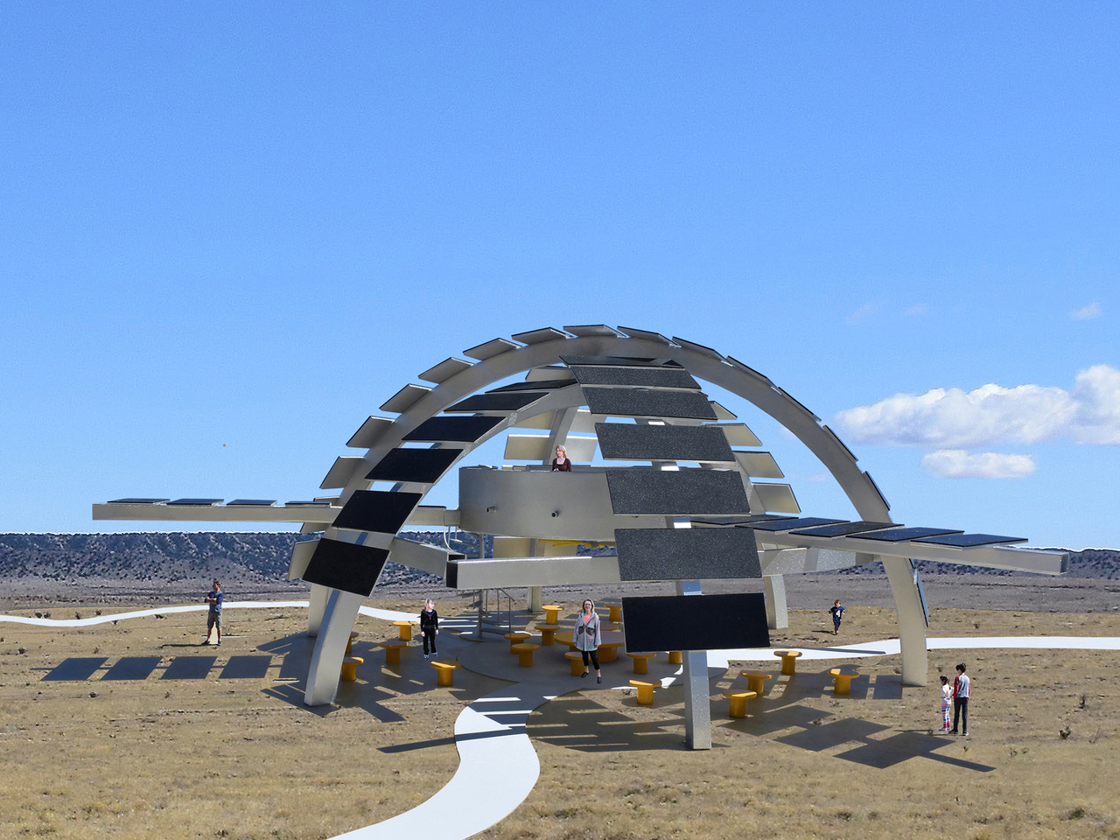
Approaching the pavilion on a hot day, you are drawn under its open steel shell to escape the sun. Underneath, a circular field of cylindrical seats and tables invites people to sit, talk, or work, with a large ceiling fan overhead moving air. The space behaves like a familiar pavilion, a place to meet or rest, but everything around you is quietly tuned to capture and use sunlight.

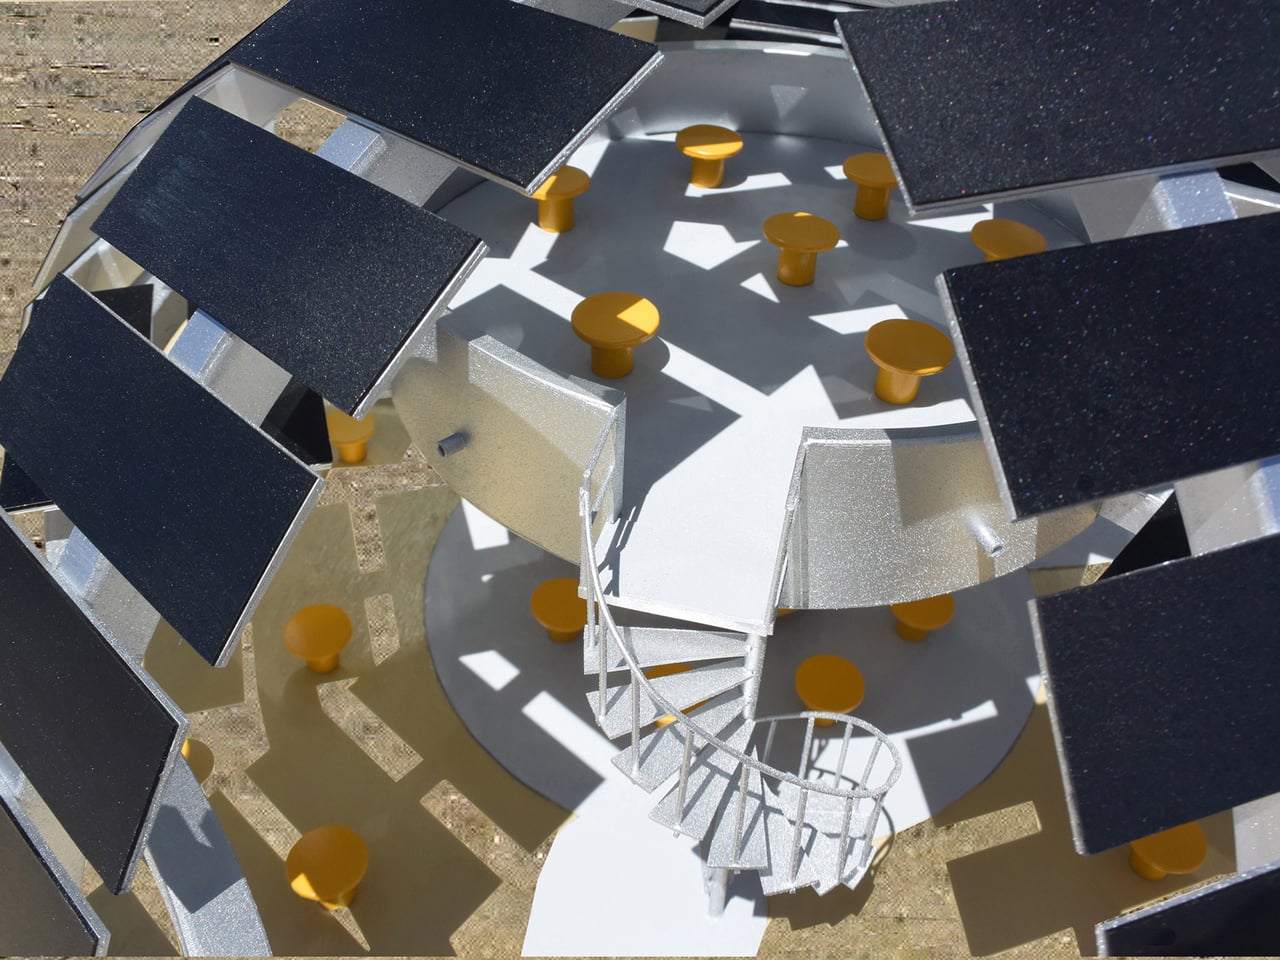
Sixty photovoltaic panels are mounted along the curved and straight steel box beams, converting sunlight into electricity. Most of that power is sent into the local grid, while some is stored in batteries hidden inside the cylindrical seats. That stored energy runs the pavilion’s lighting at night, powers the ceiling fan, and lets visitors charge phones or laptops, turning sitting down into a direct connection with the solar infrastructure.

A raised circular platform accessed by a spiral stair lets people step up into the middle of the structure and look out over the landscape. From there, the pattern of beams and panels reads as a solar sculpture, framing sky and horizon. The pavilion is no longer just a roof but a small observatory of its own energy system and surroundings.

The pavilion sits within Jantzen’s body of work, which often uses modular steel, bold geometries, and renewable technologies to propose new public infrastructure. He treats solar panels, batteries, and structural steel as equal parts of the composition, designing for both performance and public engagement. The pavilion is conceived from the start as a cohesive amalgamation of shade, power, and sculpture that does not hide what it does.

The Solar Electric Pavilion suggests a different future for everyday public structures. Instead of passive shelters, they become small power stations that feed the grid, cool the air, and charge devices. Jantzen’s pavilion shows that sustainable architecture does not have to hide in technical rooms. It can stand in the open, invite people in, and make the work of clean energy part of the shared experience of a place.

The post This Solar Pavilion Powers the Grid and Charges Phones from Its Seats first appeared on Yanko Design.

5 Best Shipping Container Tiny Homes of January 2026

Shipping container architecture continues to reshape residential design as we move into 2026. What began as a niche solution for sustainable living has matured into a mainstream housing option that balances affordability with architectural ambition. The current market shows container homes increasingly designed with modern interiors, smart home systems, and architectural detailing that support long-term residential use rather than temporary installations.

The designs featured this month represent the cutting edge of container home innovation. From compact 20-foot single-container retreats to expansive multi-container configurations, these homes prove that repurposed steel can create spaces that feel generous, light-filled, and remarkably comfortable. Each project demonstrates how thoughtful design transforms industrial materials into environments worth calling home, addressing both spatial efficiency and livability in ways that traditional construction often struggles to match.

1. Double Duo by Custom Container Living

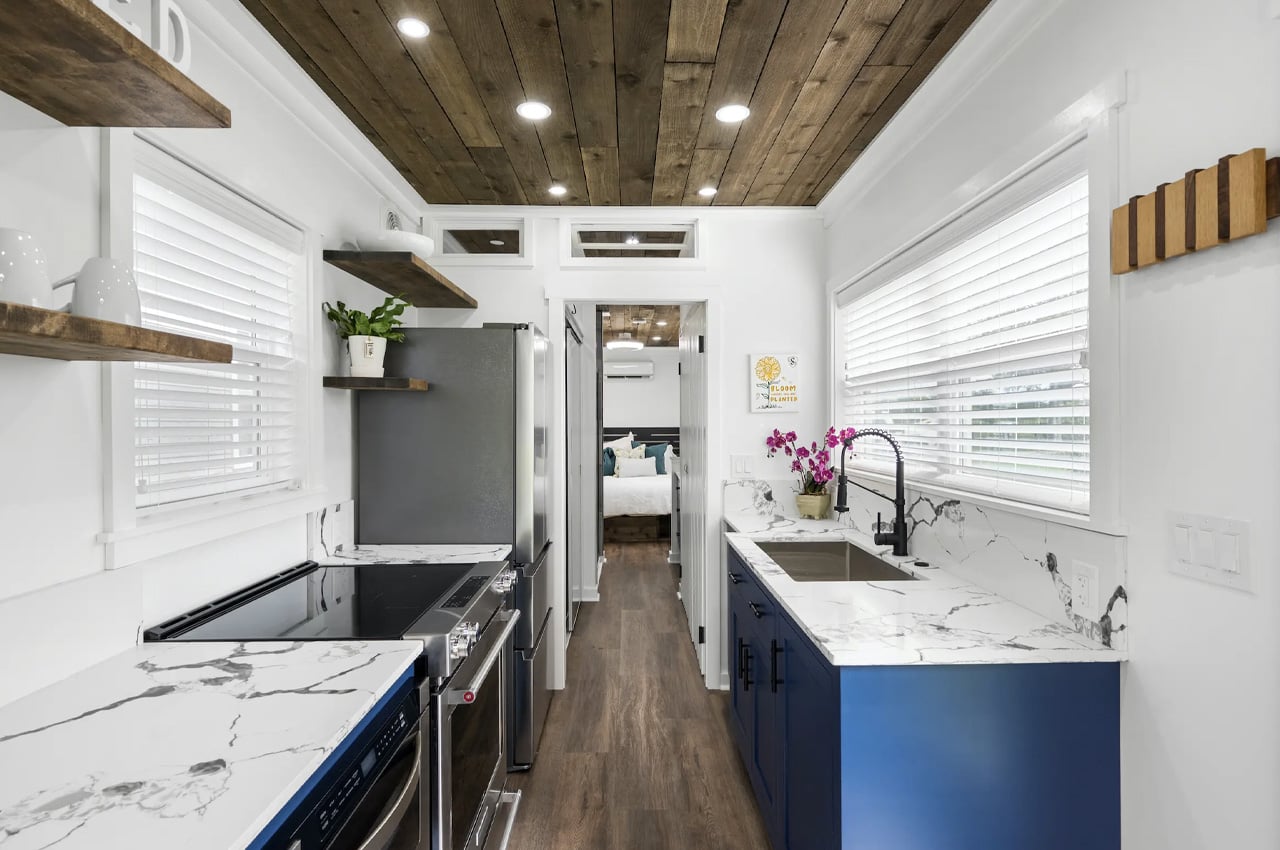
Custom Container Living’s Double Duo reimagines what’s possible when you move beyond single-container limitations. Using two 40-foot containers positioned to create 640 square feet of interior space, this design offers room to breathe that most tiny homes simply can’t match. The layout includes a generous living area, two separate bedrooms, and two full bathrooms, making it suitable for families or those who refuse to compromise on personal space. The exterior flexibility allows buyers to choose between raw industrial steel or warmer wood cladding, giving each home a distinct character.

Step through the entrance and the difference becomes immediately apparent. The living room accommodates full-sized furniture without feeling cramped, with space for an entertainment center, substantial sofa, and coffee table that wouldn’t look out of place in a conventional home. The kitchen runs adjacent to this social space, equipped with double sinks, a proper four-burner propane stove with oven, a fridge/freezer, and a microwave. Those willing to invest in upgrades can add a dishwasher and stacked washer/dryer, while abundant cabinetry ensures storage never becomes an afterthought in daily life.

What We Like

  • Dual-container configuration creates genuine room separation instead of forcing everything into one open space.
  • Two bathrooms eliminate morning conflicts and make hosting guests far more comfortable.
  • Kitchen rivals what you’d find in many traditional homes with its appliance selection and counter space.
  • Exterior customization options let owners express personal style rather than accepting a one-size-fits-all aesthetic.

What We Dislike

  • Larger footprint requires more land than ultra-compact container homes, which may limit placement options.
  • Using two containers increases both initial cost and complexity compared to simpler single-container builds.
  • A propane stove means ongoing fuel management rather than the simplicity of all-electric systems.
  • Industrial origins still show in ceiling height and structural elements despite the spacious floorplan.

2. Teeny Tiny Haus by Backcountry Containers

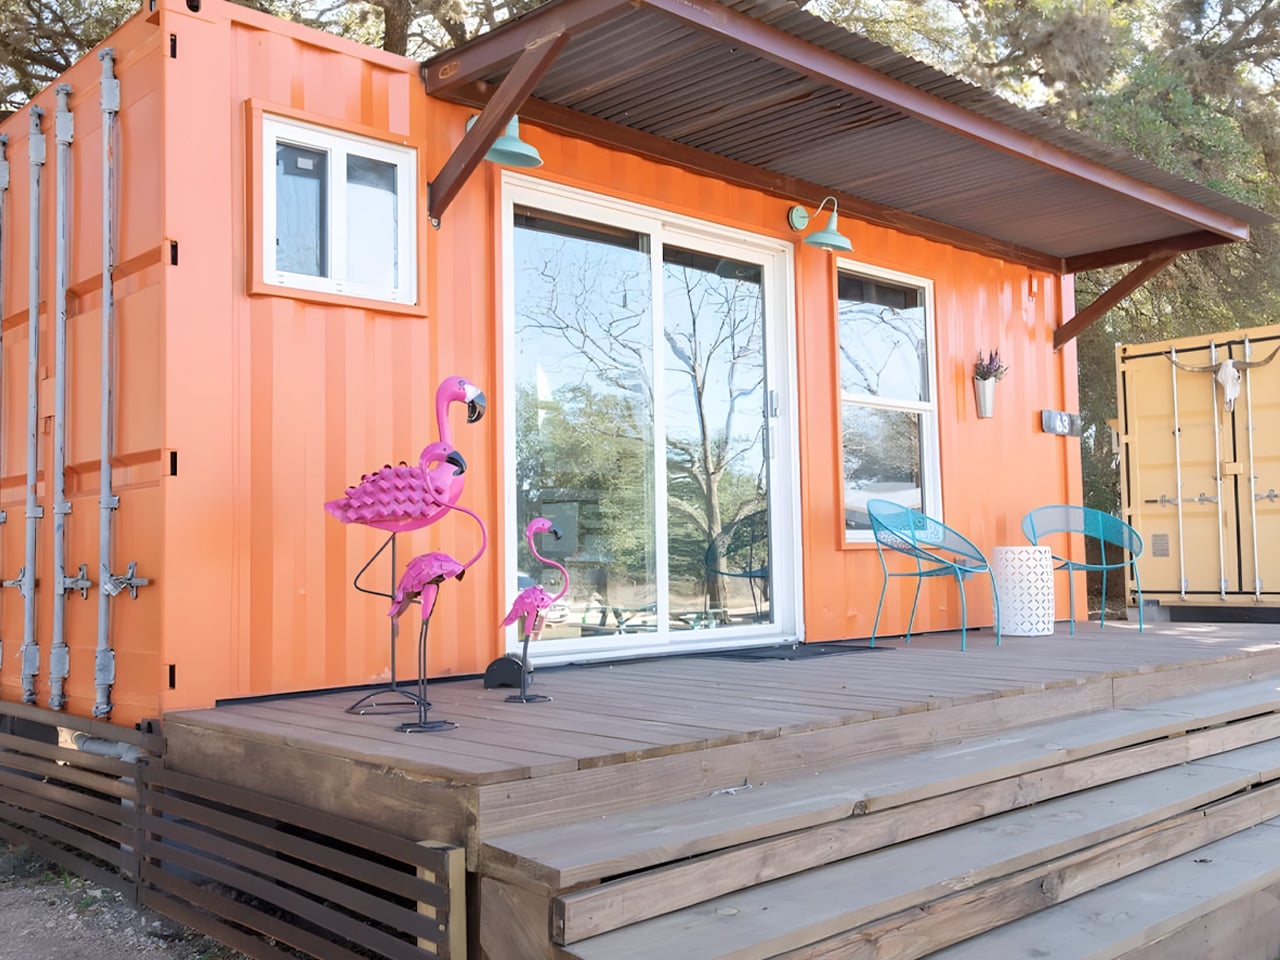
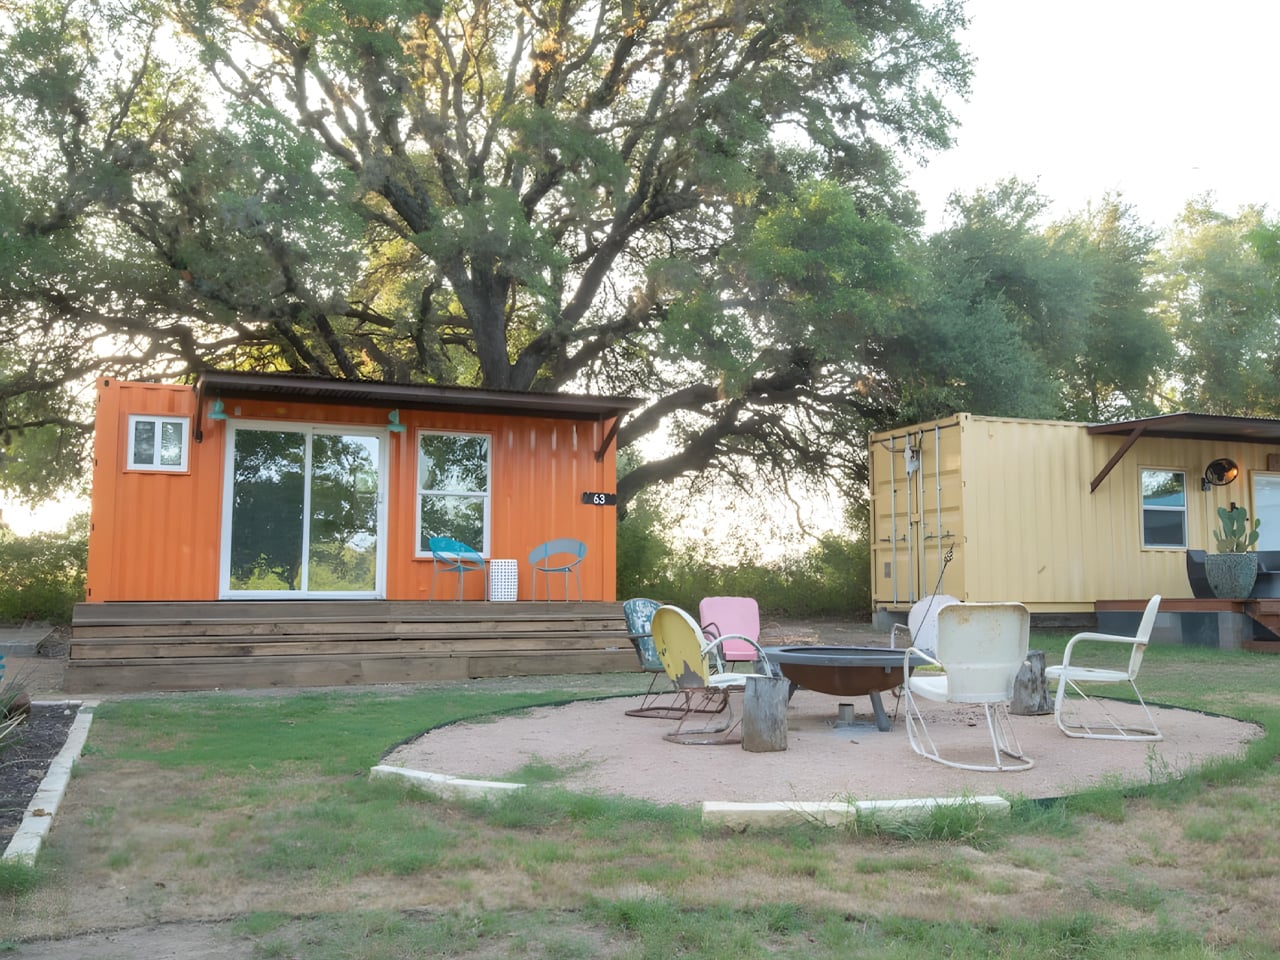
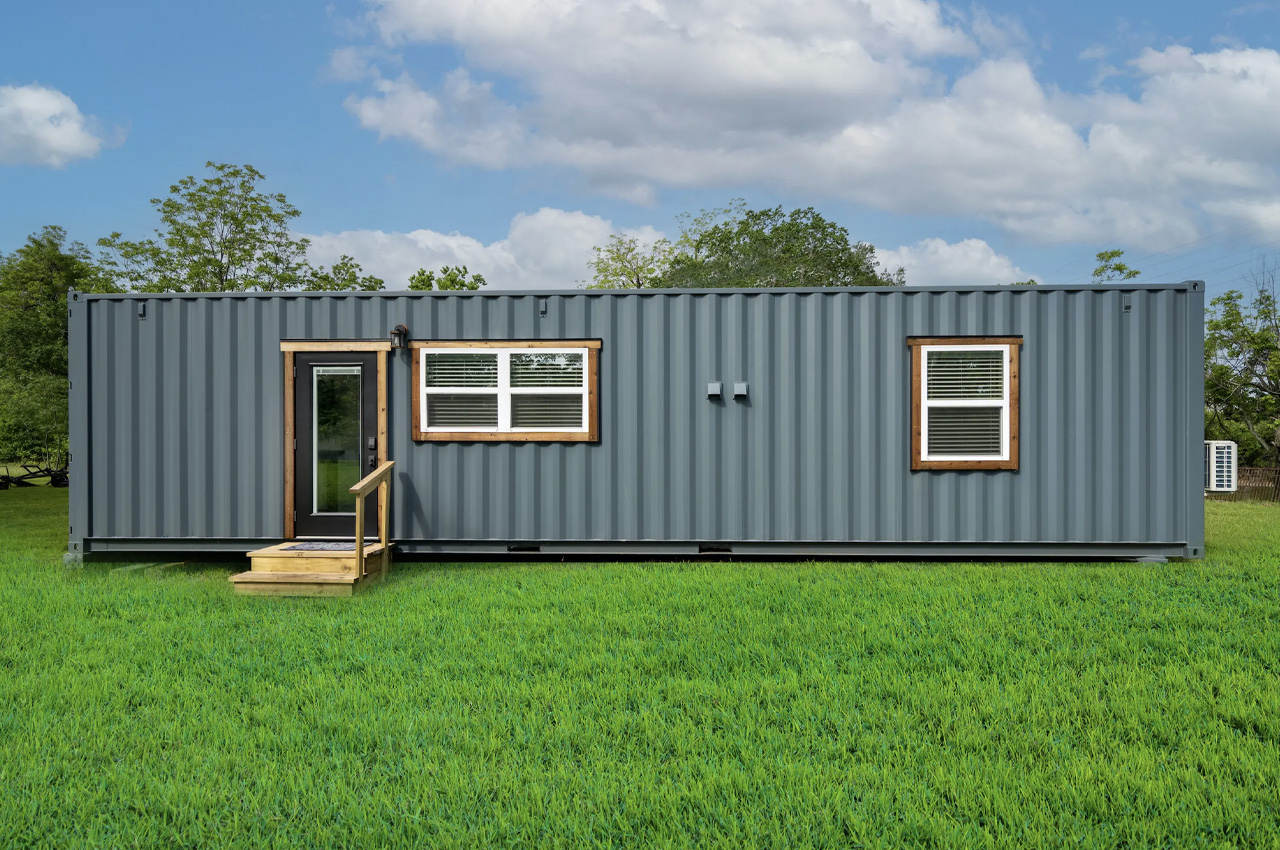
Backcountry Containers’ Teeny Tiny Haus in Stonewall, Texas, proves you can fit a complete vacation home into a single 20-foot container. At just 130 square feet, this retreat matches the footprint of compact European tiny houses while maintaining all essential functions. The design includes a dedicated bedroom area, a functional kitchen, and a full bathroom, all within steel walls measuring 20 feet long and 8 feet wide. Every inch serves a purpose, with the layout optimized to prevent the space from feeling cramped despite its minimal dimensions.

The success of the Teeny Tiny Haus lies in spatial efficiency rather than compromise. The bedroom accommodates a proper sleeping area without sacrificing access or comfort, while the kitchen includes the necessary appliances and prep space for actual cooking rather than just reheating. The full bathroom means no awkward outdoor facilities or makeshift shower arrangements. For couples seeking a weekend escape or solo travelers wanting a personal retreat, the compact footprint becomes an asset rather than a limitation, requiring minimal maintenance while delivering maximum function in a vacation property context.

What We Like

  • Complete home functionality packed into 20 feet demonstrates exceptional space planning.
  • Texas Hill Country location provides a proven example of climate-appropriate container living.
  • Compact size means lower heating and cooling costs that keep ongoing expenses manageable.
  • Single-container format simplifies both initial setup and any future relocation needs.

What We Dislike

  • 130 square feet pushes livability boundaries for anything beyond weekend use.
  • Limited storage means careful editing of belongings becomes essential.
  • The narrow 8-foot width restricts furniture choices and traffic flow patterns.
  • Small footprint makes hosting guests impractical beyond very brief visits.

3. Mark T by Sonic Steel

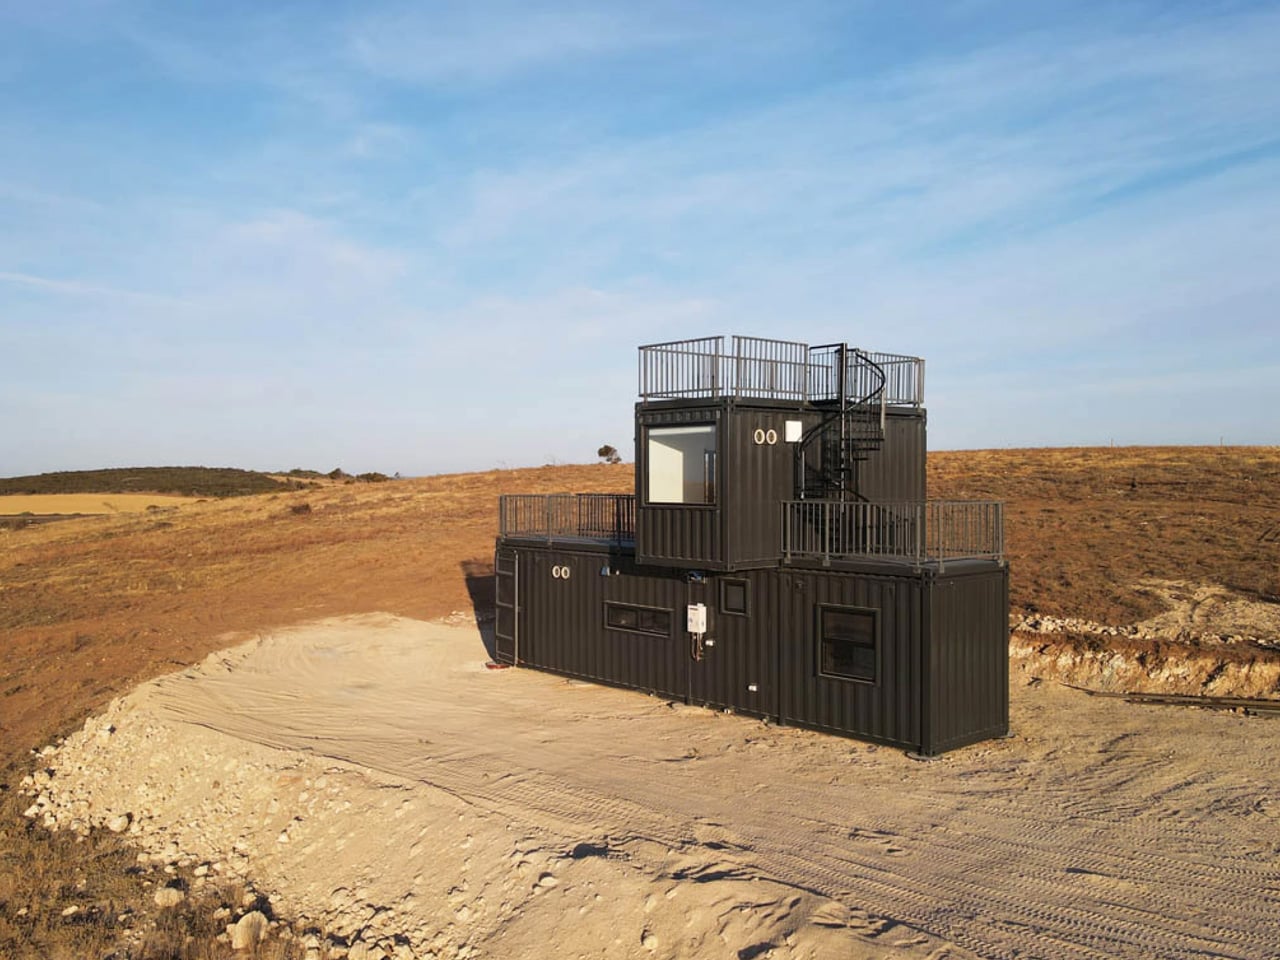
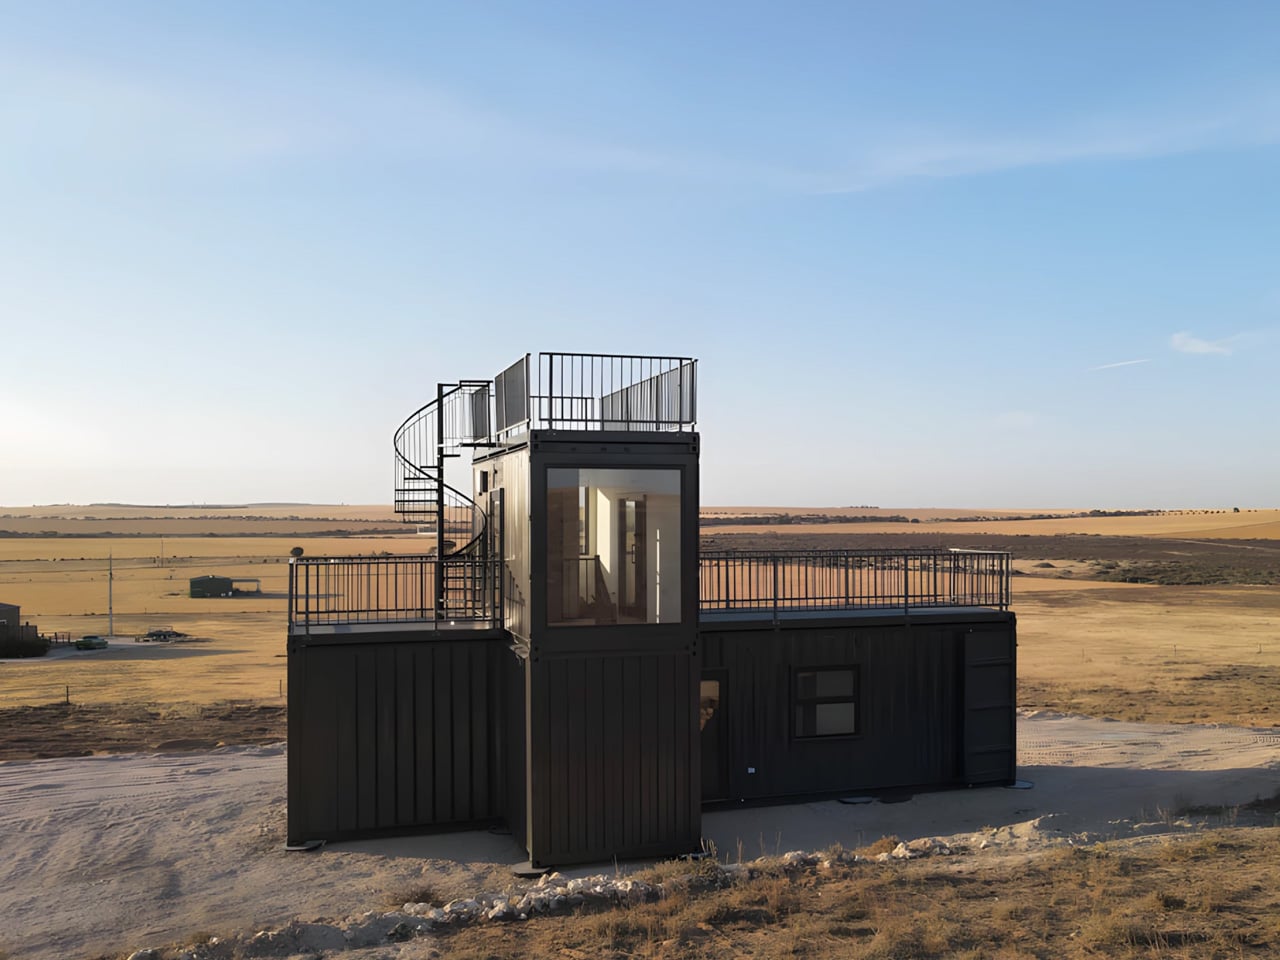
Sonic Steel’s Mark T in Port Neil, South Australia, takes a vertical approach by stacking three containers into a light-filled coastal retreat. The 40-foot high-cube container forms the main living level, while a compact 7-foot module houses the staircase connection, and a 20-foot unit creates an elevated master bedroom. Painted uniformly black, the exterior sheds any obvious industrial appearance, looking more like intentional modern architecture than repurposed shipping materials. The stacked configuration creates distinct zones within the home rather than relying on open-plan compromises.

Walking through reveals attention to residential comfort at every turn. The central kitchen anchors the main floor, designed to encourage gathering rather than isolation during meal prep. Generous windows throughout both levels flood spaces with natural light, while luxury vinyl flooring and powder-coated tapware add refinement that distances the home from its cargo container origins. The bathroom includes a proper shower, sink, and odorless composting toilet that reduces water consumption without sacrificing functionality. A Rheem gas hot water system handles domestic needs, with electrical and plumbing arriving ready for connection to simplify the installation process.

What We Like

  • Stacked design creates true room separation between living and sleeping areas.
  • Coastal Australian setting showcases how containers adapt to challenging salt-air environments.
  • Generous windows throughout both levels maximize natural light and cross-ventilation.
  • Pre-installed systems reduce on-site construction time and complexity.

What We Dislike

  • The staircase between levels creates accessibility challenges for those with mobility limitations.
  • Stacked configuration requires more complex foundation and structural engineering than ground-level designs.
  • The black exterior absorbs significant heat in sunny climates despite the coastal location.
  • Custom nature of the three-container system limits standardization and economies of scale.

4. The Nook

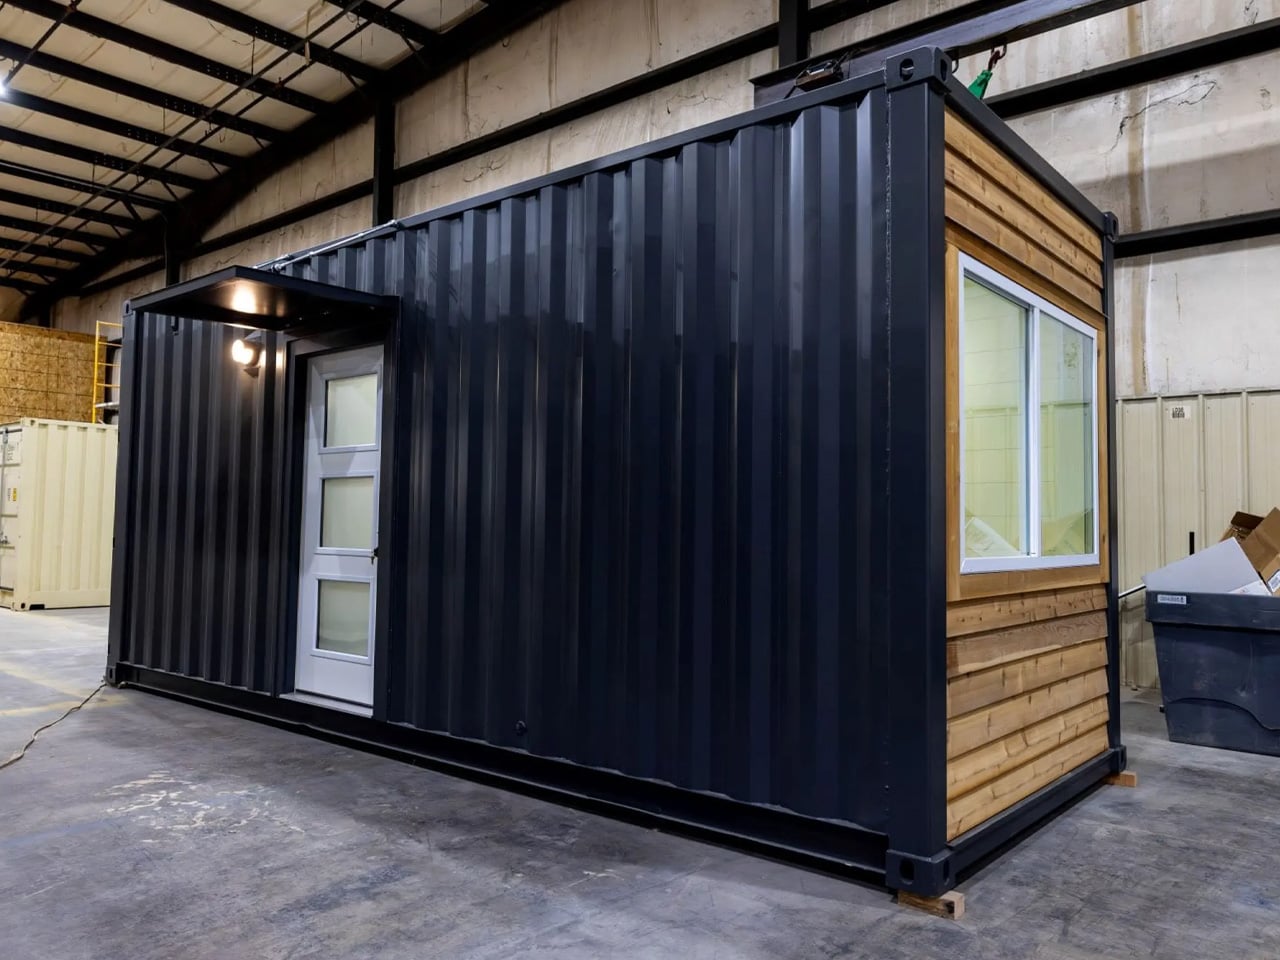
The Nook demonstrates how a single 20-foot shipping container can become a contemporary home for solo dwellers or minimalist couples. At 160 square feet, this compact residence offers slightly more breathing room than ultra-tiny alternatives while maintaining exceptional affordability. The black steel exterior paired with cedar accent panels creates a modern aesthetic that turns heads without requiring extensive customization. Inside, the efficient layout positions the sleeping area, kitchenette, and bathroom within easy reach, eliminating wasted circulation space while maintaining clear functional zones throughout the compact floorplan.

Closed-cell foam insulation throughout the ceiling, walls, and floor ensures year-round comfort regardless of external temperature swings, making the home viable in varied climates rather than limiting it to temperate regions. Strategic window and door placement maximizes natural light penetration and outdoor views, creating an unexpectedly airy atmosphere despite the modest square footage. The Nook serves multiple purposes beyond primary residence, working equally well as a guest suite, home office, or studio space. The budget-friendly approach makes container living accessible to first-time tiny home buyers or those needing auxiliary space without major financial commitment.

What We Like

  • Cedar accents warm the industrial aesthetic without requiring full exterior cladding.
  • Closed-cell insulation addresses thermal performance concerns that plague many container conversions.
  • Multiple use cases beyond the primary dwelling extend practical value.
  • Entry-level price point opens container living to broader audiences.

What We Dislike

  • 160 square feet still requires a significant lifestyle adjustment and belongings editing.
  • Kitchenette designation suggests appliance limitations compared to full kitchen setups.
  • Single-container format means no room for expansion without major reconfiguration.
  • A compact bathroom likely means space constraints for fixtures and storage.

5. Rising Sun by UnContained Dreams

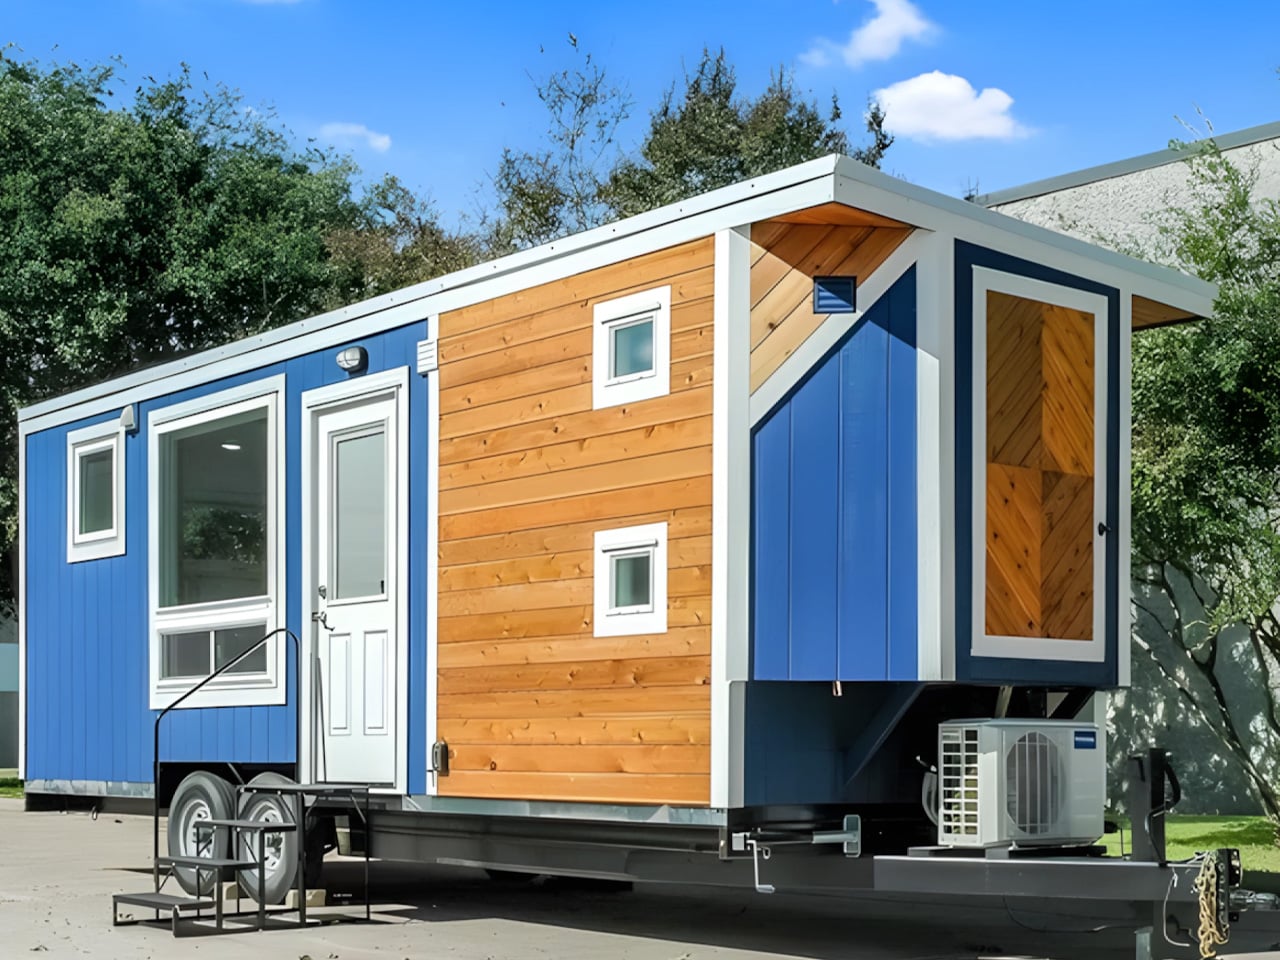
UnContained Dreams’ Rising Sun makes the most of its 9.6-foot height and 8-foot width to create a comfortable, compact home. The design addresses thermal performance head-on, applying closed-cell spray foam to all interior surfaces, including the ceiling, floor, and walls. This insulation strategy keeps the interior cozy during winter months and cool throughout summer, solving one of container architecture’s most persistent challenges. Multiple strategically placed windows ensure the space stays bright and inviting despite the narrow footprint, with thoughtful positioning that maintains privacy while maximizing daylight penetration.

The exterior combines metal with wood trim, achieving a functional appearance that balances industrial utility with residential warmth. Doors cut into the container provide practical entry points and ventilation options, while the interior layout allocates space for all essential living functions without feeling cramped. Rising Sun targets buyers seeking straightforward, well-insulated housing that requires minimal ongoing maintenance. The design philosophy emphasizes practical solutions over architectural showmanship, delivering a home that performs reliably across varying climate conditions while remaining accessible to those new to alternative housing models.

What We Like

  • Comprehensive spray foam insulation eliminates the thermal bridging issues common in container homes.
  • Taller 9.6-foot height creates more interior volume than standard container dimensions.
  • Metal and wood exterior combines durability with visual appeal.
  • Straightforward design reduces complexity and potential maintenance headaches.

What We Dislike

  • 8-foot width constrains furniture placement and room layout options significantly.
  • Emphasis on practicality means less architectural drama than more ambitious container projects.
  • Compact dimensions limit suitability for families or those working from home.
  • Single-container format offers no expansion possibilities without adding separate modules.

Making the Right Choice

Container home architecture has evolved far beyond its experimental origins into a legitimate housing category. The five homes featured here represent different approaches to the same fundamental challenge: transforming industrial steel boxes into comfortable living environments. From the spacious Double Duo to the ultra-compact Teeny Tiny Haus, each design makes specific trade-offs between space, cost, and complexity that suit different buyer priorities and lifestyle requirements.

The current market reflects growing sophistication in container home design, with builders addressing insulation, natural light, and spatial efficiency more effectively than early pioneer projects. Whether you’re drawn to vertical stacking like the Mark T or prefer ground-level simplicity like The Nook, January 2026 offers container home options that feel less like compromises and more like intentional architectural choices. These homes prove that starting with shipping containers doesn’t mean accepting industrial aesthetics or cramped quarters in your final living space.

The post 5 Best Shipping Container Tiny Homes of January 2026 first appeared on Yanko Design.

IndigoGo! Proves You Don’t Need a Loft to Go Tiny

The IndigoGo! by Indigo River Tiny Homes redefines what compact living can look like. This single-level tiny house eliminates the typical loft bedroom found in most mobile dwellings, creating an accessible design that prioritizes ease of movement and travel convenience. Everything is arranged on one level without any lofts, making it an ideal choice for those who want to avoid climbing ladders or navigating stairs in their daily routine. This thoughtful approach opens up tiny living to a broader audience, including those with mobility concerns or anyone who simply prefers the convenience of single-floor living.

Measuring between 10.5 and 11 feet at its tallest point, the IndigoGo! maintains a low profile that makes towing significantly easier than taller models. The interior ceiling height ranges from 8 to 8.5 feet, providing comfortable headroom throughout the home without the climbing required by traditional tiny home designs. This lower roofline not only improves travel convenience but also reduces wind resistance on the road, making the home more fuel-efficient to transport. The single slope roof comes standard, though buyers looking for a more traditional aesthetic can upgrade to a gable roof design.

Designer: Indigo River Tiny Homes

The model’s flexibility stands out as its greatest strength. Available in seven different lengths starting at 16 feet and extending up to 40 feet, the IndigoGo! can accommodate various lifestyle needs and preferences. The 24-foot version offers a sweet spot for those seeking something easy to transport, while the larger configurations approach apartment-sized living spaces. All models are available in a 10-foot width, providing generous space compared to narrower alternatives and making the interior feel more like a traditional home. This range means buyers can select exactly the right size for their needs, whether they’re looking for a minimalist retreat or a more spacious full-time residence.

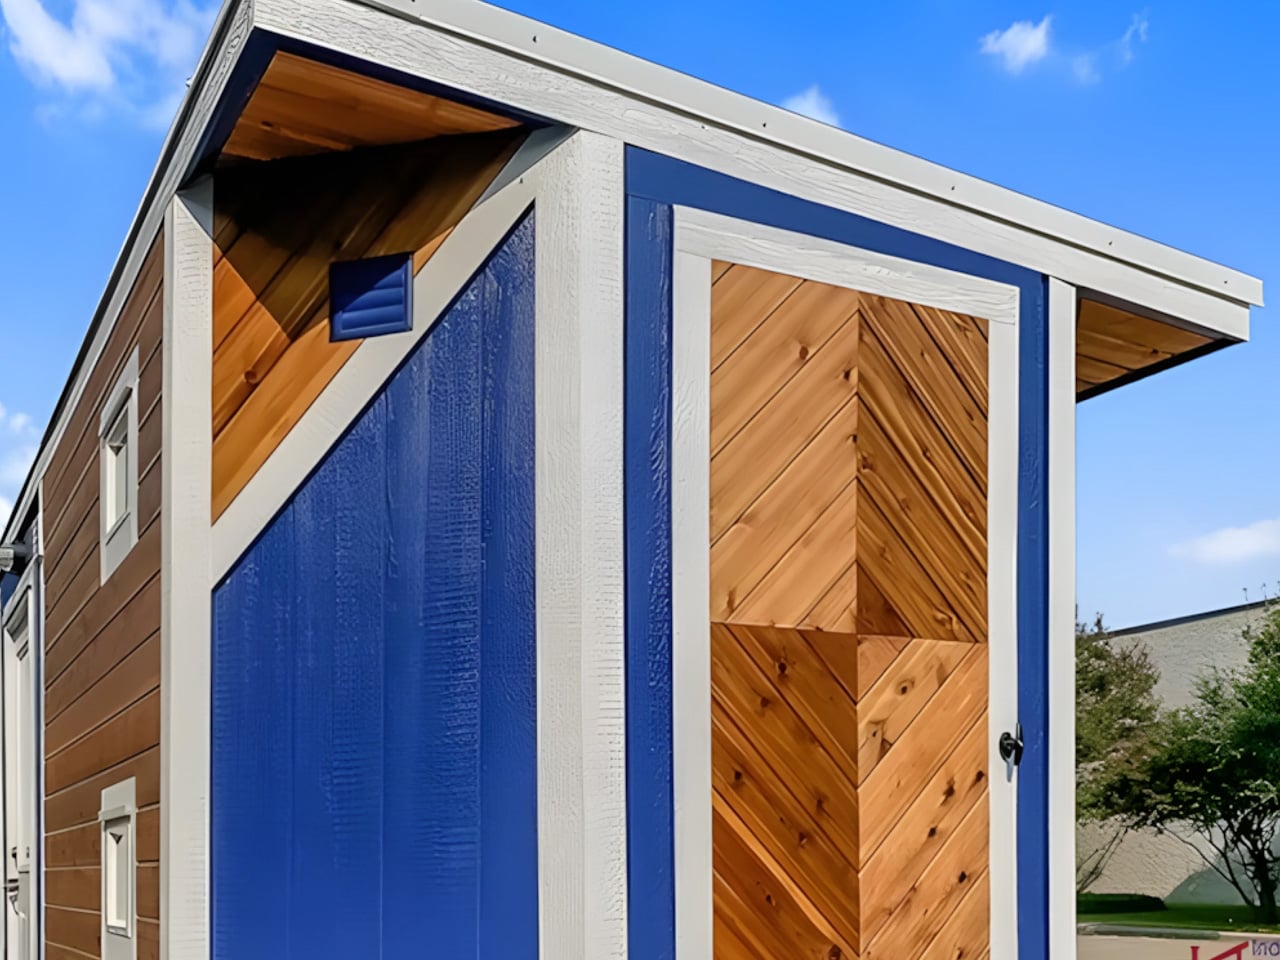
Indigo River Tiny Homes positions the IndigoGo! as their most economical option when choosing wood framing. For buyers planning frequent moves, the company also offers a SIPs Traveler’s Package, providing lightweight construction paired with enhanced durability that can withstand the rigors of regular travel. The exterior features engineered wood with cedar accents, creating visual warmth while maintaining practical weather resistance against the elements. A small exterior storage box provides additional space for outdoor equipment or travel necessities. These thoughtful design choices balance aesthetics with functionality, ensuring the home looks beautiful while performing well on the road.

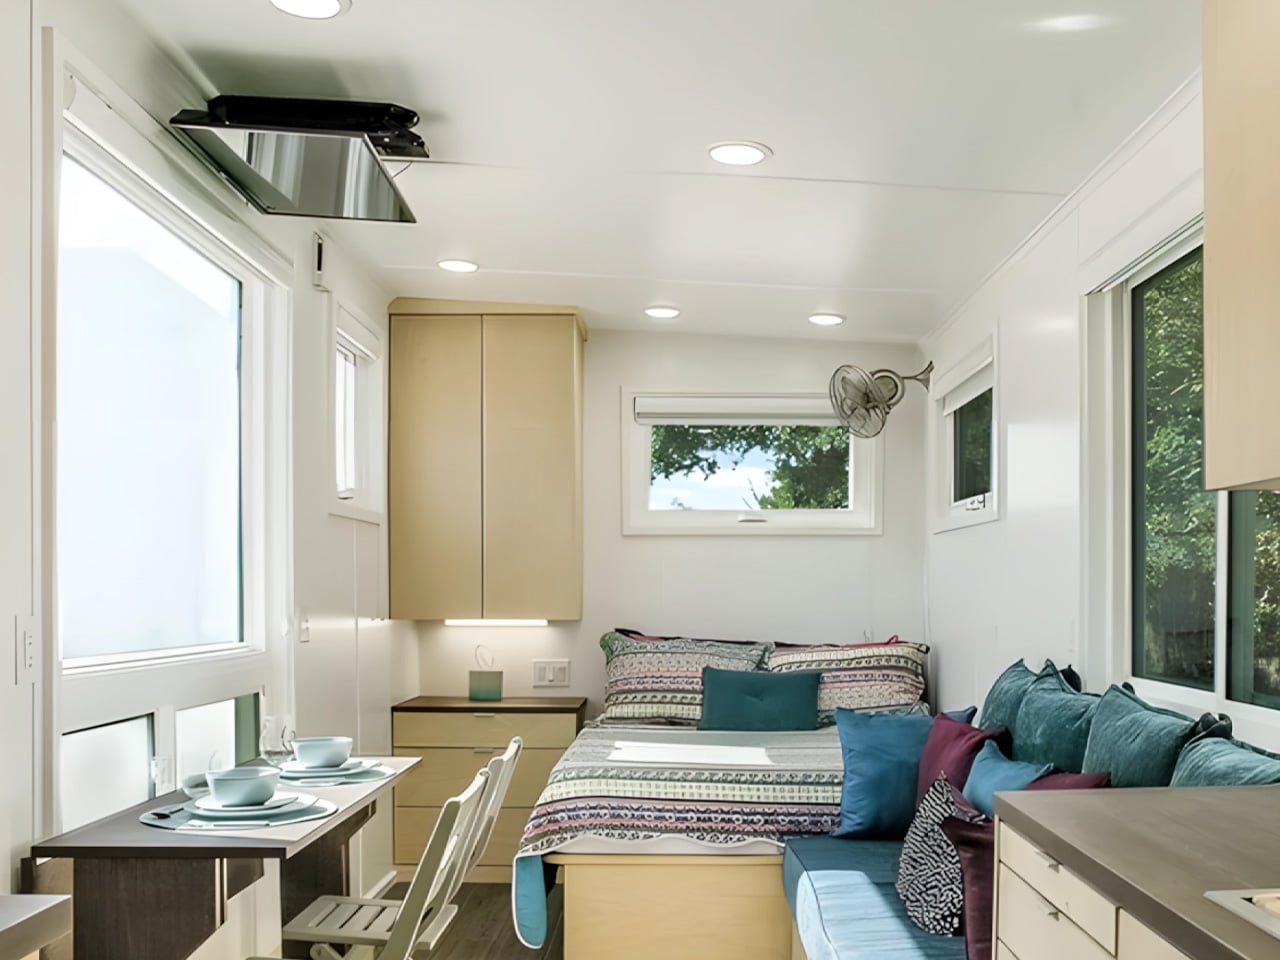
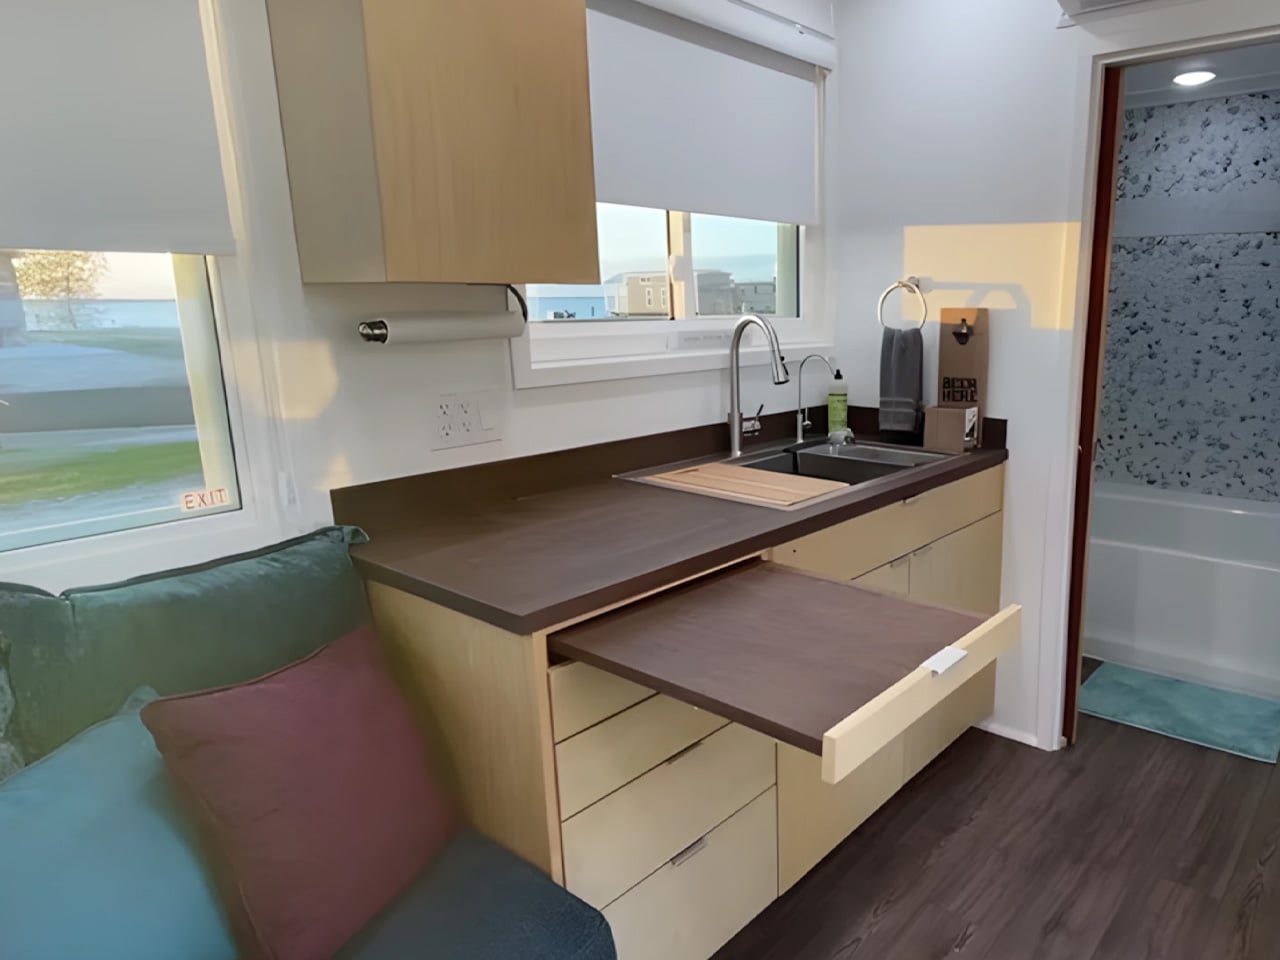
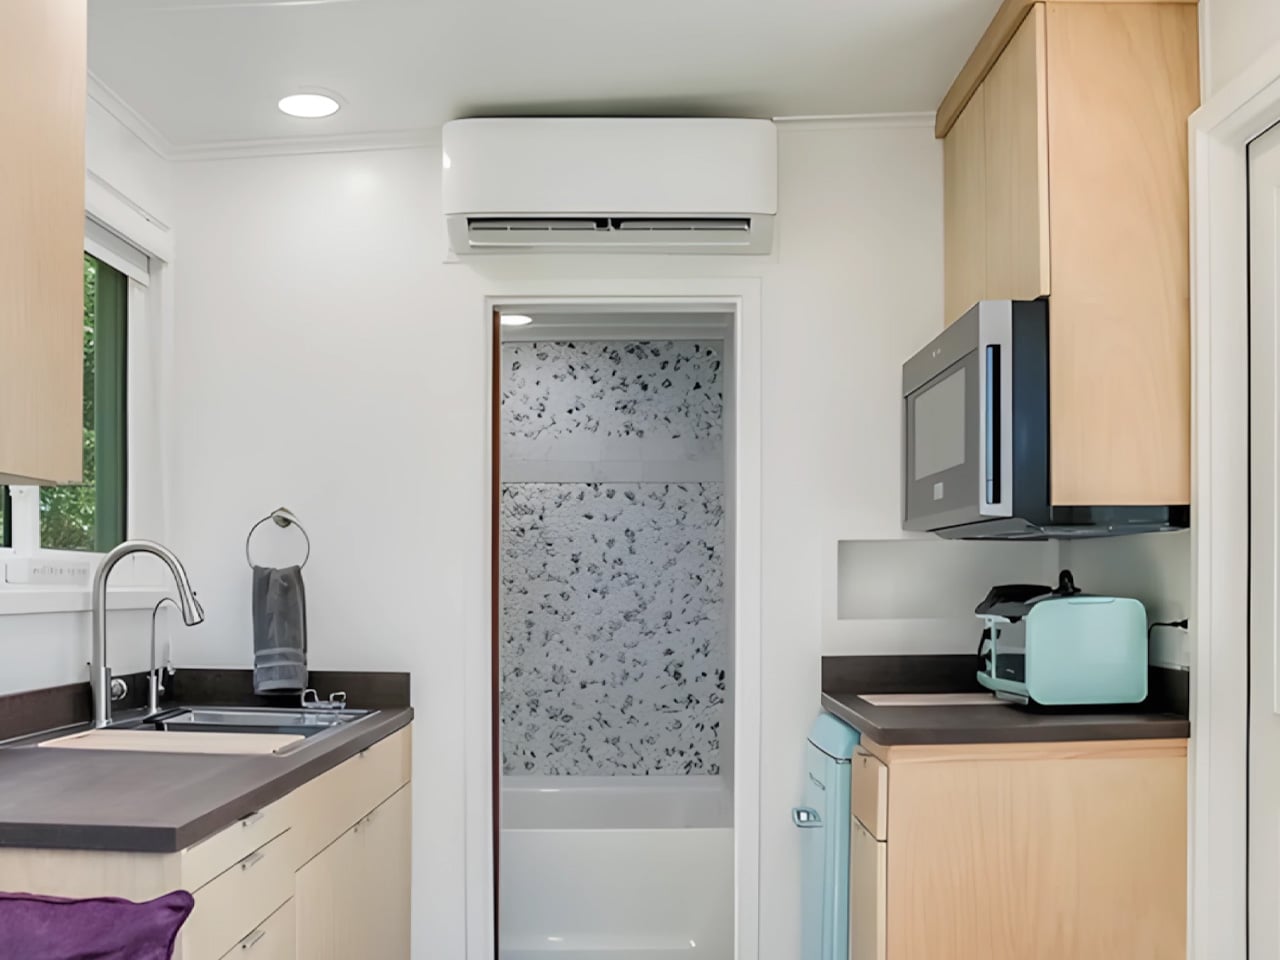
Inside, the design maximizes every inch of available space with clever storage solutions and thoughtful layouts. The sleeping area incorporates a queen-sized bed with integrated storage underneath, addressing one of tiny living’s biggest challenges: finding room for belongings. The bathroom doesn’t compromise on quality, offering custom tile and stone surround options that bring a touch of luxury to the compact space. An anti-fogging lighted mirror adds both practicality and ambiance, while custom window shades come standard throughout the home, allowing owners to control light and privacy as needed. The interior layout creates one large multifunctional living area that can be customized based on individual needs and preferences.

Built by the veteran-owned Indigo River Tiny Homes in Texas, each IndigoGo! reflects over 18 years of construction and home-improvement experience. The company emphasizes craftsmanship over cookie-cutter production, creating custom builds designed to withstand daily living for decades rather than serving as occasional vacation retreats. The IndigoGo! rides on a double-axle trailer and is fully road legal, making it easy to tow whether you handle it yourself or hire professionals. One limitation to note: the IndigoGo! doesn’t accommodate a gooseneck upgrade, which some buyers use to create additional overhead space in larger models. For those interested in downsizing without giving up ground-level convenience, the IndigoGo! offers a practical and economical entry point into mobile living, with customization options that let buyers find the perfect balance between portability and living space.

The post IndigoGo! Proves You Don’t Need a Loft to Go Tiny first appeared on Yanko Design.

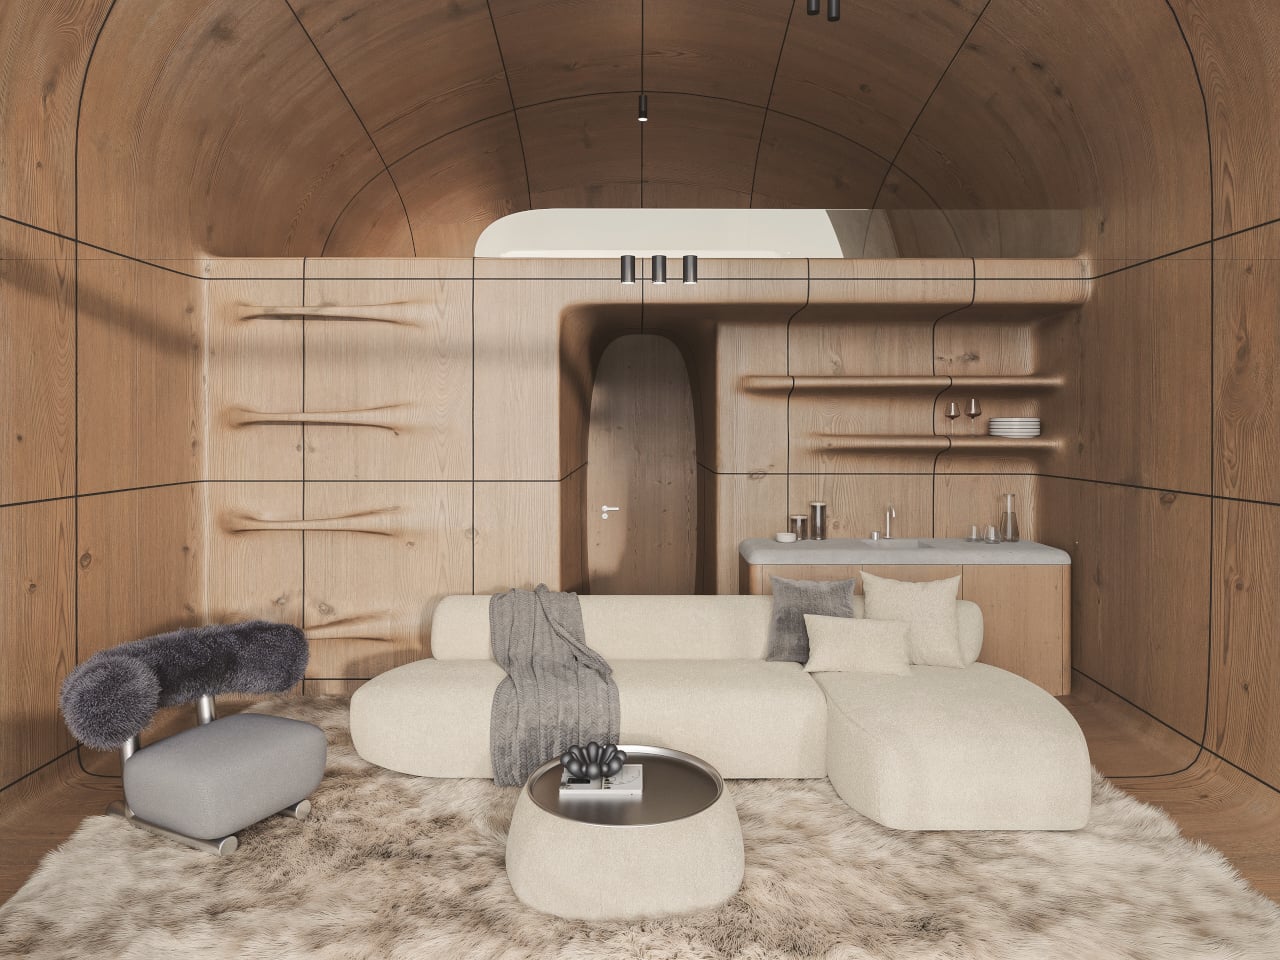
STIPFOLD’s AltiHut Cottages Let the Mountain Stay the Main Character

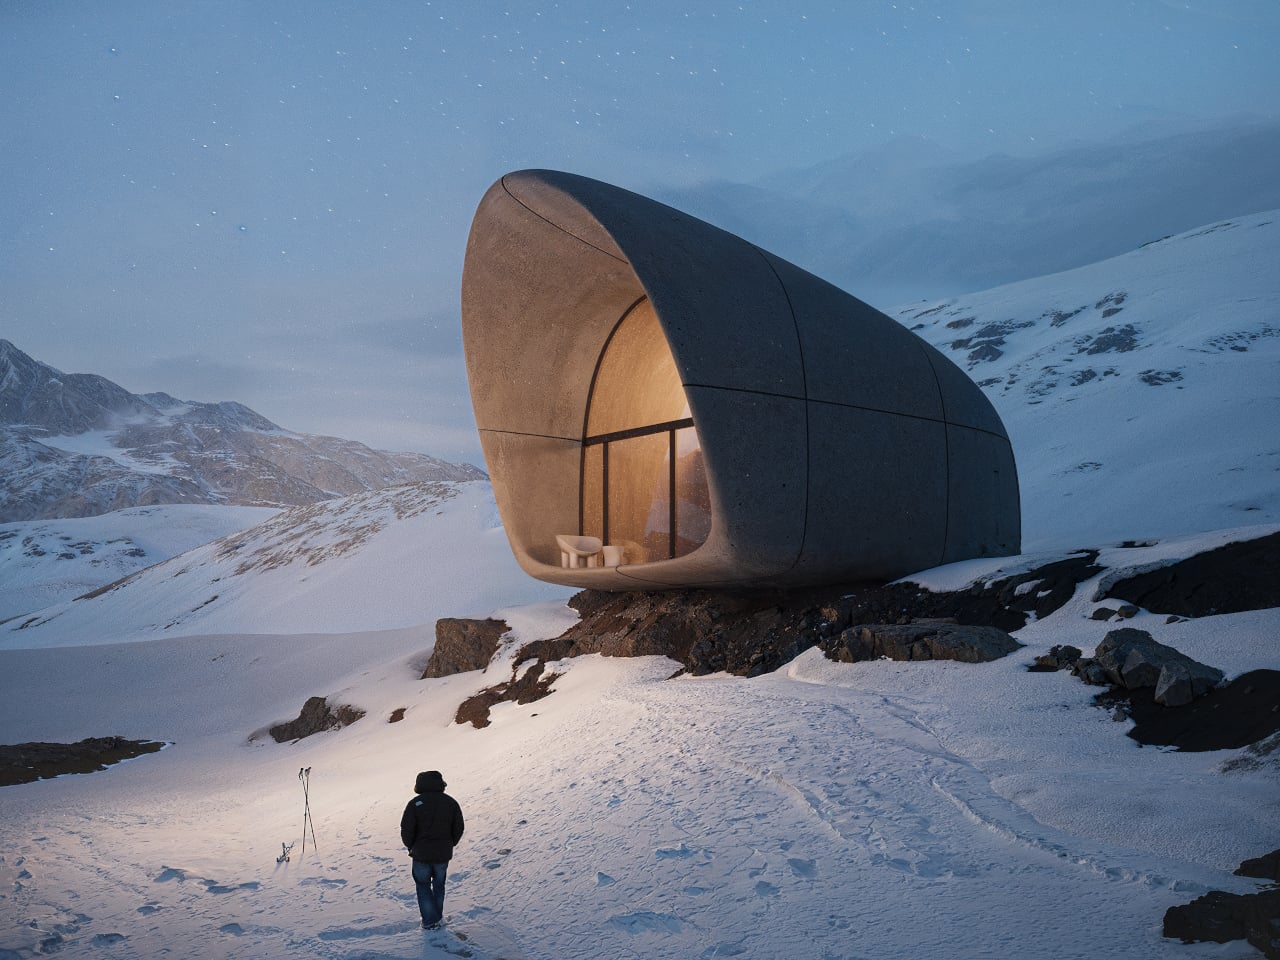
Reaching AltiHut on Mount Kazbek means a refuge is no longer just a roof over climbers’ heads, but a statement about standing lightly on a fragile landscape. The original hut was conceived as Georgia’s first sustainable high-altitude destination at 3,014 meters, helicopter-delivered and sun-powered, uniting comfort with responsibility. What it offers is not conquest, but a place to pause and pay attention to where you actually are.

The new AltiHut Cottages are STIPFOLD’s way of making that experience more intimate. Designed for families and small groups, they are small satellites expanding the main hut’s ecosystem without turning the mountain into a resort. Each unit is a compact retreat with a children’s room, central living area, and open mezzanine bedroom facing the horizon, keeping the layout simple enough to disappear into the routine of waking, eating, and sleeping.

Designers: Beka Pkhakadze, George Bendelava, Nini Komurjishvili, Luka Chiteishvili, Nikusha Kharabadze (STIPFOLD)

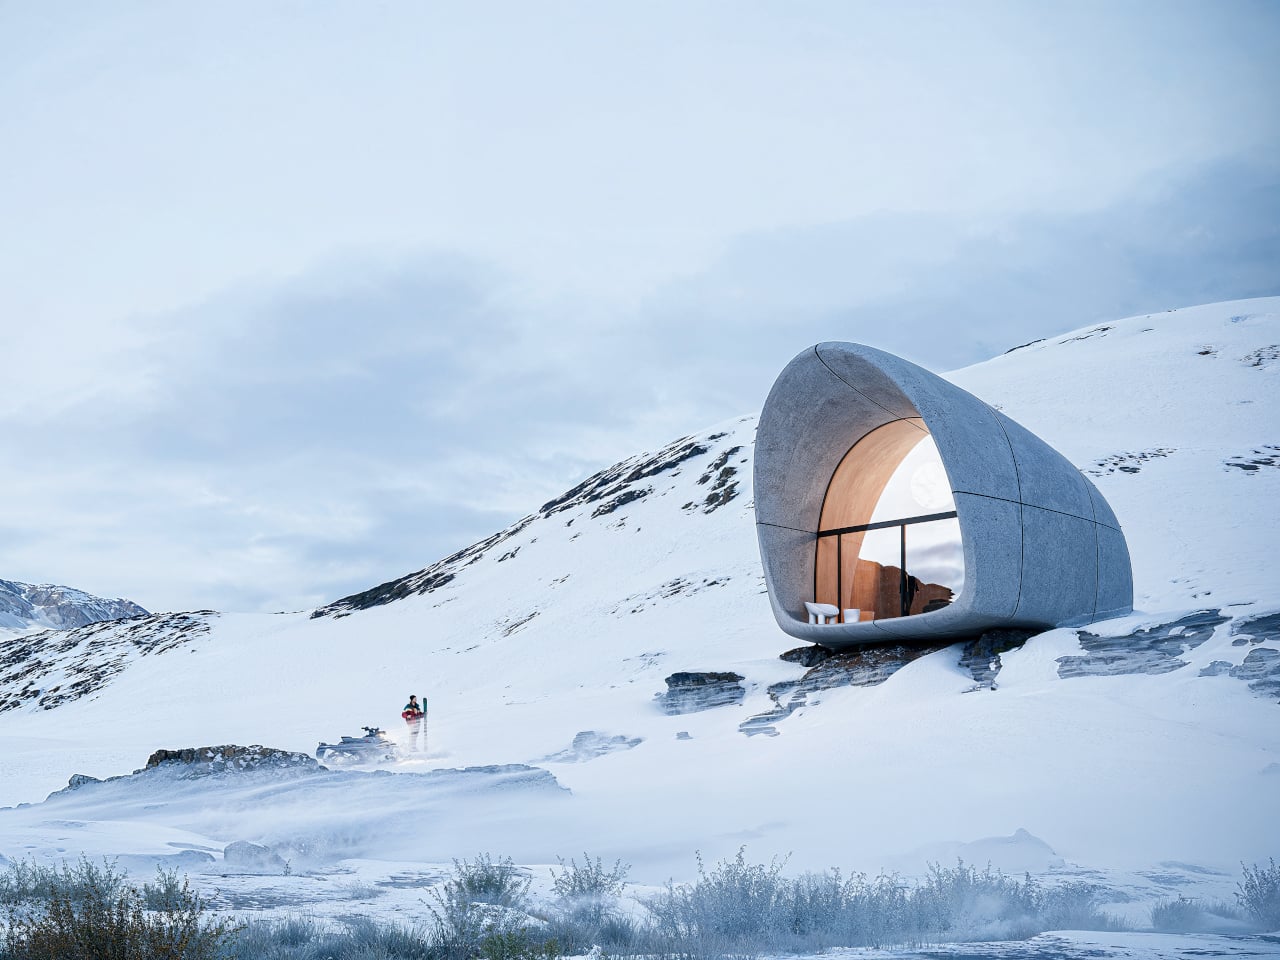
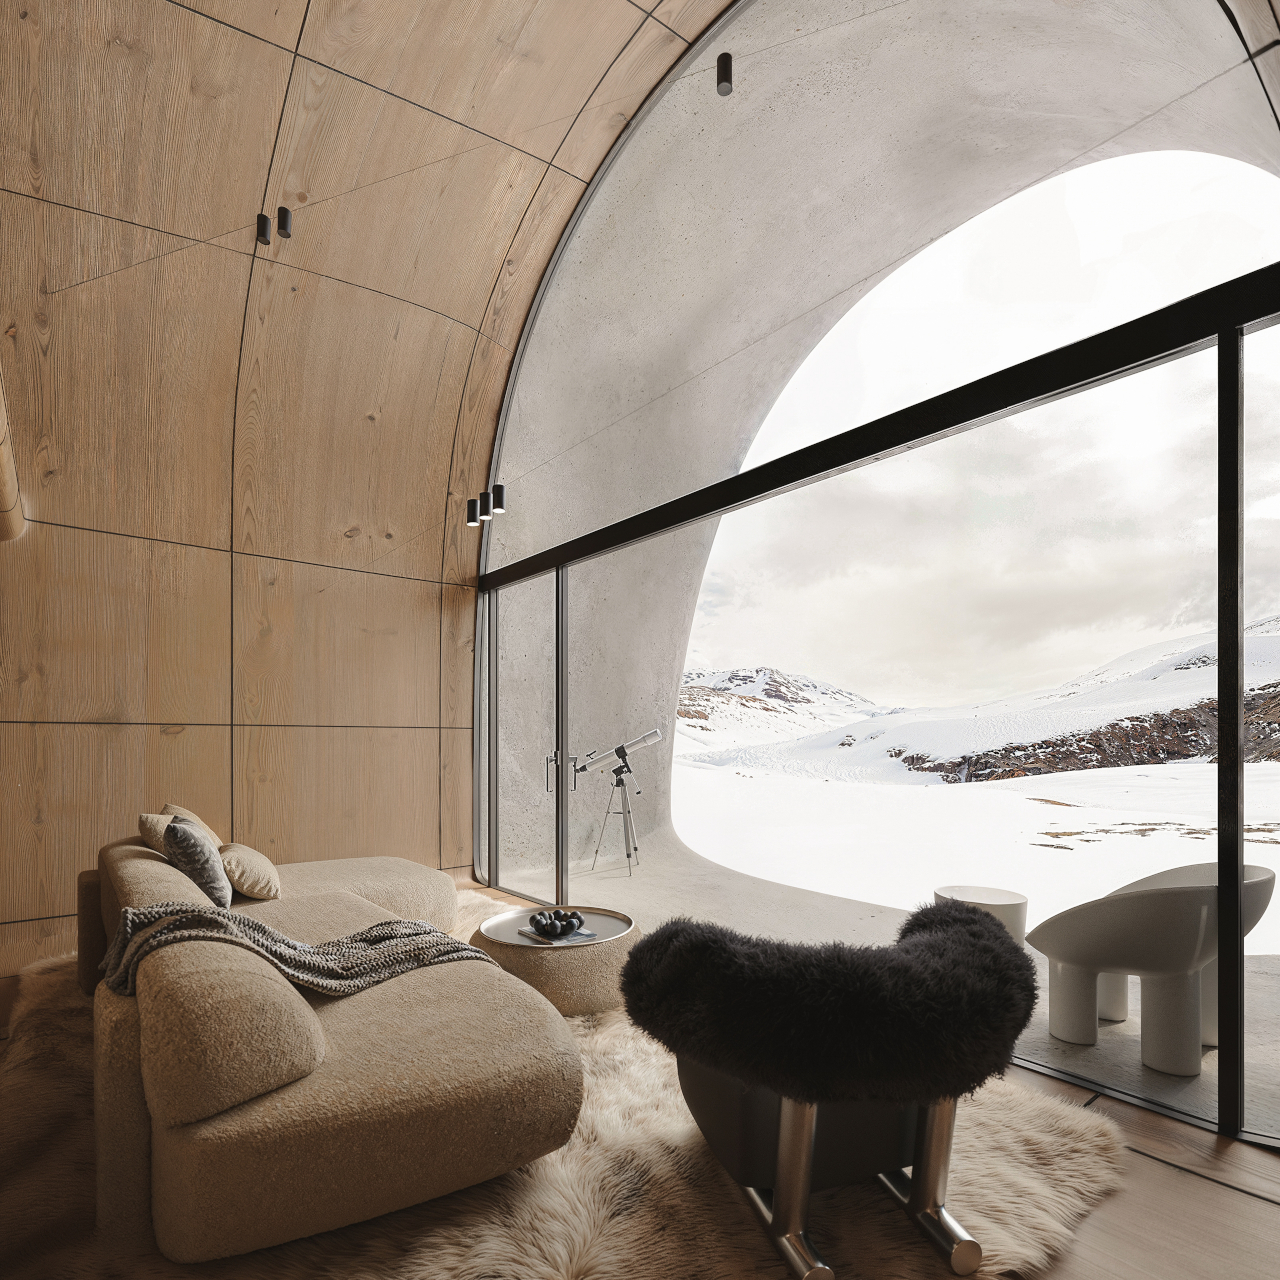
Approaching a cottage across the snow, you see a single opening in a smooth fiber-concrete shell. From outside, it reads less like a house and more like a weathered rock or snow-carved form. Crossing the threshold, you move from wind and glare into a warm wooden interior that still keeps the mountain in full view, so arrival is about balance rather than escape from the cold.

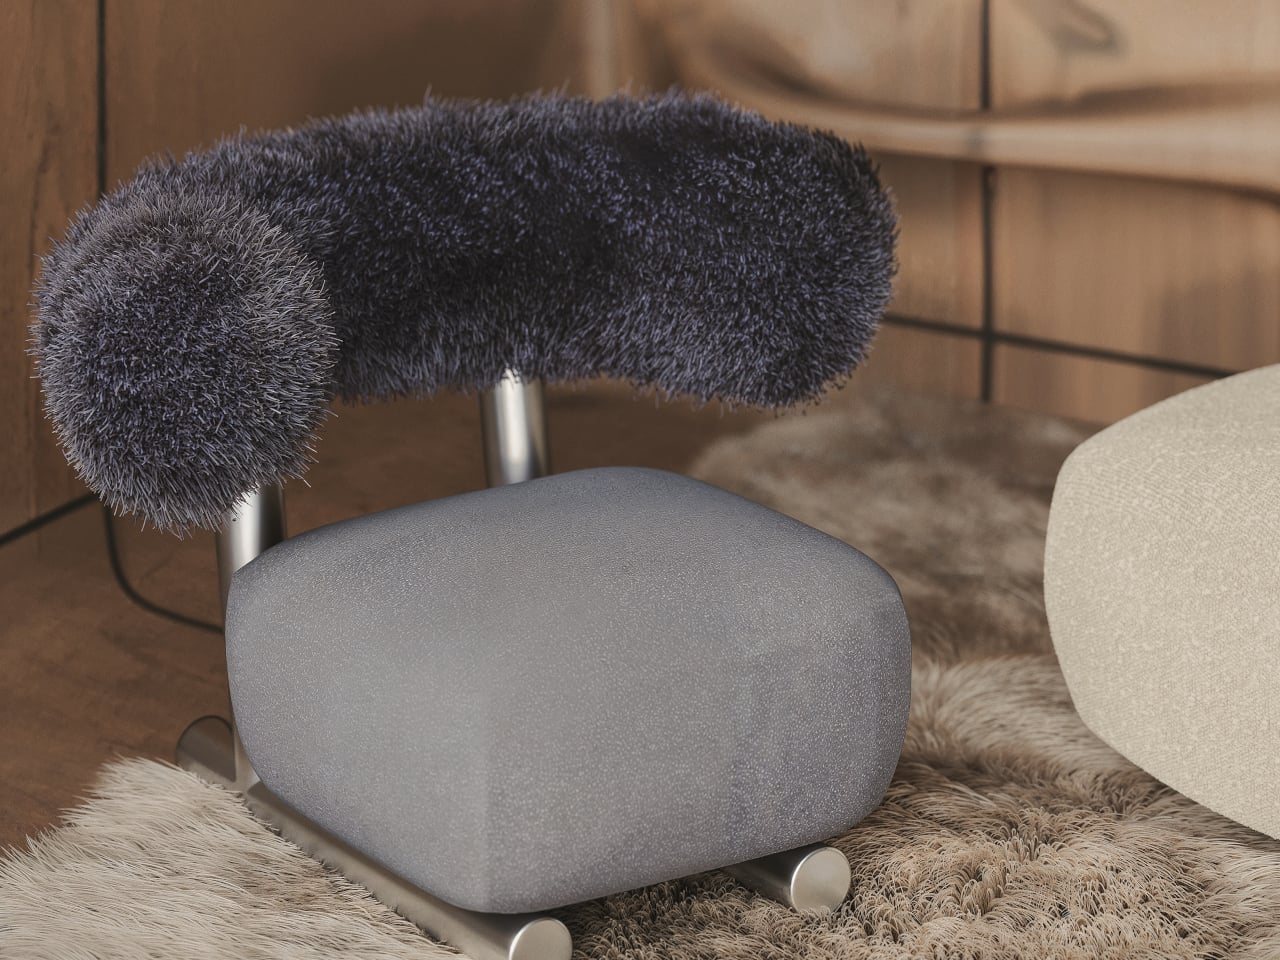
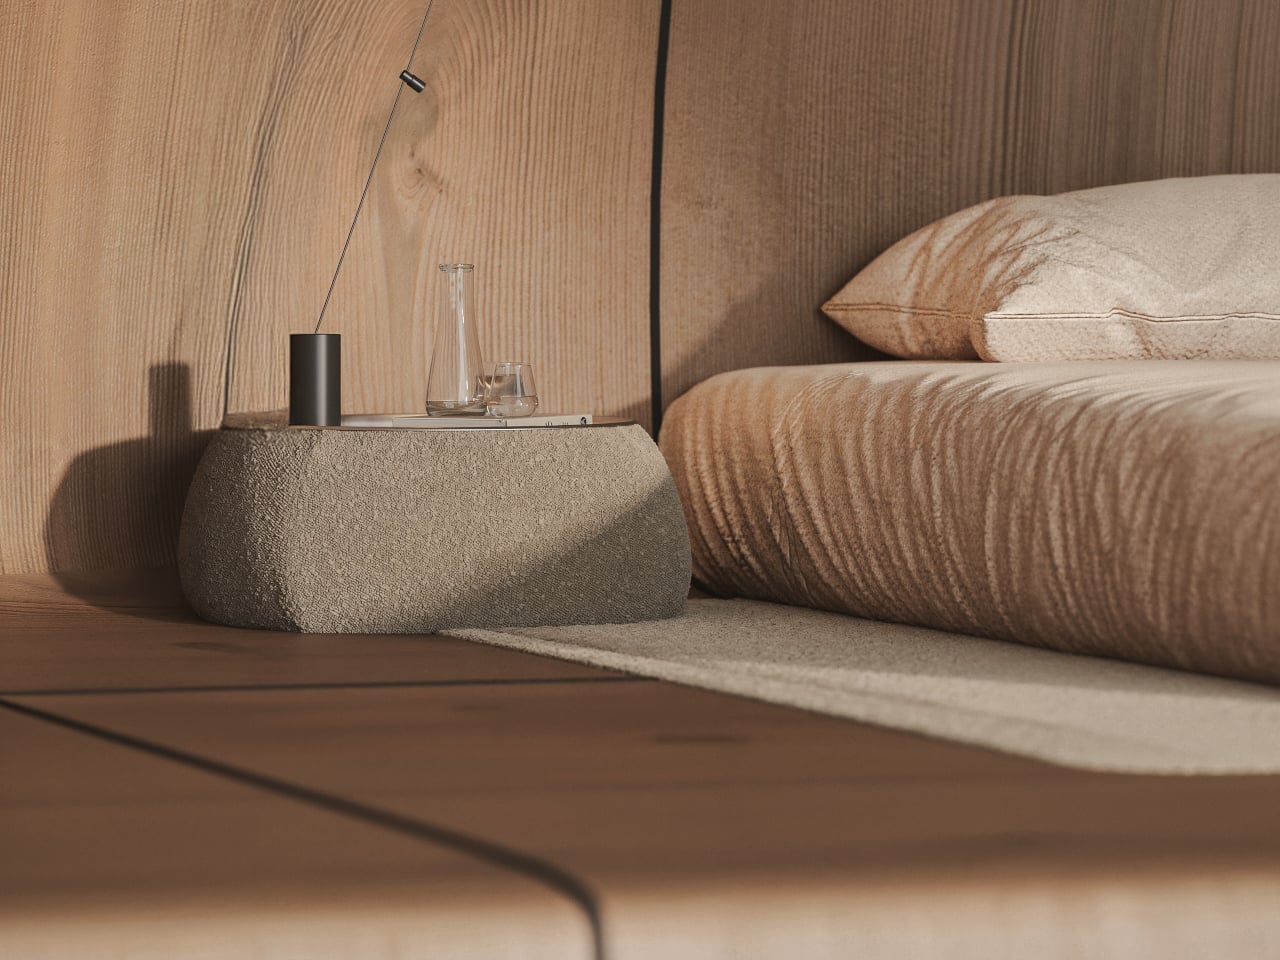
Inside, natural wood wraps walls and ceiling, turning the shell into a continuous, quiet envelope. The central living area becomes the social core, with the children’s room tucked into a protected corner and the mezzanine bedroom hovering above, open to the main space and oriented toward the view. Waking up means looking straight at the horizon, not a wall, which quietly resets what a bedroom is for at altitude.

The fiber-concrete exterior is meant to age and merge with the terrain, picking up the same tones and textures as the surrounding rock over time. Inside, the wood stays calm and enduring, balancing warmth with restraint. The large glass opening turns the landscape into the main interior element, so the view itself becomes part of the design rather than something framed through a small window.

The cottage ties back to the original AltiHut discipline, where every component is delivered by helicopter and powered by the sun. The compact layout, continuous shell, and restrained material palette are not just aesthetic choices; they are ways to reduce impact and simplify construction where every kilogram matters. Comfort is treated as compatible with awareness, not as an excuse to ignore the cost of being there.

AltiHut Cottage reframes shelter at altitude as a place where joy and responsibility meet. Each unit is conceived as a continuation of nature rather than an object placed within it, fading into the terrain while holding a pocket of silence inside. The architecture steps back so that what you remember most is not the cottage itself, but the feeling of the mountain it quietly frames.

The post STIPFOLD’s AltiHut Cottages Let the Mountain Stay the Main Character first appeared on Yanko Design.

5 Countries Just 3D-Printed Homes in Under a Week: The Future Is Here

Traditional construction is often marked by inefficiencies like material waste, labor intensity, and long project timelines that push up the final cost per square foot. In contrast, 3D printing, or Additive Manufacturing in Construction (AMC), introduces a fundamentally different approach, shifting from subtractive to additive building processes. Its central ambition is to make housing more accessible by lowering material and labor costs while enabling faster delivery of structurally sound, architecturally considered homes.

Yet, despite its transformative potential, 3D printing is not a universal solution. While it offers design flexibility and reduced construction waste, challenges remain around material performance, regulatory frameworks, and the impact on skilled labor. These limitations demand a measured, critical adoption rather than unqualified optimism.

1. Material Integrity and Long-Term Performance

A key challenge in 3D-printed construction is ensuring the reliability and durability of printable materials. Although current cement-based mixes offer rapid curing and high compressive strength, questions remain around their long-term tensile performance, response to diverse climatic conditions, and compatibility with conventional finishes such as plaster layers or vapor barriers. These factors are still under close technical evaluation.

Equally critical is the return on investment measured through longevity. Affordable housing cannot compromise on quality; printed structures must match the lifespan of reinforced concrete buildings. At the same time, reducing environmental impact calls for innovation in geopolymers and locally sourced, recyclable aggregates, redefining sustainable material development.
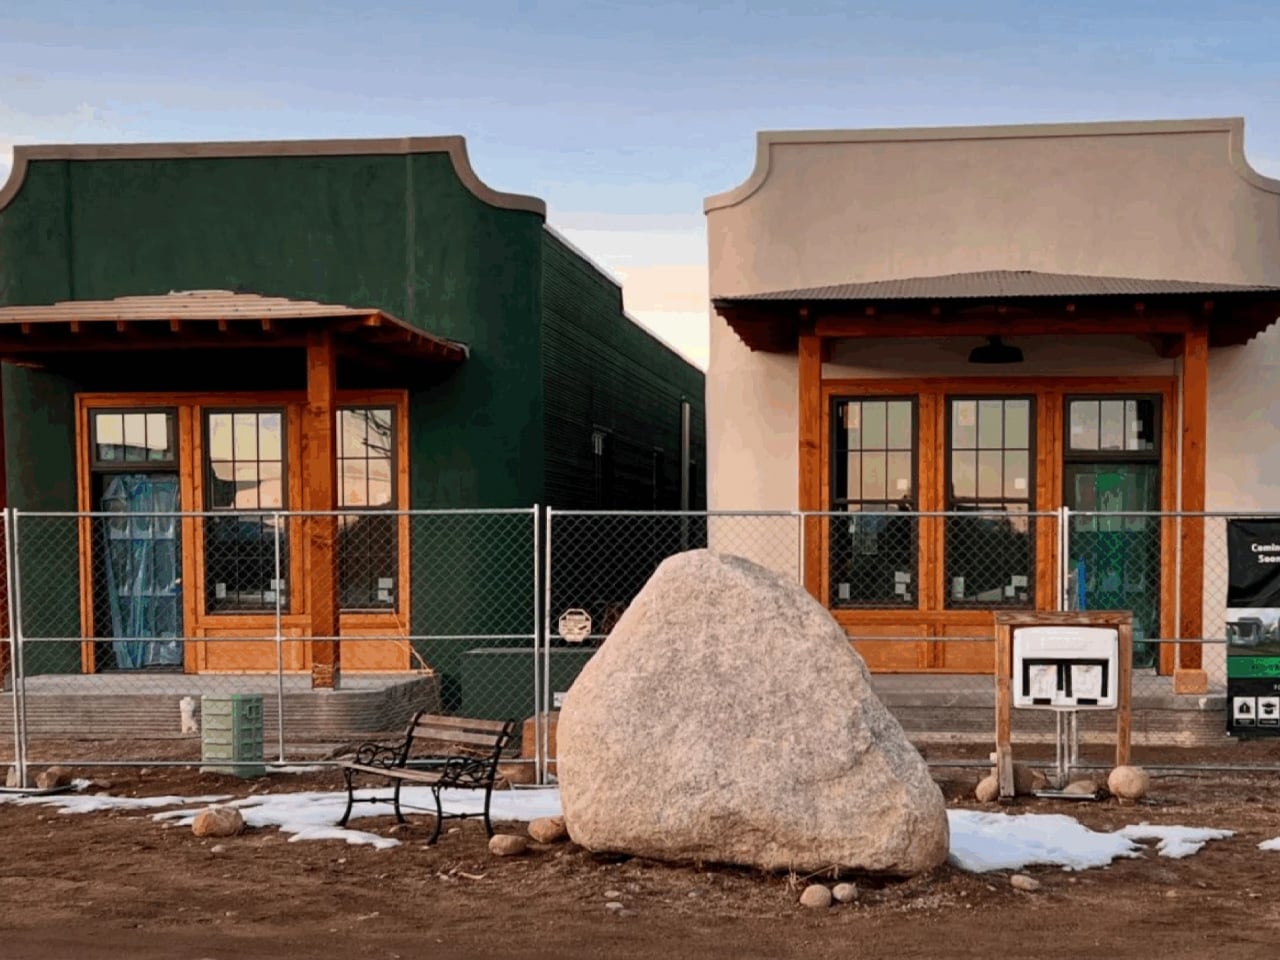
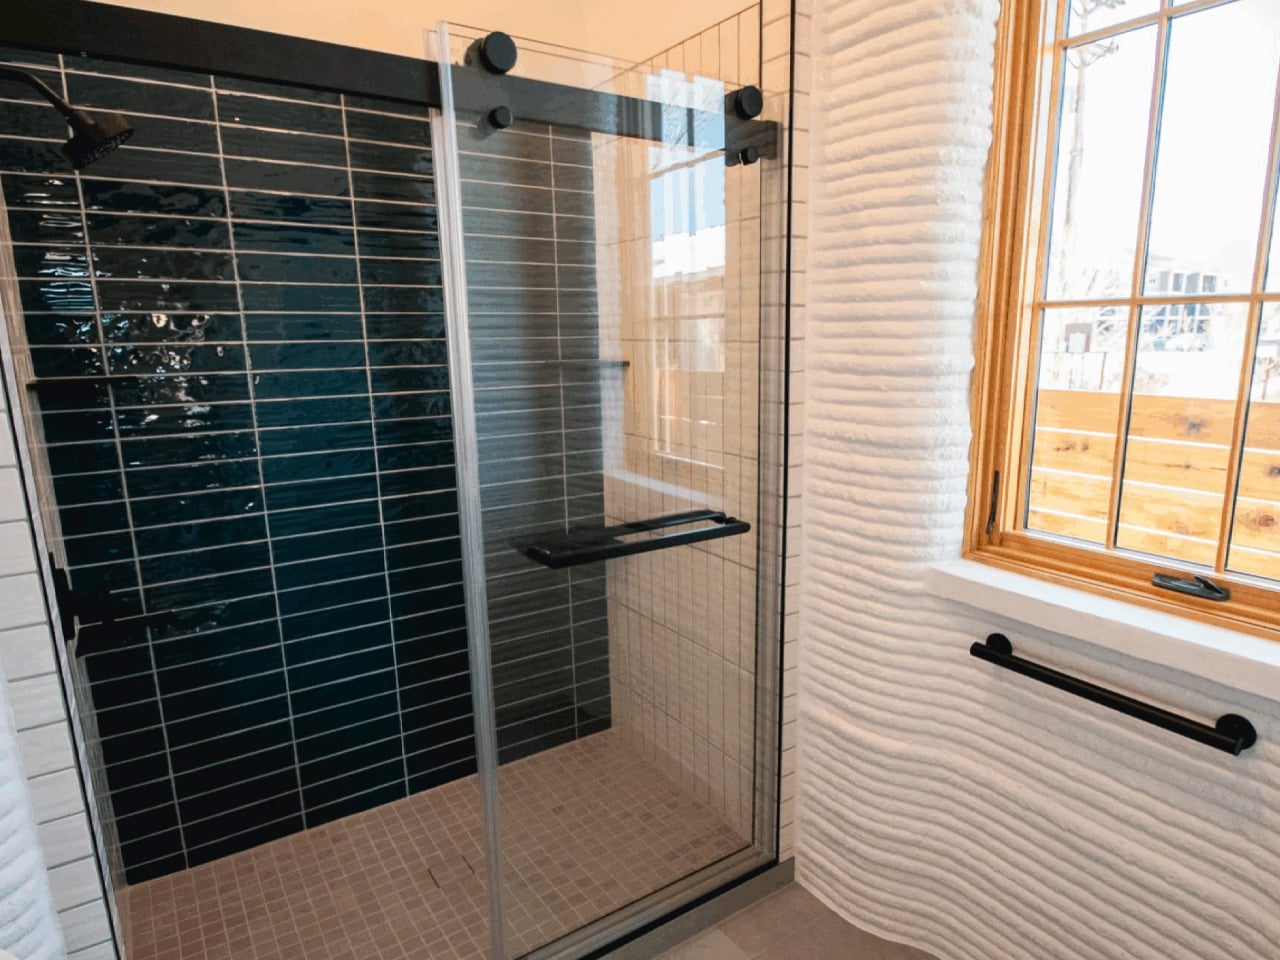
Two side-by-side concrete homes in Buena Vista, Colorado mark a major construction first for the state. Known as VeroVistas, the houses were built layer by layer using a large-scale 3D concrete printer developed by VeroTouch. One home conceals its printed structure beneath stucco, while the other showcases exposed concrete layers, proving the technology can either blend in or stand out. After extensive research and development, the second home was completed in just 16 days of active printing time using a COBOD BOD2 printer, dramatically reducing labour and construction timelines compared to conventional building methods.
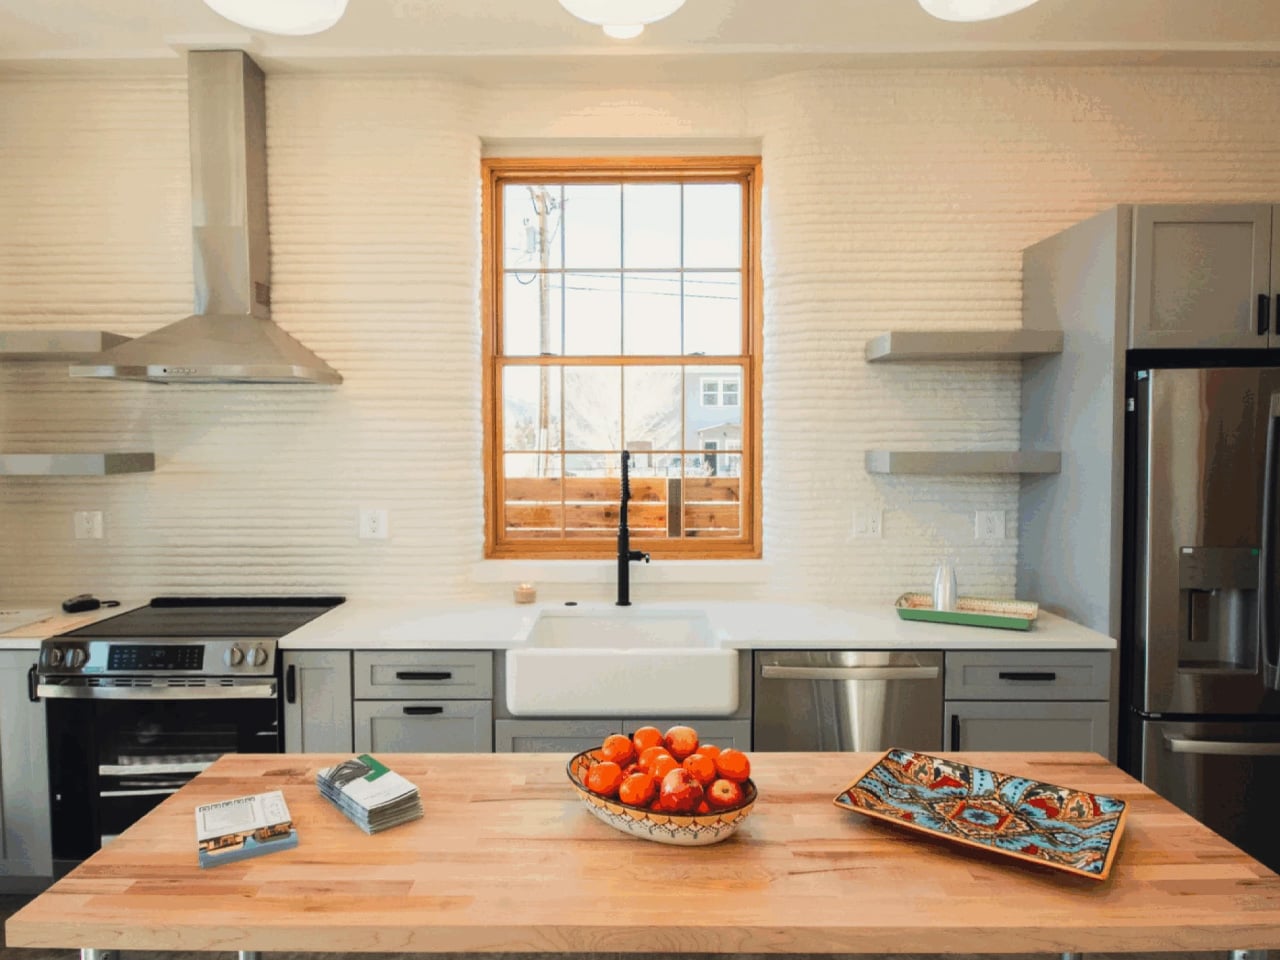
Beyond speed, the homes directly address Colorado’s growing wildfire risk. Built with A1-rated concrete walls, they do not ignite or fuel flames, offering the highest level of fire resistance. Designed to be energy-efficient and mould-resistant, the homes combine durability with everyday liveability. Partnering with local developers and contractors, VeroTouch kept work within the community while introducing innovative construction.

2. Adaptive Spatial Design

One of the strongest opportunities offered by 3D printing is its ability to enable complex spatial sequencing and customization without escalating costs. Unlike conventional formwork, additive construction allows curvilinear walls, integrated structural elements, and optimized thermal mass to be produced seamlessly, unlocking a level of design freedom once limited to premium architecture.

This shifts housing from basic shelter to architecturally refined living. Digital fabrication helps avoid visual monotony in low-cost homes, allowing floor plans to evolve as experiential journeys. Biophilic strategies and climate-responsive design can be precisely embedded, enhancing comfort while lowering long-term energy consumption.
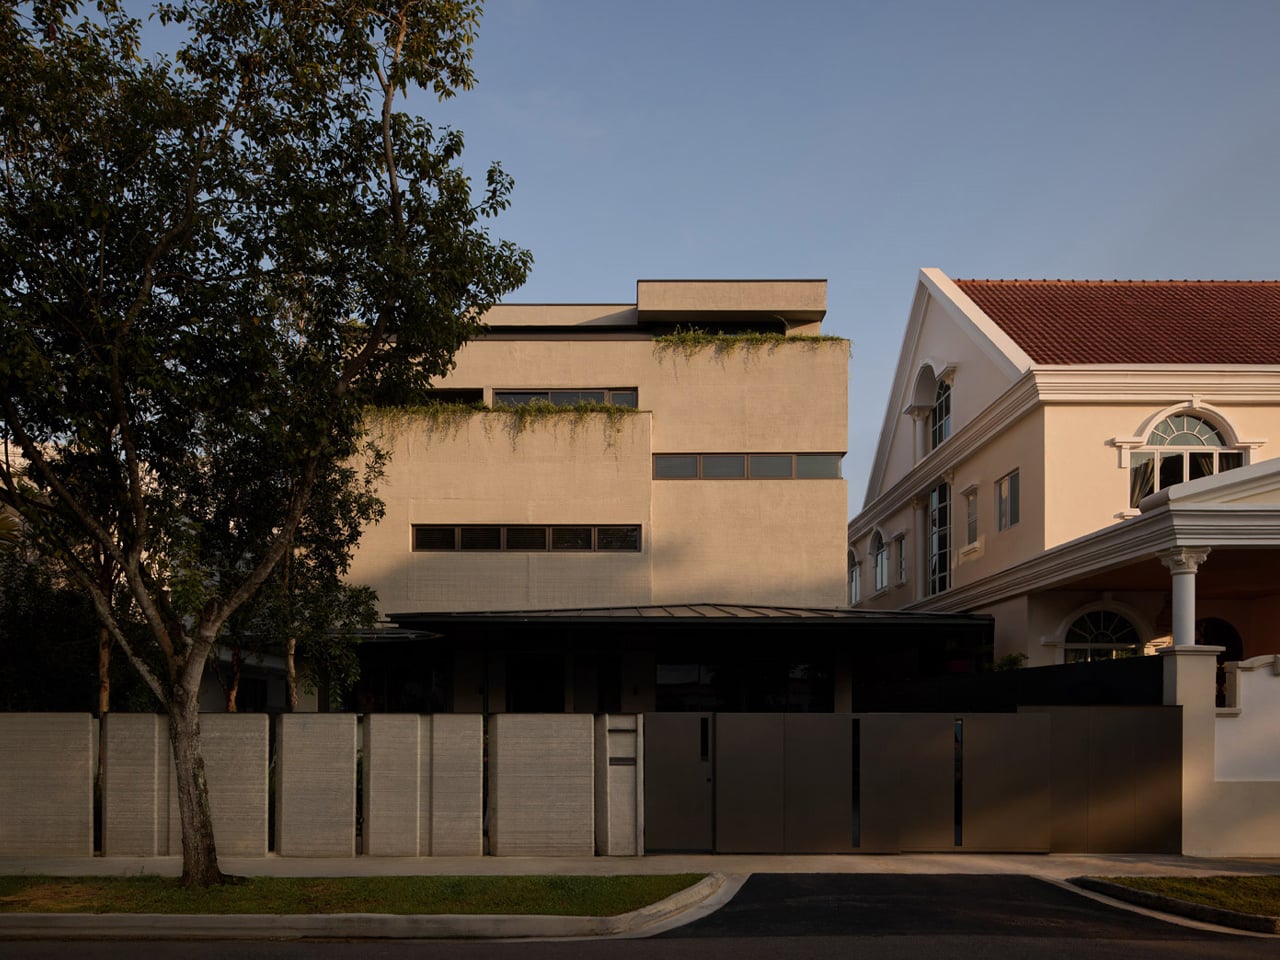
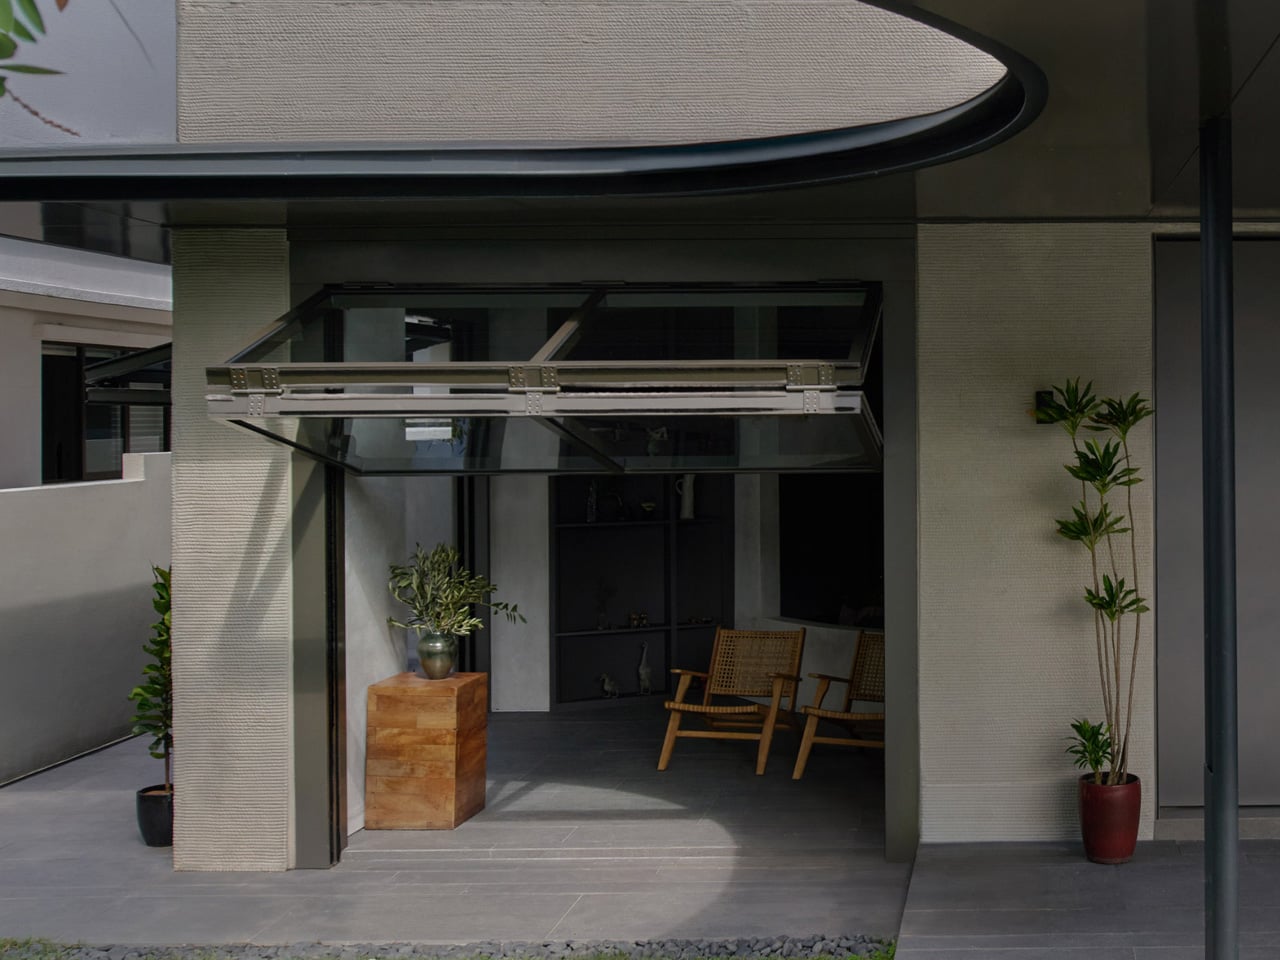
QR3D, designed by Park + Associates, is Singapore’s first multi-storey 3D-printed home and a bold statement on the future of urban living. Located in Bukit Timah, the four-storey prototype responds to land scarcity with innovation, using digital fabrication to reimagine domestic architecture. Rather than treating technology as spectacle, the house integrates it seamlessly into a familiar residential form, resulting in a structure that is expressive, functional, and suited to dense city life.
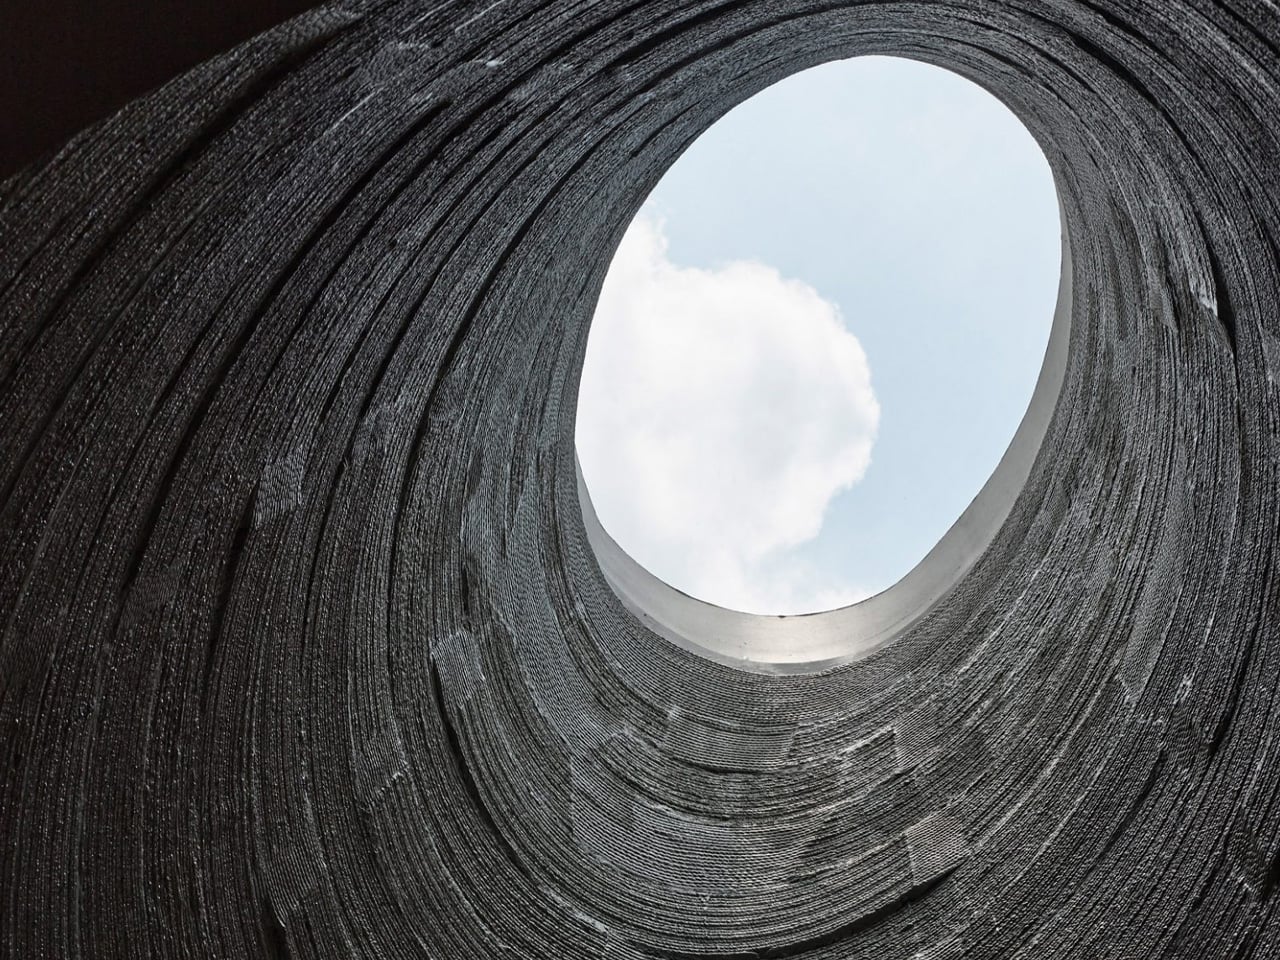
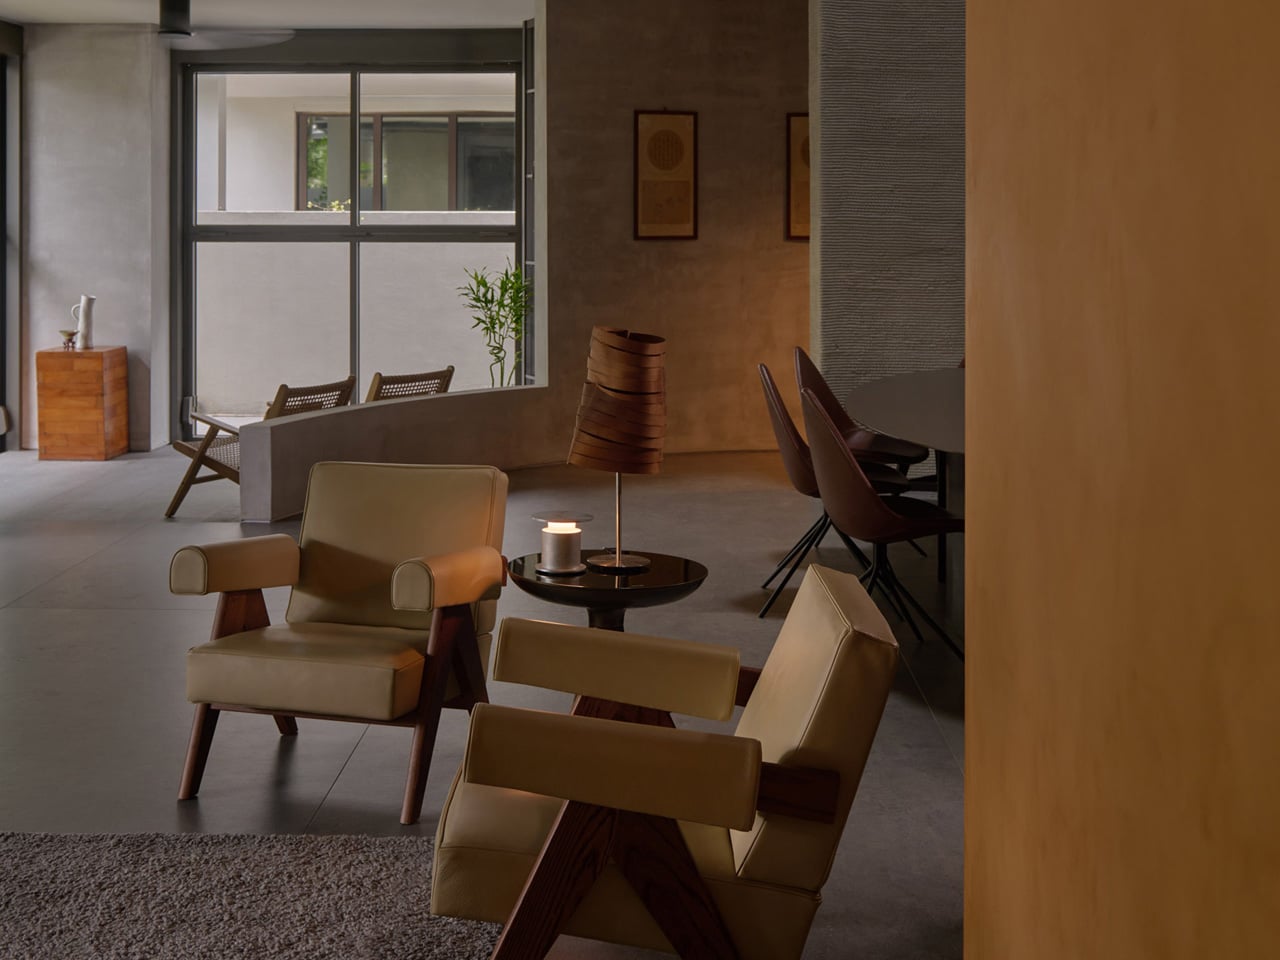
The home’s layered concrete façade openly reveals its 3D-printed construction, with most walls fabricated on site by a robotic printer. These textured lines continue indoors, creating visual continuity throughout the interiors. At the centre, a dramatic vertical void connects all four levels, drawing in daylight and enhancing ventilation while adding spatial generosity. Exposed concrete surfaces reduce the need for additional finishes, celebrating material honesty and process.

3. Regulatory Integration Barriers

A major challenge for additive manufacturing in construction is its alignment with existing building codes. Most national and regional regulations are structured around conventional systems such as brickwork, timber framing, and reinforced concrete, leaving limited guidance for layer-by-layer printed structures—especially in areas like fire safety, insulation standards, and service integration.

To move forward, the industry must develop standardized testing and certification frameworks tailored to the tectonic logic of printed buildings. Without regulatory clarity and cross-authority consensus, large-scale adoption remains regionally limited, slowing deployment and restricting the technology’s potential to reduce construction-related carbon emissions at scale.
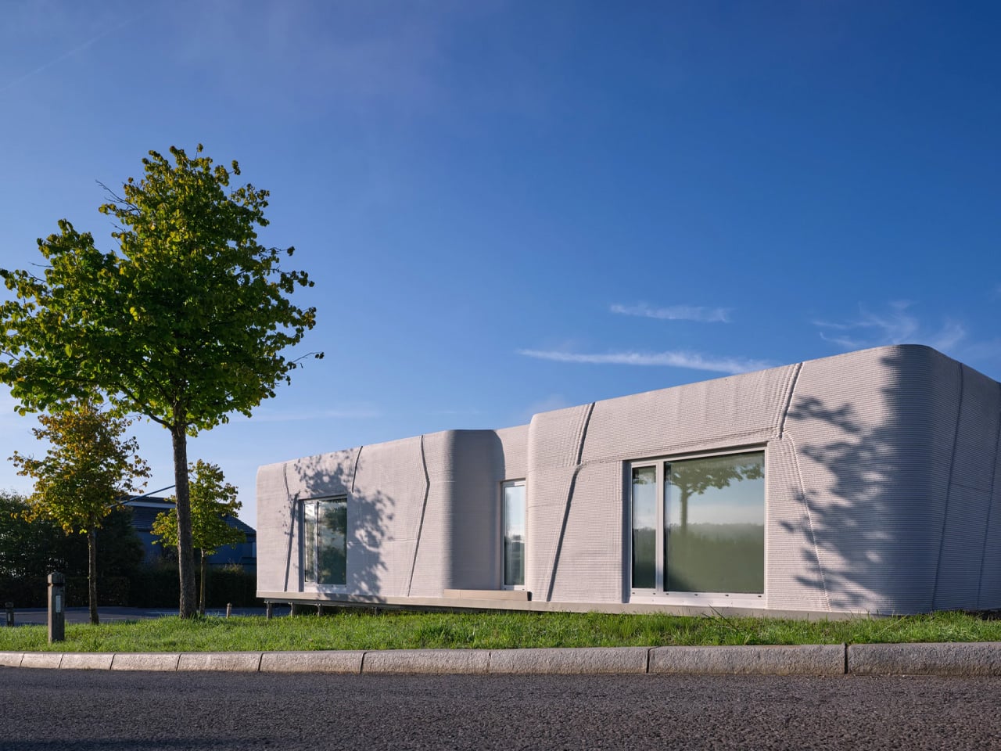
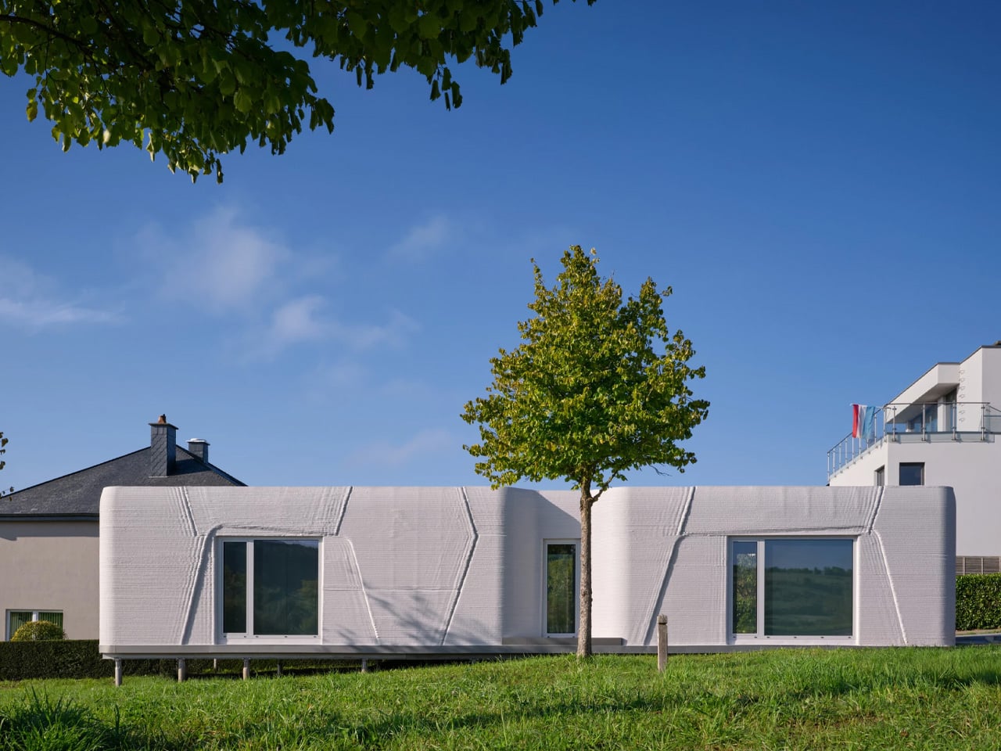
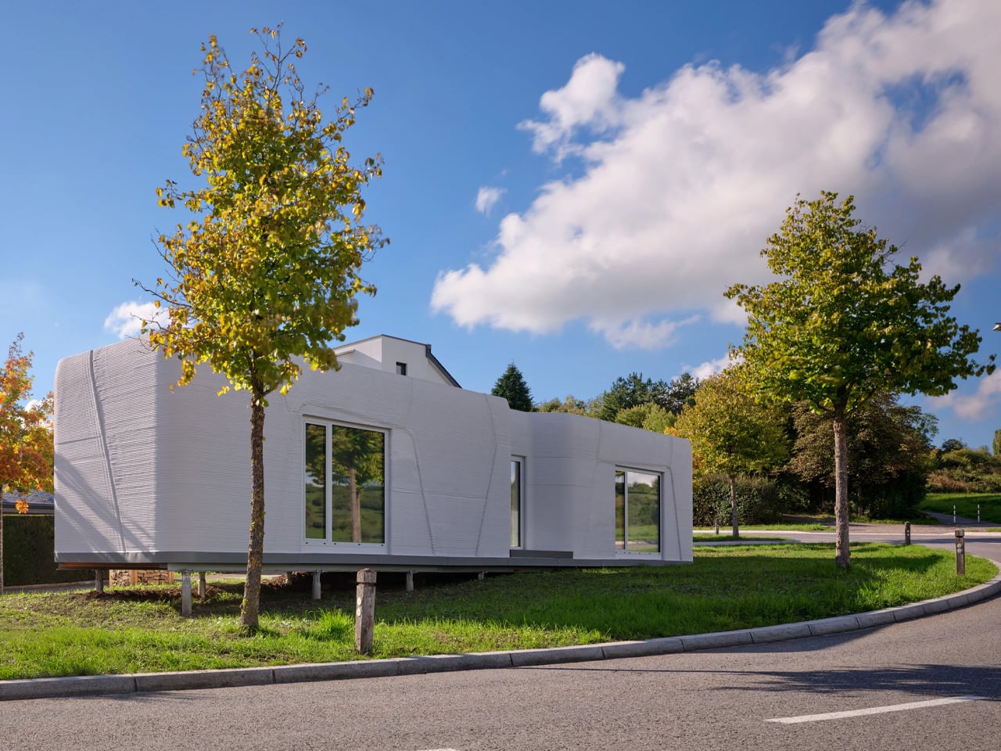
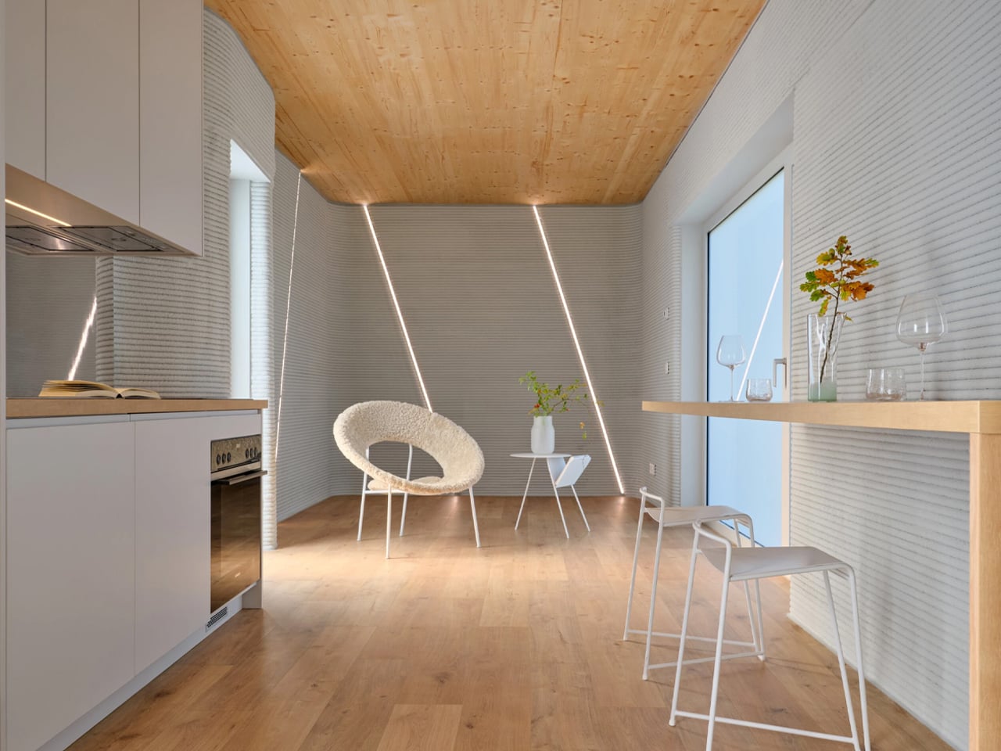
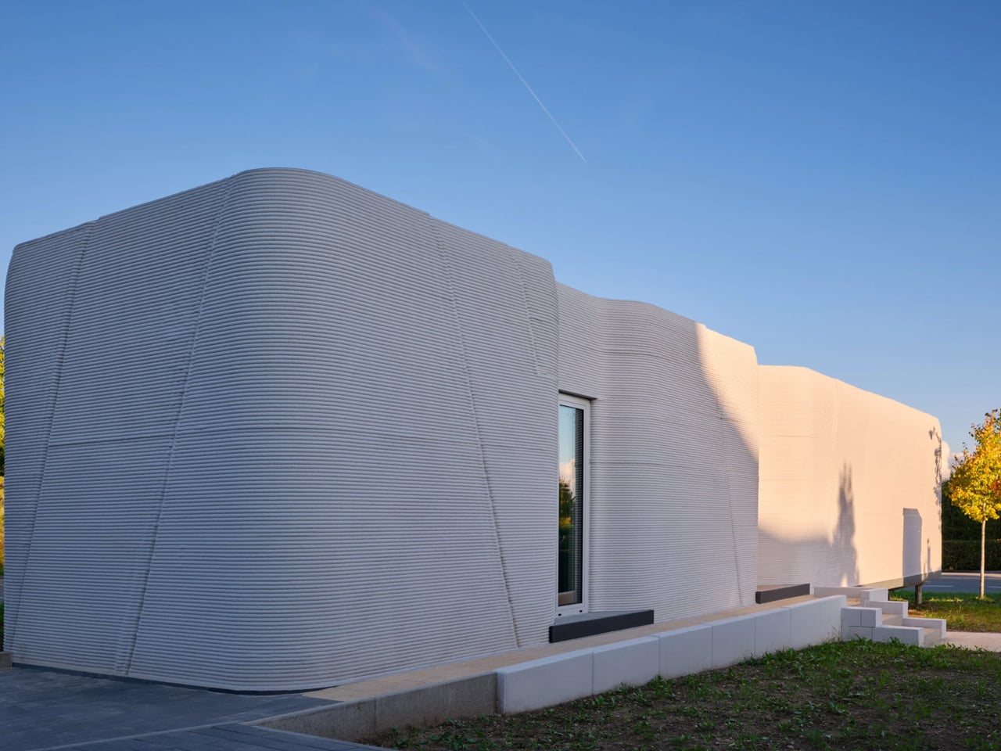
Tiny House Lux is Luxembourg’s first 3D-printed residential product, designed by ODA Architects as a compact, self-sufficient housing unit for challenging urban plots. Built in Niederanven using on-site 3D concrete printing and locally sourced aggregates, the home demonstrates how advanced construction technology can unlock the potential of narrow, previously unusable land. Measuring just 3.5 metres wide and 17.72 metres deep, the 47-square-metre structure is engineered for efficiency, with printed concrete walls completed in about a week and the full build finalised within four weeks. Its ribbed concrete surface functions as both structure and finish, creating a durable, low-maintenance exterior that responds to daylight.
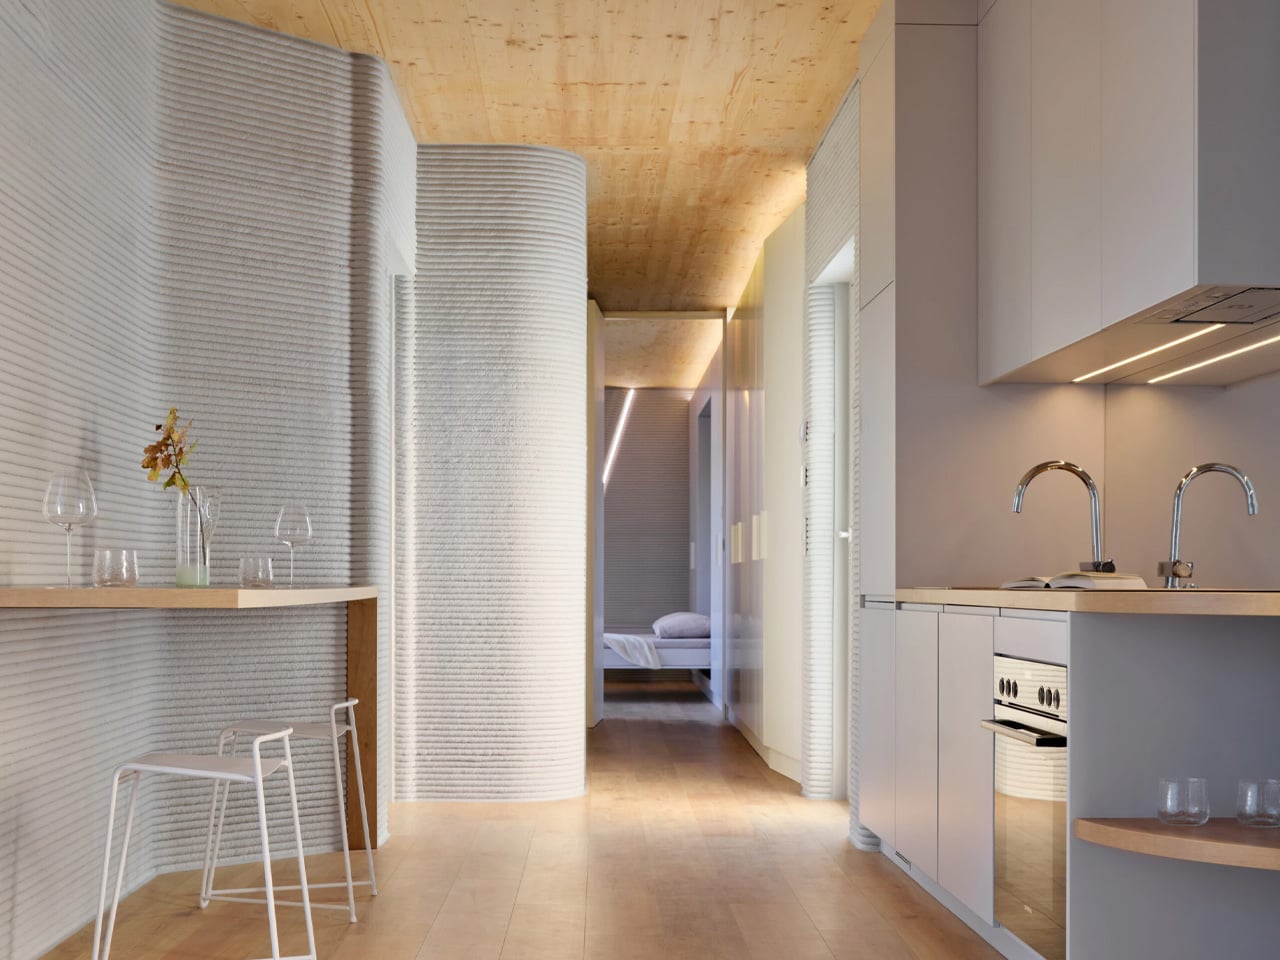
Inside, the house prioritises clarity and performance. A linear layout runs from the south-facing entrance to the rear, maximising natural light and ventilation, while services are neatly integrated along the sides. Underfloor heating powered by rooftop solar panels ensures energy autonomy and reduced operating costs. As a replicable housing solution, Tiny House Lux positions 3D printing as a viable, scalable product for municipalities seeking efficient, affordable residential options.

4. Low-Carbon Construction Speed

The most transformative opportunity of 3D printing lies in its ability to dramatically accelerate construction while reducing site waste. Core structural shells can be printed within days, shortening project timelines and lowering labor demands. This speed directly supports carbon reduction by optimizing material use and cutting down on transport and logistical emissions.

Here, the technology delivers its strongest return on investment. On-demand printing minimizes waste and compresses on-site activity, reducing environmental and neighborhood impact. These efficiencies position 3D printing as a powerful solution for rapid disaster response and scalable affordable housing development.
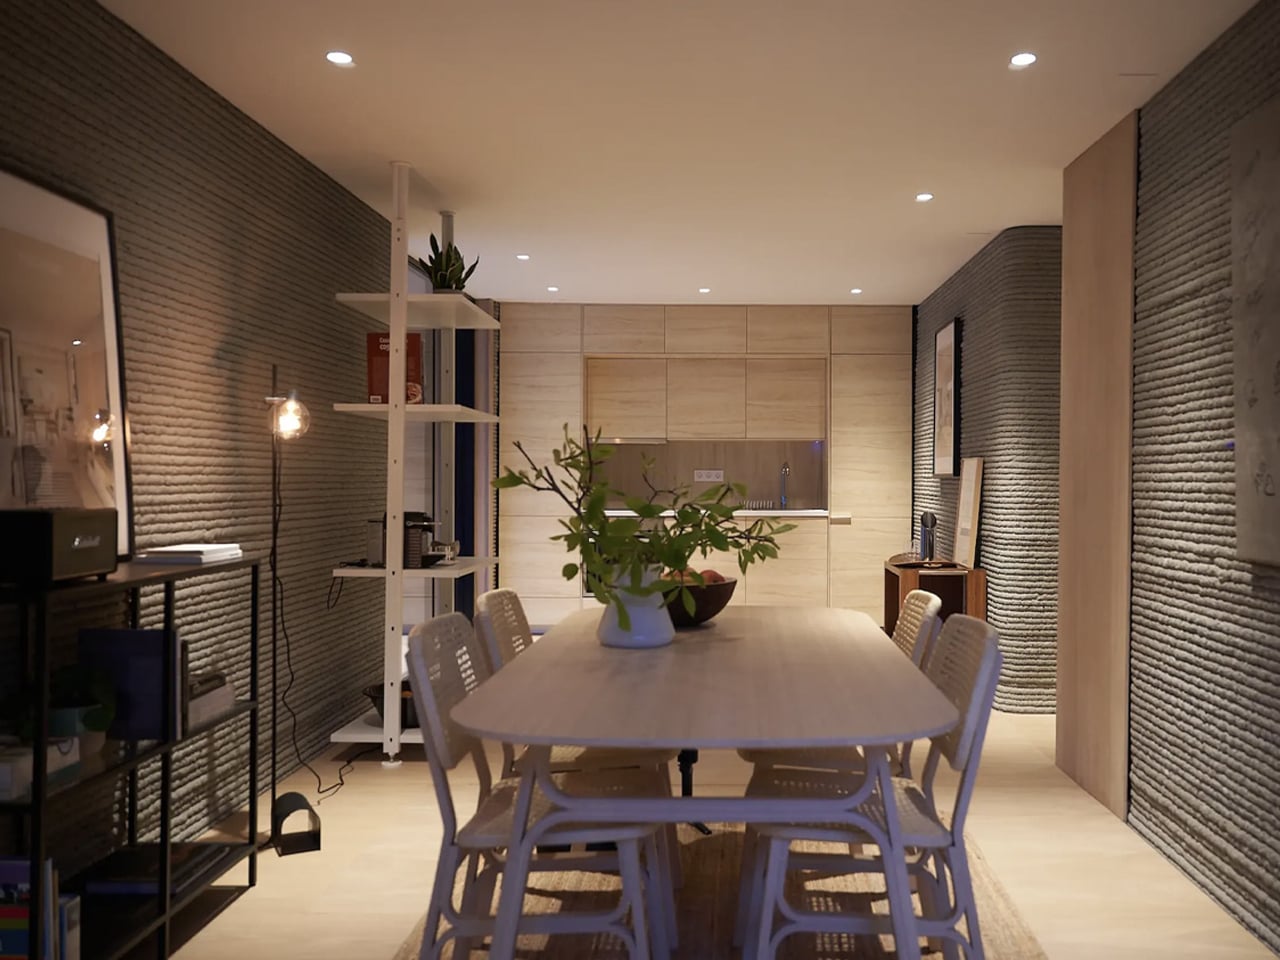
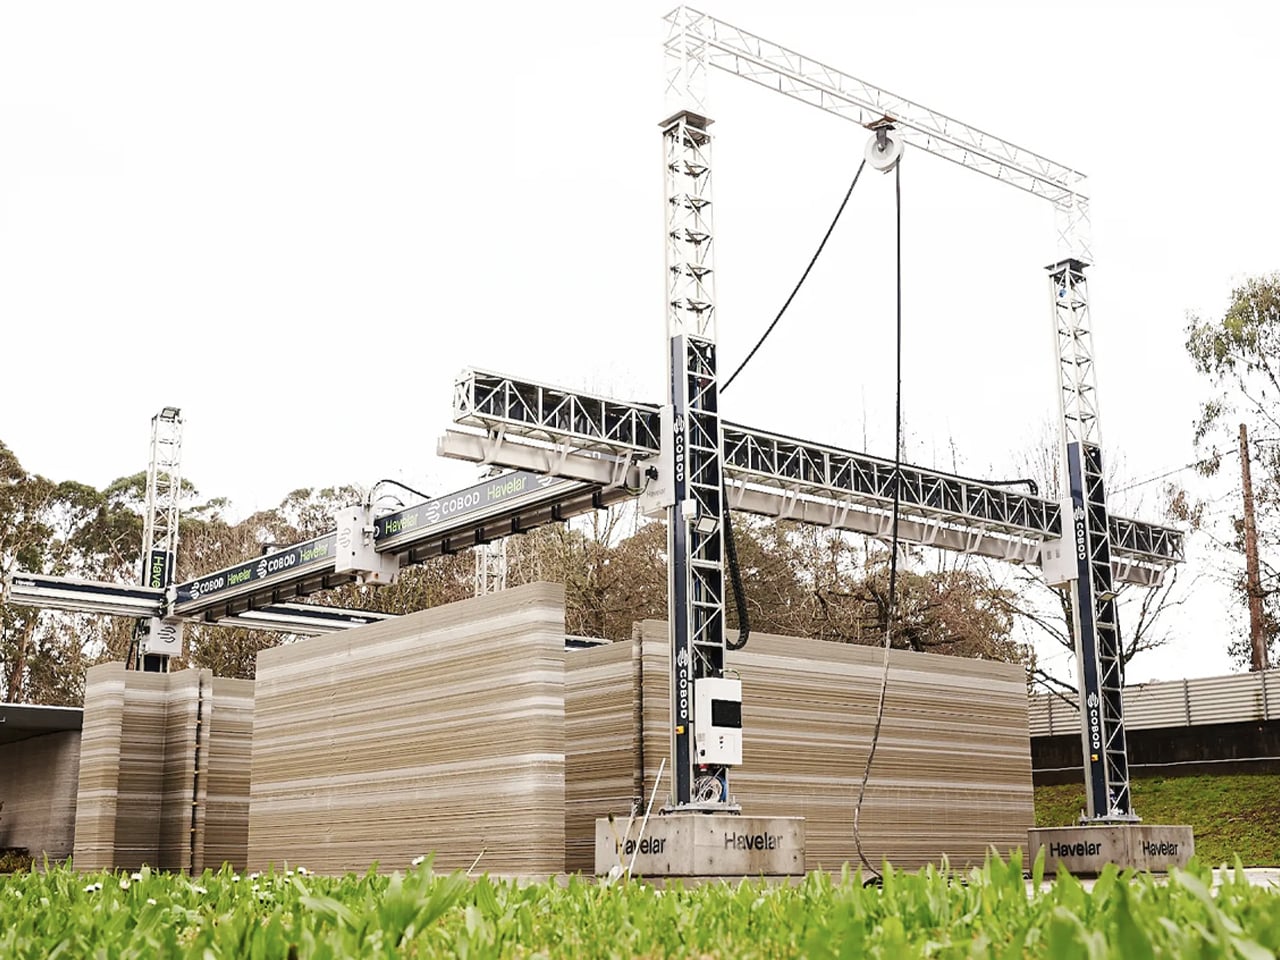
 

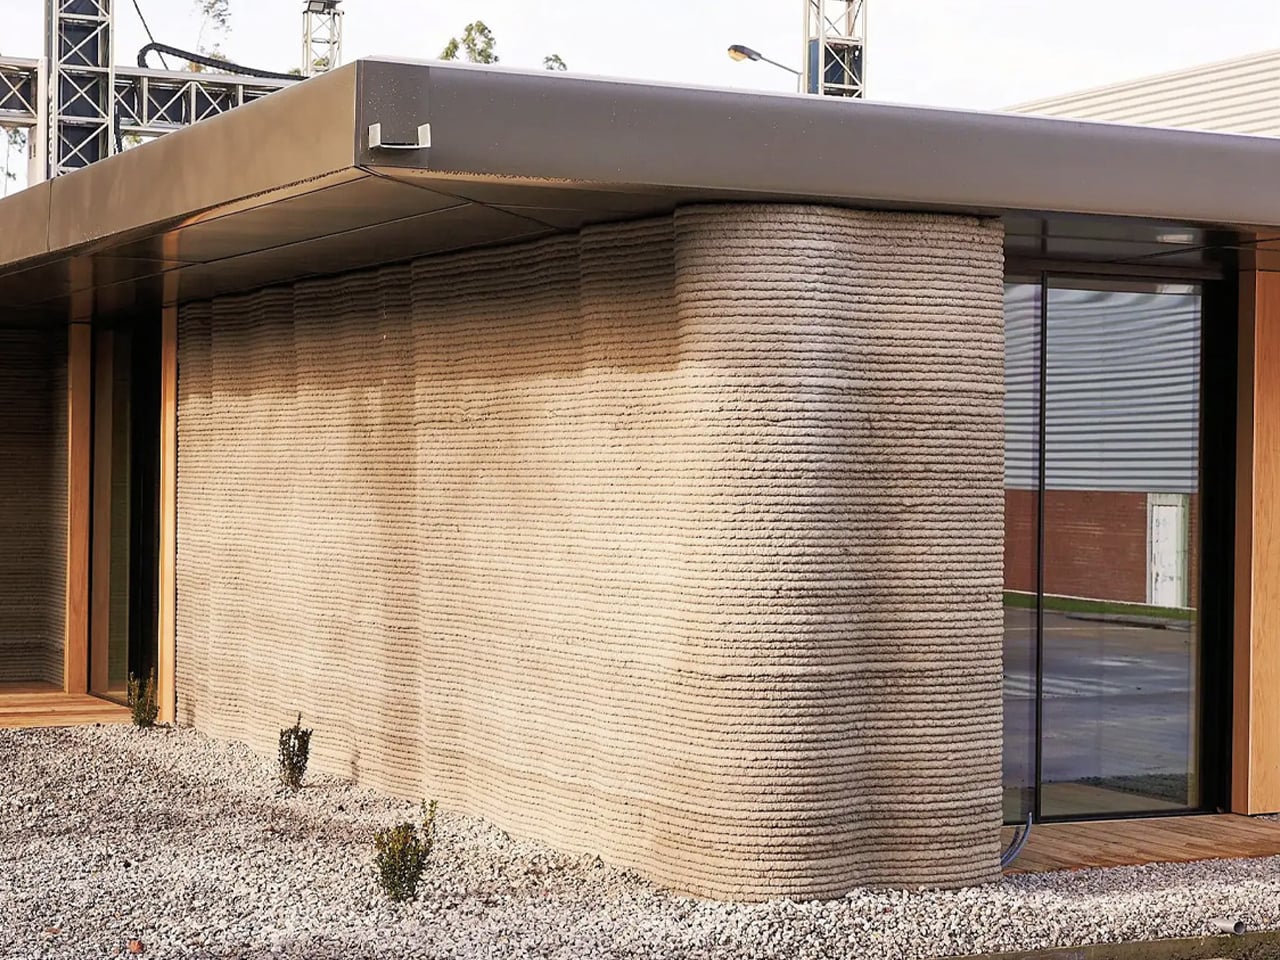
Portugal-based firm Havelar has constructed its first 3D-printed home, produced in just 18 hours using a COBOD BOD2 printer. Located in the Greater Porto area, the single-storey residence is designed as a compact two-bedroom dwelling. A robotic printer extrudes a cement-based mixture layer by layer to form the structure, significantly reducing build time and reliance on intensive labour.
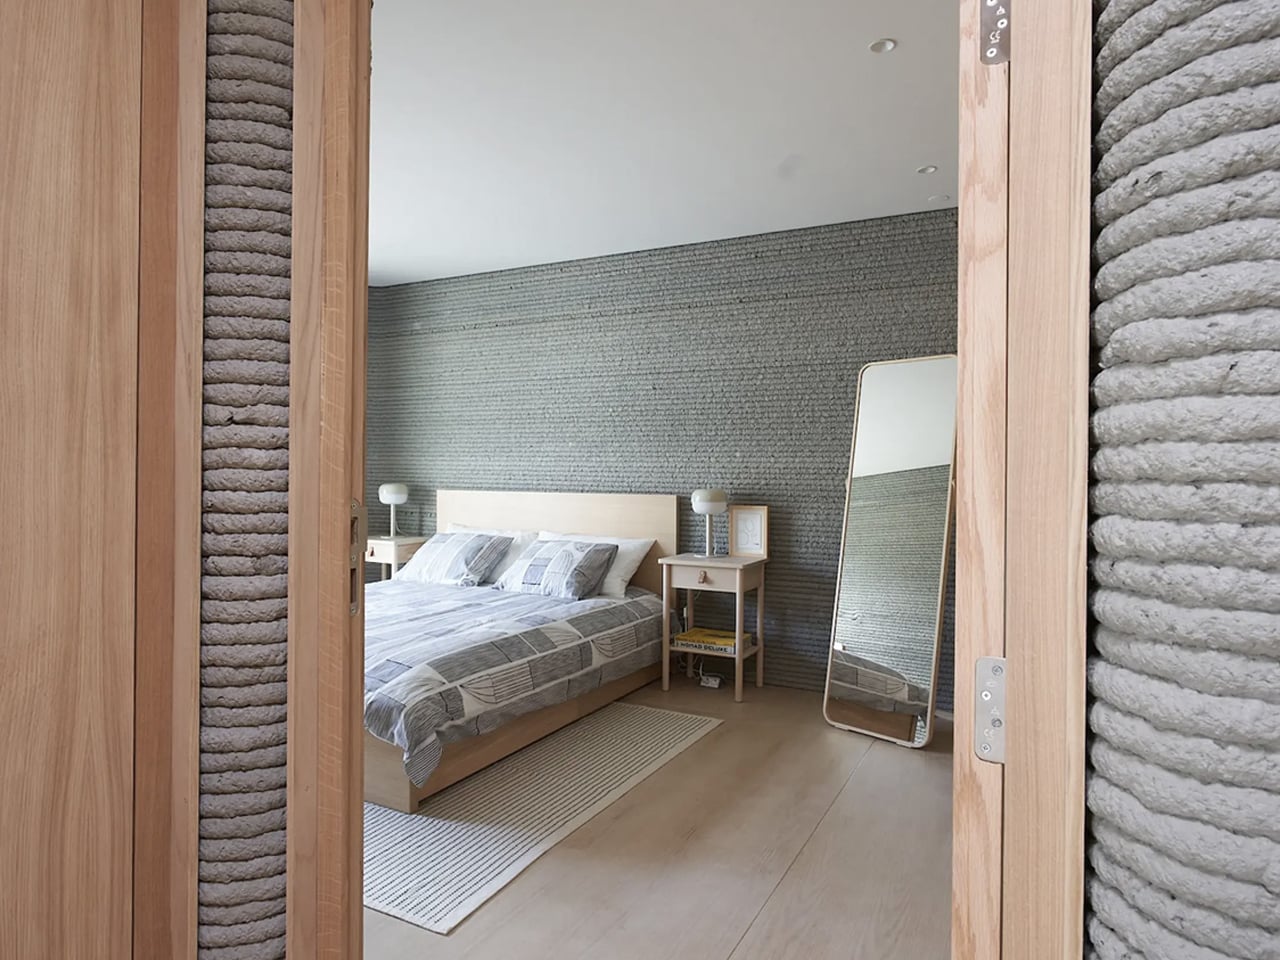
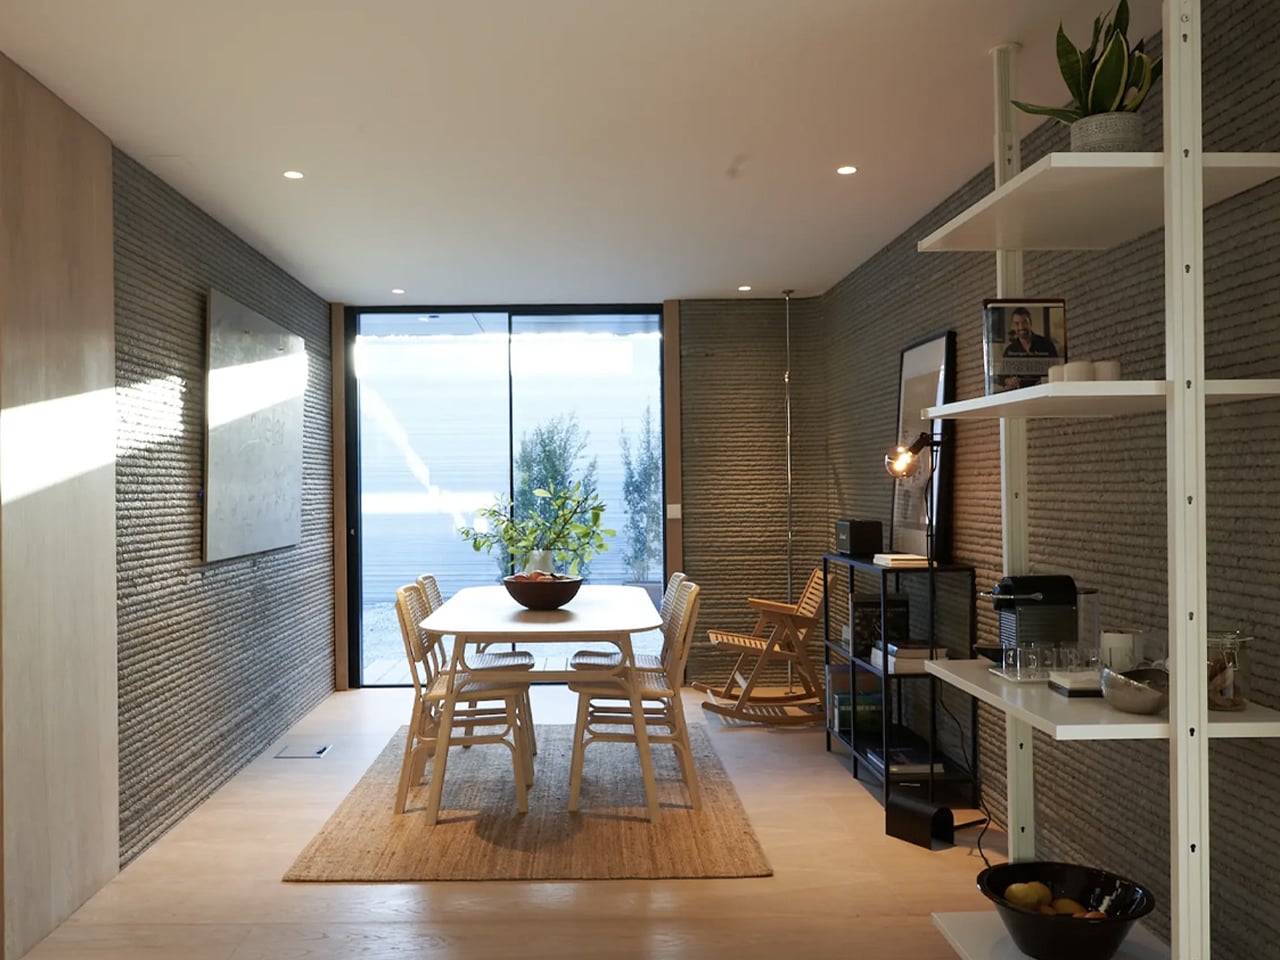
Once printing was complete, traditional construction methods were used to install the roof, windows, doors, and interior fittings, bringing the total construction timeline to under two months. The home features ribbed concrete walls that clearly express its printed origin, along with a simple, efficient layout comprising a central kitchen and dining area, living space, bathroom, and two bedrooms. While minimal in finish, the project prioritises accessibility and efficiency. Havelar sees this prototype as a foundation for scaling production and transitioning to alternative materials, with long-term ambitions of achieving carbon-neutral construction.

5. Scalability and Logistics Constraints

A major challenge in construction-scale 3D printing lies in the size and mobility of printing systems. Large gantry frames and robotic arms are costly to transport and complex to assemble, often offsetting the time saved during the printing process itself. In addition, reliable access to uniform printing materials remains limited, particularly in remote or developing regions where affordable housing demand is highest.

True scalability requires a shift toward compact, modular, and easily deployable machines. Cost evaluations must factor in equipment mobilization alongside material and print efficiency. Until printing systems become as flexible as the designs they produce, widespread economic viability remains constrained.
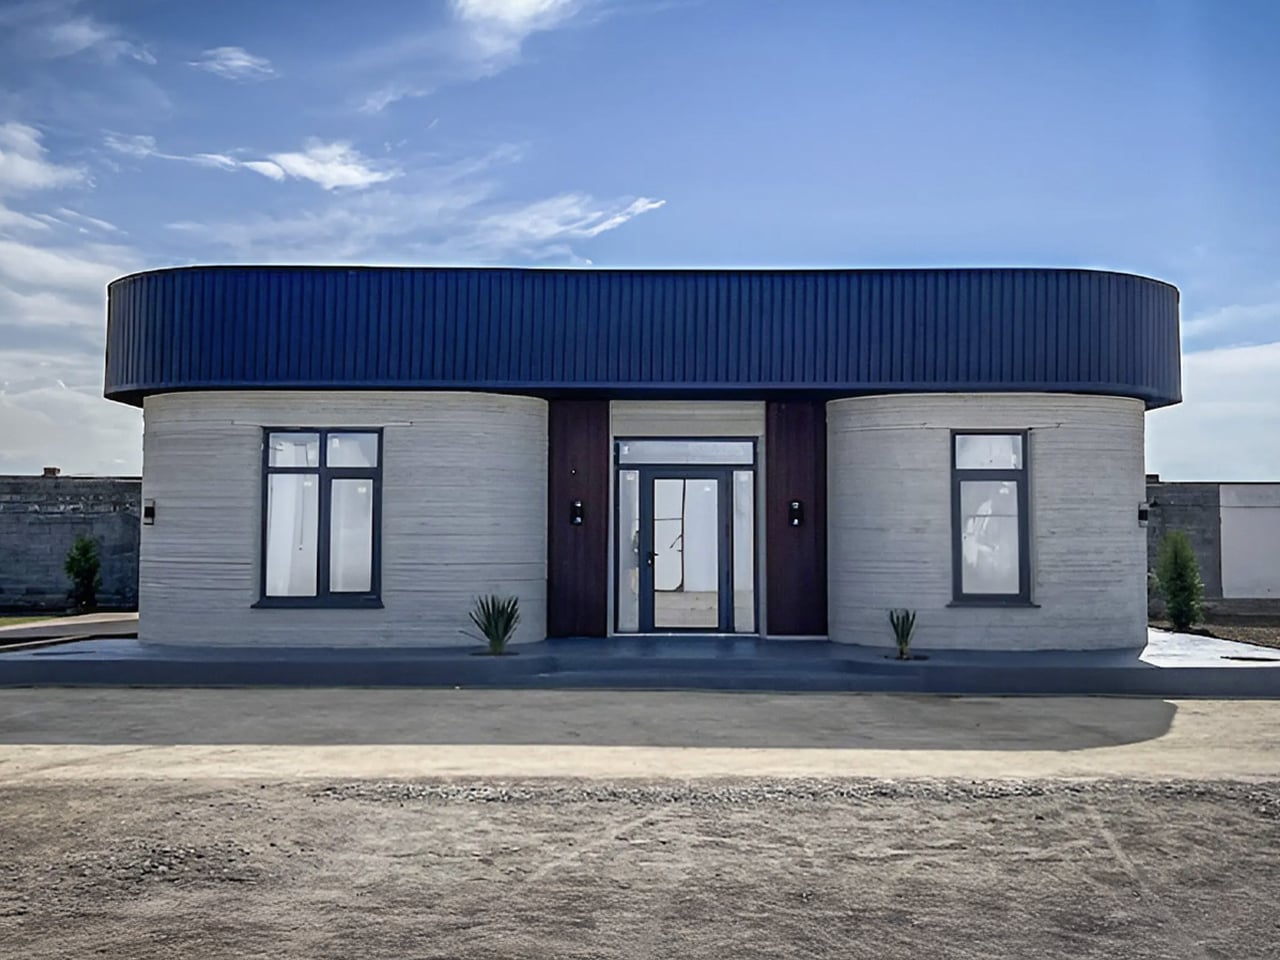
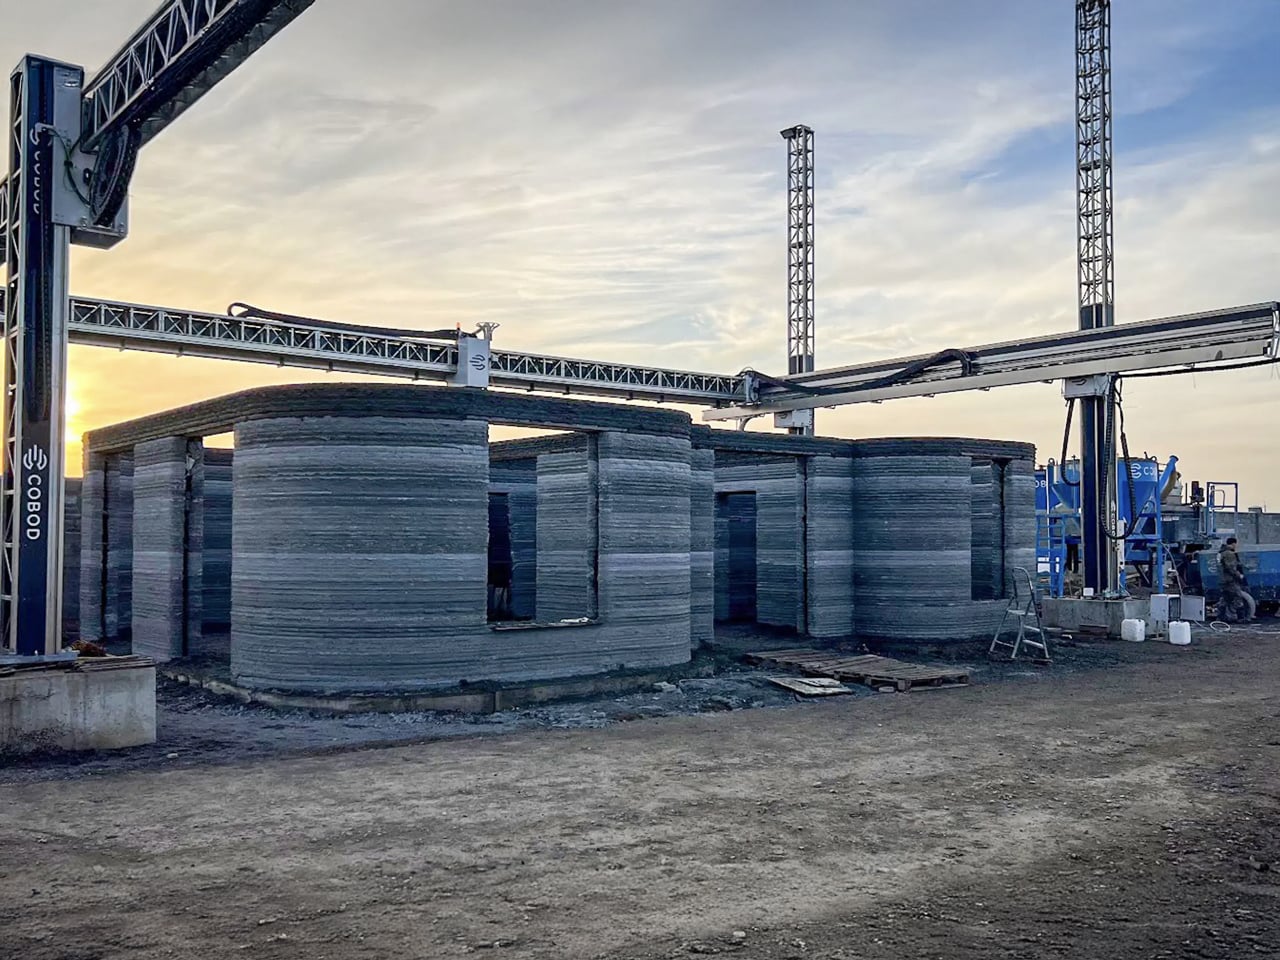
Designed by BM Partners and produced using a COBOD BOD2 printer, this unnamed home in Almaty, Kazakhstan, is recognised as Central Asia’s first 3D-printed residence. The project demonstrates how additive construction can meet demanding environmental and seismic conditions. Built with resilience in mind, the house is engineered to withstand extreme temperatures and earthquakes of up to magnitude 7.0. Its walls can be printed in just five days, significantly reducing construction time while offering a more economical alternative to conventional housing methods.
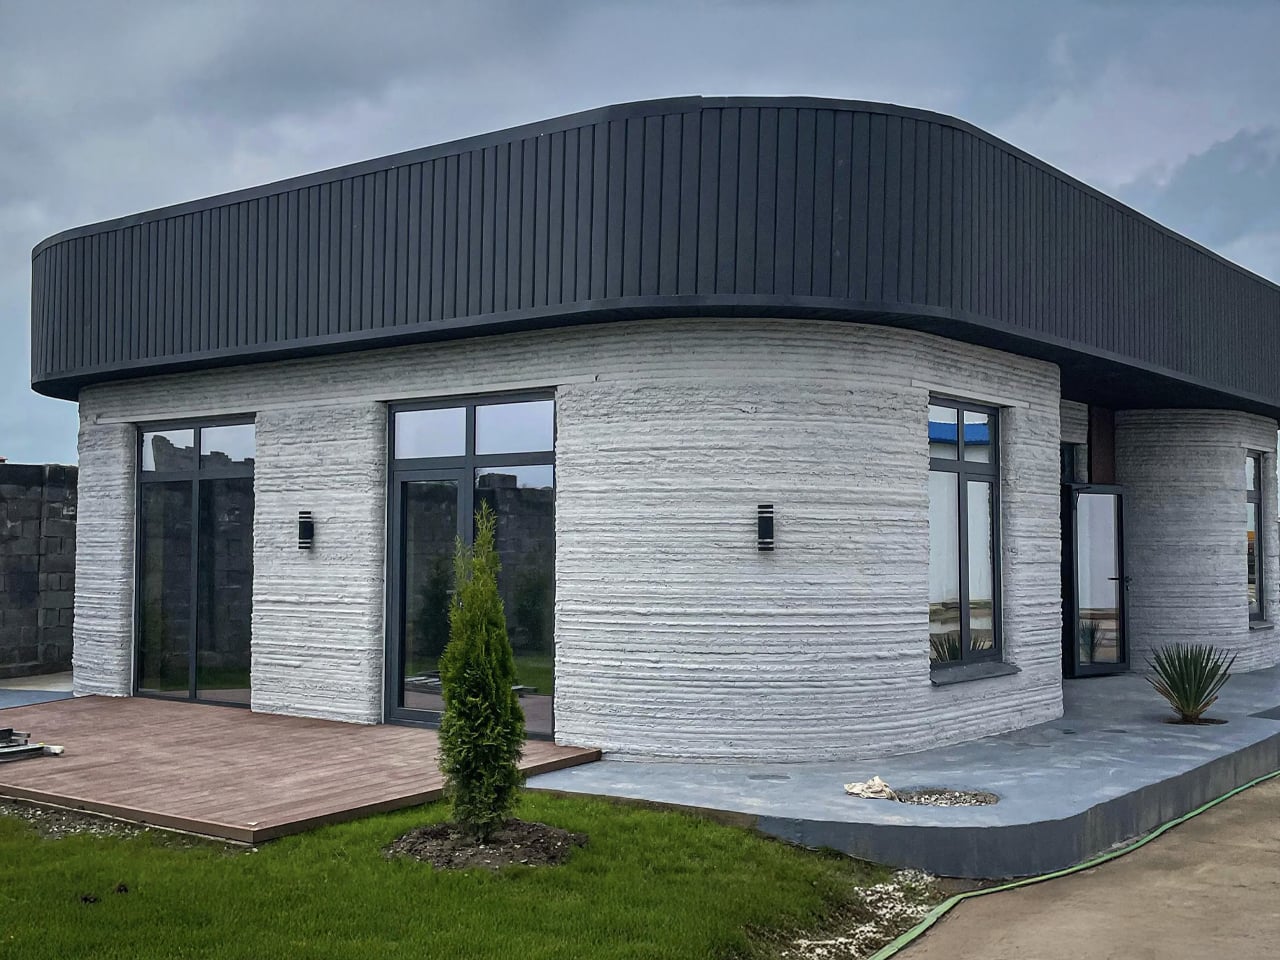
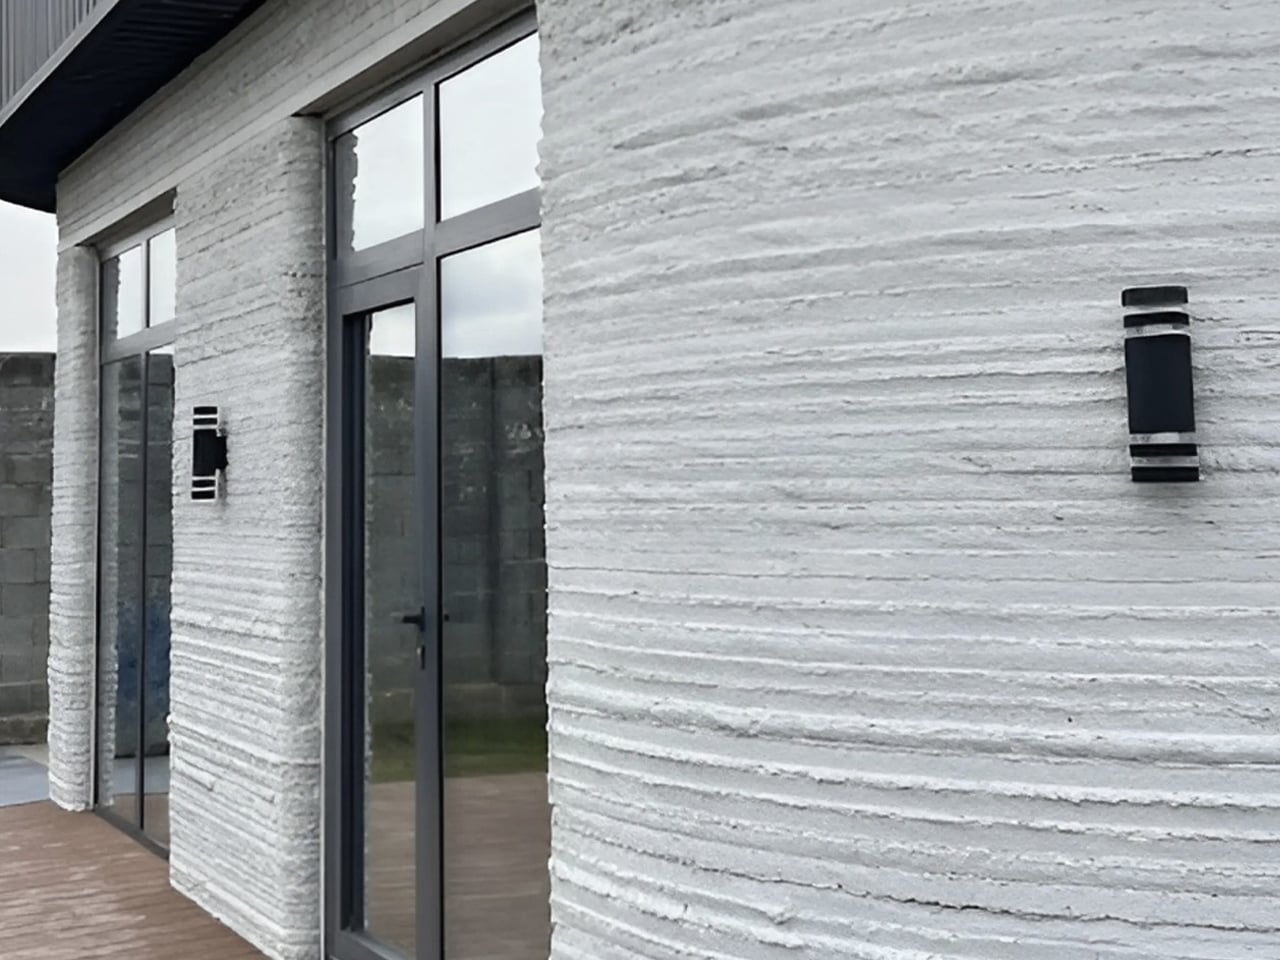
A high-strength concrete mix with a compressive strength of nearly 60 MPa was used, far exceeding typical local materials. Made from locally sourced cement, sand, and gravel and enhanced with a specialised admixture, the mix was tailored to regional conditions. Expanded polystyrene concrete offers thermal and acoustic insulation, providing comfort across a wide range of temperature variations. Once printing was complete, conventional construction teams added windows, doors, and interiors.

3D printing in construction marks a critical intersection of innovation and social responsibility. Despite challenges in materials and regulation, its advantages in design flexibility and rapid delivery make it inevitable. Treated as a new tectonic system and not merely a tool, it can redefine affordable housing by uniting efficiency, quality, and architectural value.

The post 5 Countries Just 3D-Printed Homes in Under a Week: The Future Is Here first appeared on Yanko Design.
This Tiny Home Is A Bohemian Retreat on Wheels for Nomadic Retirement

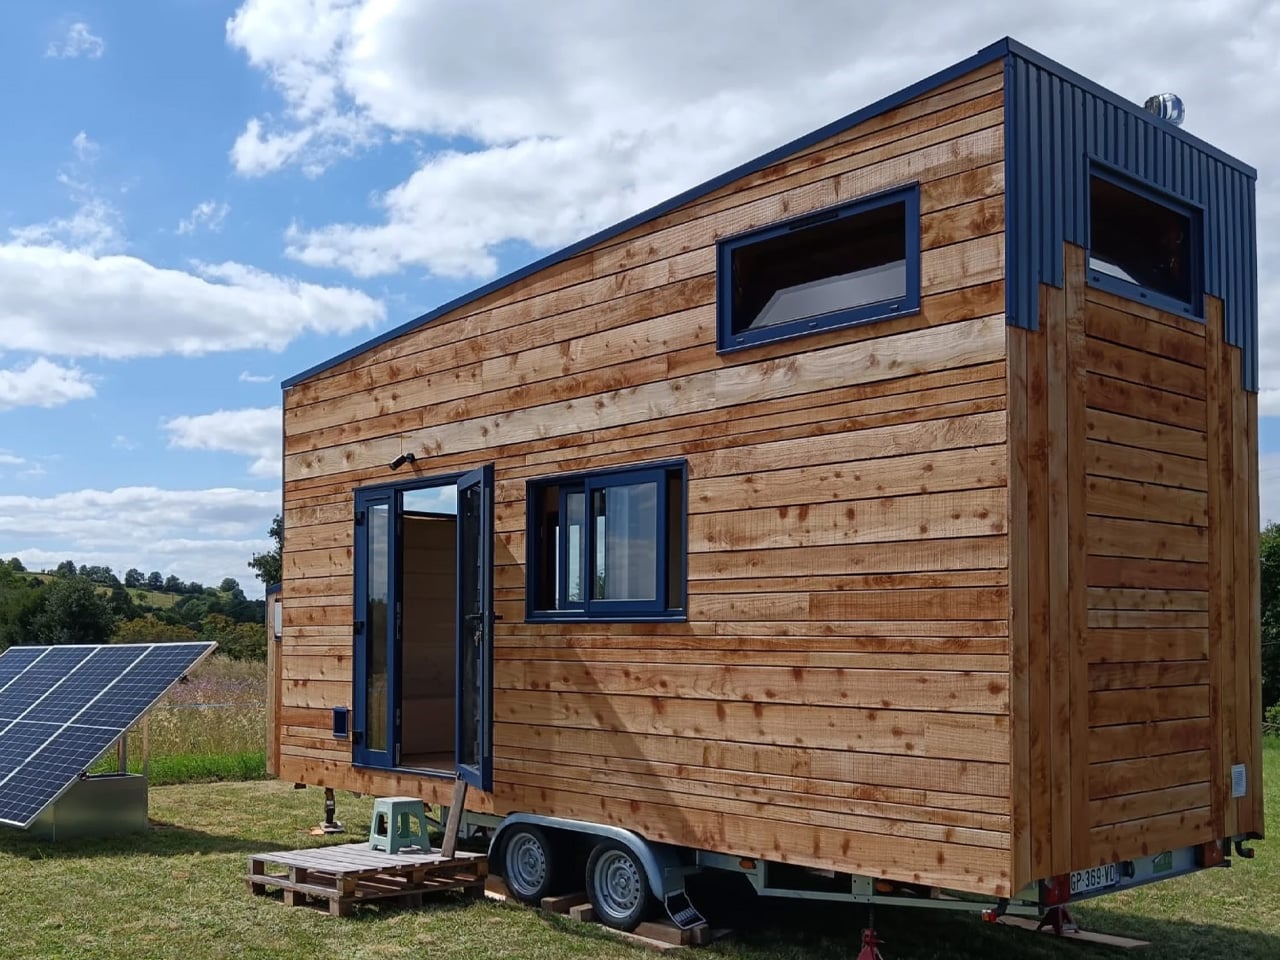
Most people plan for retirement by picking out a nice, quiet place to settle down. Ghislaine had other ideas. The retired French designer wanted to spend her golden years traveling across Europe with her cats, living completely off-grid, and answering to no one. So she commissioned Atelier Bois d’ici, a small artisanal workshop in Brittany, France, to build her the perfect mobile home.

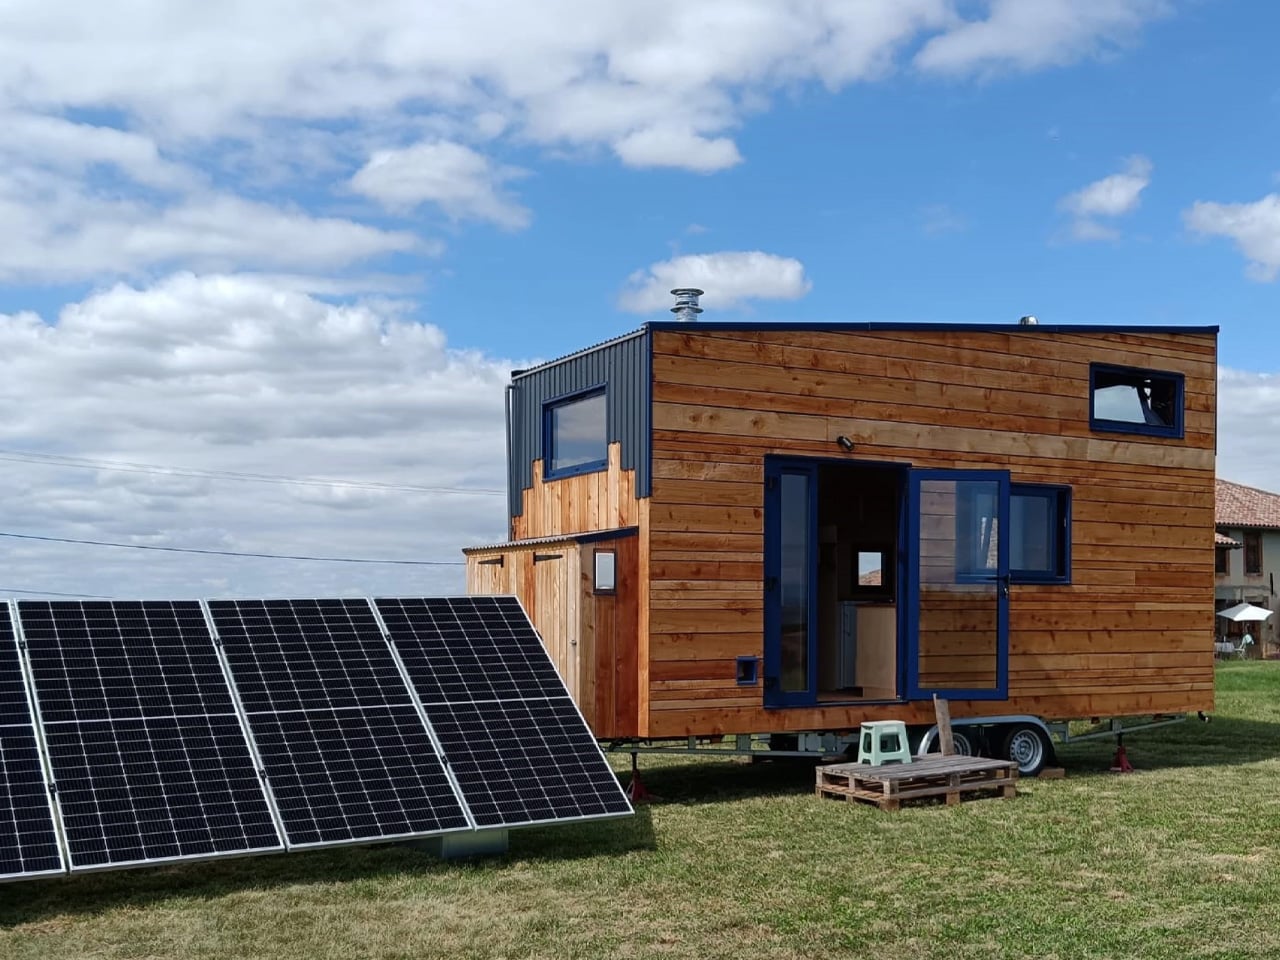
The result is Tiny Birdy, a 6-meter (20-foot) house on wheels that’s built on a double-axle trailer. At 4 meters high, it’s compact enough to navigate European roads without the hassle that comes with larger North American tiny homes, which can easily stretch to double the length. The exterior features knotty timber cladding that gives it a cabin-like warmth, with blue aluminum accents on the roof adding a playful touch. There’s even an exterior storage box for extra gear.

Designer: Atelier Bois d’ici

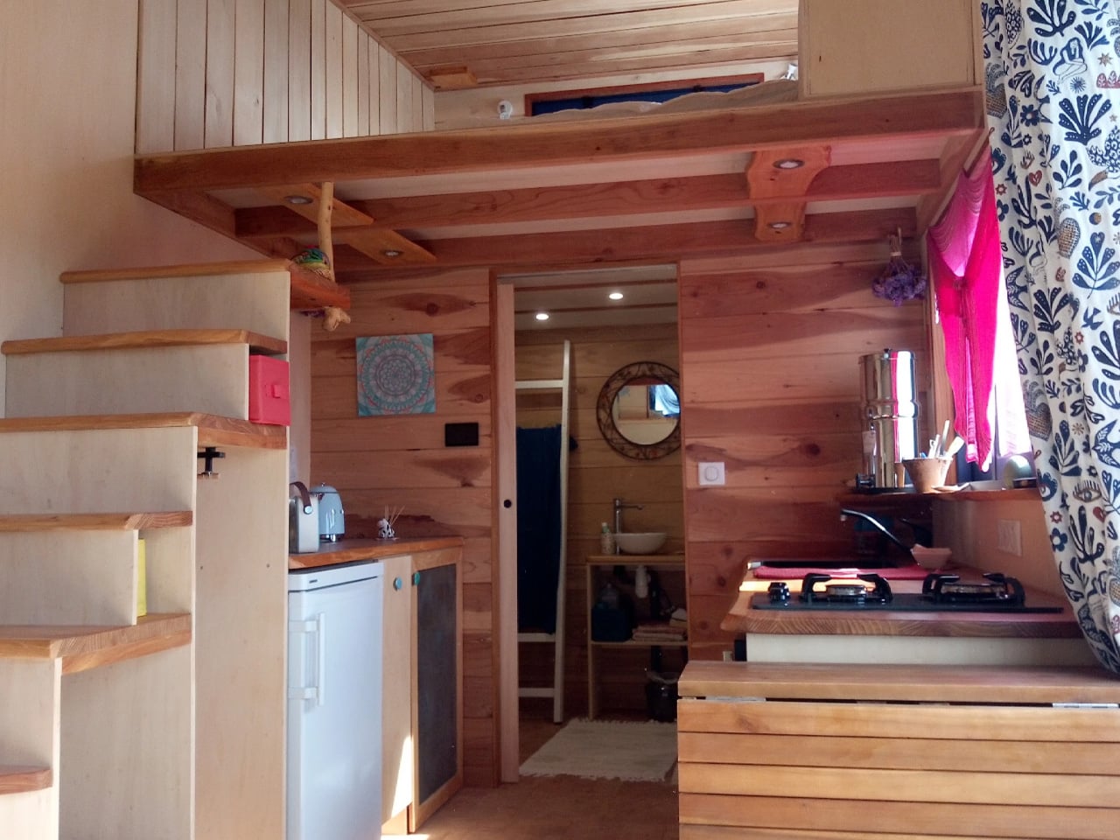
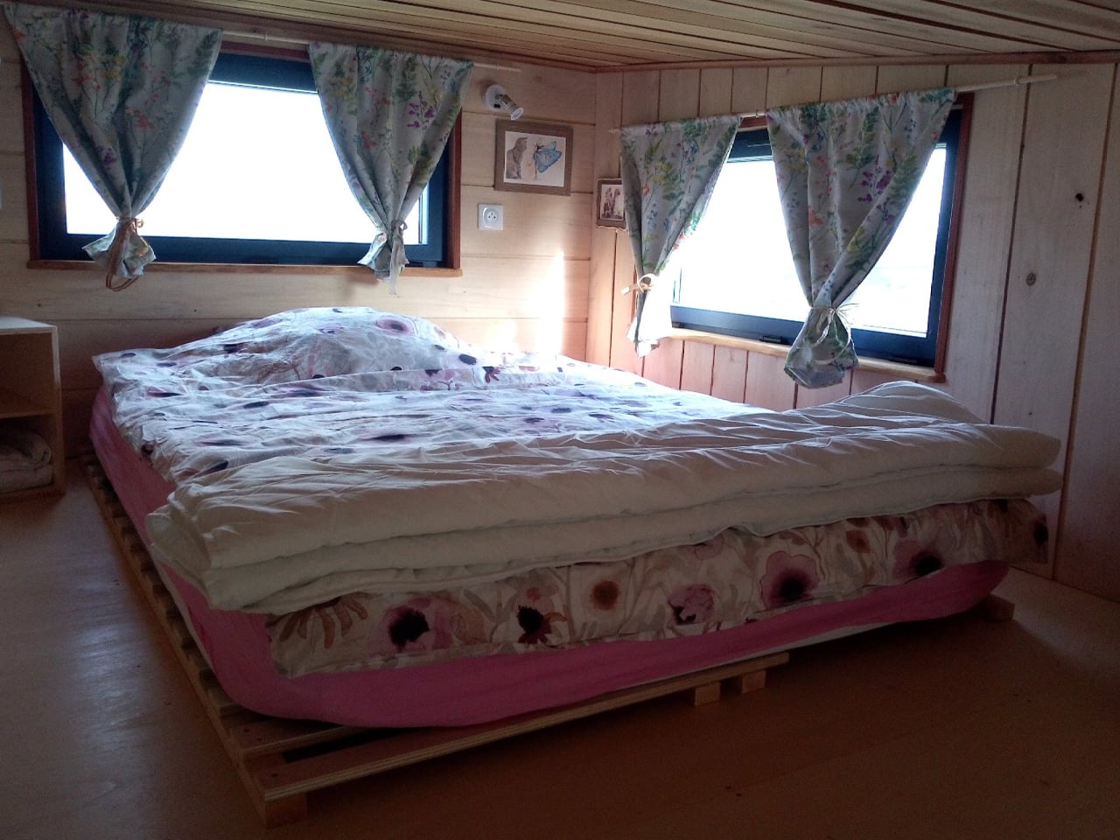
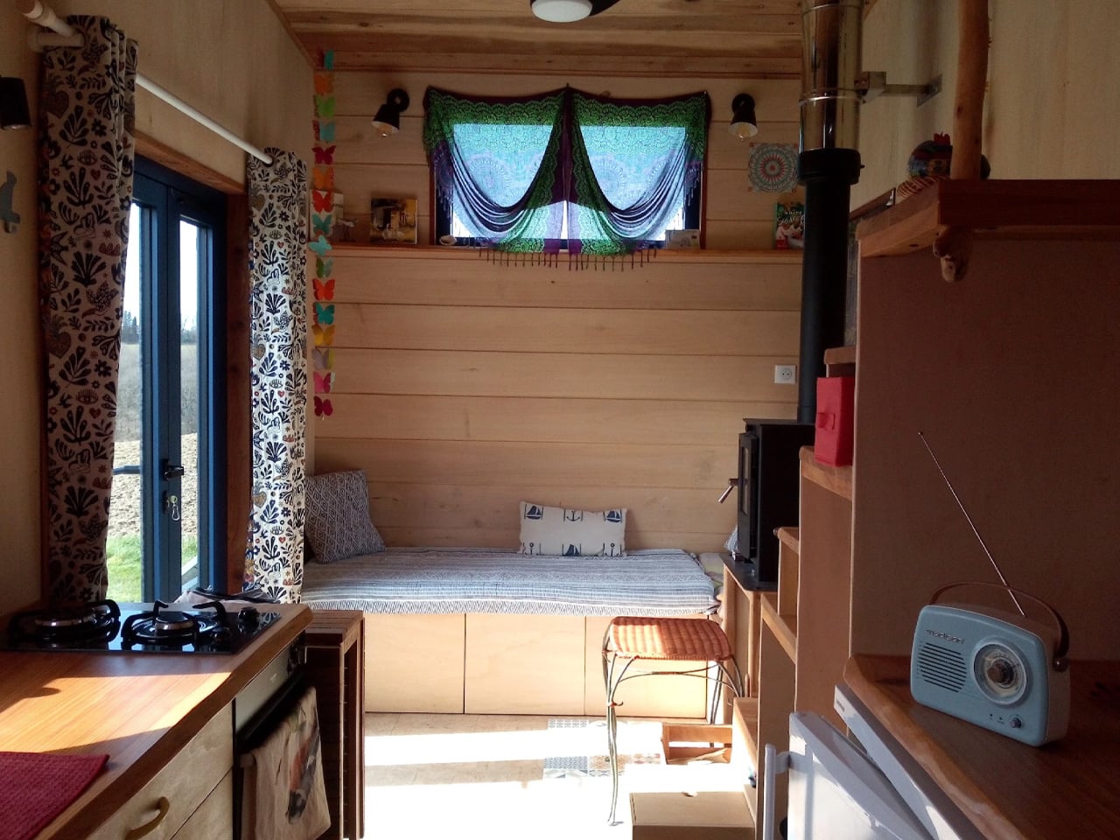
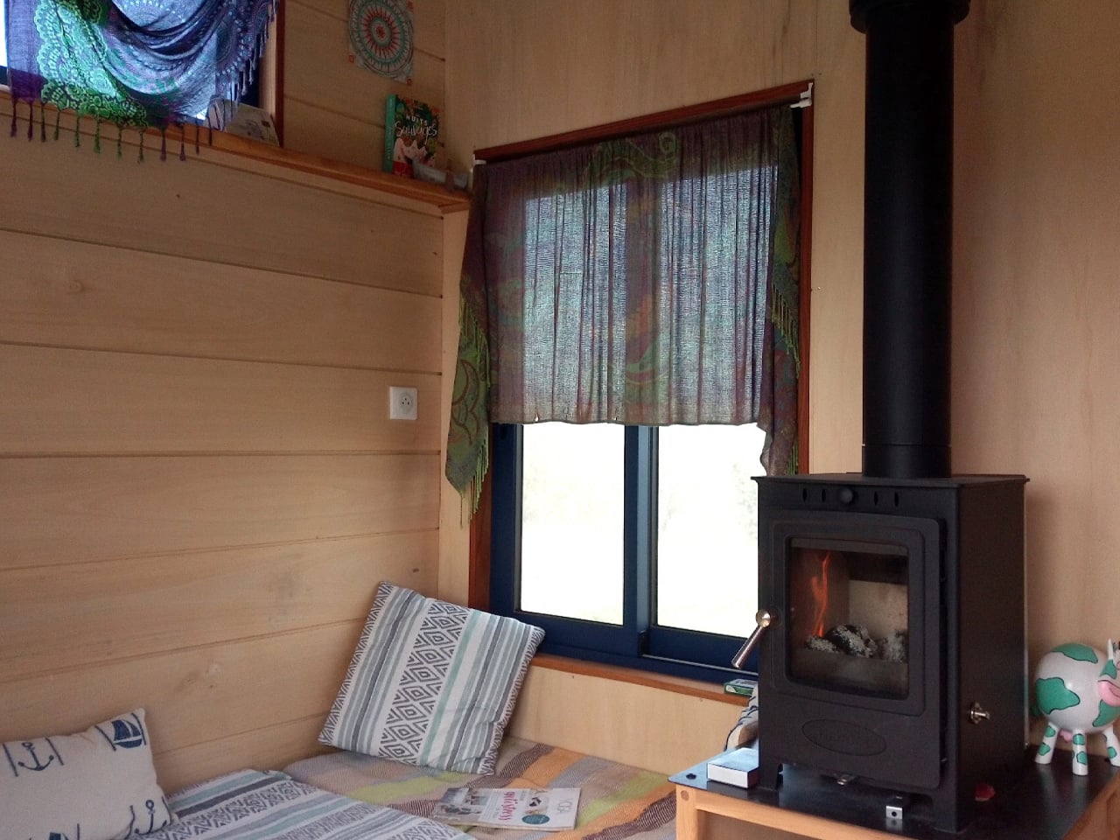
Inside, Ghislaine’s personality takes center stage. The space bursts with color, patterns, and a bohemian vibe that feels lived-in rather than designed. Wood finishes run throughout, creating continuity while the decor keeps things interesting. The layout sticks to the classic tiny house formula: a loft bedroom up top, reached by stairs that double as storage cubbies, a living area with a storage-integrated sofa, and a wood-burning stove for heat.

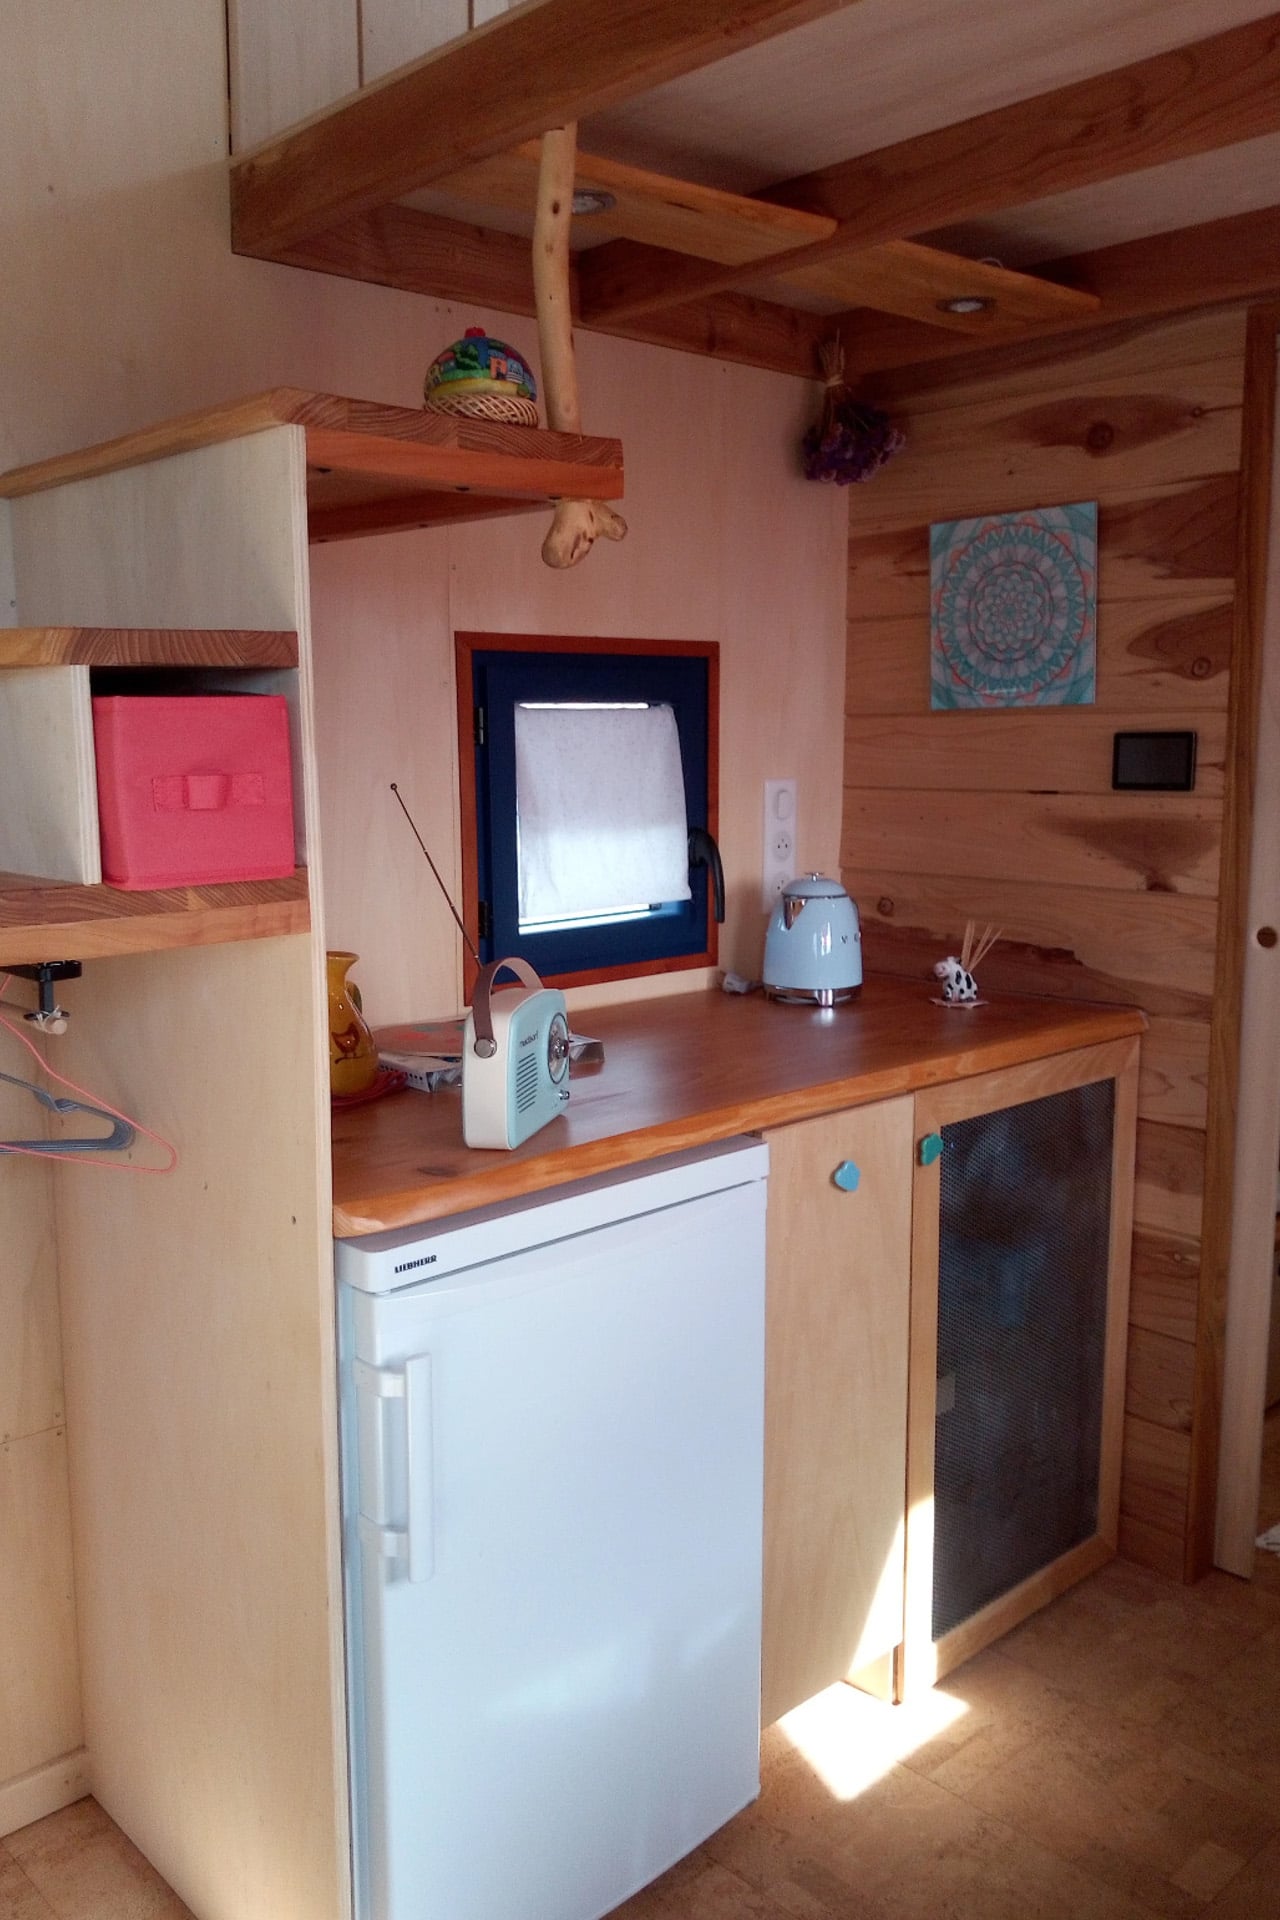
The kitchen comes fully loaded, proving you don’t need a massive space to cook real meals. Everything has its place, and nothing feels like an afterthought. French tiny house builders have a knack for this kind of thing—making small spaces feel intentional rather than compromised.

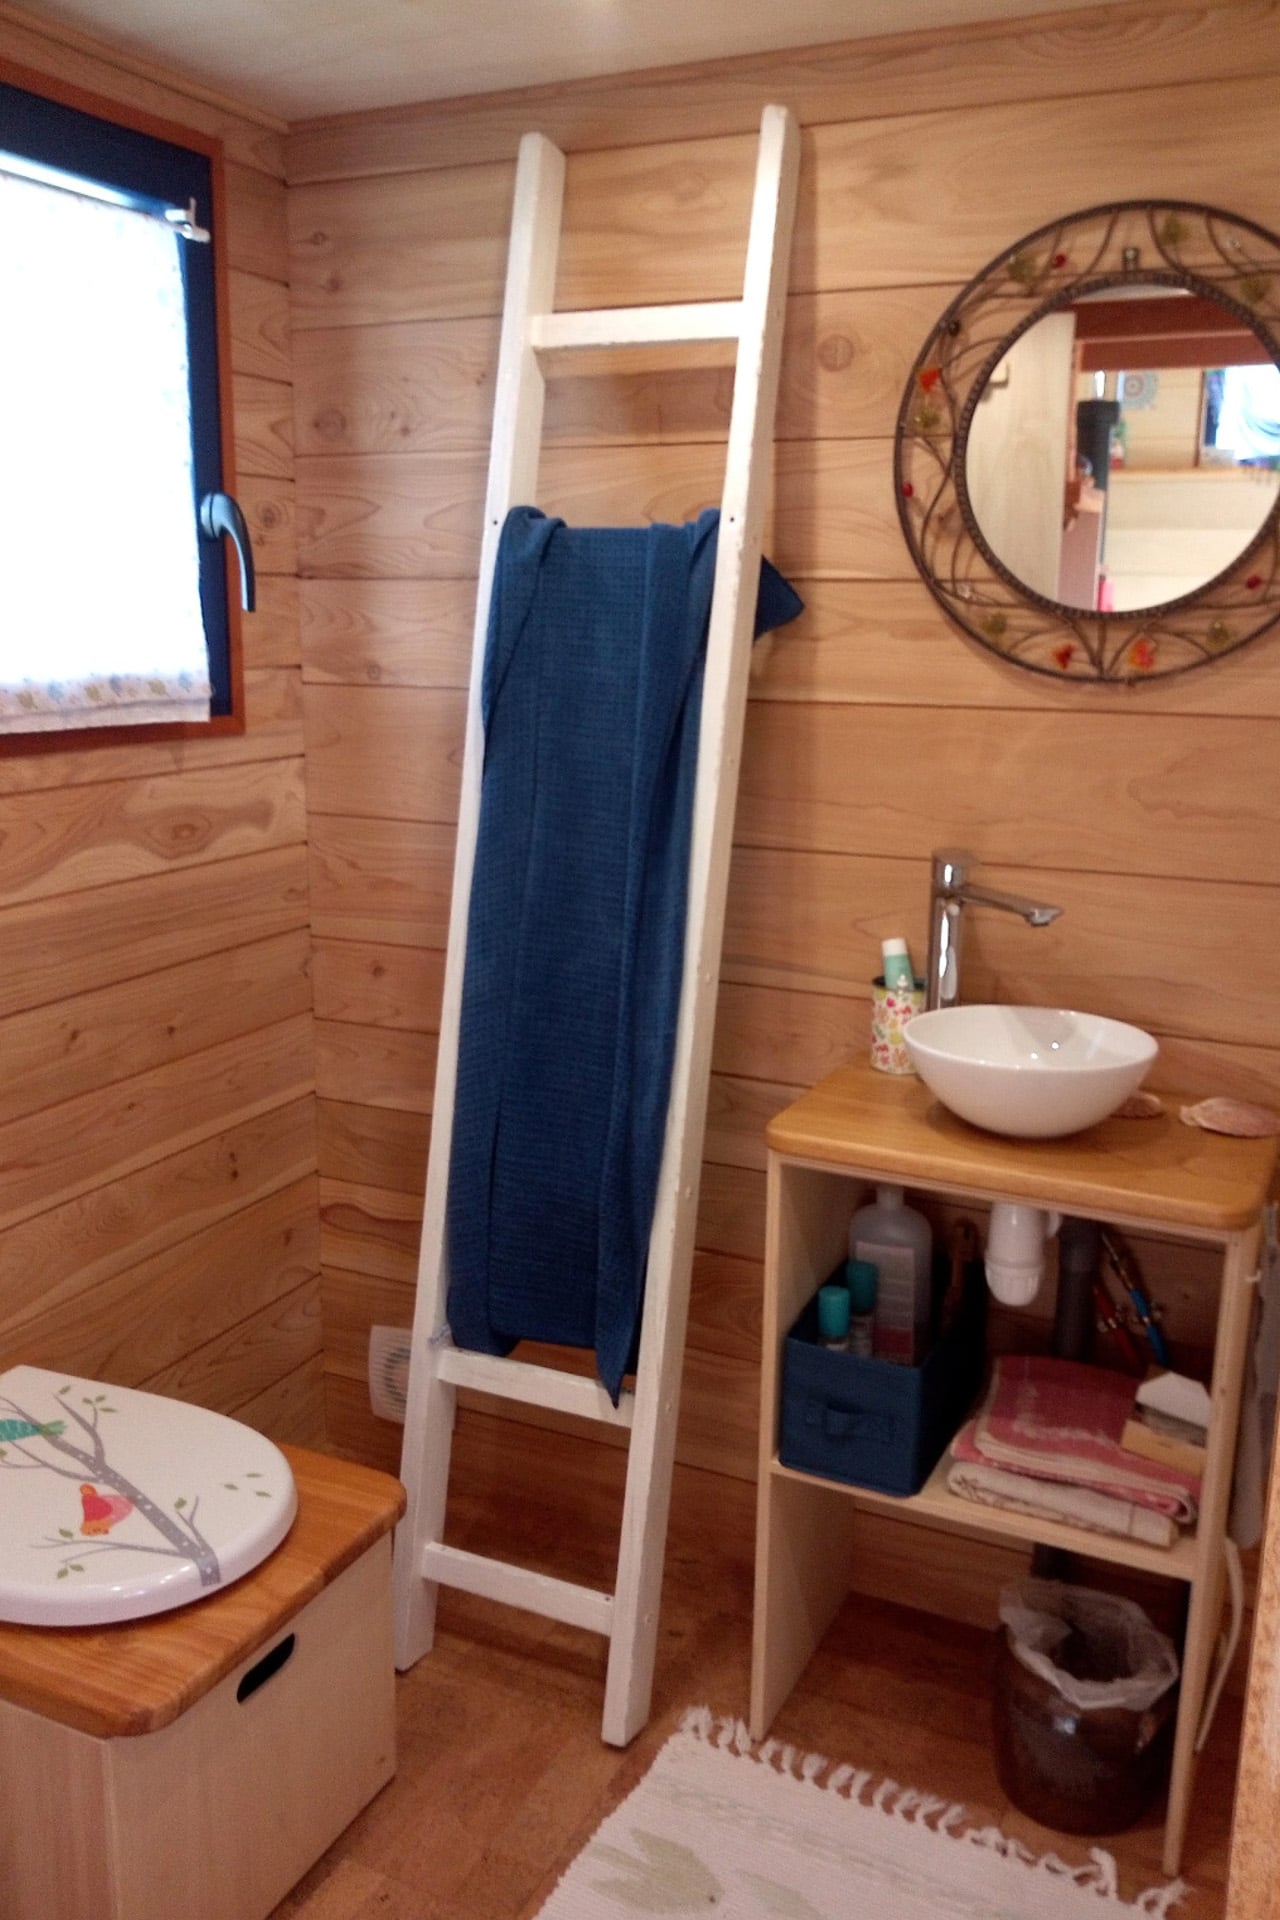
What makes Tiny Birdy genuinely independent is its off-grid setup. Solar panels power everything, while a water filtration system handles clean water needs. The waterless toilet eliminates plumbing complications, and a hybrid gas/electric water heater means hot showers are always available, rain or shine. These aren’t just eco-friendly choices; they’re practical ones that give Ghislaine the freedom to park wherever she wants.

Atelier Bois d’ici didn’t just build Ghislaine a tiny house. They built her a lifestyle that lets her wake up in a different village every few weeks, explore the French countryside at her own pace, and live sustainably while doing it. Tiny Birdy proves retirement doesn’t have to mean staying put.

The post This Tiny Home Is A Bohemian Retreat on Wheels for Nomadic Retirement first appeared on Yanko Design.

A Wooden Chapel That Sings When The Wind Blows

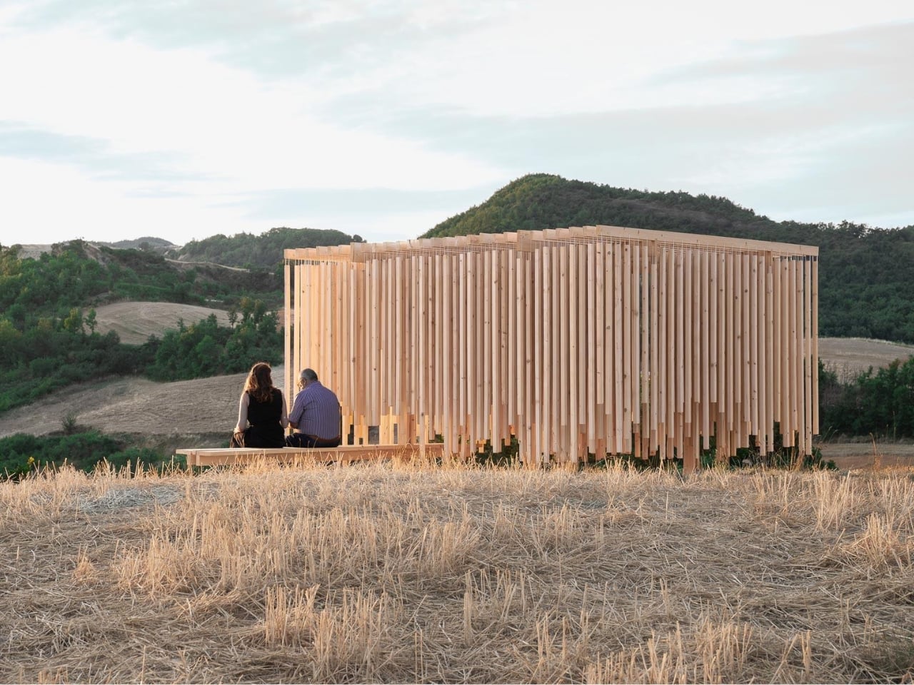
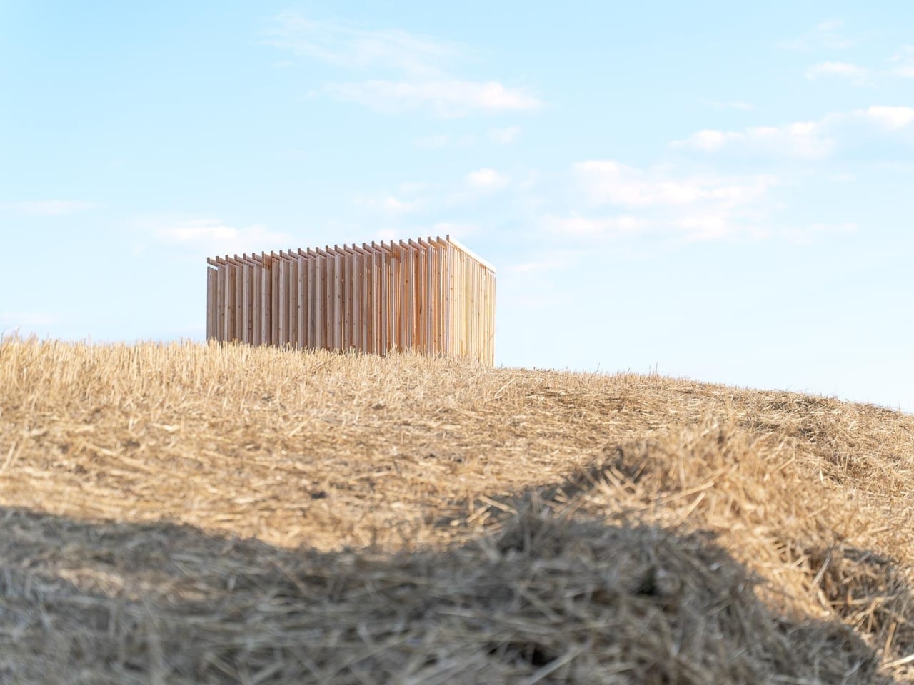
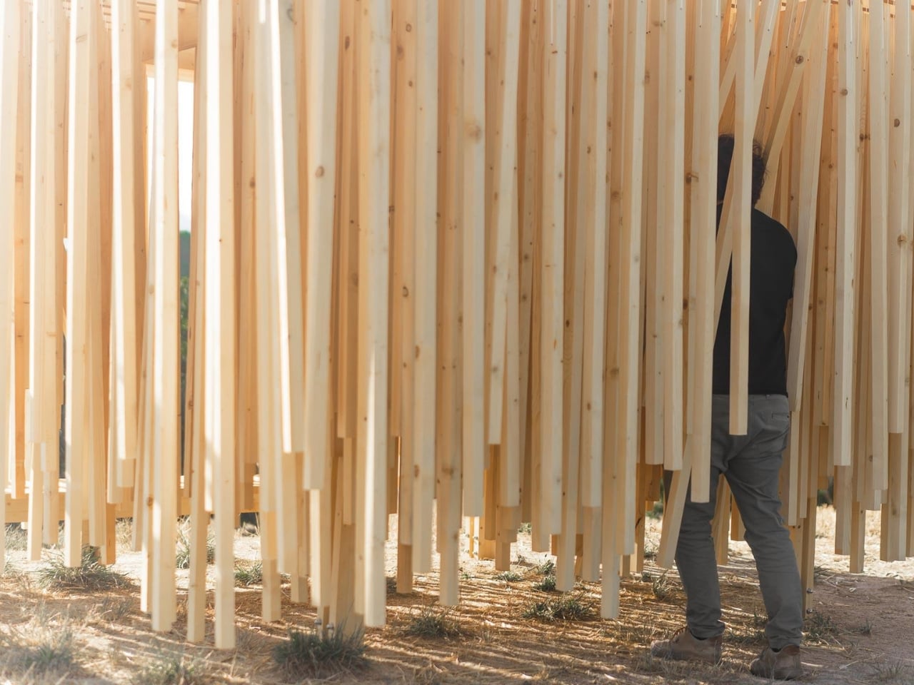
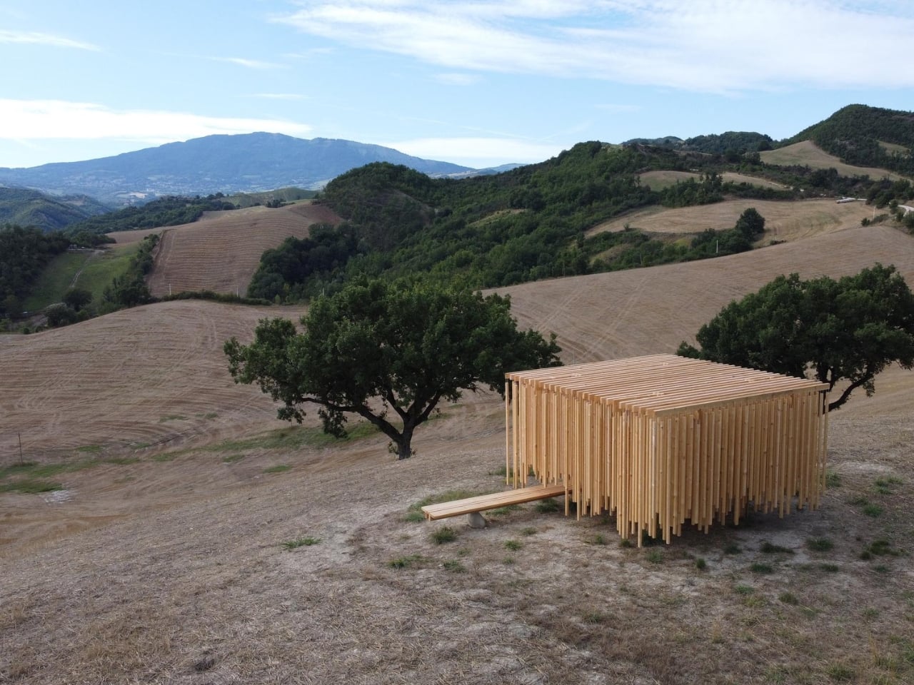
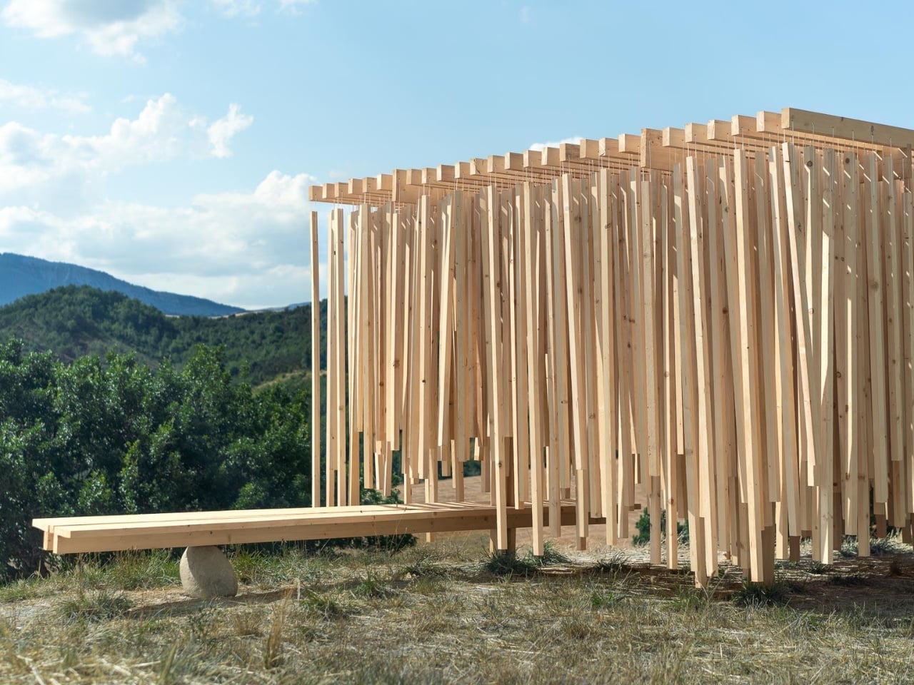
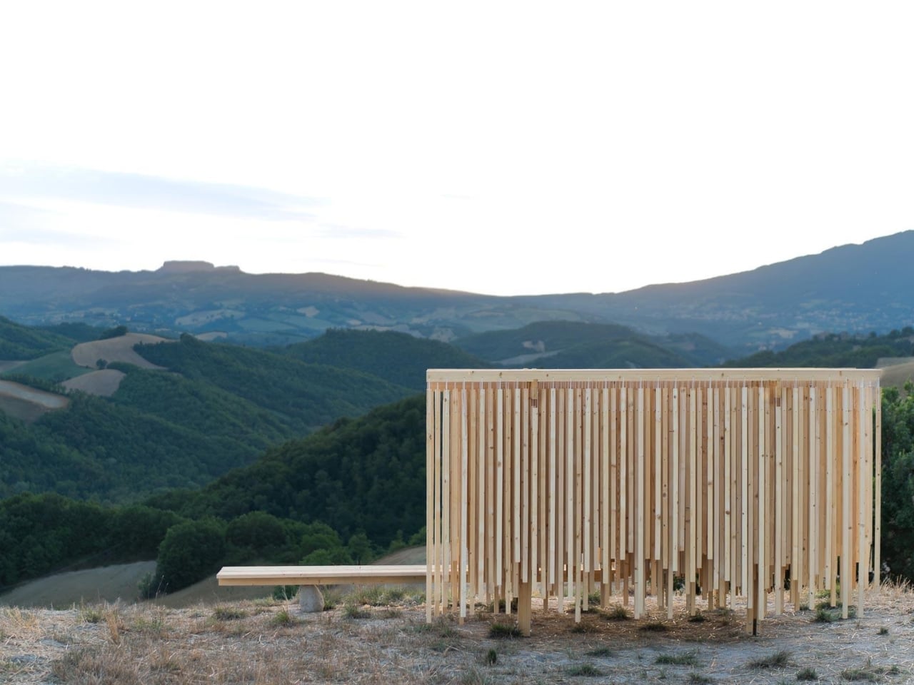
Picture a structure that looks like it’s floating in a grain field, its wooden slats hanging down like a delicate curtain swaying in the breeze. Now imagine that when the wind picks up, this architectural installation doesn’t just move, it sings. That’s exactly what Studio Carraldo has created with the Cappella del Suono, or Chapel of Sound, nestled in the rolling hills of Lunano, Italy’s Marche region.

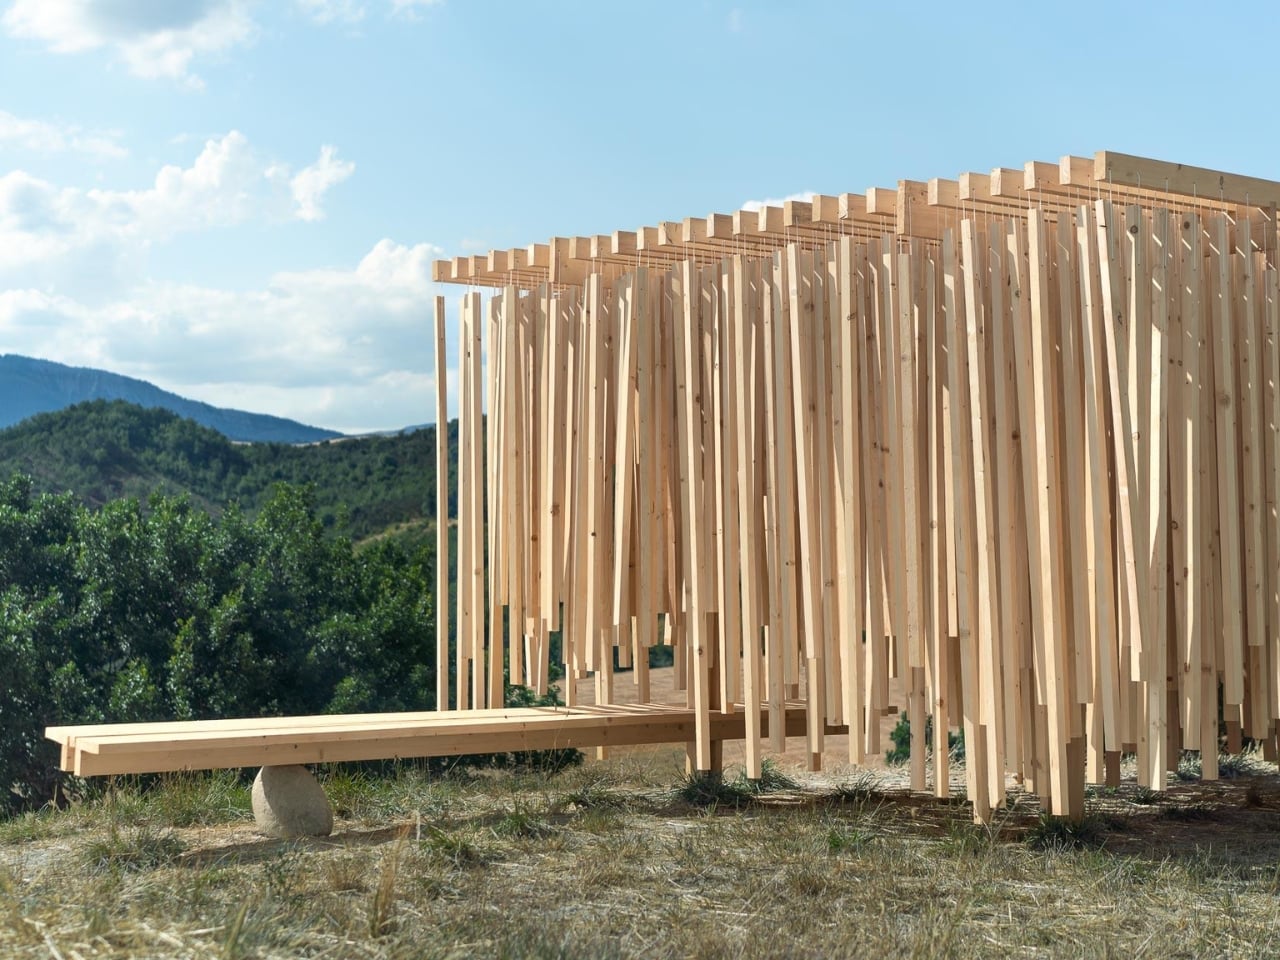
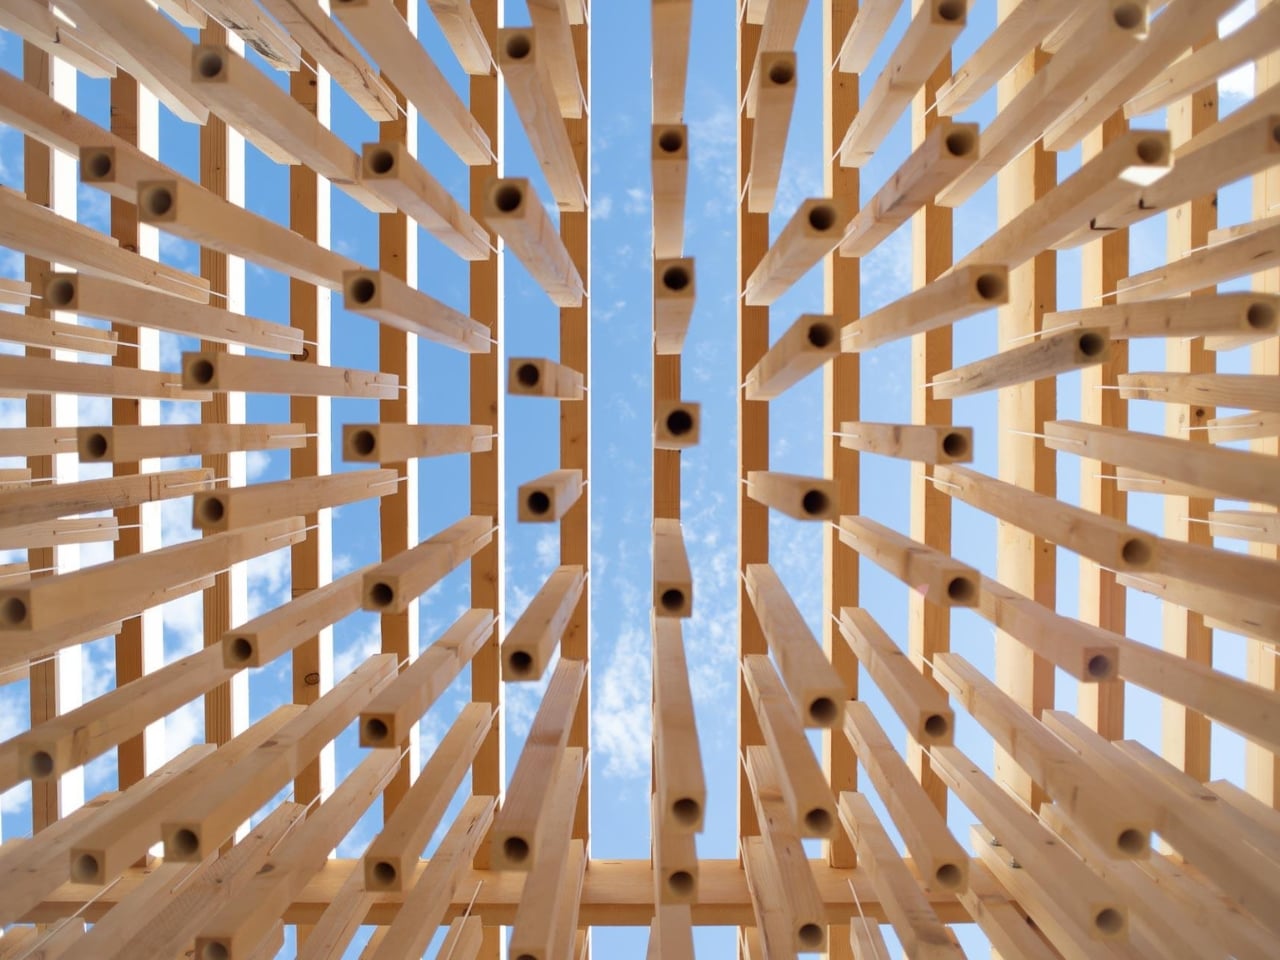
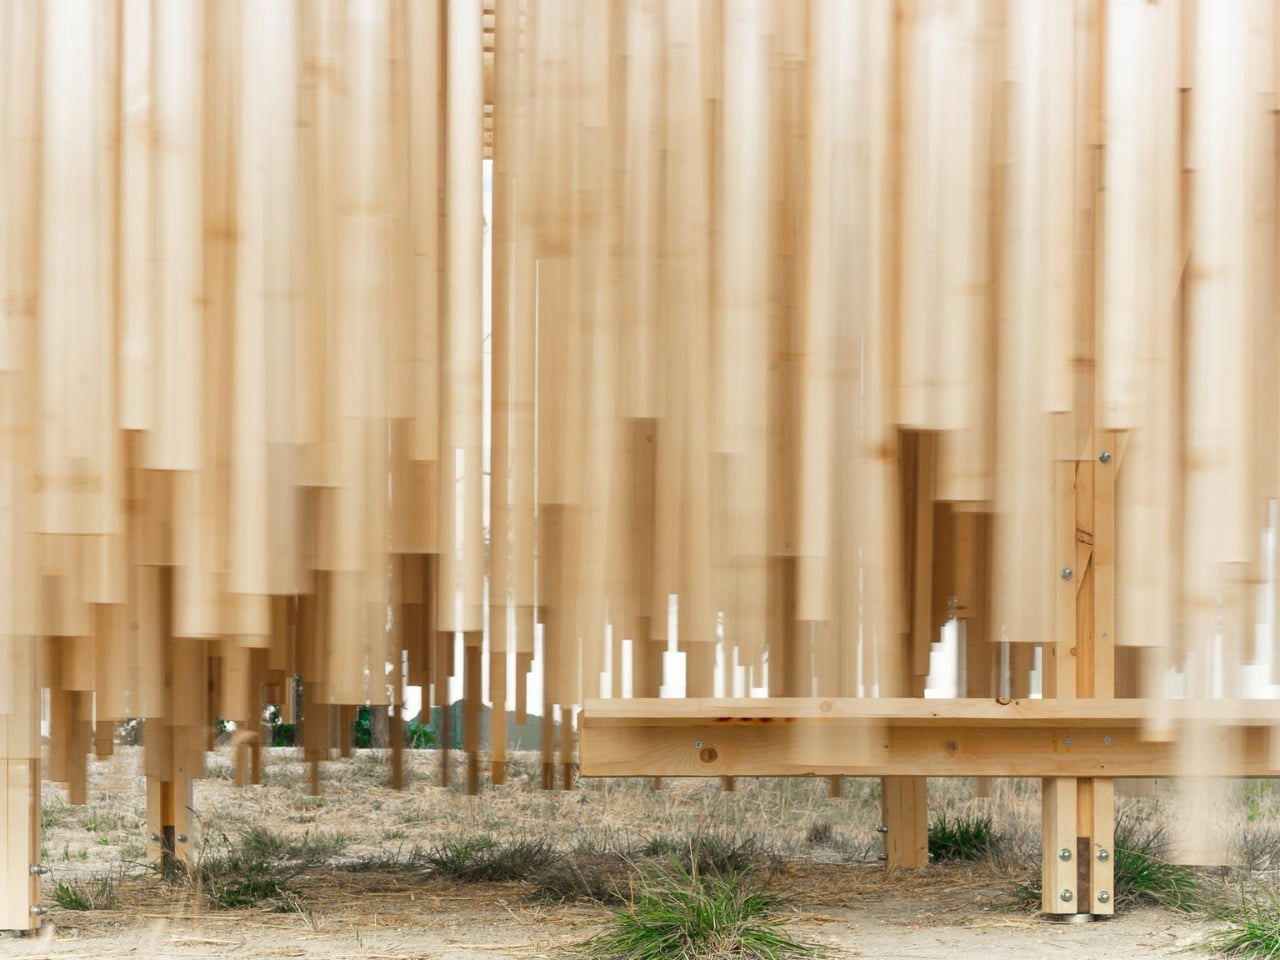
The pavilion is deceptively simple at first glance. It’s a 16-square-meter wooden grid structure made entirely of vertical slats, but here’s where things get interesting. These slats aren’t cut to a uniform length. Instead, they’re suspended at varying heights, creating an undulating bottom edge that resembles a hanging wooden curtain dancing just above the landscape. This isn’t just an aesthetic choice, though it’s certainly beautiful. It’s what makes the structure come alive.

Designer: Studio Carraldo

Each wooden element has been carefully drilled with holes at specific points. When the wind moves through the structure, or when someone walks through and brushes against the slats, these pieces knock together and create sound. Not just any sound, but layered acoustic experiences that shift and change depending on wind strength and direction. On particularly breezy days, the sounds produced by the colliding slats can echo the distant church bells from the nearby Convento di Monte Illuminato, creating an unexpected dialogue between contemporary installation art and historic religious architecture.

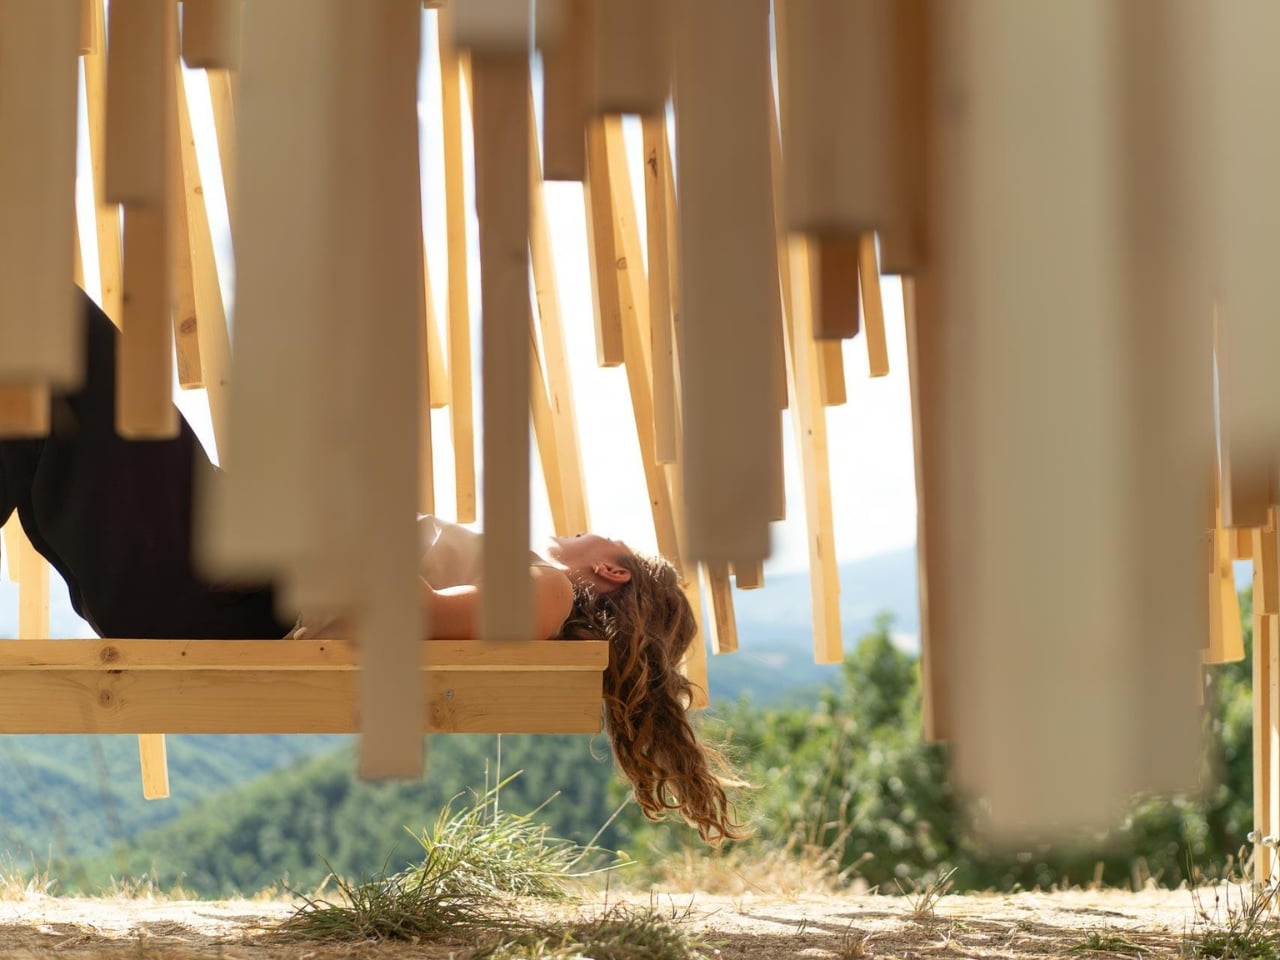
What makes this project so compelling is how it refuses to behave like traditional architecture. Most buildings try to keep the elements out, but the Cappella del Suono invites them in. It’s permeable by design, allowing wind, light, and views to pass through freely. The structure doesn’t dominate its surroundings, it blends into them. Rising from the grain fields like it grew there naturally, the pavilion manages to be both a distinct architectural place and completely part of the landscape.

The experience changes dramatically throughout the day. Morning light filters through the vertical slats, casting long shadows that shift and dance across the ground. By afternoon, the patterns have transformed entirely, creating what Studio Carraldo describes as a richly atmospheric space that’s never quite the same twice. It’s architecture as performance, constantly responding to its environment.

There’s a bench that runs through the space, extending from the interior to the exterior, which perfectly captures the project’s philosophy. Where does inside end and outside begin? The answer is intentionally unclear. Visitors can sit and experience the space while still feeling completely connected to the surrounding hillside and fields. The structural approach is refreshingly minimal. Slender vertical supports are simply anchored to the ground, emphasizing the temporary and non-invasive nature of the installation. There’s no heavy foundation, no permanent alteration to the landscape. It’s the kind of design that respects its context rather than imposing upon it.

What Studio Carraldo has achieved here goes beyond creating an interesting structure. They’ve made architecture that engages multiple senses simultaneously. You see the geometric pattern of the wooden grid, you feel the breeze moving through it, you hear the percussion of wood on wood, and you experience how all these elements combine to create something that’s part sculpture, part instrument, part shelter.

The project challenges our expectations about what architecture should do. Instead of providing solid walls and protection from the elements, it celebrates permeability and responsiveness. It doesn’t try to be timeless, it embraces its moment-to-moment changeability. Every visitor’s experience will be different depending on the weather, the time of day, and even how they move through the space.

In our era of smart buildings and high-tech architecture, there’s something refreshing about a structure that uses no electronics, no motors, no digital controls. Just wood, wind, and thoughtful design creating an experience that’s as ancient as wind chimes yet feels completely contemporary. The Cappella del Suono proves that sometimes the most innovative architecture comes from working with nature rather than against it.

The post A Wooden Chapel That Sings When The Wind Blows first appeared on Yanko Design.

Winter-Proof Luxury: This Tiny House Brings Full-Time Comfort to Colorado’s Harsh Climate

Living small is often romanticized as a sun-drenched, coastal fantasy or a nomadic life on the road, but tiny houses are increasingly proving their worth in far harsher environments. One of the latest examples is a luxurious new model from Tru Form Tiny, designed specifically to handle brutal winters without compromising on comfort or aesthetics.

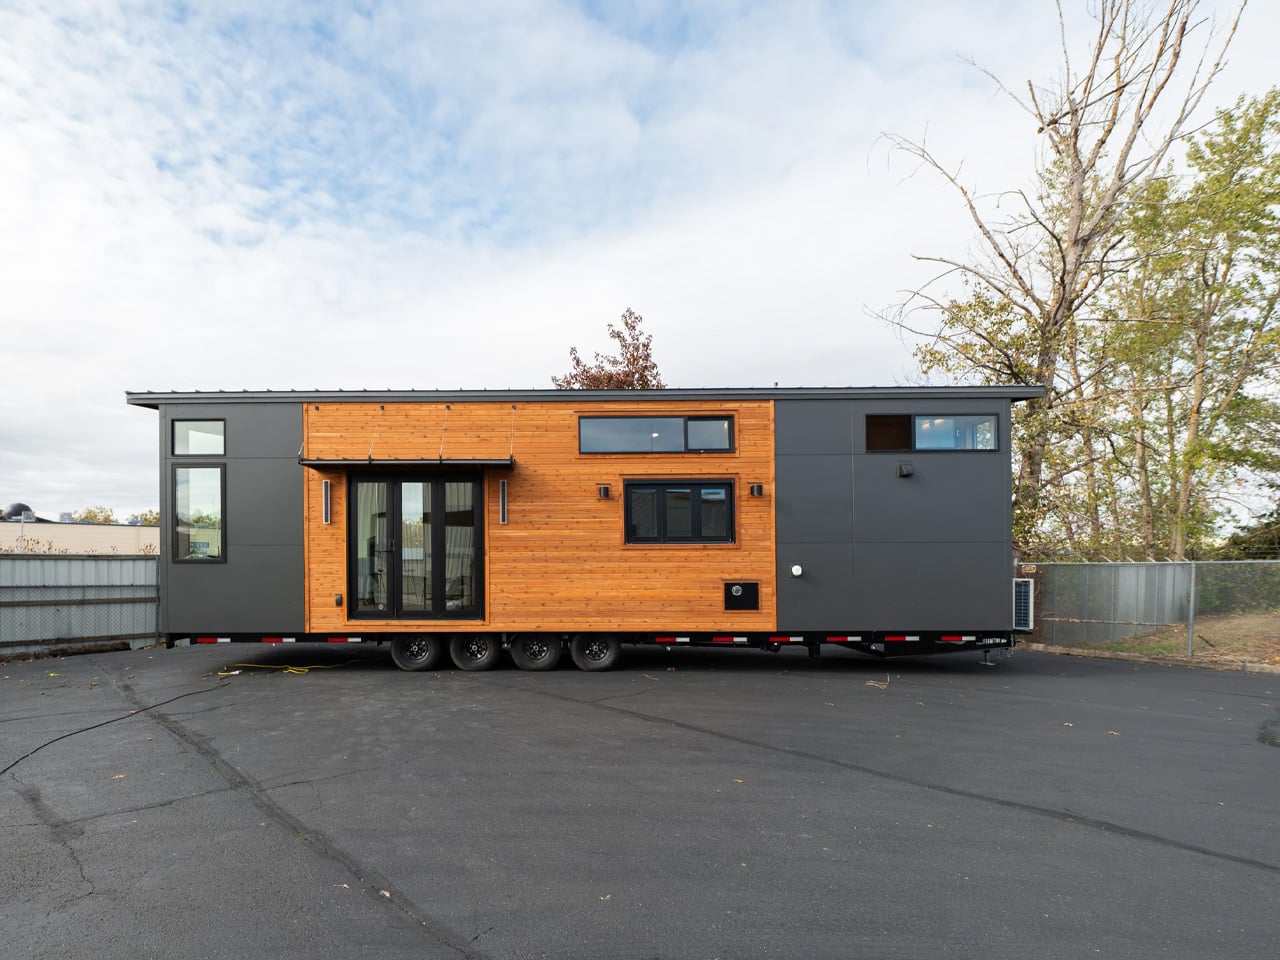
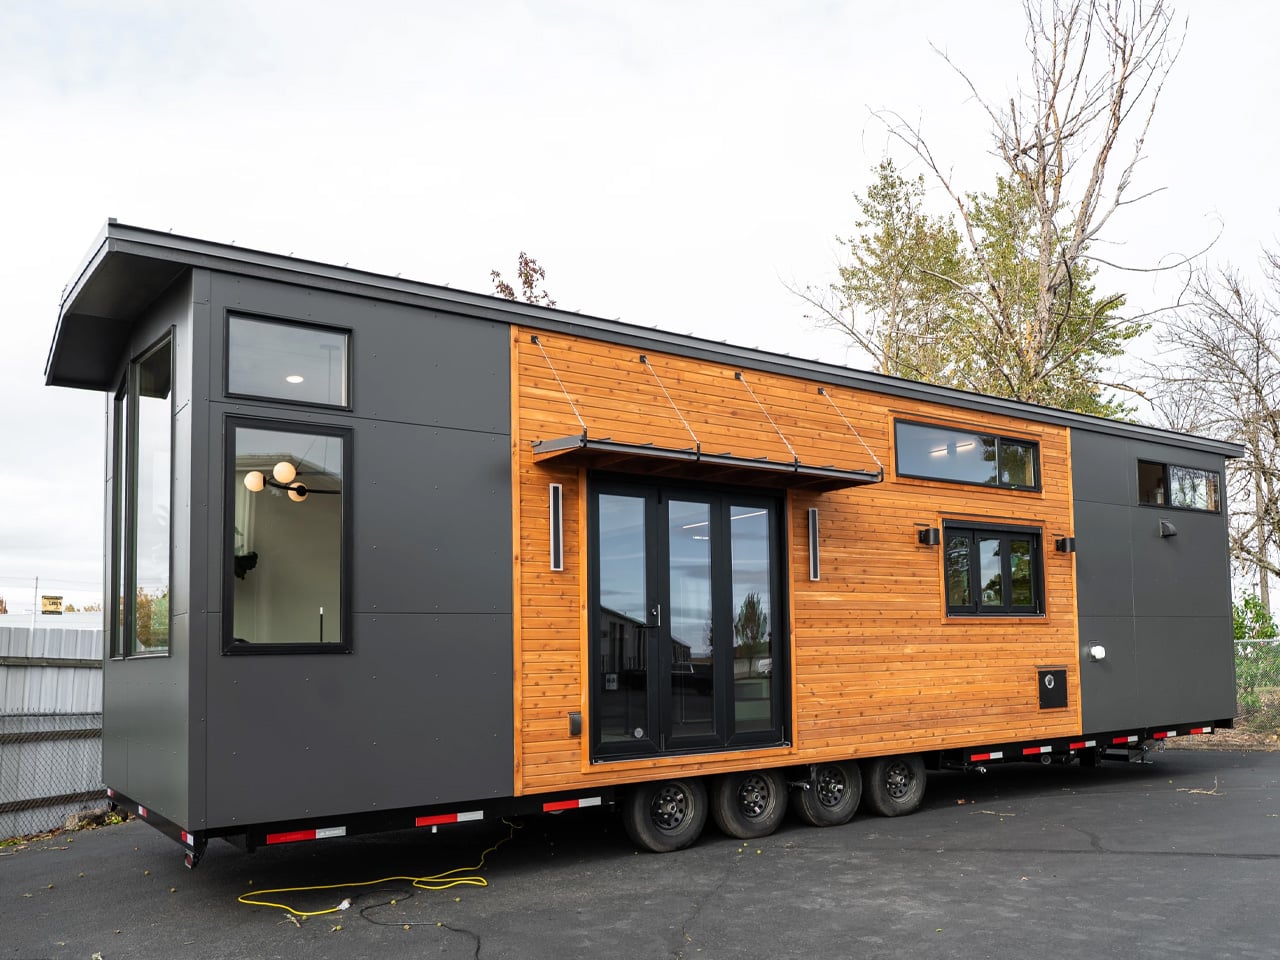
Set on a quad-axle trailer, this 36 ft (11 m) tiny house sits firmly in the full-time-living category. Its proportions feel generous rather than cramped, and the exterior treatment reinforces that impression. Vinyl siding is paired with warm cedar accents, while a standing-seam metal roof hints at durability and low maintenance. The overall look is more contemporary cabin than makeshift shelter, which feels appropriate given its intended home: the icy winters of Colorado.

Designer: Tru Form Tiny

Cold-climate performance was a driving force behind the design. Tru Form Tiny has wrapped the structure in high-R-value insulation and fitted energy-efficient Low-E windows to reduce heat loss and solar gain. Heating is handled by a high-efficiency mini-split system engineered for subfreezing temperatures, with a wood stove rough-in ready for those truly punishing cold snaps. A tankless hot water system and utility setup tailored for off-grid flexibility round out the resilience-focused specification, making this tiny home feel more like a compact alpine lodge than a seasonal camper.

Inside, large trifold glass doors open into a surprisingly expansive living area. The high ceiling and generous glazing create a sense of volume and light that belies the footprint. A sofa, chair, and table form a comfortable lounge zone, anchored by the mini-split for everyday climate control and the option of a wood-burning stove when the weather turns severe. It’s a space that feels equally suited to curling up with a book on a snow day or hosting a small gathering.

The kitchen continues the theme of full-size living in a small envelope. Running along one side of the home, it features a steel sink, four-burner propane stove with oven, microwave, dishwasher, and a fridge/freezer, all framed by ample counter space and cabinetry. A dining table subtly defines the transition between the kitchen and living area, reinforcing the sense of distinct yet connected zones.

On the opposite side of the house, the bathroom feels unusually generous for a tiny home. A glass-enclosed shower, composting toilet, vanity sink, and extensive storage create a practical, everyday space rather than a compromise. A separate washing machine and dryer underscore the home’s suitability for long-term, off-grid or semi-off-grid living in remote, snowy locations.

Originally planned as a main-floor feature, the bedroom was ultimately relocated to the loft to free up valuable ground-floor space. Accessed via a storage-integrated staircase, the loft offers a low-ceilinged but comfortable retreat with a double bed, entertainment center, and TV. It’s a compact sanctuary that completes a layout clearly focused on real-world livability in extreme conditions, proving that tiny houses can be both climate-resilient and quietly luxurious.

The post Winter-Proof Luxury: This Tiny House Brings Full-Time Comfort to Colorado’s Harsh Climate first appeared on Yanko Design.
This Tiny Home Maximizes Space With An Extra-Wide Design

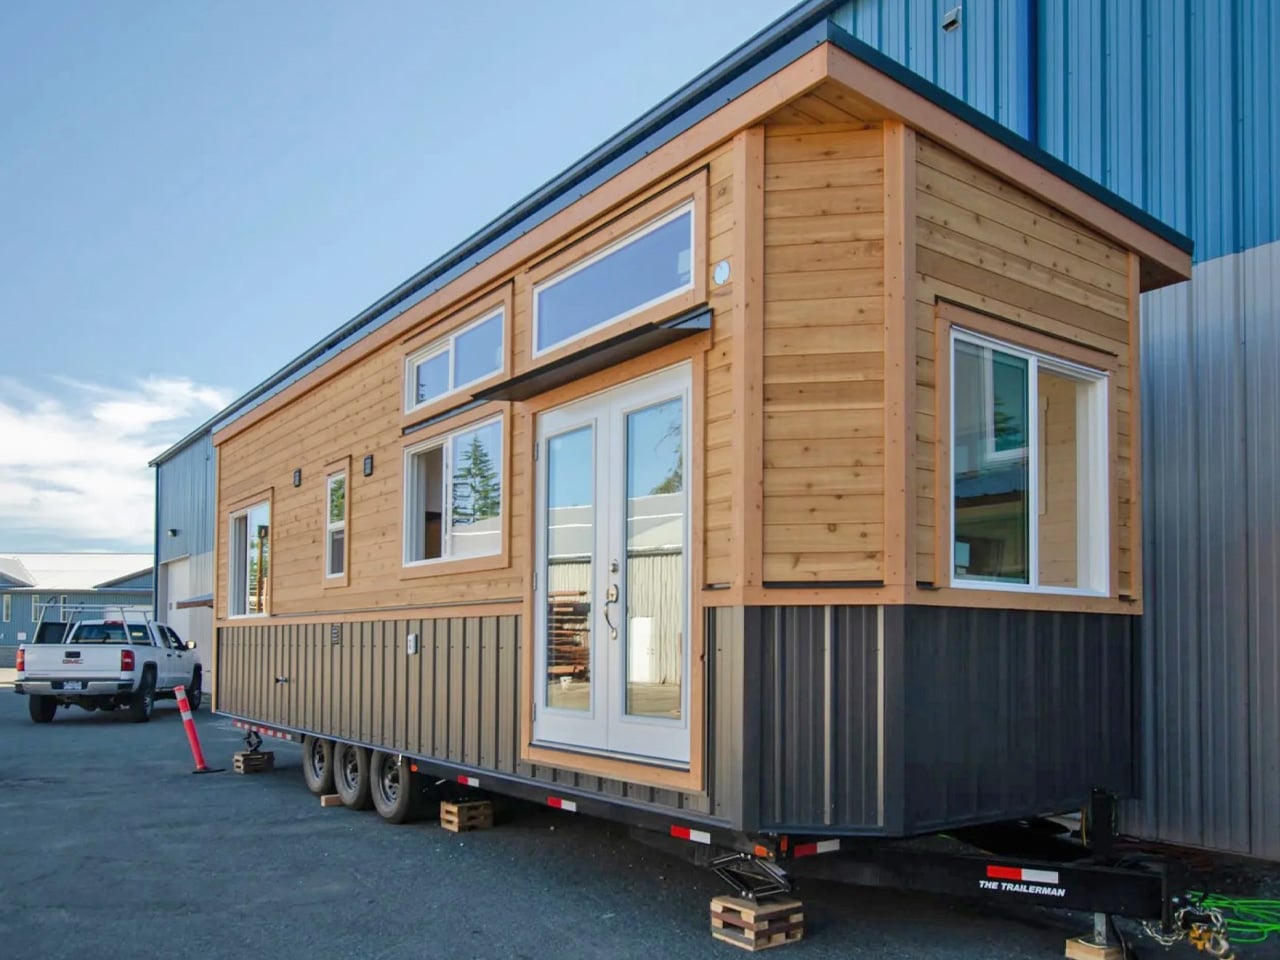
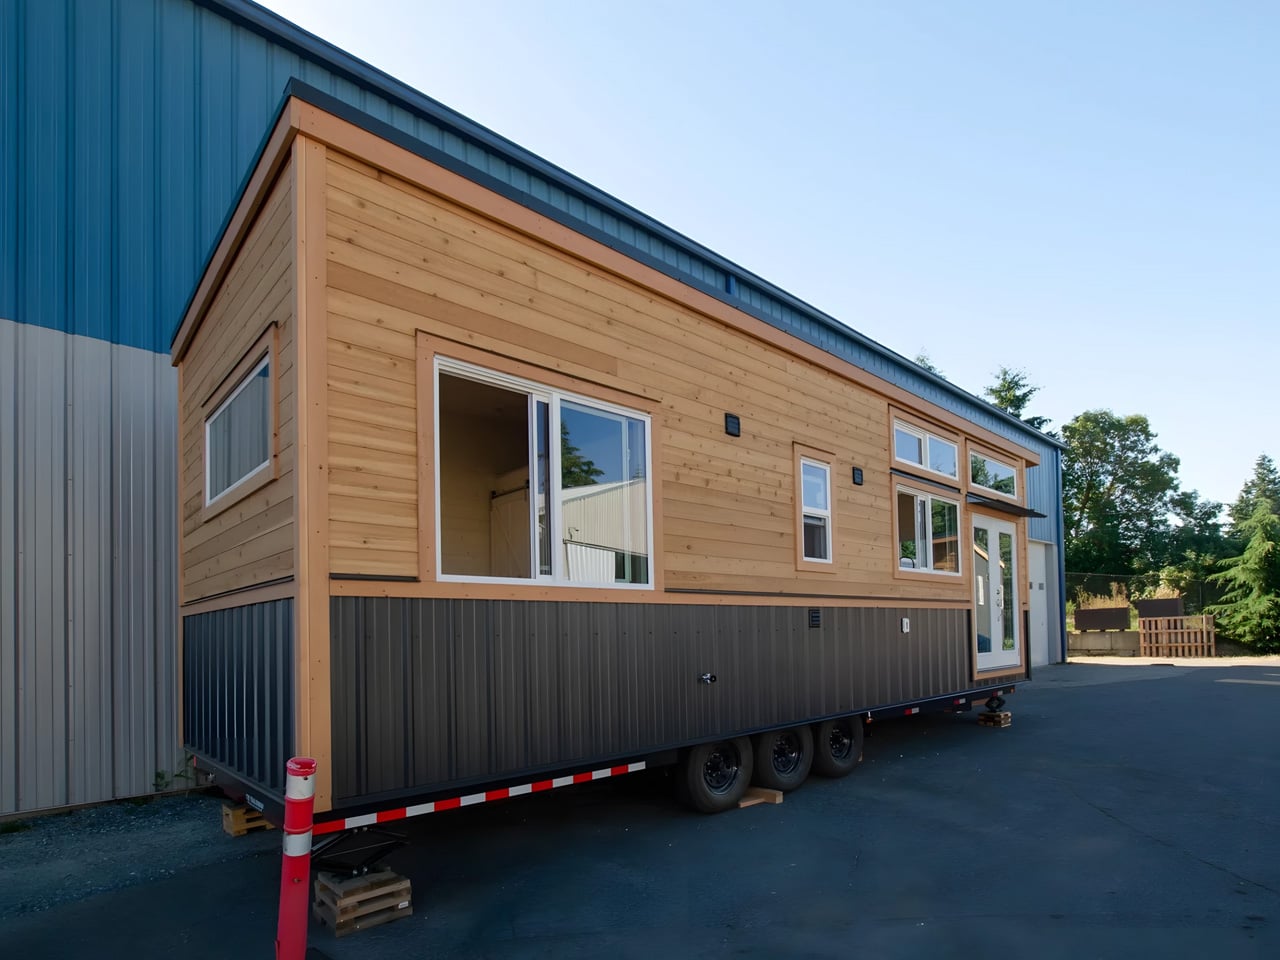
Vancouver Island’s Rewild Homes has introduced the Dove, a single-storey tiny house that breaks away from conventional dimensions to offer full-time residents a more spacious living experience. Measuring 30 feet long and 10 feet wide, the Dove sits on a triple-axle trailer and challenges the standard 8’6″ width typically seen in tiny homes. That extra width makes a remarkable difference in creating an interior that feels genuinely livable rather than cramped, positioning the Dove as a serious option for those considering permanent downsizing.

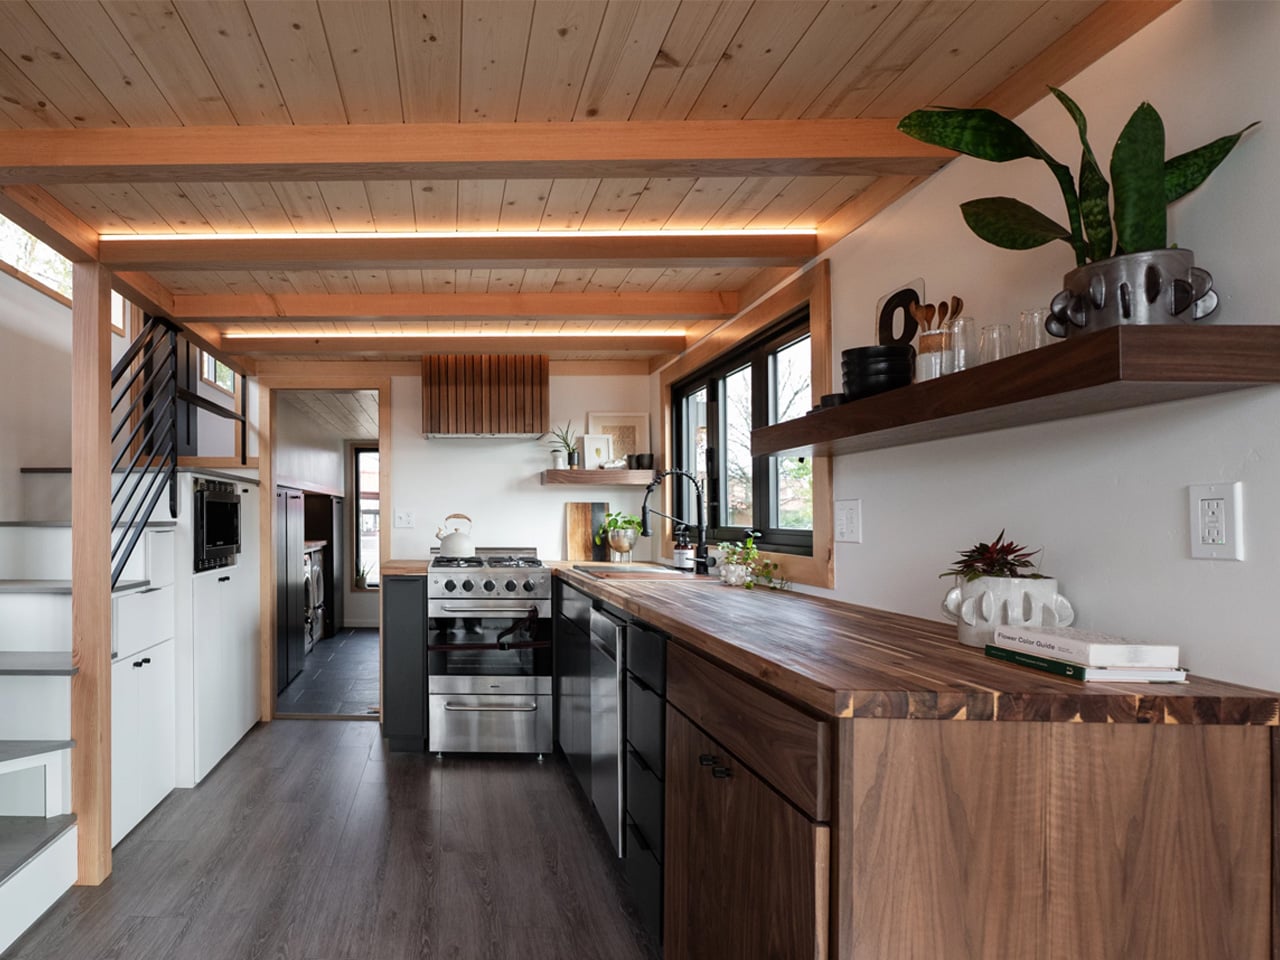
The exterior showcases a West Coast aesthetic with durable metal siding accented by cedar trim, topped with a sloping metal roof. This material choice balances longevity with visual warmth, creating a home that looks equally at home in rural settings or more developed tiny house communities. The design maintains a clean, modern profile while nodding to traditional cabin architecture, giving the Dove a timeless quality that should age well both structurally and stylistically.

Designer: Rewild Homes

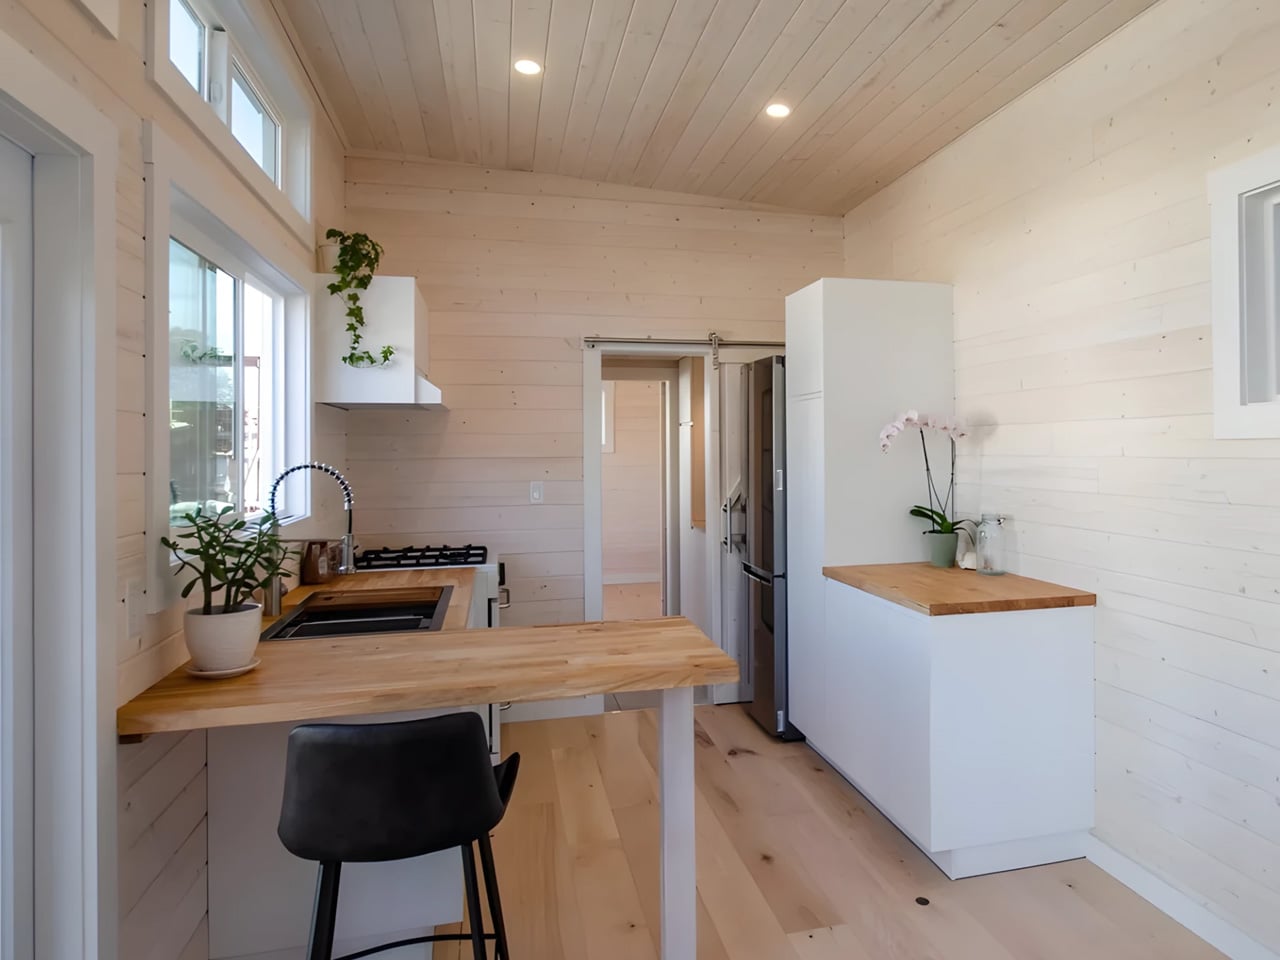
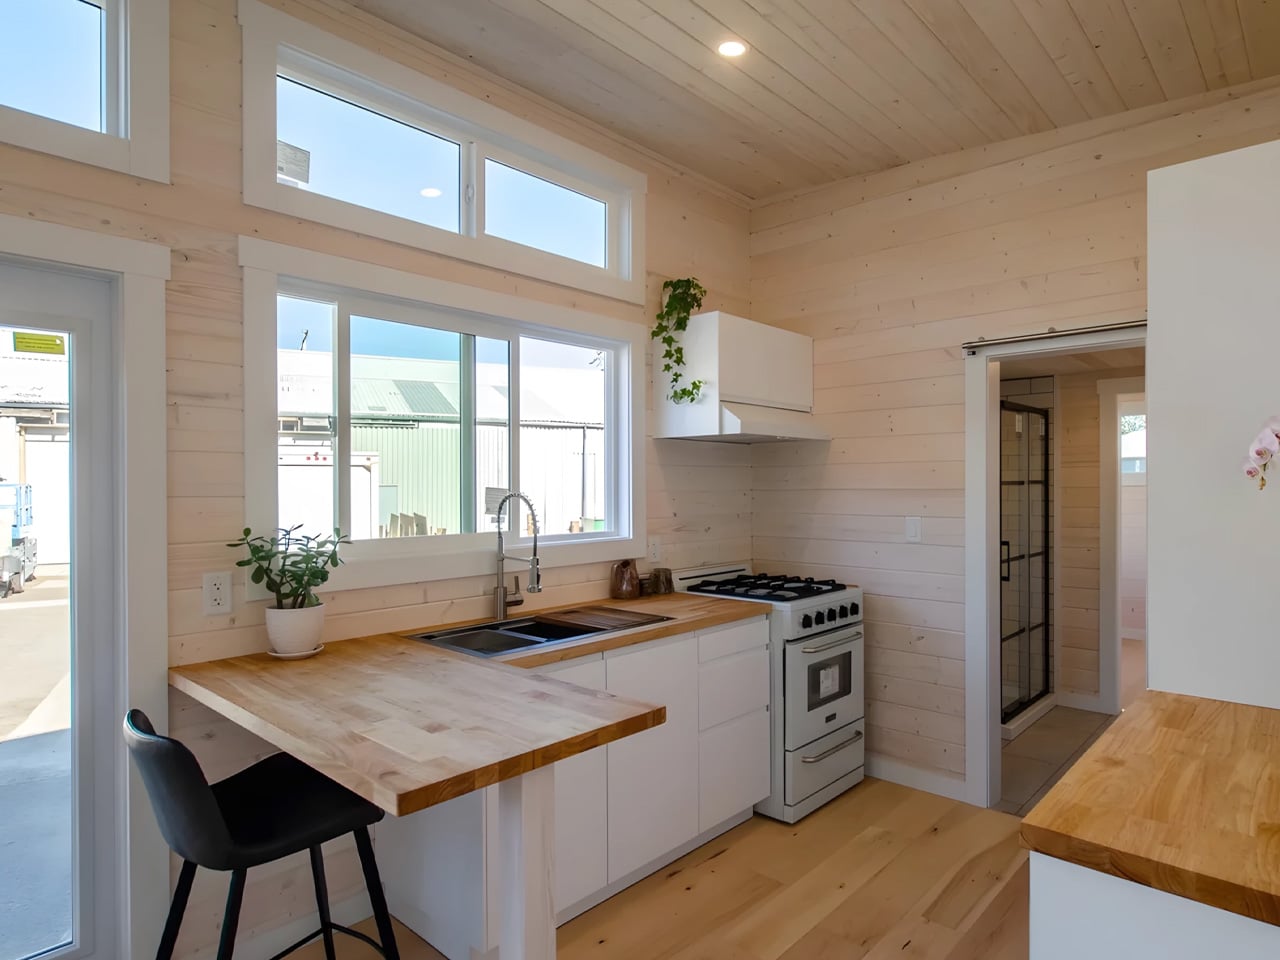
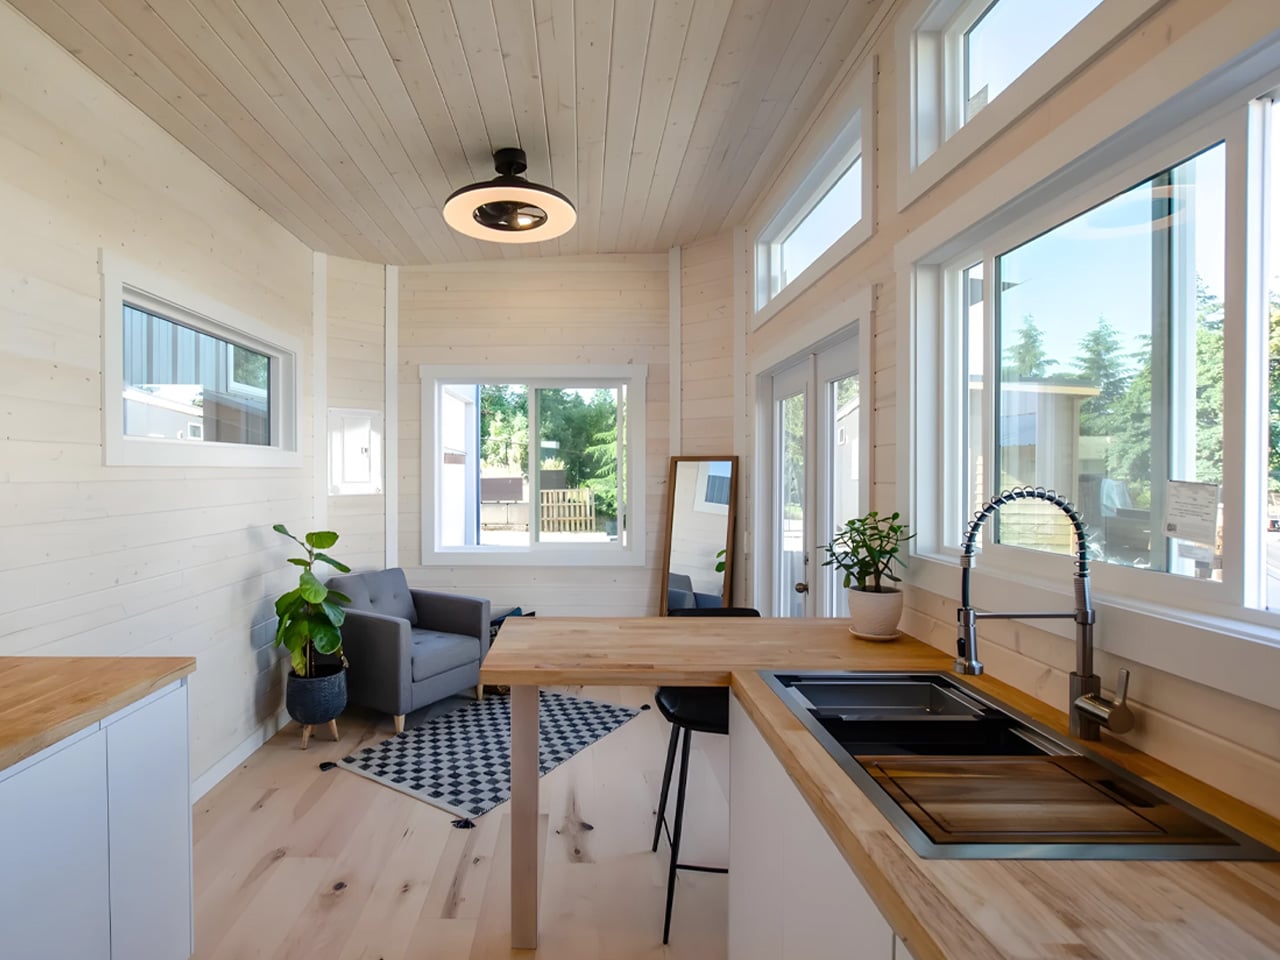
Inside, the single-floor layout eliminates the ladder-accessed lofts that many find impractical for daily living. The kitchen area features ample butcherblock counter space, including a designated eating bar that creates a proper dining zone without requiring a separate table. This setup works particularly well for the Dove’s intended capacity of two people, allowing one person to cook while the other sits comfortably nearby. The open floor plan takes full advantage of that 10-foot width, creating sightlines that make the 30-foot length feel more generous than the square footage might suggest.

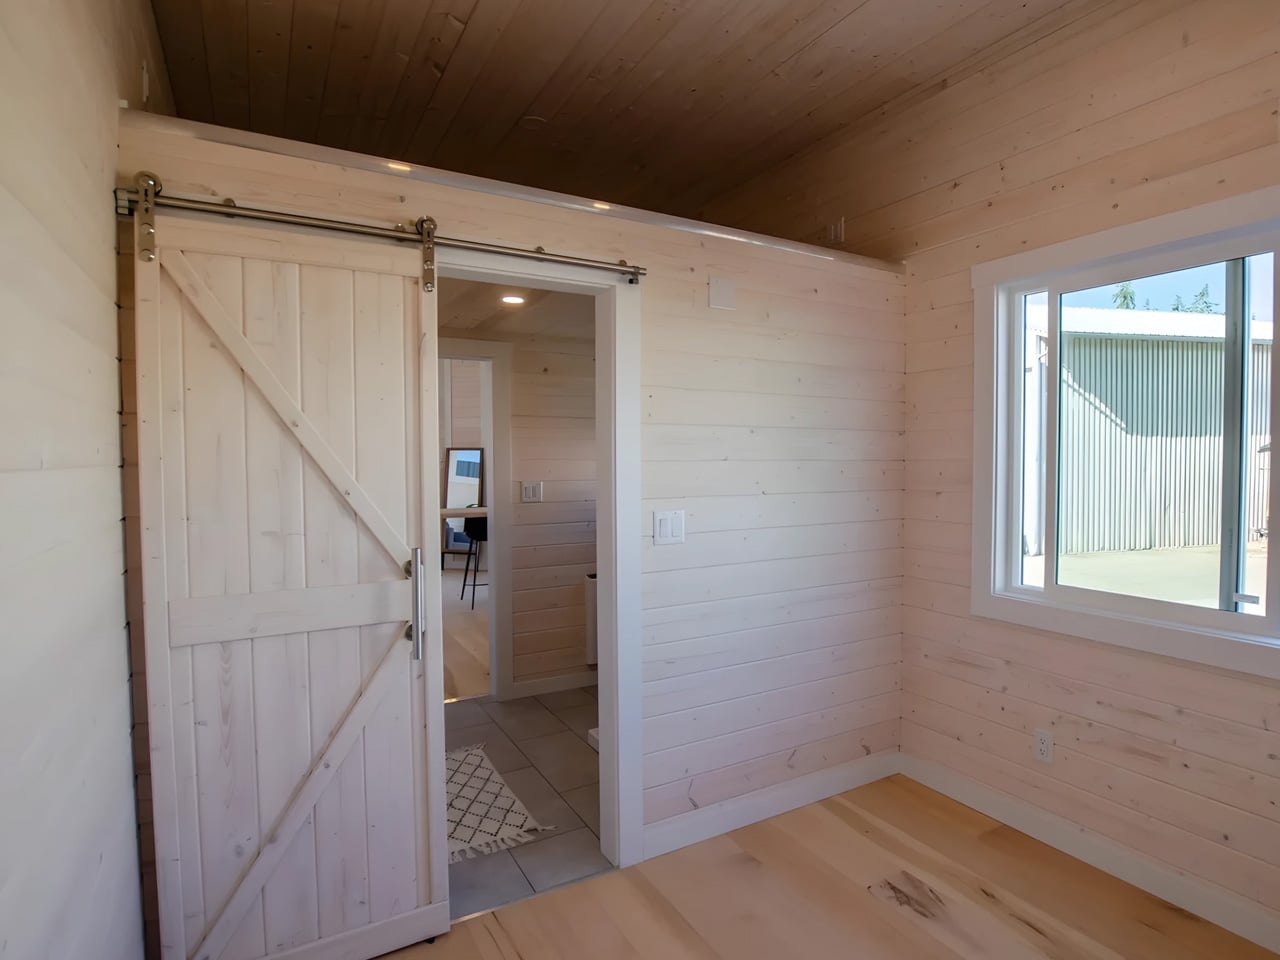
The walk-through bathroom stands out as a genuine luxury in the tiny house category. A beautiful tiled shower occupies a substantial portion of the space, large enough to feel like a proper bathroom rather than an afterthought. The walk-through design connects different zones of the house while maintaining privacy, a layout choice that reflects thoughtful planning rather than simply fitting fixtures wherever they might squeeze in.

The ground-floor bedroom eliminates the need to climb to a sleeping loft each night, a feature that significantly improves accessibility and aging-in-place potential. Rewild Homes equipped the Dove with practical appliances, including a combination washer/dryer unit, a propane range, and propane on-demand water heating. These choices support off-grid capability while maintaining the conveniences most people expect from a permanent residence.

Built in Nanaimo, British Columbia, the Dove represents Rewild Homes’ commitment to quality materials and custom construction. The extra-wide frame and single-storey design create a home that accommodates full-time living without the compromises that make many tiny houses feel like temporary solutions. For couples or individuals seeking a properly scaled-down home rather than a novelty dwelling, the Dove delivers functional space within a compact footprint.

The post This Tiny Home Maximizes Space With An Extra-Wide Design first appeared on Yanko Design.

Award-Winning Microhome Actually Replenishes Groundwater While You Live In It

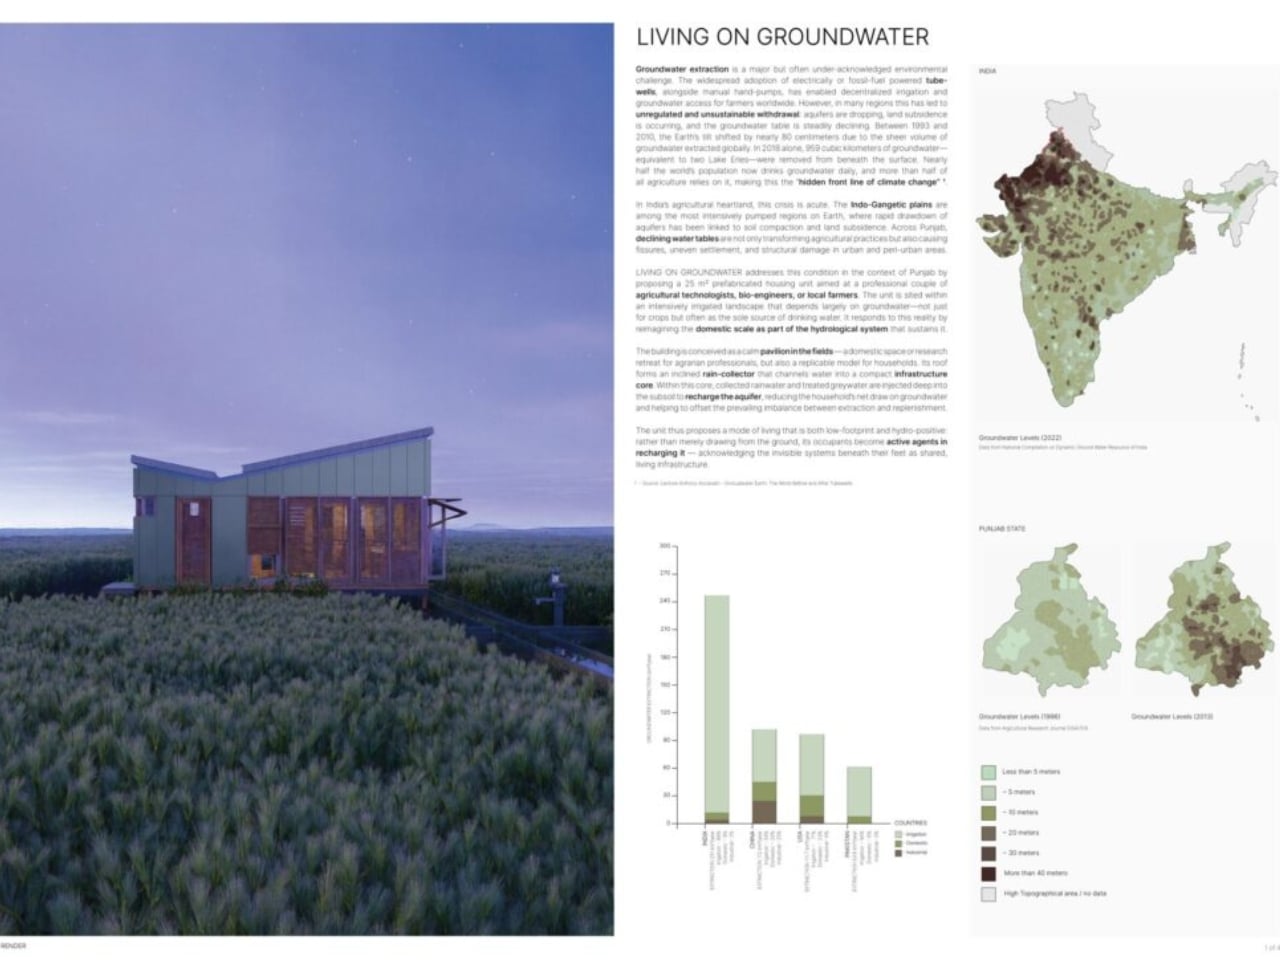
If you live in a place where drinking water and groundwater is not a major problem, then you’re one of the lucky ones. There are a lot of places in the world where that is a major concern, and it definitely affects their living conditions. One such place is Punjab, India, where they’re currently experiencing one of the world’s most severe groundwater depletion crises due to intensive farming.

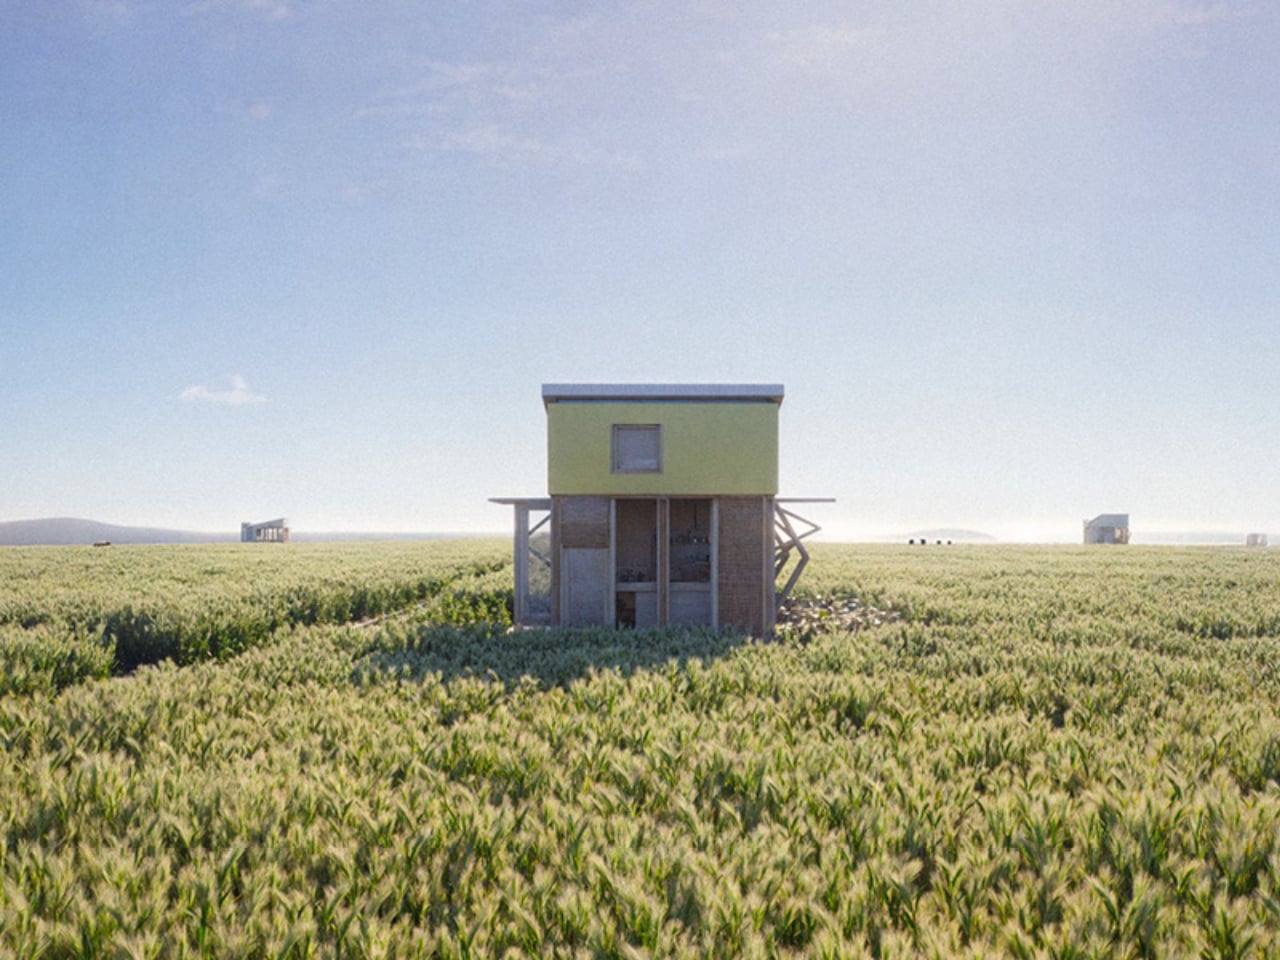
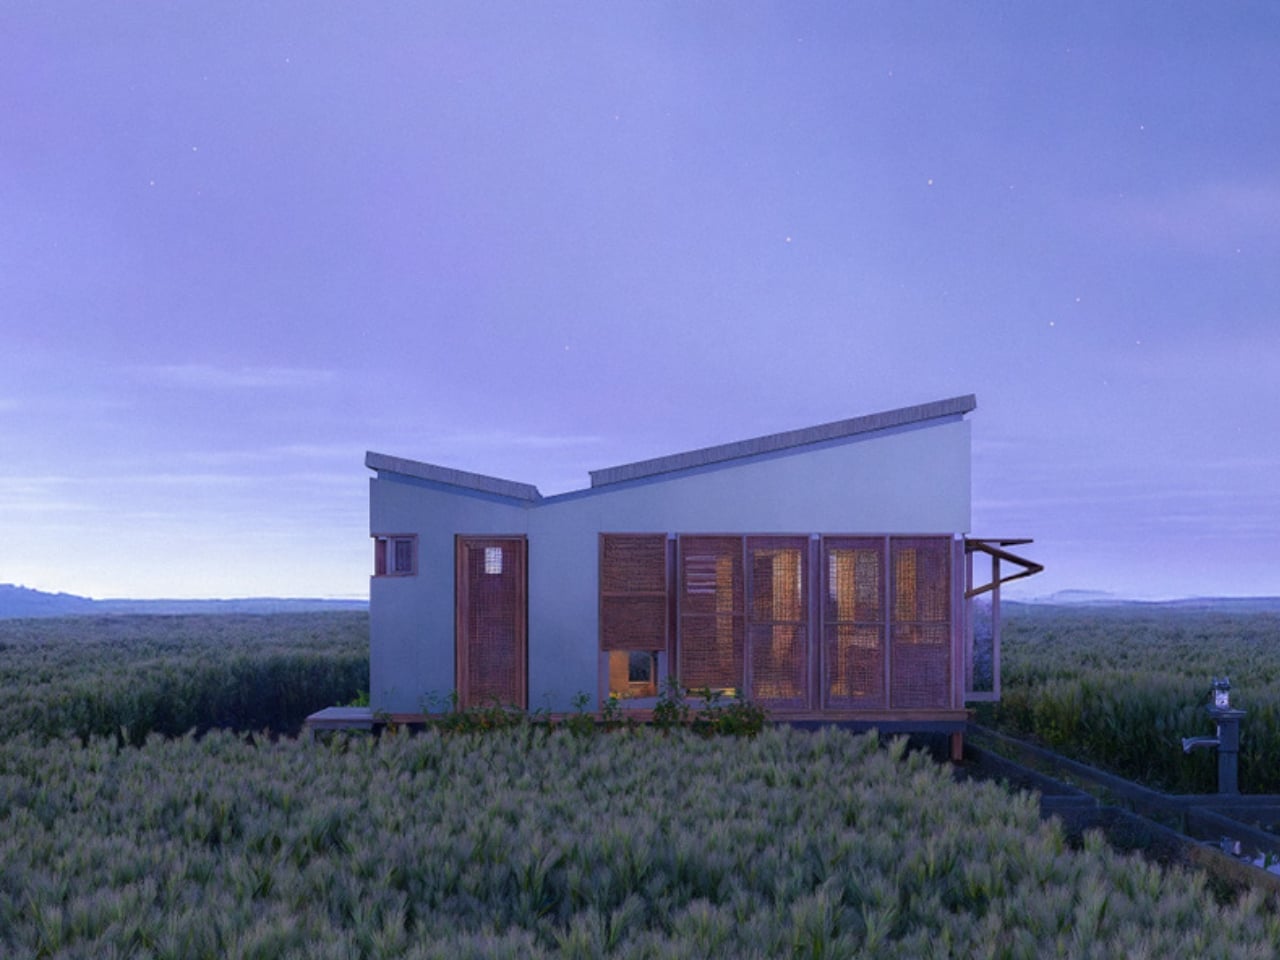
Enter a groundbreaking microhome designed by New York-based architects Aleksa Milojevic and Matthew W Wilde. Living on Groundwater is not just a tiny house but a prefabricated home standing on only 25 square meters that helps to actively repair the environmental conditions that support it, making the residents active agents in groundwater recharge.

Designers: Aleksa Milojevic and Matthew W Wilde

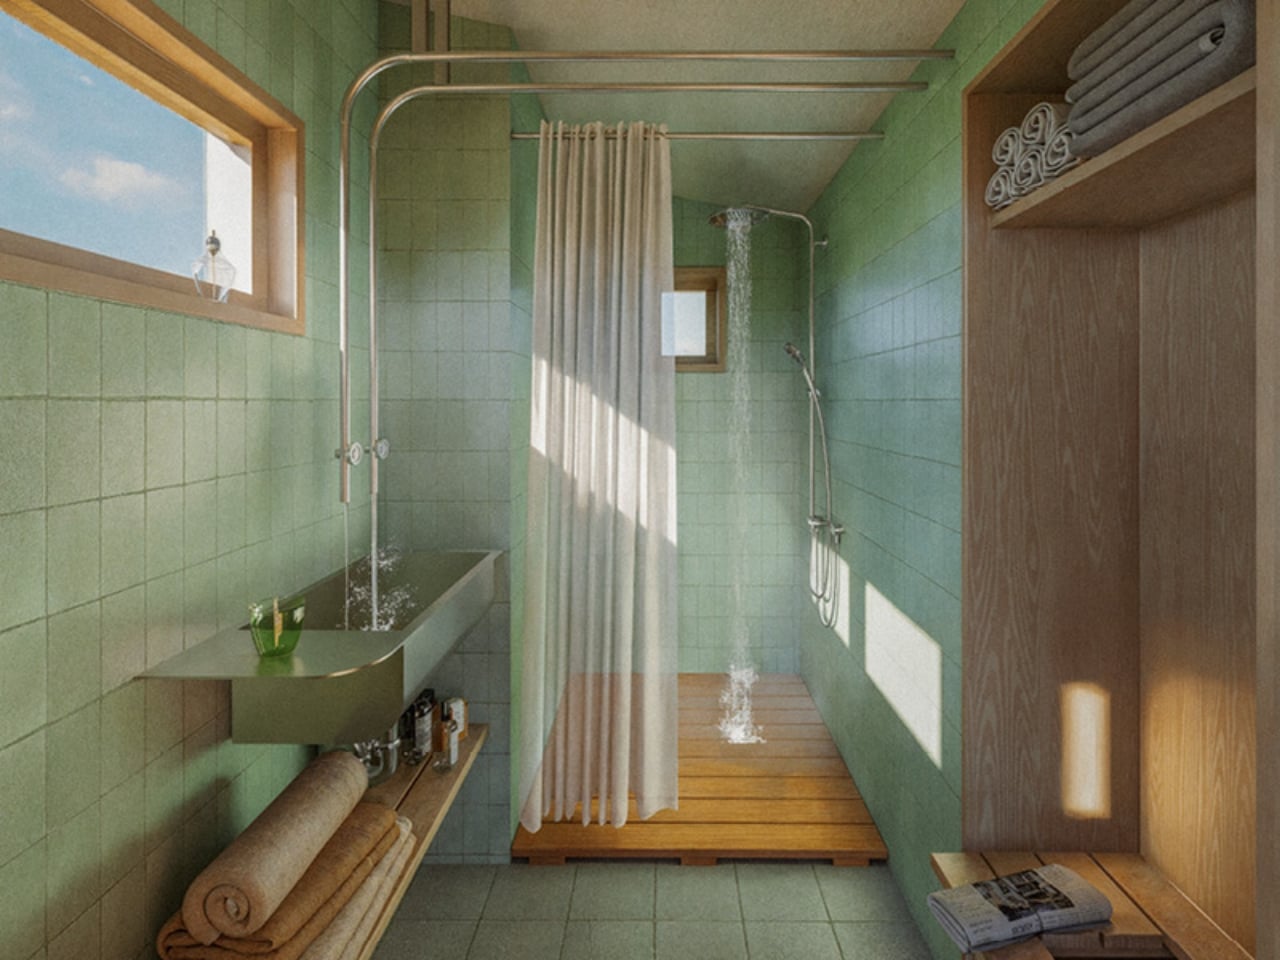
This innovative microhome has an integrated system that is able to harvest rainwater, uses greywater recycling systems, and also has an on-site injection well that is able to return treated water back to the aquifer. This is a unique hydro-positive housing model that has a low carbon footprint and is able to give back to the environment more than it takes. It is also able to reframe microhomes as not just cute places to live in but as environmental infrastructure designed to repair ecological conditions. Think of it as a home that doesn’t just exist on the land. It actively heals it.

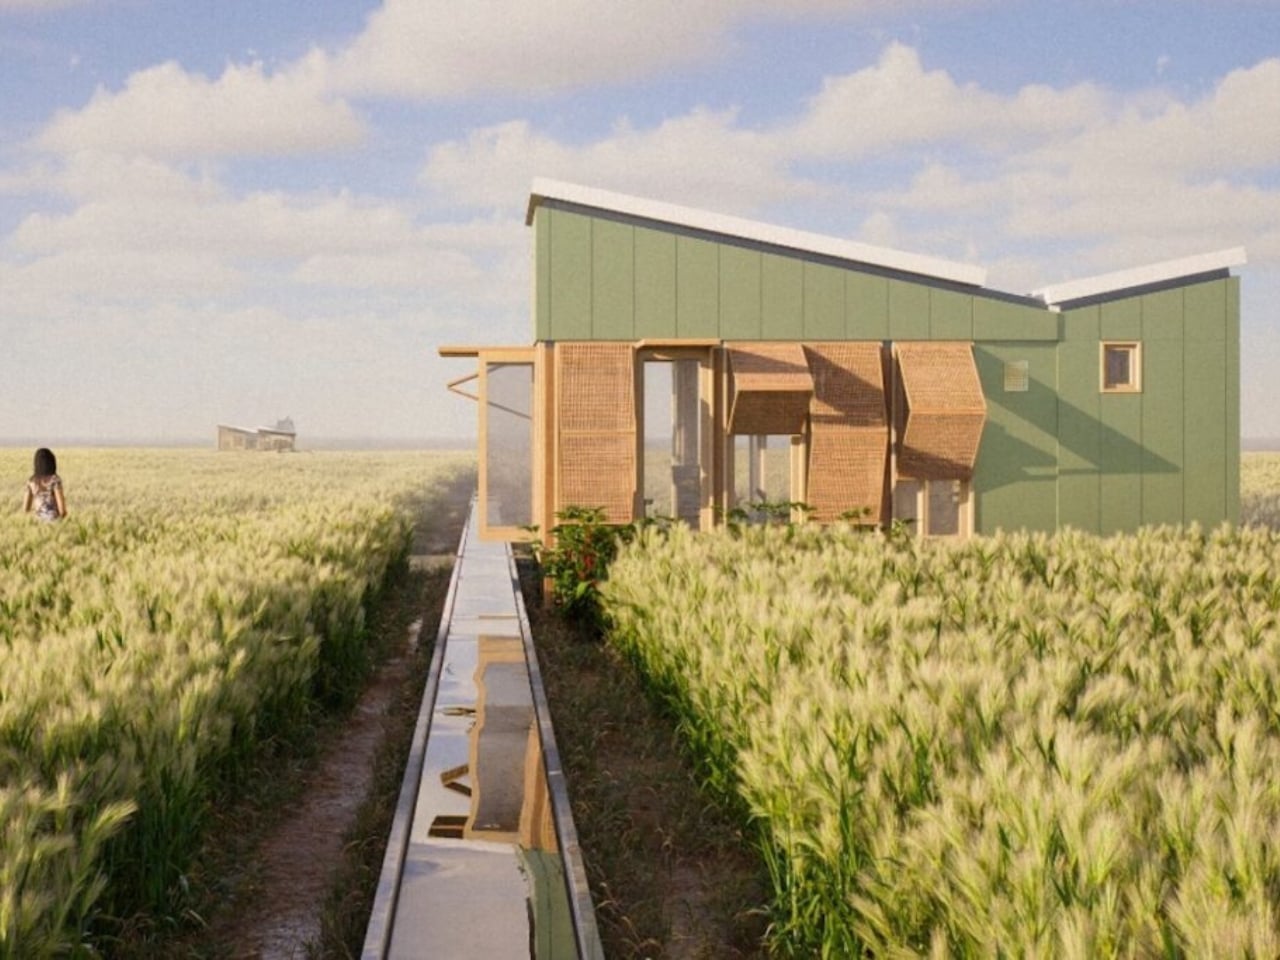
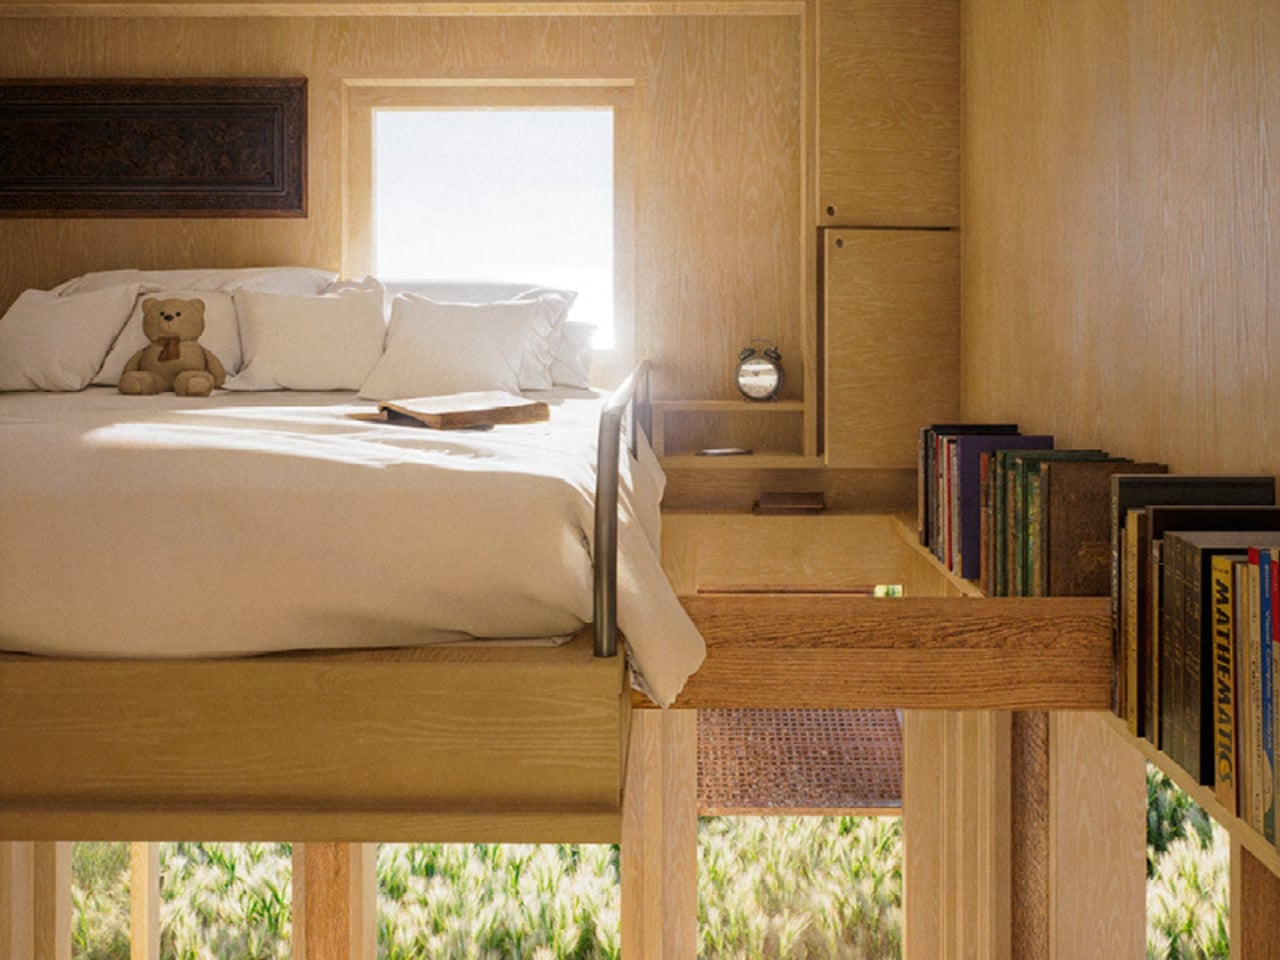

Design-wise, it has an elegant rural aesthetic that fits right in with the Punjab agricultural landscape. It sits lightly above the fields on a raised timber frame so that it minimizes disturbance to the ground and at the same time allows water flow, air movement, and vegetation to pass freely underneath. This thoughtful elevation means the earth beneath can continue to breathe and function naturally, rather than being compressed and sealed off like traditional foundations would do.

The home features a permeable facade that lets natural light and the surrounding views become part of the house’s ambiance. It responds to seasonal variations while maintaining a visual connection to the surrounding landscape. Imagine being able to adjust your home’s relationship with the outdoors depending on the weather and time of year. During hot summers, it provides shade and ventilation, while in cooler months, it can capture warmth and light.

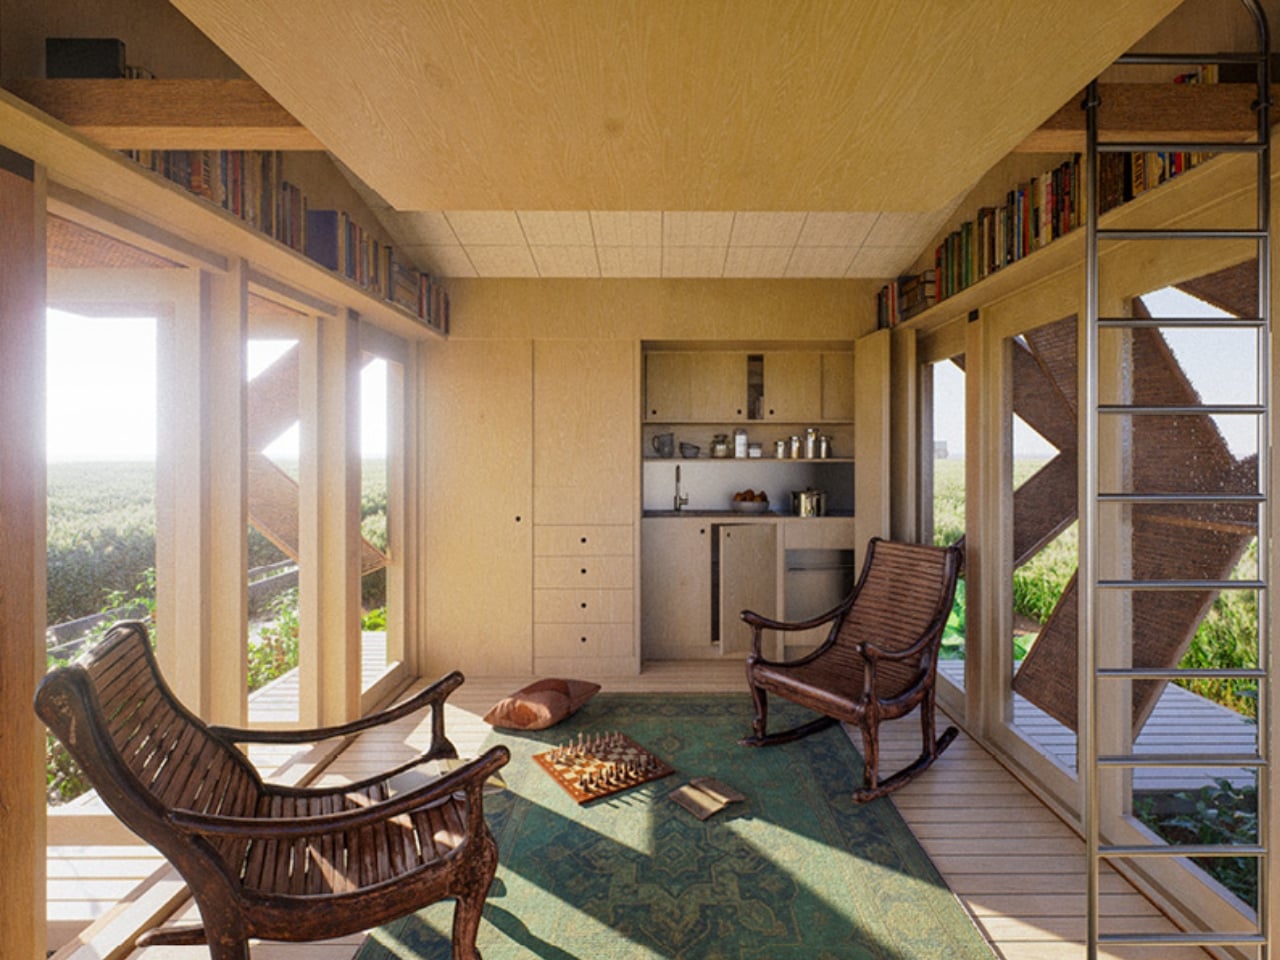
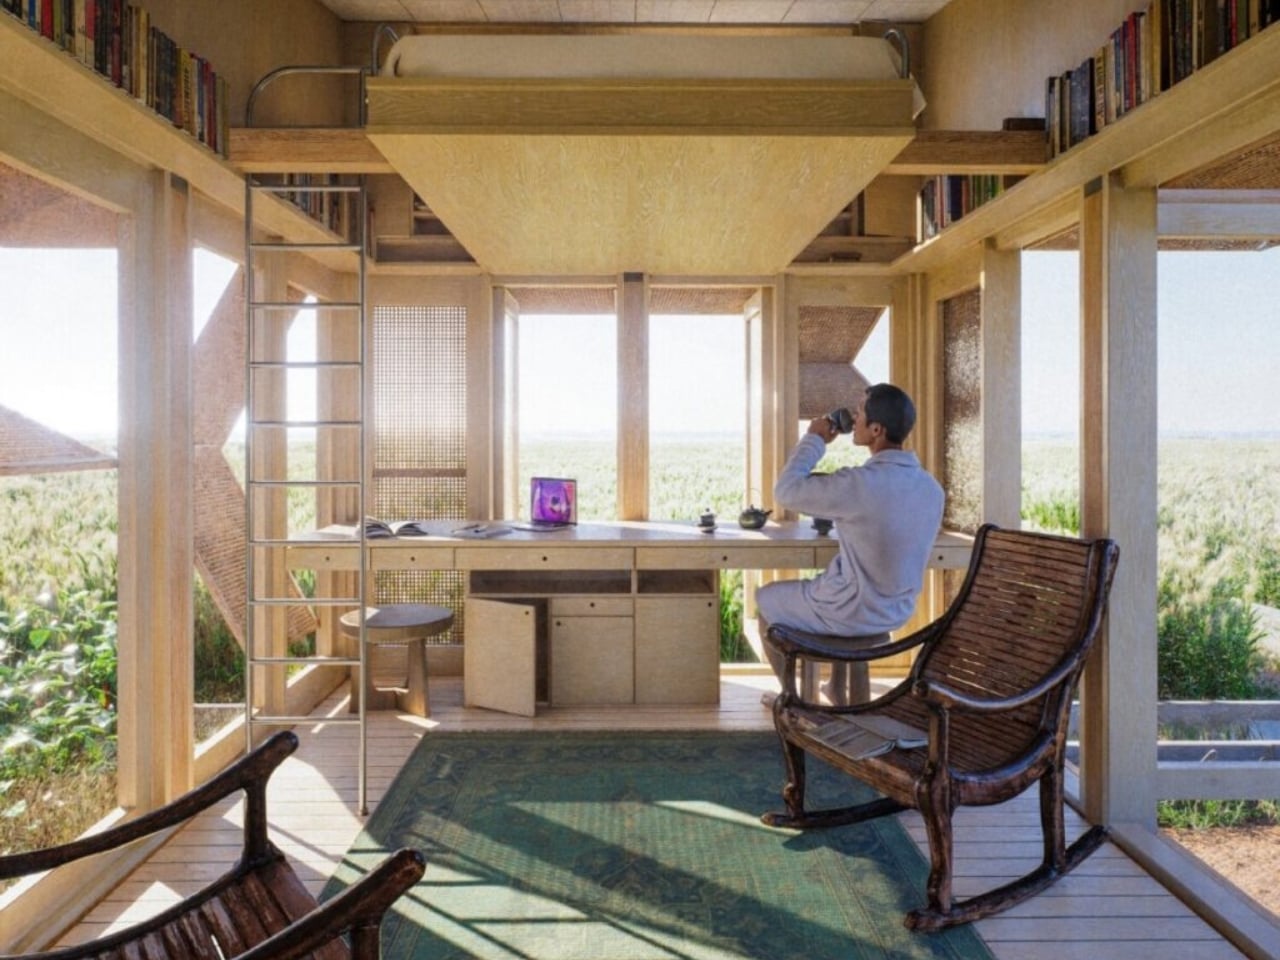
The sleeping area is designed in a loft style so that the ground level is freed up to be the living and working area, maximizing every inch of the compact 269-square-foot space. Inside, you get modular cabinetry and convertible work surfaces, ensuring that the furniture adapts to your needs instead of dictating how you should live. The walls and roof assemblies are prefabricated, so the design can be replicated across different rural contexts without losing its functionality or environmental benefits.

The brilliance of this design didn’t go unnoticed. Living on Groundwater won first prize in the Kingspan-funded MICROHOME #10 competition organized by Buildner, earning €20,000 and recognition from an international jury. The judges highlighted the project’s “technically sophisticated integration of building systems, local ecology, and water resilience,” praising how it positions the microhome not merely as a low-impact dwelling but as an active agent in environmental repair.

What makes this project particularly compelling is that it was developed through shared research on Indian agricultural history undertaken during a Yale University seminar and field study in Punjab. The designers didn’t just parachute in with a generic solution. They studied the land, understood its challenges, and created something that truly responds to the specific needs of the region.
In a world facing intensifying housing pressures driven by climate instability, rising construction costs, and growing demographic needs, Living on Groundwater offers a hopeful vision. It proves that small-scale architecture can be both beautiful and purposeful, compact without feeling cramped, modern without being cold, and sustainable without sacrificing livability. It’s the kind of thoughtful design that reminds us that the best solutions often come from truly understanding a problem and designing with nature, not against it.

The post Award-Winning Microhome Actually Replenishes Groundwater While You Live In It first appeared on Yanko Design.