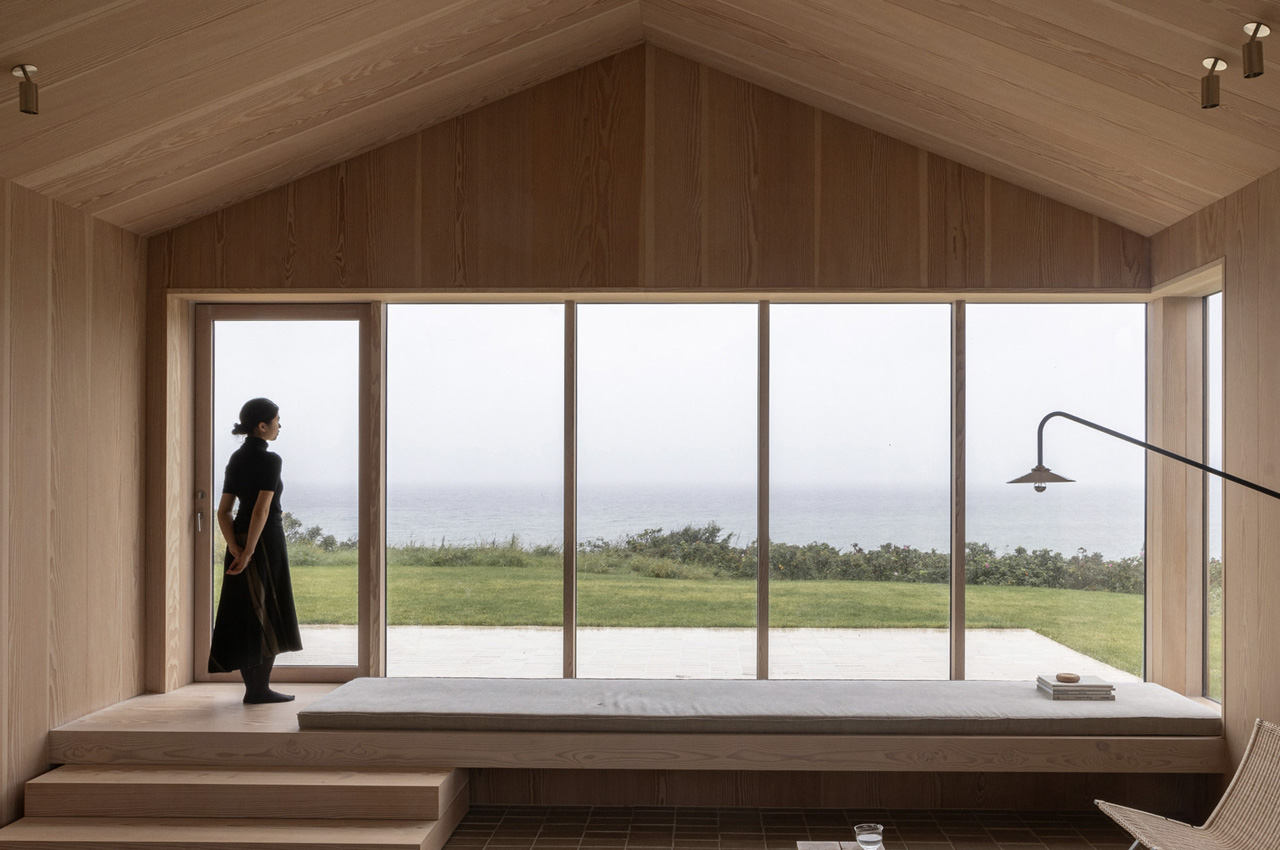
This Cedar-Clad Beach House Is The Ultimate Summer Home For You

Dubbed the Heatherhill Beach House, this wooden holiday home is topped with a sedum roof designed to “change colors with the seasons”. The home is nestled away in the hills on the Danish coast and is designed by local studio Norm Architects. It occupies 232 square meters, and is intended to be used by its owners as “a getaway from everyday life in Copenhagen”.

Designer: Norm Architects
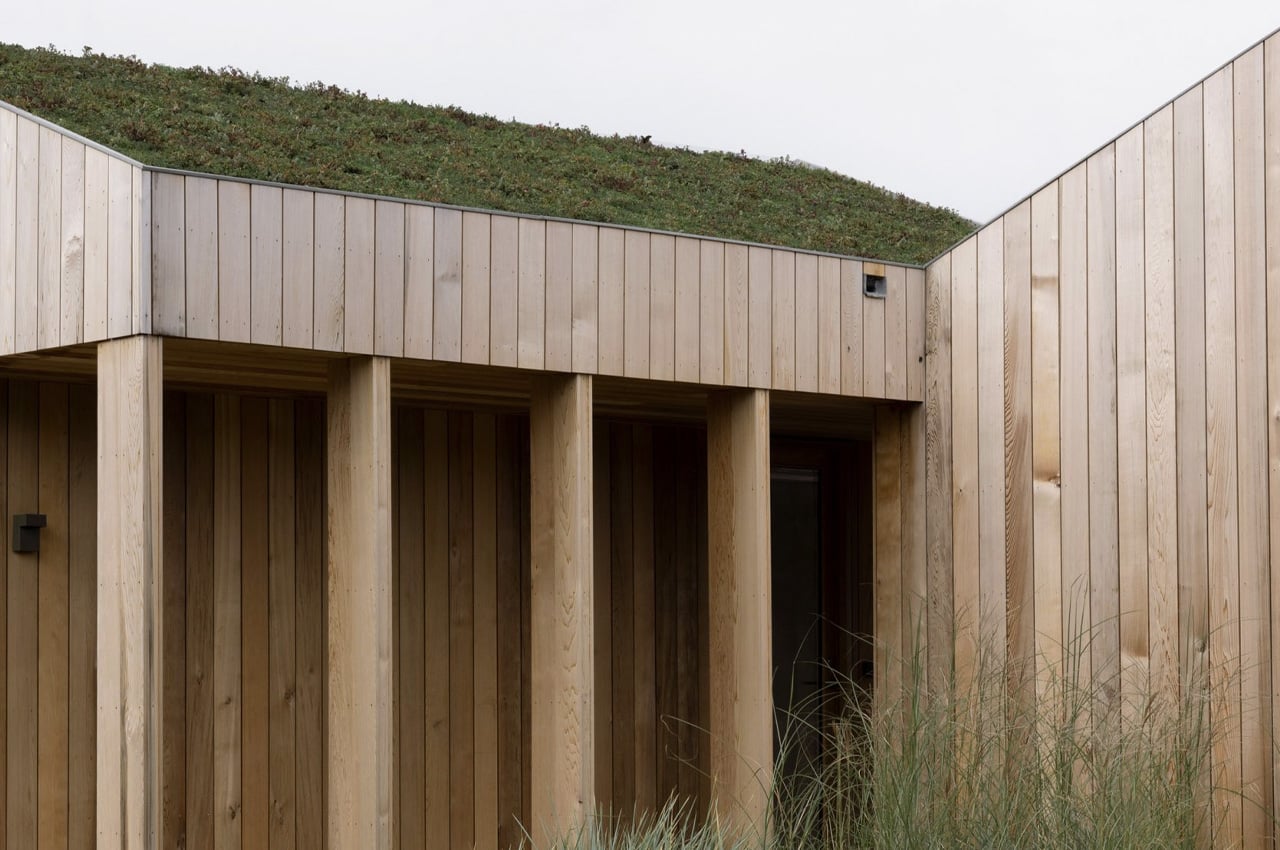
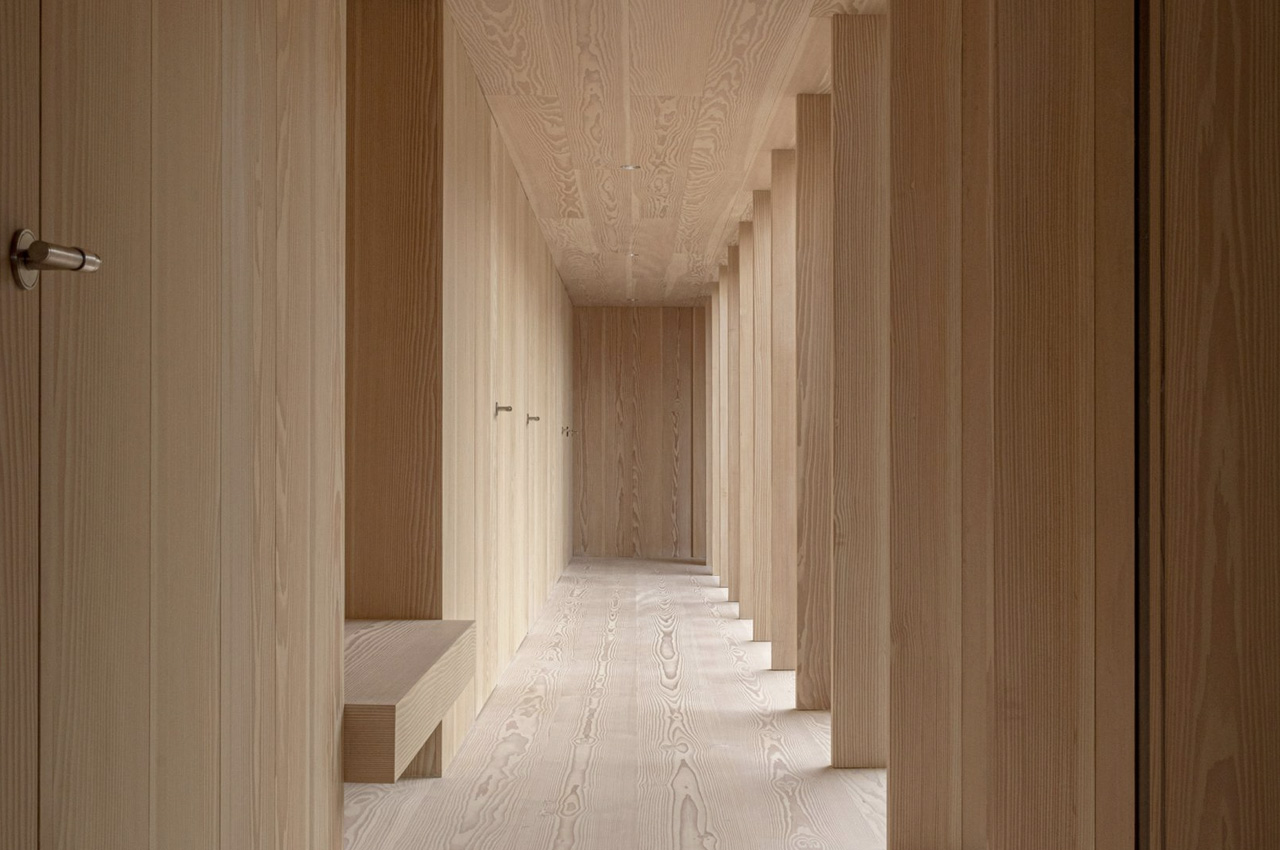
The beautiful holiday home is tucked away on the hills on the Danish coast and features a covered walkway. The Beach House is made up of two volumes, and it references traditional Danish barns but with an innovative twist. “We started from the traditional barn typology,” said architect Sophie Bak. “This traditional structure we then ‘pulled’ apart and moved around to create a space in-between serving as a nod to the traditional courtyard.”
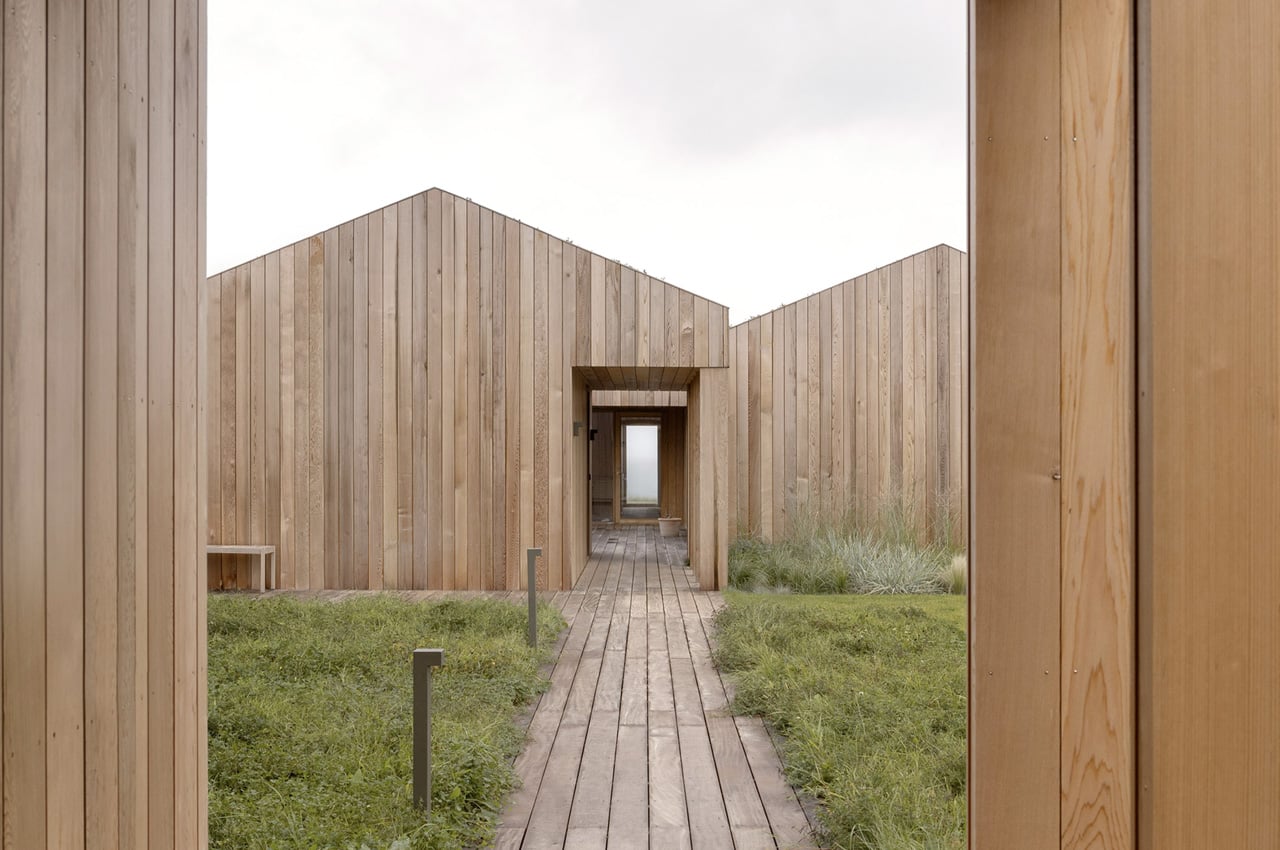
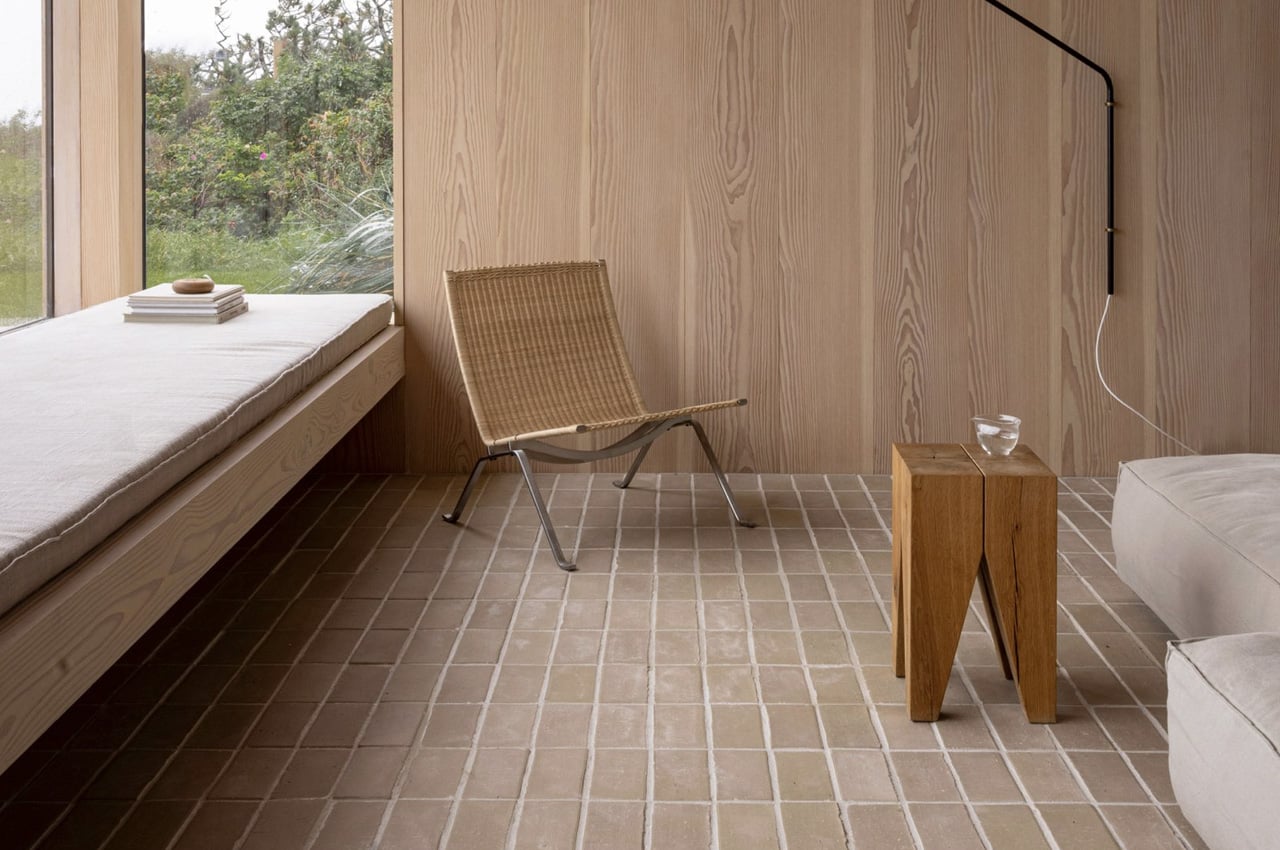
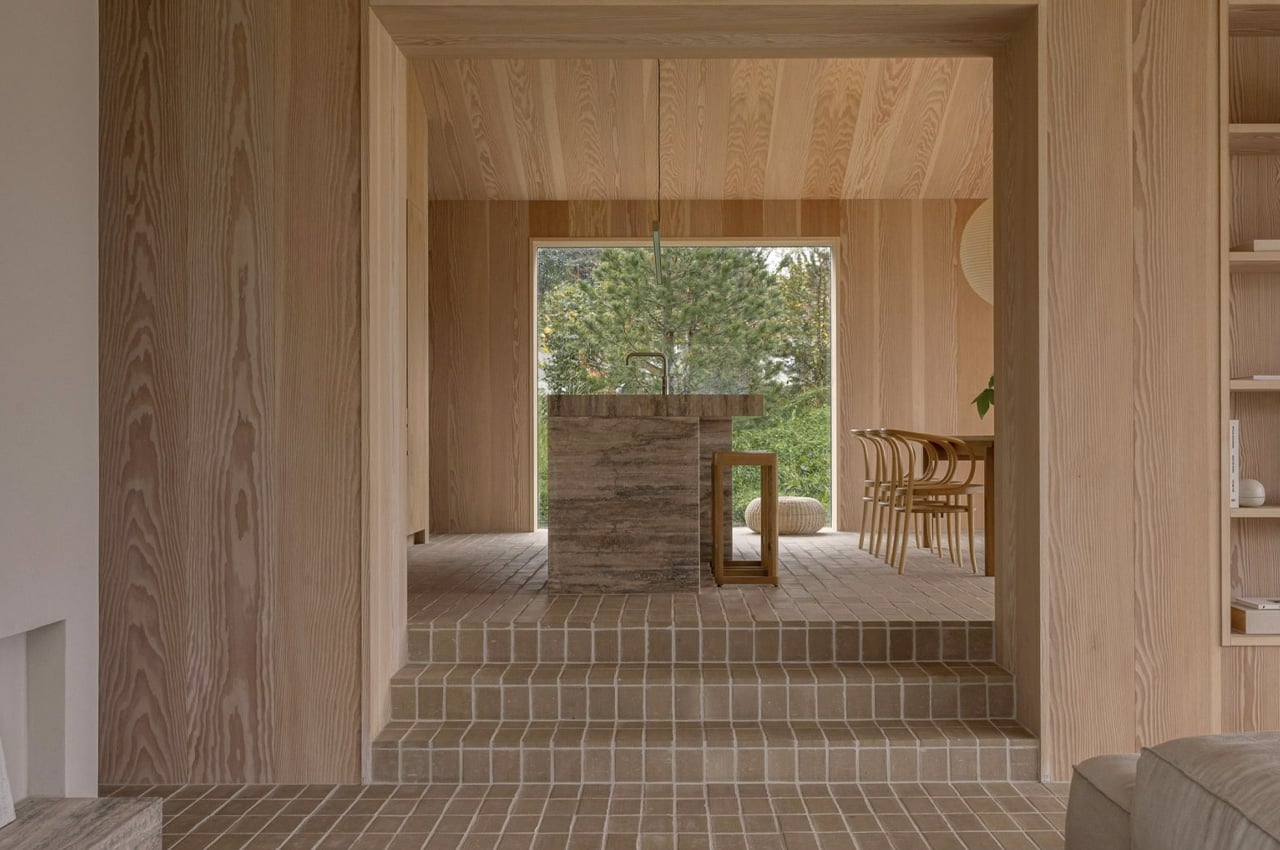
The interior of the home is equipped with wooden pillars. The stunning beach house has a linear silhouette with the aforementioned covered walkway circled with wooden pillars that lead up to its entrance. This pillared design is also engraved on the inside, which adds a classical touch to the entire home. The home is completely clad in cedar, and it hosts four bedrooms, and two bathrooms, which are designed to harmoniously merge with its coastal surroundings.
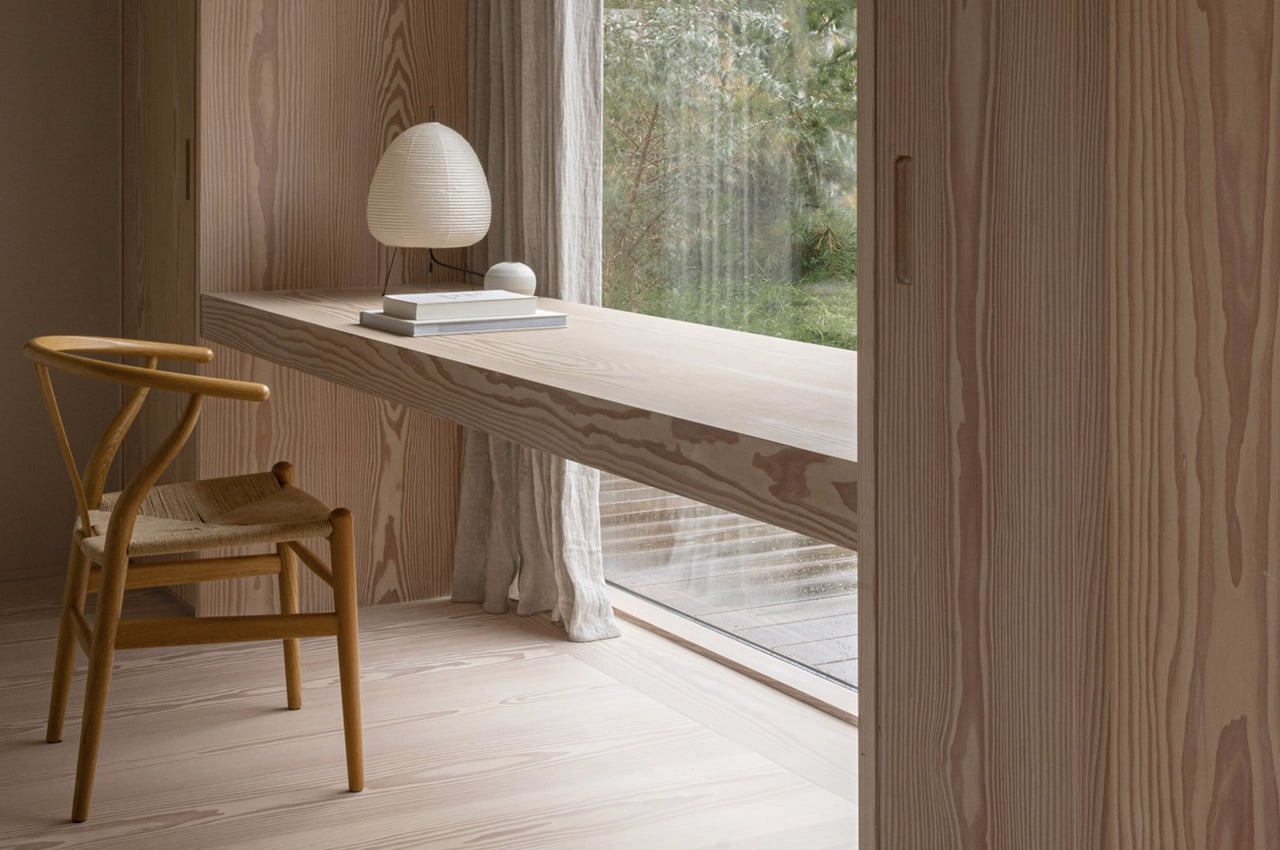
“The color and qualities of the cedar wood complement the raw nature in which the house is located,” Bak said. “Moreover, it’s going to take on a silvery color as it patinates – that is not only beautiful but also corresponding to the colors of the nearby ocean,” she added. “Together with the sedum roof, the house will change its colors as the seasons pass, being one with its surroundings.”
The house’s beautiful green sedum roof adds a really natural and green aesthetic to the whole space, and it matches the heather-covered hills. The sedum was added to the home since the owner had a personal affinity for such kinds of designs. “Regarding maintenance, the sedum roof has great advantages,” Bak said. “Being located this close to the salty sea, some materials were ruled out from the beginning. Moreover, the owner grew up in a home with a sedum roof and wanted to recreate this sense of home – in this way, it’s a nod to personal history as well as ancient building traditions – with a twist.”
The post This Cedar-Clad Beach House Is The Ultimate Summer Home For You first appeared on Yanko Design.
The Enchanting Overlap of Japanese and Balinese Architecture in a Woodland Villa

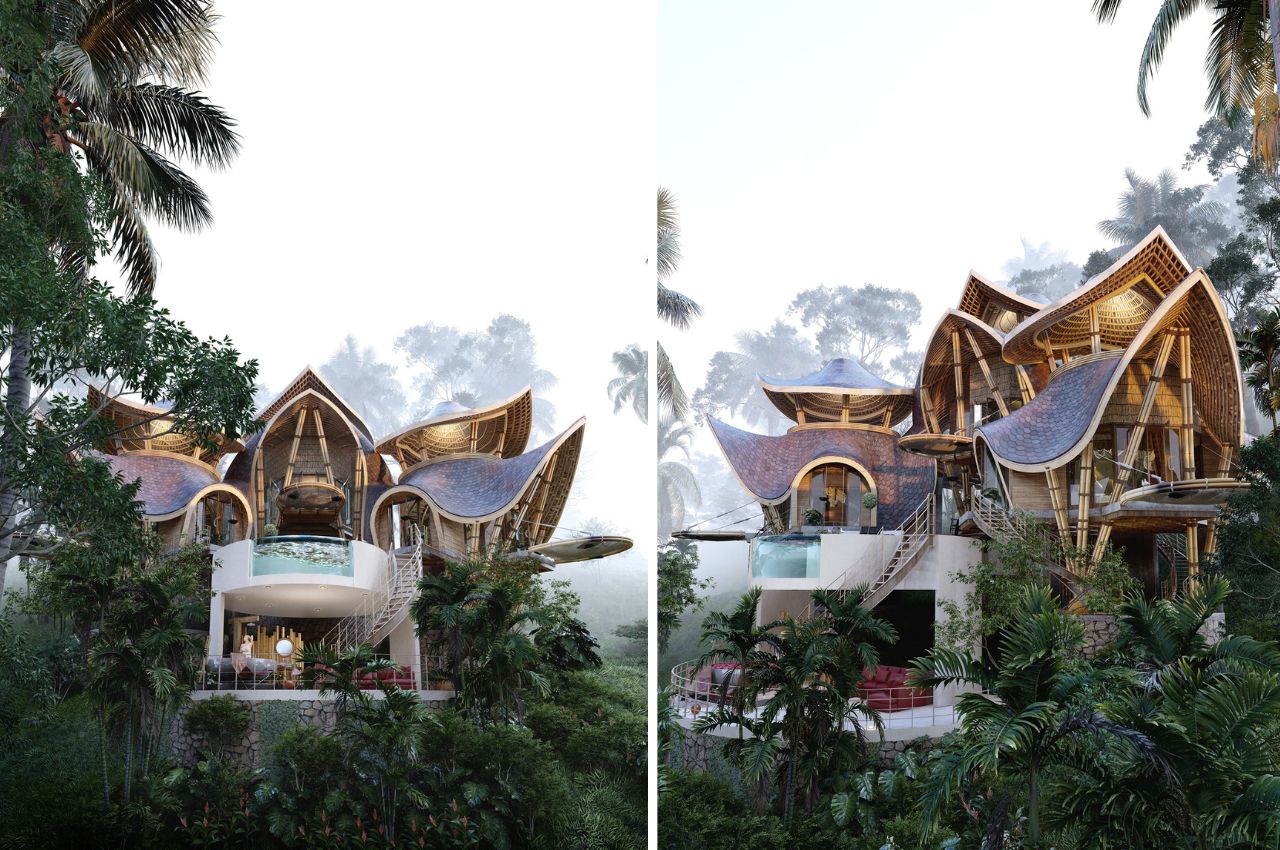
Nestled amidst the lush woods of Bali, a symmetrical haven awaits those seeking solace and elegance. At first glance, it’s apparent that this villa is not just another architectural marvel; it’s a seamless blend of Japanese inspiration with a touch of Balinese flair, creating an atmosphere of understated grace and natural harmony. I find a lot of overlap between the two architectural styles.

Designer: Thilina Liyanage

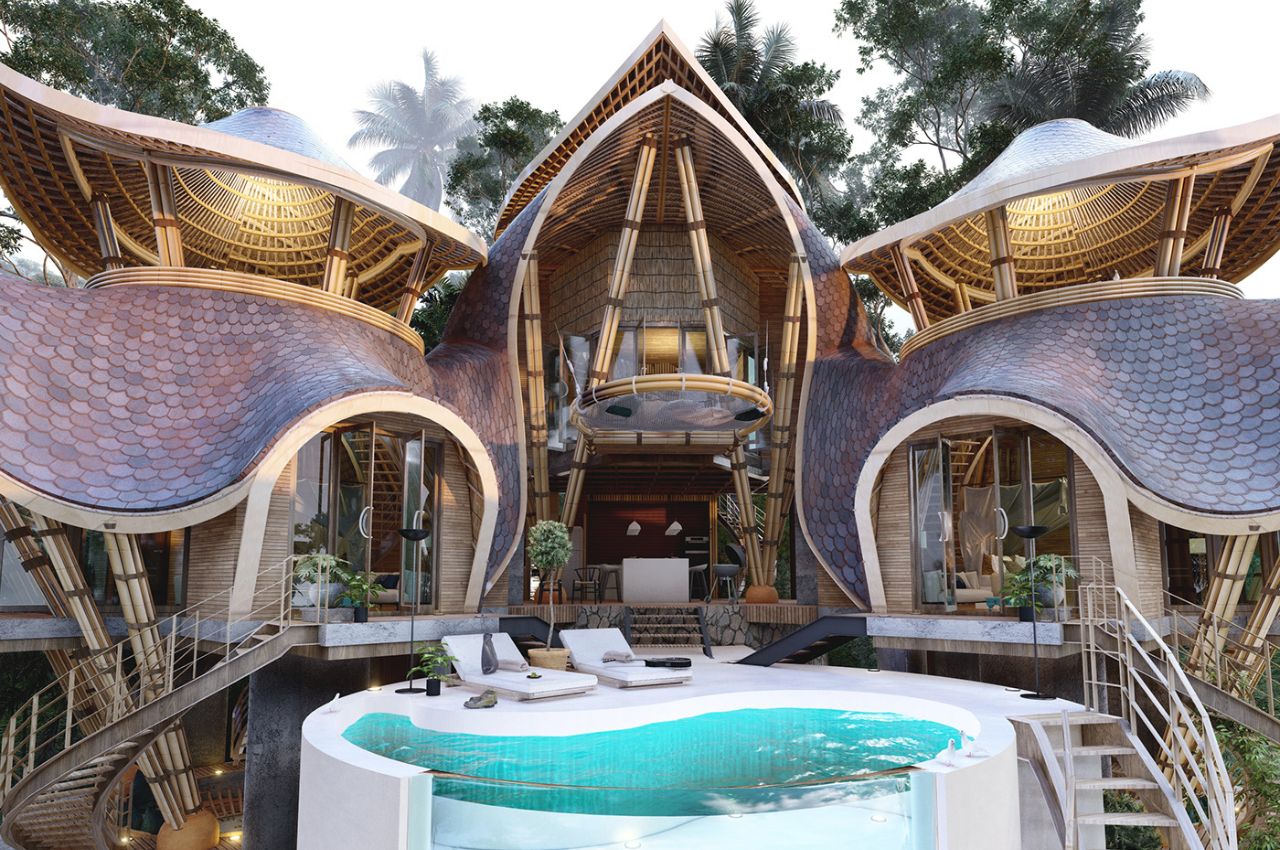
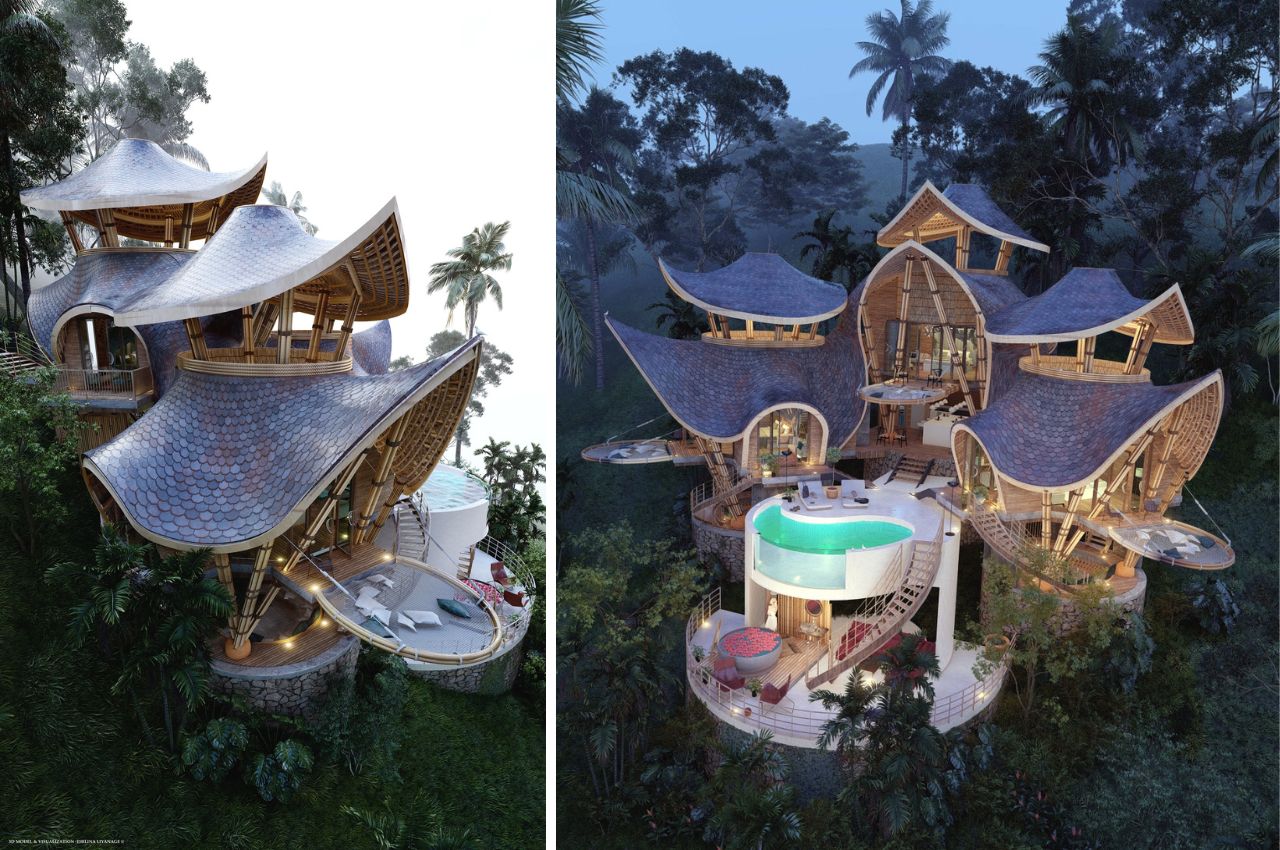
The villa’s design draws inspiration from traditional Japanese architecture, evident in its distinctive Yosemune roofs. These exaggerated curves immediately capture the eye and evoke the essence of Japanese design principles overlapping with the Balinese. But what truly sets this villa apart is its ingenious incorporation of these elements into the tranquil landscape of Bali.

Wood is the cornerstone of Japanese architecture, chosen for its resilience in the face of earthquakes. Similarly, this villa embraces the warmth and versatility of wood, creating a space that not only withstands the test of time but also invites inhabitants to coexist harmoniously with nature. Every corner of the villa exudes a sense of tranquility, with natural materials seamlessly blending into the surrounding environment.

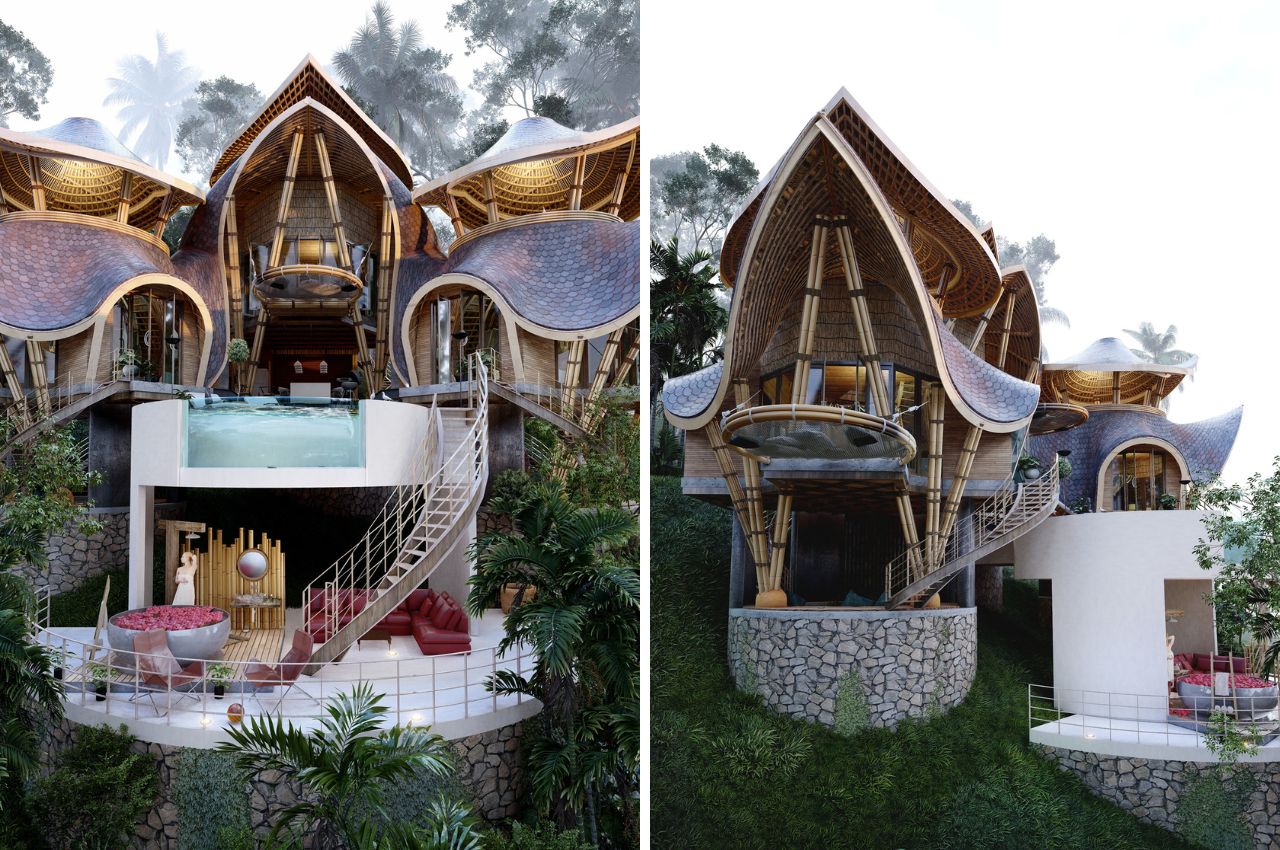
Perched on the slope of a mountain, the villa offers a journey of discovery from top to bottom. Upon entering from the top, guests are greeted by a central stairway leading to the heart of the villa. Here, an open kitchen and dining area await, seamlessly transitioning to a poolside oasis where one can indulge in a refreshing dip while savoring the beauty of the surroundings.

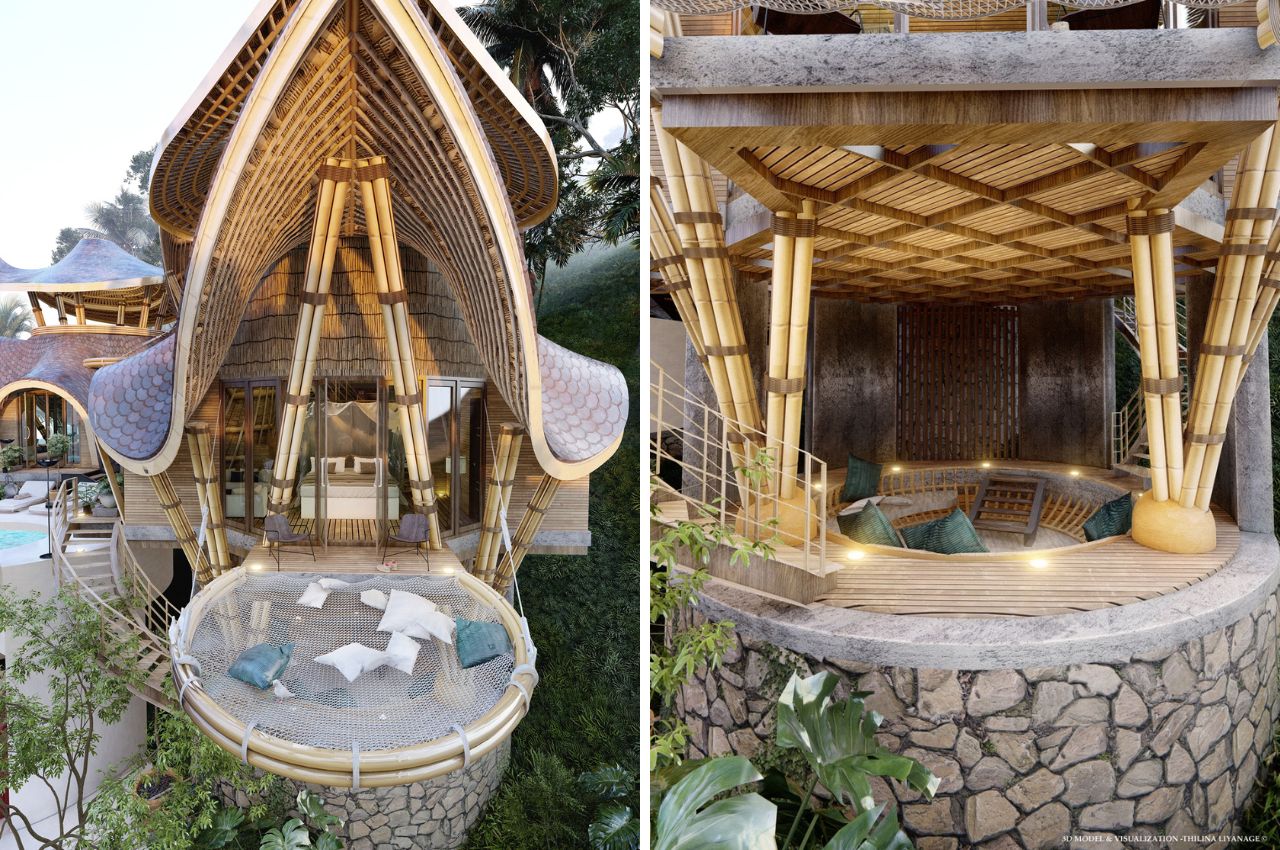
The bedrooms, situated on either side of the pool, offer a serene retreat with their cantilevered net seating—a Balinese interpretation of traditional balconies. Inside, wood and bamboo interiors create a cozy and inviting atmosphere, inviting guests to unwind and rejuvenate.

Throughout the villa, a variety of seating areas are available, each offering a unique perspective of the surrounding landscape. From day beds to sunken seating areas, there’s a spot for every mood and occasion, ensuring that guests can immerse themselves in the tranquility of the woods at any time of day.

At the lowest level, an open bath awaits, allowing guests to shower amidst the serenity of the woods—a truly immersive experience that reconnects them with nature. A distinctive element of every property in Bali!

Perhaps most importantly, the villa’s design prioritizes privacy, ensuring that every room and corner offers a sanctuary away from the outside world. Whether lounging by the pool or enjoying a meal al fresco, guests can relish in the seclusion and tranquility of their surroundings.

The post The Enchanting Overlap of Japanese and Balinese Architecture in a Woodland Villa first appeared on Yanko Design.

Not-So-Tiny Purple-Themed Tiny Home Is Truly Pushing The Boundaries Of Micro-Living




There’s something about the Purple Heart Manor being called a tiny home, that just doesn’t sit completely right. Maybe because it really isn’t that tiny, to be completely honest?! Designed by Canada’s Acorn Tiny Homes, the Purple Heart Manor is a large towable dwelling that draws inspiration from the owner’s love for medieval literature, as well as the color purple! Amped with loads of comforts and amenities, including some cute cat comforts, the Purple Heart Manor is quite an ideal tiny home.

Designer: Acorn Tiny Homes

Measuring 43 feet, the Purple Heart Manor also has an impressive width of 10.6 feet. The not-so-tiny tiny home’s massive size means it needs a permit to tow it, and also that it has quite a spacious and apartment-style interior. It is founded on a quadruple-axle trailer and has a lovely finish of faux stone and wood siding with a unique roofline. The home also features a cat patio or a “catio” which has its own access door and floor drain at the rear.


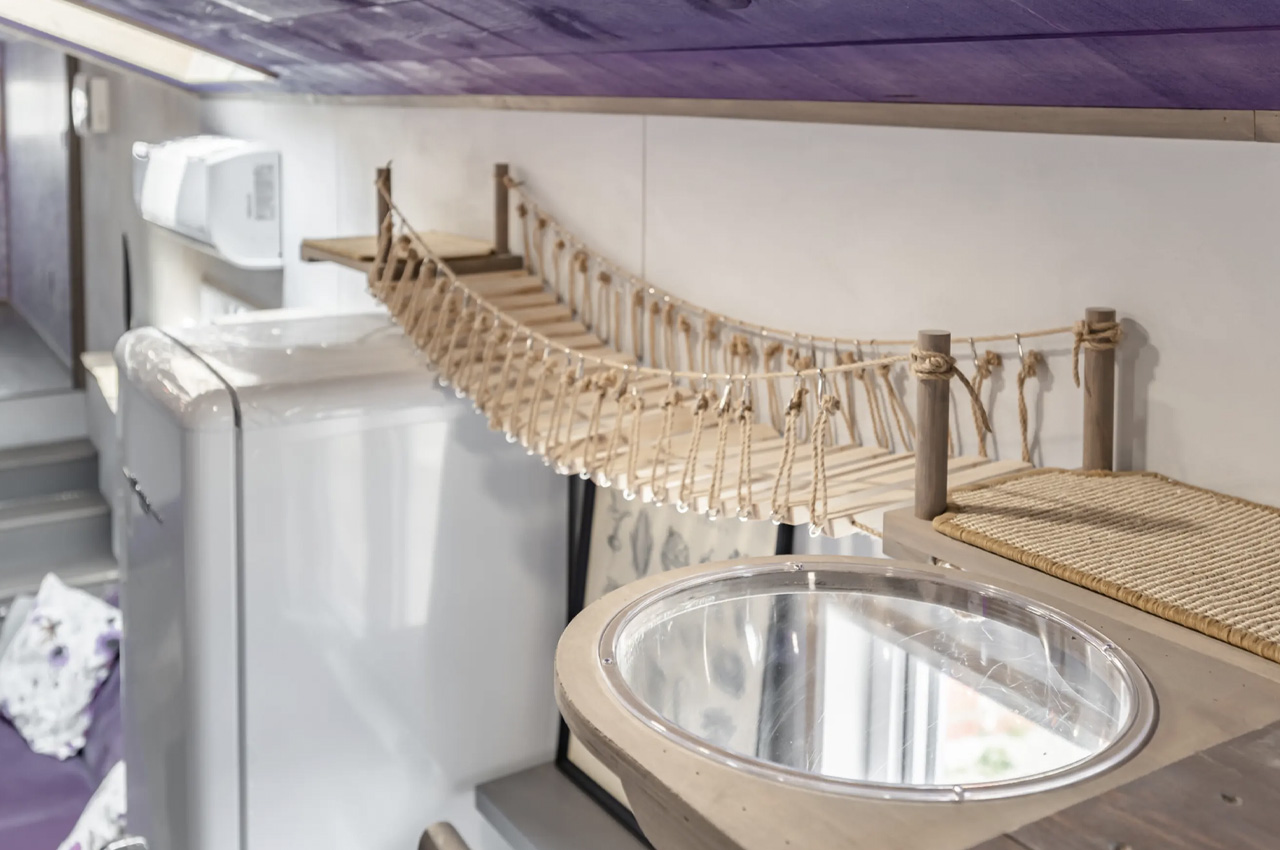



As visitors enter the home’s living room, they are welcomed by a spacious space, unlike those you find in a typical tiny home. Acorn Tiny Homes did a fantastic job of customizing and tailoring the home to the owner’s interests and preferences. It includes a custom-made purple sofa bed, floor-to-ceiling bookshelves with an interesting library-esque movable ladder on rails, as well as a video gaming station, drop-down dining table, activities area, and a cat rope bridge and sitting area. Adjacent to the living room is the kitchen, it is equipped with a fridge, dishwasher drawer, and an oven with a propane-powered stove. There is also a pull-out pantry, a massive sink, and custom cabinetry.

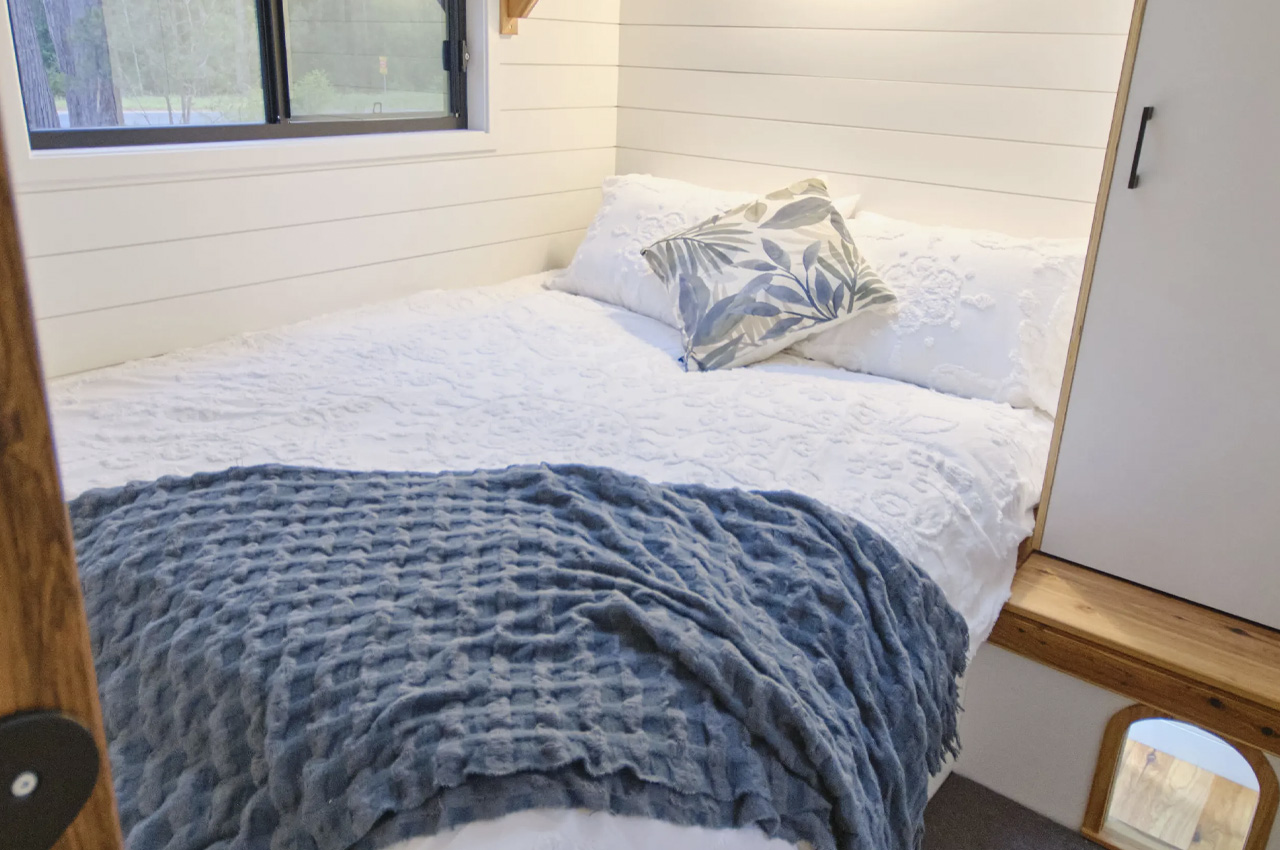


The bathroom has a cozy tub and rainfall shower, including a flushing Japanese toilet with a bidet, heated seat, and warm air dryer. There is also storage space, a custom moss wall, and a washer/dryer. A storage-integrated staircase leads to the master bedroom, which has plenty of standing room, a queen-sized storage bed, stained glass bedside scones, and a feature wall with medieval-themed wallpaper. The same ladder on rails used for the bookshelves leads to a secondary loft bedroom, which includes a double bed and more storage space.

The post Not-So-Tiny Purple-Themed Tiny Home Is Truly Pushing The Boundaries Of Micro-Living first appeared on Yanko Design.
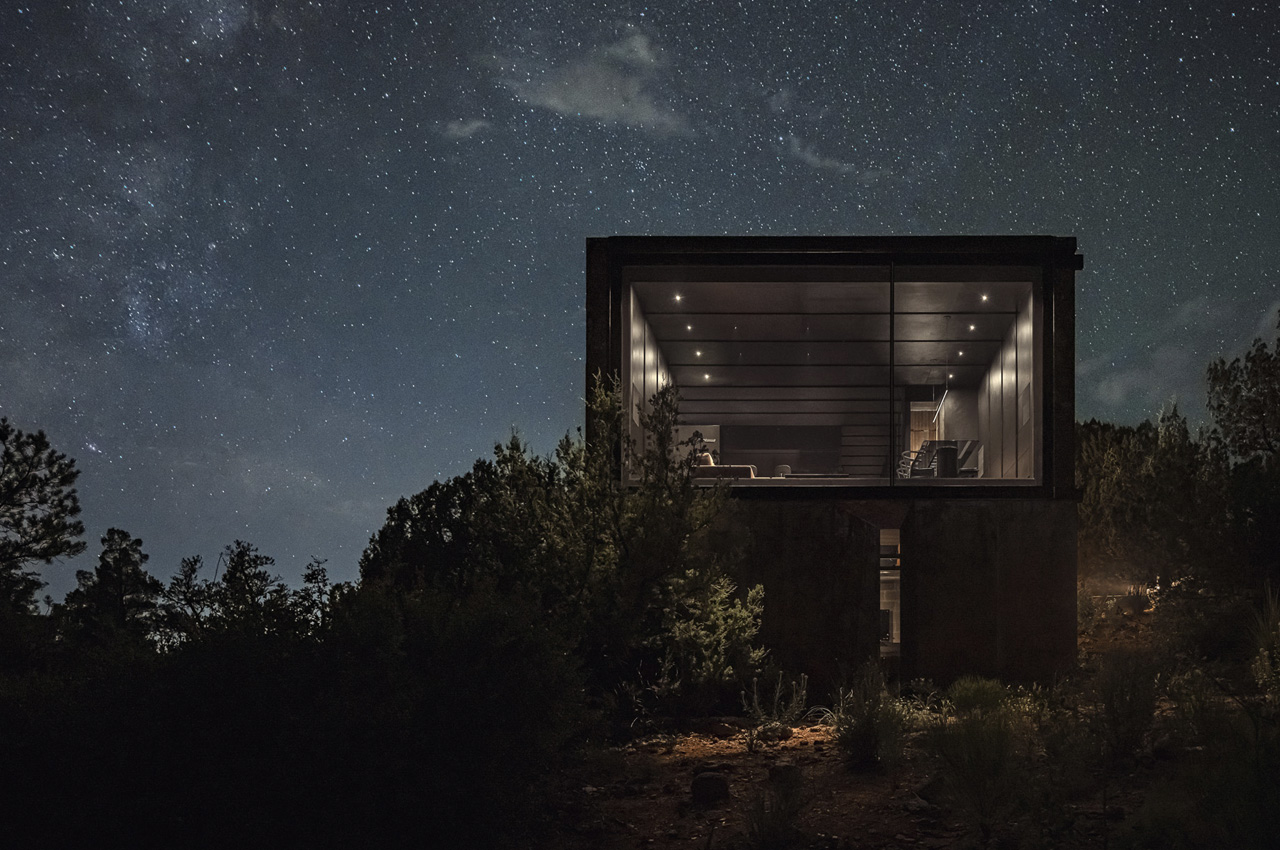
The Telescope Home Merges Into The Sedona Landscape Like A Dark Shadow At Night


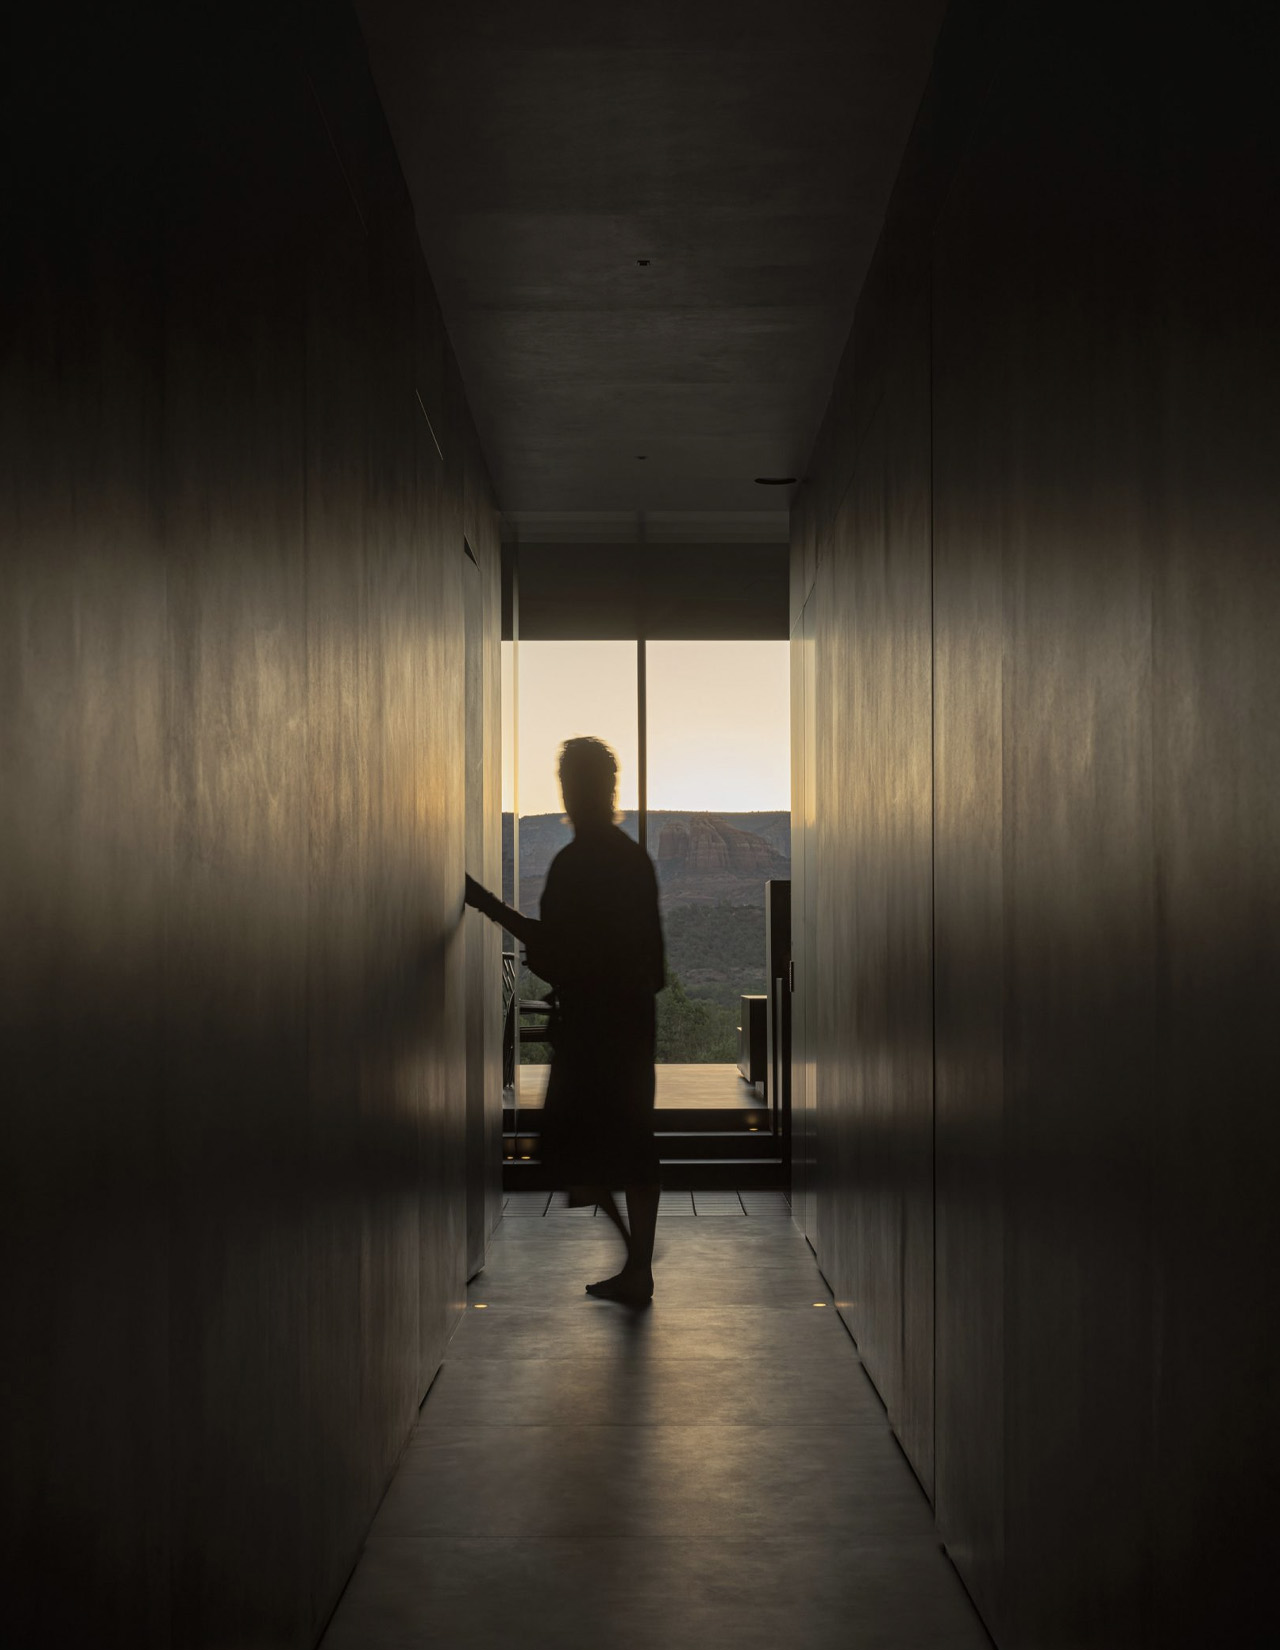
Dubbed the Telescope House, this cabin in Arizona is designed by Wendell Burnette Architects, and is created to capture the stunning views while slowly merging into the landscape like a “dark shadow”. This well-designed home is located in Sedona, a high-desert town located around two hours north of Phoenix by car. This area is popular for its red-colored rock formations, arts scene, and outdoor activities.

Designer: Wendell Burnette Architects

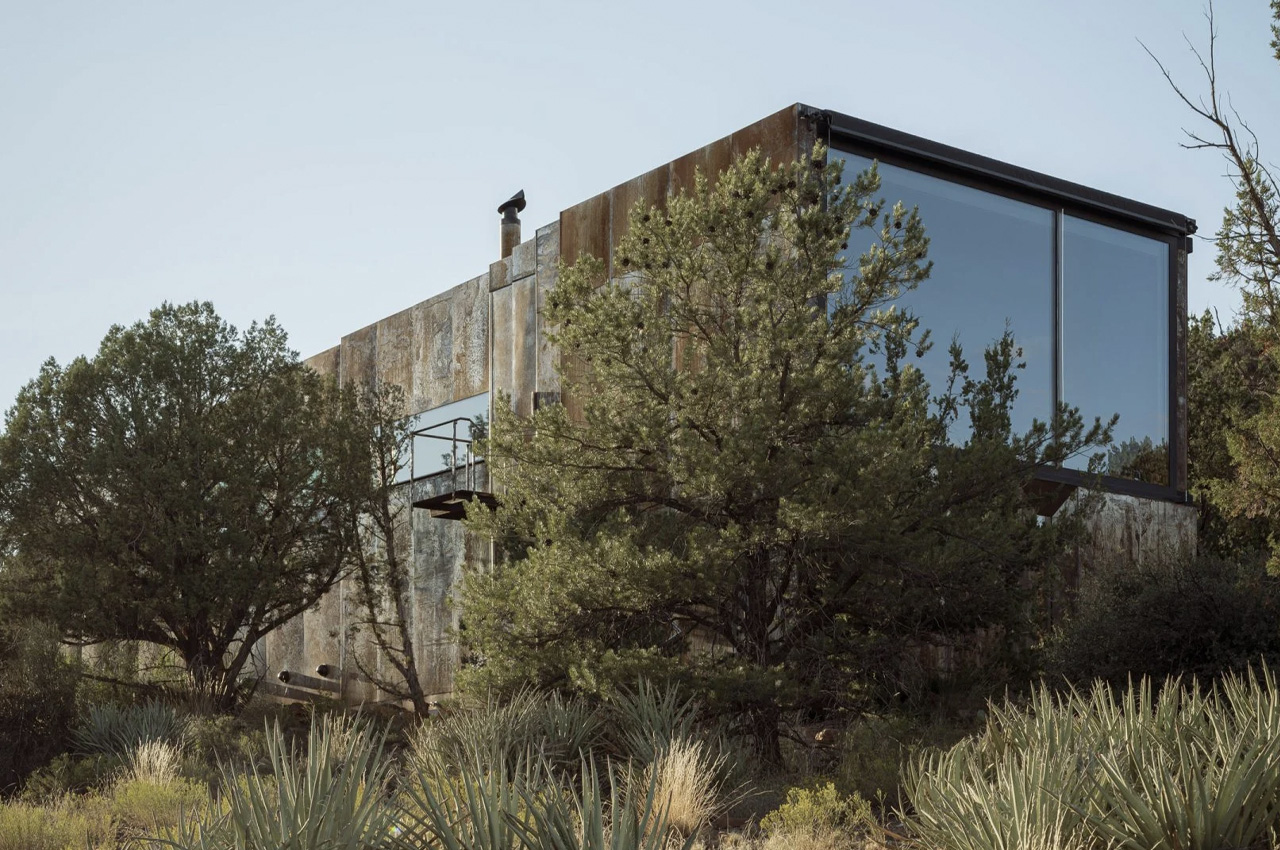
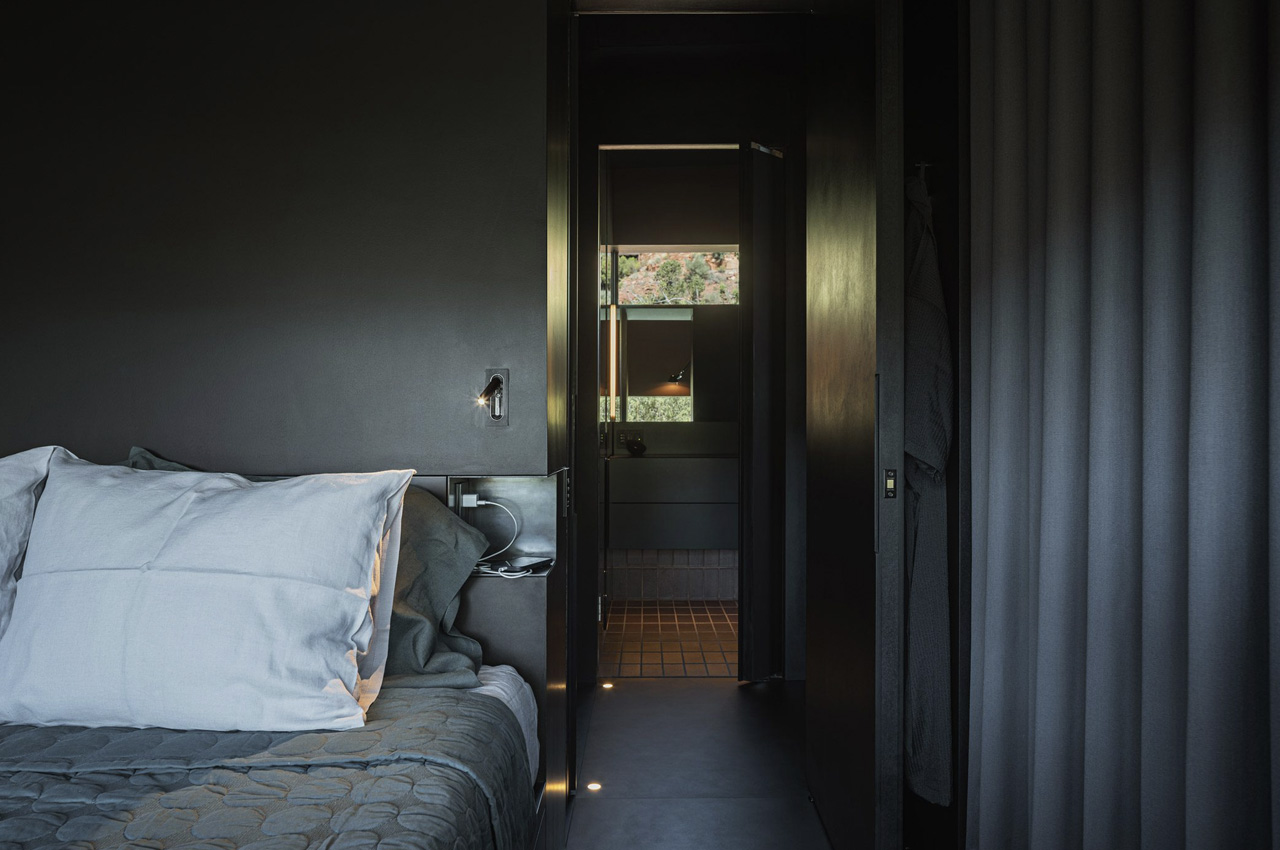
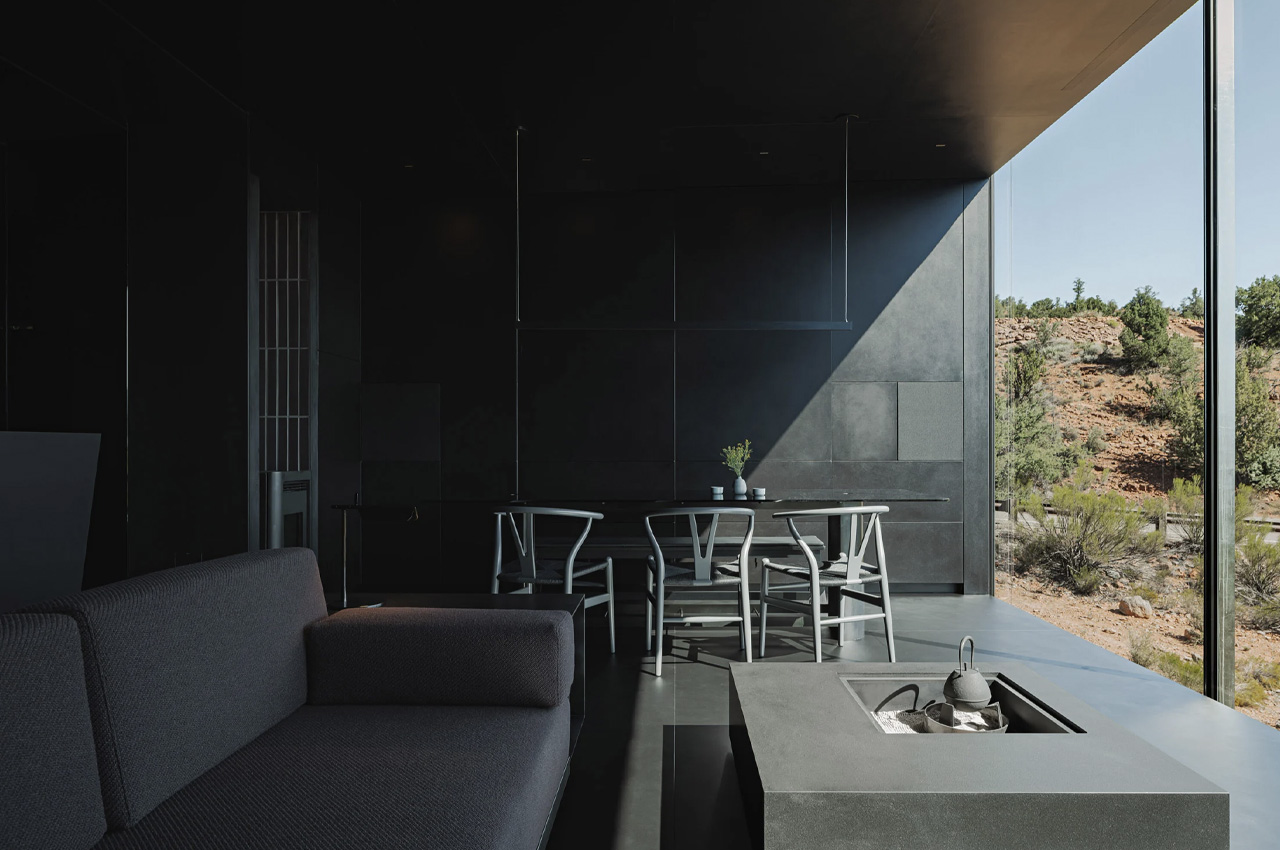
Providing framed views of Sedona, the cabin occupies 1600 square feet and is designed for a couple who plans to live there full-time soon. It is a cozy nature retreat, which is rented out when the client isn’t staying at home. “This home is designed to recede into the landscape as a dark shadow,” said Phoenix-based studio Wendell Burnette Architects. The home is rectangular, and is perched on a gently sloping site, and was constructed atop the footprint of another building.

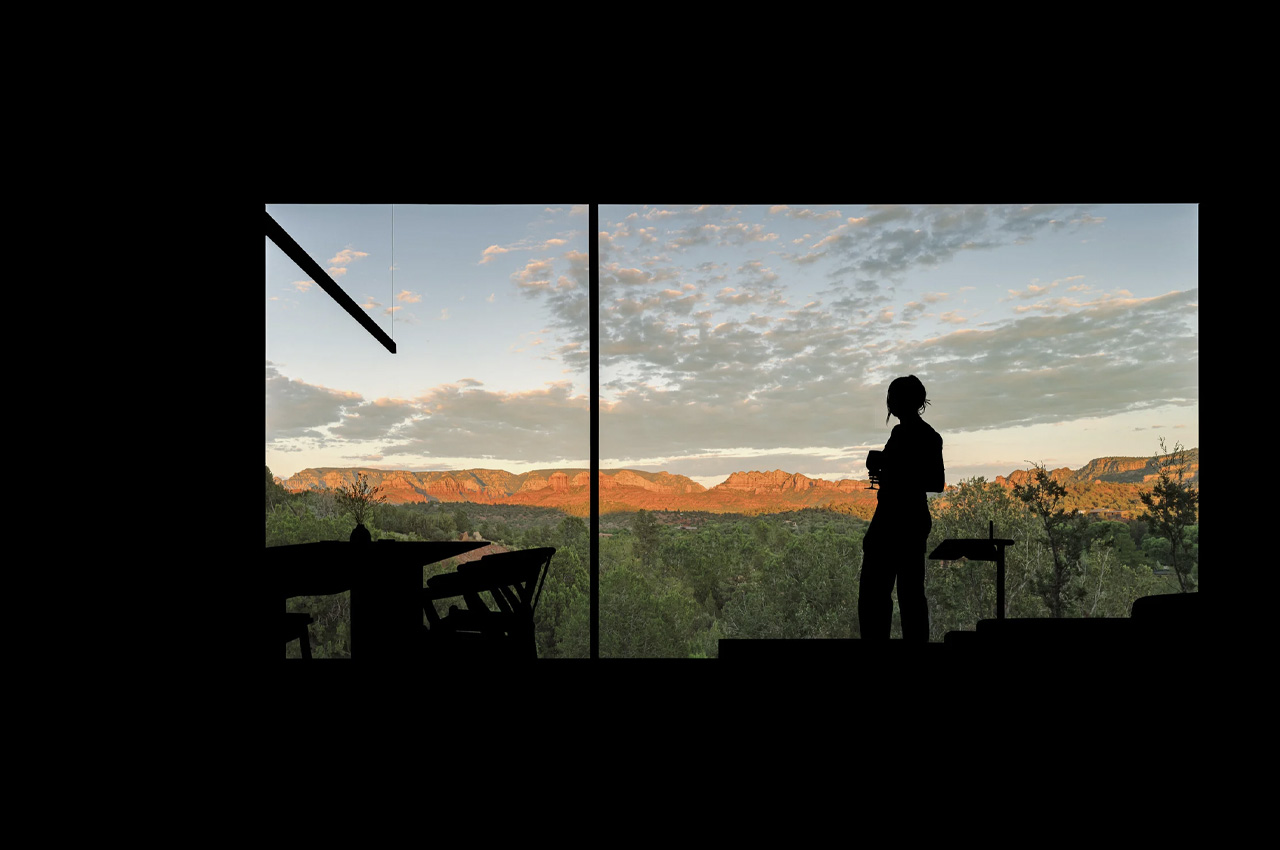
The Telescope House is fitted between rows of old Juniper trees which frame picture-perfect views of Munds Mountain, and a butte called the Cathedral Rock. The home functions as a “land-based telescope”, and it flows towards the framed views in the plan and section.

“The Corten cladding is made of standard-size sheets lapped downslope and folded down N-S elevations as full-height flashing,” the team said. “It is naturally fireproof along with steel-plate window frames.” The exterior walls of the home are wrapped in weathering steel, which protects the home against wildfires.

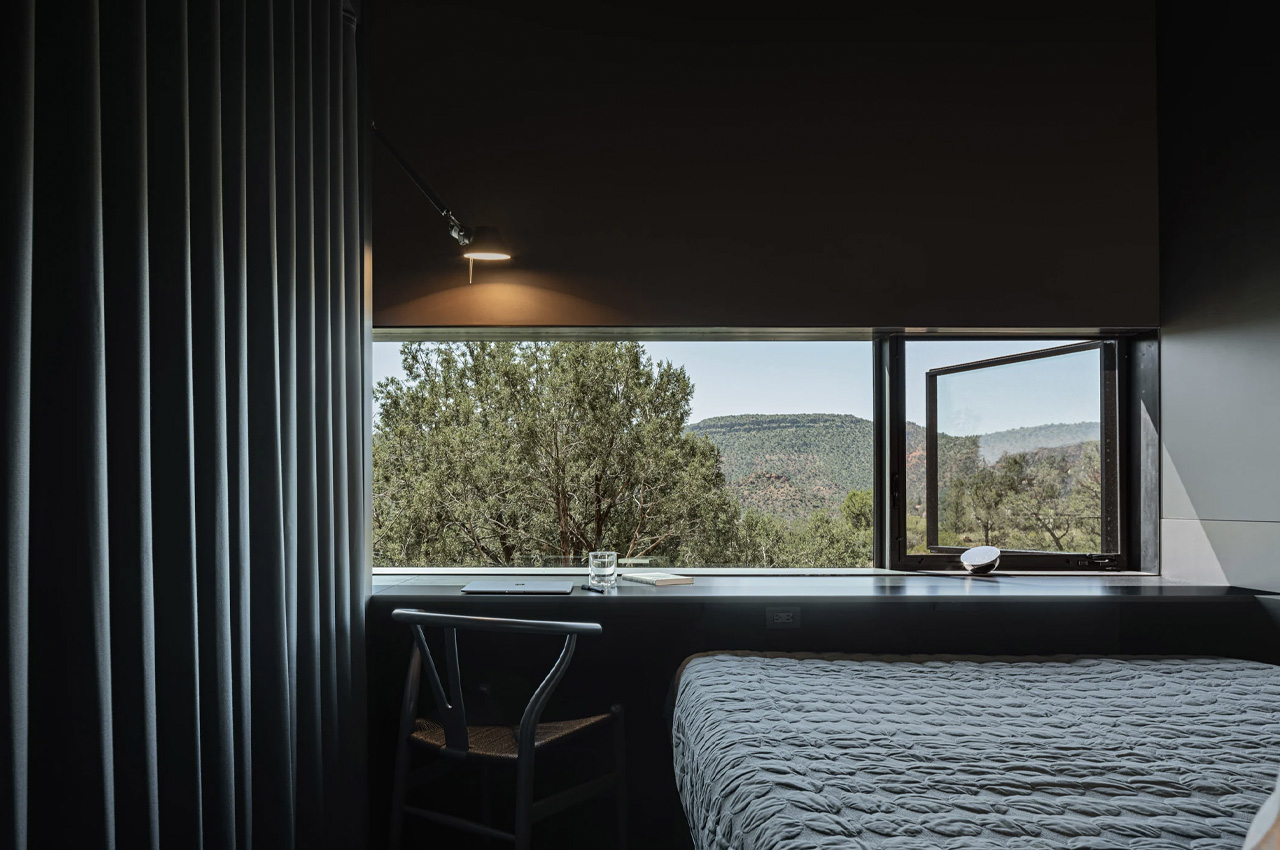
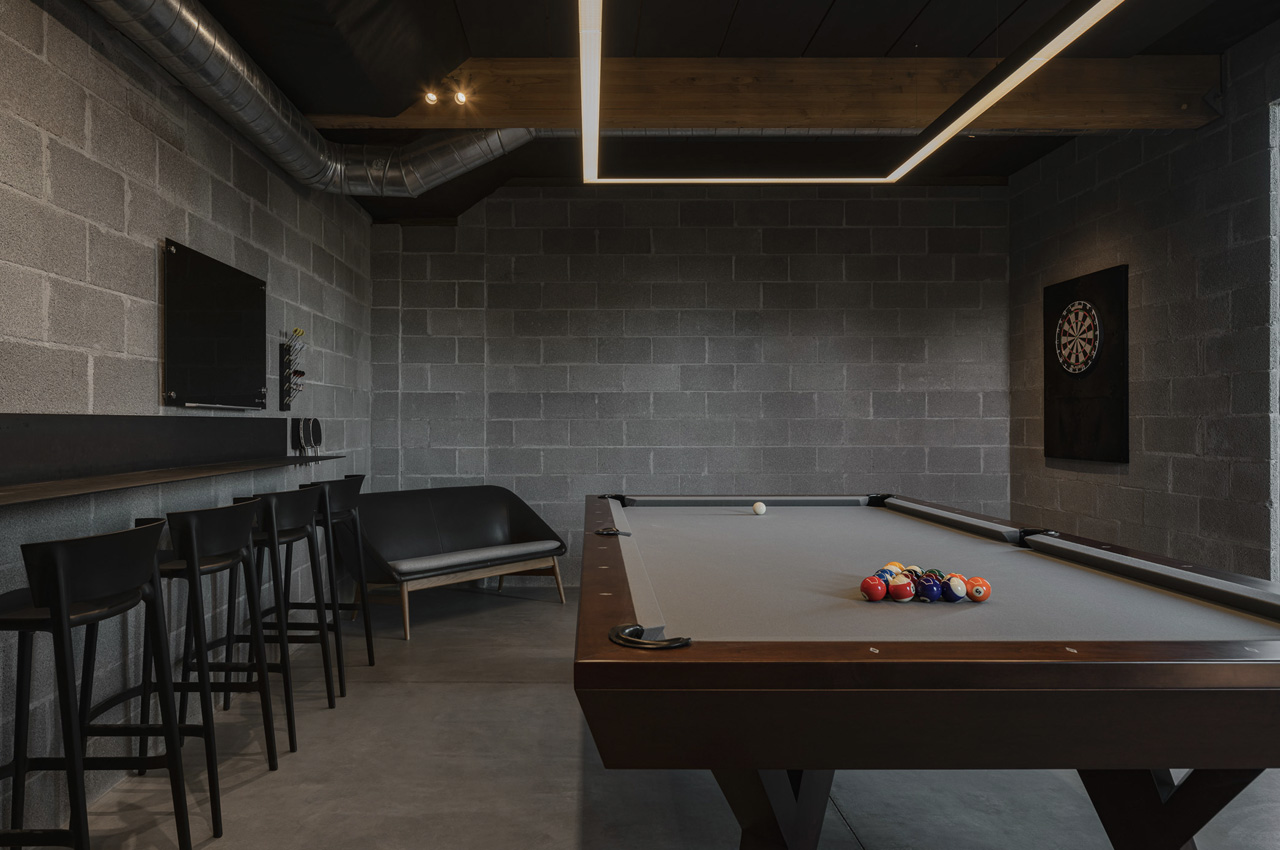
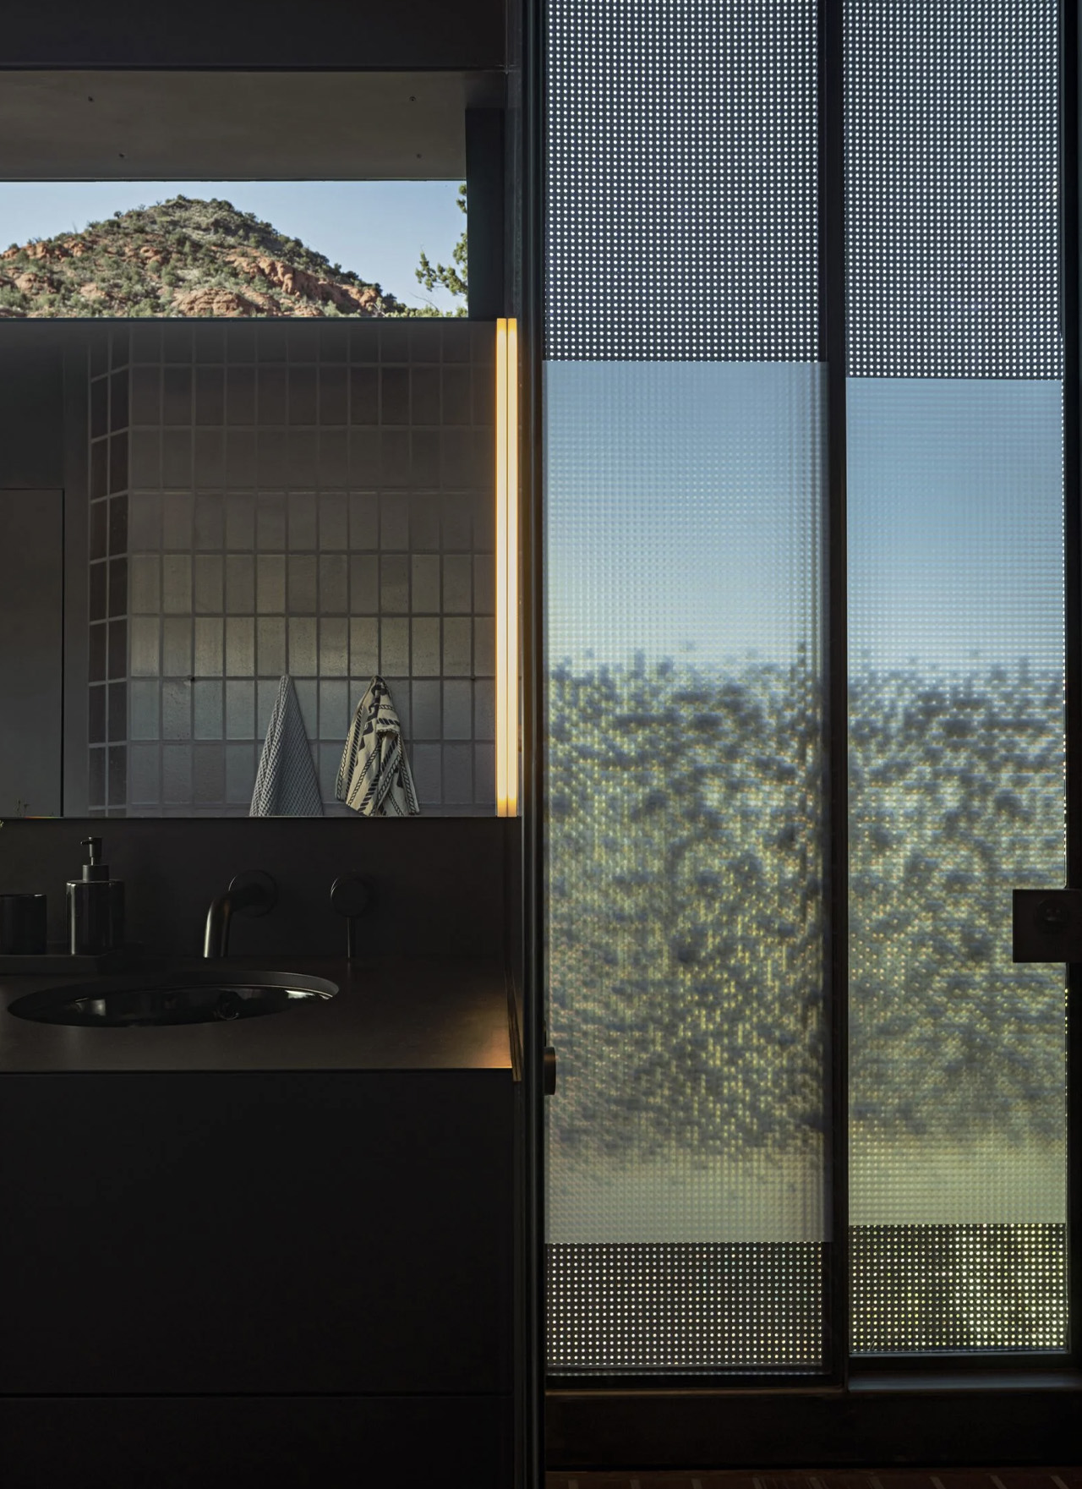

The interior of the home has a segregation between the private and public spaces. The western side of the home includes two bedrooms and a primary suite, as well as a carport. The eastern side of the home contains a kitchen, living room, and dining area. “At night, the interior and exterior combine to comfortably recede even further into this dark-sky valley community,” said the team. The walls, ceilings, floor, doors, and cabinets have all been crafted from recycled wood panels infused with a dark pigment and then buffed and waxed, which allows the interiors to seamlessly merge with the exterior and the surrounding landscape.

The post The Telescope Home Merges Into The Sedona Landscape Like A Dark Shadow At Night first appeared on Yanko Design.
A Floating Entertainment Hub That Travels Across The World

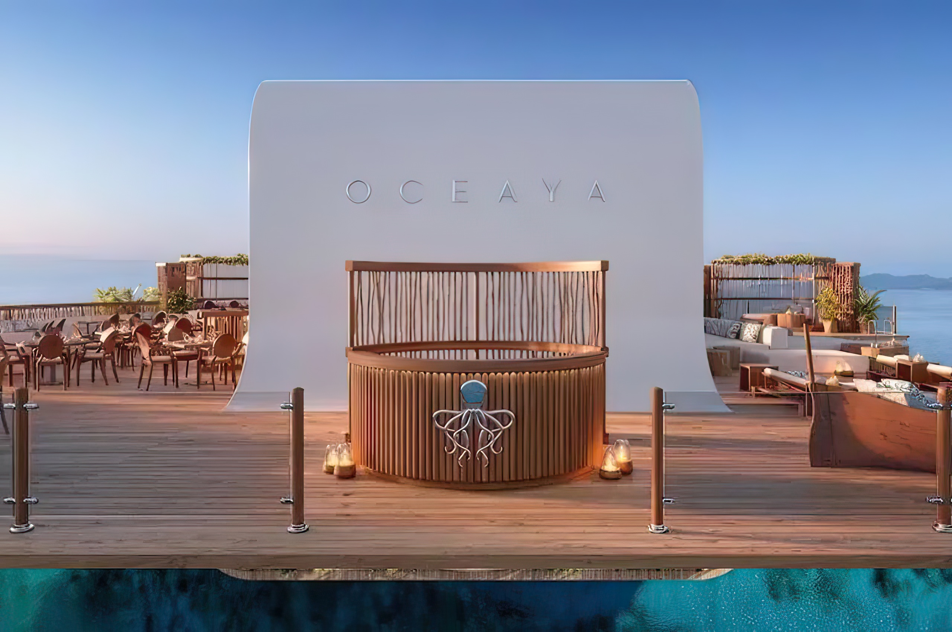
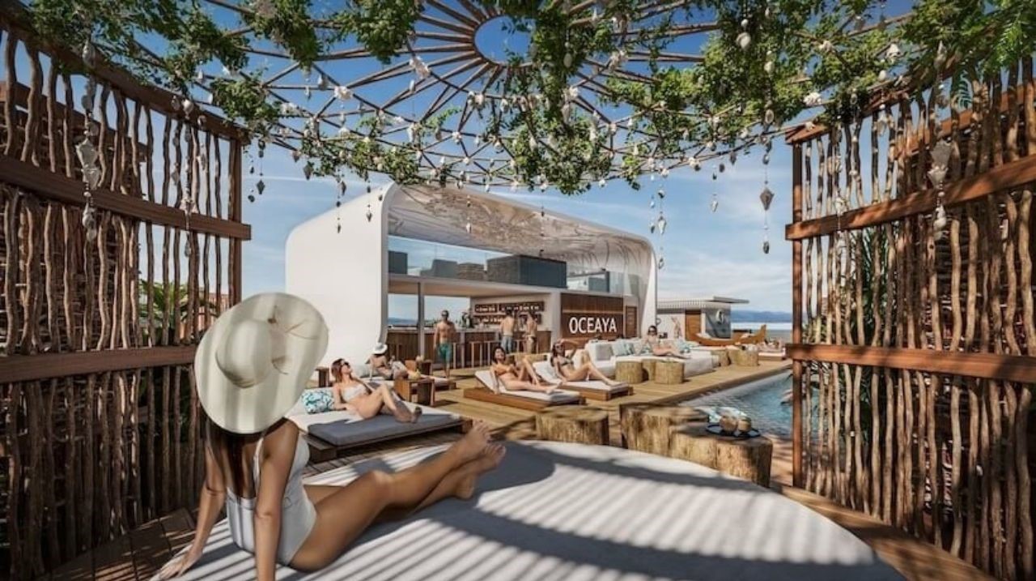
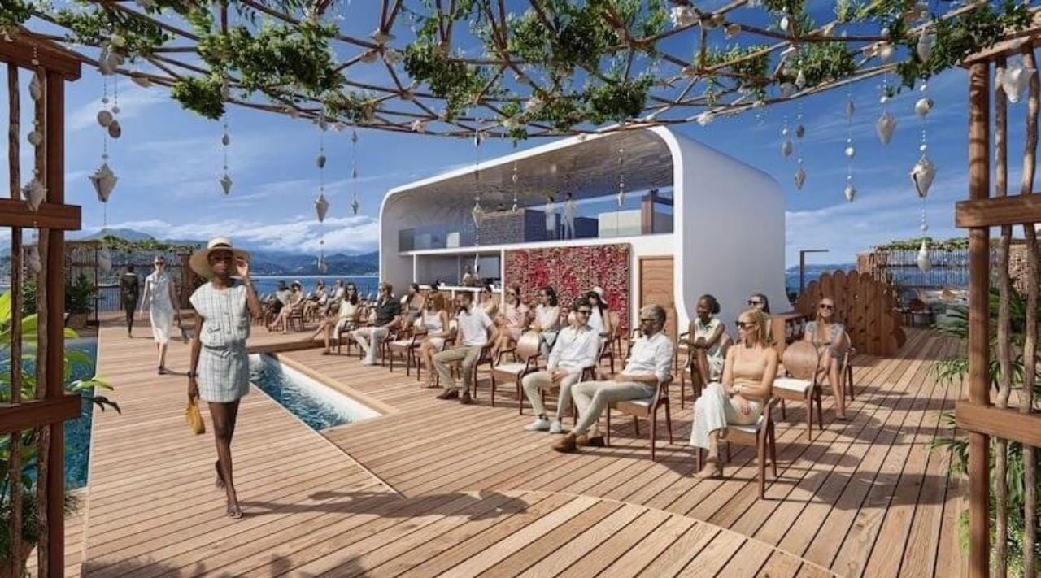
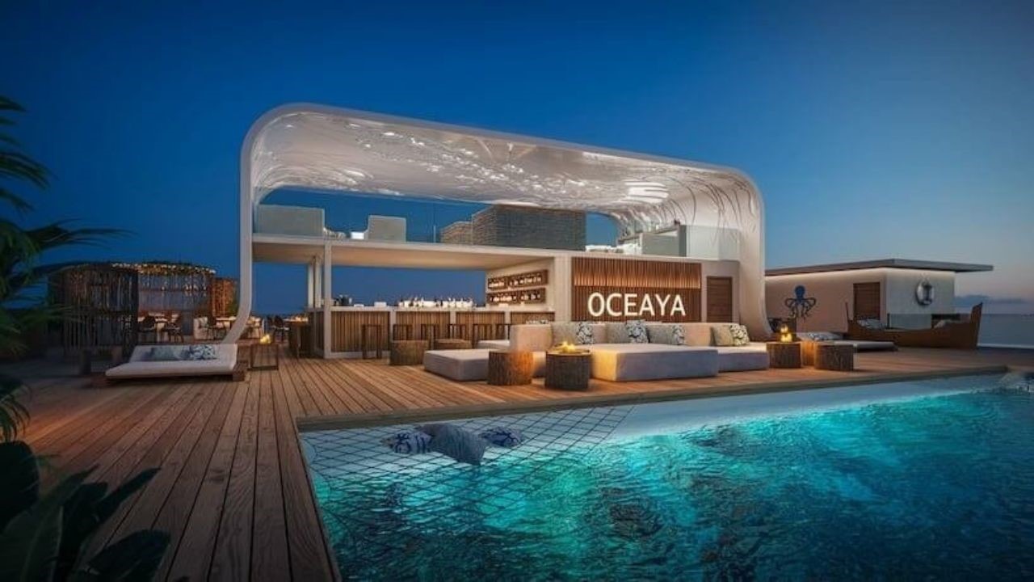
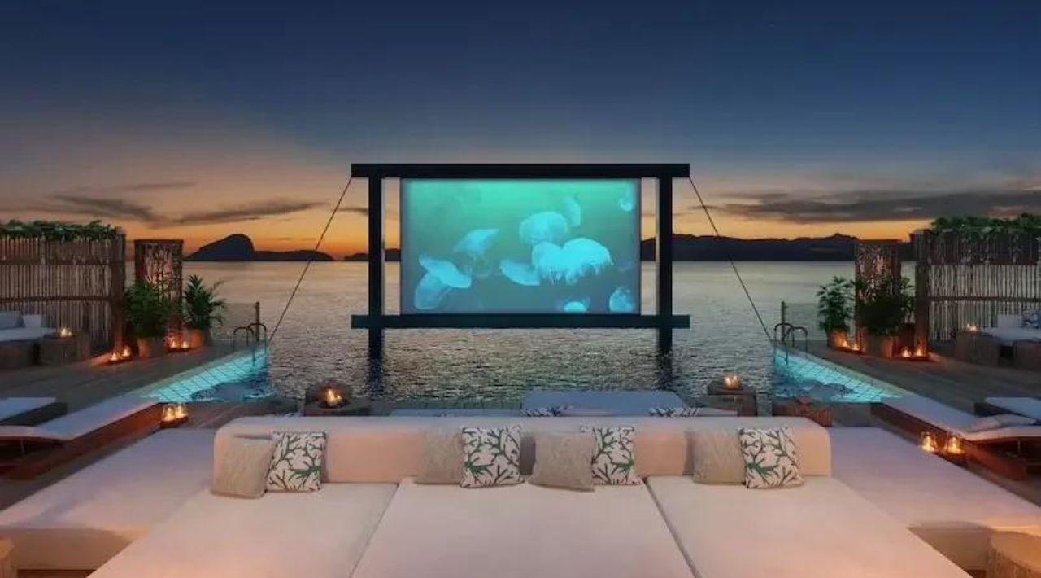
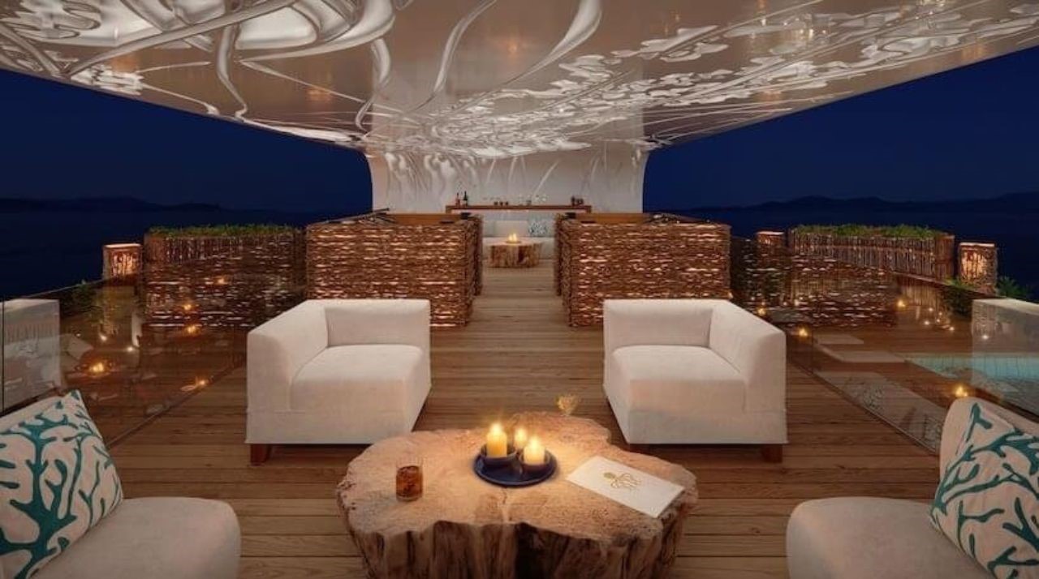
Welcome to Oceaya, where the magic of entertainment melds seamlessly with the serenity of the sea, creating an otherworldly experience that will leave you spellbound. This is not your typical venue; it’s a floating paradise meticulously crafted to redefine the way we indulge in leisure. Conceived by visionary minds and brought to life by the expertise of MEYER Floating Solutions, Oceaya is poised to revolutionize the scene in 2025 with its blend of opulence and eco-conscious design.

Designers: Waterstudio.NL and Prospect Design International

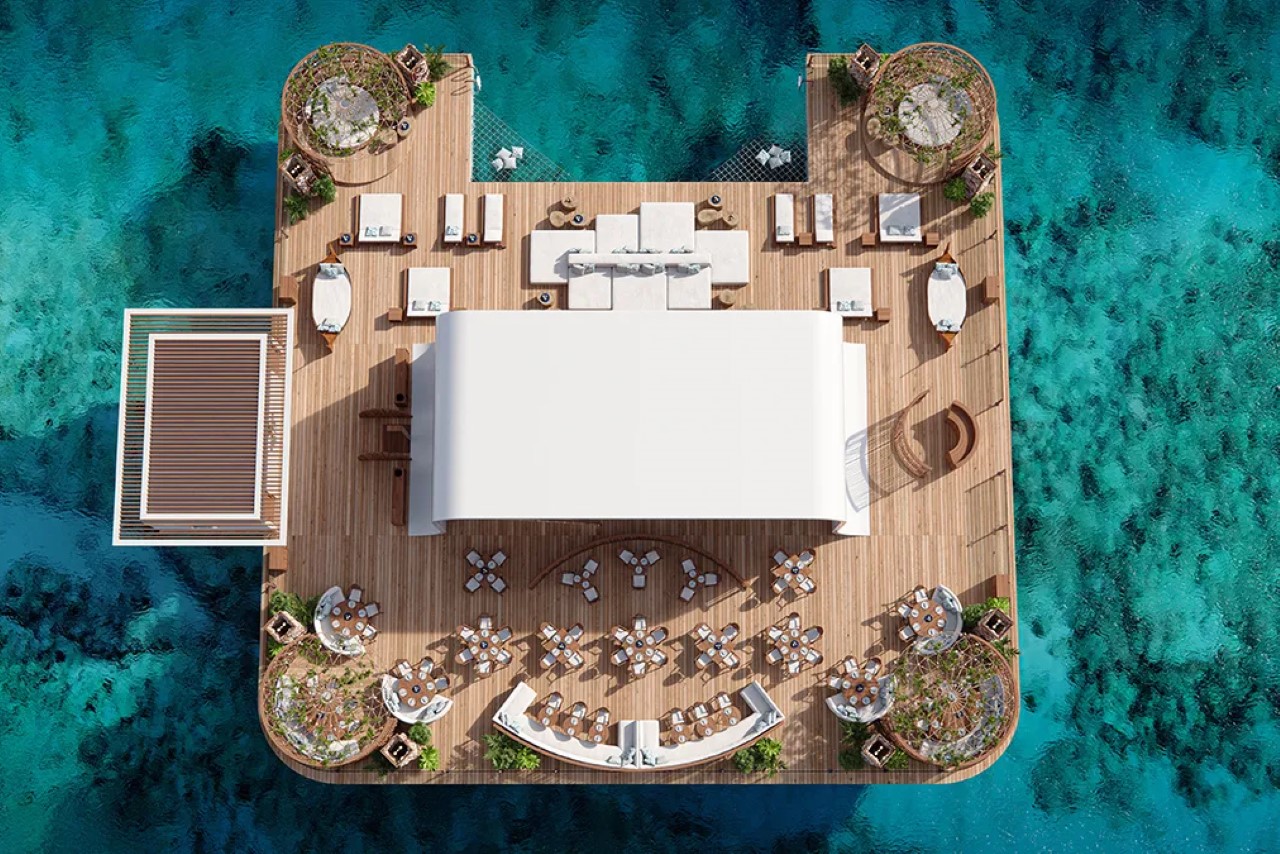
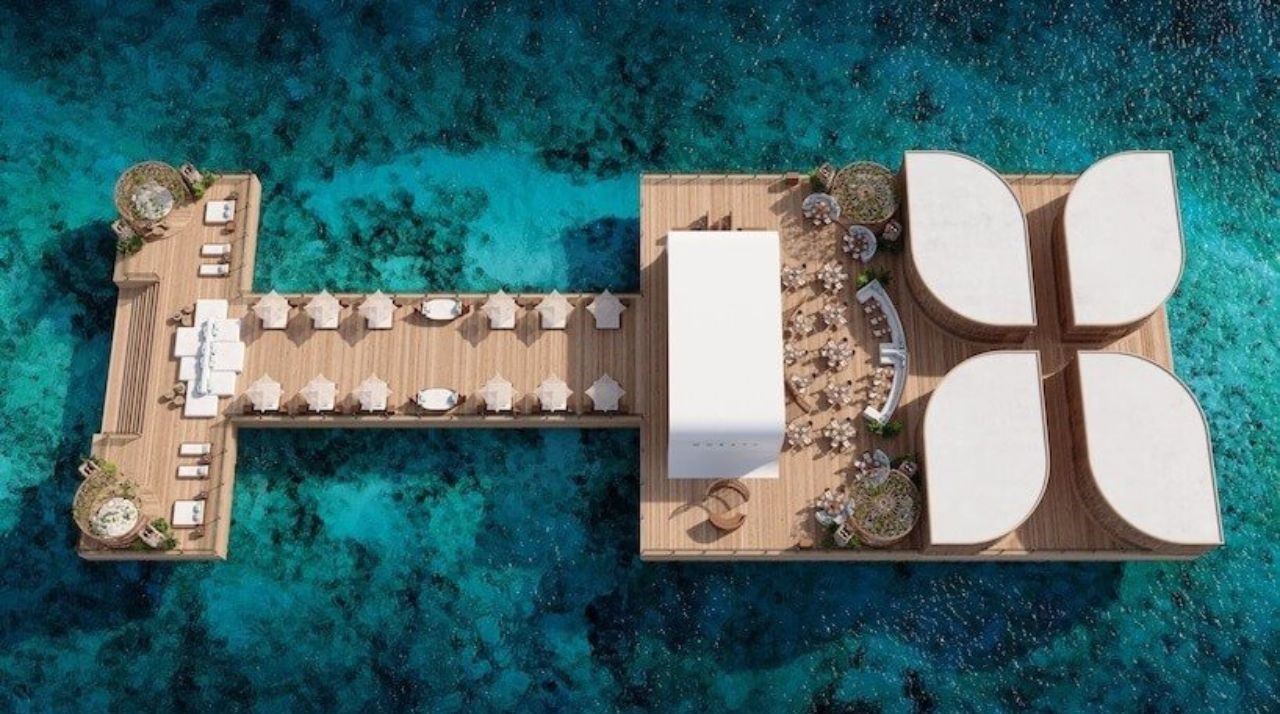
Inspired by the rhythmic symphony of ocean waves, Oceaya invites guests on a journey through a harmonious blend of design and experience. This floating marvel, designed to expand and contract with infinite fluidity, mirrors the very essence of the rolling tide. Crafted as a modular, multi-purpose structure, Oceaya promises dynamic experiences for its guests, seamlessly traveling across various global destinations during peak seasons.

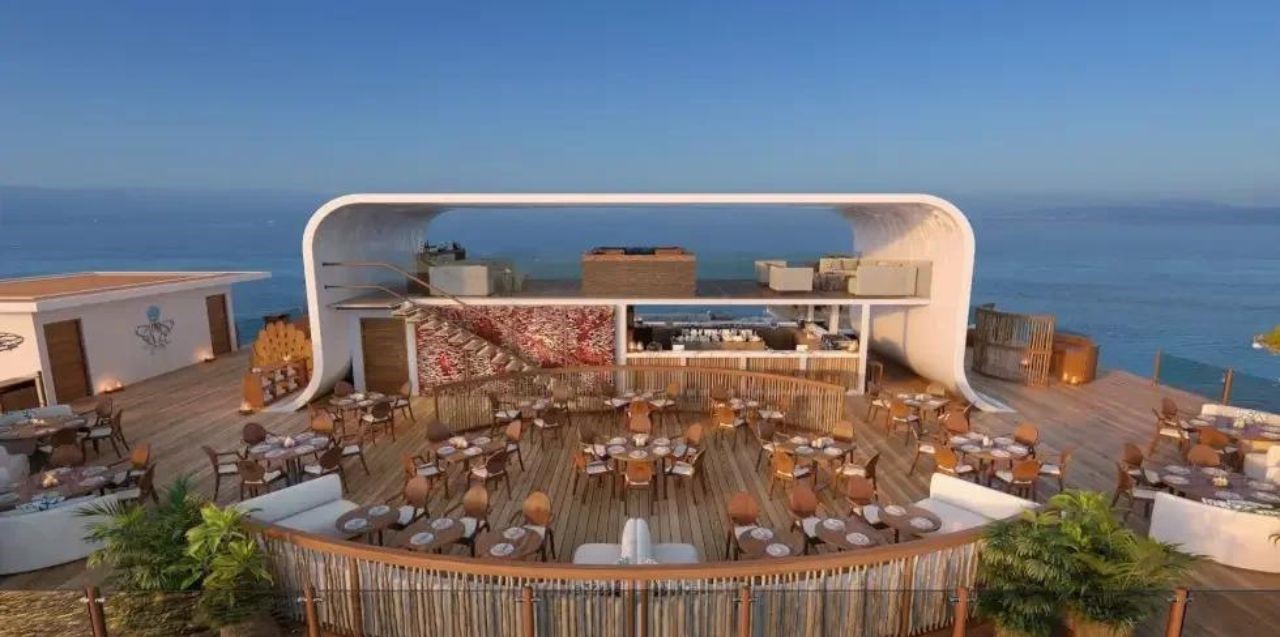
Drifting along the brink of the horizon, Oceaya’s design embraces organic symmetry, blending seamlessly with the natural world. Constructed using sustainable and organic materials, its soft exterior lines exude calmness, completeness, and an unparalleled sense of luxury. With a sophisticated open-air layout offering panoramic views of the surrounding seascape, guests are immersed in a world where serenity meets architectural wonder.

Spanning from 4,000 to over 12,000 square feet, Oceaya embodies the vision of its founder, Daniels Ikajevs, who sees it as a testament to limitless design and entertainment possibilities. As the structure seamlessly integrates aquatic elements, guests are cocooned in holistic comfort, surrounded by architectural complexity and the soothing embrace of the ocean.

Beyond its entertainment allure, Oceaya stands as a beacon of sustainability and environmental stewardship. By aiding access for researchers and funding projects combating climate change, sea-level rise, and the preservation of marine life, Oceaya embodies a commitment to safeguarding our planet’s future.

As night falls, Oceaya unveils its mystical allure. From the depths of the ocean emerges a creature of legend, transforming into a divine human form that captivates all who behold her. With nightly rituals that enchant the senses, guests are invited to embrace the ethereal beauty of Oceaya and immerse themselves in an experience unlike any other.

Founder Daniels Ikajevs hints at future venues that promise even more unimaginable and immersive experiences across continents. From Asia to the Middle East, the Americas, and Europe, Oceaya’s journey is just beginning, offering a glimpse into a future where entertainment knows no bounds.

The post A Floating Entertainment Hub That Travels Across The World first appeared on Yanko Design.
The Bird-Shaped Lishui Airport Is Set To Open At The End Of This Year In China

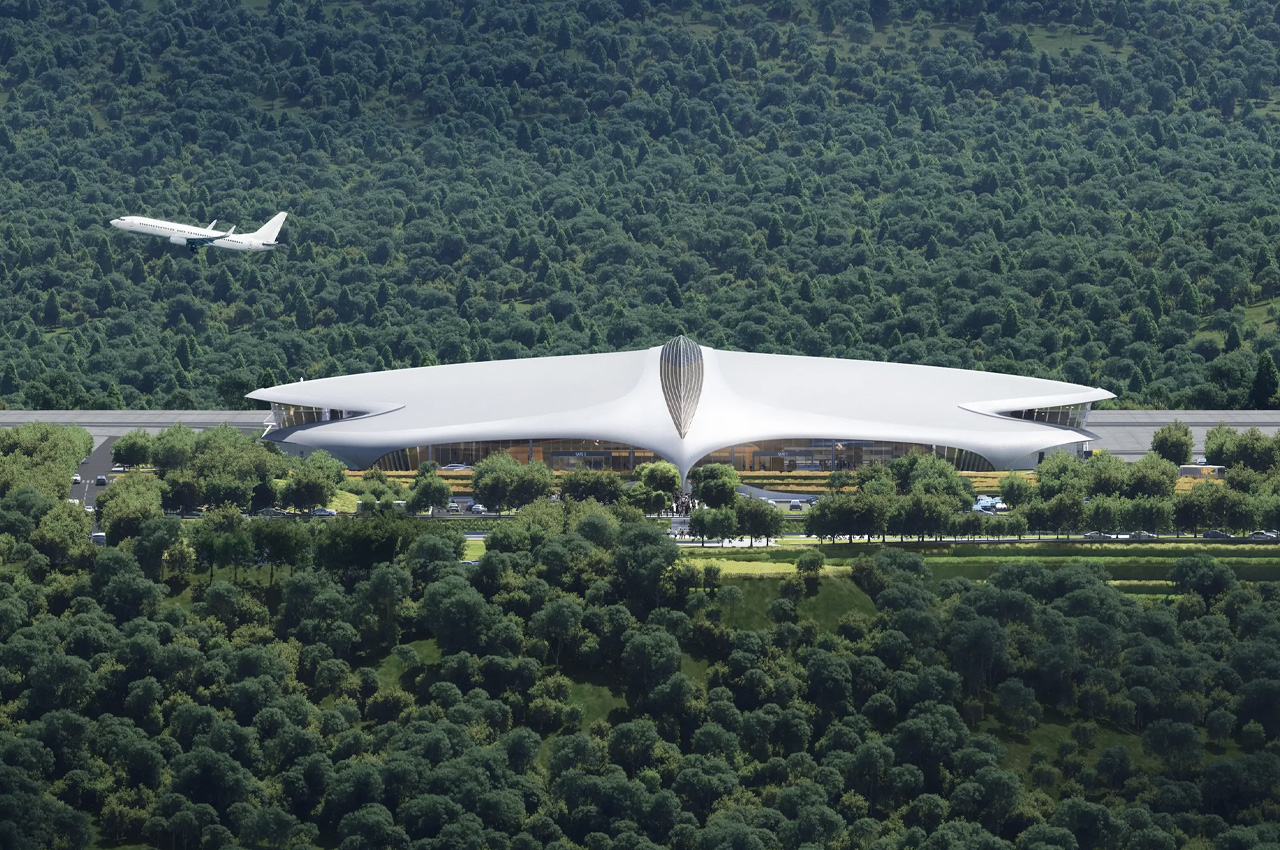
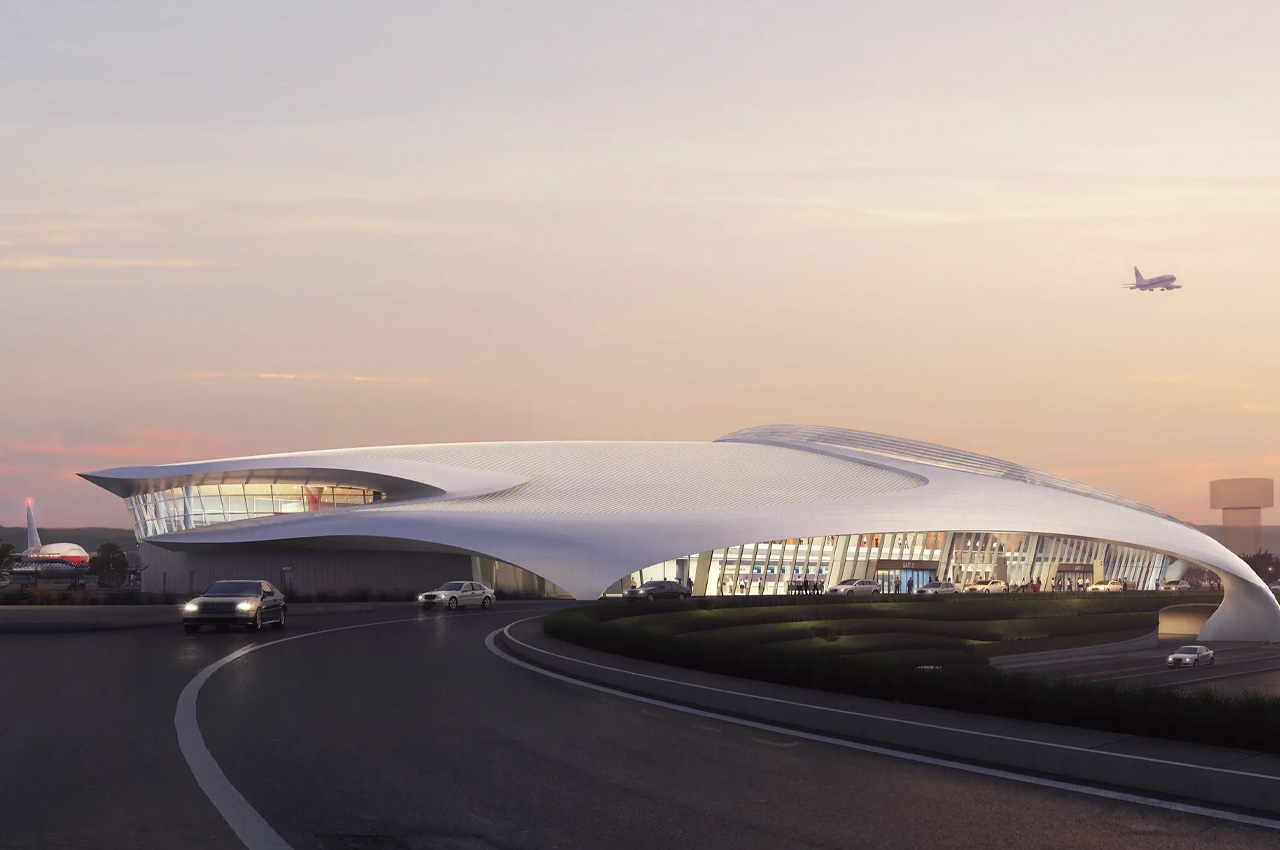
MAD Architects is known for their innovative creations and mind-boggling structures. They never play safe and create designs that are boring and limited, and their latest construction the upcoming Lishui Airport will be finished in the forested area of China Zhejiang Province. The airport resembles a massive white bird that is about to embark on flight!

Designer: MAD Architects

The Lishui Aiport will be completed at the end of 2024, and currently, there is still a lot of work to be done, before it looks anywhere close to these renders. MAD said that Lishui is a ‘forest city’ in the southwest Zhejiang Province, and it is known for its stunning greenery and valleys. “Its first airport is positioned as a domestic regional airport with an anticipated annual passenger throughput of one million, located in the hilly terrain 15 kilometers [9.3 miles] southwest of the city.” MAD’s press release stated. The planning, design, and the entire process were curated to respect the original site, while also focusing on accessibility, an attempt to inspire tourism and highlight the beautiful characteristics of the mountain airport.

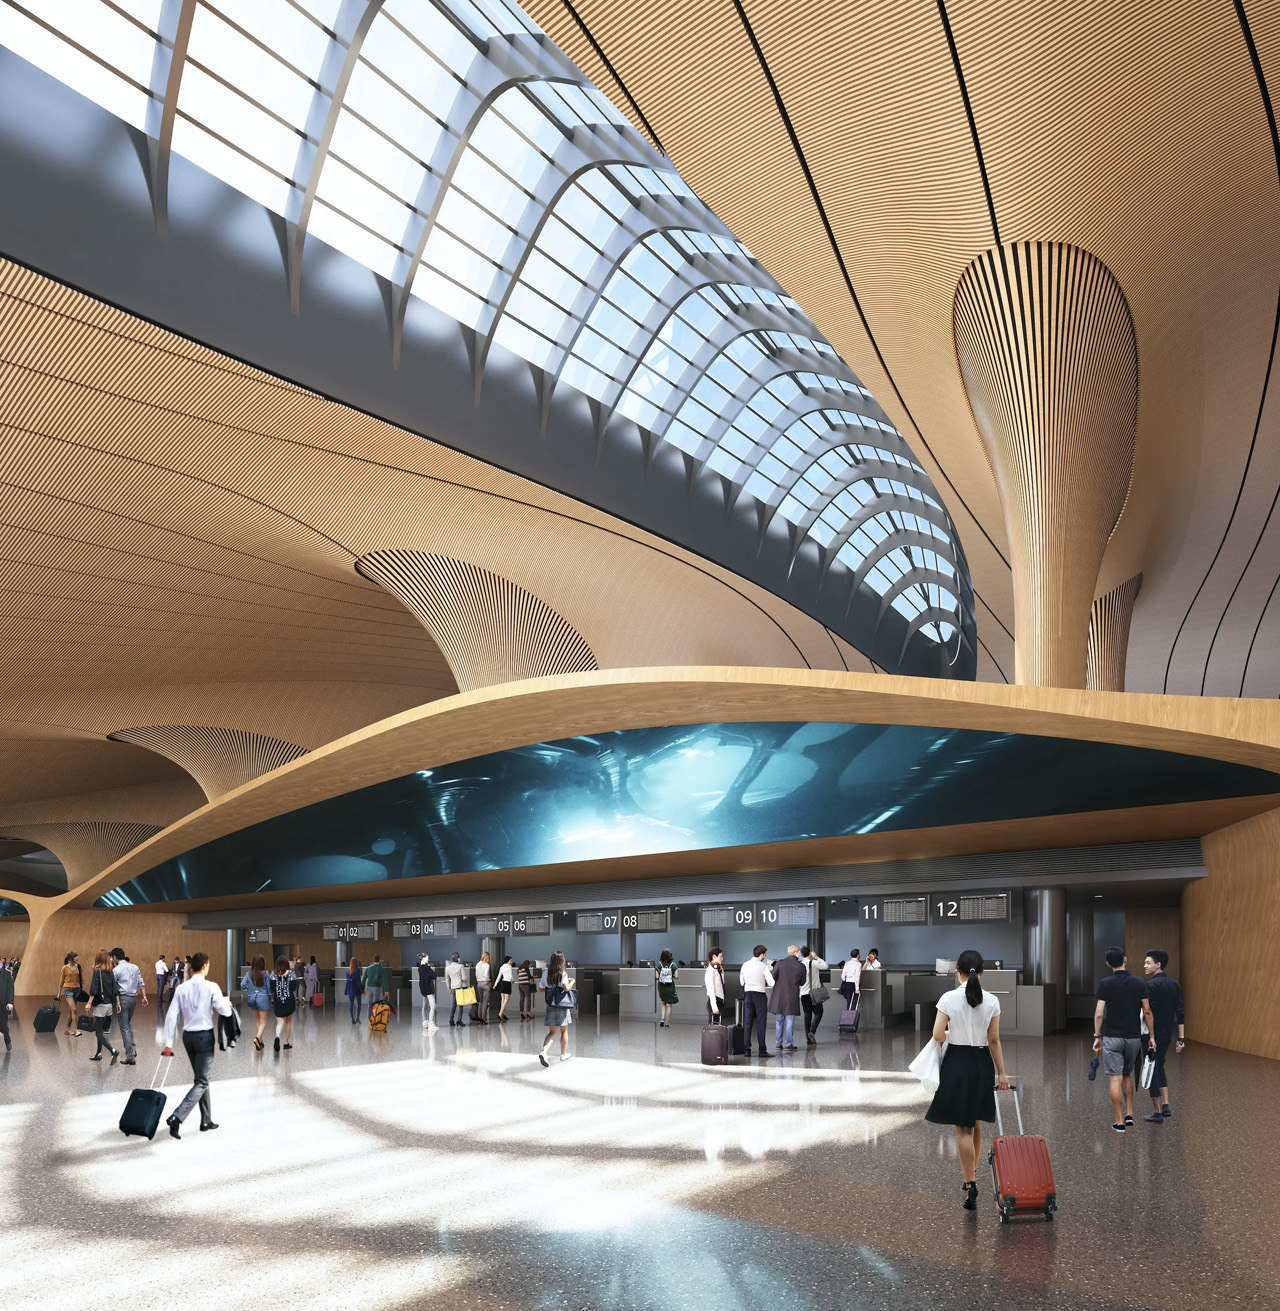
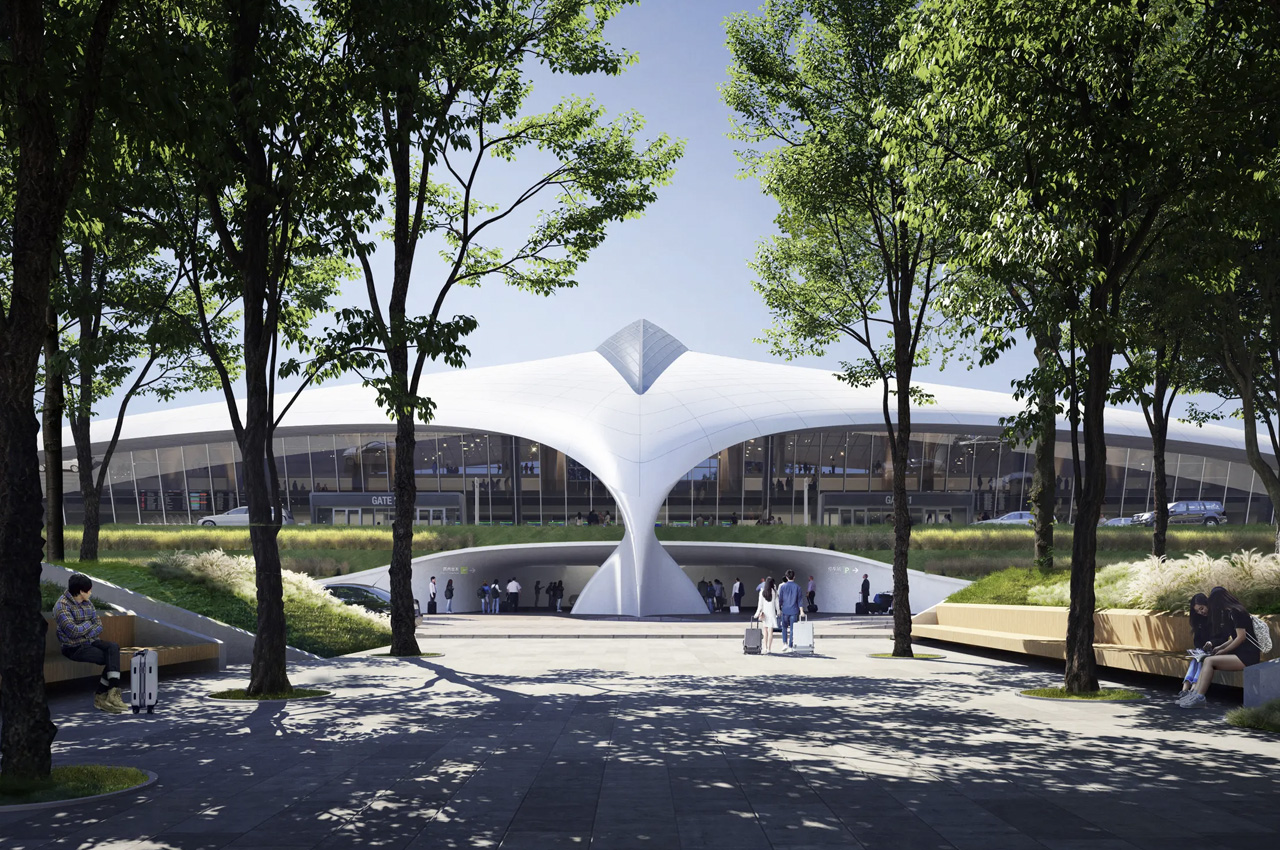
The structure will have a height of almost 79 feet, and it will occupy 130,000 square feet. The interior of the airport will feature an attractive curving wood finish and a massive central skylight. This will be paired with large windows, to maximize the natural light inside. The entire layout will be arranged to ensure easy travel, with the departure facilities located on the ground floor, to offer easy access, while the waiting areas will be located upstairs.

“Covering 2,267 hectares [roughly 5,600 acres] of land with a maximum fill height difference of nearly 100 meters [almost 330 ft], the airport adopts a large silver-white overhanging roof resembling a white-feathered bird ready to soar. The bird-like form absorbs the elevation changes and merges the airport into the mountains, making the airport a spiritual landmark in the region,” said MAD Architects. The airport will be able to accommodate almost 5 million passengers per year by 2030, with an additional international terminal being considered as an expansion too.

The post The Bird-Shaped Lishui Airport Is Set To Open At The End Of This Year In China first appeared on Yanko Design.
The Buttercup Tiny Home Lets You Host A Mean Dinner Party In Micro-Living Style

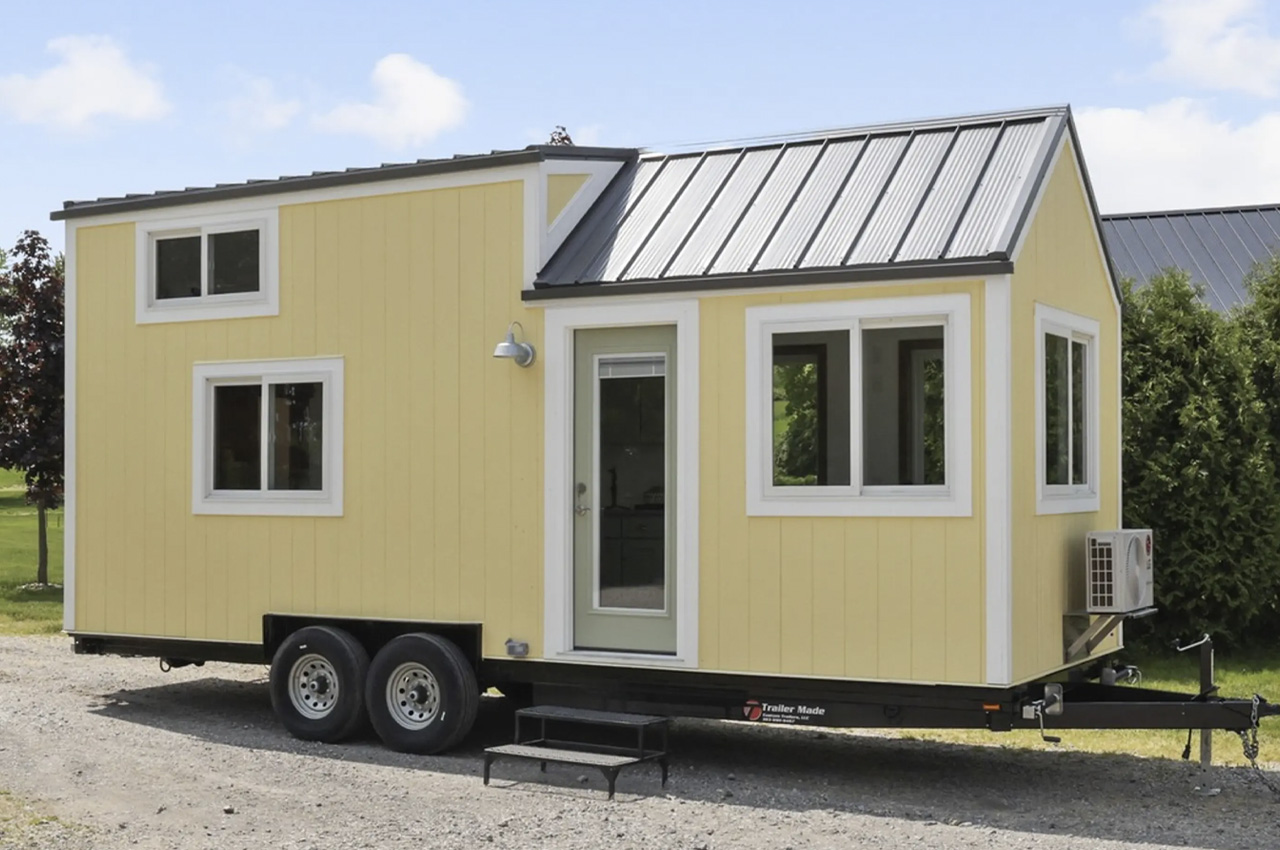
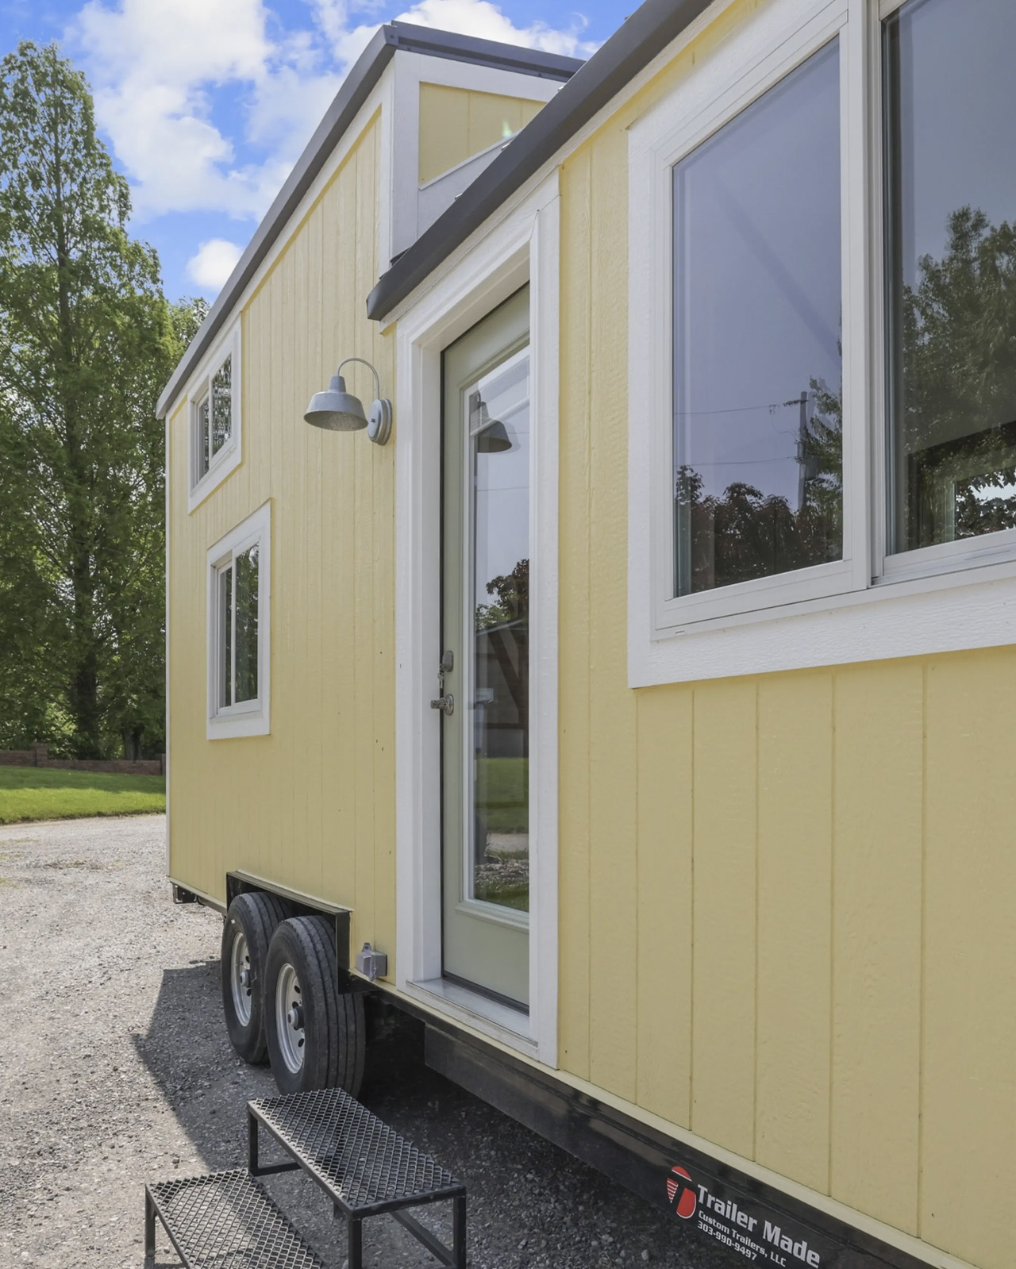
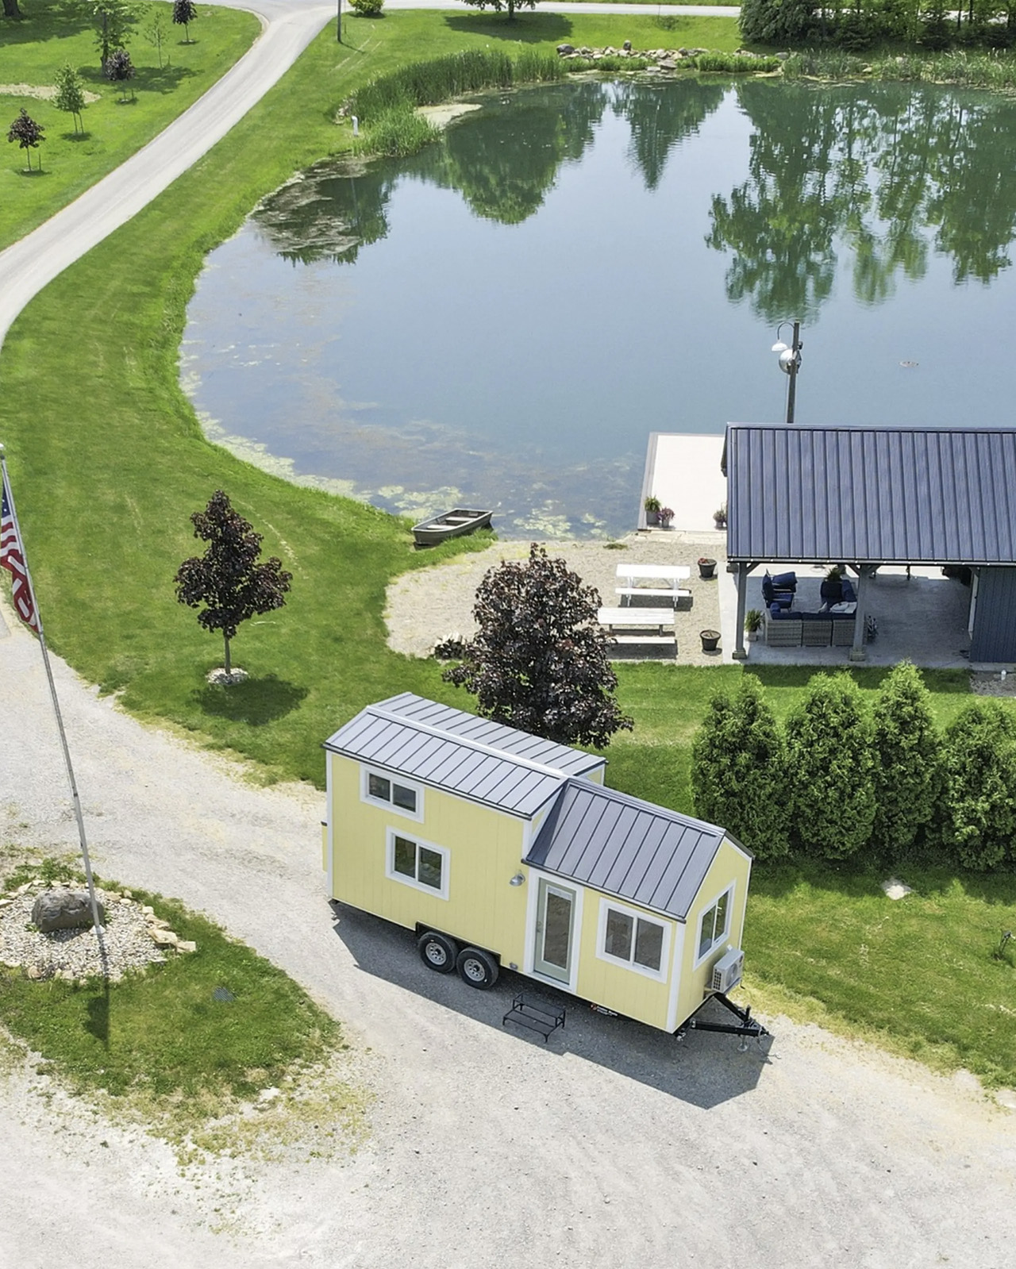
As adorable as it sounds, the Buttercup tiny home is also just that capable and functional! Occupying 24 feet, this compact little home can easily seat six people, and sleep up to four, although it may be a bit of a tight fit. In a world where tiny homes don’t usually support hosting, the Buttercup tiny home does have enough space to have a couple of your friends over, and host a quaint dinner party – micro-living style!

Designer: Modern Tiny Living

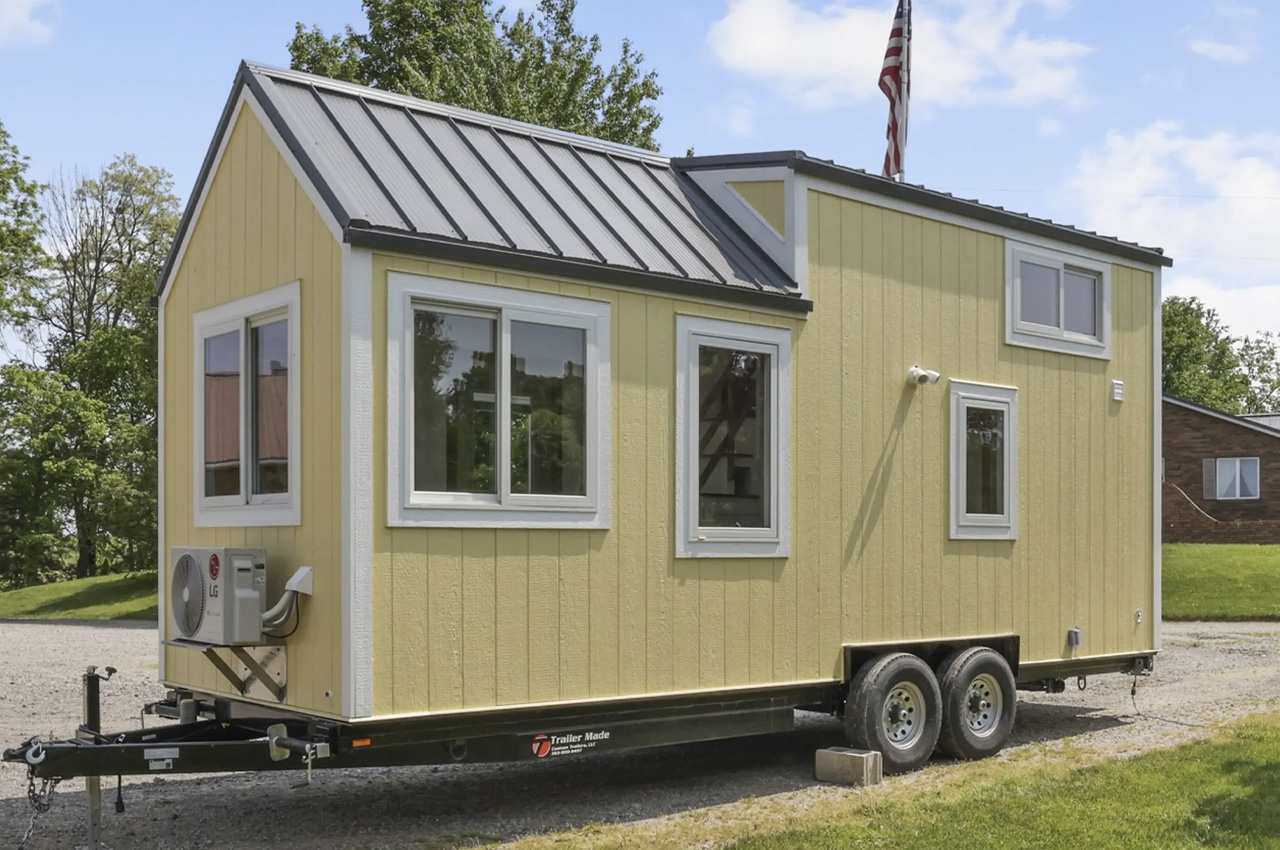
Designed by Modern Tiny Living, the Buttercup is quite small for a North American tiny home, and hence it is aimed to be a weekender/vacation home, rather than a full-time home. However, the space could function as a full-time home if the owners like. The house is founded on a double-axle trailer, and is clad in engineered wood, and topped with a metallic roof. The home is powered by a standard RV-style hookup.

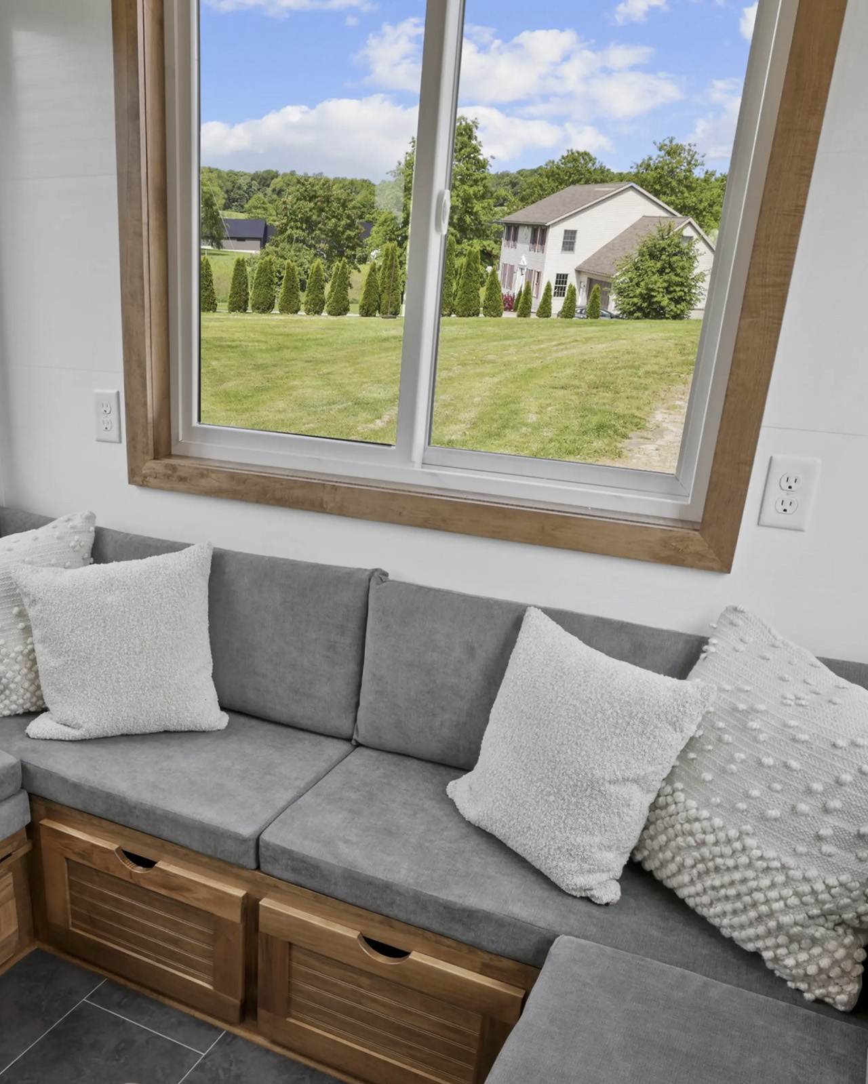

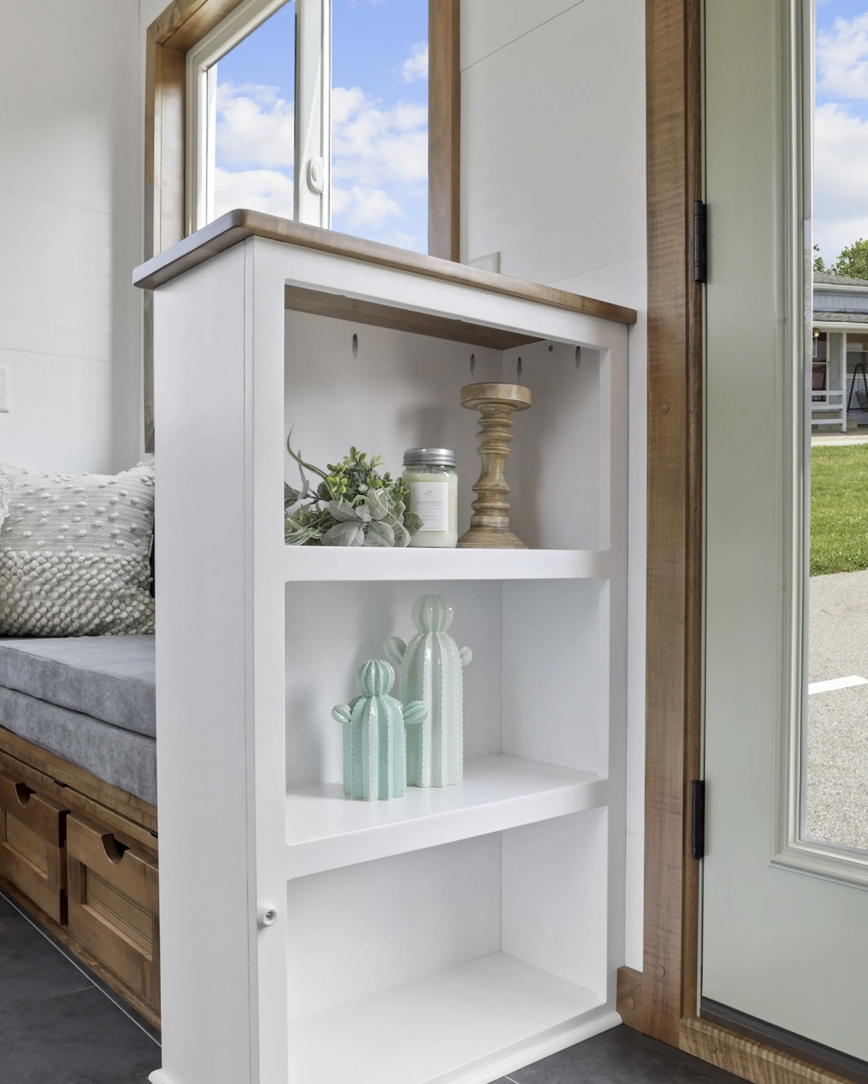
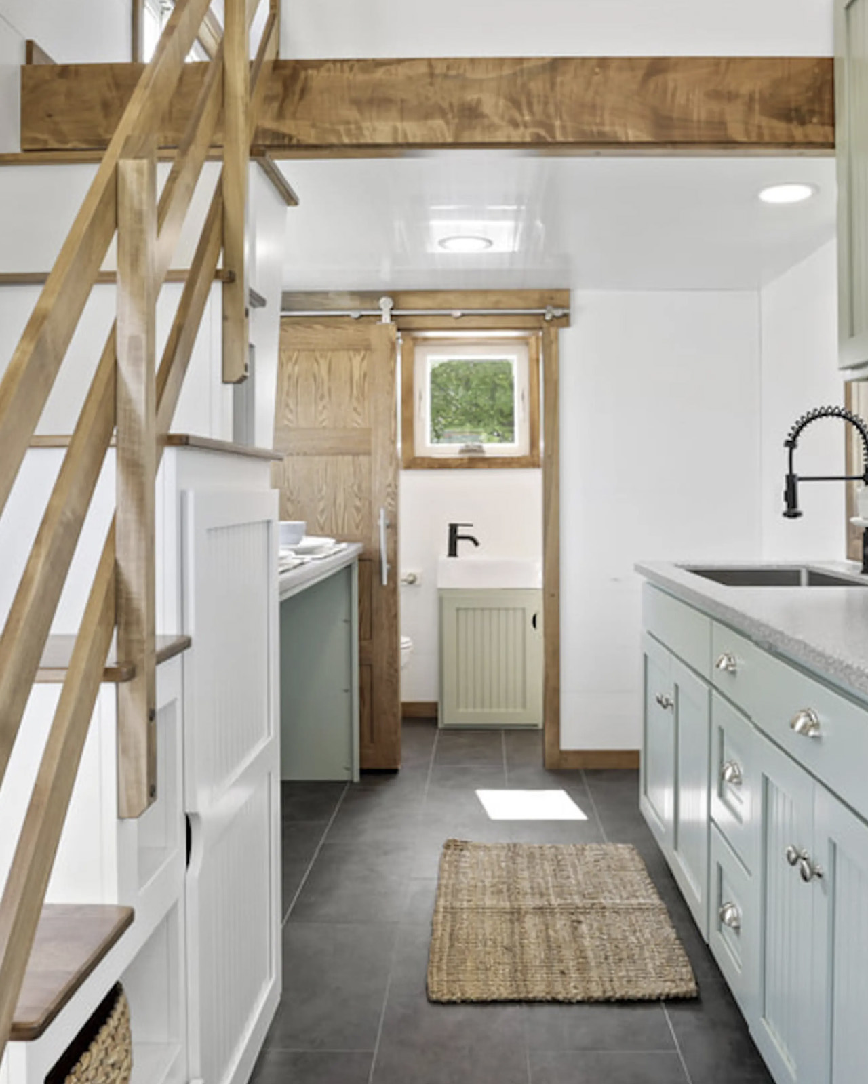
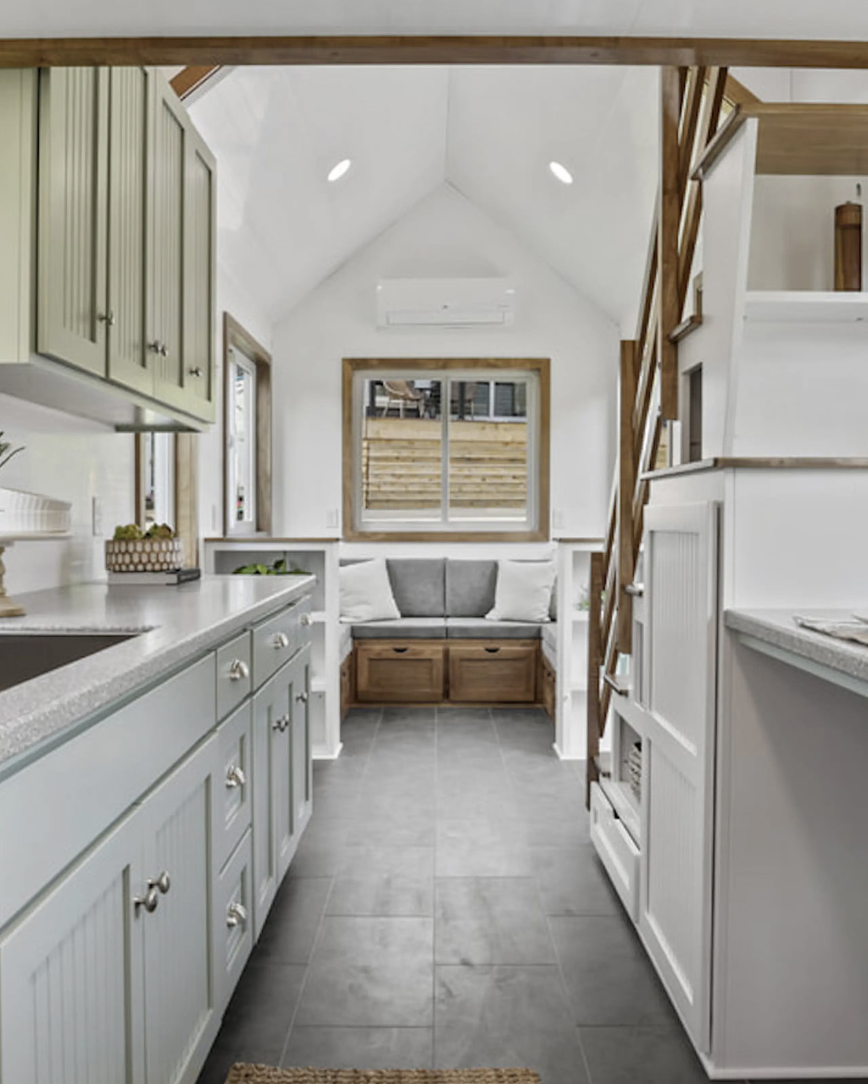
As visitors enter the home, they find themselves right next to the living room. The living room is light-filled and finished in PVC paneling with vinyl flooring. The living room isn’t super spacious, but it is quite generous for a tiny home. It is adorned with bookshelves and a massive U-shaped sofa that can seat six people. The sofa also includes integrated storage space and can be converted into a bed for guests. Next to the living room is the kitchen, which has custom cabinetry and Corian countertops, as well as a dining table fitted underneath the staircase.


The kitchen also includes a sink, and a washer/dryer. The owner will also install their own fridge, oven, and any other appliances he may need. You can access the bathroom from the kitchen through a sliding barn-style door. The bathroom is quite tiny, and it includes a shower, flushing toilet, sink, and shelving. The Buttercup only includes one bedroom which can be accessed via a storage-integrated staircase. The bedroom is like a typical loft-style sleeping space as seen in most tiny homes. It has a low ceiling, a double bed, as well as some storage space, which can offer privacy by functioning as a dividing wall.

The post The Buttercup Tiny Home Lets You Host A Mean Dinner Party In Micro-Living Style first appeared on Yanko Design.
Gaia Tiny House Is Wider & Longer Than Typical Tiny Homes With A Spacious Interior

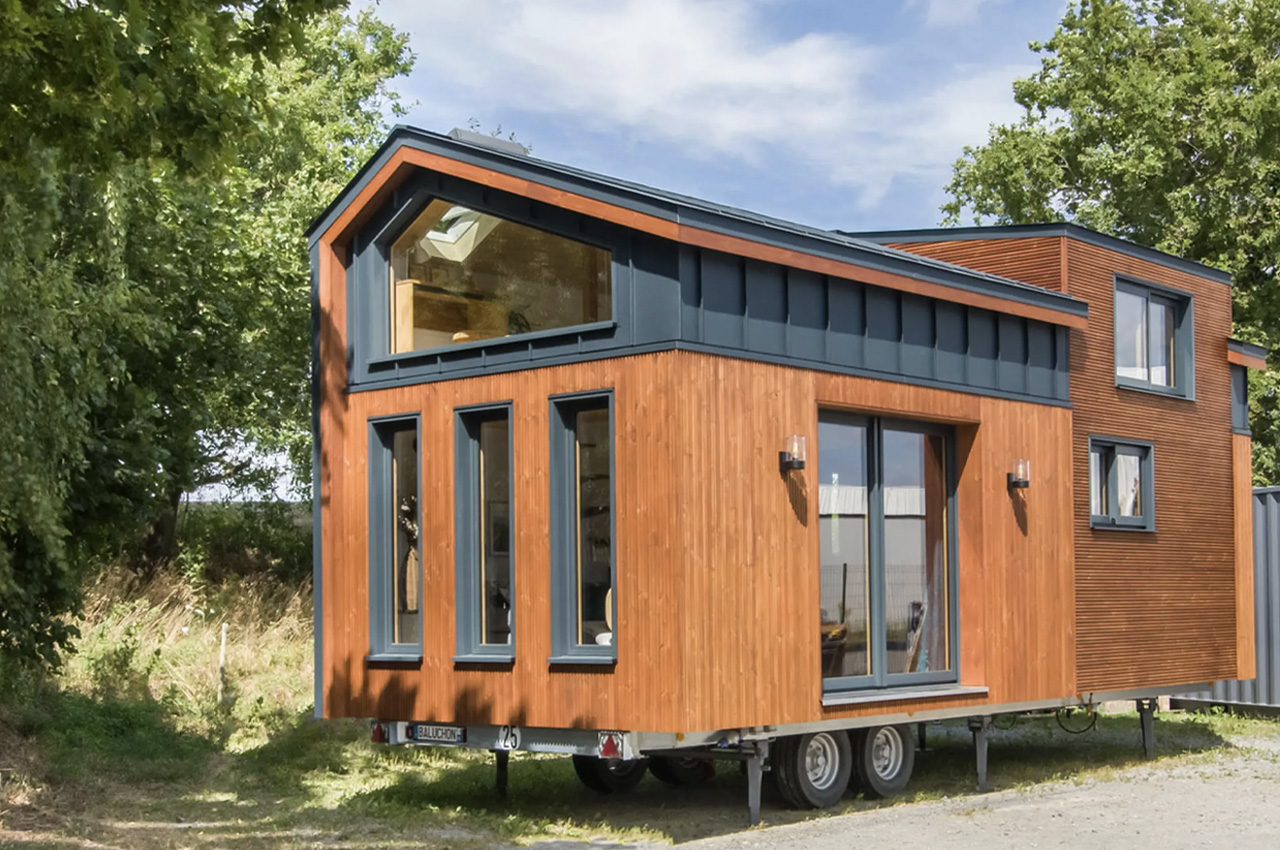

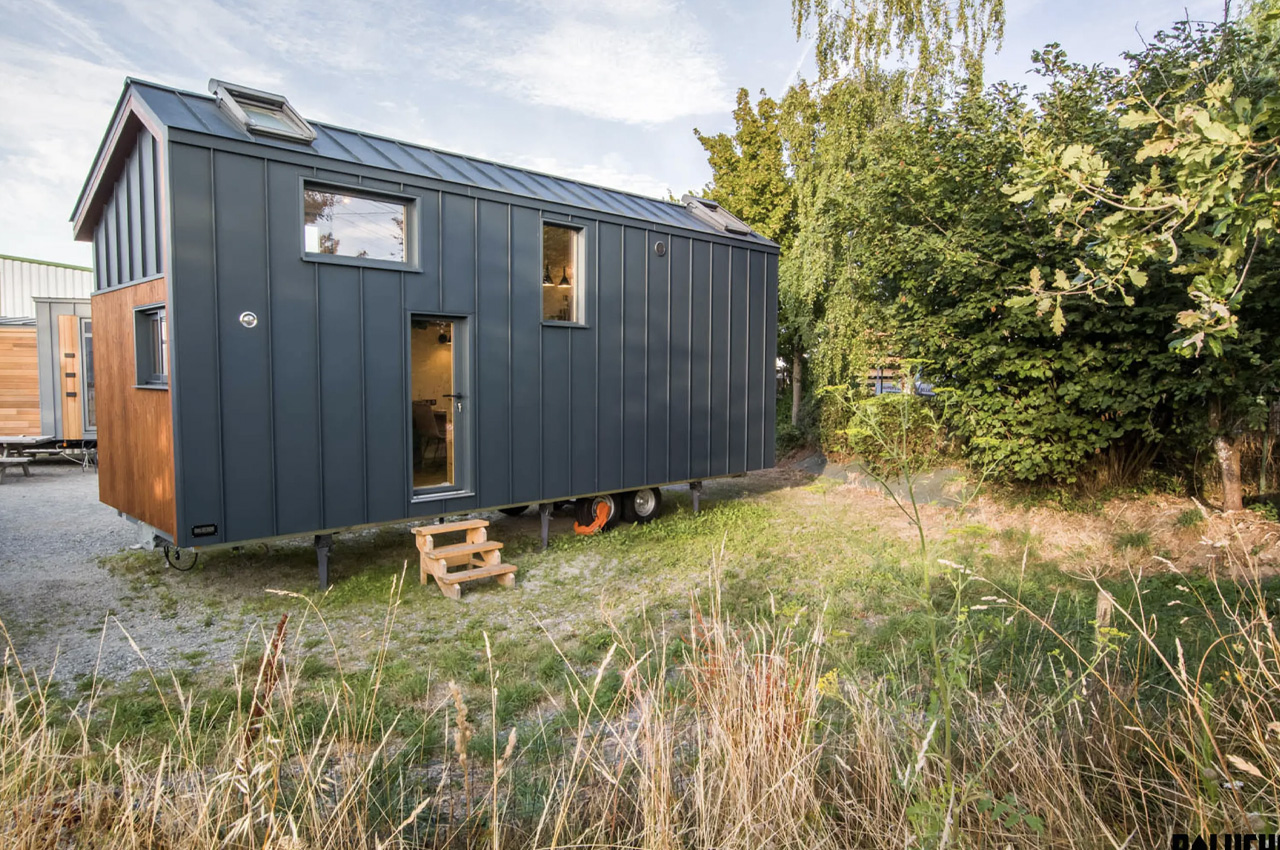
Named the Gaïa Tiny House, this impressive home by Baluchon is unlike its usual pint-sized dwellings. The home occupies 387 square feet, and it features a spacious interior layout that can easily accommodate a small family, letting them live in absolute comfort. The tiny home is finished in pine, and accentuated with aluminum accenting, creating a subtle and minimal exterior. It is based on a double-axle trailer.

Designer: Baluchon

The tiny home has a length of almost 26 feet, making it 6.5 feet longer than Baluchon’s usual tiny homes, which is something to appreciate. It has a width of 11.4 feet, which is an increase and improvement over Baluchon’s usual 8.2 feet. These little adjustments make a massive difference, as they create an apartment-style layout within the home, but this also means the house needs a permit to be towed on the road.

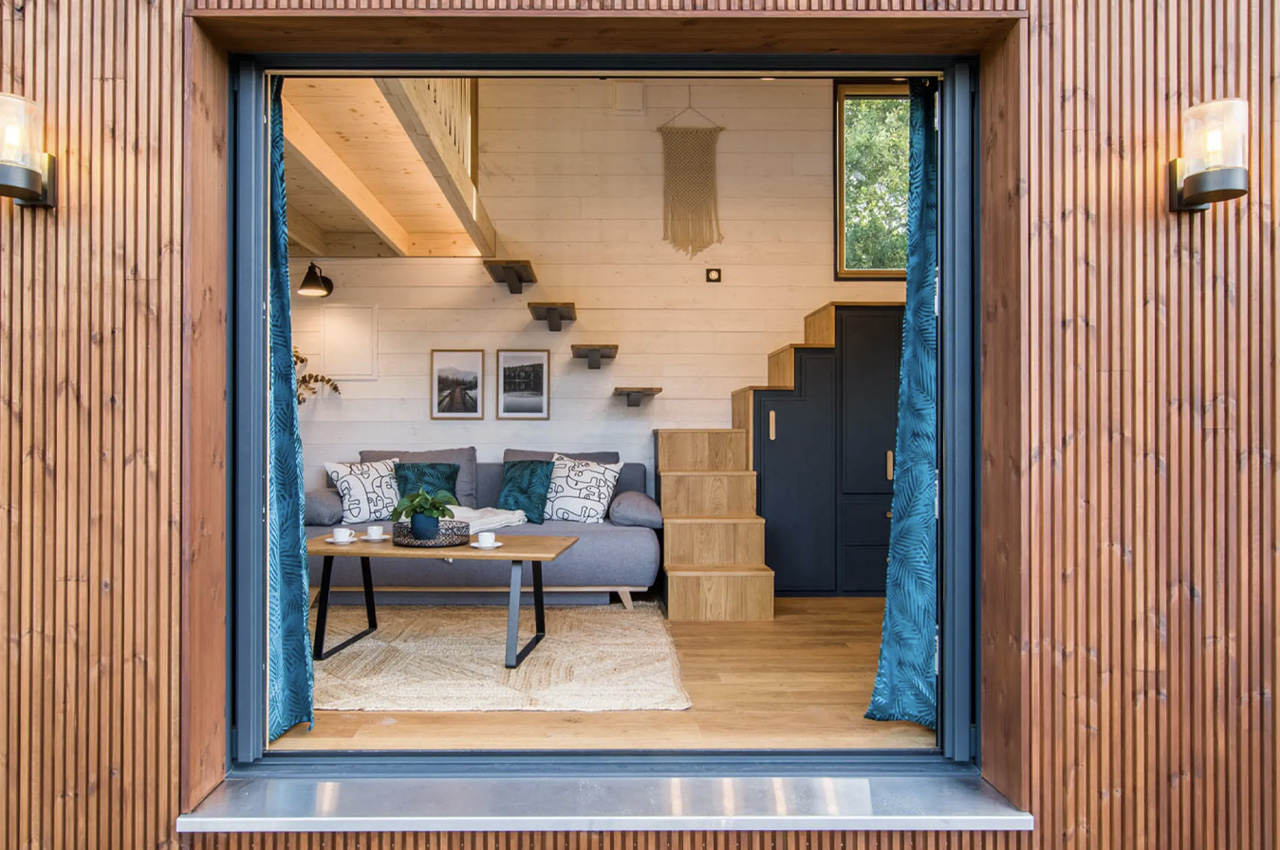
The home is connected to the outdoors via massive glass doors, which also connect to the terrace area, which is yet to be attached. A secondary door is installed on the opposite wall, which allows visitors into the living room. The living room has quite a spacious appeal, and it is equipped with generous glazing, a sofa bed, and a chair. The kitchen is located nearby, and it is arranged in a L-shape while holding a fridge/freezer, oven, sink, two-burner propane-powered stove, shelving, and custom cabinetry. The space also includes a dining table for four people. The kitchen and bathroom are connected through a small sliding door, and the bathroom contains a shower, sink, toilet, and some storage space.

The Gaïa Tiny House accommodates two bedrooms, and both of them are conventional loft spaces with low ceilings. You can access the main bedroom via a storage-integrated staircase, and it includes a double bed, two oak bedside tables, and a long storage unit with drawers. The second bedroom can be accessed through floating stairs that seem to extend from the main staircase. This room includes a single bed and an oak desk study area. Both rooms have a skylight with an integrated electric bind.

The post Gaia Tiny House Is Wider & Longer Than Typical Tiny Homes With A Spacious Interior first appeared on Yanko Design.

Cedar-Clad Tiny Home Expands With A Slide-Out Section & Supports A Total Off-Grid Lifestyle

Dubbed the Grand Sojourner Layout 3, this neat and quintessential little home was designed by Häuselin with a unique slide-out section that lets the owners enjoy the benefits of a compact model when towing, and a spacious and luxurious model when it is parked. This impressive tiny home maximizes its flexibility with an optional off-grid capability as well. This model is the latest in Häuslein’s Sojourner series, and it is founded on a triple axle-trailer while measuring 30 feet.

Designer: Häuslein

The tiny home is finished in red cedar and black aluminum, imparting it with a classy and minimalist exterior. The tiny home’s slide-out section is optional, but this increases the home’s width from a road-legal of 8 feet to roughly 11 feet. The slide-out section is manually operated and is based on two sets of rails. It can be pushed out by two people, and then locked into place, and does not permit any rain or wind to enter.

The slide-out section may sound minimal, but it does make the living room seem larger and more spacious, much like a normal fully-sized home. The living room can also be configured as an office or bedroom if needed. Next to the living room is the kitchen which accommodates a sink, cabinetry, a drawer dishwasher, fridge, full-size oven, and stove. There is also shelving and a cute breakfast bar that can seat two people. The kitchen is further connected to a bathroom which contains a vanity sink, shower, storage space, and a washer/dryer. There is an option between a traditional flushing toilet, composting toilet, and an incinerating toilet.

The Grand Sojourner Layout houses two bedrooms. The master bedroom can be accessed via a storage-integrated staircase, with a lower floor section that allows residents to stand upright. The bedroom also includes a double bed, storage, and a skylight. It has a ceiling height of 5 feet. The second loft-style bedroom can be reached via a removable ladder, and it can also be used as a storage or multipurpose room if need be. The tiny home is equipped with solar panels and a battery system, as well as a tank/pump setup, allowing it to run off-grid.

The post Cedar-Clad Tiny Home Expands With A Slide-Out Section & Supports A Total Off-Grid Lifestyle first appeared on Yanko Design.
Saudi Arabia’s New Luxurious Vacation Spot For Golf Enthusiasts

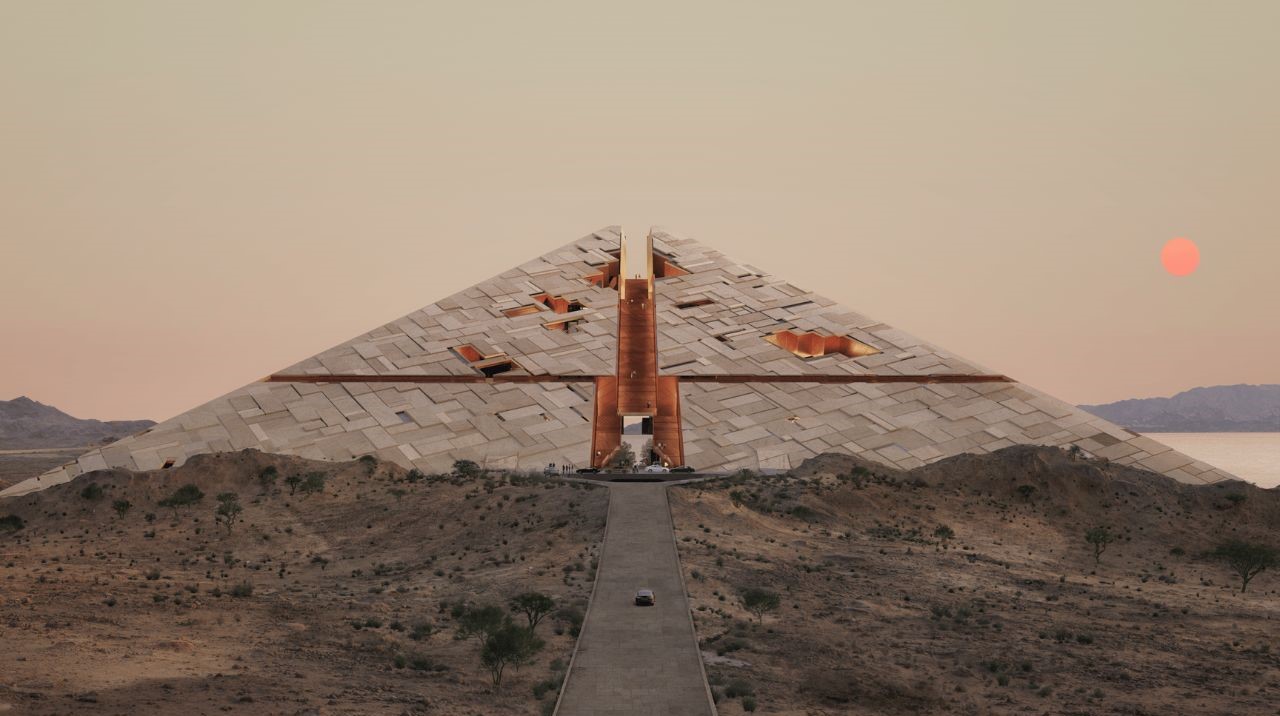
In the heart of Saudi Arabia’s expansive desert, a groundbreaking venture named Gidori is taking shape, offering a visionary escape for those seeking a blend of modern luxury, stunning landscapes, and outdoor recreation. Envisioned as a futuristic haven, Gidori stands as a testament to Saudi Arabia’s commitment to innovation and excellence in the realm of architecture and leisure.
Designers: Ignacio Gomez and Lama Al Kharboush

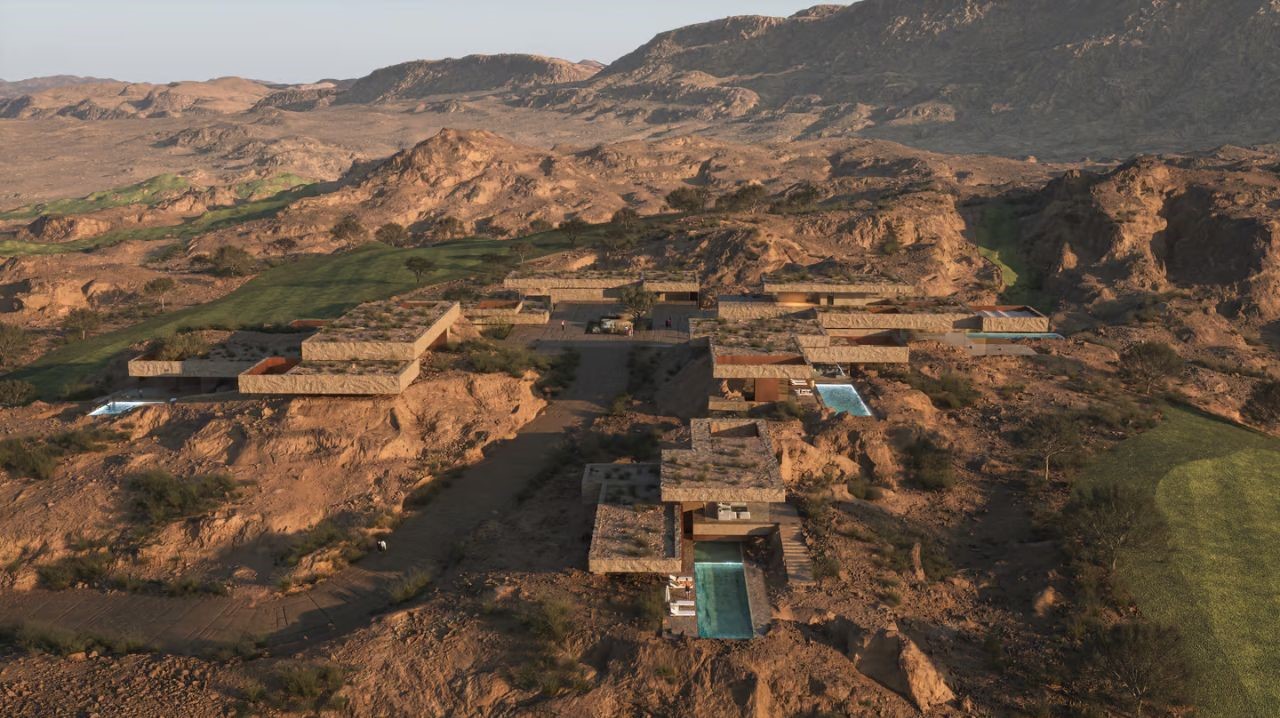
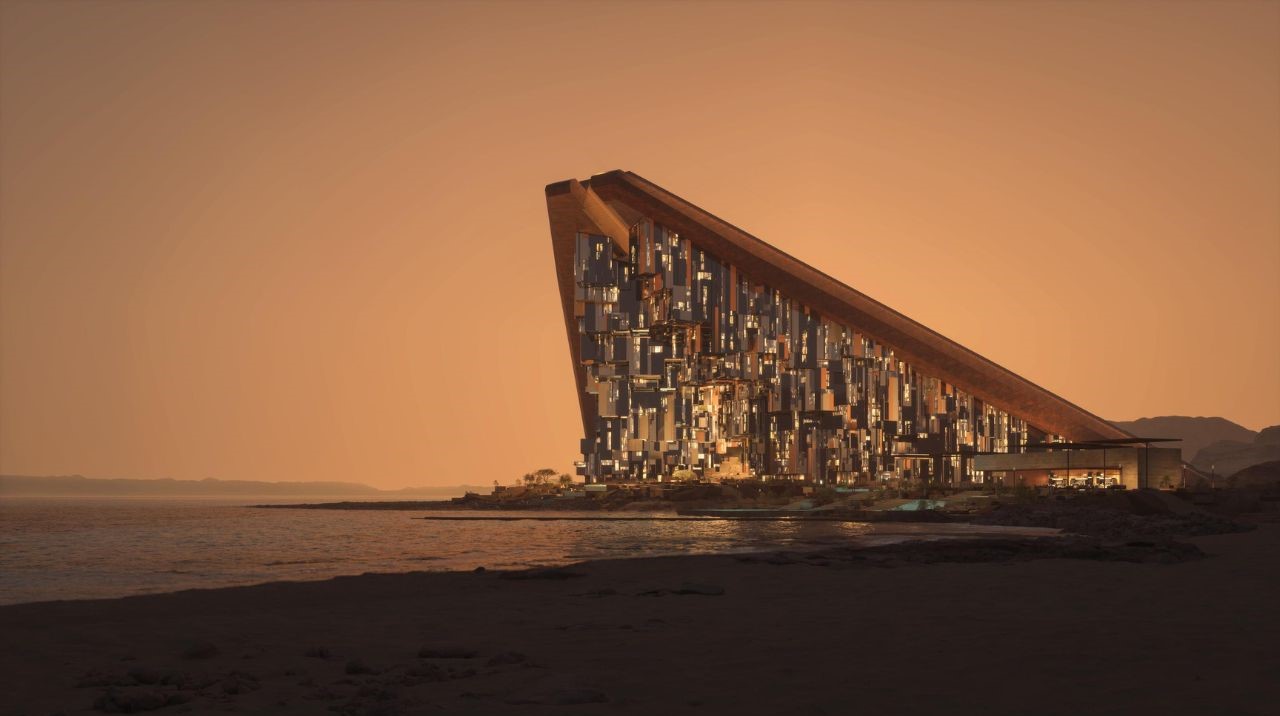
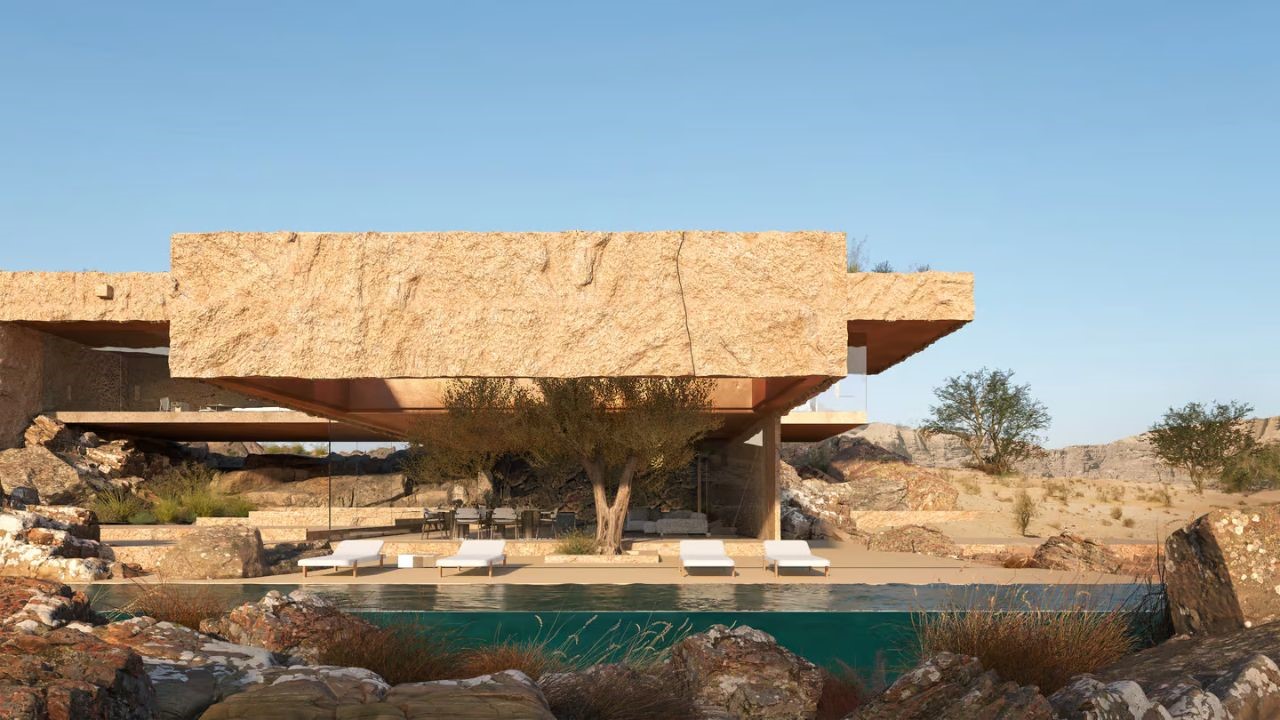
Gidori’s masterminds, architects from Aedas, are orchestrating a visual spectacle in the desert. With plans for 200 villas and homes seamlessly integrated into the natural surroundings, Gidori embraces the desert landscape rather than competing with it. At the heart of this ambitious project is the Monolith, an awe-inspiring beachfront complex featuring 190 cantilevering apartments adorned with glass and metallic surfaces. Drawing inspiration from the rugged beauty of natural rock formations, the Monolith is a gravity-defying structure that combines futuristic aesthetics with organic grace. Inside its embrace, residents and visitors can explore dining havens, retail spaces, and lush gardens, creating an immersive experience that blurs the lines between nature and architecture.

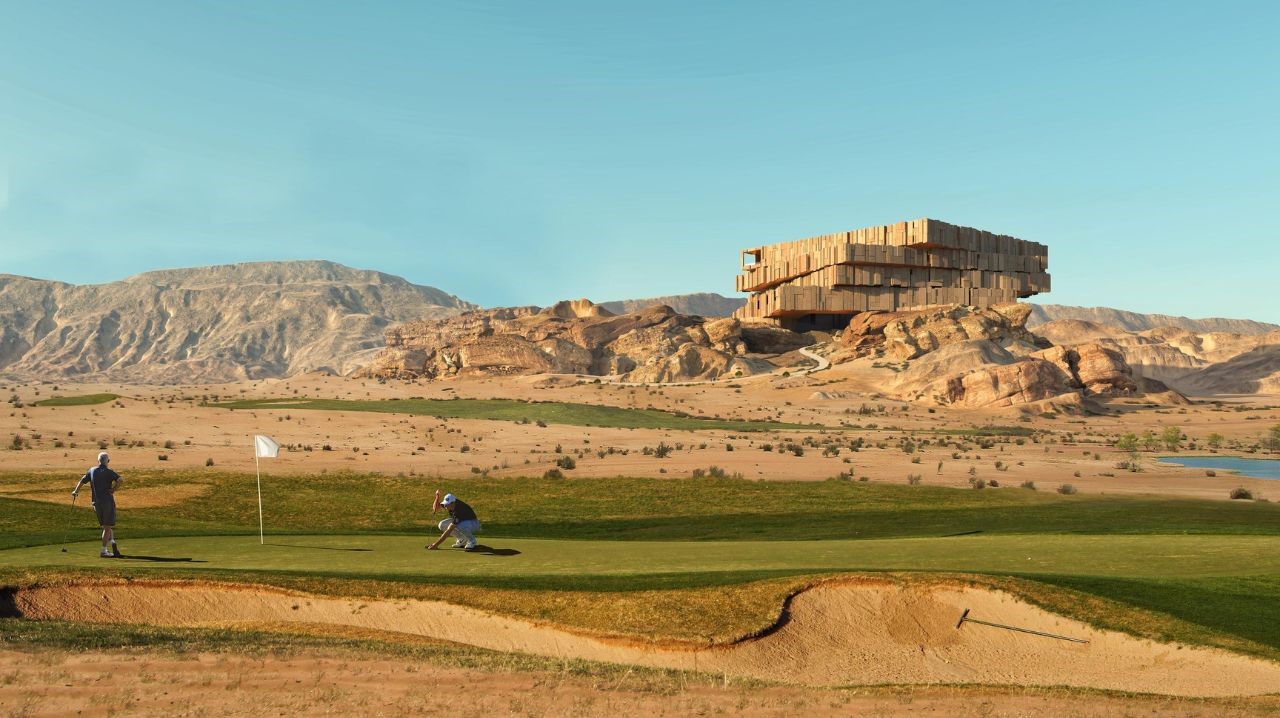
Beyond its architectural marvels, Gidori promises a luxurious escape with a carefully curated set of amenities. The boutique hotel, boasting 80 rooms, becomes a sanctuary of comfort and sophistication. Guests can relish the culinary delights of the hotel’s restaurants and unwind in the cozy lounges, ensuring a memorable stay. For golf enthusiasts, Gidori’s 18-hole championship golf course weaves through the low hills and rocky outcrops, challenging players with innovative design, breathtaking coastal views, and cutting-edge technology. The clubhouse mirrors this elegance, offering a refined space for hospitality, while the golf academy caters to traditional and e-sports aficionados alike, ushering in a new era of recreational engagement.

Gidori’s charm extends beyond its architectural grandeur and luxurious accommodations. The project embraces the natural beauty of the surroundings, emphasizing outdoor activities and lush landscaping. Trails for hiking wind through the terrain, offering both relaxed and challenging routes for nature enthusiasts. Cyclists, whether sticking to the road or venturing off the beaten path, will find Gidori a haven for exploration. Along the beach, a tranquil club invites guests to enjoy water sports and unwind in a serene atmosphere. As the sun sets, Gidori unveils observation platforms that provide unparalleled views of the night sky, creating an enchanting space for stargazers.

Gidori’s announcement aligns with Saudi Arabia’s ambitious vision for development, as evidenced by the progress of the 170-km-long Line project and plans for a towering 2-km skyscraper. Together, these ventures showcase the nation’s forward-thinking approach, pushing the boundaries of architectural innovation and sustainable luxury on a global stage.

The post Saudi Arabia’s New Luxurious Vacation Spot For Golf Enthusiasts first appeared on Yanko Design.