No Halo, Just Pure Sculpture: The Ferrari F1 Concept That Looks Too Good for 2026 Rules

Back in 2015, Ferrari’s own Centro Stile design studio floated a wild pitch: what if F1 cars actually looked cool again, without breaking a single technical regulation? They called it the F1 Concept, gave it a twin deck front wing and bodywork wrapped around the wheels like a second skin, and then, predictably, nothing happened with it. Formula 1 kept getting bigger, heavier, and angrier looking, right up until the FIA finally admitted the cars needed a diet for 2026. A decade later, an Italian designer working out of Modena picked that argument back up and ran with it, and honestly, he might have done Ferrari’s own studio one better.

The car comes from Luca Serafini, who runs LS Design and has spent years building a body of work out of asking what Ferrari would look like if the brand trusted its instincts a little more. He is the same designer behind last year’s alternative take on the 849 Testarossa, done with 3D modeler Aldo Russo, where he argued the goal was updating a heritage cue’s logic rather than copying its shape. That same instinct shows up here. This single seater takes the open wheel racer silhouette everyone knows from Sunday afternoons and smooths it into something closer to sculpture, ditching the sponsor decals and the visual noise of a modern grid car entirely.

Designer: Luca Serafini, LS Design

The front wheels get faired into flowing bodywork that flows straight back into the sidepods, while the rears stay fully exposed on yellow banded slicks, which is the whole thesis of the car in one glance. Everywhere else, the surfacing does something almost nobody in real motorsport bothers with anymore. Instead of vanes, barge boards, and serrated flics doing the aerodynamic talking, one unbroken red volume falls from the nose through a soft shoulder into the rear haunch, like the whole car got poured rather than assembled from a parts bin. The black splitter, floor, and rear wing sit underneath like a visible chassis holding the sculpture up.
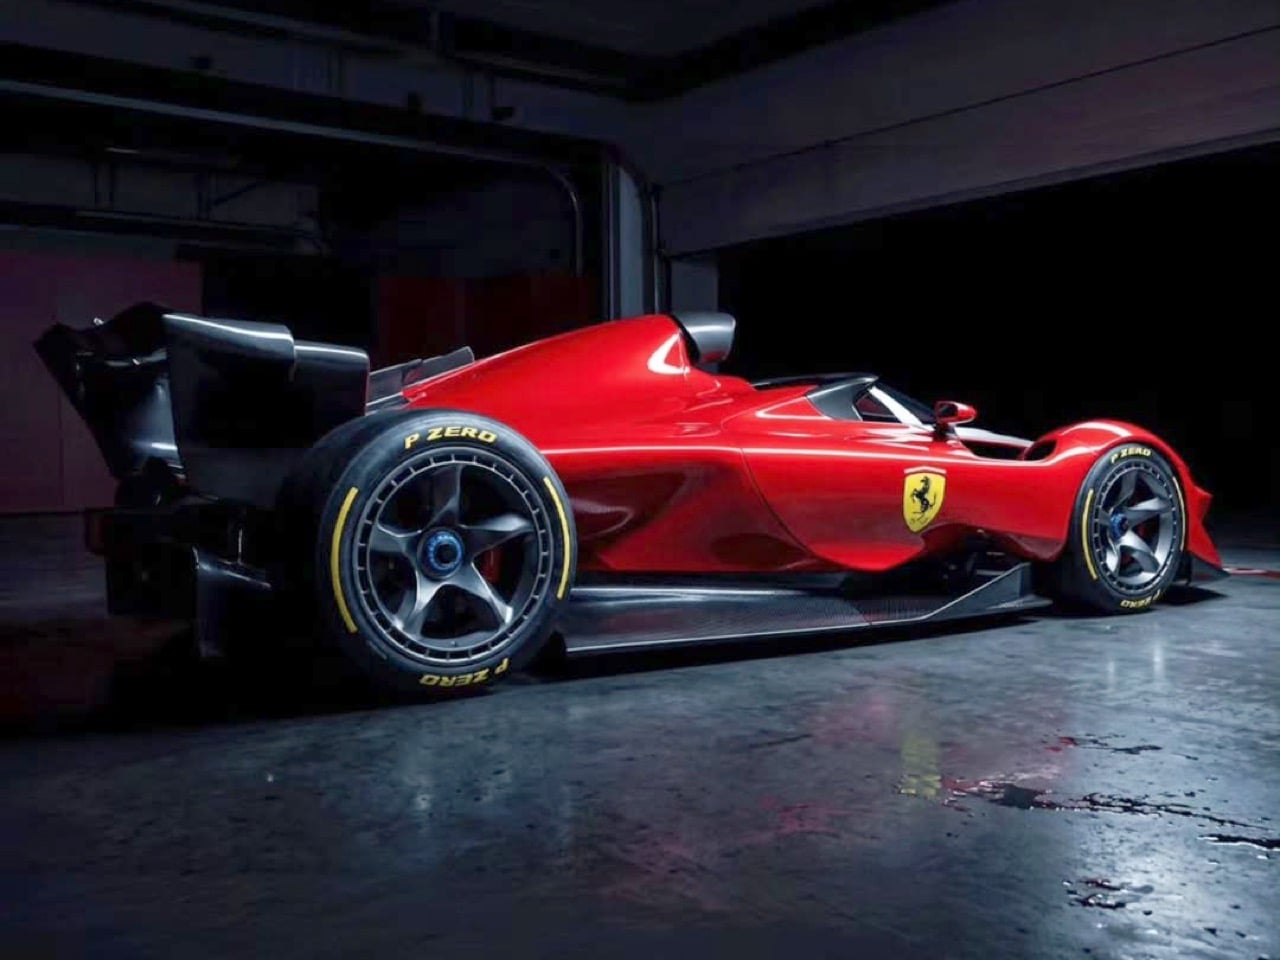
There is no halo here, which will be the first thing any F1 fan notices. In its place sits a swept structural screen bridging the cockpit opening, more IndyCar aeroscreen than F1 safety cage, with a periscope style airbox scoop rising behind the driver’s head that feels pulled straight out of the 1970s. It is a gorgeous solution and also the most fragile part of the whole pitch, since real single seater regulations exist specifically because open cockpits keep taking hits from flying debris.

Every render is staged inside an actual Ferrari garage, wet pit apron and all, with mechanics crouched over tire guns and Pirelli racks lined up against the wall like this car is minutes from a real session. The Rosso Corsa paint carries a white central spine from nose to airbox, reading more like a 1960s prototype stripe than anything you would see sponsored on a modern grid. Five spoke centerlock wheels, blue center nuts, a swan neck rear wing. It is close enough to real that you start forgetting it was never built to survive contact with the actual rulebook.

That rulebook, as it happens, just got rewritten against this exact silhouette. The 2026 regulations specifically remove the wheel arch fairings that curved over the front tires on recent cars, bringing barge boards back to manage the wake those fairings used to hide. Minimum weight drops thirty kilograms, wheelbase shrinks two hundred millimeters, and every gram of that smooth, appendage free bodywork Serafini drew would cost real lap time on a real circuit. None of that makes the car worse to look at. It just means this is a styling argument dressed up as a race car, not the other way around, and it happens to be a better looking argument than anything currently sitting on the actual 2026 grid.

We have seen designers wrestle with cockpit safety before, including Olcay Tuncay Karabulut’s closed canopy F1 concept we covered a while back, which tackled the same halo problem from the opposite direction. Serafini’s screen splits the difference between that fully enclosed canopy and the open halo drivers race with today, and it does not fully solve either car’s problem. What it does is remind you how much personality F1 gave up chasing regulation compliance, one flap and winglet at a time.

The post No Halo, Just Pure Sculpture: The Ferrari F1 Concept That Looks Too Good for 2026 Rules first appeared on Yanko Design.
A Husband-and-Wife Studio Just Built Their Smallest Tiny Home Yet, & It’s 18 Feet for $64,000

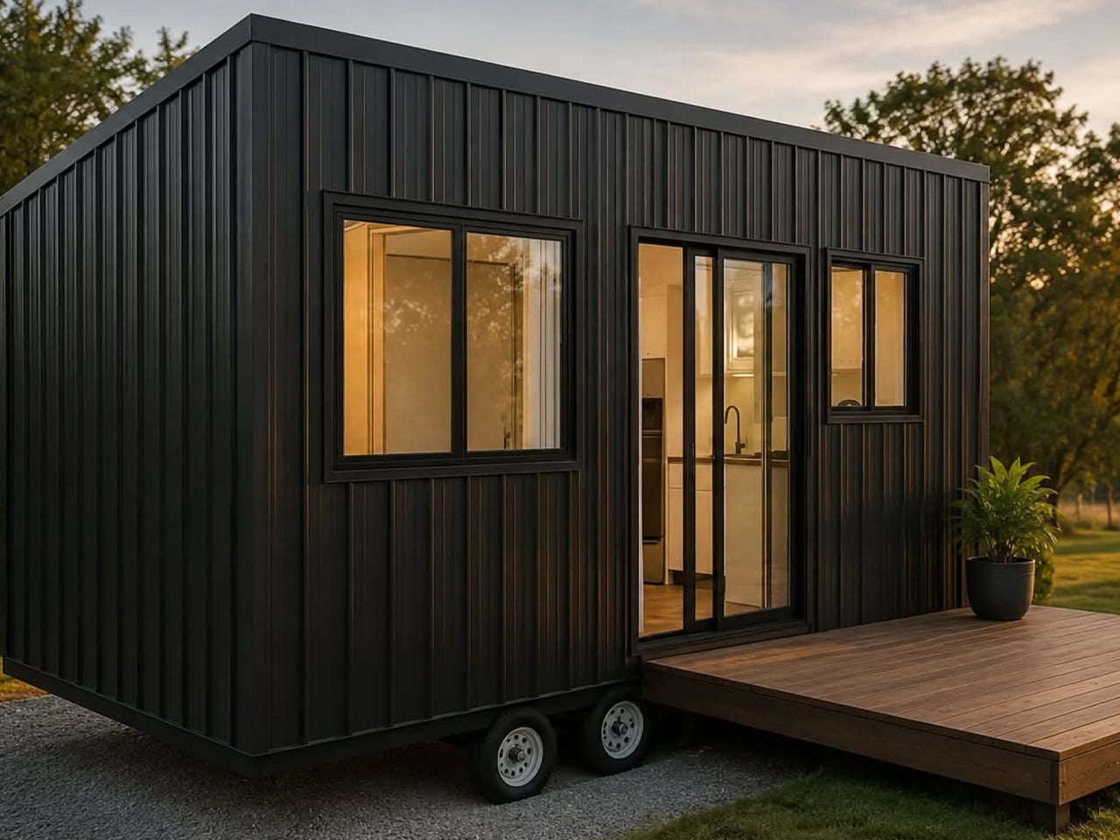
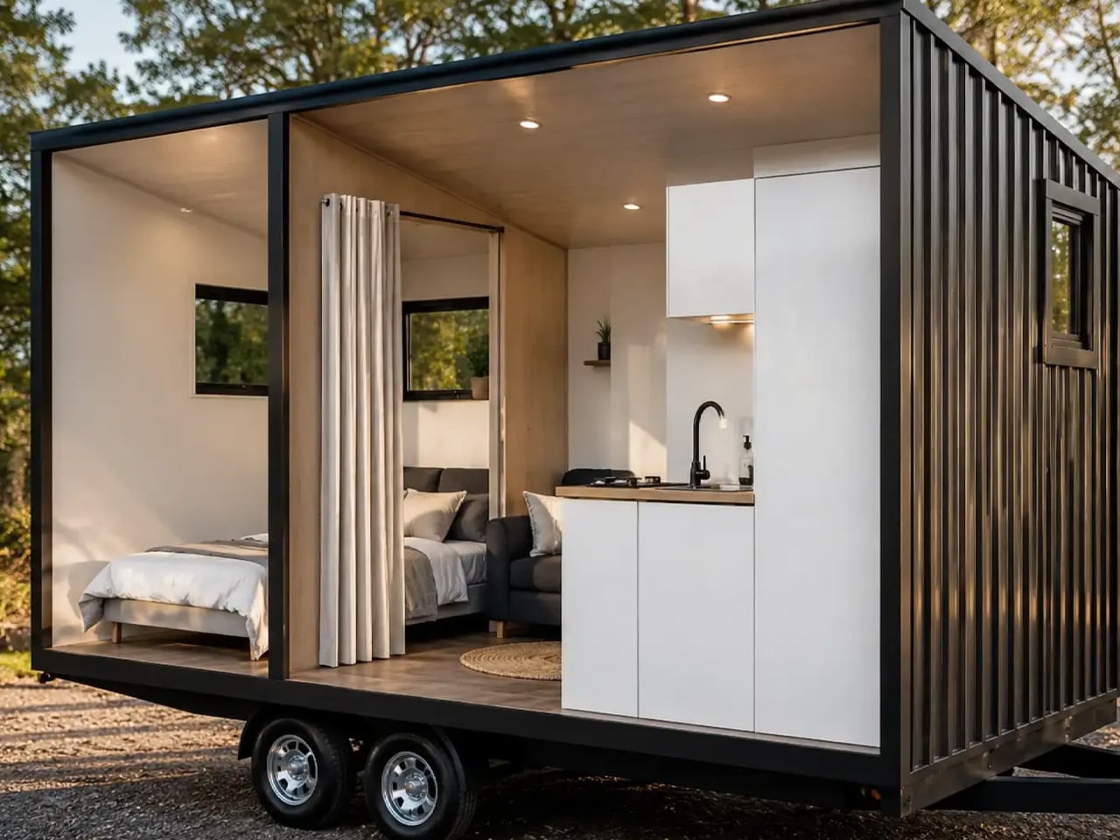
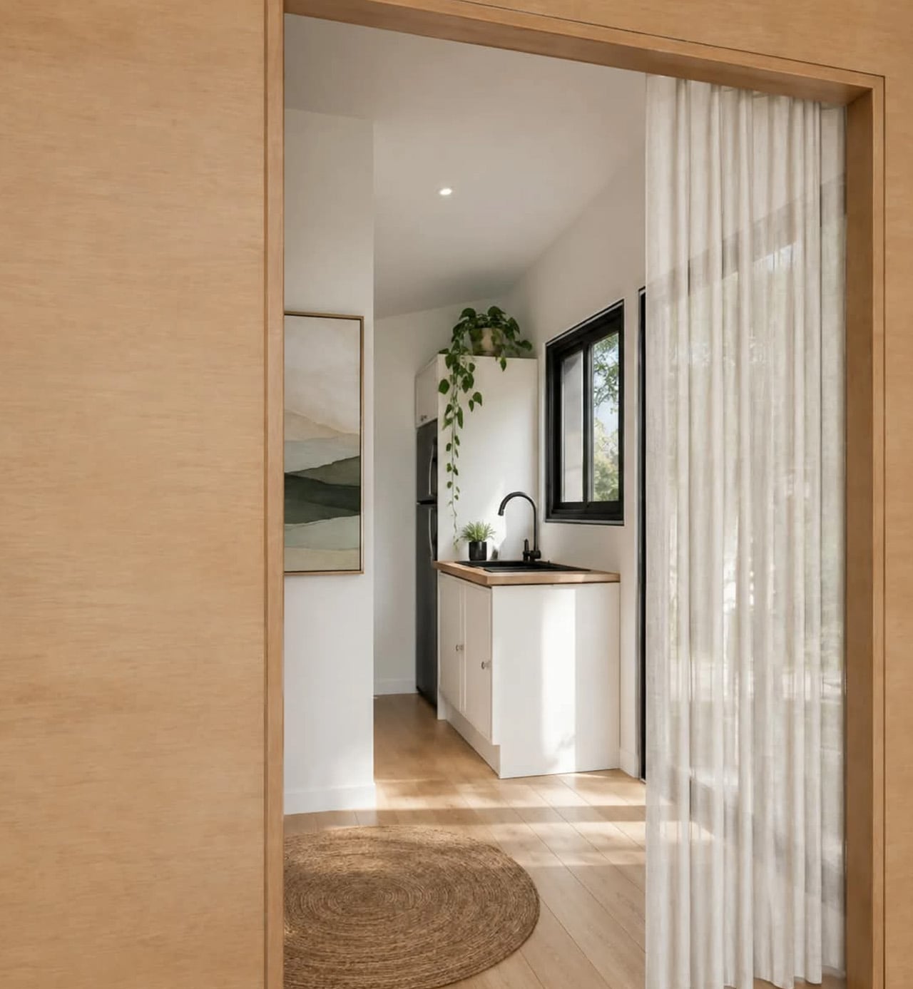
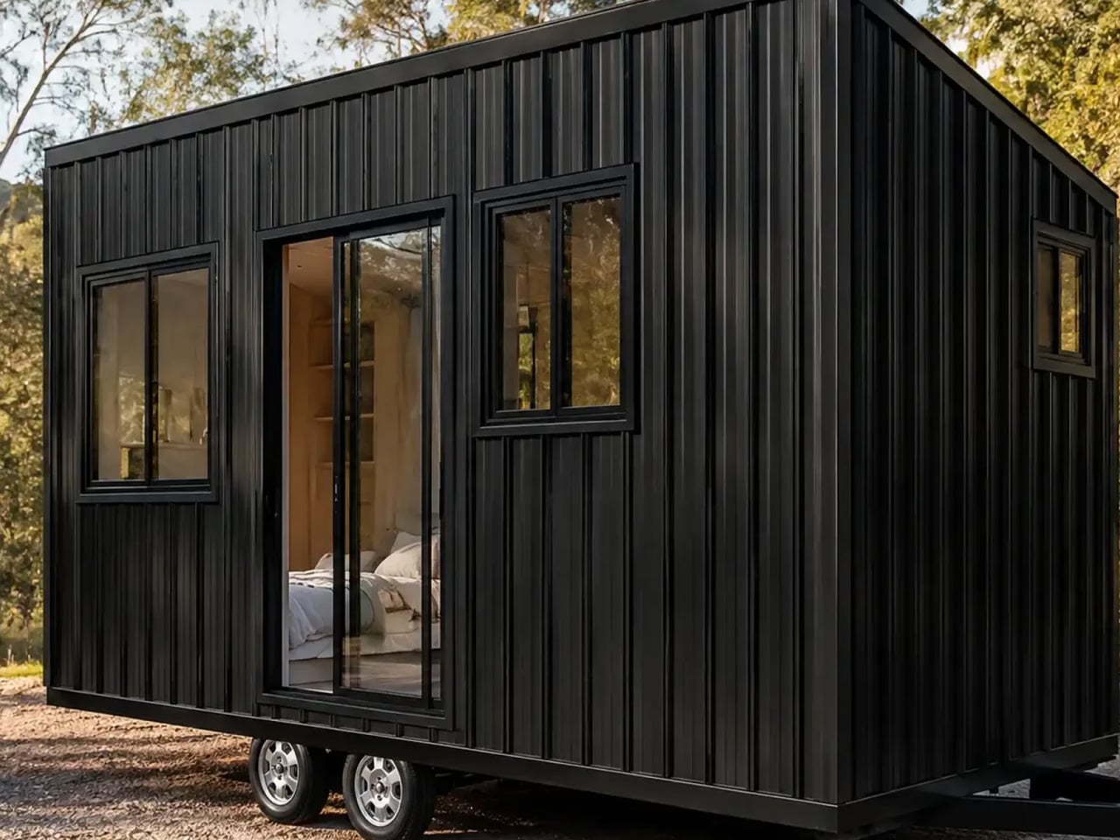
Tiny Tect Tiny Houses, the Queensland-based builder run by husband-and-wife team Ben and Alison, has a new model rolling toward completion, and it’s the smallest one yet in its Nido lineup. Designed by Australia’s Tiny Tect Tiny Houses, the model shown is finished in black metal and based on a double-axle trailer, and though its name references its length, for the metric-averse this shakes out at just 18 feet. That’s the Nido 5.5, and it’s the compact entry point into a family of homes that has already built a reputation for turning small footprints into livable, design-forward spaces.

The Nido 5.5 m model is currently under construction and is due to be completed in October. The moody black exterior is a signature move for the brand. Its larger sibling, the Nido 7m, wears the same shadowclad cladding, the kind of finish that reads industrial from the street and warm once you’re inside, a trick a lot of tiny home builders reach for but few pull off with this much restraint. On an 18-foot chassis, that finish does a lot of work. It makes the home look substantial in photos while keeping the actual build light enough to tow.

Designer: Tiny Tect Tiny Houses

Pricing is where the Nido 5.5 separates itself from the rest of the range. It’s available for AUD 89,700 (around US$64,000), but for those who need something larger and more practical for full-time living, Tiny Tect Tiny Houses also offers an expanded version of the Nido, which has a length of 7 m (23 ft). That structure, a compact entry model with a roomier upgrade path, is smart product design as much as it is architecture. It gives buyers a reason to start small and scale up without switching builders or aesthetics.

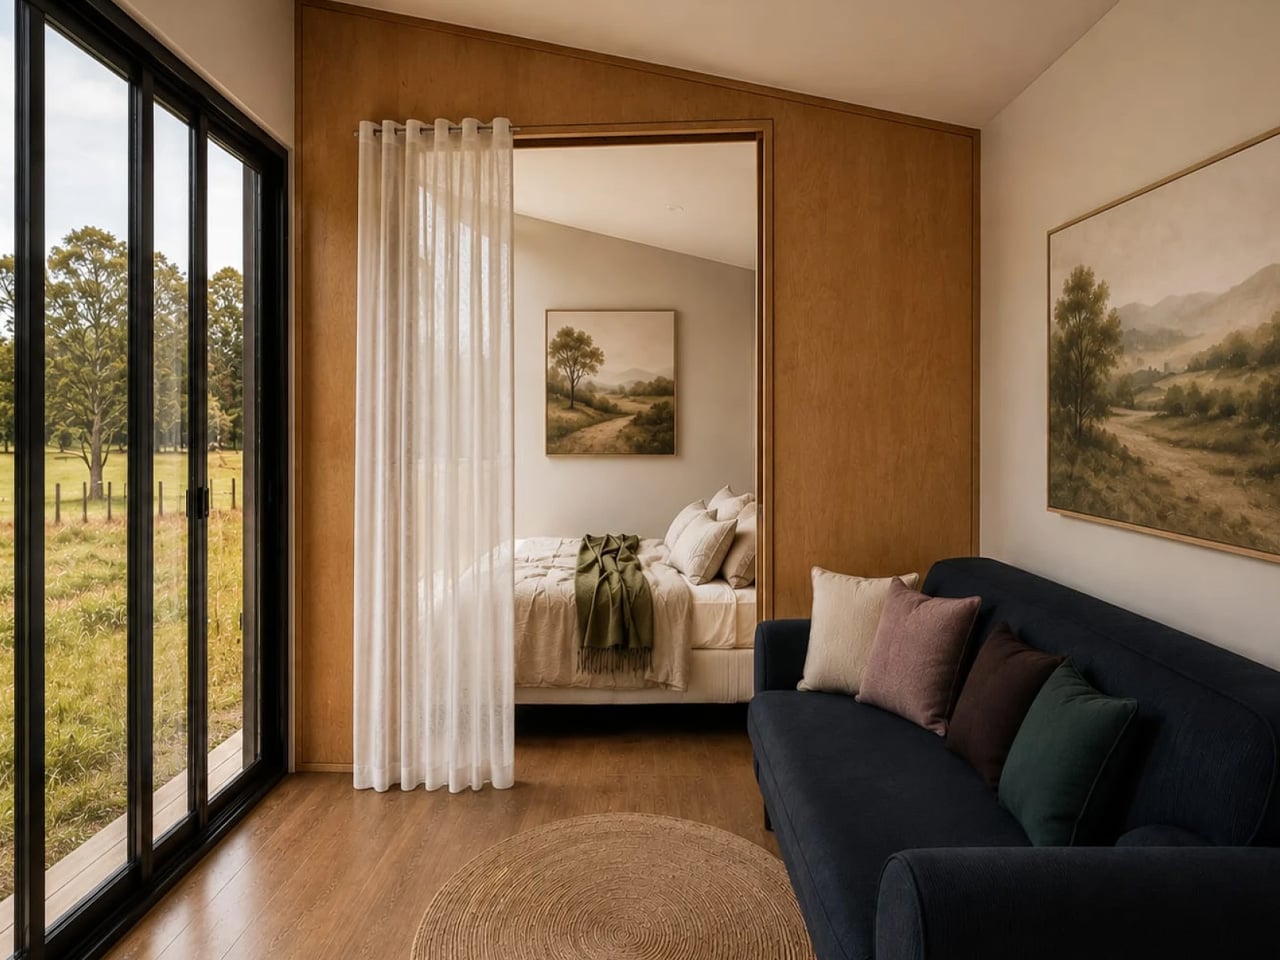
The Nido name itself is doing quiet marketing work too. Tiny Tect built its following on the 7m Nido, a model praised for fitting a genuinely flexible floorplan and space for up to four people into a footprint most people would assume only works for one. The 5.5 doesn’t promise that same capacity, and it shouldn’t try to. It reads more like a weekender or a first foray into tiny living, a smaller bet on the same design language that made the original Nido a standout.

What makes the 5.5 worth watching isn’t a single headline feature. It’s the fact that a two-person architecture studio in Australia keeps finding new ways to compress the same idea- comfortable, good-looking, livable- without repeating itself. October will tell us whether the smallest Nido yet lives up to the name.

The post A Husband-and-Wife Studio Just Built Their Smallest Tiny Home Yet, & It’s 18 Feet for $64,000 first appeared on Yanko Design.

Doreme Lets The Fashion’s Backstage Materials Take Centre Stage

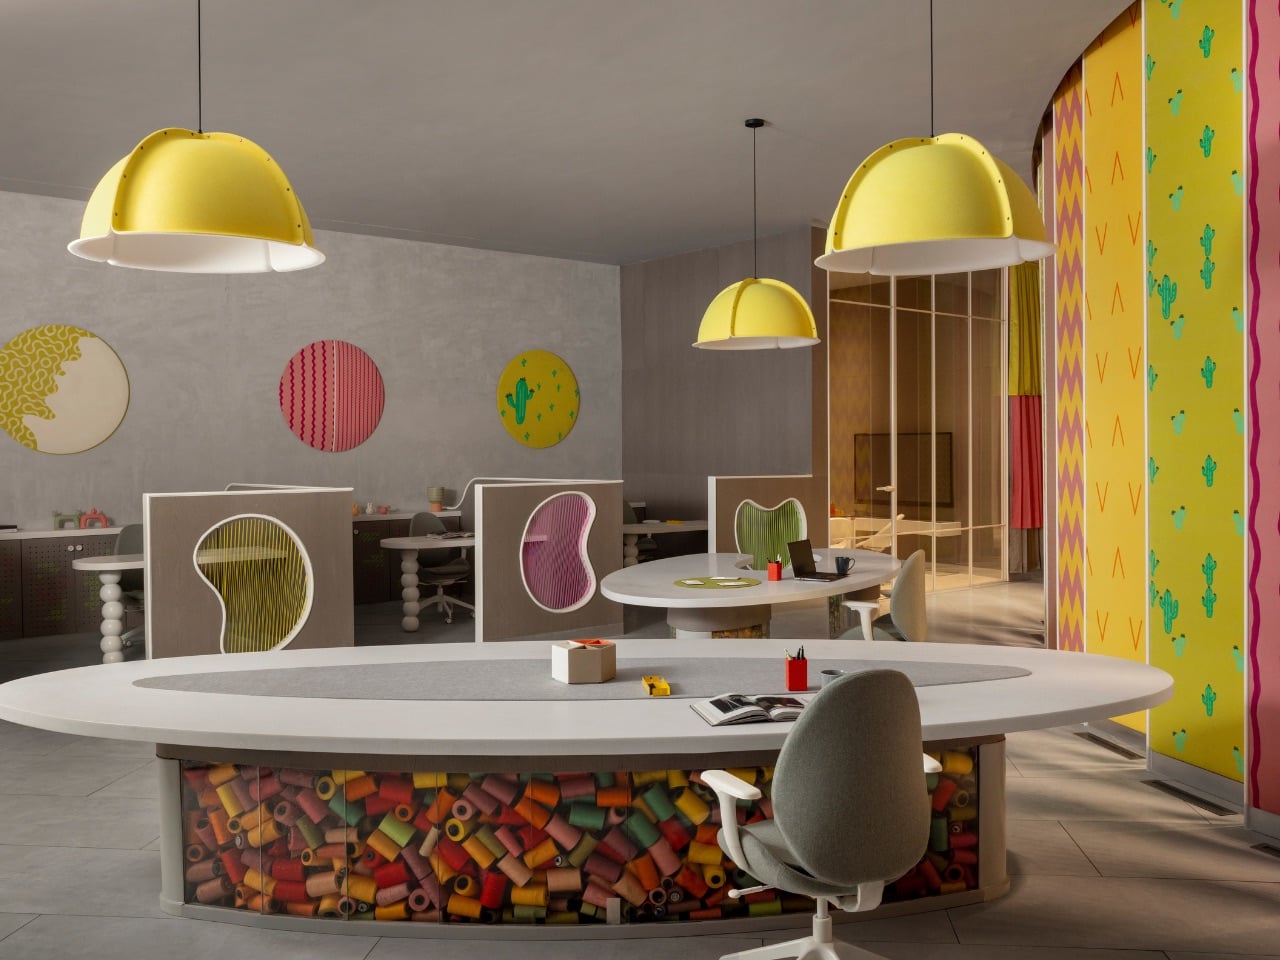
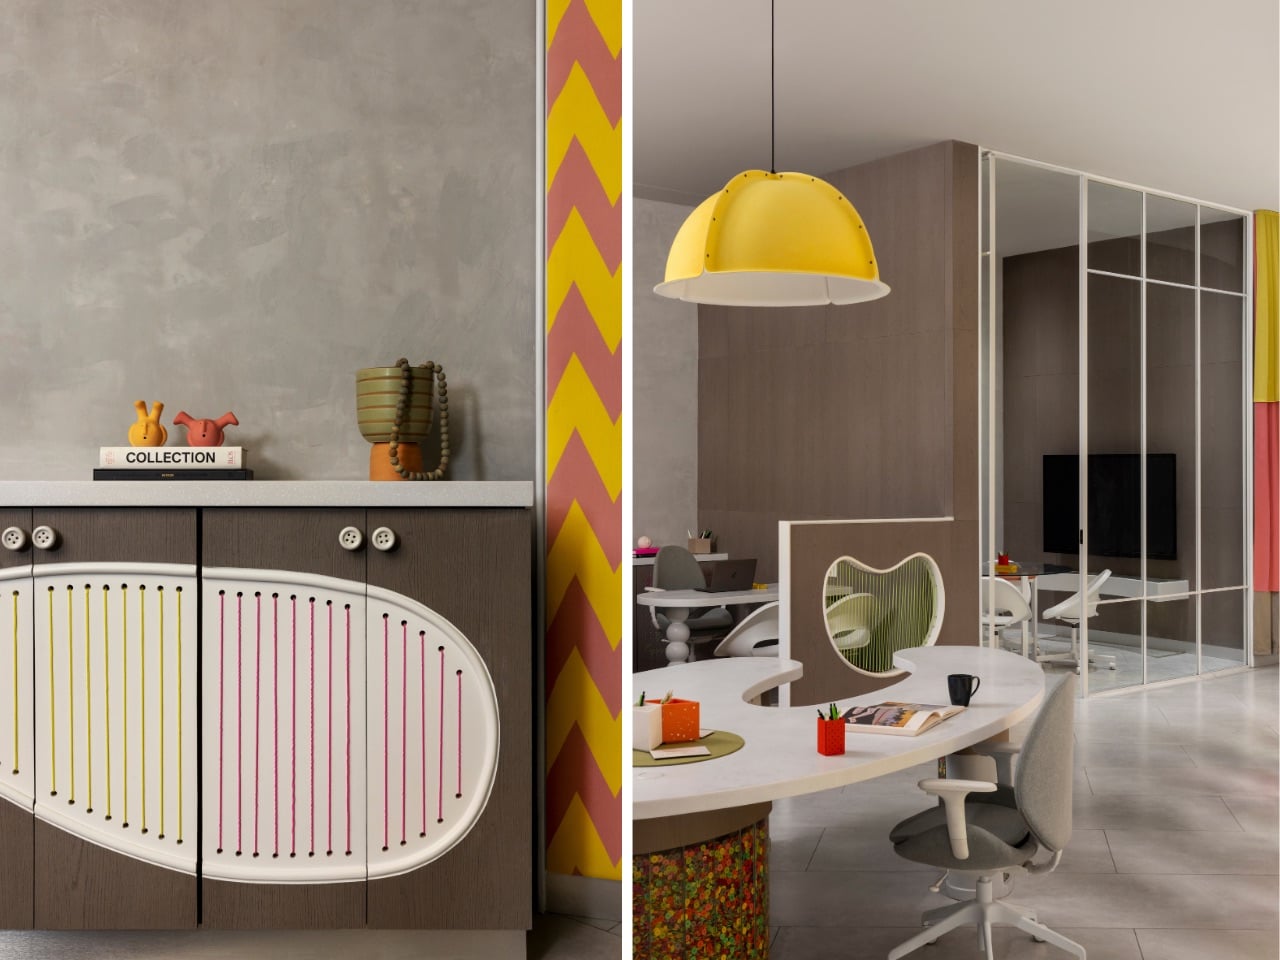
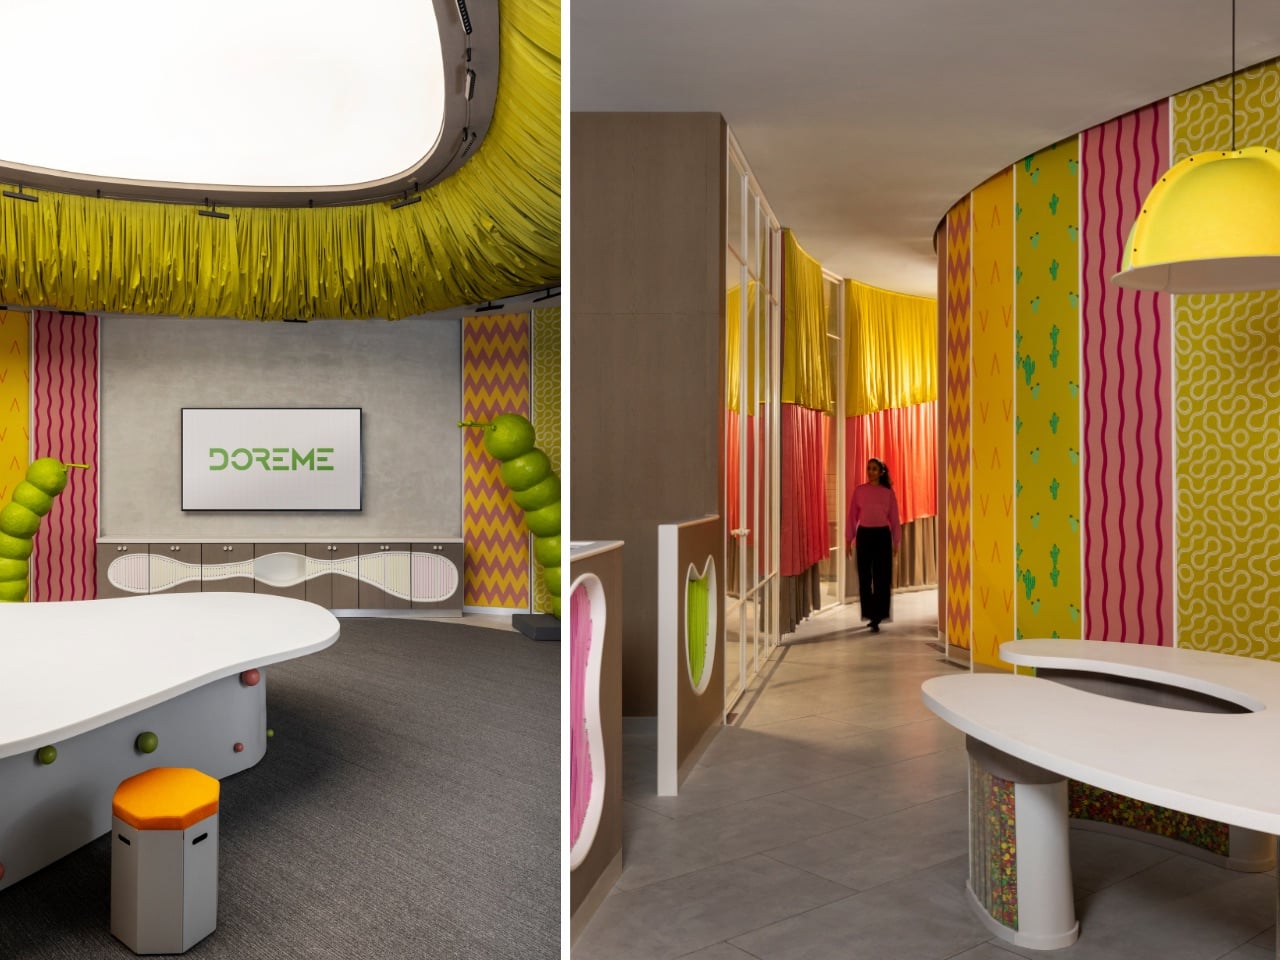
At first glance, Doreme does not immediately announce what it is inspired by. There is no oversized spool of thread or literal sewing machine turned into décor. Instead, the clues reveal themselves gradually: neon lacing along a workstation, buttons used as furniture hardware, fabric gathered overhead, and zippers, yarns and drawstrings displayed inside transparent tables. What begins as a colorful contemporary workplace slowly unfolds into an imaginative spatial interpretation of garment-making.

Designed by Kolkata-based architecture and design practice Spaces and Design, helmed by Pooja Bihani, the 3,600-square-foot workspace and showroom transforms a former warehouse into something resembling a high-fashion sewing kit brought to life.

Designer: Spaces and Design

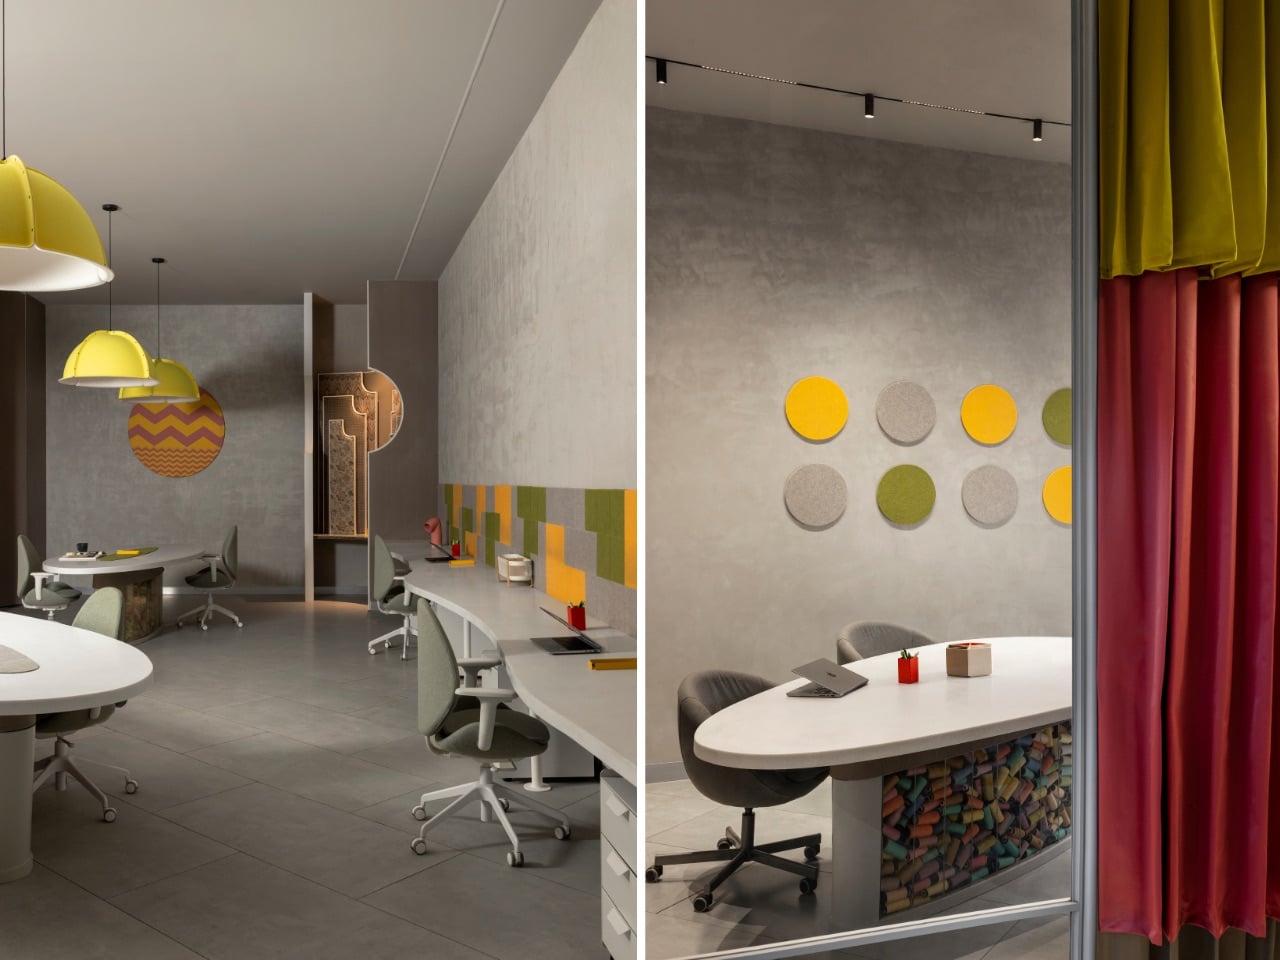
Rather than dividing the warehouse into a conventional sequence of cabins and corridors, the designers preserve much of its openness. Working, displaying, discussing and reviewing collections happen within the same visual field, creating one continuously evolving environment.

Curved and oval workstations soften the rigidity of the warehouse shell, while a nearly twenty-foot-long shared table anchors the centre. Employees can see fabrics being handled, collections reviewed and teams working from across the floor, making the company’s everyday activity part of the spatial experience itself.

This sense of continuity extends into circulation. Few solid partitions interrupt the plan; spaces flow naturally into one another, with textiles often taking on the role traditionally given to walls.

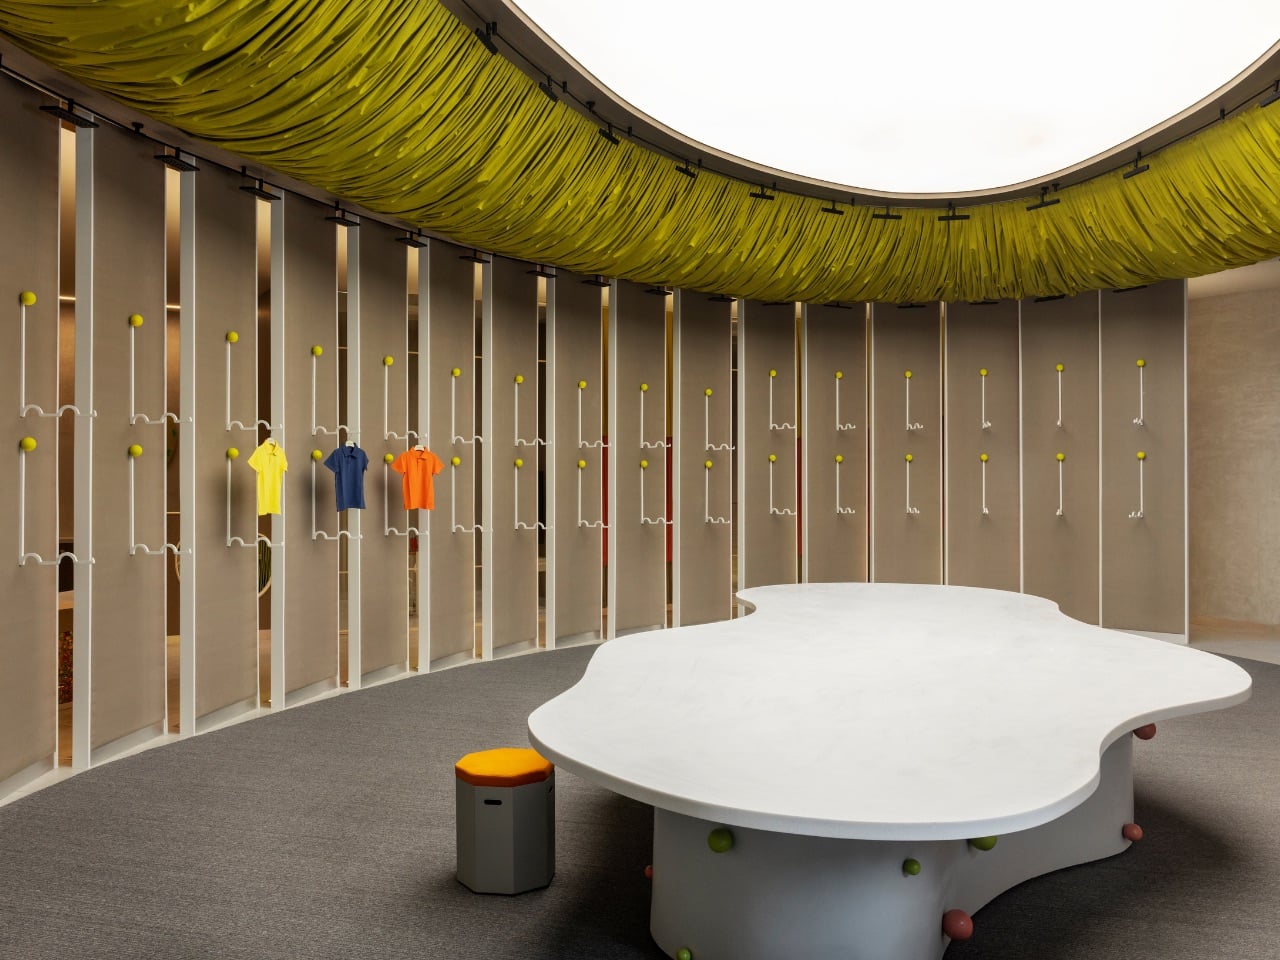
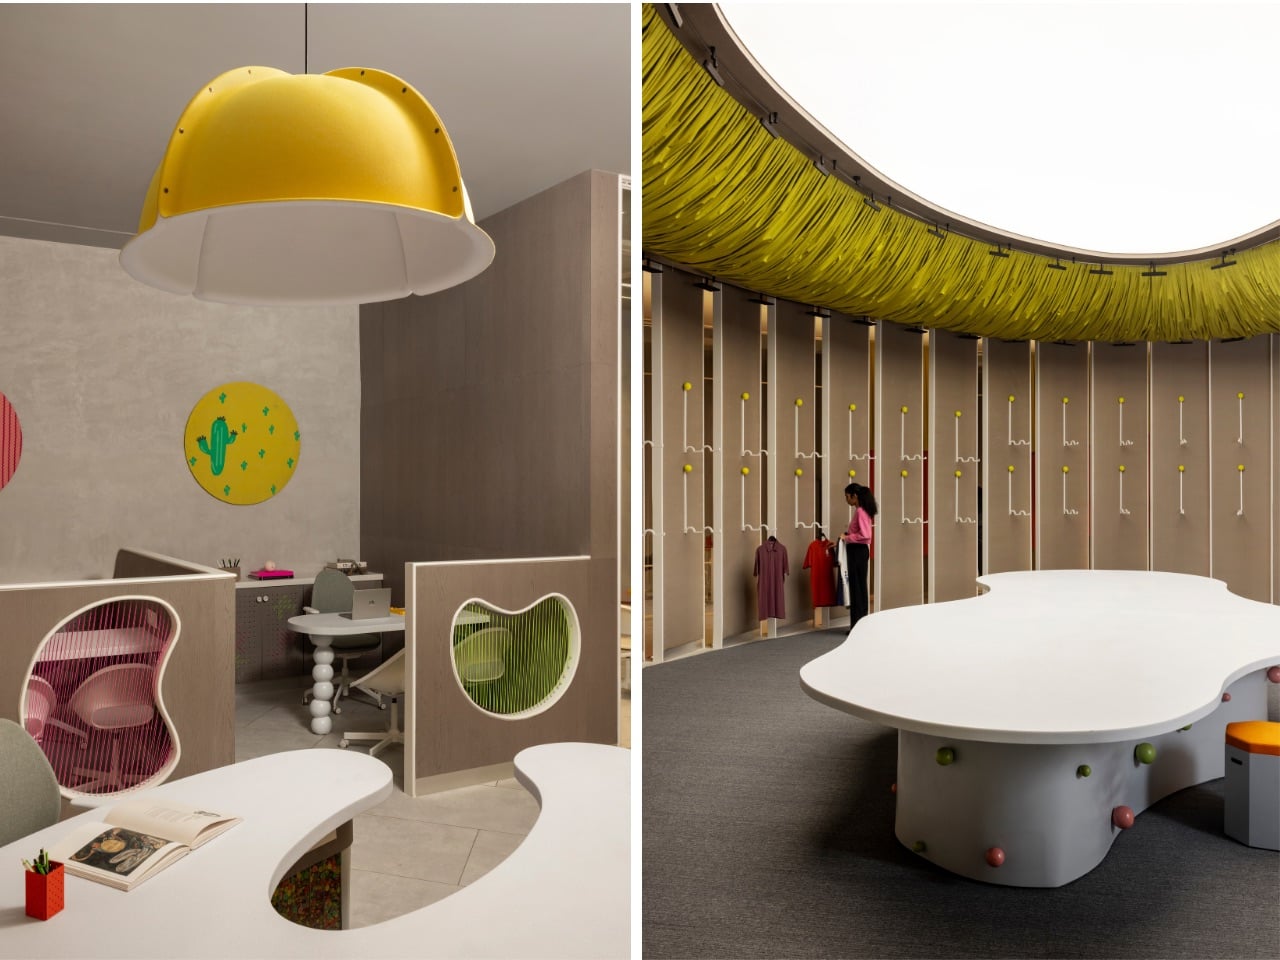
Fabric is used almost architecturally throughout the project. The most dramatic example floats overhead, where folds of lime-green fabric radiate from a central stretch ceiling to form a theatrical sunburst canopy. Light filters through the gathered surface, allowing it to operate somewhere between ceiling, sculpture and spatial marker.

Its exuberance is balanced by a restrained base of whites and muted greys, punctuated by saturated greens, pinks, yellows and oranges. The palette feels playful without competing with the garments, samples and materials already inhabiting the space.

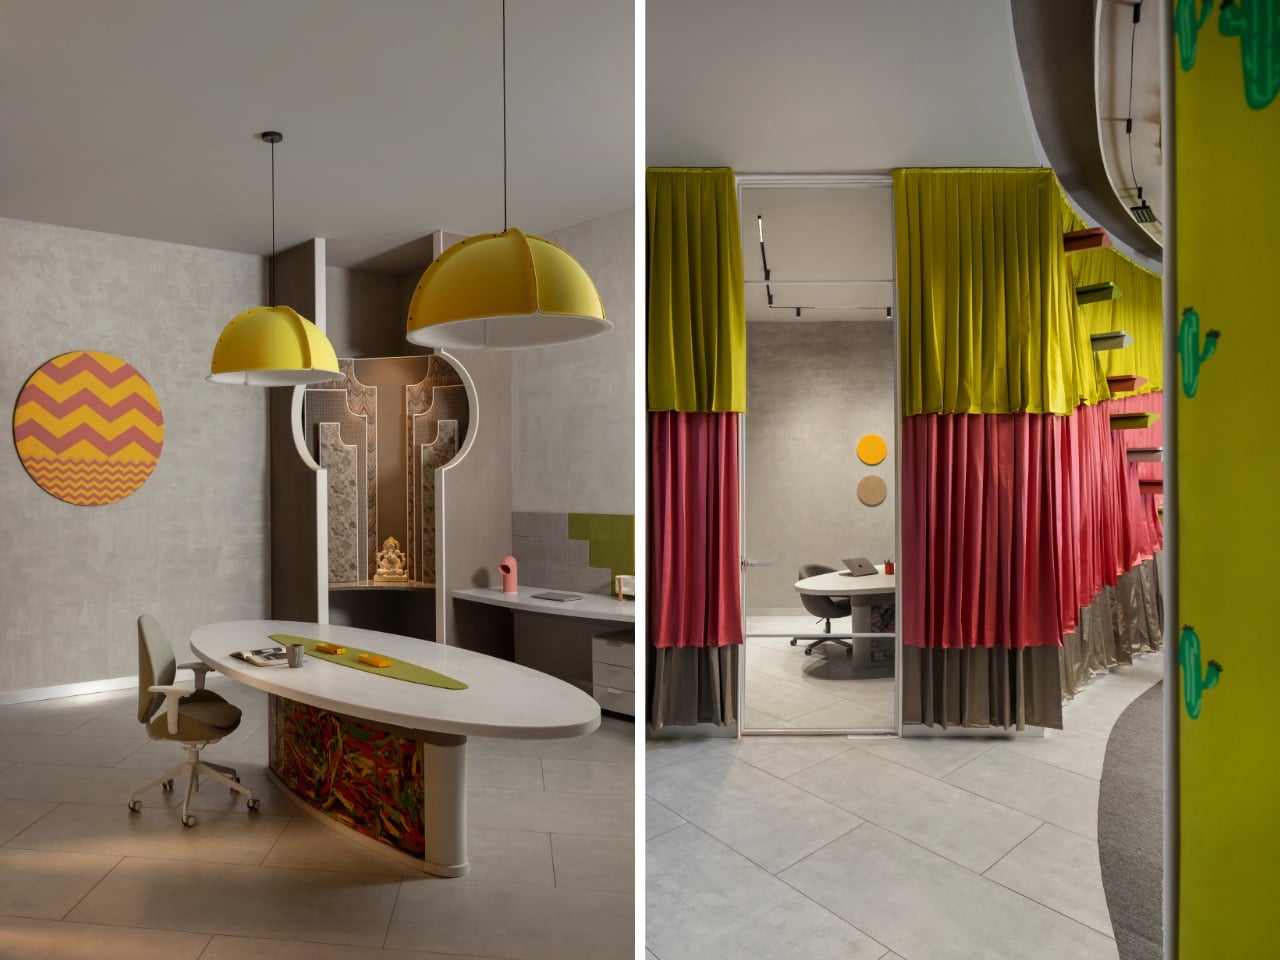
Where separation is required, layered curtain panels replace conventional walls. These translucent textile interventions allow light and glimpses of activity to pass through while gently guiding circulation. Several are manually laced and assembled, giving them the tactile irregularity of something made by hand.

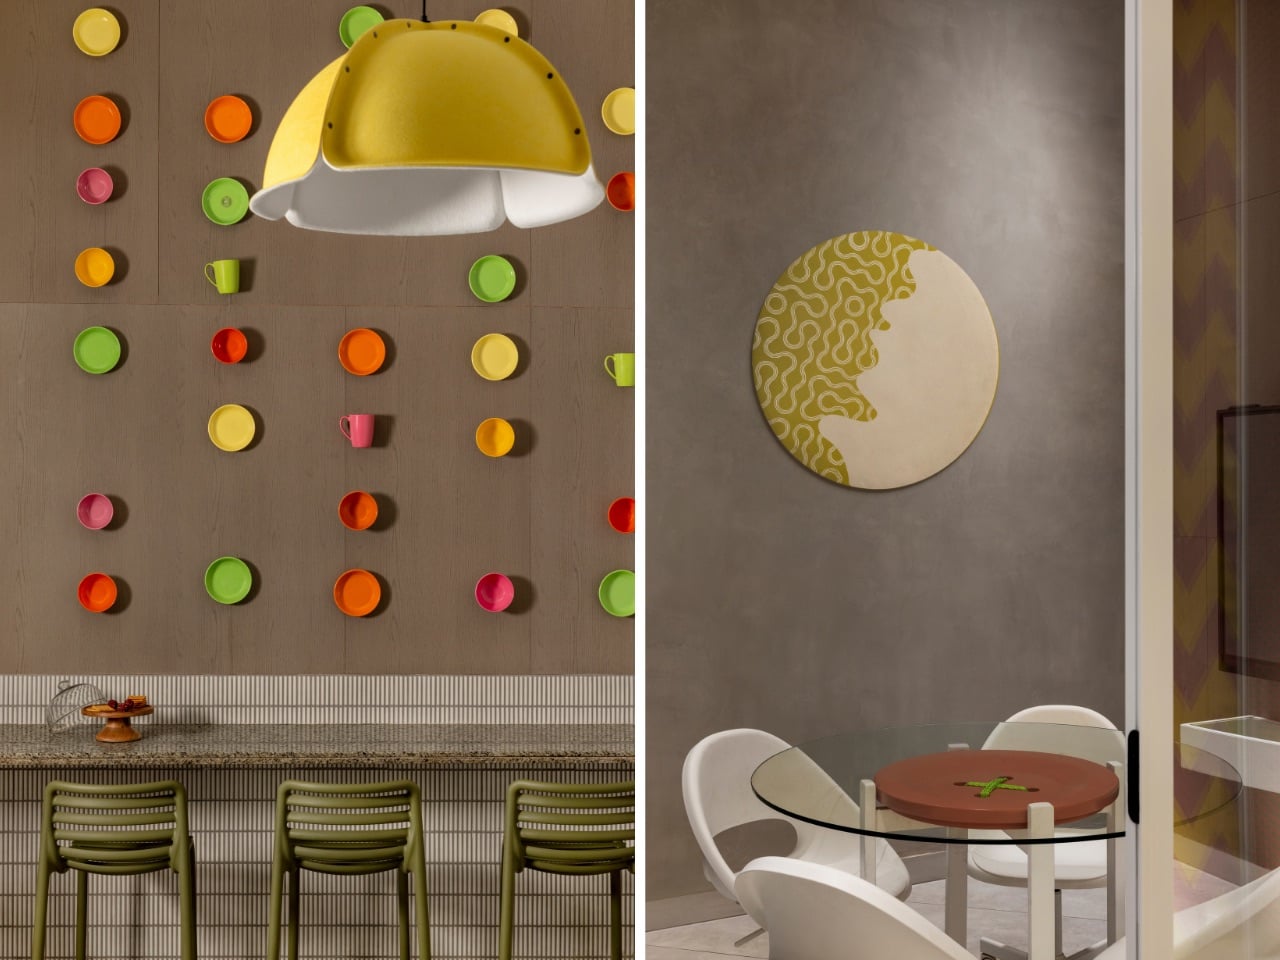
Look closer, and references to garment-making become even more charming. Storage surfaces feature perforations reminiscent of cross-stitch, conventional handles are replaced by exaggerated buttons, and desk partitions are framed with neon strings. Rather than replicating tailoring equipment literally, the design borrows gestures of stitching, threading, fastening and assembling.

Some of the most delightful details come from materials that would normally remain backstage. Transparent furniture bases hold color-sorted buttons, zippers, yarns and drawstrings sourced from the production process. Items typically hidden away in drawers become part of the workspace’s visual identity, allowing the raw vocabulary behind the finished garment to take centre stage.

Even smaller elements continue the story. Hangers incorporate punctured stress balls, while pantry crockery follows the established color palette, showing how consistently the visual language has been carried through the project.

Flexibility is equally important. Freestanding green gondolas allow displays to shift as collections evolve, while stepped units double as merchandise platforms and informal seating. This adaptability suits Doreme’s hybrid identity: it is neither simply an office nor simply a showroom.

Instead of hiding the working process behind polished retail theatre, the project allows production, reviewing, organizing and displaying to overlap. The people making decisions about garments occupy the same spatial narrative as the products themselves.

Together, these details translate the everyday vocabulary of garment-making into architecture. Spaces and Design has created a workplace that celebrates not only the finished garment, but also the threads, fastenings, experimentation, assembly and human activity behind it. Doreme becomes less a showroom decorated around fashion and more a living environment built from the very processes that make fashion possible.

The post Doreme Lets The Fashion’s Backstage Materials Take Centre Stage first appeared on Yanko Design.
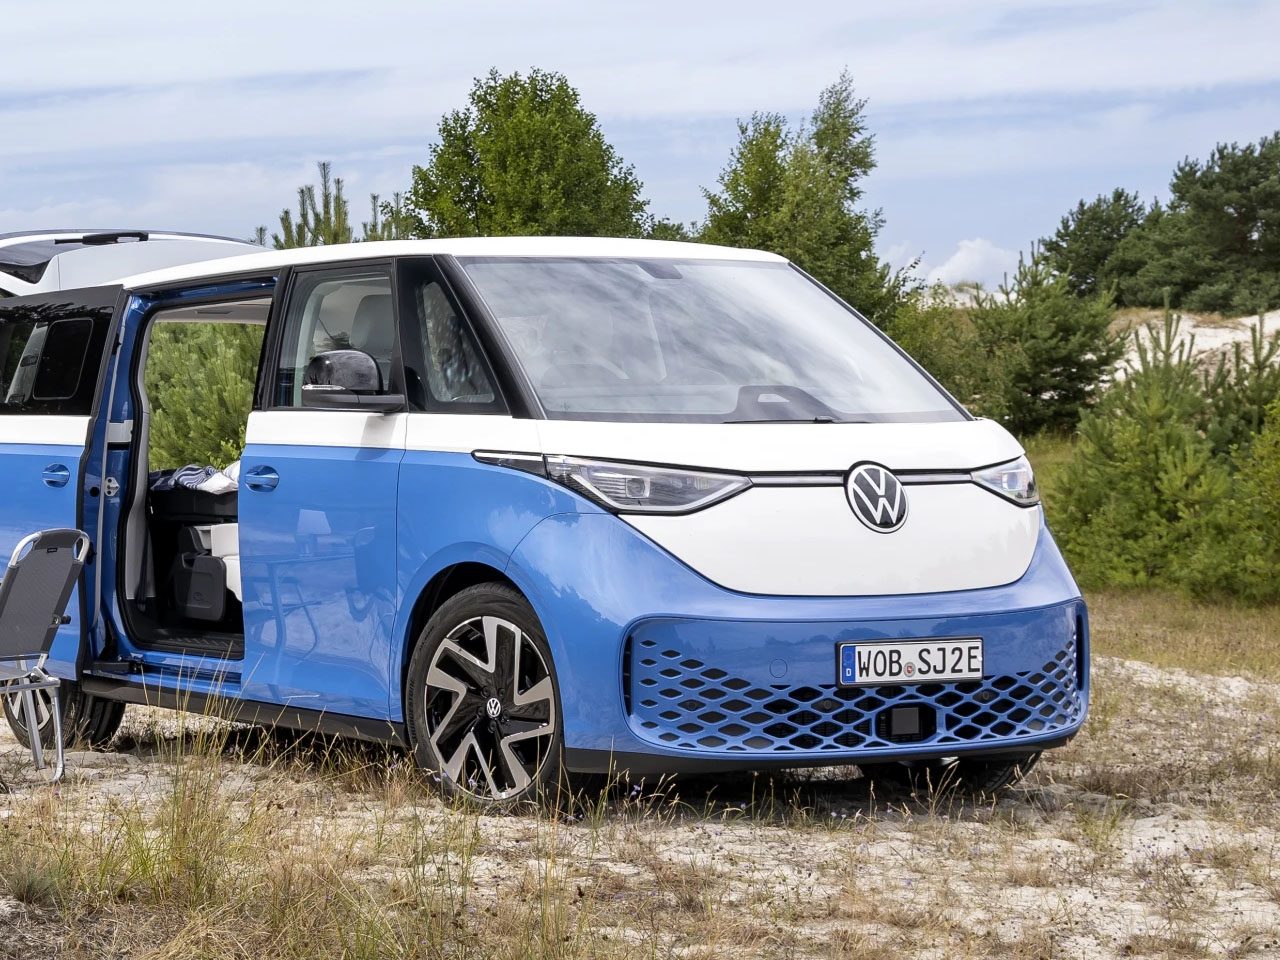
Volkswagen launches first all-electric camper van and it’s called the ID. California Cruise

The closest we got to a Volkswagen ID. Buzz camper van was in 2024, when restoration outfit Peace Vans from Seattle, U.S., transformed the VW into not one but three fully-fledged camper van options. Ever since, a large population of fans has dreamt of an actual camper version of the ID. Buzz.

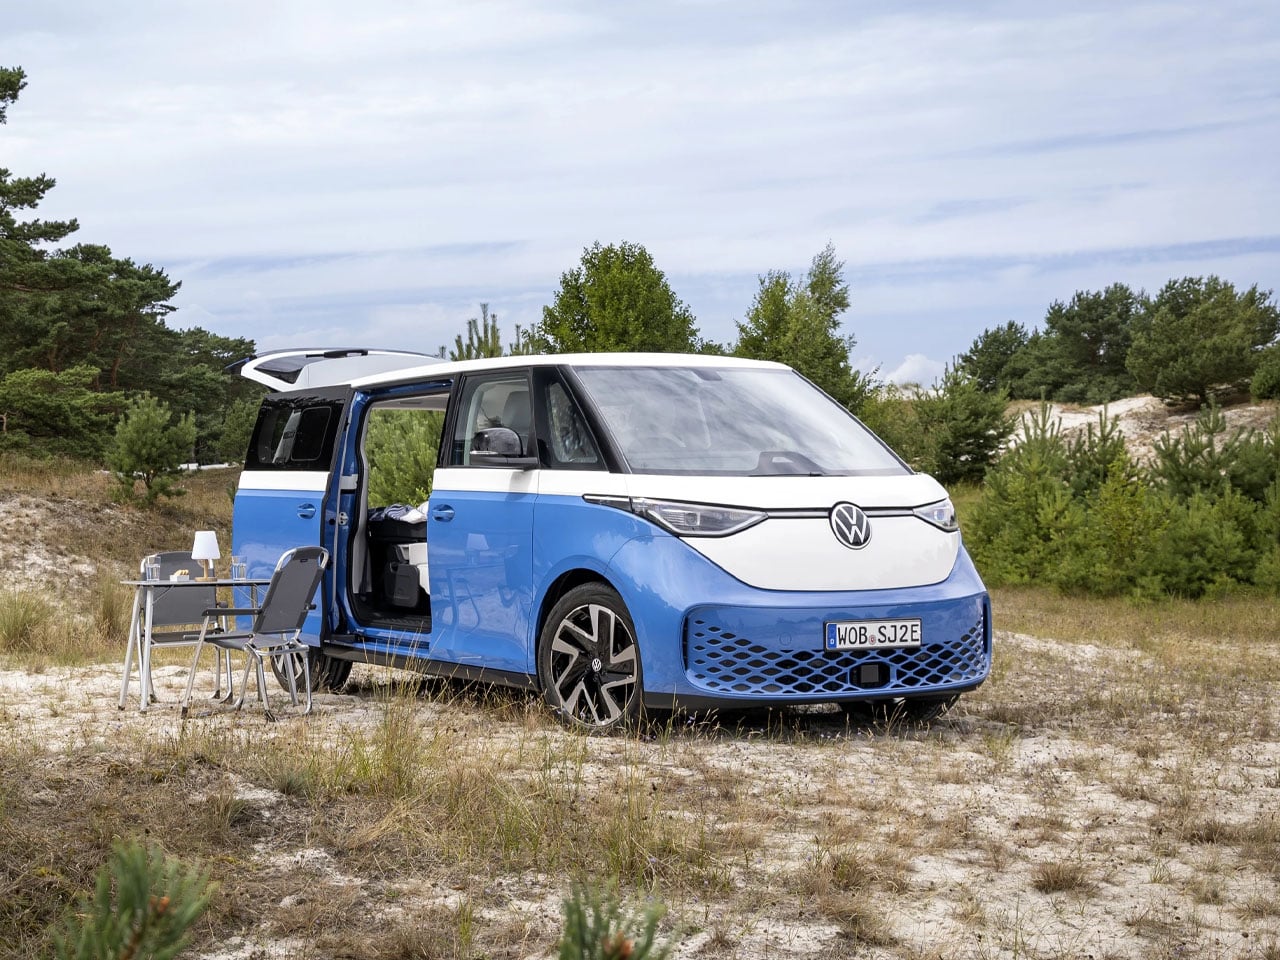
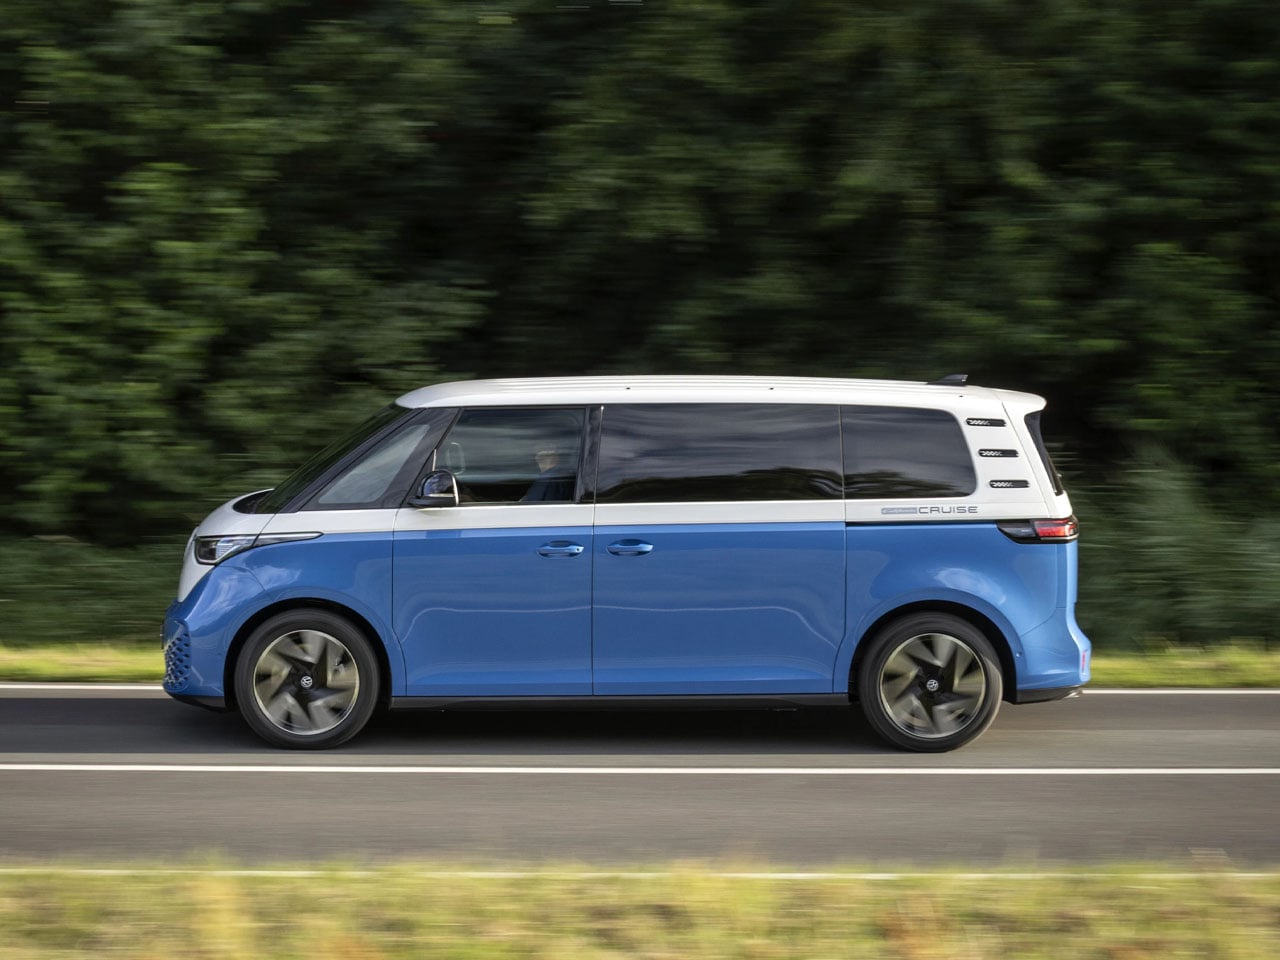
It has been some four years since ID. Buzz made its debut, but the wait is now finally over. Volkswagen has unveiled its first all-electric camper van based on the ID. Buzz. It’s called the ID. California Cruise, and it was recently showcased for the first time at the 2026 Caravan Salon in Düsseldorf, Germany.

Designer: Volkswagen

The camper van is the first all-electric version of the California model that Volkswagen has had on the roads for almost 23 years now. It is set to launch in Germany in early 2027. There is no word on whether it will make off shores, but that shouldn’t stop us from learning what this interesting ride is likely to feature.

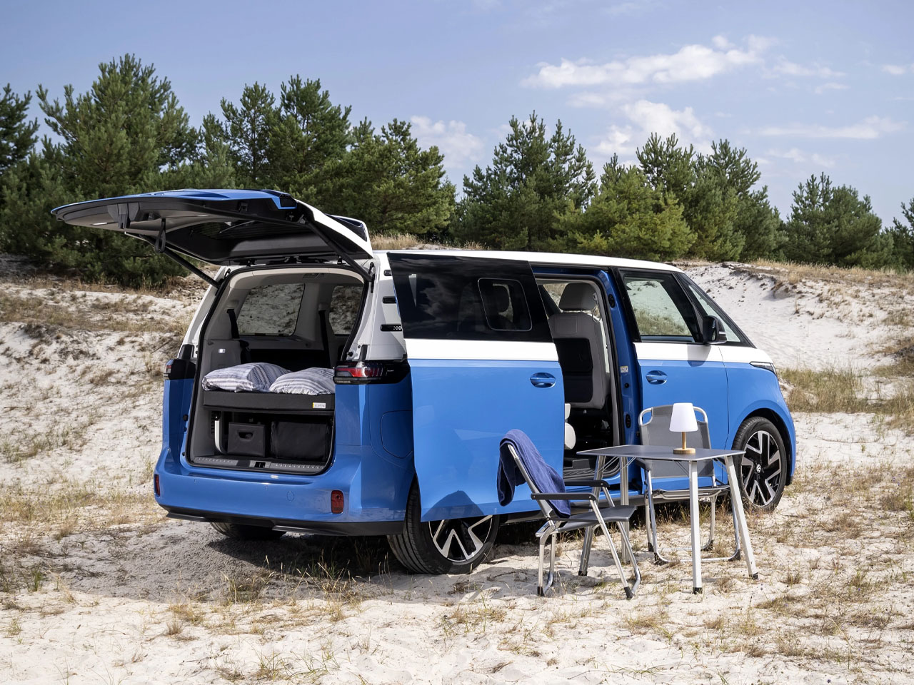
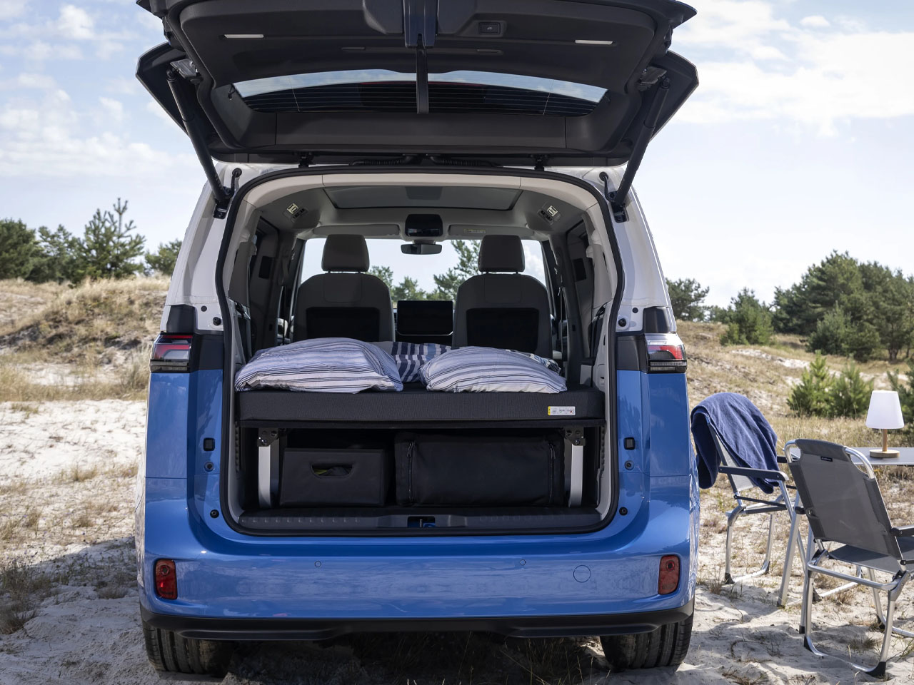
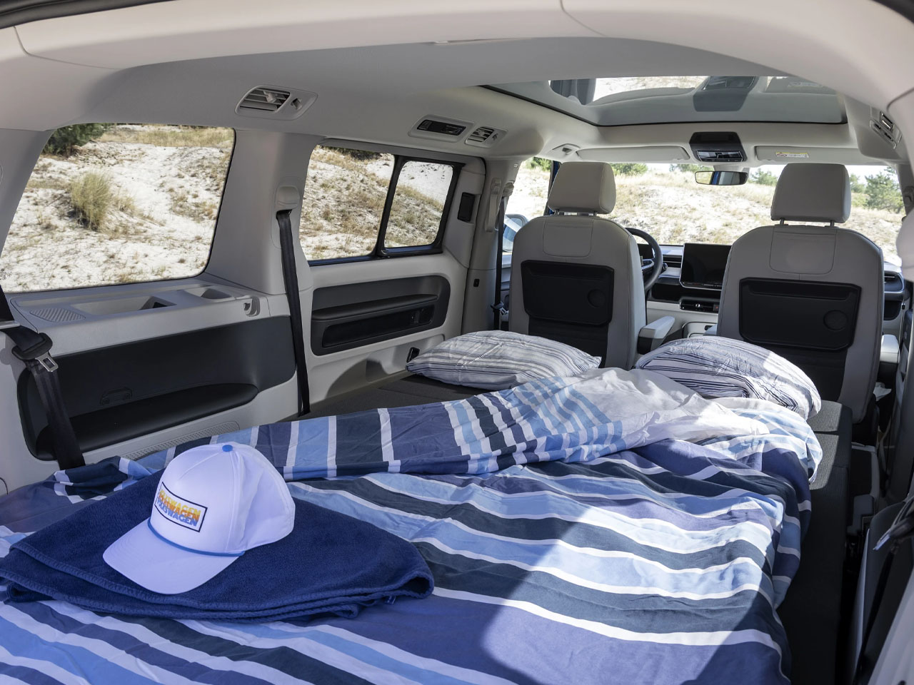
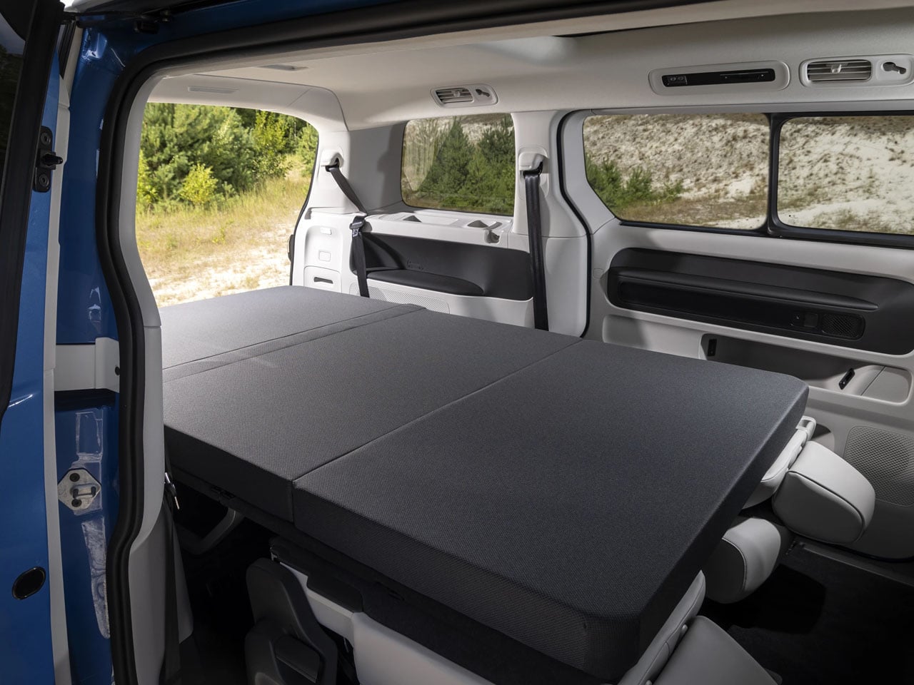
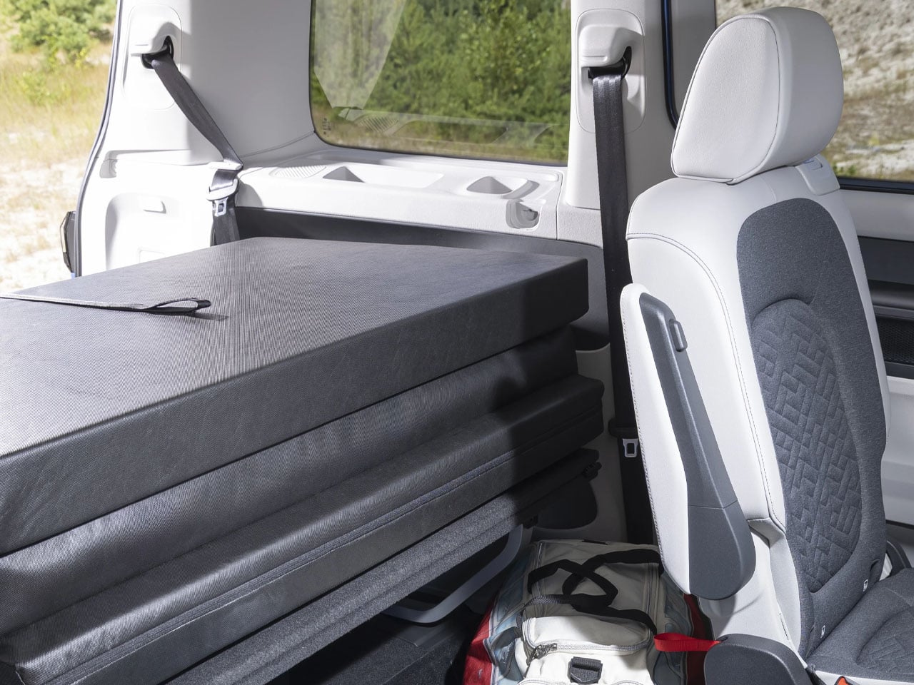
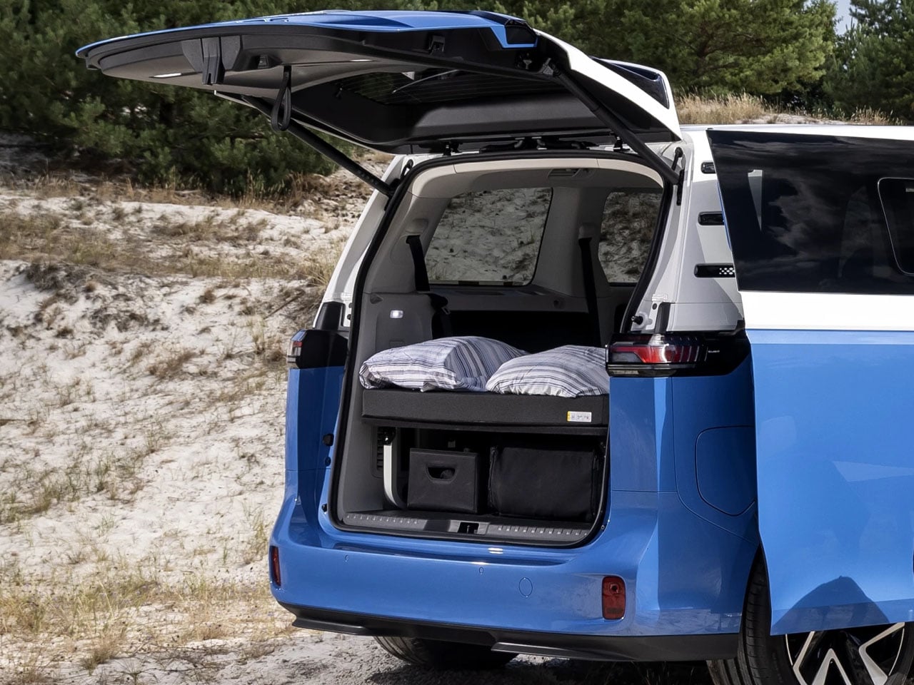
The ID. California Cruise will feature a sleeping accommodation for two people. The van has a 2m long bed provided with a freshly developed 9 cm thick folding mattress. This bed is formed by converting the rear seats and when you’re back there, you can draw the back-out window curtains and have yourself a cozy den to sleep in.

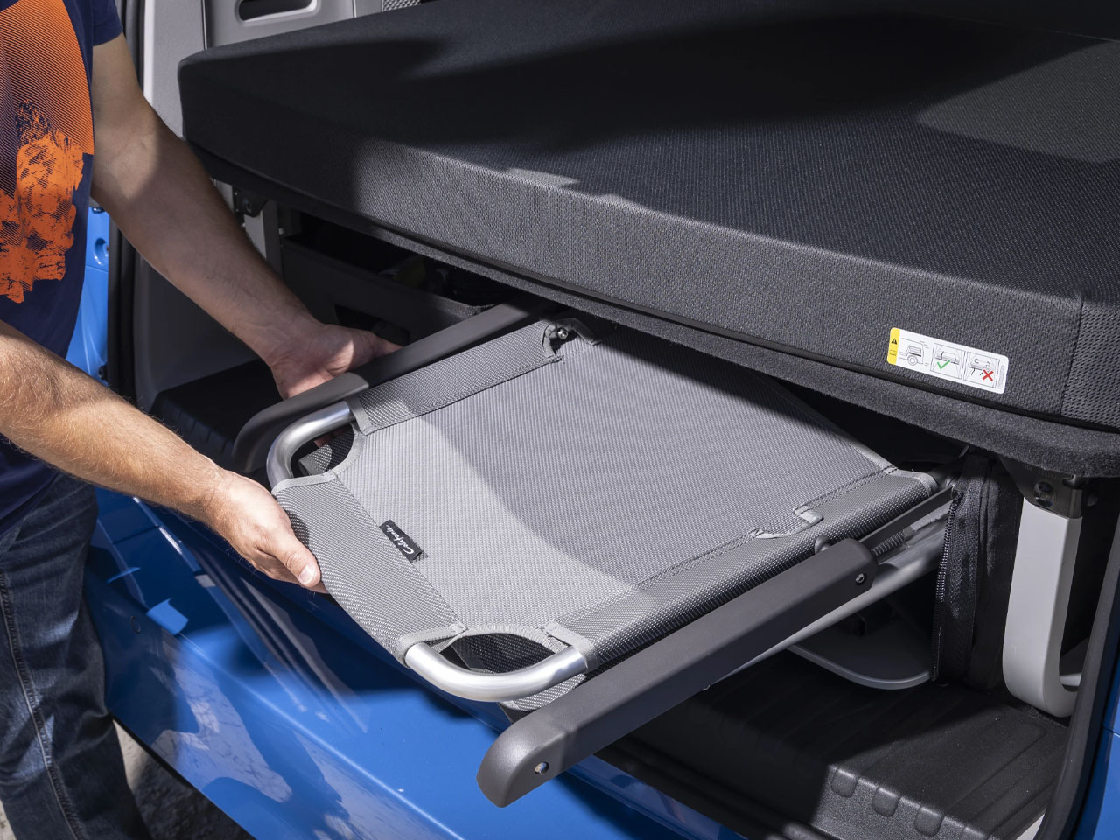
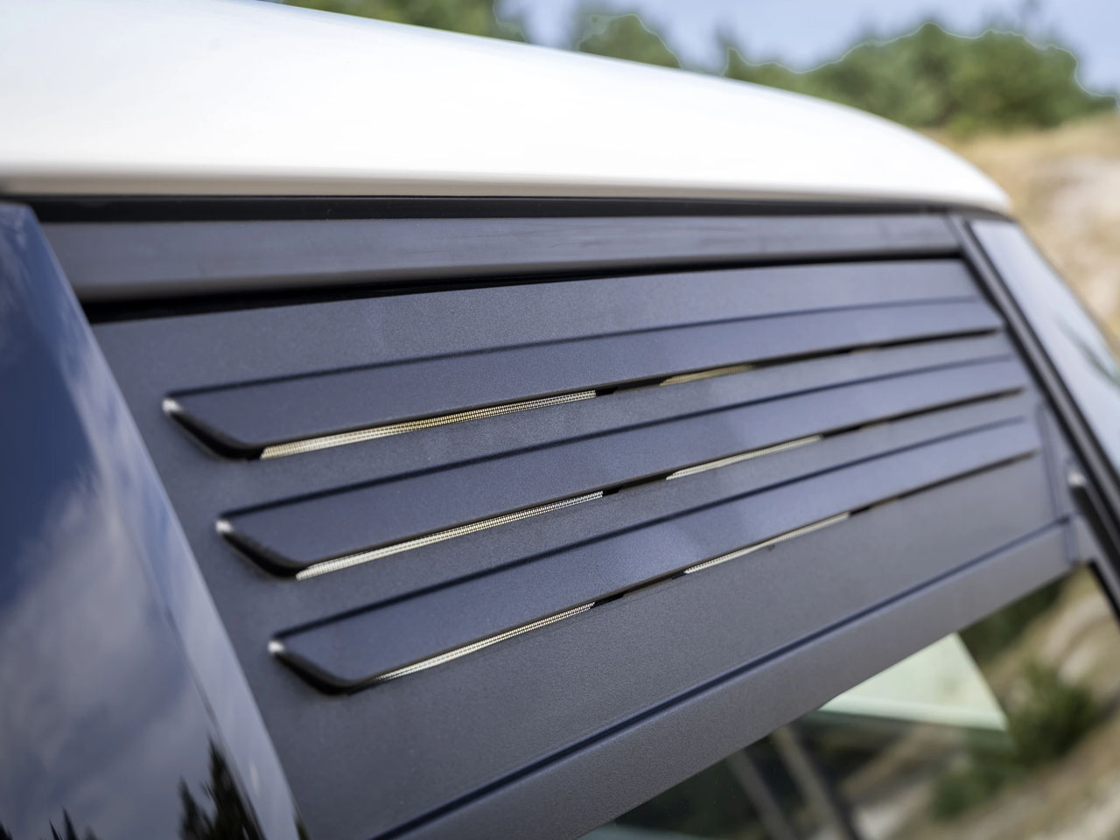
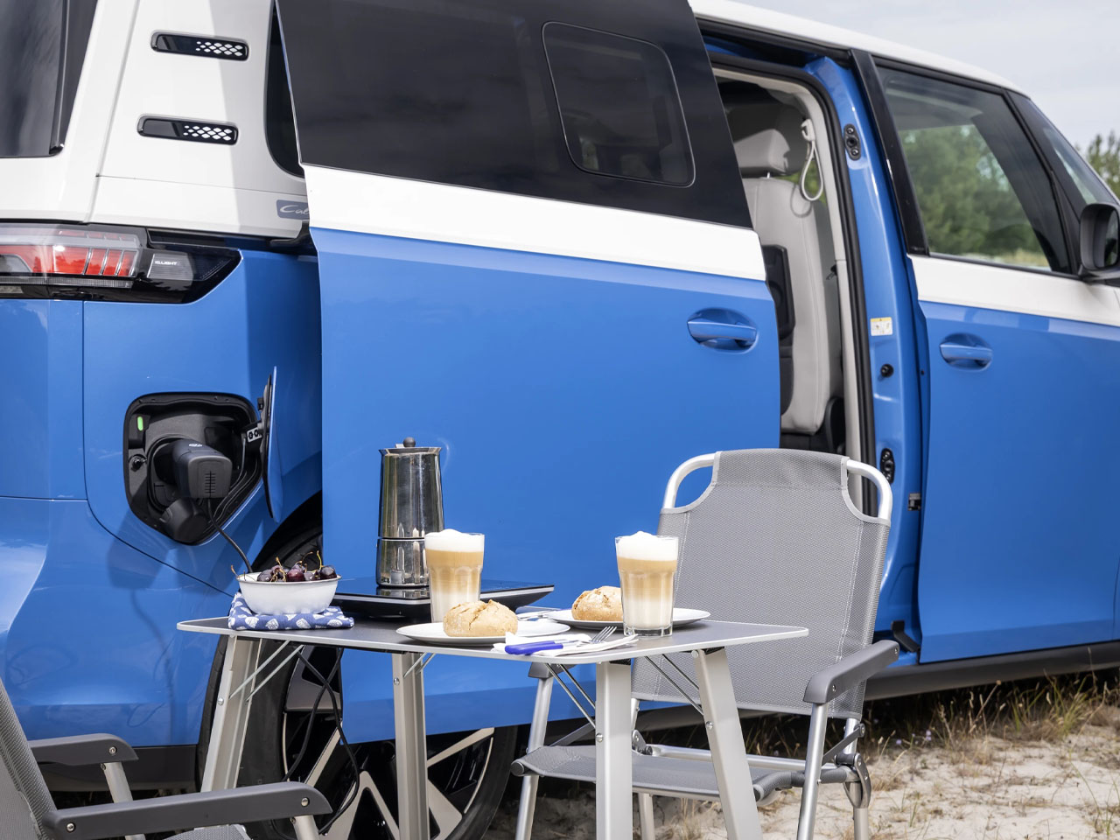
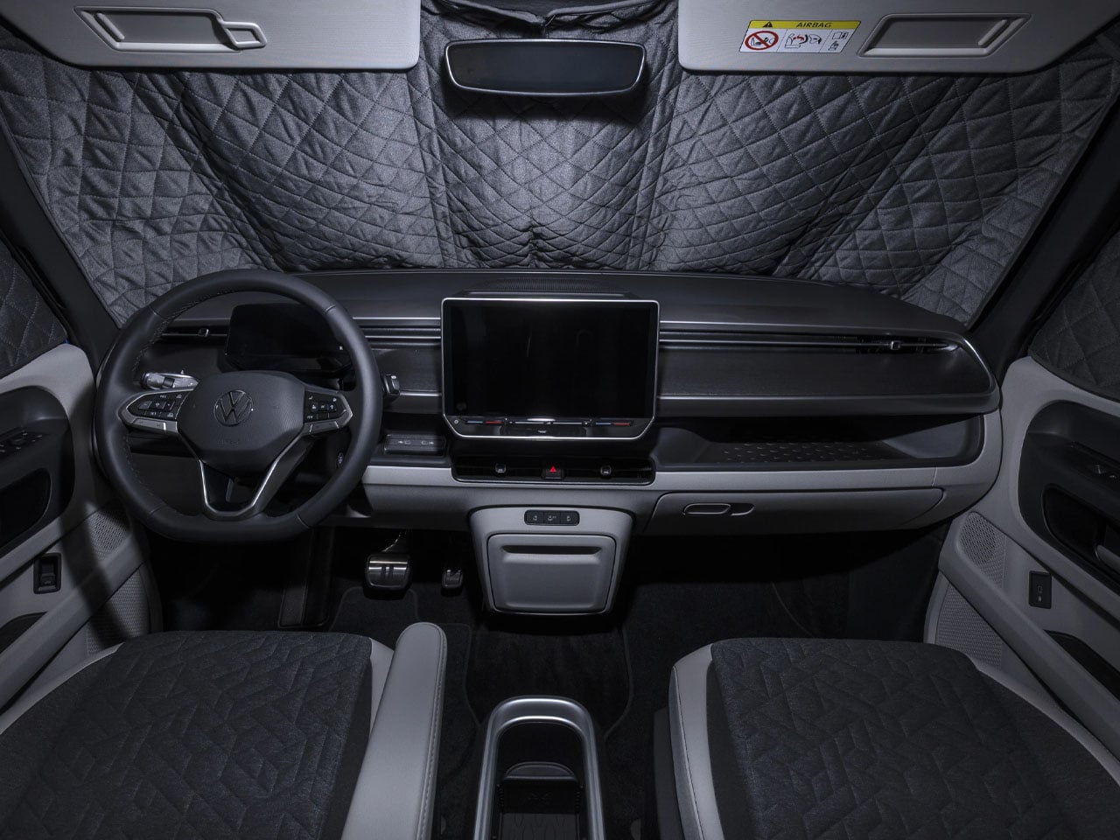
When you’re not being comfortable in the rear of your ID. California Cruise, you can set out a set of accompanying camping chairs and a camping table outside to dine or just bask in the sun. Along with the embedded back-out blinds, the camper van comes with an optional panoramic glass roof, which also comes with a set of matching black-out blinds.

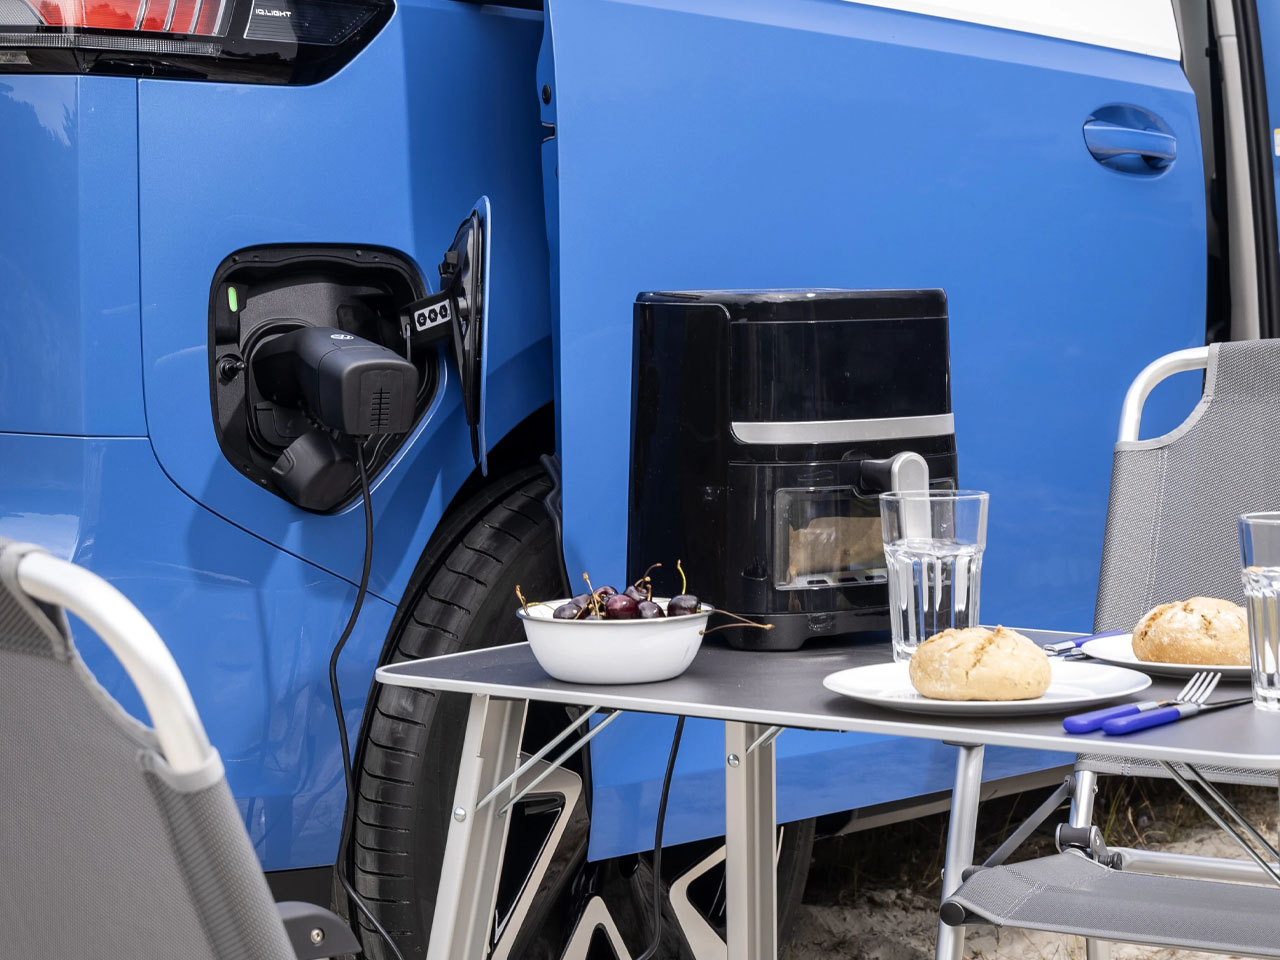
For the basics, the Volkswagen ID. California Cruise comes with a unique California mode, which allows the lights, USB ports, and other interior functions to be controlled by a central unit while camping. The vehicle designed for camping lacks cooking equipment, but it does allow its battery to be used to power appliances, if you have any onboard, and also charge vehicle or outdoor lighting systems with continuous output of up to 2,000 watts and a peak output of 3.6 kW.

The ID. California Cruise will be available with either the short or long wheelbase of the ID. Buzz, and feature climate control to heat or cool the interior when you’re sleeping. It can maintain the temperature for about 48 hours continuously, depending on the battery’s charge status of course, along with external factors like the temperature outside.

For the campers who love to stay ahead in the game, VW is updating the California App with the Electric Trip function. This is designed to give drivers a heads-up of charging stations in the direction they’re headed. With all the mentioned features and more, the ID. California Cruise is likely to start at €60,800 (roughly $70,000), which is a sweet spot for camper van enthusiasts, I believe.

The post Volkswagen launches first all-electric camper van and it’s called the ID. California Cruise first appeared on Yanko Design.