Some plastics never get recycled, no matter how much you sort them. Fishing nets, buoys, agricultural films, and multilayer snack packaging are too dirty or too mixed for normal recycling systems, so they end up burned or buried. Meanwhile, we keep pouring concrete into retaining walls and bases, even though concrete production is heavy on CO₂ and performs poorly under tension when soil shifts or water builds up behind a wall.
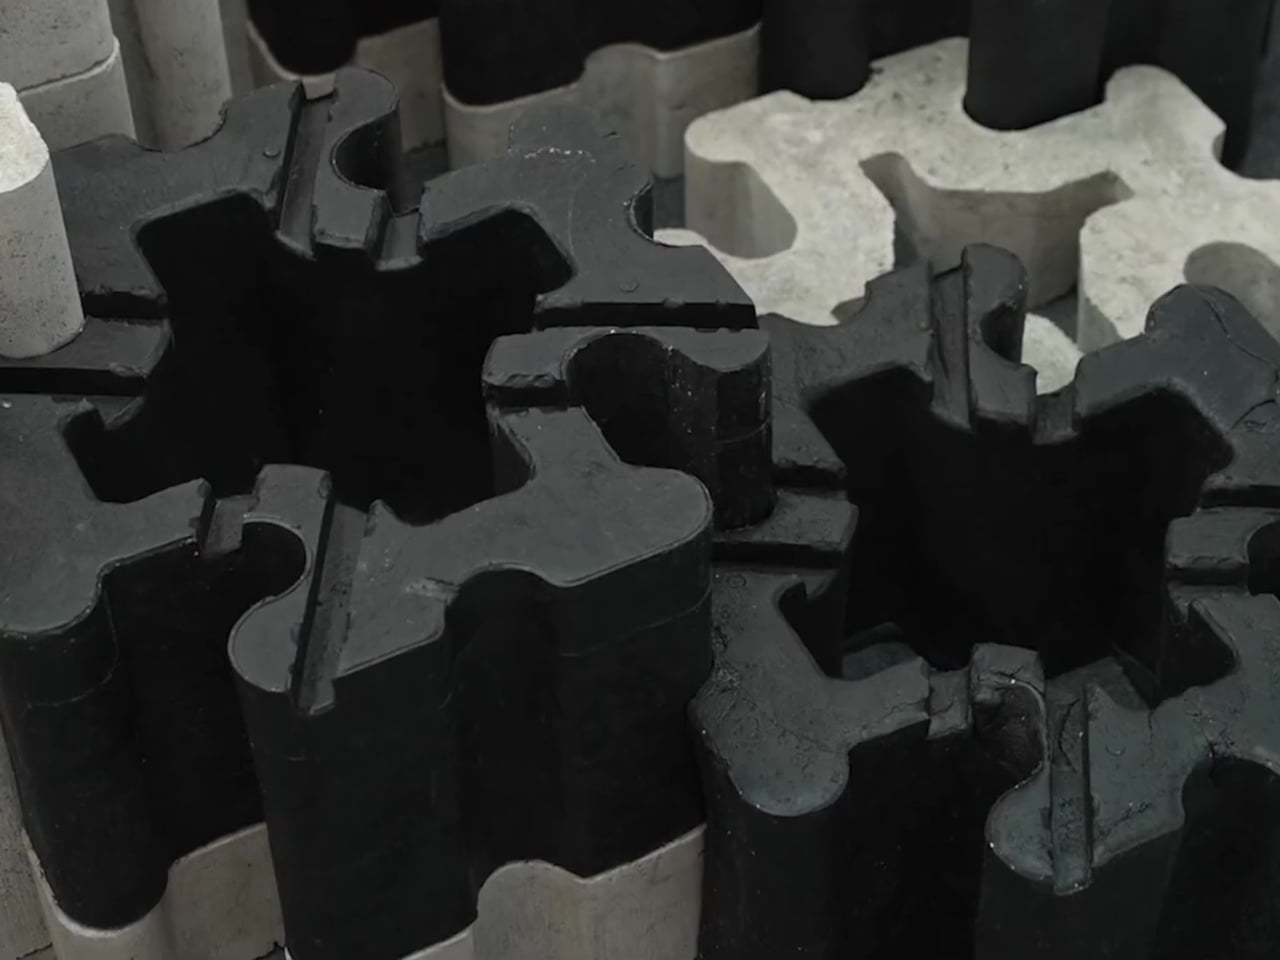
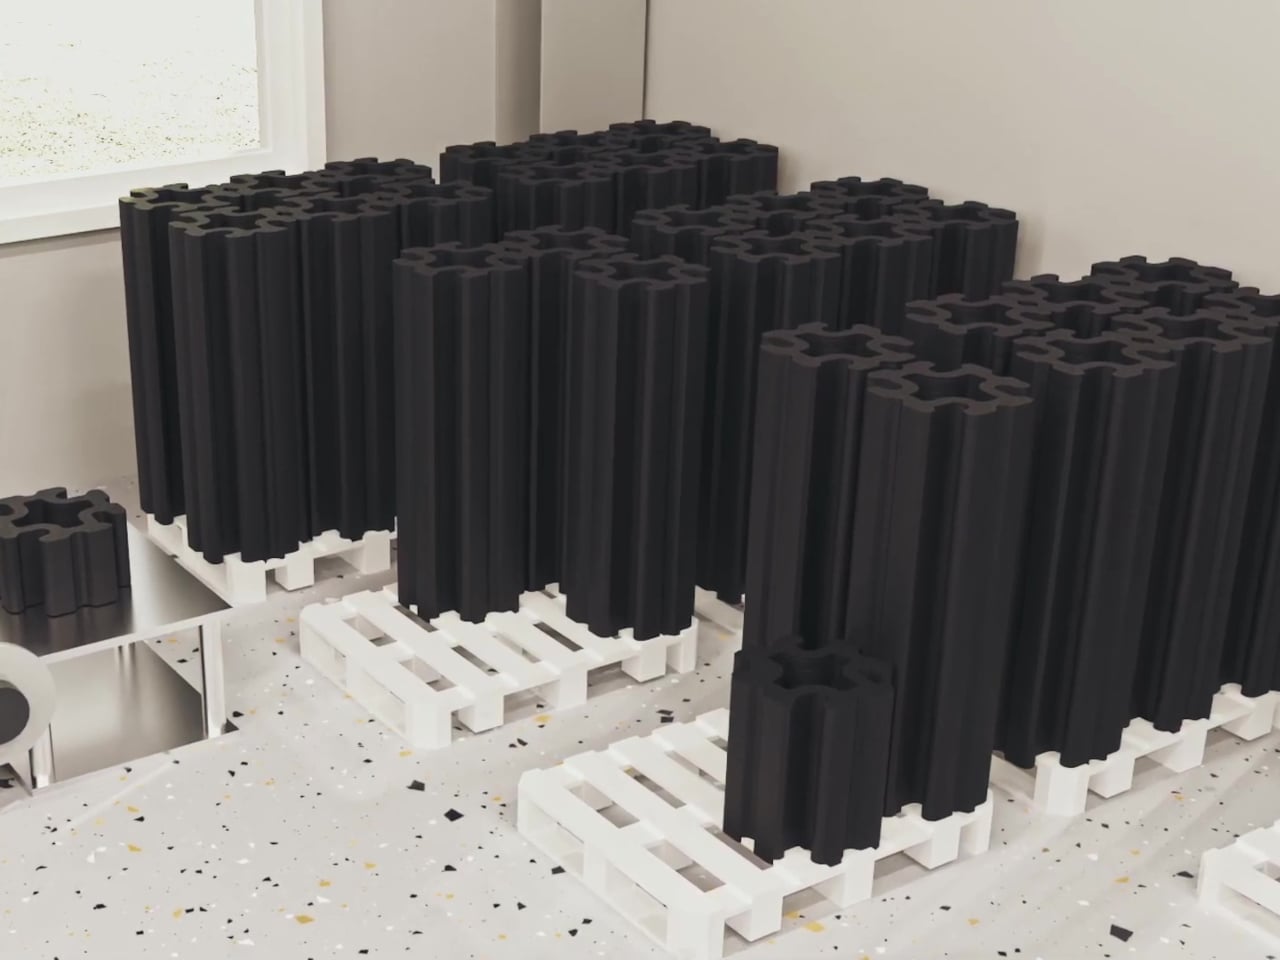
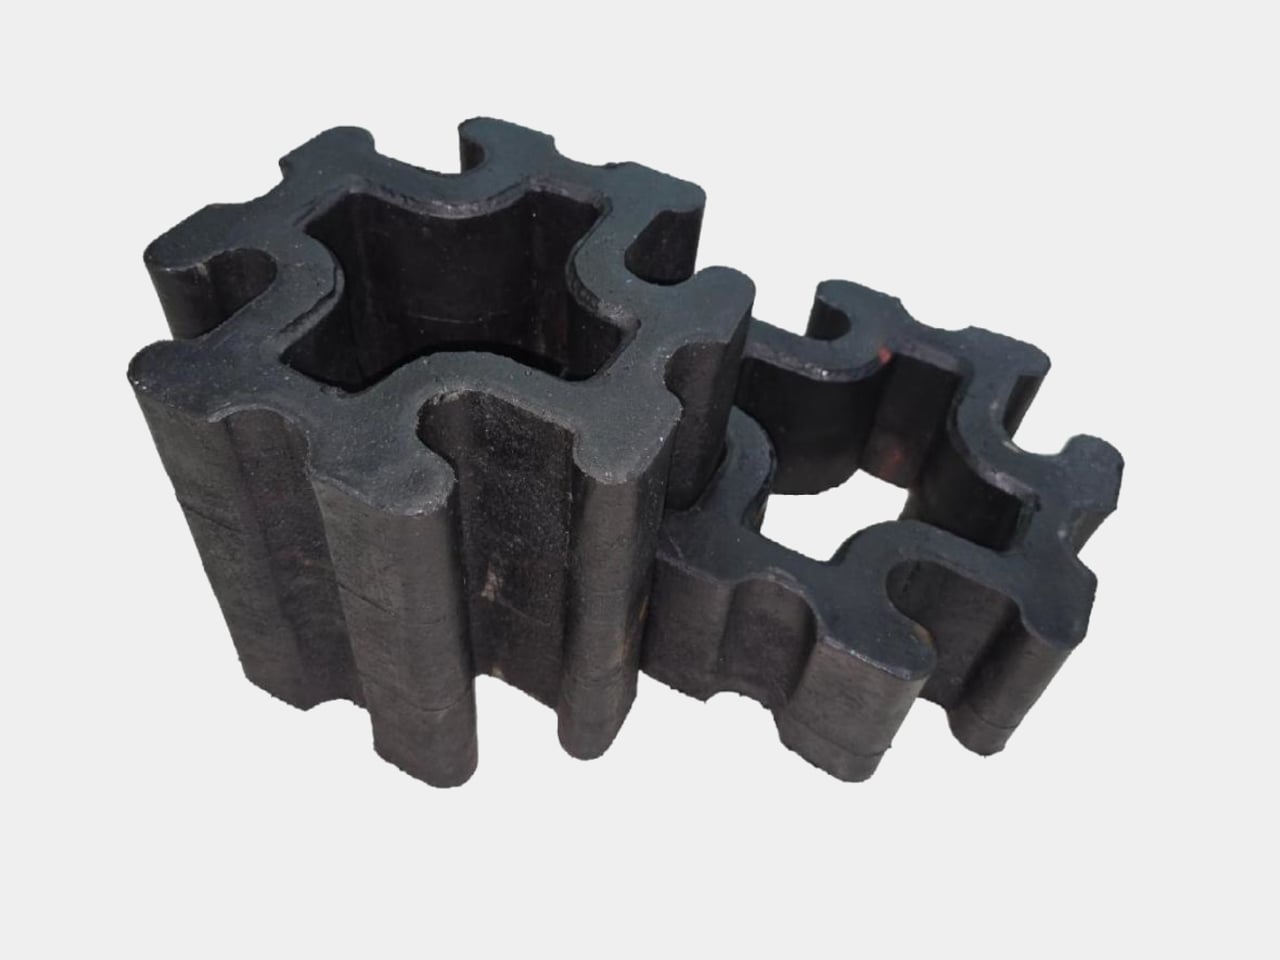
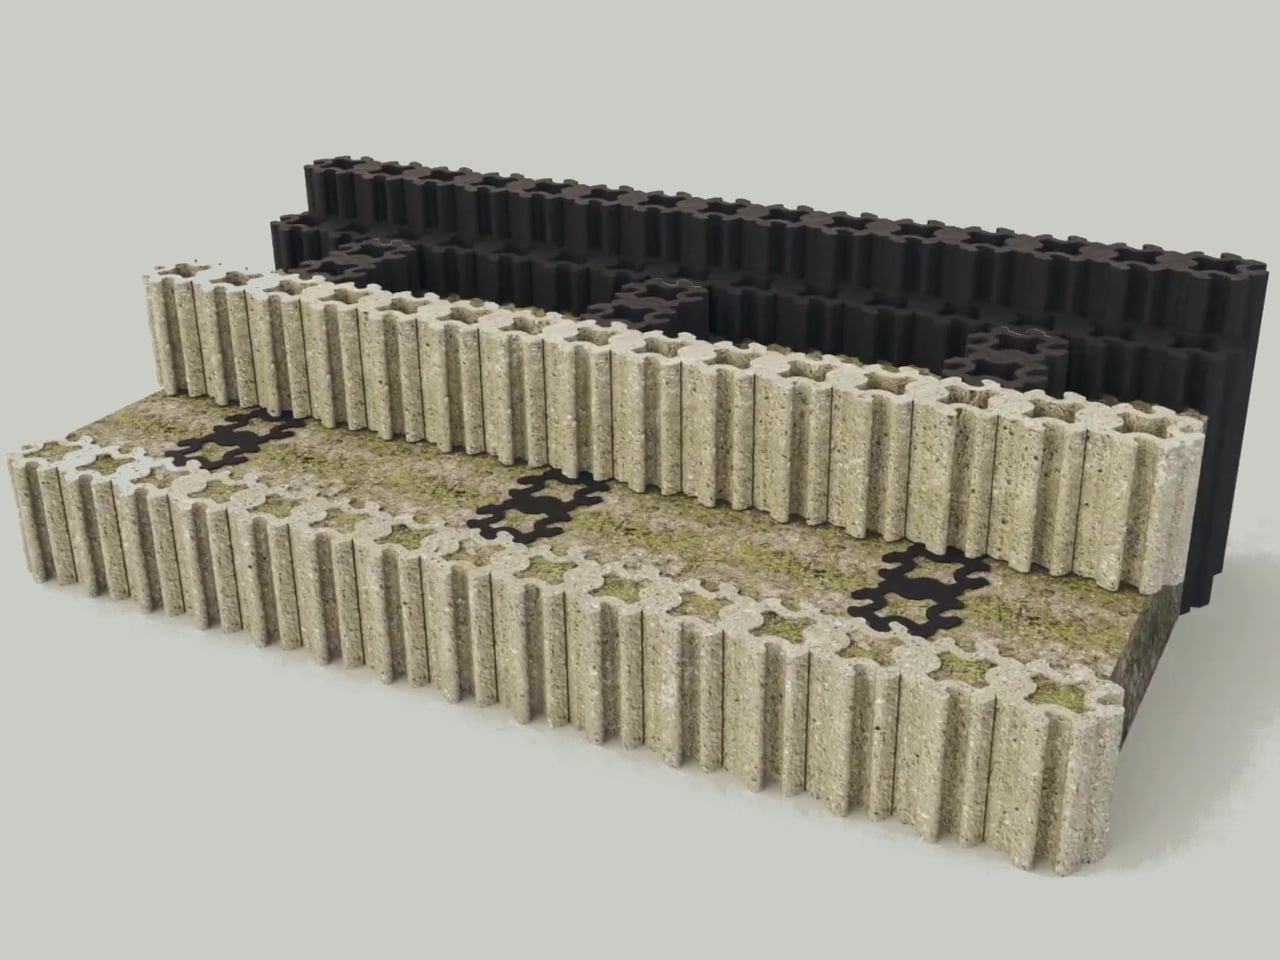
Eco-C CUBE treats those two problems as one solution. Developed by WES-Tec Global and the Korea Low Impact Development Association, it turns hard-to-recycle mixed plastic waste into a structural block for civil infrastructure. The New-Cycling process melts fishing nets, buoys, and film waste at low temperature without sorting or washing, then extrudes the material directly into three-dimensional interlocking blocks designed to hold back hillsides, stabilize slopes, and form solar panel bases.
Picture a discarded fishing net or multilayer wrapper that normally has no second life. Instead of being shredded, washed, and downgraded into pellets, it goes straight into a controlled low-temperature extruder that preserves the polymer structure. What comes out is a dense, high-strength block with better tensile and compressive performance than concrete, which is what you want in a retaining wall trying to hold back a hillside after heavy rain or freeze-thaw cycles.
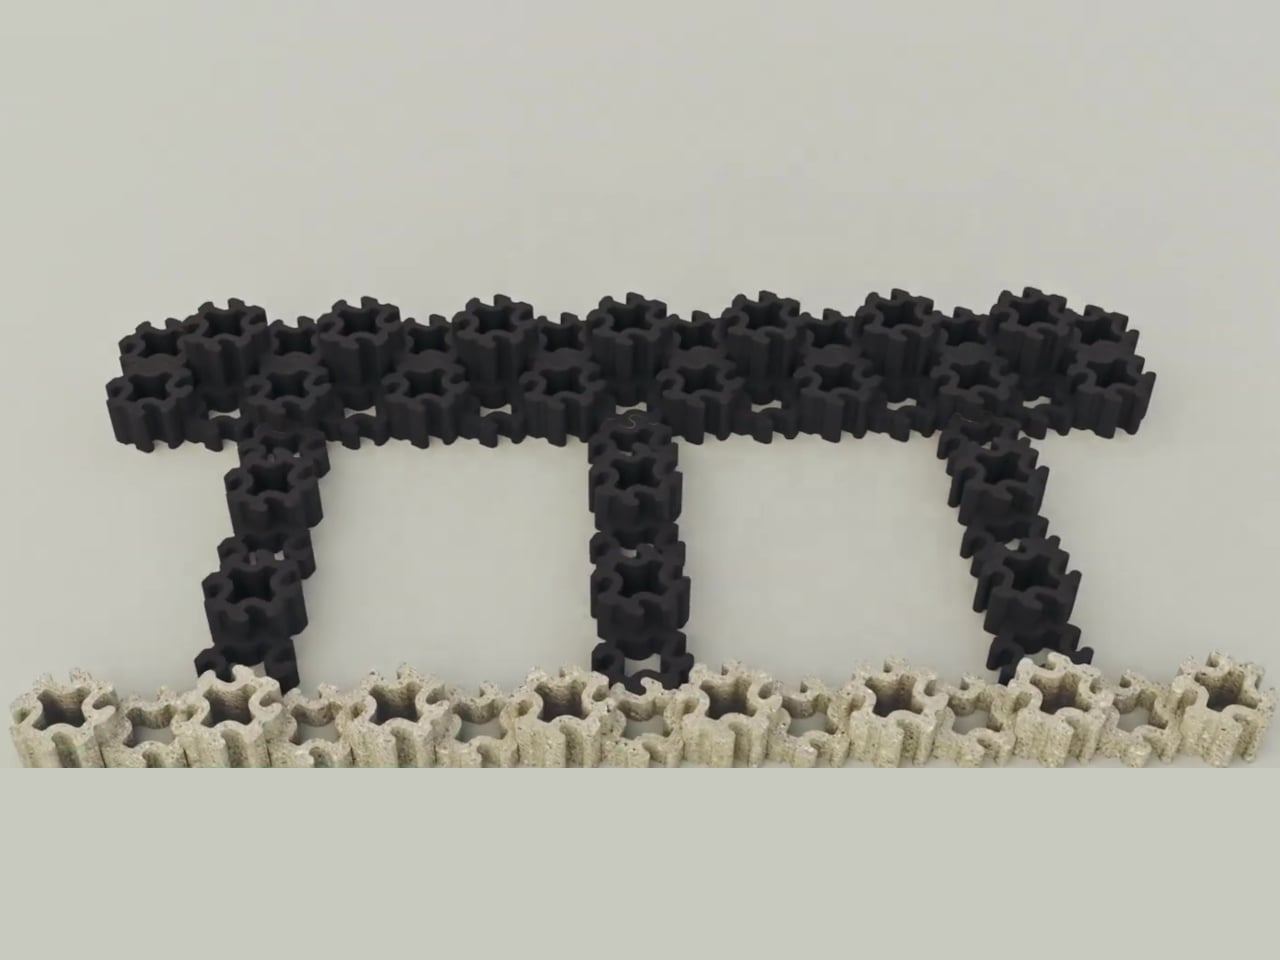
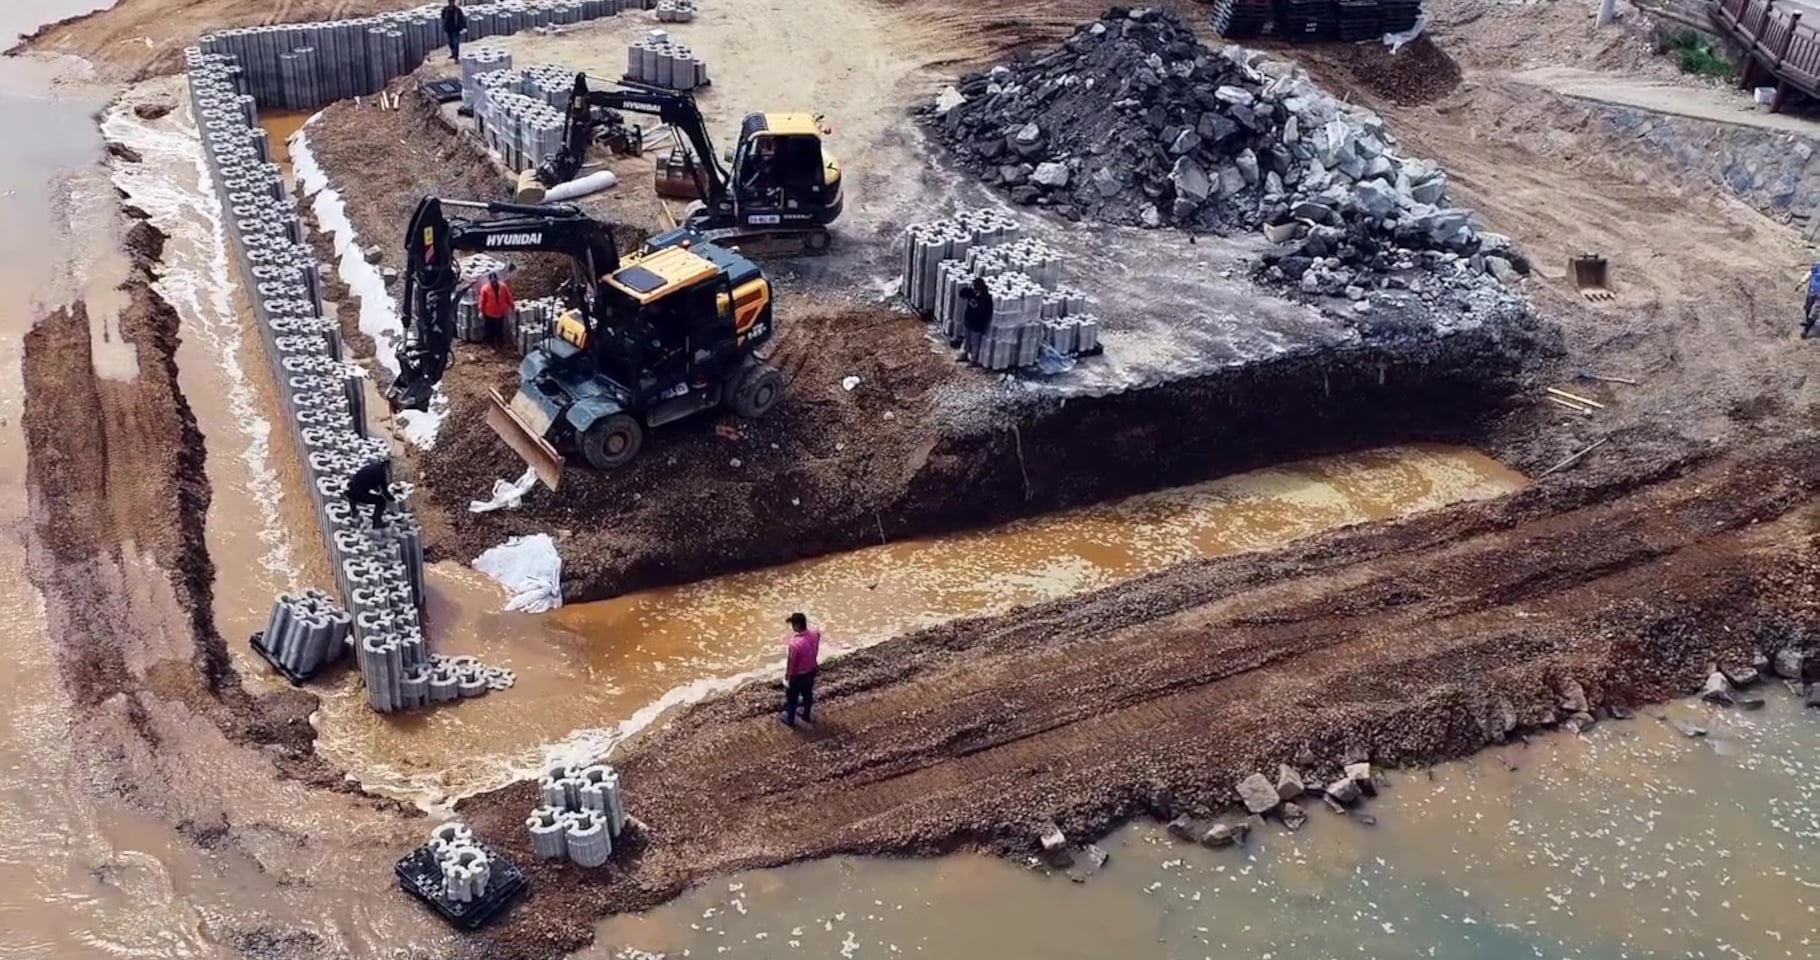
The three-dimensional interlocking design lets crews stack the blocks into buttress-style or box-style retaining walls without cement or adhesives. Gravity and geometry keep everything stable, which means faster installation, easier disassembly if something needs repair, and built-in drainage through hollow channels so water does not accumulate pressure behind the wall. That drainage feature also makes the blocks compatible with low-impact development strategies that manage stormwater on site.
Each kilogram of Eco-C CUBE reduces about 2.99 g of CO₂ compared to business as usual, verified by Life Cycle Assessment through the SDX Foundation. That reduction comes from avoiding incineration, skipping energy-intensive washing and sorting, and replacing concrete. Because the blocks use waste collected through extended producer responsibility systems, they plug directly into existing collection networks instead of requiring new infrastructure to gather and transport material.
A coastal town shoring up eroding slopes could use these blocks instead of pouring concrete, cutting carbon while handling weight and drainage. Solar farms needing stable panel bases that do not leach heavy metals can be built with Eco-C CUBE instead of traditional footings. To most people, these installations will just look like dark modular blocks, but underneath, they are turning plastic that would otherwise drift in oceans or burn in incinerators into long-term structural work.
Eco-C CUBE does not chase perfect purity or pretend mixed plastics can return to virgin resin. It accepts the messiness and turns it into something structurally useful. For designers and engineers, that shift from trying to eliminate waste to actually building with it might be the more interesting part, treating the worst materials we generate as a feedstock instead of an endpoint.
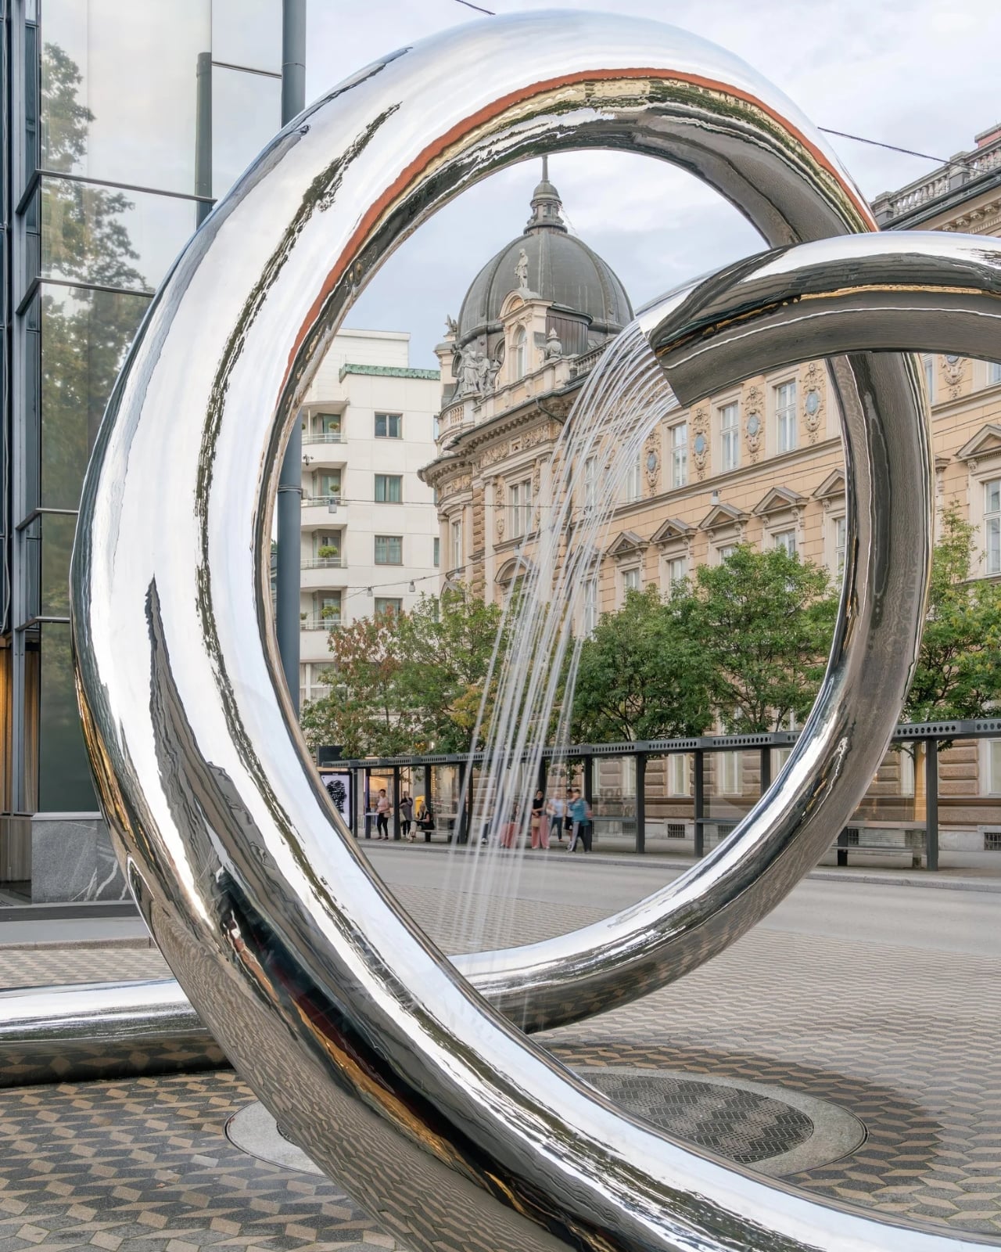
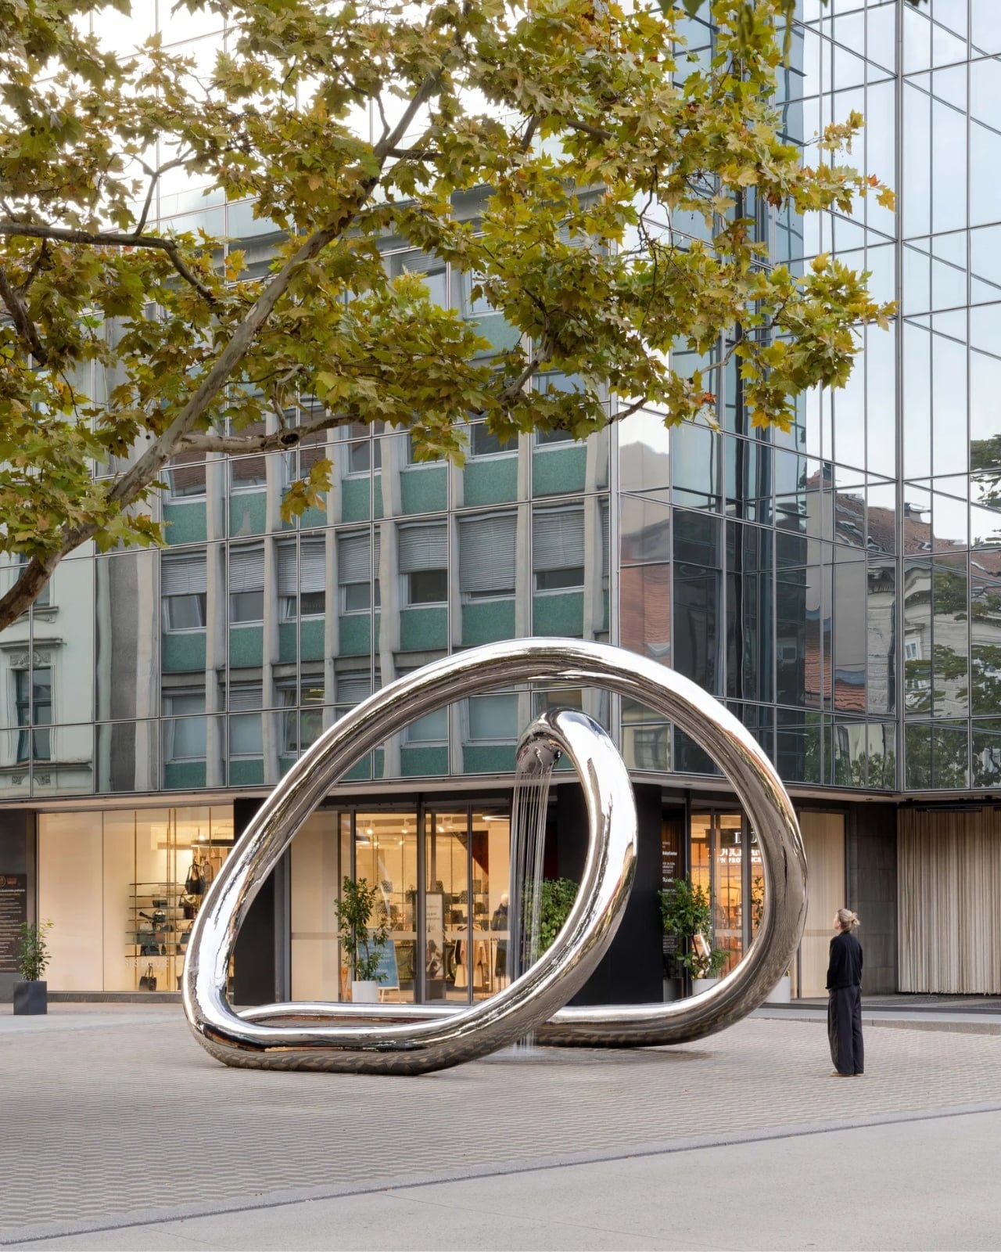
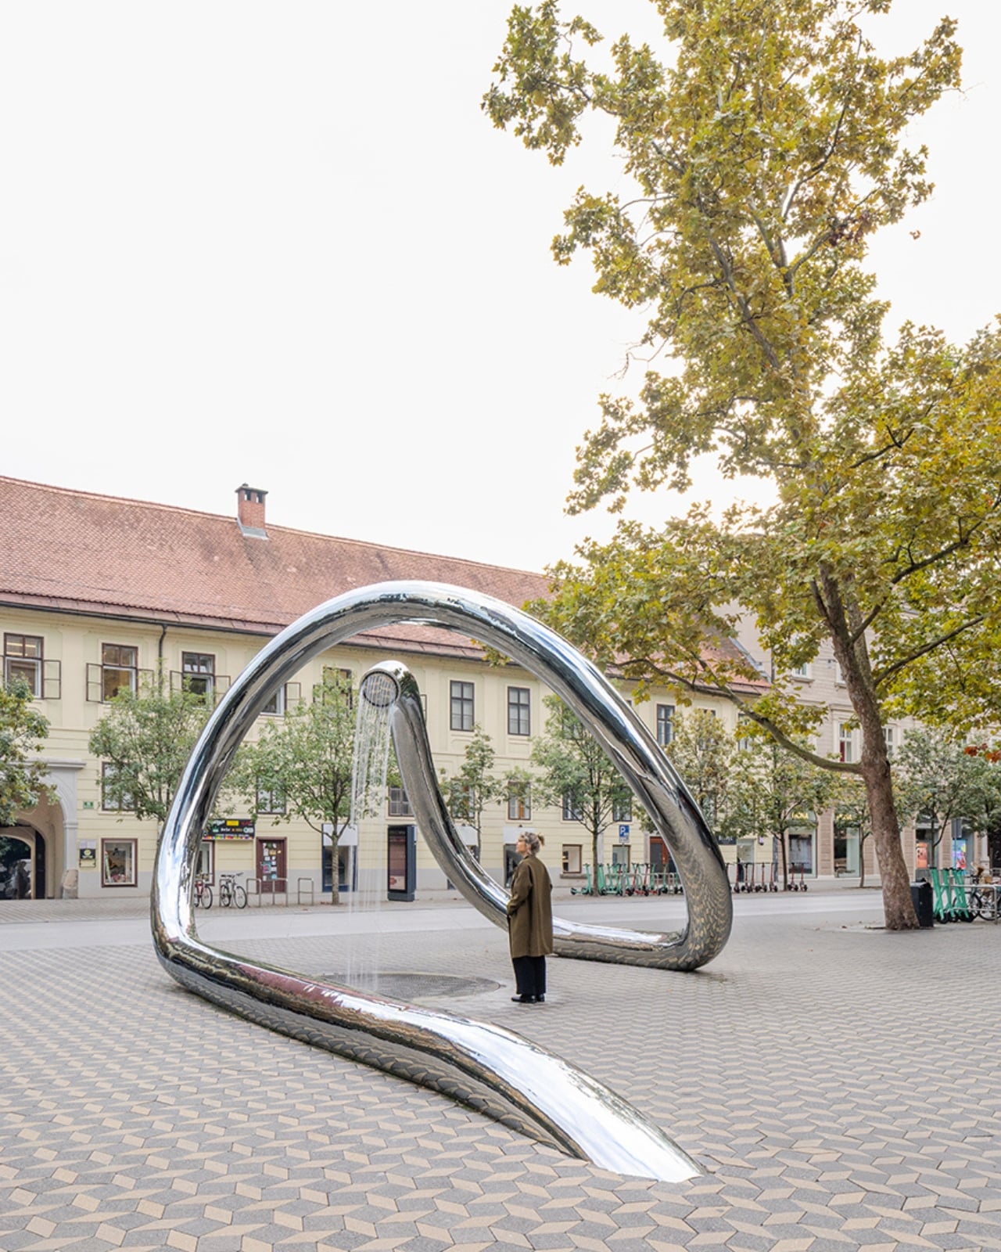
Sometimes the best things in life are worth waiting for, and in Ljubljana’s case, that meant nine years. The Water Sculpture LJ just opened in the heart of Slovenia’s capital, and honestly, it’s the kind of public art that makes you stop scrolling and actually want to see it in person.
The project was realized nine years after winning a public design competition, which gives you some perspective on how long it takes to turn a brilliant idea into something real and tangible in the middle of a bustling city. Architects Mojca Kocbek and Primož Boršič from M.KOCBEK architects and P PLUS arhitekti respectively won that competition back in 2016, and now, finally, their vision is something you can walk around, touch, and experience.
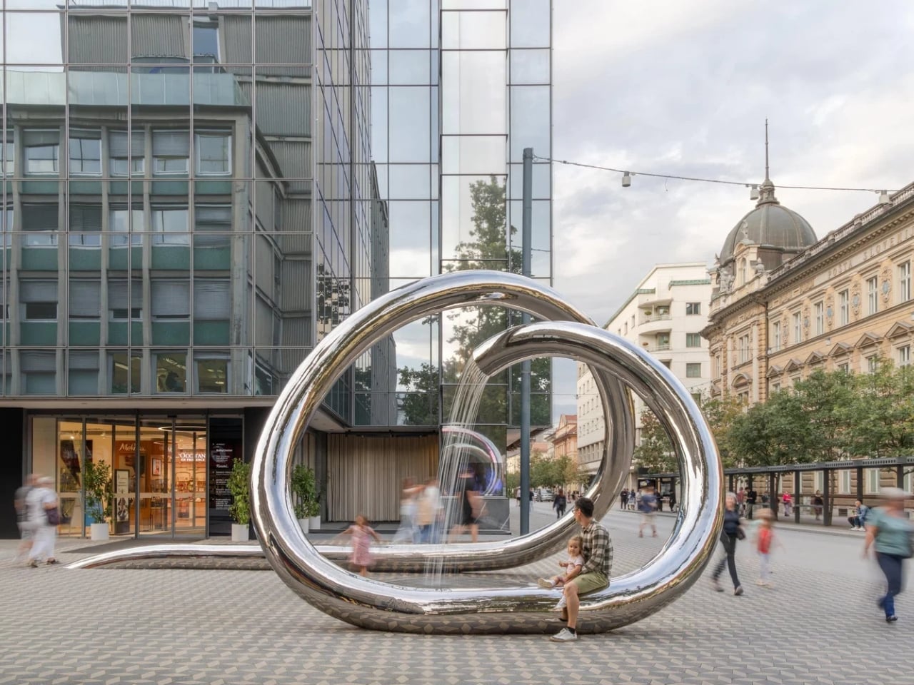
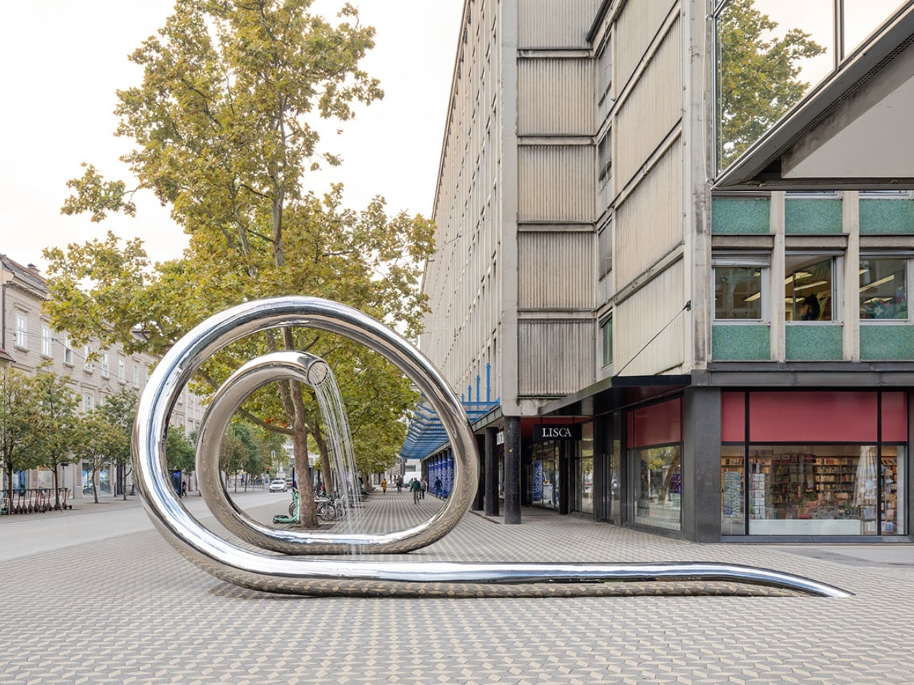
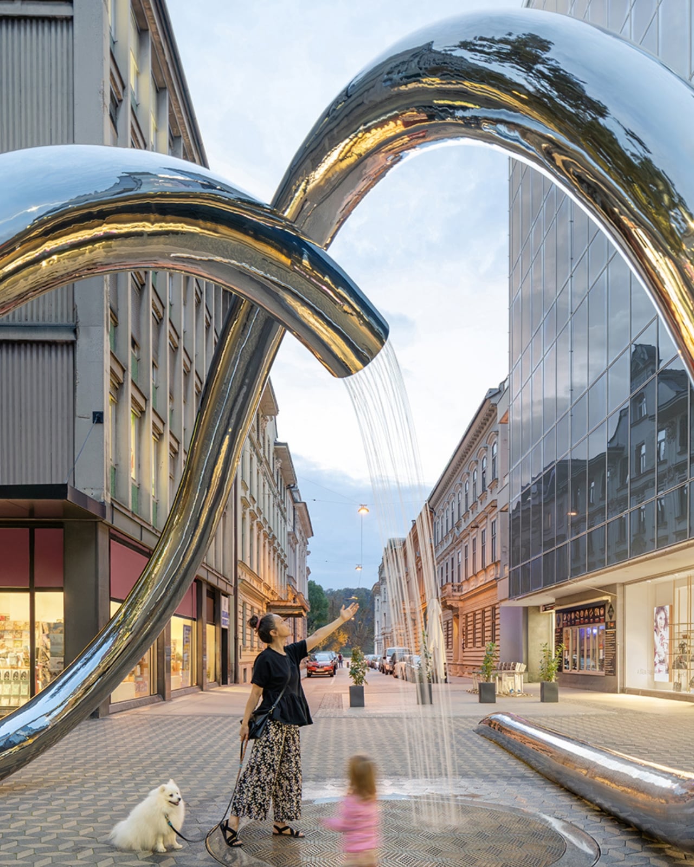
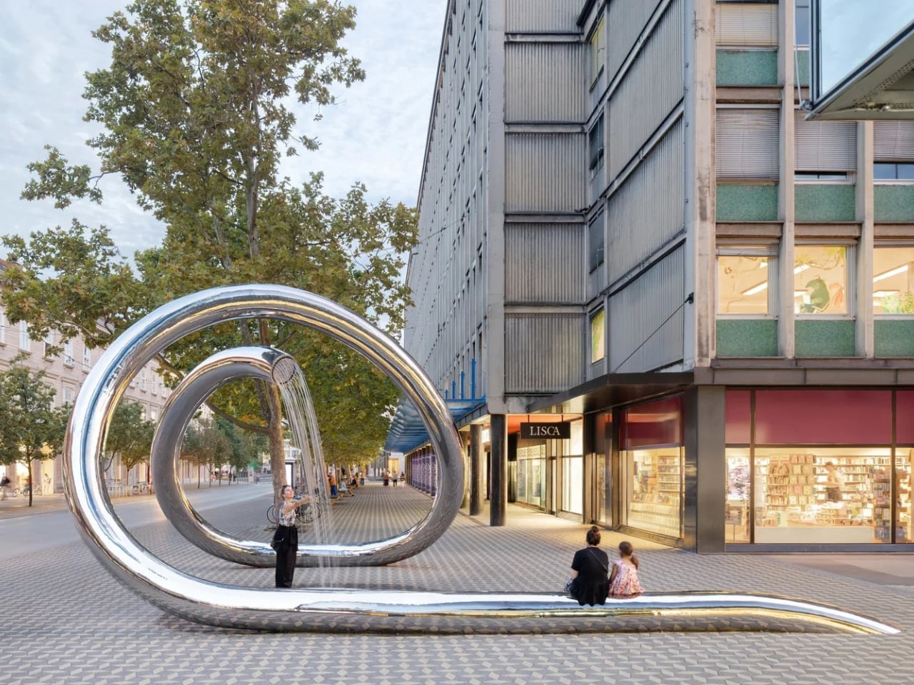
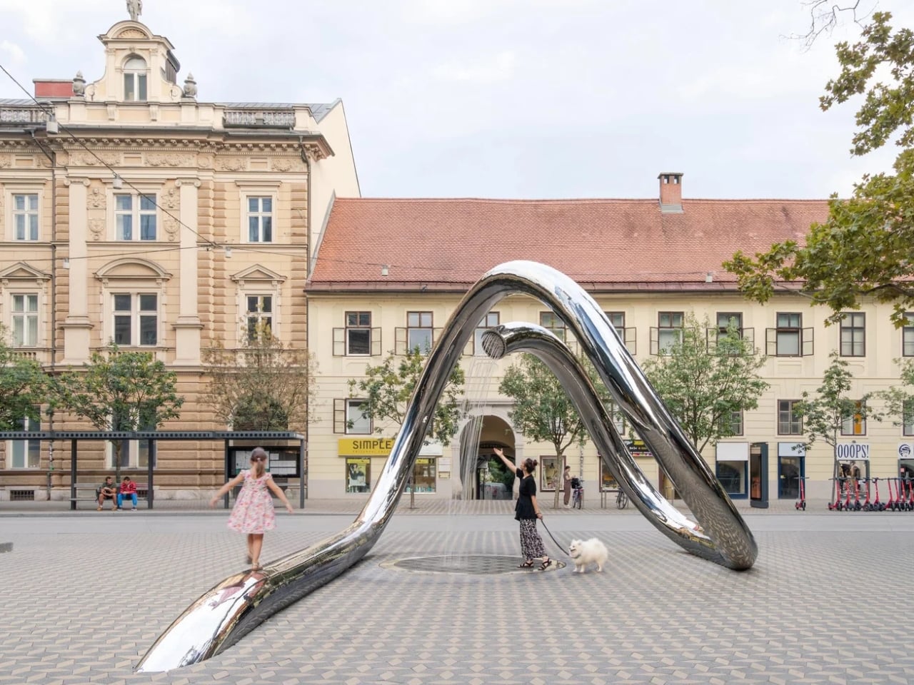
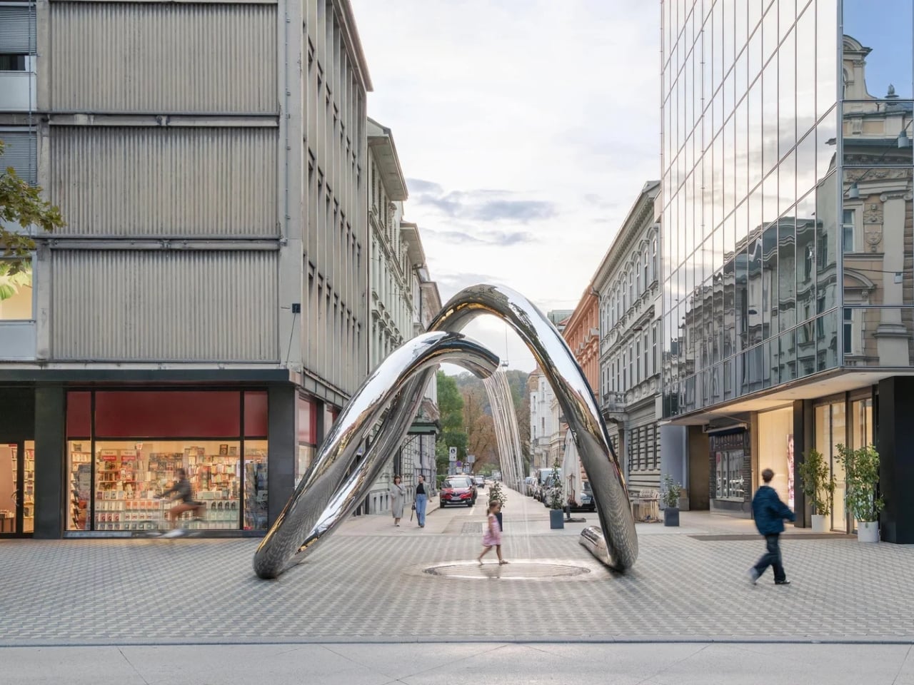
The sculpture itself is basically a continuous loop made from stainless steel. Think of it like a ribbon that’s been carefully twisted and bent into this organic, flowing shape. It creates a small urban “platform” whose continuous, rounded form establishes a separate, almost intimate space amid the city’s bustle. In a dense urban environment where everything feels fast and crowded, this piece carves out a little breathing room. A place where you can sit, walk through, or just pause for a minute.
What makes it really special is how it interacts with its surroundings. The architects chose stainless steel deliberately because of how it behaves in different conditions. The continuous, rounded form establishes a separate, almost intimate space amid the city’s bustle, but it’s also constantly changing based on what’s happening around it. When it’s sunny, the sculpture becomes almost mirror-like, reflecting the buildings and people passing by. On a cloudy day, it might blend into the gray sky a bit more, creating this subtle presence that feels almost meditative.
The designers weren’t just thinking about creating something pretty to look at from a distance. This is interactive public art in the truest sense. You’re meant to engage with it, whether that means walking through the loops, sitting on parts of it, or just getting close enough to see your reflection distorted in the polished steel. It’s functional and beautiful at the same time, which is harder to pull off than you might think.
What I love about projects like this is how they transform public space into something memorable. Ljubljana already has a reputation for being one of Europe’s more charming, walkable capitals, and adding thoughtful contemporary art like this just reinforces that identity. It’s not trying to shock you or make some grand statement. Instead, it’s offering a moment of calm and reflection in a busy city center. The fact that it took nine years to complete speaks to the complexity of public art projects. There’s the design phase, sure, but then you’ve got approvals, funding, engineering challenges, and coordinating with city infrastructure. Every delay probably felt frustrating for the architects, but looking at the finished piece, you can see why it was worth the wait.
If you’re planning a trip to Ljubljana or you’re already there, this is definitely worth adding to your list. It’s the kind of thing that photographs well but is genuinely better in person. You’ll want to see how the steel catches the light at different times of day, how it frames views of the surrounding architecture, and how other people interact with it. Public art is always more interesting when it’s not just a static object but something that becomes part of the daily rhythm of a place.
And for anyone working on their own creative projects, whether it’s design, architecture, or something else entirely, this sculpture is a good reminder that great work takes time. Nine years might seem like forever, but when you create something that will be part of a city’s landscape for decades to come, patience is part of the process.
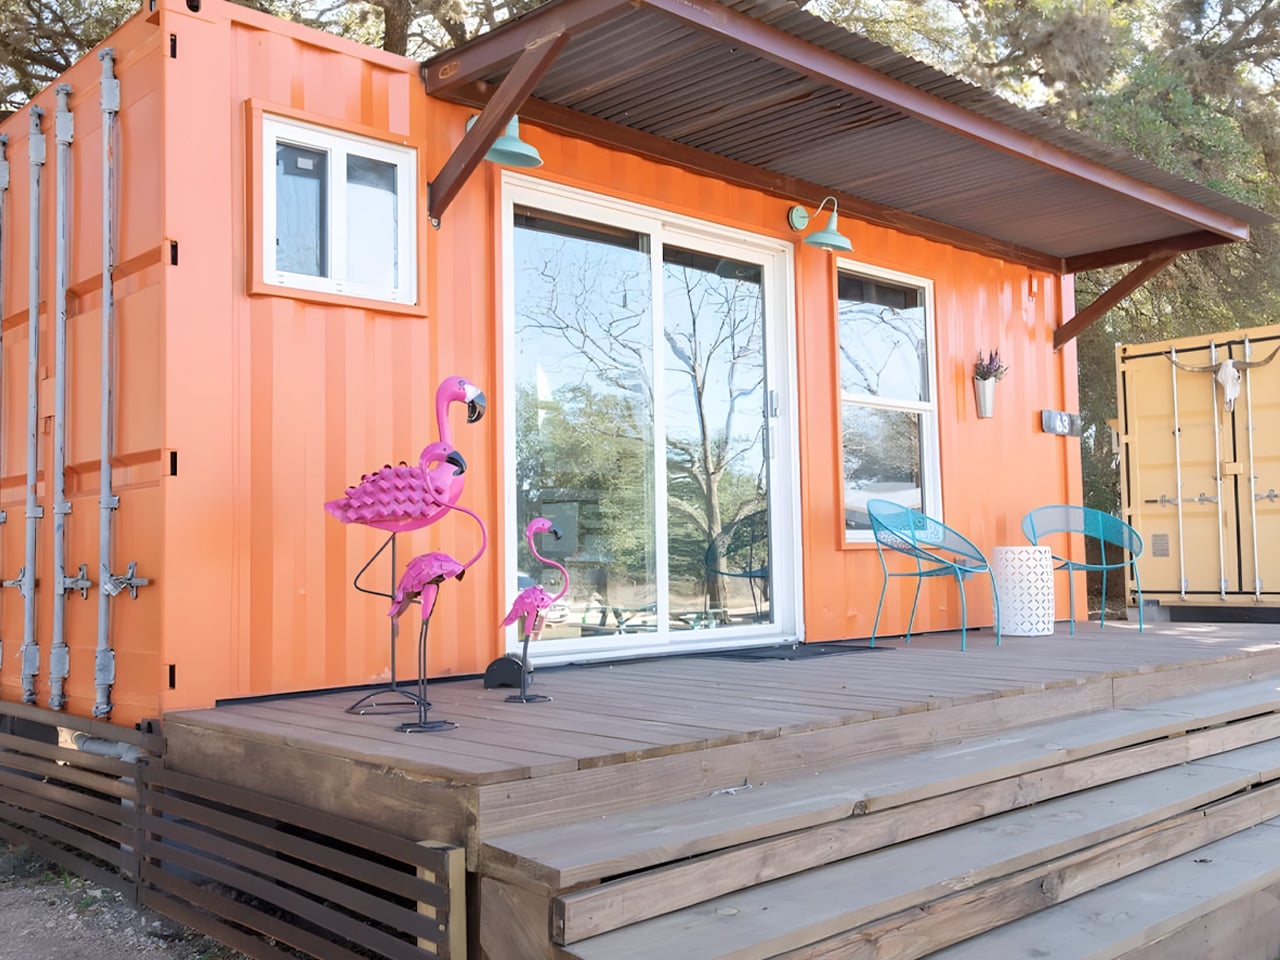
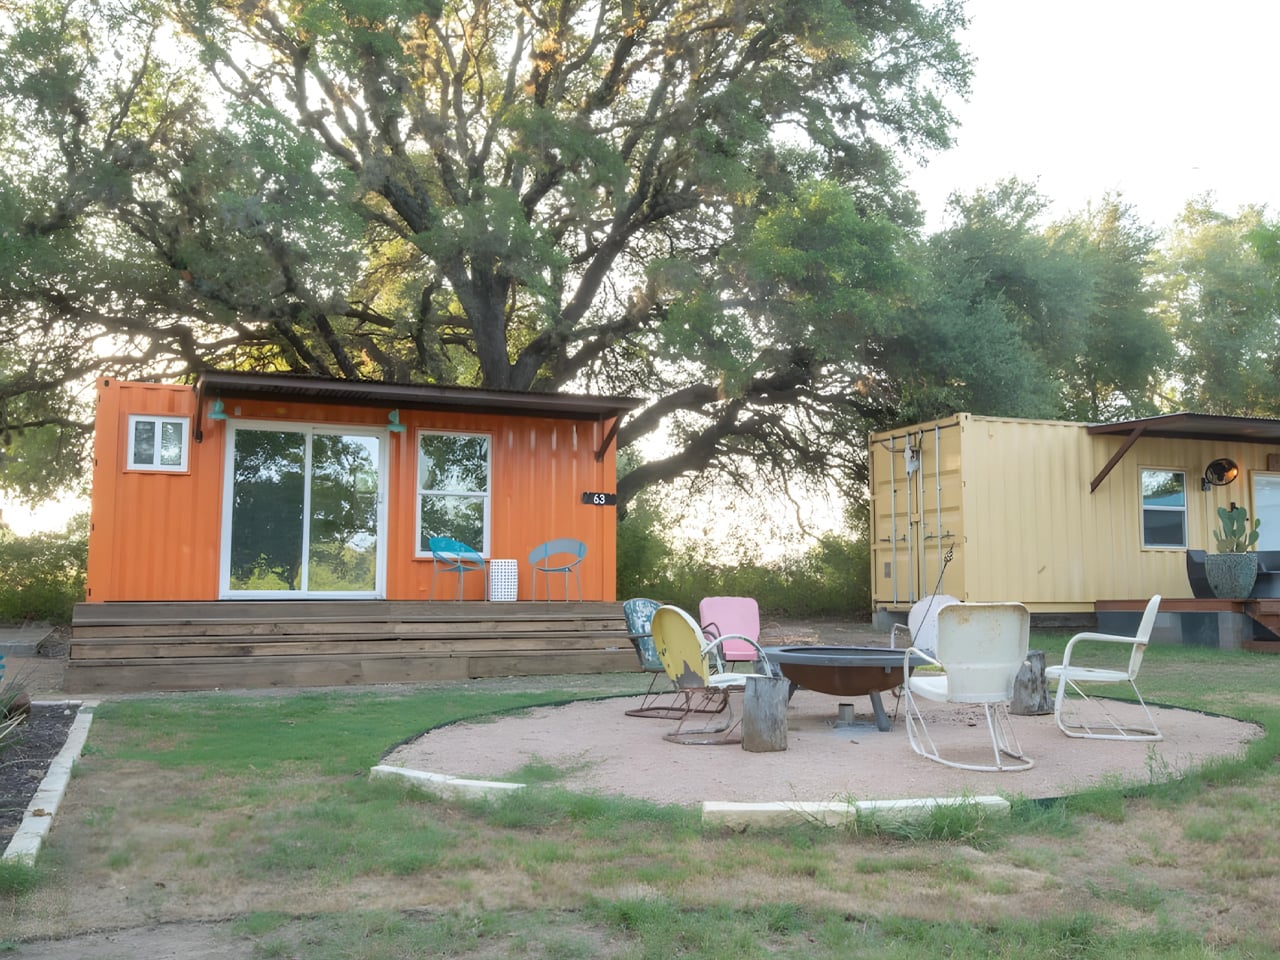
The humble shipping container continues to prove its versatility in architecture, and Backcountry Containers’ latest project showcases just how much function can be packed into 20 feet of steel. The Teeny Tiny Haus, nestled in Stonewall, Texas, reimagines vacation living by squeezing a complete home for two into a single standard shipping container. This cleverly designed retreat demonstrates that thoughtful planning can transform industrial materials into comfortable living spaces.
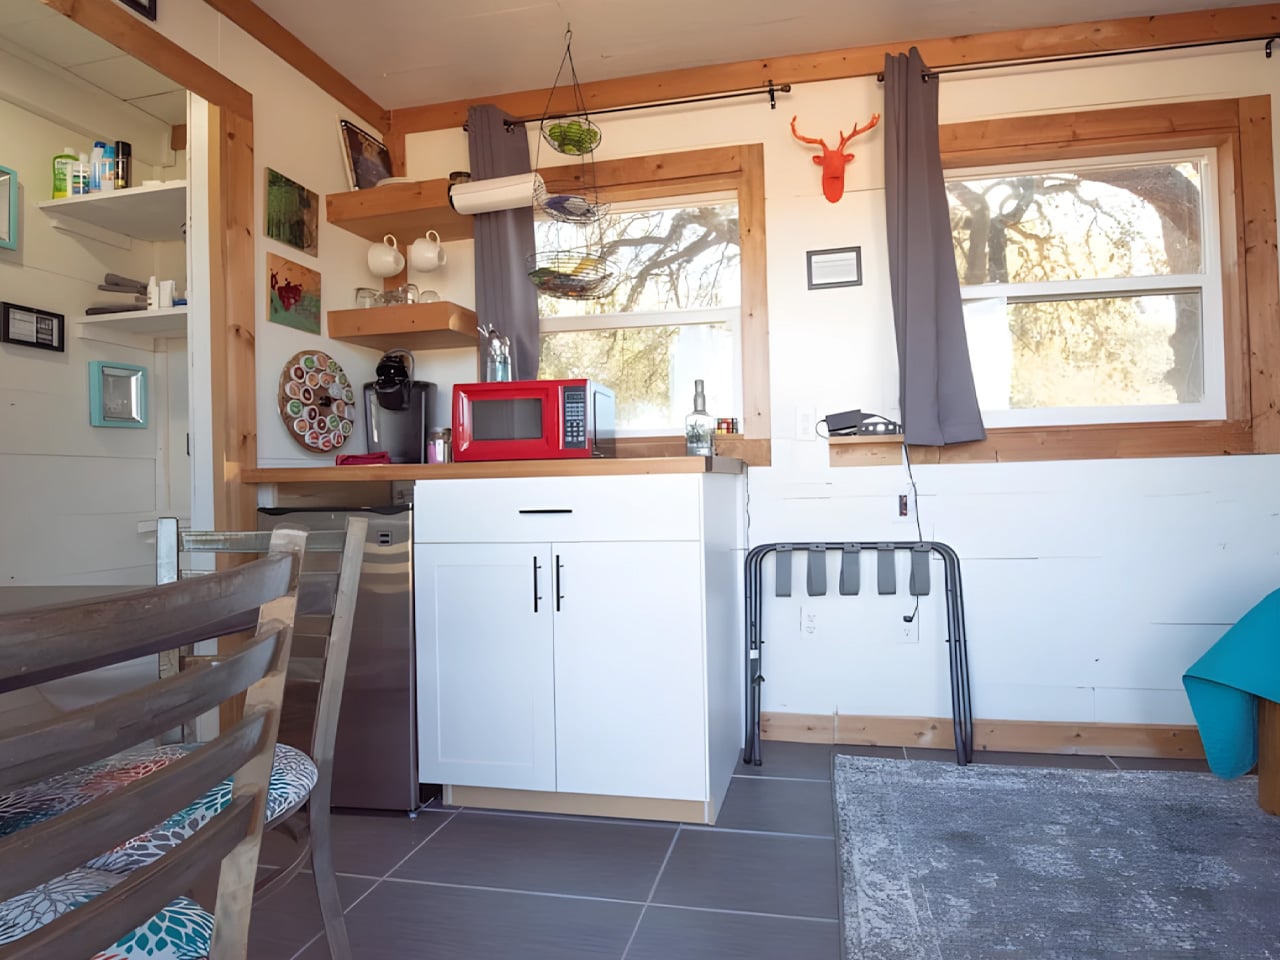
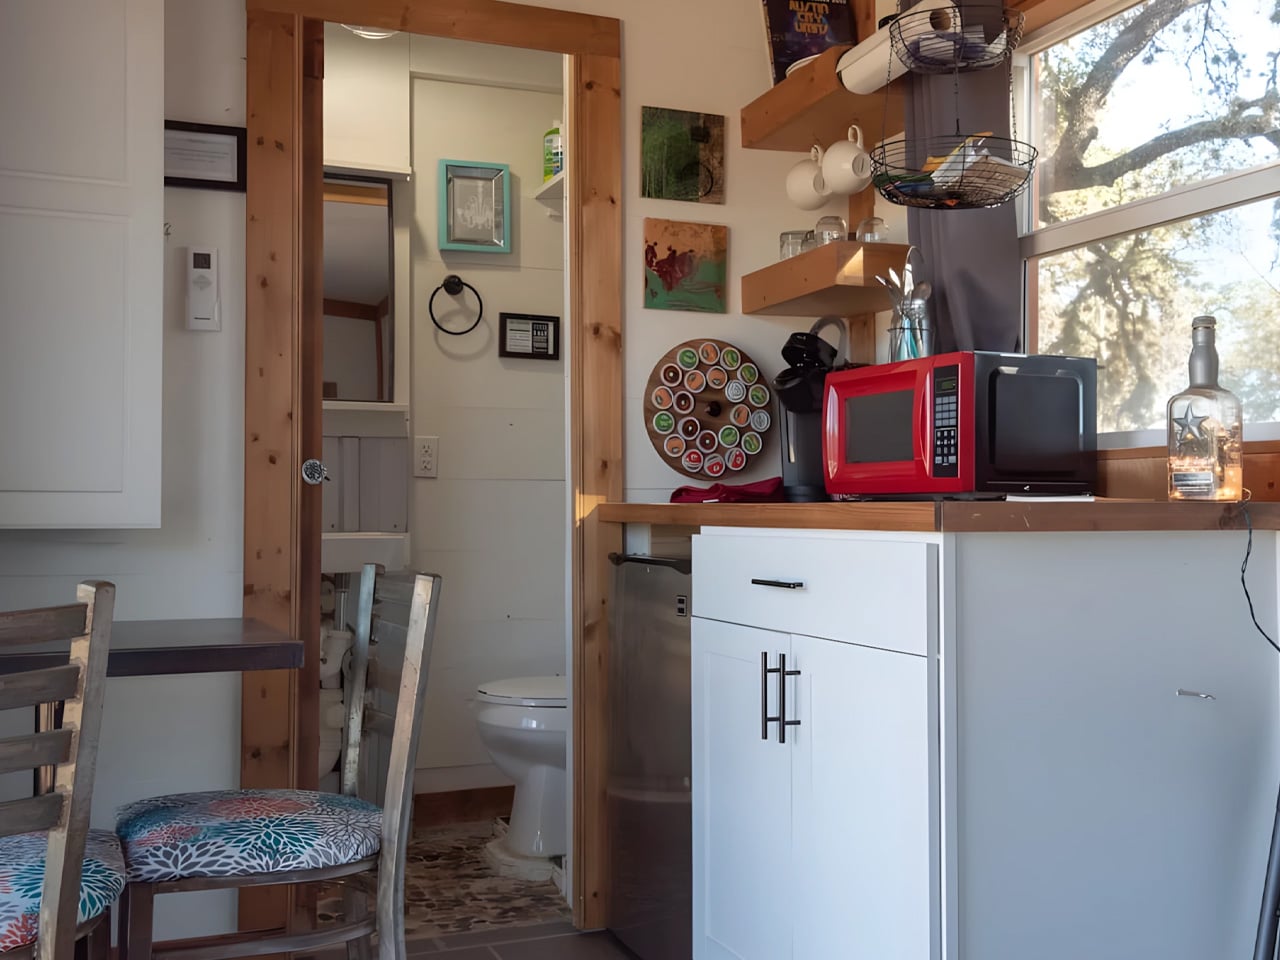
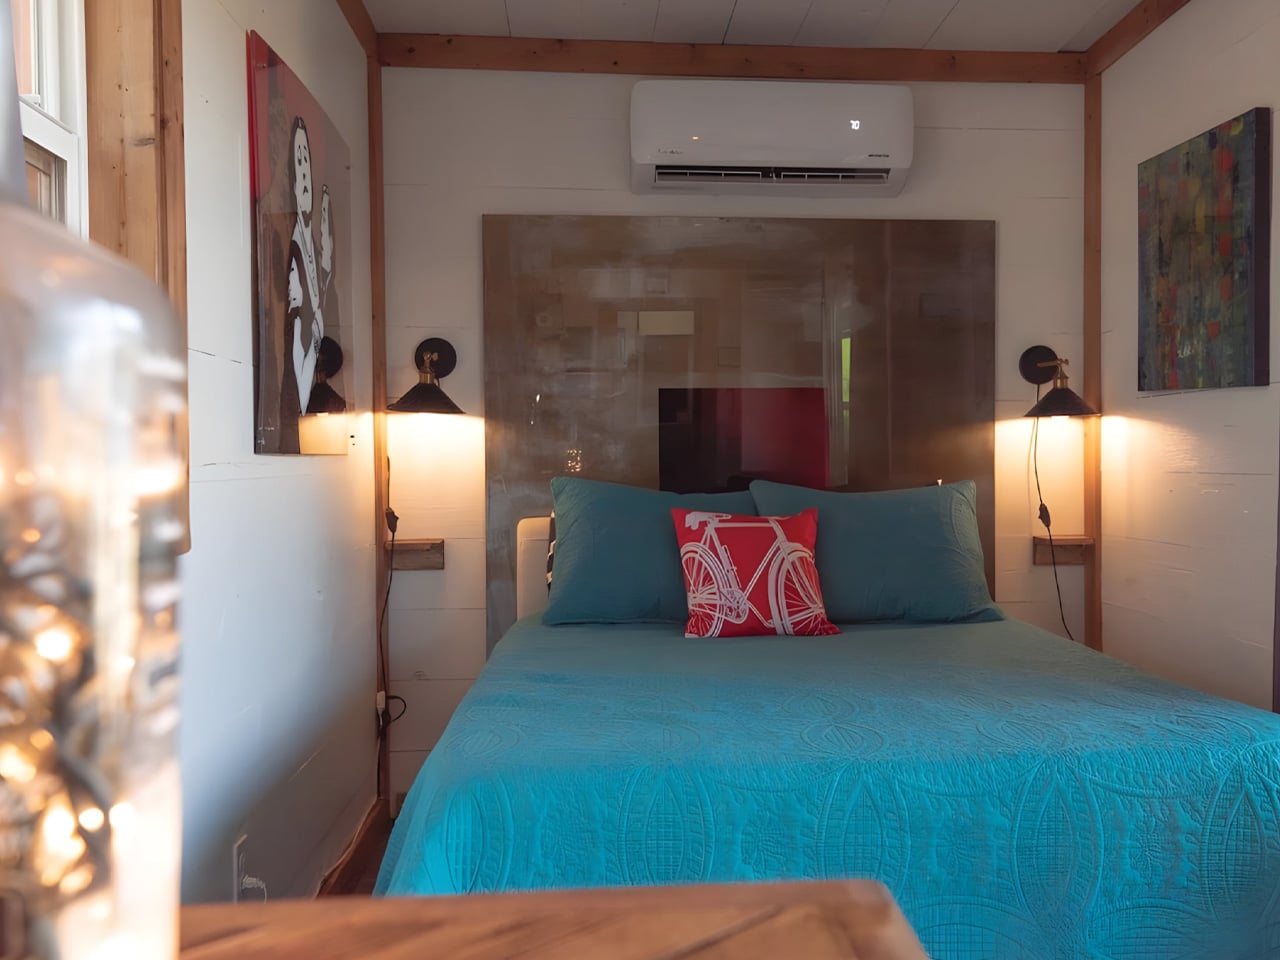
Measuring just 20 feet in length and 8 feet in width, the structure occupies roughly the same footprint as smaller European tiny houses. The compact dimensions forced Backcountry Containers to get creative with every square inch of available space. The result is an optimized 130 square feet that includes a bedroom, kitchen, and full bathroom, proving that essential amenities don’t require sprawling square footage.
The design required significant modifications to the original container structure. Large windows flood the interior with natural light, breaking up what could otherwise feel like a claustrophobic metal box, while a covered porch area extends the living space outdoors. This indoor-outdoor connection becomes essential when working within such tight quarters, giving guests psychological breathing room beyond the container’s metal walls and creating a sense of openness that defies the home’s modest dimensions.
Backcountry Containers has built its reputation on transforming industrial shipping containers into durable, low-maintenance living spaces. The family-run business started with single-unit container homes and has expanded to multi-container custom builds as customer demand grew. Their portfolio now includes everything from container pools and saunas to multi-bedroom residences. The company gained national attention when they appeared on HGTV’s Tiny House, Big Living, building their Kennedy Model. That 40-foot container home featured a bedroom, bathroom, open-concept kitchen and living space, plus a rooftop deck spanning the entire 40-foot length.
The Teeny Tiny Haus sits at Last Stand TX, where guests can book short-term stays through Airbnb. This rental model allows curious homeowners to experience container living firsthand before committing to a purchase. Backcountry Containers offers this same opportunity at several locations, including a 40-foot container home with mountain views and a three-bedroom unit in Shell Lake, Wisconsin. Standard models can be completed and delivered in 6 to 16 weeks.
Container homes appeal to buyers seeking affordable, secure housing that can withstand harsh weather. The structural integrity of shipping containers provides a solid foundation, while their modular nature allows for relatively quick construction. The Teeny Tiny Haus represents the company’s original vision: simple yet robust shipping container getaways that prove small spaces can deliver big experiences. For travelers seeking something beyond standard accommodations, this tiny Texas retreat offers a glimpse into container living’s potential.
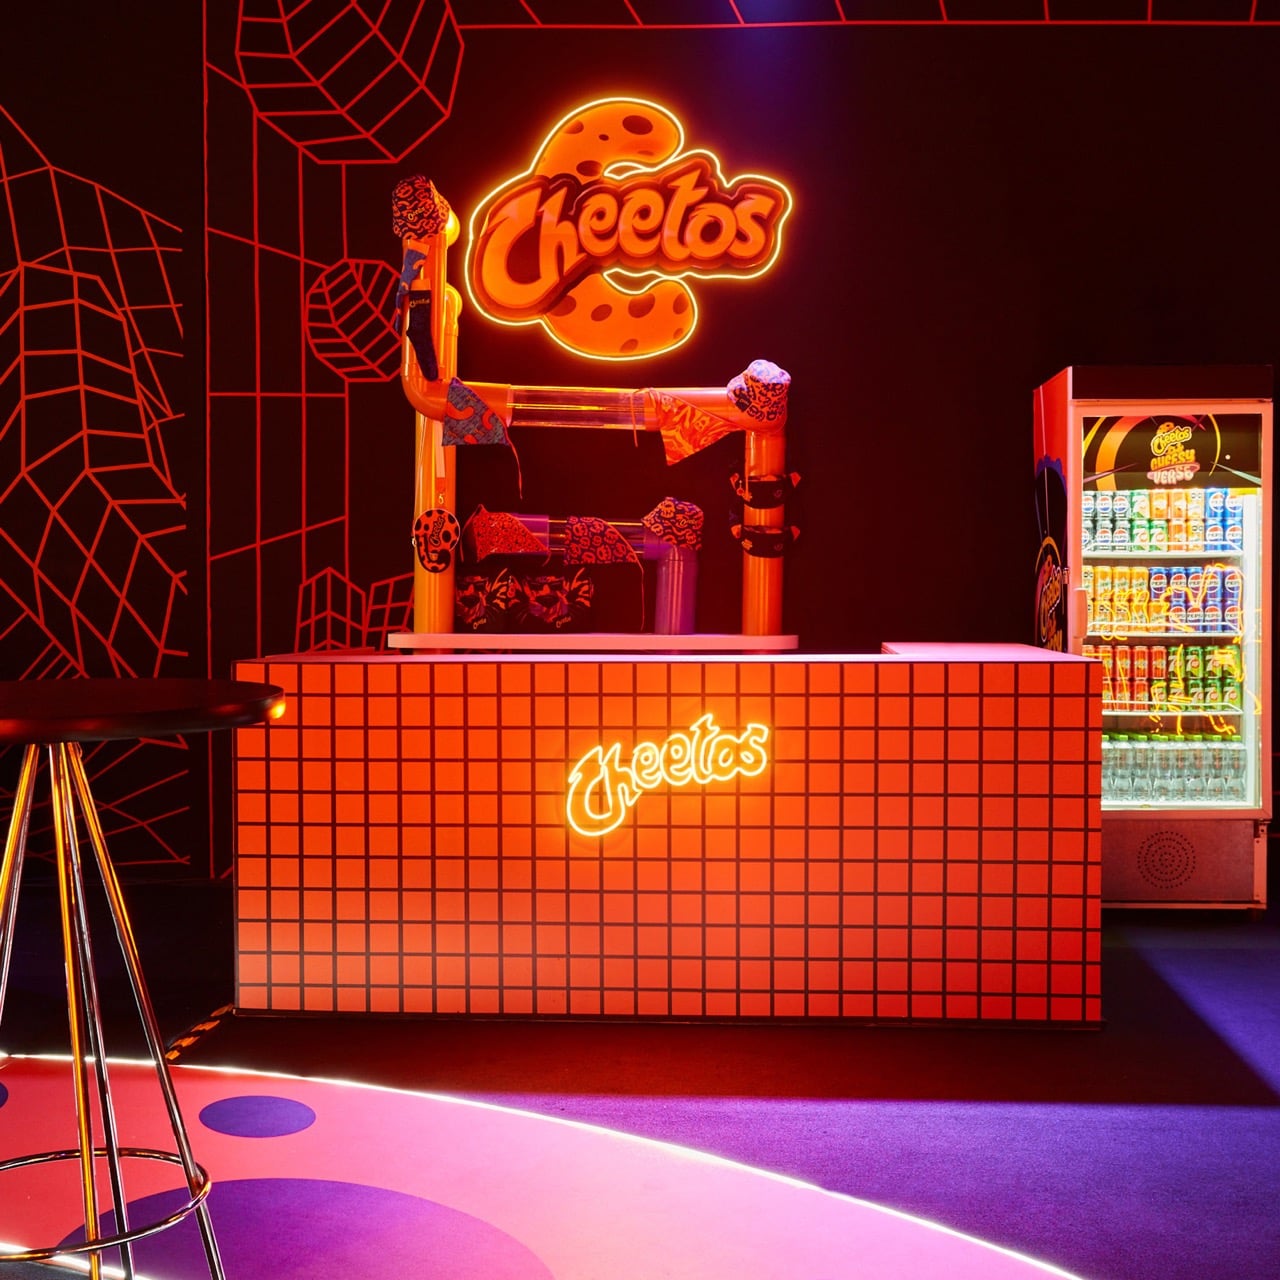
In July 2024, an event in Mexico City called the Cheetos Cheesy Verse invited people to experience the Cheetos brand in person. The large installation, designed by PepsiCo, featured ten rooms, each with a unique theme. The concept was to create a fun, explorable space that represented the personality of the brand’s different snacks.
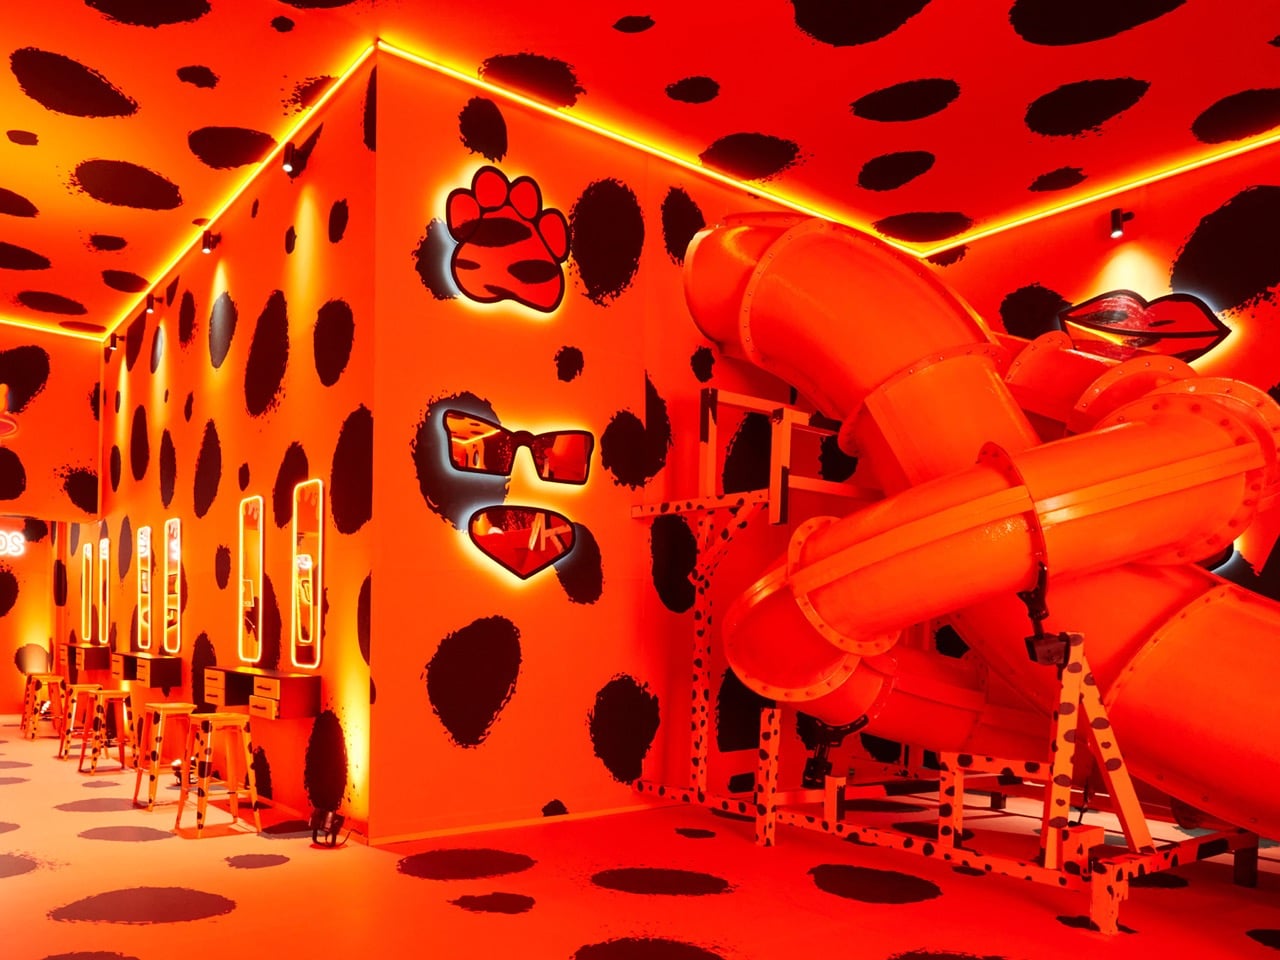
Each room was based on a specific Cheetos product, with distinct visuals and activities. For example, some rooms used hypnotic patterns and bright colors, while others were themed around concepts like Hollywood or sports. The overall project was a success, creating a memorable experience for visitors and winning an A’ Design Award for its interior and exhibition design.
Designer: PepsiCo Design and Innovation
The design here is so visually dense that it commands your full attention. Every surface is covered in saturated oranges, hypnotic swirls, or bold cheetah spots, creating a total environment that feels completely detached from the outside world. This level of immersion is a deliberate choice, engineered to produce highly shareable content. The entire experience is a meticulously crafted backdrop for social media, and that’s not a criticism; it’s a recognition of a very shrewd and effective design objective.
Executing on that objective is the hard part, and it’s where a lot of brands stumble. It’s one thing to have a mood board, but it’s another to translate the “personality” of Cheetos Poffs into a physical space without it feeling forced. The team got around this by anchoring each room to a strong cultural reference. The “Palomitaswood” concept is a perfect example; it’s a clever, immediate signifier for a Hollywood-themed popcorn room. It’s this kind of smart, efficient world-building that elevates the project beyond just a collection of cool-looking sets.
You can see this thinking in every detail. Visitors walk in, take photos against the incredible backdrops, and share them, effectively becoming the brand’s marketing department for the day. Look at the photo with the Shiba Inu; that’s a calculated nod to internet culture, designed to resonate with a specific audience. It shows a deep understanding of how visual trends propagate online, which is essential for making an investment like this pay off. This is what a modern marketing ecosystem looks like.
Climbing an observation tower involves a lot of steel and concrete just to stand a few dozen meters higher and take in a view. The ritual is familiar, the ascent, the vertigo, the panorama, but the infrastructure demands are massive for what amounts to a few minutes of elevated looking. Michael Jantzen’s Telepresence Observation Pavilion asks whether we always need to build big vertical structures to get that feeling, especially when most distant experiences already come through screens and networks.
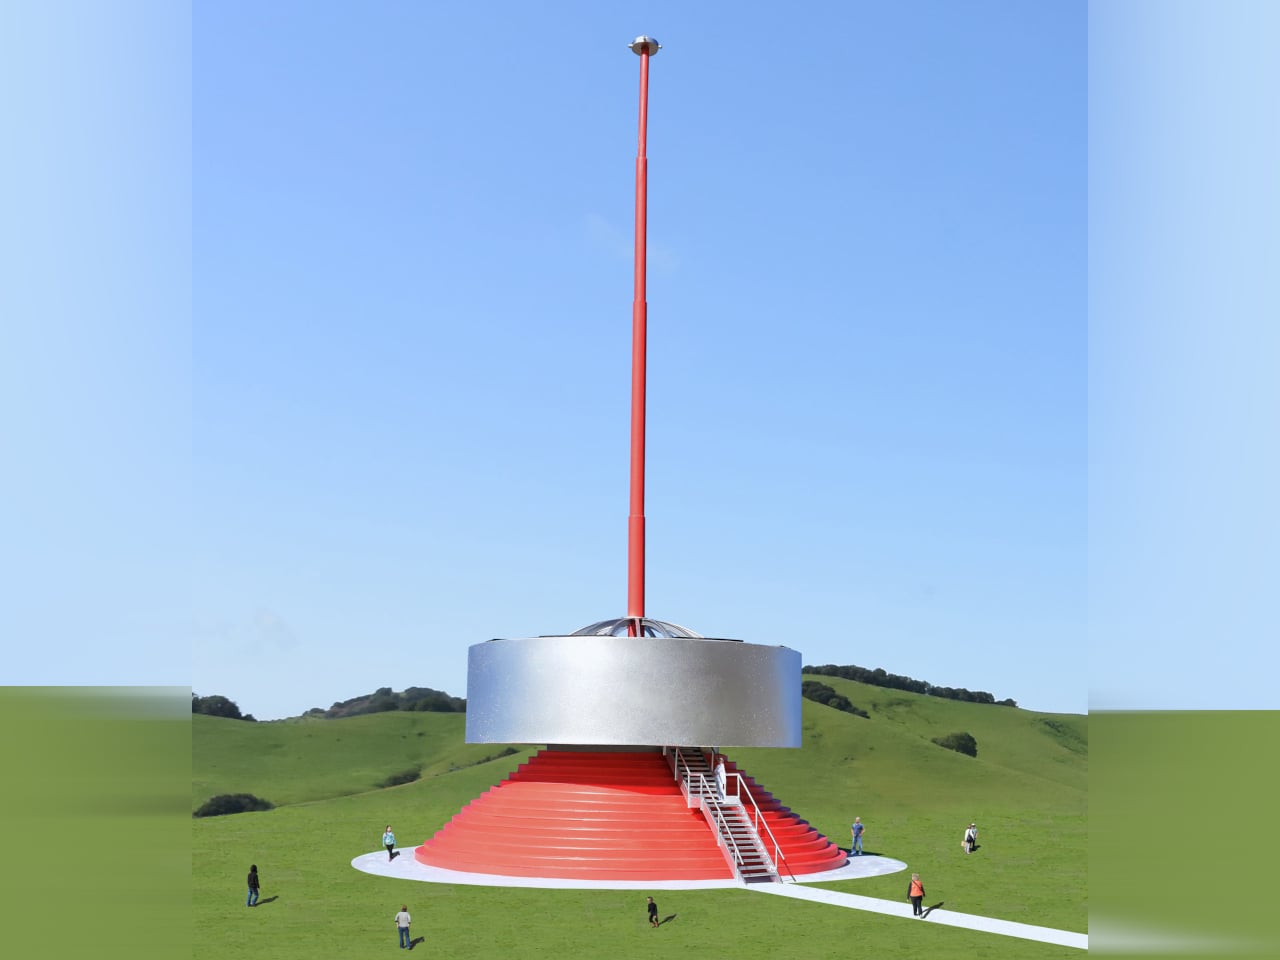
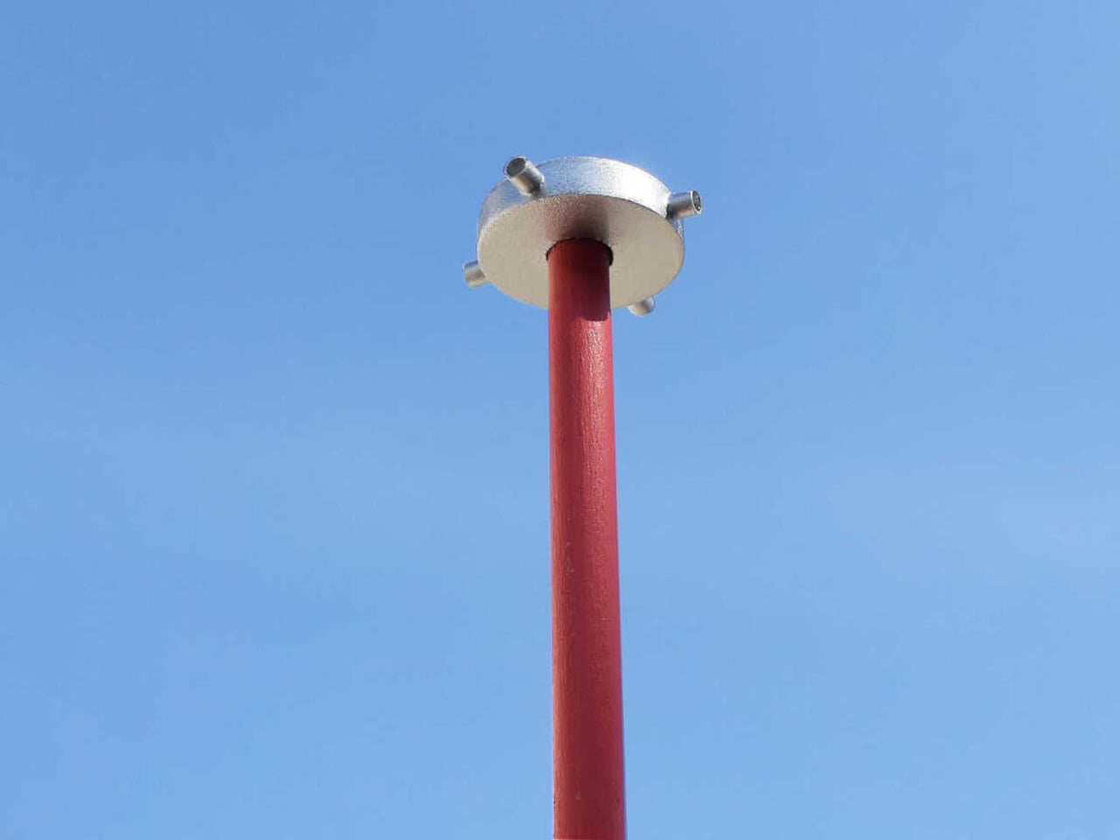
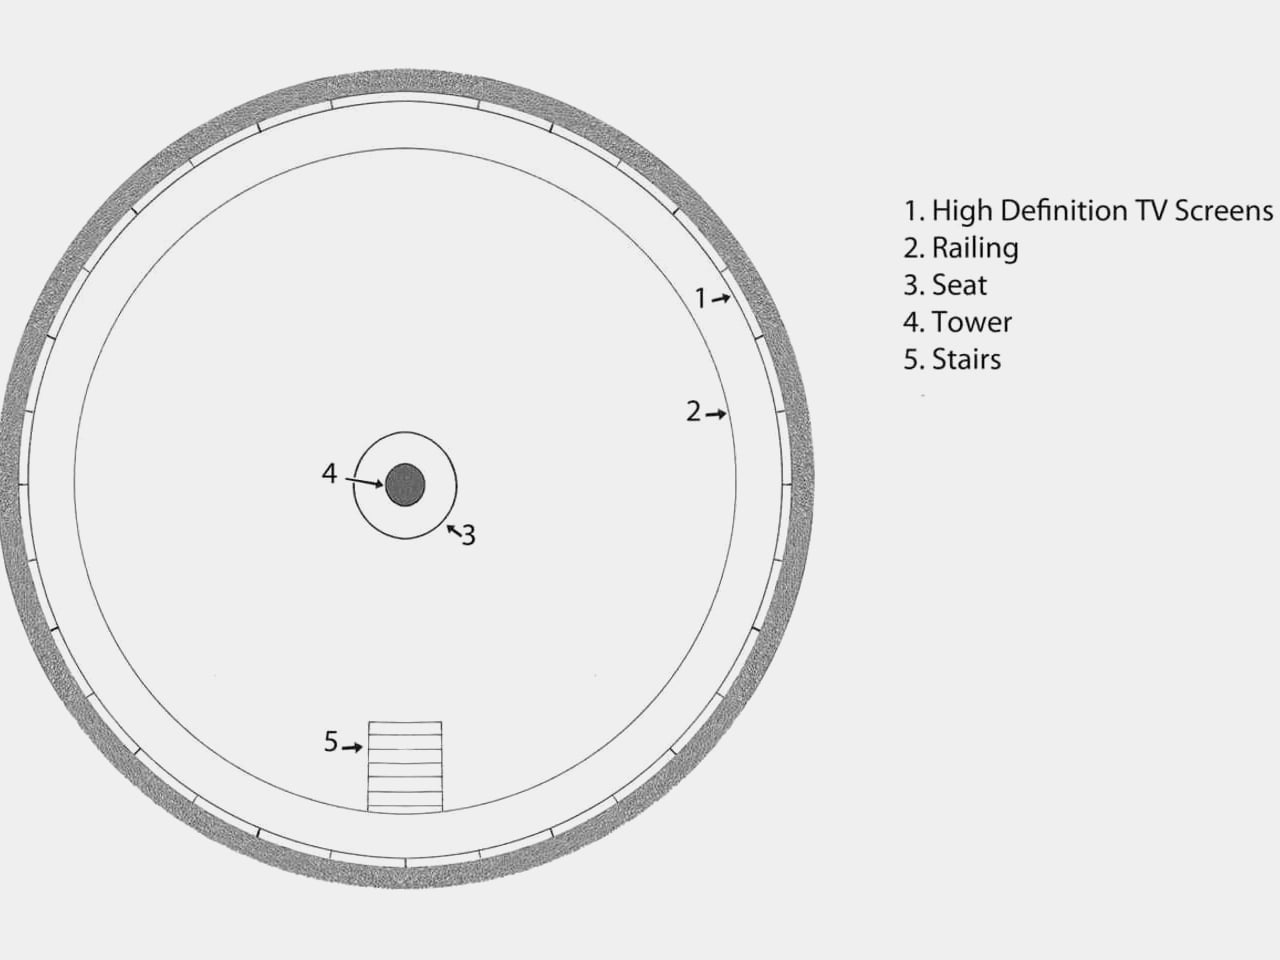
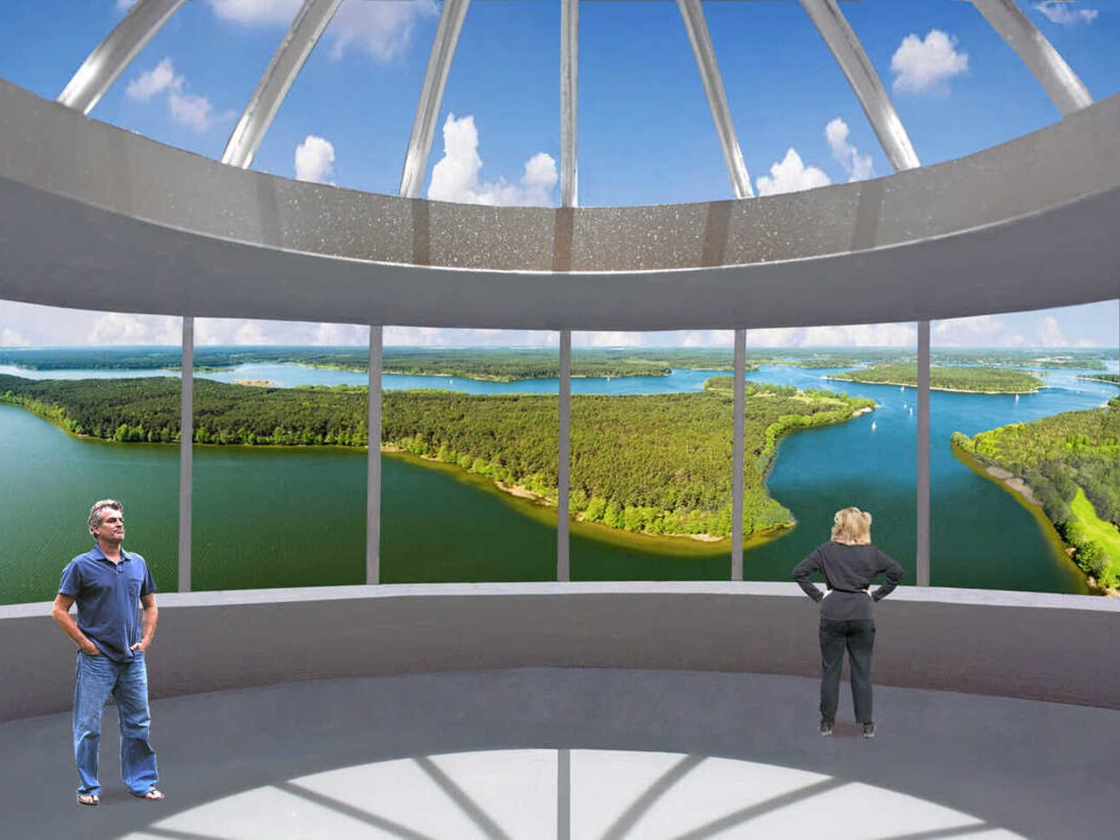
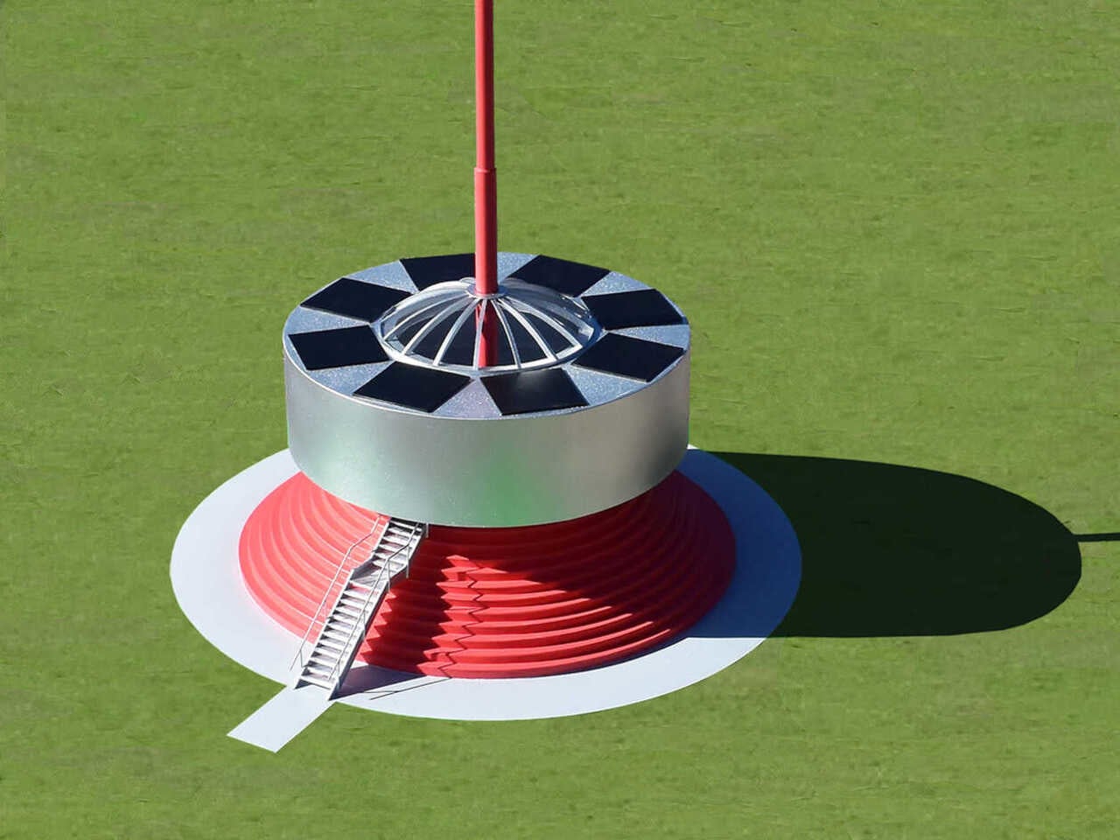
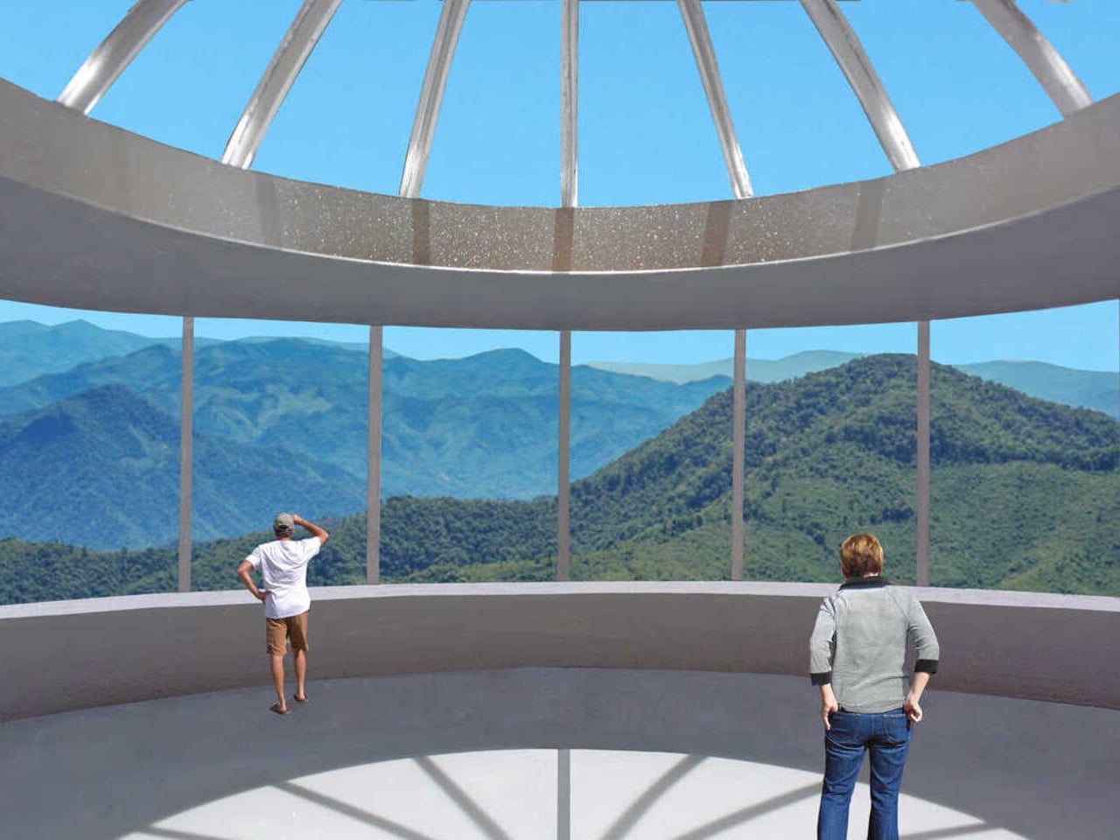
Instead of lifting people into the air, the pavilion lifts a 360-degree camera on a tall telescoping mast, then brings the view down to ground level. Inside a circular room, a ring of high-definition screens shows a live panoramic feed from the camera, synced with sound, so visitors see and hear exactly what they would if they were standing at the top of a traditional tower, without leaving the ground or climbing a long staircase.
Walking into a round, open space where the walls behave like windows wraps you in a continuous horizon of forest, water, or city. A circular bench sits around the central mast, the floor stays open, and a guardrail keeps you a step back from the screens, so you are aware you are in a room, but your eyes are convinced you are somewhere higher and more exposed.
The camera sits on top of a tall series of telescoping pipes anchored to the pavilion floor, rising far above the roof. The module captures real-time sights and sounds in every direction, then sends that data down to the screens. The only tower you need to build is this slender mast, not a full structure sized for people, which drastically cuts material and engineering demands.
Eight solar panels ring the central skylight on the pavilion roof, feeding the camera, screens, and lighting. This connects to Jantzen’s goal of using information technology to replace or reduce physical building materials. The pavilion becomes an environmental argument, suggesting that if we can satisfy the desire for elevated views with data and light, we might not need to pour as much concrete into the sky.

Jantzen imagines many camera modules installed on existing structures, communication towers, mountain lodges, and skyscrapers. Those feeds could be sent over the internet to any pavilion, letting visitors switch channels between live elevated views from around the world. You could stand in a field and look out over Tokyo, then switch to a mountain ridge in Patagonia or a coastal city, turning a local building into a global observatory.
This changes the idea of an observation tower. You still make a trip to a specific place and share a room with other people, but the view is no longer tied to that exact spot. It can be curated, rotated, or scheduled, and multiple pavilions can share the same remote vantage point without crowding fragile sites. The architecture becomes as much about routing information as it is about shaping space.
The Telepresence Observation Pavilion will not replace every lookout or mountain hike, and there is still value in feeling the wind and height directly. But as a thought experiment, it points toward a future where we build less mass to get more experience, using cameras, networks, and solar-powered rooms to give people elevated perspectives without the environmental and structural cost of traditional towers, or the bottlenecks that come when everyone wants to see the same sunset from the same narrow platform at once.
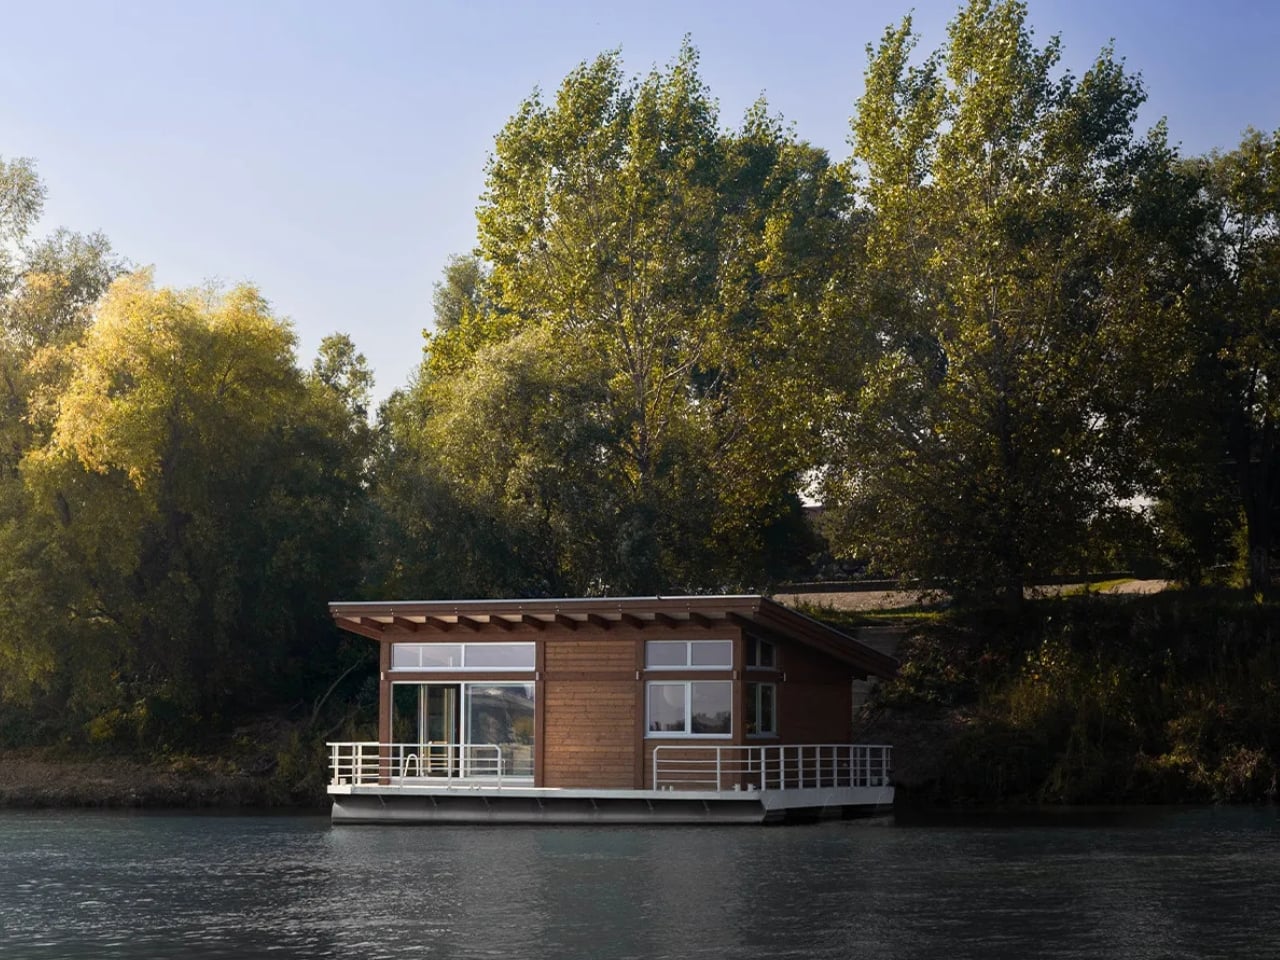
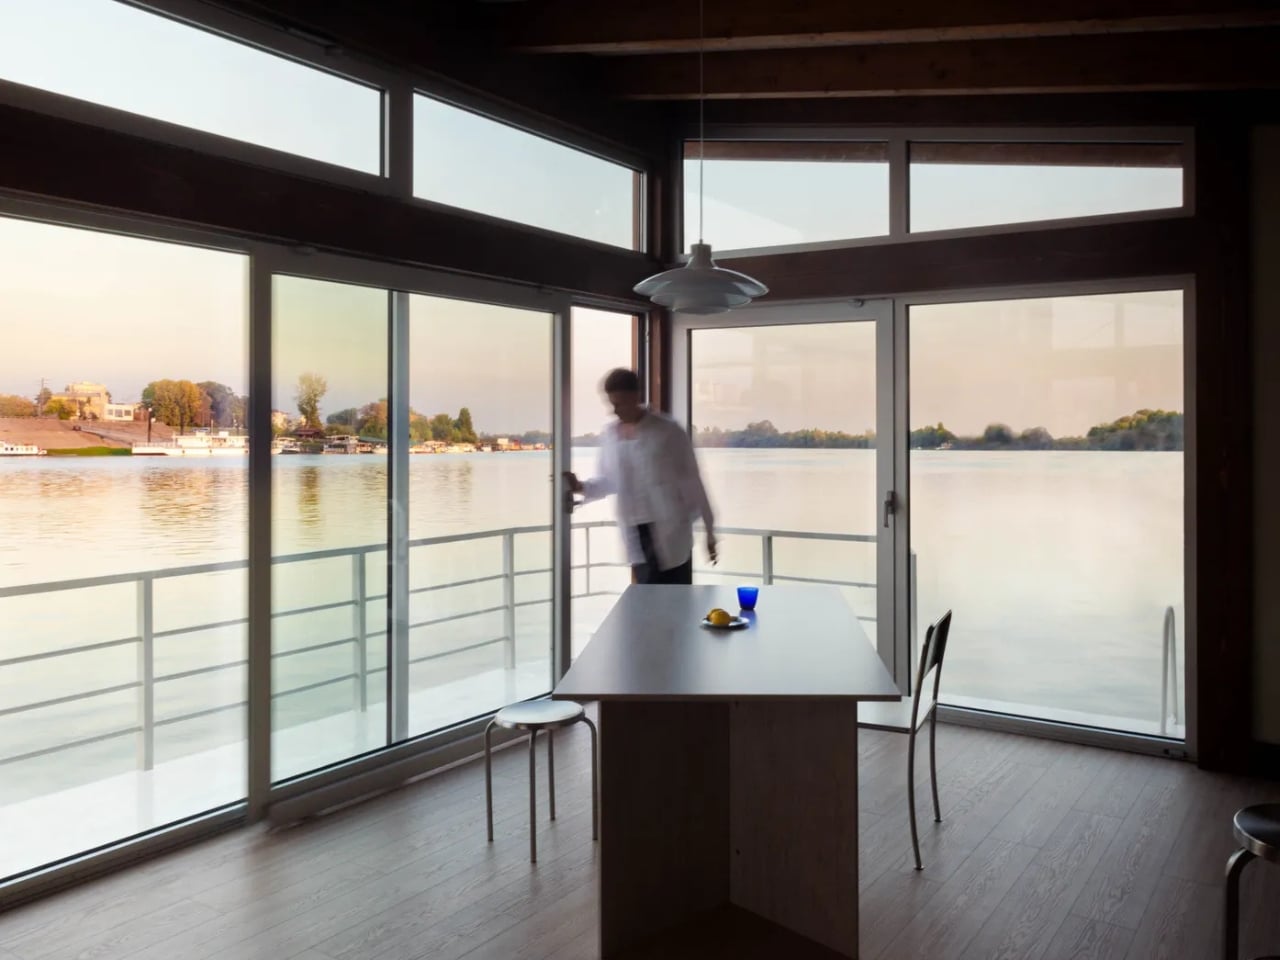
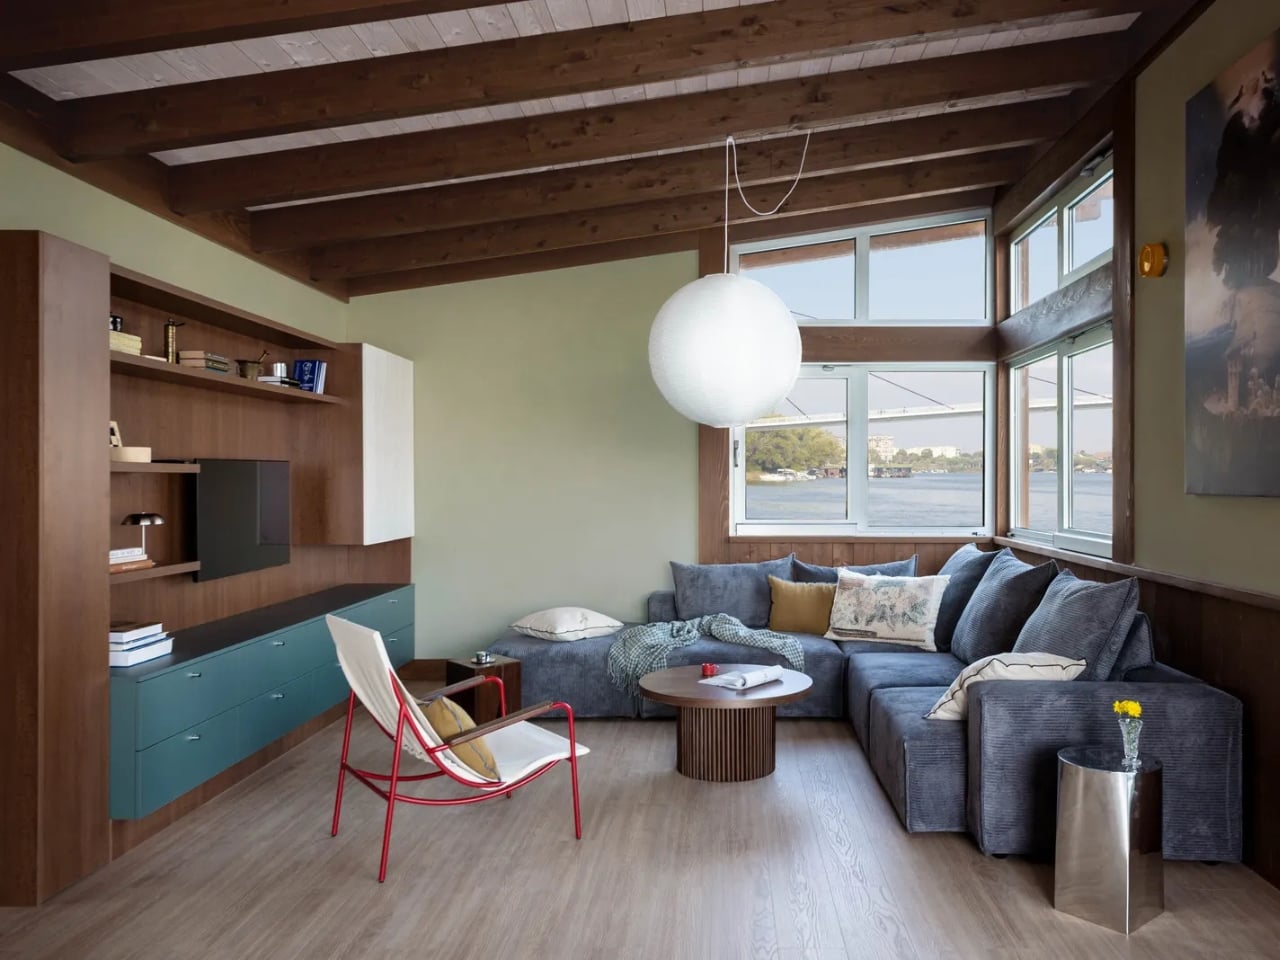
If I would someday win the lottery, one of the things that I would allot my winnings to is to build a vacation house somewhere along the river or any scenic area. Just the idea of having somewhere to retreat to when city life becomes too overbearing would be a comfort to me and my loved ones. For now, I would have to live vicariously through the designs I see, like this one created for a couple in Serbia by Aleksandar Stanković of studio MARSA.
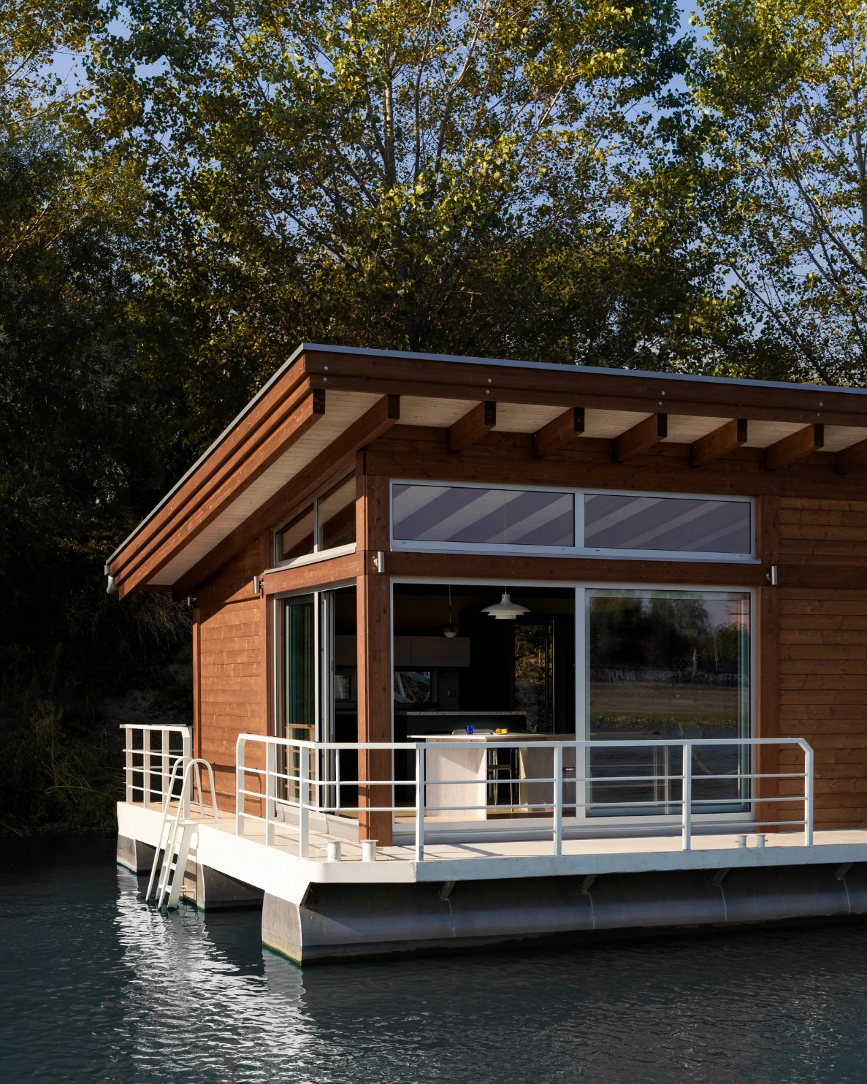
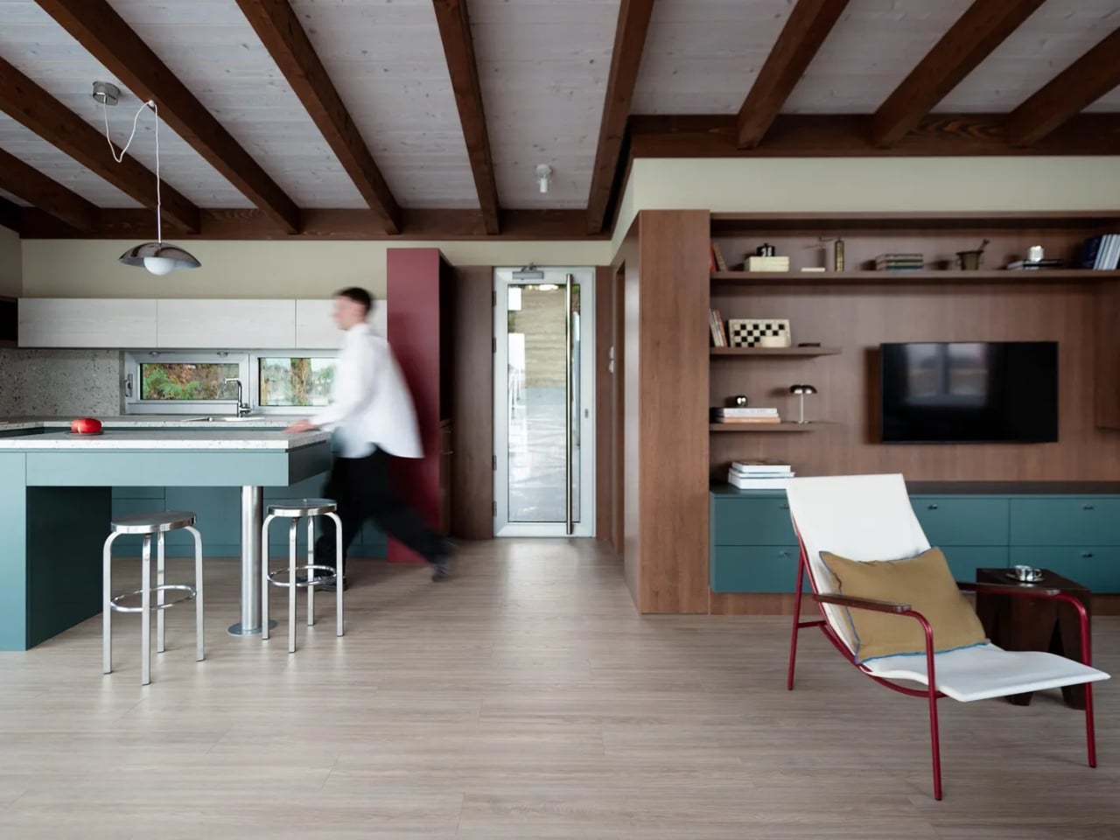
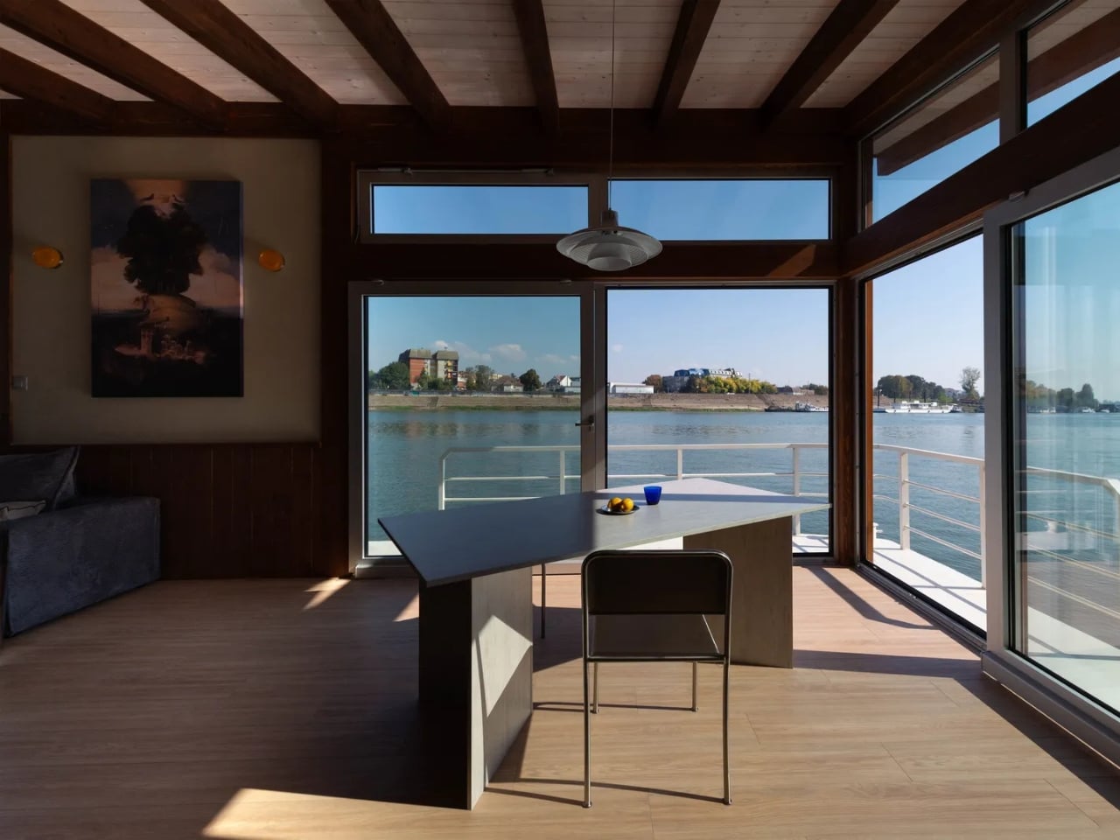
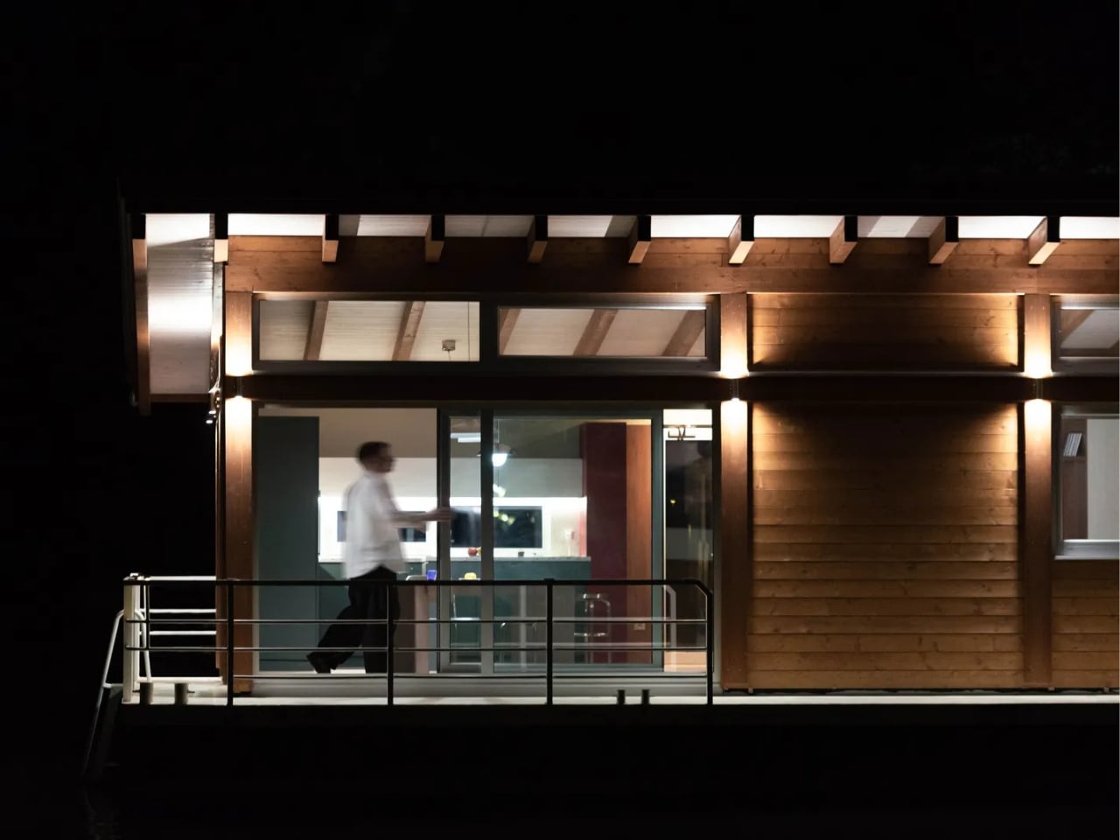

This floating cabin is located on a stationary pontoon along the Sava River in the Sava Shipyard, one of the most renowned shipyards in the region. Measuring eight-by-six meters, this compact yet thoughtfully designed structure maximizes every inch of space. It is an open-concept structure that is created for leisurely afternoons, weekend stays, and intimate gatherings for their family and friends. All elements of the design are meant to give the family a peaceful retreat and haven from the daily grind.
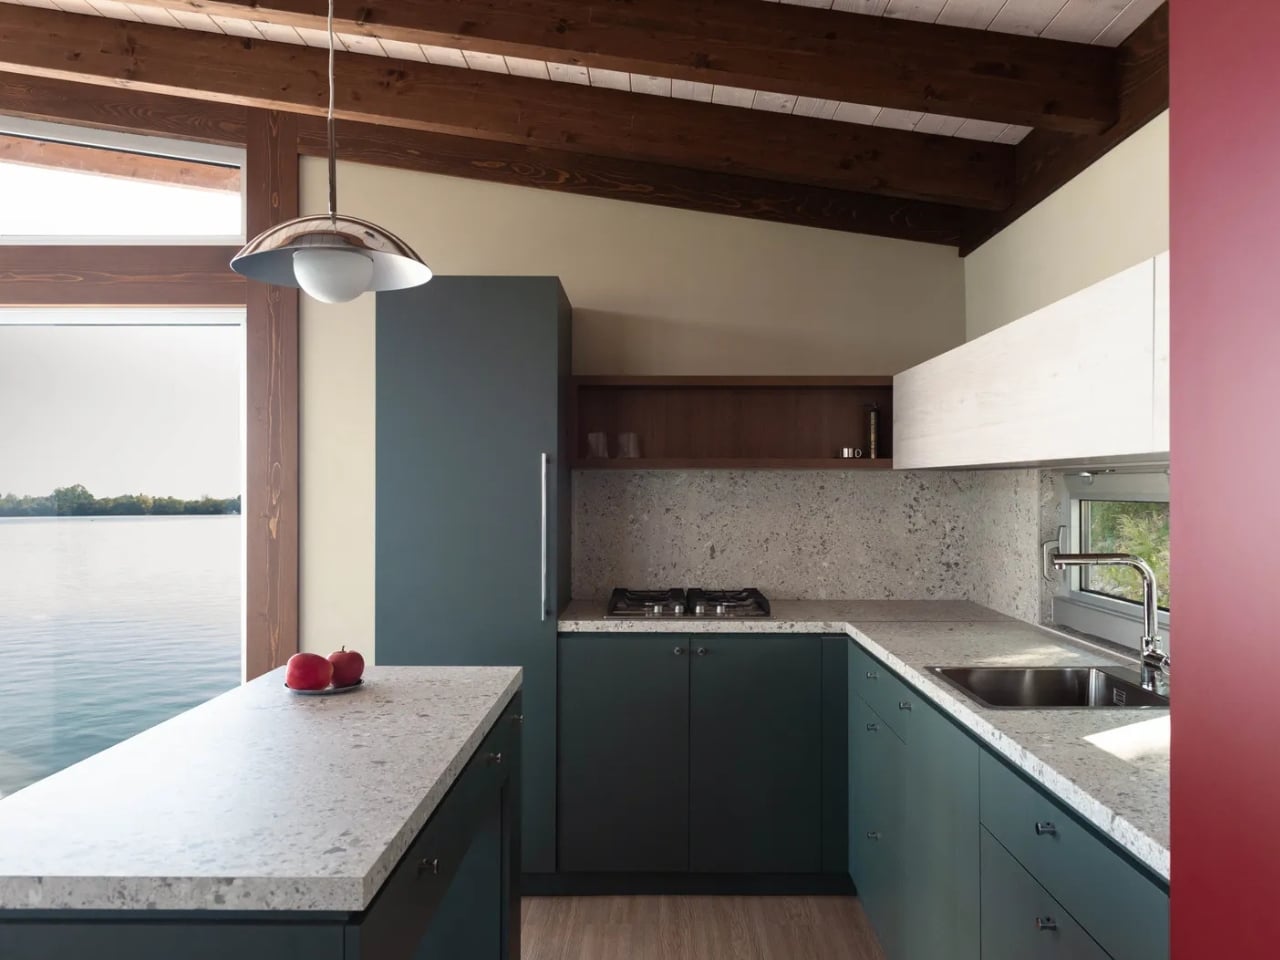
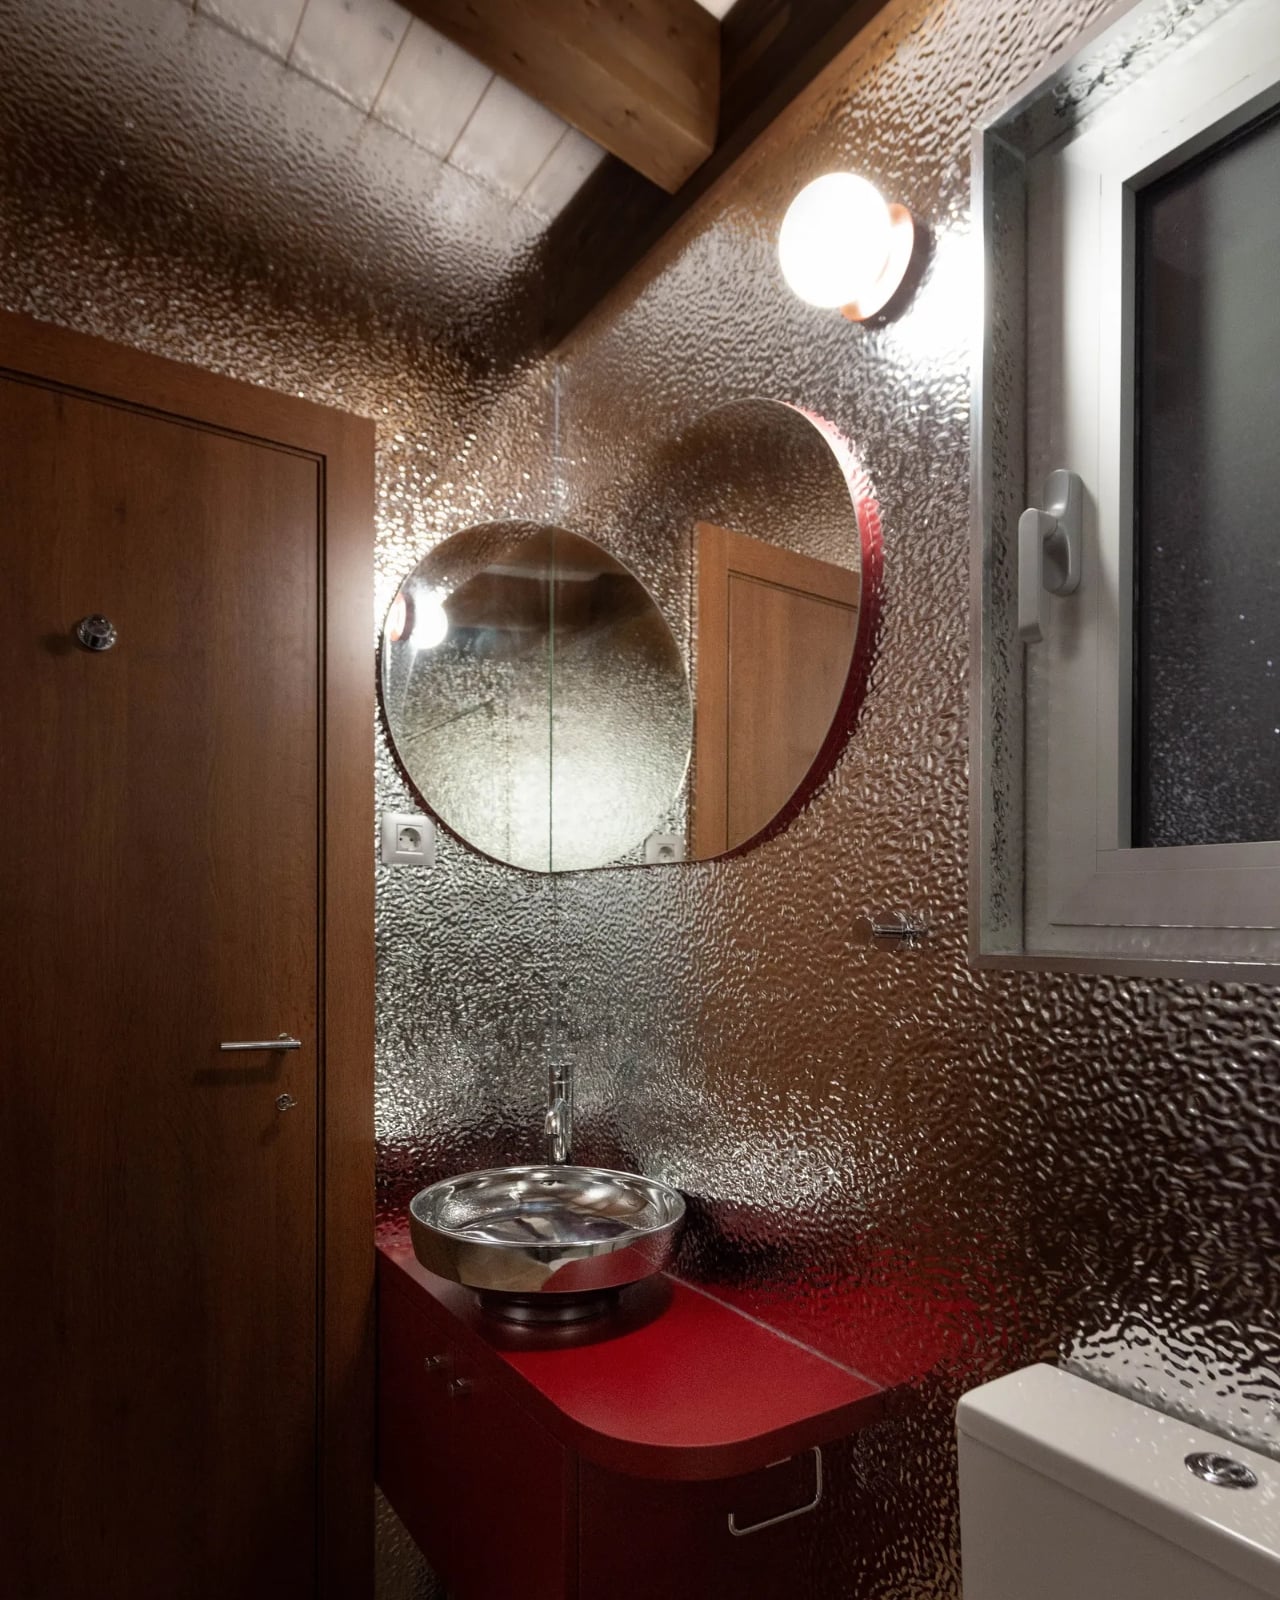
The design is inspired by the riverside setting and the old shipyards in the area, paying tribute to the maritime heritage of the site. It uses a combination of wood and metal, giving off a textural contrast and adding to the charm of the cabin. You get deep greens to mirror the water hues and red accents as a nod to nautical navigation markers. This way, you have an honest, grounded aesthetic to mirror the landscape where the retreat stands on.
The architectural language of the cabin speaks to its unique floating nature. The stationary pontoon provides a stable foundation while maintaining that gentle connection to the water’s movement. The structure’s proportions were carefully calculated to balance comfort with the intimate scale appropriate for a riverside retreat. The exterior showcases a disciplined palette that allows the cabin to feel both contemporary and timeless, never competing with its natural surroundings.
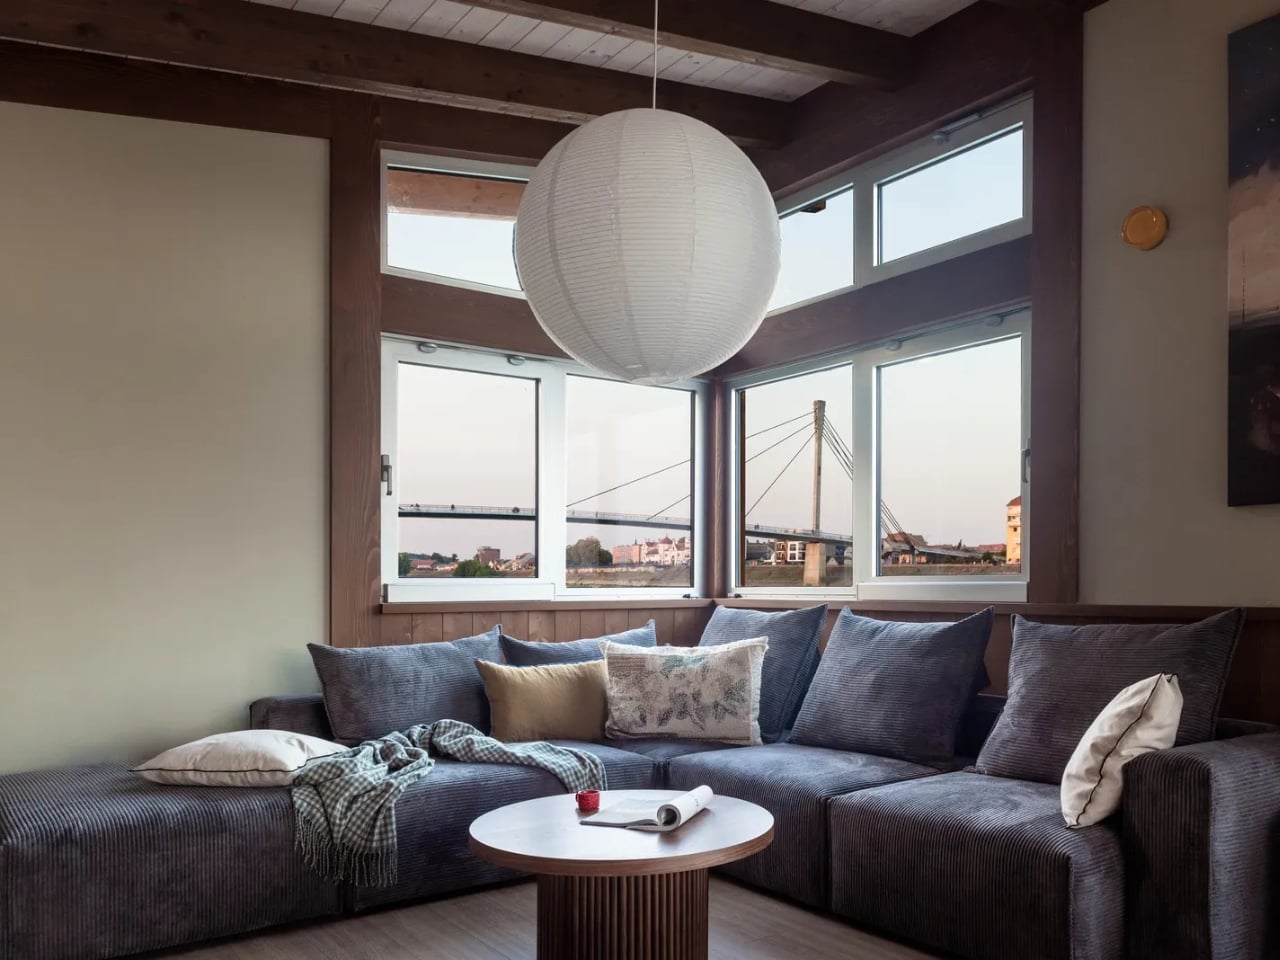
Inside, you get light-filled spaces that blur the line between being indoor and outdoor. The open-concept layout eliminates unnecessary walls, creating fluid spaces where the family room seamlessly transitions from one activity zone to another. It also highlights the riverside location by providing carefully framed scenic views from within. Large windows act as living paintings, capturing different perspectives of the Sava River throughout the day, from morning mists to golden-hour reflections. You’re connected to your surroundings while also creating a calm haven to get you away from your normal life, emphasizing a floating and peaceful feeling for everyone, whether it’s daytime or when it’s illuminated at night.
The interior features continue the nautical theme with sculptural quality and attention to detail. Dark cabinetry grounds the space, while the interplay of textures (smooth metal fixtures against warm wood surfaces) creates visual interest without overwhelming the compact footprint. Every element serves dual purposes: beauty and function coexist in perfect harmony. The thoughtful material choices extend to every surface, creating a cohesive environment where you can truly unwind. Imagine spending your afternoons here with a good book, watching the river flow by, or gathering around the table for long conversations with friends over wine and home-cooked meals.
This marks a homecoming of sorts for Serbian-born Stanković, who’s an architect and designer based in London. He collaborated with local Serbian engineers and contractors for this project, showcasing local craftsmanship and expertise. Notably, this is the very first completed project by Studio MARSA, making it a significant milestone in the studio’s portfolio and a testament to Stanković’s vision.
The Sava River cabin is a project that blends functionality with poetry since it can be both a practical weekend retreat for the family as well as a thoughtful meditation place where heritage and nature come together.
While I will probably always be a maximalist at heart, I sometimes think about what it would be like to live in a tiny house and to cut down on what I own to fit into that tiny space. There has been a renewed attention to this kind of living, specifically the Japanese-inspired minimalist lifestyle trend. Ikigai Collective, named after the famous Ikigai philosophy of living (reason for being), has designed another tiny home to fit this aesthetic.
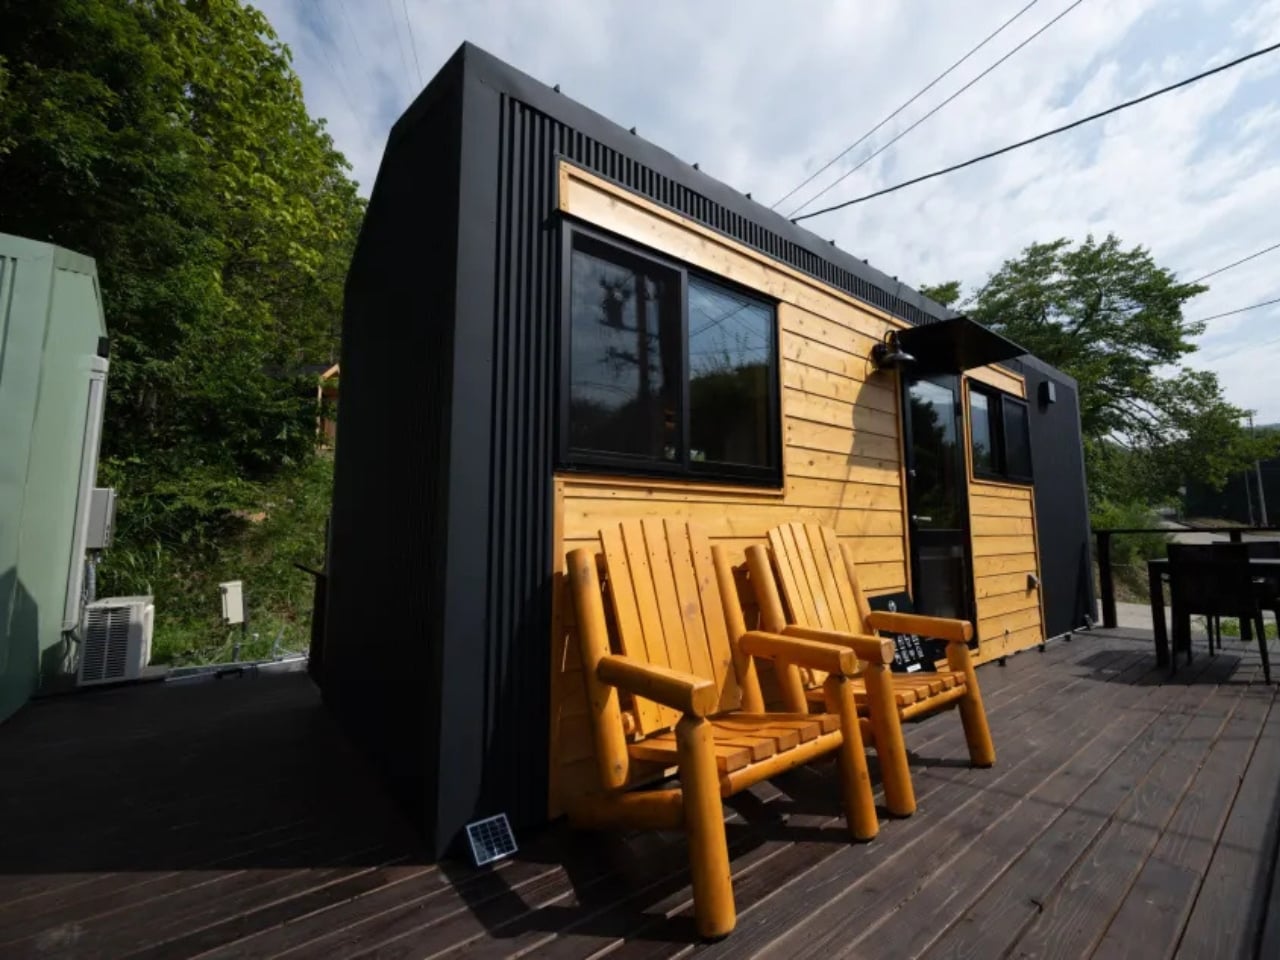
The Mizuho home combines traditional Japanese aesthetics with modern building technology into a tiny space (6.6m (L) x 2.4m (W) x 3.8m (H)) fit for a single person or a couple. It is perfect for those who want to explore simple and mindful living, as well as eco-friendly living features. The design embodies the principles of simplicity and intentional living, bringing the tranquility of Japanese lifestyle practices into everyday modern life. It also employs authentic Japanese craftsmanship as Ikigai Collective works with local partners in Nozawaonsen to create their tiny homes with strict quality standards.
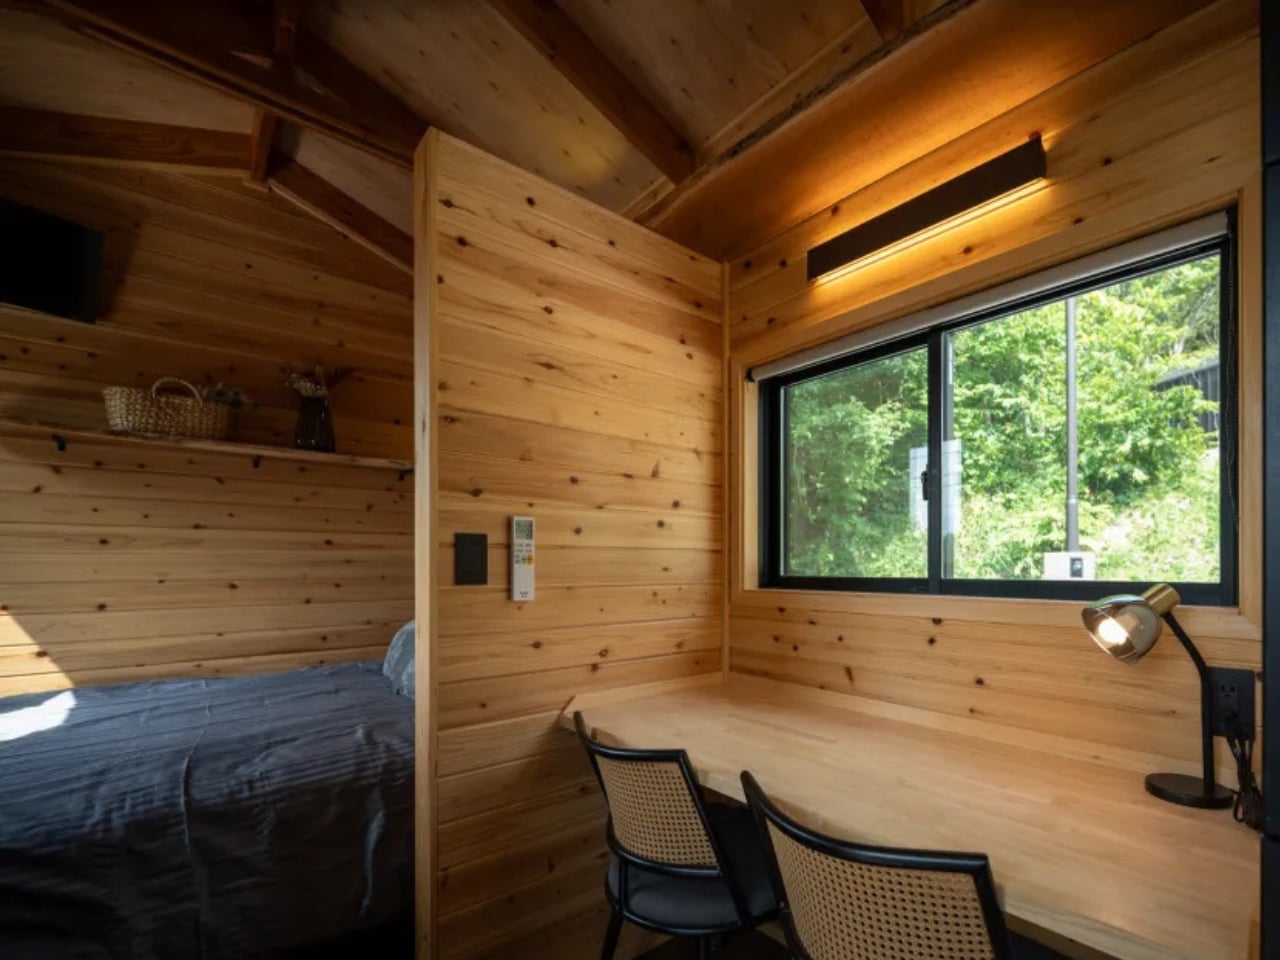
The living space doubles as the bedroom and working area as well, since you’re working with limited space. However, the open-plan layout has been thoughtfully designed to maximize every square inch. There’s a dedicated desk space that can be used for remote work and hobbies while the cozy bedroom space is for rest and relaxation. The desk can also be turned into the dining area when you need it. There are also storage solutions integrated throughout the warm, cozy interiors, proving that small spaces don’t have to mean sacrificing organization or style.
A big part (well, as big as you can get in the 21-foot home) of the interior is the kitchen that is designed for functional daily cooking with its modern and efficient layout. It has a two-burner stovetop, a sink, and space to put other small appliances like a kettle or rice cooker. Despite its compact size, the kitchen doesn’t feel cramped. It’s designed with the same attention to efficiency that makes Japanese kitchens so functional. There’s also a private bathroom complete with shower and toilet, and it’s designed to have a serene and spa-like atmosphere. You can even choose between a standard or composting toilet depending on your sustainability preferences.
The Mizuho house uses Galvalume steel cladding that should make it comfortable for all kinds of climates. It is also fully insulated, weather-resistant, and is built to endure with its durable materials. The design is sleek with a modern finish and can blend with both nature and cityscapes, whichever area you choose to live in with your tiny house. There are also customization options like the color scheme, exterior finishes, flooring selections, and shower designs. Every detail can be tailored to create your own unique home.
What makes the Mizuho special isn’t just its compact footprint. It’s the philosophy behind it. This isn’t about deprivation; it’s about intention. It’s about choosing quality over quantity, experiences over possessions, and mindfulness over mindless consumption. For collectors like us who appreciate beautiful, well-crafted things, the Mizuho offers a different kind of collection: a curated life where every item earns its place.
Would I trade my maximalist lifestyle for tiny house living? Maybe not permanently. But there’s something undeniably appealing about the idea of stripping away the excess and discovering what truly matters. And if you’re curious too, Ikigai Collective actually lets you book a stay in their Mizuho model before committing. It’s a chance to test-drive the minimalist dream and see if it fits.
The climate crisis has shifted from distant concern to an urgent force redefining how you think about shelter. In this new reality, luxury aligns with resilience, autonomy, and intelligent material choices. Every element of design becomes a strategic response to a world where landscapes and weather patterns are increasingly unstable.
This analysis transcends conventional sustainability to explore proactive, life-supporting product design. Let’s understand what transforms a home into a regenerative ecosystem, one that protects, adapts, and restores. Together, they shape a biophilic refuge that safeguards long-term value, enhances thermal performance, and offers enduring stability amid global unpredictability.
1. Closed-loop Water Management Systems
Unpredictable rainfall patterns now demand a complete shift in how you manage water at home. In a future of scarcity, water can no longer be treated as a passive utility but as a carefully governed resource. Resilient living begins with systems that elevate conservation from habit to infrastructure.
Integrated rainwater harvesting and advanced greywater recycling units represent this evolution. These high-capacity, closed-loop technologies deliver strong returns by reducing dependence on strained municipal supplies and protecting against shortages. They sustain the landscape, stabilize daily use, and offer long-term security. Across leading practices, water autonomy is increasingly viewed as the strongest safeguard against climate volatility.
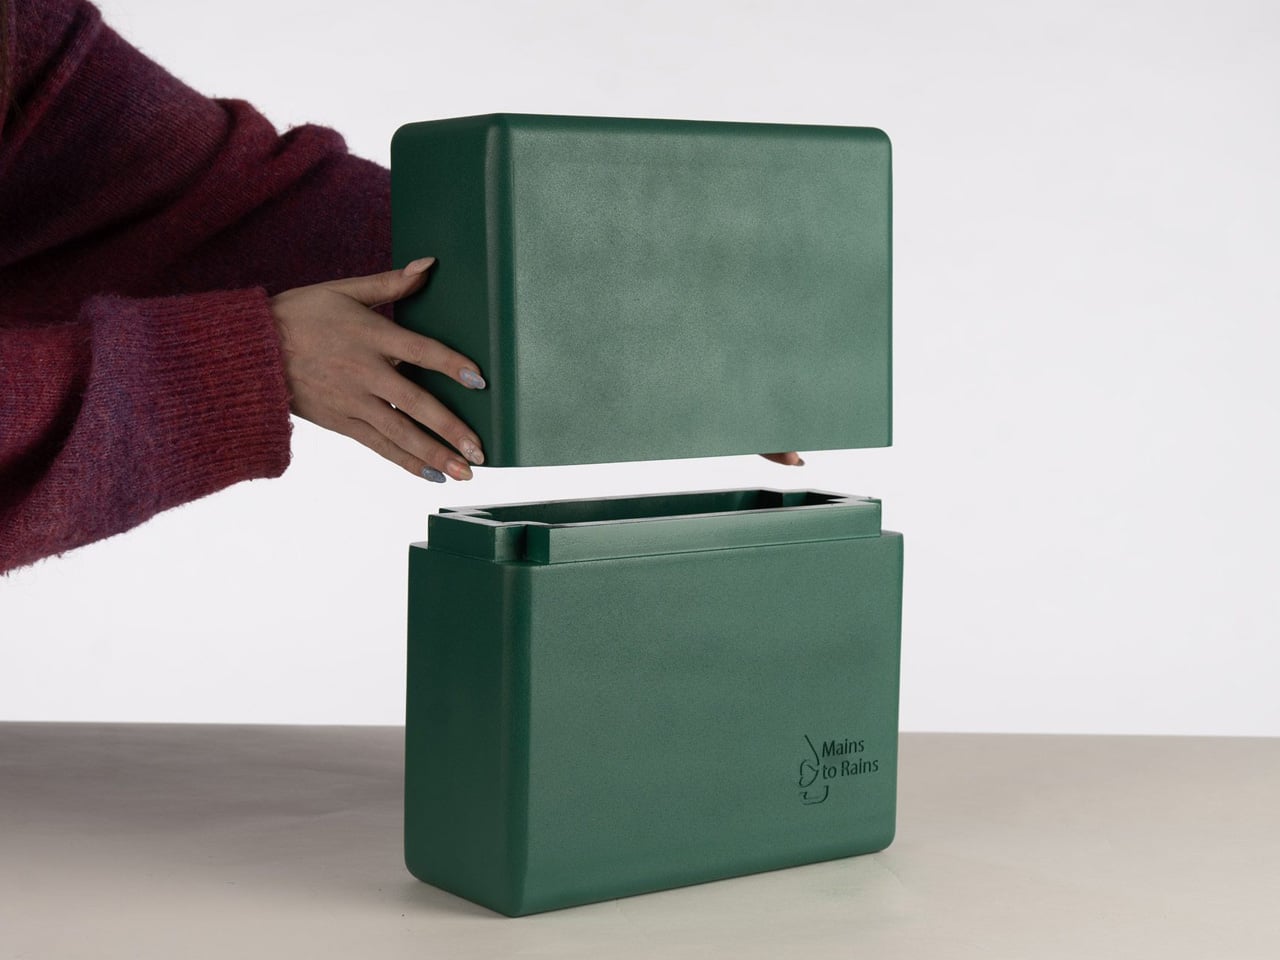
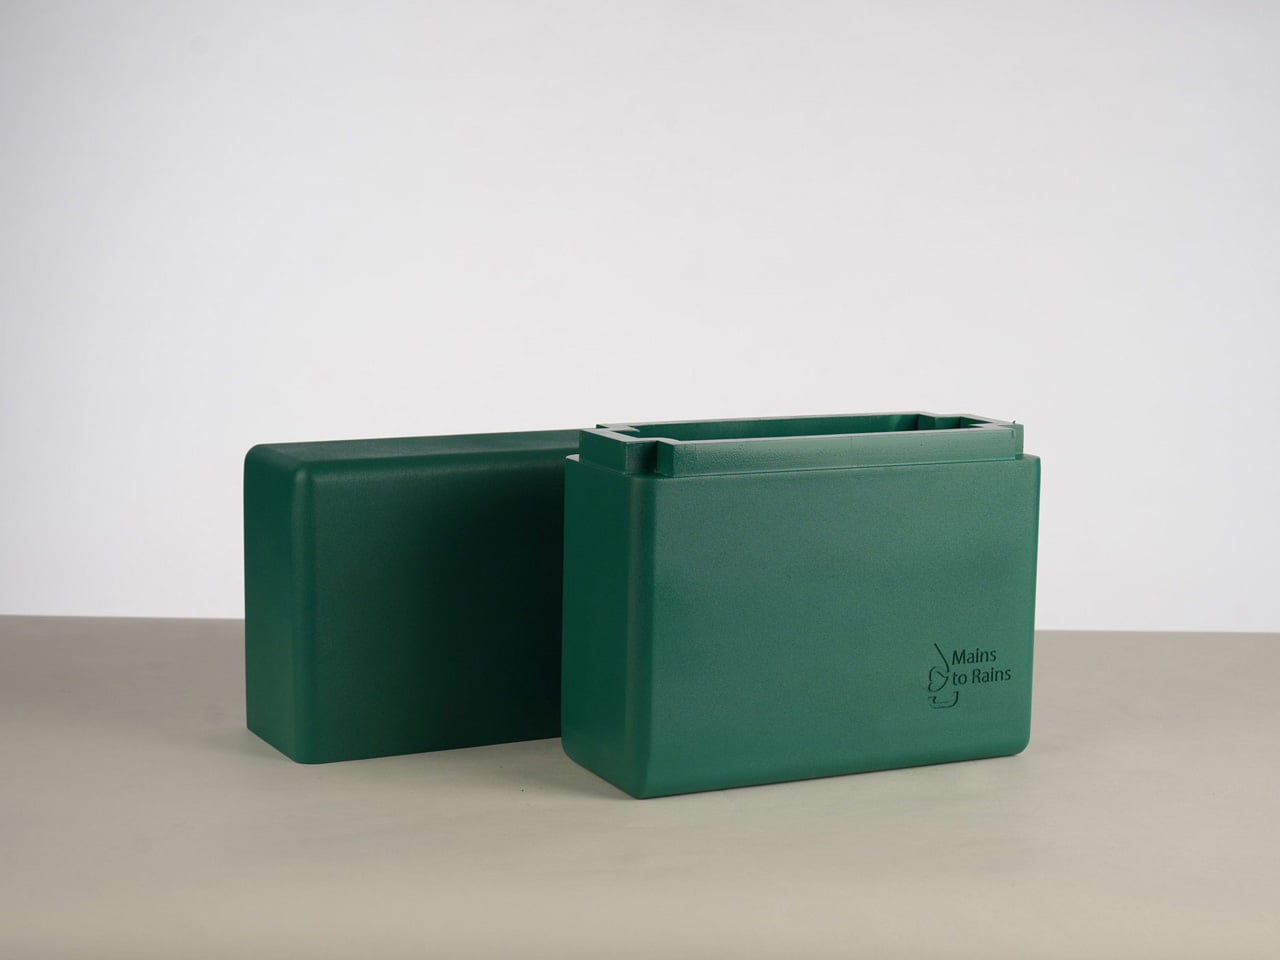
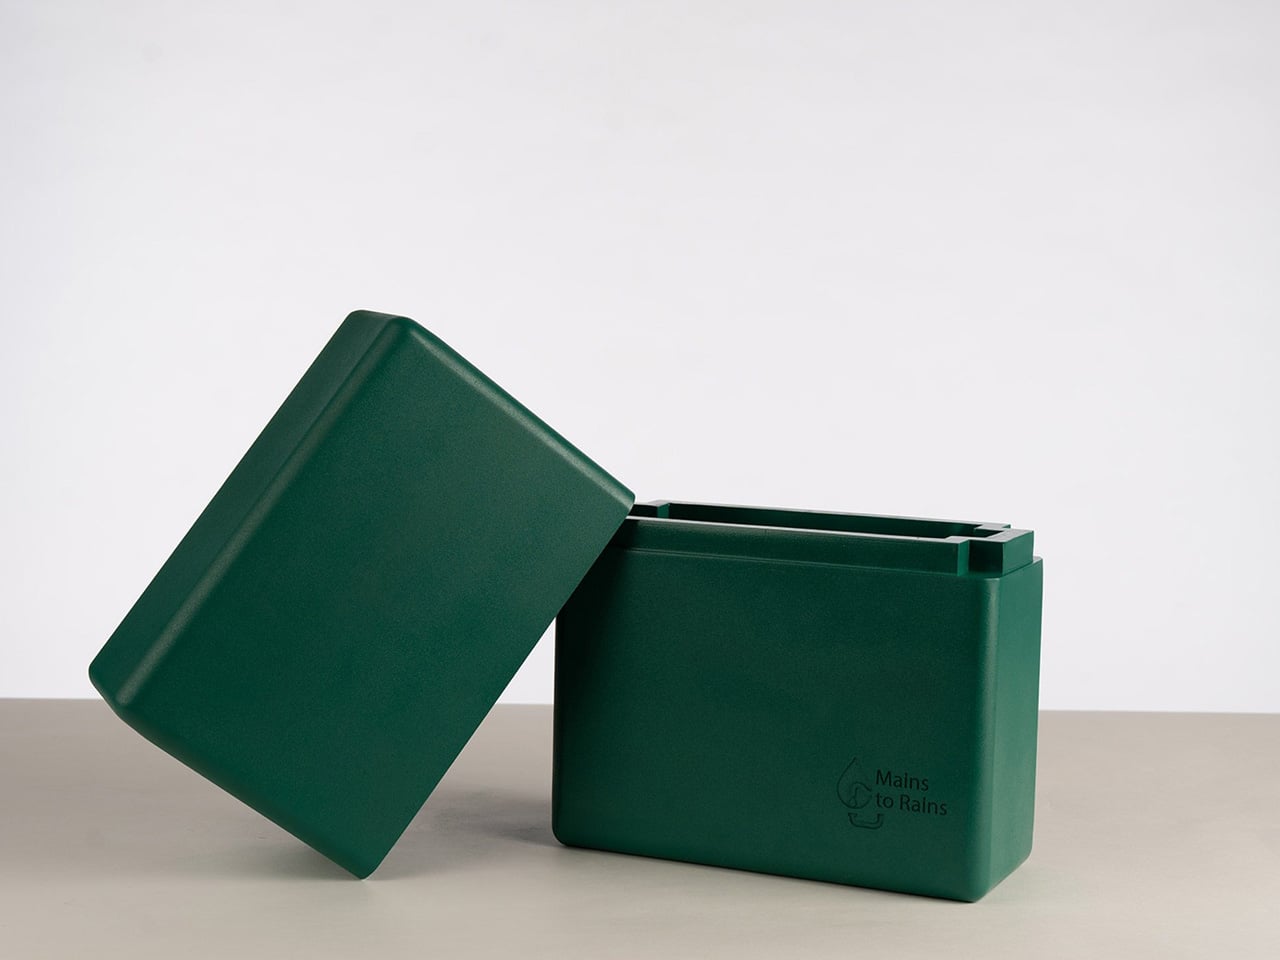
The Mains to Rains system is a smart, retrofit rainwater-harvesting kit designed to attach directly to your existing guttering without any structural changes. Instead of requiring contractors, permits, or expensive installations, the product simply clips onto standard drainpipes and immediately redirects rainwater into storage containers. Its plug-and-use design makes it accessible for any homeowner looking to manage water more efficiently, especially as bills rise and rainfall becomes increasingly unpredictable. The system works during heavy downpours to capture excess water that would normally overload storm drains, and it provides a reliable supply for everyday outdoor use during dry spells.
What sets Mains to Rains apart is its practicality and performance. The stored rainwater is naturally soft and chemical-free, making it ideal for plants and gardens. When used across multiple homes, the product helps ease pressure on municipal drainage and water systems while reducing household utility costs. It’s a simple, effective upgrade that turns every rainfall into a valuable resource.
2. Hybrid, Decentralised Energy Generation
A future-ready home must evolve from passive energy use to active energy production. Depending solely on a central grid has become a clear risk as extreme weather intensifies, making self-generated power an essential layer of protection and continuity for everyday living.
Building-integrated photovoltaics and modular battery storage deliver this shift with refined solar surfaces that double as architectural materials. Paired with high-density batteries capable of islanding the property, they create true energy independence. This dual-function approach maximizes material efficiency while ensuring critical systems like HVAC and communication remain operational during outages, protecting comfort, stability, and the long-term performance of the home.
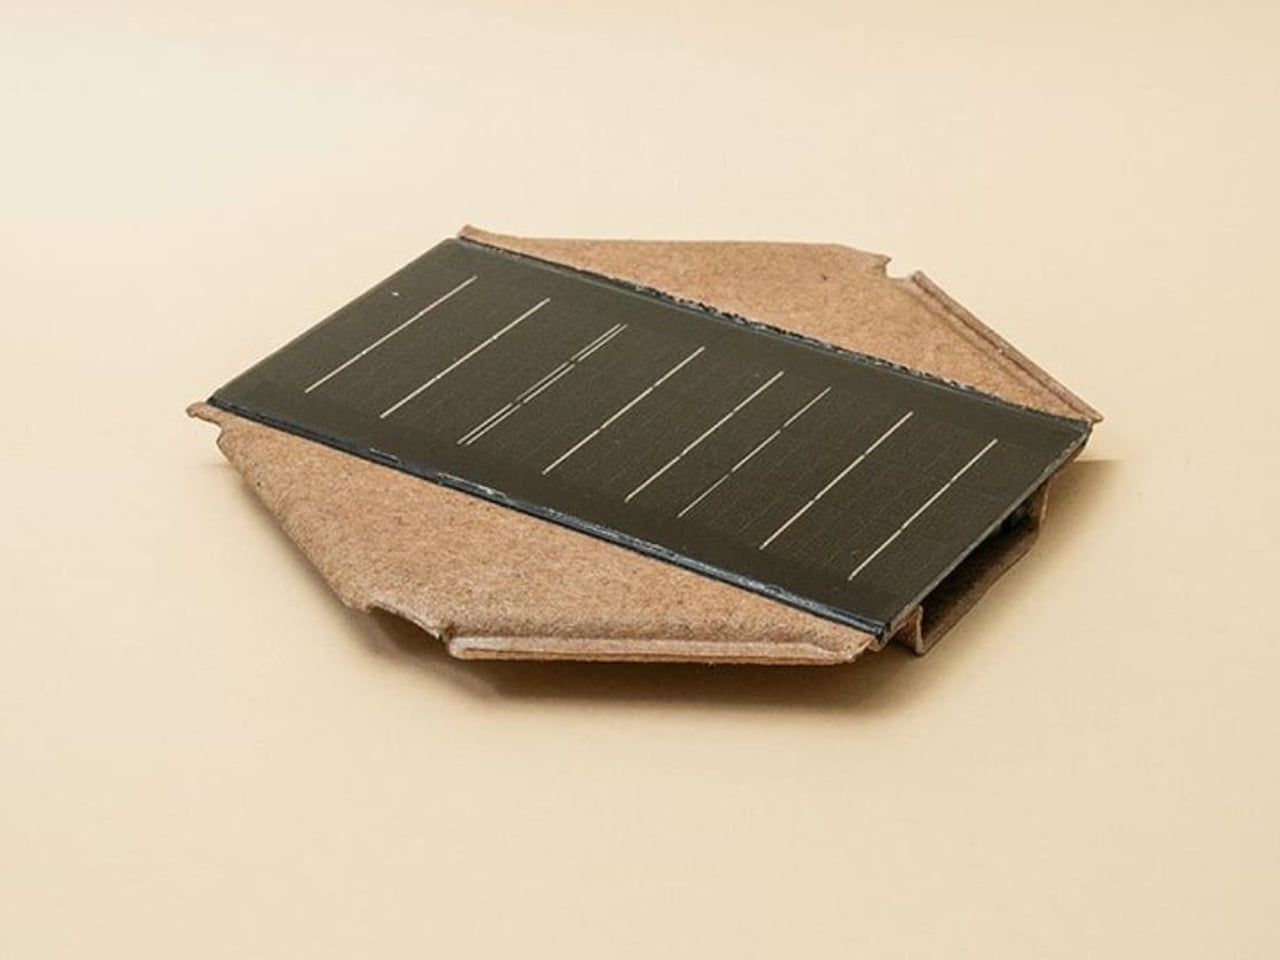
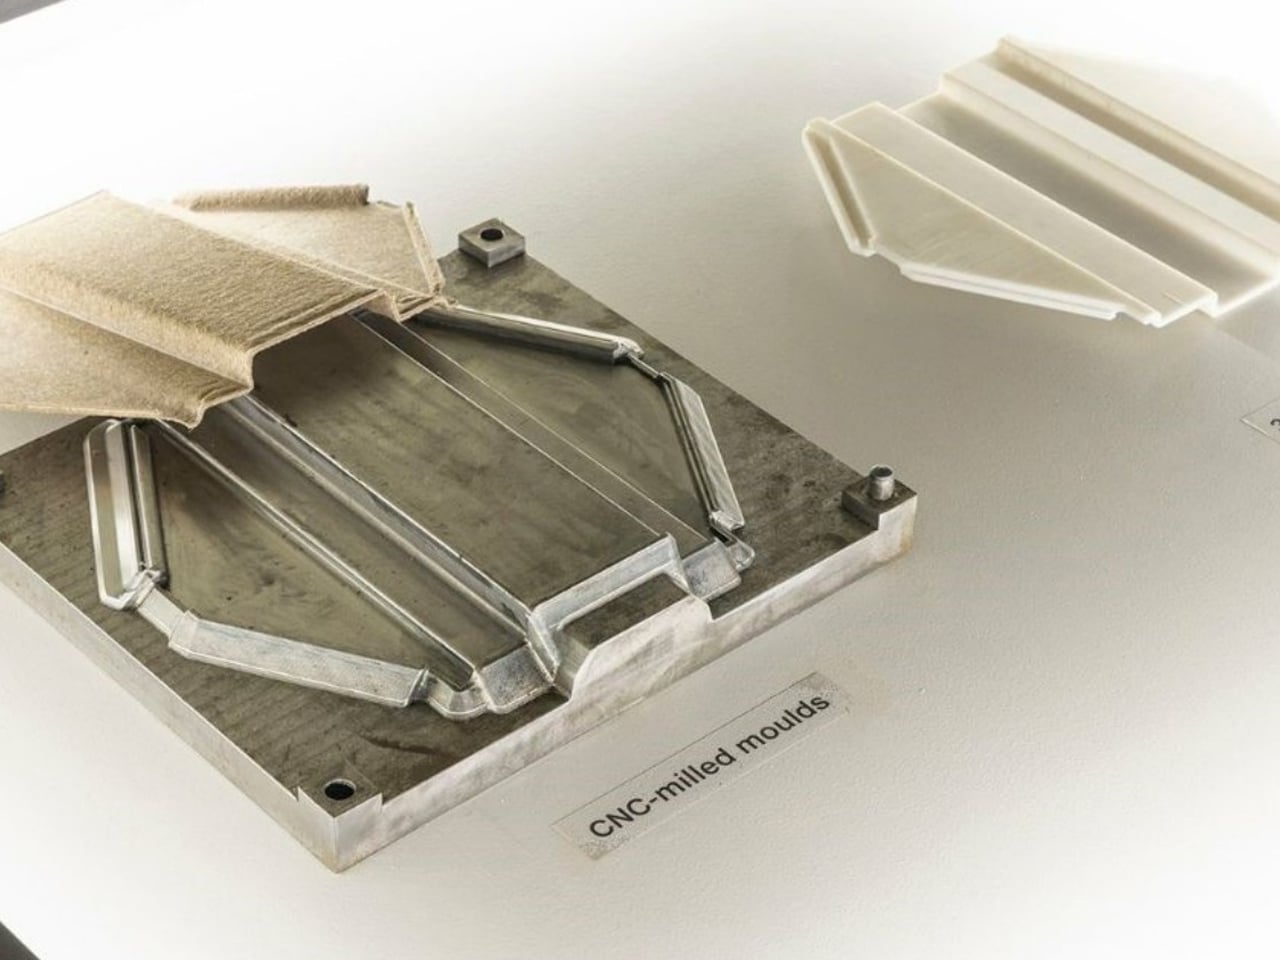
Studio SKLIM’s Lo-Hi Tech project demonstrates how primitive materials and advanced technologies can work together to create sustainable, high-performing solutions. Its Ke-Sol System (KSS) combines lightweight Kenaf fiber biocomposite tiles with custom monocrystalline solar panels, forming modular, tiltable roof units that generate clean energy. Produced through high thermal pressure, the Kenaf tiles become strong yet light, offering an eco-friendly alternative to conventional roofing. By transforming natural fibers into energy-producing surfaces, the KSS demonstrates how traditional materials can be upgraded to meet modern environmental needs.
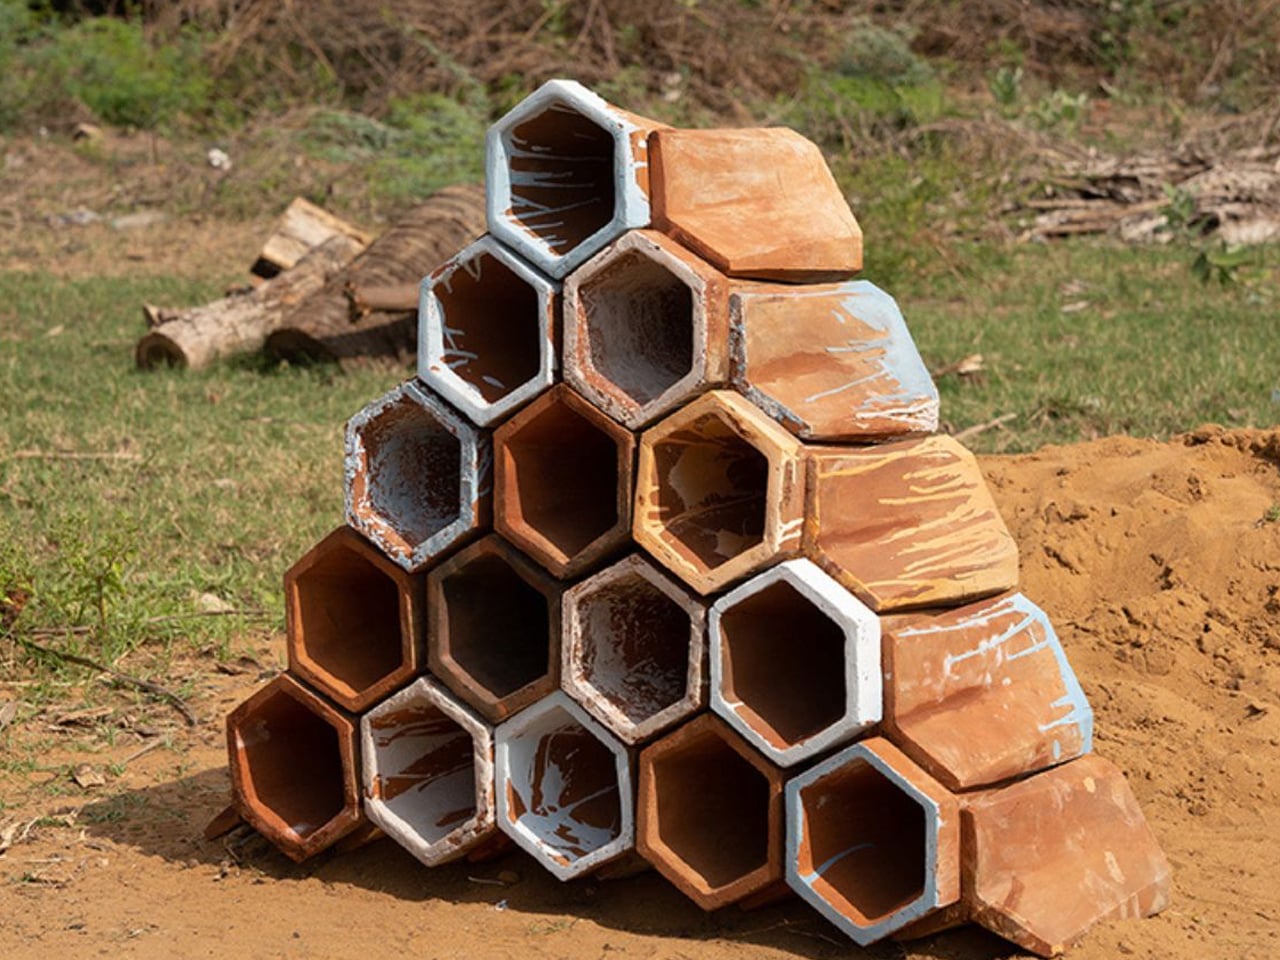
The Terra-Cooling System (TCS) uses terracotta’s natural cooling abilities to create wall components that act as both evaporative coolers and water tanks. With Hex and Tri modules refined through CFD simulations, the TCS can lower air temperatures by up to 6.5°C, making it ideal for applications such as EV-charging shelters that cool their surroundings while using solar lighting at night. Together, these systems highlight how craftsmanship and technology can shape a more sustainable future.
3. Passive Thermal Regulation Materials
Reducing the energy required for heating and cooling remains the most effective way to lower a home’s carbon footprint and operating costs. In this shift toward efficiency, the performance and integrity of materials become essential, shaping how naturally and consistently a space maintains thermal balance.
Phase Change Material (PCM), like integrated drywall and high-performance aerogel insulation, exemplifies this approach. PCMs store and release heat as temperatures fluctuate, while aerogels deliver exceptional insulation with minimal thickness. Together, they reduce HVAC peak loads, cut energy bills, and enhance interior comfort. Their high thermal mass and low conductivity ensure enduring performance and long-term material value.
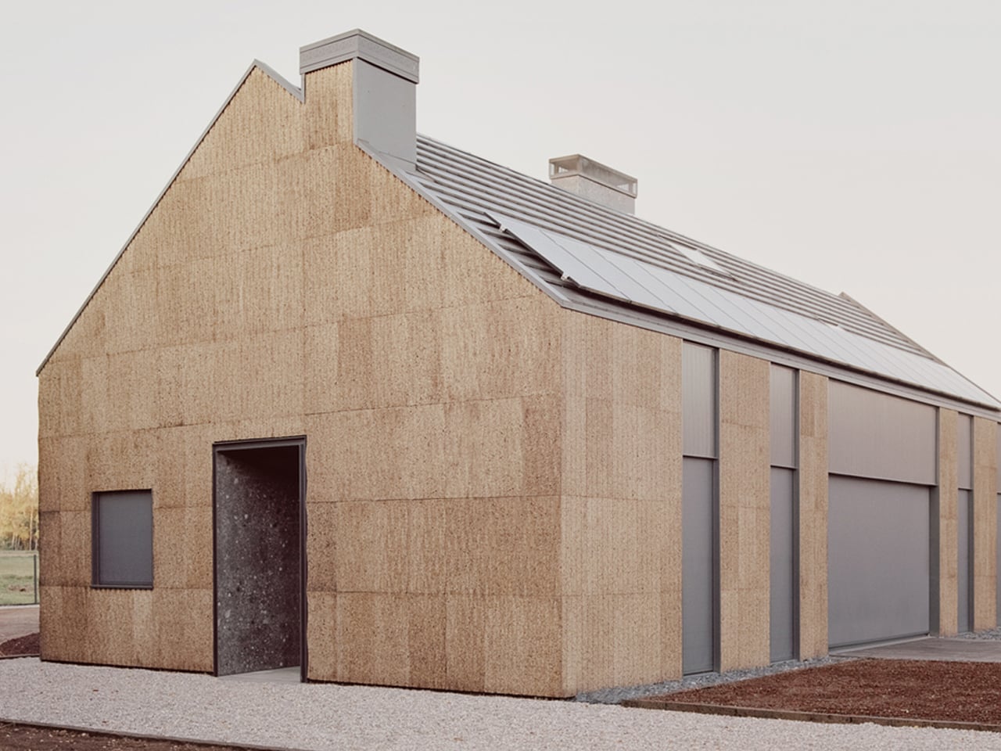
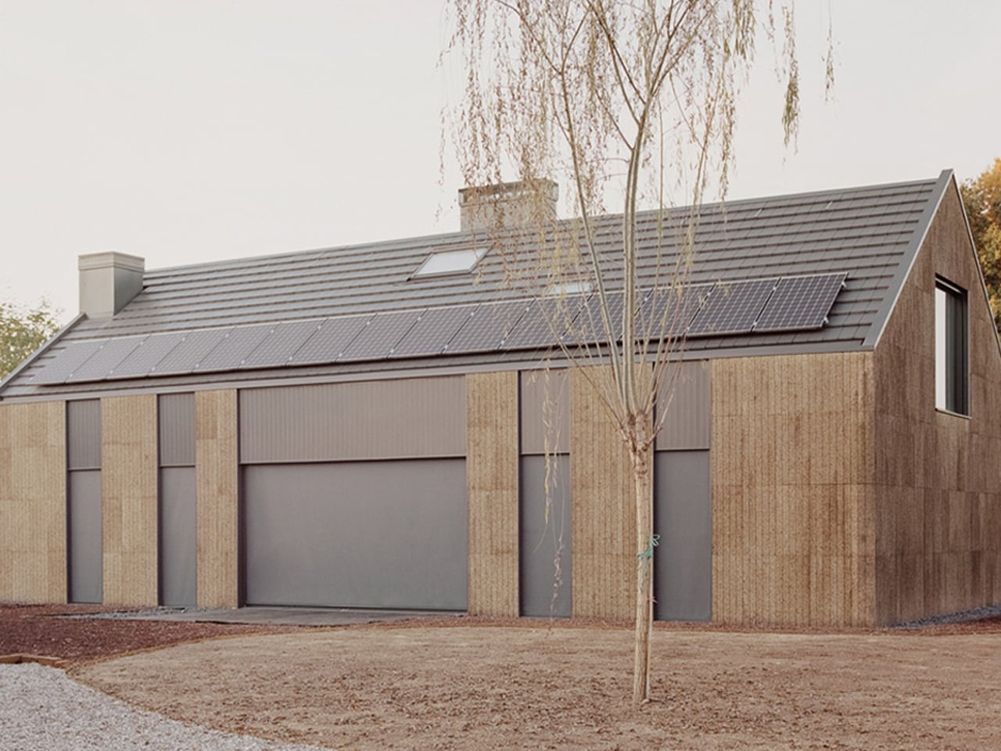
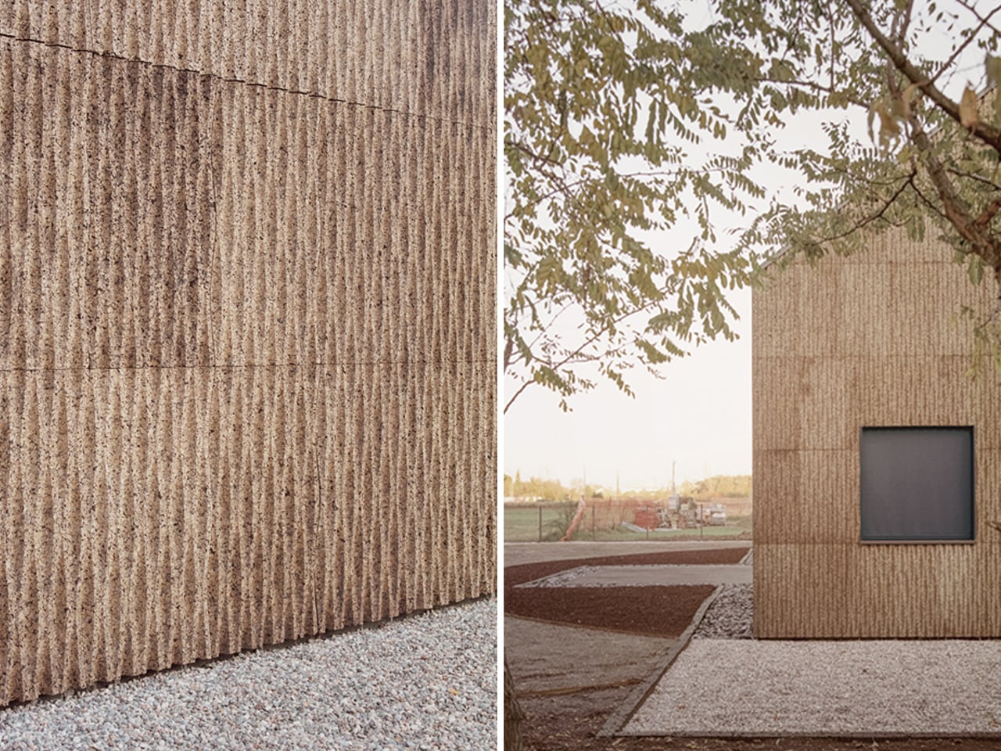
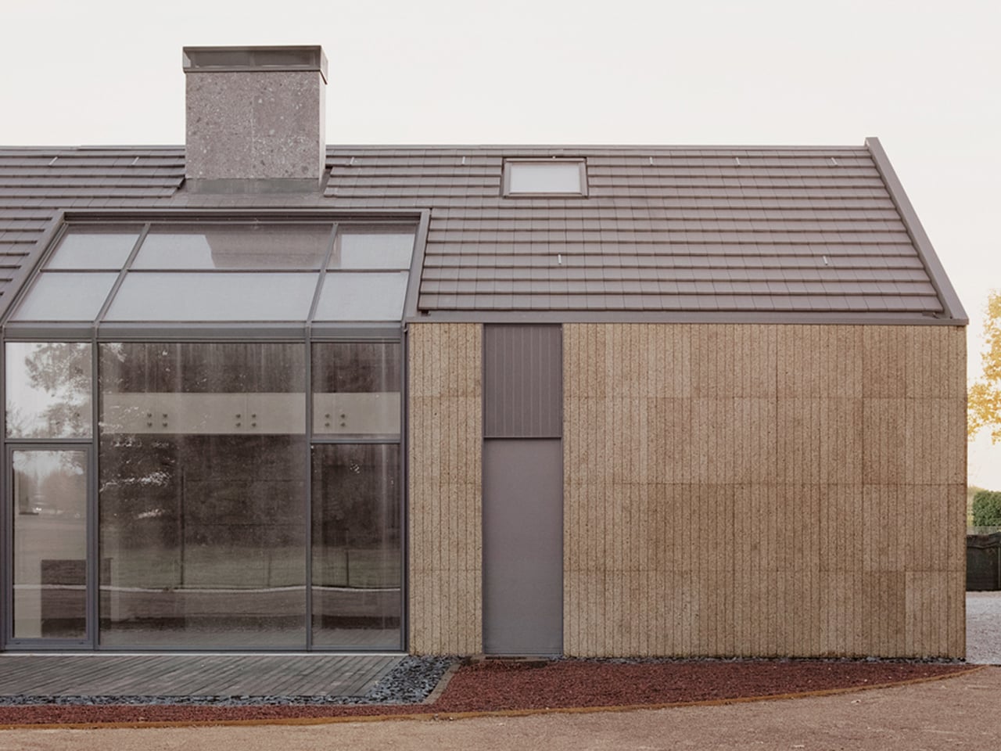
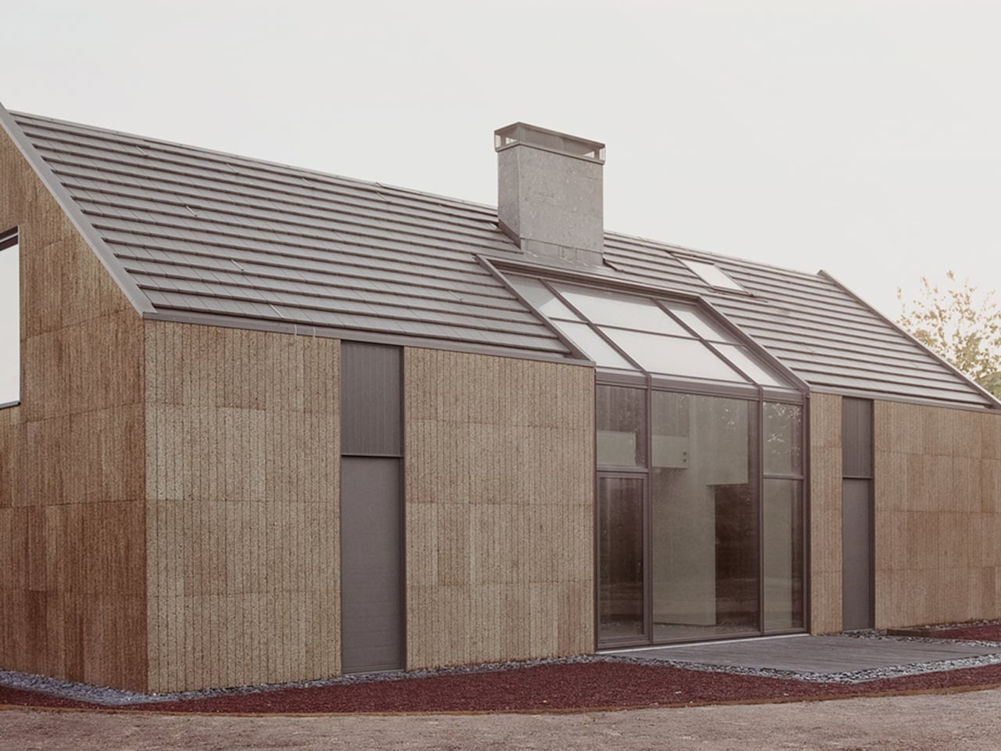
Just beyond a small Italian village, LCA Architetti has created the House of Wood, Straw, and Cork, a rural home designed with natural insulation at its core. Built for a pair of computer scientists seeking a sustainable lifestyle, the two-storey structure features a prefabricated timber frame wrapped in cork cladding. Harvested from cork oak bark, the cork exterior provides exceptional thermal performance while blending seamlessly with the surrounding farmland. The home’s primary insulation comes from straw, repurposed from discarded rice plants donated by local farmers. This straw infill, traditionally used in rural barns and henhouses, offers strong insulating properties while reducing agricultural waste.
The house further enhances its energy efficiency with a rooftop array of solar panels, allowing it to produce much of its own power. By combining cork and recycled straw insulation with renewable energy, the home maintains comfortable indoor temperatures year-round while significantly lowering carbon emissions. Every material and method prioritizes environmental sensitivity, ensuring the home remains in harmony with its natural setting.
4. Integrated Indoor Vertical Farms
Food security is emerging as a fundamental pillar of domestic resilience. As climate pressures disrupt traditional agriculture, the fusion of architecture and controlled-environment growing systems offers a reliable, hyper-local source of fresh produce directly within the home.
Automated hydroponic or aeroponic vertical farming units deliver this capability through precise control of light, nutrients, and microclimate. Though the upfront cost is notable, the return lies in year-round nutritional certainty and a zero-mile food footprint. By reducing dependence on fluctuating supply chains, these systems transform the kitchen into a small-scale production hub, reinforcing biophilic living and reconnecting residents with the origin of their nourishment.
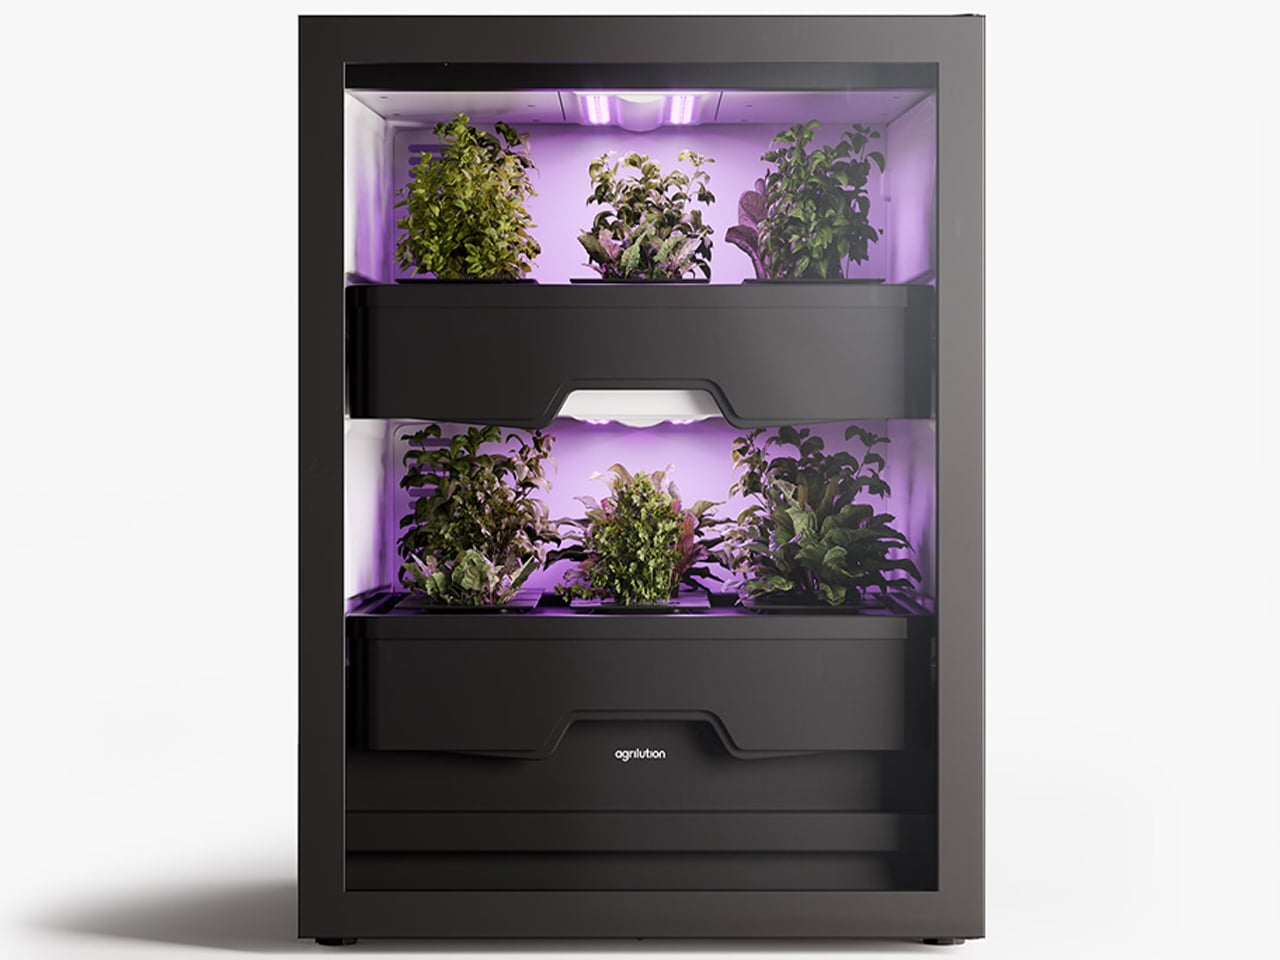
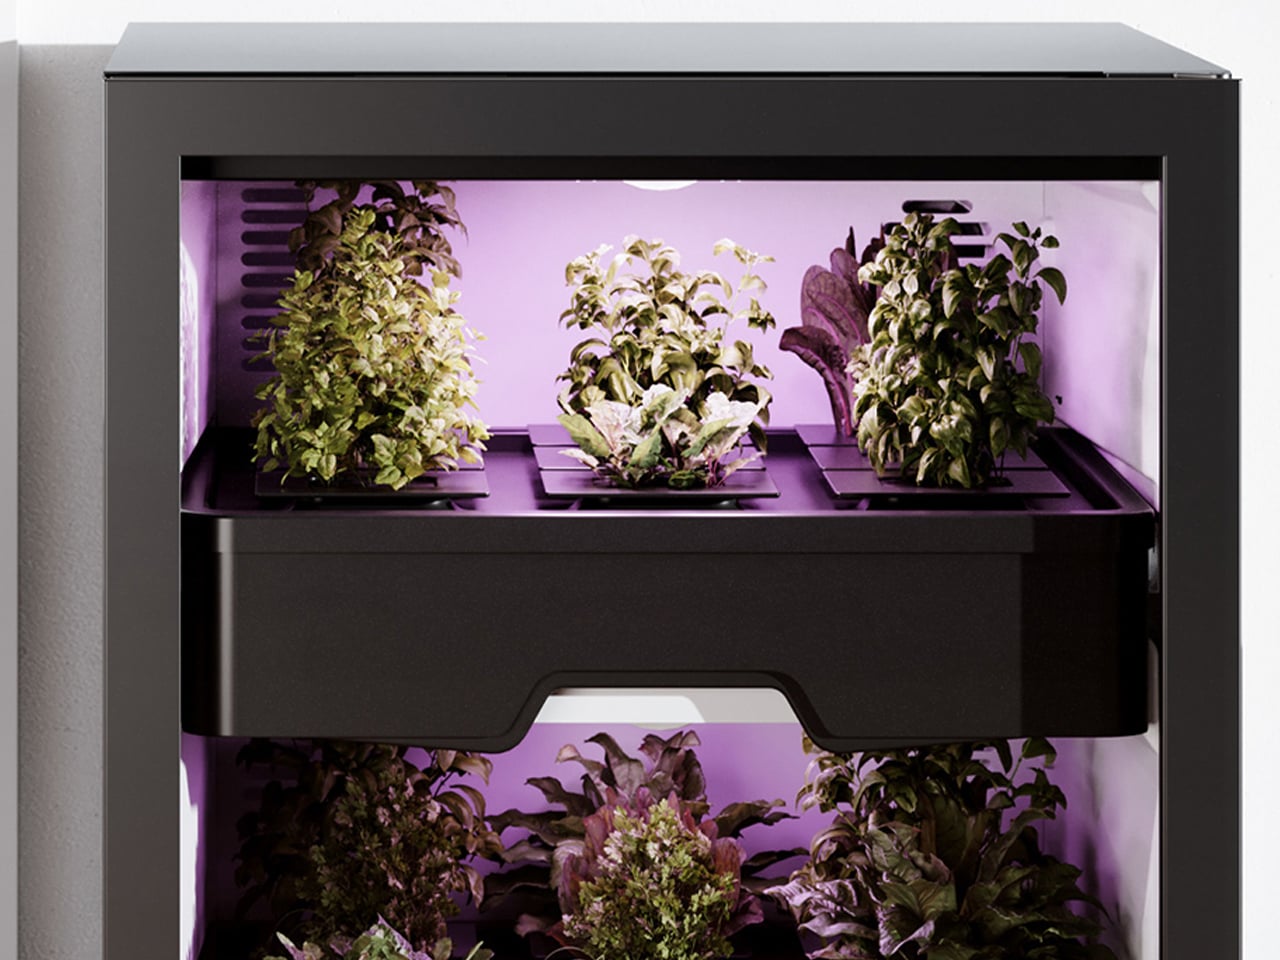
As more people embrace sustainable living, whether by growing vegetables or choosing reusable products, indoor vertical farming has become a popular solution for those with limited space. In response, Berlin-based design studio The Subdivision has envisioned Agrilution, a compact vertical farming appliance designed for modern homes. Shaped like a small refrigerator and nicknamed Plantcube, Agrilution features two sliding shelves that hold soil planters and crops. Built-in LED grow lights provide consistent artificial sunlight, ensuring plants receive the nourishment they need to thrive indoors.
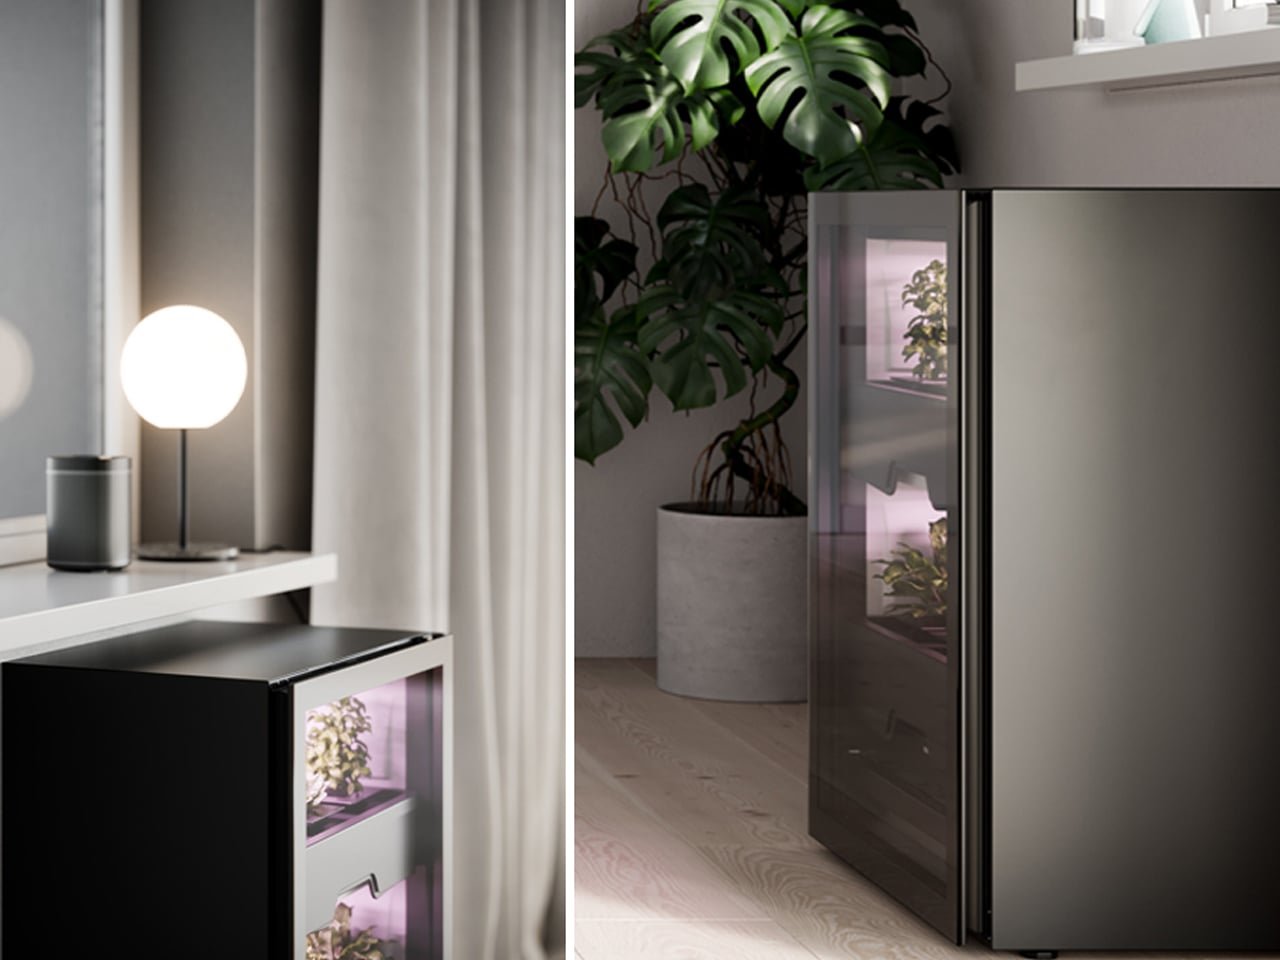
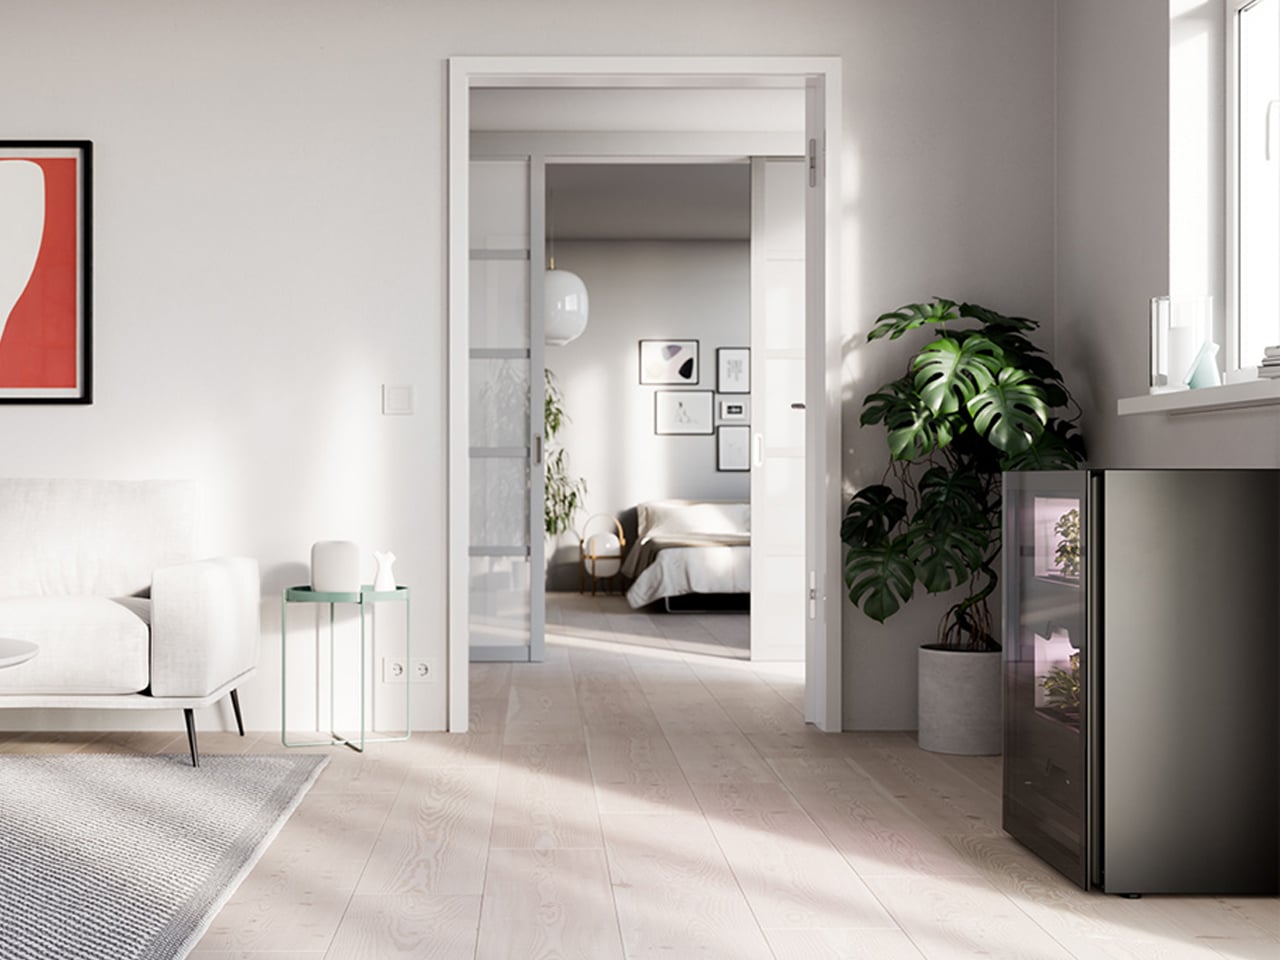
Agrilution also includes a smart app that guides users through plant care by signaling when water, nutrients, or soil replenishment are required. This combination of vertical farming and smart technology makes home gardening more accessible, even for beginners. With a sleek, black, minimalist design, the appliance blends effortlessly into contemporary interiors. As eco-friendly lifestyles gain momentum, Agrilution offers an elegant, easy way to bring sustainable food production directly into the home.
5. Resilient Homes For Rising Sea Levels
Homes built for rising sea levels must prioritize a strong, watertight building envelope capable of resisting frequent flooding, storm surge, and intensified coastal winds. As tides rise and soil becomes more saturated, foundations face higher stress, making durable structural systems essential. A reinforced shell that blocks moisture, prevents erosion damage, and maintains stability during extreme weather ensures long-term safety for occupants in vulnerable coastal areas.
Advanced materials further enhance resilience. Marine-grade, non-corrosive cladding protects against saltwater exposure, while impact-resistant glazing withstands high-pressure winds and floating debris. Corrosion-proof fasteners, elevated floor systems, and sealed joints reduce repair costs and prolong the lifespan of homes facing the realities of a changing coastline.
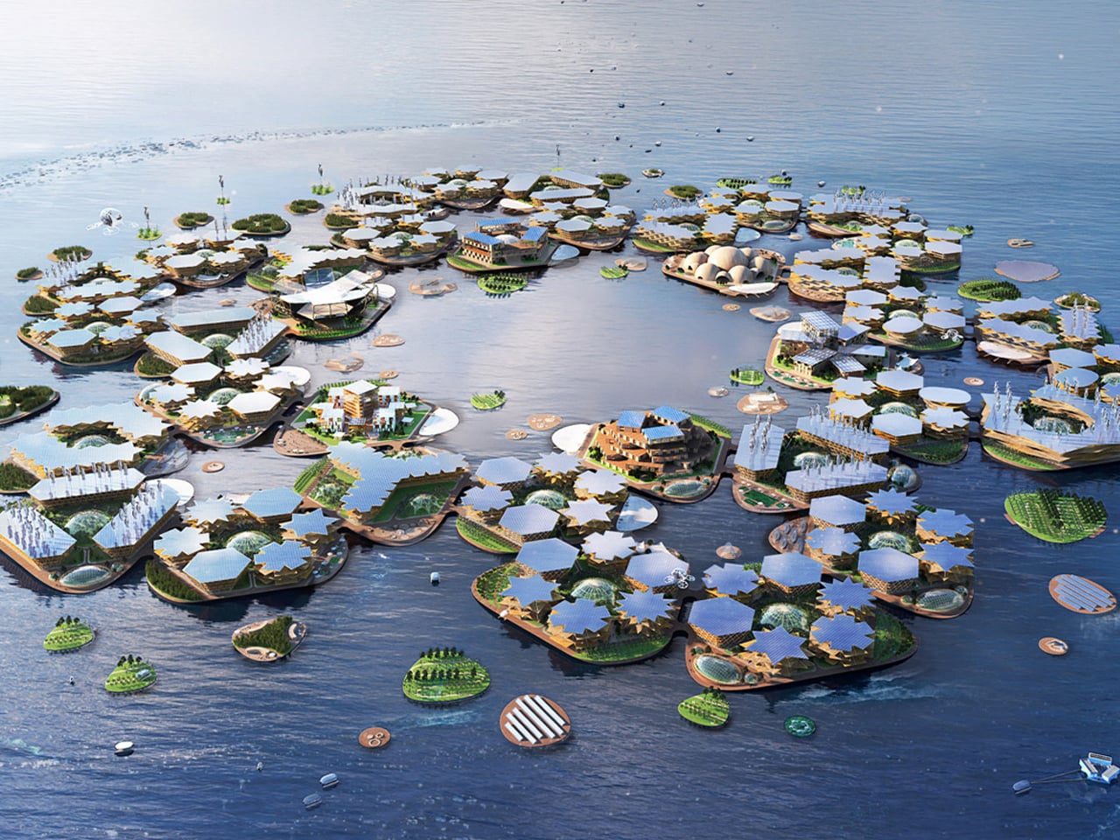
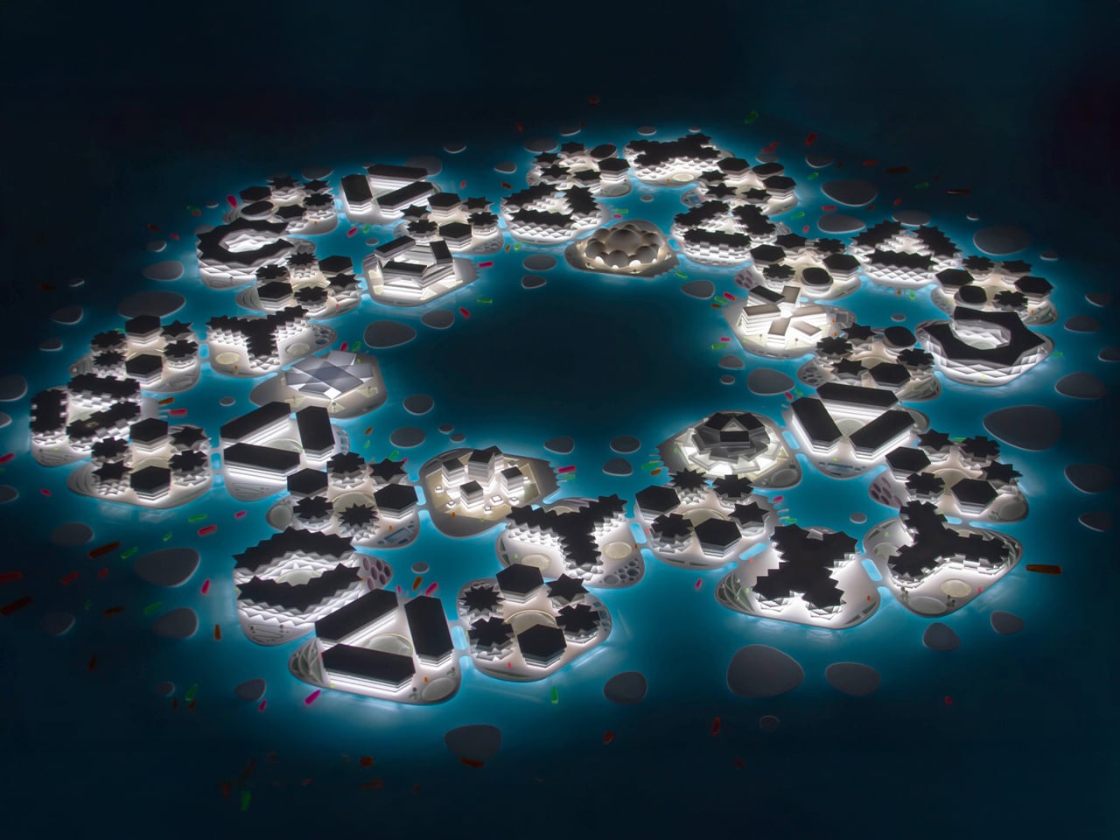
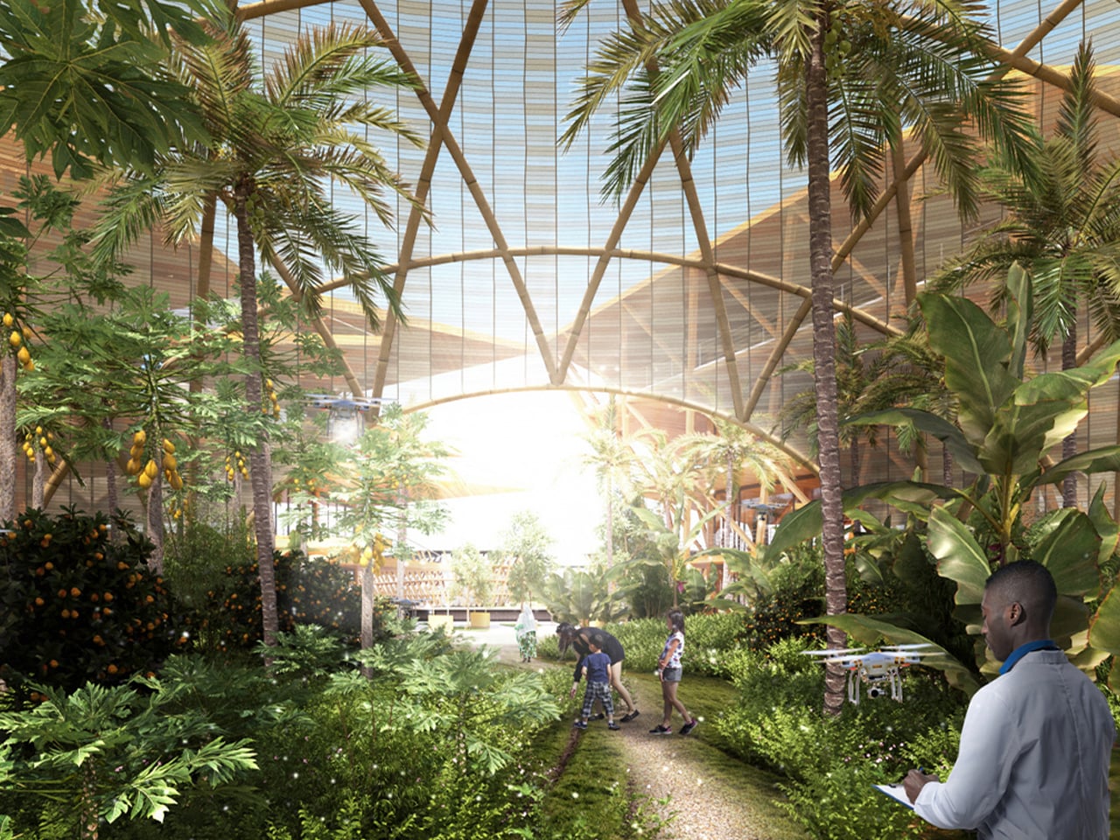
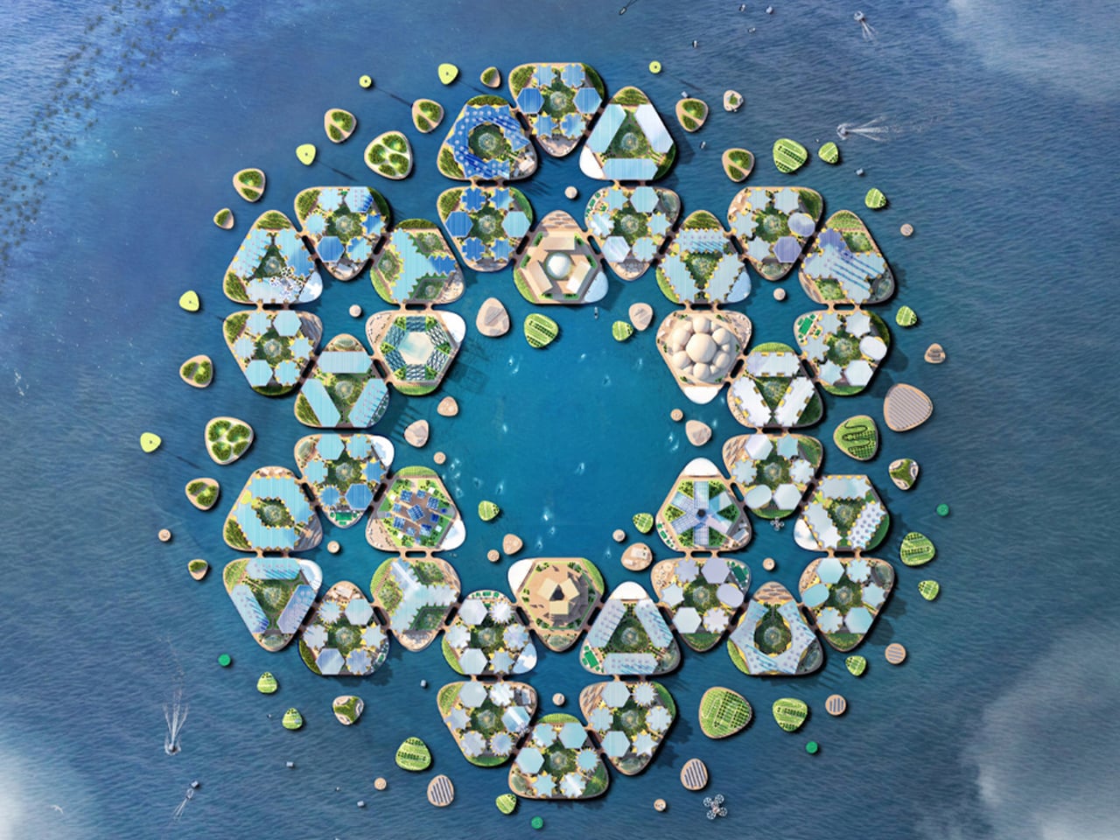
OCEANIX is an innovative floating city concept developed by BIG, Bjarke Ingels Group, envisioned for construction off the coast of South Korea. The project has received approval from UN-Habitat and the Metropolitan City of Busan, moving it closer to reality. Designed as a fully sustainable habitat, each 2-hectare module houses around 300 residents, and multiple modules can connect to form a 1,650-person village. These floating neighborhoods integrate underwater farming, greenhouses, and renewable energy systems to support long-term self-sufficiency. Residents can move easily on foot or by boat between the interconnected platforms.
Resilience is central to OCEANIX’s design. The floating city is engineered to endure extreme natural forces, including category 5 hurricanes, tsunamis, and rising sea levels. Its masterplan features homes, public squares, art installations, markets, sports facilities, and schools, offering all the functions of a modern community while maintaining safety and stability even under severe environmental stress.
Luxury today is defined not by display but by certainty. When the five core pillars of energy independence, water autonomy, resilient envelopes, adaptive materials, and hyperlocal food systems work in harmony, the home transforms into an active, self-sustaining organism. This marks a new architectural mandate: to design spaces that are elegant, regenerative, and secure, offering the lasting peace of mind that comes from true environmental mastery.
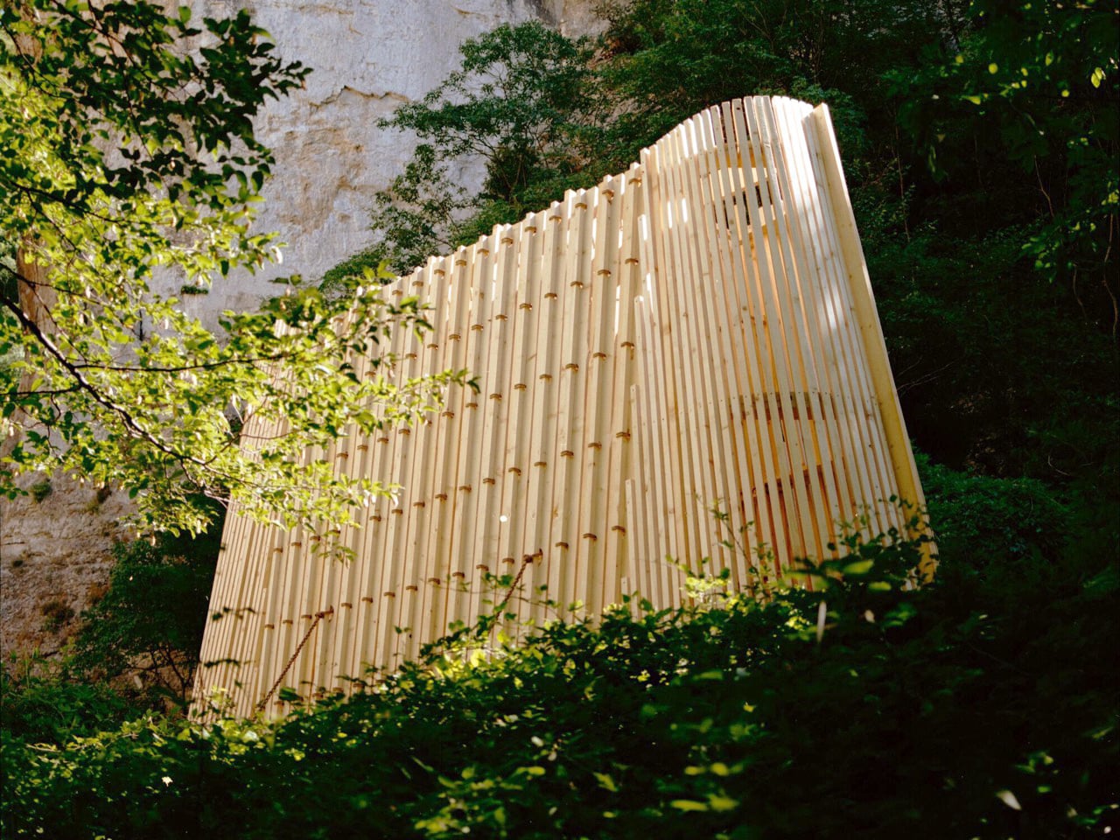
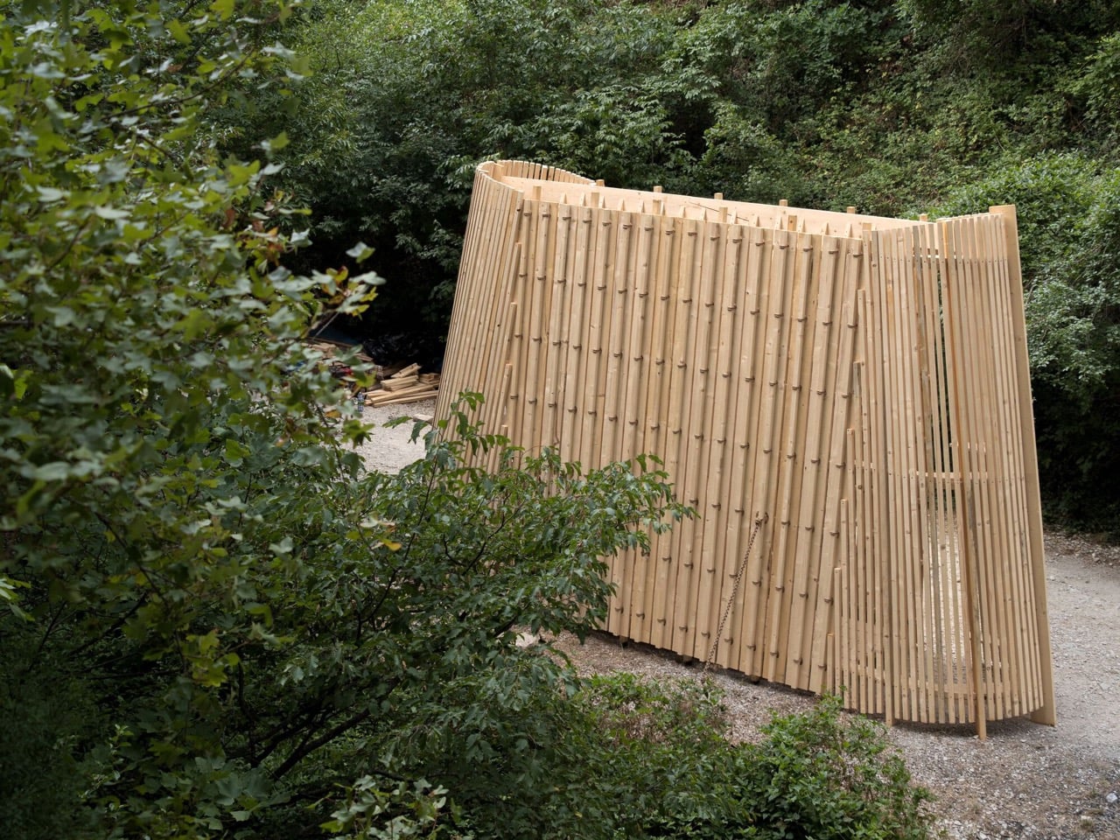
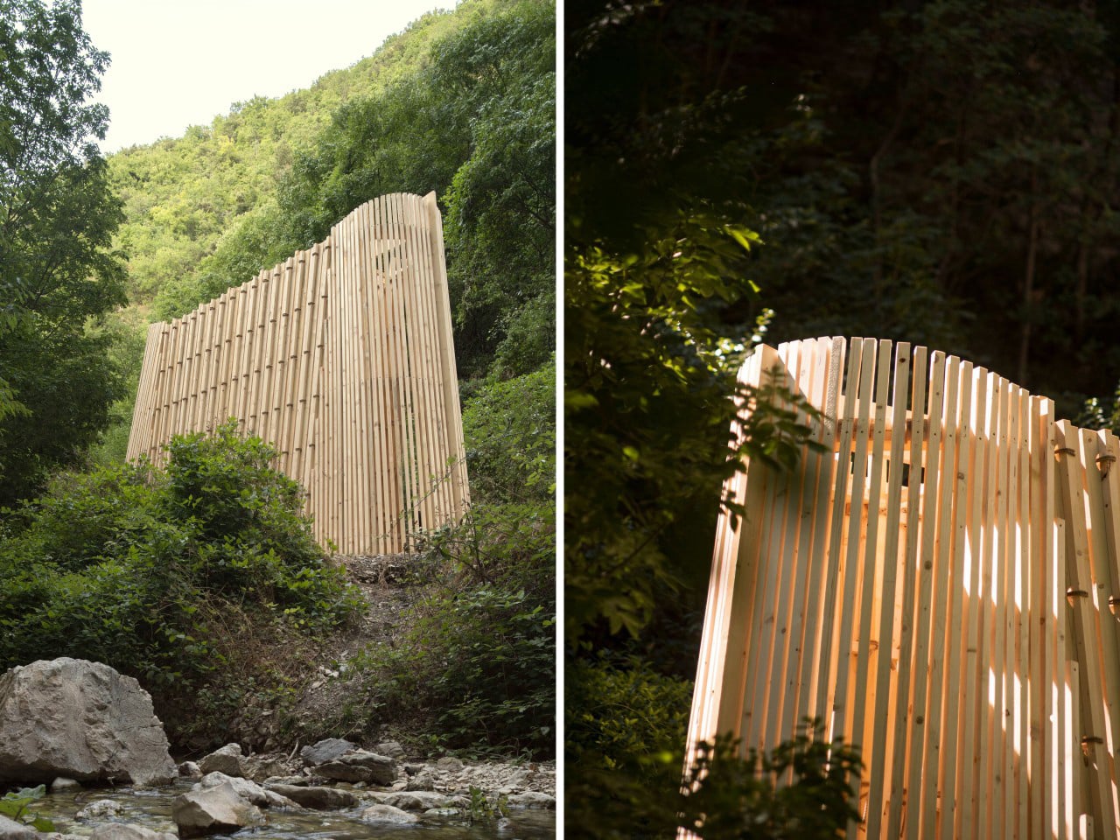
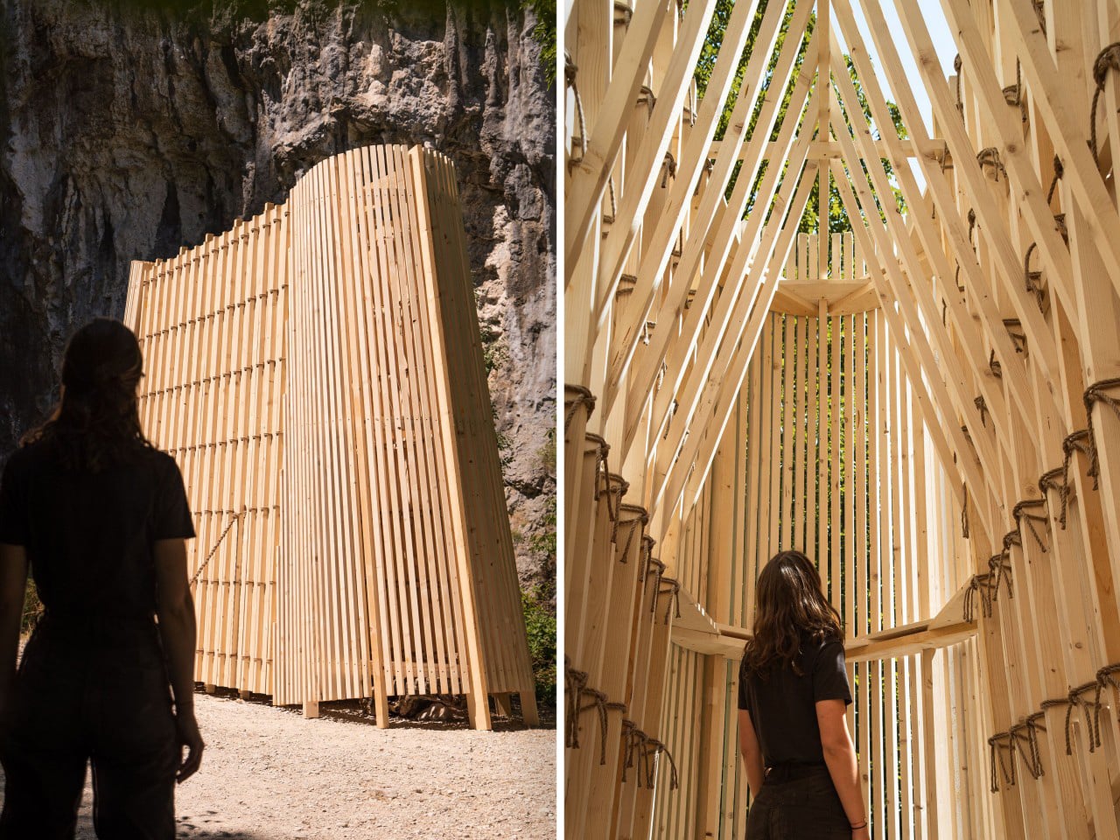
Picture yourself hiking through the Italian mountains and suddenly there’s a wooden boat blocking the trail. Except it’s upside down. And it’s not actually a boat. This is La Barca, a timber pavilion that just won the 2025 Festival di Microarchitettura, and it’s one of those projects that works because it commits fully to a single odd idea.
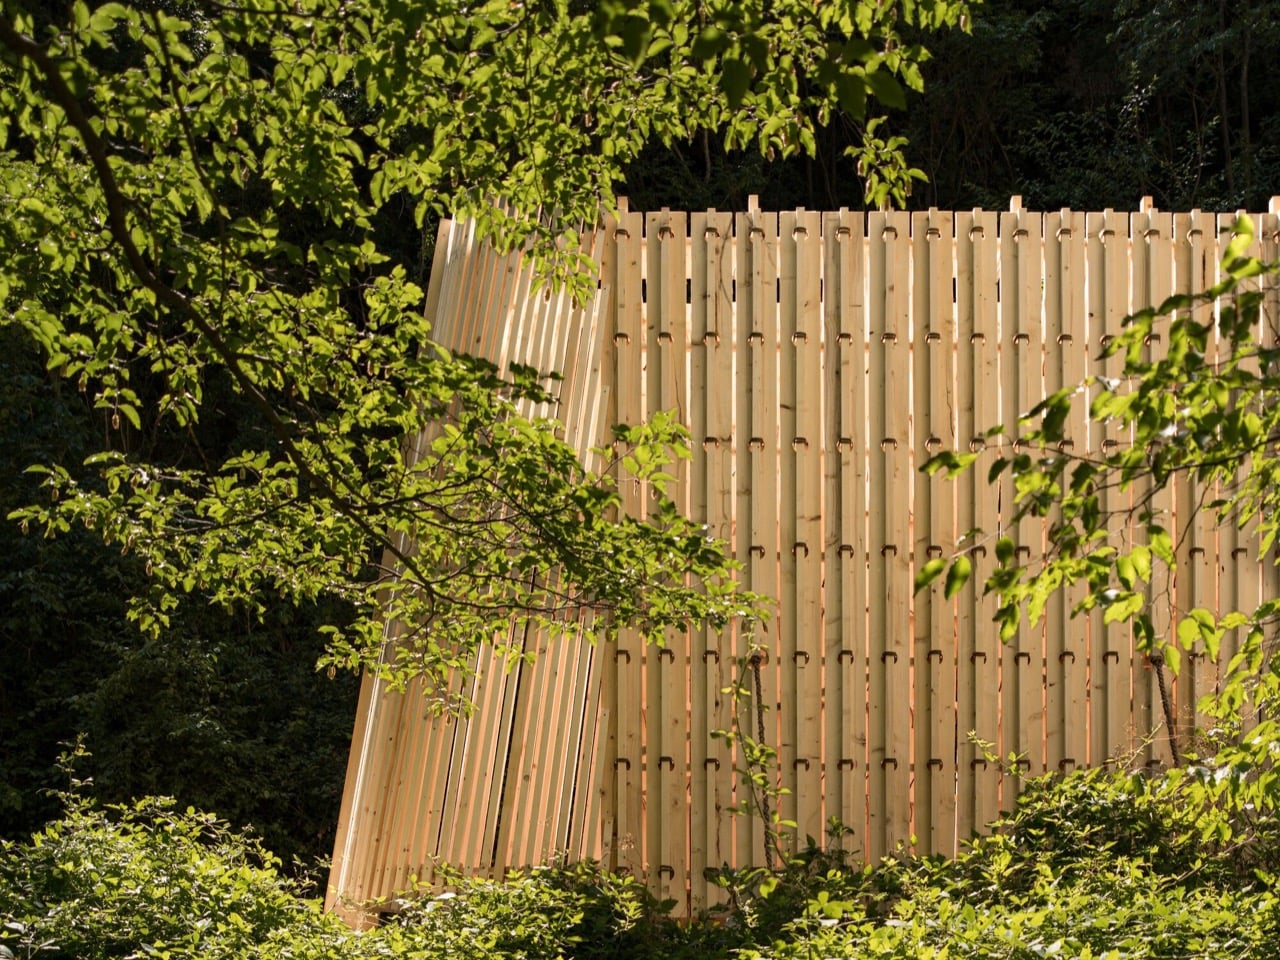
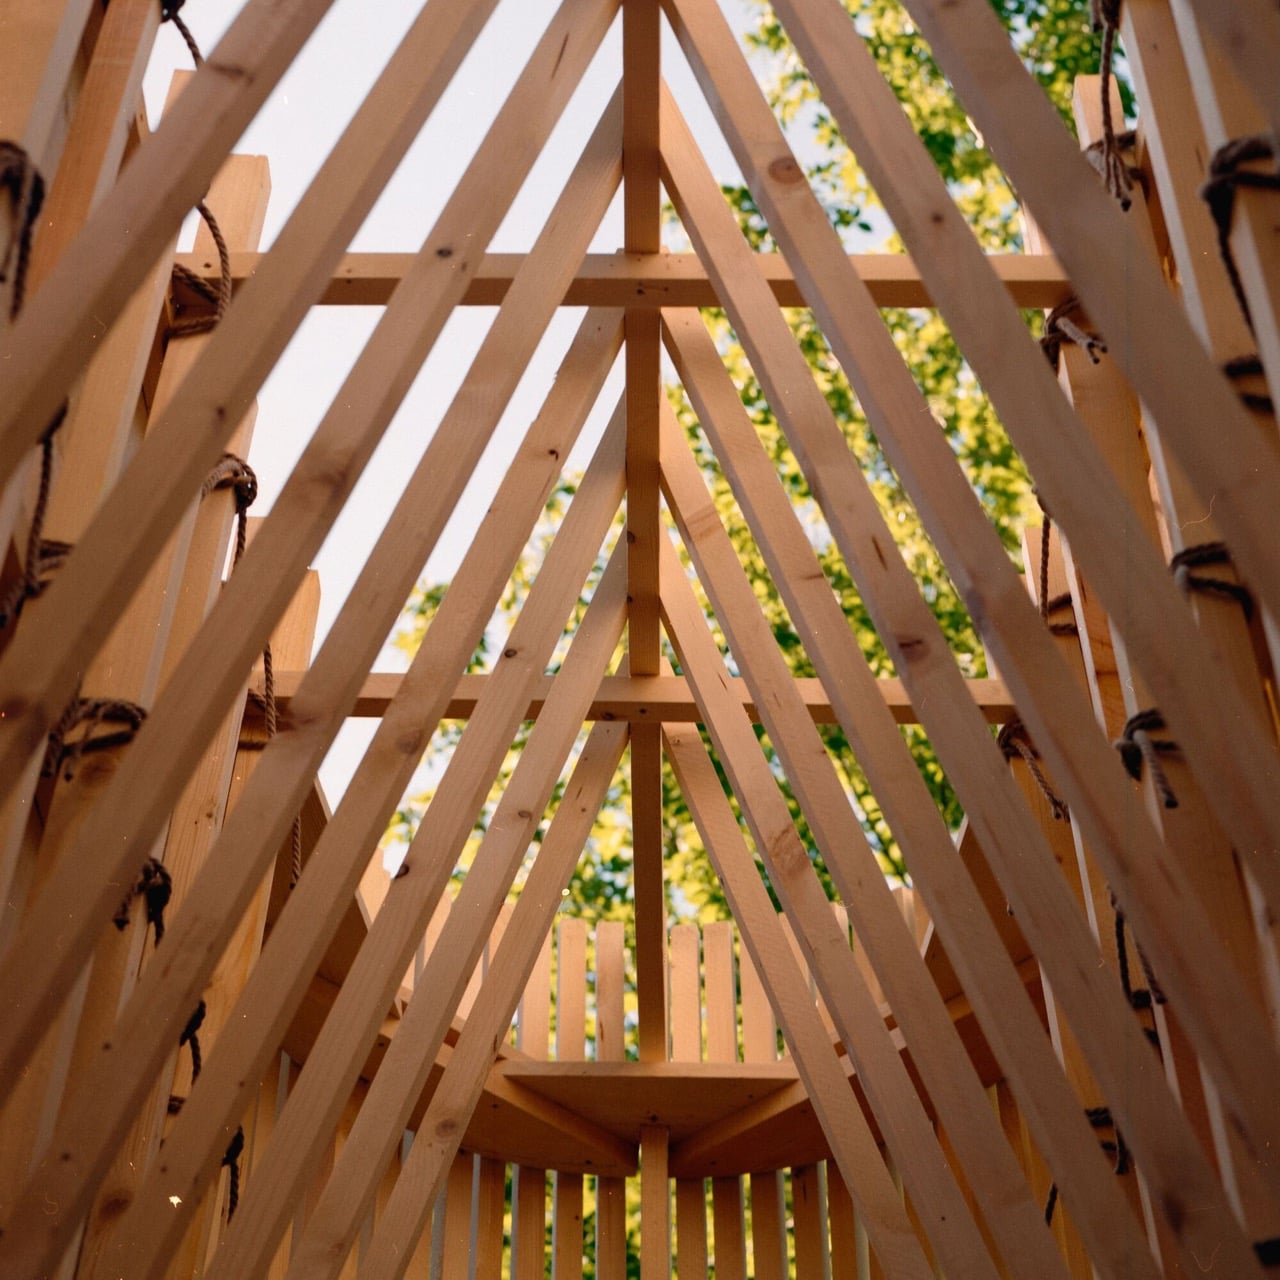
Marina Poli, Clément Molinier, and Philippe Paumelle designed it for a trail in Piobbico, and the whole thing sits there like a beached hull that wandered way too far upstream. You can walk around it, sure, but there’s this narrow gap slicing through the middle that basically dares you to squeeze through. Once you’re inside, you get the full boat experience: curved timber ribs overhead, a proper keel running down the center organizing the floor planks, daylight pouring in from the open top. It’s using actual boat construction language, not just boat-ish shapes.
Designers: Marina Poli, Clément Molinier & Philippe Paumelle.
The sandwich-structure ribs are cut from regular boards, which keeps the whole thing light enough to be temporary but sturdy enough to handle weather and people climbing on it. Because let’s be honest, people are absolutely climbing on it. Six porticoes break up the interior corridor, the plank walls curve into proper half-hulls at each end, and they dropped four local stones inside as ballast. Another stone anchors the bow. These aren’t decorative choices, they’re the structural and conceptual glue holding the nautical metaphor together.
What’s interesting is how this thing refuses to be just one thing. Some people see a chapel for quiet contemplation. Others treat it like playground equipment. A few probably Instagram it as abstract sculpture and move on. The architects knew this would happen and designed for it. Instead of forcing a single reading, they built something slippery enough to mean different things depending on who’s looking.
We’ve seen a lot of temporary pavilions lately (especially at the Osaka Expo) that lean hard on parametric design or CNC fabrication to justify their existence. La Barca goes the opposite direction with traditional joinery and basic lumber, but it lands harder because the concept is so committed. An upturned boat. In the mountains. Blocking a hiking path. It’s absurd enough to stop you in your tracks, familiar enough to feel approachable, and strange enough that you’re still thinking about it three switchbacks later.
The real test for these festival installations is whether they earn the disruption they cause to the landscape. Most don’t. They show up, people take photos for a season, then they’re dismantled and forgotten. La Barca might actually stick around in memory because it understood something crucial: sometimes the best move is to drop something obviously wrong in exactly the right spot and let the tension do the work.
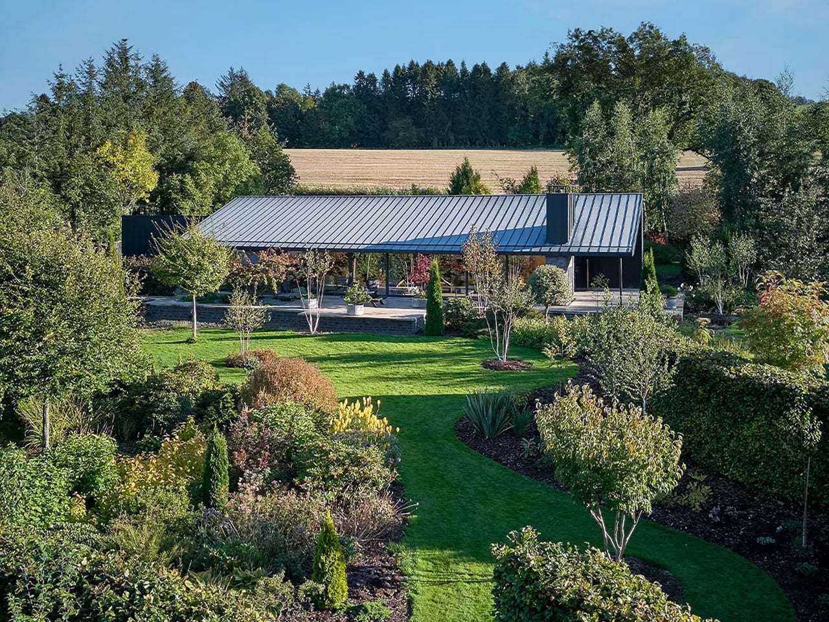
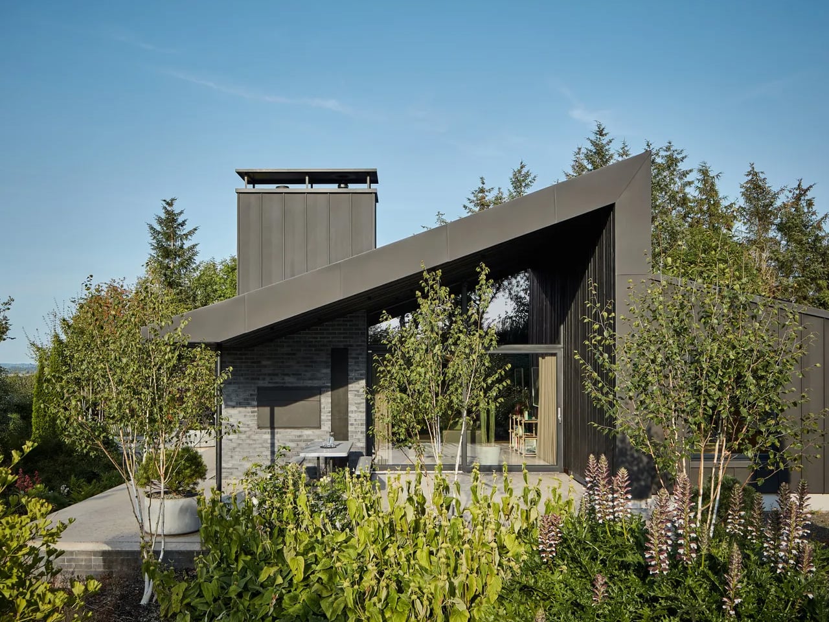
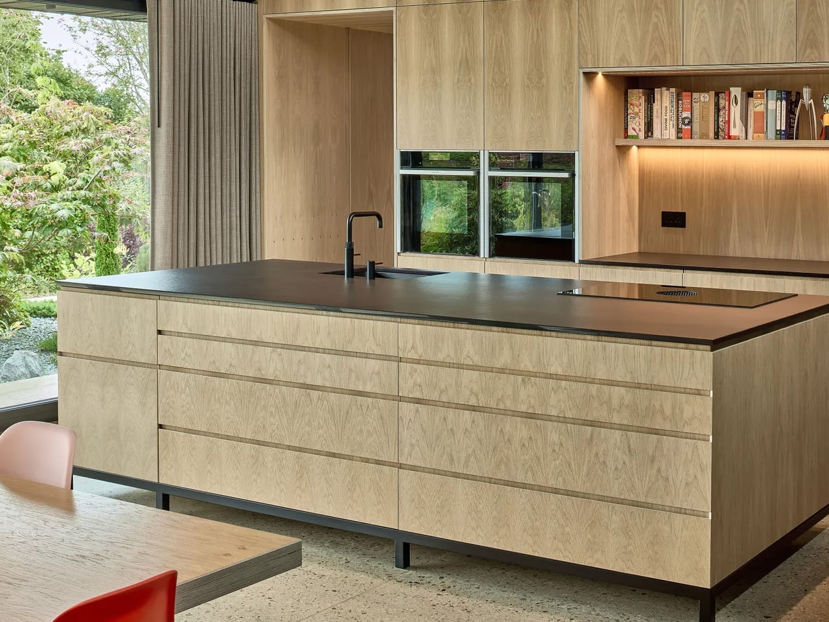
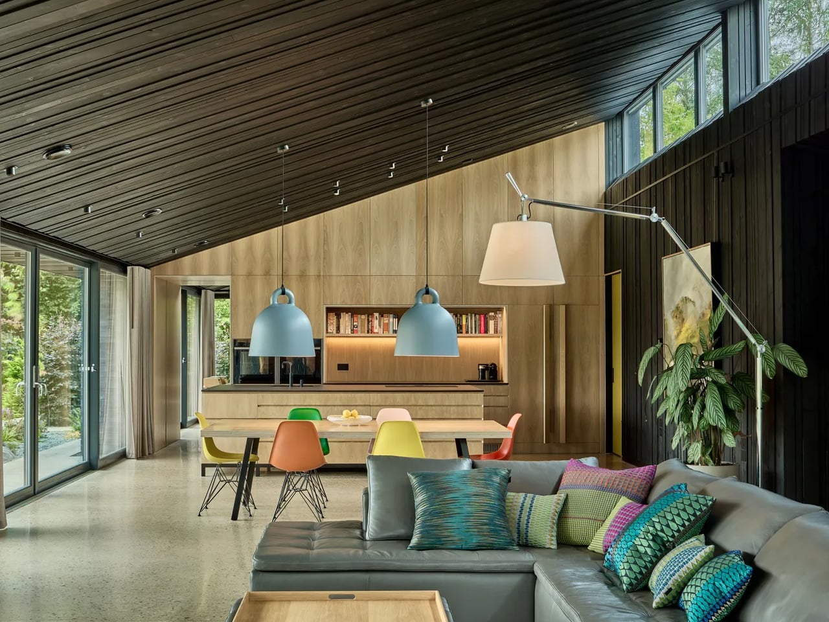
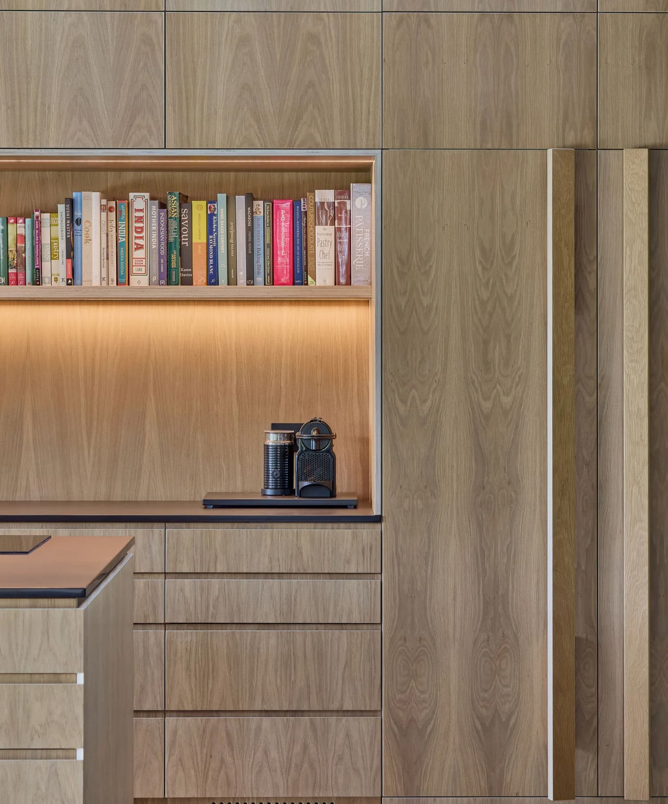
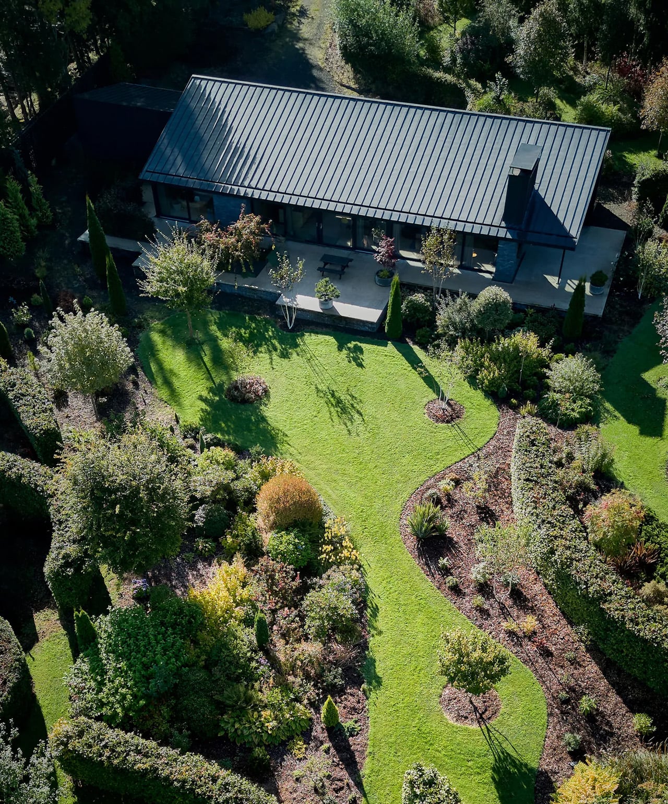
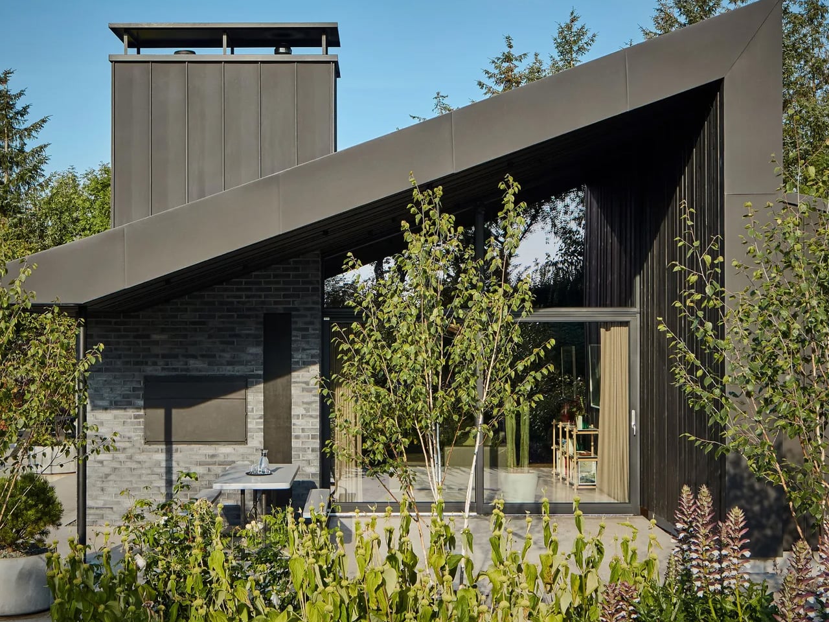
Nestled into the rolling hills of rural Stirlingshire, a modest zinc-clad home has captured the attention of Scotland’s architecture community. Grianan, designed by Cameron Webster Architects for jewellery designers Neil Smith and Wesley Zwiep, recently claimed both Best Building and the Overall Chapter Prize from the Scottish Society of Architects, cementing its place among the country’s most thoughtful residential projects.
The name itself tells much of the story. Grianan translates from Gaelic as “sunny place,” a fitting description for this single-storey retreat that seems to bask in its landscape setting. The two-bedroom home sits within gardens that the owners meticulously cultivated from what was once an overgrown field. Since acquiring the plot in 2017, Smith and Zwiep have transformed the site into a thriving orchard dotted with over 10 varieties of Birch and Japanese Maple. Pine martens, owls, and woodpeckers now visit regularly, drawn to the flourishing ecosystem.
The clients, who run Orro Contemporary Jewellery in Glasgow’s West End, approached Cameron Webster Architects with a clear vision: create a compact home where they could immerse themselves in their garden while enjoying views of the surrounding hills. The architects responded with a design that privileges simplicity and material honesty. The clean form of the zinc-clad structure sits modestly within its setting, allowing the building’s materiality to speak for itself rather than competing with the landscape.
“There wasn’t a single inspiration point,” explains Stuart Cameron, co-founder of Cameron Webster Architects. “It’s more about developing a plan to suit the site specifics and then considering appropriate materials from an aesthetic and budget point of view.” This pragmatic approach has yielded a home that feels both site-specific and quietly confident in its restraint.
What makes Grianan particularly compelling is its demonstration that thoughtful architecture need not shout to make an impact. The home’s modest footprint and careful siting create a private retreat that enhances rather than dominates its garden setting. For Smith and Zwiep, the result is exactly what they sought: a place to cosy up while remaining deeply connected to the landscape they’ve so carefully nurtured. In an era of increasingly complex residential projects, Grianan offers a quiet reminder that simplicity, executed with precision and care, remains architecture’s most enduring virtue.