
Nanoleaf’s monitor stand is an all-in-one setup that brightens up your desk space
The Smart LED Monitor Stand is currently available for $169.99.
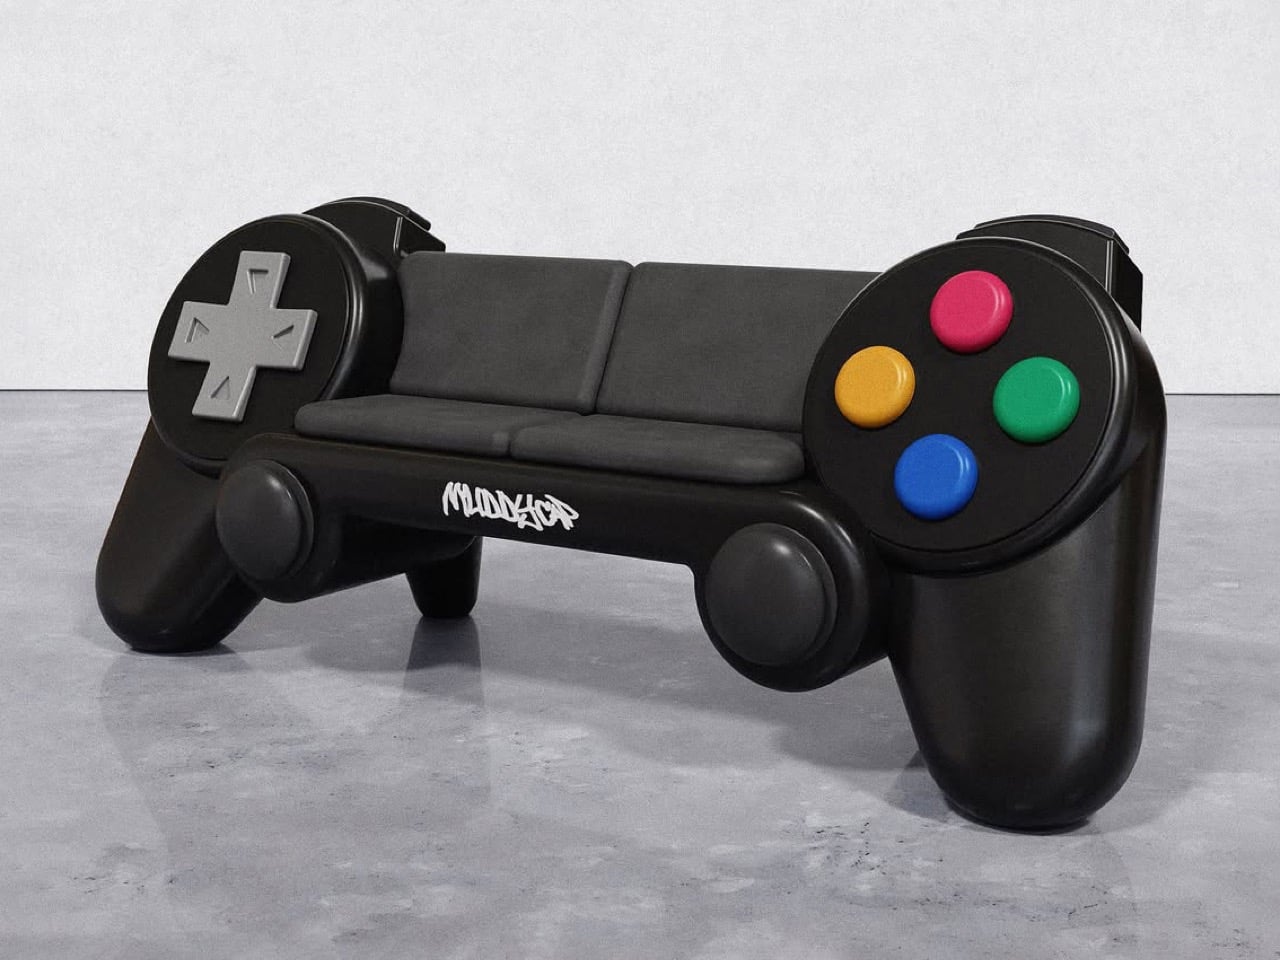
Sofas and game controllers are a match made in heaven. Nothing quite screams ‘relaxing gaming sesh’ like a vacant controller lying on an empty sofa, waiting to be picked up, only to be put down hours later. Meanwhile, you start a gaming session on your sofa seated, inching lower and lower till you’re practically laying down in a position only your spine understands (and contends with). Sofas and game controllers truly are an iconic duo… and Muddycap mashed them into the most brilliant piece of furniture any gaming den could ask for.
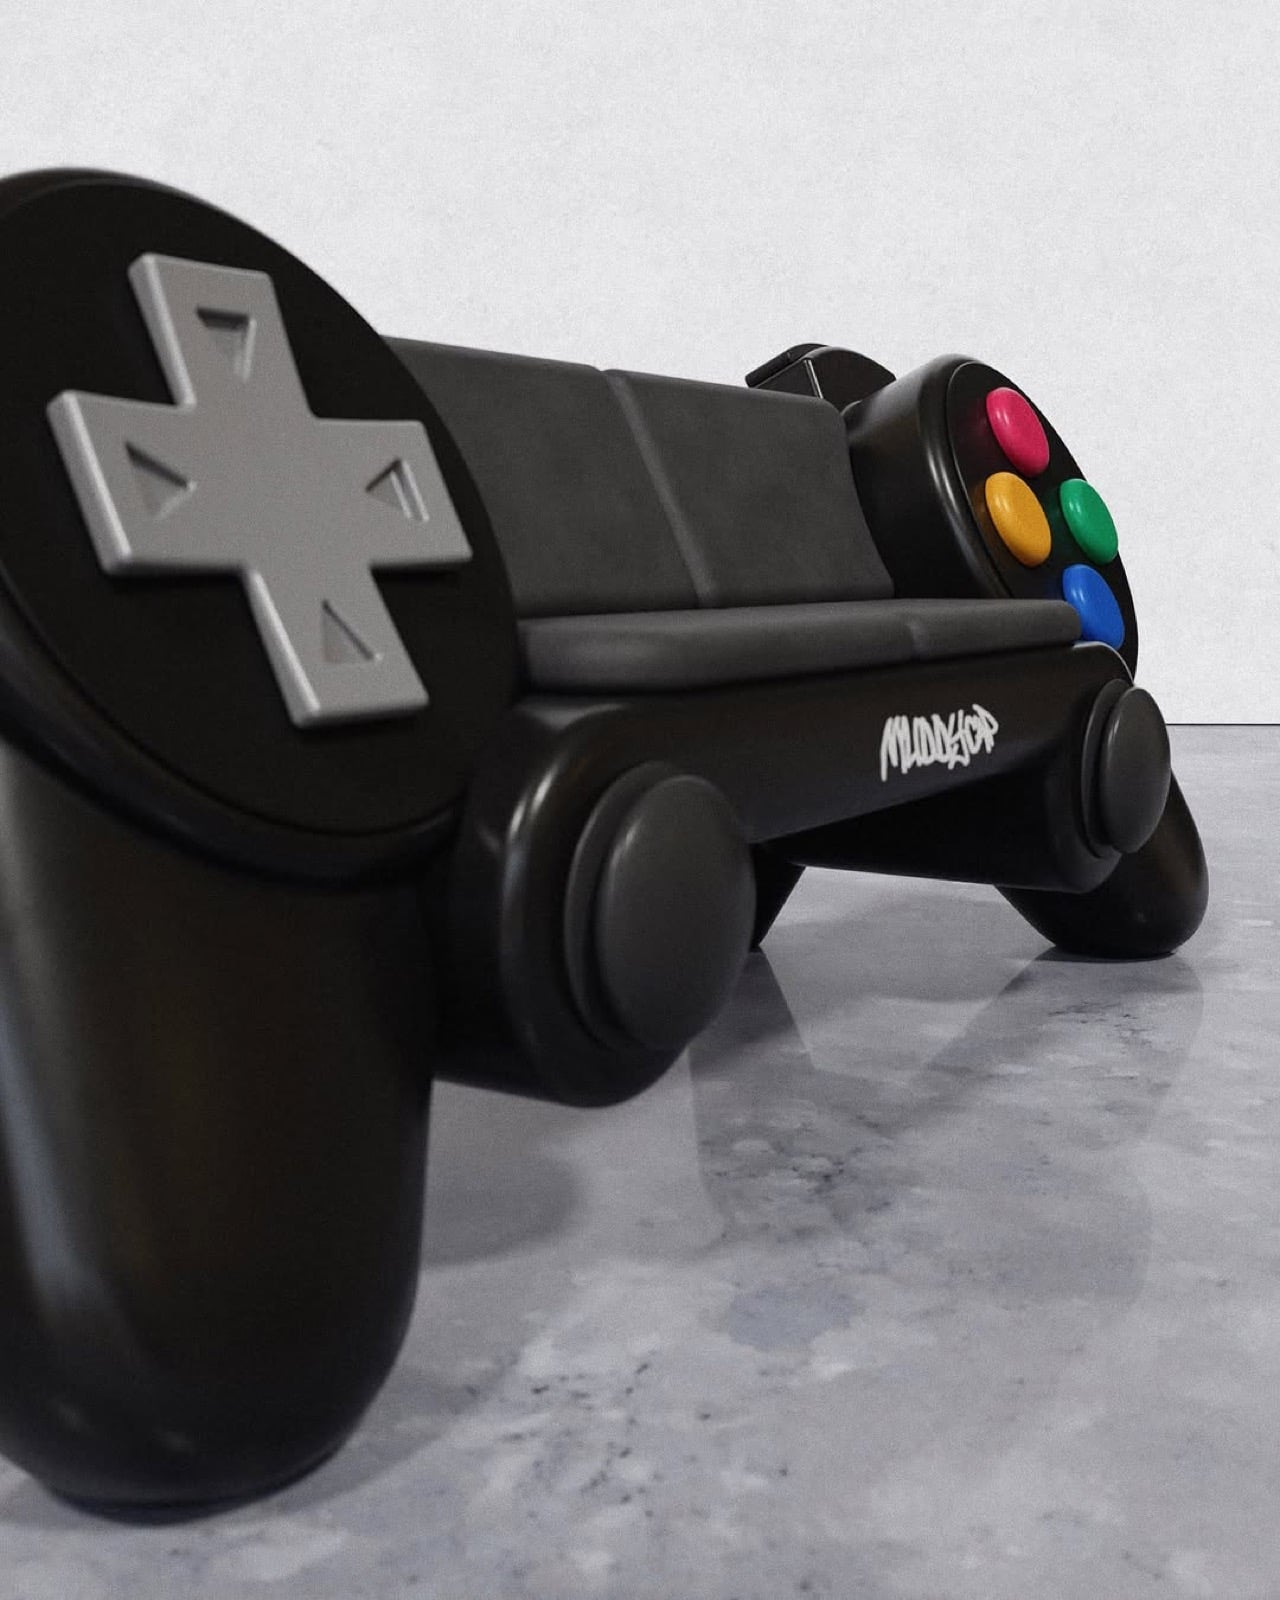
Meet the Controller Sofa, the name is self-explanatory, as are the visuals. Inspired by the DualShock controllers from yesteryears, Muddycap decided to make the most ultimate gaming furniture ever. It seats two, perfect for mano-a-mano or co-op gaming, and absolutely looks the part. The sofa features a massive D-pad on the left, action buttons on the right, joysticks at the bottom, while the grips double as legs. The entire thing in black, because you can’t wipe dorito-dust or wear week-old hoodies on white furniture.
Designer: Muddycap
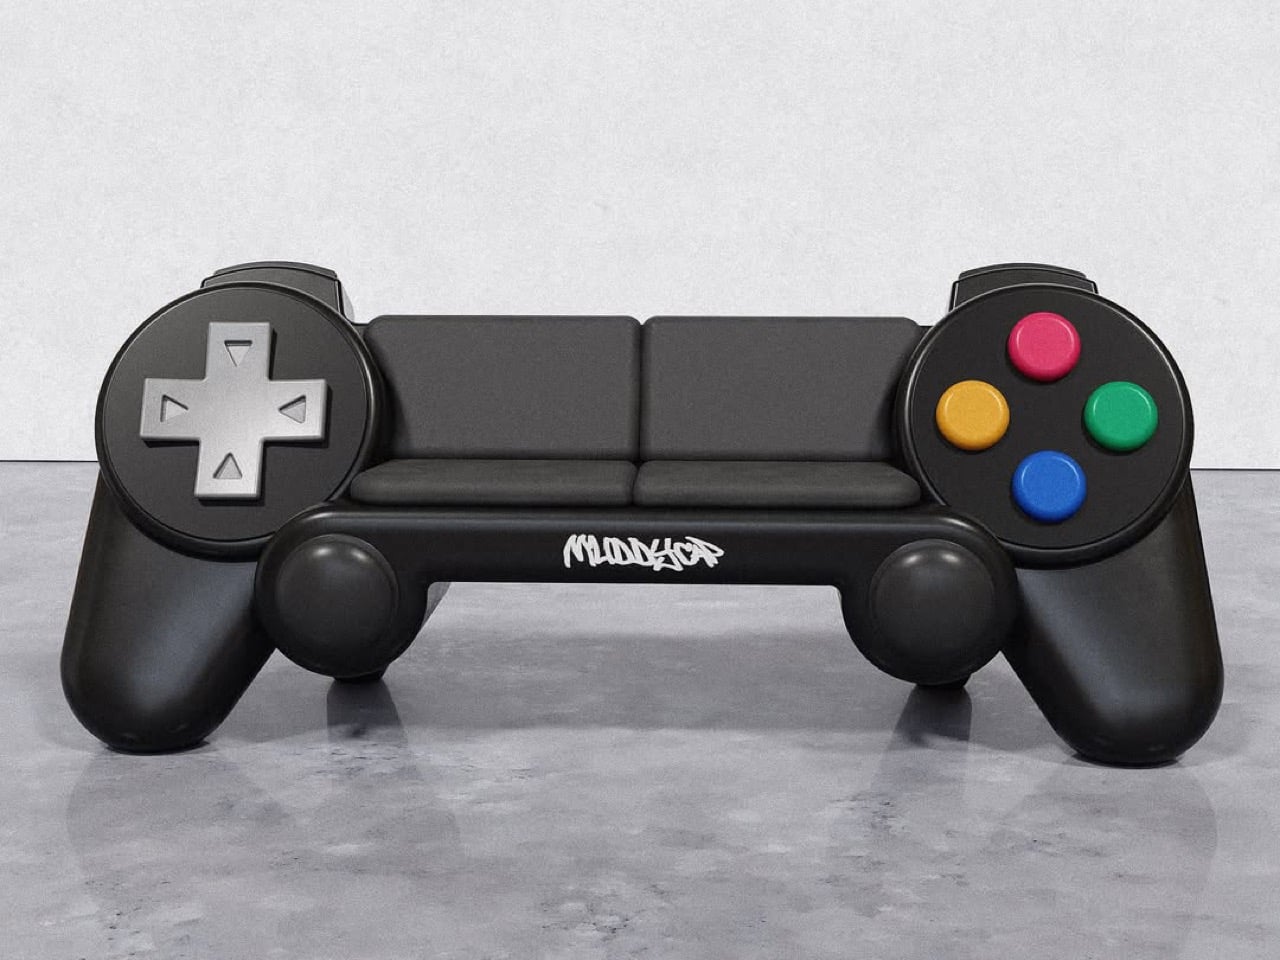
Muddycap’s mind is a truly wonderful place, looking at any object and saying ‘will it sofa?’ Past attempts have included traffic lights, martini glasses, even a battery icon. Those are just on our blog – their IG page has even more attempts (1,117 to be precise). All of them have a signature visual template – a sofa against a fairly plain background, allowing the sofa’s design to do all the talking.
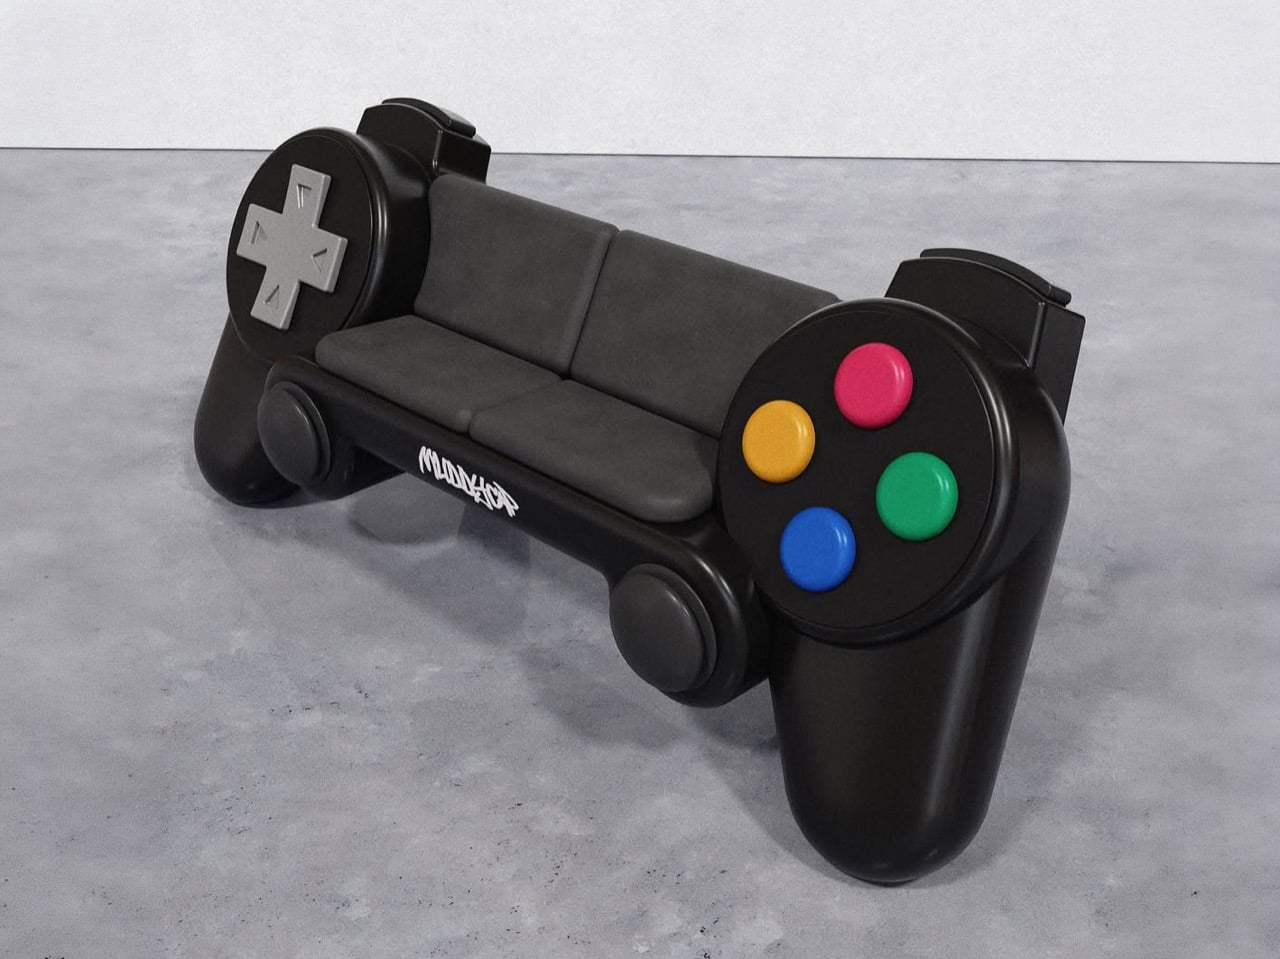
This one feels like it speaks to a very specific crowd, and my only real gripe with it is that it isn’t a real sofa – just a 3D model for now. That being said, Muddycap’s represented the controller with stunning detail. Apart from being slightly more horizontally elongated compared to other controllers (but that’s only to accommodate 2 people comfortably), every other detail is spot-on. Including even the trigger buttons at the back, which could be storage compartments if you ask me. Nothing elevates a game-controller-inspired sofa more than an ice box packed into its design, for a few cold sodas or brewskis while gaming!
The post This PlayStation Controller Sofa Was Built for Co-Op Gaming Marathons first appeared on Yanko Design.







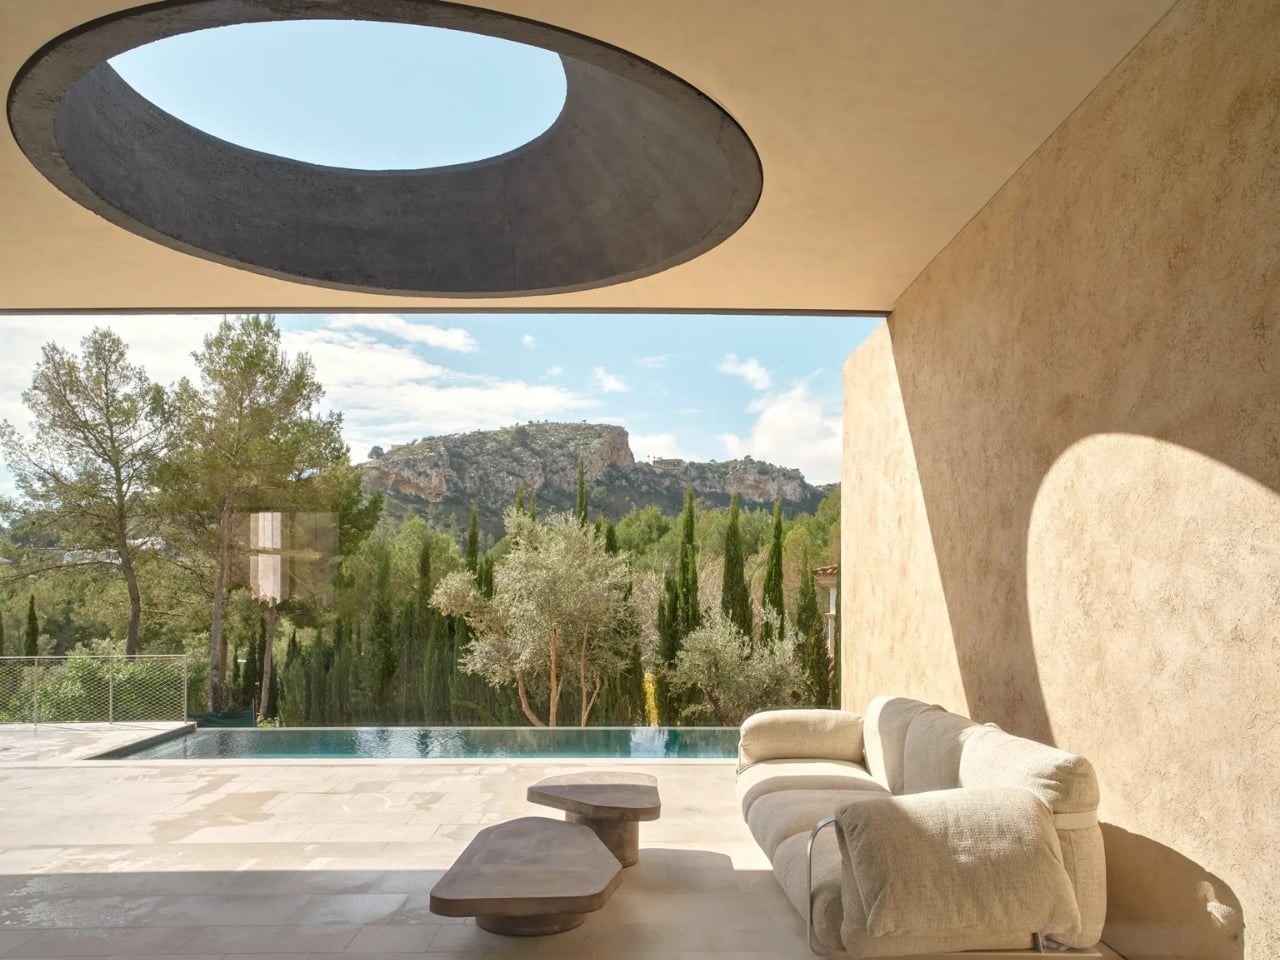
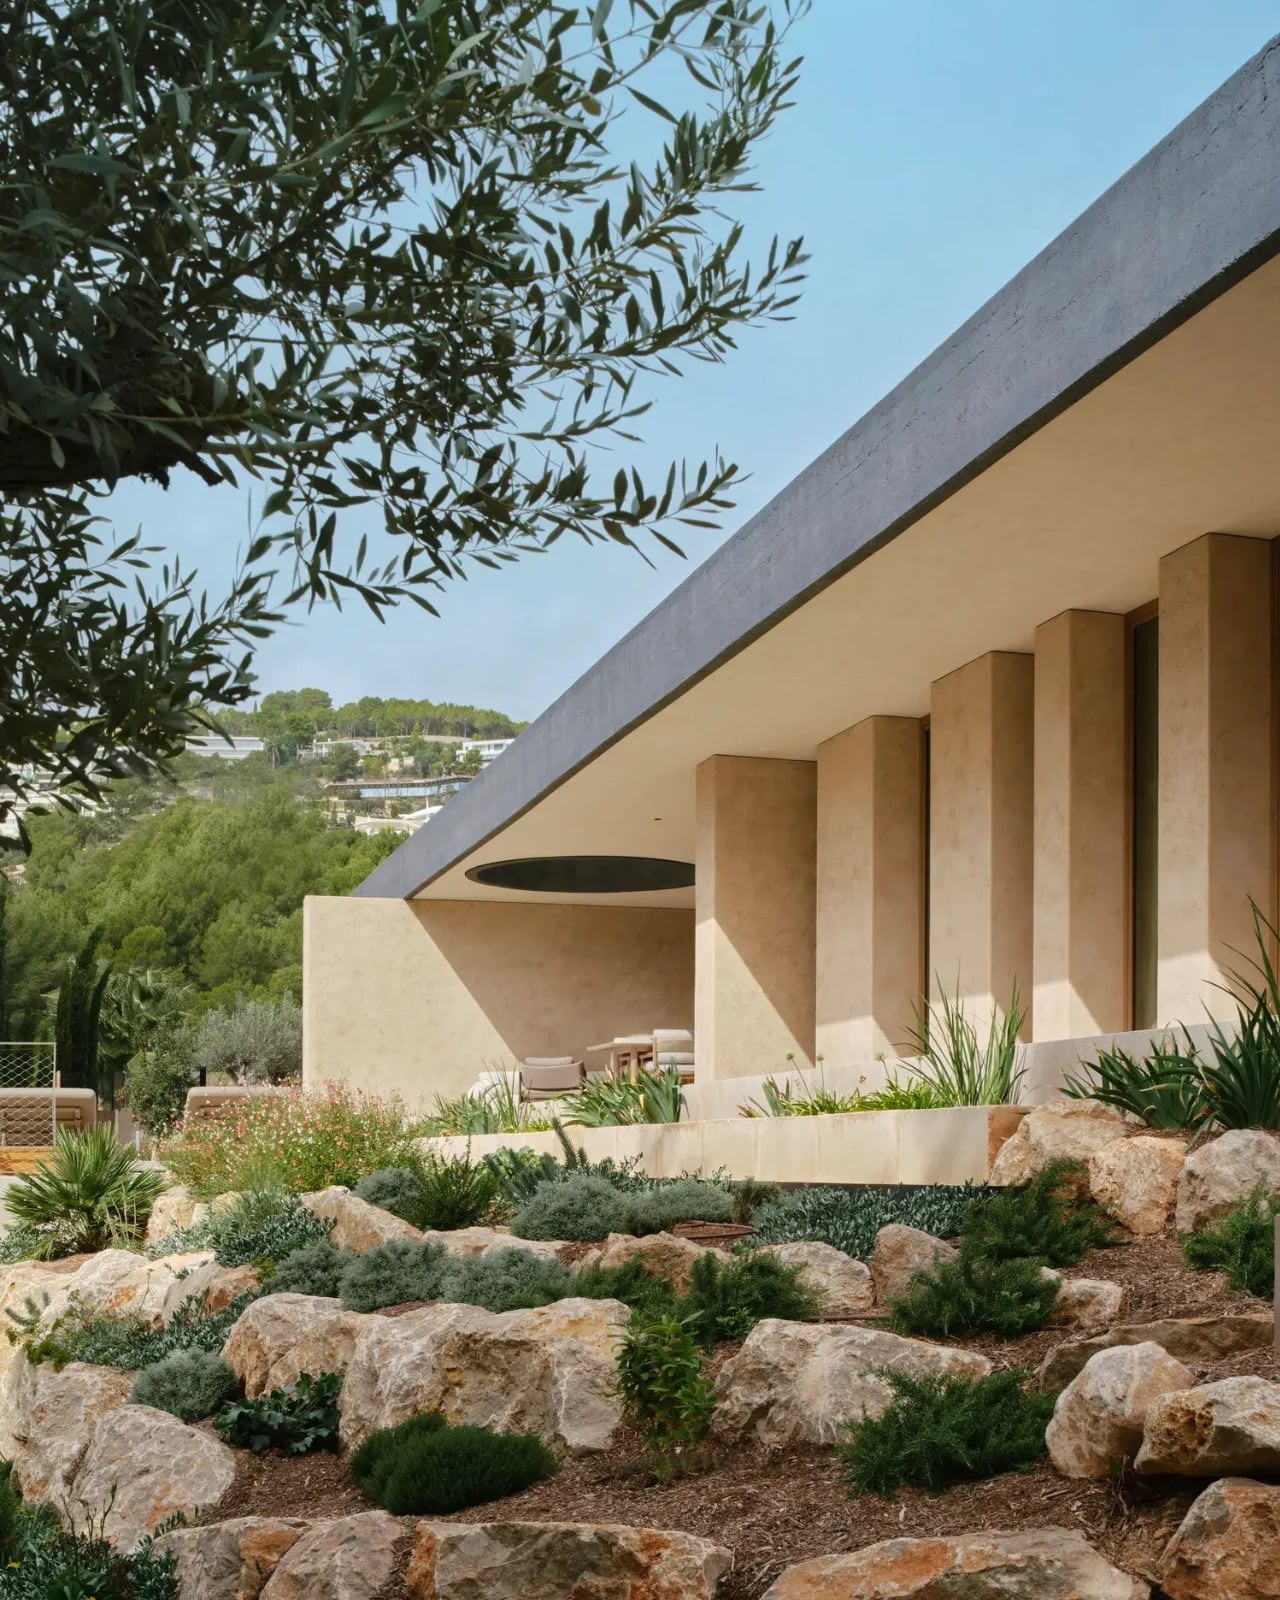
A circular hole in a roof shouldn’t carry this much weight. But at Casa Óculo, the new residential project by Palma-based studio OHLAB, that opening does more than let in light. It tells you almost everything you need to know about how the house was designed to work.
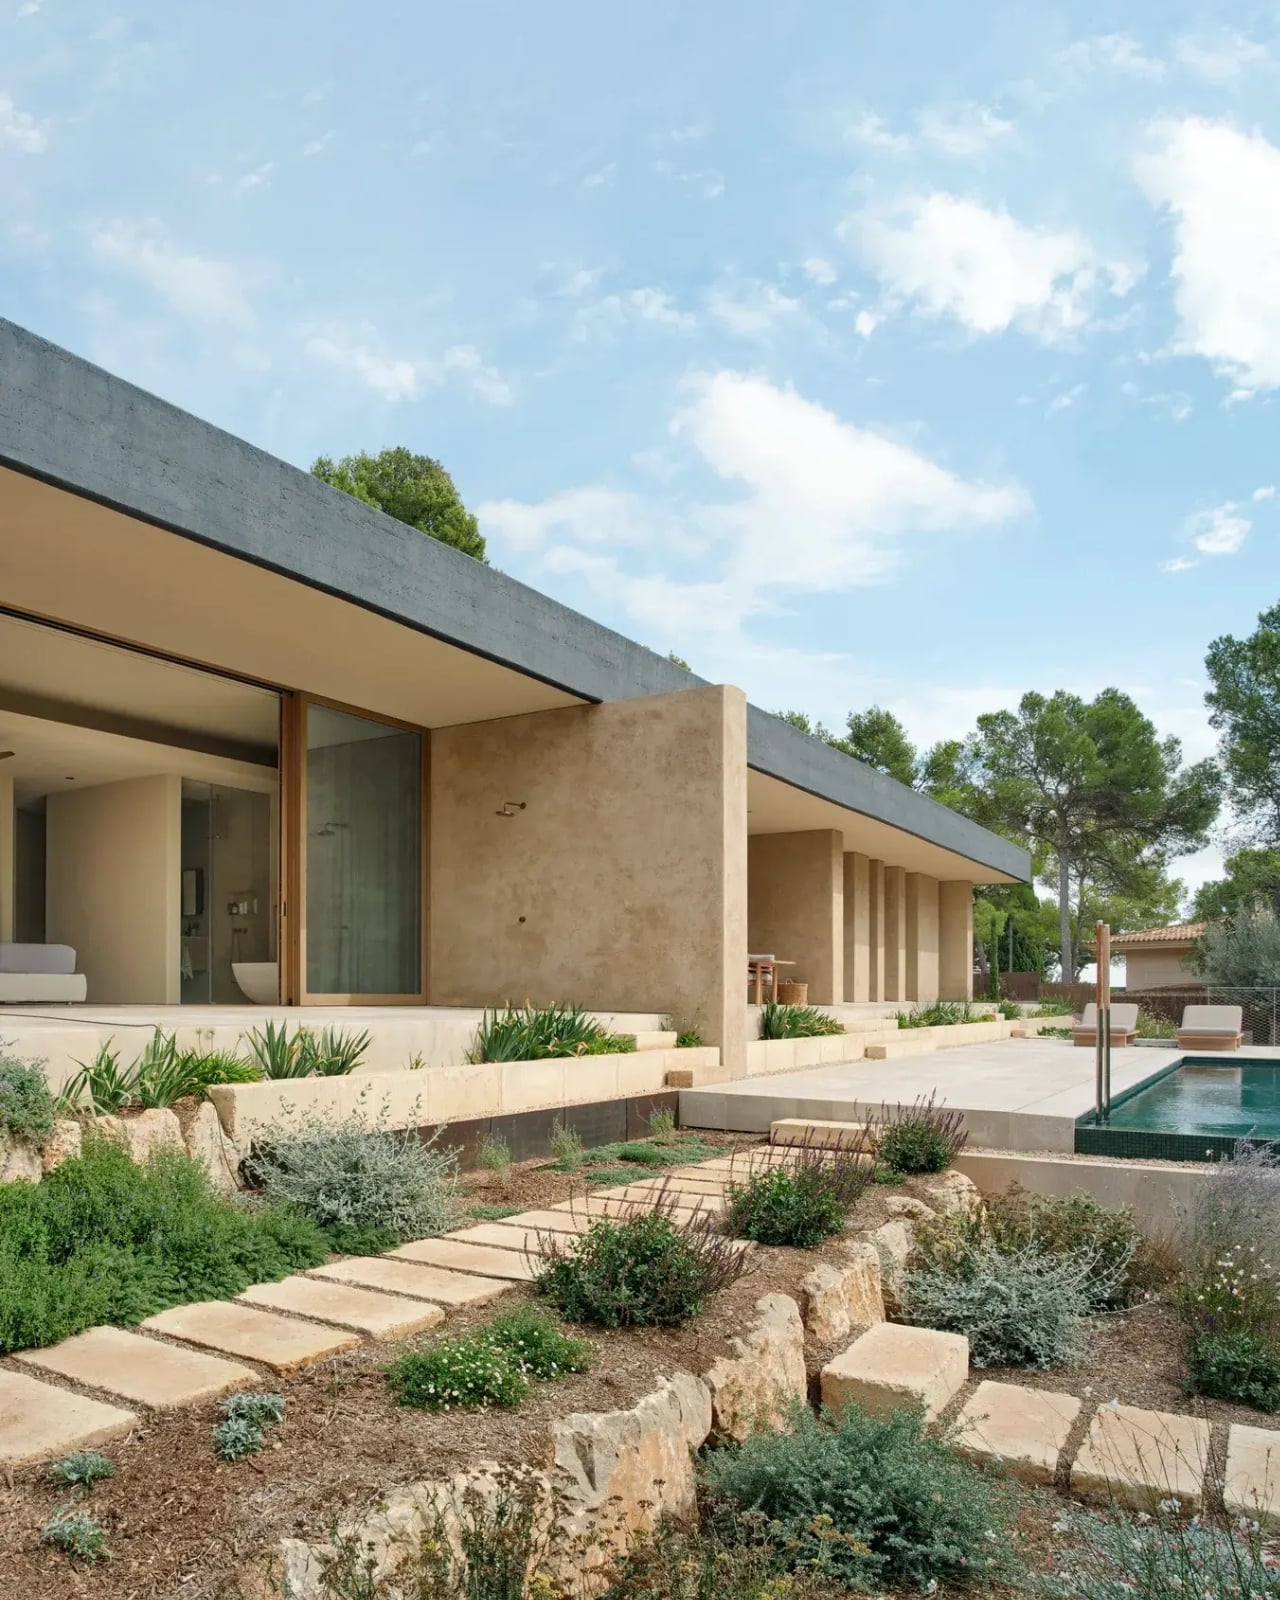
Situated in a residential neighborhood on the outskirts of Palma de Mallorca, the house is organized around a single architectural gesture: a large flat roof that stretches from east to west across the entire site. From that one decision, everything else follows. The roof extends beyond the enclosed volumes, creating deep perimeter porches that sit between inside and outside, allowing the house to breathe with the season rather than fight it. It sounds almost too simple. That simplicity, though, is exactly the point.
Designer: OHLAB
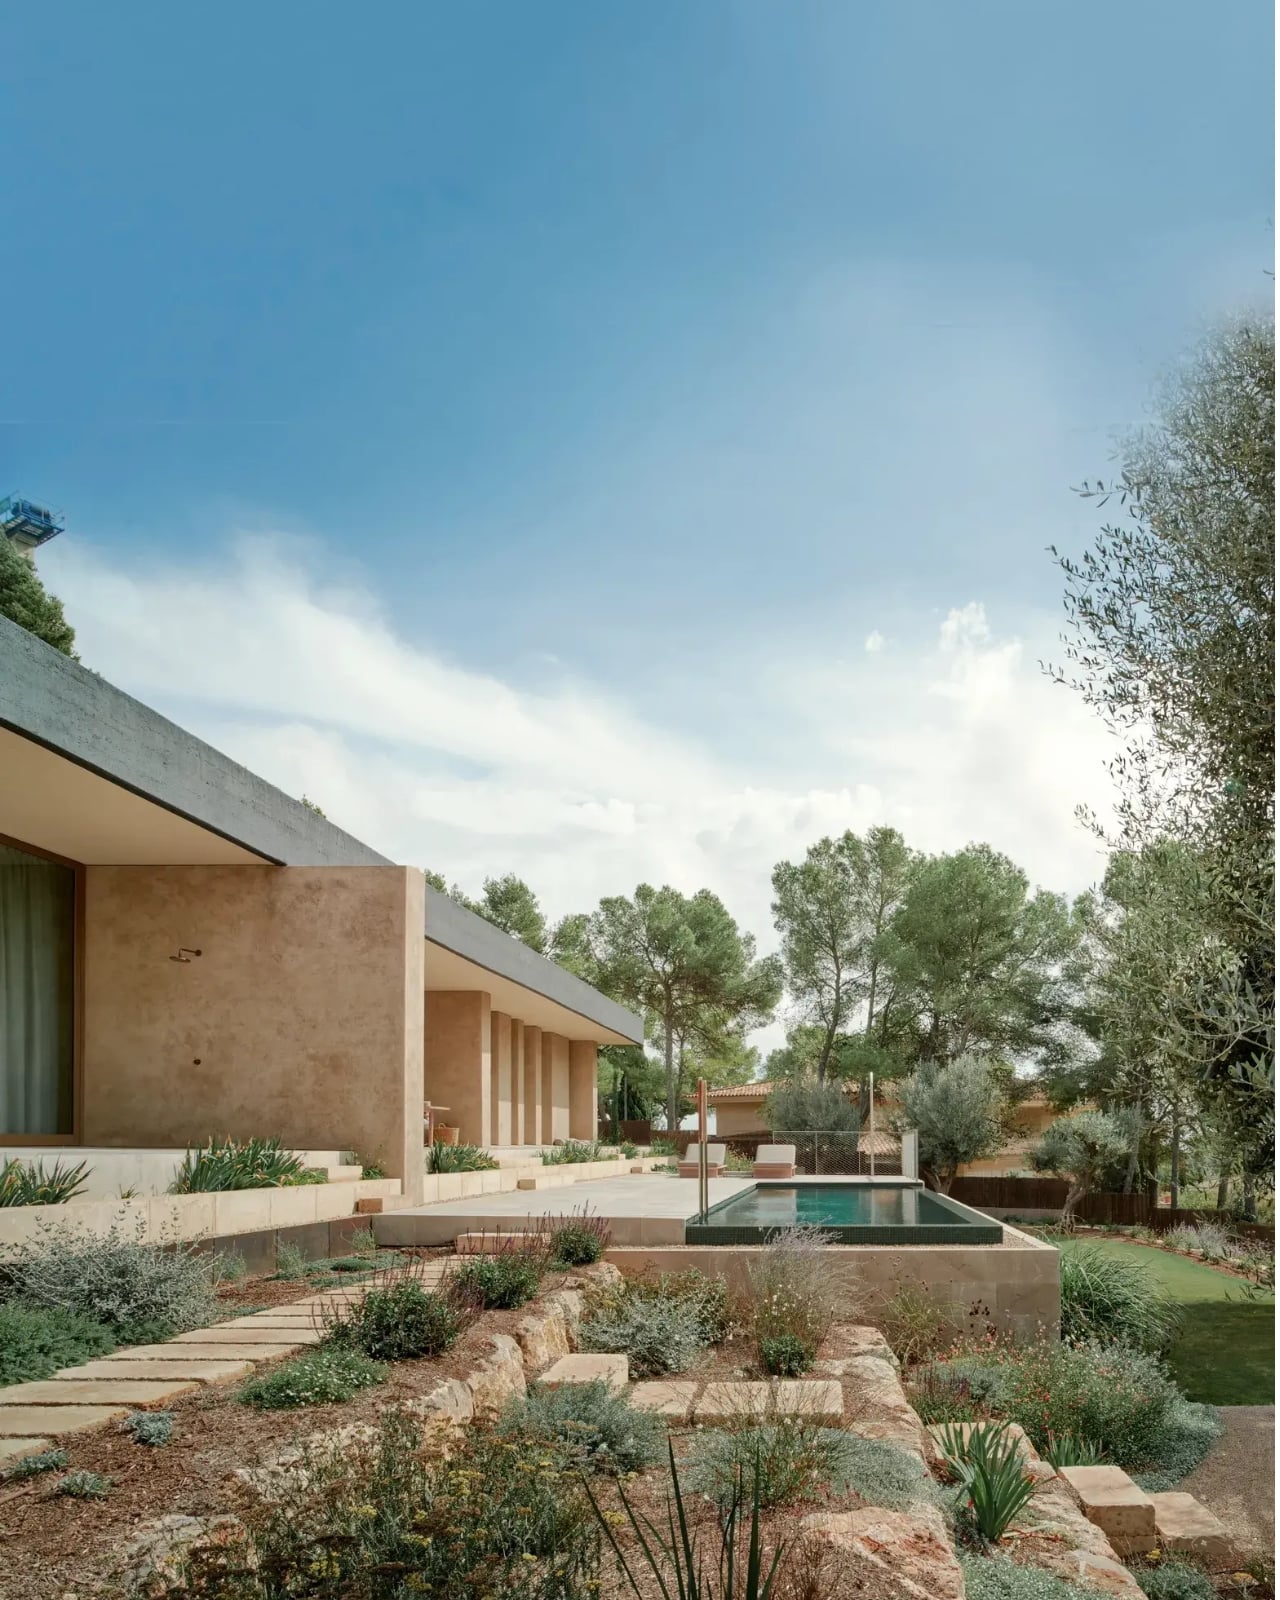
The name comes from the circular opening cut into the roof, the óculo, a feature that tracks the sun’s path through the interior over the course of a day. In winter, the lower solar angle draws light deep into the living spaces, warming the stone floors. In summer, the higher angle keeps direct sunlight mostly on the terrace, reducing heat gain inside. It’s a passive climate strategy dressed up as a design feature, and it’s genuinely rare to see those two things feel this seamlessly aligned. Usually one is doing the work and the other is along for the ride.
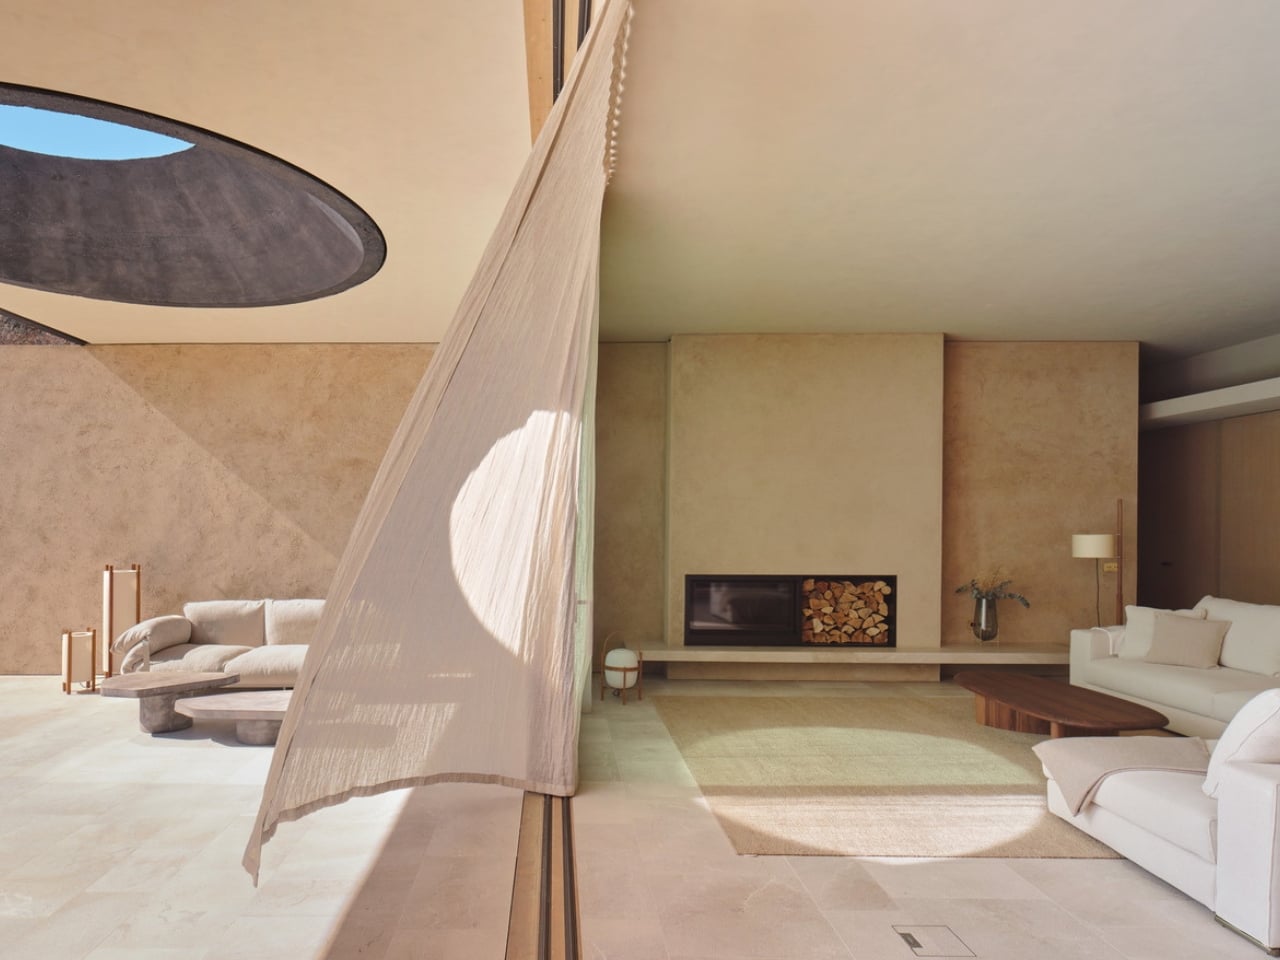
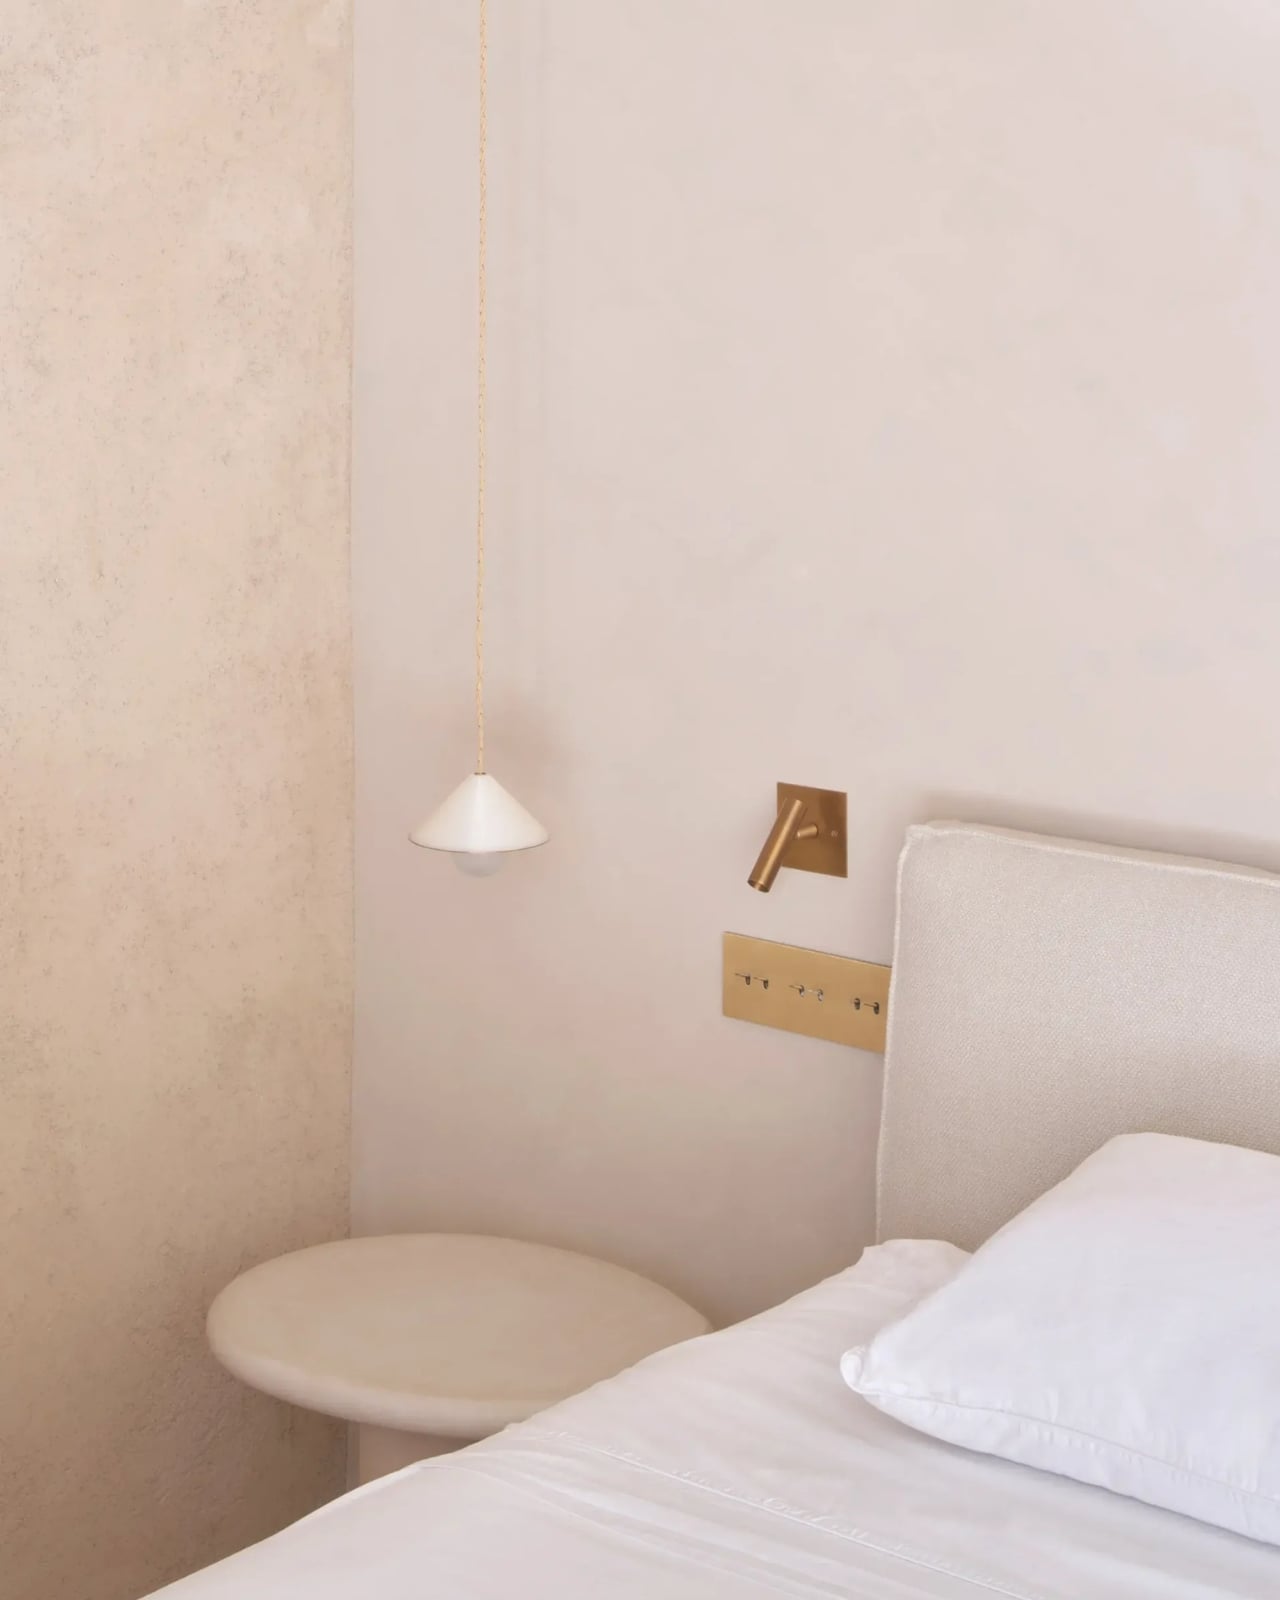
The material palette is equally restrained and equally deliberate. Stone flooring, timber joinery, natural brass details, and lime mortar walls compose an interior that feels considered without feeling decorated. The lime mortar is particularly worth noting. It’s breathable and hygroscopic, meaning it actively responds to humidity levels in the air and improves indoor comfort without any mechanical intervention. It also develops a natural patina over time, which is a design choice that still feels quietly radical. Most buildings age badly because the materials resist change. Here, aging is written into the brief as a feature rather than a flaw.
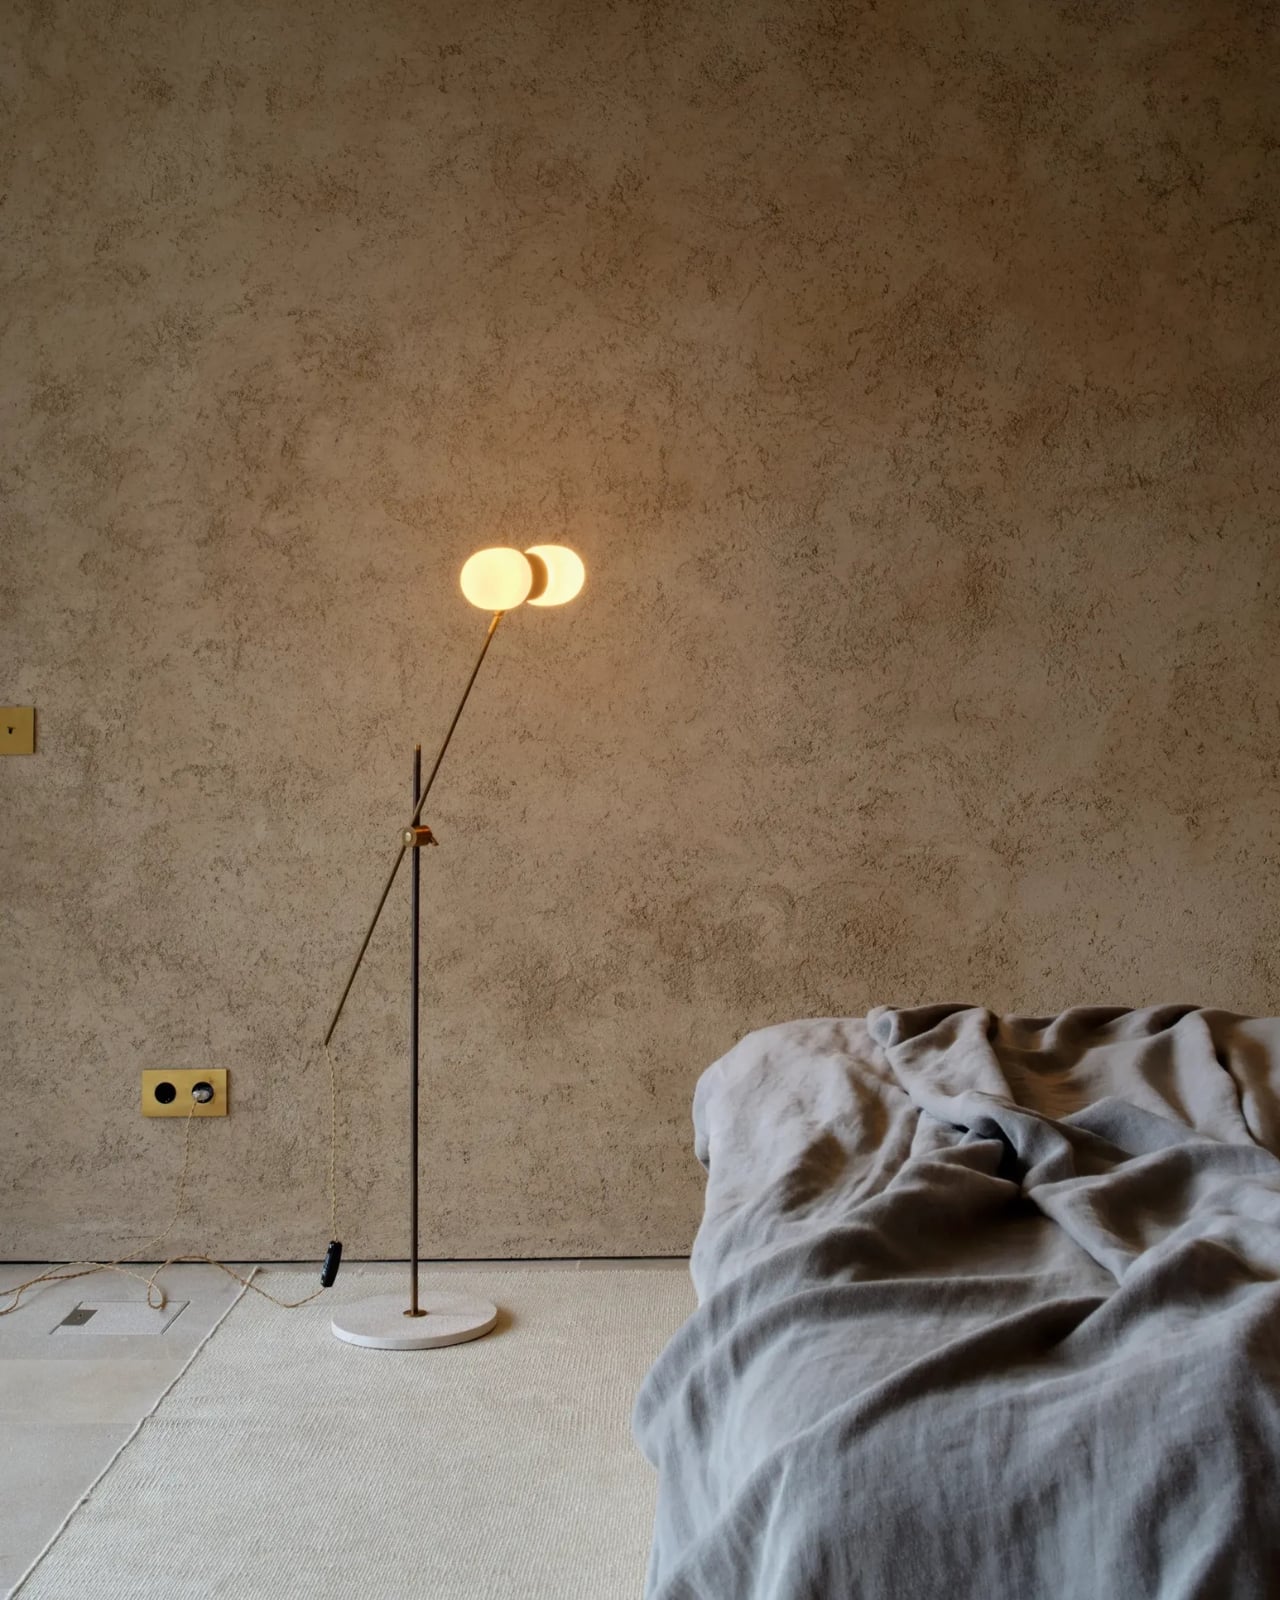
OHLAB, founded by Paloma Hernáiz and Jaime Oliver, consistently returns to the idea that Mediterranean architecture isn’t just a visual language but a climatic one. Casa Óculo reads like a proof of concept for that thinking. The south-facing topography and open mountain views aren’t scenic backdrops; they’re structural to how the house functions day to day. The landscape, designed with native, drought-tolerant planting, extends the character of the surrounding mountains into the site. Seasonal flowering and shifting textures mean the garden evolves alongside the architecture, so the house looks and feels different in April than it does in July. That kind of living relationship between a building and its site is harder to achieve than it looks.
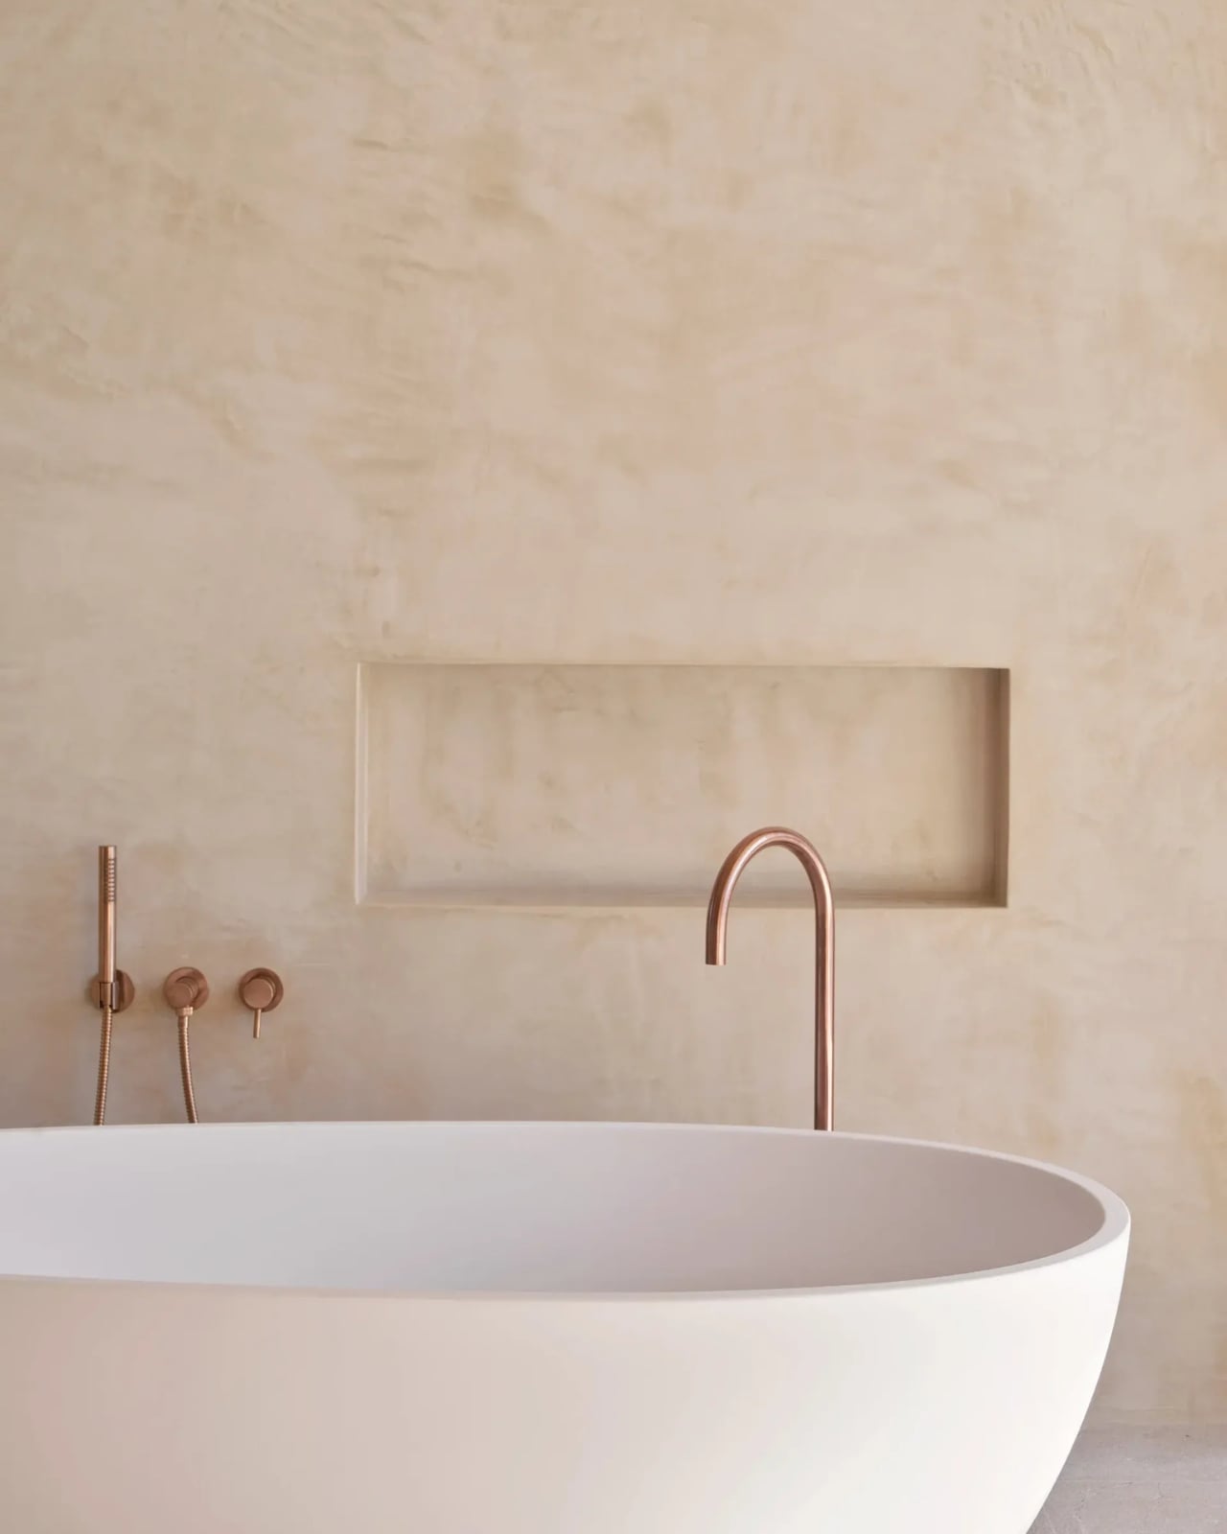
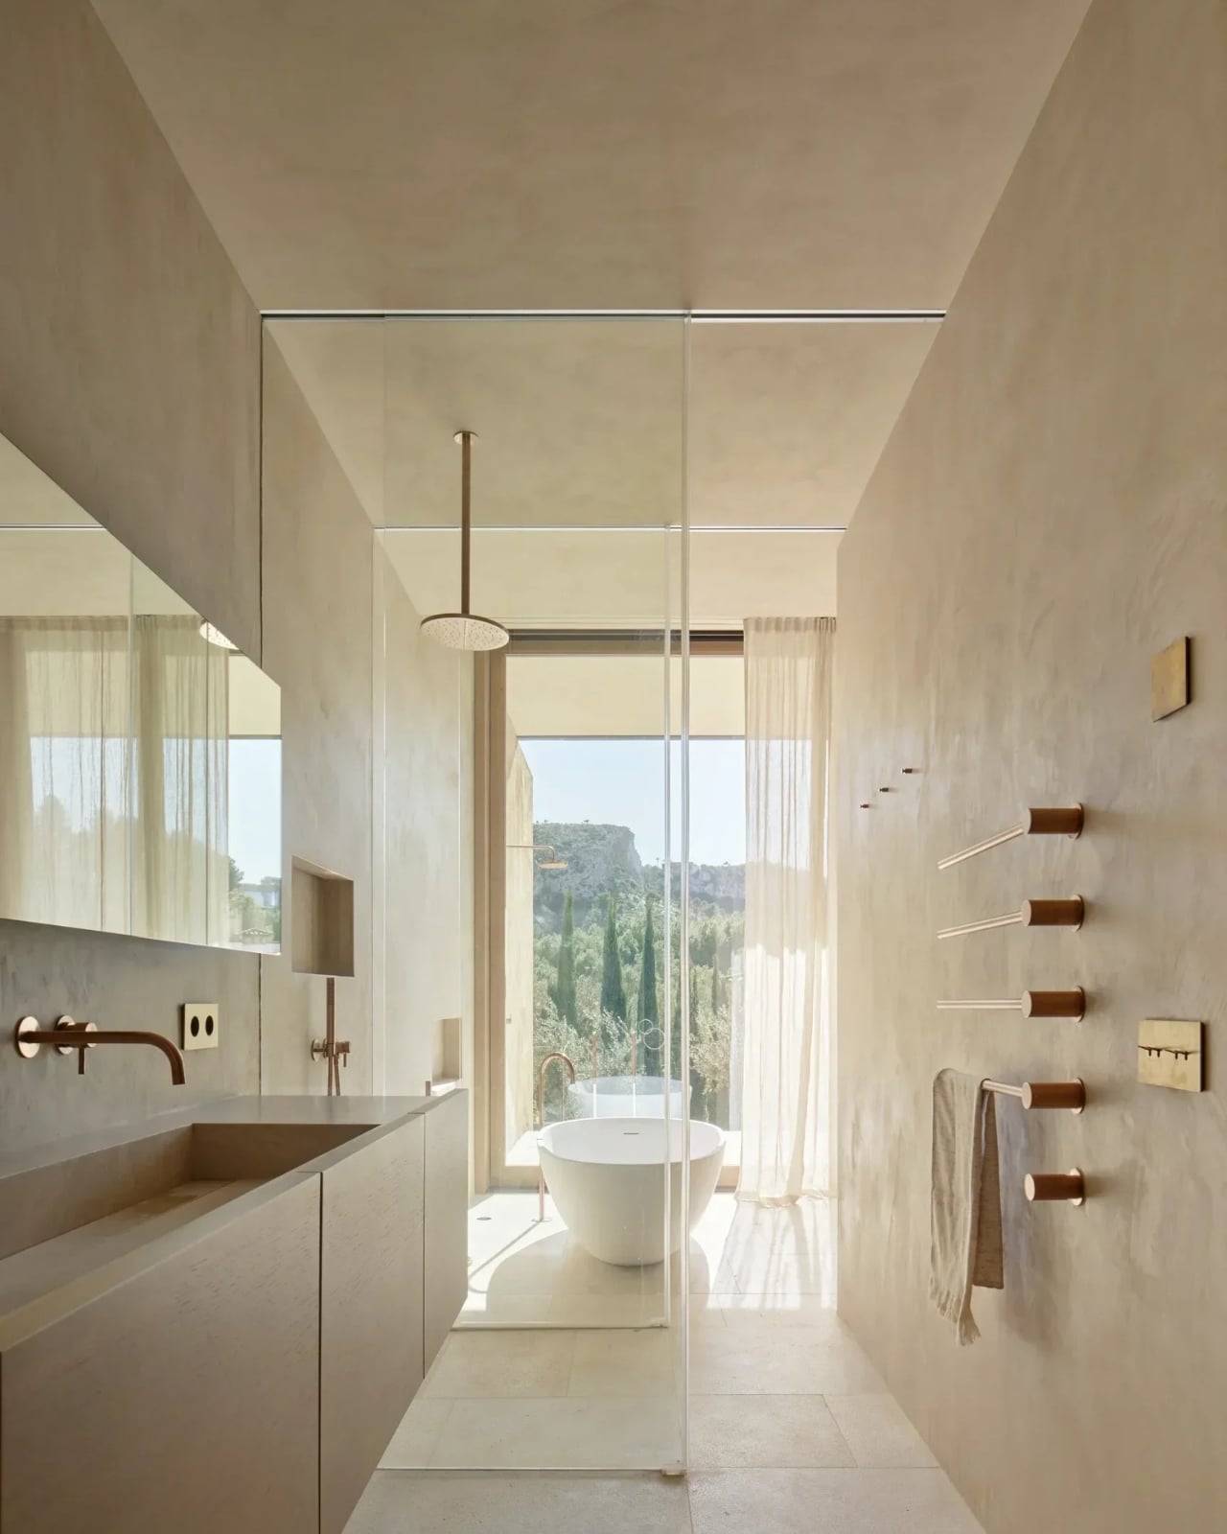
For anyone who follows architecture or design, the project sits in an interesting moment in the broader conversation about how we build. Passive design has been part of that conversation for decades, but it tends to end up as a footnote on the spec sheet rather than the organizing principle of the entire house. Casa Óculo flips that completely. Climate isn’t a constraint to be managed; it’s the primary material being worked with. That shift in thinking matters more than it might seem.
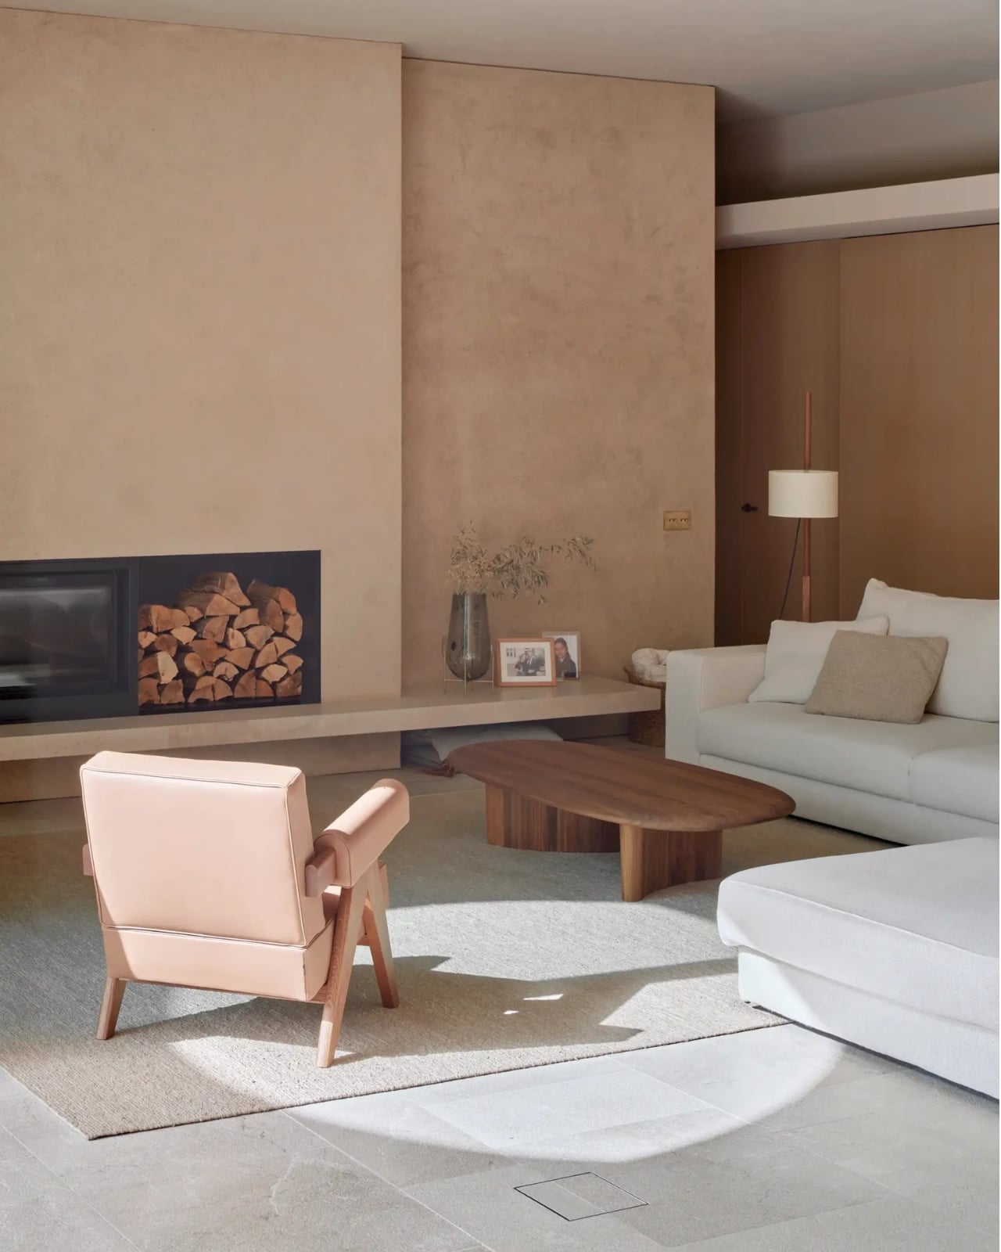
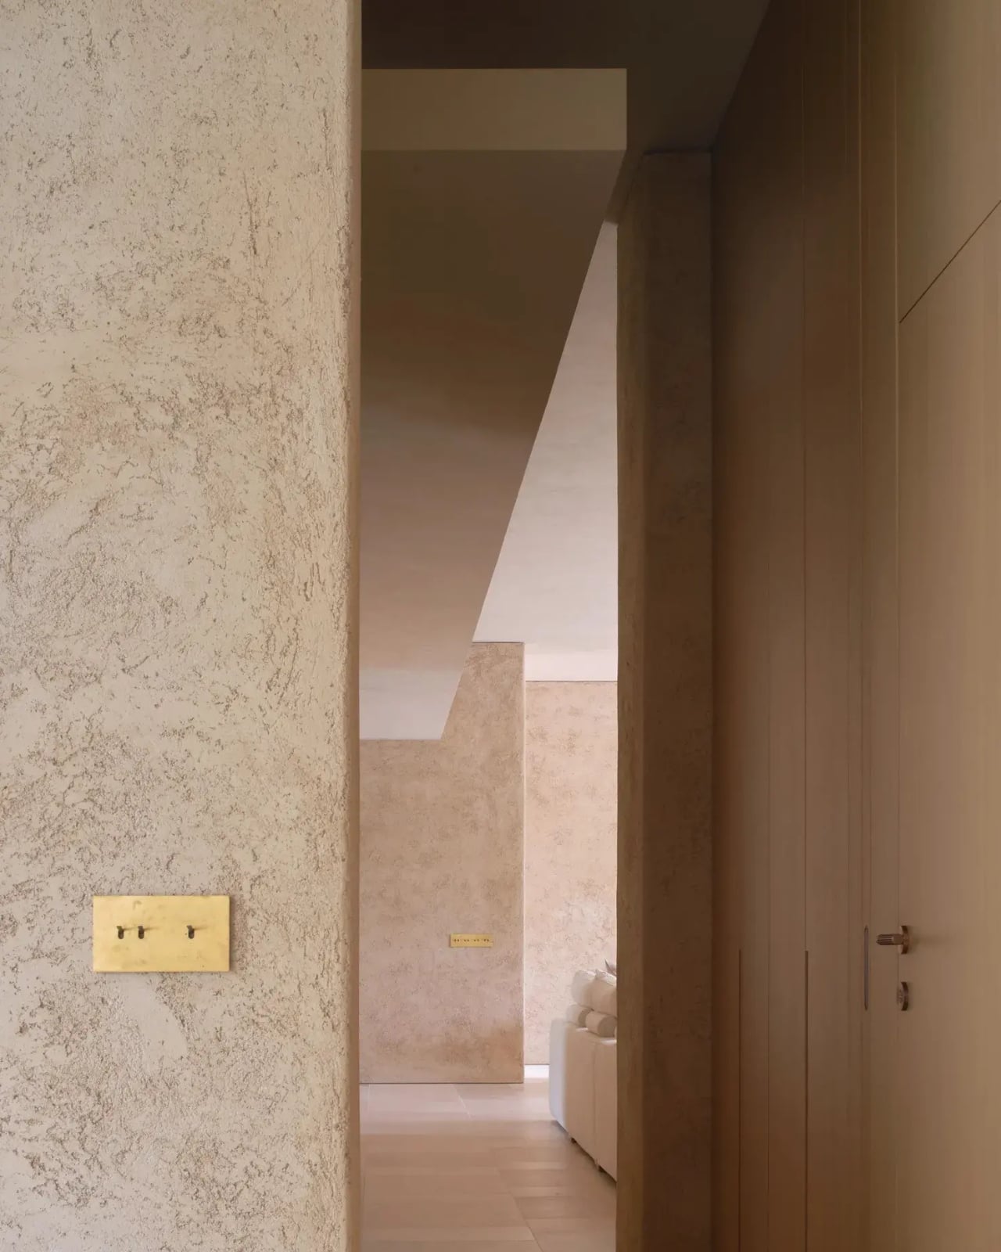
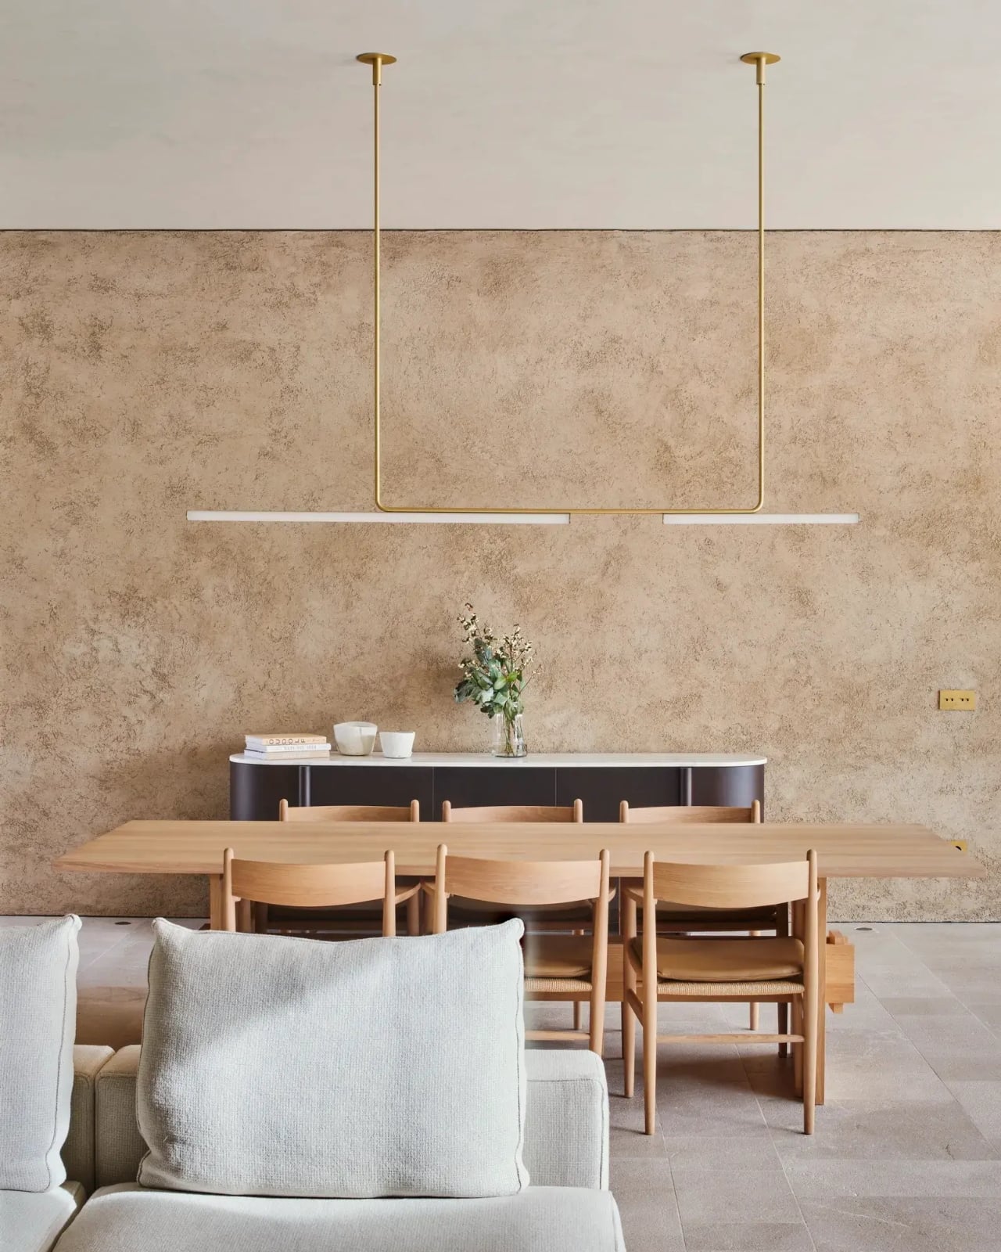
OHLAB described the project as “a small manifesto of contemporary Mediterranean living: efficient, tactile, and deeply connected to its place.” That’s a bold thing to put in your own project notes. But looking at the photographs, it’s difficult to argue with. The spaces feel calm rather than minimal, lived-in before anyone has moved in. The light traces along the lime walls the way it only does when a building has earned it.
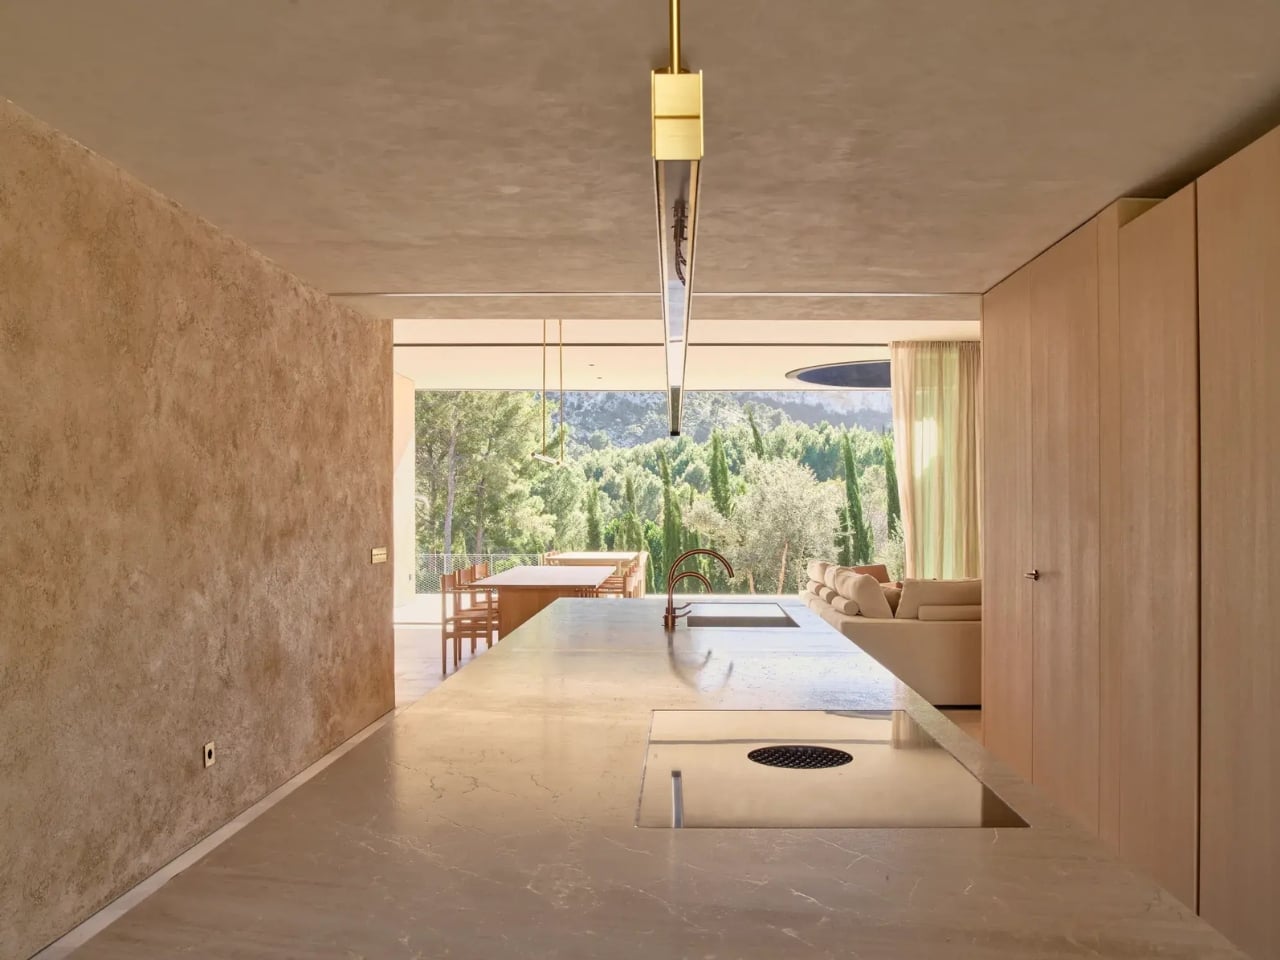
You don’t have to be particularly invested in architecture to respond to what Casa Óculo is doing. It speaks to something broader: a preference for things built to last, designed to adapt, and genuinely rooted in where they actually exist rather than wherever they could have been placed. Not a new idea, but one being executed here with a clarity and commitment that still manages to feel rare.
The post OHLAB Just Built a Home That Runs on Mallorca’s Sun first appeared on Yanko Design.