
YouTube Music adds new labels for AI-generated content
Now please let us hide all of it.

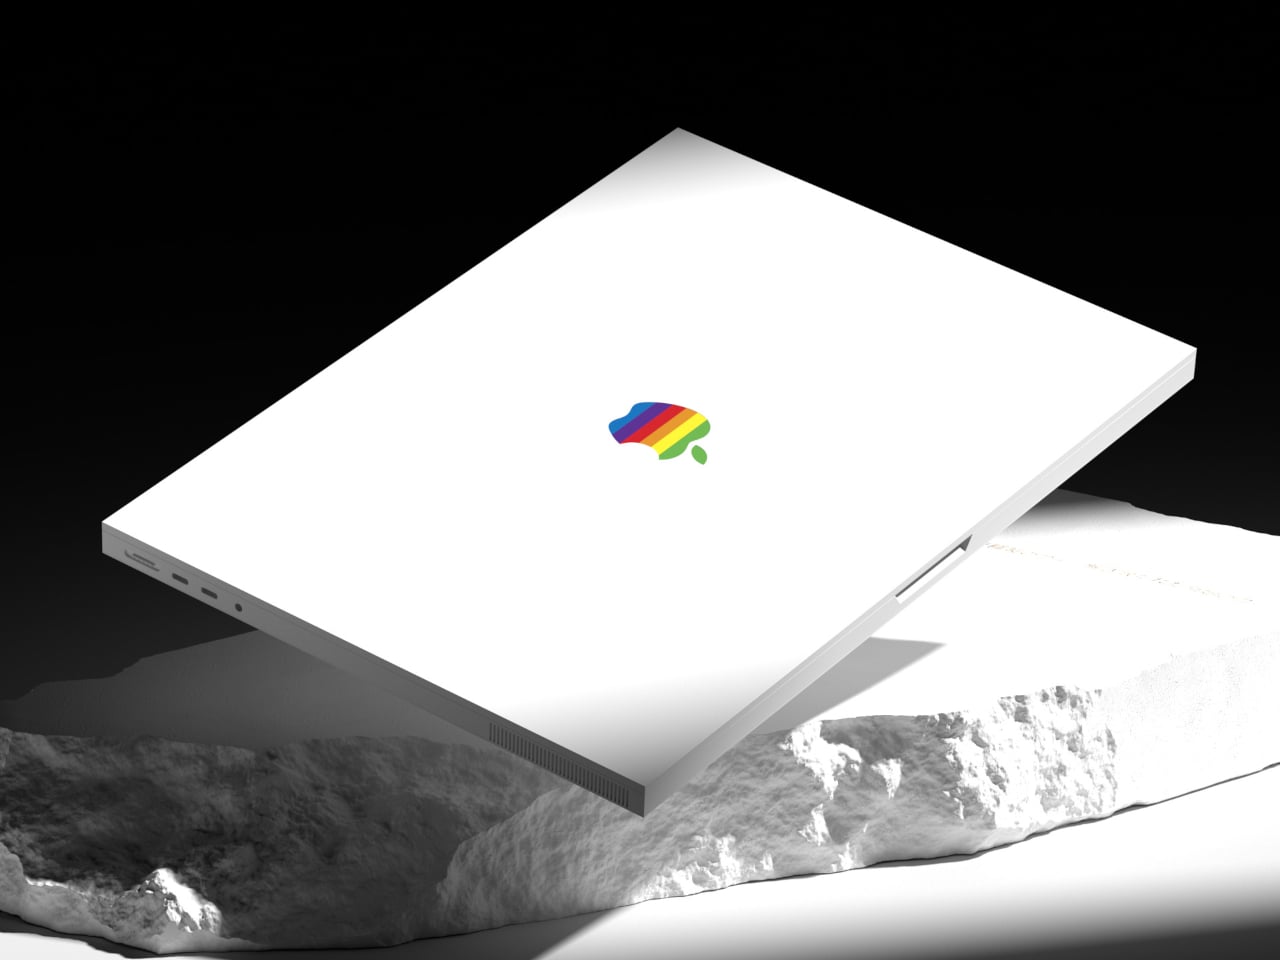
Laptop shopping can get rather repetitive when even very different machines wear similarly restrained metal shells. MacBook Brutal explores an alternative, keeping the familiar clamshell layout while replacing soft transitions with squared edges and conspicuous industrial details. Inspired by brutalism and industrial design language, it gives the familiar laptop a more assertive character without pretending to introduce new technology.
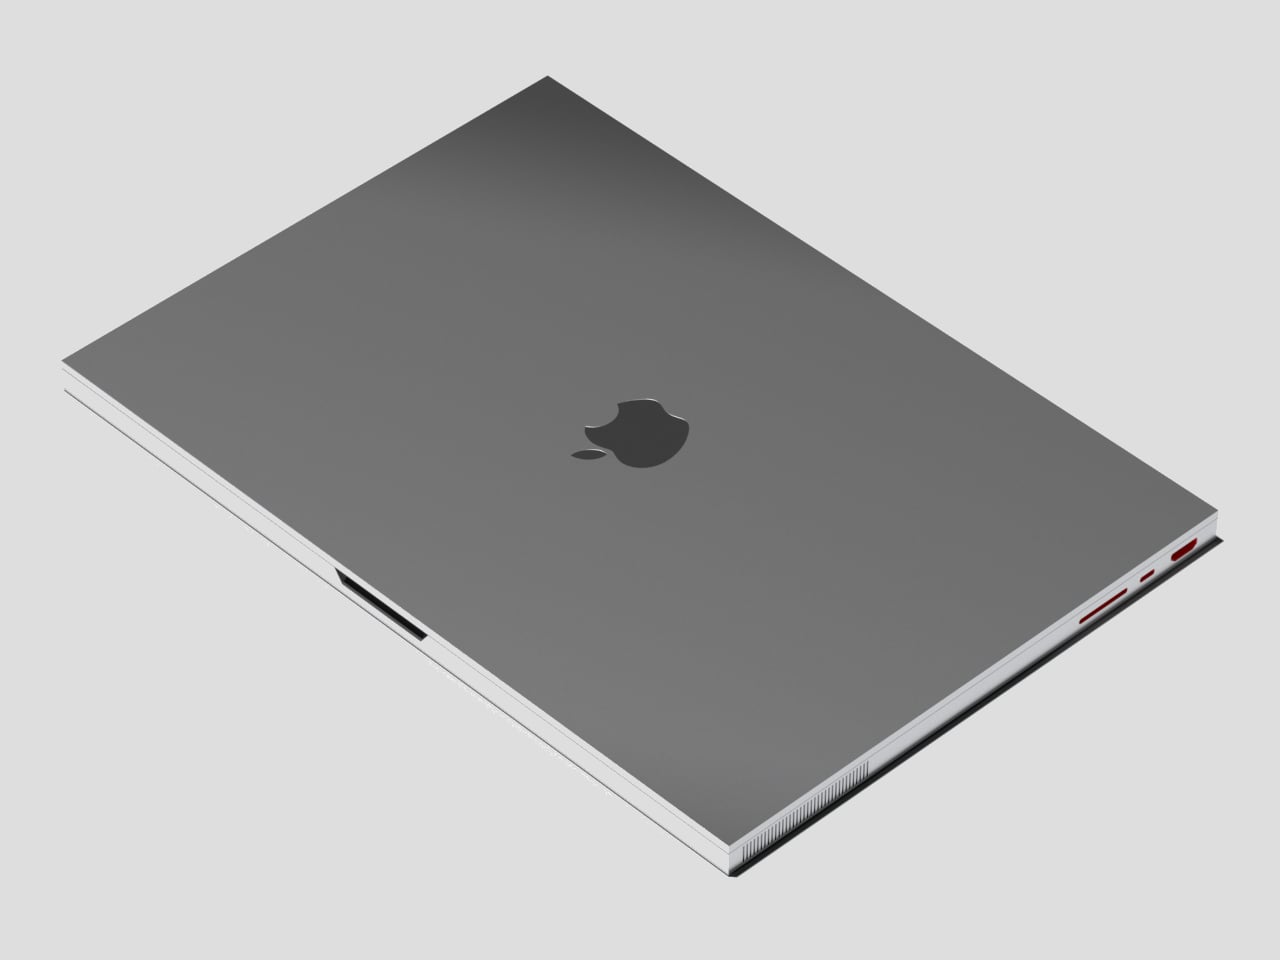
Closed, the body reads as two rectangular slabs, with straight sides and corners that make little effort to disappear. A recessed opening at the front interrupts that rigid outline, giving the lid a place to be lifted. The effect is architectural without becoming a bulky prop, closer to a cut panel than the softened shell you might expect to pick up.
Designer: Braz de Pina
Opening it reveals a keyboard that treats its lettering as part of the decoration. Labels such as SPACE and RETURN are written out prominently, while COMMAND breaks across two lines. The large rectangular trackpad below keeps the working layout familiar. You could recognize where to start typing without understanding the aesthetic reference, although those unusually arranged legends might take some getting used to.
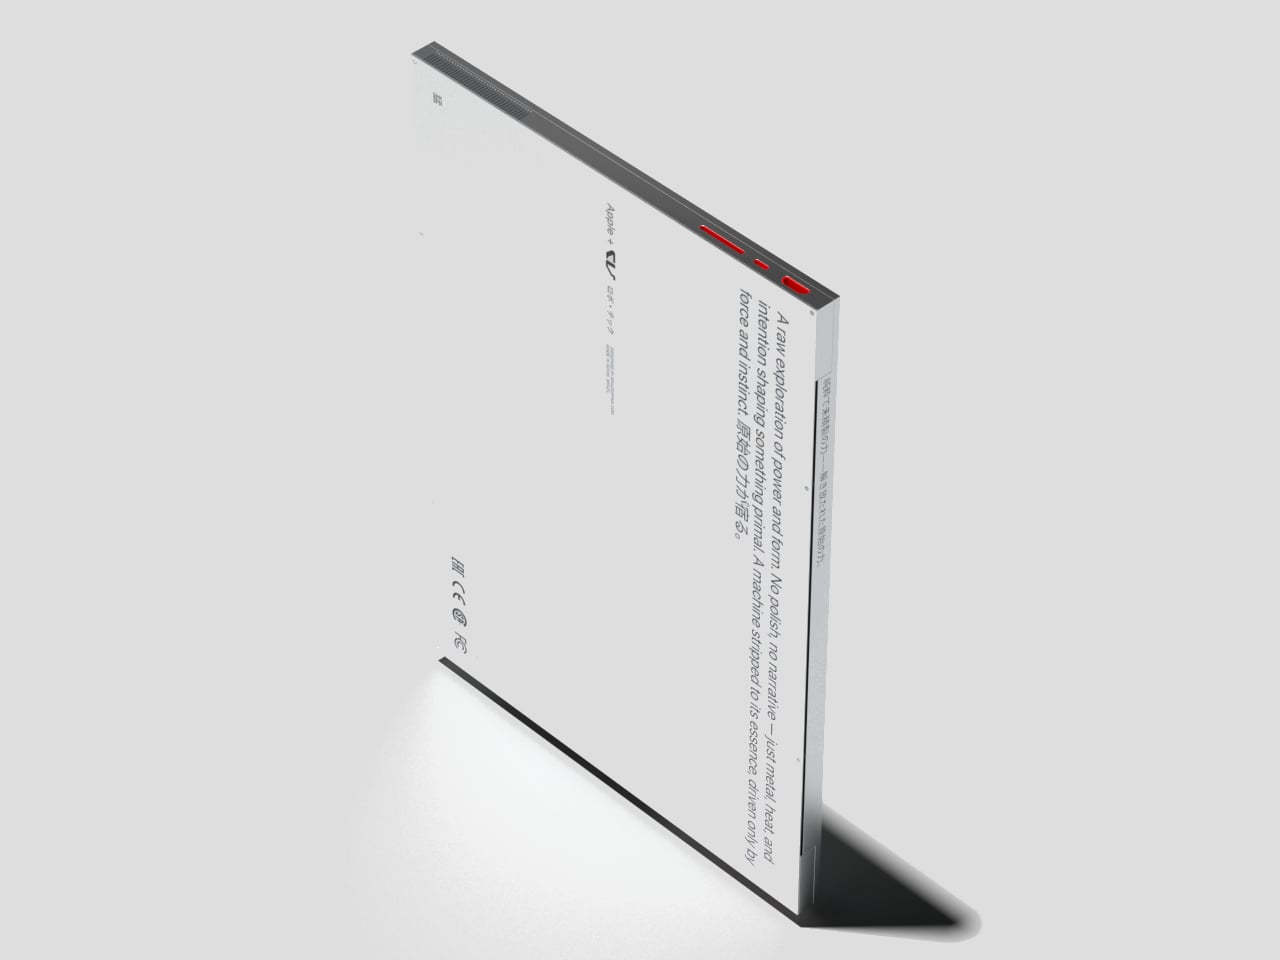
Of course, the detail you’re likely to notice first is the circular red control above the keyboard’s right corner. Against all those rectangles, it looks almost borrowed from a piece of workshop equipment. Its placement and color easily suggest that it’s the power button, perhaps coupled with Touch ID. As a visual choice, though, it gives the otherwise orderly layout a very obvious focal point.
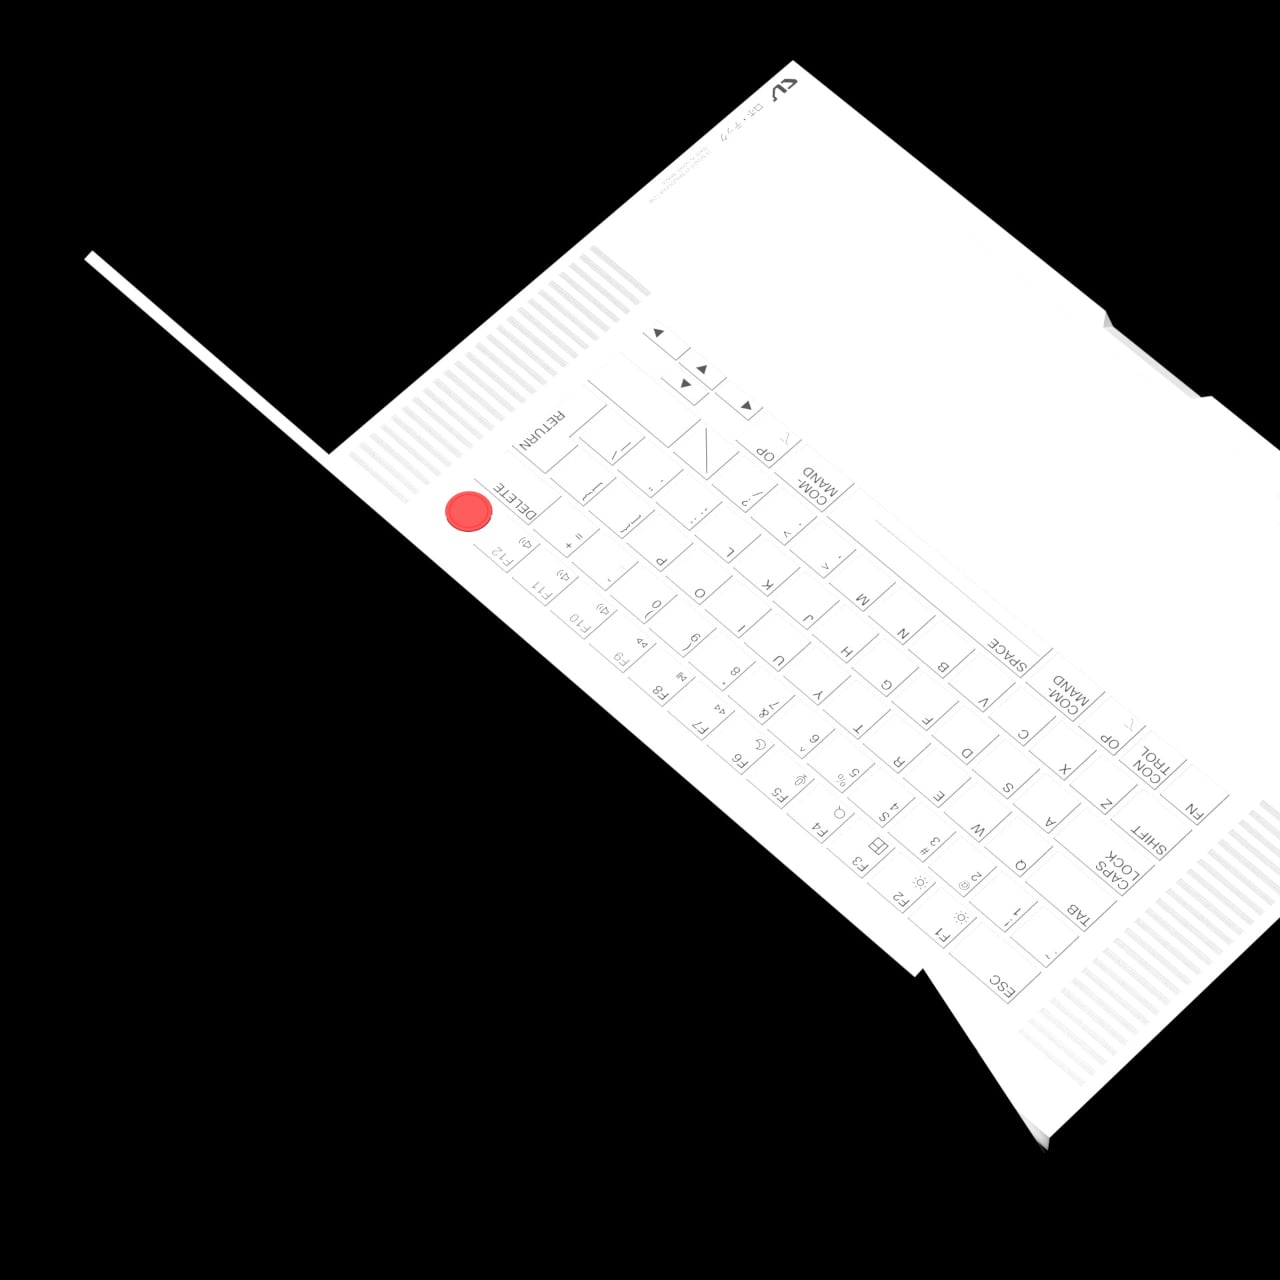
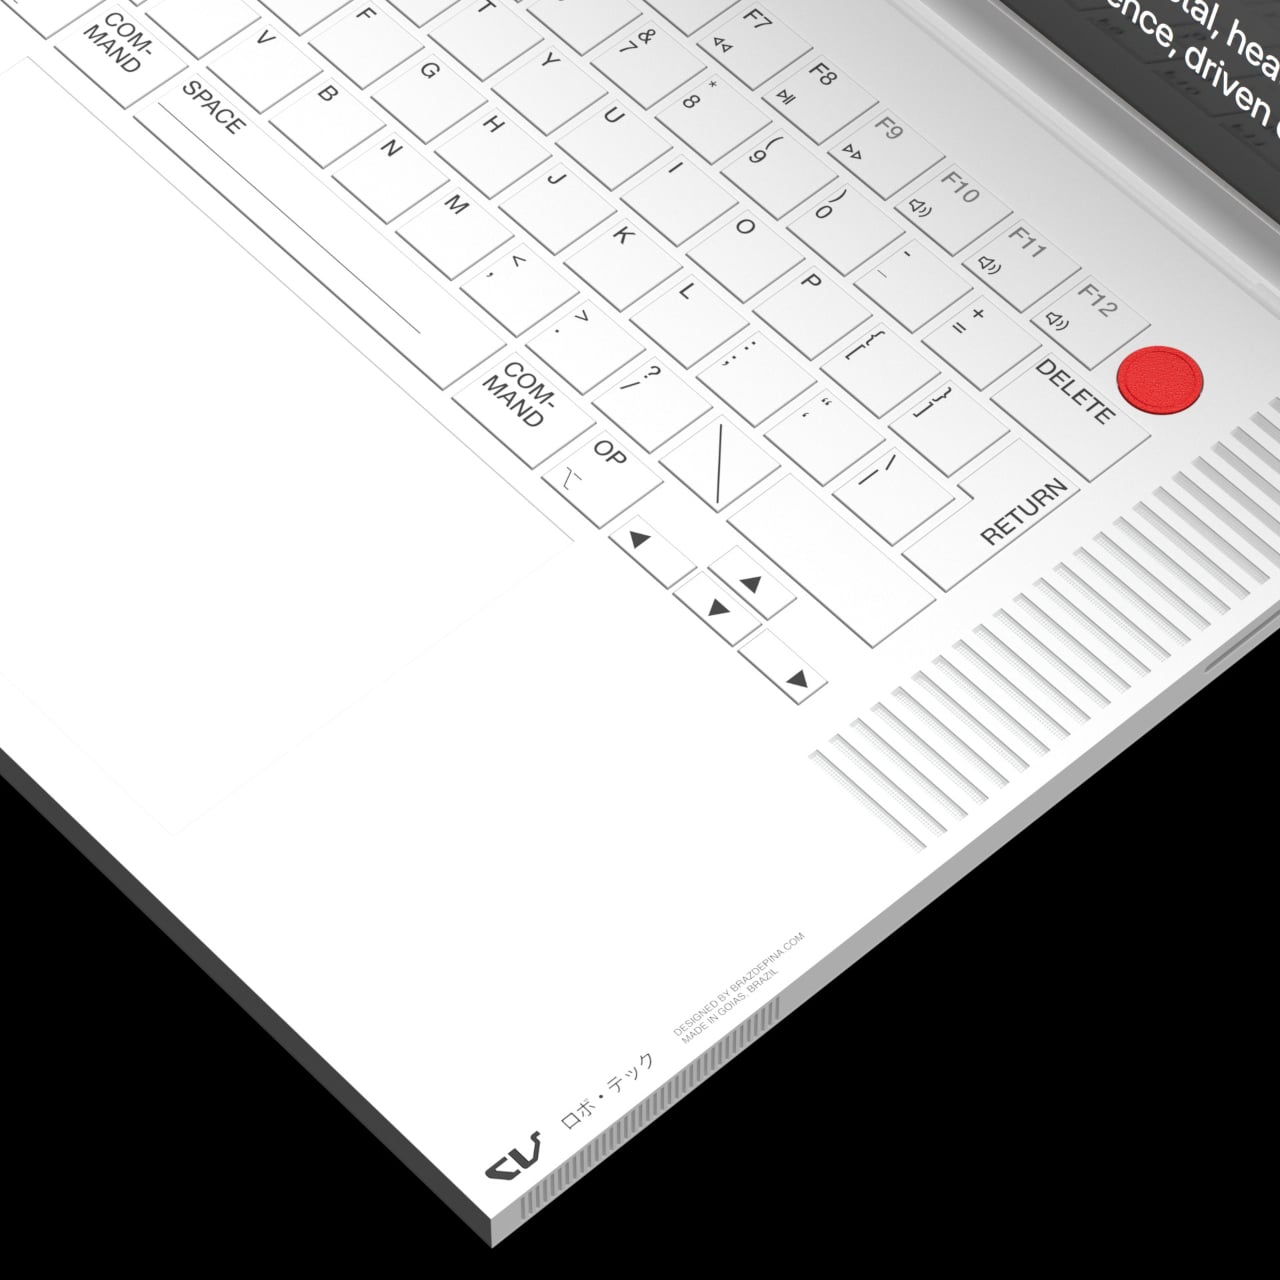
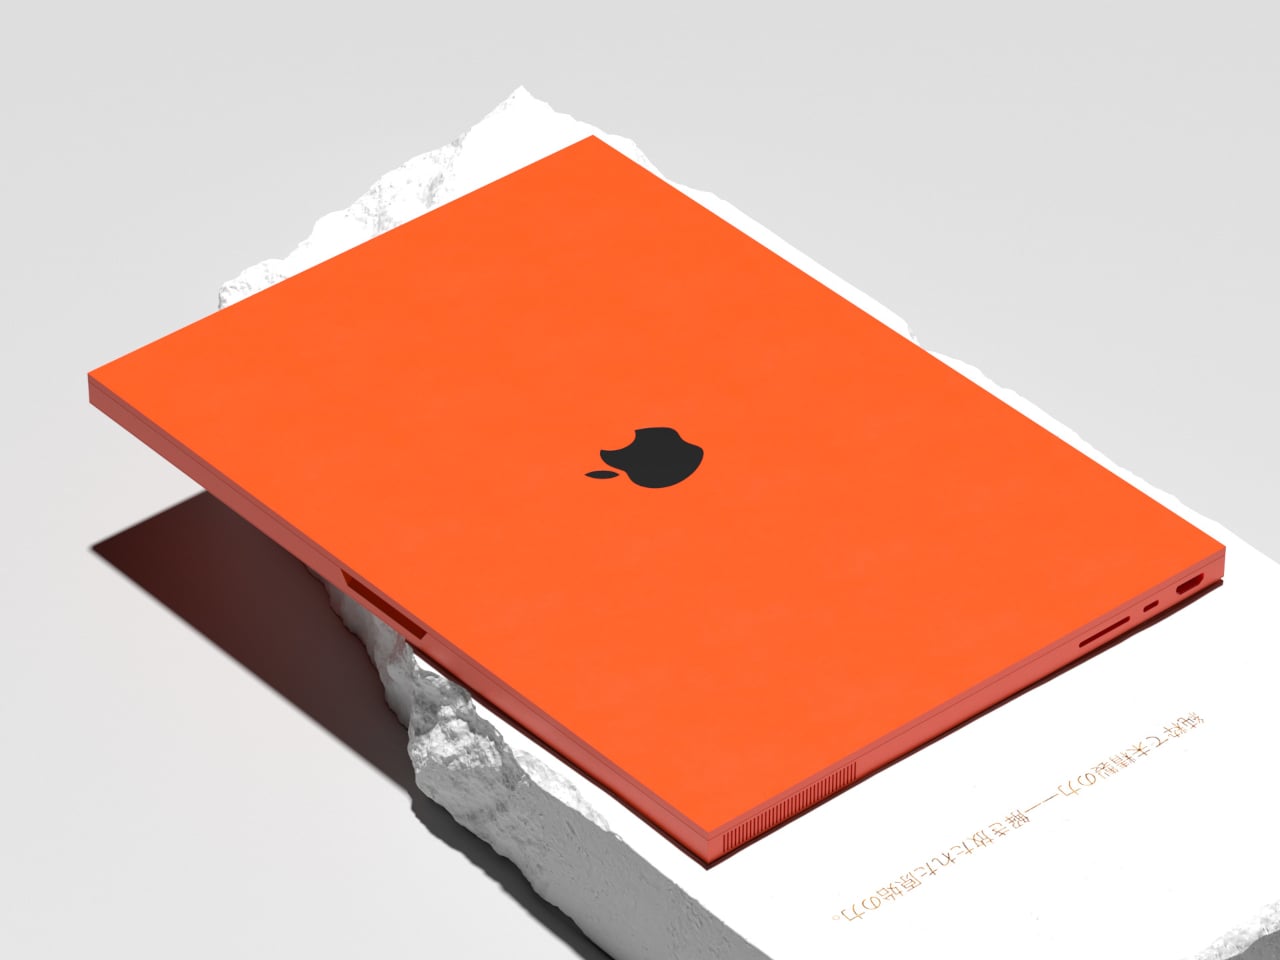
Long banks of parallel slots for the speakers flank the keys, extending that equipment-like character across the deck. More openings run along the sides, where contrasting port interiors make the connections conspicuous. Together, they suggest a machine that isn’t embarrassed about its mechanical side. They also keep the broad deck from feeling completely blank, giving the hardware itself a decorative role without covering every surface in graphics.
The color choices make that approach more playful than the name might suggest. White puts the iconic rainbow Apple emblem on its back, while a dark gray version contrasts its body with white keys. Orange takes the whole idea somewhere much louder, using black keys and a dark trackpad. It’s the sort of computer you wouldn’t confuse with somebody else’s in a shared studio.
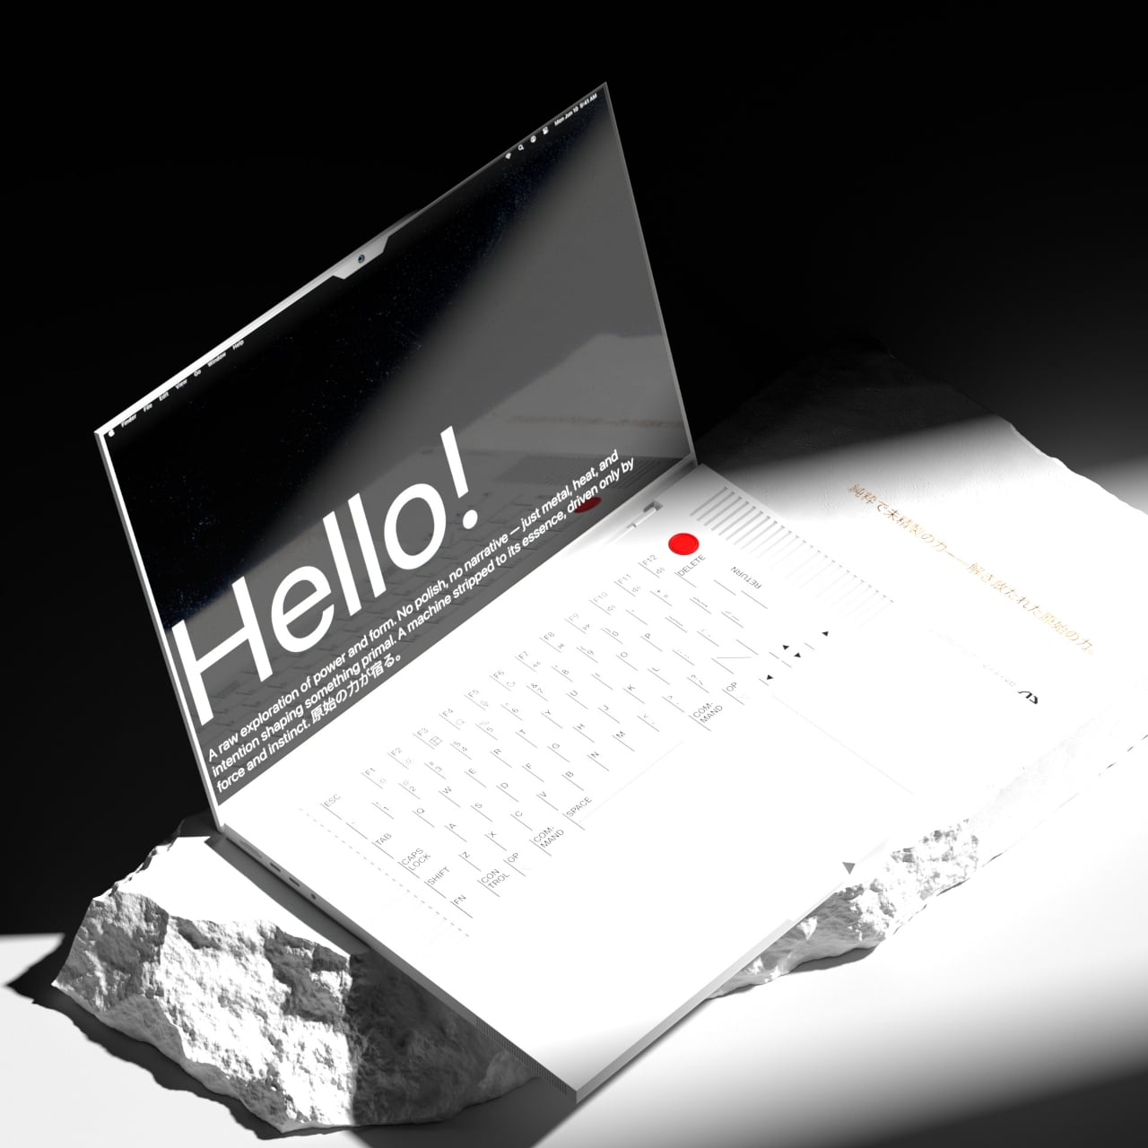
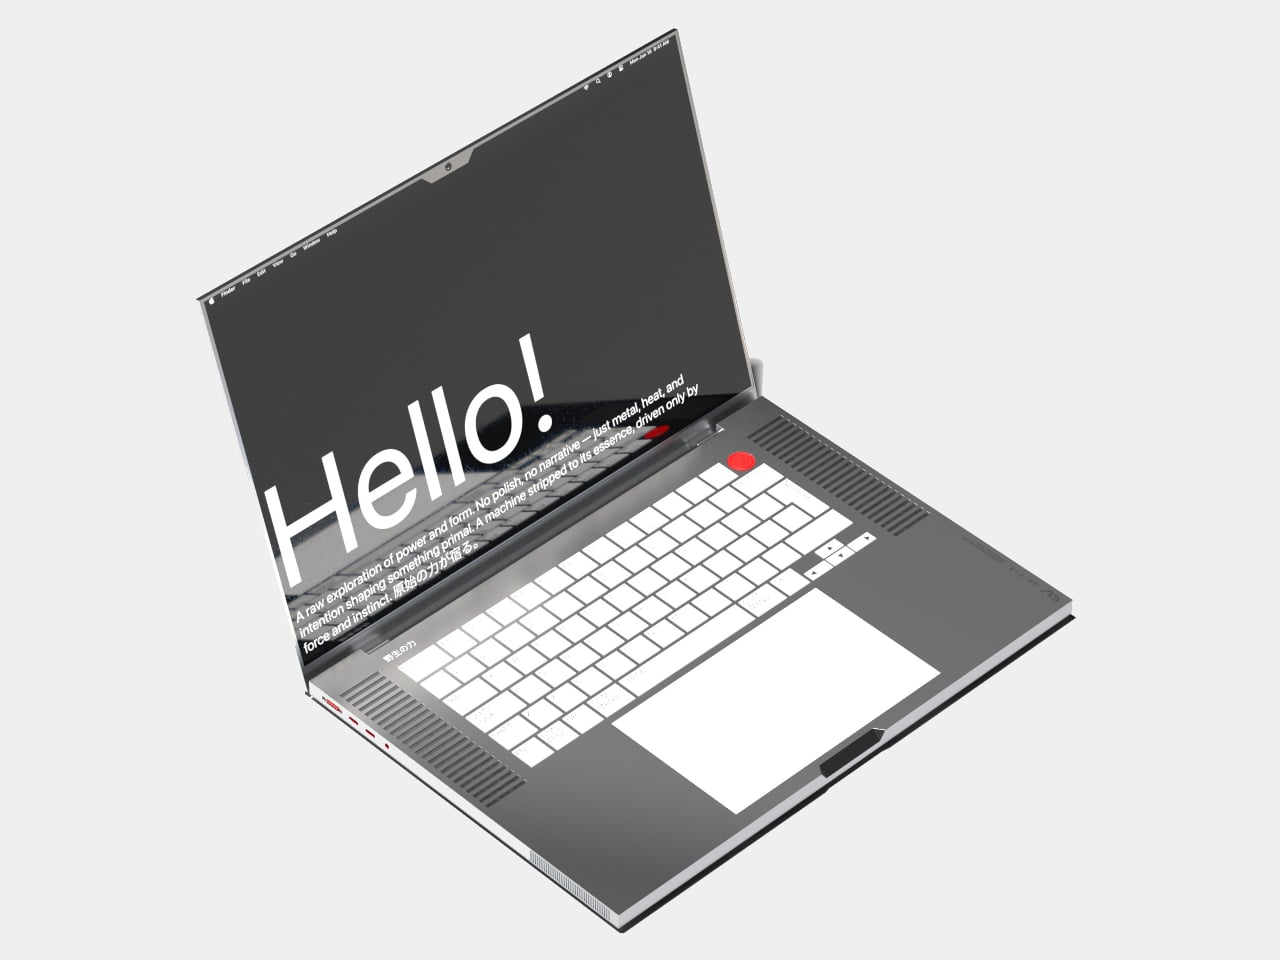
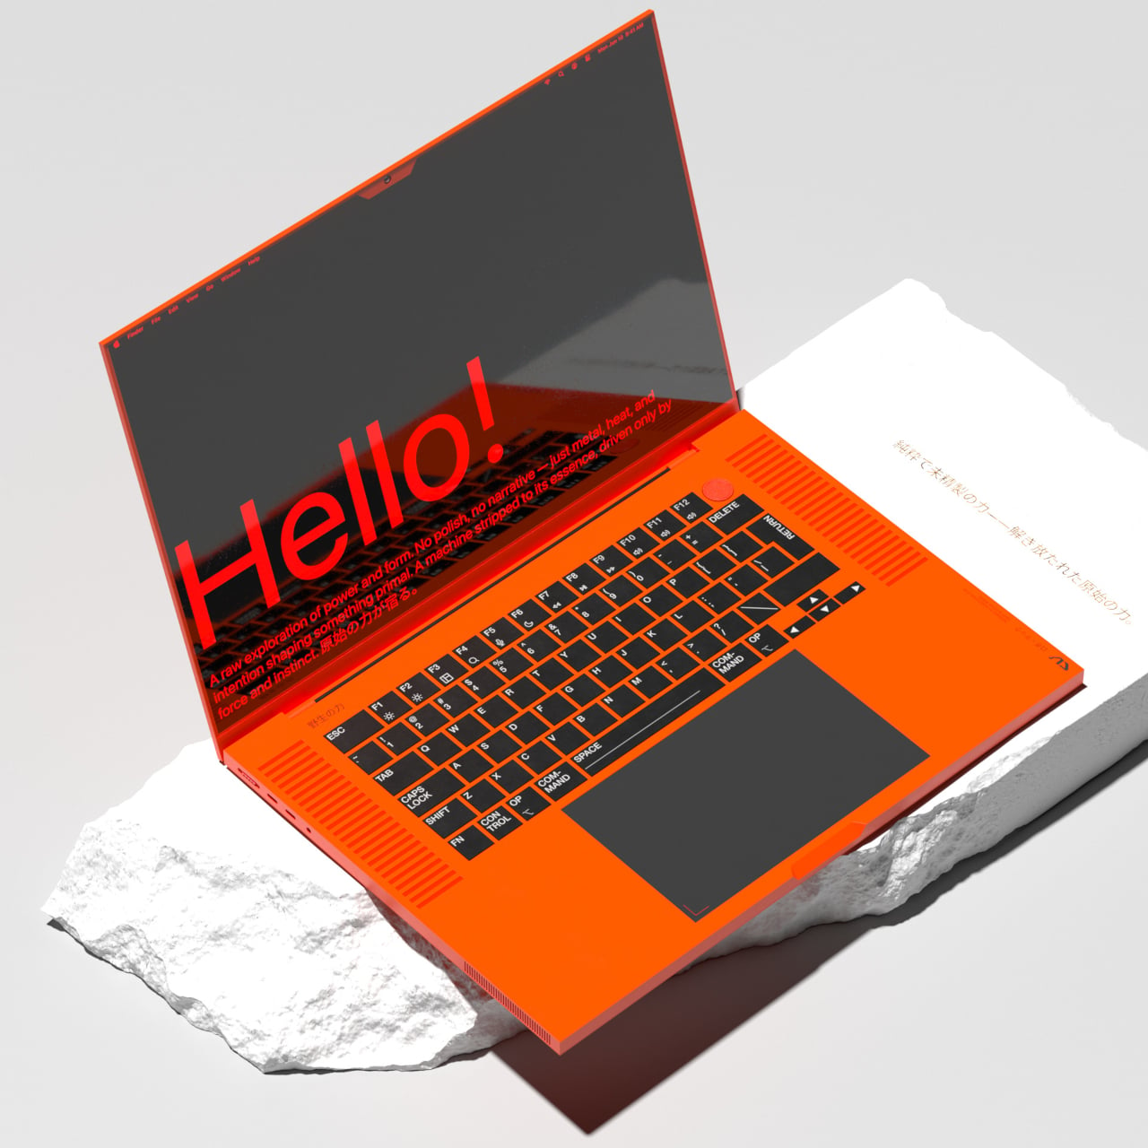
The project cites Dieter Rams as an influence, which makes the mixture of restraint and assertiveness worth considering. There aren’t elaborate curves or layers of ornamental trim, but the shapes left behind demand attention. Minimalism here doesn’t mean trying to become invisible. It means limiting the ingredients, then letting a sharp outline or a single red circle do a disproportionate amount of work.
Looking industrial doesn’t automatically make a laptop tougher, of course, nor does it guarantee ergonomics. The angular edges, for example, raise questions about comfort when resting your wrists or carrying it around. MacBook Brutal is more convincing as an exploration of character than engineering. Taking it into a meeting would make an impression; typing through that meeting would need testing.
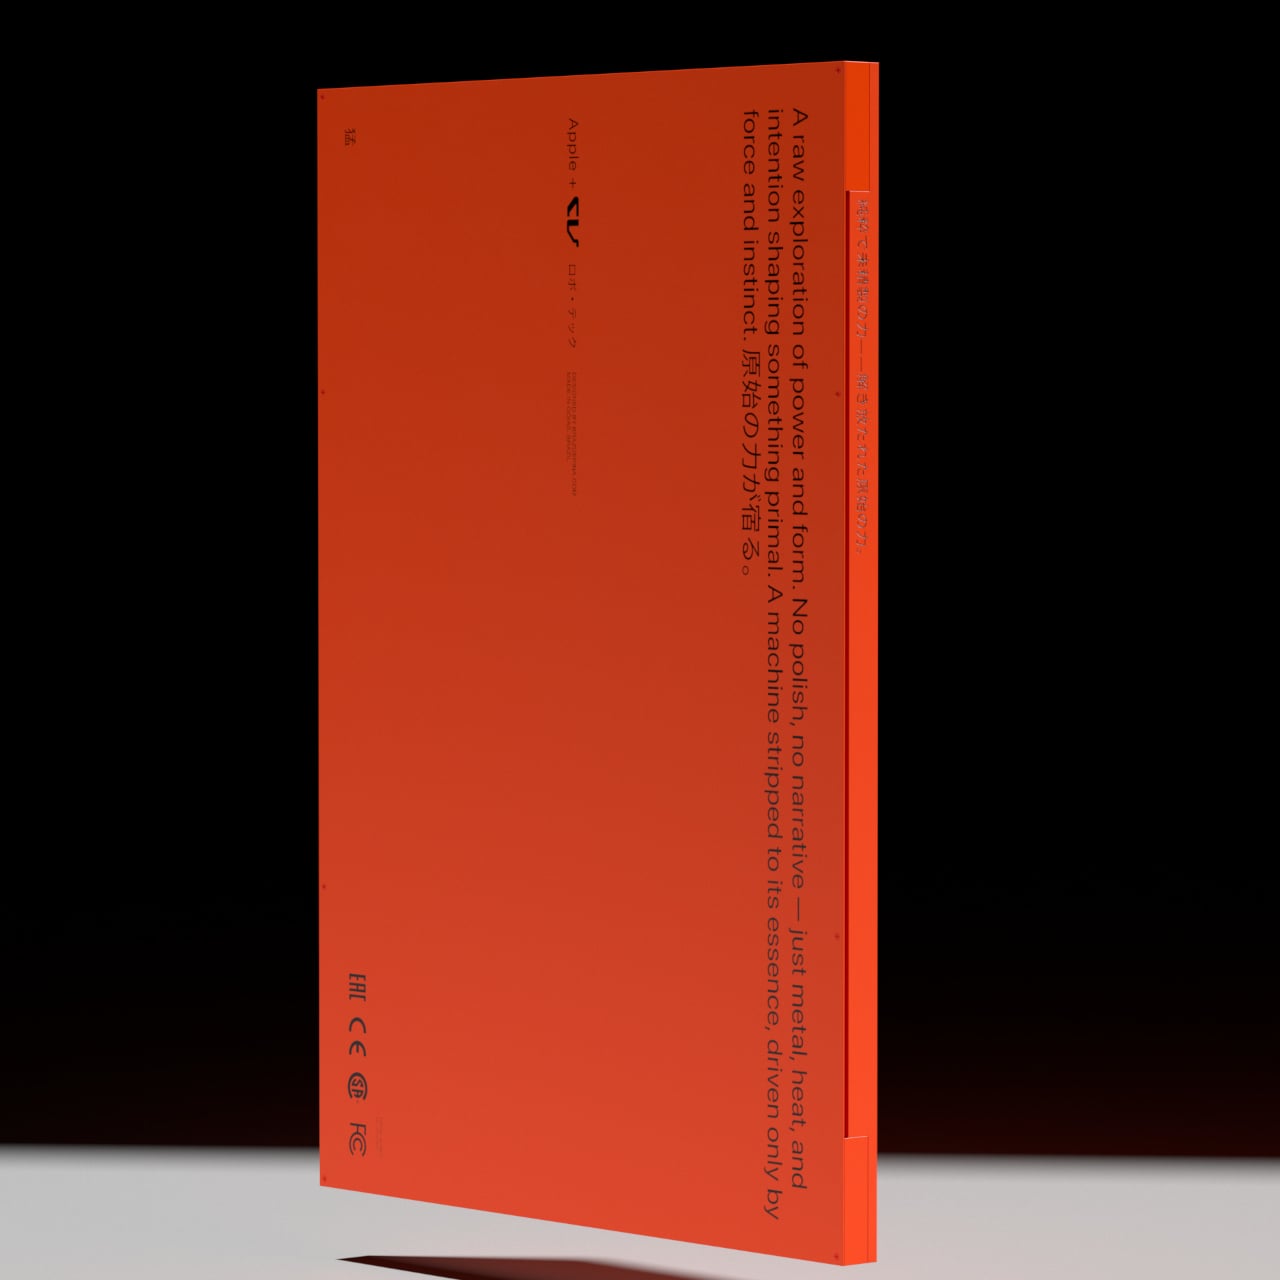
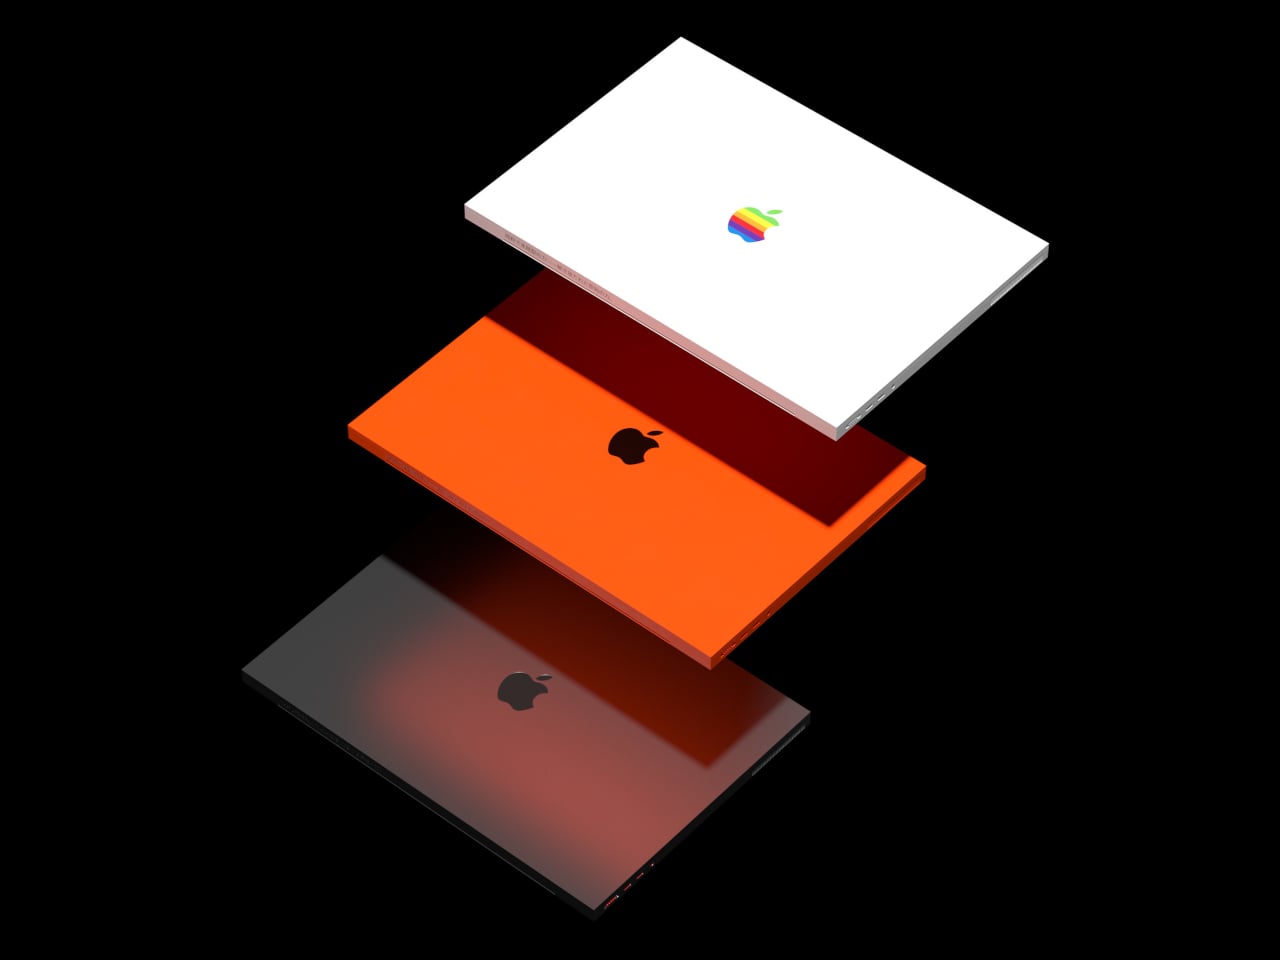
The post This MacBook Concept Brings Workshop Styling to a Familiar Laptop first appeared on Yanko Design.

Many beginners try learning every editing feature before finishing anything. New panels, effects, and AI tools quickly create more questions. The first project then gets delayed again and again. Editing starts feeling harder than the actual work requires. So, what is the simplest workflow for finishing your first video? The Filmora video editor keeps the […]
The post Filmora 16 Beginner Guide: From Raw Footage to Your First Finished Video appeared first on Geeky Gadgets.

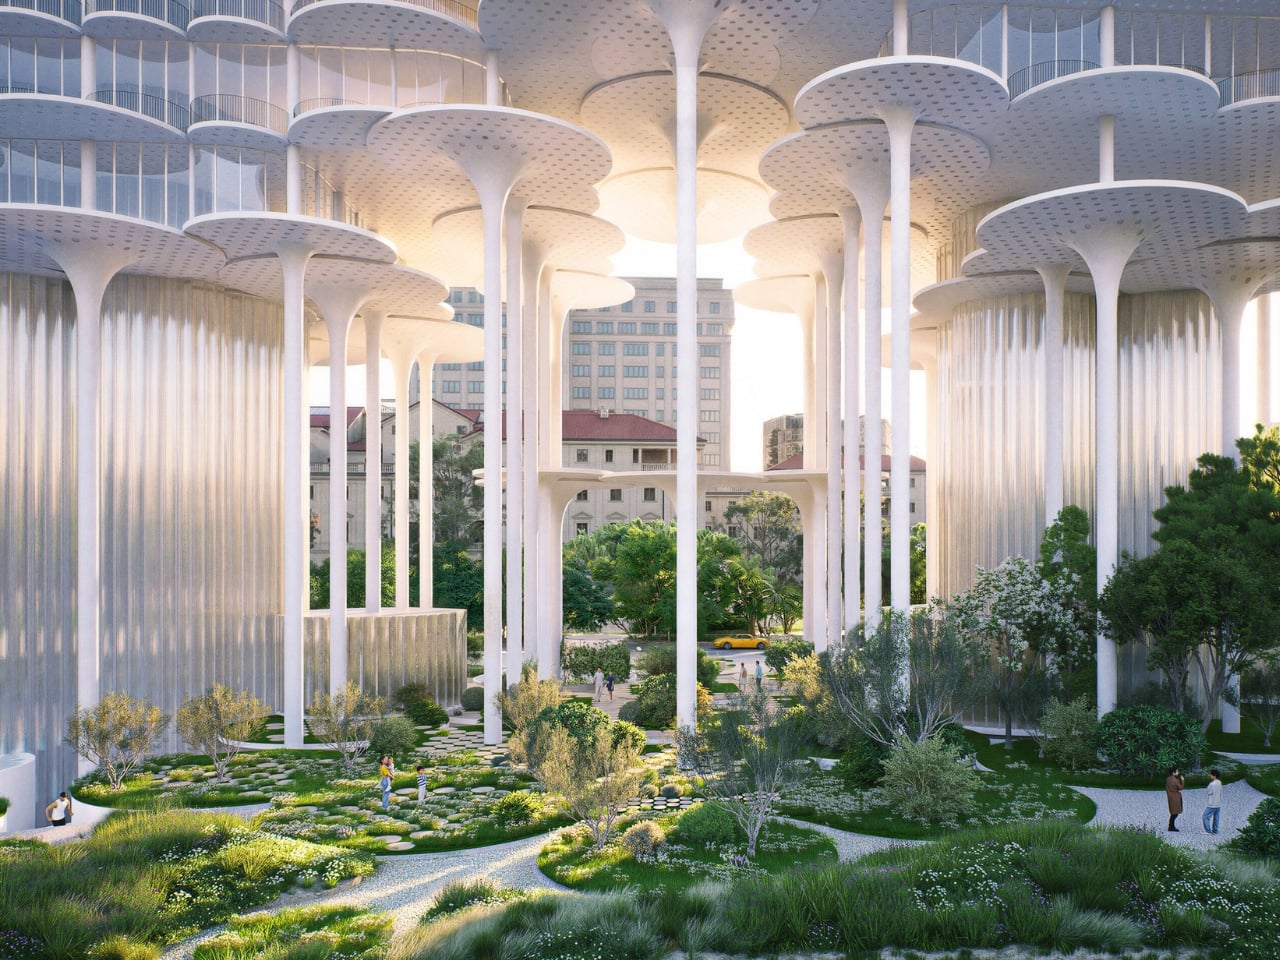
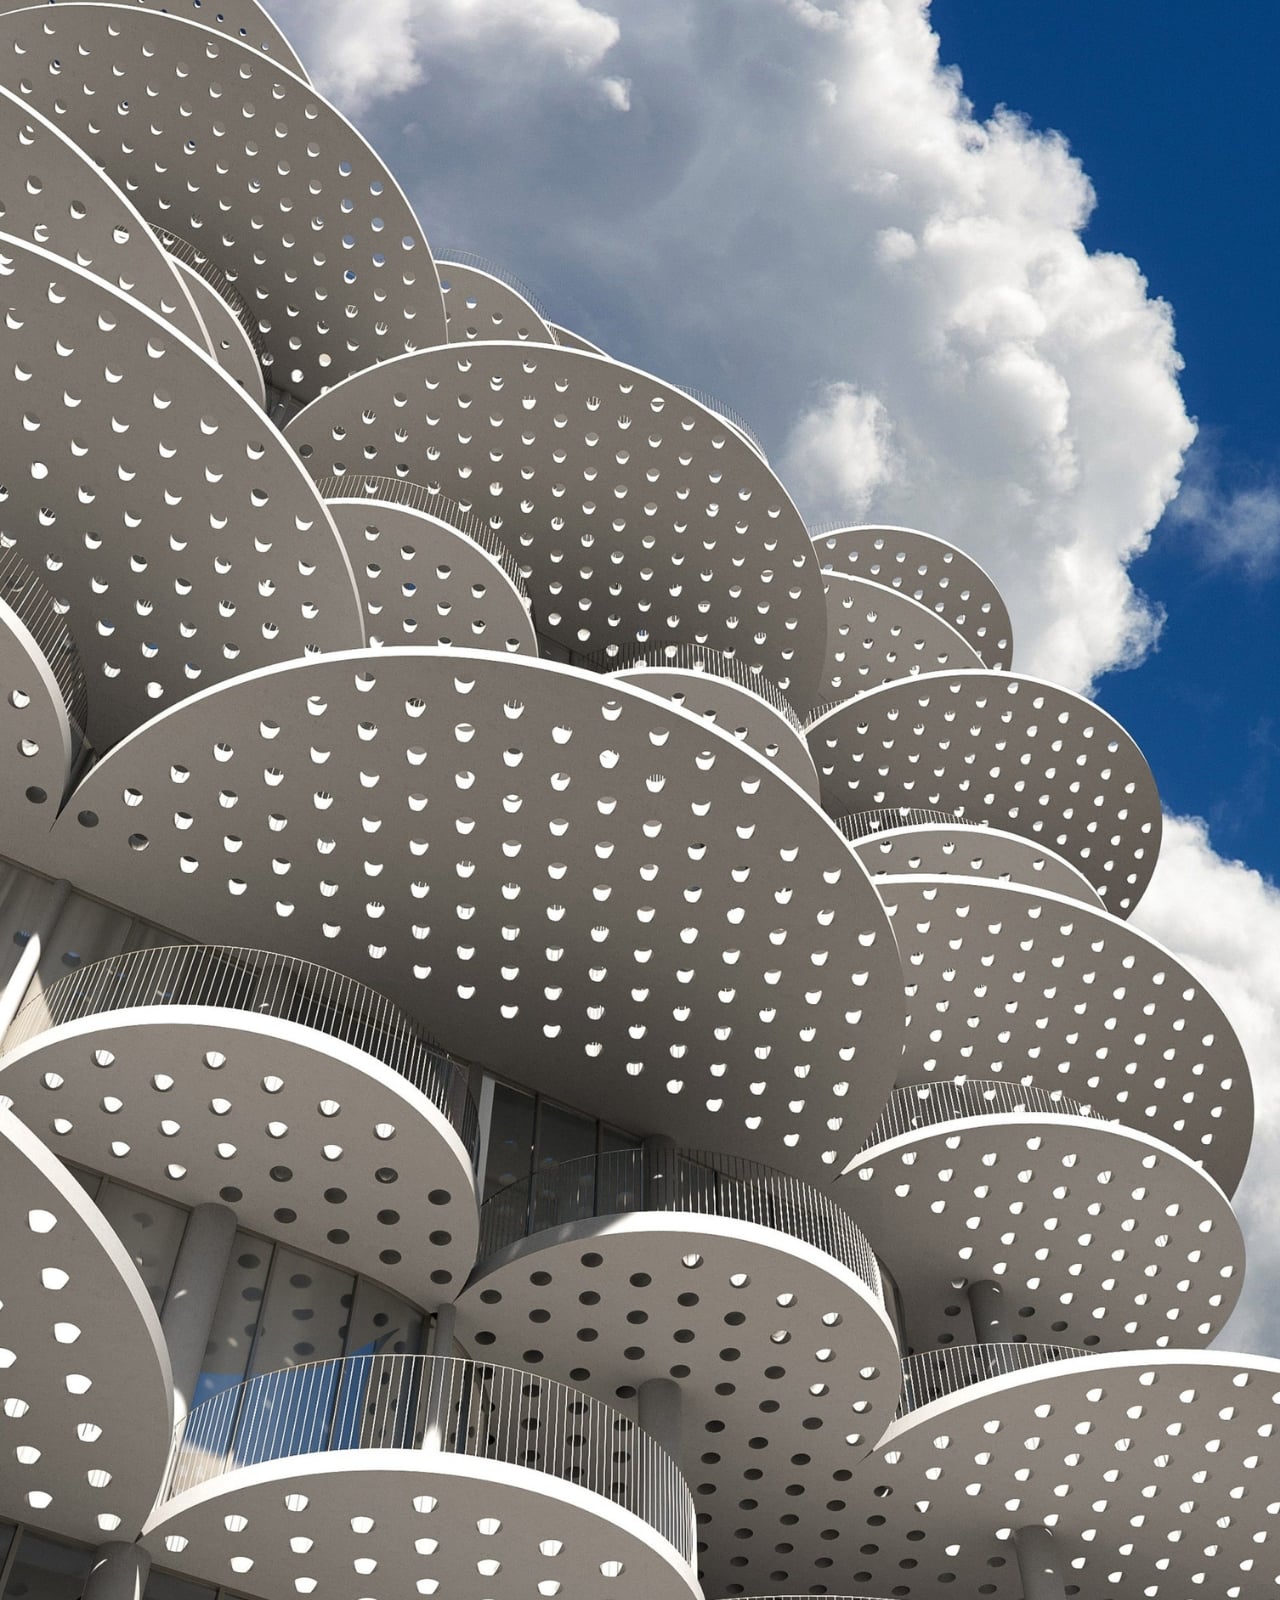
The scalloped terraces of Fountain Plaza Tirana look a little like a stack of clouds that forgot to drift away. Underneath, slender columns leave room for people to walk through the building’s footprint. Designed by Bjarke Ingels Group, the competition-winning proposal for Tirana, Albania, tackles a practical problem: how to add homes, workplaces, and hotel space to a central city site without shutting the public out of the landscape.
The site sits in Rinia Park, where the project would replace the existing Taiwan complex. BIG’s answer is to lift much of the building above the ground, letting the park continue beneath and around it. I like that the starting point is a pedestrian’s route rather than a building’s front door. You shouldn’t need a room reservation or an office badge to benefit from a major addition to your neighborhood.
Designer: Bjarke Ingels Group
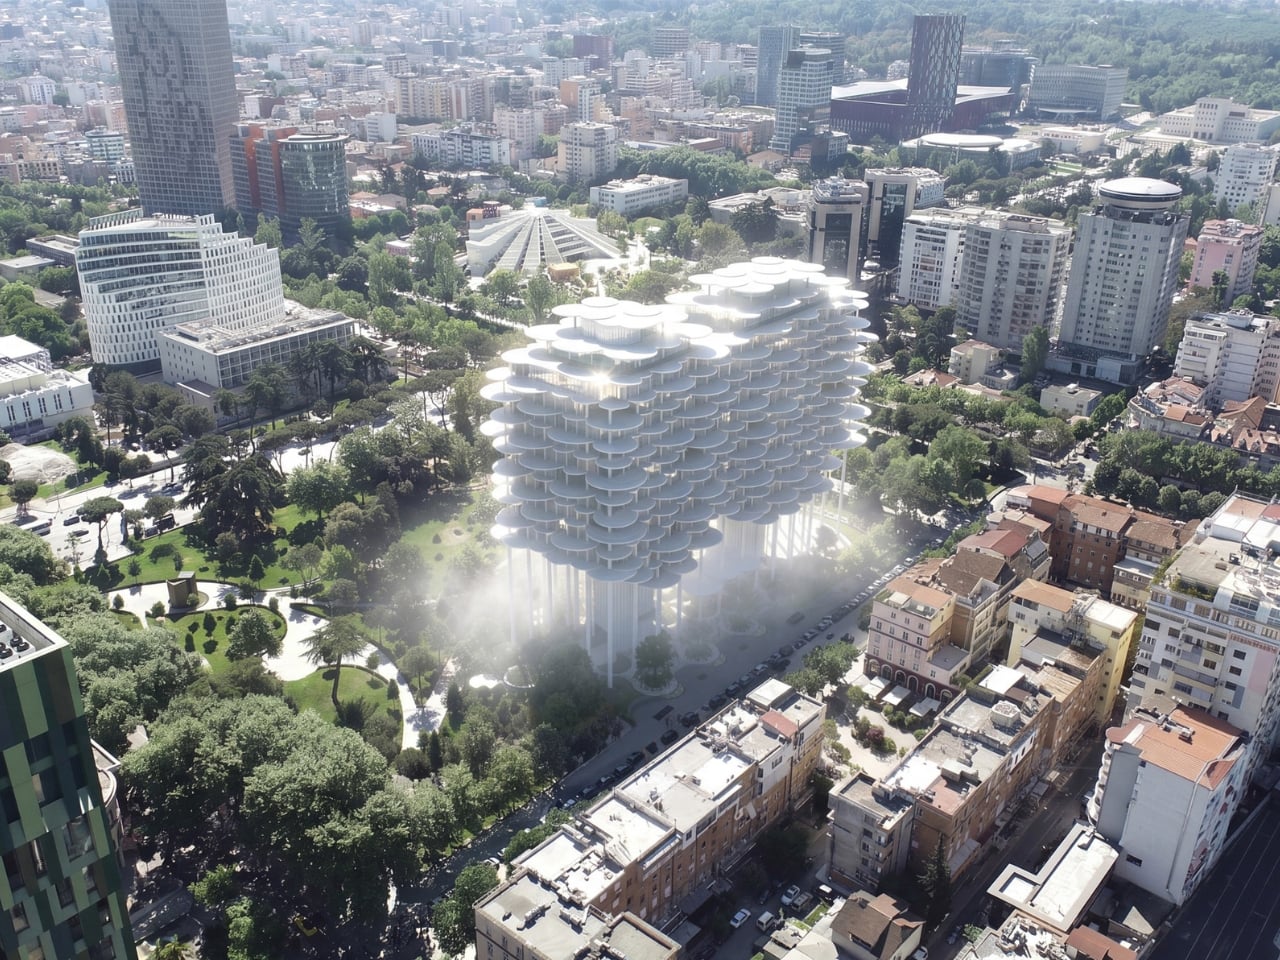
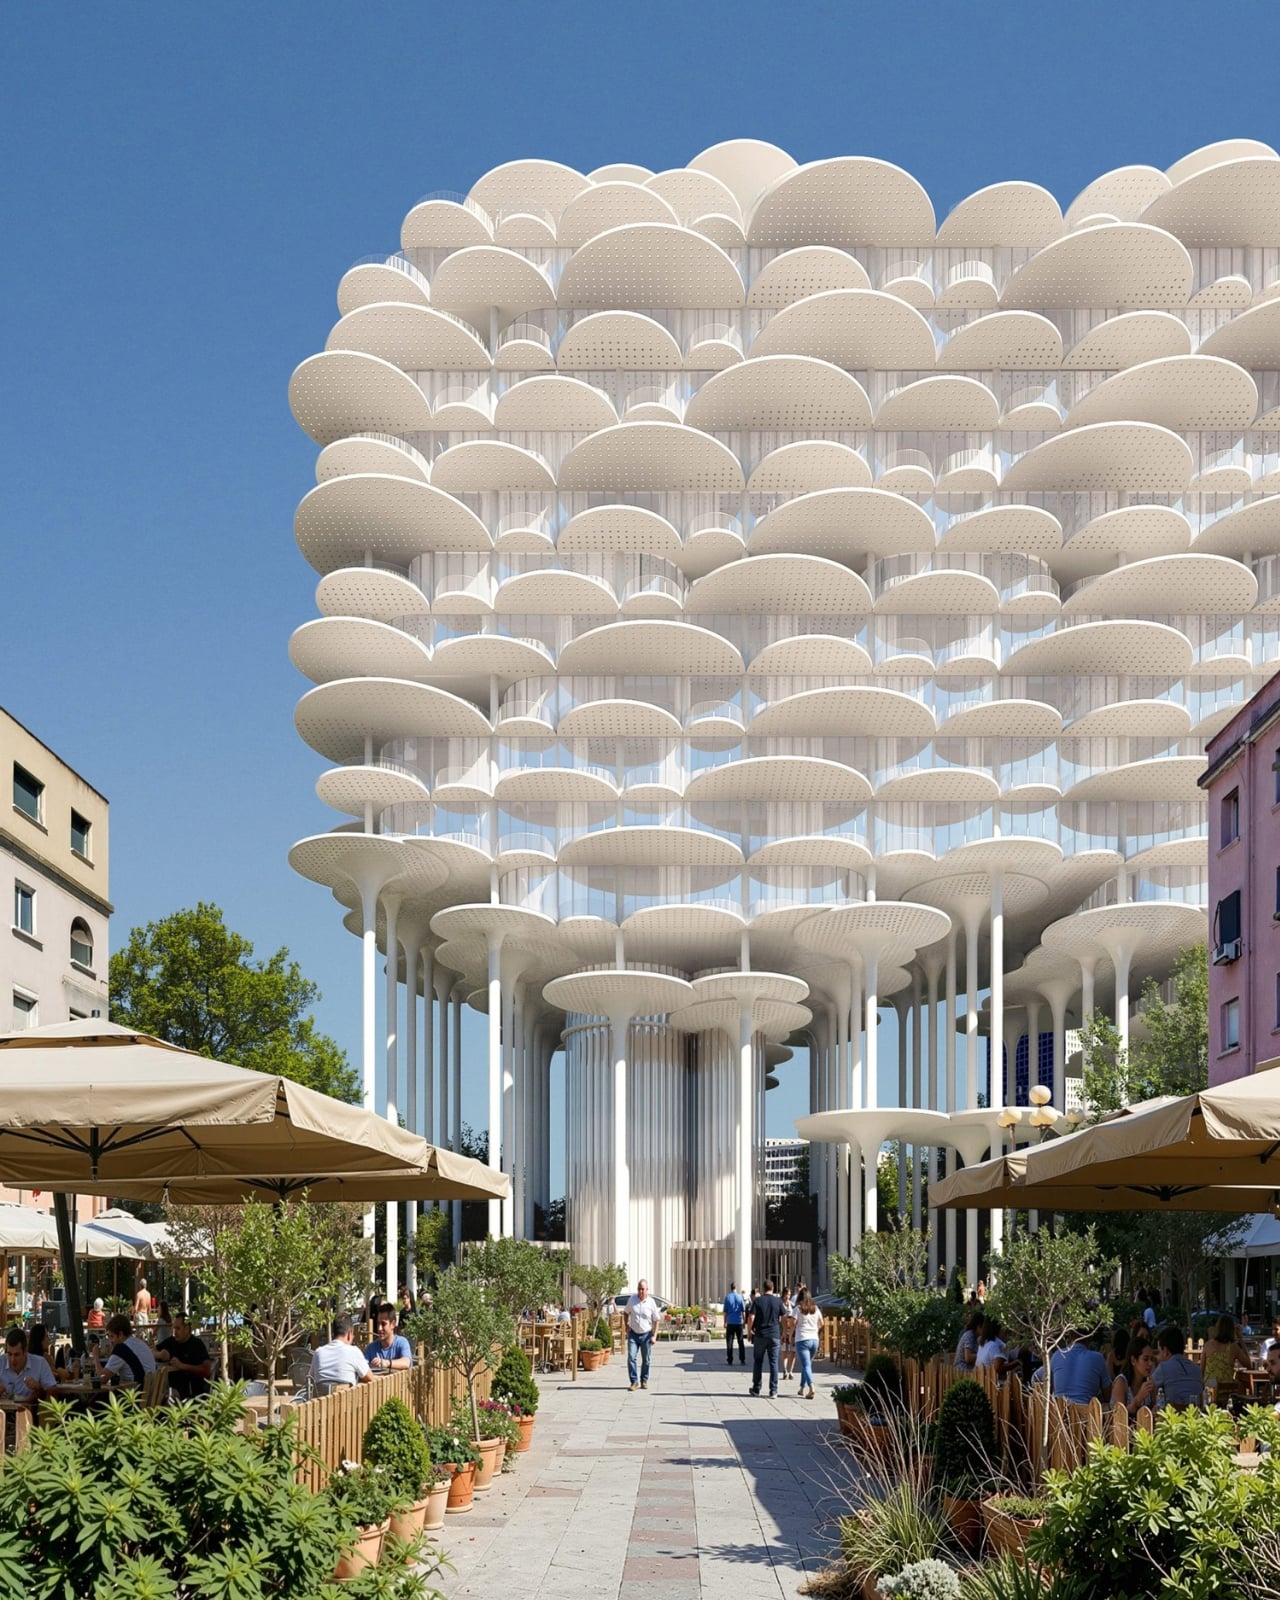
The competition result was announced on October 1, 2026, and the scheme is still a proposal. Its most persuasive promise depends on what happens at ground level. A rendering can show a generous path through trees. Delivering that generosity means carrying it through the less photogenic decisions about entrances, circulation, and how the public areas will operate. Those details deserve as much attention as the skyline.
Visually, the stacked, rounded terraces give the building a softer outline than a conventional rectangular tower. The published design describes a translucent facade, with upper floors set back to admit daylight to the covered auditorium and provide room for planting. Those setbacks have a useful purpose beyond making the silhouette interesting: they are intended to bring light into a space that otherwise risks feeling buried beneath a very large roof.
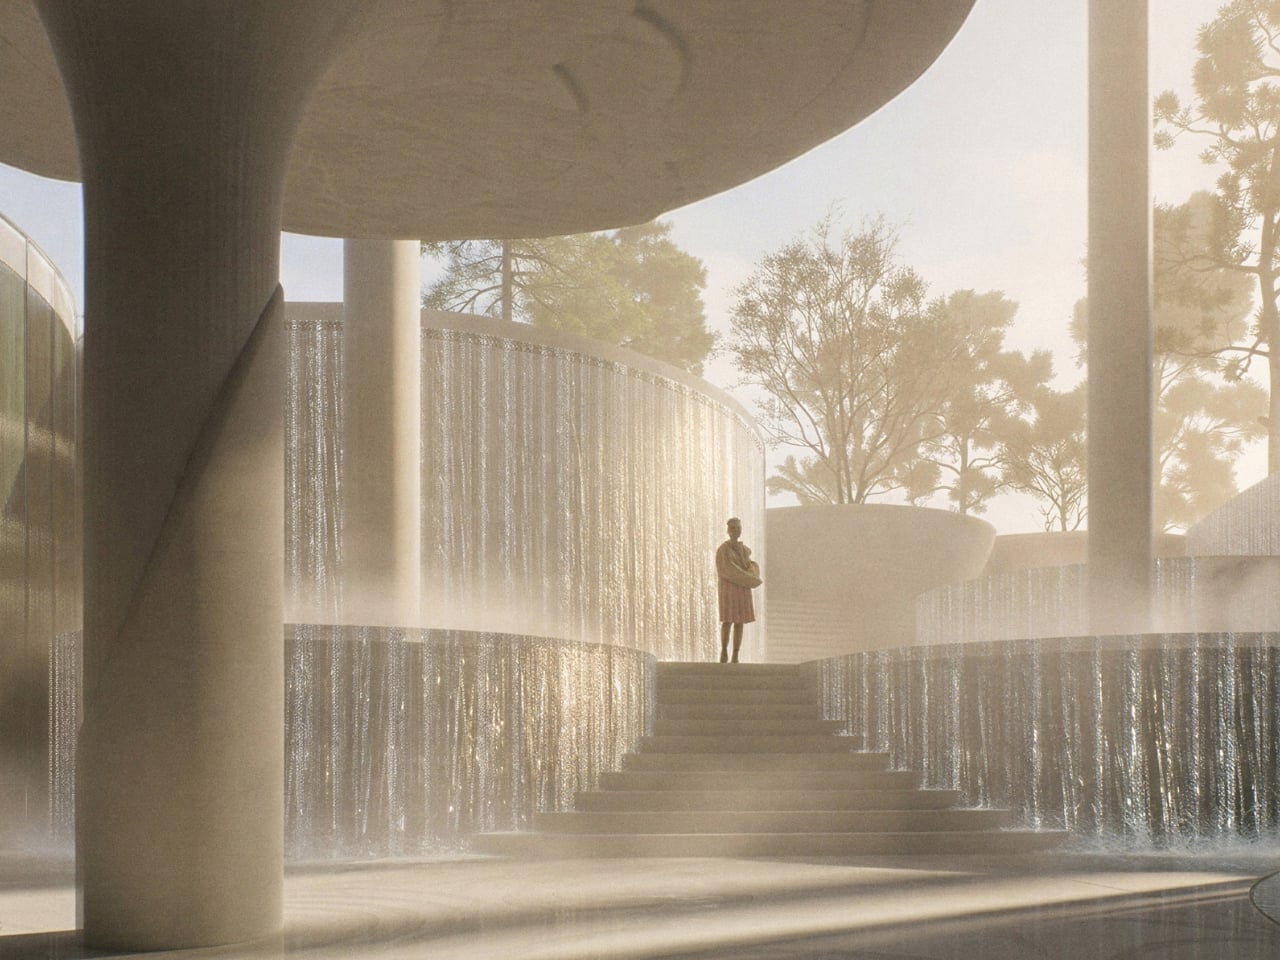
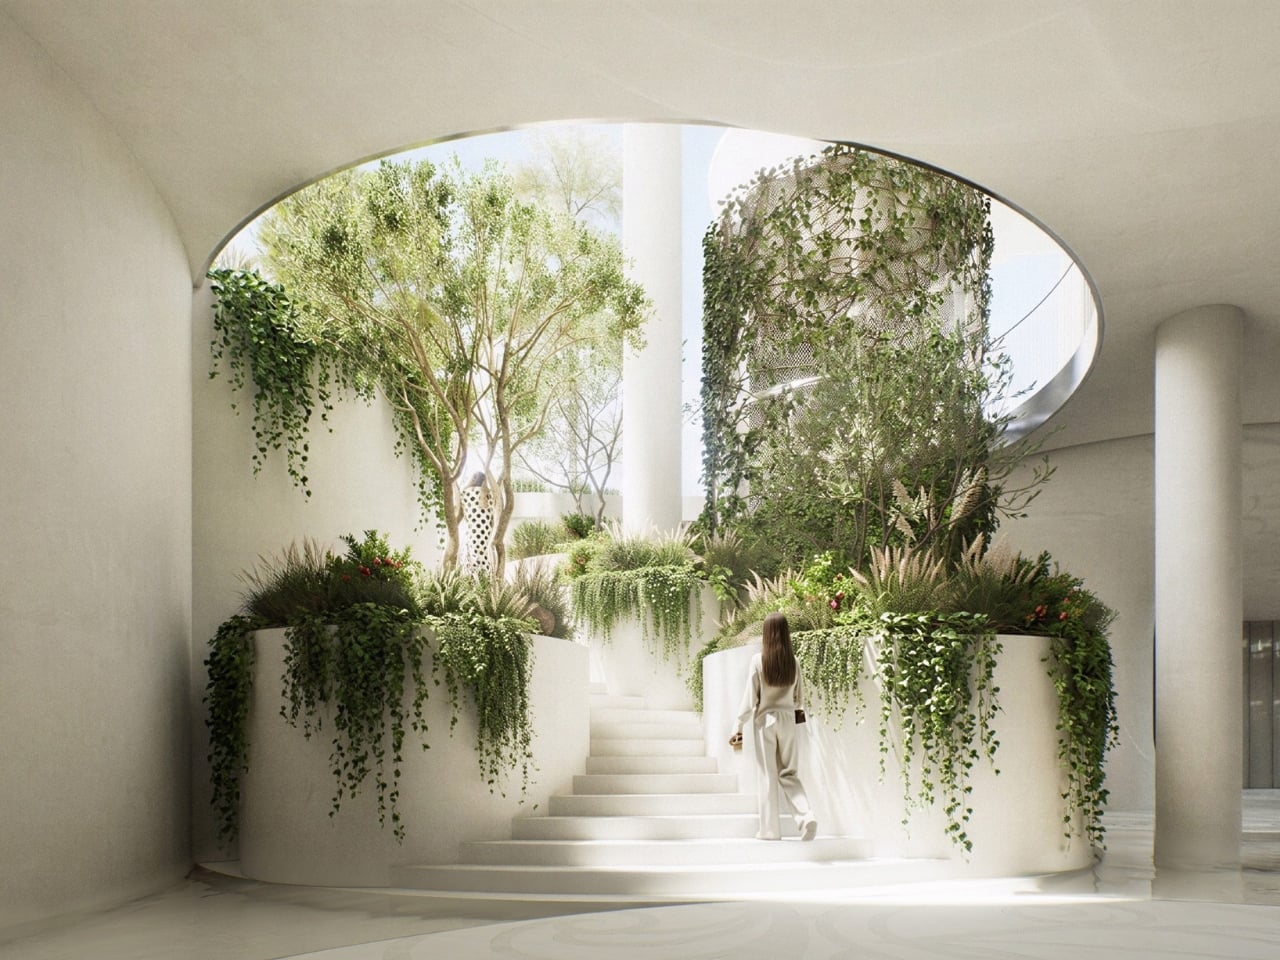
The proposed open-access library, community facilities, and covered public auditorium make that lower level more compelling. They give people reasons to spend time here beyond admiring the architecture or passing through on their way elsewhere. To me, a library is a particularly welcome inclusion. It suggests a quieter kind of public life alongside the gatherings and events, with room for someone who simply wants somewhere to read for a while.
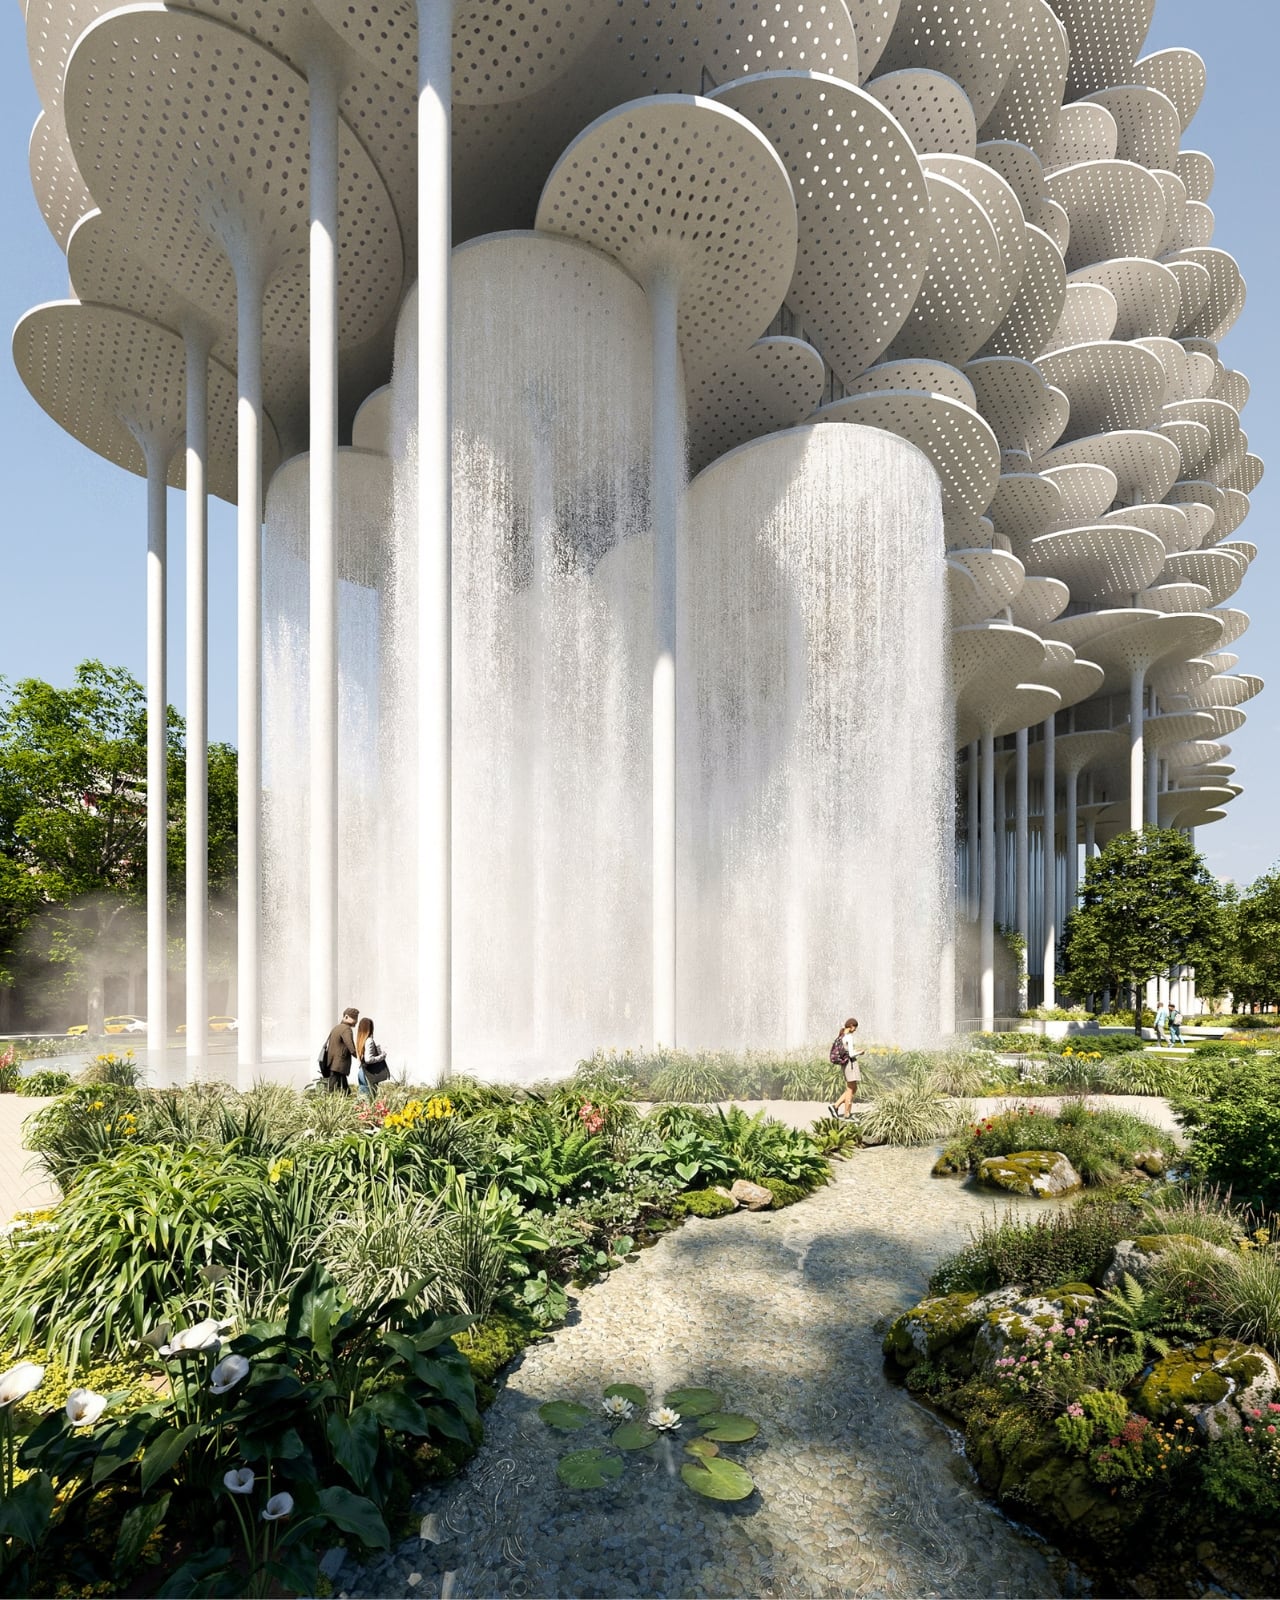
Water is also doing more than decorating the proposal. BIG describes a closed-loop system that would capture, store, and reuse rainwater for irrigation, with the aims of reducing flooding and creating a cooler microclimate. Those are the architect’s stated intentions, not demonstrated results. Still, the logic is appealing: the landscape’s water supply becomes part of the project’s planning rather than a separate concern tucked behind the fountains.
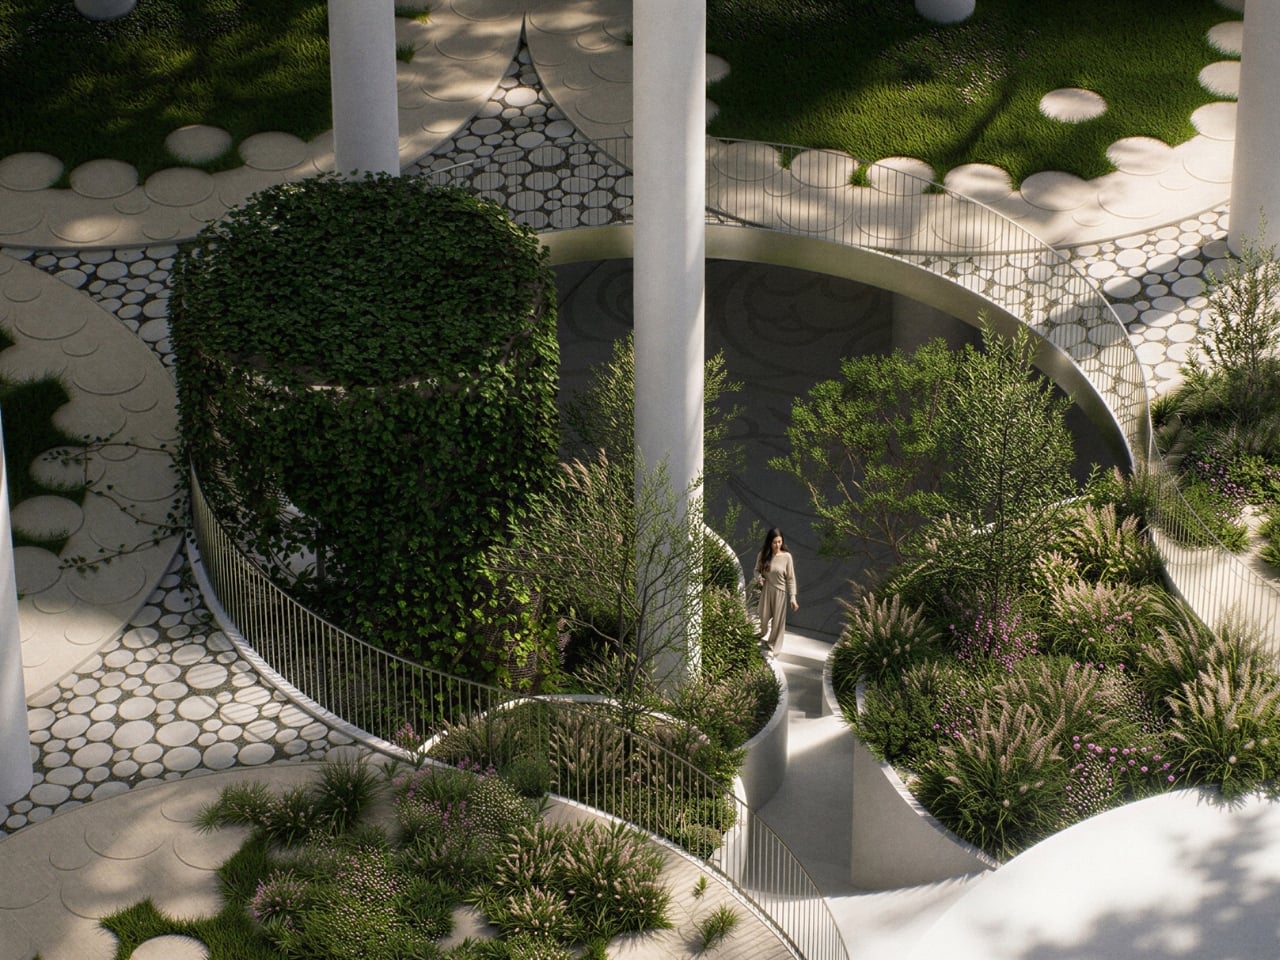
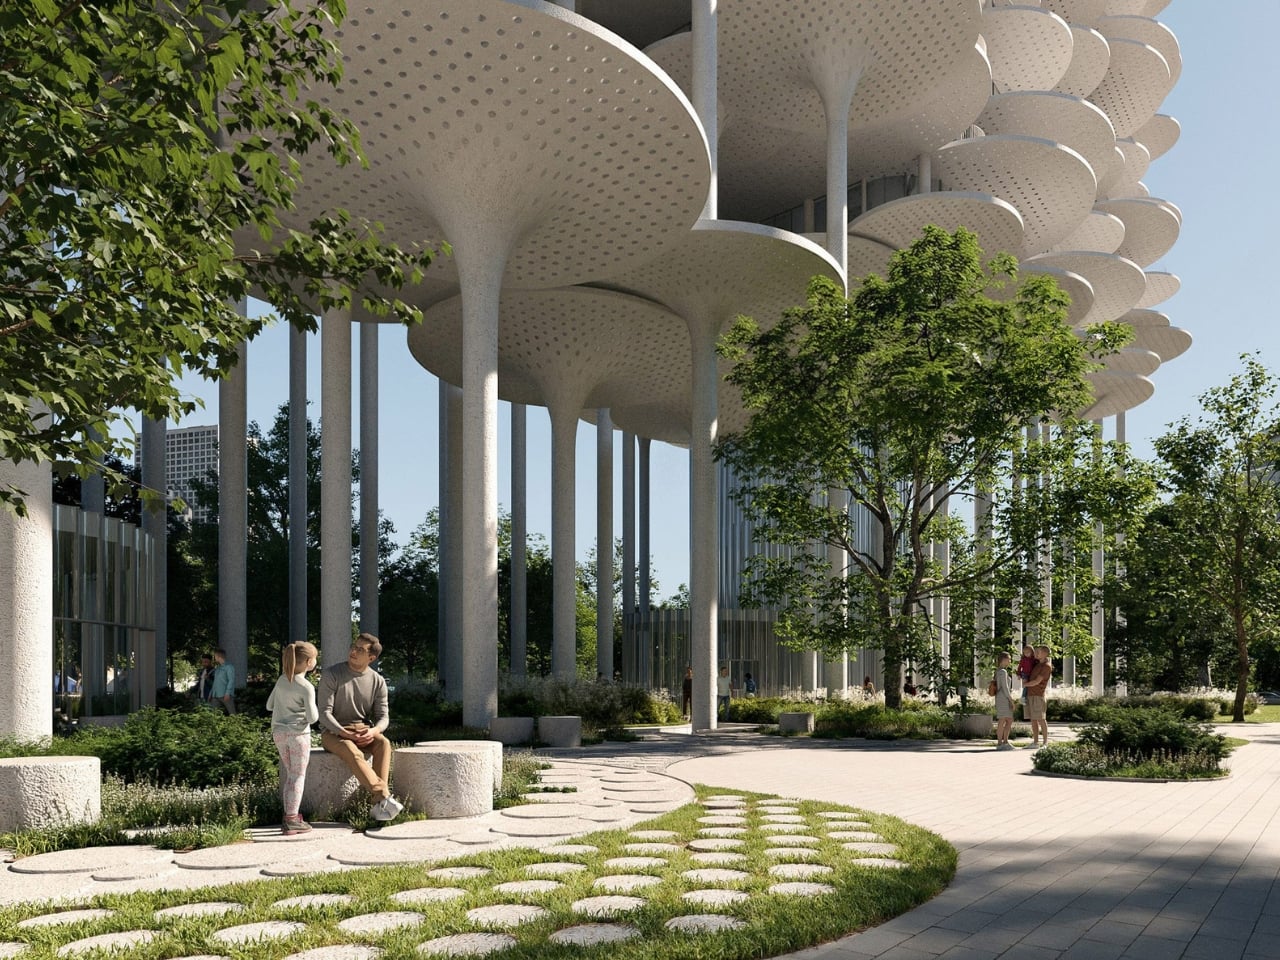
The studio also proposes preserving the historic fountain and connecting the park to the Lana River through gardens, plazas, water features, and gathering spaces. Keeping the fountain feels like a thoughtful choice. A recognizable feature can help a dramatically different building retain a relationship with its surroundings. I’d rather see a familiar landmark given a continuing role than treated as an inconvenience to a clean architectural image.
The proposal considers pedestrianizing an adjacent road and extending the park toward neighboring areas, too. These remain possibilities, not confirmed street changes. They would give the open ground level a stronger purpose: a route beneath the building is more useful if it connects to somewhere people can comfortably continue walking. Otherwise, the generous opening risks becoming an isolated gesture.
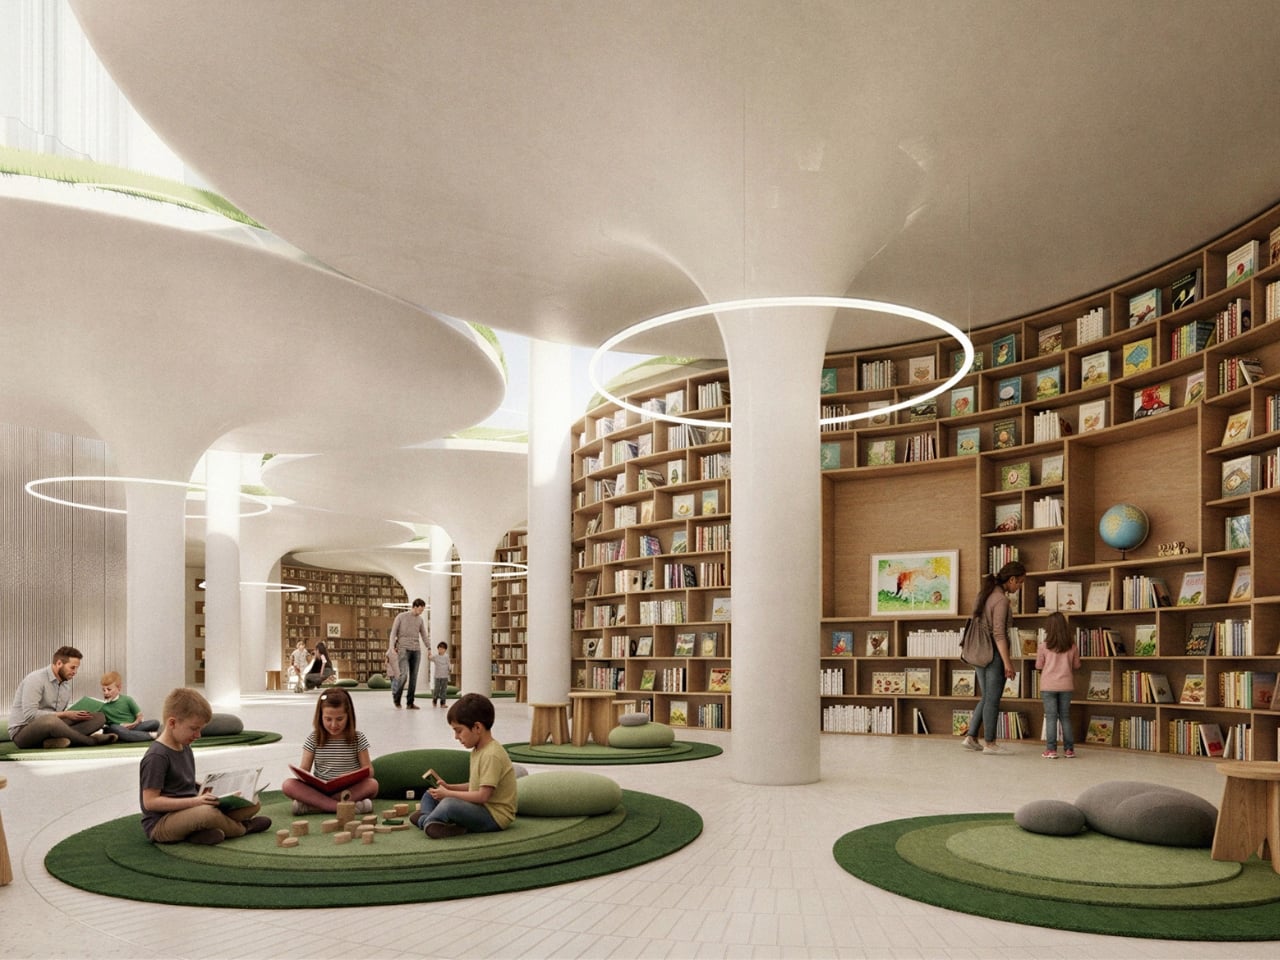
There is a sensible caution in the jury’s response. Alongside its praise, it recommended collaboration between the developers, government, and city to maintain the park. That sounds less exciting than floating terraces, but it belongs in the conversation. Planting, water systems, and shared facilities all need ongoing care. I’d want that responsibility settled as carefully as the building’s form, so the public spaces remain inviting after the opening celebrations.
Fountain Plaza Tirana has an eye-catching silhouette, but I’m more interested in the everyday freedom it proposes underneath. Someone taking a shortcut, stopping to read, or meeting a friend should be able to enjoy the place without becoming a customer. If that openness survives the journey from competition entry to built project, the space beneath the terraces could be its most worthwhile architectural achievement.
The post BIG’s Tirana Proposal Adds Homes Without Walling Off the Park first appeared on Yanko Design.
If you’re in the market for a state-of-the-art CNC machine or want to turn your workshop into a production-ready studio, you might be interested to know that ToolDance will launch its X1 desktop CNC machining centre on Kickstarter on October 15 at 4:00 PM BST (11:00 AM EDT), with Super Early Bird pledges starting from […]
The post ToolDance X1 Desktop CNC Mill With 9-Tool Changer Launches on Kickstarter From $2,999 appeared first on Geeky Gadgets.