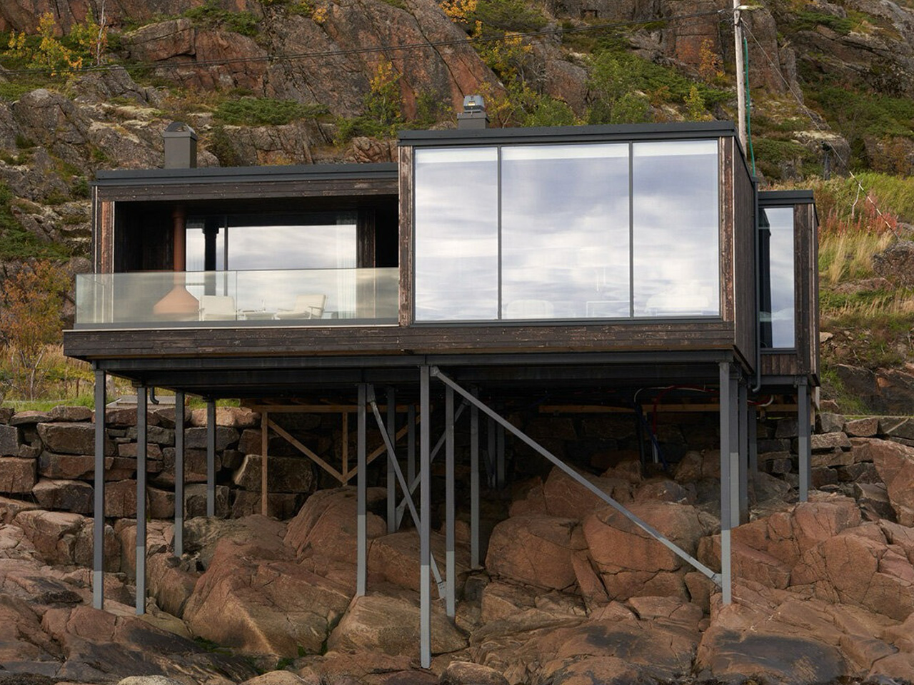
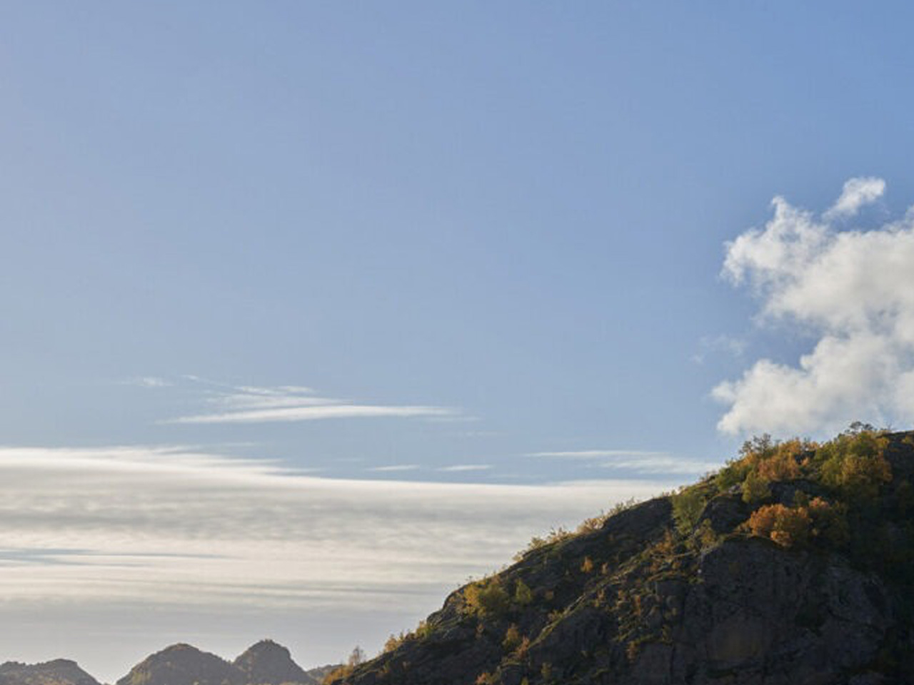
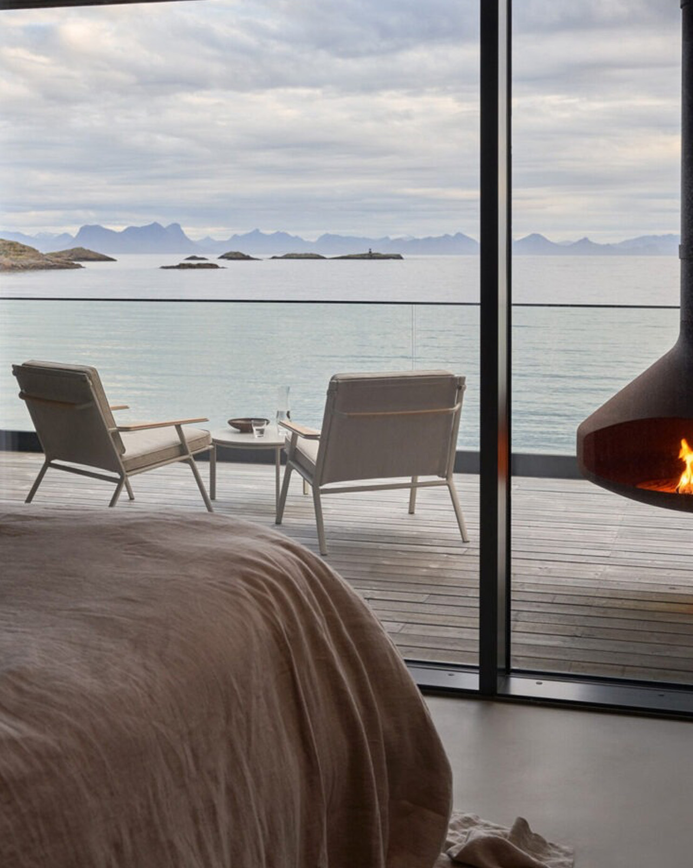
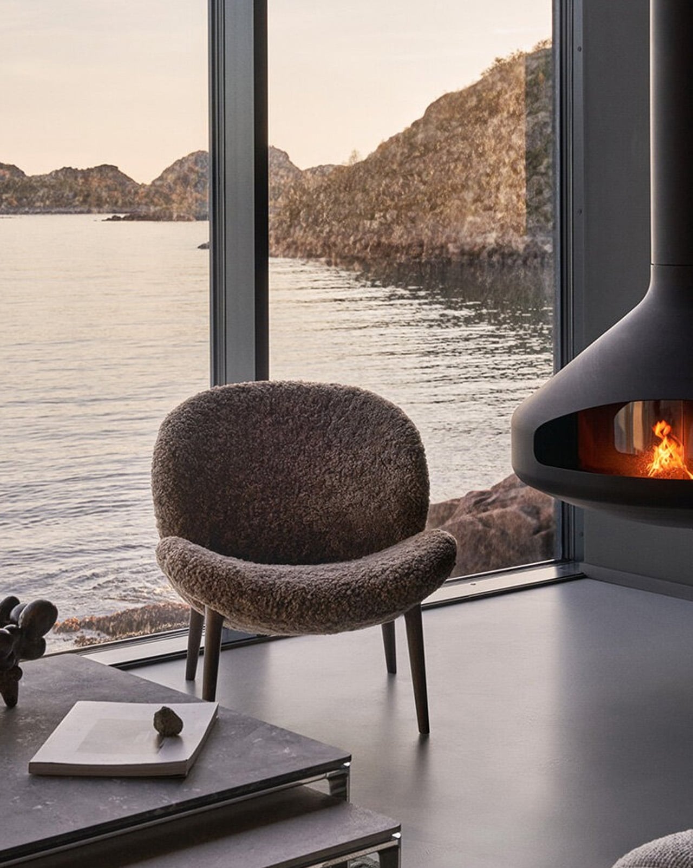
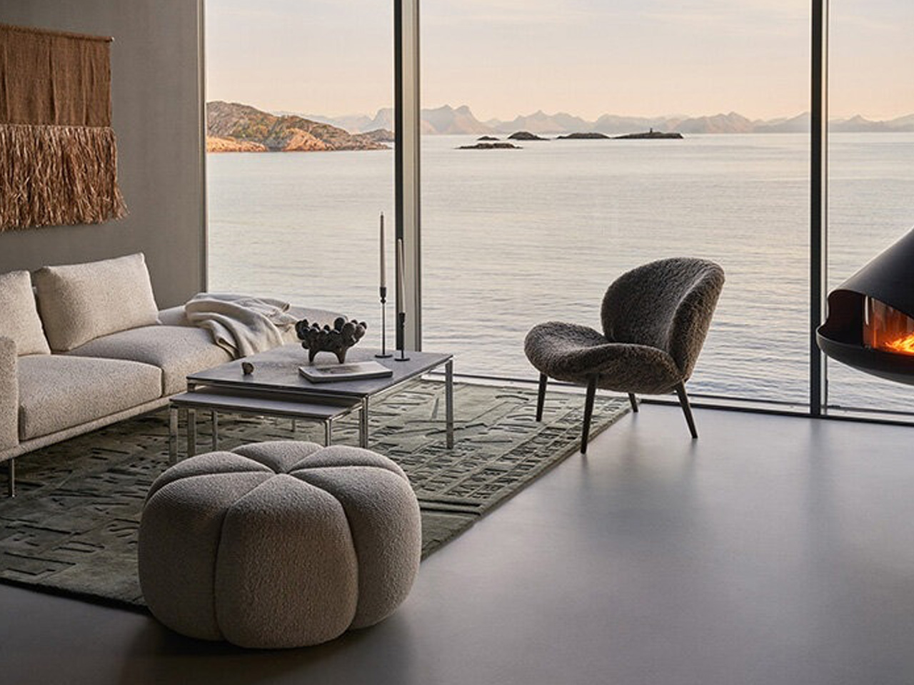
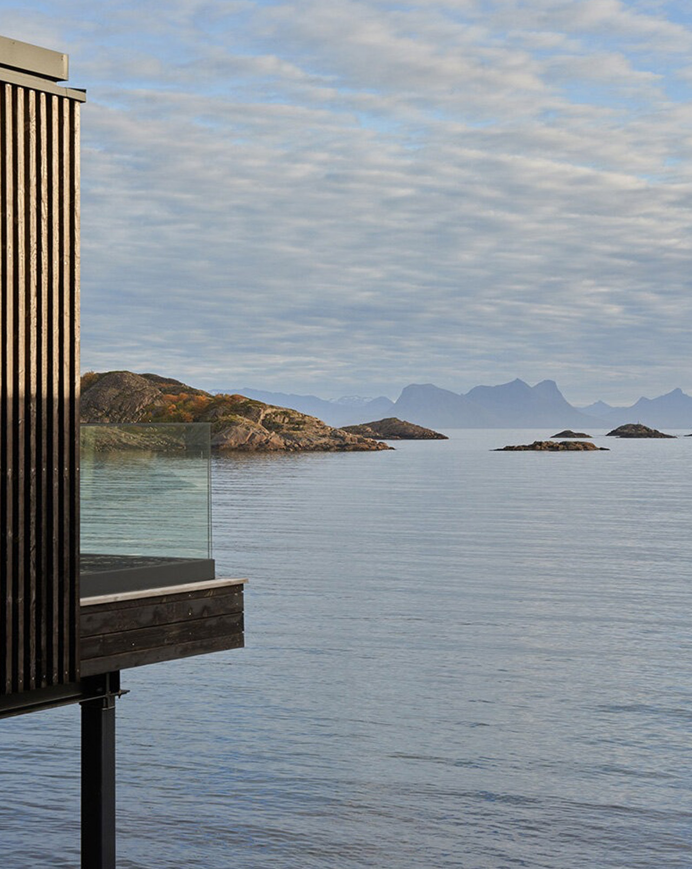
Danish design brand Vipp has just opened what might be their most spectacular guesthouse yet, tucked away on Norway’s remote Storemolla island, where jagged peaks plunge straight into the sea. The Lofoten Guesthouse sits like a modern-day fishing hut on stilts, designed by Norwegian studio LOGG ARKITEKTER to capture everything magical about this wild corner of the Arctic.
What makes this place special isn’t just the jaw-dropping location. The architects have created something that feels both completely contemporary and deeply rooted in local tradition. Those stilts aren’t just for show – they’re a direct nod to the rorbuer cottages that housed generations of fishermen who worked these waters, their boats bobbing alongside simple wooden shelters that rose and fell with the tide.
The guesthouse doesn’t stand alone. It’s part of True North Lofoten Village, a carefully planned collection of modern lodgings masterplanned by the acclaimed firm Snøhetta. Rather than dropping a resort into pristine wilderness, they’ve assembled what feels more like a small community of thoughtfully designed cabins, each by different Norwegian studios. The whole approach reflects what Snøhetta’s Kjetil Trædal Thorsen calls the challenge of “quiet integration” – creating something meaningful without overwhelming the landscape.
LOGG ARKITEKTER tackled this by designing what architect Diederik Advocaat Clausen describes as dissolving “the boundary between shelter and seascape.” The weathered timber exterior and sharp lines give the building a temporary appearance, as if it had grown naturally from the rocks. Large windows frame views that change constantly – from the endless daylight of Arctic summer to the otherworldly dance of Northern Lights in winter.
Inside the Nordic Hideaway
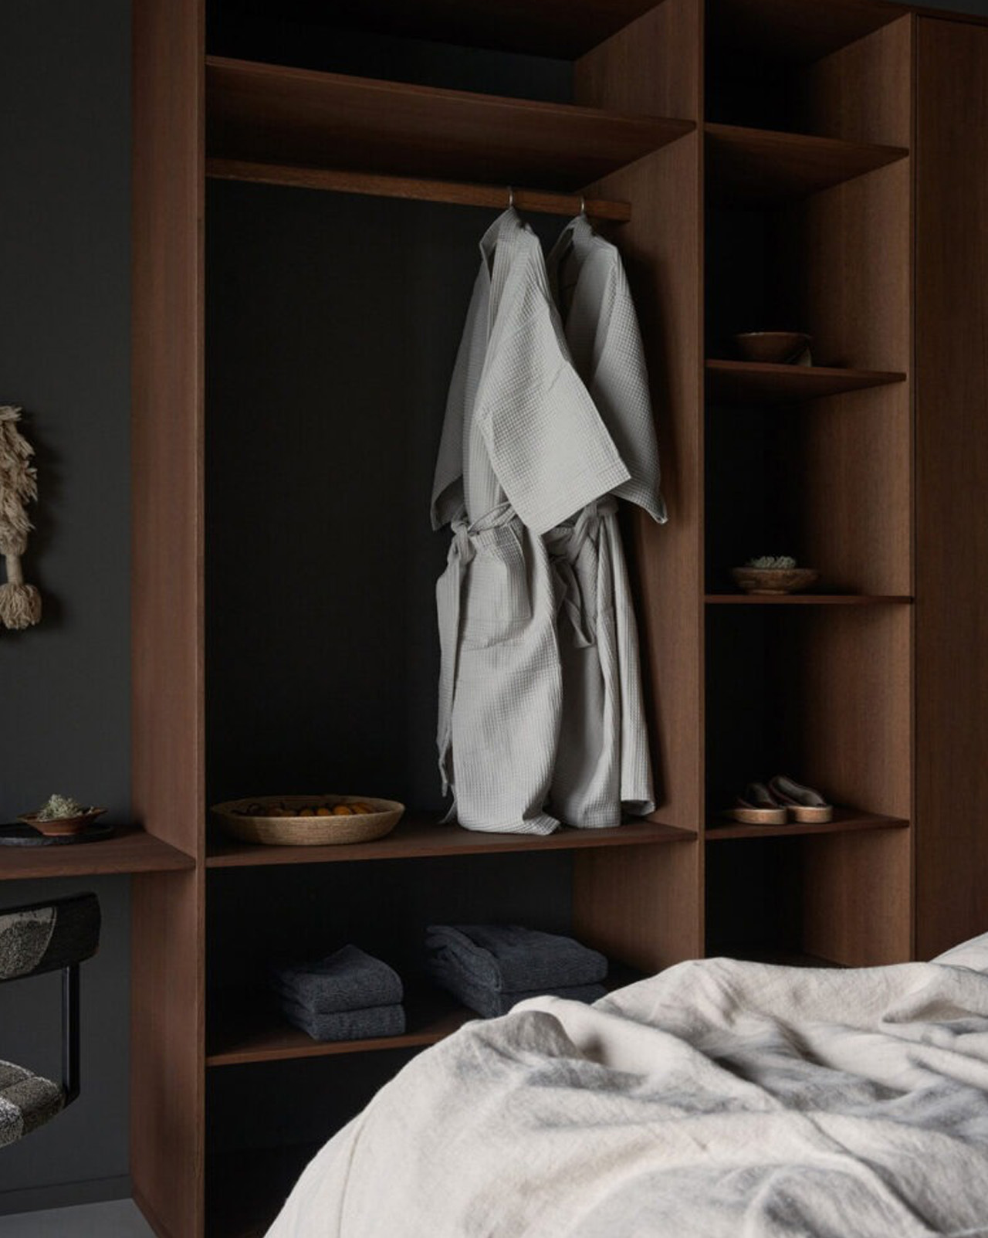
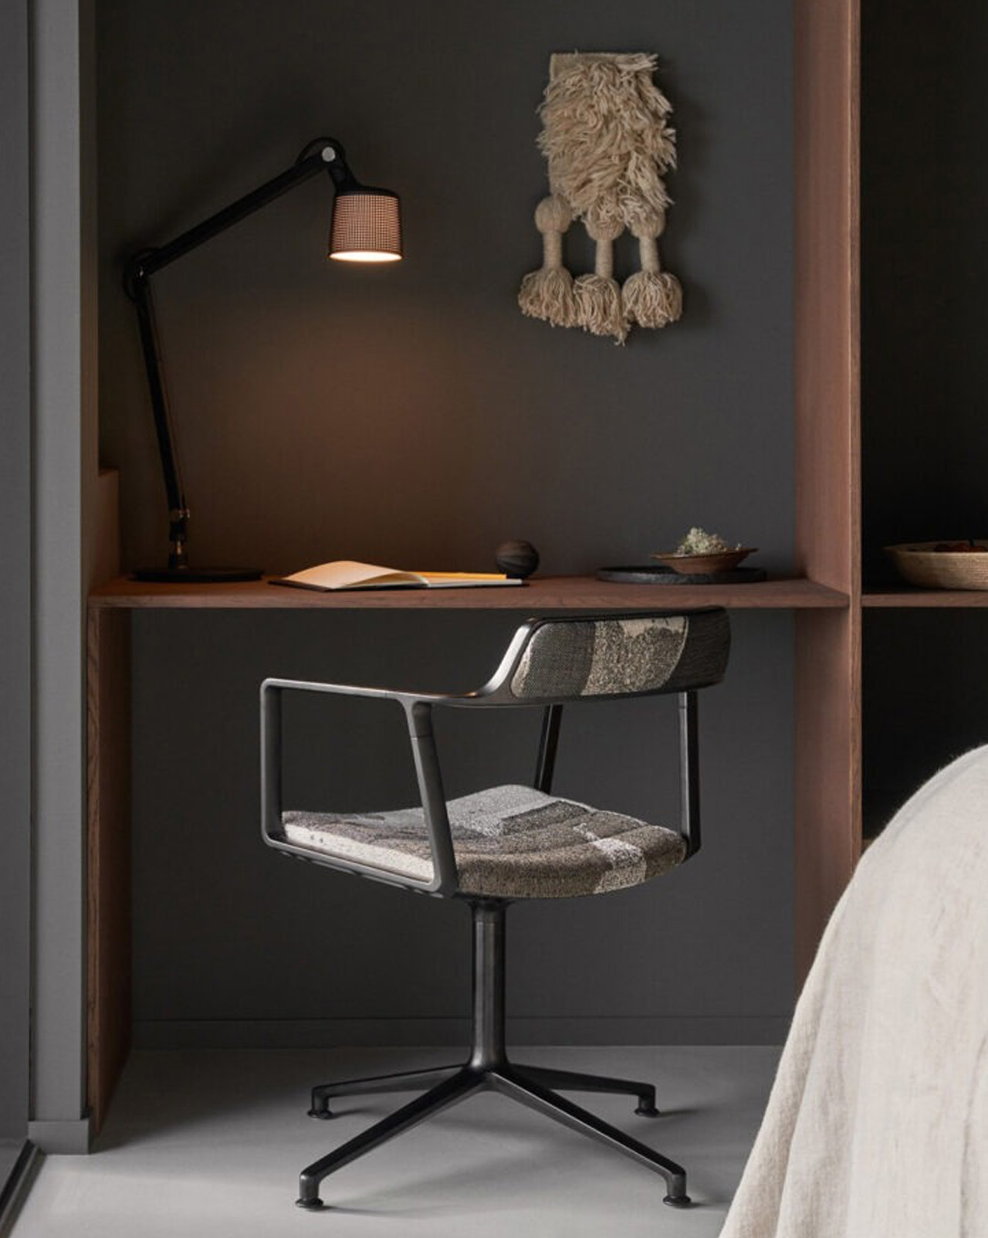
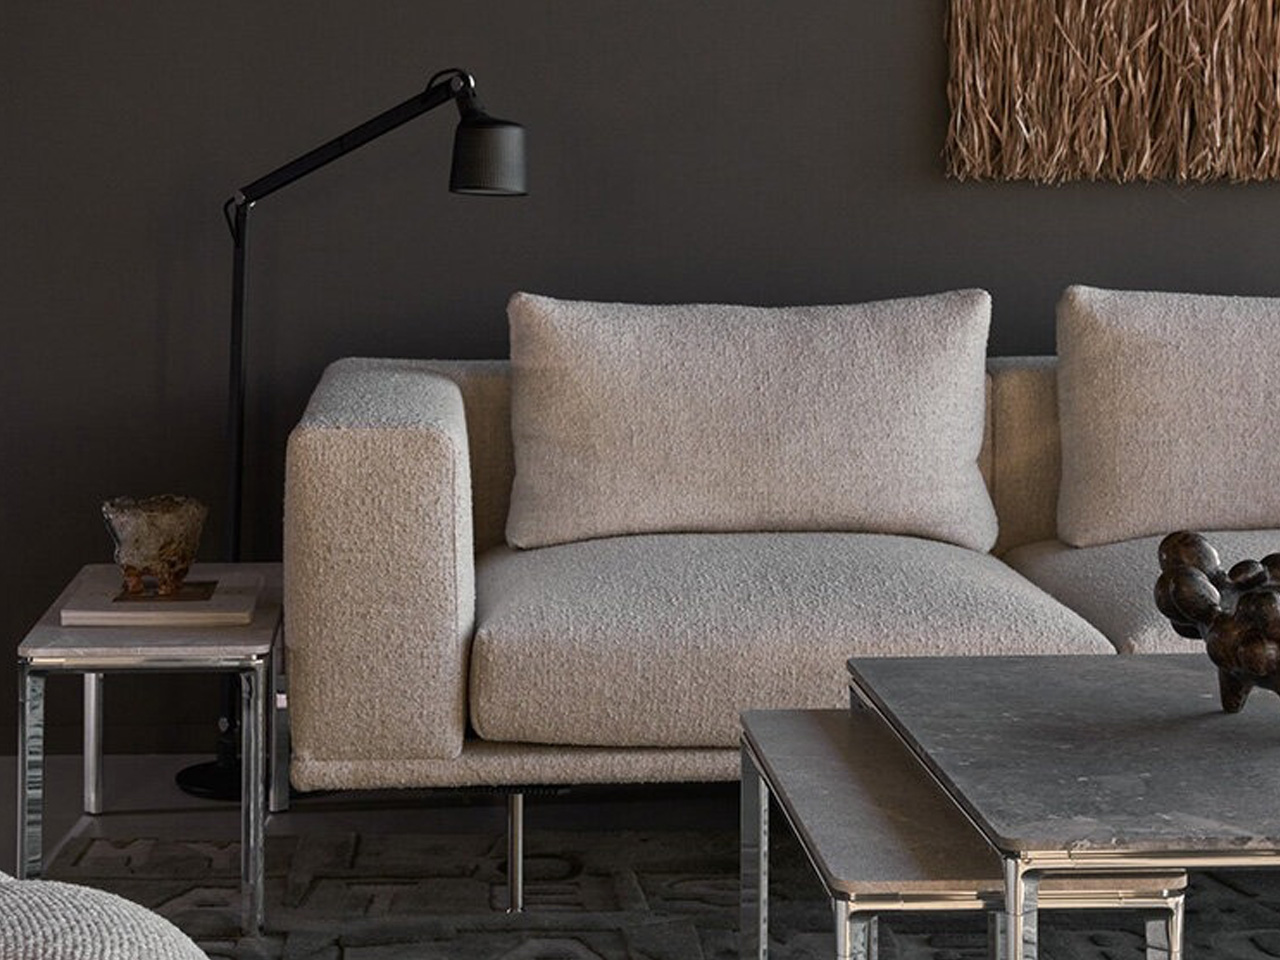
Step inside and you’ll find Vipp’s signature minimalist aesthetic perfectly suited to its surroundings. Dark grey walls and floors mirror the rocky coastline outside, while carefully chosen furnishings create cozy spots to take in the view. A ceiling-hung stove becomes the focal point for gatherings, and custom upholstery echoes the colors and textures visible just beyond the glass.
This marks Vipp’s thirteenth design retreat worldwide, with CEO Kasper Egelund noting that while their products stay consistent, each location completely transforms the experience. At roughly $ 1,942 per night for up to four guests, it’s positioned as a premium escape where the real luxury lies in the setting itself. You can venture out for whale watching or eagle safaris, but honestly, many guests find themselves perfectly content just watching the sea and sky put on their daily show through those perfectly framed windows.
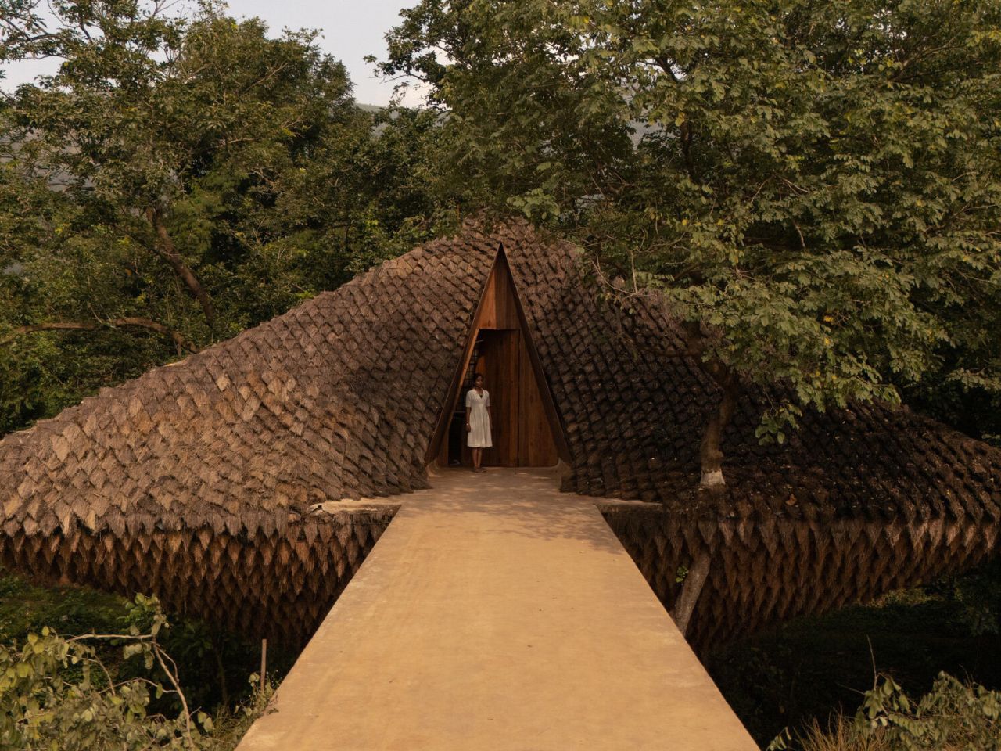
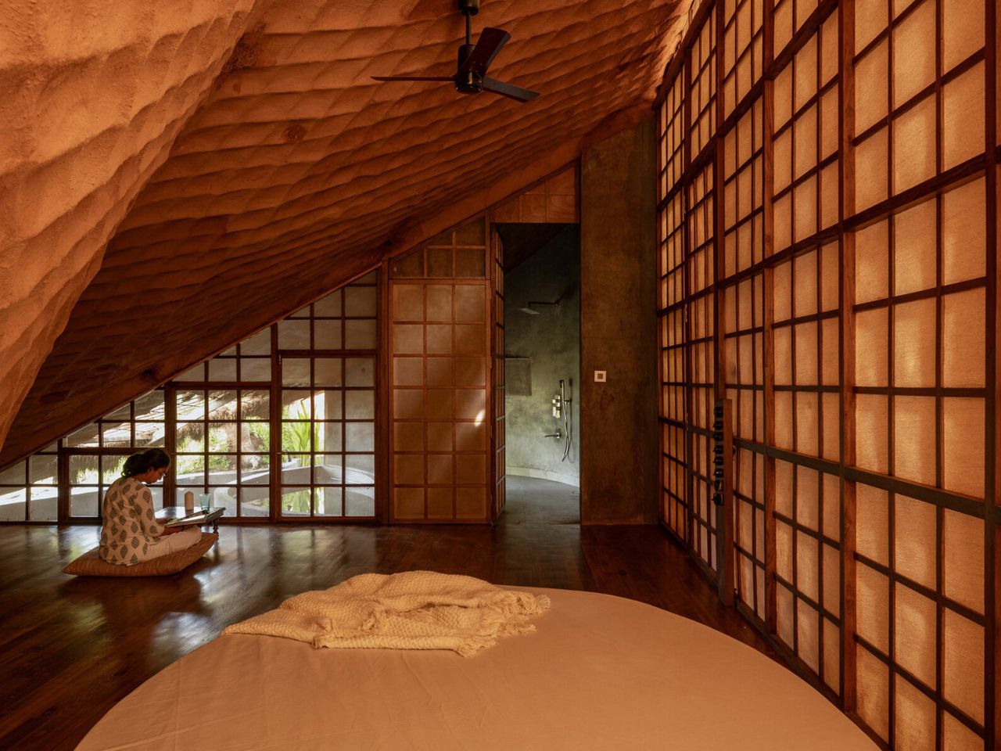
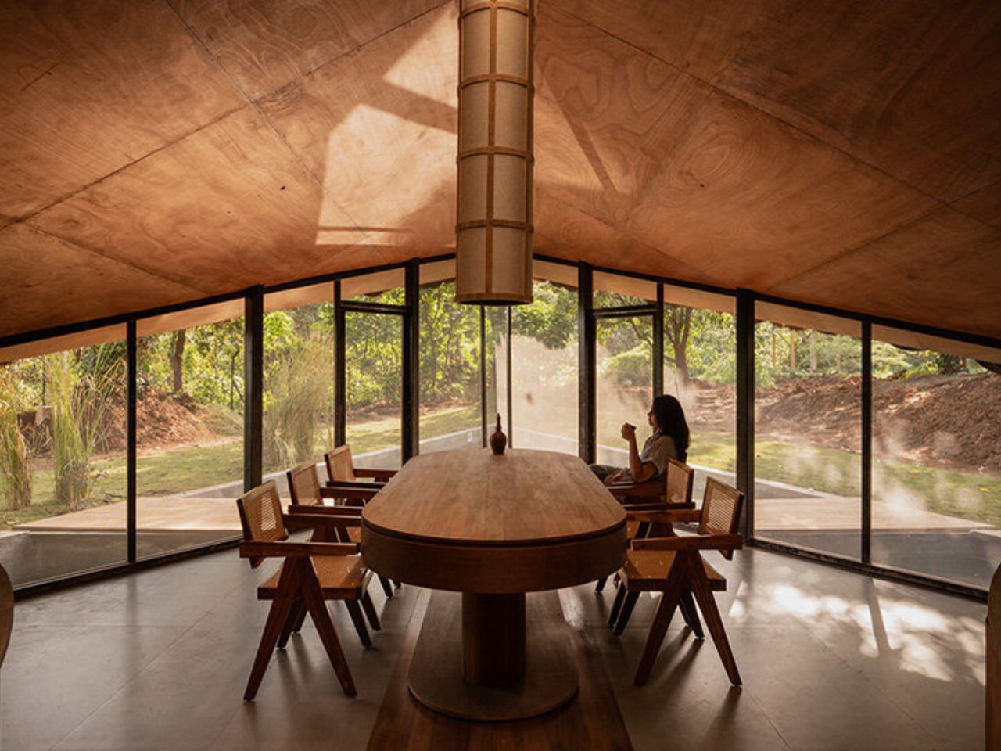
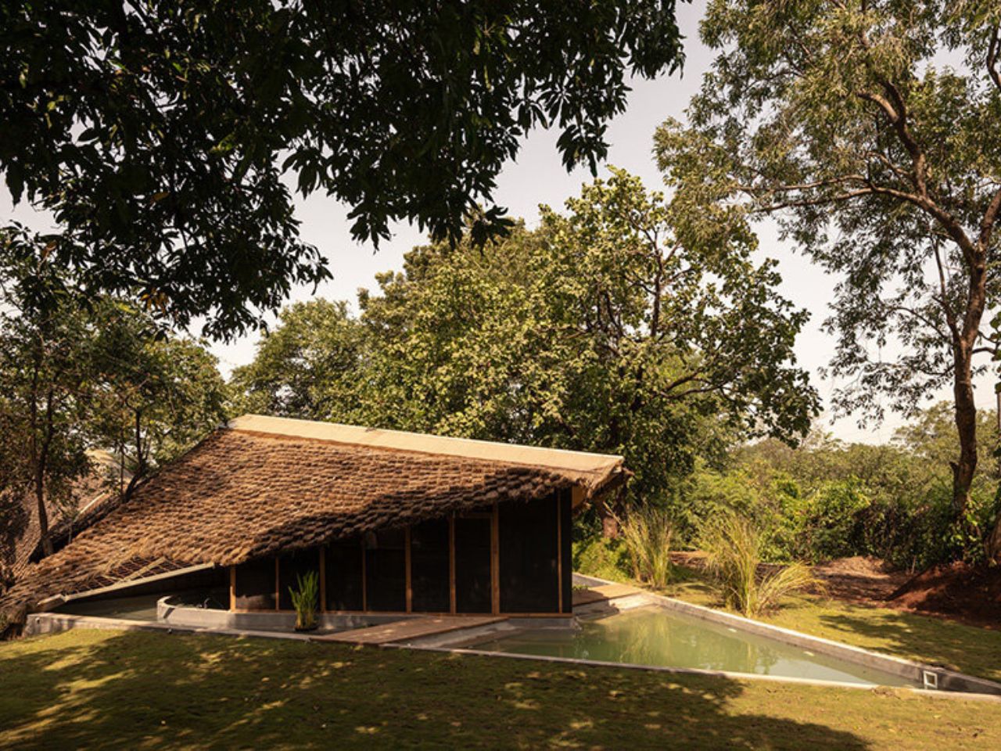
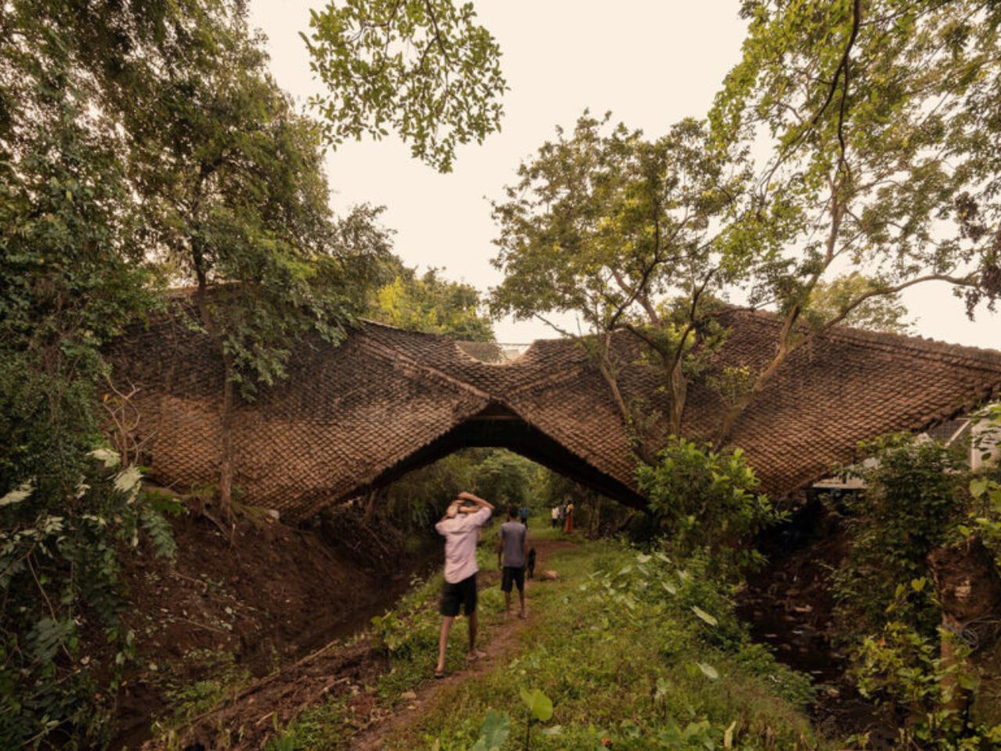
Amid the dense, monsoon-fed vegetation of Karjat, India, The Bridge House by Wallmakers, under the direction of architect Vinu Daniel, appears as if it were woven into the landscape itself. A natural stream has carved a seven-meter-deep gorge through the terrain, splitting the land into two disconnected parcels. What could have been a limitation became the defining opportunity to create a dwelling that does not conquer the landscape but hovers above it, merging architecture with the act of crossing.
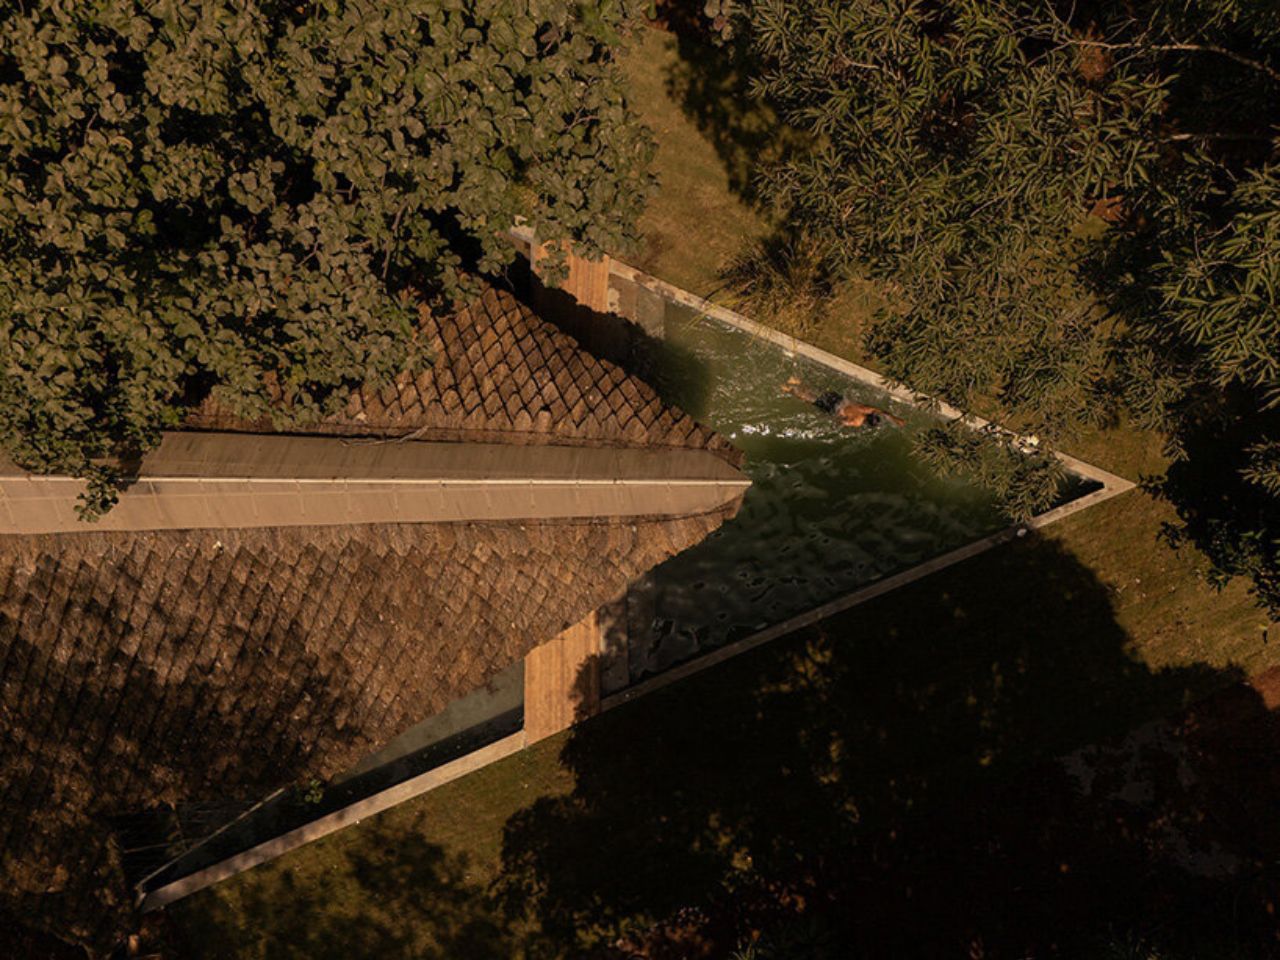
Rather than filling the void, Wallmakers chose to span it, crafting an occupiable bridge that physically and symbolically unites the site. Since no foundations could be placed within the 100-foot spillway, the design evolved into a suspended home anchored delicately by only four footings on either side of the gorge. The result is a structure that appears to levitate, a line of lightness drawn between two fragments of land.
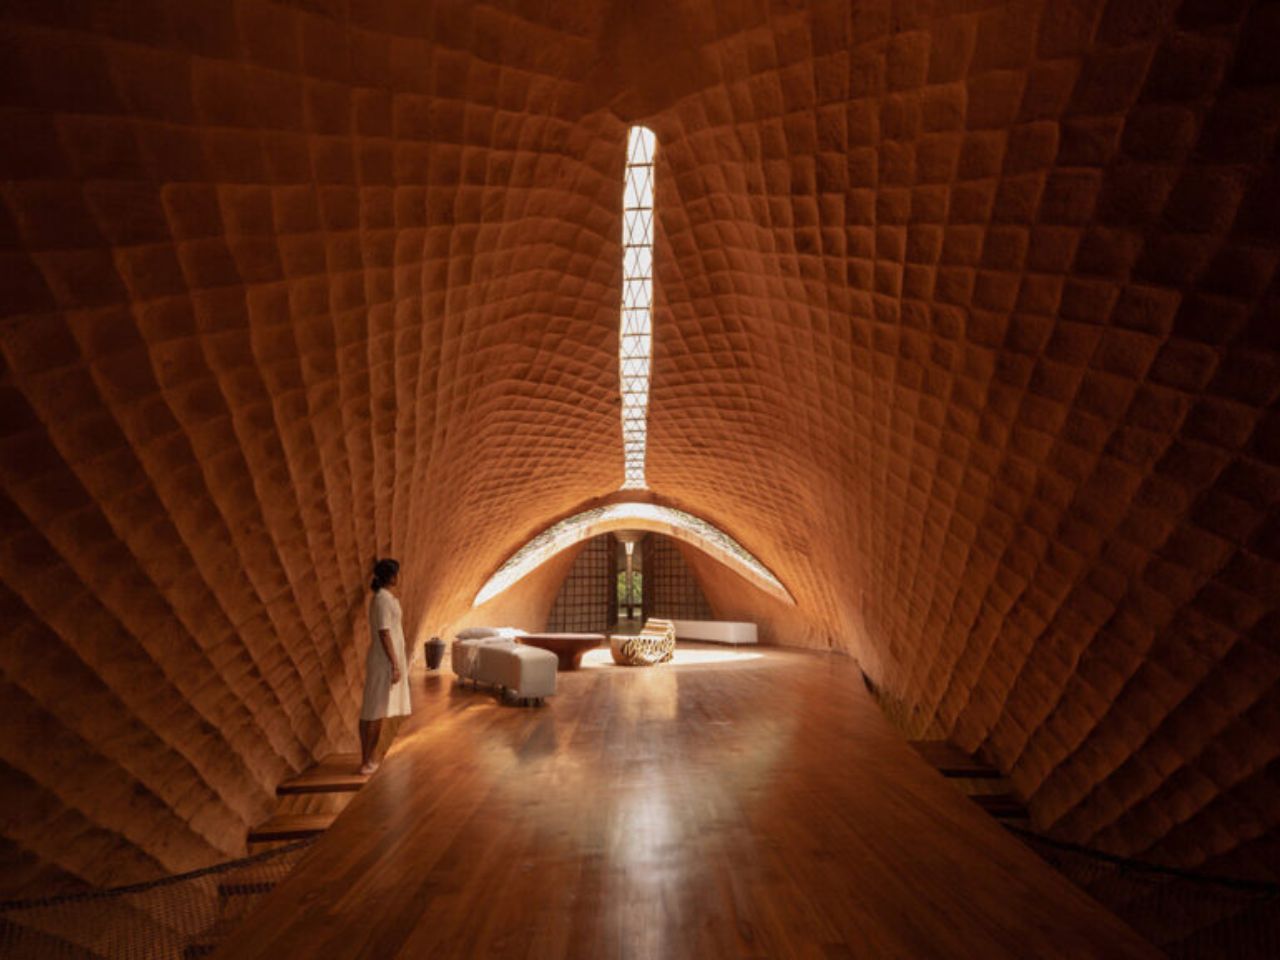
Necessity became invention. The form of The Bridge House emerged from the challenge of building across a natural divide without disturbing it. Conceived as a 100-foot-long suspension bridge, the home is composed of four hyperbolic parabolas, mathematical forms that achieve strength through geometric efficiency. Steel tendons and pipes provide tensile stability, while a thatch-and-mud composite forms the compressive shell.
This combination, simultaneously ancient and modern, generates a dialogue between tension and compression, precision and softness. The house becomes both structure and skin, taut like a bowstring yet flexible enough to adapt to the living landscape.
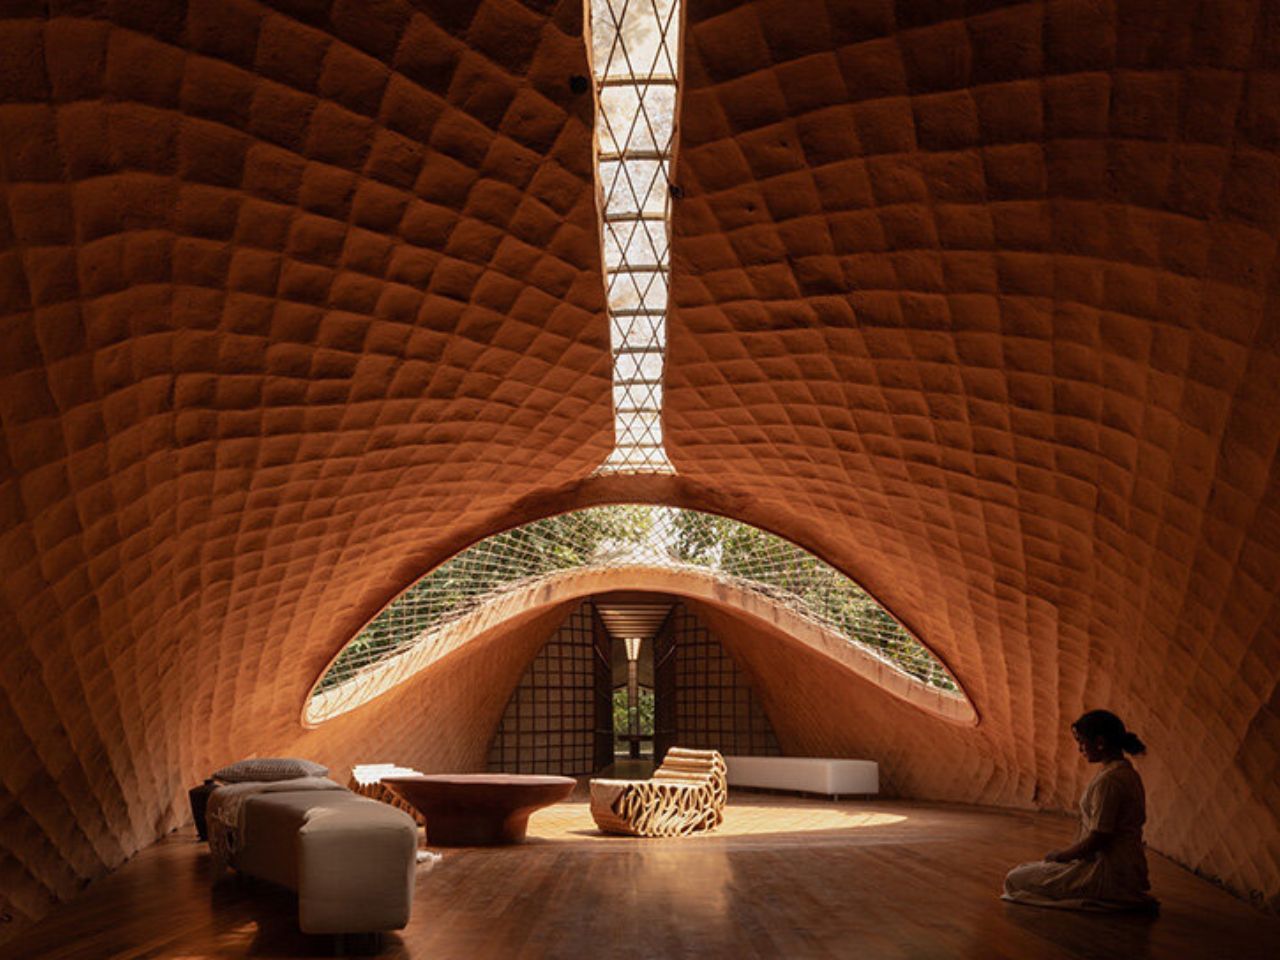
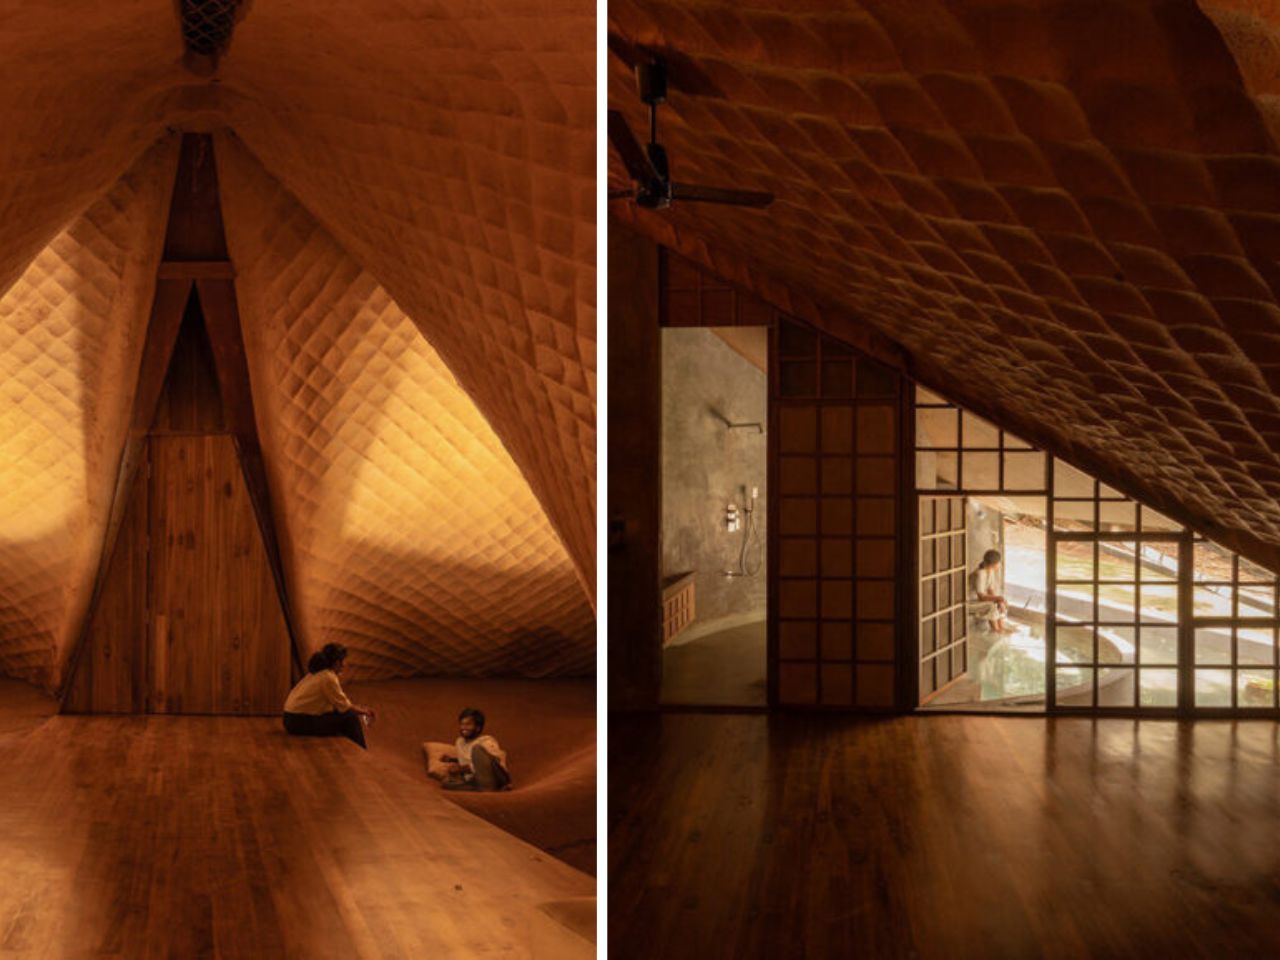
True to Wallmakers’ ethos of contextual minimalism, the house sits lightly upon its site. The thatched surface, arranged in overlapping scales reminiscent of a pangolin’s skin, blends seamlessly with the forest canopy. Beyond aesthetics, this cladding provides thermal insulation, maintaining cool interiors amid Karjat’s humid climate.
The decision to use only four anchoring points ensures that the gorge and its contours remain untouched. The house becomes a visitor, not an intruder, in the ecosystem it occupies.
Every material used in The Bridge House carries intention. The mud plaster coating that envelops the thatch serves as both armor and adhesive: it prevents pests from entering, enhances compressive strength, and eliminates the need for vertical pillars. In doing so, it underscores the project’s central belief that material intelligence can achieve structural innovation without technological excess.
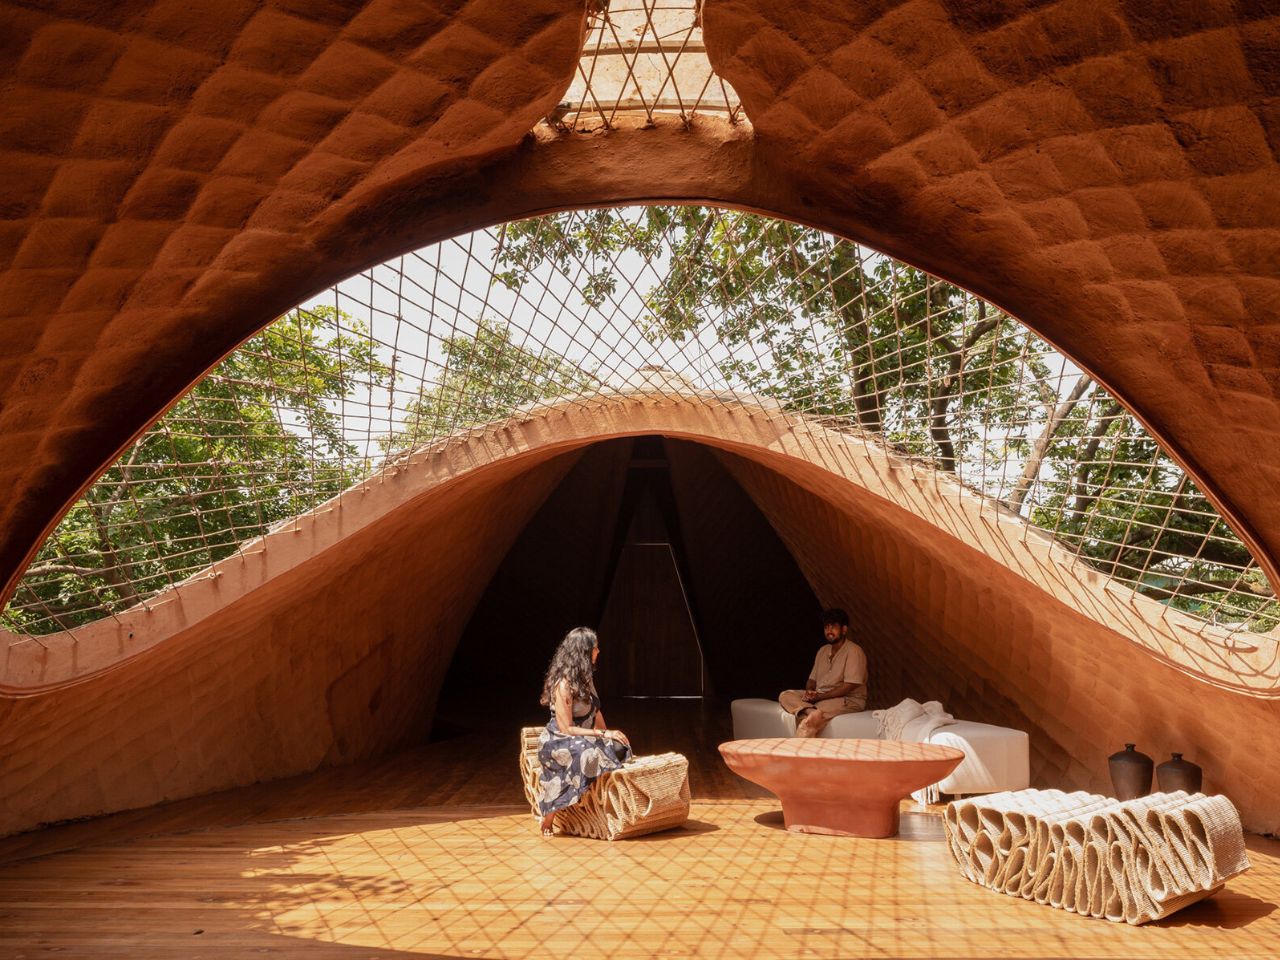
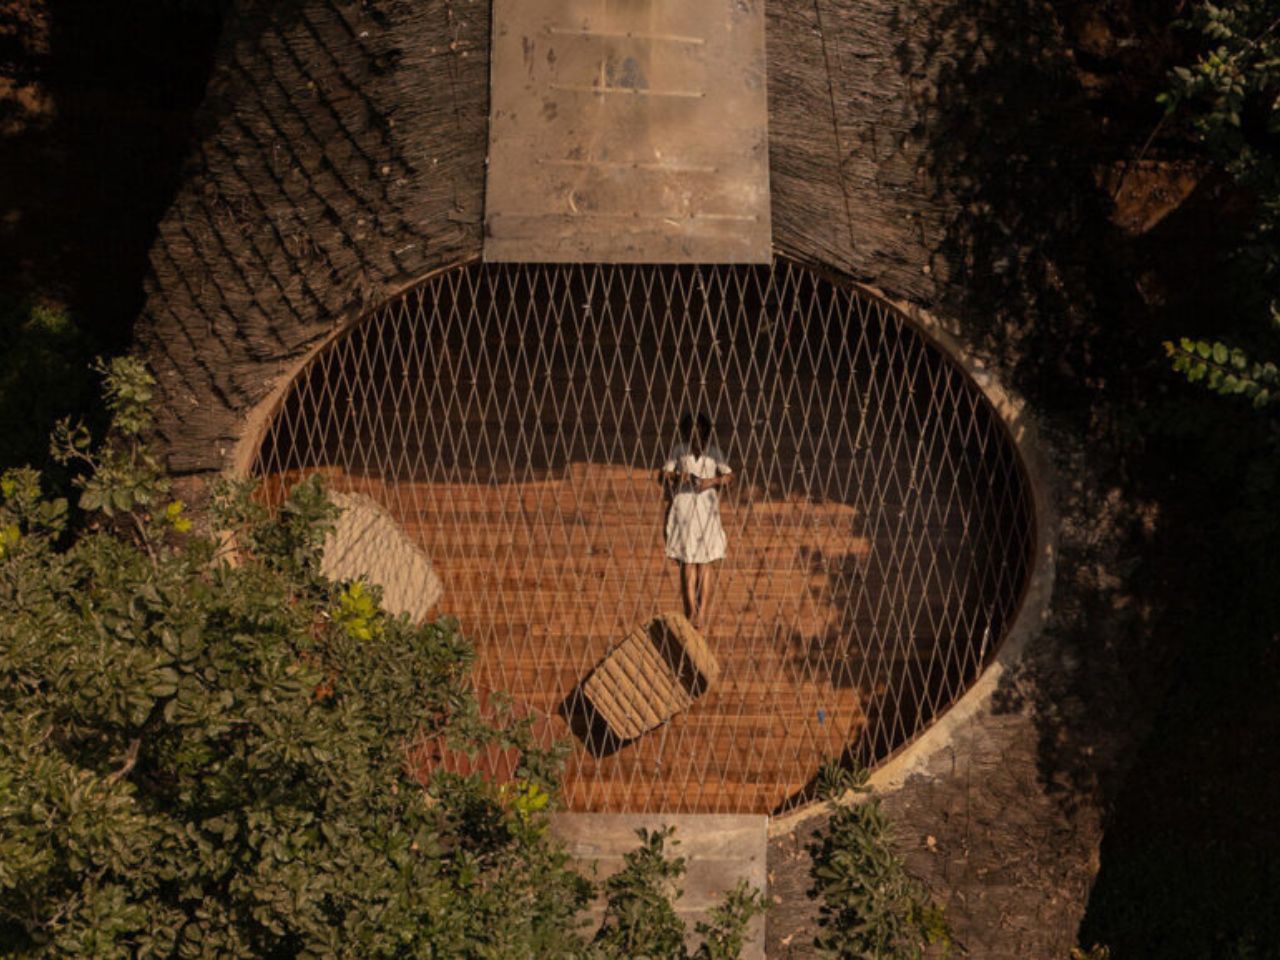
Inside, the design continues its conversation with nature. At the core of the house lies an oculus, an open circle framing the sky. During rainfall, water filters through this void into a central courtyard, transforming the climate into a sensory event. The interplay of light, water, and air activates the interior, making the house respond to every passing hour.
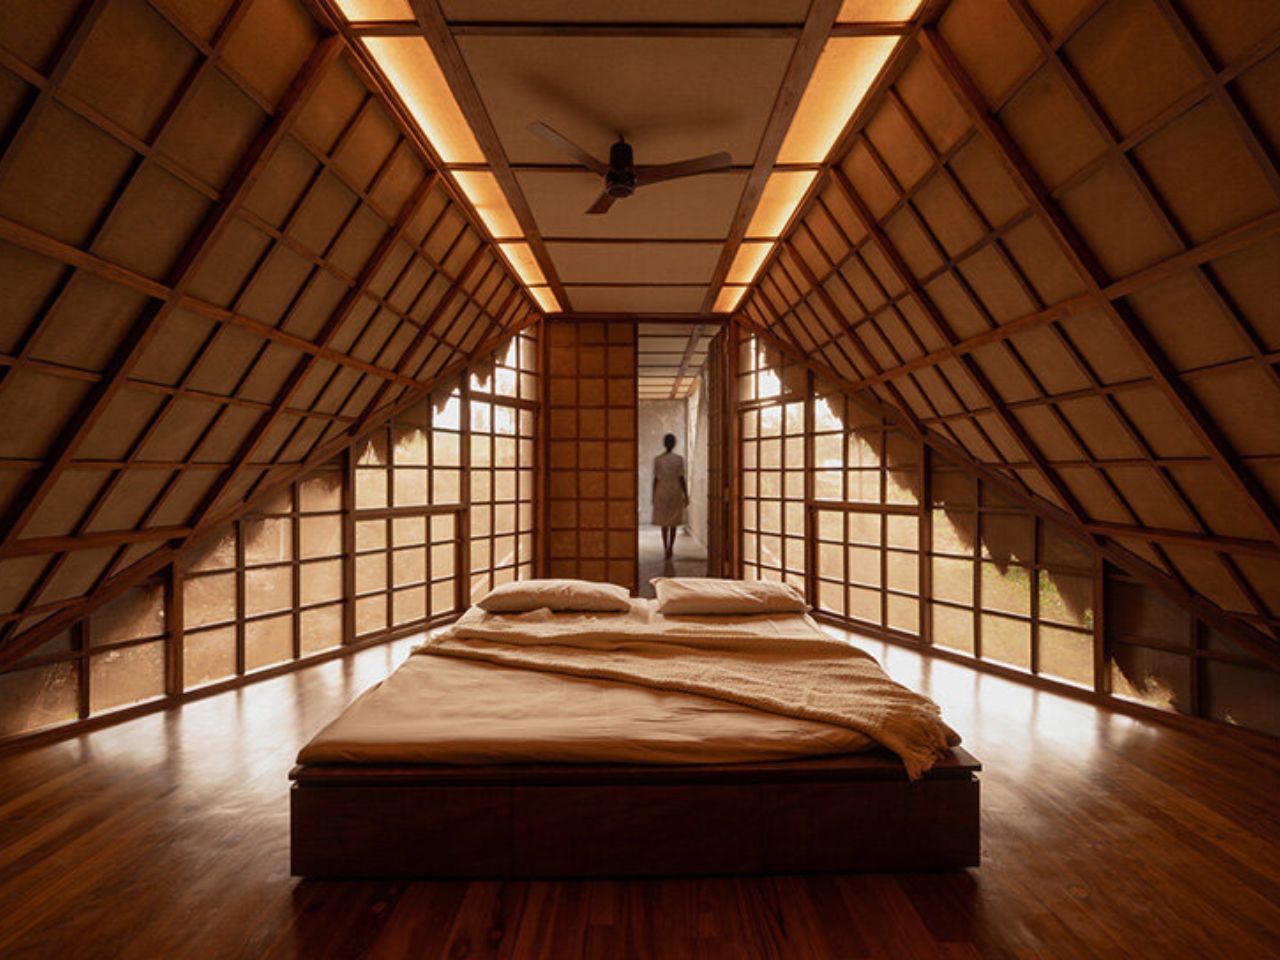
The interiors are minimal yet warm, defined by reclaimed ship-deck wood, jute, and woven mesh screens that modulate light and airflow. Four bedrooms open outward, some toward the treetops, others overlooking the stream, creating a rhythmic dialogue between enclosure and exposure. The transitions are seamless: the line between “inside” and “outside” dissolves into filtered light and moving shadows.
In The Bridge House, Wallmakers once again demonstrate their mastery of building with the land, not on it. The project stands as an exploration of local materials, structural logic, and ecological sensitivity, a philosophy that defines Vinu Daniel’s work across India.
Suspended above the gorge yet rooted in its context, The Bridge House does more than connect two parcels of land. It connects technology with tactility, structure with story, and human presence with the pulse of nature. In doing so, it reimagines architecture not as a static object, but as a living, breathing bridge between worlds.
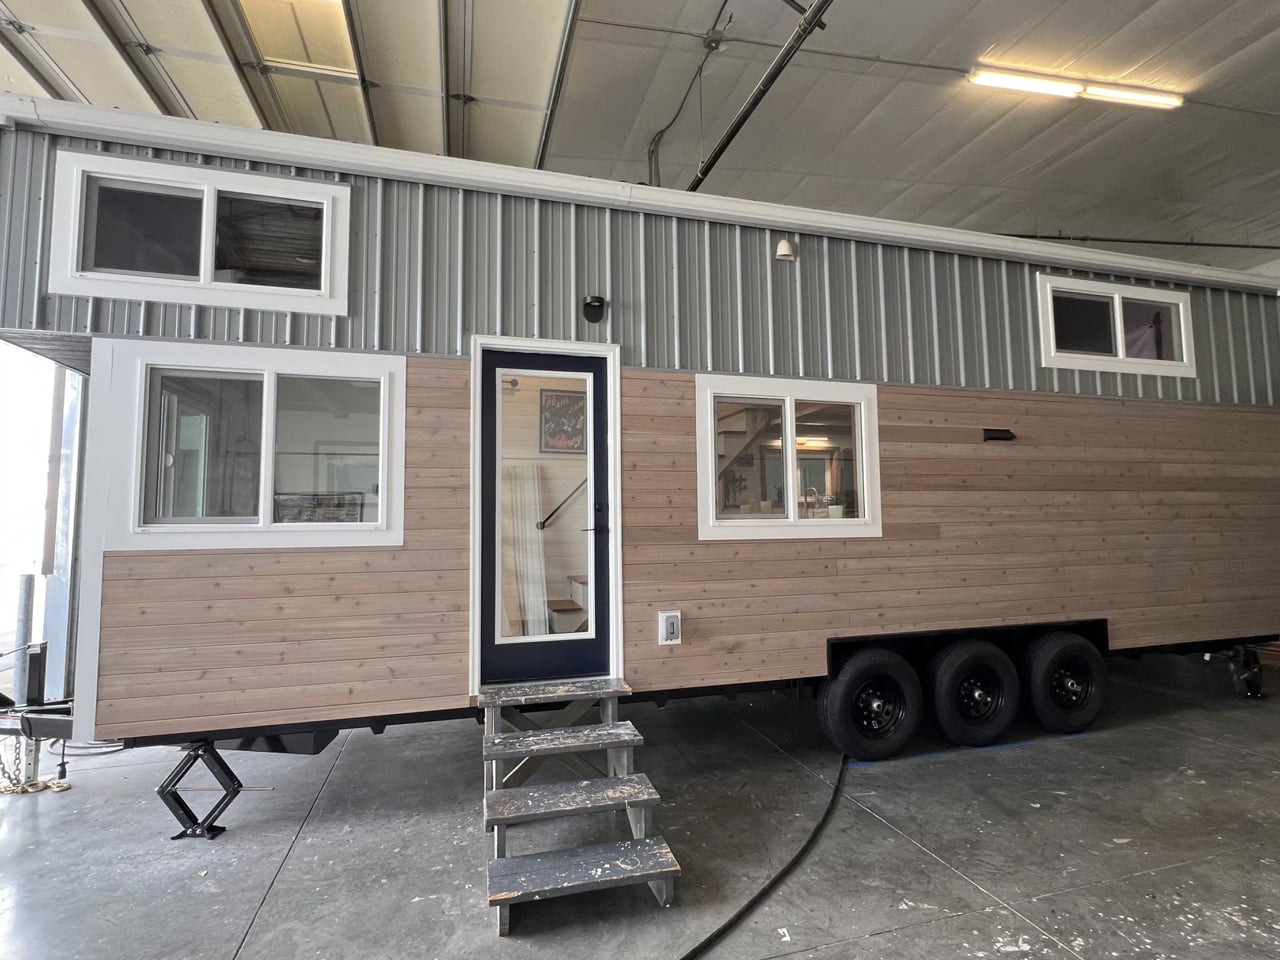
Big Freedom Tiny Homes has built a reputation for redefining what’s achievable within the compact and creative world of tiny living. Their newest model, recently completed and still unnamed, stands as a testament to the power of smart design. Measuring just 30 feet (9.14 meters) long, this tiny house manages to feel surprisingly spacious while remaining easy to tow. Built on a robust triple-axle trailer, the home is compact by North American standards yet far more generous than many European counterparts. This makes it a great fit for a small family looking for mobility and comfort without sacrificing style or functionality.
The exterior of the new tiny house is both attractive and durable. It’s finished in richly stained cedar siding, which gives a warm, rustic appearance, and is complemented by modern metal accents. The roof, also made of metal, adds to the home’s resilience against the elements while contributing to its clean, contemporary look. This careful blend of materials ensures the home is not only eye-catching but also built to last—whether parked in a forest clearing, by a lake, or in a suburban setting.
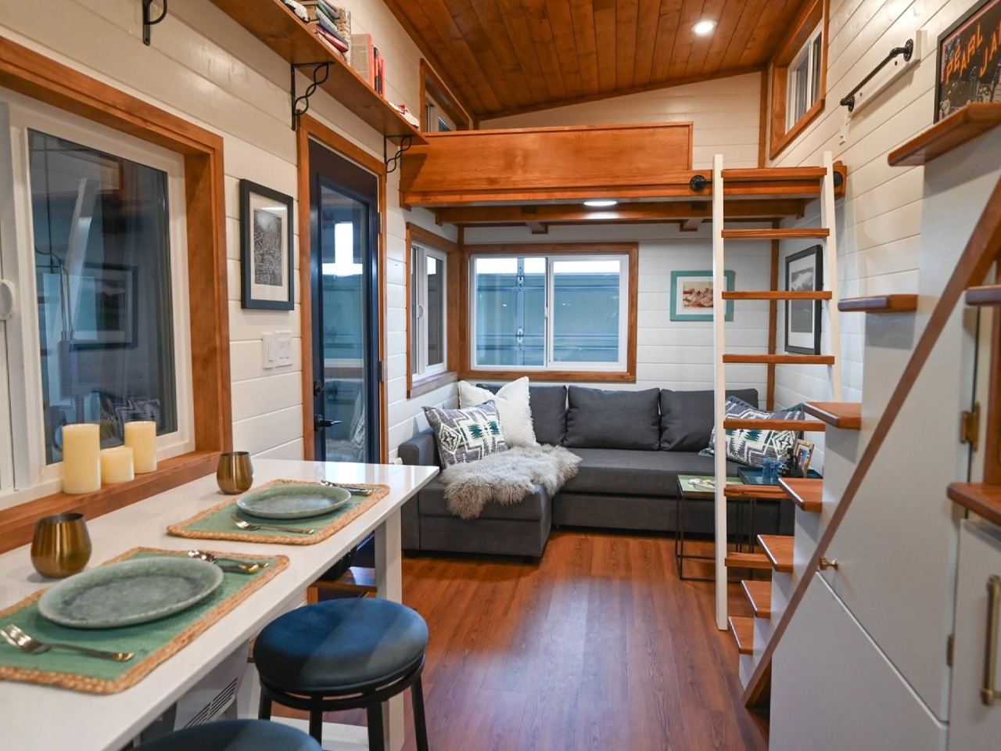
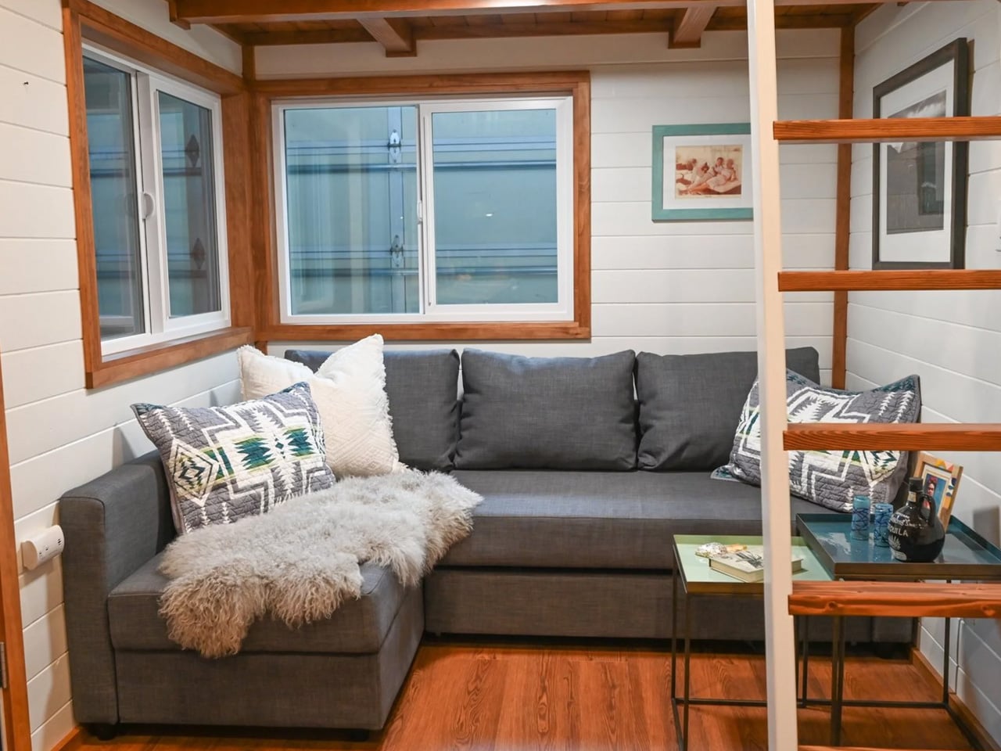
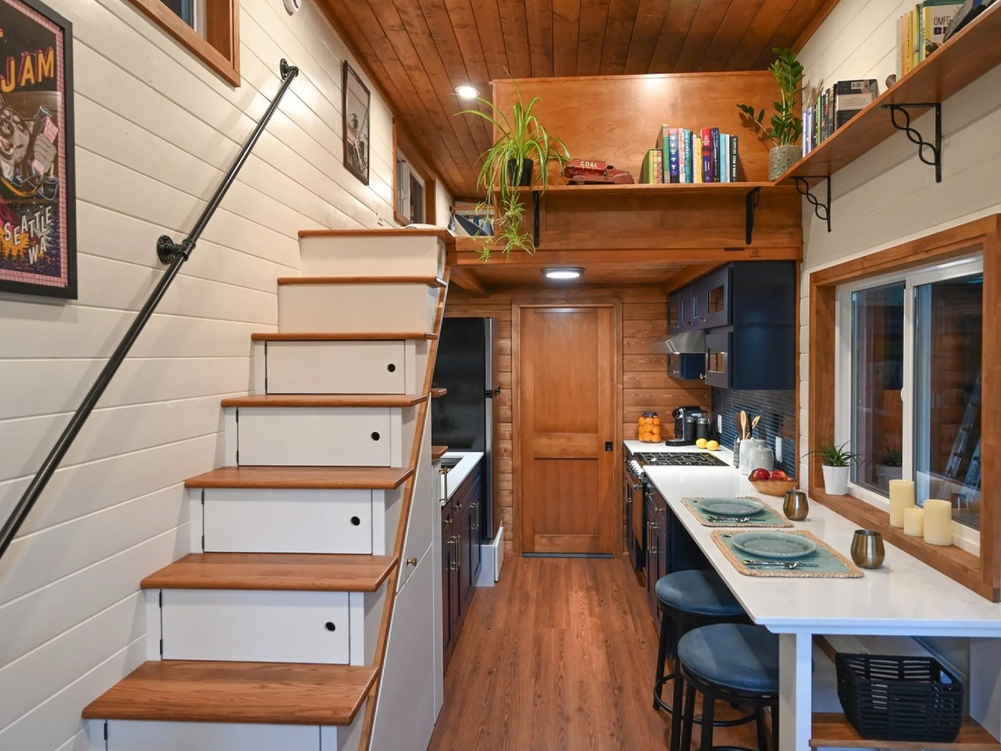
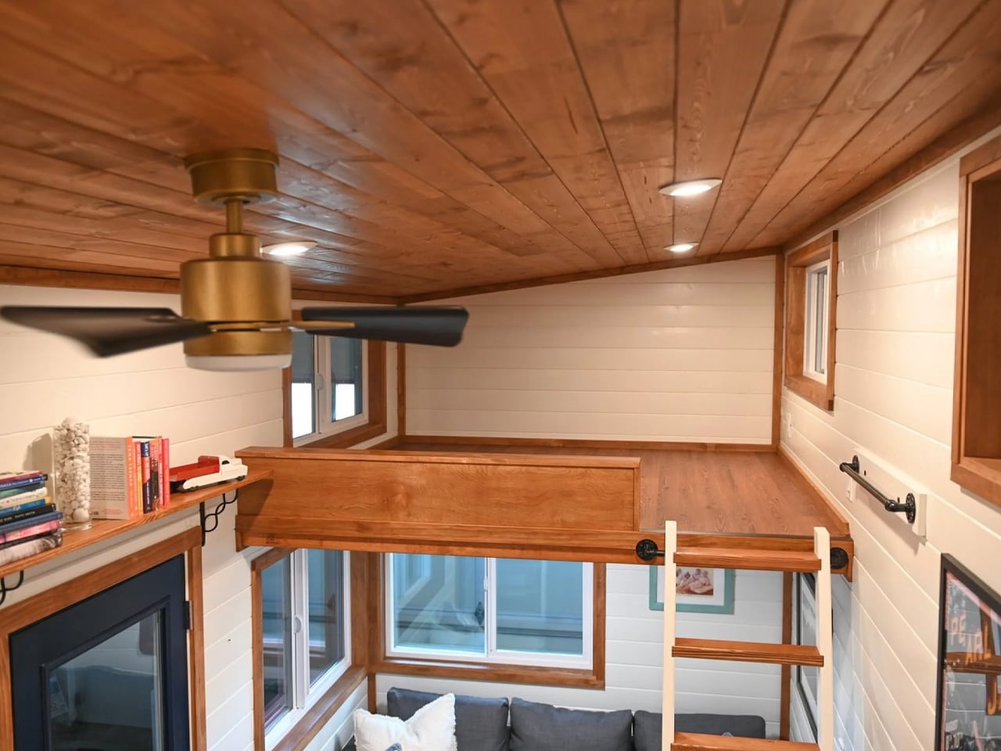
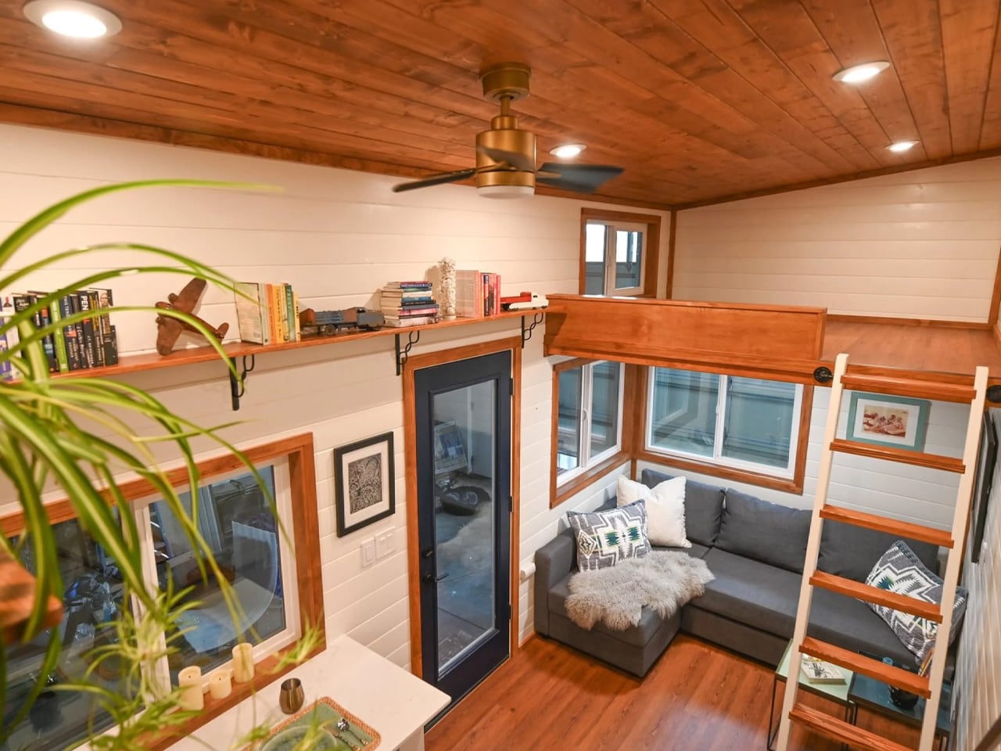
Entering through the glazed doorway, visitors step directly into the living room—a bright and welcoming space. Here, a large L-shaped sofa bed invites relaxation, providing enough seating for family movie nights or a comfortable spot for guests to sleep. A well-placed coffee table completes the setup, offering both functionality and style. The clever use of glazing and an open floor plan ensures the living area feels airy and inviting, rather than closed in, which is often a challenge with smaller homes.
At the heart of the home, the kitchen stands out for its practical design and surprising spaciousness. Unlike many tiny homes where the kitchen is squeezed into a corner, this one boasts full-sized amenities: a four-burner propane-powered stove, a proper oven, a fridge/freezer, and a sleek sink. Quartz countertops and extensive cabinetry provide ample storage and workspace, while a two-person breakfast bar serves as a convenient dining area or a flexible workspace. While the space isn’t intended for large dinner parties, it’s certainly equipped for everyday family meals and the occasional gathering of close friends.
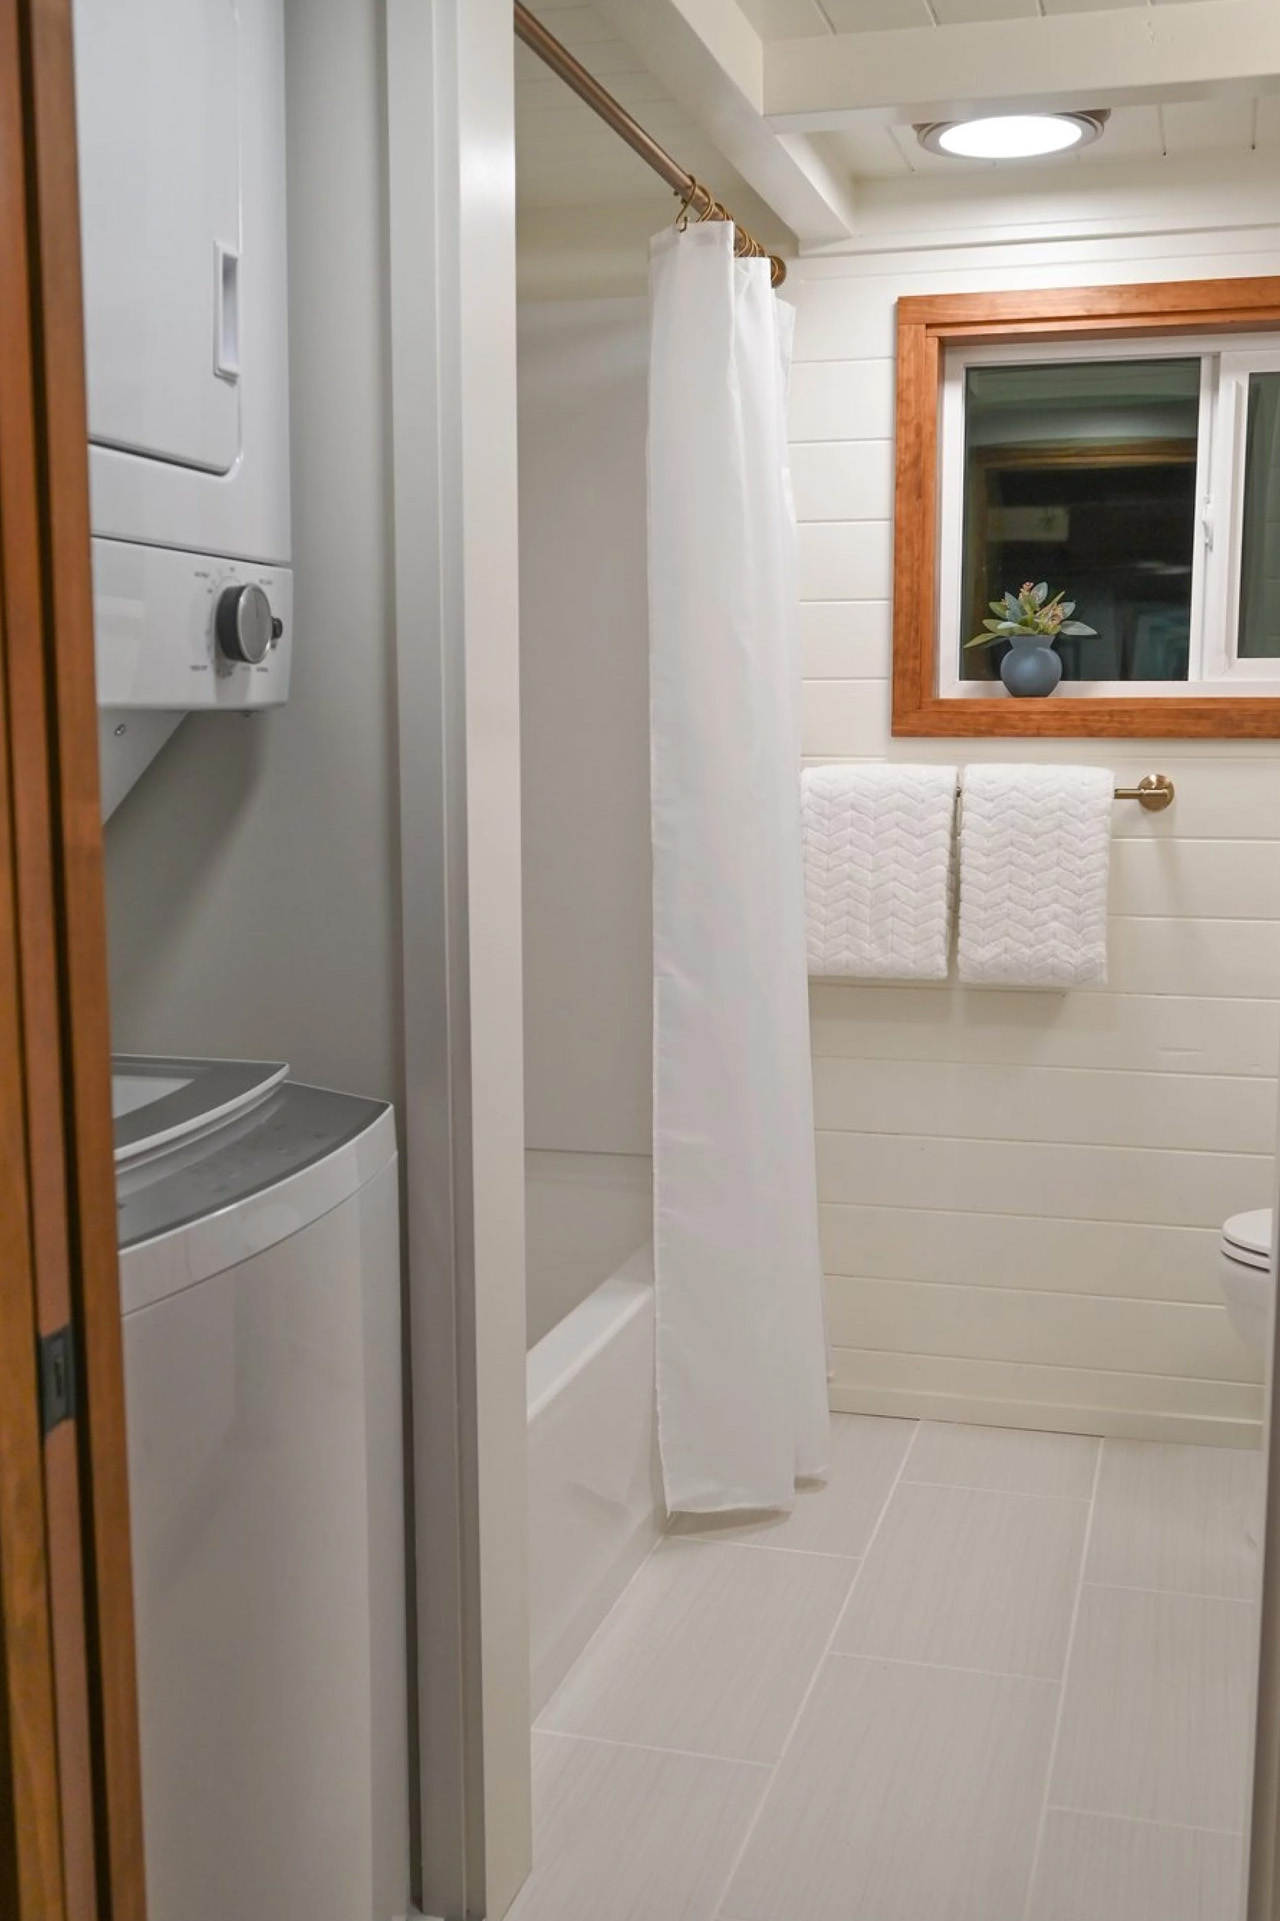
The bathroom is thoughtfully located at the far end of the house, away from the main living area to maximize privacy. It’s equipped with a shower, a modern sink, and a flush toilet, ensuring all the comforts of a conventional home are present. Nearby, a stacked washer and dryer make laundry easy, a rare convenience in many tiny homes. This attention to daily living needs shows a commitment to making the home as livable as possible, even within a restricted footprint.
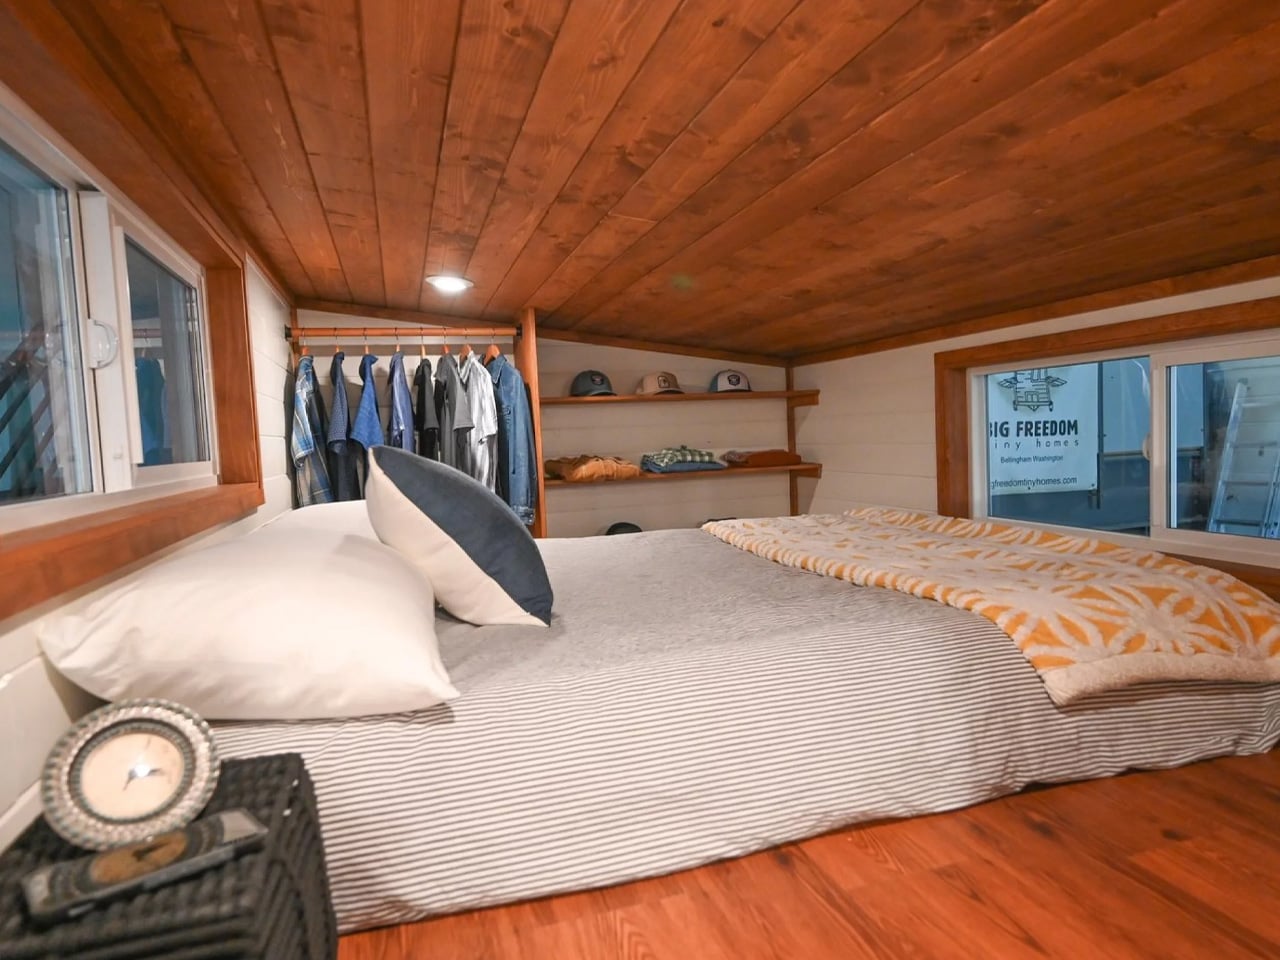
Sleeping arrangements are cleverly designed to make the most of vertical space. The secondary bedroom is a loft above the living room, accessed by a removable ladder, and is best suited for children or as extra storage. The master bedroom, larger and accessed by a staircase with built-in storage, sits above the bathroom. Both spaces have low ceilings typical of lofts, but the areas are efficiently organized. The master loft fits a double bed and offers additional storage, creating a cozy and private retreat. While the price of this specific model isn’t available, similar models from Big Freedom Tiny Homes start at $109,000. Based in Bellingham, Washington, the company continues to deliver innovative, comfortable, and stylish solutions for those seeking a smaller, more flexible lifestyle.
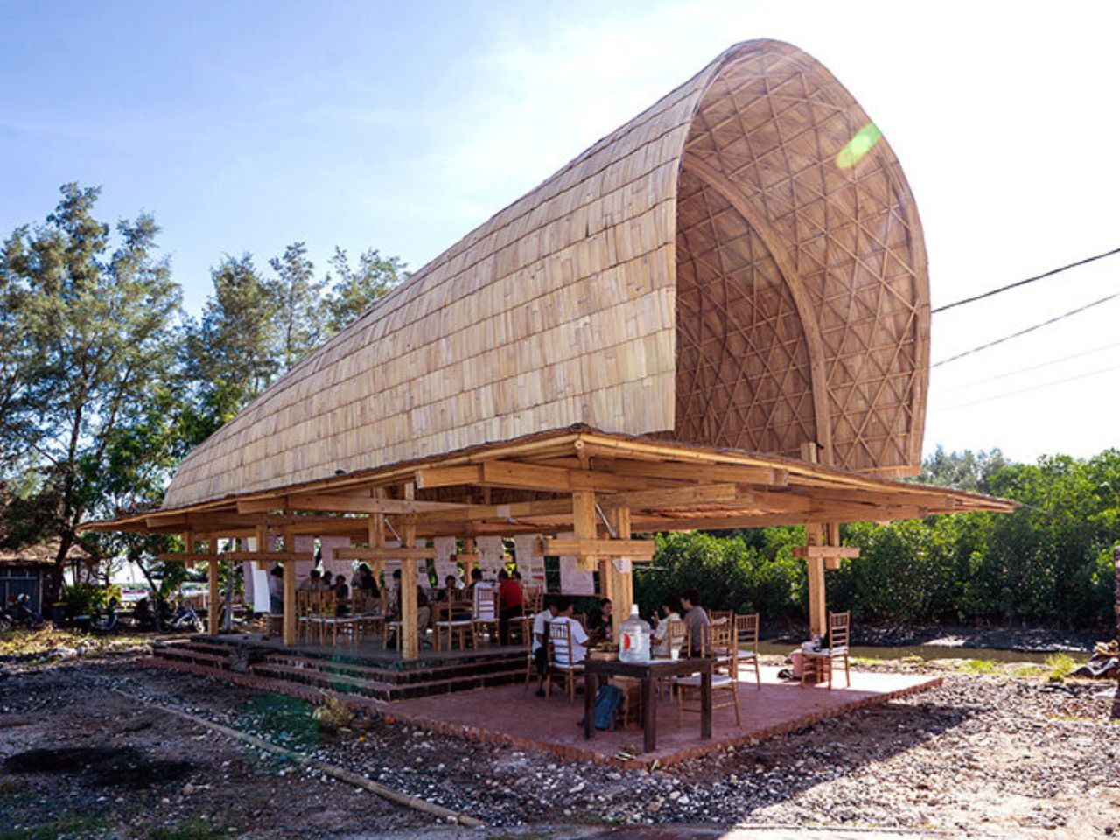
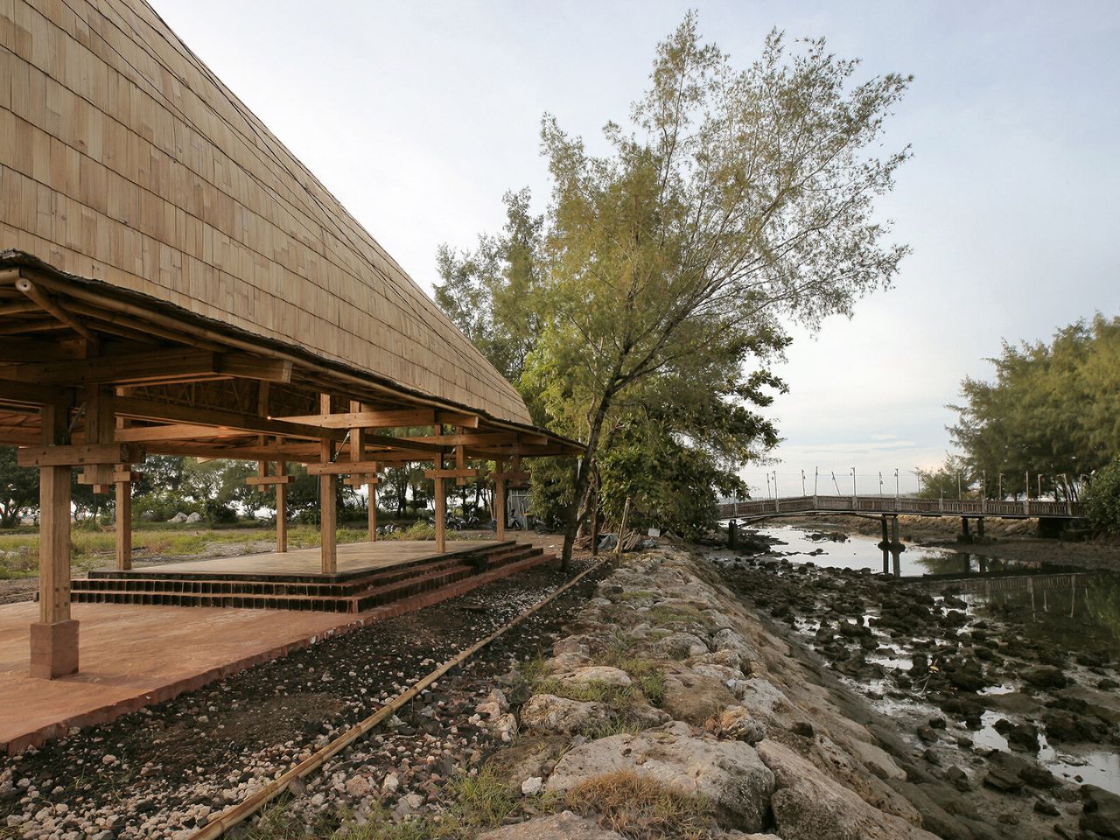
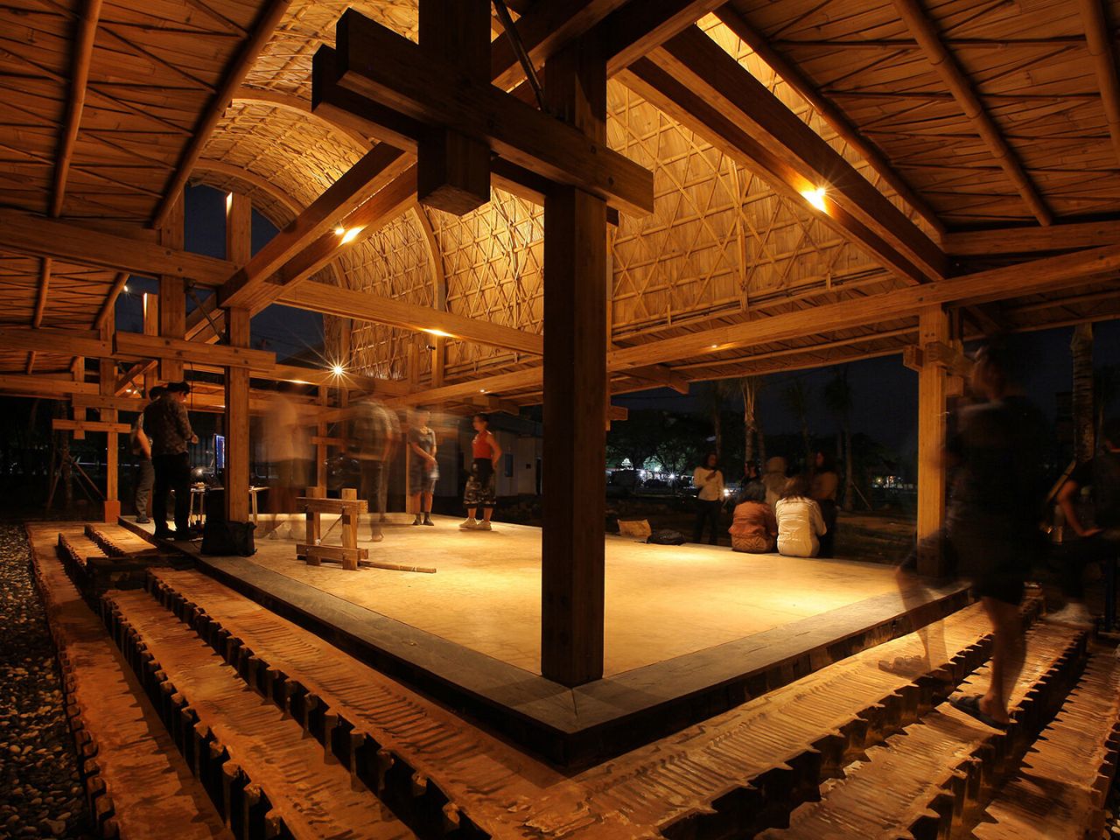
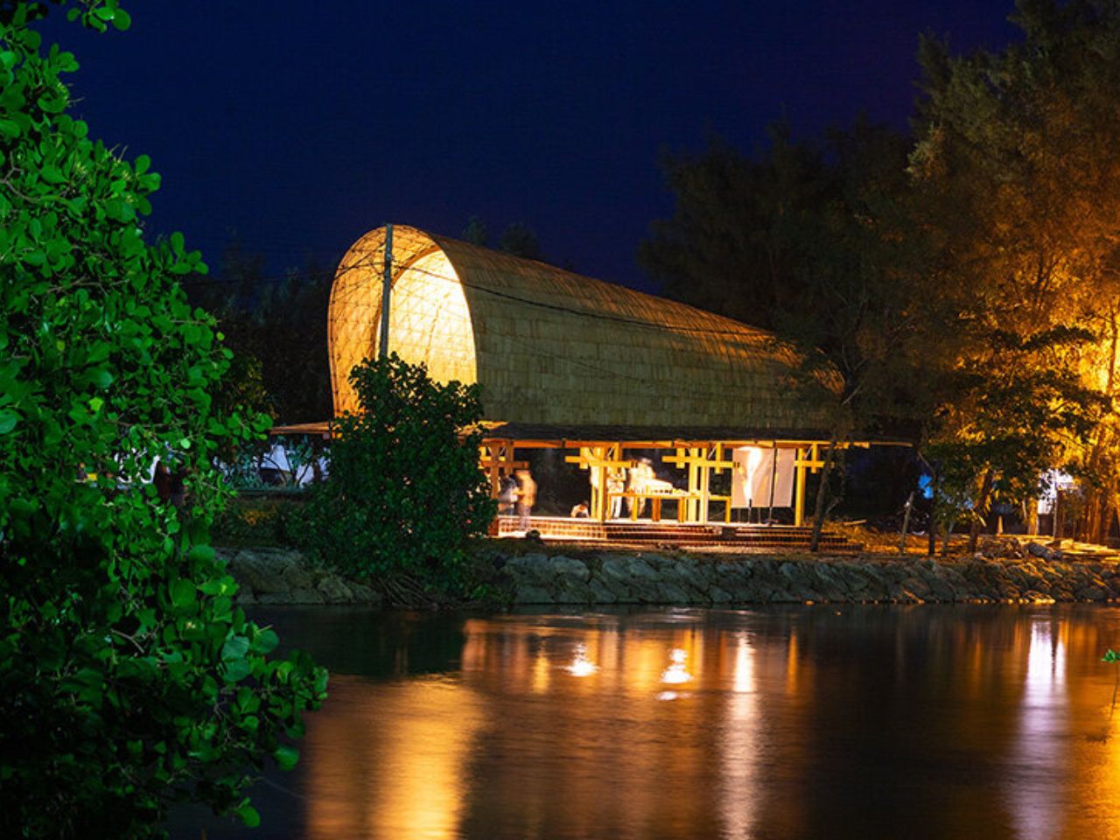
BaleBio, a bamboo pavilion designed by Cave Urban for Bauhaus Earth’s ReBuilt initiative, pioneers a new paradigm of carbon-negative architecture in Bali. Rising gracefully above the sands of Mertasari Beach in Denpasar, the 84-square-meter structure transforms what was once a disused car park into a vibrant communal hub, an open meeting space that merges ecological innovation with social purpose.
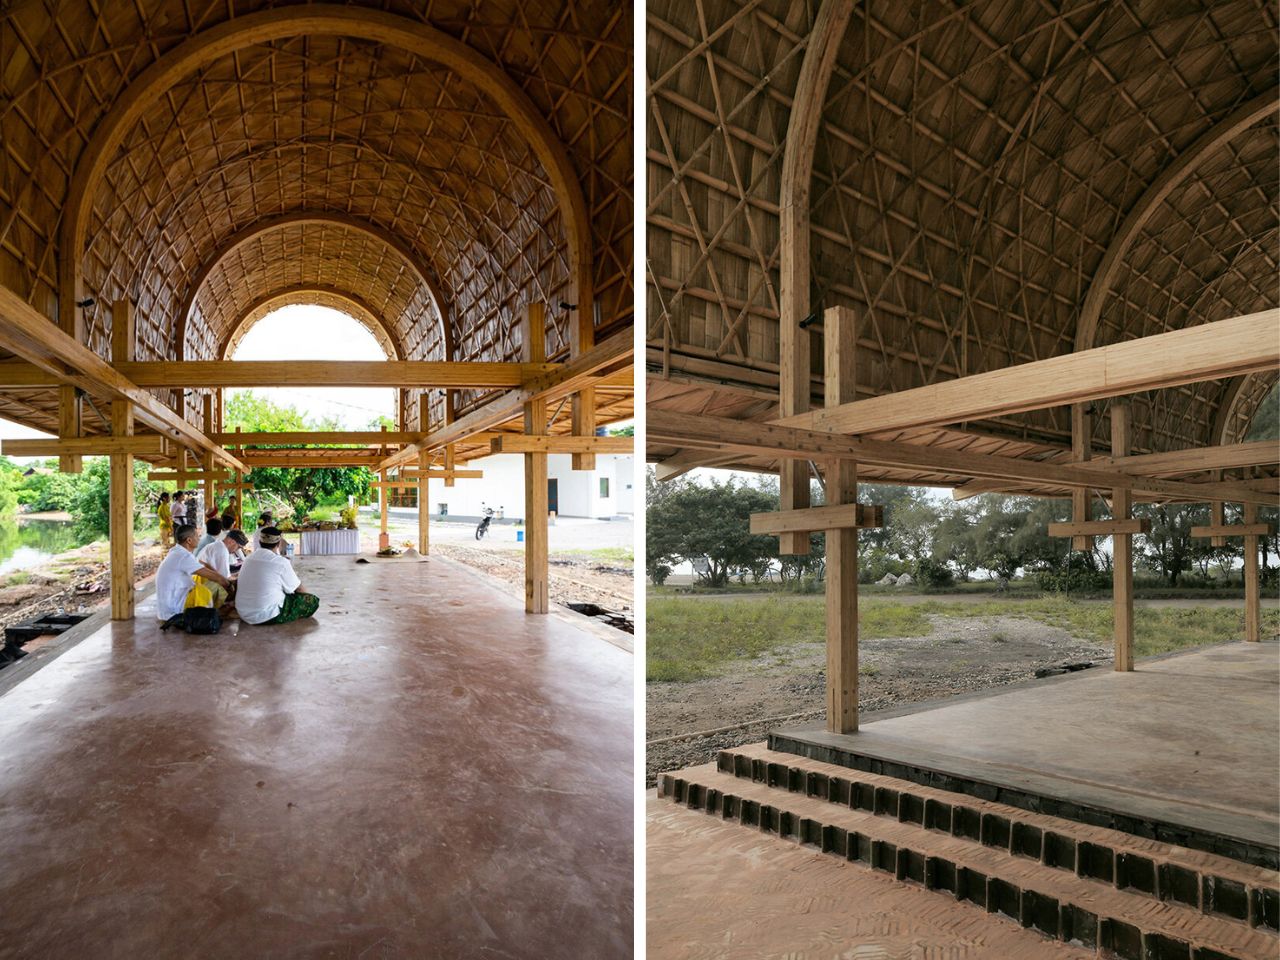
In a landscape where coastal development is often driven by tourism and concrete infrastructure, BaleBio offers an alternate vision: a prototype for buildings that store carbon rather than emit it. Drawing inspiration from the Bale Banjar, the traditional Balinese village hall central to community life, the design reinterprets this open and inclusive layout through a contemporary lens of sustainability. It preserves the spirit of collective gathering while integrating the principles of environmental stewardship, positioning itself as both a cultural reinterpretation and a climate-responsive model.
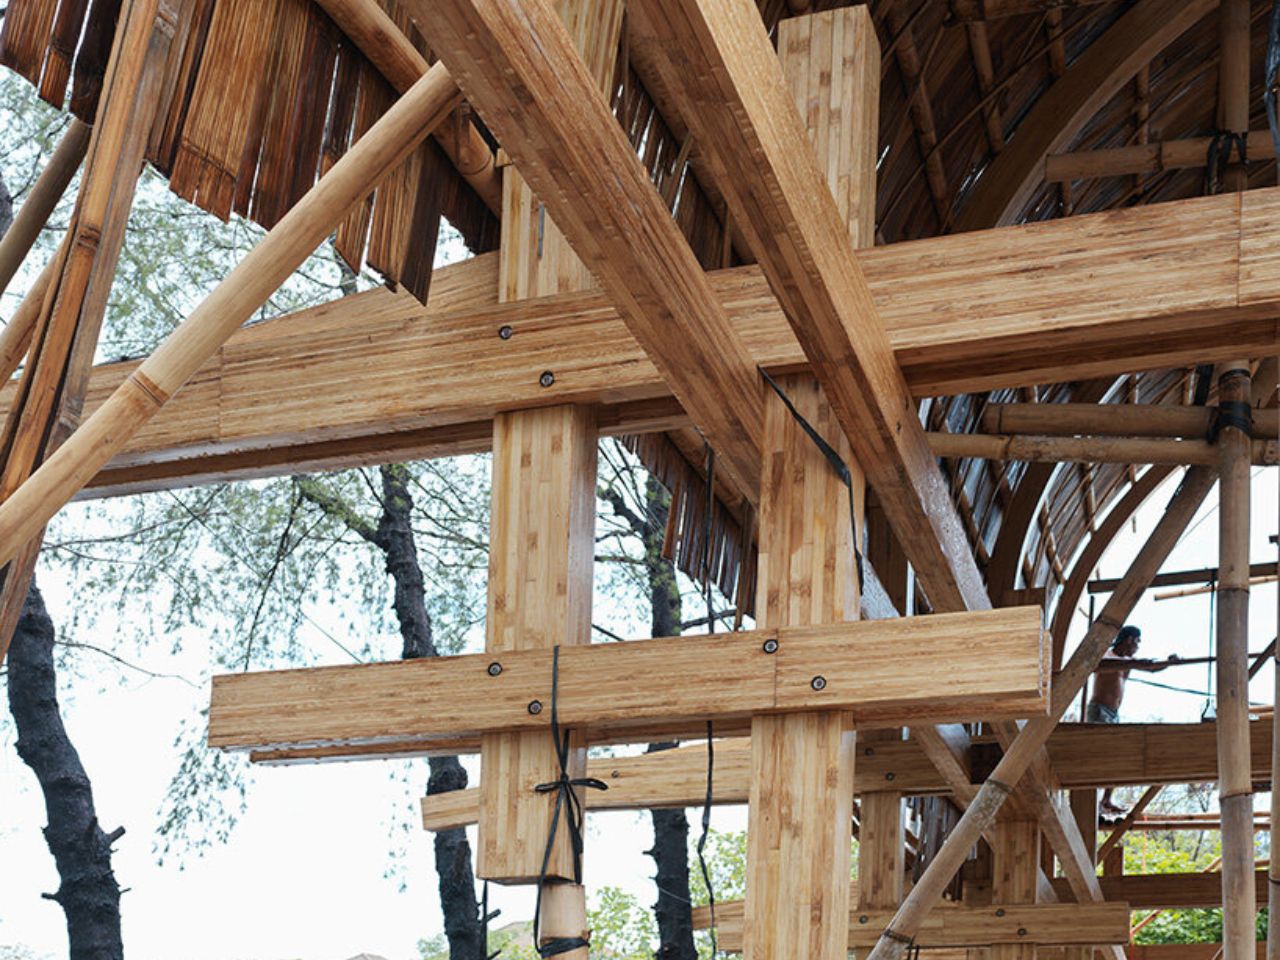
The pavilion’s sweeping barrel-vaulted roof, rising 8.5 meters above the beach, serves as both a visual statement and a functional marvel. Crafted from slender bamboo rafters and clad in pelupuh (flattened bamboo), the canopy promotes natural ventilation and passive cooling. Below this organic form lies a structural frame of laminated petung bamboo, locally sourced, resin-bonded, and compressed to deliver the strength and precision of steel or timber, yet without their heavy carbon cost.
Every element of BaleBio was grown, processed, and assembled within Indonesia, ensuring a circular, local supply chain that minimizes transportation emissions. Traditional joinery techniques blend seamlessly with precision-engineered fittings, while locally sourced volcanic rock, lime plaster, and repurposed terracotta tiles add thermal mass and textural warmth. Together, these materials form a coherent system that fuses bio-based, geo-based, and reused resources into one holistic construction.
A life cycle assessment by Eco Mantra verified BaleBio as carbon-negative from cradle to completion, documenting a 110% reduction in embodied carbon compared to conventional builds. The pavilion saves more than 53 tonnes of CO₂ emissions, the equivalent of planting over 2,400 trees. In measurable terms, its carbon balance stands at –5,907 kilograms of CO₂ equivalent, against a baseline of nearly 60,000 kg, an achievement that moves the project beyond symbolism into empirical proof.
Since its completion, BaleBio has evolved into a gathering space for residents, students, and travelers, reactivating civic participation through design. Its creation involved collaboration with Warmadewa University, local artisans, and community organizations, ensuring it remains grounded in Balinese cultural rhythms even as it experiments with global standards of circular construction.
In 2025, BaleBio’s achievements in material innovation, carbon performance, and social engagement earned it three major honors: the Australian Good Design Award for Social Impact, a commendation from the Built by Nature Prize, and Gold at the German Design Award in the Circular Design and Fair & Exhibition categories.
As part of Bauhaus Earth’s ReBuilt initiative, BaleBio is not merely a pavilion; it is a blueprint for systemic change. It demonstrates that architecture can regenerate rather than deplete, that communities can thrive in structures born of their own landscapes, and that good design in the age of climate urgency must be measured not only by form and function but by its contribution to the planet’s recovery.
Architecture has always been about solving problems, but the best designs do something more—they make us reimagine what’s possible. This year brought us structures that challenged architectural conventions, from a brilliant garden shed that conquered Britain to a groundbreaking skyscraper that’s rewriting Manhattan’s sustainable playbook. Each remarkable project represents thoughtful architectural design responding to real human needs with exceptional intelligence, creativity, and purposeful innovation that truly inspires us all today.
These five projects share remarkable qualities that prove great design isn’t about size or budget, but about understanding human needs deeply. Whether Robinson’s ingenious workshop flaps, Baluchon’s light-filled creativity, Foster’s sustainable innovation, Ando’s poetic restraint, or LH47’s community insight, each demonstrates that architecture’s greatest power lies in intelligent problem-solving. They transform ordinary activities into extraordinary experiences through thoughtful design that enhances rather than merely houses human life with meaningful, lasting purpose.
1. The Tiny Workshop – Robinson’s Space-Saving Masterpiece
Robinson’s tiny workshop earned Britain’s coveted Shed of the Year title through pure ingenuity. The structure features two transformative flaps that redefine functionality—one drops to create a work floor while another flips up for weather protection. Every surface serves multiple purposes, with custom 3D-printed brackets holding old spanner handles that provide both organization and visual cues about contents within.
The living green roof elevates this beyond typical garden storage, creating a wildlife habitat while housing essential tools. Robinson designed the space to serve triple duty as a toolshed, creative workspace, and storage solution for everything from garden necessities to children’s games. The careful planning of drawers, shelves, and hooks ensures every inch maximizes accessibility without sacrificing the workshop’s compact footprint.
What we like
Revolutionary dual-flap system maximizes functionality in minimal space.
A living green roof combines storage with environmental benefits.
What we dislike
Limited interior height may restrict certain workshop activities.
Weather dependence for outdoor work floor functionality.
2. Nouvelle Danse – Baluchon’s Sewing Studio Sanctuary
Baluchon’s latest masterpiece transforms tiny house living for creative professionals. Nouvelle Danse seamlessly integrates a dedicated sewing studio into a surprisingly spacious two-bedroom layout, proving specialized workspaces can thrive in compact dimensions. The French builder’s signature aesthetic mastery shines through high-contrast natural wood cladding against matte black insertions flowing across the roof, door, and window frames.
Natural light floods every corner through strategically placed windows, creating an atmosphere that feels expansive despite compact dimensions. The entrance commands attention with modern glass doors framed in striking black paneling, ensuring the home impresses whether positioned in tiny house communities or remote natural settings. Custom-built details throughout reflect Baluchon’s reputation as the industry’s most innovative craftsman.
What we like
Masterful integration of specialized workspace within compact living.
Exceptional natural light design prevents a cramped feeling.
What we dislike
High-end custom construction likely commands premium pricing.
Specialized sewing focus may limit appeal to a broader market.
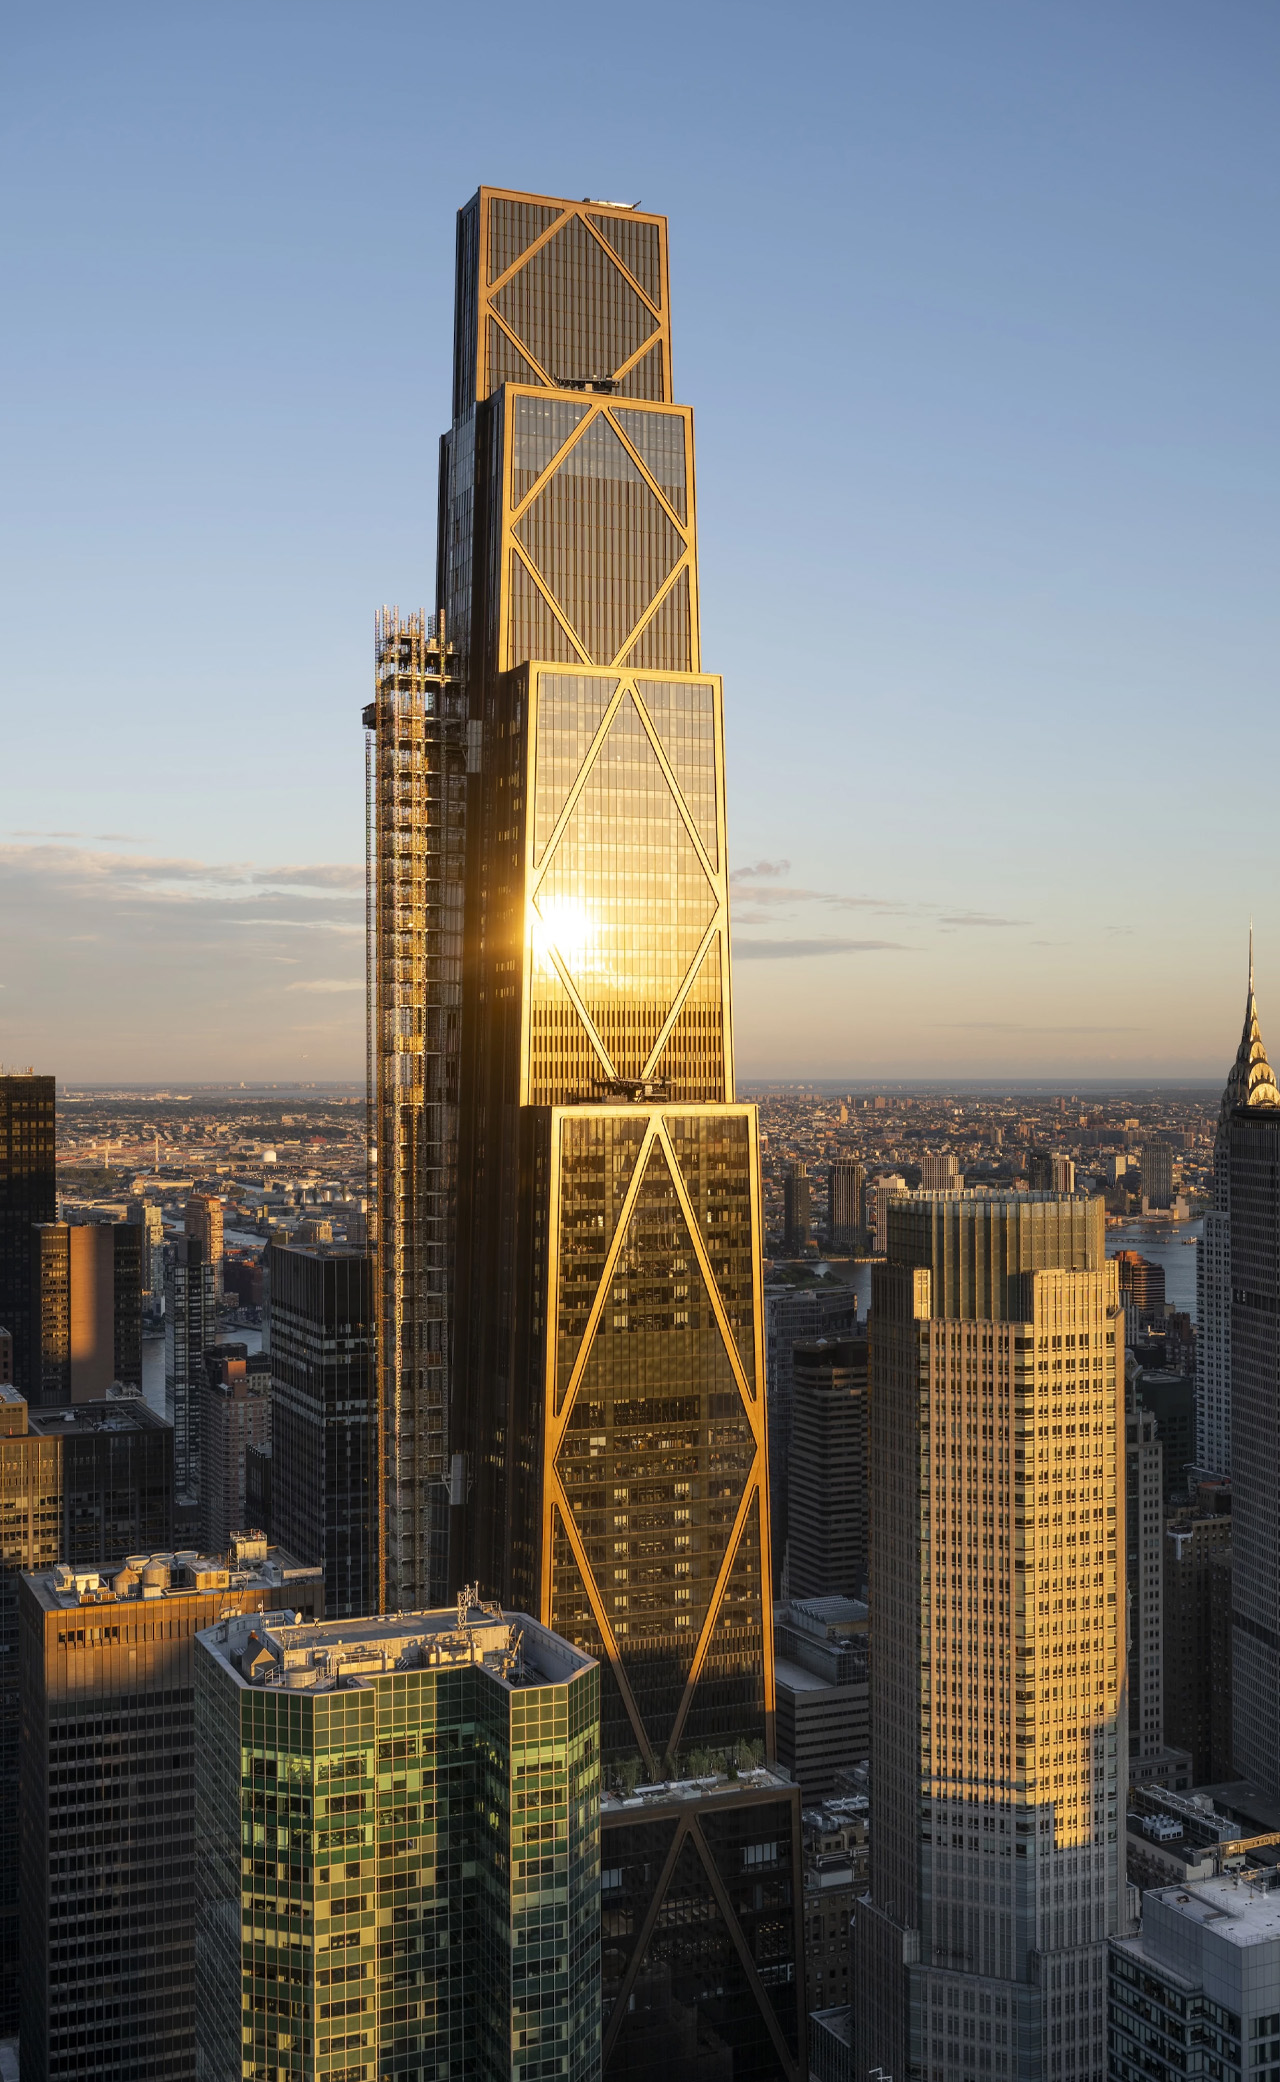
3. 270 Park Avenue – NYC’s Sustainable Supertall Pioneer
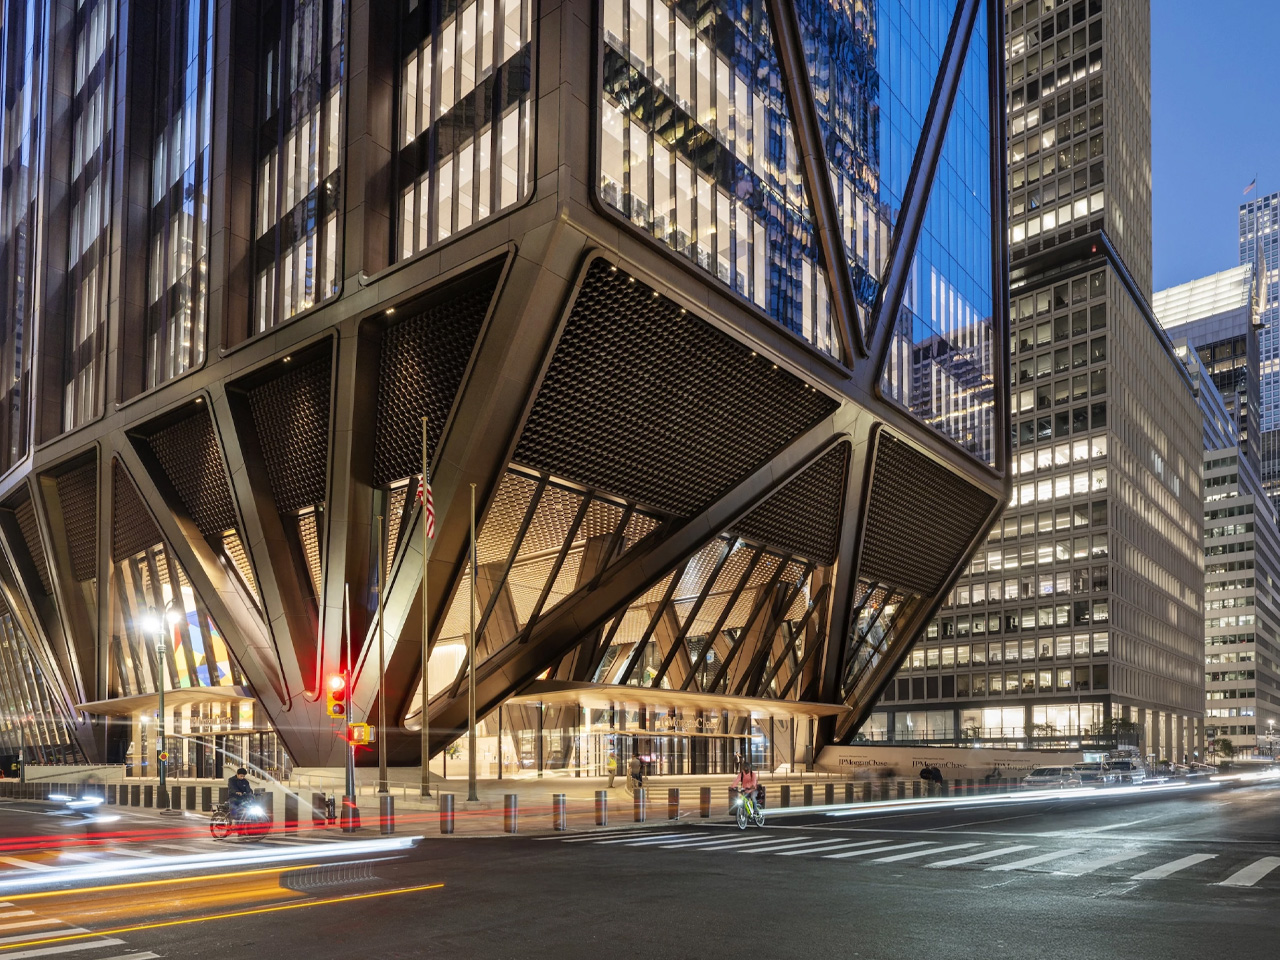
Rising 1,388 feet above Midtown Manhattan, 270 Park Avenue establishes new benchmarks for sustainable skyscraper design. Foster + Partners created JPMorgan Chase’s 60-story headquarters as more than corporate space—it’s a vertical city designed for 10,000 employees with unprecedented environmental responsibility. The tower replaces the demolished Union Carbide Building with architecture that prioritizes collaboration, wellness, and flexible workspace solutions.
The building’s significance extends beyond its impressive height to its role as NYC’s first net-zero supertall skyscraper. Advanced sustainability systems integrate seamlessly with cutting-edge workplace design, creating environments that adapt to future workforce demands. The project demonstrates how corporate architecture can contribute positively to urban density while meeting ambitious environmental goals through innovative building technologies.
What we like
Groundbreaking net-zero achievement sets new industry standards.
Flexible workspace design accommodates evolving work patterns.
What we dislike
Massive scale may overwhelm the surrounding neighborhood context.
High-tech systems require ongoing maintenance and expertise.
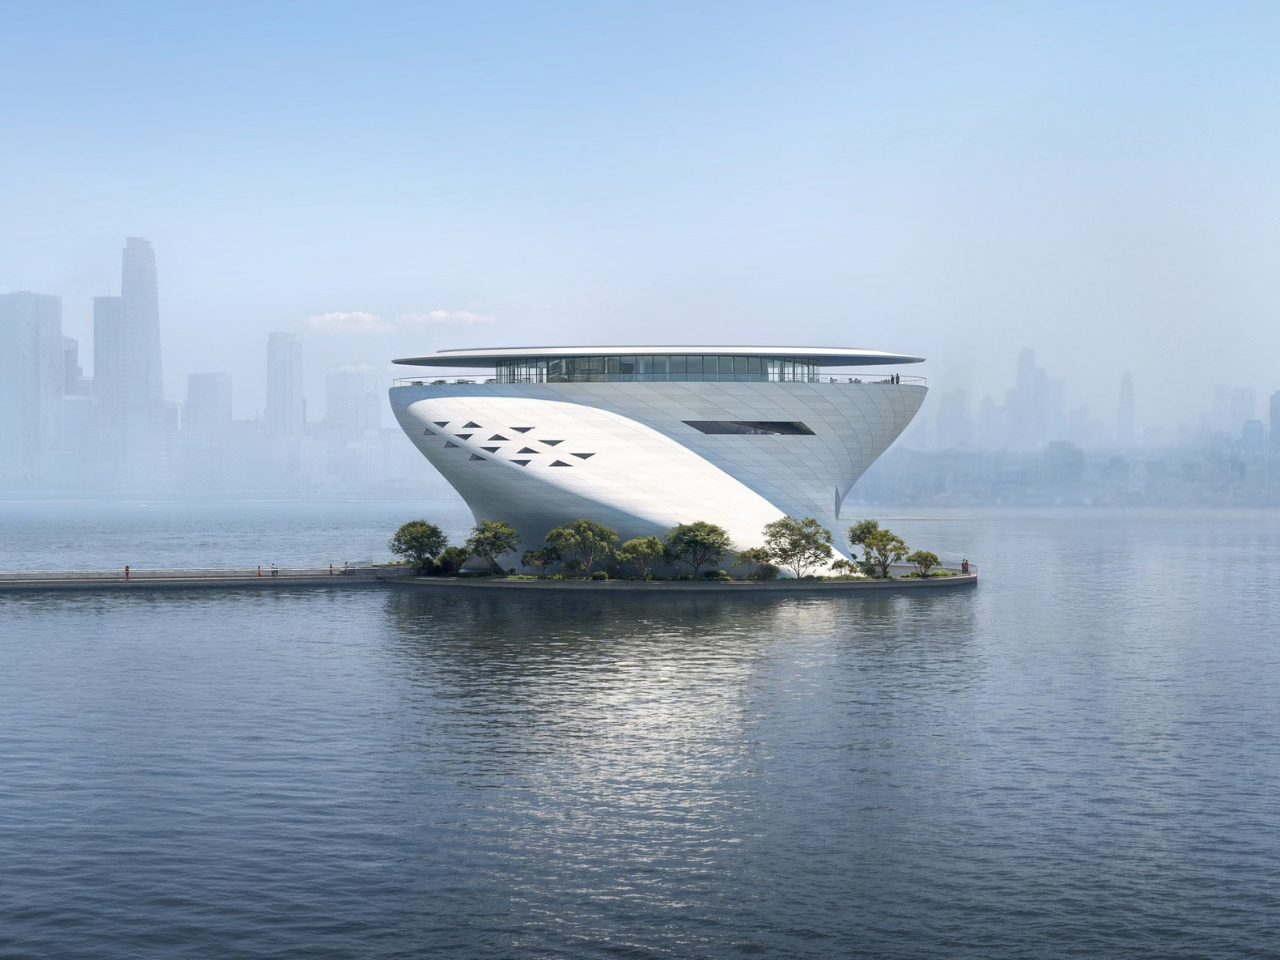
4. Dubai Museum of Art – Ando’s Poetic Vision Above Water
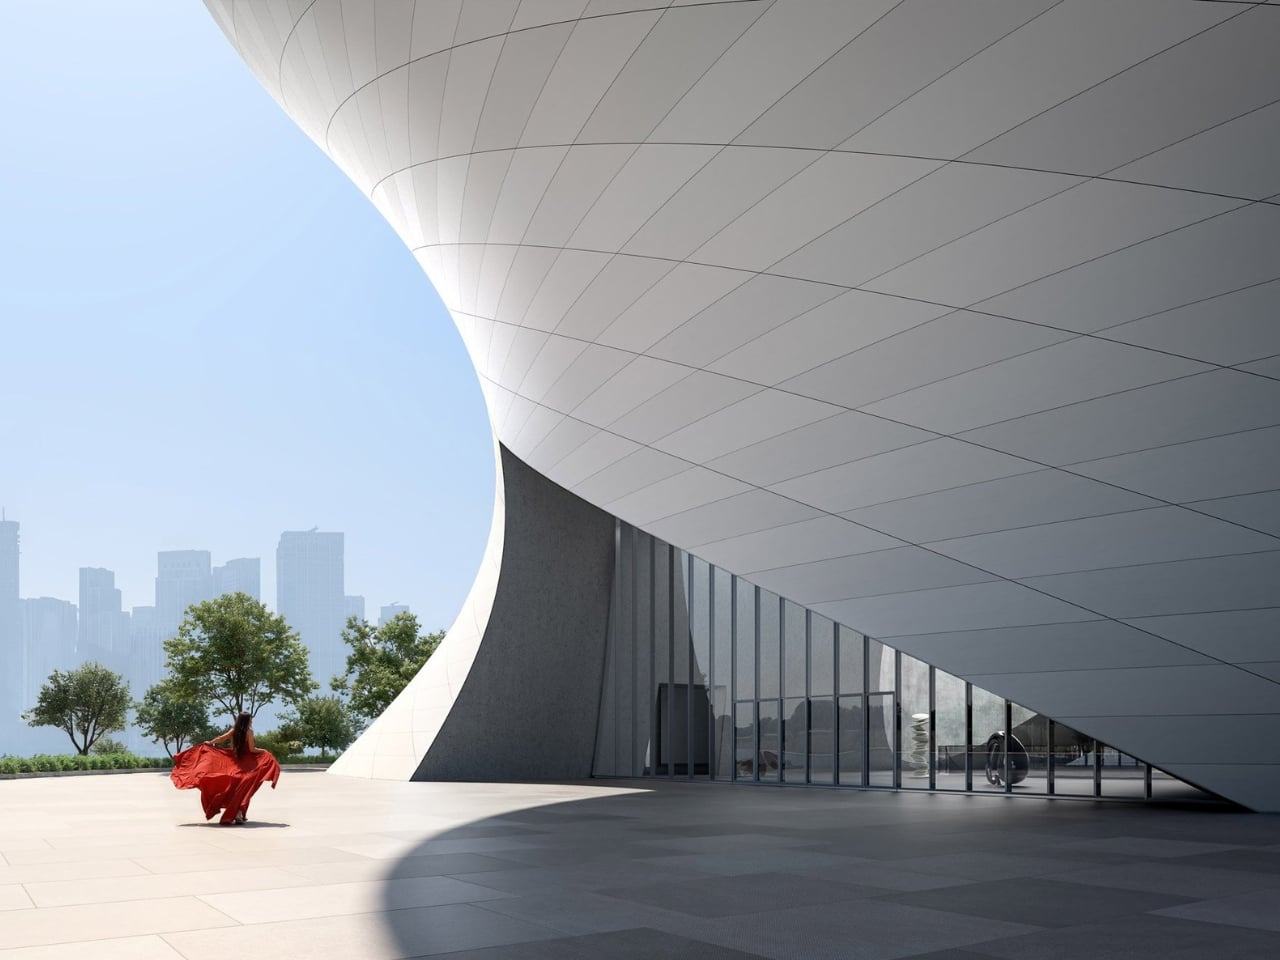
Tadao Ando’s Dubai Museum of Art floats above the emirate’s natural saltwater creek like frozen fabric caught in gentle wind. The five-story structure curves and twists upward on a circular platform, its white walls punctuated by triangular windows that create dynamic shadows throughout the day. DUMA’s design draws inspiration from Dubai’s pearl-diving heritage while refusing to compete with the city’s glittering tower collection.
The museum’s distinctive silhouette speaks in whispers while the surrounding architecture shouts for attention. Ando’s mastery of concrete and light creates spaces that evoke emotion before understanding, transforming the traditional museum experience into something more intimate and contemplative. The raised platform extending over Dubai Creek connects the building to water in ways that honor the site’s historical significance.
What we like
Unique floating design creates a memorable architectural experience.
Thoughtful integration with Dubai’s maritime heritage.
What we dislike
A white exterior may require intensive maintenance in a harsh climate.
Limited ground-level connection could feel disconnected from the city.
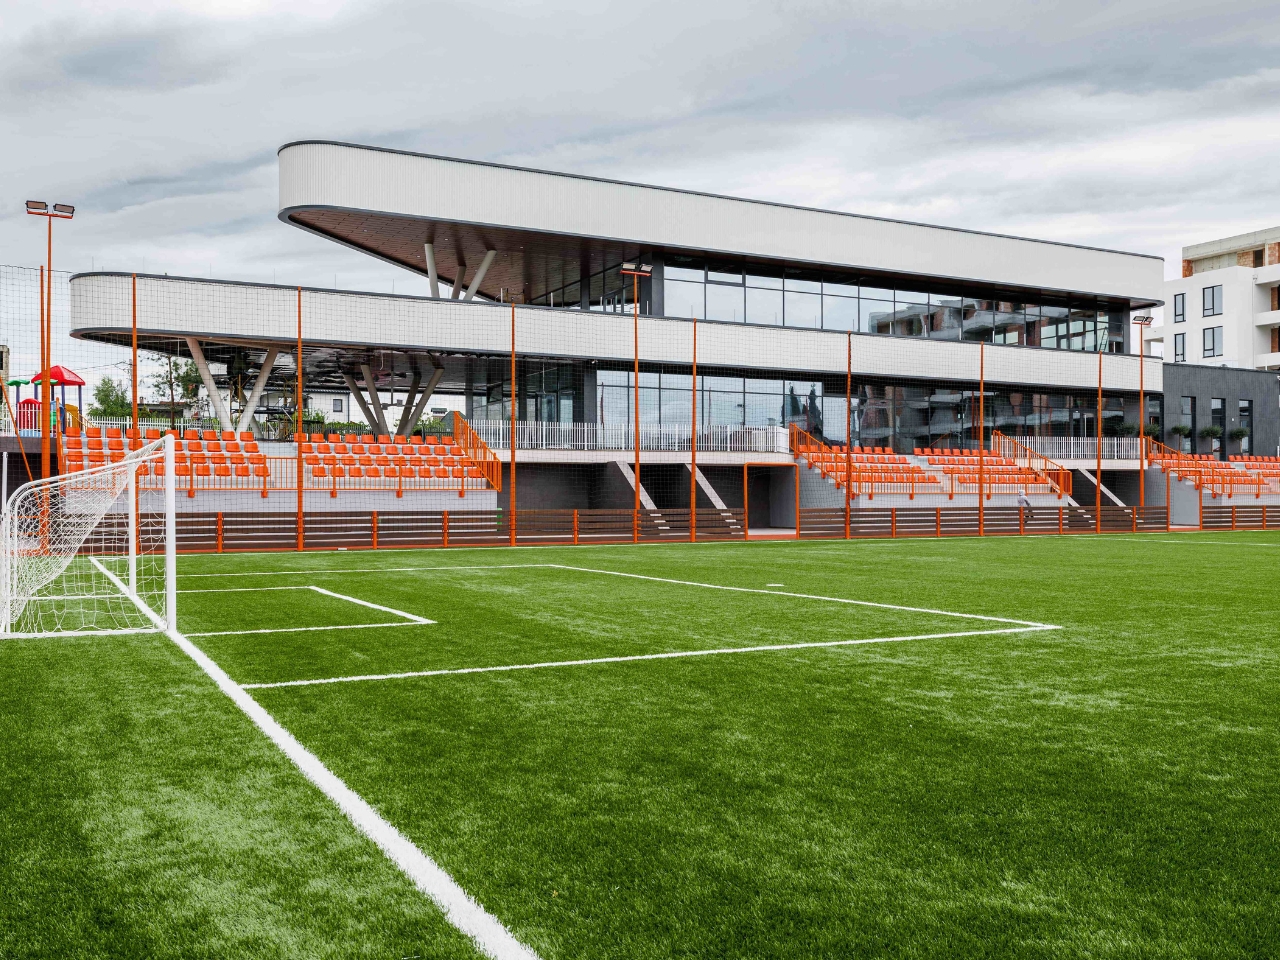
5. Moldova Sports Hub – LH47’s Community-Centered Innovation
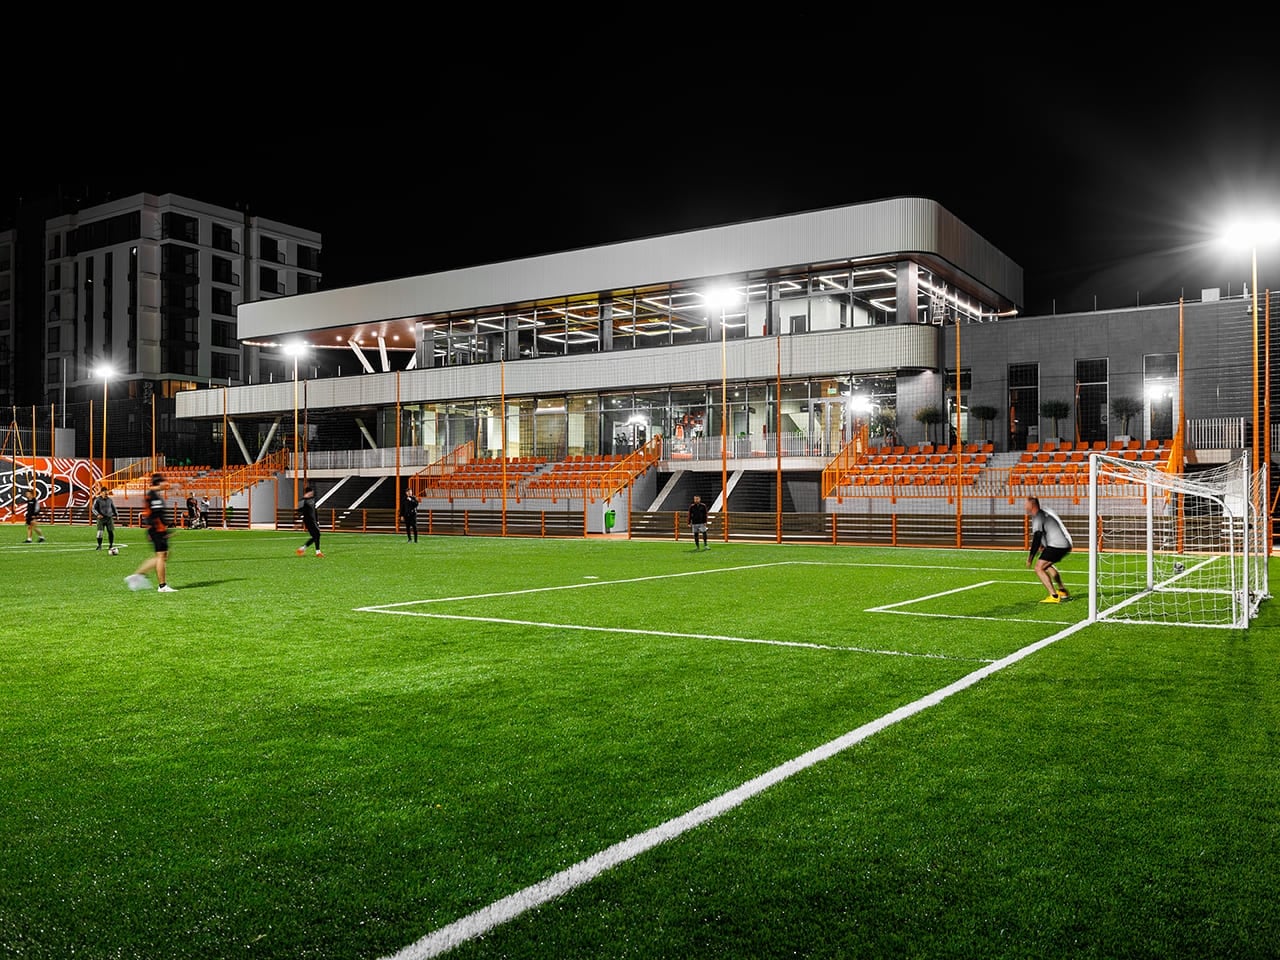
Architect Serghei Mirza and LH47 revolutionized children’s sports facilities by recognizing a simple truth—parents never arrive alone. The Moldova Sports Hub transforms typical waiting time into a valuable community connection through dedicated circulation routes for different user groups. Independent pathways allow kids, parents, coaches, and staff to move freely without interfering with each other’s activities.
Solar panels integrated into the design demonstrate environmental responsibility while reducing operational costs. The building’s genius lies in understanding the entire ecosystem surrounding children’s sports programs, creating spaces where parents can rest, connect with families, or stay active themselves. This approach transforms what could be dead waiting time into opportunities for community building and personal wellness.
What we like
Brilliant circulation design eliminates user conflicts and crowding.
Solar integration reduces environmental impact and operating costs.
What we dislike
A complex multi-user design may increase construction and maintenance costs.
Success depends heavily on active community programming and management.
The Future of Thoughtful Architecture
These five projects share a common thread—they solve real problems through creative thinking rather than brute force. Whether it’s Robinson’s ingenious flaps, Baluchon’s light-filled creativity, Foster’s sustainable innovation, Ando’s poetic restraint, or LH47’s community insight, each design demonstrates that architecture’s greatest power lies in understanding human needs and responding with intelligence and care.
The best architecture doesn’t just house activities—it enhances them. These projects prove that thoughtful design can transform the mundane into the extraordinary, whether that’s organizing tools in a garden shed or creating community around children’s sports. They remind us that great architecture isn’t about impressing other architects—it’s about making life better for the people who use these spaces every day.
Frank Lloyd Wright didn’t just design houses. He created living philosophy, spaces where architecture and nature become one seamless experience. These homes represent different chapters in his revolutionary career, each one pushing the boundaries of what residential architecture could achieve.
Designer: Frank Lloyd Wright
Fallingwater: Living with the Waterfall
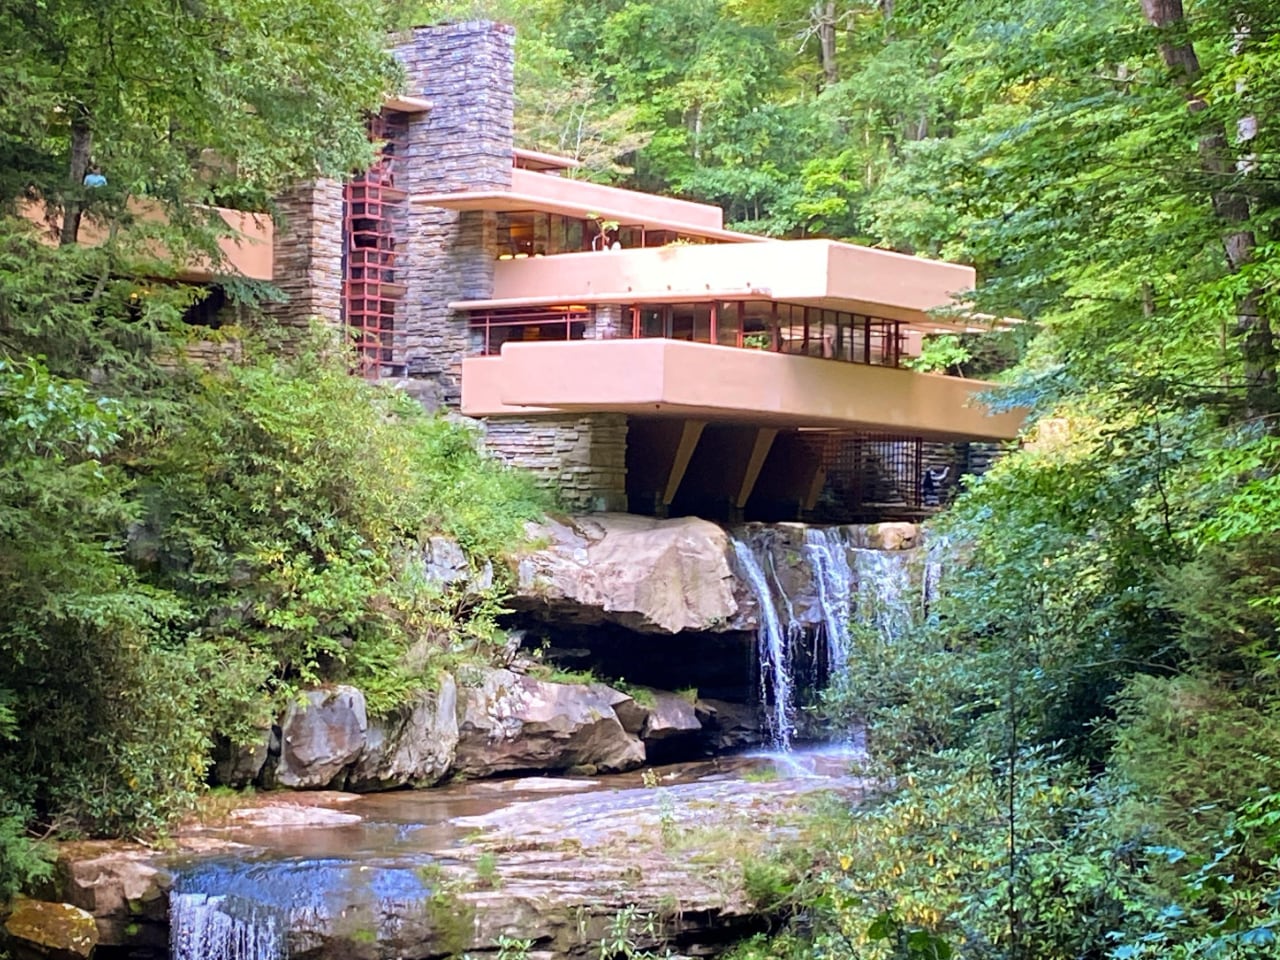
When Edgar and Liliane Kaufmann commissioned Wright to design their Pennsylvania weekend retreat, they expected a house with a view of their favorite waterfall. Wright had other ideas. He placed the entire structure directly above Bear Run’s cascading waters, explaining simply: “I want you to live with the waterfall, not to look at it.”
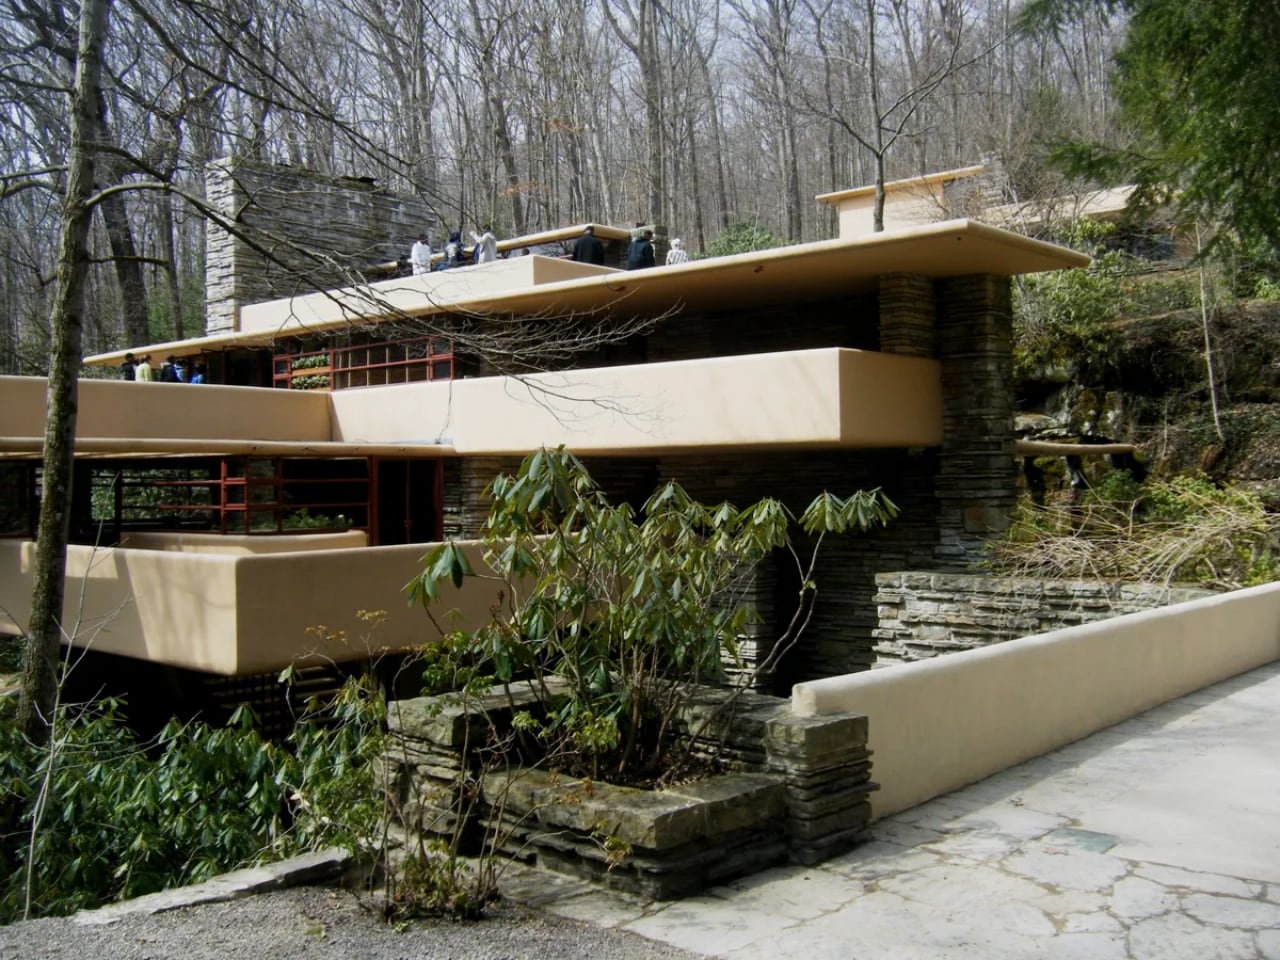
Concrete terraces cantilever dramatically beyond their supports, mimicking the natural rock ledges of the stream below. Locally quarried Pottsville sandstone anchors the vertical elements to bedrock, while floor-to-ceiling glass in continuous bands eliminates traditional corners entirely.
A suspended staircase descends from the living room directly to the stream, inviting residents to move freely between architecture and nature. Wright even incorporated the original picnic boulder into the design, making it the hearth of the living room fireplace.
The exterior color came from an unexpected source. Wright selected an ocher shade after finding a dried rhododendron leaf on site during construction. Low ceilings create his signature compression effect before releasing into larger spaces, making the modest square footage feel both intimate and expansive.
Taliesin West: The Desert Masterwork
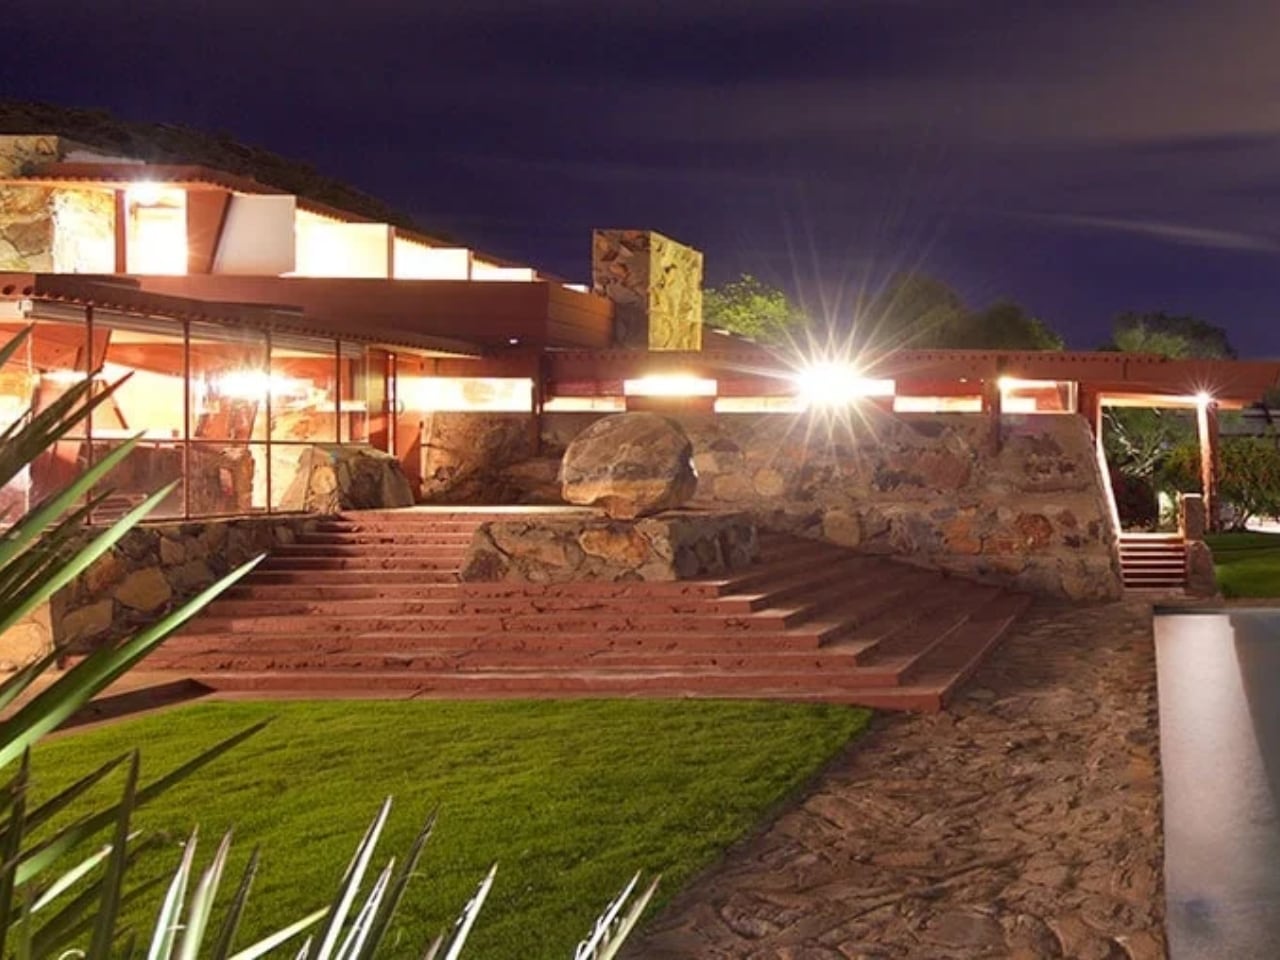
Wright established his winter home and architectural laboratory in the Sonoran Desert, building almost entirely by hand with his apprentice community. They developed a unique desert masonry technique, setting local boulders and sand into concrete forms to create walls that appear to grow from the Arizona landscape itself. The complex became far more than a residence.
Wright’s private quarters feature a distinctive triangular prow, while the sprawling campus includes a drafting studio, board room, music pavilion, and cabaret theater. The cabaret theater is considered one of Wright’s most accomplished interior spaces. Canvas roofs originally filtered desert light into ever-changing patterns throughout the day, though later replaced with more permanent materials. Wright treated Taliesin West as a living experiment, continuously revising and rebuilding sections each winter until his death.
He even stayed here while overseeing construction of the Guggenheim Museum in Manhattan, and the greenhouse still features scalloped glass windows left over from that famous project.
Ennis House: Hollywood’s Mayan Temple
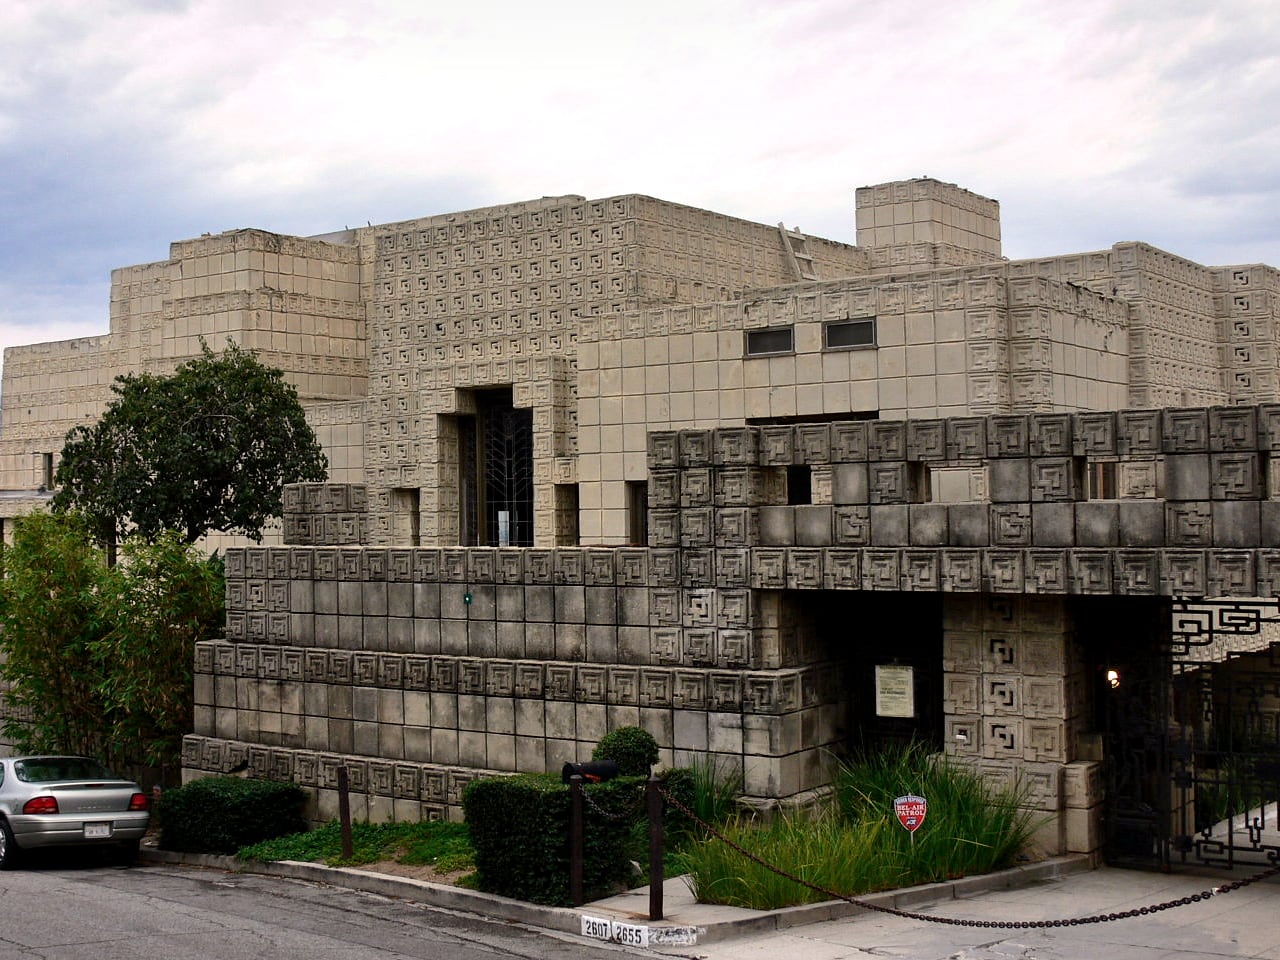
Charles and Mabel Ennis wanted something extraordinary on their Los Angeles hillside, and Wright delivered his largest textile block experiment. Thousands of patterned concrete blocks rise in stepped terraces like a Mayan ziggurat, each one featuring intricate geometric patterns inspired by Puuc architecture from Uxmal, Mexico. Wright’s revolutionary textile block system wove steel reinforcement through cavities between blocks like threads on a loom, creating both structure and ornament simultaneously.
A loggia runs the length of the house with pairs of textile-block columns, while inside, a bronze hood fireplace features Maya motifs and the only surviving gilded glass-tile mosaic Wright created for his residential work. The fortress-like presence and exotic aesthetic made it a Hollywood favorite.
Blade Runner immortalized the dramatic spaces, using them to create a vision of dystopian futures that somehow felt ancient and advanced simultaneously.
Toy Hill: The Circular Experiment
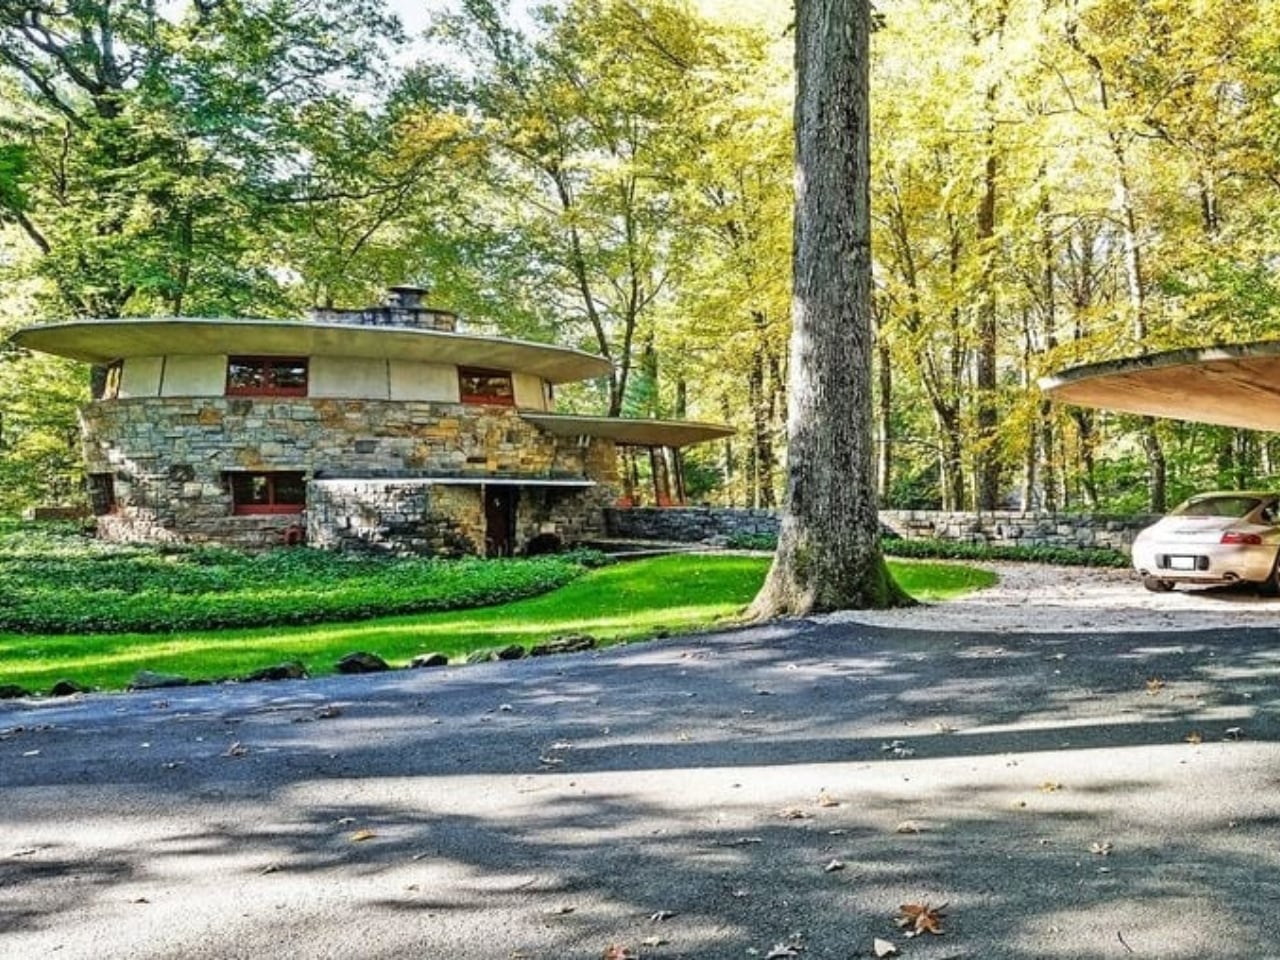
Sol Friedman, a toy maker seeking a home north of Manhattan, became the client for one of Wright’s most playful geometric experiments. Two intersecting polygons form the main structure, with every element (walls, furniture, even the bedrooms) following strict circular discipline. Radial lines divide the floor into precise geometric sections extending from floor to ceiling.
Built-in furniture incorporates this geometry into every detail, creating what Wright called “pizza slice” bed arrangements with trapezoidal sleeping spaces. Stone walls tilt inward rather than standing vertical, requiring custom cabinetry with irregular drawer shapes. A mushroom-shaped carport supported by a single concrete pillar demonstrates Wright’s structural daring.
Despite the modest budget typical of his Usonian housing vision, the home achieves extraordinary character through geometric innovation and locally sourced materials.
Tirranna: The Guggenheim’s Residential Echo
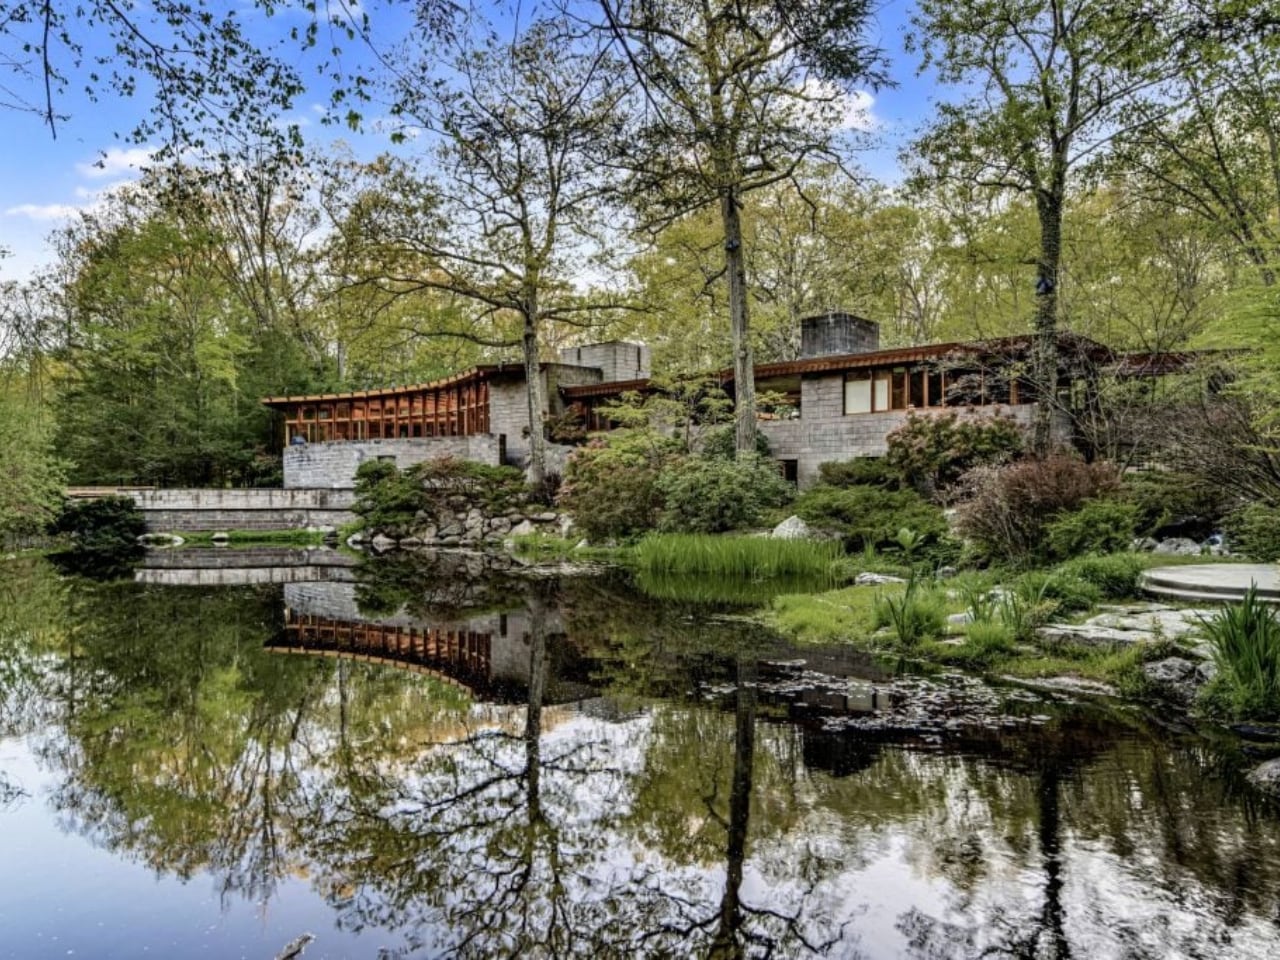
John and Joyce Rayward commissioned one of Wright’s largest residential projects on their Connecticut estate, which they named using an Aboriginal Australian word meaning “running waters.” The horseshoe design mirrors Wright’s famous Fallingwater in both name and philosophy, positioned near the property’s natural waterfall and pond. Wright worked on Tirranna while simultaneously designing the Guggenheim Museum, and the home became a residential expression of that spiral aesthetic.
Photo: UdorPhotography
Philippine mahogany paneling throughout creates warm interiors, while Cherokee red Colorundum concrete floors provide Wright’s signature accent color. The couple later requested an observatory addition above the master bedroom, and the wine cellar occupies what was originally designed as a bomb shelter. Renowned horticulturist Frank Okamura, credited with reviving the bonsai tradition in America through his Brooklyn Botanic Garden work, transformed the grounds into spectacular gardens.
Landscape architect Charles Middeleer also contributed to the expansive estate design.
Circular Sun House: Wright’s Final Vision
The Norman Lykes House carries profound significance as the last residence Wright designed before his death in the late fifties. His devoted apprentice John Rattenbury completed construction years later, then returned decades after that for extensive renovation that transformed the original design into the luxury residence that exists today.
Wright positioned the home on a Phoenix hillside overlooking Palm Canyon, boldly facing downtown Phoenix rather than turning inward like his other desert houses. Overlapping concentric circles create flowing spaces without traditional hallways, while rose-tinted concrete and steel casement windows frame dramatic valley views. The crescent-shaped pool surrounded by mother-of-pearl tile creates an outdoor space as sculptural as the architecture.
Half-moon lunette windows across the facade and circular cutouts in the courtyard parapet reinforce the geometric theme throughout. Italian rose marble adorns the master bathroom, while Philippine mahogany walls and slate floors create interiors that feel simultaneously ancient and futuristic.
Unity Temple: The First Modern Building
After lightning destroyed Oak Park’s original wood-framed Unitarian church, Wright proposed something revolutionary: a house of worship built entirely from poured-in-place reinforced concrete. Wright himself was a lifelong Unitarian whose uncle served as a distinguished minister. The material was unprecedented for religious architecture.
Wright asked, “Why then the steeple of the little white church? Why point to heaven?” Instead, he built what he called “a temple to man, appropriate to his uses as a meeting place.” The inscription above the entrance declares: “For the worship of God and the service of man.”
The perfect square sanctuary embodies unity, with everyone seated close to the pulpit. Amber-tinted leaded glass skylights flood the space with warm, natural light.
Wright’s compression and release sequence takes visitors through low, dark entry passages before ascending into the bright, soaring sanctuary. Many historians consider this spatial experience the birth of modern architecture.
Wright Home and Studio: Where It All Began
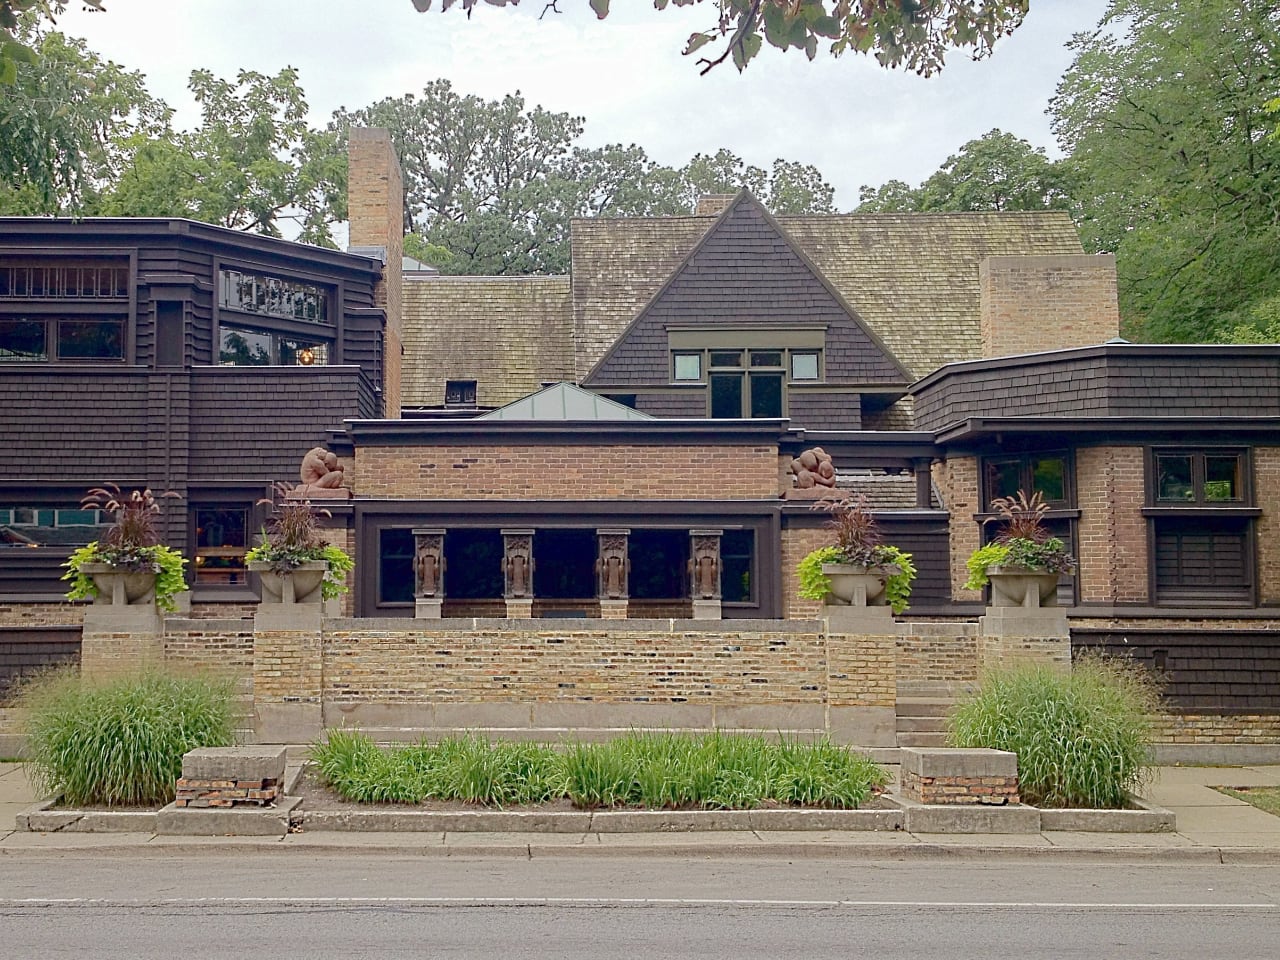
Wright’s Oak Park home served as his personal laboratory and the birthplace of Prairie School architecture. The building evolved continuously as his family grew and his practice flourished, with hundreds of projects taking shape in these spaces over two decades. The playroom addition revolutionized thinking about children’s spaces.
A high barrel-vaulted ceiling with skylight, windows positioned at child height, a built-in piano, and an enormous Arabian Nights mural created an environment specifically designed to nurture young imagination. Wright believed spaces profoundly impact child development and designed accordingly. The studio addition marked Wright’s architectural maturation.
An octagonal library provides unique geometry and natural light, while the drafting room features a balcony suspended by chains from above. This creates a dramatic structural statement. Even the entry sequence shows Wright’s emerging genius, with visitors ascending an elevated terrace before passing through a low covered loggia.
The columns appear to be cast iron but are actually painted plaster, demonstrating Wright’s early experiments with material illusion.
Organic Architecture Philosophy
These homes document Wright’s seven-decade evolution from Victorian-influenced beginnings to radical geometric experiments. His organic architecture unified every project through consistent principles: buildings should grow from their landscape using natural materials, spaces should flow freely rather than being compartmentalized, and every detail must integrate into the total design.
Wright pioneered techniques that transformed American residential architecture. These include cantilevered construction, open floor plans, built-in furniture, radiant floor heating, carports, and corner windows.
His influence shaped California Modernism, mid-century modern design, and contemporary sustainable architecture. Millions have toured these homes since they opened as museums and historic sites. Wright’s vision continues teaching new generations that architecture can enhance human life by connecting us more deeply to nature, to beauty, and to each other.
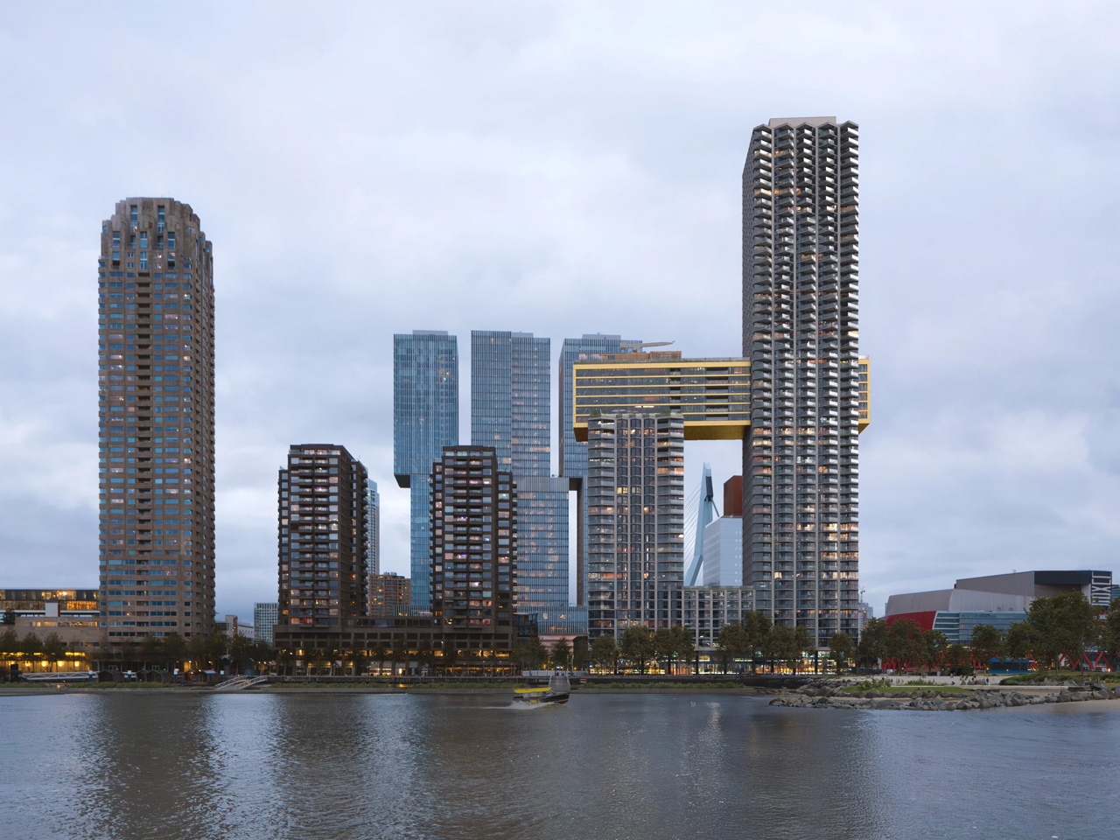
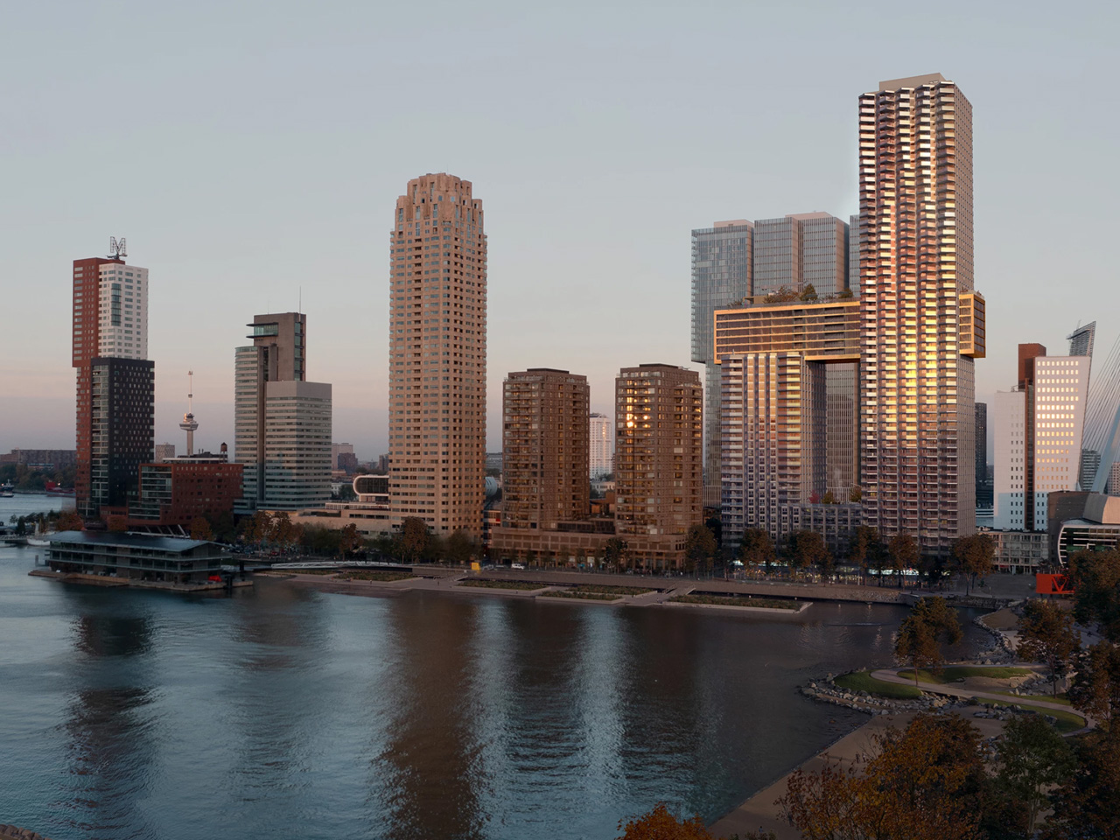
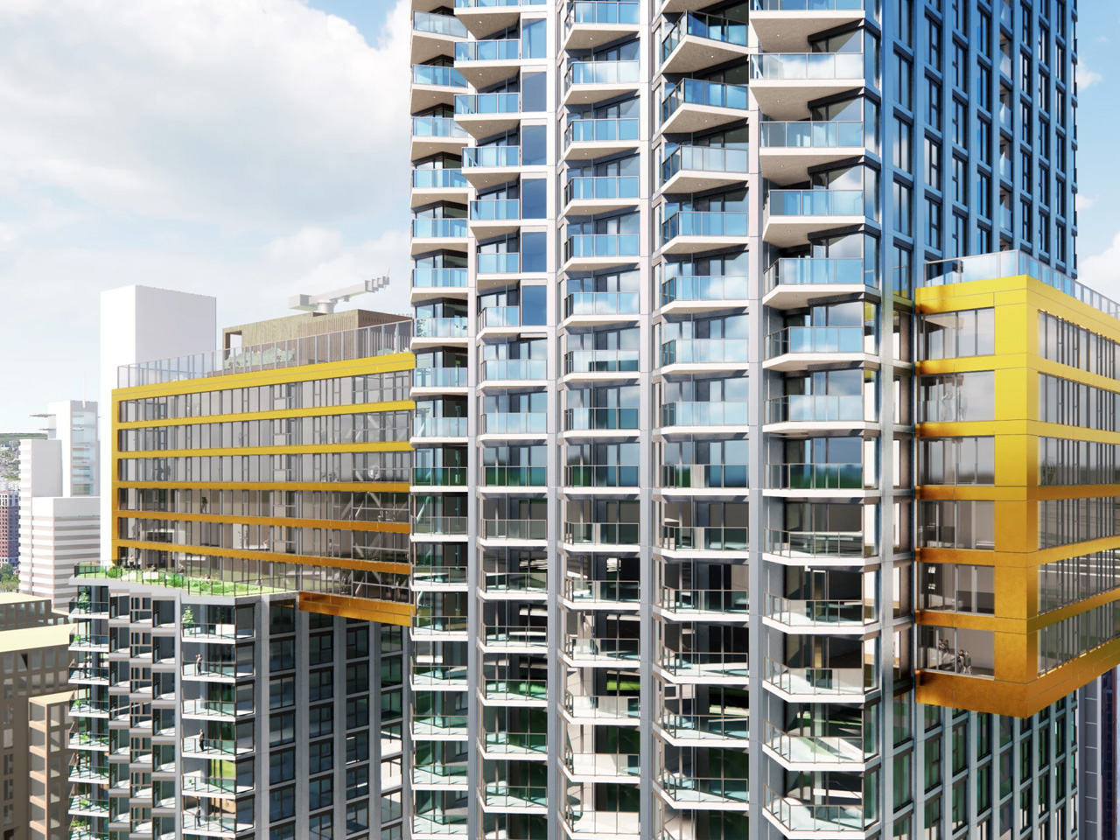
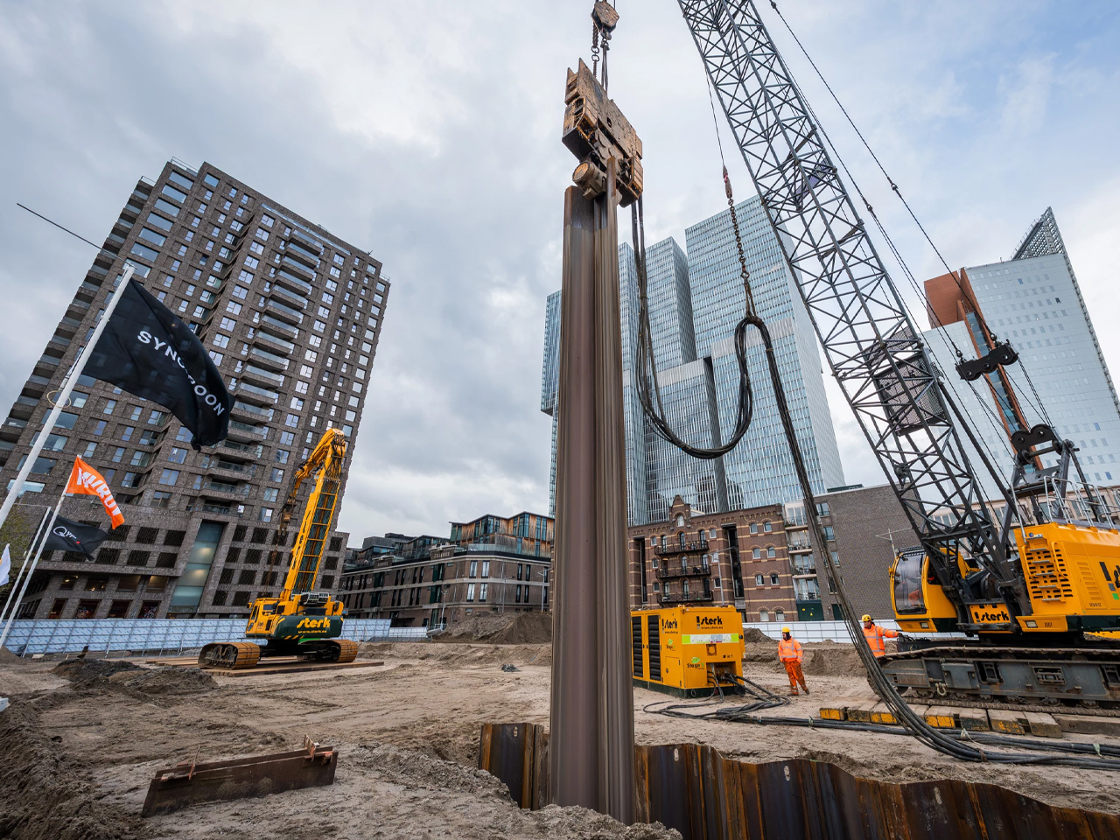
Construction has officially commenced on one of Rotterdam’s most anticipated architectural projects: The Sax, a striking saxophone-inspired residential development that promises to transform the city’s waterfront skyline. Designed by Dutch architecture firm MVRDV, the project represents a bold fusion of musical metaphor and urban densification, bringing 916 apartments to Rotterdam’s prestigious Wilhelminapier district .
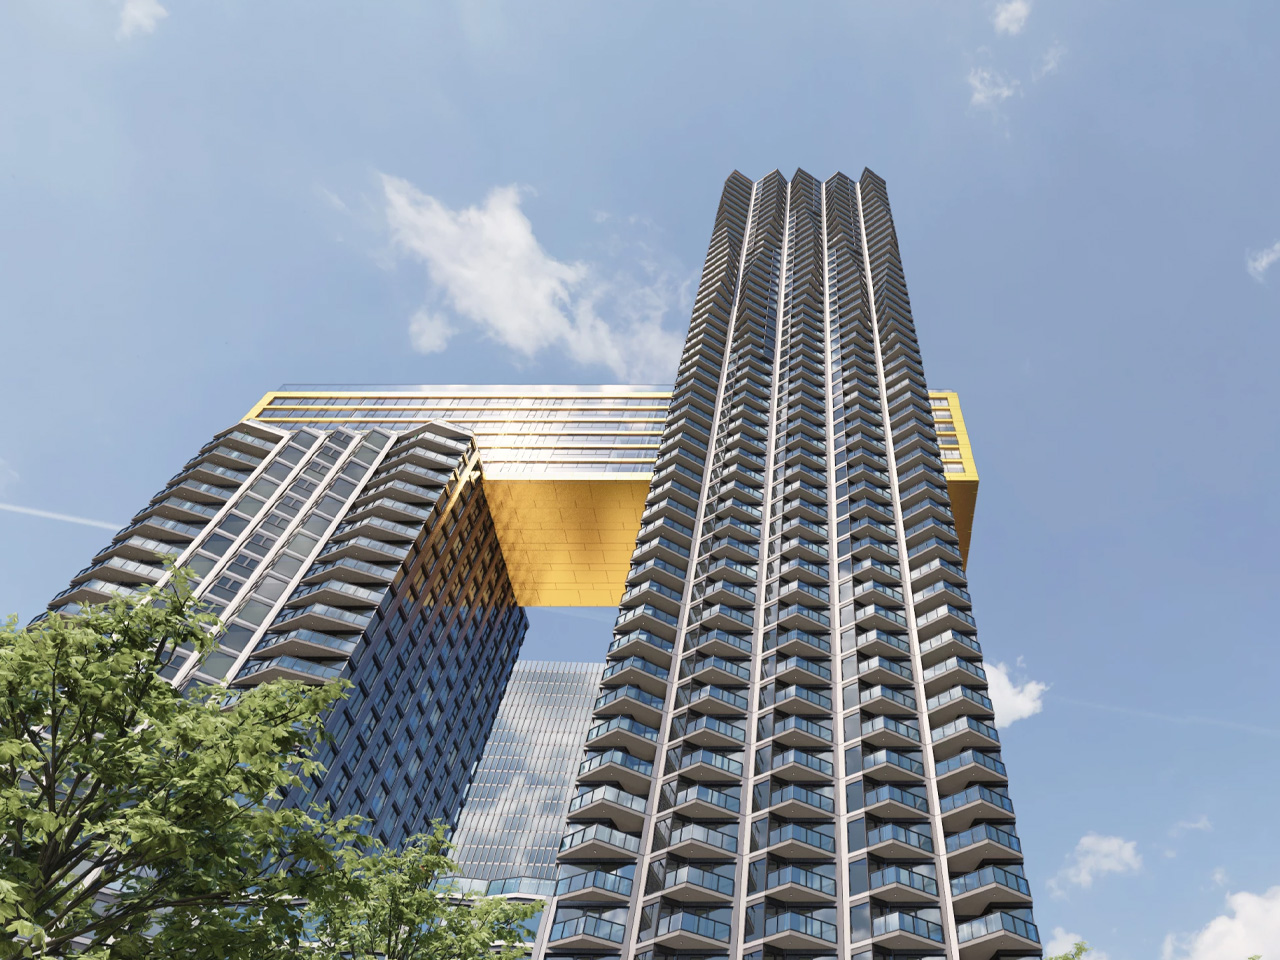
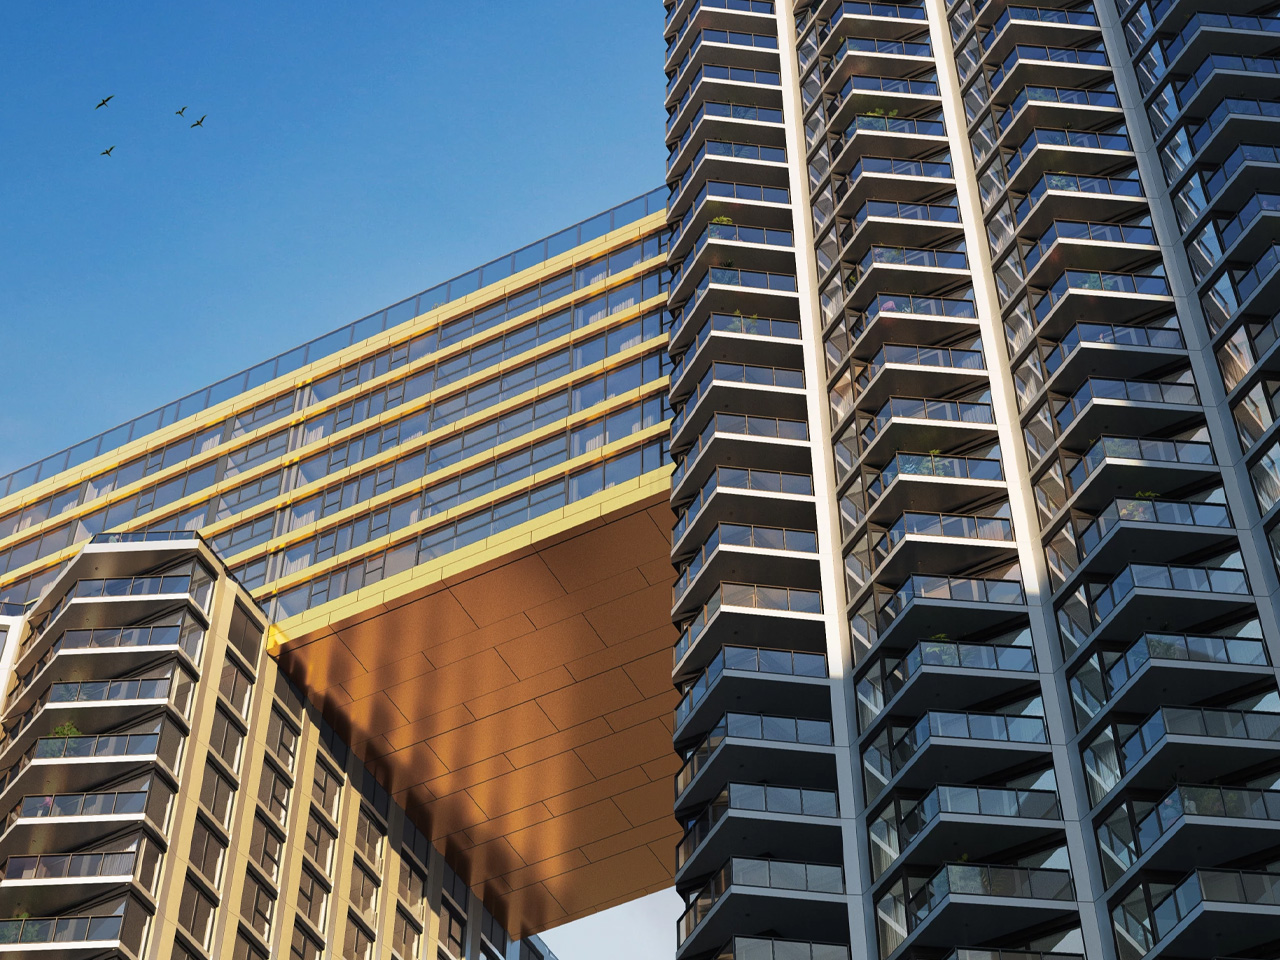
The Sax consists of two interconnected towers that truly live up to their musical namesake. The taller “Havana” tower soars 180 meters across 55 stories, while its companion “Philadelphia” reaches 82 meters with 26 floors. The towers are dramatically connected by a golden skybridge spanning six stories, creating what MVRDV describes as a “saxophone-like silhouette” that will serve as a beacon on Rotterdam’s evolving waterfront.
The building’s facade features a sophisticated pattern of bow windows and undulating balconies that become progressively more pronounced toward the top, creating dynamic light patterns that change throughout the day. As MVRDV founding partner Jacob van Rijs explains, “The varying angles will allow the light to fall differently on the metal facade, so the building will change colour with the time of day”.
Addressing Urban Housing Demands
Beyond its striking aesthetic, The Sax tackles Rotterdam’s pressing housing shortage through strategic densification. With 916 residential units, the project will make the Wilhelminapier “the most densely built-up area in the Netherlands,” according to van Rijs. Crucially, the development prioritizes affordability, with exactly half of its apartments—458 units—designated as affordable rental housing for middle-income Rotterdam residents.
The project exemplifies vertical community living, featuring shared amenities that encourage resident interaction. The golden skybridge houses communal spaces and a rooftop terrace where residents can gather, while the building’s base accommodates nearly 2,000 bicycle parking spaces, reflecting Dutch transportation culture.
Completing an Architectural Constellation
The Sax represents the final piece in the Wilhelminapier’s collection of iconic buildings, joining works by renowned architects including Álvaro Siza, Renzo Piano, Norman Foster, and Mecanoo. This architectural ensemble has established the pier as one of Europe’s most prestigious waterfront developments, and The Sax promises to serve as its crowning achievement. Developed by BPD and Synchroon in partnership with the City of Rotterdam, the project has been in development since MVRDV won the international architectural competition in 2017. The design process involved extensive collaboration with engineering firm ARUP to realize the complex structural requirements of the interconnected towers.
With preliminary construction work now underway, The Sax is expected to reach completion by 2030. Upon completion, it will offer not only residential spaces but also ground-floor retail, restaurants, sports facilities, and an automated underground parking garage, creating a truly mixed-use vertical neighborhood. The project stands as a testament to MVRDV’s innovative approach to high-density living, proving that densification need not sacrifice architectural ambition or community amenities. As Rotterdam continues its remarkable post-war urban transformation, The Sax promises to strike a high note in the city’s evolving symphony of modern architecture.
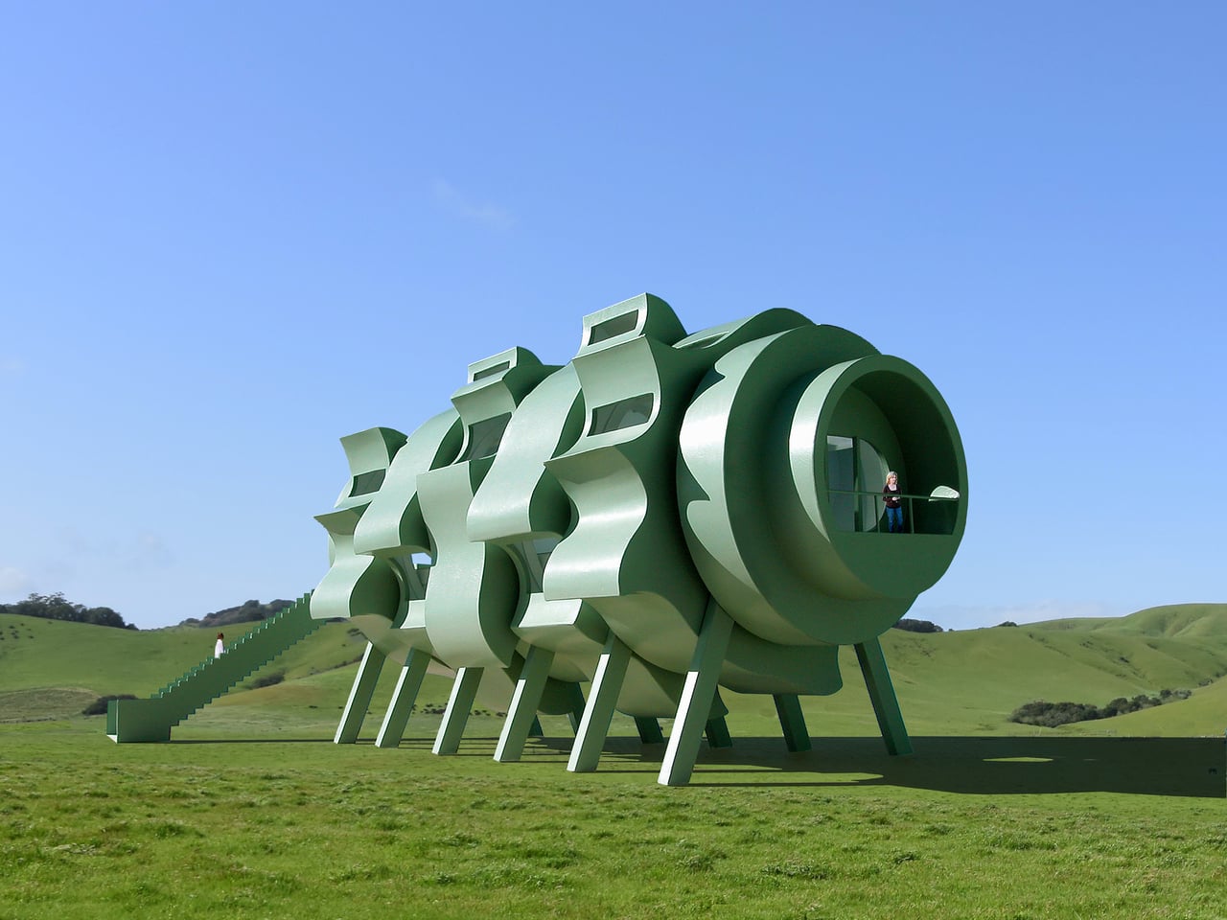
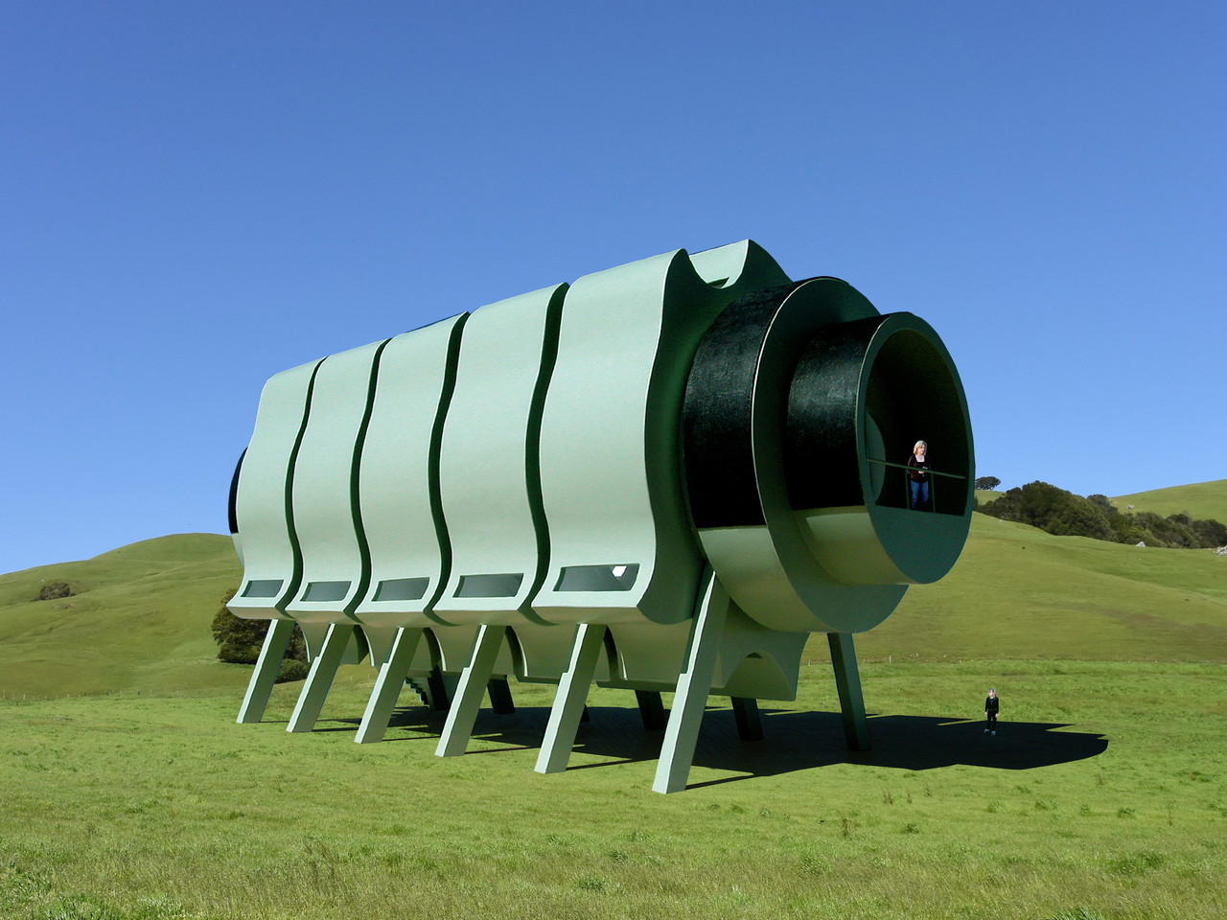
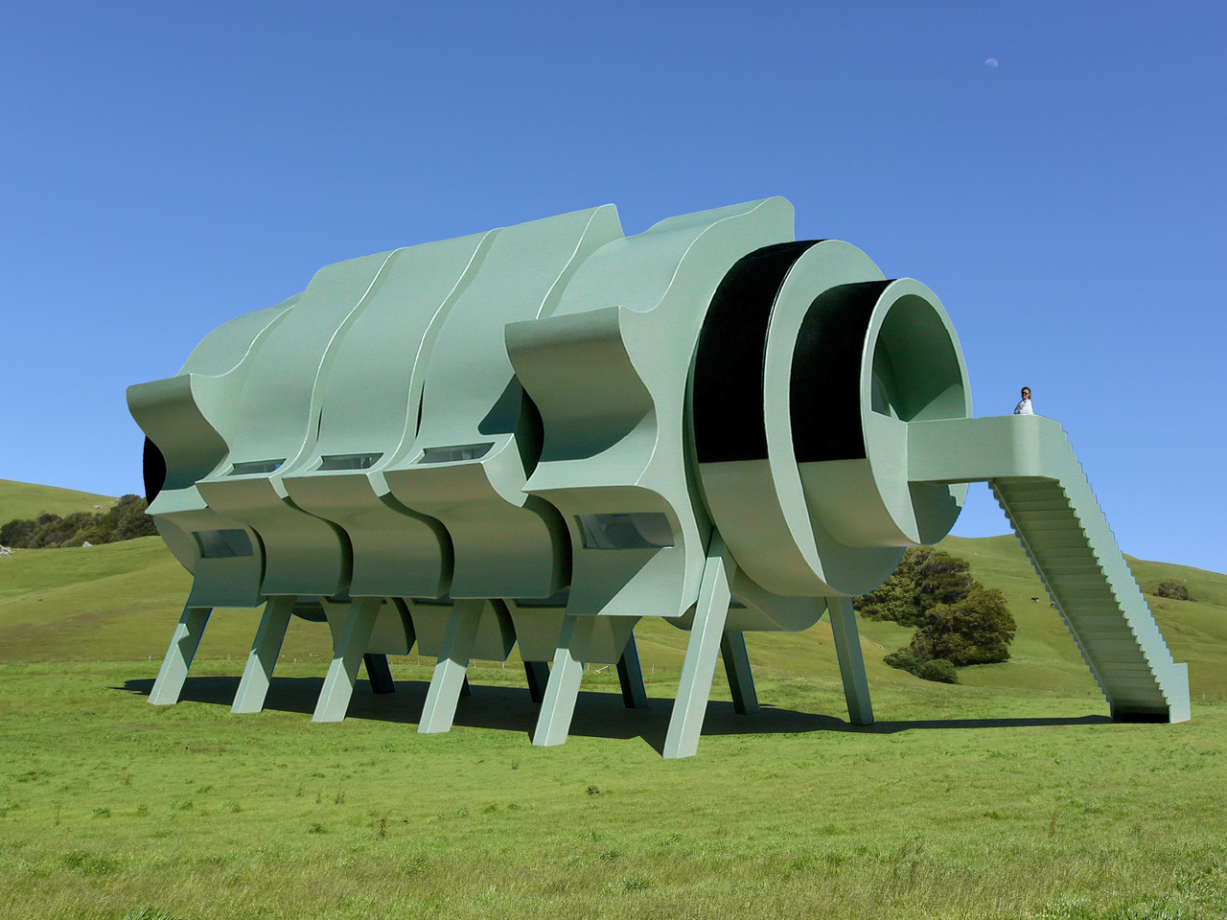
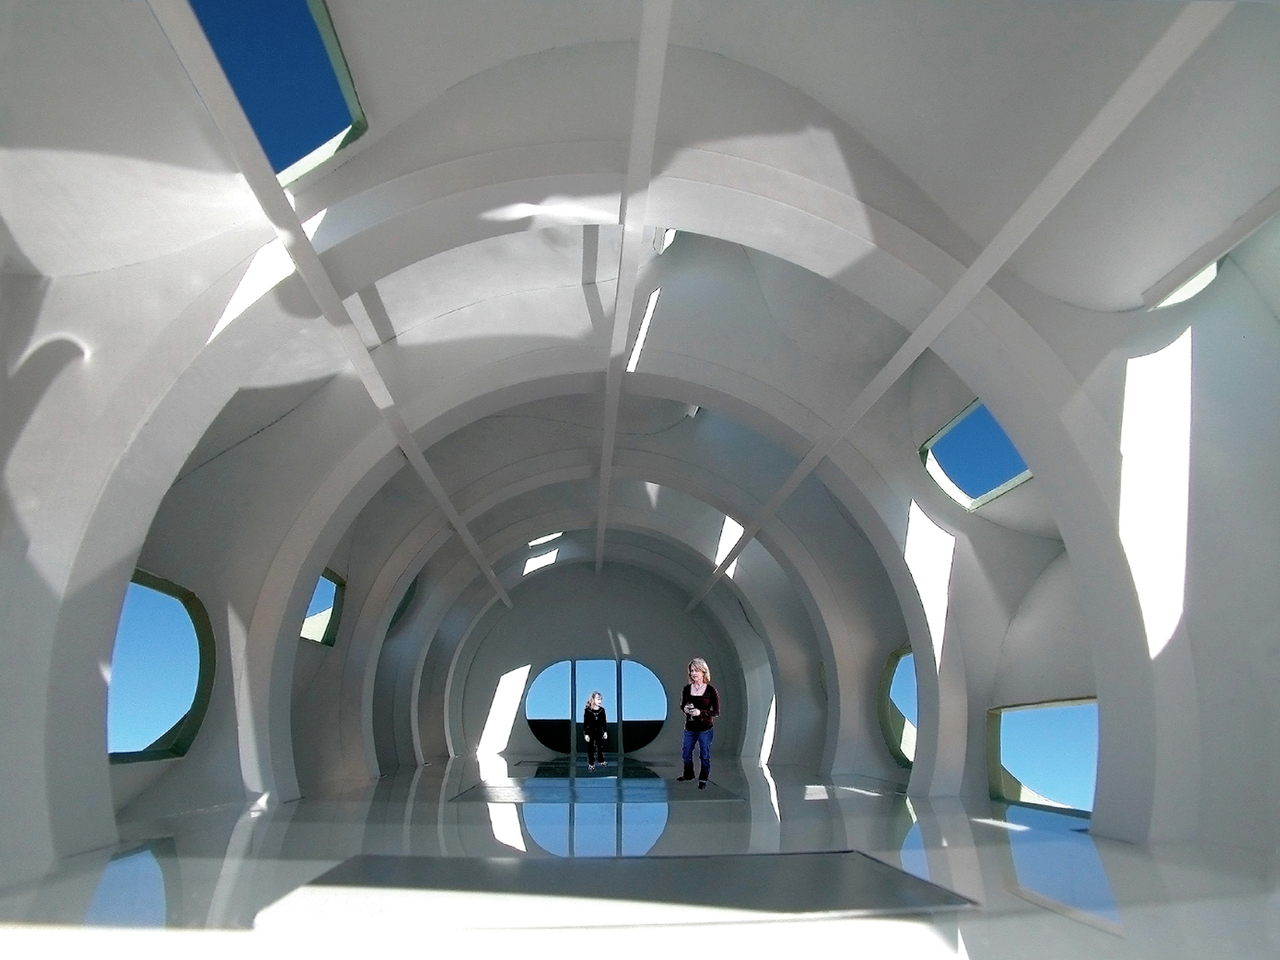
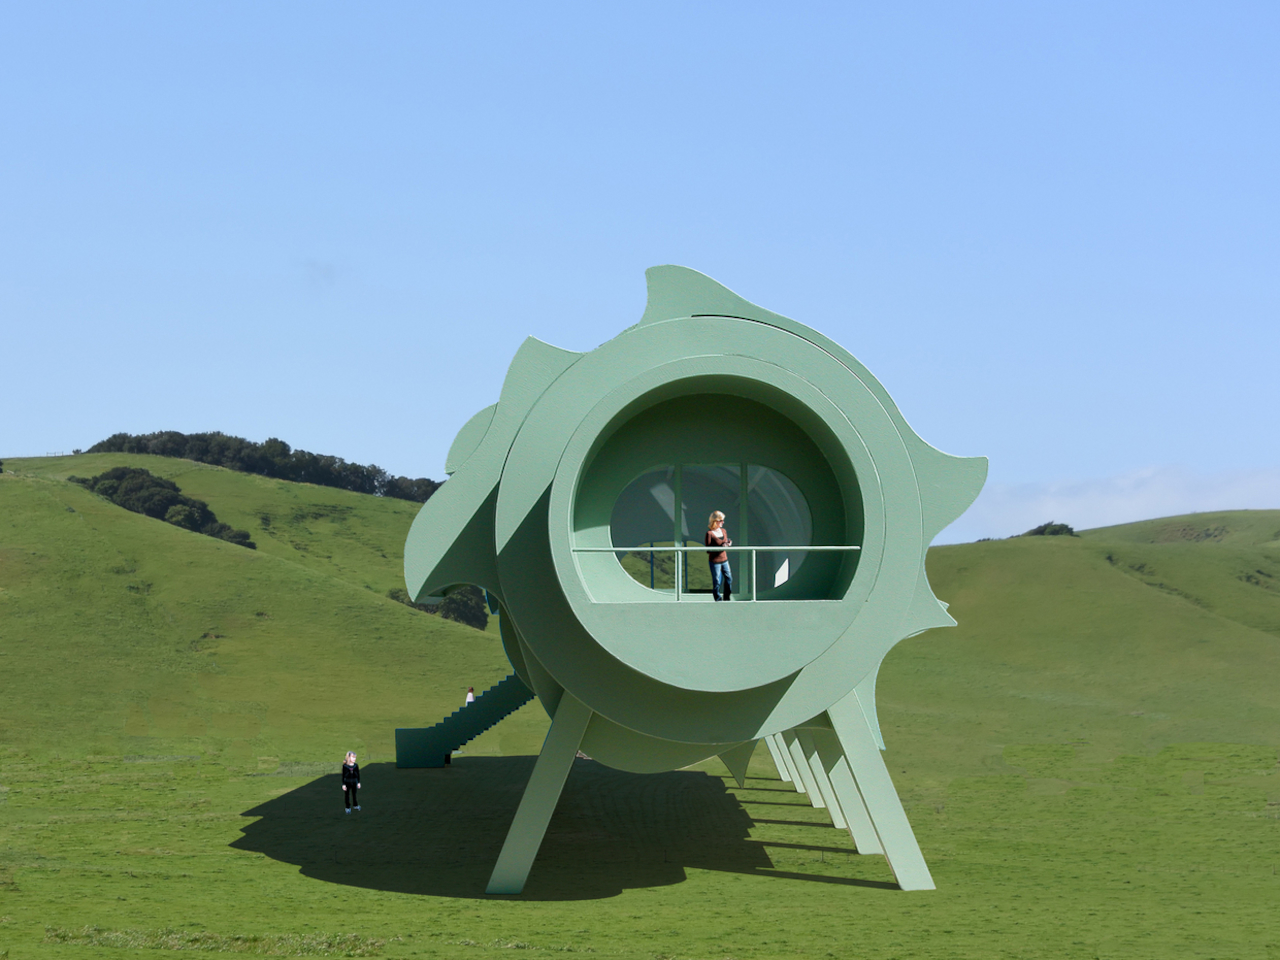
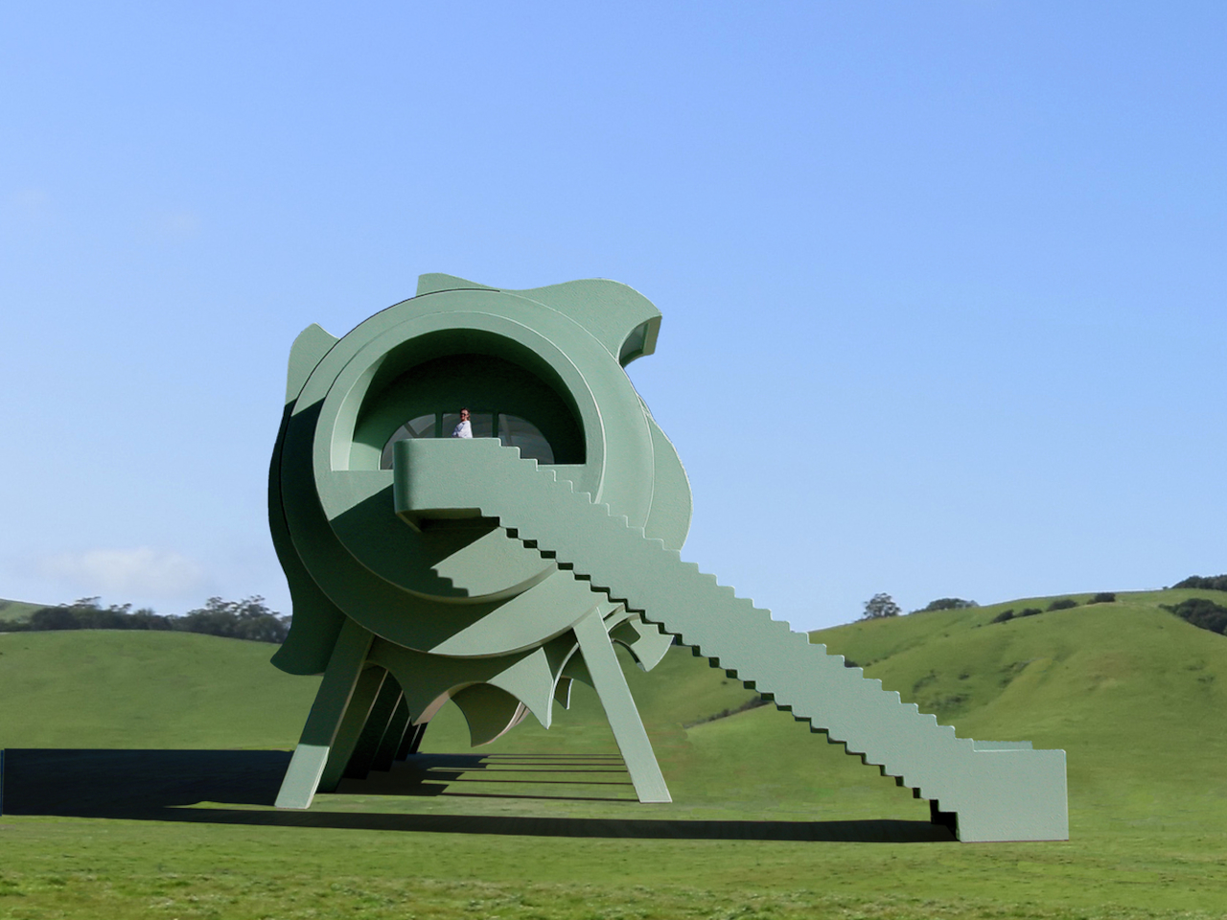
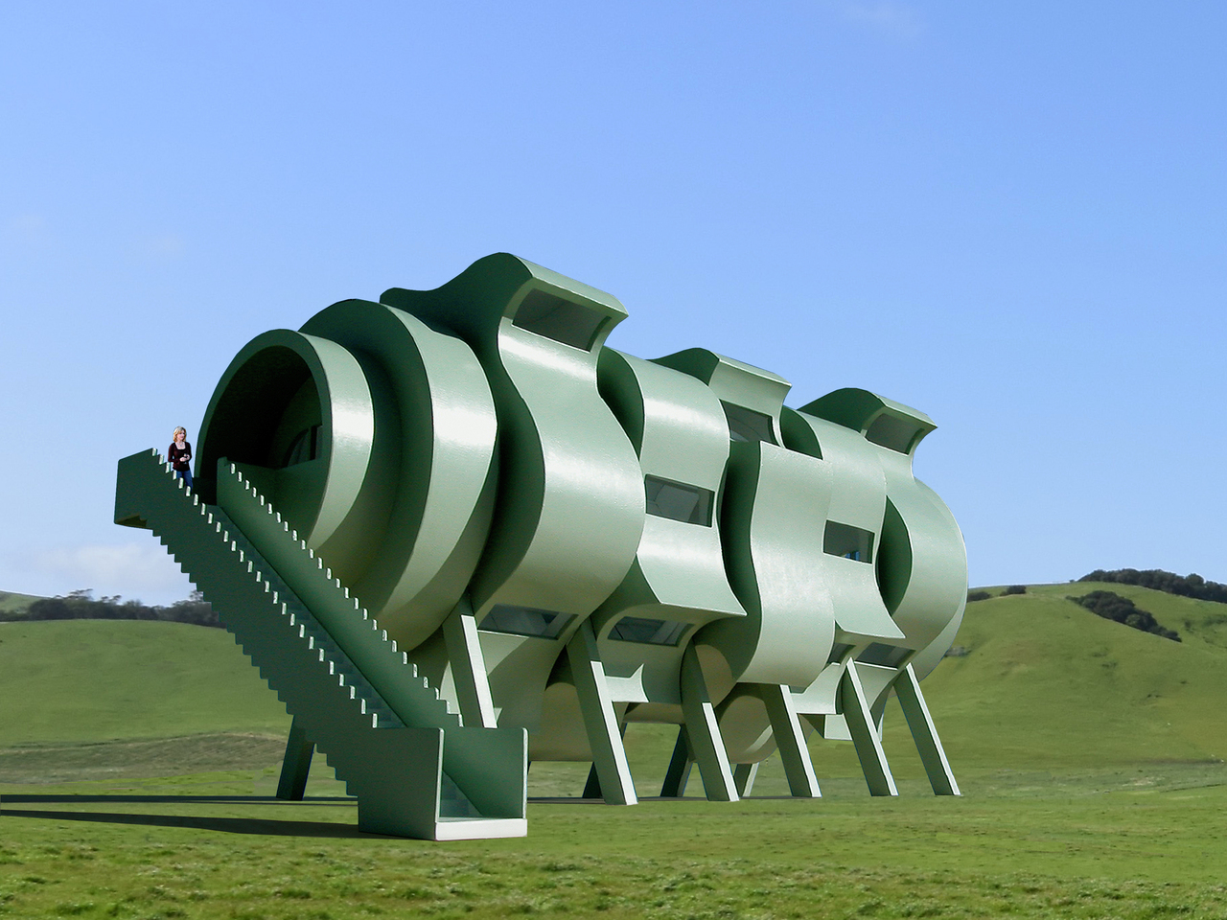
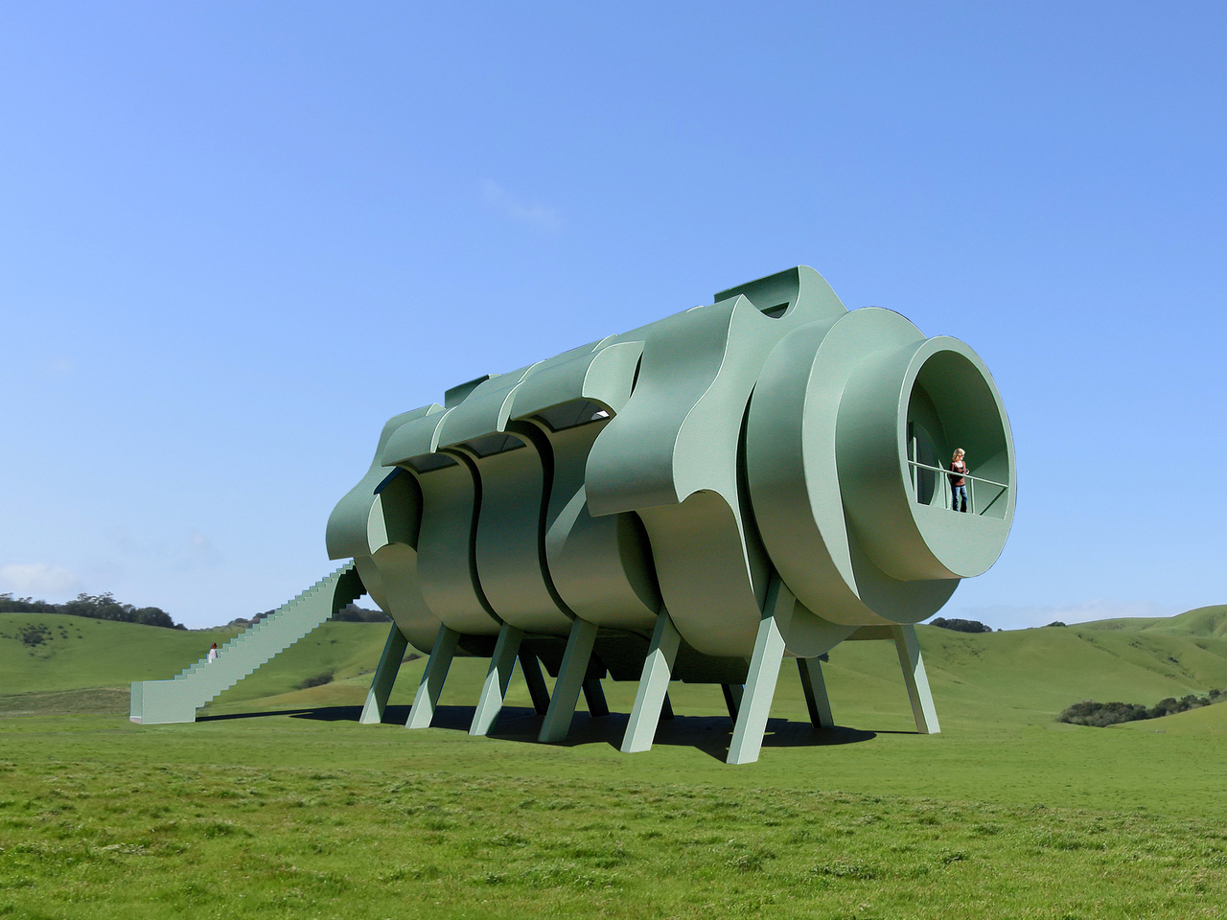
Imagine waking up in a home that changes shape with the sun, rotates to catch the breeze, and adjusts its silhouette at your whim throughout the day and night. The idea of a house that adapts to its environment and to you sounds like science fiction, but it’s at the heart of the Interactive Segmented House of the Future by Michael Jantzen, a concept that reimagines what home can be.
This visionary concept explores what happens when architecture becomes kinetic, modular, and deeply responsive to natural forces and human desires. The house offers a glimpse into a future where homes are as dynamic as the people who live in them, constantly adjusting to weather, light, and personal preference without requiring you to adapt to static architectural decisions. The design challenges every assumption about residential architecture.
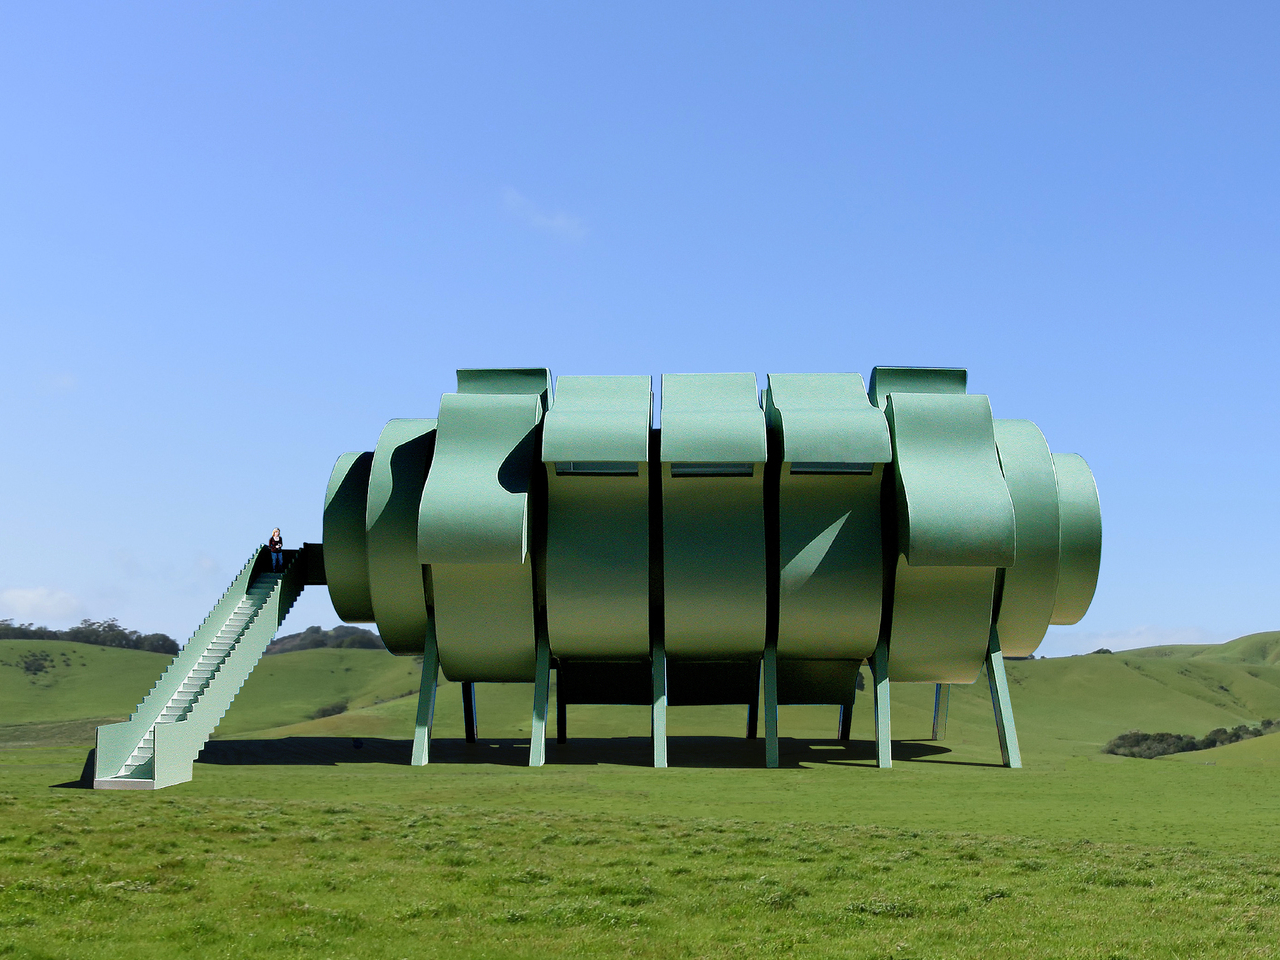
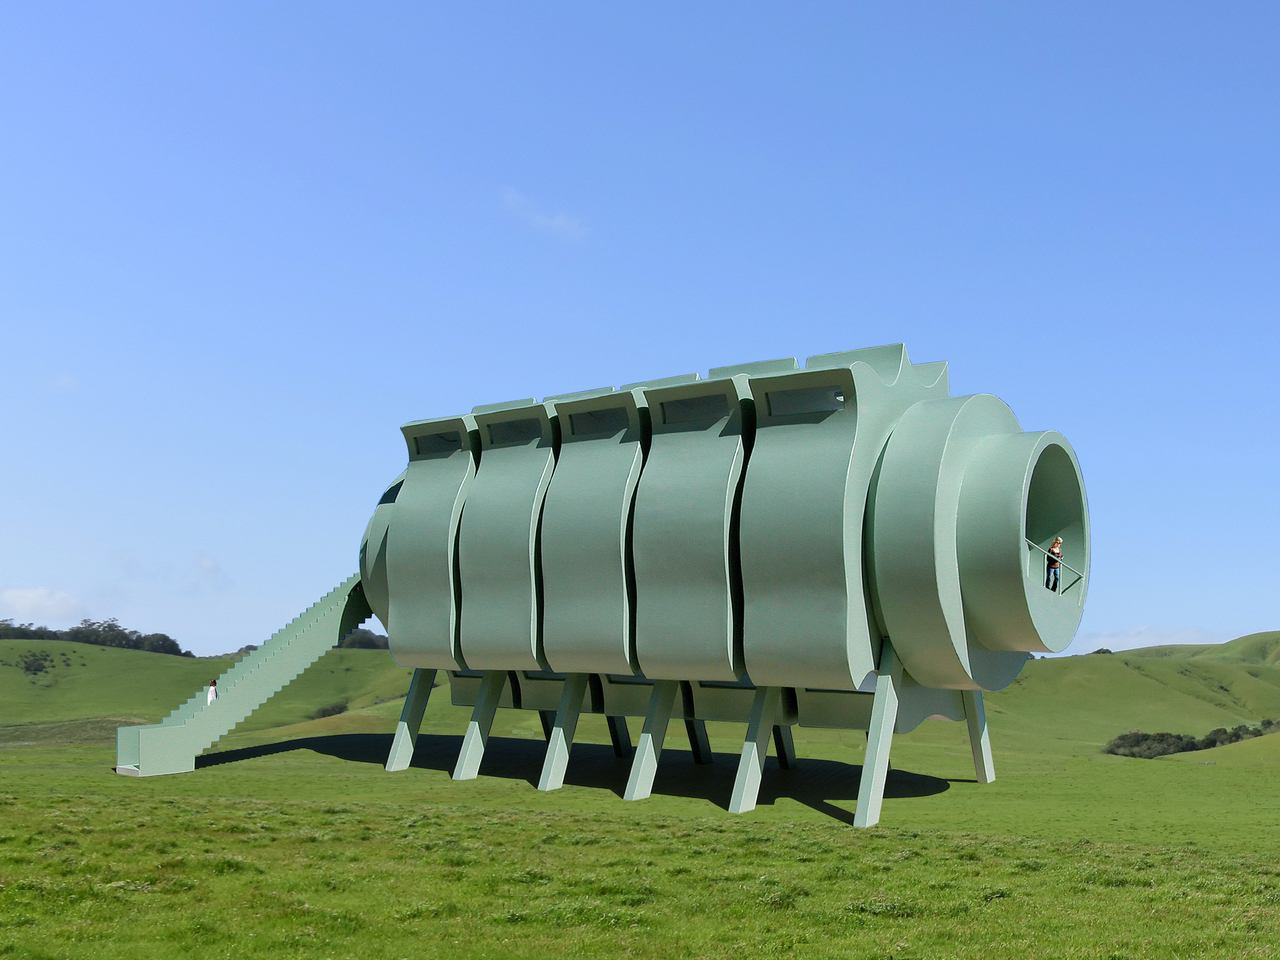
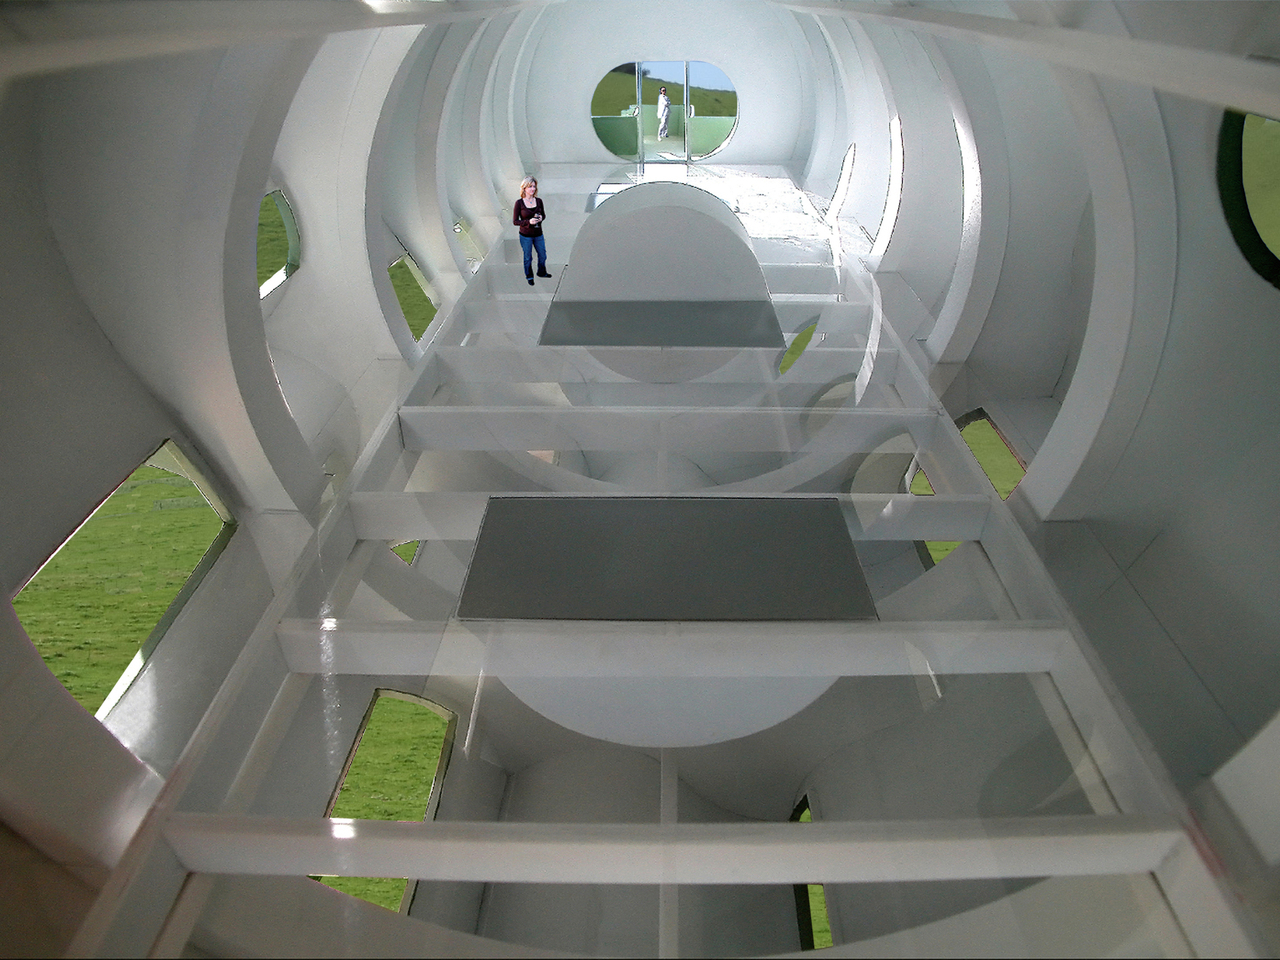
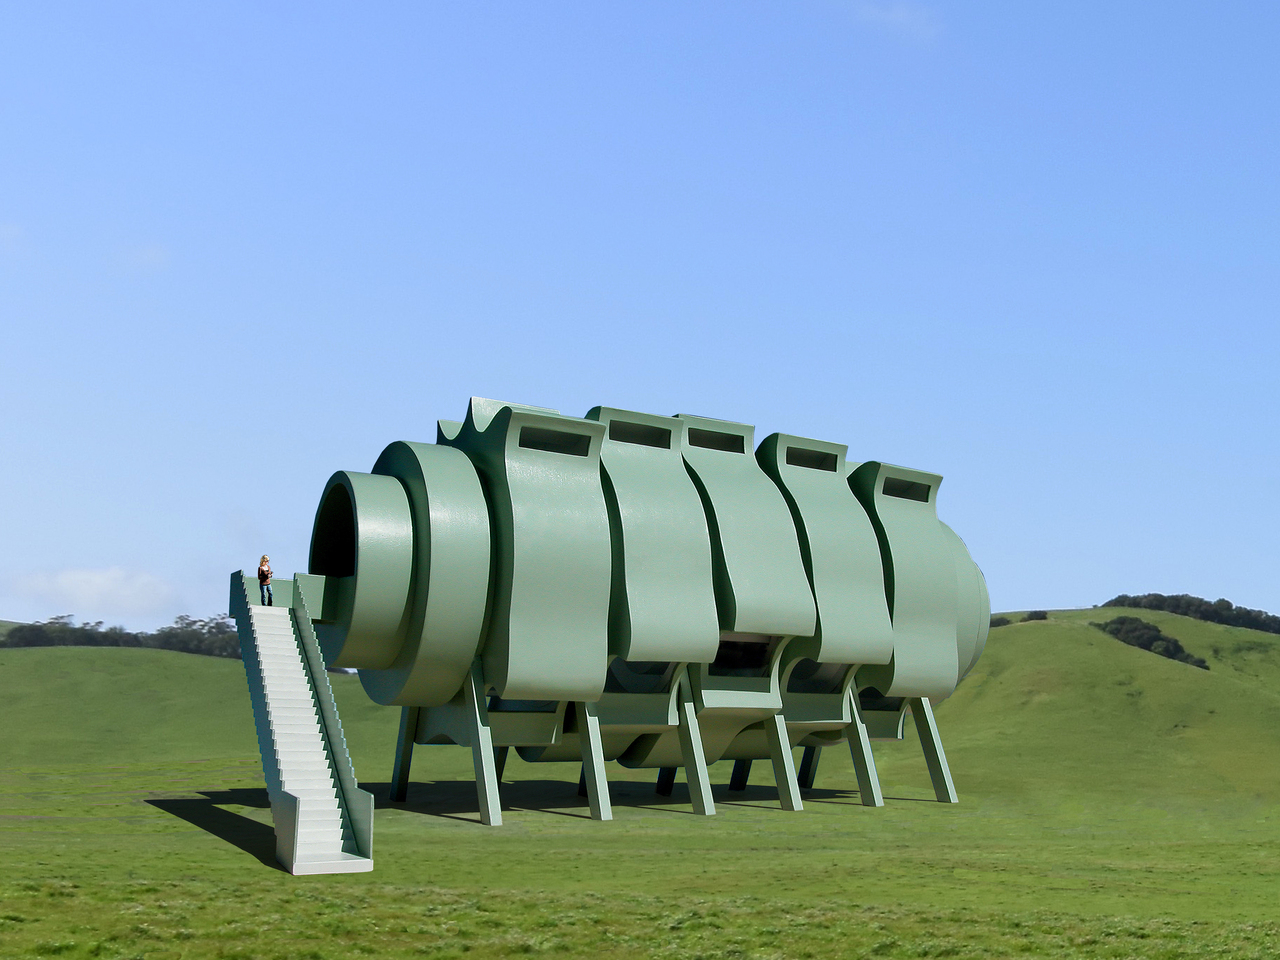
The house is built around five identical, curved steel segments that rotate around a central glass-floored living space like petals around a flower’s center. Each segment can pivot independently or together in coordinated movements, allowing the home to catch sunlight for passive warming, funnel wind for natural cooling, collect rainwater for storage, or frame the best landscape views throughout changing seasons.
Photovoltaic panels on the exterior generate electricity for internal needs, while rain-catching forms and wind scoops make the house self-sustaining and potentially off-grid in remote locations. Each segment is carefully shaped with formations that serve as windows, ventilation scoops, or water collectors. The occupants can fine-tune the building’s environmental response by positioning segments to meet immediate needs or simply experimenting with different visual configurations.
Inside, the glass floor creates a sense of floating in open space, with air and light circulating freely through openings without visual obstruction from opaque surfaces. All essential furniture is hidden in semicircular cabinets beneath the glass floor, rising up and unfolding only when needed for sleeping, eating, or working throughout daily routines. The result is a space that can be left completely open or configured for specific activities.
The absence of fixed partitions and the ability to clear the floor completely make the interior endlessly adaptable, supporting everything from quiet solitude to lively gatherings with friends. The glass floor provides an uninterrupted 360-degree view of the space and the segments rotating around it, enhancing the sensation of living inside a responsive, almost organic structure that breathes with environmental conditions.
While the Interactive Segmented House of the Future is a stunning vision worth celebrating, it faces practical challenges worth acknowledging honestly and thoughtfully. The mechanical complexity of rotating large structural segments, potential maintenance needs for motors and bearings, and the demands of glass flooring and custom fabrication could make real-world construction costly and require ongoing professional care and specialized expertise that may not be readily available.
Living in a house like this would mean waking up to new views daily, adjusting your home to match the weather naturally, and enjoying a space that feels alive and ever-changing. For anyone dreaming of a home that’s as flexible and imaginative as their own life and aspirations, this concept offers a bold proposal that blurs boundaries between architecture and living machine.
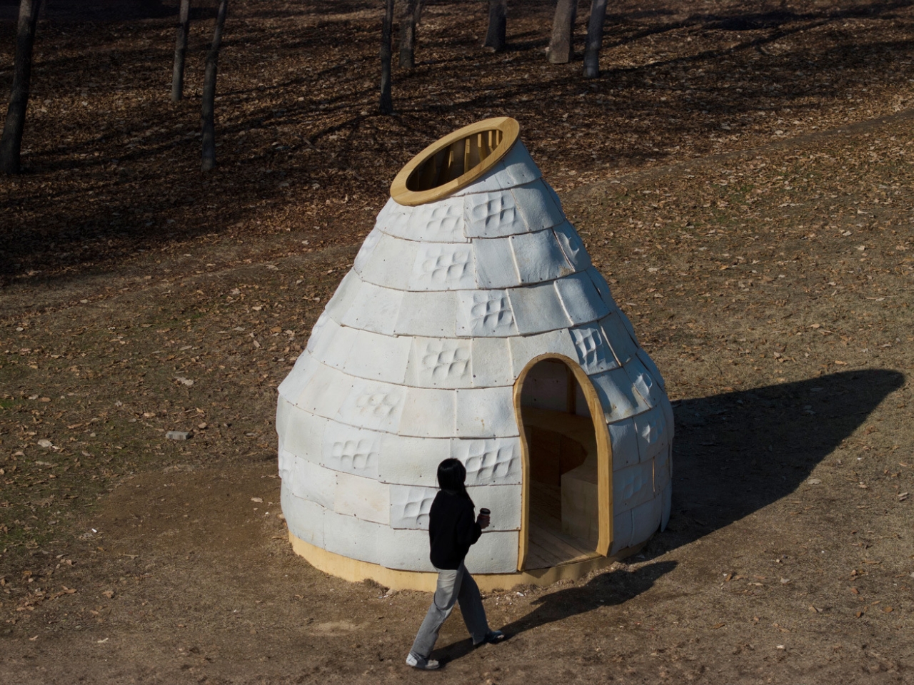
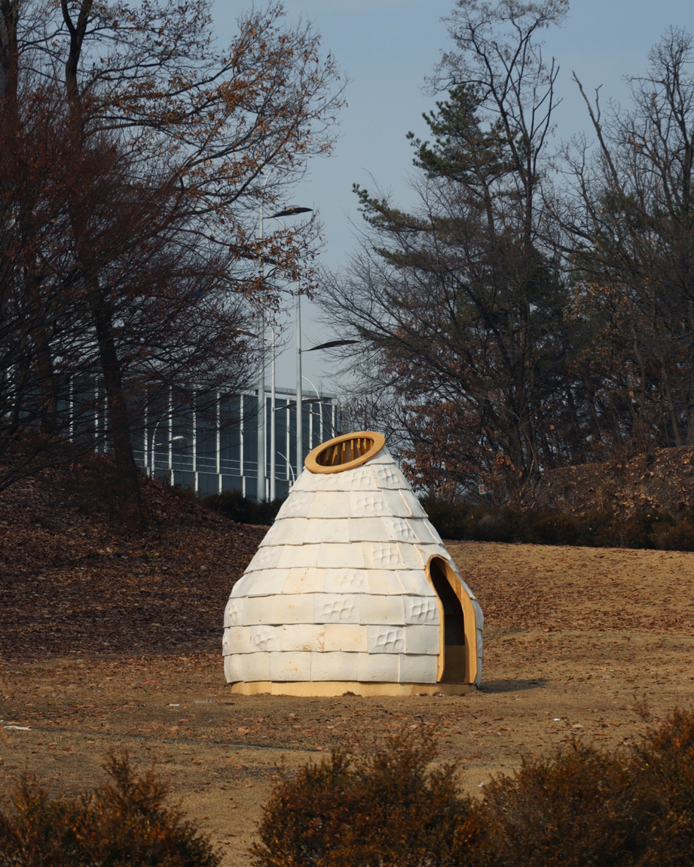
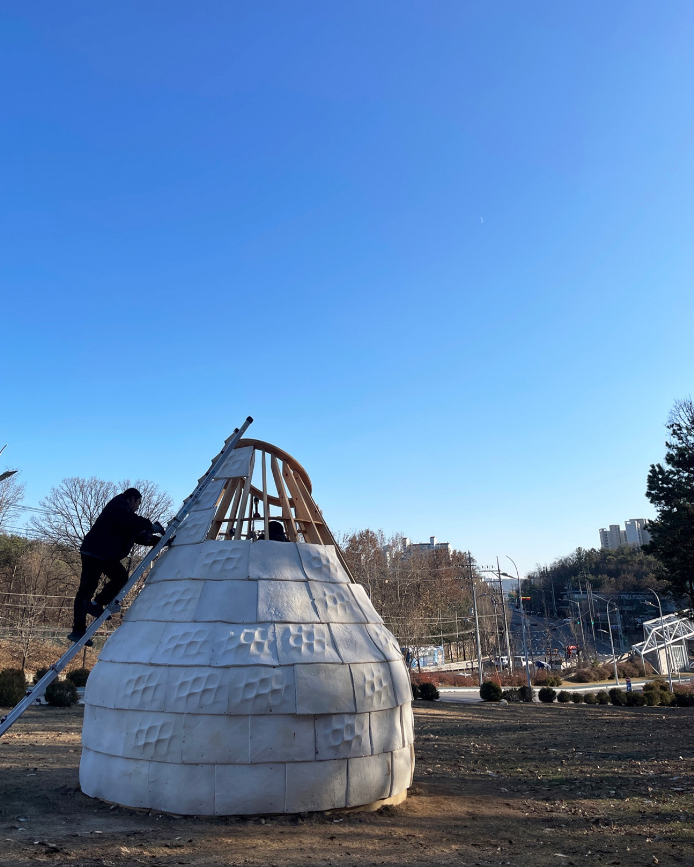
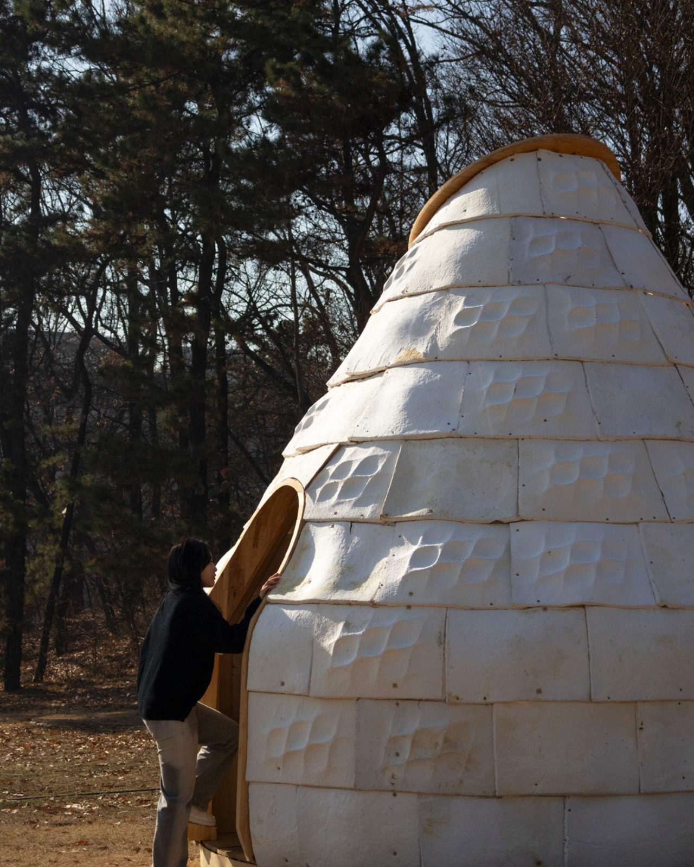
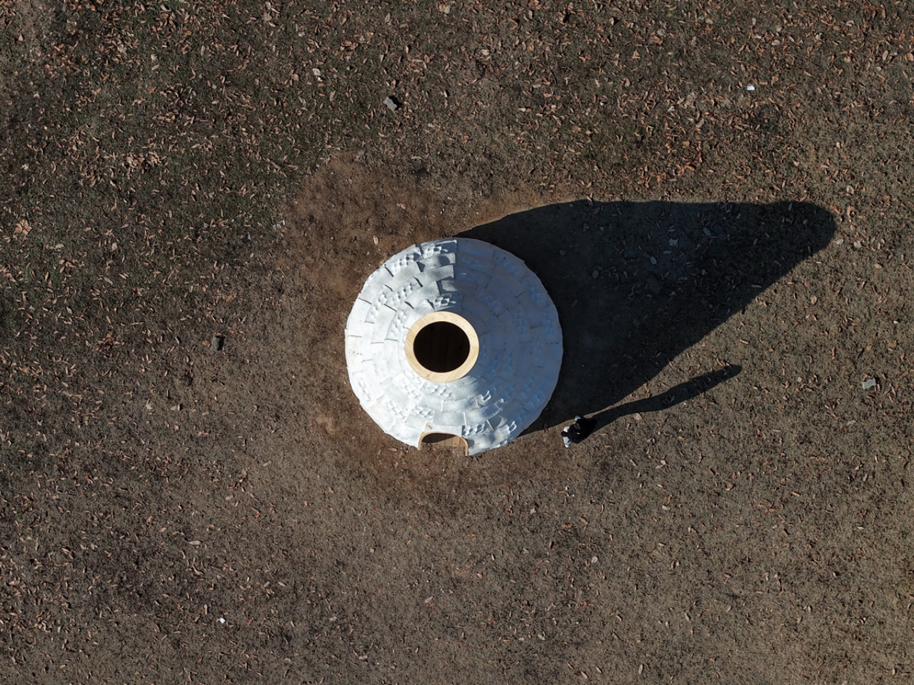
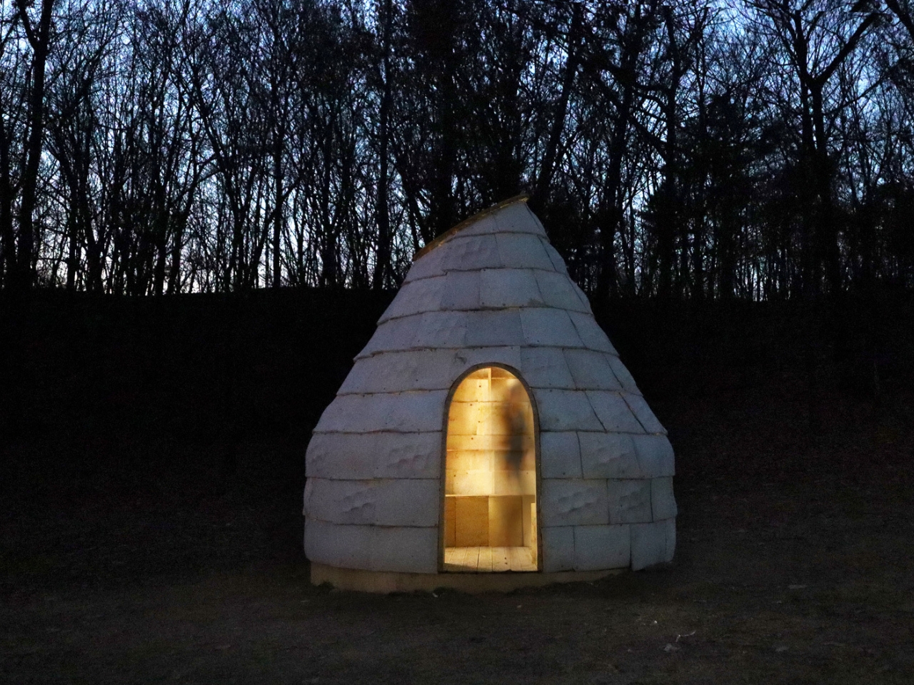
Picture a world where buildings aren’t just constructed but cultivated, where walls grow in custom molds and construction materials come from nature’s own filtration system. It sounds like science fiction, but on the campus of Seoul National University of Science and Technology, that vision became reality in 2024 with the Mycelial Hut.
Designed by Yong Ju Lee Architecture, this project arrives at a critical juncture. The architecture and construction sector currently accounts for the highest carbon emissions among all global industries. After 10,000 years of evolution alongside humanity, architecture entered the 20th century prioritizing efficiency and economy above all else, adopting concrete and steel as its near-exclusive materials. This pursuit of industrial optimization, while enabling rapid development, detached architecture from its ecological roots and intensified the environmental burden of the built environment.
Following the era of environmental crisis and the pandemic, a new approach has emerged to redefine sustainability itself. Organism-based composite materials present fresh possibilities for architecture, challenging the non-recyclable and non-degradable nature of inorganic construction materials. The Mycelial Hut experiments with mycelium, the fungal network that serves as nature’s filter, to reinterpret what eco-friendly architecture can be.
But here’s where it gets really interesting. This isn’t about simply replacing one material with another. The project explores bio-integrated fabrication methods that align growth, decay, and design within a single process. Think of it as architecture that understands its own lifecycle from the moment it begins taking shape.
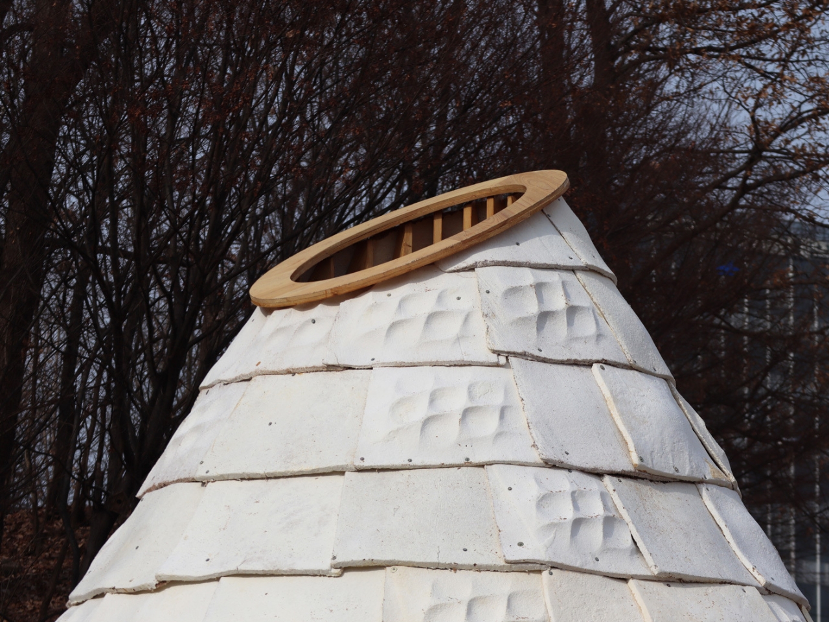
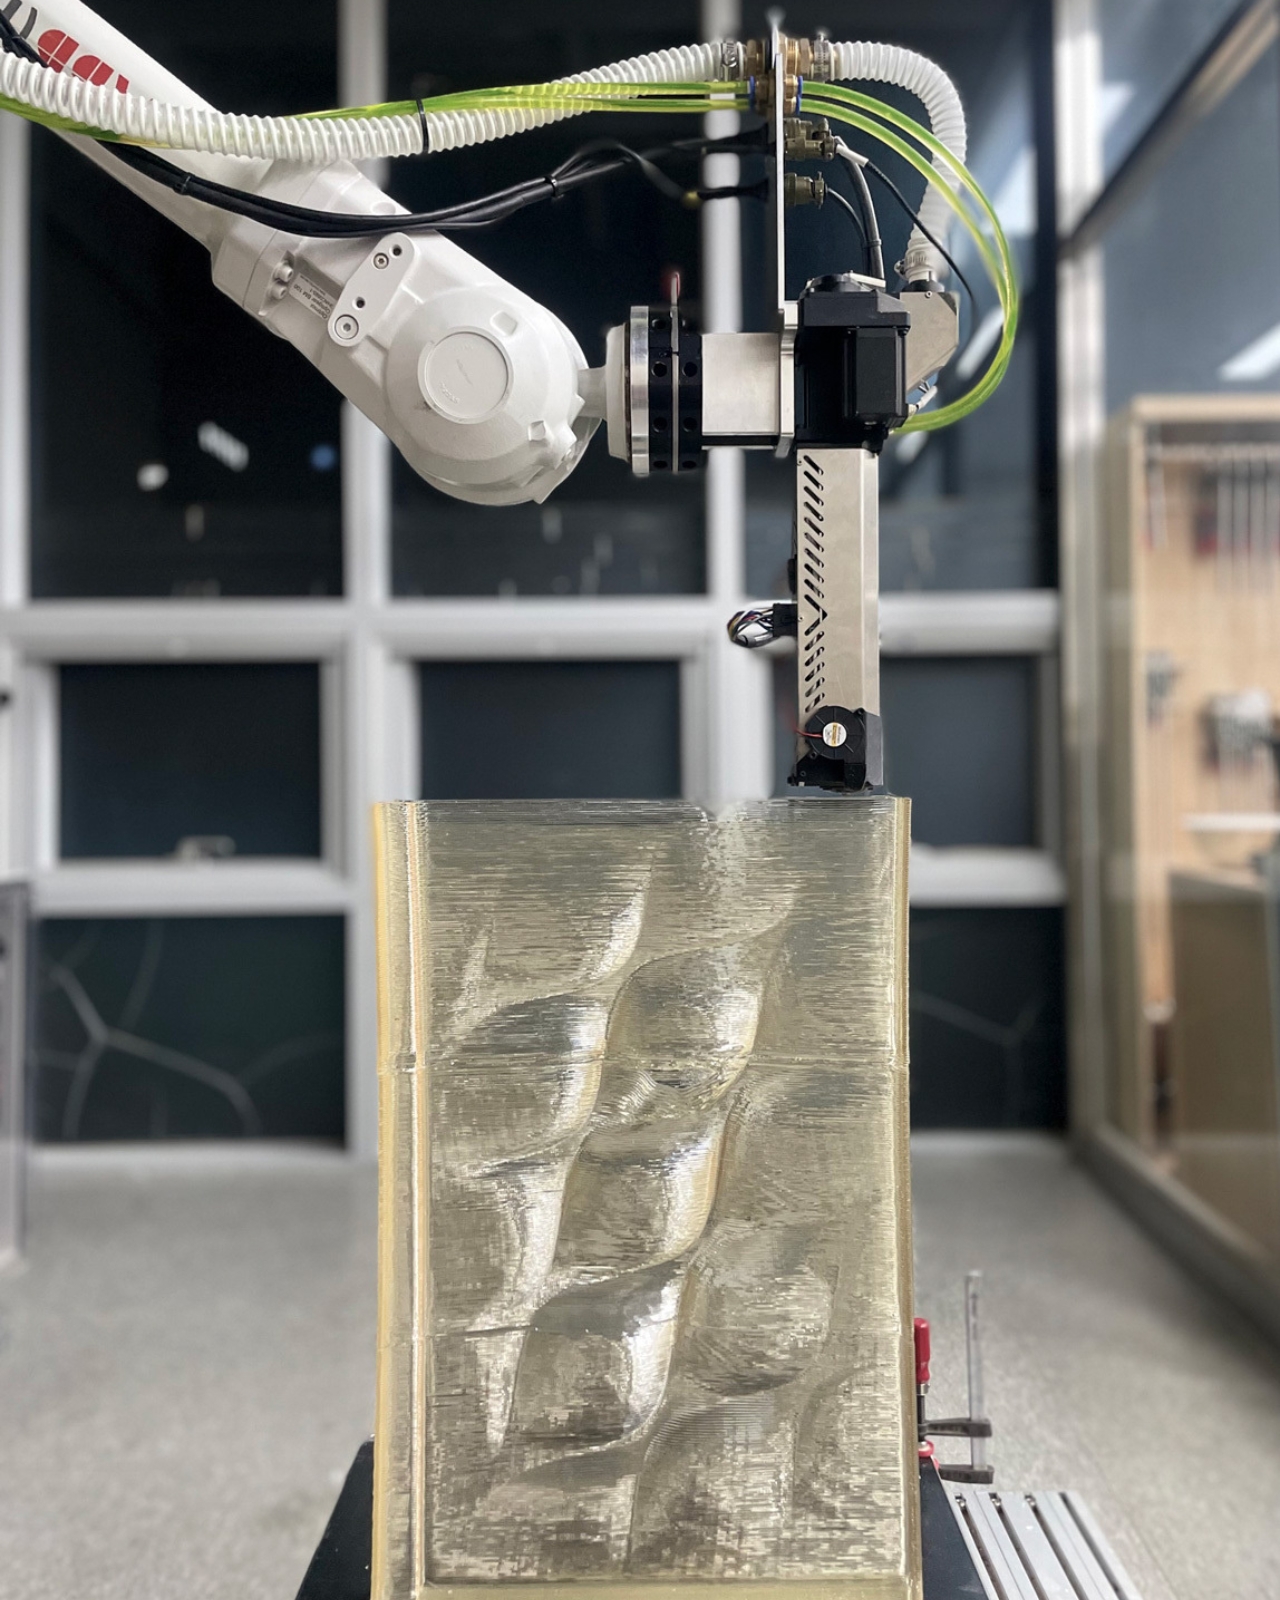
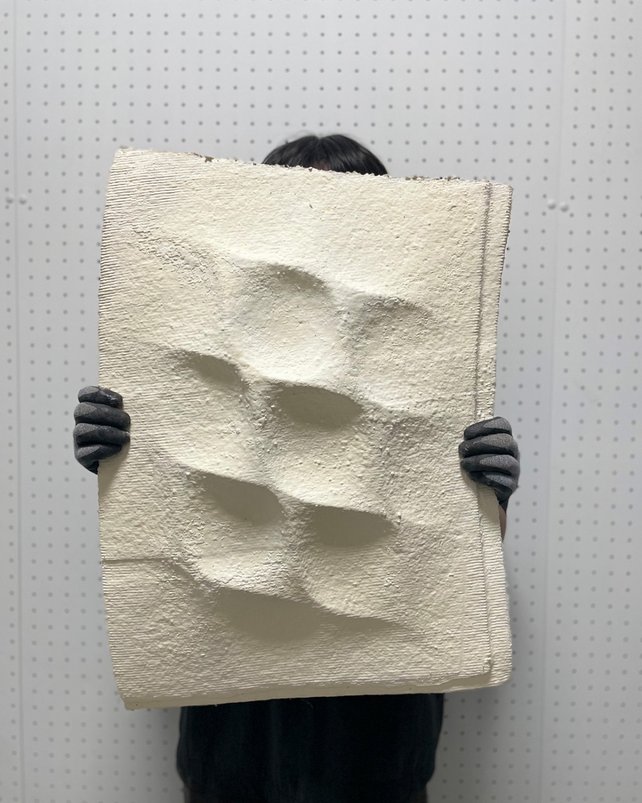
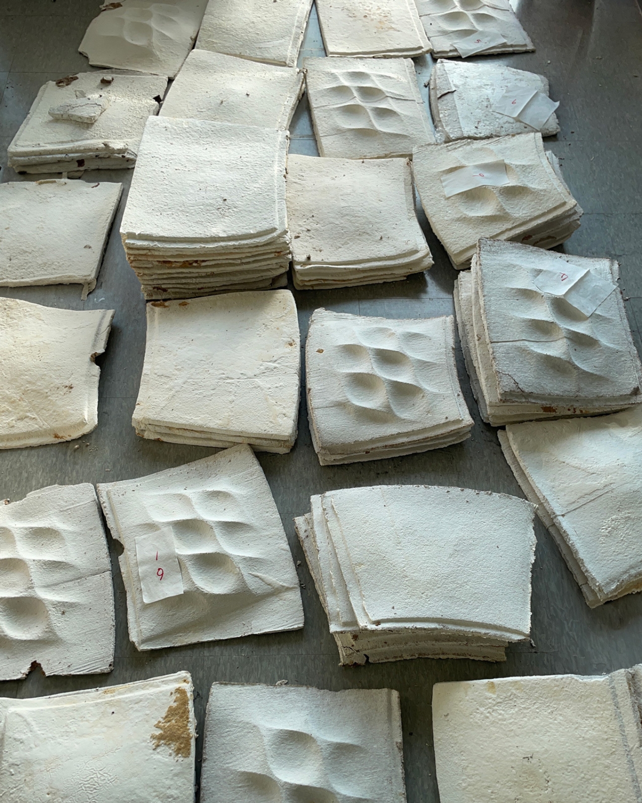
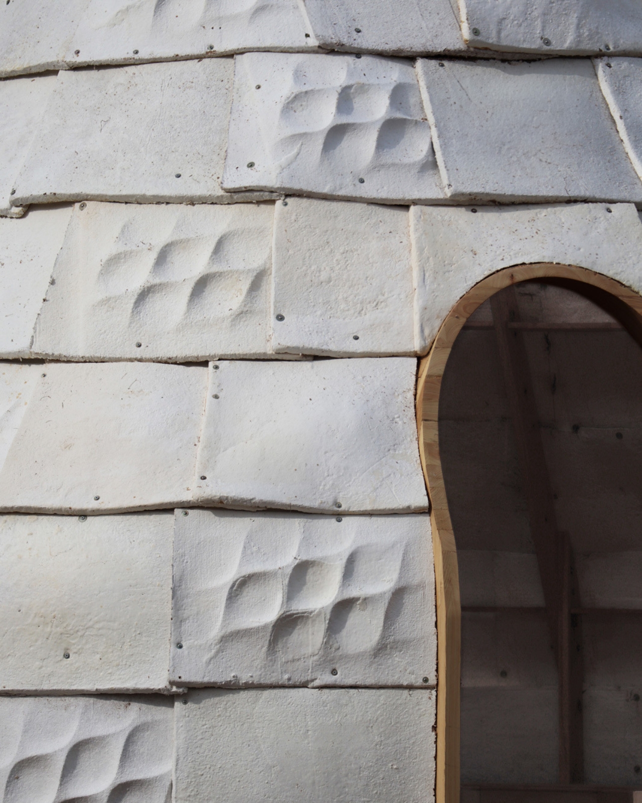
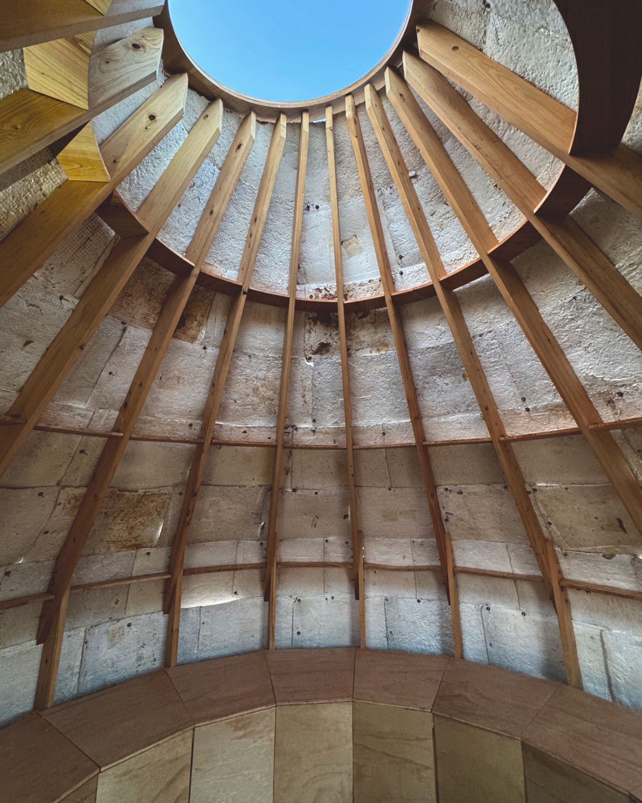
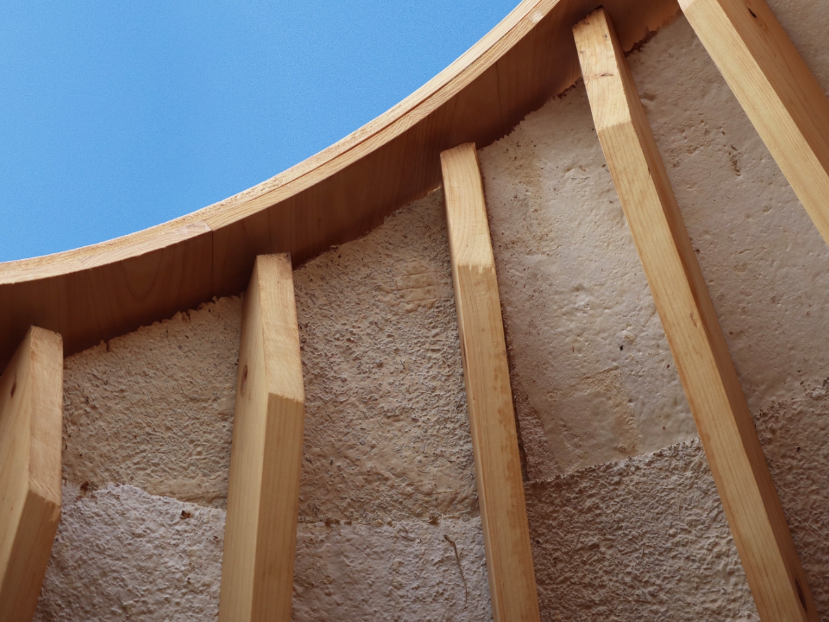
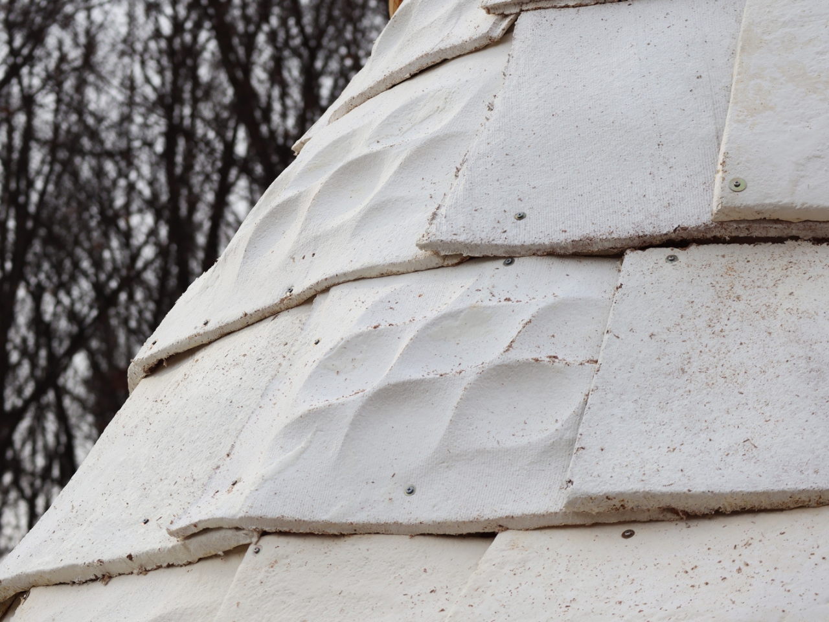
The Mycelial Hut demonstrates large-scale application of mycelium as a building material through customized molds fabricated by robotic 3D printing. This design-based research produces a bio-hybrid pavilion where a wooden frame serves as the structural backbone while customized mycelium panels form the external envelope. It’s a marriage of old and new, natural and digital, strength and adaptability.
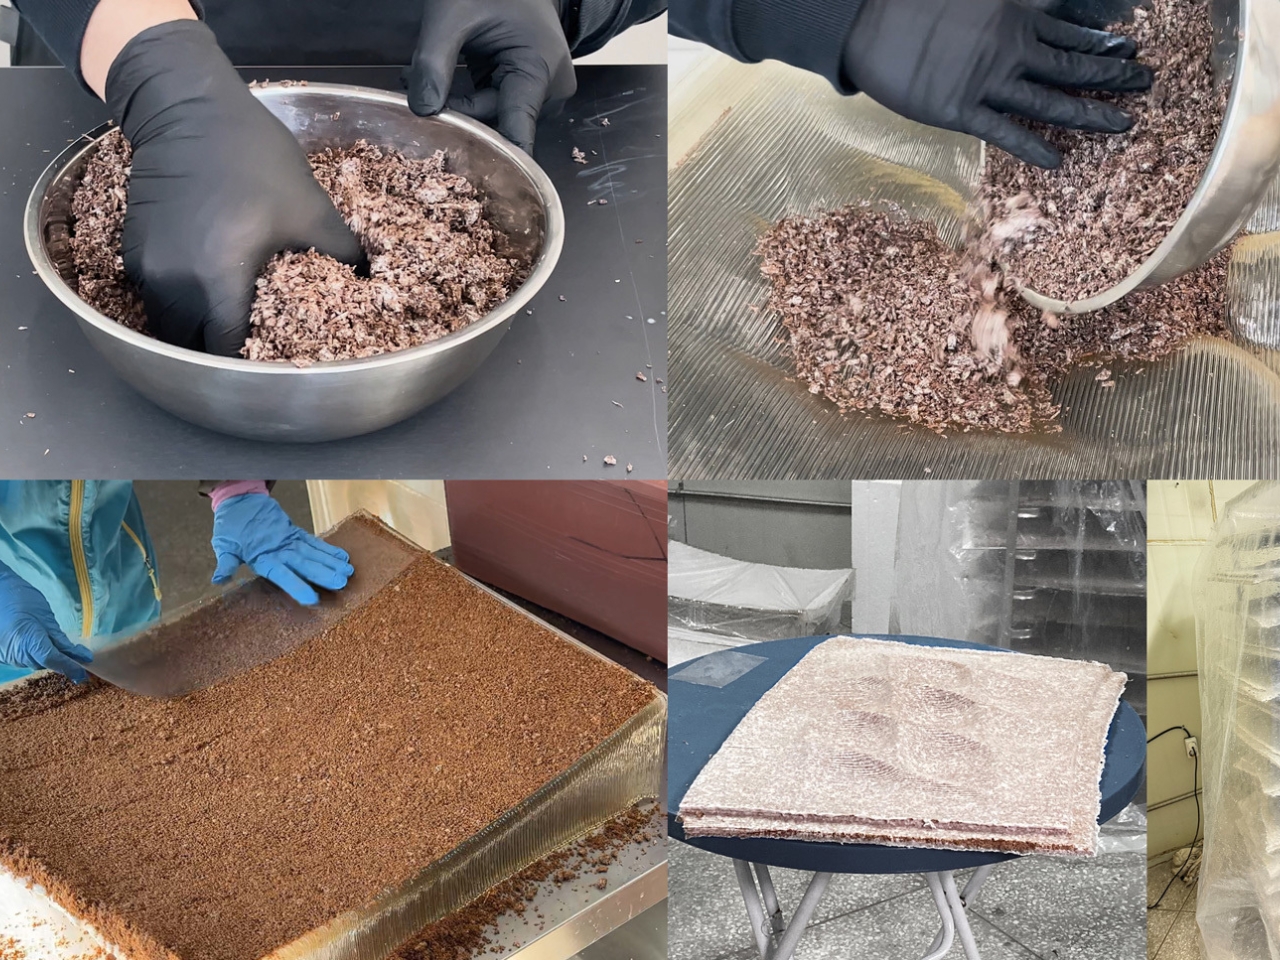
The process itself reads like an experimental recipe. In the initial phase, various types of mycelium substrates were tested to evaluate their workability, growth, and strength. Based on these results, specific molds were fabricated using 3D printing. Then came the innovation that makes this project particularly fascinating: a new workflow combining industrial robotic arms was established to merge digital processes with natural growth systems. The result is a large-scale structure that embodies the coexistence of computation and biology. Robots and fungi working together. Algorithms guiding organic growth. It’s the kind of collaboration that wouldn’t have made sense even a decade ago, but now feels inevitable.
What makes the Mycelial Hut more than just an interesting experiment is how it addresses the real challenges of fungal material application. Mycelium is structurally weak compared to concrete or steel. It grows unpredictably. It needs specific conditions to thrive. These aren’t bugs in the system but features that demand smarter design thinking. By using geometry, custom molds, and a supportive wooden frame, the project demonstrates the feasibility of bio-composites for architectural construction without pretending the material is something it’s not.
The location matters too. Situated on a university campus, this bold installation makes the concept of sustainable architecture tangible and accessible in everyday life. It’s not hidden away in a research lab or showcased only at industry conferences. Students walk past it. Visitors encounter it. The project invites everyone to imagine a future where buildings respond to their environment because they’re fundamentally made from it.
We’re watching a shift in architectural thinking that goes beyond sustainability buzzwords. When your building materials can be composted after use, when construction happens through cultivation rather than extraction, when robots program molds for fungus to fill, you’re not just reducing environmental impact. You’re reimagining what construction can be. The Mycelial Hut suggests that the next revolution in architecture won’t come from stronger concrete or lighter steel but from learning to work with living systems. By combining digital fabrication with biological growth, Yong Ju Lee Architecture has created something that’s both cutting-edge and ancient, high-tech and earthy, experimental and surprisingly practical.
The real question isn’t whether we can build with mushrooms. The Mycelial Hut proves we can. The question is whether we’re ready to rethink our entire relationship with materials, growth, and the built environment. On a university campus in Seoul, that conversation has already begun.
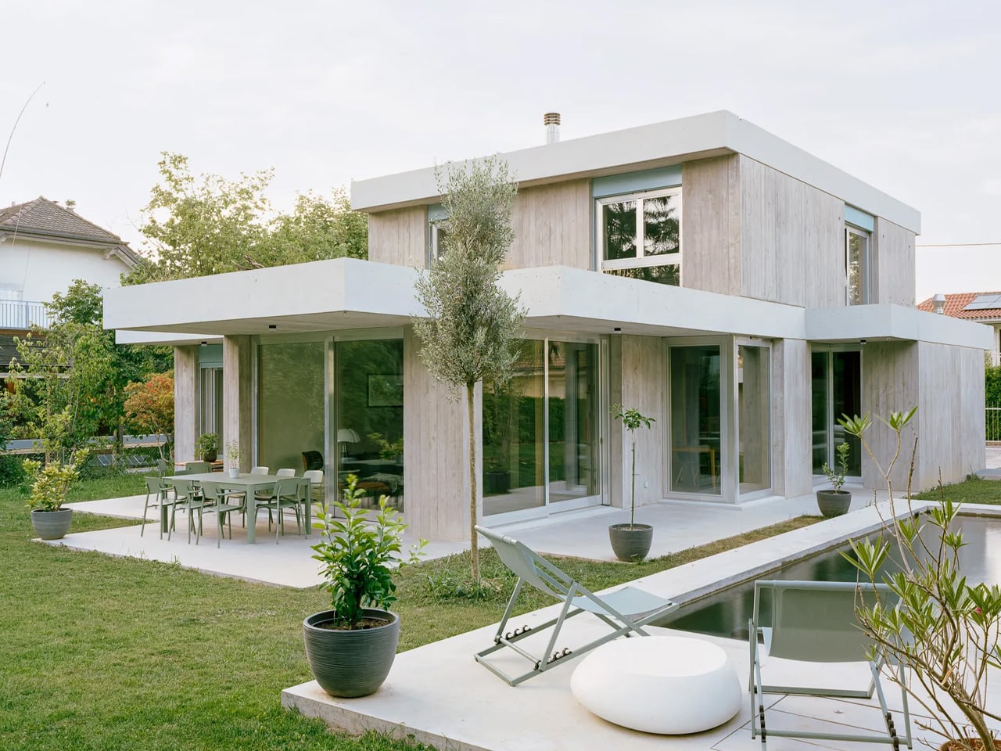
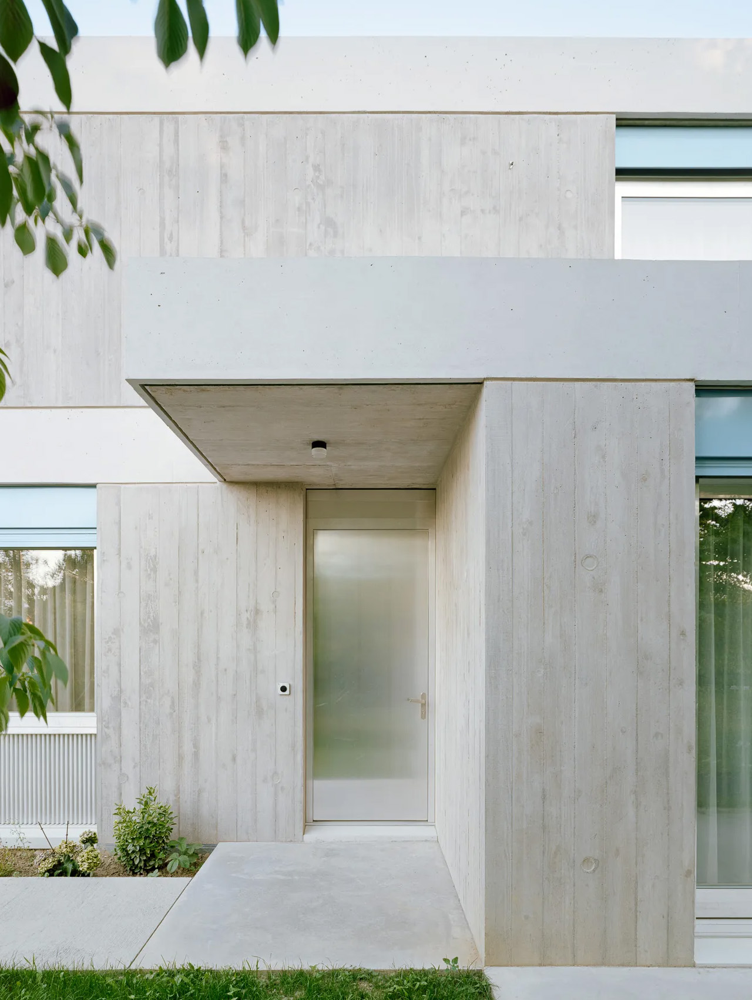
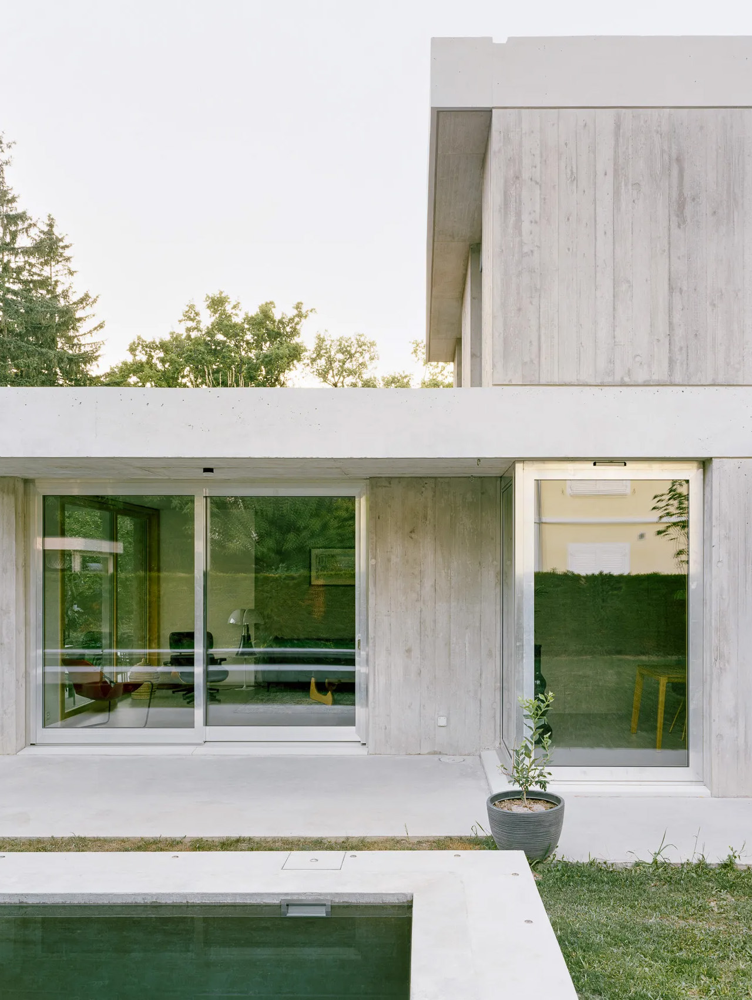
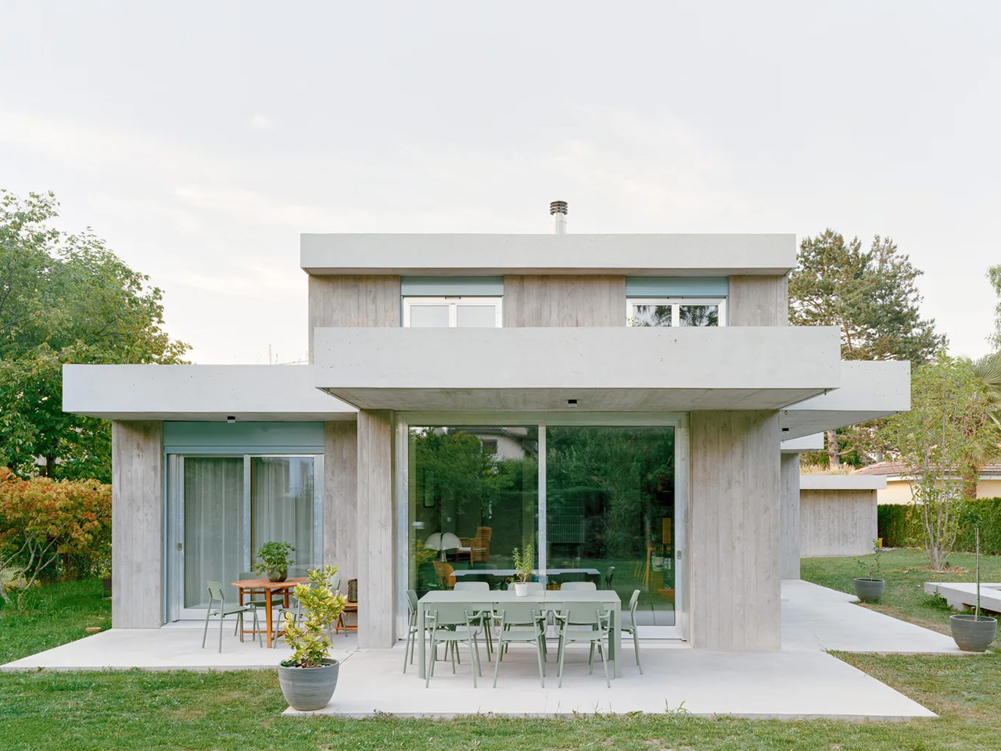
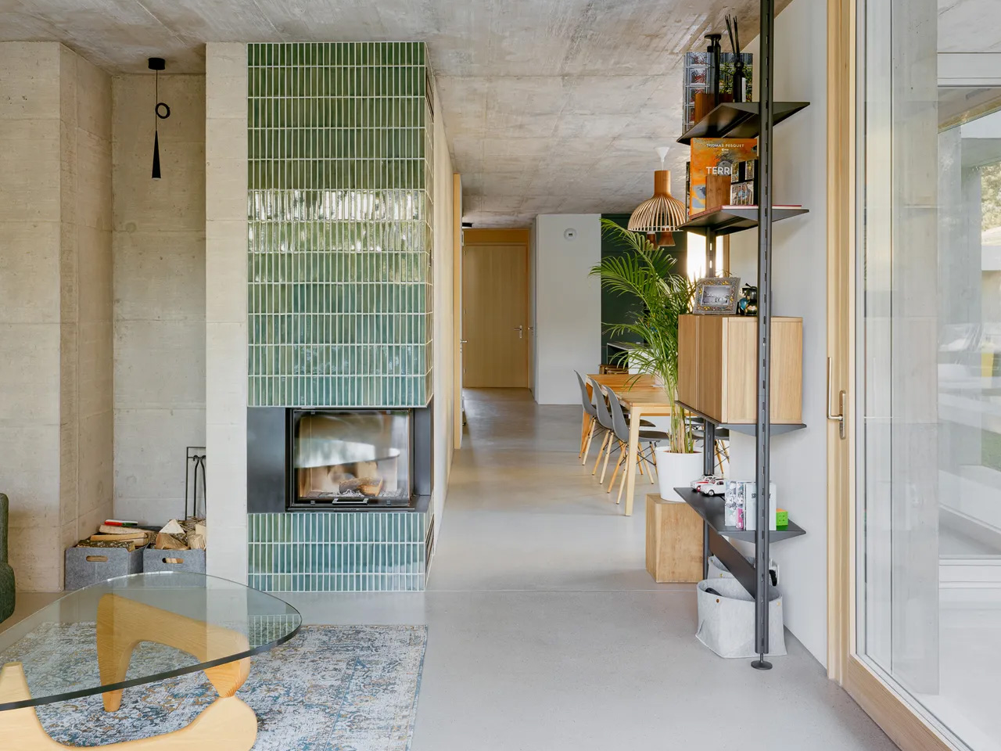
In Geneva’s exclusive Zone 5 district, where pristine villas typically command premium budgets, Lacroix Chessex Architectes has achieved something remarkable: a stunning concrete residence that embraces bold brutalist aesthetics while working within strict financial constraints. The newly completed villa in Pregny-Chambésy challenges preconceptions about both budget architecture and the warmth potential of raw concrete.
Geneva’s Zone 5 regulations presented the architects with a complex puzzle. Distance requirements from property boundaries, strict limits on built square meters as a percentage of plot area, and environmental mandates governing everything from permeable surfaces to solar panel quotas could have stifled creativity. Instead, the team found freedom within these parameters.
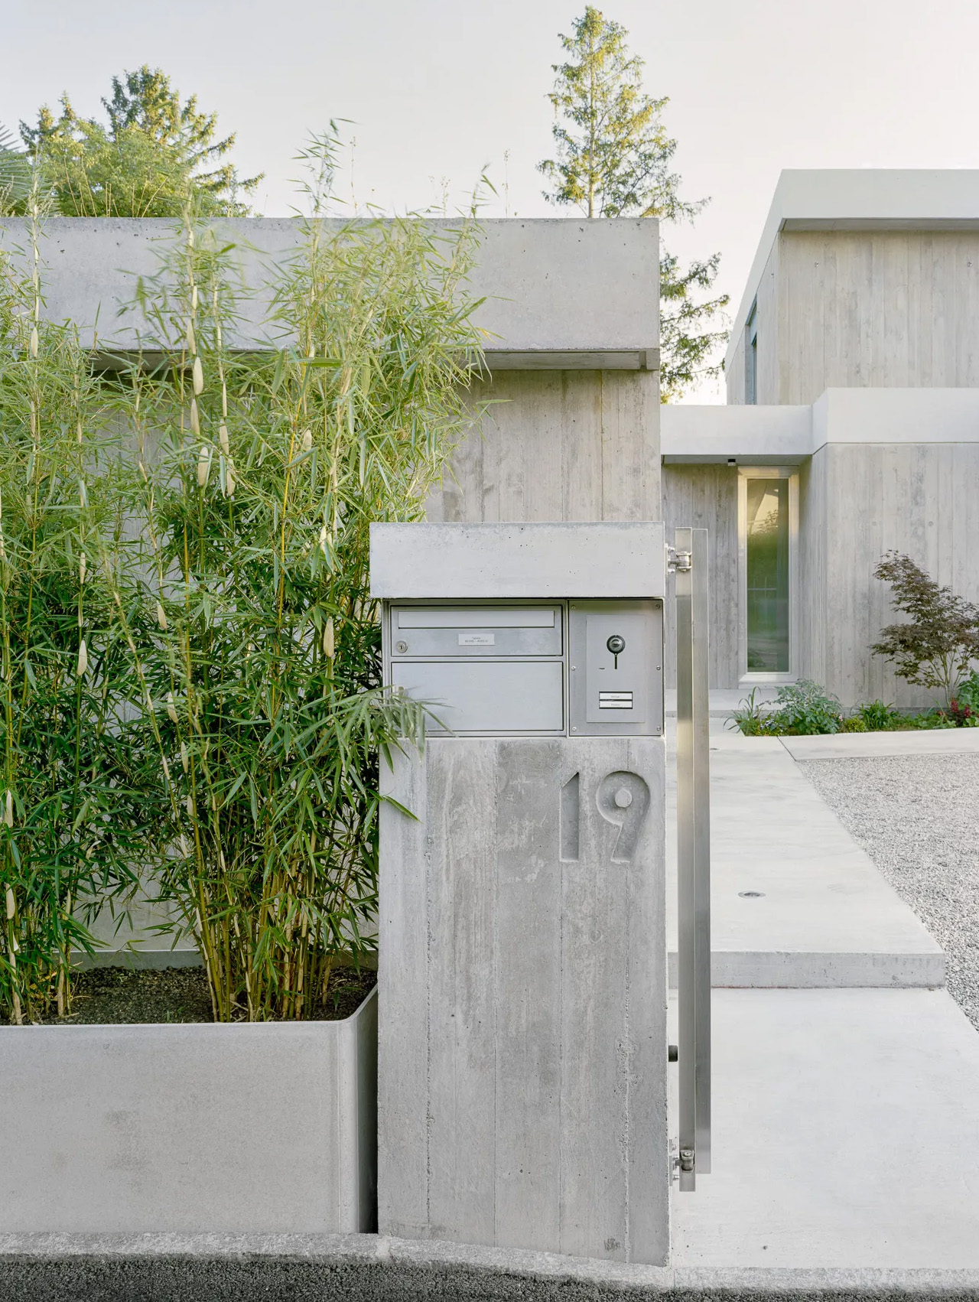
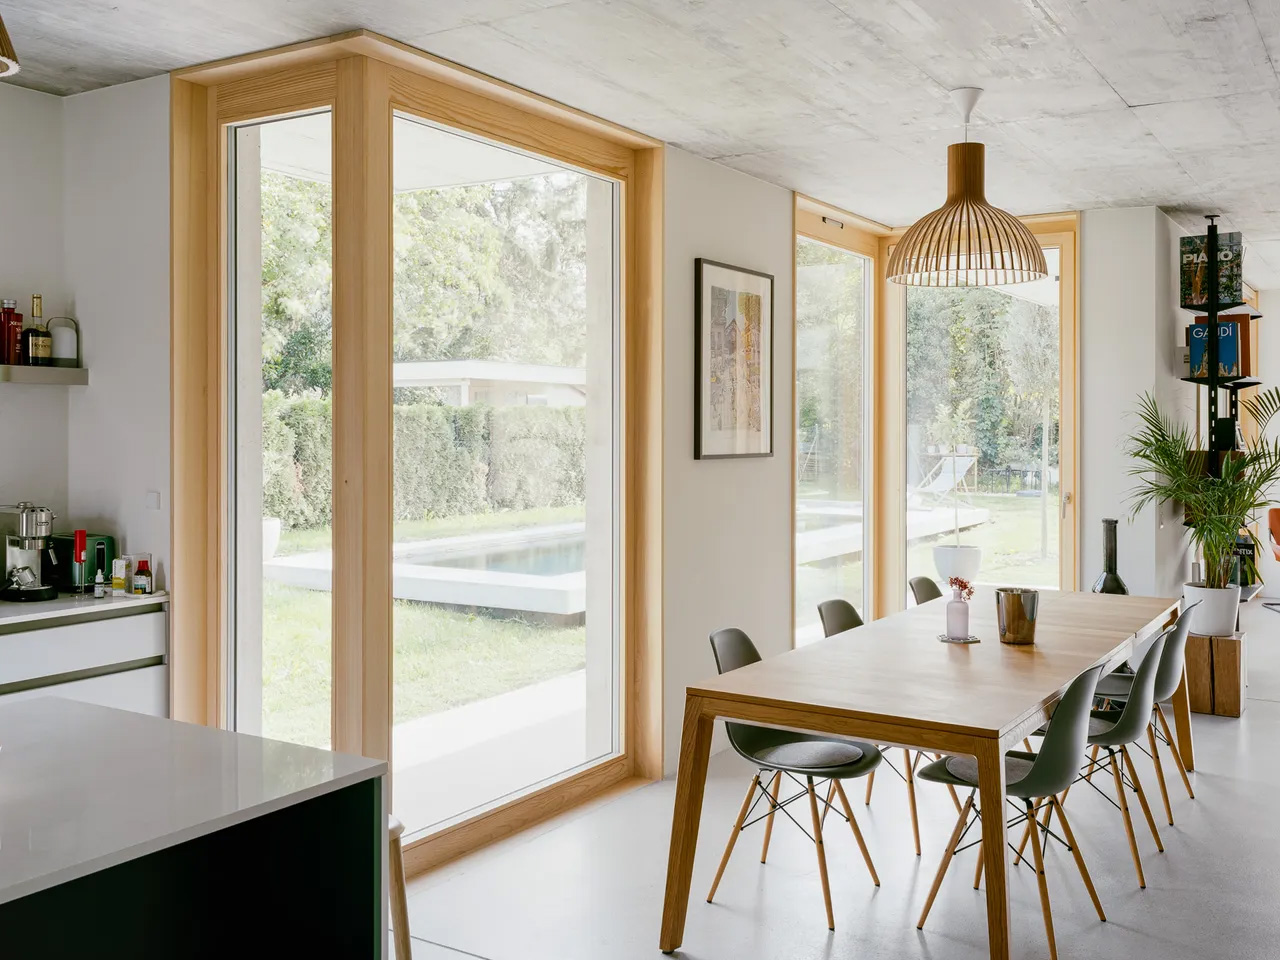
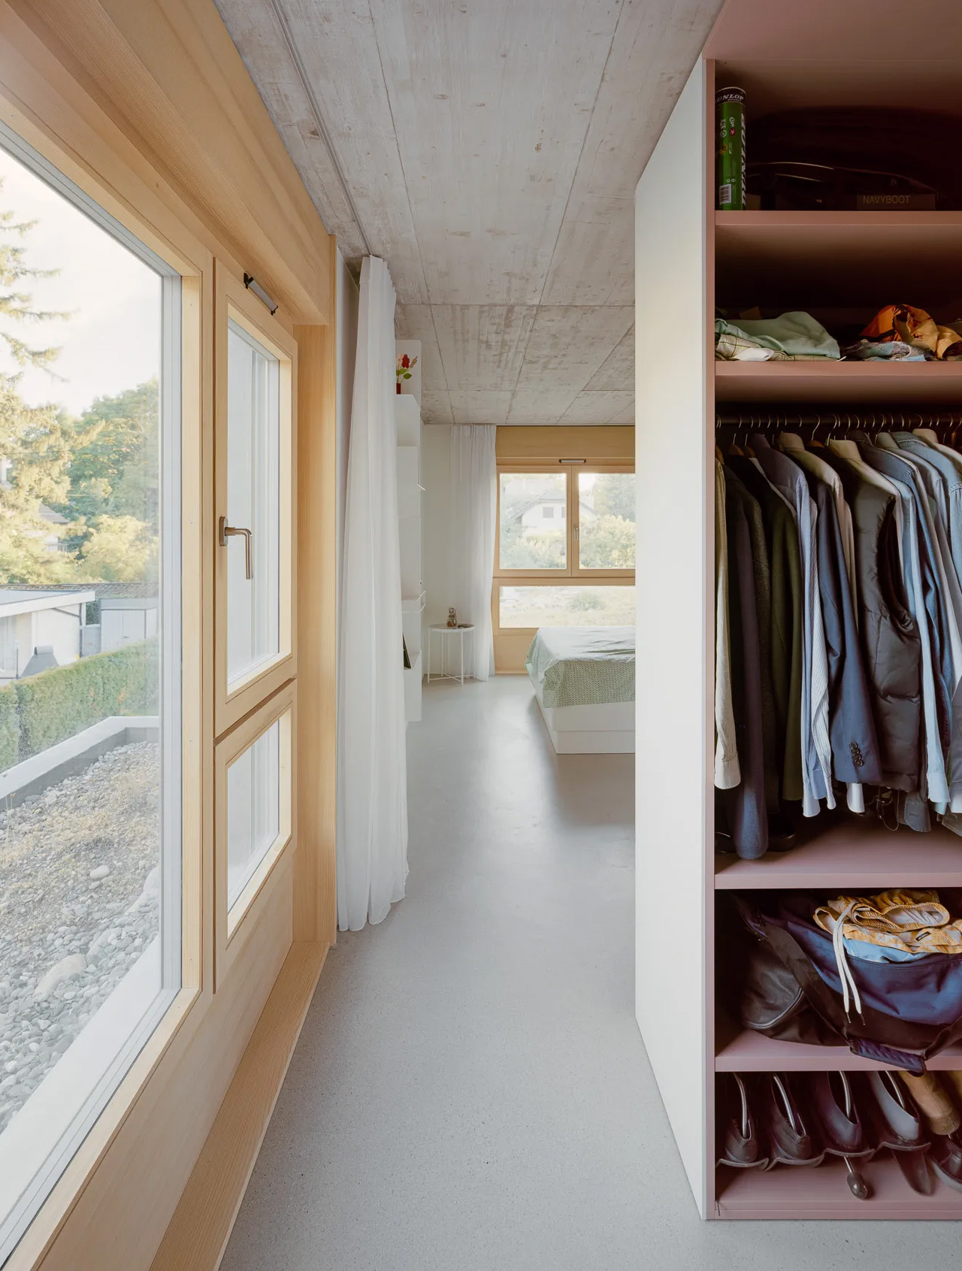
“In terms of the proposed architecture, we had quite a lot of freedom,” explains practice partner Virginie Fürst. “It was not complicated to propose this type of architecture for the permission.” This freedom manifested in a neo-brutalist exterior where vertical shuttering marks create dramatic texture across the facade, paired with polished concrete floors and exposed interior walls that maintain visual continuity between inside and outside.
The economic constraint became the design’s greatest strength. Rather than viewing the tight budget as a limitation, the architects embraced raw concrete construction paired with interior insulation as an “unbeatable” combination. Their innovative approach involved pouring solid concrete walls without window openings, then creating floor-to-ceiling gaps for doors and windows between structural elements. This method eliminated costly structural complications while achieving dramatic visual impact.
Perhaps the villa’s most ingenious feature lies in its “fragmentation of cascading volumes.” The ground floor features numerous step-backs and angled elements that create an illusion of expansiveness far beyond the actual square footage. Long axial views contrast beautifully with diagonal sightlines between angled walls, niches, and full-length windows. The architects carefully avoided large spans that would require expensive structural solutions, yet never compromised the sense of openness.
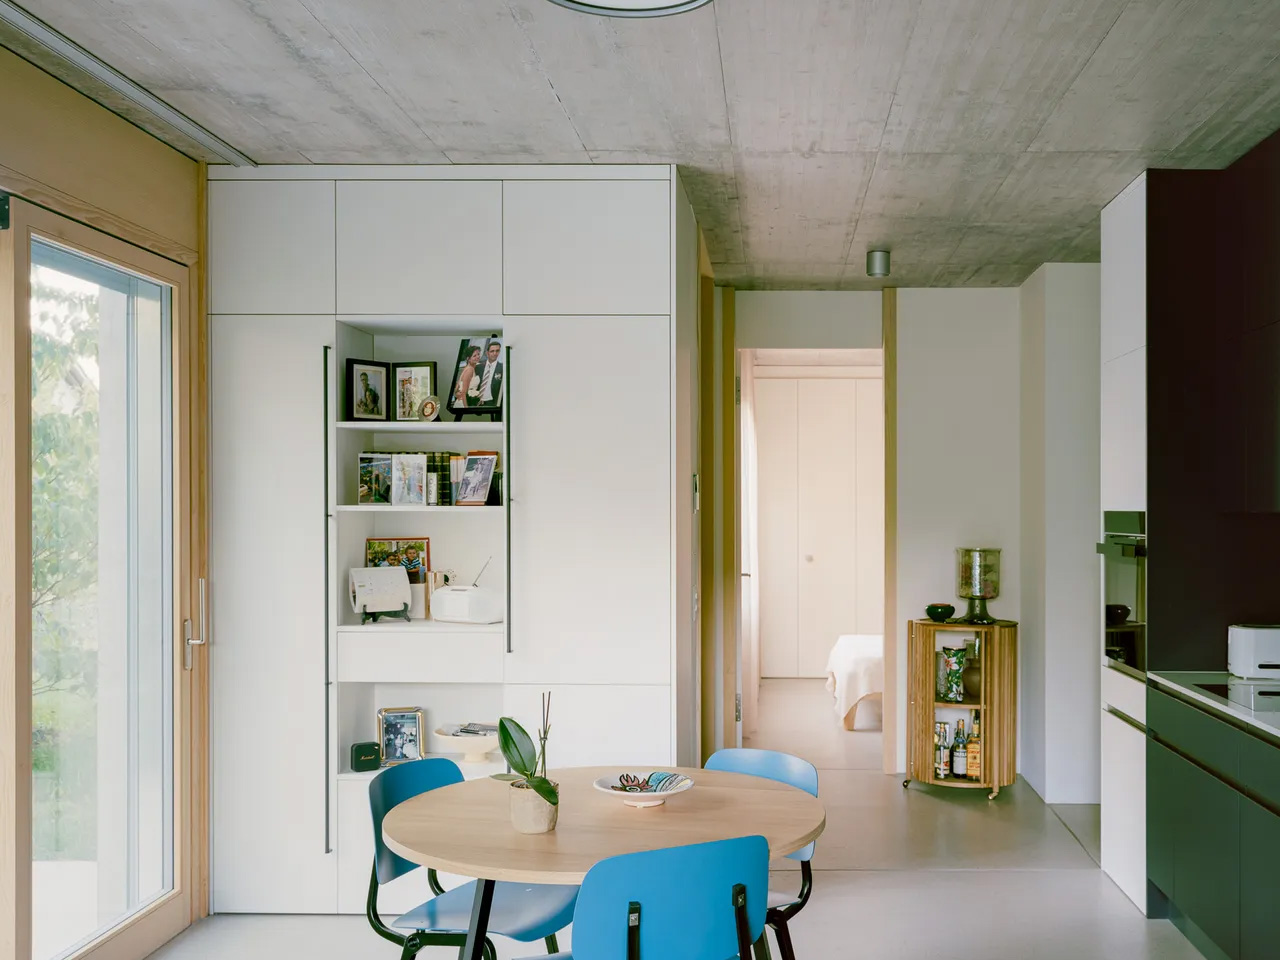
The interior layout flows seamlessly from the entrance hall through the kitchen and dining areas to the living room, while private spaces like the study and bathroom occupy more intimate corners of the idiosyncratic floor plan. Stone edging adds material warmth and textural contrast to the concrete surfaces, preventing the interior from feeling cold or institutional.
Practical considerations shaped the program thoughtfully. A self-contained one-bedroom flat provides independent living space for an older relative, while the traditional Swiss basement houses storage alongside a media and games room. These functional elements integrate seamlessly into the overall design narrative. The villa demonstrates that architectural sophistication doesn’t require unlimited budgets.
By embracing material honesty and working creatively within regulatory frameworks, Lacroix Chessex Architectes has created a residence that feels both contemporary and timeless. The exposed concrete surfaces, rather than appearing harsh, develop character through natural light and shadow play across the textured surfaces. This Geneva villa proves that constraints often breed the most innovative solutions. When budget limitations meet thoughtful design, the result can be architecture that’s both economically sensible and aesthetically compelling, challenging assumptions about what makes a luxury home.