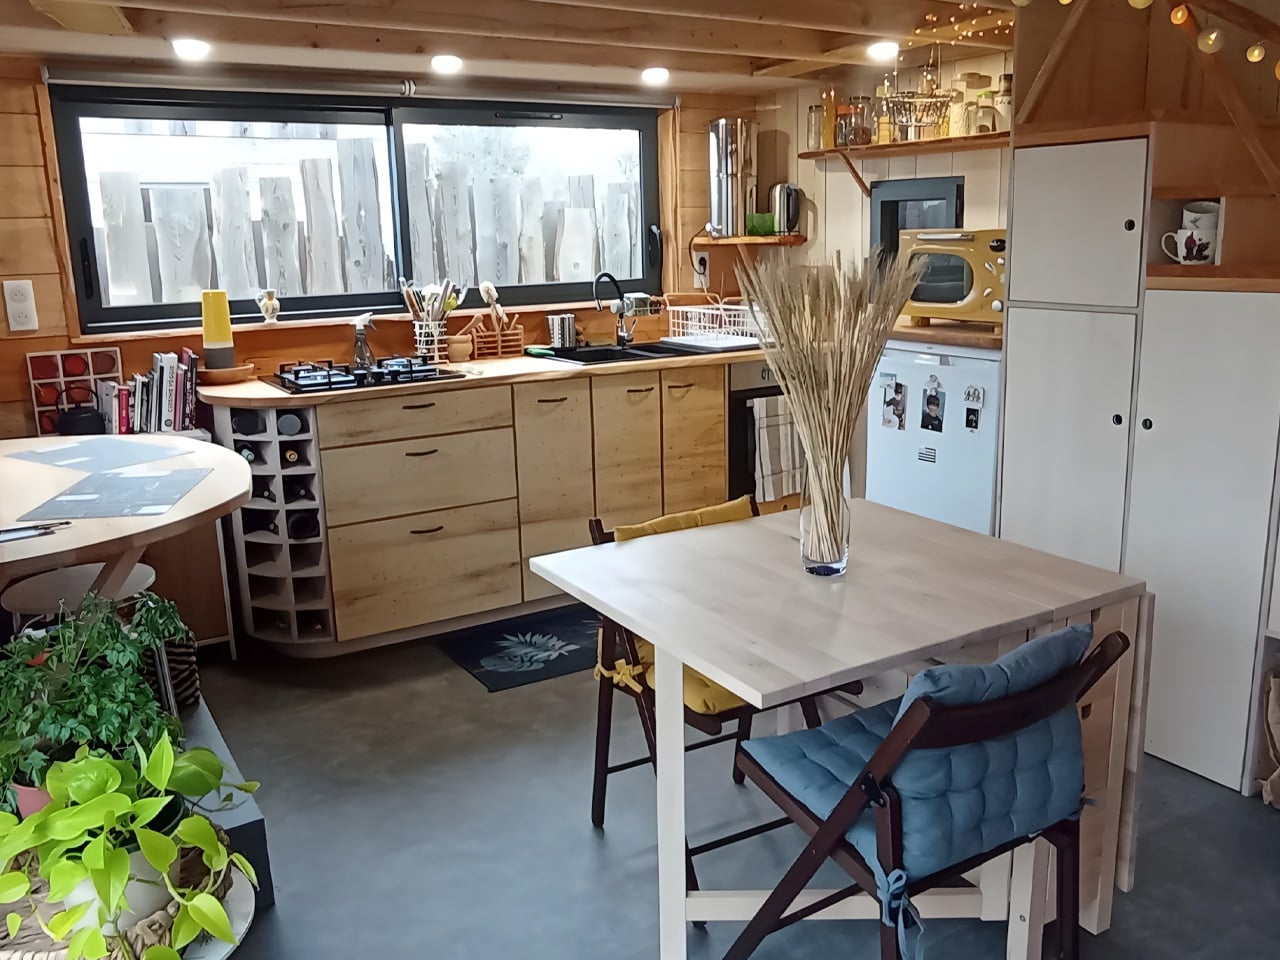
This New Zealand Tiny House Delivers Apartment-Sized Living Without the Usual Compromises

Most people who move into a tiny house learn to accept certain realities. You’ll climb a ladder to bed every night. Your kitchen will be little more than a hot plate and a mini-fridge. Storage means shoving things under furniture. The English Garden, crafted by South Base Tiny Homes in New Zealand, refuses to accept any of this. This dwelling challenges every assumption about what compact living must entail, delivering a residential experience that feels remarkably unrestricted despite its modest footprint.

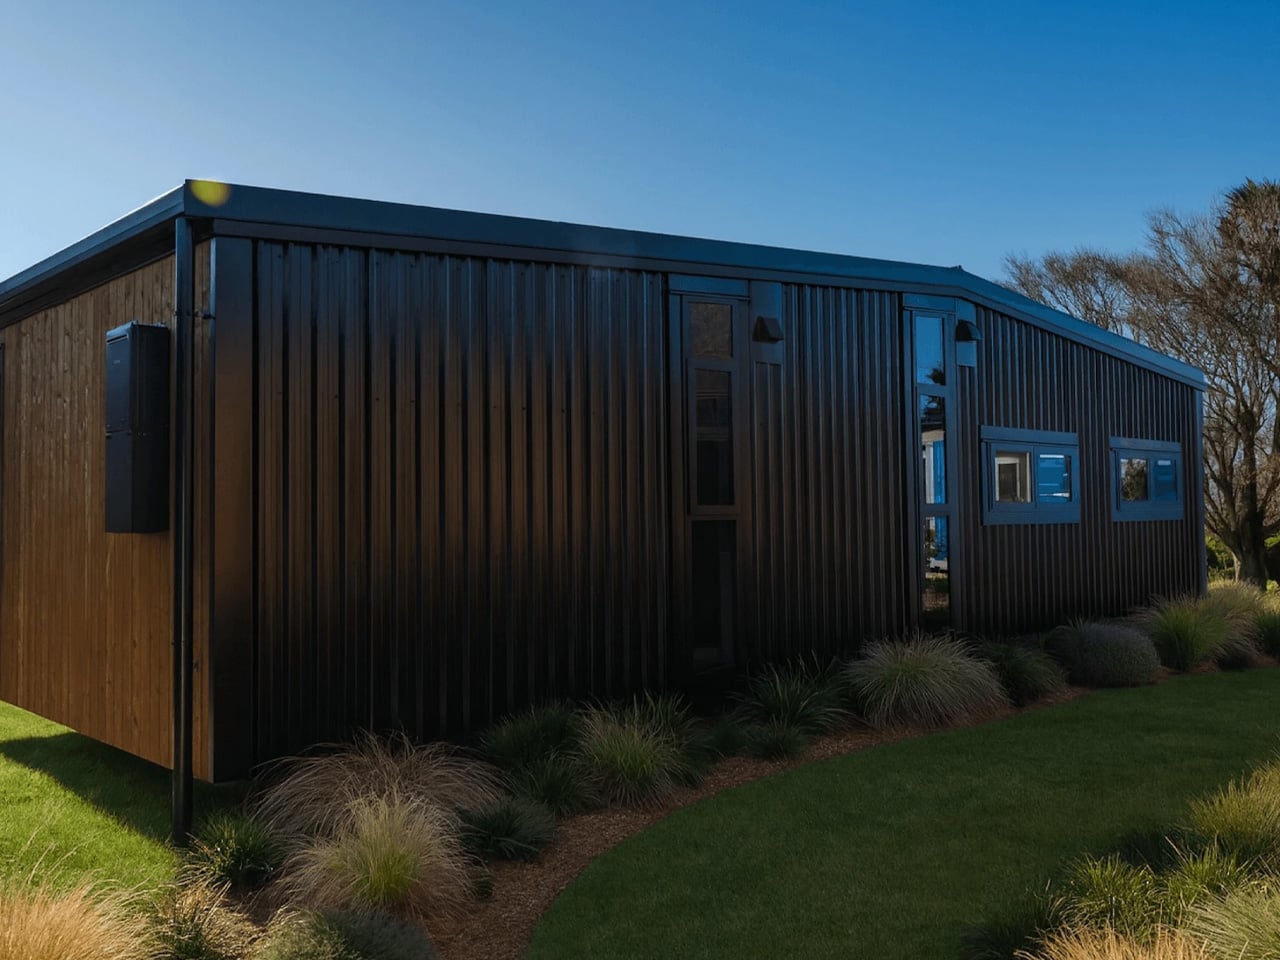
Stretching twelve meters in length and four meters across, this dwelling occupies a permanent spot along the New Zealand coastline. Unlike the majority of tiny houses built on trailers for mobility, this one stays anchored to its site. The homeowners drew inspiration from their British roots, seeking a design that would blend traditional English sensibility with the easygoing nature of coastal living in their adopted country. The exterior combines timber cladding with metal roofing, creating a cottage-like appearance that feels appropriate for both its heritage inspiration and its beachside setting.

Designer: South Base Tiny Homes

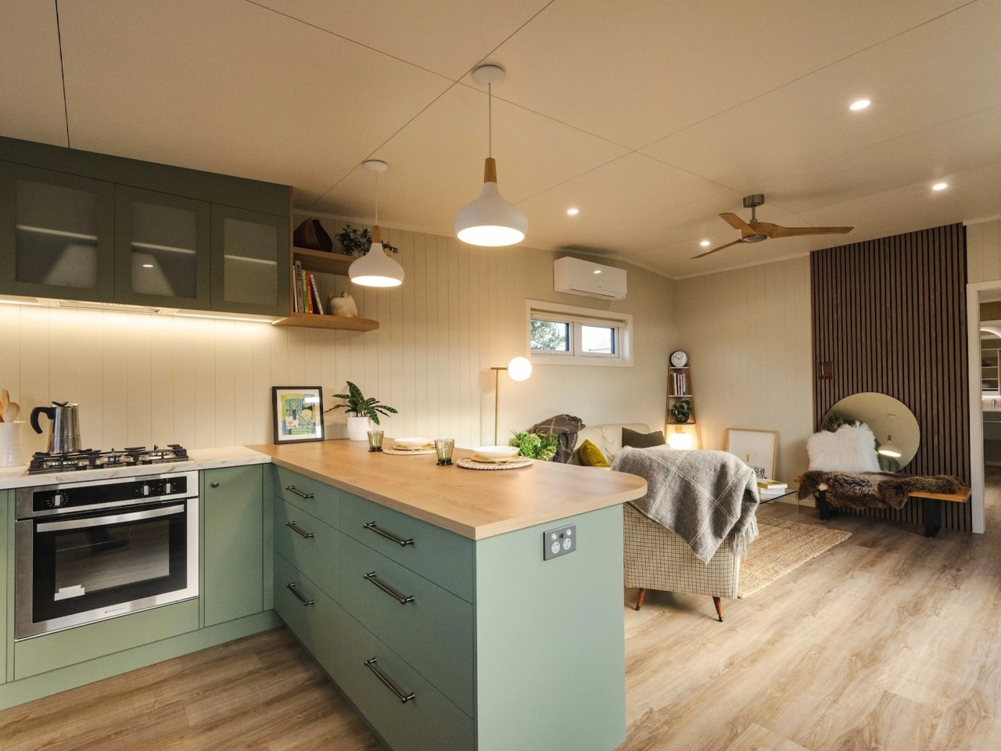
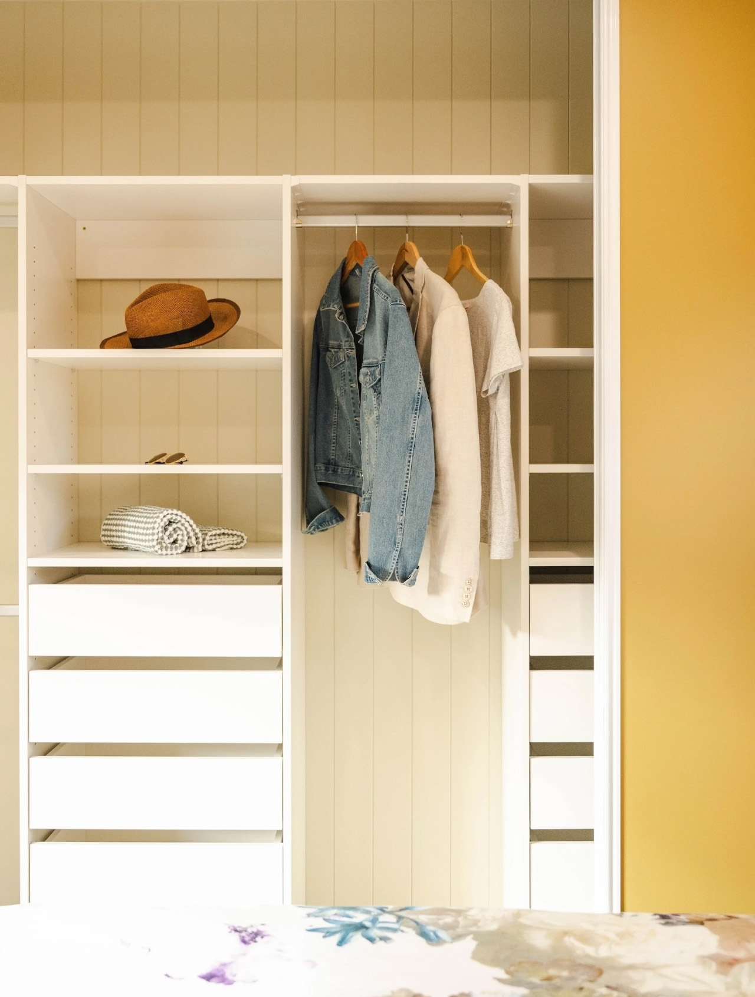
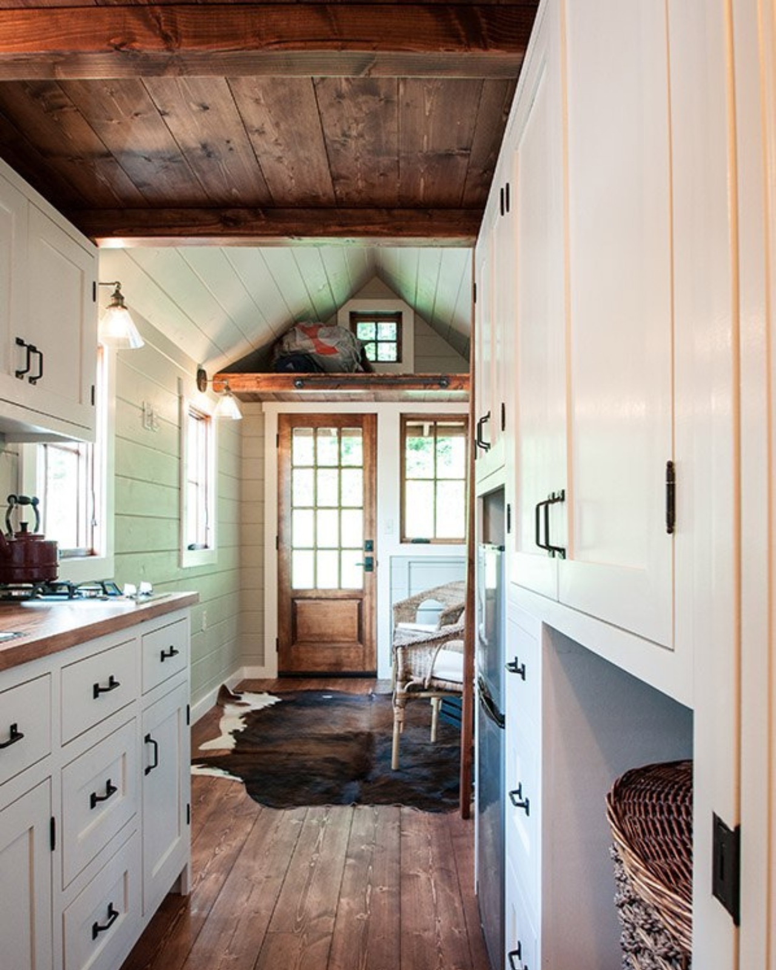
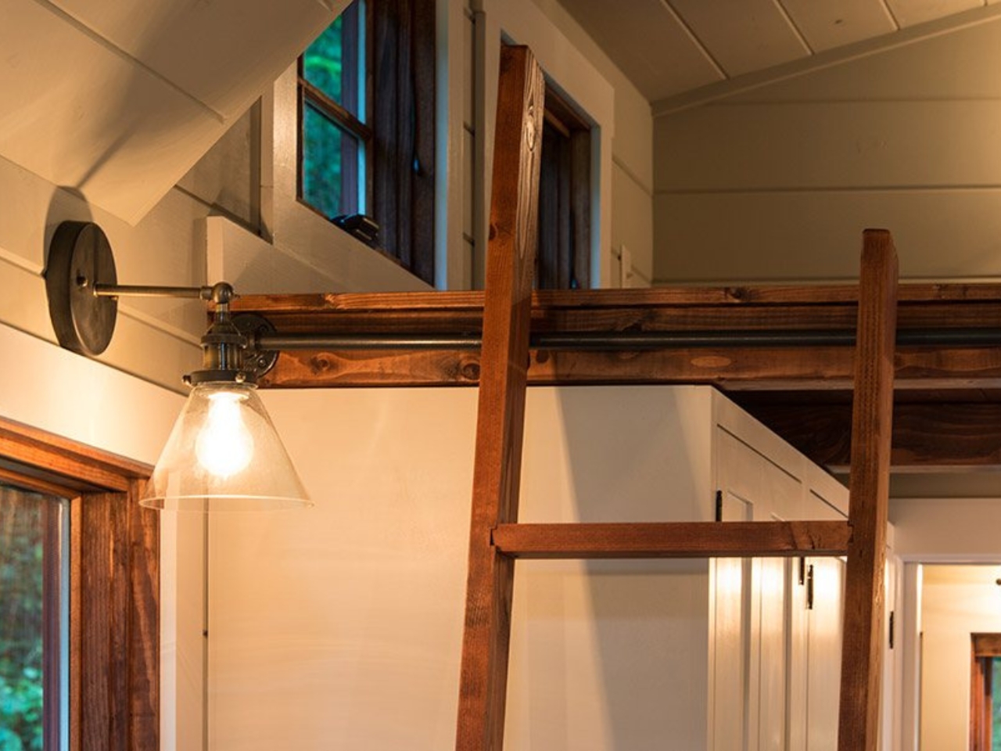
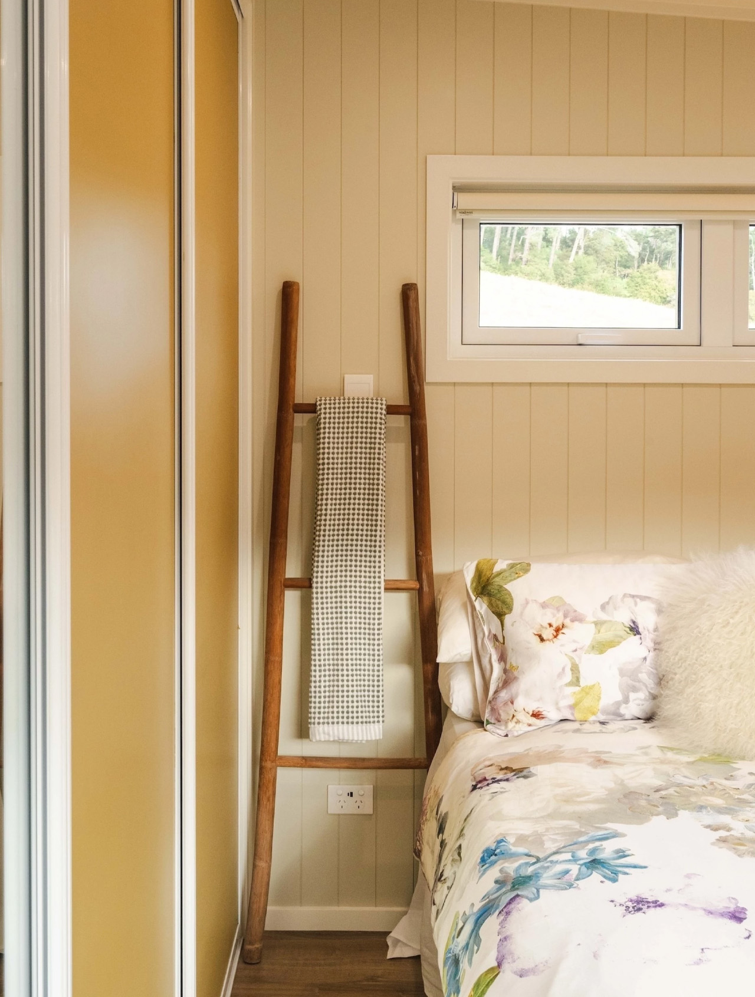
Step inside and you’ll notice something immediately different. Everything exists on a single level. No loft bedrooms requiring acrobatic climbs. No steep staircases eat up precious floor space. The layout flows naturally from one area to the next, creating sight lines and openness that smaller homes typically can’t achieve. Sunlight filters through well-positioned windows, warming timber surfaces and highlighting the careful attention paid to material selection. The openness throughout makes the interior feel more like an apartment than what most people imagine when they hear “tiny house.”


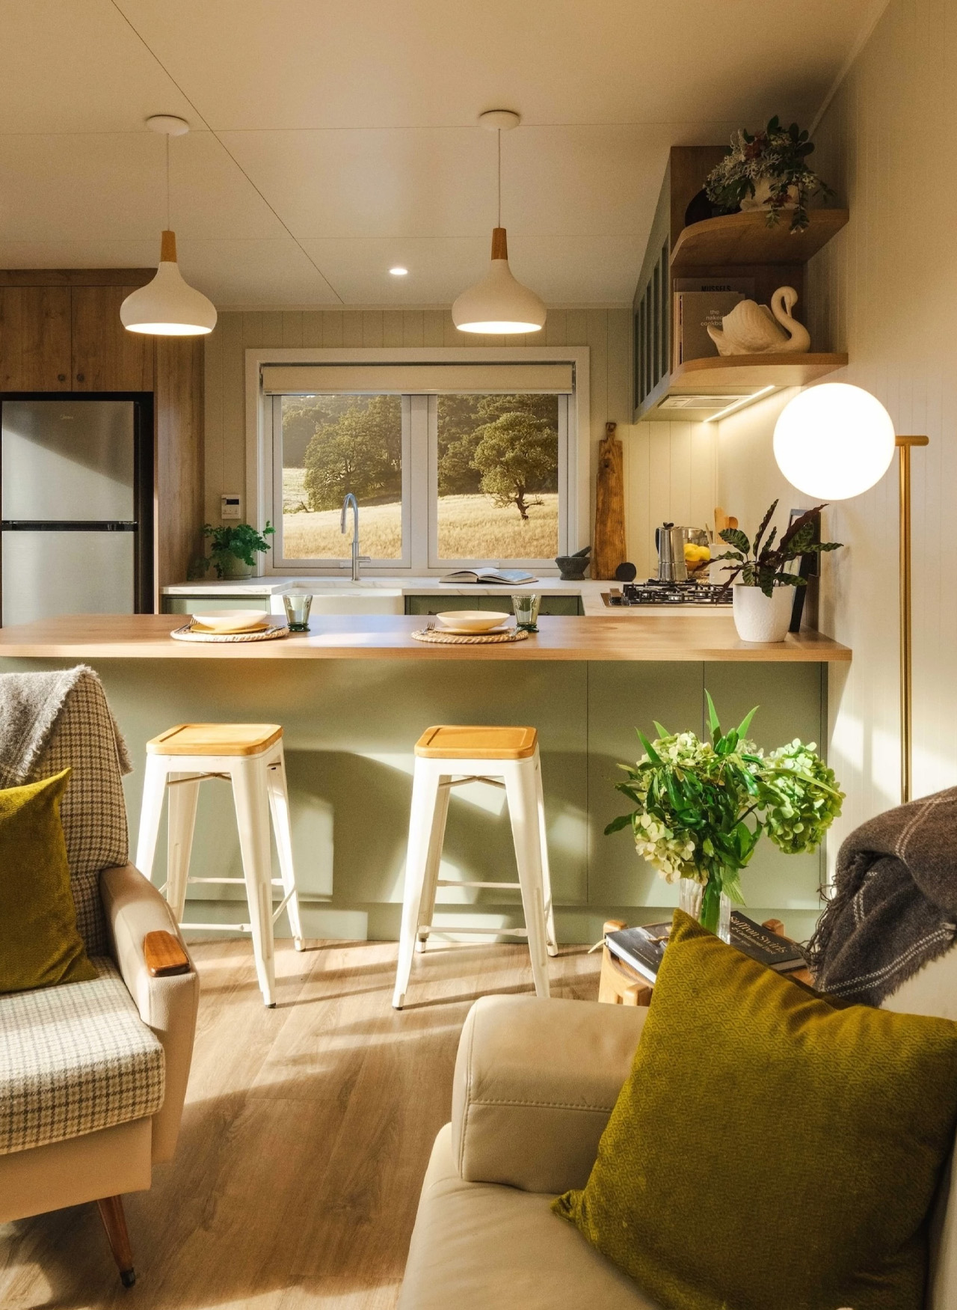
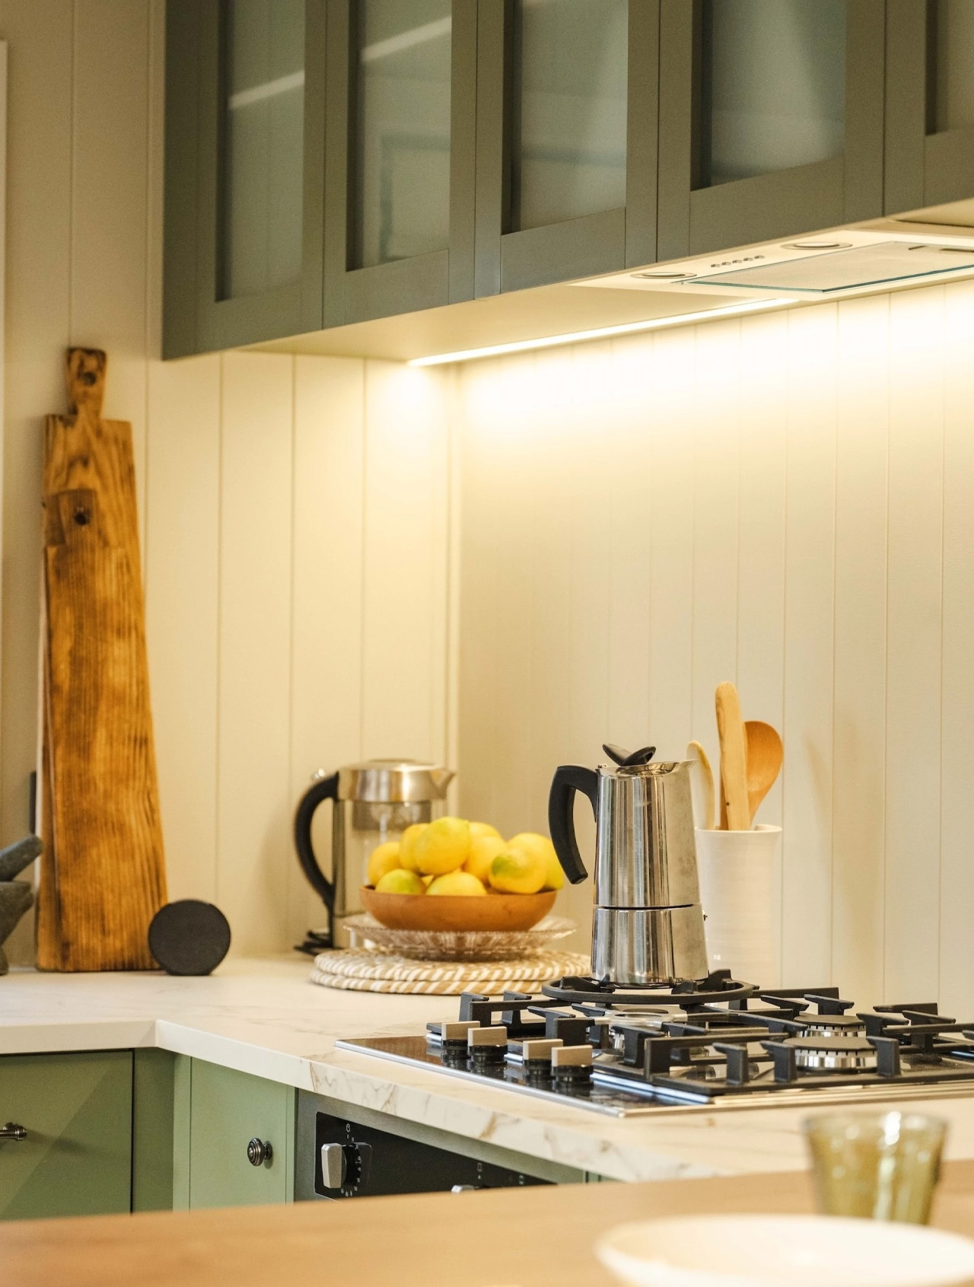
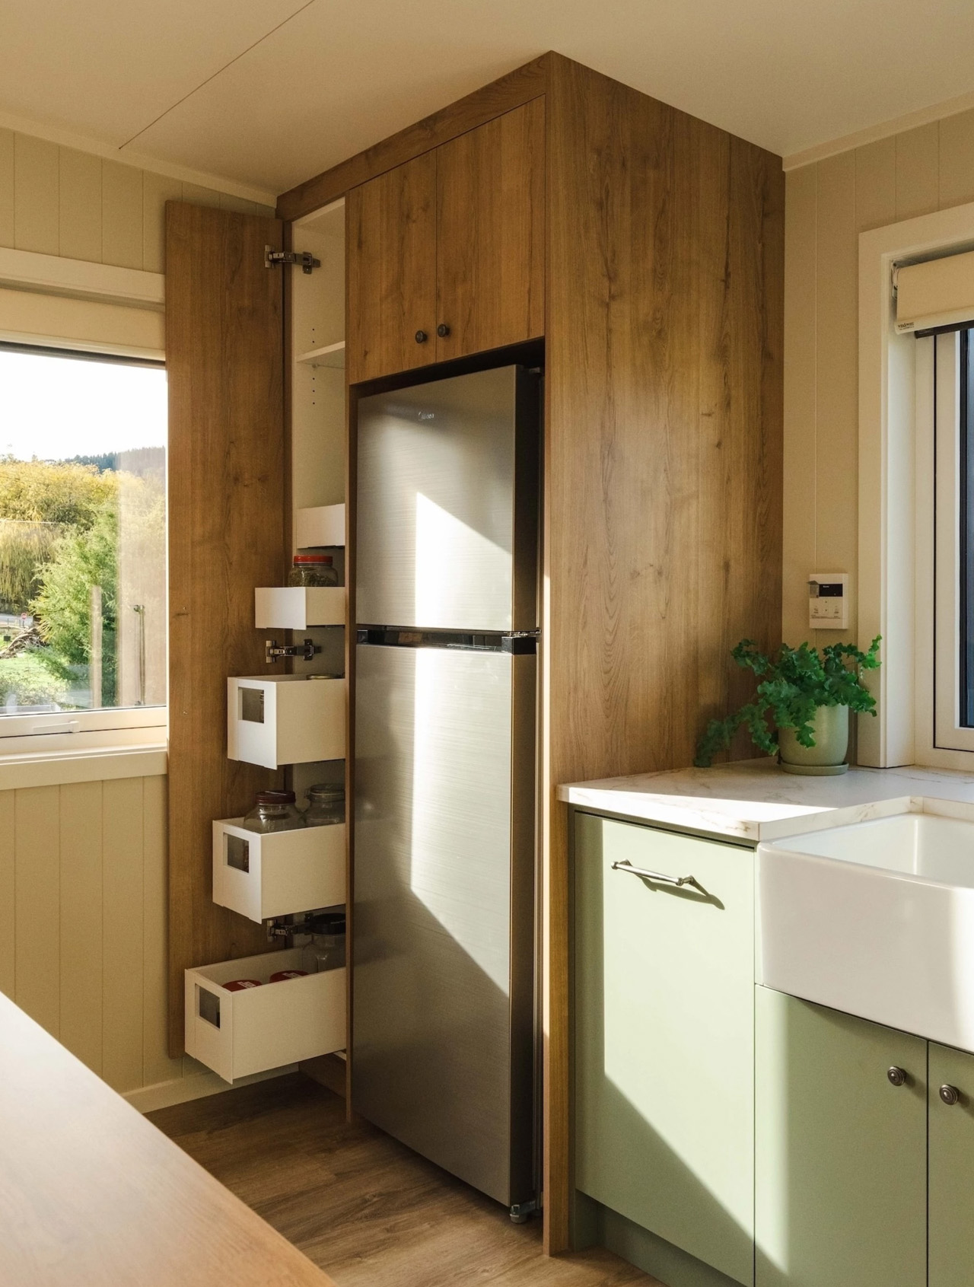
The kitchen operates as a genuine cooking space rather than an afterthought. A breakfast counter accommodates two people comfortably, while the cooking zone includes a full oven beneath a gas-powered stovetop. The farmhouse sink adds character without sacrificing functionality, and a proper refrigerator-freezer combination means you can actually stock groceries for more than a day or two. Cabinet space lines the walls in quantities that would surprise anyone expecting tiny house minimalism. This isn’t a space where you warm up takeout and call it dinner. It’s designed for people who actually cook.

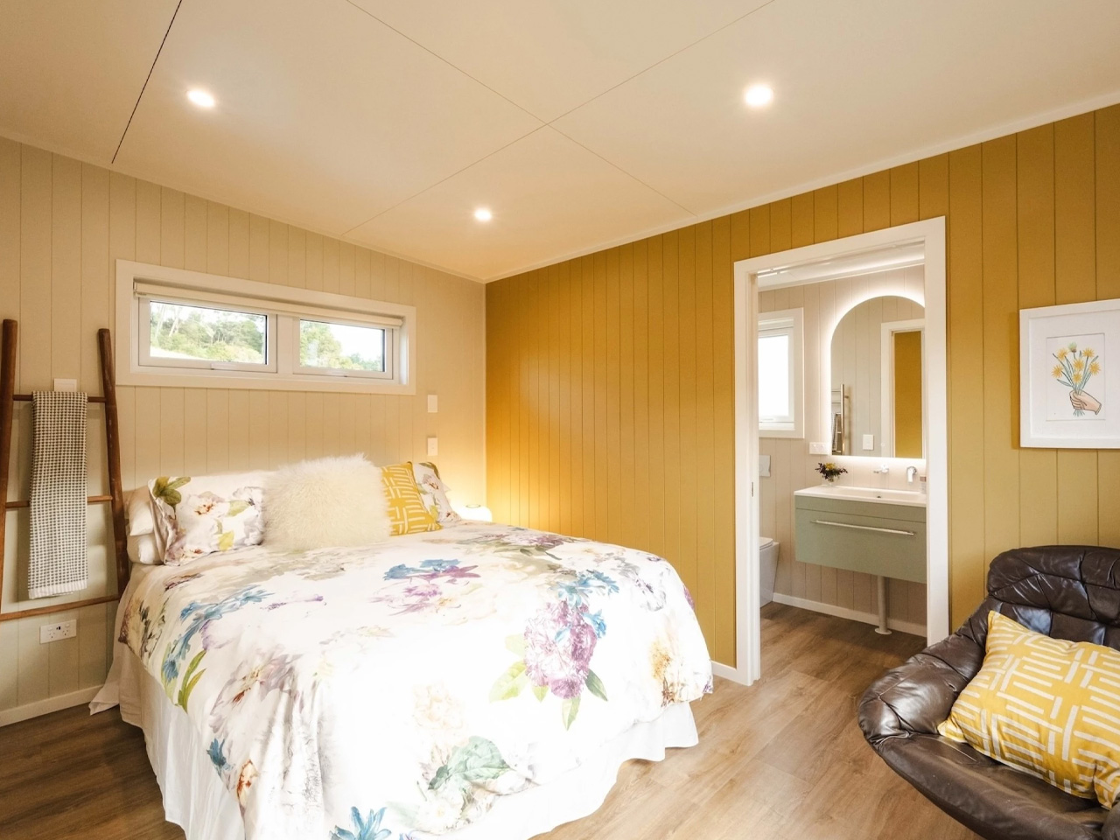
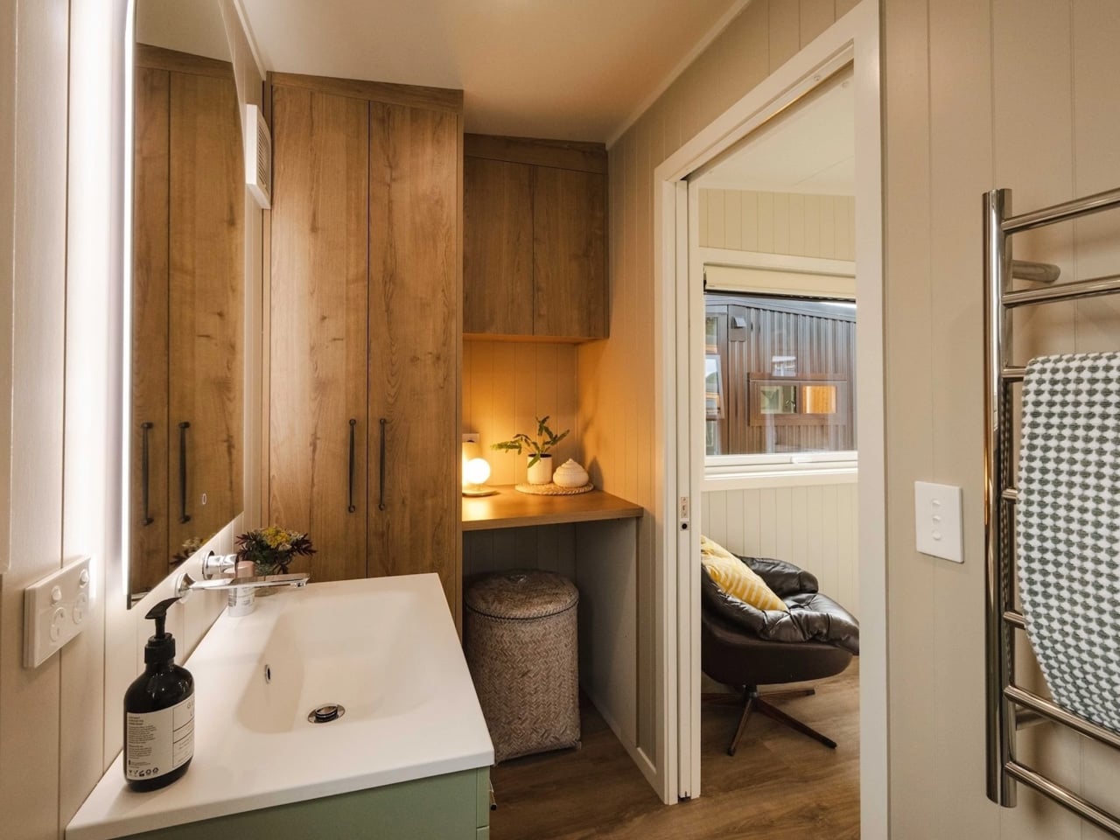
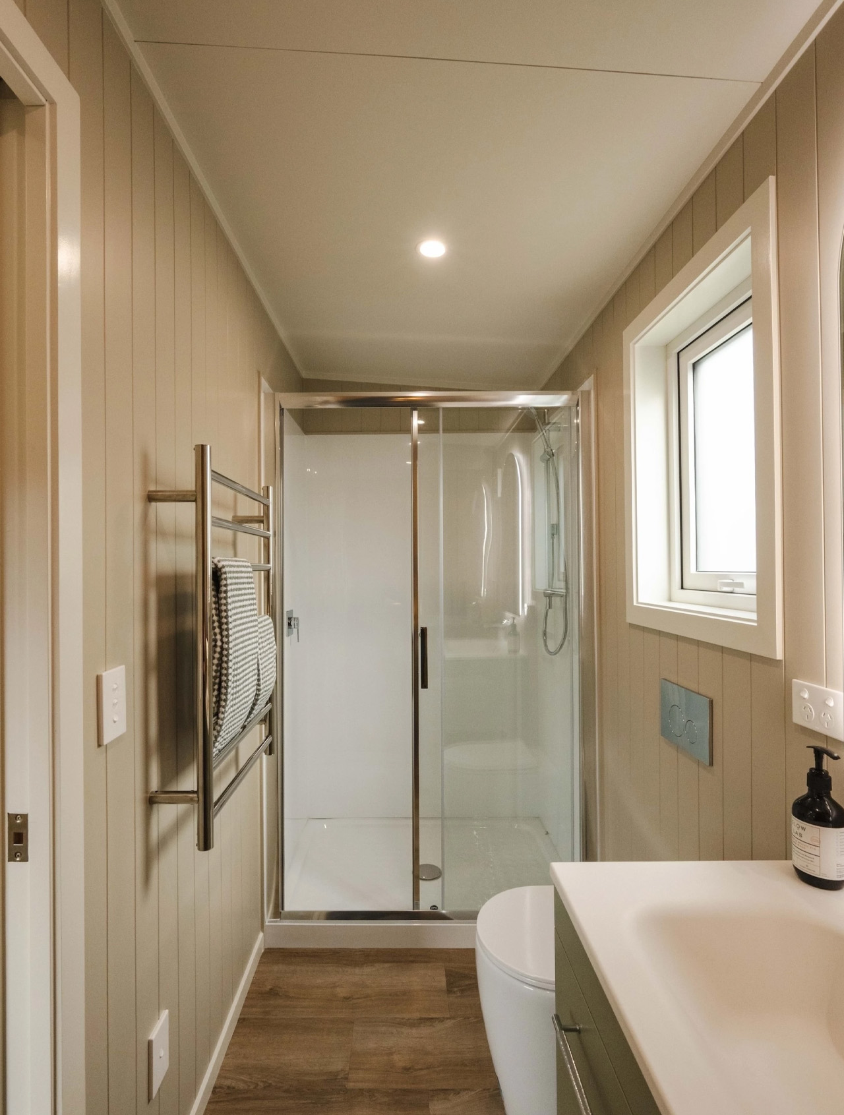
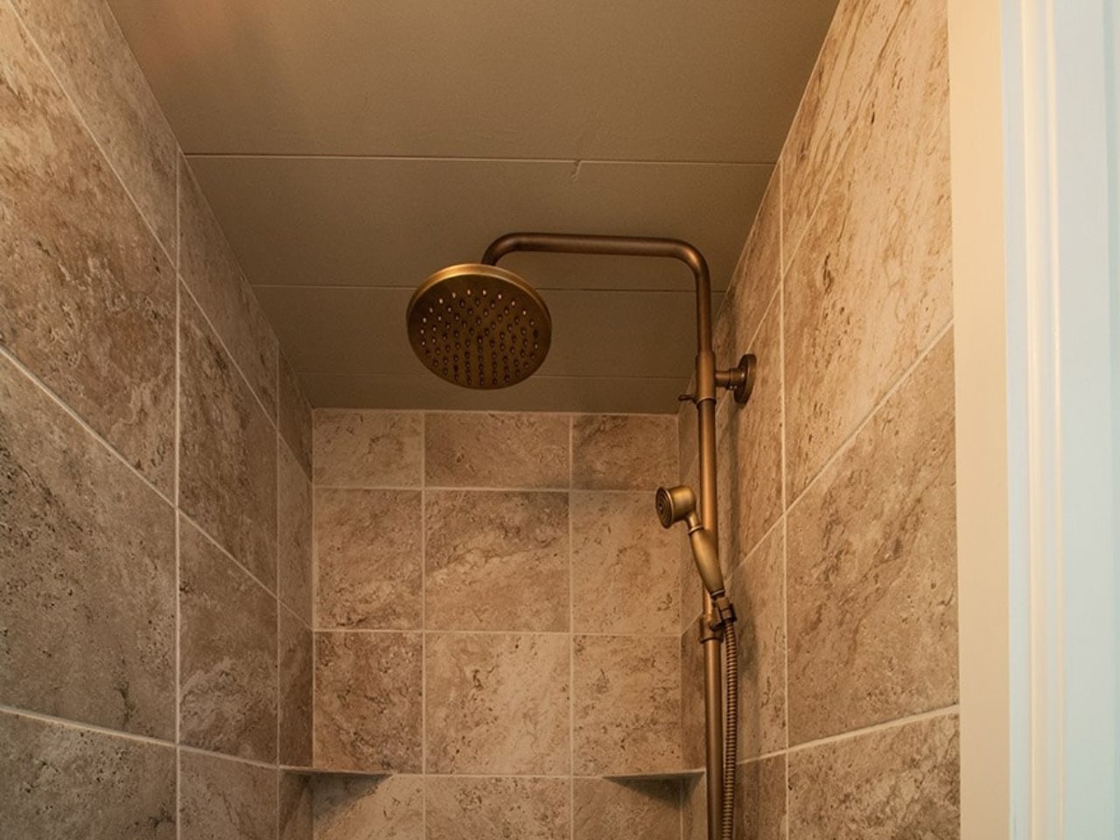
Down at one end, the bedroom provides genuine separation from the shared living areas. The owners made a specific request during design: they wanted the bathroom accessible only from the bedroom, creating a private suite arrangement similar to what you’d find in a hotel or upscale apartment. Their bathroom includes a fully enclosed glass shower, a vanity with integrated storage, and standard flush plumbing. Everything functions exactly as it would in a conventional home, without composting toilets or cramped wet rooms that serve multiple purposes.

This design draws from South Base Tiny Homes’ Abel model series, with pricing beginning around two hundred thirty thousand New Zealand dollars, or roughly one hundred thirty-seven thousand American dollars. That represents the higher end of the tiny house market. What makes the English Garden noteworthy isn’t its size but its philosophy. Many tiny houses treat limitation as a design virtue, celebrating cramped quarters and asking residents to adapt their lives around spatial constraints. This home reverses that equation entirely. It treats compact dimensions as a design challenge requiring intelligent solutions, not romantic sacrifice. Each room serves its intended purpose without asking occupants to compromise their daily routines. The space might measure smaller than average, but the living experience doesn’t feel diminished.

The post This New Zealand Tiny House Delivers Apartment-Sized Living Without the Usual Compromises first appeared on Yanko Design.

This House-Sized Clock Glows and Chimes Every 15 Minutes

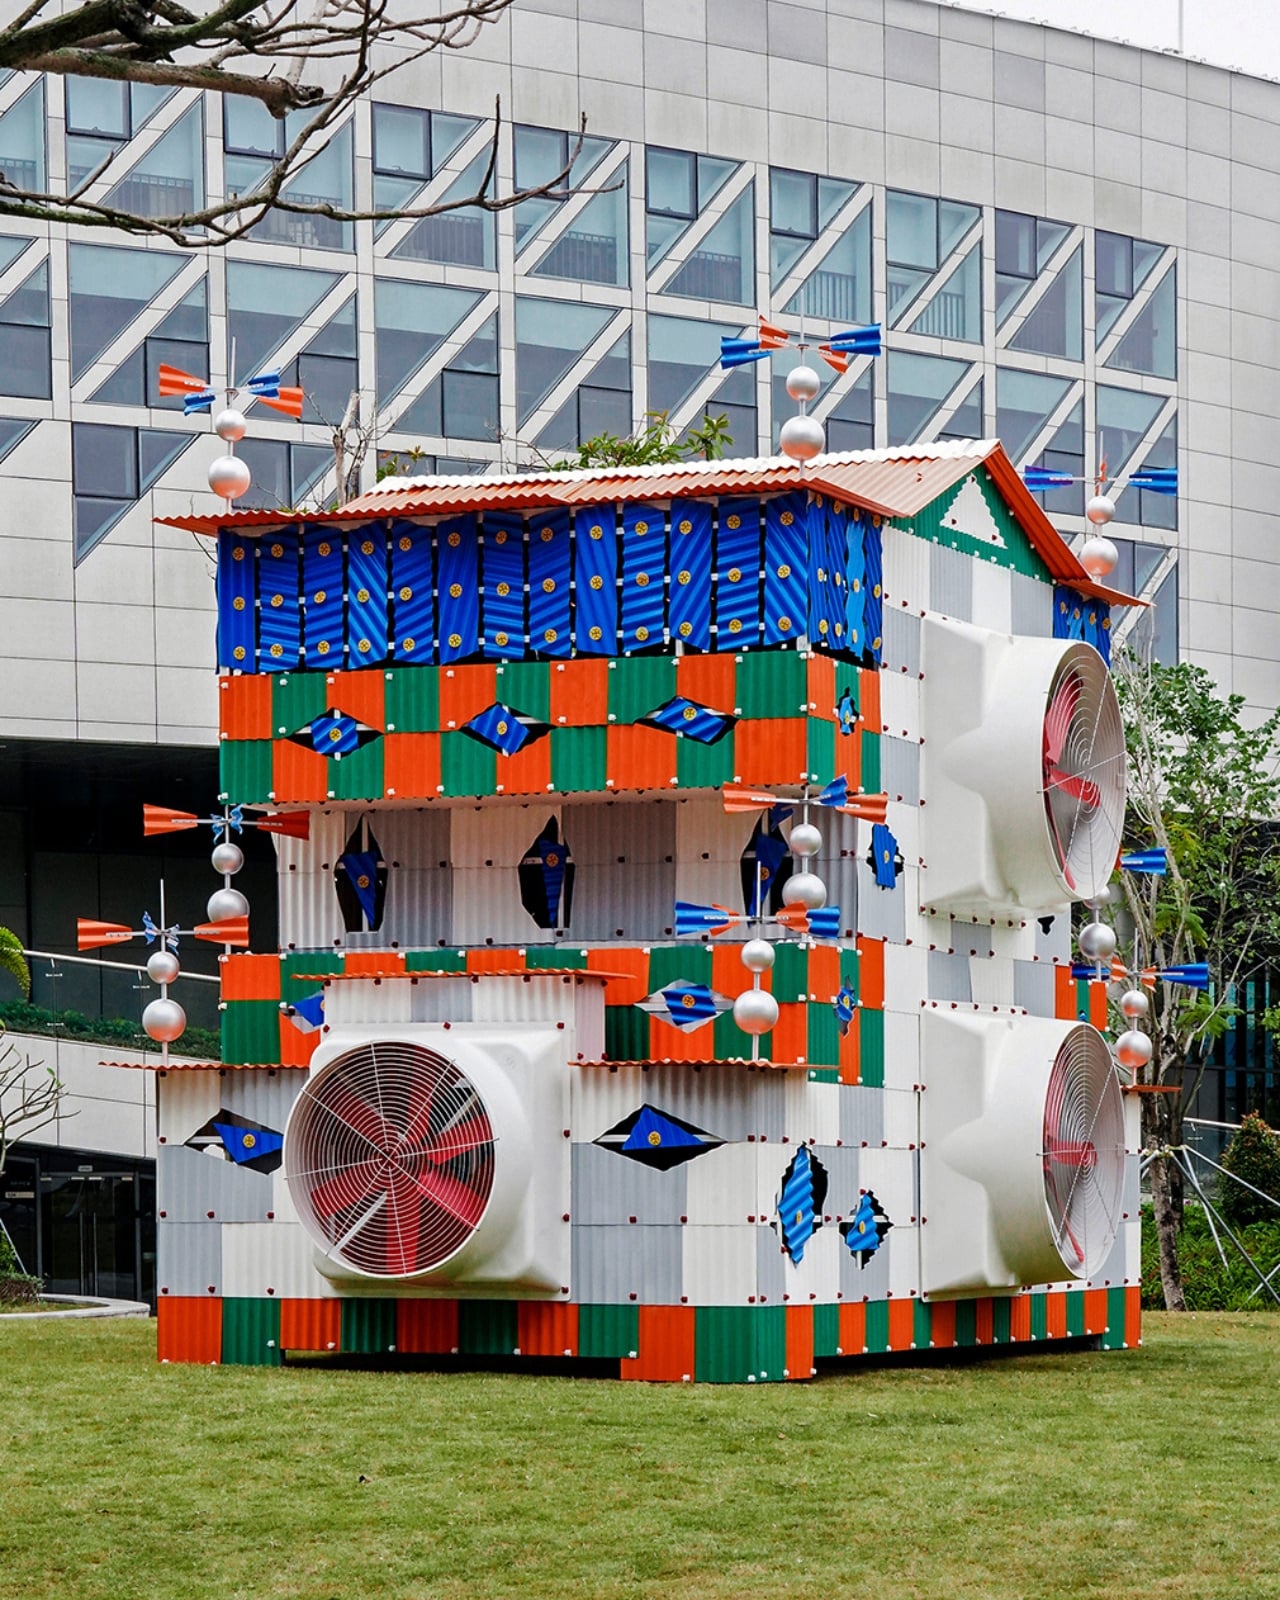
There’s something quietly magical about watching a building come alive on schedule. Clock House No. 2, a public art installation by Drawing Architecture Studio, does exactly that. Every fifteen minutes, it chimes and glows, turning timekeeping into something you can walk around, peer into, and experience with your whole body.

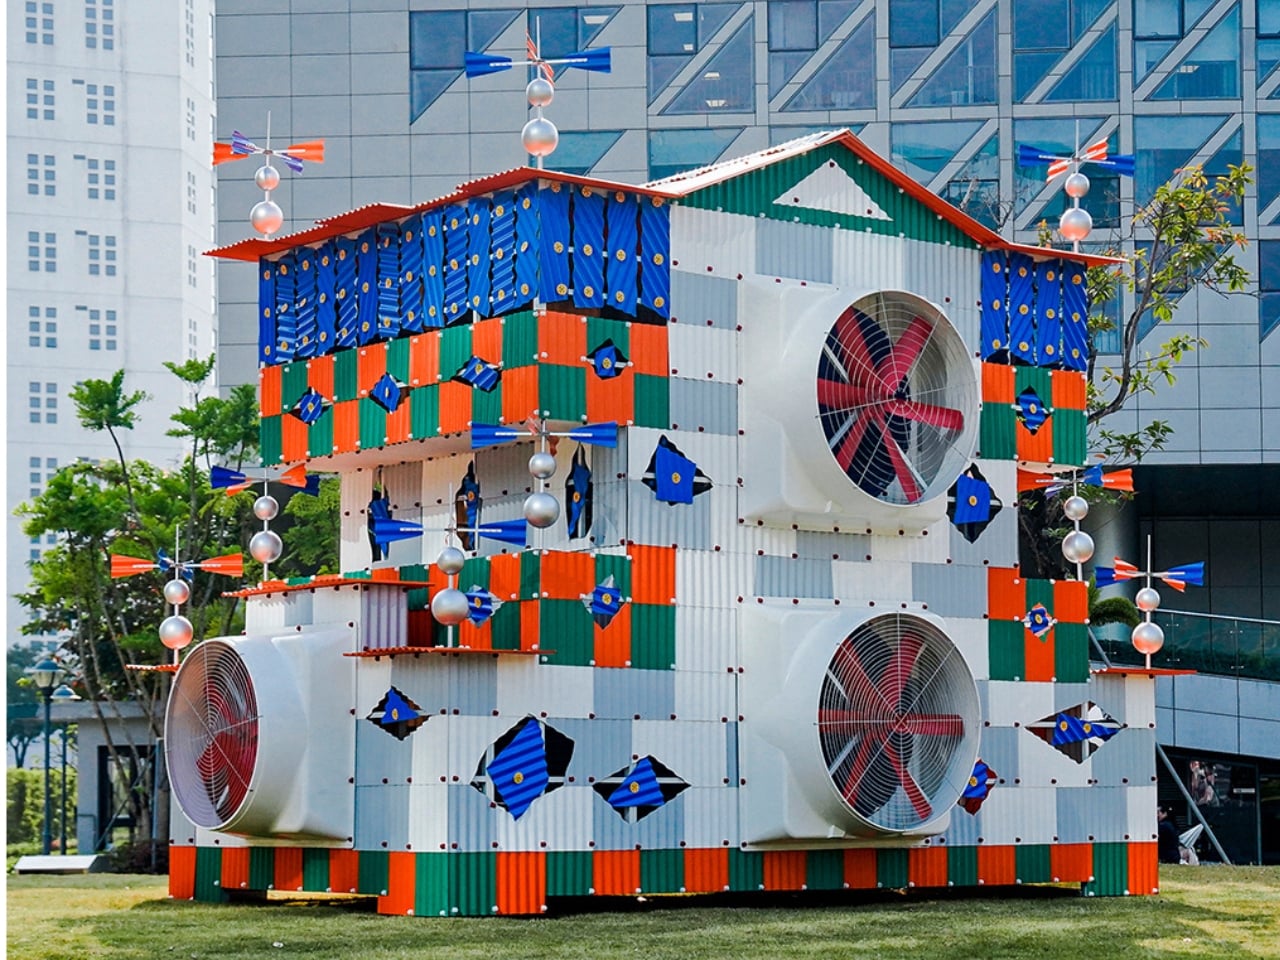
The Beijing-based practice created this piece for the 7th Shenzhen Bay Public Art Season in China, where it’s on view until April 19th, 2026. At first glance, it looks like someone took a mantel clock from a fancy living room and scaled it up to the size of a small house. Which is kind of the point. The project collapses the distance between furniture and architecture, asking what happens when an everyday object becomes a building you can step inside.

Designer: Drawing Architecture Studio

Drawing Architecture Studio looked back to a specific historical moment for inspiration. During the late Ming and early Qing dynasties, Western missionaries brought automaton clocks to China as diplomatic gifts. These weren’t just timepieces. They were theatrical objects, intricate mechanical wonders that moved and chimed with precision. The Chinese called them Zì Míng Zhōng, which translates to “the clock that rings automatically”. These devices started in the imperial court but eventually found their way into domestic life, becoming both functional tools and symbols of cultural exchange.


Clock House No. 2 revisits that exchange, but through a contemporary lens. Instead of brass gears and delicate springs, the studio used low-cost industrial components. The structure references the layered facades and tiled roofs typical of everyday dwellings in Guangdong Province, blending local vernacular architecture with the ornamental logic of those historical automaton clocks. The result is something that feels familiar and foreign at the same time.

The installation doesn’t contain intricate mechanical movements like its historical predecessors. Instead, it marks time through light and sound. LED strips are embedded within the structure, glowing through openings in the facade. Every quarter hour, an automated musical chime triggers while the lights shift in color, creating a gentle spectacle that feels ceremonial without being overly dramatic.

The project draws on ideas from Italian architect Aldo Rossi, who wrote about the relationship between architecture and ordinary utensils. Rossi believed that everyday objects accumulate what he called “forms of memory” through repeated use and cultural continuity. For him, the line between a domestic object and an architectural artifact wasn’t fixed or absolute. Clock House No. 2 extends this thinking by turning the clock into a building and the building into a clock, playing with scale in a way that makes you reconsider what architecture can be.

What makes this installation compelling is how it situates itself at the intersection of mechanical timekeeping, architecture, and trade. It’s not just about recreating a historical object. It’s about exploring how objects move between cultures, how they change meaning as they cross borders, and how architecture can embody those shifts.

The choice to use industrial components rather than precious materials also says something about accessibility and contemporary making. These aren’t rare or expensive parts. They’re the kind of materials you’d find in construction supply stores, which makes the project feel grounded even as it reaches for something conceptual.

Standing near Clock House No. 2 during one of its fifteen-minute performances must be a peculiar experience. You’re not just observing a sculpture. You’re witnessing a building perform timekeeping as a ritual, something that happens whether anyone is watching or not. It’s architecture that insists on marking the passage of time audibly and visibly, refusing to be background scenery.

The installation also speaks to how we experience time in public space today. We’re used to checking our phones for the hour, but Clock House No. 2 offers something more communal. It announces time to everyone in earshot, creating a shared moment of awareness. That’s rare now.

By April, the installation will come down, but the questions it raises will linger. What happens when we scale up the objects we live with? How does architecture remember cultural encounters? And what does it mean for a building to keep time like a grandfather clock in the corner of a room, ticking and chiming through the hours?

The post This House-Sized Clock Glows and Chimes Every 15 Minutes first appeared on Yanko Design.

If Sci-fi Gardening met MC Escher: Meet The Holocene House’s Floating Jungle Canopy

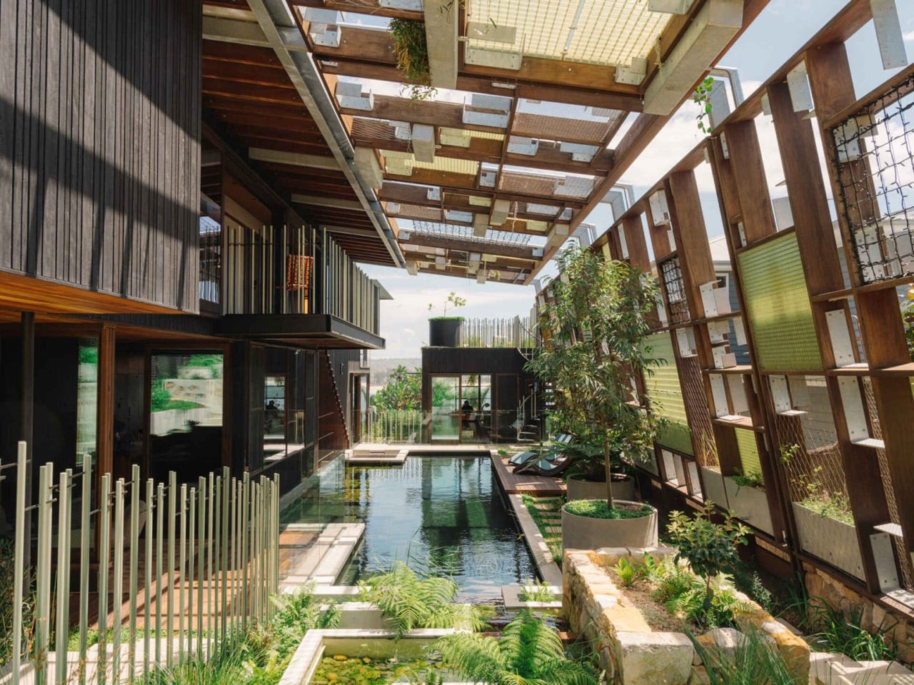
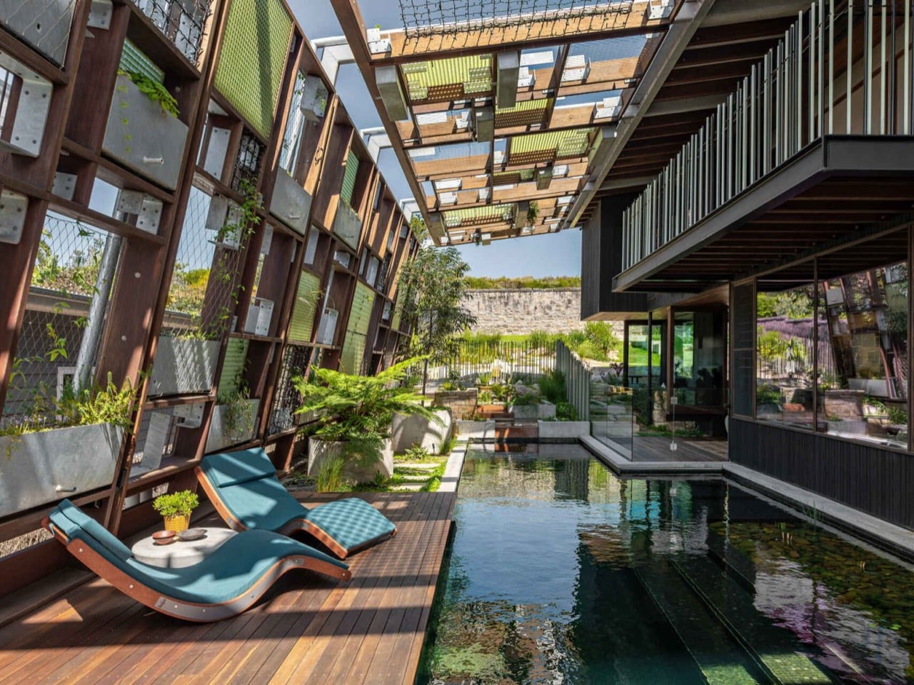
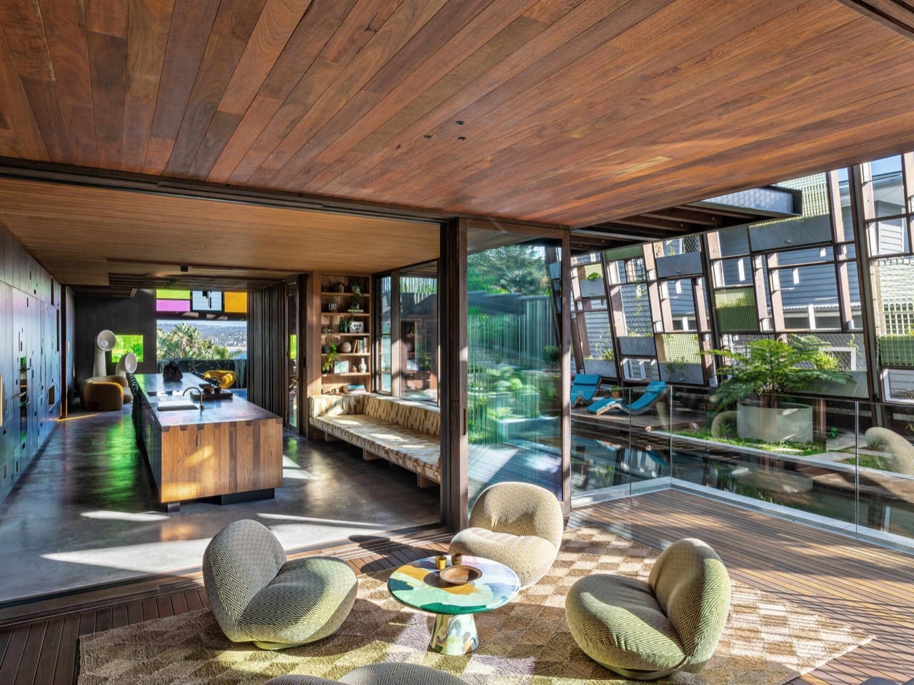
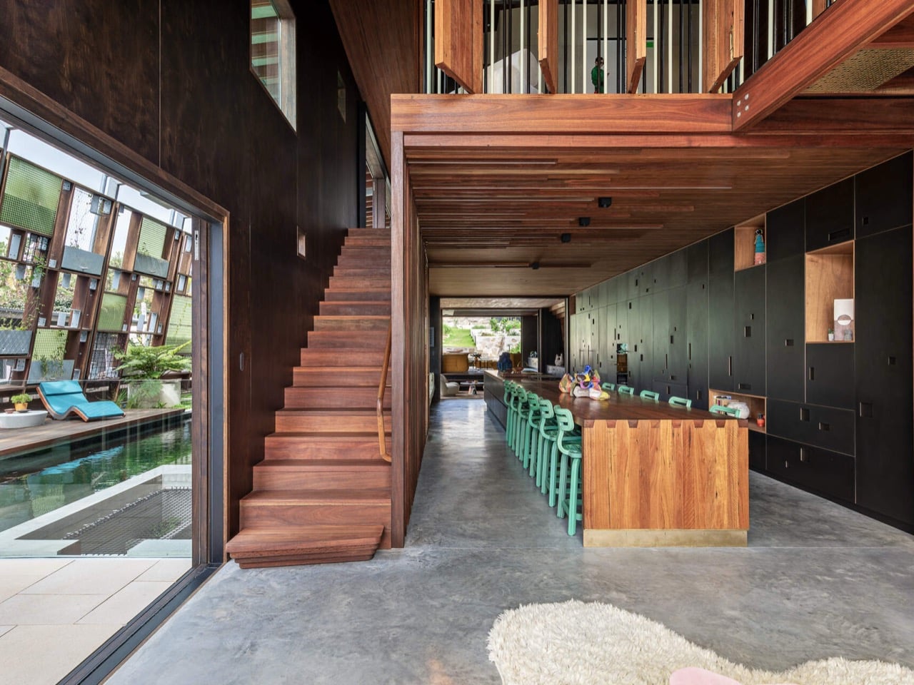
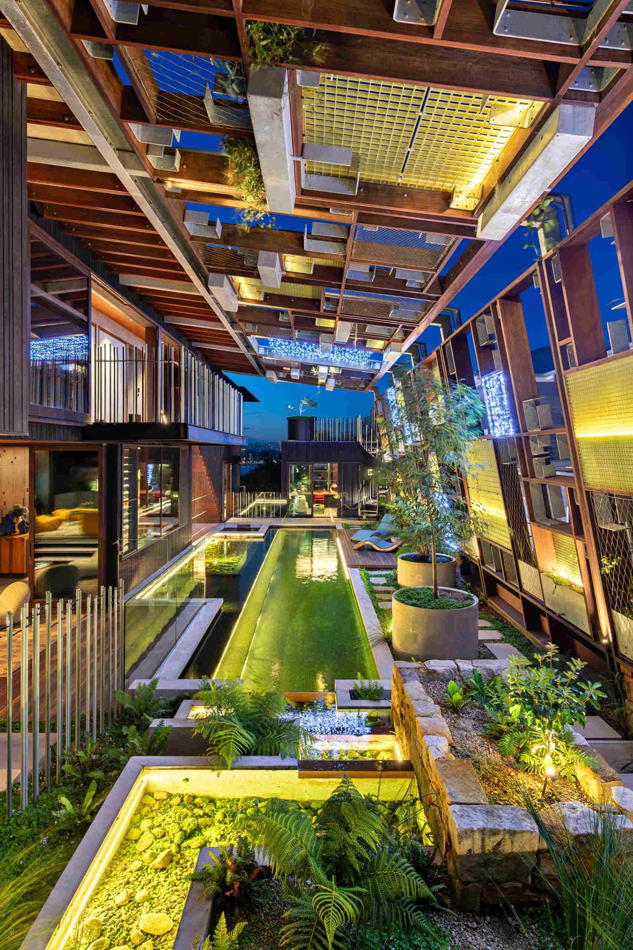
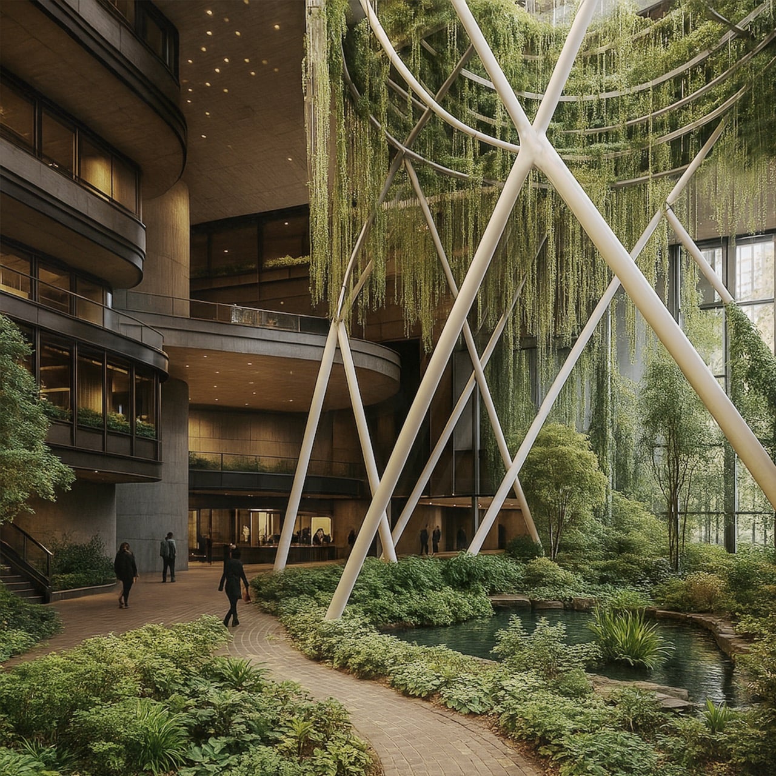
The pool doesn’t sit beside the house. It doesn’t occupy the backyard. It runs straight through the middle of the living space, dark-tiled and creek-like, with stepping stones crossing it at the entry. This is the organizing principle of Holocene House: water as hallway, water as climate control, water as the thing everything else revolves around.

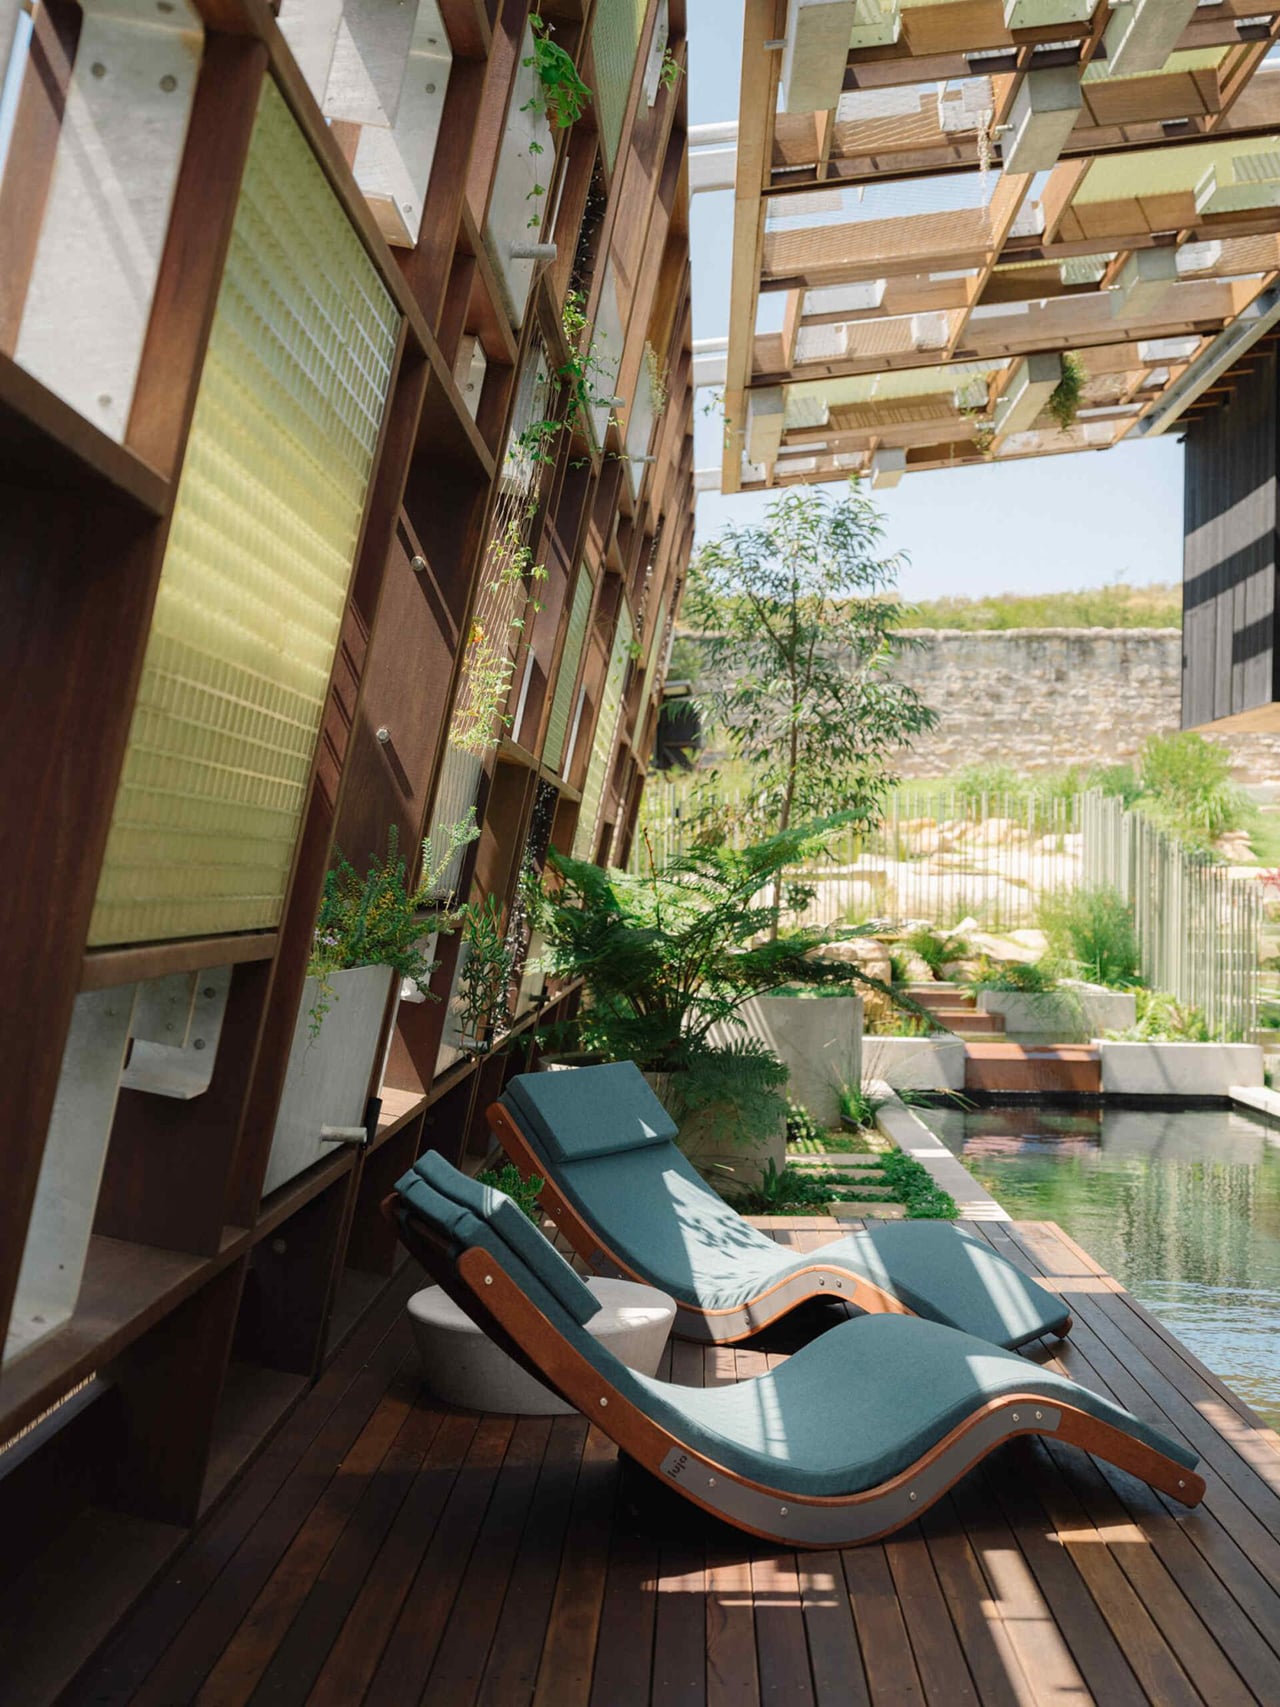
Above this central watercourse, a canopy of floating planters and geometric panels creates its own microclimate. Timber beams intersect with structural steel. Translucent jade FRP panels catch and scatter light. Plants spill from concrete boxes suspended in the grid. The whole structure has this disorienting quality, like multiple dimensions of garden folded into the same space. It’s both hyper-technical and completely organic, which makes sense for a home that’s carbon positive while feeling more like a living ecosystem than a building.

Designer: CplusC Architects + Builders

CplusC Architects + Builders designed this thing, and honestly, they went harder than they needed to. The brief could have been “nice sustainable house with pool,” but instead they built something that reorganizes how residential architecture relates to water and vegetation. The swimming pool measures roughly 12 meters long and runs parallel to the main living spaces. Dark tiles give it the appearance of a natural creek bed, which sounds precious in theory but actually works because the water is moving and filtering constantly through reed beds, polishing ponds, charcoal, and pebbles. No chlorine. The system mimics what happens in actual wetlands.

The canopy overhead is immersive and disorienting in the best way possible. Structural steel beams intersect with timber framing at multiple angles, supporting concrete planters that float at different heights. Between them, translucent jade-colored FRP (fiber-reinforced plastic) panels fill gaps in the grid. The whole assembly casts this dappled, constantly shifting light that changes character throughout the day. It’s functional shading that drops the temperature on the deck by several degrees, but it also creates this spatial ambiguity where you lose track of what’s ceiling, what’s wall, what’s garden. Very Escher. Very disorienting if you stare at it too long.

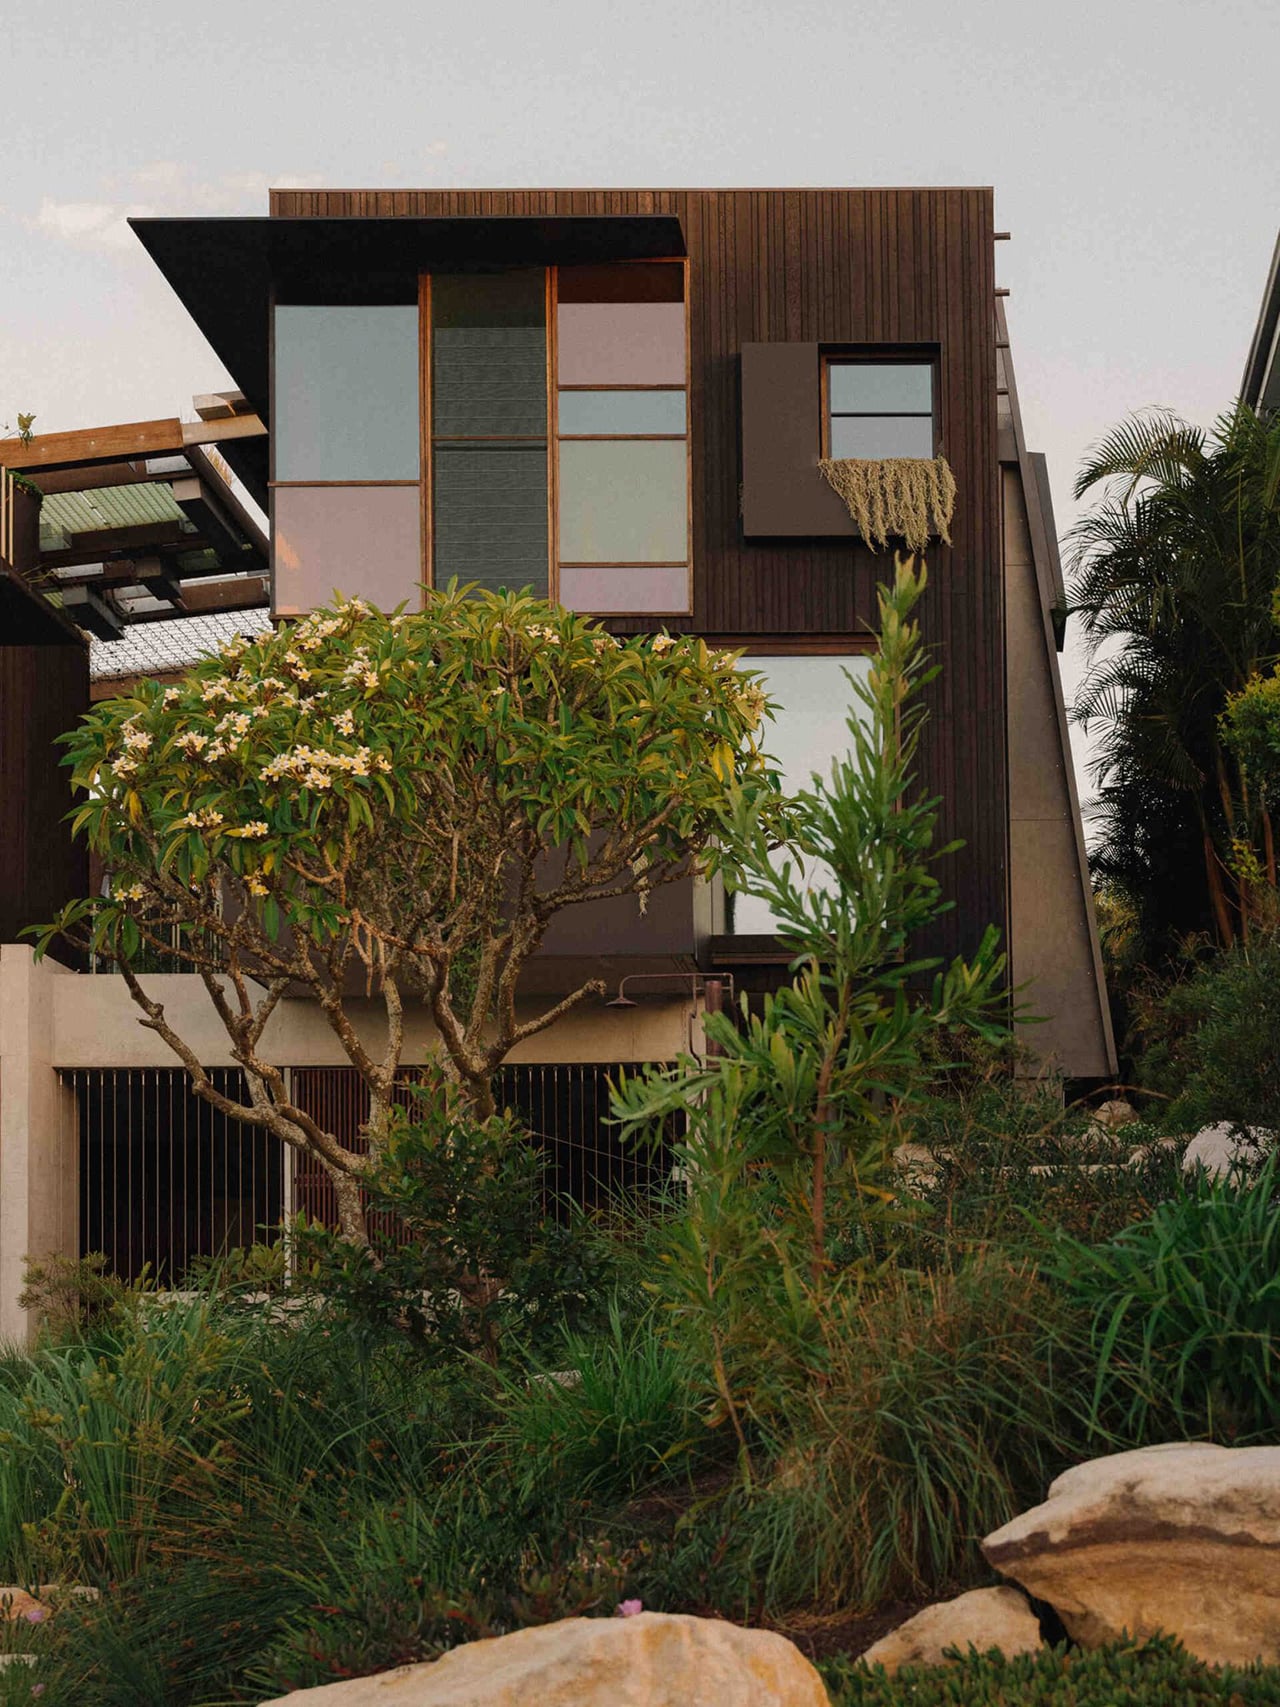
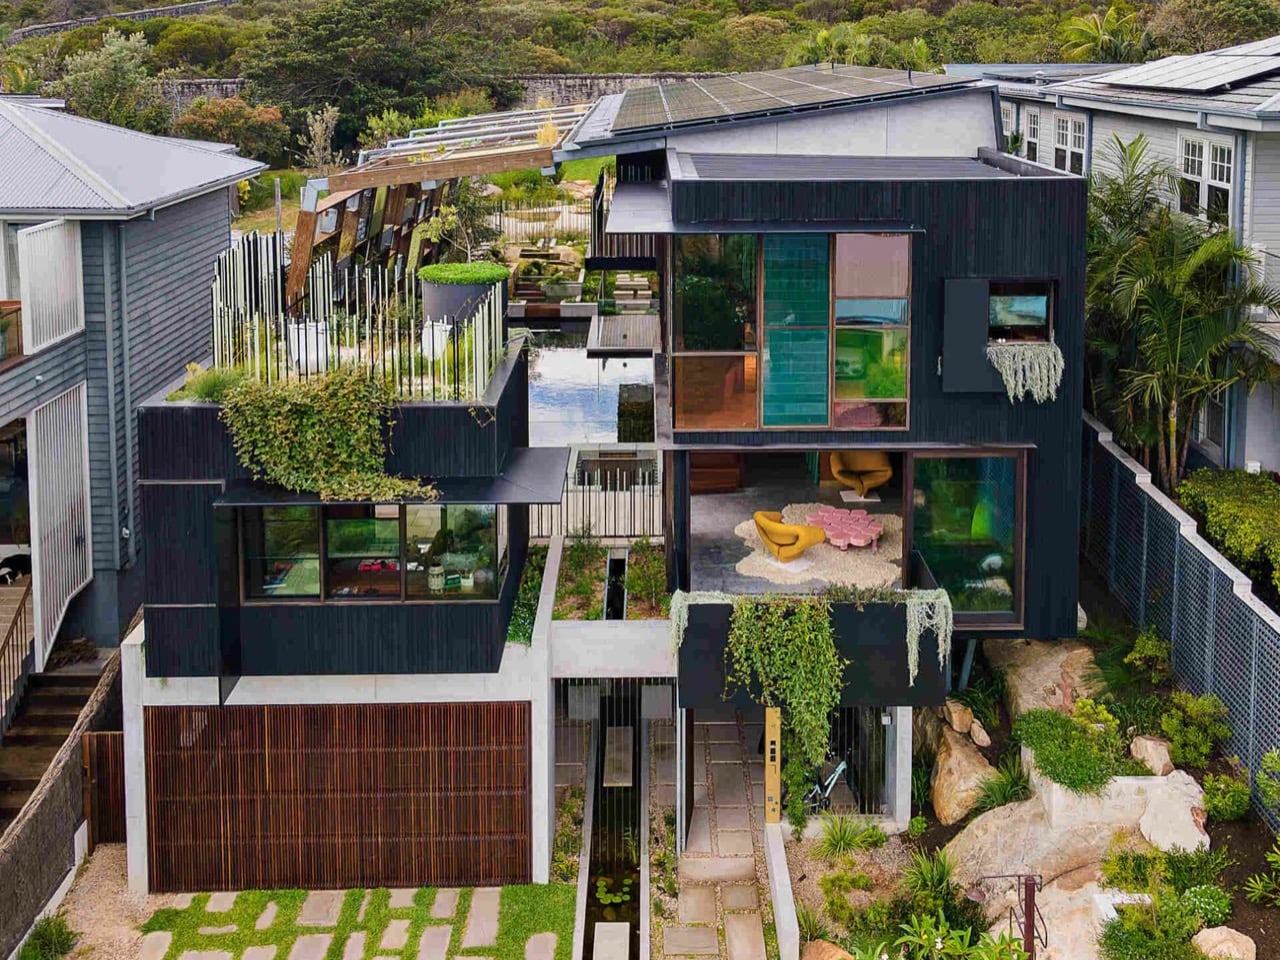
This is Australia’s first certified carbon-positive home under the Active House Alliance, which means it produces more energy than it consumes over a year. Solar panels handle the energy generation. Rainwater and greywater systems irrigate the productive garden, which includes fruit trees, vegetables, herbs, and even chickens. The spotted gum cladding on the exterior got the Shou Sugi Ban treatment, that Japanese charring technique that makes timber more resilient and gives it a charcoal finish. Low embodied energy material that will age well in the coastal climate near Shelly Beach.

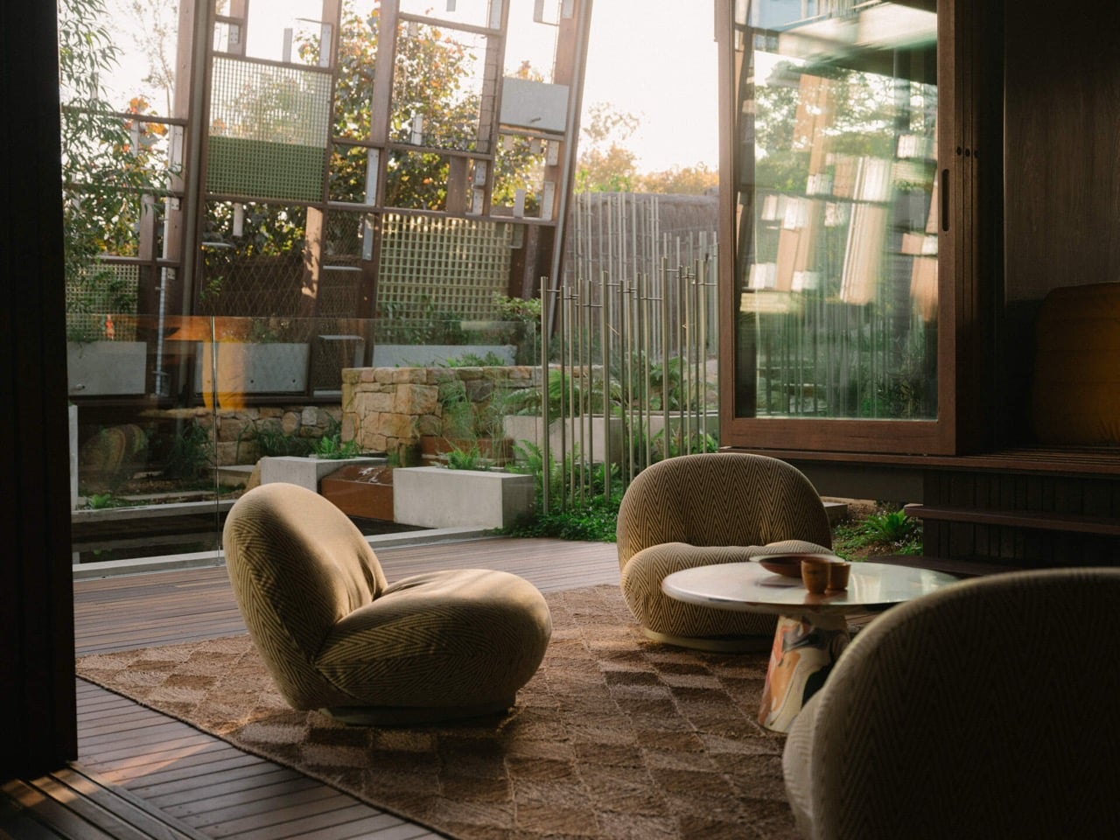
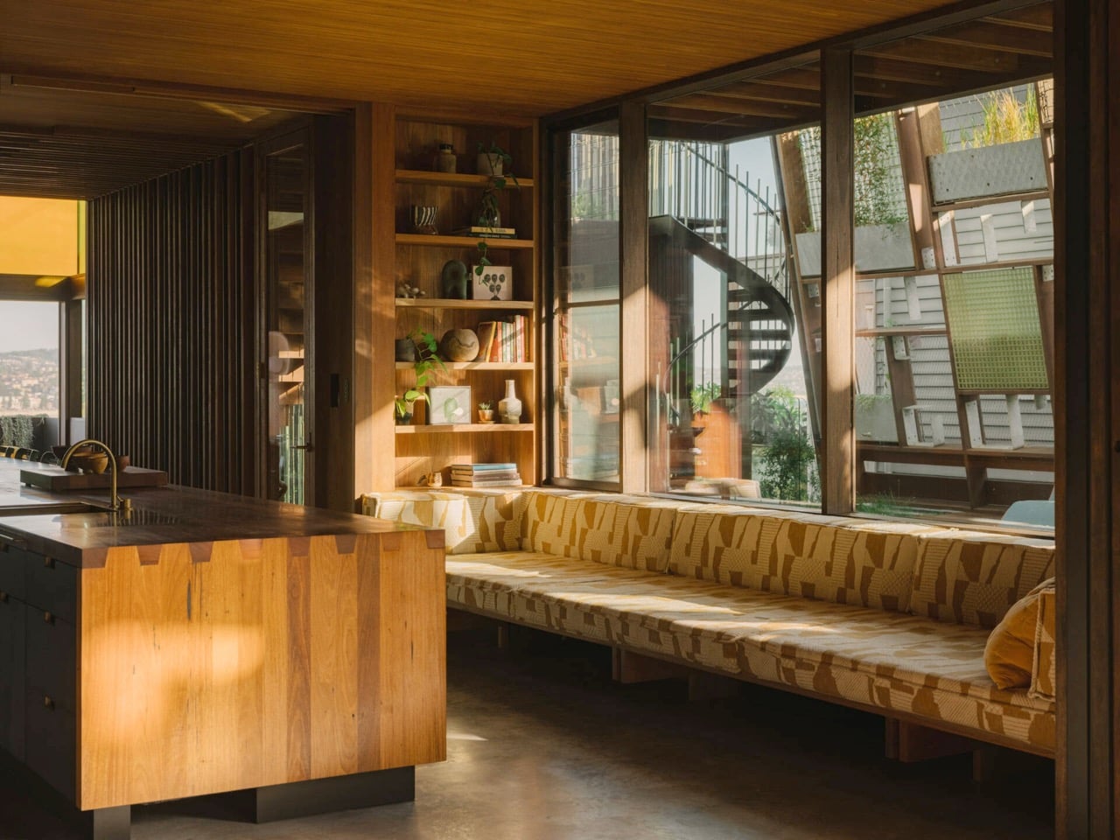
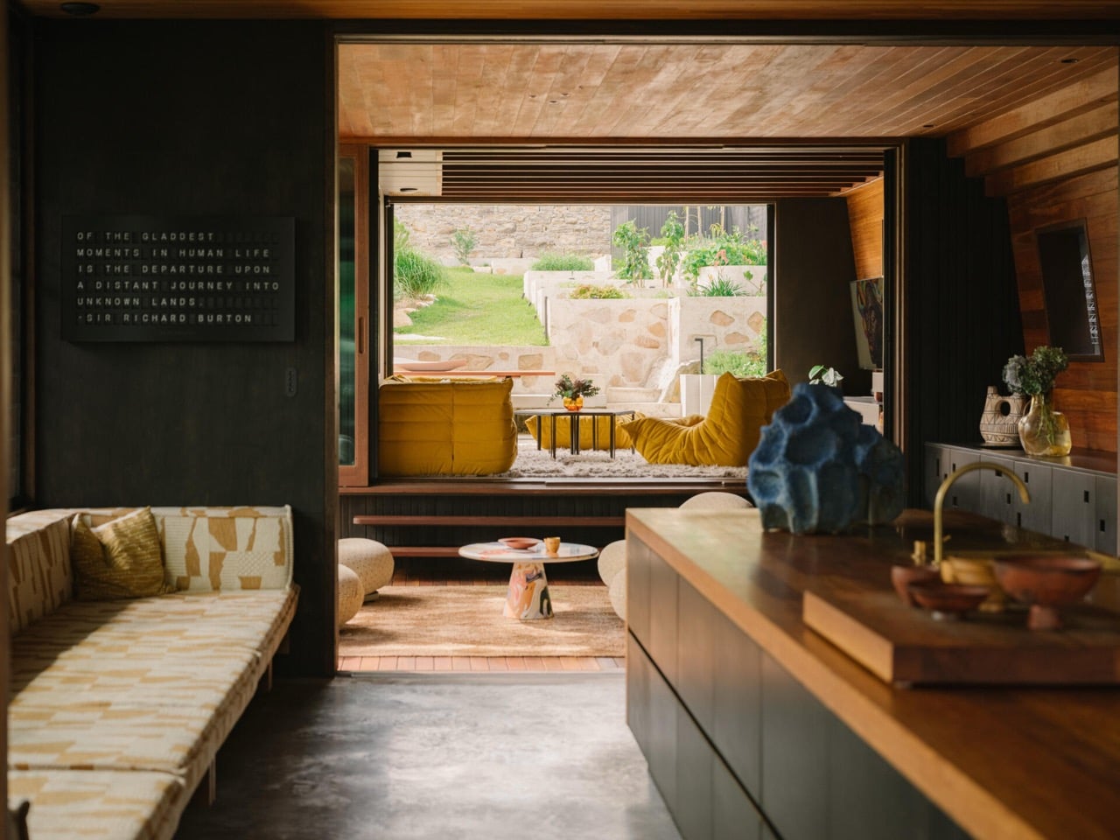
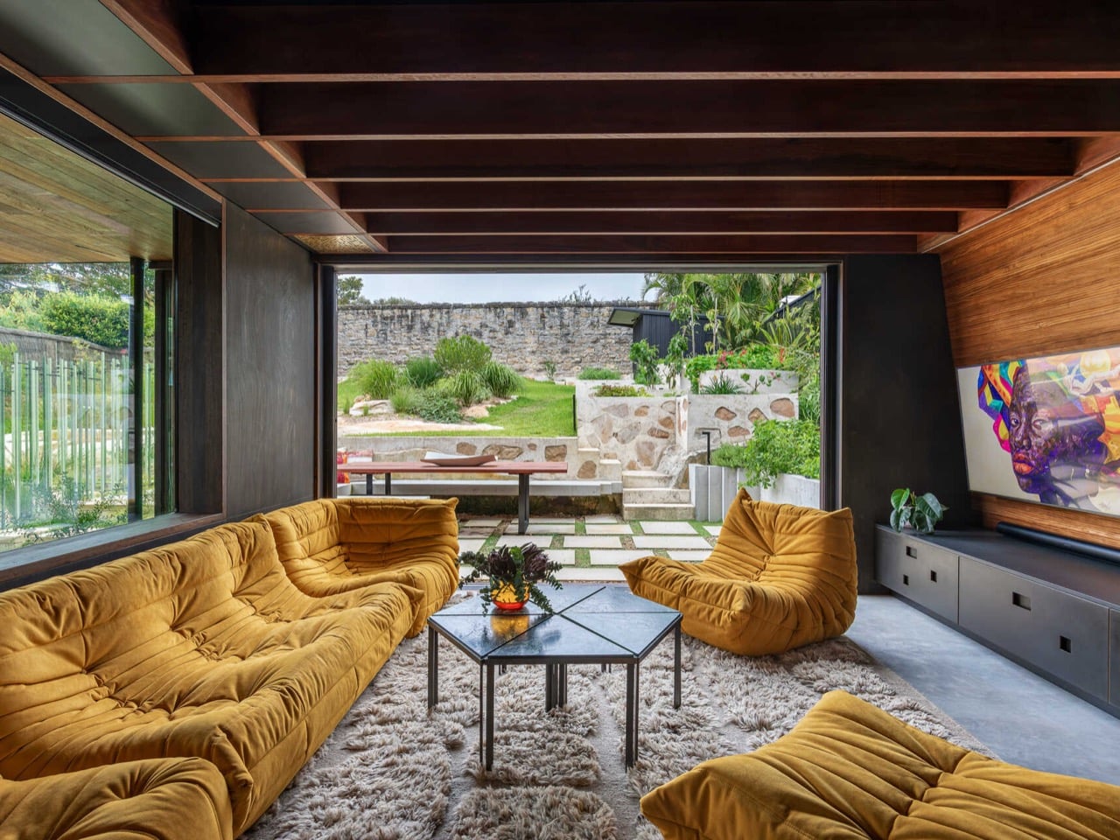
Inside, a 9.2-meter recycled hardwood island stretches through the kitchen and doubles as the dining table. That’s over 30 feet of continuous timber. The cabinetry uses Paperock, a composite material made from recycled paper and resin, formed into panels with these small perforations that create textured shadows. Floor-to-ceiling storage hides appliances and maintains clean sightlines. A built-in daybed sits in the kitchen area with views straight through to the pool and back garden. The whole spatial layout keeps pulling your attention back to that central water feature, which becomes the thing every other design decision orbits around.

What makes this work is that it’s rigorous about the systems. The natural pool filtration, the greywater recycling, the solar array, the thermal mass of the concrete, the cross-ventilation through operable walls. These aren’t aesthetic gestures. They’re load-bearing infrastructure that allows the house to function as a net positive contributor rather than just a less-bad consumer. And somehow that rigor produces spaces that feel loose and organic rather than over-engineered. You can see the thinking, but it doesn’t announce itself.

The project sits between a national park and million-dollar beach views, which is both an advantage and a responsibility. The landscape architect, Duncan Gibbs, designed the garden to support local bandicoot habitat while producing food for the residents. That’s a specific kind of design challenge: make it productive and beautiful and ecologically functional for native species all at once. The planting selections reinforce local ecology rather than importing exotic specimens that need constant maintenance. It’s a working garden that happens to look good, not the other way around.

Photos by Renata Dominik

The post If Sci-fi Gardening met MC Escher: Meet The Holocene House’s Floating Jungle Canopy first appeared on Yanko Design.

5 Best Tiny Homes Under $75K That Don’t Feel Like Closets in February 2026

The tiny house movement promised freedom and simplicity, but somewhere along the way, it became synonymous with cramped quarters and constant compromise. Folding beds that never quite fold right. Kitchens where you can’t open the oven and refrigerator at the same time. Lofts that require gymnastic ability just to change the sheets. The budget-friendly tiny home market has been dominated by designs that feel more like camping than living.

Things are changing. A new generation of builders is proving that small footprints don’t require sacrificing comfort, privacy, or dignity. These five tiny homes all clock in under $75,000, yet each one delivers thoughtful spatial planning that makes compact living genuinely livable. From Japanese-inspired minimalism to French family-focused designs, these aren’t starter homes you’ll outgrow in six months. They’re real residences that happen to be small.

1. Yamabiko by Ikigai Collective – Approximately $67,000
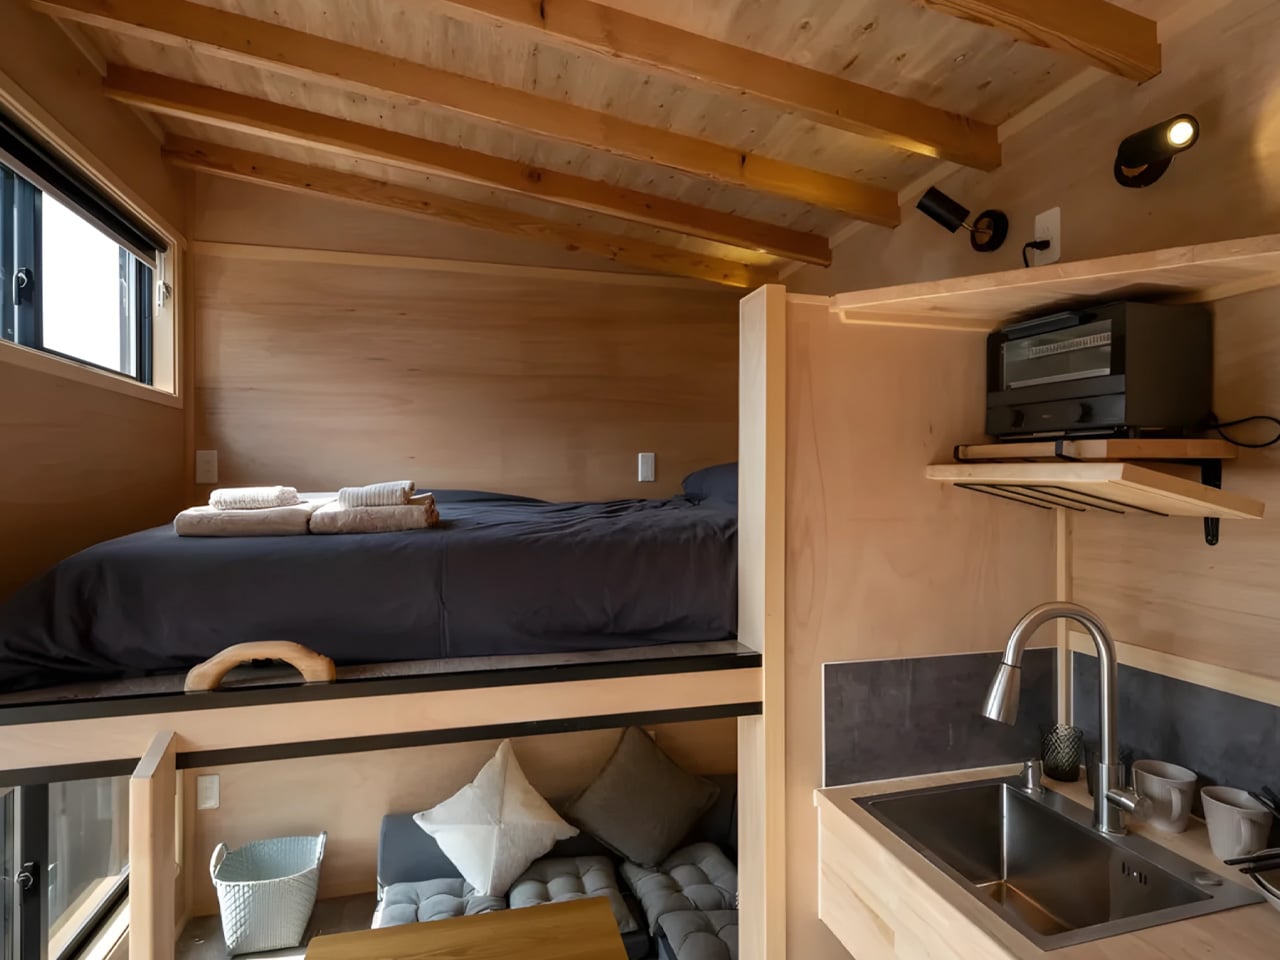
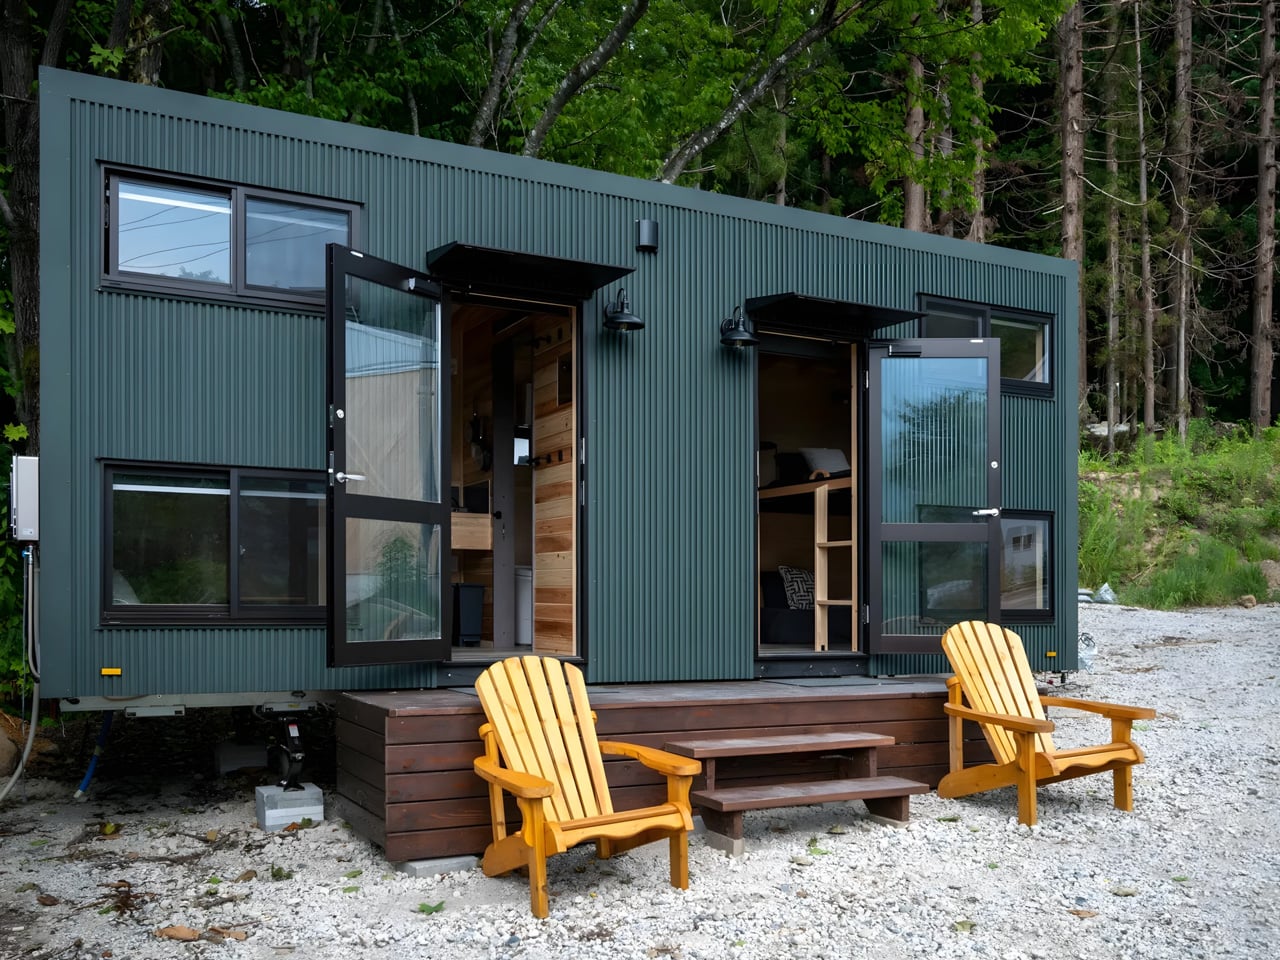
The Yamabiko rewrites the rules of tiny house design with an approach that feels distinctly Japanese. Built by Ikigai Collective in Nozawaonsen, this ingenious structure houses two complete living spaces within a single architectural shell. The mirrored layout creates the illusion of symmetry while providing genuine independence for two individuals or couples who want proximity without intrusion. Each side functions as a self-contained unit with its own kitchen, living room, and loft bedroom, connected only through a shared central bathroom that serves as the anchor point between the two halves.

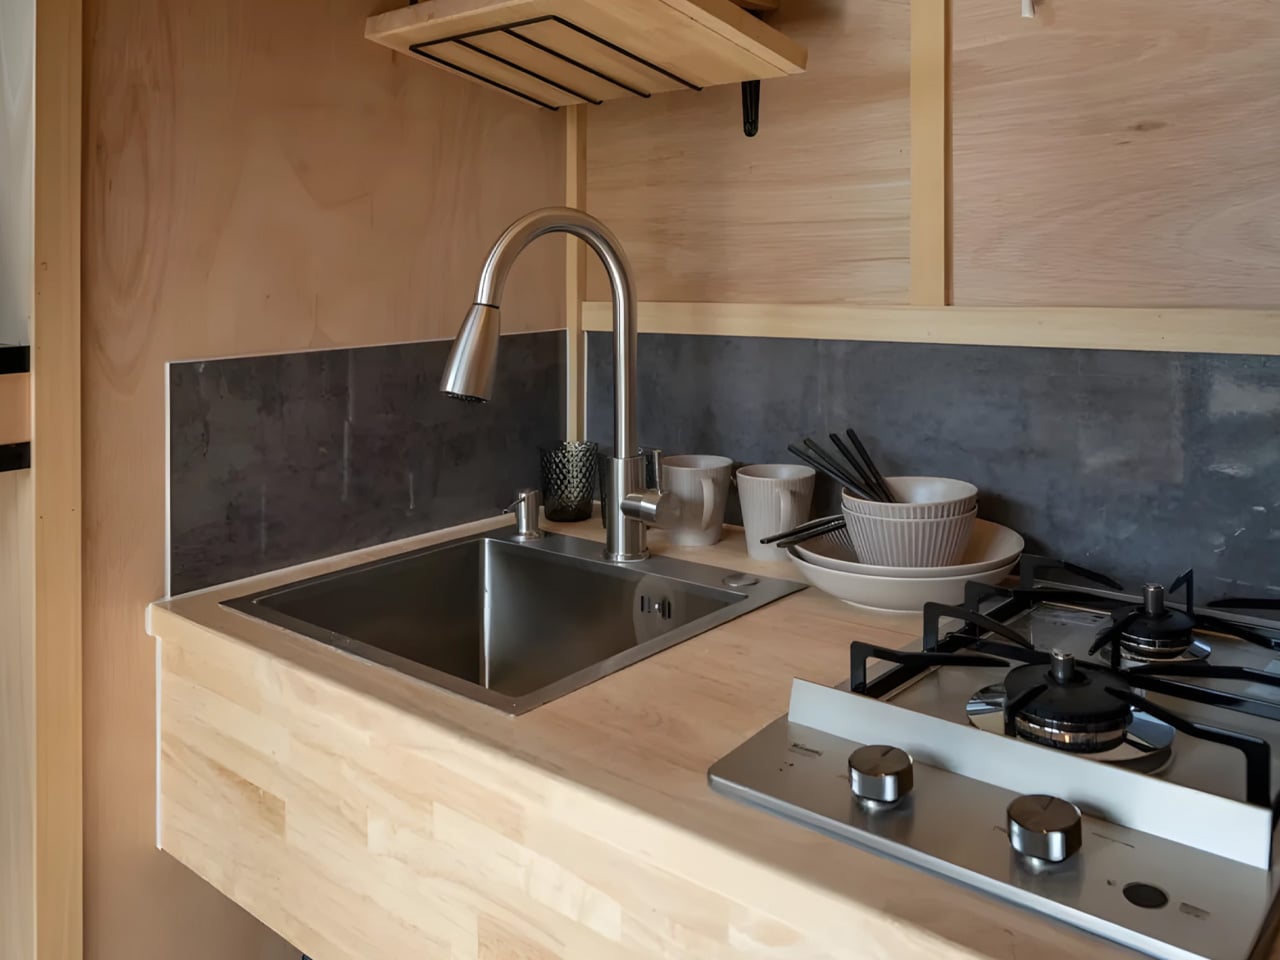
The interior spaces defy the claustrophobic feeling that plagues many tiny homes. Each kitchen arrives equipped with a two-burner propane stove and a functional sink. Living rooms feature built-in seating arrangements with small tables that maximize floor space without requiring movable furniture that never quite finds a home. The loft bedrooms preserve privacy while keeping the main floor open and breathable. The design follows the Japanese principle of functional beauty, where every centimeter serves a clear purpose rather than existing as decorative filler or wasted transition space.

What We Like

  • The dual-occupancy concept solves the problem of shared tiny living without forcing total overlap
  • Customization options include color schemes, flooring choices, shower layouts, and toilet types
  • Built with authentic Japanese craftsmanship and quality standards

What We Dislike

  • The price point sits at the higher end of the budget tiny home spectrum
  • International shipping and import logistics could complicate purchases outside Japan
  • Shared bathroom arrangement requires coordination between occupants

2. The Nook by Custom Container Living – $39,900
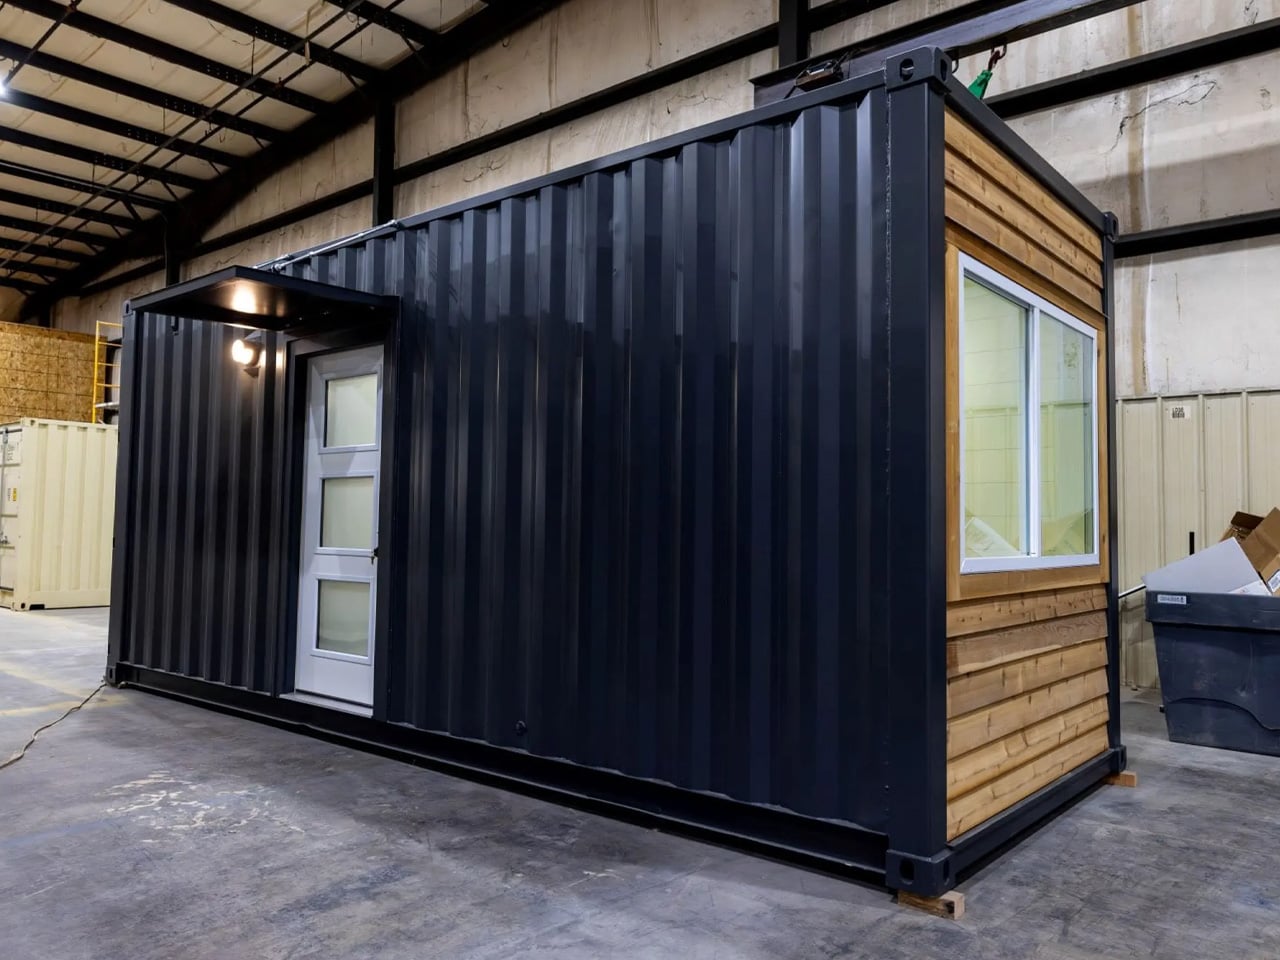
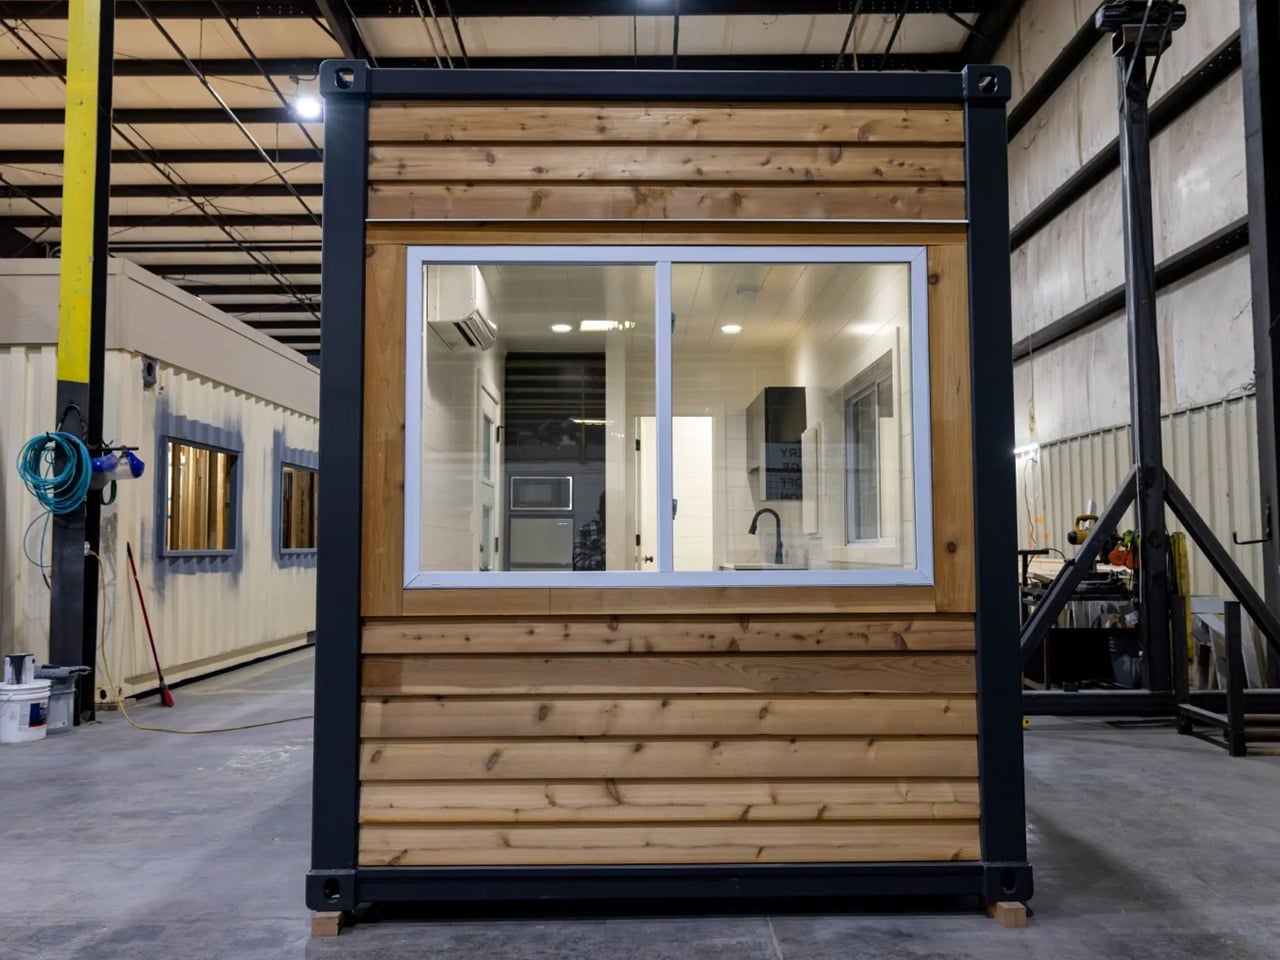
Custom Container Living transformed a standard 20-foot shipping container into The Nook, proving that 160 square feet can actually function as a legitimate home for two people. The exterior wears a striking black finish accented with cedar details that soften the industrial origins of the steel shell. Strategically placed windows and doors bring natural light into what could easily become a dark metal box. Closed-cell foam insulation regulates temperature year-round, addressing the thermal challenges that make unmodified shipping containers nearly unlivable in most climates.

The minimalist interior focuses on modern simplicity rather than trying to camouflage the container’s origins. The single-floor layout eliminates the loft ladder climbing that makes many tiny homes impractical for daily living. The Nook ships anywhere in the continental United States, with international delivery possible for buyers willing to handle port logistics and additional costs. Custom Container Living offers optional off-grid upgrades, including solar panels, for those seeking energy independence, though these additions naturally increase the base price. The ready-to-ship model means buyers can move in relatively quickly compared to custom builds with extended timelines.

What We Like

  • The $39,900 price point makes it the most affordable option on this list
  • Closed-cell foam insulation provides real climate control inside the metal structure
  • Single-floor layout eliminates accessibility issues associated with loft bedrooms

What We Dislike

  • 160 square feet represents extremely limited space, even by tiny home standards
  • Metal construction can still feel industrial regardless of insulation efforts
  • Off-grid upgrades significantly increase costs beyond the base price

3. Mizuho by Ikigai Collective – Approximately $74,000
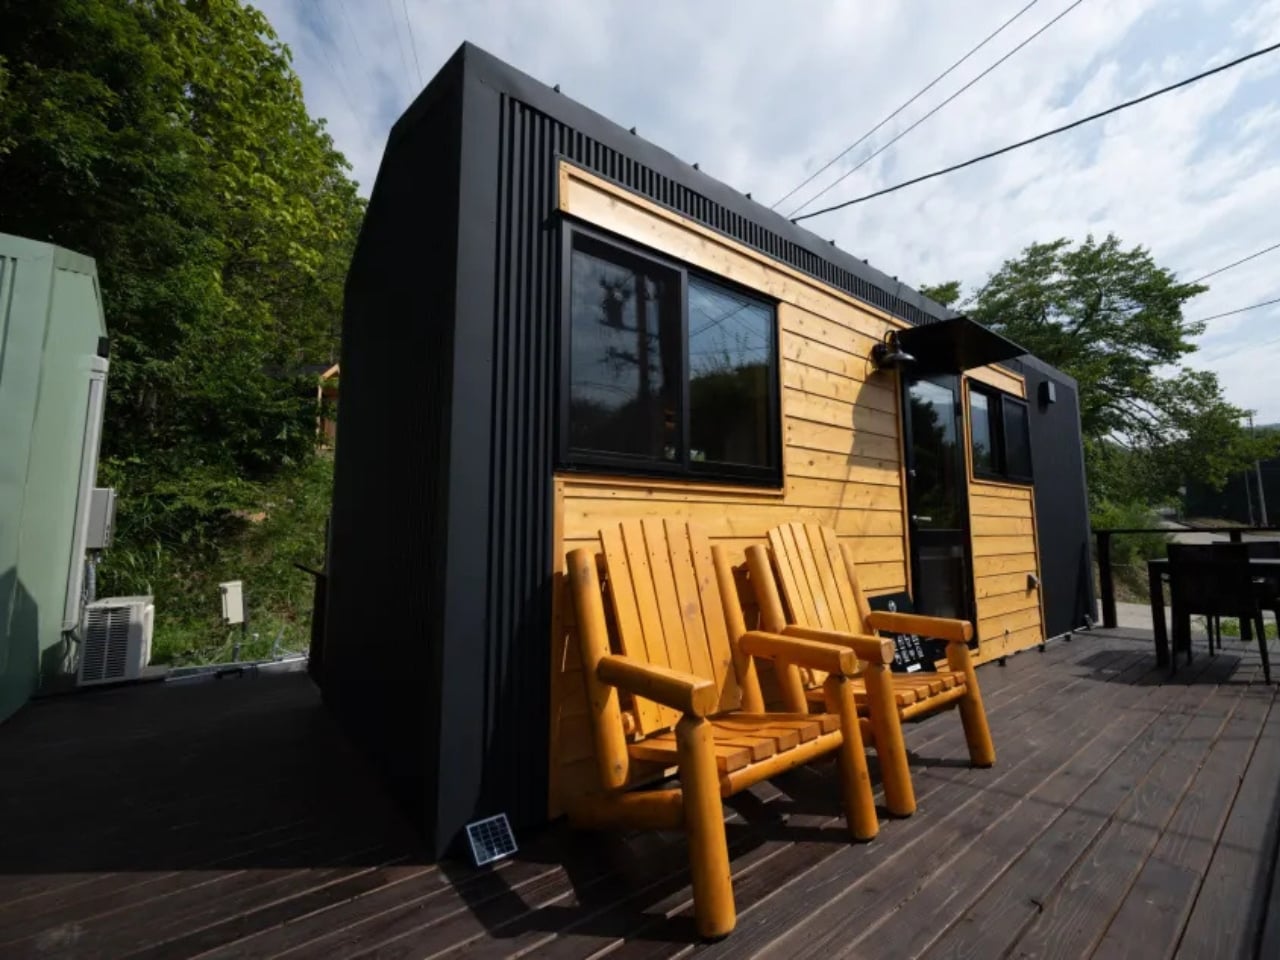
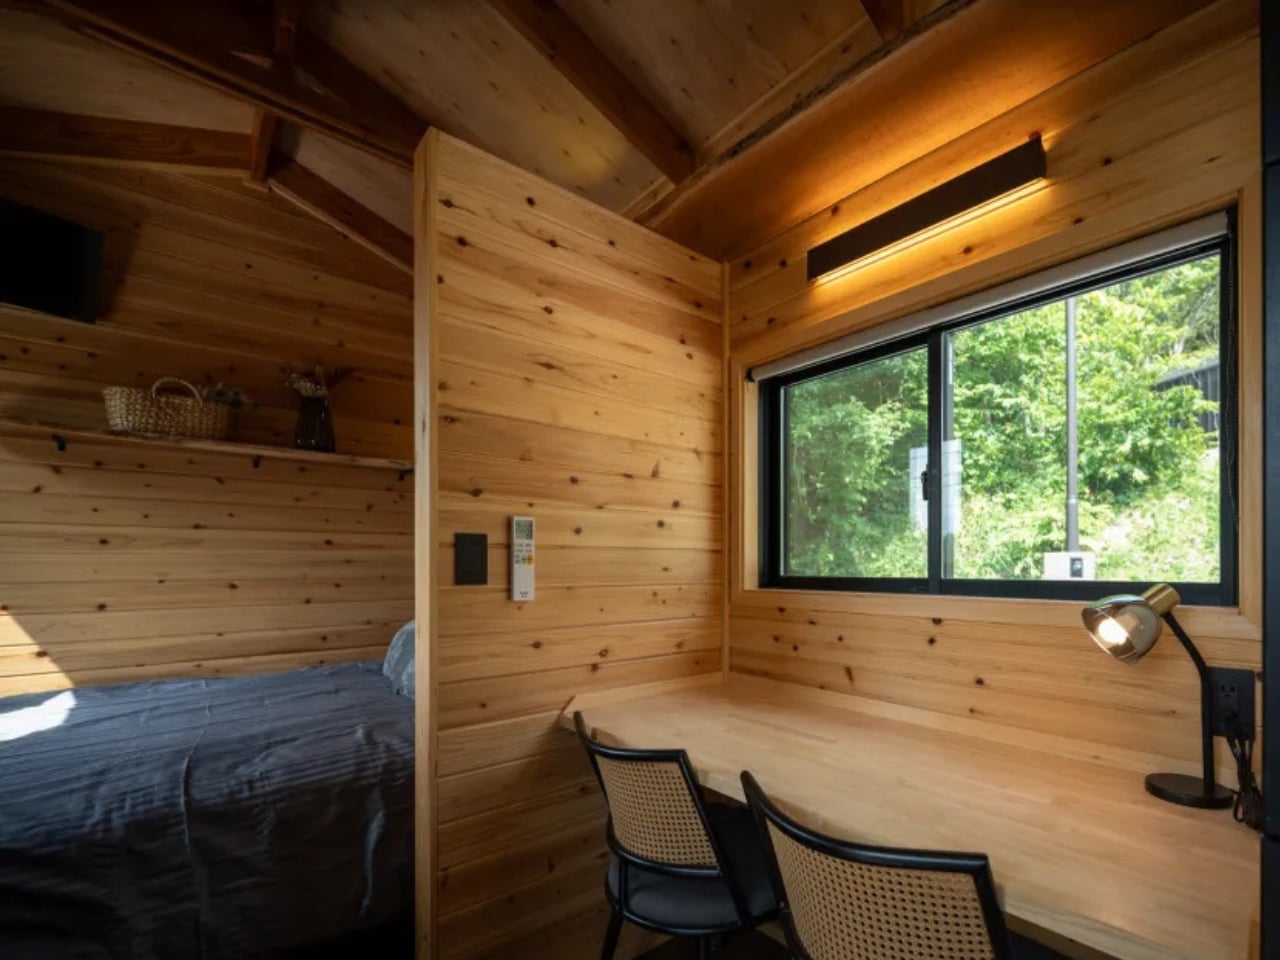
The Mizuho brings traditional Japanese aesthetic principles into a modern tiny home measuring 6.6 meters long by 2.4 meters wide by 3.8 meters high. Built by Ikigai Collective in partnership with local Nozawaonsen craftsmen, this design embodies simplicity and intentional living for a single person or couple. The home combines eco-friendly features with the tranquility of Japanese lifestyle practices, creating a space that encourages mindful daily routines rather than just providing shelter. Authentic craftsmanship and strict quality standards elevate this beyond typical tiny house construction.

The open-plan interior does triple duty as living space, bedroom, and work area. The thoughtful layout maximizes every square inch without creating the cluttered feeling that ruins most multipurpose small spaces. A dedicated desk area supports remote work and hobbies, transforming into a dining surface when needed. The bedroom space feels cozy rather than cramped, designed specifically for rest rather than treated as leftover space. Integrated storage solutions throughout the warm interior prove that organization and style can coexist in small footprints. The Mizuho doesn’t fight against its compact dimensions; it embraces them as design parameters that force clarity and intention.

What We Like

  • Traditional Japanese design principles create calm rather than chaos in tight quarters
  • Dedicated desk space acknowledges remote work realities
  • Authentic local craftsmanship ensures quality construction

What We Dislike

  • The $74,000 price approaches the upper limit for budget tiny homes
  • Multipurpose spaces require constant furniture rearranging and mental mode-shifting
  • Strict minimalism required; there’s no room for collections or extra belongings

4. The Fairfax by Dragon Tiny Homes – $35,000 (Estimated)
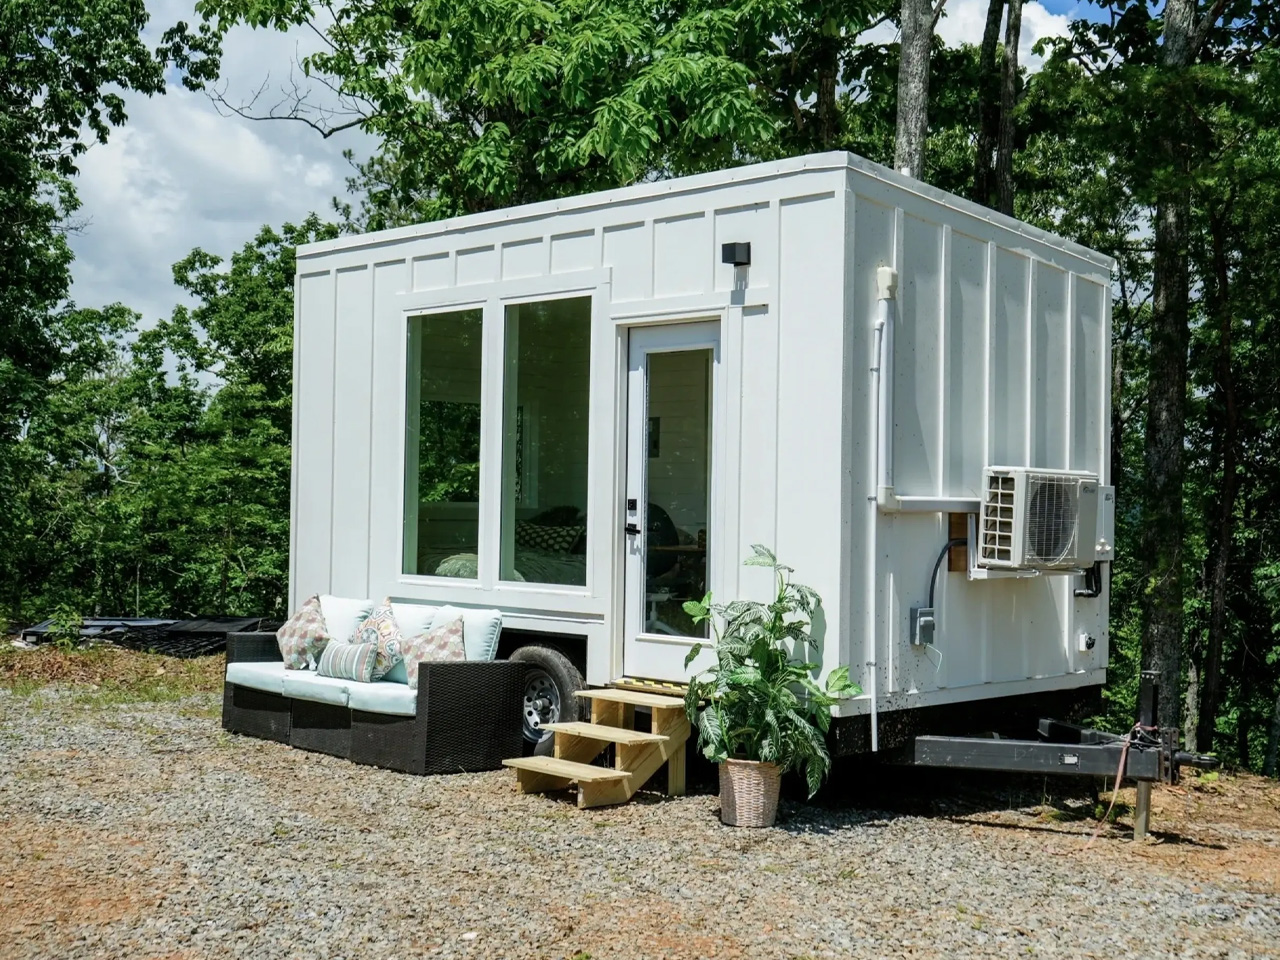
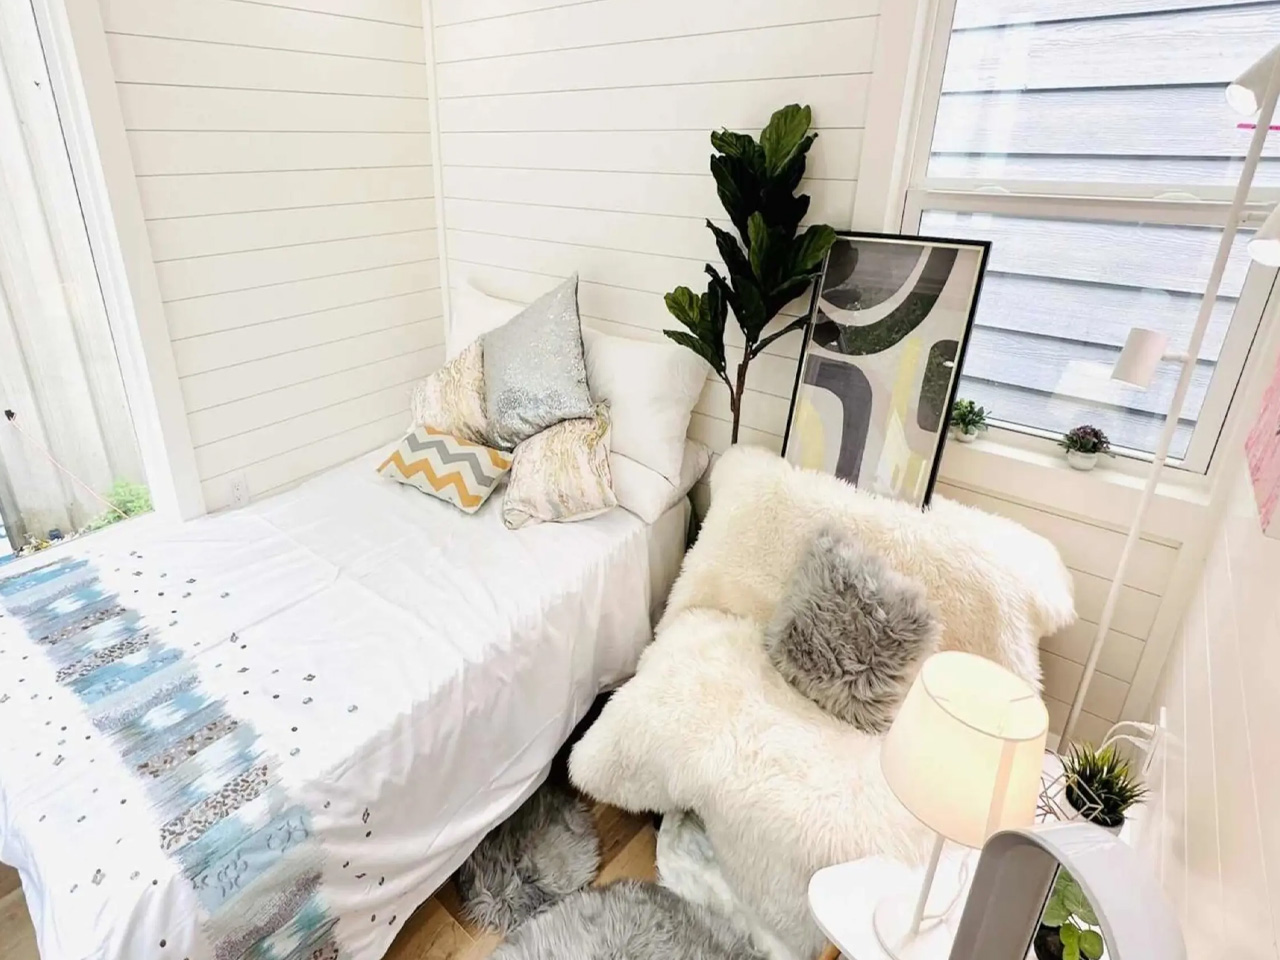
Dragon Tiny Homes calls The Fairfax “a hotel room on wheels,” which perfectly captures both its strengths and limitations. This 16-foot structure, built on a double-axle trailer, delivers 135 square feet of space with steel frame construction and cement board siding. Shiplap walls inside create warmth and texture that prevent the space from feeling like a construction project. The single-floor layout keeps everything accessible at ground level, eliminating the loft ladder climbing that becomes exhausting in daily use.

The Fairfax works brilliantly as a vacation retreat, guest house, dedicated home office, or Airbnb rental property. The compact size becomes an asset rather than a liability when mobility matters. The trailer foundation means relocating doesn’t require hiring specialized movers or obtaining oversized load permits. This isn’t designed for full-time family living, and Dragon Tiny Homes doesn’t pretend otherwise. The Fairfax focuses on doing one job exceptionally well rather than trying to be everything to everyone. That clarity of purpose makes it more successful than larger designs that attempt to squeeze traditional home functions into inadequate space.

What We Like

  • The estimated $35,000 price point offers serious affordability
  • Single-floor layout eliminates accessibility barriers and daily loft ladder fatigue
  • Mobile design on trailer foundation enables relocation without extensive logistics

What We Dislike

  • 135 square feet limits this to solo occupancy or very short-term couples use
  • Not designed or suitable for full-time family living
  • Estimated pricing may not reflect final costs with desired upgrades and features

5. Tiny XXL by Atelier Bois d’ici – Starting at €33,900 (Approximately $40,000)
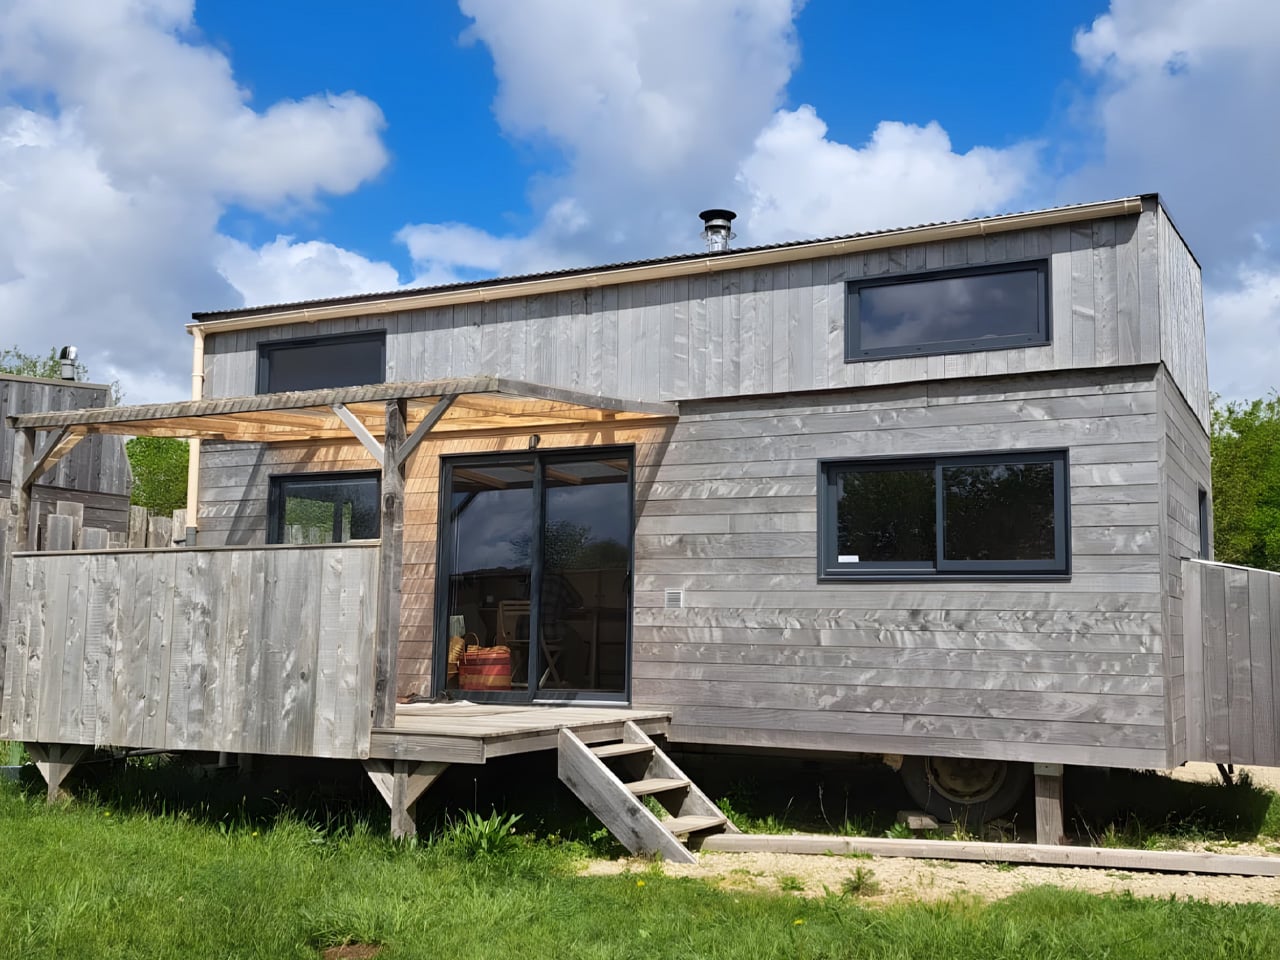
French builder Atelier Bois d’ici created the Tiny XXL to challenge the assumption that families can’t realistically downsize. Stretching 26 feet long and 11.5 feet wide, this mobile dwelling offers 430 square feet of thoughtfully designed space for four people. Most French tiny homes measure just 8.2 feet wide to remain road-legal for regular travel, but the XXL sacrifices easy mobility for genuine livability. The extra-wide footprint requires special permits for towing on public roads, positioning this as a semi-permanent dwelling rather than a frequent traveler.

The layout directly addresses family privacy, which destroys most attempts at multi-person tiny living. Two separate bedroom lofts sit on opposite sides of the home, giving parents and children their own retreats without awkward proximity. The main floor dedicates substantial square footage to a full kitchen and living area where family members can gather without constant physical contact. The design philosophy accepts that families need breathing room and private spaces, then delivers both within a tiny footprint. Atelier Bois d’ici’s models start at €33,900 for a small basic shell, though the fully finished Tiny XXL likely costs more depending on customization choices and interior finishes.

What We Like

  • 430 square feet feels genuinely livable compared to most tiny homes
  • Separate bedroom lofts on opposite sides provide real family privacy
  • The starting price of around $40,000 remains accessible for many buyers

What We Dislike

  • Extra-wide design requires special permits for road travel
  • The basic shell starting price doesn’t include finishes or customization
  • French builder location complicates purchases and shipping for international buyers

Making Small Living Actually Work

The tiny home market is maturing past the experimental phase, where any structure under 400 square feet counted as revolutionary. These five designs represent a shift toward realistic small living that acknowledges human needs for privacy, comfort, and breathing room. The Yamabiko and Mizuho bring Japanese design wisdom to compact spaces. The Nook and Fairfax embrace specific use cases rather than pretending to be everything. The Tiny XXL finally makes family downsizing genuinely possible rather than theoretical.

Choosing a tiny home under $75,000 no longer means accepting claustrophobic compromises that make daily life exhausting. These designs prove that thoughtful planning, cultural design wisdom, and honest assessment of spatial needs can create homes that happen to be small rather than small spaces that pretend to be homes. Whether you’re seeking solo minimalism, flexible vacation space, or legitimate family housing, the options now exist without requiring six-figure budgets or constant spatial frustration.

The post 5 Best Tiny Homes Under $75K That Don’t Feel Like Closets in February 2026 first appeared on Yanko Design.
The Mile-High Tower That Grows Food, Harvests Clouds, and Heals Chicago

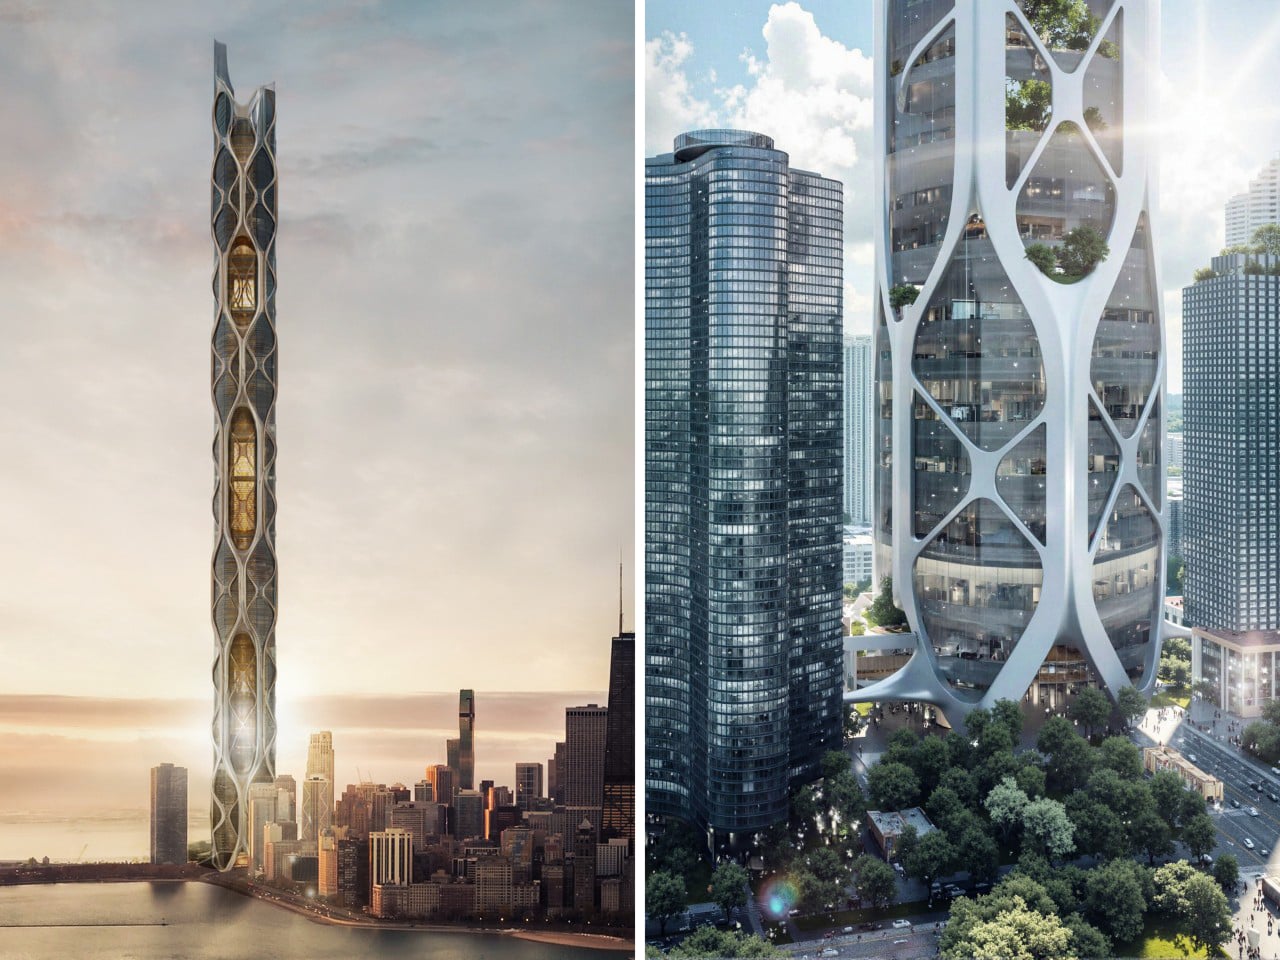
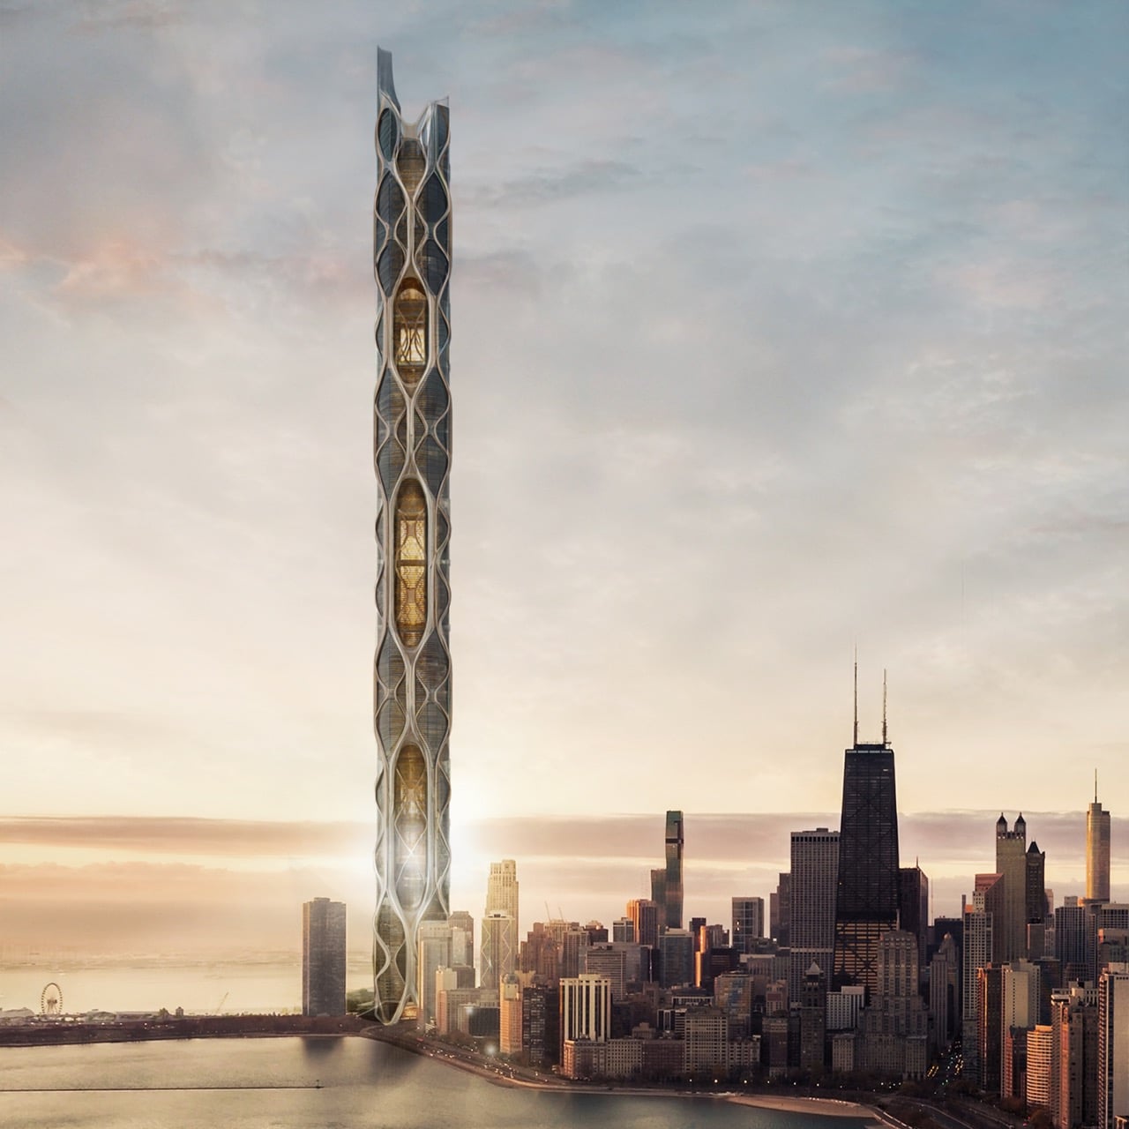
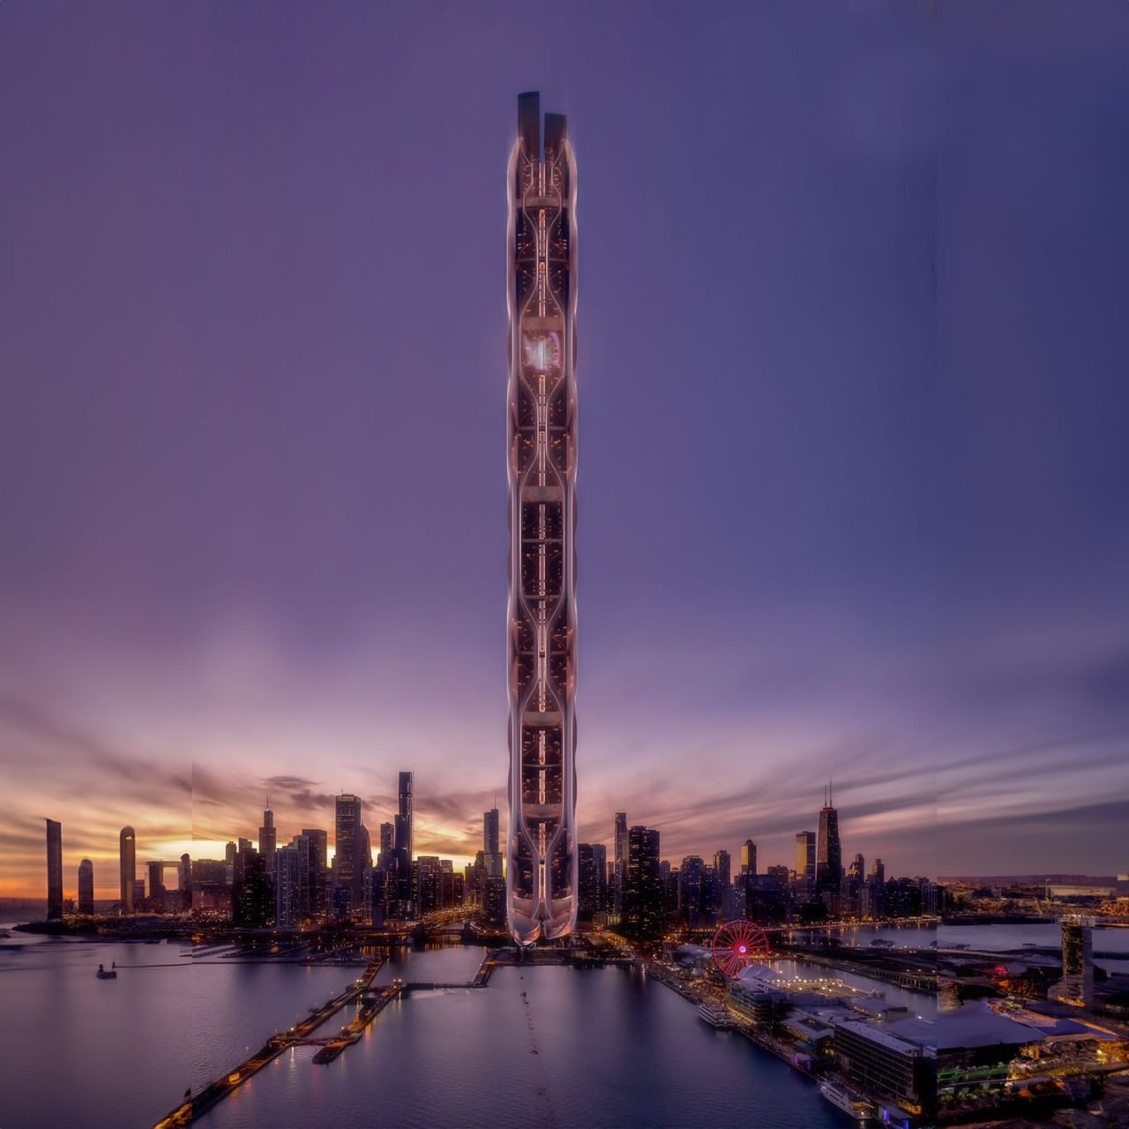
Imagine looking up at a city skyline and knowing that inside those towers, food is growing, water is being harvested from clouds, and entire communities are thriving in harmony with nature. The Eden Rise Vertical Eco Living Community is not just a building proposal. It is a bold reimagining of what a city can be when architecture becomes an ecosystem rather than an object.

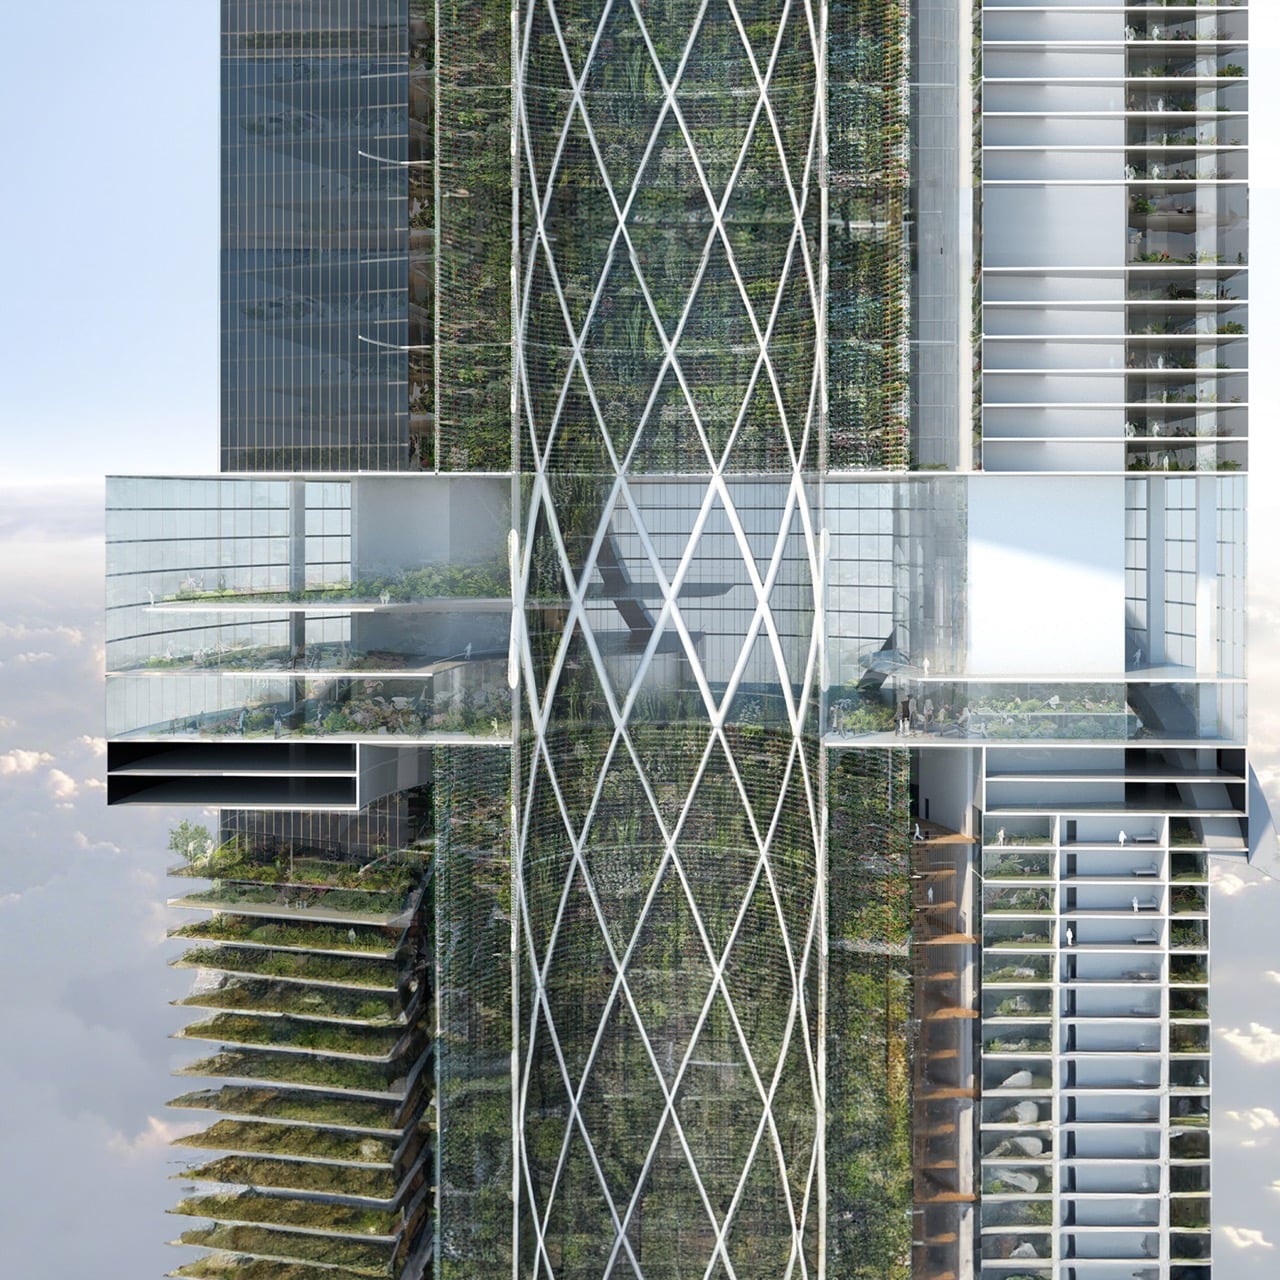
The project tackles one of Chicago’s most urgent urban challenges: food deserts. In many neighborhoods, especially low-income ones, access to fresh and nutritious food is limited. Grocery stores are scarce, healthy options are expensive, and residents often rely on convenience stores or fast food. Eden Rise flips this reality by embedding vertical farms directly into a mile-high tower, allowing fresh produce to be grown where people live. Food no longer travels miles to reach a plate. It moves floors.

Designer: Yuhan Zhang and Dreama Simeng Lin

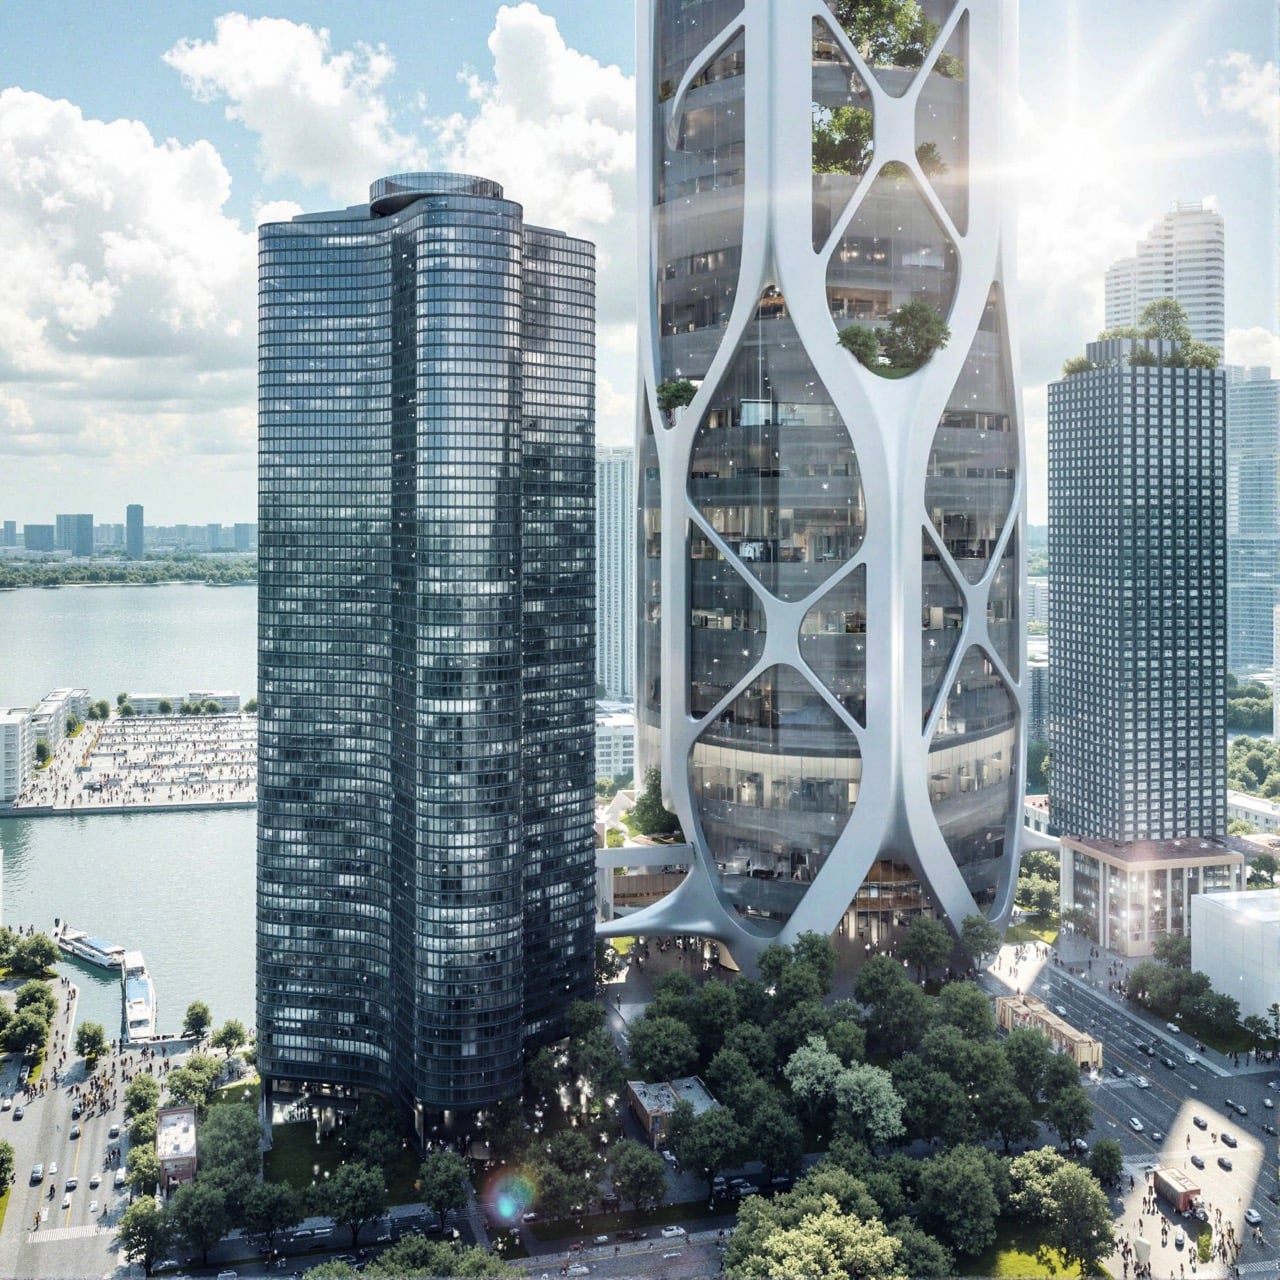
The tower’s design is as poetic as its purpose. Inspired by the fluid form of a water droplet, its organic silhouette reflects Chicago’s relationship with water while symbolizing life, renewal, and sustainability. This fusion of natural inspiration and urban ambition transforms the structure into a vertical extension of the city’s green belt, suggesting a future where skylines are defined not just by height but by ecological intelligence.

Inside, Eden Rise functions like a city stacked vertically. Homes sit alongside offices, hotels, schools, and recreational spaces, creating a complete lifestyle environment within a single structure. Residents can wake up, work, learn, relax, and socialize without ever needing to commute across town. Schools integrated throughout the tower ensure education is woven into everyday life, while hotels welcome visitors to experience this futuristic ecosystem from panoramic heights. It is urban life condensed, connected, and reimagined.

Scattered throughout the structure are sky terraces that act as elevated parks in the clouds. These lush communal spaces give residents places to gather, breathe, and reconnect with nature despite living in a dense vertical environment. They are not decorative add-ons but essential social and environmental anchors that support well-being and community interaction.

What truly sets Eden Rise apart is its seamless integration of advanced green technologies. Vertical farms in the core supply fresh food. Rainwater collection and cloud harvesting systems recycle water efficiently. Wind turbines built into the exoskeleton generate renewable energy. Natural ventilation and a breathable atrium maximize airflow and daylight, reducing energy use while improving indoor comfort. Each system works together like organs in a living body, turning the tower into a self-sustaining organism.

The engineering behind this vision is equally striking. Four conjoined towers are reinforced by layered bracing systems that provide structural depth and stability. A diagrid pattern spans multiple stories, weaving a network of structural lines that balance strength with elegance. Within this framework, an inner void allows light and air to travel deep into the building, ensuring that even its core feels open and alive.

Eden Rise is more than an architectural proposal. It is a manifesto for the future of cities. It shows how design can confront inequality, reduce environmental impact, and restore the relationship between urban life and nature. In this vision, skyscrapers no longer dominate the landscape. They nourish it.

If realized, the Chicago skyline would no longer be just a symbol of economic power. It would become a symbol of sustainability, equity, and imagination rising together.

The post The Mile-High Tower That Grows Food, Harvests Clouds, and Heals Chicago first appeared on Yanko Design.
The Mile-High Tower That Grows Food, Harvests Clouds, and Heals Chicago

Imagine looking up at a city skyline and knowing that inside those towers, food is growing, water is being harvested from clouds, and entire communities are thriving in harmony with nature. The Eden Rise Vertical Eco Living Community is not just a building proposal. It is a bold reimagining of what a city can be when architecture becomes an ecosystem rather than an object.

The project tackles one of Chicago’s most urgent urban challenges: food deserts. In many neighborhoods, especially low-income ones, access to fresh and nutritious food is limited. Grocery stores are scarce, healthy options are expensive, and residents often rely on convenience stores or fast food. Eden Rise flips this reality by embedding vertical farms directly into a mile-high tower, allowing fresh produce to be grown where people live. Food no longer travels miles to reach a plate. It moves floors.

Designer: Yuhan Zhang and Dreama Simeng Lin

The tower’s design is as poetic as its purpose. Inspired by the fluid form of a water droplet, its organic silhouette reflects Chicago’s relationship with water while symbolizing life, renewal, and sustainability. This fusion of natural inspiration and urban ambition transforms the structure into a vertical extension of the city’s green belt, suggesting a future where skylines are defined not just by height but by ecological intelligence.

Inside, Eden Rise functions like a city stacked vertically. Homes sit alongside offices, hotels, schools, and recreational spaces, creating a complete lifestyle environment within a single structure. Residents can wake up, work, learn, relax, and socialize without ever needing to commute across town. Schools integrated throughout the tower ensure education is woven into everyday life, while hotels welcome visitors to experience this futuristic ecosystem from panoramic heights. It is urban life condensed, connected, and reimagined.

Scattered throughout the structure are sky terraces that act as elevated parks in the clouds. These lush communal spaces give residents places to gather, breathe, and reconnect with nature despite living in a dense vertical environment. They are not decorative add-ons but essential social and environmental anchors that support well-being and community interaction.

What truly sets Eden Rise apart is its seamless integration of advanced green technologies. Vertical farms in the core supply fresh food. Rainwater collection and cloud harvesting systems recycle water efficiently. Wind turbines built into the exoskeleton generate renewable energy. Natural ventilation and a breathable atrium maximize airflow and daylight, reducing energy use while improving indoor comfort. Each system works together like organs in a living body, turning the tower into a self-sustaining organism.

The engineering behind this vision is equally striking. Four conjoined towers are reinforced by layered bracing systems that provide structural depth and stability. A diagrid pattern spans multiple stories, weaving a network of structural lines that balance strength with elegance. Within this framework, an inner void allows light and air to travel deep into the building, ensuring that even its core feels open and alive.

Eden Rise is more than an architectural proposal. It is a manifesto for the future of cities. It shows how design can confront inequality, reduce environmental impact, and restore the relationship between urban life and nature. In this vision, skyscrapers no longer dominate the landscape. They nourish it.

If realized, the Chicago skyline would no longer be just a symbol of economic power. It would become a symbol of sustainability, equity, and imagination rising together.

The post The Mile-High Tower That Grows Food, Harvests Clouds, and Heals Chicago first appeared on Yanko Design.
The Mile-High Tower That Grows Food, Harvests Clouds, and Heals Chicago

Imagine looking up at a city skyline and knowing that inside those towers, food is growing, water is being harvested from clouds, and entire communities are thriving in harmony with nature. The Eden Rise Vertical Eco Living Community is not just a building proposal. It is a bold reimagining of what a city can be when architecture becomes an ecosystem rather than an object.

The project tackles one of Chicago’s most urgent urban challenges: food deserts. In many neighborhoods, especially low-income ones, access to fresh and nutritious food is limited. Grocery stores are scarce, healthy options are expensive, and residents often rely on convenience stores or fast food. Eden Rise flips this reality by embedding vertical farms directly into a mile-high tower, allowing fresh produce to be grown where people live. Food no longer travels miles to reach a plate. It moves floors.

Designer: Yuhan Zhang and Dreama Simeng Lin

The tower’s design is as poetic as its purpose. Inspired by the fluid form of a water droplet, its organic silhouette reflects Chicago’s relationship with water while symbolizing life, renewal, and sustainability. This fusion of natural inspiration and urban ambition transforms the structure into a vertical extension of the city’s green belt, suggesting a future where skylines are defined not just by height but by ecological intelligence.

Inside, Eden Rise functions like a city stacked vertically. Homes sit alongside offices, hotels, schools, and recreational spaces, creating a complete lifestyle environment within a single structure. Residents can wake up, work, learn, relax, and socialize without ever needing to commute across town. Schools integrated throughout the tower ensure education is woven into everyday life, while hotels welcome visitors to experience this futuristic ecosystem from panoramic heights. It is urban life condensed, connected, and reimagined.

Scattered throughout the structure are sky terraces that act as elevated parks in the clouds. These lush communal spaces give residents places to gather, breathe, and reconnect with nature despite living in a dense vertical environment. They are not decorative add-ons but essential social and environmental anchors that support well-being and community interaction.

What truly sets Eden Rise apart is its seamless integration of advanced green technologies. Vertical farms in the core supply fresh food. Rainwater collection and cloud harvesting systems recycle water efficiently. Wind turbines built into the exoskeleton generate renewable energy. Natural ventilation and a breathable atrium maximize airflow and daylight, reducing energy use while improving indoor comfort. Each system works together like organs in a living body, turning the tower into a self-sustaining organism.

The engineering behind this vision is equally striking. Four conjoined towers are reinforced by layered bracing systems that provide structural depth and stability. A diagrid pattern spans multiple stories, weaving a network of structural lines that balance strength with elegance. Within this framework, an inner void allows light and air to travel deep into the building, ensuring that even its core feels open and alive.

Eden Rise is more than an architectural proposal. It is a manifesto for the future of cities. It shows how design can confront inequality, reduce environmental impact, and restore the relationship between urban life and nature. In this vision, skyscrapers no longer dominate the landscape. They nourish it.

If realized, the Chicago skyline would no longer be just a symbol of economic power. It would become a symbol of sustainability, equity, and imagination rising together.

The post The Mile-High Tower That Grows Food, Harvests Clouds, and Heals Chicago first appeared on Yanko Design.
The Mile-High Tower That Grows Food, Harvests Clouds, and Heals Chicago

Imagine looking up at a city skyline and knowing that inside those towers, food is growing, water is being harvested from clouds, and entire communities are thriving in harmony with nature. The Eden Rise Vertical Eco Living Community is not just a building proposal. It is a bold reimagining of what a city can be when architecture becomes an ecosystem rather than an object.

The project tackles one of Chicago’s most urgent urban challenges: food deserts. In many neighborhoods, especially low-income ones, access to fresh and nutritious food is limited. Grocery stores are scarce, healthy options are expensive, and residents often rely on convenience stores or fast food. Eden Rise flips this reality by embedding vertical farms directly into a mile-high tower, allowing fresh produce to be grown where people live. Food no longer travels miles to reach a plate. It moves floors.

Designer: Yuhan Zhang and Dreama Simeng Lin

The tower’s design is as poetic as its purpose. Inspired by the fluid form of a water droplet, its organic silhouette reflects Chicago’s relationship with water while symbolizing life, renewal, and sustainability. This fusion of natural inspiration and urban ambition transforms the structure into a vertical extension of the city’s green belt, suggesting a future where skylines are defined not just by height but by ecological intelligence.

Inside, Eden Rise functions like a city stacked vertically. Homes sit alongside offices, hotels, schools, and recreational spaces, creating a complete lifestyle environment within a single structure. Residents can wake up, work, learn, relax, and socialize without ever needing to commute across town. Schools integrated throughout the tower ensure education is woven into everyday life, while hotels welcome visitors to experience this futuristic ecosystem from panoramic heights. It is urban life condensed, connected, and reimagined.

Scattered throughout the structure are sky terraces that act as elevated parks in the clouds. These lush communal spaces give residents places to gather, breathe, and reconnect with nature despite living in a dense vertical environment. They are not decorative add-ons but essential social and environmental anchors that support well-being and community interaction.

What truly sets Eden Rise apart is its seamless integration of advanced green technologies. Vertical farms in the core supply fresh food. Rainwater collection and cloud harvesting systems recycle water efficiently. Wind turbines built into the exoskeleton generate renewable energy. Natural ventilation and a breathable atrium maximize airflow and daylight, reducing energy use while improving indoor comfort. Each system works together like organs in a living body, turning the tower into a self-sustaining organism.

The engineering behind this vision is equally striking. Four conjoined towers are reinforced by layered bracing systems that provide structural depth and stability. A diagrid pattern spans multiple stories, weaving a network of structural lines that balance strength with elegance. Within this framework, an inner void allows light and air to travel deep into the building, ensuring that even its core feels open and alive.

Eden Rise is more than an architectural proposal. It is a manifesto for the future of cities. It shows how design can confront inequality, reduce environmental impact, and restore the relationship between urban life and nature. In this vision, skyscrapers no longer dominate the landscape. They nourish it.

If realized, the Chicago skyline would no longer be just a symbol of economic power. It would become a symbol of sustainability, equity, and imagination rising together.

The post The Mile-High Tower That Grows Food, Harvests Clouds, and Heals Chicago first appeared on Yanko Design.

This ‘Impossible’ Villa Floats on Just 4 Inverted Brick Cones and a Thatched Roof

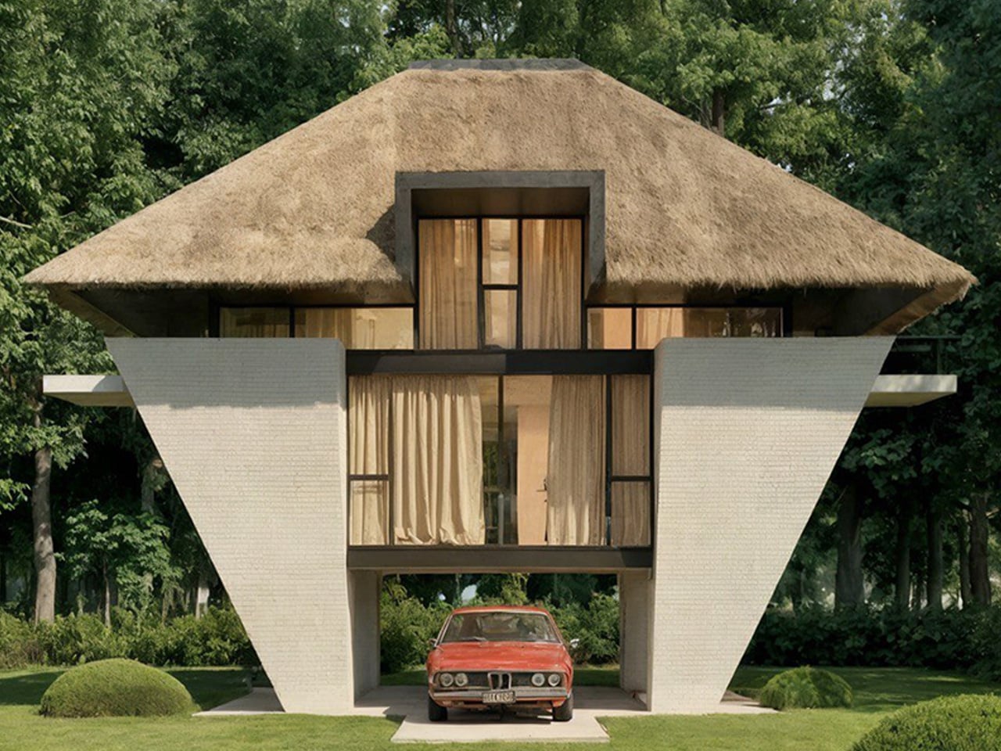
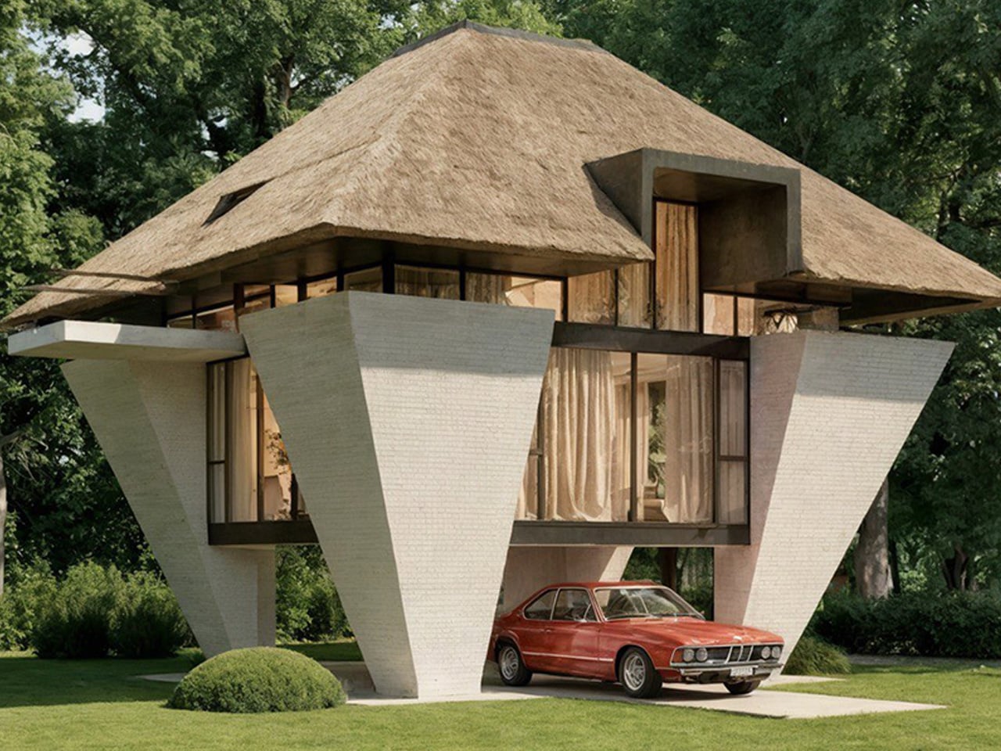
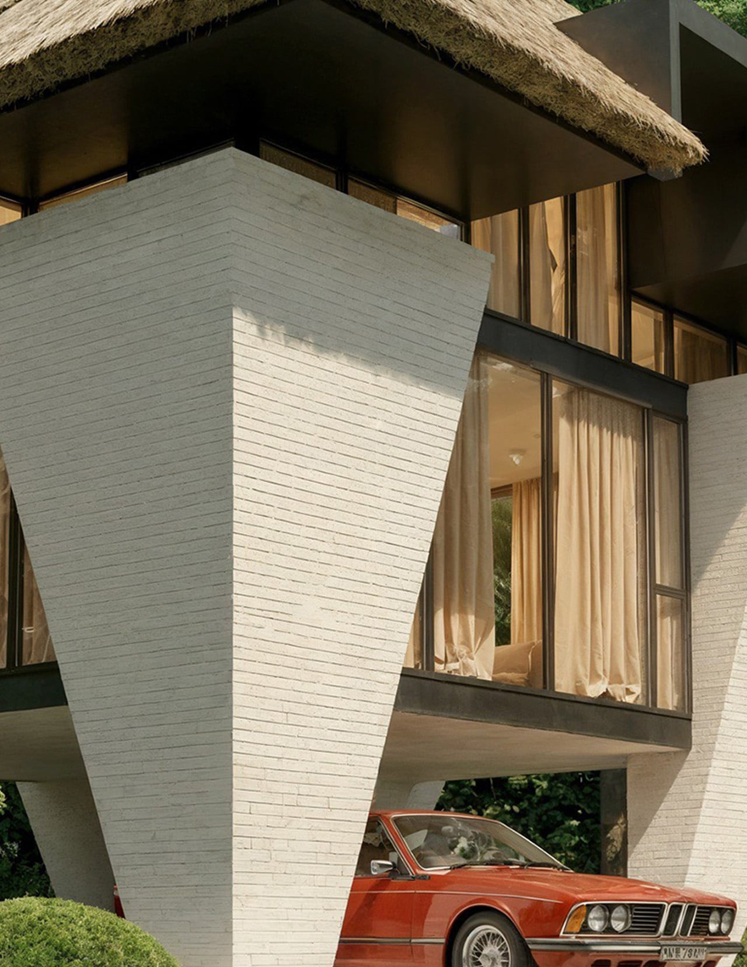
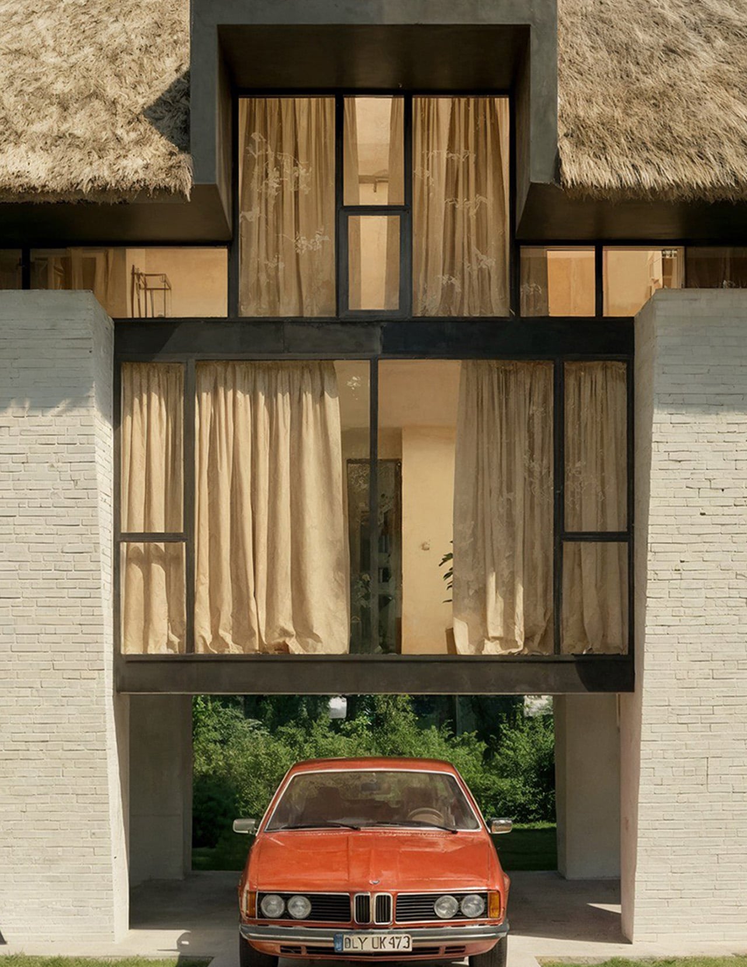
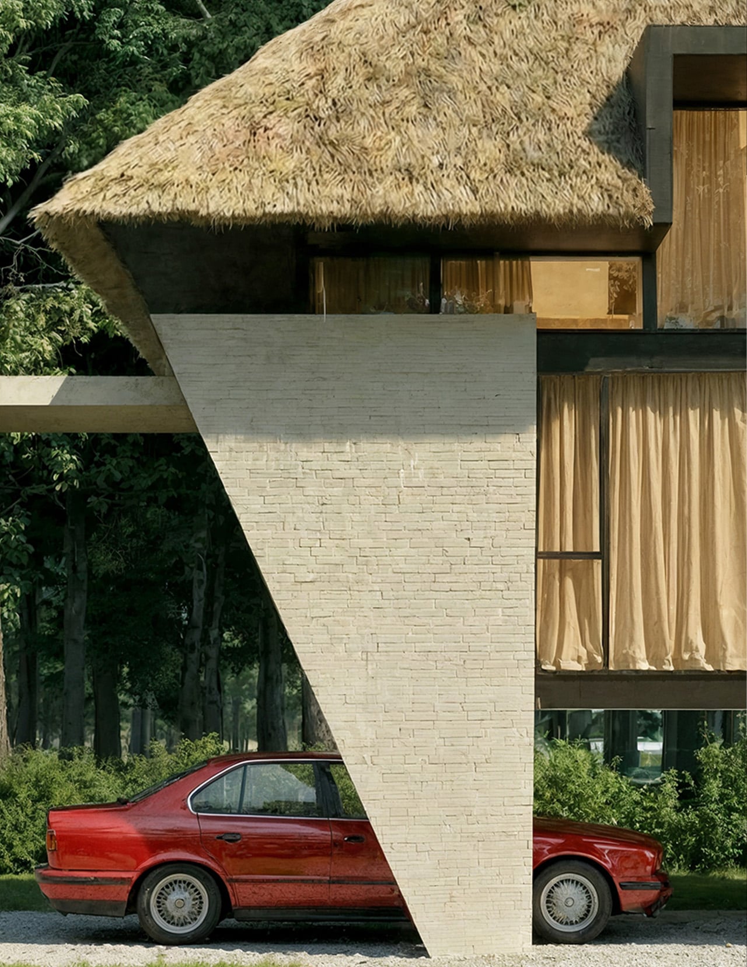
Shomali Design’s latest residential project does something unexpected with the ground beneath it. Rather than sprawling across the landscape, the Sarchina Villa hovers above it, suspended on four white brick columns that taper downward into inverted cones. This 250-square-meter residence challenges the conventional approach to building at ground level, proposing instead a floating structure that preserves the terrain below. Yaser and Yasin Rashid Shomali developed this approach as a means to strengthen the relationship between architecture and landscape, rather than compromising it.

Those four columns do more than hold up the building. Their geometric form creates shifting shadow patterns throughout the day, turning the ground beneath into an animated space that changes with the sun’s movement. The white brick construction gives the supports a sculptural quality that makes them feel like intentional design elements rather than structural afterthoughts. By reducing the building’s footprint to these precise points of contact, the villa sits lightly on its site while maintaining a strong architectural presence.

Designer: Shomali Design

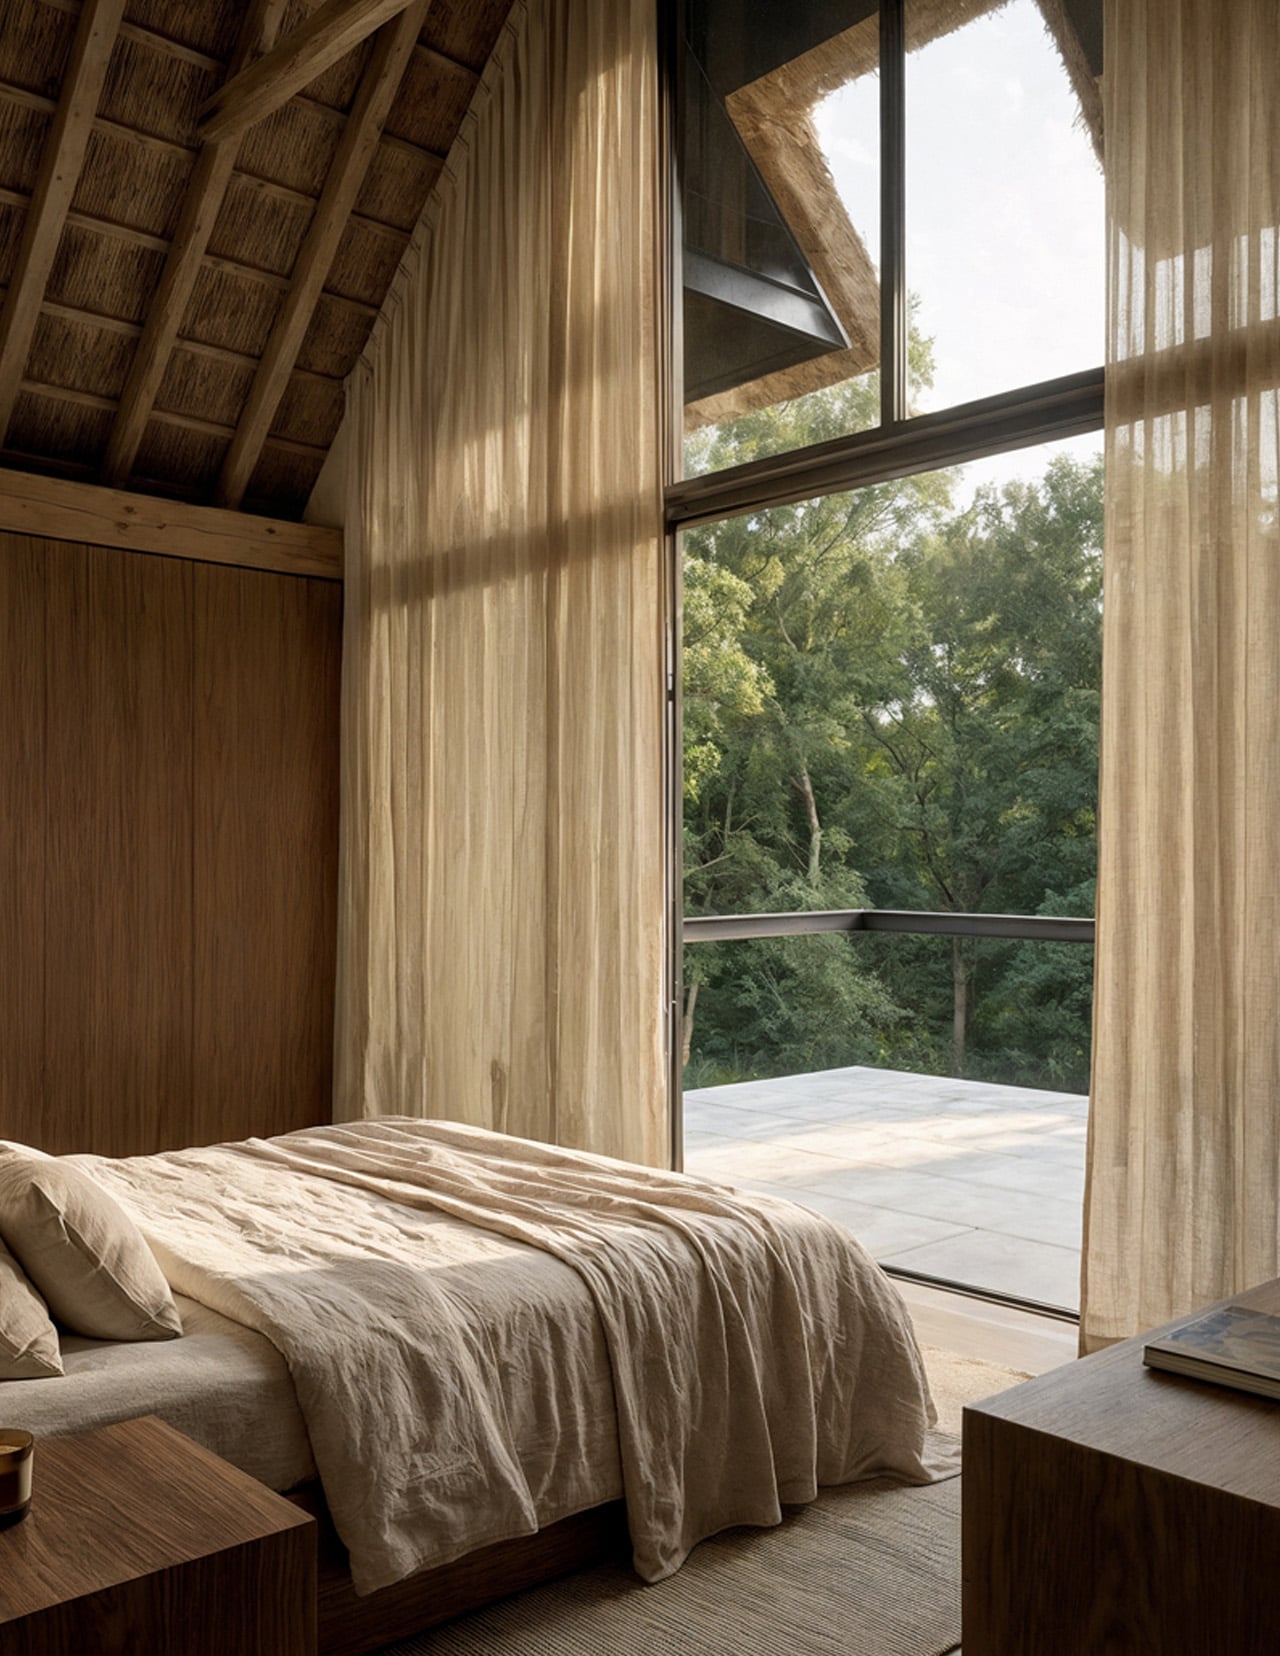
The pitched thatched roof brings vernacular building wisdom into the composition. Reed covering references construction methods that local builders have refined over generations, chosen not for aesthetic reasons alone but for genuine climate performance. The material insulates naturally while its textured surface contrasts sharply with the geometric precision below. This roof gives the villa its recognizable silhouette, visible from across the garden as a form that connects historical building practices with contemporary spatial thinking.

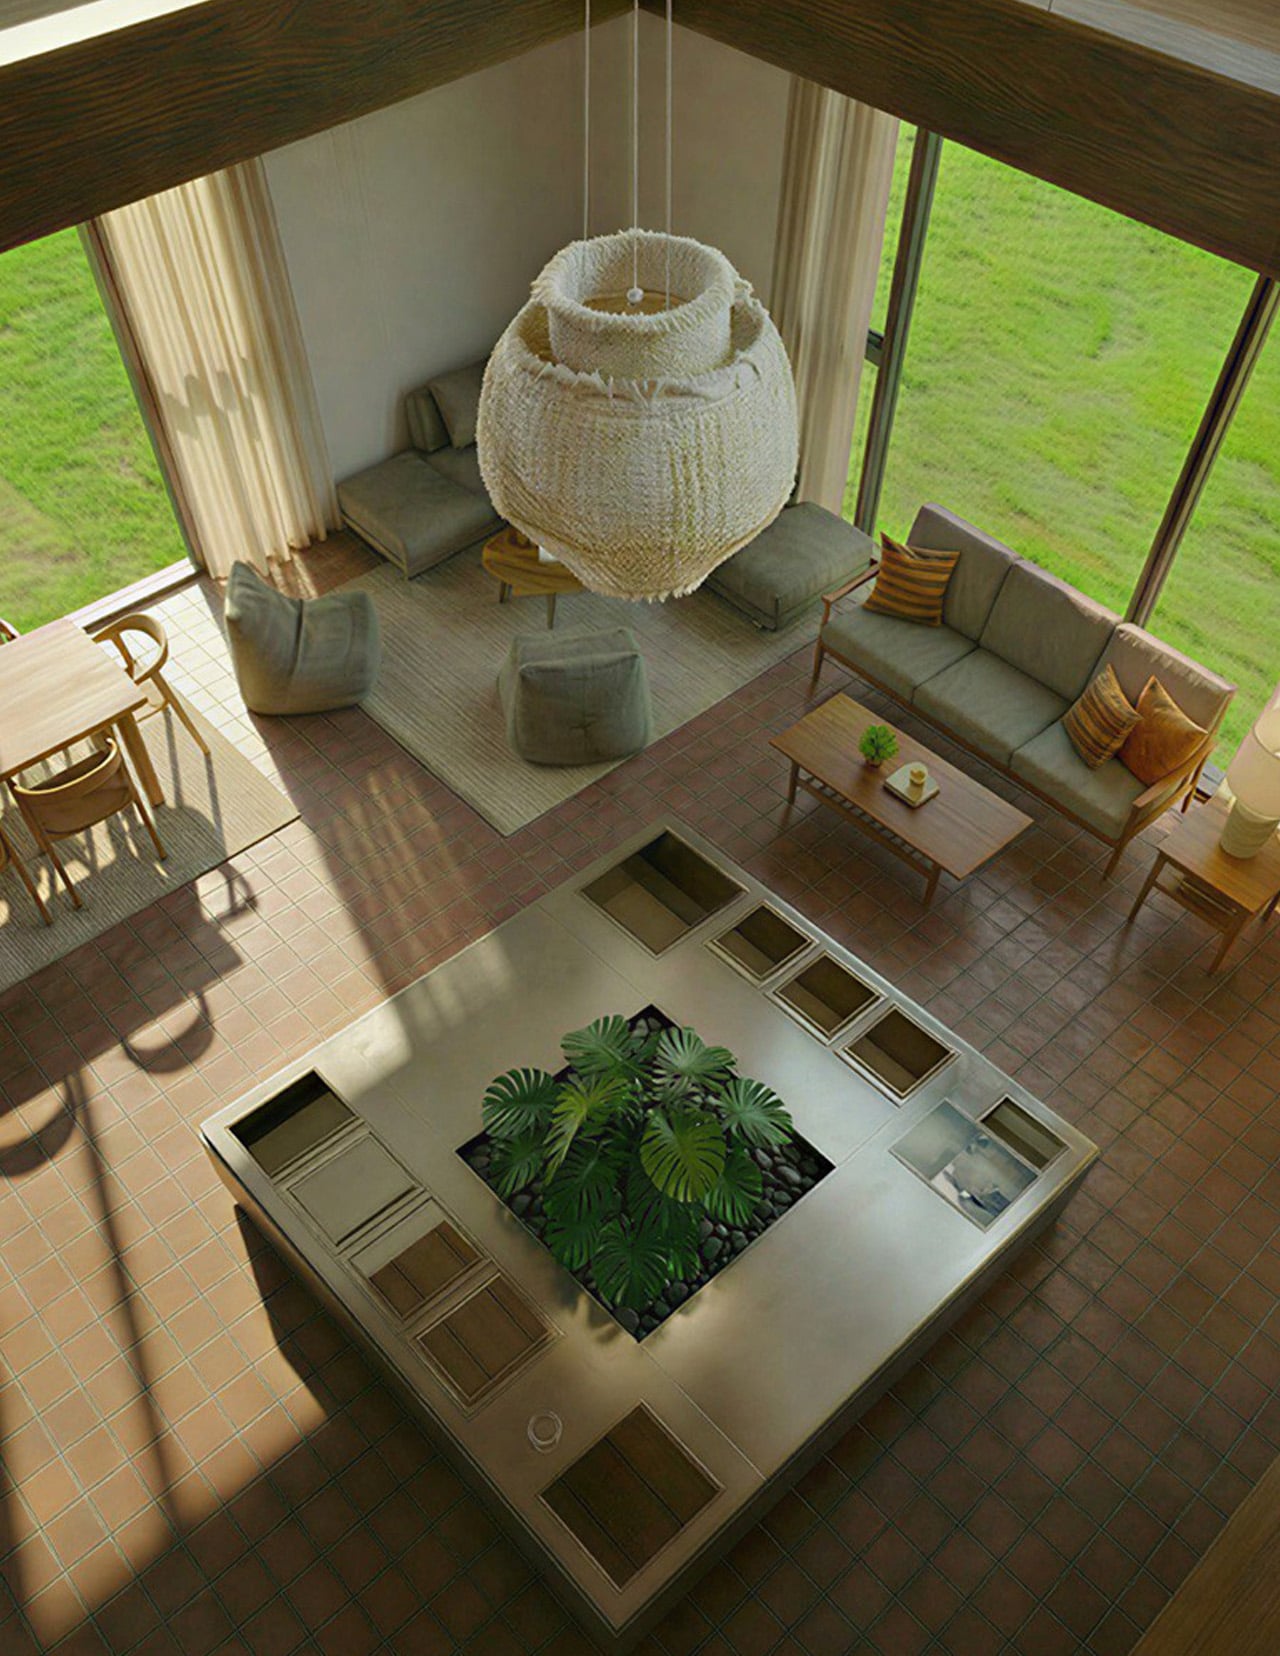
Glass walls wrap the main living spaces, framed by dark structural elements that organize the transparency without overwhelming it. These facades dissolve boundaries between inside and outside, making the compact floor plan feel significantly larger. Views extend in multiple directions from the main living area and bedroom, pulling the surrounding landscape into the daily experience of the house. The thatched roof overhead creates a sense of enclosure without blocking those sight lines, establishing distinct zones within an open plan.

Climate considerations shaped the villa’s form from the beginning. Lifting the structure allows air to circulate beneath the living spaces, providing passive cooling that reduces mechanical systems. The thick thatched roof handles insulation while its pitch sheds rainwater efficiently. Glazed walls receive shading from the roof’s overhang during harsh sun angles. These strategies work quietly in the background, reducing energy consumption while maintaining comfort.

Sarchina Villa shows what happens when a small residential project receives thoughtful design attention. The building balances lightness against mass, openness against shelter, modern geometry against traditional materials. Its elevated position creates a unique way of occupying the site, one that respects the landscape by touching it minimally. The result is a residence that feels grounded in its context while offering an elevated perspective on the environment around it.

The post This ‘Impossible’ Villa Floats on Just 4 Inverted Brick Cones and a Thatched Roof first appeared on Yanko Design.
Timbercraft Built a Tiny Home That Actually Feels Like Your Cozy Space

There’s something refreshing about a tiny house that doesn’t try to be everything to everyone. The Ynez by Timbercraft Tiny Homes embraces exactly what it is: a compact, beautifully crafted cottage on wheels that proves you don’t need square footage to have style.


At just 20 feet long and 8.5 feet wide, the Ynez represents a departure from Timbercraft’s usual lineup of larger, more luxurious models. But what it lacks in size, it more than makes up for in thoughtful design and rustic charm. This is the kind of tiny house that makes you reconsider what you actually need versus what you think you need.

Designer: Timbercraft Tiny Homes

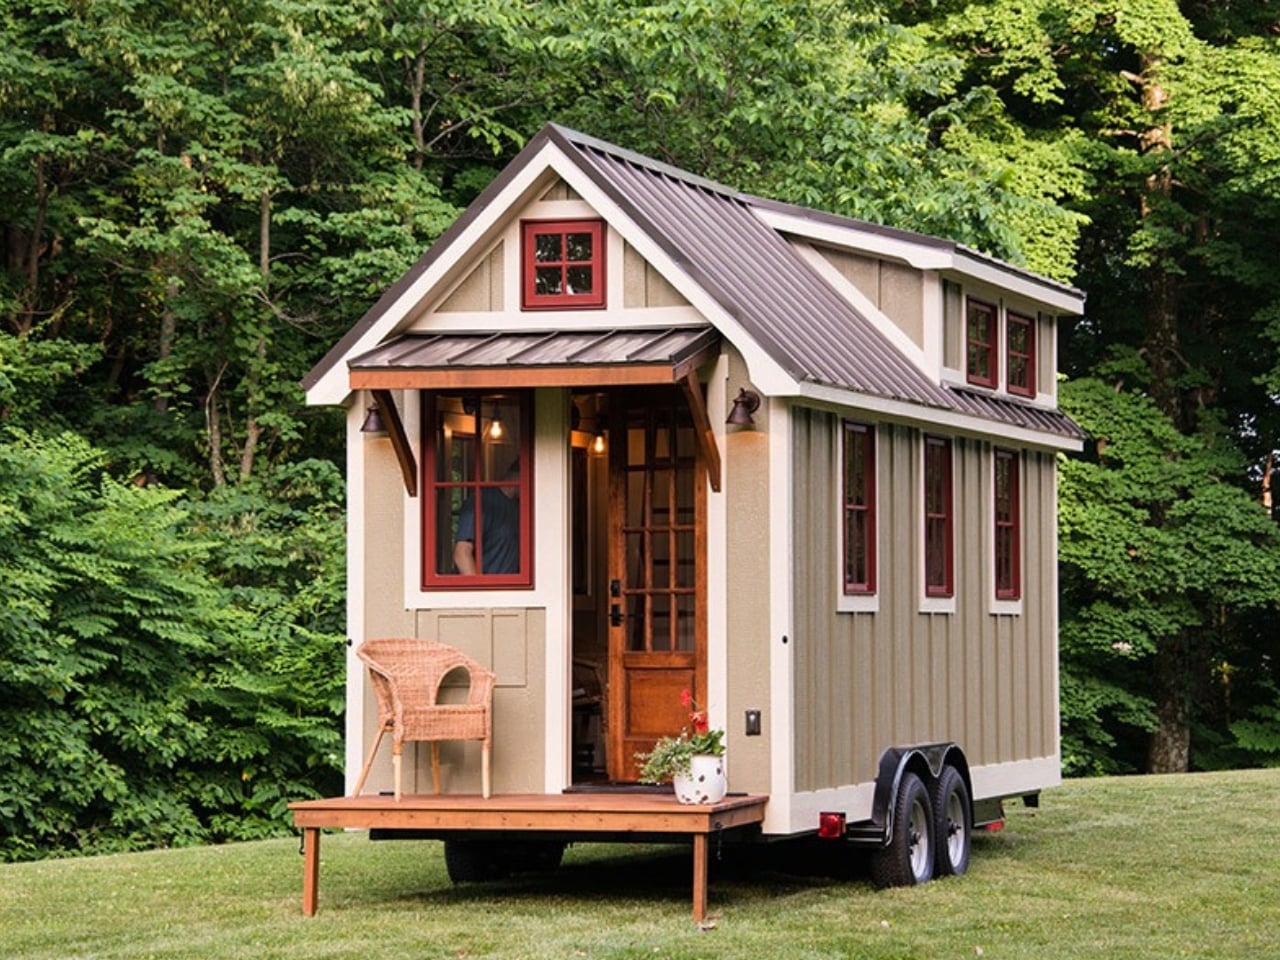
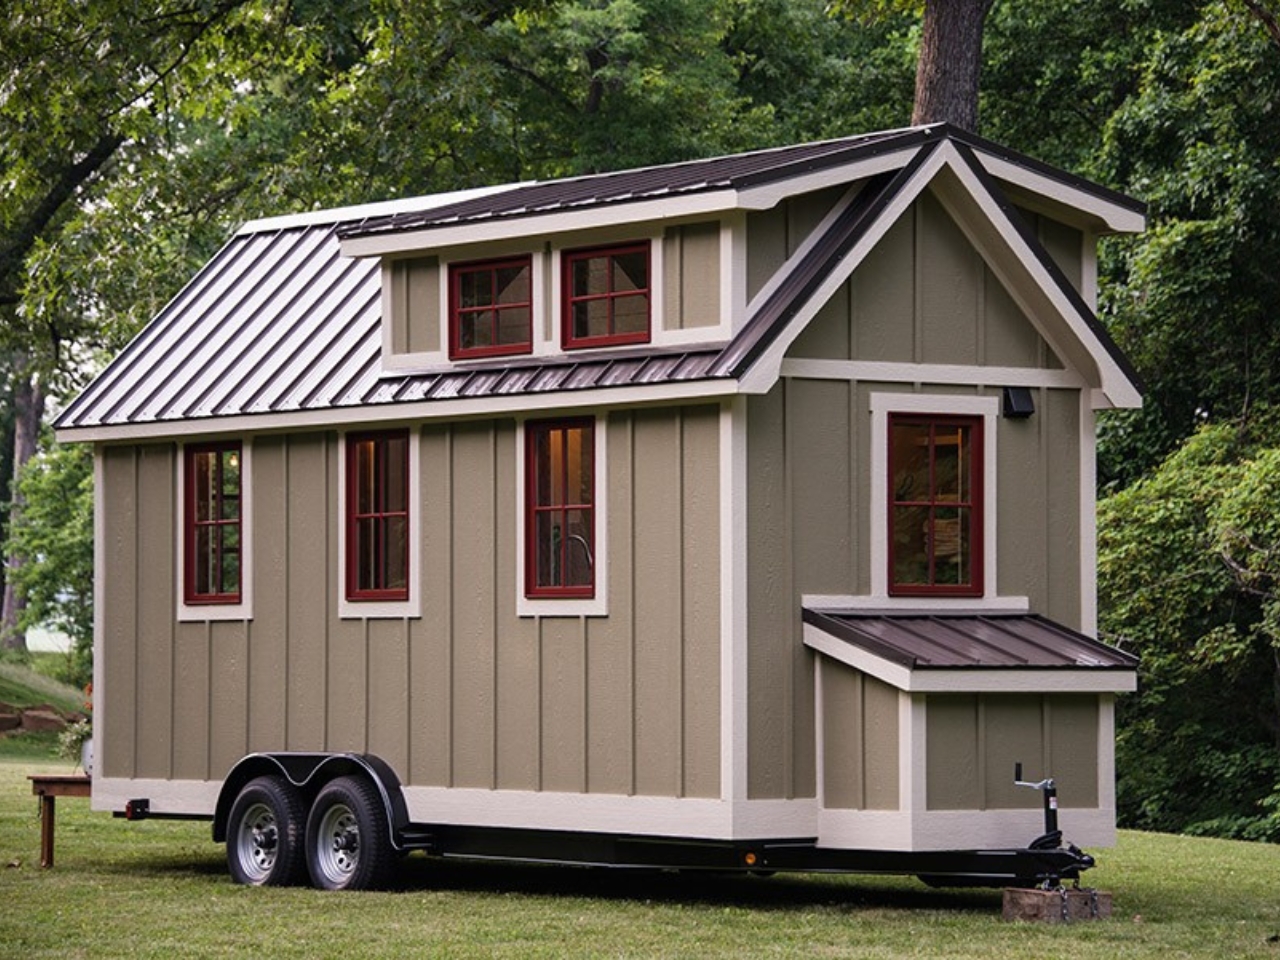
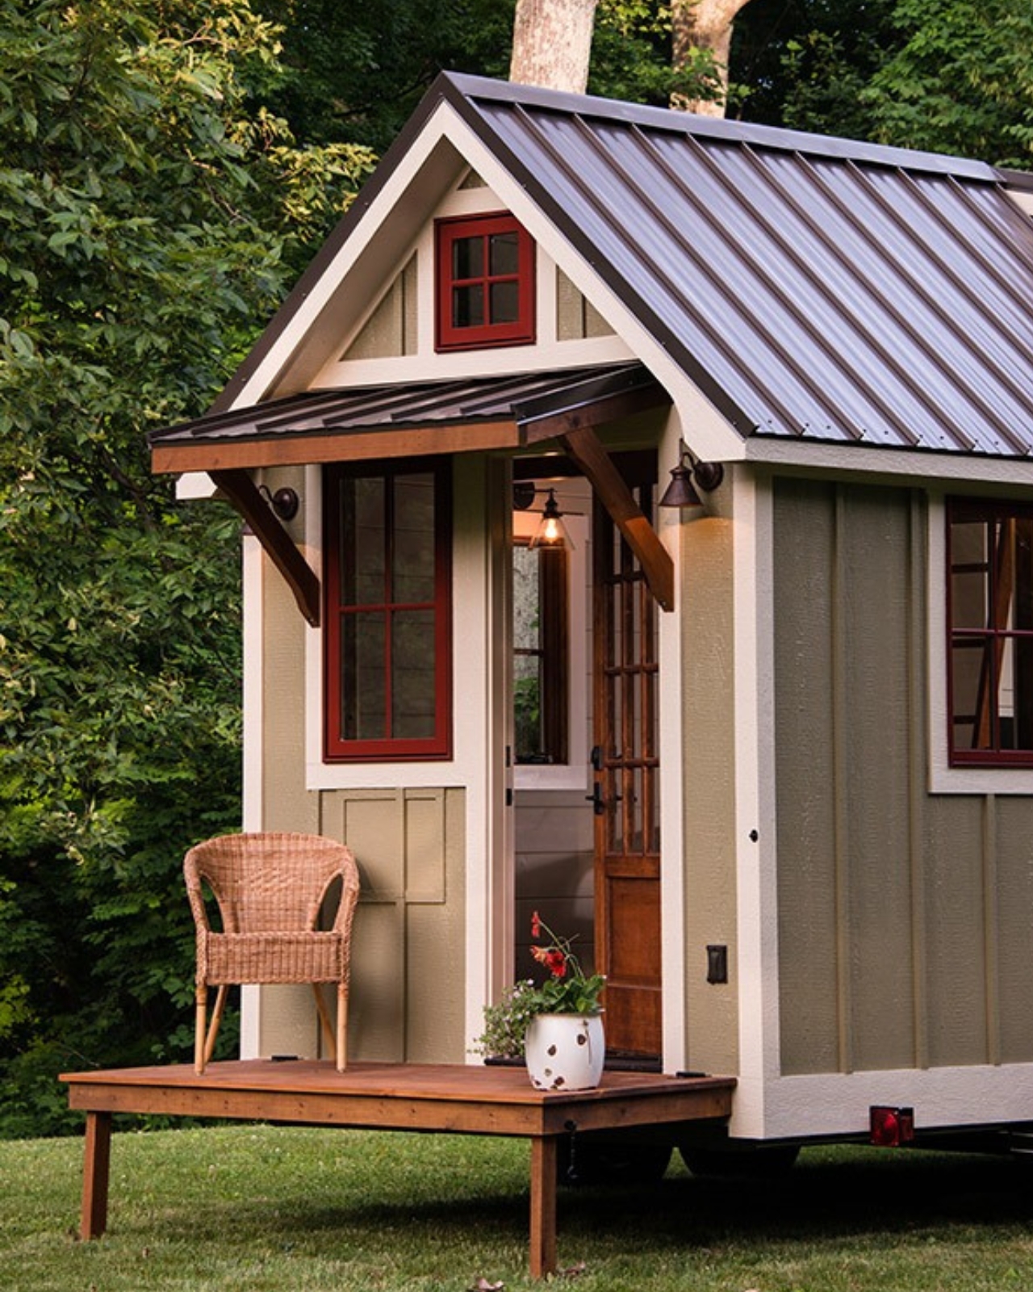
The exterior strikes that sweet spot between understated and eye-catching. Engineered wood siding in a warm beige tone wraps the structure, punctuated by crisp white trim and crimson red windows that add just enough personality without veering into quirky territory. A metal roof tops it all off, giving the home a cottage-like appearance that feels both timeless and practical. There’s even a small front porch area and an exterior storage box, because even in 150 square feet, outdoor space matters.

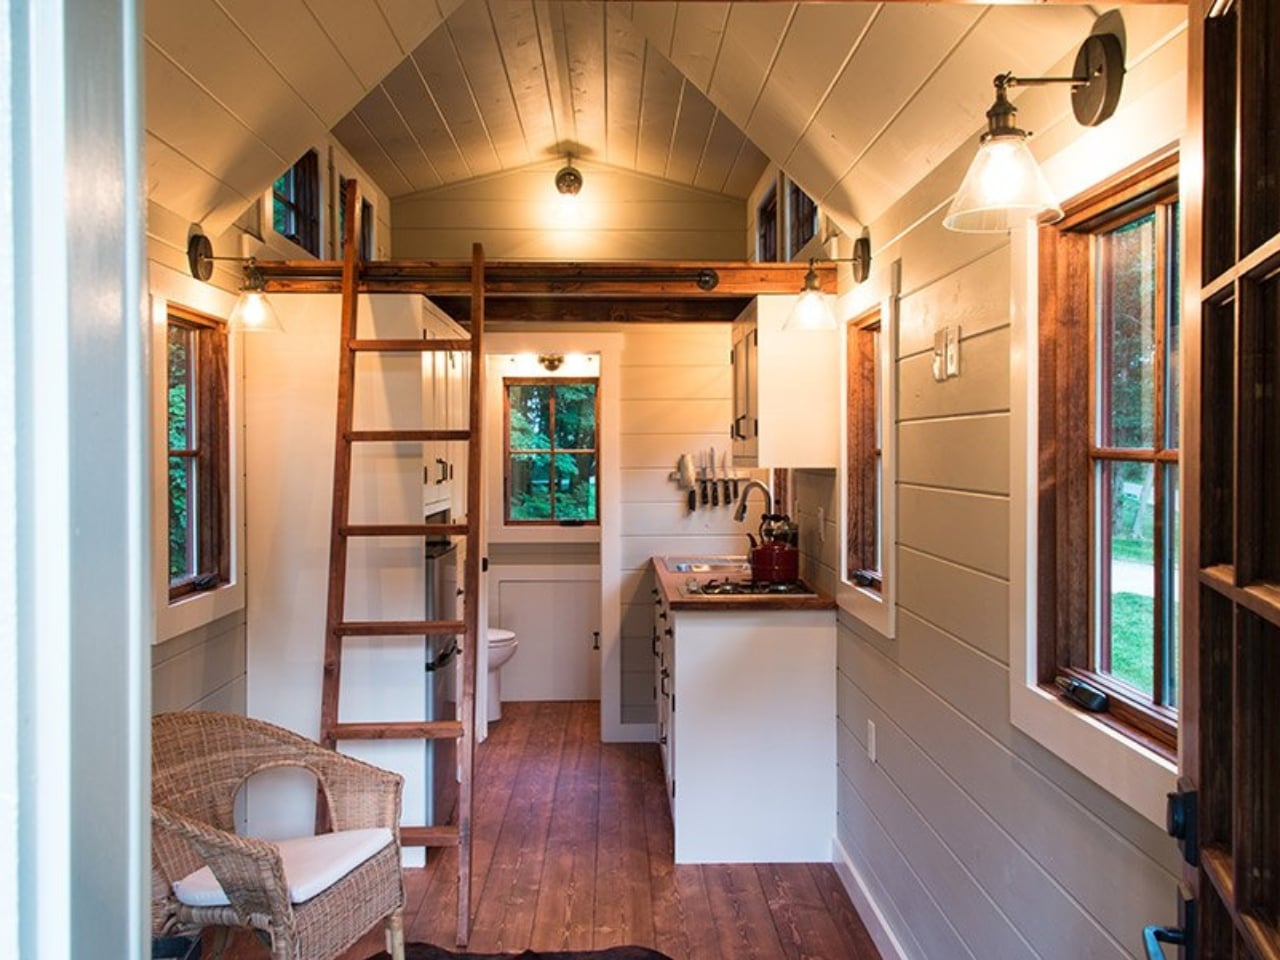

Step inside and you’re greeted by shiplap walls and pine flooring that immediately establish the home’s rustic credentials. The Alabama-based builders clearly understand that in a space this compact, material choices carry extra weight. Every surface counts, and the warm wood tones create a cohesive look that feels intentional rather than cramped.

The layout follows a straightforward approach that works. The kitchen occupies a decent portion of the floor plan, featuring upper cabinets and a large sink that suggests this isn’t just a space for reheating takeout. Small appliances keep things functional without overwhelming the room, and there’s enough counter space to actually prepare a meal. It’s a kitchen designed for people who cook, just on a smaller scale.

Adjacent to the kitchen, the living area provides room for a small couch or a couple of chairs. It’s not a sprawling entertainment space, but it doesn’t need to be. This is where the Ynez’s philosophy becomes clear: it’s designed for people who want to live simply without feeling deprived. You can have friends over. You can curl up with a book. You just can’t host a dinner party for twelve, and that’s perfectly fine.

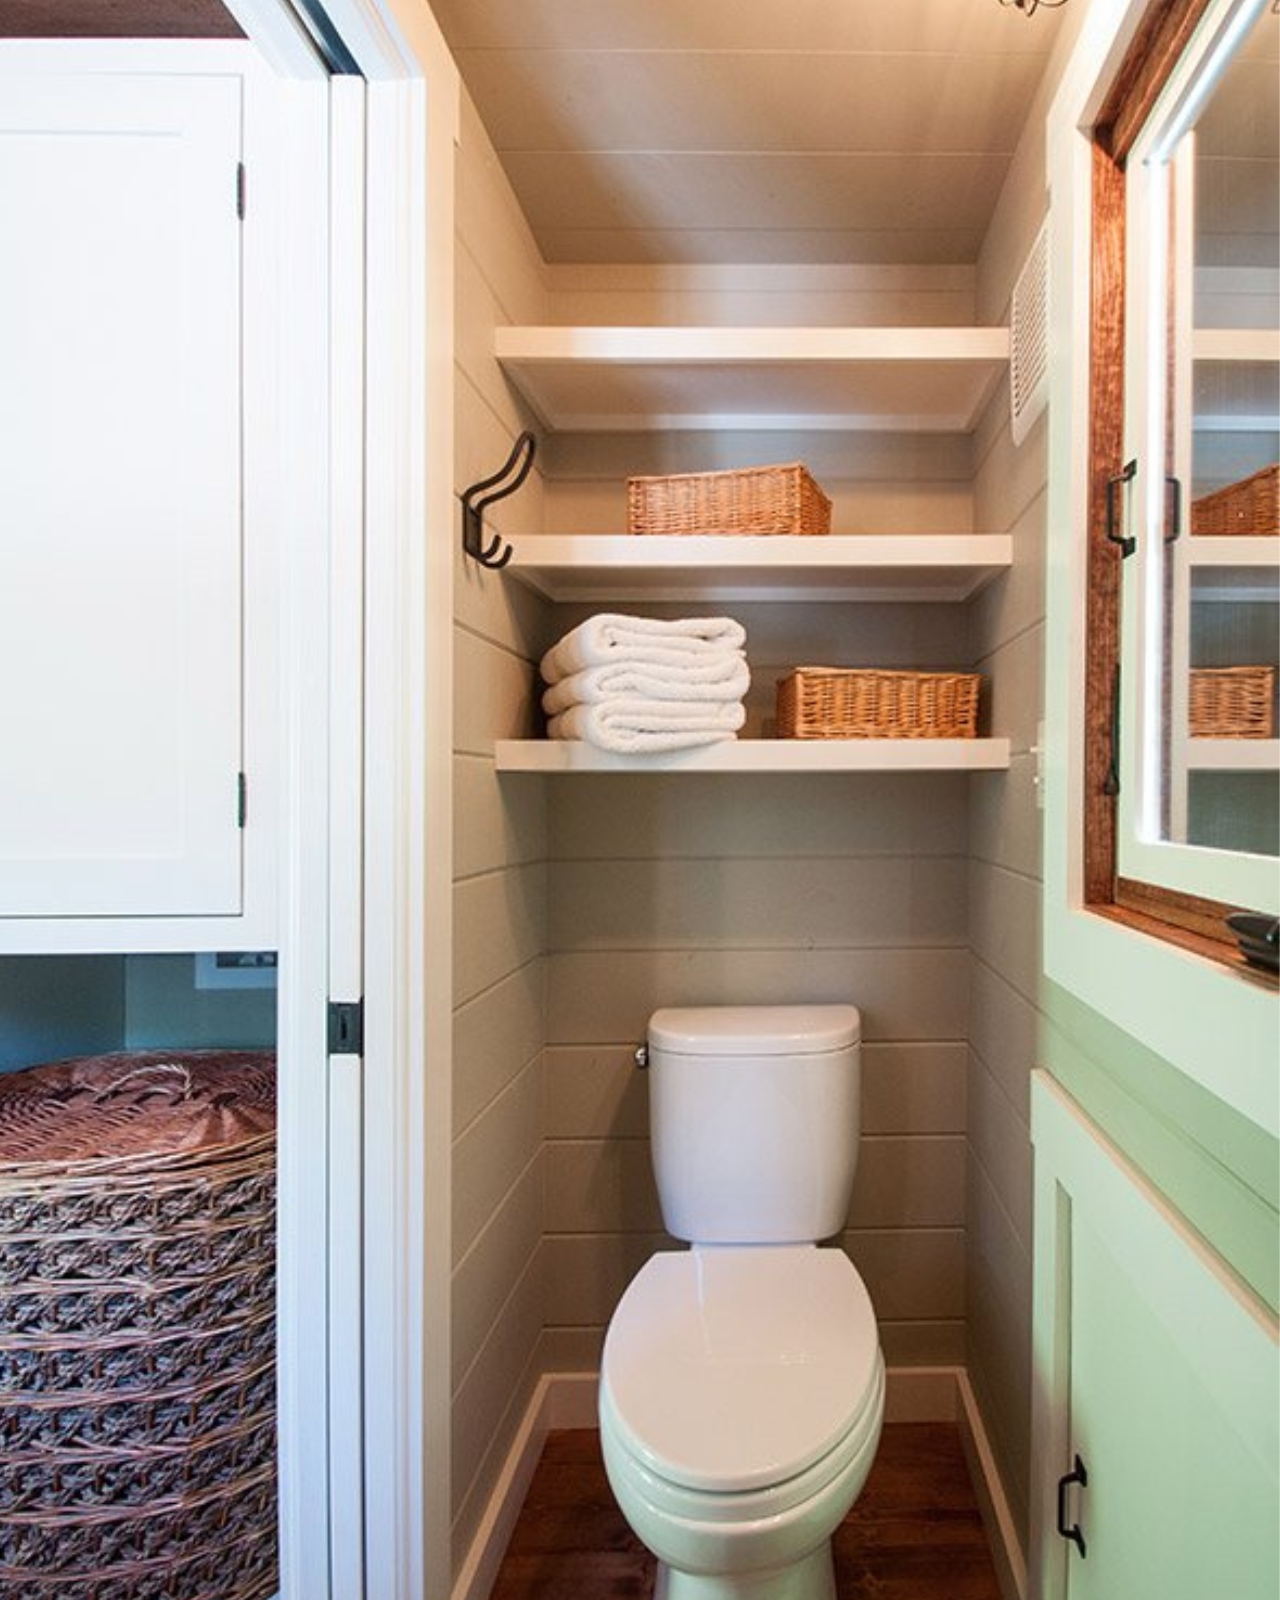
The bathroom deserves special mention because tiny house bathrooms can be hit or miss. This one includes a ceramic tile shower and a standard flushing toilet, housed in what is admittedly a snug space. But there’s something to be said for a real shower with real tile, rather than the cramped plastic stalls you sometimes see in tiny homes. A built-in closet on the main floor handles storage needs without eating into precious square footage.

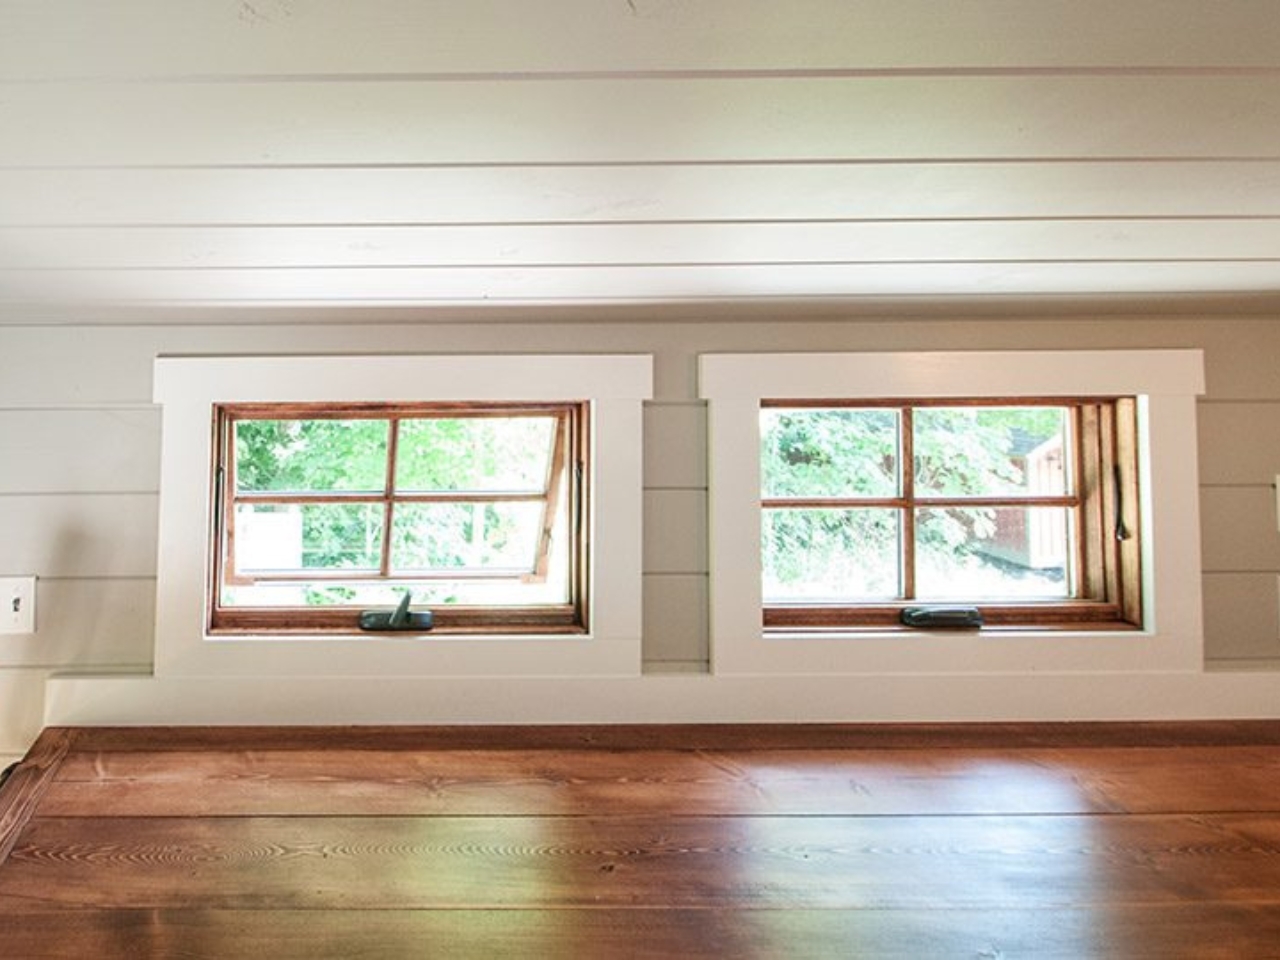
Upstairs, the single loft bedroom accessed by ladder provides sleeping space for two with room for a double bed. The ceiling is low, as it always is in tiny house lofts, but that’s the trade-off for keeping the home easy to tow and park. This isn’t a space where you’ll be doing yoga in the morning, but it serves its purpose as a cozy sleeping nook.

What makes the Ynez particularly interesting is its positioning in the tiny house market. With a base price around $52,000, it represents a more accessible entry point compared to larger models that can easily climb past six figures. It’s small enough to tow with many standard trucks, making it practical for people who actually want to move their tiny house around rather than park it permanently.

The Ynez doesn’t reinvent tiny house living or introduce groundbreaking features. Instead, it demonstrates that solid craftsmanship and thoughtful design can create a compelling home within serious space constraints. It’s a reminder that bigger isn’t always better, and that sometimes the most interesting design solutions come from working within tight parameters rather than against them.

For anyone considering tiny house living, the Ynez offers a realistic preview of what downsizing actually looks like. It’s not about sacrifice. It’s about editing your life down to what matters most and finding a space that accommodates that vision. At 150 square feet, that’s exactly what this little cottage on wheels delivers.
The post Timbercraft Built a Tiny Home That Actually Feels Like Your Cozy Space first appeared on Yanko Design.