Spacious Tiny Home That Sleeps 5 People Proves A Life On The Road Doesn’t Need To Be A Tight Fit

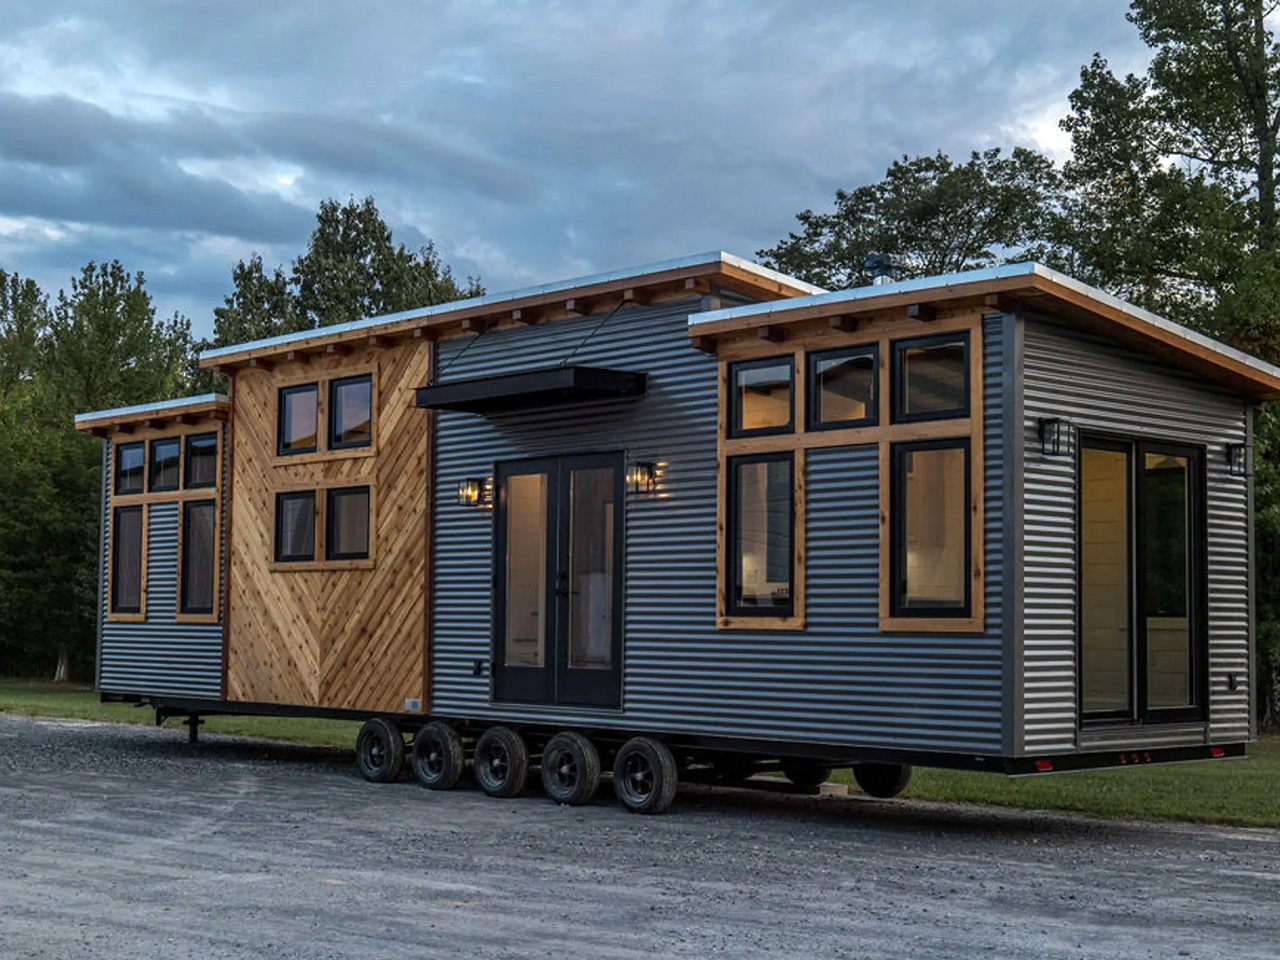
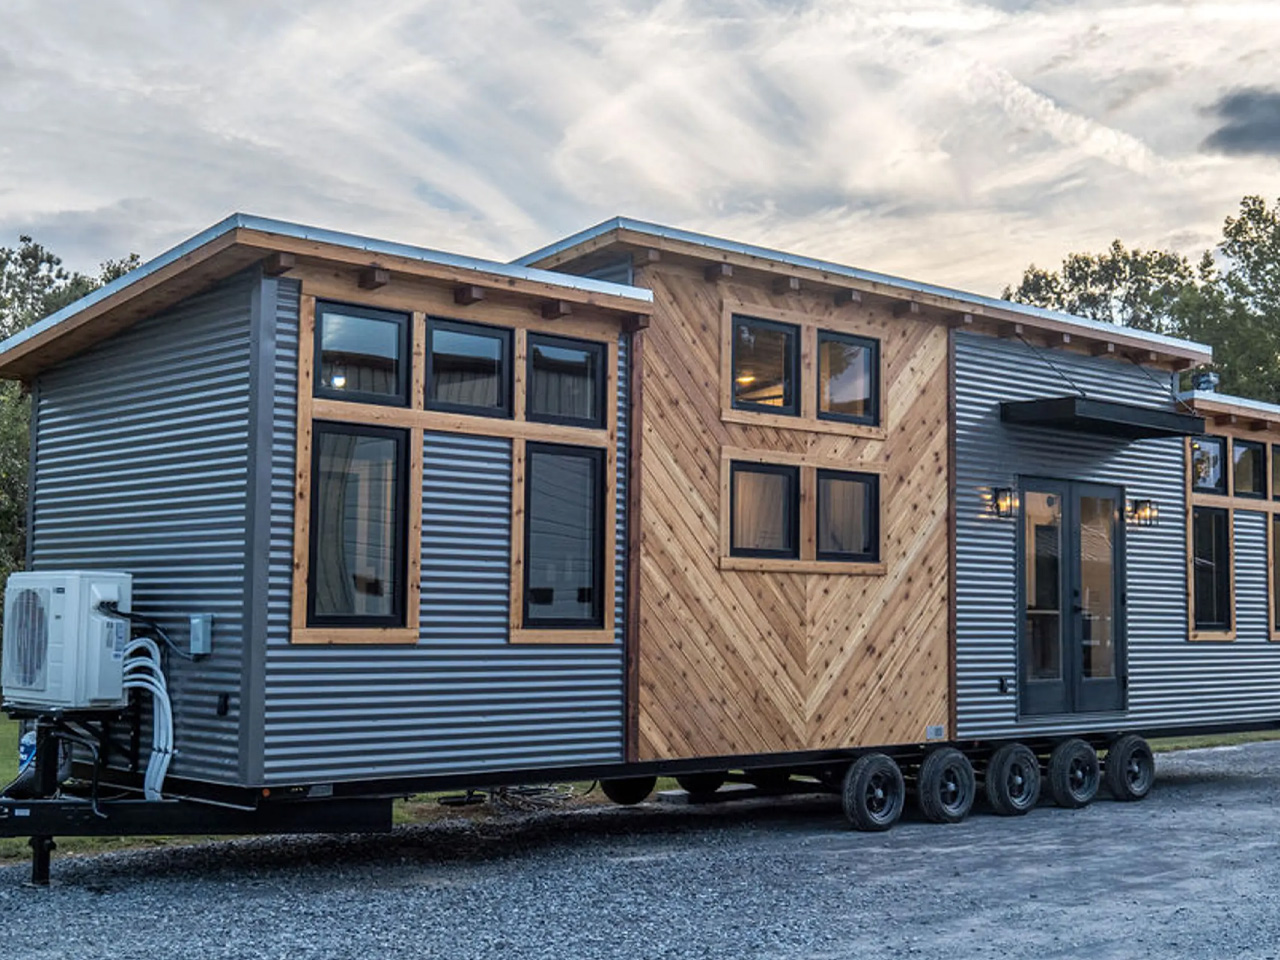
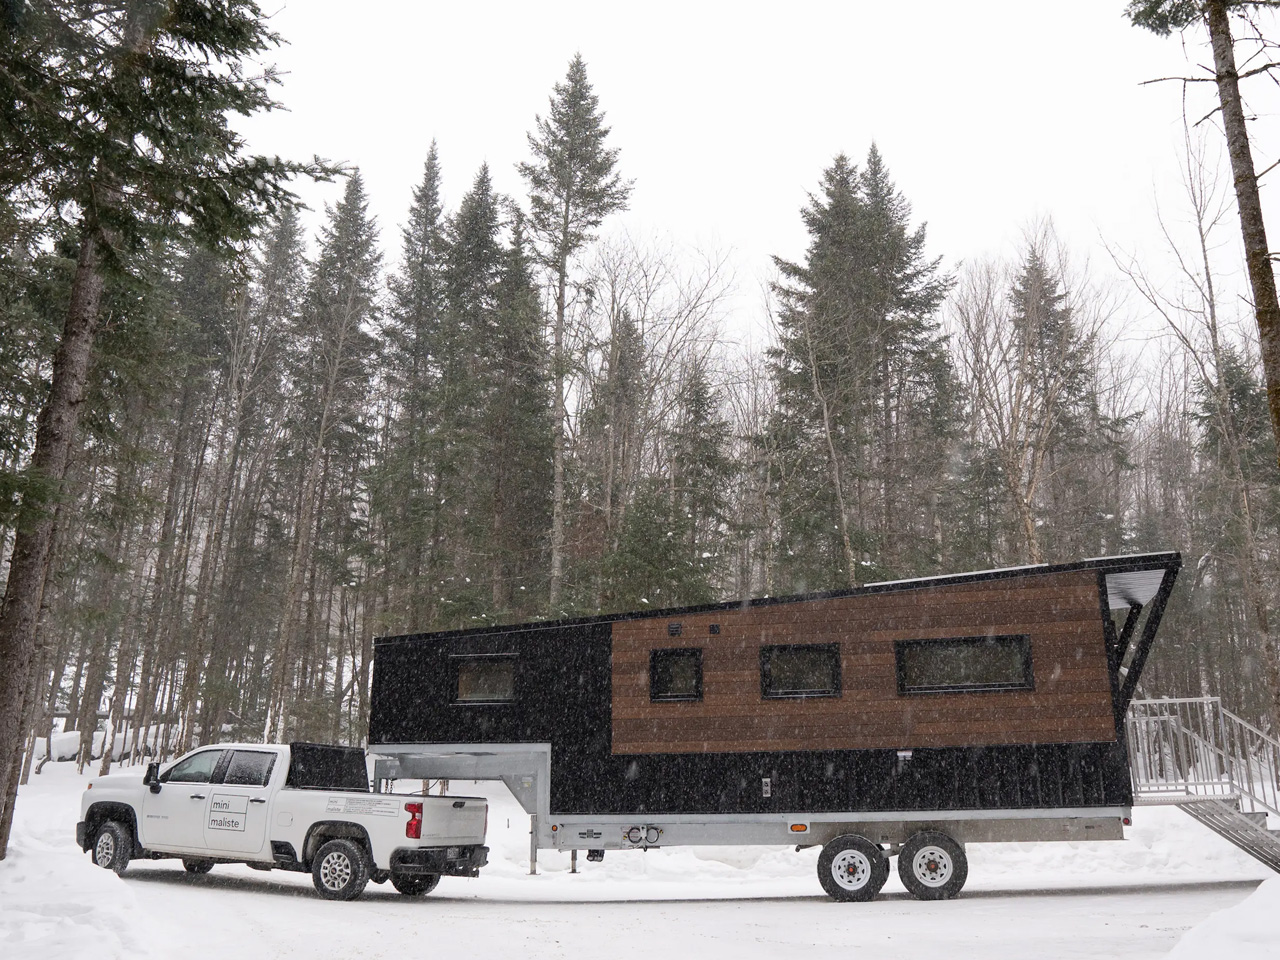
A couple of years ago Minimaliste unveiled the Nomad – a tiny house that is perfect for off-grid travel in all kinds of weather. The firm then rejuvenated the home with a larger design but still retained the basic essence. The improved Nomad 5th Wheel features a more spacious interior and can sleep up to five people.

It is finished in vertical steel sheets and faux wood steel. It features a length of 30.5 feet, a width of 8.5 feet, and a height of 12.5 feet. It weighs around 14,000 lb and is based on a double-axle gooseneck trailer. Let’s dive in more!

Designer: Minimaliste

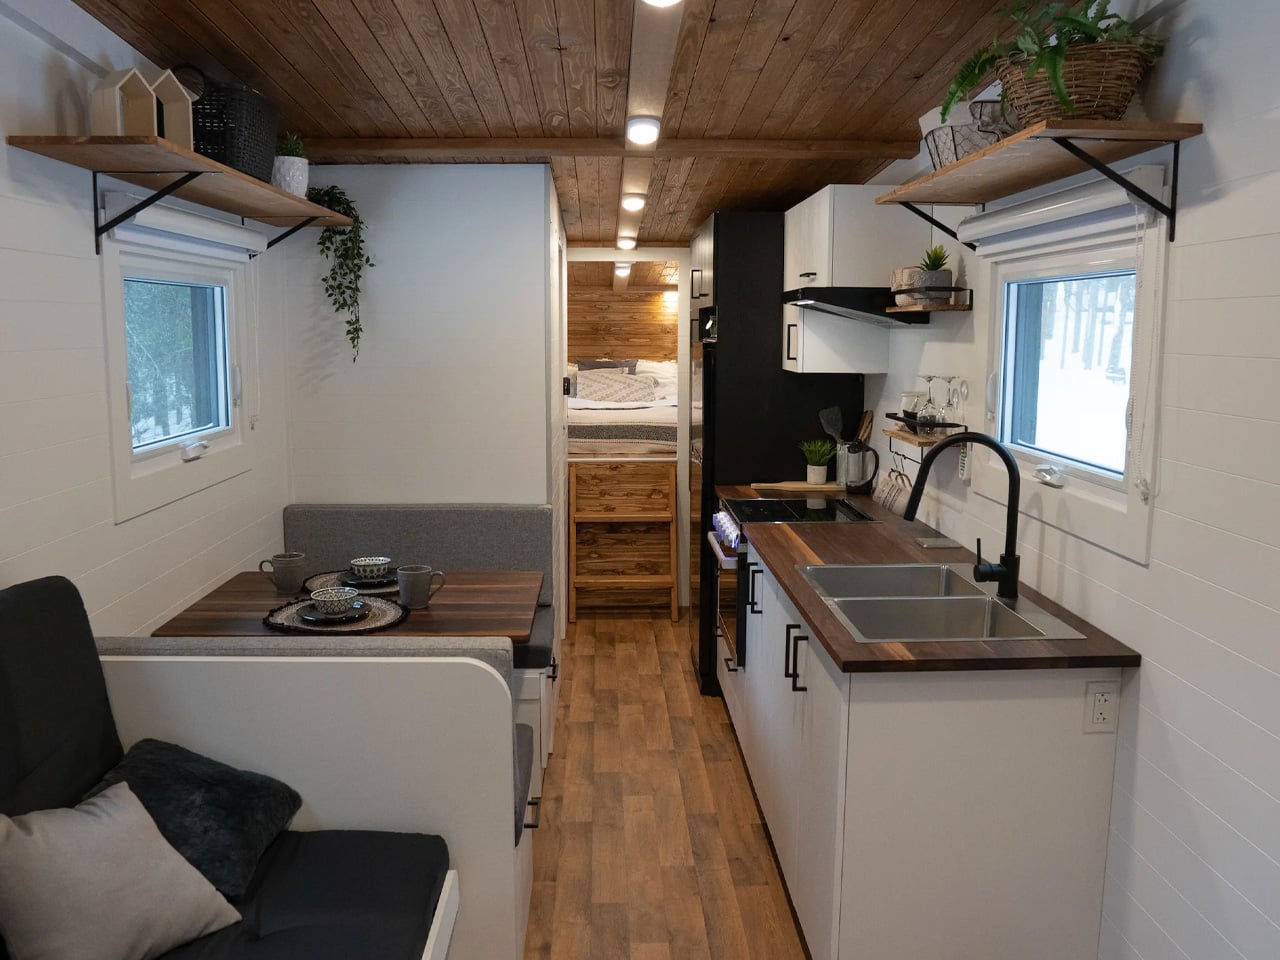
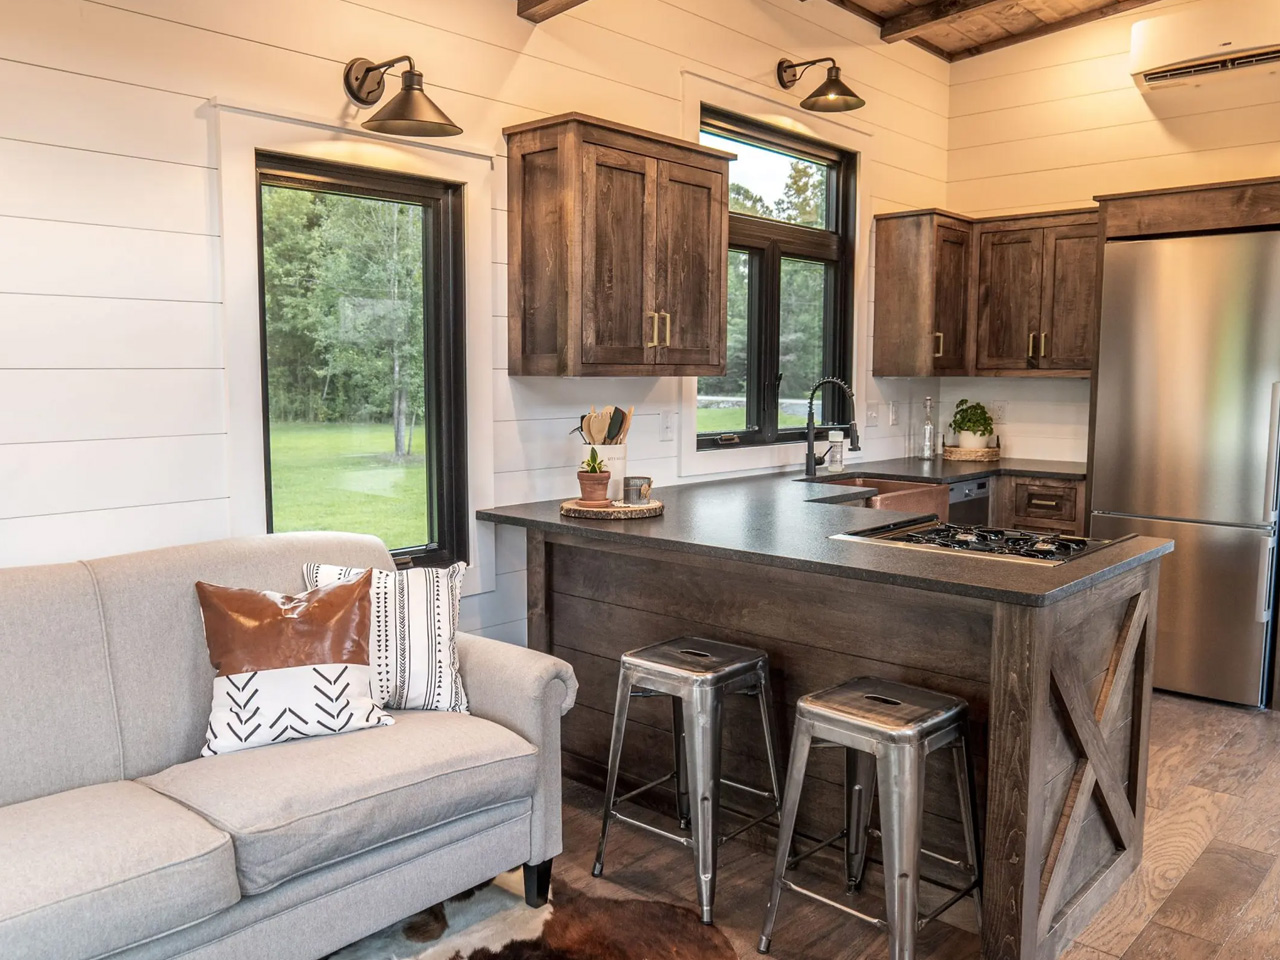
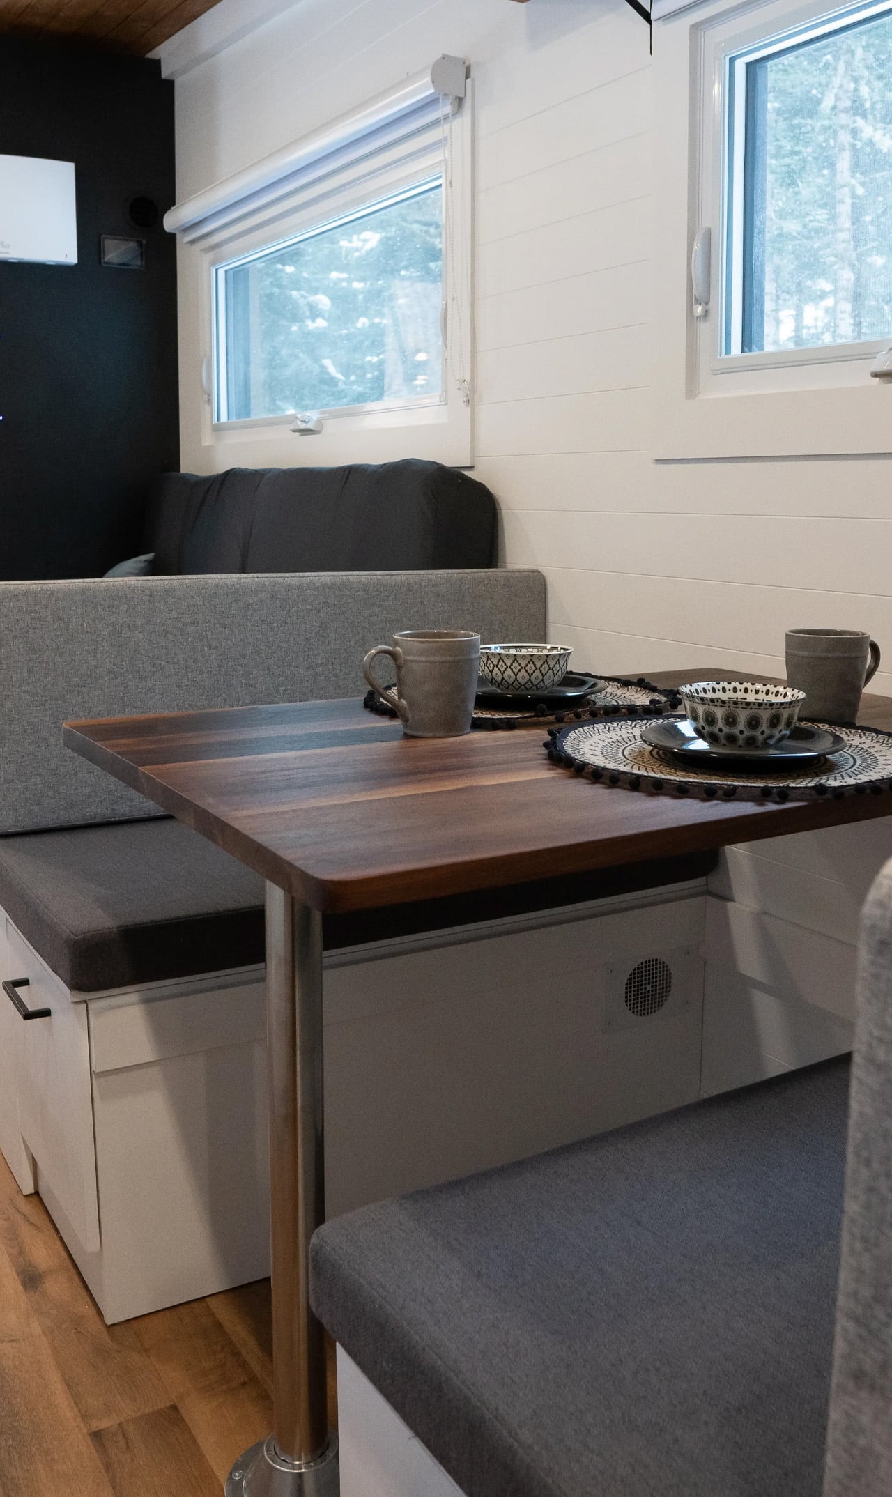
You can enter the home via a motorized folding deck and French doors. It has more floor space than the original Nomad, which makes quite a difference, creating a more spacious and comfortable living environment. The living room is equipped with a sofa bed and a pretty big closet. The home also includes anchor points, since the owner will be traveling with a motorbike within the home. A small dining area is placed next to the living room, and it can seat four people. The dining area can be converted into a single bed, which is quite nifty.

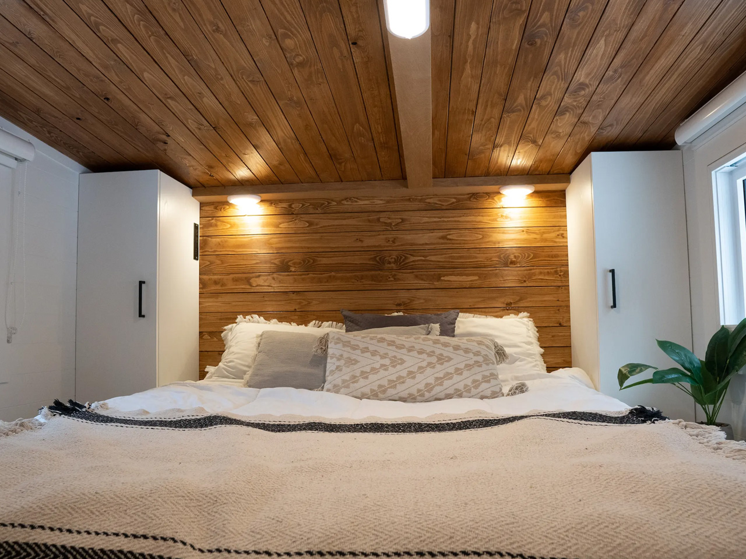
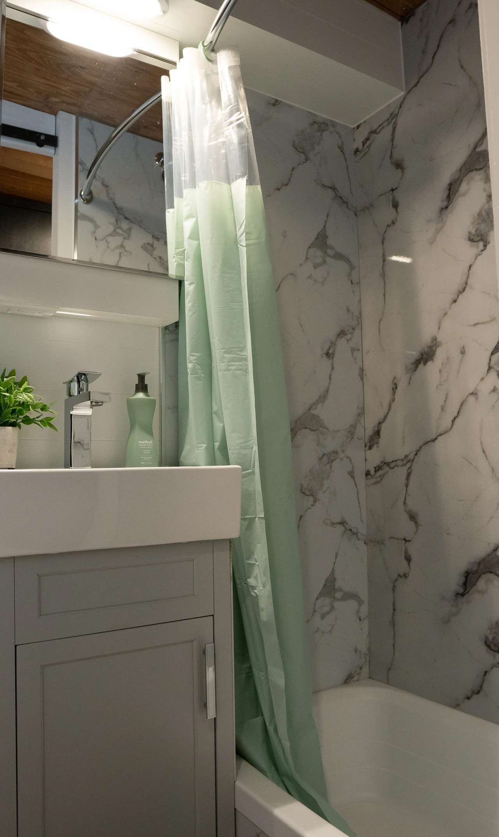
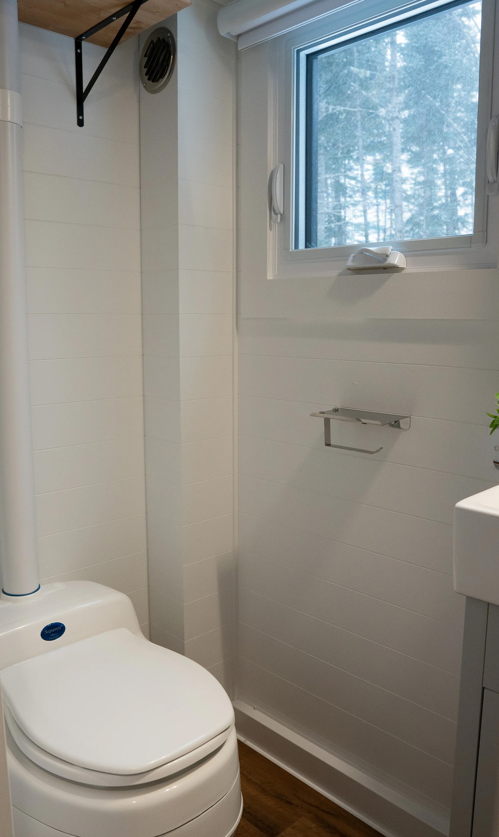
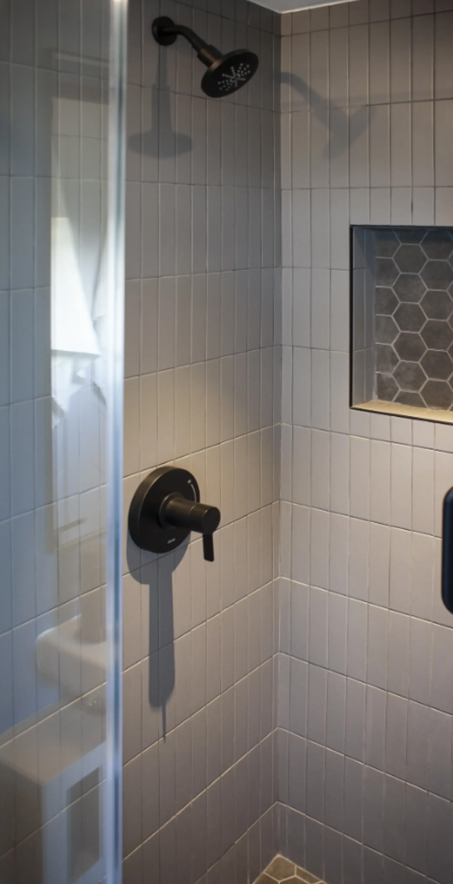
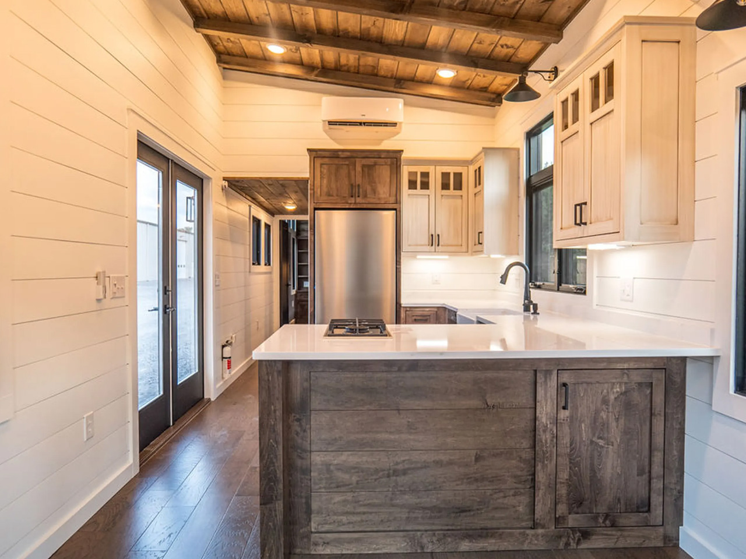
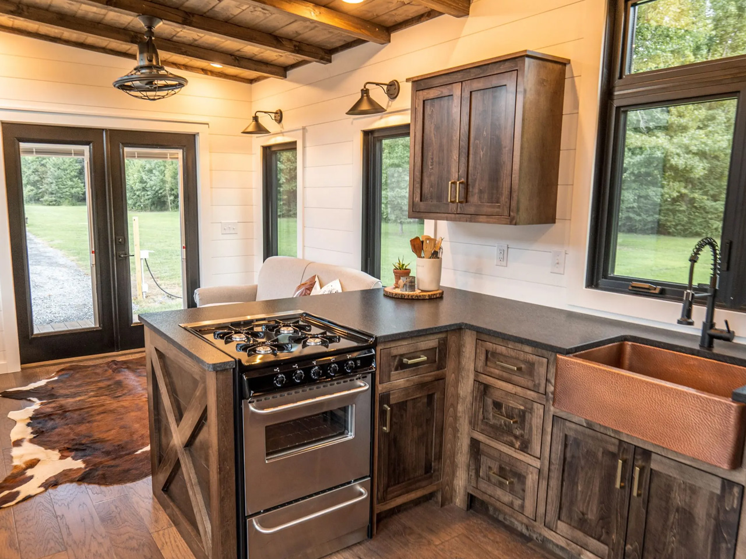
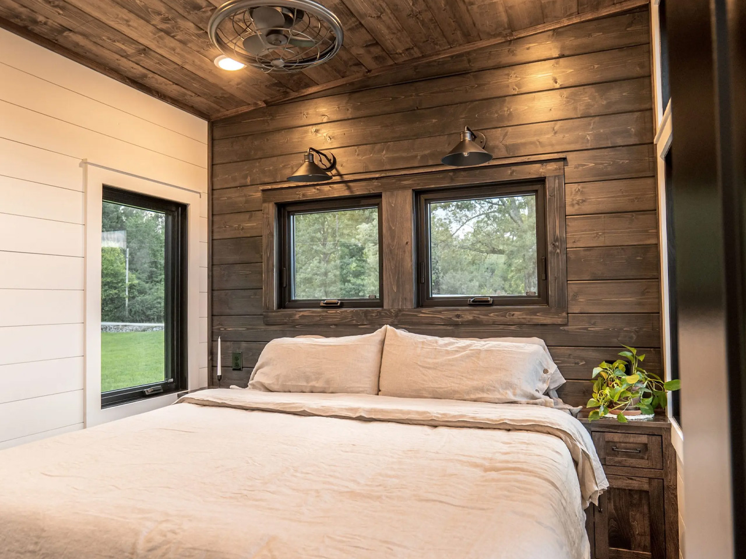
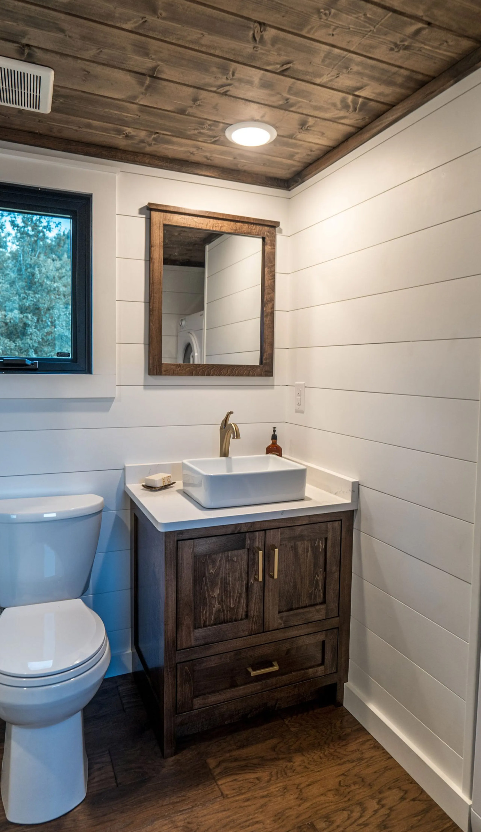
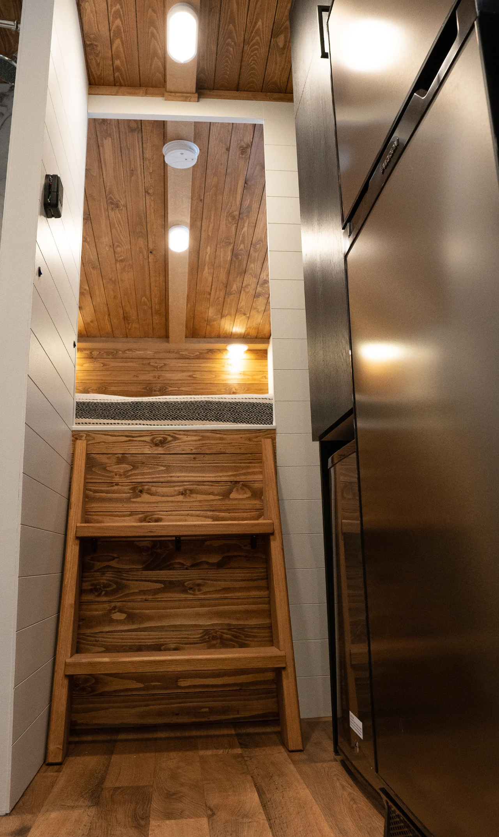
The kitchen is well designed and equipped, featuring a twin stainless steel sink, propane-powered three-burner stove, fridge, freezer, oven, cabinetry, and pantry-style storage space, as well as a gun cabinet for the owner’s hunting rifle. A small bathroom is located near the kitchen, and it contains a small bath/shower, sink, and a composting toilet. The Nomad 5th Wheel only includes one bedroom which is placed in the raised section (gooseneck) of the trailer. You can enter this room through wooden steps, and it is like most bedrooms found in tiny homes. It has a loft style with a low ceiling, a double bed, and a few closets.

The tiny home is powered by a standard RV-style hookup, or it can be outfitted with a full-off-the-grid setup including solar panels and batteries. The house is designed to handle a North American winter, and it is equipped with premium-level airtightness and great insulation to help it adapt to the heat and the cold. It is priced at around US$97,500, but it could increase if you select more options.
The post Spacious Tiny Home That Sleeps 5 People Proves A Life On The Road Doesn’t Need To Be A Tight Fit first appeared on Yanko Design.
Economical Housing For Students Preserves Historical Facades, Merging The Old & The New

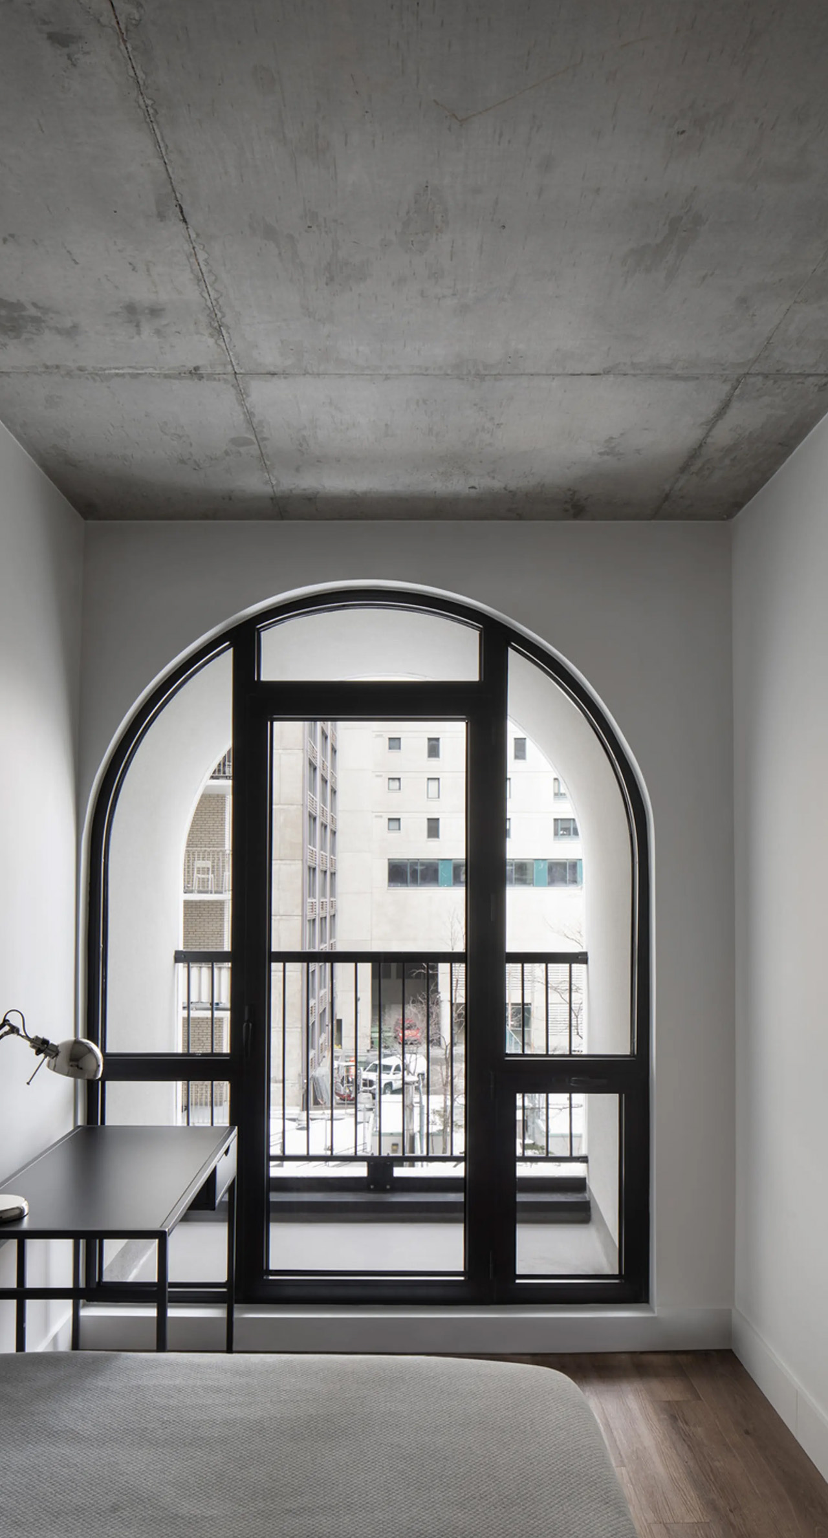
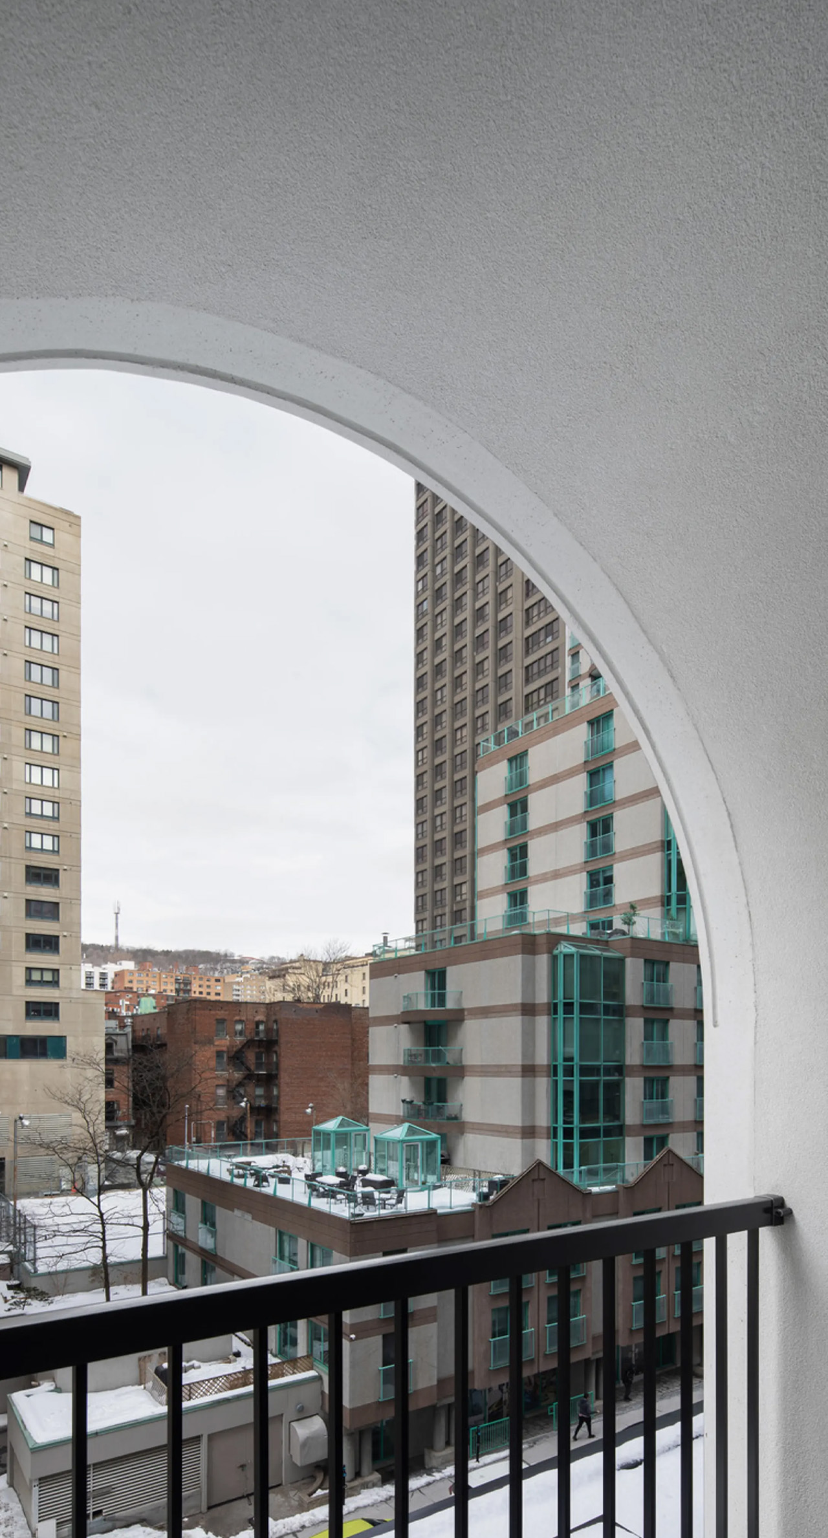
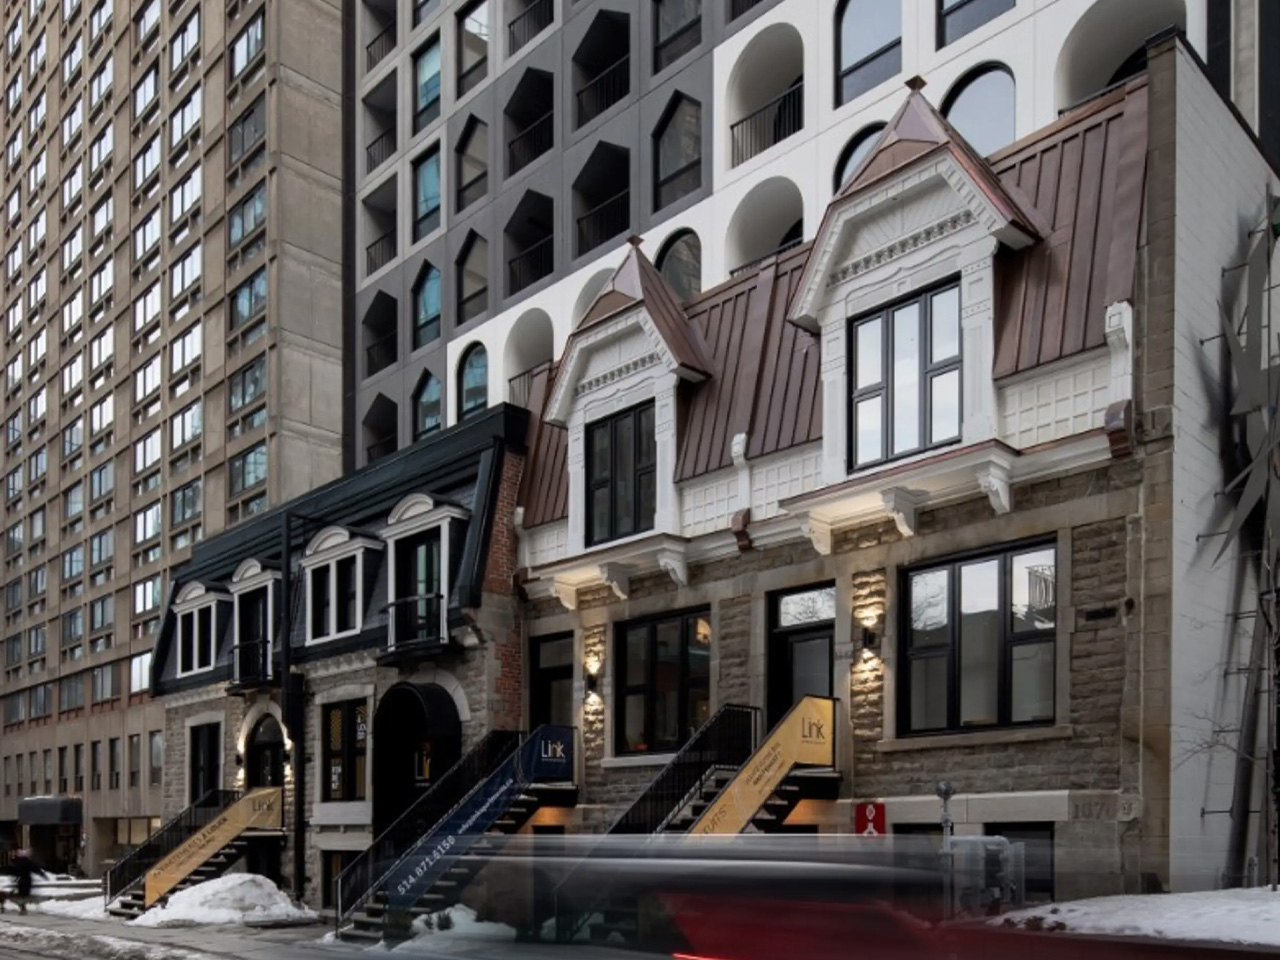
Canada-based ACDF Architectural firm recently designed an impressive 19-story apartment building in downtown Montreal. It is called the LINK Tower, and it beautifully merges contemporary architectural design with the preservation of historical Victorian facades. This forms a seamless and interesting combination of the old and the new, in the center of Shaughnessy Village.

It is designed to be an innovative solution to the city’s requirement for student housing. ACDF Architecture adopted a preservation-first approach, and saved three historic facades, instead of demolishing them. The Victorian facades were incorporated into the new construction.

Designer: ACDF Architectural Firm

ACDF President, Maxime-Alexis Frappier was focused on creating a seamless “dialogue” between the past and the new tower. “Rather than erasing the area’s history, we wanted to respect it,” said Frappier. The project maintains an important connection to the architectural identity of Shaughnessy Village by preserving the Victorian facades. A the same time, it meets the requirements of contemporary urban living. This initiative was complex and not economical, but it displayed respect and sensitivity for the local community’s history and heritage.

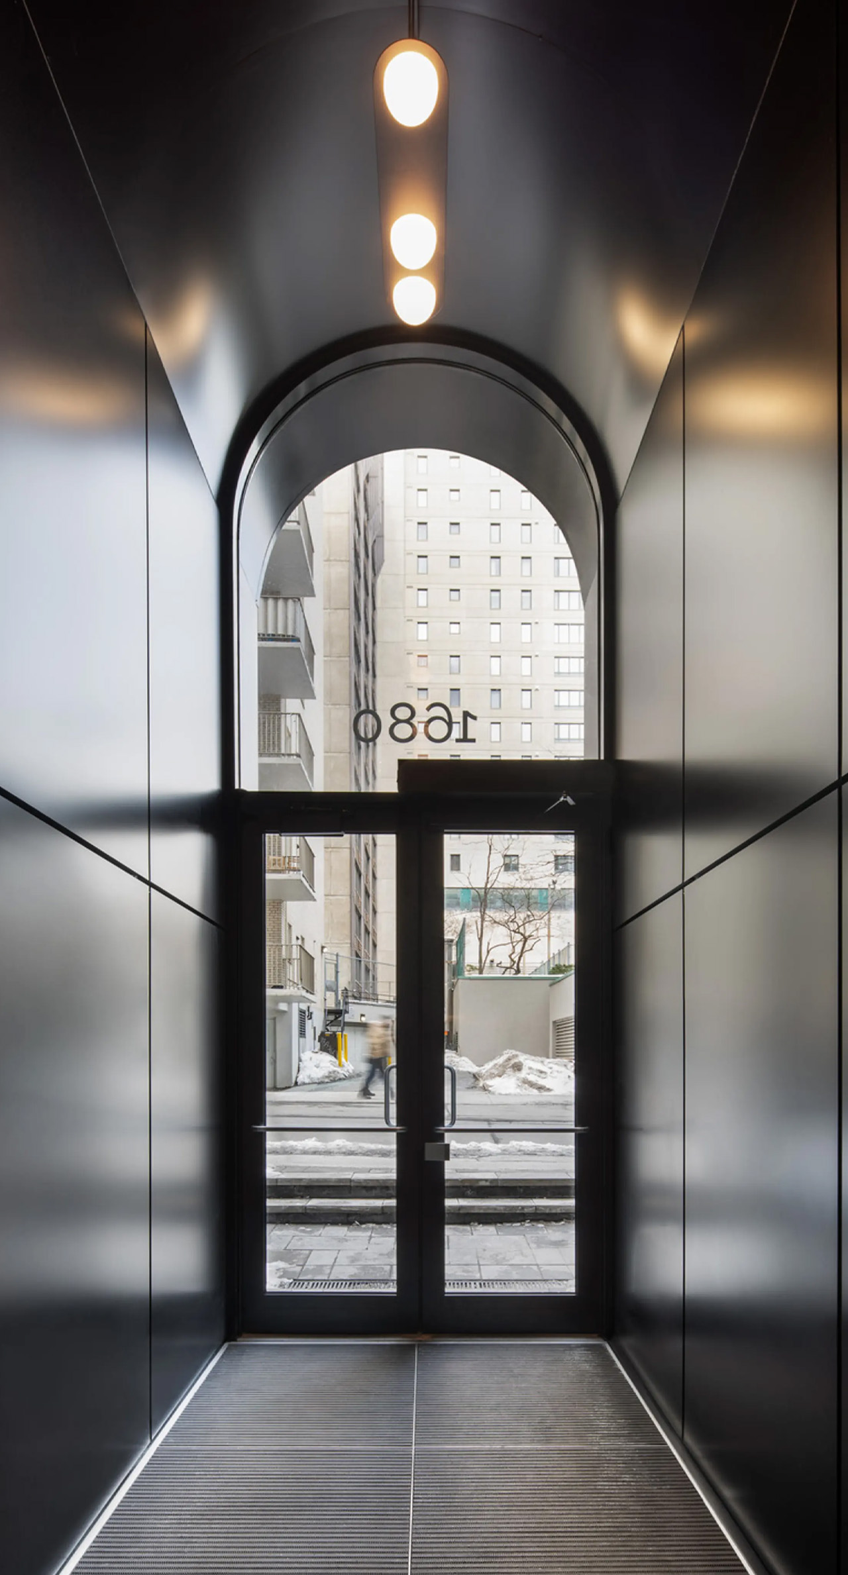
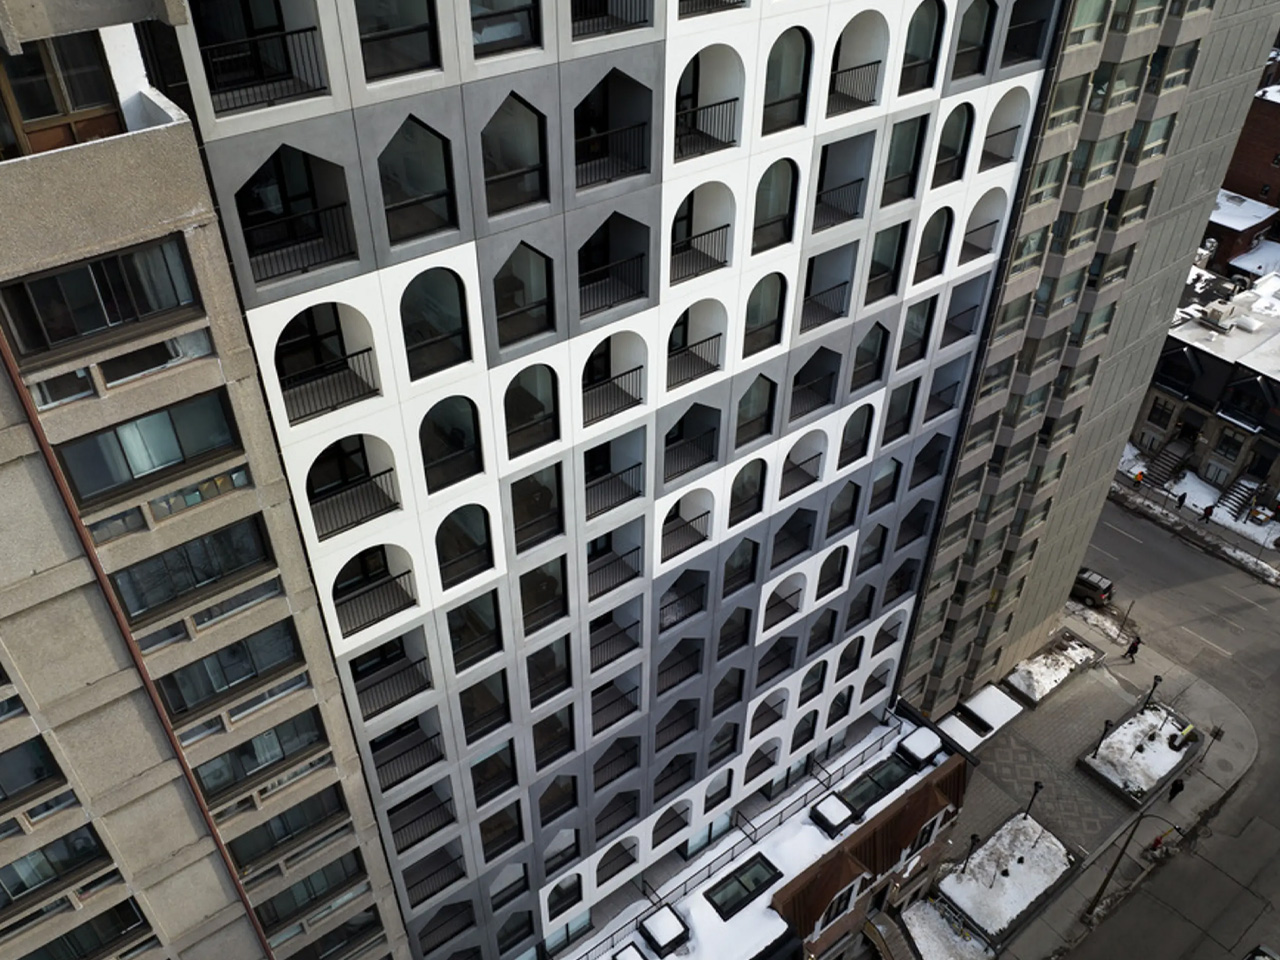
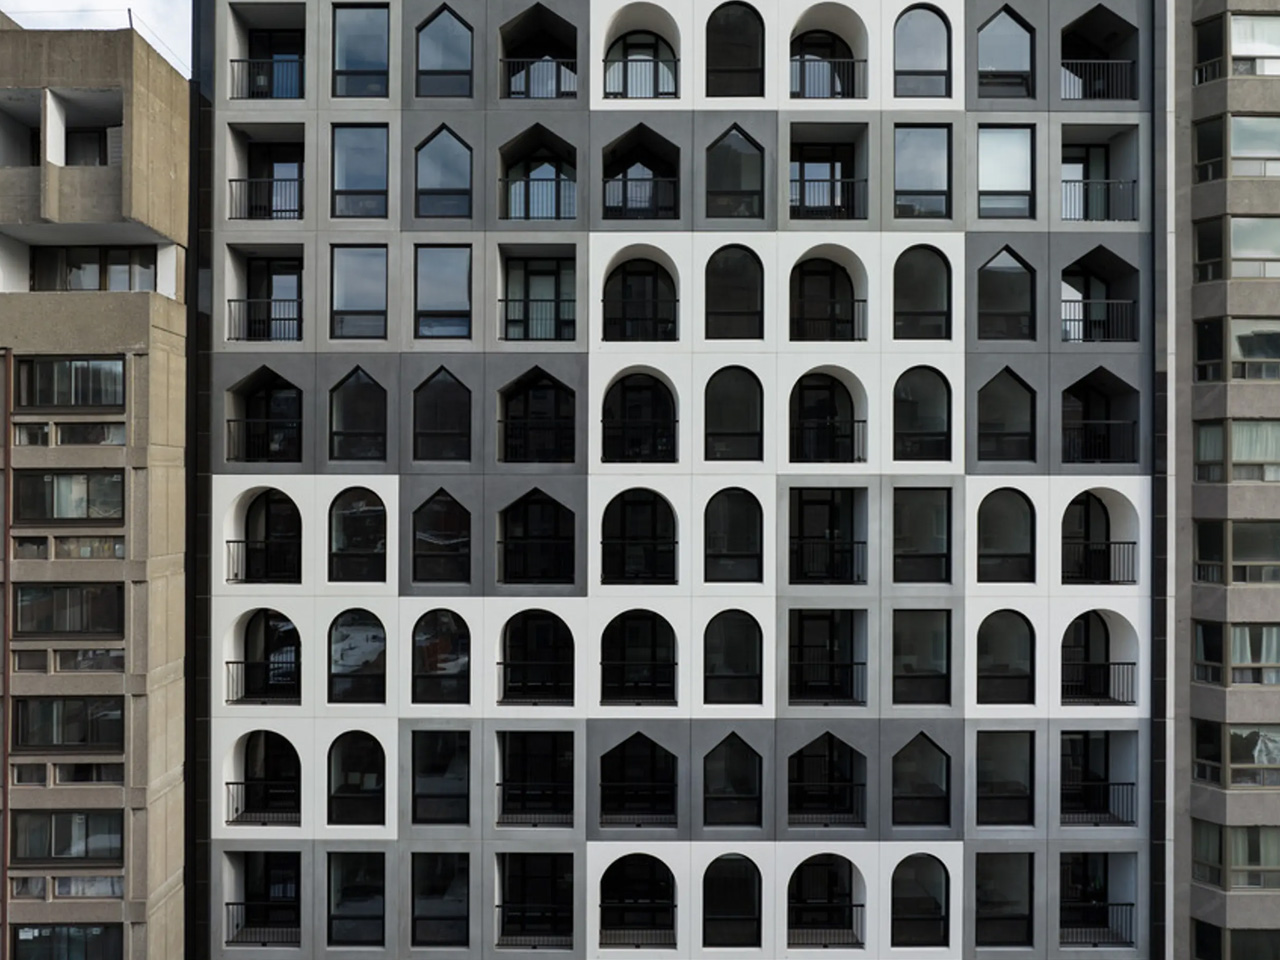
The LINK Tower showcases a lovely modern contrast behind the Victorian facades. The facades are equipped with a bunch of architectural elements – ranging from arched, gabled, and rectangular openings, which add a certain dynamism and personality to the dull and mundane concrete environment of Lincoln Street. Black granite frames and precast concrete heighten the composition while pairing well with the surrounding structures. The LINK Tower was created to be visually intriguing while harmoniously blending with its surroundings. It allows the past and the present to beautifully co-exist, elevating the architectural diversity of the street.

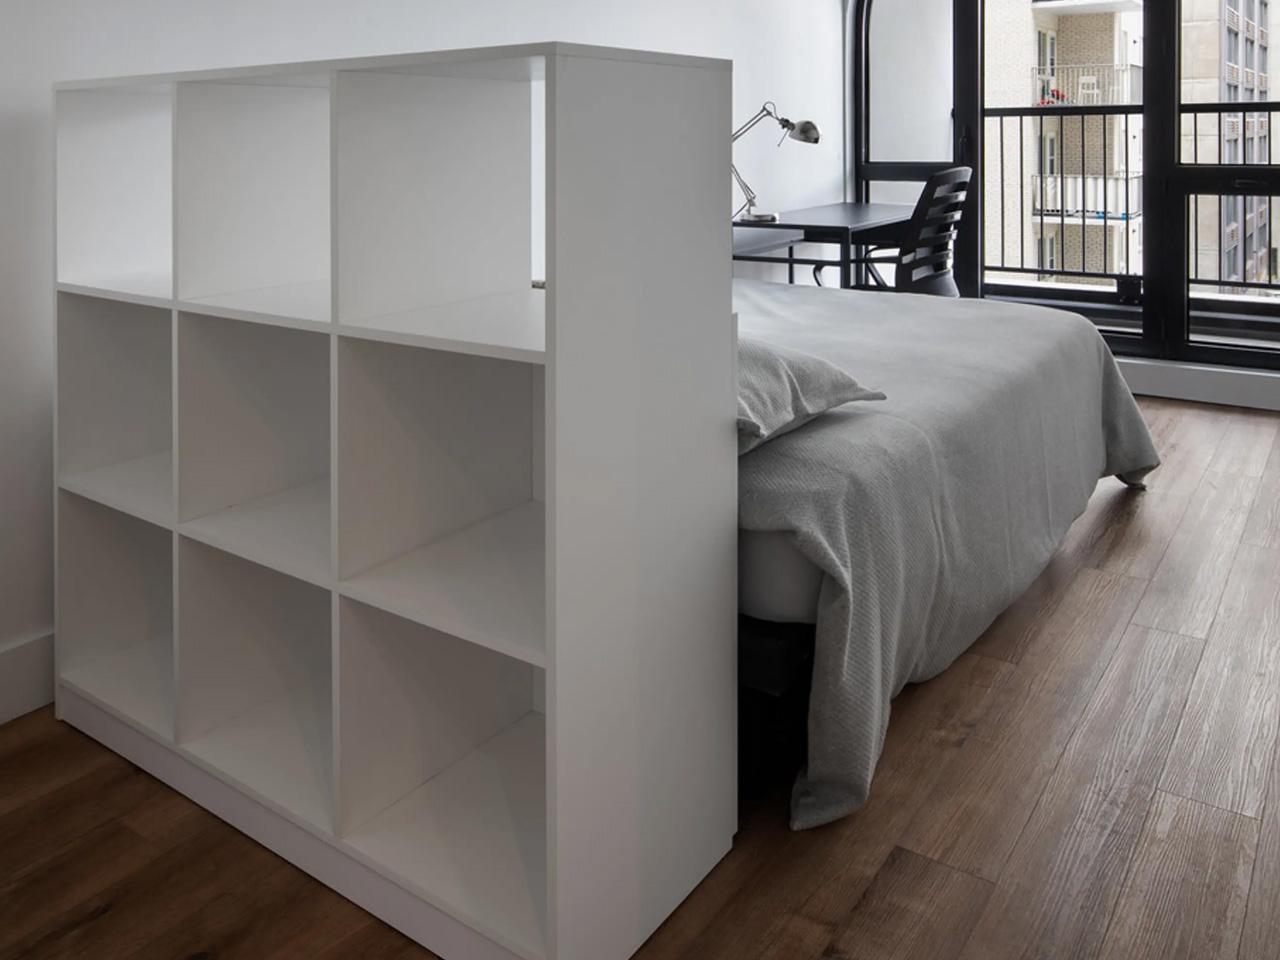
The apartments aren’t as spacious as typical apartments, and they are a bit cramped, but according to ACDF, the design meets student’s needs well without feeling too restrained. It displays an efficient use of available space which reduces operating and construction costs, while also saving energy. It is equipped with 122 units, ranging from studios to three-bedroom apartments. They have all been designed to be economical and easily accessible to students.

The post Economical Housing For Students Preserves Historical Facades, Merging The Old & The New first appeared on Yanko Design.

Slide Out The Bed Of This Off-Grid Tiny Home For The Ultimate Stargazing Experience In Nature

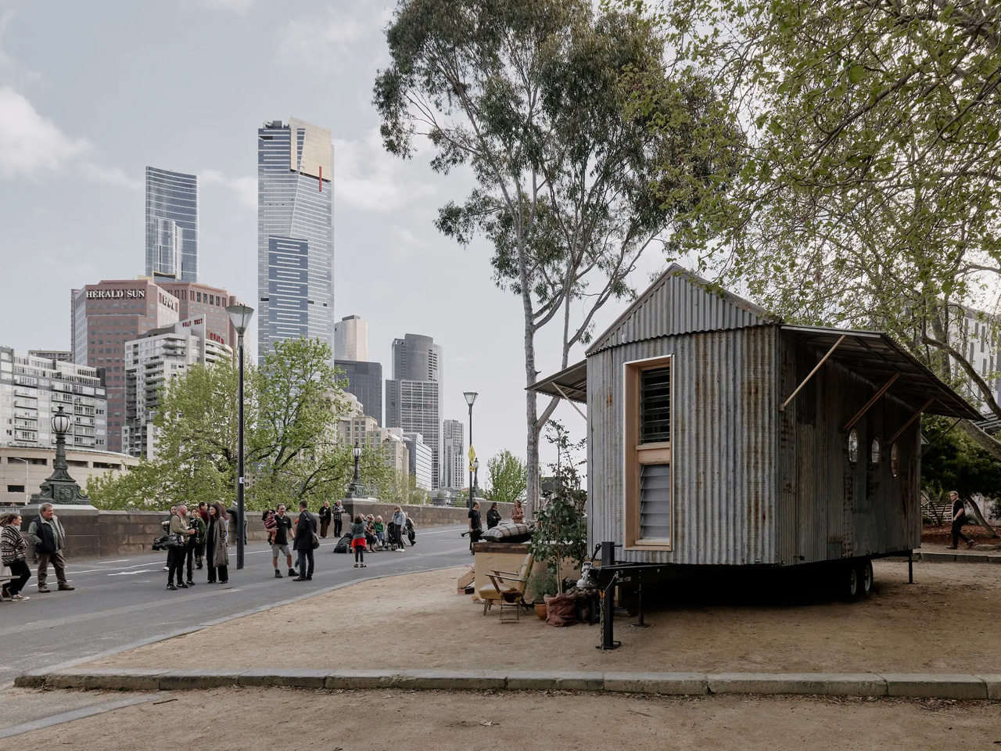
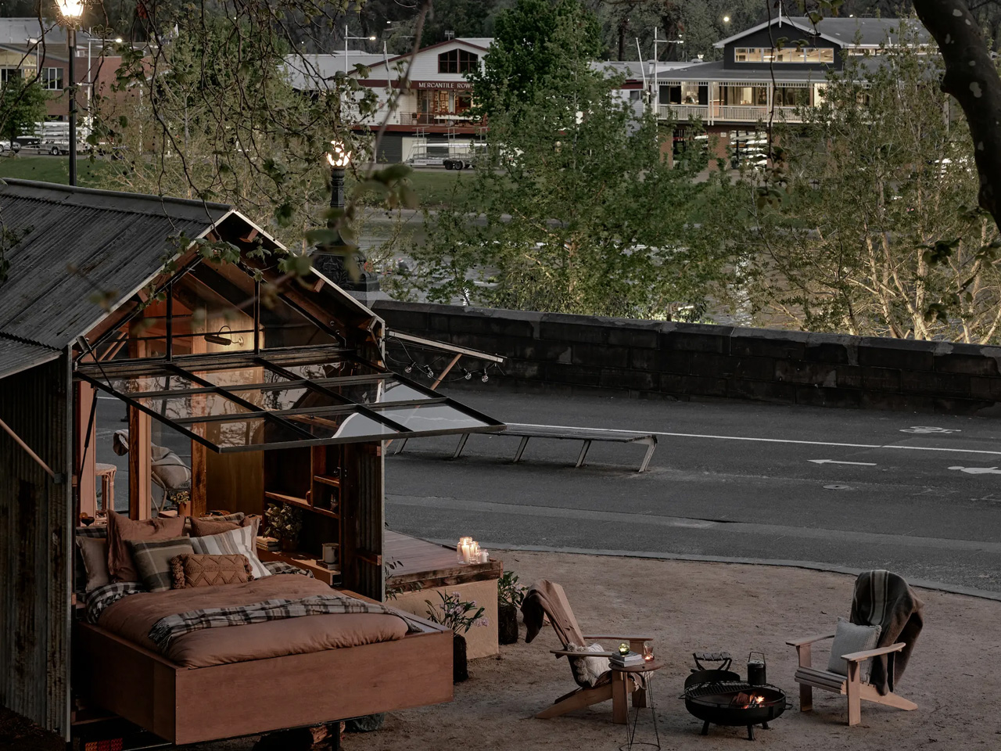
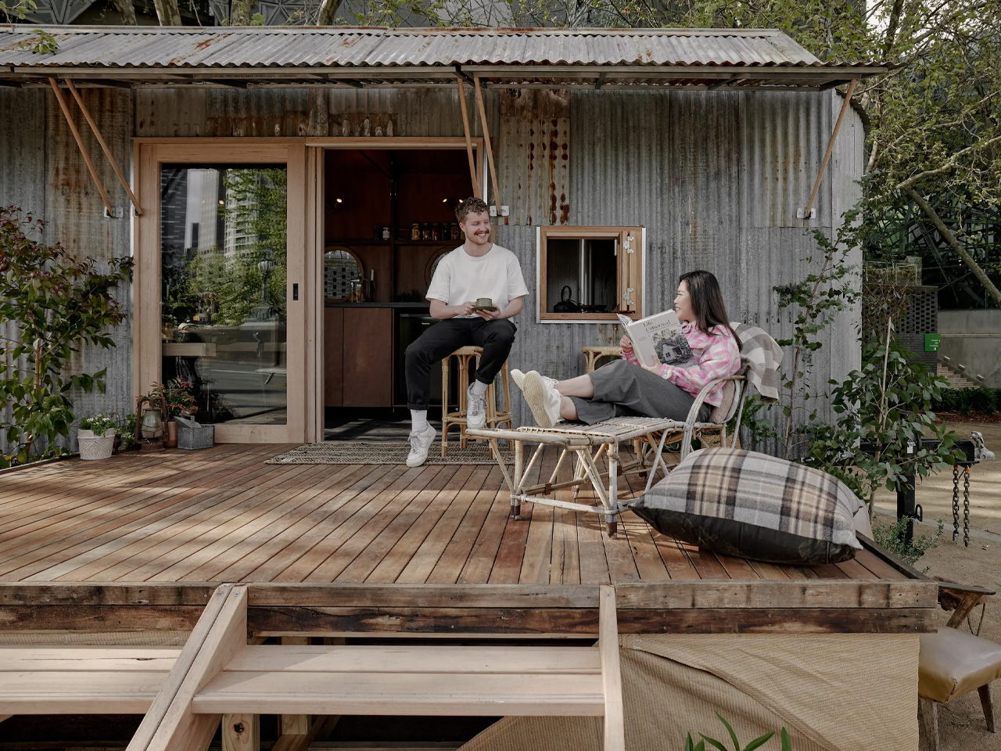
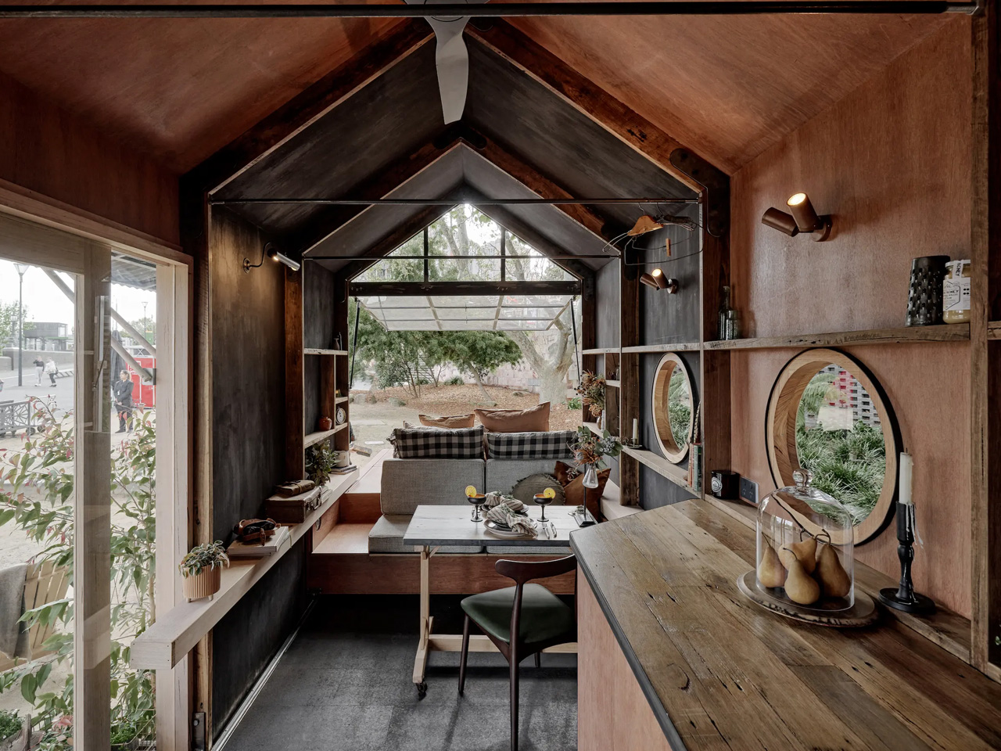
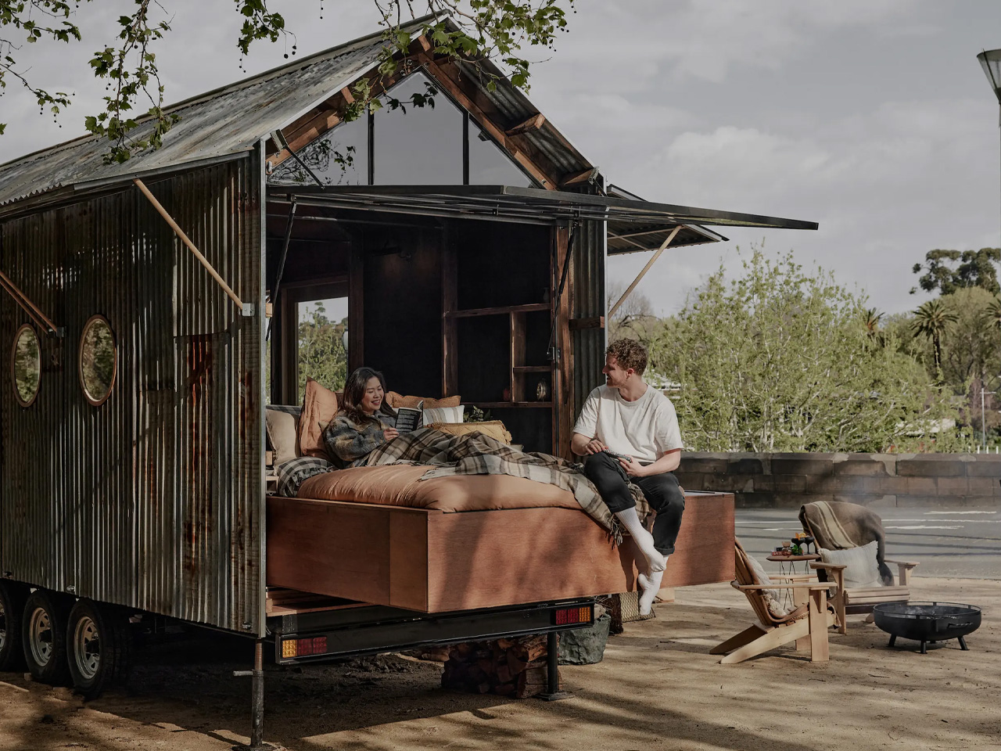
Ample was commissioned to design a lovely tiny home for the Australian tourism and events company Visit Victoria. They came up with a charming and quaint house called Stella the Stargazer. The name sounds pretty poetic, and the off-grid dwelling is quite cute too. It has a rather rustic and raw aesthetic, bringing to mind the image of a rural farm shack. But the interior is really quite comfortable, with a bed that can be pulled out to let you sleep under the stars!

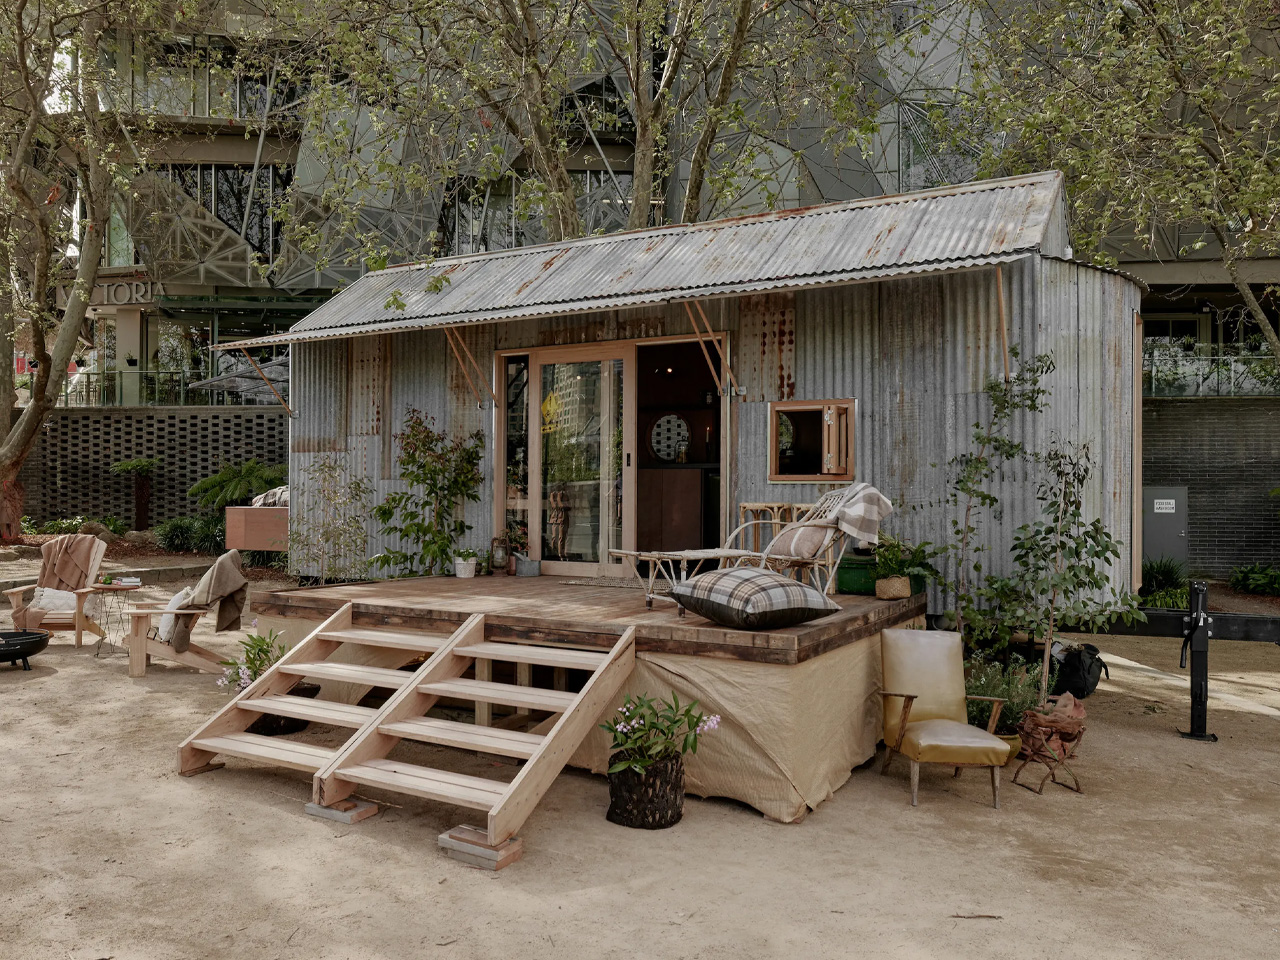
It is based on a triple-axle trailer and features a length of 32 feet and a width of 7.8 feet. Old sections of steel were sourced from an abandoned farm shack in rural Penshurst, Victoria and they were used to build the home. Reclaimed corrugated iron and hardwood from the same site were utilized as well, giving the tiny home a shed-like aesthetic.

Designer: Ample

“To break away from the trailer footprint, we have incorporated fold-up corrugated eaves, large steel framed East-orientated glazing, and an operable gas strut window,” said Ample. “Through this primary aperture, our bed platform rolls out and cantilevers from the trailer base. This treehouse-like element is covered from above by the Kundig-esque window and protected from bugs by a mosquito net hung at points from the window frame.”

What makes the tiny home truly stand out is the wonderful stargazing bed! Visitors can raise the glazed wall, and pull out the bed manually, to create the most comfortable and mesmerizing under-the-stars experience. If the weather isn’t right, they can simply push the bed and stay inside.

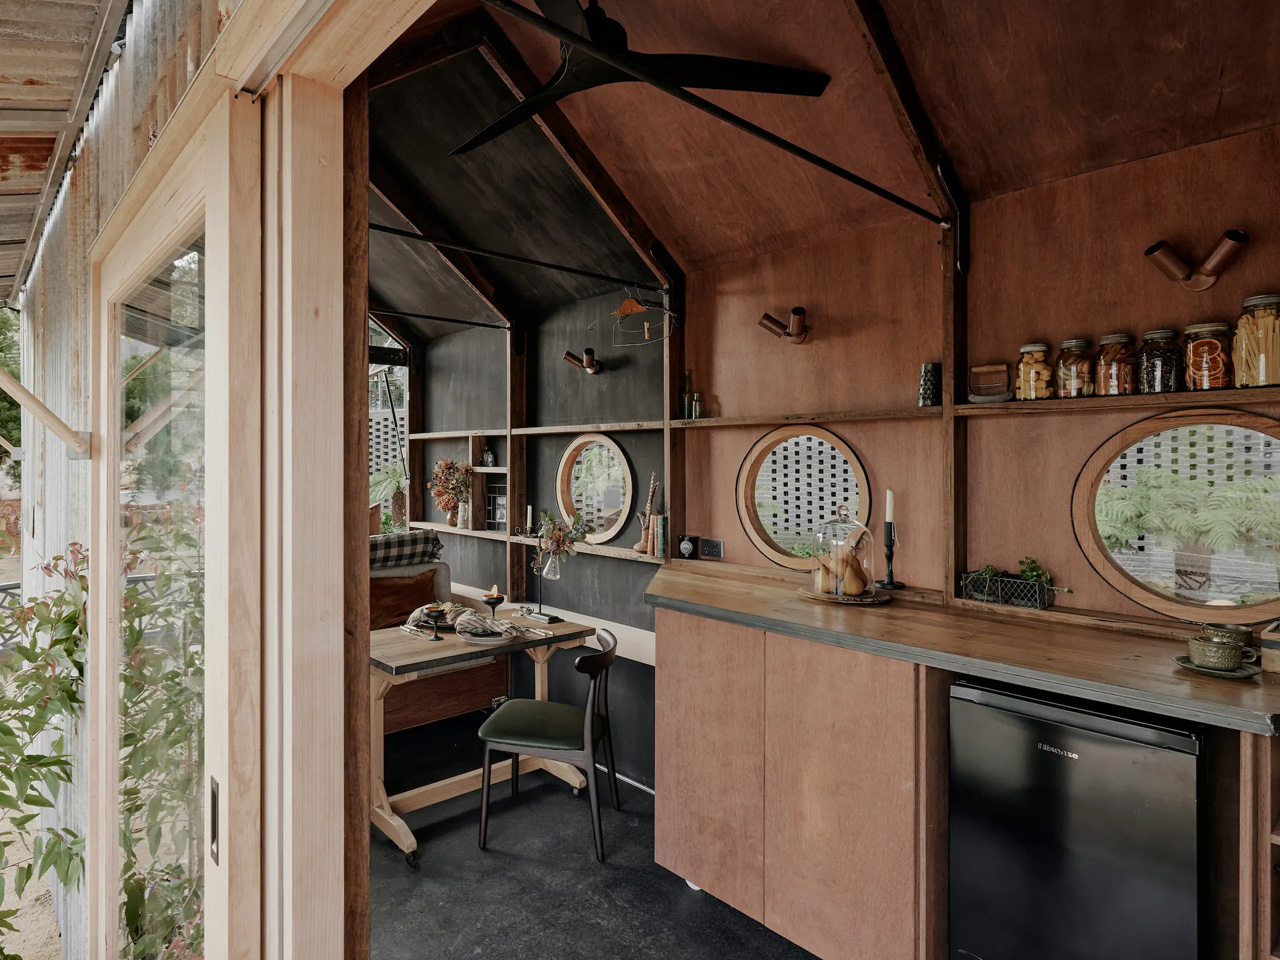
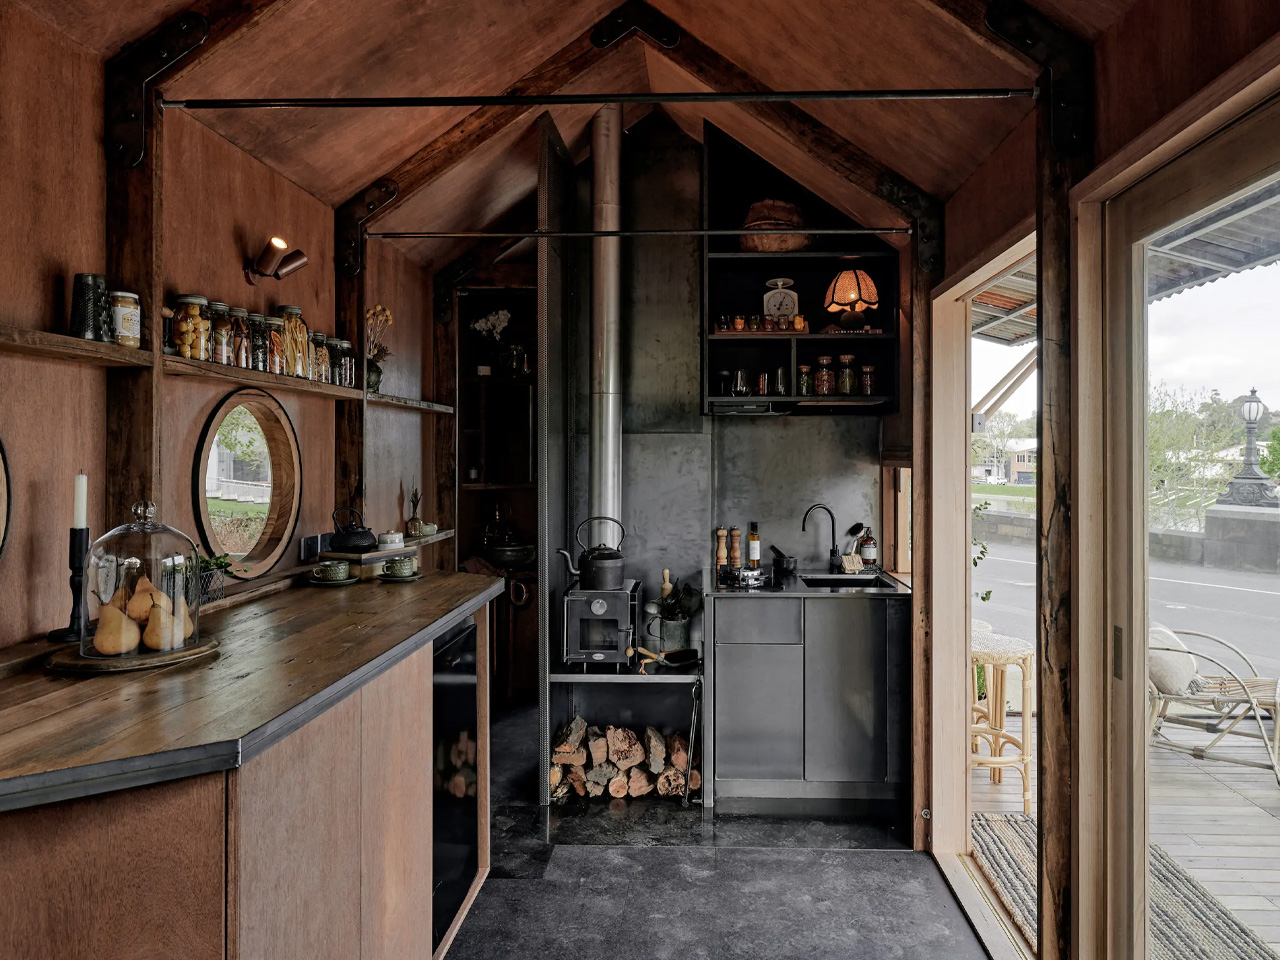
As you enter the home through sliding glass doors and a deck area, you are welcomed into the kitchen. The kitchen includes a wood-burning stove that also serves as a hotplate, as well as a propane-powered stove, fridge, sink, and some shelving. Reclaimed hardwood and porthole-style windows were incorporated throughout the home, to add some interesting personality and character.

An operable window offers access to the deck area, allowing you to serve food and drinks. The tiny home also includes a dining table and a living room area with a sofa. A bathroom is placed behind the kitchen, and it also showcases a shed-inspired look. It features burnished steel, copper, and brass plumbing fittings.

The tiny home can run off the grid using a solar panel system and batteries. It also includes a generator that will work when needed. A rainwater collection system has also been integrated, as well as tanks to hold greywater and waste. Stella the Stargazer can be booked for around US$210 and moves around in different locations.

The post Slide Out The Bed Of This Off-Grid Tiny Home For The Ultimate Stargazing Experience In Nature first appeared on Yanko Design.

Visually Unique Tiny Home Adopts The Form Of A Traditional Shepherd’s Hut With A Modern Twist

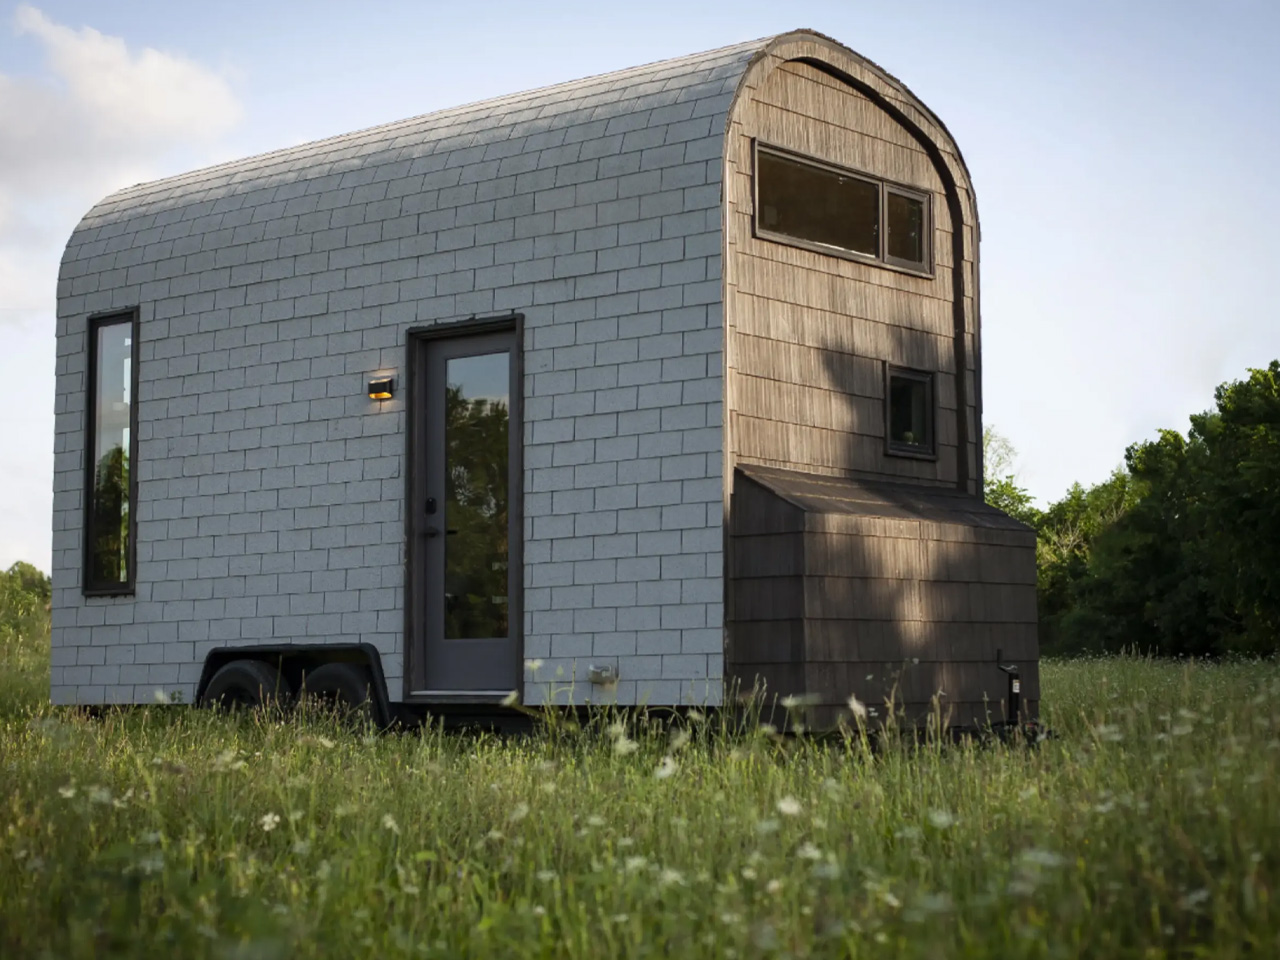
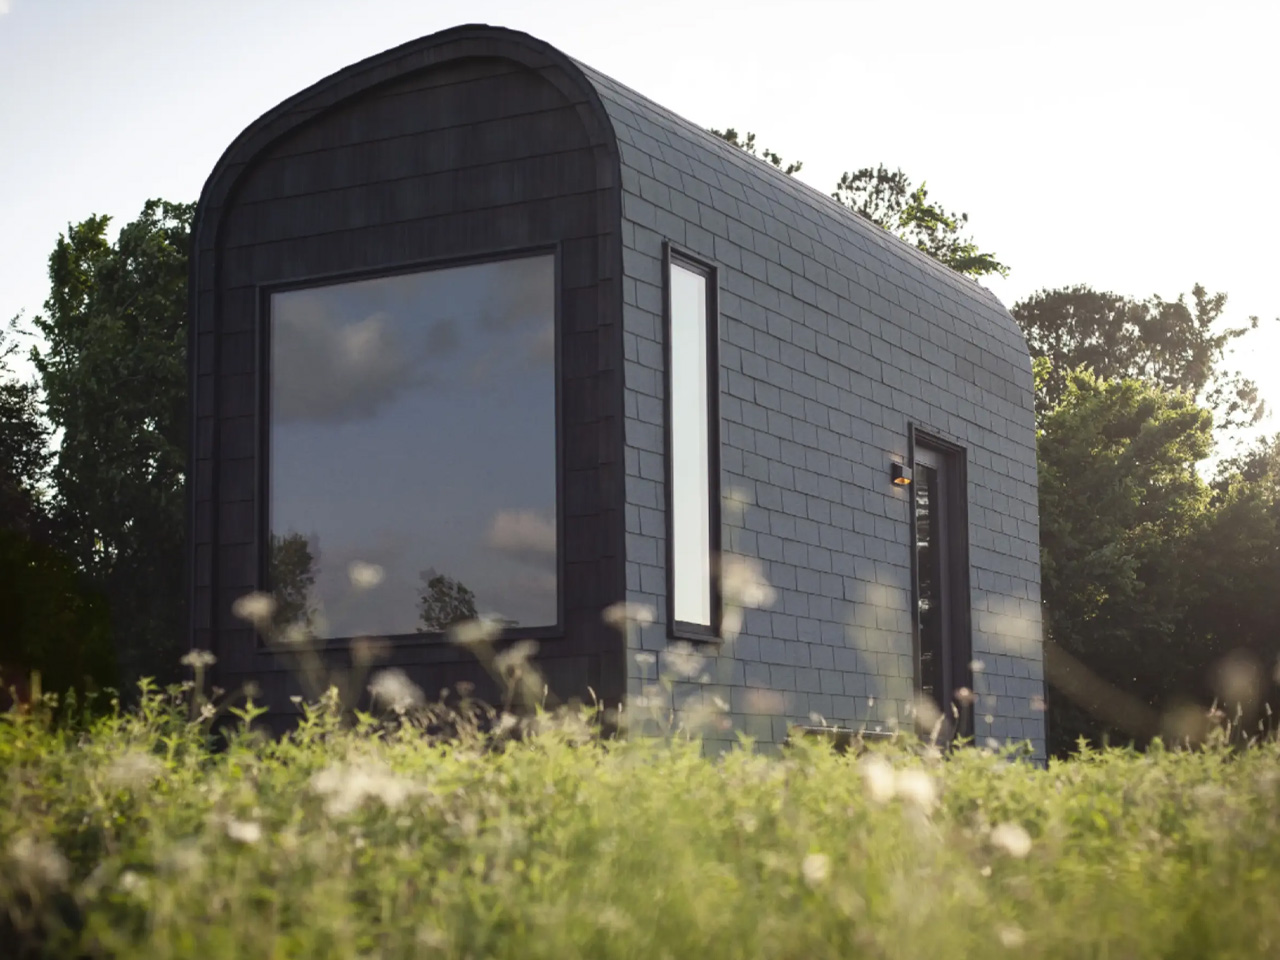
Dubbed the S’Mouse City Model, this modern dwelling adopts the aesthetic of a traditional shepherd’s hut. It is equipped with a compact yet comfortable interior, and is also available with optional off-the-grid updates. Shepherd’s huts are often used in the UK and France as resting spaces for farmers after working in the fields.

They are also often used for home offices, tiny homes, and vacations houses. This dwelling is designed by Texas-based S’Mouse Tiny House Co., and it is supported by a double axle trailer, and features a length of 18 feet. The exterior comprises of white asphalt shingles and cedar shakes, topped by a curving roofline. An exterior storage box is also included.

Designer: S’Mouse Tiny House Co.

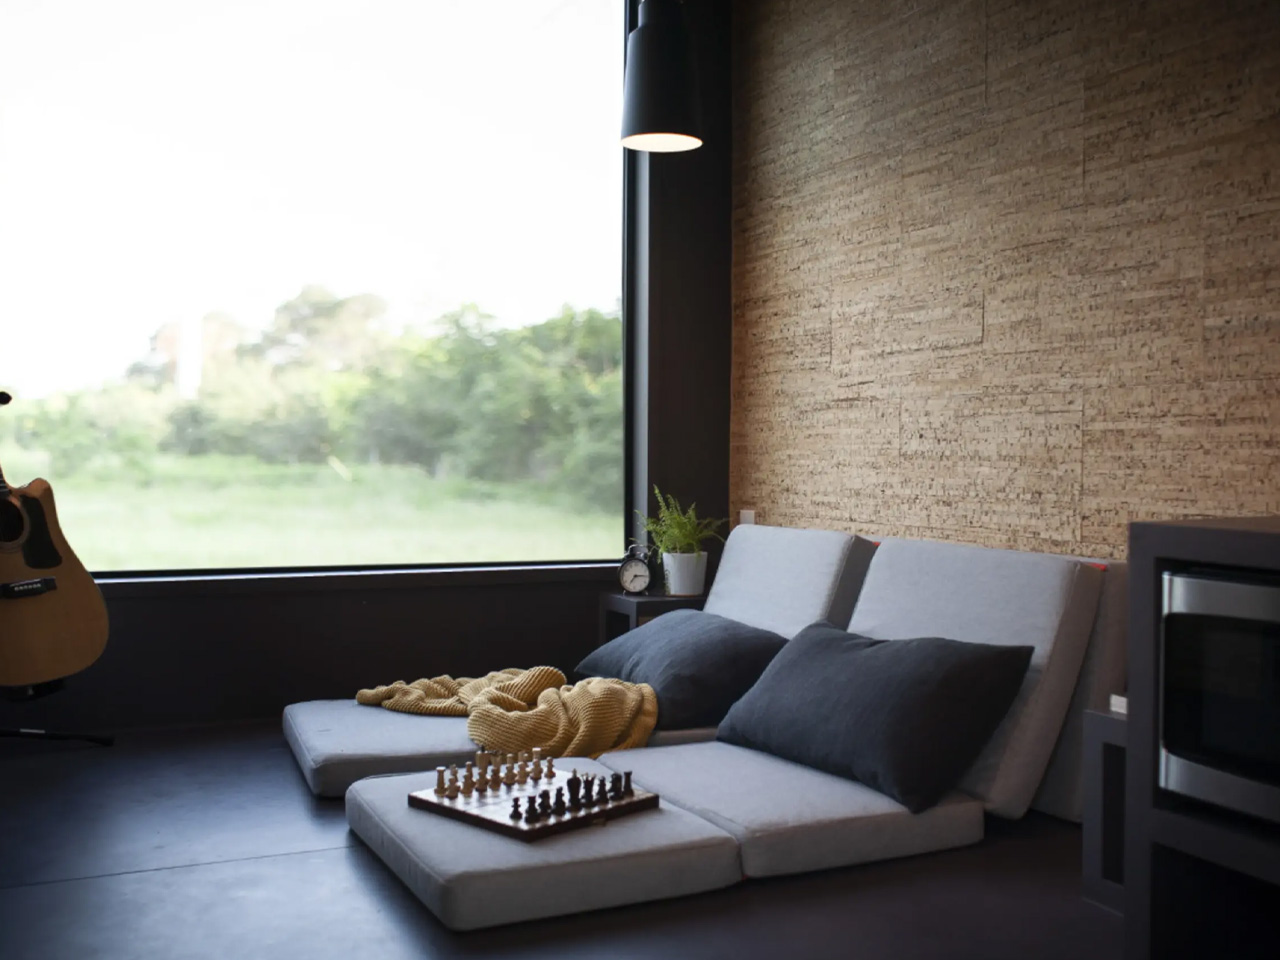
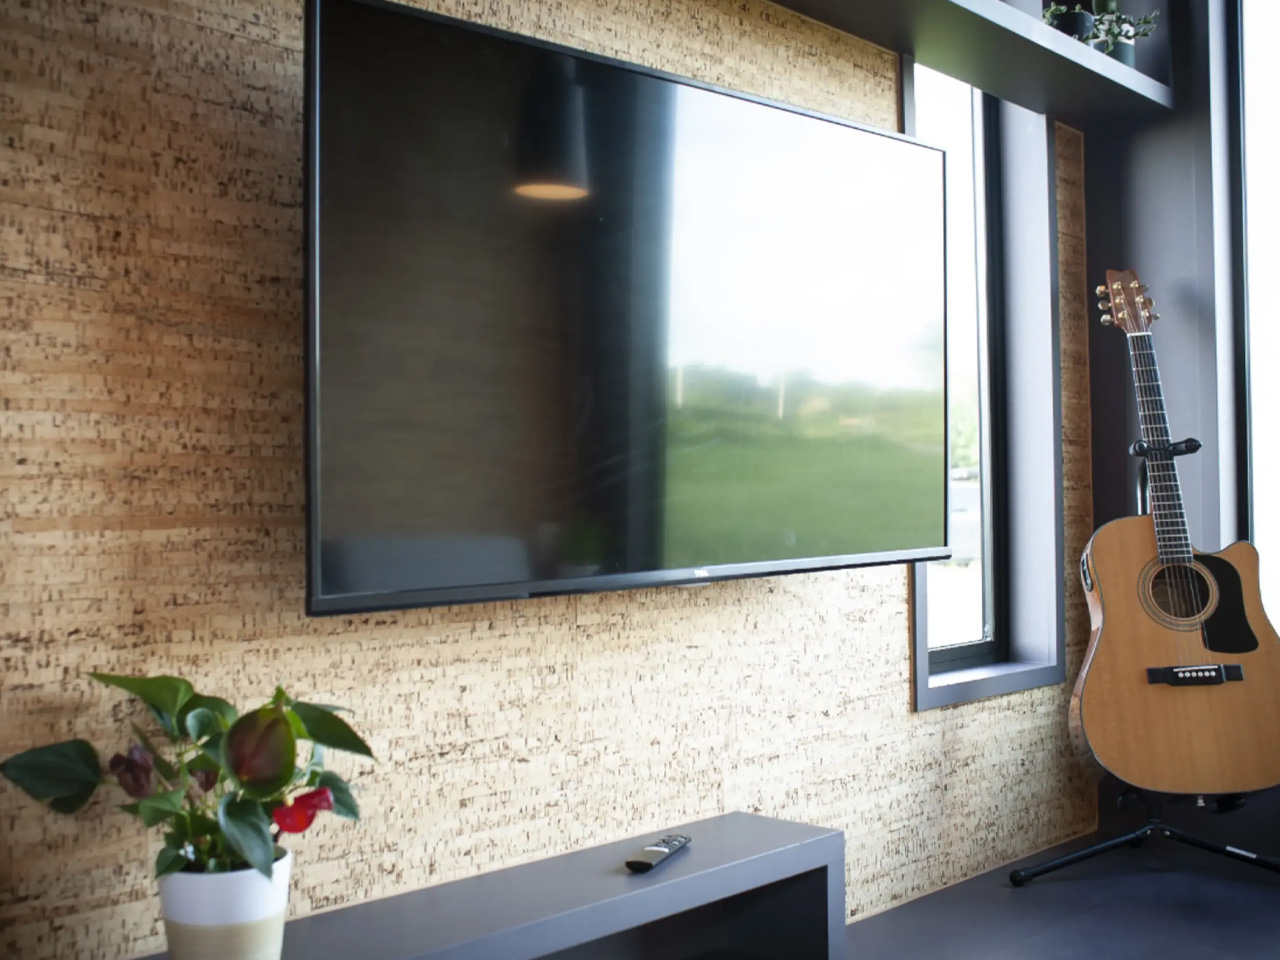
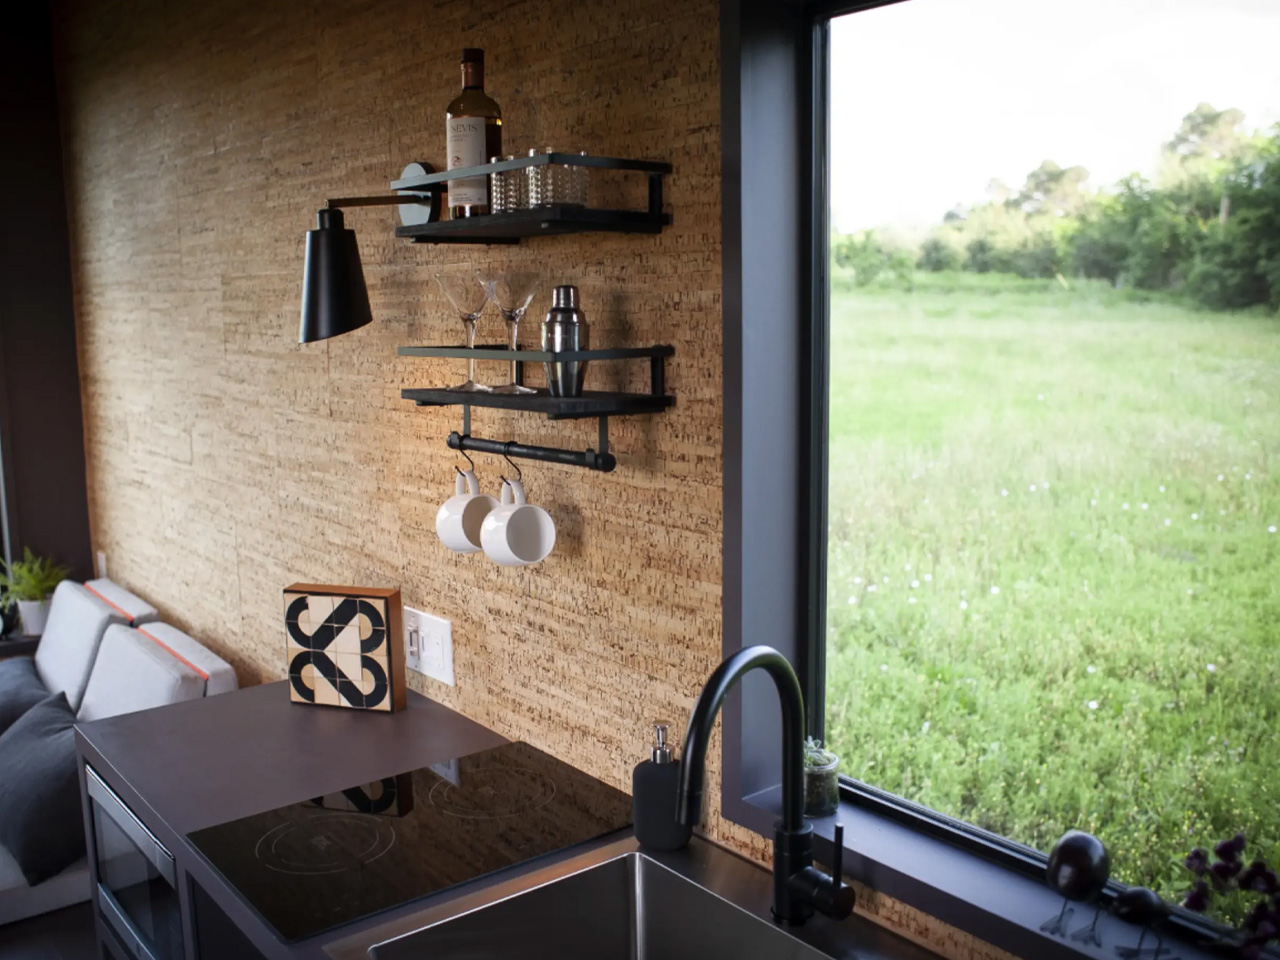
The interior of the home features a finishing of cork paneling. It is also equipped with a big window that allows natural light to stream in effortlessly. As you enter the home, you are welcomed by the kitchen. The kitchen contains a two-burner electric cooktop, a microwave, fridge/freezer, a coffee machine, sink, and cabinetry. The living room is closely located, and it also functions as the main bedroom. This space includes a sofa bed that can be folded out into a double. It also contains a coffee table, TV, and loads of underfloor storage.

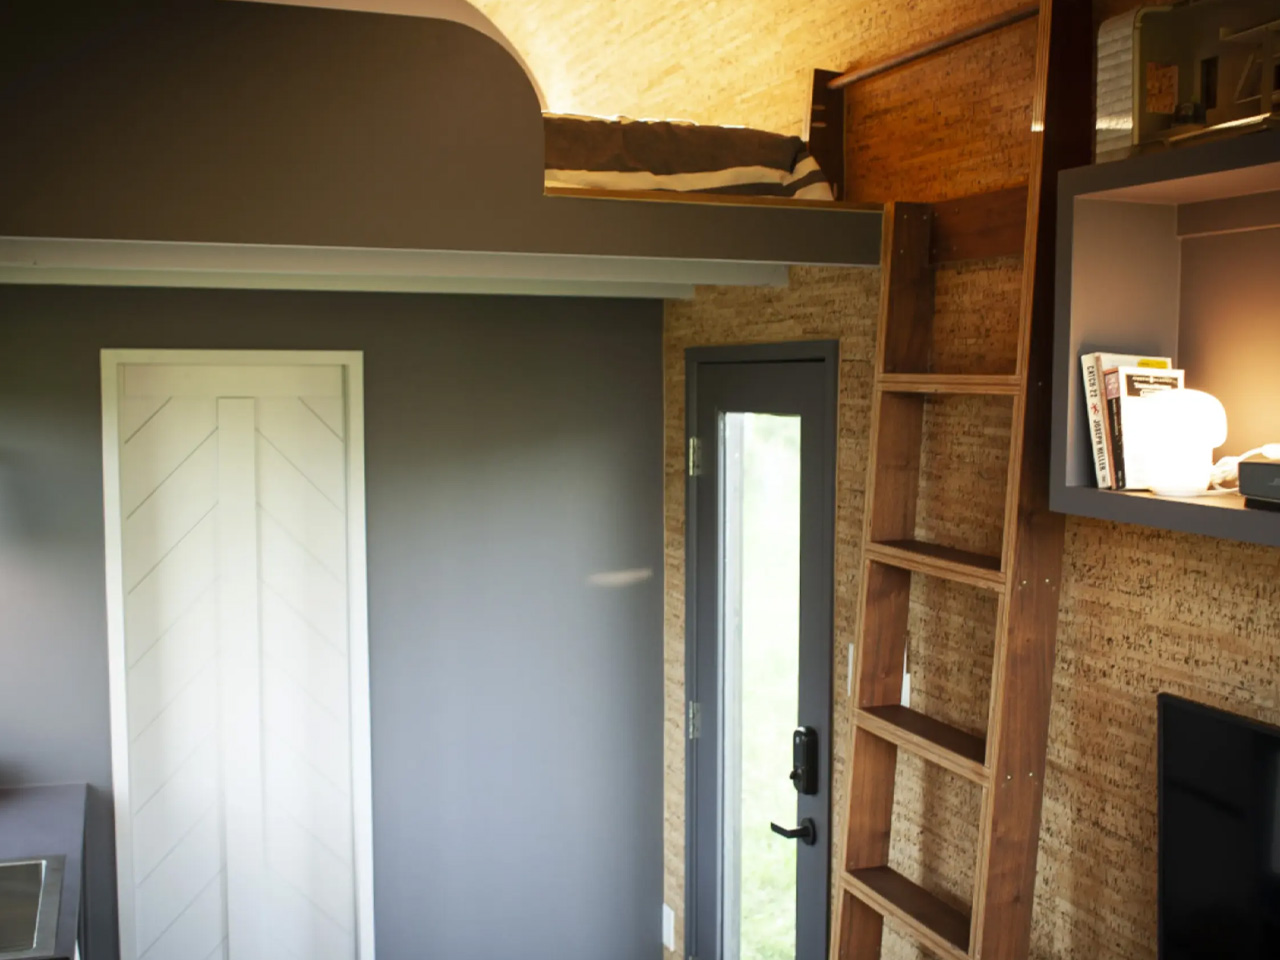
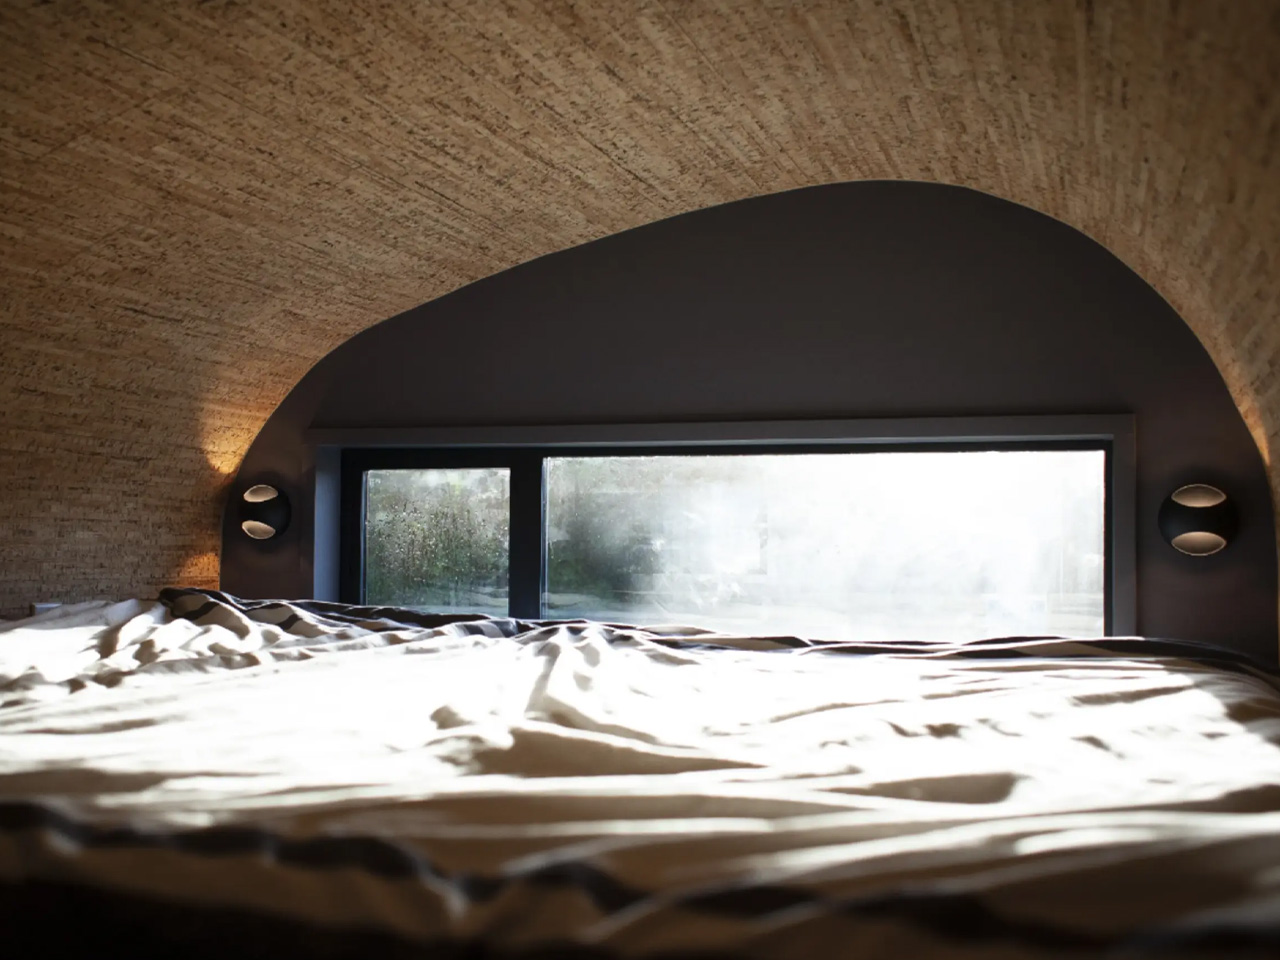
The opposite end of the house includes the bathroom. The bathroom is compact and snug, featuring a shower, sink and bath. Besides the main sleeping area in the living room, this tiny home also accommodates a bedroom above the bathroom. It is a typical tiny house-style loft space with a double bed and low ceiling. This room can be accessed via a removable ladder.

The home is priced at US$84,500, and it is up for rent on Airbnb. An off-the-grid model is also available which is equipped with solar panels, and a composting toilet, and on-board water tanks. The off-the-grid variant is priced at around US$94,500.

The post Visually Unique Tiny Home Adopts The Form Of A Traditional Shepherd’s Hut With A Modern Twist first appeared on Yanko Design.

‘Not So Tiny’ Tiny Home Offers A Peak Cottagecore Aesthetic On The Road

Designed by Alabama’s TimberCraft Tiny Homes, the Big Sky is a rustic not-so-tiny tiny home with a spacious interior that can sleep four people. Timbercraft Tiny Homes are known for their luxurious cottage-like models, and the Big Sky lives up to their reputation. It is based on a quaint-axle trailer and features a length of 41.4 feet.

It is on the larger spectrum. The home is based on the firm’s Denali model, but a few western Montana architecture-inspired changes were made. The exterior of the home features a western cedar finish, and a horizontal metal siding, topped with a metal roof.

Designer: TimberCraft Tiny Homes

The interior occupies 399 sq ft and is equipped with shiplap walls, hardwood floors, and a tongue and groove ceiling. The main entrance leads to an L-shaped kitchen, which includes a breakfast bar for two people, an oven, a propane-powered four-burner stove, a fridge/freezer, a dishwasher, a hammered copper sink, and plenty of cabinetry. The living room is closely located, and is quite spacious owing to a high ceiling and generous glazing. This room contains a sofa, and optional French doors that lead to the outside. A porch area can be installed if needed.

The kitchen in this tiny home leads to a hallway, which in turn connects to a bathroom. The bathroom contains a shower with subway tiles, a vanity sink, a flushing toilet, and a stacked washing machine and dryer. The opposite end of the house includes the master bedroom. Since, it is a downstairs bedroom, it has plenty of headroom to stand upright. It includes a king-size bed with integrated storage space, a spacious closet, and a stained black feature wall.

You can install a second loft bedroom in the home if needed. This can be accessed via a staircase from the hallway that is linked to the master bedroom. The second bedroom is a conventional loft-style room as found in most tiny homes. It features a low ceiling, and can sleep one or two people.

The post ‘Not So Tiny’ Tiny Home Offers A Peak Cottagecore Aesthetic On The Road first appeared on Yanko Design.
Zaha Hadid’s Curving Science Center Is Marked With Big Swooping Arches & Expansive Glazing

Zaha Hadid Architects is building a scientific research center in Uzbekistan. They adopted a low-tech approach to create a comfortable climate. The building is visually appealing, and equipped with a clever passive cooling system that draws inspiration from the traditional local architecture.


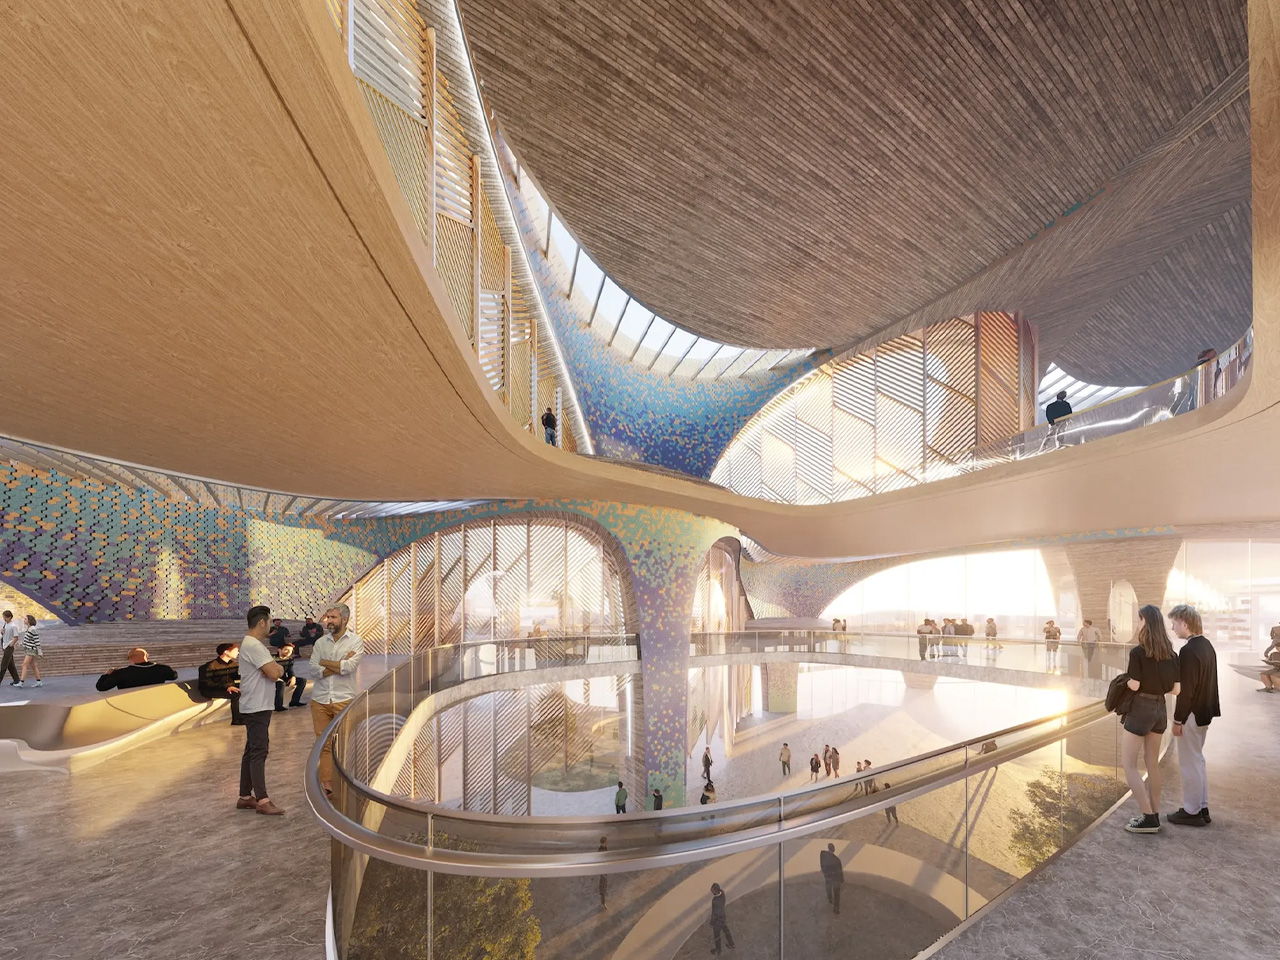
The center is named after the 15th-century poet, author, linguist, and statesman Alisher Navoi. Called the Alisher Navoi International Scientific Research Centre, it is marked by big swooping arches and expansive glazing. The form is inspired by the traditional wind-catching towers of  Central Asian and Middle Eastern Architecture, to remove the string from the desert heat.

Designer: Zaha Hadid Architects

The building is equipped with curvy supporting arches, which have been constructed from local bricks. The arches are built as hollow structures with openings that collect wind, and channel air into the building. During summer, the system will be offered support by electric fans and water misting to cool the air before it moves around the building. The hollow arched structures form a chimney effect, which enables the warmer air to escape through the openings at the top of each arch. The warm air rises naturally and escapes, building a pressure difference that pulls in the cooler air from lower levels, promoting ventilation throughout the building.

“These cooling principles are enhanced by the day-night cycle, extracting warmer air while trapping cooler air below,” said Zaha Hadid Architects. “Coupled with the high thermal mass of the center’s structure, optimum conditions of comfort can be maintained with minimal energy consumption. Courtyards and skylights bring natural light into the heart of the center while deep roof overhangs provide its facades with effective solar shading in summer yet permit winter sun into the building to warm the interiors.”

The interior will occupy 23,000 sq m, and will also include the Navoi State Museum of Literature. It also contains research areas, a workshop, and a repository housing a collection of 3,500 historical books and manuscripts. 13 permanent exhibition halls will be placed around a central courtyard, promoting collaboration between literary education, research, and performing arts.

The post Zaha Hadid’s Curving Science Center Is Marked With Big Swooping Arches & Expansive Glazing first appeared on Yanko Design.
Bjarke Ingels Group’s New HQ In Copenhagen Is An Energy-Efficient Concrete Wonder

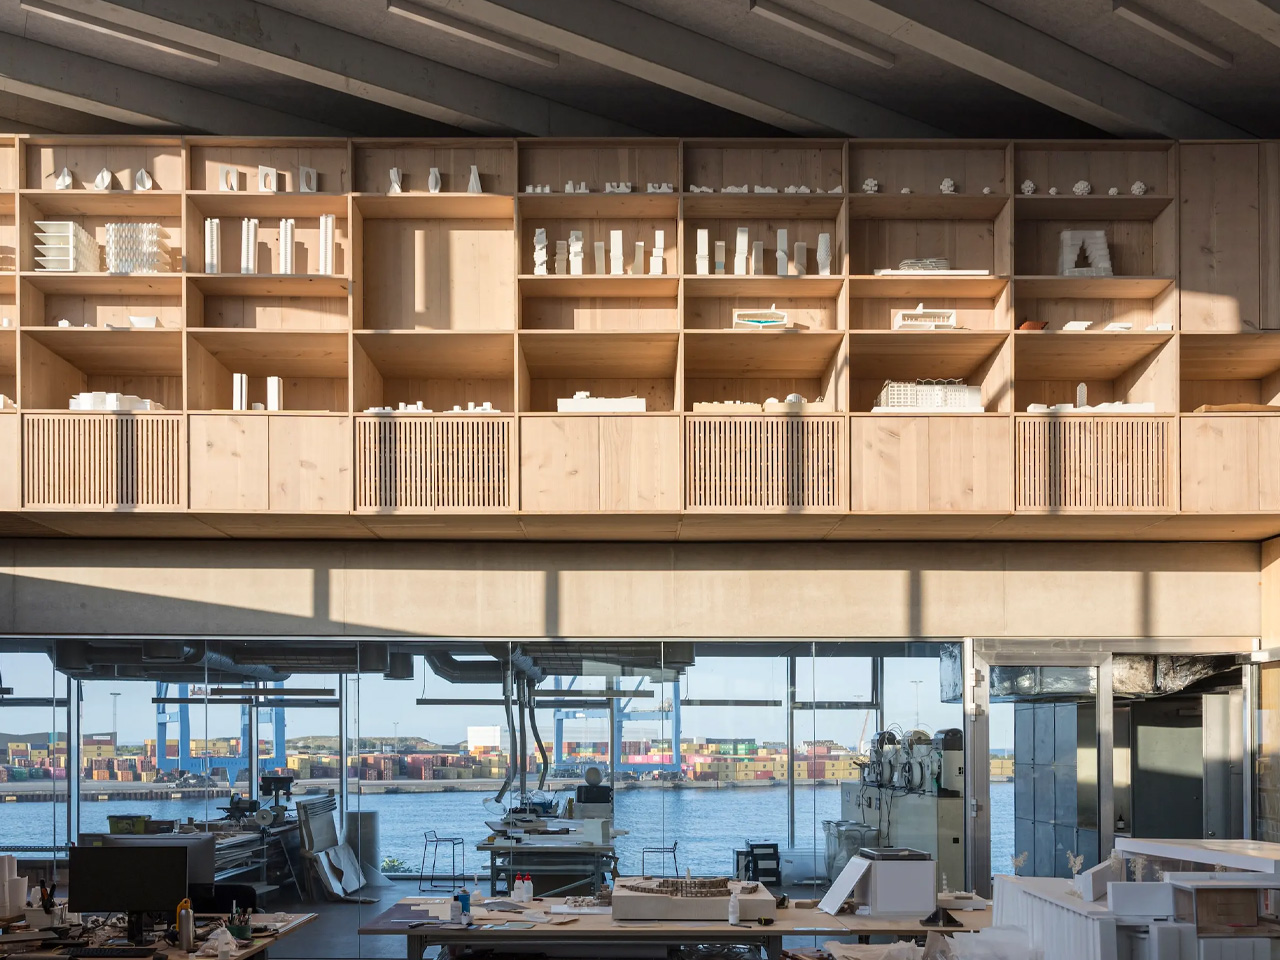
The Bjarke Ingels Group (BIG) is known for creating extraordinary and unique buildings, they recently designed their own headquarters, and we’re really quite curious to know more about it. The HQ is called Piranesian, and it is situated in Copenhagen, Denmark. It is tucked away in a popular section of the Nordhavn Harbor neighborhood. It isn’t as extravagant as some of BIG’s creations and instead adopts the form of a chunky concrete building with a height of 89 feet. A 460-ft staircase wraps around the exterior of the building, forming an outdoor terrace and fire escape for all seven floors.

Designer: BIG

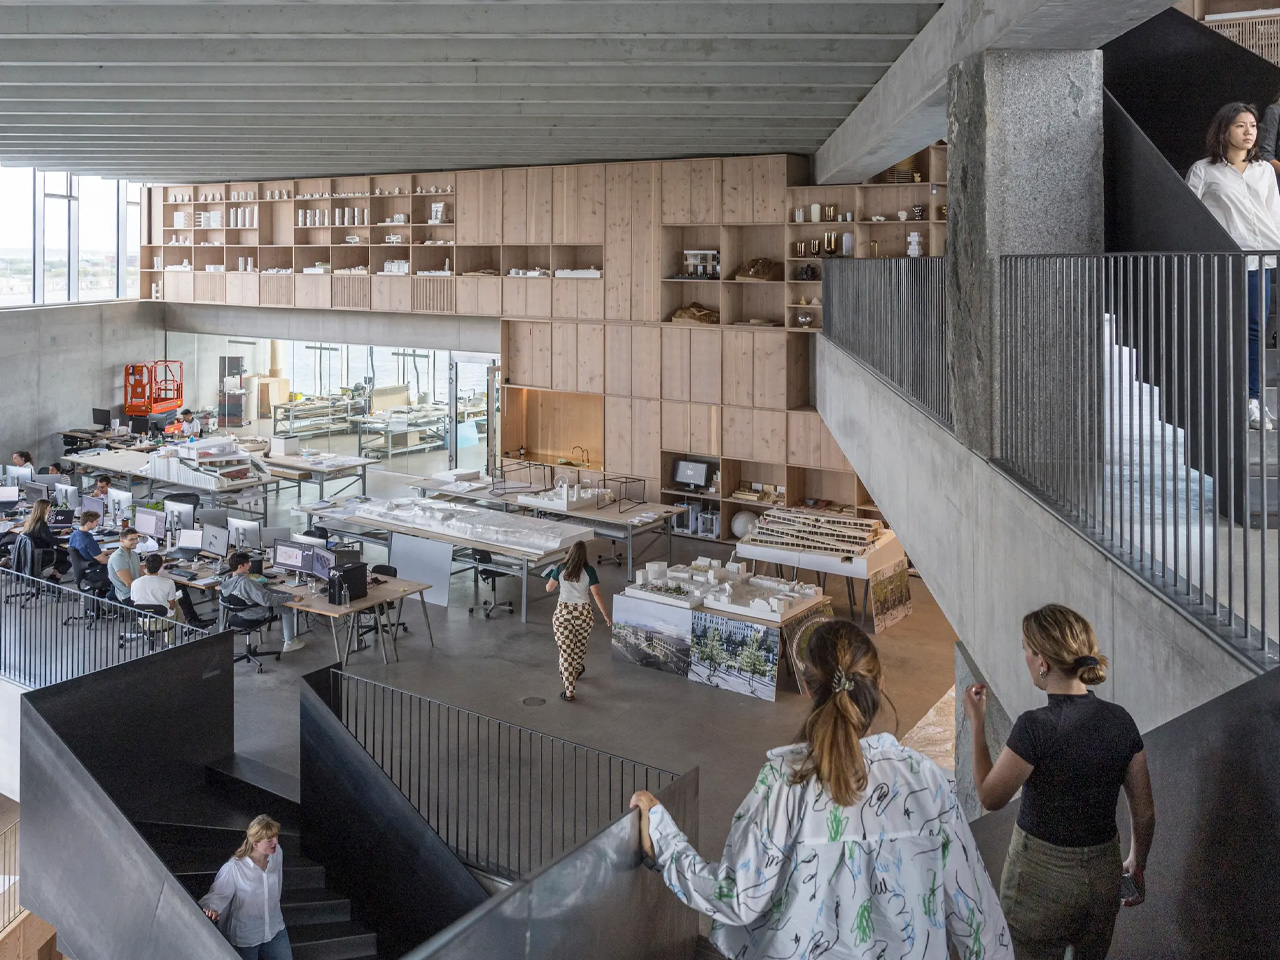
The building is made from Uni-Green concrete, which was developed in collaboration with Unicon. A section of the cement clinker was replaced with calcined clay and lime filler, leading to a carbon dioxide reduction of around 25% in comparison to a traditional concrete mix. The interior adopts a lot of concrete, and some wood too. It also features another large staircase that seems to zigzag through the multiple floors. The inside is designed to be free-flowing, with an ample amount of floor space left available. Natural light was maximized, and an elevator and a small secondary staircase were placed at the northern edge of the structure.

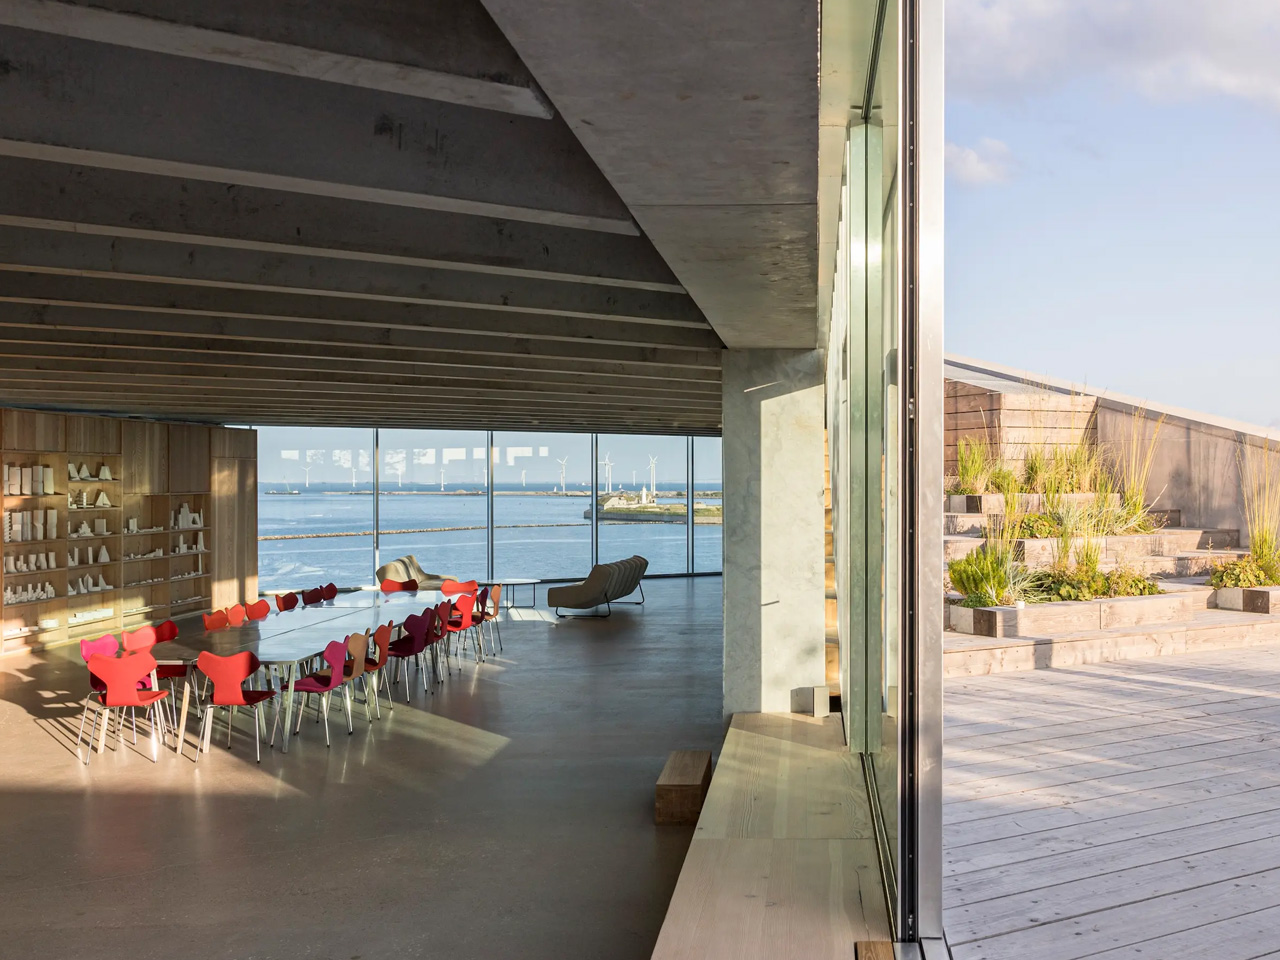
Quite a bit of greenery was incorporated around the building as well. The outdoor staircase features wind-tolerant species of trees, shrubs, herbs, and perennials. The herbs are utilized by the chefs for cooking in the staff canteen. The rooftop terrace is equipped with wood from a local sawmill and plenty more greenery. The terrace also offers lovely views of the surrounding landscape. A park was also constructed for visitors.

“At the tip of Sundmolen in Nordhavn, we’ve transformed what was once a parking lot into a 1,500-sq-m (roughly 16,000-sq-ft) beach park – a hidden gem in the heart of the city,” said Giulia Frittoli, Partner and Head of BIG Landscape. “Inspired by Denmark’s beautiful coastal landscapes, we envisioned a place where people can relax, play, fish, and connect with nature. The park reflects what would have naturally grown here before the harbor emerged, making it an homage to both the past and future.”

BIG’s HQ is designed to be pretty energy-efficient,  given its size and type. The roof is marked with solar panels to cut down on grid-based power use. A combination of a geothermal energy system and natural ventilation delivers 84% of heating requirements, and 100% of its cooling.

The post Bjarke Ingels Group’s New HQ In Copenhagen Is An Energy-Efficient Concrete Wonder first appeared on Yanko Design.
The World’s Largest Building Is All Set To Be Built In Saudi Arabia By 2030

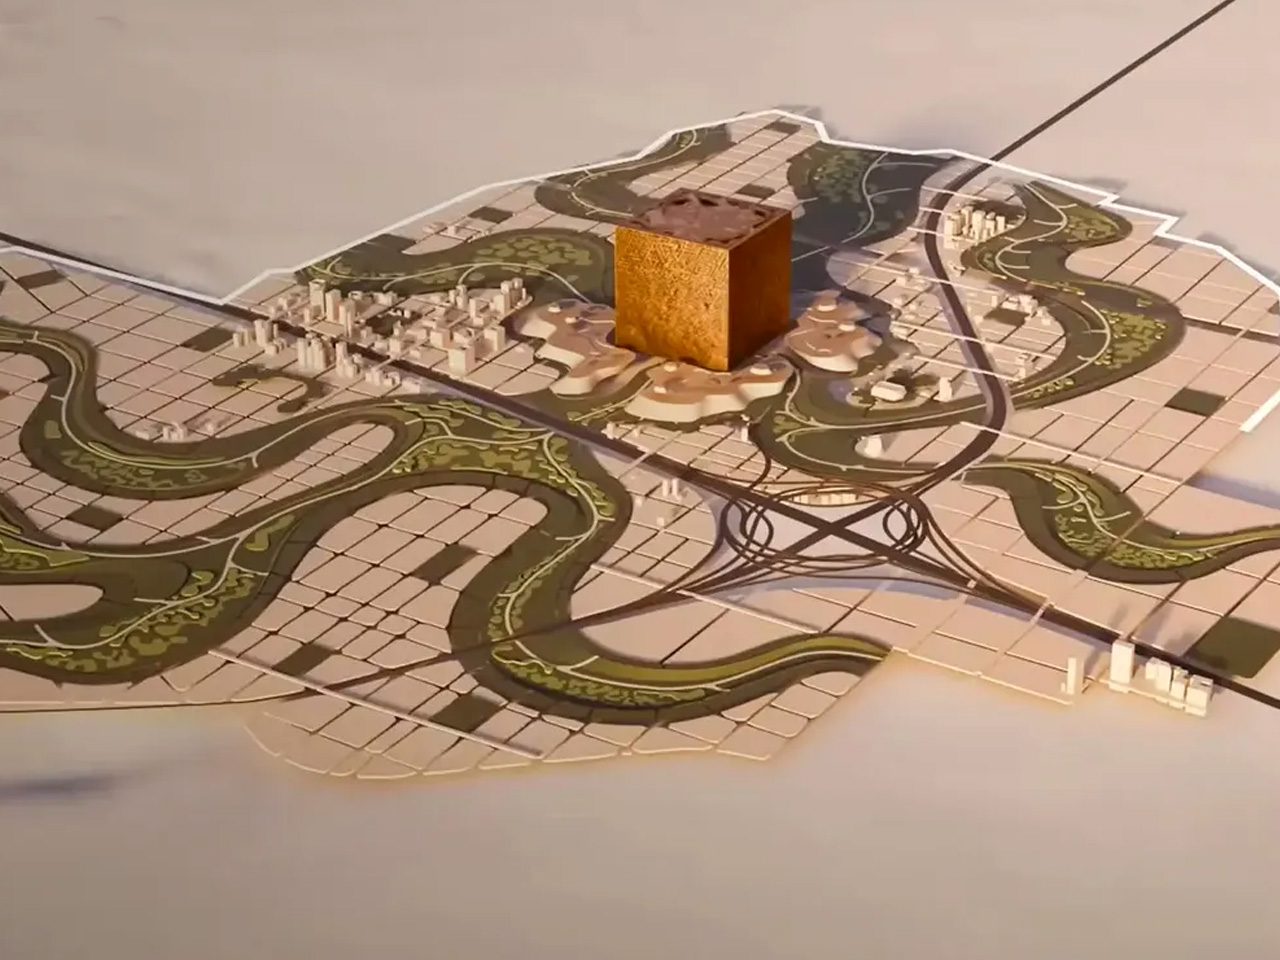
Saudi Arabia is currently constructing a spectacular skyscraper called the Mukaab! The impressive build will adopt the form of a tall cube. It will stand tall at a height of 1,312 feet in the capital of Riyadh. It will also be as long and wide as it is tall and could fit around 20 Empire State Buildings inside of it, according to the Saudi Government’s Public Investment Fund. Bloomberg says it will be the world’s largest building! How incredible!

Designer: AtkinsRéalis & New Murabba

The exterior will be decorative and intricate, drawing inspiration from traditional Islamic architecture. The interior will occupy a floor space of 2 million square meters. The center will include a massive twisting tower, imagine a large box with another large twisting structure within it. It will also feature a holographic system that will showcase underwater and otherworldly scenes within the cuboidal structure. Currently, there aren’t too many details about this feature, but it does sound quite exciting.

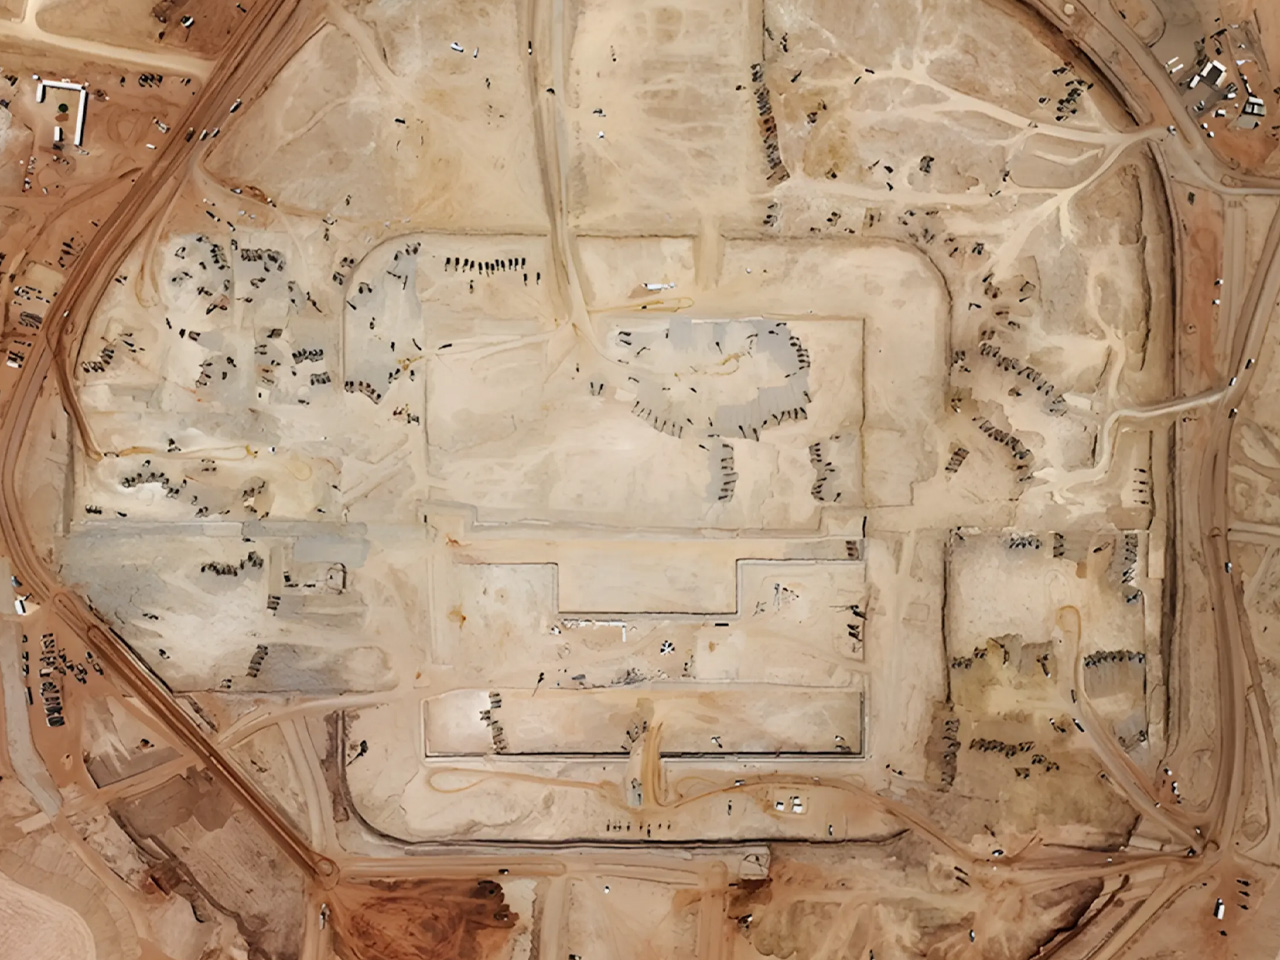
“New Murabba will also construct a temporary bridge that will serve as a critical enabler, connecting the construction site by crossing King Khalid Road,” said developer New Murabba’s press release. “This connection will facilitate ongoing development and pave the way for the initiation of Mukaab piling in the coming months. The bridge is expected to reduce approximately 800,000 truck movements on public roads for earthworks alone, showcasing a positive impact on the surrounding infrastructure. With around 900 workers on-site daily, work is advancing rapidly, bringing the destination closer.”

The excavation work for the Mukaab is almost over, and nearly 350 million cubic feet of earth have been removed. This work needed the usage of 250 excavators every day, and around 400 pieces of equipment to handle all the soil. The construction workers devoted nearly 3 million hours of labor. A bridge is also being built to ensure smooth operation and processes. The Mukaab will complete construction in 2030.

The post The World’s Largest Building Is All Set To Be Built In Saudi Arabia By 2030 first appeared on Yanko Design.
This Little Timber Home Showcases The Traditional Japanese Charring Technique Beautifully

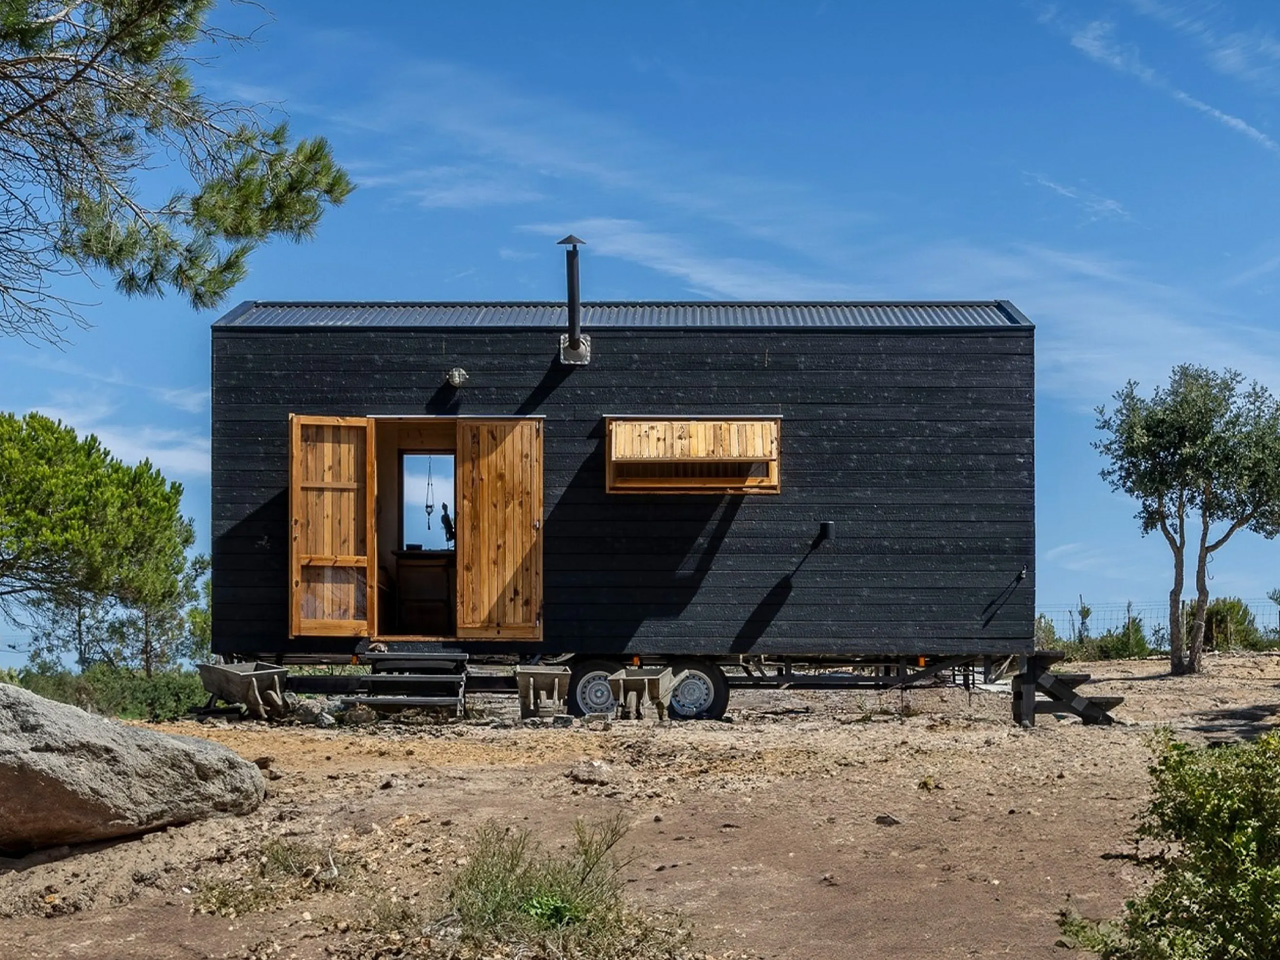
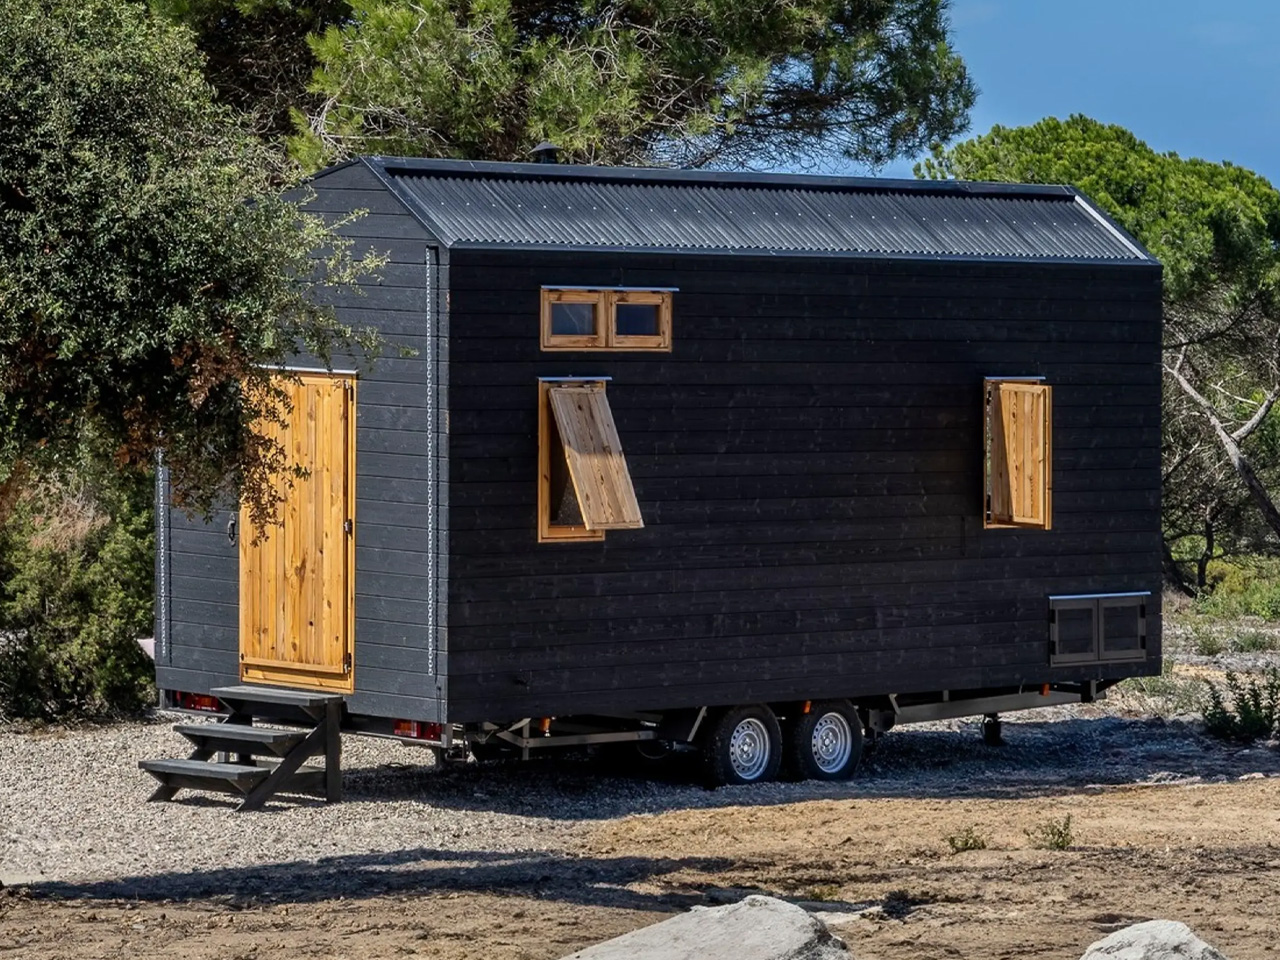
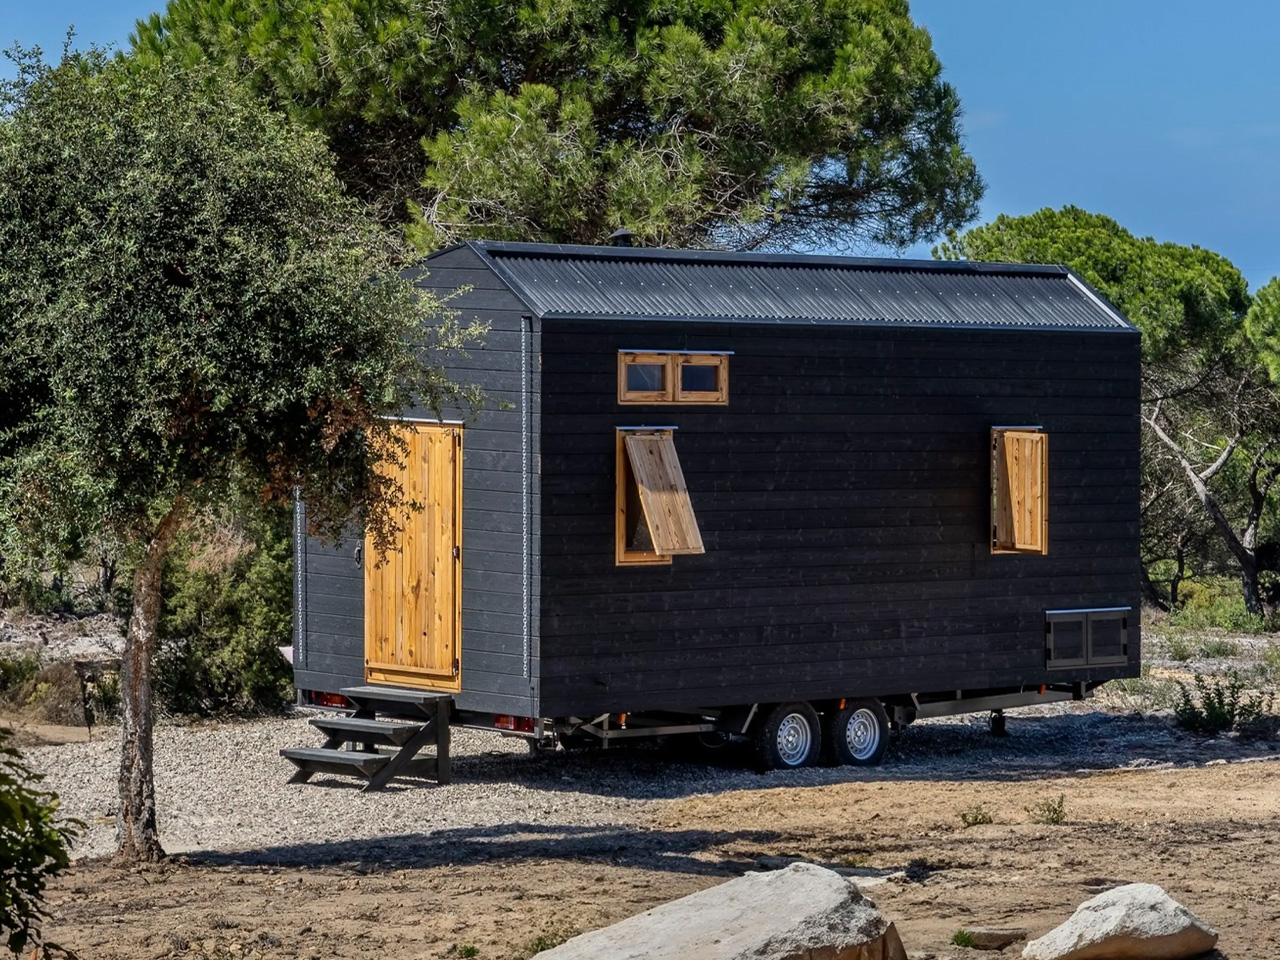
Madeiguincho is a Portuguese woodworking specialist, and they recently created a new model called the Morena. The model is equipped with a stunning timber exterior made utilizing a traditional Japanese charring technique. The tiny home is a fine specimen of the firm’s expertise in woodwork, and it also features an open interior that can accommodate two people with ease.

It is based on a double-axle trailer and features a length of 24 feet and a width of 8.2 feet. The wooden exterior showcases a black aesthetic, on account of being burnt using the Japanese Shou Sugi Ban method of charring wood. This method provides protection from insects and rotting.

Designer: Madeiguincho

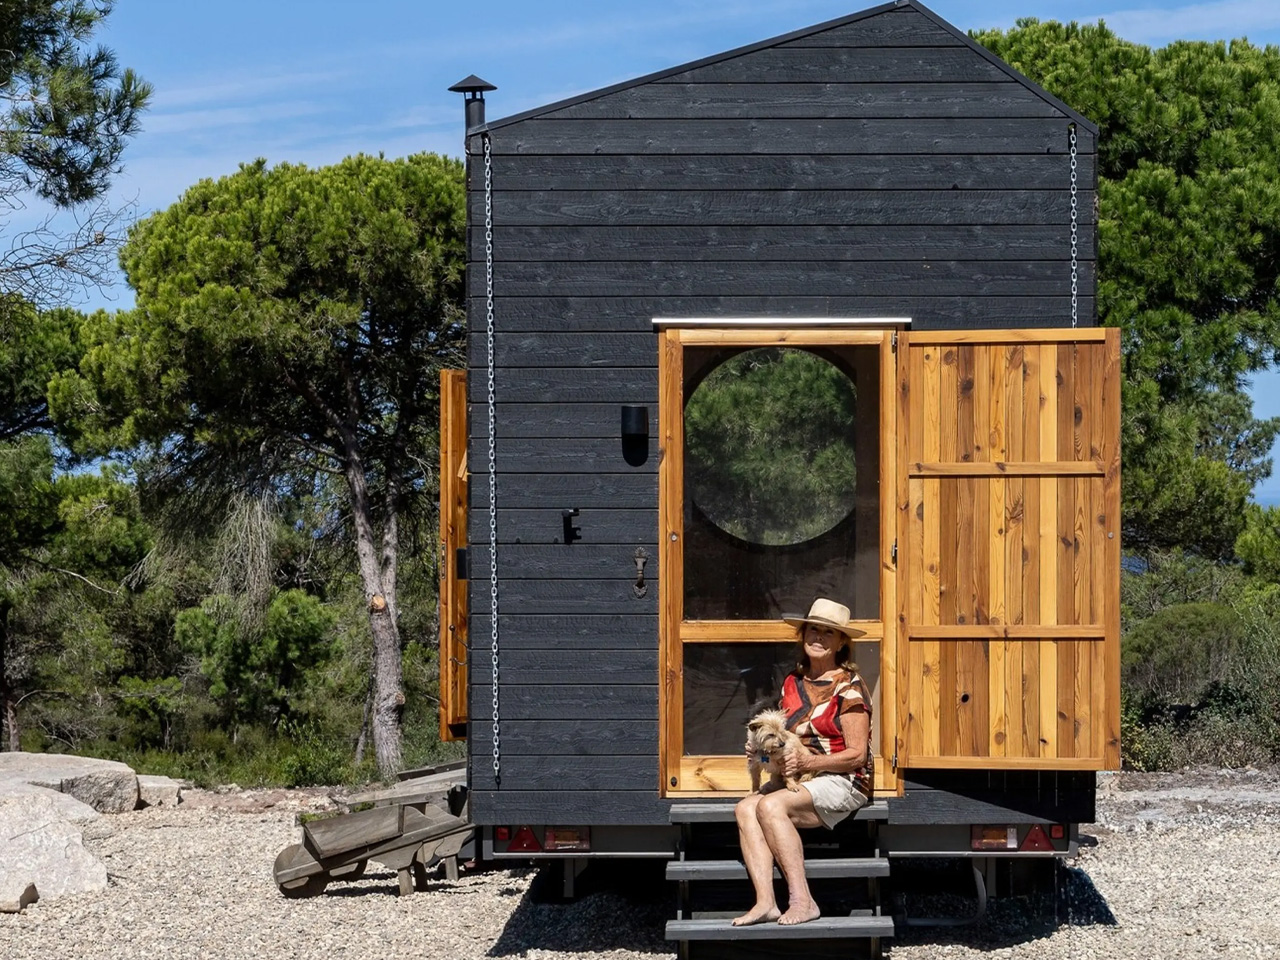
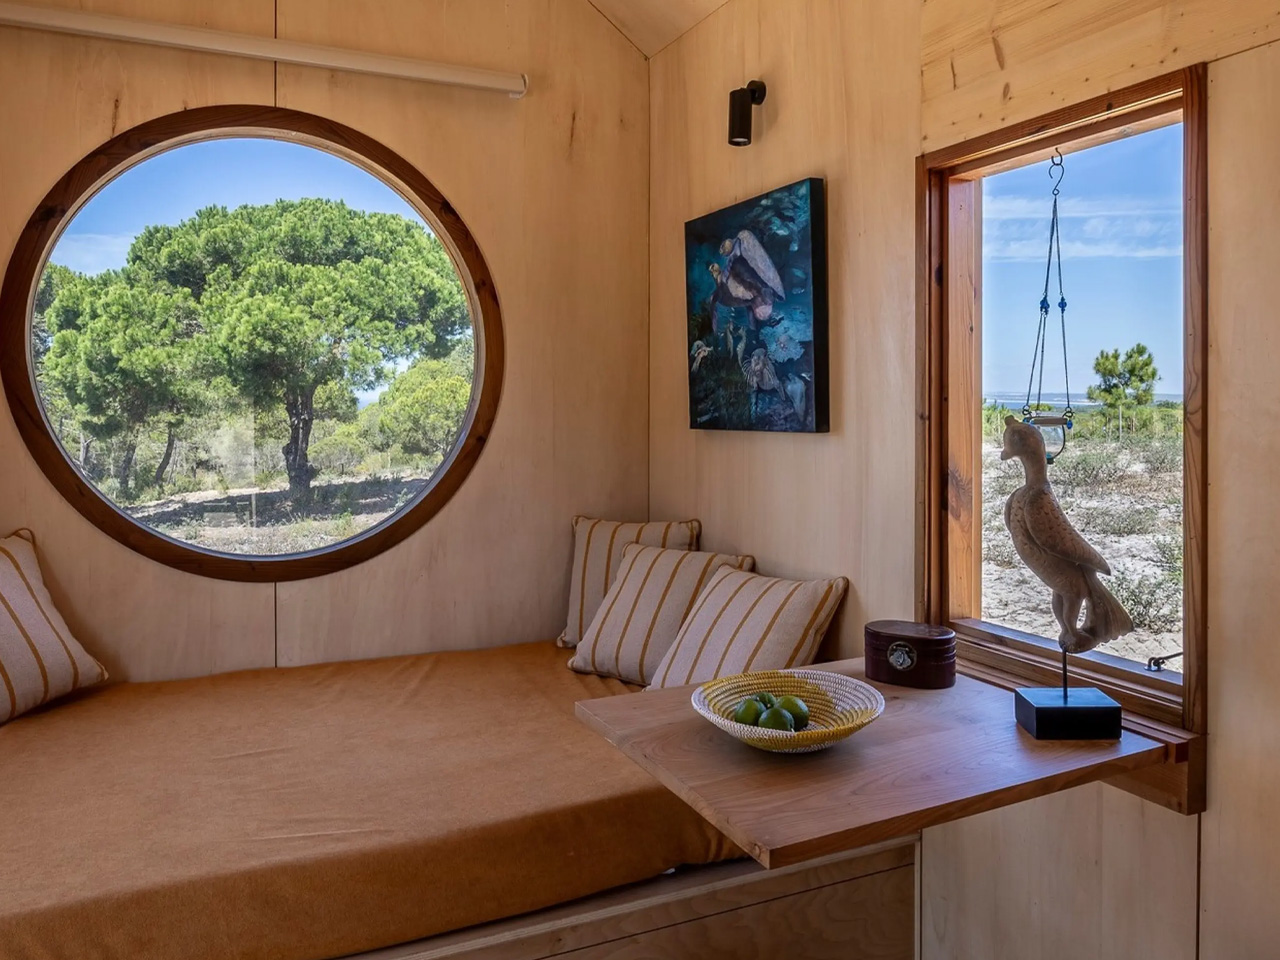
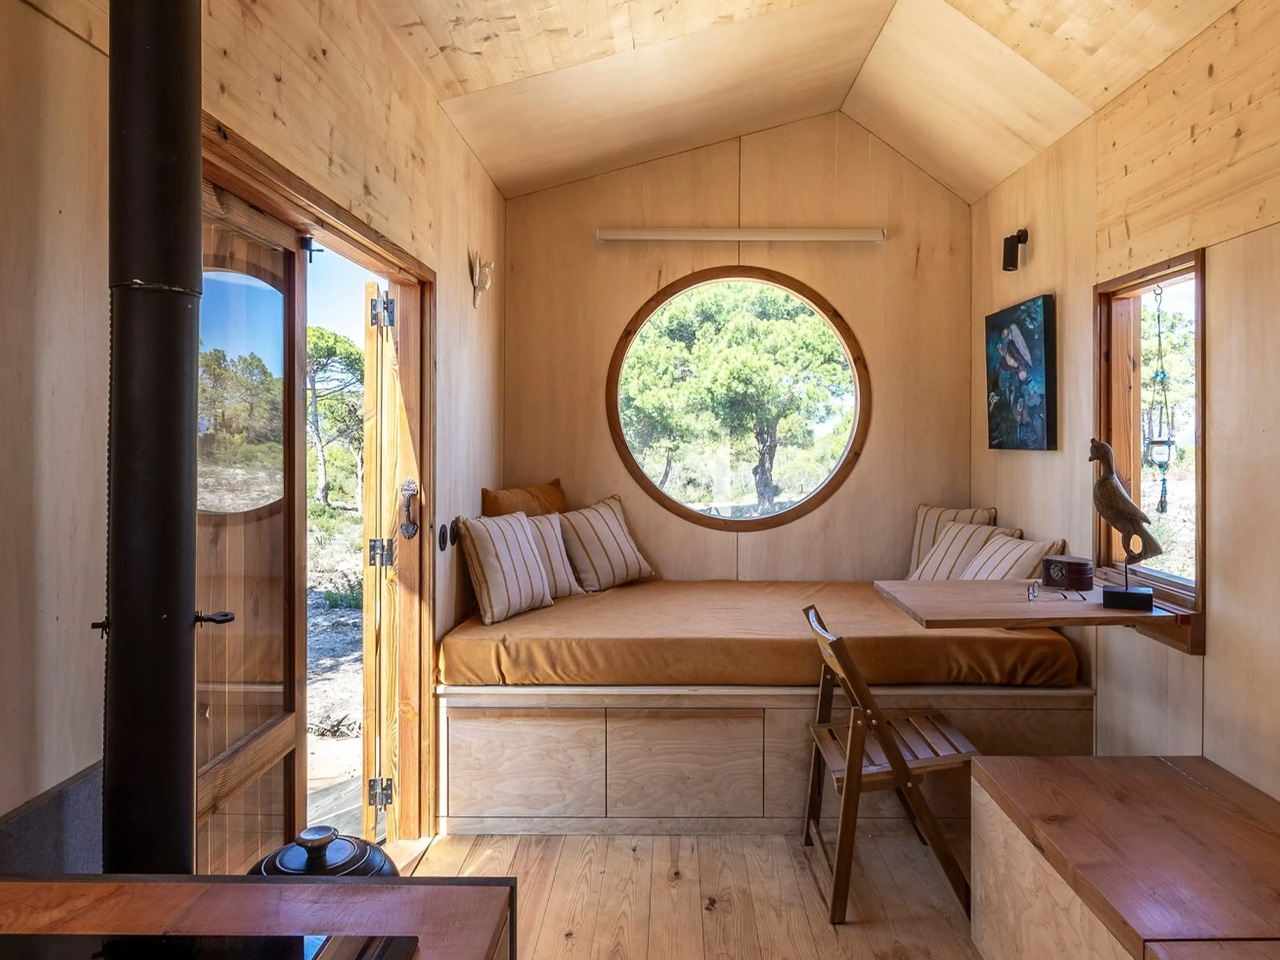
The tiny house is equipped with two doors. The main entrance is made up of double glass doors, and they are protected by outer wooden doors. These doors connect the interior to the outside. The decor is made up of different types of wood. Plywood is applied on the walls, and CLT on the ceiling. Italian cherry wood is utilized for the countertops and other elements. The main entrance leads you to the living room, which contains a day bed with integrated storage, some shelving, and a huge porthole-style circular window to allow natural light into the home.

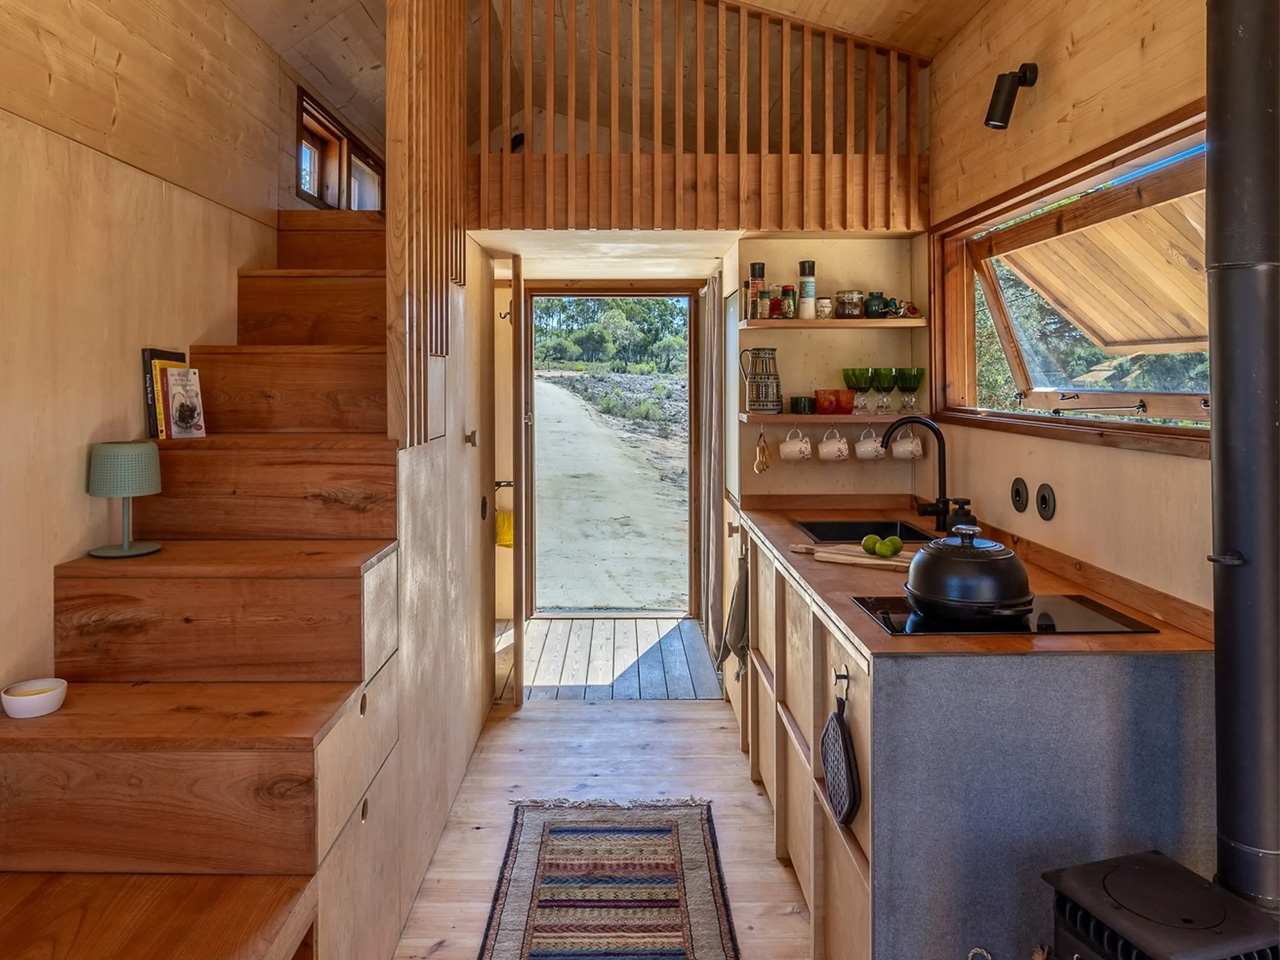
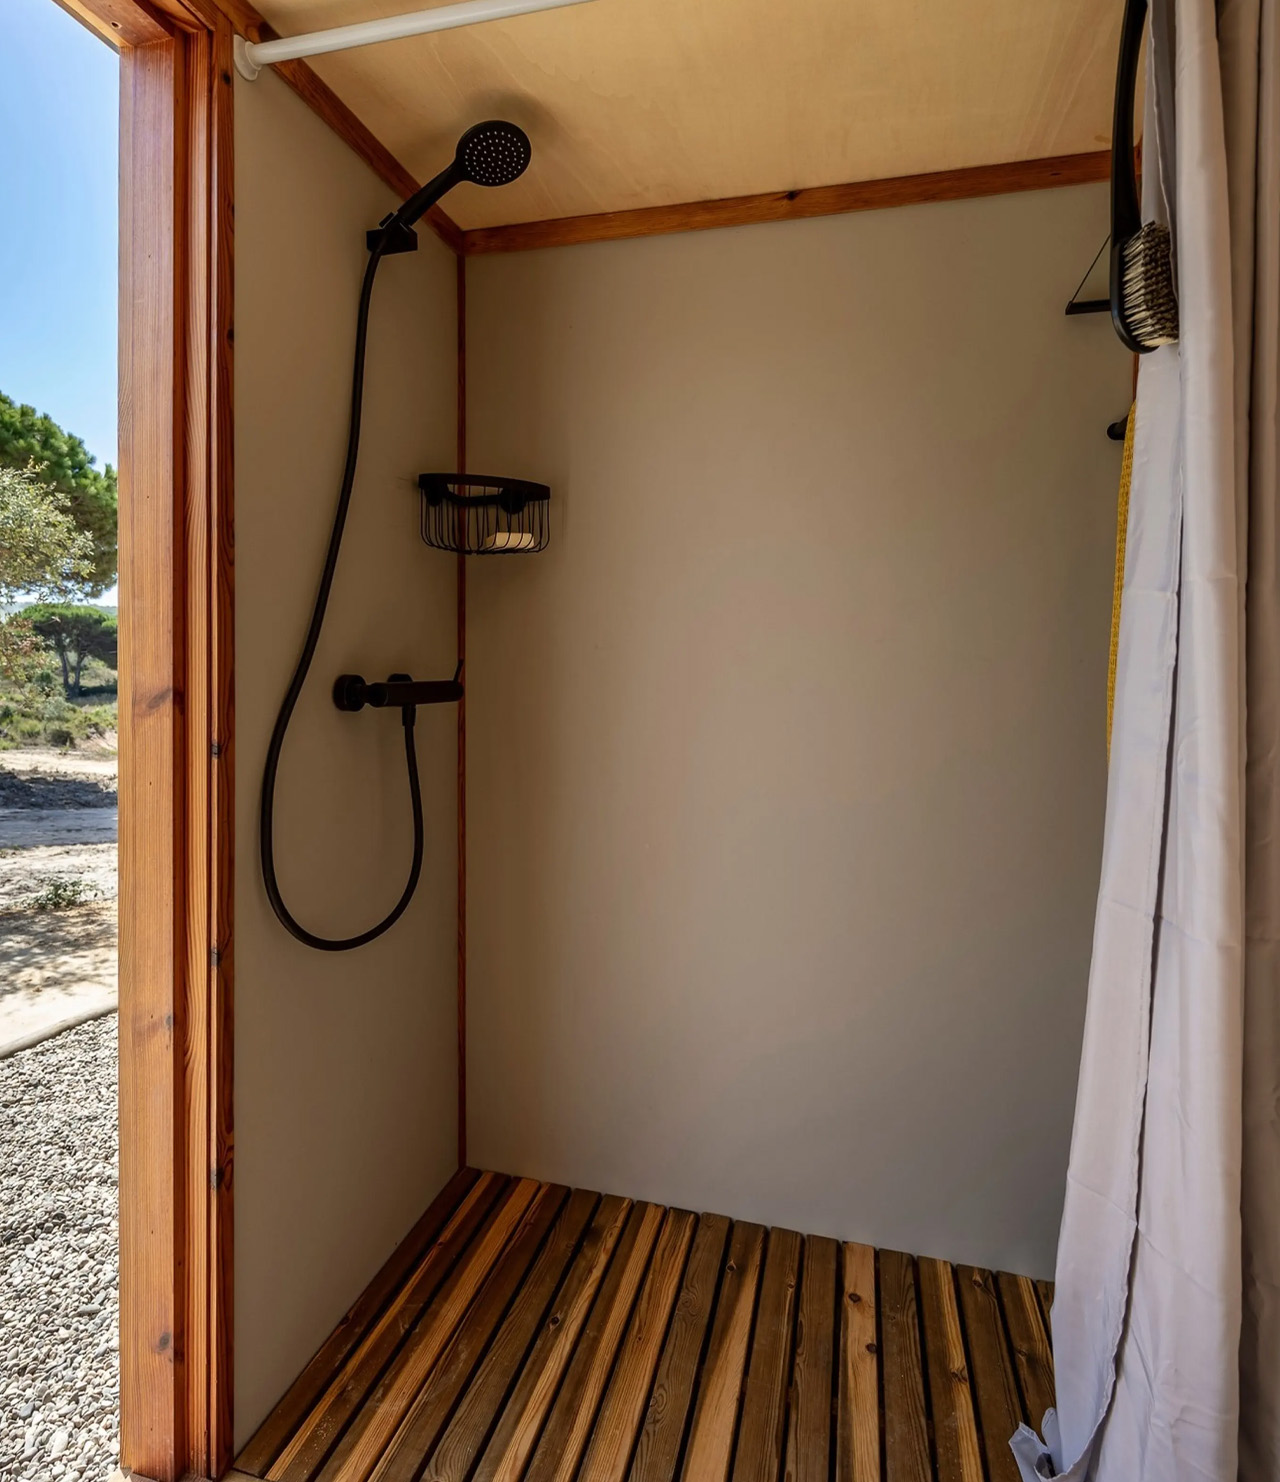
The home also includes a compact desk that functions as a home office. A wood-burning stove provides sufficient heat to warm up the entire home. The kitchen is located closely, and it features an electric cooktop, a sink, shelving, and some cabinetry. There must be a fridge/freezer stored away somewhere, although it isn’t visible in the pics. The kitchen is connected to the bathroom, and it is finished in wood. Like other homes by Madeiguincho, this tiny house also includes a second door to enter and exit.

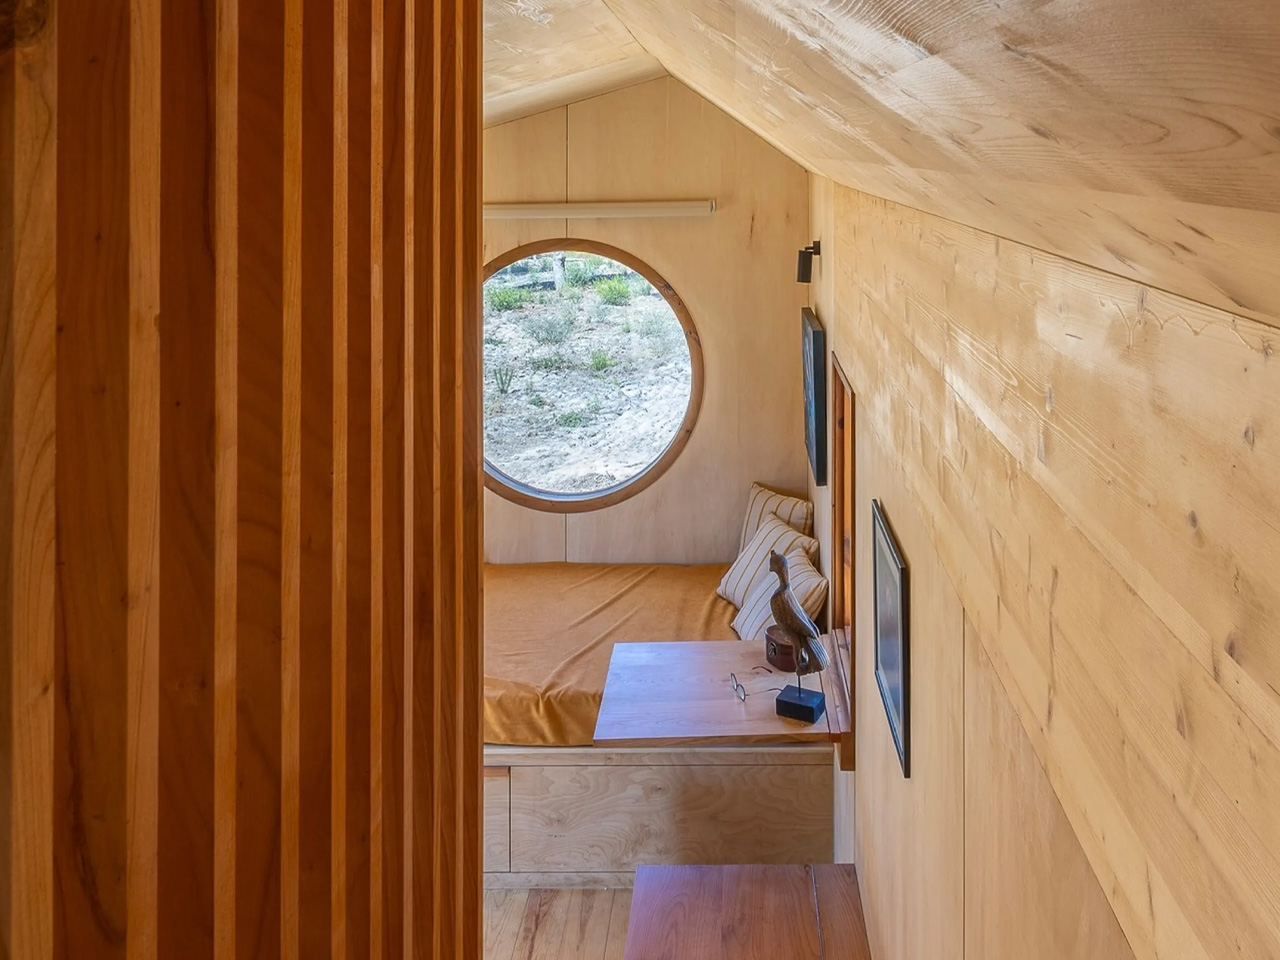
The Morena only includes one bedroom. This bedroom can be accessed via a large storage-integrated staircase that occupies much of the floor space available on the ground floor. The bedroom is like most loft bedrooms found in typical tiny homes. It includes a low ceiling and space for a double bed.

The post This Little Timber Home Showcases The Traditional Japanese Charring Technique Beautifully first appeared on Yanko Design.
This Little Timber Home Showcases The Traditional Japanese Charring Technique Beautifully

Madeiguincho is a Portuguese woodworking specialist, and they recently created a new model called the Morena. The model is equipped with a stunning timber exterior made utilizing a traditional Japanese charring technique. The tiny home is a fine specimen of the firm’s expertise in woodwork, and it also features an open interior that can accommodate two people with ease.
It is based on a double-axle trailer and features a length of 24 feet and a width of 8.2 feet. The wooden exterior showcases a black aesthetic, on account of being burnt using the Japanese Shou Sugi Ban method of charring wood. This method provides protection from insects and rotting.

Designer: Madeiguincho

The tiny house is equipped with two doors. The main entrance is made up of double glass doors, and they are protected by outer wooden doors. These doors connect the interior to the outside. The decor is made up of different types of wood. Plywood is applied on the walls, and CLT on the ceiling. Italian cherry wood is utilized for the countertops and other elements. The main entrance leads you to the living room, which contains a day bed with integrated storage, some shelving, and a huge porthole-style circular window to allow natural light into the home.

The home also includes a compact desk that functions as a home office. A wood-burning stove provides sufficient heat to warm up the entire home. The kitchen is located closely, and it features an electric cooktop, a sink, shelving, and some cabinetry. There must be a fridge/freezer stored away somewhere, although it isn’t visible in the pics. The kitchen is connected to the bathroom, and it is finished in wood. Like other homes by Madeiguincho, this tiny house also includes a second door to enter and exit.

The Morena only includes one bedroom. This bedroom can be accessed via a large storage-integrated staircase that occupies much of the floor space available on the ground floor. The bedroom is like most loft bedrooms found in typical tiny homes. It includes a low ceiling and space for a double bed.

The post This Little Timber Home Showcases The Traditional Japanese Charring Technique Beautifully first appeared on Yanko Design.