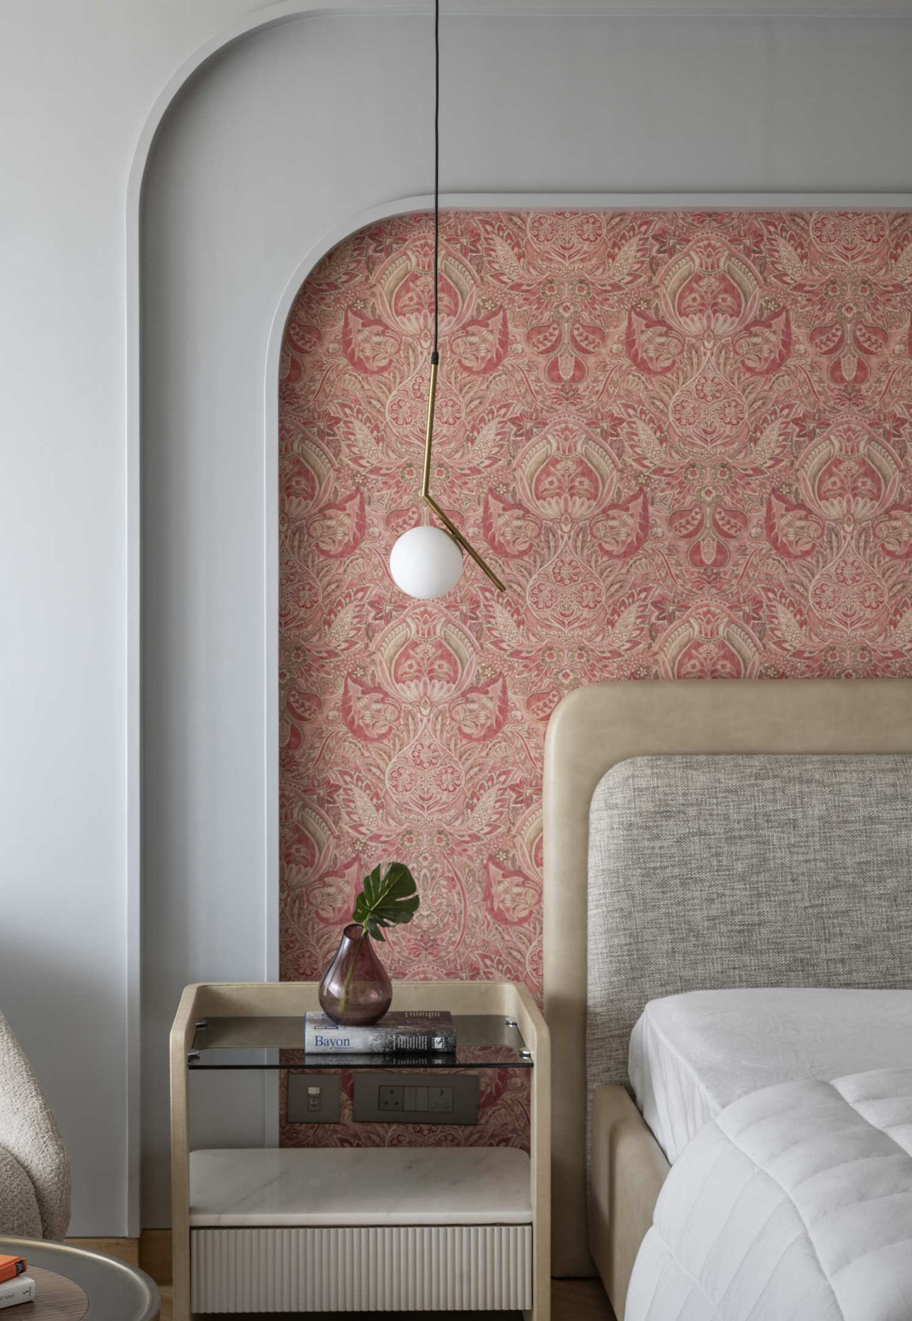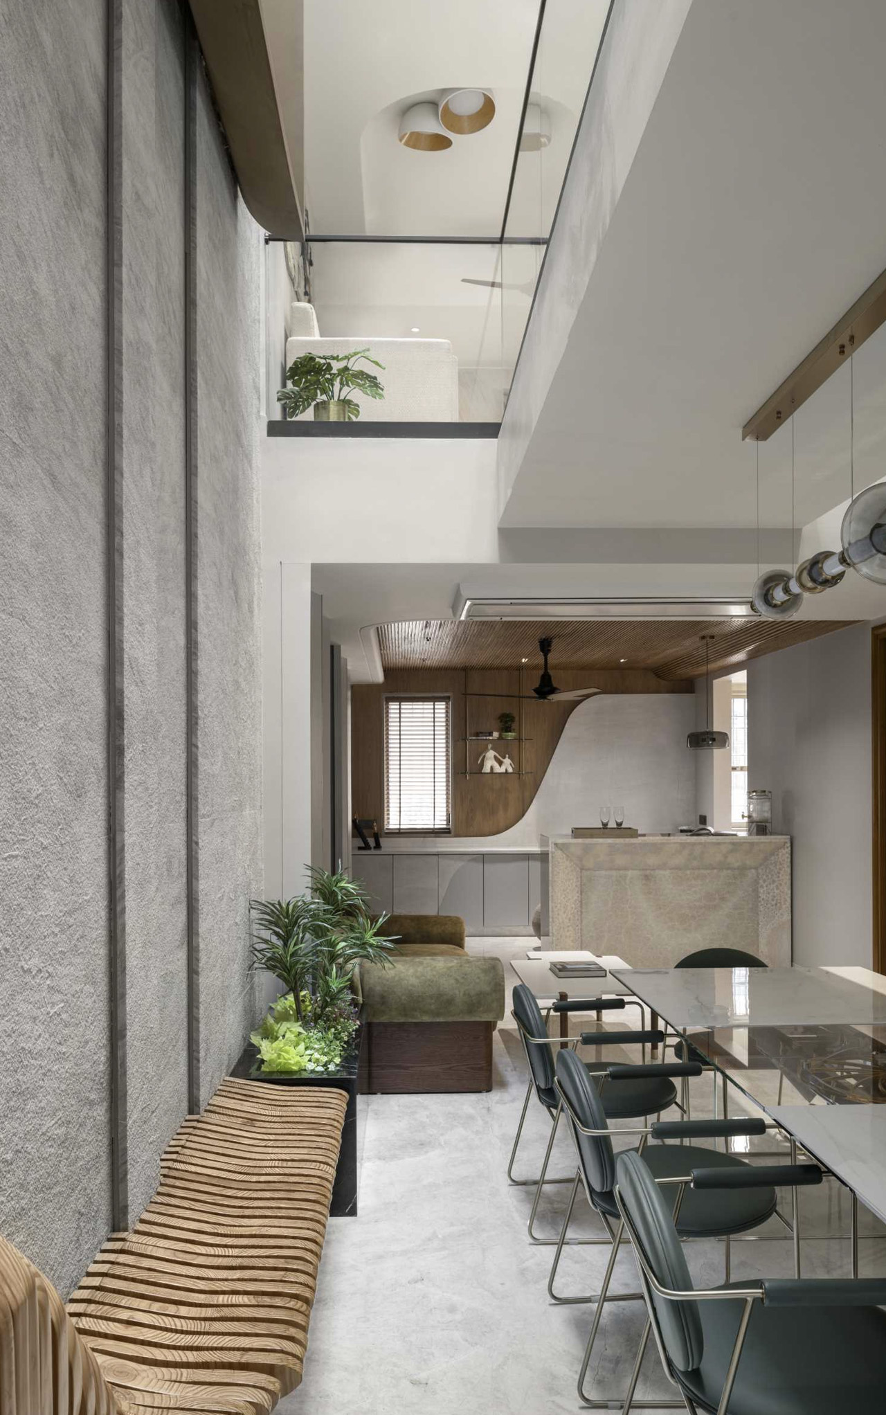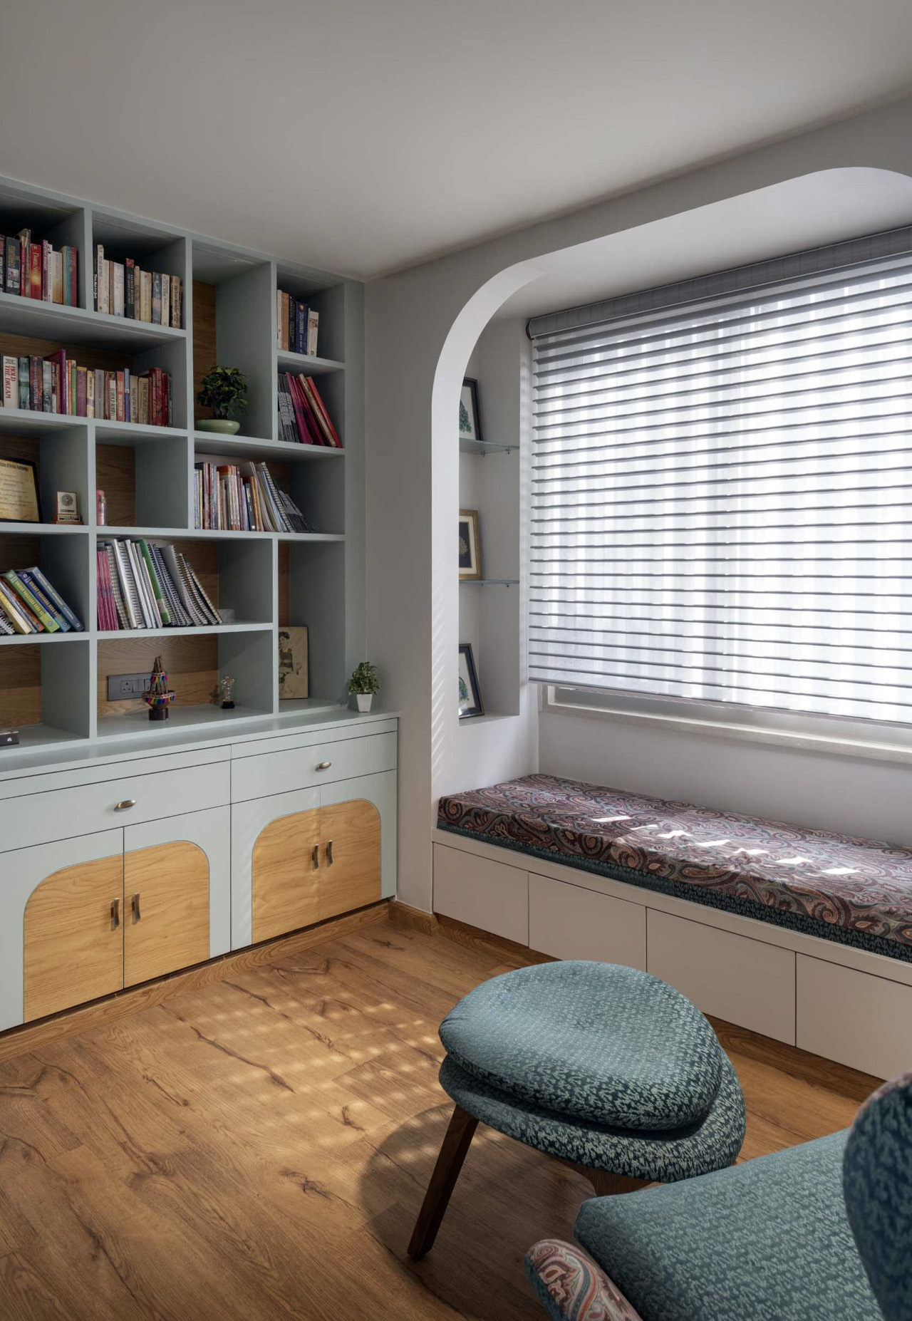
One-Of-A-Kind Off-Grid Tiny Home Is Inspired By A WWII Airplane


Dubbed the Monocoque Cabin, and modeled after a World War II airplane, this tiny home is truly one-of-a-kind. We’ve seen all sorts of tiny homes, in different shapes, sizes, and forms, but this is really of the most unique and innovative ones we’ve come across. The extraordinary home features a visually appealing curving exterior and is amped with loads of options – such as an interior layout, as well as the ability to run off-grid. In 2022 Airbnb had an OMG! Fund to discover innovative and crazy home ideas, and British architect Peter Markos submitted his airplane-inspired home, which was one of the winners, for which he received US$100,000! He used the money to create his own studio and bring his tiny home to life with the help of prefab specialists BlokBuild and engineers Price & Myers.

Designer: Peter Markos
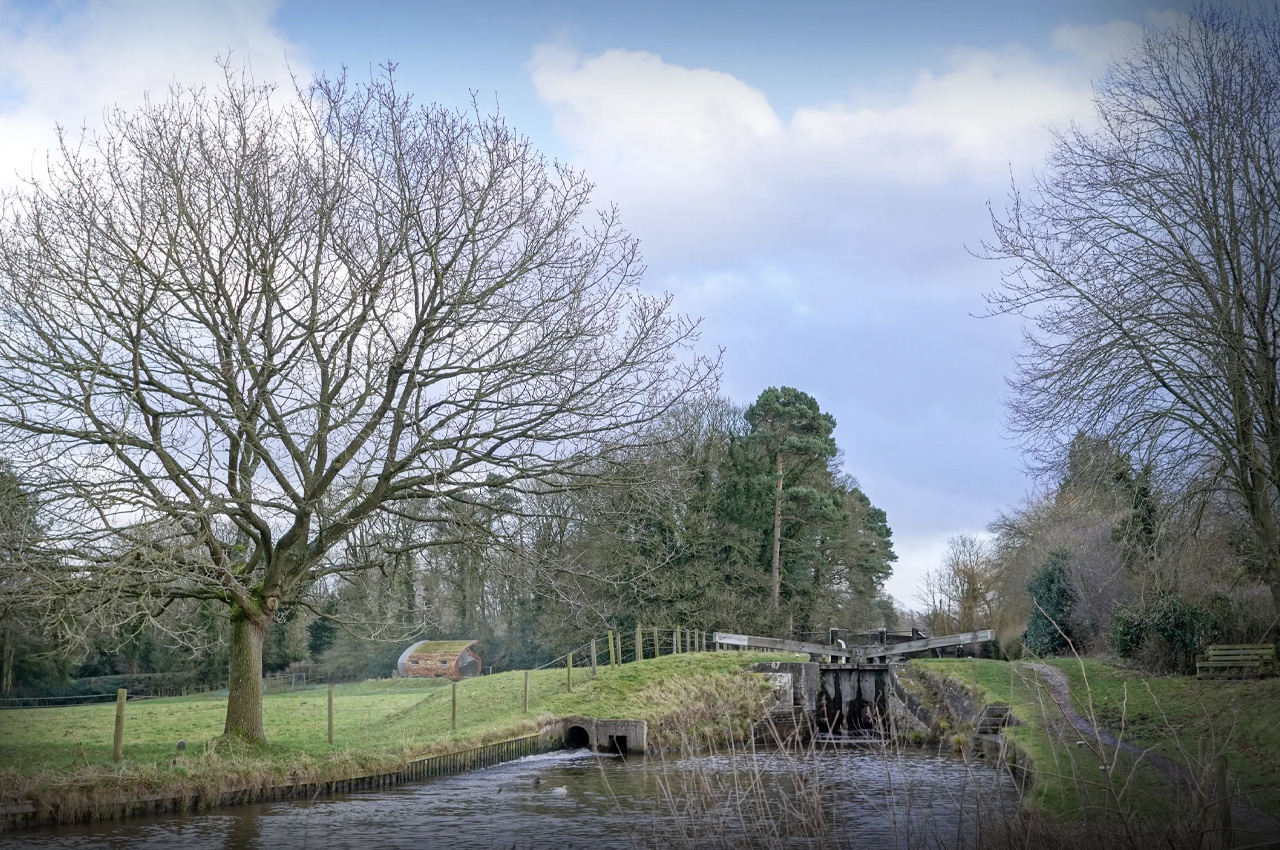
“The concept of the Monocoque Cabin originated from a fascination with aerospace and automotive construction techniques known for their efficient use of materials,” explains Markos. “This led to the question: Why not integrate such methods into the built environment? Monocoques are structural systems in which loads are supported by an object’s external skin, creating a stiff, strong, light structure similar to an ‘eggshell’. These are structures often used in aerospace and automotive design.”

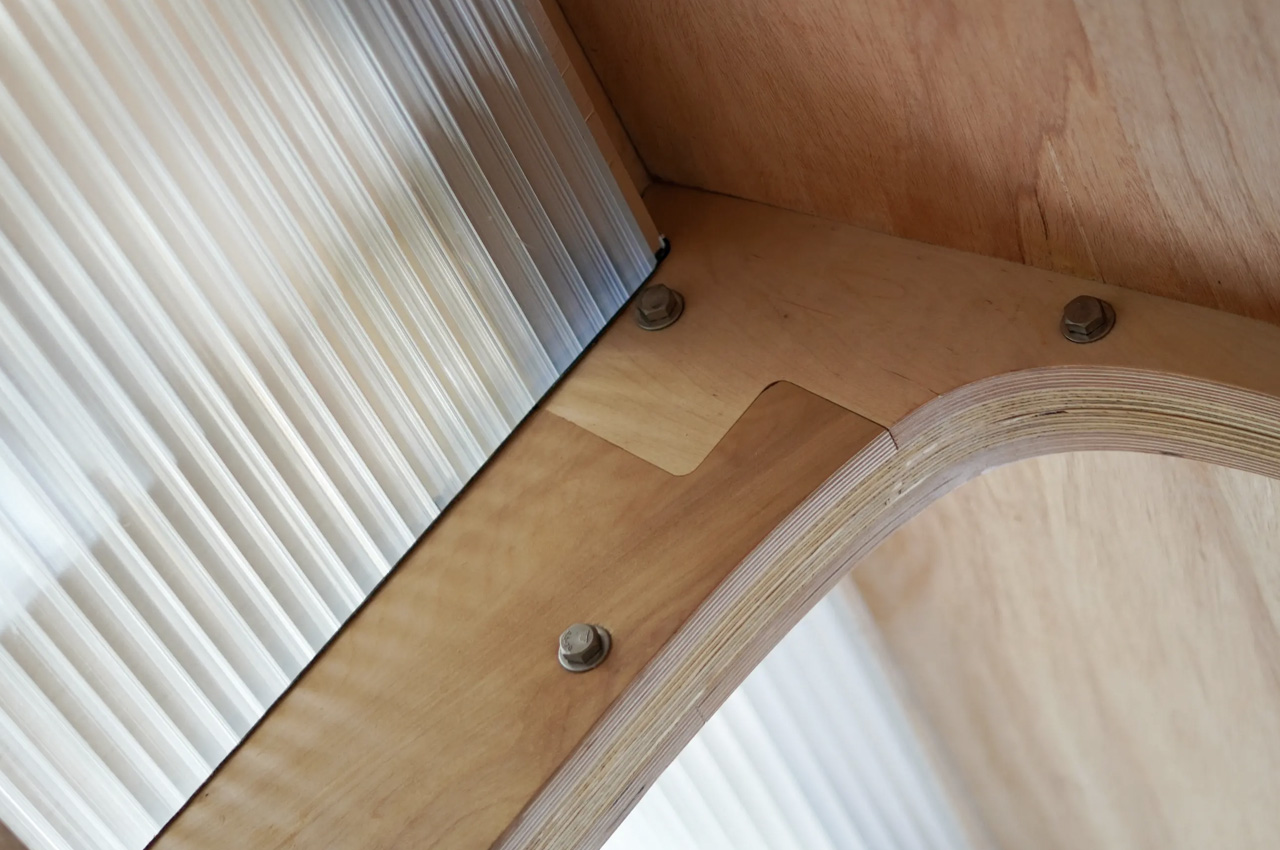
The impressive Monocoque Cabin is heavily inspired by the WWII de Havilland Mosquito monocoque structure. The fighter plane features an amazing monocoque structure, which served as an excellent source of influence. The cabin is crafted from various timber materials, creating a surreal connection with the rural setting. The materials were selected as they tend to age gracefully, and with time they will gray, creating a more beautiful and impressive structure.
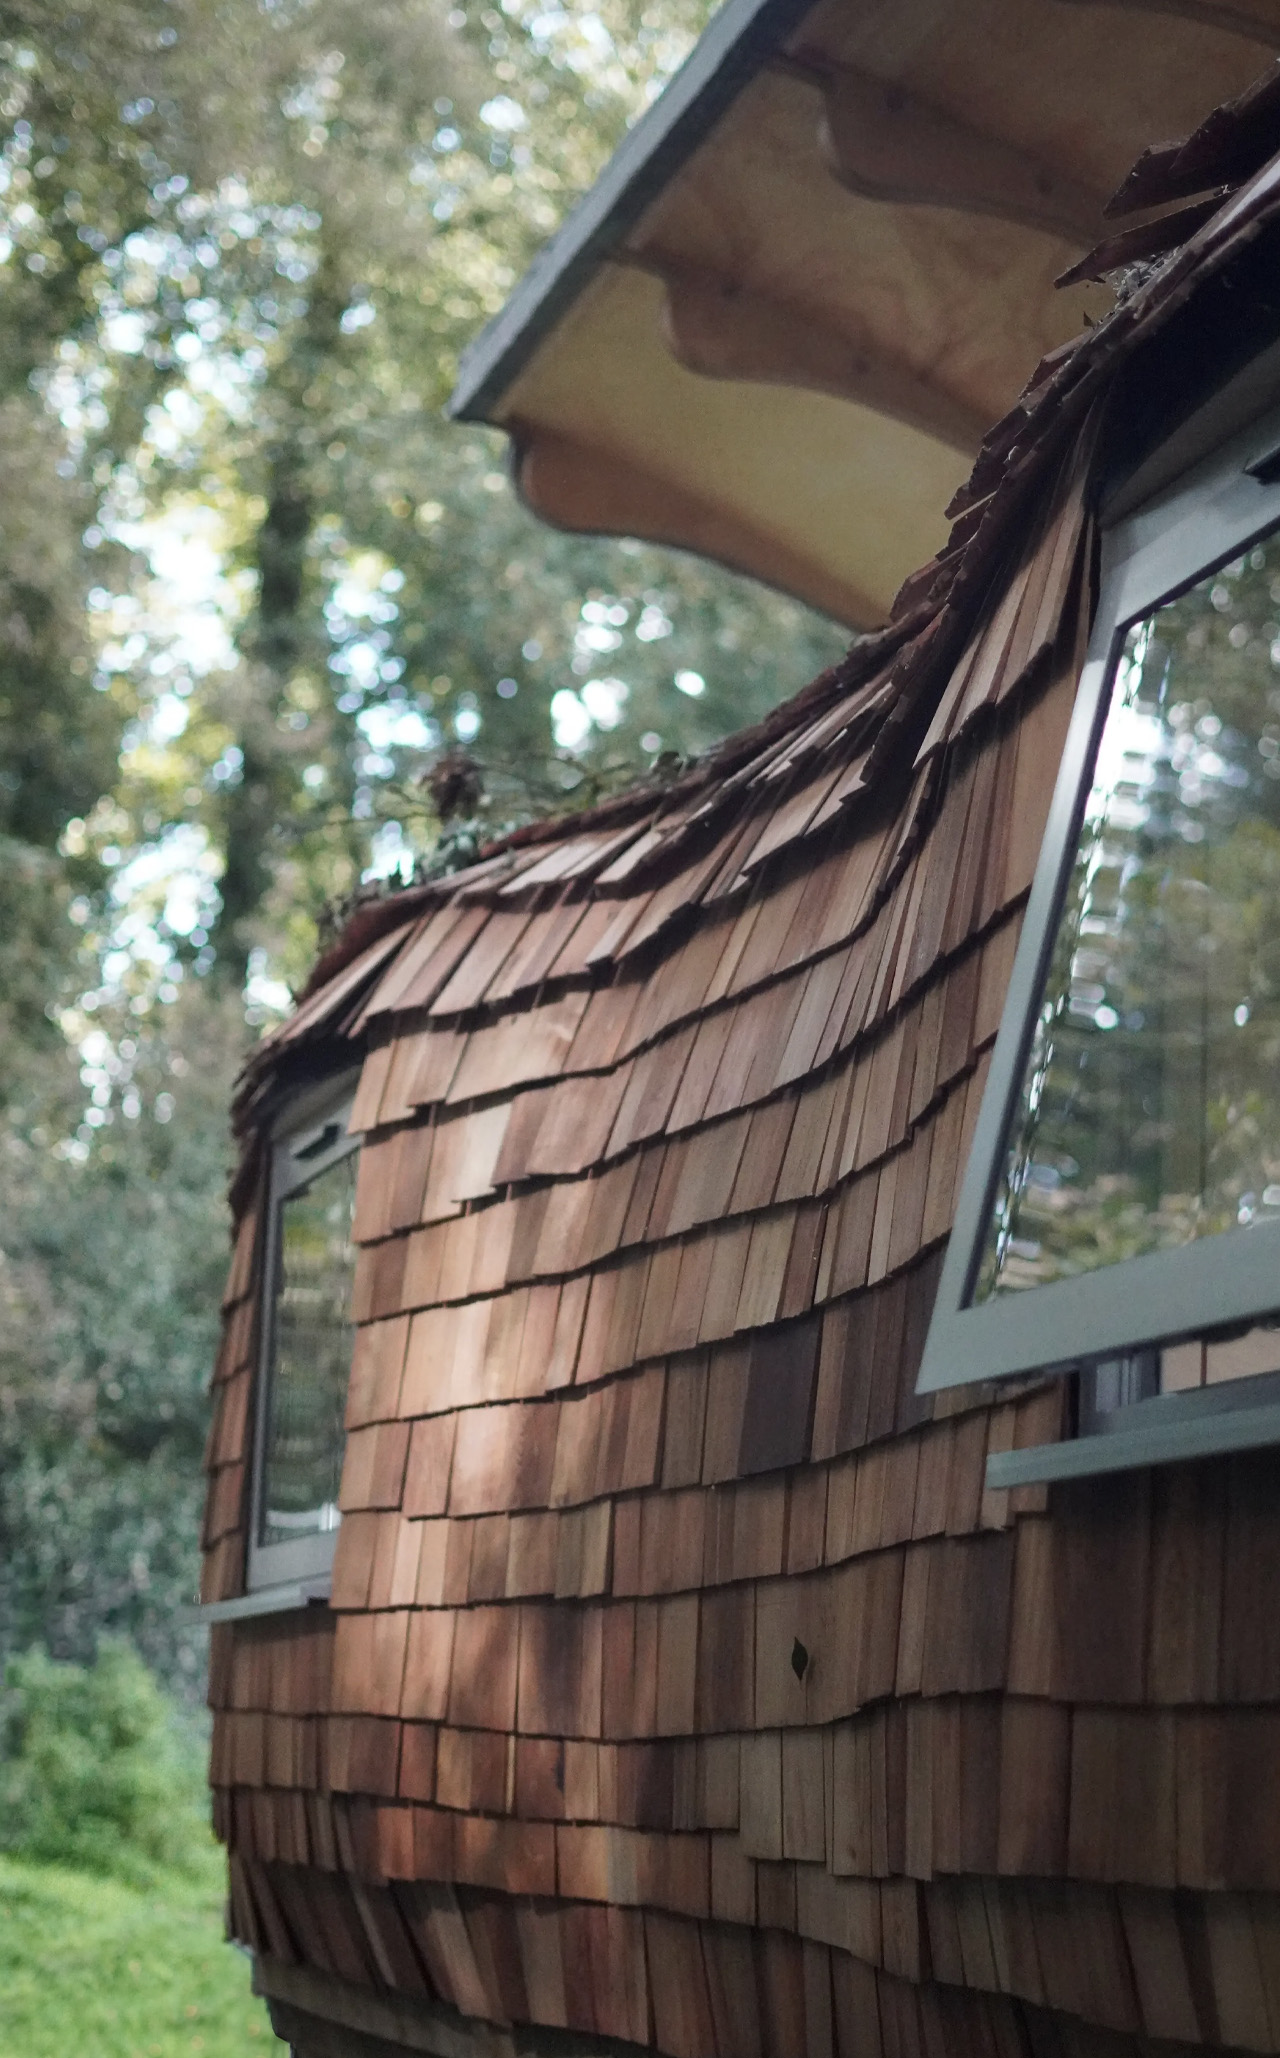
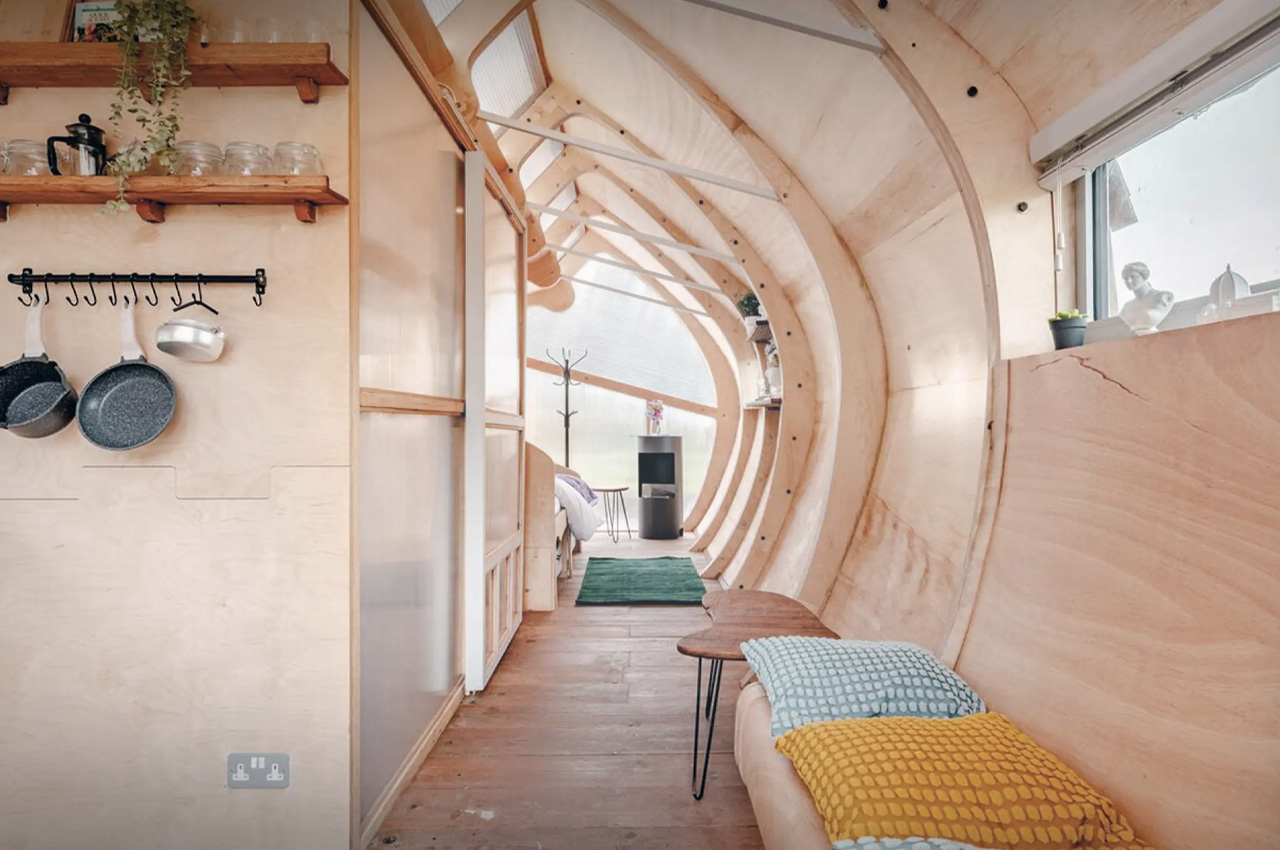
The house features a length of 30 feet and a width of 11 feet. It has a curving exterior with a finish of cedar shingles. The home isn’t supported by wheels like most tiny homes, but it is designed to be easily assembled and disassembled. It can be relocated within a few days with ease! You enter the home via some steps and a deck area, where you are welcomed by a shared living room and kitchen. This space includes a breakfast bar, sofa, and kitchen unit with a sink, shelving, and sufficient space for a small fridge and portable stove.
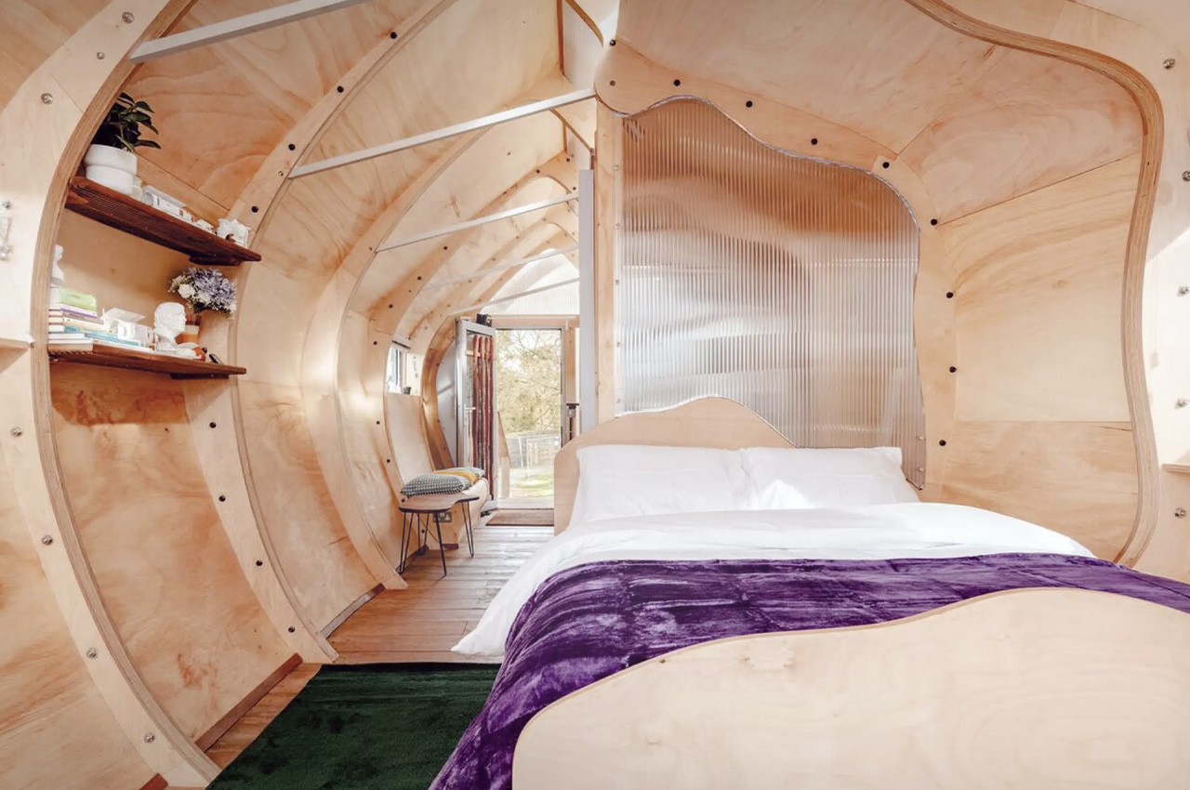
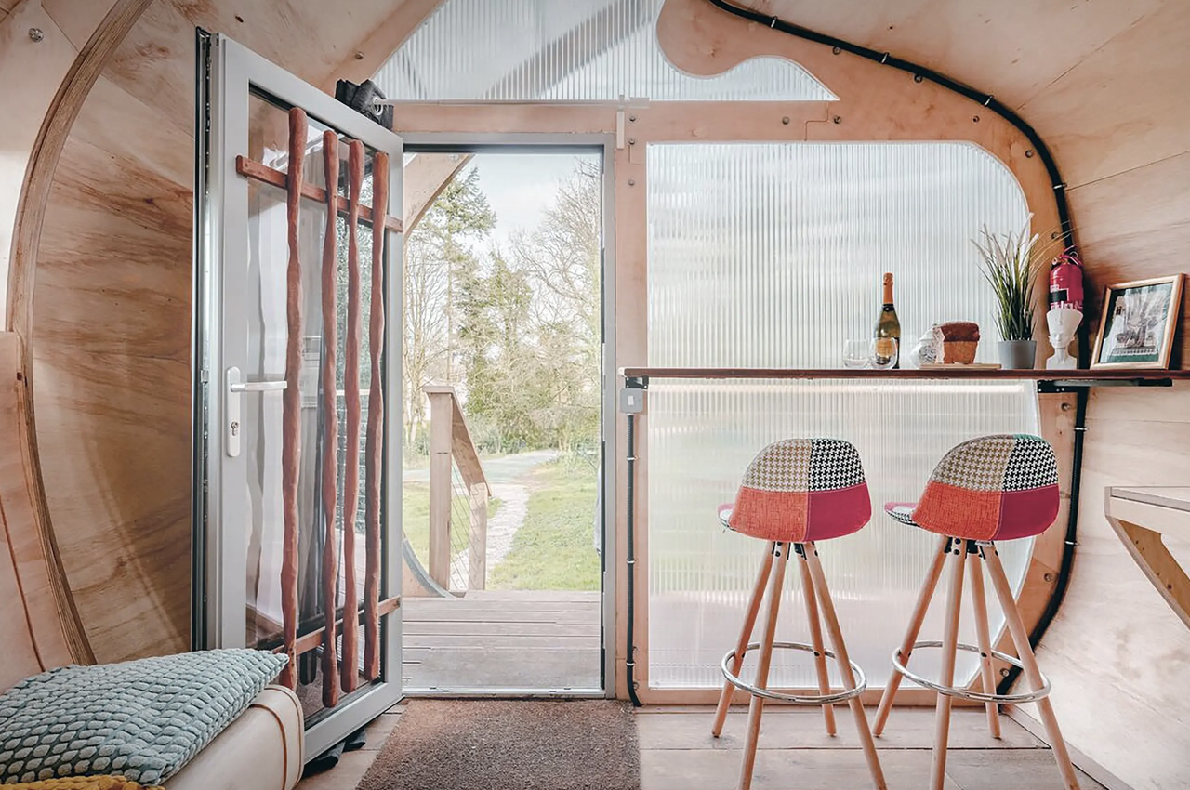
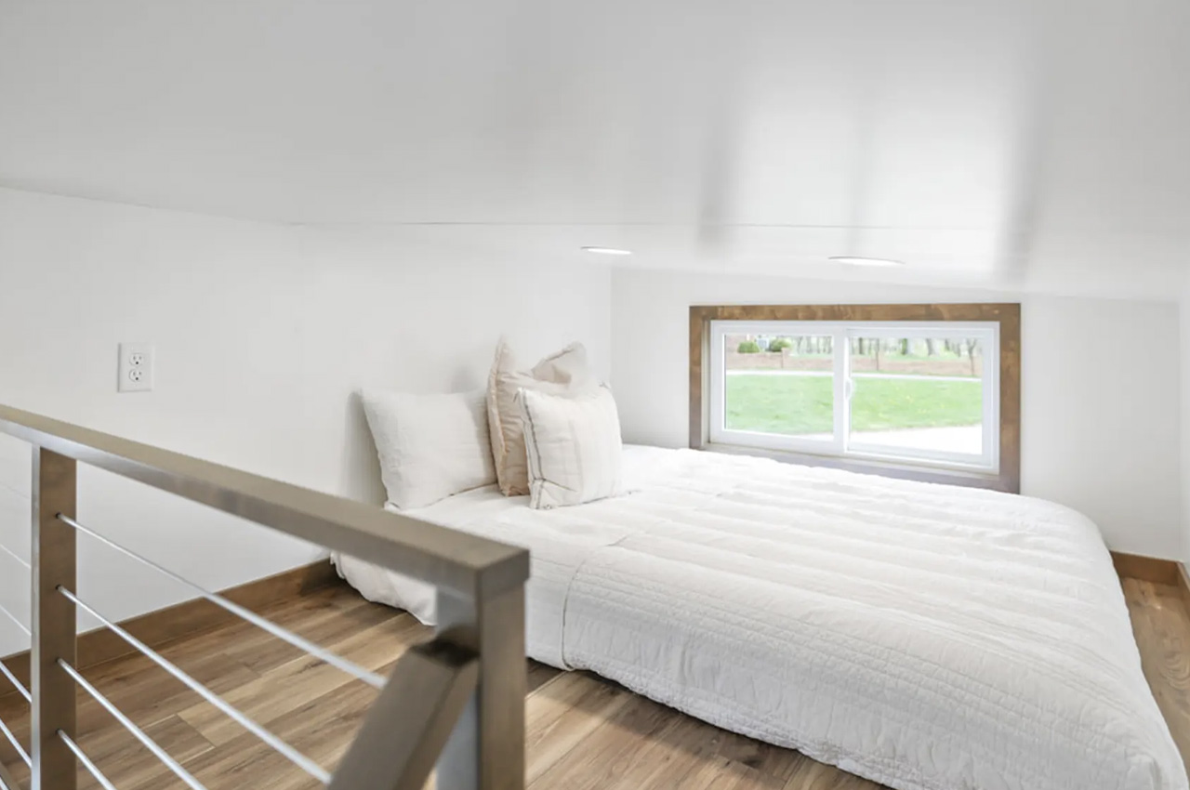
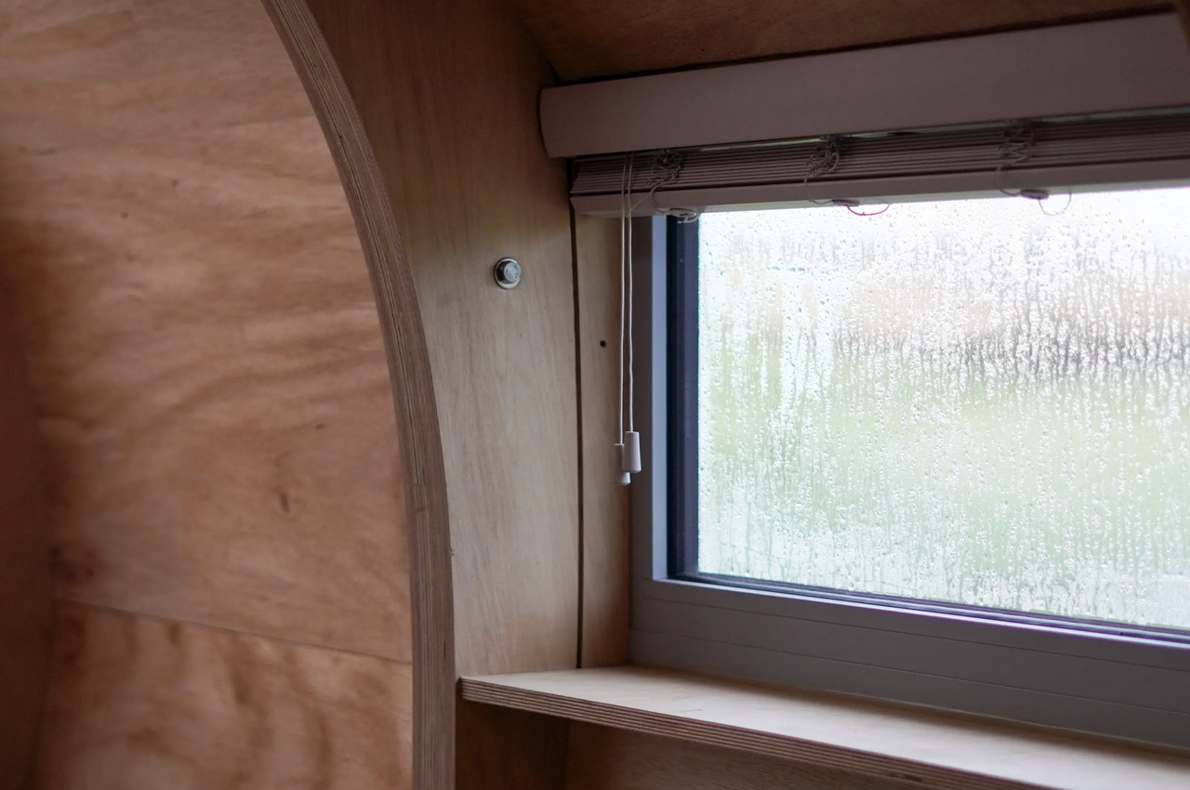
The main living area and the bathroom are connected. The bathroom contains a shower, toilet, and a sink. The end of the house contains a spacious bedroom with a comfy double bed and a generous amount of glazing. The entire home has a minimal and utilitarian vibe. The windows are a mix of plywood and polycarbonate, and a few are glass. Simple and subtle wooden furniture enhances the minimal appeal of the home, but the cabin does have a lot of layout and furniture options to pick from.
The post One-Of-A-Kind Off-Grid Tiny Home Is Inspired By A WWII Airplane first appeared on Yanko Design.


A Boeing 737 Was Transformed Into This Luxurious Villa Perched On A Cliffside In Bali







Dubbed the Private Jet Villa, this extraordinary home is built from the fuselage of a Boeing 737 aircraft and is subtly perched on the edge of a beautiful cliffside in Bali. The Private Jet Villa features an all-new stunning interior that replaced the functional cabin. The interior includes a bedroom with a jacuzzi in the cockpit. Designed by Geometrium Studio, the home is nestled on an exquisite spot 150 m above sea level, above the Nyang Nyang Beach Cliff in Bali, Indonesia. The airplane was originally in service in Indonesia, but after it was decommissioned, it was moved to the site using a truck and crane and then renovated on-site.

Designer: Geometrium Studio



Converting the old Boeing 737 into a majestic home was no easy feat. The home had to be placed on a cliffside, and there was also a lack of space and odd dimensions to deal with. To deal with these issues, the studio installed a new ducted ventilation and air-conditioning system, which conceals the electrical systems and a water supply in the cargo hold. The furniture was specially custom-designed to perfectly fit into the space’s curved walls. The studio mitigated the limited space through the use of natural wood, light tones, and concrete textures.

Rounded shapes and forms were integrated into the interior, which mimicked the tubular shape of the aircraft fuselage. These shapes were seen in the bathroom, and in other interior touches as well. Mirrors were also incorporated into the home to add an illusion of spaciousness and comfort, while natural light was maximized by utilizing original windows.

A floating staircase offers access to the interior. This staircase connected to the living room, dining room, and a big shared kitchen in the center. This section connects to the plane’s two wings, which include terraces, and offer stunning views of the landscape. One of the wings juts over the cliffside. The central section leads to two bedrooms. The first bedroom is located in the cockpit, and it includes a jacuzzi bathtub and a double bed, as well as its en-suite bathroom. The second bedroom is located in the tail section and it has an en-suite bathroom as well.

The post A Boeing 737 Was Transformed Into This Luxurious Villa Perched On A Cliffside In Bali first appeared on Yanko Design.

Nendo Installs A Carbon-Capturing Wall In A Contemporary Japanese Home

Most of our modern infrastructure and architecture is bad on concrete, and the production of cement used in concrete is one of the biggest causes of worldwide carbon dioxide emissions. This constitutes a serious issue that must be addressed, especially with the current state of our Planet Earth. In this effort, Nendo displays a specimen of a greener and cleaner way to construct and build with its Block-Wall House. The Block-Wall House is partially built using a new concrete that captures carbon dioxide instead of emitting it!

Designer: Nendo & Kajima Corporation

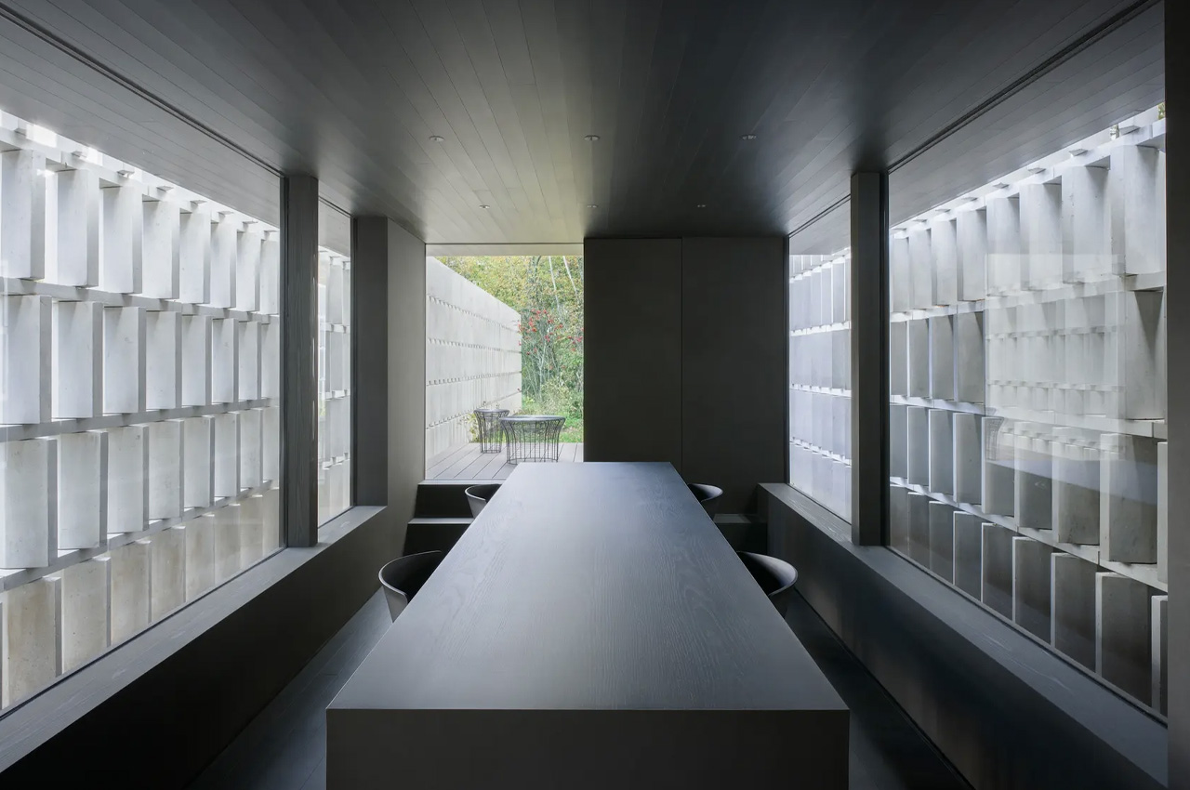
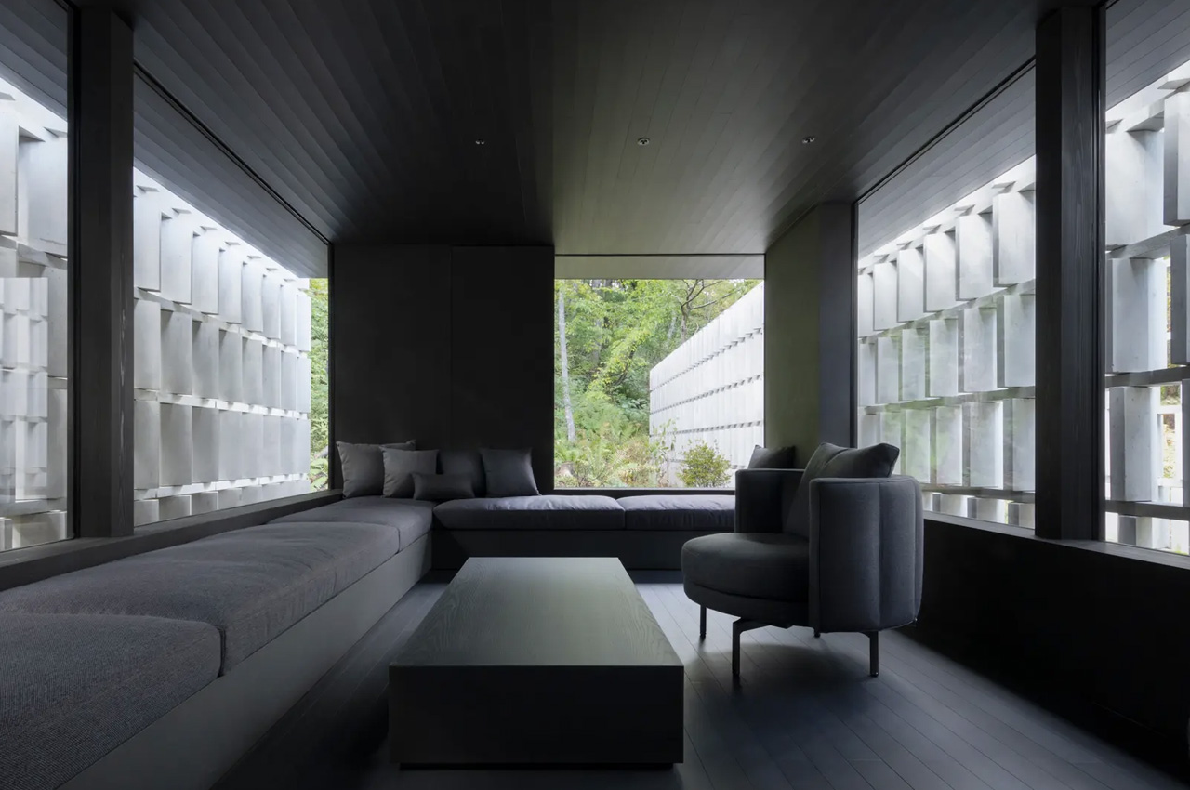
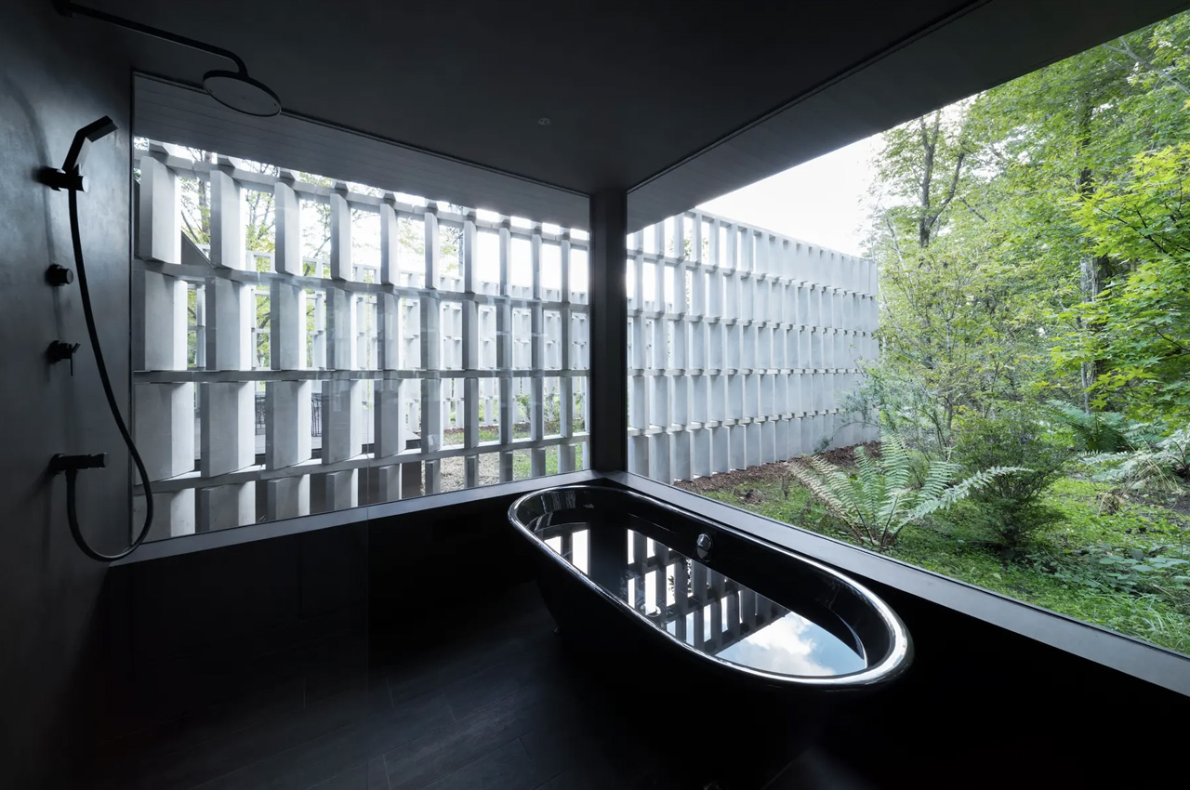
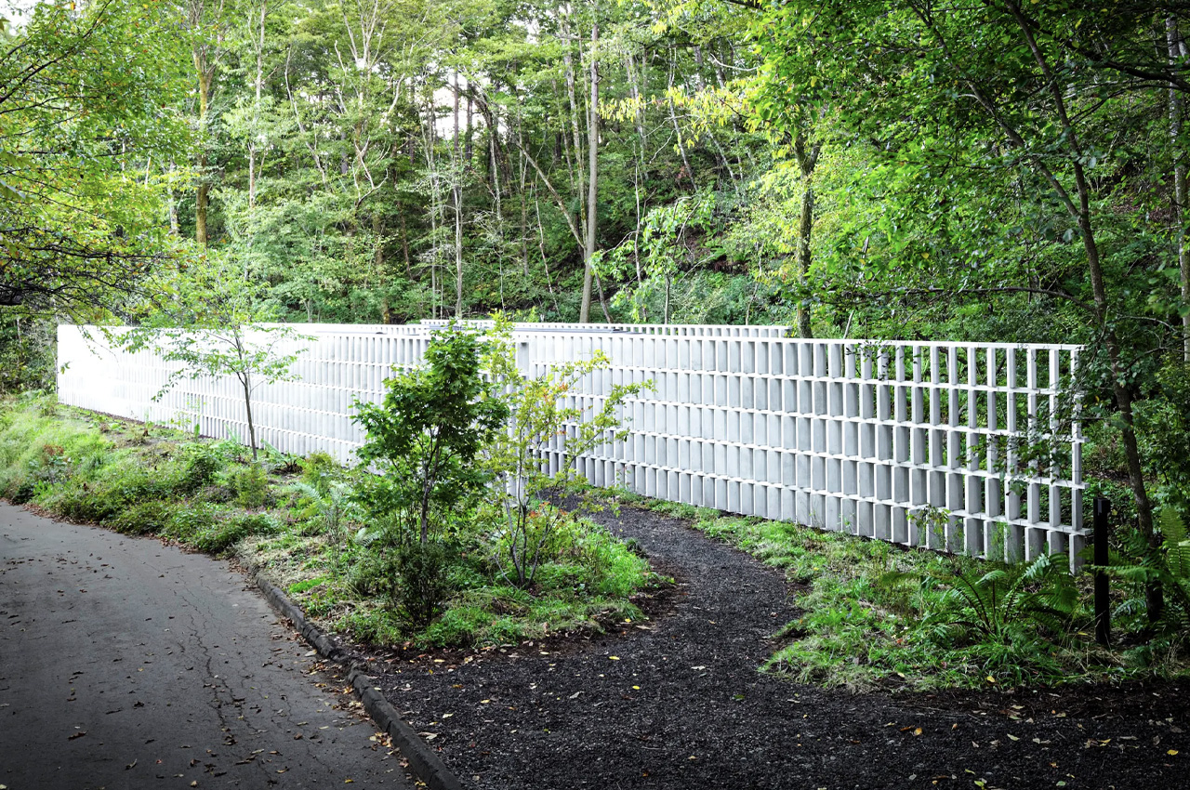
Tucked away in Japan’s Nagano Prefecture, the Block-Wall House is located next to a rural road. The house features a lot of glazing, to offer privacy against pedestrians and passing vehicles. The home is equipped with an angled screen which lets residents look out but makes it quite difficult for a passerby to glance inside. This screen is made using 2000 blocks which have been arranged in parallel rows to form five walls, with a length of 360 feet. This screen is made from the aforementioned sustainable and novel concrete!

This newly developed concrete is made by the Kajima Corporation in collaboration with the Chugoku Electric Power Co, Denka, and Landes Co. The concrete is named CO2-SUICOM, and for its production, a special cement mixture is placed in a curing chamber, and carbon dioxide is pumped into the chamber for absorption. This absorbed CO2 gets stuck inside the concrete and is not released. It is as strong as regular concrete!

“Generally, concrete hardens through a chemical reaction between cement and water,” explains Kajima Corporation. “But with CO2-SUICOM, over half the cement is replaced with a material we call γ-C2S. Instead of reacting with water, γ-C2S reacts with the CO2 in the air to harden. After mixing the materials needed to create CO2-SUICOM, the concrete can be placed in a location with high CO2 levels so it can capture the CO2 and harden, trapping the gas inside. For example, a thermal power plant or other facility that produces carbon-heavy exhaust gases can redirect the gases into a carbon sequestration chamber, where concrete products made with CO2-SUICOM can be placed to capture the CO2 in the gases.”

Currently, the price of producing CO2-SIUCOM concrete is about three times higher than usual concrete in Japan. Hence, work is being done to bring down the price, and Kajima Corporation believes that the concrete will become more economical in the future.

The post Nendo Installs A Carbon-Capturing Wall In A Contemporary Japanese Home first appeared on Yanko Design.
This Tiny Home In A 17-Foot Wide Lot In Toronto Is Redefining Urban Living

In major cities worldwide, the ever-increasing cost of living and space crunch have become common challenges. Toronto, one of Canada’s prominent cities, is no exception. To address this issue, it’s crucial to optimize every available space. In the contemporary era of interior design, the focus has shifted towards planning and adapting to small spaces, mobile housing, multi-use spaces and furniture. As more people yearn to experience city life, it’s imperative to make even the smallest spaces comfortable. The Symington Laneway Suite, situated in Toronto’s Junction neighborhood, is a quintessential example of innovative space utilization and modern interior design.

Designer: Lanescape Architecture

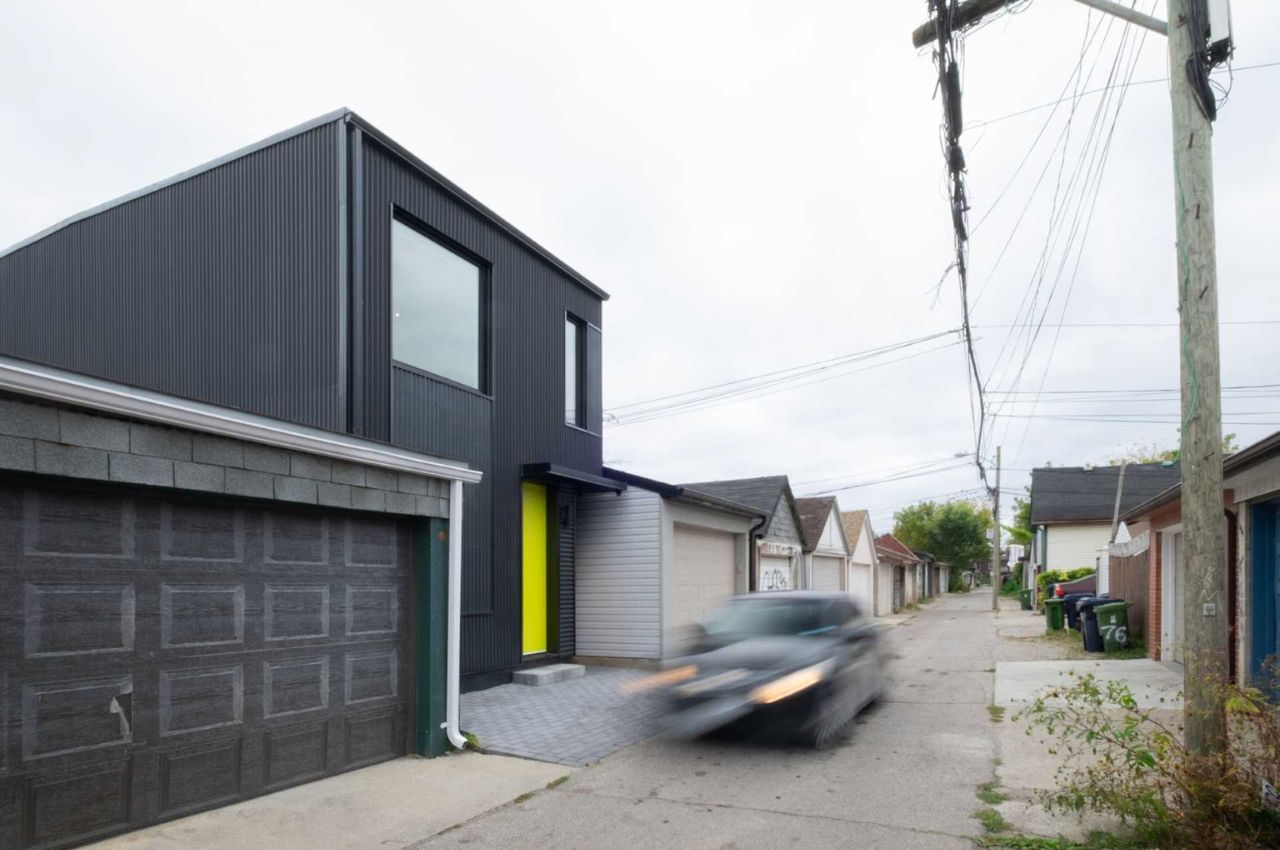
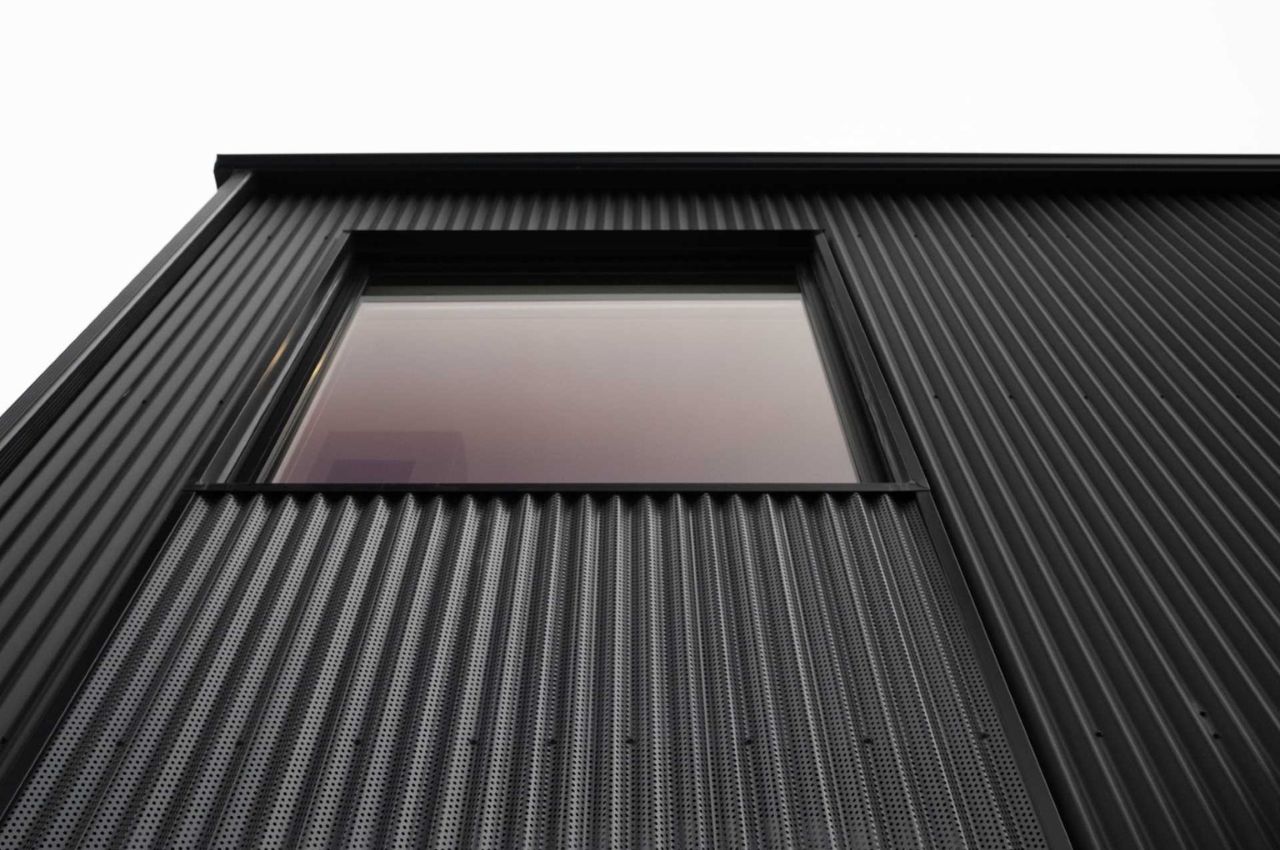
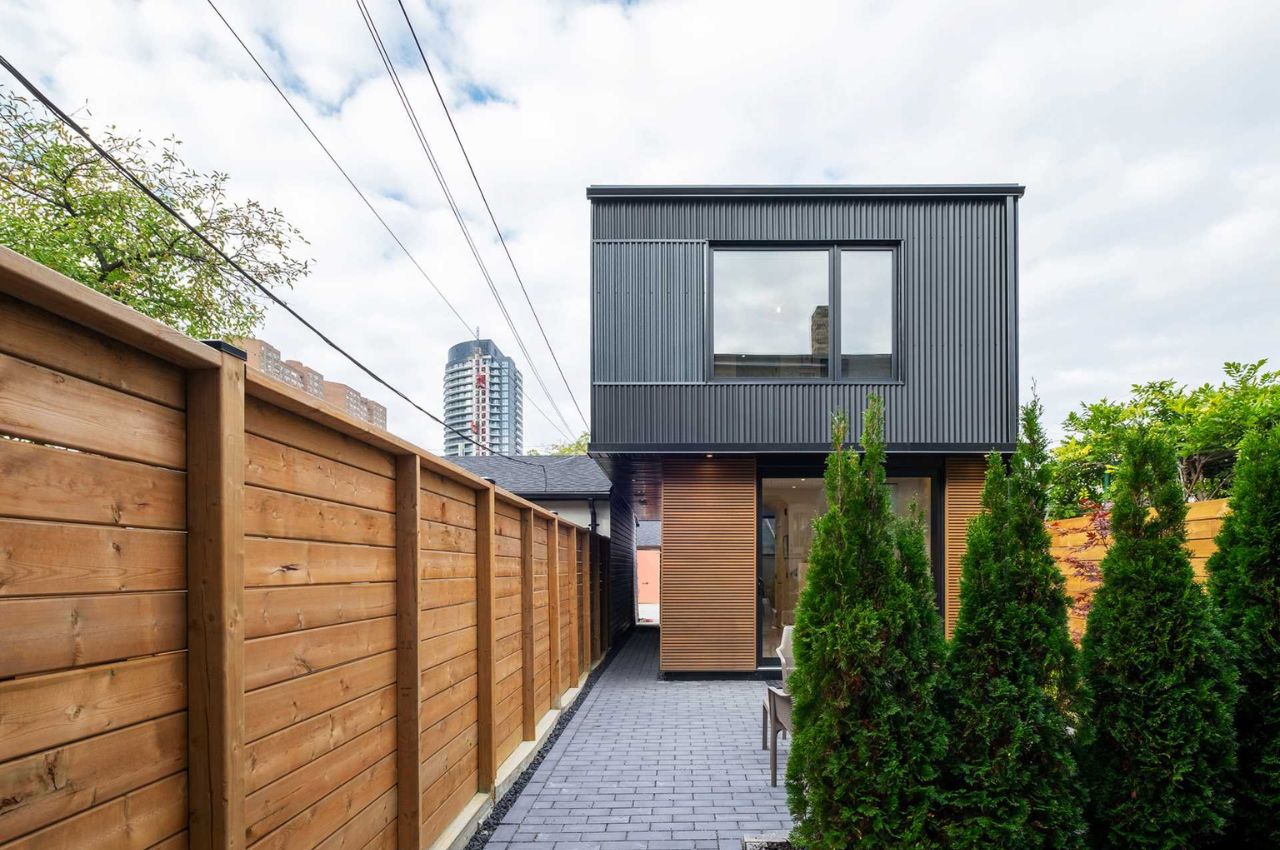
In the heart of Toronto’s Junction neighborhood, on a narrow 17-foot wide lot, stands a beacon of modern living: the Symington Laneway Suite. This 1,000 square foot (92sqm), 2-storey home is a testament to ingenuity, offering a 1-bedroom, 1.5 bathroom residence conveniently close to parks, transit, and community amenities. The exterior is built using black corrugated metal, while horizontal planks add texture to the ground floor, making it feasible to construct.

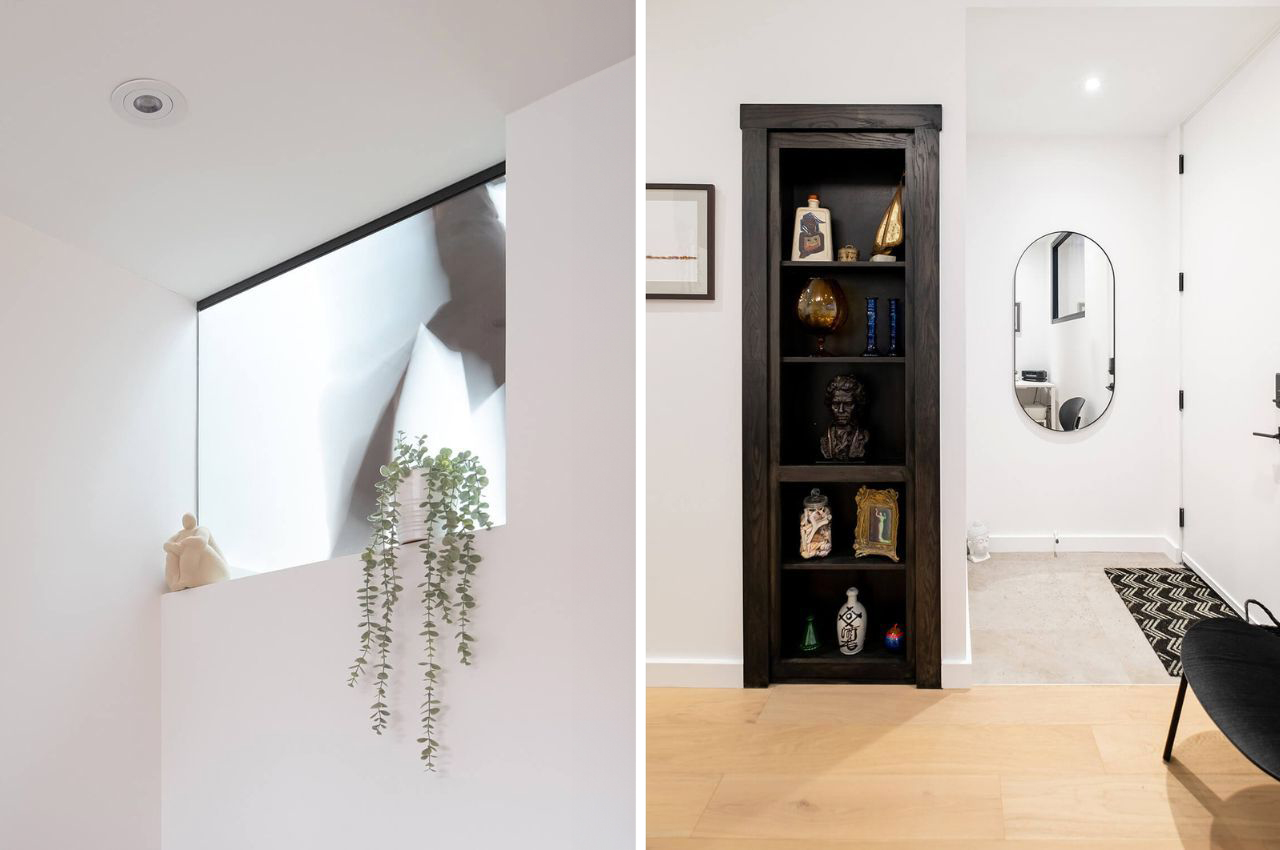
Don’t be fooled by its size, this suite is packed with features. As you approach, the bright yellow entry door immediately catches the eye. Behind it lies a den/study, complete with a desk, a cozy sitting area, and a built-in shelving niche – perfect for work-from-home needs or simply completing tasks during the day.

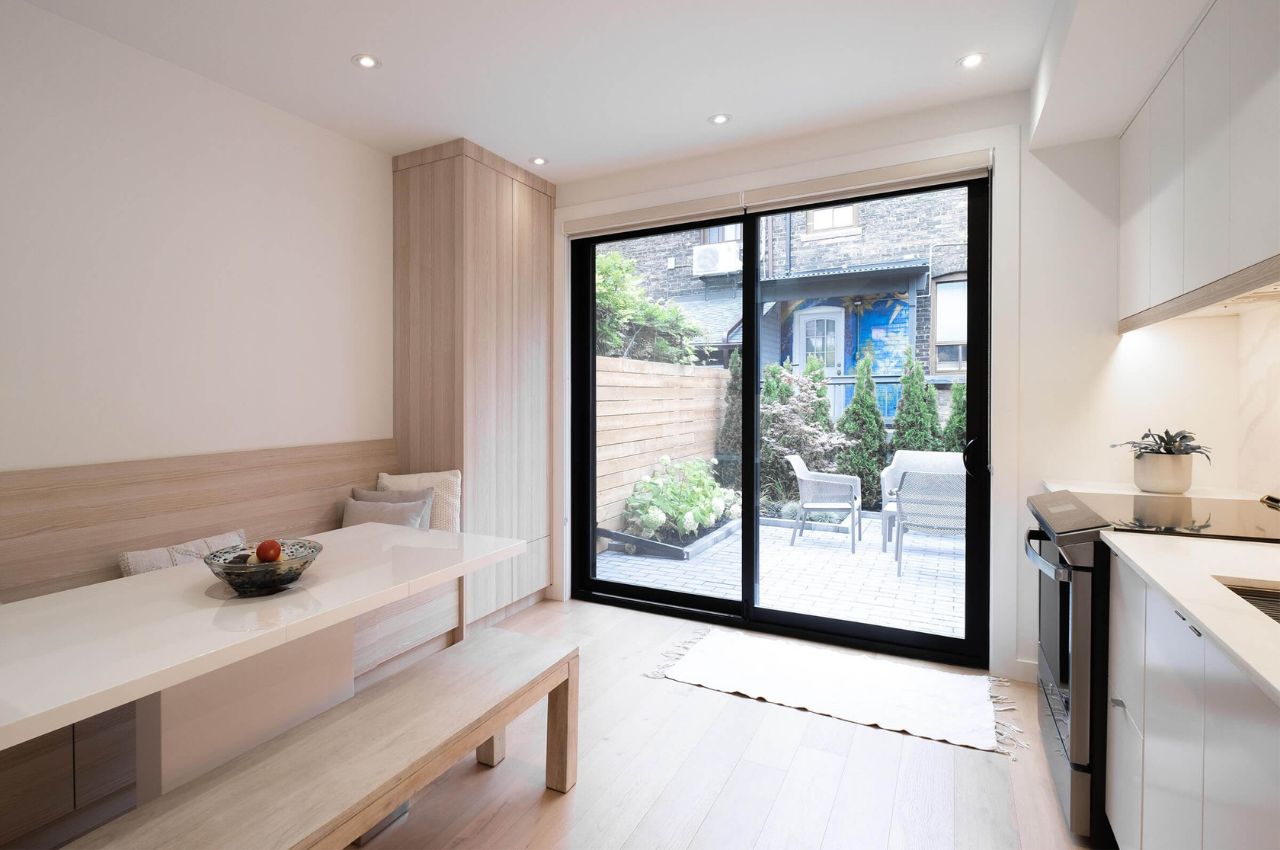
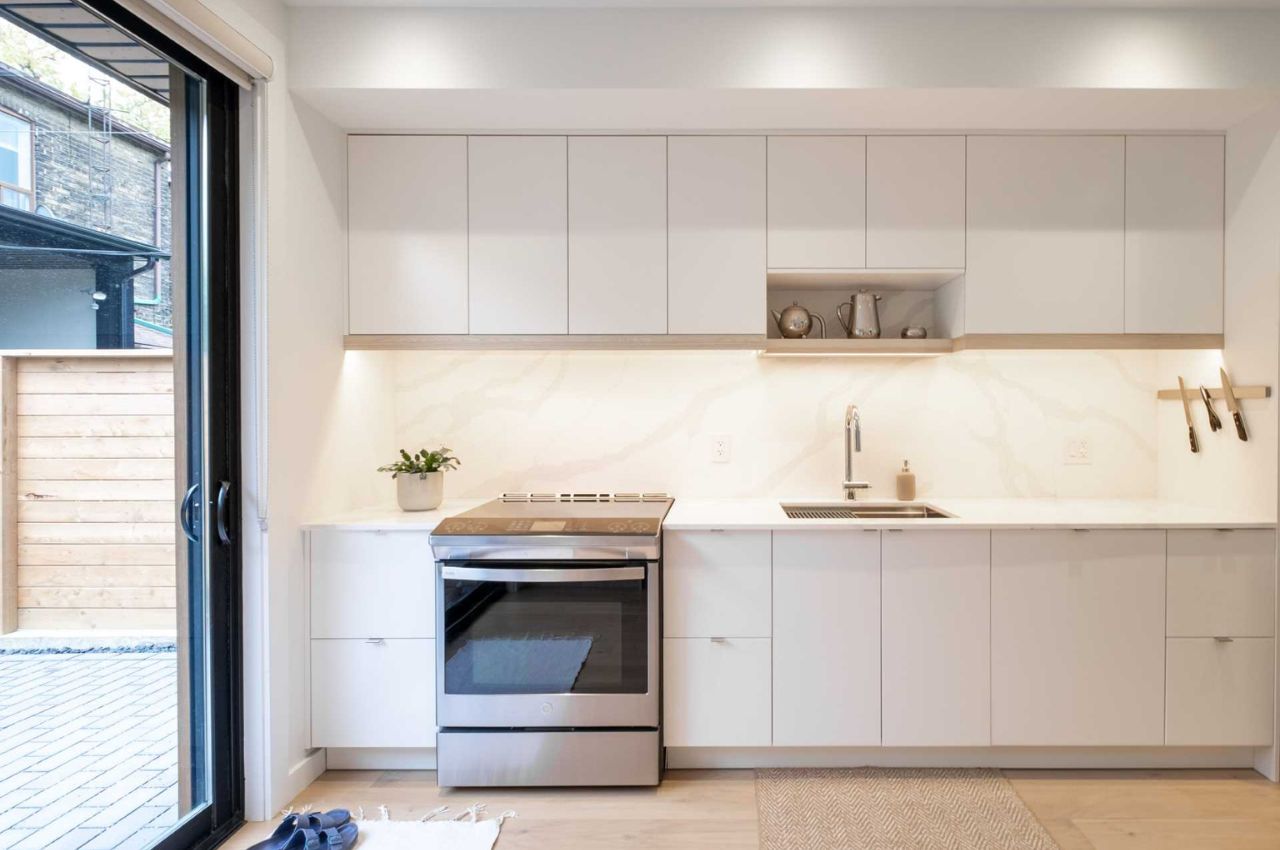
Moving through the space, towards the rear of the laneway house, you’ll find the dining area and kitchen. The dining area boasts banquette seating, while the kitchen is adorned with under-cabinet lighting, adding to its ambiance. A sliding door seamlessly extends this open-plan space to a small patio, offering a delightful outdoor escape.

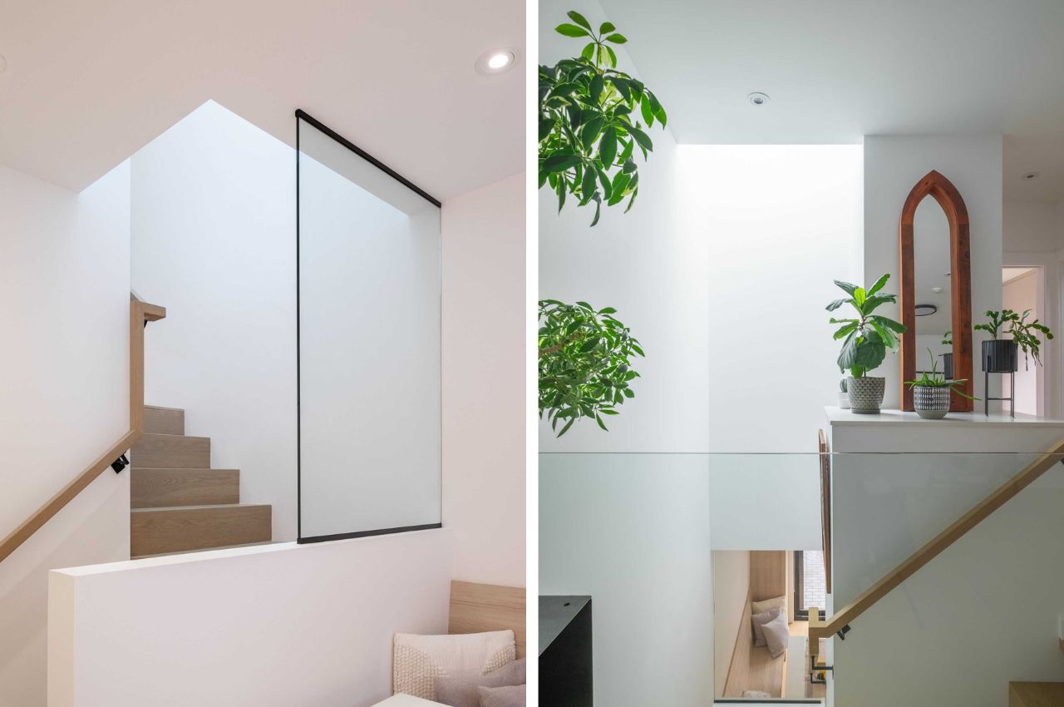
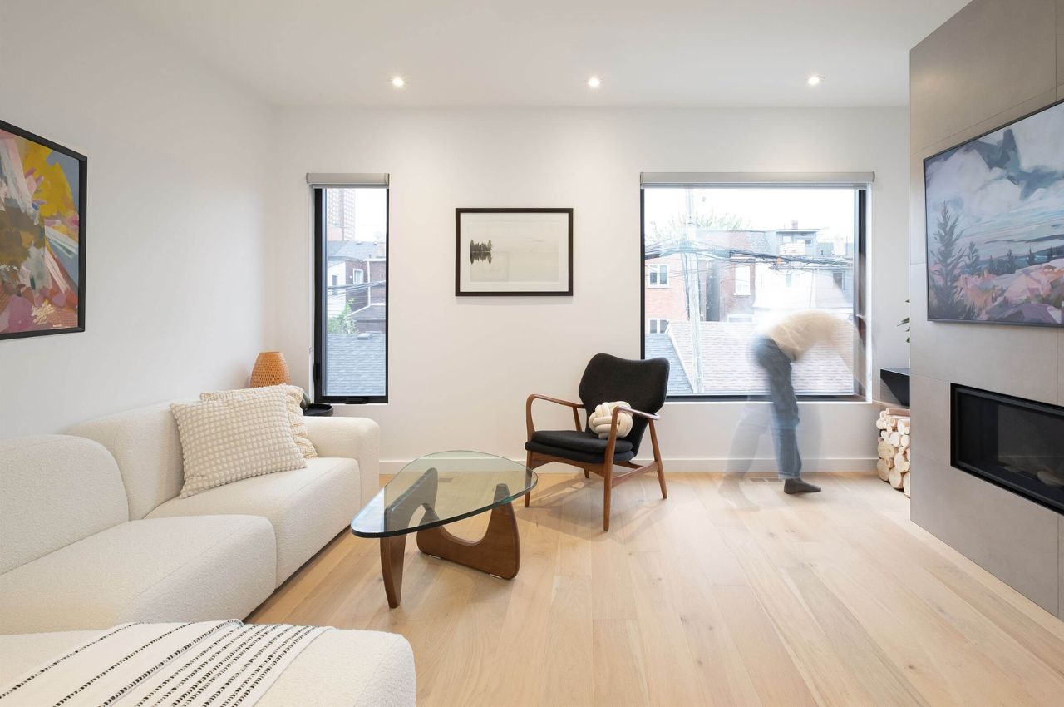
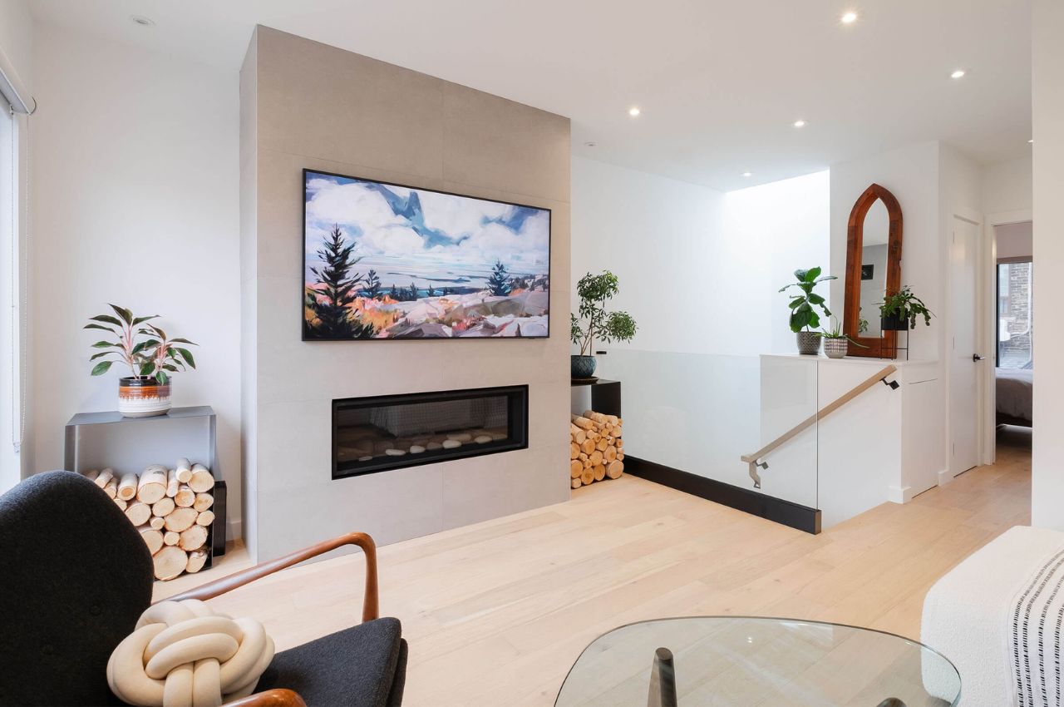
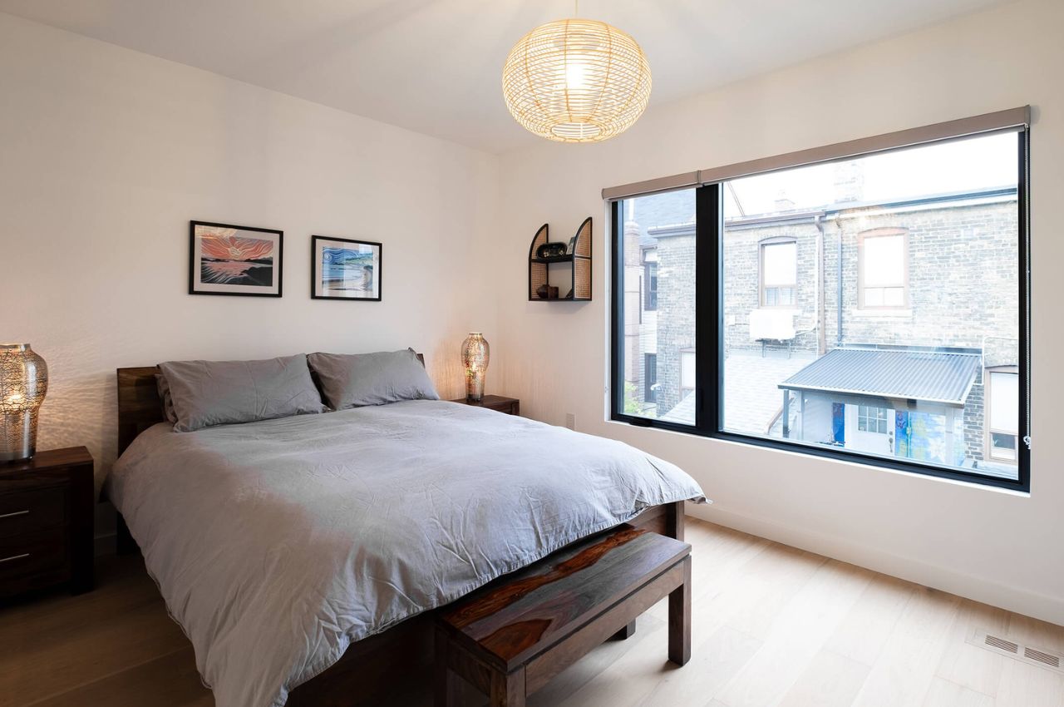
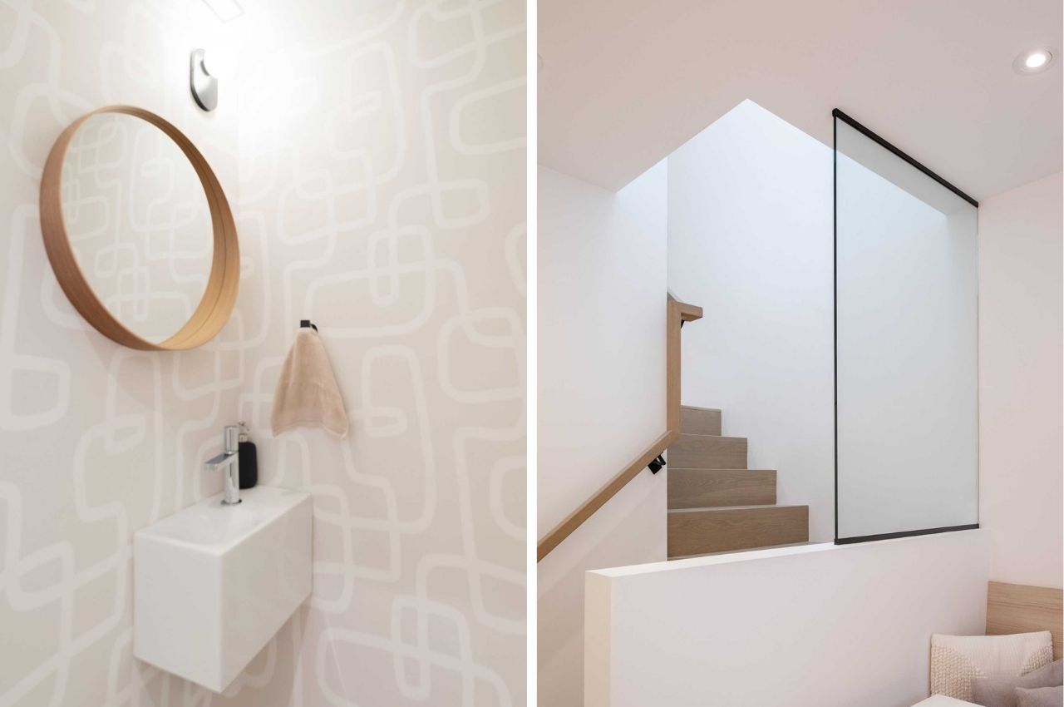
Step onto the patio and take in the ingenious architectural design. The second floor of the laneway house cantilevers outward, providing an additional 3 feet of livable space inside. Stairs between the den and the dining area/kitchen lead to the upper level of the home. Here, a glass partition and railing allow natural light to travel throughout the interior. Upstairs, the small living room, featuring a fireplace, overlooks the laneway with a more private view towards West Toronto. The bedroom and bathroom are located at the rear of the house, facing the yard. Both rooms boast a neutral color palette with added interest in the form of artwork and wallpaper.

The secret to the spacious feel lies in the open floor plan, with not many walls, and large windows that allow light to flow through the space, making it seem open and airy, rather than claustrophobic. The use of a light color palette also makes the space look bigger and airy, making it feel larger than it is. Moreover, the addition of plants brings life to the space, enhancing its overall ambiance.

The post This Tiny Home In A 17-Foot Wide Lot In Toronto Is Redefining Urban Living first appeared on Yanko Design.
This Open-Air Market In Japan Features Expansive Roofs And An A-Frame Inspired Design

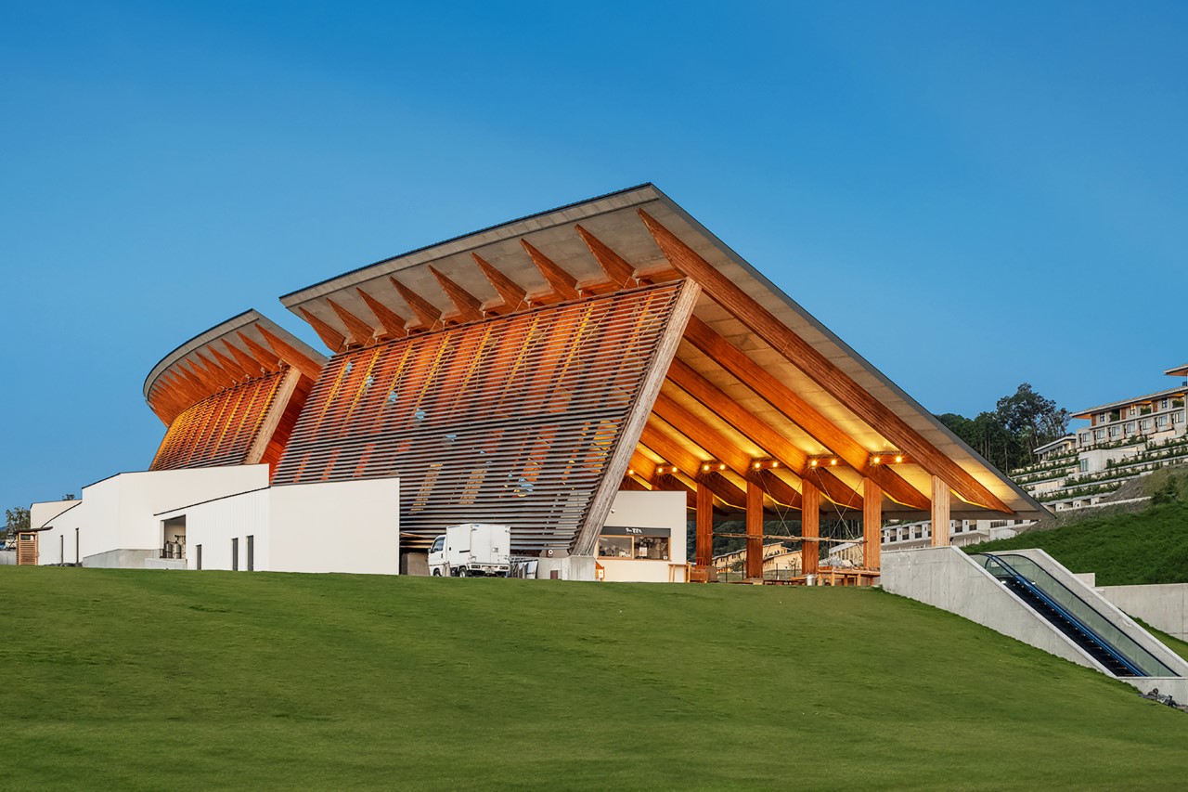
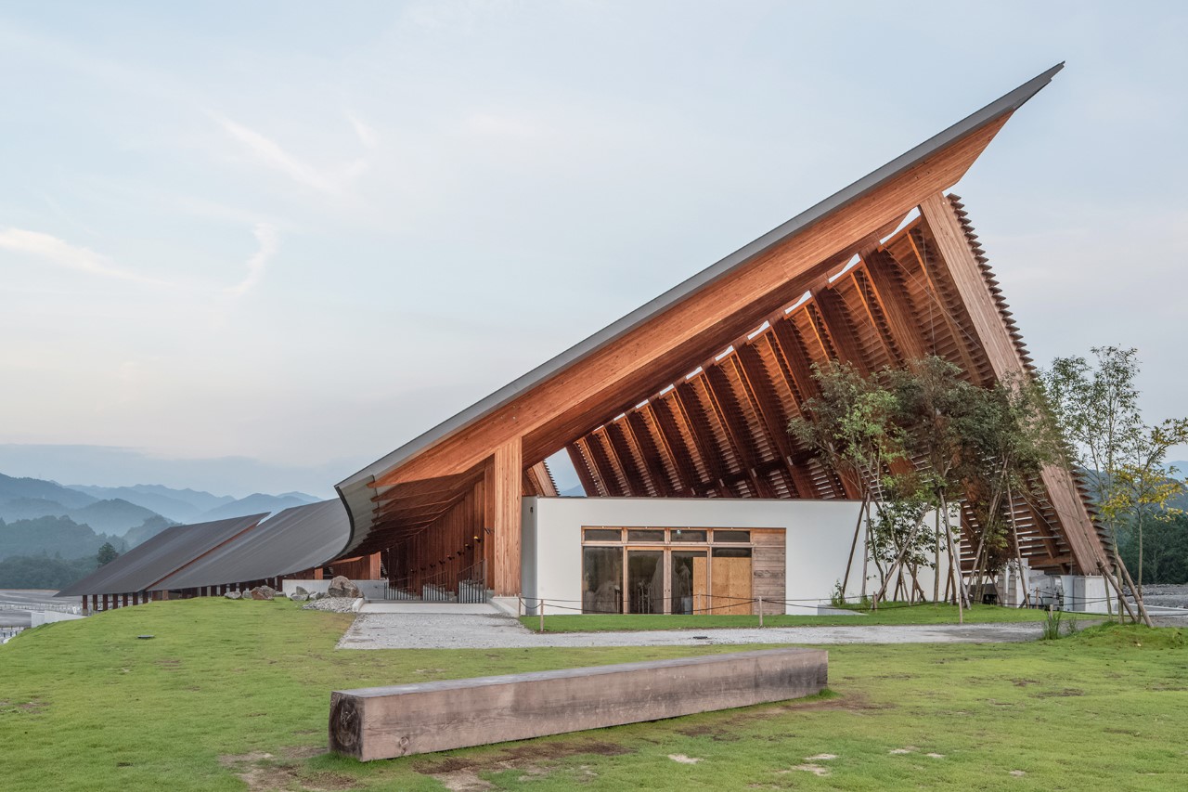
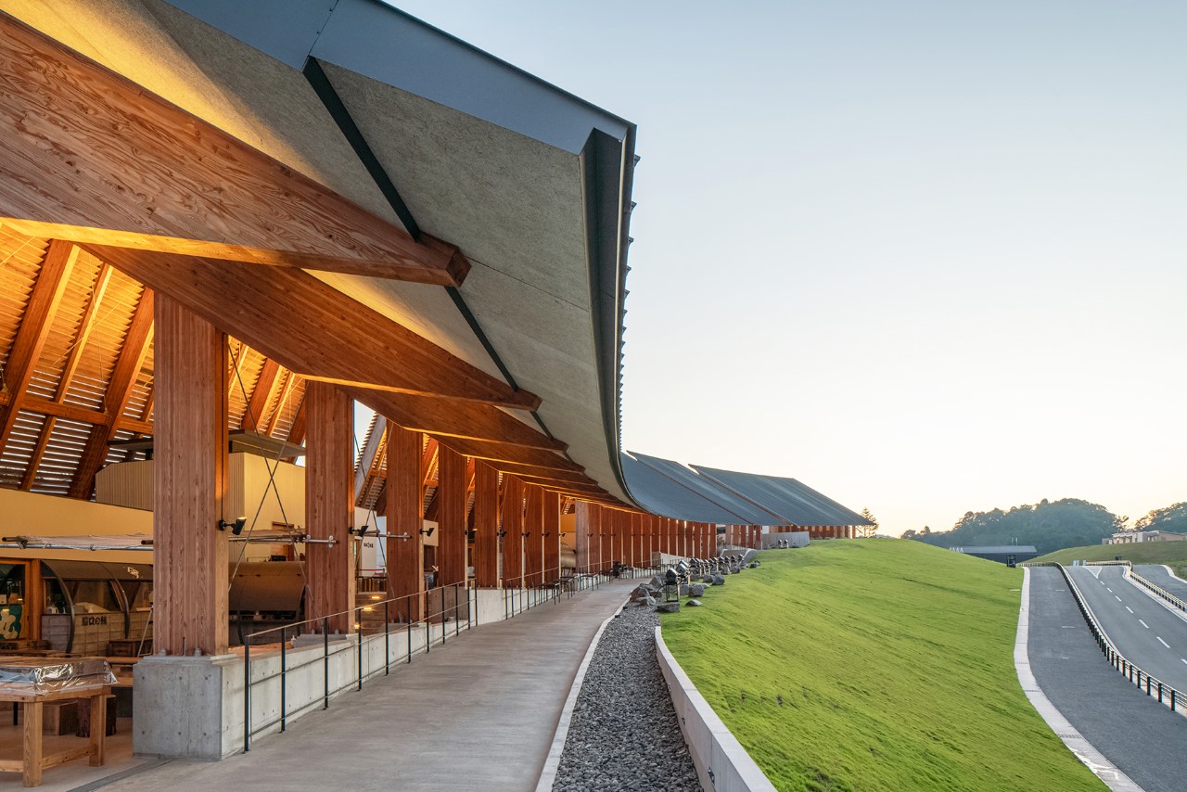
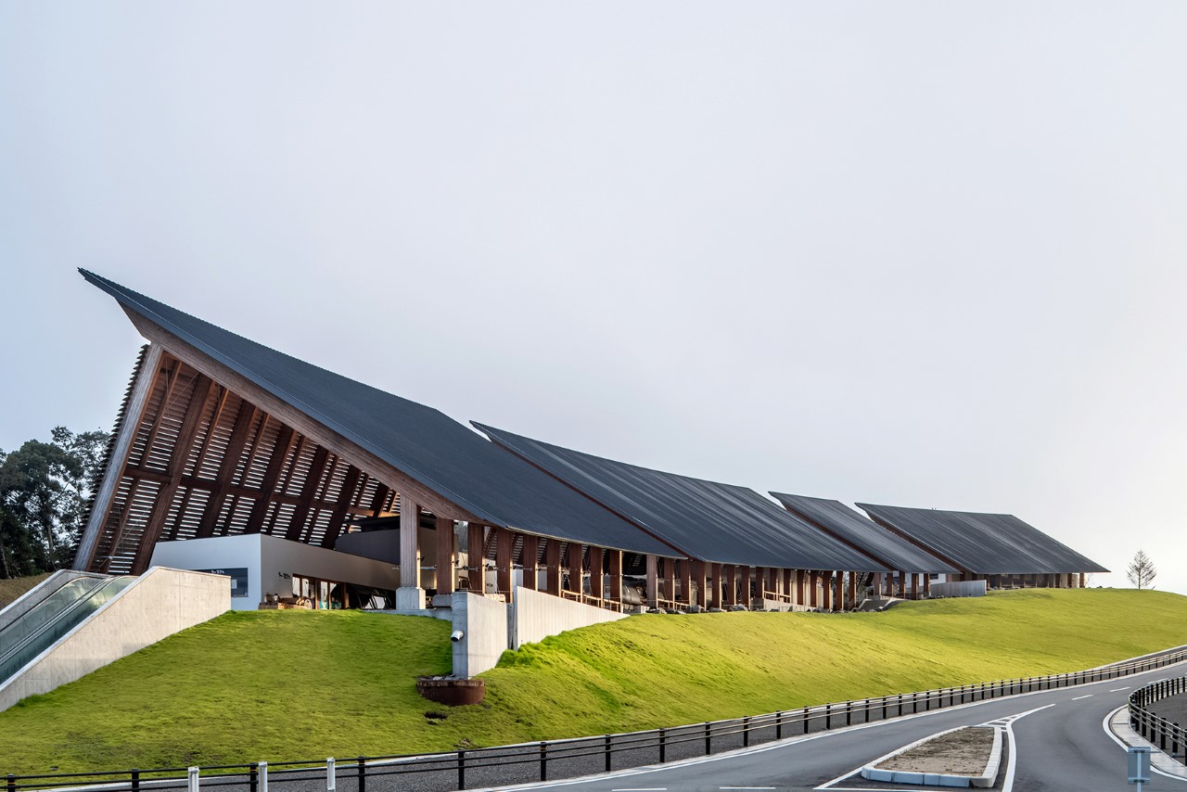
This stunning structure is called the Marche Vision Market, and it is located in Taki town, Mie prefecture, Japan. Designed by Tomoya Akasaka, this exquisite market is unlike the typical, crowded, chaotic, and often haphazardly designed markets you may have come across. The key elements of the market are the rather expansive and impressive roofs which were designed after drawing inspiration from the water cycle, since rain and sunshine are essentials for the growth of crops. The unique roofs represent the absorption of energy via the curved surface extending over the ground. The repetitive torii gates at the Akone Yashiro Shine, located within the Ise Grand Shrine were sources of inspiration for the structures supporting the roof. The torii gates represent the prayers for abundant harvest, plentiful fishing yields, and successful businesses, forming a beautiful connection and symbolism, since the market promotes and sells local produce.

Designer: Tomoya Akasaka

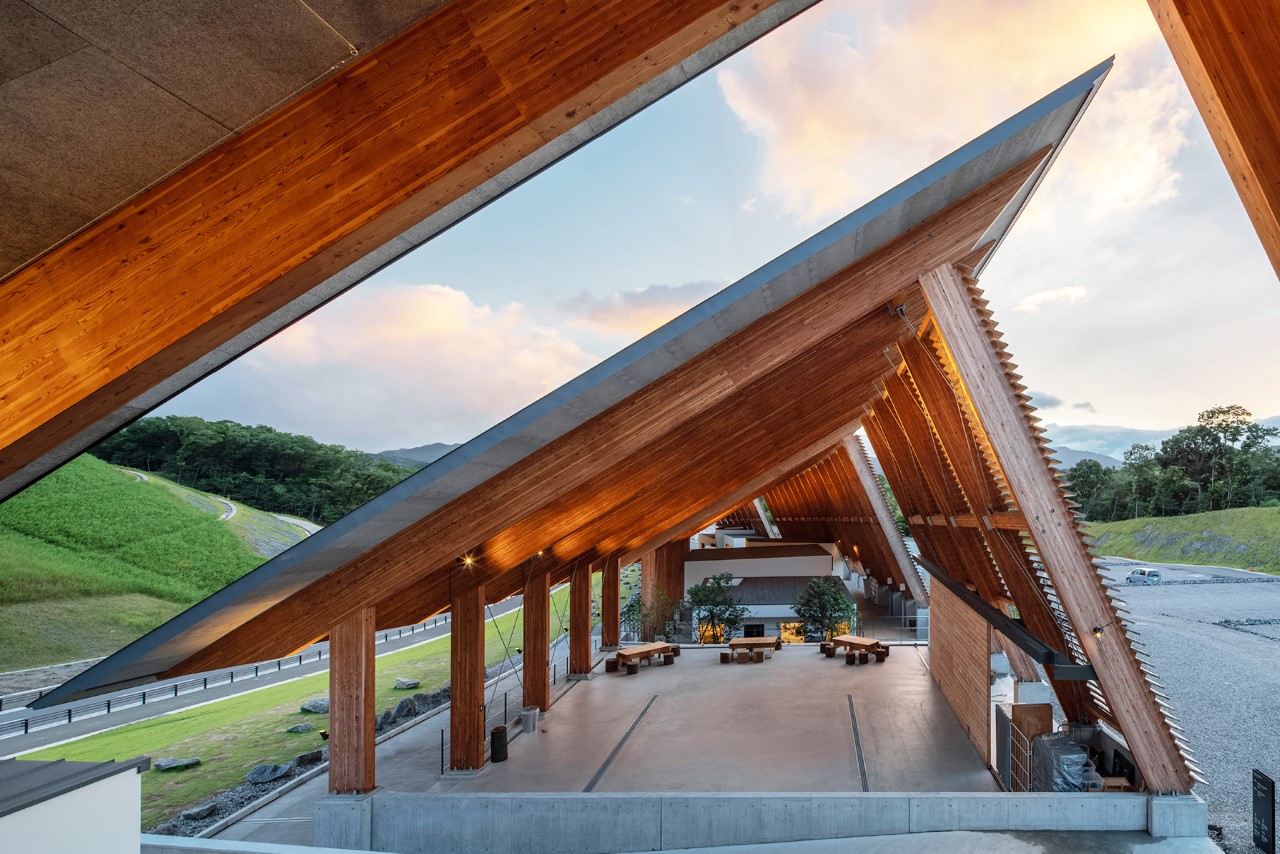
The Marche Vision isn’t simply a market, it focuses on and attempts to foster regional collaboration through food. It takes the age-old and successful concept of the farmers’ market and elevates it by promoting dining events, to stimulate and support regional innovation and growth. The impressive roof is meant to represent the serene connection between heaven and earth, and it shelters a space that functions as an engaging landscape, where fresh ingredients and produce are encouraged, and business is conducted at a dynamic and productive pace.

The roofs shelter an open-air space, where visitors are allowed to connect with the outdoors, nature, and changing seasons, something which is not often seen in modern retail and shopping centers. This thoughtful touch reduces energy consumption, in turn addressing and offering a unique solution to environmental issues. The eaves form a surface for raindrops to descend regularly, in turn creating a ‘rain curtain’. The side facing the expressway has been integrated with local wooden louvers, adding a touch of warmth, minimalism, and harmony to the marketplace. These simple touches not only protect the region’s natural beauty but also encourage sustainable preservation.

The Marche Vision is designed to offer a lavish lineup of fresh food. It is a convenient and easy-to-access market for local growers, providing an interactive and expansive space for the promotion and sale of locally-grown produce. Fresh vegetables, delicacies from the land and sea, and even seasonal seafood such as Ise spiny lobster and abalone straight from Ise-Shima are available at the Marche Vision market.

The post This Open-Air Market In Japan Features Expansive Roofs And An A-Frame Inspired Design first appeared on Yanko Design.
This Skinny Home In New Delhi Is Brought To Life By A Colorful Mural Spanning Multiple Floors

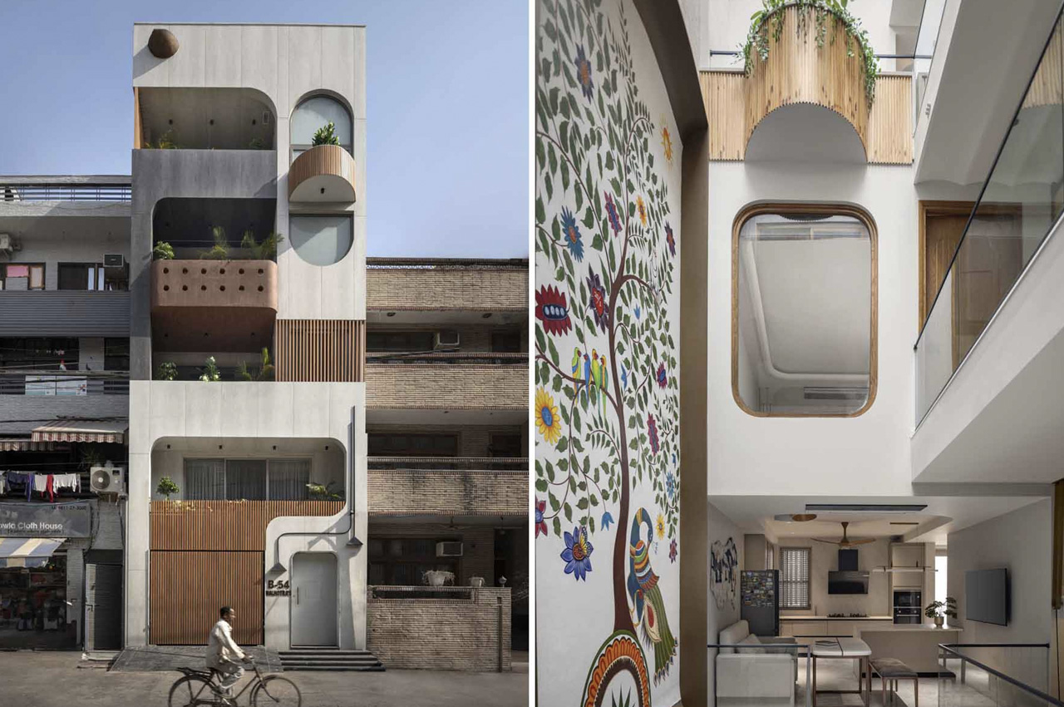
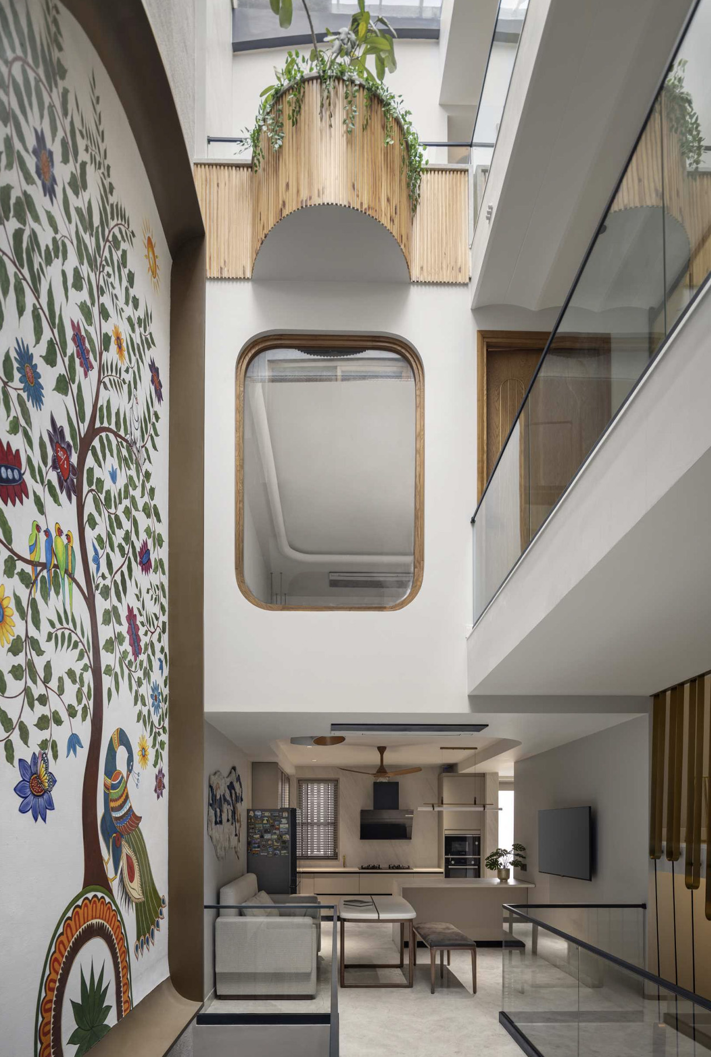
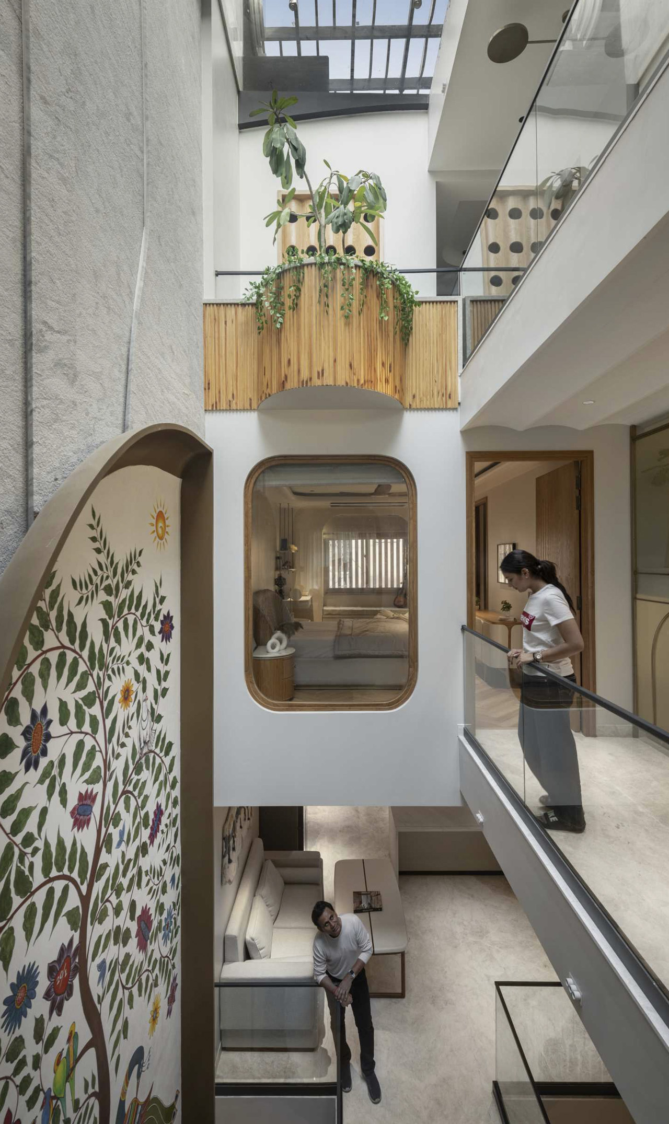
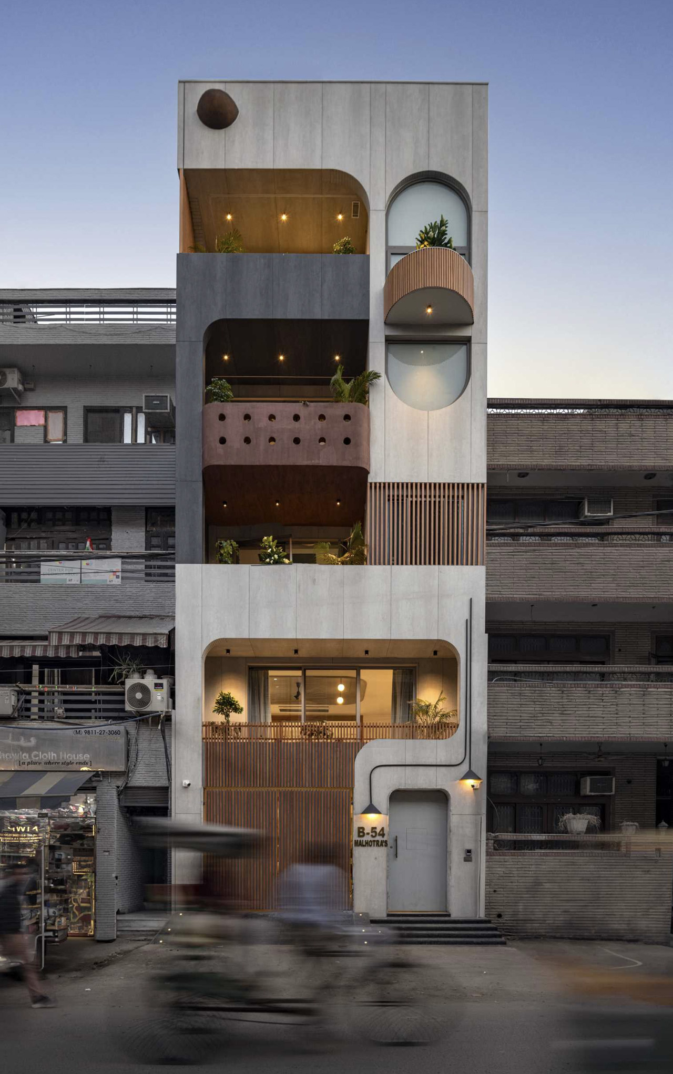
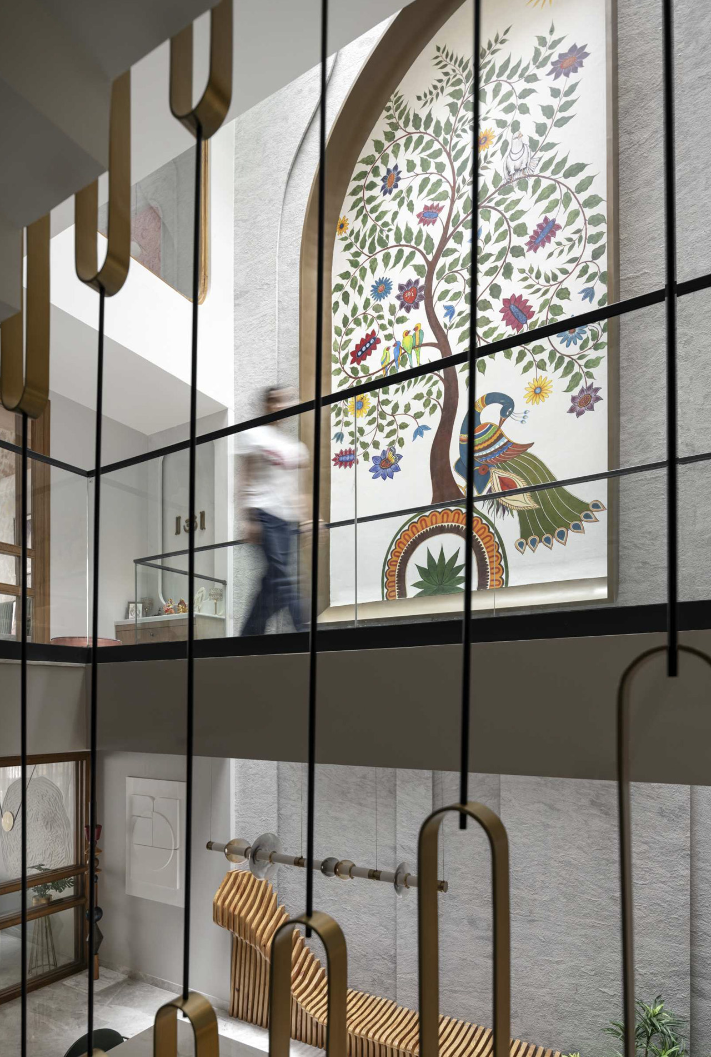
Designed by Spaces Architects@KA, this tall and narrow home in the streets of New Delhi, India has a unique and mesmerizing element to it. The home includes a large wall mural. This beautiful mural is the focal point of the home, and it covers multiple floors. Spanning through various stories, the mural occupies a significant space in the house, letting the work of art be beautifully integrated with the living space, while also holding a powerful place of its own.

Designer: Spaces Architects@KA

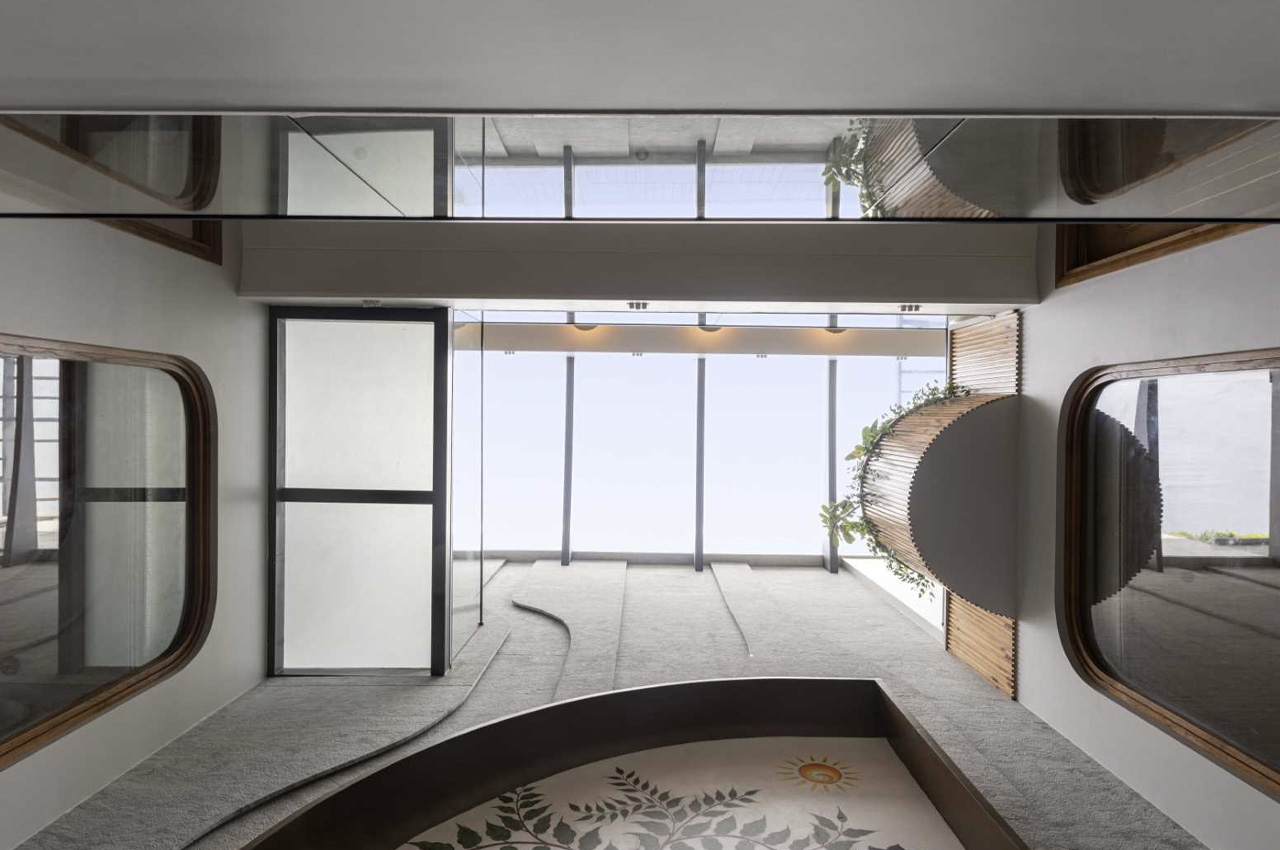
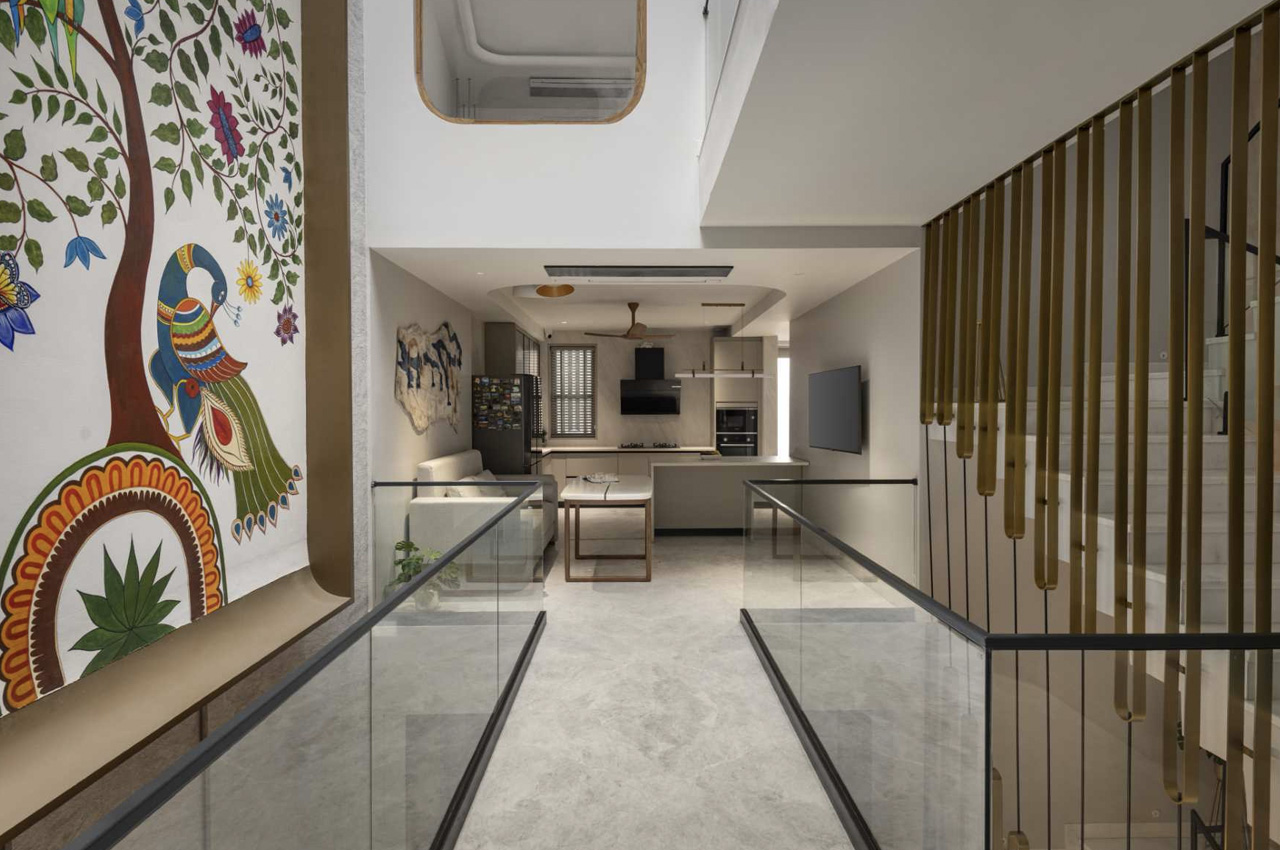
The colorful mural includes a tree with leaves, flowers, and birds. The home is adorned with interior walkways which offer unobstructed and clear views of the mural. Visitors can peacefully admire and gaze at the work of art. The delightful mural adds color and spark to an otherwise pretty neutral home, with a skylight offering natural lighting to the entire area. With the natural light falling artfully and gently on the mural, it creates an interesting effect, adding an other-worldly appeal to the home.

As you walk around the rest of the home, you are welcomed by a comfy space that is designed for a family of five. This spacious home has been tucked away inside a small and narrow site that measures 19 feet by 59 feet. The ground floor of the home can be used to host formal engagements as it includes a lounge, bar, and dining. The wall is lined by a sculptural wood bench, with the dining area softly transitioning into the lounge and bar space. The home also includes a formal living room.

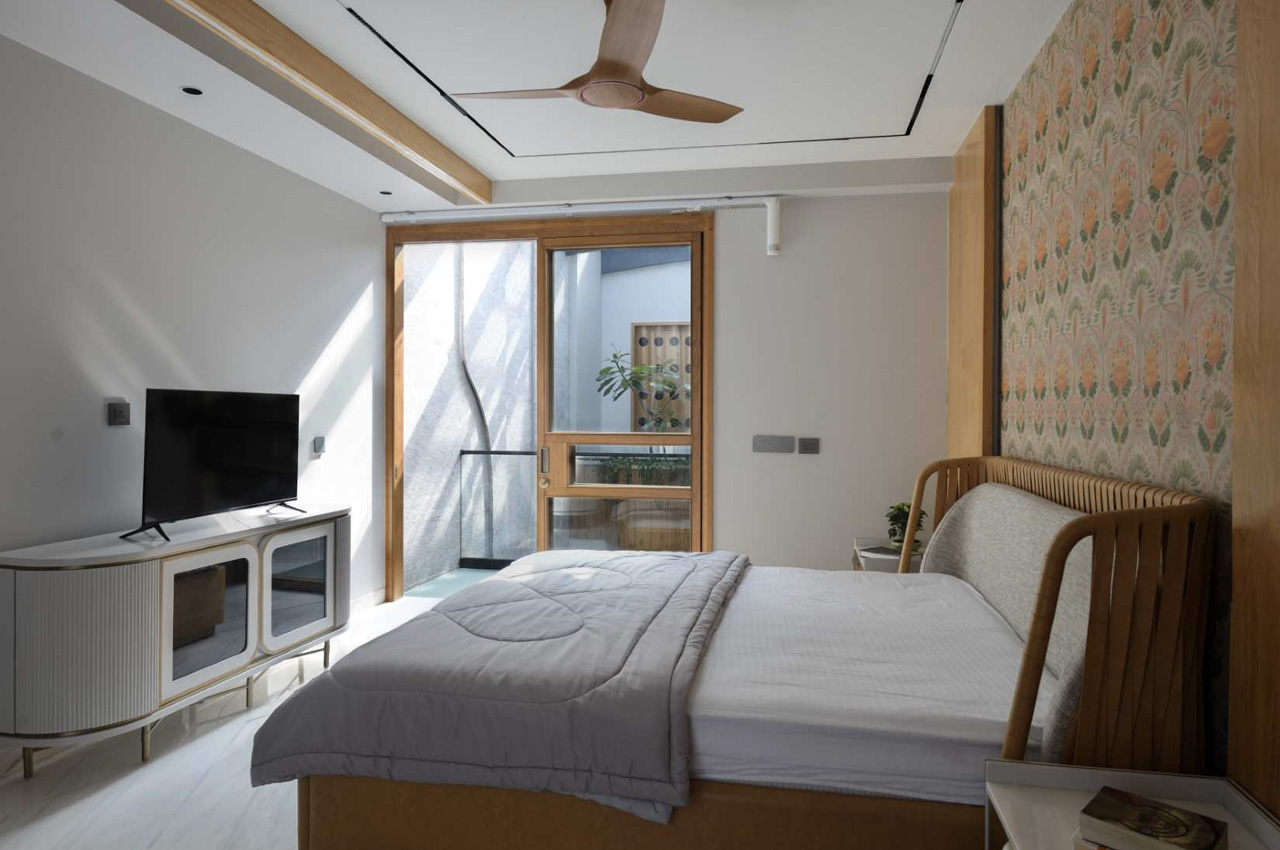
The first floor of the home accommodates a bedroom with an en-suite bathroom, a kitchen, and a puja space for daily prayers and reflection. This floor was designed to meet the needs of the homeowner’s father. The bedroom is accentuated with gold accents, much like the bathroom. The bedroom also includes an artistic section of the wall. Patterned floor tiles and wallpaper mark the puja room. Cut-outs have been dispersed throughout the home to offer cross ventilation, which allows fresh air to breeze through the home quite naturally. The skylight besides offering access to sunlight, also cuts down the dependency on artificial lighting during the daytime.


The second floor of the home is designed for the two daughters. The bedrooms are a direct reflection of their personalities, aspirations, and requirements, paving the way for some individuality inside a collective family home. The third floor is for the homeowners, and this space includes a bedroom, an en-suite bathroom, and a study with a window seat.

The post This Skinny Home In New Delhi Is Brought To Life By A Colorful Mural Spanning Multiple Floors first appeared on Yanko Design.
This Tiny Home has its own Indoor Porch that you access through a Hidden Bookshelf Door


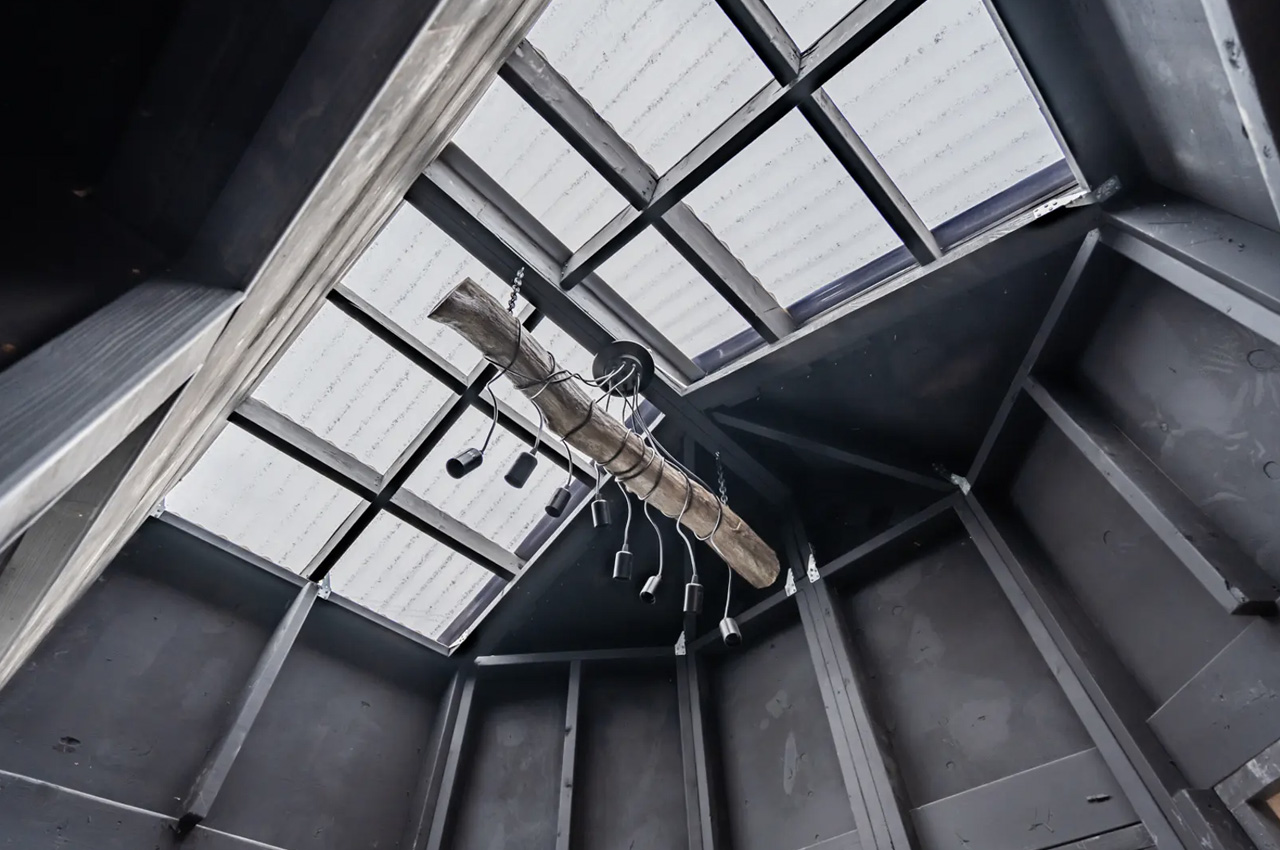
Designed by Acorn Tiny Homes, the Sherloak Homes brings about a novel new twist to the world of tiny home designs. The towable dwelling looks quite ordinary and simple from the outside, but the interiors feature a clever space-saving layout, which contains a hidden bookshelf doorway that leads to a light-filled enclosed porch. Measuring 34 feet in length, and based on a triple-axle trailer, the Sherloak Homes has an exterior made of woodgrain steel finish, and wood which has been charred using the Japanese Shou Sugi Ban method, providing it with a unique dark aesthetic.

Designer: Acorn Tiny Homes

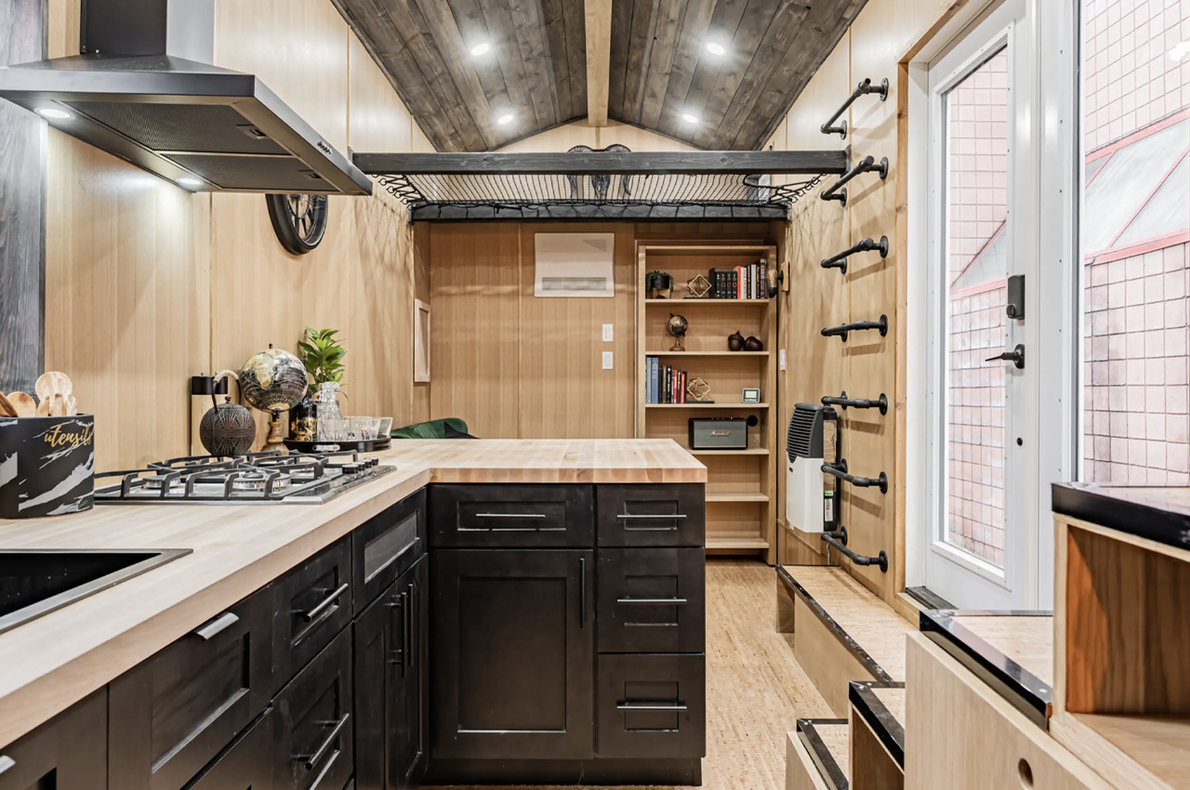
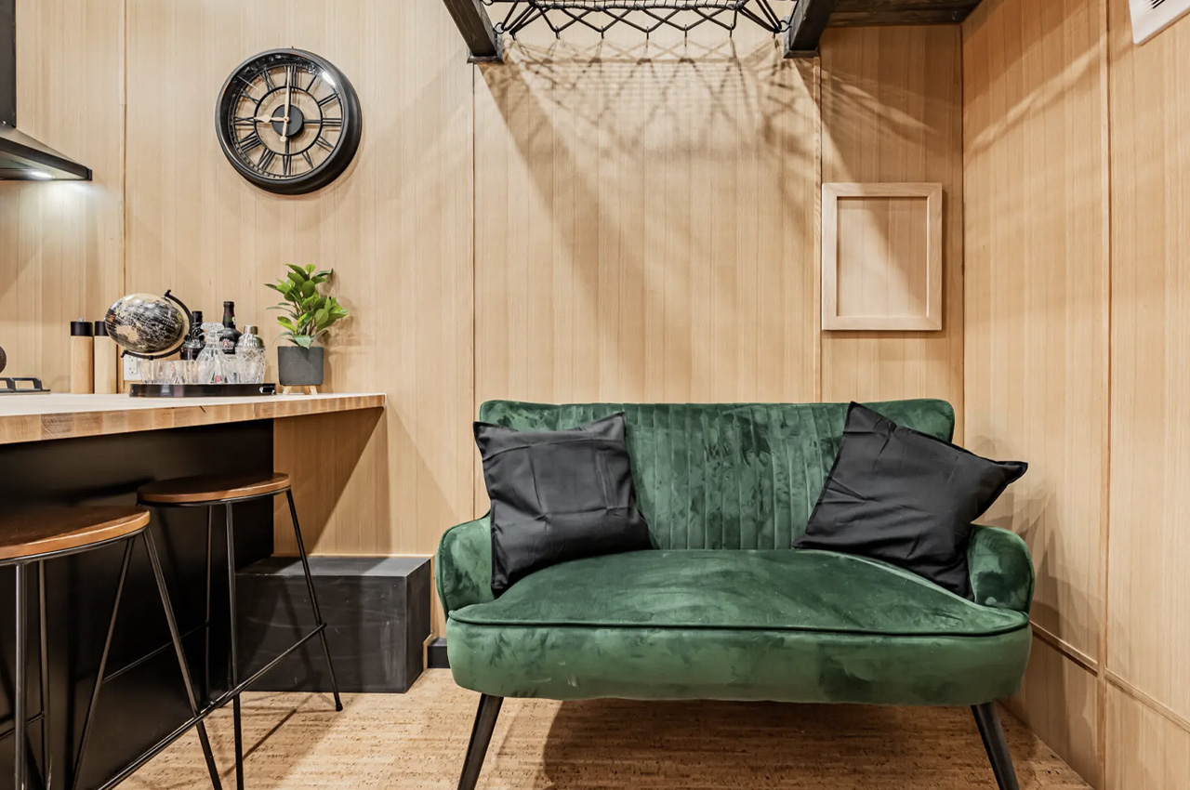
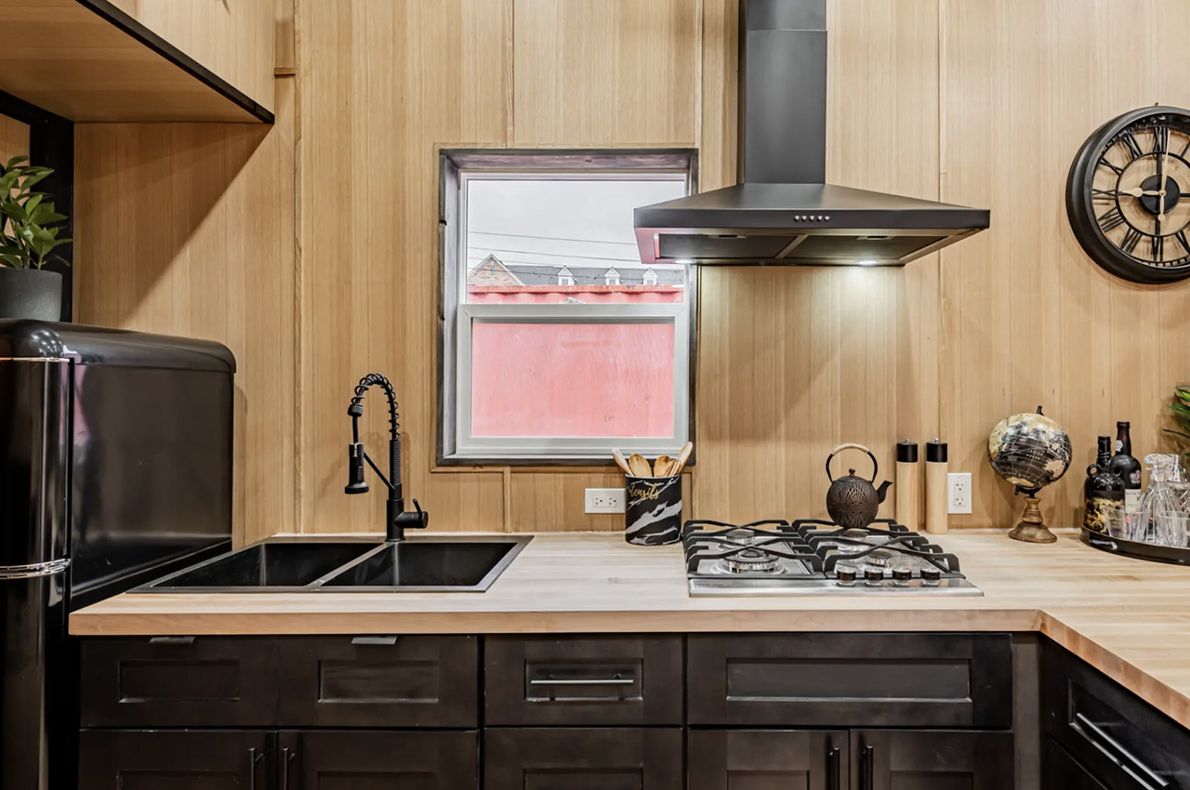
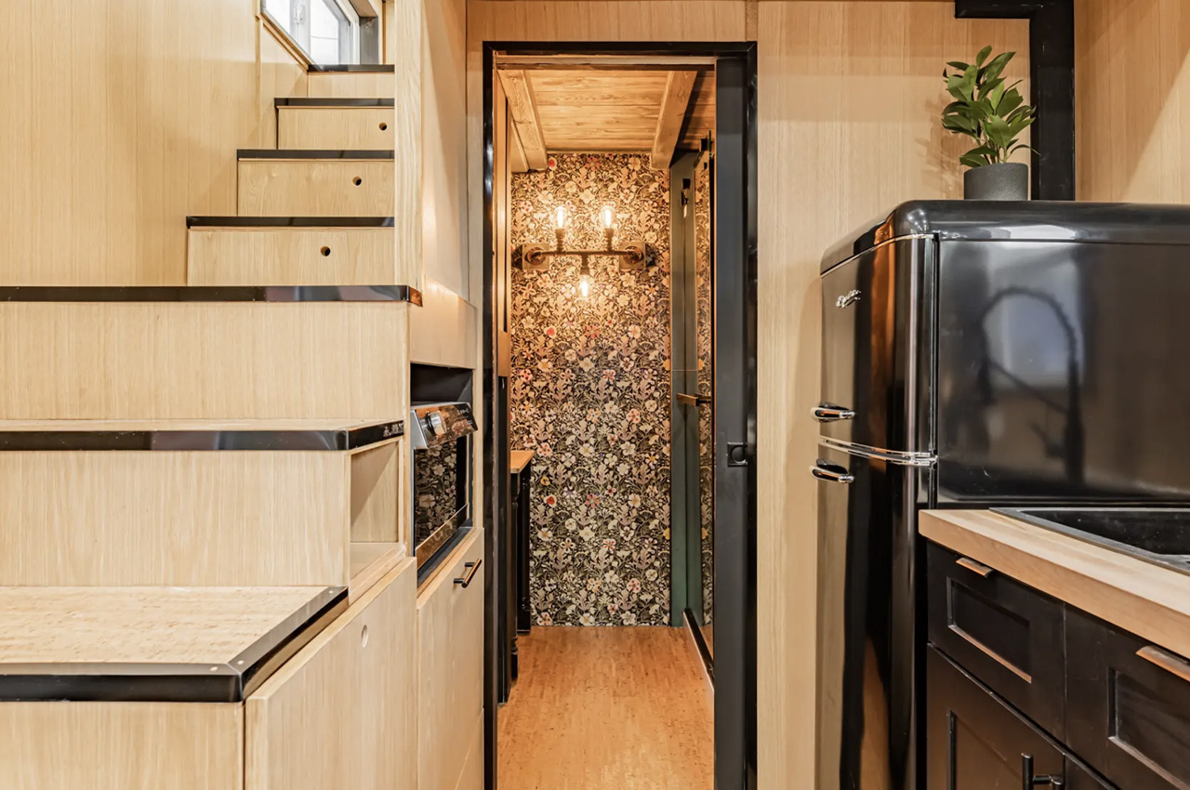
The interior of the Sherloak Homes measures around 372 sq ft, and it has a distinctive oak finishing. You can enter the home via the main entrance, wherein you are welcomed by a spacious kitchen that includes a double sink, fridge/freezer, four-burner propane-powered stove, microwave, oven, breakfast bar, and loads of storage space.

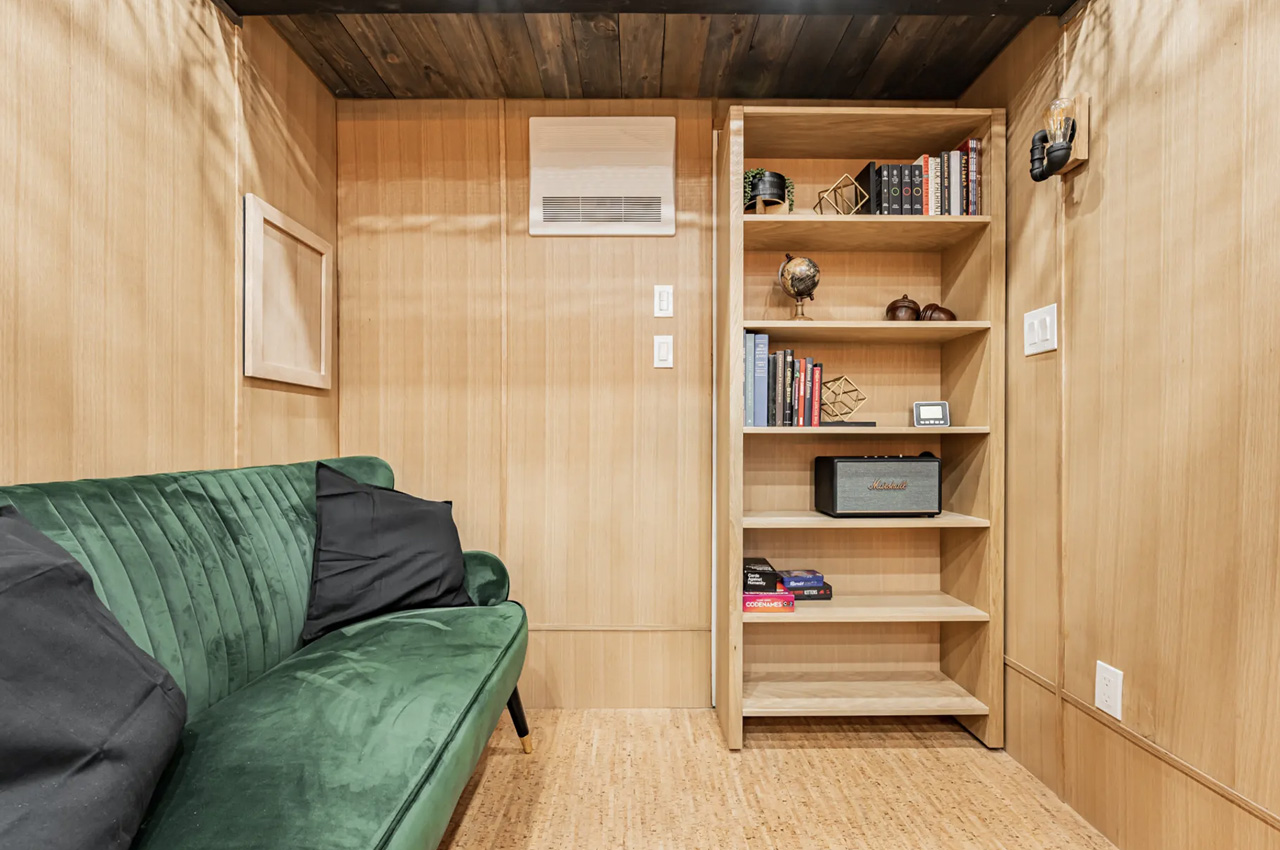
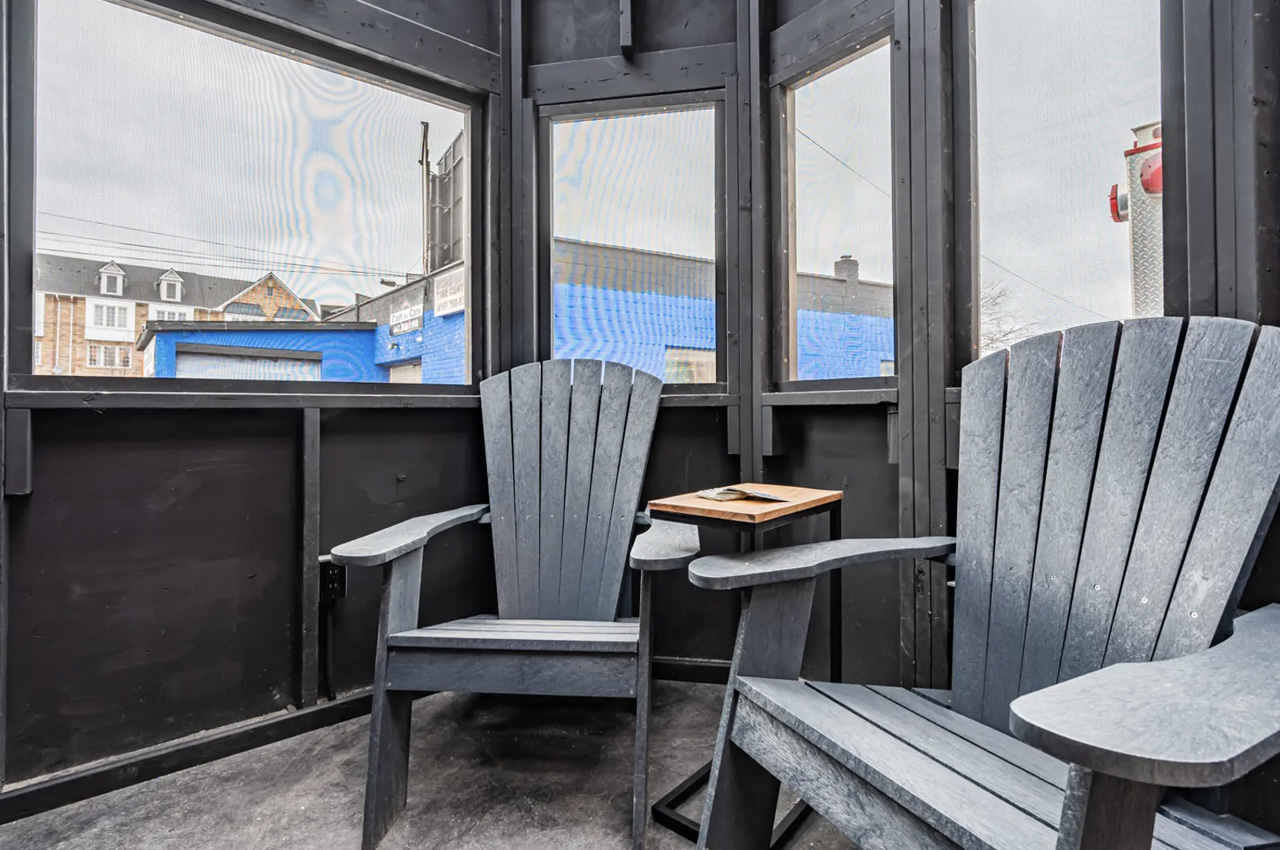
Closely located to the kitchen is the living room, and the bookshelf/hidden entrance. You need to push the pressure plate which is concealed in a nearby wall-mounted light fitting, which unlocks the bookshelf door, which you can then open like a normal door. This door leads you to a light-filled enclosed porch space, which is a lovely space to relax and spend time in. This space also has another door that offers access to the outdoors directly.

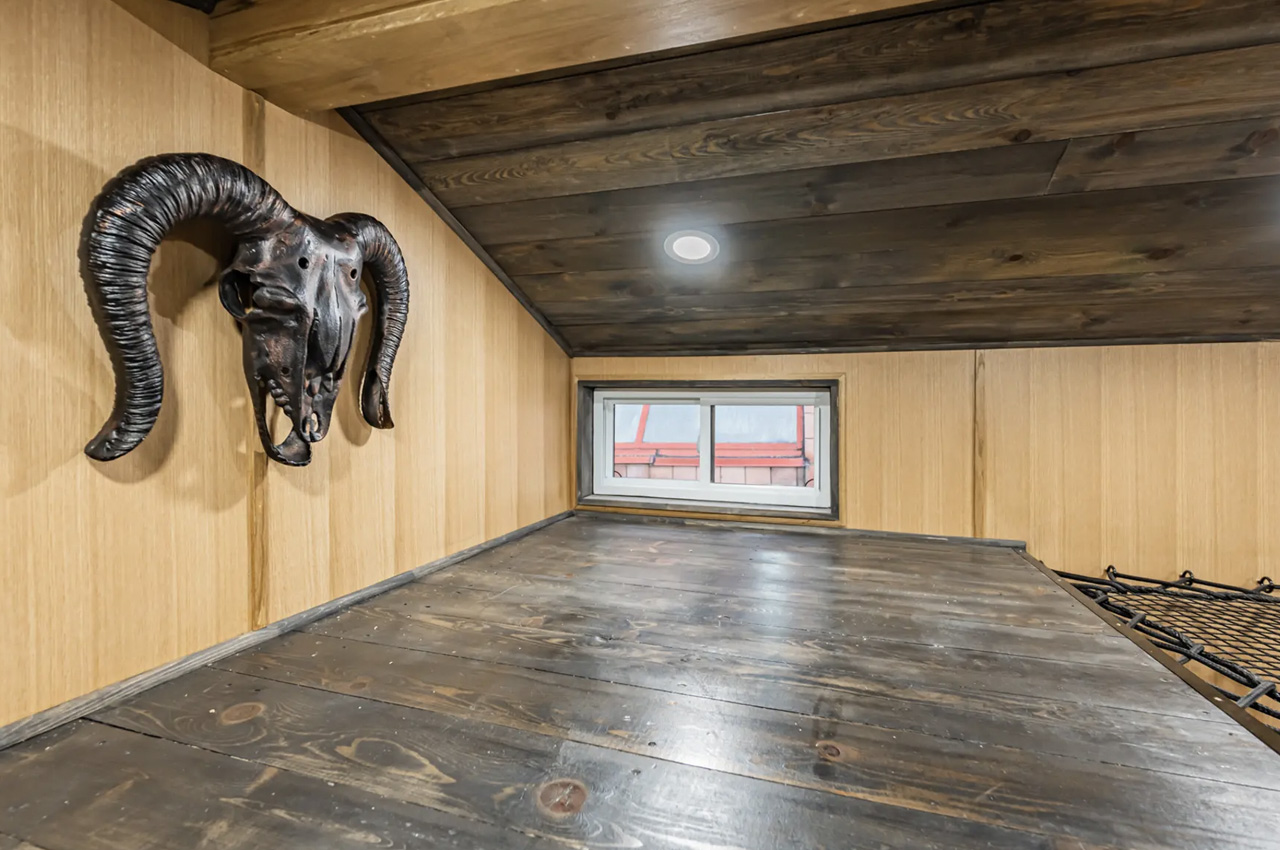
The opposite end of the home houses the bathroom, which is quite compact with a sliding composting toilet that can be stowed away when not in use. This helps to maximize the floorspace of the snug bathroom. The Sherloak Homes includes two lofts – the main loft functions as the bedroom and can be reached through a storage-integrated staircase. It is a typical tiny home-style bedroom with a double bed, low ceiling, and storage. The other loft can be reached via a ladder attached to the wall, and this space can be used for storage or as an additional bedroom if need be. This space includes a netted relaxation area. This home is designed for a member of the Canadian military, who needs to move around every few years, and this house functions as an efficient tiny home on wheels.

The post This Tiny Home has its own Indoor Porch that you access through a Hidden Bookshelf Door first appeared on Yanko Design.
The Aptly Named Mi Casita Is A Tiny Home With A Clever Space-Saving Interior

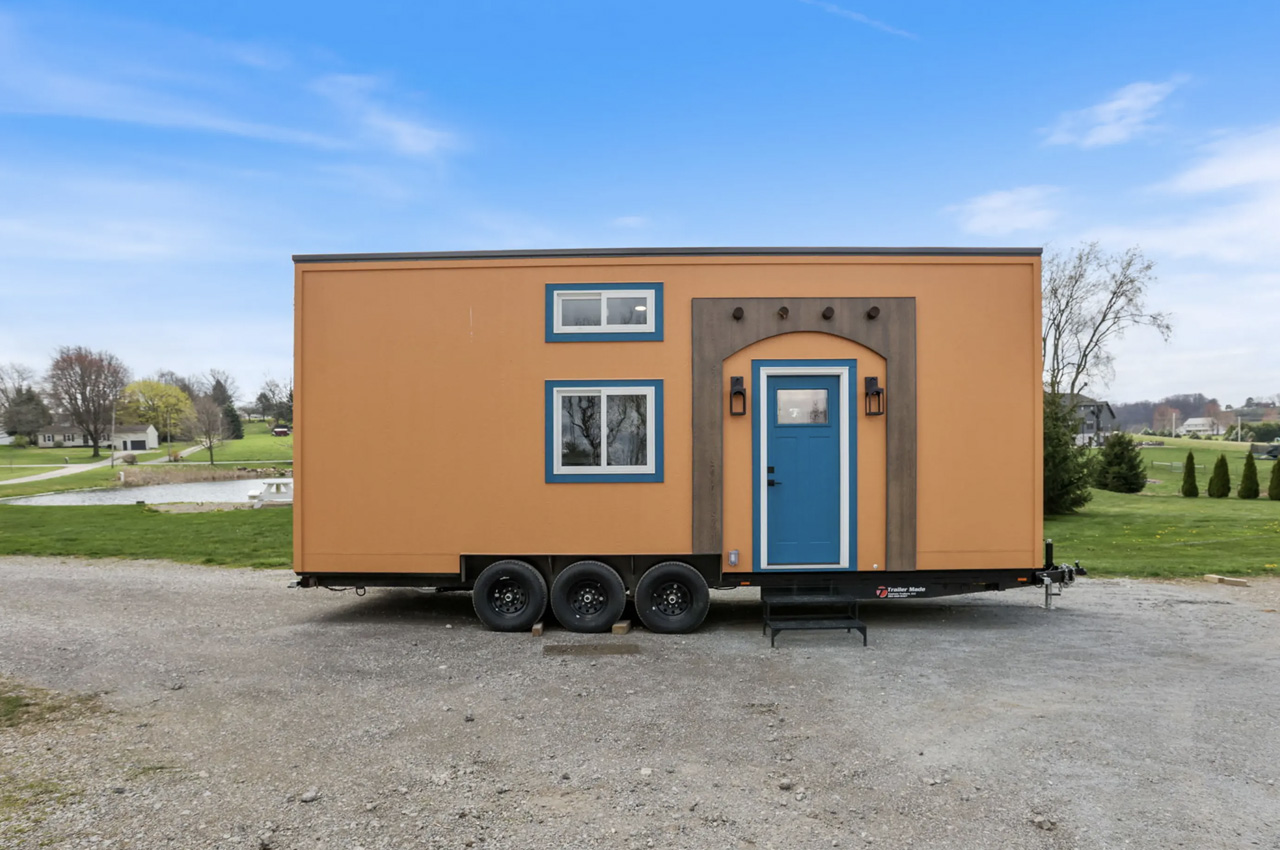
Designed by Modern Tiny Living, the Mi Casita, which quite accurately translates to ‘my little house’, measures around 26 feet, and showcases a clever space-saving interior, jam-packed with nifty features that are typically seen in larger models. The home features a bathroom with a tub, and a downstairs bedroom despite its modest length. It is founded on a triple-axle trailer and is accentuated by fiber cement board siding as finishing, an engineered wood trim, a charcoal-colored steel roof, and a custom cedar door.

Designer: Modern Tiny Living

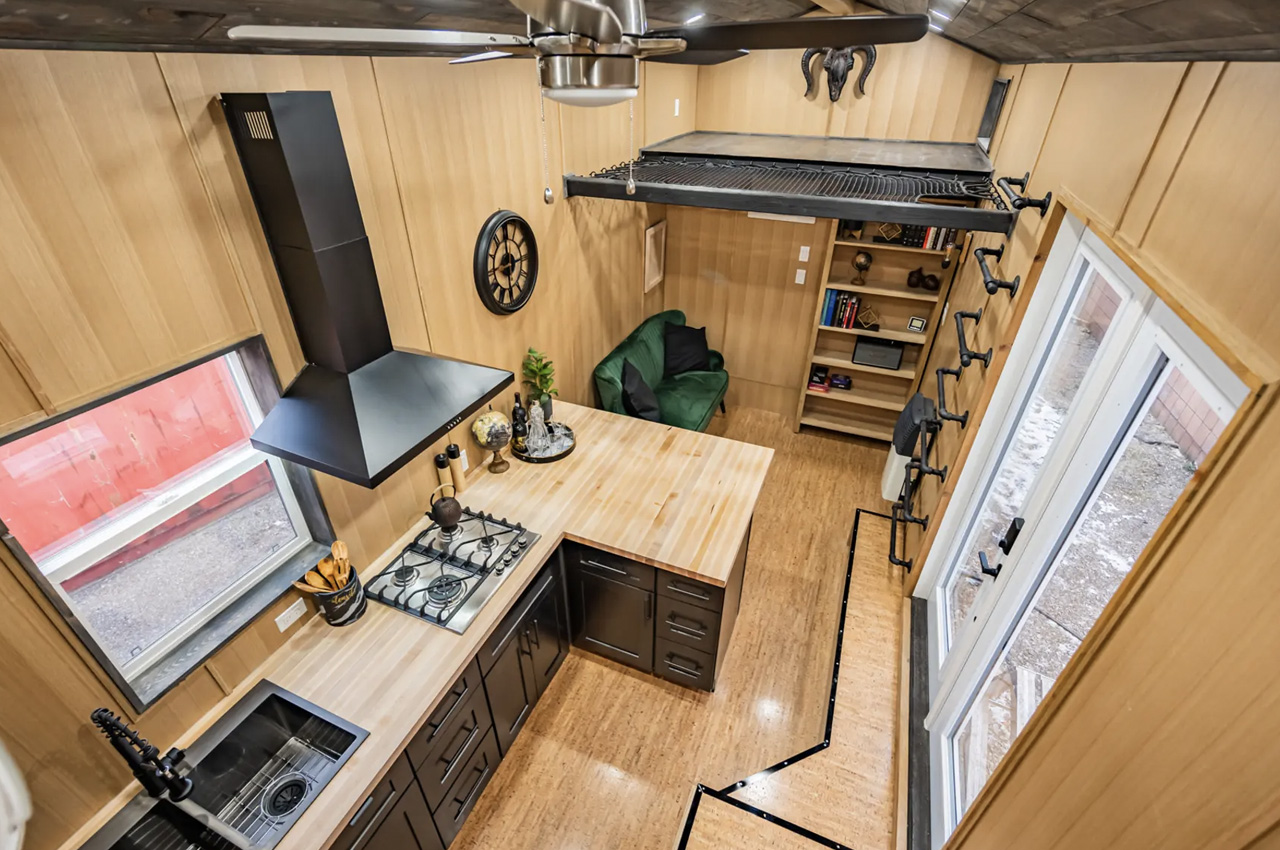
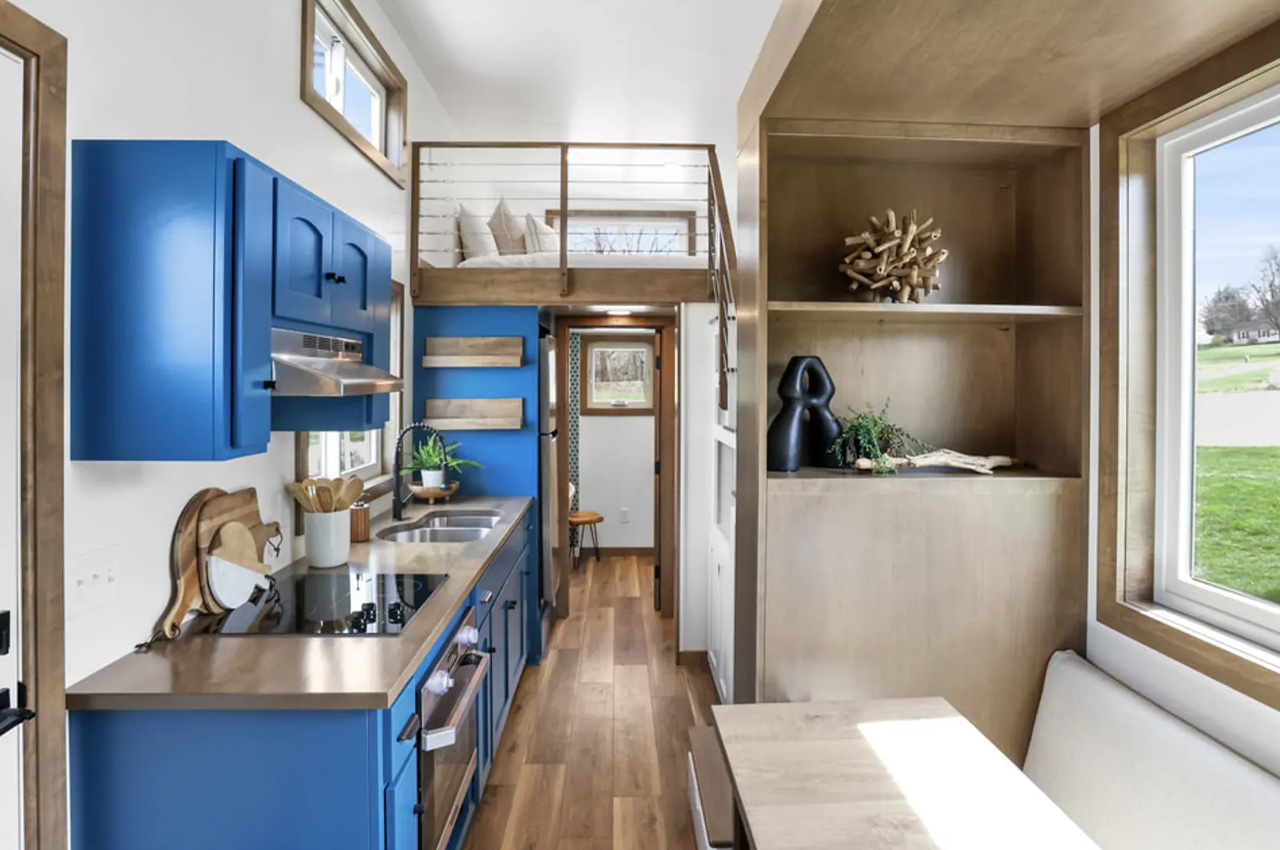
If you put the home into perspective, it is even smaller than Baluchon’s 20 ft Sherpa tiny home, which is its pint-sized model. The interior of the home is quite full and is packed to the brim considering its compact size. As you enter the home, you are welcomed by a kitchen that includes a double sink, fridge/freezer, electric oven, and cooktop, as well as a microwave and custom cabinetry. The kitchen is connected to the living room, which features a small sofa, as well as a dining table. It is a snug and cozy area.

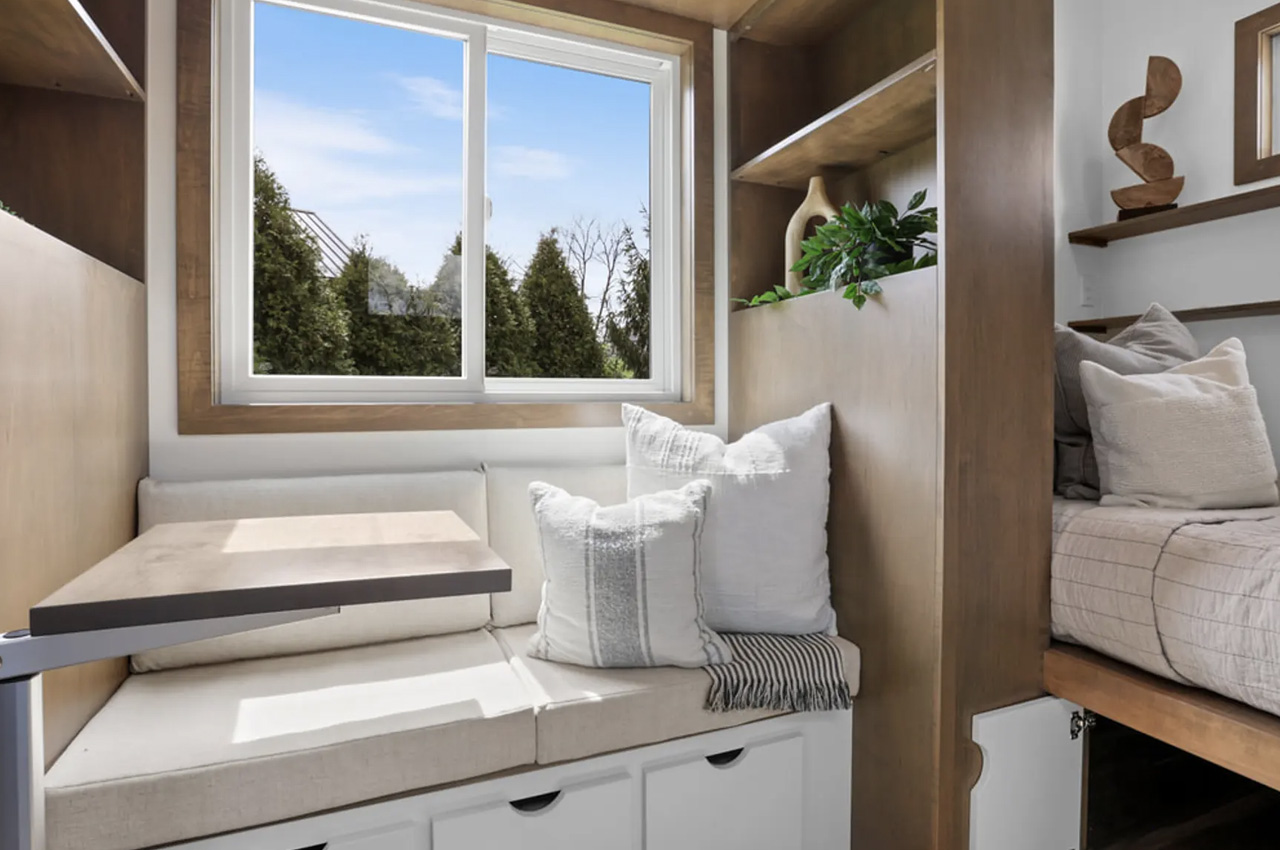
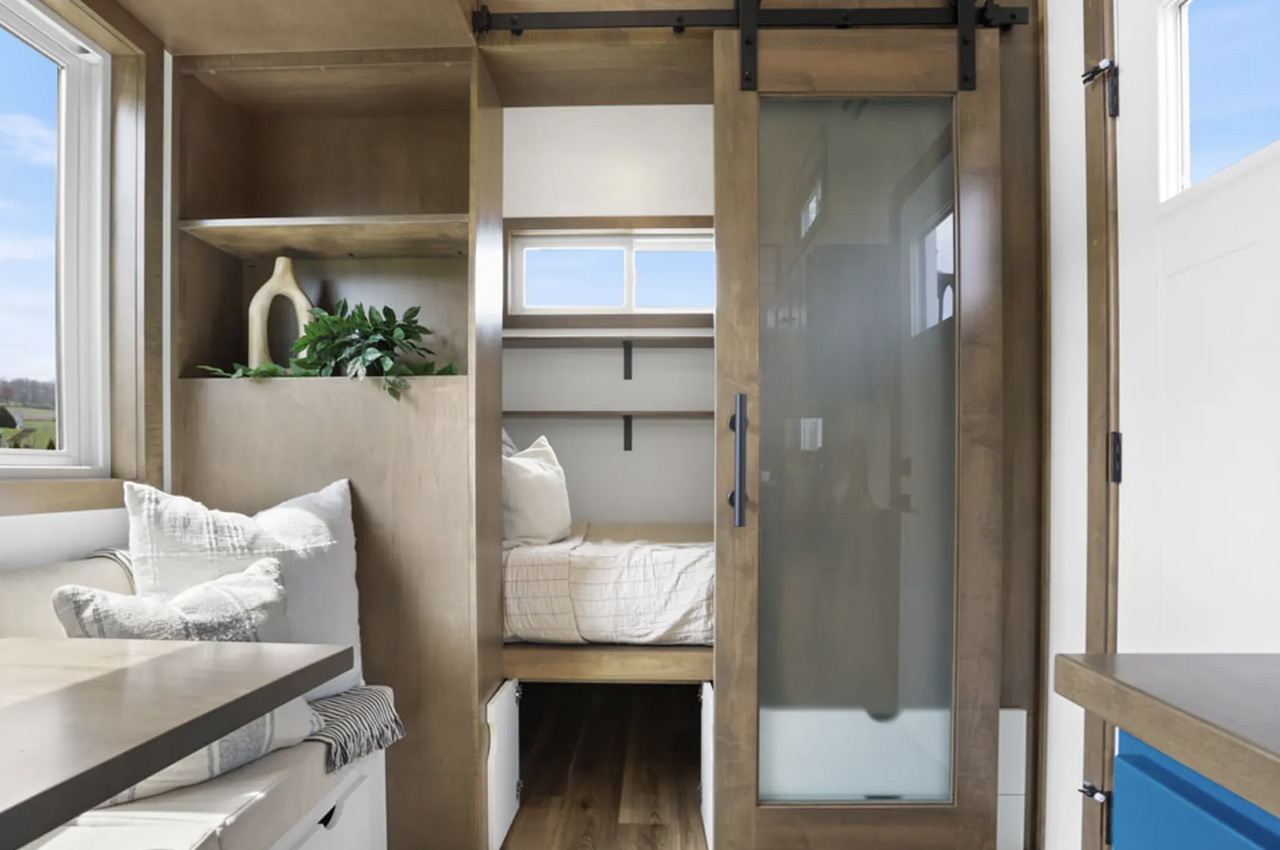
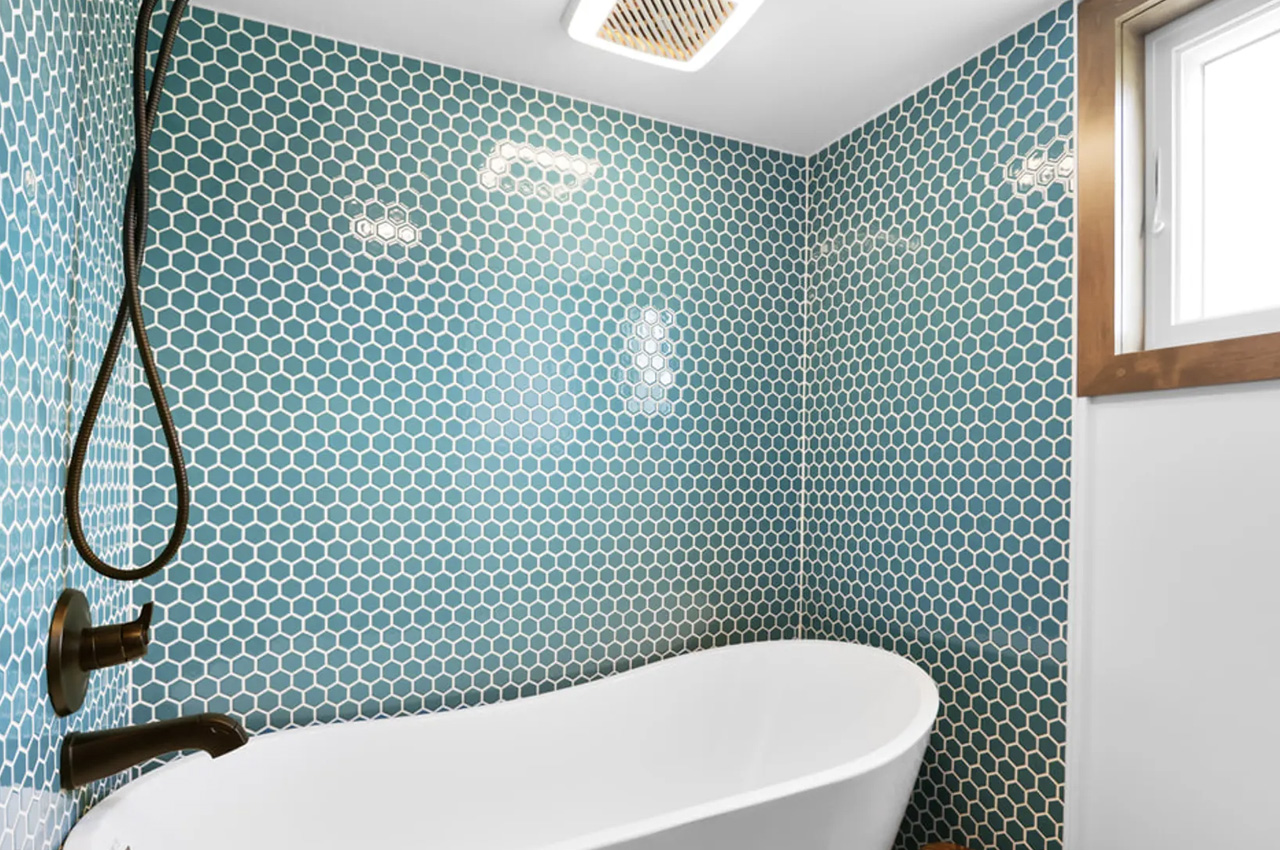
The living room is further connected to the downstairs master bedroom via a sliding door. The bedroom isn’t as big or spacious as compared to other rooms seen in larger homes, but it does have a sufficient amount of headroom. Since it is placed on the ground floor, this means the residents don’t need to go upstairs and position themselves on their knees to get into bed. The downstairs section also includes the bathroom, which is quite well-equipped including a standard flushing toilet, freestanding bathtub and shower, as well as a washer/dryer.

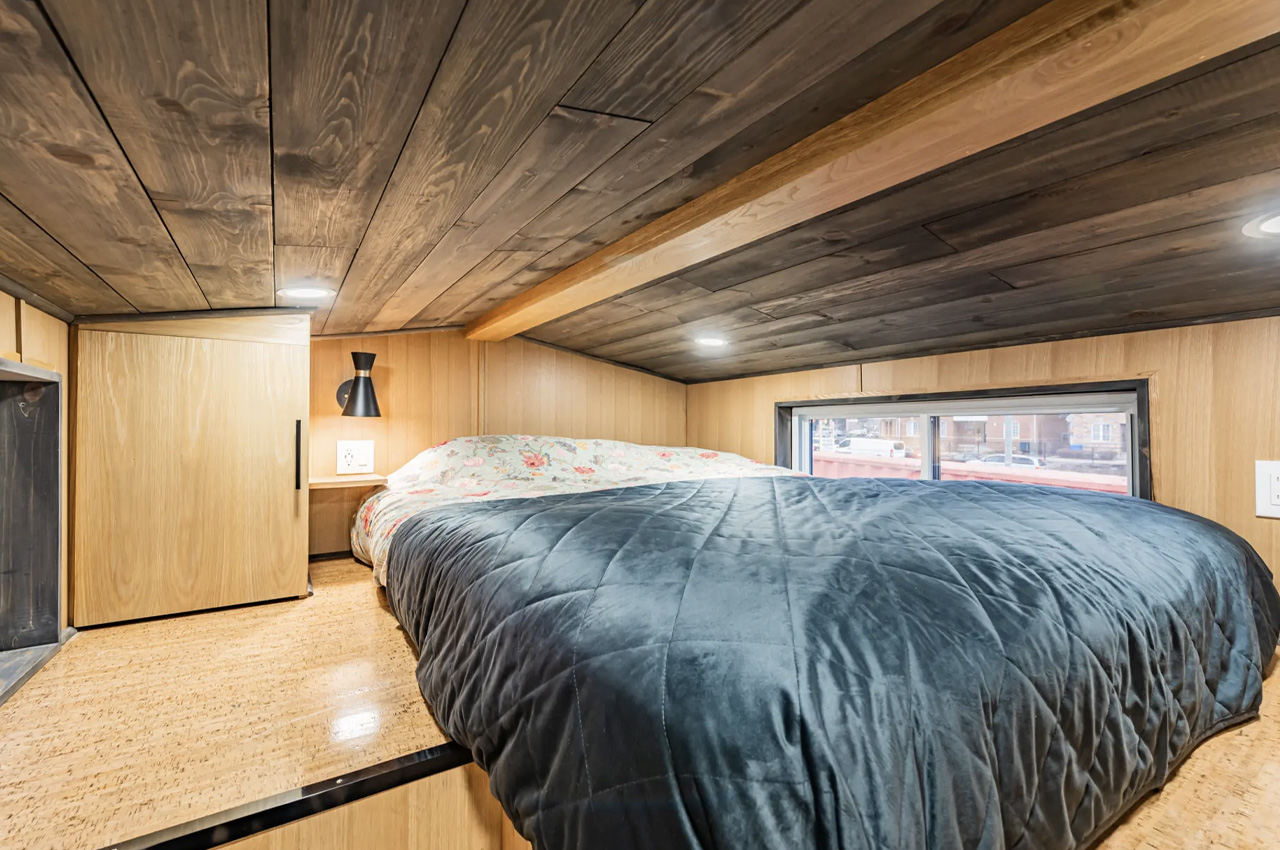
Besides the downstairs master bedroom, Mi Casita also includes a standard loft-style space with a low ceiling and a double bed, which are great for guests. You can access the room via the storage-integrated staircase. Currently, there is no update on the pricing of the tiny home.

The post The Aptly Named Mi Casita Is A Tiny Home With A Clever Space-Saving Interior first appeared on Yanko Design.
The Nokha Village Community Centre Is A Visionary Architectural Marvel in Rajasthan’s Bikaner District

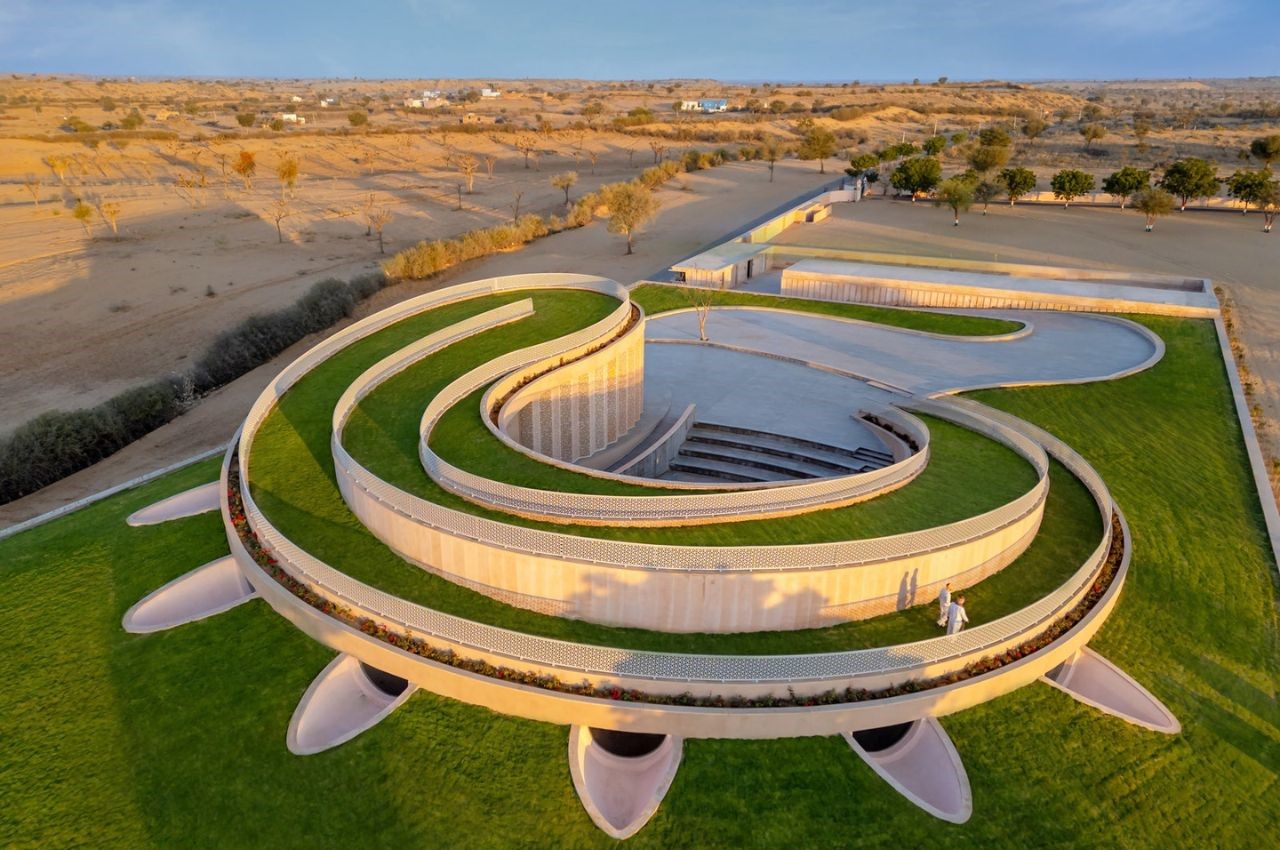
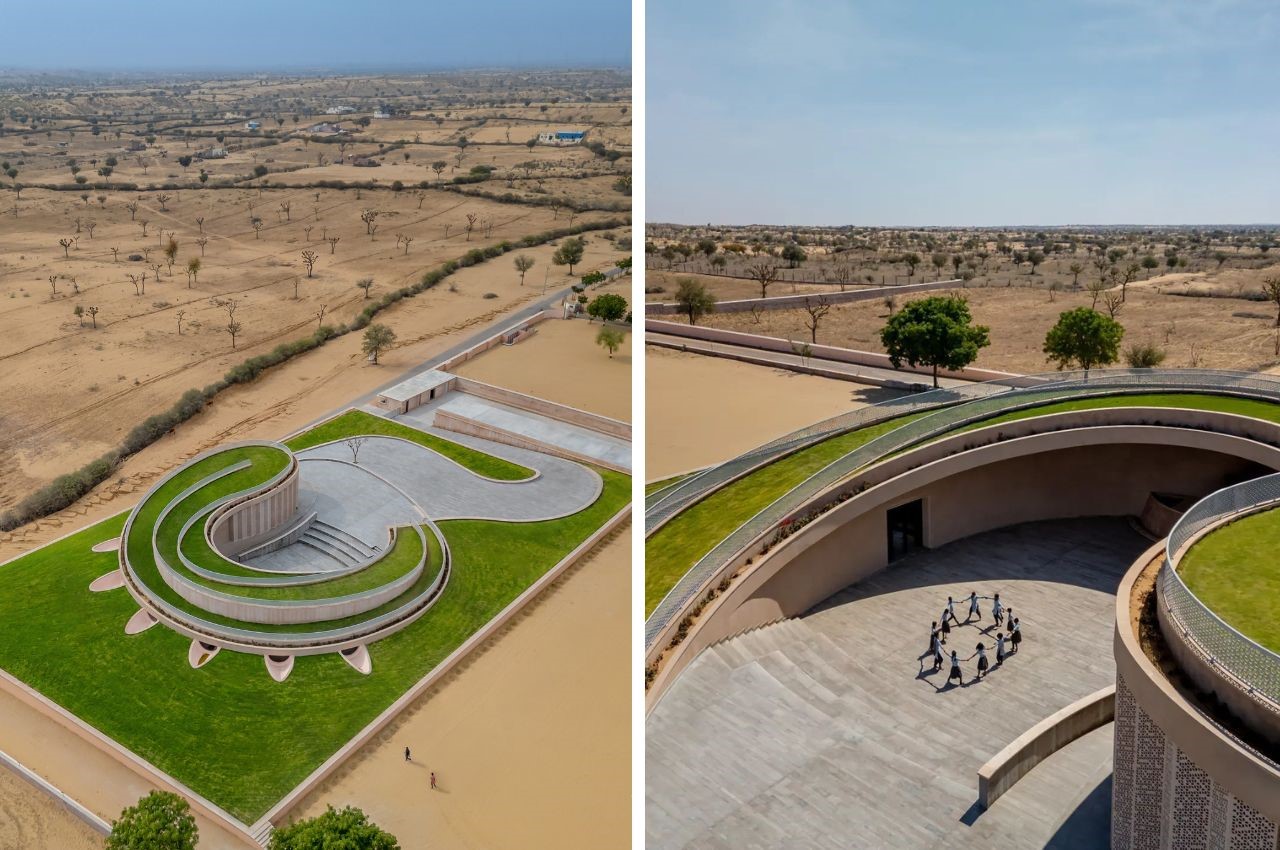
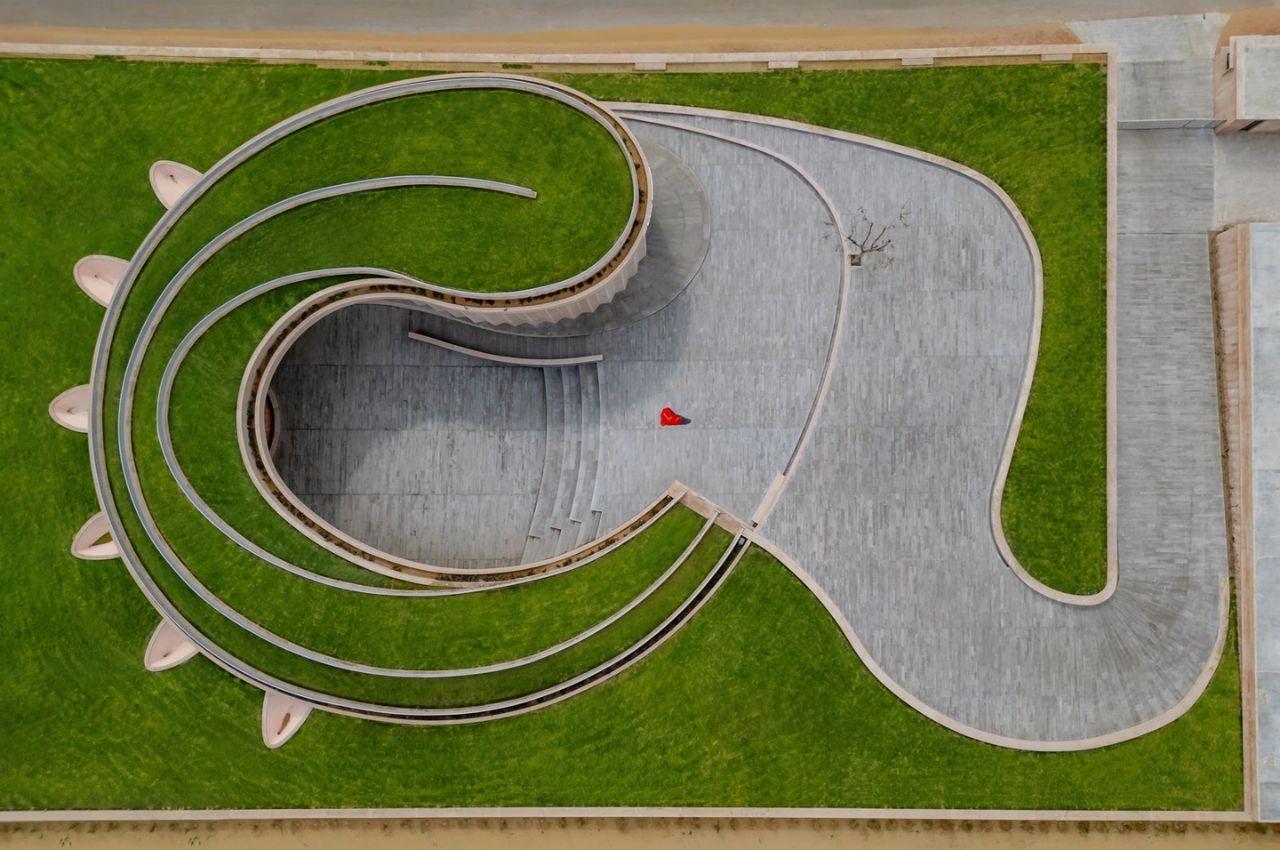
In the heart of Rajasthan’s Bikaner district lies the village of Nokha, a place where the scorching sun dominates the landscape for the better part of the year. Here, amid a landscape where shade is a precious commodity, a beacon of hope and innovation has emerged: the Nokha Village Community Centre completed in February 2024. Designed by the visionary team at Sanjay Puri Architects, this elliptical marvel stands not only as a testament to architectural ingenuity but also as a symbol of community empowerment and cultural revival.

Designer: Sanjay Puri Architects

For the residents of Nokha and its 143 neighboring hamlets, the Community Centre represents more than just a building; it’s a lifeline to knowledge, art, and connection. Most government schools in the area lack libraries, leaving students to seek refuge under the nearest tree for their studies. However, with the inauguration of the Community Centre, a new era of learning has dawned. This 9,000 sq. ft. structure, spiraling like a sand dune, offers a sanctuary for education and artistic expression.

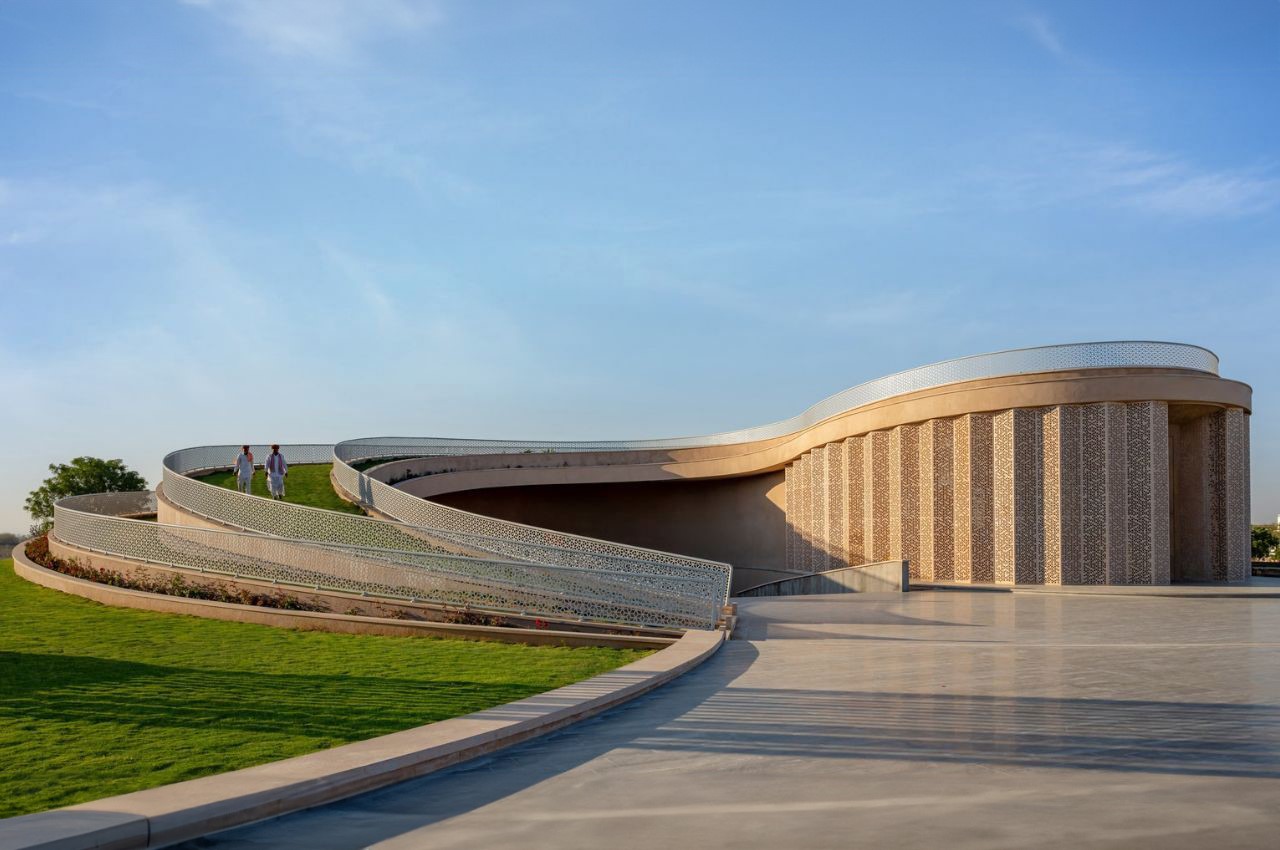
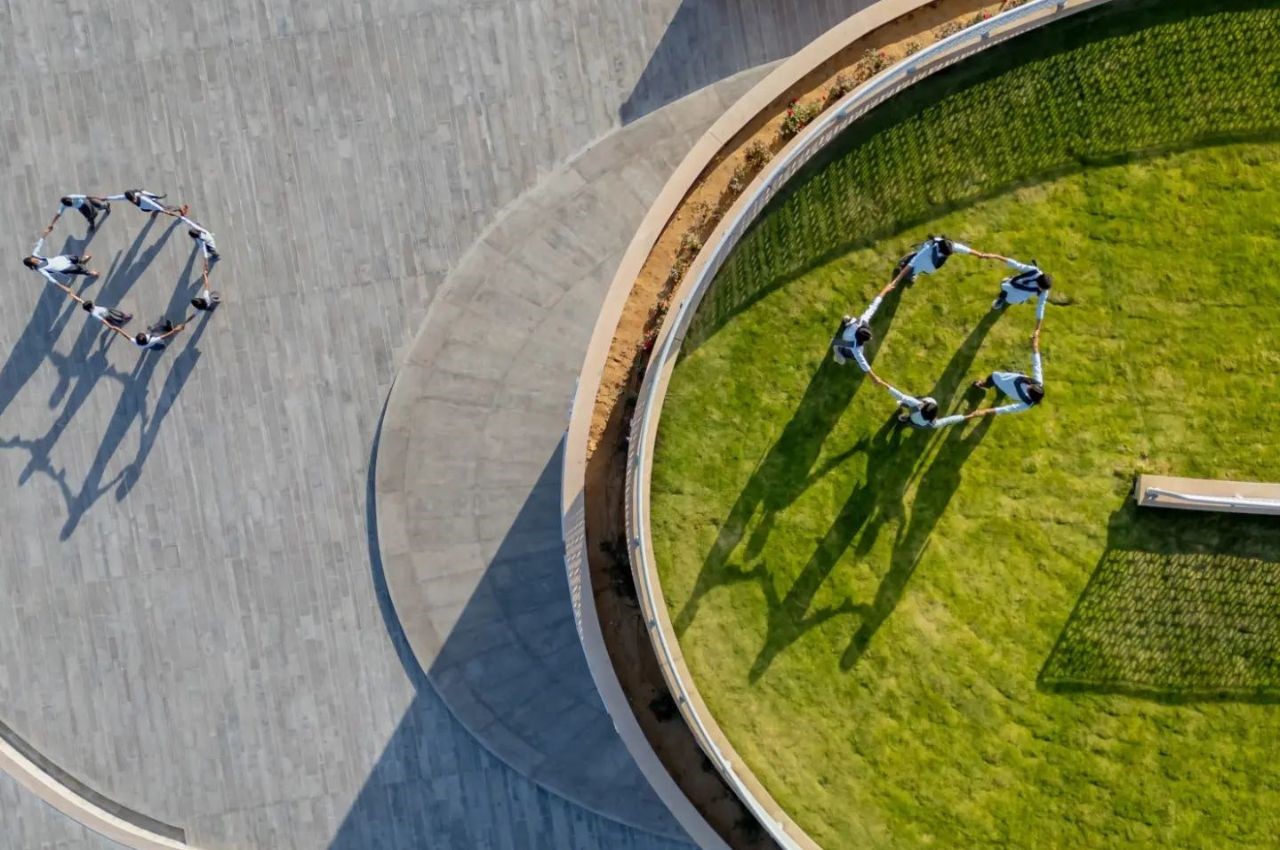
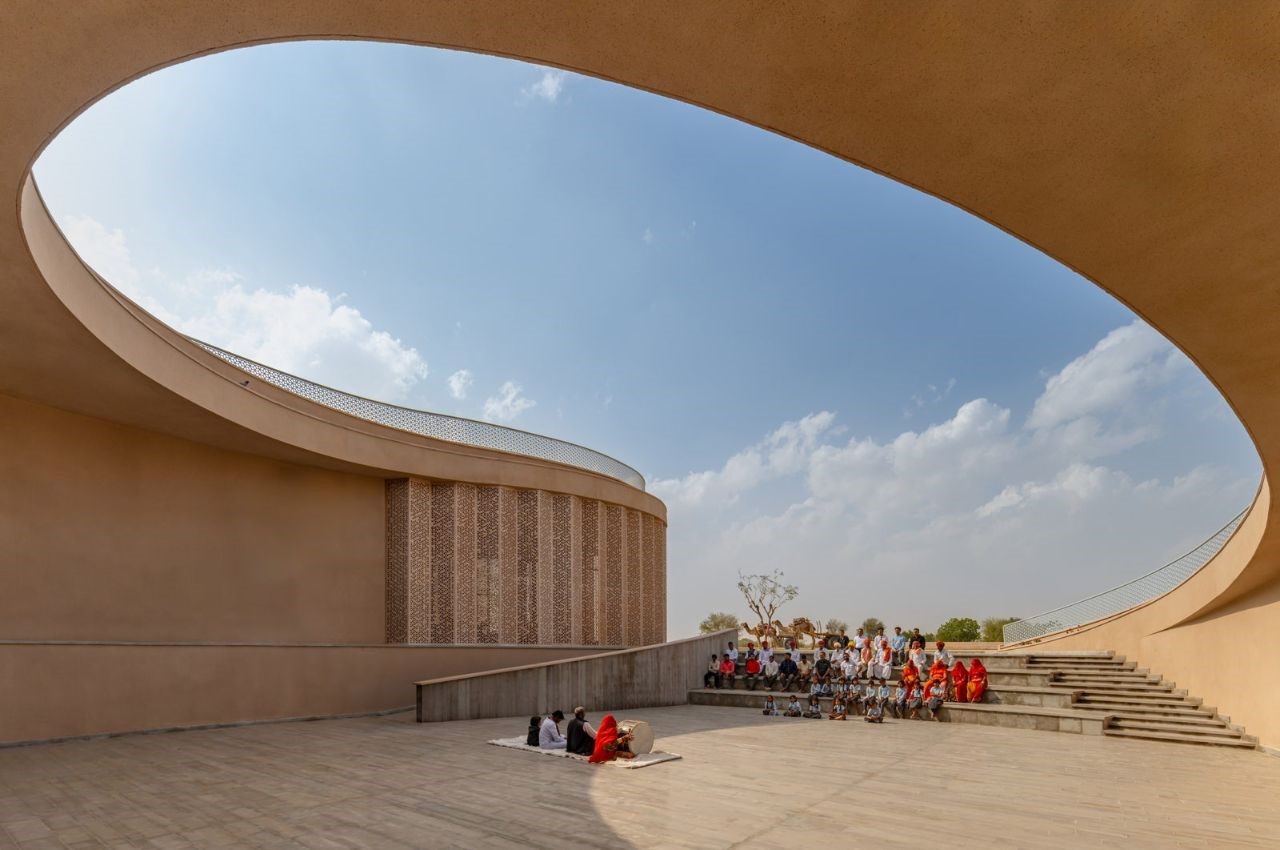
Sanjay Puri and his team are renowned for their avant-garde designs, often characterized by organic forms and abstract shapes. True to form, the Community Centre rises from the desert landscape with a sweeping curvilinear volume, creating an open courtyard that embraces the surrounding environment. Despite its modest footprint, the Centre maximizes usable space, boasting a large auditorium and rooftop gardens that offer panoramic views of the desert vistas.

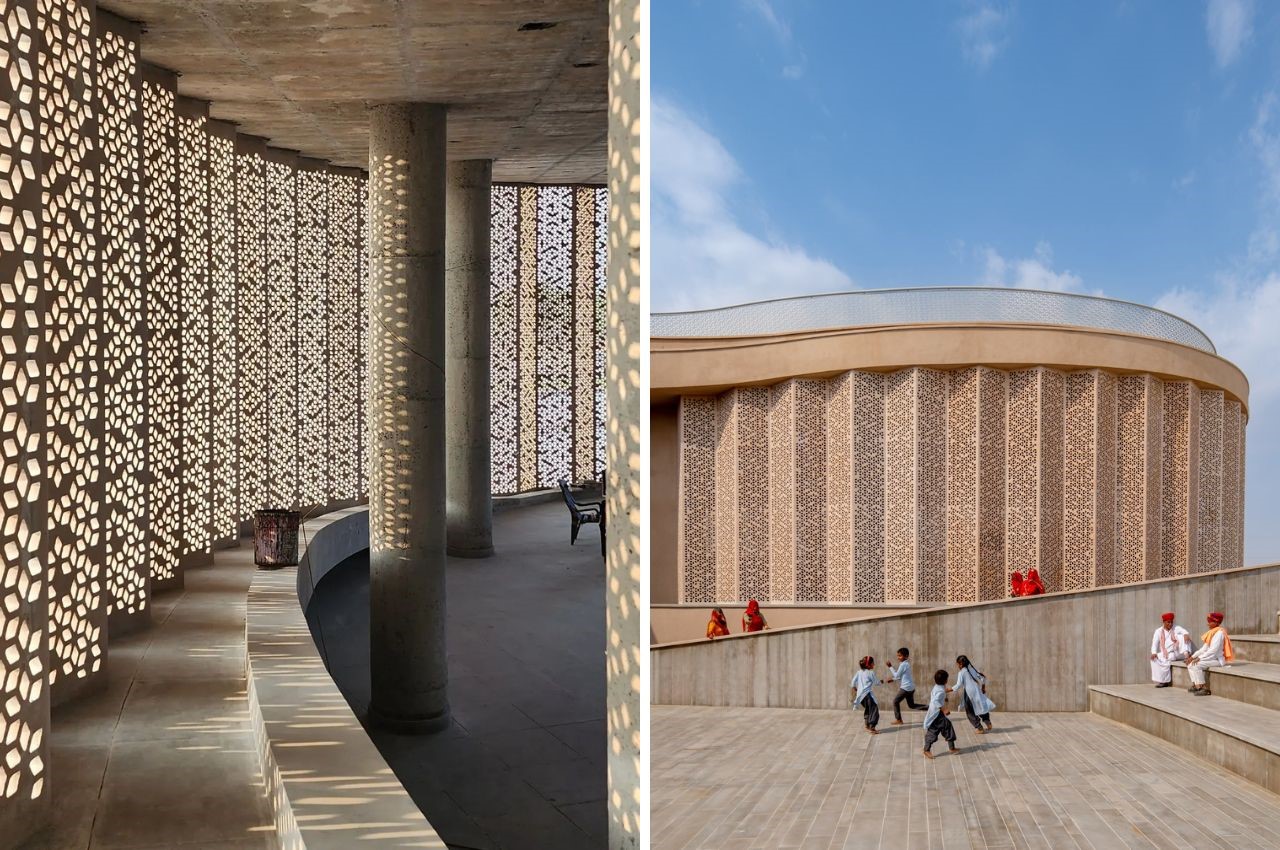
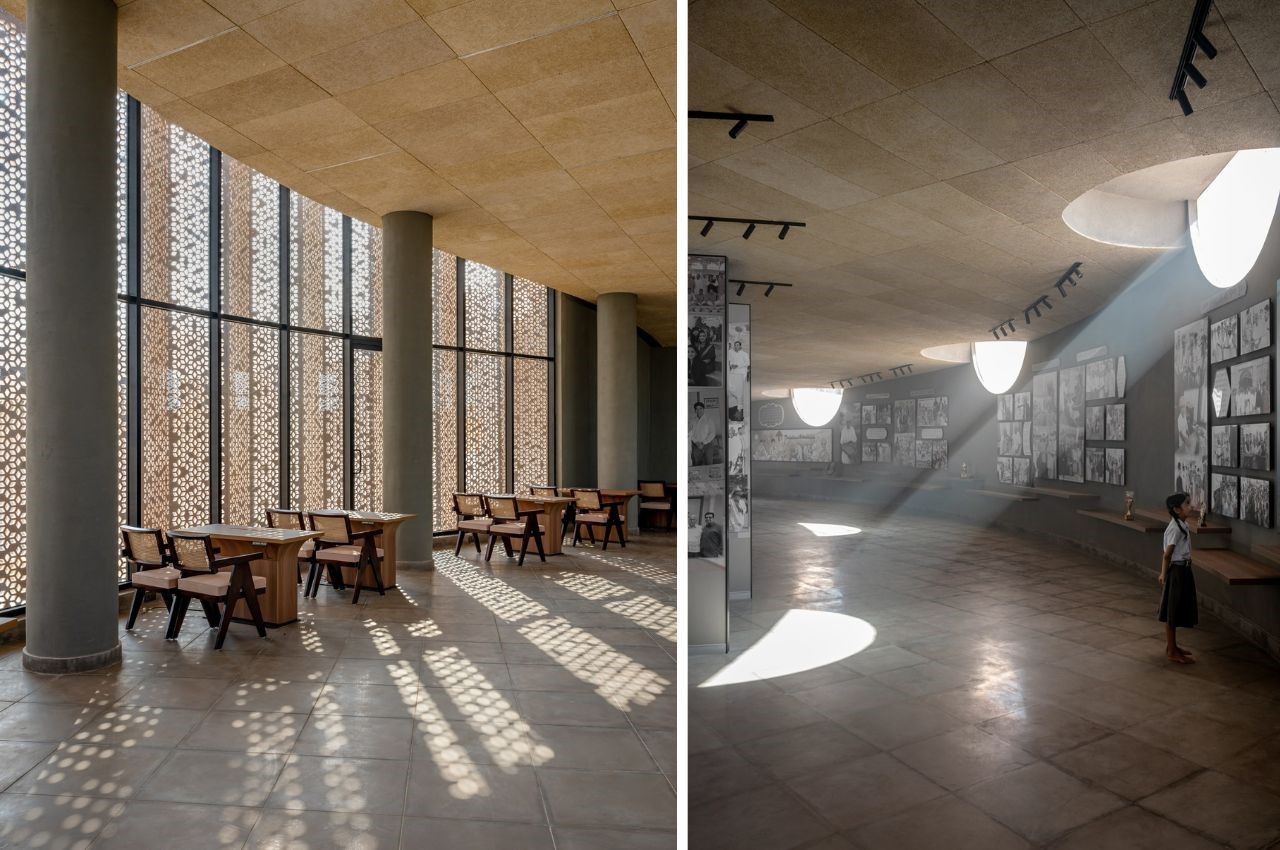
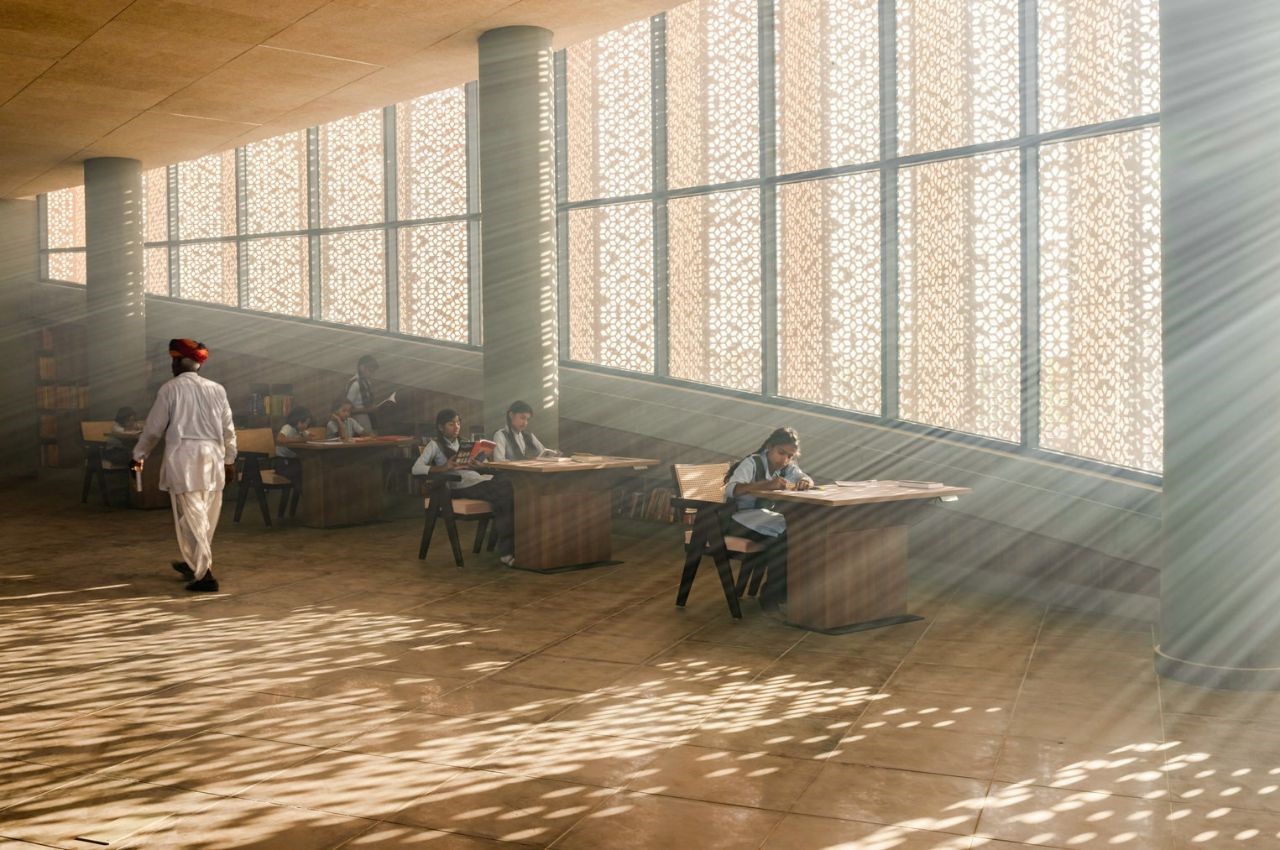
What sets the Nokha Village Community Centre apart is its versatility. Here, anyone can find solace, inspiration, or entertainment. The digital children’s library caters to students from across the region, while the amphitheater hosts lively performances and social gatherings after sundown. Every element of the design, from the egg-shaped library clad in locally sourced sandstone to the intricately patterned jali facade, serves a dual purpose of aesthetics and functionality.

But the true brilliance of the Community Centre lies in its response to the harsh desert climate. Through strategic design elements such as stone screens, north-facing courtyards, jali facades, and grass berms, Sanjay Puri Architects have created a space that remains cool and inviting, even in the blistering heat. By harnessing traditional architectural techniques and modern innovations, the Centre stands as a model of sustainability and environmental stewardship.

Moreover, the Centre’s impact extends far beyond its walls. By fostering a culture of learning and collaboration, it serves as a catalyst for community development and social cohesion. Through initiatives like the Padhe Bharat Badhe Bharat program, the Centre empowers residents to pursue education and lifelong learning, bridging the urban-rural divide one visitor at a time.

The post The Nokha Village Community Centre Is A Visionary Architectural Marvel in Rajasthan’s Bikaner District first appeared on Yanko Design.
Unbuilt Visions and Architectural Narratives of Frank Lloyd Wright in Southwestern Pennsylvania

Photo Credit: THE NATIONAL BUILDING MUSEUM

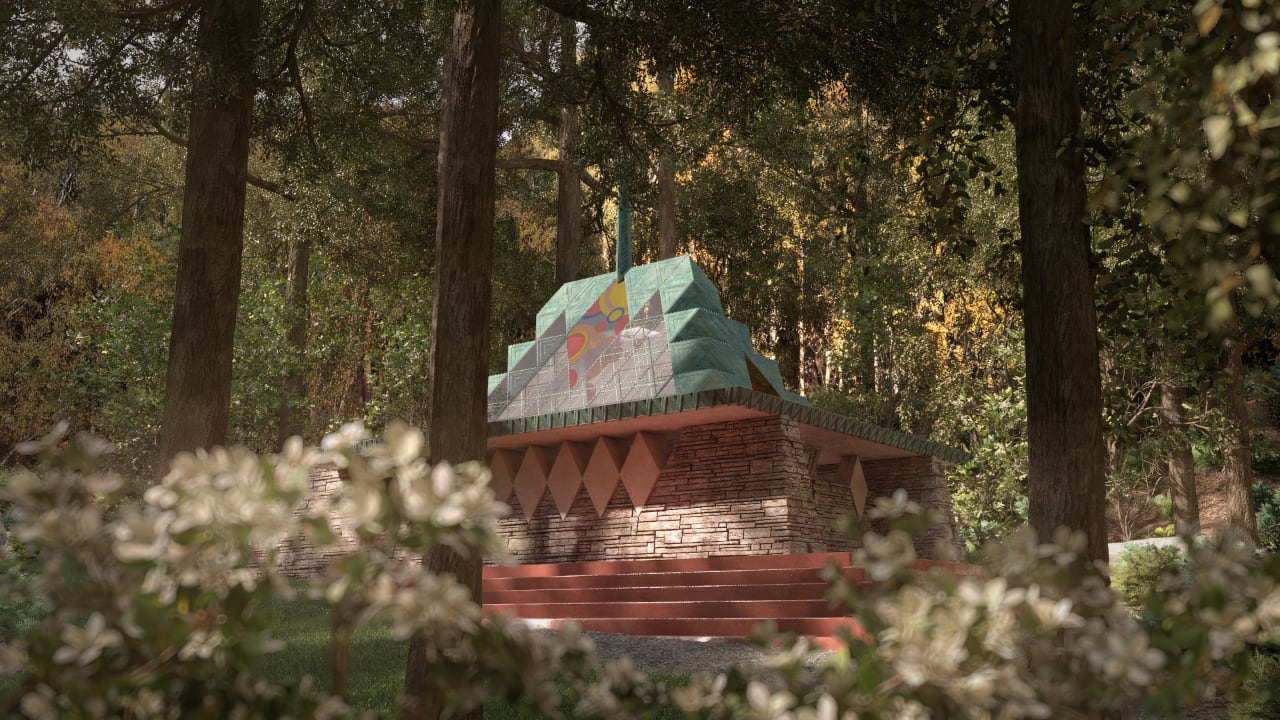
Saturday, April 13, marked the grand opening of “Frank Lloyd Wright’s Southwestern Pennsylvania” at the National Building Museum in Washington, D.C. This collaborative effort between The Westmoreland Museum of American Art and Fallingwater, guided by the Western Pennsylvania Conservancy, showcases a detailed exploration of Frank Lloyd Wright’s architectural vision through both his realized and unrealized projects.

Designer: Frank Lloyd Wright

Photo Credit: THE NATIONAL BUILDING MUSEUM


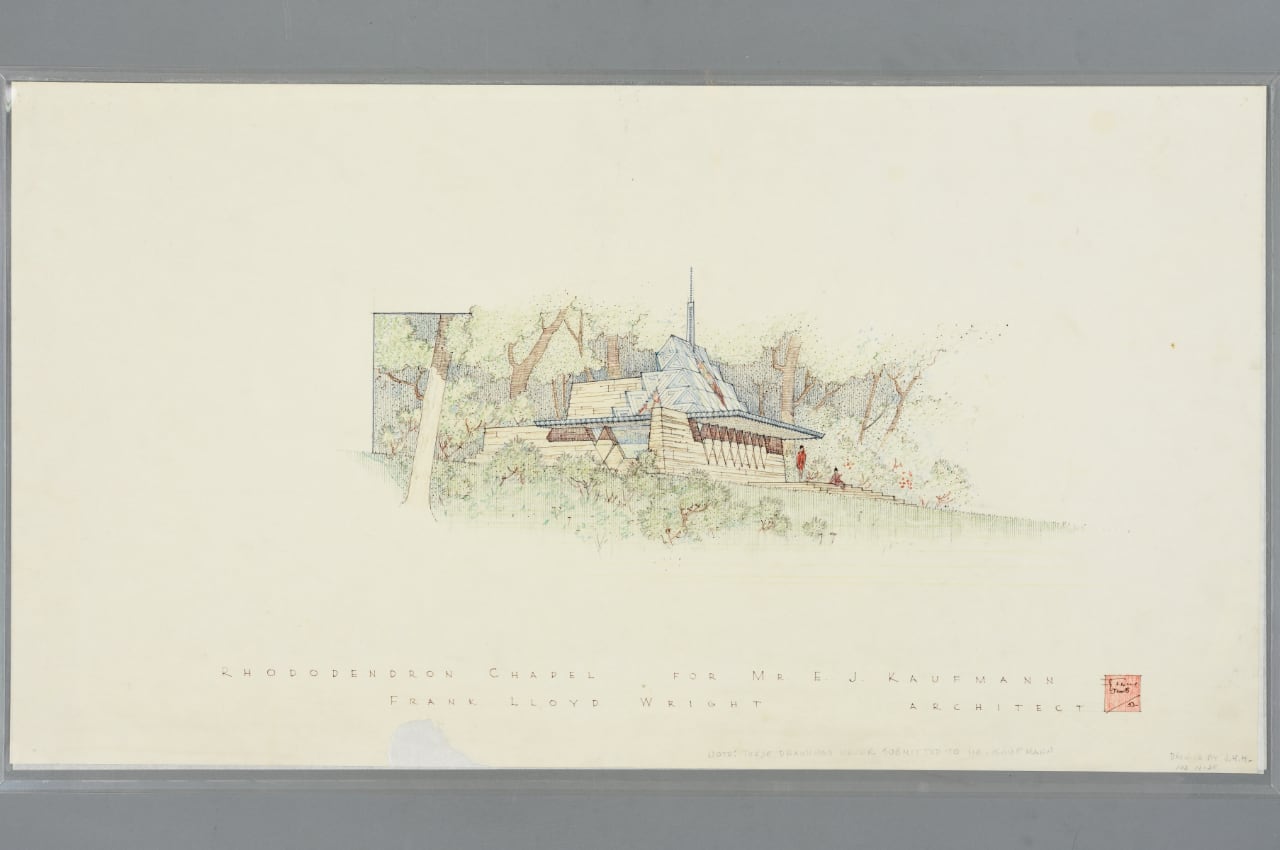

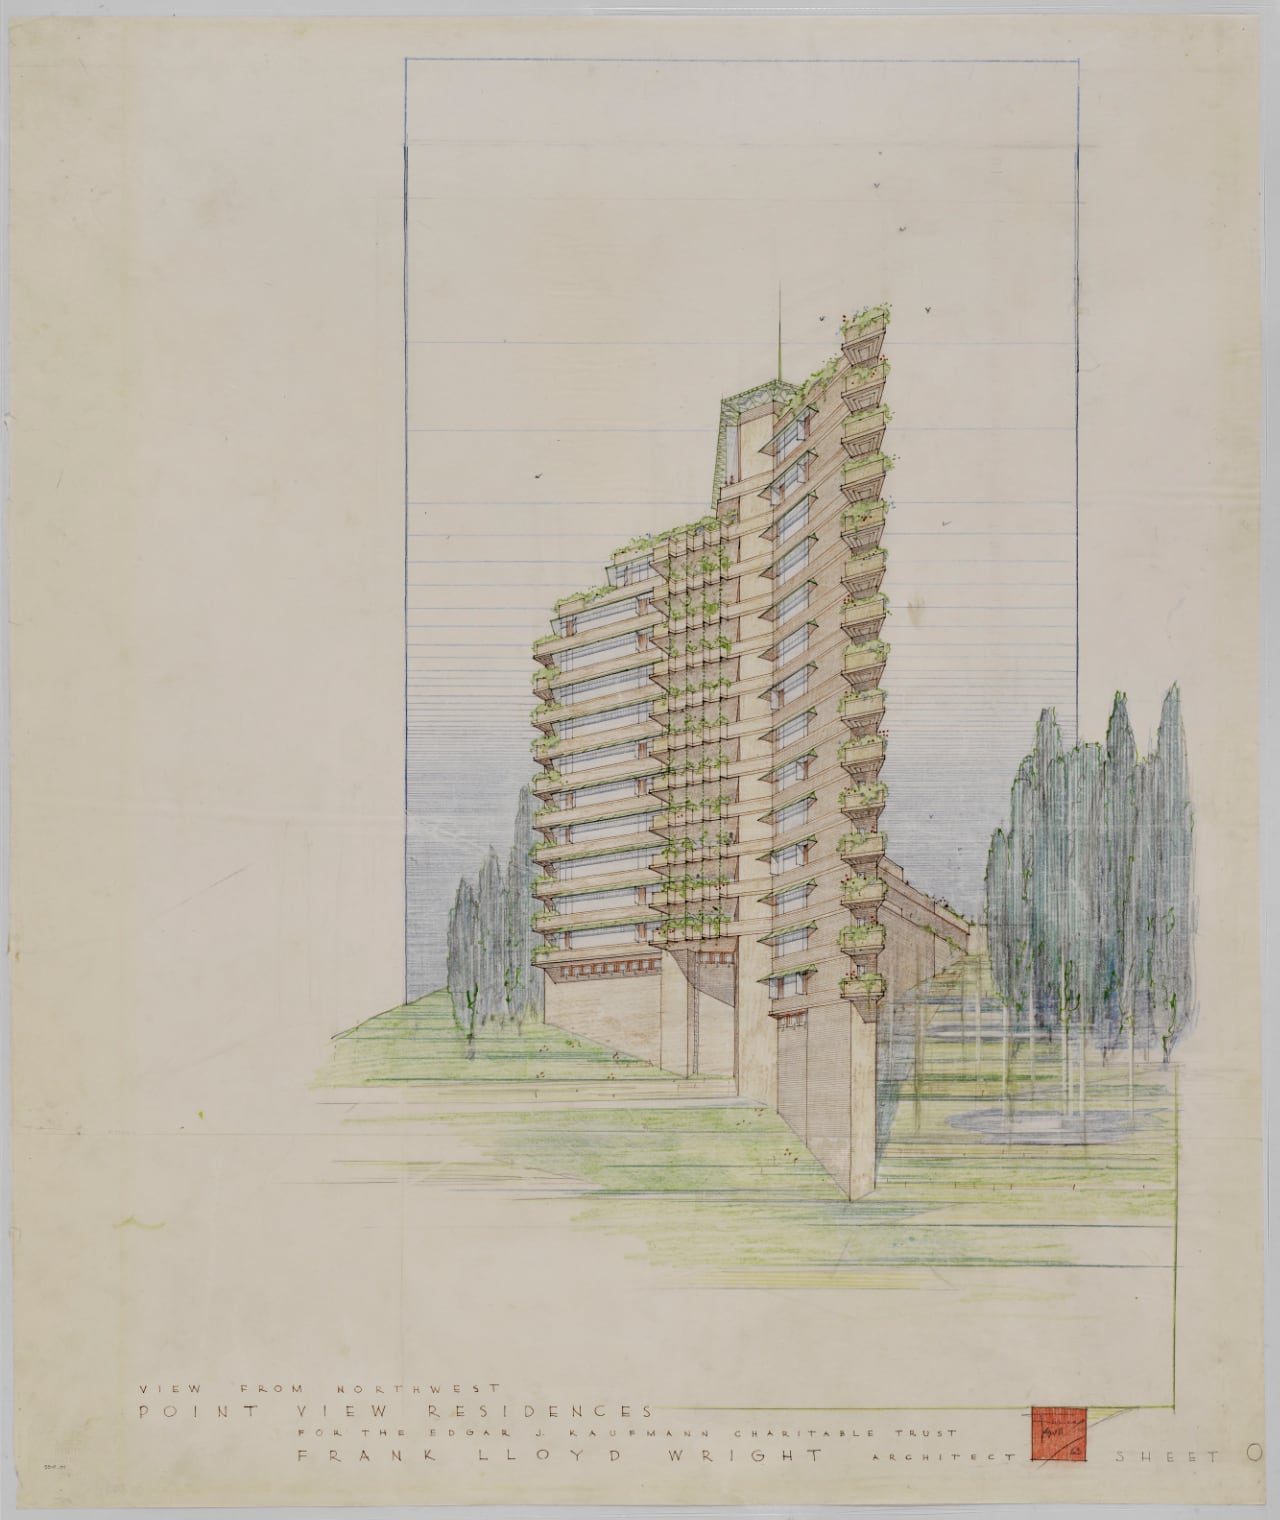
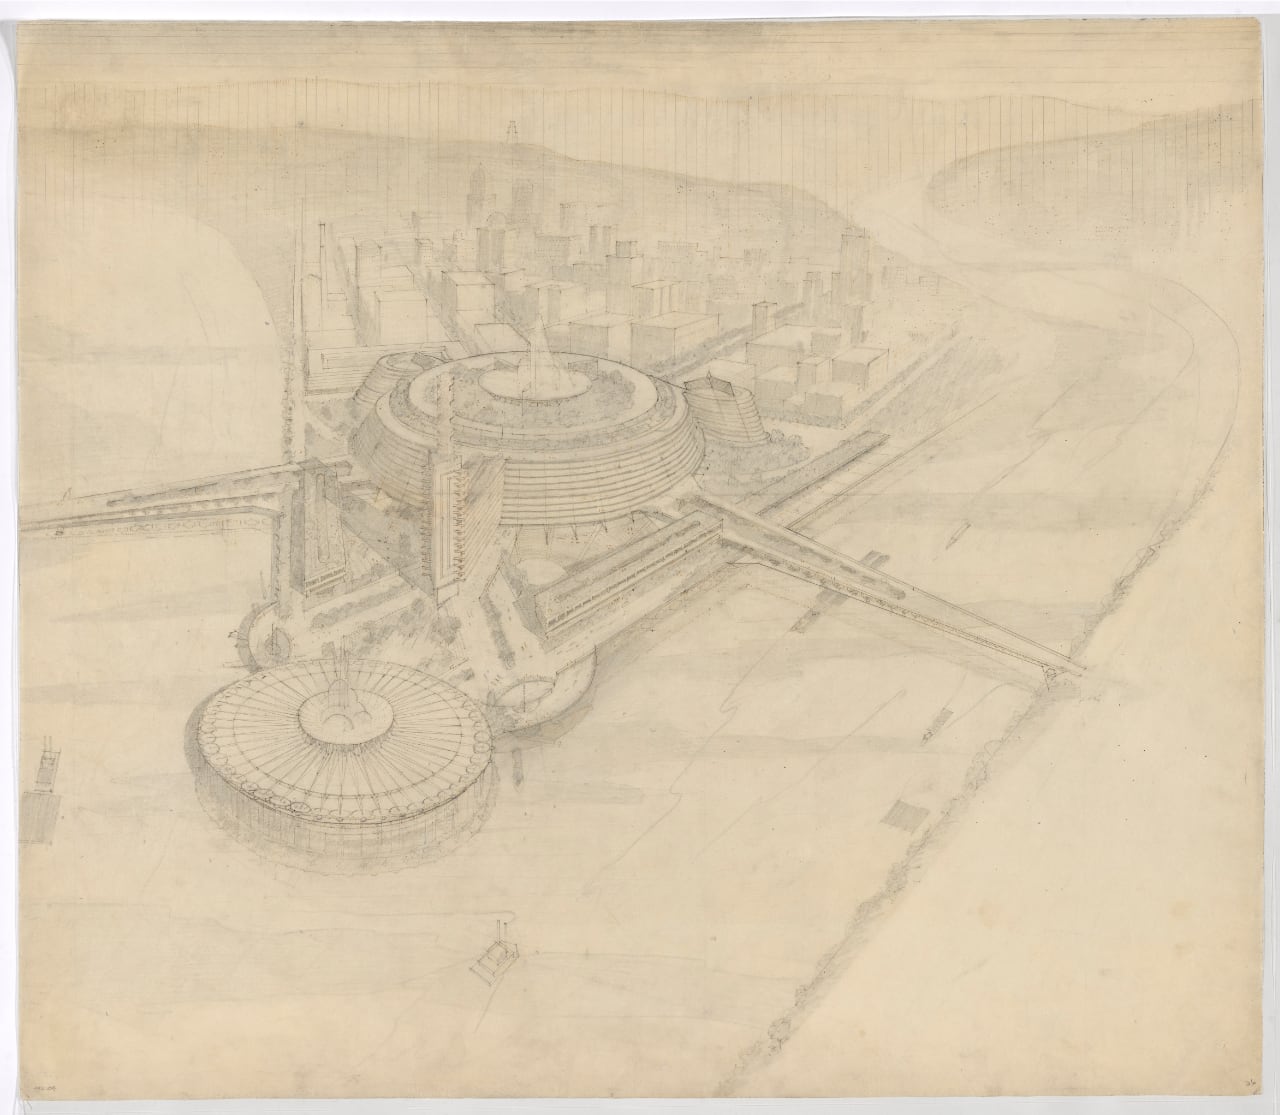
The exhibition, curated by Scott W. Perkins and Jeremiah William McCarthy, who are recognized for their expertise in American art preservation and curation, provides an intricate look at Wright’s proposals from the 1930s through the 1950s, considering their potential impacts across various landscapes. Noteworthy are the animated reconstructions of five projects that were conceived but never executed. These include innovative designs such as the transformation of the Point in 1947, a futuristic self-service garage at Kaufmann’s Department Store in 1949, and the Point View Residences planned in 1952 for the Edgar J. Kaufmann Charitable Trust.

Photo Credit: THE NATIONAL BUILDING MUSEUM

Enhanced by state-of-the-art three-dimensional rendering technologies that parallel those used in contemporary cinema, these animations by Skyline Ink Animators + Illustrators bring Wright’s unrealized ideas to life. The experience is augmented in a dedicated viewing theater, complete with a specially composed musical score by Daniel May and Marty Ashby, which accentuates Wright’s meticulous attention to material detail, textures, and the interplay of light and shadow.

Photo Credit: THE NATIONAL BUILDING MUSEUM

Aileen Fuchs, the president and executive director of the National Building Museum, expressed her enthusiasm for the exhibition, noting its fit with the museum’s dedication to showcasing innovative and inspiring works. The exhibit highlights Wright’s architectural genius and encourages visitors to explore the ‘what might have been’ of his unrealized projects.

Photo Credit: THE NATIONAL BUILDING MUSEUM

The exhibition also underscores Wright’s significant influence in Pittsburgh, a connection initiated by Edgar J. Kaufmann, Sr., who introduced Wright to the city in 1934 and advocated for his involvement in various civic projects. This partnership often aligned with the goals of the Allegheny Conference on Community Development, which aimed to tackle urban challenges and enhance the city’s cultural landscape.

Photo Credit: THE NATIONAL BUILDING MUSEUM

“Frank Lloyd Wright’s Southwestern Pennsylvania” will continue to engage visitors until March 17, 2025. It enjoys the support of The Heinz Endowments, The Hillman Exhibition Fund of The Westmoreland Museum of American Art, and donors like Wendy and David Barensfeld. Contributions from The Frank Lloyd Wright Foundation, The Museum of Modern Art, and the Avery Architectural & Fine Arts Library at Columbia University further enrich the exhibition.
This display commemorates Wright’s architectural legacy and functions as an educational platform. It merges historical context with contemporary technological displays to invite visitors to appreciate the blend of artistic expression and architectural innovation.
The post Unbuilt Visions and Architectural Narratives of Frank Lloyd Wright in Southwestern Pennsylvania first appeared on Yanko Design.